
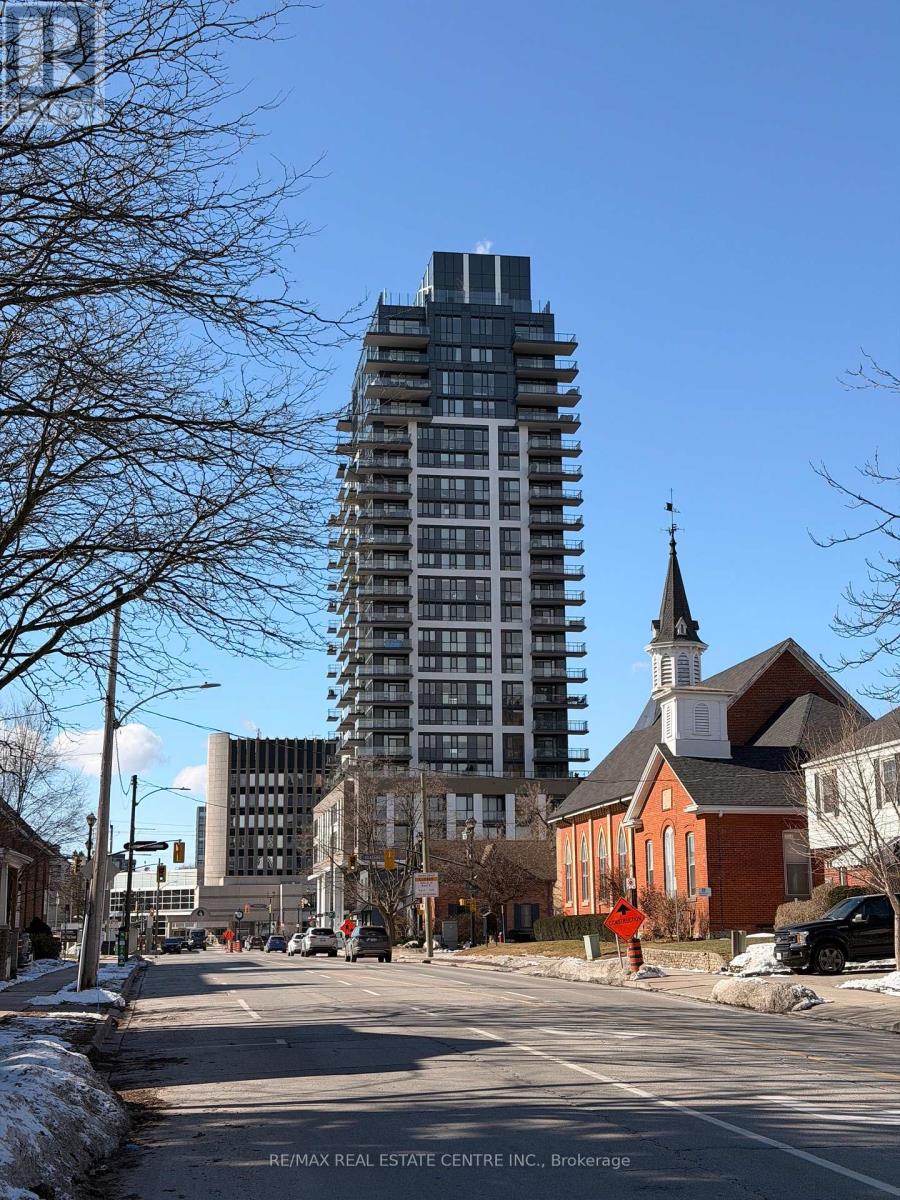
414 - 2007 James Street
Burlington, Ontario
Downtown Burlington living at its finest! Discover this stunning, one-of-a-kind corner suite (only two of this model in the building) offering 827 sq. ft. of thoughtfully designed space in one of Burlington's most sought-after addresses - Gallery Condos, just 2 years new.This bright two-bedroom plus den, two-bathroom suite is designed for modern living, featuring floor-to-ceiling windows that flood the home with natural light, a spacious open-concept layout, and high-end finishes throughout. The sleek kitchen showcases quartz countertops and ample storage - perfect for cooking and entertaining.Step out onto your private balcony and enjoy beautiful city views. The primary bedroom features wall-to-wall closets and a 4-piece ensuite, while the second bedroom offers comfortable space for guests or family. The den is ideal for a home office or additional living area.Located in the heart of downtown Burlington, you are just steps from the lakefront, Spencer Smith Park, restaurants, shops, and transit.Luxury extends beyond your suite with an impressive selection of resort-style amenities, including a 24-hour concierge, indoor pool, pet wash station, party room, games room, guest suite, and a fully equipped fitness centre with yoga studio and zen terrace. Most amenities are conveniently located just three flights of stairs down.Crowning the building is the spectacular 23rd-floor rooftop oasis featuring panoramic lake and city views, BBQ stations, al fresco dining areas, and cozy fire-lit lounge seating - perfect for summer evenings.Live just two blocks from the waterfront, with beaches, award-winning restaurants, boutique shopping, and Burlington's vibrant festivals right outside your door. Vacation-style living, every day.A rare blend of luxury, lifestyle, and location - the perfect place to call home. (id:65446)
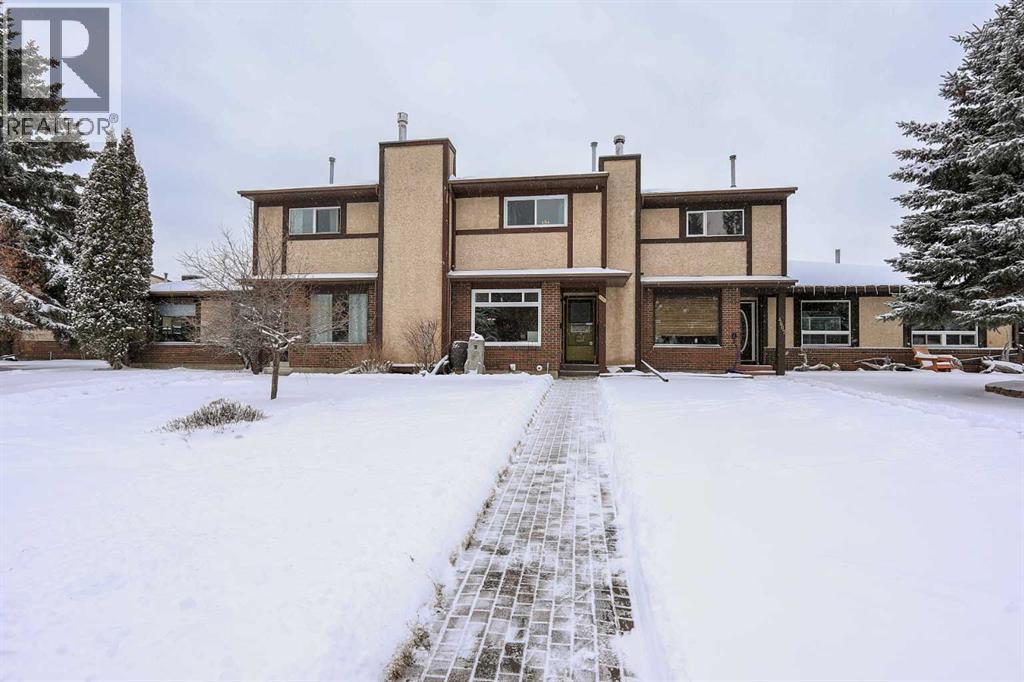
4605 44 Street
Red Deer, Alberta
FULLY DEVELOPED 2-STOREY TOWNHOME IN PARKVALE ~ 2 PRIMARY BEDROOMS, 3 BATHROOMS ~ CARPORT W/PAVED REAR PARKING PAD ~ Recent renovations and upgrades include; Furnace approx. 4 years old, new windows (2014), vinyl plank flooring, countertops, backsplash, sink, island, shingles (2012) ~ Bright and welcoming foyer ~ The living room features a large picture window that overlooks the front yard and opens to the dining room ~ The updated kitchen offers a functional layout with ample cabinet and counter space, full tile backsplash, island, and space for a seating area ~ 2 piece main floor bathroom located just off the rear entry with access to the backyard, deck with pergola and carport ~ Two primary bedrooms on the upper level can both easily accommodate king size beds plus multiple pieces of furniture, have ample closet space, and a convenient ensuite ~ The fully finished basement has a large family room with multiple closets and a massive laundry room with tons of storage space and built in shelving ~ The low maintenance yard is loaded with trees, shrubs and perennials, has a deck with a pergola, storage shed, 22' w x 18' L carport with a large paved parking pad and a paved alley ~ Centrally located in the historic Parkvale neighbourhood bordering Barrett Park with tons of paved trails, parks, playgrounds, sports courts, tennis, Red Deer Museum & Art Gallery, Rec Centre, Golden Circle, and all other amenities close by ~ No condo fees ~ Move in ready! (id:65446)
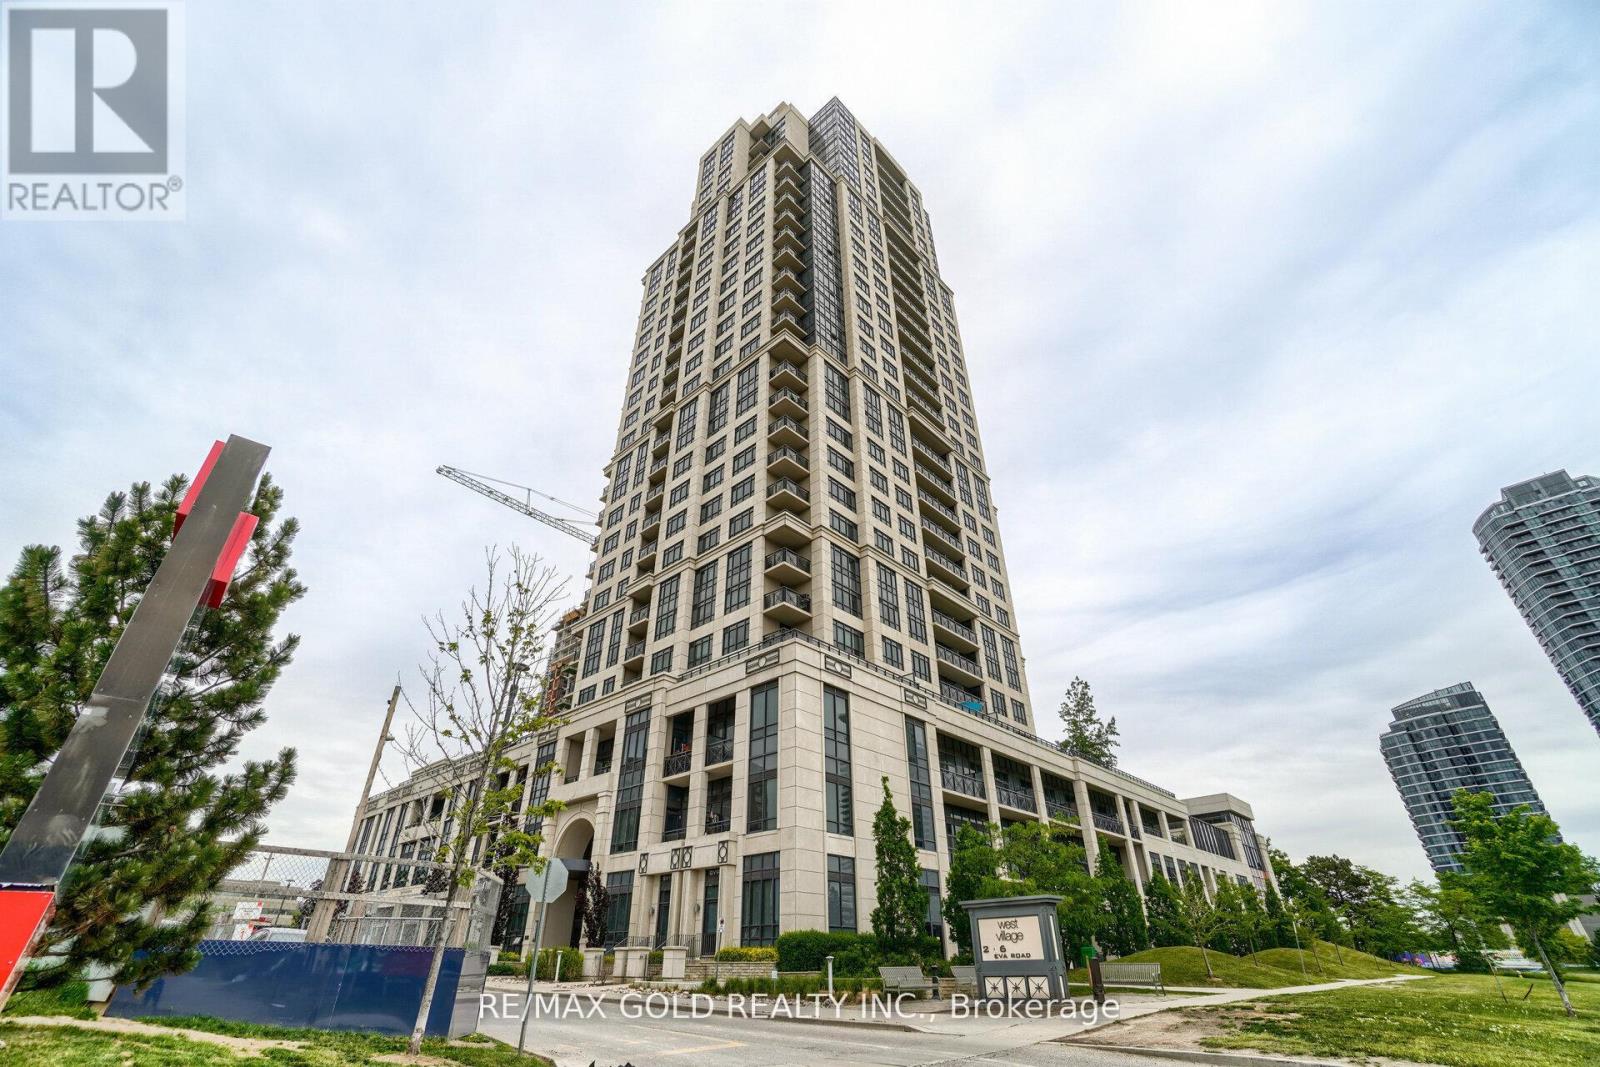
2727 - 2 Eva Road
Toronto, Ontario
Located in a highly sought-after area, this absolutely stunning 1-bedroom condominium is available for lease in Tridel's luxury West Village. The unit offers panoramic, unobstructed views of Lake Ontario and the CN Tower and features a bright, open-concept, and functional layout. Enjoy a spacious living area with walk-out to a private balcony showcasing breath taking views. The suite includes stainless steel appliances, a 4-piece bathroom, ensuite laundry, and access to luxurious building amenities. Conveniently located with easy access to Highways 427, 401, Gardiner, and the QEW, and close to shopping, transit, schools, and parks. A must-see lease opportunity. (id:65446)
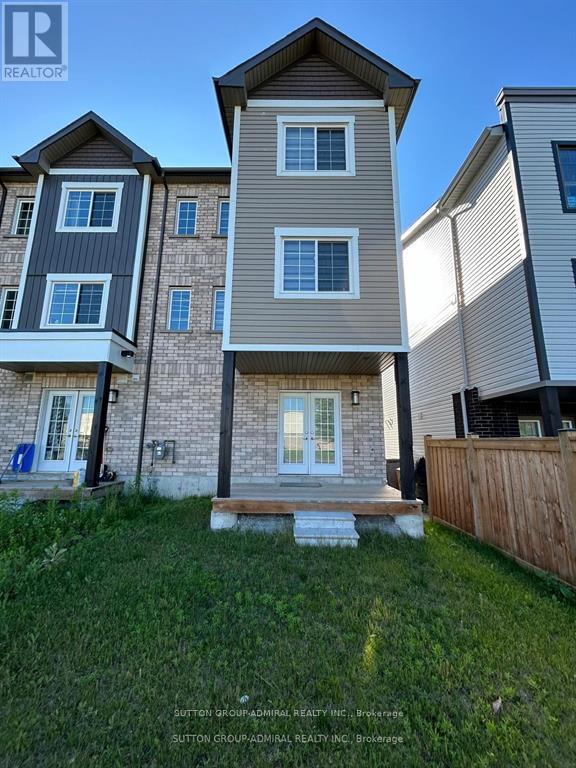
57 Andean Lane
Barrie, Ontario
Beautifully designed and upgraded townhouse offering 2 bedrooms plus a versatile den.The lower level provides additional living space that can be used as a home office or den, complete with a powder room and walk-out to the backyard.The second level features a sun-filled living room with access to a spacious balcony, perfect for relaxing, as well as a large den that can be used as a third bedroom, along with a convenient powder room.The third level offers 2 spacious bedrooms and 2 full bathrooms.Filled with natural light and enhanced by thousands in upgrades, this home is ideally located close to schools, parks, shopping, restaurants, and Highway 400. Includes 2 parking spaces.Utilities are extra.A fantastic opportunity to enjoy stylish and convenient living in Barrie. (id:65446)
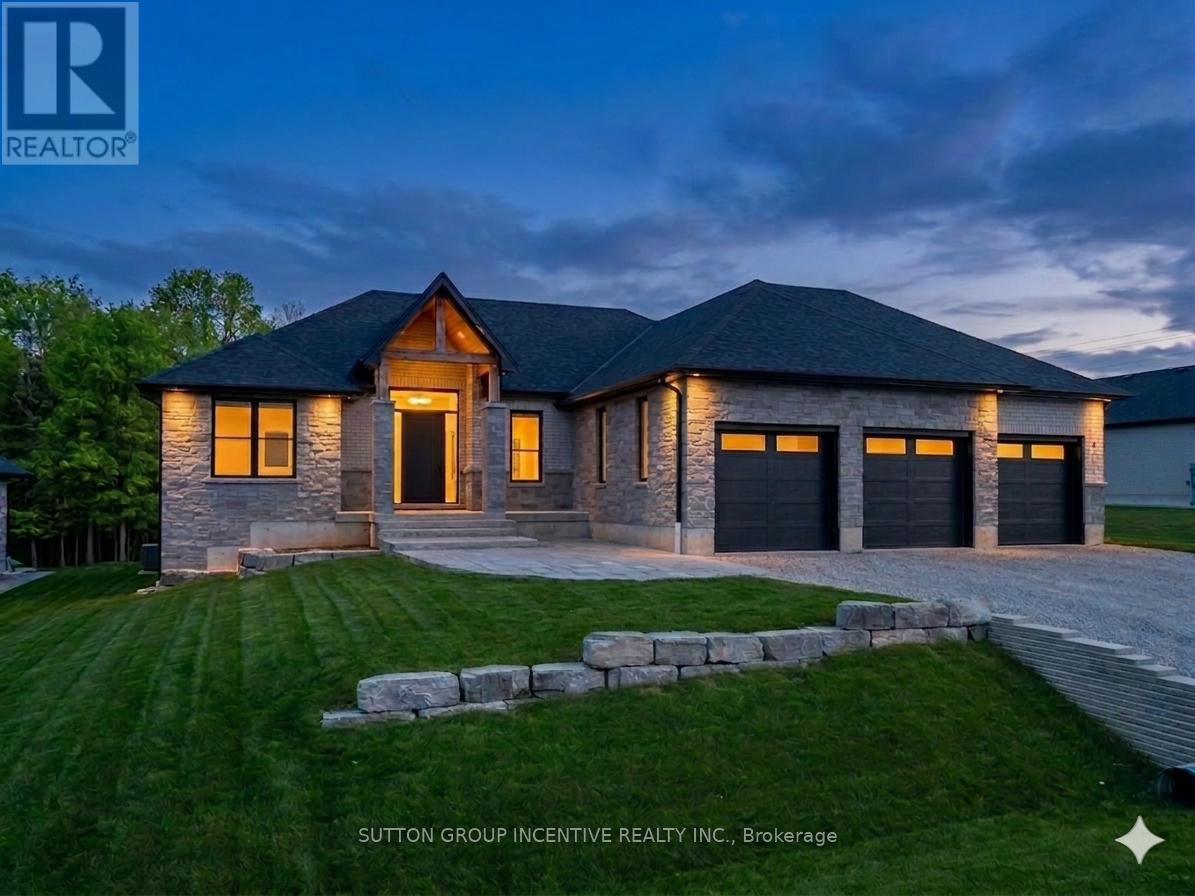
5 Jean Miller Court
Springwater, Ontario
Welcome to 5 Jean Miller Court, an exceptional custom-built bungalow nestled on a quiet, prestigious court in sought-after Snow Valley. This stunning home offers a seamless blend of refined luxury and thoughtful design, featuring engineered hardwood flooring throughout and an open-concept main level anchored by soaring vaulted ceilings with striking decorative ridge beams. At the heart of the home is a beautifully appointed gourmet kitchen, complete with a large quartz island, custom backsplash, and a spacious walk-in pantry-perfectly designed for both everyday living and elegant entertaining. The dinette features expansive sliding doors that lead to a covered porch and adjoining deck, creating a seamless indoor-outdoor lifestyle, while the adjoining great room is warm and inviting with oversized windows. The main floor showcases three generously sized bedrooms and three well-appointed bathrooms, including a private primary retreat featuring a walk-in closet and a spa-inspired ensuite with heated floors, a freestanding soaker tub, and a glass-enclosed shower. The fully finished basement extends your living space with approximately 9-foot ceilings, offering a bright and spacious feel throughout, and includes a large recreation room, games area, two additional bedrooms, and a stylish 4-piece bathroom-ideal for guests or growing families. Completing this remarkable property is a triple-car garage, professionally landscaped grounds, and a prime location close to parks, trails, ski hills, and all the natural beauty Springwater is known for. This is a rare opportunity to own a truly elevated home in one of the area's most desirable communities. (id:65446)
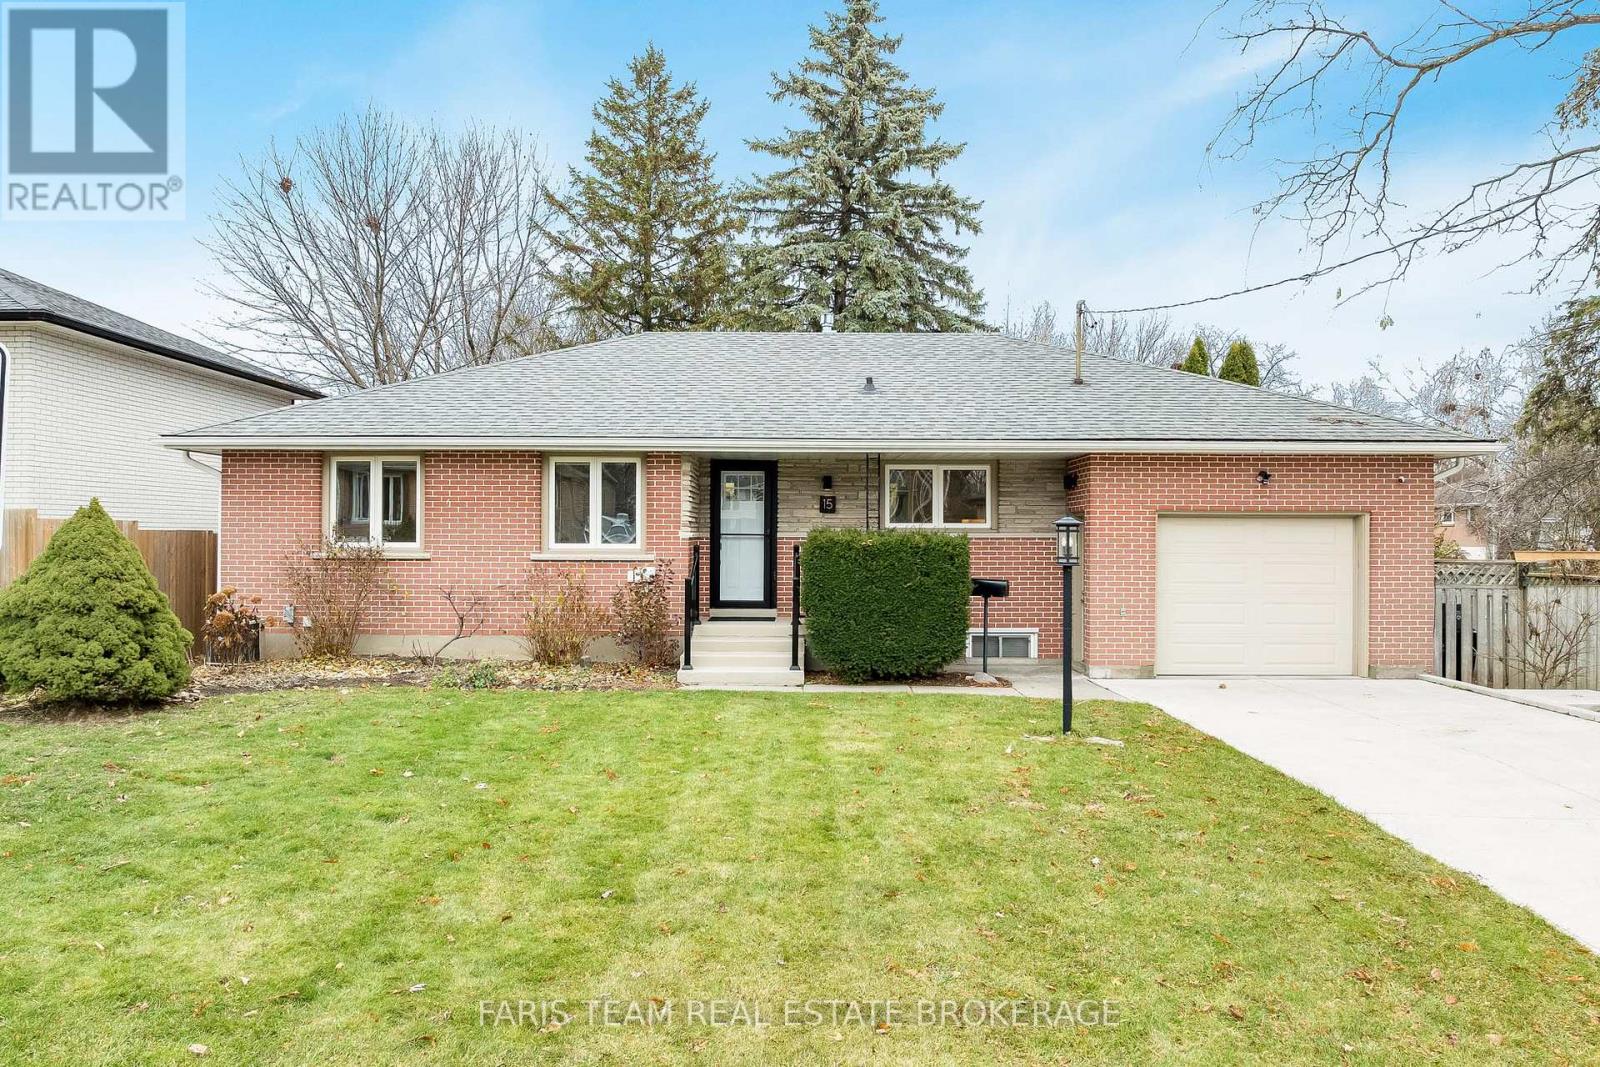
15 Davidson Street
Barrie, Ontario
Top 5 Reasons You Will Love This Home: 1) Beautifully updated bungalow featuring a stunning kitchen, newer windows, roof and furnace, fresh driveway, and a finished garage with convenient inside entry 2) Incredible covered back deck, offering private outdoor space, storage beneath the deck, a ceiling fan, and a gas hookup ready for your barbeque 3) Bright and welcoming interior with excellent lighting throughout, upgraded insulation for comfort and efficiency, plus a built-in inground sprinkler system to keep the yard lush 4) Separate backyard entrance to the basement offering fantastic in-law potential with a spacious bedroom, full bathroom, and a generous family room complete with a cozy gas fireplace 5) Located in a wonderful family-friendly neighbourhood, just minutes from schools, parks, shopping and all the amenities you need. 1,144 above grade sq.ft. plus a partially finished basement. (id:65446)
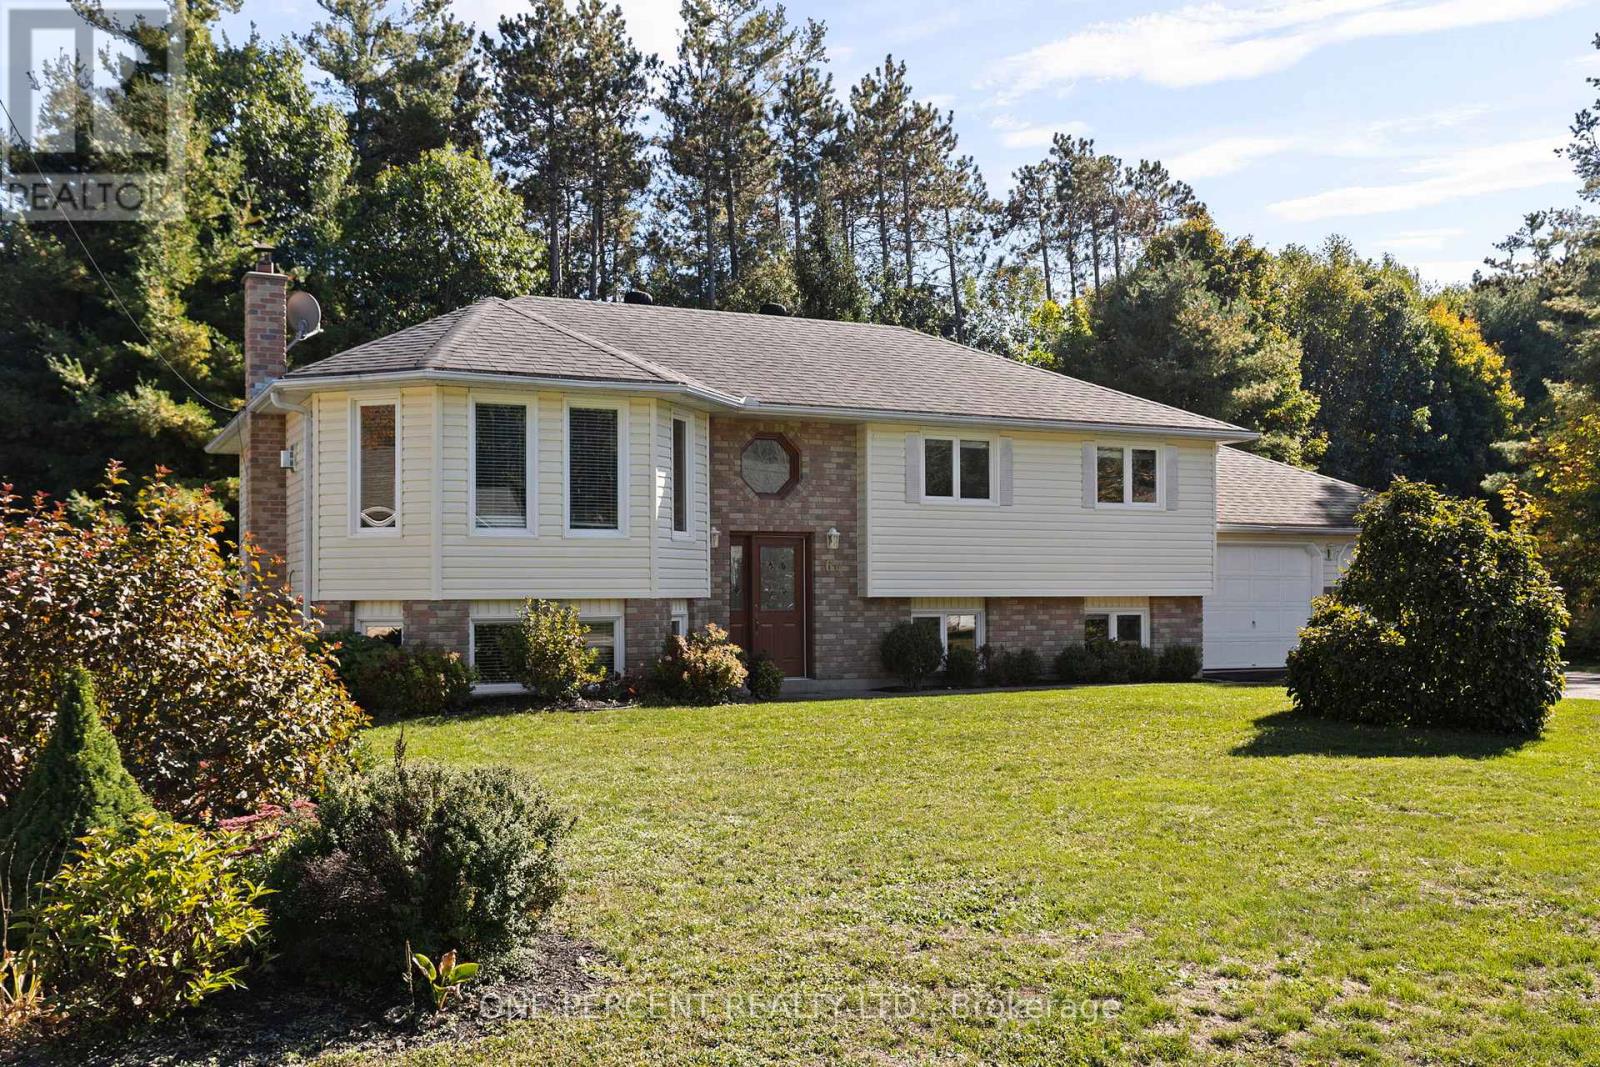
63 Bailey Crescent
Tiny, Ontario
IN-LAW OR INCOME POTENTIAL | SEPARATE ENTRANCE | LARGE ABOVE GROUND WINDOWS ON LOWER LEVEL | NEW SEPTIC 2024 | FULLY FENCED YARD | DOUBLE GARAGE WITH LARGE PAVED DRIVEWAY. Move-in ready and packed with flexibility, this well-maintained home offers a family-friendly layout with 3 bedrooms and a full bath on the main level, plus additional bedroom and 4-piece bath on the lower level. A separate entrance already in place makes this an ideal setup for multi-generational living or future income potential. Set on a spacious, mature lot, this sun-filled property offers over 2,300 sq ft of finished living space with tasteful updates throughout. Enjoy a modernized kitchen and bathrooms, cozy gas fireplace on the main floor, and a functional layout designed for everyday family living. The fully finished lower-level features above-ground windows, a wood-burning fireplace, and separate access from the garage, providing excellent in-law or income suite potential. Outside, a spacious deck overlooks the fully fenced yard, perfect for kids, pets, summer entertaining, or the future addition of a pool. Additional highlights include a brand-new septic system (July 2024), natural gas heating, central air, large double-car garage, and paved driveway with ample parking for multiple vehicles and recreational toys. The yard is accented with apple and plum trees and a unique fruit salad tree, adding charm and privacy. Conveniently located close to parks, schools, and amenities, just 8 minutes to Elmvale and 20 minutes to Midland, this home offers the best of small-town living. Bonus: you're just a short stroll from Wyevale's famous soft-serve ice cream - a favourite perk for visitors. A rare offering in Wyevale - ideal for families, multi-generational living, or income potential. Book your showing today (id:65446)
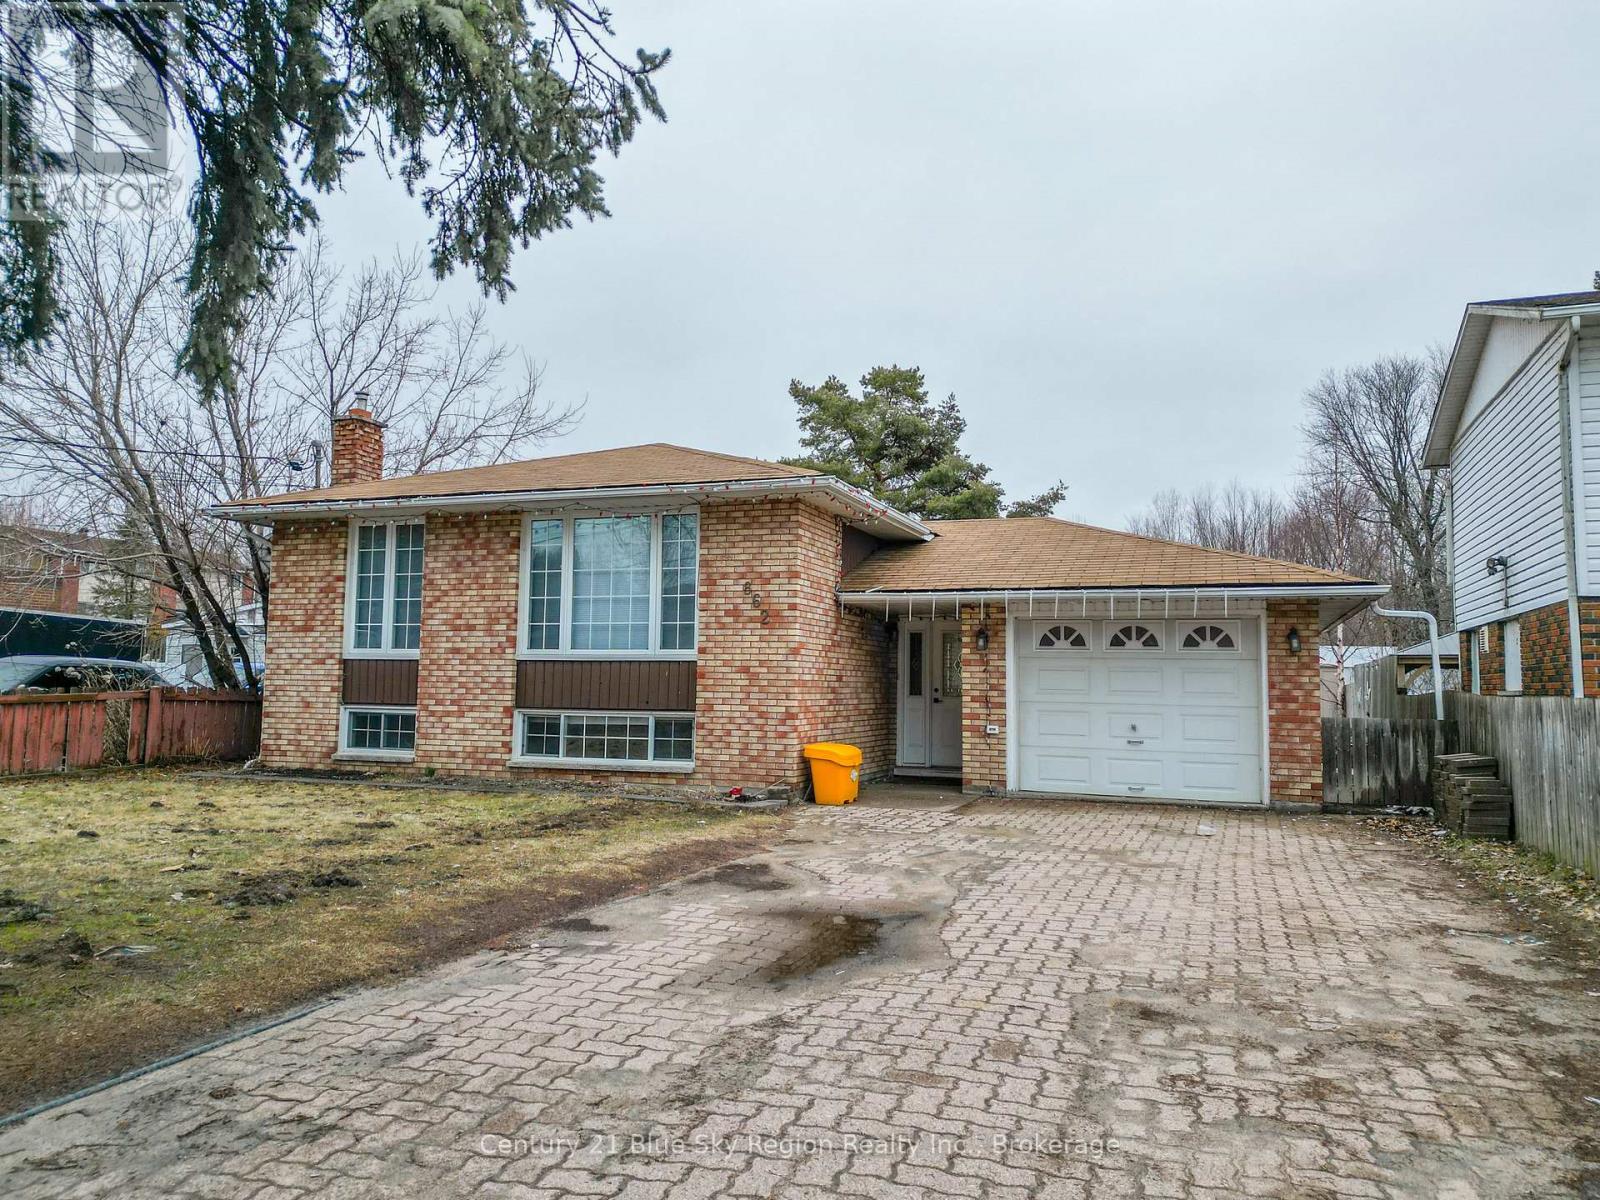
862 Lakeshore Drive
North Bay, Ontario
Check out this 5-bedroom with a walkway at the entrance to the backyard. Brick home. 3 bedrooms up with a 5-piece bath and 2 more bedrooms in the basement with a 3-piece bath. Electric fireplace in the rec room, and there is a separate family room as well. Attached single-car garage. Don't forget about Lake Nipissing being right across the street with public access. Close to the city bus stop and other amenities within walking distance. Forced air gas heat, as well as central air conditioning. (id:65446)
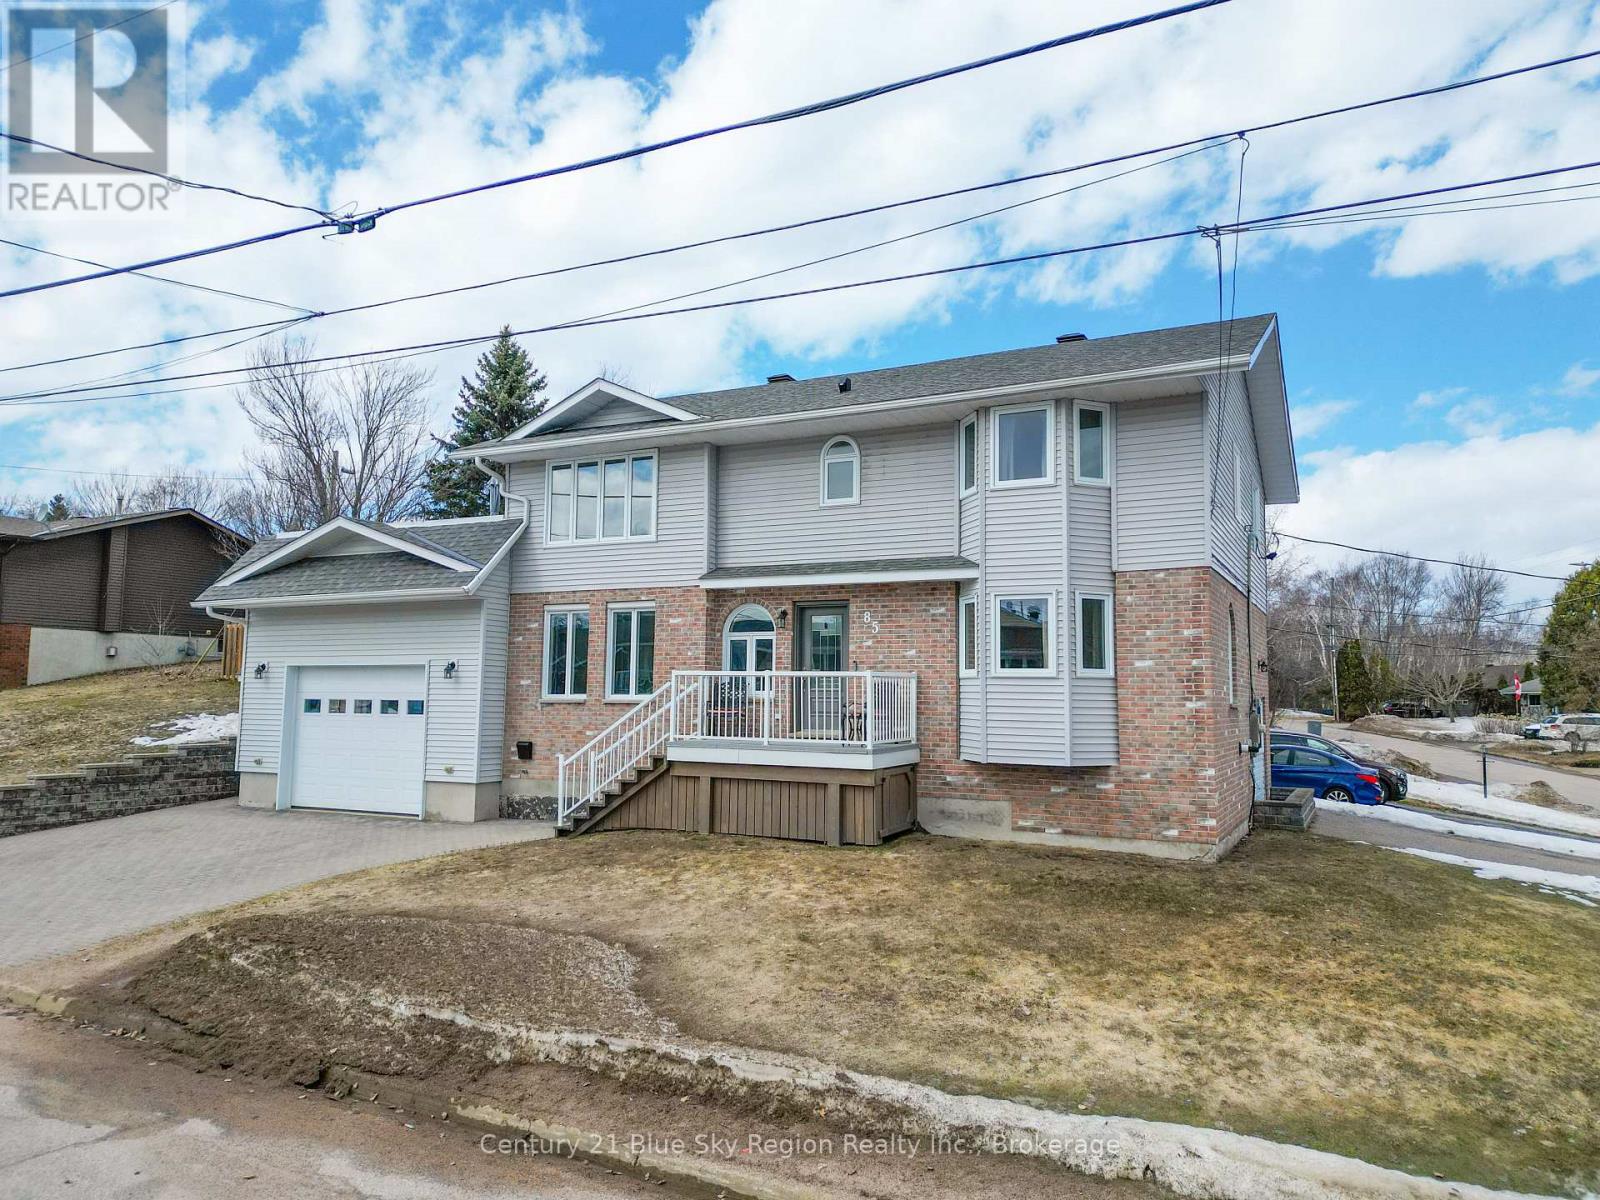
85 Shallot Crescent
North Bay, Ontario
Spacious, versatile and designed for the way families live today. This impressive 5 bedroom + den home delivers the perfect blend of comfort and function in a highly desired location. Featuring a bright, open-concept kitchen/dining room, the main living space flows effortlessly to a top-level patio complete with a cozy gas fireplace - perfect for relaxing or entertaining. Ideal for multigenerational living, this home includes a fully equipped above grade 2 bedroom in-law suite with it's own driveway, entrance and laundry, offering privacy and flexibility. The attached, heated garage and oversized crawl space provides ample storage for the whole family. This is a rare opportunity to own a home that truly has it all - space, style and smart design for every stage of life. (id:65446)
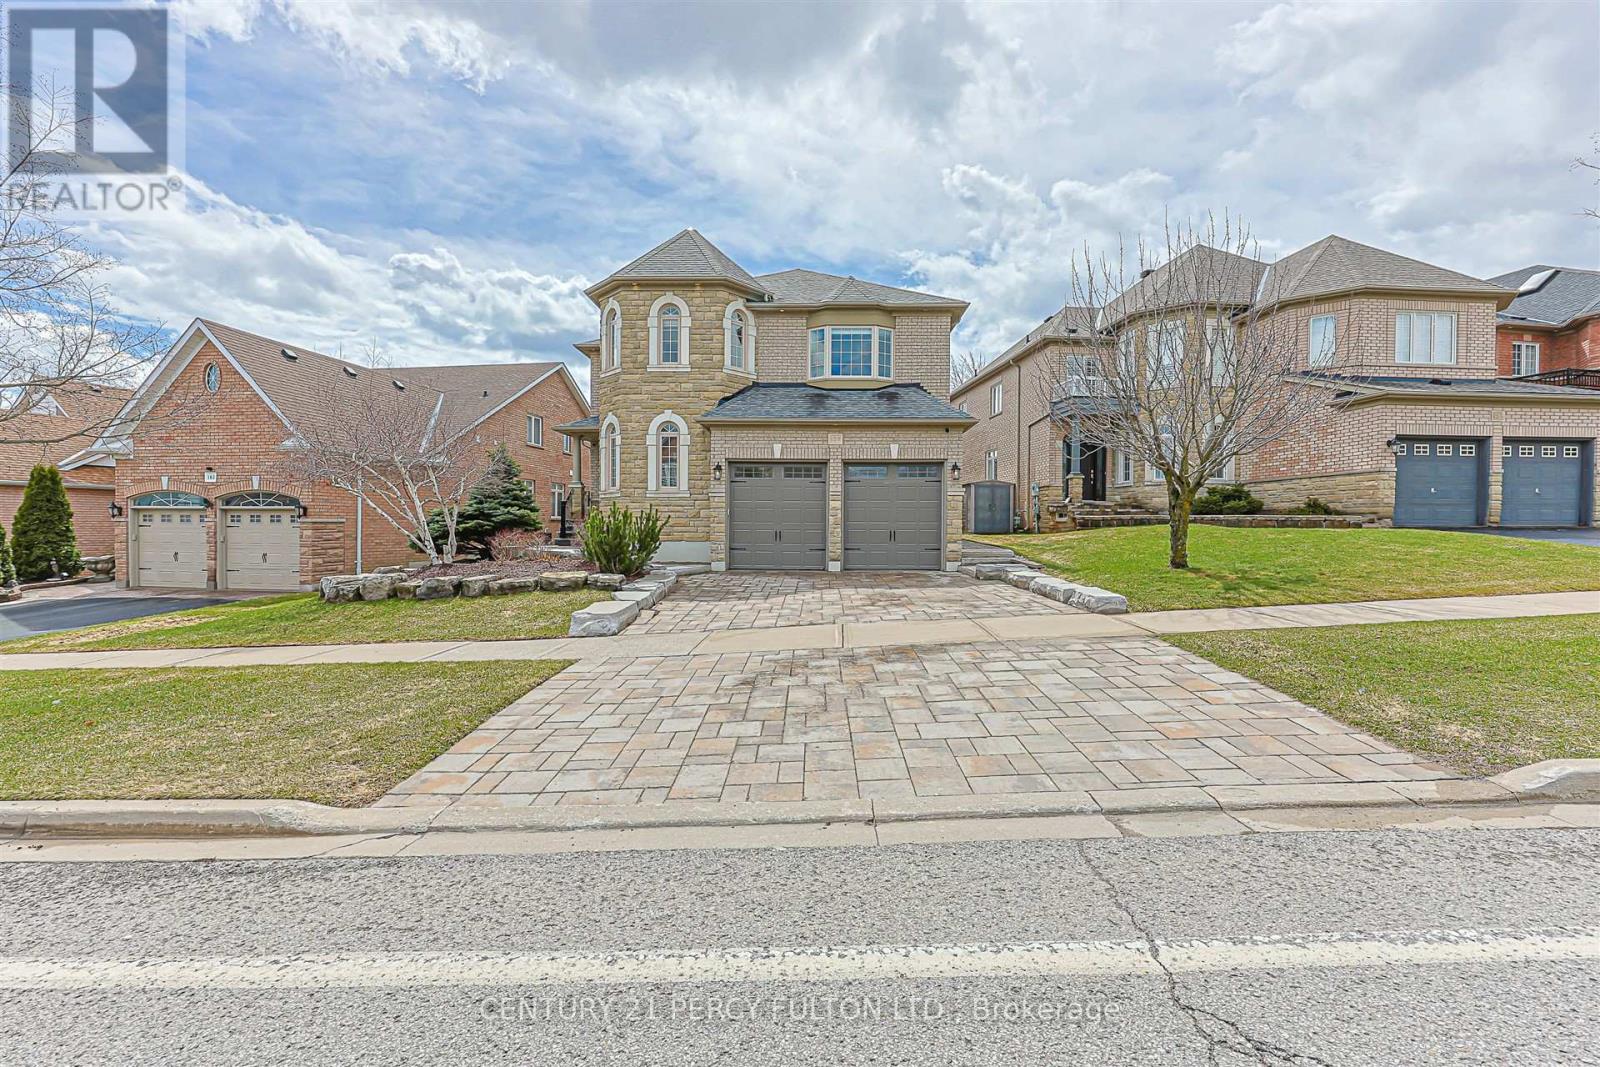
159 Jefferson Forest Drive
Richmond Hill, Ontario
Prestigious Jefferson Community on a premium lot. 5+1 Bdrms, walk-in organized closets | 5 Baths, two Jack-and-Jill. Built by Townwood with pride of ownership throughout. Steps to top-ranked schools: Trillium Woods PS, R.Hill HS, St. Theresa of Lisieux CHS. Close to parks, trails, Yonge Street & all amenities. 9-ft flat ceilings throughout, pot lights, smart switches & designer light fixtures, Brazilian walnut hardwood flooring throughout Custom-built-in TV wall unit. Generous principal rooms ideal for family living & entertaining. (id:65446)
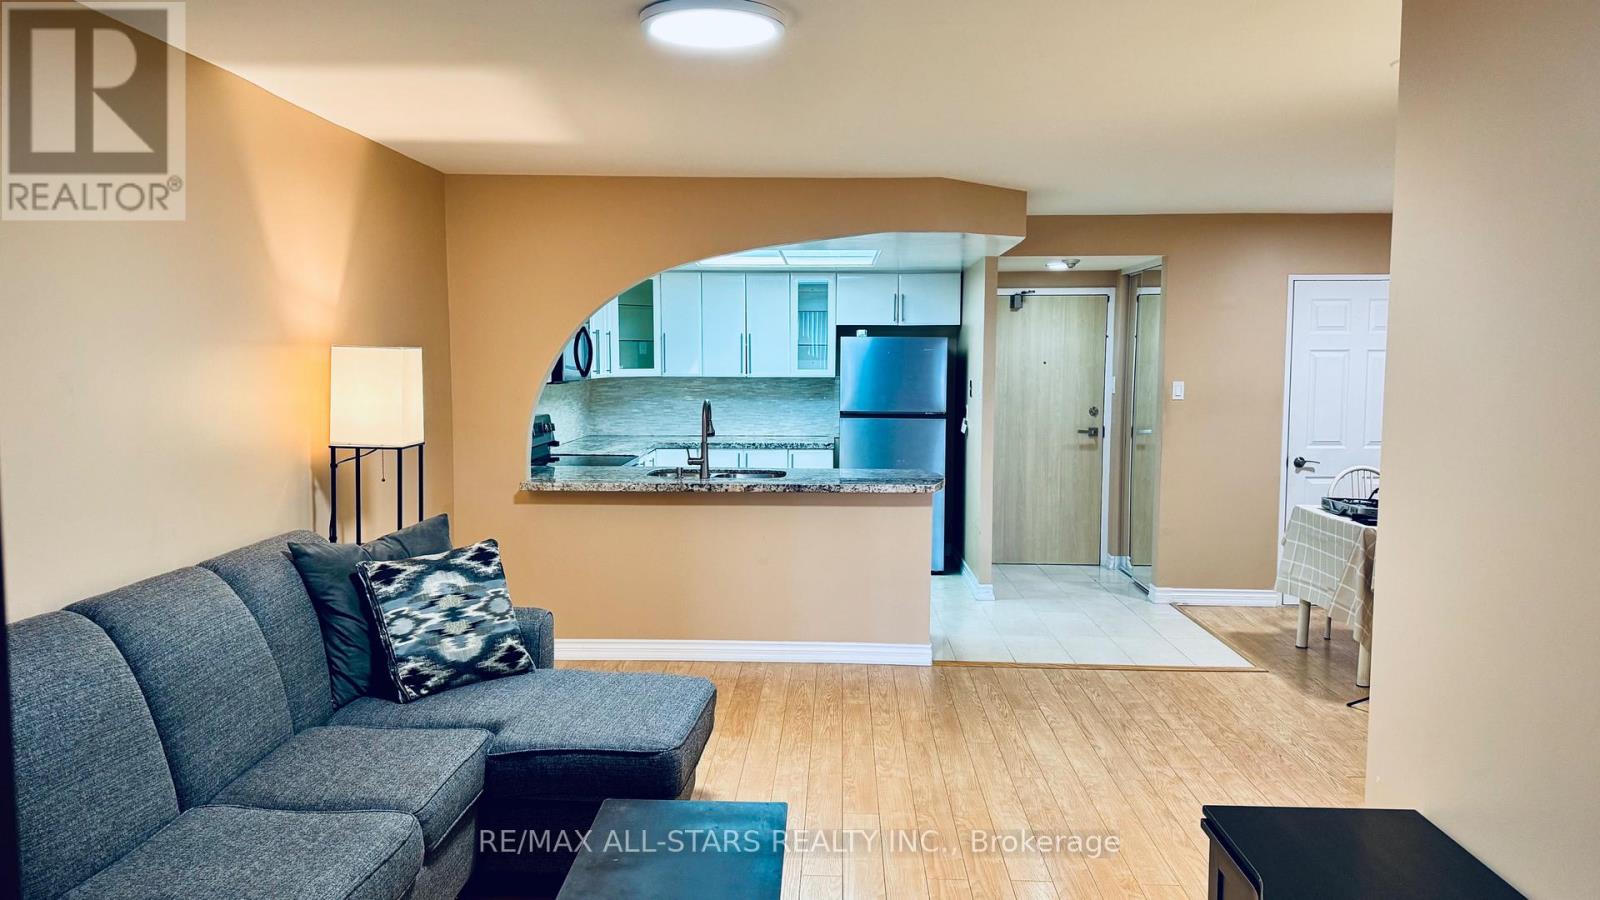
402 - 7601 Bathurst Street
Vaughan, Ontario
Welcome to this spacious 1+1 condo at 7601 Bathurst Street, offering exceptional convenience and comfort in a highly desirable location. Enjoy 24-hour gated security and unbeatable access to Promenade Shopping Mall, restaurants, and everyday amenities right across the street. Residents benefit from an impressive array of building amenities, including an exercise room, outdoor pool, whirlpool, sauna, tennis court, squash court, party room, and billiards room. This suite also includes two parking spaces, making it a rare and practical offering in a sought-after community. (id:65446)
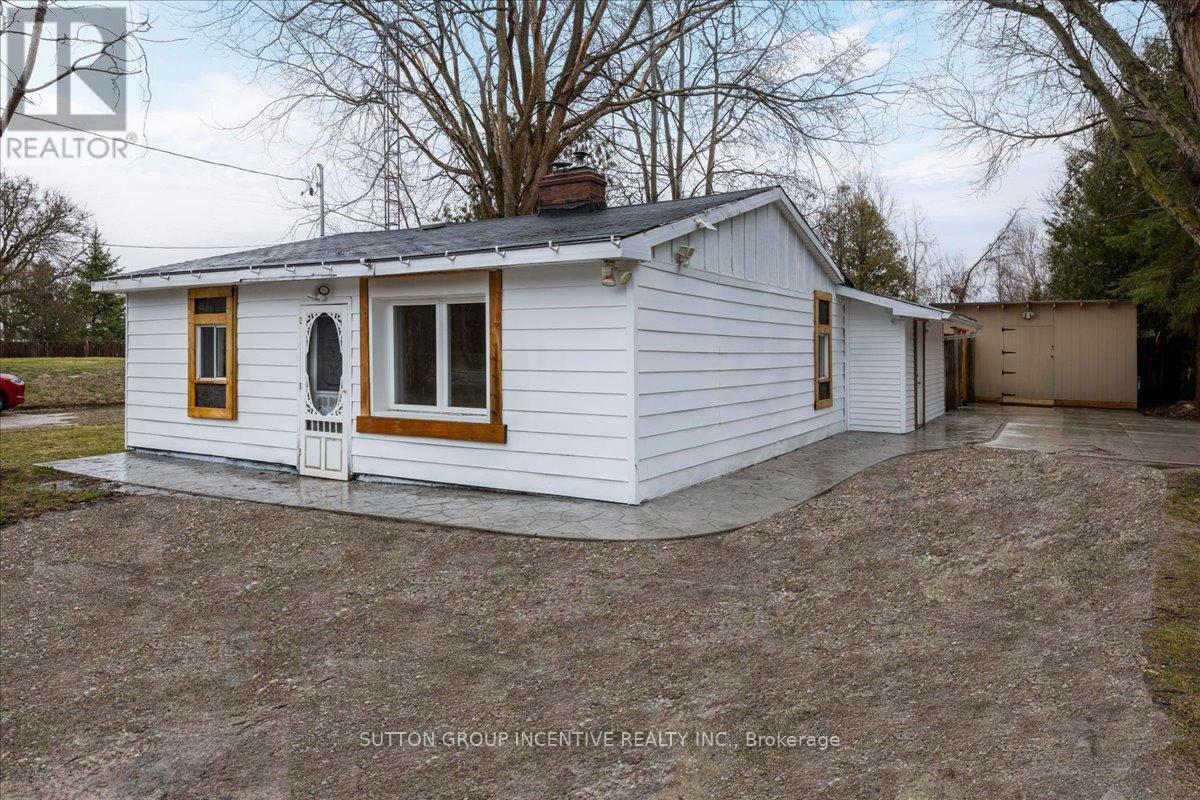
8993 5th Line
Essa, Ontario
Welcome to 8993 5th Line in Angus, a charming and well-maintained three-bedroom, one-bathroom home set on a generous 50 x 195 ft lot, offering both space and privacy. This inviting property has been thoughtfully updated, featuring a beautifully renovated bathroom completed in 2025, a new electrical panel installed in 2022, and fresh paint throughout, creating a bright and move-in ready interior. The home is equipped with a propane furnace and a cozy propane fireplace, providing efficient and comfortable heating year-round. Outside, a newly poured concrete walkway (2024) enhances the home's curb appeal and functionality. With its expansive lot, recent updates, and warm, welcoming feel, this property presents an excellent opportunity for first-time buyers, downsizers, or those seeking a peaceful setting with room to enjoy the outdoors. (id:65446)
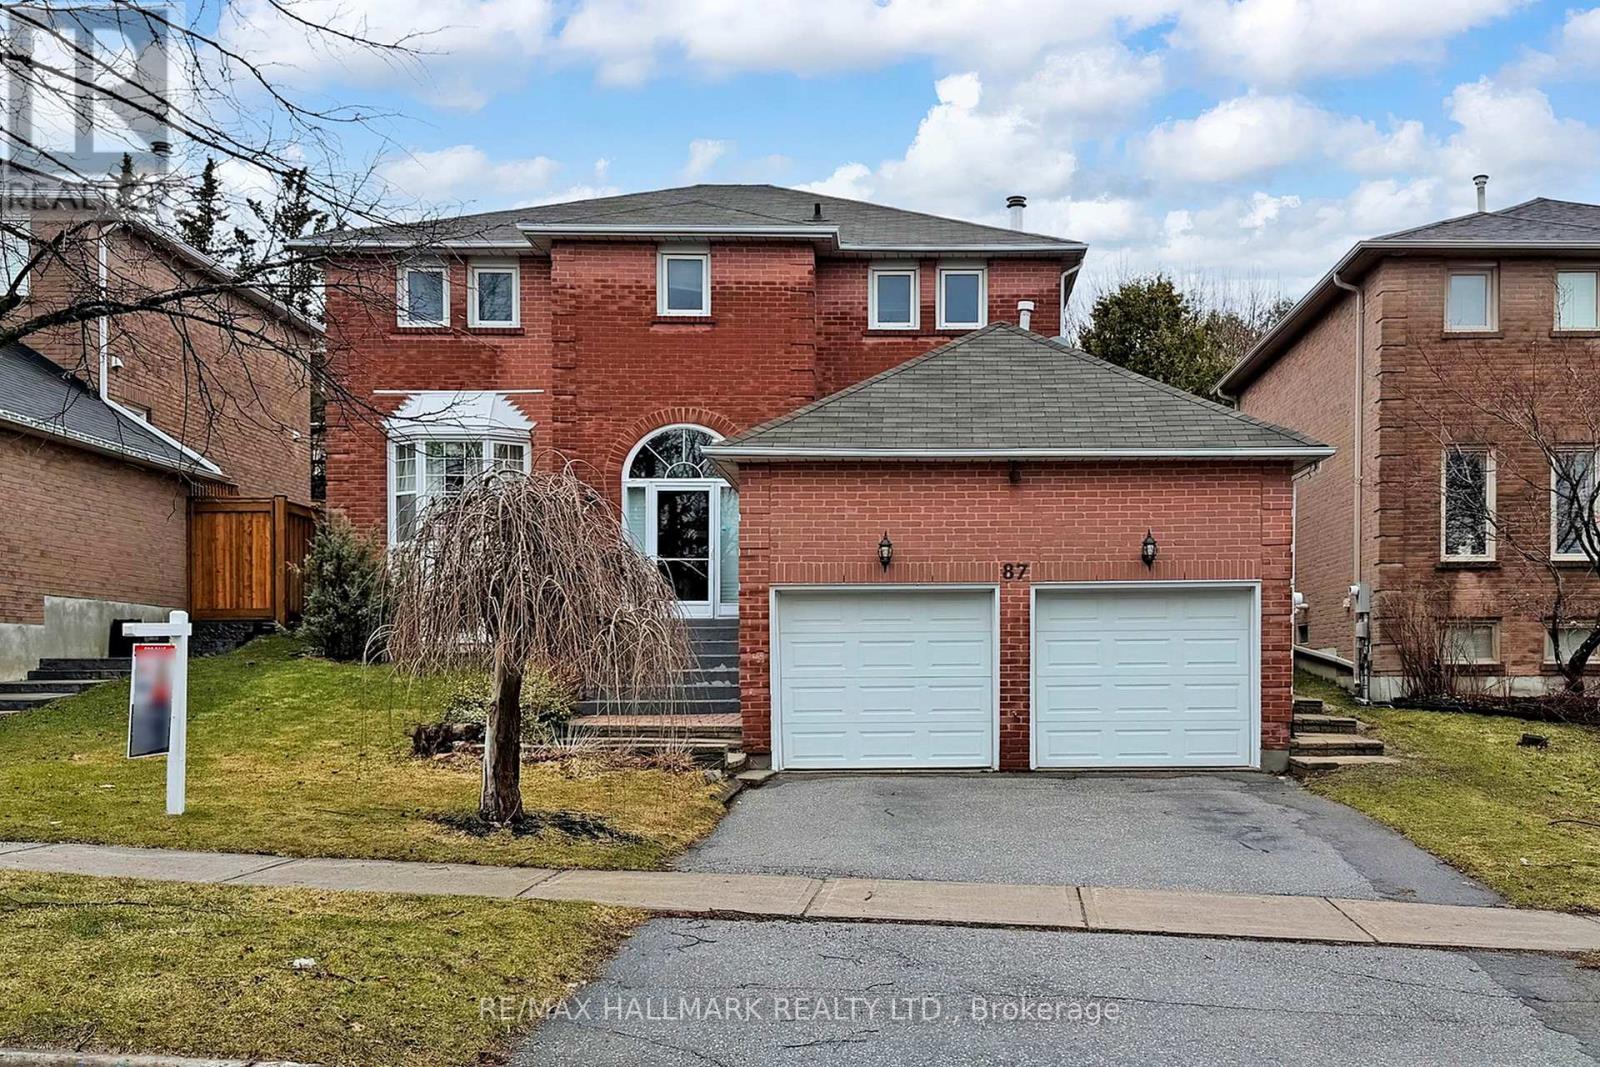
87 Autumn Way
Aurora, Ontario
Welcome to this beautifully upgraded residence offering the perfect blend of style, comfort, and functionality. Featuring a stunning kitchen with modern finishes, elegant hardwood flooring throughout, and a grand oak staircase with stylish pickets , this home is designed to impress.The inviting family room,showcases pot lights, crown moulding, and a cozy gas fireplace with a custom mantle-perfect for relaxing or entertaining. Main floor powder room and a beautifully laundry room with additional cabinetry provide both convenience and sophistication. Air conditioner (2021).Step outside to your private backyard oasis, professionally waterproofed and enhanced with gorgeous interlock landscaping-ideal for summer gatherings and outdoor enjoyment.The fully finished basement apartment with a separate entrance offers exceptional versatility, featuring one spacious bedroom plus a second bedroom, a large recreation room, a full kitchen, and its own private laundry-perfect for in-laws or multi-generational living or income potential.Situated on a quiet, child-friendly street and conveniently located close to parks, top-rated schools, and all amenities, this home truly has it all.A rare opportunity not to be missed (id:65446)
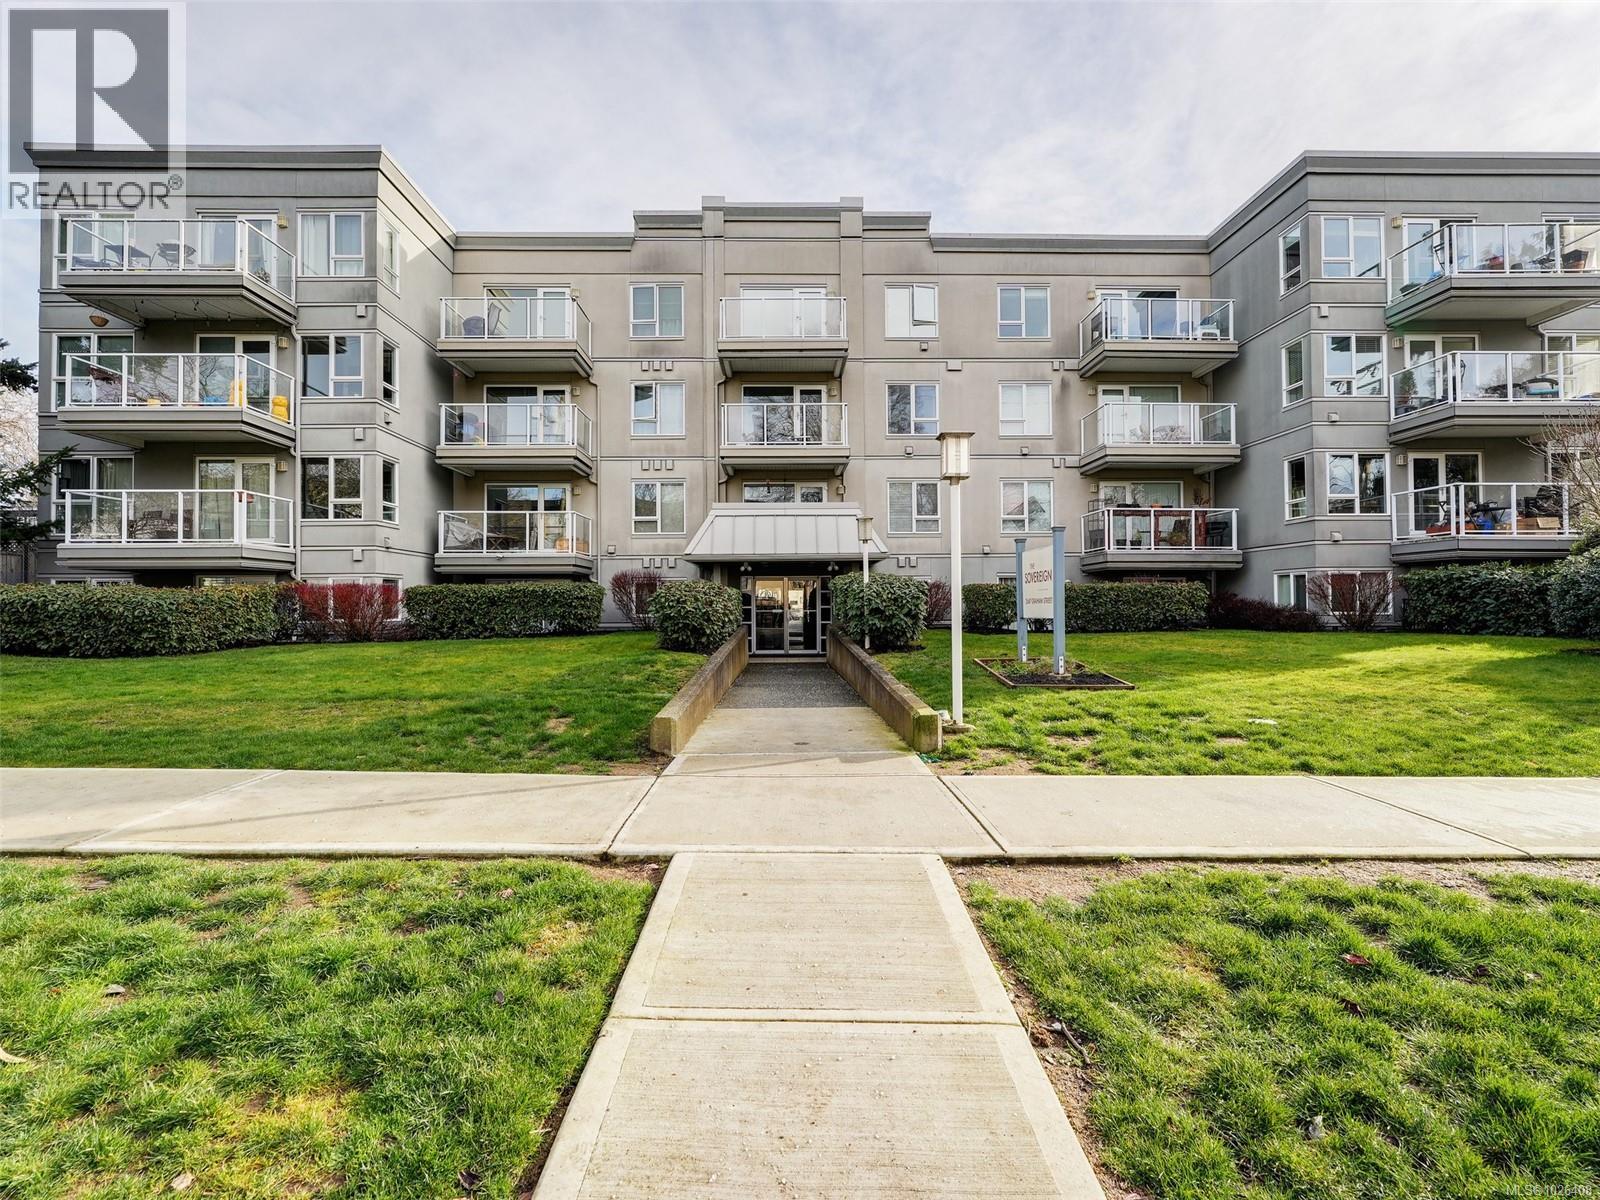
403 2647 Graham St
Victoria, British Columbia
Welcome to The Sovereign—an excellent opportunity in one of Victoria’s most walkable and convenient neighbourhoods. This 2 Bed, 1 Bath 783 sqft TOP FLOOR CORNER UNIT 2 offers a bright, functional living space with desirable east-facing exposure and three skylights that fill the home with natural light. Freshly painted throughout, the open layout creates a comfortable flow between the kitchen, dining, and living areas. Enjoy the convenience of in-suite laundry, secure underground parking, and a separate storage locker. The well-managed building includes hot water and water in the strata fee for added value. Quietly located just steps to Quadra Village, cafés, shopping, parks, transit, and an easy commute to Downtown or UVic. A fantastic opportunity for homeowners or investors seeking comfort, location, and long-term value. Welcome Home! (id:65446)
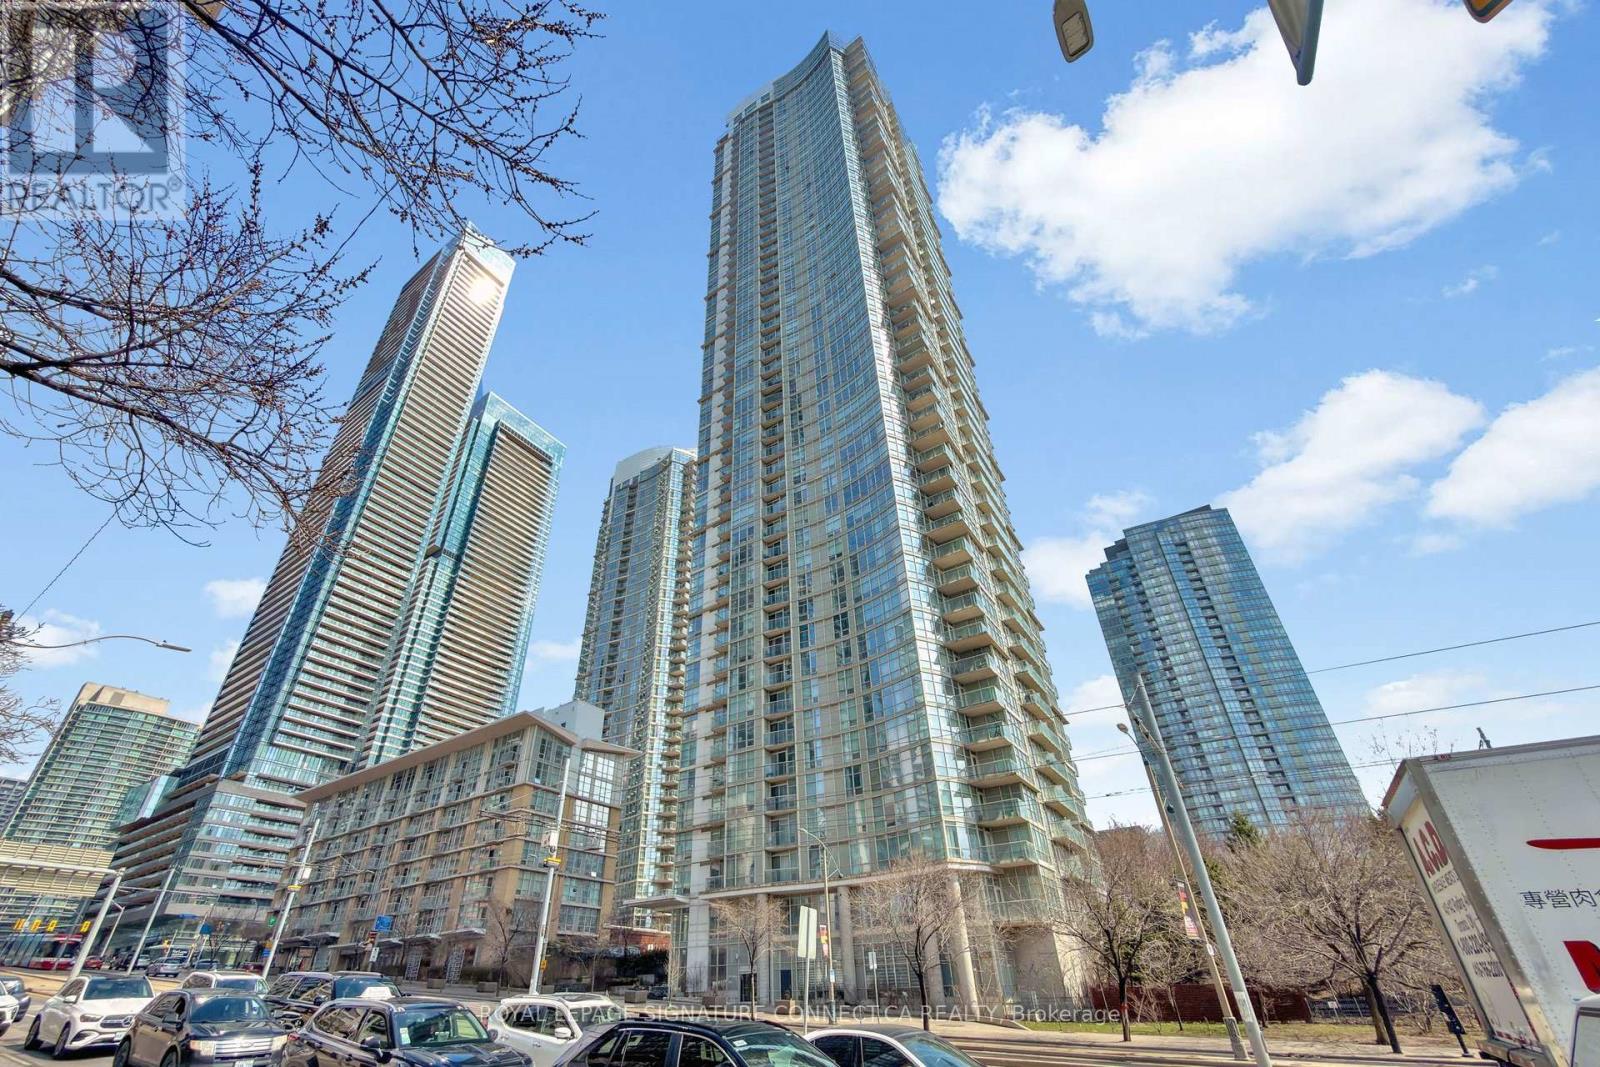
2712 - 35 Mariner Terrace
Toronto, Ontario
Breathtaking, unobstructed views of Lake Ontario from the 27th floor. This exceptional 2-bedroom, 2-bathroom suite spans over 1,200 sq ft of thoughtfully designed living space in one of CityPlace's most coveted addresses. Floor-to-ceiling windows flood every room with natural light, framing sweeping water and skyline views that are nothing short of spectacular.The split-bedroom layout delivers genuine privacy, with a generous primary bedroom complete with its own ensuite. The second bedroom is well-proportioned and easily adaptable. A sleek, modern kitchen anchors the open-concept living and dining area, perfect for entertaining while the lake does all the talking. Step out onto your private balcony and take in some of the most stunning waterfront views the city has to offer. Includes one premium parking spot and a private locker. Building amenities are second to none: full-time concierge, fitness centre, indoor pool, basketball court, and tennis court. Steps to the waterfront trail, Sobeys, LCBO, and TTC, with quick access to the Gardiner Expressway, Billy Bishop Airport, and the Financial District.Turn-key and move-in ready. An exceptional opportunity for end users and investors alike in one of Toronto's highest-demand rental pockets. (id:65446)
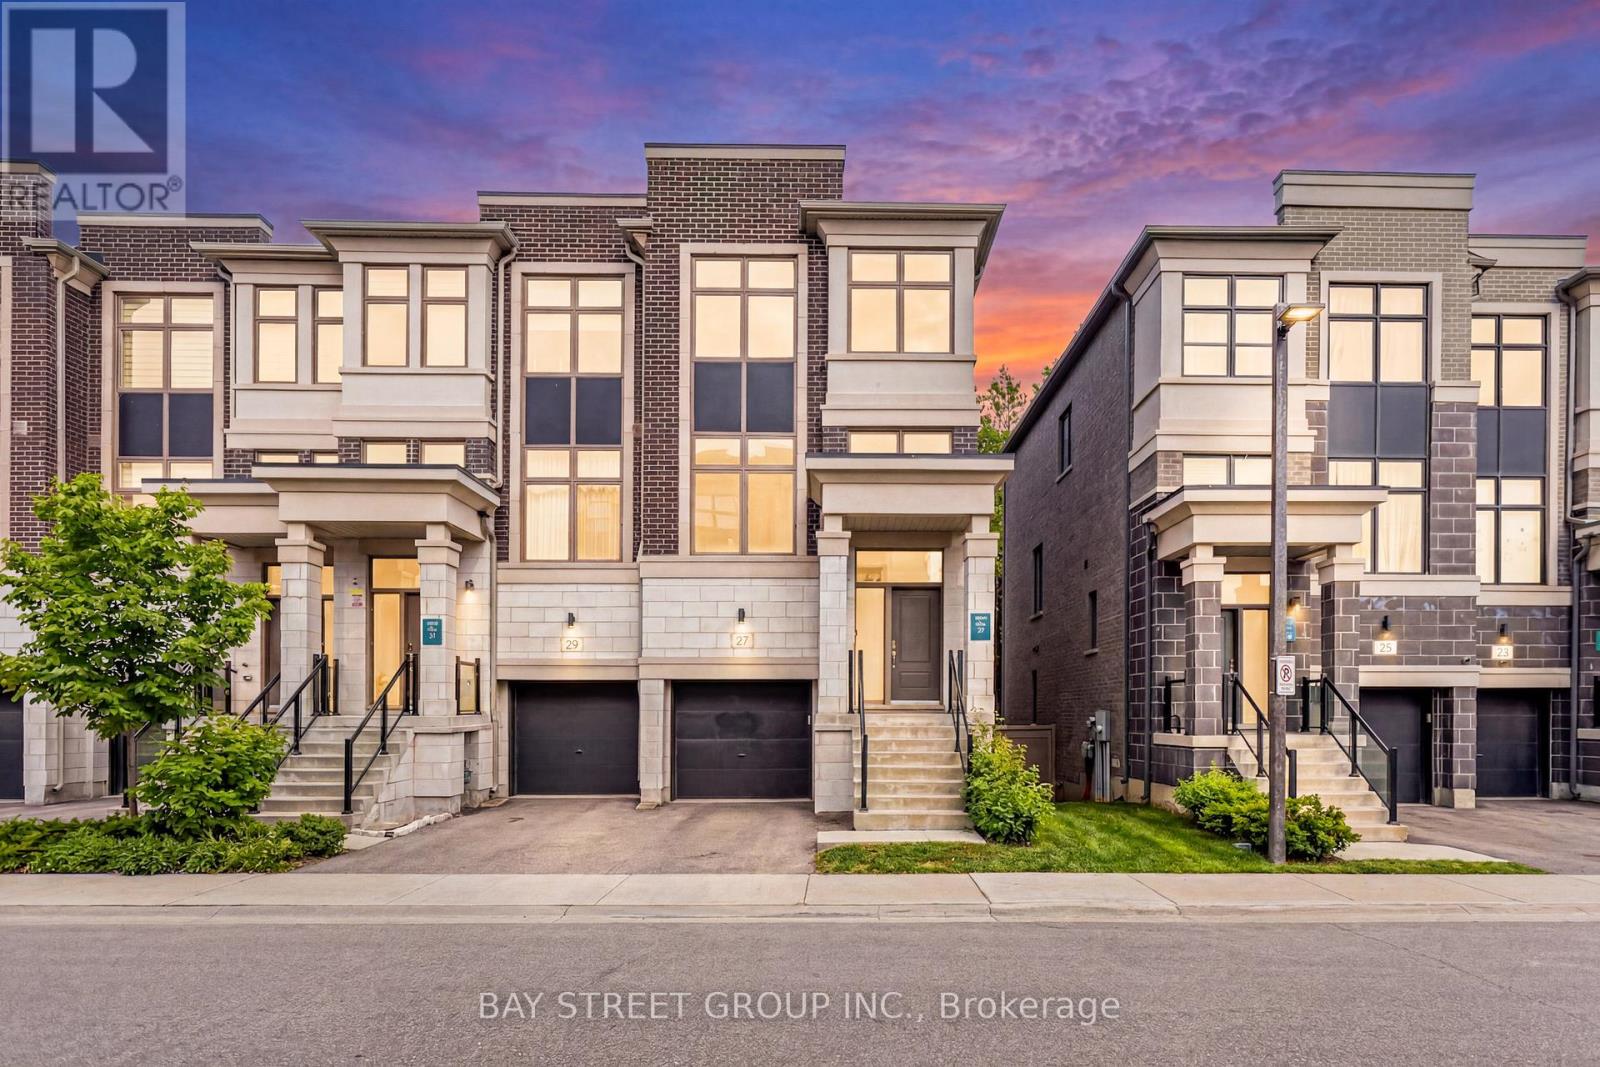
27 Armillo Place
Markham, Ontario
Beautiful 3-storey end-unit townhome in Markham's sought-after WISMER community by Treasure Hill, featuring a bright west-facing layout, double-height foyer, and built-in garage with direct access. The open-concept main floor offers hardwood flooring, spacious living and dining areas, and a cozy family room with serene tree views. Including modern stairs, enhanced finishes, and a stylish kitchen. Upstairs offers 3 generous bedrooms, including a primary suite with walk-in closet and 5-piece ensuite. Conveniently LOCATED near 16th & McCowan, close to Markville Mall, GO Transit, parks, and top-ranked schools like Bur Oak SS and Bill Hogarth SS. Move-in ready and ideal for comfortable family living. (id:65446)
218 - 25 Austin Drive
Markham, Ontario
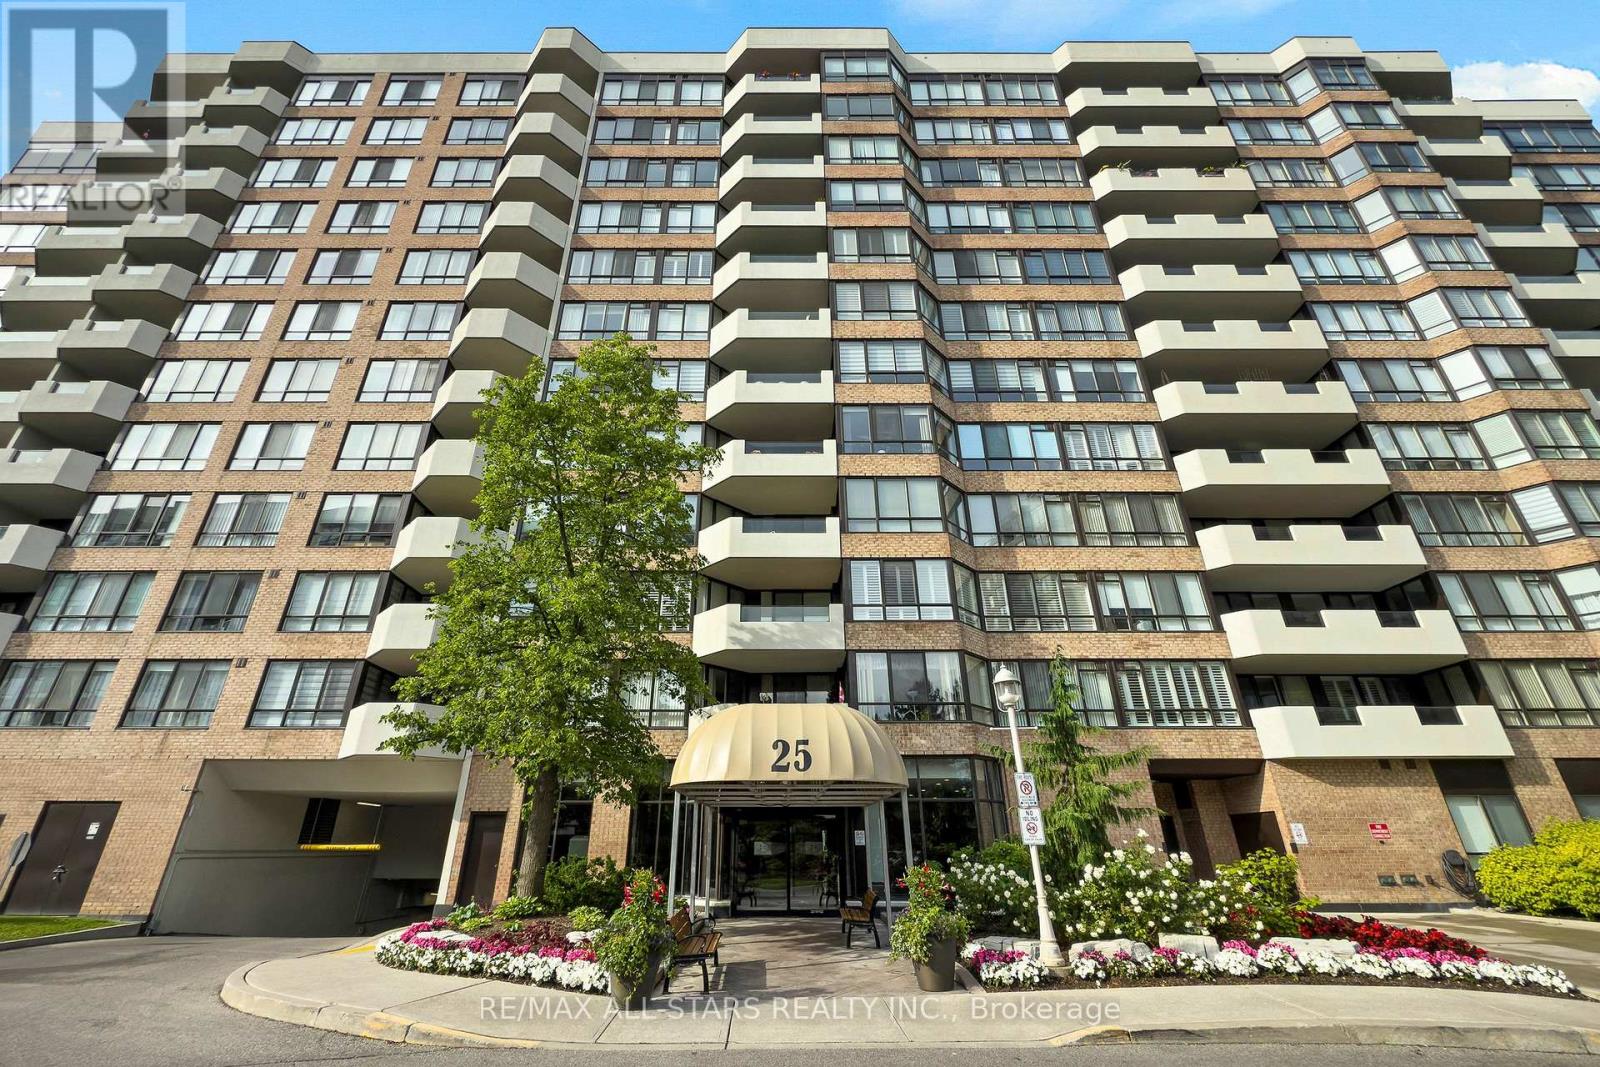
CORNER SUITE! Welcome to 25 Austin Drive, part of the highly sought-after Walden Pond community by Tridel, known for its award-winning gardens, exceptional amenities, and unbeatable Markham location. Just steps to Markville Mall, GO Transit, grocery stores, and scenic trails, this spacious suite offers the perfect blend of comfort and convenience. Beautifully maintained and spotlessly clean, this 1530 sq ft home features hardwood flooring throughout. Spacious open concept living and dining room with green views. It has a thoughtfully updated kitchen with stainless steel appliances (2025) and renovated bathrooms. The ensuite is a standout, offering a glass shower with bench seating and a stylish double vanity. The second bedroom is generously sized-ideal for guests or a home office-with a double closet and easy access to a full bathroom just outside the door. In-suite laundry is tucked into an impressively large utility and storage room, giving you plenty of space without relying on a locker. One underground parking space is included, along with two updated fan coil units for added comfort. Enjoy truly all-inclusive maintenance fees covering heat, hydro, water, internet, cable, A/C, and building insurance. Residents also have access to exceptional amenities, including an indoor pool, hot tub, gym, saunas, party and games rooms, billiards, guest suites, tennis/pickleball court, and an outdoor BBQ area. Enjoy an active social community - Aquafit, Chair Yoga, Movie Nights, Karaoke, Special Events & Parties.A welcoming, well-managed community-and a wonderful place to call home. (id:65446)
Lot 24 Kayle Drive
Fortune Bridge, Prince Edward Island
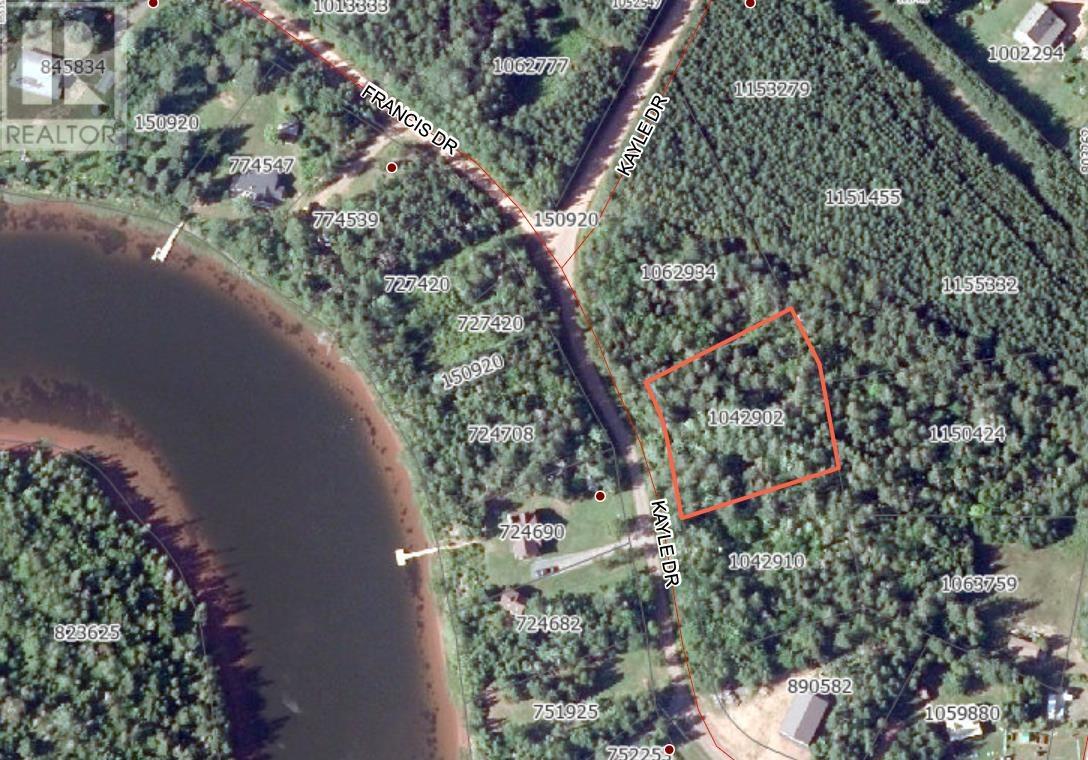
Tucked away in the charming community of Fortune Bridge, this 0.67-acre lot strikes a rare balance between privacy and possibility. A beautiful mix of cleared land and mature trees gives you the freedom to build exactly what you have been envisioning, open space where you need it, natural shade and seclusion where you want it. What truly sets this property apart is deeded access to the Fortune River, with the community dock just a two-minute walk away. Whether you are casting a line, launching a kayak, or simply sitting by the water at the end of the day, that access adds a dimension to this lot that most properties in this price range simply cannot offer. With year-round road access, this is a property you can enjoy in every season not just a fair-weather retreat. And with Souris just minutes away, you have the amenities you need without sacrificing the peace and quiet you came here for. Pristine eastern shore beaches and championship golf are practically at your doorstep. Whether you are planning a year-round home, a peaceful seasonal escape, or a smart long-term hold, this lot is ready when you are. Opportunities like this on PEI's beloved eastern shore do not come along often. Note the adjacent lot ? Lot 23 which is .61 acre can be purchased as a package. (id:65446)
234 Sussex Avenue
Richmond Hill, Ontario
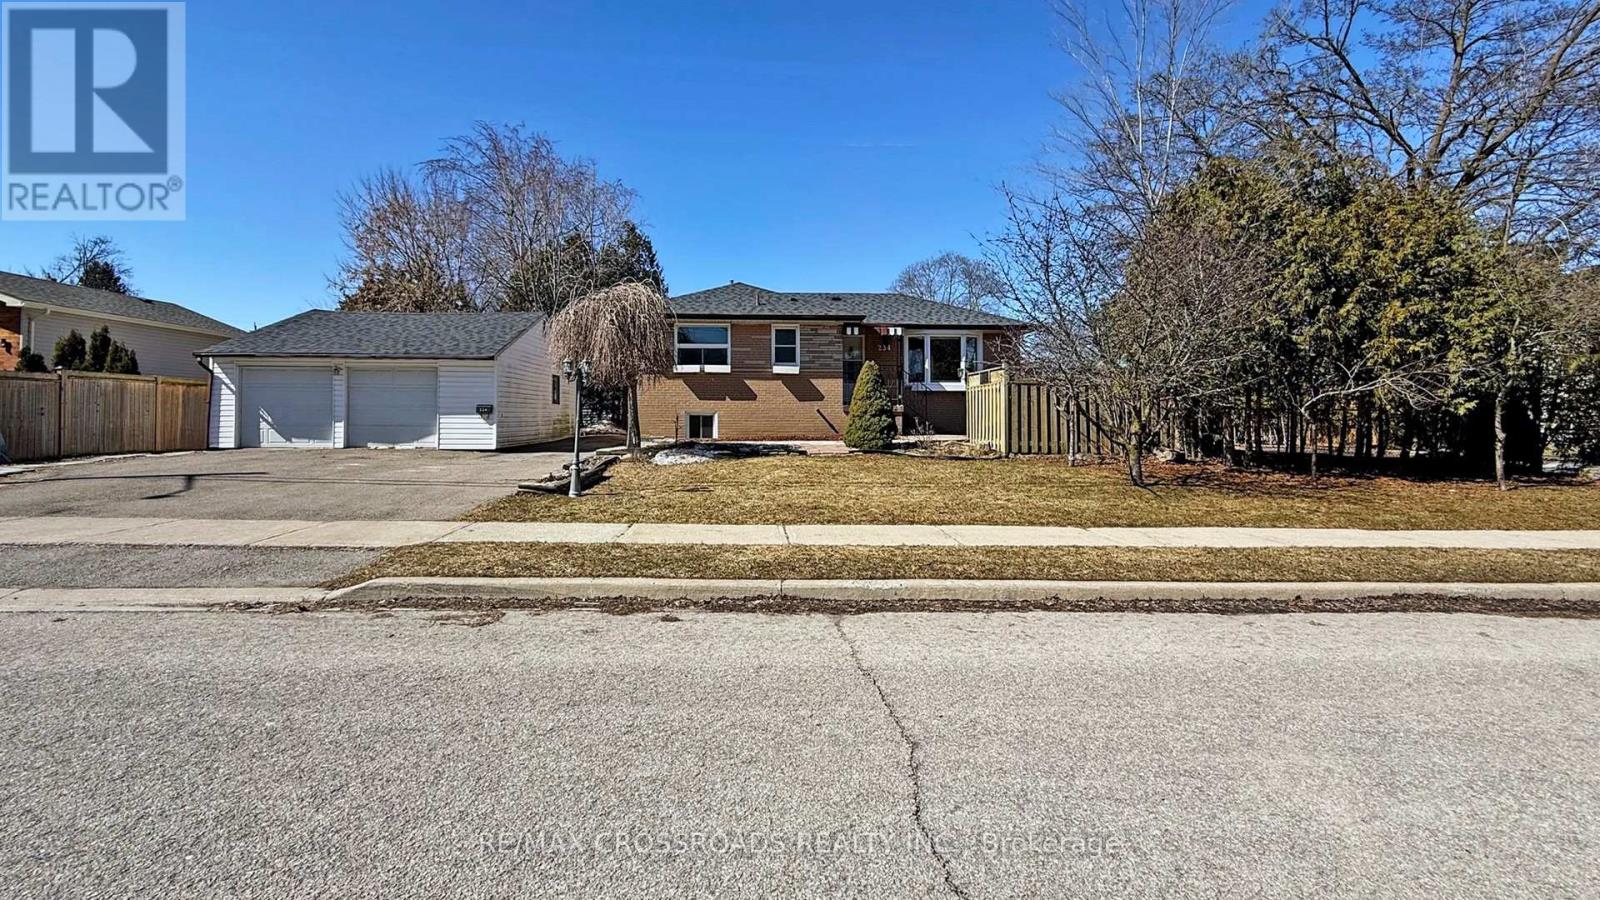
Stunning 3 bedrooms Bungalow Situated On A Premium Corner Lot. Surrounded By Multi-Million Custom Rebuilt Homes. Above- grade Finished basement with Separate Entrance, Large Windows, 2 Bedrms and 3Pc Bath. Oversized 2 Car Garage can also be used for Work Shop. Additional 5 Car Parking Spots On Driveway. Three Separate Private Patio Areas for BBQ and Entertainment. Roof Replaced 2022. Steps to Go Train, Shopping and Restaurants. Bayview Secondary School District. (id:65446)
11206 Shore Road
Little Sands, Prince Edward Island
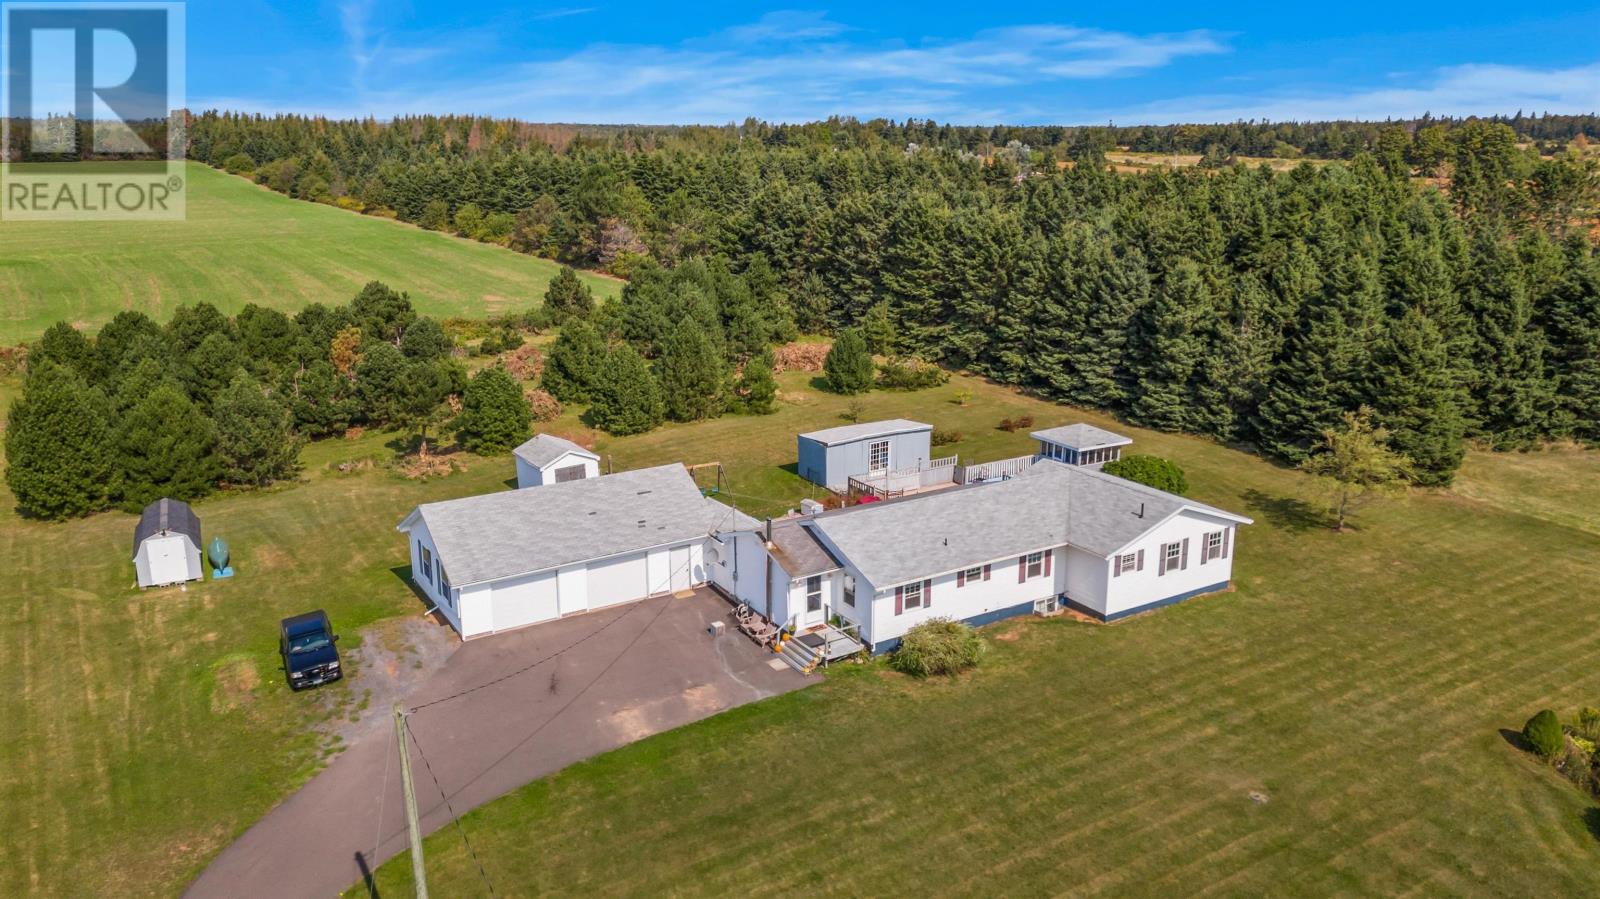
Prime Investment Opportunity - Water Views and Income Potential! Wake up to sweeping views of the Northumberland Strait and unlock the full potential of this exceptional 5-bedroom, 4-bathroom modern rancher: where lifestyle and income go hand in hand! Whether you?re looking for a high-performing rental, multigenerational living, or the perfect blend of personal use and revenue, this property delivers unmatched flexibility. The fully finished lower level is a complete, self-contained suite with its own private entrance, full kitchen, three spacious bedrooms, two full bathrooms (including an ensuite), and dedicated laundry. Ideal for long-term tenants, short-term rentals, or extended family, this space offers immediate and reliable income potential. Upstairs, the bright and modern main level is designed to impress. The open kitchen and dining area features quartz countertops, stainless steel appliances, and stylish finishes; all perfectly positioned to take in the water views. The primary suite is a true retreat with a walk-in closet and spa-inspired ensuite, while a second generously sized bedroom with its own walk-in closet adds even more appeal. Step outside and experience your own private resort. With an in-ground pool, screened-in gazebo, pool house, and a spacious deck and patio, this property is tailor-made for entertaining and highly attractive to vacation renters and premium tenants alike. Additional features include a triple attached garage, multiple outbuildings, a backyard shed, and a treed area offering privacy and a peaceful natural backdrop. Live in one level and rent the other, or maximize returns by leasing both, this is a rare opportunity to own a property that works for you. Don?t miss your chance to secure a standout investment with incredible lifestyle upside. All measurements are approximate and should be verified by purchaser. (id:65446)
14 Laura Jean Crescent
Cornwall, Prince Edward Island

Welcome to 14 Laura Jean Crescent in Cornwall, a gorgeous fully renovated home nestled on a quiet cul-de-sac in a wonderful family neighbourhood. Bright, modern, and warm throughout, this home offers beautiful living spaces and thoughtful updates. The main level features a fully renovated kitchen, a great dining area for gathering with family and friends, and a large, brand-new deck overlooking a beautiful private yard. The spacious living room is filled with natural light, and the home has been freshly painted throughout with new flooring and updated light fixtures that give the entire property a fresh, inviting feel. Upstairs you'll find three comfortable bedrooms, including a primary bedroom with its own ensuite bathroom, offering extra comfort and privacy. The home also features two heat pumps for efficient heating and cooling, a partly finished basement that works perfectly as a rec room or office space, and a main-floor laundry room for everyday convenience. Additional features include a durable steel roof, a charming Island stone front, an attached carport, and a great-size renovated shed for additional storage. This move-in-ready home combines modern updates with warmth and character, all in one of Cornwall's most desirable neighbourhoods. A wonderful opportunity you won't want to miss! (id:65446)
4817 54 Avenue
Grimshaw, Alberta
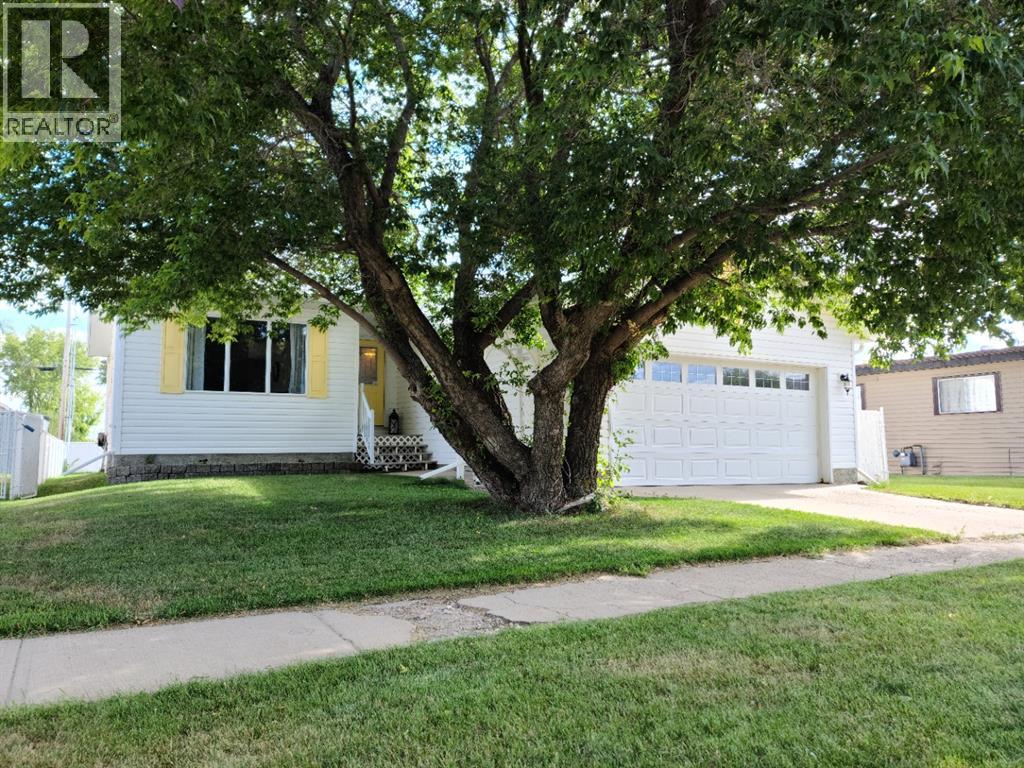
Welcome home to this inviting and thoughtfully laid-out property in Grimshaw! Step inside to a spacious, open living room that creates a warm and welcoming first impression. Just off the living area, you’ll find a bright eat-in kitchen with plenty of space for family meals, along with patio doors that lead directly to the back deck and fully fenced yard—perfect for enjoying the outdoors. The main level offers two bedrooms, including a generously sized primary bedroom complete with its own ensuite featuring a deep soaker tub. An additional full bathroom rounds out this floor. Downstairs, the layout continues to impress with a cozy family room, an additional bedroom, and another bathroom. There’s also a large storage area that could easily be converted into a fourth bedroom or flex space depending on your needs. A double attached garage adds everyday convenience, and the overall layout provides plenty of room for families, guests, or anyone looking for extra space to grow. Opportunities like this don’t come up often in Grimshaw—schedule your showing and see the potential for yourself! (id:65446)
33 Irwin Drive
Charlottetown, Prince Edward Island
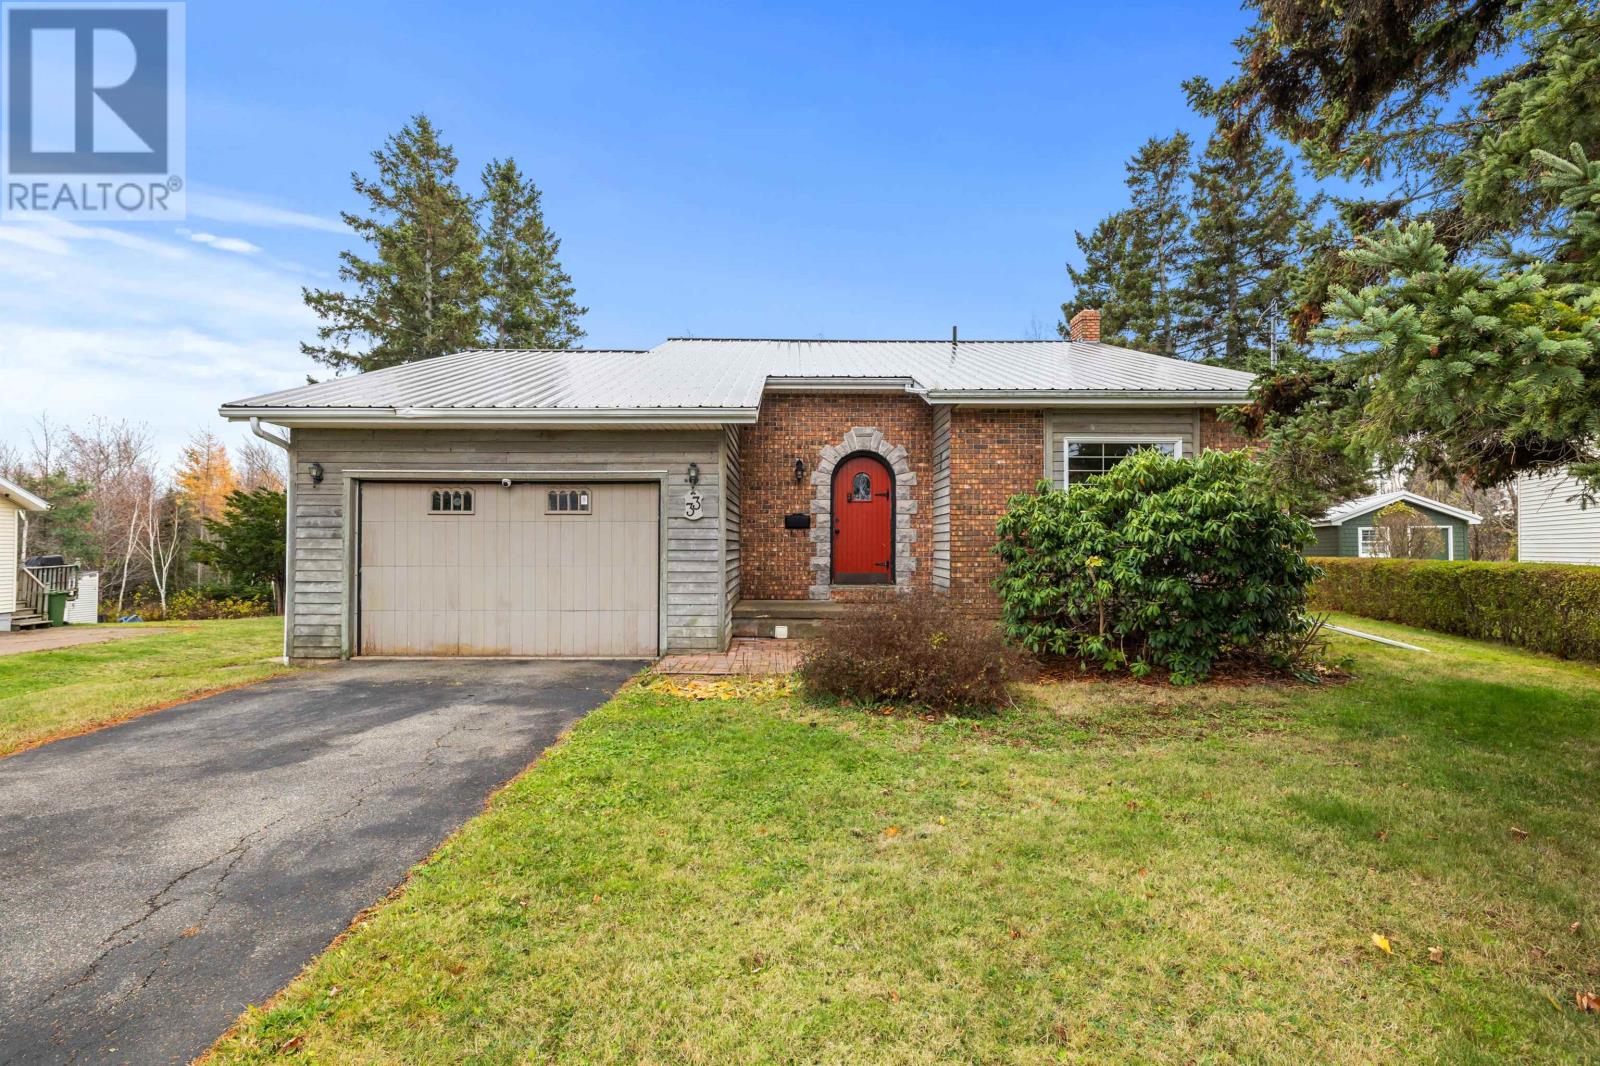
Welcome to 33 Irwin Drive, located in a quiet, tree-lined Charlottetown neighbourhood, this charming split-level offers the perfect balance of character, comfort, and convenience. Sunlight fills the inviting living room, where hardwood floors and patio door create a cozy place to relax or entertain. The dining area overlooks the living space, giving the home a sense of openness and connection. The kitchen is bright and functional with a peaceful view of the front yard. Upstairs, two comfortable bedrooms and two full bathrooms provide plenty of space for family living. Downstairs, the finished lower level offers a third bedroom, a half bath, and a warm family room located in the basement that works perfectly a playroom or a home office. The backyard is truly special,private, tree-lined, and perfect for gardening, pets, or simply unwinding outdoors. With an attached garage, durable metal roof, and easy access to everything Charlottetown has to offer, this home blends practicality with charm. If you are searching for a home with warmth, character, and room to make it your own, 33 Irwin Drive is ready to welcome you home. Measurements are approximate and should be verified by the purchaser if deemed important. (id:65446)
201 - 1161 Kingston Road
Toronto, Ontario
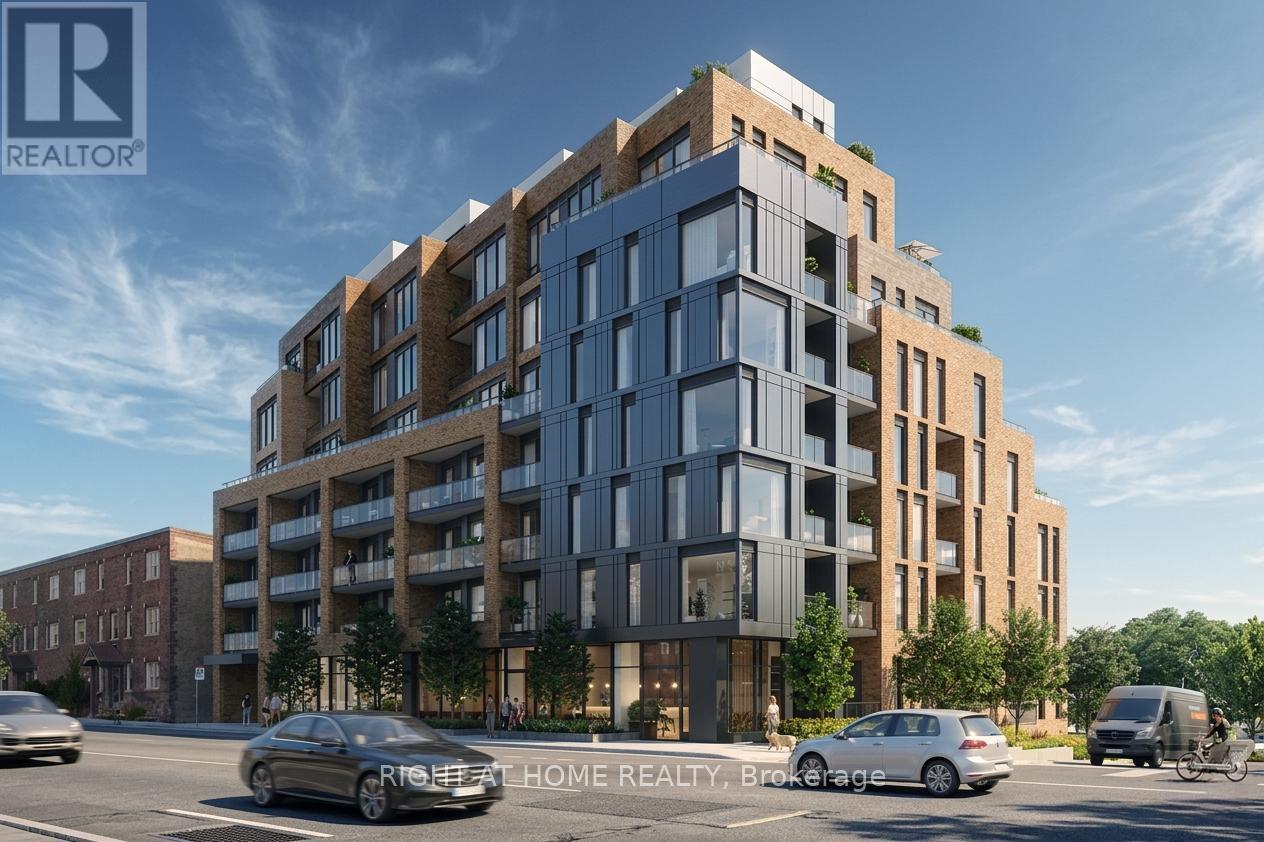
** HST Rebate Eligible | Builder Suite ** Be first to call Courcelette home! This spacious south-facing home provides bright living space in this brand new boutique building by Windmill Developments offering 920 square feet inside, plus a private balcony with treetop views over the neighbourhood. A generous kitchen with built-in appliances and oversized island is paired with a comfortable living room and generous dining room, plus perfect study / office area. 2 full bedrooms, including primary with ensuite bathroom and quiet south exposure. Located in a truly boutique building of a perfect scale built with care by one of Canada's top green builders, featuring gym, party room and 2 exceptional outdoor amenities including the owner's penthouse terrace! Geothermal heating and cooling, sustainably harvested hardwood throughout, low voc materials and exceptional attention to energy efficency. Located in coveted Courcelette school district, just moments to the water's edge and vibrant Kingston Road Village shopping. (id:65446)
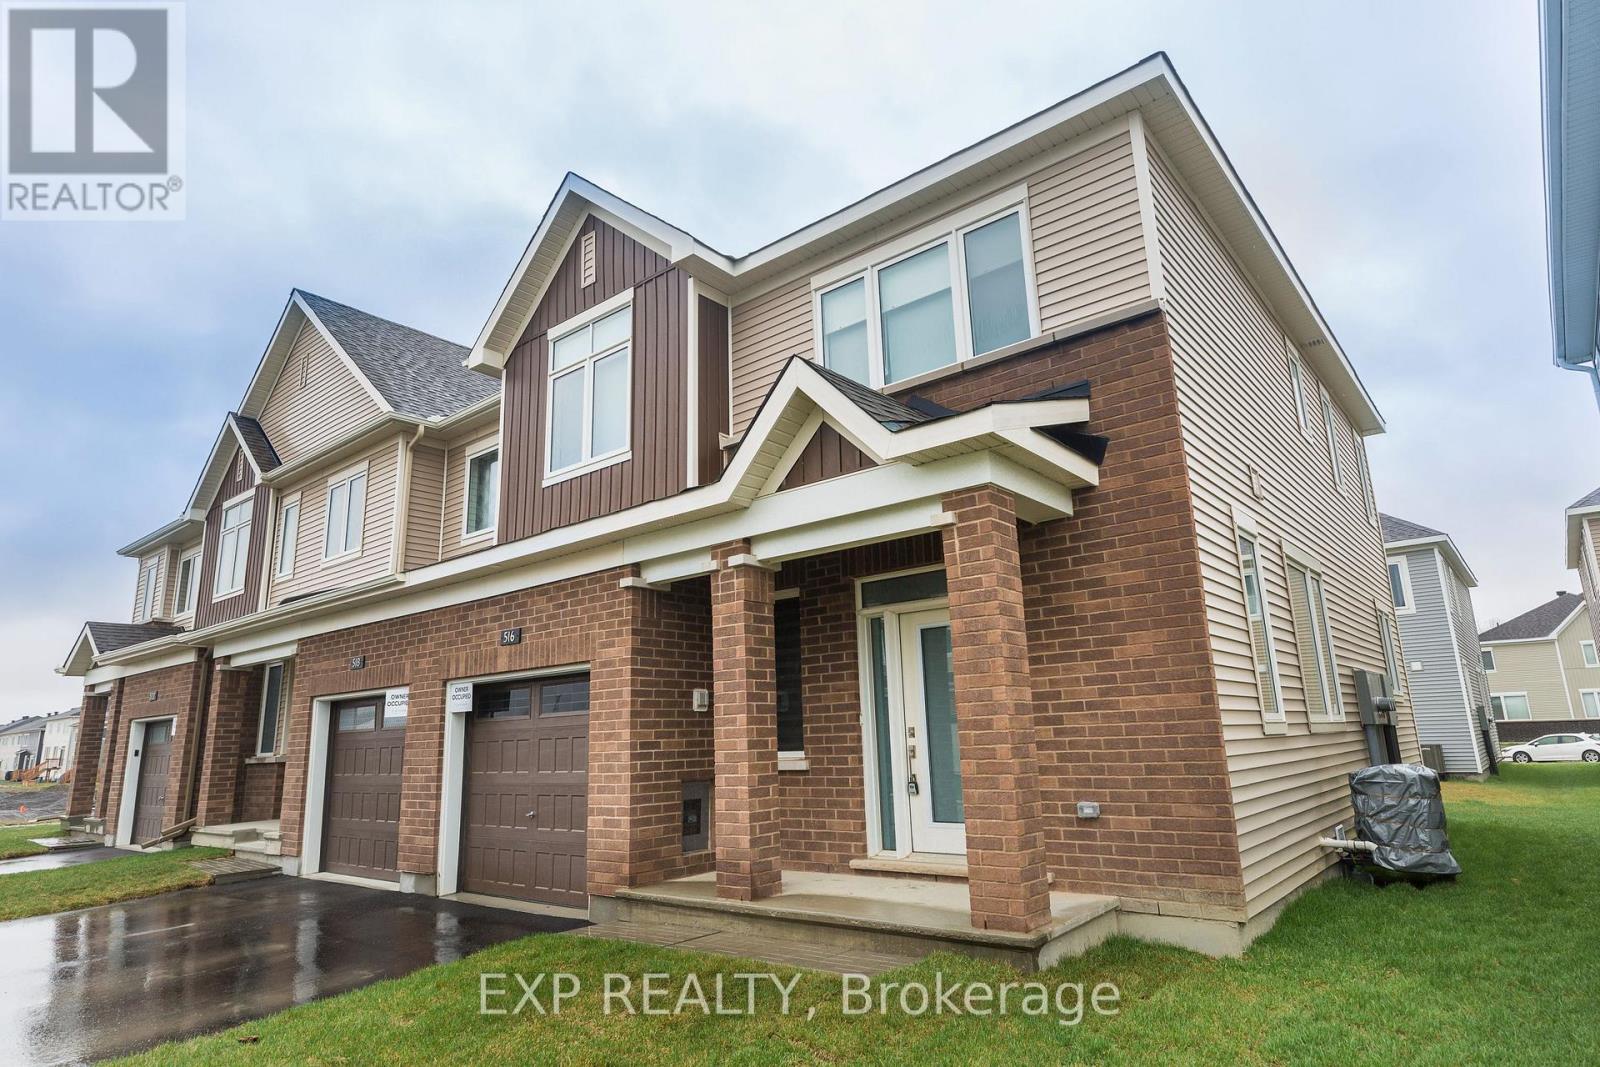
516 Loury Row
Ottawa, Ontario
Welcome to Loury Row in the heart of Orleans Village, where modern design, quality craftsmanship, and thoughtful upgrades come together in this 2020-built, 3-bedroom home offering 3 full bathrooms plus a convenient main-floor powder room. Designed for both comfort and functionality, the open-concept main level features a well-appointed kitchen with stainless steel appliances, granite countertops, upgraded ceramic tile backsplash, breakfast bar, and direct access to the backyard, making it ideal for everyday living and entertaining. Hardwood flooring and a hardwood staircase, paired with 9' ceilings, large windows, and custom modern window blinds, create a bright and inviting atmosphere throughout the living and dining areas. The second level offers three generously sized bedrooms, a convenient upper-level laundry room, and two full bathrooms, including a spacious primary bedroom with ensuite privileges. The fully finished lower level adds valuable living space with a large family room and an additional full bathroom, offering excellent flexibility for a home office, guest suite, gym, or recreation area. Finished in modern, neutral tones and upgraded directly through the builder, this home includes approximately $40,000 in upgrades, including a full basement bathroom, upgraded upstairs laundry room, hardwood flooring and staircase throughout the main and second floors, enhanced backsplash, and upgraded light fixtures throughout. Ideally located close to schools, parks, shopping, transit, and all amenities Orleans has to offer, this move-in-ready home delivers comfort, style, and long-term value for today's discerning buyer. Currently Tenanted Month to Month @ 2700.00/month, rent increased to $3000.00 July 1st. N12 for 60 Days Buyers Notice for Vacant Possession. Offers to be presented Sunday April 25th @ 5:00pm. (id:65446)
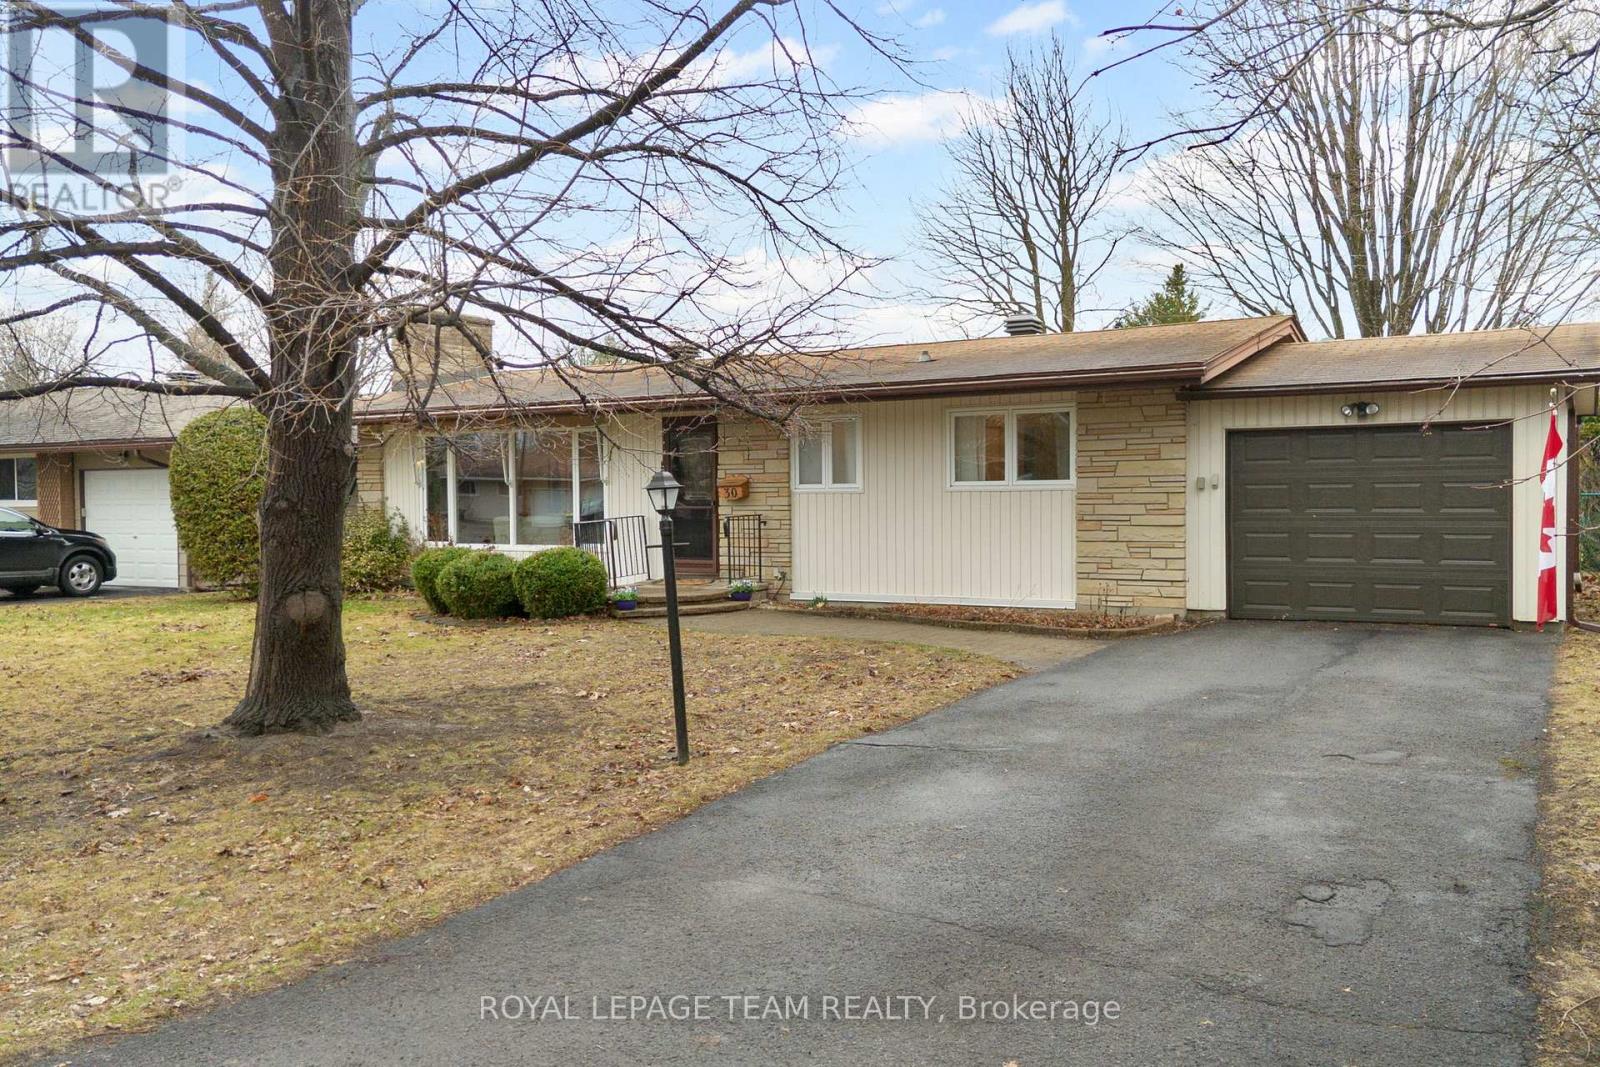
30 Elmsley Crescent
Ottawa, Ontario
OPEN HOUSE Sunday, April 19, 2 to 4 pm - Welcome to 30 Elmsley Crescent in quiet, family-oriented Arbeatha Park. Pride of ownership shines in this well-maintained 3+1 bedroom, 2-bathroom Teron bungalow. This popular model with L-shaped living/dining room features a gas fireplace and large picture window, creating a bright and inviting space. The extended updated kitchen offers ample cupboard and counter space with solid oak cabinetry, room for a table, and direct access to the backyard. The primary bedroom, two additional bedrooms, a linen closet, and an updated main bathroom complete this level. Beautiful strip oak hardwood runs throughout most of the main floor. The fully finished basement adds valuable living space with a large recreation room, fourth bedroom, 3-piece bathroom, laundry room, and utility/storage area. Enjoy a private, hedged and fully fenced backyard with patio and garden shed. Some other updates include: furnace (2005), roof (2011), windows (some 2016), hot water tank (2023), and all interior doors replaced. Single attached garage added in approx. 1999 (plans available). Ideally located steps to Lynwood Park playground and tennis courts, Trevor Park, and NCC trails offering miles of walking, biking, and cross-country skiing. Close to schools, parks, hospital, library, shopping, and minutes to DND HQ. Move-in ready! Primary bedroom and kitchen photos virtually staged. (id:65446)
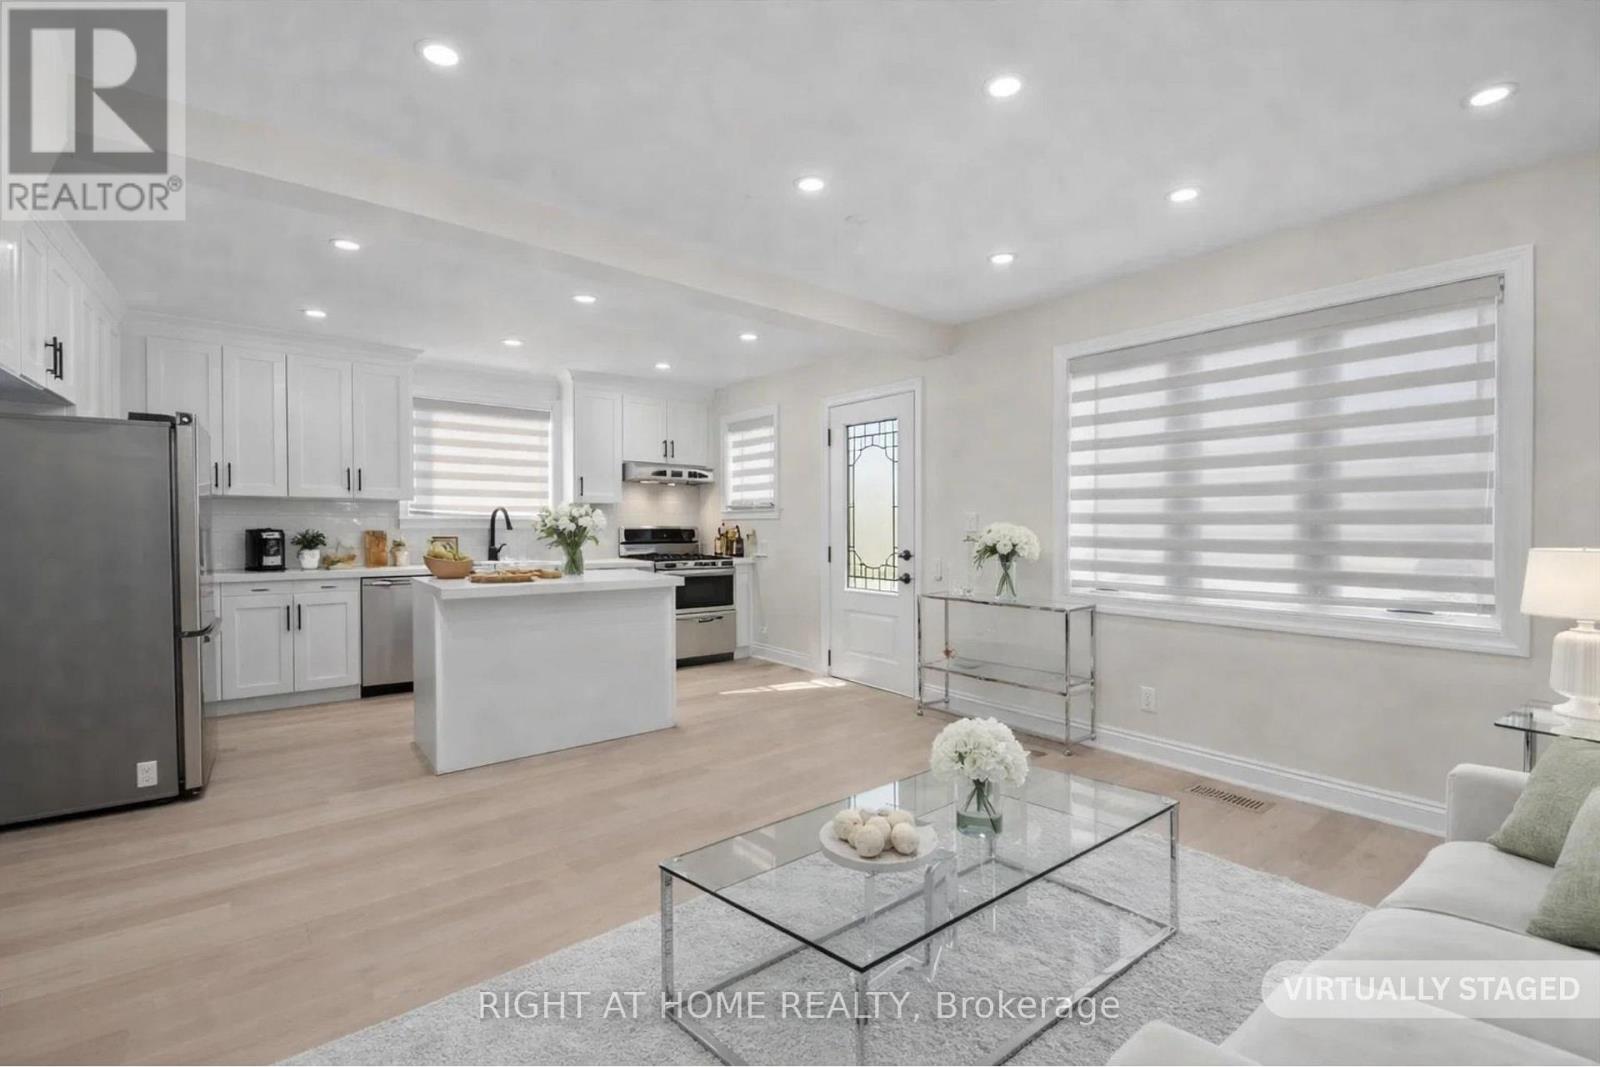
961 Victoria Park Avenue
Toronto, Ontario
Toronto Living at its Best Convenience - Mature Neighborhood, close to Plaza, Subway Station, Schools, Parks... with Fully Professionally Renovated op-to Bottom Detached Bungalow with 3rd Bedroom in the Attic +Den and One Bedroom +Den In-law Suite in Basement with Separate Entrance. Long Driveway can fit up to 6 Cars. New Asphalt Driveway, New Porch, New Siding, Roof, Facia and Eavetroughs. Designer-s Floor Plan and Finishes - Open Concept Main Fl. With Flat Ceilings, Fabulous Kitchen, Island, Backsplash, S/S Appliances, Engineered Hardwood, 4pc Oasis-Like Bath, Good Size Bedrooms, LED Spotlights Throughout, 5.5inch Baseboards, New Doors, Windows, Zebra Blinds, Black Handles, Hinges and Faucets. Spray Foam Insulation on the Attic and all outside Walls, Brand New Central A/C, Furnace and On Demand Hot Water Heater, Second Kitchen in Basement, Full 3pc Bath with Frameless Glass Shower, Second Pair of Barnd New Washer and Dryer... Endless possibilities!!!! ***By Law allows for a Garden Suite to be built in the Backyard. Permit is available upon request!!!Some of the Photos are Virtually Staged. (id:65446)
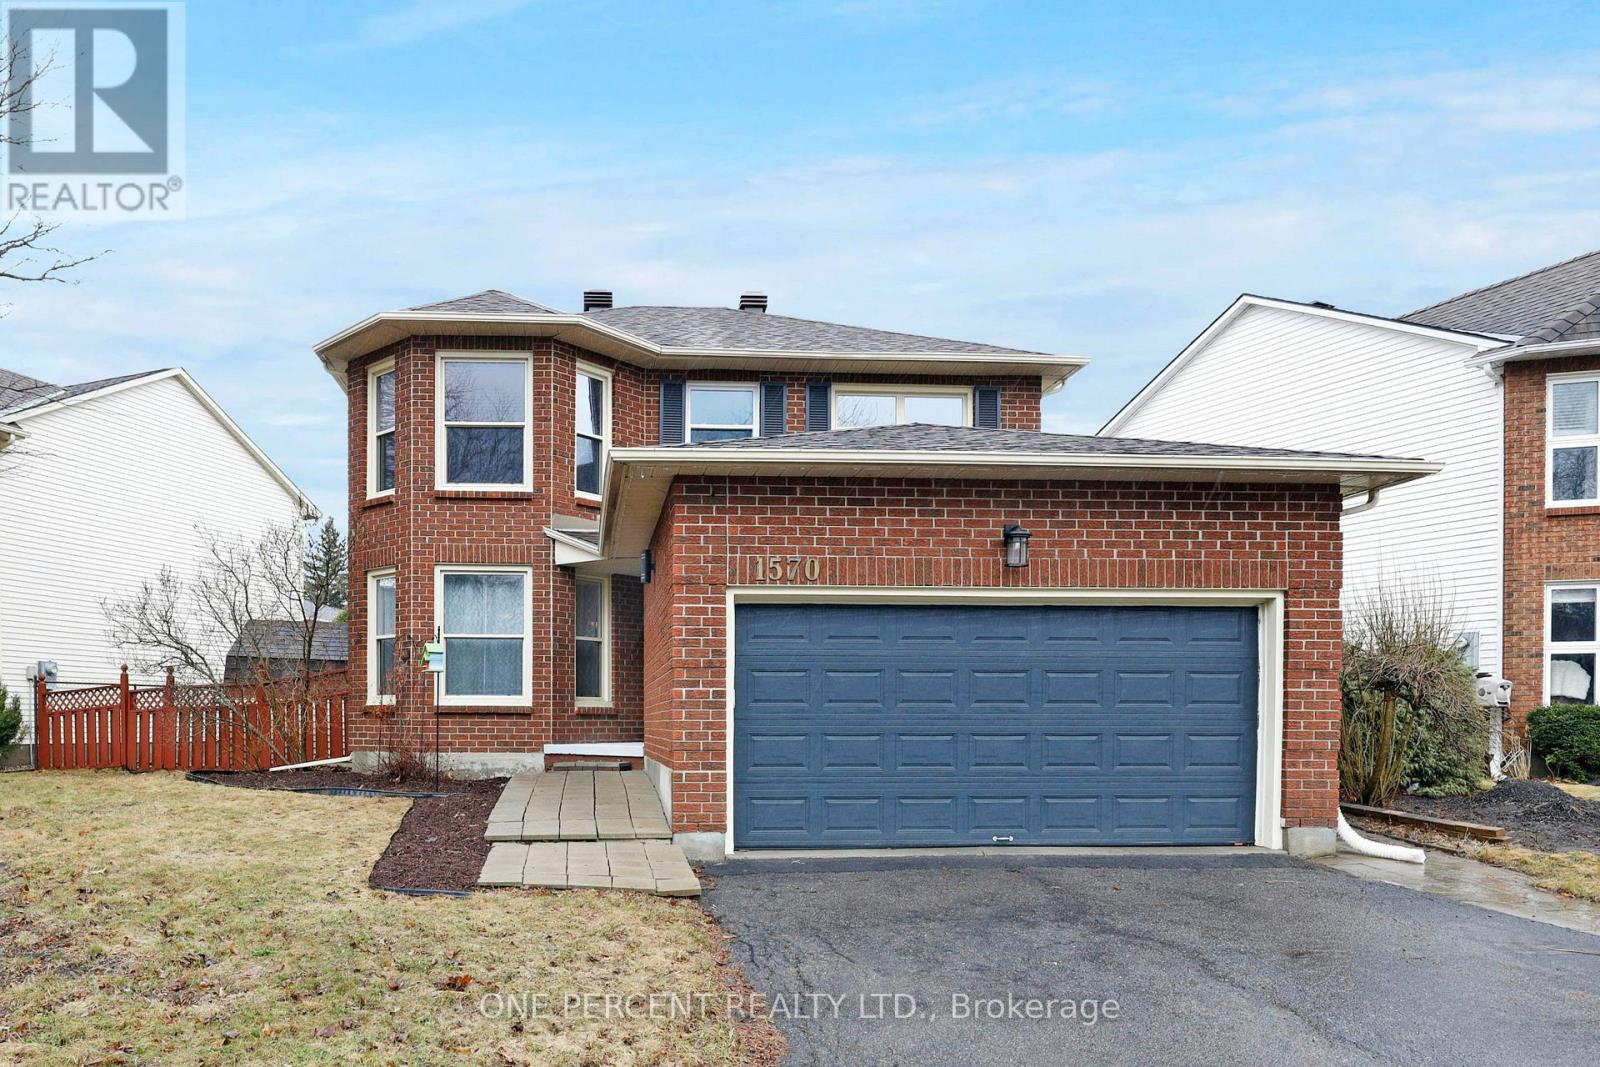
1570 Champneuf Drive
Ottawa, Ontario
Beautifully maintained and thoughtfully updated, this 3-bedroom, 2.5-bathroom home with a double garage truly stands out and shows exceptionally well. From the moment you walk in, you'll appreciate the pride of ownership and the warm, inviting feel throughout. The main floor features newly redone flooring in the kitchen, powder room, and foyer, creating a fresh and modern first impression and lots of natural light. The kitchen is a true highlight, showcasing stainless steel appliances, a stylish backsplash, navy cabinetry paired with wood countertops, and a bright breakfast nook with patio doors leading to the backyard. The fully fenced yard offers a great outdoor space for relaxing or entertaining. The main level also includes a spacious family room, separate living and dining areas, a well-sized foyer, powder room, and a convenient laundry room. Upstairs, you'll find a large primary bedroom complete with its own walk in closet and ensuite, along with two additional bedrooms and a full bathroom-perfect for families. The basement offers a finished room that can be used as a bedroom or an office, plenty of storage, and additional open space ready for your personal touch. Ideally located on a quiet street directly across from Garneau Park, this home is within close proximity to excellent English and French schools, grocery stores, and all essential amenities. Notable updates include the roof (2019), A/C (2022), Washer & Dryer (2023) Furnace (2026), HWT (2026) and approximately $40,000 in kitchen upgrades including SS appliances. This MOVE-IN READY home truly shows pride of ownership throughout. Don't forget to checkout the 3D TOUR and FLOOR PLAN! Call your Realtor to book a showing today! (id:65446)
1007 - 255 Bay Street
Ottawa, Ontario
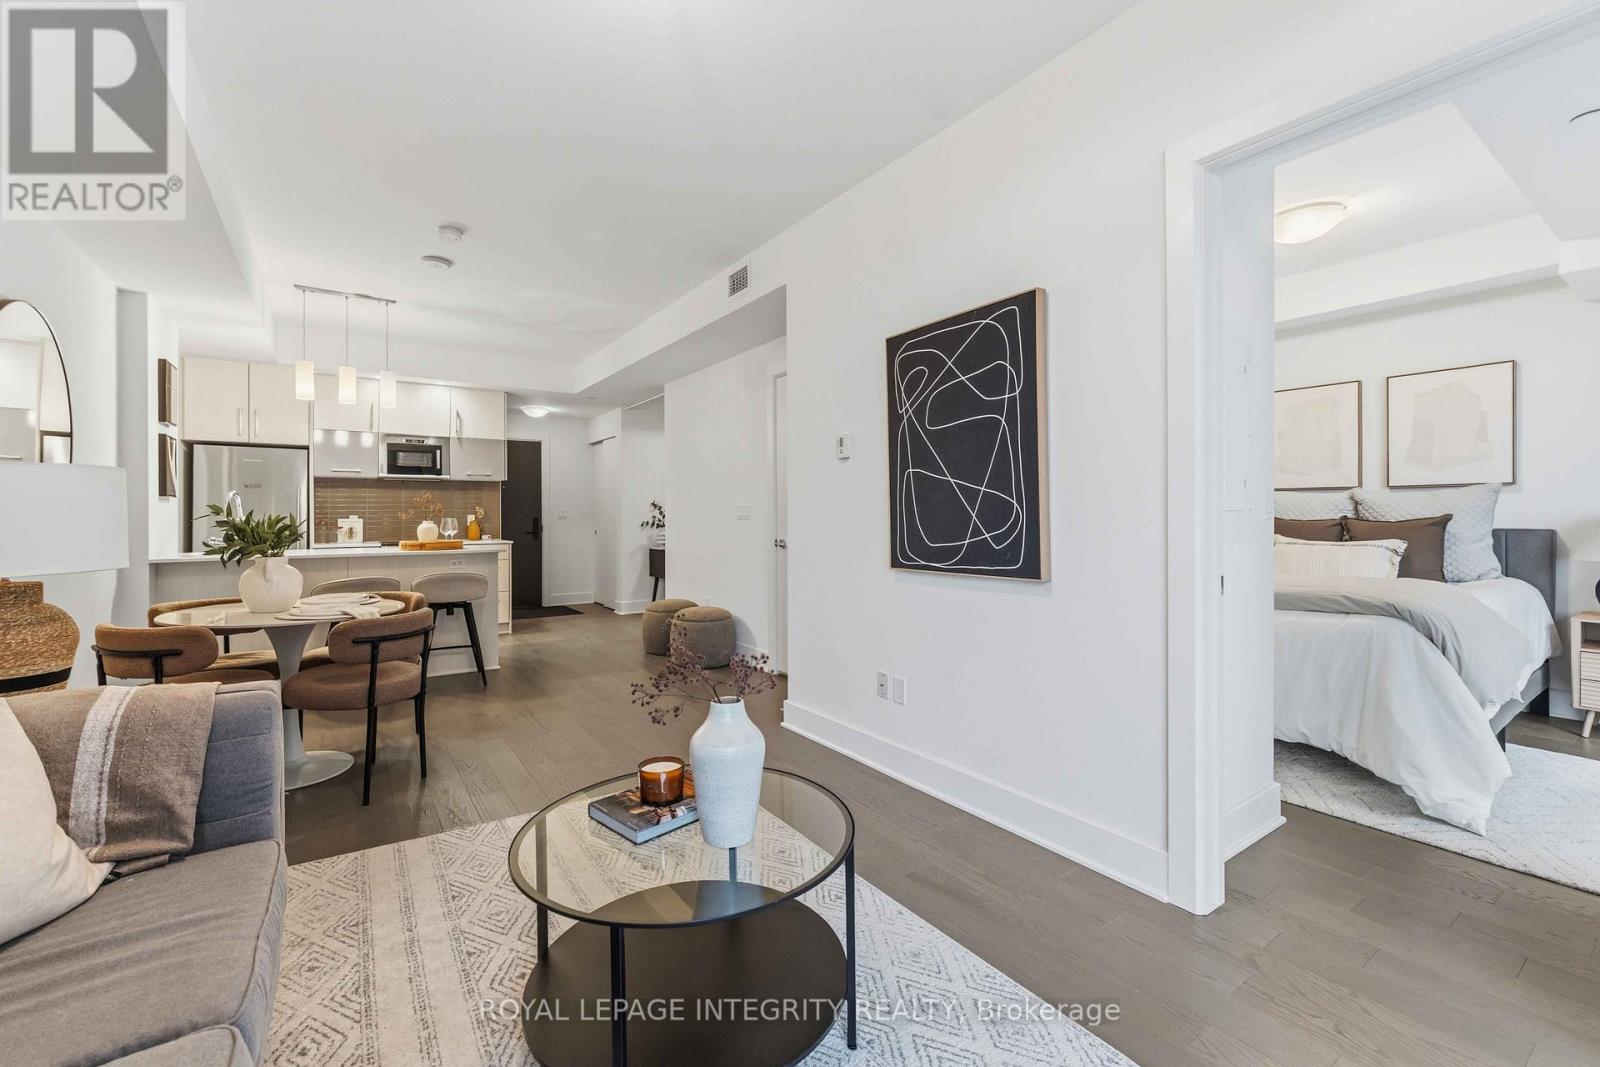
Welcome to Unit 1007 at 255 Bay St - where style and comfort come together in the heart of downtown Ottawa. This beautifully designed 1-bedroom + den suite stands out with a more generous layout than many comparable units in the building, offering enhanced comfort for both everyday living and entertaining. Step inside to a bright, open-concept design featuring elegant hardwood flooring and expansive windows that fill the home with natural light. The sleek kitchen is anchored by a spacious island with quartz countertops and stainless steel appliances-perfect for hosting or enjoying a quiet night in. The primary bedroom provides a relaxing retreat, while the versatile den offers flexibility as a private home office or guest space. A stylish full bathroom and convenient in-unit laundry complete the interior. This unit also includes owned underground parking and a storage locker for added convenience. The building's luxurious amenities are thoughtfully designed, spacious, and meticulously maintained. Enjoy the saltwater pool, sauna, and a fitness centre surrounded by panoramic city views. The terrace BBQ area offers the perfect setting for relaxing or entertaining above the skyline. Adding even more value, this pet-friendly building is a rare find among upscale downtown condos-allowing you to enjoy urban living without compromise. Located in one of downtown Ottawa's most desirable and secure pockets, you are just steps from everyday essentials. With the LRT station just a short walk away, commuting is effortless, while grocery stores, restaurants, and cafés are all within easy reach. Whether you're looking for a place to call home or a smart investment, this is a rare opportunity to own a more spacious, beautifully finished unit in a premium location. (id:65446)
5 Island Creek Private
Ottawa, Ontario
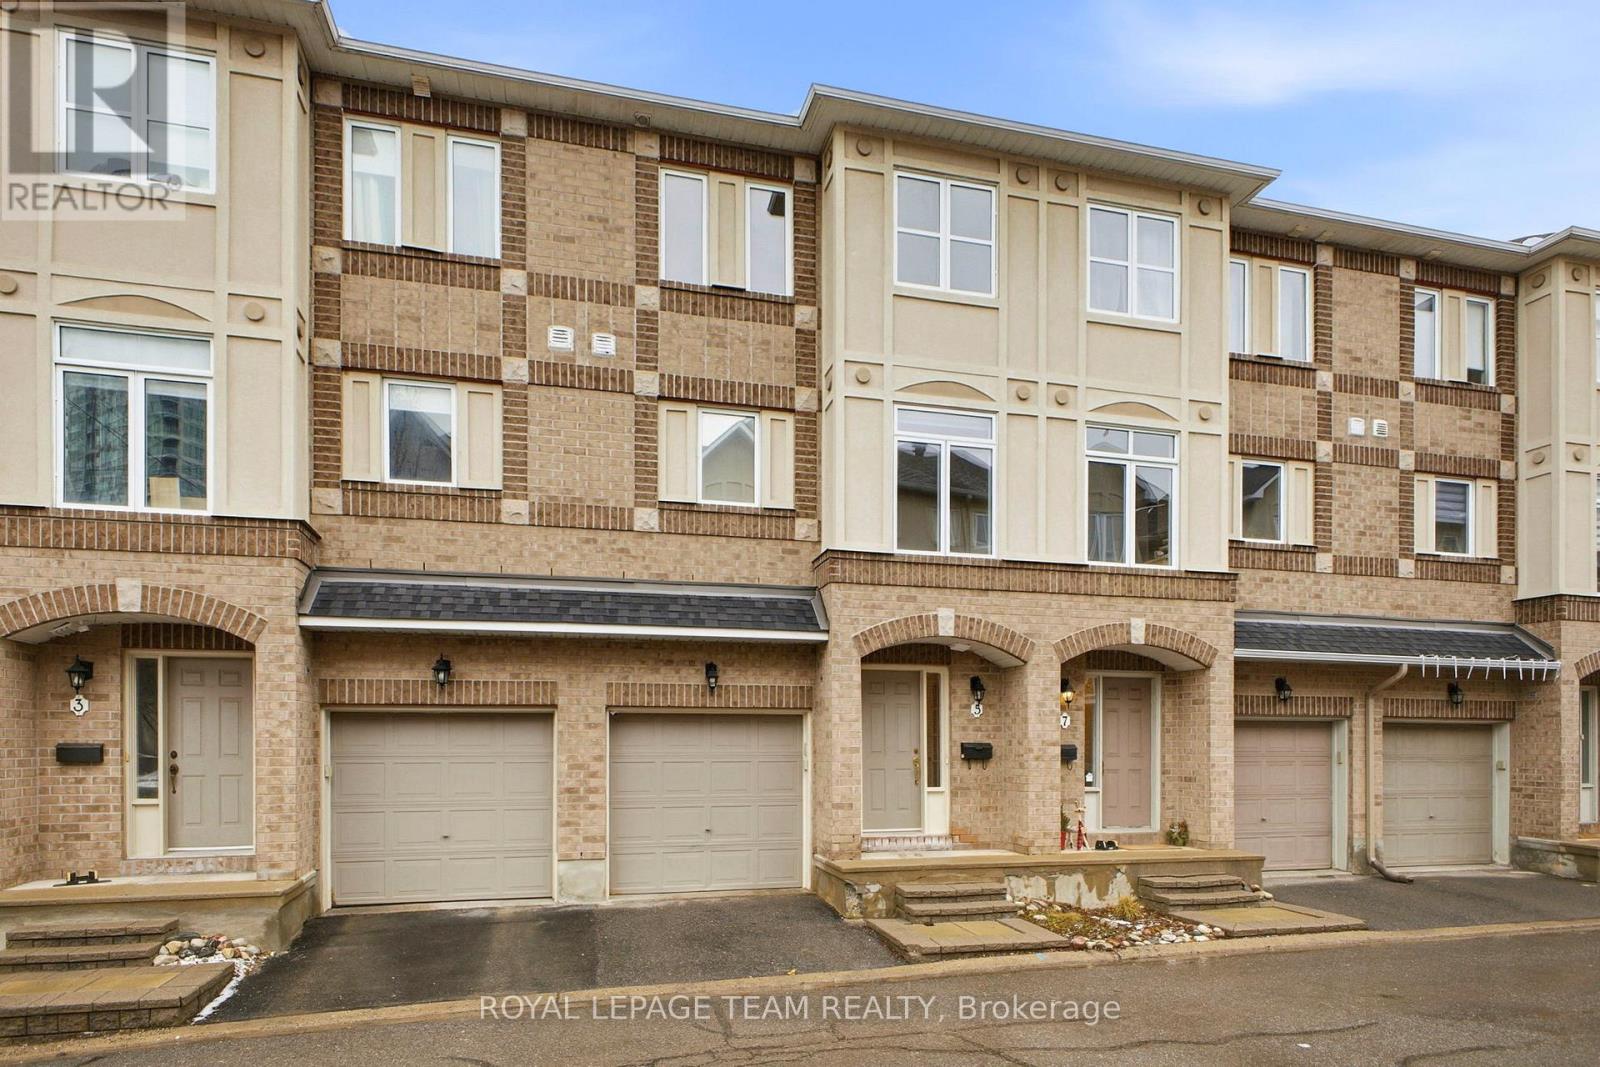
Discover the freedom of owning this beautifully maintained freehold home in the heart of sought-after Westboro-perfect for buyers looking for space, style, and an unbeatable location. Step inside to a tiled entryway that opens into a spacious family room with direct access to your own private yard-ideal for relaxing or entertaining. Upstairs, enjoy a bright and airy open-concept living and dining area featuring gleaming hardwood floors, a cozy gas fireplace, and a balcony off the living room-perfect for morning coffee or evening unwinding.The sun-filled, eat-in kitchen offers plenty of space for everyday living and hosting, newer stainless steel appliances. On the third level, you'll find two generously sized bedrooms, each with its own full ensuite and ample closet space-offering comfort and privacy for everyone. A full-height basement provides abundant storage or the potential for a recreation space to suit your lifestyle. Located just minutes from Westboro Beach, the vibrant shopping strip, the Ottawa River, transit, and all the amenities this highly desirable neighbourhood has to offer-this home truly delivers on convenience and lifestyle.Don't miss your chance to live in one of the city's most coveted communities-this is Westboro living at its best! Some photos are virtually staged. (id:65446)
78 Graham Avenue
Renfrew, Ontario
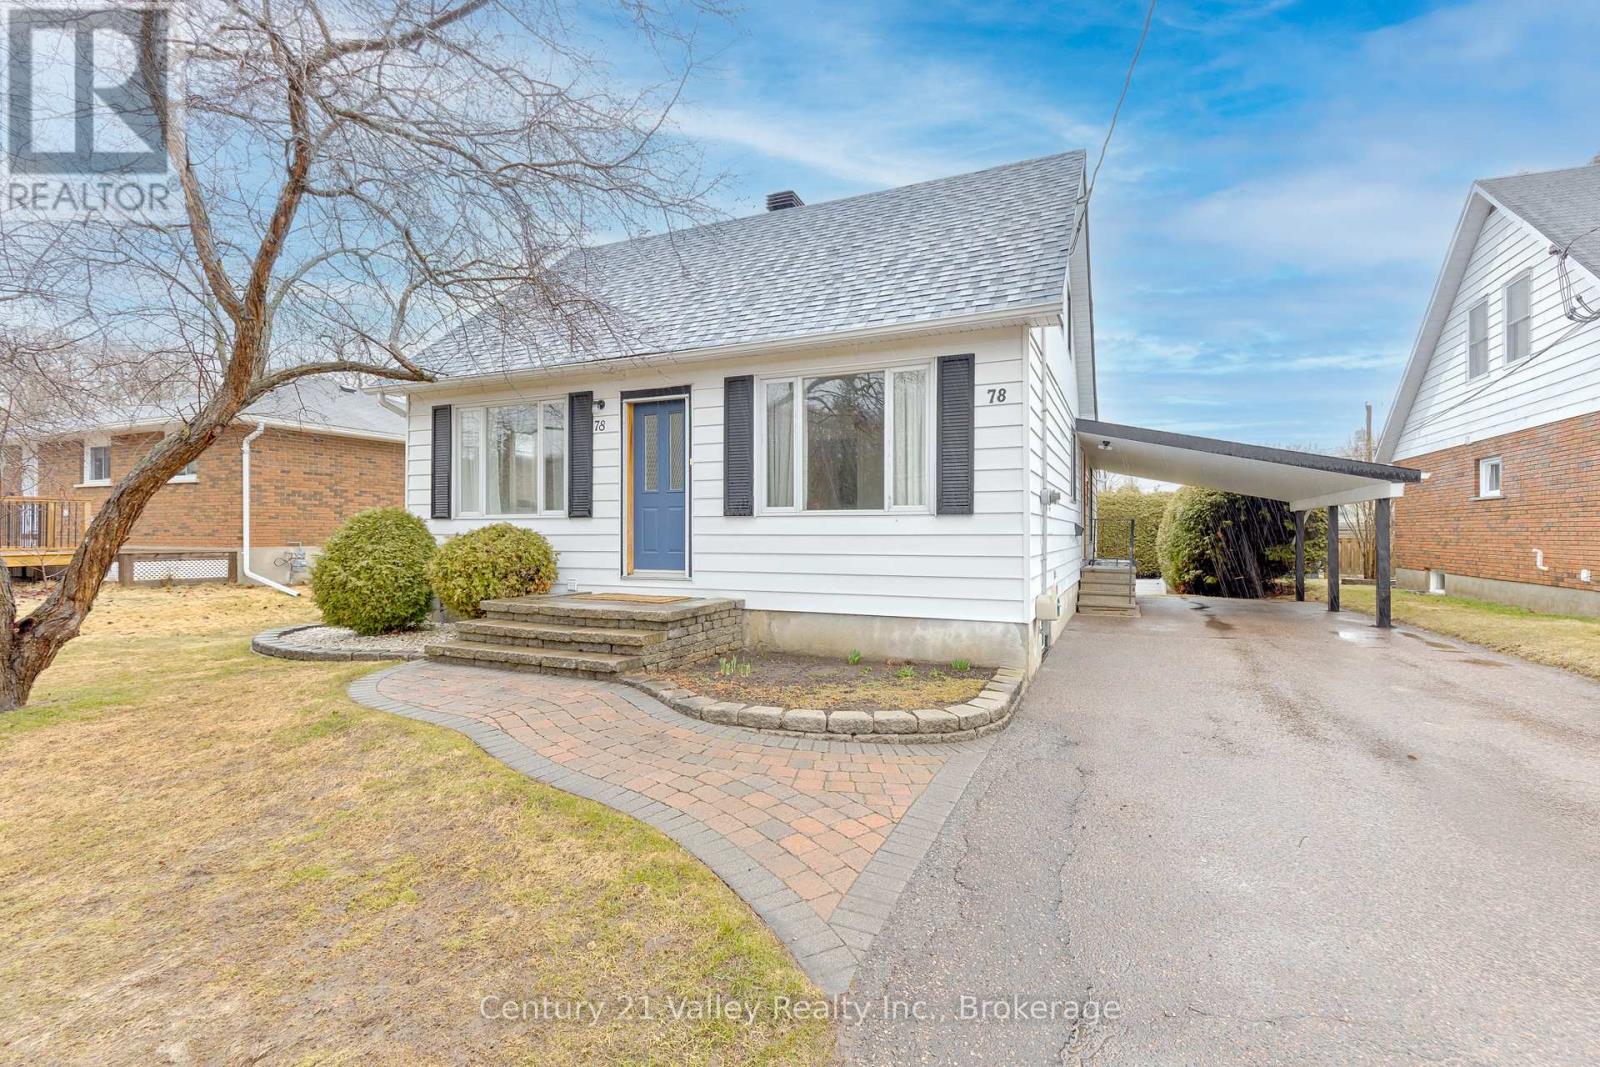
Welcome to 78 Graham Avenue, tucked away on a quiet dead-end street in the heart of Renfrew, steps from schools and close to all the amenities this welcoming community has to offer. Parks, shopping, and healthcare nearby, and with an easy commute to Ottawa, you get the best of small-town living without compromise. Step inside this recently updated home, to a spacious family room addition bathed in natural light through west-facing patio doors, creating an inviting space for relaxing or entertaining. The adjacent kitchen provides generous cabinetry and has been updated with stainless steel appliances and quartz countertops, blending style with everyday functionality. A formal living room anchors the main level, featuring a striking corner gas fireplace with a classic white mantle, an ideal spot to gather on cooler evenings. The main floor also includes a bedroom currently used as a home office, adding flexibility for work or guests. Upstairs, you'll find two additional bedrooms and a full bathroom, offering a practical layout well suited to families or those needing extra space. The unfinished basement provides laundry and ample storage, while outside, a private hedged backyard offers a quiet retreat for evenings outdoors. A carport adds everyday convenience, and durable architectural shingles provide long-term peace of mind. With quick possession available, this is a turnkey opportunity to settle into one of Eastern Ontario's most charming and livable communities. (id:65446)
Real Broker Ontario Ltd.
1637 County Rd 2 Road
Edwardsburgh/cardinal, Ontario
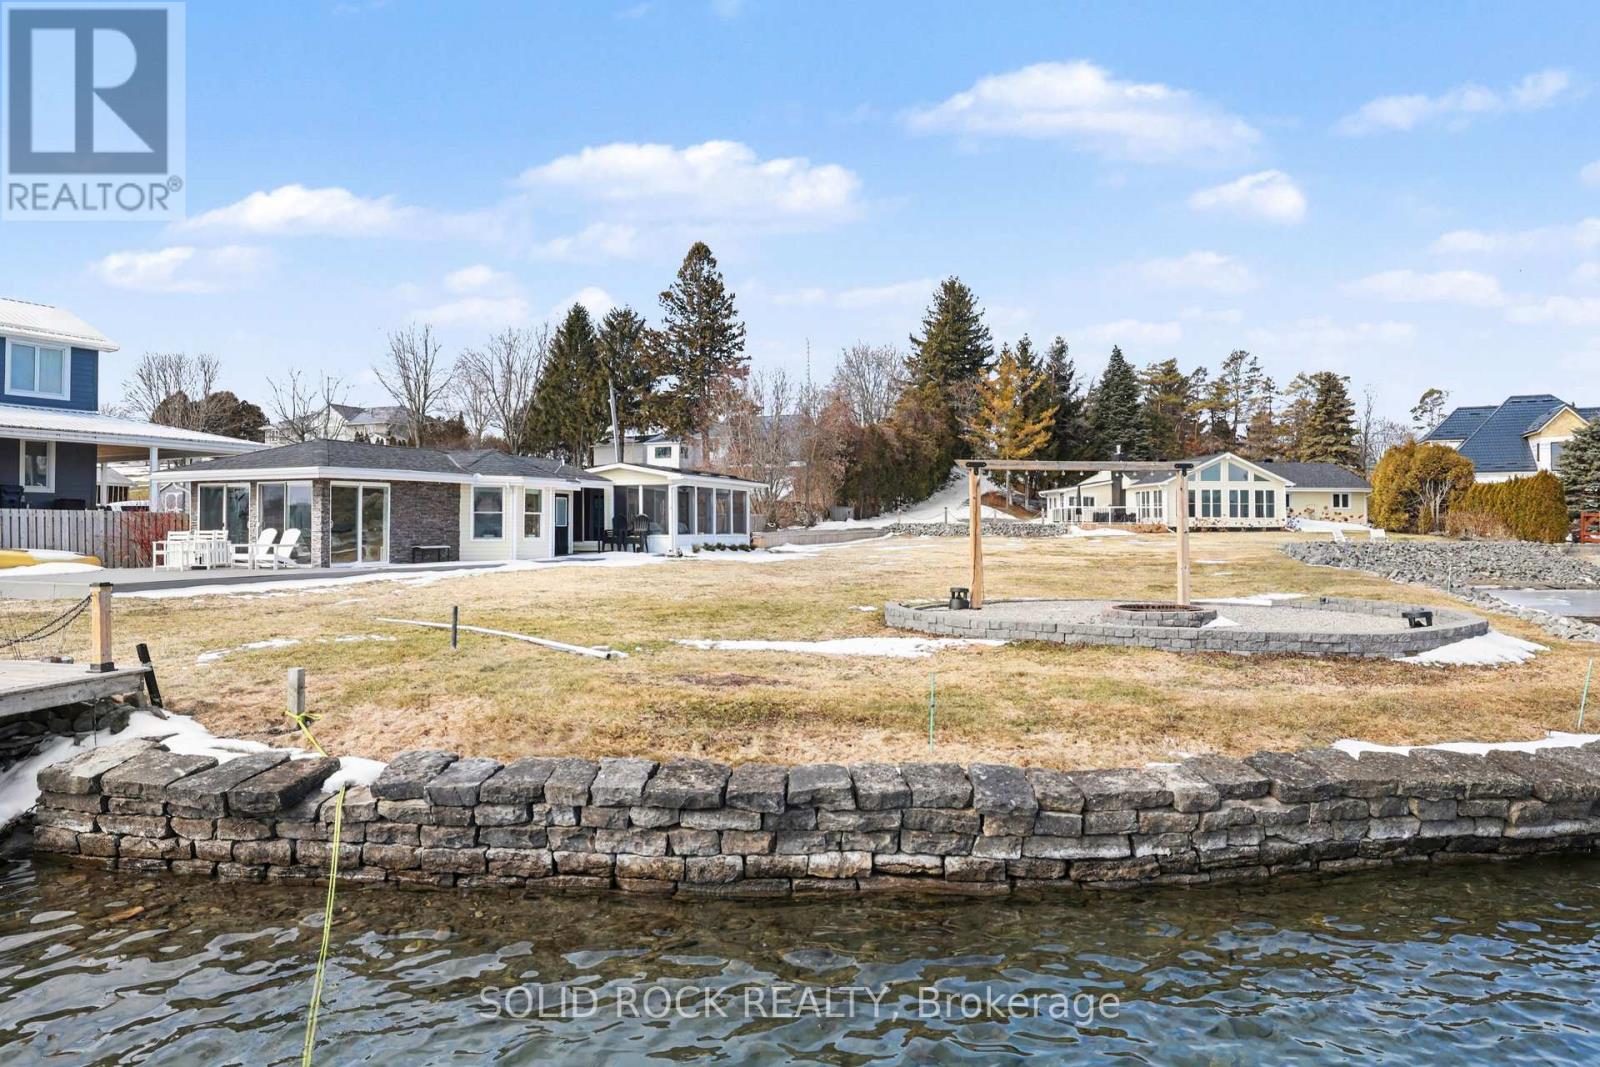
Step into refined waterfront living with this completely renovated 3-bedroom bungalow, blending cozy cottage charm with modern luxury. Nestled on a scenic waterfront of the St Lawrence River, this home offers an open-concept layout designed to make the most of its stunning views and natural light. The heart of the home is the show-stopping kitchen, featuring granite/marble countertops, a large island with a double sink, gleaming stainless steel appliances (2025) including a gas stove and classic white tile backsplash. Adjacent to the kitchen, a spacious galley with matching finishes and an oversized walk-in pantry offers lots of storage. Beamed ceilings run throughout the home, adding warmth and character. The inviting living room, centered around a gas fireplace with built-in shelving and wood accents, flows seamlessly into a striking A-frame sunroom with panoramic water views. Ceramic floors, soaring windows, and direct access to a wooden deck create the perfect space to unwind or entertain. Enjoy your morning coffee or an evening soak under the stars with a hot tub and gazebo just off the back deck. The primary bedroom overlooks the water and includes two generous closets with custom built-ins. A second bedroom enjoys the convenience of its own private powder room, while the main bathroom features elegant ceramic flooring and a rainfall shower. Ideal for hosting or generating income, two stylish bunkies sit close to the water. The larger bunkie boasts its own deck facing the lake, a partial kitchen with quartz counters, country-style sink, stainless steel fridge and vent hood, living space with Murphy bed, and a full 3-piece bath. The smaller bunkie includes a screened-in porch and its own powder room. Whether you're entertaining, relaxing, or hosting guests, every detail has been considered for easy, elegant living by the water. Approx 1 hr from Ottawa, 3 hrs from Toronto and minutes to hwy 401 & 416. (id:65446)
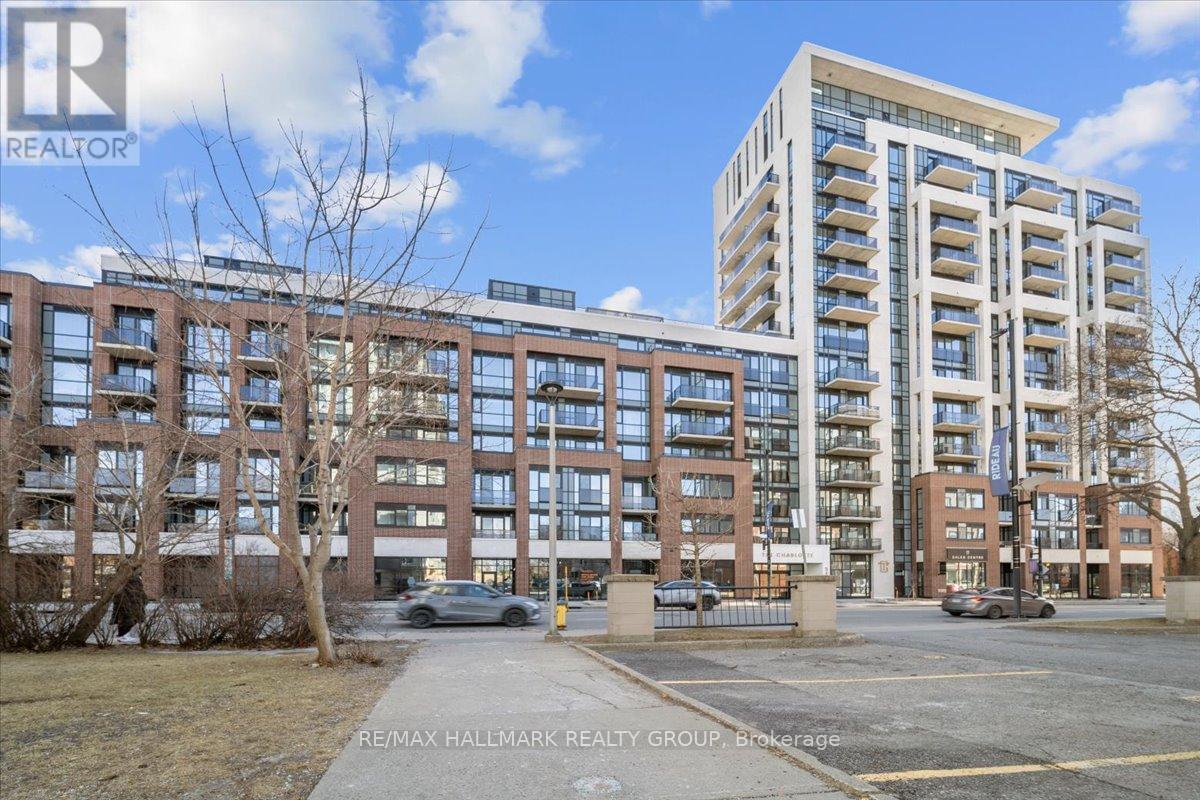
713 - 560 Rideau Street
Ottawa, Ontario
Offered furnished or unfurnished to suit your needs - Experience the epitome of five-star living at "The Charlotte" in this luxury & elegant condominium unit. Rent this fabulous & modern 1 BED+DEN+1 BATH oasis flooded with natural light from floor-to-ceiling windows; beautiful hardwood flooring throughout. The kitchen boasts quartz countertops, large island & stainless steel appliances perfect for the home chef. Entertain with style on the spectacular exclusive and private terrace with breathtaking views of the City. The convenience of in-suite laundry & a locker for extra storage enhances your everyday living experience. Well-appointed amenities, including party room, guest room, dining room, games room, fitness center, yoga stretch room, pet wash & bike maintenance room. Enjoy the outdoor pool, terrace w/fire pit & BBQ. Situated steps away from the vibrant Byward Market, Rideau Centre, University of Ottawa, Parliament Hill, Strathcona Park, many trendy restaurants & cafes for those who crave urban excitement. 1 parking spot included w/EV charger. Be our guest and book your tour today! (id:65446)

A110 - 3453 Victoria Park Avenue
Toronto, Ontario
Beautiful Unit Of Luxury Townhomes With Street View. Great Layout Unit With 1 Bedroom and 1 Den, Including Underground 1 Parking And 1 Locker. Open Concept Kitchen With Stainless Steel Appliances & Granite Countertop, Step To TTC, Park, School, Highway 404 & 401, Nearby Seneca College, Immigrants And International Students Welcomed! (id:65446)
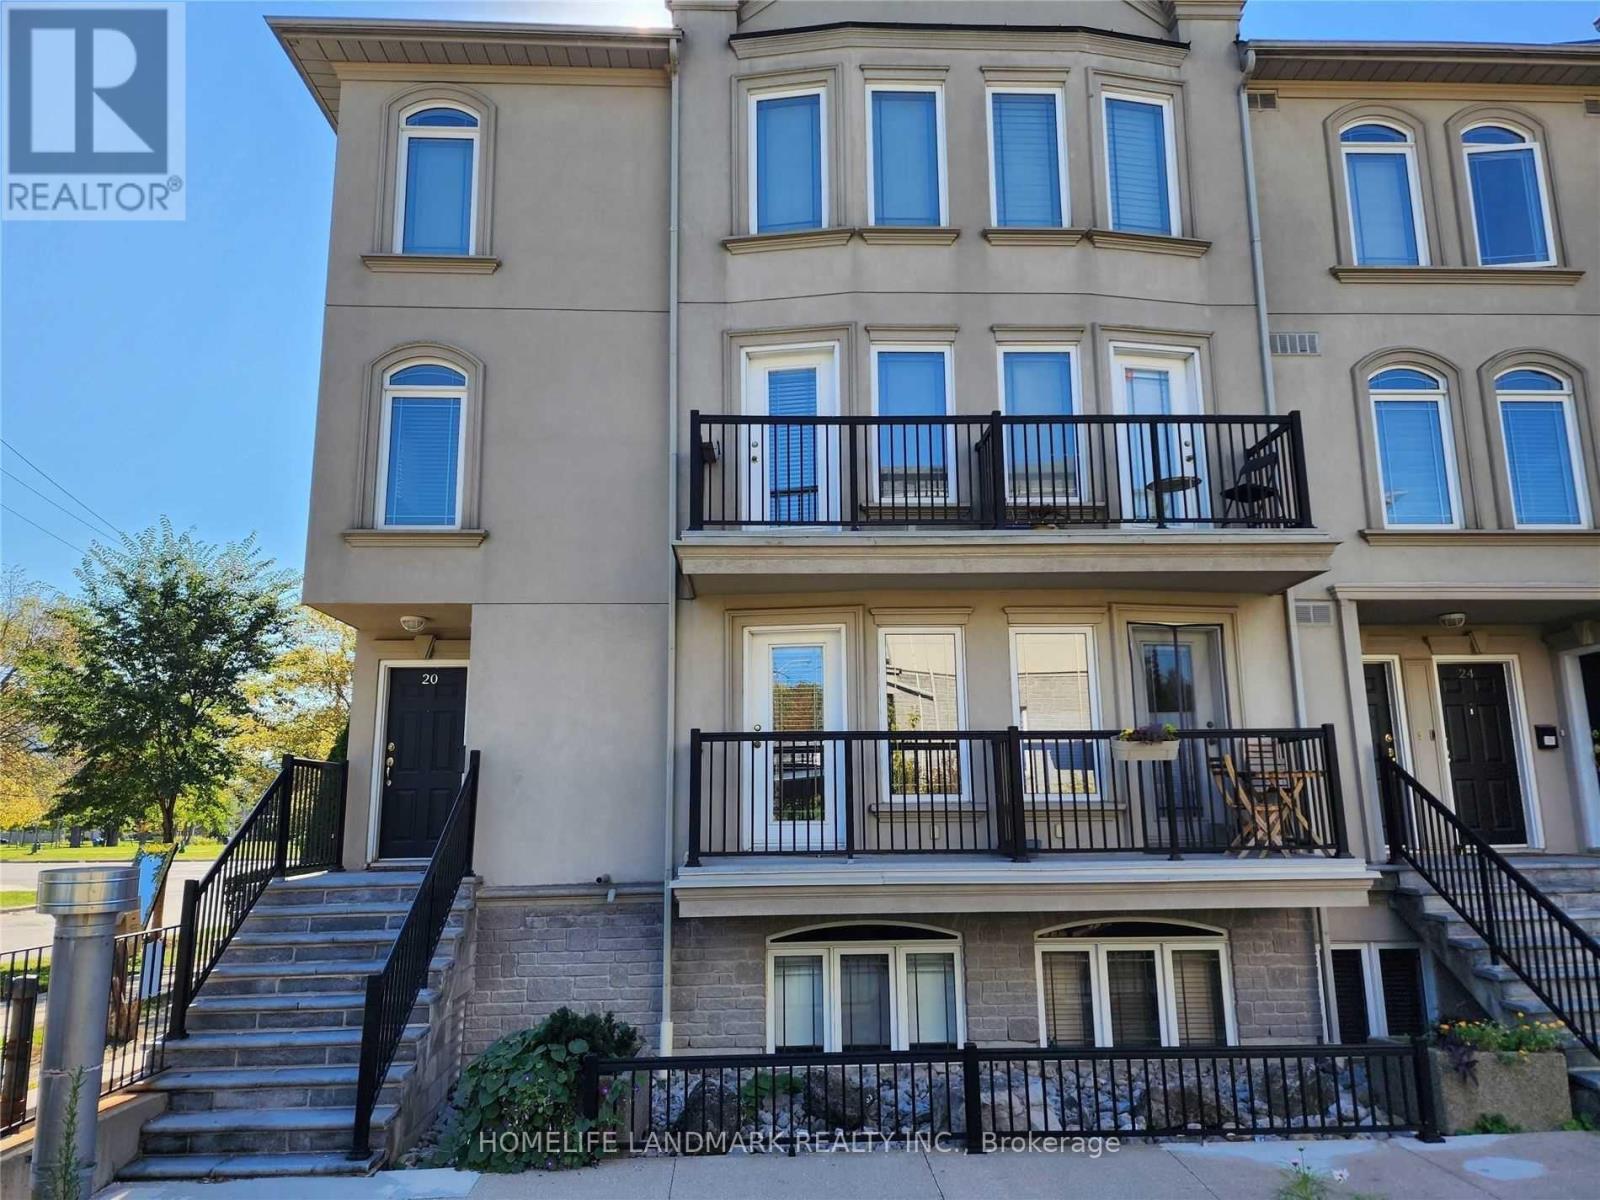
19 - 118 Finch Avenue W
Toronto, Ontario
Apprx 1448 Sq.Ft Townhouse In North York Area, Walk To Finch Subway! Spacious 2 Bdrm. Plus Den/Office! Modern Kitchen, Breakfast Bar, Ceramic Floor/Back Splash, Large Primary Bedroom, Freshly Painted And Updated Thru/Out. New Floors In Bedrooms. Direct Access To 2 Parking! Quality Finishings. Great Location Close To Subway, Library,Community Centre, Shopping, Theatres, Restaurants,Shows Well. (id:65446)
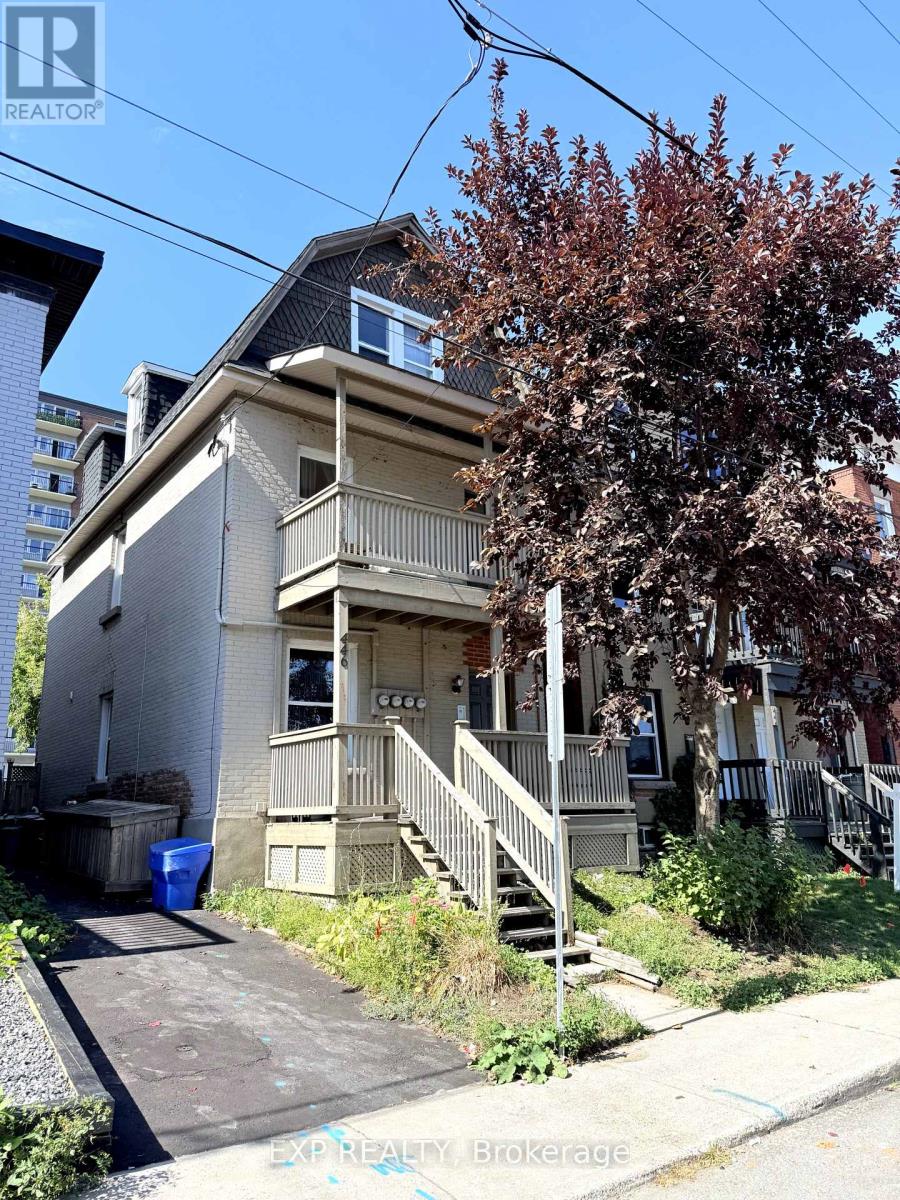
446 Cambridge Street S
Ottawa, Ontario
Prime Glebe/Little Italy 5.5 CAP: Triplex 446 Cambridge Street South, Ottawa. Discover exceptional income potential in one of Ottawas most walkable and vibrant neighbourhoods. Perfectly situated between the Glebe and Little Italy, this property is steps from 24/7 conveniences such as McDonalds, Tim Hortons, grocery and convenience stores, and direct bus service to Carleton University and University of Ottawa. The O-Train, boutique shops, diverse restaurants, and the natural beauty of Dows Lake and Commissioners Park are all within a short stroll. This quiet, well-maintained triplex features: Two one-bedroom apartments and one two-bedroom apartment, each with in-unit laundry and fully occupied. Recent upgrades that enhance value and reduce maintenance:Tankless on-demand hot water system (2025),New roof (2023), Fresh asphalt paving (2025), Updated kitchens, bathrooms, and flooring (2022), Furnace and AC 2019. The thoughtfully designed layout appeals to young professionals, students, and urban dwellers, ensuring strong rental demand year after year. Nearby highlights include Dows Lake Pavilion, Lansdowne Park, and Preston Streets dining district, plus quick access to Carleton University, University of Ottawa, and Algonquin College.Whether you're looking to expand your investment portfolio or live in one unit while earning income from the others, this Triplex delivers long-term stability, modern efficiencies, and a location that remains one of Ottawas most desirable. ***Some photos are digitally Staged***Financials available upon request. (id:65446)
28 Castle Knock Road
Toronto, Ontario
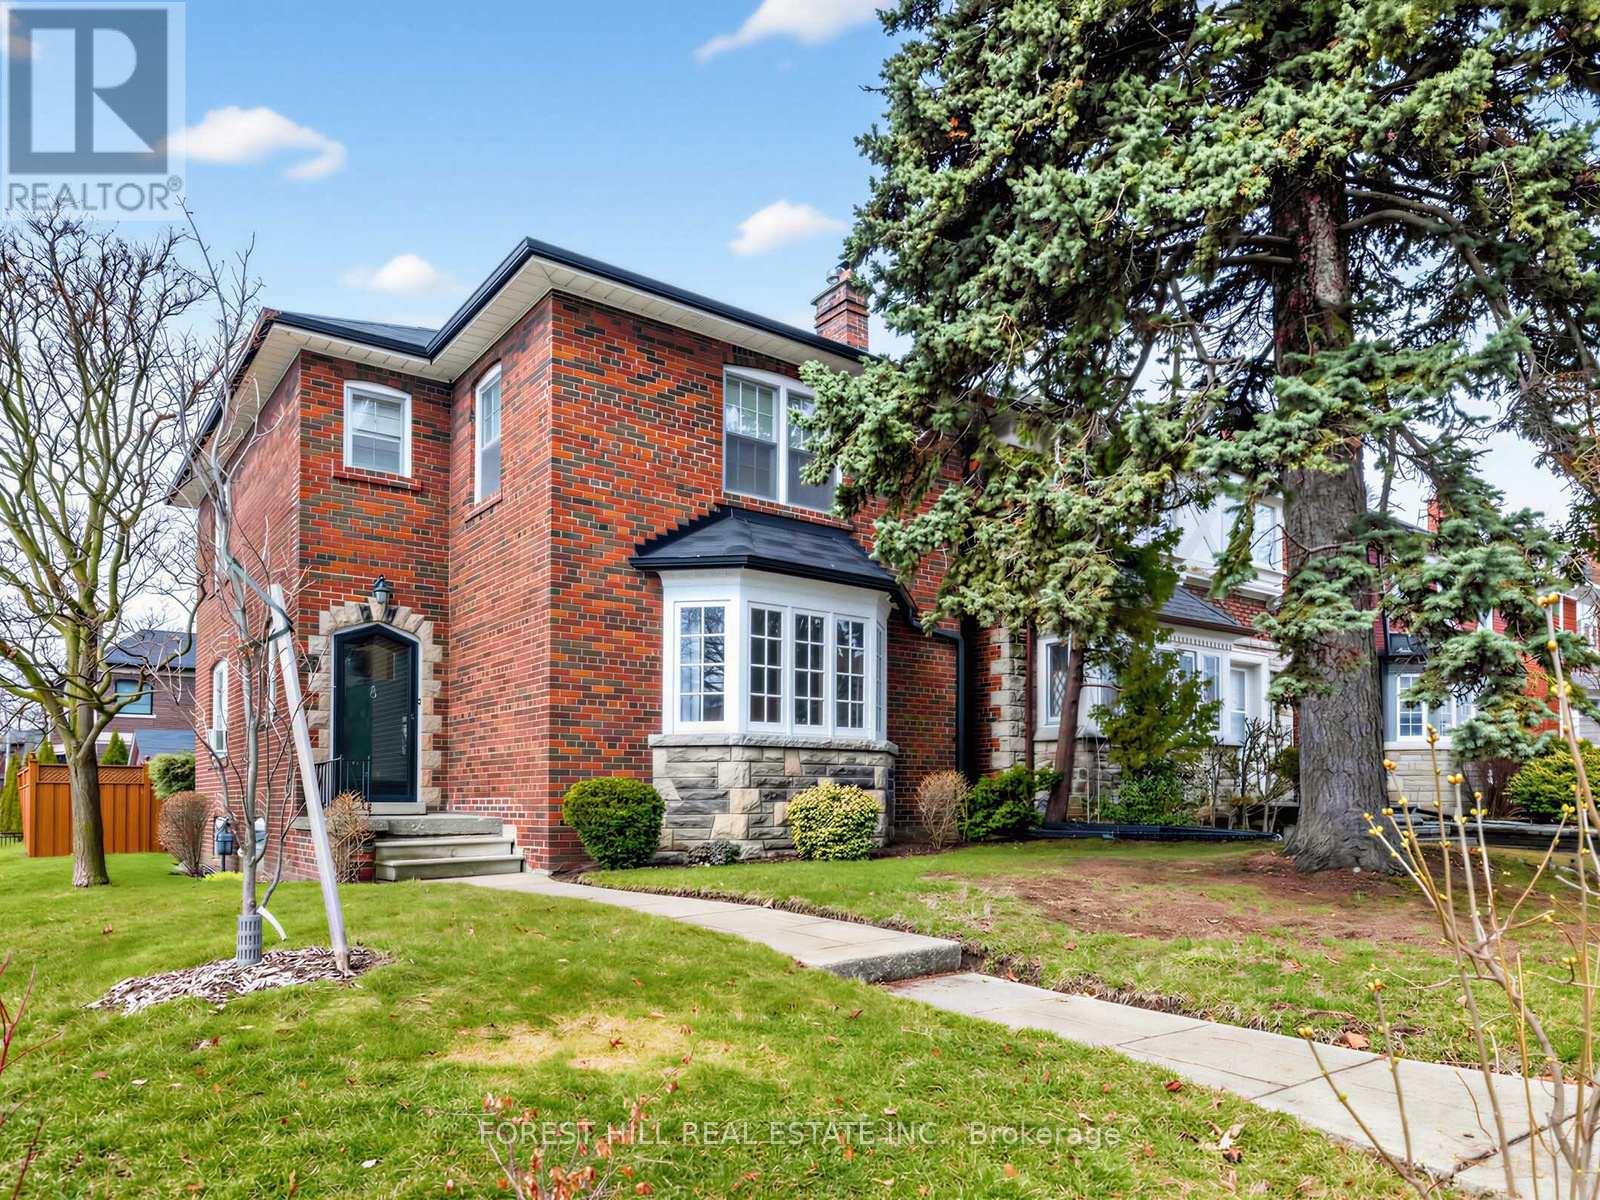
A+ for Allenby and 28 Castle Knock Road. This Family Home gets top marks for being in the Allenby Junior & Glenview Senior Public School Catchment. The Highly Sought-after North Toronto Collegiate and steps to shops, restaurants and services along Eglinton Ave West. Classic Side centre hall plan with beautiful features such as gumwood trim and doors, main floor powder room, family room, large spacious living room for those family gatherings and formal dining room and foyers at the front and back to handle those boots, shoes and coats. Upstairs you will find generous room sizes for all three bedrooms and an updated family bathroom. The lower level provides a large recreation room with an electric fireplace and unique wet bar alcove. There is also a 4 piece bath and plenty of other space for finishing based on your needs. Park your car in your double car garage or on the private driveway. Steps to Avenue LRT station. Fully fenced yard for your little ones or pets. Walk to all the available amenities along Eglinton Ave W for coffee, lunch or dinner. Groceries at Summerhill, Dave Young or Fresh Harvest. Also many options to get your fitness in too - BTBX, Body + Soul Fitness, Fitness Social or Oxygen Fitness Yoga + Pilates. Or soak up nature while getting your steps in on Kay Gardiner belt line trail. (id:65446)
17 Bishop Avenue
Pasadena, Newfoundland & Labrador
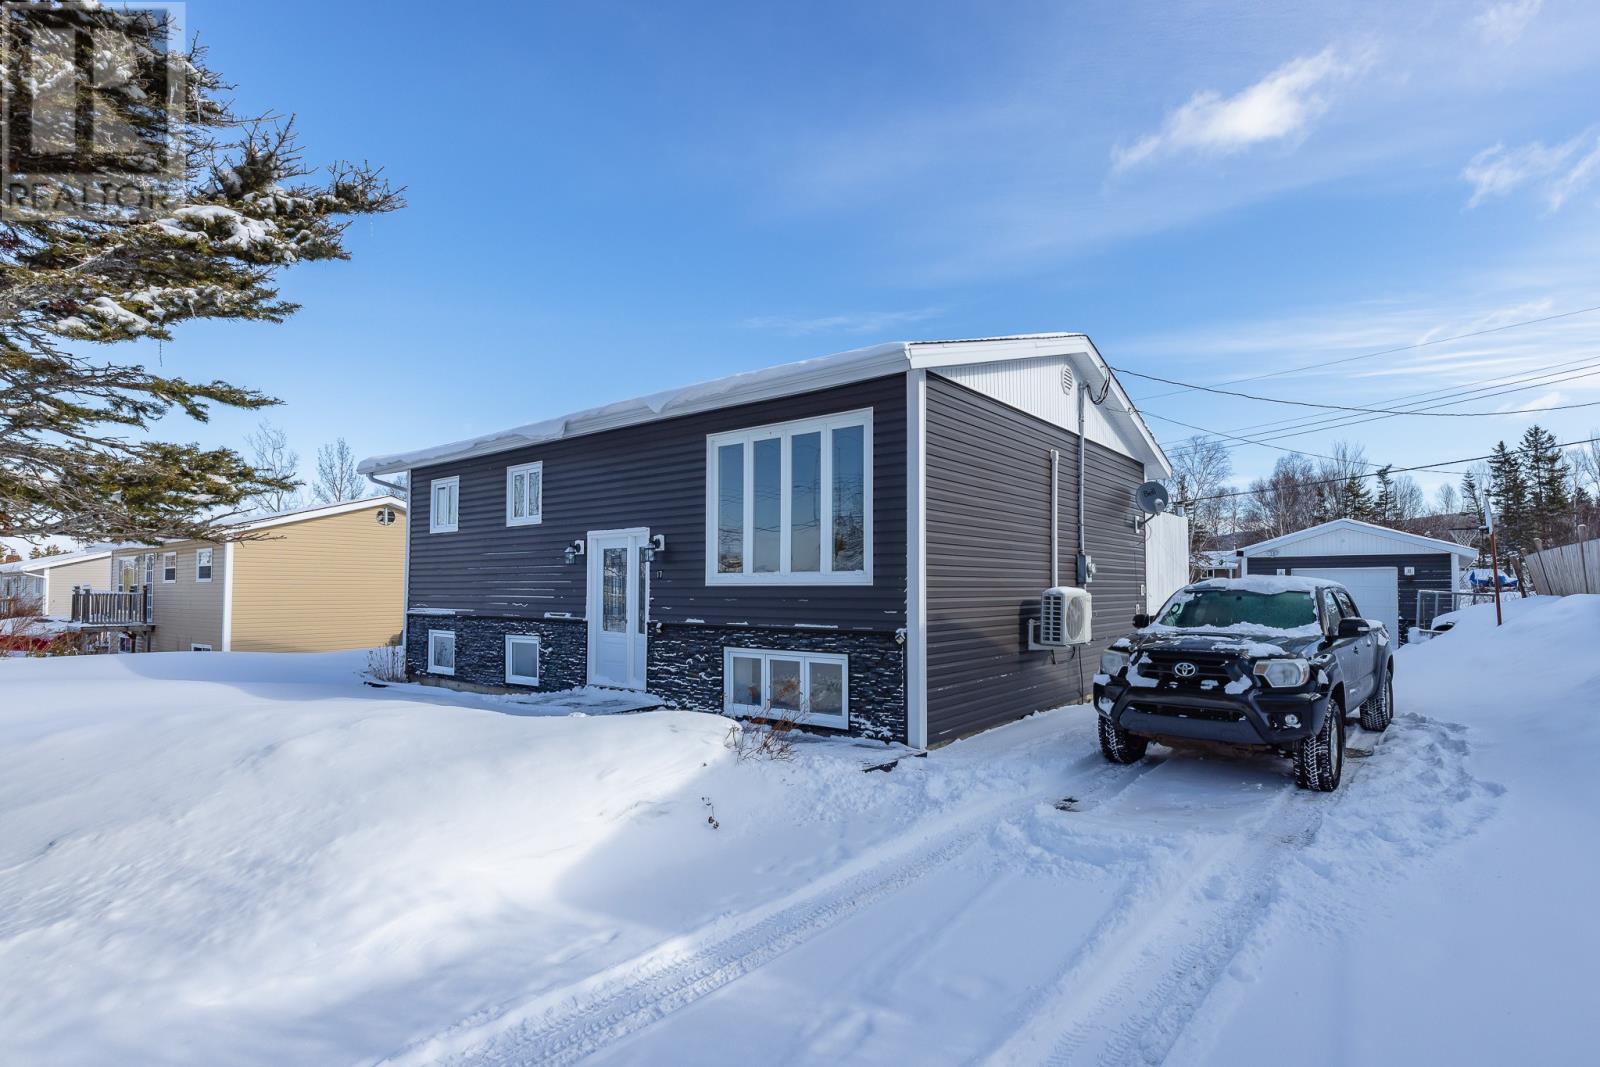
Set on a large, level lot on a quiet street in Pasadena, this centrally located four-bedroom home offers both comfort and convenience, with easy access to groomed trails. The primary floor features a renovated open-concept design, with mini-splits installed on both levels to provide efficient heating and cooling throughout the year. Three bedrooms are located on the upper level, while the fully developed basement includes a spacious fourth bedroom, a full bath and laundry and a large recreation area, ideal for a growing or active family. Outside, the driveway provides parking for multiple vehicles and a trailer, and the 16x20 garage offers excellent space for storage, hobbies, and outdoor gear. Schedule your personal tour today. (id:65446)
185-189 Bryants Cove Road
Upper Island Cove, Newfoundland & Labrador
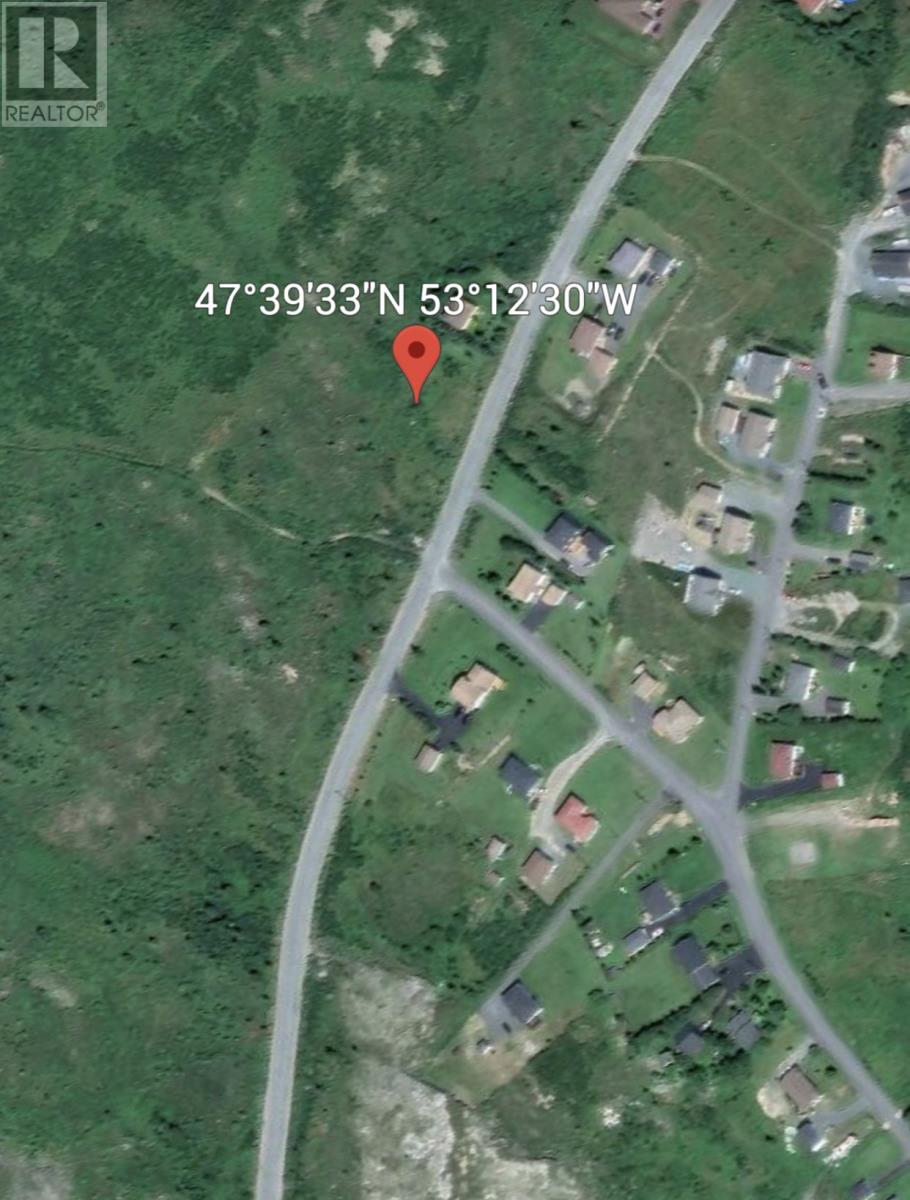
Welcome to beautiful Upper Island Cove, NL., where opportunity meets scenery! This spacious 2-acre vacant lot offers a rare chance to create your perfect home or getaway retreat. Property Highlights include: A generous 2 acre parcel of land, stunning views overlooking Bryant's Cove Pond, a view of the ocean in the distance, peaceful, natural setting with plenty of privacy. This lot is ideal for a custom home, cottage, or investment property. With plenty of space for gardens, garages, or future development, it has unlimited potential. You can also enjoy the tranquility of nature while being just a short drive to nearby communities, amenities, and outdoor recreation including boating, fishing, walking and ATV trails. Whether you're looking to build now or invest for the future, this scenic property offers endless opportunities in a sought-after location. Don’t miss your chance to own a piece of Newfoundland’s beauty .Reach out today for more details today! (id:65446)
1 Pine Street
Deer Lake, Newfoundland & Labrador
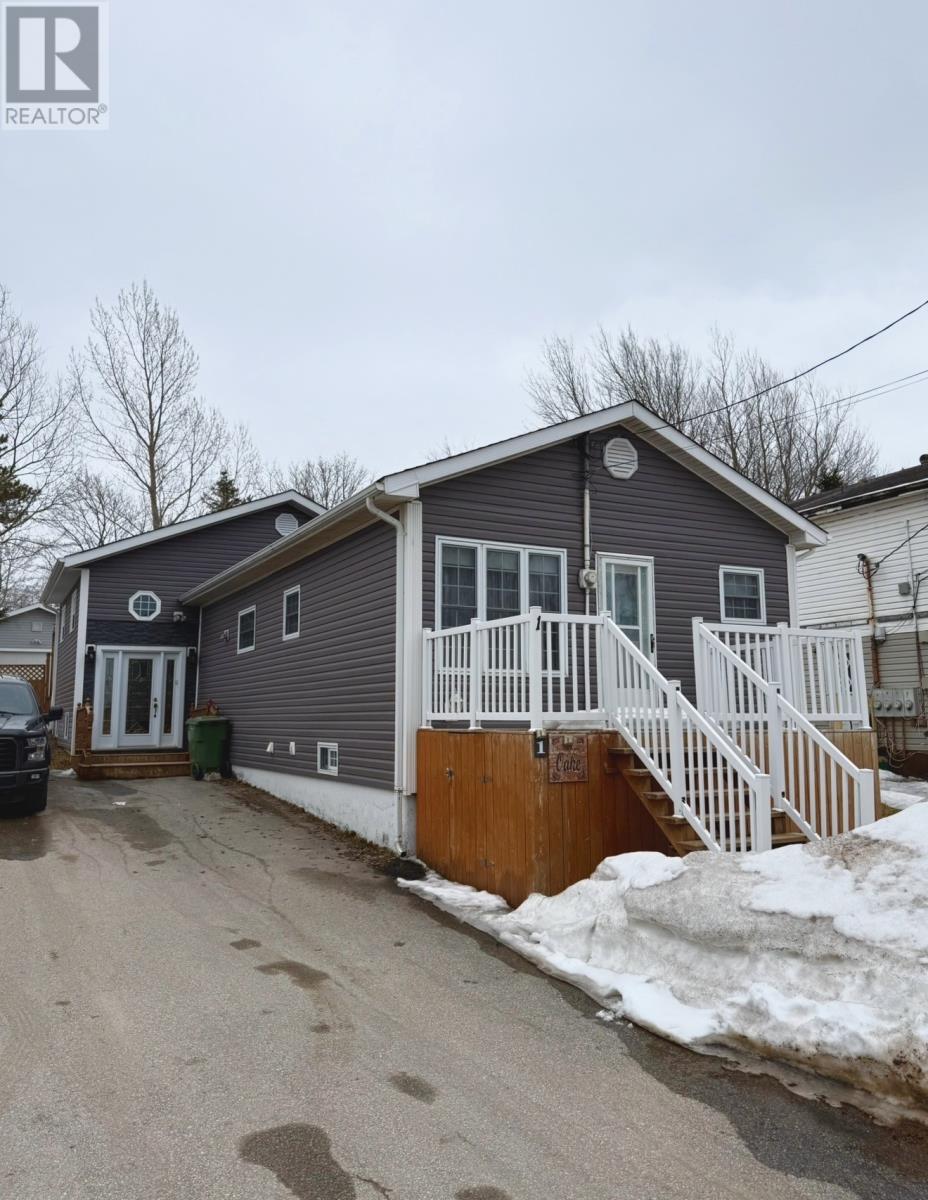
Welcome to 1 Pine Street in the heart of Deer Lake. This charming two-bedroom, one-and-a-half bathroom property is perfect for first-time buyers, or anyone looking to downsize and settle into a quiet, established neighborhood thats in walking distance to all town amenities. Inside, you'll find beautiful wood flooring in the main living areas, kitchen with large island, granite sink, with a new stainless steel fridge and stove. The back portion of the home was built on approximately 15 years ago, with entrance, 2 bedrooms, access to the back deck, as well a spacious portion of the basement. Laundry is located on the main level for added convenience. The walk out basement has a spacious rec-room, plenty of organized storage areas, and could be possibly developed and used for future added living space. Outside, enjoy a paved driveway, rear yard access to a 20 x 24 detached garage, a partially fenced backyard, and a lovely deck-ideal for relaxing or entertaining during the warmer months. This home will not disappoint, it has been very well maintained and cared for, is very clean, cozy and comfortable. A Sellers Direction is in place on the property. No conveyance of any written signed offers prior to 10:00AM on April 23rd, 2026. All offers are remain open for acceptance until 3:00PM on April 23,2026 (id:65446)
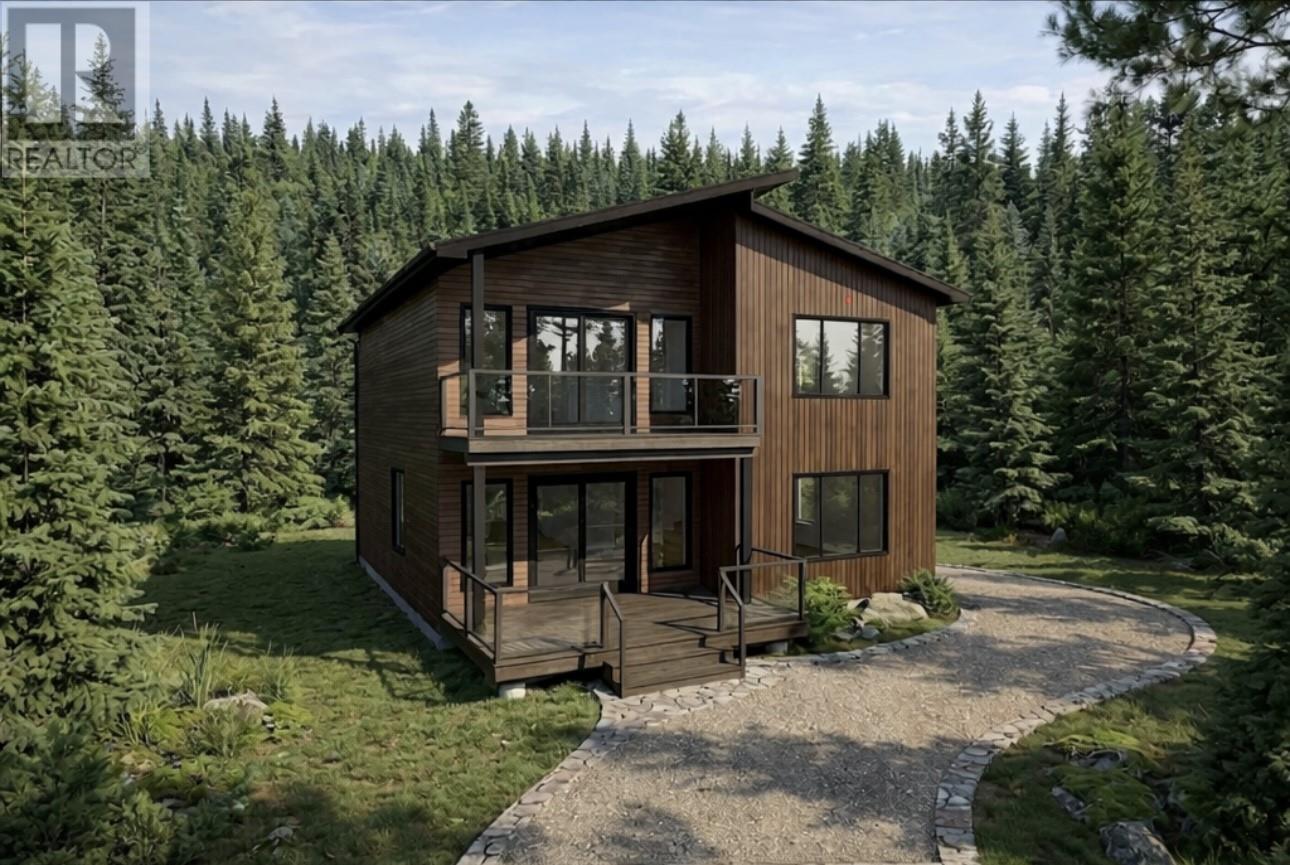
6 Lakeside Drive
South Dildo, Newfoundland & Labrador
Welcome to The Trinity — a home designed for the way you want to live. Set on an oversized ~1-acre lot in Dildo Pond Properties with breathtaking views of Dildo Pond, this 3-bedroom, 2.5-bathroom home offers the perfect balance of comfort, nature, and everyday convenience. Surrounded by trees and peaceful scenery, it’s a place where mornings feel slower, evenings feel calmer, and weekends feel like a getaway without ever leaving home. The main floor is thoughtfully designed for connection and ease, featuring an open-concept kitchen, living, and dining space that’s ideal for hosting friends, gathering with family, or simply enjoying quiet evenings overlooking the water. A convenient half bath completes the level. Upstairs, the lifestyle continues. Two additional bedrooms and a dedicated laundry area make everyday living simple, while the primary suite becomes your private retreat, complete with a spacious walk-in closet, a beautiful 5-piece ensuite, and your own private balcony overlooking the pond. Imagine starting your mornings here with a coffee in hand as the sun rises over the water. Located less than an hour from St. John's, The Trinity offers the best of both worlds: peaceful surroundings with easy access to city amenities. The area is perfect for outdoor enthusiasts, with nearby walking and hiking trails, ATV and skidoo routes, a golf course just 20 minutes away, and local shops and restaurants close by. Whether you’re looking for a year-round home or a relaxing retreat surrounded by nature, **The Trinity delivers a lifestyle that feels effortless, scenic, and truly your own. (id:65446)
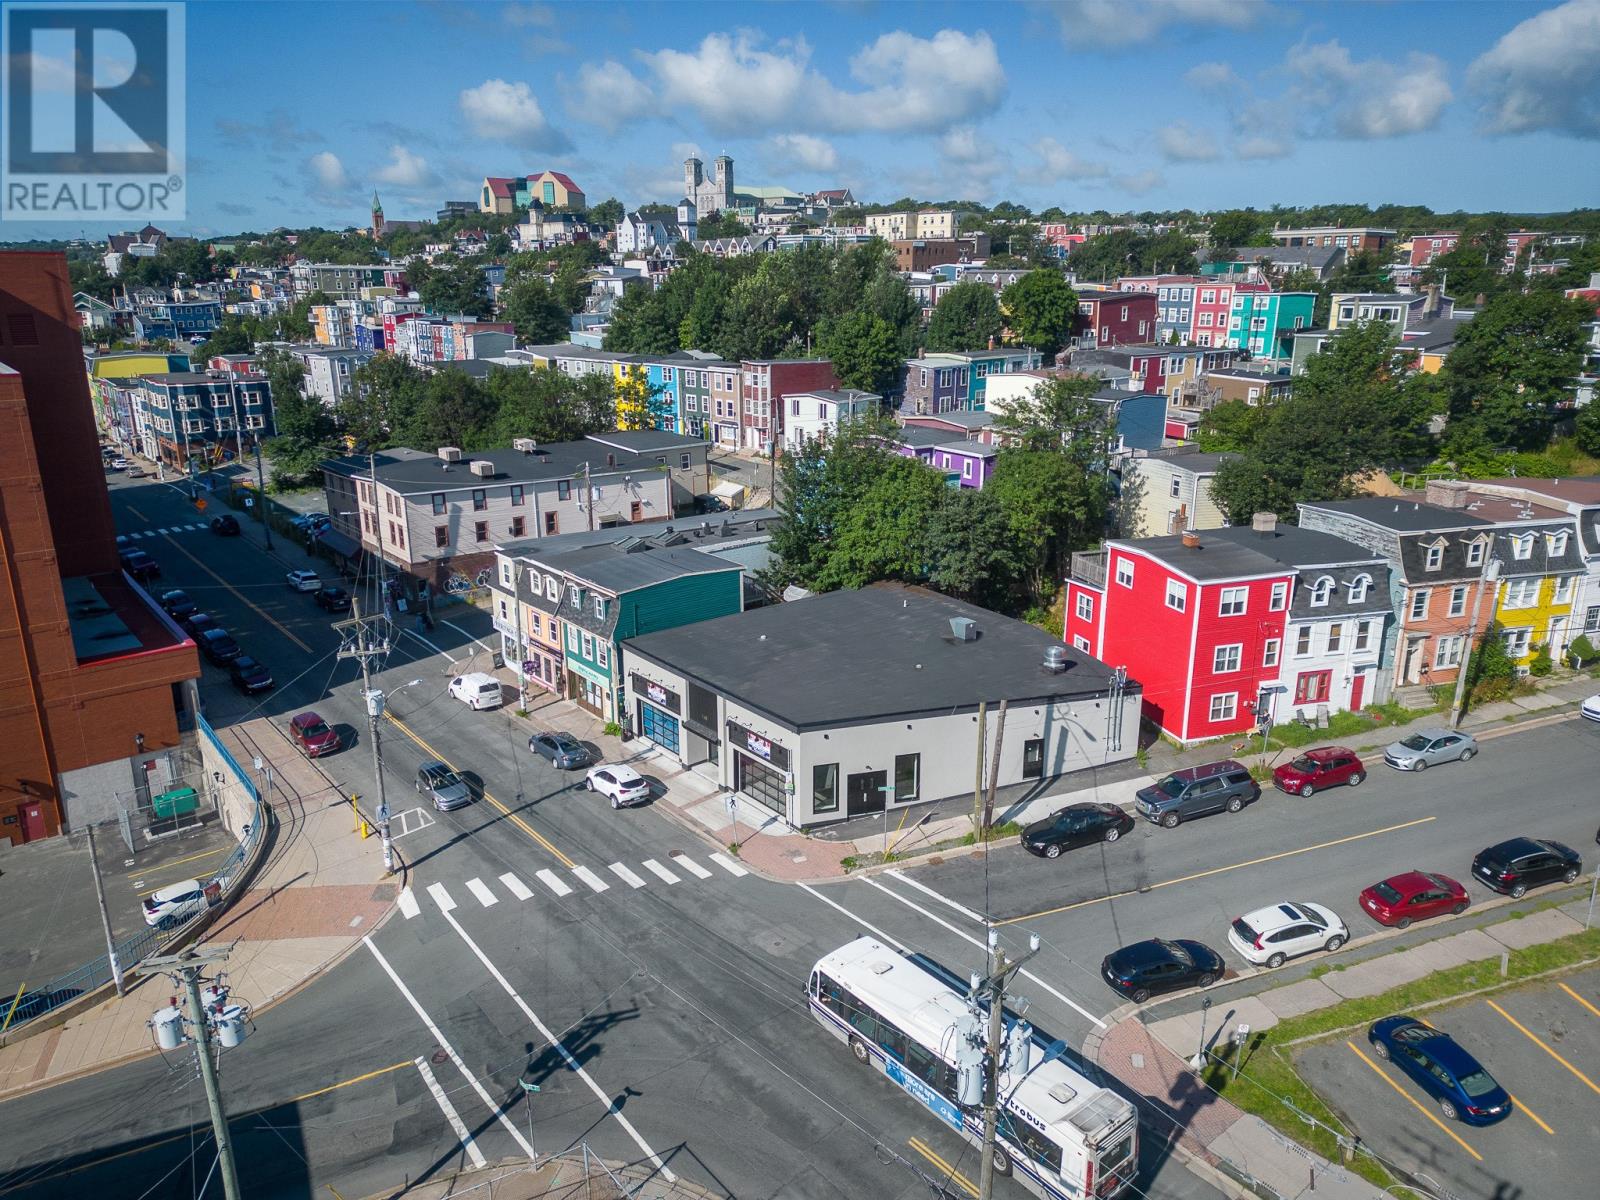
148 Duckworth Street
St. John's, Newfoundland & Labrador
Immersed within the bustling east end of downtown St. John's at prominent and high-visibility corner of Cochrane Street and Duckworth Street, approximate 4,000sf commercial building completely re-built new 2022. Currently, 2,400sf of the building space has been designed for restaurant use and outfitted with professional series kitchen equipment. The existing restaurant space may be expanded to include an additional 1,600sf, which is ready for interior fit-up, or a separate business may be employed within the adjacent suite. Multiple opportunities for consideration. Permitted zoning sues and discretionary uses include restaurant, lounge, craft brewery/distillery, bakery, clinic, retail, convenience store, service, office, health and wellness and training facility. Location and visibility, coupled with traffic and pedestrian exposure, also make the site and building ideal for franchising. (id:65446)
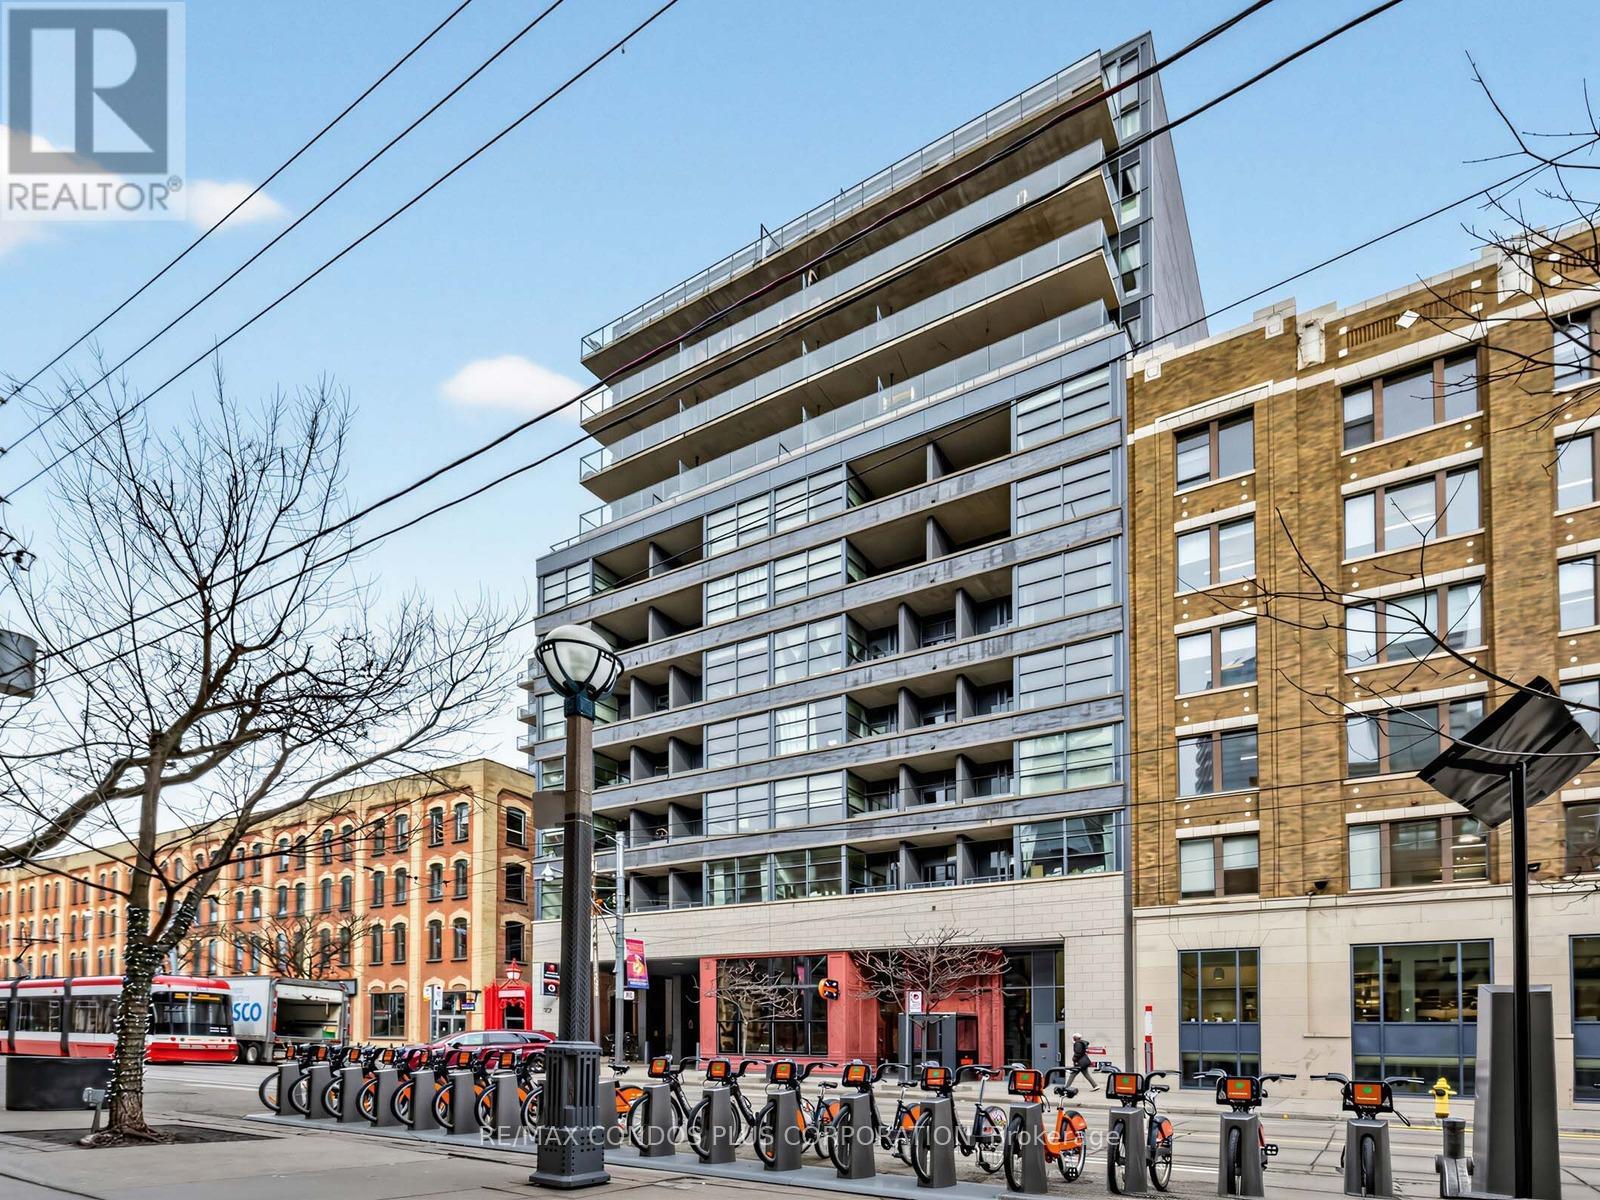
412 - 478 King Street W
Toronto, Ontario
Beautiful and bright south facing one bedroom/one bathroom corner unit at Victory Condominiums a boutique 12 story loft style building nestled in vibrant King West location downtown Toronto. Meticulously maintained by the original owner and great sense of space with no cumbersome structural pillars in the unit to obstruct flow and diminish functionality. Floor to ceiling windows, modern kitchen with built in appliances, granite counters, wood flooring and high concrete ceilings. Bedroom has large closet and private rustic wooden loft style sliding barn door. Step out onto the huge 156 square foot sun drenched private covered balcony facing the inner courtyard and set back from the street to enjoy tranquil morning coffee, intimate dinners or cocktails with friends. Enter the private entrance and 24/7 concierge greets your guests in stunning modern lobby. Enjoy the luxury 2nd floor amenities like gym, party room, patio, theatre and guest suite that add to the appeal of this property. Step out the front door to award winning renowned restaurants and shopping of King & Queen West and 24 hour transit. Entertainment & Financial districts and The Well all in close proximity. Be part of the excitement as TIFF takes over King West early September. Easy access to Martin Goodman Trail, Billy Bishop Island Airport, Gardiner and Lake Shore highways. *** Investors can purchase fully furnished at additional package price or first time buyer/end user can purchase any furnishings separately to maintain the beautiful and functional space created by the current owner. (id:65446)
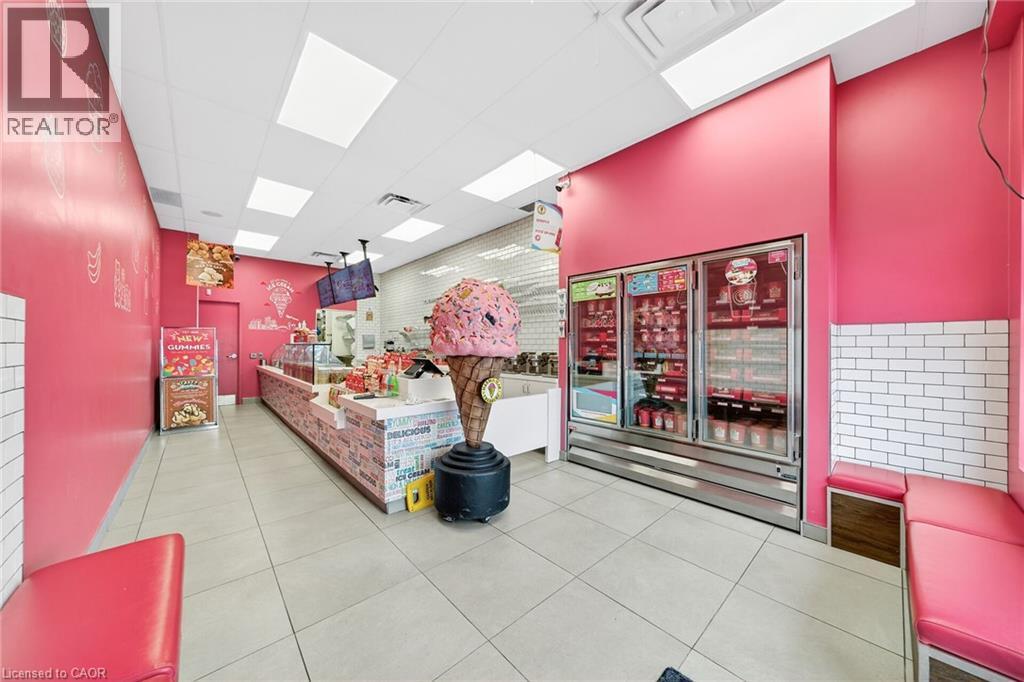
380 Dundas Street E Unit# D9
Oakville, Ontario
Prime Oakville Location –DUNDAS ST E & TRAFALGAR ROAD Corner. Opportunity Knocks! Own a profitable Marble Slab Creamery franchise in the heart of Iroquois Shopping Plaza, Oakville. This turnkey business offers a proven and successful ice cream concept, easy to operate with training provided. Low rent $2304, long-term lease with renewal option, and ample parking make this an ideal Business Opportunity. Do not delay. (id:65446)
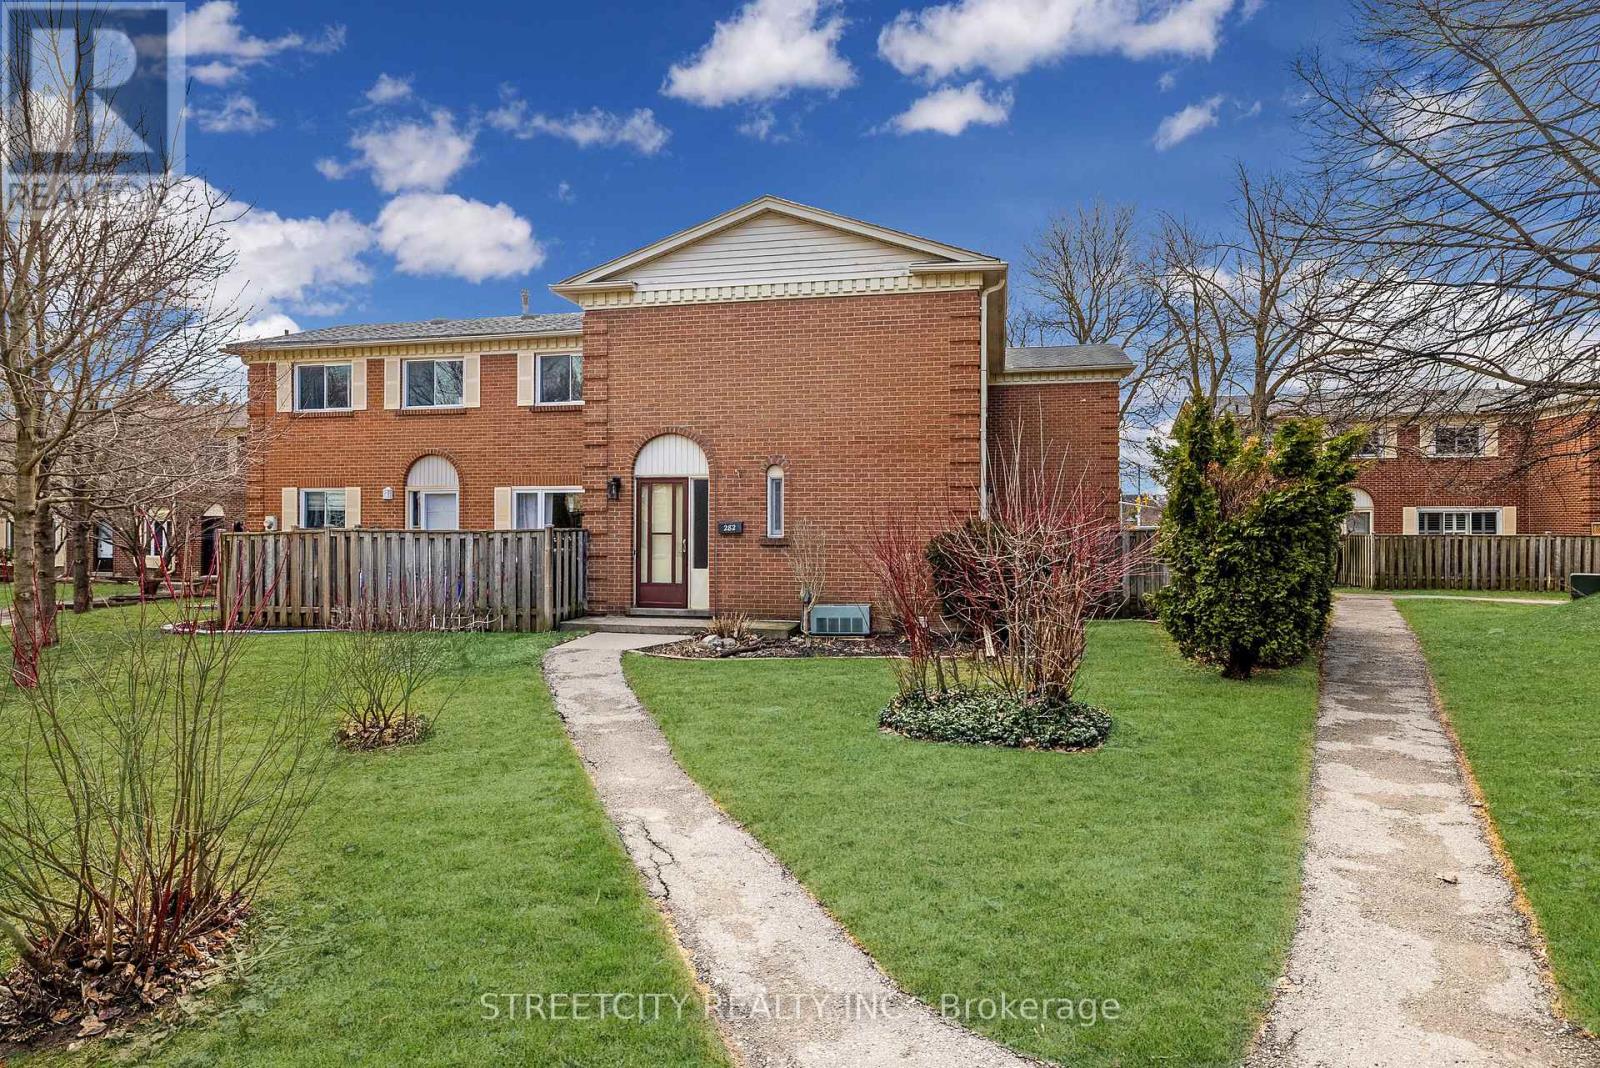
282 Homestead Crescent
London North, Ontario
Stylish 3 bedroom, 1.5 bathroom townhouse offering comfortable, low maintenance living in Northwest London. The fabulous kitchen features modern cabinetry, clean finishes, and a functional layout, opening to a bright dining and living area with updated flooring and a striking fireplace feature wall that adds warmth and character. A patio door leads to a private courtyard patio providing private outdoor space. Upstairs offers three well sized bedrooms including a spacious primary with a walk-in closet, along with a 4 piece bathroom, while the main floor powder room adds everyday convenience. The complex includes a community pool and condo fees that cover water, adding extra value. Close to shopping, schools, parks, transit, and everyday amenities, making this a great option for first time buyers, families, or investors. (id:65446)
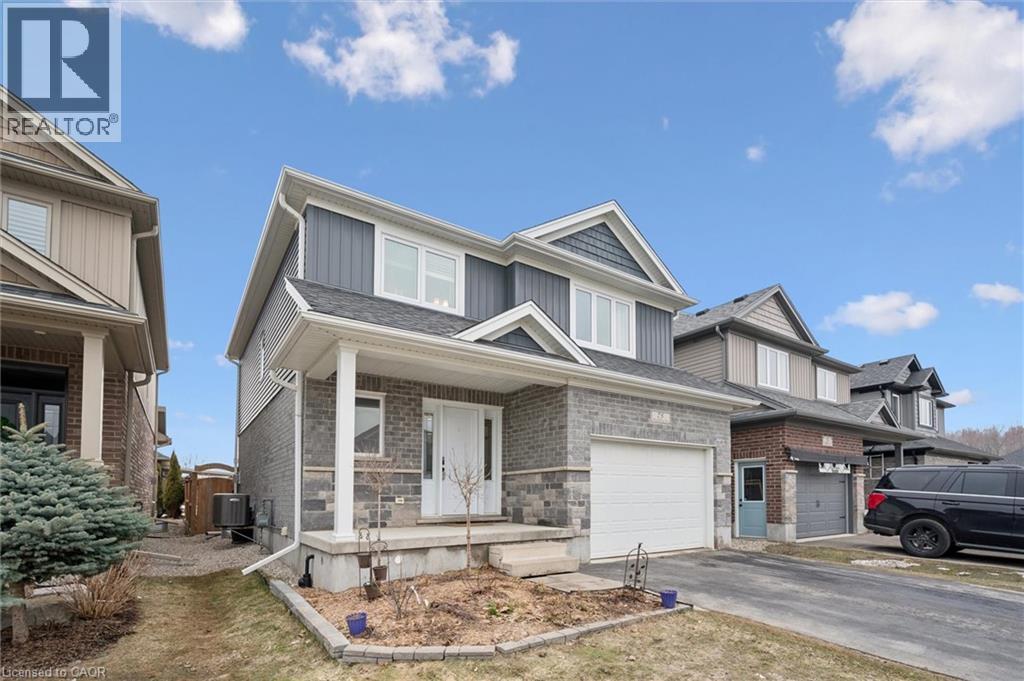
75 Woodberry Crescent
Elmira, Ontario
Welcome to this wonderful 3+ bedroom 4 bathroom Family home built by Paradigm (Elmira) Homes in the sought after South Parkwood Estates neighbourhood! Lovely curb appeal with a double asphalt driveway and 1.5 car garage. A nice sized covered porch highlighted by a large flowerbed, is very inviting. This home was built in 2016 and ticks off a lot of boxes for many potential Buyers. The clean, fresh and neutral palette of paint provides a modern atmosphere with a sense of warmth. On the main floor you have a powder room at the front with a guest closet and easy access to the garage. A bright living room offers a gas fireplace, large window and is open to the kitchen and dining area. The custom kitchen boasts an island/breakfast bar and plenty of counter and cupboard space. You have plenty of space in the dining area to entertain your Family and Friends and a walkout to the large deck, makes barbequing outside a breeze! Enjoy the canopy for shade on sunny days or as a covered deck when it's raining. The back deck is the perfect spot to appreciate your completely fenced in private yard with a corner garden shed, flowerbeds and stunning sunsets! Back inside the upper level has a spacious primary with 4 piece ensuite bathroom (walk-in shower) and a walk-in closet. There are two additional very generously sized bedrooms, laundry room and a 2nd 4 piece bathroom on this level. The basement is finished with a rec. room/sitting area, 3 piece bathroom and a bedroom or den. This area could easily be opened up to have a larger recreation room (remove the one wall that was put up for the bedroom). You couldn't ask for a better neighbourhood to live in. Steps to walking trails through the forest or around the pond as well as parks, pickle ball and basket ball court. This home is situated close to city transit, schools and shopping. Don't miss out on the beauty and book your appointment today! (id:65446)
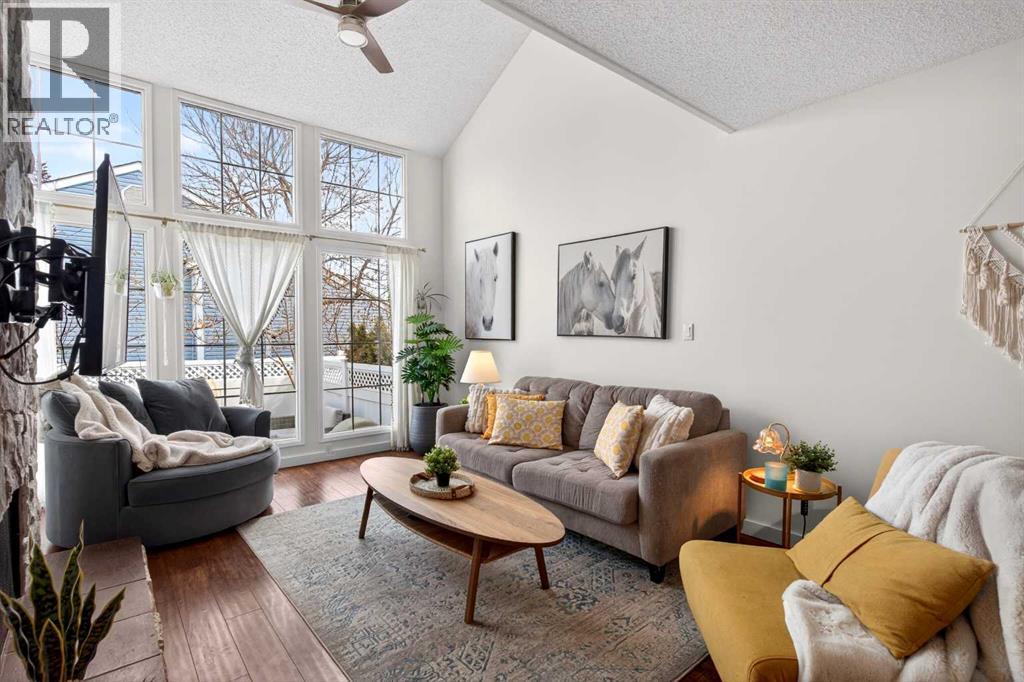
26, 28 Berwick Crescent NW
Calgary, Alberta
OPEN HOUSE - Saturday April 18, 1-3PM - Welcome to this beautifully maintained home in the sought-after complex of Berkshire Village! Check out the dramatic 16' vaulted ceilings and a stunning floor-to-ceiling stone wood-burning fireplace, creating a warm and inviting focal point in the bright living room. Eight oversized front windows flood the main floor and loft with natural light all day long.The open layout flows seamlessly into the spacious dining area, perfect for family dinners or entertaining friends, overlooking the functional kitchen complete with a breakfast bar, stainless steel fridge and dishwasher, and freshly painted cabinets that give the space a crisp, updated feel.The main floor also features a beautifully renovated half bath with durable flooring, stone countertops, brushed nickel fixtures, new cabinetry, and updated lighting, along with convenient access to the double attached garage.Upstairs you’ll find a bright and versatile loft, ideal for a home office, reading nook, playroom, or creative space. The oversized primary bedroom offers incredible storage and plenty of room for additional furniture, along with a gorgeous renovated ensuite featuring a stunning tiled shower and modern floating vanity with extra drawers. A second spacious bedroom and another fully renovated bathroom with a tiled tub/shower combo complete the upper level.The finished basement adds even more flexible living space with a large storage room, open recreation area perfect for a gym or play space, and an additional office nook. The Double Attached Garage is located at the rear of the home for added convenience.Step outside to enjoy your fully fenced yard with mature landscaping, where birdsong and privacy create a peaceful retreat. There’s also a natural gas BBQ hookup and a low-maintenance outdoor space ready for summer evenings.All of this in a well-managed complex with BRAND NEW SIDING, plenty of guest parking, walking distance to two schools, playgrounds, daycare , a dog park, public transit, and more.This rare Berkshire Village gem shows true pride of ownership: don’t miss your chance to see it. Book your showing today! (id:65446)
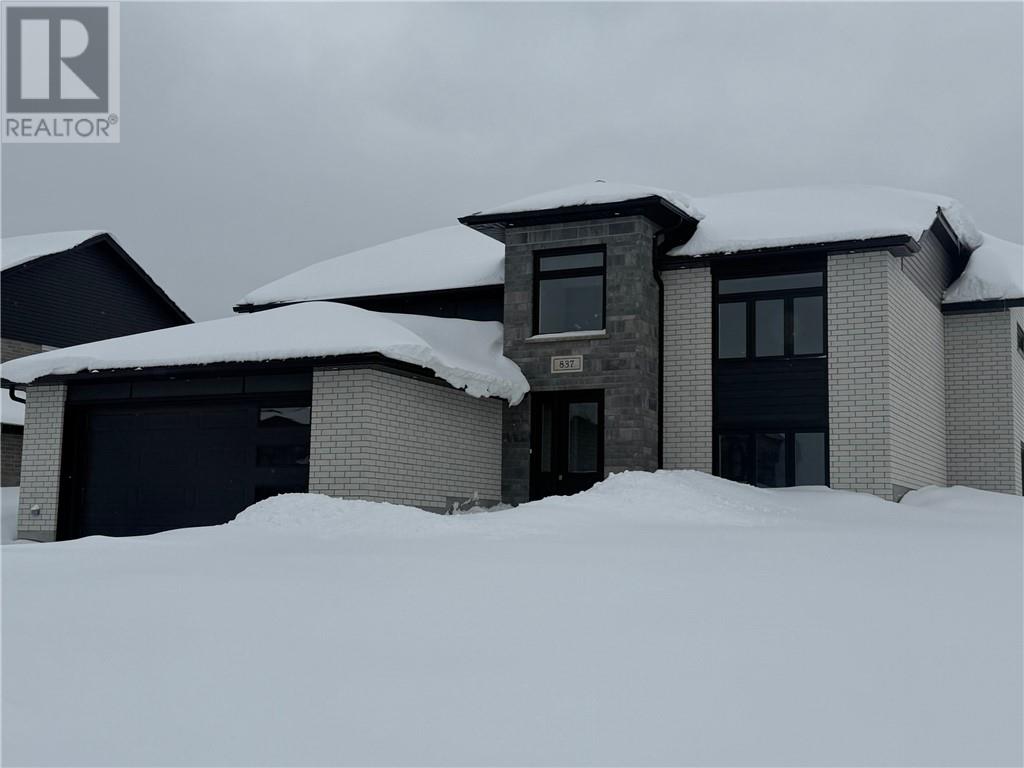
837 Moonrock Avenue
Sudbury, Ontario
It’s here! The new twist to the very popular “Laurel” bungalow model. This home has a great layout featuring 2+2 bedrooms and 3 bathrooms. Entering from the large main entry foyer or through the garage entry into a spacious mud room (perfect for all family sporting equipment) you will be impressed with the open concept, modern living area with vaulted ceilings, customize kitchen with coffee bar, centre island and main floor laundry. The lower level, that is mainly above grade features a cozy and warm family room with cultured Stone gas fireplace and 2 bedrooms. This carpet free energy efficient home is located in the newer Moonglo neighborhood near all amenities and scenic trails (id:65446)