
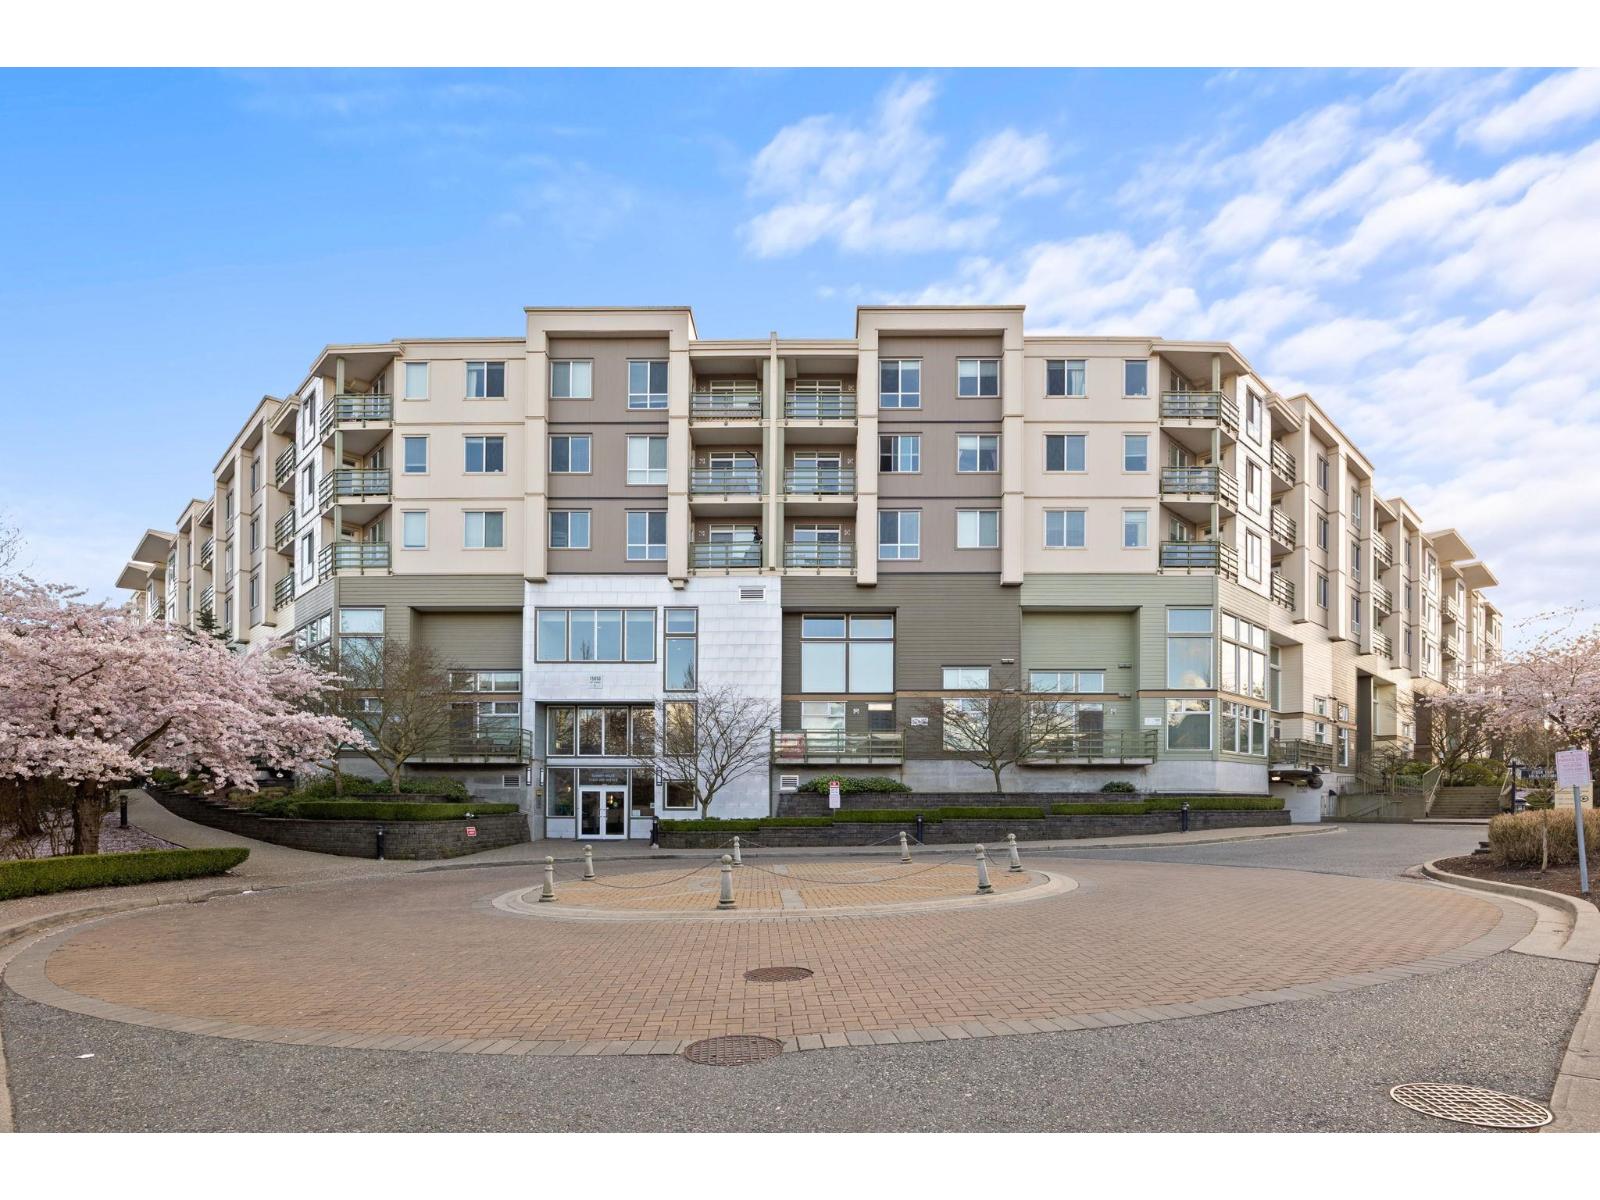
312 15850 26 Avenue
Surrey, British Columbia
Welcome to Summit House at Morgan Crossing! This bright 840sqft 2 bed, 2 bath condo features an open layout with a spacious kitchen offering quartz counters, stainless steel appliances, gas range, and full dining area. The living room is filled with natural light, complete with a fireplace, and opens to a large balcony - also accessible from the primary bedroom - with unobstructed North Shore Mountain views. Enjoy the elevated courtyard with community garden, lounge seating, outdoor dining, and BBQ area. Steps to Thrifty Foods, Starbucks, Everything Wine, shops, and restaurants. Comes with 1 parking stall 1 storage locker! Open house April 18: 2-4pm (id:65446)
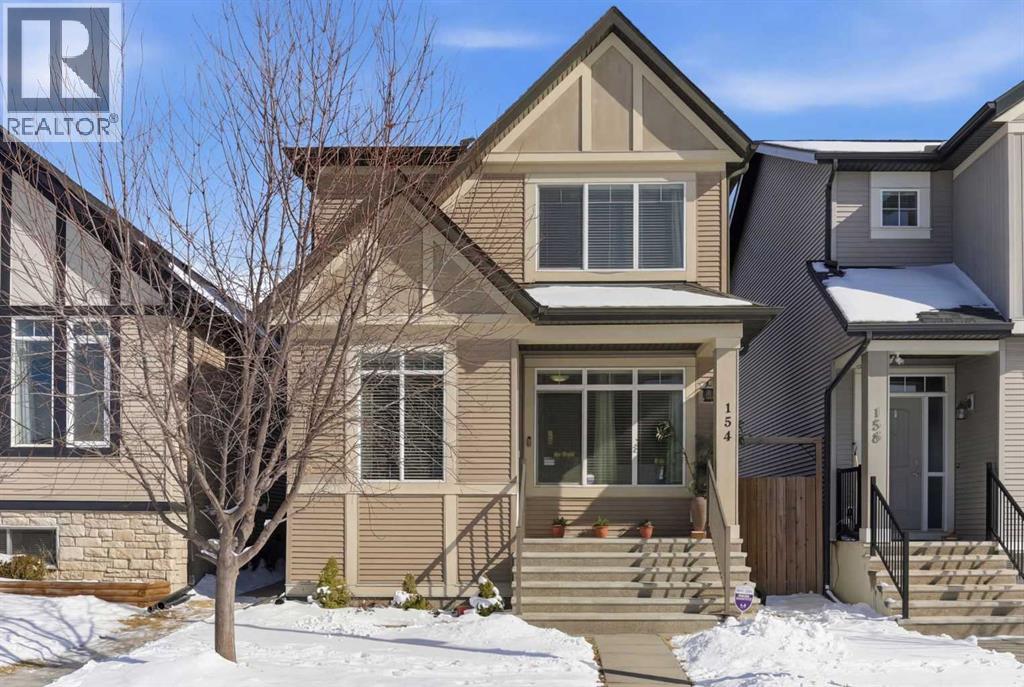
154 Cranford Park SE
Calgary, Alberta
Welcome to your “I am Home” feeling. A wonderful single detached home to reside, a pride of ownerships is everywhere to be seen. This immaculate family home is waiting for you. The open floor plan with a sizeable kitchen island is waiting for you to entertain your family and friends. The upgraded appliances are in excellent conditions, a cooks or bakers dream kitchen. Your kitchen is meant to entertain with functionality that will last through time.Growing family, definitely there is room to flourish in your new home. The open floor plan has plenty of space for your children or guest to freely roam around. Your 3 bedrooms and 2.5 bathrooms has plenty of peaceful space for your family. A second-floor bonus room that works as an office or a second recreational room. Have a look at your backyard, a zero-maintenance space. The sizable open floorplan basement is ready for you to complete and create your own personal sanctuary. You have a double garage with plenty of space to accommodate your active lifestyle. Every corner of your home has a purpose and lasting style that will endlessly complement your current and future lifestyle. What are you waiting for? 154 Cranford Park SE Calgary is your “I AM HOME” Feeling. (id:65446)
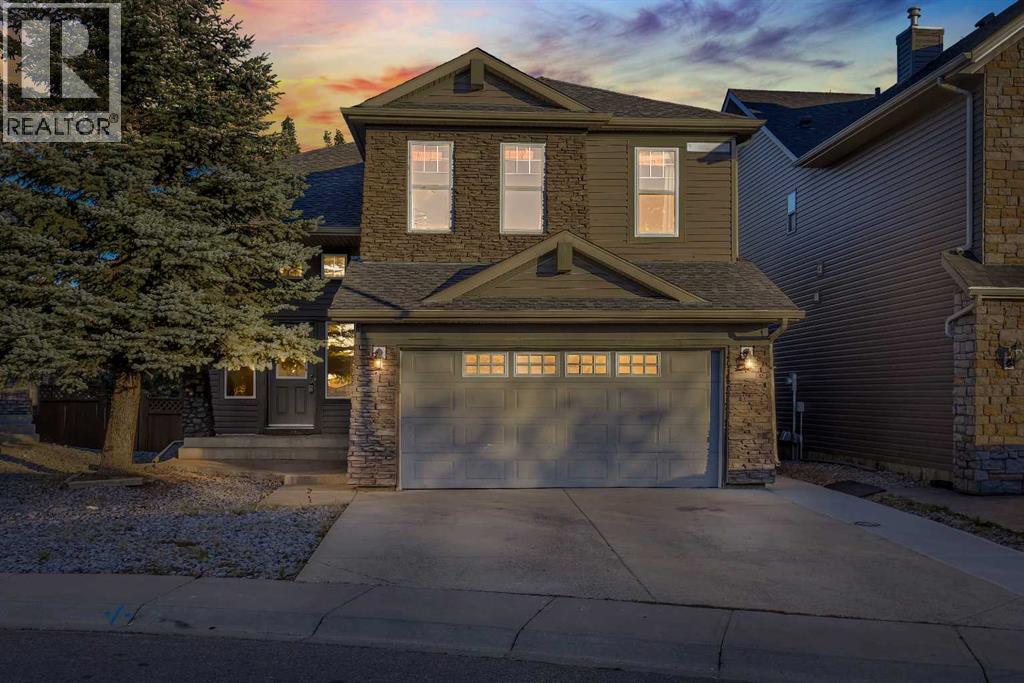
135 Panatella Close NW
Calgary, Alberta
Welcome to your future sanctuary, a stunning 6-bedroom house that blends spacious living with modern comfort. Nestled in a family-friendly neighborhood, this gem is just a few minutes drive away from elementary, junior high, and high school, making it the ideal home for growing families. With a close proximity to a shopping center and transit options, convenience is at your fingertips!With 6 well-appointed bedrooms, there's no shortage of space for the whole family. The master suite is a true retreat, offering a private oasis to recharge after a long day. And let’s not forget the unexpected surprise of a 2-bedroom walk-up illegal basement suite! Ideal for guests, in-laws, or as a rental opportunity, this versatile space adds tremendous value and flexibility to your lifestyle.Enjoy year-round comfort with a central air conditioning system that keeps the home cool during those warm summer months. Recently updated with a brand new roof and water tank.This house is more than just a property; it’s a place where you can create your story. Don’t miss your chance to make this stunning house your home. Contact us today to schedule your private showing and step into a space where memories are waiting to be made! (id:65446)
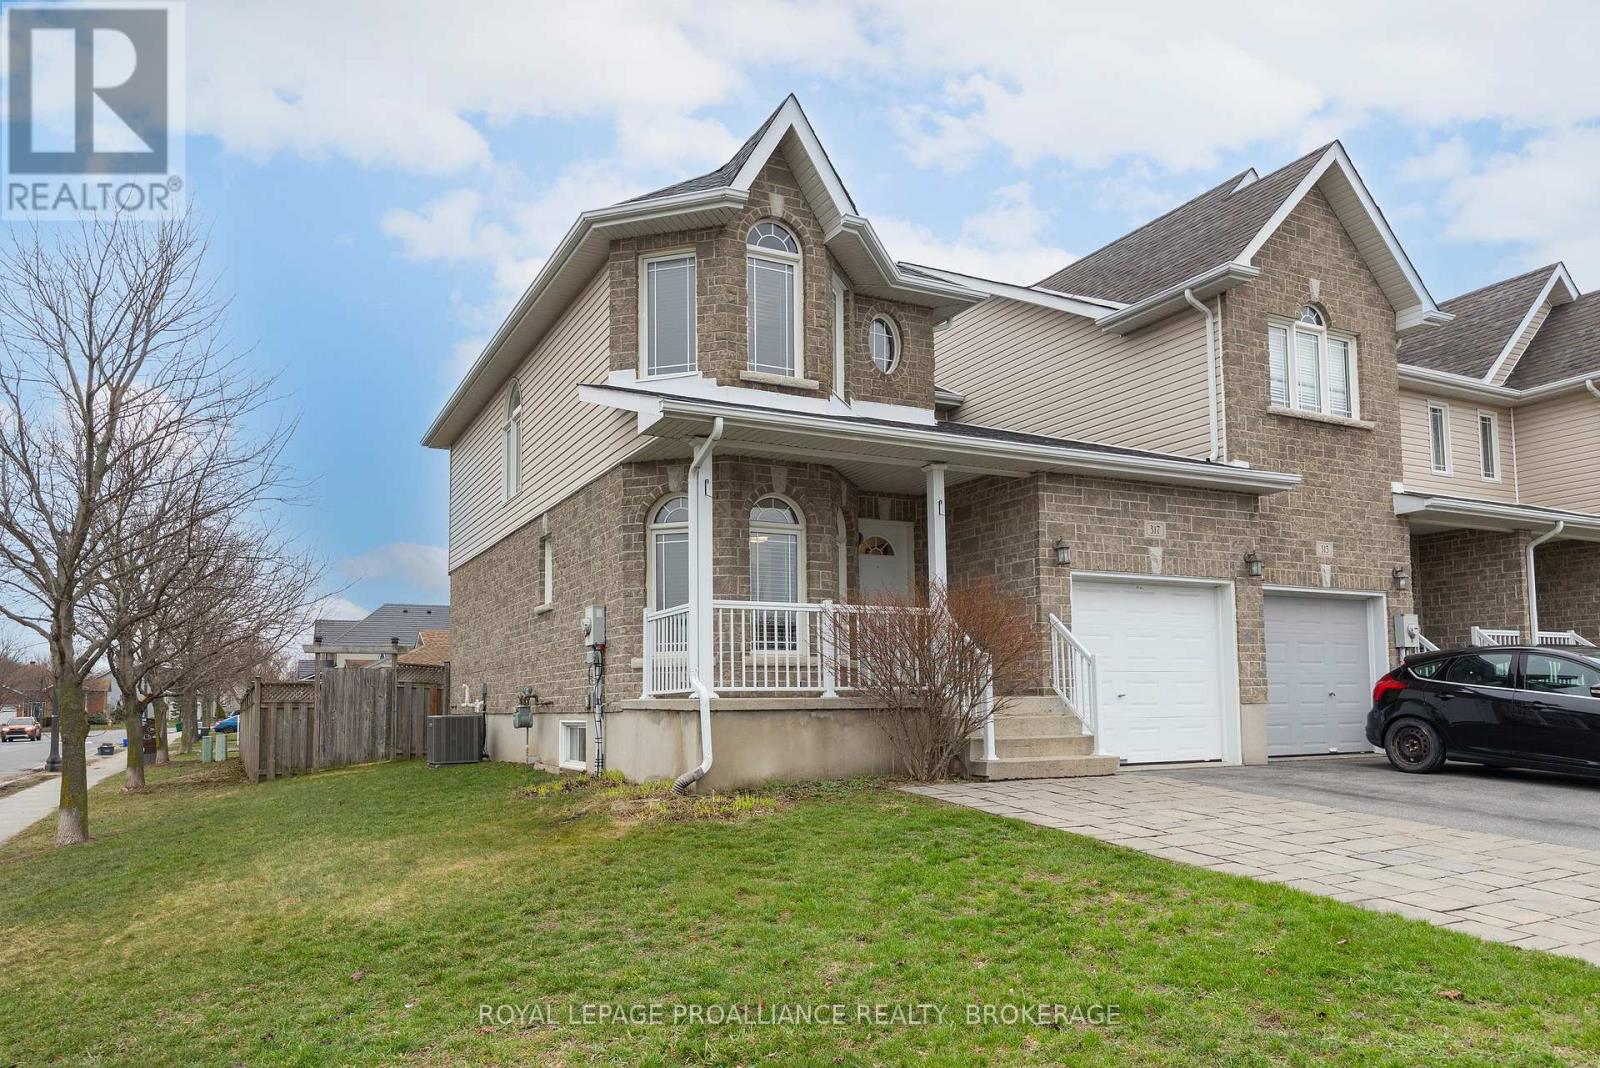
317 Rose Abbey Drive
Kingston, Ontario
Greenwood Park! Perfectly situated across from Molly McGlynn Park and just steps to two elementary schools, is a spacious 3-bedroom home waiting for it's new owner to call it their own. This bright, carpet-free end-unit townhome has been thoughtfully updated with modern finishes and numerous improvements throughout, including a new Lennox gas furnace and A/C (Dec 2024). The main level features a versatile office or den, a convenient powder room, an open-concept kitchen, dining and living area that is ideal for both everyday living and entertaining. Sliding patio doors lead to a deck and an oversized fully-fenced backyard, providing lots of space for kids and pets to play. Upstairs, you'll find three generously sized bedrooms and a stylish main bathroom. The basement already has the electrical completed and is ready for your finishing touches, providing great potential for additional living space. An extra-deep garage offers excellent storage for bikes, tools and seasonal items. Conveniently located to CFB Kingston and downtown Kingston, on bus routes and close to amenities making this fantastic home for families and professionals alike. (id:65446)
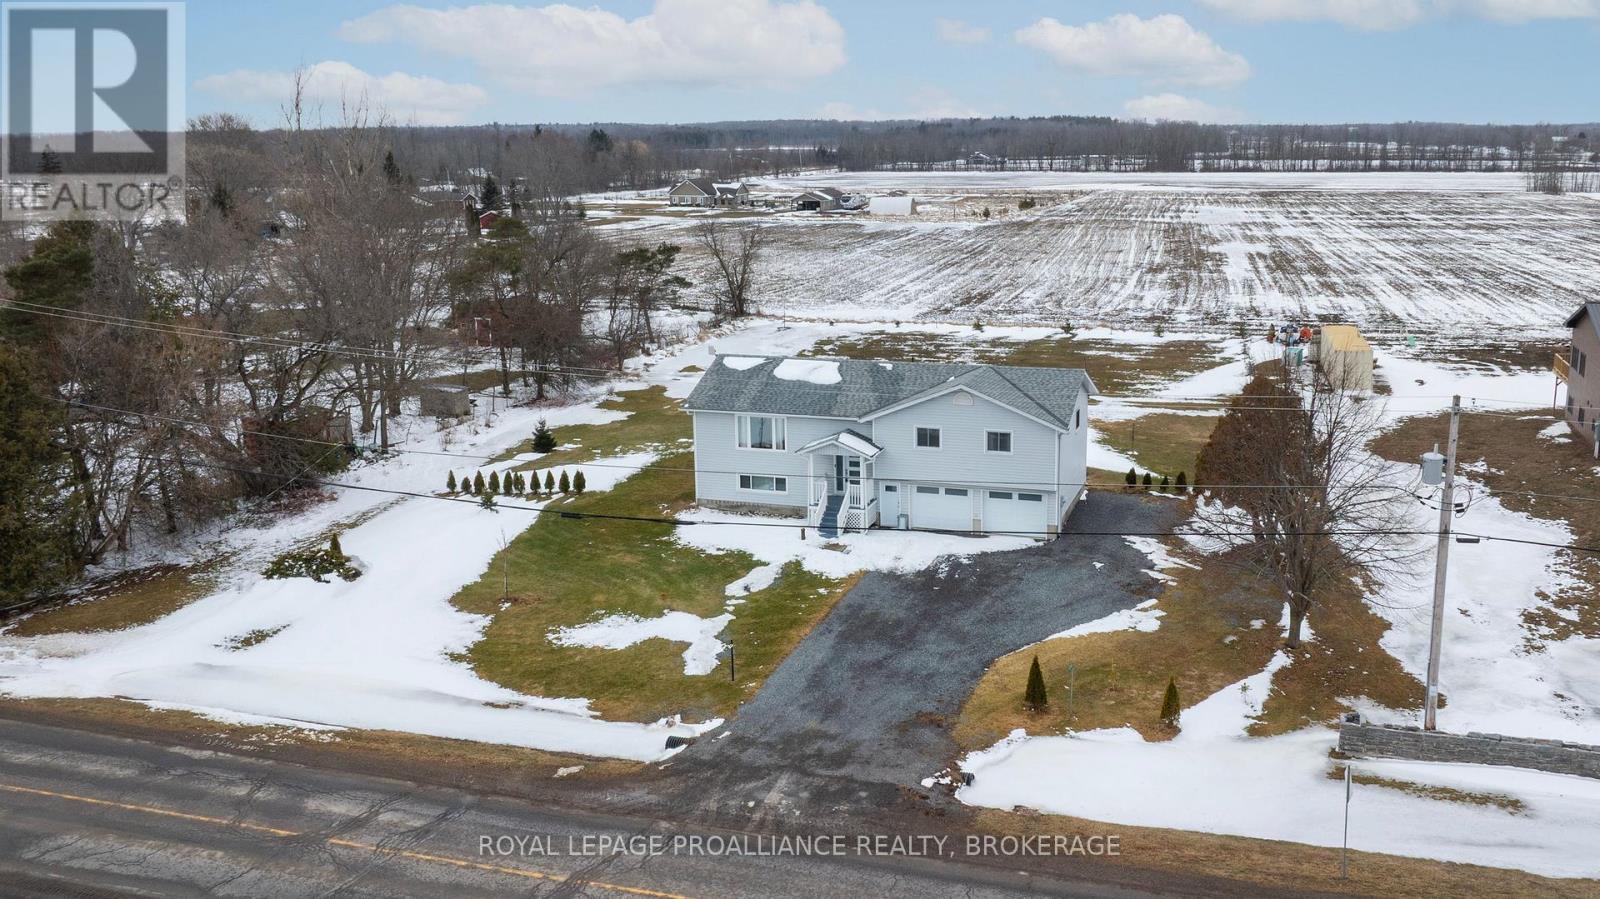
4318 County Road 6
Stone Mills, Ontario
This beautifully-finished bungalow balances size, comfort and effortless living. With three bedrooms and two-full bathrooms, this meticulously-maintained home is modern, upgraded and provides a peaceful, country retreat. Spanning 1,457 sq. ft. on the main floor, plus a finished lower level, this home offers lots of space and functionality. The heart of the home is the kitchen, featuring clean white cabinetry, quartz countertops, a breakfast bar and a huge walk-in pantry. The patio sliding doors lead to a 12'x21' waterproof fibreglass deck with 8" slab- the perfect place to enjoy summer evenings, entertaining and endless panoramic views. Luxury vinyl flooring extends throughout the living room, dining room, main hallway and bedrooms, enhancing the home's warmth and character. Down the hall, you'll find the renovated, 4-piece main bathroom, main floor laundry and three bedrooms. The bright finished basement has lots of space for recreation, a home gym, watching a movie or the playoffs. The second full bathroom is very convenient on the lower level and easy access from the outside. The oversized attached 2-car garage has inside access and generous room to add a workshop and store outdoor equipment. There's additional exterior storage under the deck for lawn equipment, patio furniture and seasonal toys. Located just 20 minutes north of Napanee and Kingston. This exceptional home offers an extensive list of upgrades and has everything your family will love. Don't miss out! (id:65446)
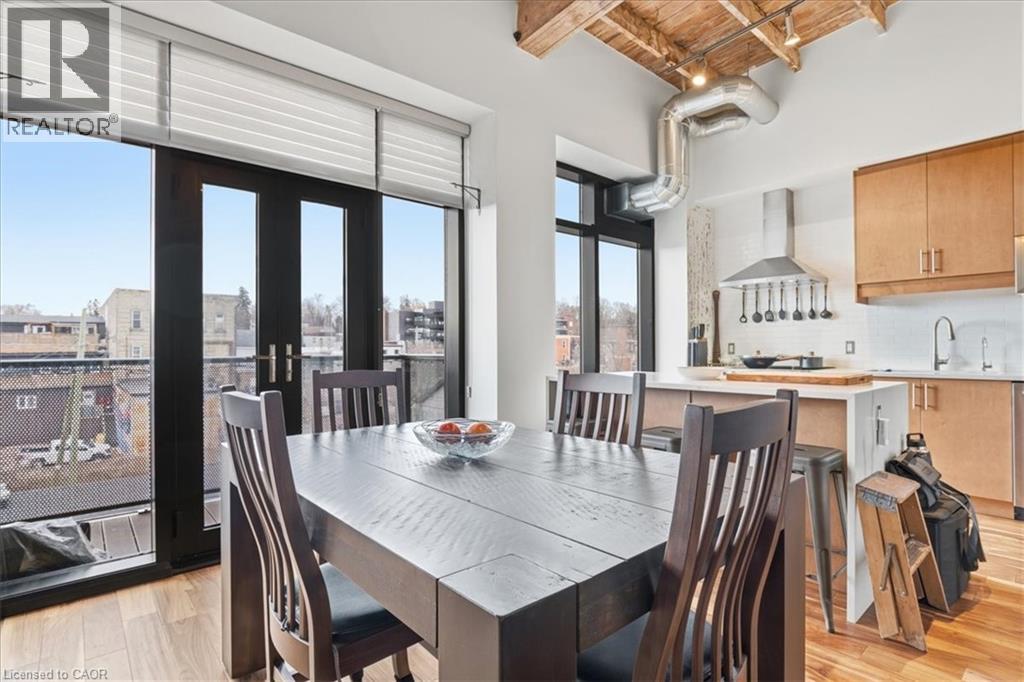
19 Guelph Avenue Unit# 401
Cambridge, Ontario
Welcome to Riverbank Lofts, one of Cambridge’s most iconic and architecturally rich residences where historic industrial character meets refined, modern luxury along the banks of the Speed River. Set within the landmark former American Standard factory, thoughtfully transformed in 2020, this boutique building offers a truly unique ownership opportunity in the heart of downtown Hespeler, just steps to charming cafés, restaurants, trails, and vibrant community life. This exceptional one-bedroom residence is defined by its dramatic scale and design. Soaring 12-foot ceilings and striking floor-to-ceiling windows create an airy, light-filled space, while exposed stone walls and reclaimed wood beams add warmth, texture, and unmistakable character rarely found in today’s market. The open concept living space is both elegant and functional, seamlessly connecting to a beautifully appointed kitchen featuring quartz countertops, stainless steel appliances, and an oversized island with breakfast bar ideal for entertaining or relaxed everyday living. Step out to your private balcony and take in the charm of downtown Hespeler, a perfect extension of your living space. The spacious bedroom offers a serene retreat, complete with a generous walk in closet, while in suite laundry and thoughtfully designed finishes throughout enhance comfort and convenience. Residents of Riverbank Lofts enjoy access to an impressive collection of amenities, including a fully equipped fitness centre, multiple designer lounges, bike storage, and a dedicated dog wash station curated to support a sophisticated, low maintenance lifestyle. Complete with a owned parking space and ideally located just minutes to Highway 401, this residence offers the perfect balance of tranquility, connectivity, and urban convenience. A rare opportunity to own a piece of Hespeler’s history reimagined for modern living. Private showings now available. (id:65446)
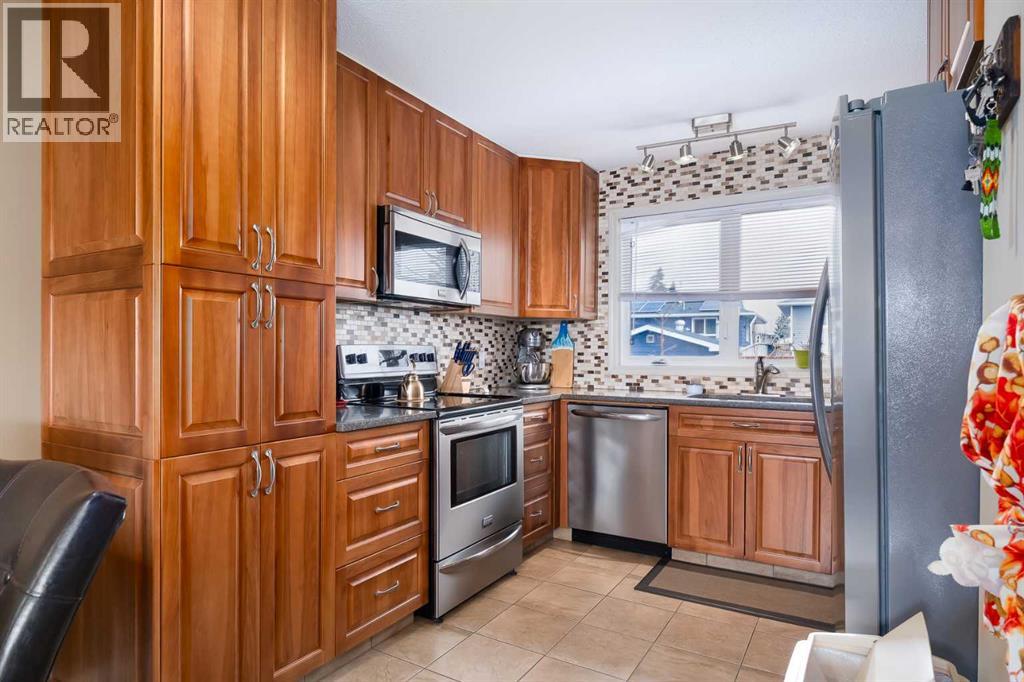
60 Doverview Place SE
Calgary, Alberta
MOVE-IN READY HOME.NEWER KITCHEN WITH MATCHING APPLIANCES. FULLY UPDATED BATHROOMS. LARGE DOUBLE CAR GARAGE ON A PAVED BACK LANE. Welcome to this cozy, renovated 3 bedroom, 2 bath home located on a quiet cul-de-sac with a paved back lane. The foyer leads to the wide open living and kitchen space. The newer kitchen features beautiful hardwood cabinetry and elegant granite countertops with matching stainless steel appliances. The basement features a spacious area to use as an entertainment space, home gym, or guest space. In the backyard, you'll find a large detached double car garage with plenty of space for general storage or tool setups. Across the street from a school and park. Minutes away parks and shopping as well as the Bow River and Inglewood Golf Course. (id:65446)
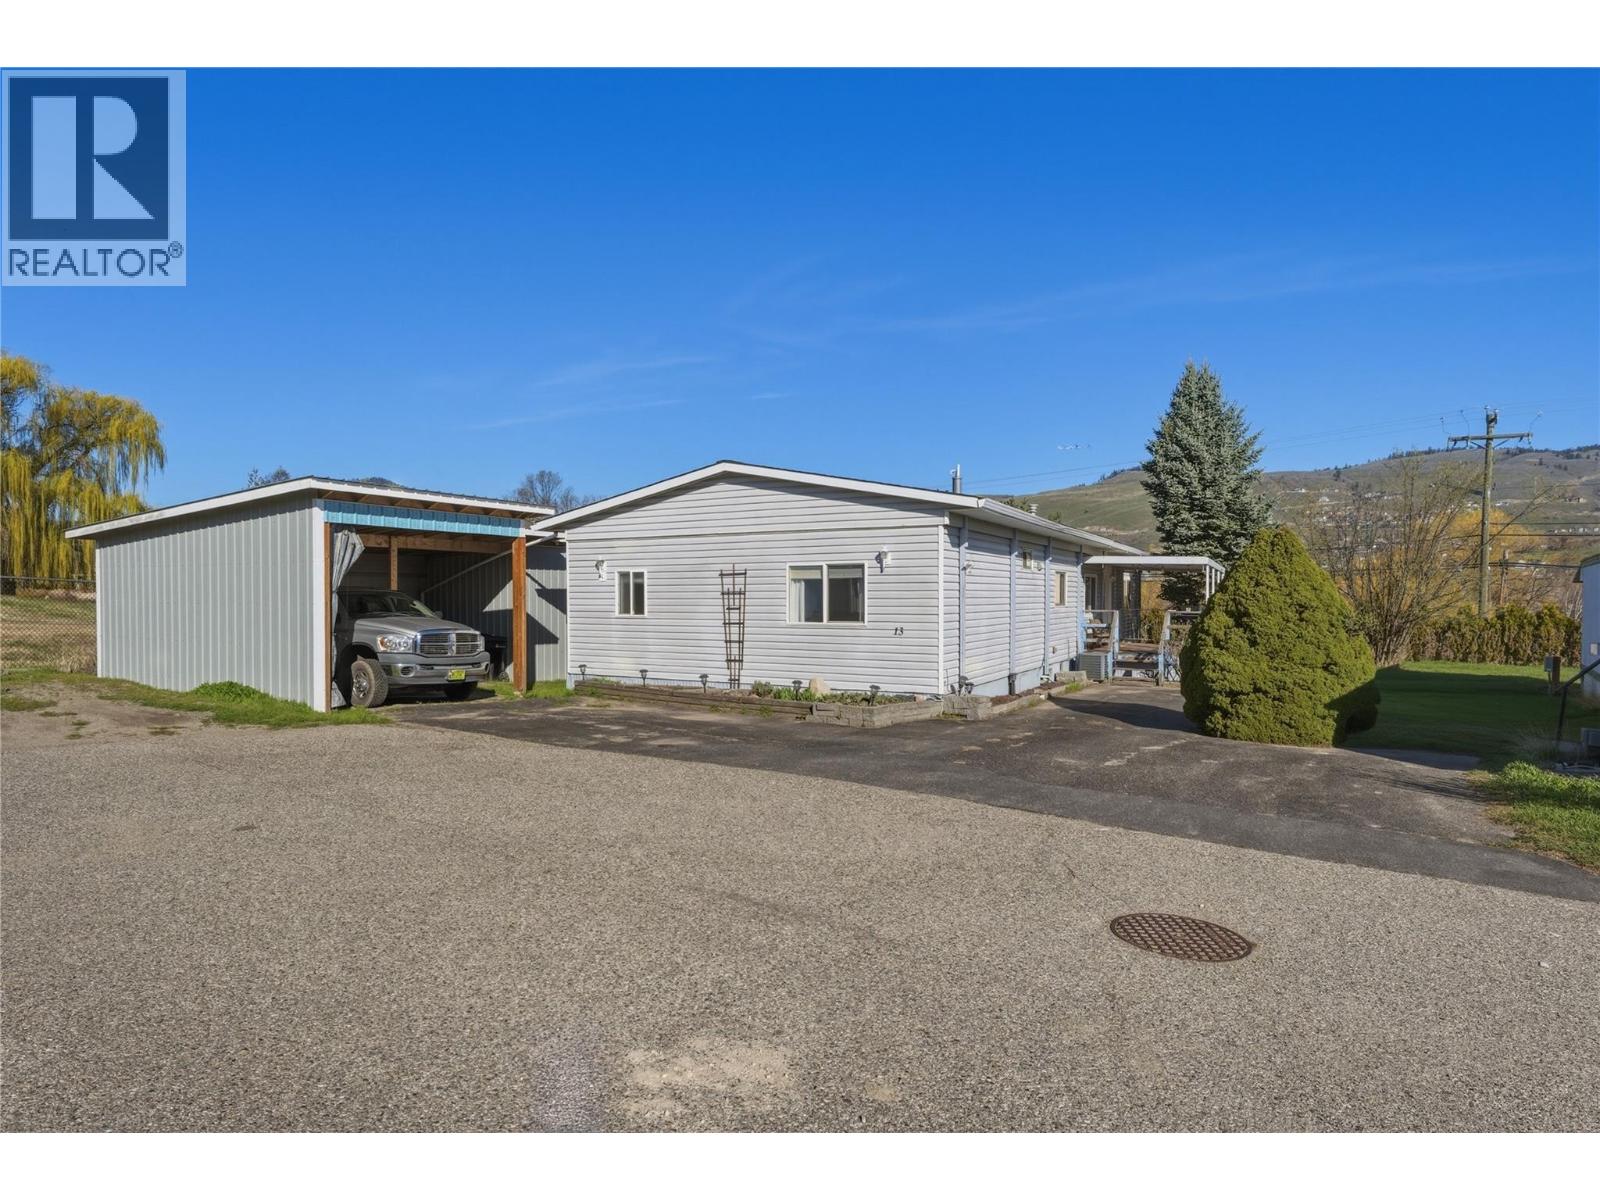
6902 Okanagan Landing Road Unit# 13
Vernon, British Columbia
*OPEN HOUSE Sunday April 19th 11-1pm* Welcome to this fantastic home in a desirable 55+ community, ideally located at the end of the park with peaceful views overlooking a field. Enjoy the privacy and quiet setting while still being just minutes from Kin Beach, parks, and local shopping. This well-maintained 3 bedroom, 2 full bathroom home offers a bright and functional layout with plenty of space to live comfortably. Skylights bring in an abundance of natural light, while the separate bonus room provides flexibility for a hobby space, office, or extra storage. The home features updated plumbing (no Poly B) & new HWT giving added peace of mind. Step outside to enjoy covered decks at both the front and back, perfect for relaxing or entertaining in any season. A carport with attached shop adds great convenience and extra workspace. Small to medium pets are welcome with park approval (under 15 inches or under 35 pounds when full grown), making this a wonderful option for those looking to enjoy a relaxed lifestyle with their furry companion. Quick possession is possible, move in and start enjoying everything this great location has to offer. (id:65446)
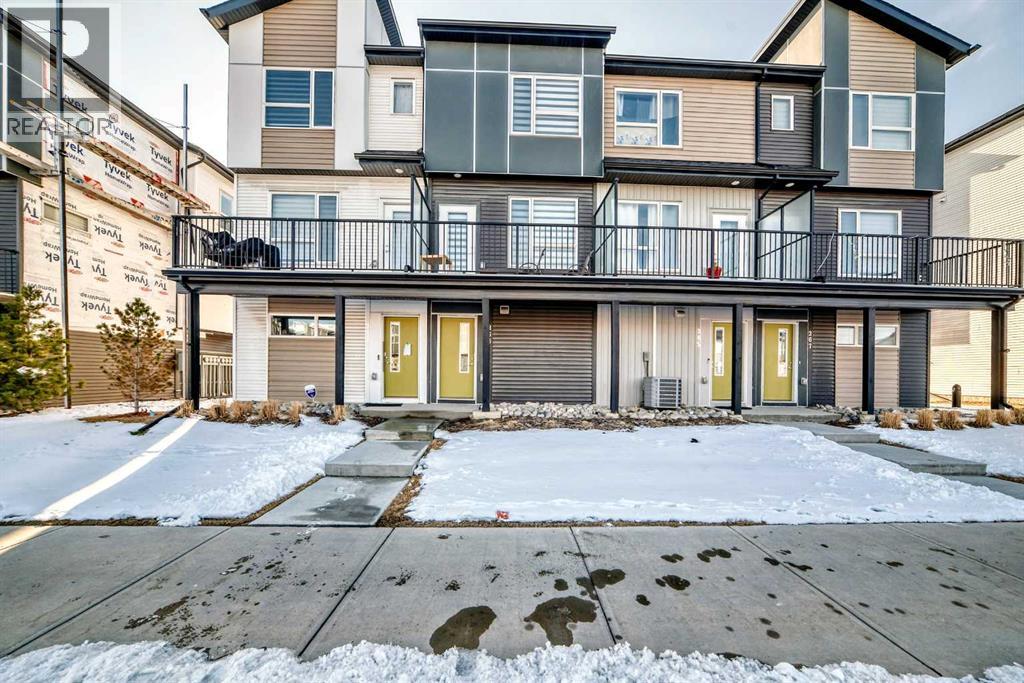
263 Redstone Boulevard NE
Calgary, Alberta
This well-kept 2-bedroom, 2.5-bath townhouse in Redstone offers a great mix of comfort and modern living. It’s a solid option for first-time buyers, professionals, or anyone looking to simplify without giving up style. The main floor has an open layout with plenty of natural light, making the space feel bright and welcoming. The living room flows right into the kitchen and dining area, so it’s easy to entertain or just enjoy your day-to-day routine. Upstairs, both bedrooms are a good size and each has its own ensuite, which is a huge plus for privacy. The primary bedroom also includes a walk-in closet and a nicely finished bathroom with a clean, modern feel. You’ll also have a private balcony, an attached single garage, and the benefit of low-maintenance living in a well-managed complex. The location is convenient too—close to major roads, schools, shopping, parks, and the airport. If you’re looking for something comfortable, practical, and in a growing area, this one is definitely worth a look (id:65446)
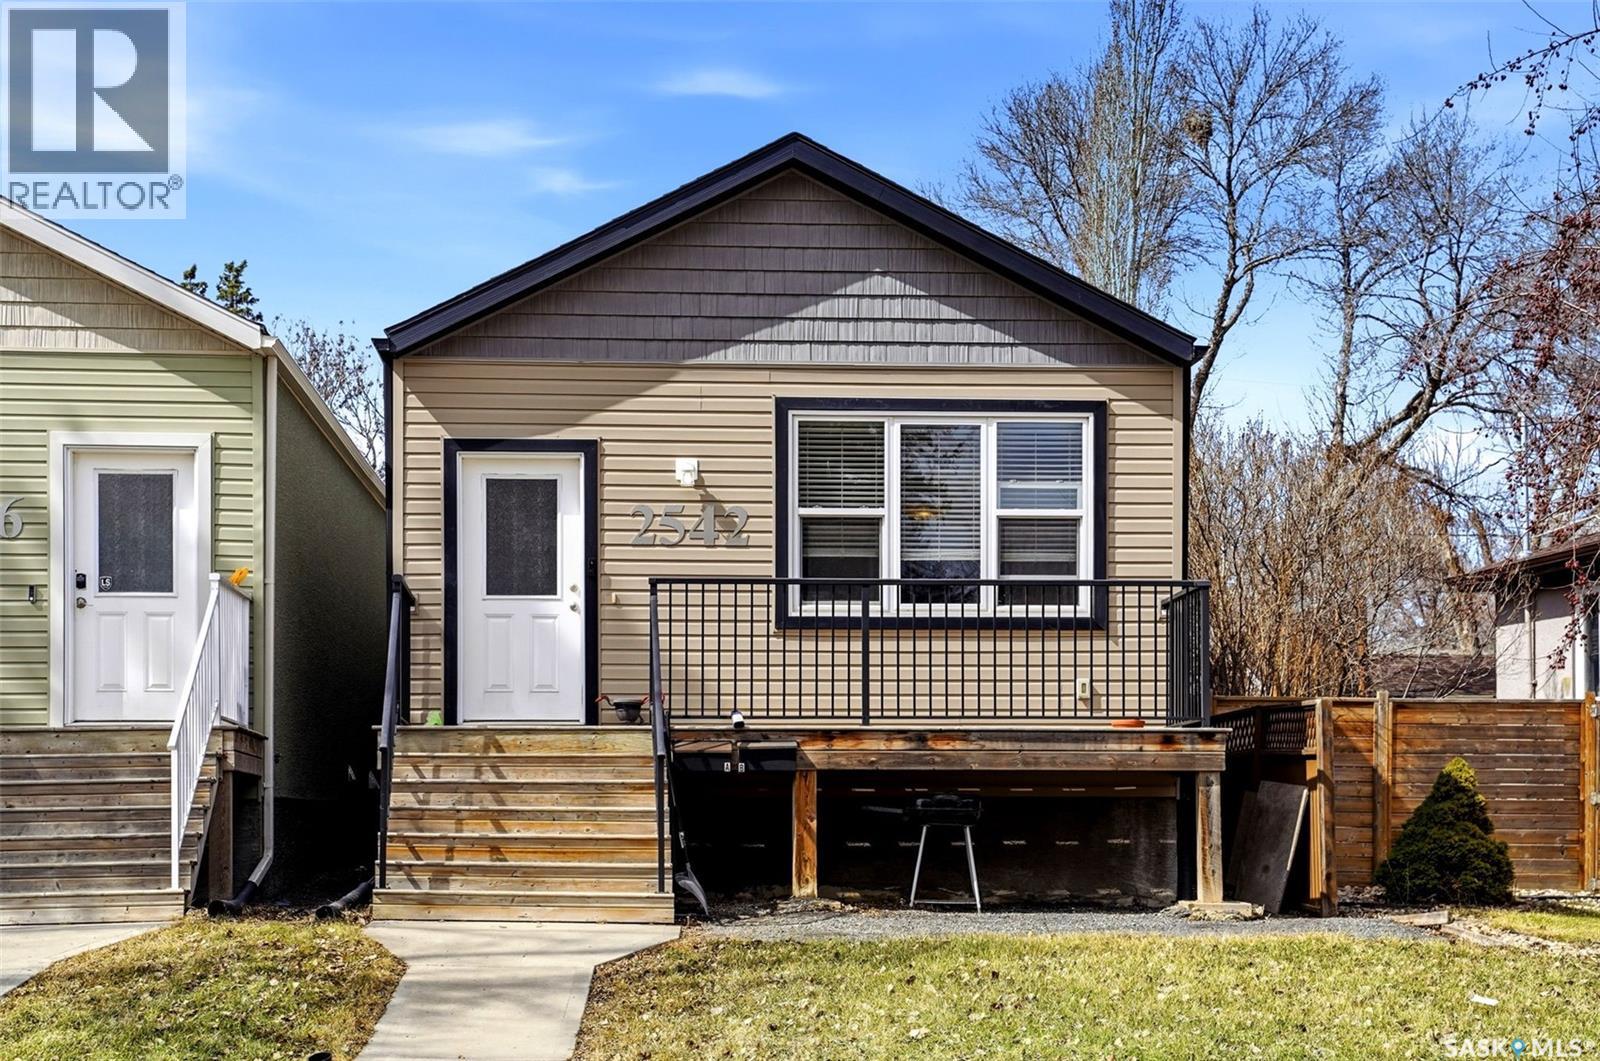
2542 Mcdonald Street
Regina, Saskatchewan
Welcome to 2542 McDonald Street – a fantastic opportunity in Regina’s Arnhem Place neighbourhood offering versatility, space, and income potential. Built in 2015, this well-kept bungalow features 1,072 sq ft on the main level with a bright, functional layout and modern finishes throughout. The main floor offers a spacious living room with large windows, a well-designed kitchen complete with island and ample cabinetry, and a dedicated dining area—ideal for everyday living and entertaining. You’ll find three comfortable bedrooms, including a primary with a 2-piece ensuite, along with a full 4-piece bathroom and convenient main floor laundry. The fully developed legal basement suite expands your living options with a separate kitchen and dining area, a generous living room, two additional bedrooms, a 4-piece bathroom, and its own laundry. Situated on a 3,124 sq ft lot, the property includes plenty of off-street parking with rear lane access . Located close to schools, parks, and east-end amenities, this is a fantastic opportunity for someone looking for a move-in ready property! (id:65446)
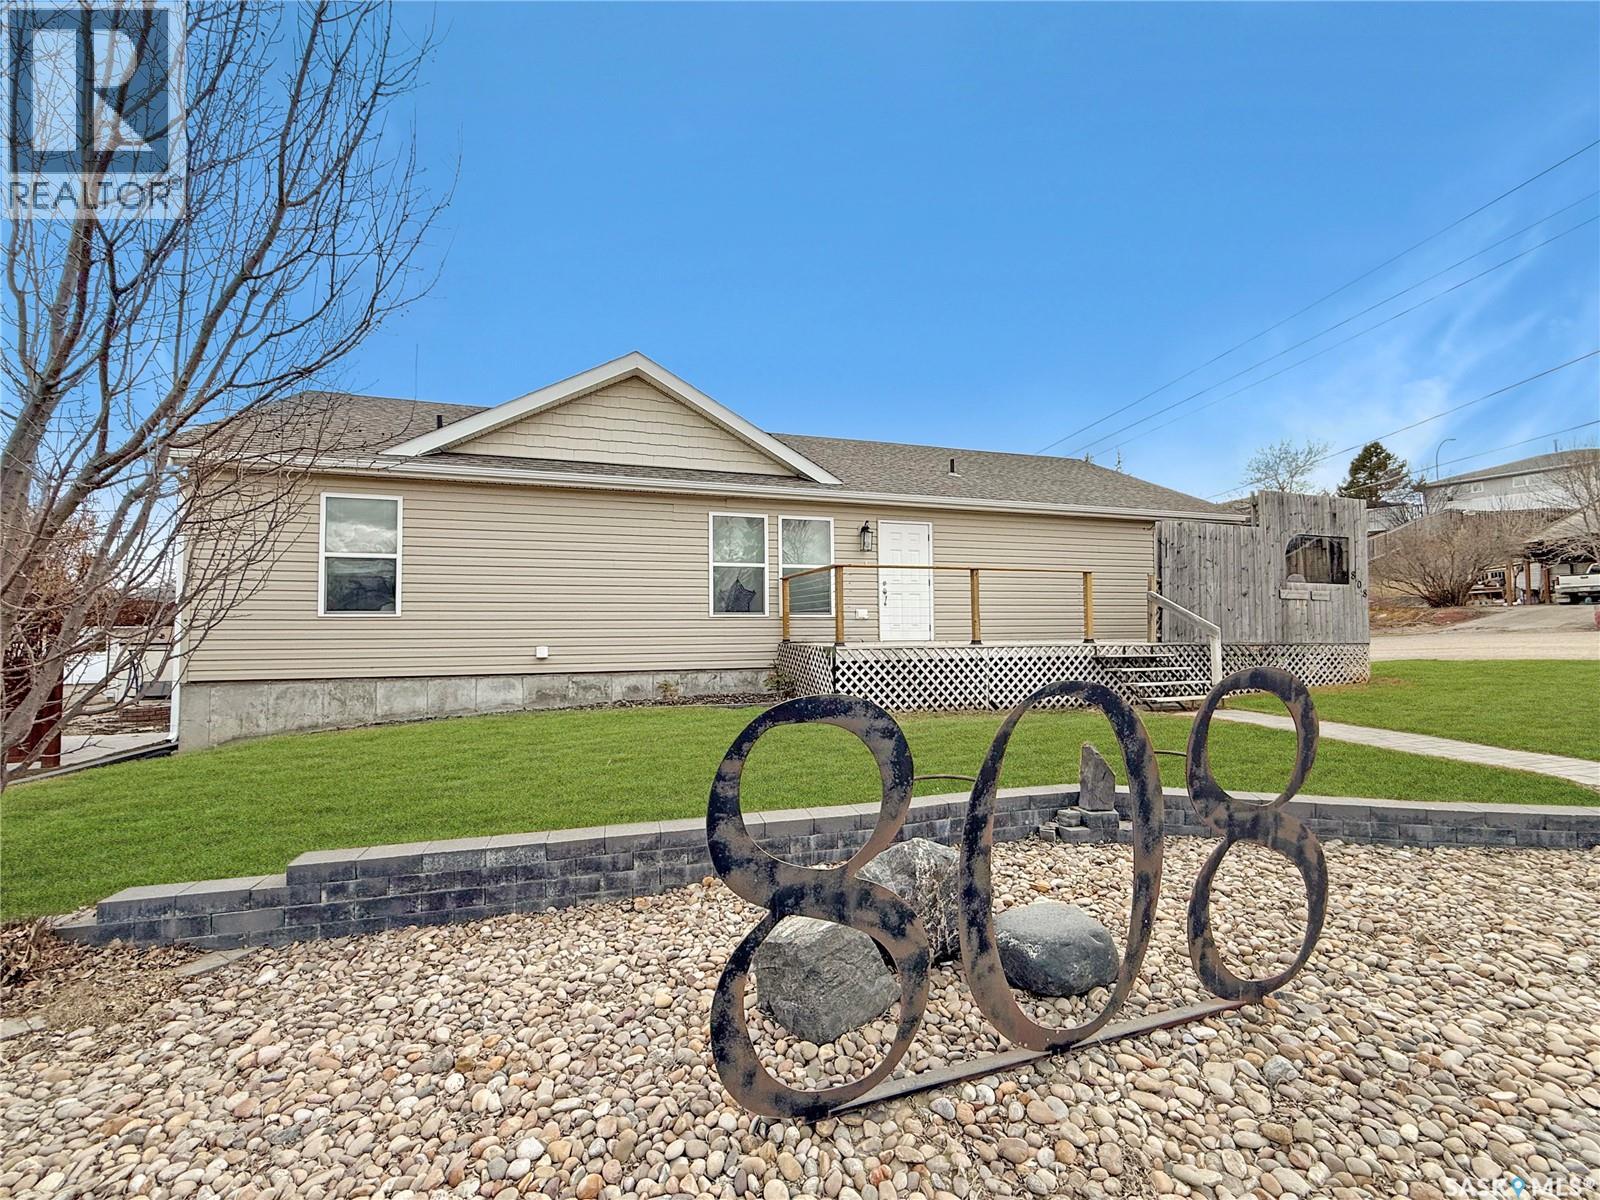
808 Chaplin Street
Swift Current, Saskatchewan
Built in 2012, this luxurious bungalow is set in one of the Northeast’s most sought-after neighbourhoods—just one block from the river, parks, and scenic walking paths. Enjoy close proximity to the ball diamonds, golf course, the Iplex, and the K–12 schools—an exceptional location for everyday living. Designed for comfortable one-level living, the home offers over 1,700 sq. ft. on the main floor with a bright, open-concept layout. The modern kitchen features a large island with a convenient pot rack, plus an attached dining area that opens onto an oversized back deck. With southeast exposure, it’s an ideal spot for morning coffee, while the attached garage helps shelter the space from the west sun and prevailing winds. The fully fenced yard is complete with underground sprinklers. The open living area is anchored by a cozy gas fireplace, tying the kitchen, dining, and living room together beautifully. Down the hall, you’ll find a spa-inspired main bathroom with a jet tub, excellent storage, and two bedrooms, including the primary suite. The primary offers a 4' x 8' walk-in closet, a generous ensuite, and direct patio access—perfect for easy backyard access. On the opposite side of the home is a flexible space ideal as a secondary living area, home office, or private guest zone. It includes a full bathroom, separate front deck entry, laundry, and direct access to the 23' x 28' attached garage—plus the option to close it off from the main living area for added privacy.Downstairs, the basement offers expansive living space with room for recreation, fitness or future potential bedrooms . An oversized bedroom suite provides space to both sleep and lounge, complemented by a stylish 3-piece bathroom and an included infrared sauna. The utility room also serves as excellent storage. Updates include a new energy-efficient furnace (2025), on-demand hot water, and a water softener.Modern construction, peace of mind, and an unbeatable location—this home checks all the boxes. (id:65446)
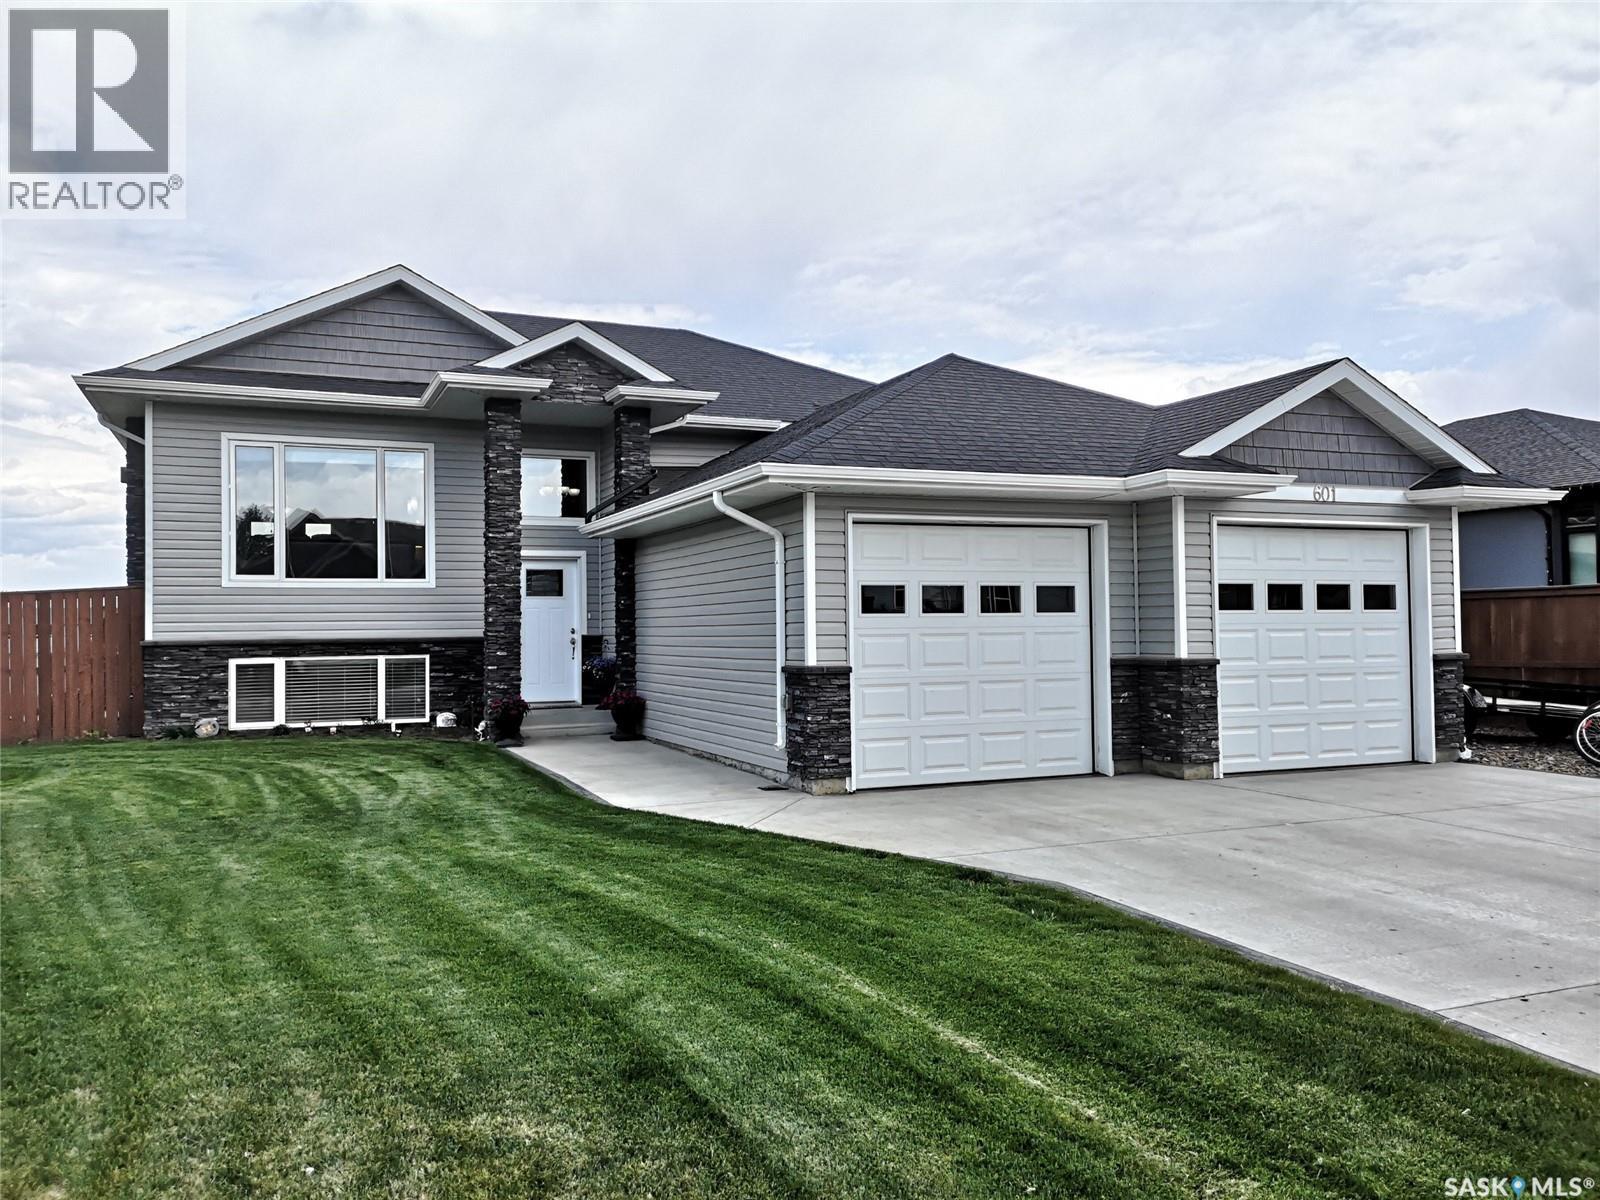
601 Selkirk Street
Outlook, Saskatchewan
LOCATION! Only steps away from both OHS and OES, and located in a school zone ensuring a quiet and safe area. Step inside to an inviting open-concept layout filled with natural light, where the living, dining, and kitchen areas flow seamlessly together. The living room features a beautiful stone gas fireplace and the kitchen has contemporary finishes, ample cabinetry, and a large island perfect for all occasions. The fully developed lower level expands your living space with an additional bedroom, a bathroom, and a large recreation area. The attached two-car garage, which is heated and fully finished, brings another hard to find bonus. In addition to the home's beautiful interior, its curb appeal is unbeatable. The siding, stone, and vinyl finishes tie together to create a beautiful exterior of the home. The yard is fully fenced and looks onto the school park, allowing you to watch your children from the comfort of your deck with a pergola! (id:65446)
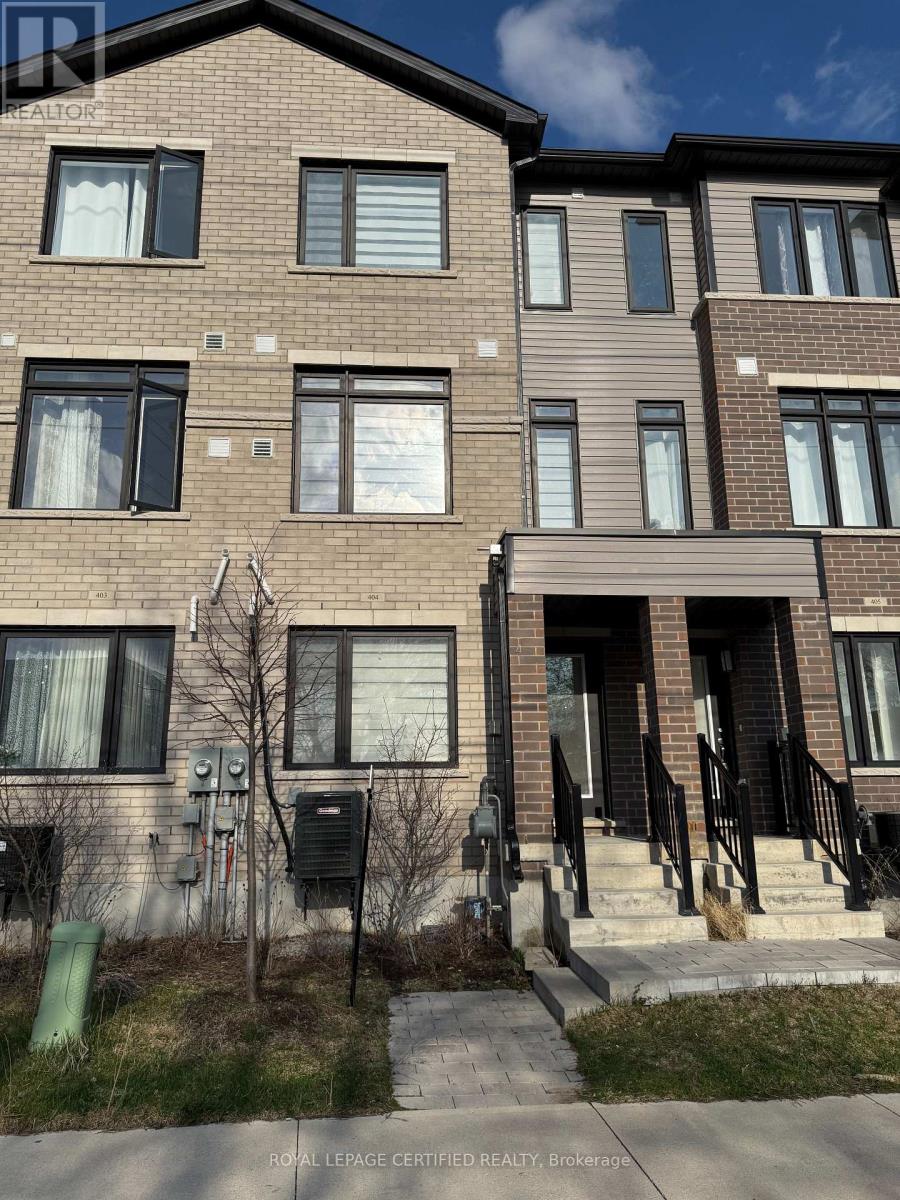
404 - 585 Colborne Street E
Brantford, Ontario
Welcome to 585 Colborne Street Unit #404 in Brantford! This beautiful, Two-year-old townhouseby Cachet Homes showcases contemporary living at its best. Featuring three generously sizedbedrooms and three full bathrooms, it's an excellent option for first-time buyers or savvyinvestors.The open-concept kitchen seamlessly connects to the living and dining areas, creating a brightand welcoming space enhanced by large windows and abundant natural light. Step out onto yourprivate terrace-perfect for enjoying a morning coffee or unwinding in the evening.The primary bedroom offers a peaceful retreat, complete with a stylish ensuite and its ownprivate balcony. Situated in a lively neighborhood, you'll be close to schools, parks,shopping, restaurants, and the university. Public transit is conveniently located just stepsaway, and you're only minutes from downtown Brantford and the local mall.Don't miss this fantastic opportunity to own a modern home in a highly desirable location! (id:65446)
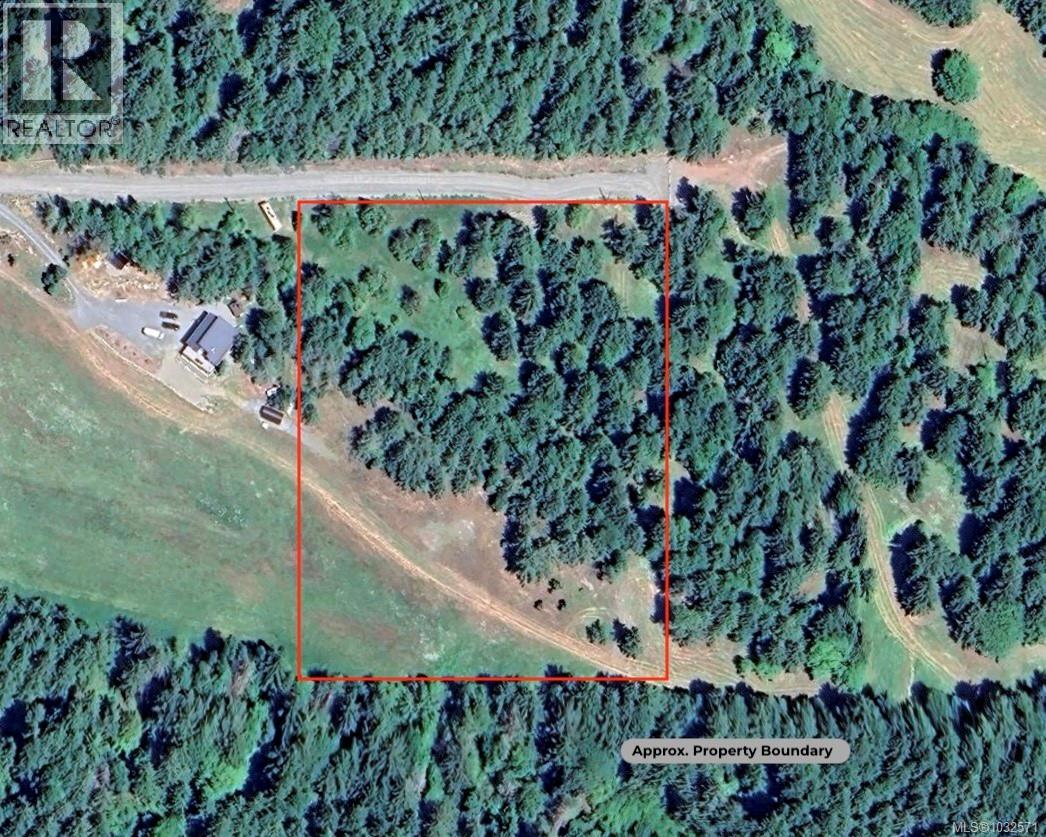
Lt C Filipana Rd
Ladysmith, British Columbia
Set at the end of a quiet cul-de-sac, this exceptional 5-acre property offers a rare combination of privacy, usability, and location. The land is beautifully balanced with approximately one-third open pasture and two-thirds natural forest, creating a peaceful, park-like setting with endless potential. Completely level and easy to build on, the property enjoys ideal southern exposure, providing excellent sunlight throughout the day. Whether you’re envisioning a luxury country estate, equestrian property, or a multi-structure compound, this parcel offers the space and flexibility to bring your vision to life. (Not in the ALR) A drilled well is already in place with a strong yield of approximately 11 litres per minute, and the property offers straightforward access directly from the road with no clearing required to begin planning your build. Located in an area of high-end homes, this property delivers both tranquility and convenience—just 10 minutes to the airport and approximately 20 minutes to Ladysmith and BC Ferries. Zoned for a range of rural and residential uses ?, this is a rare opportunity to secure a premium acreage in a sought-after setting. A truly outstanding offering with the perfect blend of lifestyle, location, and long-term potential. (id:65446)
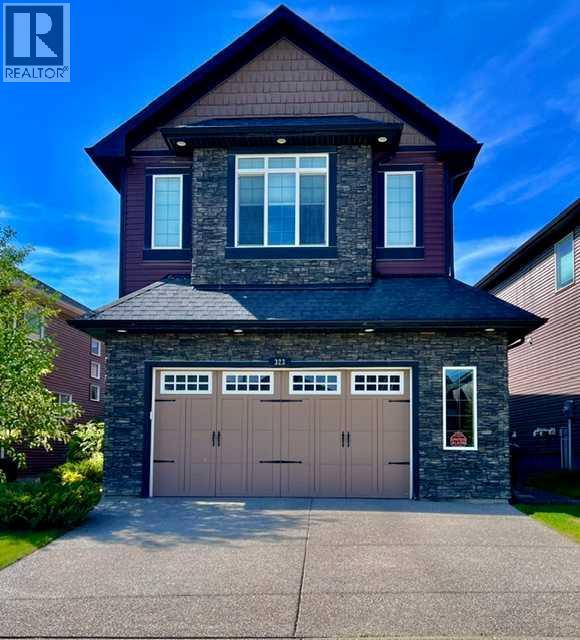
323 Nolan Hill Boulevard NW
Calgary, Alberta
Pride of Ownership awaits in this nicely upgraded 2 Storey Home , that gives you a grand main floor layout that feels like a show home! Expanded cabinetry with plenty of drawers, and long counters maximizing storage also adorns the gourmet kitchen space, with a long island to utilize and entertain from, and a long second counter space that makes a great coffee bar! The living and dining areas overlook the magnificent SW facing backyard, that is 134 ft deep! Many trees that provide privacy, as you sit on your 2 tiered low maintenance composite deck, relaxing, entertaining, and hanging out in your luxurious hot tub! The living room has a gas fireplace and mantle finish, There is a walk through pantry for additional storage and a 2 pce bathroom. The upper level begins with a central bonus room with a tray ceiling, and 3 large bedrooms. The primary bedroom is 24' x 15', with a feature ensuite, separate sinks, central tile shower, and large walk in closet. Also, upper laundry, main bathroom, and two more large bedrooms. The 24 x 27 oversized and heated garage give you ample space with cabinetry for a workspace! Please check out the summertime photos attached and book your showing soon! (id:65446)
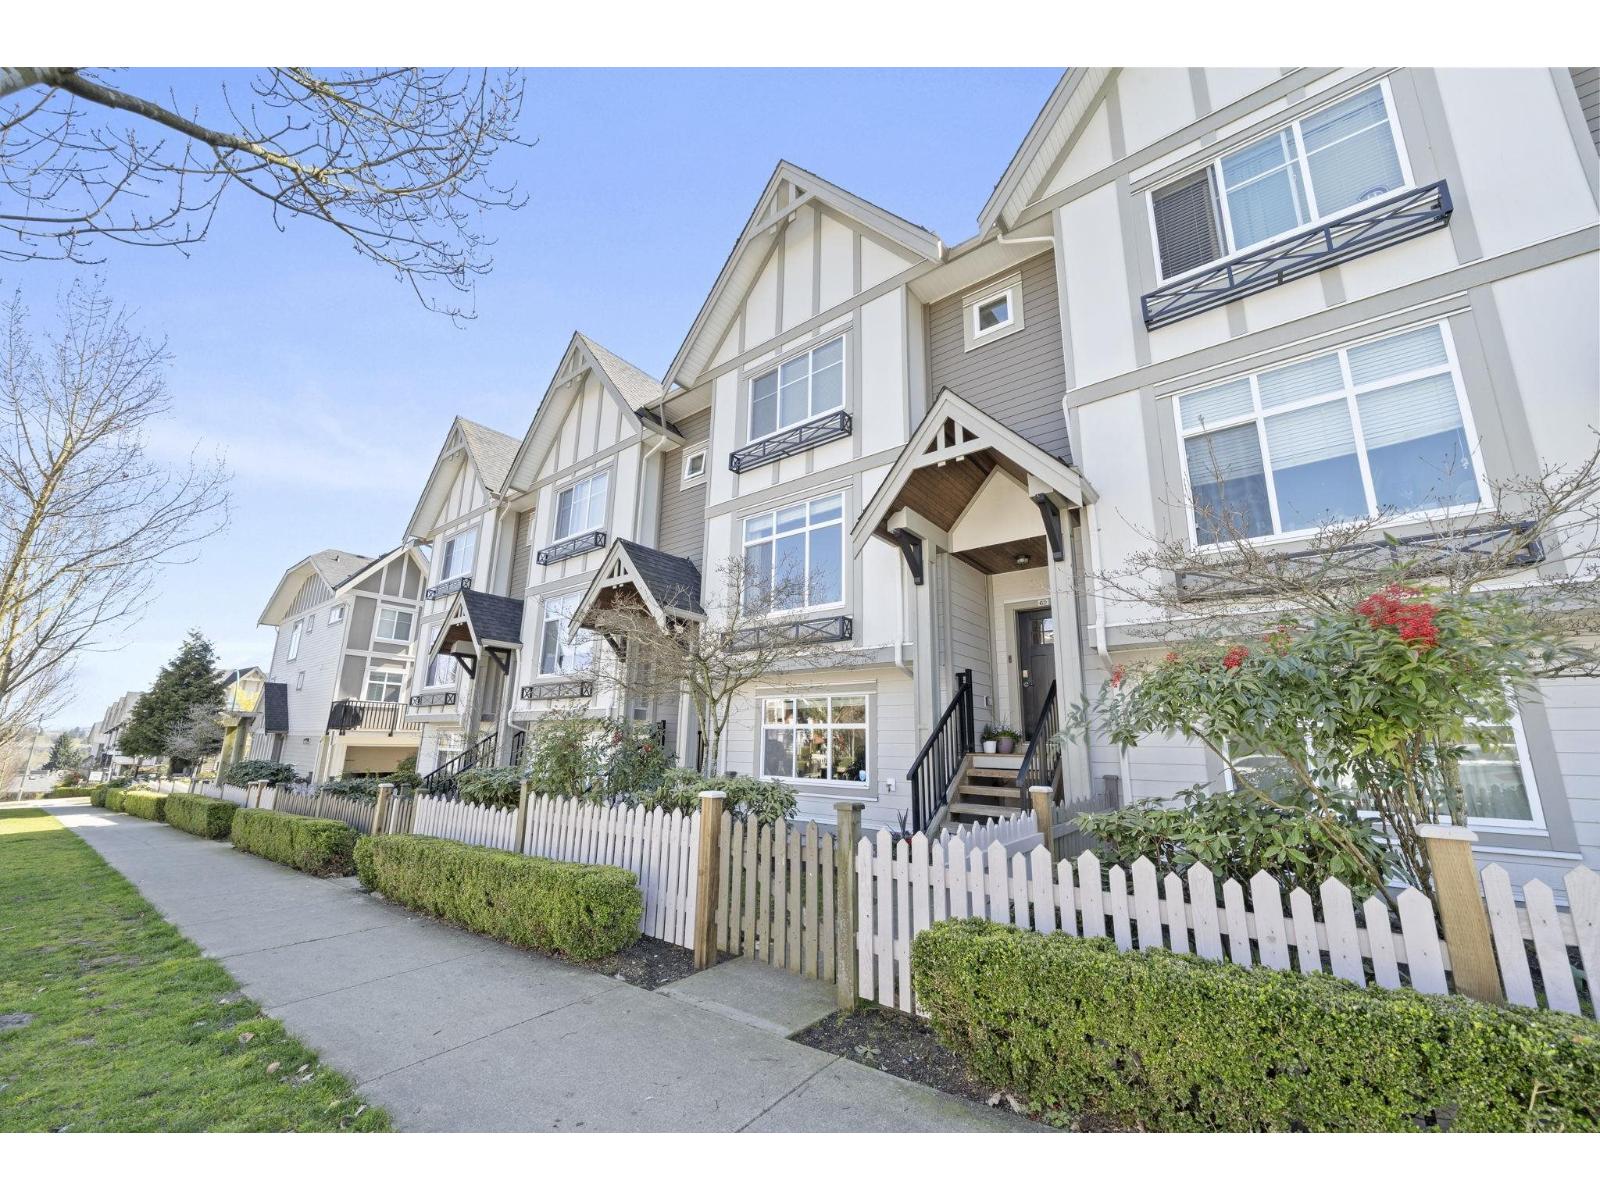
62 6591 195a Street
Surrey, British Columbia
Impeccably maintained and beautifully built by Zenterra, this home exudes quality and thoughtful design. The spacious kitchen and main floor are perfect for entertaining, featuring a large island, gas cooktop, double ovens, wine fridge, ample storage, and room for a full dining table. Step onto the private southern balcony with gas hookup and enjoy views of the greenway. The primary bedroom features large closet with custom organizer and luxury ensuite with double showerheads plus make-up vanity. Side by side garage includes an EV charger, with convenient street parking in front. Enjoy a fabulous clubhouse with gym, kitchen, and games area! All set in a peaceful, friendly community just steps from the greenway, close to schools, shopping and the future SkyTrain. (id:65446)
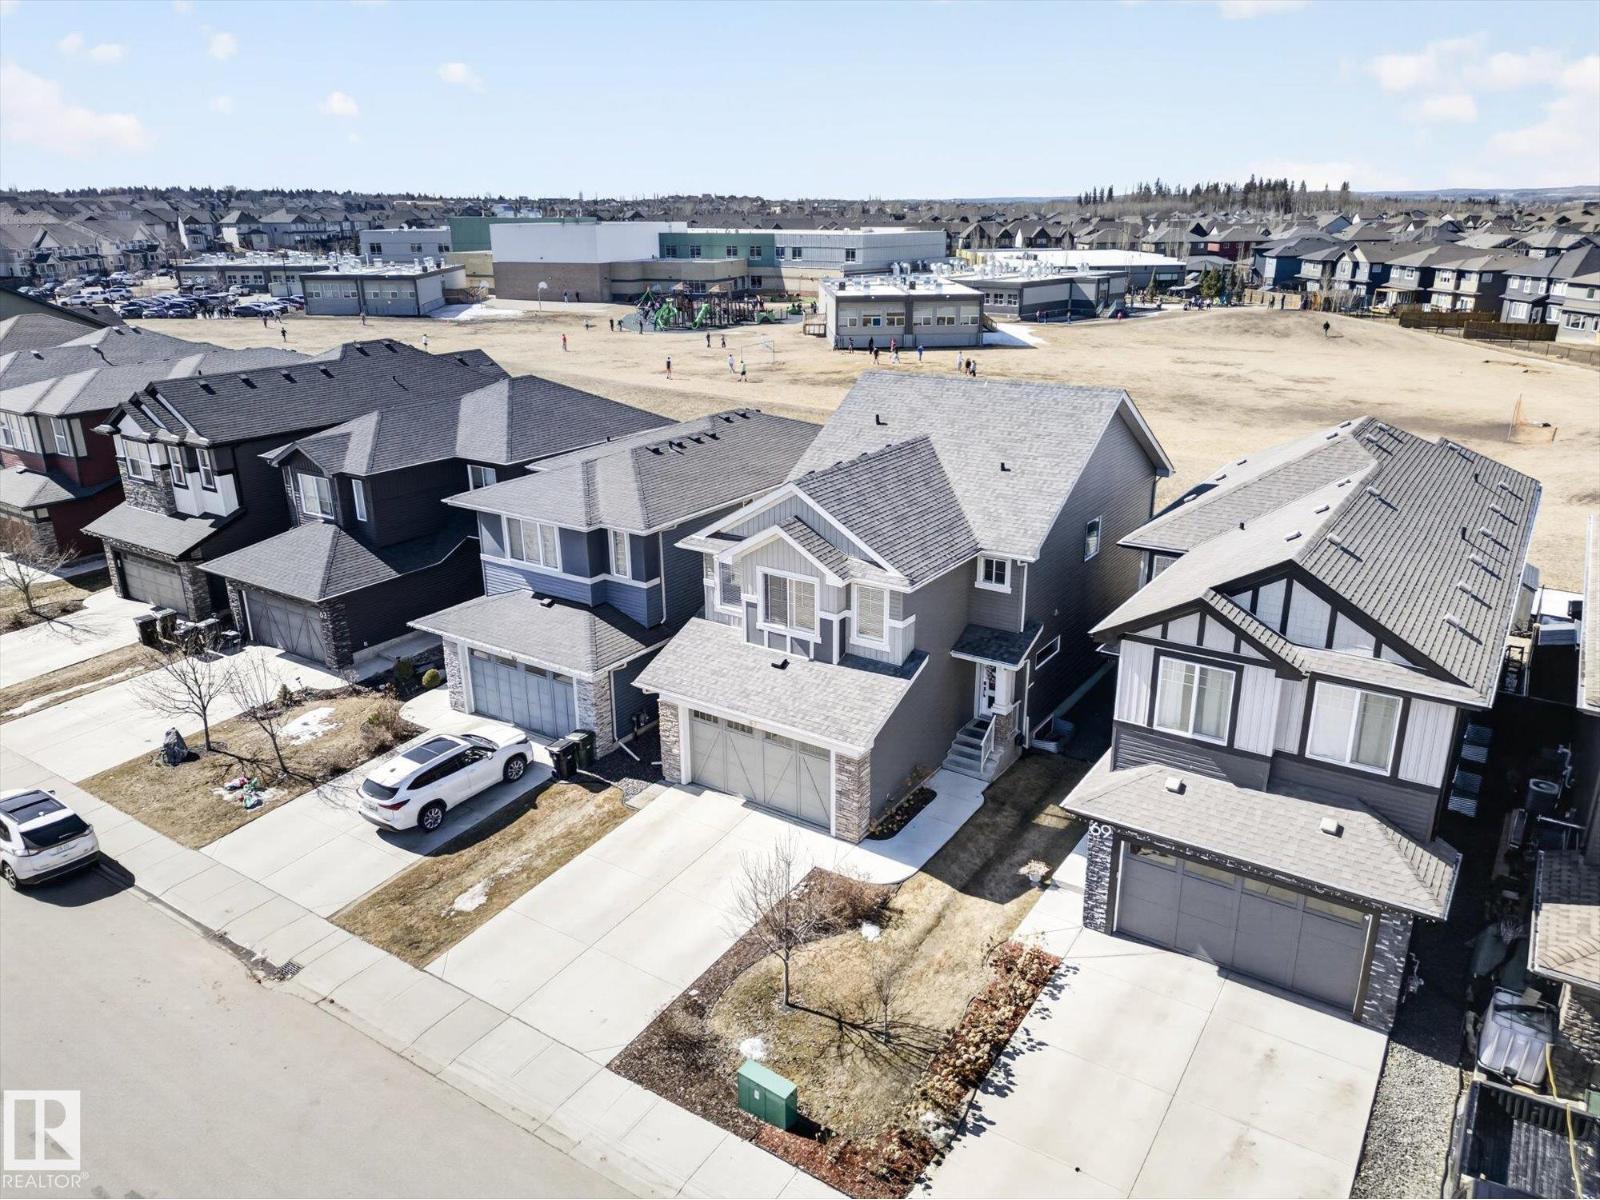
67 Prospect Pl
Spruce Grove, Alberta
From the welcoming front entry, this well-maintained, DESIGNER-INSPIRED FAMILY home offers comfort and functionality throughout. The main floor features a bright, OPEN-CONCEPT living space anchored by a cozy GAS FIREPLACE. The living area flows seamlessly into the SPACIOUS kitchen, which offers excellent counter & storage space along with pleasant views. The adjoining dining area opens onto a large deck featuring a PERGOLA and privacy side blinds, creating an ideal outdoor retreat - beautiful landscaping & moody lighting! The upper level offers three GENEROUSLY sized bedrooms. The primary suite includes a well-appointed ensuite with a deep SOAKER TUB, his & her sinks, & quality finishes. Luxury vinyl plank flooring is throughout the home and is stunning! The property is completed by A/C, a HEATED TANDEM GARAGE( 32'6x20'1) with man door, providing added comfort and year-round practicality. This home offers a wonderful balance of modern finishes & family-friendly living!! Show stopping and a true 10/10! (id:65446)

25 Oatway Dr
Stony Plain, Alberta
Welcome to the perfect family home in one of Stony Plain’s most mature and sought-after neighbourhoods! This warm and inviting 3-bedroom beauty offers an ideal blend of comfort, charm, and functional space for everyday living. The main floor features stylish vinyl plank flooring and a super-convenient main-floor laundry—truly a game changer for busy households. Upstairs, the bedrooms are bright and welcoming, while the fully finished basement adds incredible versatility with a spacious rec room, a quiet den, and a fantastic theatre room, plus loads of extra storage. Love outdoor living? The massive backyard is ready for summer fun, complete with a deck and handy back-lane access. With 3 well-appointed bathrooms and a huge front attached garage measuring 23'10 x 23'6, there’s room for everything—from vehicles to hobbies and more. This is the kind of home that just feels right the moment you walk in—warm, roomy, and ready for its next family to love! (id:65446)
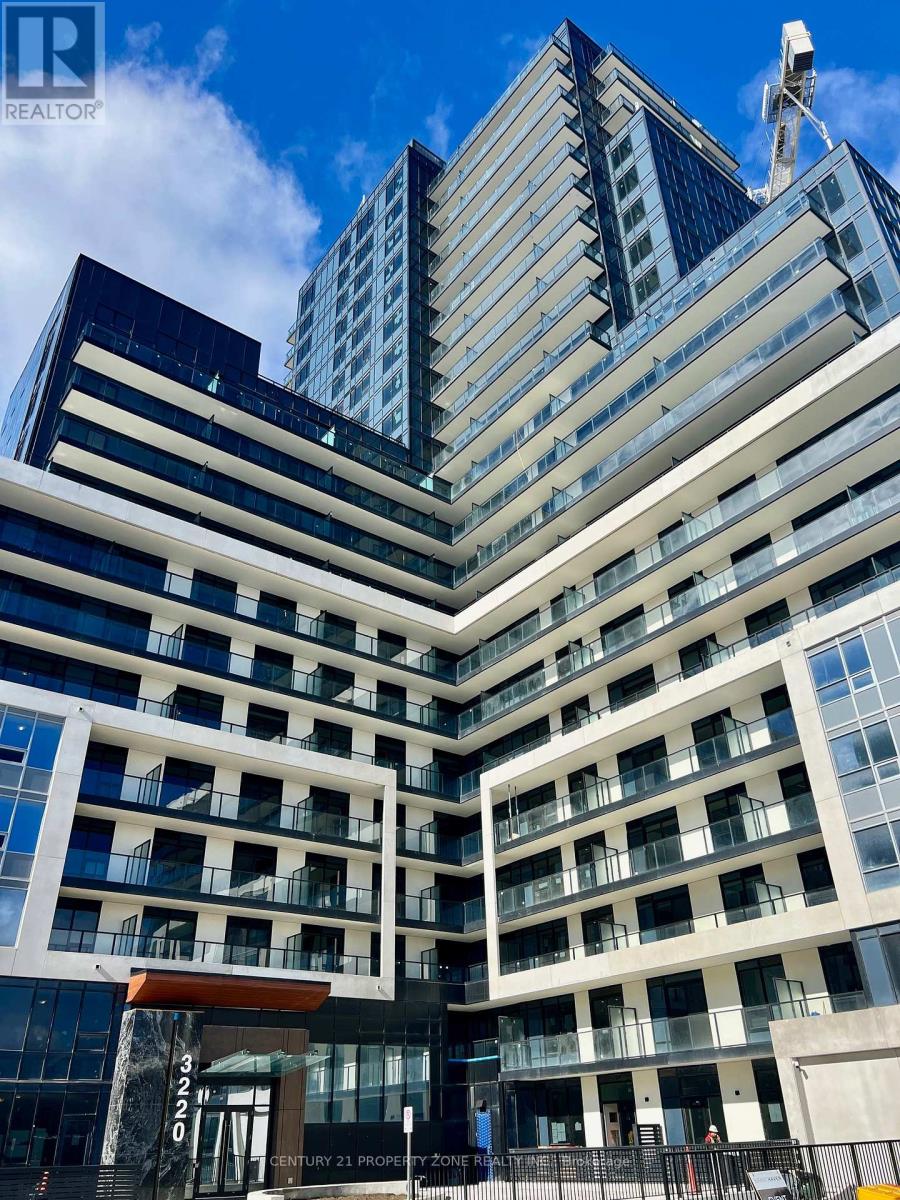
504 - 3220 William Coltson Avenue E
Oakville, Ontario
Stunning 1 Bedroom Condo in Upper West Side with EV PARKING. Welcome to this beautifully upgraded and modern 1 bedroom, 1 washroom condo located in the highly desirable Upper West Side community. This bright and stylish unit features impressive 9 ft ceilings and large windows that fill the space with abundant natural light, creating a warm and inviting atmosphere. The open-concept layout showcases a contemporary kitchen equipped with built-in stainless steel appliances, microwave, elegant quartz countertops, stylish backsplash, and a functional kitchen island perfect for everyday living and entertaining. The unit also includes a full-size washer and dryer for your convenience, along with sleek laminate flooring throughout. The spacious bedroom offers a large window and a walk-in closet, providing both comfort and ample storage space. The modern bathroom is designed with a clean aesthetic and features a standing shower. Step out onto your private balcony and enjoy unobstructed front-facing views, ideal for relaxing after a long day. Situated in a prime and convenient location, this condo is within walking distance to grocery stores, retail shops, LCBO, and a variety of restaurants, while also being close to the hospital, Highway 403 and 407, and Sheridan College. Just minutes away from Longo's, Real Canadian Superstore, and Walmart, everything you need is right at your doorstep. AAA tenants only. Non-smokers and no pets preferred. Credit check, rental application, employment letter, references, photo ID, and tenant insurance are required. (id:65446)
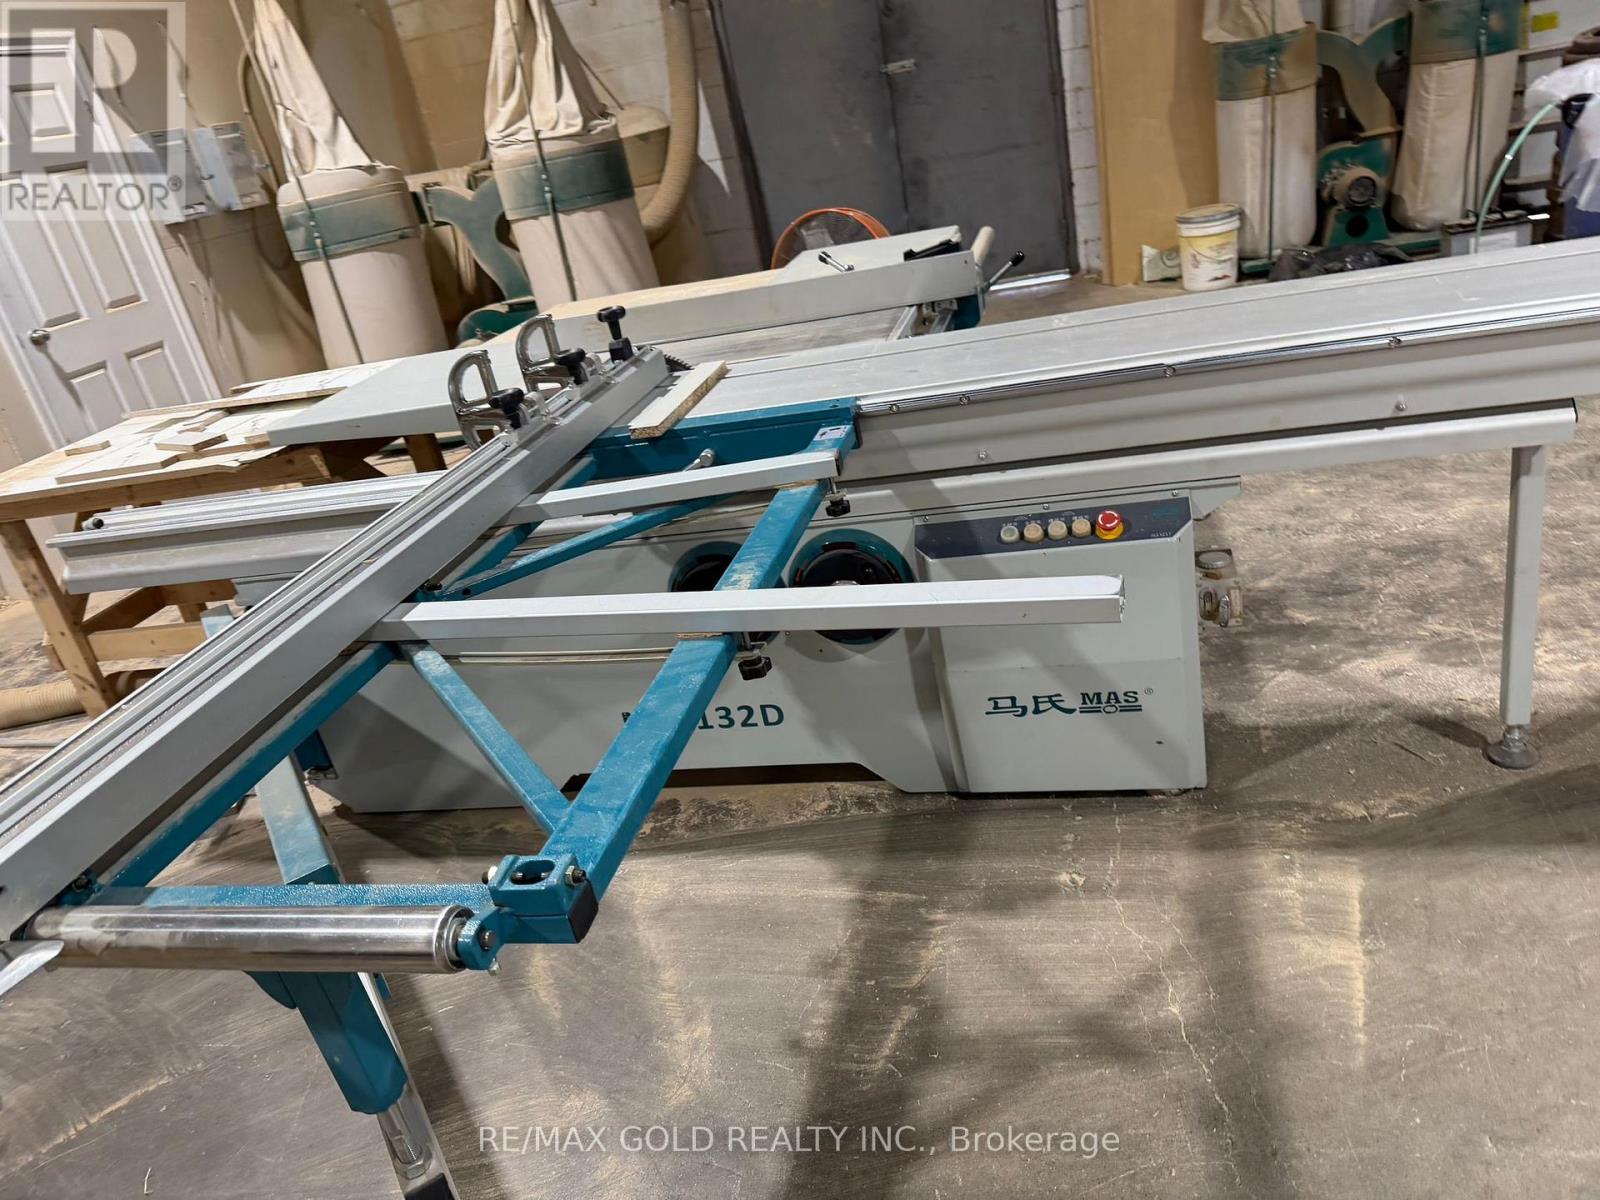
15-16 - 1645 Sismet Road
Mississauga, Ontario
Exceptional opportunity to acquire a well-established, turn-key manufacturer of premium kitchen cabinets and doors, a business for sale in Mississauga. Facility equipped with high-end CNC machinery, thermofoil capabilities, finishing rooms, assembly stations, saw and sanding machines, and a modern dust-extraction system, offering a complete, streamlined production setup. With over years of successful operations, the company has built a strong reputation and maintains a loyal base of contractors and custom homebuilders, generating consistent annual revenues and repeat business. The efficient layout and equipment allow for immediate operations and future scalability. Ideal for an industry operator or investor seeking stable cash flow, growth potential, and a strong foothold in the millwork sector. (id:65446)
Ph08 - 2480 Prince Michael Drive
Oakville, Ontario
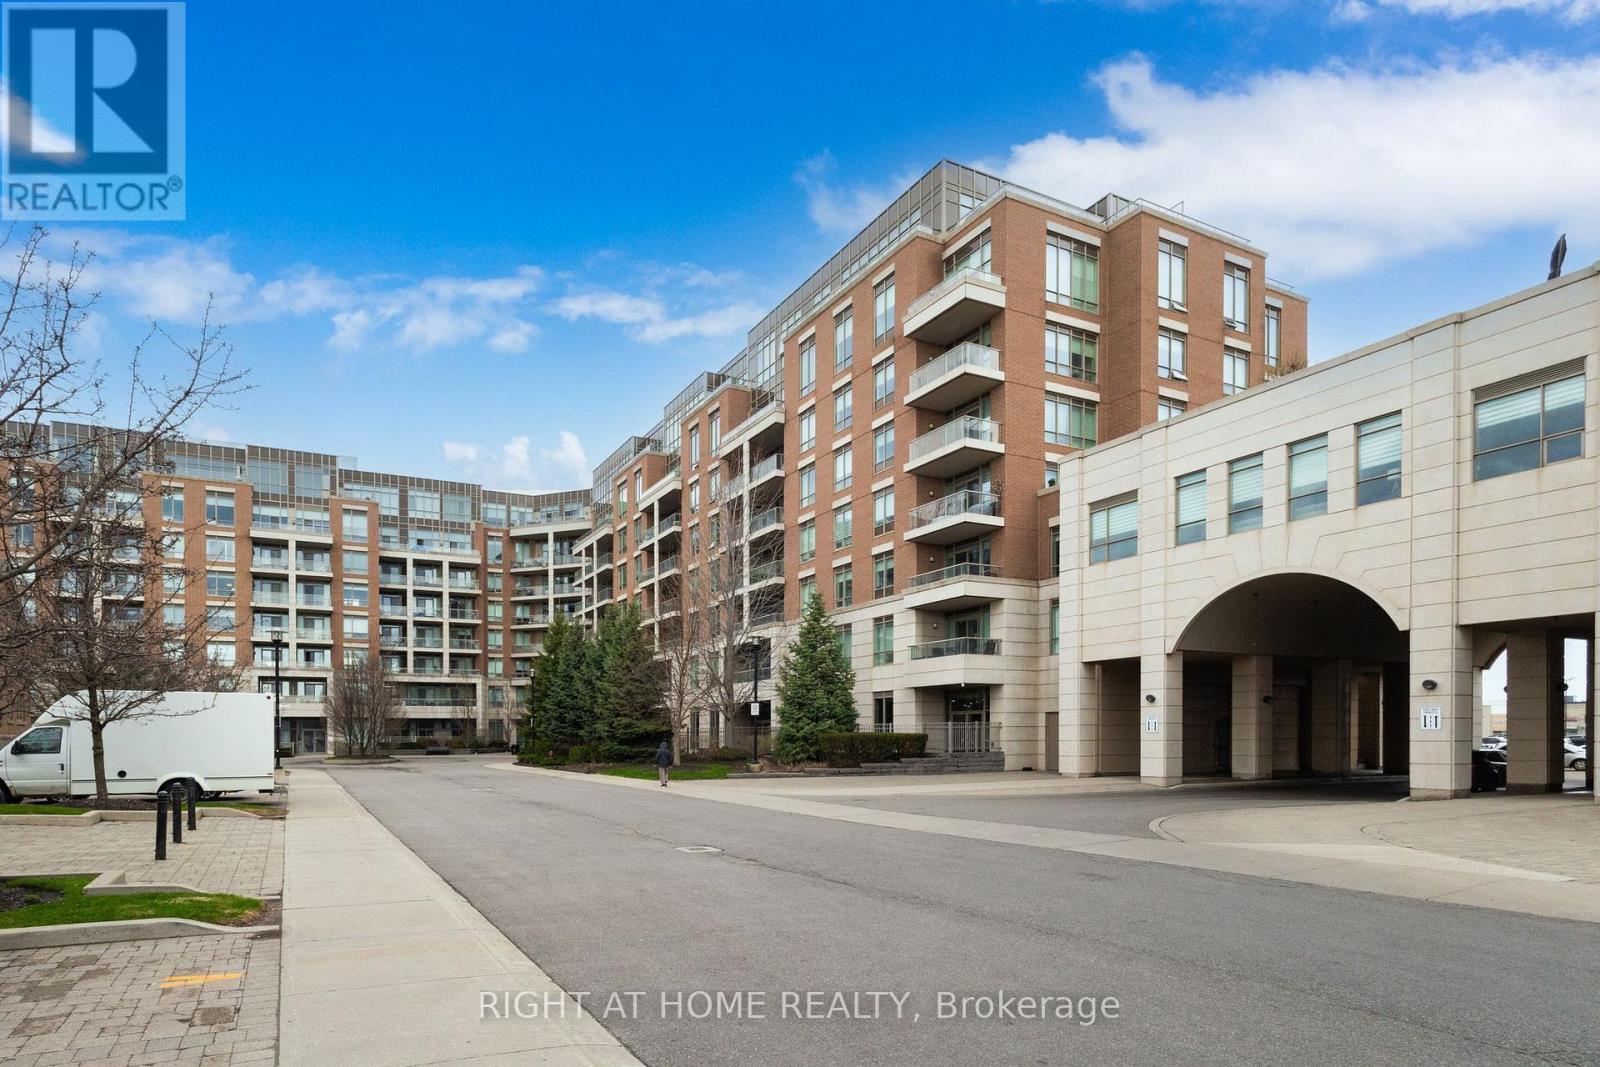
Luxurious, large penthouse unit featuring 2 bedrooms plus a den and 2 washrooms, offering over 1,200 sq ft of refined living space in the upscale Joshua Creek neighbourhood. This spacious suite features 10-ft ceilings and floor-to-ceiling windows, filling the home with abundant natural light throughout. The open-concept living and dining area offers a comfortable layout w/ a gas fireplace and walk-out to a private balcony, ideal for enjoying open views and outdoor space. The kitchen features quartz countertops, a breakfast bar, ample cabinetry, and stainless steel appliances. Desirable split-bedroom layout for added privacy , with independent temperature control in each bedroom that are not tied to the building's central system. The primary bedroom includes a walk-in closet w/ built-in storage and a deluxe upgraded 5-piece ensuite w/ double sinks, a whirlpool tub, and a separate glass shower. A second bedroom and versatile den provide flexible space for a home office and additional storage. Additional features include a second upgraded full bathroom w/oversized shower and in-suite laundry with front laundry washer and dryer. 2 side-by-side underground parking spaces close to the elevators + 1 locker included. Upscale amenities include indoor pool and sauna, exercise room, party/meeting room, movie theatre room, and guest suites. Conveniently located close to parks, high-ranked schools, shopping, and dining, with very easy access to highways and transit. An ideal option for those looking for a comfortable, low-maintenance lifestyle in one of Oakville's most sought-after neighbourhoods. (id:65446)
41 Middleton Drive
Wasaga Beach, Ontario
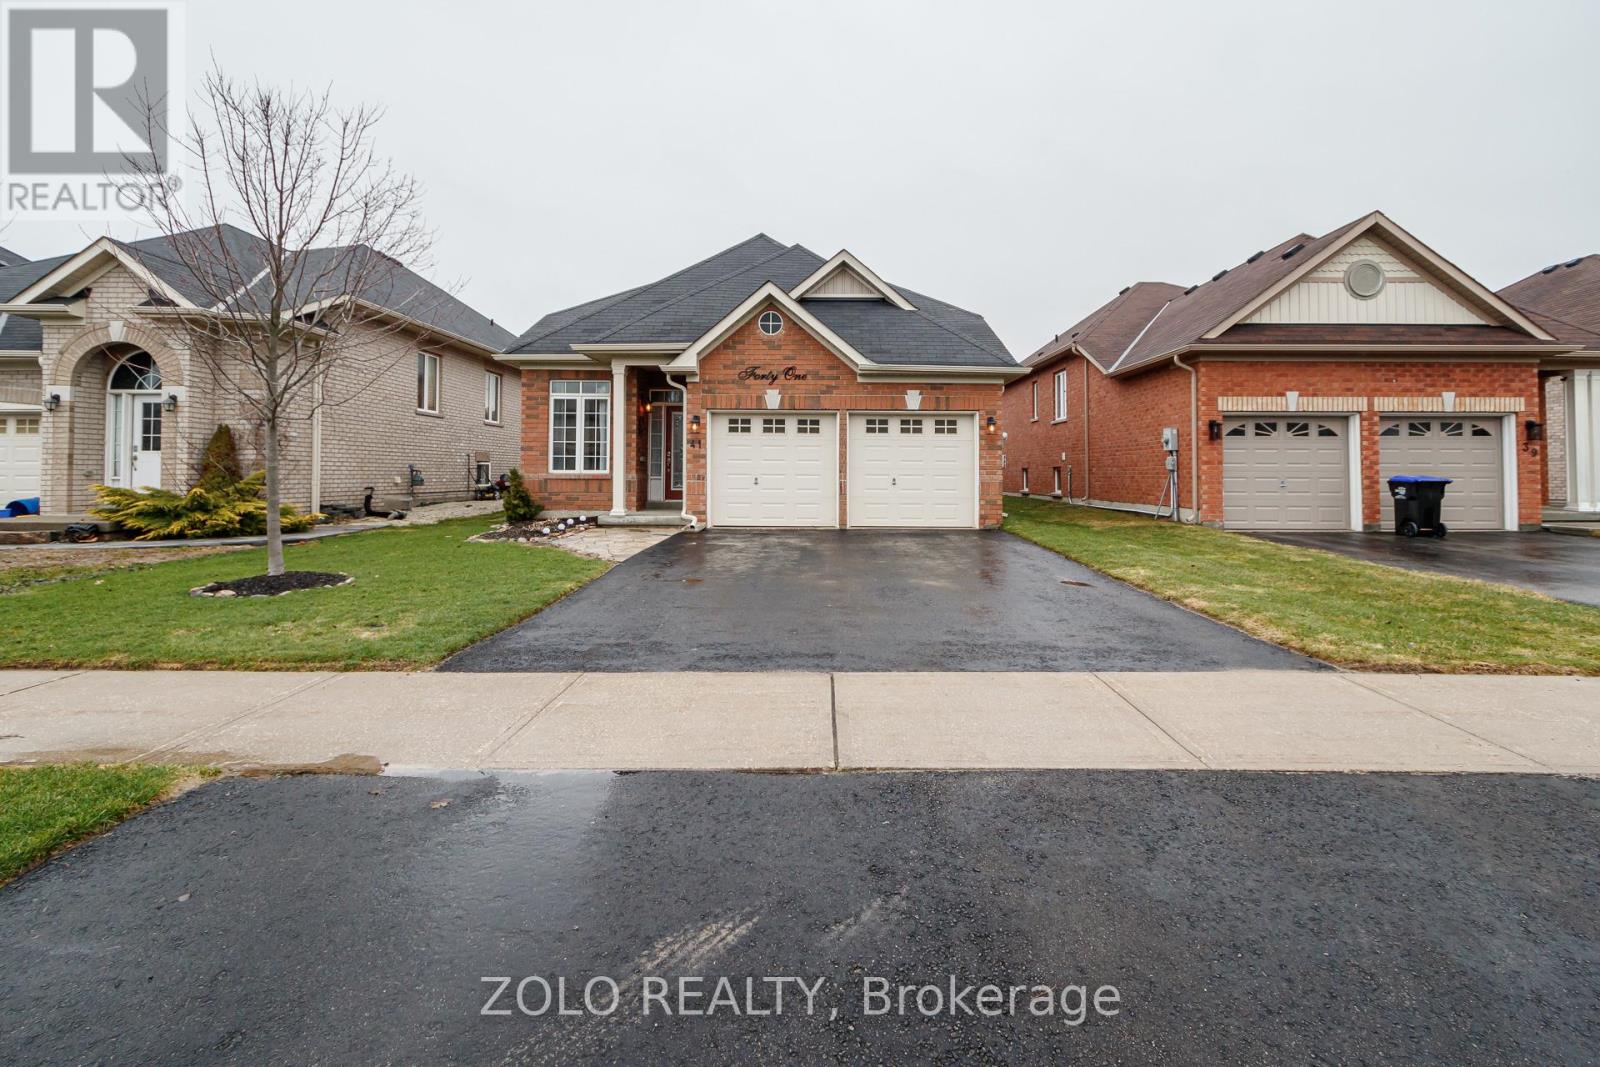
highly upgraded rare" tranquilty " model by Baycliffe homes, 2267 sq ft of finished living space by the builder including basement, bright open design features kitchen with island and breakfast bar, family room with gas fireplace and walk out to deck and yard, oversized master bedroom with walk in closet and 3 pc ensuite, main floor laundry, crown molding throughout main level, basement features large rec room, 2 spacious bedrooms and 4 pc bath, loads of storage, fully fenced landscaped yard with garden shed, garage features walk up mezzanine, immaculate move in condition, minutes to downtown Wasaga (id:65446)
501 - 68 Main Street N
Markham, Ontario
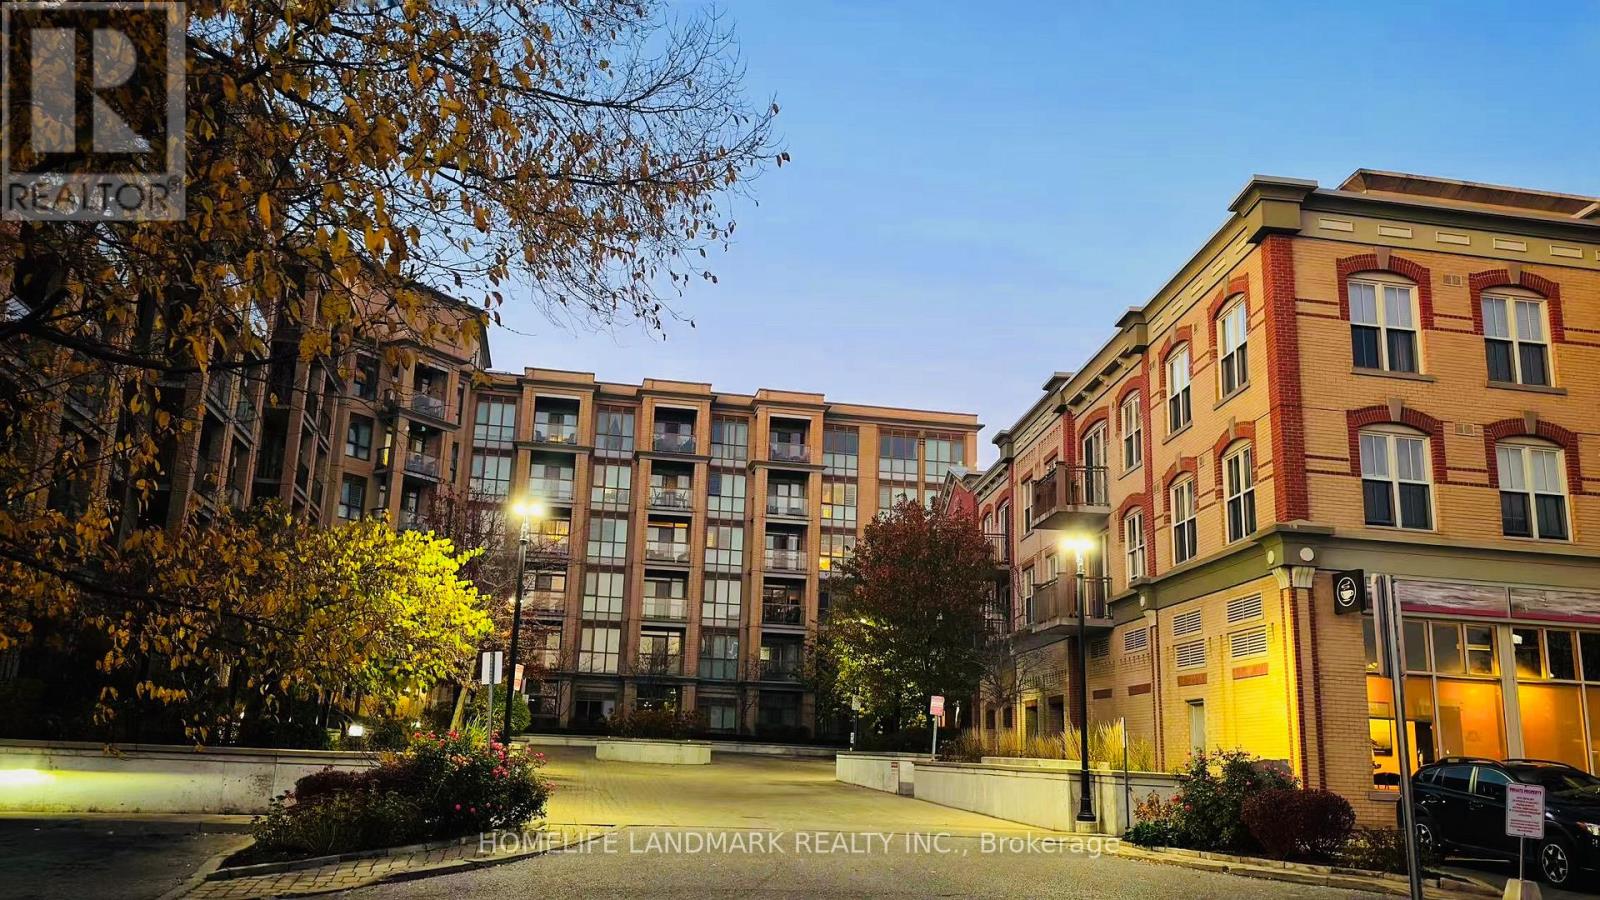
A Sunny, 2 Bed 2 Bath Corner Unit In A Friendly Boutique Building In The Heart Of Markham Village. 9 Foot Ceilings, South West Windows W Walk-Out Balcony. Upgraded Kitchen W/Stainless Appliances, Granite Counters & Undermount Sink, Stunning Master W/Walk-In Closet. Wood Flooring Throughout The Entire Unit. Each Bedroom W/Private Bathroom. Walk-In Shower + Tub. 1 Parking Included. Relax By The Rooftop Deck With Bbqs, Gym, Roof Top Garden, Concierge, Guest Suites, Lounge, Visitor Parking. Wheel Chair Accessible Unit With Ramps. Only 1 Km To Hwy 407. Restaurants & Patios, Shops, Salon, Banks, Cafes @Doorstep. Walk To Go Station, Bike Trails And More... (id:65446)

1501 - 9 Clegg Road
Markham, Ontario
Welcome to Vendome Condo In Downtown Markham! Great Layout 1 Bedroom + Den With 2 Bathrooms. Den Has a Sliding Door & Can Be Used As A Second Bedroom. Bright, Spacious And Facing South. Steps To Whole Foods, Banks, LCBO & Restaurants. Easy Access To Viva, YRT, Go Train, Hwy 407 & 404. Close To YMCA, Seneca College, York University Markham Campus And Cineplex. Residents enjoy world-class amenities, including 24-hour concierge service, a full-size fitness center overlooking the park, a multi-purpose indoor sports court (basketball, pickle ball, badminton, volleyball), a library, yoga studio, pet spa, theatre room, kids room, party room, and a beautifully landscaped courtyard garden with a BBQ area. Closing date after 17 July 2026. Buyer and Buyer's Agent To Verify All Measurements, Taxes & Info. Status Certificate Available Upon Request. (id:65446)