
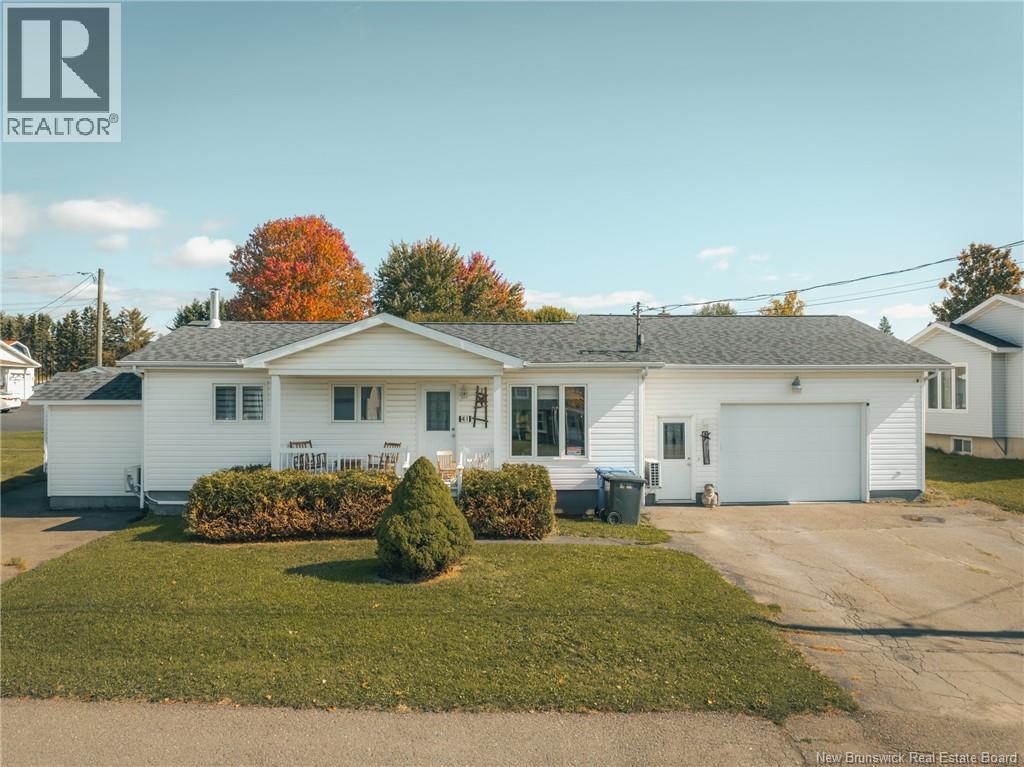
41 Rue St-François
Saint-Léonard, New Brunswick
Welcome to 41 St-François Street in Saint-Léonard! With plenty of storage space, several spacious bedrooms, and a large attached garage, this bungalow-style property has a lot to offer! Located in a quiet neighborhood close to all amenities, this home is just waiting for you. Dont miss this opportunity call today to book your visit! Bienvenue au 41 rue St-François à Saint-Léonard! Avec beaucoup despace de rangement, plusieurs chambres spacieuses et un grand garage attaché, cette propriété de style bungalow a énormément à offrir! Située dans un quartier paisible, à proximité de tous les services, cette maison nattend que vous. Ne manquez pas cette opportunité appelez dès aujourdhui pour réserver votre visite! (id:65446)
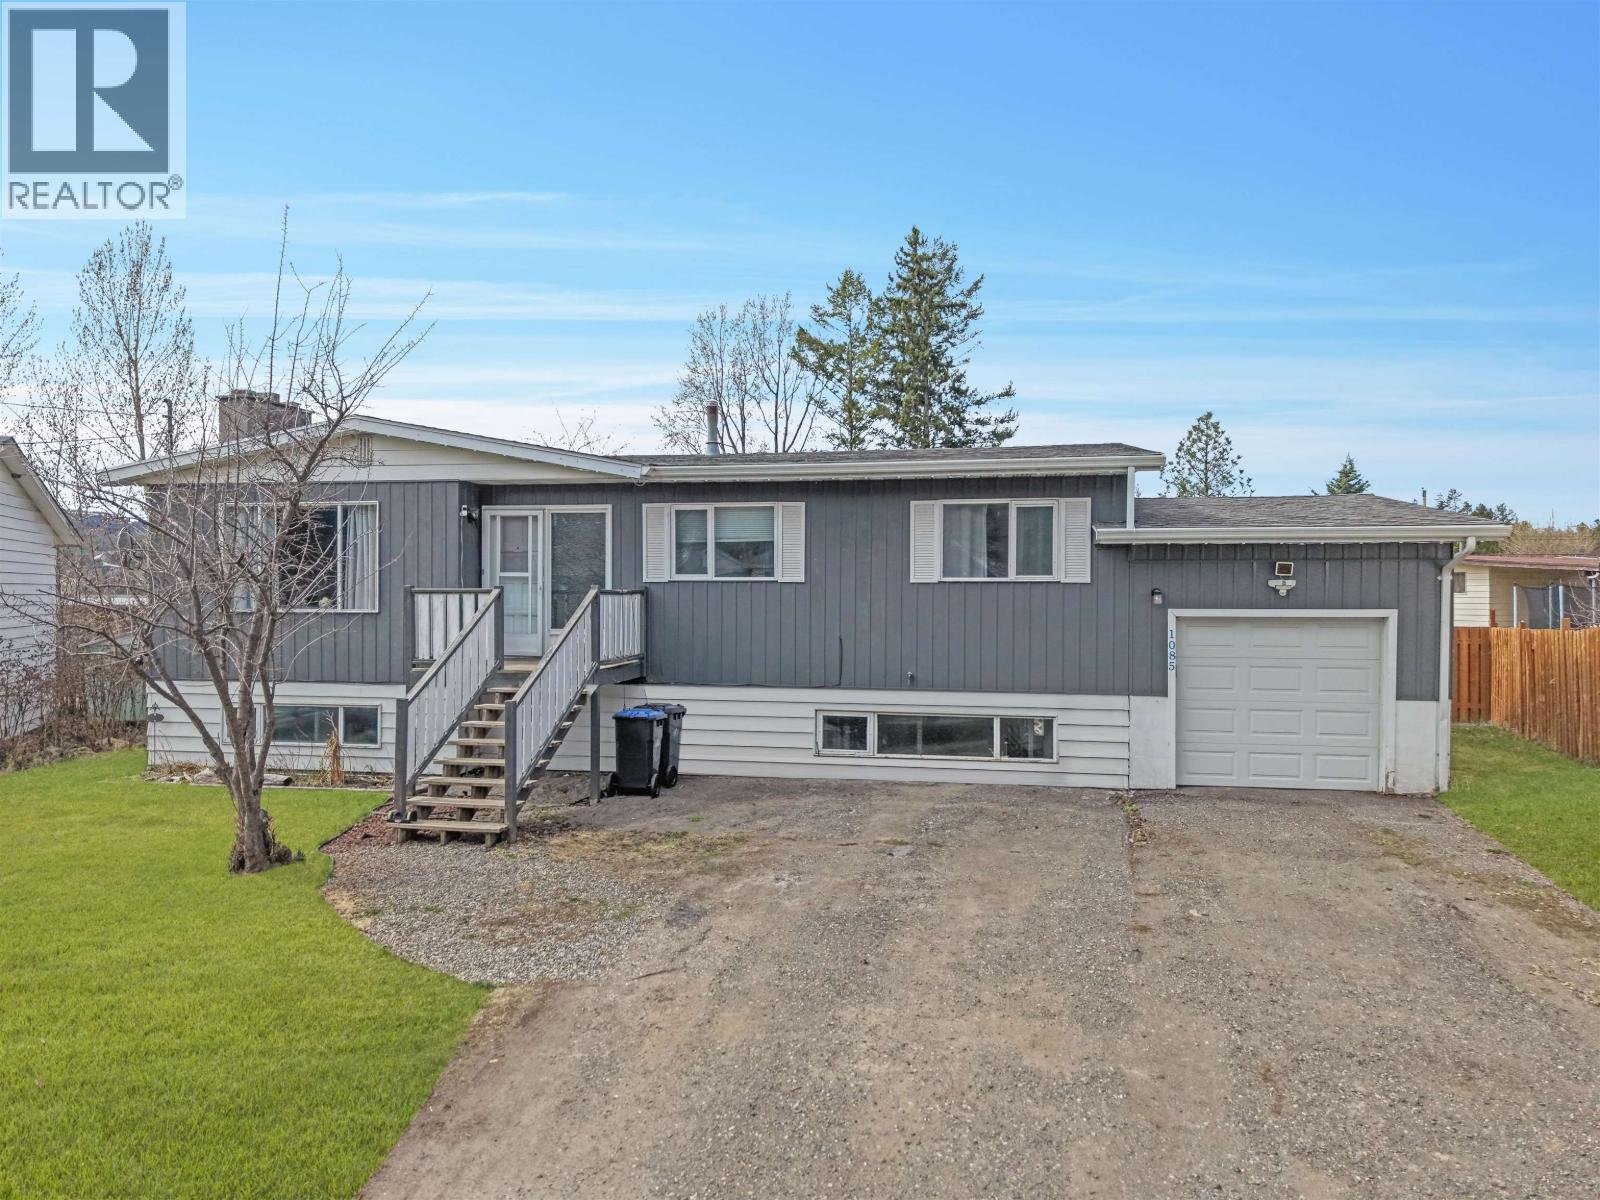
1085 N Ninth Avenue
Williams Lake, British Columbia
A thoughtfully updated home that delivers space, comfort, and lifestyle—making it a standout opportunity in today’s market. The main floor features an open-concept layout with updated flooring, trim, doors, lighting, and a refreshed kitchen. Renovated bathrooms and new basement carpet add to the home's fresh feel. The fully finished basement includes a separate entrance and versatile space ideal for future suite potential. Outside, the beautifully landscaped and fully fenced yard includes raised garden beds, perennial gardens, a mature raspberry patch, cherry and Italian plum trees, is wired for hot-tub and has a levelled pool area—ready for summer enjoyment. Additional improvements include newer appliances, furnace, hot water tank, gutters, and permanent outdoor lighting. Welcome home. (id:65446)
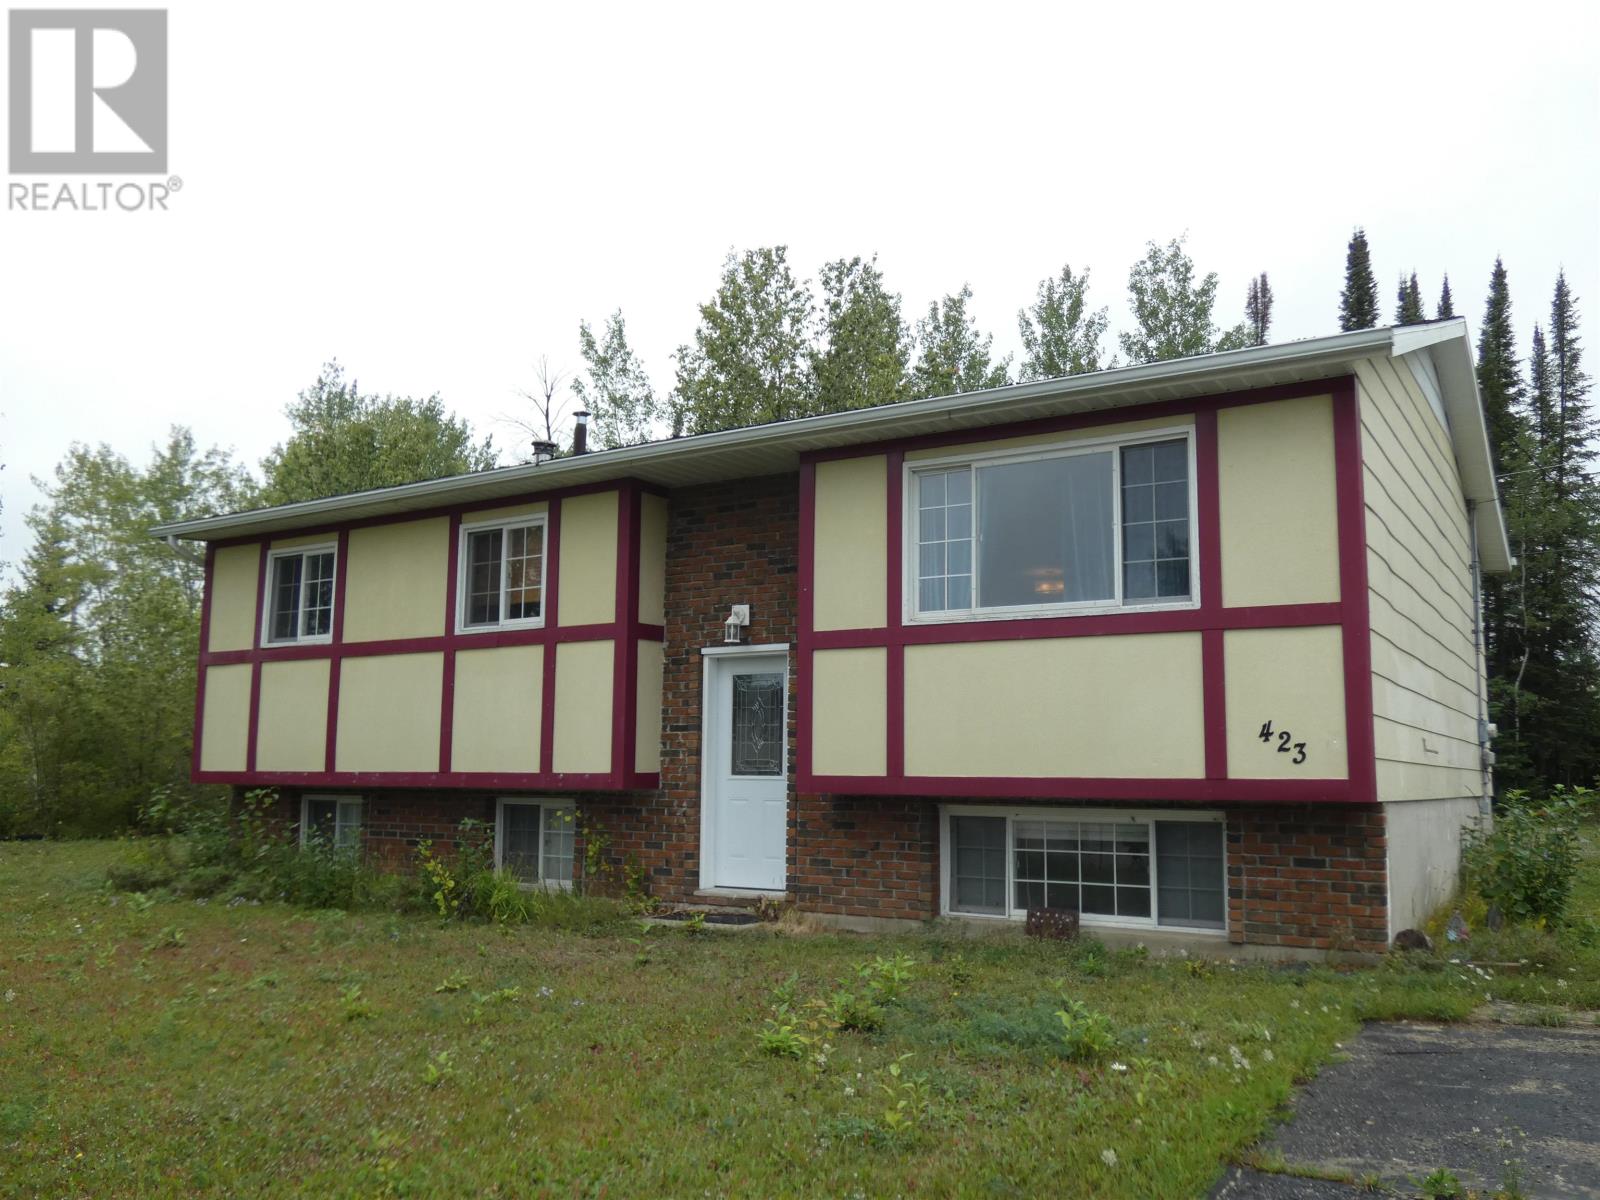
423 Birch Cres
Nakina, Ontario
Great Potential here. With the future development of Ring of Fire, Nakina is an opportunity to invest. Four Bedrooms, large lot, beautifully appointed open concept Kitchen Dining Living area and a screened in 20 x 10 back porch, there is plenty to enjoy. Some renovations are needed in the basement, due to a hot Water Tank failure, however to help make that inviting, all the existing furniture visible in the photos come with the house. (id:65446)
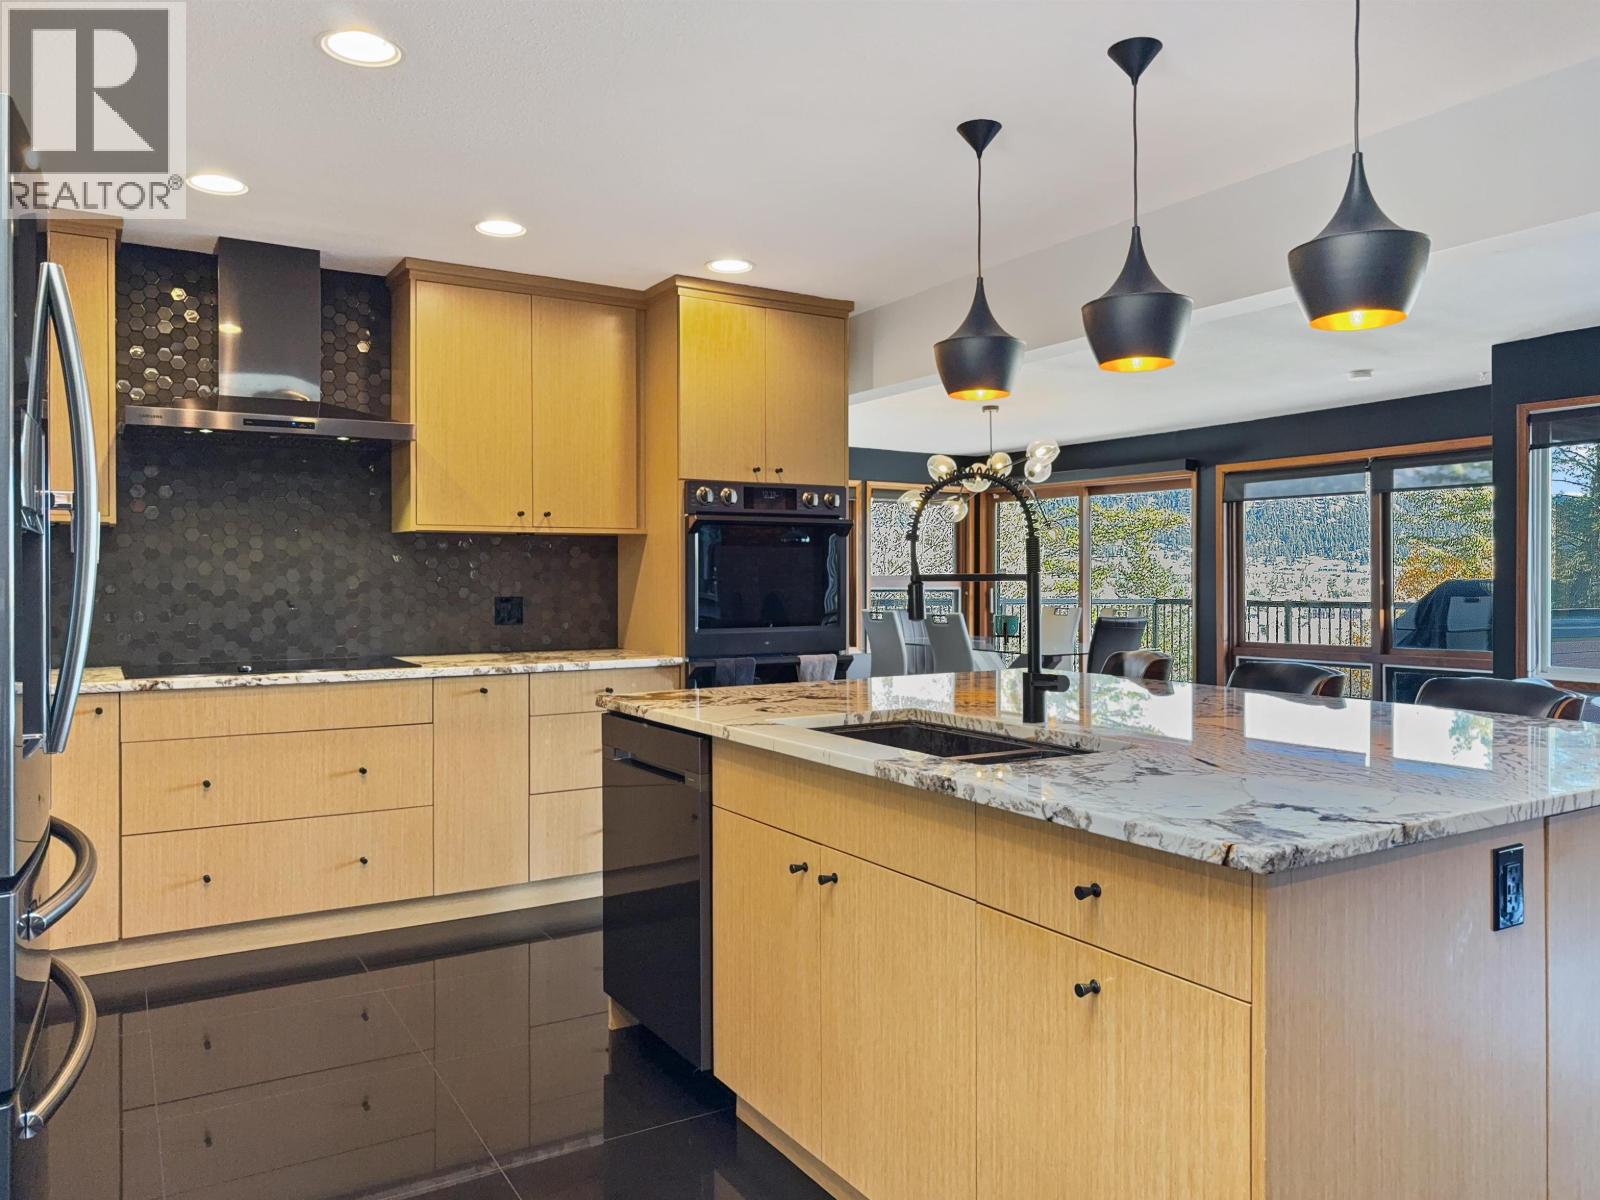
154 Country Club Boulevard
Williams Lake, British Columbia
Situated at the end of a quite cul-de-sac along the 4th fairway, this beautifully crafted residence captures lake and city views while offering nearly half an acre of private, landscaped grounds in one of the city's most sought after neighbourhoods. The showpiece kitchen—complete with custom cabinetry, premium appliances, and a dramatic granite island—opens seamlessly into elegant living and dining areas, creating an inviting space for both entertaining and everyday comfort. Downstairs, the home evolves into the ultimate entertainment hub with a custom wet bar, expansive recreation room, sauna, and home gym. Outside, three tiers of deck space feature a relaxing hot tub, outdoor dining space, and inviting fire pit. A double garage plus a dedicated golf cart garage completes this property. (id:65446)
4734 Kitwanga Drive
108 Mile Ranch, British Columbia
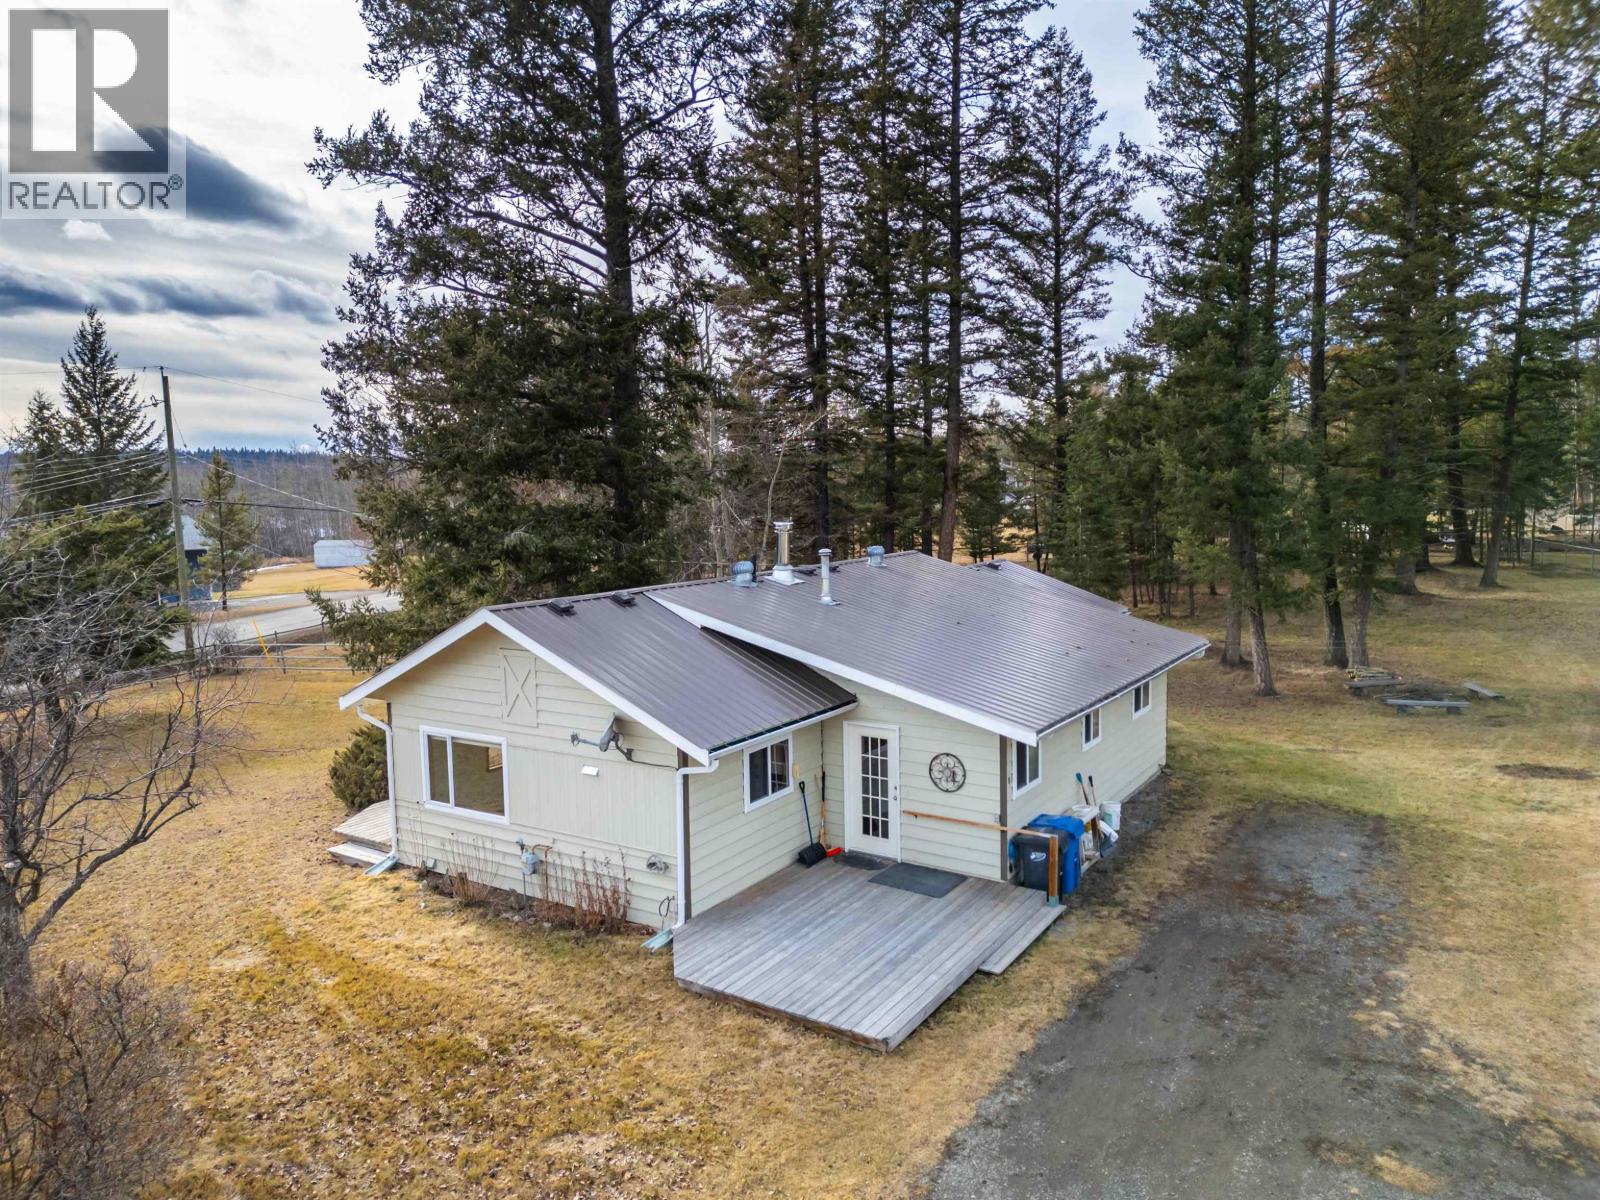
Welcome to your new home! This parklike setting is sure to impress while backing onto the 108 Stables property and just a short walk over to the lake trails, this back yard offers tons of privacy with a detached shop and a couple extra buildings for storage. You can even enjoy the views of the Eagles nest from the backyard! The home itself has been well maintained with 3 bedrooms, Including a large Primary bedroom with its own deck. The kitchen/Living area is great for entertaining and includes a wood stove to keep off the winter chill or just use the Natural gas furnace. (id:65446)
15 Balfour Street
Saint John, New Brunswick
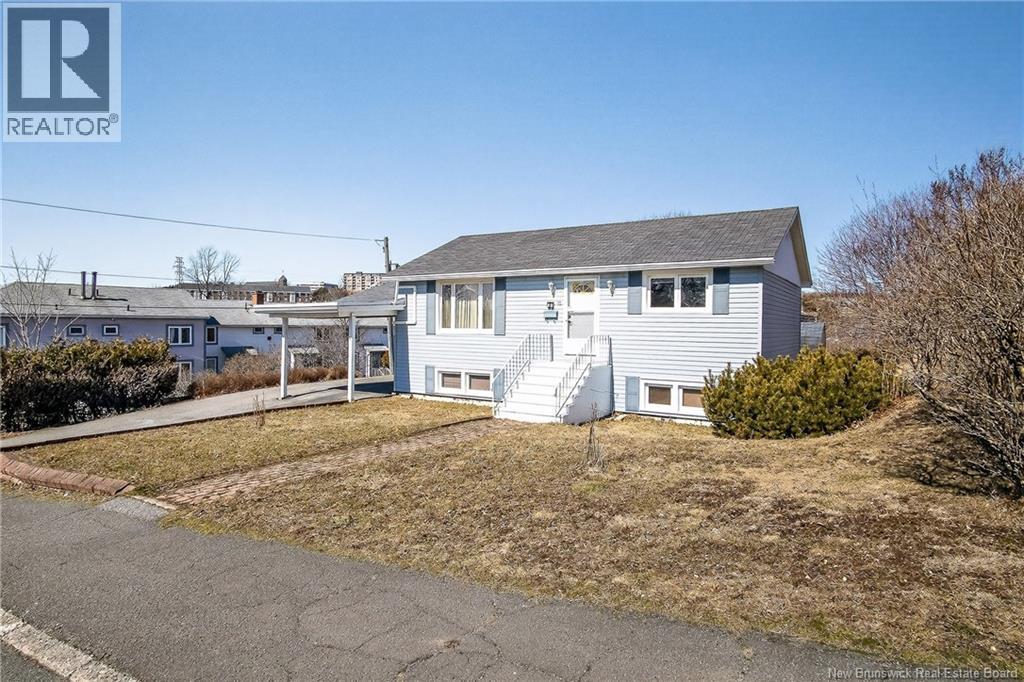
Welcome to 15 Balfour Street, a well-maintained four-bedroom home on a desirable corner lot just minutes from UNBSJ, the Regional Hospital, parks, and shopping. The main level offers a bright, open-concept living, dining, and kitchen space with two comfortable bedrooms and a full bath, perfect for everyday living. Downstairs, a spacious two-bedroom unit with its own private entrance creates the ideal setup for homeowners looking to live comfortably while generating additional income or accommodating family. Move-in ready and showing beautifully, this home combines flexibility, strong curb appeal, and a highly convenient location. A smart opportunity in a sought-after Saint John neighbourhood, book your showing today. (id:65446)
15 Balfour Street
Saint John, New Brunswick
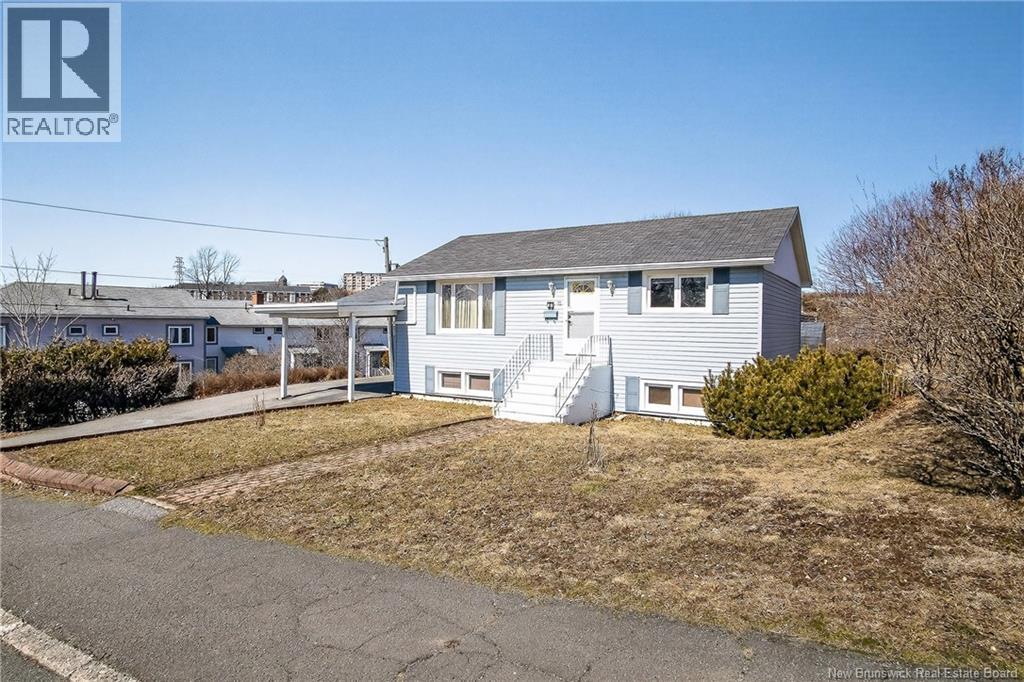
Welcome to 15 Balfour Street, a smart opportunity for buyers looking to live in one unit while generating income from the other. Situated on a desirable corner lot just minutes from UNBSJ, the Regional Hospital, parks, and shopping, this property offers both convenience and long-term value. The main level features a bright, open-concept living space with two bedrooms and a full bath, perfect for an owner-occupier. Downstairs, a fully finished two-bedroom unit with its own private entrance provides strong rental potential, helping offset your mortgage or accommodate extended family. Well-maintained, move-in ready, and offering true flexibility, this is an ideal property for investors or buyers looking to get ahead with a multi-unit home in a prime Saint John location. (id:65446)
701 Brooklyn Street
North Kingston, Nova Scotia
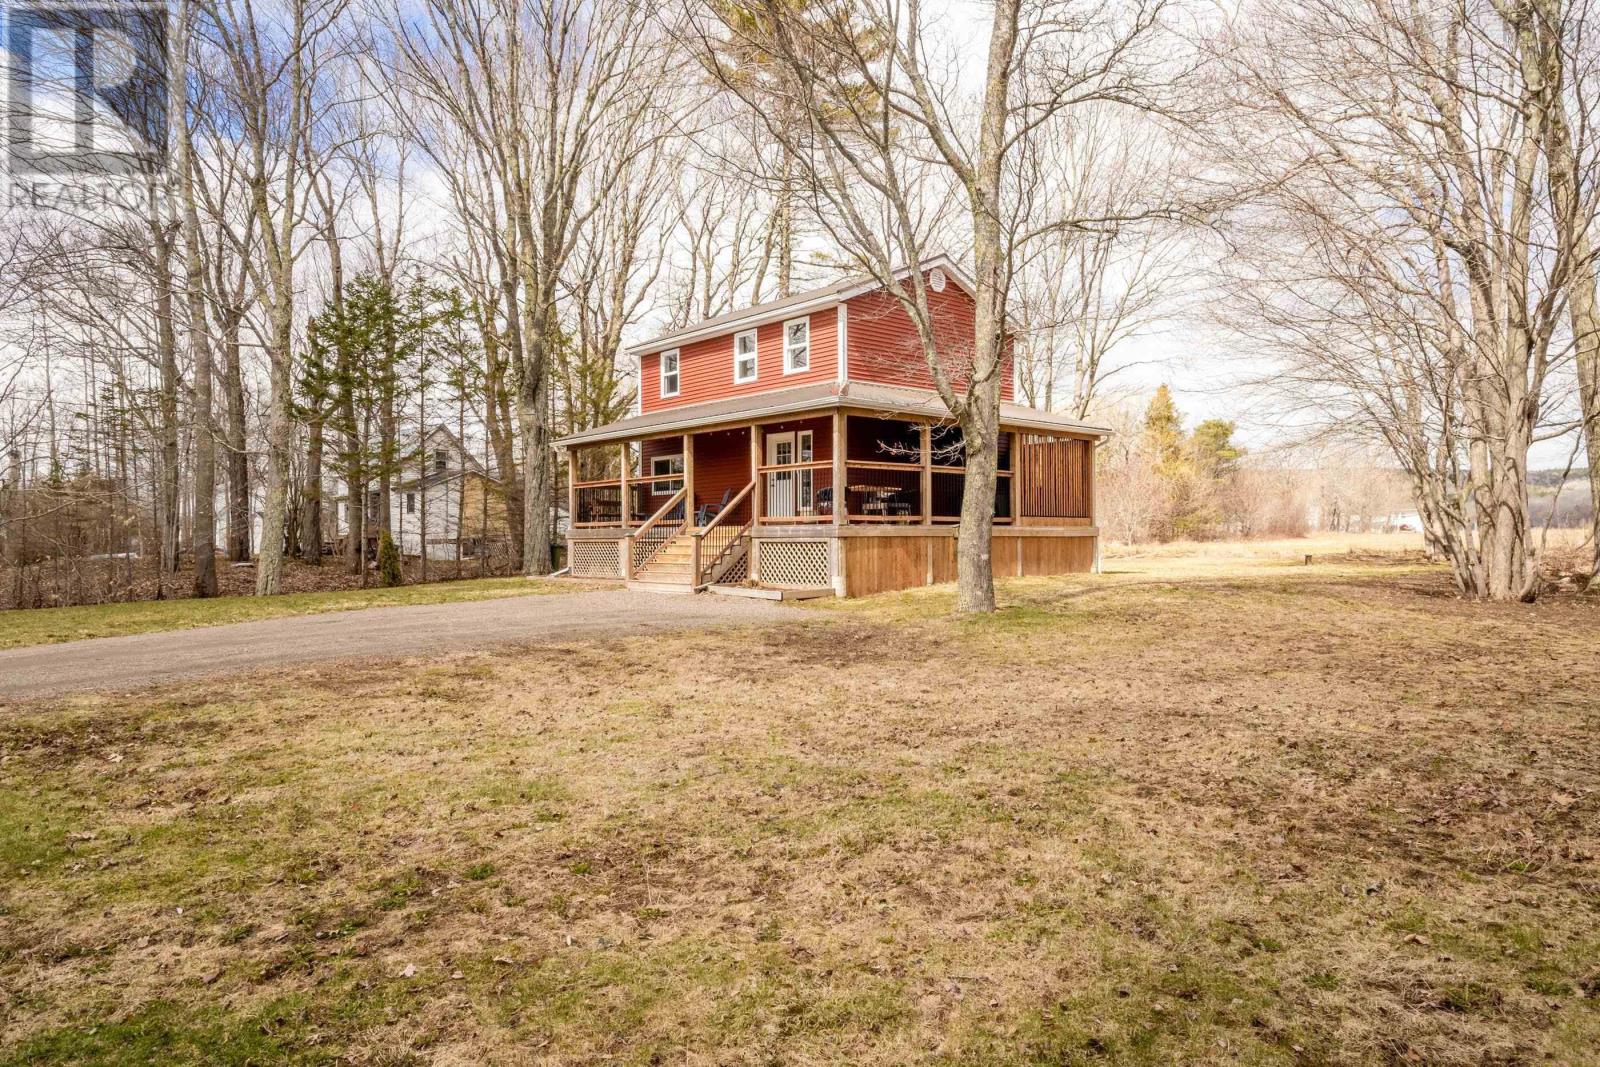
Looking for a convenient location within walking distance to Kingston town amenities and under 15 mins to CFB Greenwood? Look no further! This adorable newly renovated 2 storey is the perfect place to call home. Situated on a nice landscaped lot with stunning North Mountain views, scenery that is beautiful in every season, this property boasts privacy and beautiful mature trees. Inside you will find a cozy main level equipped with an open concept living space with an efficient kitchen with stainless steel appliances, a full bath and quaint living/dining space with an electric fireplace and heat pump. Lovely natural light throughout makes for a nice homey feel. Upstairs you will find 3 great size bedrooms including the primary which features a full ensuite bath and a stunning view. Downstairs you have an unfinished heated space perfect for all your storage and could be a potential space you could renovate for more square footage down the road. The home features an impressive wrap around deck with a privacy feature where the hot tub is currently housed. All renovated since 2022, this property is move in ready with all the heavy lifting already complete. A cozy porch with laundry access, double gravel driveway, a garden shed and plenty of room to build your garage. This home is country living yet walking distance to town. Book your own private viewing today! (id:65446)
10 Pancake Hill Rd
St George, New Brunswick
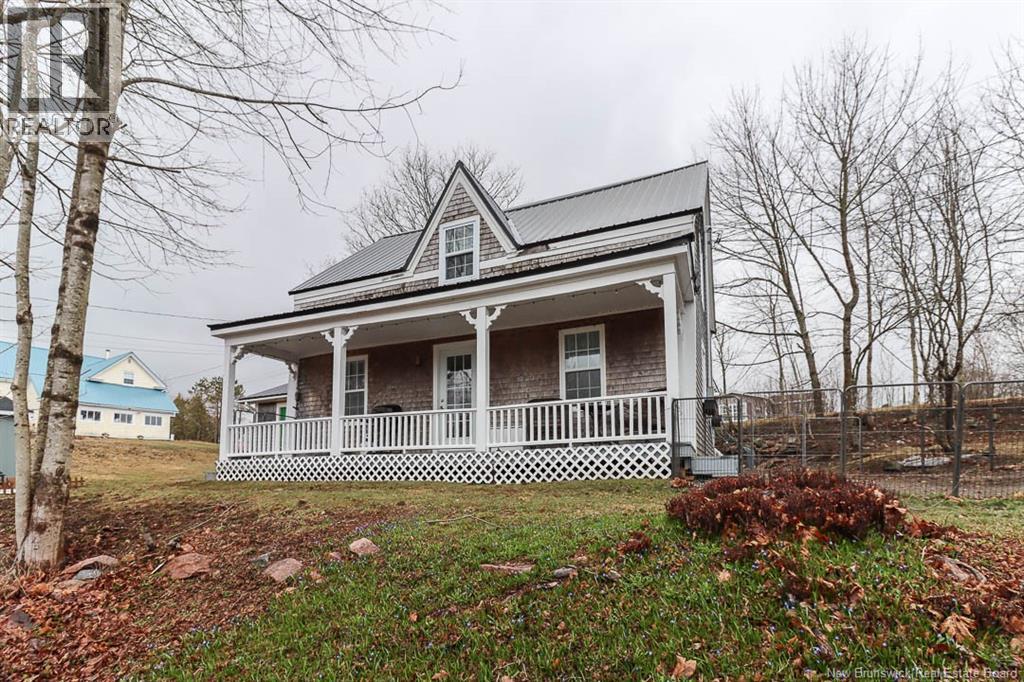
Charming and inviting, this delightful story-and-a-half home is nestled in the heart of St. George New Brunswick, offering warmth, character, and thoughtful updates throughout. Wrapped in classic wood shingles and complemented by a welcoming covered front porch, this home exudes cozy curb appeal from the moment you arrive. Inside, a bright, light-filled kitchen serves as the heart of the home, along with a practical mudroom entryperfect for our East Coast seasons. The living space is anchored by a comforting woodstove, creating an ideal setting for relaxed evenings, while two recently installed heat pumps provide efficient, year-round comfort. This home has seen numerous upgrades, including a durable metal roof, several new windows, insulation, and fresh paint throughoutallowing you to move in with confidence. Upstairs offers three bedrooms that provide a peaceful retreat for family or guests. The exterior has also been thoughtfully improved, with trees in poor condition removed to enhance the lot, new gravel poured in the driveway and the addition of a new parking area. A wonderful blend of charm, comfort, and updatesthis inviting property is ready to welcome you home. (id:65446)
4 Kelly Lane
Shediac Bridge, New Brunswick
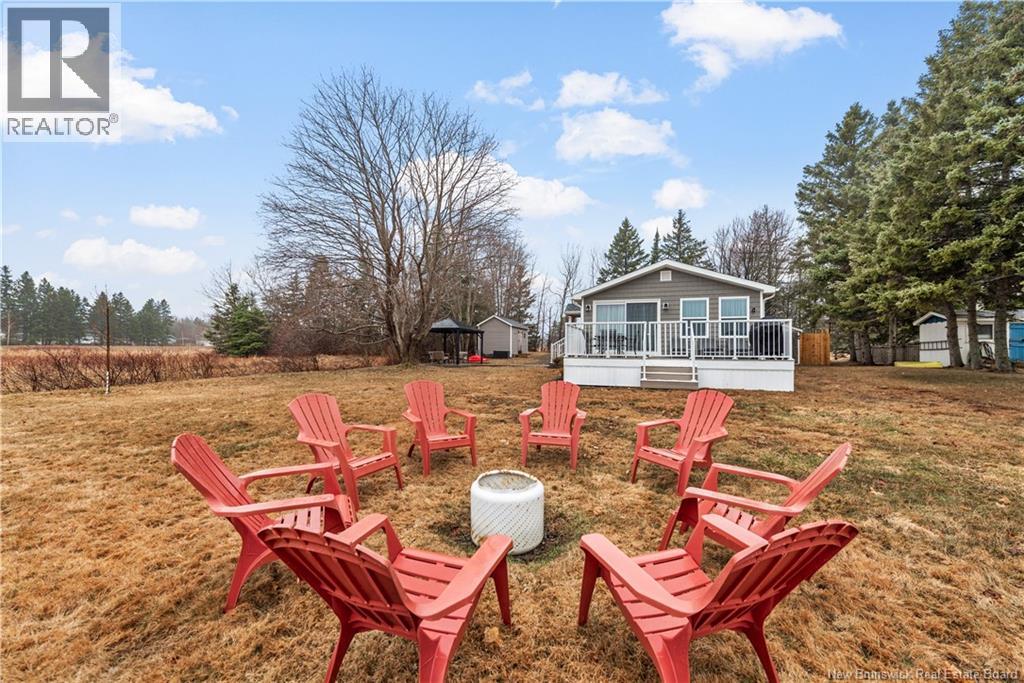
This is the kind of coastal property people stumble across once and wish they bought immediately. Fully renovated in 2022, this is not your average three-season cottage. The big items are done. Electrical fully upgraded with a 200 amp panel, new septic system, new windows throughout, Cambridge roofing, and a custom 8 ft sliding door that fills the space with natural light. Clean, modern, and turnkey. Inside, the main cottage offers an open-concept layout with two bedrooms, a full bathroom, laundry, and a bright living space. As a major bonus, there is a fully detached guest house with its own bedroom, kitchenette, living area, and modern finishes. Perfect for hosting, giving guests privacy, or generating income. There is neighbourhood private beach access for residents, an open field behind with no plans to build, and ocean views in front. Quiet, peaceful, and exactly what people picture for a coastal stay. Sold fully furnished, so you can walk in after a long week and enjoy immediately. Whether as your own getaway or a successful Airbnb, its already set up. A rare opportunity to enter waterfront real estate without the typical price point. Located minutes from Shediac, beaches, restaurants, and everything you need. Book your viewing today! (id:65446)
11 Deer Park
Oromocto, New Brunswick
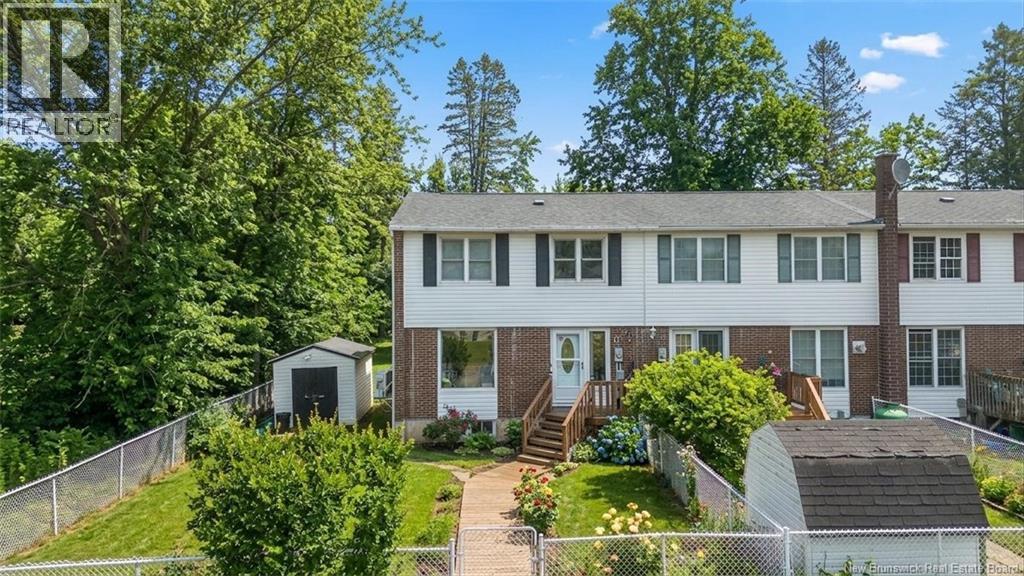
Welcome to 11 Deer Park, a two-story townhouse located in Oromocto. This property is being sold as is and includes a current tenantthe tenants lease will transfer with the sale, making it an ideal opportunity for investors seeking a rental property. The home has seen several recent updates to improve efficiency, including: New dishwasher (2026) Updated electrical outlets and plugs (2023) Upgraded electrical panel (2022) Three new heat pumps (2022) one for each level New aluminum screen door (2024), professionally installed. Replaced walkway sections (2024) in both the front and back New roof (Fall 2025) (id:65446)
38 Cornwall Road
Shediac, New Brunswick
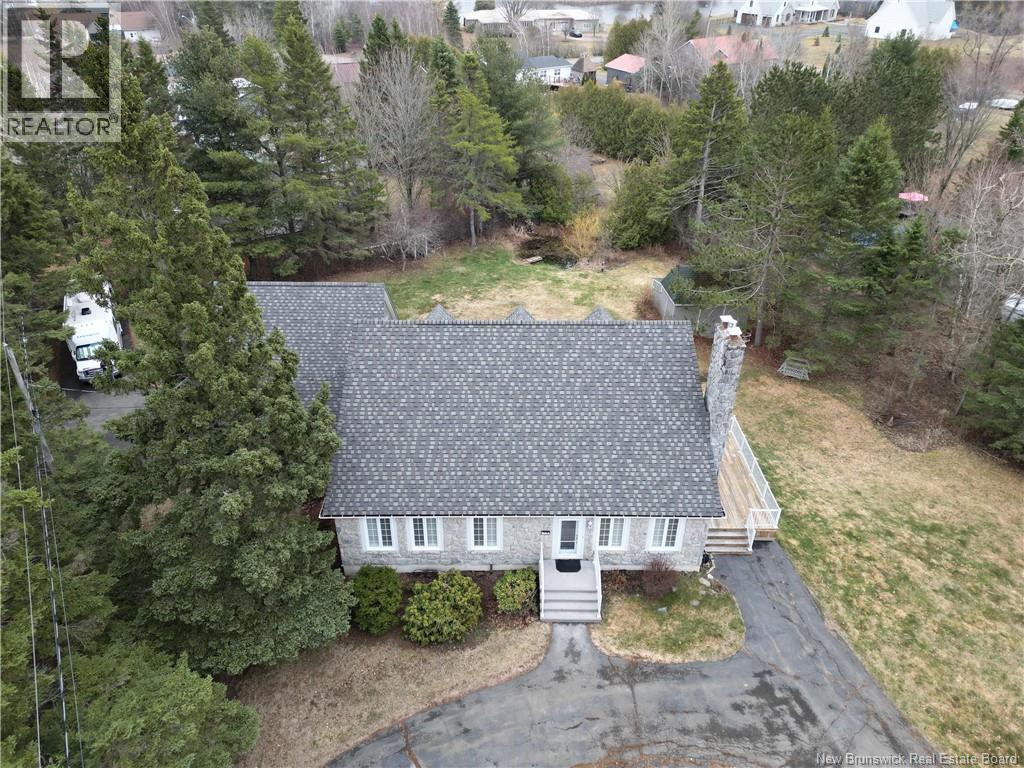
Welcome to 38 Cornwall in Shediac: an impeccable custom home that has been meticulously cared for and extensively updated throughout. Set on a beautifully landscaped, tree-lined lot, the outdoor space offers privacy and tranquility; but the true charm lies within this one-of-a-kind home. Beautiful stonework envelopes the exterior, evoking a luxurious yet rustic feel. Inside, youre immediately surrounded by high quality materials and exceptional craftsmanship. The spacious living room features a stunning custom stone hearth fireplace and is filled with natural light. The kitchen is equally impressive, offering a gorgeous curved peninsula, farm sink, and built-in appliances. Perfectly positioned alongside the formal dining area, this creates an exceptional space for gathering. The bedrooms are generously sized, with the primary suite featuring an ensuite and a large dressing/vanity room. Upstairs, youll find two additional bedrooms, a formal sitting area, and an office space overlooking the backyard. The attached garage offers ample room for vehicles and storage, while the loft above provides a versatile space to suit any lifestyle. A GEOTHERMAL furnace ensures efficient year-round comfort and affordability, while the addition of a SAUNA creates a private retreat within your own home. With too many upgrades to list and evident pride of ownership throughout, this is a rare opportunity that must be seen to be fully appreciated. Contact your favourite REALTOR® today! (id:65446)
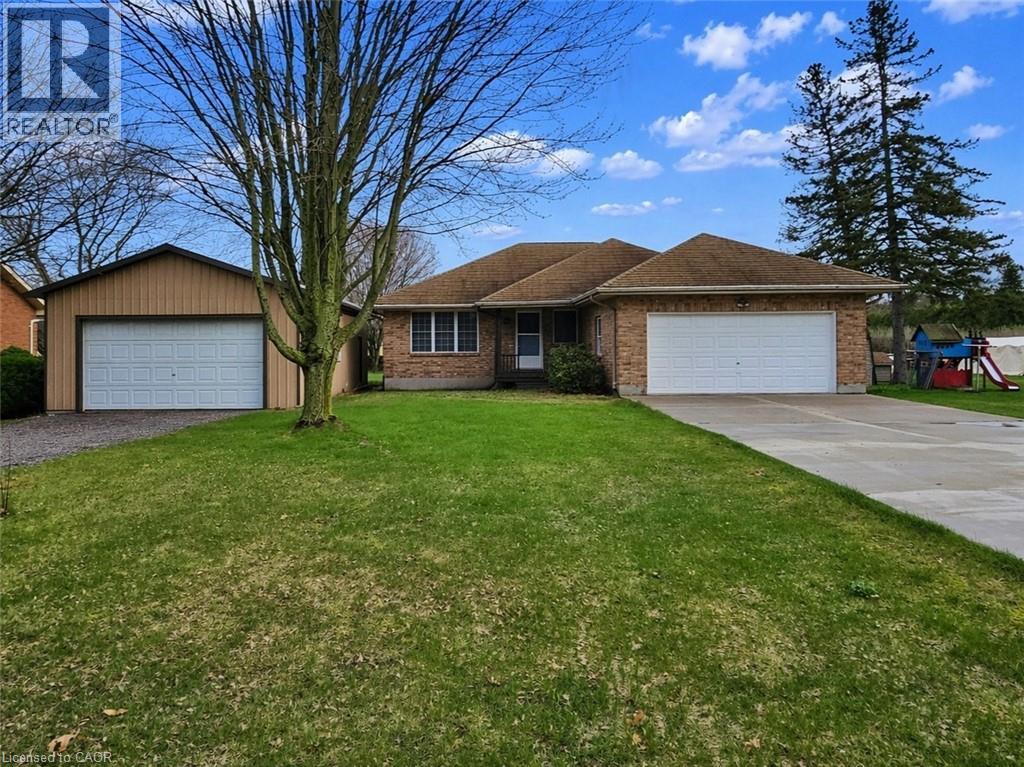
980 Norfolk County Road 21
Delhi, Ontario
Welcome to your own slice of country living. This well-maintained brick bungalow sits on a generous 0.44 acre lot in a peaceful rural setting, offering the perfect blend of comfort, space, and functionality. Car enthusiasts, hobbyists, or those in need of extra storage will appreciate the rare combination of an attached double car garage and a detached 22 foot x 40 foot drive-through garage, fully equipped with hydro, metal siding, and a durable metal roof. Two separate driveways, one concrete and one gravel, provide plenty of room for parking and easy access. The main floor is filled with warmth and character, featuring a spacious living room with hardwood flooring, 3 bedrooms, and 2 bathrooms, including a private 3 piece ensuite. Enjoy the added ease of a main floor laundry room and convenient inside access to the garage. The updated eat-in kitchen is both bright and functional, offering a walkout to the covered rear porch and is ideal for everyday living and entertaining. The partially finished basement features a cozy family room with a gas fireplace and offers excellent potential for additional living space in the spacious unfinished utility area. Step outside to enjoy the covered rear porch and wood deck overlooking the expansive yard and garden shed...perfect for relaxing and entertaining. Additional highlights include a durable DuraLock metal roof (2015), forced air gas furnace (2017), central air unit (2017), and a whole-home Generac backup generator. With its solid construction, thoughtful features, generous lot size, and the detached garage/workshop, this property offers exceptional value and endless potential in a desirable rural location. (id:65446)
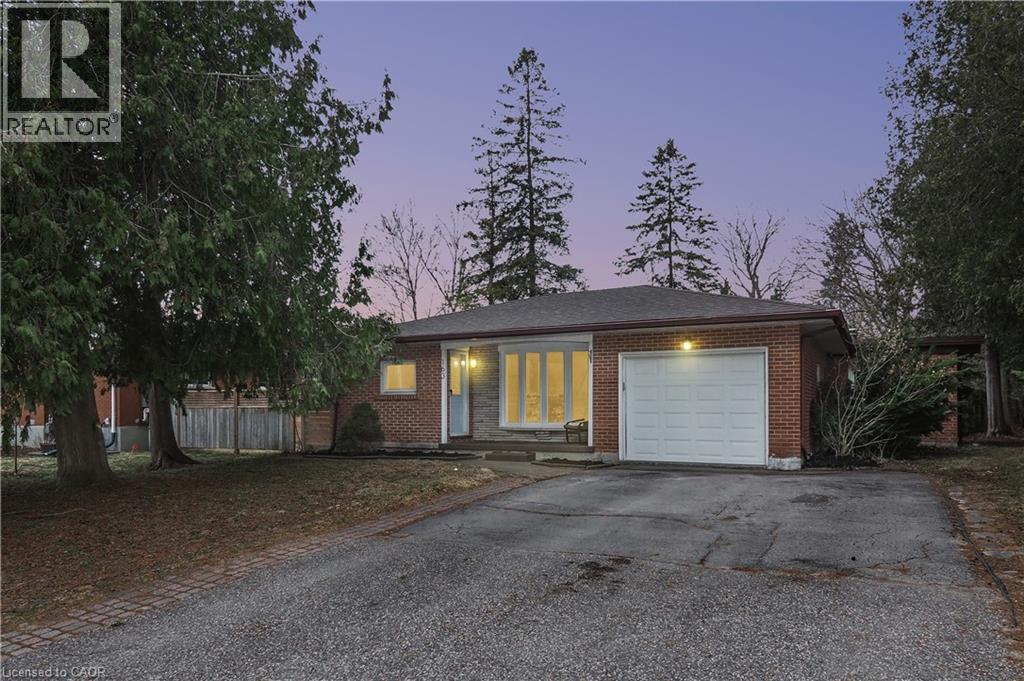
163 Pinegrove Crescent
Waterloo, Ontario
Welcome to 163 Pinegrove Crescent, a backsplit style home designed for the way people live today. With open concept living, a separate entrance, and flexible space for work, guests, or a growing household, this home offers comfort, function, and room to breathe on a quiet Waterloo crescent. The main and upper levels feature hardwood flooring and a clean, modern finish that feels both warm and polished. At the heart of the home is the open concept kitchen, made for everyday living and easy entertaining, with granite countertops, a large island, neutral cabinetry, stainless steel appliances, and generous prep and storage space. Just off the kitchen, step out to the deck and enjoy an extra large backyard complete with a shed, perfect for summer barbecues, gardening, play space, or simply relaxing outdoors. Upstairs, the carpet free bedrooms continue the home's fresh, low maintenance appeal. A well appointed 4 piece bathroom and quality interior doors with modern black hardware add to the updated feel throughout. The lower level offers impressive flexibility, featuring a fourth bedroom with a walk-in closet that could easily serve as a home office, studio, or private guest space. There is a 3 pce bath just off this bedroom and the utility room where the laundry and mechanicals are. The addition behind garage expands the home even further, revealing a large family room, a fifth bedroom, and a third bathroom, giving you the kind of layout that adapts as your needs change. With over 1,500 square feet, 4+1 bedrooms, 3 bathrooms, and a location on a quiet crescent in Waterloo, this is a home that blends style, space, and versatility in all the right ways. Book your private showing and see how easily this home could fit your next chapter. (id:65446)
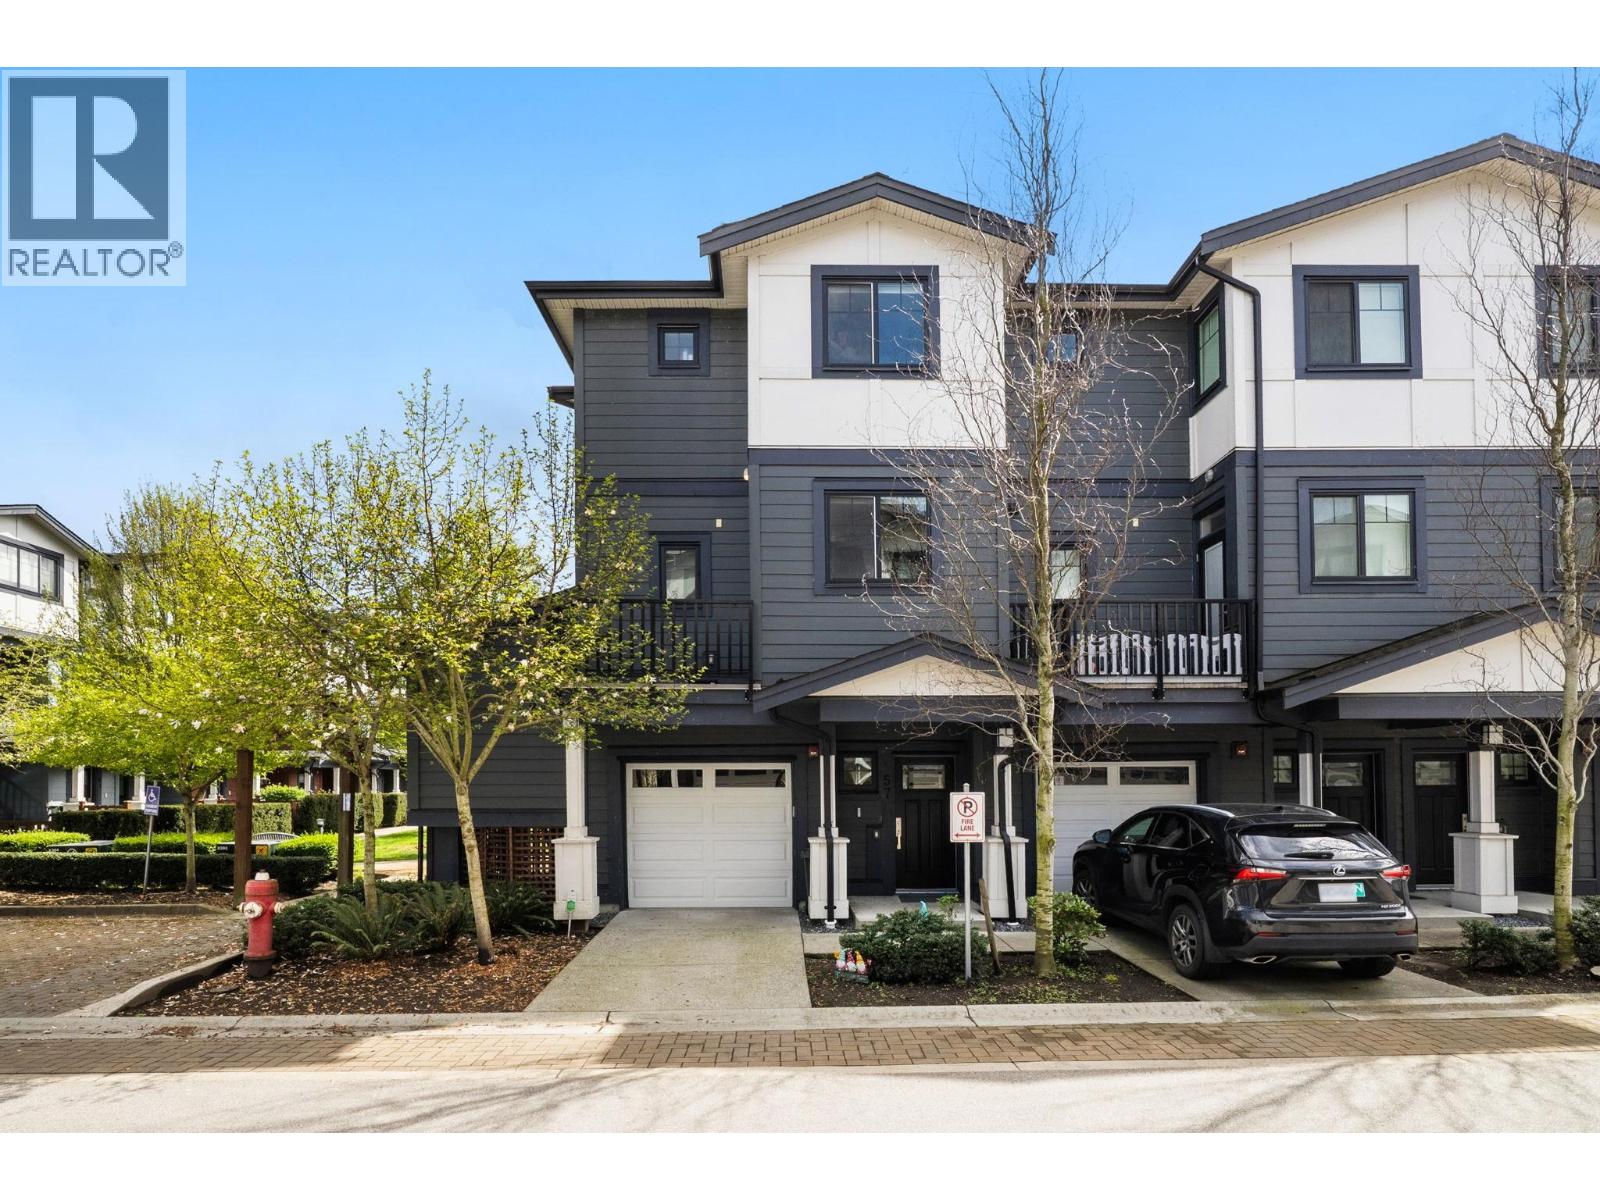
57 188 Wood Street
New Westminster, British Columbia
Are you over elevators and parking on P6? This is your chance to own an END UNIT townhouse in Queensborough for $750K. This 2 bed, 2 bath home offers 1,000+ sqft of well-designed living with 2 spacious bedrooms, 4pc bath up & powder on main. Bright kitchen with S/S appliances, gas stove, island with seating & tons of natural light. Enjoy outdoor space with courtyard access + balcony with gas hookup perfect for the BBQ. DRIVEWAY parking and private garage for extra storage and all your toys! Features Hot Water on demand, mountain views and low $200 strata fees in a proactive complex under 10 yrs old. Prime River community location, mins to 22nd St SkyTrain, shops, dining & Q2Q Ferry. PRICED BELOW ASSESSMENT, CALL TODAY! (id:65446)
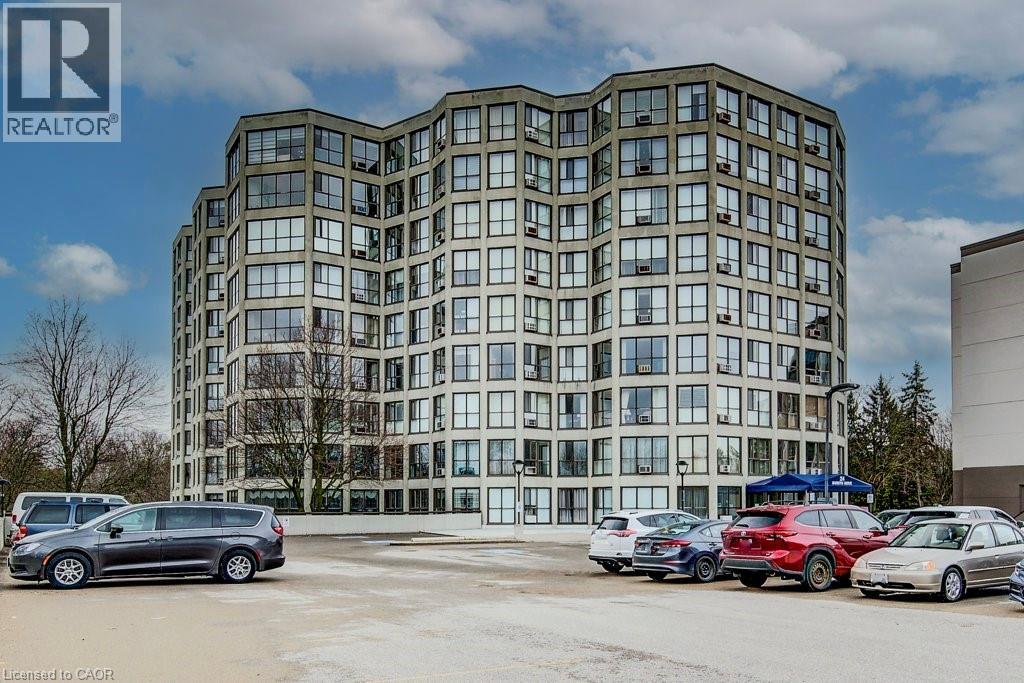
24 Marilyn Drive Unit# 704
Guelph, Ontario
Welcome to Unit 704 at 24 Marilyn Drive in Guelph — a bright and spacious 2-bedroom condo offering exceptional value and comfort in a convenient location. Step inside to a functional entryway featuring tile flooring and a generous hall closet with in-suite laundry. The thoughtfully designed layout opens into an expansive living and dining area — a standout feature of the home — complete with an electric fireplace and plenty of room for entertaining or relaxing. The dining space easily accommodates a full-size table, making it perfect for hosting family and friends. The kitchen offers solid hardwood cabinetry, a tile backsplash, and a full suite of stainless steel appliances, including a fridge with water and ice maker, dishwasher, and standalone microwave. While classic in style, the space is practical and well-maintained. Both bedrooms are well-proportioned, and the unit features a spacious 5-piece bathroom with ensuite privilege, complete with a tub, and glass shower — ideal for shared living or guests. Additional highlights include new windows, one covered ground-level parking space, and a dedicated storage locker for added convenience. Incredible access to the Guelph Outdoor Recreation Biking Association trails on Guelph Lake. A fantastic opportunity for first-time buyers, downsizers, or investors looking to get into the Guelph market — don’t miss your chance to own this spacious condo in a well-established building. (id:65446)
91 Chamomile Drive
Hamilton, Ontario
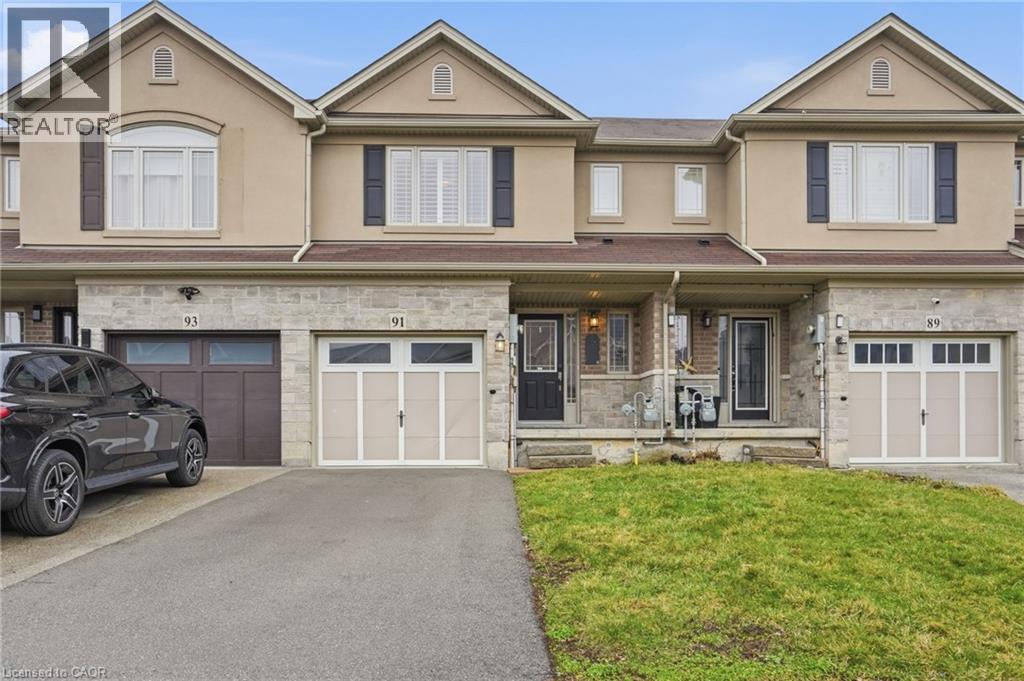
Beautiful and rarely offered freehold townhome on the Hamilton Mountain, finished in a neutral palette throughout. This well-maintained home features an open-concept main floor with wood flooring, a cozy gas fireplace, and a stylish kitchen complete with granite countertops, an under-mount sink, updated backsplash, and beautiful stainless steel appliances. Pot lights and California shutters add a refined touch throughout. A solid oak staircase leads to the spacious primary suite, offering a walk-in closet and a 4-piece ensuite. Enjoy the convenience of second-floor laundry. The expansive basement includes a cold storage room and a large open area, perfect for additional storage, or recreation space. Clean, well cared for, and truly move-in ready. Ideally located close to schools, transit, shopping, and amenities, with easy access to the Lincoln Alexander Parkway, Highway 403, and the Red Hill Valley Parkway. (id:65446)
150 Water Street N Unit# 1007
Cambridge, Ontario
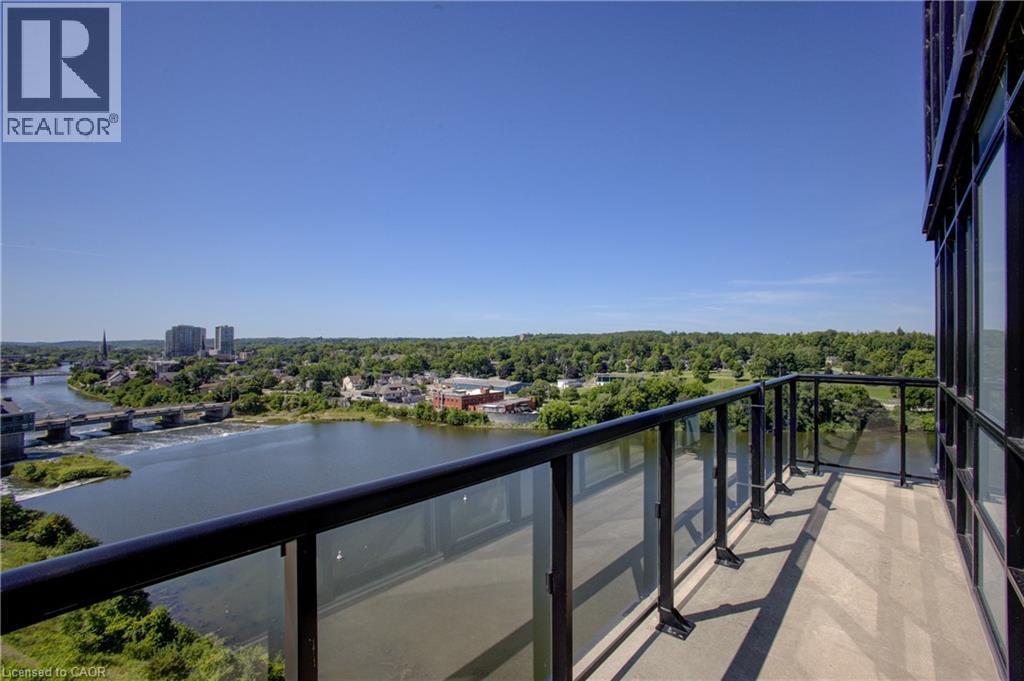
Condo living with the BEST VIEW! At its finest this pristine corner unit in the heart of historic Downtown Galt, offering uninterrupted views of the scenic Grand River. Rarely offered, this suite includes another 140 sq.ft. of private outdoor DOUBLE LENGTH balcony space—ideal for enjoying both sunrises and sunsets over the water and downtown skyline. The open-concept layout allows natural light to flood the space through dramatic floor-to-ceiling windows. This 2-bedroom, 2-bathroom, plus den is completely carpet-free, complete with granite countertops.Enjoy the convenience of in-suite laundry, stainless steel appliances and the bonus of a Den/Office area. This Condo has been freshly painted allowing for an easy move in, and shows immaculately. Several photos have been virtually staged to help provide abetter visual.Included is one underground parking spot, a private storage locker, and plenty of visitor parking. Residents have access to an array of amenities, including a fully equipped fitness centre, a stylish social lounge, guest suite, and an expansive outdoor terrace complete with gasBBQs right alongside the Grand River. Built in 2015, The GrandCondominiums place you steps away from everything—boutique shops, gourmet coffee, local restaurants, art galleries, live theatre, weekend markets, and the scenicTrans Canada Trail. Commuters will love the quick access to the 401,Hwy 8, and Hwy 7/8, as well as excellent transit options. (id:65446)
Serenity Lane
Big Island, Nova Scotia
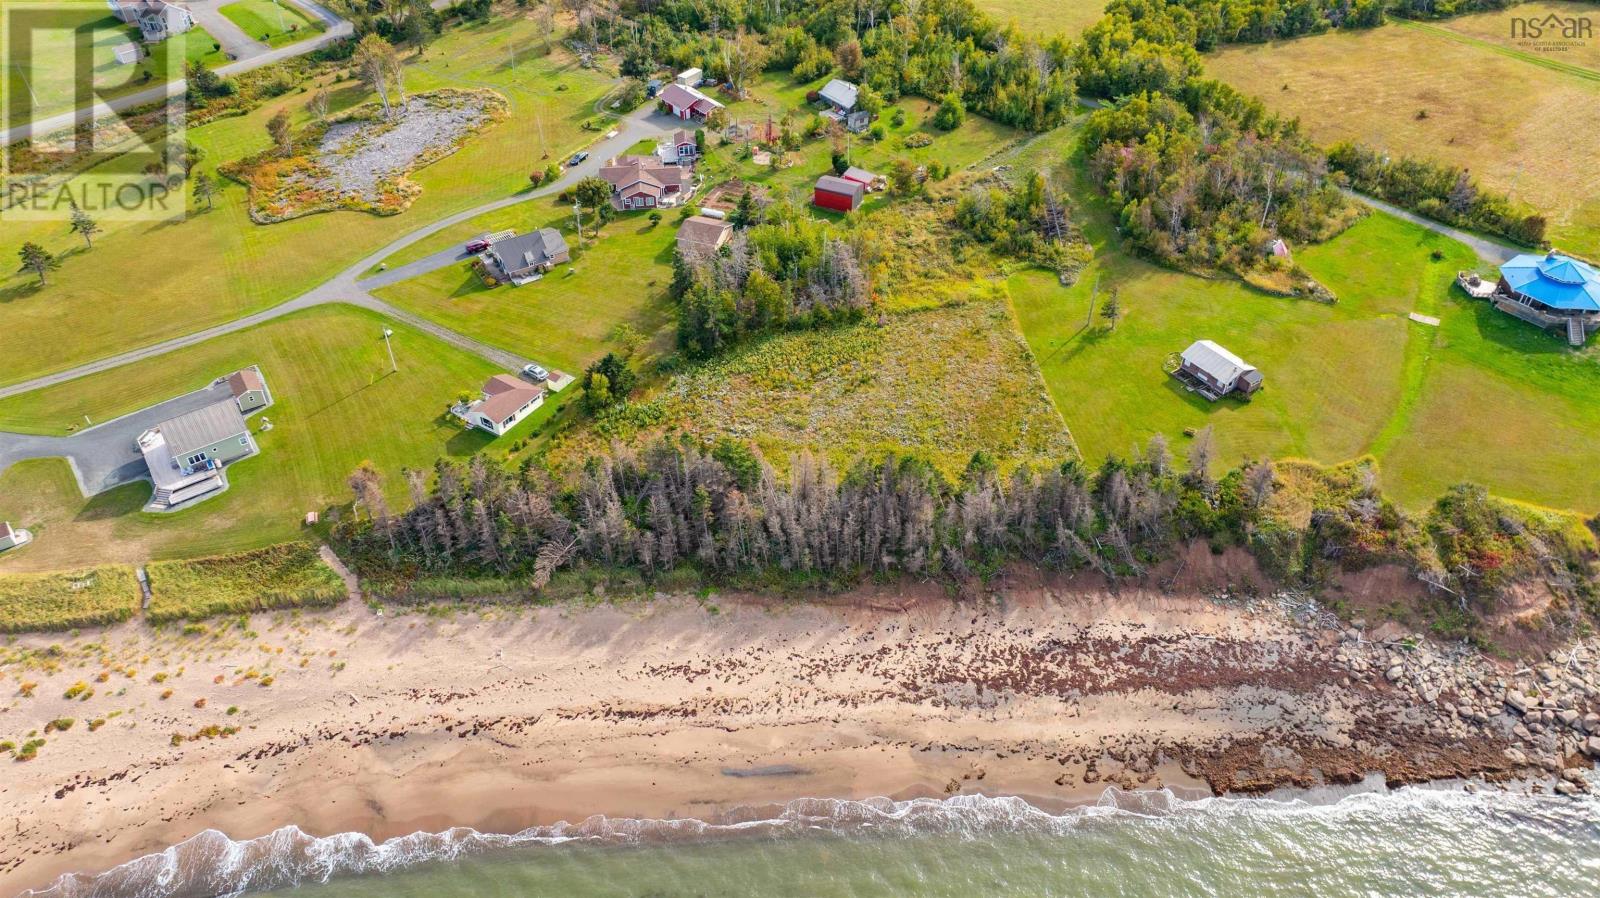
Set on 2.2 acres along the shoreline of beautiful Big Island, this exceptional property offers 300 feet of sandy beachfront and access to the warmest waters north of the Carolinas. Whether you're envisioning a year-round home or the perfect seasonal escape, this setting delivers. Just minutes from the local convenience store, popular food truck, and the Merigomish Schoolhouse, youll enjoy a vibrant, welcoming community with activity throughout the year. The location strikes an ideal balance between peaceful coastal living and everyday convenience, only 20 minutes from the Town of New Glasgow and 90 minutes from Halifax Stanfield International Airport. With generous acreage, stunning waterfront, and a sought-after location, this is a rare opportunity to bring your oceanside vision to life on Nova Scotias North Shore. (id:65446)
35 Alabaster Way
Halifax, Nova Scotia

Welcome to your brand-new single-family home in the highly desirable Governor's Brook subdivision! This stunning property offers 3spacious bedrooms,2.5 bathrooms, and an open-concept main level, designed with modern family living in mind. Upon entering, you'll be welcomed by a bright and open layout where the kitchen, dining, and living areas seamlessly connectperfect for family gatherings and entertaining. The kitchen is a chefs dream, featuring sleek countertops, contemporary cabinetry, and stainless steel appliances. Large windows throughout flood the space with natural light, creating a warm and inviting atmosphere. A key highlight of this home is the unfinished basement with a walk-out entrance, offering endless potential. Whether you envision a cozy family room, home office, or an income-generating rental suite, this space is ready for your personal touch. The potential to add a rental suite makes this home not only perfect for families but also a great investment opportunity. Governor's Brook is a vibrant, family-friendly community known for its balance of urban convenience and natural beauty. With access to parks, walking trails, and stunning views, outdoor enthusiasts will feel right at home. Families will also appreciate the nearby schools, playgrounds, and community amenities, making it an ideal place to grow and thrive. Don't miss your chance to own this exceptional single-family home in Governor's Brook! (id:65446)
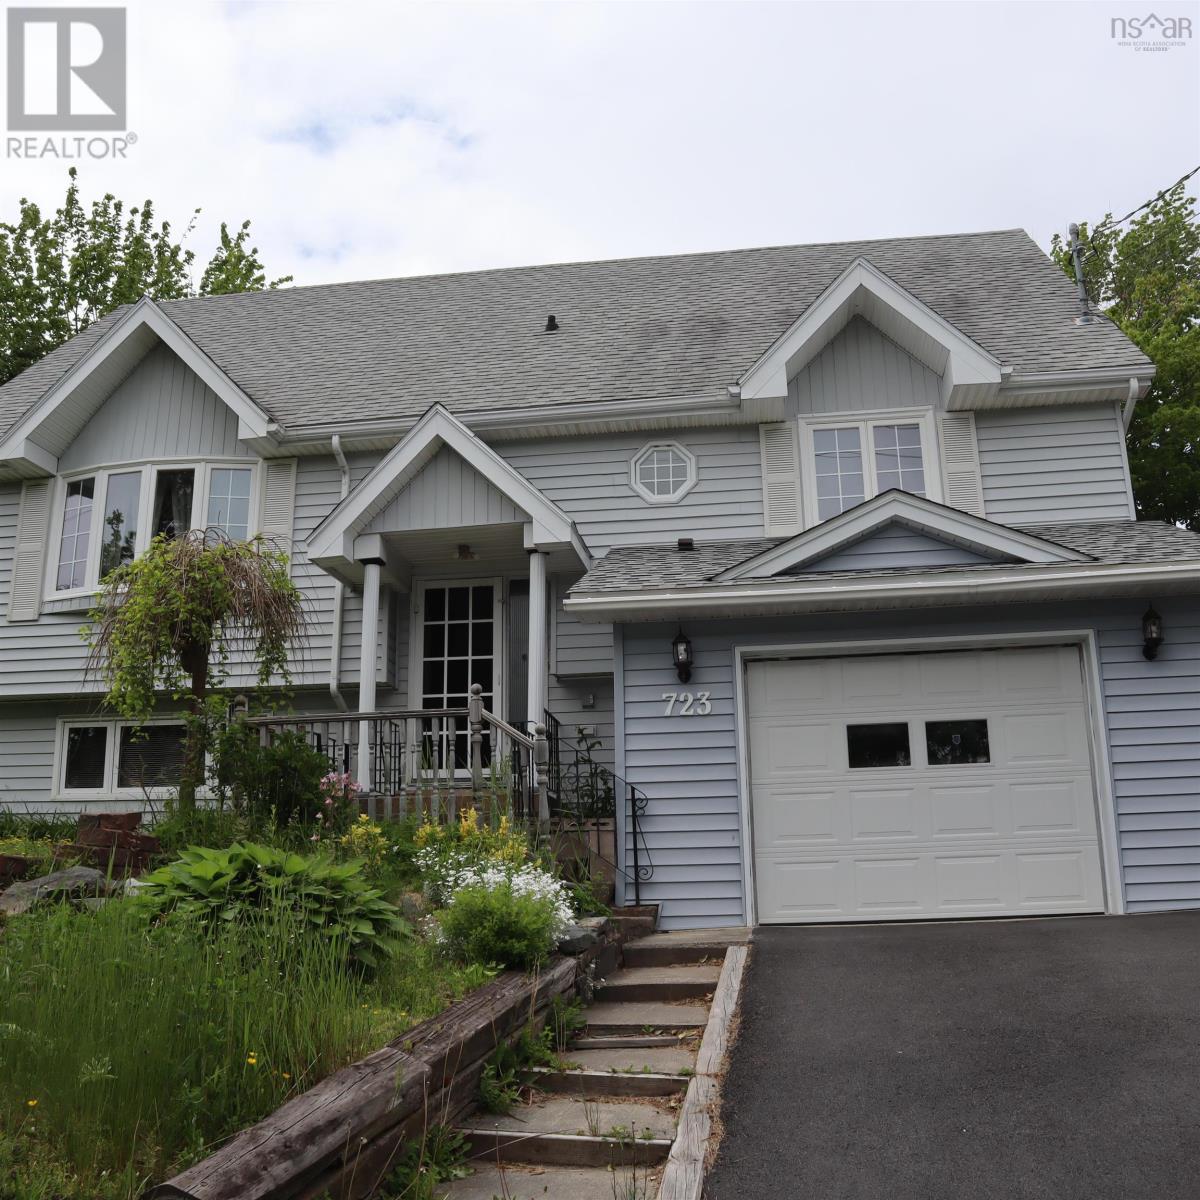
723 Waverley Road
Dartmouth, Nova Scotia
This delightful home offers the perfect blend of comfort and convenience. Featuring a ductless heat pump for efficient year-round heating and cooling, the main level is bright and inviting with plenty of natural light. Enjoy a cozy living room, an open-concept kitchen and dining area, and a charming sunroom overlooking a private backyardperfect for relaxing or entertaining. This 1.5-storey home offers four bedrooms and two full bathrooms, providing ample space for a growing family. The lower level features a spacious family and games room, along with a laundry area that provides direct access to the built-in single-car garage. Numerous updates have been completed over the years, including windows, kitchen improvements, sunroom, and more. Some TLC is still needed, giving you the opportunity to add your own personal touch. Ideally located near Shubie Park, Mic Mac Bar & Grill, Nine Locks Brewing Company, public transit, the canoe club, Mic Mac Mall, and Dartmouth Crossing, as well as excellent schools. Dont miss this fantastic opportunitycontact your agent today to book a viewing! (id:65446)
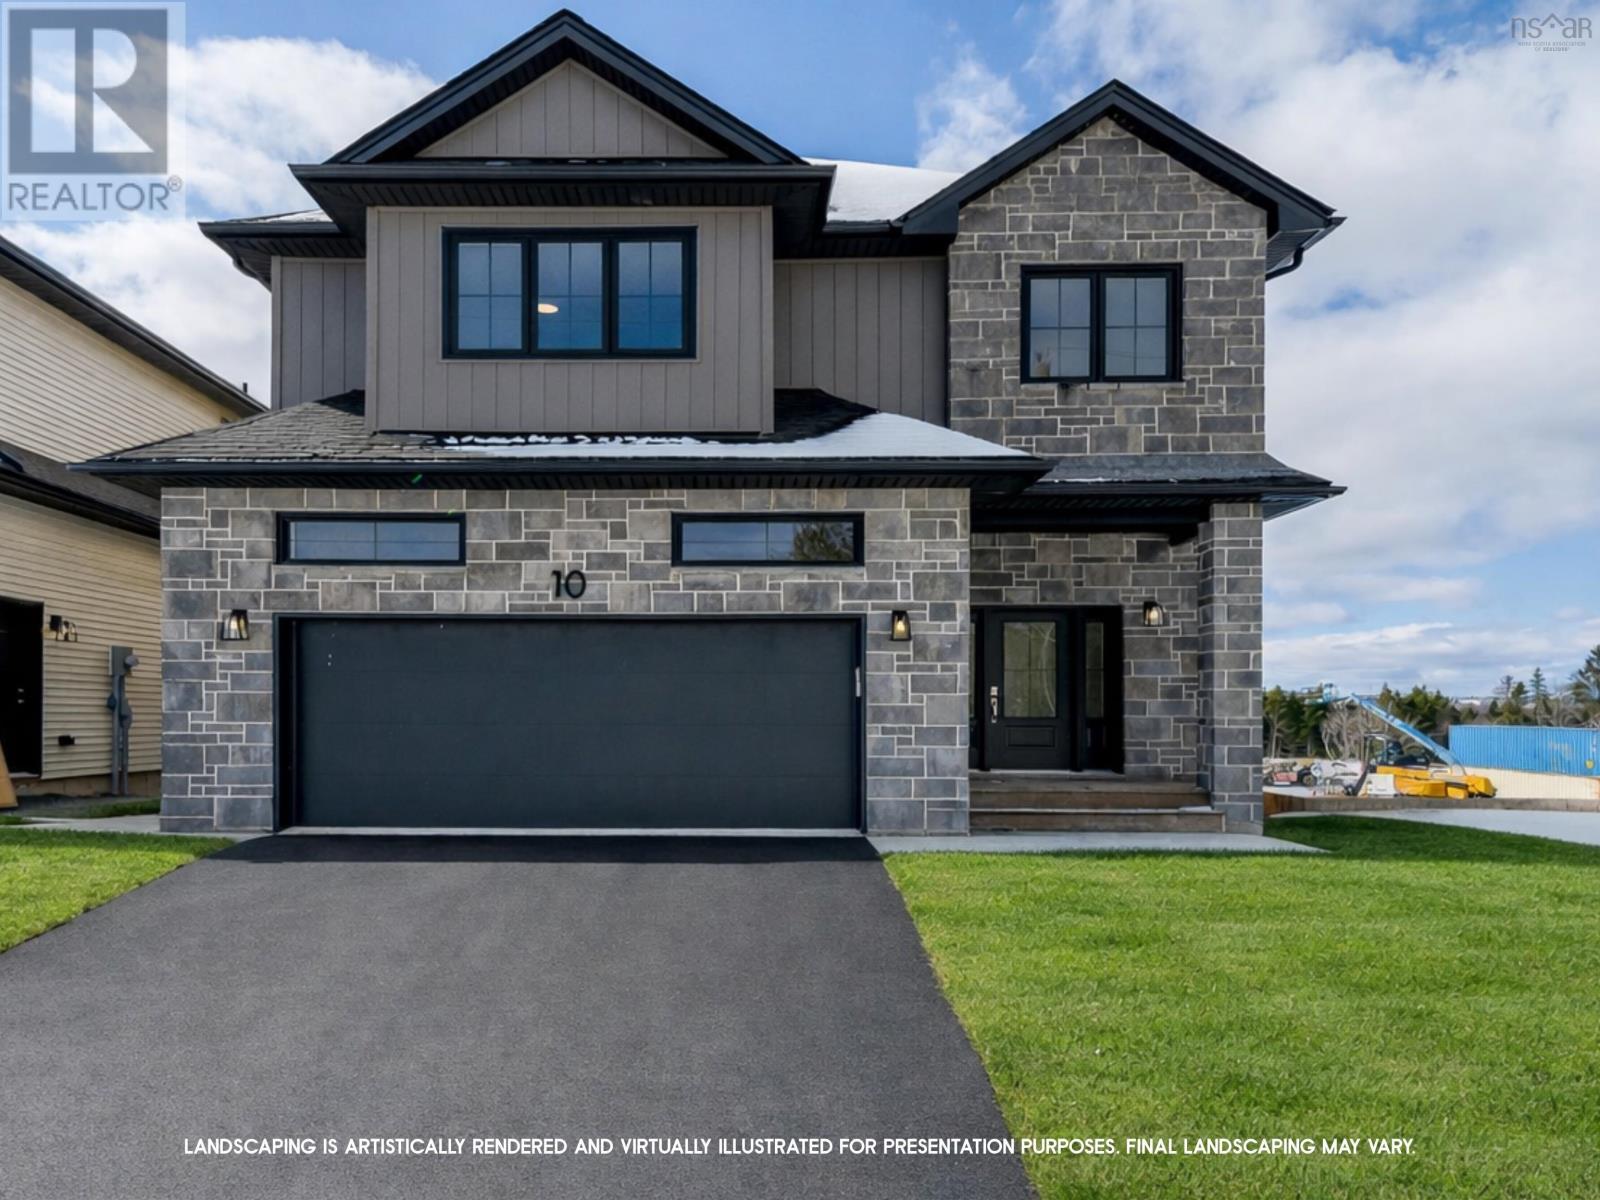
10 Gardenia Way Gw002
Dartmouth, Nova Scotia
Quick Closing Available! Ever dreamed of owning a brand-new Construction with a legal secondary suite? You asked for it, and Cresco has delivered! Introducing The Evergreen, a brand-new design debuting on Gardenia Way in The Parks of Lake Charles. This spacious 3,395 sq. ft. two-storey detached home offers four bedrooms, 3.5 bathrooms, a walkout basement, double car garage, and a generous walk-in pantryperfect for those who value comfort, luxury, and functionality. With soaring 9 ceilings on both the main and lower levels, abundant natural light, and an open, grand layout, this home feels airy and inviting. Each bedroom includes a walk-in closet, and the upstairs laundry room features a sink, counters, cabinetry, and a linen closet, with both upstairs bathrooms offering double sinks. Comfort is ensured with a fuly ducted natural gas heat pump system and gas rough-ins for stove and barbecue. Best of al, upgraded to a fuly self-contained legal suite with its own entrance kitchen, laundry and heating source ideal for multigenerational living or rental income. (id:65446)
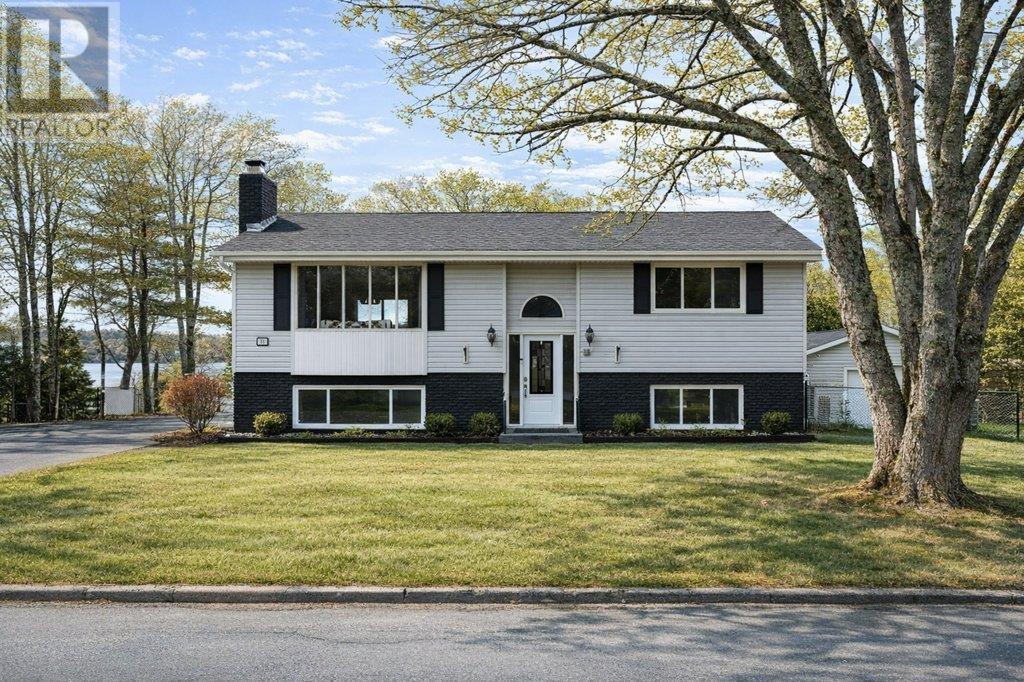
11 Robina Drive
Lake Echo, Nova Scotia
This is the lakefront home youve been waiting for! 11 Robina Drive is situated on gorgeous Lake Echo with over 80ft of water frontage and a dream backyard. Lets talk about the outdoor living aspect of this home. The lot is over 20,000 sq ft and features two driveways so there is plenty of room to park multiple vehicles, shoot hoops, or play hockey. The backyard has been meticulously cared for with a variety of fruit trees, vegetable beds, and beautiful flowering plants. The lake is perfect for swimming, paddle boarding, kayaking or simply lounging around on the big back deck. Not to mention how close you are to Orenda Canoe Club! The extra long garage is wired and ready for all your projects to take shape. Inside youll find a bright and spacious open concept living/dining/kitchen layout ideal for entertaining all anchored by a propane fireplace. Two bedrooms (one with en-suite) and a large main bath complete the main floor. Downstairs has a massive rec room that can be divided into two spaces (rec room/office/craft room/music room/art studio) if you like, plus what could be the primary bedroom with a fireplace and well-appointed full bath with a soaker tub. Properties like this dont come up often so dont miss your chance to live the lake life only 20 mins to Downtown Dartmouth. (id:65446)
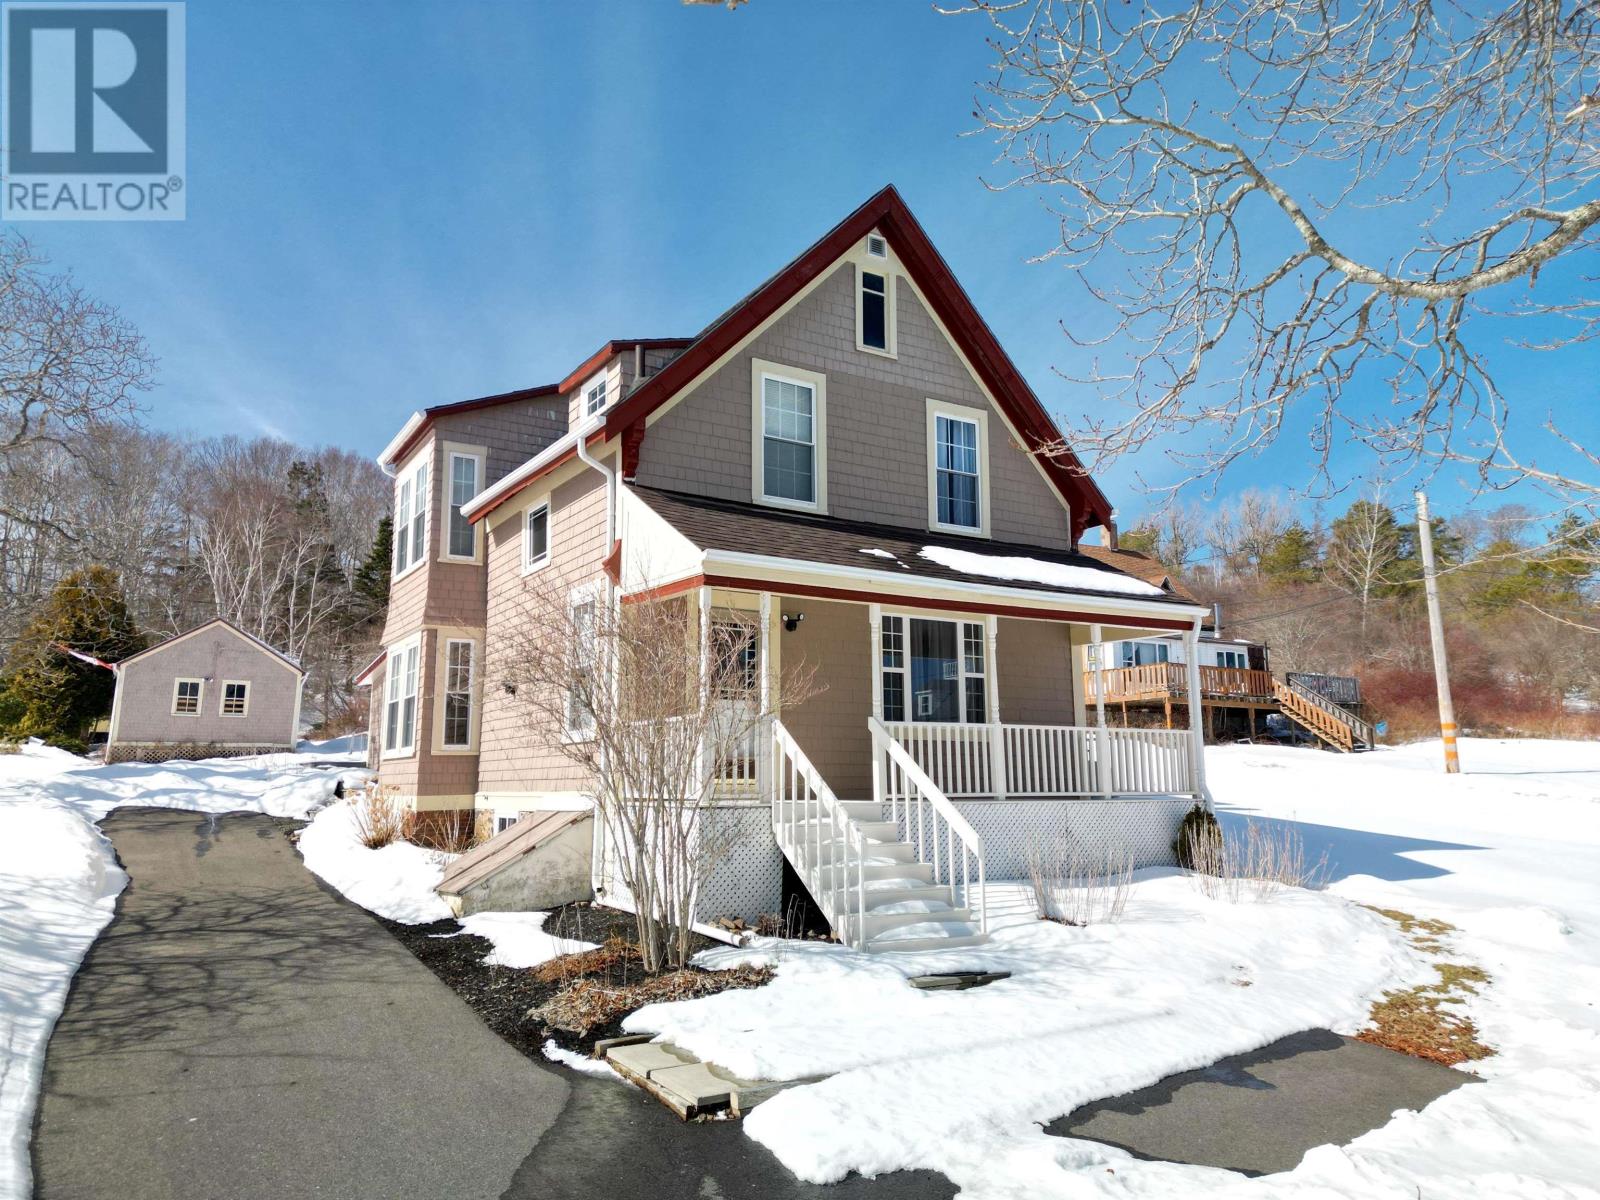
55 Lighthouse Road
Digby, Nova Scotia
Step into the charm of a century home where timeless character meets modern comfort. Nestled just steps from Digbys waterfront, 55 Lighthouse Road offers a perfect blend of history and thoughtful updates. In the inviting living room you'll find a new picture window with ocean views. The bright kitchen features new stainless steel appliances, including a dual-oven stove, vent hood, no print stainless refrigerator, upright freezer, and LG smart washer/dryer. Enjoy the Jacuzzi tub and spacious linen closet, or unwind by the Pacific Energy wood stove in the cozy family room. A new picture window captures stunning ocean views, while the new wraparound deck with privacy partition extends your living space outdoors. You're ready to go with a newly installed generator panel! Upstairs, tall ceilings and cove windows frame more beautiful views. With recent upgrades and easy access to beaches, shops, and the golf course, this home offers character, comfort, and coastal living at its finest. (id:65446)
390 Gleneagles Drive
Hammonds Plains, Nova Scotia
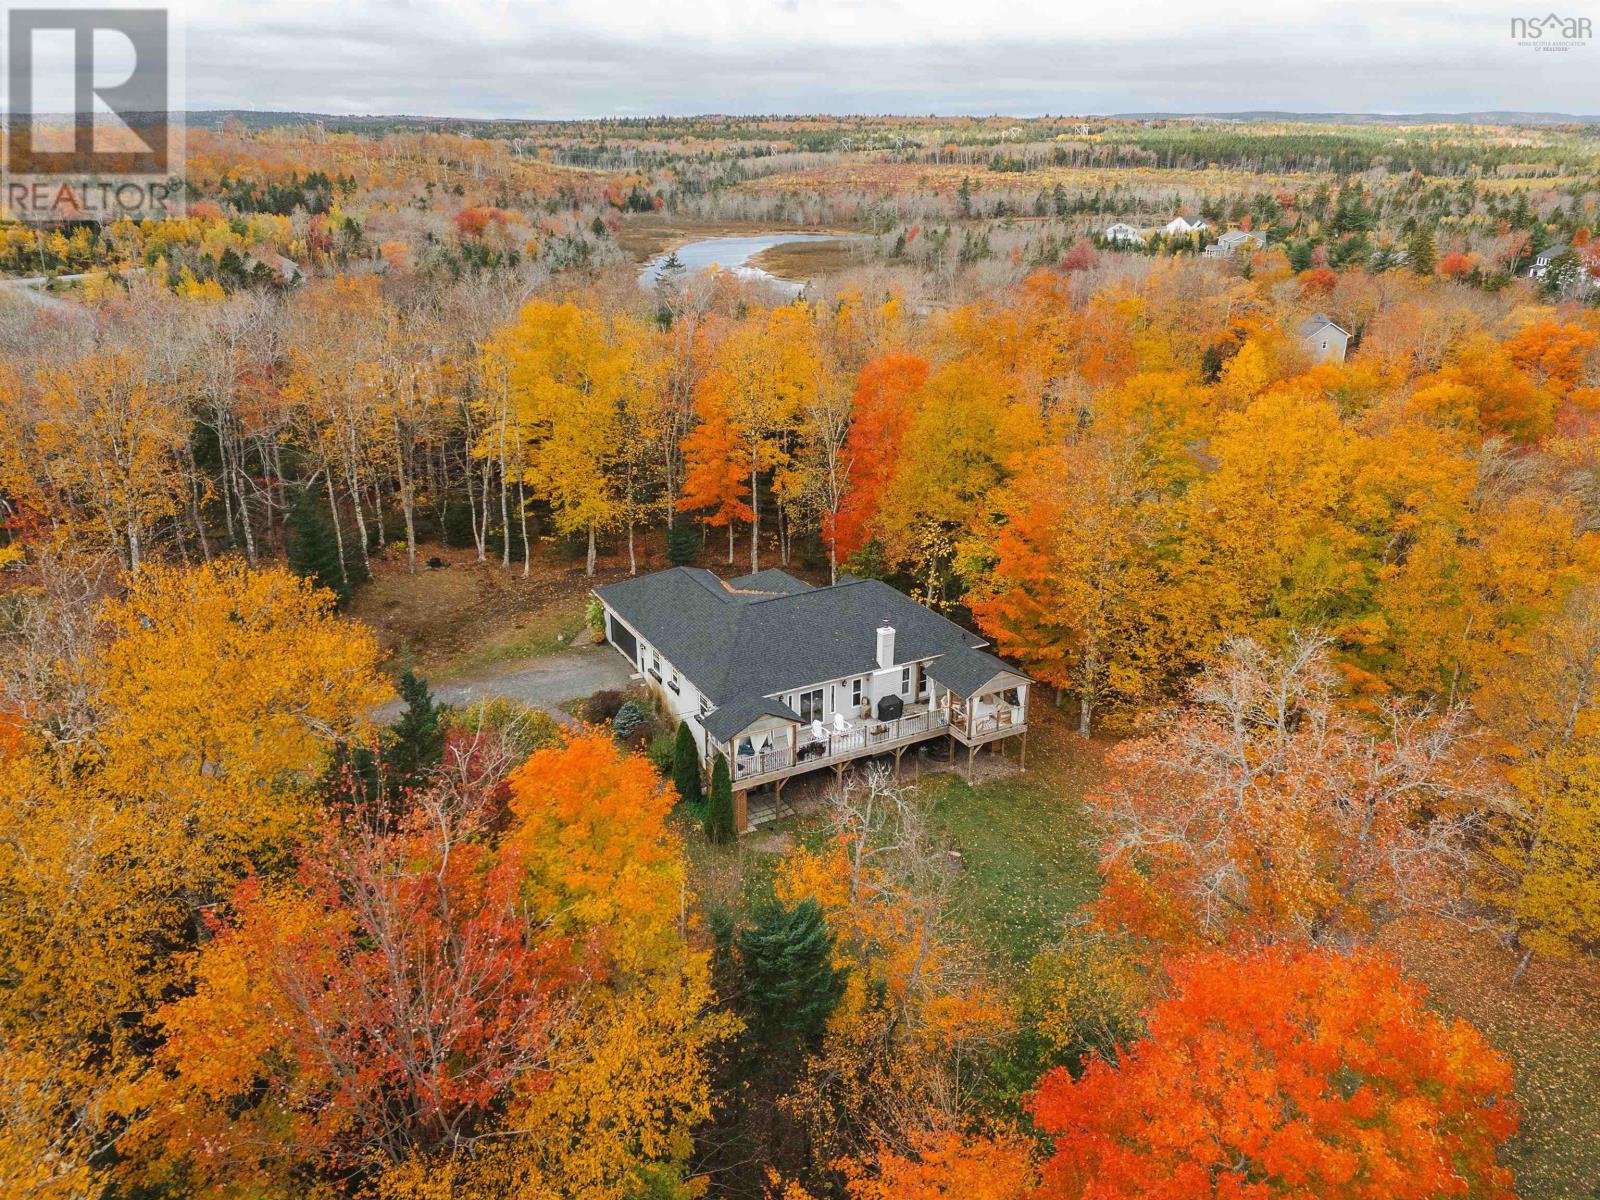
Where luxury and nature meet in perfect balance - Welcome to your private 2.5-acre riverfront retreat just 30 minutes from downtown Halifax. Meticulously upgraded and cared for, this estate offers an effortless blend of curated design, serenity, and function. With 195 feet of river frontage flowing into McCabe Lake, the setting is quiet, restorative, and completely your own. Inside, rich hardwood floors, abundant private exposure windows, and natural light fill every space. The kitchen sets the stage for entertaining and everyday living with custom cabinetry, leathered granite counters, designer fixtures, walk-in pantry, and an oversized island that anchors the room. The dining area is perfect for hosting, while the living room centres around a wood-burning fireplace and opens to an expansive river-facing deck with two covered areas - the perfect perch for morning coffee or a glass of wine at sunset. Just off your foyer is a perfectly sized home office or secluded den space. The primary suite feels like a true retreat with an open invitation to the expansive deck, walk-in closet, tranquil views, and a spa-like ensuite with custom tile shower and freestanding tub. A second bedroom, full bath, and laundry leading to the double car garage complete the main level. Downstairs, the walk-out lower level was made for gathering - a spacious family room with pellet stove, two additional bedrooms, full bath, home gym, and a carefully curated wine-tasting room. Outside, stroll to your water view cabana and enjoy the lavender field while you wander the wooded path to the river for swimming, kayaking, or fishing right at home. New heat pumps in the main living space, primary bedroom, and lower level (2025) provide year-round comfort. Just minutes from golf, parks, top-rated schools, and city amenities - 390 Gleneagles Drive is more than a home. Its an escape youll never want to leave. (id:65446)
RE/MAX Nova (Halifax)
606 5511 Bilby Street
Halifax, Nova Scotia
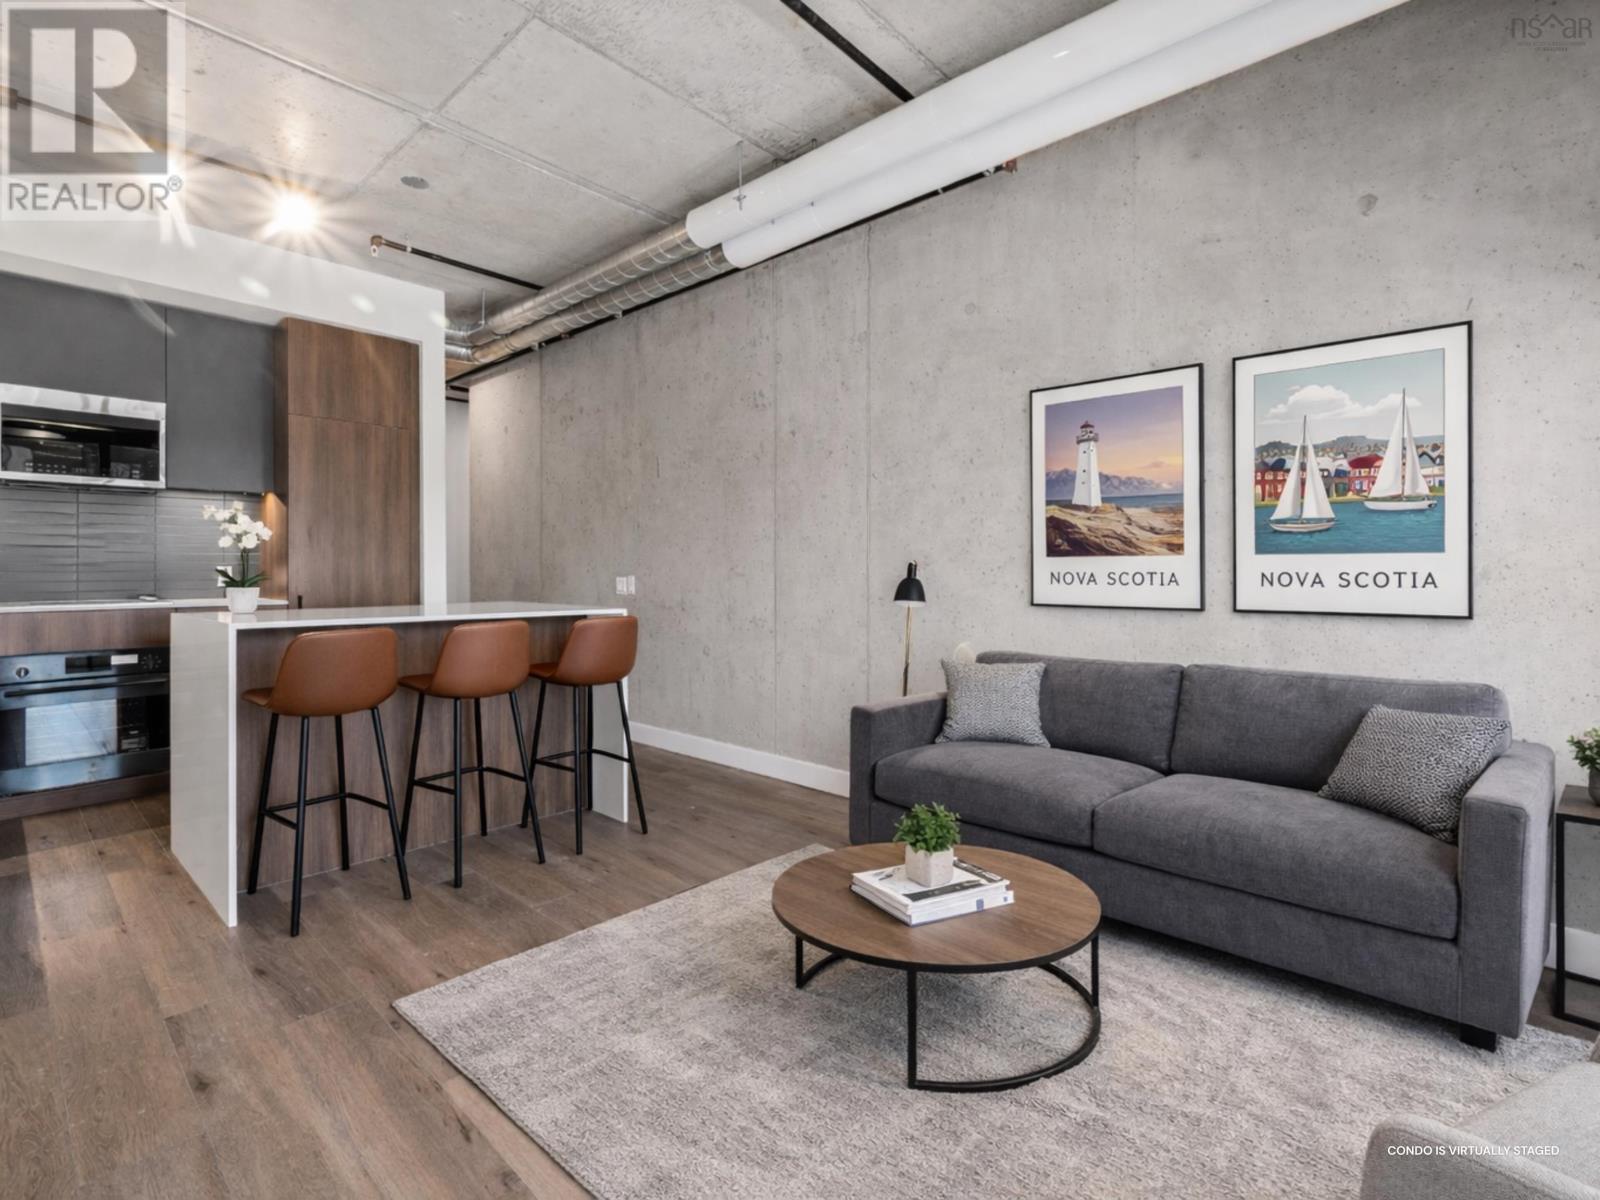
Unit 606 at NRTH Condos offers standout value in Halifaxs sought-after North End Halifax. This brand-new, 2-bedroom, 2-bathroom condo is the only unit currently for sale under $600,000 that offers 709sqft of efficient, modern living space and includes a deeded underground parking and storage. Designed with young professionals and investors in mind, this 6th-floor suite has had upgrades added during construction such as engineered hardwood flooring, a waterfall kitchen island, panelized appliances, backsplash, upgraded plumbing fixtures, black hardware, and window coverings throughout. The layout is functional and highly rentable, ideal for an area where demand remains strong and rental inventory is limited. NRTH is a boutique, 8-storey contemporary building with a cool industrial aesthetic, blending clean architectural lines with warm interior finishes. Condo fees of approximately $450/month include heat and water, supporting low-maintenance ownership and predictable operating costs. Residents enjoy access to a fully equipped gym, yoga studio, outdoor patio, bike storage, and natural gas heating and cooling. Centrally located at the corner of Gottingen and Bilby, this is urban living at the heart of one of Halifaxs most vibrant and culturally rich neighbourhoods. (id:65446)
#321 8802 Southfort
Fort Saskatchewan, Alberta
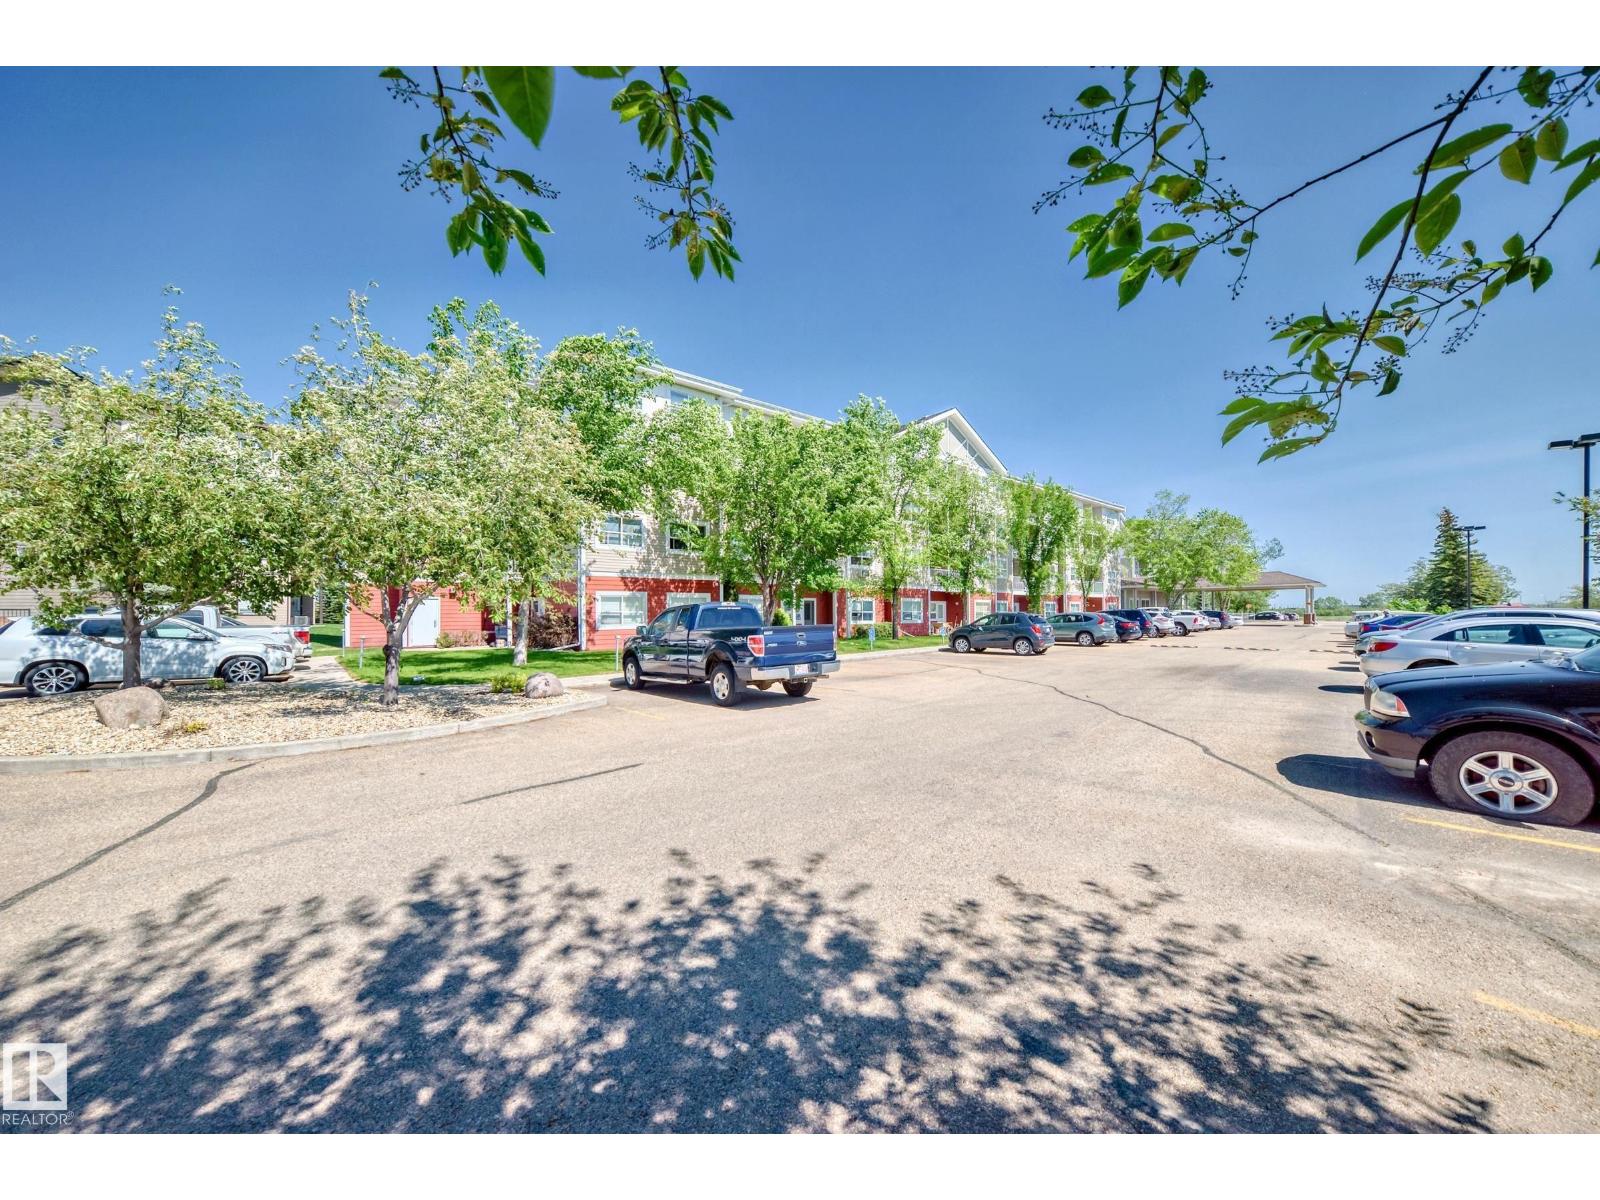
Welcome to The Gardens at Southfort Drive, introducing this 1-bdrm condo designed to cater to your needs & offer a range of amenities. The air-conditioned suite is designed as an open and cozy living space, making mobility easy, A small well-lit kitchen with a good size eating area. A 3-pc bath with a walk-in shower includes a built-in seat. This complex offers a safe, secure residence with all amenities, including 24-hour staff, dining room, laundry, exercise and overnight guest room. (id:65446)
2506 57 Street
Camrose, Alberta
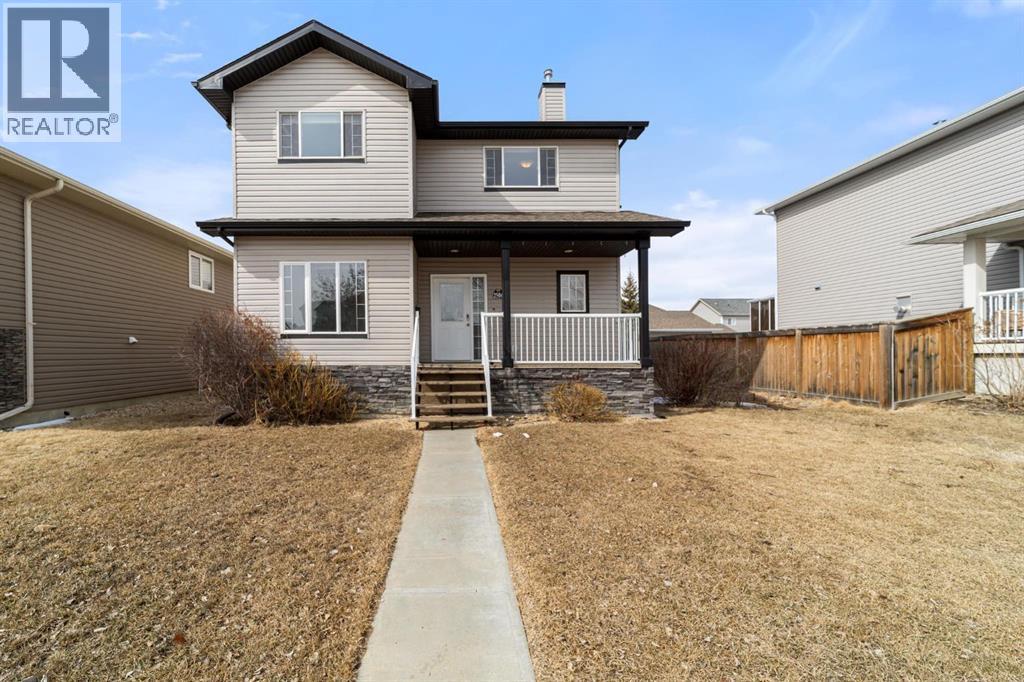
Welcome to this beautifully designed two-storey family home in the highly desirable Valleyview East. Perfectly situated near walking paths, playgrounds, and schools, this home offers an exceptional lifestyle for growing families. Step onto the inviting front porch and into a bright, open-concept main floor featuring a spacious kitchen and dining area with an abundance of counter space and a convenient pantry and island—ideal for everyday living and entertaining. The large family room is warm and welcoming, highlighted by a cozy gas fireplace. A front office or den provides the perfect work-from-home space, while a convenient two-piece bathroom completes the main level. The back entry is thoughtfully designed, offering access to an extra-large heated garage with back alley entry, or step outside onto the deck with durable vinyl railing overlooking the fully fenced backyard and a handy storage shed. Upstairs, you’ll find a generous primary bedroom retreat complete with a walk-in closet and five-piece ensuite featuring a corner jetted tub and separate shower. Two additional bedrooms, convenient upper-level laundry, and extra storage closets make this level as functional as it is comfortable. The fully developed lower level adds even more living space, offering a large open recreation room, an additional bedroom, and a full bathroom with heated floors —perfect for guests or teenagers. Additional features include air conditioning and beautiful hardwood floors throughout. With its unbeatable location and thoughtful layout, this home truly has it all. (id:65446)

3144 Talbot Trail
Chatham-Kent, Ontario
Estate size building lot, located 15 minutes from Wheatley, 30 minutes from Chatham & Leamington. 525 FT frontage & 400 FT at the Lake. Commercial grade steel building 30 x 60, with hydro, well & ground water heating system. 2nd level 30 x 20 with offices, 3 pc. Bathroom. Great news! I have all supporting docs from Lower Thames Conservation and Chatham-Kent Building Department to be able to convert existing shed to a barndominium and in addition being able to build new home on the property. Call L/S for more details. (id:65446)
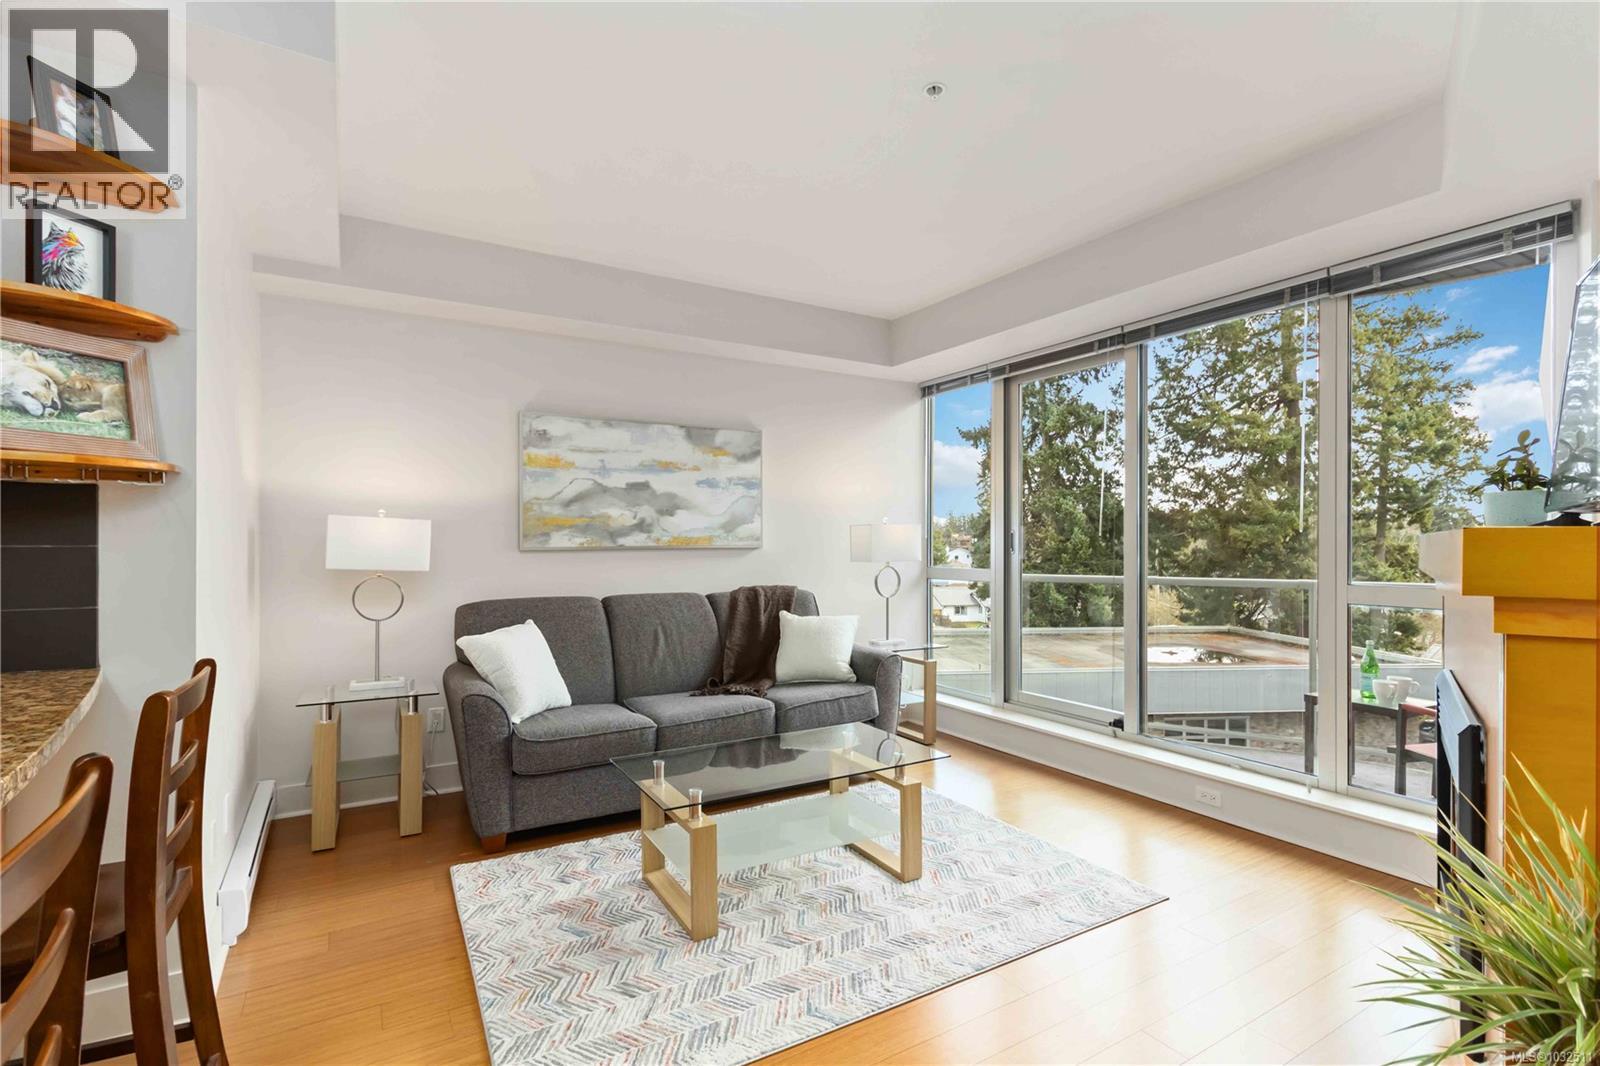
407 2745 Veterans Memorial Pkwy
Langford, British Columbia
Welcome to the Reflections building, a modern and well-designed residence centrally located in Langford, just steps from the energy and convenience of Goldstream Village. This thoughtfully appointed home is positioned on the quiet side of the building and features floor-to-ceiling, south-east facing windows that allow abundant natural light while maintaining privacy. Clean lines, contemporary finishes, and polished chrome fixtures throughout reflect the building’s modern design and attention to detail. The spacious kitchen is both functional and stylish, equipped with a full KitchenAid appliance package, generous counter space that comfortably accommodates two cooks, and a convenient sit-up bar ideal for casual dining or entertaining. The open yet well-defined floor plan includes a separate dining area and an inviting living space anchored by a sleek electric fireplace, creating a warm and practical layout for everyday living. The bedroom easily fits a king-size bed and offers a walk-in closet with cheater ensuite, complete with a walk-in shower and modern fixtures. A separate den provides flexible space for a home office or storage, while full-size in-suite laundry adds everyday convenience. Storage is abundant, with ample in-unit storage as well as a separate storage locker. Residents enjoy access to exceptional amenities, including a rooftop patio with open views—perfect for sunsets—along with a pool and rubberized walking track. The home includes one secure underground parking space and benefits from easy highway access for commuting, while remaining within walking distance to restaurants, cafés, and groceries. A prime location in a contemporary building, offering comfort, functionality, and lifestyle all in one place. (id:65446)
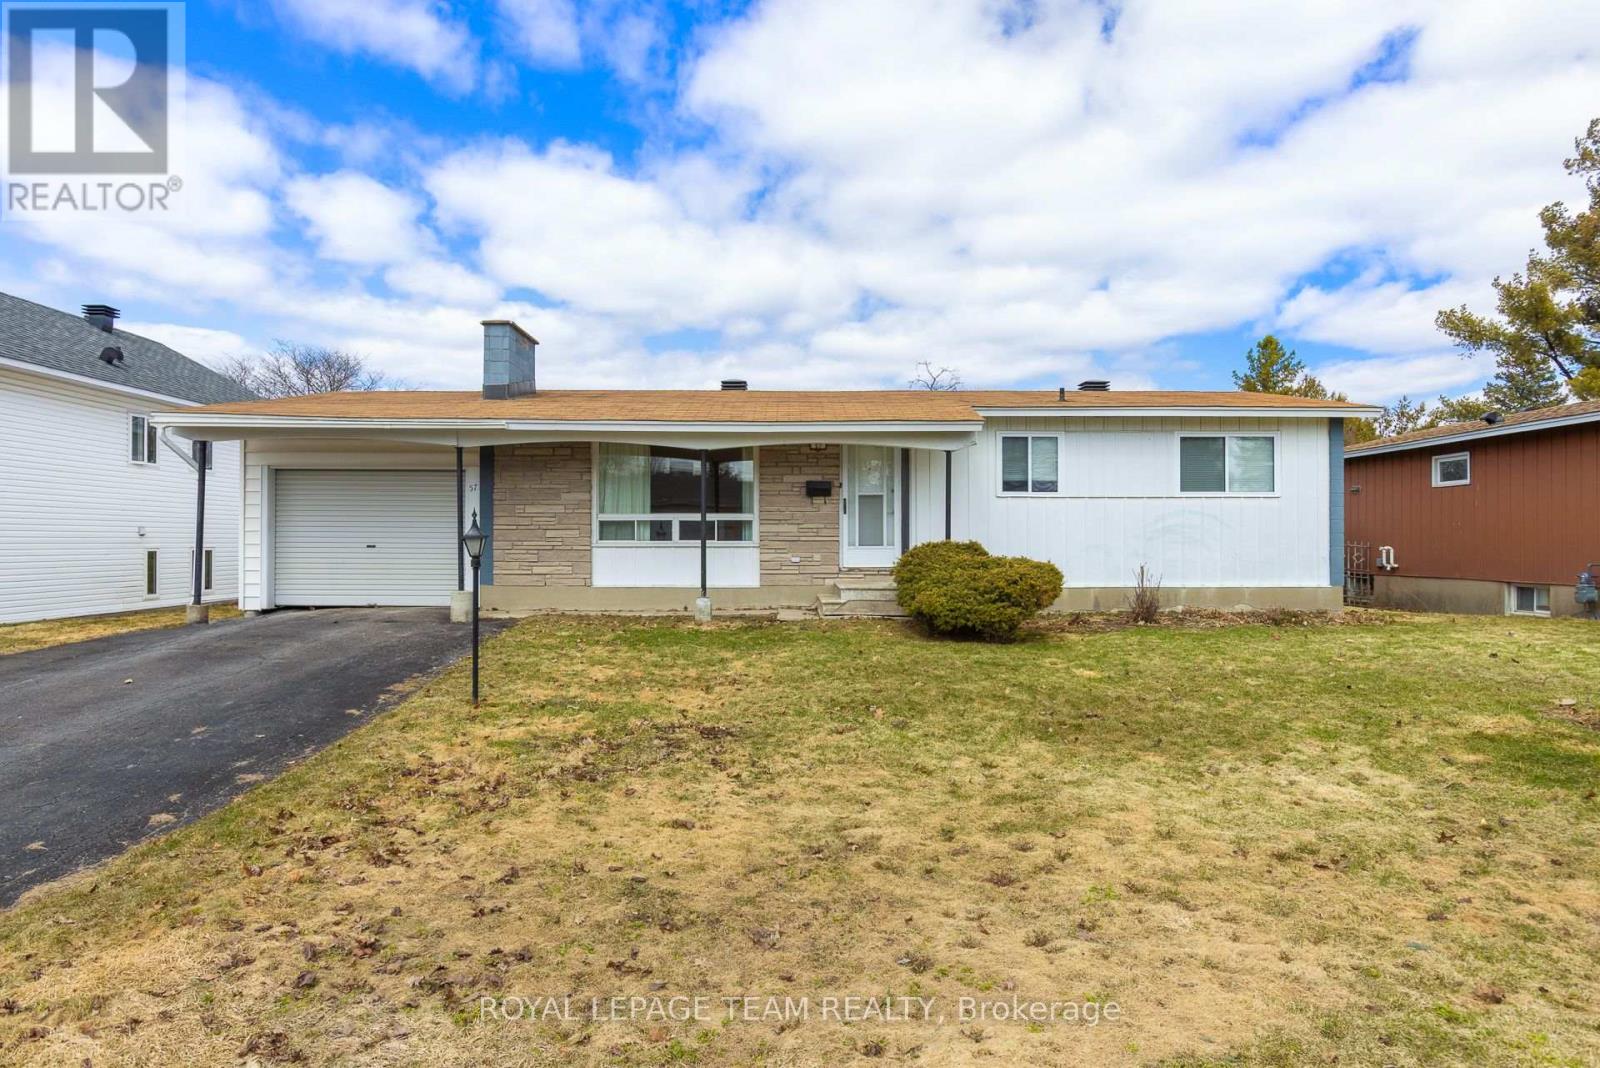
57 Sullivan Avenue
Ottawa, Ontario
Charming 3-bedroom, 1-bathroom single-family home on a generous 64 x 99 ft lot in the desirable Meadowlands/Crestview neighbourhood. Perfect opportunity for first-time buyers, contractors, or developers looking to enter the market or add value. This home features new windows and a bright, functional layout with plenty of potential to customize. The high and dry basement offers excellent storage or future development possibilities. Spacious lot provides room to expand, renovate, or rebuild. Roof 2014, furnace 2024, windows 2025. Conveniently located near schools, parks, shopping, and transit and green space. A solid investment in a growing area-don't miss the opportunity to be the second owner of this home. Offers 5 pm on Tuesday April 21 ***OPEN HOUSES THURSDAY APRIL 16 10:00-12:00 and SUNDAY APRIL 19 2:00-4:00*** (id:65446)
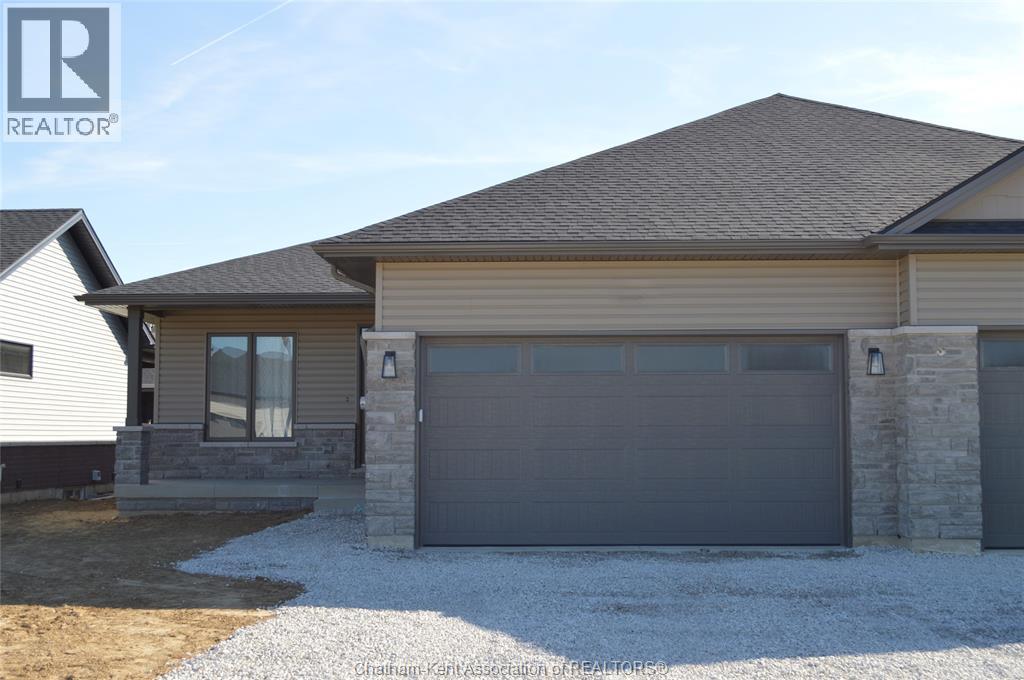
36 Duskridge Road
Chatham, Ontario
To be built! Discover the pinnacle of modern, executive living in this new, semi-detached ranch, located in Prestancia. Proudly crafted by Homes by Bungalow with over 30 years experience. Known for exquisite craftsmanship and uncompromising attention to detail, this home is currently under construction, allowing you the exclusive opportunity to customize your interior finishes, cabinets, and flooring! The main floor is designed for seamless entertaining, featuring an open-concept kitchen, dining, and living area with soaring 9-foot ceilings throughout. The kitchen boasts a large center island and a walk-in pantry, while the living room captivates with a dramatic 10-foot tray ceiling and oversized 8-foot patio doors leading to a covered deck—flooding the space with natural light. The primary suite is a private sanctuary, offering a stunning 10-foot tray ceiling, a luxurious ensuite, and a spacious walk-in closet. A large, convenient main-floor laundry room and main 4 pc. bathroom completes the main level. Unfinished basement. Also features a 200 amp service, concrete driveway, and seeded front yard. Don't miss the chance to build your dream home and choose your finishes! The listed purchase price reflects the anticipated HST rebate applicable for the period of April 1, 2026 through March 31, 2027, with all such rebate amounts assigned to the Builder. The discounted purchase price is conditional upon the Buyer qualifying for all applicable HST rebates and further conditional upon such rebate program being fully enacted into law and remaining in effect. (id:65446)
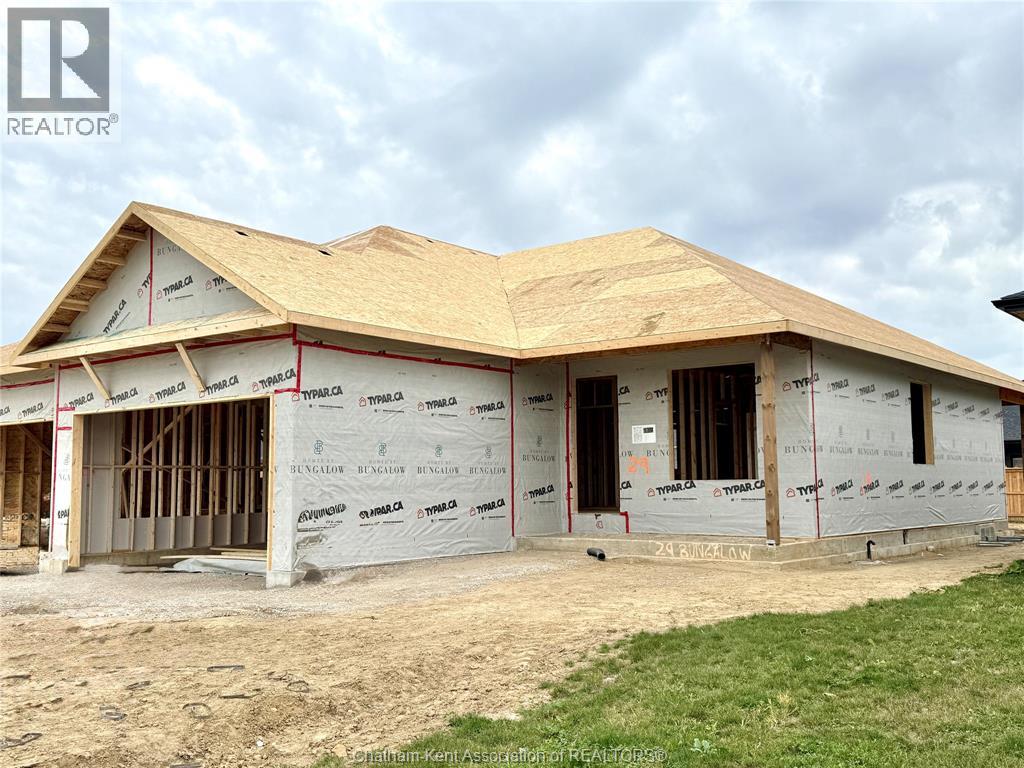
40 Duskridge Road
Chatham, Ontario
Discover the pinnacle of modern, executive living in this new, semi-detached ranch, located in Prestancia. Proudly crafted by Homes by Bungalow with over 30 years experience. Known for exquisite craftsmanship and uncompromising attention to detail, this home is currently under construction, allowing you the exclusive opportunity to customize your interior finishes, cabinets, and flooring! The main floor is designed for seamless entertaining, featuring an open-concept kitchen, dining, and living area with soaring 9-foot ceilings throughout. The kitchen boasts a large center island and a walk-in pantry, while the living room captivates with a dramatic 10-foot tray ceiling and oversized 8-foot patio doors leading to a covered deck—flooding the space with natural light. The primary suite is a private sanctuary, offering a stunning 10-foot tray ceiling, a luxurious ensuite, and a spacious walk-in closet. A large, convenient main-floor laundry room and main 4 pc. bathroom completes the main level. The fully finished basement offers an oversized family room, third bedroom, and a 4 pc. bathroom. Includes upgraded LP siding, a 200 amp service, cement driveway, and seeded front yard. Don't miss the chance to build your dream home! Check out i-guide tour of previously built model. The listed purchase price reflects the anticipated HST rebate applicable for the period of April 1, 2026 through March 31, 2027, with all such rebate amounts assigned to the Builder. The discounted purchase price is conditional upon the Buyer qualifying for all applicable HST rebates and further conditional upon such rebate program being fully enacted into law and remaining in effect. (id:65446)
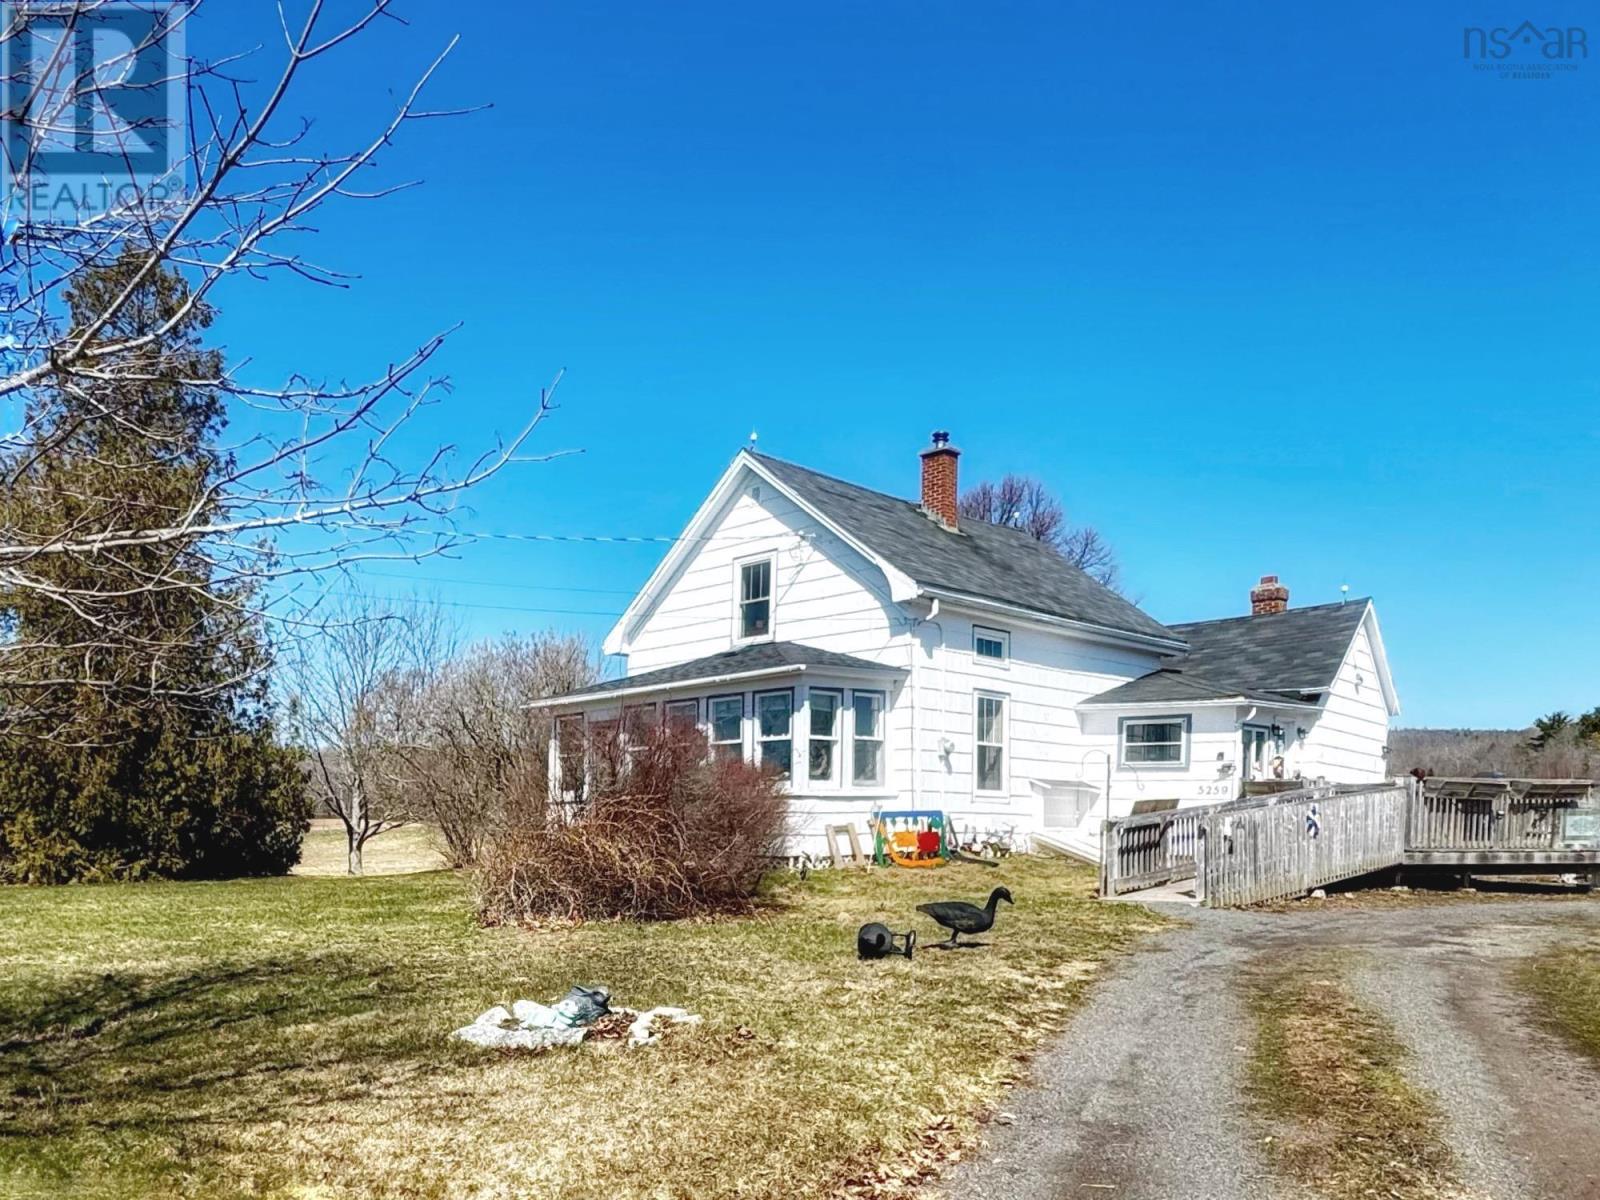
5259 Highway 221
Grafton, Nova Scotia
This 47 acre farm is an amazing opportunity for someone! Whether you are looking to start farming, move from an existing farm, or help the next generation in your family begin their own farming legacy in the Annapolis Valley, this property is worth a look! Approximately 15-20 acres are cleared and have most recently been used for hay by a local farmer. The rest of the south-facing land is wooded and could be an opportunity to expand. The home is originally thought to have been built by the Planters around 160 years ago. You can see evidence of the additions and changing lifestyles as the years went on in the unique layout. For example, the front porch currently acts as the laundry room, but also is home to the cookstove! A generous sized kitchen, dining room, living room, full bath and expansive south-facing, 3 season sunroom complete the main floor. The second floor contains a foyer and three bedrooms. One of the bedrooms is quite small and the window may not meet egress. The well is spring fed from the crisp and cool North Mountain. Some upgrades have been done over the years, such as spray foam insulation in the basement, some windows replaced and around 10 years ago, the oil fired boiler was also replaced. There is a single car garage included (small outbuilding to the west of the house is excluded and will be removed prior to closing). If you've been waiting and watching for a good sized acreage in Kings County, this could be the one! Note: Occupants personal items have been digitally removed from the interior listing pictures (id:65446)
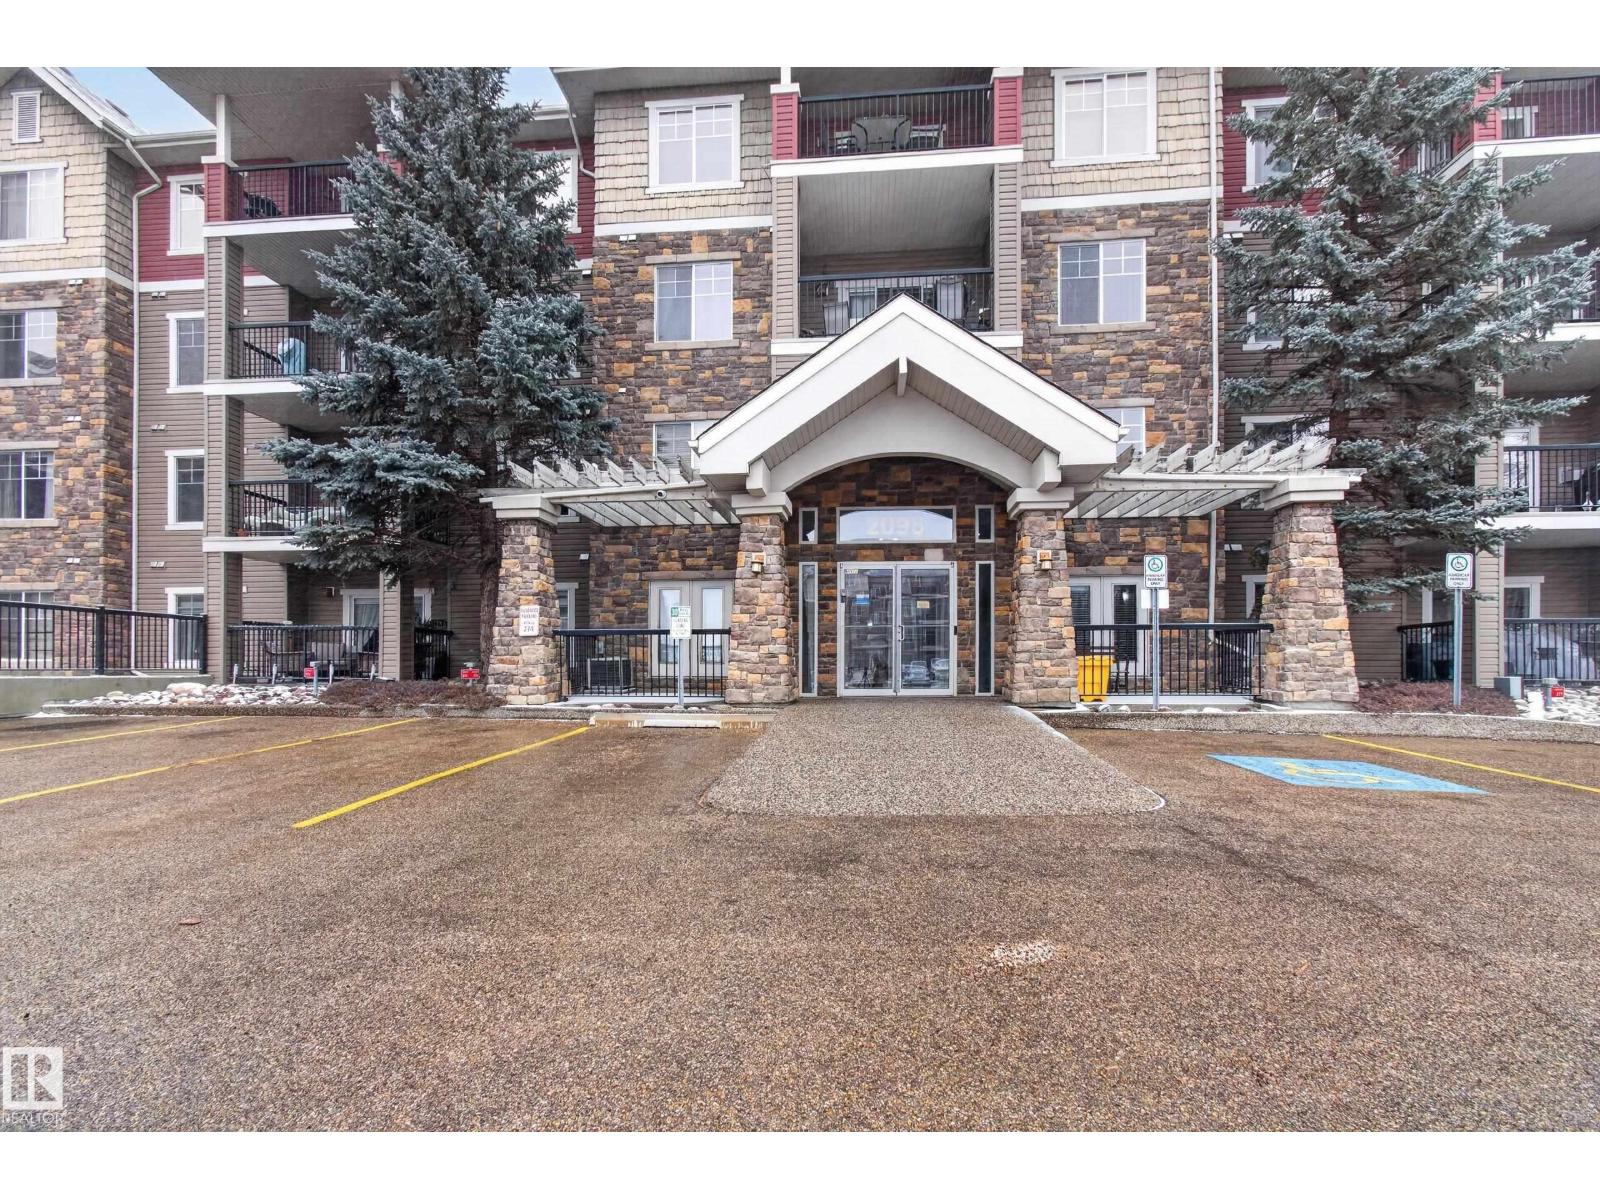
#131 2098 Blackmud Creek Dr SW SW
Edmonton, Alberta
Step into style with this beautiful 2-bedroom, 2-bath condo in Traditions at Southbrook—perfect for young professionals and investors! Your small pets are welcome too! Tucked away on the quiet side of the building, this main-floor gem offers ultimate convenience with zero stairs and quick access in and out. Inside, you will love the bright, open layout featuring a sleek galley kitchen with upgraded stainless steel appliances, modern cabinetry, and a stylish pass-through island that connects effortlessly to the living space. Enjoy the dual closet in the master bedroom. Clean, modern, and spacious—complete with rich hardwood floors, upgraded lighting, and ceiling fans with light fixtures. Cozy fireplace, private balcony with gas BBQ hookup, In-suite laundry with upgraded stainless steel washer & dryer, Underground parking + private 6x10 ft storage room, building amenities including a fitness center, social/party room, games room, theatre, and guest suite. (id:65446)
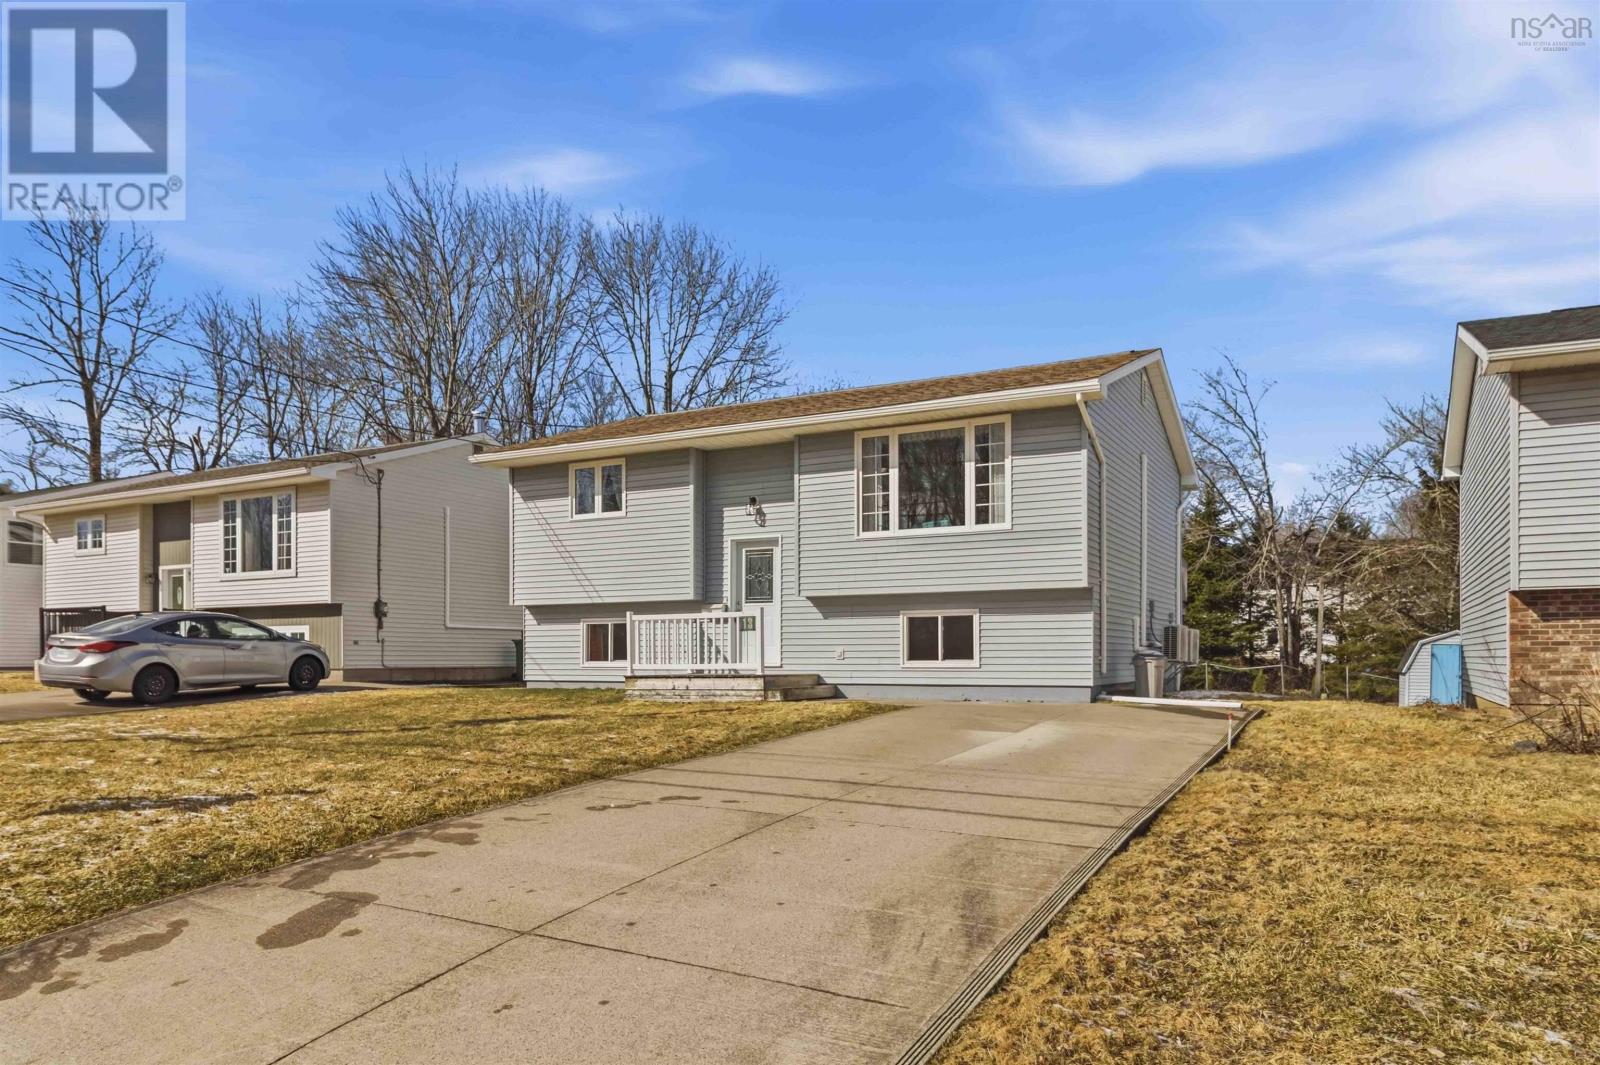
13 Langdon Drive
Woodlawn, Nova Scotia
Welcome to 13 Langdon Drive, a lovingly maintained home offering comfort, charm, and an unbeatable location in the heart of Dartmouth. Proudly owned by a single owner, this split-level residence has been exceptionally well cared for over the years, showcasing true pride of ownership throughout. Featuring three spacious bedrooms and 1 full and one half bathroom, the home offers a functional and inviting layoutperfect for families, first-time buyers, or those looking to settle into a quiet, established neighbourhood. One of the standout features of this property is its prime location directly across from Cranberry Lake. Enjoy beautiful views and easy access to the well-kept walking loop around the lakeperfect for daily strolls, fresh air, and year-round enjoyment of nature right outside your door. Convenience is truly at your fingertips. Youre just minutes from all major amenities, including Mic Mac Mall, Dartmouth Crossing, schools, parks, and public transit. Local favourites like the well-known Gateway Meat Market are close by, along with a variety of restaurants, grocery stores, and everyday essentials. With quick access to main routes and downtown Halifax, commuting is simple and efficient. This is more than just a house, its a home that has been deeply cared for, in a location that offers both lifestyle and everyday convenience. A fantastic opportunity to own in one of Dartmouths most accessible and desirable areas. (id:65446)
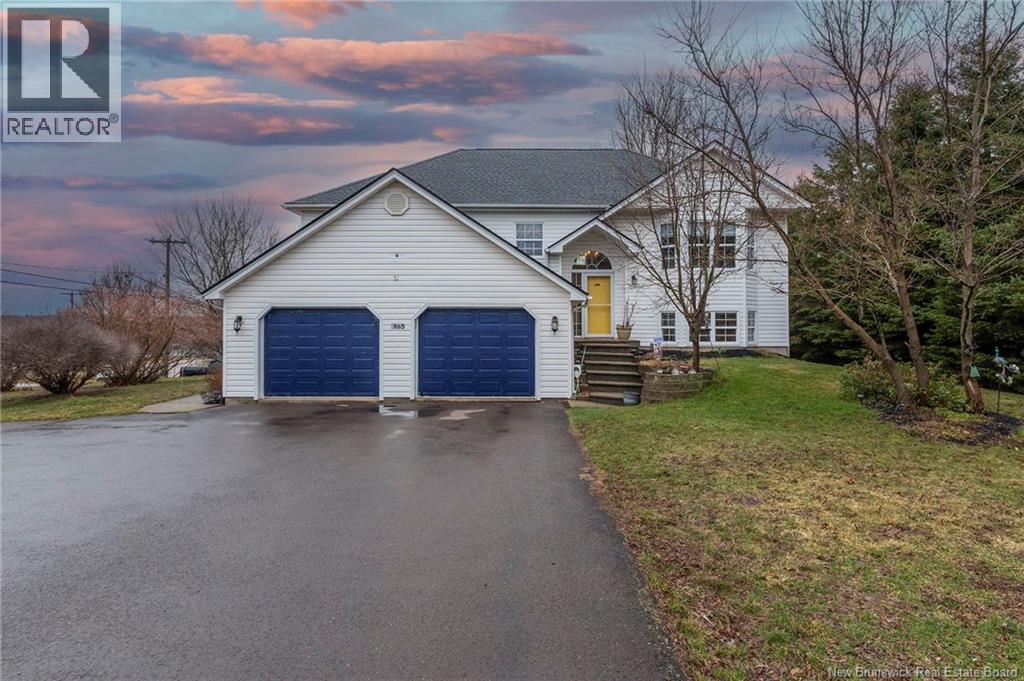
965 Coverdale Road
Riverview, New Brunswick
A spacious and versatile home in the heart of Riverview, this well-maintained 2001 build offers exceptional flexibility for large families, multi-generational living, or those seeking income potential in a desirable location. The main level features a bright split-entry design with a comfortable living room that flows into the dining area and kitchen, perfect for everyday living and entertaining. Down the hall youll find a full bathroom, a generous primary bedroom with ensuite and two large closets, plus two additional good sized bedrooms. The lower level offers excellent flexibility, with a layout that can function as a one or two-bedroom suite with its own entrance and parking. Ideal for extended family, rental income, or Airbnb potential, while still allowing space for additional living area for the main home if desired. Outside, enjoy a partially fenced backyard with great privacy and usable space. A new deck added in 2023 provides the perfect place to relax or entertain, while a new roof in 2022 adds peace of mind. The double attached garage includes additional storage above for added convenience. A rare opportunity to own a large, adaptable home in a sought-after area, offering space, comfort, and income potential all in one. Call or text your REALTOR® to view. (id:65446)
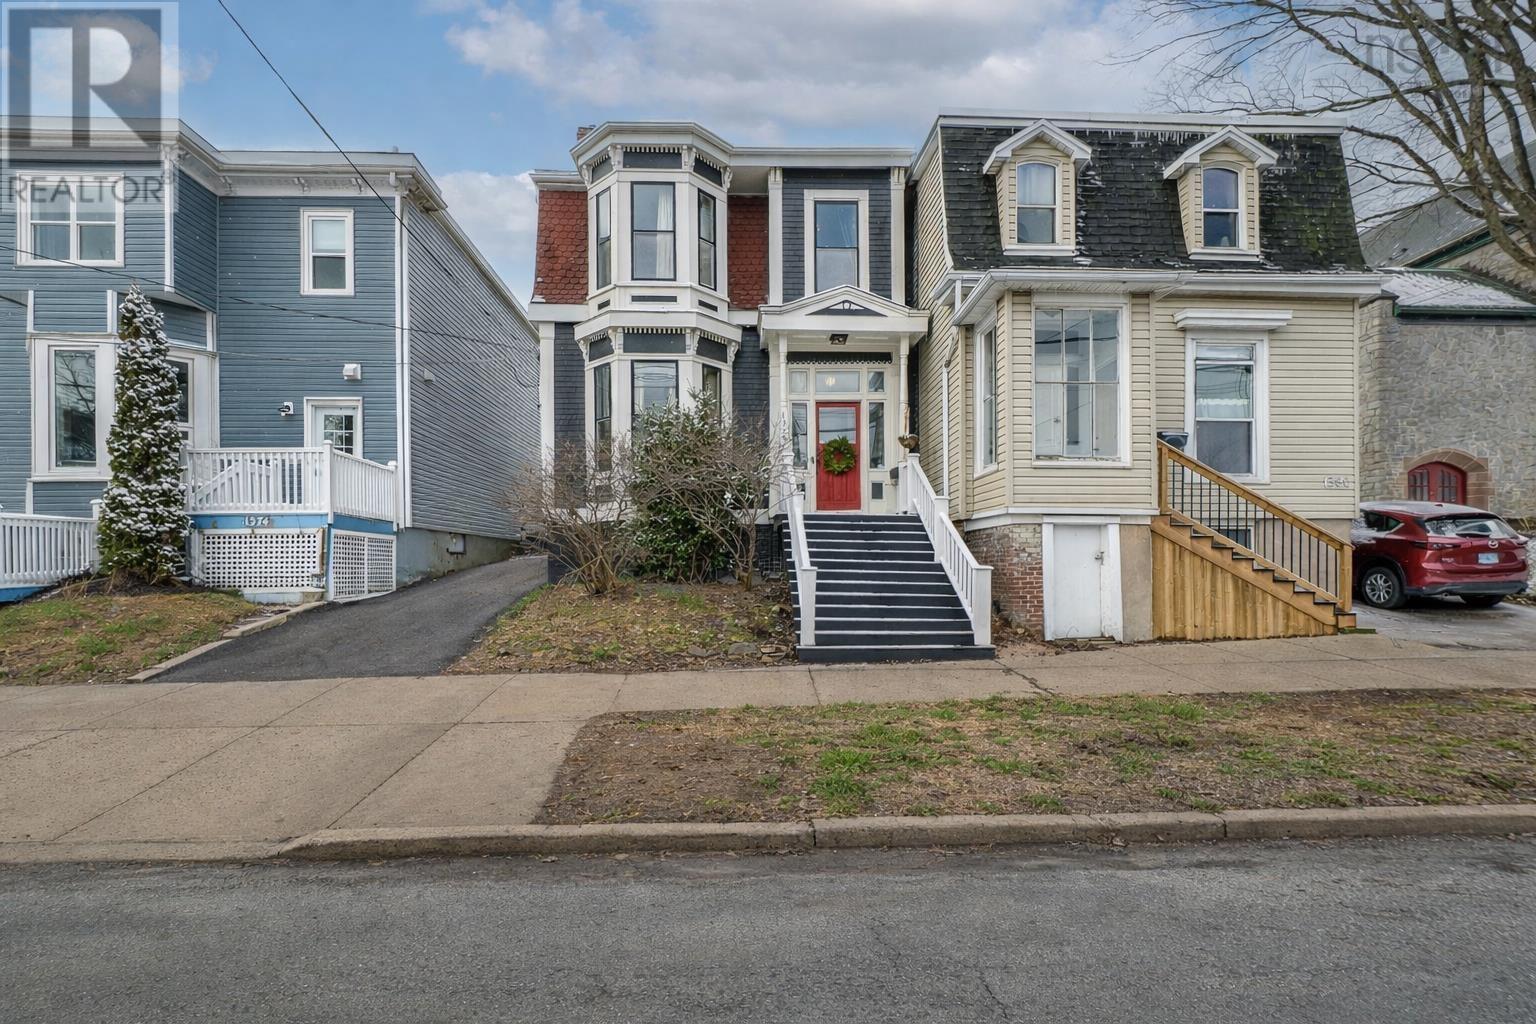
1378 Robie Street
Halifax, Nova Scotia
Welcome to this timeless South End Victorian, where classic elegance meets thoughtful modern upgrades in one of Halifaxs most coveted neighbourhoods. This 2 storey home offers 4 bedrooms and 2 full bathrooms, blending historic charm with elevated comfort just steps from the best the city has to offer. Inside, soaring 10 ceilings, generous natural light, and a cozy living room fireplace create a warm and refined atmosphere. The spacious layout provides flexibility for family living, entertaining, or working from home! The location is truly exceptional, offering remarkable walkability to downtown shopping, restaurants, hospitals, and everyday amenities. Enjoy leisurely strolls to the Halifax Public Gardens or the scenic trails of Point Pleasant Park, both only minutes away. The home is also ideally positioned within reach of top-rated public and private schools and universities, making it an outstanding choice for families and professionals alike. Significant upgrades throughout the home provide comfort, efficiency, and peace of mind. Heating has been modernized with an electric furnace, electric boiler, and six heat pumps, complemented by a 200-amp electrical upgrade and generator-ready exterior plug. Extensive infrastructure improvements include professional basement waterproofing with interior trench system, new weeping tile with clean outs, sump installation, insulated basement ceiling, asbestos removal, and a lead pipe upgrade completed in 2025. Additional enhancements include fireplace servicing and chimney restoration, a refreshed upstairs bathroom with new shower, tile, and heated floors, and updated appliances including a brand new dishwasher and microwave, and a newer washer. Outdoors, the property offers a charming private retreat with lush turf across the back patio, mature lilacs, and grapevines lining the space, perfect for relaxing or entertaining. With driveway parking for two vehicles, 1378 Robie is your chance to own a home in the South End! (id:65446)
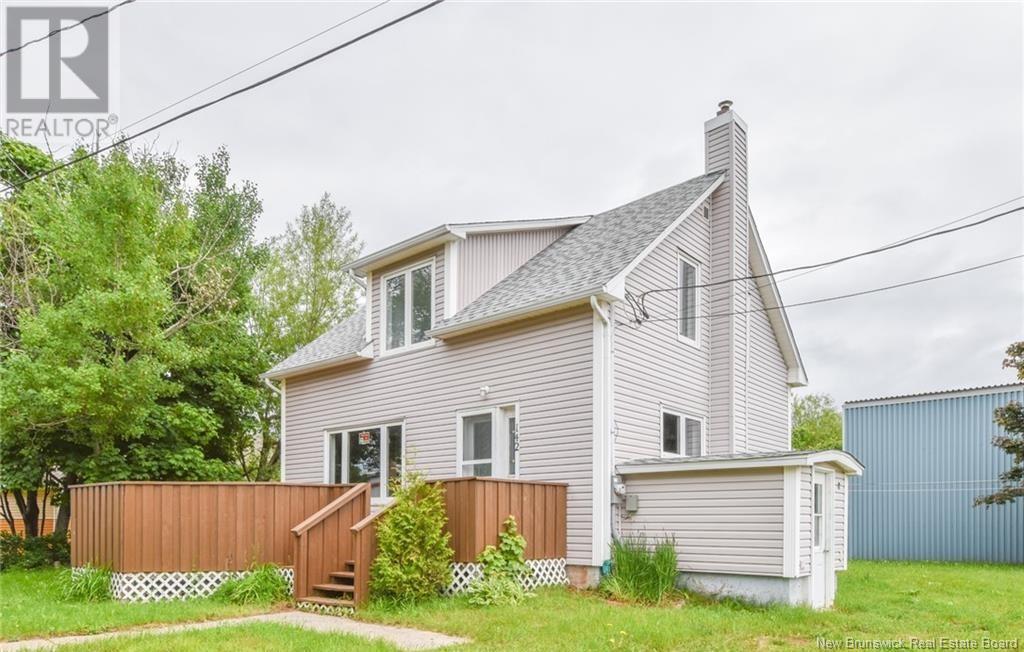
142 5 Eme Rue
Shippagan, New Brunswick
Located within walking distance of the Université de Moncton in Shippagan, this fully turnkey income property offers a rare opportunity to invest in a stable and high-performing asset. Featuring five bedrooms and one and a half bathrooms, the home is currently rented by the room and fully occupied under a renewable annual agreement with the university for student housing. This setup ensures consistent occupancy and predictable income, significantly reducing the challenges typically associated with rental management. Sold fully furnished, this property allows for a seamless and immediate transition for the next owner. Its prime location, combined with strong and growing student demand, makes it a smart investment with excellent long-term return potential. Turnkey opportunities like this are increasingly hard to find. (id:65446)
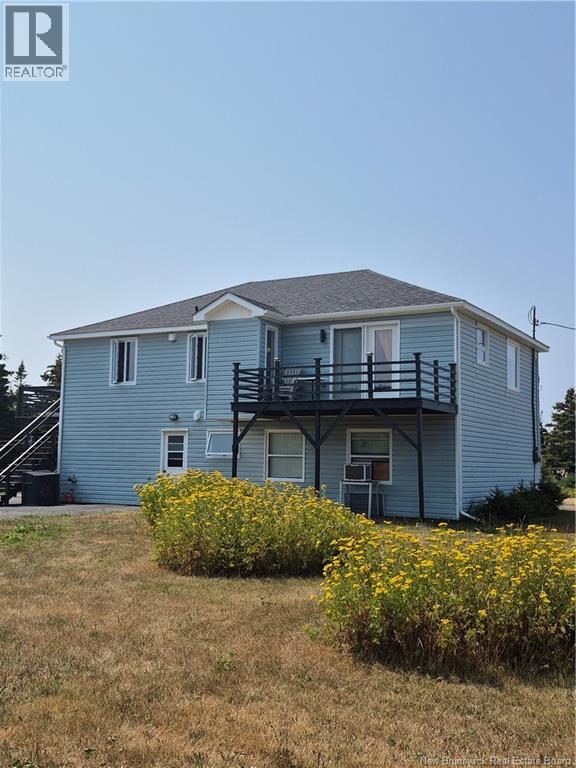
181 Ward Road
Miscou, New Brunswick
Discover this unique raised bungalow with endless possibilities, perfectly situated on beautiful Micou Island in NB , just minutes from the ocean. This two-storey home offers a spacious 1-bedroom apartment on the ground level with its own attached garage ideal for rental income or extended family. Upstairs, youll find a fully renovated 2-bedroom home featuring a bright, open layout, two decks (one off the kitchen, the other on the side of the home), and stunning water views. Sitting on a large, landscaped lot, this property is packed with upgrades: new roof, septic system, water system, paved driveway, and more. At the back, a 4-year-old workshop offers exciting Airbnb potential, with space on the lot to add rental trailers or glamping units for even more income. Whether youre looking for a peaceful coastal retreat, a multi-generational home, or an investment property, this gem offers it all in one prime location. (id:65446)
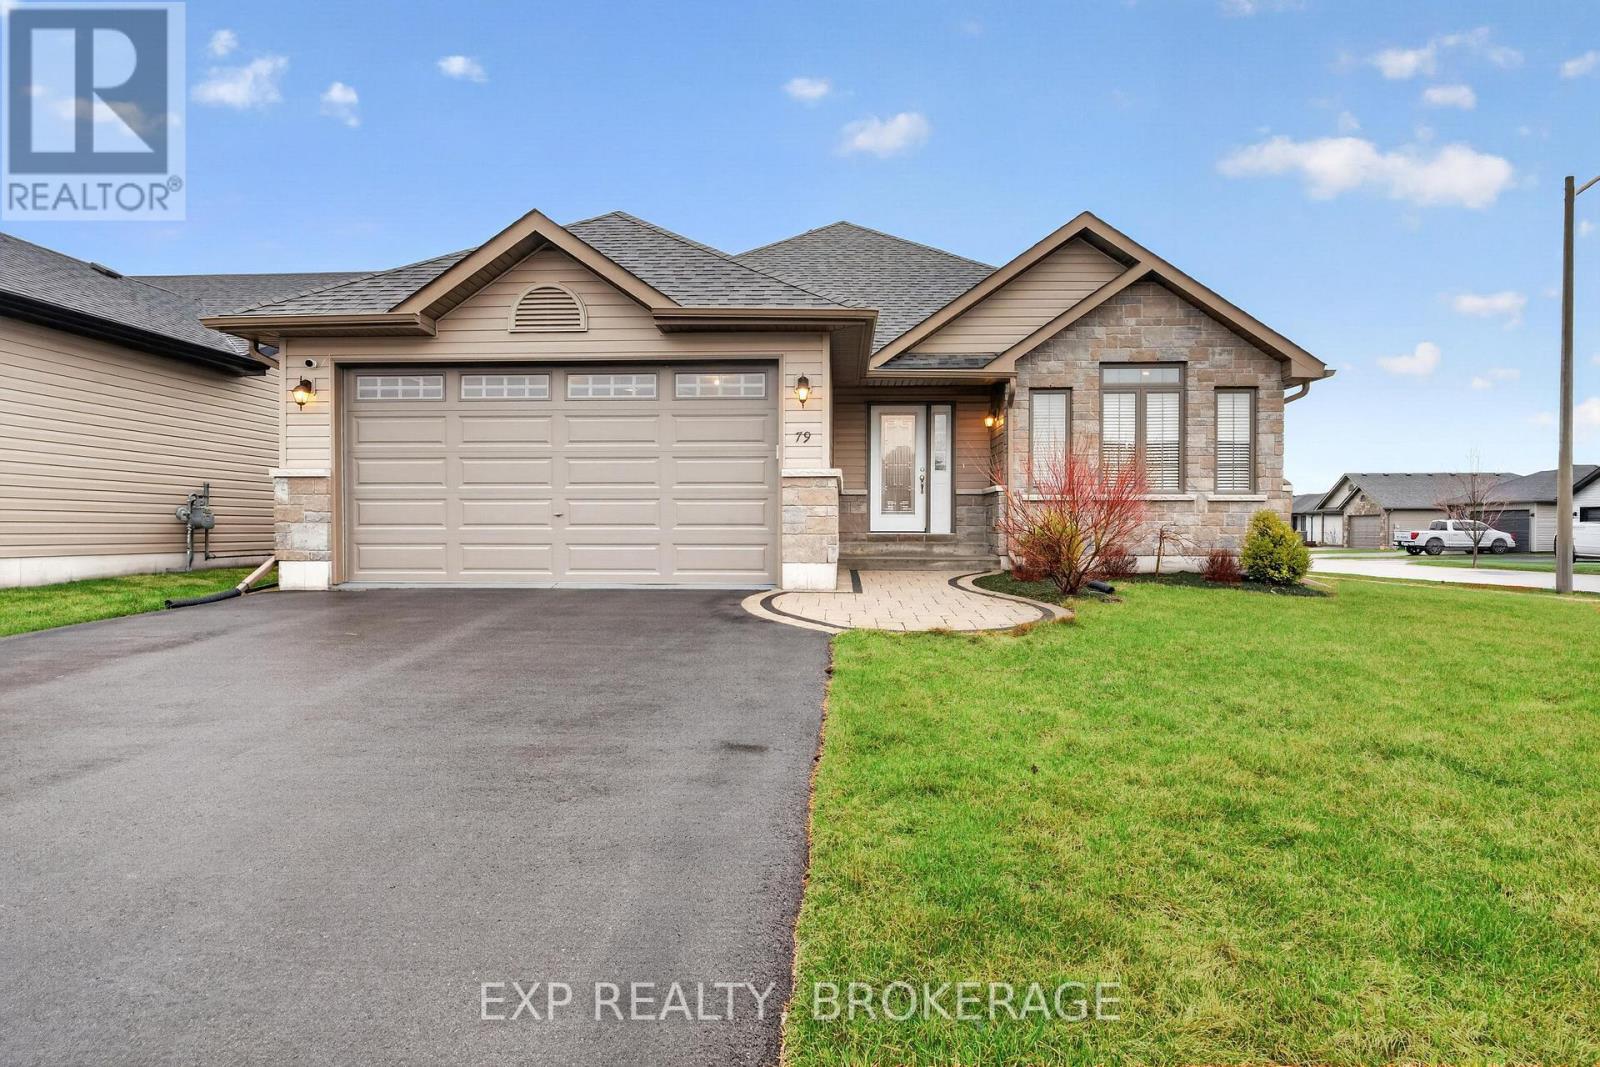
79 Deacon Place
Belleville, Ontario
Welcome to 79 Deacon Place in Belleville, a bright and well-designed bungalow set on a desirable corner lot in a family-friendly neighbourhood. This home features 3 bedrooms and 3 bathrooms, including a spacious primary bedroom complete with a walk-in closet and private ensuite. The main level offers a bright, open feel with large windows and pot lights throughout, flowing seamlessly into a beautiful kitchen that makes everyday living and entertaining easy. Downstairs, the fully finished basement adds even more living space with a bright rec room and a third bedroom, currently set up as a home gym but easily adapted to suit your needs. Outside, enjoy a fully fenced yard with a deck, perfect for relaxing or hosting friends and family, along with the convenience of an attached 2-car garage. This is a move-in-ready home that offers comfort, space, and a great layout in a fantastic location. (id:65446)
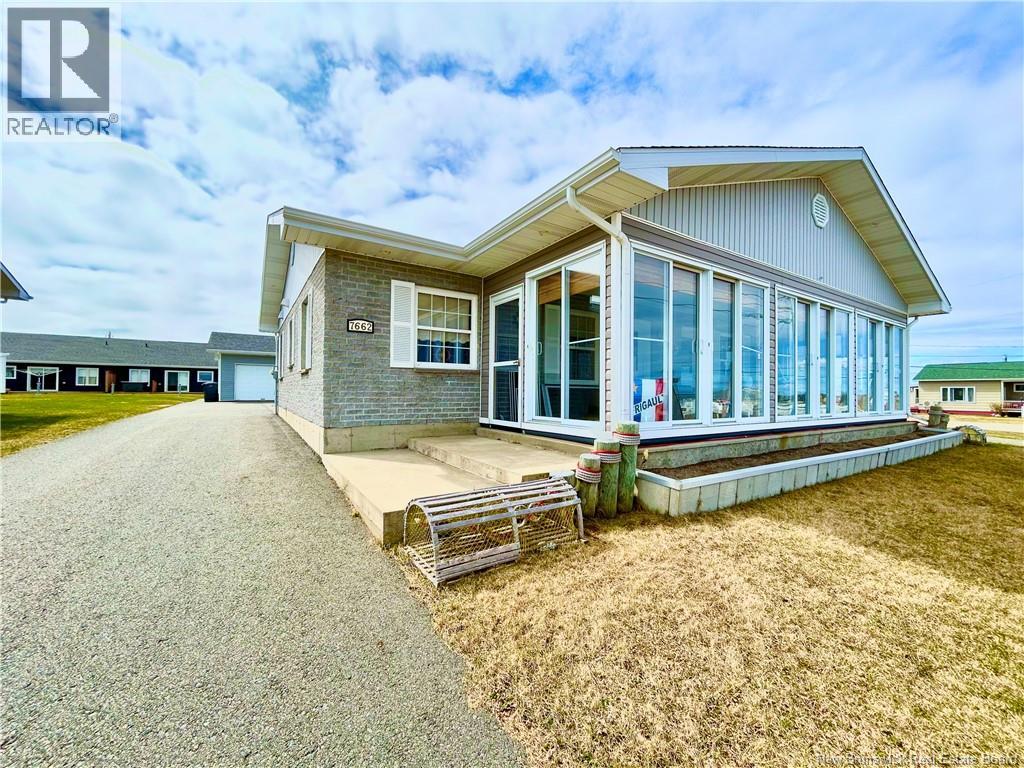
7662 Du Havre
Bas-Caraquet, New Brunswick
Located just steps from the public beach and Marina, this single-story semi-detached offers a comfortable and convenient lifestyle, ideal for those looking to reduce maintenance or enjoy a tranquil setting. From the entrance, the south-facing four-season solarium brightens the mornings and creates a welcoming space to relax. The functional kitchen opens onto the dining room and living room, offering a friendly and pleasant living area. The house has two bedrooms, including the spacious master bedroom, and a second bedroom fitted with the laundry and mechanical space, optimized for comfort and functionality. The bathroom is practical and easy to access, perfect for the single-storey lifestyle. Outside, a covered veranda allows you to enjoy the sunsets, while a large 24 x 24 detached garage, an 8 x 10 shed and a large asphalt courtyard complete this property. With its radiant water heating, its thermos windows and its sought-after location, this house is a real opportunity in Bas-Caraquet. The seller is motivated and ready to take the next step dont miss this chance to visit! (id:65446)
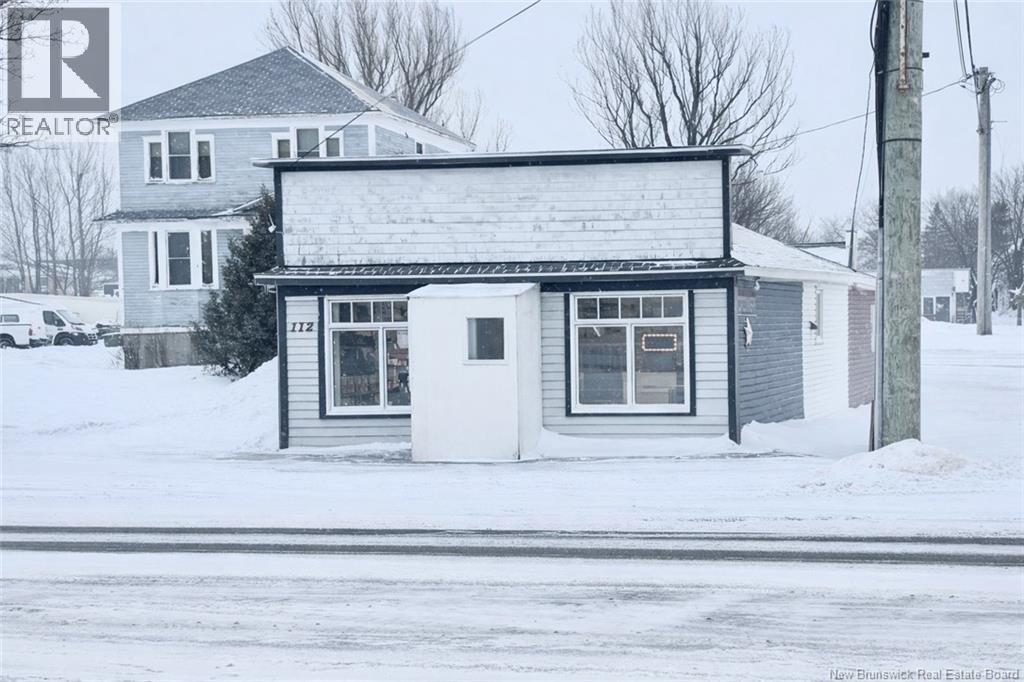
112 St-Pierre O Boulevard
Caraquet, New Brunswick
Iconic commercial building located on St-Pierre O Boulevard in Caraquet. Home to a renowned shoe repair shop for over 50 years, this property is an integral part of the city's commercial landscape. Offering approximately 1,200 sq. ft., on 0.54 acre land, this building represents an ideal opportunity for an entrepreneur, an investor or anyone wishing to establish their project in a busy area. Beyond its current vocation, the building lends itself to several possible uses: specialized store or retail business, professional office (insurance, financial services, accountant, notary), treatment salon (aesthetics, massage therapy, hairdressing), creative workshop or artisan space, neighborhood cafe or local concept A unique opportunity to acquire a building steeped in history, while giving it a new vocation adapted to your ambitions (id:65446)
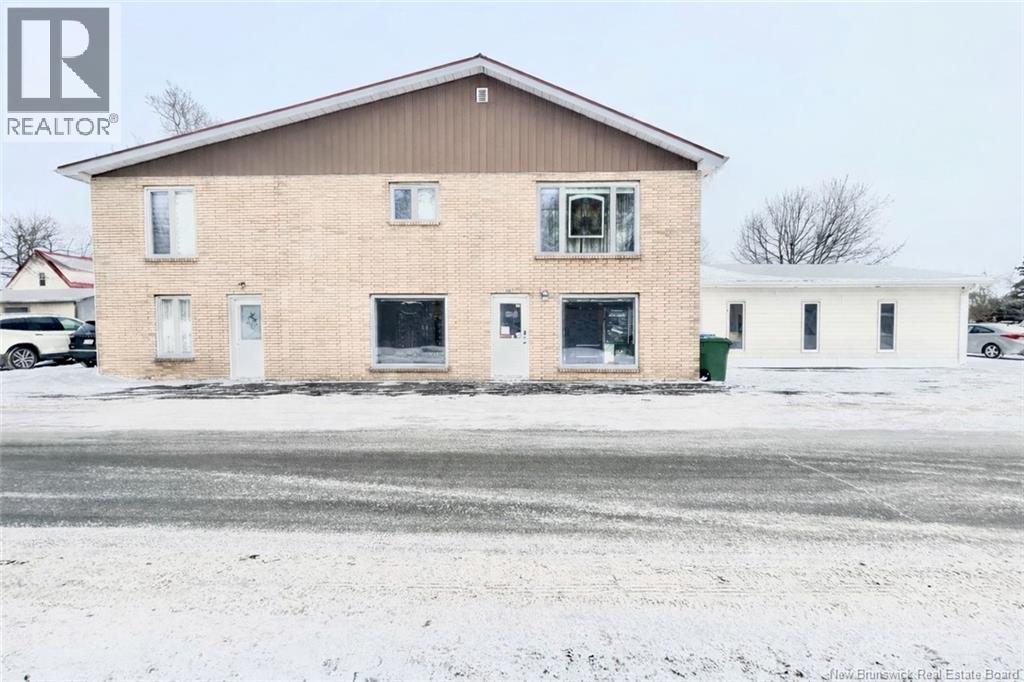
140 10e Street
Shippagan, New Brunswick
COMMERCIAL BUILDING WITH HIGH POTENTIAL MULTIPLE DEVELOPMENT POSSIBILITIES Strategically located on 10th Street in Shippagan, directly across from the university campus, this nearly 4,900 sq ft building presents a unique opportunity for investors, entrepreneurs, or professionals looking to develop a revenue-generating commercial project. The ground floor, currently operating as a retail space, offers a large open area that can easily be reconfigured to suit your needs: professional offices, private clinic, beauty salon, service center, specialty boutique, coworking space, or even a café/bistro (subject to municipal approvals). Upstairs, there are two residential units: A large apartment with 3 bedrooms, 2 full bathrooms, and a renovated kitchen with recent Trifab cabinetry, ideal for owner occupancy or long-term rental. A 3 ½ apartment already rented, generating immediate income. The current configuration also allows for: The creation of additional rental units, Partial conversion into an apartment building, Or a hybrid commercial + residential + office model. The building features electric heating and a heat pump, a 200-amp electrical service, municipal water service, and parking for approximately 10 vehicles. It boasts a prime location in a vibrant area, close to schools, shops, and essential services. This versatile building offers exceptional development potential in a growing sector. (id:65446)
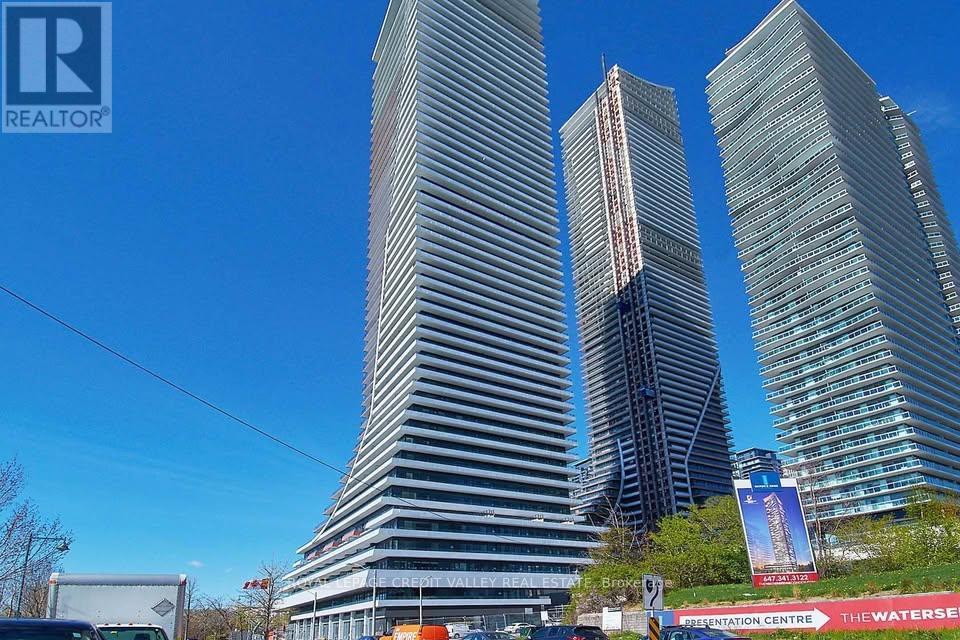
1113 - 30 Shore Breeze Drive
Toronto, Ontario
This upscale corner suite offers an impressive 425 sqft wrap-around balcony, perfect for relaxing or entertaining while enjoying views of the city and lake. With 9-foot ceilings and expansive floor-to-ceiling windows, the space feels bright and airy throughout. The thoughtfully designed layout features an open-concept kitchen and living area, complemented by two generously sized bedrooms, each with ample closet space and direct balcony access.Residents enjoy a wide range of premium, resort-style amenities including 24-hour concierge service, a rooftop terrace, indoor swimming pool, fully equipped fitness center, cross-training and yoga/pilates studios, a private theatre, party room, and guest accommodations. The unit also comes with one parking space and one locker. Ideally located just minutes from downtown Toronto, with convenient access to major highways, and within walking distance to scenic trails, parks, the waterfront, and a variety of dining options. This is more than a home, it's a lifestyle that blends luxury with outdoor living. (id:65446)
Lot Hwy 16
Malden, New Brunswick
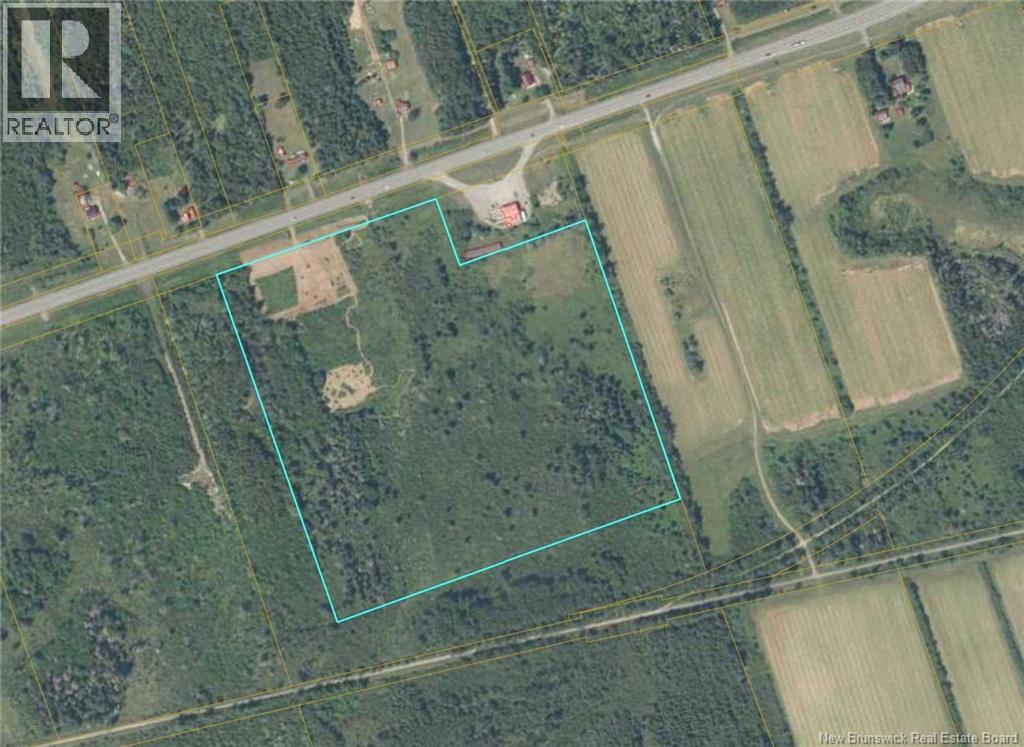
30 acres on Hwy 16 with direct access to the Trans Canada Trail. This property offers approximately 780 ft of road frontage and extends back 1,200 ft, providing plenty of space for a variety of uses. There is a small clearing near the front of the lot, making it a great starting point for future development, while the remainder of the property is treed for added privacy. The lot backs directly onto the Trans Canada Trail, offering easy access for outdoor recreation year-round. A solid option for anyone looking for acreage with highway exposure and trail access. (id:65446)
36 Davidson Loop
Baie Verte, New Brunswick
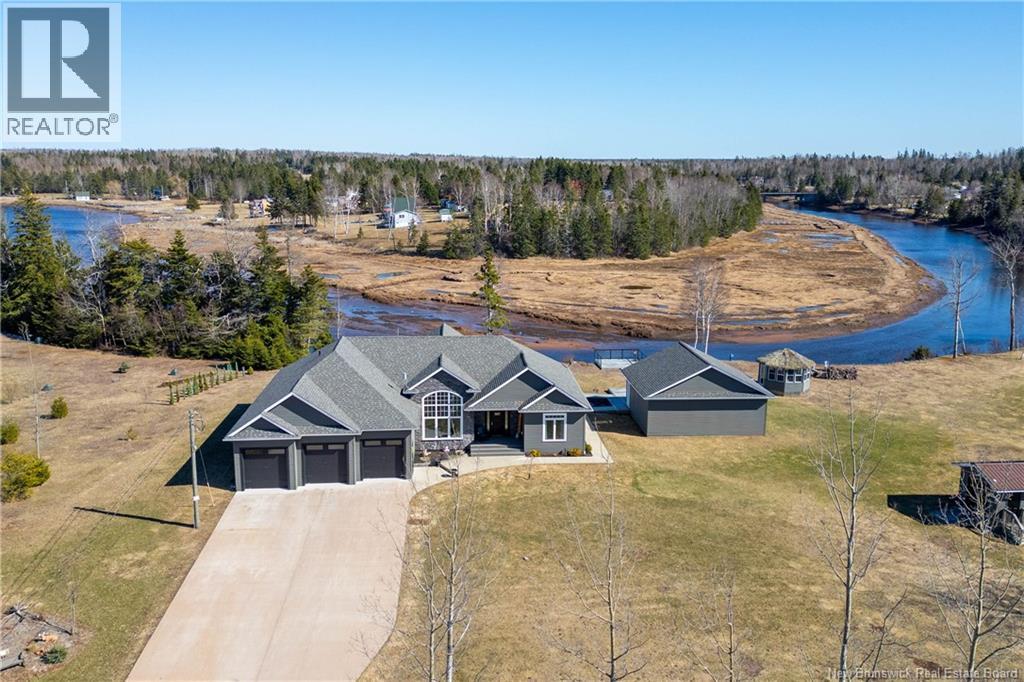
INCREDIBLE CUSTOM-BUILT RIVERFRONT ESTATE! This home sits perched above the Tidnish River with panoramic views - the perfect spot for boating, relaxing, and living your best life. The main home was built in 2018, on an ICF foundation, and with 2680 square feet on the main floor. Through the front door is the gorgeous open-concept main floor with 9 foot ceilings. The dining room has a 16-foot vaulted ceiling and floor to ceiling window. This opens into the living room with 10-foot tray ceiling, electric fireplace, and a 12-foot patio door overlooking the river. The kitchen is stunning with a large island, quartz cabinets, and stainless appliances. The primary suite is a true oasis with a walk-in closet and a spa bathroom featuring double vanity, custom tiled shower, and soaker tub. There are also two guest bedrooms and second full bathroom. A hallway leads to the laundry, office, and finished triple garage with ductless heat pump. A detached 30x26 building (also with ICF foundation) - referred to as 'the sport's room' - makes a great getaway, or could be a separate guest suite if needed. There is also a detached 36x28 workshop with 12 foot ceilings, a bunkhouse with shed, and a gazebo with thatched roof. An expansive deck runs along the back of the home, leading to a large deck with glass rails overlooking the water. Extra features: wired for sound inside and out with multiple zones, full central air in the home, a full crawl space for storage under the entire home. (id:65446)
12902 72a Avenue
Surrey, British Columbia
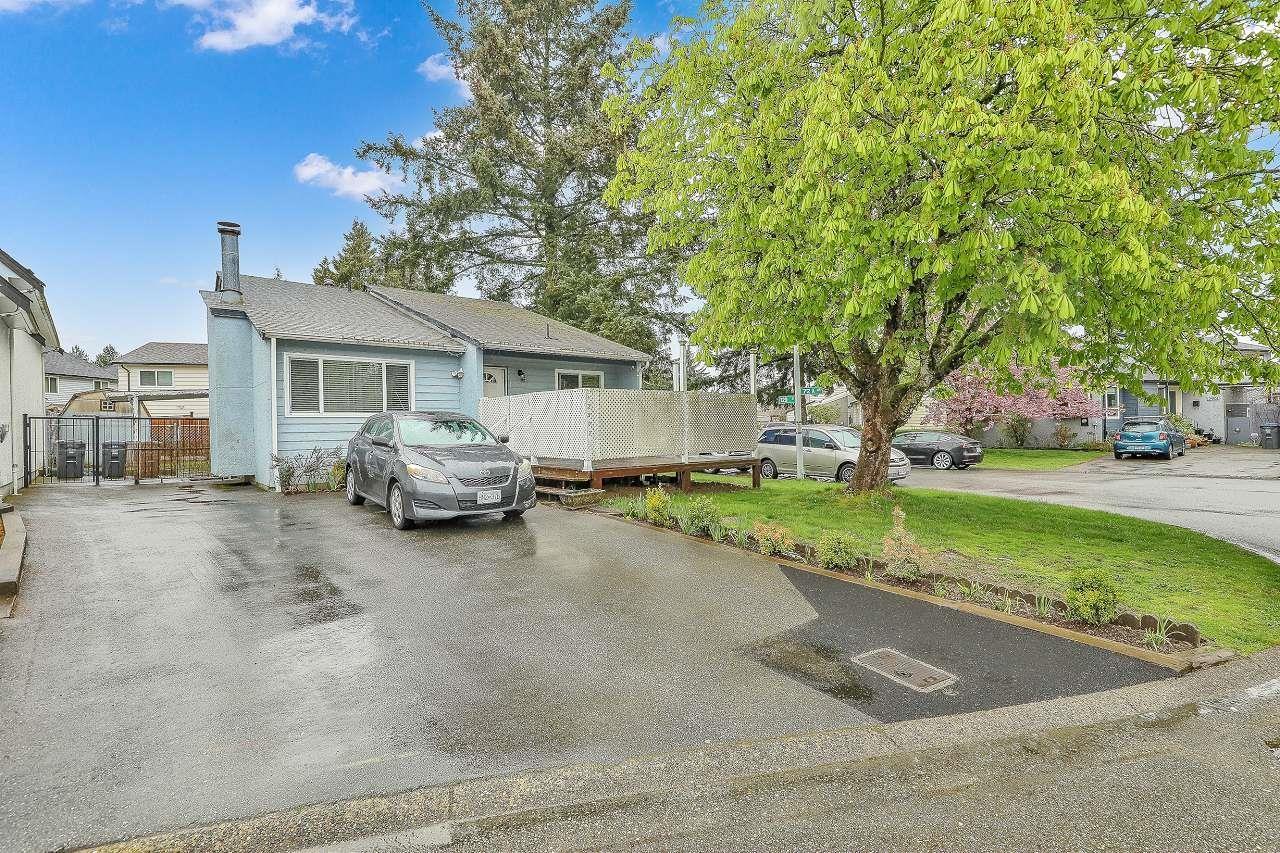
Welcome to this well-maintained home in Surrey's desirable West newton area.Situated on close to 4000 sft corner lot.It offers great space, privacy,and curb appeal.This home features 3 bedrooms,2 bathrooms, along with rec room which has independent out side approach.perfect for family living.Bright interiors with ample natural light enhance the living space.Conveniently located close to elementary and high school.Enjoy easy access to nearby children's park for outdoor fun.A fantastic opportunity in a prime, family-friendly neighbourhood. (id:65446)