
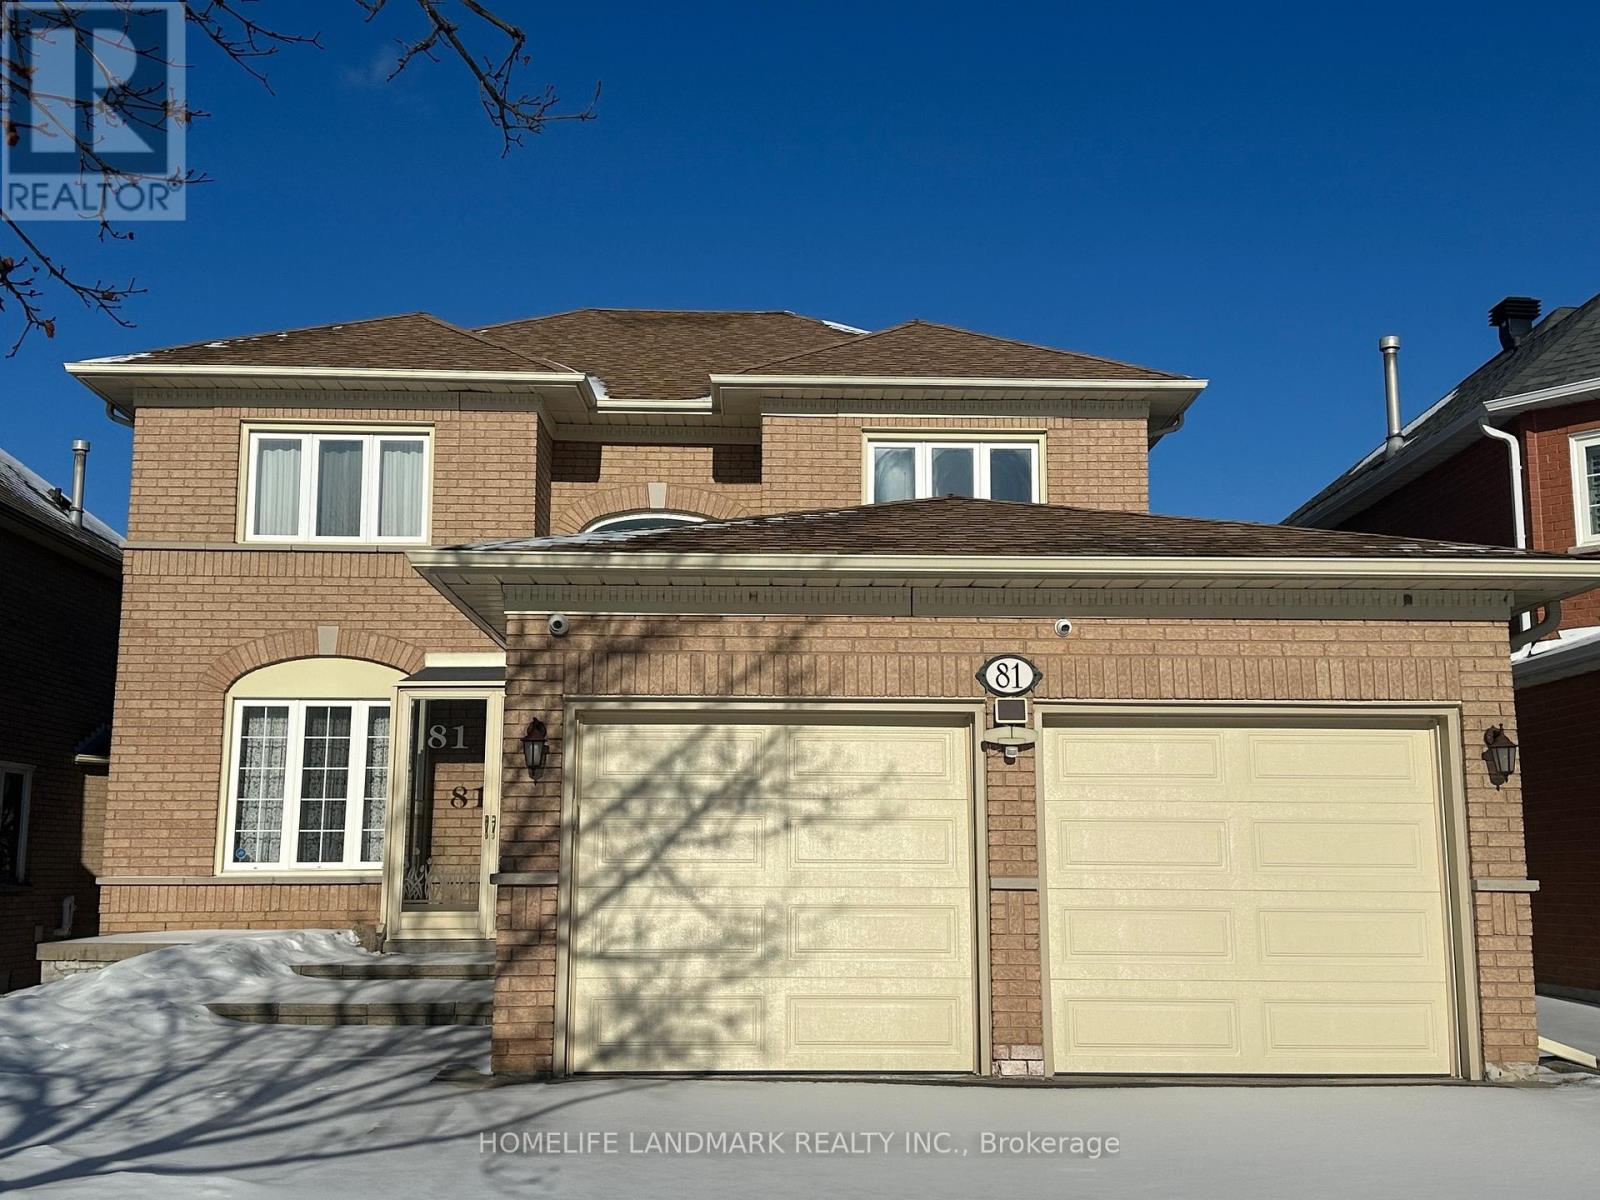
81 Bradgate Drive
Markham, Ontario
Welcome to 81 Bradgate Drive, offering a rare walk-out basement, 4+2 bedroom, south-facing detached home delivering over 4,200 sq. ft. of fully finished living space on a 45x110 ft lot. Well-proportioned layout filled with natural light throughout the day. Upgraded primary ensuite and added second ensuite in one of the 2nd FL bedrooms. The finished walk-out basement provides two bedrooms plus a large recreation area - ideal for extended family, rental income opportunity, or flexible use. Expanded driveway accommodates 7 vehicles with EV charging rough-in. CCTV security system with 5 cameras are included. Zoned for St. Robert CHS (IB) and Thornlea Secondary. Steps to Hwy 404/407, Leslie/John, transit, and shopping. Vacant - immediate possession available. (id:65446)
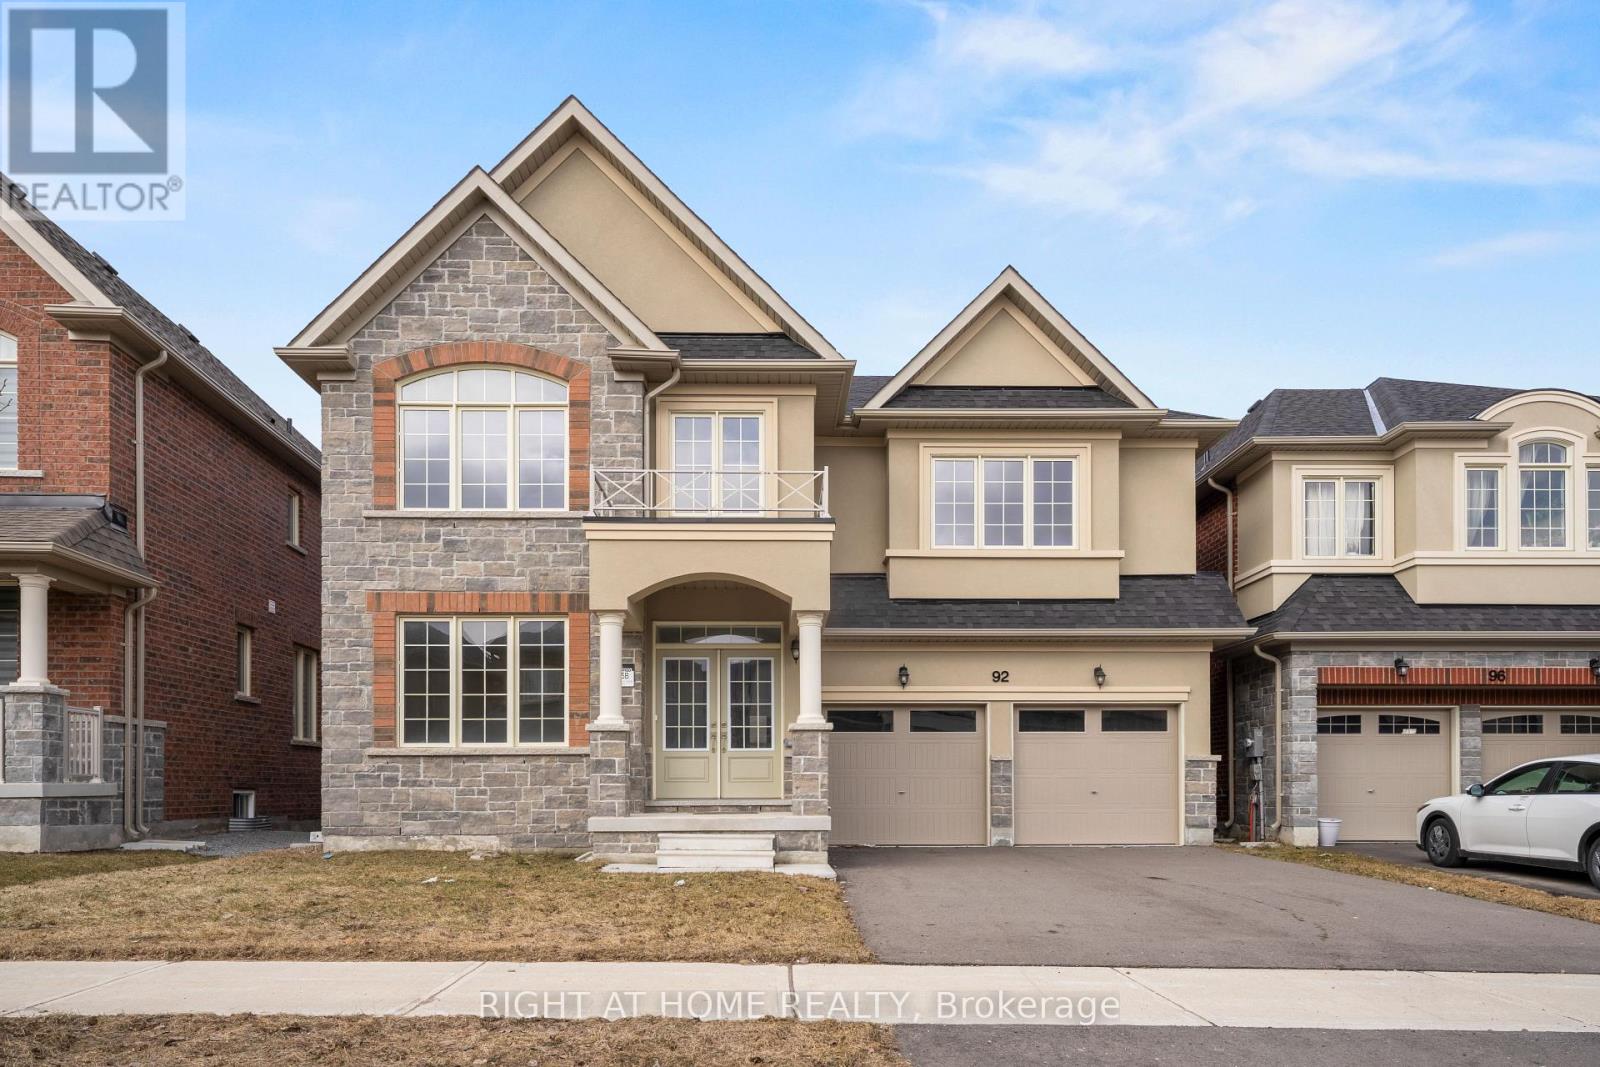
92 Carriage Shop Bend
East Gwillimbury, Ontario
Brand new and never lived in, this stunning 4-bedroom detached home offers 3,285 square feet of beautifully finished living space in the heart of Queensville, East Gwillimbury. The main floor features a combined living and dining room, a private library, and a warm family room with a gas fireplace. The kitchen is finished with stainless steel appliances, a pantry, and a flush breakfast bar flowing into a bright breakfast area. Rich oak hardwood floors flow throughout the entire main and second levels.Upstairs offers four generous bedrooms including a stunning primary suite with a walk-in closet and a spa-like ensuite. A loft area off the primary adds flexible living space perfect for a home office or sitting room. A dedicated second floor laundry room and two additional bathrooms make this layout as practical as it is impressive. The walkout basement offers a blank canvas for whatever your family needs, with direct access to the backyard.Queensville is one of York Region's fastest growing and most exciting new communities. Top-ranked schools and parks are within walking distance, and a brand new 80,000 sq.ft. community recreation centre is steps from your front door. Newmarket's full corridor of dining, shopping, and everyday services is just minutes away, with Upper Canada Mall and Southlake Regional Health Centre a short drive. Highway 404 is easily accessible, putting downtown Toronto within comfortable commuting distance. If you are looking for a brand new home with exceptional space, high-end finishes, and a location that only continues to grow, this is worth a serious look. Co listed with Paul Tsiknias w/Right at Home Realty Brokerage. All inquiries to Paul Tsiknias 905-512-7358. Email offers to: [email protected] (id:65446)
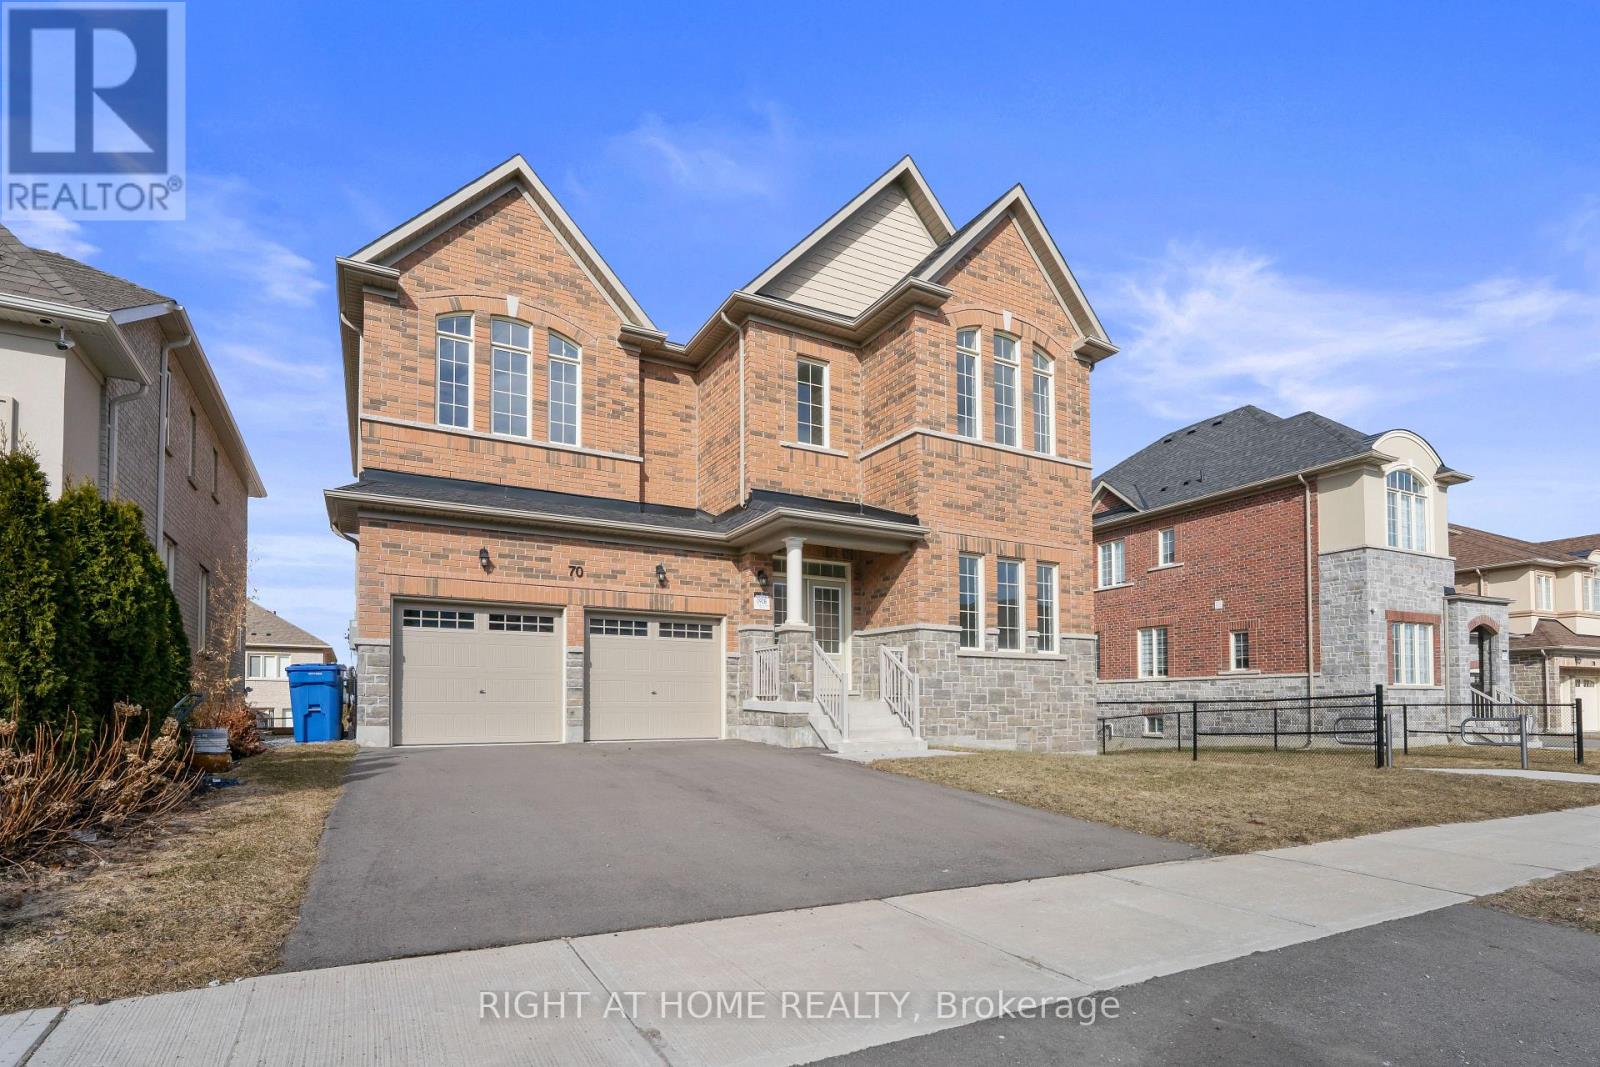
70 Carriage Shop Bend
East Gwillimbury, Ontario
Brand new and never lived in, this stunning 5-bedroom detached home offers 3,452 square feet of beautifully finished living space in the heart of Queensville, East Gwillimbury. The main floor features a formal living room, separate dining room, private library with French doors, and a warm family room with a gas fireplace. The kitchen is finished with stainless steel appliances, extended cabinetry, and quartz countertops. Rich oak hardwood floors flow throughout the entire main and second levels.Upstairs offers five generous bedrooms including a stunning primary suite with two walk-in closets and a spa-like 5-piece ensuite. A dedicated second floor laundry room and two additional full bathrooms make this layout as practical as it is impressive. The unfinished basement with a 3-piece rough-in offers a blank canvas for whatever your family needs.Queensville is one of York Region's fastest growing and most exciting new communities. Top-ranked schools and parks are within walking distance, and a brand new 80,000 sq.ft. community recreation centre is steps from your front door. Newmarket's full corridor of dining, shopping, and everyday services is just minutes away, with Upper Canada Mall and Southlake Regional Health Centre a short drive. Highway 404 is easily accessible, putting downtown Toronto within comfortable commuting distance. If you are looking for a brand new home with exceptional space, high-end finishes, and a location that only continues to grow, this is worth a serious look.Co listed with Paul Tsiknias w/Right at Home Realty Brokerage. All inquiries to Paul Tsiknias 905-512-7358. Email offers to: [email protected] (id:65446)
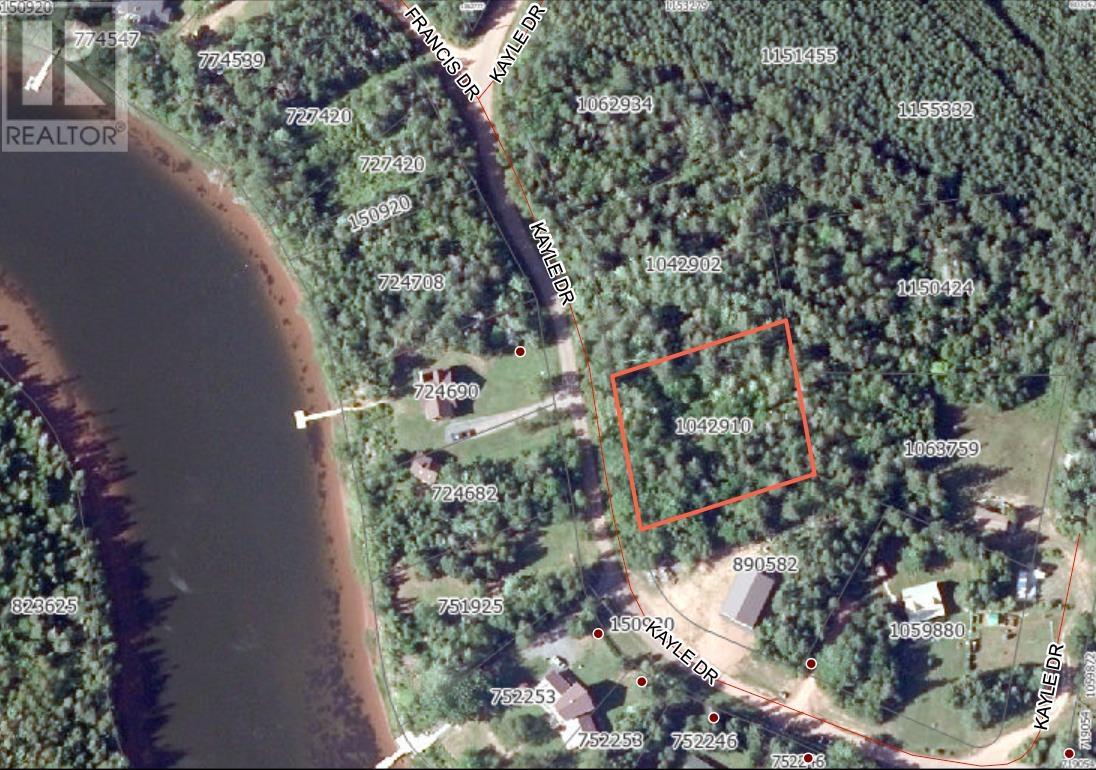
Lot 23 Kayle Drive
Fortune Bridge, Prince Edward Island
Tucked away in the charming community of Fortune Bridge, this 0.61-acre lot strikes a rare balance between privacy and possibility. A beautiful mix of cleared land and mature trees gives you the freedom to build exactly what you have been envisioning, open space where you need it, natural shade and seclusion where you want it. What truly sets this property apart is deeded access to the Fortune River, with the community dock just a two minute walk away. Whether you are casting a line, launching a kayak, or simply sitting by the water at the end of the day, that access adds a dimension to this lot that most properties in this price range simply cannot offer. With year round road access, this is a property you can enjoy in every season, not just a fair-weather retreat. And with Souris just minutes away, you have the amenities you need without sacrificing the peace and quiet you came here for. Pristine eastern shore beaches and championship golf are practically at your doorstep. Whether you are planning a year-round home, a peaceful seasonal escape, or a smart long-term hold, this lot is ready when you are. Opportunities like this on PEI's beloved eastern shore do not come along often. Note the adjacent lot - Lot 24 which is .67 acre can be purchased as a package. (id:65446)
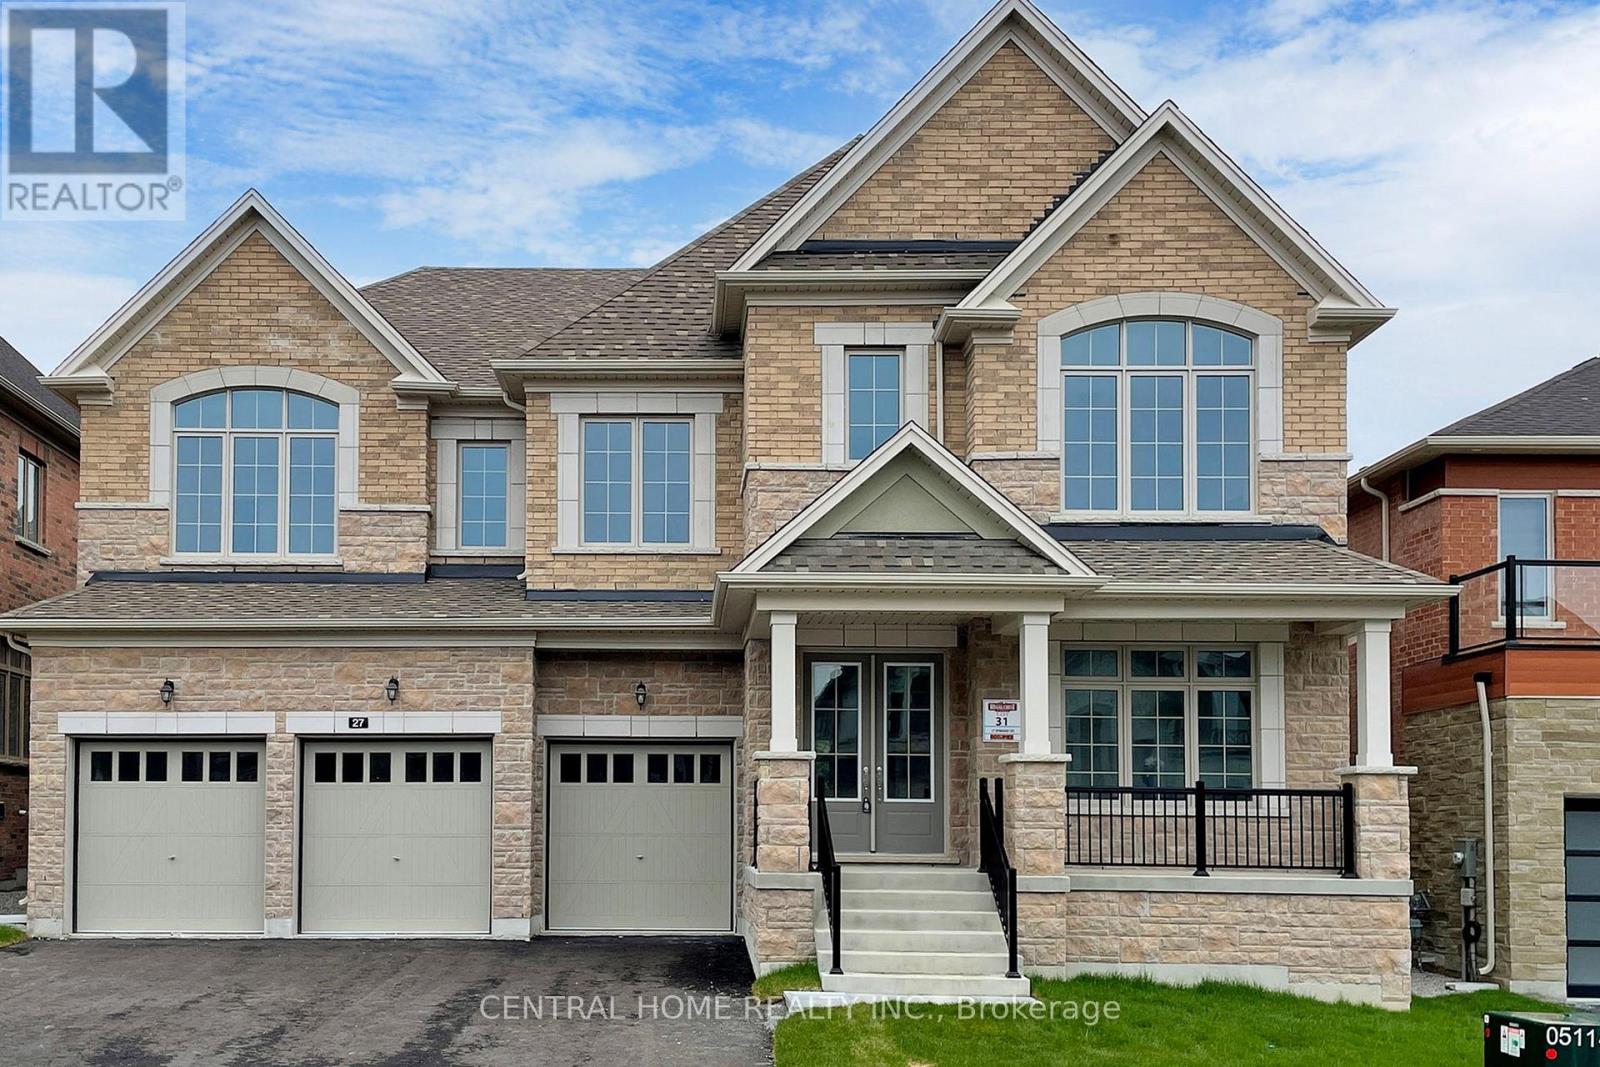
27 Upbound Court
East Gwillimbury, Ontario
A Brand New Beautiful Detached Home approx. 4500 sq. ft. of on a 60 Ft Lot with Triple Garage, having 4 ensuite bedrooms, nestled in a Prime and Desirable location. A separate side door entrance leading to basement access. Conveniently located Just Minutes from the Go train, Hwys 400 & 404, and amenities including Groceries, Restaurants, and Shopping Centers. (id:65446)
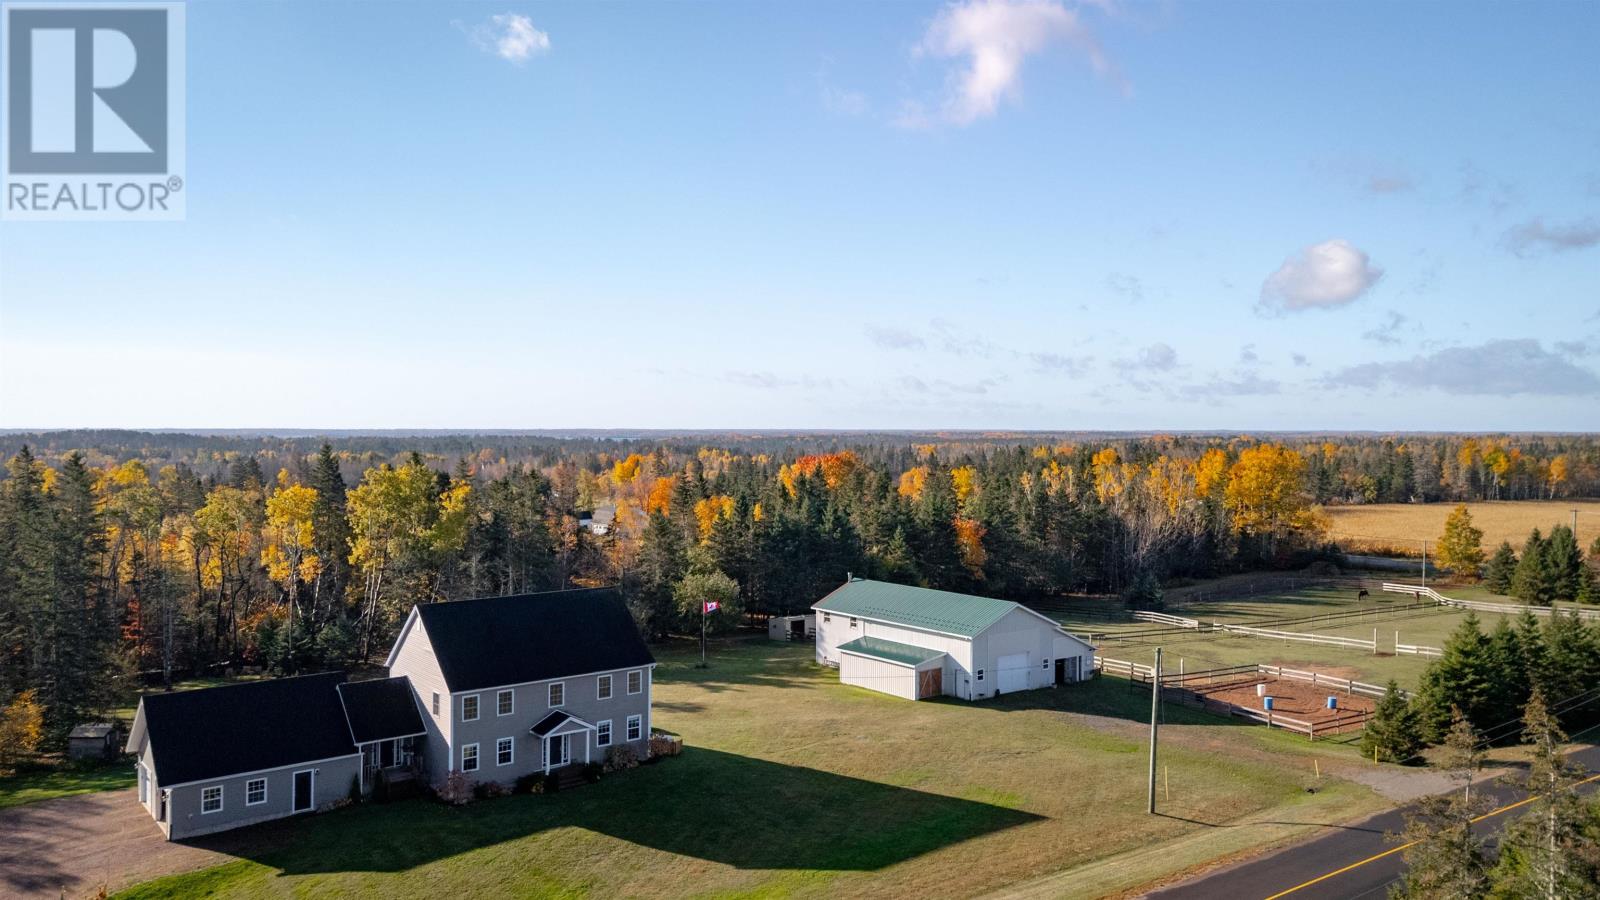
1071 Peters Road
Cambridge, Prince Edward Island
Welcome to your dream country home on beautiful Prince Edward Island- where modern comfort meets timeless rural charm. Nestled on 4 scenic acres of landscaped, wooded and cleared land, this exceptional 3 bedroom, 3 bath home offers the perfect blend of privacy, functionality and elegance. Step inside and experience the warmth of in-floor heat on every level, from your new propane boiler, and heat pump, ensuring year-round comfort no matter the season. The open concept main floor features light filled living spaces, highlighted by large windows that frame peaceful country views. The custom eat in kitchen boasts contemporary finishes, with stainless steel appliances which seamlessly flow into the separate formal dining room and living area. Upstairs the primary suite offers a private retreat complete with a spacious ensuite and generous walk in closet. Two additional bedrooms and another full bath provide comfort and flexibility for family or guests. An attached double car garage conveniently leads to a well designed mudroom, laundry and bathroom. Outside, the property truly shines. A solidly built barn/boathouse, a large shed/coop offer so much potential on this picturesque acreage. Located just minutes away from the Town of Montague, Murray River and Murray Harbour, beaches and golf, this property provides you with the freedom to live the rural lifestyle you've always wanted. All measurements are approximate and should be verified by purchaser if deemed necessary. (id:65446)
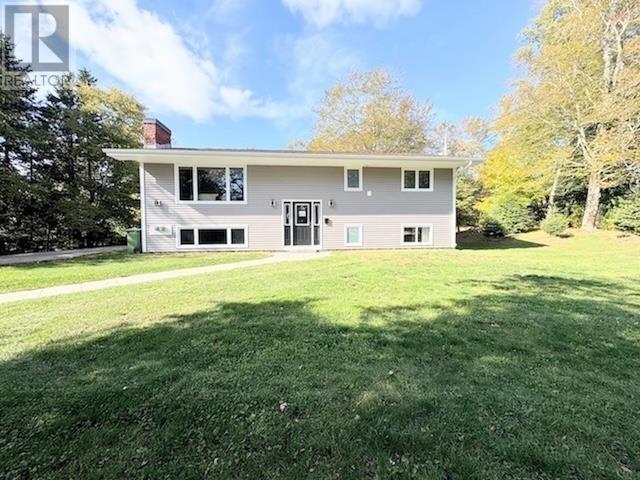
123 Parkside Drive
Charlottetown, Prince Edward Island
Fully renovated and ideally located in the heart of Lewis Point, this up-and-down duplex is nestled on a 0.39-acre treed lot just steps from the children's park, basketball court, and waterfront. Each unit features a bright open-concept layout with a brand-new kitchen and large island, spacious dining and living areas, three bedrooms, a full bathroom with laundry, and over 1,000 sq. ft. of living space. Both units are equipped with a heat pump for efficient heating and cooling, as well as electric baseboard radiators. With two large driveways and separate private entrances, this property is an excellent opportunity for investors or owner-occupied living. (id:65446)
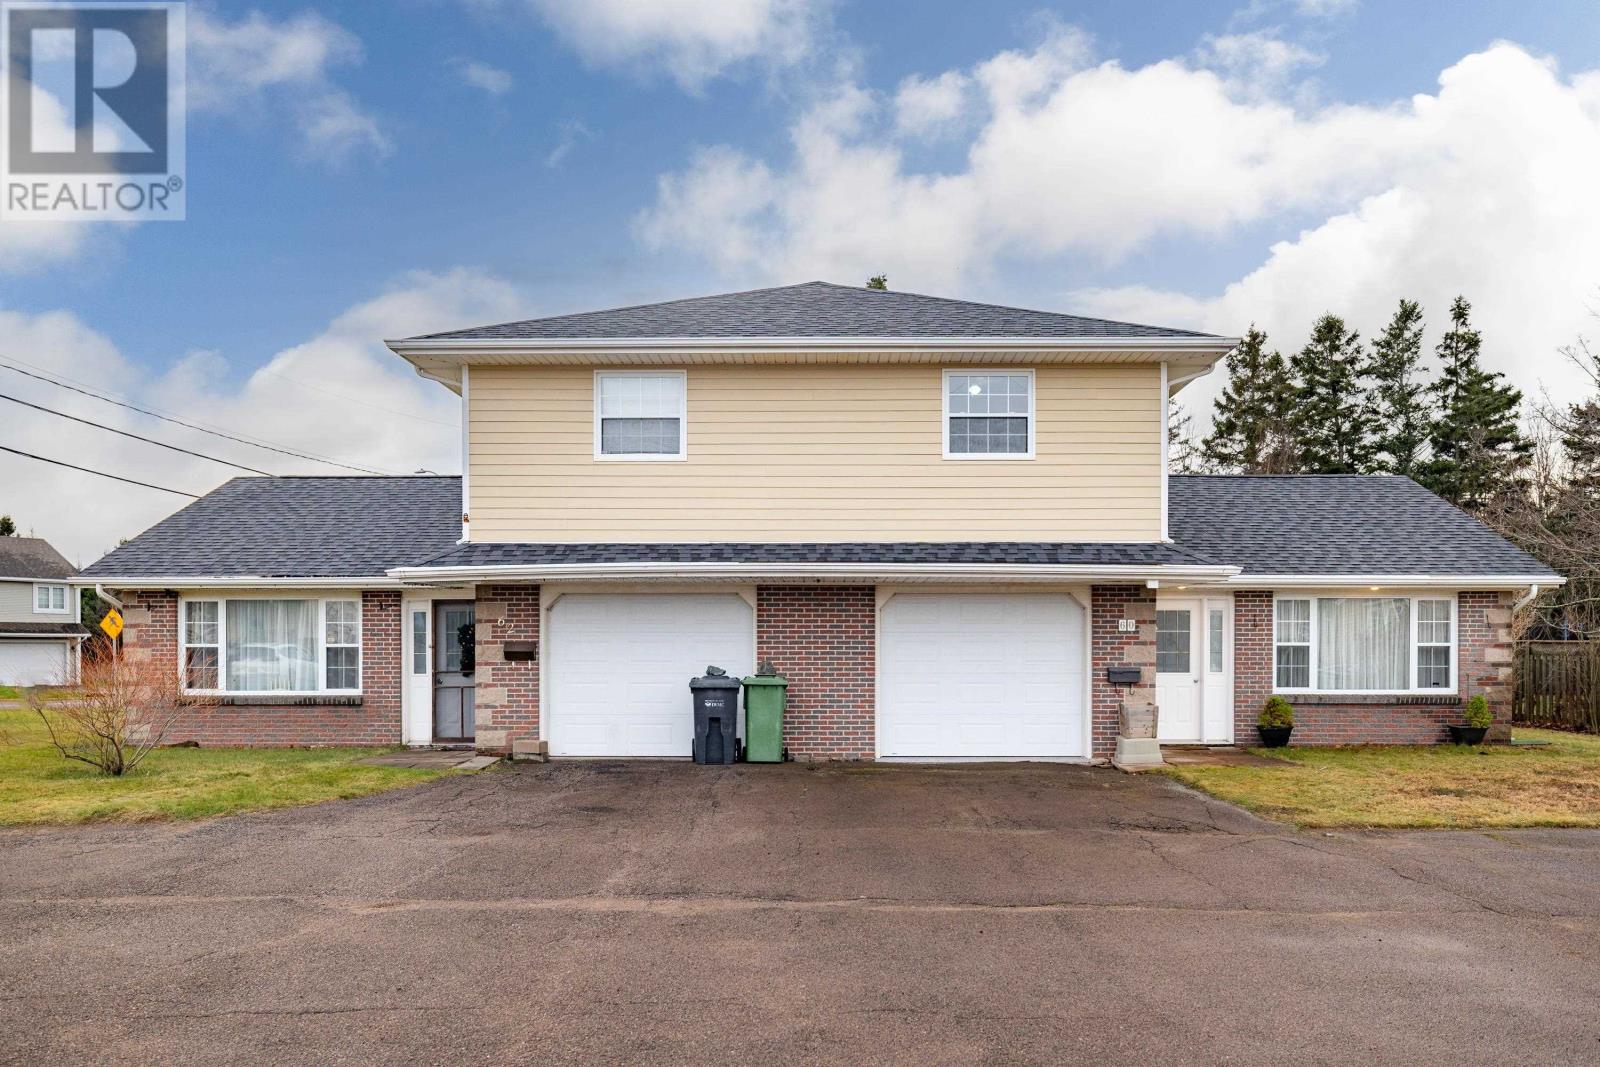
62 Marion Drive
Stratford, Prince Edward Island
62 Marion Dr is a spacious 2 storey home in the heart of Stratford. As you enter the main level you access a spacious living room with open concept design that offers free access to the Dining room kitchen and family room off the kitchen. The Dining area offers easy access to the large private back yard and patio. Just off the family room is the main level bath and access to the single attached garage. The second level offers 3 good sized bedrooms and a full bath. The laundry area is in the heated garage. This is a wonderful location for a young family, young professionals or a retired couple. Close to schools, parks, playgrounds, golf, ball fields, soccer fields, soccer complex, churches, shopping, the Village Office with it's community gym and fitness area, beautiful Keppoch beach and only 5 minutes to Charlottetown. Picture yourself sitting on the front step with your morning coffee as the children head off to school, only a short walk away from your doorstep. Seller will have 2 separate condo units subdivided prior to closing at sellers expense. (id:65446)
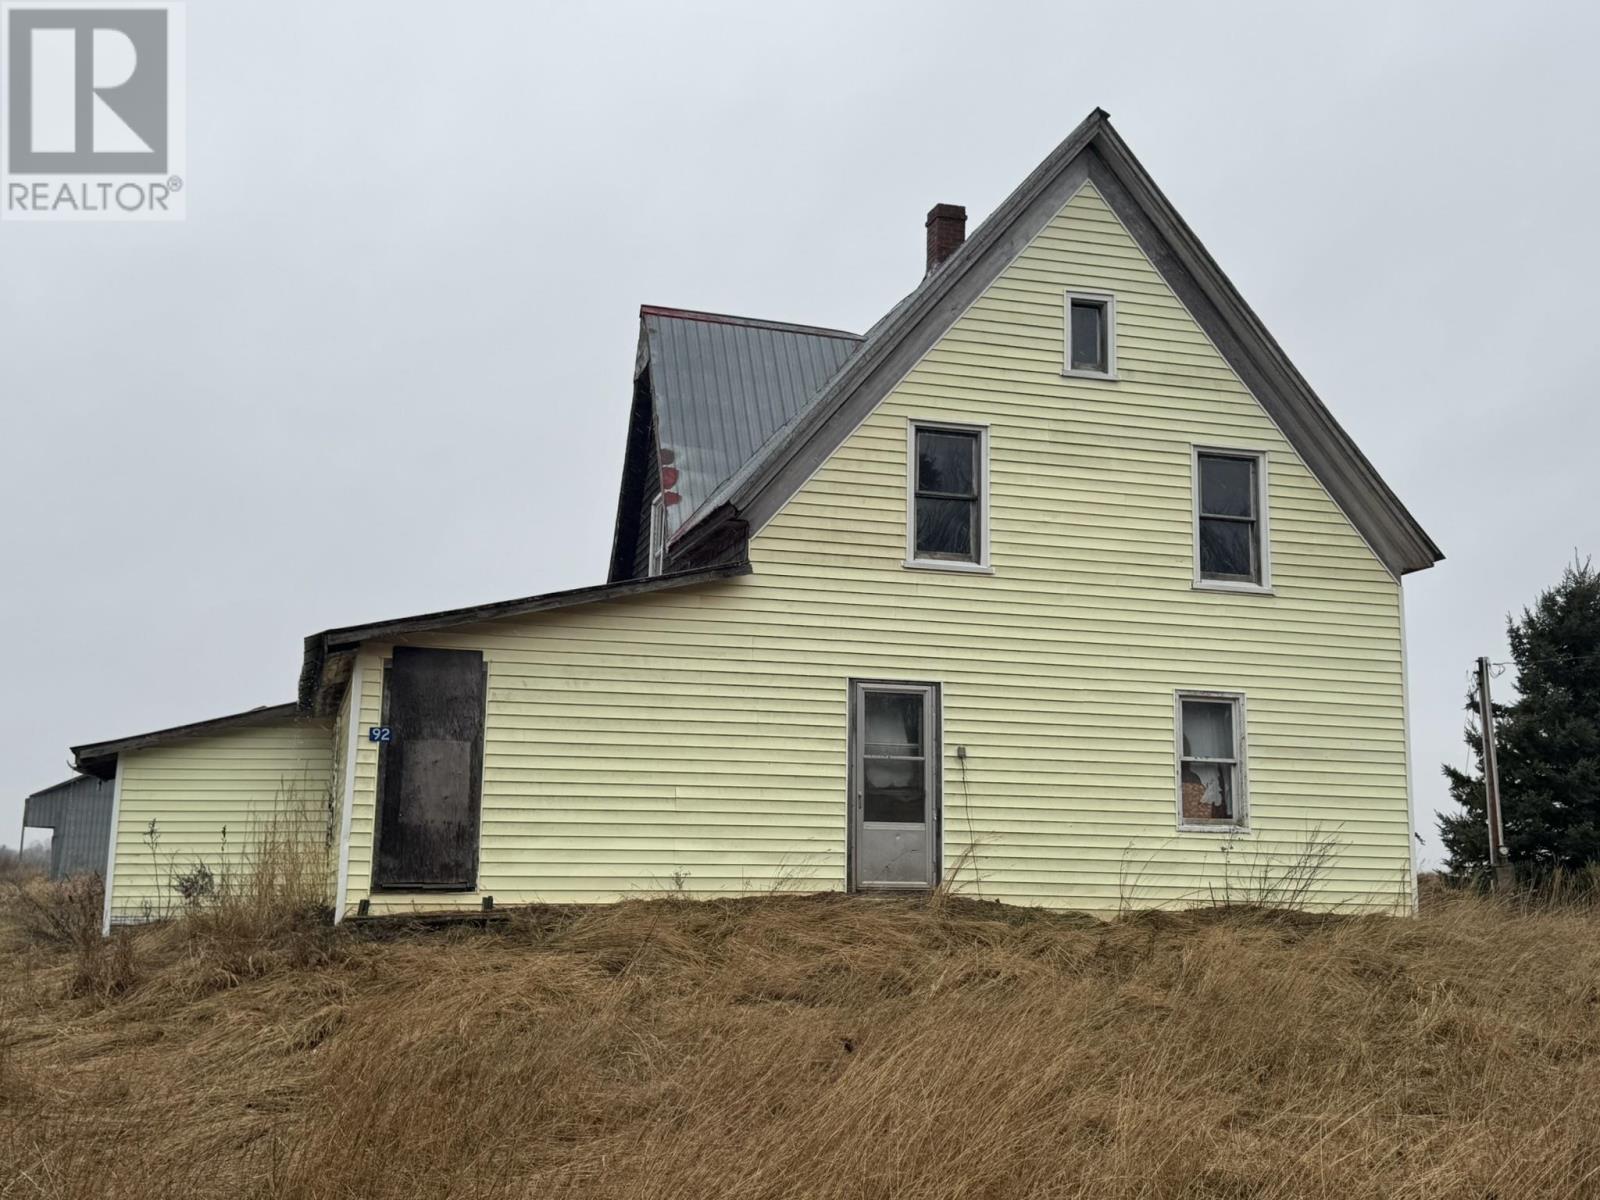
92 Lecky Road
Milburn, Prince Edward Island
This beautiful large 85.17 acre property has so much to offer to include: approximately 20 acres of prime farm land, 20 plus acres of pasture and a large forested area with hardwood and softwood trees. There is the added bonus of a residential 3-5 acres with a century old farm house that could be salvaged and rebuilt following extensive interior fire damage. Also, a couple of older pole barns and a storage shed. There is almost 3000 feet of road frontage with a double wide driveway close to the house. This large property is selling for less than $2500 per acre and ready for new owners. HST may be applicable on a portion of the property, to be determined. (id:65446)
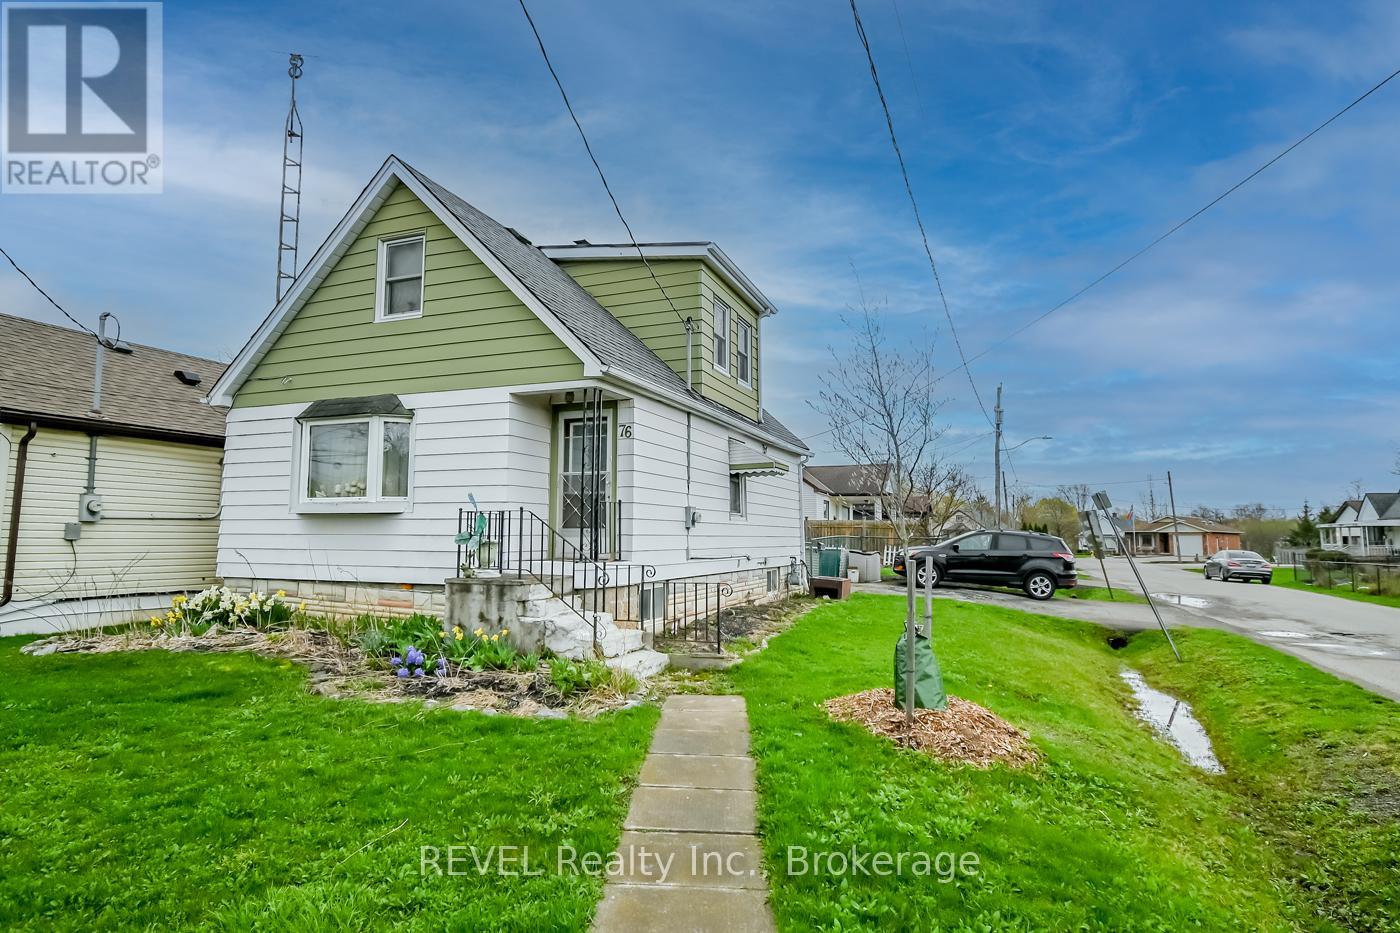
76 Lincoln Avenue
St. Catharines, Ontario
Welcome to this 1.5-storey home offering a wonderful opportunity for buyers looking to enter the market or invest in a property with future potential. Featuring 3 bedrooms and 1 bathroom, this home provides a functional layout with space to grow and make your own. Set on a generous fenced in lot, the property offers plenty of outdoor space to enjoy, garden, or further enhance over time. Whether you're a first-time buyer looking to establish roots or an investor seeking your next project, this home presents a chance to bring your vision to life and create something truly special. With its convenient layout and classic design, this property is ready for its next owner to add personal touches and updates to suit their individual style and needs. (id:65446)
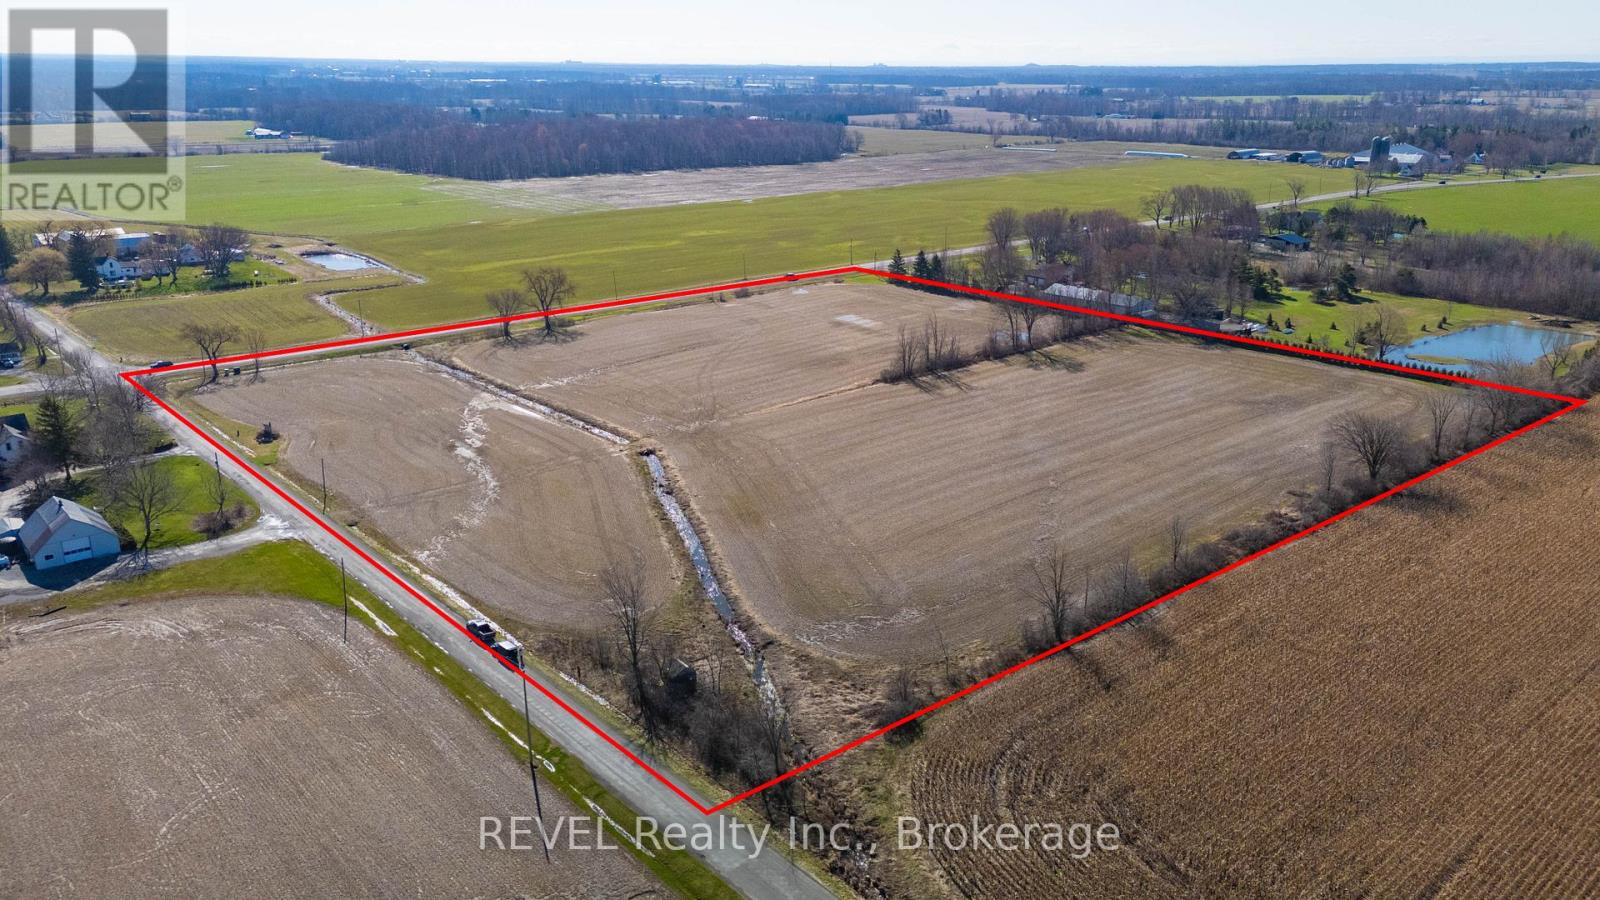
52096 Regional Road 24
Wainfleet, Ontario
Over 12 acres of versatile farmland offering the perfect opportunity to build your dream home. This exceptional property has the potential to support a wide range of uses, including single-family residential, hobby farming, cash crops, and livestock operations. Currently being farmed, the land showcases its productivity and potential. Enjoy the beauty of a peaceful rural setting-ideal for those seeking space, privacy, and a connection to nature .Approximate lot lines are marked by small post signs located along the tree line on Regional Rd 24 and Willford Rd (Concession 5). (id:65446)
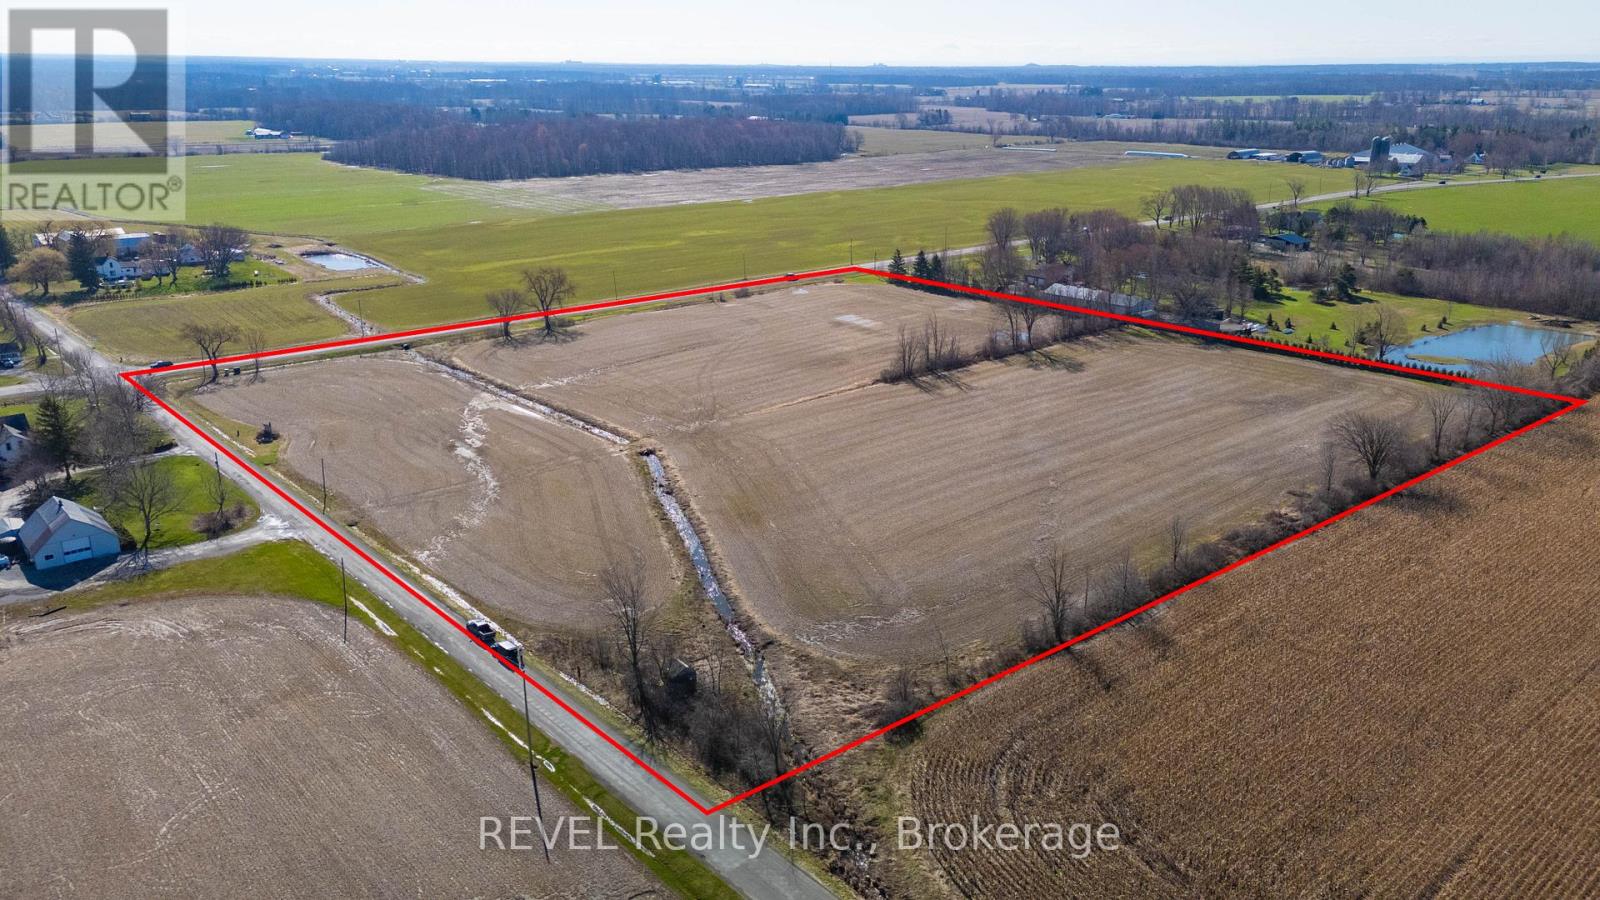
52096 Regional Road 24 W
Wainfleet, Ontario
Over 12 acres of versatile farmland offering the perfect opportunity to build your dream home. This exceptional property has the potential to support a wide range of uses, including single-family residential, hobby farming, cash crops, and livestock operations. Currently being farmed, the land showcases its productivity and potential. Enjoy the beauty of a peaceful rural setting-ideal for those seeking space, privacy, and a connection to nature. Approximate lot lines are marked by small post signs located along the tree line on Regional Rd 24 and Willford Rd (Concession 5). (id:65446)
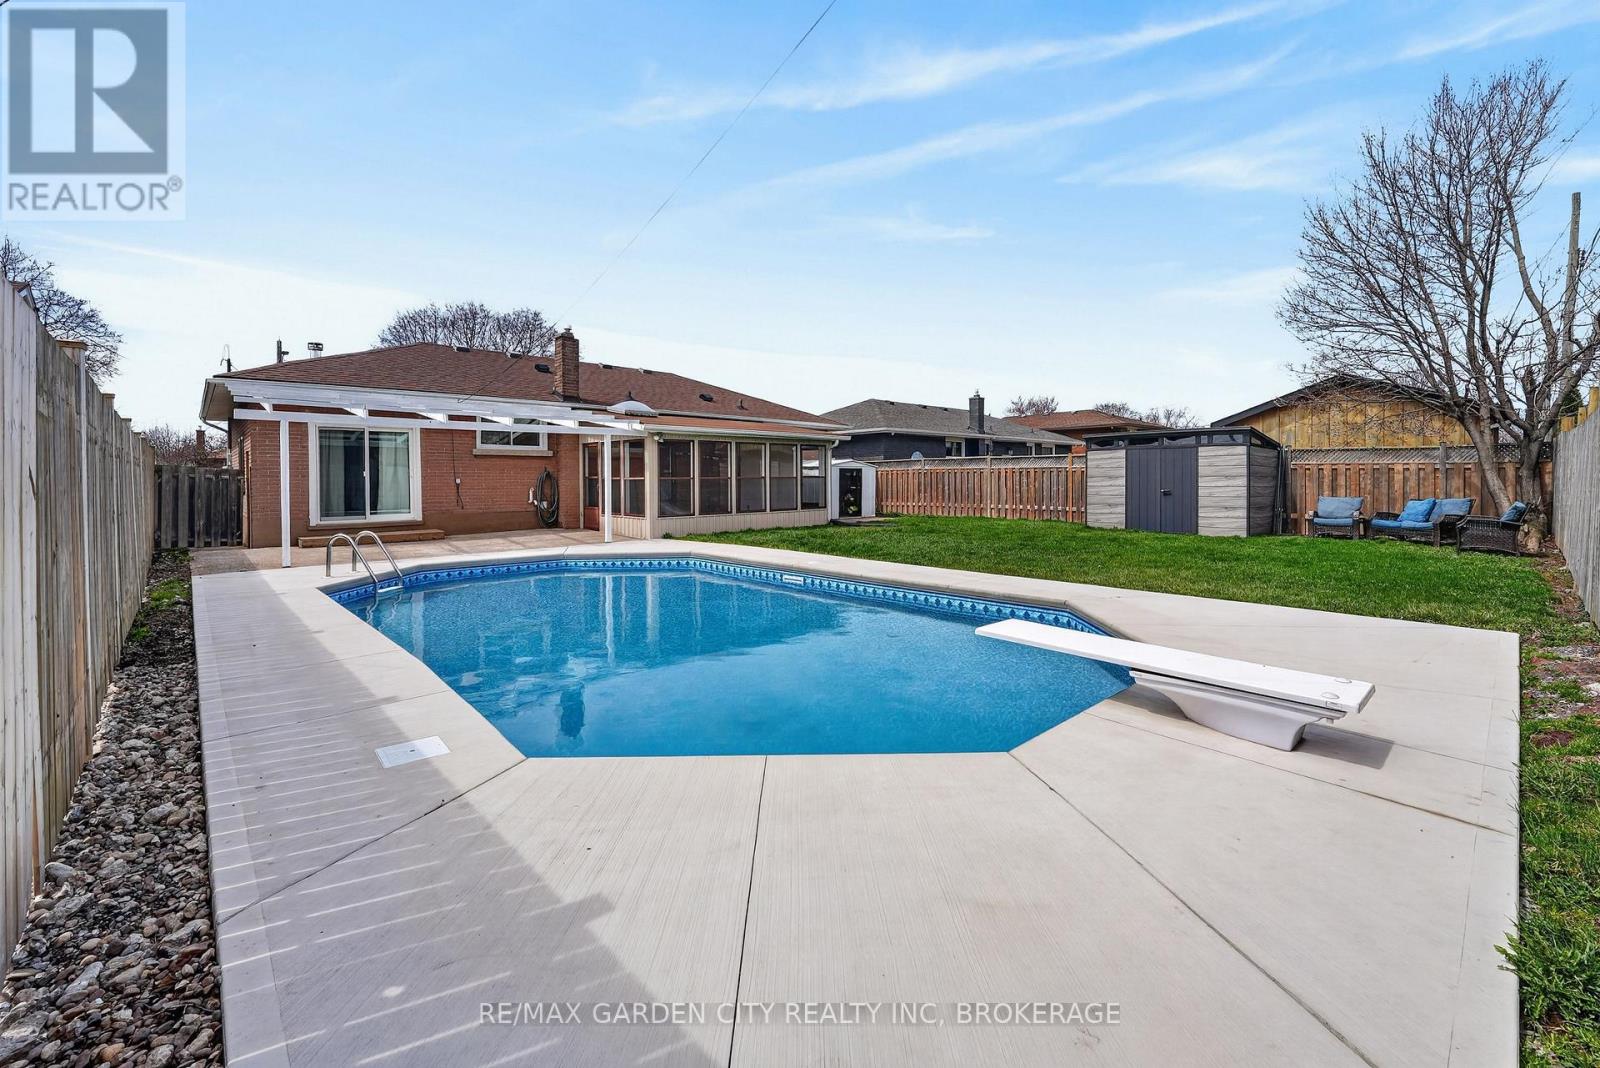
77 Balmoral Avenue
Welland, Ontario
Amazing quality brick bungalow with a fully revitalized pool and a newly renovated interior. This great home offers over 1,200 square feet of recently updated above-grade space, as well as a ready-to-finish basement that is perfect for an in-law suite or additional finished living space. Rather than the typical bungalow layout you'll find three spacious bedrooms, one of which could also function as an additional living room, dining room, den, or an excellent office space with a view overlooking the pool area. The backyard features plenty of grass and garden space, along with an updated pool and a fun sunroom that is perfectly set up for entertaining and enjoying the best of the warm weather seasons. An incredible move-in-ready option at a motivated price, within walking distance to a variety of elementary and secondary schools, as well as all major nearby amenities. Tucked away on a cozy street with great neighbours, this is truly an unbeatable option in its category! (id:65446)
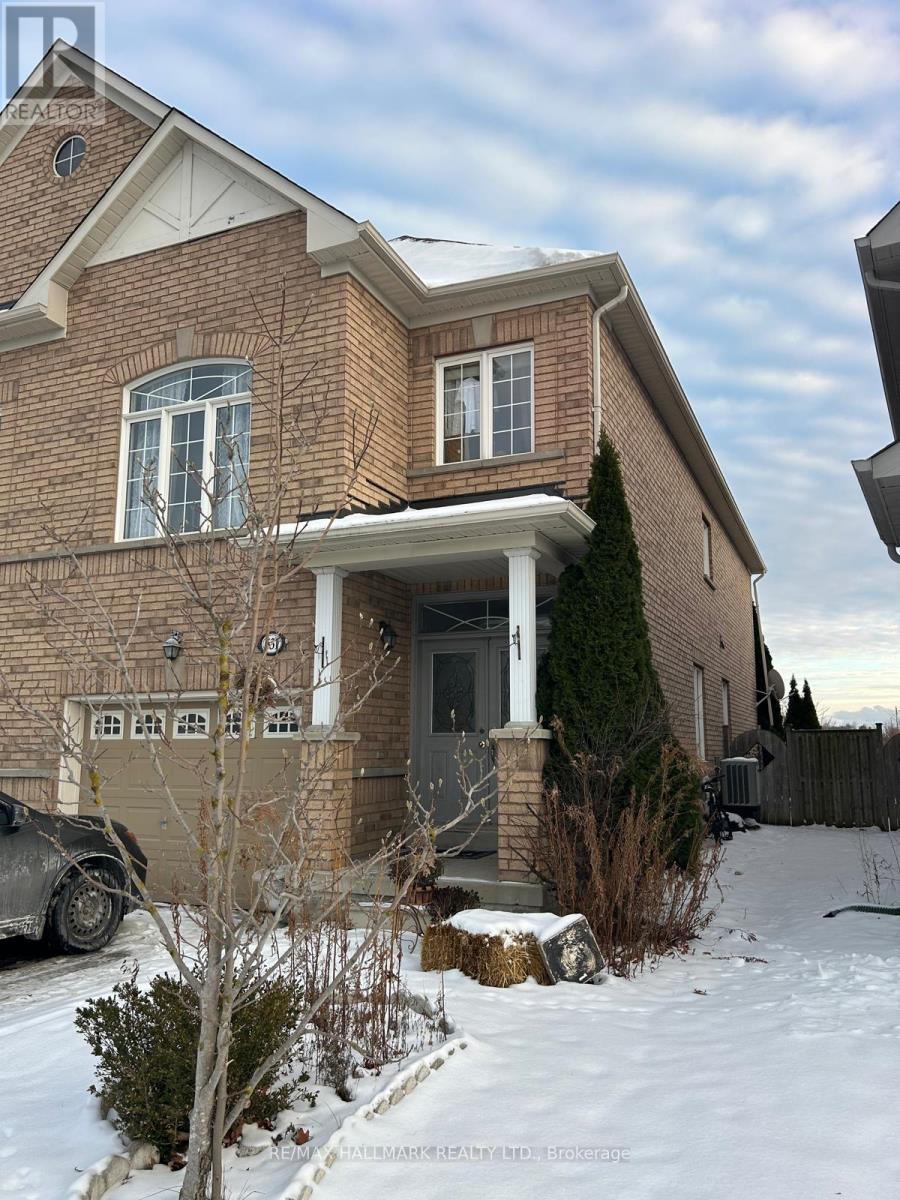
Basement - 531 Reeves Way Boulevard
Whitchurch-Stouffville, Ontario
2 Bedroom Basement Apartment Separate Entrance through the Garage conveniently located, one Minute from the Bus Stop. Tenant Pays 35% of Utilities (id:65446)
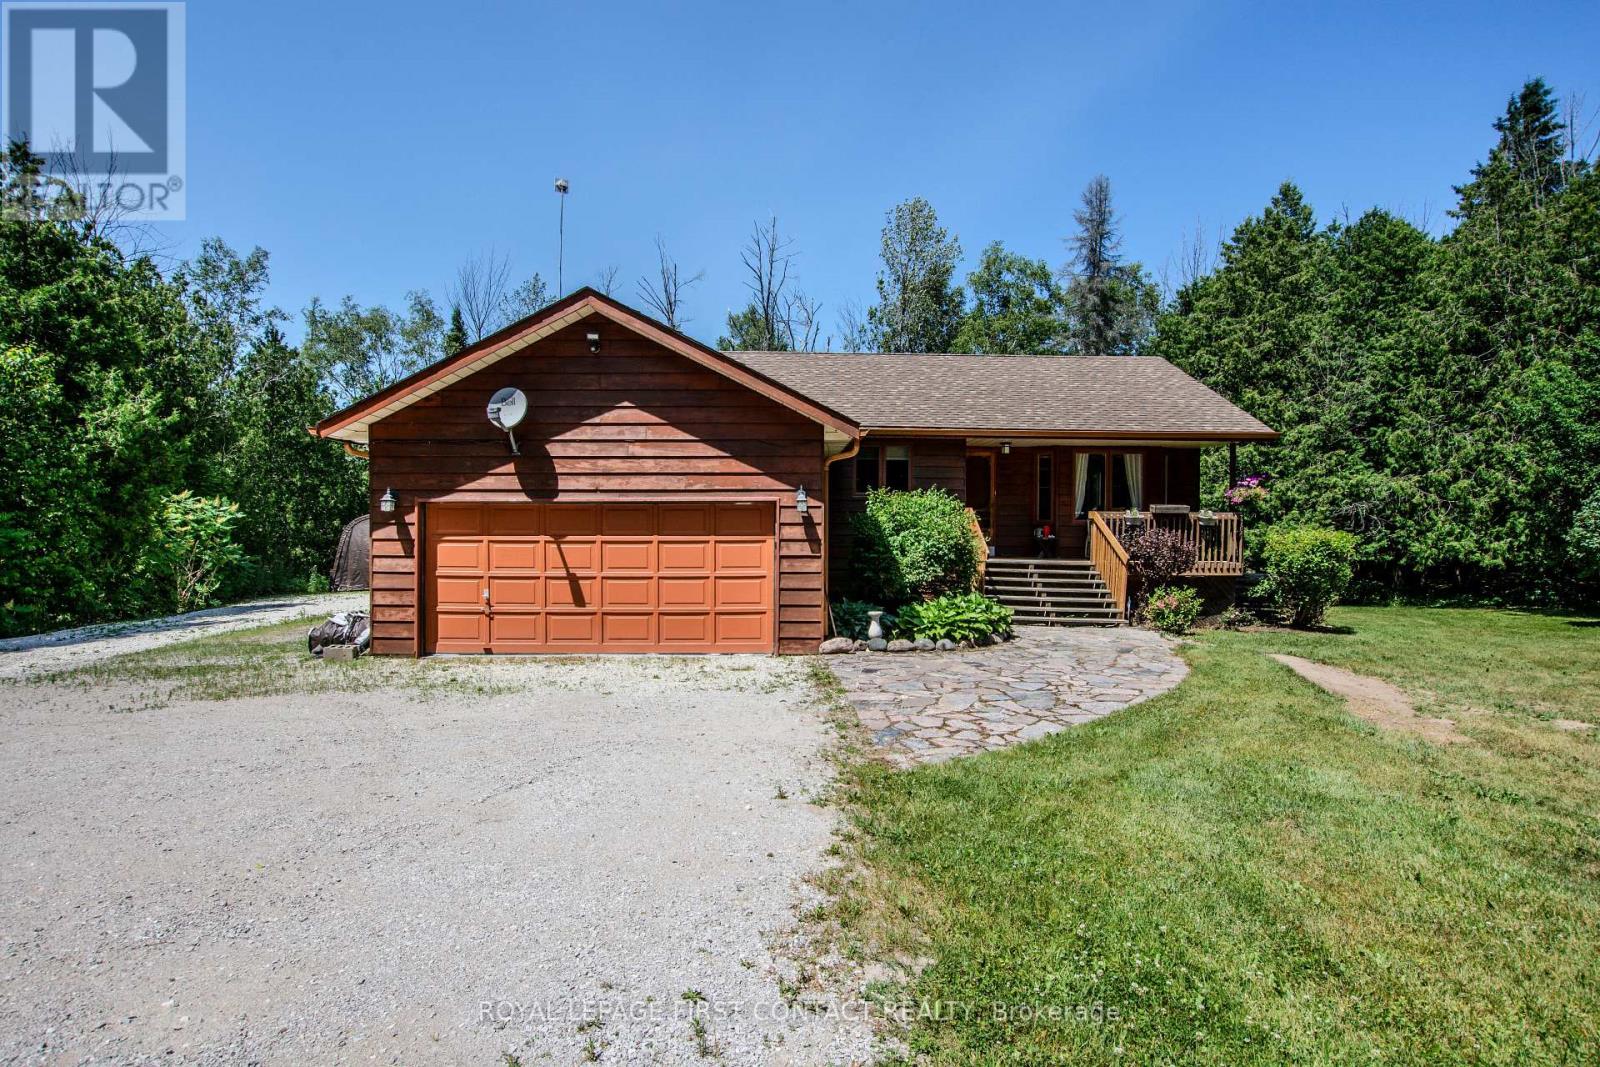
5144 25th Side Road
Essa, Ontario
More land, lower taxes-just outside the city. City Convenience, Country Freedom. Just approximately 5 minutes outside Barrie, this 1.07-acre property delivers lproperty taxes of $3,260/yr without sacrificing easy access to the city or Highway 400. Built for Living & Doing:This 3 bedroom raised bungalow offers a bright main floor and a spacious primary suite with a 4-piece ensuite. The finished lower level adds warmth and flexibility with a cozy wood stove, and space ideal for multi-generational living or a home office. A Setup That Stands Out: insulated garage, a 12-car driveway, and a 30x40 coverall-perfect for your RV, boat, or workshop needs. 162' x 290' private, treed lot. Approximately mins to Barrie | 10 mins to Hwy 400. More space. Lower taxes. Smarter move (id:65446)
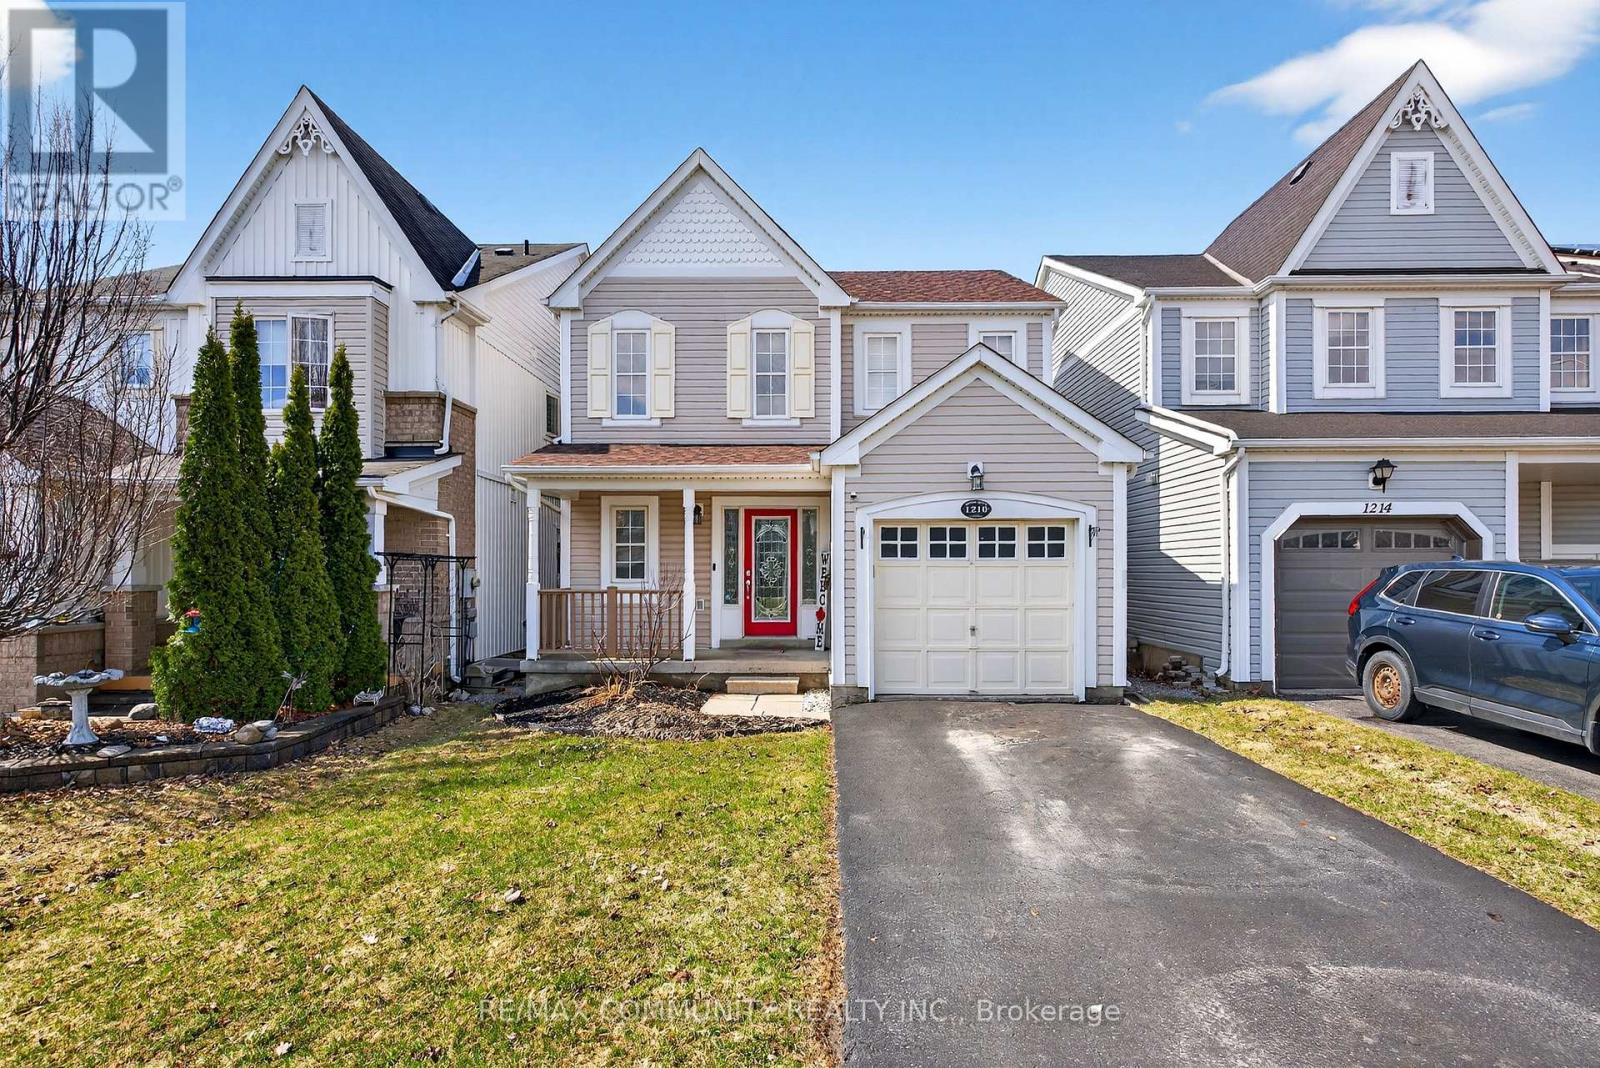
1210 Meath Drive
Oshawa, Ontario
Sun-filled 3-Bedroom Detached House***Open Concept Kitchen w/ All Stainless Steel Appliances & Breakfast Bar***Double Door Walkout from Breakfast Area to Deck***4pc Ensuite in Spacious Primary Bdr w/ W/I Closet***2 Additional Bedrooms w/ Large Windows & Closets***Backyard Paradise Features Hot Tub & Large Wooden Deck (2020) w/ Gazebo***Access to Garage from Inside***New Asphalt Shingles on the Roof (2025)***Unfinished Basement w/ Efficient Layout***Walking Distance to New Elementary School to be Completed by September 2027*** (id:65446)
1628 Pennel Drive
Oshawa, Ontario
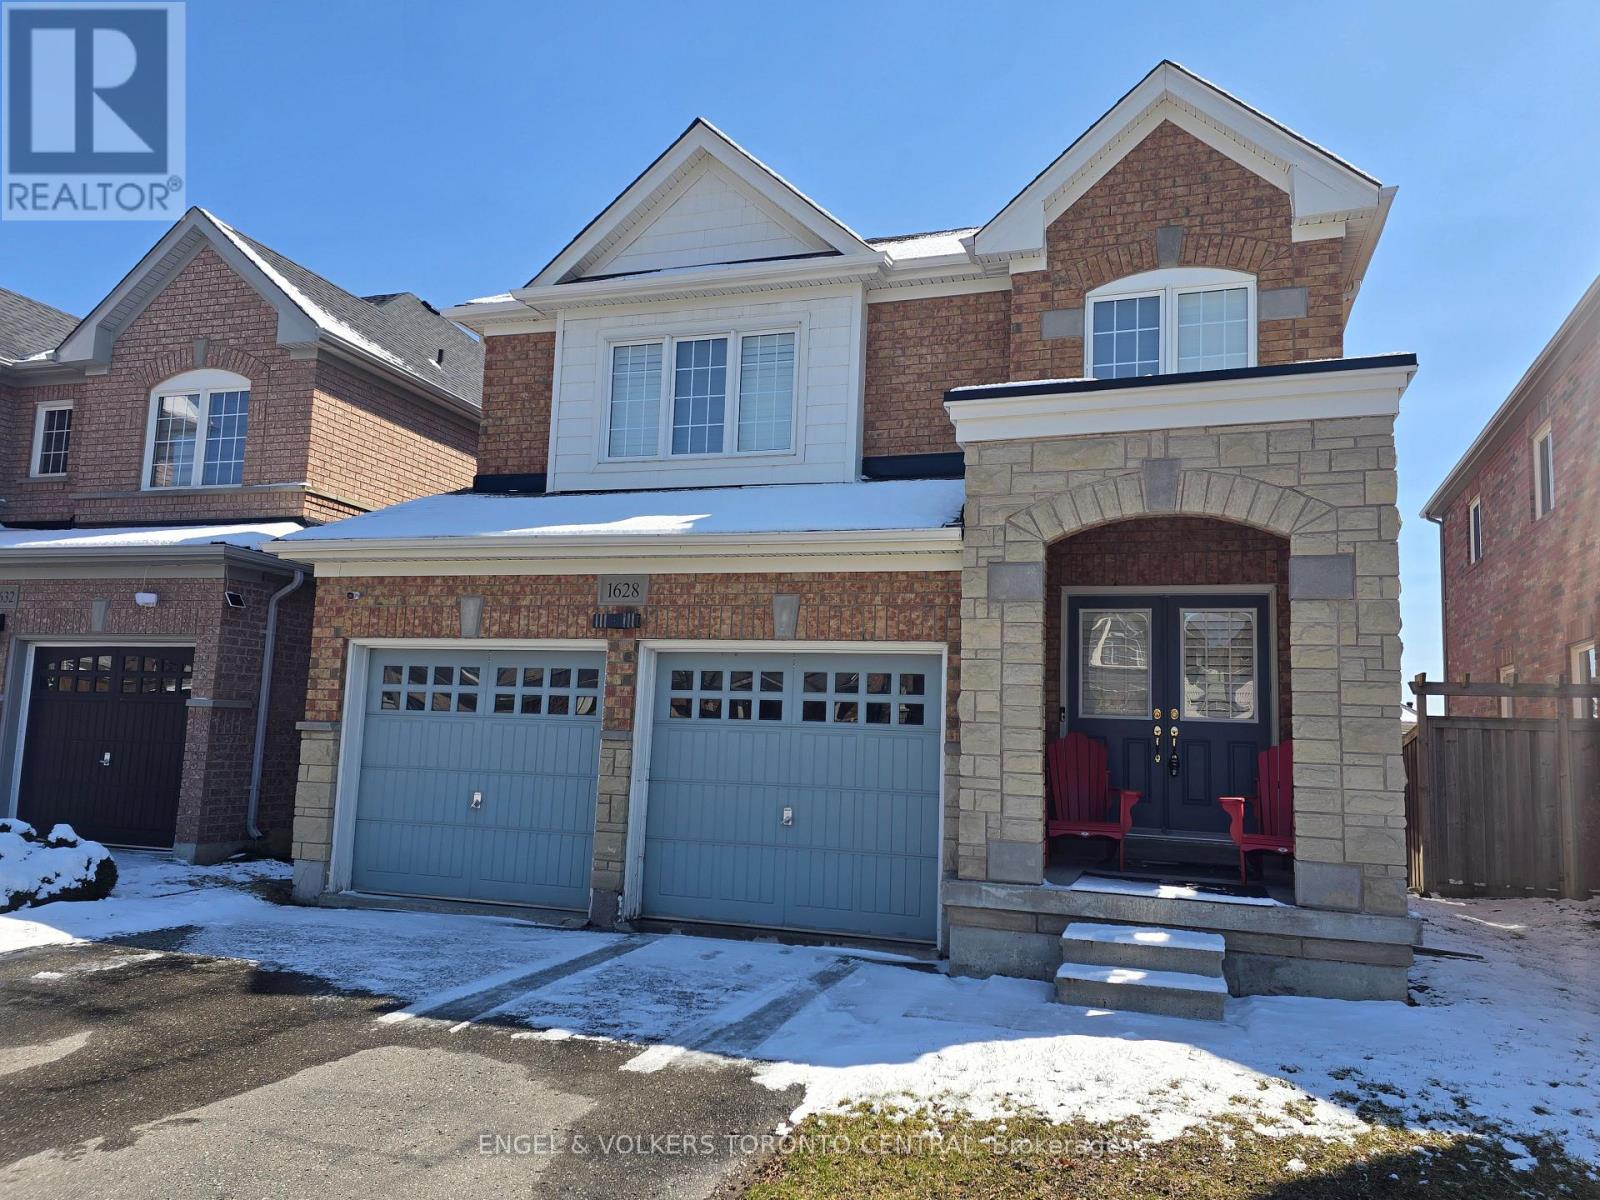
Welcome to an exceptional executive residence in the prestigious Taunton community of Oshawa. This impeccably maintained detached two-storey home offers an elevated lifestyle tailored for discerning professionals, including executives from General Motors Canada and Ontario Power Generation, as well as faculty and leadership from nearby institutions such as Ontario Tech University and Durham College.Step inside to discover a thoughtfully designed, light-filled interior where sophistication meets functionality. The main level showcases expansive principal rooms ideal for both elegant entertaining and relaxed family living. Sunlight pours through oversized windows adorned with California shutters, creating a warm and inviting ambiance throughout the living and dining spaces. At the heart of the home lies a well-appointed kitchen, featuring abundant cabinetry, modern appliances, and a charming breakfast area with seamless walkout to a private deck. Perfect for morning coffee or hosting intimate outdoor gatherings.Upstairs, retreat to generously proportioned bedrooms designed with comfort and privacy in mind. The primary suite is a true sanctuary, complete with a spacious closet and a spa-inspired ensuite featuring a deep soaker tub-an ideal space to unwind after a demanding day. Additional bedrooms offer flexibility for family, guests, or executive home office setups. Families will appreciate access to some of Oshawa's most highly regarded schools, including Jeanne Sauvé Public School and Maxwell Heights Secondary School, making this an ideal setting for those prioritizing educational excellence.Lifestyle amenities are moments away, including the Delpark Homes Centre, swimming, skating, and library services, along with premier shopping at SmartCentres Oshawa North, and Farm Boy nearby. Perfectly suited for executives, relocating professionals, and families who value space, prestige, and proximity to the region's leading employers and educational institutions. (id:65446)
15658 County 43 Road
North Stormont, Ontario
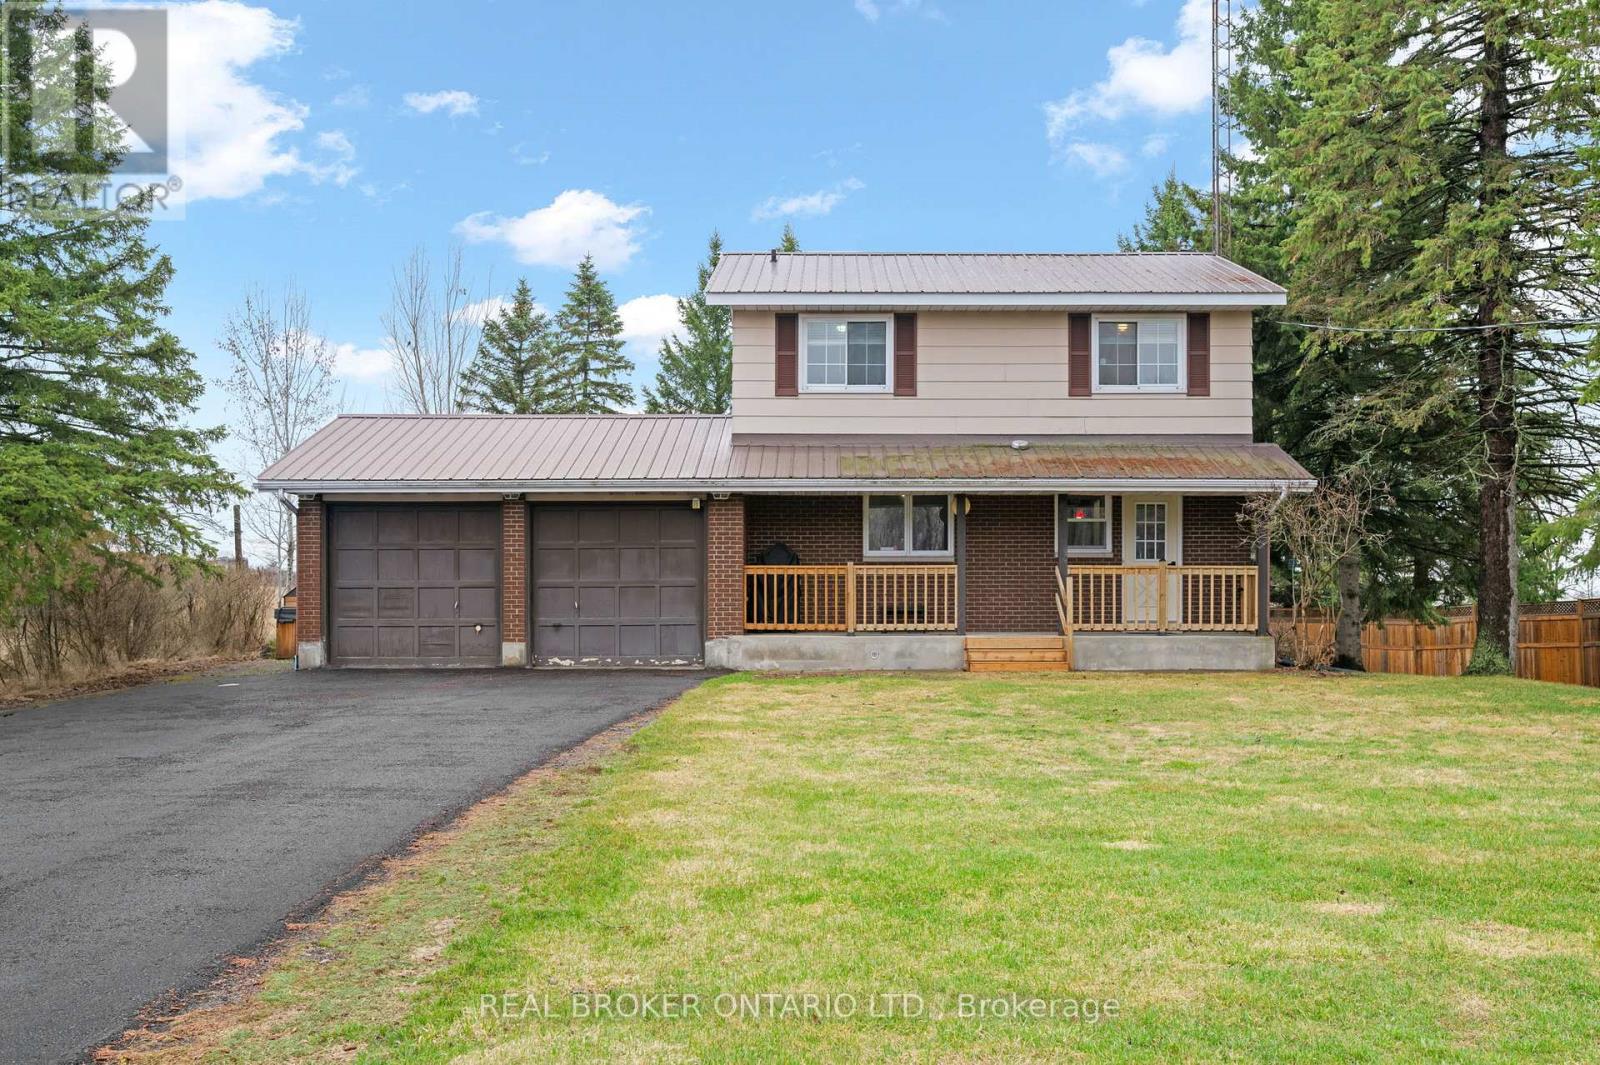
Beautiful 4-bedroom, 2-storey family home set on a spacious 0.5-acre lot in the charming community of Finch-don't miss this opportunity! Perfect for first-time home buyers and growing families alike, this move-in ready home offers the ideal blend of space, comfort, and modern updates. Enjoy outdoor living on the expansive 14' x 24' deck overlooking a beautifully tree-lined, well-maintained backyard, complete with a working hot tub-perfect for relaxing or entertaining. Inside, the main floor features a warm and inviting living space with a cozy gas fireplace with brick hearth, pine ceiling detail, and a large country kitchen with ample counter space and four new appliances (2025).Upstairs, you'll find four generously sized bedrooms and a full 4-piece bathroom, offering plenty of room for the whole family. The home has been freshly painted throughout, with refinished hardwood flooring (March 2026) and all brand-new windows installed (April 2026), providing a bright and refreshed feel. Additional highlights include a massive cold room ideal for storage or hobbies, a double garage, and a welcoming covered front porch. A fantastic opportunity to own a beautifully updated home with classic charm and room to grow-book your showing today! (id:65446)
111 Lorie Street
The Nation, Ontario
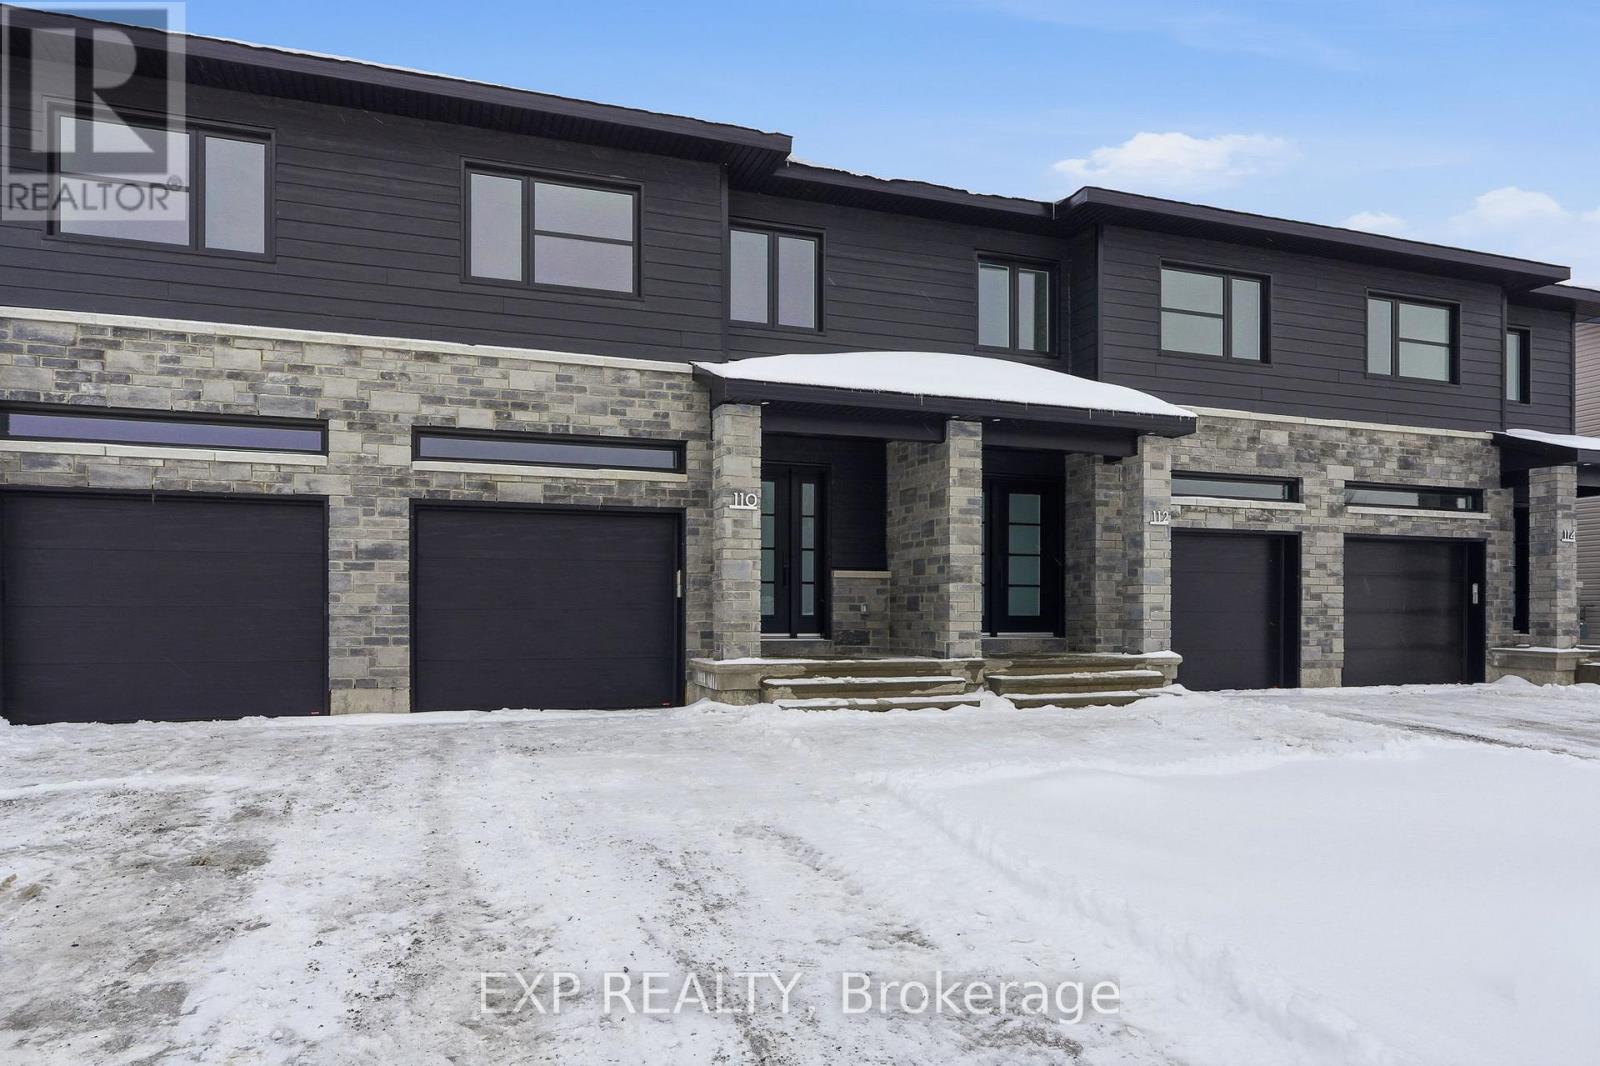
*FULL HST REBATE INCLUDED IN LISTING PRICE* OPEN HOUSE Sunday April 19th between 2:00 - 4:00 pm at 136 Giroux St, at TMJ Model house. Welcome to White Rock 1, a gorgeous townhome featuring a bright open-concept layout with a chef's kitchen including an island and walk-in pantry. Retreat to the primary suite with a large walk-in closet and unwind in the spa-like 3-piece ensuite with a handy linen closet. Set up a playroom or office space in the 3rd bedroom and enjoy the convenience of a 2nd-level laundry room. This property is located just steps away from the Nation Sports Complex and Ecole Saint-Viateur in Limoges. Also, in proximity to Calypso Water Park, Larose Forest and local parks. *Pictures are from a previously built home and may include upgrades (id:65446)
121 Lorie Street
The Nation, Ontario
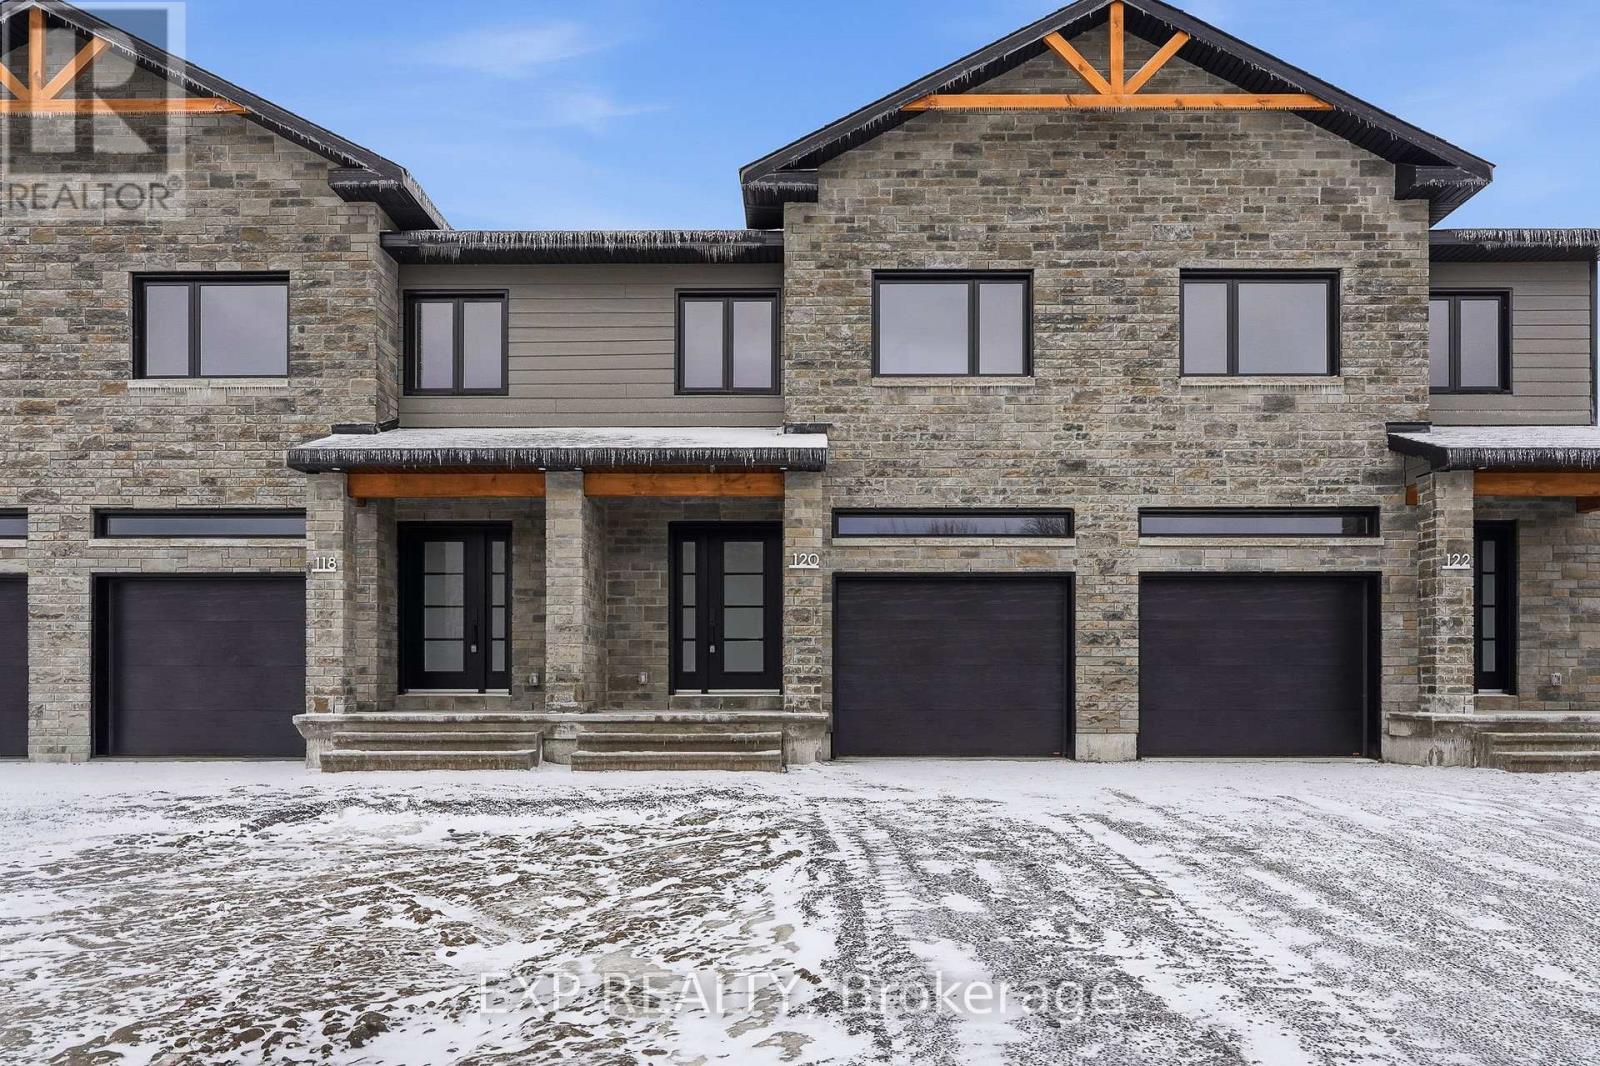
*FULL HST REBATE INCLUDED IN LISTING PRICE* OPEN HOUSE Sunday April 19th between 2:00 - 4:00 pm at 136 Giroux St, at TMJ Model house. Welcome to White Rock 2 model, a gorgeous townhome featuring a bright open-concept layout with a chef's kitchen including an island and walk-in pantry. Retreat to the primary suite with a large walk-in closet and unwind in the spa-like 3-piece with a large size vanity. Set up a playroom or office space in the 3rd bedroom and enjoy the convenience of a 2nd-level laundry room. This property is located just steps away from the Nation Sports Complex and Ecole Saint-Viateur in Limoges. Also, in proximity to Calypso Water Park, Larose Forest and local parks. *Pictures are from a previously built home and may include upgrades. (id:65446)

119 Lorie Street
The Nation, Ontario
*FULL HST REBATE INCLUDED IN LISTING PRICE* OPEN HOUSE Sunday April 19th between 2:00 - 4:00 pm at 136 Giroux St, at TMJ Model house. Welcome to White Rock 2 model, a gorgeous townhome featuring a bright open-concept layout with a chef's kitchen including an island and walk-in pantry. Retreat to the primary suite with a large walk-in closet and unwind in the spa-like 3-piece with a large size vanity. Set up a playroom or office space in the 3rd bedroom and enjoy the convenience of a 2nd-level laundry room. This property is located just steps away from the Nation Sports Complex and Ecole Saint-Viateur in Limoges. Also, in proximity to Calypso Water Park, Larose Forest and local parks. *Pictures are from a previously built home and may include upgrades. (id:65446)
113 Lorie Street
The Nation, Ontario
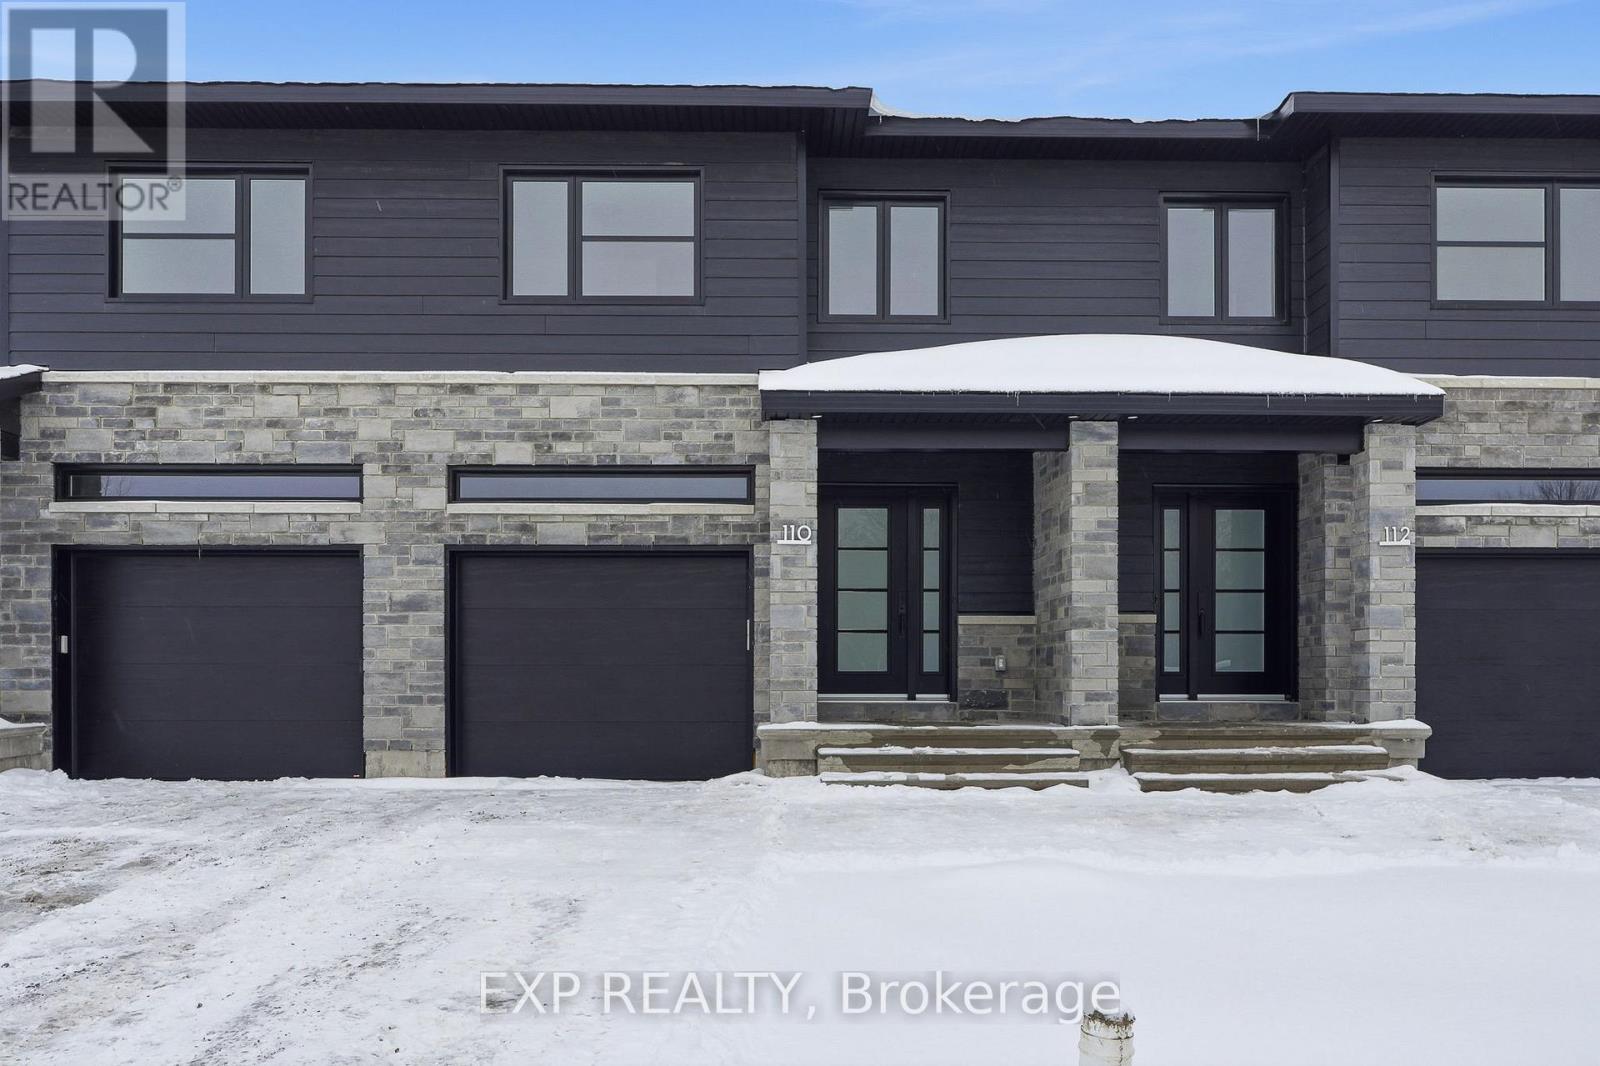
*FULL HST REBATE INCLUDED IN LISTING PRICE* OPEN HOUSE Sunday April 19th between 2:00 - 4:00 pm at 136 Giroux St, at TMJ Model house. Welcome to White Rock 1, a gorgeous townhome featuring a bright open-concept layout with a chef's kitchen including an island and walk-in pantry. Retreat to the primary suite with a large walk-in closet and unwind in the spa-like 3-piece ensuite with a large vanity. Set up a playroom or office space in the 3rd bedroom and enjoy the convenience of a 2nd-level laundry room. This property is located just steps away from the Nation Sports Complex and Ecole Saint-Viateur in Limoges. Also, in proximity to Calypso Water Park, Larose Forest and local parks. *Pictures are from a previously built home and may include upgrades. (id:65446)

123 Lorie Street
The Nation, Ontario
*FULL HST REBATE INCLUDED IN LISTING PRICE* OPEN HOUSE Sunday April 19th between 2:00 - 4:00 pm at 136 Giroux St, at TMJ Model house. Welcome to White Rock 2 corner unit model, a gorgeous townhome featuring a bright open-concept layout with a chef's kitchen including an island and walk-in pantry. Retreat to the primary suite with a large walk-in closet and unwind in the spa-like 3-piece with a large size vanity. Set up a playroom or office space in the 3rd bedroom and enjoy the convenience of a 2nd-level laundry room. This property is located just steps away from the Nation Sports Complex and Ecole Saint-Viateur in Limoges. Also, in proximity to Calypso Water Park, Larose Forest and local parks. *Pictures are from a previously built home and may include upgrades. (id:65446)

117 Lorie Street
The Nation, Ontario
*FULL HST REBATE INCLUDED IN LISTING PRICE* OPEN HOUSE Sunday April 19th between 2:00 - 4:00 pm at 136 Giroux St, at TMJ Model house. Welcome to White Rock 2 model, a gorgeous townhome Corner Unit featuring a bright open-concept layout with a chef's kitchen including an island and walk-in pantry. Retreat to the primary suite with a large walk-in closet and unwind in the spa-like 3-piece with a large size vanity. Set up a playroom or office space in the 3rd bedroom and enjoy the convenience of a 2nd-level laundry room. This property is located just steps away from the Nation Sports Complex and Ecole Saint-Viateur in Limoges. Also, in proximity to Calypso Water Park, Larose Forest and local parks. *Pictures are from a previously built home and may include upgrades. (id:65446)
115 Lorie Street
The Nation, Ontario
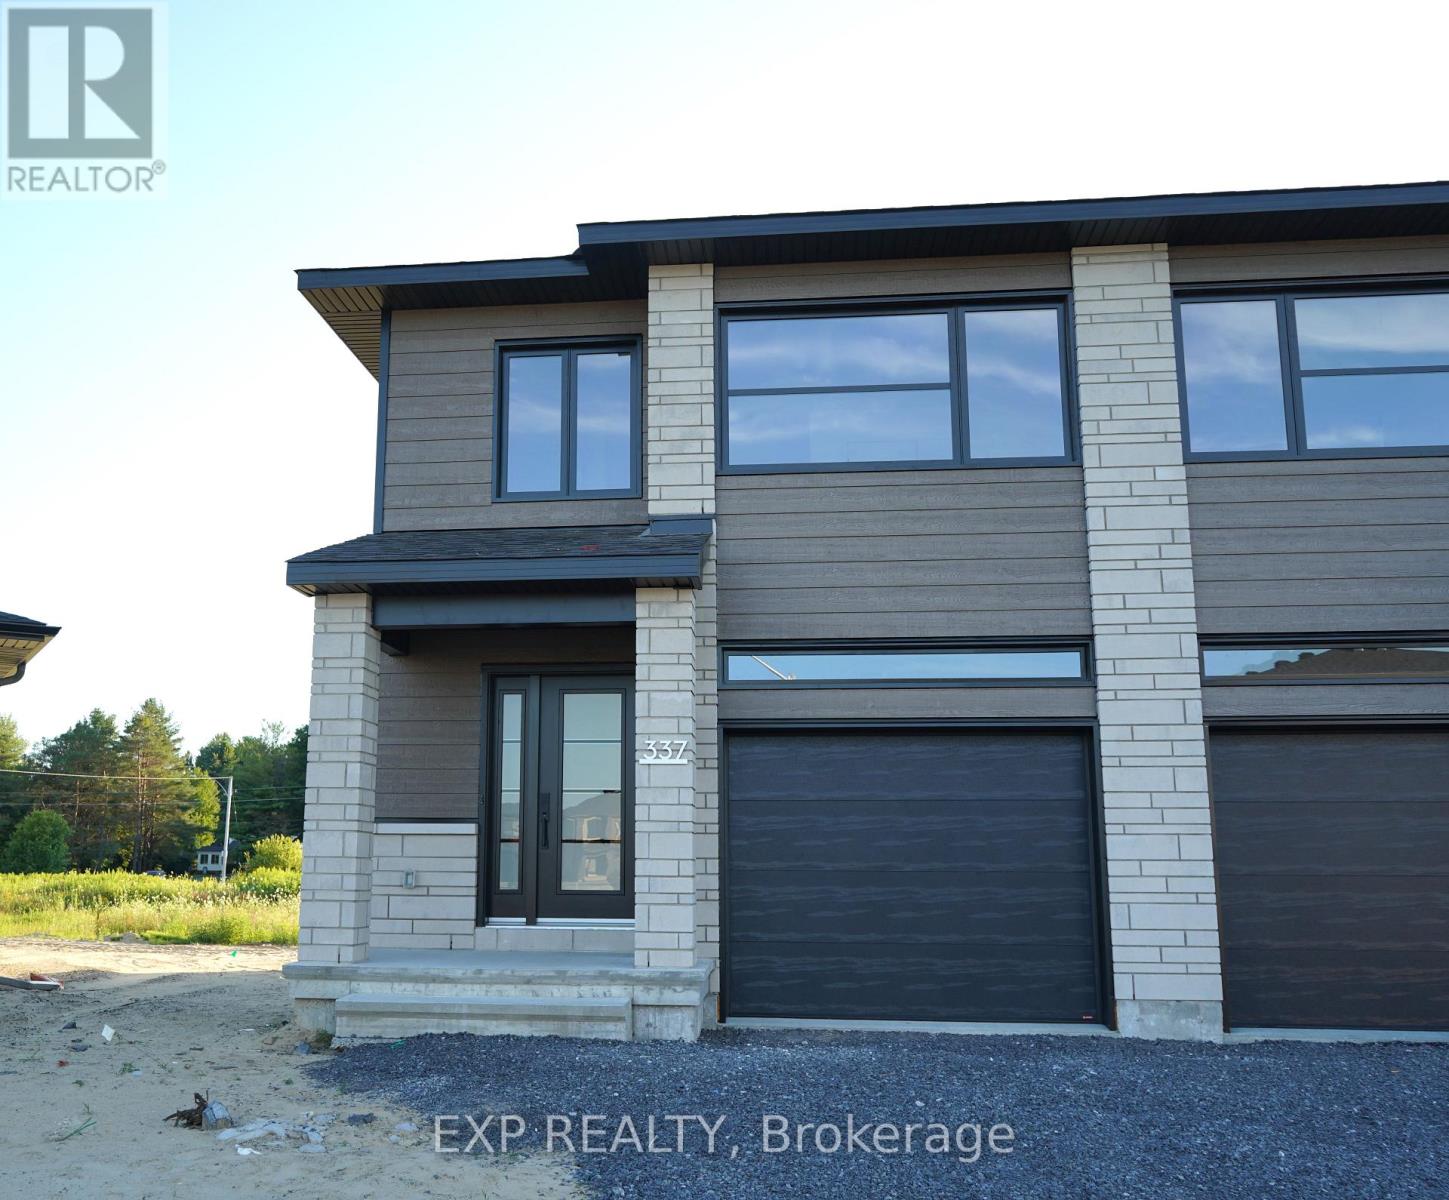
*FULL HST REBATE INCLUDED IN LISTING PRICE* OPEN HOUSE Sunday April 19th between 2:00 - 4:00 pm at 136 Giroux St, at TMJ Model house. Welcome to White Rock 1, a gorgeous townhome featuring a bright open-concept layout with a chef's kitchen including an island and walk-in pantry. Retreat to the primary suite with a large walk-in closet and unwind in the spa-like 3-piece with a large size vanity. Set up a playroom or office space in the 3rd bedroom and enjoy the convenience of a 2nd-level laundry room. This property is located just steps away from the Nation Sports Complex and Ecole Saint-Viateur in Limoges. Also, in proximity to Calypso Water Park, Larose Forest and local parks. *Pictures are from a previously built home and may include upgrades. (id:65446)
109 Lorie Street
The Nation, Ontario

*FULL HST REBATE INCLUDED IN LISTING PRICE* OPEN HOUSE Sunday April 19th between 2:00 - 4:00 pm at 136 Giroux St, at TMJ Model house. Welcome to White Rock 1, a gorgeous townhome Corner Unit featuring a bright open-concept layout with a chef's kitchen including an island and walk-in pantry. Retreat to the primary suite with a large walk-in closet and unwind in the spa-like 3-piece ensuite with a handy linen closet. Set up a playroom or office space in the 3rd bedroom and enjoy the convenience of a 2nd-level laundry room. This property is located just steps away from the Nation Sports Complex and Ecole Saint-Viateur in Limoges. Also, in proximity to Calypso Water Park, Larose Forest and local parks. *Pictures are from a previously built home and may include upgrades. (id:65446)
500 Main Street
Montague, Prince Edward Island
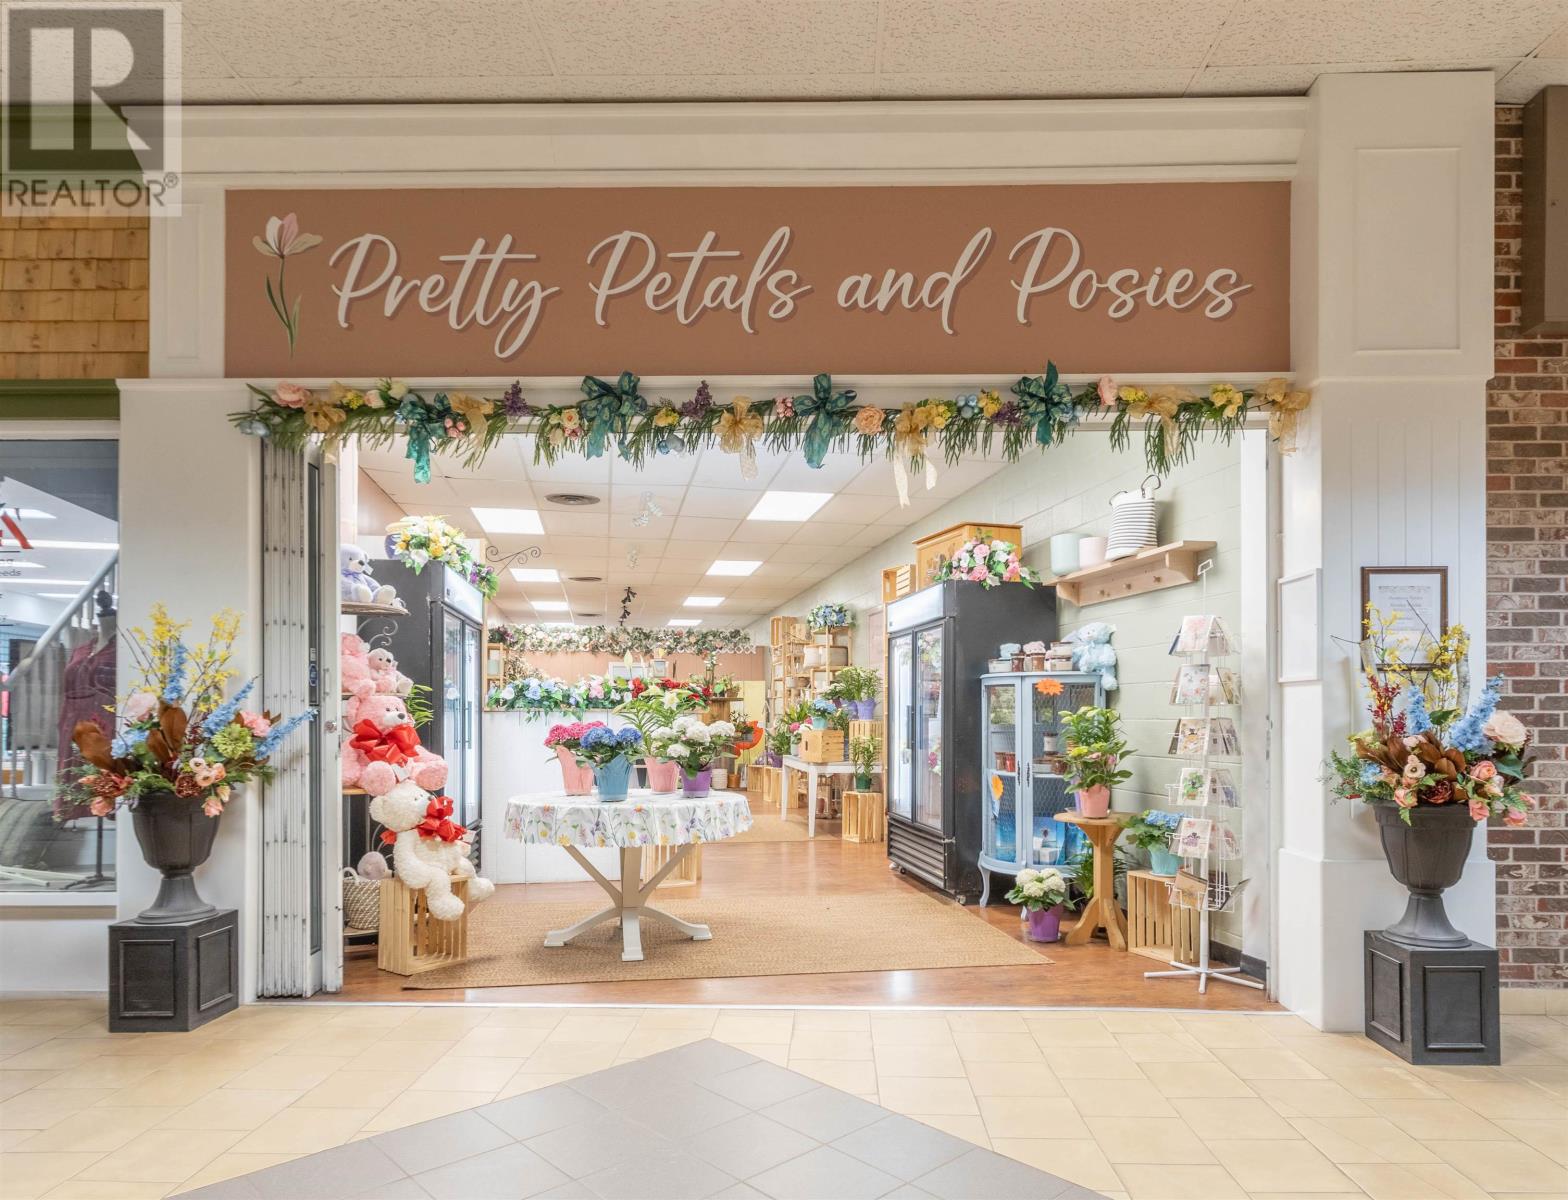
Passionate about flowers & gifts? This fully established, turnkey operation, offering a high-visibility location in the Down East Mall, Montague, offers a strong local reputation & a loyal repeat customer base. Lots of room to expand, with established supplier relationships & a recognizable brand within the community. Offering fresh floral arrangements, plants & gifts for everyday occasions, sympathy & wedding work. The business enjoys excellent online reviews, and strong word of mouth referrals, with a professionally branded online presence. Seller is willing to provide floral training during the transition, if time permits. (id:65446)
1227 Cristall Wy SW
Edmonton, Alberta
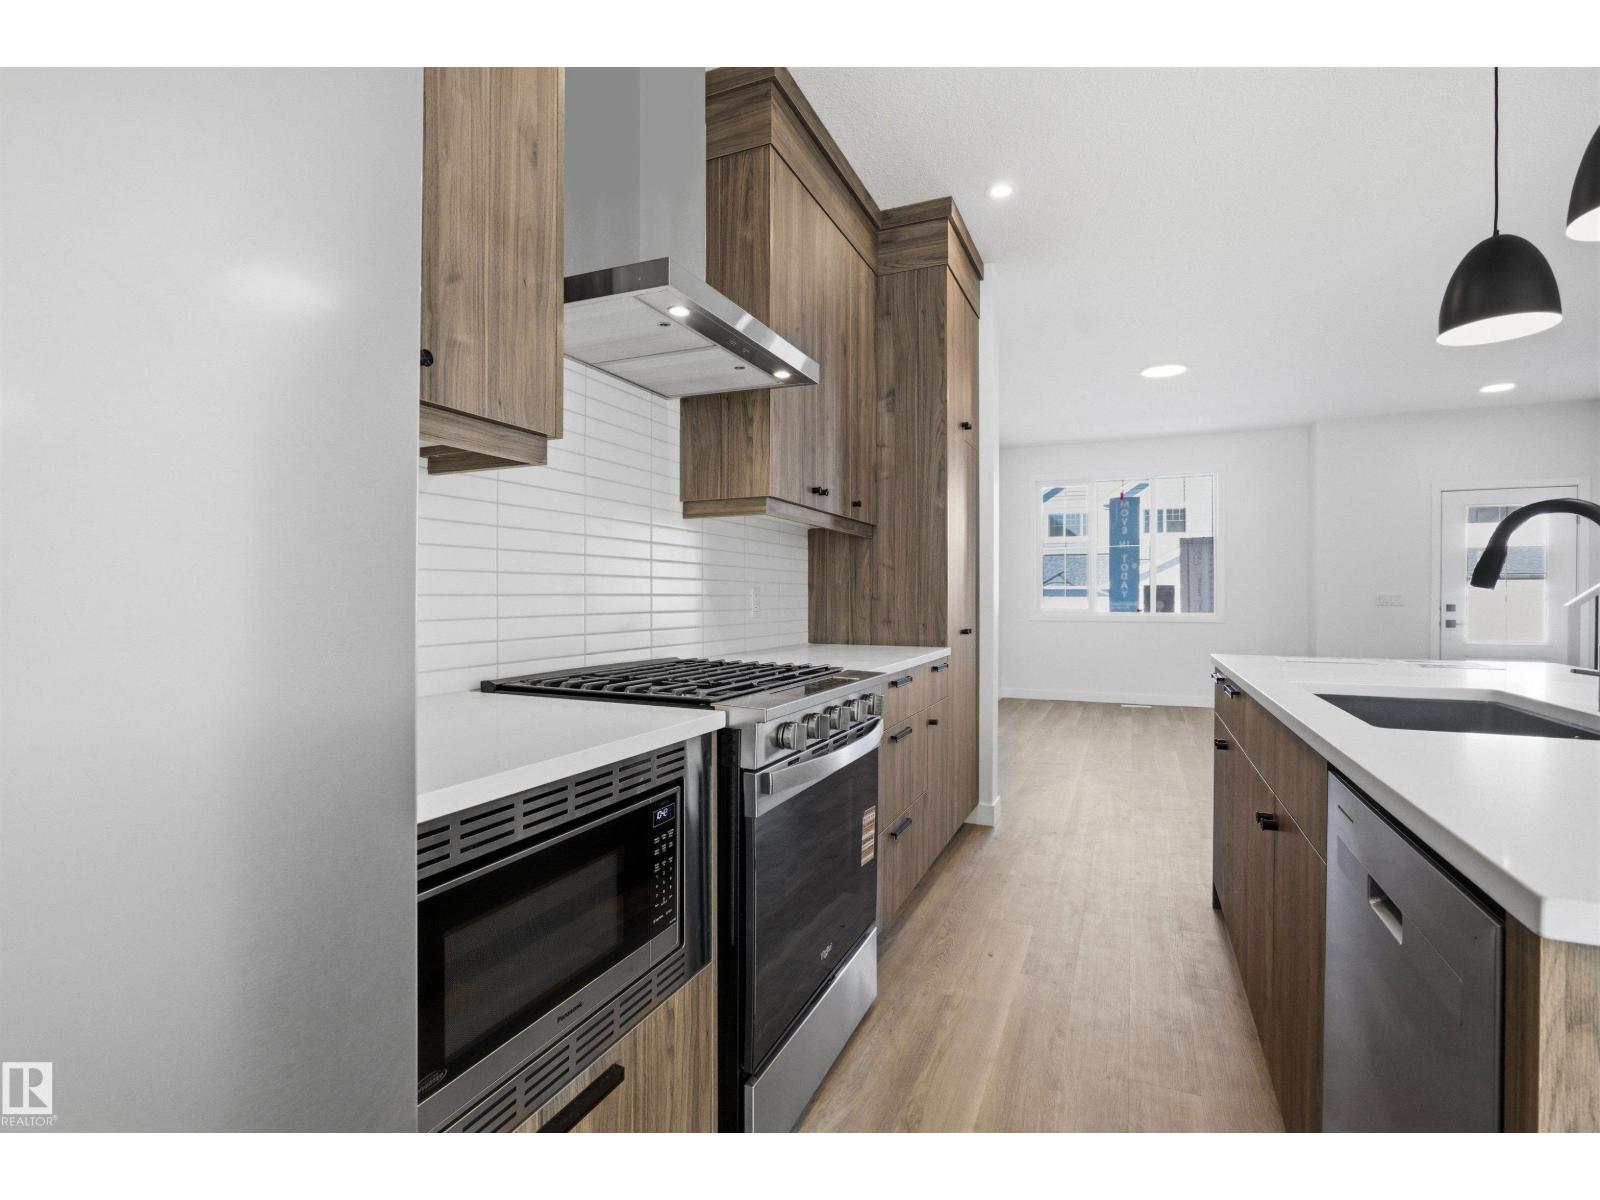
Enjoy our Asher; A Single Family Rear Detached Home Located on Cristall Way, Chappelle’s Newest and Most Accessible Area. The lot features a East Facing Backyard, Great for Natural Light in the Morning. This home includes Front Landscaping and an Enclosed Side Entrance, Great for Future Legal Suite Development. The mainfloor has a Designer Kitchen Package Including Installed Chimney Hood Fan, French Door Fridge w/ Exterior Ice and Water, Dishwasher, Gas Range, Built-In Microwave. Cozy up in the seconday living room infront of a Modern Electric Fireplace. There is Spindle Railing to Replace Stubwall On First Floor. 3CM Quartz Countertops with Undermount Sinks Throughout. The upper floor features a Spacious 3 Bedroom floor plan. (id:65446)
2710 - 57 St Joseph Street
Toronto, Ontario
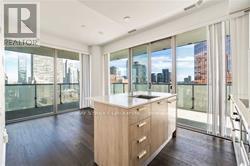
Luxurious 1+1 Corner Unit With Parking, Den Has Window And Door Can Be Used As 2nd Bdrm, Laminate Floor Throughout, Open Concept Kitchen, Floor To Ceiling Windows, Walk Out Wrapped Around 382 Sqft Terrace Unobstructed City & Park Views. Steps To U Of T., Bloor Street And Yorkville Shopping, Ttc, Subway, Hospital, Walking Distance To Queens Park. (id:65446)
2811 - 1080 Bay Street
Toronto, Ontario
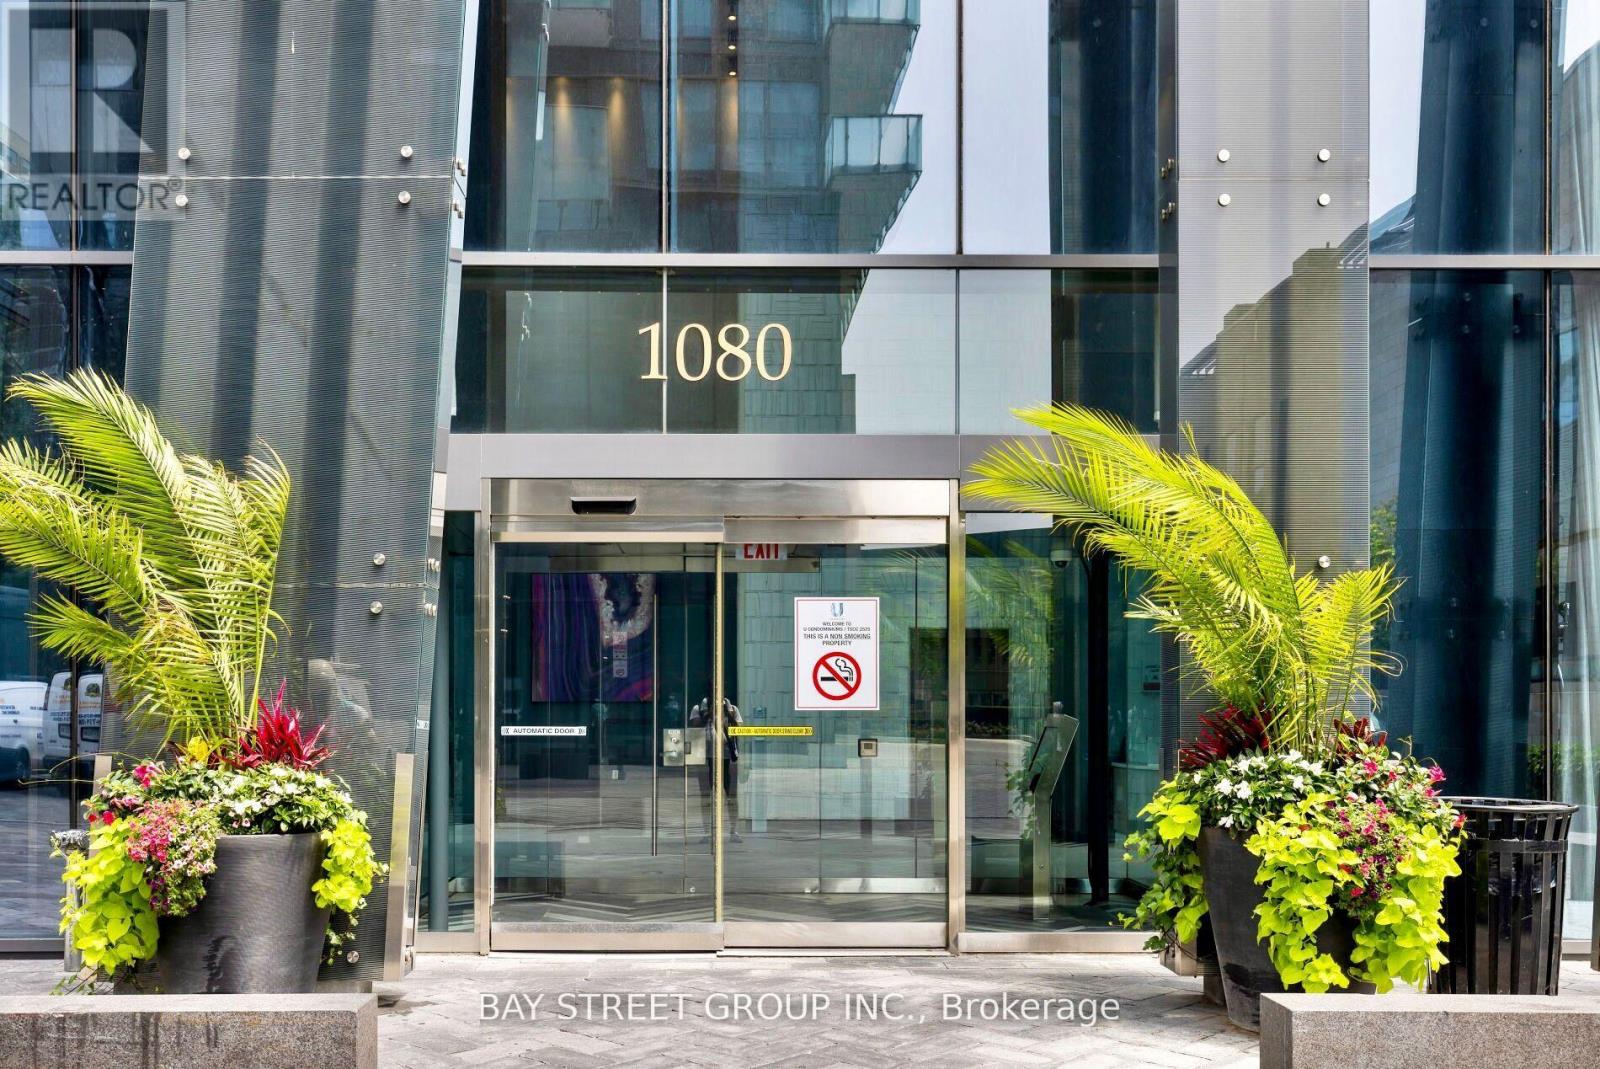
Sensational Bright Unit Of U Condo In Downtown Core. Steps To U Of T, Bloor Subway, Yorkville, Queens Park, Shops & Restaurants & Everything. Luxury Unit W/9'Ceiling,Huge Balcony W/Breathtaking Un-Obstructive City View. Contemporary Kitchen W/Corian Counter & Waterfall Centre Island. 24 Hour Concierge & 4,500 Sqft. Roof Level Amenities Including Gym, Party Room, Library & Wrap-Around Terrace. (id:65446)
Main Fl - 574 Dovercourt Road
Toronto, Ontario
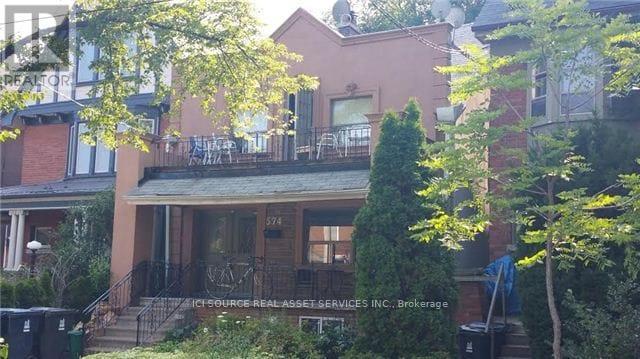
Spanning over 1,250 sq ft, this stunning 3-bedroom unit offers generous living space with timeless appeal. The bright living room features a classic working fireplace, perfect for cozy evenings, while the fully renovated kitchen comes equipped with a brand-new stainless-steel fridge and hood. The bathroom has also been renovated.*For Additional Property Details Click The Brochure Icon Below* (id:65446)
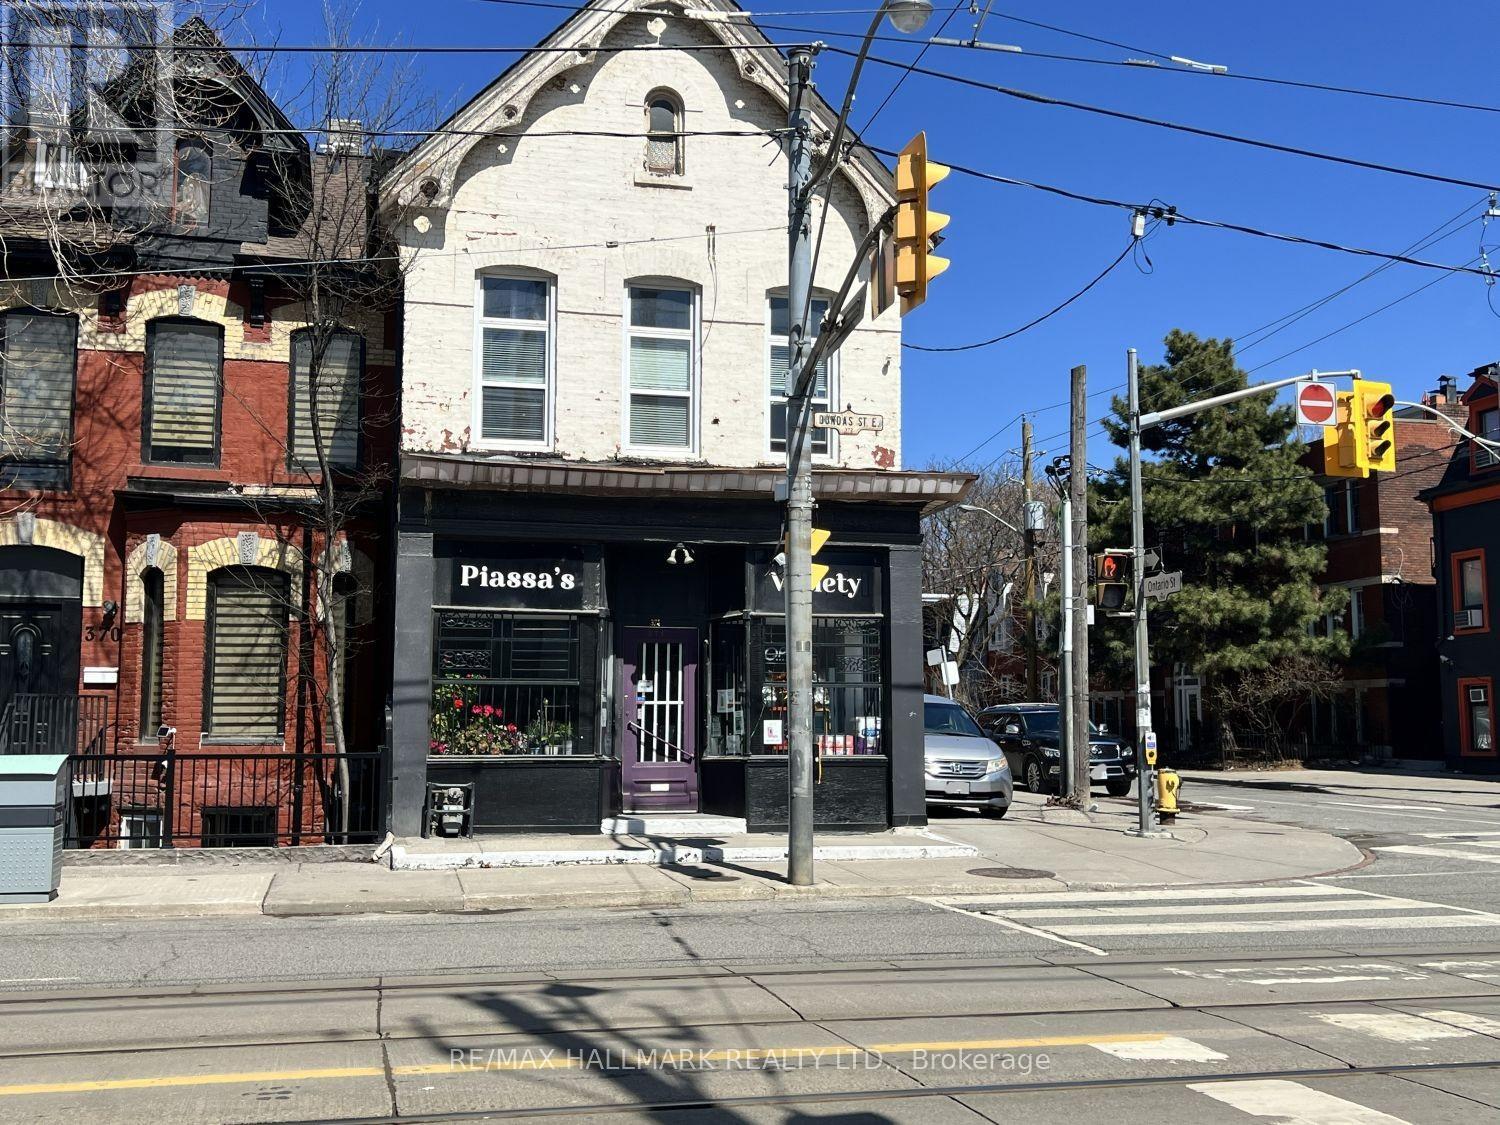
2 - 374 Dundas Street E
Toronto, Ontario
Bright and spacious 3-bedroom, 1-bath second-storey apartment in a convenient Toronto location. Featuring a large entrance, this well laid-out unit offers generous principal rooms and an abundance of natural light throughout. The kitchen includes a stylish ceramic tile backsplash and space for an eat-in table. The rest of the rooms feature durable laminate flooring that runs throughout for easy maintenance. The oversized primary bedroom provides excellent comfort, and the additional rooms offer flexibility for a dining area, home office, or guest space to suit your lifestyle. Perfect for a family seeking space and functionality, with schools, parks, and an arena all nearby. Unbeatable transit access with streetcar service just steps away, a short ride to the subway, and quick access to major highways, making commuting across the city seamless. Walk Score is 99, Bike Score is 99, and Transit Score is 96, highlighting the exceptional convenience of this location. (id:65446)
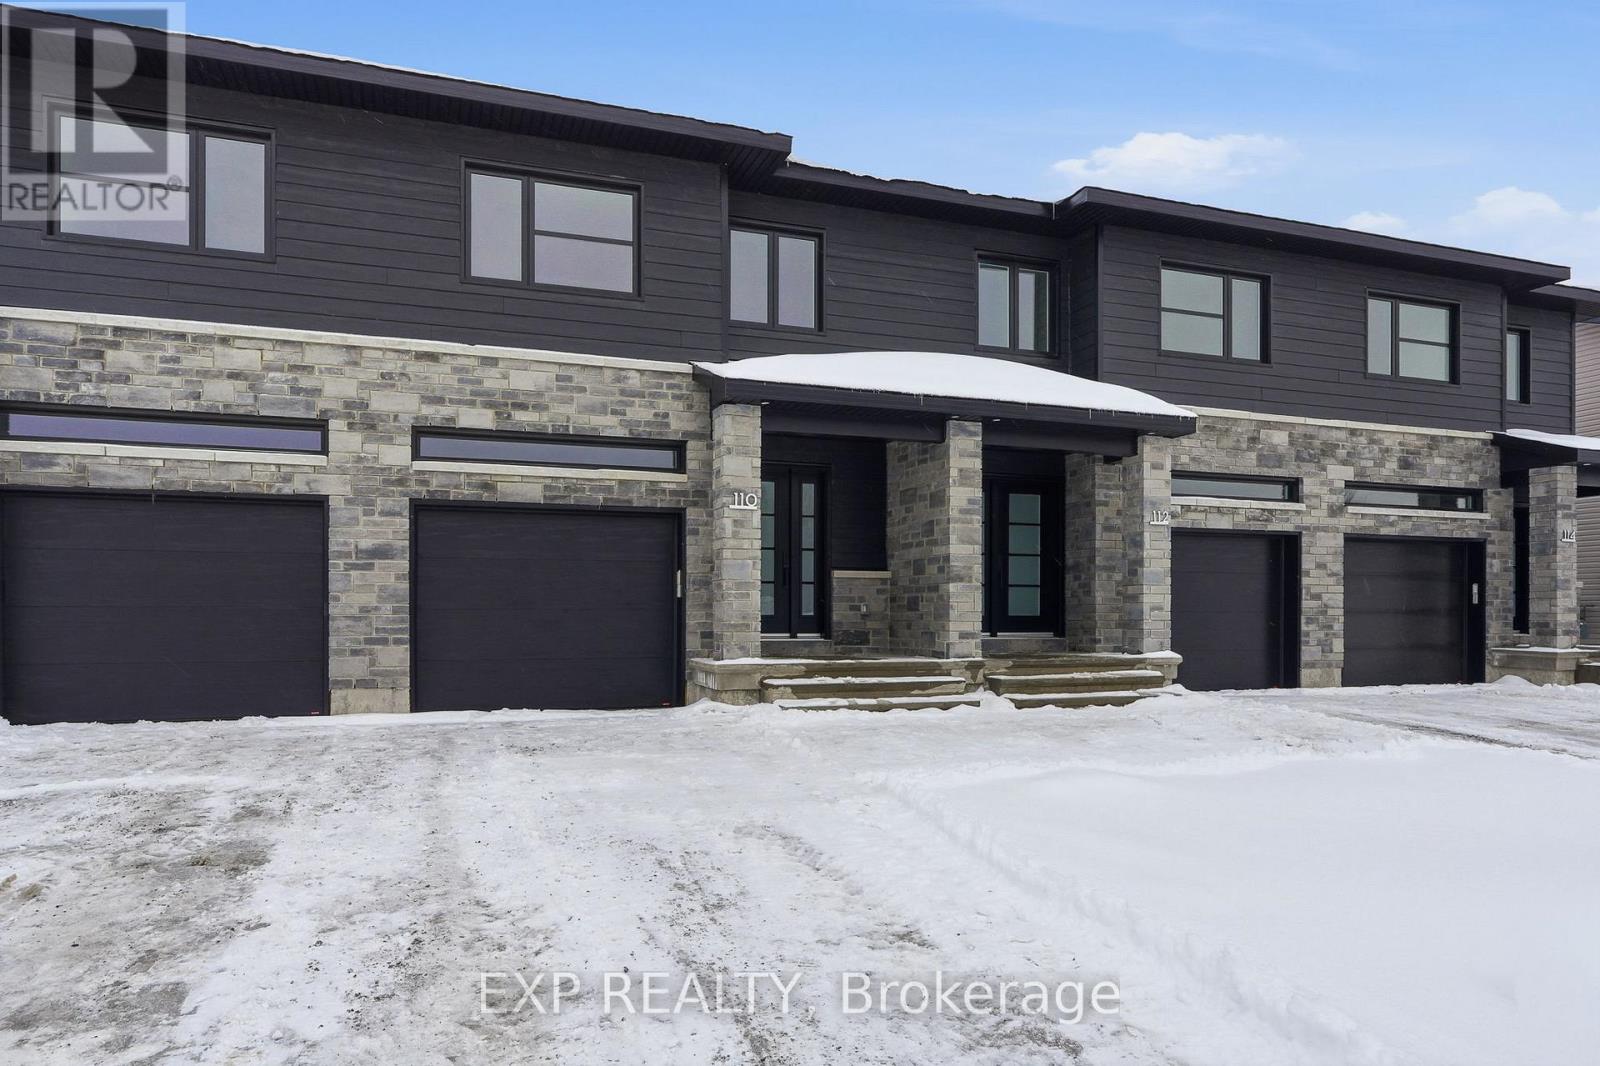
112 Lorie Street
The Nation, Ontario
*FULL HST REBATE INCLUDED IN LISTING PRICE* Welcome to White Rock model AVAILABLE NOW, a gorgeous townhome on a premium lot featuring a bright open-concept layout with a chef's kitchen including an island and walk-in pantry. Retreat to the primary suite with a large walk-in closet and unwind in the spa-like 3-piece ensuite with a handy linen closet. Set up a playroom or office space in the 3rd bedroom and enjoy the convenience of a 2nd level laundry room. This property is located just steps away from the Nation Sports Complex and Ecole Saint-Viateur in Limoges. Also, in proximity to Calypso Water Park, Larose Forest and local parks. This house is brand new and available for possession now. Multiple upgrades included in this new build such as central A/C, quartz countertop , ensuite shower package, ceramic walls for shower and bath, garage door opener, pot lights, plumbing rough-in in basement. (id:65446)
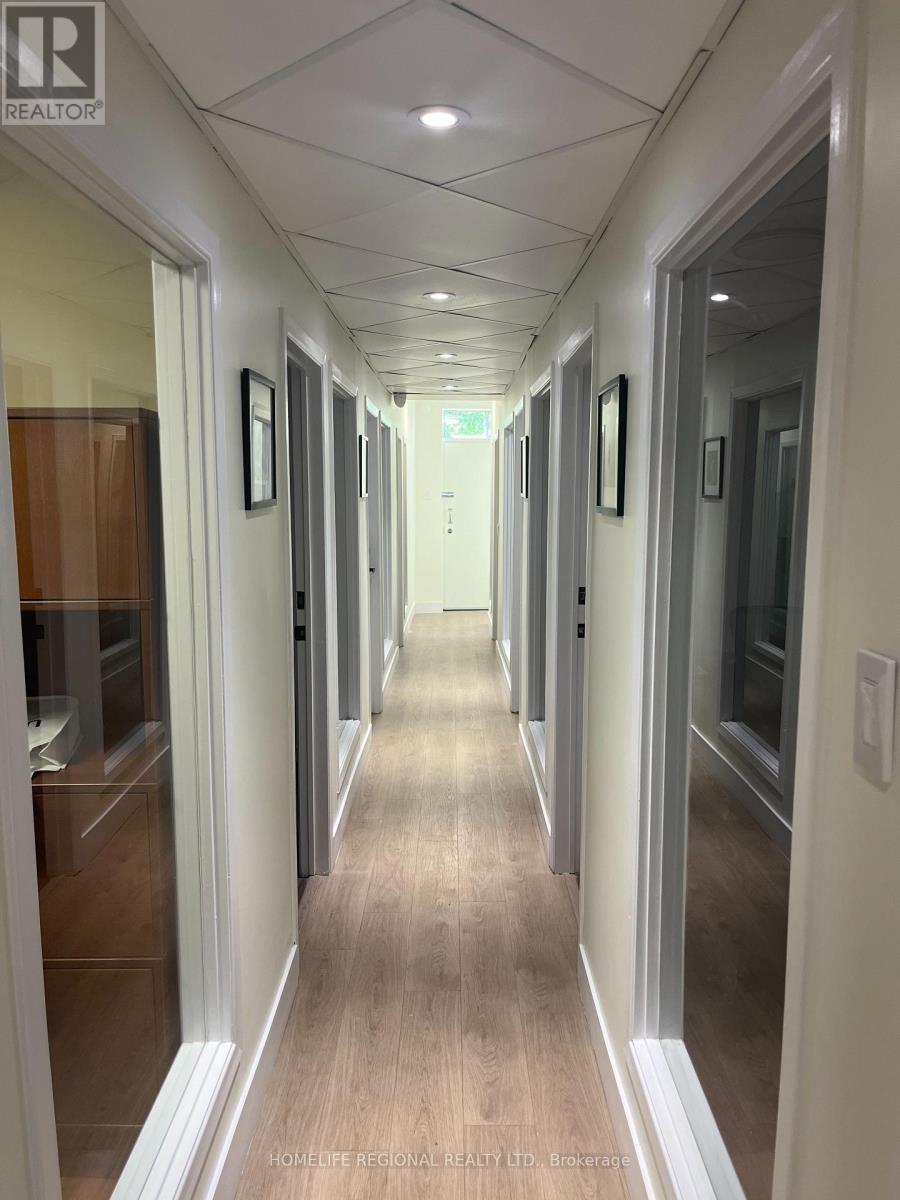
Office No. 7 - 823 College Street
Toronto, Ontario
Professional office space for lease in a prime Toronto location. Situated steps to Little Italy, Trinity-Bellwoods Park and within walking distance to the Ossington strip. Ideal for Lawyers, Accountants, Financial Advisors, Consultants, Architects, Engineers and other professionals seeking private office space. A great alternative to co-working spaces offering privacy and a Professional Environment. Flexible lease terms available. Offices include High-Speed Internet. Utilities Included (Hydro, Heating and Air Conditioning). Tenant Access Limited To Monday Through Friday, 9:00 AM To 6:00 PM and Weekends From 10:00 AM To 4:00 PM. Boardroom Available For Lease on an Hourly Basis. Excellent Location Surrounded by Restaurants, Cafes and Retail Amenities. Convenient Access to Public Transit and Major Highways. (id:65446)
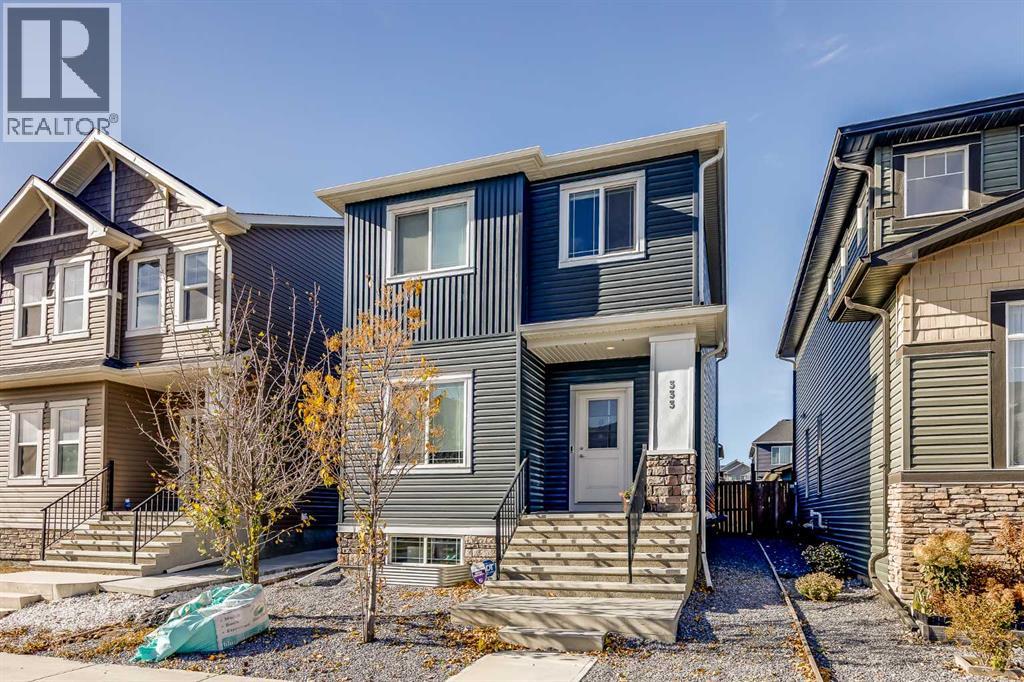
333 Ravenstern Link SE
Airdrie, Alberta
Welcome to nearly 1,800 Square Feet with 5 BEDROOMS ABOVE GRADE! As you enter you come to the wide openmain level, complete with a main level bedroom/office and a beautiful kitchen featuring QUARTZ COUNTERS, Stainless Steel Appliances, and lots of cabinet space. Moving upstairs you'll find 4 more bedrooms up here. The primary is complete with a large WALK-IN CLOSET and EN-SUITE Bathroom. The 3 secondary bedrooms are all great size as well. Completing the upper level you have your main bathroom, and UPPER LAUNDRY room. Moving downstairs, you'll find that it is partially finished down here, with framing and electrical. Finishing this would be a great way to add easy value to the home in the future! Out back you'll find a large concrete parking pad off the paved back alley. Book your showing today! (id:65446)
88 - 1919 Trafalgar Street
London East, Ontario
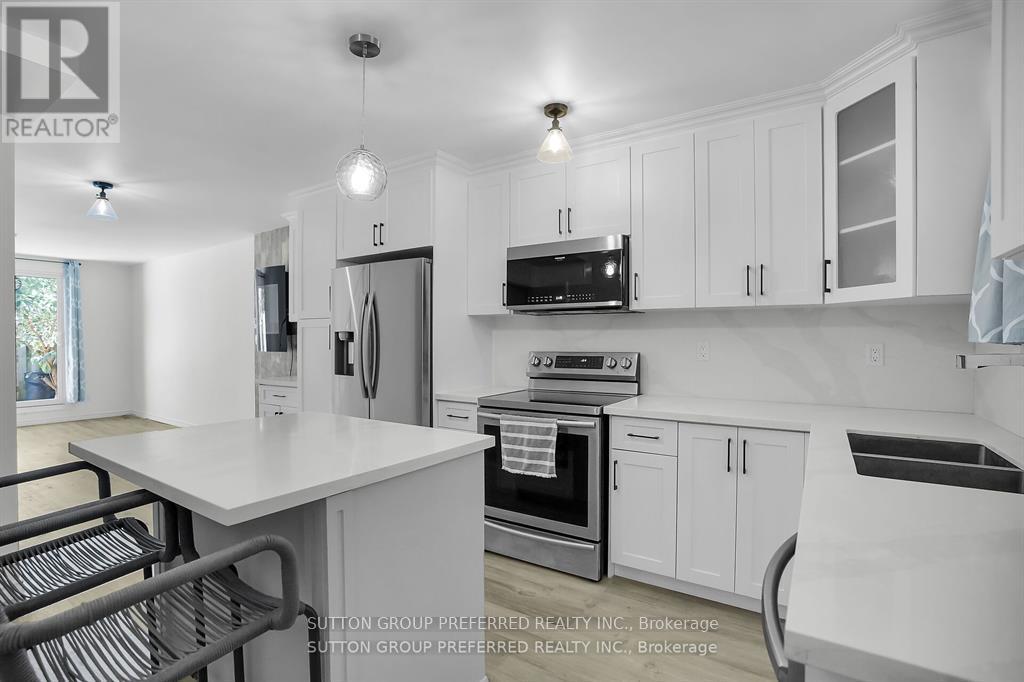
Welcome to 88-1919 Trafalgar Street, a fully updated townhouse condo offering affordable living in East London! This home has been completely renovated from top to bottomeverything is new, including the kitchen, bathrooms, flooring, paint, and even an electric fireplace for cozy nights in. The condo corporation has recently replaced the windows as well, giving you peace of mind for years to come. Inside, youll find two spacious bedrooms upstairs along with a full 4-piece bath. The finished basement adds extra living space with a third bedroom and a 3-piece bath, perfect for guests, a home office, or a teenagers retreat as well as a large laundry room with plenty of storage. Step outside to your private fenced backyard, complete with a handy shed for storage. With low condo fees of only $240/month (including water), this is one of the most affordable and move-in-ready options in East London. Whether you're a first-time buyer, downsizing, or looking for a smart investment, this home checks all the boxes. (id:65446)
24 Enterprise Street
Moncton, New Brunswick
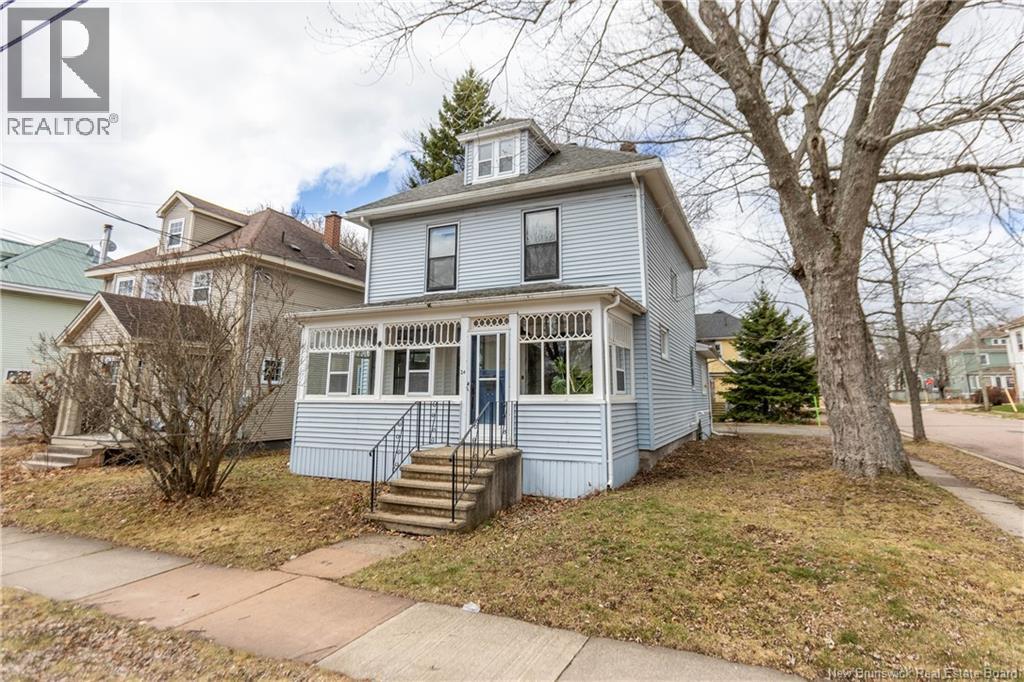
CHARMING AND UPGRADED IN MONCTON'S OLD WEST END! This home is filled with original charm mixed with modern updates, and sits walking distance to Jones Lake, walking trails, and everything downtown Moncton has to offer. Through the front door is a gorgeous 3-season porch highlighted by beautifully detailed windows and wood ceiling and floors. The porch leads through to the foyer with original bannister and hardwood flooring (which runs throughout this home). On this level is the living room with bay window, dining room with built-in cabinetry, and a large open kitchen with butcher block countertops, ample cabinetry, and a breakfast room overlooking the back. Also on this level is a gorgeous bathroom with large tub, marble tile, and laundry, and there is a separate toilet/sink. The second level has three spacious bedrooms and a full updated 4pc bathroom. There is a staircase leading to the unfinished attic - so much potential for future space or great storage. The basement is dry, has spray-foam insulation, and a brand new natural gas furnace. Sitting on a corner lot with a double paved driveway. (id:65446)
62 Grenadier Drive
Hamilton, Ontario
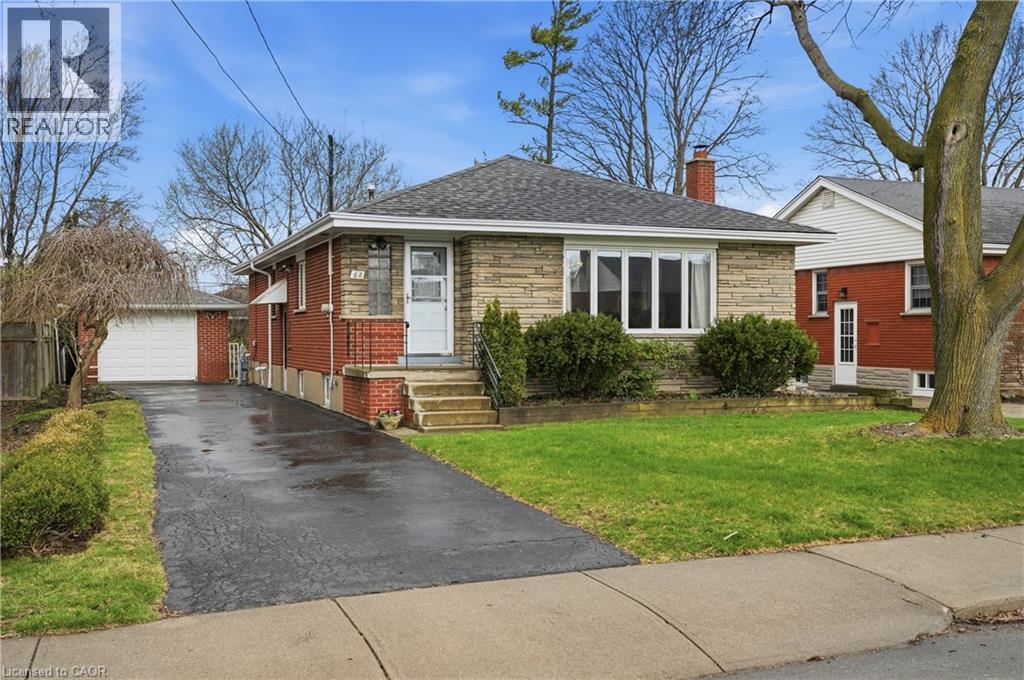
Welcome to this impeccably maintained bungalow nestled on a quiet street in the desirable Huntington neighbourhood. Pride of ownership is evident throughout this charming home, offering a perfect blend of comfort, functionality, and future potential. Step inside to a bright and spacious living and dining area featuring large picture windows and beautiful original hardwood flooring. The updated kitchen and bathroom, both renovated in 2012, provide modern convenience while maintaining the home’s timeless appeal. The main level offers three well-sized bedrooms, ideal for families, downsizers, or first-time buyers. A separate side entrance leads to a spacious lower level with excellent in-law or income suite potential, complete with a large rec room, workshop, 3-piece bathroom, and ample ceiling height. Outside, enjoy a private driveway with parking for four and a detached 1.5 car garage. Located near parks, schools, and the scenic mountain brow, this home offers both lifestyle and location. A fantastic opportunity for families, investors, or those looking to enter the market. (id:65446)
94 Wallace Cove Road
Blacks Harbour, New Brunswick
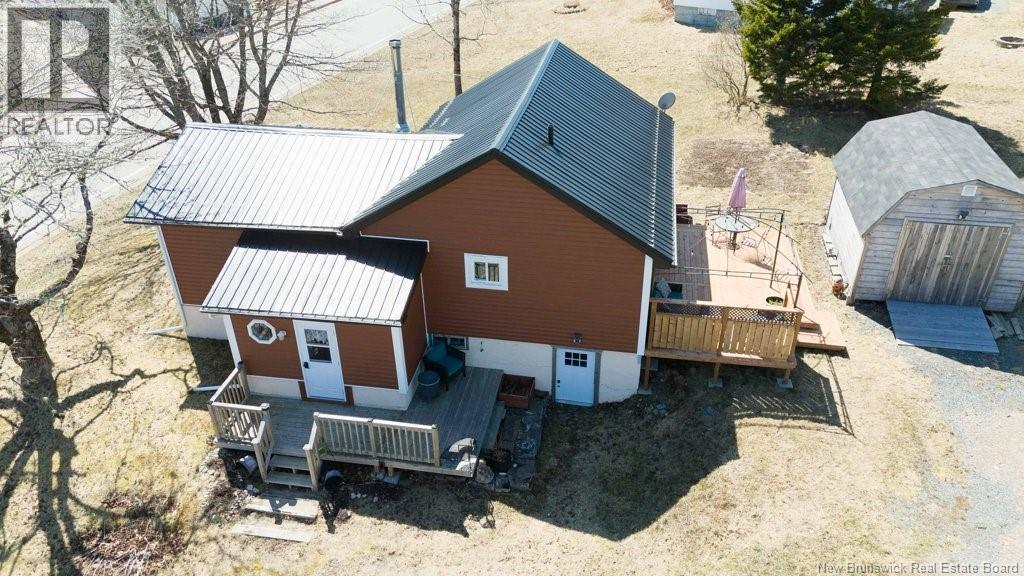
Searching for a home in a coastal community? This cozy cottage style property in the historic fishing village of Blacks Harbour is the perfect retreat for outdoor lovers or a charming rental opportunity. Just minutes from the Bay of Fundy and the Grand Manan Ferry Terminal, you'll enjoy easy access to boating, fishing, and relaxed coastal living. This 2 bedroom, 1 bath home is filled with warmth and character, featuring knotty pine tongue and groove accents throughout, a cozy wood stove for cold winter nights, and a heat pump for year round comfort. The open concept layout flows seamlessly into a bright kitchen with open shelving and newer appliances, while a practical mudroom offers plenty of space for all your outdoor gear, making everyday living both functional and inviting. Step through the patio doors onto a spacious deck, perfect for unwinding after a day of adventures. There's a large storage shed which offers excellent space for tools, seasonal items, or turn it into a workshop to create your masterpieces. A durable metal roof ensures long-term reliability, while the partially finished walk-out basement adds valuable extra storage. Whether you're searching for your first home, looking to downsize, or seeking a turnkey investment, this affordable property delivers comfort and charm and with its proximity to the water, it's an appealing option for those dreaming of East Coast living or looking to attract Airbnb guests year-round. (id:65446)
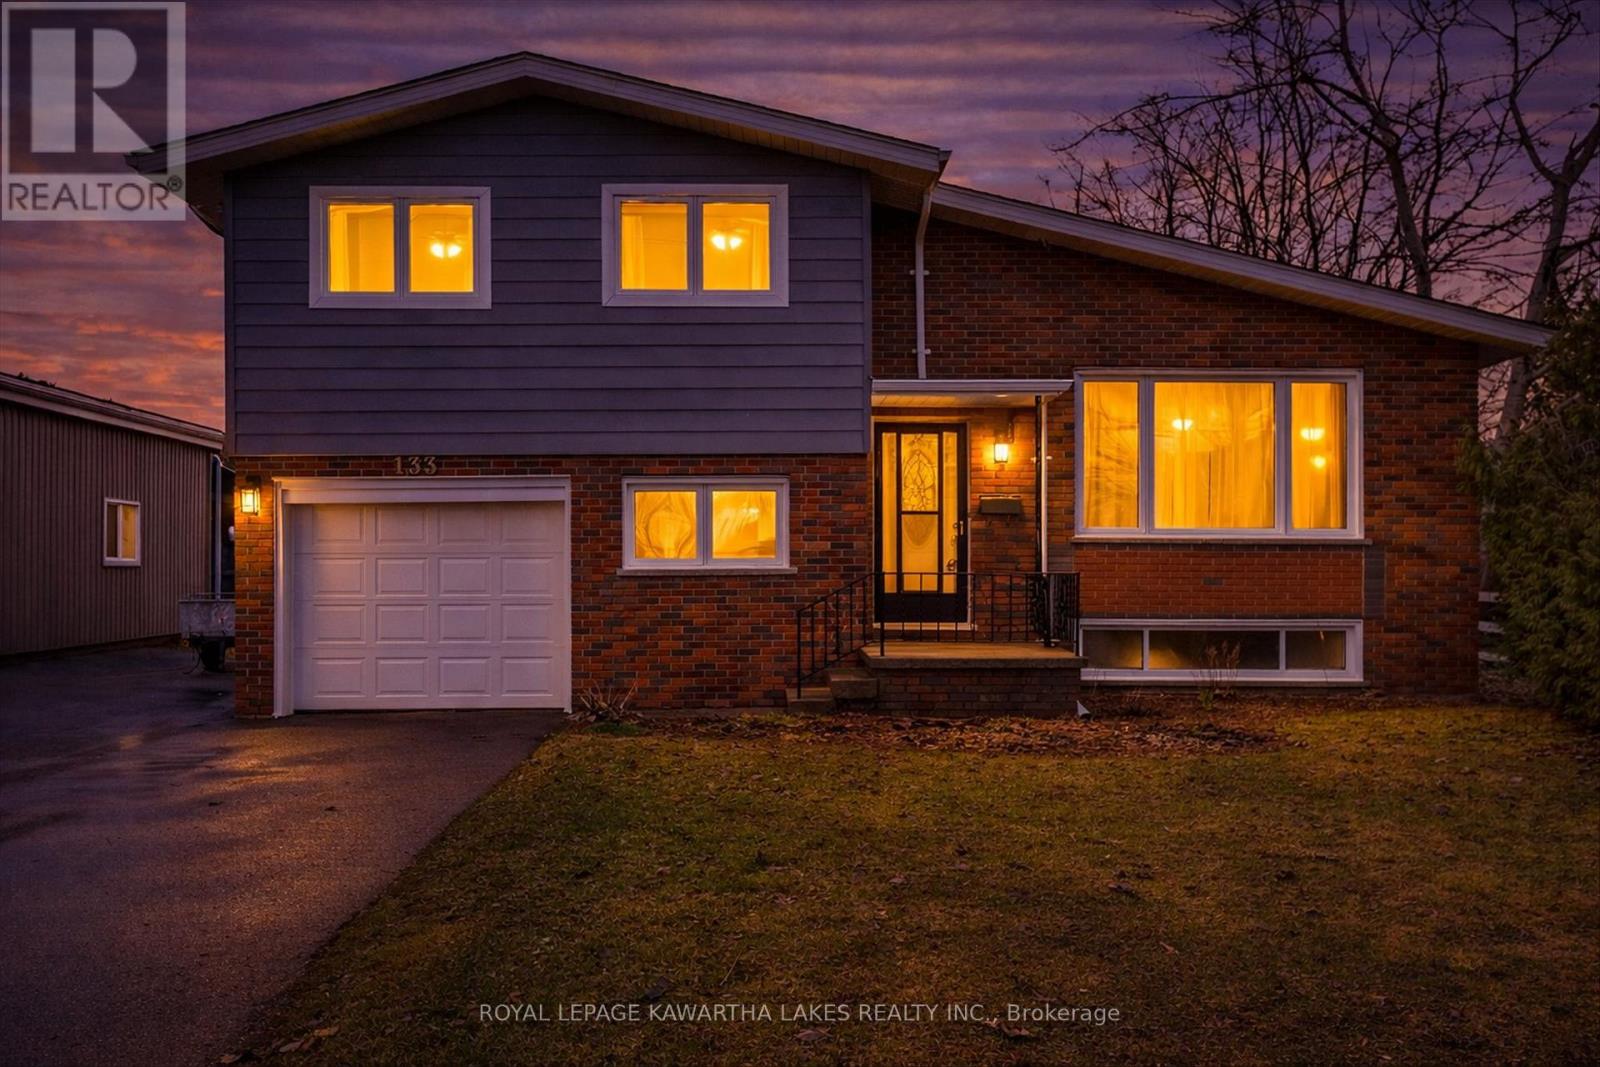
133 Elgin Street
Kawartha Lakes, Ontario
Welcome to 133 Elgin Street in the heart of Lindsay-a home filled with space, comfort, and fresh spring energy. This 4-level sidesplit is ideal for growing families, first-time buyers, or anyone looking for room to spread out. With 4 bedrooms and 2 bathrooms, there's plenty of space for kids, guests, or even a dedicated home office. The attached 1-car garage and wide driveway provide ample parking for family and visitors alike. Step outside and discover a spacious, open backyard full of potential. Whether you envision kids playing, summer BBQs, or creating your own garden oasis, this outdoor space is ready for your ideas. Spring is the perfect time to make it your own. Inside, you'll appreciate the key updates already completed, including a brand new roof (2025), updated windows throughout, durable vinyl exterior, and electrical upgrades ready for modern living. These improvements offer peace of mind and a solid foundation for the future. The in-town location is a major highlight-close to schools, shopping, and the rec complex, making everyday life easy and convenient. Lindsay offers a welcoming community, strong local amenities, and a great balance of small-town charm with everything you need nearby. If you're looking for a solid home with space, updates, and room to personalize, this one is a must-see. Start your next chapter this spring at 133 Elgin Street. (id:65446)
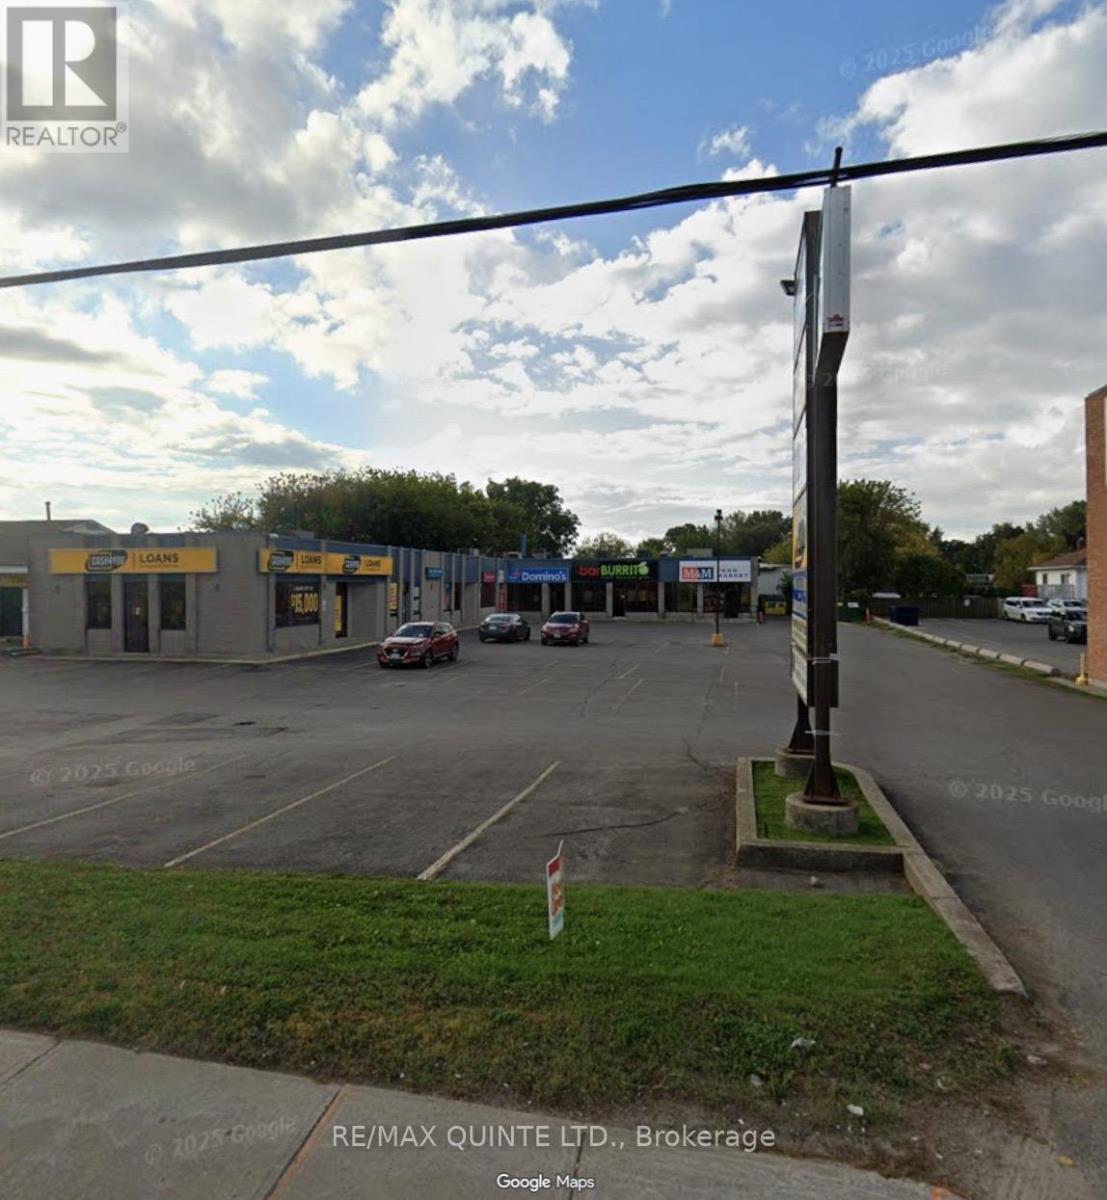
Unit #5 - 257 Dundas Street E
Quinte West, Ontario
This prime commercial space is strategically located on a high-traffic arterial road in Trenton, Ontario, offering outstanding visibility and accessibility for both national and local tenants. The bright and functional main-floor unit encompasses just over 1,100 square feet, ideally suited for professional office, medical, or service-based uses. The space features a versatile open-concept layout with excellent natural light, complemented by a dedicated staff room and kitchenette positioned conveniently off to the side. Its efficient configuration allows for a wide range of business applications with minimal modifications required. Offered at $19.00 per square foot annually, plus additional rent (TMI) estimated at $12.50 per square foot, this unit provides transparent and predictable occupancy costs. Utilities are separately metered and payable by the tenant. The landlord may consider offering an initial rent-free period to accommodate leasehold improvements and signage upgrades, presenting a compelling opportunity to customize the space to suit your brand and operational needs. An excellent opportunity for businesses seeking a modern, move-in-ready space in a high-exposure location. (id:65446)
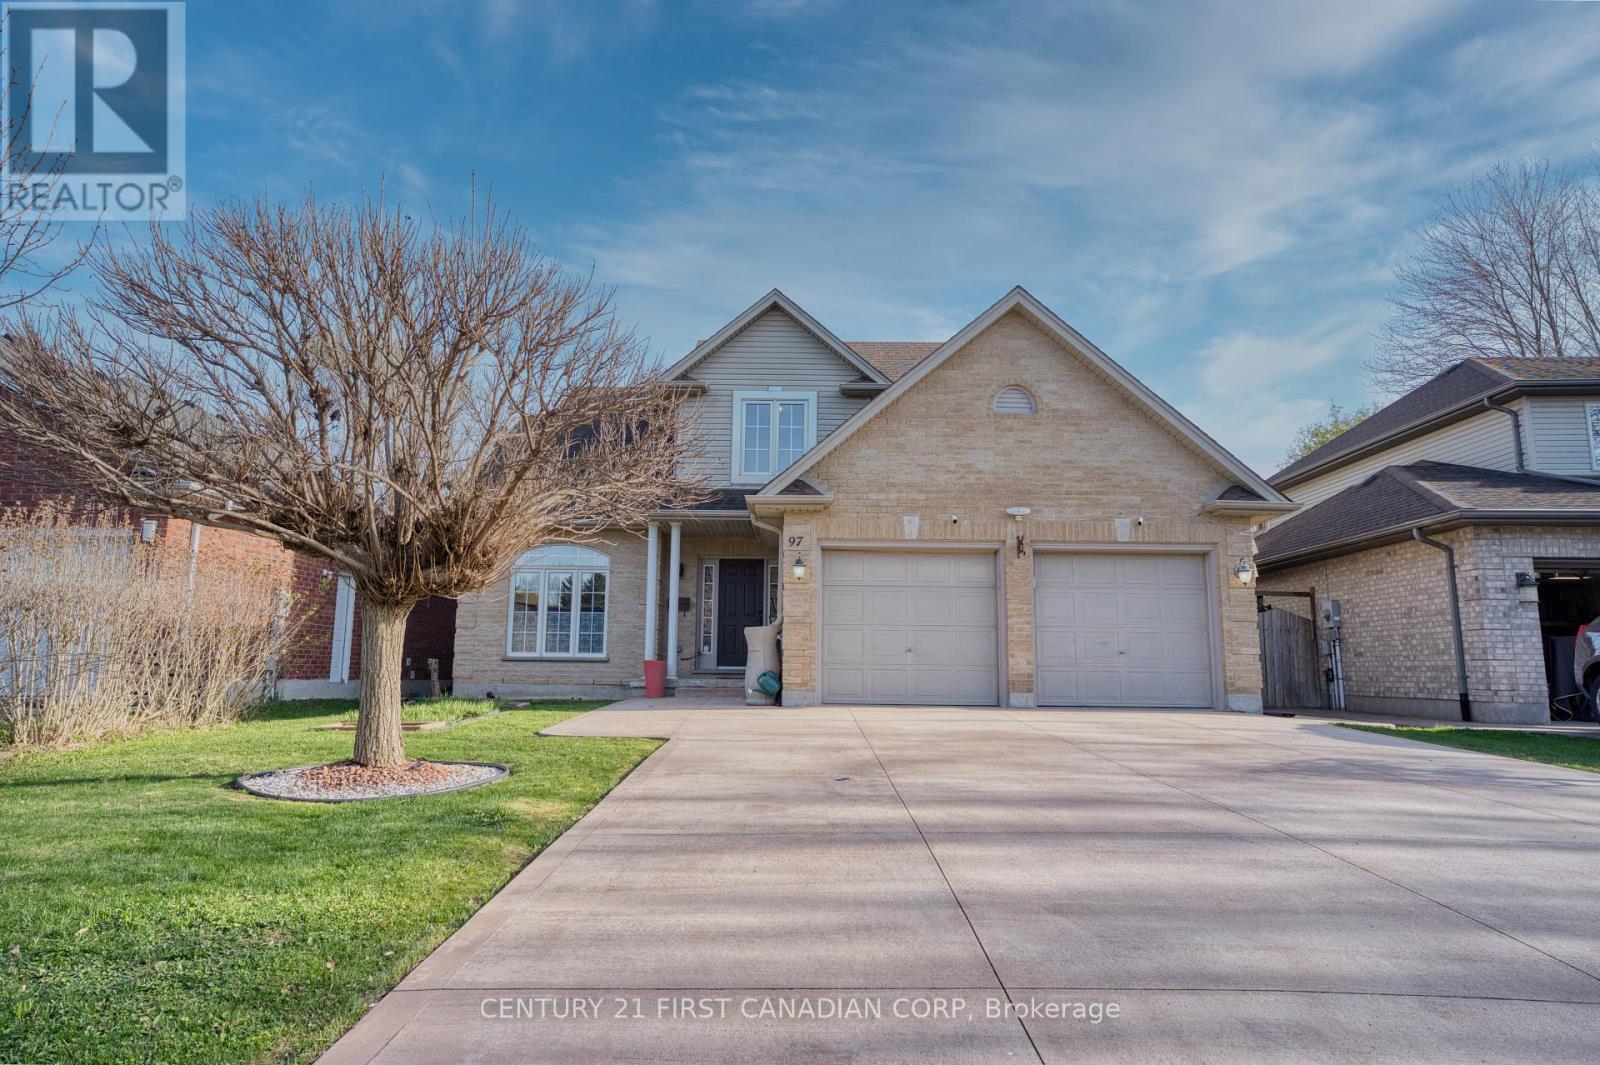
97 Mctaggart Court
London North, Ontario
97 McTaggart Court is located in the desirable Stoney Creek neighbourhood of North London , A perfect location for families with the nearby great schools ( Stoney Creek PS & AB Lucas SS), parks, nature, trails, transportations and amenities. Backing onto Constitution Park with rear gate access, This beautiful well-kept 2-storey offers overall 3000 sqft living space , features the practical layout , 4 large sized bedrooms on second storey , 4.5 bathrooms in total ,gourmet kitchen and 1 extra laundry room at basement as the bonus . Experiencing the main floor spacious and bright living, dining, and family rooms perfect for both everyday living and entertaining. Sliding door in the big kitchen leads you to the patio and the rare true oasis backyard with the herb gardens. Beautiful hardwood floor throughout the 2nd floor and staircase to upstairs . Many more features and upgrades: Private back yard with rear gate (2020) access to the park ; 3 minutes drive to AB Lucas SS; Fully renovated Basement ( 2020); Basement Ensuite bedroom with two big egress windows ( 2020); Basement water proof core engineered floor throughout ( 2020) ; High-end Driveway with 6 parking spots capacity ( 2020) ; Gas Stove ( 2022); Range Hood ( 2022) ; High Quality Back Yard Patio( 2020); Outdoor cooking table ( 2020 ) and etc . This lovingly cared home is Great for both a growing Family and the home Buyer looking for potential rental income! Move-in Ready! Must See!!! (id:65446)
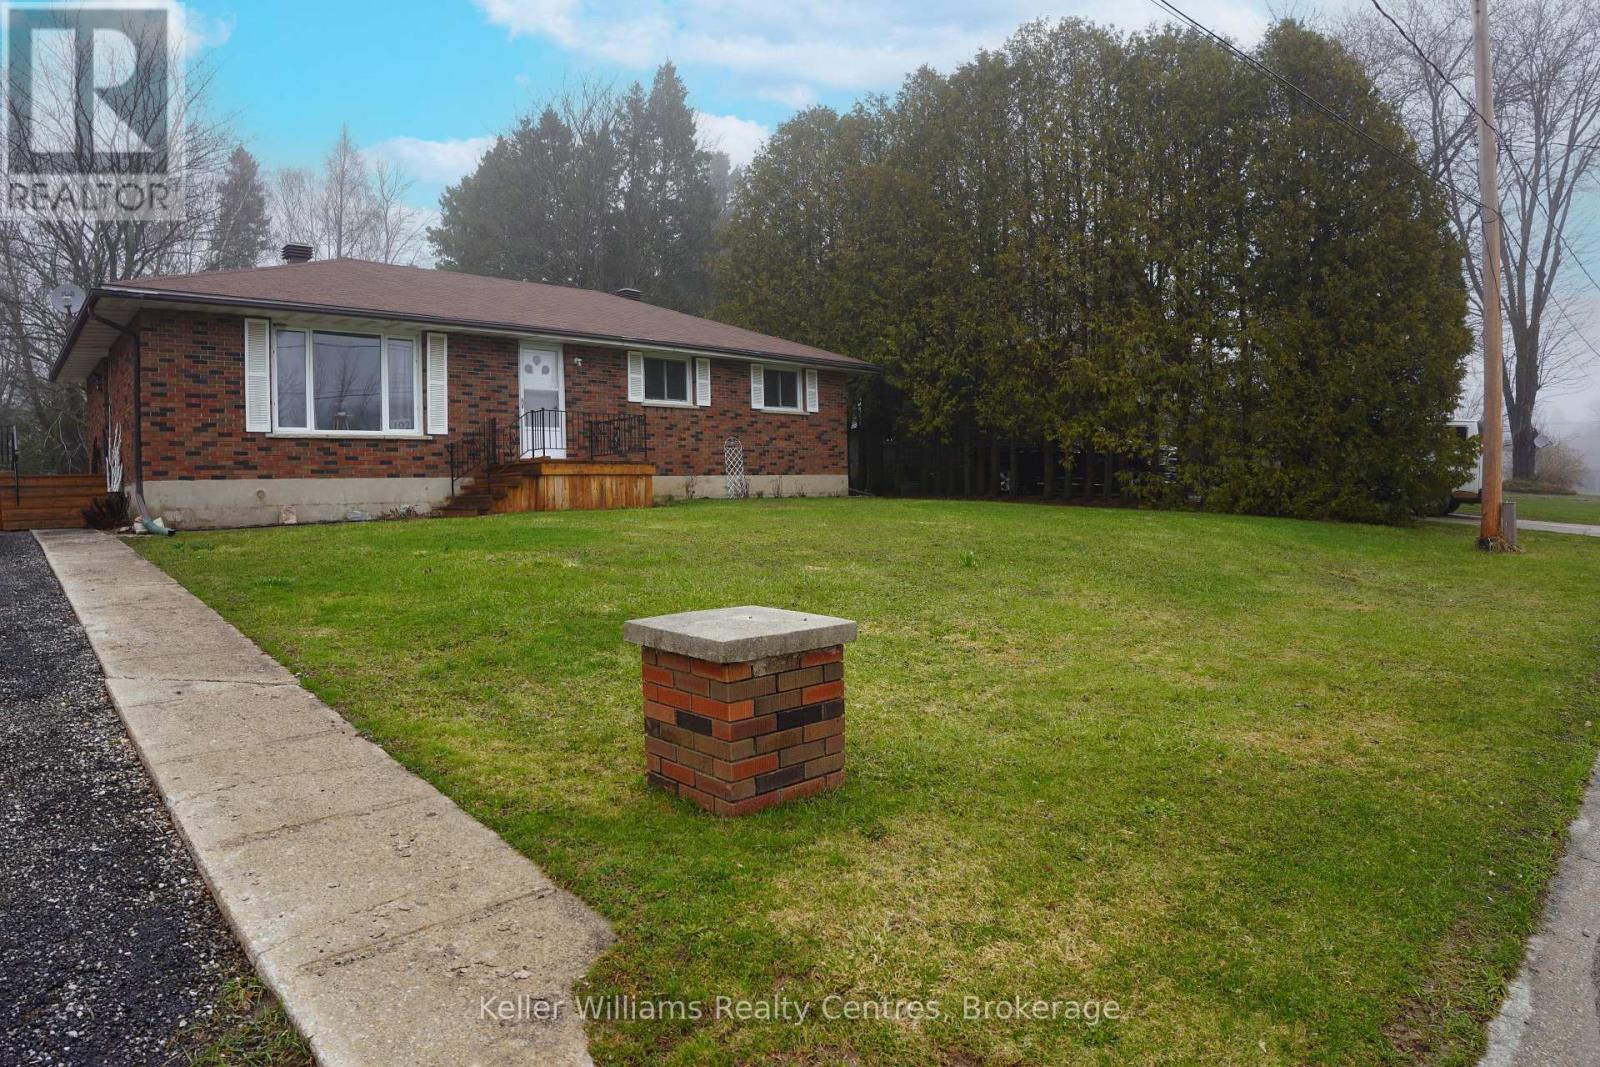
192 George Street
South Bruce Peninsula, Ontario
"Main Floor Living" in a Brick Bungalow centrally located in the "Town Of Wiarton". Home has been Meticulously Maintained by a Senior Owner. Lower Level is still basically a blank canvas and could be finished to your needs. Main level has all new flooring and the 4pc bath has been updated. Kitchen counter was replaced and most switches and plugs have been changed. 2 -New Storm Entry Doors and plumbing for a dishwasher is ready for your install. Families take note how close the school is for children to walk to and from. Both Entrances to the Home have New Decking and the property has a Driveway entrance off both streets for very easy access. Wiarton is Home to a "Waterfront Park" and Marina. Many Town Amenities are close by including a Hospital, Grocery Store, Boutique Stores, and Restaurants. (id:65446)
441090 Elm Street
Georgian Bluffs, Ontario
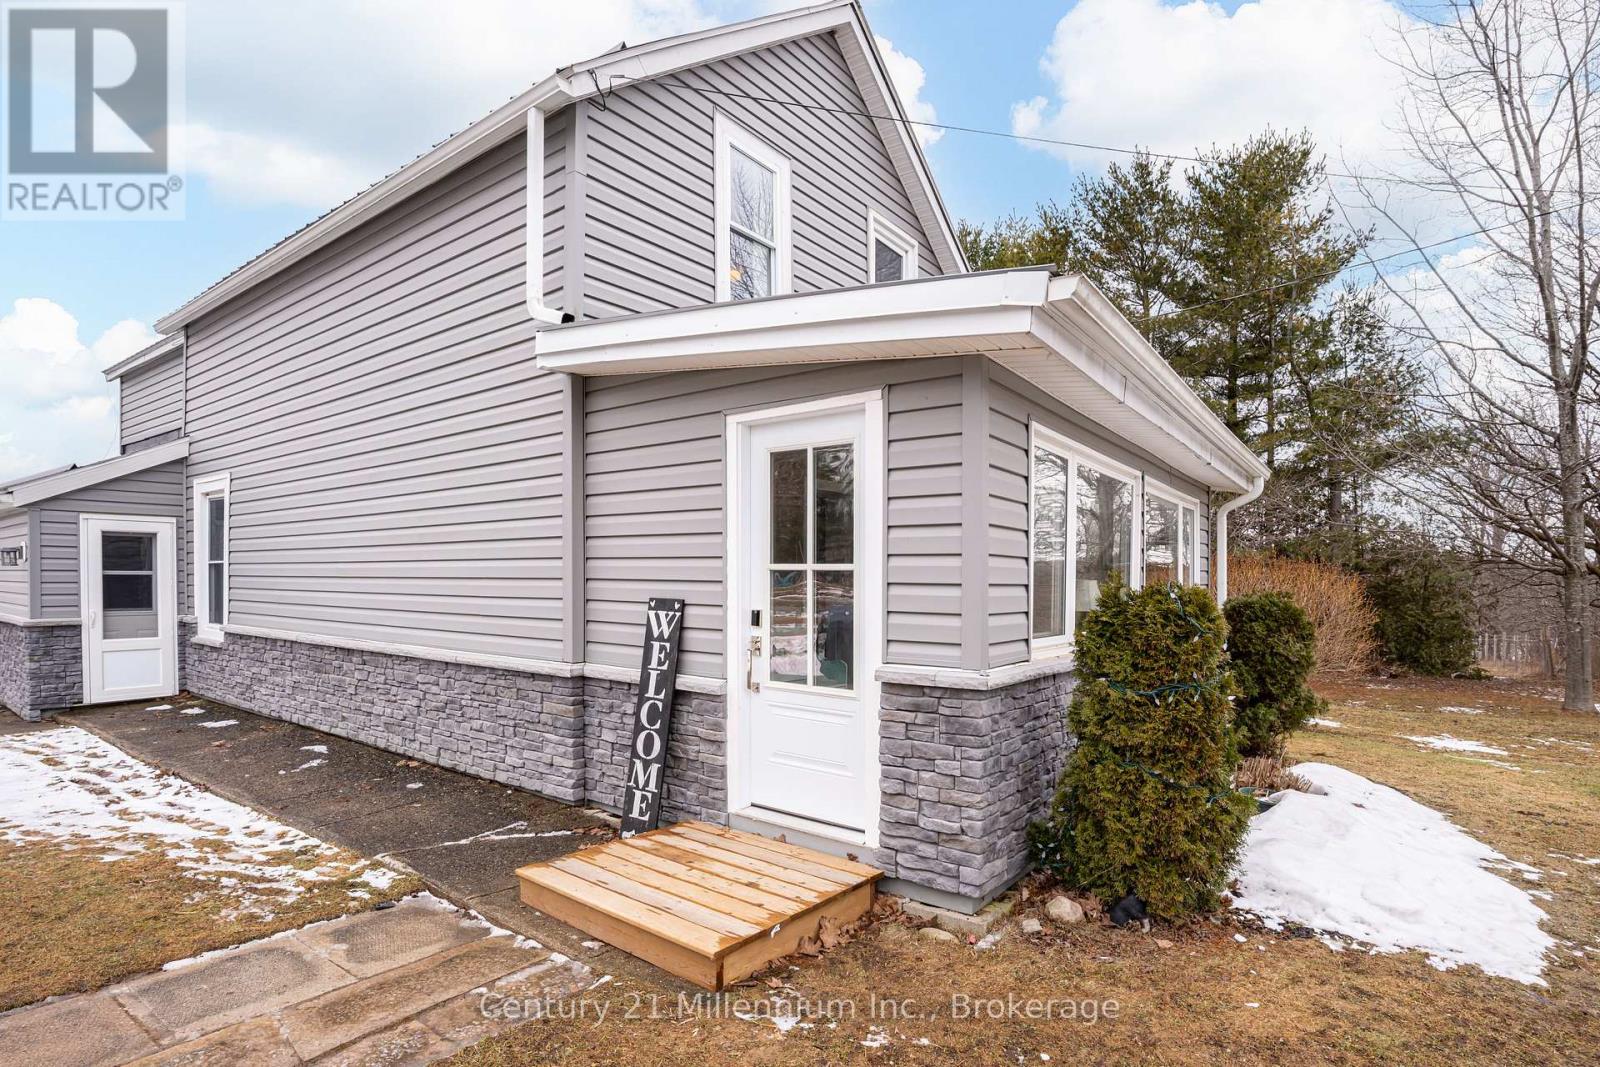
Welcome to your own private slice of country paradise just on the outskirts of Wiarton. Set on approximately 25 acres, this charming farmhouse-style property offers the perfect blend of rural lifestyle, functional hobby farm potential, and everyday comfort - all with the convenience of municipal water and easy access to town amenities. The home offers warm, inviting character with 3 bedrooms, 2 bathrooms, and a cozy gas fireplace set against a stunning stone feature wall that adds rustic charm and a true farmhouse feel. Thoughtful updates throughout create a comfortable, move-in ready space, while the large covered deck provides the perfect place to relax, entertain, and take in the peaceful views of the surrounding paddocks, trees, and open countryside. Outside is where this property truly shines. Designed with horse lovers, hobby farmers, or those simply craving space in mind, the grounds feature a beautifully built barn with horse stalls, paddocks, fenced areas, and excellent utility for animals, equipment, and storage. A large drive shed adds even more versatility, while the outbuilding offers exciting potential as a tack room, hobby space, studio, or additional storage. With open land, mature trees, and room to roam, this is the kind of property that rarely comes available so close to Wiarton. Whether you're dreaming of a hobby farm, equestrian setup, or simply a peaceful country lifestyle with room for the whole family, this one-of-a-kind property offers endless opportunity in an ideal location. (id:65446)
113 Prairie Springs Crescent SW
Airdrie, Alberta
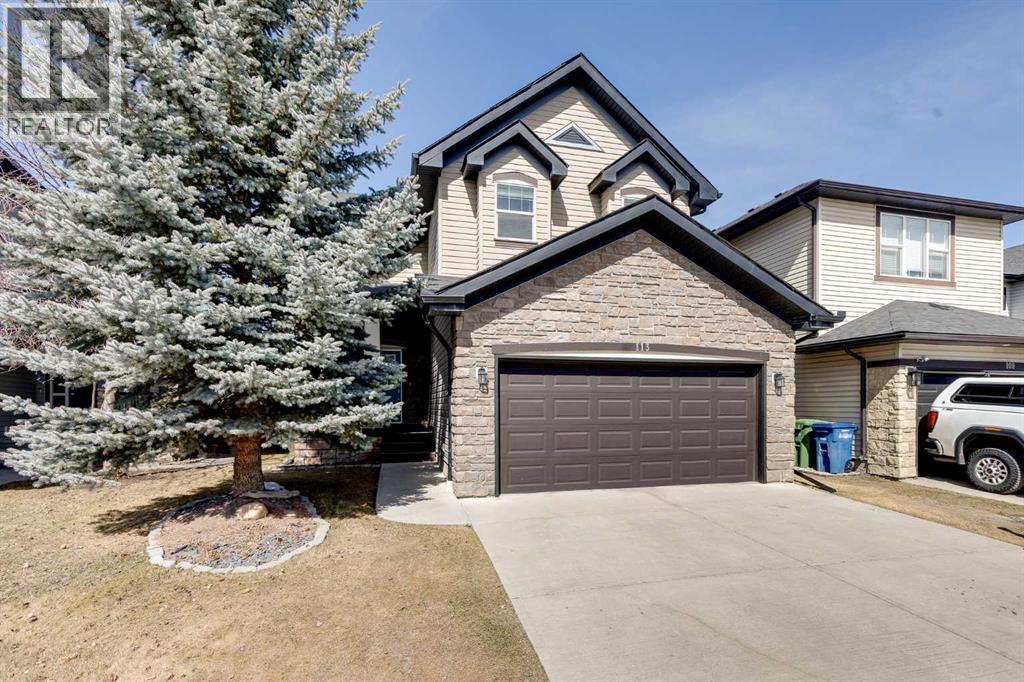
Welcome to over 3,000 square feet of developed living space inside a quiet community in Airdrie. Out front you'll immediately notice the extra stonework on this home, giving it great curb appeal. Don't forget the UNDERGROUND SPRINKLER SYSTEM as well. Moving inside you'll come into the open main level, with just the right amount of separation between spaces. The kitchen features a ton of cabinet space, a large island, and a Walk-Through Pantry. The gas fireplace perfectly separates the dining & living rooms, both of which are great size for all your family furniture. Completing the main level you have a large mud room & Laundry area. Moving upstairs you'll come to the Central Bonus Room. Towards the back of the home you'll come to the large master bedroom that easily fits your king bed and other furniture. The master is complete with a walk-in closet and 5 Piece En-Suite Bathroom with a MASSIVE SHOWER. Both secondary bedrooms at the front of the house are both great size for kids, guests, or office space. Completing the upper level is a 4-piece main bathroom. Moving downstairs you'll come to the huge basement rec room. Plenty of space for anything you want down here! Also in the basement is the large 13' x 15' bedroom, and another full bathroom. Now moving outside... Here you'll find a tiered deck with COMPOSITE DECKING & Aluminum Railings, lot of mature tree around giving you plenty of summertime privacy, a storage shed, and plenty of grass space for kids or dogs. Book your showing today! (id:65446)
534 Plympton Street
Plympton-Wyoming, Ontario
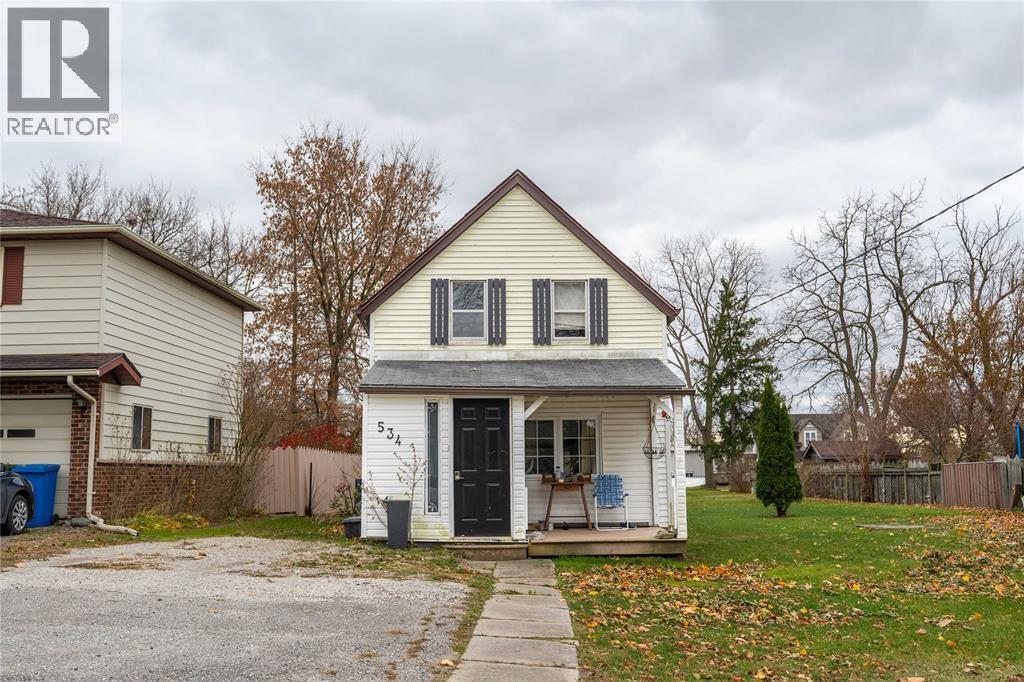
A LOVELY HOME LOCATED BESIDE A VACANT MUNICIPAL LOT, OFFERING EXTRA SPACE AND PRIVACY IN A QUIET, FAMILY-FRIENDLY SETTING. JUST A SHORT WALK TO LOCAL FAVOURITES LIKE DA ENZO’S, LOCAL WYOMING, AND THE GROCERY STORE—EVERYDAY CONVENIENCE RIGHT AT YOUR DOORSTEP. THIS HOME FEATURES A NEWER ROOF ON THE REAR OF THE PROPERTY AND SITS IN THE HEART OF WYOMING, WHERE SMALL-TOWN LIVING MEANS FRIENDLY NEIGHBOURS, COMMUNITY EVENTS, AND A RELAXED PACE OF LIFE. WHETHER YOU’RE STARTING OUT, RIGHT-SIZING, OR INVESTING, THIS PROPERTY OFFERS A GREAT OPPORTUNITY TO JOIN A WELCOMING COMMUNITY. (id:65446)
7 Hillside Drive
Harrietsfield, Nova Scotia
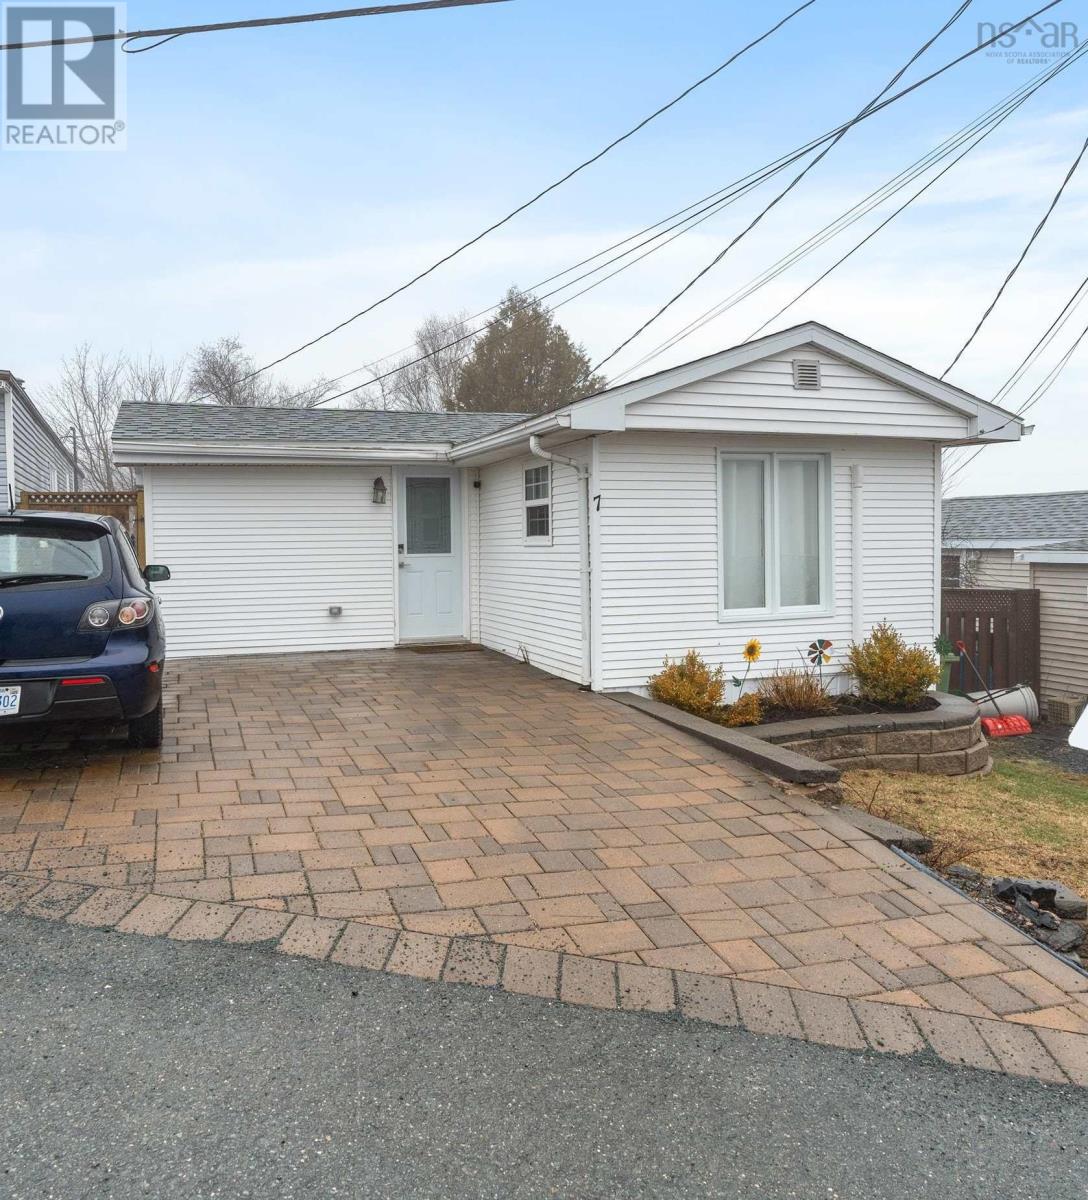
Welcome to 7 Hillside Drive in the extremely sought-after Birchlee Estates! This 2 bed, 1 bath home features a thoughtfully designed layout offering both comfort and functionality. Recent updates include a new 200 amp panel, hot water tank (2025), laminate flooring, roof (2022), and heat pumps cleaned last year. A mudroom with new flooring adds extra convenience. Outside features a nice large deck for entertaining and a handy storage shed. Less than 30 minutes to downtown Halifax, youll enjoy quick access to excellent amenities, shopping, dining, and entertainment. This home is ready to welcome its next owner, whether youre a first-time buyer or looking to downsize. Book your private viewing today! (id:65446)
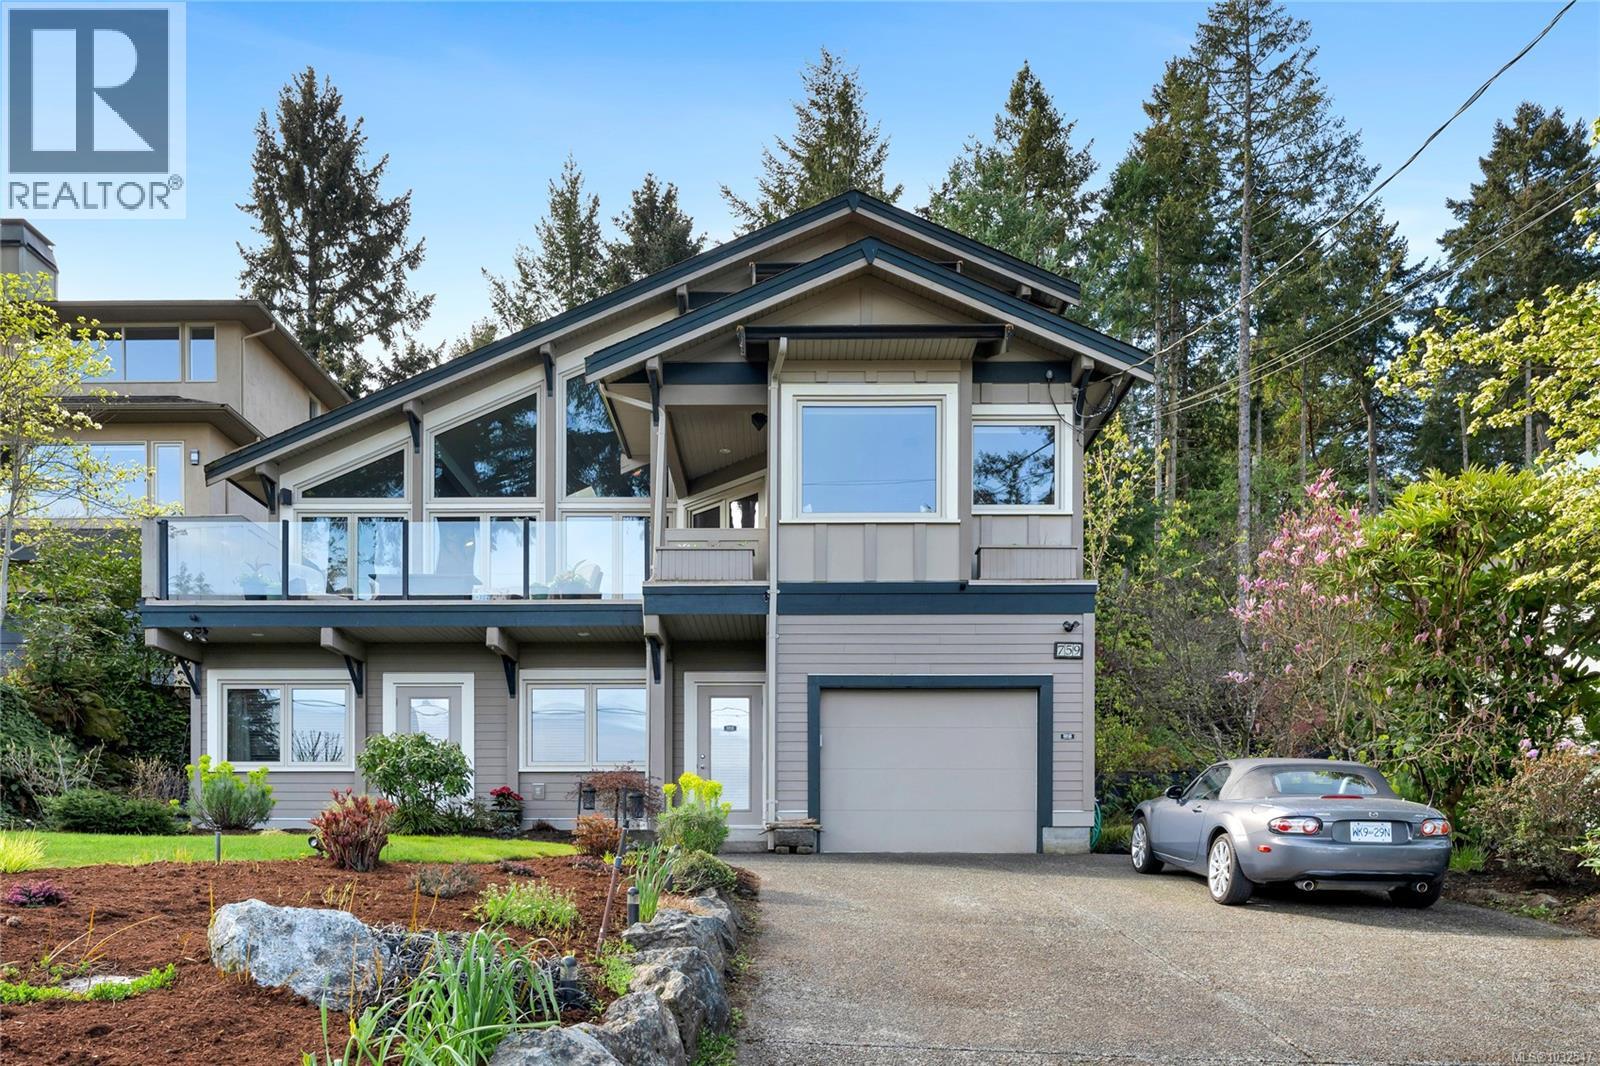
759 Sea Dr
Central Saanich, British Columbia
Brilliant ocean views over beautiful Brentwood Bay set the tone for this custom built 2005 residence offering over 3400sq' of versatile living space. Designed for both everyday comfort and entertaining, the main level features a grand kitchen with walk in pantry, high end appliances, and quartz countertops, opening seamlessly to a bright dining area and a spacious living room with vaulted ceilings. Floor to ceiling windows capture the outlook and connect to a large deck with glass railings, creating a strong indoor outdoor flow. Brazilian cherry floors and a custom staircase lead to the upper level, where the primary suite is positioned to take full advantage of the views across the bay. The ensuite is generous and well appointed, with a walk in shower and jetted soaker tub overlooking the tranquil backyard pond and private, fully fenced south facing yard. His and her walk in closets provide excellent storage, with additional flexible space ideal for a nursery, office, dressing room, or potential fourth bedroom. The lower level continues to offer flexibility, with two large bedrooms, each with their own ensuite and the benefit of separate entry access, making them well suited for extended family, guests, or potential rental use. A large storage area provides further opportunity for additional living space, recreation, or future suite conversion. Recent updates enhance both comfort and efficiency, including a new high efficiency heat pump and HVAC system, full interior repaint, new carpets, irrigation upgrades, and extensive landscaping improvements. Additional features include in ceiling audio, pre wiring for integrated entertainment, and a private outdoor setting with pond, lighting, and mature landscaping. Set on a quiet and exclusive street just minutes from Brentwood Bay village, marina, and local amenities, this is a well maintained home offering a rare combination of views, space, and long term flexibility in one of the area’s most desirable locations. (id:65446)