
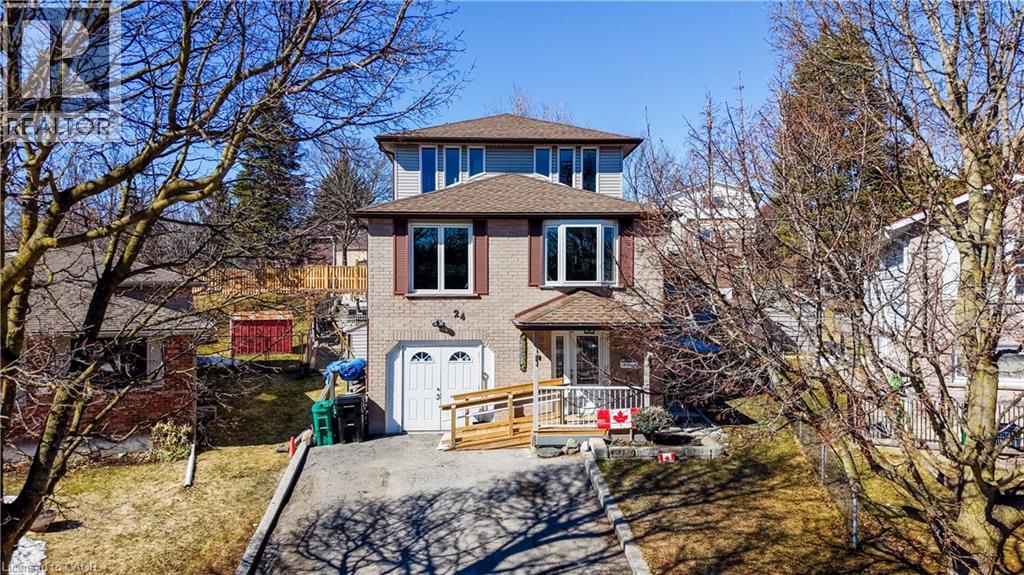
24 Farmington Place
Kitchener, Ontario
At the end of a quiet cul-de-sac sits a bright, family-friendly home where the street feels more like an extension of the front yard. Kids can ride bikes in circles, play pickup games, and neighbours wave from driveways. There’s a built in sense of safety and community. This custom one owner home feels cheerful even on cloudy days-bright, safe, and built for making everyday family moments feel special. This spacious 4 bedroom home features an open concept main floor with large centre island, breakfast bar with seating for 4, stainless appliances, custom backsplash, and abundance of cabinetry and counter space perfect for cooking and entertaining. Main floor includes a 4 pc bath, 3 bedrooms with a walkout to deck and fully fenced pie shaped yard with elevated garden beds, inground pool, pergola, and koi pond. Upstairs the standout is the huge master suite addition, a huge bedroom with ensuite bath and gas fireplace-a true retreat. It’s spacious and airy with over size windows that overlook the beautiful in-ground pool shimmering in the sunlight. In the early morning the light dances across the water; in the evening it reflects the soft glow of sunset. It’s peaceful, private, and feels like a vacation space built right into your home. Between the open sun filled interior and the vibrant outdoor space this home blends comfort, play and everyday luxury. It’s the kind of place where memories grow as easily as the vegetables in the garden. The fully finished walk out basement has a wet bar, corner gas fireplace, 3 pc bathroom with heated floors, and entrance to garage (currently finished and could add extra living space for an in-law suite or easily converted back to one car garage) Updates Include furnace, 2024, owned water heater 2024, tankless water heater 2024, roof 2018, windows 2000. A truly special much loved home. (id:65446)
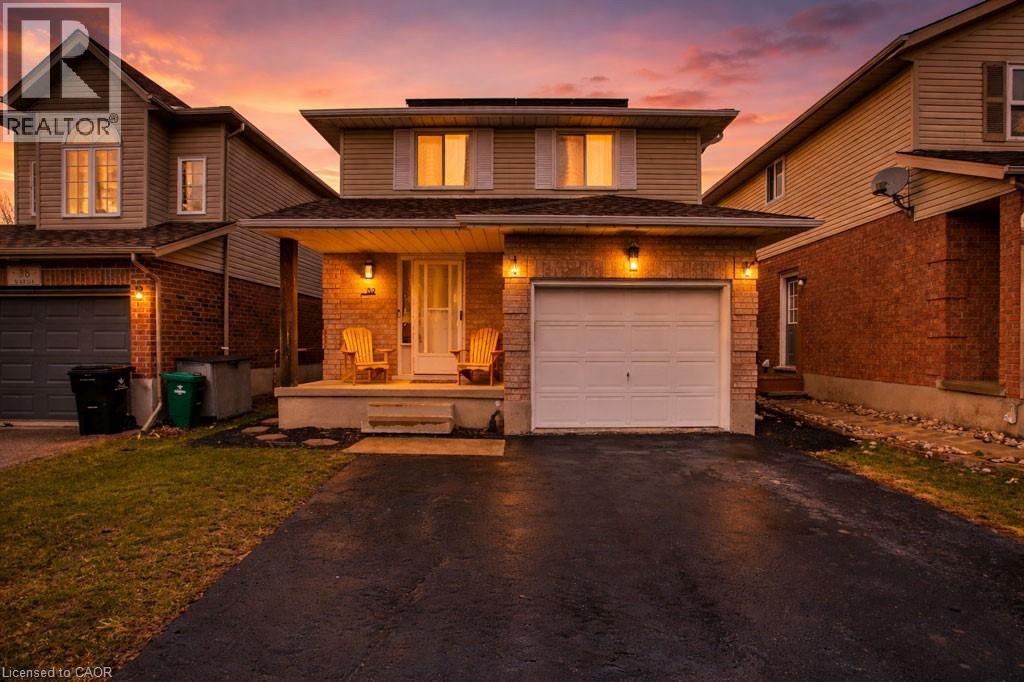
32 Marisa Street
Kitchener, Ontario
Welcome to 32 Marisa Street, a beautifully updated detached home in Kitchener’s sought-after Bridgeport neighbourhood, where style, flexibility, and everyday function come together in all the right ways. With 3 bedrooms, 3 bathrooms, a private separate entrance, a finished lower level with additional kitchen area, and two laundry areas, this home offers exceptional versatility for changing needs, extended family, guests, or simply more space to live comfortably. The bright open-concept main floor is warm and inviting, designed for both relaxed daily living and effortless entertaining. At the heart of the home is a stunning custom kitchen featuring sleek cabinetry, stone countertops, a large island, built-in appliances, and an induction cooktop that blends modern style with practical performance. Upstairs, you will find 3 spacious bedrooms along with the added convenience of second-floor stackable laundry, making busy family life that much easier. The finished basement adds even more usable living space with an additional kitchen area, 3-piece bathroom, and flexible rooms that can be tailored to your needs, whether for extended family, guests, a home office, hobbies, or everyday living. Outside, the fully fenced backyard offers a setting that is ready to enjoy, with a large deck and fire pit area perfect for summer barbecues, quiet evenings under the stars, or relaxed weekends while kids and pets play safely in the yard. Rooftop solar panels add additional long-term value. Tucked into a quiet, well-connected neighbourhood close to parks, trails, schools, shopping, restaurants, and expressway access, this move-in-ready home offers a rare combination of comfort, flexibility, and lifestyle appeal. (id:65446)
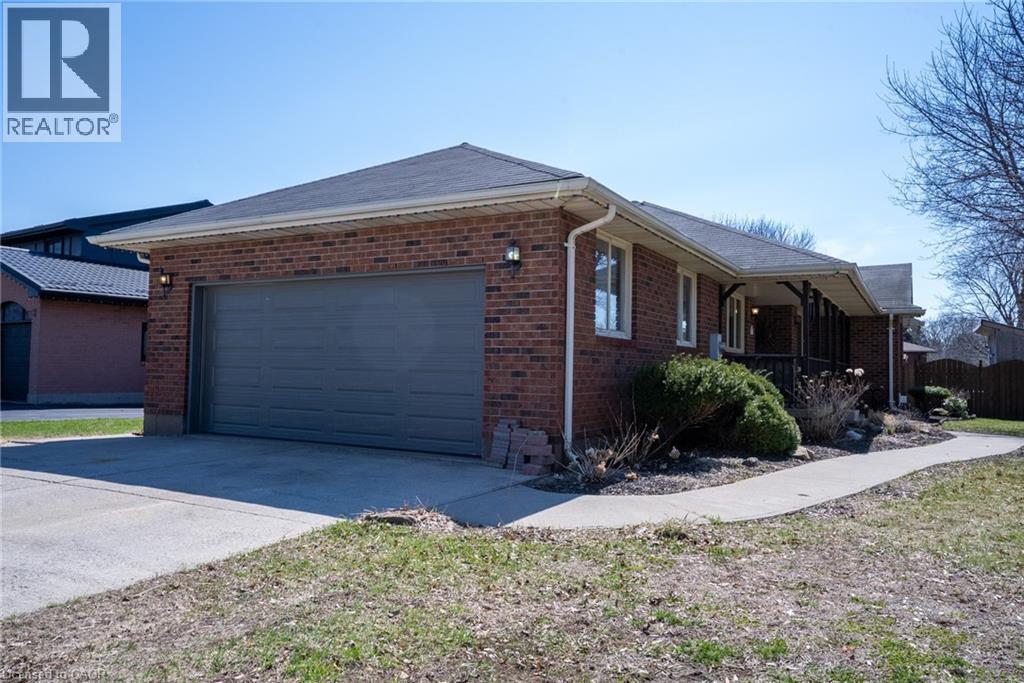
17 Ross Street
Waterford, Ontario
Welcome to 17 Ross Street in the charming community of Waterford, Norfolk County-a beautifully updated detached bungalow offering comfort, style, and exceptional versatility.This thoughtfully designed home features 2 spacious bedrooms on the main level, including a primary retreat complete with a private 3-piece ensuite. Modern vinyl flooring flows seamlessly throughout, complementing the home's clean, contemporary aesthetic. The upgraded kitchen is a true standout, showcasing sleek finishes, quartz counters and a stylish design that will impress any home chef. Enjoy both a separate living room and dining room, providing ideal spaces for entertaining and everyday living. The fully finished basement with a separate entrance adds incredible value, featuring its own kitchen and 2 additional bedrooms-perfect for extended family, guests, or excellent incomepotential. Step outside to your own private oasis. The peaceful backyard is highlighted by a stunning in-ground saltwater pool, creating the perfect setting for relaxation and summer gatherings. Whether you're looking for a comfortable family home or an investment opportunity, this property offers the best of both worlds in a quiet, welcoming neighborhood. This home shows 10++ True Pride of Ownership. (id:65446)
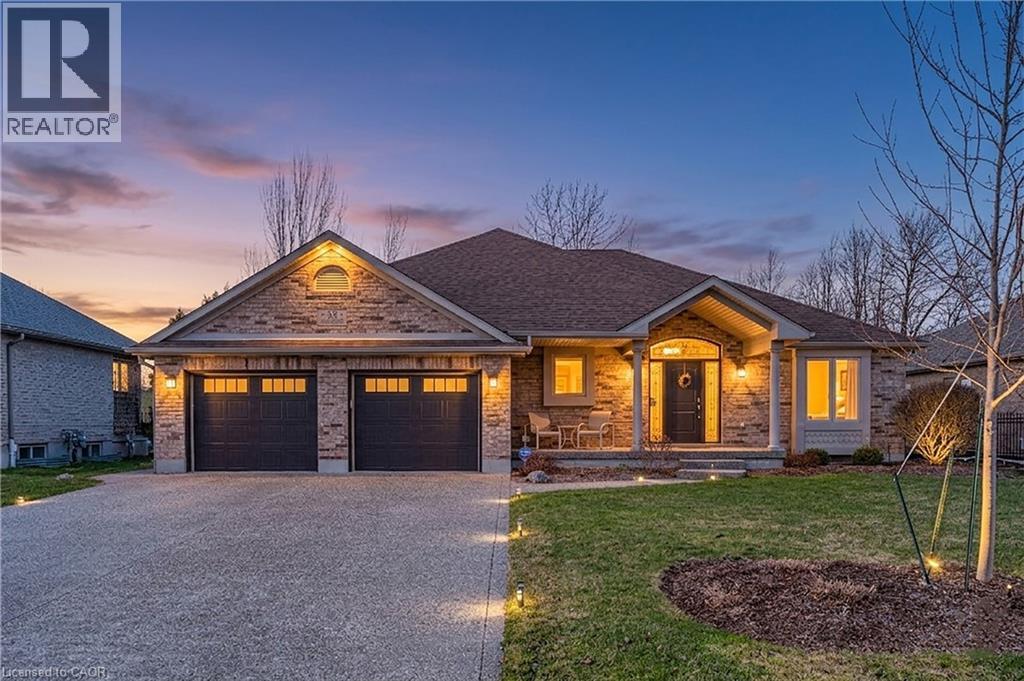
38 Rhine Meadow Road
Heidelberg, Ontario
Experience the perfect blend of luxury and tranquility at 38 Rhine Meadow Road. This exquisite custom-built bungalow is nestled on a quiet, family-friendly street in the charming community of Heidelberg, Ontario. Offering a balance of small-town serenity and city convenience, this residence sits on a premium lot with no rear neighbors, backing onto lush greenery for ultimate privacy. From the moment you arrive, professional landscaping and striking curb appeal set the tone. Step inside to a bright, airy interior defined by soaring vaulted ceilings and expansive windows flooding the home with natural light. The open-concept layout is designed for entertaining and comfortable living. The chef’s kitchen is well-appointed with built-in appliances, custom cabinetry, elegant stone countertops, and a large central island perfect for gathering. The main floor features a luxurious primary retreat, offering a peaceful escape complete with a walk-in closet and a spa-like ensuite with a relaxing jacuzzi tub and separate shower. An additional bedroom on this level provides versatility for a home office, den, or guest space. The fully finished walk-up lower level dramatically expands your living space. It features a massive recreation room perfect for movie nights or a home gym, along with additional bedrooms and a full bathroom—ideal for older children, guests, or an in-law setup. The outdoor living space is a true sanctuary. Step out to your private backyard oasis, where you can host summer barbecues on the deck or enjoy quiet evenings under the stars. The sprawling lawn and lack of rear neighbors create a park-like atmosphere rare to find. Located just minutes from Waterloo, you'll enjoy easy access to top-tier schools, shopping, and dining. Meticulously maintained and move-in ready, this is more than just a house; it’s the lifestyle you’ve been waiting for. Don’t miss your chance to call this exceptional property home! (id:65446)
87 Ralgreen Crescent
Kitchener, Ontario
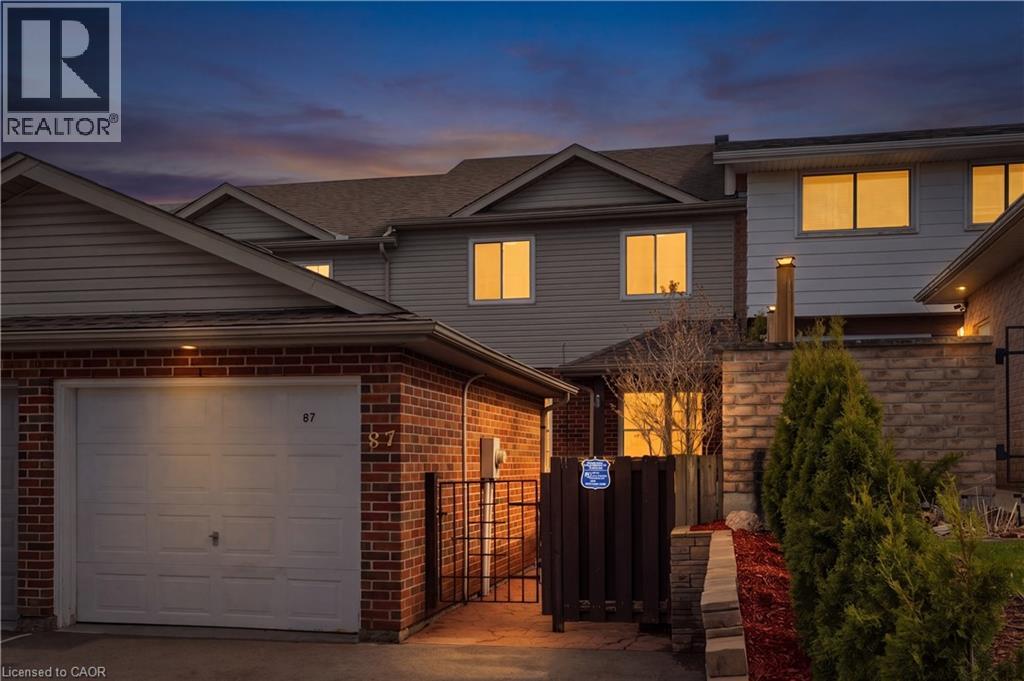
Welcome to 87 Ralgreen Crescent—a METICULOUSLY MAINTAINED, ONE-OWNER FREEHOLD TOWNHOME nestled in a sought-after, family-friendly neighborhood & built by Savic Homes in 2004. From the moment you enter, you are greeted by a BRIGHT AND INVITING MAIN FLOOR that seamlessly blends everyday comfort with effortless entertaining. The SPACIOUS LIVING ROOM FLOWS INTO A WELL-APPOINTED KITCHEN featuring an island peninsula, ample cabinetry, and a pantry, all overlooking the dining area set on durable ceramic tile. Sliding doors extend your living space outdoors to a PRIVATE BACKYARD RETREAT complete with a large deck and gas BBQ hookup—perfect for hosting summer gatherings or enjoying quiet evenings. Upstairs, the home continues to impress with a GENEROUS PRIMARY BEDROOM offering a walk-in closet and CONVENIENT CHEATER ACCESS TO A WELL-DESIGNED 5-PIECE BATHROOM. Two additional bedrooms provide flexibility for a growing family, guests, or a dedicated home office space. The FULLY FINISHED LOWER LEVEL adds tremendous value, featuring a large recreation room ideal for movie nights or relaxation, a versatile bonus room, a 2-piece bathroom, and AMPLE STORAGE OPTIONS to keep everything organized. Significant updates throughout the home provide peace of mind, including a newer roof (2021), updated windows in the front bedrooms (2019), a brand-new furnace and A/C (2025), freshly cleaned air ducts (2026), modern light fixtures (2026), and a full interior repaint in stylish, neutral tones (2026). Complete with convenient garage access and a two-car driveway, THIS HOME IS IDEALLY SITUATED JUST MINUTES FROM SCHOOLS, shopping, The Boardwalk, restaurants, gyms, banks, the library, movie theatre, and all essential amenities—making it the perfect blend of location and lifestyle. This is a rare opportunity to own a turnkey freehold townhome that truly checks all the boxes. (id:65446)
575 Woodward Avenue Unit# 116
Hamilton, Ontario
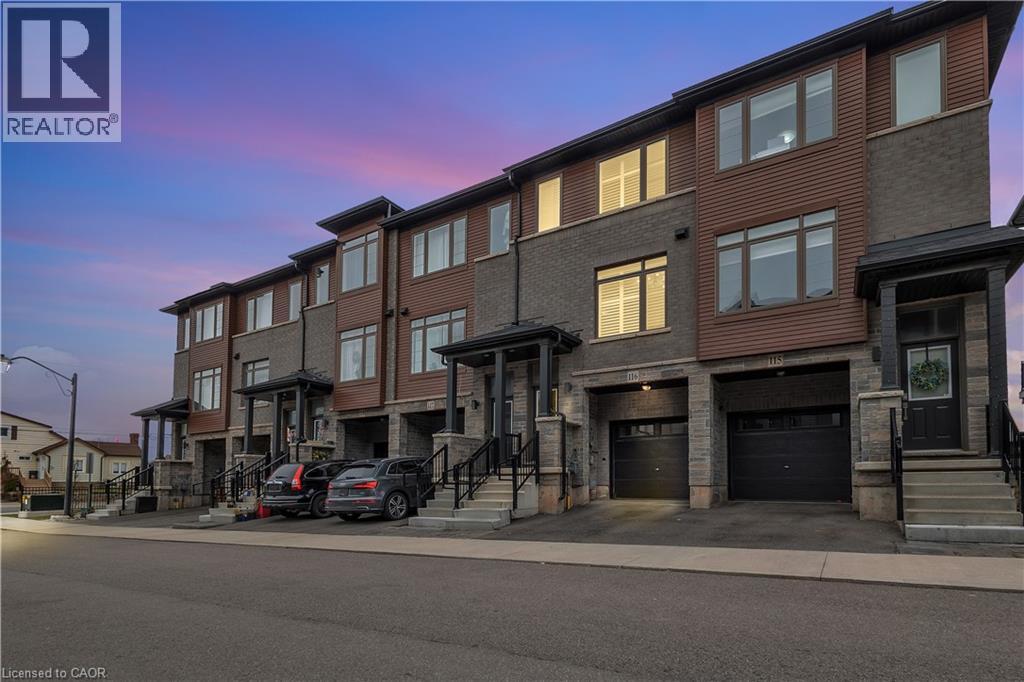
Welcome to this stunning 3-bedroom condo townhouse built by Losani Homes, an award-winning builder known for quality craftsmanship and thoughtful design. Located in a highly desirable Hamilton neighborhood, this home offers the perfect blend of modern finishes and everyday functionality. Step inside to a bright, open-concept layout featuring laminate flooring throughout, complemented by elegant maple hardwood stairs. The upgraded kitchen is designed for both style and convenience, showcasing quartz countertops, a sleek backsplash, and a waterline to the fridge—perfect for modern living. Upstairs, you’ll find three bedrooms, including a well-appointed primary retreat complete with a walk-in closet and a private 3-piece ensuite featuring a glass stand-up shower. A 4-piece bathroom in the hallway provides added comfort for family and guests. This home has been thoughtfully upgraded with California shutters throughout, freshly painted interiors (2025), and an automatic garage door opener for added convenience. Step out to your backyard deck, already equipped with a gas line—ideal for summer BBQs and entertaining. Additional highlights include an EV charger, making this home future-ready for electric vehicle owners. Perfect for families, first-time buyers, or investors, this move-in ready home offers exceptional value in a prime location close to parks, schools, shopping, and transit. Don't miss out on this perfect opportunity of home ownership! (id:65446)
515 St Moritz Avenue
Waterloo, Ontario
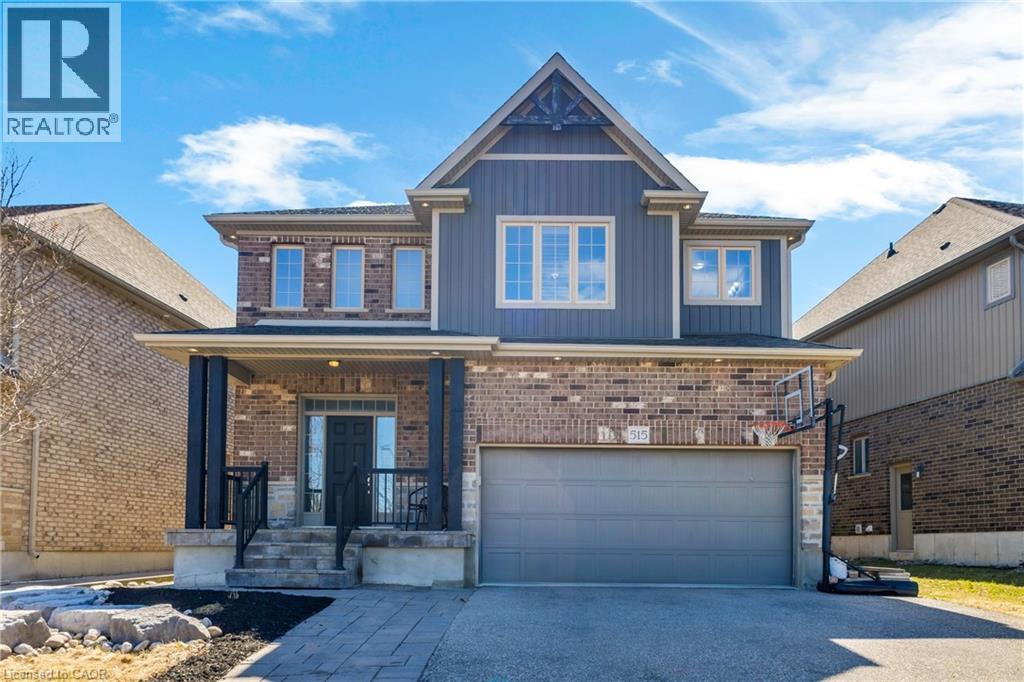
Introducing 515 St. Moritz Avenue, a CUSTOM-BUILT luxury residence on a premium 54-ft wide lot, offering 5 bedrooms, 5 bathrooms, a bonus room • 2,700+ sq ft above grade, and 1,200+ sq ft of finished basement, all BACKING ONTO GREEN SPACE with no front neighbors for exceptional privacy. • A grand open-to-above foyer welcomes you into elegant living and dining spaces, rich hardwood flooring, and 9-ft ceilings throughout. • The gourmet kitchen features granite counters, oversized island, pantry, coffee station, and premium finishes, flowing into a private backyard retreat with an oversized custom deck and privacy fencing. • The stunning great room is anchored by a dramatic floor-to-ceiling stone gas fireplace, while the main level also offers mudroom, garage access, and 5 total parking spaces. • Upstairs, enjoy the luxury primary suite with custom walk-in closet, including a spa-inspired 5-pcs ensuite, 2nd master bedroom offers 4-pcs ensuite, plus two additional spacious bedrooms, a 5-pc bath, and upper-level laundry. • The finished basement with separate entrance adds exceptional versatility with an additional bedroom, kitchenette, gym, second laundry, and in-law potential. • Complete with armour stone landscaping front and back, this residence offers timeless luxury just minutes from top schools and the University of Waterloo. (id:65446)
7 Wycliffe Place
Kitchener, Ontario
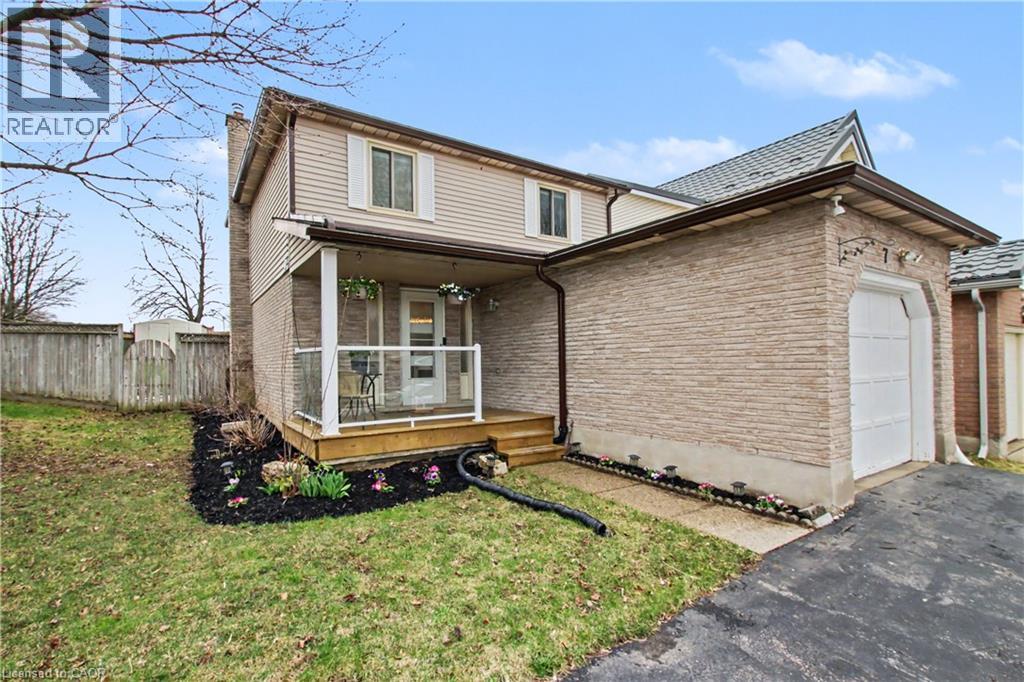
If you’ve been searching for a beautiful and meticulously maintained, move-in ready home with a bright open-concept layout ideal for entertaining, this could be the one! From the moment you arrive, you’ll appreciate the impressive 69 ft frontage, triple-wide driveway, and a welcoming front porch - the perfect spot to enjoy your morning coffee. Inside, the home offers a warm and stylish feel, featuring a gorgeous updated kitchen with island and breakfast bar, along with a reverse osmosis drinking water system. The main floor also includes a convenient 2-piece bath and direct access to the garage. The open living and dining areas flow seamlessly to the backyard through sliding doors, leading to a spacious deck and gazebo which is ideal for outdoor dining and hosting guests. Upstairs, you’ll find three comfortable bedrooms and a well-appointed main bathroom, along with striking wrought iron railings that add a modern touch. The finished basement offers additional living space with tall ceilings, luxury vinyl flooring, and crown moulding…perfect for a family room, home theatre, gym, or flexible use. A rough-in for a third bathroom adds future potential. Additional features include high-efficiency forced air heating and central air, updated flooring throughout, fresh paint, updated most windows and eaves, and the deck is approximately six years old. Set on an oversized lot with two storage sheds and plenty of room to enjoy and endless possibilities (possibly a pool, hot tub or garden suite). This home is conveniently located within a short drive to a wide range of amenities including amazing greenspace walking trails at the end of the street, shopping, restaurants, parks, swimming, golf courses, 2 bustling downtowns, public transportation and major commuter routes. All appliances are included. Be sure to put this beauty on your ‘must see’ list! (id:65446)
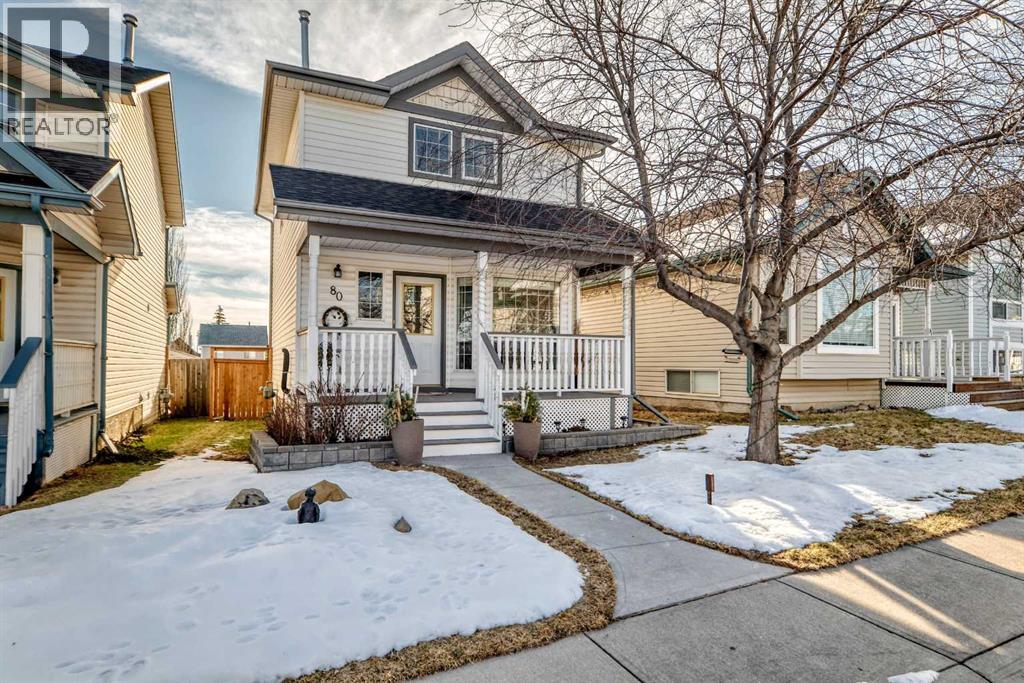
80 Hidden Point NW
Calgary, Alberta
Welcome to 80 Hidden Point NW — a bright, beautifully refreshed two-storey home tucked into one of NW Calgary’s most family-friendly communities: Hidden Valley. This is the kind of property that immediately feels right the moment you walk up to it — inviting, sun-filled, and designed for real everyday living.From the moment you arrive, the west-facing front porch sets the tone. It’s the perfect place to soak in afternoon and evening sun, unwind after work, or enjoy a quiet morning coffee. Step inside and you’re greeted by an abundance of natural light pouring through the many windows throughout the home, creating a warm, open, and uplifting atmosphere in every room.This home has just been freshly painted, giving it a clean, modern feel, and the carpets have been professionally cleaned — making it truly move-in ready. The main floor features durable hardwood flooring and a spacious, functional layout that seamlessly connects the living room, dining area, and kitchen. The large eat-in kitchen offers plenty of space for family meals, entertaining, or simply enjoying everyday life.Upstairs, you’ll find three well-sized bedrooms, including a comfortable primary retreat. The layout is ideal for young families, professionals working from home, or anyone looking for a practical and efficient use of space.The fully finished basement adds even more versatility, complete with additional living space and a full three-piece bathroom — perfect for a media room, home office, gym, or guest area.Step outside to your private, fully fenced backyard — a great space for summer barbecues, relaxing evenings around the fire pit, or letting kids and pets play safely.What truly elevates this home is its location in Hidden Valley — a highly desirable NW community known for its quiet streets, strong sense of community, and exceptional access to amenities. You’re within walking distance to schools, parks, playgrounds, and extensive walking and biking pathways. Transit access is near by, and major routes make commuting simple and efficient. Hidden Valley is especially loved for its balance of peaceful residential living while still being close to shopping, services, and everything you need day-to-day.Whether you’re a first-time buyer, young family, or investor, this property checks all the boxes: bright, updated, functional, and located in a fantastic neighborhood.Homes like this — freshly updated, sun-filled, and perfectly located — don’t last long.Book your private showing today. (id:65446)
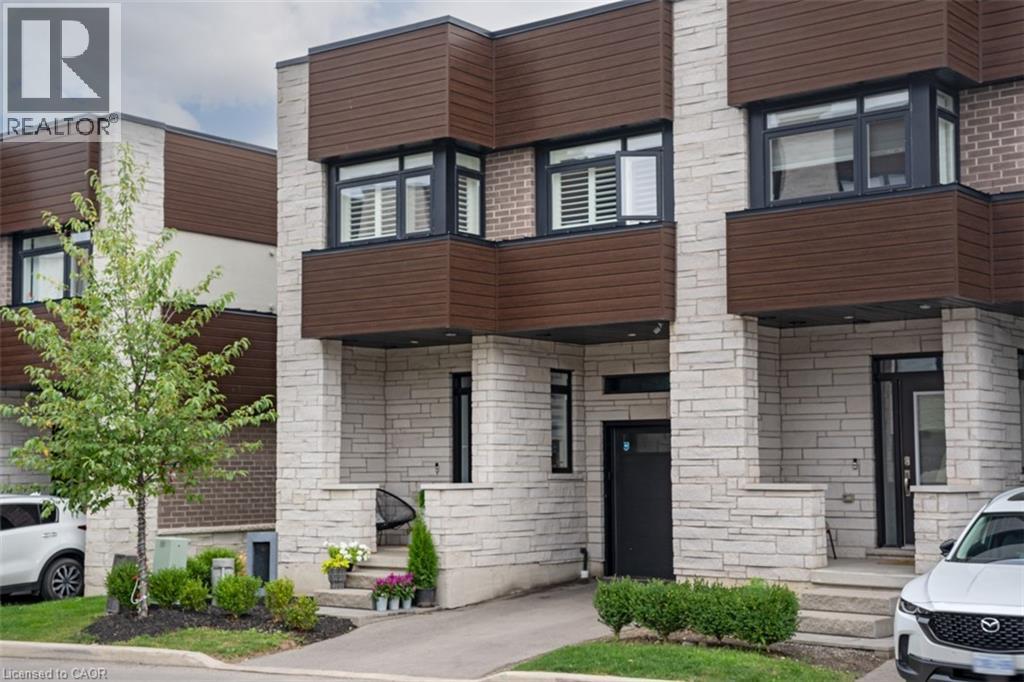
35 Midhurst Heights Unit# 22
Stoney Creek, Ontario
Welcome to this beautifully upgraded end-unit townhome offering 3 bedrooms and 4 bathrooms, thoughtfully designed for modern living with timeless style. Hardwood flooring throughout, 9-foot ceilings, and California shutters on every window create a bright and inviting atmosphere filled with natural light. The chef-inspired kitchen features stainless steel appliances and quartz countertops, ideal for both everyday living and entertaining. The upper level offers a spacious primary bedroom with a custom walk-in closet and private ensuite, while the top-floor family room opens to a private rooftop terrace-perfect for hosting or enjoying a quiet morning coffee. The carefully renovated basement includes a full bathroom, ample storage, and versatile space ideal for a second suite, home office, gym, or additional living area. Outside, relax in a serene, private backyard offering a peaceful outdoor escape. Exceptional upgrades include luxury wall paneling, a custom one-of-a-kind wine cellar, a striking powder room with imported stone, smart home technology, and an EV charger, all coming together to complete this exceptional home. (id:65446)
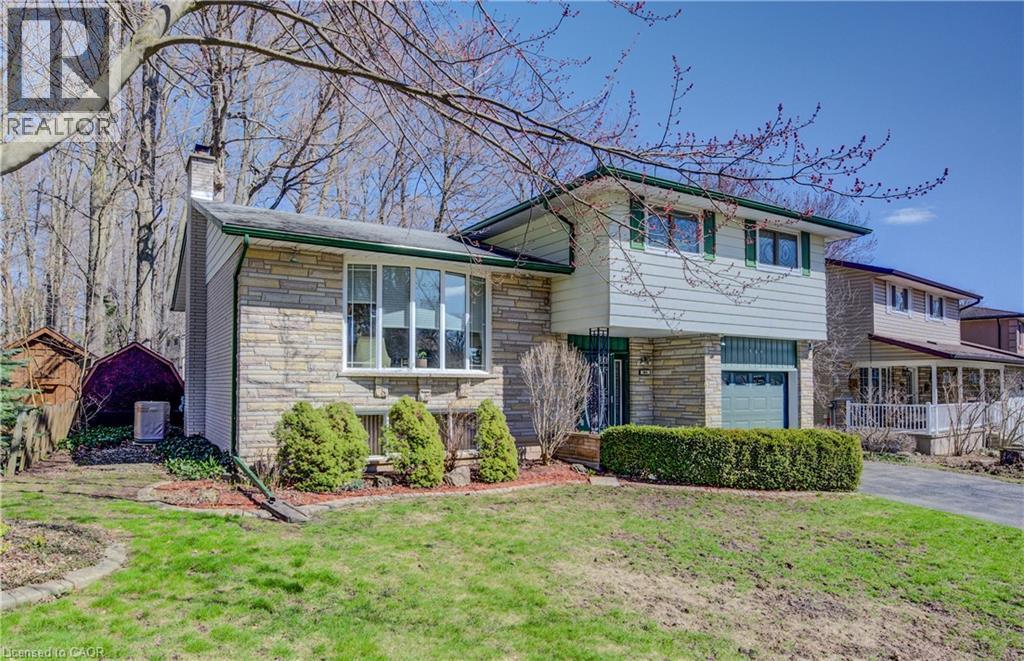
564 Glen Manor Boulevard
Waterloo, Ontario
Welcome to this well-maintained, solid multi-level home offering exceptional space, comfort, and versatility. Featuring over 2000 sq ft - 4 levels of living, this property is ideal for families or anyone who loves to entertain. Step inside to a large, welcoming foyer with convenient closet space and direct access to the garage, which offers two entry points—one to the side yard and one into the home for added functionality. The home boasts 3 spacious bedrooms and 2 updated bathrooms, along with generously sized principal rooms throughout. Enjoy the warmth and charm of two fireplaces: a gas fireplace in the family room and a cozy wood-burning fireplace in the recreation room. The updated kitchen and bathrooms add modern appeal, while abundant storage throughout ensures everything has its place. The family room features a walkout to a large patio, perfect for relaxing or entertaining in your private, wooded backyard. Whether you're enjoying a quiet evening or hosting guests, this outdoor space offers a peaceful retreat complete with room for activities like shuffleboard. Conveniently located close to everything you need—schools, shopping, banks, expressway access, LRT, community centre, library, gas stations, and even camping areas—this home combines comfort, space, and unbeatable accessibility. A perfect blend of function and lifestyle—don’t miss this opportunity! (id:65446)
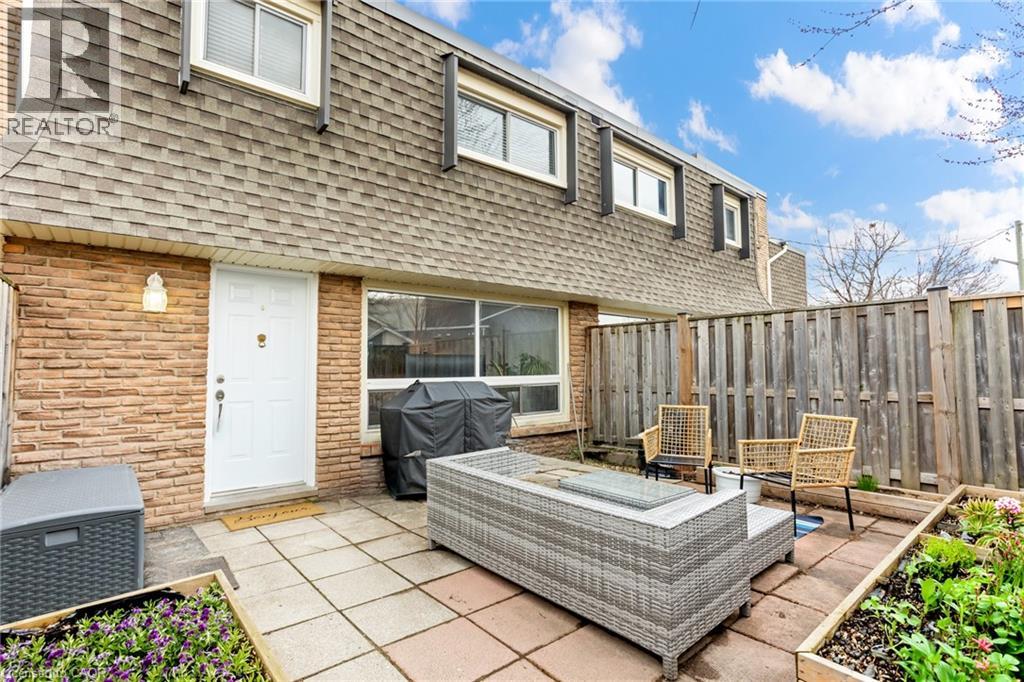
7 Viking Court Unit# 406
Grimsby, Ontario
Welcome to this well maintained home in the heart of Grimsby, 7 Viking Court Unit 406 offers exceptional value and a convenient lifestyle. Perfectly located within walking distance to the YMCA childcare centre, Our Lady of Fatima Catholic Elementary School, Lakeview Public School, and the beautiful waterfront, this home is ideal for families and those who enjoy an active community setting. You will also appreciate the close proximity to Grimsby Town Centre, the Niagara Escarpment, and the scenic Bruce Trail, providing endless opportunities for shopping, dining, and outdoor recreation. Inside, the home features an updated kitchen, renovated bathroom, along with elegant hardwood floors throughout. The layout offers comfortable townhouse style living, giving you more space and privacy at the price point of a high rise condo apartment. Residents benefit from ample parking for both owners and guests, adding to the everyday convenience. The condo fee covers cable, internet, water, roof, windows, exterior maintenance, landscaping, common elements, building insurance, front door, and fencing, making this a truly low maintenance property. Simply close the door and enjoy a worry free lifestyle whether you are at home or away. This is an excellent opportunity for first time buyers, downsizers, or investors looking to get into the Grimsby market. (id:65446)