
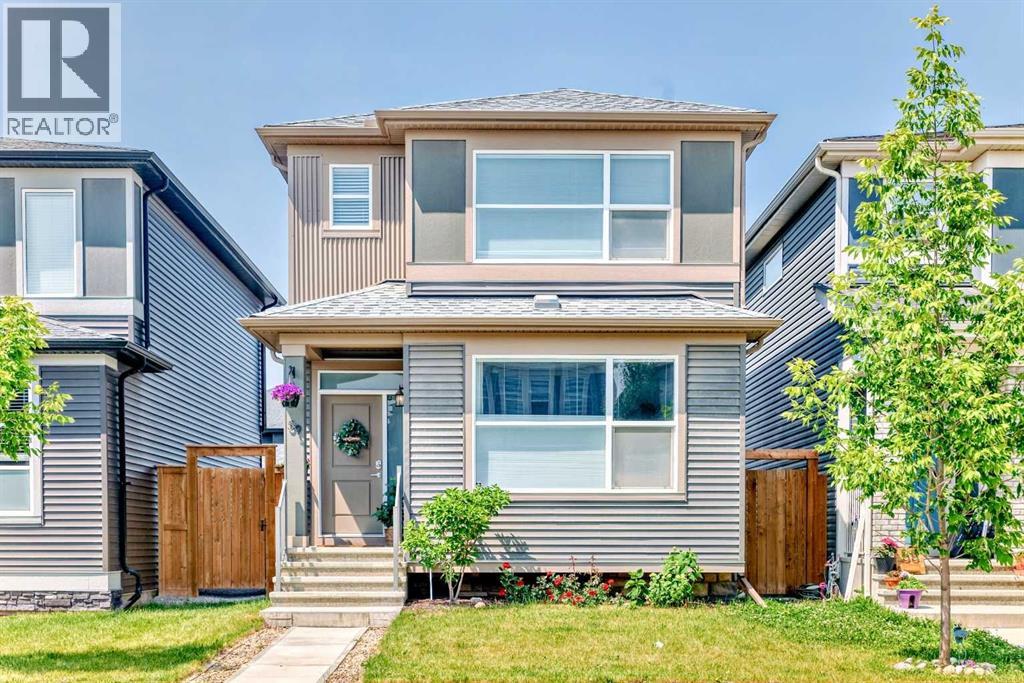
59 Wolf Hollow Way SE
Calgary, Alberta
Welcome to this lovingly maintained home where modern craftsmanship meets one of Calgary's most thoughtfully designed family communities. This immaculate 3-bedroom, 3.5-bath home with fully finished basement and oversized double detached garage represents the rare intersection of meticulous build quality and resort-style living. From the moment you step inside, the home's pride of ownership throughout the over 1,700 square feet of usable living space is unmistakable. Nine-foot ceilings and expansive windows flood the air-conditioned open-concept floor plan with natural light, highlighting upgraded vinyl plank flooring that flows seamlessly throughout. The chef-inspired kitchen anchors the space with a premium stainless steel appliance package including a gas range, quartz countertops, custom maple cabinetry, and convenient centre island with breakfast bar, perfect for weekday mornings & weekend entertaining alike. The adjacent dining area features a built-in bench with hidden storage, while the spacious living room opens the floor plan beautifully. A convenient mudroom & powder room complete this level, keeping daily life organized and effortless. Upstairs, the oversized primary suite offers morning light, walk-in closet, and a four-piece ensuite with soaker tub/shower combination. Two additional generous bedrooms, upper-floor laundry, and another full bath provide comfortable family living. Central air conditioning throughout keeps every season comfortable. The true standout? A fully finished basement with separate side entrance, this is a game-changing feature that transforms daily living and future possibilities. This private entry allows teenagers their own space, provides seamless access for guests or extended family, and offers the flexibility for rental or multi-generational living down the road. With its open-concept living area, fourth full bathroom, and ample storage, the basement delivers immediate functionality while preserving future options. Step outsi de to your private backyard retreat: fully fenced & professionally landscaped with a sprawling 32' x 15' deck, separate chain-link dog run, and fire pit area. This private outdoor oasis is ideal for hosting summer barbeques or Alfresco dining. The oversized detached garage with back lane access ensures parking and storage will never be a concern. But here's what elevates this opportunity beyond the home itself. Wolf Willow's lifestyle! This master-planned community wraps around natural green space and Bow River Valley, offering 9 kilometres of pathways connecting parks, themed playgrounds, and a 9-acre off-leash dog park. The Wolf Willow Crossing commercial hub brings cafes, services, and conveniences steps from your door, while Fish Creek Provincial Park provides year-round recreation. Seamless access to Macleod Trail, Stoney Trail, Chaparral, and Walden amenities, connects to everything Calgary offers while enjoying the tranquility and amenities of amazing Wolf Willow! (id:65446)
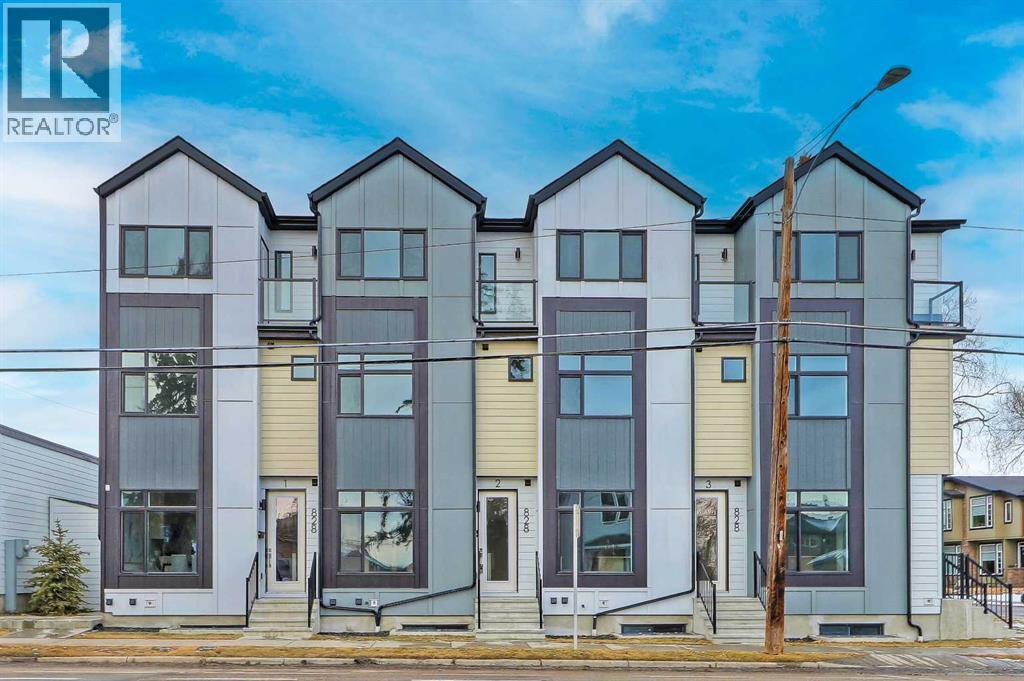
2 & 7, 828 8 Avenue NE
Calgary, Alberta
BRAND NEW, MOVE-IN READY TOWNHOME PROJECT IN RENFREW! Perfect for a savvy investor, this townhome project is AIRBNB FRIENDLY, plus first-time home buyers could qualify for up to a 100% GST REBATE* on their purchase! With 4 upper-level units, and 4 lower-level units, this modern townhome project is sure to impress! This listing includes TWO titled units: one upper-level 2-storey unit (#7) featuring 1,020 sq ft, with 2 beds, 2.5 baths, and a single detached garage, PLUS one lower-level unit directly below (#2) boasting a sunny main floor plus a FULLY FINISHED BASEMENT totalling over 900 sq ft of developed living space, with 2 beds & 2.5 baths. Live in one and rent the other, or combine both for personal use and have a 4-bedroom townhome with 1,950+ sq ft of living space! Both units feature sunny and bright open-concept living space, with sleek luxury vinyl plank (LVP) flooring and large windows. The fully equipped modern kitchens boast modern slab-style cabinetry, quartz countertops, and Samsung stainless steel appliances, including a French-door refrigerator and a ceramic-top stove. Completing the main floor of both units is a spacious dining area perfect for family meals and entertaining, a living room with large windows for ample natural light and a stylish 2-piece powder room. The upper-unit level (#7) features a lacquered spindled railing leading to the upper floor, where 2 bedrooms, each with its own ensuite, await! Both ensuites feature a tiled tub/shower combo and vanities with quartz counters. The lower unit (#2), with a fully developed basement, features 2 bedrooms and 2 full bathrooms. Each bathroom boasts custom cabinetry, quartz counters, undermount sinks, and tiled tub/shower combos. Plus, both units feature a convenient in-suite laundry closet with a stacked washer/dryer. Stylish and durable, the exterior features Hardie Board and Smart Board detailing, and brushed concrete steps and walks. Long favoured by families, Renfrew is a tranquil community full of tree-lined streets and park space, featuring multiple schools such as Children’s Village School, Colonel Macleod School, St. Alphonsus School, and Stanley Jones School, along with sports fields and parks. The Renfrew Community Association is located just adjacent to this property, offering another playground and an ice rink in the winter - there is little need to venture outside the area! This neighbourhood is surrounded by numerous shopping and dining options, including Diner Deluxe, Boogie’s Burgers, and more, in the neighbouring community of Bridgeland. Enjoy convenient access to Calgary’s downtown core and major roadways for quick travel around the city. *Interior photos are images of the show home, this unit may vary slightly *Buyers must qualify for the GST rebate program, enquire for details. *VISIT MULTIMEDIA LINK FOR FULL DETAILS & FLOORPLANS FOR ALL AVAILABLE UNITS!* (id:65446)
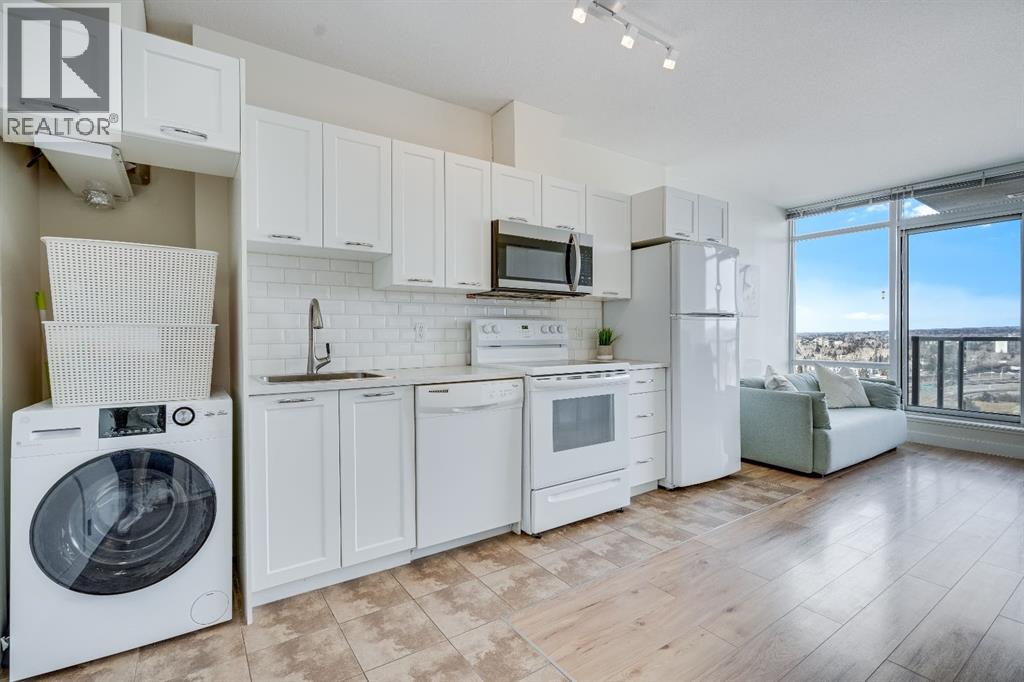
1410, 3830 Brentwood Road NW
Calgary, Alberta
Welcome to University City, where style, convenience, and unbeatable location come together. Perched on the 14th floor of the sought-after Orange Building, this bright one-bedroom unit showcases stunning west-facing mountain views and expansive north city views through floor-to-ceiling windows.Designed with functionality in mind, the open-concept layout features a spacious living area, a well-appointed kitchen with dining space, and a modern four-piece bathroom. Thoughtful upgrades include durable laminate flooring and a refreshed kitchen complete with updated countertops and a sleek contemporary backsplash, creating a clean and move-in-ready feel.This unit also offers in-suite laundry, central air conditioning for year-round comfort, a titled underground parking stall, and an assigned storage locker. Residents enjoy access to excellent amenities including a fitness centre, meeting room, secure bike storage, and heated visitor parking.Located just steps from the University of Calgary and less than a 10-minute walk to Brentwood LRT, this unbeatable location places you close to Brentwood Village Mall, Co-op, Safeway, Market Mall, restaurants, cafes, SAIT, Foothills Hospital, and more. Whether you’re a student, professional, or investor, this is an exceptional opportunity in one of Calgary’s most connected communities. (id:65446)
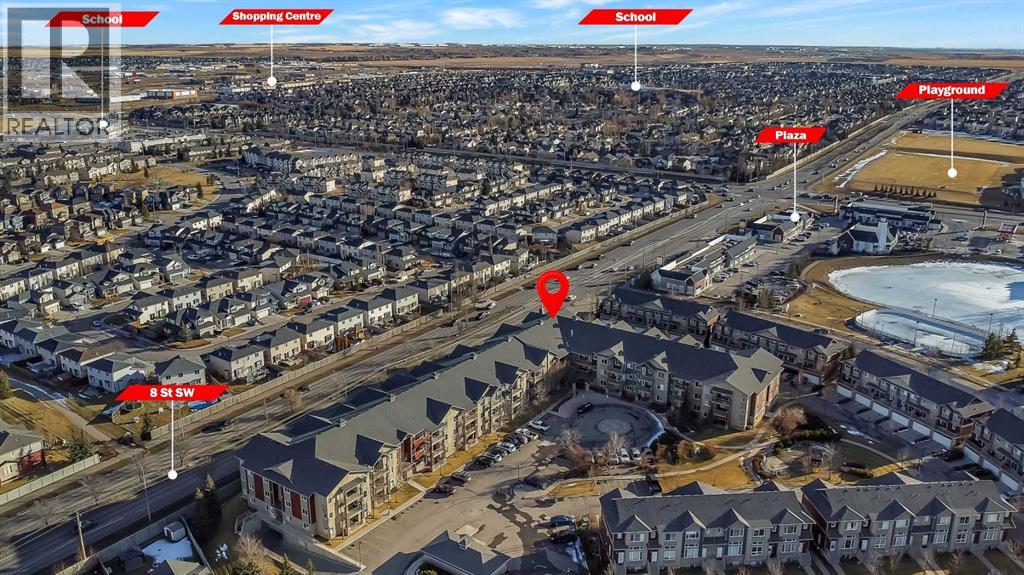
1224, 2370 Bayside Road SW
Airdrie, Alberta
Welcome to The Breeze in Bayside, Airdrie! This well-maintained 1 bedroom, 1 bathroom condo offers a bright and open layout with a spacious living area and an open-concept kitchen, perfect for comfortable everyday living. The generously sized bedroom provides ample space, while the modern bathroom is open and well cared for. Enjoy the convenience of in-suite laundry and titled underground heated parking. The building is well managed and features a main-floor recreation room for residents. Condo fees conveniently include HEAT and WATER. This complex is perfectly located close to schools, shopping, and nearby plazas, with scenic walking and biking paths and a canal right out front. An excellent opportunity for first-time buyers, downsizers, or investors. Call today to book your showing! (id:65446)
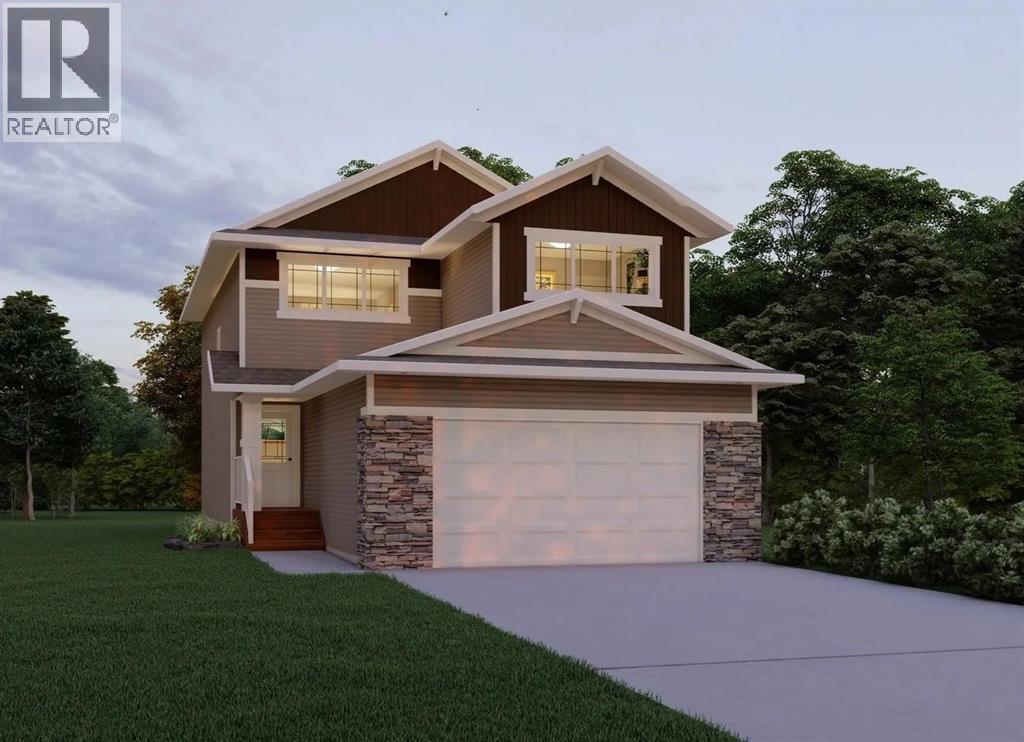
6301 58 Street
Ponoka, Alberta
Only steps from a huge park and playground reserve, and within walking distance to the high school, this brand new Laebon built home in beautiful Meadowlark Estates will be ready for possession in mid April! Designed with family in mind, this spacious 1897 sq ft plan offers a wide open living space with vinyl plank flooring, large windows, and modern finishes throughout. A nicely appointed kitchen offers raised cabinetry, stainless steel appliances, quartz countertops, a large island with an eating bar, and a walk in pantry. The living area is bright and spacious, and the adjacent dining area offers access to the back deck through large sliding patio doors. Upstairs you'll find a spacious bonus room, two nicely sized kids rooms, a shared 4 pce bathroom, and conveniently located laundry. The large primary suite offers a 4 pce ensuite with a large soaker tub, walk in shower, private water closet, and a spacious walk in closet. The attached garage is insulated, drywalled, and taped. If you need more space, the builder can complete the basement development for you, and allowances can also be provided for a washer and dryer to make this a completely move in ready package. Front sod and rear topsoil to grade are completed. 1 year builder warranty and 10 year Alberta New Home Warranty are included. Taxes have yet to be assessed. This home is currently under construction and has an estimated completion date of mid April 2026. Photos and renderings are examples of a previous home built with the same floor plan, finishes and colours will not be identical to photos. (id:65446)
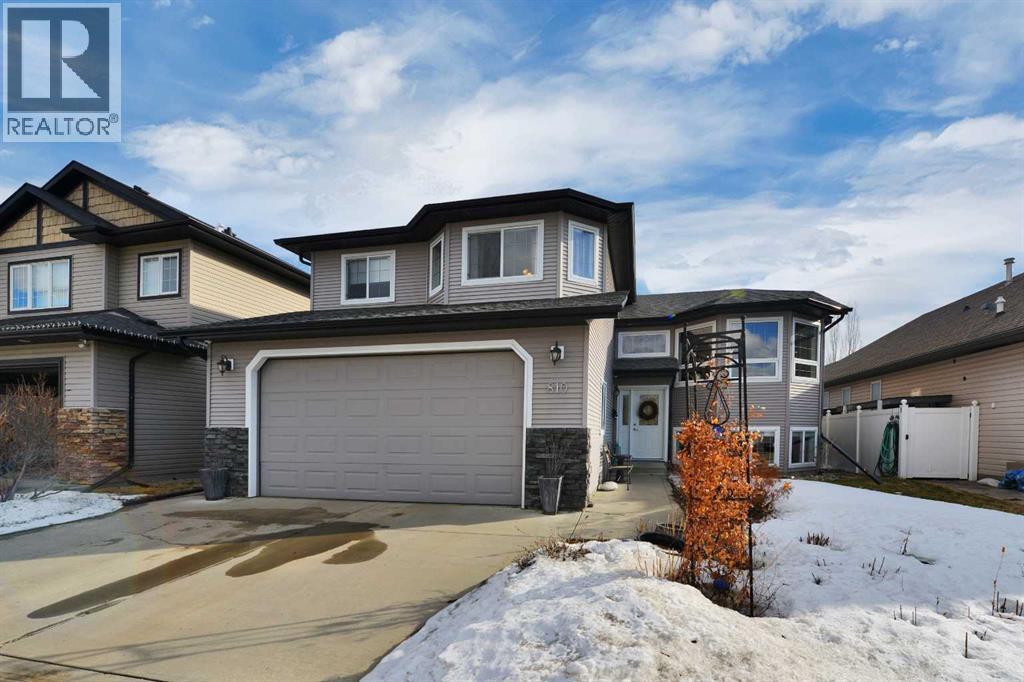
810 800 Ramage Close
Red Deer, Alberta
This well maintained custom built home sits in a great spot in Rosedale Meadows, with greenspace across the street. The modified bi-level layout offers good separation between levels, making it a practical and comfortable fit for any growing family.The main floor features comfortable upgrades like vaulted ceilings, solid oak hardwood floors, and maple cabinetry in the kitchen. Thinking ahead, a gas line rough in is already in place for a gas range. The home has also been wired for sound throughout.Downstairs, the basement is a comfortable and functional space with 9-foot ceilings, in-floor heating, and a wet bar. Great layout! The fireplace is wood burning, with a gas line roughed in if you'd prefer to convert it. Out back, the yard is spacious with a firepit and a balcony off the main level with stairs down to the yard. The garage is finished to drywall with in-slab heat. You've got a central vacuum too!Additional highlights include newer roof shingles, approximately 5 years old, and a regularly maintained furnace and HWT.This is a clean, well cared for home with quality finishes and thoughtful extras built in from the start. (id:65446)
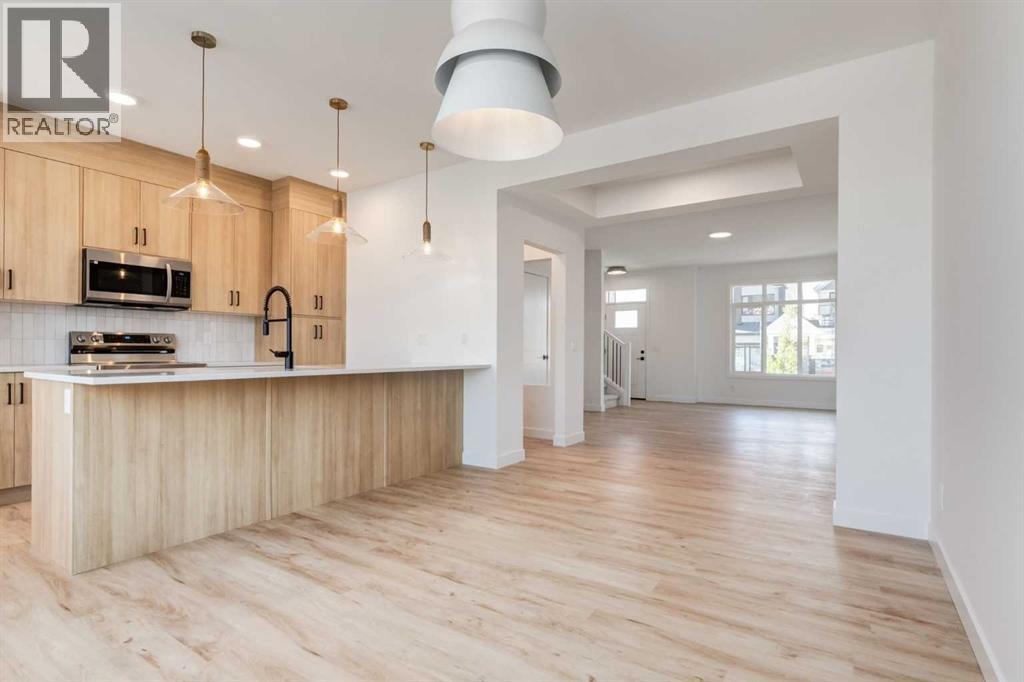
203 Tillotson Drive
Okotoks, Alberta
Welcome to The Hudson by Rohit Homes, a well designed 3 bedroom, 2.5 bathroom duplex in Tillotson, Okotoks’ newest community. This home offers a functional open concept layout, modern finishes, and flexibility for future growth. The main floor is bright and welcoming, anchored by a contemporary kitchen with full height cabinetry, quartz countertops, stainless steel appliances, and a generous peninsula ideal for everyday living and casual entertaining. Oversized windows bring natural light into the kitchen, dining, and living areas, while a convenient two piece bathroom completes this level. Finished in Rohit’s Ethereal Zen interior palette, the home features a soft, calming aesthetic with light tones, clean lines, and warm modern finishes that create a cohesive and inviting feel throughout. Upstairs, the primary bedroom offers a comfortable retreat with a walk in closet and a private ensuite with dual sinks. Two additional bedrooms, a full bathroom, and upper floor laundry provide a practical layout suited to busy households, professionals, or downsizers. A separate side entrance allows for future basement development, adding long term flexibility and value. Full new home warranty coverage is included for added peace of mind. Located in Tillotson, a new southwest Okotoks mixed use community designed around walkability, this is an opportunity to get into a thoughtfully planned neighbourhood early. (id:65446)

10 Willow Springs Crescent
Sylvan Lake, Alberta
Welcome to an exceptional opportunity in the heart of Sylvan Lake where lifestyle, location, and long-term value come together in one beautifully updated home! Perfectly positioned across from the Marina, steps to the golf course, and just a short walk to Lakeshore Drive’s beaches, restaurants, shops, and year-round entertainment, this property delivers the ultimate lake-town experience with very low maintenance! The list of upgrades is extensive and gives true peace of mind: roof, freshly serviced air conditioning, furnace, hot water on demand, hot tub, stone countertops, and fresh paint. All the major components have been addressed so you can simply move in and enjoy.Designed with a main-level living layout, this home features a massive primary bedroom on the main floor complete with a full ensuite showcasing new counters, sinks, and beautiful fixtures that add a refined touch. Patio doors lead directly from the primary suite to the backyard and brand-new hot tub, creating the perfect private retreat. Main floor laundry adds everyday convenience.As you enter through the large foyer, you’re welcomed by soaring ceilings and a bright open-concept dining and living space that feels both spacious and inviting. A versatile additional sitting room on the main floor offers flexibility for a formal living area, library, or quiet office space complete with gas fireplace.The functional kitchen is ideally located just off the dining area and offers views to the large backyard. It features a sit-up bar, breakfast nook, and direct access to the sunny south-facing deck. The yard is fully fenced with low-maintenance chain link fencing, amazing vegetation, and includes a charming storage shed perfect for lake gear and seasonal storage.Upstairs is set up perfectly for entertaining and hosting family and friends. A dedicated hangout space includes a wet bar, built-in cabinetry, fridge, balcony to take in the views of the lake, and ample room for a pool table and games area. Two generously sized bedrooms, a full bathroom, and a private office complete the upper level, providing excellent separation of space for guests or extended family.The basement is wide open and ready for future development to suit your needs, whether additional bedrooms, recreation space, fun play areas or storage.Located in one of Alberta’s most desirable recreational communities, this property also offers excellent TURN-KEY potential for short-term rental income, making it an attractive option for investors or those looking to offset ownership costs in a thriving tourist destination.With extensive upgrades, flexible living spaces, and an unbeatable location in Sylvan Lake, this home is a rare find that combines comfort, entertainment, and opportunity. (id:65446)
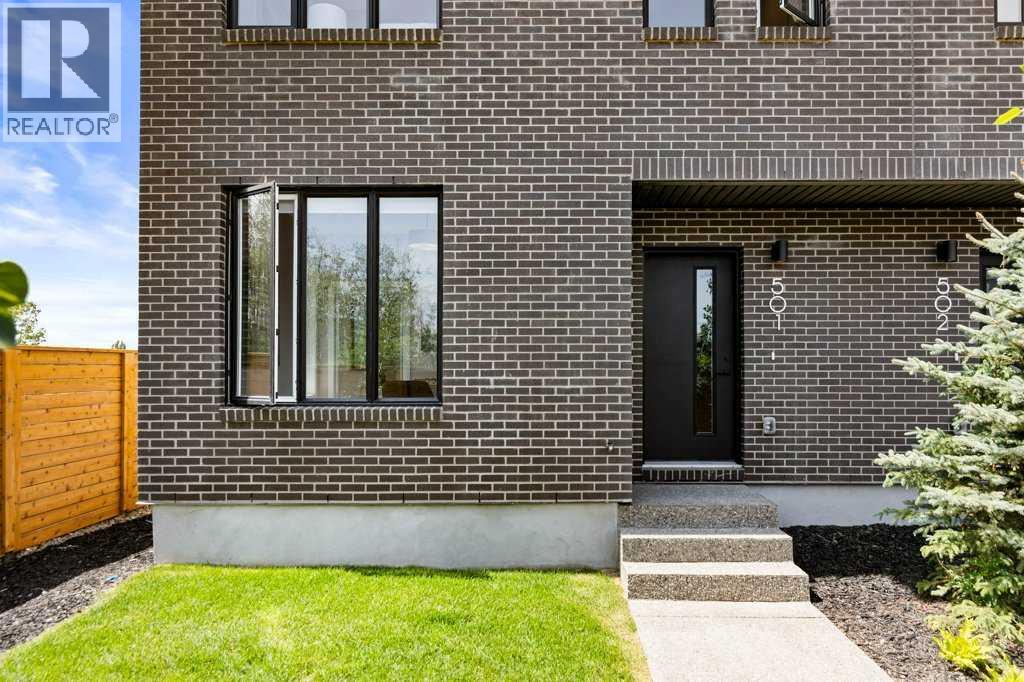
501, 8155 8 Avenue SW
Calgary, Alberta
Welcome to #501 in the District Townhomes complex in West Springs, Calgary. This executive end-unit townhome. offers upscale living with premium finishes and exceptional outdoor space. The open-concept main floor is filled with natural light from the southwest-facing balcony and features wide-plank flooring, lofty ceilings, and a chef-style kitchen with full-height cabinetry, quartz countertops, gas range, built-in microwave, refrigerator, and a large island with breakfast bar. The spacious dining area opens to the balcony, while the living room is anchored by a sleek 50" electric fireplace. Upstairs, you'll find two large bedrooms, each with walk-in closets and private ensuite baths, plus convenient upper-floor laundry. The entry-level flex room—perfect for a home office or guest bedroom—is accessible from both the front entrance and the heated double garage. One of the few units in the development to include a private rooftop patio, offering 270° views, including the mountains ...ideal for entertaining or enjoying sunset evenings. Located in a quiet, private setting, this townhome combines modern design with low-maintenance luxury living. Roughed-in for security, vacuflo, air conditioning and home networking. West District is a dynamic and trendy neighbourhood that offers a rich shopping and dining experience. Enjoy local shops, restaurants, grocery, fitness, and medical services. Featuring a focus on pedestrians, the main streets highlight twenty foot wide sidewalks complete with integrated walkway and bike paths. In the heart of West District is the central Radio Park featuring a recreation area with a basketball court, skatepark, amazing new playground, ice skating in the winter, summertime farmer’s marekts and events, live concerts and festivals at the outdoor amphitheatre and much more. Located just 15 minutes from downtown Calgary, 5 minutes from top public and private schools, and 45 minutes to Canmore, (id:65446)
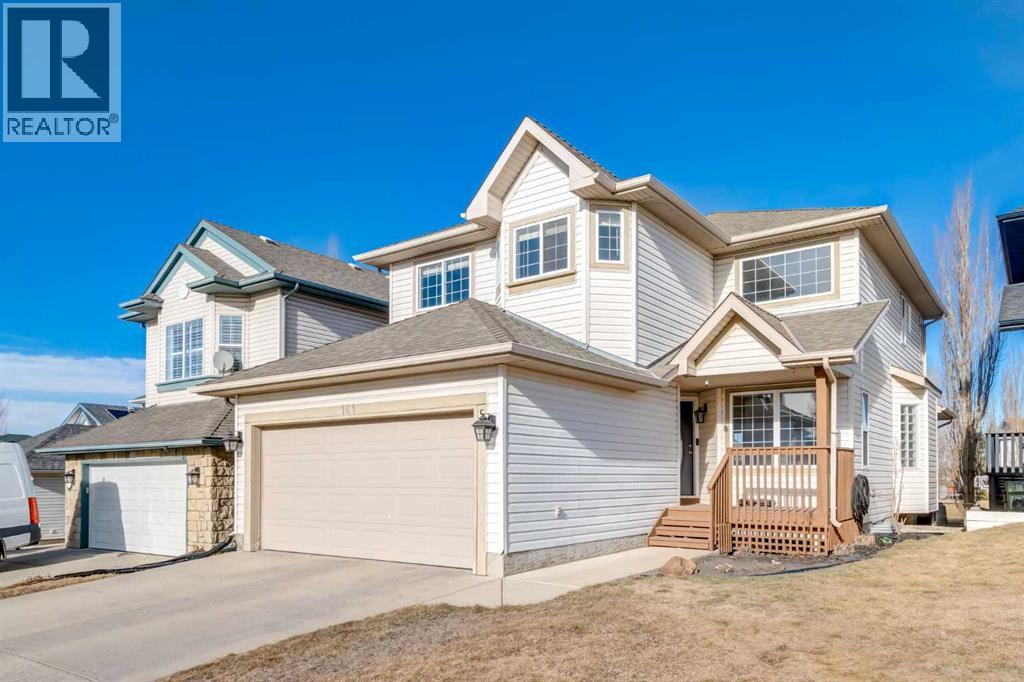
161 Douglas Ridge Place SE
Calgary, Alberta
Stunning Two-Story Family Home in Prime Location! Welcome to over 2,600 sq ft of thoughtfully designed living space in one of Calgary's most sought-after family communities. This impressive two-story offers the perfect blend of comfort, style, and functionality. Tucked away on a quiet street and backing onto greenspace and park making this the prefect family home. The bright, open-concept main floor features beautiful oak hardwood flooring, oversized windows flooding the space with natural light, and a tile-faced gas fireplace creating a warm focal point. The updated kitchen boasts a nice modern color palette , a corner pantry, and a central island and generous storage. Stainless steel appliances, a window over the sink with lovely greenspace views, and a spacious breakfast nook complete the space. French doors open to the large 2 level rear patio deck ideal for both entertaining and quiet relaxation. A large bright flex room space with high vaulted ceilings offer a great space for a home office or a 2nd spacious living room area. Upstairs you will find a huge primary bedroom with spa like ensuite featuring jetted soaker tub and double vanity and spacious walk in closet. A rare and very cool loft/office nook balcony space overlooking the front room just off the primary bedroom. The upper level continues with 2 more generously sized bedrooms and a full 4 pc bathroom. Downstairs the basement is fully finished featuring a huge 4th bedroom, cozy and spacious rec room and a massive wrap around storage room area. This home is in a fantastic location, close to school, greenspace, golf course, walking paths, parks and 130 Ave shopping. A rare combination of location, space, and quality—schedule your showing today! (id:65446)
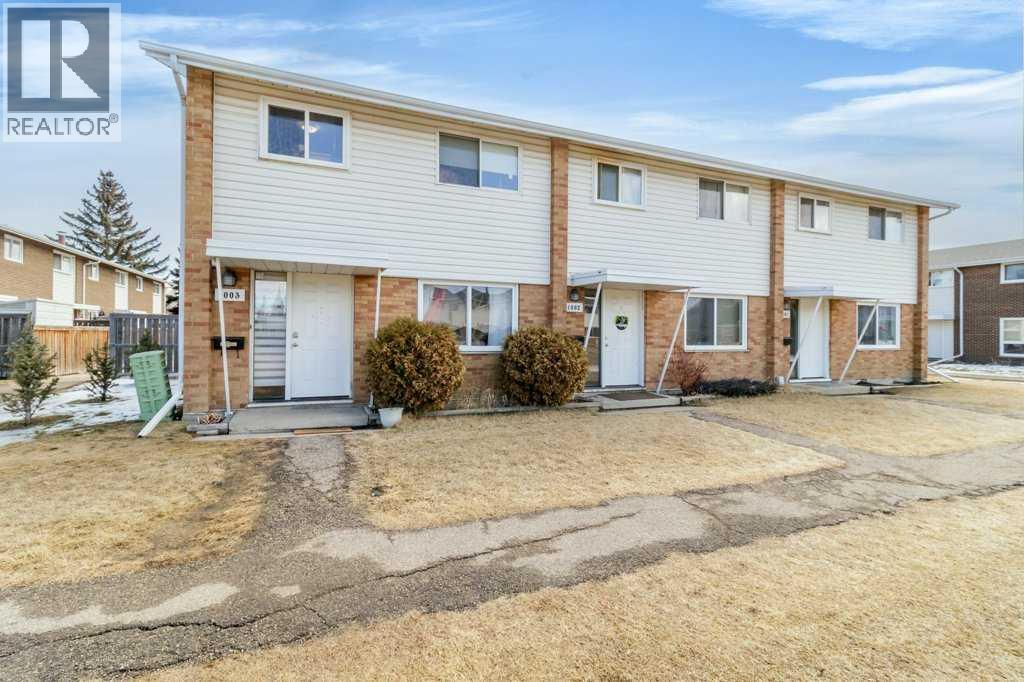
1003, 3907 39 Street
Red Deer, Alberta
End-unit townhouse in a central location, close to all amenities. Step inside to hardwood floors and a spacious living room with large windows that overlook the grassy common area. This space then flows seamlessly into the kitchen, which overlooks your private yard. Upstairs features three bedrooms and a full bathroom. The lower level is unfinished with laundry and offers plenty of potential for future development. Well-maintained and shows very well. Updates include; fresh paint and new epoxy coating on the bathtub and tile. Two assigned parking stalls; Stall 5 is outside the unit and stall 88 is behind the grocery store. Condo fee $346.62 includes garbage, recycling, reserve fund contributions, common area maintenance & landscaping. (id:65446)

98 Welton Crescent
Red Deer, Alberta
BACKING ONTO A TREED RESERVE WITH NO NEIGHBOURS BEHIND ~ 4 BEDROOM, 3 BATHROOM 2-STOREY WITH OVER 1780 SQ. FT. ABOVE GRADE ~ 22' L X 20' W ATTACHED GARAGE ~ Stucco exterior and a large south facing covered front veranda offer eye catching curb appeal ~ The living room features hardwood flooring and large south facing windows that overlook the veranda and front yard ~ The kitchen offers a functional layout with an abundance of oak cabinets, tons of counter space, full tile backsplash, large windows with treed views, and a counter height eating bar ~ Easily host large gatherings in the dining room with a built in China cabinet, and sliding door patio doors to the multi tiered deck and backyard ~ Conveniently located main floor laundry is just off the kitchen, has built in cabinets, and connects to the 2 piece main floor bathroom ~ A generous size family room with hardwood floors and high ceilings features a cozy brick faced fireplace and another set of sliding patio doors to the deck and backyard ~ The primary bedroom can easily accommodate a king size bed plus multiple pieces of furniture, has a walk-in closet, and a 3 piece ensuite with a walk-in shower ~ 3 additional bedrooms on the upper level are all a generous size with ample closet space (two walk-in closets) ~ 4 piece bathroom with a jetted tub and an oversized vanity ~ The unfinished basement offers plenty of storage space and excellent potential for future development ~ 22' L x 20' W attached garage is insulated, finished with drywall, and has a man door to the side/backyard ~ The fully fenced backyard overlooks mature trees, has fruit trees and shrubs, and plenty of yard space ~ Walking trail that connects to Red Deer's extensive Waskasoo trail system just outside your front door ~ Excellent location; close to multiple schools, parks, playgrounds, Red Deer Poly, Heritage Ranch, Bower Ponds, easy access to downtown, the hospital and highway access ~ With generous space in an established neighbourhood, this h ome offers a great opportunity to update and make it your own. (id:65446)
or rent
123 Highway 1 Road
Strathmore, Alberta
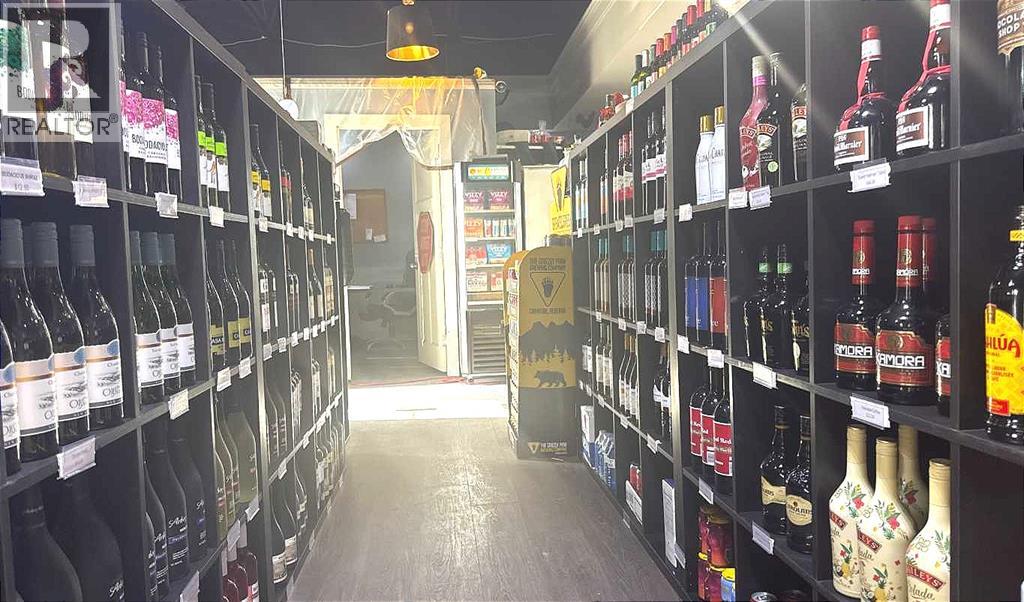
Established Liquor Store – Low Rent | High Exposure | Turnkey OpportunityExcellent opportunity to acquire a well-established liquor store with 5 years of operating history in a high-visibility location.This business benefits from exceptionally low rent of only $1,400/month, which includes operating costs and utilities — a rare and highly attractive feature that supports strong profit margins. The landlord is cooperative, and the buyer can assume the existing lease with a renewal option, providing stability and future security. Strategically located with great exposure and ample parking stalls, offering convenience for customers and walk-in traffic. Please note: The listing price excludes the cargo van; however, it can be purchased separately. Confidential sale. An NDA is required before releasing financials and additional business information. Ideal for owner-operators or investors seeking a stable, low-overhead retail business with growth potential. (id:65446)
493 Hotchkiss Drive SE
Calgary, Alberta
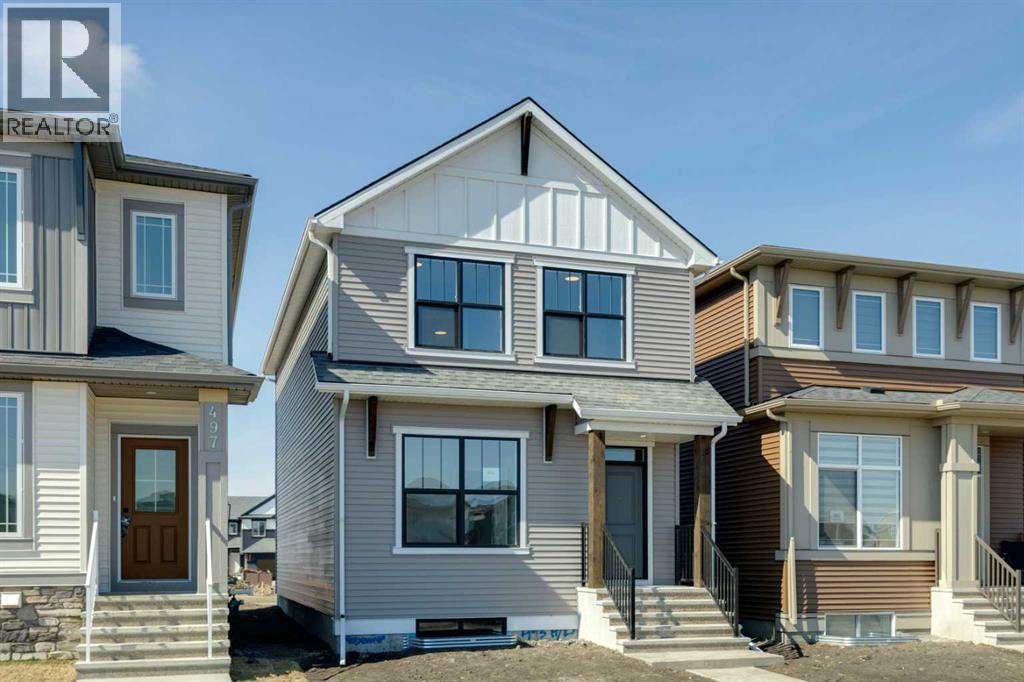
Welcome to The Heath at 493 Hotchkiss Drive SE, where timeless design meets modern comfort in one of Calgary’s fastest-growing communities. This beautifully crafted, move-in-ready home offers the perfect blend of style and functionality for everyday living and effortless entertaining.A bright front foyer with a window welcomes you inside, filling the space with natural light. The main floor features a versatile flex room with a swing door—ideal for a home office, study, or private retreat. The thoughtfully designed rear kitchen creates a seamless flow for hosting, complete with quartz countertops, stainless steel appliances, a chimney-style hood fan, built-in microwave, and pot lights for a polished finish.Upstairs, enjoy the convenience of a dedicated laundry room and well-planned living spaces tailored to modern family life. Elegant staircase railings add a refined touch throughout the home.The basement is full of potential, offering 9-foot foundation walls, a 3-piece rough-in, wet bar rough-in, and a separate side entrance—providing excellent opportunities for future development. Additional highlights include an exterior BBQ gas line, perfect for outdoor entertaining.Located in the vibrant community of Hotchkiss, you’ll appreciate quick access to Deerfoot Trail, Stoney Trail, and Macleod Trail, along with close proximity to shopping, dining, and everyday amenities. Enjoy over 51 acres of parks, pathways, and wetlands, offering year-round outdoor recreation.This is your opportunity to own a brand-new home in a community that combines natural beauty with urban convenience.First-time buyers may be eligible for a GST rebate—contact your Realtor® or sales team for more information. (id:65446)
41 Violet Point
Sylvan Lake, Alberta
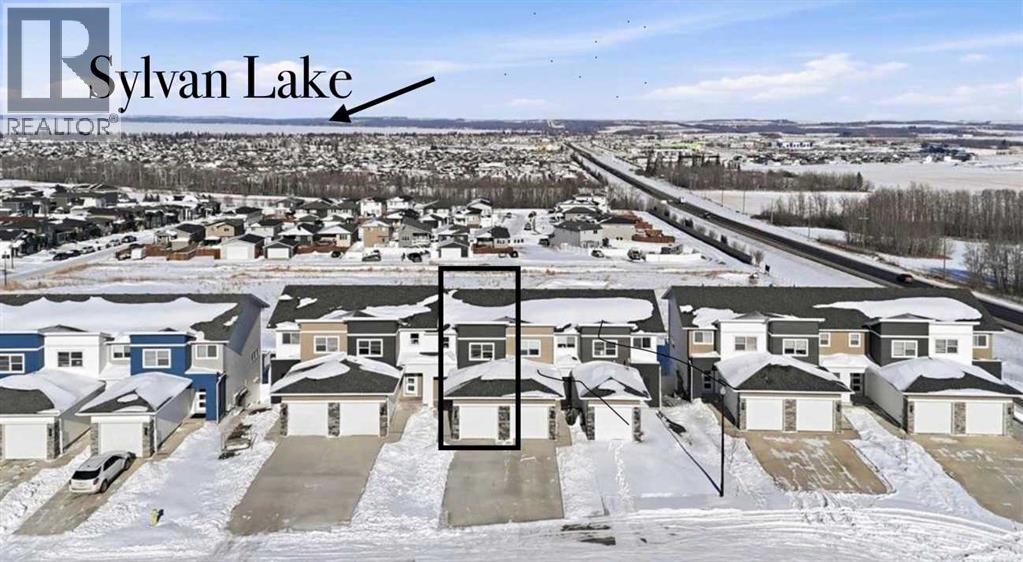
Let's get right to the good stuff! Walkout basement. Lake views from every level. Attached garage. Brand new build. All appliances. This beautifully finished 2-storey offers 1,360 sq ft of developed living space, a single attached garage, and stunning lake views from every level of the home. The bright and open main floor features large windows, modern finishes, and durable vinyl plank flooring throughout — no carpet anywhere. The home comes complete with all six LG appliances, sleek cabinetry, and a functional layout perfect for everyday living or entertaining. Upstairs you’ll find three spacious bedrooms and 2 more bathrooms, including an ensuite in the primary and large walk in closet. The walkout basement adds incredible value, natural light and direct access to the yard — all while capturing those beautiful lake views. Located in The Vista, one of Sylvan Lake’s most desirable neighbourhoods, you’re surrounded by schools, parks, shopping, dining, and even the best tobogganing hill in town. Additional highlights include, 10-Year New Home Warranty, GST included in the purchase price and move-in ready. A great opportunity to own a brand-new home with walkout basement and lake views in an unbeatable location. Go take a look for yourself! (id:65446)
201, 15233 1 Street SE
Calgary, Alberta
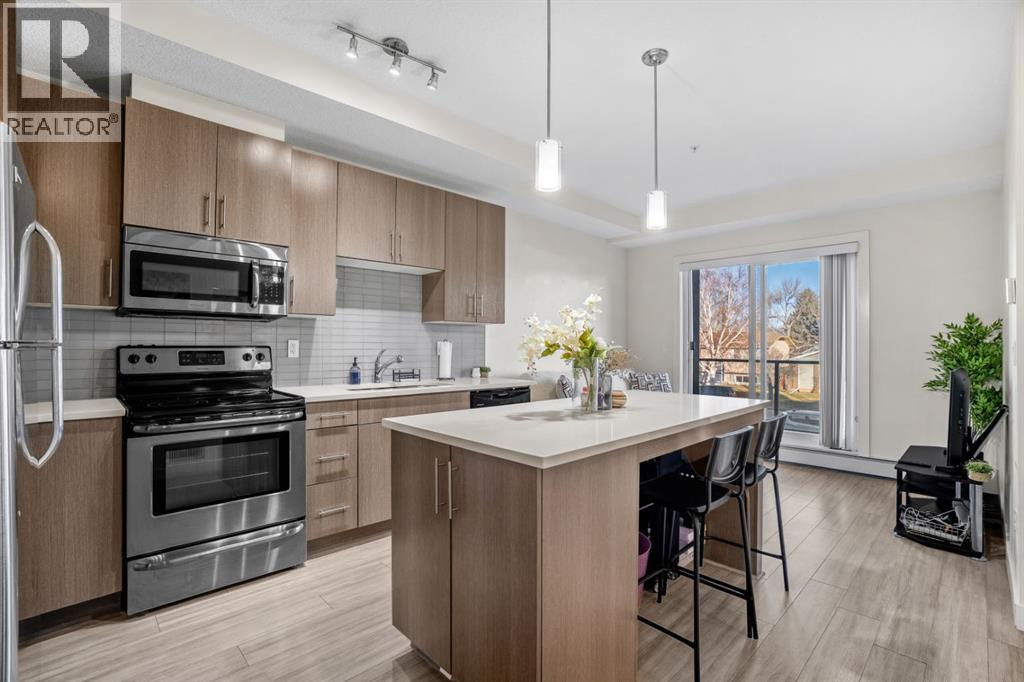
Move-in ready and full of natural light, this 1-bedroom, 1-bathroom condo in the highly sought-after lake community of Midnapore offers the perfect blend of comfort, convenience, and modern design. Whether you’re a first-time buyer, or investor, this bright and stylish home is the ideal opportunity to enjoy a low-maintenance lifestyle with year-round lake access. Inside, you’ll love the open-concept layout that has been freshly painted, featuring 9-foot ceilings and large windows that create a spacious, airy feel. The modern kitchen is equipped with stainless steel appliances, quartz countertops, and a central island with seating, making it a great space for cooking, entertaining, or enjoying your morning coffee. The living and dining area flows seamlessly onto your private, east-facing patio—perfect for relaxing or barbecuing with the gas line hookup already in place. The privacy wall between balconies adds a nice sense of seclusion and comfort. The spacious bedroom has brand new carpet and offers generous closet space and large windows. You’ll also find in-suite laundry, keeping chores simple and convenient. Practical features include heated, titled underground parking, a separate titled storage unit, and pet-friendly policies that allow up to two cats or dogs (with board approval). This is one of the few affordable condos in a newer building in the area, offering fantastic value without compromise. Your monthly condo fees include heat, gas, water, and sewer, as well as the Midnapore Lake HOA fee, giving you full access to the lake and its incredible year-round amenities. Enjoy summer days swimming, kayaking, and paddle boarding, or take advantage of winter activities like skating and snowshoeing—all just steps from your front door. The location couldn’t be better—just a short walk to the CTrain station for quick access to downtown, and close to St. Mary’s University, Fish Creek Park, shopping, dining, and entertainment options. MidCity is a well-managed, pet-frie ndly complex offering exceptional value in one of Calgary’s most desirable lake communities. With a modern interior, secure parking, and full lake privileges, this home offers the perfect mix of urban convenience and outdoor lifestyle. (id:65446)
111 Auburn Bay Street SE
Calgary, Alberta
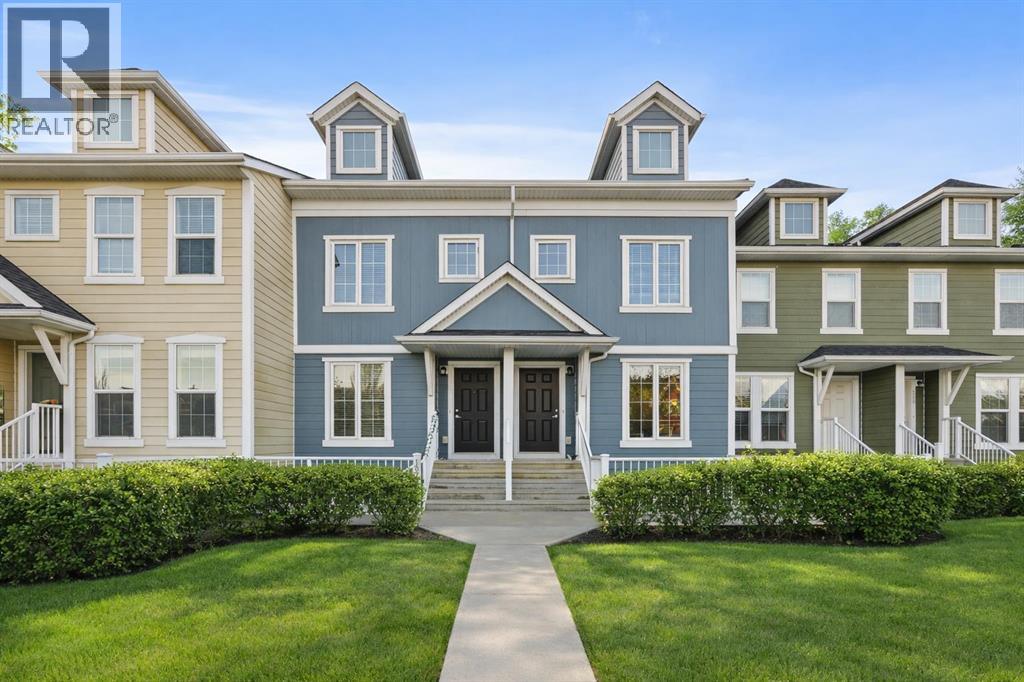
This beautifully maintained pet-friendly Auburn Bay townhouse offers the perfect balance of comfort, functionality, and location in one of Calgary’s most desirable lake communities. With LOW condo fees + LAKE ACCESS and over 1,200 sq ft of thoughtfully designed updated living space, the home is completely move in ready, featuring newer carpet, fresh paint throughout, and a brand NEW dishwasher for added convenience. The main floor showcases a bright, open concept layout ideal for everyday living and entertaining. The kitchen is both stylish and practical, offering ample cabinetry, a central island, pantry storage, and a seamless flow into the living and dining areas. Upstairs, you’ll find two very spacious bedrooms, each with its own private ensuite, providing excellent privacy for owners, guests, or roommates. An added bonus is the easily accessible attic, offering nearly 200 sq ft of additional STORAGE for larger or seasonal items. Step outside to your private, large fenced green yard, a rare and inviting feature for a townhouse, perfect for relaxing, entertaining, or enjoying warm summer days. Your surface parking stall is RIGHT OUTSIDE of your fenced backyard. Location truly sets this home apart. Just minutes from the Auburn Bay LAKE, South Health Campus HOSPITAL, and the vibrant Mahogany and Seton amenities, including shopping, restaurants, and entertainment, everything you need is close at hand. Enjoy unbeatable convenience with quick access to the BUS STOP with a direct route to downtown, a shopping plaza with all essential stores, Seton LIBRARY and the Seton YMCA, one of the largest and most impressive YMCAs in North America. Quick access to Deerfoot and Stoney Trail makes commuting simple and efficient. Ideal for first time buyers, young professionals, or downsizers seeking a low maintenance lifestyle, this home delivers exceptional value in a prime location. Don’t miss your chance to enjoy everything Auburn Bay has to offer. Pets are allowed if they are typical household pets normally permitted in urban homes. Livestock, fowl, snakes, rodents, reptiles, arachnids, and exotic pets are not allowed. Dogs and cats must be approved by the Board and kept on a leash when outside the unit. Board approval is required for more than two pets in the unit. Families in Auburn Bay have access to ALL TYPES of public schools including Bayside School (K–5), Lakeshore School (Grades 6–9), and Joane Cardinal-Schubert High School (Grades 10–12). Book a showing today and view the 3D Virtual iGuide Tour! (id:65446)
34, 5610 46 Street SE
Calgary, Alberta
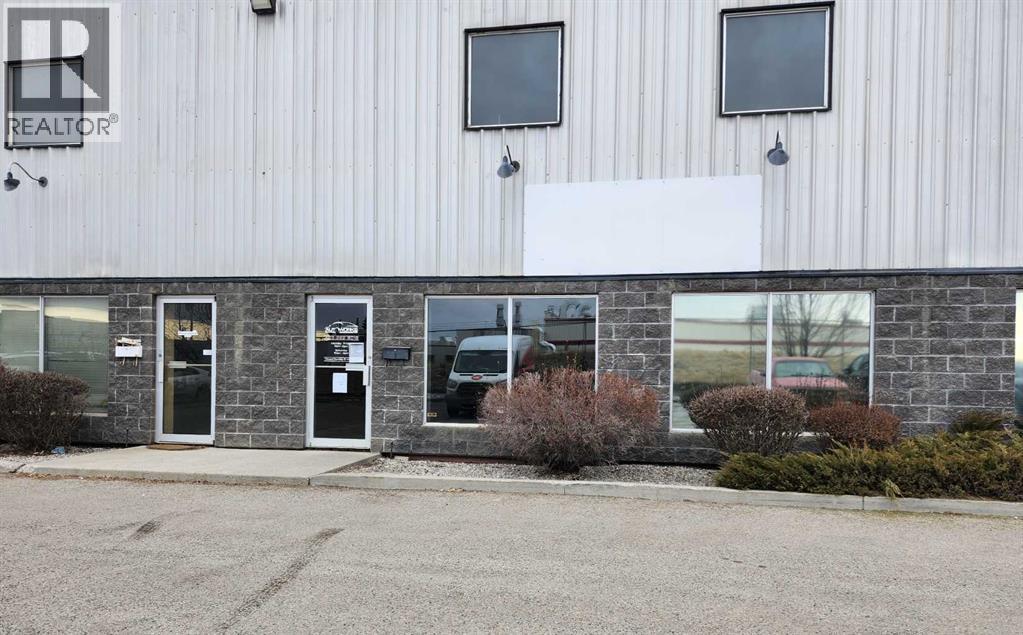
Excellent opportunity to purchase a well-maintained industrial condo bay located at 34 – 5610 46 Street SE in Calgary’s established Southeast industrial corridor. Zoned I-G (Industrial General), this property is ideally suited for quiet, clean, and low-impact industrial or commercial uses, subject to City zoning and Condominium Board approval.The unit offers a total main floor area of approximately 3,080 sq. ft., plus an approximately 870 sq. ft. mezzanine, constructed with a durable steel frame and featuring an estimated 18–22 ft clear ceiling height. The warehouse is serviced by a 14’ x 14’ rear overhead door, overhead radiant heating, hose connection in the rear bay, and three-phase 220V power, making it well suited for warehousing, distribution, contractor operations, light assembly, and service-based industrial uses that do not create excessive noise, vibration, fumes, or hazardous conditions.The front office area totals approximately 1000 sq. ft. and includes a reception area with service counter and a private office. The unit is equipped with two washrooms, one located in the front office area and a second in the warehouse.An added feature is the fenced and gated rear storage yard, approximately 1,500 sq. ft., secured with an 8-foot security fence, providing valuable outdoor storage or staging space. Condominium bylaws restrict uses that create nuisance, excessive noise, fire or insurance risk, hazardous materials, automotive repair, heavy manufacturing, food production, or high-traffic operations. Vehicle repairs, spray painting, chemical storage, and activities that materially increase insurance premiums are not permitted. Signage is restricted to non-backlit, single-mounted lettering or panel signage only.This clean, functional industrial condo bay presents an excellent opportunity for owner-operators or investors seeking a strategic Southeast Calgary location with strong access to major transportation routes and a professionally managed condominium e nvironment. (id:65446)
102, 15233 1 Street SE
Calgary, Alberta
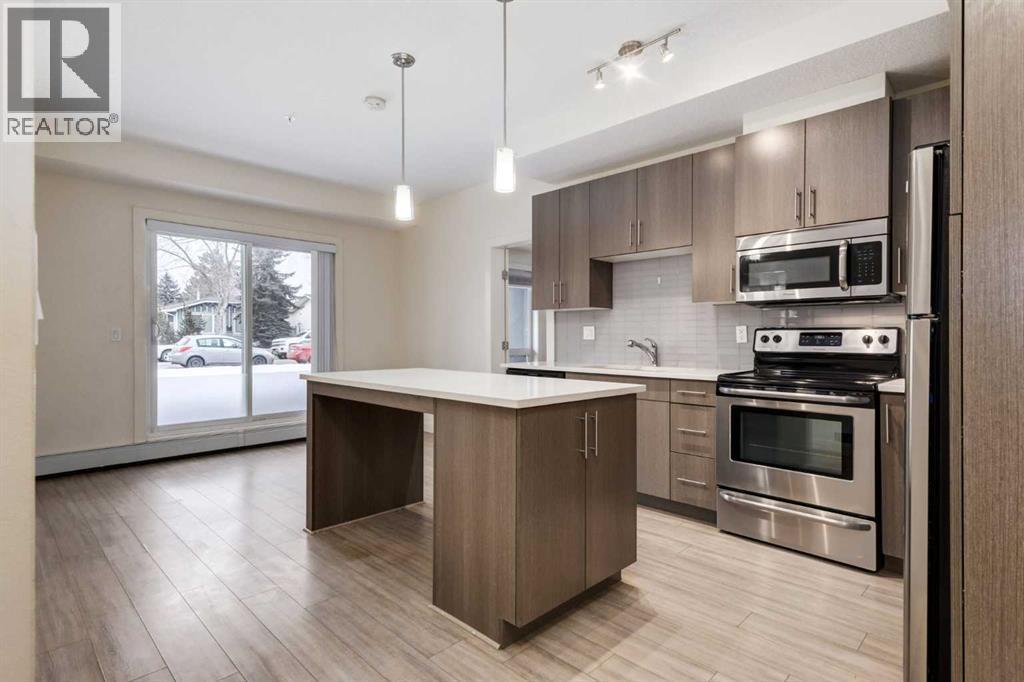
Welcome to this beautifully maintained ground-floor condominium in the highly desirable lake community of Midnapore, offering the perfect blend of modern comfort and exceptional convenience. Thoughtfully designed with an open-concept layout, this stylish 2-bedroom, 2-bath residence showcases contemporary finishes and a bright, inviting atmosphere. The sleek kitchen features elegant quartz countertops, stainless steel appliances, and ample cabinetry, flowing effortlessly into the spacious living and dining areas—ideal for both everyday living and entertaining. Meticulously cared for and in excellent condition, the home reflects pride of ownership throughout. The ground-floor location offers a unique advantage with direct exterior access from the unit, providing added flexibility and convenience. Additional highlights include titled underground parking and titled storage. Perfectly situated within walking distance to shopping, restaurants, transit, and everyday amenities, and just moments from the endless pathways and natural beauty of Fish Creek Provincial Park. Residents also enjoy access to Midnapore’s private lake and year-round recreation. A rare opportunity to enjoy modern living in one of Calgary’s most established lake communities. (id:65446)
17 Tindale Place
Red Deer, Alberta
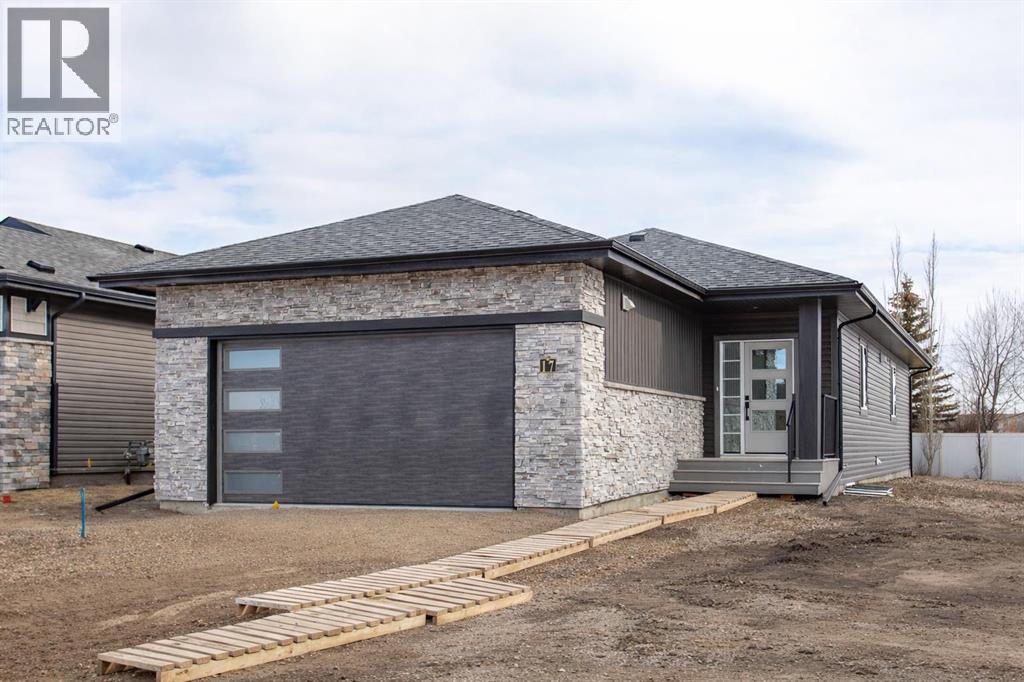
Welcome to maintenance free living in The Timbers, one of Red Deer’s most sought after communities! This stunning community offers executive single family homes that come fully fenced and landscaped, with no restrictions on age or pets, and all of your yard work, mowing, and shovelling in the winter are taken care of for you! This 1339 sq ft home sits on a large pie shaped lot and offers a bright and open concept with 9' ceilings, main floor laundry, vinyl plank flooring throughout the main living space, and a fully finished basement. The two tone kitchen offers raised cabinetry, upgraded stainless steel appliances including an induction range, quartz countertops, large island with under mount granite sink and bar seating, and a large walk-in pantry. The large dining area has plenty of room to entertain with friends, and the adjacent living area offers a garden door leading out to the nicely sized composite deck. The primary bedroom features a large walk in closet and a beautiful spa like ensuite with a freestanding soaker tub, walk in shower, and his and hers sinks. There is also a second bedroom or office space at the front of the home, and a convenient powder room down the hall. The basement is fully finished with a huge rec room area, a third bedroom, and a 4 pce bath, and has also been roughed-in for in-floor heat. Condo fees of $315.51 cover lawn mowing, snow shovelling, and maintenance of common areas. Allowances can be provided for blinds, and a washer and dryer through the builders suppliers to make this a completely move-in ready package. Poured concrete front driveway and landscaping/fencing will be completed as weather permits in 2026. GST is already included in the purchase price, and 1 year builder warranty and 10 year Alberta New Home Warranty are included. Taxes have yet to be assessed. (id:65446)
23, 170 N Railway Street
Okotoks, Alberta
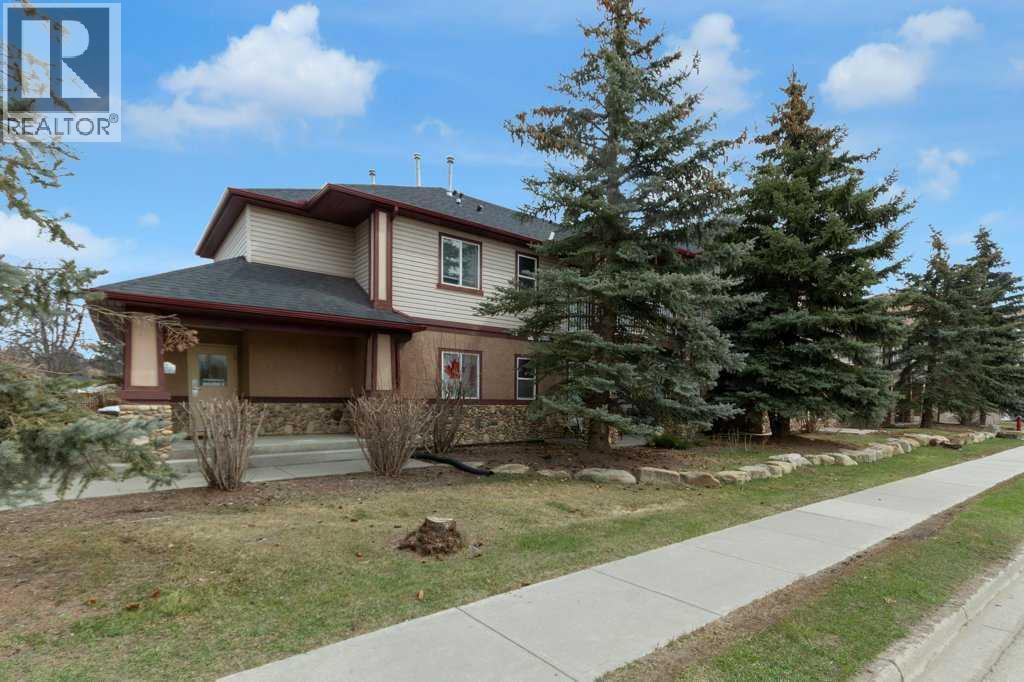
Welcome to this loft style condominium offering over 1130 ft2 of spacious living space including the large loft area! Floor to ceiling bank of south-facing windows in the living room with dramatic 18' vaulted ceilings that flood the living space with natural light! Spacious primary bedroom boasts 3 closets, providing plenty of storage. The upper loft area with vaulted ceilings offers almost 500 ft2 of flexible space for home office, cozy retreat space or 2nd bedroom complete with walk in closet. Sunny south-facing balcony off the living room. This unit comes with 2 parking stalls (#23, #23), large basement storage locker(#23), and common laundry room in the basement. Great location close to the the Okotoks pathway system, Schools, beautiful Sheep River, and walking distance to the historic downtown of Okotoks! (id:65446)
235 Kinniburgh Road
Chestermere, Alberta
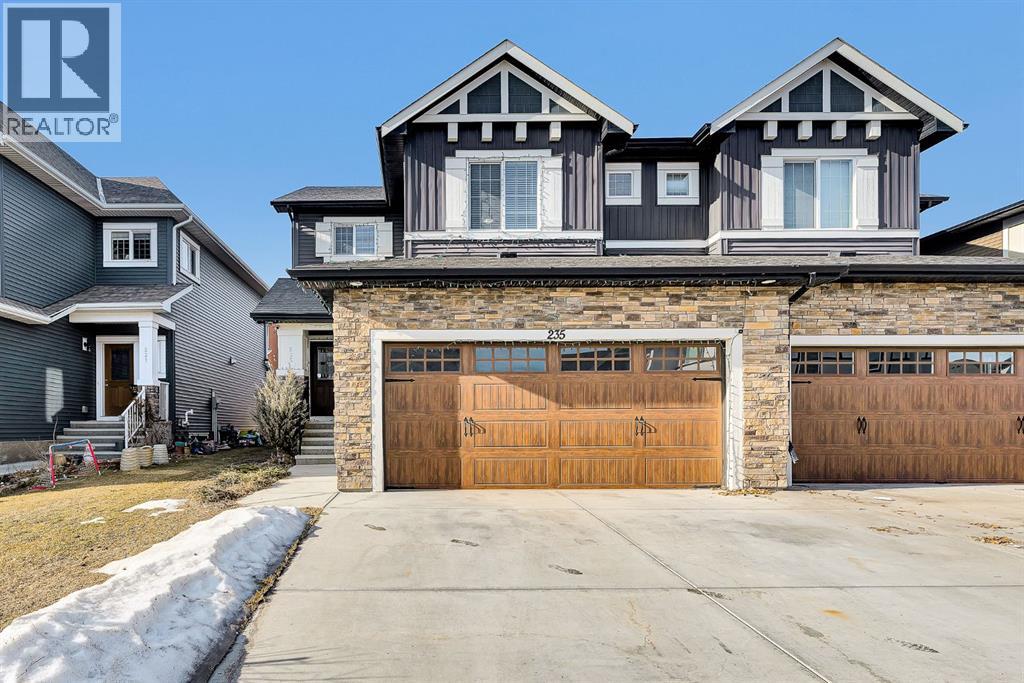
Welcome to this freshly updated 1,789 sq ft semi-detached home with double attached garage in the sought-after community of Kinniburgh. Located on a quiet street within walking distance of East Lake School, Camp Chestermere, Parks/playgrounds and Kinnuburgh plaza, this home offers the perfect combination of comfort, lifestyle, and convenience.This move-in ready home features fresh paint and new carpet throughout, creating a bright and modern feel from the moment you step inside. The open concept main floor with 9ft ceilings is designed for everyday living and entertaining. The kitchen offers quartz countertops, ample cabinet and counter space, convenient pantry, and stainless steel appliances. The adjacent living room is anchored by a cozy gas fireplace.Upstairs, you’ll find spacious bedrooms including a large primary with 4 piece ensuite and a walk in closet. Two additional bedrooms, a second four piece bath, a bright bonus room complete the second floor. Step outside to your fully fenced, west facing backyard to enjoy afternoon sun. The deck provides space for summer BBQ's and outdoor dining. Enjoy all that Chestermere has to offer this summer including its numerous beaches, lake activities and extensive pathway system. You'll love calling this home! (id:65446)
19, 41019 Range Road 11
Rural Lacombe County, Alberta
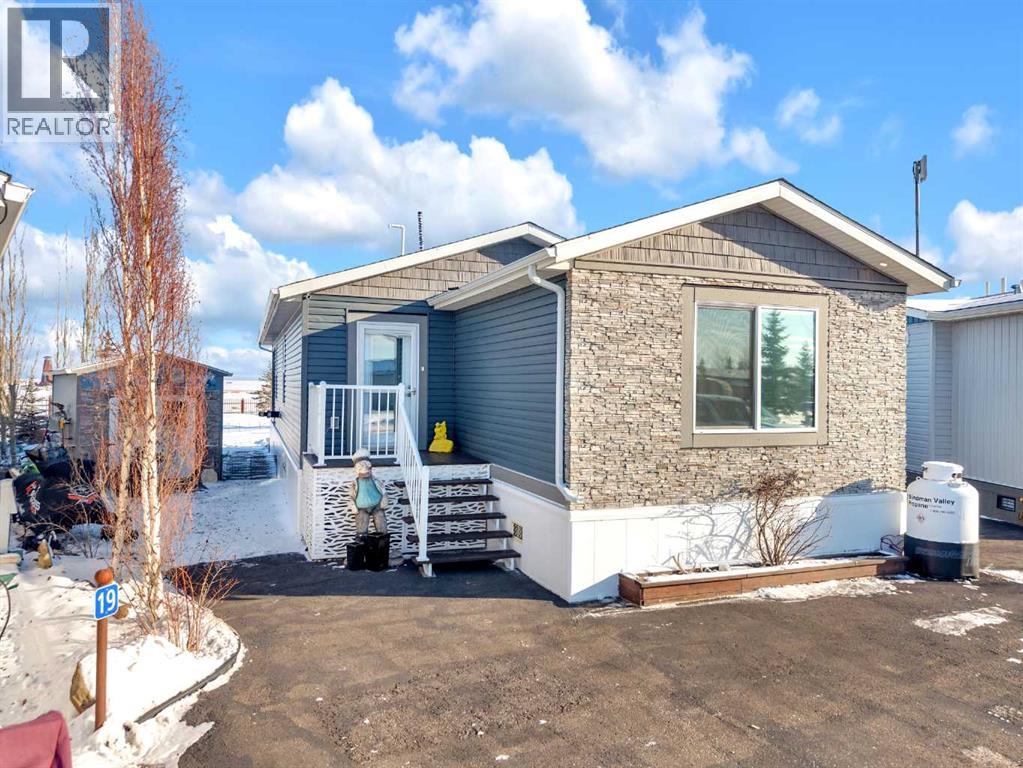
Welcome to Sandy Point Resort, an exclusive gated lakeside community on the west shores of Gull Lake, just minutes from Bentley—where refined living, nature, and recreation come together in a true four-season retreat.Tucked away on a large pie-shaped lot in a quiet cul-de-sac, this custom-designed 2-bedroom, 1-bathroom executive home backs directly onto the golf course driving range with no neighbours behind, offering exceptional privacy and unobstructed panoramic views of the lake and fairways. Fully landscaped and thoughtfully positioned, this property delivers a peaceful, private setting surrounded by breathtaking scenery. A spacious 10 x 24 covered back deck extends your living space outdoors, providing the perfect place to relax, entertain, and take in the stunning lake and golf course views in any season.Inside, the Great Room is the heart of the home—warm, inviting, and designed for both comfort and entertaining. A cozy pellet stove framed by a striking stone feature wall creates ambiance year-round, while expansive picture windows flood the space with natural light and showcase the stunning views. The open-concept design flows seamlessly into the chef’s kitchen, complete with a gas stove, pot drawers, custom lighting, and a spacious walk-through pantry with solid shelving, offering both style and exceptional functionality.The primary bedroom easily accommodates a king-size bed and features a large walk-through closet with Jack-and-Jill access to the bathroom, blending comfort with convenience. A generous second bedroom provides the perfect space for guests, making this home ideal for hosting family and friends.Sandy Point Resort offers a truly elevated lifestyle with exclusive resident amenities including a community gazebo with fire pit, playgrounds, scenic bike trails, and convenient on-site laundry, showers, and restrooms for year-round enjoyment. Golf enthusiasts will appreciate the driving range and the upcoming brand-new 12-hole golf course. Th e full-service marina with gas and propane makes lake days effortless, while the seasonal restaurant with rooftop patio is the perfect place to relax and take in the views.Additional features include gated storage, a community garden, and close proximity to local greenhouses and berry farms, offering a true farm-to-table lifestyle. Whether you’re seeking a seasonal escape or a full-time residence, this one-of-a-kind custom home is a rare opportunity to own a prime lake property in one of Alberta’s most desirable resort communities.Enjoy lakeside living, year-round recreation, and a vibrant community—all just a short drive to Bentley, Lacombe, and Sylvan Lake.This is lake life at its finest. Book your showing today. (id:65446)
2408, 8 Bridlecrest Drive SW
Calgary, Alberta
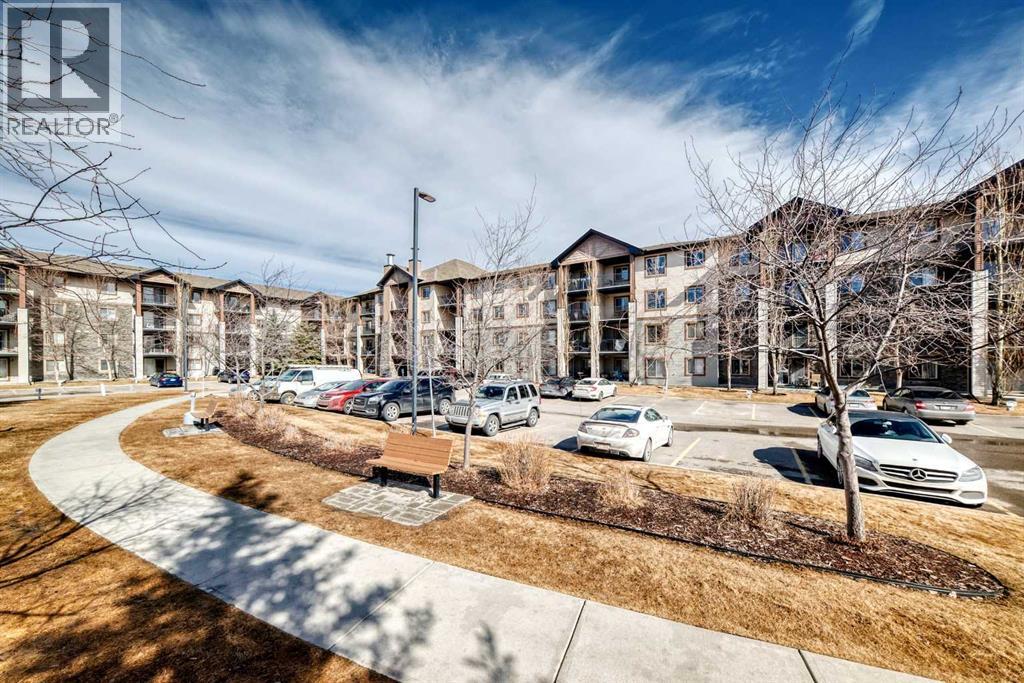
Price just improved to $284,900! Experience this TOP FLOOR Bridlewood gem, now featuring NEWLY INSTALLED CONDO BOARD APPROVED FLOORING (2026) throughout the living areas, bedrooms, and primary ensuite. Even better, the CONDO FEES INCLUDE ELECTRICITY, HEAT, AND WATER, delivering true day to day value. Located in the well managed Bridleview Pointe, this unit offers approximately 851 sq ft of bright, functional living space, complete with TITLED UNDERGROUND PARKING. Svtep inside and you’ll immediately notice the abundance of natural light flowing through the open concept living and dining areas. The top floor position paired with a sunny southern exposure creates a warm, inviting atmosphere that feels both spacious and comfortable. The layout is thoughtfully designed with two generously sized bedrooms positioned on opposite sides for added privacy, along with two full bathrooms, making it ideal for roommates, guests, or a home office setup. The kitchen features ample counter space, plenty of storage, and a convenient eating area, while in-suite laundry completes the home. Enjoy the large balcony, perfect for morning coffee, evening unwinding, or soaking up the sun year round.Set within Bridlewood, a quiet and established southwest community known for its family friendly feel, you’re surrounded by parks, pathways, and playgrounds, with quick access to Fish Creek Provincial Park. Nearby schools, shopping in Shawnessy, and convenient access to Stoney Trail, Macleod Trail, and the Somerset / Bridlewood LRT station make daily living easy and connected.Whether you’re a first-time buyer, downsizer, or investor, this is a smart opportunity in a well managed building in a highly livable neighbourhood.Book your private showing and see why top floor units like this don’t last. Virtual staging for visualization purposes only. Furniture and décor shown are not physically present and not included in the sale. (id:65446)