
65 Lakes Estates Circle
Strathmore, Alberta
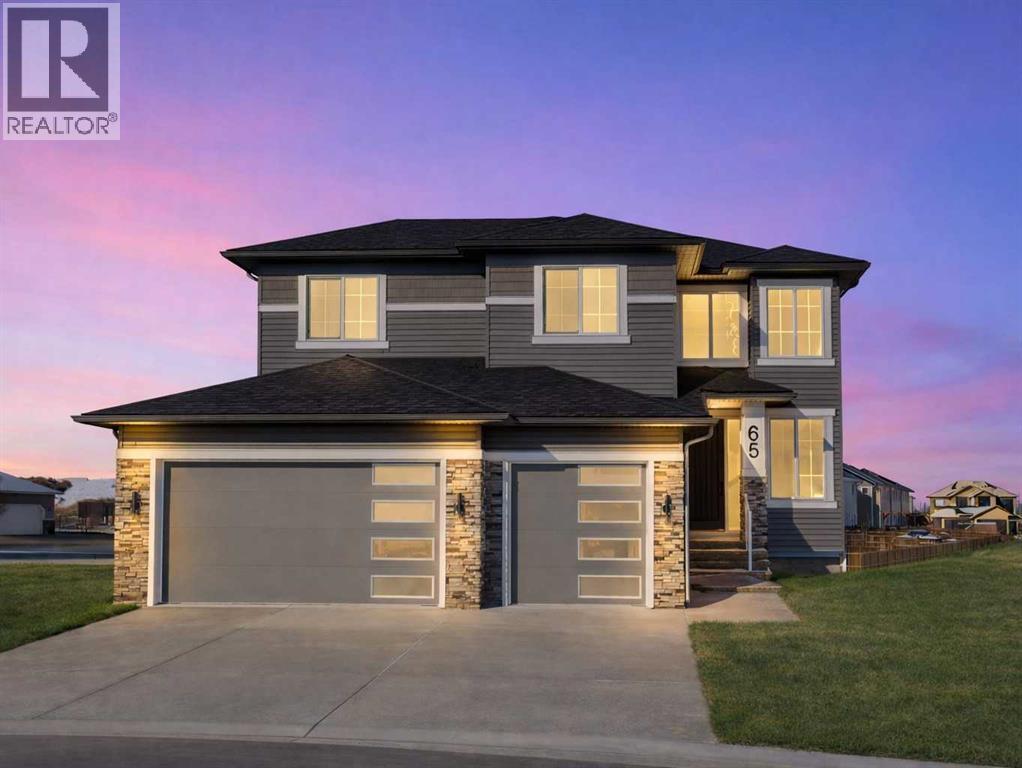
ELIGIBLE FOR FIRST HOME BUYERS GST REBATE. WALKOUT | OVERSIZED TRIPLE GARAGE | QUIET CUL-DE-SAC | PIE LOT ON PATHWAY | LAKE VIEWS | ALMOST 2,700 SQ FT Wake up to peaceful living and views. Step directly onto pathways from your backyard. Tucked away on a quiet cul-de-sac in prestigious Strathmore Lakes Estates, this exceptional walkout home sits on a large pie-shaped lot backing the pathway system with breathtaking lake views. Offering close to 2700 sq ft of refined living space, this modern contemporary residence blends upscale finishes with thoughtful functionality — all anchored by an oversized triple garage, perfect for vehicles, storage, or toys. A dramatic two-storey foyer, open to above, floods the home with natural light and creates an immediate sense of space. The open-concept main floor is designed for both elevated entertaining and everyday comfort, featuring a chef-inspired kitchen with granite countertops, a statement island, walk-through pantry, custom feature walls, gas fireplace and high-end finishes throughout. A standout feature is the full bathroom on the main level, offering flexibility for guests or multi-generational living. The main-floor office can easily convert into an additional bedroom if desired. Upstairs, a bright bonus room provides the perfect family retreat. The primary suite is a true sanctuary, capturing beautiful views and offering a spacious walk-in closet with custom built-ins and a spa-inspired 5-piece ensuite. Two additional generously sized bedrooms — both with walk-in closets — share an impressive 5-piece bathroom, ideal for growing families. The walkout basement remains unfinished — a blank canvas ready for your custom vision. Whether you imagine a home theatre, gym and additional bedrooms the open space makes future development especially compelling. With quick access to over 50 km of scenic pathways in Strathmore, winding through canals and green space, plus the privacy of a quiet cul-de-sac and the bonus of a triple gara ge, this property delivers luxury, location, and lifestyle in one remarkable package. A rare opportunity to secure one of the community’s most desirable lots with room to grow. (id:65446)

801, 100 10a Street NW
Calgary, Alberta
Perhaps the finest 2500 square foot offering in Calgary, brand new in The Kenten. Welcome to your dream single-level residence in the sky with 130 feet of glass, 3 elevations, overlooking the river, trees, cityscape. Optional 4 Bedroom 3 Bathroom, Masterfully designed by architects Davignon and Martin, The Bow is designed to give Calgarians an inner-city experience without sacrificing the comforts appreciated in an executive home. As you step in, you are greeted by a sweeping view of the river; floor to ceiling triple-pane windows with a 10 foot ceiling; a massive open concept kitchen, living, and dining room designed to entertain your family and friends. Enjoy a gourmet kitchen with Sub-Zero & Wolf appliances including a dedicated fridge and freezer, an abundance of storage, a bar, wine wall, and a floating fireplace that all flow towards your opening wall system. Step out onto your large terrace overlooking the beautiful Bow River. Enjoy a spacious primary bedroom with custom millwork, walk-in closet, and 6 piece ensuite bathroom with a floating tub, heated floors, and double shower with steam. The second bedroom comes with it's own walk-in closet and ensuite bathroom, and the third bedroom comes with a cheater ensuite bathroom and a built-in murphy bed with room for a desk. An huge riverfront den and laundry room complete the residence accompanied by 2 bike racks, 2 titled storage lockers, and 3 titled parking stalls. There are 3 Modern palettes to choose from that can be further customized to your liking. The Kenten features over 8,000 square feet of amenities including a sky lounge, gym overlooking Kensington, golf simulator, sauna, hot tub, concierge, guest suites, car wash, and more. Explore a simplified lock and leave lifestyle you didn't know was possible, with 250+ shops and restaurants in Kensington and river pathways stemming from one end of the city to the other. Now preselling, our Sales Centre is open for viewings by private appointment. Wit h only 44 residences, don't miss this once in a lifetime opportunity to live at the most interesting corner in Calgary. (id:65446)
1803, 1188 3 Street SE
Calgary, Alberta
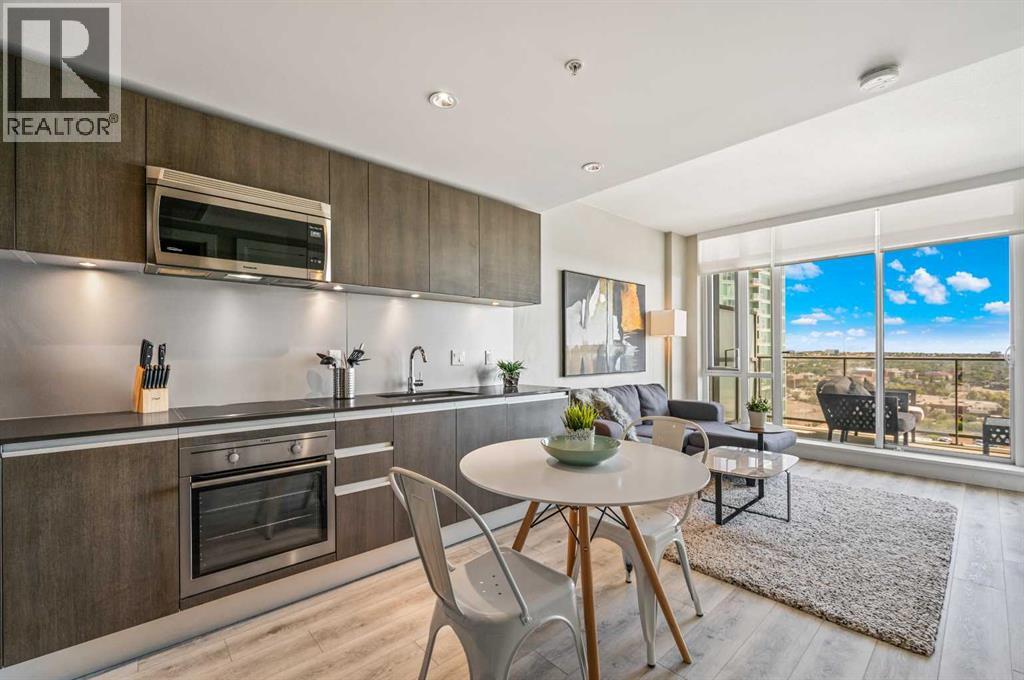
Welcome to elevated downtown living at The Guardian. Situated on the 18th floor, this thoughtfully designed 1-bedroom residence offers a smart, efficient layout that lives larger than its footprint—perfect for urban professionals, investors, or anyone craving a lock-and-leave lifestyle.The unit is fully furnished, making it an effortless move-in or turnkey investment. Clean lines, modern cabinetry, quartz countertops, and expansive floor-to-ceiling windows create a contemporary space filled with natural light and striking city views.Residents of The Guardian enjoy first-class amenities including a state-of-the-art fitness centre, residents’ lounge, concierge service, and secure building access. An assigned parking stall and storage locker—rare finds in the core—complete the package.Steps from Stampede Park, East Village, dining, shopping, and transit, this is downtown Calgary living at its best—stylish, convenient, and connected. (id:65446)
413, 15 Everstone Drive SW
Calgary, Alberta
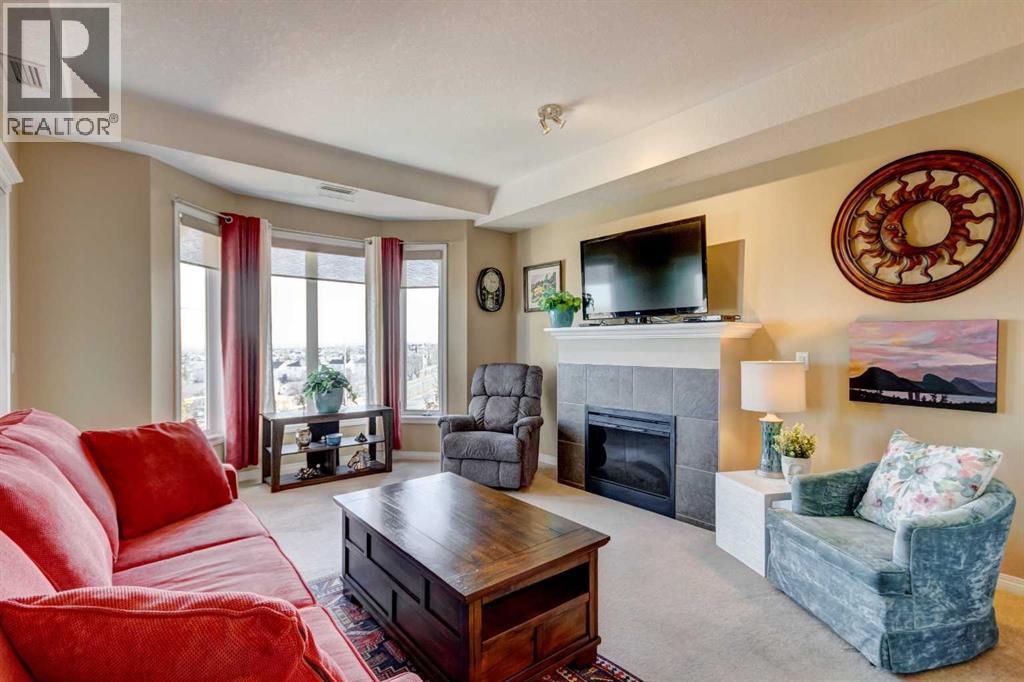
Exceptionally well-kept, top floor, south facing, one bedroom condo with central air conditioning, underground parking and storage locker, located in the highly sought after Sierras of Evergreen 55+ complex. This bright, open concept condo has a great layout and offers a spacious kitchen with corner pantry, plenty of cabinets and counterspace, with an adjacent dining space for an optional table. Enjoy the south facing views from the living room which has a gas fireplace and access out to the private, covered balcony with gas line for your BBQ. The spacious bedroom, with enough room for bedroom furniture plus a desk, has a walk-in closet. The 4-piece bathroom has a linen closet and is conveniently located beside the bedroom. In-suite laundry room with new washer and dryer offers extra space for storage. Heated, titled, underground parking stall is located close to the elevator. The storage locker is a fully enclosed room measuring approximately 5 x 8 and located in front of the parking stall. Reasonable condo fees include electricity, heat, water, and sewer - great to have those included! This pet friendly, very well managed 55+ complex has ample visitor parking, and many amenities including a swimming pool, hot tub, exercise room, wood working shop, car wash, party room, guest suites, meeting room, and several sitting rooms/fireplaces. Convenient location with great access to the ring road, parks, and shopping. If you are looking for a bright, top floor condo in a friendly, well managed complex then this condo may be the one for you! (id:65446)
118 Annie Mayhew Road
Madawaska Valley, Ontario
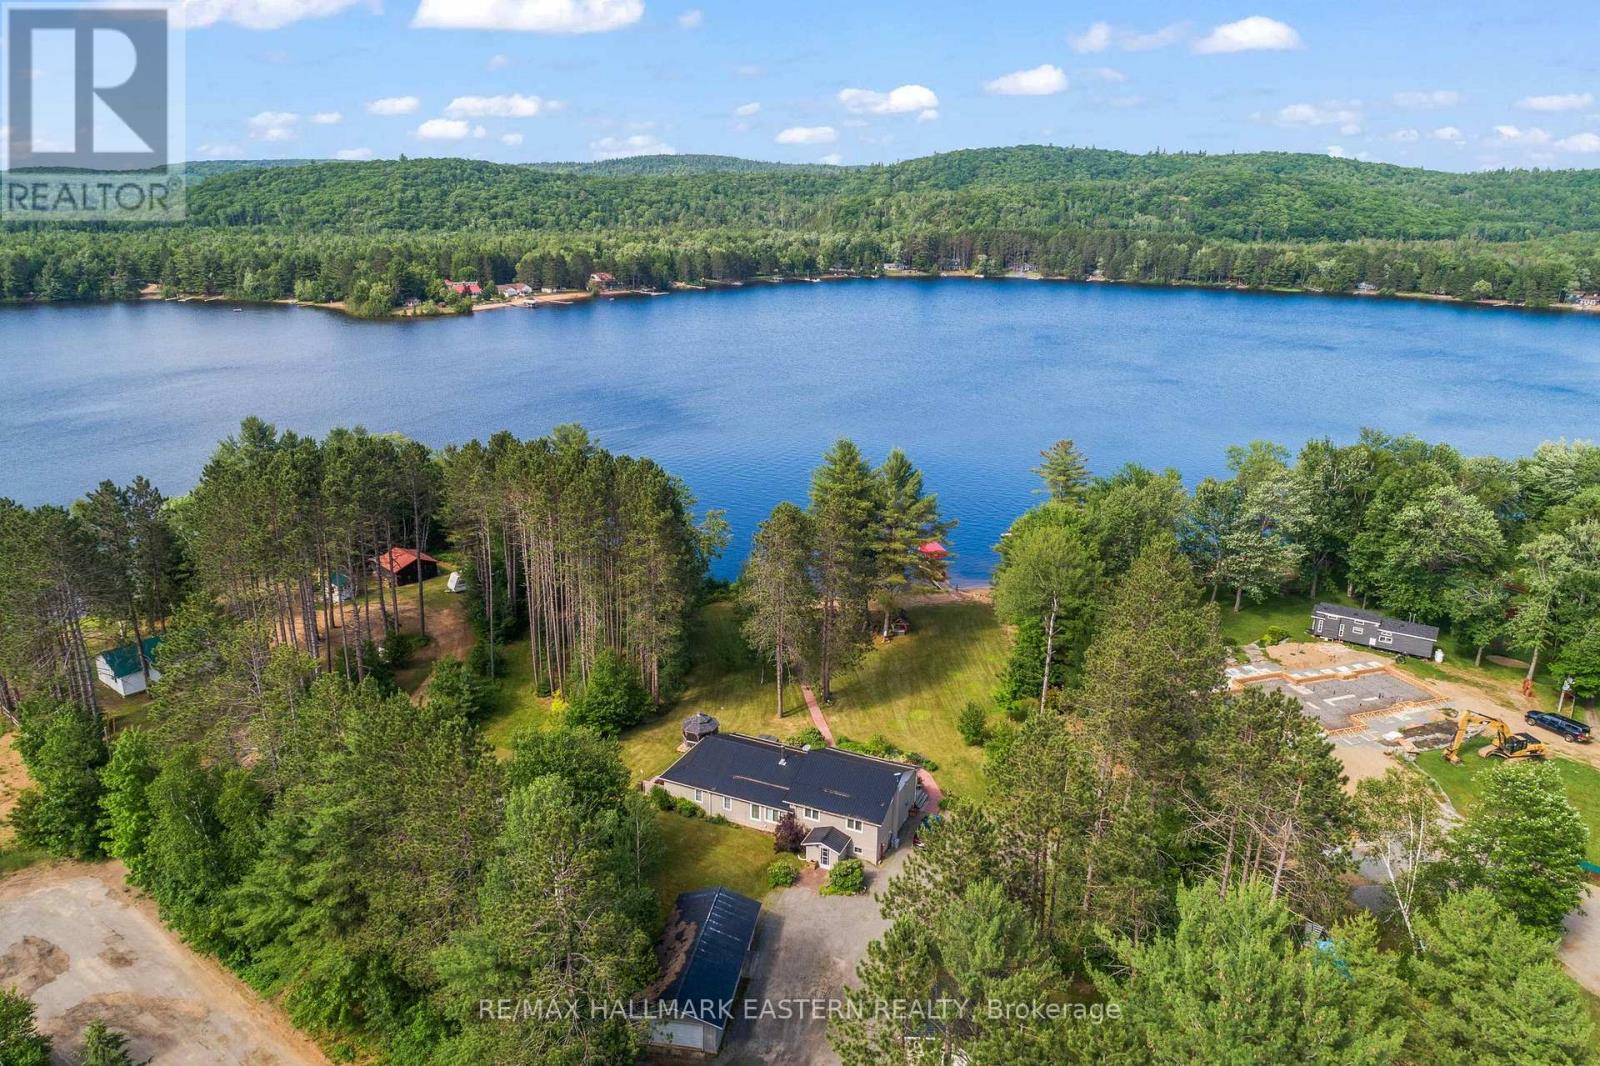
An exceptional turnkey waterfront estate on the prestigious Madawaska River system. Set on 1.85 acres with approximately 240 feet of private shoreline and a purchased shoreline road allowance, this rare offering delivers privacy, long-term value, and effortless four-season access via a municipally maintained road.The extensively upgraded residence spans approximately 1,977 sq ft and showcases a refined blend of comfort and craftsmanship. A thoughtfully designed 28' x 16' addition introduced a custom kitchen and additional bedroom, complemented by a durable metal roof, upgraded siding, and high-quality windows-creating a home that is both elegant and built to endure.Inside, enjoy year-round comfort with multiple heat sources including a propane furnace, propane fireplace, and wood-burning fireplace, supported by backup electric heating and a Generac 8KW system covering most of the home. A reliable shallow dug well provides abundant water, while 200-amp service, Starlink internet, central vacuum, and security cameras ensure modern convenience and peace of mind.Outdoors, the property transforms into a private waterfront sanctuary. A spacious wraparound deck captures tranquil river views, while the hot tub and powered Amish-built gazebo create a resort-like setting for entertaining or relaxing under the stars. A direct propane BBQ hookup adds seamless functionality.Designed for the ultimate waterfront lifestyle, the property includes a private dock and canopy, shore power shed, in-ground irrigation system, fire pit, and a wired modular bunkie ideal for guests. Two insulated garages (one gas heated with garden room), a wood shed, greenhouse garden, and additional cultivated gardens complete this exceptional offering.Move-in ready and meticulously upgraded, this is a rare opportunity to own a luxury waterfront retreat where privacy, nature, and modern living come together. (id:65446)
634 148 Avenue NW
Calgary, Alberta
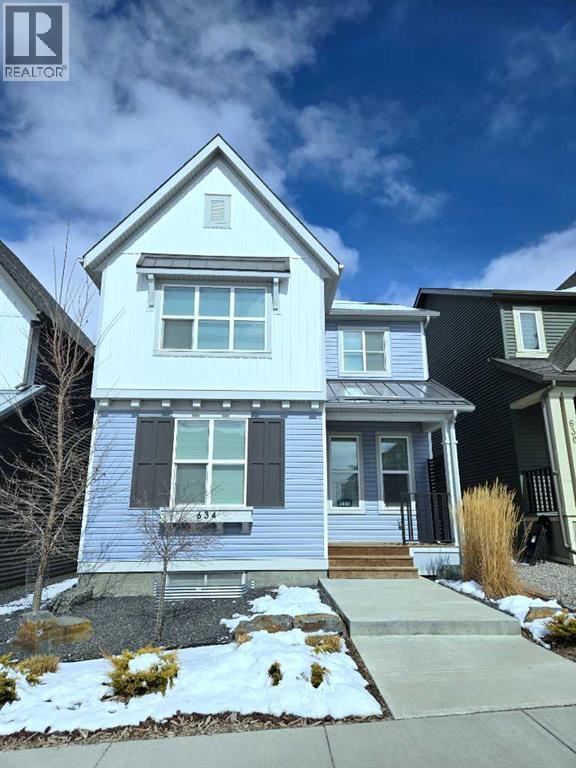
DOUBLE ATTACHED garage with beautiful curb appeal! This home was thoughtfully designed for Calgary living, maximizing interior space while keeping exterior maintenance low, giving you the best of both worlds. Offering nearly 2300 sq ft with 5 bedrooms, this home makes a strong first impression with a charming front yard that feels like your own private garden, and continues to impress with a covered, fenced backyard deck that offers additional outdoor living space and privacy. And in the winter, you will truly appreciate stepping into your car from the comfort of your insulated attached garage!The exterior was fully refreshed in 2025 with brand new siding, shingles, garage door, lighting, eavestroughs, and a modern new look. Inside, the home has been so well maintained it feels almost brand new. With over $50,000 in thoughtful upgrades throughout, this is a true turnkey property with nothing left to do!Located in one of the most convenient pockets of Livingston, just one block from 144 Ave NW, minutes to Stoney Trail, and surrounded by scenic ponds and pathways, enjoy the rare blend of space, thoughtful upgrades, and prime location. This is where value meets lifestyle. Welcome home. (id:65446)
152 Cranbrook Square SE
Calgary, Alberta
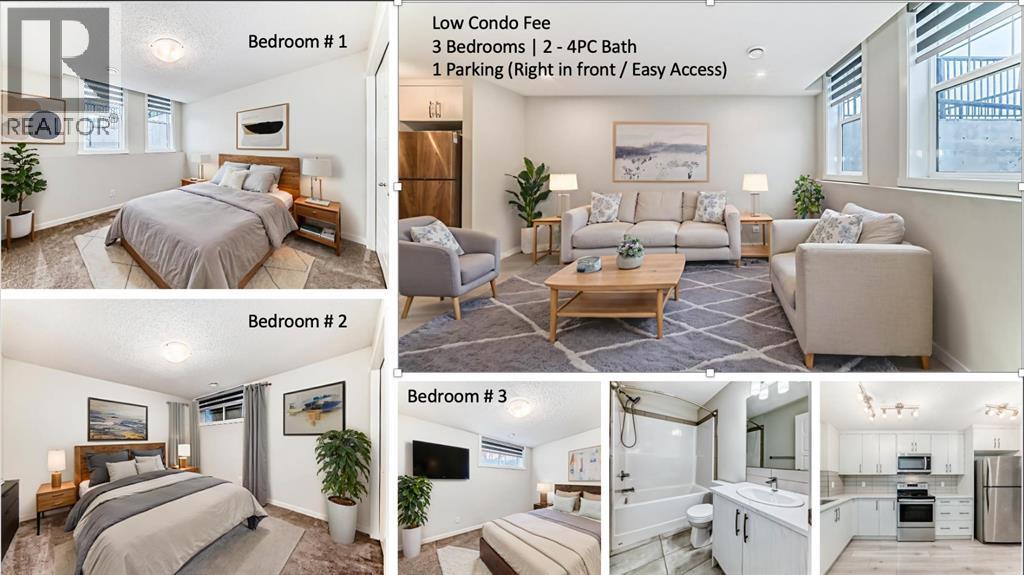
Low Condo Fee Townhome | 2023 BUILT | 3 Large Bedrooms | 2- Full Baths | Grand Living Space | High Ceilings | Open Floor Plan | L-shaped Kitchen | Quartz Countertops | Stainless Steel Appliances | Stacked Laundry | Large Windows | Large Concrete Patio w/ BBQ gas line | Assigned Parking Stall. Welcome to this one level townhome in heart of Cranston’s Riverstone community. It consists of 3 large size Bedrooms / 2x4PC Bath / High ceiling throughout the unit with over 1,057 SQFT of living space. This immaculately presented townhome is the perfect addition to any INVESTMENT PORTFOLIO or for a FIRST or SECOND TIME HOME BUYER. This affordable condo features: spacious kitchen with ton of cabinetry with Quartz countertop and tile backsplash, all STAINLESS-STEEL appliances. It also consists of large bright windows letting in a TON OF LIGHT in the unit, MASTER BEDROOM with ENSUITE & large closet, second and third spacious bedrooms, GREAT SIZE LIVING AND DINING ROOM. For FLOORING: Luxury vinyl plank flooring throughout the living room, dining room and kitchen, and carpets with thick underlay in the bedrooms for your comfort. ADDED BONUS, comes with 1 Assigned PARKING STALL right in front of the Unit. Pets allowed (Condo board restrictions apply), location is exceptionally close to schools, medical, dental, banks, strip mall, cineplex, restaurants, parks and playgrounds and all amenities. Exceptionally close to Deerfoot Hwy, Stoney Hwy, Parks, Golf Course, Bow River walking trails and transit access. Enjoy the perks of the Cranston Clubhouse just a 5 minutes drive from your doorstep. Come see it before it's gone! This condo will not last long, call to book your tour today! Photos have been virtually staged. (id:65446)
1808, 901 10 Avenue SW
Calgary, Alberta
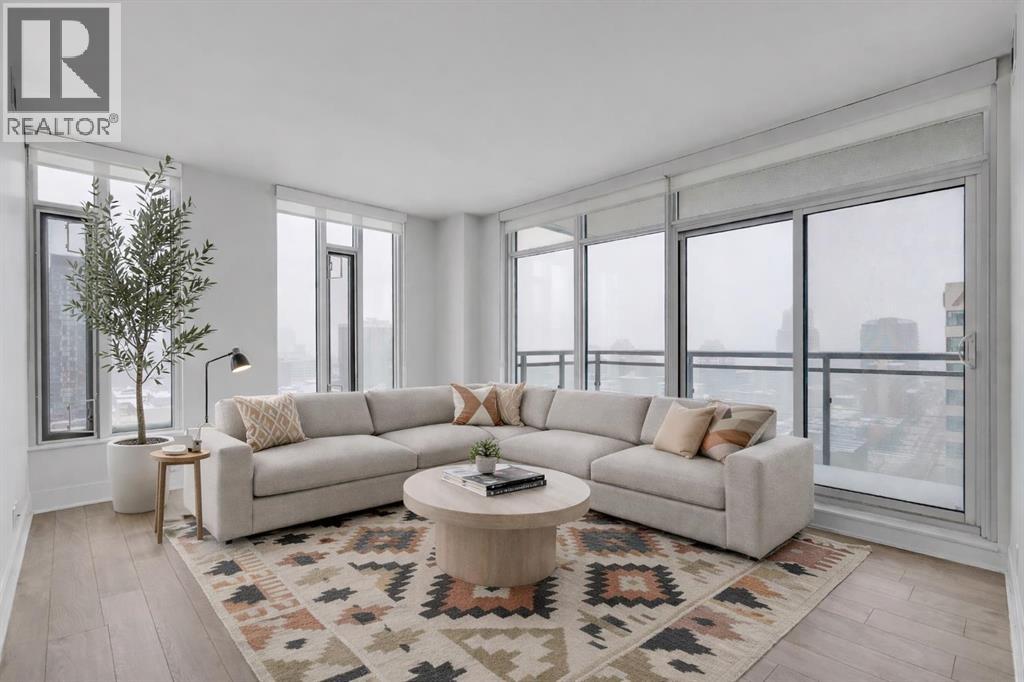
Welcome to urban living at its finest in the heart of vibrant Calgary. This stunning condominium in MARK on 10th Calgary condo building offers an exceptional blend of style, comfort, and convenience, all framed by breathtaking downtown views through dramatic floor-to-ceiling windows that flood the space with natural light.Thoughtfully designed for both functionality and privacy, the ideal layout places the two bedrooms on opposite sides of the sun-drenched living area. At the center of the home, a sleek contemporary kitchen anchors the space, complete with a gas cooktop, built-in wall oven, and fully panelled refrigerator and dishwasher for a seamless, modern aesthetic.The primary suite is a true retreat, featuring privacy blinds and a sophisticated 3-piece ensuite. The second bedroom is equally inviting—bright, spacious, and conveniently located near a stylish 4-piece bathroom, making it perfect for guests or a home office.The open-concept living area is designed to be enjoyed throughout the day, with ever-changing light creating a warm and dynamic atmosphere. Step out onto the southeast-facing balcony to take in the city skyline—perfect for summer evenings and morning coffee alike. Additional features include in-suite laundry, central air conditioning, custom blinds, one titled heated underground parking stall, and an assigned storage locker. MARK on 10th enjoys access to premium amenities, including concierge service, a fully equipped fitness center, cedar sauna and steam room, a stylish resident lounge with kitchen and pool table, and a spectacular rooftop oasis complete with a large hot tub, built in BBQ, and lounge area—all set against panoramic city & mountain views. Ideally located in the heart of Calgary just steps from transit, parks, groceries, and some of the city's top hot spots. Call now for your private viewing. (id:65446)
821 Baywater Place SW
Airdrie, Alberta
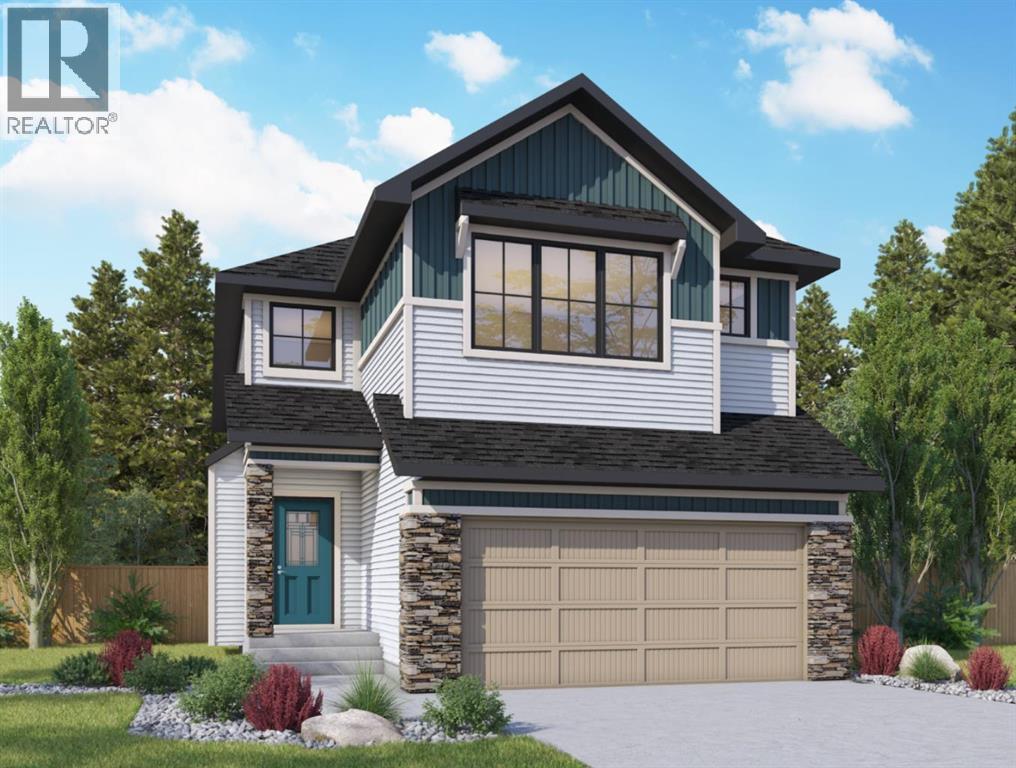
Situated in the community of Bayside, the "Mateo ll" is a thoughtfully designed home with over 2500 sq ft above grade and offers an often hard-to-find four bedrooms on the upper level. The main floor features an open-concept living space with a chef-inspired kitchen, a functional island for prep or entertaining, sleek stainless-steel appliances, and beautiful cabinetry. Not only does this home have 4 bedrooms upstairs, but it also offers a main-floor office. With this home, there is no sacrificing space. The open-concept living space is perfect for entertaining, with ample room for family dinners in the dining room and for relaxing in the living room, which features a striking focal-point fireplace. Complementing the main floor is a mudroom off the garage, which helps keep all the odds and ends organized, and a powder room nicely tucked away. Venturing upstairs, you will notice the open-to-above foyer, which adds a touch of sophistication to the home. A nice-sized loft greets you at the top of the stairs, and the primary suite offers amicable separation from the other three bedrooms, all of which have walk-in closets. The sizeable primary bedroom provides plenty of space for a king-size suite, and the spa-like ensuite offers dual sinks, a soaker tub, a separate shower, and a huge walk-in closet. Completing the upper level is a 3-piece bathroom with a tub, which makes kids' bathtime a breeze and an upper laundry for convenience. The basement is unfinished and has a separate side entrance, 9' ceilings, and is laid out well for future development. Bayside is one of Airdrie’s most desirable communities, known for its scenic canal system and year-round outdoor lifestyle. Residents enjoy walking paths, parks, and activities like paddle boarding in the summer and skating in the winter. With close access to schools, shopping, and everyday amenities, Bayside offers the perfect balance of nature, convenience, and community living. *PHOTOS ARE OF A PREVIOUSLY BUILT MODEL. Col ours will vary. RMS has been applied to construction drawings provided by the builder. Taxes to be assessed. (id:65446)
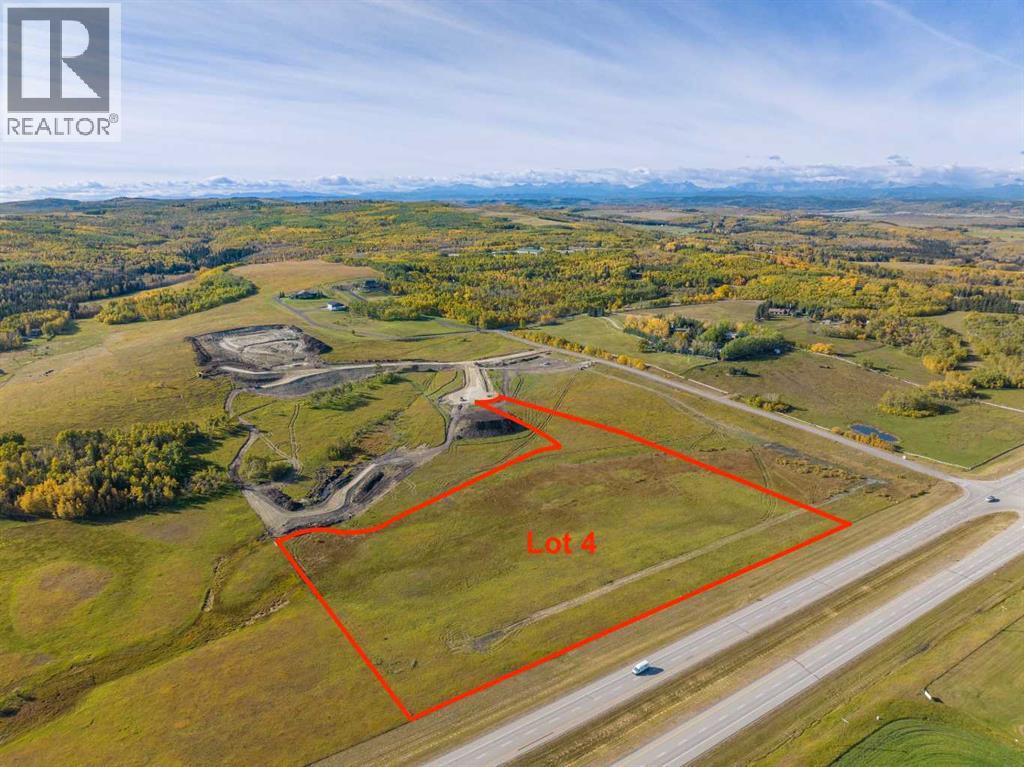
Lot 4, NW; 20; 22; 2; 5
Rural Foothills County, Alberta
Be the FIRST to build your DREAM HOME in LUNAR SPRINGS ESTATE!! Lot 4 is 12.10 ACRES - The LARGEST Lot in the Estate!! IDEAL for HORSE LOVERS and HOBBY FARMERS!! This lot can have up to 4 LIVESTOCK ANIMALS + the County has APPROVED grazing within the E.R.E. for this property.Perfectly positioned between the MAJESTIC ROCKY MOUNTAINS and the vibrant CITY OF CALGARY, this PREMIER DEVELOPMENT in FOOTHILLS COUNTY offers an UNPARALLELED BALANCE OF ACCESSIBILITY AND LIFESTYLE. Located just 7 MINUTES FROM STONEY TRAIL RING ROAD, with quick access to PRIDDIS, CALGARY, and the ROCKY MOUNTAINS, it’s the ideal fusion of RURAL TRANQUILLITY and URBAN CONVENIENCE.The COUNTY HAS PRE-APPROVED THE PROPERTY FOR SUBDIVISION INTO 11 DEVELOPABLE PARCELS and is now in the FINAL STAGE OF SUBDIVISION. Each parcel includes a NEW WELL, POWER TO THE PROPERTY LINE, and NATURAL GAS TO THE PROPERTY LINE, ensuring modern comfort and full readiness for future development. A NEW PAVED ROAD has been installed, providing SMOOTH, GRAVEL-FREE ACCESS all the way from the city to your doorstep!!The ARCHITECTURAL CONTROL GUIDELINES elevate the value of every home, ensuring PREMIUM DESIGN STANDARDS, preserving the NATURAL BEAUTY OF THE FOOTHILLS, and creating a VISUALLY STUNNING, COHESIVE COMMUNITY that enhances both your INVESTMENT and LIFESTYLE. A portion of the property is protected by an ENVIRONMENTAL RESERVE EASEMENT (E.R.E.), preserving its NATURAL TOPOGRAPHY and ensuring part of the land remains UNTOUCHED AND WILD—a BUFFER OF NATURAL BEAUTY that enhances PRIVACY AND LONG-TERM VALUE.Families will appreciate that RED DEER LAKE SCHOOL, serving KINDERGARTEN THROUGH GRADE 9, is only 6 MINUTES AWAY. Set amid the ROLLING HILLS and FORESTED VALLEYS of the Foothills, this property also lies within a DARK SKY COUNTY, offering UNMATCHED STARGAZING and BREATHTAKING NIGHT VIEWS!!NEARBY AMENITIES & ATTRACTIONS: Enjoy being just 4 MINUTES from the ANN & SANDY CROSS CONSERVATION AREA, offering scenic trails and abundant wildlife viewing.Only 12 MINUTES to SHAWNESSY CENTRE, home to SUPERSTORE, WALMART, LONDON DRUGS, CANADIAN TIRE, RESTAURANTS, a MOVIE THEATRE, and an array of shops for all your needs. The SOUTH CALGARY HEALTH CENTRE (24-HOUR URGENT CARE) is just 13 MINUTES AWAY, providing quick and reliable medical access. Stay active at the SHAWNESSY YMCA, featuring a 25-METRE LAP POOL, LEISURE POOL, FITNESS STUDIO, GYMNASIUM, INDOOR TRACK, and MULTIPURPOSE ROOMS. Explore FISH CREEK PROVINCIAL PARK, with OVER 100 KM OF TRAILS, picnic areas, and the SIKOME LAKE swimming area - a haven for outdoor enthusiasts. Convenient commuting via the SHAWNESSY LRT STATION and weekend adventures at GRANARY ROAD or SPRUCE MEADOWS complete the picture of this EXCEPTIONAL FOOTHILLS LIFESTYLE.You won’t want to miss building here! BOOK YOUR SHOWING NOW!! (id:65446)
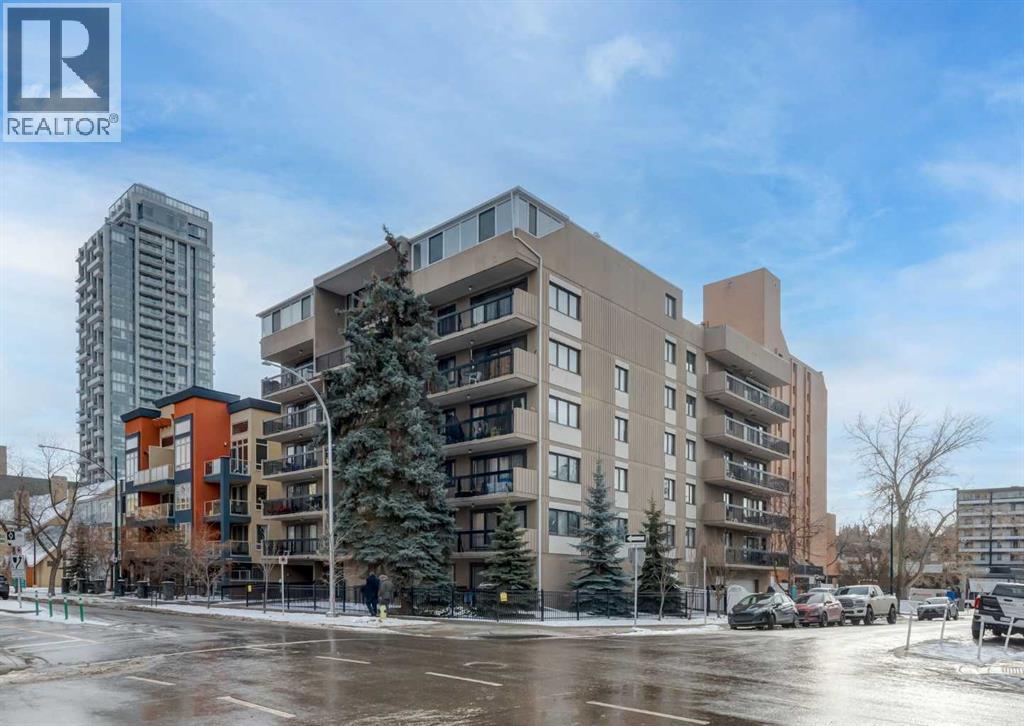
305, 1033 15 Avenue SW
Calgary, Alberta
Welcome to Wild Rose Manor, perfectly positioned in the heart of Calgary’s lively Beltline. This concrete construction one-bedroom, one-bathroom condo offers a smart layout, comfortable living space, and an unbeatable inner-city location.The open-concept living and dining area is filled with natural light from large windows, creating a bright and welcoming atmosphere. The living room provides a cozy place to unwind, while the dining space sits conveniently off the kitchen, making it ideal for both everyday meals and entertaining. The kitchen is designed for efficiency, featuring generous counter space and a functional layout.The spacious bedroom offers a peaceful retreat, located next to a well-maintained four-piece bathroom. One of the standout features of this home is the south-facing balcony, which runs the full length of the unit looking onto mature trees and great views—perfect for enjoying sunny mornings, evening sunsets, or simply relaxing outdoors. Generous four piece bathroom has been updated with a deep soaker tub and updated shower head. Additional conveniences include an assigned parking stall, in unit storage as well as a large separate storage locker and laundry located just steps from the unit only shared with a few neighbouring units. Exceptional privacy with no direct sightlines from neighbouring units. The pet-friendly building allows both dogs and cats with board approval. Condo fees include heat, water, and sewer, providing excellent value.Located just two blocks from 17th Avenue, you’ll enjoy easy access to cafes, restaurants, shops, and nightlife. The Saddledome, MNP Community & Sport Centre, downtown core, transit, and major roadways are all minutes away, making this an ideal home for professionals or anyone seeking a walkable urban lifestyle.Book your showing today! (id:65446)
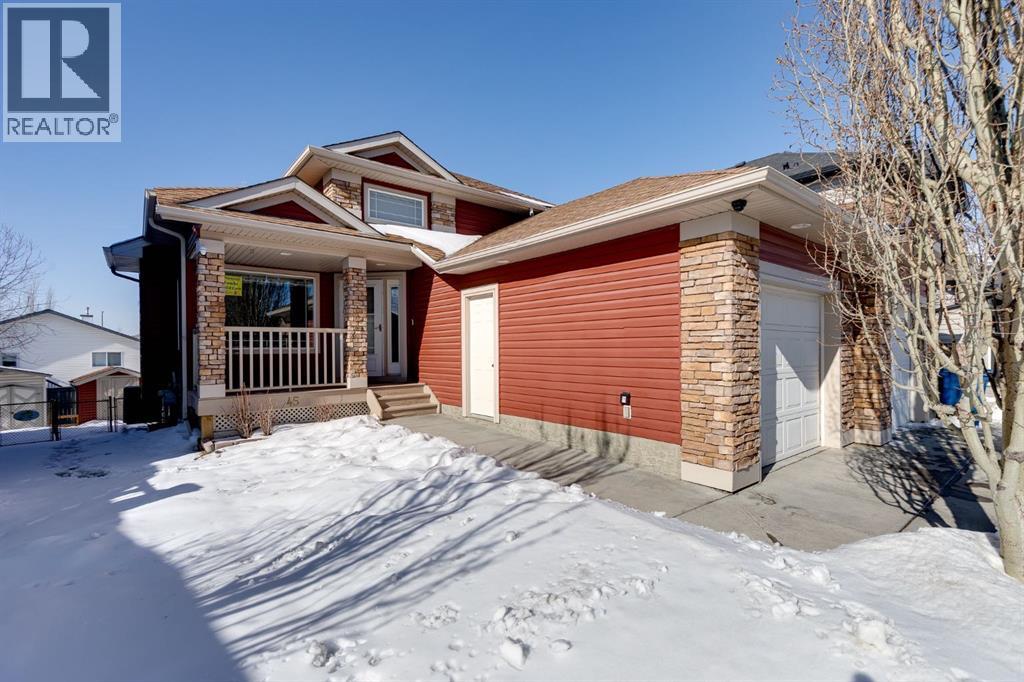
45 Thornfield Close SE
Airdrie, Alberta
NEW PRICE - Over 2600 sqft of Developed Living Space in this Custom Built 4 LEVEL SIDE SPLIT featuring 4 Bedrooms & 4 Bathrooms and OVERSIZED GARAGE. When you arrive, you will immediately notice the mature trees on this property that lead you to a front porch with a swing for you to enjoy your summer days. Entering the home you will notice the fantastic VAULTED CEILING that expands throughout the Main level. The Large Front Living/Dining Room (currently used as a Day Home) has Hardwood Flooring and Spindled Rail Banister. The Expansive Kitchen opens onto the 13'w top deck and has Newer Appliances (2024), Corner Pantry, Island with Storage and Breakfast Nook. The Upper level has a Large Primary Bedroom with His and Hers Closets and 5 pc Ensuite with Huge Soaker Tub, Dual Sinks, Shower Stall, and Built in Linen Cabinet. A Spacious 2nd Bedroom with Full Bath complete the Upper level. The 3rd level has a Large Family Room with Corner Fireplace, Wetbar, and opens onto the second 12'w second deck with Double French Doors, 3rd Bedroom, Laundry Room and Bathroom with Shower Stall. The 4th level has another Family Room/Den, Storage Room, 4th Bedroom, and 3 pc Bath with Shower Stall. The West Facing Yard has a Large Storage Shed, Mature Trees, is Fenced and you have the Two Tiered Deck with Gazebo and BBQ Gasline to enjoy your summer days. This Home also has an Oversized Garage 21'7" x 23' 4" and is Air Conditioned. Located close to a Playground and Schools. Book your showing today! (id:65446)