
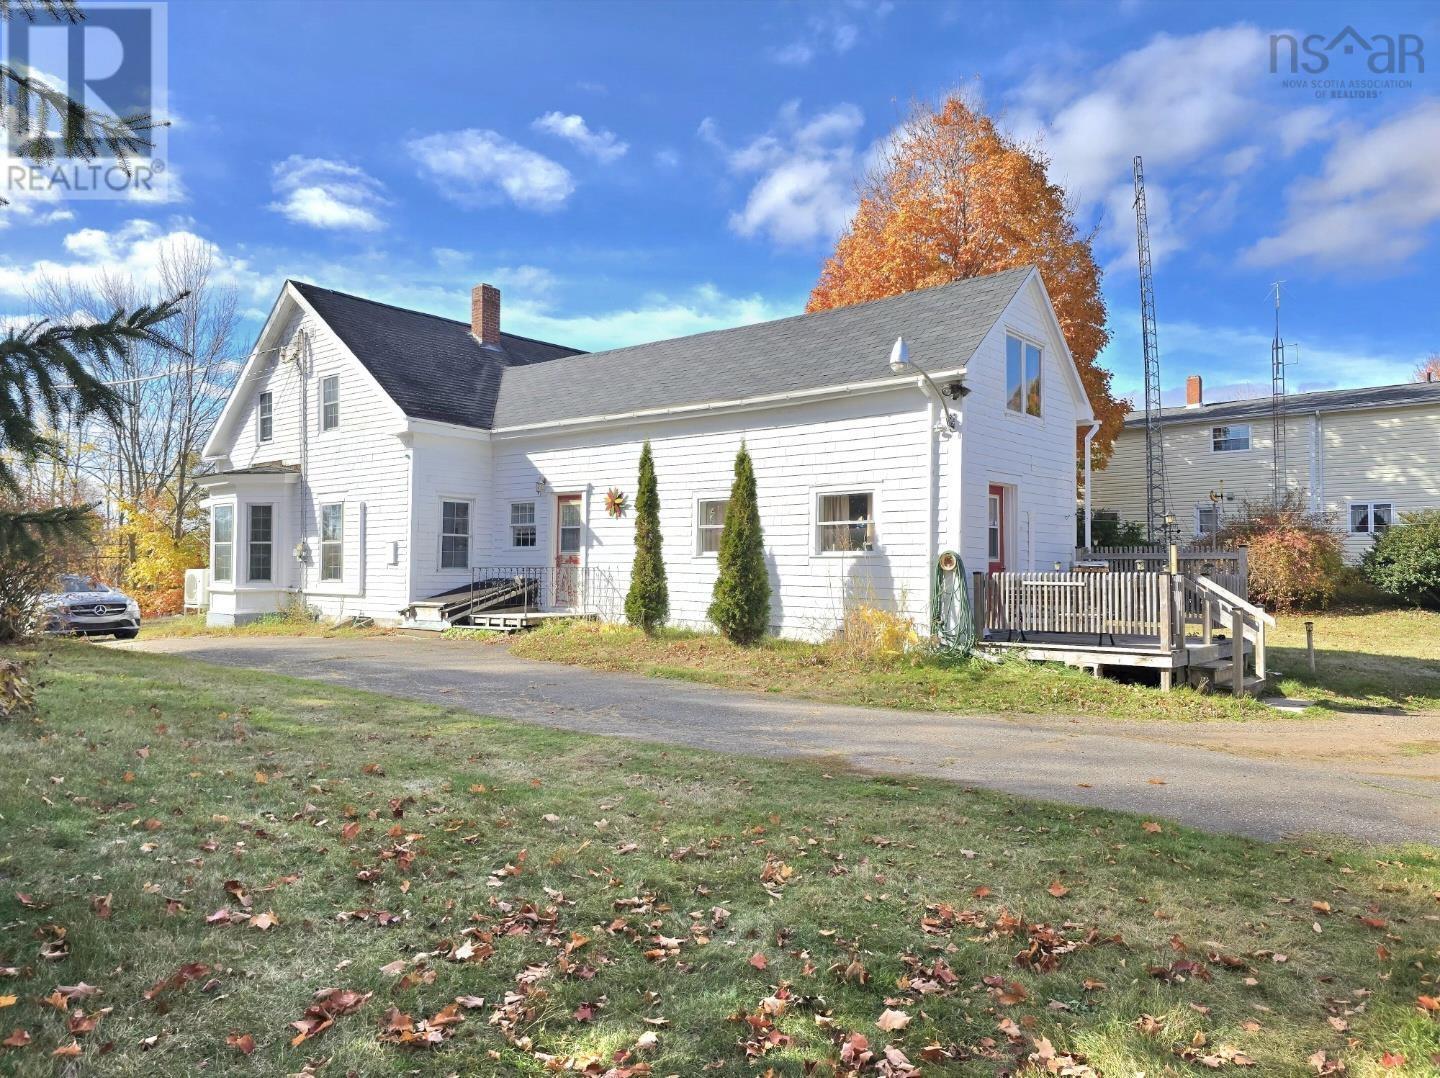
8921 221 Highway
Sheffield Mills, Nova Scotia
This Century Home has been in the same family for many years, with a combined total of over 3 acres of land. There is a large garage with concrete floors and power, a built-on shed, and a carport. The home has undergone some important upgrades, including insulation (blown in and sprayed), almost ALL new windows, and 3 heat pump heads (2 units). This package has so much potential! Currently, there are 5 bedrooms; the bedroom on the main level can be converted back into a family space if desired. There is a lot of square footage in this home, including a second-story art/office. Main floor laundry in bathroom. Upstairs bedrooms have wide wood plank flooring, a spacious mud room with a sink, Sunroom on the front of the home. This configuration would be great for horses! (id:65446)
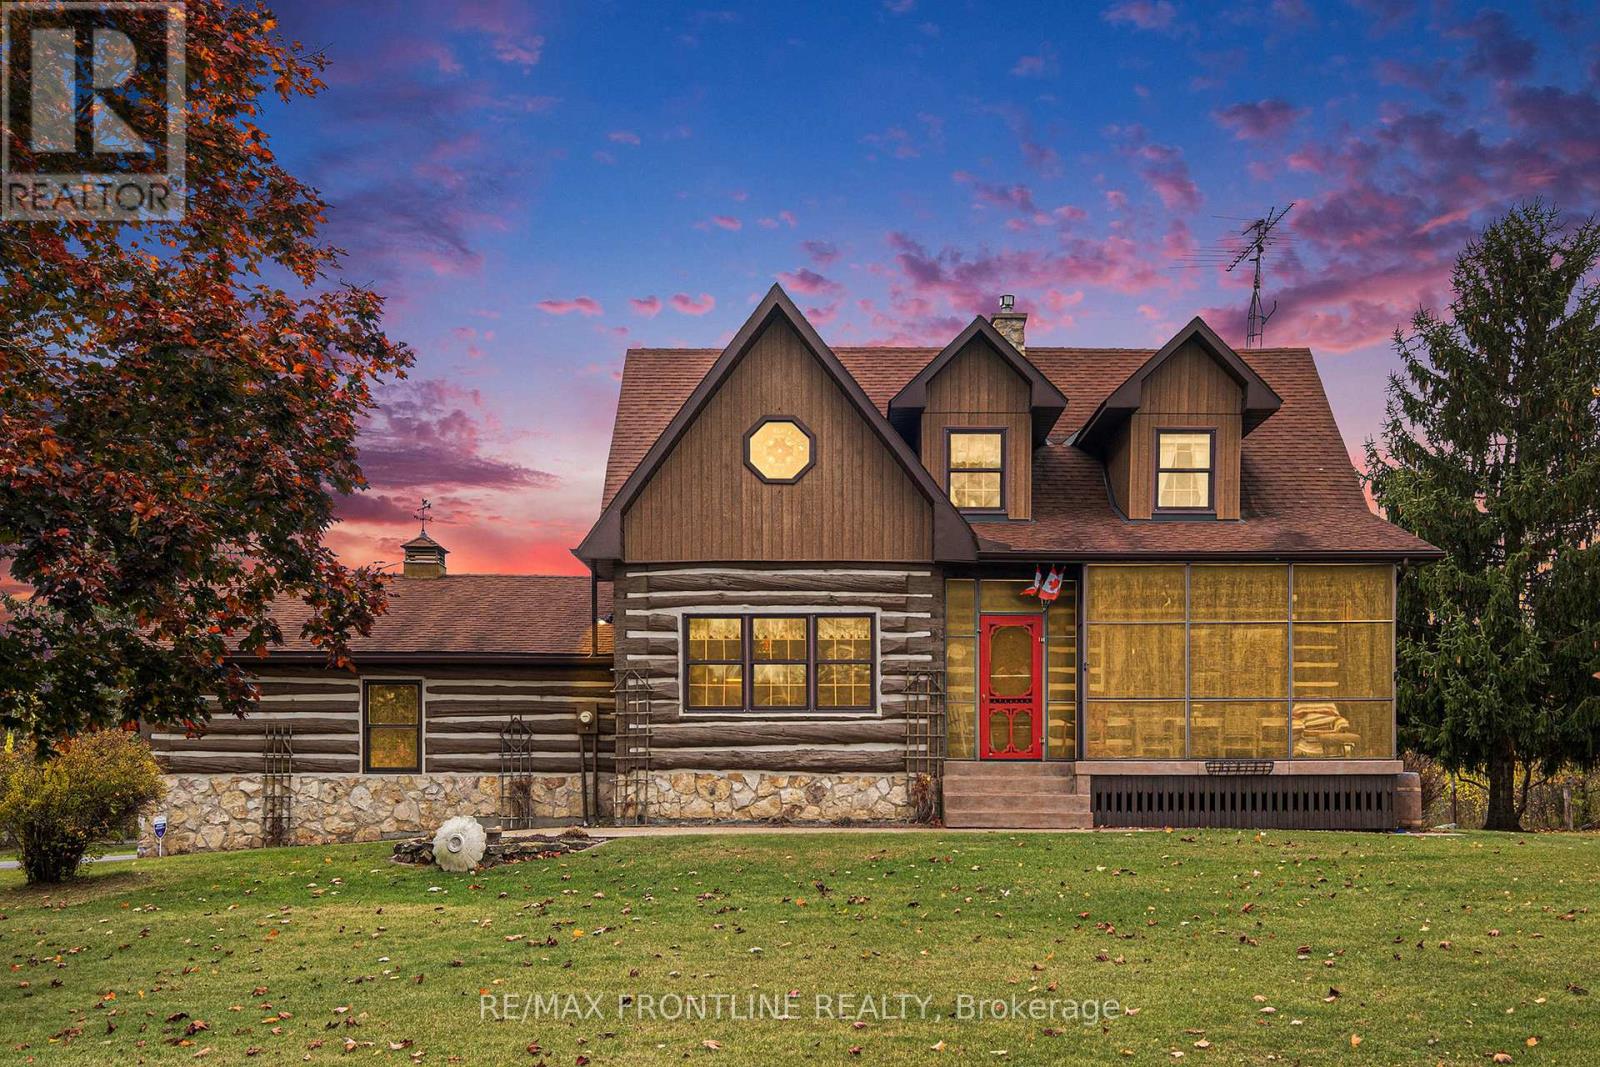
510 Port Elmsley Road
Drummond/north Elmsley, Ontario
Welcome to one of the area's most admired homes. This stunning, custom-built log residence is a true showpiece, offering timeless character, exceptional craftsmanship, and unmatched charm throughout. Mins. to Upper Beveridges locks boat launch.Featuring 3 spacious bedrooms and 2 charming bathrooms, this home is defined by its incredible attention to detail, highlighted by exquisite, hand-crafted stonework that creates a warm and inviting atmosphere unlike any other. Designed for both everyday living and unforgettable entertaining, the property offers a seamless blend of indoor comfort and outdoor luxury. Enjoy your own private retreat with an in-ground salt water pool, a hot tub, dry or steam sauna, and a sun-filled 3-season solarium-perfect for relaxing in every season. Set on a beautifully maintained lot with a paved laneway, the property also includes a detached garage with exciting future development potential above, ideal for a guest suite, studio, or additional living space.Located in a highly desirable area, this is a rare opportunity to own a truly special home that is both well-known and deeply admired within the community. A one-of-a-kind property where craftsmanship, character, and lifestyle come together. This home is a must see!! (id:65446)
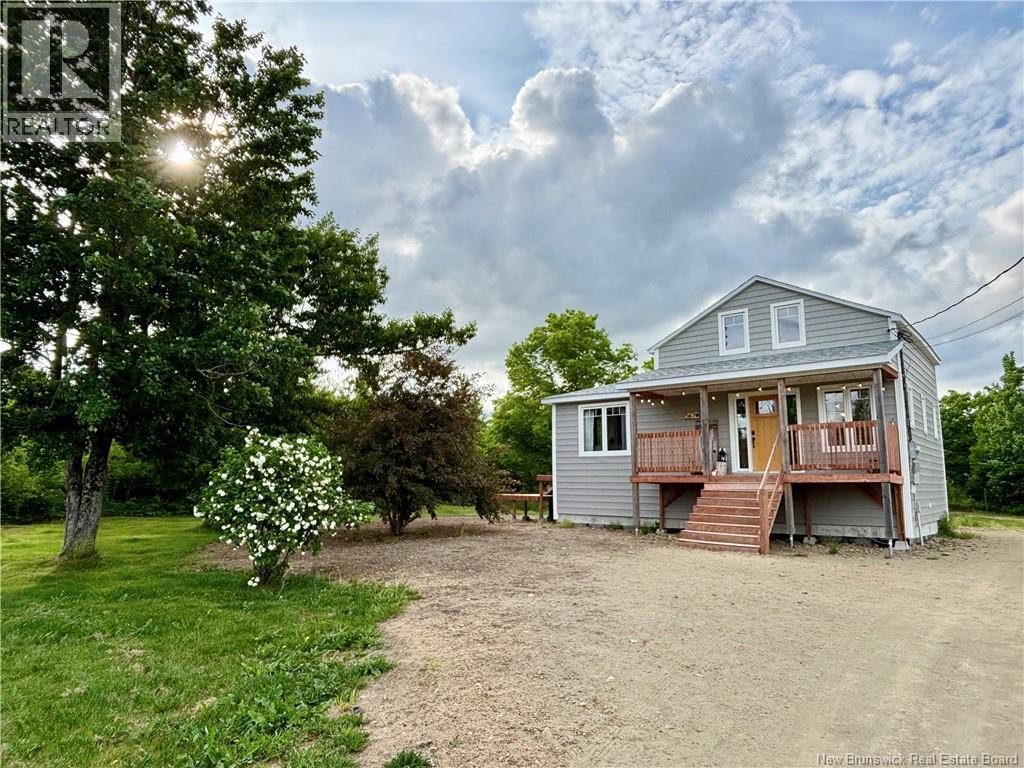
567 Rte 450
Lavillette, New Brunswick
COMPLETELY RENOVATED 4 BEDROOM HOME!! As you enter this beautiful home you will love the style, brightness and open concept. On the main floor you are greeted with the spacious kitchen and dining area great for the whole family or entertaining with friends and family. For relaxation you can sit in the large living room or even step through the patio doors onto the deck for fresh-air. The master bedroom is conveniently located on the main floor with a walk-in closet. If you love baths you will love the soaker tub in this stylish bathroom. Upstairs is the other 3 bedrooms. Lower level has lots of space for storage or to become what you and your family needs along with laundry and half bath. There is plumbing available for a future shower to easily make it a full bath. Renovated from ground up Since 2022, the foundation, shingles, plumbing, electrical and all interior finishes have been modernized, offering you a truly move-in ready home. Home will be surveyed to a 1 acre lot and has a wired 15x28 shed. Lavillette is approx. 25 minutes to Miramichi where you can enjoy the country life charm in a rural setting and still close to all amenities, schools and community activities. Call now and dont miss this opportunity of country living in a turnkey home. (id:65446)
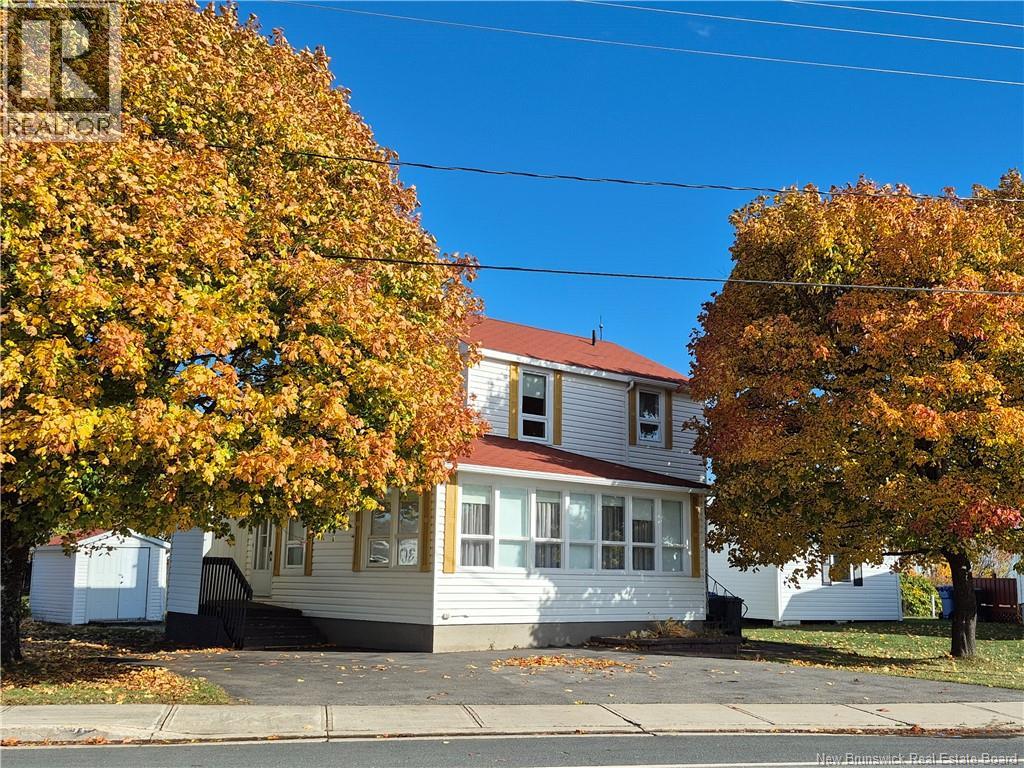
294 J.d Gauthier Boulevard
Shippagan, New Brunswick
294 J.-D. Gauthier Blvd Close to the University and all city amenities! Located in the heart of town, this character-filled home immediately stands out with its two beautiful mature maple trees framing the front yard, adding warmth and curb appeal. At 78 years old, this house has retained all its original charm while being rearranged to provide a comfortable and functional living space. Inside, youll find bright rooms, a spacious living area, a practical kitchen, and several bedrooms ready for your family or tenants. on the left side of the house you have an attached studio with will bathroom and kitchen. The prime locationjust steps from the University of Shippagan, shops, restaurants, and local servicesmakes it an ideal opportunity for an investor or a homeowner looking for a well-situated property with great potential. The lot is flat, low-maintenance, and includes a storage shed. A solid investment and a home full of promise, ready to make your own! (id:65446)
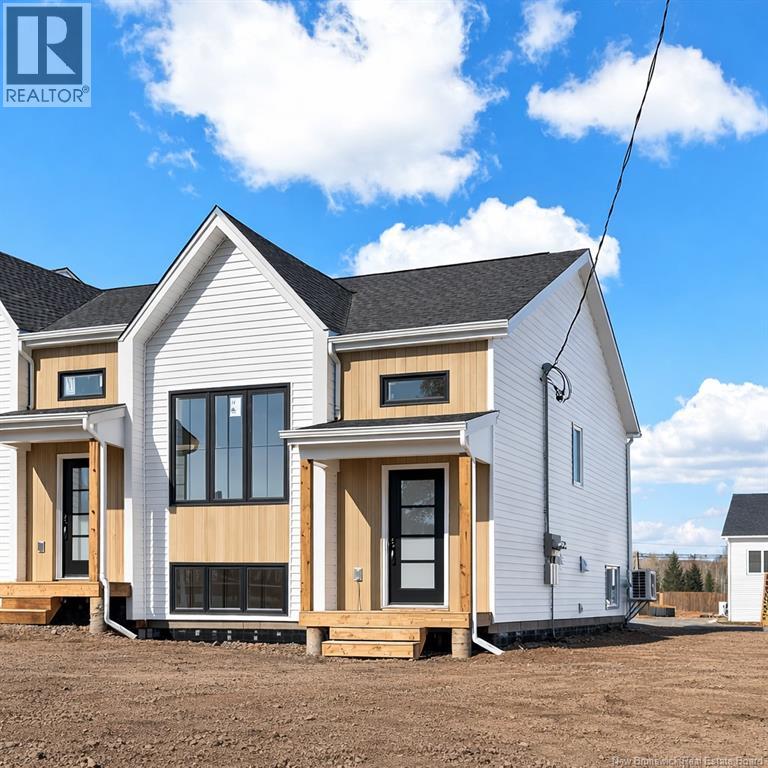
24 Adéo-Rose
Memramcook, New Brunswick
MORE YARD, MORE LIGHT, MORE MEMRAMCOOK! Located in Memramcooks newest development, this turn-key home offers the sleek look of a modern townhouse with the spacious feel of a semi-detached property. Signature Corner Lot: Enjoy a larger outdoor footprint and the quiet of having only one direct neighbor. The Heart of the Home: An open-concept main floor features a beautiful kitchen with plenty of cabinetry, overlooking a dining and living area with a fireplace accent wall. Masterful Design: A hardwood staircase leads to a lower level featuring a primary bedroom with a double-vanity ensuite and two additional bright bedrooms. Efficiency Included: Stay comfortable year-round with a mini-split heat pump and enjoy peace of mind with an 8-year LUX warranty. (id:65446)
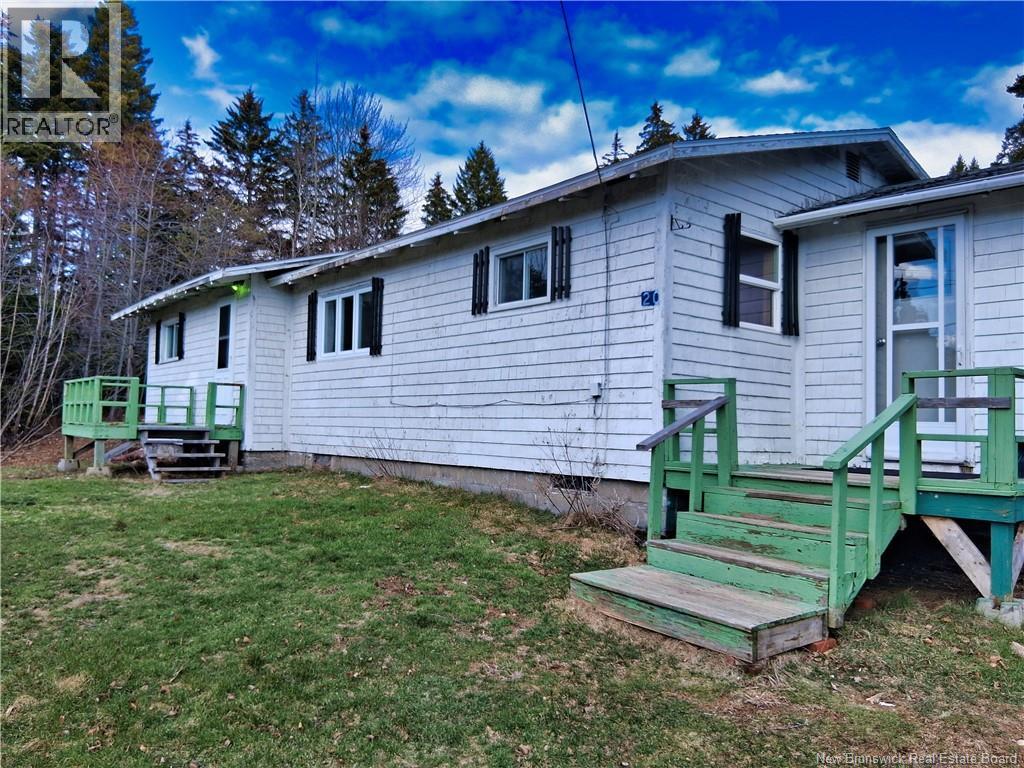
20 Back Road
Wilsons Beach, New Brunswick
Nestled in the heart of Wilsons Beach, this one-floor ranch-style home offers the perfect blank canvas to bring your vision to life. Featuring three bedrooms and one bathroom, the home includes a functional kitchen, cozy living room, and convenient laundry area with side-door entry. A spacious front hallway creates a warm and inviting welcome for guests, setting the tone for this comfortable home. Whether you're looking for a year-round residence or a peaceful getaway, this property is ready for you to enjoy the best of Island living. Surrounded by natural beauty, youll have access to a nearby 9-hole golf course, scenic trails, and stunning beachesperfect for outdoor enthusiasts. Experience the charm of a close-knit community where friendly waves and warm welcomes are part of everyday life. The backyard includes a 13 x 16 shed, ideal for gardening, storage, or transforming into your own private workshop or man cave. Come discover the relaxed lifestyle and unique charm that Wilsons Beach has to offer. (id:65446)
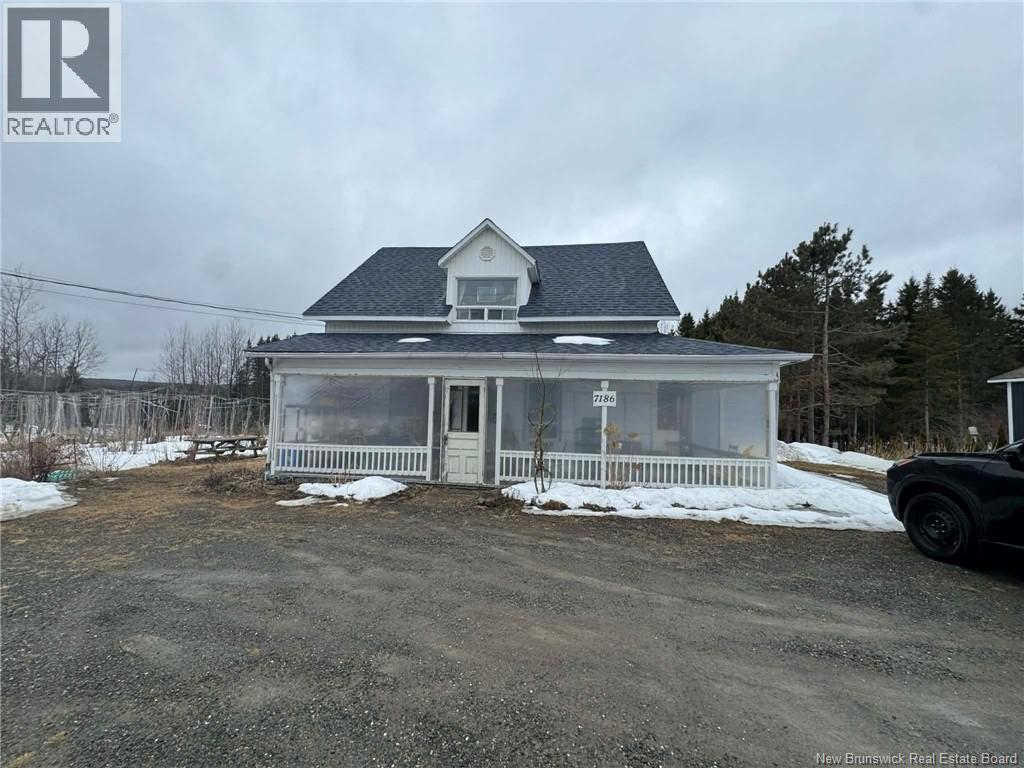
7186 Route 17
Kedgwick Ouest, New Brunswick
This 4-bedroom home offers a functional layout with plenty of space for a growing family or those looking for extra room. The main level features a large eat-in kitchen, separate dining area and a bright living room, providing a comfortable flow for everyday living. The bathroom on the second floor is non functional. The property includes well, septic, and has a block foundation along with electric and oil heating. Appliances included are fridge, stove, washer, dryer and freezer. Situated in a convenient location with easy access to nearby communities, this property offers a solid opportunity for buyers looking to get into the market. (id:65446)
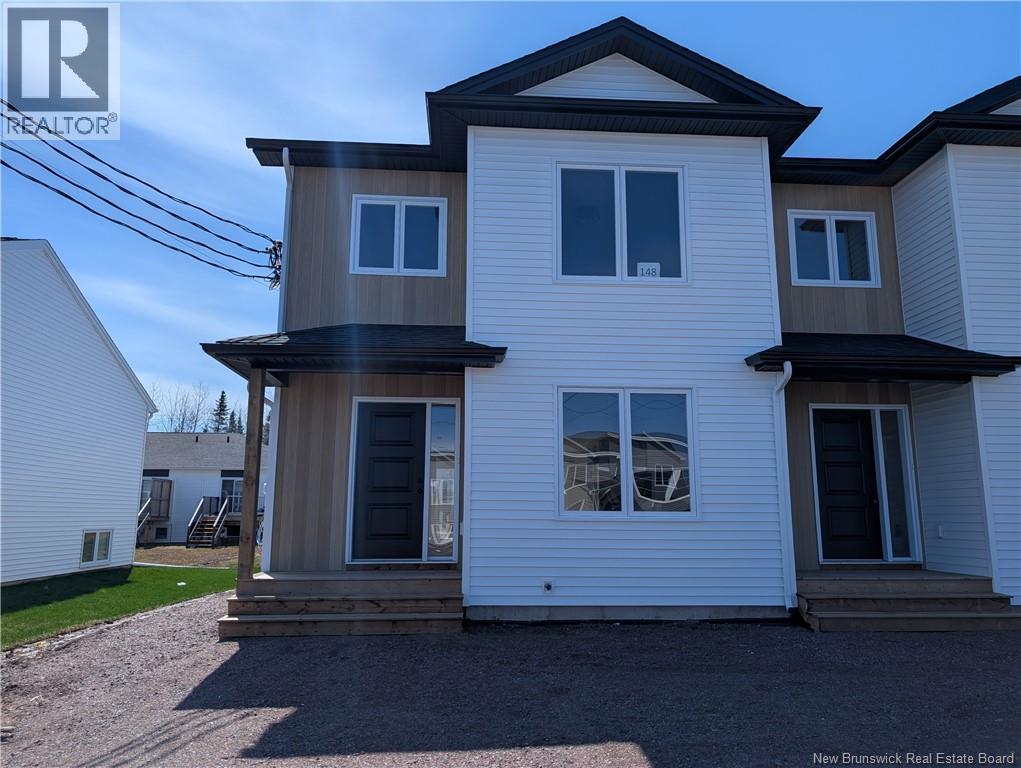
148 Ernest Street
Dieppe, New Brunswick
Available May 1st 2026! Welcome to 148 Ernest Street in Dieppe. This one-year-old 3 bed 2.5 bath semi-detached home is available now for its next tenants. Please note: basement is not part of the rental. Features: - Stainless steel stove, dishwasher and fridge in kitchen - Master bedroom with en-suite bathroom and walk-in closet - Water included in the rent - Mini split heat pump for year round comfort Tenant responsibilities: - Snow Removal - Lawn care - Tenant's insurance - Own wifi, cable etc. - 70% of NB Power of the home A lease application along with photo ID and proof of employment is required to lease this home. (id:65446)
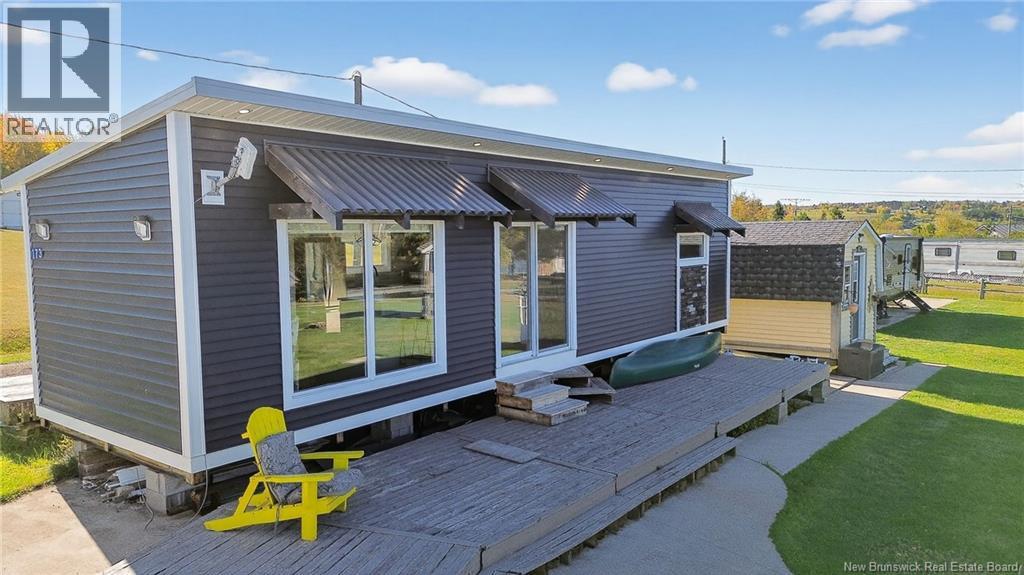
173 Paradis
Sainte-Marie-De-Kent, New Brunswick
RARE FIND // PRIDE OF OWNERSHIP // DEEDED WATER ACCESS // TINY HOME INCLUDED // 7 FULLY SERVICED RV PADS // OUTDOOR KITCHEN // 3 SEASON COMMON OUTBUILDING WITH KITCHENETTE and More !! Welcome to 173 Paradise Street IN Saint-Marie, NB. This exceptional 1-acre property is truly one of a kind, offering a unique blend of lifestyle, investment, and recreational opportunities. With deeded access to the stunning Bouctouche River perfect for boating, kayaking, and all water activities and located just minutes from the marina and town amenities, this property combines convenience with cottage-country charm. Built in 2020, the property features a modern 1-bedroom open-concept tiny home on a fully serviced lot (well & septic). In addition, it is set up as an RV paradise, with 7 fully serviced RV pads (4 with concrete pads), making it ideal for seasonal hosting, family gatherings, or generating rental income. Additional highlights include: A detached outbuilding with guest 3-piece bathroom and laundry facility, an inviting outdoor kitchen perfect for entertaining and a charming 3-season outbuilding designed for gatherings and relaxation. Whether youre seeking a personal retreat, a recreational haven, or an investment property with incredible potential, this rare offering is not to be missed. PLEASE NOTE: Tiny home can be removed if buyer not interested. Price can be adjusted if tiny home is ( excluded ). Don't delay and call today for more information or to book a private showing. (id:65446)
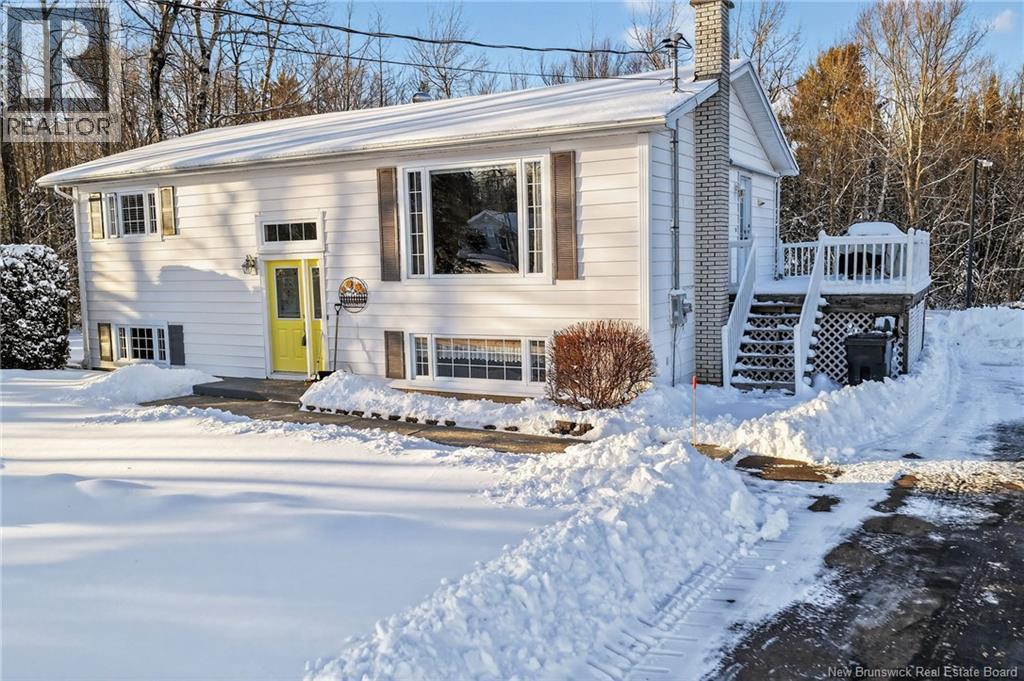
96 Young Ridge Road
Rogersville, New Brunswick
Welcome to this beautifully maintained split entry home set on a private 1-acre property, offering the perfect blend of peaceful rural living and convenient access to nearby amenities. Step inside to a large, bright living room filled with natural light, flowing seamlessly into an updated kitchen and dining area,ideal for daily living or entertaining. The main level features a spacious primary bedroom, a comfortable second bedroom, and a full bath. The fully finished lower level provides even more living space with a large rec room featuring a cozy wood stove, a generous third bedroom, a non-conforming fourth bedroom or office, a half bath with laundry area, and an expansive storage room. Large windows throughout the lower level bring in plenty of natural light, creating a bright and welcoming atmosphere. Outdoors, youll enjoy a private, beautifully treed lot complete with a large back deck, perfect for relaxing or hosting gatherings. A detached garage, storage shed, and an extra-large paved driveway offer both convenience and ample space for vehicles and equipment. This home has seen many updates and is truly move-in ready. Experience the tranquility, privacy, and space youve been looking for, all just minutes from local amenities. Dont miss your chance to call this exceptional property home! (id:65446)
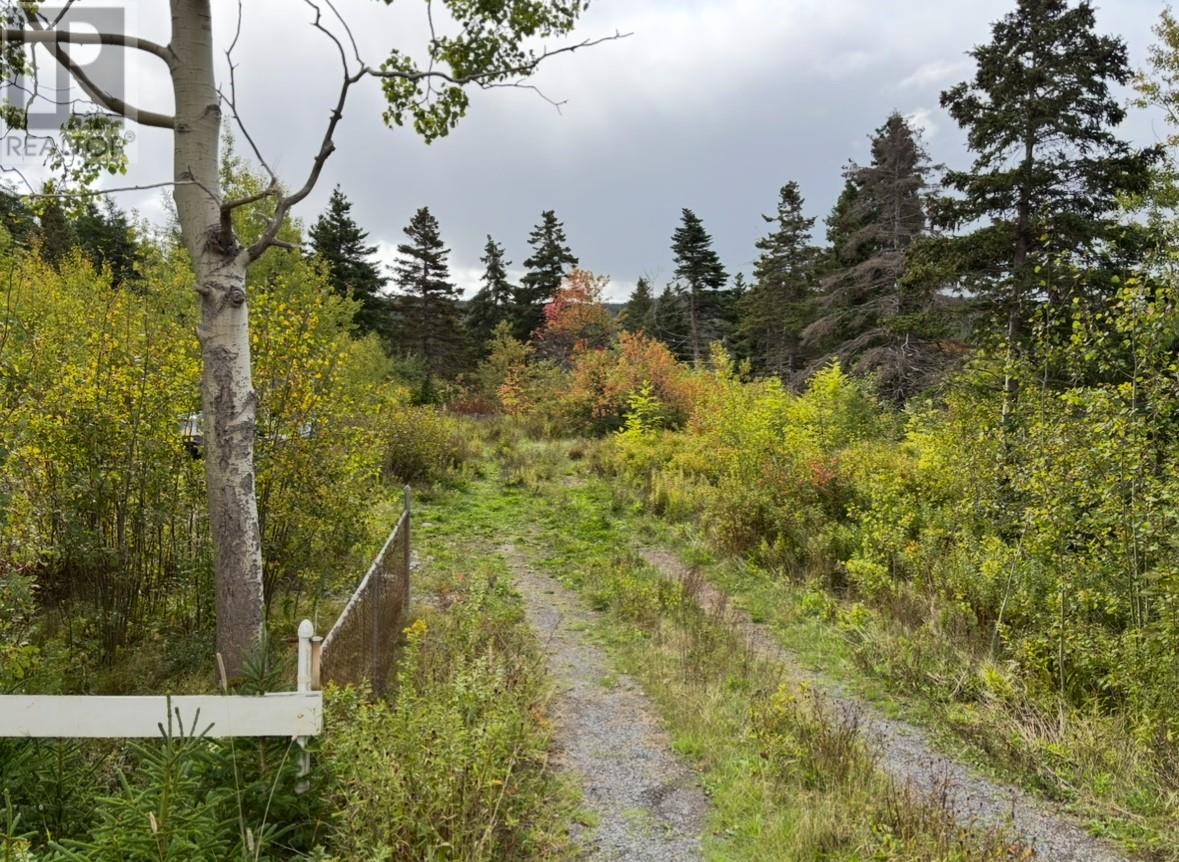
48-50 East Highway
Victoria, Newfoundland & Labrador
Spacious 6 acre parcel of land located in the community of Victoria. This property offers excellent potential for development with ample space to design and build to suit your needs. Situated in a fantastic setting , close to local amenities and just minutes from Carbonear, this land provides both privacy and convenience. A great opportunity for residential or investment development in a growing area. (id:65446)
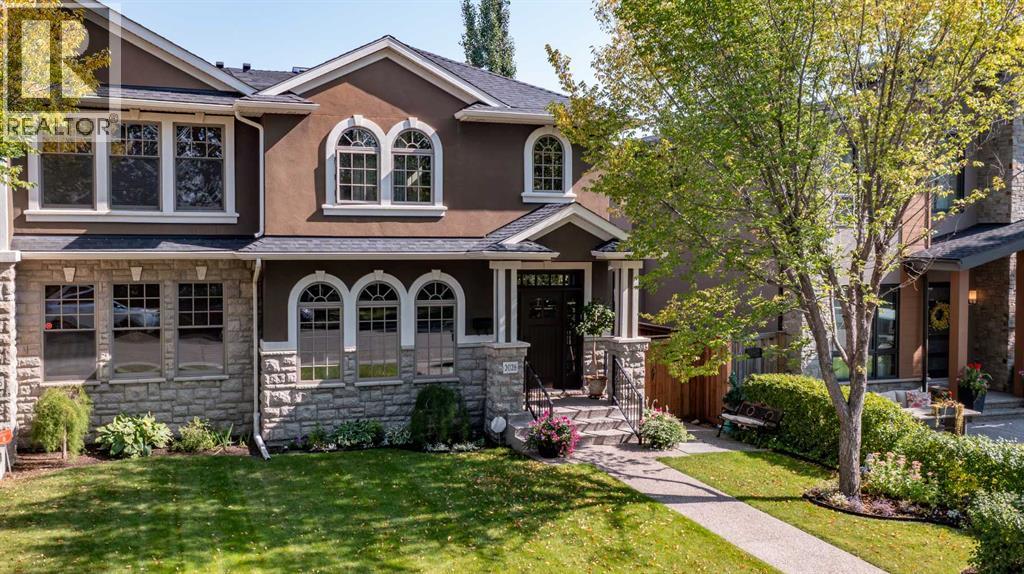
2028 25a Street SW
Calgary, Alberta
Stunning Family Home in Sought-After Richmond! Welcome to this immaculate home, proudly offered by its original owners, ideally situated on a quiet street directly across from a beautiful park in the desirable community of Richmond.Step inside to a grand, oversized entryway that sets the tone for the rest of the home. The main floor showcases exquisite Brazilian walnut hardwood flooring throughout, leading you into a bright formal living room and a cozy family room—perfect for both entertaining and everyday living. The chef-inspired kitchen is a true centerpiece, featuring high-end stainless steel appliances, granite countertops, an abundance of cabinetry, and a large central island ideal for gatherings and meal prep.A stunning spiral staircase leads to the upper level, where you’ll find three spacious bedrooms, a convenient laundry room, and a well-appointed 4-piece bathroom. The luxurious primary suite offers a walk-in closet and a spa-like 5-piece ensuite complete with heated travertine floors, dual sinks, and a relaxing jetted tub.The fully developed basement expands your living space with a fourth bedroom, a 4-piece bathroom, and a massive family room featuring wall-to-wall built-ins. Enjoy integrated speakers throughout the home, enhancing both everyday living and entertaining. Comfort is elevated year-round with a radiant floor heating system and on-demand hot water.Additional highlights include air conditioning, a private deck for outdoor enjoyment, and a large detached double garage.Perfectly located just minutes from downtown, shopping, golf courses, and a swimming pool. This exceptional home offers the perfect blend of luxury, comfort, and convenience. (id:65446)
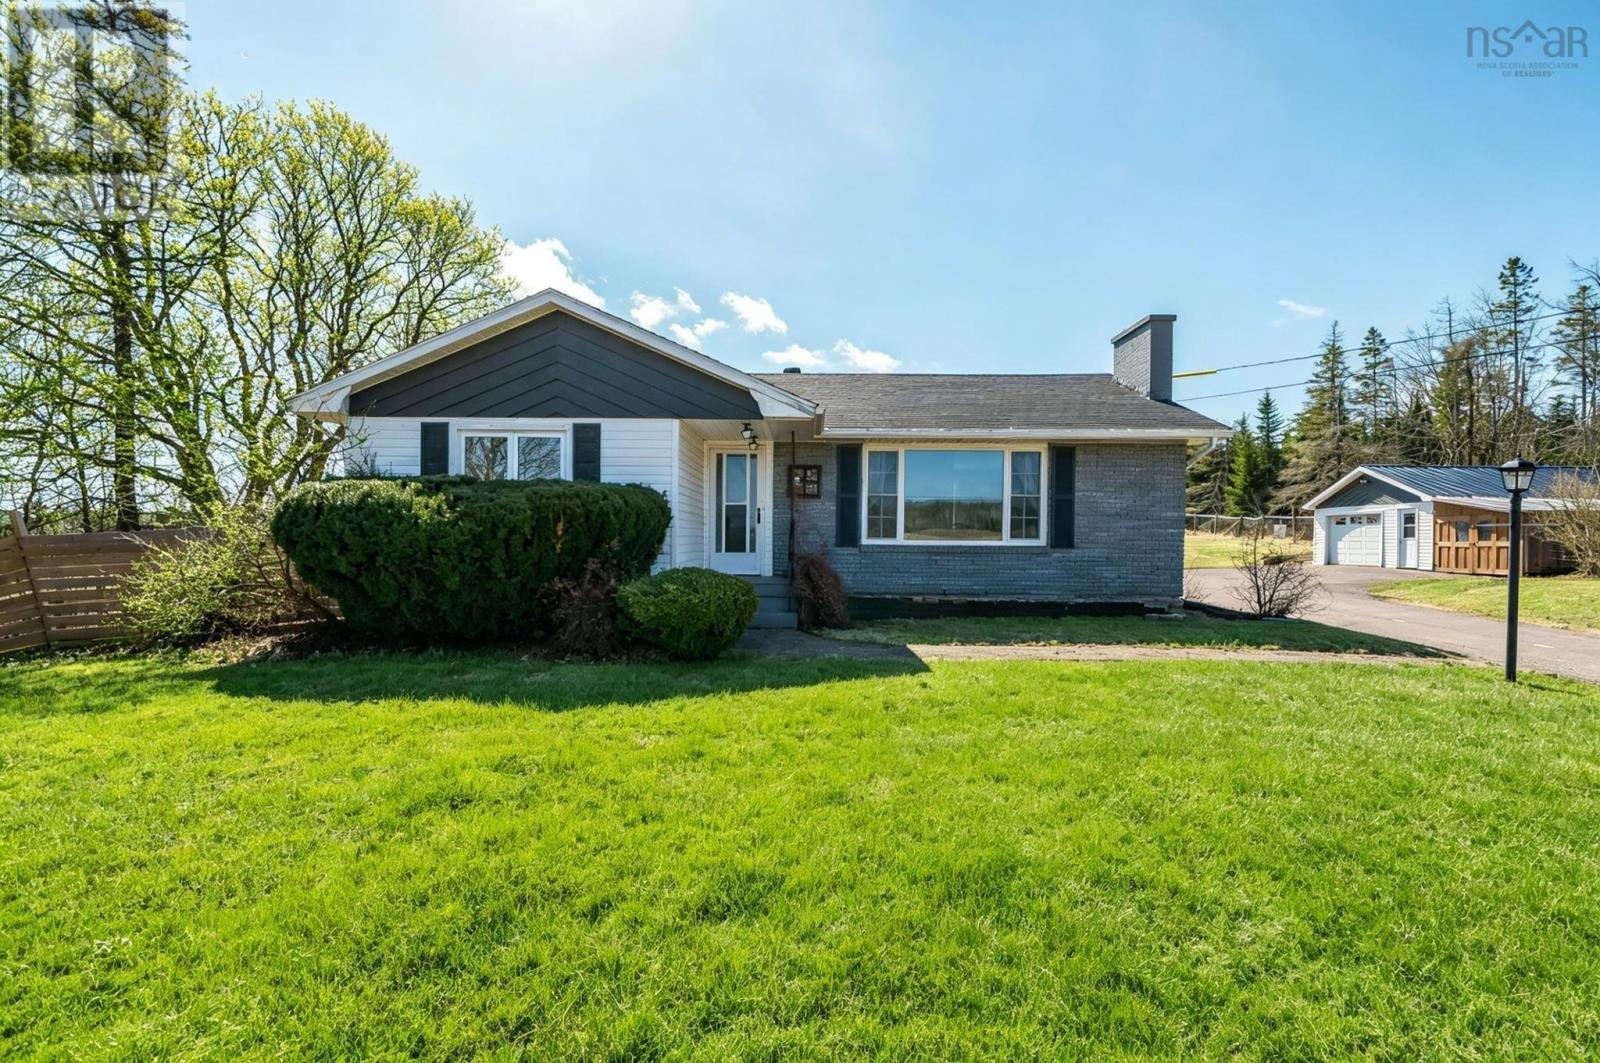
532 Harmony Ridge Road
Harmony, Nova Scotia
Set on over 2.5 acres in a peaceful rural setting, 532 Harmony Ridge Road offers the perfect balance of comfort, privacy, and conveniencejust 15 minutes from everyday amenities. This well-kept bungalow has been meticulously updated throughout, creating a fresh, modern feel from the moment you step inside. The bright, naturally lit kitchen is both functional and inviting, featuring beautiful finishes that carry through the home. On the main level, youll find two bedrooms, including an oversized primary suite with the flexibility to convert back to a three-bedroom layout if desired. The lower level adds valuable living space, complete with a rec room, additional bathroom, and a third bedroom (window does not meet egress), making it ideal for guests, hobbies, or a home office. The lifestyle here is what truly sets this property apart. Start your mornings with coffee on the deck overlooking your private, tree-lined yard, and wind down in the evening in the hot tub under a sky full of stars. With plenty of space to roam, garden, or simply enjoy the quiet, this property offers a sense of calm thats hard to find. A partially fenced yard provides a great setup for pets, while the detached garage adds everyday functionality and storage. Move-in ready and thoughtfully maintained, this property is an opportunity to enjoy country living without sacrificing convenience. (id:65446)
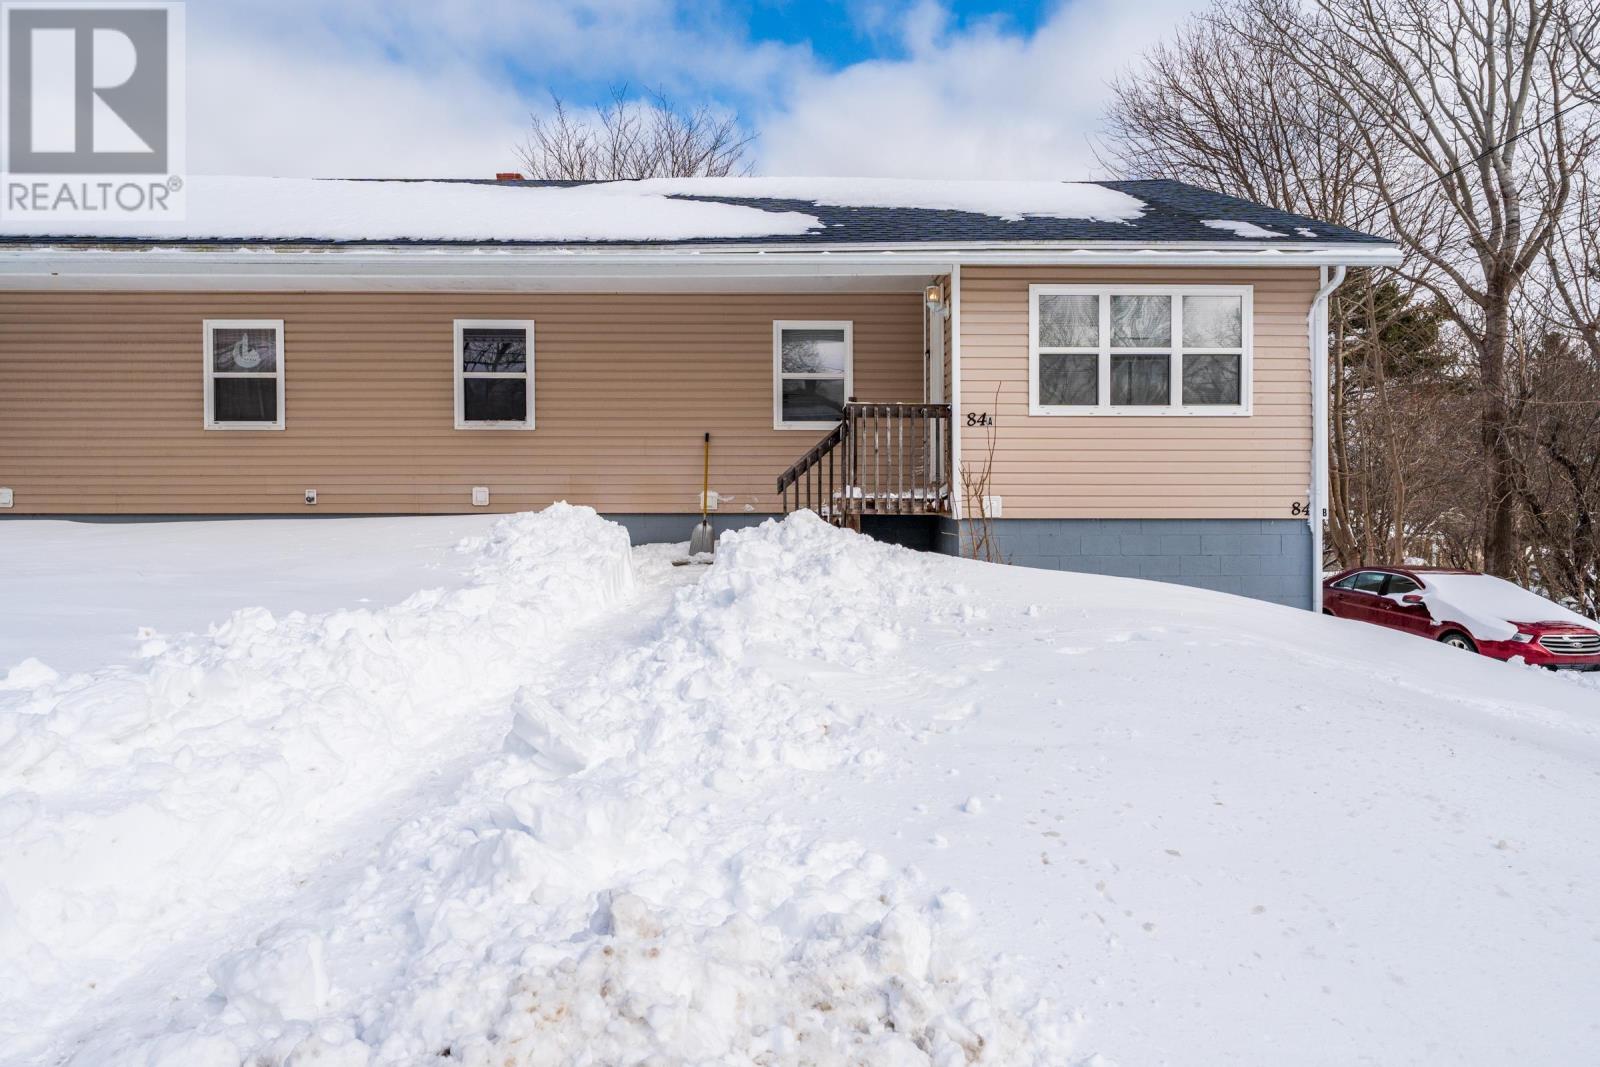
84 Third Avenue
Digby, Nova Scotia
Welcome to 84 Third Avenue a versatile semi-detached home offering space, flexibility, and built-in income potential. This property features two fully self-contained living spaces: a 3-bedroom unit on the main and upper level, and a separate 2-bedroom unit on the lower level. Each unit has its own kitchen, living area, and private entrance, making it ideal for extended family living or generating rental income. Live in one unit while renting the other to help offset your mortgage/monthly expense or add this property to your portfolio as a solid two-unit investment. The main unit offers a bright, open-concept kitchen and living area, along with three spacious bedrooms and plenty of storage. The lower unit includes two comfortable bedrooms, a large living room, full bathroom, in-unit laundry, and a functional galley kitchen.Outside, youll find a partially fenced backyard perfect for gardening, kids, or pets. This home has seen major upgrades in 2015, including a new roof, vinyl siding, most windows, and doors replaced, as well as updated plumbing, electrical, and improved attic insulation (R40R50). Heating is efficient with an oil-fired hot water system supplemented by electric baseboards. Located within walking distance to schools, shopping, the hospital, and everyday amenities, this property offers both convenience and long-term value. Whether you're looking for a home with income potential or a smart investment, this is an opportunity worth exploring. Book your showing today! (id:65446)
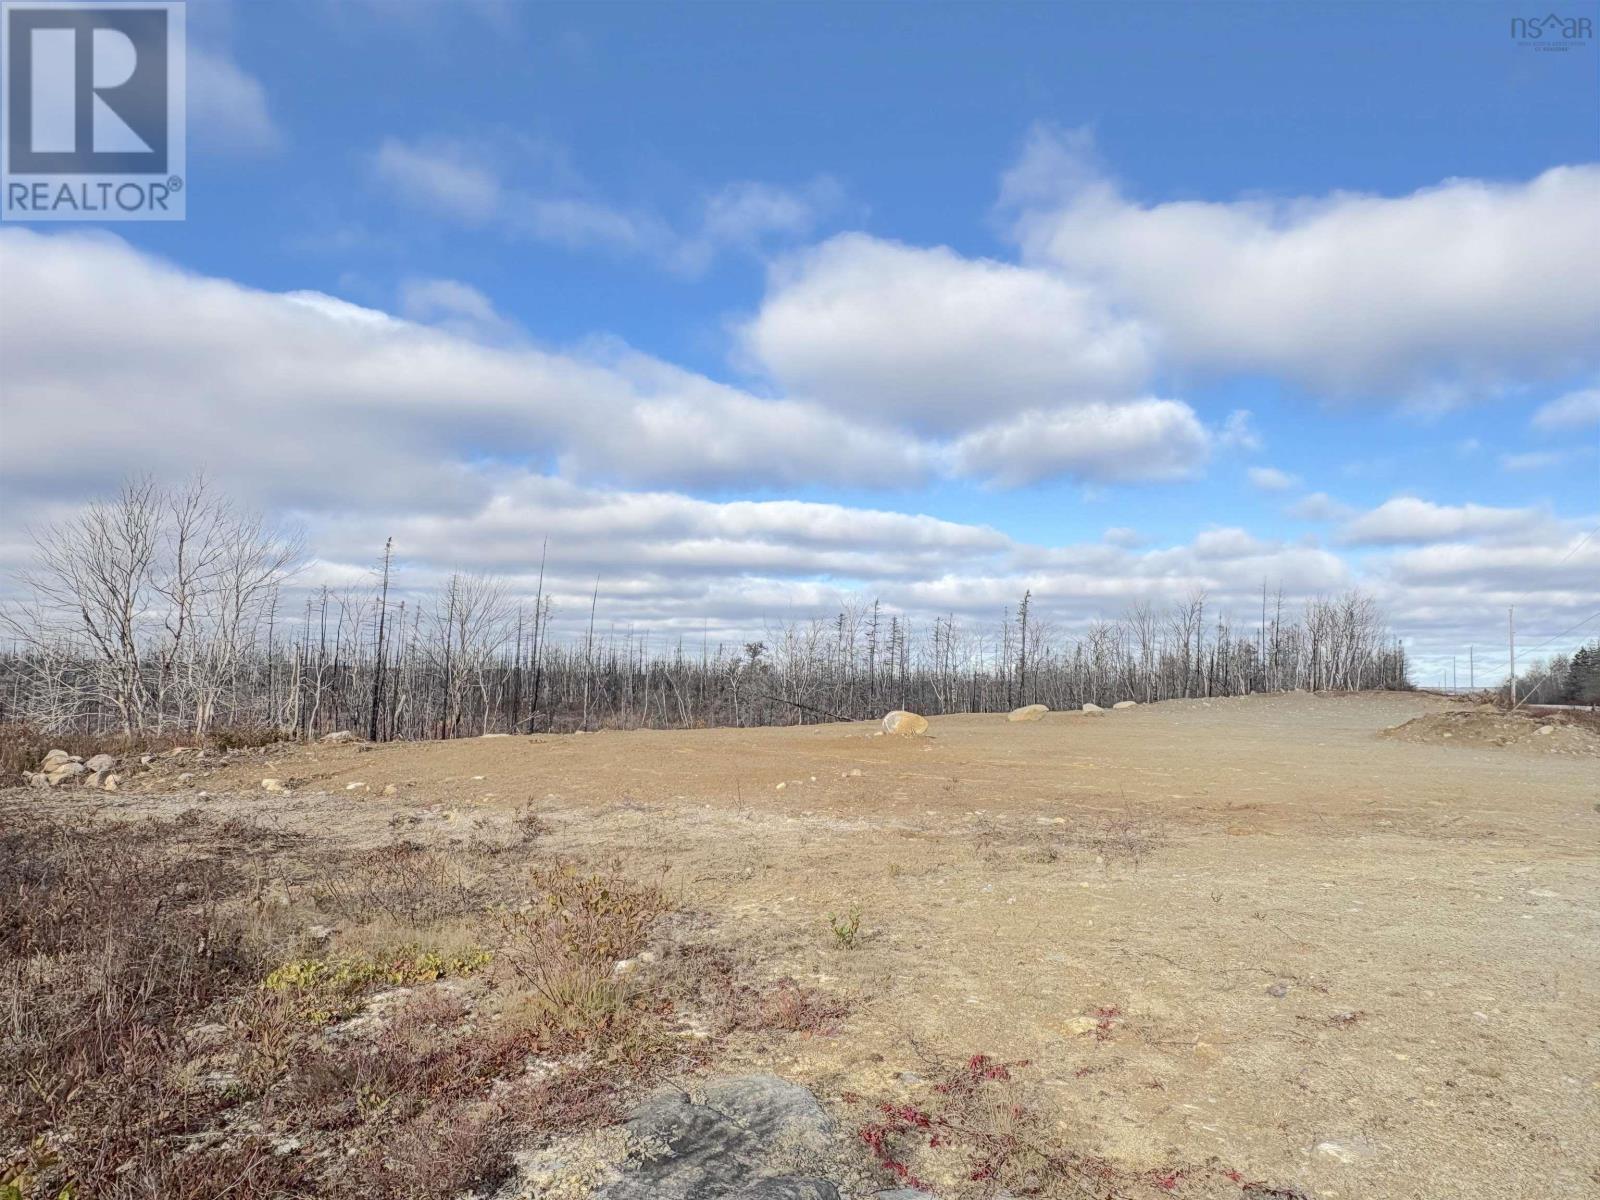
Lot Shore Road
Roseway, Nova Scotia
Discover this 92 acre parcel in Roseway, just a short drive to the renowned Roseway Beach. With a convenient clearing and driveway at the entrance, you can effortlessly park your camper and start envisioning your dream home. The property consist of two expensive lots separated by the rail to trail system, providing an excellent opportunity for ATV riding, walking and other outdoor adventures. Additionally, it borders a vast expense of crown land ensuring privacy. (id:65446)
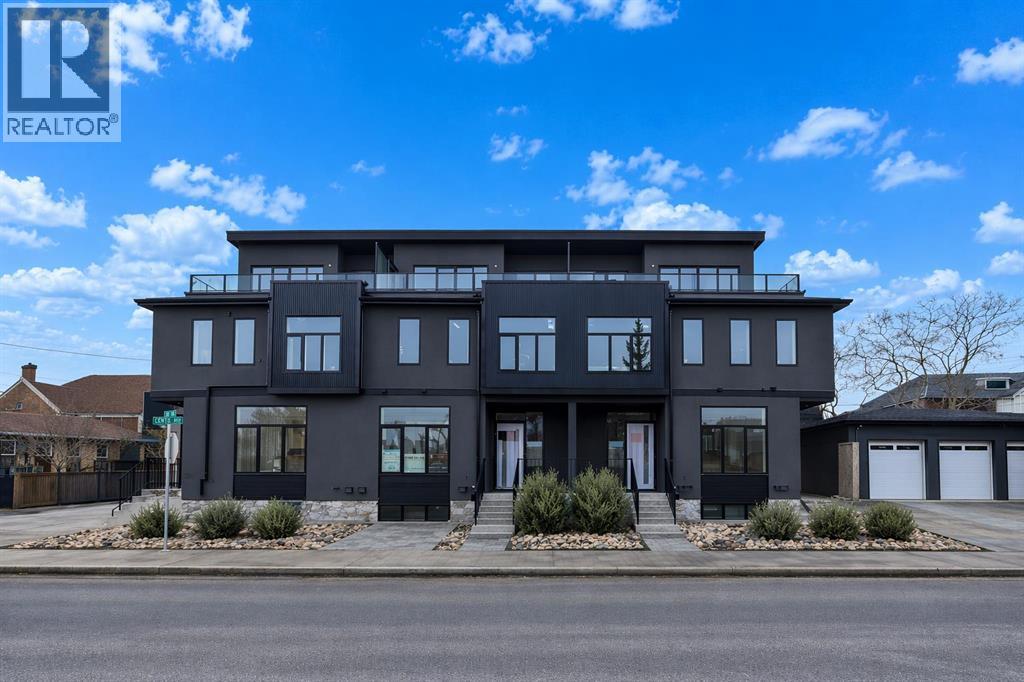
755 Centre Avenue NE
Calgary, Alberta
Welcome to a beautifully designed three-storey townhome, part of a boutique three-unit development in the heart of Bridgeland.Offering approximately 2,126.63 sq. ft. of developed living space, this thoughtfully designed interior unit combines functionality, comfort, and modern urban living.The main floor features a bright, open-concept layout ideal for everyday living and entertaining. The kitchen showcases white beveled cabinetry extending to the ceiling, creating a clean and spacious feel, complemented by quartz countertops, stainless steel appliances, and engineered hardwood flooring throughout. The living area is anchored by a modern electric fireplace, adding warmth and character to the space.The second level includes the primary bedroom and a second bedroom, along with a dedicated laundry area with space for folding. The primary bedroom features a walk-in closet and a 4-piece ensuite bathroom. The second bedroom offers direct access to a full bathroom, providing added convenience and flexibility.The third level offers a versatile bonus room that opens onto a private rooftop patio, creating an inviting indoor-outdoor living space—perfect for relaxing or entertaining.The bright basement adds additional living space, featuring a bedroom, full bathroom, and a flexible area ideal for a family room, home office, or guest accommodation.Exterior features will include a vinyl rooftop deck, concrete walkways and driveway, and wood fencing. A single detached garage completes this well-designed inner-city home.Property is currently under construction. Images are provided for illustrative purposes only and may not reflect final finishes or details, which are subject to change. (id:65446)
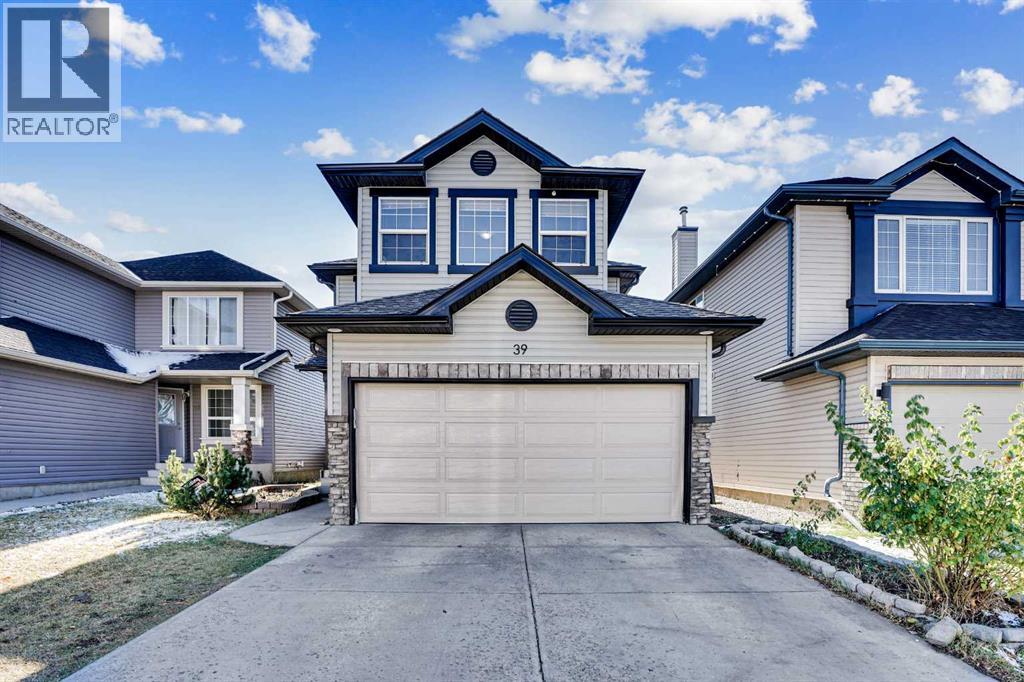
39 Saddleridge Close NE
Calgary, Alberta
Welcome to this exceptional two-story front-attached garage detached home, perfectly situated in the highly desirable community of Saddle Ridge in Northeast Calgary. Featuring 4 bedrooms and 3.5 bathrooms, this beautifully designed home offers the perfect blend of space, comfort, and functionality ideal for growing families. From the moment you step inside, you’re greeted by a bright, open-concept layout enhanced by large windows that fill the home with natural light. The main floor boasts a spacious living room with a cozy gas fireplace, creating a warm and inviting atmosphere. The modern kitchen is equipped with elegant quartz countertops, ample cabinetry, and a convenient walk-through pantry that bridges to the laundry area, mudroom, and garage, designed for both style and everyday convenience. As you step ahead to upstairs, the primary bedroom serves as a private retreat, complete with a 4-piece ensuite, while two additional well-sized bedrooms and another full bathroom complete the upper level with more comfortability. Moreover, a generous bonus room provides the perfect space for family time, entertainment, or even serve as a home office. Don’t forget to look the basement as the fully finished basement expands your living space with a large family/recreation area, a spacious bedroom with a large window, and a 3-piece bathroom ideal for guests or extended family living. It has a lot of potential to make kitchen and separate entrance provided by city approval to turn in to rental income property. Step out back into your fully fenced Sun Facing huge deck area where you can BBQ & entertain, or sit back and relax on offering an amazing spot to enjoy your morning coffee or evening drinks with family and friends. Enjoy the outdoors in the fully fenced backyard featuring a deck, perfect for summer barbecues and gatherings. A storage shed adds extra convenience, while back alley access enhances functionality. The front-attached garage along with an extended driveway al lows parking for up to 4 vehicles, an excellent feature for larger families. The home is currently tenant-occupied, and while presentation may vary, the true value lies in its outstanding layout, generous space, and prime location. This is a highly desirable community that has amenities such as 10 min drive to the YYC International Airport, 10 min drive to Cross Iron Mills shopping Centre with a potential future LRT station & access from Deerfoot and Stoney Trail. Opportunities like this in Saddle Ridge at this price point are rare. Don’t miss your chance as this property won’t last long! Contact your favorite Realtor today to book your private showing! (id:65446)
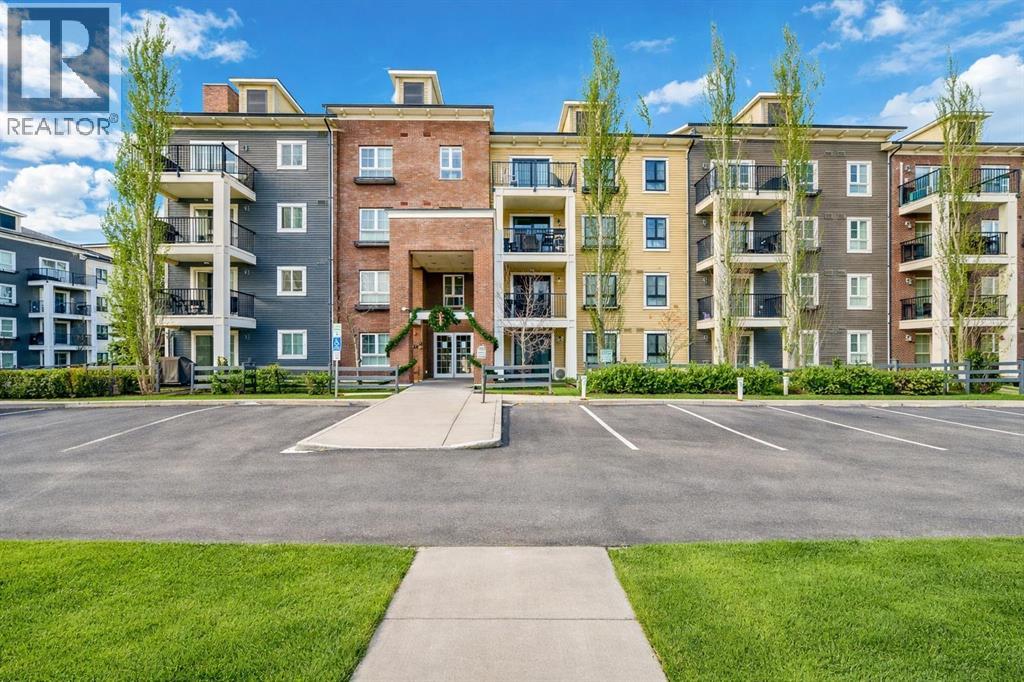
1303, 279 Copperpond Common SE
Calgary, Alberta
~~ Price REDUCED ~~ EMBRACE THE OPPORTUNITY to TRANSFORM this CONTEMPORARY "" 2 BEDROOM CONDO "" into YOUR OWN, located in the VIBRANT and HIGHLY SOUGHT-AFTER COMMUNITY of COPPERFIELD. Featuring an INVITING OPEN-CONCEPT FLOOR PLAN, this home is FILLED with an ABUNDANCE of NATURAL LIGHT STREAMING through LARGE WINDOWS, creating a WARM and MODERN ATMOSPHERE THROUGHOUT. The STYLISH KITCHEN is EQUIPPED with STAINLESS STEEL APPLIANCES, MAPLE MODERN CABINETRY, and GENEROUS COUNTER SPACE PERFECT for COOKING, ENTERTAINING, and EVERYDAY LIVING. The SPACIOUS PRIMARY BEDROOM Offers a PEACEFUL RETREAT with a LARGE CLOSET, while the Second Bedroom is generously sized and provides EXCELLENT FLEXIBILITY as a GUEST ROOM, HOME OFFICE, or BONUS SPACE. A FOUR-PIECE Bathroom with a full tub-shower combination ADDS EVERYDAY COMFORT and FUNCTIONALITY. LAMINATE FLOORING FLOWS SEAMLESSLY THROUGHOUT, Complementing the HOME'S CONTEMPORARY DESIGN. Step outside onto your " PRIVATE BALCONY " an IDEAL SPACE for SUMMER LOUNGING, MORNING COFFEE, or MEMORABLE BARBECUES. Enjoy the CONVENIENCE of URBAN LIVING, with a TITLED PARKING " Stall # 55 " and an INDOOR STORAGE INCLUDED as VALUABLE BONUSES. Located just a SHORT STROLL from SHOPS, RESTAURANTS, SCHOOLS, Public Transportation, and MORE, this condo OFFERS both COMFORT and CONVENIENCE. Don’t Miss your chance to EXPERIENCE THIS INSPIRING LIVING ENVIRONMENT. BOOK your PRIVATE SHOWING TODAY and bring your offers Before it’s Gone !!! (id:65446)
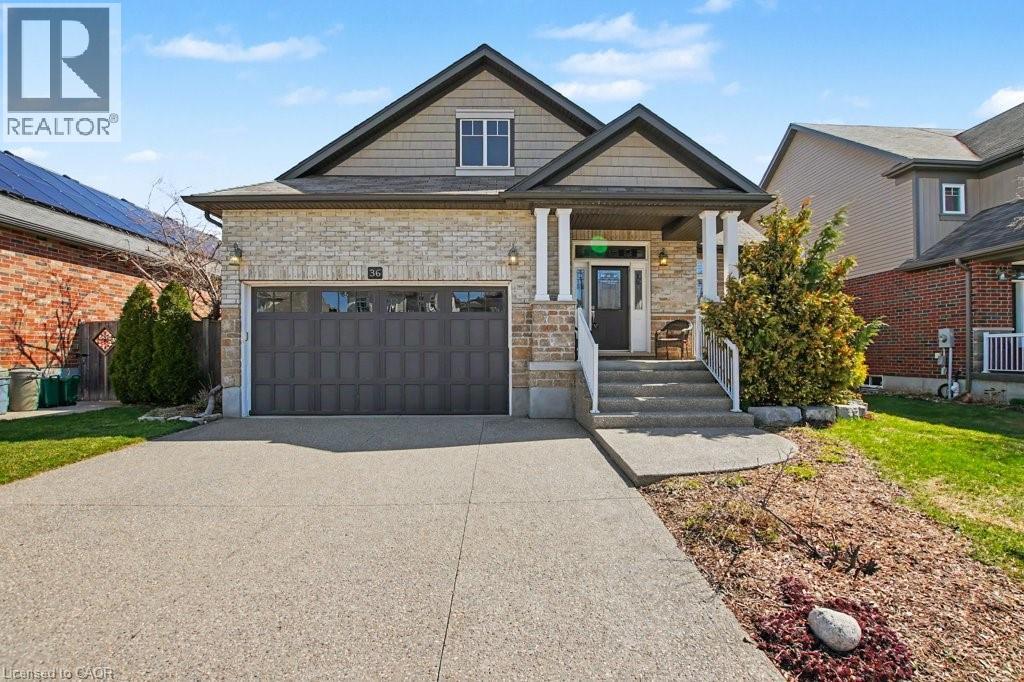
36 Freure Drive
Cambridge, Ontario
Welcome home to 36 Freure Dr - This exceptional 3-bedroom, 4-bathroom detached bungaloft is situated on a premium 50’ x 125’ rectangular lot with mature landscaping in desirable West Galt. You’ll admire the timeless curb appeal thanks to the stone, brick and shingled front facade and the exposed aggregate concrete driveway, front walkway and steps leading to the covered front porch. The thoughtfully designed main floor features a primary bedroom retreat overlooking the backyard complete with a large walk-in closet and 4-piece ensuite bathroom. The open-concept kitchen, dining, and family room create an ideal space for everyday living or entertaining, with vaulted ceilings in the family and living rooms. The large chef’s kitchen features GE Profile stainless steel appliances, granite countertops, a centre island, walk-in pantry, and abundant counter & storage space. The family room, with hardwood floor throughout and gas fireplace rough in, has access to the backyard. The open concept living room, convenient main floor laundry room with access to the attached 2-car garage, 2 piece main floor powder room, and large front foyer completes this level. Upstairs, the open-to-below and large loft family room provides flexible living space, along with two additional bedrooms and a 4-piece bathroom. The finished basement boasts a massive open-concept recreation room with high ceilings, 2-piece bathroom, cold cellar, and separate storage room—ideal for entertaining a large group, a home gym, or media space – the choice is yours! Outside in the private and fully fenced backyard, you’ll find beautiful lush gardens, an exposed aggregate concrete patio, pergola, and storage shed—a perfect space to relax and unwind. Located on a quiet street in a family-friendly neighbourhood, this home is walkable to Sim Court Park and GRT Bus Stops on Kent Street, with easy access to Hwy 401 just 10 minutes away. Pool table & accessories negotiable. (id:65446)
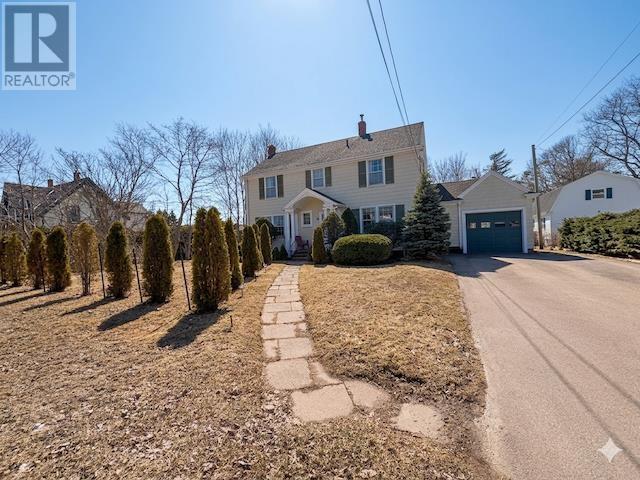
46 Broadway Street
Kensington, Prince Edward Island
Welcome to this spacious and well appointed 4 bedroom, 2 bathroom home located in the heart of Kensington, PEI. This large property offers a perfect blend of comfort and character, featuring beautiful hardwood finishes that add warmth and timeless appeal throughout the home. Enjoy outdoor living at its finest with a generous back deck overlooking a great sized backyard, ideal for entertaining, family gatherings, or simply relaxing in your own private space. The attached garage provides added convenience and storage, making day to day living even easier. Situated in a desirable location, this home is just minutes from all amenities including schools, shops, restaurants, and more. Whether you're looking for a family home or a place with room to grow, this property offers exceptional value in a welcoming community, perfect for multi generational living with ample space and comfort for everyone under one roof. ?digitally staged?. (id:65446)
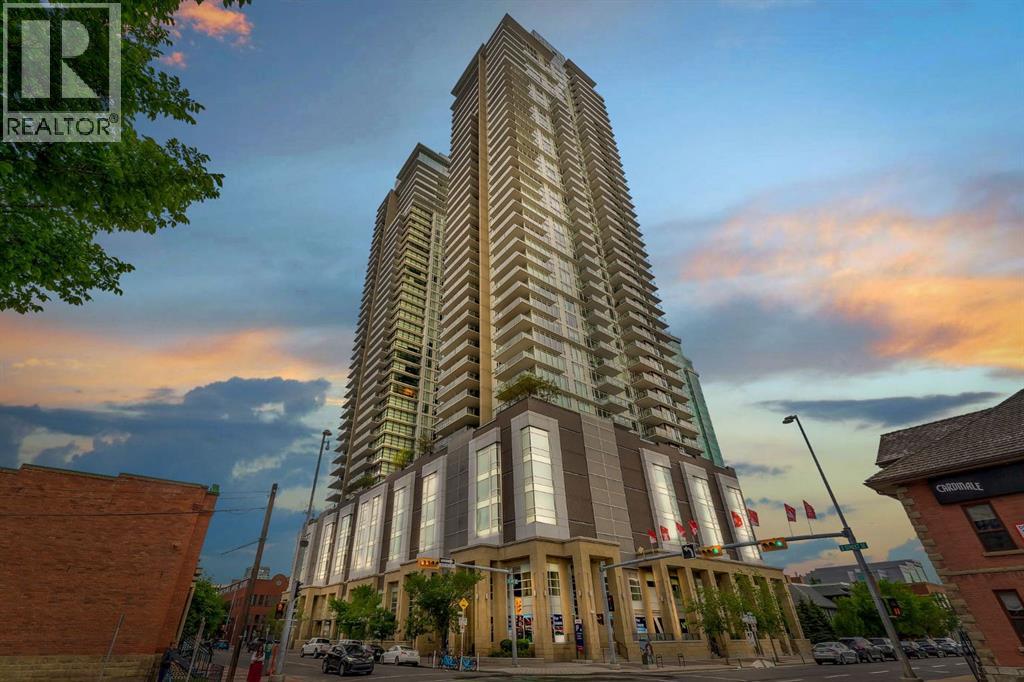
1808, 1188 3 Street SE
Calgary, Alberta
Welcome to the 18th floor of South Guardian Tower—this bright and spacious one-bedroom, one-bathroom condo in the South Tower offers stunning views of downtown Calgary and the mountains. Expansive windows fill the space with natural light while showcasing breathtaking scenery. The open-concept kitchen is designed for both functionality and style, featuring a central island, quartz countertops, and stainless steel appliances—perfect for cooking and entertaining. The bedroom offers floor-to-ceiling windows, a walk-through closet, and access to a sleek four-piece bathroom. Enjoy the views from your living room or step out onto your oversized private balcony to take it all in. This unit also includes a titled underground parking stall, a storage unit, and access to premium building amenities, including a modern fitness center (6th floor), yoga studio, social lounge with a garden terrace, and a meeting space. Ideally located across from the Calgary Stampede grounds and Cowboys Casino, you’re just steps from events, entertainment, dining, cafes, and boutique shopping, with quick access to Macleod Trail and Deerfoot Trail. Don’t miss this opportunity, book your private viewing today and be sure to check out the virtual tour! (id:65446)
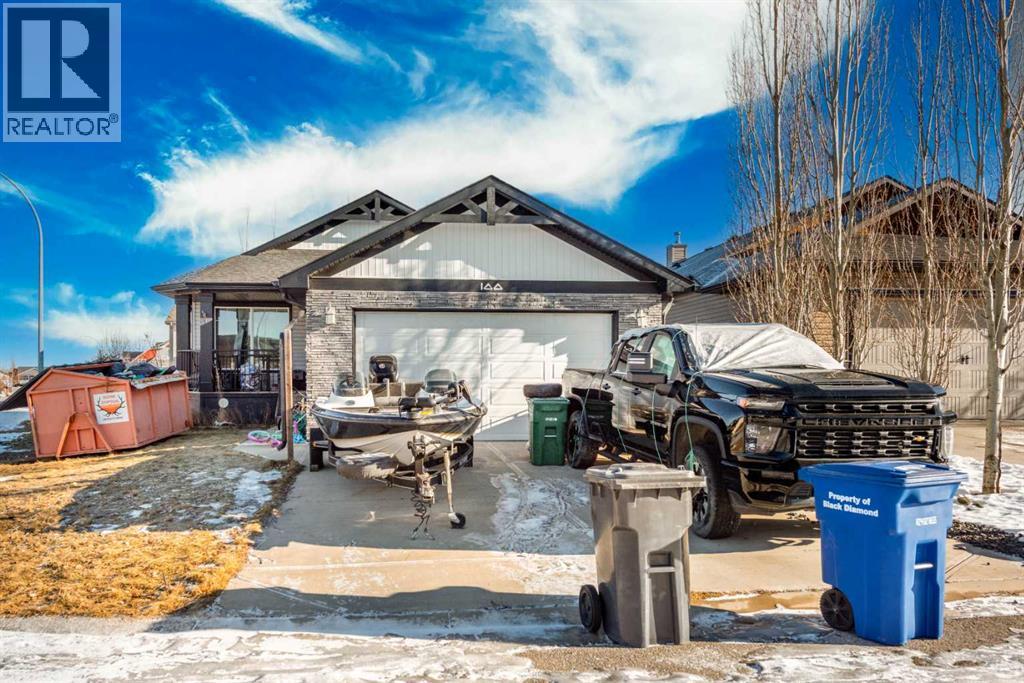
100 Willow Ridge Link
Diamond Valley, Alberta
This front-attached garage bungalow is located on a bright corner lot and offers excellent potential for rental income as well as personal residence. The 1,298 sq ft main floor features an open-concept layout with hardwood flooring throughout the living room, dining area, and central kitchen, creating a functional and tenant-friendly design.The main level includes 3 bedrooms and 2 full bathrooms, including a 4-piece ensuite, with all primary living spaces conveniently located on one level. The partially finished basement adds further opportunity with an additional bedroom already developed, allowing investors to complete the space and increase usable square footage or rental value.Enjoy added privacy and outdoor space with a rear deck and the benefits of a corner lot, offering great natural light and curb appeal. Situated in the welcoming town of Diamond Valley, Alberta, this bungalow presents a solid opportunity for first time home buyers and investors seeking a low-maintenance property with upside potential. (id:65446)
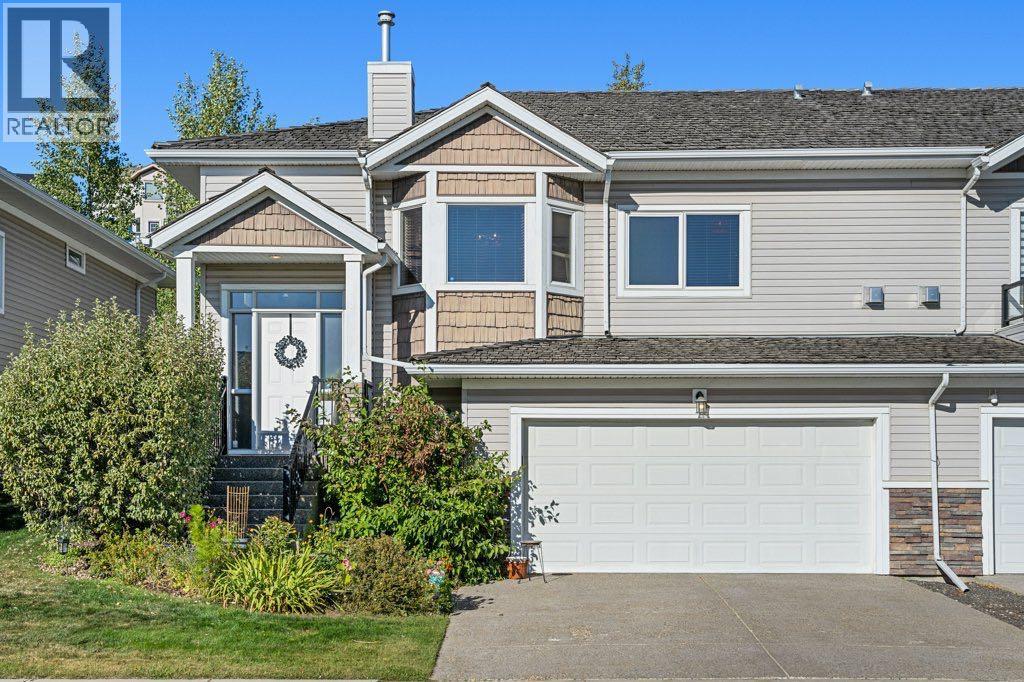
528 Rocky Vista Gardens NW
Calgary, Alberta
Welcome to this RECENTLY UPGRADED home that backs directly onto green space. Step inside and you’ll notice the vaulted ceilings and luxury vinyl plank flooring that give the main level a bright, open feel. The kitchen has been updated with granite counters and stainless steel appliances, and it flows nicely into the living room where a cozy gas fireplace with tile surround and mantle makes the perfect gathering spot.The main floor offers two generously sized bedrooms, each with direct access to the back deck. The primary suite features a walk-in closet and a stunningly renovated 4-piece ensuite with dual sinks and an oversized walk-in tiled shower. A second 4-piece main bathroom and a convenient main-level laundry room complete this floor.Downstairs, the fully developed basement provides incredible additional living space. Highlights include a large bedroom with walk-in closet and 3-piece ensuite with heated floors, barn doors throughout, a spacious rec room with a walk-in storage room and an electric fireplace, and plush carpeting for comfort.Additional features include central air conditioning, an attached double garage with space for a workbench or storage, and rough-in for a central vacuum system. Ideally located close to shopping, restaurants, the CTrain, and more, this property combines thoughtful upgrades, everyday convenience, and a quiet setting. (id:65446)
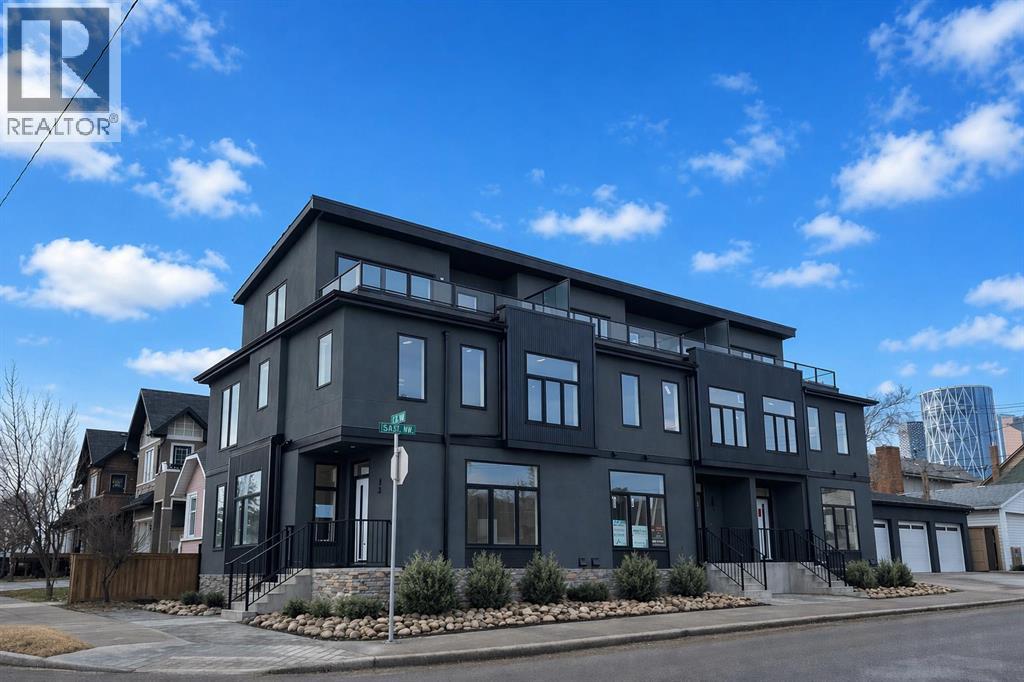
73 7 Street NE
Calgary, Alberta
Welcome to a beautifully designed three-storey townhome, part of a boutique three-unit development in the heart of Bridgeland.Offering approximately 2,102 sq. ft. of developed living space, this thoughtfully designed interior unit combines functionality, comfort, and modern urban living.The main floor features a bright, open-concept layout ideal for everyday living and entertaining. The kitchen showcases white beveled cabinetry extending to the ceiling, creating a clean and spacious feel, complemented by quartz countertops, stainless steel appliances, and engineered hardwood flooring throughout. The living area is anchored by a modern electric fireplace, adding warmth and character to the space.The second level includes the primary bedroom and a second bedroom, along with a dedicated laundry area with space for folding. The primary bedroom features a walk-in closet and a 4-piece ensuite bathroom. The second bedroom offers direct access to a full bathroom, providing added convenience and flexibility.The third level offers a versatile bonus room that opens onto a private rooftop patio, creating an inviting indoor-outdoor living space—perfect for relaxing or entertaining.The bright basement adds additional living space, featuring a bedroom, full bathroom, and a flexible area ideal for a family room, home office, or guest accommodation.Exterior features will include a vinyl rooftop deck, concrete walkways and driveway, and wood fencing. A single detached garage completes this well-designed inner-city home.Property is currently under construction. Images are provided for illustrative purposes only and may not reflect final finishes or details, which are subject to change. Renderings are for illustrative purposes only. Final design, materials, and landscaping may vary. (id:65446)
6 Douglas Woods Bay SE
Calgary, Alberta
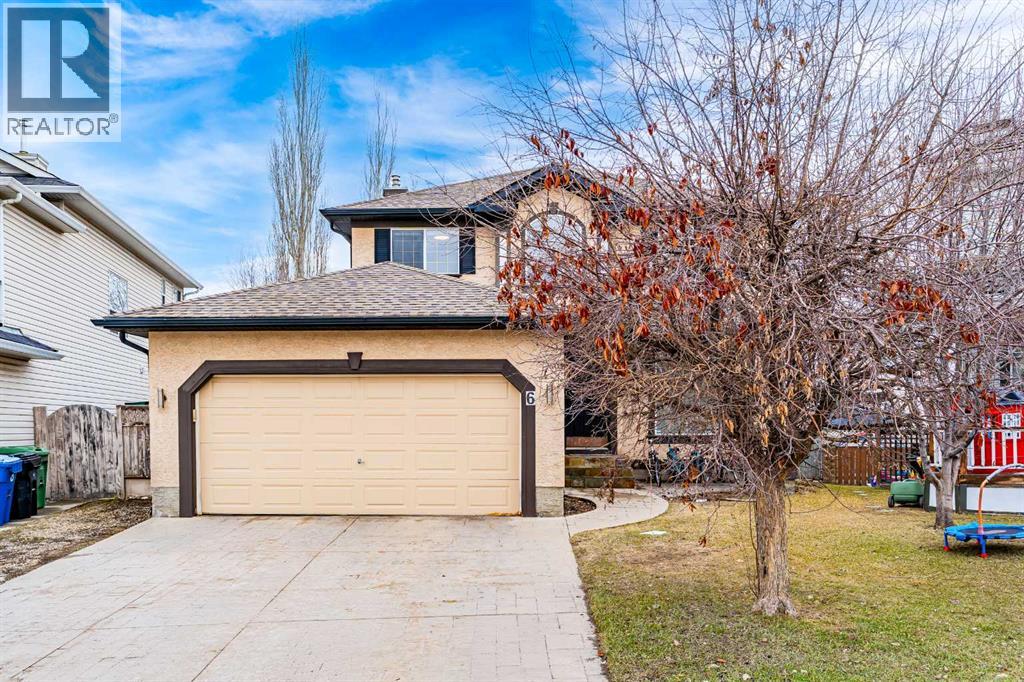
Welcome to this beautifully maintained family home tucked away on a quiet cul-de-sac in the highly sought-after community of Douglasdale—just a short walk across the field to Douglasdale School, making it an ideal location for growing families. Offering nearly 3,100 sq ft of developed living space, this home combines functionality, comfort, and timeless appeal.Step inside to a bright and inviting main floor featuring a spacious living room and formal dining area, perfect for entertaining. Toward the back of the home, you’ll find an open-concept layout designed for everyday living, complete with a large kitchen showcasing newer stainless steel appliances, a central island, pantry, and a sun-filled breakfast nook. The adjoining family room is warm and welcoming, highlighted by a stunning three-sided gas fireplace that adds charm and comfort.Upstairs, the generous primary retreat features a walk-in closet and a well-appointed ensuite with a separate shower, relaxing soaker tub, dedicated vanity space, and private water closet. Two additional bedrooms and a full 4-piece bathroom complete the upper level.The fully developed basement offers incredible versatility with a fourth bedroom, another full bathroom, a spacious recreation area, and a cozy media room—complete with TV and speaker system—perfect for movie nights or entertaining guests.Step outside to enjoy the massive pie-shaped backyard, beautifully landscaped with an interlocking stone patio—ideal for summer BBQs, family gatherings, and outdoor relaxation.Recent updates provide peace of mind, including newer fixtures(2024), furnace, humidifier and AC unit(2021), new quartz(2024), new flooring(2025), newer appliances (2019), new stove(2024), hot water tank and water softener (2019), interior paint (2026), and a renovated secondary bathroom (2019).This is a rare opportunity to own a spacious, move-in-ready home in an unbeatable family-friendly location. Don’t miss your chance—book your private showing tod ay! (id:65446)
12 Queen Anne Close SE
Calgary, Alberta
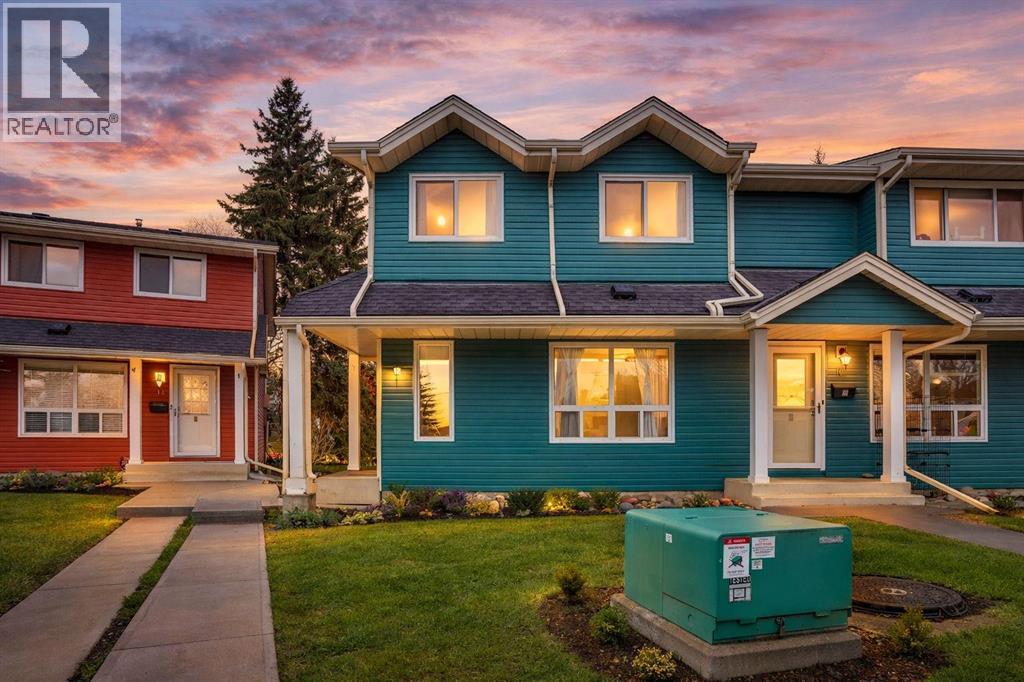
Tucked into a prime corner location and backing onto peaceful green space, this beautifully maintained townhouse offers the kind of privacy and natural light that’s hard to come by. With a sun-soaked SOUTH facing backyard, you’ll enjoy all day sunshine in your own fully fenced outdoor space, perfect for relaxing, entertaining, or simply unwinding in peace.Inside, you’ll find over 1,600 sq ft of total living space, thoughtfully designed to balance comfort and functionality. The main floor flows effortlessly, while upstairs features 3 full bedrooms and a well appointed full bath, ideal for families, first-time buyers, or investors alike. The developed basement adds valuable additional living space, perfect for a rec room, home office, gym, or guest area.This home also includes a dedicated parking stall, abundant storage, and a layout that maximizes every square foot. But what truly sets this property apart is the combination of corner positioning, green space behind, and a private south-facing yard, a rare find that elevates everyday living.Located in a highly desirable and convenient area, this is where location really starts to matter. You’re just minutes from parks, schools, shopping, transit, and have easy access to major roadways, making commuting seamless. Whether it’s a quick drive across the city, a weekend walk through Fish Creek Park, or simply having everything you need close to home, this location delivers on both lifestyle and convenience, making it one of Calgary’s most accessible and well-connected communities. (id:65446)
91 South Shore Road
Chestermere, Alberta
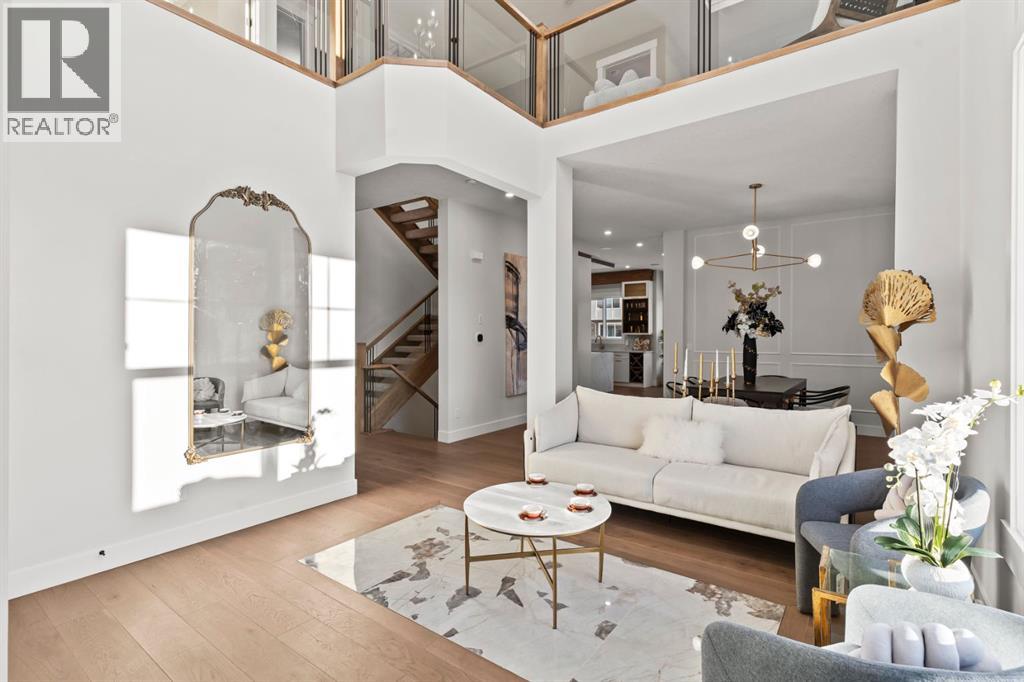
This home is currently under construction. Photos are for representation purposes only and are not of the actual property. Finishes, features, and specifications may vary. Welcome to the Aurora Model, a stunning brand new 2026-built luxury home offering over 3,200 SQFT of thoughtfully designed living space, where elegance, functionality, and customization come together seamlessly. Featuring 4+1 bedrooms, 4 full bathrooms, and a triple-car garage, this home is ideal for families seeking both comfort and upscale living in a modern, open-concept design.From the moment you step inside, you are greeted by a breathtaking open-to-below layout that creates a grand, airy atmosphere and fills the home with natural light. The main floor has been carefully designed to balance everyday living with entertaining, offering multiple living areas, including a spacious family room, a formal dining space, and an additional flex/living room that can be tailored to your lifestyle—whether as a home office, guest space, or secondary lounge.At the heart of the home is a beautifully appointed kitchen, complemented by a premium spice kitchen, providing both functionality and convenience for those who love to cook or entertain. The seamless flow between the kitchen, dining, and living spaces makes this home perfect for hosting gatherings while maintaining a warm and inviting feel.Upstairs, you’ll find a well-designed layout featuring a generous bonus room, perfect for a media area or family retreat. The primary bedroom serves as a private sanctuary, complete with a spacious walk-in closet and a spa-inspired ensuite. The additional bedrooms are all generously sized, offering flexibility for growing families, guests, or home office setups, with easy access to well-appointed bathrooms.One of the most exciting features of the Aurora model is the opportunity to fully customize your basement in collaboration with the builder. Whether you envision a legal suite, additional bedrooms, a home gym, e ntertainment space, or a private retreat, the possibilities are endless. This flexibility allows you to maximize both functionality and long-term value.In addition, buyers have the unique opportunity to choose their own finishes throughout the home, allowing you to personalize everything from cabinetry and countertops to flooring, lighting, and more. This is truly a chance to create a home that reflects your personal style while enjoying the quality craftsmanship of a brand-new build.The triple-car garage provides ample space for vehicles, storage, and recreational needs, making it perfect for families with multiple cars or those needing extra room for tools and equipment.Located in a desirable and growing community, this home offers convenient access to schools, parks, shopping, and everyday amenities while maintaining a peaceful residential feel.The Aurora model is more than just a home—it’s a fully customizable luxury experience. Don’t miss your opportunity to own a brand new 2026-built home design (id:65446)
Lot 2a Reeves St
Port Hawkesbury, Nova Scotia
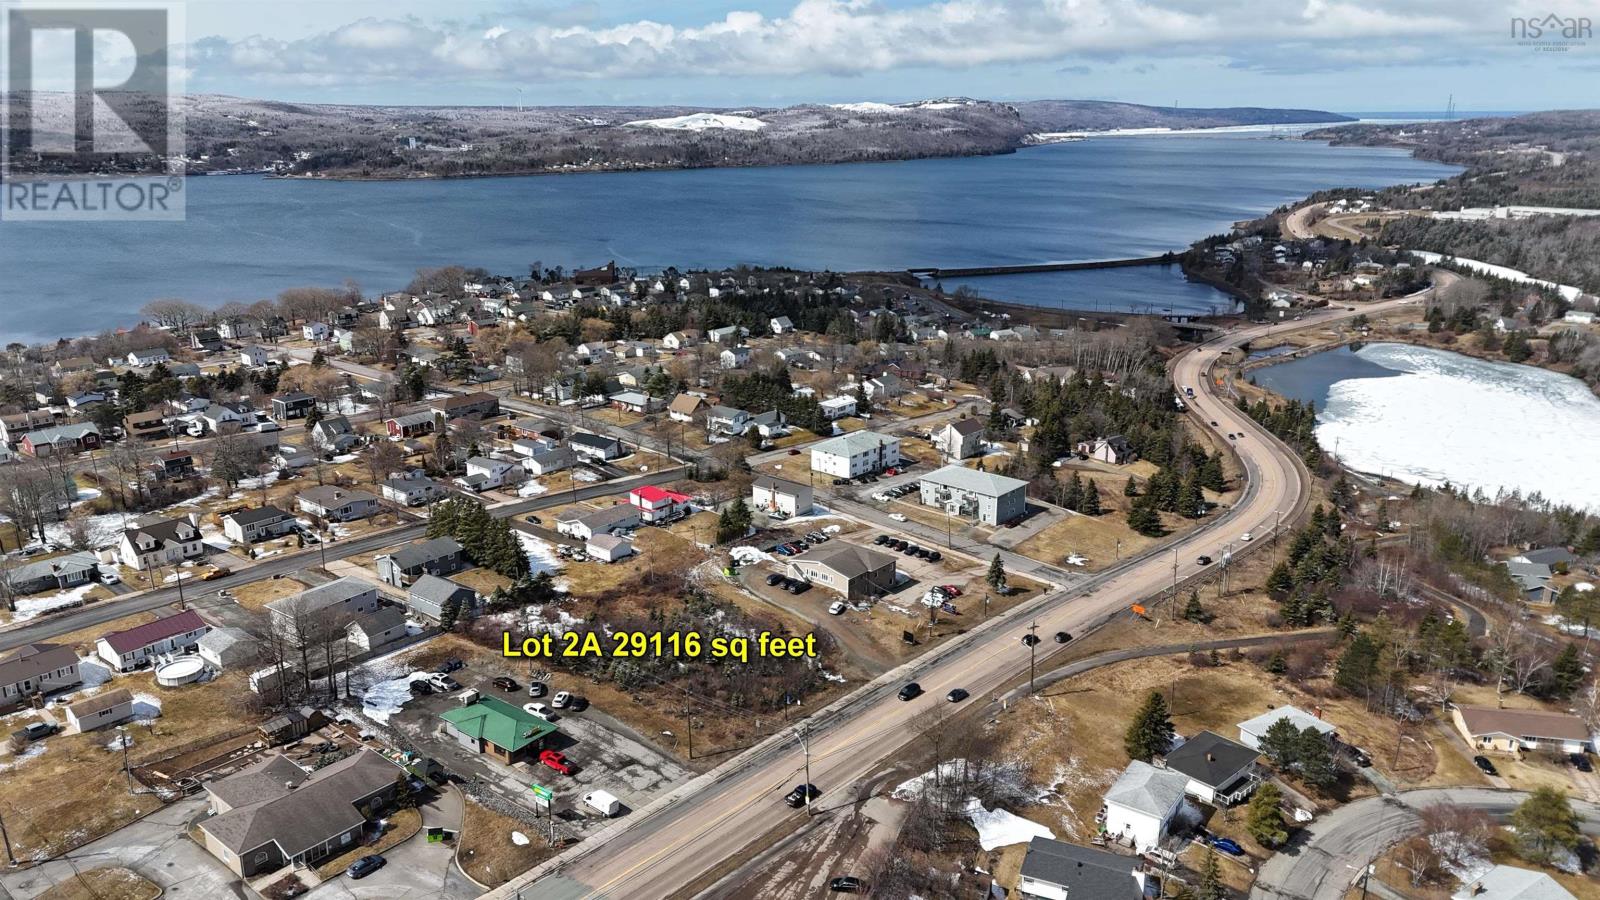
Investors and developers this is your opportunity to acquire a valuable piece of property! This lot offers fantastic visibility and is located on Reeves Street, the main artery running through the Town of Port Hawkesbury. The property provides excellent access and is serviced by municipal water and sewer. A prime location for your business or development project! Surveyed 29.116 sq feet Lot. (id:65446)
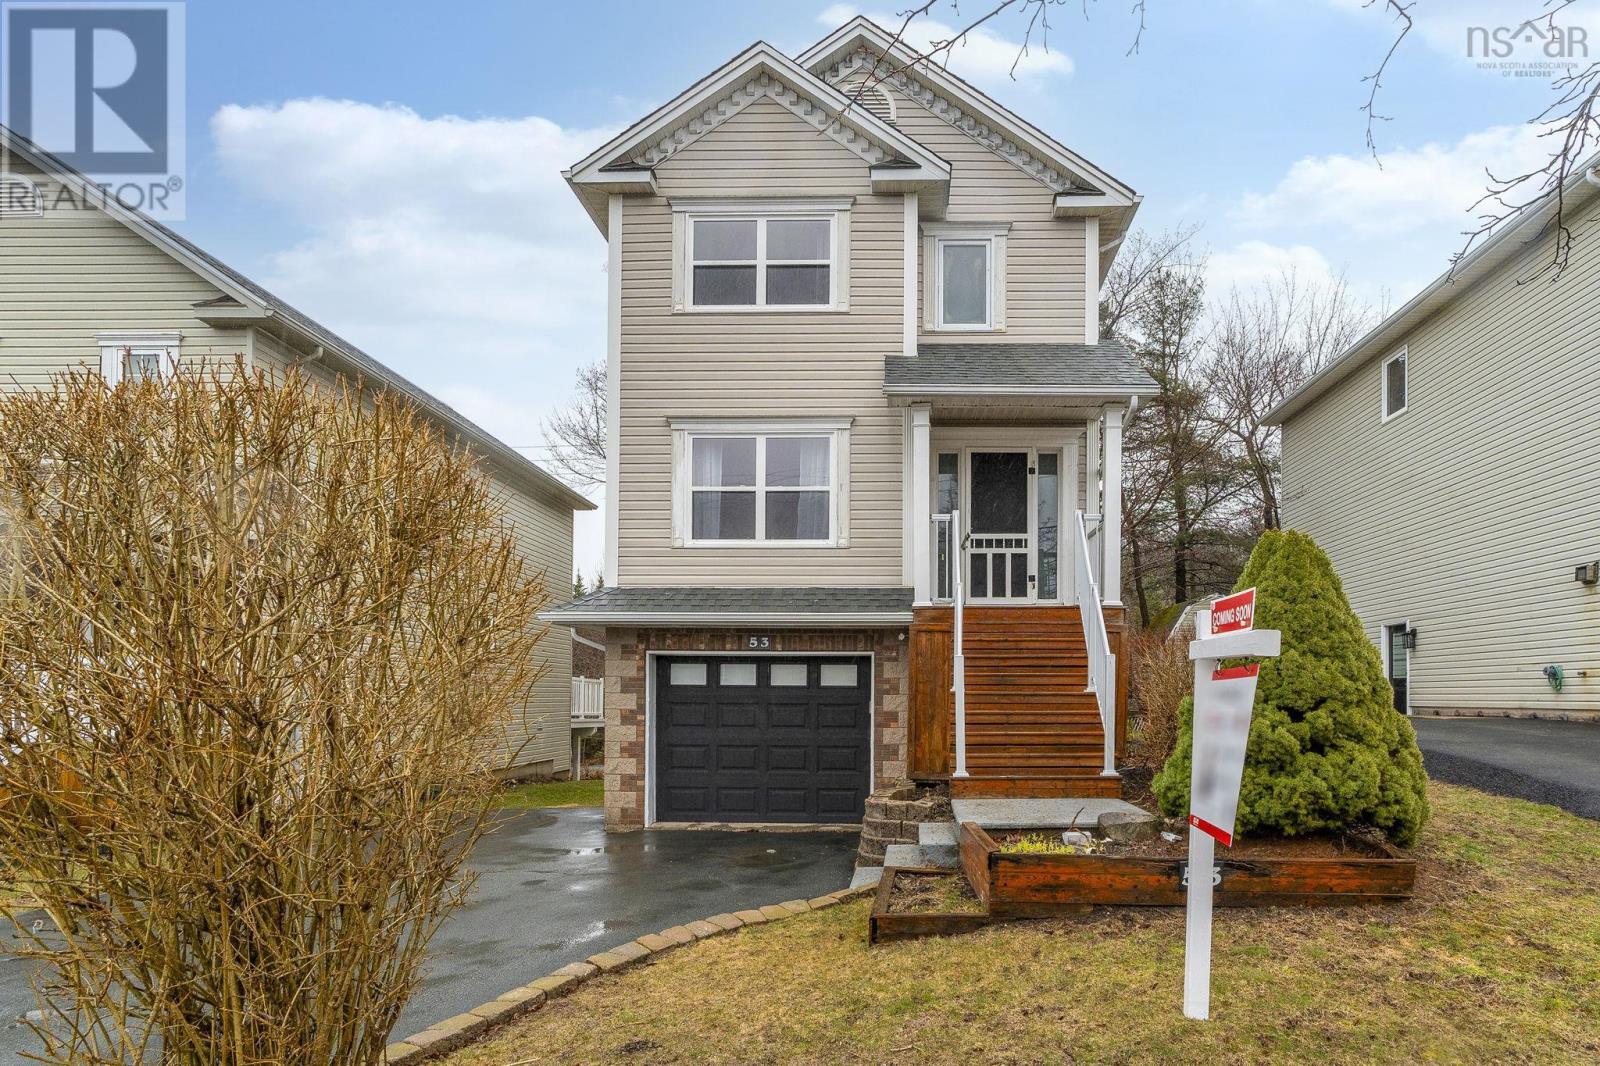
53 Heathside Crescent
Halifax, Nova Scotia
Welcome to this beautifully updated home in a highly desirable neighbourhood, located within a sought-after school district. Offering 3 bedrooms, 2.5 baths, and a single garage, this property is perfect for families seeking comfort and convenience.The main level features an upgraded open-concept kitchen with a central island, seamlessly flowing into the living and dining areas.The home is carpet-free, with hardwood flooring thoughout both the main and upper levels. Upstairs, youll find three well-sized bedrooms, including a spacious primary bedroom complete with an ensuite and his-and-hers closets. The additional two bedrooms share a full bath. The walk-out basement offers a generous rec room with a cozy propane fireplace, leading to a private backyard. Enjoy outdoor living on the two-tier deckperfect for relaxing. Equipped with a fully ducted heat pump for efficient heating and cooling, along with propane backup, this home ensures year-round comfort. Ideally located just minutes from top-rated schools, the Canada Games Centre, Costco, and with easy access to Highway 102, this home truly has it all. (id:65446)
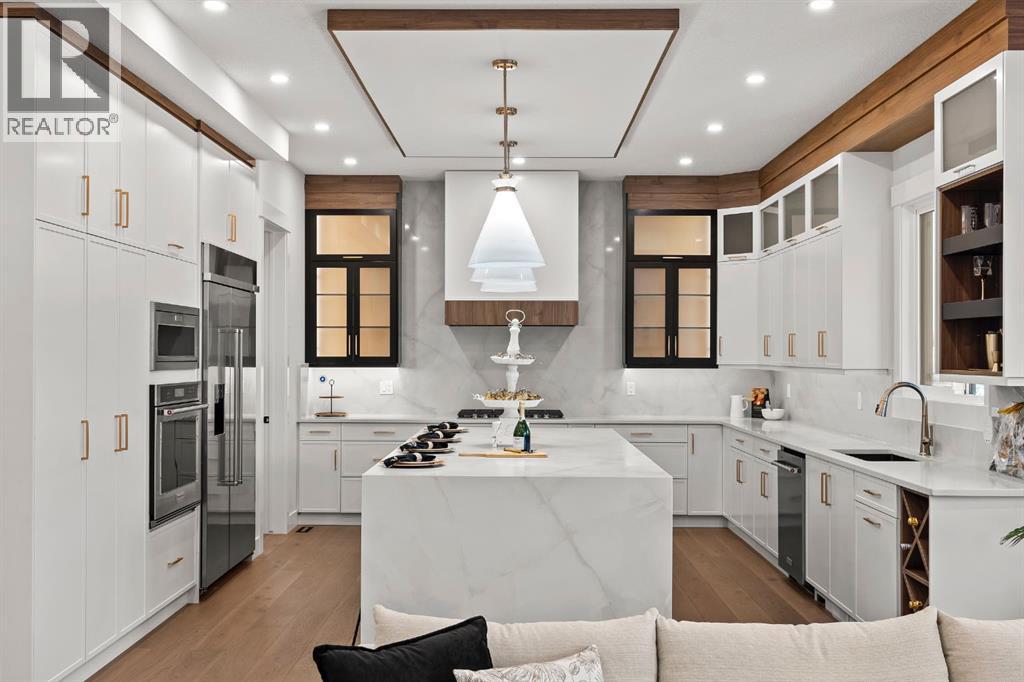
102 South Shore Road
Chestermere, Alberta
This home is currently under construction. Photos are for representation purposes only and are not of the actual property. Finishes, features, and specifications may vary. Welcome to the Luxe Model, a beautifully crafted brand new 2026-built home offering over 3,000 SQFT of modern, functional living space, designed with both style and practicality in mind. Featuring 4 spacious bedrooms, 3.5 bathrooms, and a triple-car garage, this home is perfect for families looking for refined living with the opportunity to personalize every detail.The main floor welcomes you with a bright and open layout that seamlessly connects the living, dining, and kitchen areas. The formal dining space provides an elegant setting for hosting, while the main living area offers a comfortable and inviting space for everyday living. Large windows throughout the home enhance the natural light, creating a warm and welcoming environment.The kitchen is both stylish and highly functional, featuring a modern layout that flows effortlessly into a walk-through spice kitchen, making meal preparation and entertaining easier than ever. Whether you’re preparing everyday meals or hosting guests, this dual-kitchen setup offers exceptional convenience and versatility.Upstairs, the home continues to impress with a spacious bonus room, ideal for a media room, play area, or additional lounge space. The primary bedroom is a luxurious retreat, complete with a large walk-in closet and a beautifully designed ensuite. The additional bedrooms are generously sized, with a Jack & Jill bathroom connecting two of the rooms, providing both convenience and privacy for family members.What truly sets the Luxe model apart is the opportunity to customize your basement to suit your needs. Whether you are looking to add a legal suite, additional bedrooms, a home theatre, gym, or recreational space, you have the flexibility to design it alongside the builder. This not only enhances your living experience but also adds signific ant long-term value to the home.Buyers will also enjoy the ability to choose their own finishes throughout the home, allowing you to tailor every detail to your taste. From flooring and cabinetry to countertops, fixtures, and lighting, this home offers a rare chance to create a fully personalized space while benefiting from the quality and efficiency of a new build.The triple-car garage provides ample room for vehicles, storage, and hobbies, making it an ideal feature for families or those needing extra space.Situated in a desirable and growing community, this home offers easy access to schools, parks, shopping, and major routes, combining convenience with a peaceful neighborhood setting.The Luxe model delivers the perfect balance of modern design, smart functionality, and customization. Experience the opportunity to own a brand new 2026-built home where every detail can be tailored to your lifestyle. Don’t miss out on this exceptional offering. (id:65446)
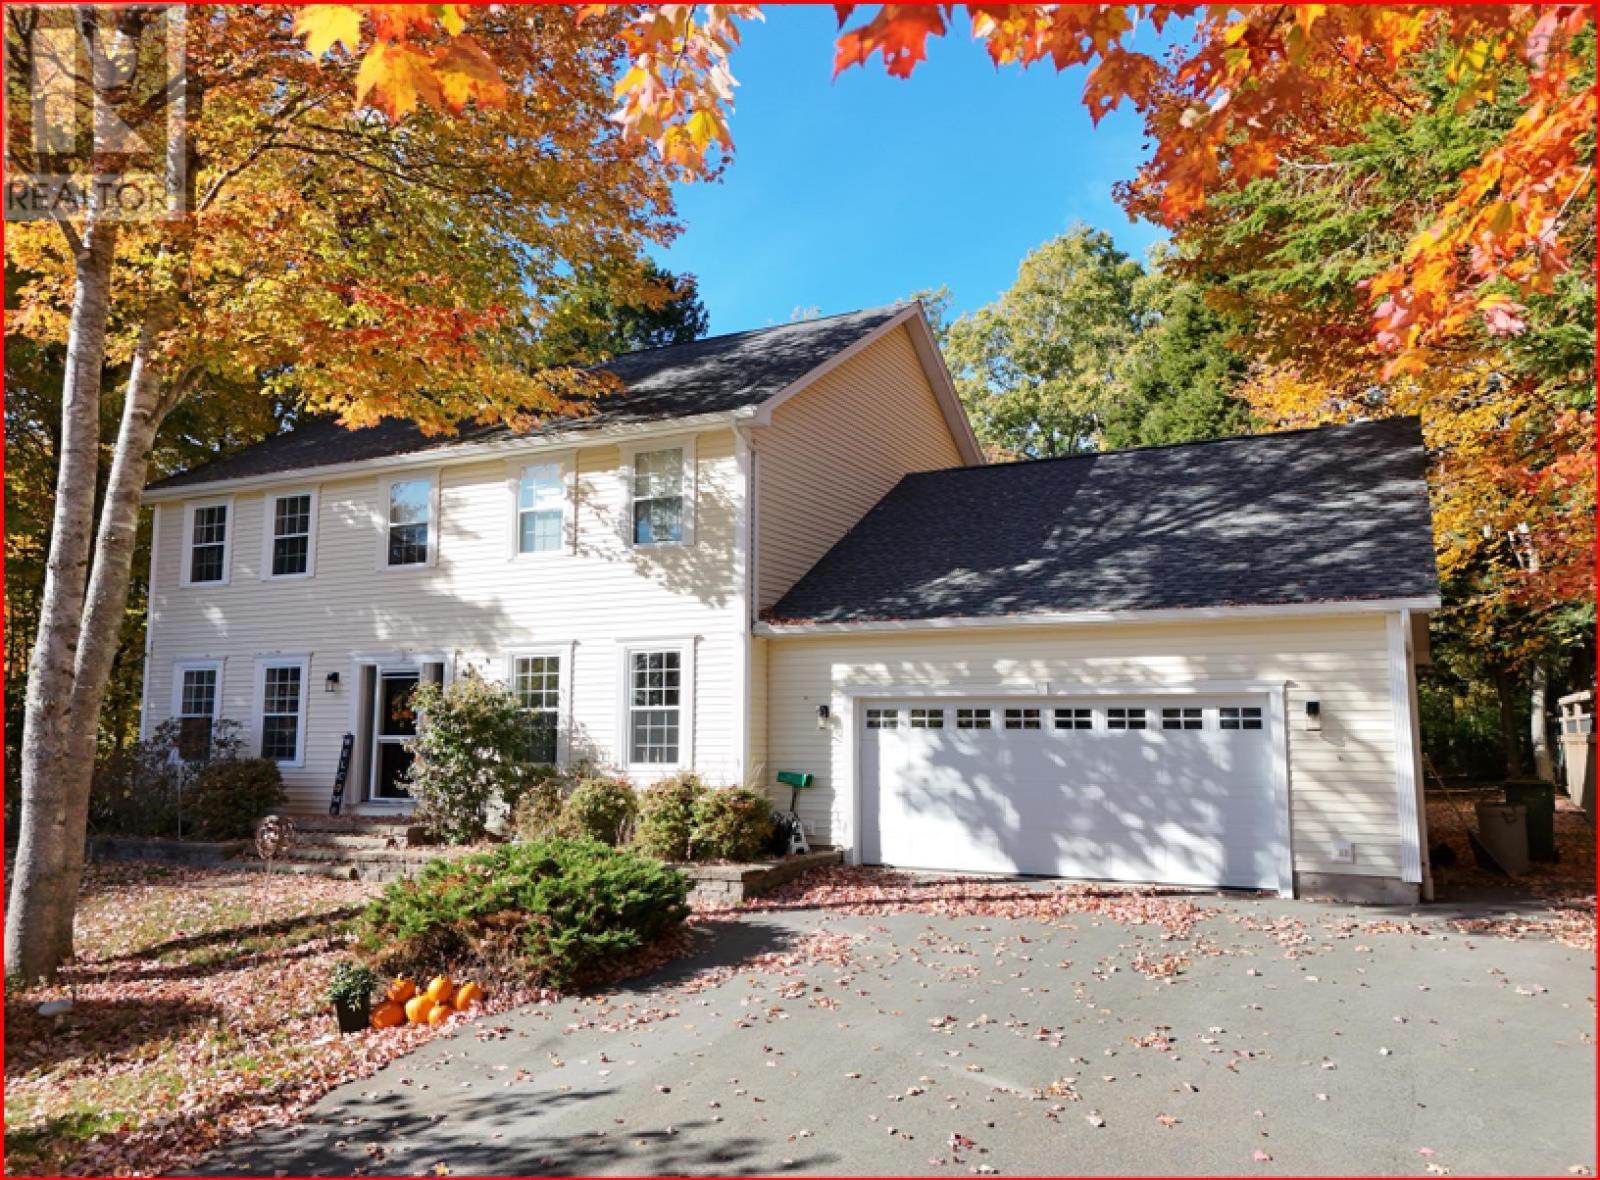
133 Raptor Way
Bible Hill, Nova Scotia
Welcome to 133 Raptor Way in sought-after Bible Hill! This beautifully updated Colonial-style home offers over 3,500 sq. ft. of living space with 4 bedroomsperfect for a growing family. The main floor features a bright, inviting living space ideal for entertaining, along with a spacious kitchen complete with a gas stove and plenty of cabinetry. Upstairs, youll find all four bedrooms, including a generous primary suite with a walk-in closet and private ensuite. A second bedroom also features its own walk-in closet and half bath, while two additional bedrooms share a full bathroom. The fully finished basement is perfect for movie nights or a home gym and includes a laundry area, storage, and direct access to the heated double garage. Recent updates include composite decking (2018), GAF shingle roof (2016), kitchen update (2020), and renovated basement laundry (2021). Situated in a quiet, family-friendly neighbourhood close to schools, trails, and amenitiesthis home is ready for its next chapter! (id:65446)
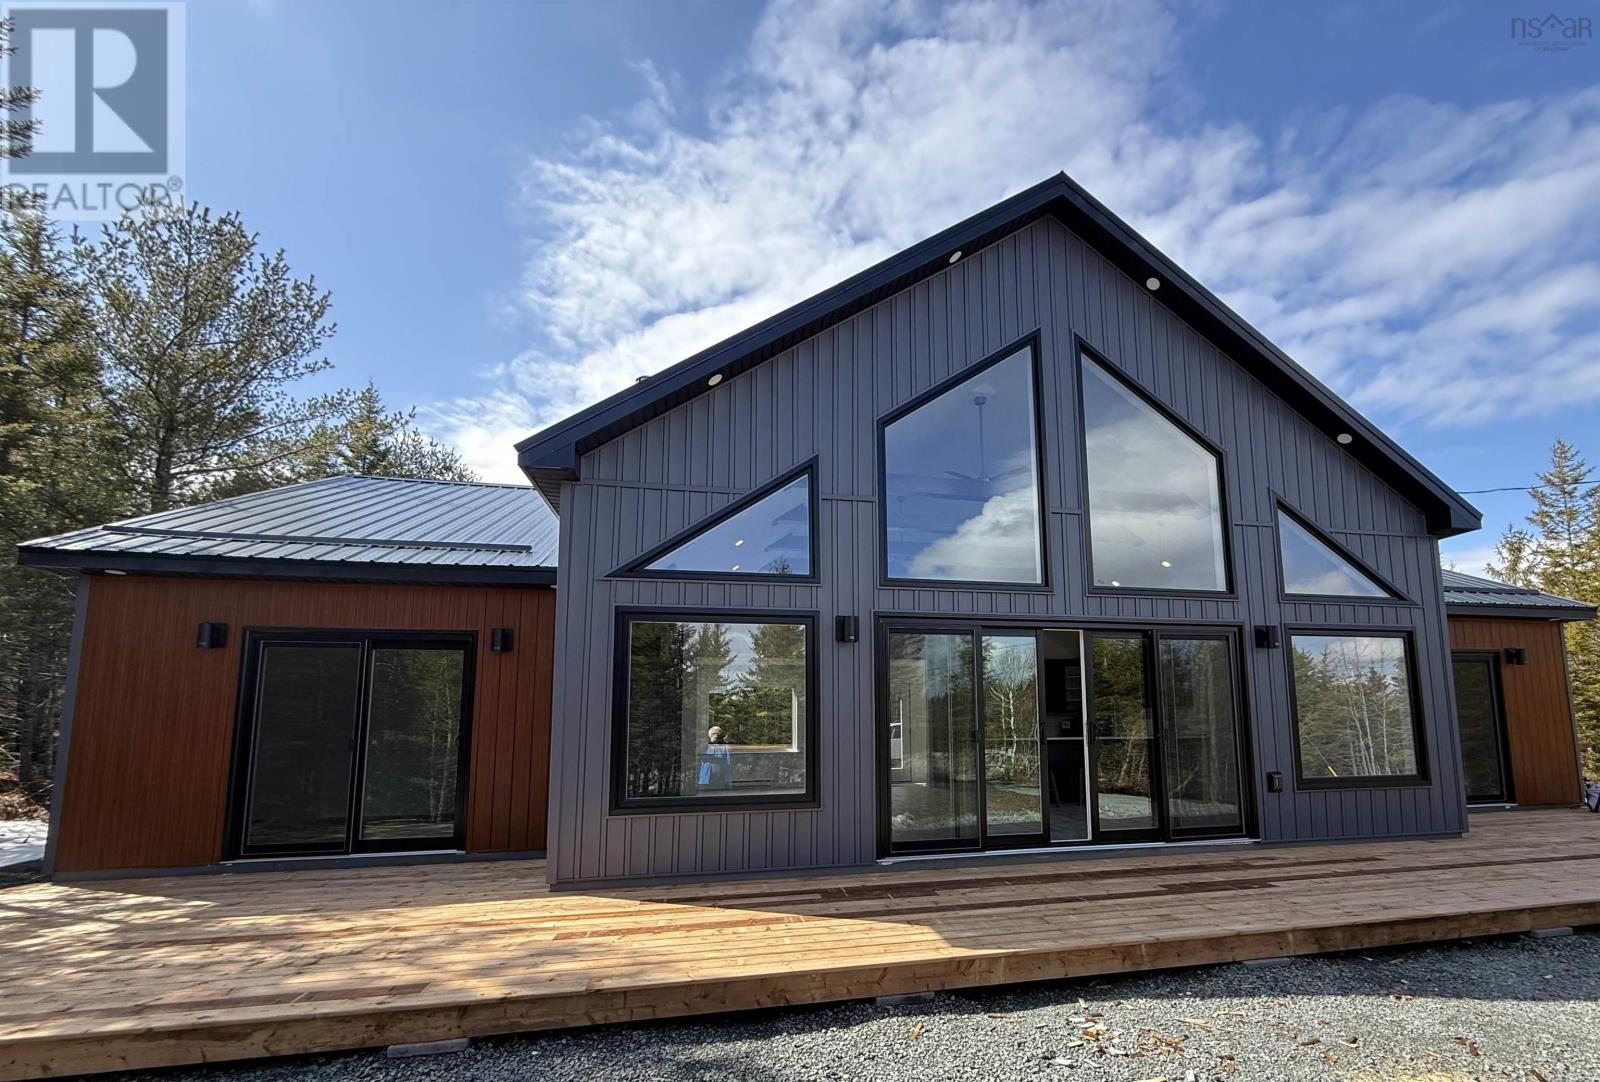
280 423 Nature Drive
East Uniacke, Nova Scotia
Have you dreamed of affordable living in your own home? We have the answer! Loon Point in the Villages of Long Lake is a lakeside community in East Uniacke, just a short commute to the cities and airport. This Bare Land Condo of Loon Point offers the best of both worlds: you own your lot and everything on it, while the Condo Corp maintains the roads, parks, trails, and lake access points. They even inspect and clean your septic system if required. Every owner has deeded access to three private lake access points with wharves for canoeing, kayaking, paddleboarding, and a boat launch. Undeveloped lots start around $67,500, with homes from the $300,000 range. A variety of home designs are available, or we can help you design and build a custom home. Do you like to entertain? This Deluxe Bungalow definitely provides the answer. It has a spacious open Great Room with Cathedral Ceiling, a Custom Fireplace, a designer kitchen and decks both front and back. The design provides privacy with the Primary Suite on one side of the Great Room and 2 other bedrooms and a full bath on the other. Located back from the road, in the trees for your privacy. (id:65446)

322 Centre Street
Espanola, Ontario
Prime Location In Espanola, 2 Story Commercial Building In The Main Street, Super Rare Investment Opportunity, The Owner Is Operating The Restaurant Business Over 15 Years. Lots Of Parking. 4 Bedrooms Apt In The Second Floor. (id:65446)
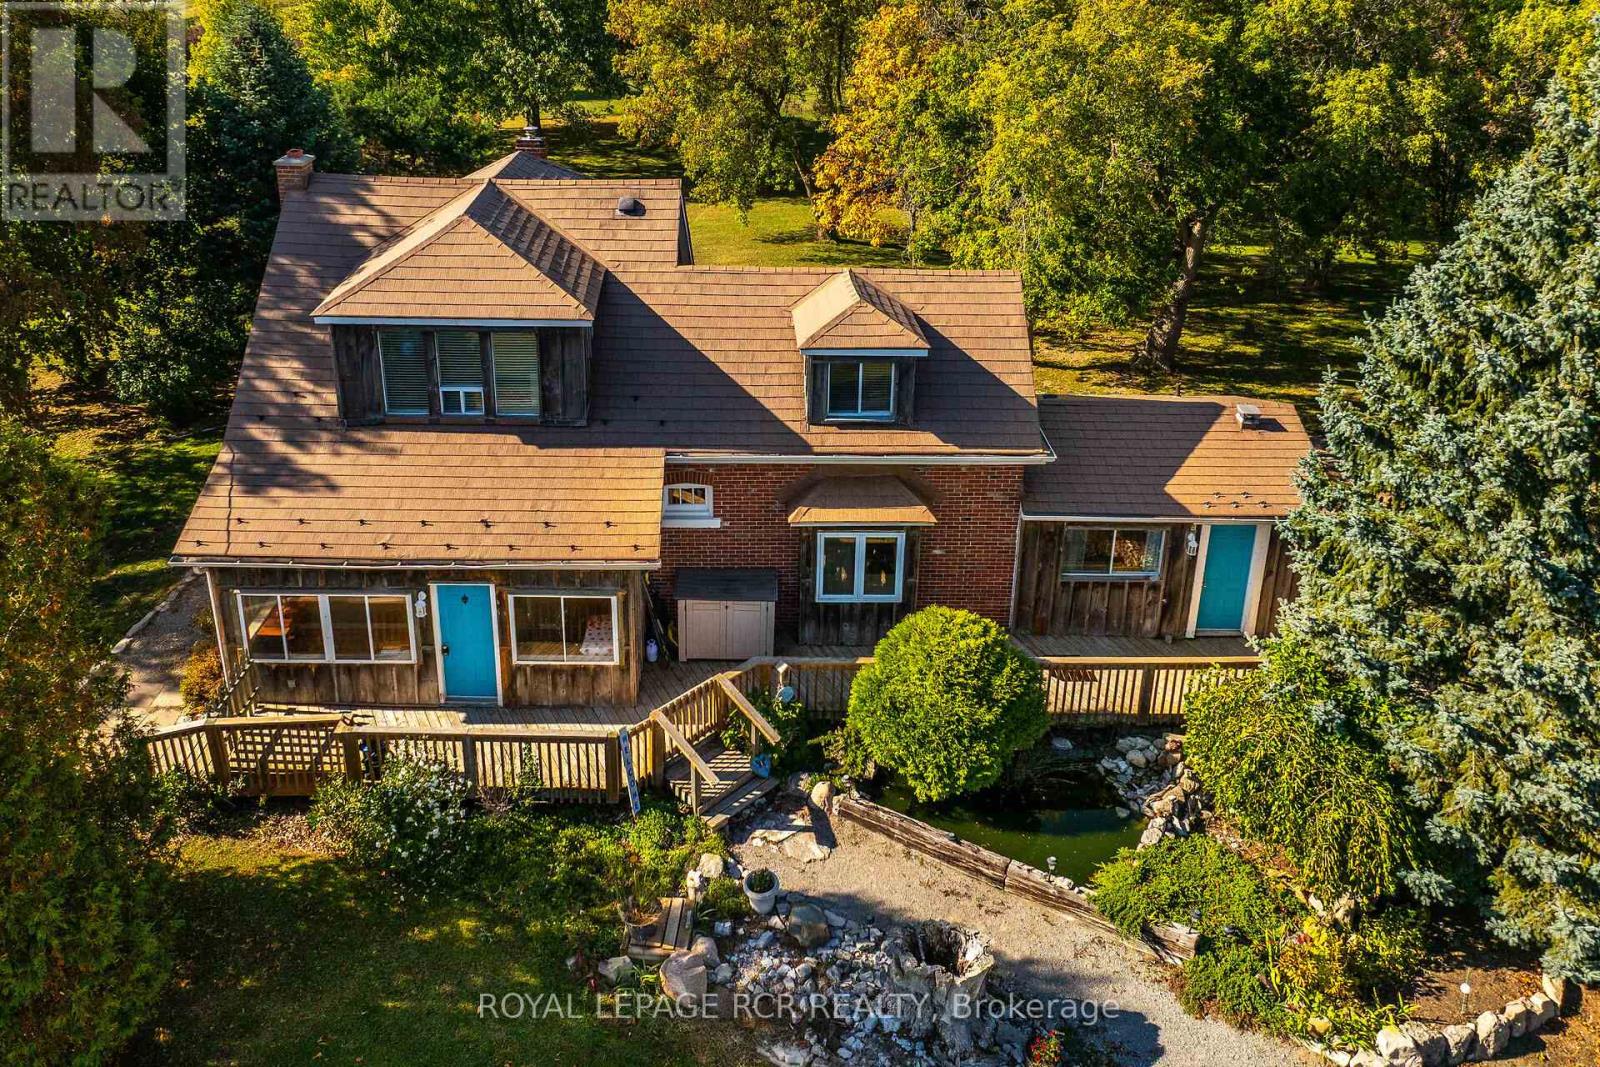
1069 Haldimand 66 Road
Haldimand, Ontario
Looking for some country property, then look no further. Great location, have country living just minutes outside of Caledonia and a short drive into Hamilton. This 2 storey farm house sits well back off the paved road surrounded by mature trees and a pond between the house and road. Main floor consist of large kitchen, combined with dining and living room with fireplace for those cool evenings, giving this a real country living feeling. Upstairs there's 3 bedrooms and a 4 piece bathroom. No neighbours around just mile of fields to give you peace and tranquility from the hustle and bustle of every day life. Yard is completely fenced is so bring your pets and you'll have no reason to worry. Just over 3 acres of property to enjoy and raise a family with beautiful sunrise and sunsets, everything that the country living has to offer. (id:65446)
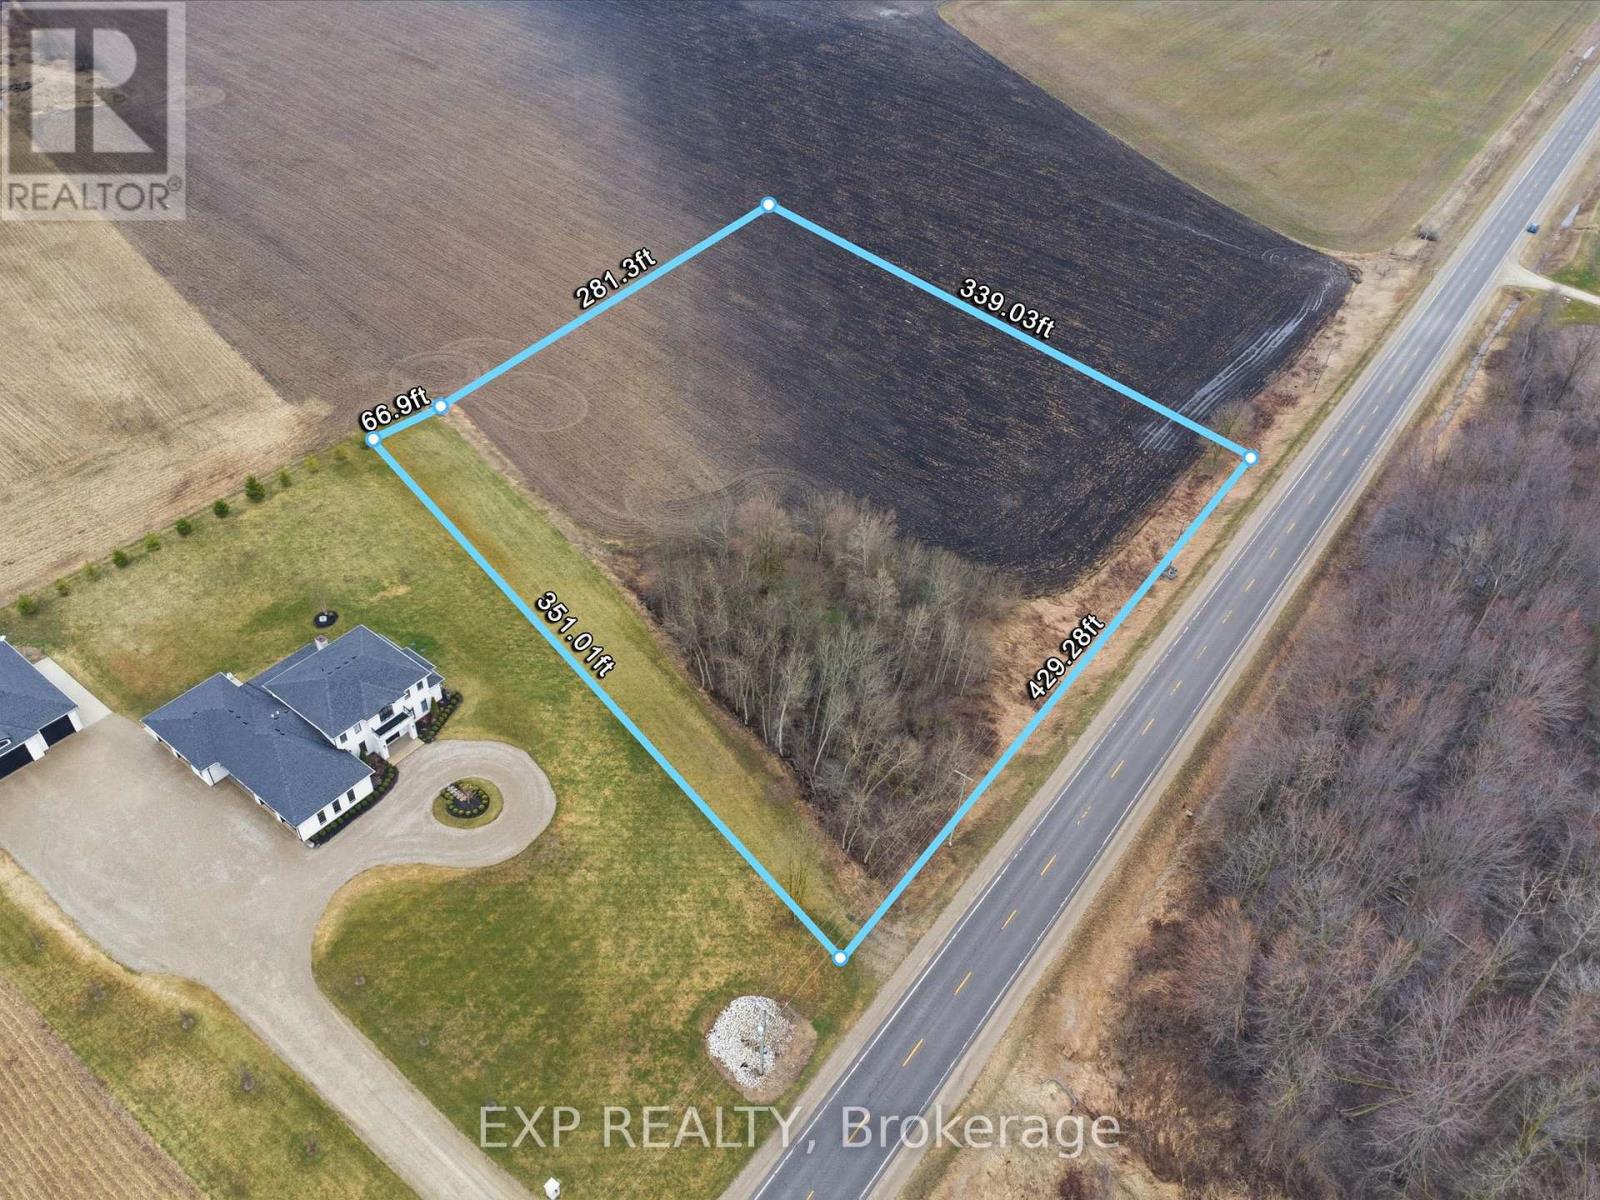
9 Wellington Road
Mapleton, Ontario
Exceptional 3.12-acre lot just outside the welcoming community of Moorefield, an incredible opportunity to bring your dream home to life. With over 430 feet of frontage and approximately 340 feet of depth, this flat, well-positioned parcel offers excellent visibility and endless potential for a custom build tailored to your lifestyle. Zoned A and featuring hydro available at the road, this property provides a versatile canvas for builders, investors, or end users alike. An approved entrance permit from the Municipality is already in place, adding convenience and value as you plan your build.With direct access from a public, year-round road, it's perfectly suited for a range of residential designs-from a charming bungalow to a spacious two-storey home or a truly unique architectural vision. Enjoy the peaceful charm of rural living while staying conveniently connected. Located just 10 minutes from Palmerston and 15 minutes to Listowel, you'll have quick access to everyday amenities, schools, and local shops. Commuters will appreciate being within approximately 40 minutes of Kitchener, Waterloo, and Guelph, making it easy to balance country tranquility with urban convenience.Whether you're looking to build now or invest for the future, this rare offering combines space, location, and flexibility in a growing rural community. Don't miss your chance to secure a prime piece of land in one of Wellington County's most desirable countryside settings! (id:65446)
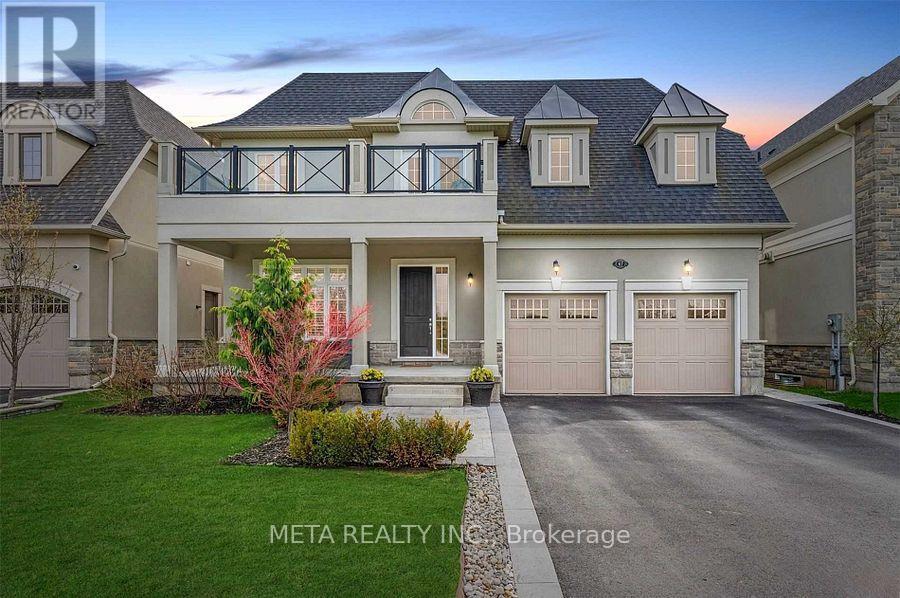
67 Copes Lane
Hamilton, Ontario
Luxury 4+1 Bed, 5 Bath Home with Stunning Lake Ontario Views! Located in a prestigious lakeside community in Stoney Creek near the Newport Yacht Club, this fully finished home offers over 3,000 sq ft of upscale living. Main floor features include 10-ft tray/coffered ceilings, hardwood flooring, 8-ft doors, pot lights & a gas fireplace. The gourmet kitchen boasts custom cabinetry, granite counters, SS appliances, under-cabinet lighting, a large island & walk-in pantry with access to a formal dining room. Covered porches off the kitchen& living room overlook a pool-sized yard. Upstairs, find 4 spacious bedrooms each with ensuite or shared bath access, plus 9-ft ceilings. The primary suite showcases lake views, a private balcony, large walk-in closet & spa-like ensuite with double sinks. Move-in ready luxury just steps from the water! (id:65446)
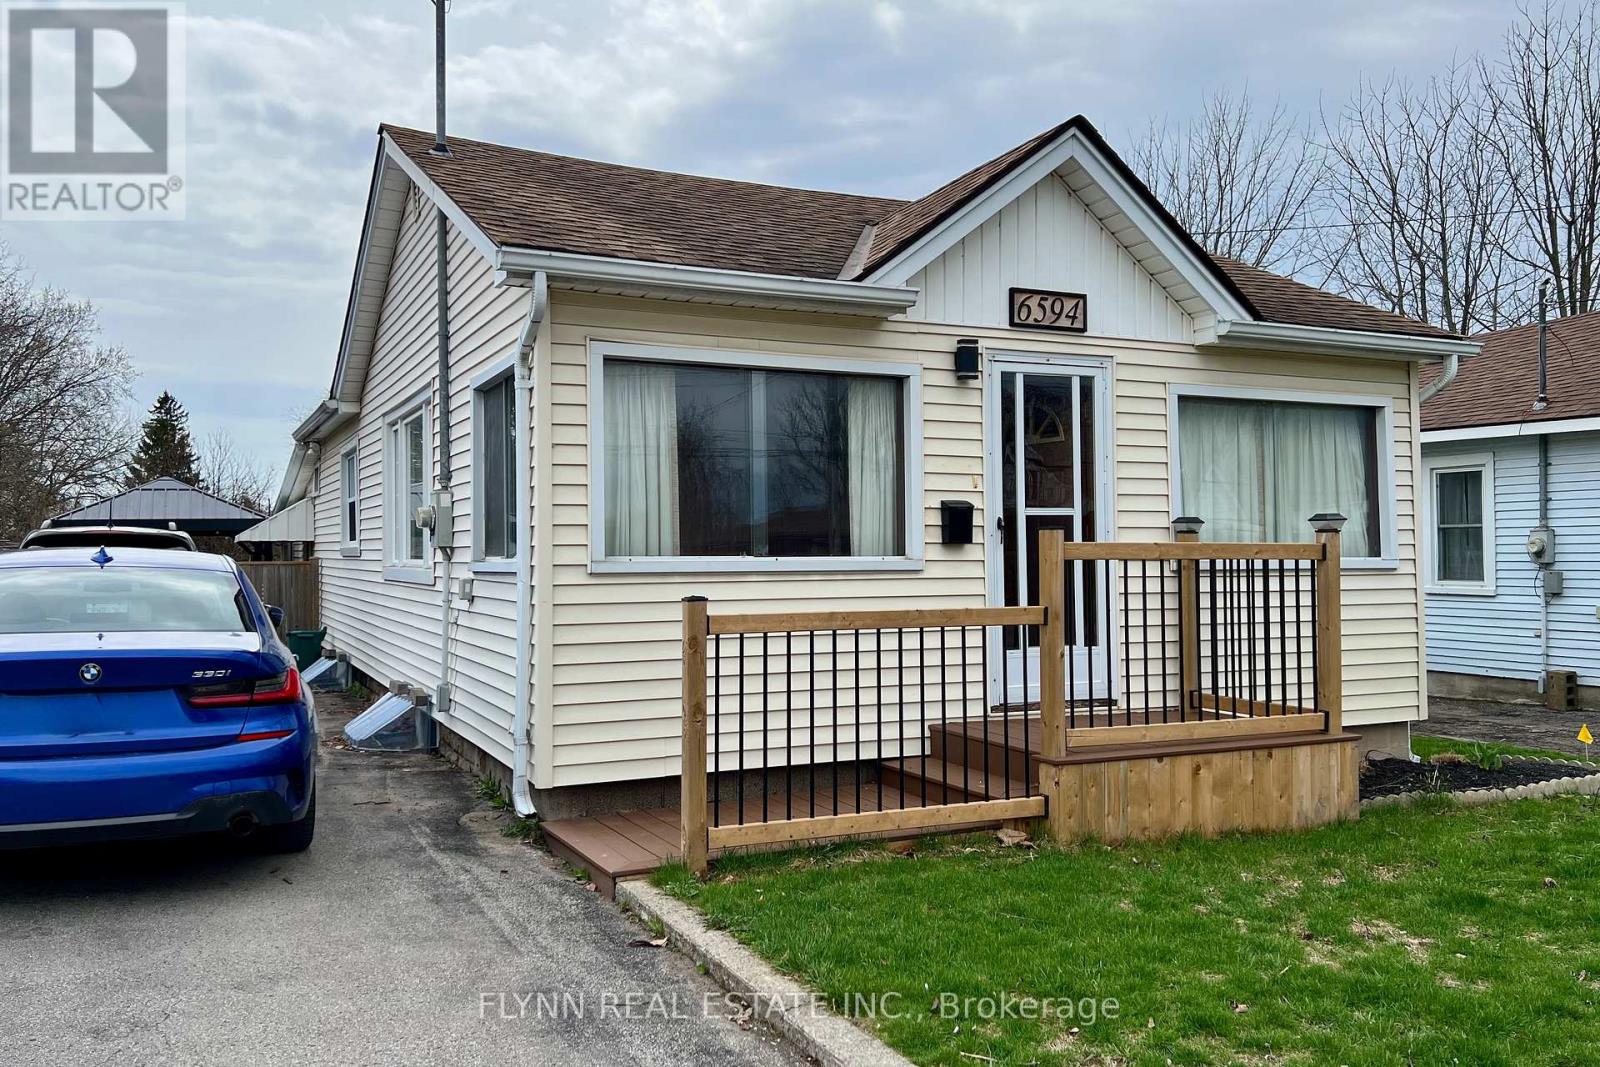
6594 Barker Street
Niagara Falls, Ontario
A rare opportunity to own this charming 2-bedroom, 1.5-bath bungalow which has been lovingly held by the same family for four generations. This updated home features mostly newer windows, an updated electrical panel, upgraded insulation, new front deck, and a renovated main floor bathroom. Curl up by the fireplace in the inviting sunroom, gather in the generous family room, or enjoy warm-weather living in the fully fenced backyard - a private retreat perfect for kids, pets, and entertaining. Steps from parks and trails, close to schools, shopping at Canada One Outlets, Walmart, and Lundy's Lane, with easy access to public transit, the QEW, and Highway 420 - everything Niagara Falls has to offer is right at your doorstep. (id:65446)
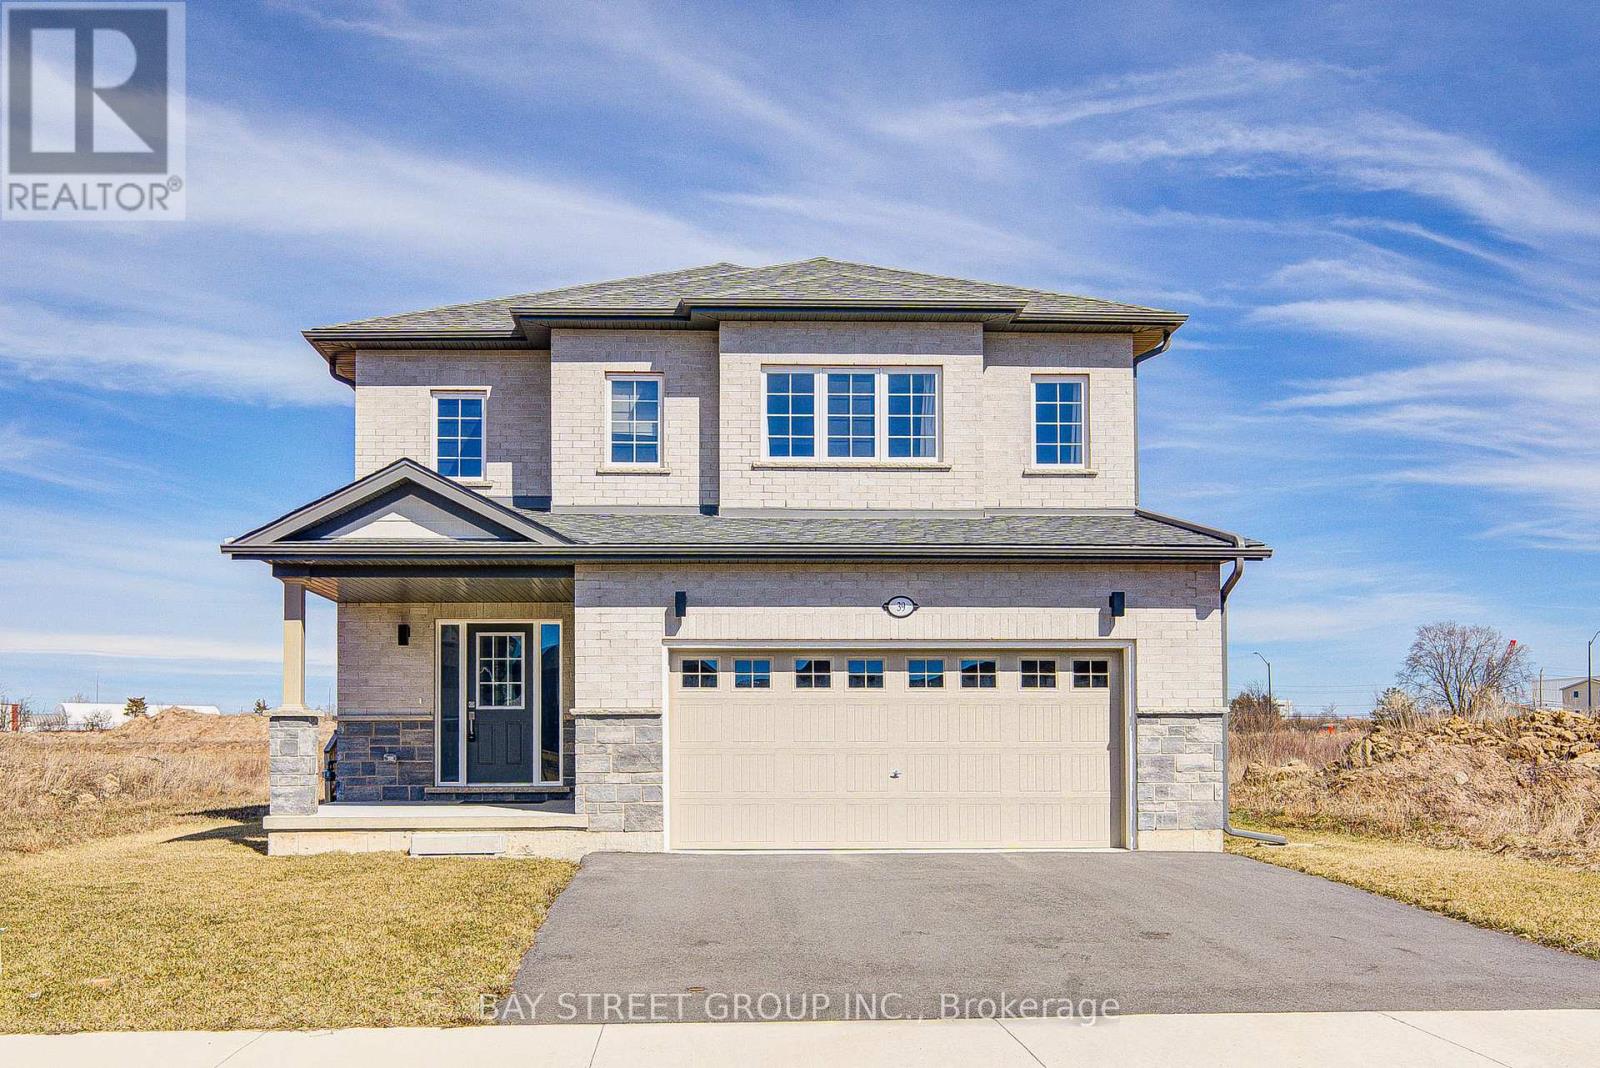
39 Meadowlark Drive
Port Colborne, Ontario
A One - year New 2-Storey 4-Bedroom Modern and Luxury Detached House With Timeless Design. This Exceptional Residence Boasts 2700 Sq-Ft Living Space, Open Concept, 9' Main Floor Ceilings, Hardwood Floors, Large Windows, Providing Natural Light Throughout, Formal Dining Room. With separated side door. Close to All Amenities, Less 10 Mins to Famous H. H. Knoll Lakeview Park and Beaches. Don't Miss Out On This Exceptional Opportunity to live in a dream house. (id:65446)
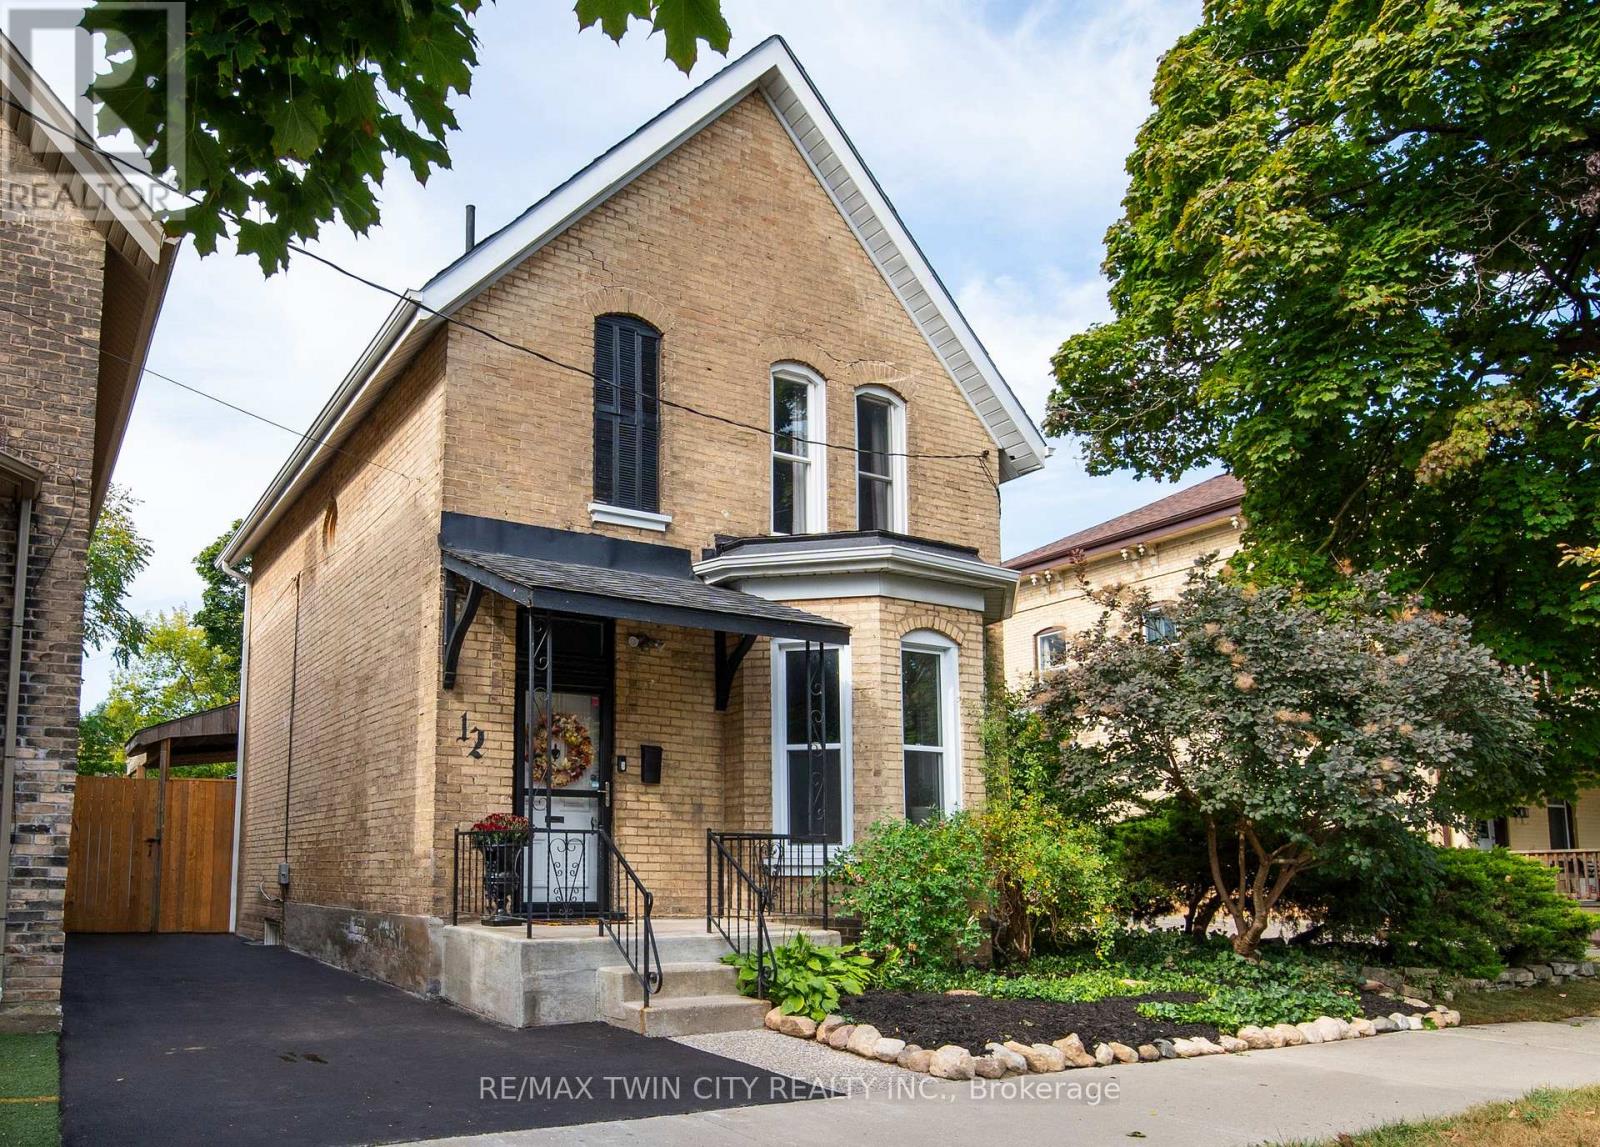
12 Pearl Street
Brantford, Ontario
Charming and beautifully maintained century home set on a quiet street in Brantford. Thoughtfully updated throughout, this move-in-ready property offers a seamless blend of timeless character and modern convenience. Featuring 3 spacious bedrooms and 2 full bathrooms, the home provides comfortable and versatile living space. A welcoming foyer opens into a bright, freshly painted interior, where large front windows fill the living area with natural light. The main level offers an inviting living space and a separate dining room-ideal for entertaining or everyday living. The kitchen is both stylish and functional, complete with newer appliances, including a fridge with water and ice dispenser, along with a tucked-away pantry for added storage. A recently added main-floor laundry room and a convenient 3-piece bathroom enhance everyday practicality. Upstairs, the bedrooms are bright and well-proportioned, while the renovated full bathroom showcases a newer vanity, updated flooring, sink, and modern lighting. Step outside to a fully reimagined backyard featuring a new privacy fence and ample space for outdoor enjoyment. The detached garage with hydro offers excellent potential for storage, a workshop, or creative use. A recently paved driveway accommodates two vehicles, with additional year-round street parking available. Key updates include roof replacement (2018), professional removal of all knob-and-tube wiring, and a newer owned furnace. Rented central air conditioning and hot water heater provide added flexibility. Conveniently located with quick access to Highways 401 and 403, this home offers easy commuting while being close to local amenities, parks, and everyday essentials. A well-cared-for property ready to be enjoyed. (id:65446)
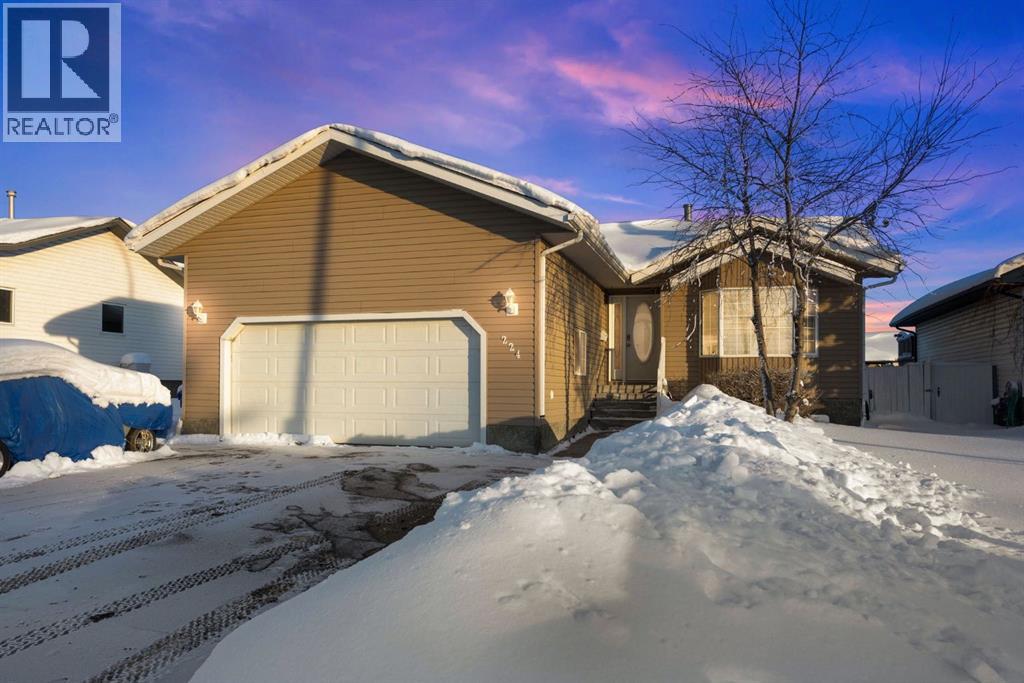
224 Shetland Garden
Fort Mcmurray, Alberta
224 Shetland Gardens, Prairie Creek | Fort McMurrayWelcome to 224 Shetland Gardens, a meticulously maintained 1,300+ sq ft bungalow located in the desirable community of Prairie Creek. This five-bedroom home has undergone extensive upgrades and clearly reflects pride of ownership throughout.The home features a recently serviced furnace, professionally cleaned ductwork, and a fully serviced A/C, providing comfort and peace of mind. Inside, you’ll find newer appliances, including a double oven, along with the rare convenience of two washers and two dryers—ideal for larger or busy households.The spacious primary bedroom offers a large walk-in closet and a beautiful ensuite. The basement boasts a massive rec room, perfect for entertaining, hosting guests, or creating the ultimate family space, while additional bedrooms complete the five-bedroom layout.Step outside to a backyard that truly sets this home apart. With over $40,000 invested in renovations, this outdoor space features a beautiful rear deck and extensive rock work throughout the yard, creating a private outdoor sanctuary perfect for relaxing, entertaining, or enjoying peaceful evenings at home. The yard also offers trailer parking with a double gate, a rare and highly sought-after feature. also park right across the road so this is a great feature An attached garage with almost 12 foot ceilings and a massive driveway complete the package, offering plenty of space for multiple vehicles and all your toys.This home has been exceptionally well cared for and maintained. You don’t want to miss this one. (id:65446)
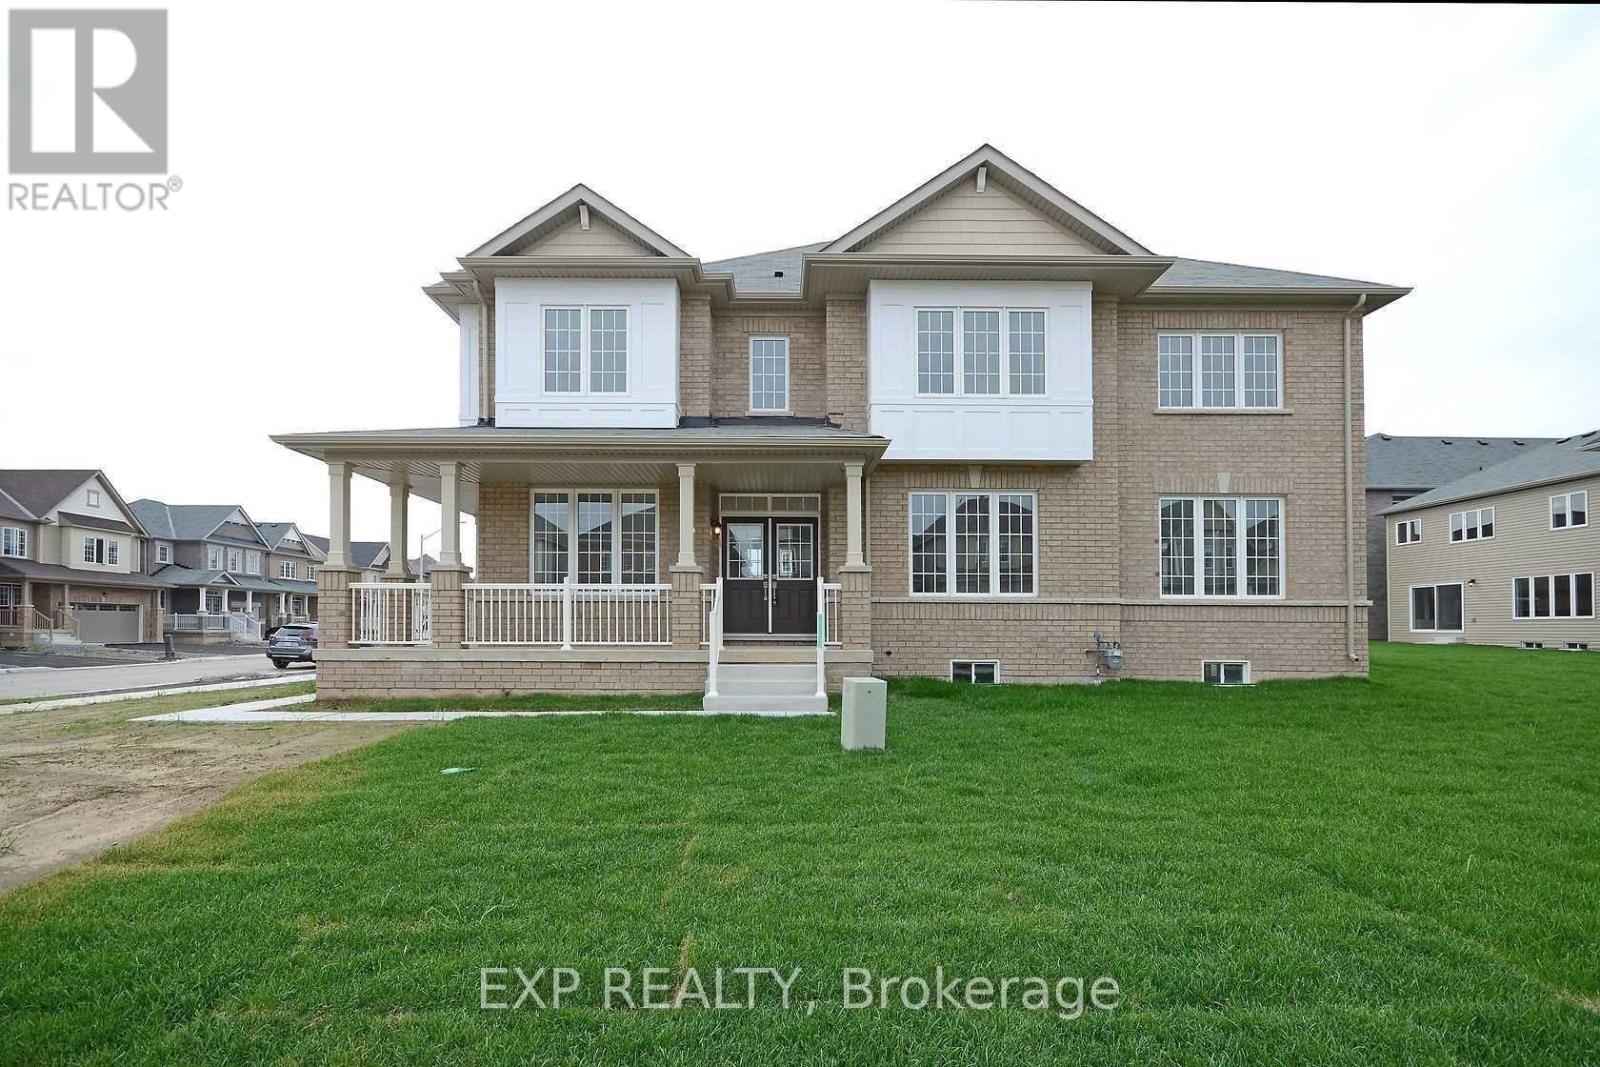
1 Honey Comb Trail
Thorold, Ontario
Welcome to 1 Honeycomb Trail, a rare offering on a premium 4,000 sq ft corner lot in the growing community of Thorold, Ontario. This beautifully designed home offers over 2,400 sq ft of living space, featuring 4 spacious bedrooms and 3 well-appointed bathrooms-perfect for families seeking both comfort and functionality.Step inside to a bright, light-filled interior with high ceilings and large windows that flood the home with natural light, creating an airy and inviting atmosphere throughout. The chef's kitchen offers ample storage and is ideal for both everyday living and entertaining.Retreat to the generously sized primary bedroom, complete with a private ensuite bath featuring a luxurious tub-your own space to unwind and relax.Enjoy the convenience of a double car garage and double driveway, providing ample parking for family and guests. The corner lot enhances curb appeal while offering added privacy and outdoor potential.An exceptional opportunity to own a standout home in a desirable location-don't miss your chance to make it yours (id:65446)
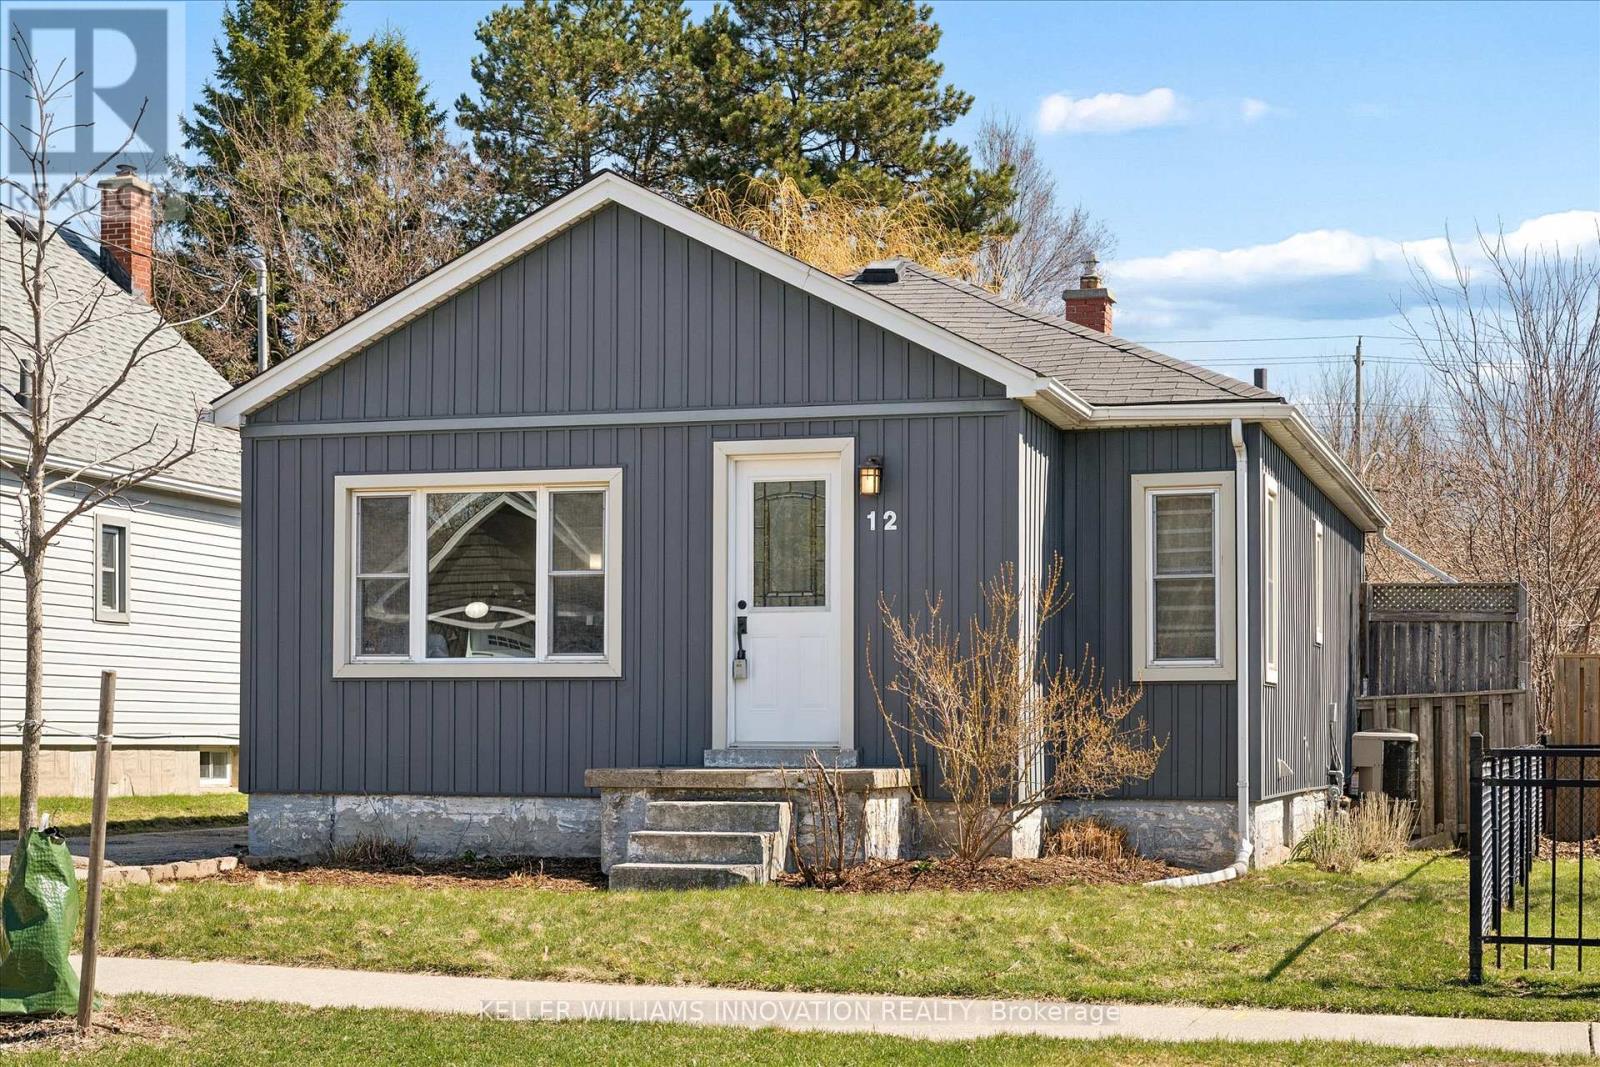
12 St Vincent Street
Kitchener, Ontario
Skip condo fees and own a detached home in this centrally located Kitchener bungalow. This 3-bedroom home features a bright main level with open living and dining areas, kitchen, and 2 bedrooms. The walk-up basement offers added independence with a rec room, third bedroom, and separate access for flexible future use. Set on a 40 x 112 ft lot with parking for 3, plus deck and shed. Furnace, shingles & A/C updated in 2011. Minutes to downtown, parks, transit, shopping, and major routes. (id:65446)
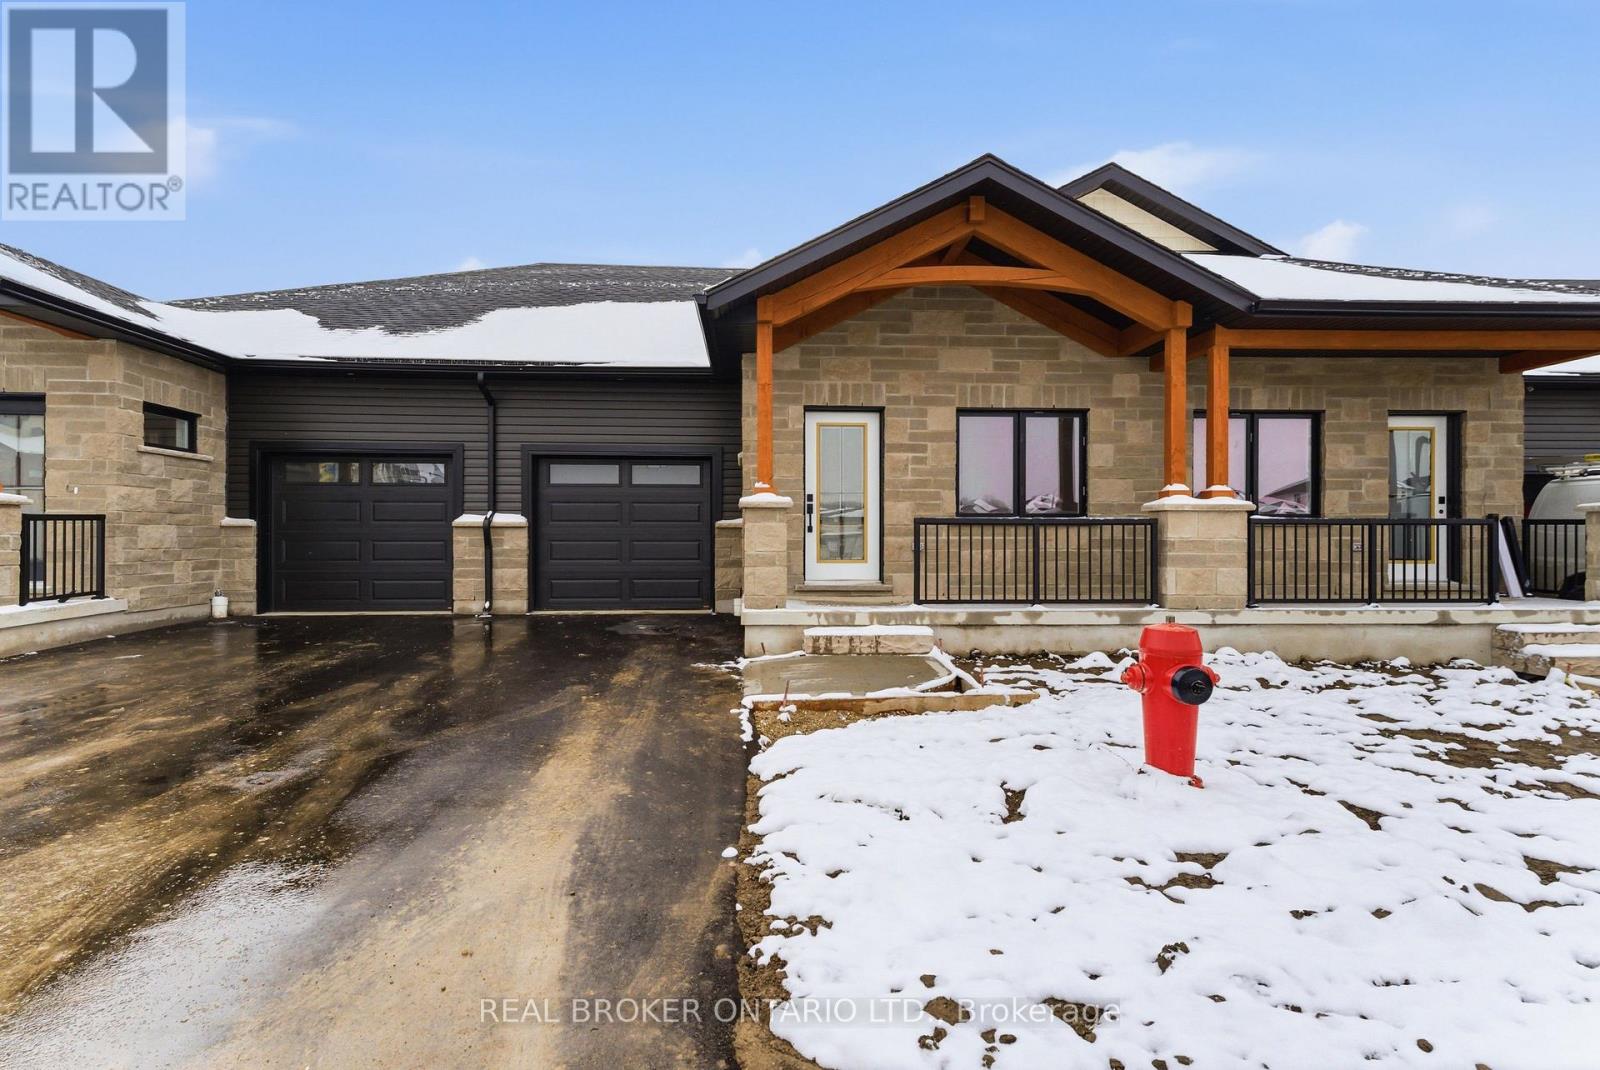
27 - 29 Weymouth Street
Woolwich, Ontario
Welcome to Pine Ridge Crossing, where modern bungalow living meets exceptional craftsmanship in the heart of Elmira's desirable South Parkwood subdivision. These thoughtfully designed homes feature high-quality finishes, including 9-foot ceilings, large windows, and a warm, open-concept main floor anchored by a kitchen that showcases quartz countertops, soft-closing drawers, and floor-to-ceiling custom cabinetry with integrated custom shelving. The main level hosts a serene primary suite with a private ensuite, a versatile second bedroom, main-floor laundry, and an electric fireplace, all leading to a covered porch with peaceful views of the pond. For those seeking extra space, Units 18-23 come with fully finished basements that include an additional bedroom, bathroom, and living area, while Units 26-29 offer the flexibility to finish the basement to your exact specifications, adding the same extra bedroom, bathroom, and living space options. Residents enjoy a truly maintenance-free lifestyle with professional snow removal and landscaping covered, and as a special incentive, the builder is paying all common element fees until January 1, 2027. Whether you choose a move-in-ready design or personalize your space through our curated selection packages, you'll enjoy a quiet small-town feel just 10 minutes from the city; we invite you to experience the quality firsthand by visiting our Model Home at Unit 17, open Thursdays from 4-7 pm and Saturdays from 10 am-1 pm. (id:65446)

3403 60 Avenue
Lloydminster, Alberta
Located on a quiet, family-friendly street in Parkview Estates with no back neighbours and walking distance to Bud Miller Park, this fantastic floorpan has space for the whole family! The main floor has a generous sized living room, eat-in kitchen with the dining space having direct access to the landscaped, private yard. Upstairs you'll find a full bathroom with jet tub, 3 good sized bedroom with the primary bedroom featuring a walk-in closet and ensuite. The lower level has an additional bathroom, bedroom and a cozy family room featuring a gas fireplace. The basement is fully finished with a rec room, den and storage space. This home also features brand new central air conditioning, RV parking, shingles are approx 5 years old and updated eavestroughs, fresh paint throughout, New washer, dryer, dishwasher and water heater! This home is move in ready! Interior pictures will be available April 14. Public open house April 16 5:30-7:00. (id:65446)
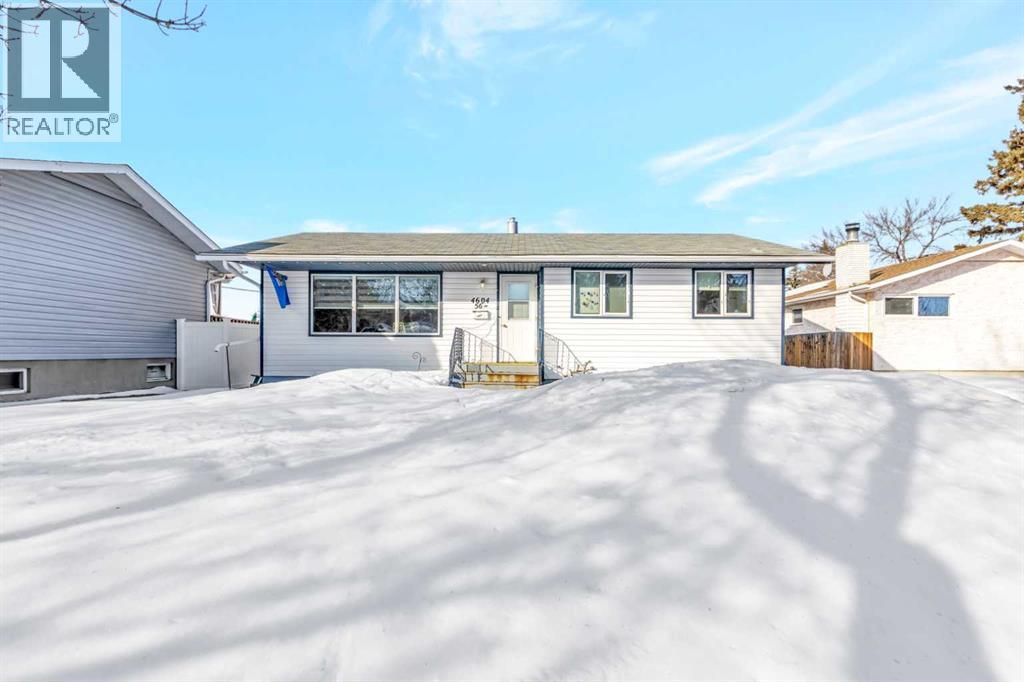
4604 56 Avenue
Lloydminster, Alberta
Welcome to this solid bungalow located in one of Alberta’s sought after mature neighbourhoods, just steps from the outdoor pool and nearby parks. This home has priority snow removal as an added bonus on a quiet street close to many amenities !This is a well-maintained home with tasteful updates already completed. Recent improvements include a newer hot water tank, brand-new furnace, updated windows, and fresh, neutral color tones that create a clean and cohesive feel throughout.As you enter the home, you immediately appreciate the bright, refreshed palette and the abundance of natural light pouring through the large windows, complemented by newer blinds on the main floor. The layout offers three bedrooms upstairs along with an updated main bathroom, making it functional and family friendly. The fully finished basement adds additional living space with a large bedroom, a full bathroom, ample storage, and a spacious laundry room. The open basement living area is a true focal point perfect for a TV room, play space, or flexible family use. Outside, the property continues to impress with a newer fence, a mature backyard, alley access, a storage shed, and a single detached garage. This is a well put together home awaiting its new owners. (id:65446)
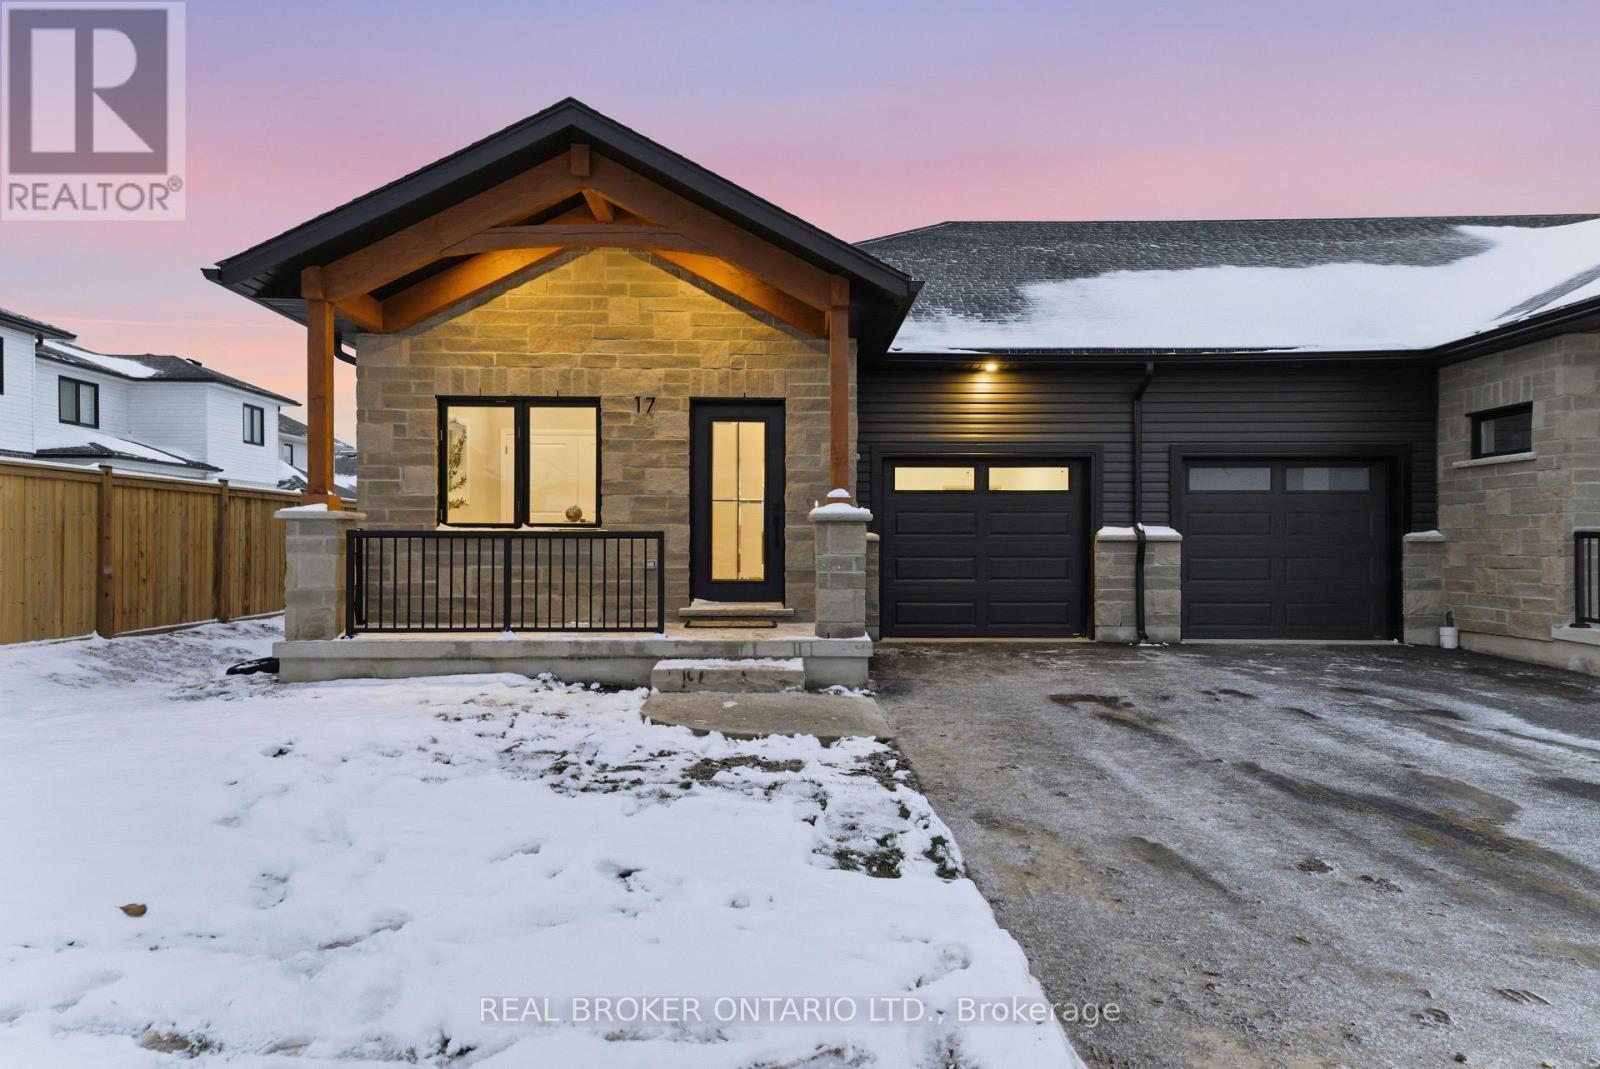
17 - 29 Weymouth Street
Woolwich, Ontario
Welcome to Pine Ridge Crossing, where modern bungalow living meets exceptional craftsmanship in the heart of Elmira's desirable South Parkwood subdivision. These thoughtfully designed homes feature high-quality finishes, including 9-foot ceilings, large windows, and a warm, open-concept main floor anchored by a kitchen that showcases quartz countertops, soft-closing drawers, and floor-to-ceiling custom cabinetry with integrated custom shelving. The main level hosts a serene primary suite with a private ensuite, a versatile second bedroom, main-floor laundry, and an electric fireplace, all leading to a covered porch with peaceful views of the pond. For those seeking extra space, Units 18-23 come with fully finished basements that include an additional bedroom, bathroom, and living area, while Units 26-29 offer the flexibility to finish the basement to your exact specifications, adding the same extra bedroom, bathroom, and living space options. Residents enjoy a truly maintenance-free lifestyle with professional snow removal and landscaping covered, and as a special incentive, the builder is paying all common element fees until January 1, 2027. Whether you choose a move-in-ready design or personalize your space through our curated selection packages, you'll enjoy a quiet small-town feel just 10 minutes from the city; we invite you to experience the quality firsthand by visiting our Model Home at Unit 17, open Thursdays from 4-7 pm and Saturdays from 10 am-1 pm. (id:65446)
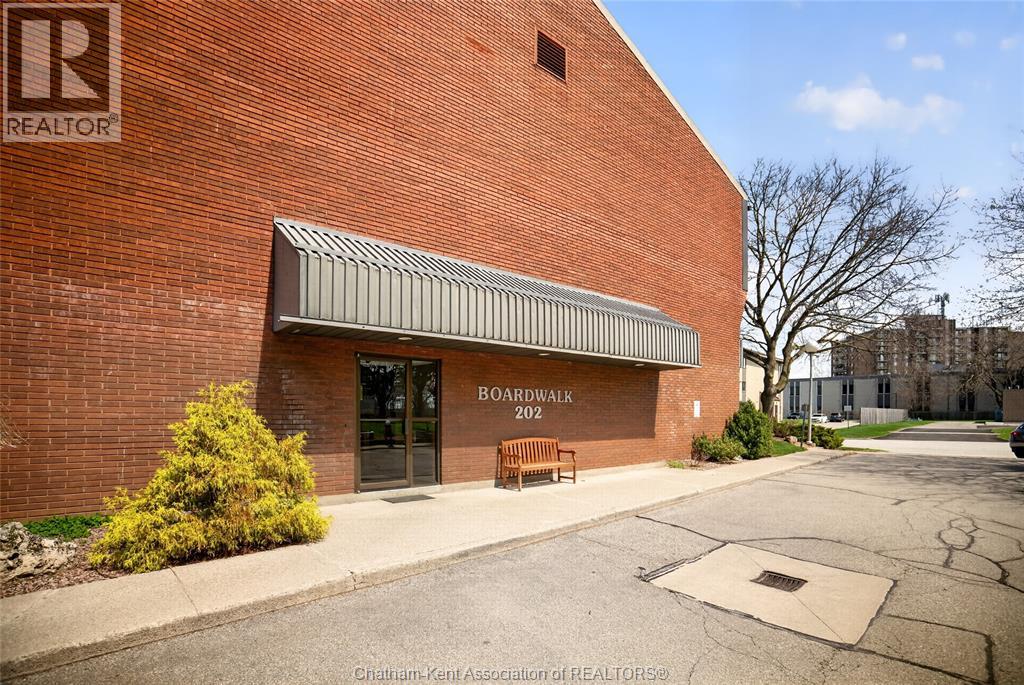
202 Campus Parkway Unit# 306
Chatham, Ontario
Welcome to Unit 306 at 202 Campus Parkway, a well-maintained and thoughtfully updated condo offering comfort, convenience, and an easy, low-maintenance lifestyle in a highly desirable Chatham location. This bright and inviting 2-bedroom, 1-bathroom unit is ideal for first-time buyers or downsizers. Step inside to find a freshly painted interior complemented by durable laminate flooring that flows seamlessly throughout the main living spaces. The functional layout offers a spacious living and dining area, perfect for both relaxing evenings and casual entertaining. The kitchen provides ample cabinetry and workspace, making everyday living both practical and efficient. One of the standout features of this unit is the extended balcony, an ideal spot to enjoy your morning coffee, unwind at the end of the day, or take in the surrounding greenery and peaceful atmosphere this community is known for. Both bedrooms are generously sized with great natural light, while the 4-piece bathroom is clean, functional, and well-positioned for convenience. Residents also benefit from shared laundry facilities, adding to the ease of condo living. Located in a quiet, established neighbourhood, this property offers exceptional proximity to a wide range of amenities. You’re just minutes from shopping, restaurants, parks, and scenic walking trails. St. Clair College, excellent public and Catholic schools, and public transit routes are all nearby, making this an ideal location for students, professionals, and families alike. Affordable maintenance fees include heat and water, helping to simplify monthly budgeting and enhance overall value. Whether you’re looking to step into homeownership, simplify your lifestyle, or secure a solid investment in a great area, Unit 306 delivers on all fronts with comfort, location, and practicality wrapped into one. (id:65446)
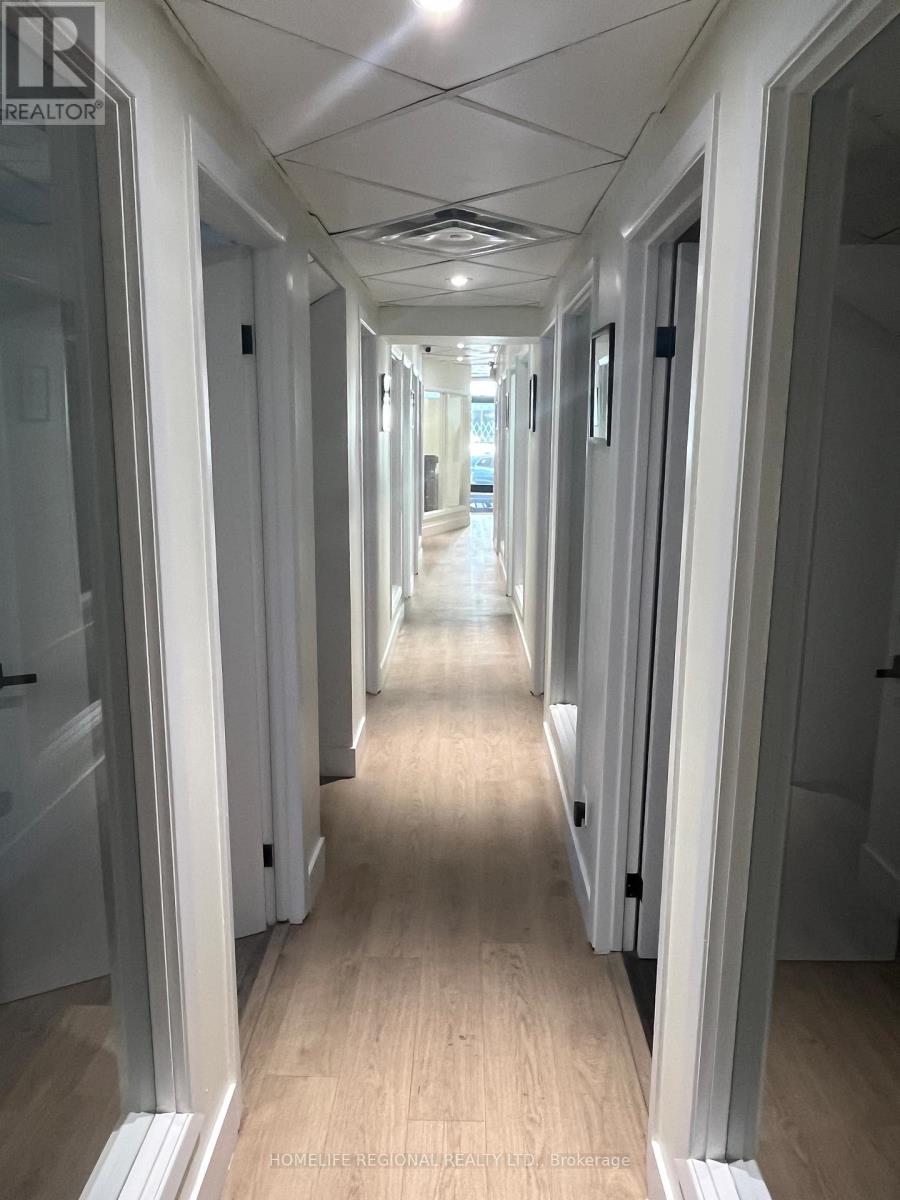
Office No. 5 - 823 College Street
Toronto, Ontario
Professional office space for lease in a prime Toronto location. Situated steps to Little Italy, Trinity-Bellwoods Park and within walking distance to the Ossington strip. Ideal for Lawyers, Accountants, Financial Advisors, Consultants, Architects, Engineers and other professionals seeking private office space. A great alternative to co-working spaces offering privacy and a professional environment. Flexible lease terms available. Offices include the Internet. Utilities Included (Hydro, Heating and Air Conditioning). Tenant access limited to Monday through Friday, 9:00 am to 6:00 pm, and weekends from 10:00 am To 4:00 pm. Boardroom available for lease on an hourly basis.Excellent location surrounded by restaurants, cafes and retail amenities. Convenient access to public transit and Major Highways. (id:65446)