
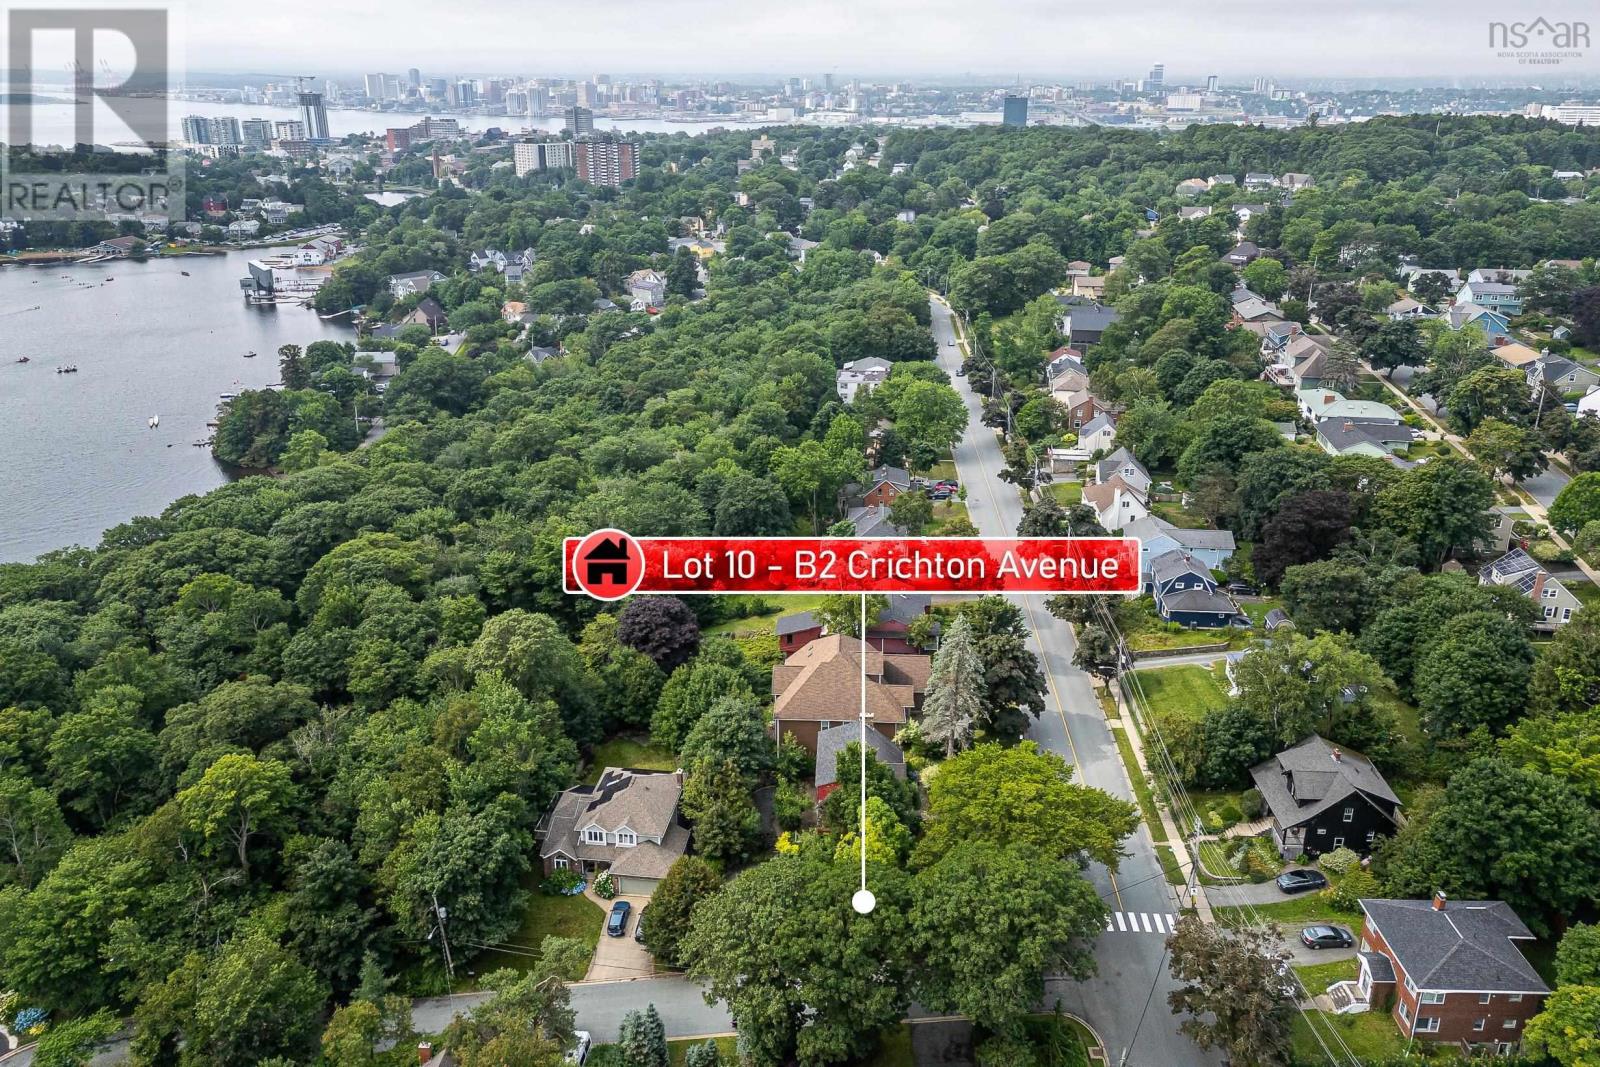
10b-2 Crichton Avenue
Dartmouth, Nova Scotia
A rare opportunity to build your dream home in Crichton Park! Situated in one of Dartmouth's most prestigious neighbourhoods, this 4,125 sq. ft. building lot offers an unbeatable combination of location, lifestyle, and investment potential. Surrounded by million-dollar properties and boasting stunning lake views, this is your chance to create your dream home in a truly dream-worthy location. Steps from Birch Cove Park, you'll enjoy direct access to Lake Banook, where you can launch your kayak, paddleboard, or canoe and explore Dartmouth's iconic lakes and the historic Shubie Canal. The Crichton Park community offers unparalleled convenience, with Crichton Park Elementary, Mic Mac Mall, and Downtown Dartmouth all within walking distance. After a day of outdoor adventure, indulge in a coffee at Two If By Sea, a craft cocktail at Dear Friend, or a gourmet meal at The Canteen - all just minutes away. Zoned ER-3, this property offers exceptional flexibility, supporting a wide range of residential developments, from a custom single-family home to a multi-unit building with up to five units. Located in an area serviced by municipal services and natural gas and with a driveway in place, this lot is ready for your next project. Whether you're building a forever home or an investment property, this location guarantees long-term value in one of Dartmouth's most desirable communities. (id:65446)
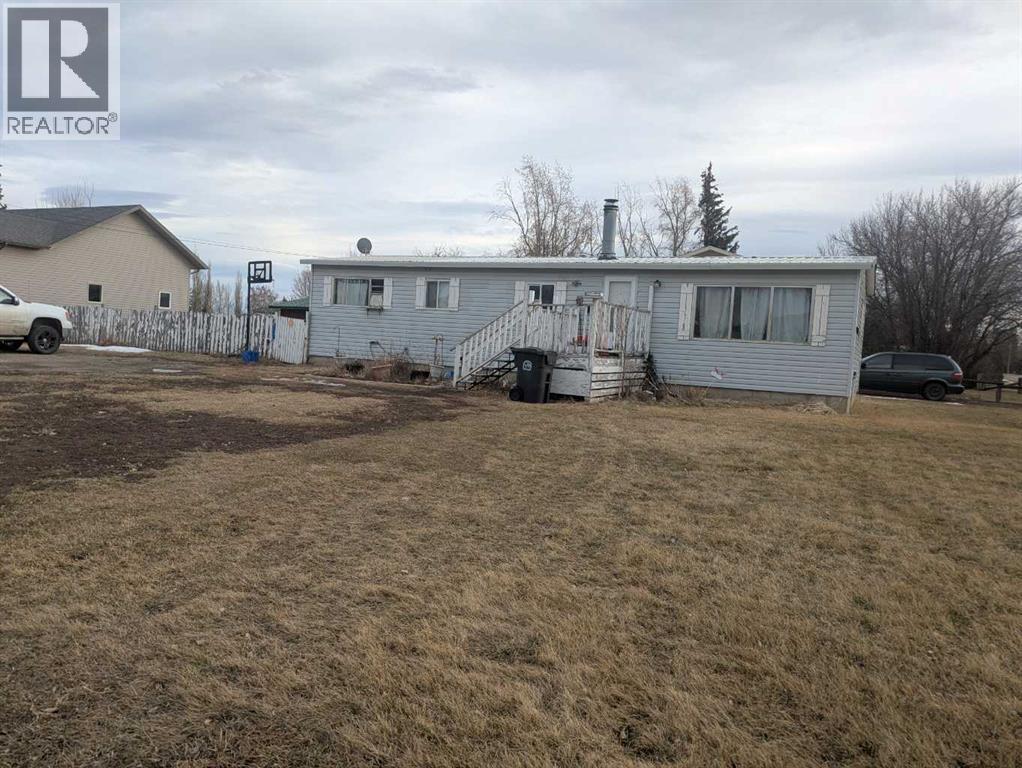
208 E 400 N Street
Raymond, Alberta
Great investment property for renovating renting moving in larger lot for future development (id:65446)
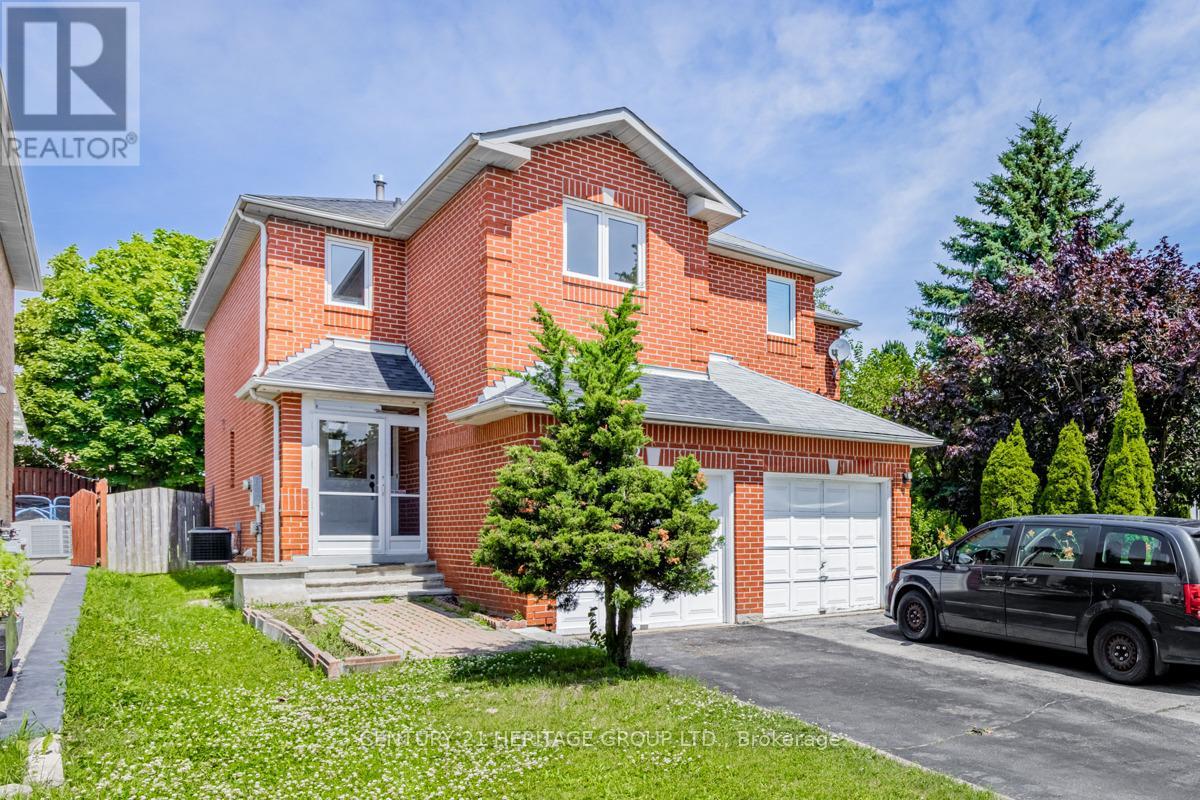
5602 Cortina Crescent
Mississauga, Ontario
3 Bed 4 Bath Semi-detached Family Home in Prime Location. Safe and Quite Neighbourhood. Walking Distance to Schools, Parks, Transit. Close to Hwy 401&403 and Square One. Attached Garage. Long Driveway for 2 Additional Vehicles. Finished Basement with Pot Lights and Spacious Recreation Area. 4 Bathrooms with 2 Showers. Deep Yard with a Large Deck for BBQ, Enough Space for Trampoline or Slide for Kids. (id:65446)
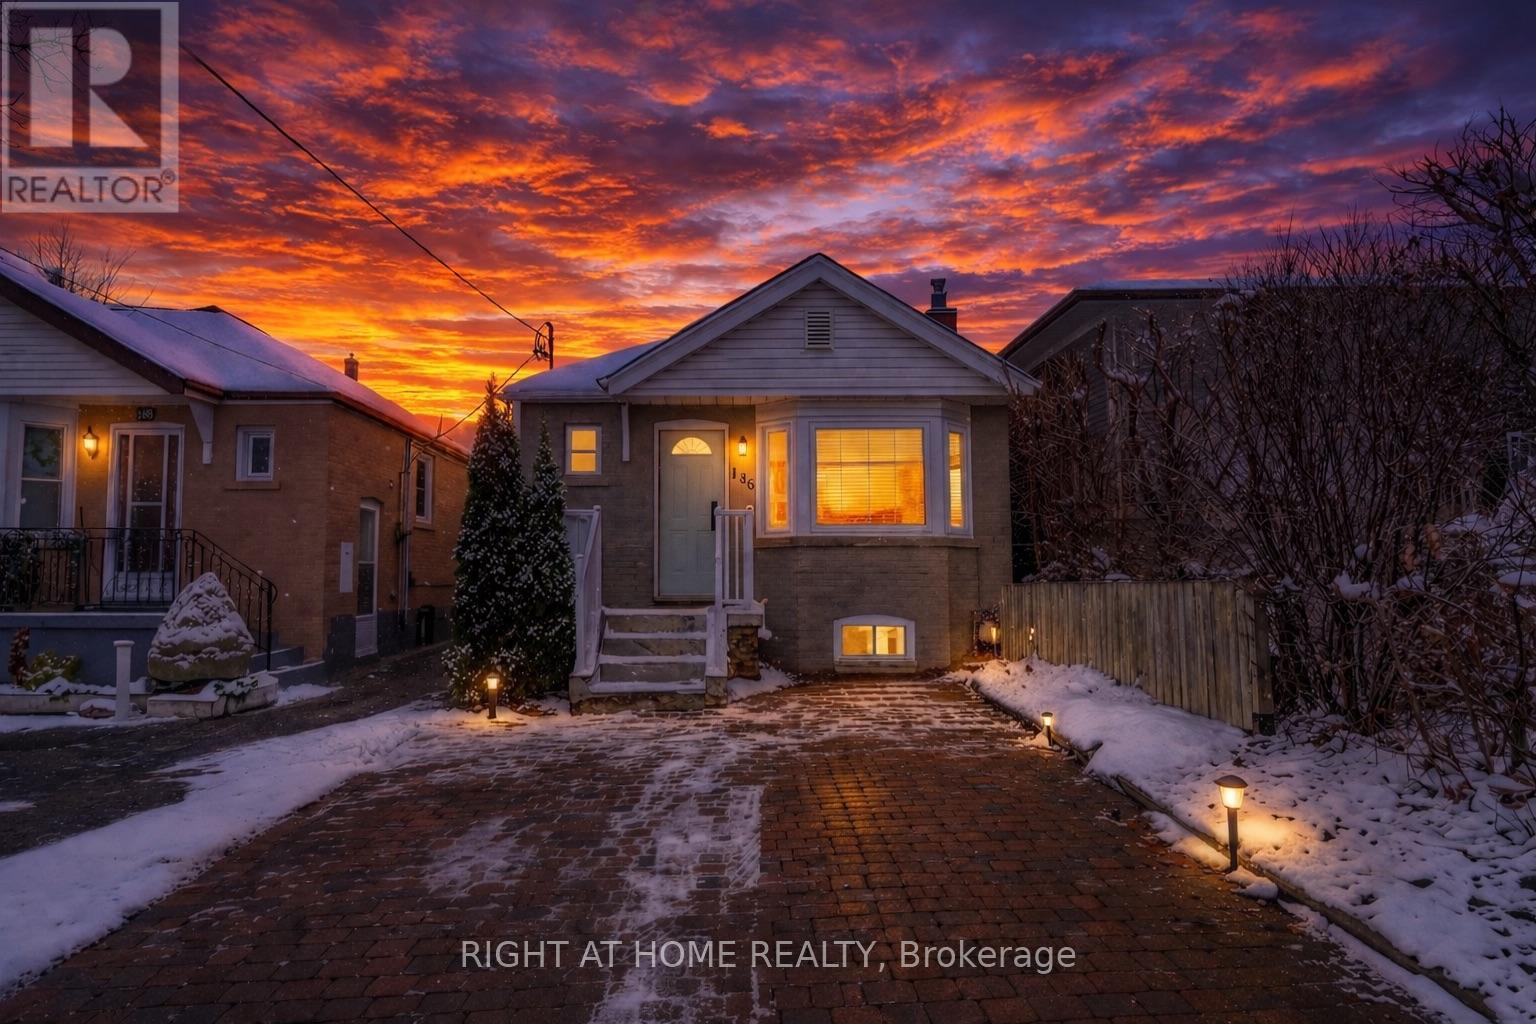
186 Schell Avenue
Toronto, Ontario
Thoughtfully Updated Two Bedroom Lower Level Unit With Heat, AC, Hydro, Water and Parking Included! Open Concept, Combined Living/Dining Area with potlights throughout, modern 3 Pcs Bathroom and a Convenient Private Ensuite Laundry. Steps To Transit, Dining, Shops, Parks, Schools, Places Of Worship, Design District, Yorkdale Mall, Hwys 400 & 401 And Much More! Some images have been virtually staged to illustrate the potential of the space. (id:65446)
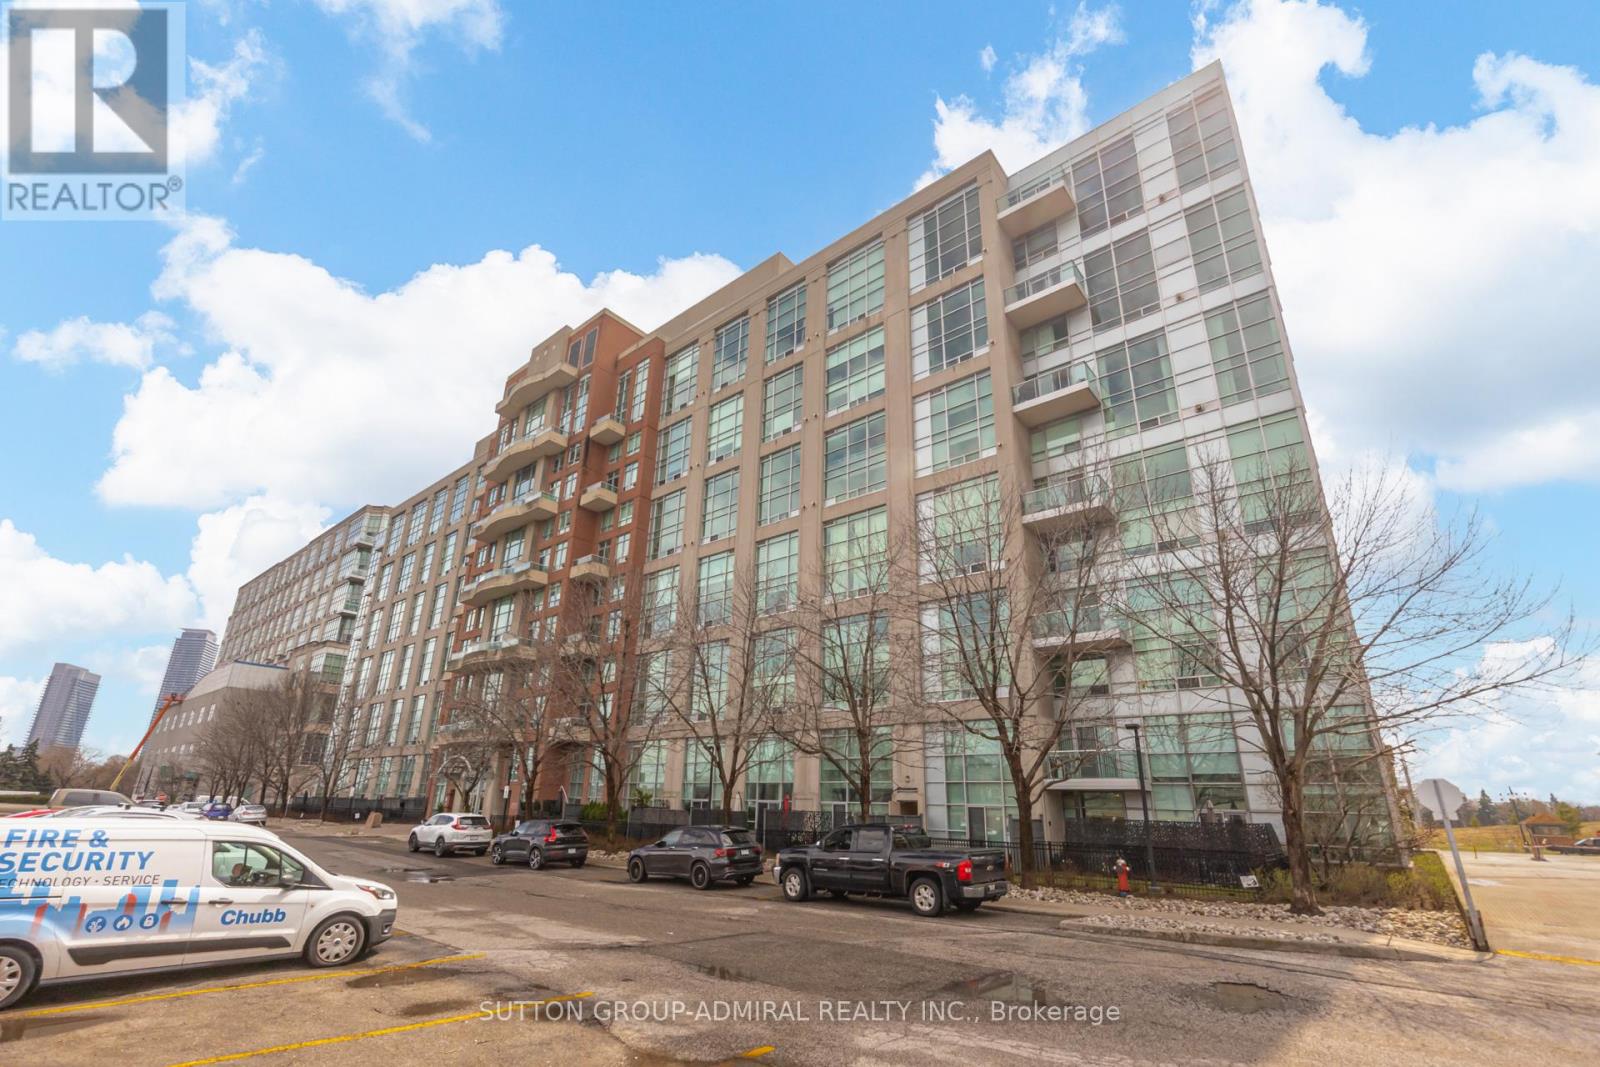
119 - 200 Manitoba Street
Toronto, Ontario
Who says you can't have it all? This stunning loft truly delivers-featuring soaring 17-foot ceilings, a gas fireplace, and a gas BBQ hookup for effortless entertaining. Enjoy a private oversized terrace plus three additional balconies/patios, along with a luxurious primary ensuite complete with heated floors and sleek quartz counters. New flooring, New appliances, Motorized Blinds in Living Room, With two parking spots and a locker included, this home blends modern loft-style living with warmth and functionality. Just steps to the lake, parks, restaurants, and all everyday amenities. (id:65446)
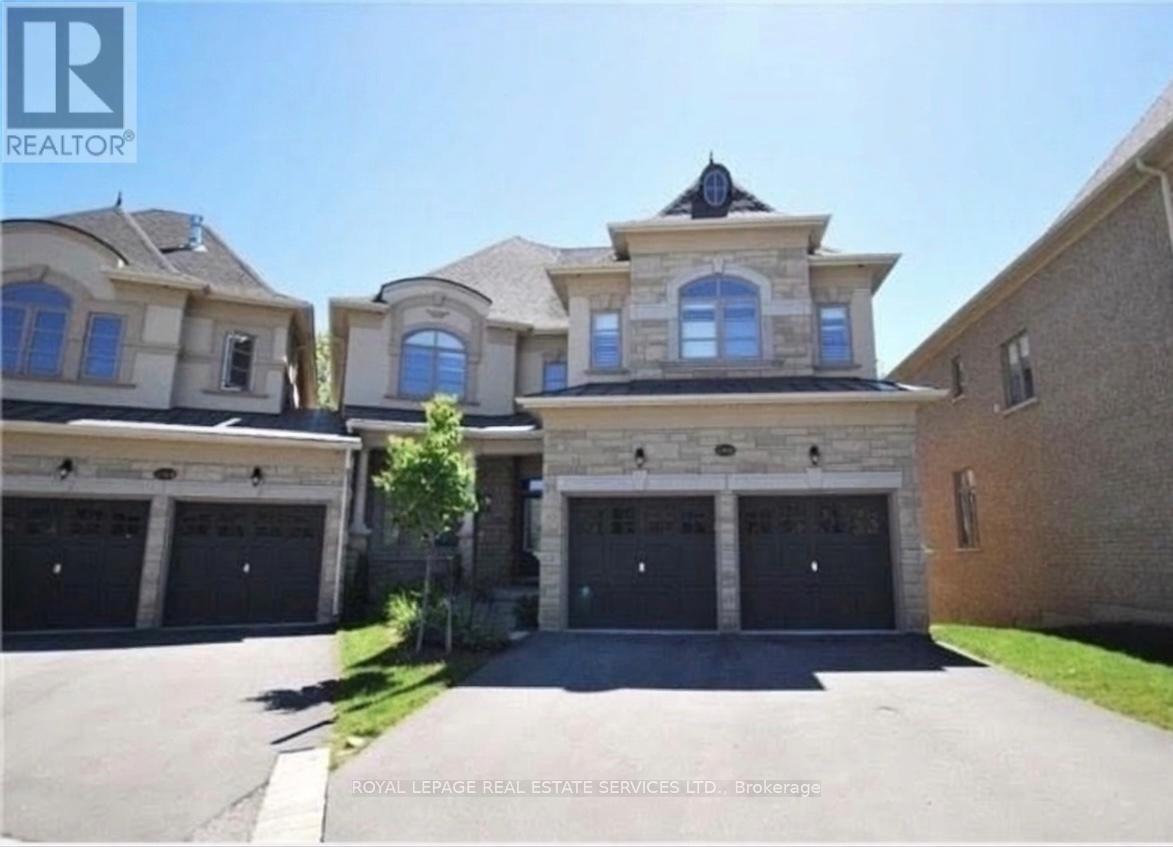
2366 Chateau Common
Oakville, Ontario
Nestled at the end of a peaceful cul-de-sac, this spectacular townhouse is the perfect blend of size and scenery. With 3,360 sq. ft.of living space and three large ensuite bedrooms, there is room for the whole family to thrive. The heart of the home is a spacious kitchen featuring granite countertops and high-end Sub-Zero appliances-perfect for morning coffee overlooking the ravine from your private deck. Located steps from top-rated schools, and scenic trails, just minutes from Bronte Creek Campgrounds, community parks, golf courses, and Oakville Trafalgar Memorial Hospital. With quick access to the QEW, 403,and Bronte GO Station. (id:65446)
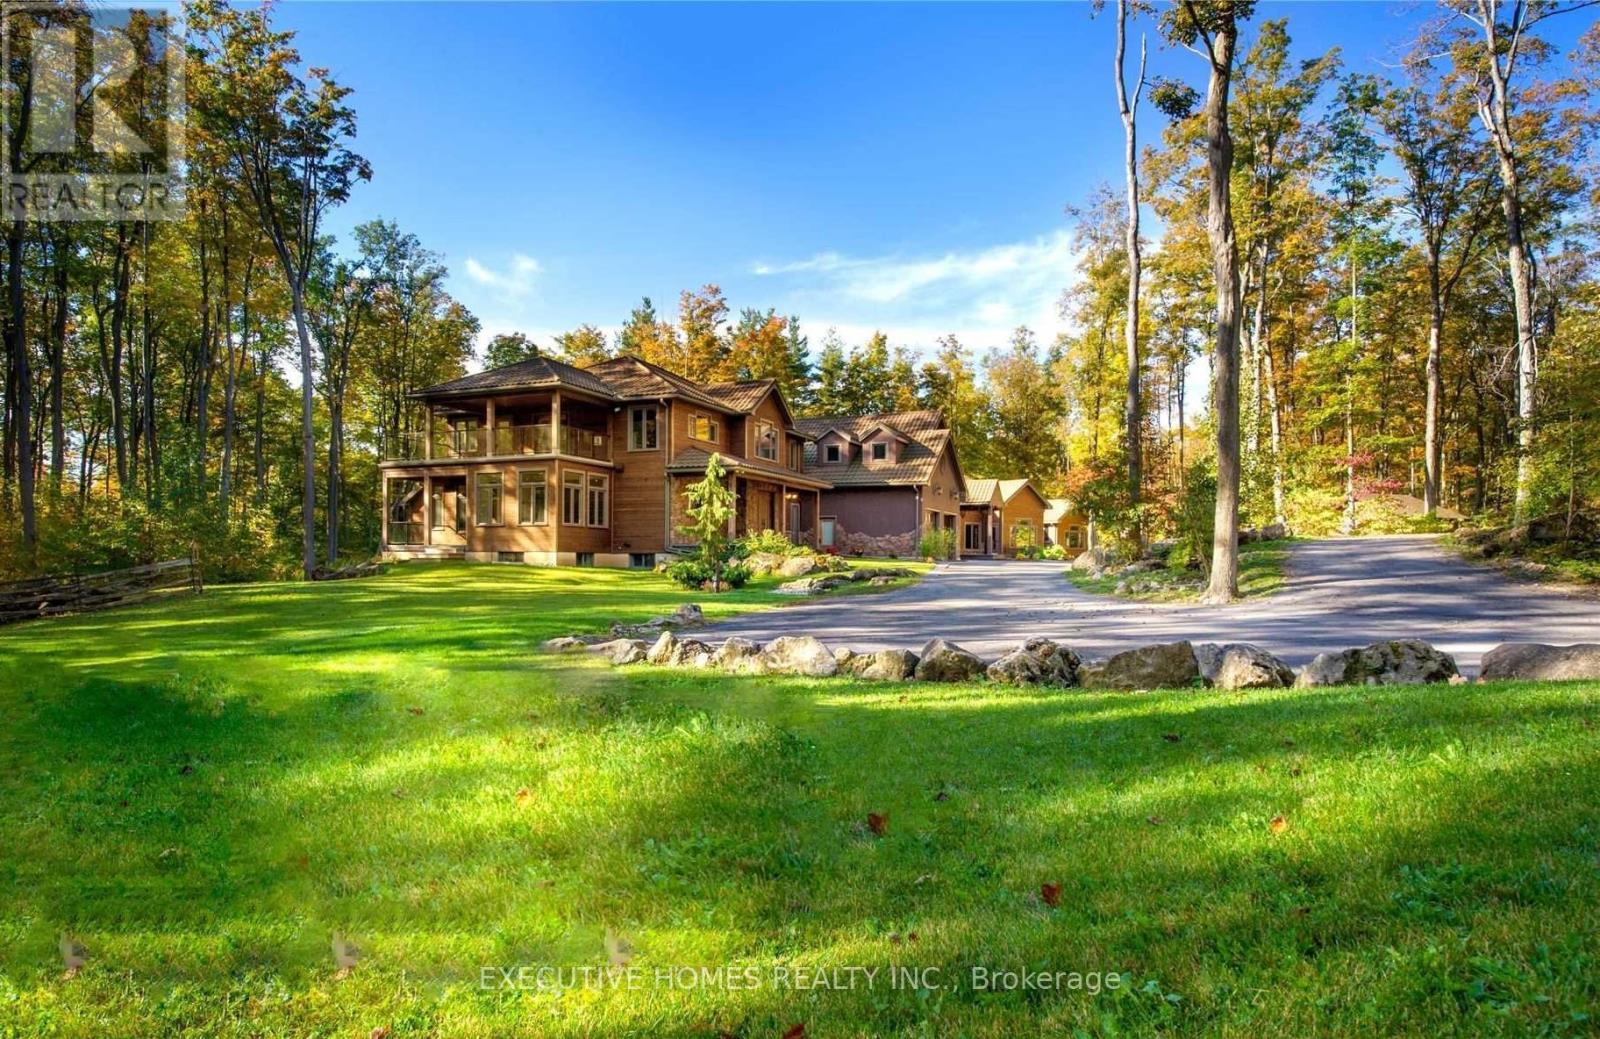
7651 Milburough Line
Milton, Ontario
Welcome to 7651 Milburough Line, an exceptional private estate set on 42 acres of picturesque countryside in Milton, complete with a spring-fed pond and 30 acres of mature sugar maple forest. A long, tree-lined private drive leads to this remarkable custom-built residence offering approximately 19,470 sq ft of total living space (15,696 sq ft finished). Designed for grand living and entertaining, the home features 11 bedrooms and 11 bathrooms, ideal for multi-generational families or luxury retreats. Inside, timeless elegance is expressed through soaring 22-ft vaulted ceilings, coffered details, handcrafted plaster mouldings, and rich solid wood finishes throughout. Two gourmet kitchens, outfitted with professional-grade appliances, provide exceptional versatility for hosting on any scale. The main floor primary suite is a true sanctuary, highlighted by a spa-inspired ensuite with chromatherapy tub, heated backrests, warming drawer, and heated towel rack. Multiple principal rooms are anchored by five gas fireplaces and a striking wood-burning fireplace, offering warmth and sophistication. Resort-style amenities elevate the experience, including a stunning indoor heated pool with hot tub and children's wading area, along with a dedicated wellness wing featuring a home gym and spa with dual saunas. The finished lower level with walkouts adds flexible space for recreation or extended family living.Outdoors, enjoy multiple patios, screened porches, and a Muskoka-style room with a double-sided fireplace, all surrounded by serene natural beauty. Built with exceptional quality, the home includes geothermal heating, in-floor radiant systems, 400-amp service, metal roofing, and advanced water purification. Renovated in 2015, this rare offering blends luxury, privacy, and convenience just minutes from major routes. (id:65446)
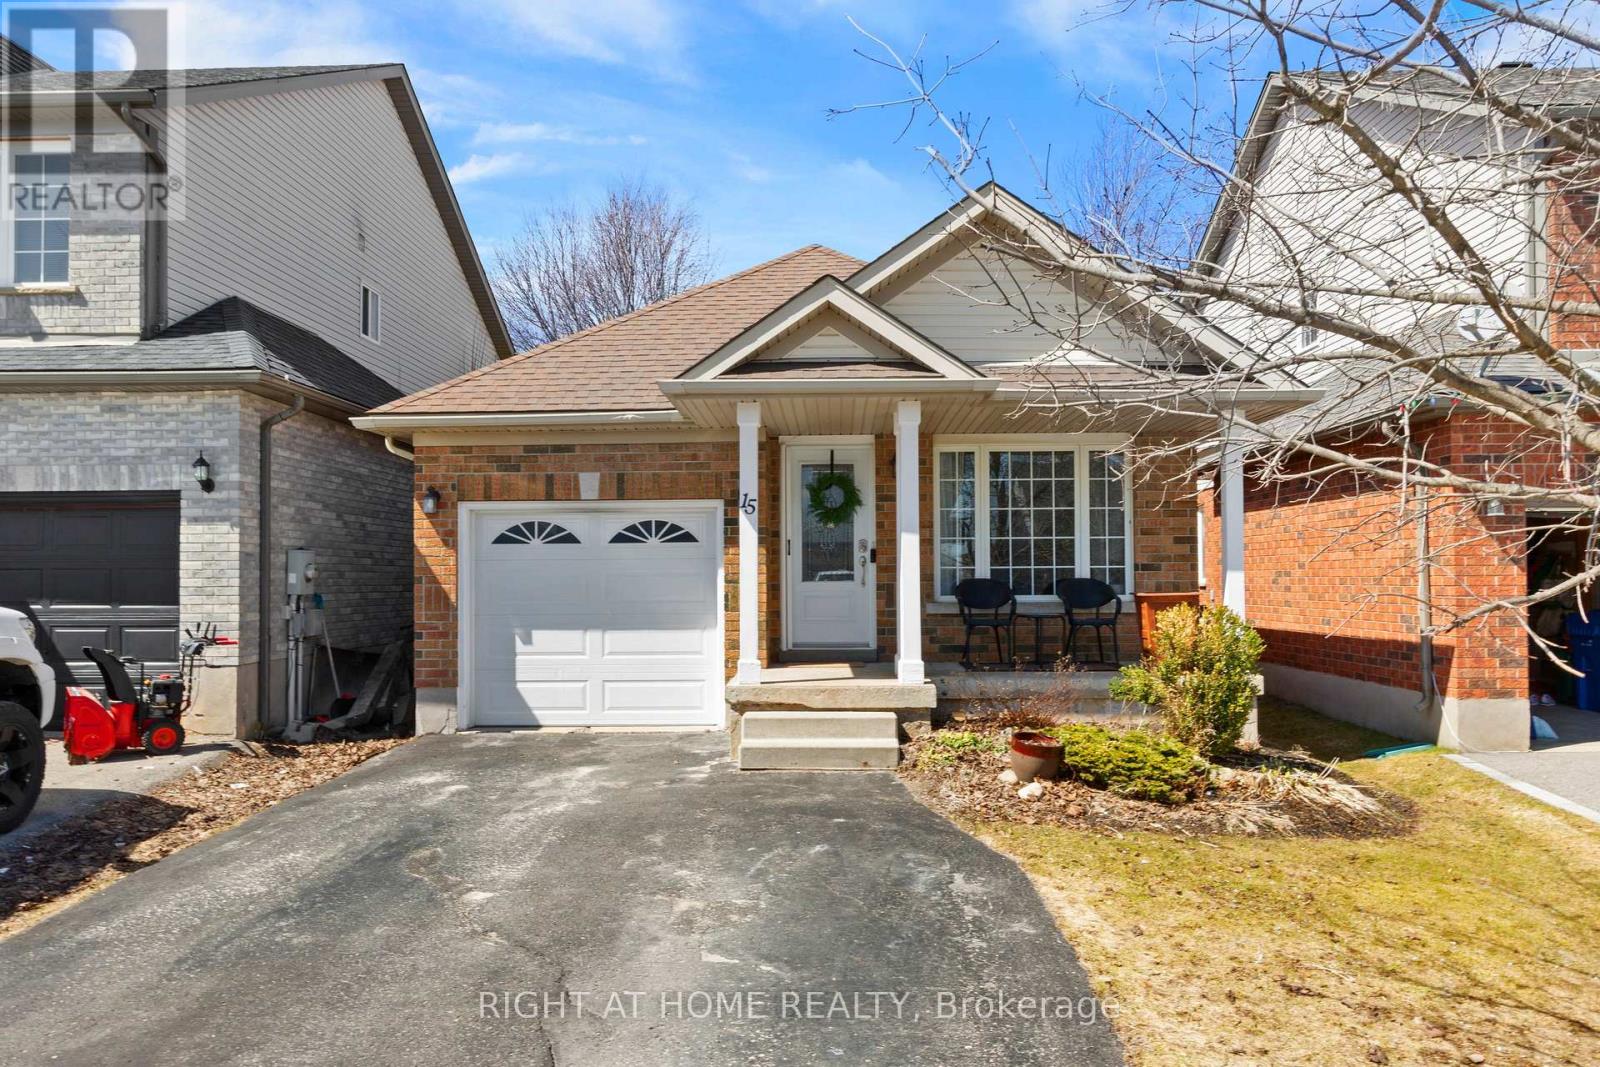
15 Settlers Road
Orangeville, Ontario
Welcome to this stunning 4-level backsplit in Orangeville, offering 3+1 bedrooms and 2 bathrooms, perfect for families seeking comfort and space. From the moment you step inside, you're greeted by a bright and inviting front living room, along with a spacious kitchen featuring stainless steel appliances and a dining area that creates an open, airy feel. Upstairs, you'll find three spacious bedrooms, including a generous primary retreat with semi-ensuite access and double closets. The lower levels offer incredible versatility and tons of additional living space, featuring a cozy family room with a gas fireplace, a separate office room with French doors, a versatile 4th bedroom, and a finished recreation room perfect for a playroom, gym, or media space. Located in the highly desirable Settlers Creek community, this home is close to excellent schools, parks, shopping, and a variety of local amenities. With nearby restaurants and easy access to everything the town has to offer, this location truly stands out. 15 Settlers Rd isn't just a house, it's a place you'll be proud to call home. (id:65446)
56 Greywolf Road N
Lethbridge, Alberta
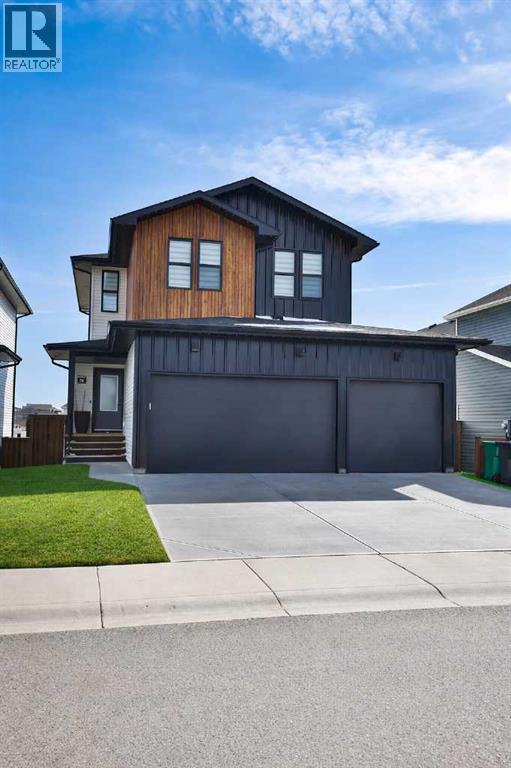
As you drive up to 56 Greywolf Rd N, you’ll immediately notice this home is different! It offers incredible street appeal with a dark exterior, warm wood accents, and a triple-car garage—perfectly located in Blackwolf, backing onto the pond with beautiful views. This stunning family home is truly move-in ready and loaded with upgrades throughout.Offering over 2,000 sq. ft. above grade, plus a fully developed walkout basement, this home features 4 bedrooms and 3.5 bathrooms—ideal for growing families or those who love to entertain. The main floor boasts an open-concept layout with a stylish kitchen complete with a gas cooktop, stainless steel hood fan, built-in microwave and oven, a coffee bar area, walk-through pantry, and plenty of workspace on quartz countertops. This space flows seamlessly into the dining and living areas, highlighted by expansive windows stretching across the back of the home and overlooking the pond. A cozy gas fireplace completes the space.A metal spindle railing leads you upstairs, where you’ll find a bonus area at the top of the stairs—also backing onto the pond—and a spacious primary bedroom with a beautiful ensuite retreat featuring a large vanity, glass shower, soaker tub, and a bright window that brings in plenty of natural light—perfect for doing your makeup.The walkout basement adds even more functional living space with a convenient kitchenette—perfect for guests, extended family, entertaining, or the potential for a future suite. The space is finished off with a beautiful gas fireplace and a rock surround.Step outside to enjoy the incredible outdoor setup: a dura-deck upper deck with soffit and dimmable pot lighting, leading down to a beautifully finished yard—all backing onto the scenic pond.The triple attached garage (approx. 27’ x 23’6”) is a standout feature, complete with epoxy floors, hot and cold water taps, a gas heater, and a 220 plug—perfect for projects or extra storage.Additional upgrades include g emstone exterior lighting all the way around the home, electric blinds, and thoughtful finishing touches throughout that elevate both comfort and style.Located in a desirable neighbourhood close to parks, walking paths, and amenities, this is a rare opportunity to own a fully loaded home in an unbeatable setting. Contact your REALTOR® today to book a showing! (id:65446)
21 Harshaw Avenue
Toronto, Ontario
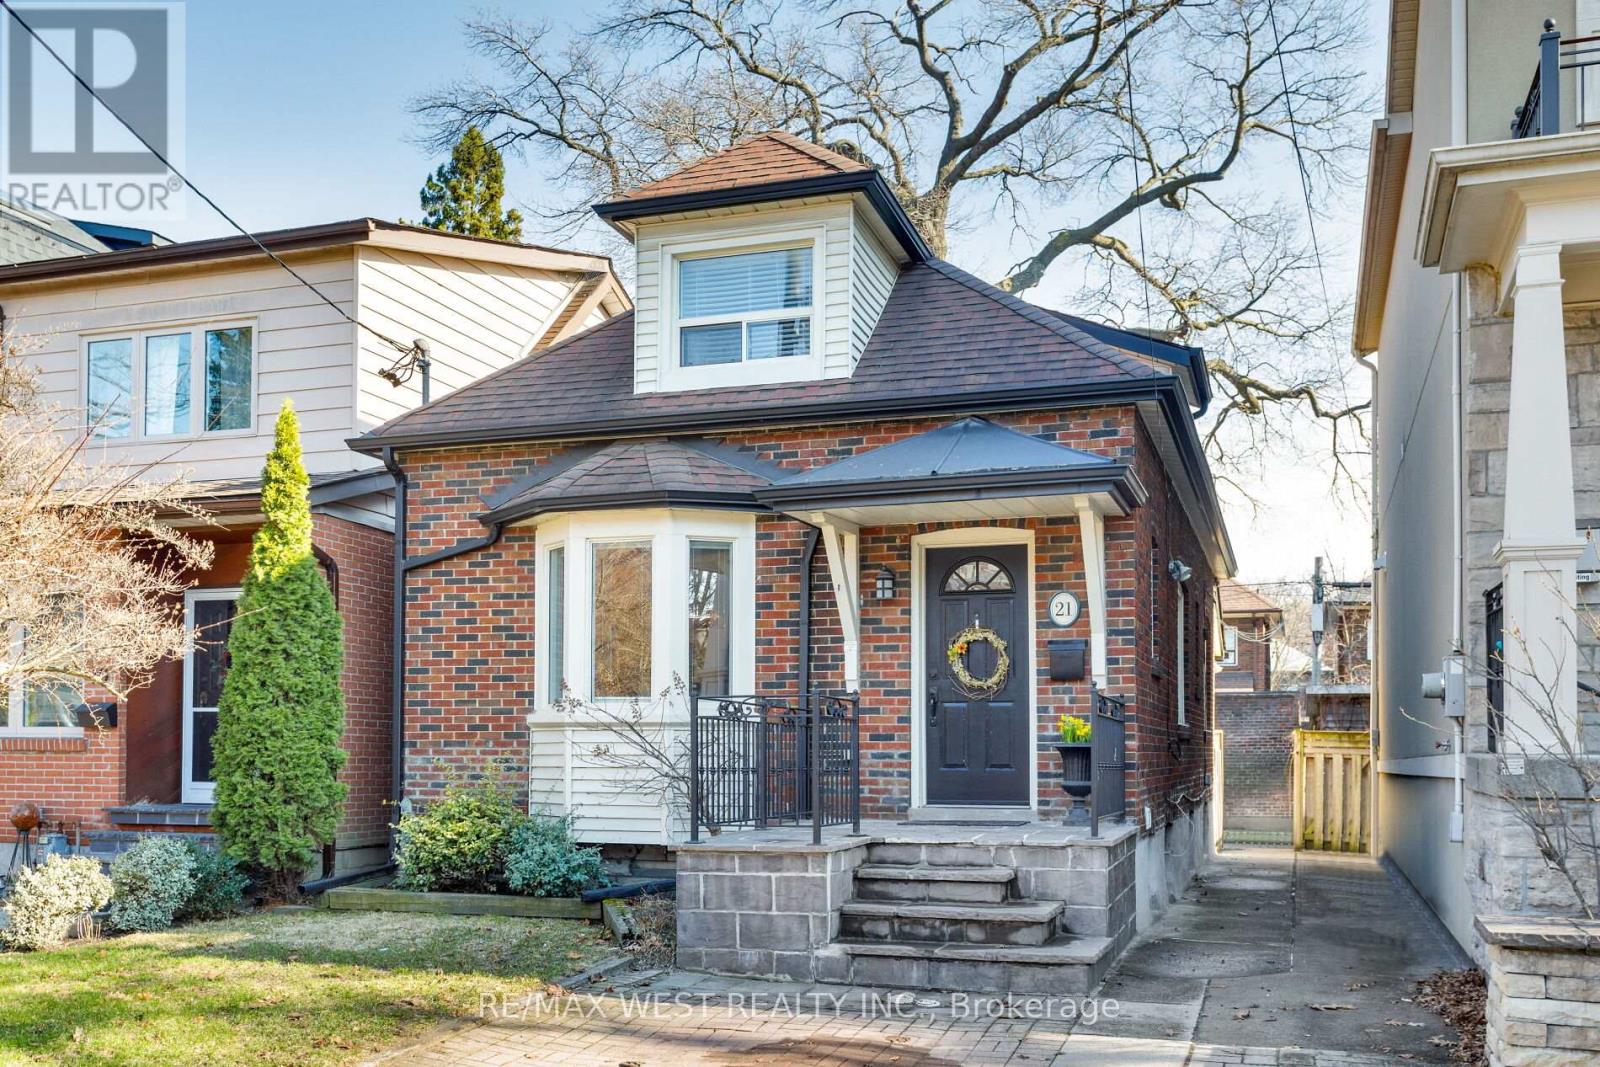
21 Harshaw AveTucked away on a quiet cul-de-sac in the heart of Bloor West Village and steps to the coveted Baby Point community, this exceptional, fully updated home offers the perfect blend of space, style, and serenity. Amazingly spacious, the main floor features a bright open-concept living and dining area with hardwood floors throughout-ideal for both everyday living and entertaining. The renovated eat-in kitchen is designed for comfort and function, complete with heated floors, granite counters, great flow for entertaining.A rare main floor 5-piece spa-inspired bathroom adds a luxurious touch, while the generous layout easily accommodates a home office.Upstairs, the oversized primary retreat offers dual closets and a private ensuite with heated floors, complemented by well-appointed second bedroom with custom built-ins and thoughtful storage throughout the home.The fully finished basement provides excellent flexibility with a renovated (2021) kitchen, updated bathroom, and separate living space-perfect for guests, extended family, nanny suite or income potential.Extensively maintained and upgraded, this home features 200 amp service, updated exterior brickwork and foundation, new eavestroughs, and a custom-built garden shed, along with numerous interior improvements.Step outside to a family-friendly street with no through traffic, where community and quiet coexist. At the end of the street, enjoy direct access to a park with playground and baseball diamond, leading to the scenic Humber River trails-ideal for walking, biking, and evenkayaking.Just minutes to High Park, top-rated schools, transit (bus steps away, subway within walking distance), and the vibrant shops, cafés, and restaurants of Bloor West Village, this location offers an unbeatable lifestyle.A rare opportunity to own a beautifully updated home in one of Toronto's most desirable west-end neighbourhoods. (id:65446)
603 - 36 Howard Park Avenue
Toronto, Ontario
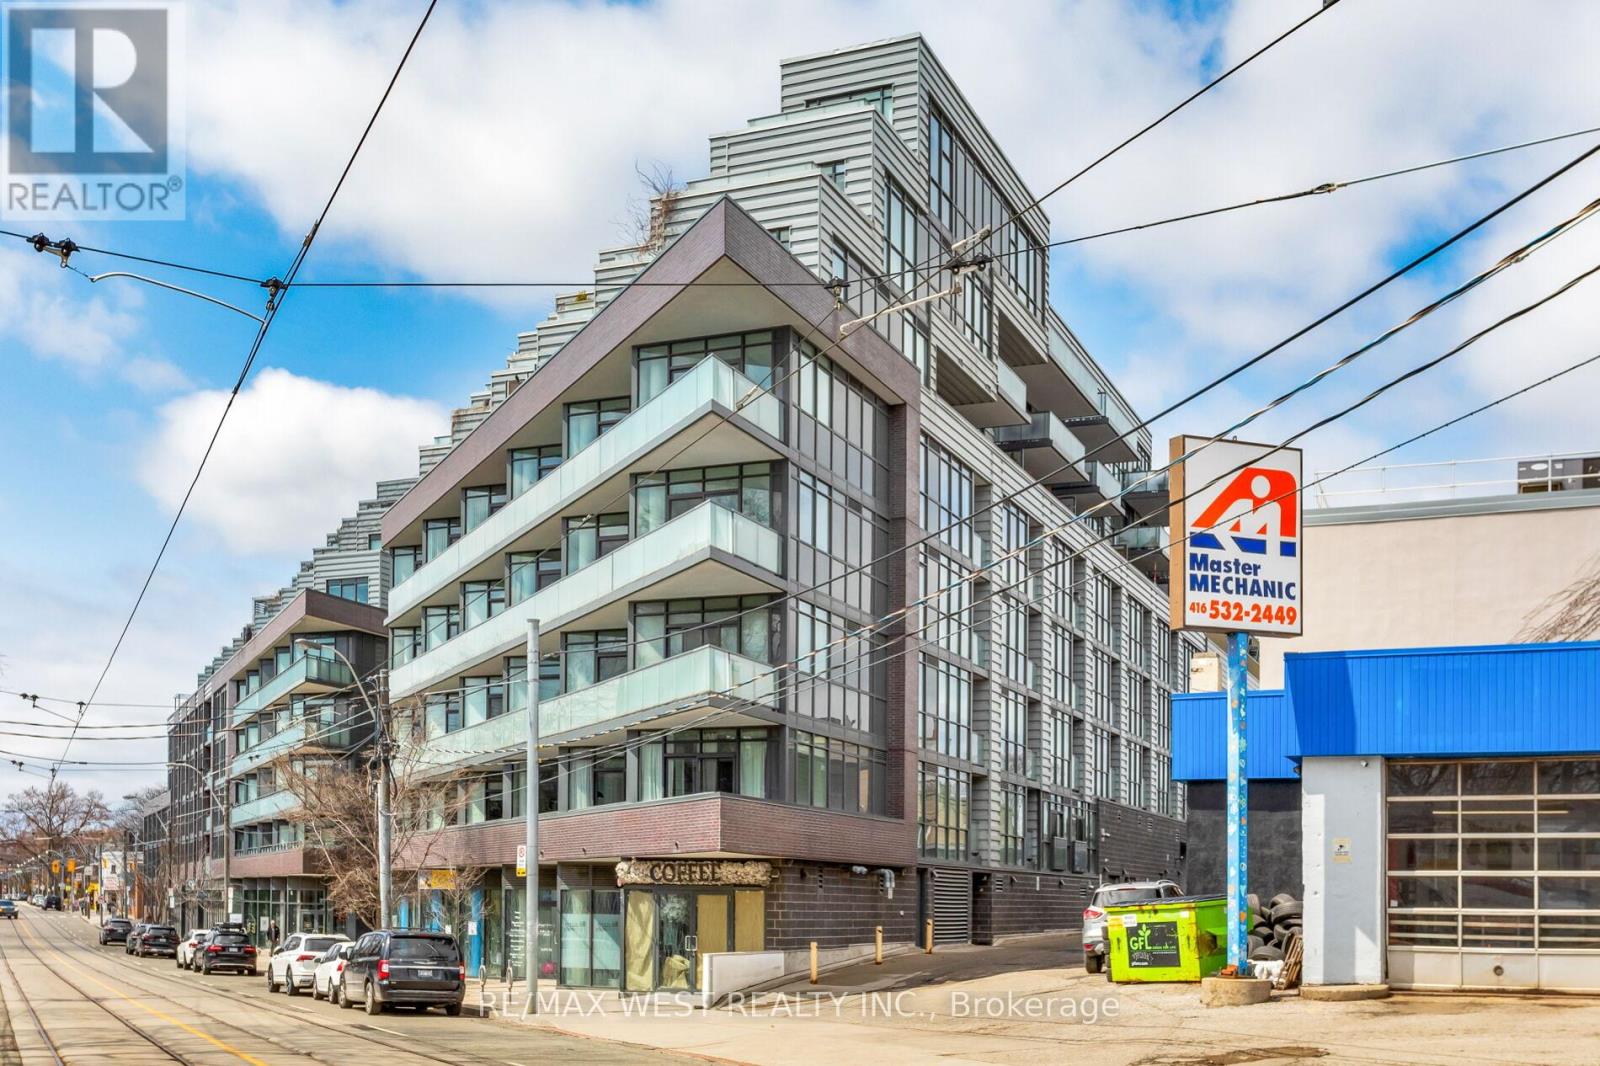
Experience refined city living at 36 Howard Park, ideally situated in the heart of one of Toronto's most beloved neighbourhoods-Roncesvalles. This impeccably upgraded 847 sq ft, 2-bedroom, 2-bathroom condo with parking offers a perfect balance of style, comfort, and functionality.Thoughtfully designed with an open-concept layout, the suite is anchored by an oversized kitchen island-ideal for entertaining or everyday living. The modern kitchen features integrated appliances including a fridge and dishwasher, a 4-burner gas cooktop, and a built-in oven, delivering both sleek design and high performance.Enjoy a bright and airy atmosphere with floor-to-ceiling windows and a desirable southwest exposure, filling the space with natural light throughout the day. Custom blinds add a refined touch, while the private balcony offers a perfect outdoor retreat for morning coffee or evening relaxation.Both bedrooms are generously sized, with the primary suite featuring a 3-piece ensuite. Ample closet space throughout ensures exceptional storage, complemented by the convenience of parking and a locker.Residents benefit from a full suite of premium amenities including a gym, yoga room, party room, media/library lounge, outdoor BBQ area, and pet spa.Located just minutes from High Park, and steps to the vibrant shops, cafés, and restaurants of Roncesvalles, this home also offers excellent transit access, including nearby streetcars and the UP Express for seamless connectivity across the city. (id:65446)
5733 Tayside Crescent
Mississauga, Ontario
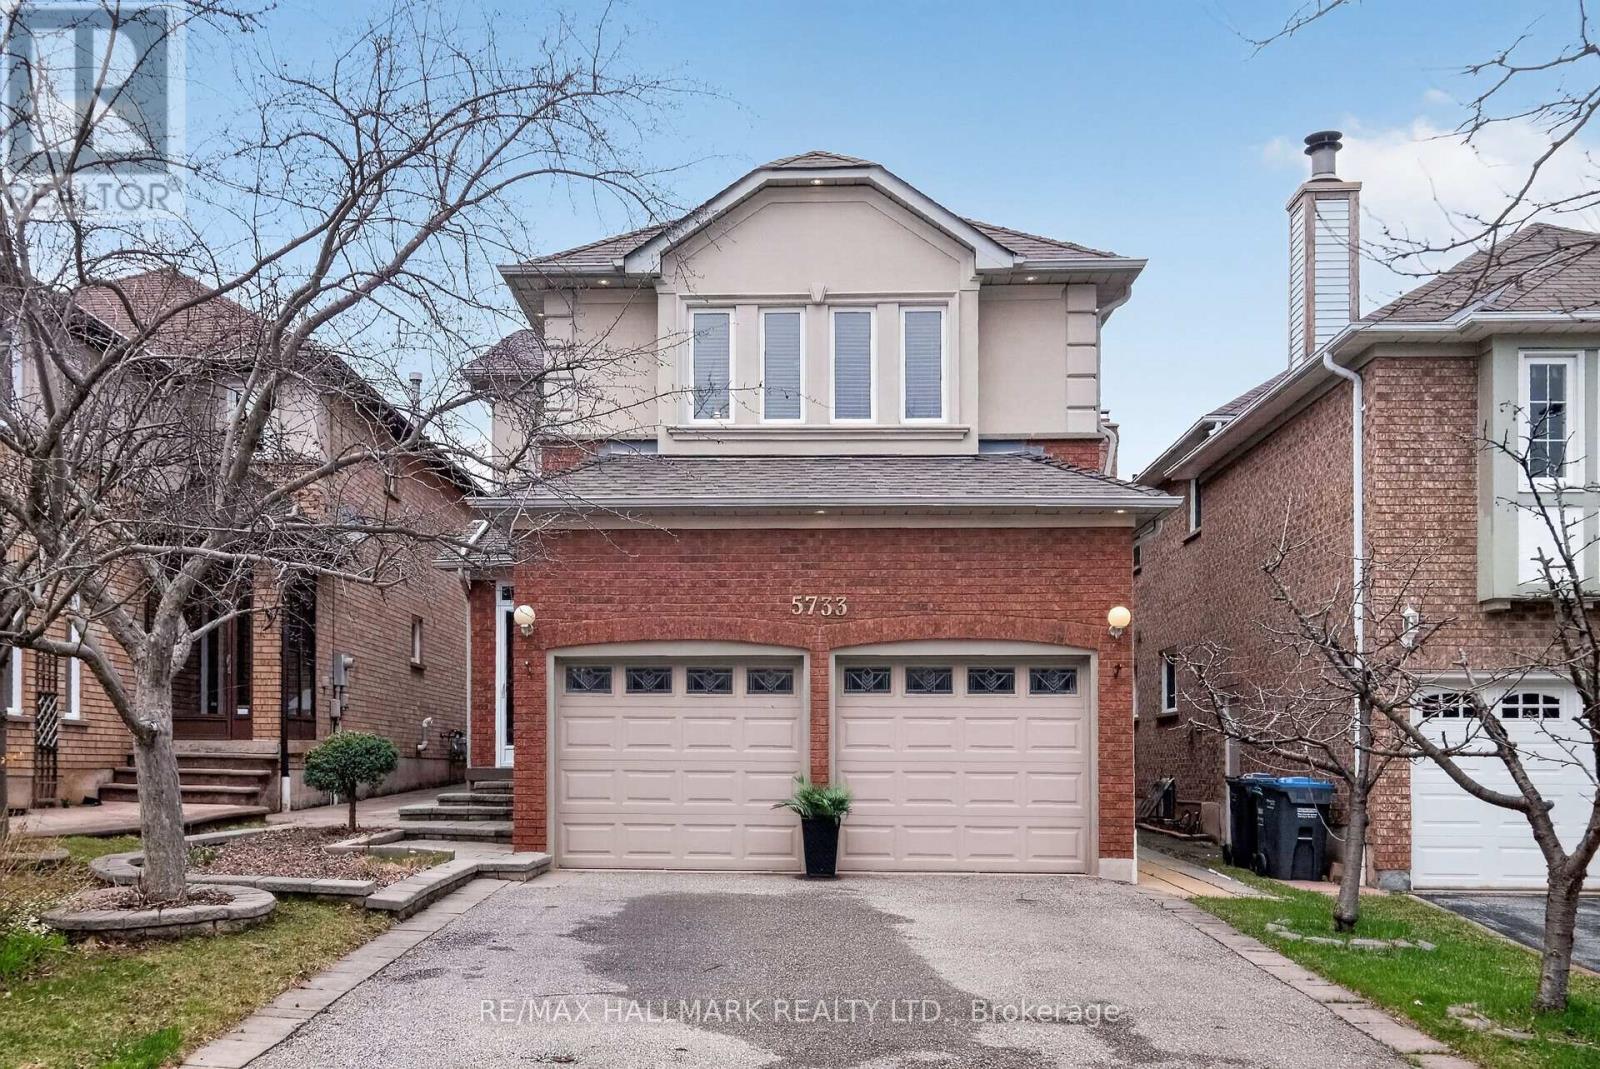
Nestled in a highly sought-after neighbourhood, this meticulously renovated and remodelled home showcases exceptional European craftsmanship and attention to detail throughout. Ideally located within the top-rated John Fraser and Gonzaga school district, this home is just steps from Castlebridge Park and within walking distance to Castlebridge Public School. Enjoy being only minutes from Erin Mills Town Centre, the Village of Streetsville, Credit Valley Hospital, GO Transit, Cineplex, and everyday amenities, offering the perfect blend of convenience and lifestyle. Step inside to a bright and thoughtfully designed layout featuring a welcoming family room with a gas fireplace, along with a spacious combined living and dining area. The beautifully renovated kitchen serves as the heart of the home, showcasing quartz countertops, custom cabinetry, stainless steel appliances, and a spacious centre island with seating, all designed with both style and functionality in mind. Walk out from the kitchen into a private, fully fenced backyard complete with a large patio, ideal for summer gatherings, outdoor dining, or relaxing evenings, complemented by a spacious lawn offering plenty of room for kids to play, pets, or future landscaping potential. The second level offers four generously sized bedrooms with ample closet space, including the spacious primary bedroom featuring a walk-in closet and a 4-piece ensuite. The basement boasts impressive ceiling height and endless potential, whether you envision a future legal basement apartment for additional income, subject to city permit approvals, or a large recreation space tailored to your needs. Finished with exterior pot lights that enhance curb appeal and nighttime safety, this home is truly move-in ready and presents a rare opportunity in an exceptional location. Don't miss this opportunity, schedule your private viewing today! (id:65446)
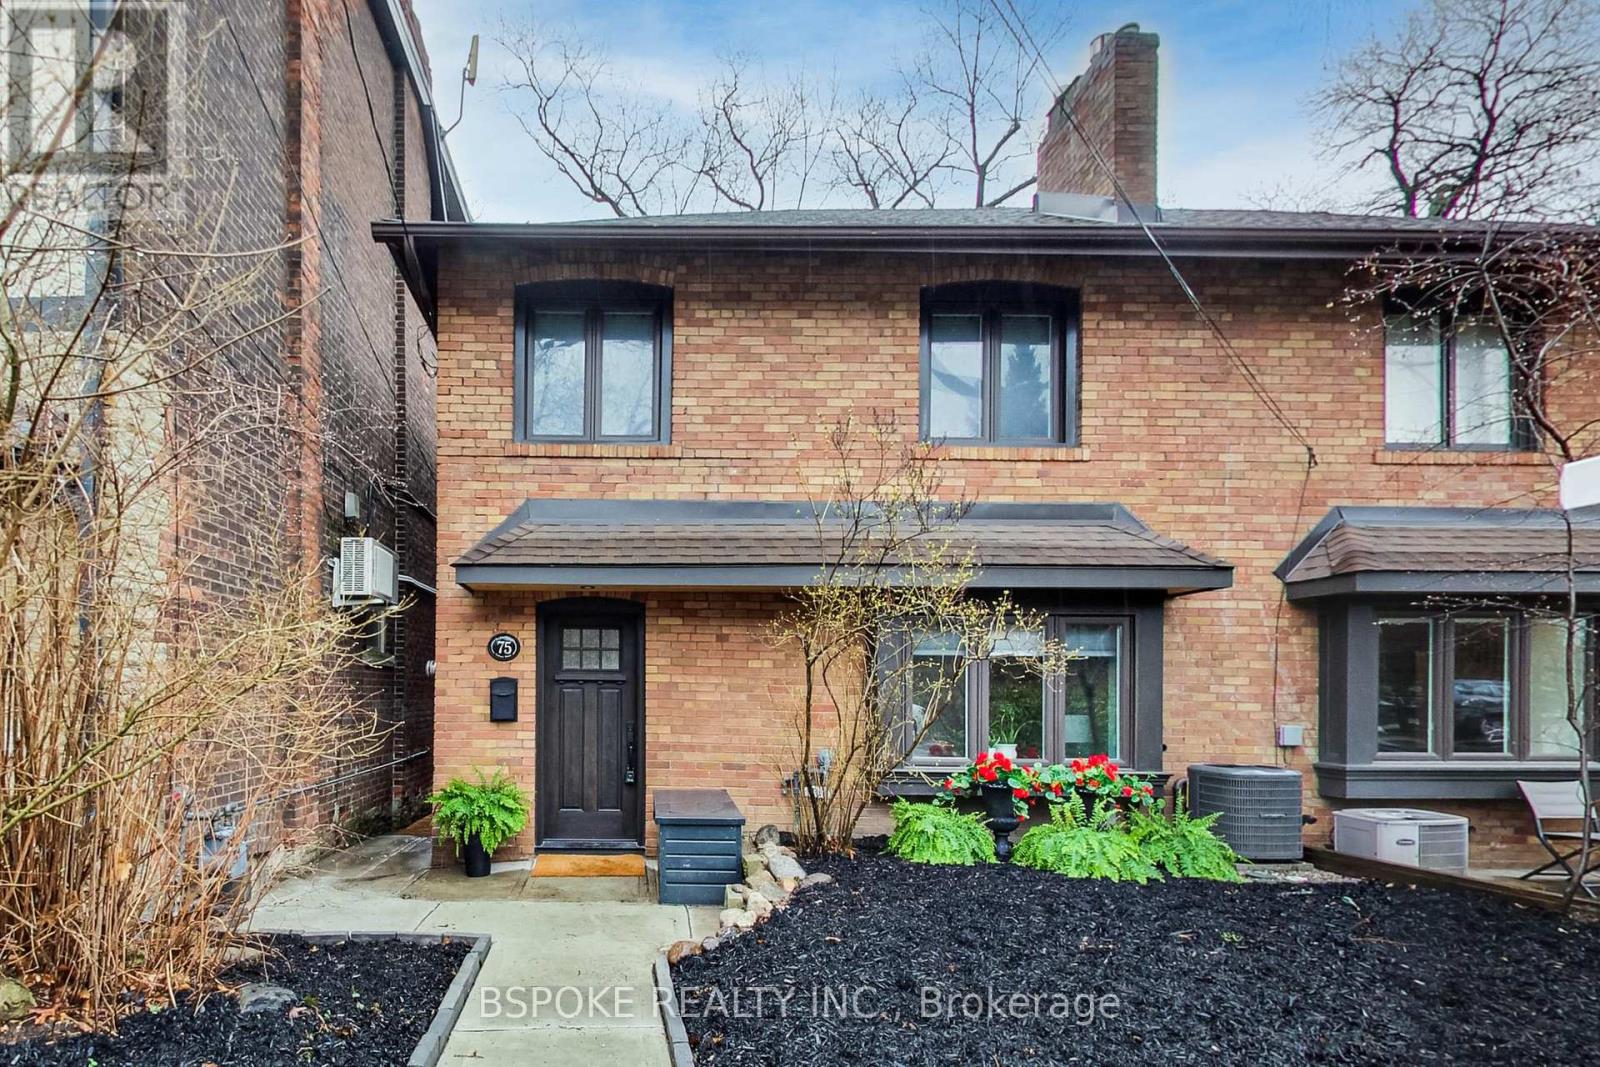
75 Evelyn Avenue
Toronto, Ontario
Set on a quiet, tree-lined street in High Park North, this wider-than-average semi offers a functional layout, original character, and a fully rebuilt lower level that significantly expands the home's usable space. The main floor features defined principal rooms with good flow and natural light, while the upper level provides three well-proportioned bedrooms suited to family living. The standout is the underpinned basement with 8' ceilings, radiant in-floor heating, and a 12-foot wide window span overlooking the ravine-like backyard. With a walkout to a second deck, 3-piece bath, separate laundry room, and built-in storage, it functions as true living space rather than a typical lower level. Extensive upgrades include basement underpinning and waterproofing, new sewage lines, sump pump, backwater valve, updated electrical panel, HVAC ductwork, tankless water heater (owned), roof (2023), AC (2025-owned), windows and front door (2021), and furnace (2018- owned). The outdoor space offers a different approach: two decks set into a mature tree canopy, providing privacy and low-maintenance outdoor living in place of a traditional backyard. Located within the Runnymede Jr & Sr PS and Humberside CI catchments, and walkable to High Park, Bloor West Village, the Junction, and multiple transit options, this is a strategic entry into one of the west end's most consistently in-demand neighbourhoods. A+++++ Carson Dunlop home inspection available. (id:65446)
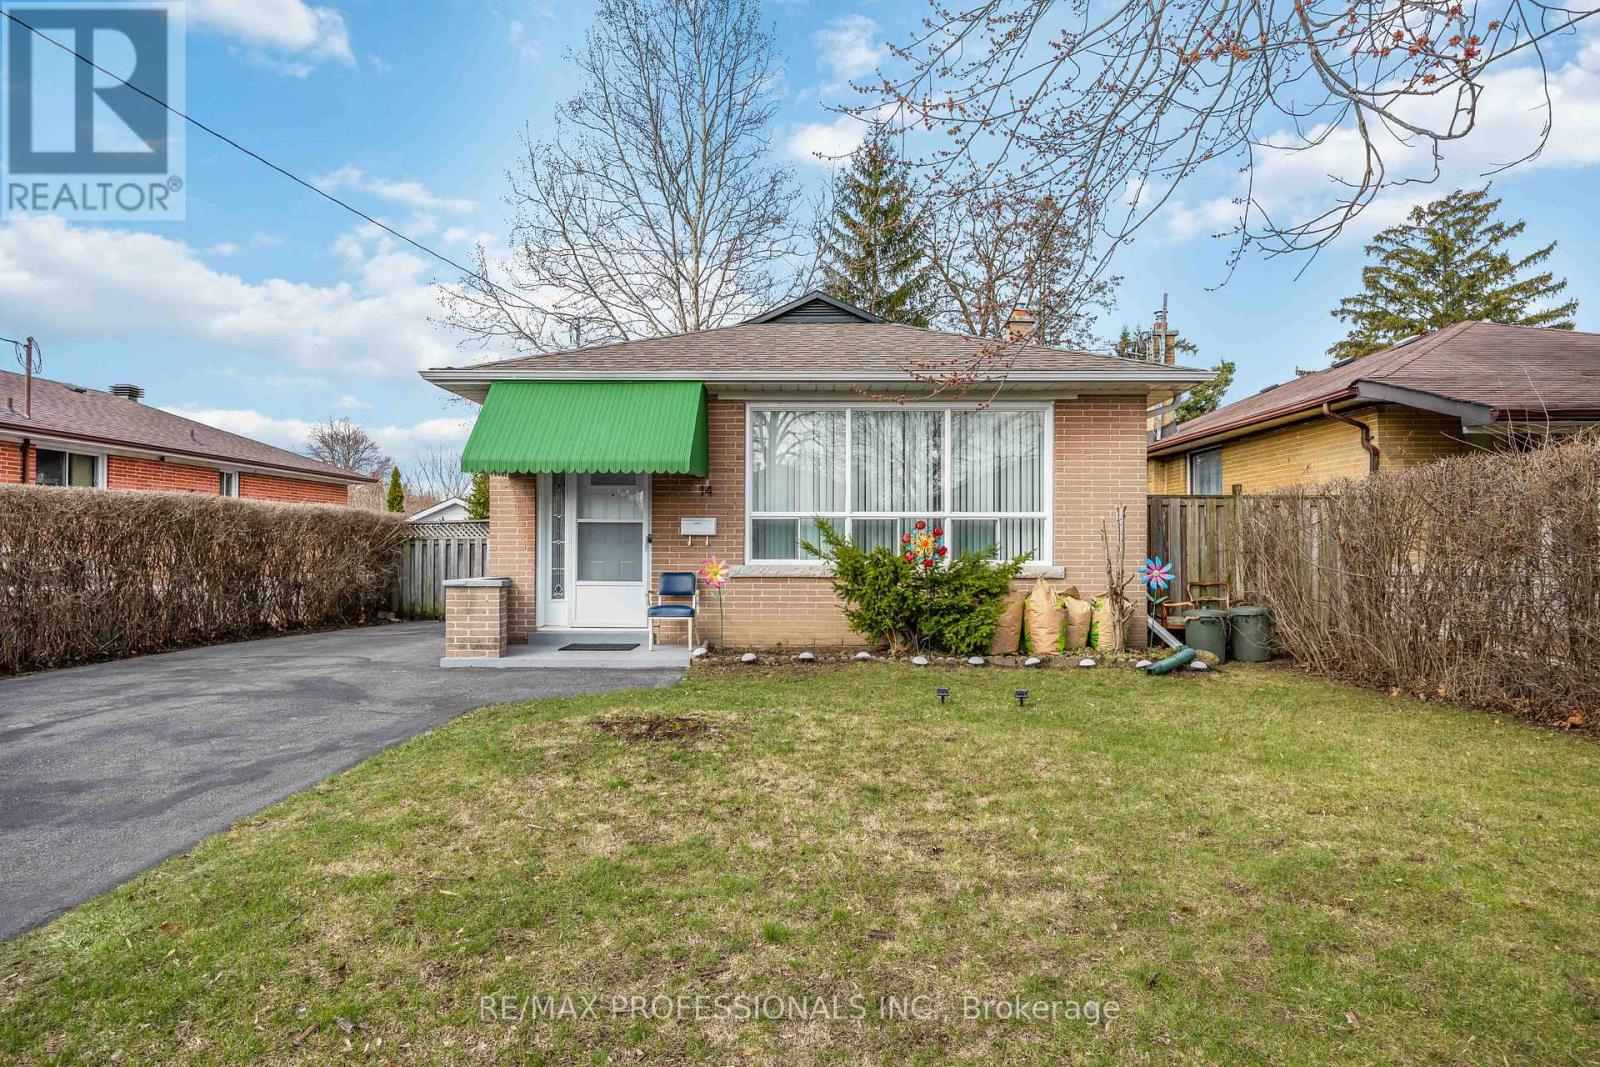
14 Dashwood Crescent
Toronto, Ontario
Welcome to 14 Dashwood Cres, a well-kept 3+2 bedroom, 2 bathroom bungalow on a quiet, family-friendly street in Thistletown-Beaumonde Heights. Bright main floor with functional layout, plus a finished basement with additional bedrooms, ideal for extended family or income potential. Conveniently located close to Albion Mall, grocery stores, restaurants, and everyday essentials, plus nearby green spaces and trails perfect for families and outdoor enthusiasts. A well-connected neighbourhood with strong community feel, great transit access, and excellent value. A fantastic opportunity for first-time buyers, investors, or those looking to move into a desirable and established neighbourhood. (id:65446)
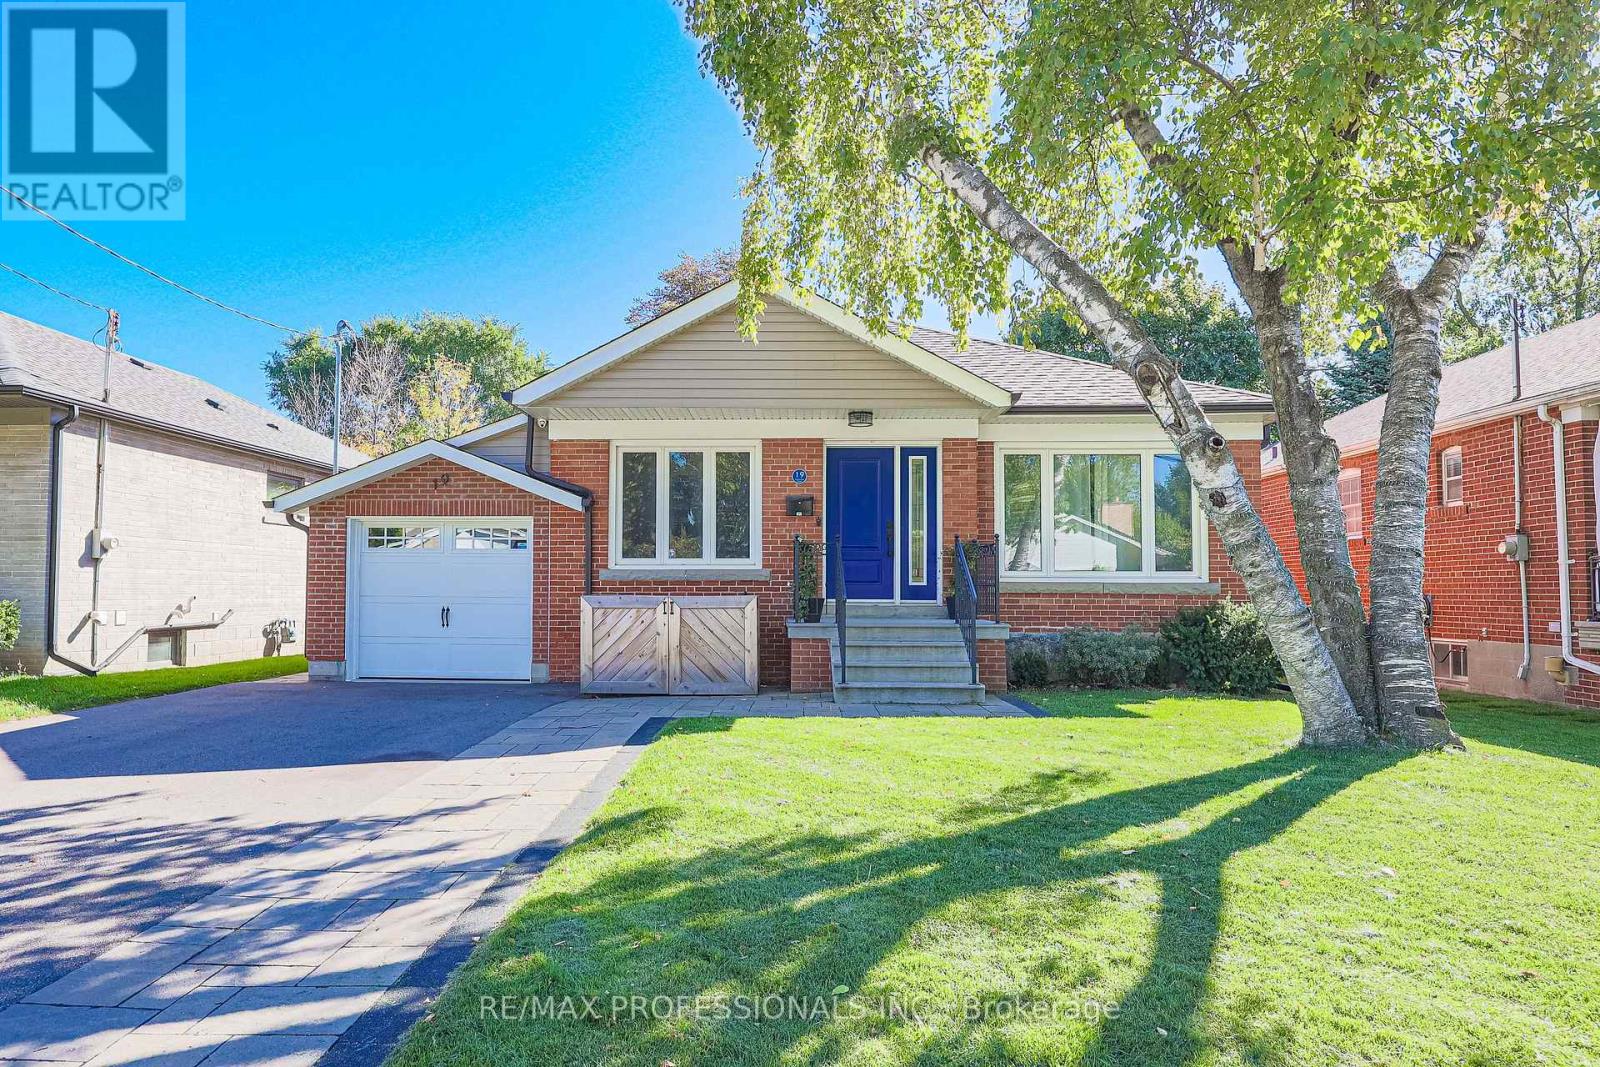
19 Sealcove Drive
Toronto, Ontario
19 Sealcove Drive is an inviting bungalow that blends homeliness, and lifestyle in a wonderful family friendly neighbourhood. From the moment you enter, you'll feel the pride of ownership in this lovingly maintained home, featuring three spacious bedrooms, a functional layout and a bright, welcoming atmosphere throughout.With two full kitchens, two bathrooms, and a separate side entrance, it offers a number of possibilities - whether you're accommodating extended family, creating a private in-law suite, or are generating extra income as a mortgage helper.Step outside and enjoy your own backyard retreat. Summer evenings under the pergola and patio, or growing your own vegetables in the garden beds, this is outdoor living at its best.Location-wise, it doesn't get much better. You're just a short stroll to Eatonville Junior School and Bloordale Middle School, and steps to Dennis Flynn Park, where year-round recreation awaits, from swimming and skating to tennis and basketball and wide-open green space.With transit, shopping, and everything you need close by, this is the perfect property to call home. (id:65446)
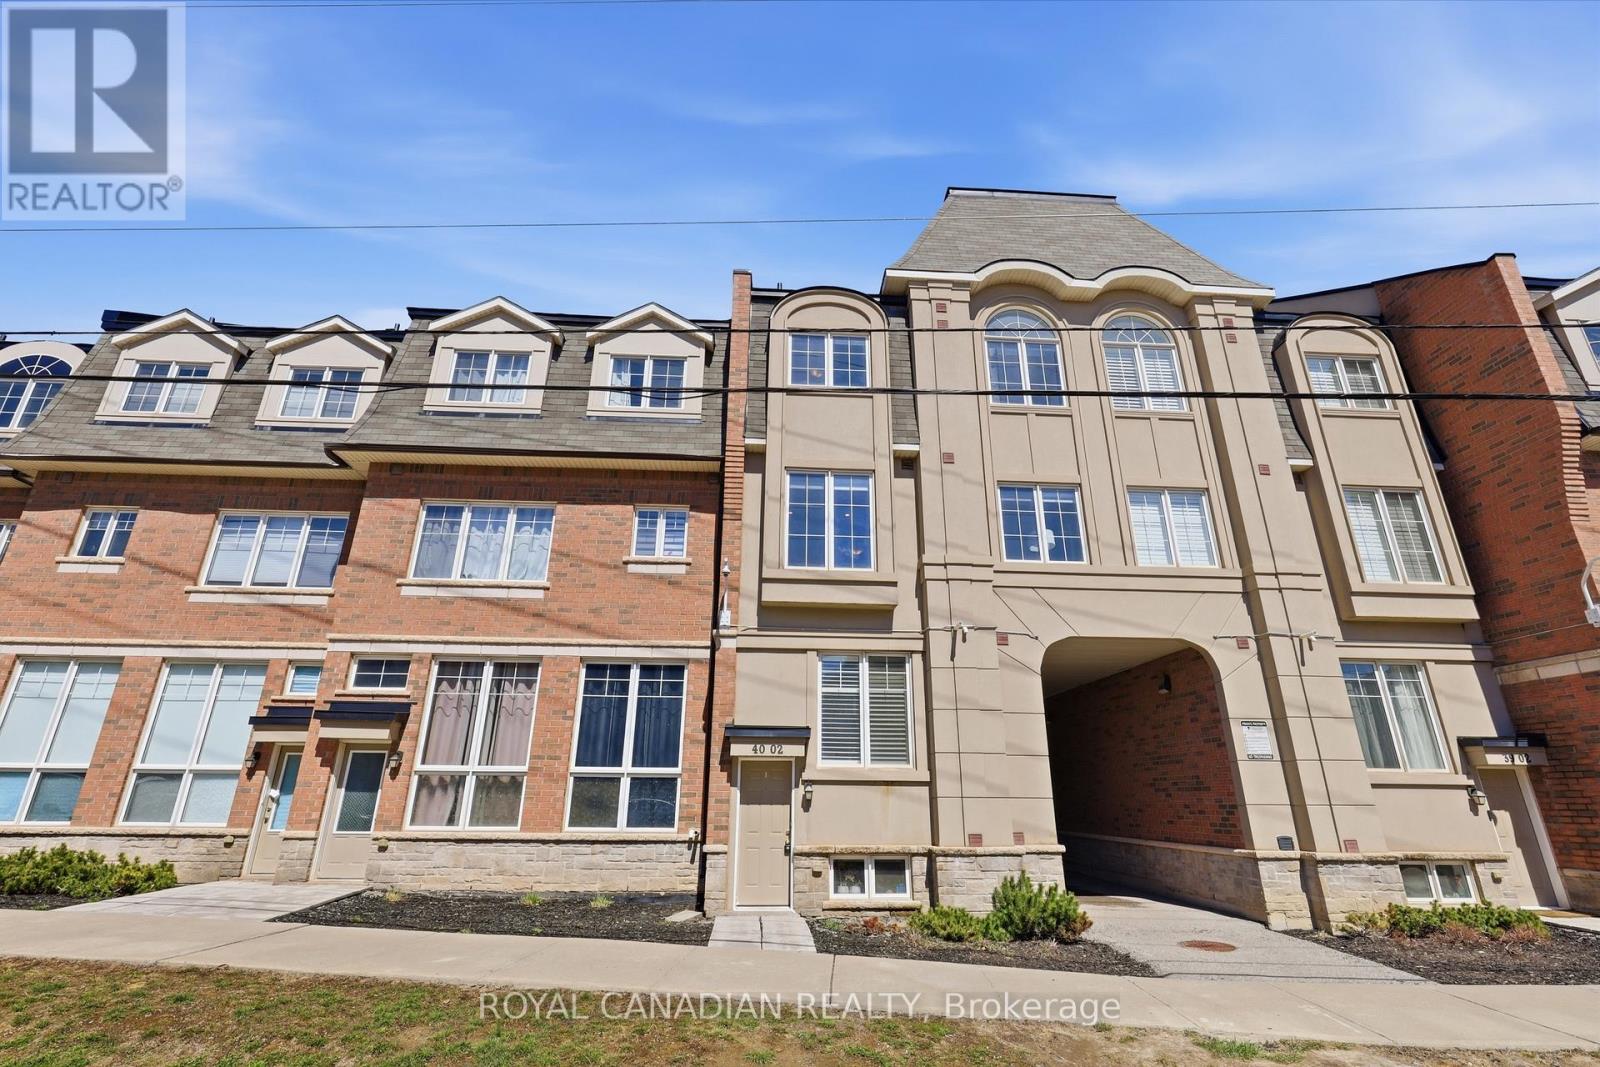
40-02 - 2420 Baronwood Drive
Oakville, Ontario
Rare Opportunity! Spacious 2-BR Townhome with Massive Rooftop Terrace! Discover sophisticated living in the heart of West Oak Trails, Oakville. This stylish 2-bed, 2-bath stacked townhouse offers the perfect blend of comfort and functionality. Sun-Drenched Layout with Large windows and high ceilings. Chef's Kitchen with Modern cabinetry and stainless steel appliances. Primary bedroom with walk in closet and modern ensuite. The Outdoor "X-Factor"- Forget a tiny balcony, this unit features an expansive, private rooftop terrace perfect for entertaining. It's an outdoor living room in the sky! Live in a safe, family-friendly enclave just moments from shopping, daycares, and elite schools. With the 403/407 and Bronte GO nearby, your commute is effortless. Experience the best of Oakville living at an incredible value. Steps away from the scenic trails of Bronte Creek Provincial Park. Don't miss this opportunity to own a piece of prime Oakville real estate. Perfect for first-time buyers, downsizers, or savvy investors. Move-in ready and waiting for you! (id:65446)
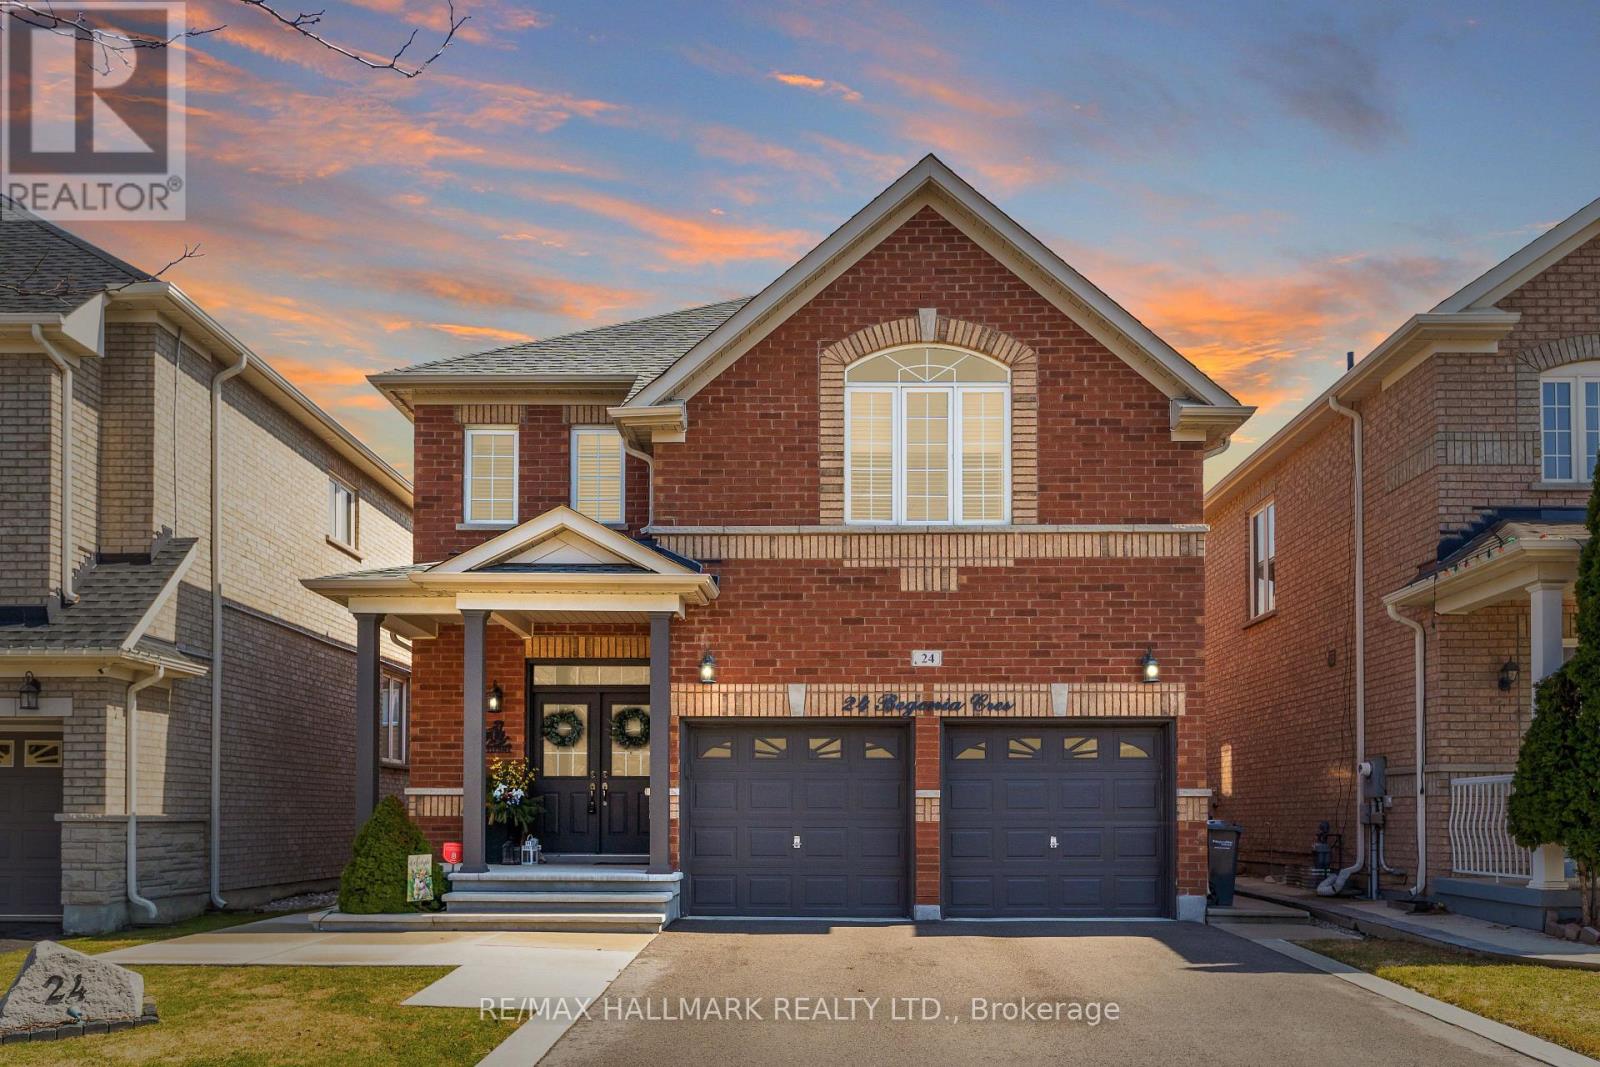
24 Begonia Crescent
Brampton, Ontario
First time offered for sale! An exceptional opportunity to own a beautifully maintained detached home of approx. 2000 sq ft plus a finished basement in a family-friendly neighbourhood. Lovingly updated over the years, this home offers both comfort and functionality. Enjoy the convenience of a double-car garage with direct interior access to the home through a practical laundry/mudroom. Perfect for everyday living. The modern kitchen with an island and walkout to the backyard serves as the heart of the home, seamlessly connecting to the open-concept living and dining areas. Ideal for entertaining and family gatherings. Step outside to a fully fenced, landscaped backyard. Your own private oasis and perfect space for kids to play and adults to relax. A powder room and welcoming foyer complete the main level. Upstairs, a warm and inviting family room with a gas fireplace and large window provides the perfect retreat. This level also features 3 spacious bedrooms and 2 full bathrooms, including an ensuite in the oversized primary bedroom. The finished basement offers a large recreation area with rough-in for a second kitchen, 3 above-grade windows, and a 4th washroom. Additional highlights include a generous cold room and an expansive hidden storage space. Location is unbeatable. Just a short walk to parks, transit, and schools. Everything your family needs is right at your doorstep. Extras: Stove (2025); Washer & Dryer (2024); Gemstone custom programmable outdoor lights (2024); Roof (2023); Landscaping and driveway (2022); Furnace, water heater and air conditioning (2021); Custom island with quartz top (2020); Basement finished (2018). And more! Ask for the full feature list! (id:65446)
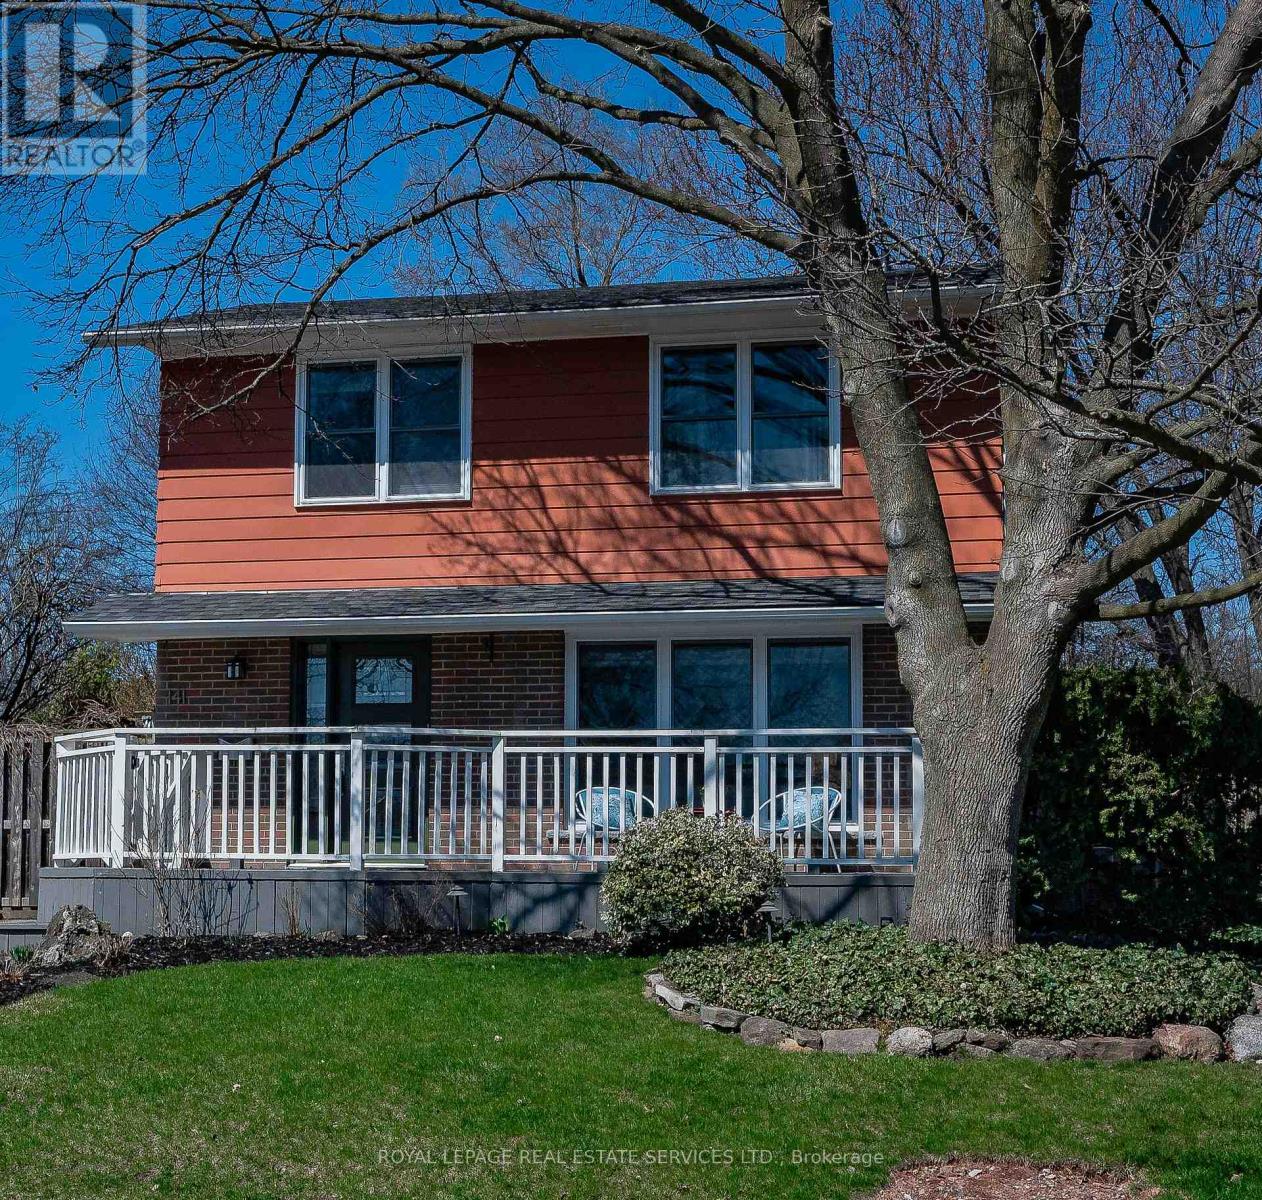
141 Oakdale Drive
Oakville, Ontario
Welcome to 141 Oakdale Drive, a beautifully maintained home nestled on a quiet cul-de-sac with direct access to Oakdale Park, in one of Oakville's most sought-after, family-friendly neighborhoods. Just steps from the highly rated Sunningdale Public School-offering French immersion-this property offers an exceptional blend of comfort, style & convenience. Inside, you'll find a bright & spacious layout with generous principal rooms & large windows that fill the home with natural light, creating a warm & inviting atmosphere. Impressive features include hardwood flooring, pot lights & custom window coverings. The premium custom kitchen is equipped with stainless steel appliances, quartz counters, striking backsplash & abundant cabinetry, flowing seamlessly into the dining & living areas-perfect for both everyday living & entertaining. The living room offers an inviting space for family time or formal gatherings. The dining room is enhanced with built-in cabinetry, combining charm with practical storage. The expansive family room is a true highlight, featuring wall-to-wall windows, built-in shelving & a cozy gas fireplace. Upstairs 3 good-sized bedrooms provide comfort & privacy. An additional room offers exceptional versatility - home office, playroom, or converted back into a 4th bedroom, whatever suits your needs. A well-appointed 4-piece bathroom with medicine cabinet & convenient hallway linen/storage closet complete this level. The lower level adds valuable living space with a recreation room, a 3-piece bathroom & plenty of storage. Enjoy the outdoors in a private backyard retreat offering a spacious wood deck complete with two garden sheds. Updates include windows & doors (2017), furnace & air conditioner (2022) & roof (2025). Conveniently located near parks, shopping, restaurants, transit & major highways, this home provides easy access to everything. Comfort, style, convenience all in one prime location! VIEW THE 3D IGUIDE HOME TOUR, FLOORPLAN, VIDEO & PHOTOS (id:65446)
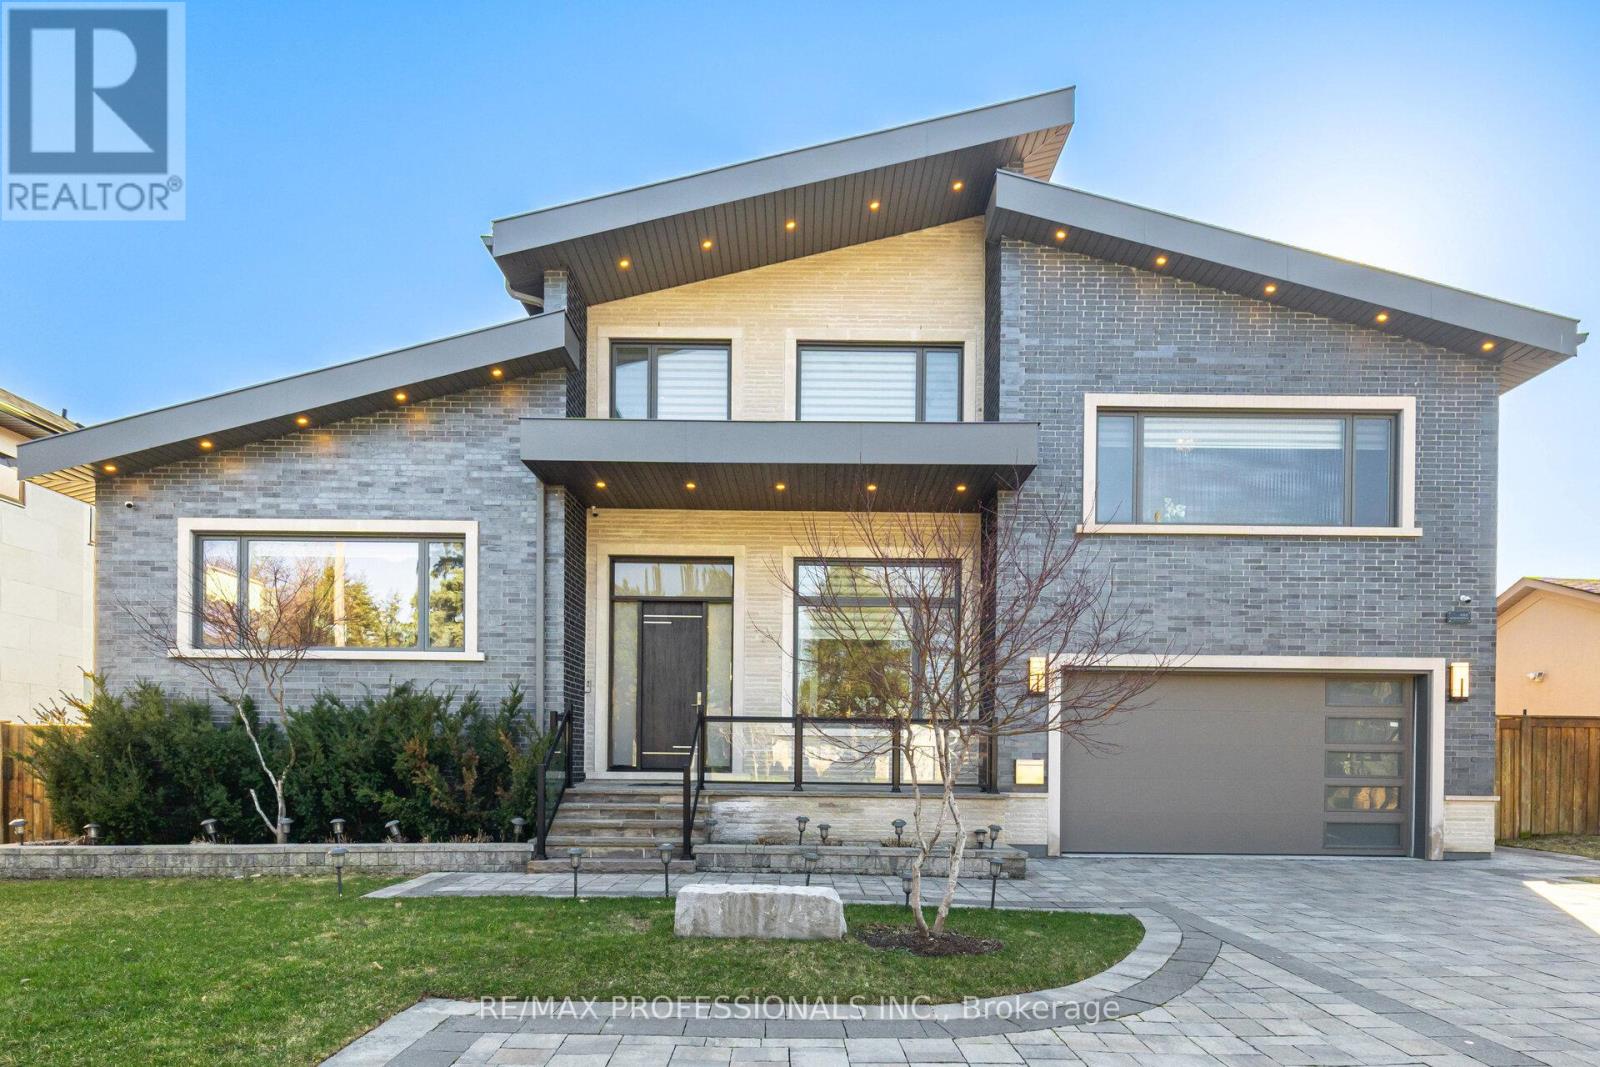
466 The Kingsway
Toronto, Ontario
Exceptional opportunity to own this sophisticated custom-built residence in the prestigious Princess-Rosethorn community, one of Toronto most coveted neighbourhoods. This architectural masterpiece was designed and built with attention to detail inside and out. Modern house offers over 7,500 sq. Ft. of finished living space across all levels. 5+1bedrooms, 7 washrooms, 7' wide engineered hardwood, all tiled floors heated, all washrooms vanities have natural quartz countertops, 6 contemporary skylights. Spectacular main entrance, foyer with 12 Ft. ceiling, porcelain floor. Private office with custom cabinetry. The main floor delivers an open concept living-dining area. Filled with natural light, oversized windows with motorized blinds, 20/25 Ft. cathedral ceilings, a built-in temperature-controlled wine cellar and a gas fireplace. An Impressive chef's dream kitchen with premium Miele appliances, 72' fridge, gas stove, built-in dishwasher, oven and microwave, 215'x280' island, quartz countertops, 32'x32' porcelain tiles floor, 11/16 Ft. cathedral ceiling, skylight, breakfast area and W/O to patio. Two primary bedrooms on main floor. One with a huge W/I closet, spa-inspired 6pc. washroom and skylight. Second prim bedroom with W/I closet and 3pc. ensuite. Library - as a bonus room on the second floor with custom cabinetry, B/I shelves and skylight. Incredibly finished walk-up basement, above-grade windows, laminate floor, 9,5 Ft. ceiling, huge recreation and sport area, wet bar with quartz countertop, wine fridge, and electric fireplace. Separate nanny suite with W/I closet, 3pc. washroom. Excellent house, tons of storage space, west-facing backyard with lawn sprinkler system, covered patio with motorized pergola and B/I BBQ. Metal roof, security camera system, back up generator, snow melt system, driveway. Close to schools, parks, golf clubs, HWY's and 15 minutes to Pearson Airport. (id:65446)
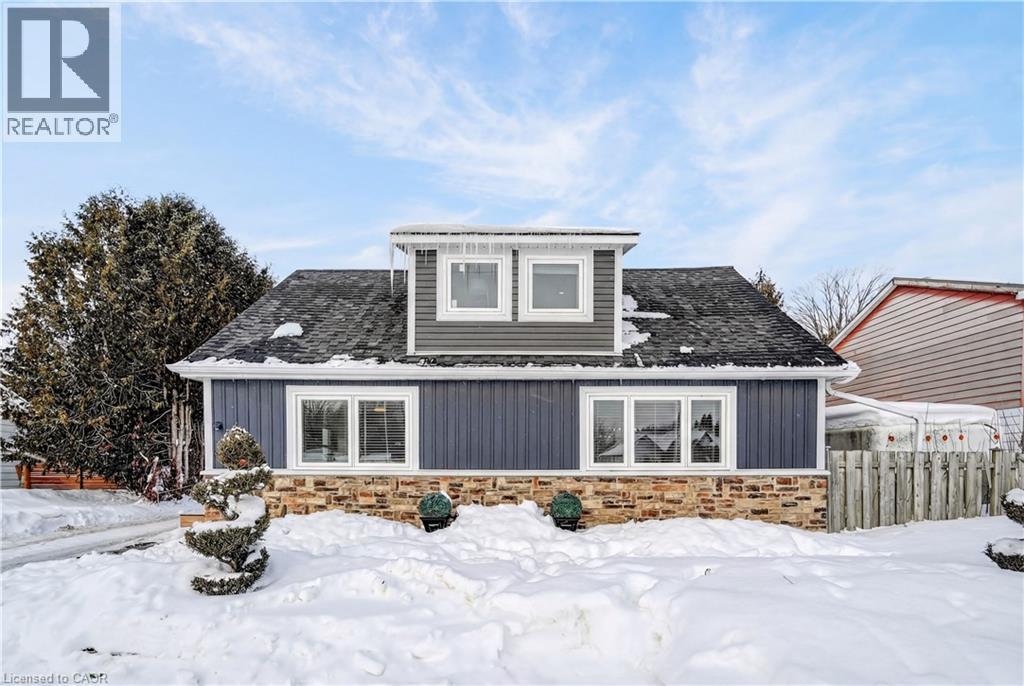
9488 Wellington Rd 124
Erin, Ontario
Looking for a move-in-ready home with space, privacy, and an easy commute? This fully renovated residence at 9488 Wellington Road 124, Erin, ON delivers modern comfort, small-town charm, and room to breathe. Set on an expansive 66 x 217 ft lot with no backyard neighbours, this beautifully updated home has been renovated top to bottom with thoughtful finishes and timeless style. The main floor offers a bright, open layout featuring an eat-in kitchen with quartz countertops, stainless steel appliances, pot lights, and generous cabinetry, perfect for everyday living and hosting. The living room is filled with natural light and anchored by a cozy gas stove, adding warmth and character through every season. The dining area walks out to a private back deck overlooking a deep yard designed for relaxation, complete with a cabana and hot tub. A main-floor bedroom, laundry, and a stylish 3-piece bathroom add everyday convenience. Upstairs, two inviting bedrooms and an additional 3-piece bathroom provide comfortable family or guest accommodations. The unfinished basement offers excellent storage and future potential. Outdoors, the large detached two-car garage is ideal for hobbies, tools, toys, or extra storage. Located minutes from the shops and restaurants of Erin, steps from nature, and close to the Elora Cataract Trailway, this home balances rural serenity with commuter convenience. Enjoy a 30-minute drive to the 401, 25 minutes to Orangeville, and 18 minutes to Georgetown GO Station, making trips to Brampton and Toronto easy and predictable. (id:65446)
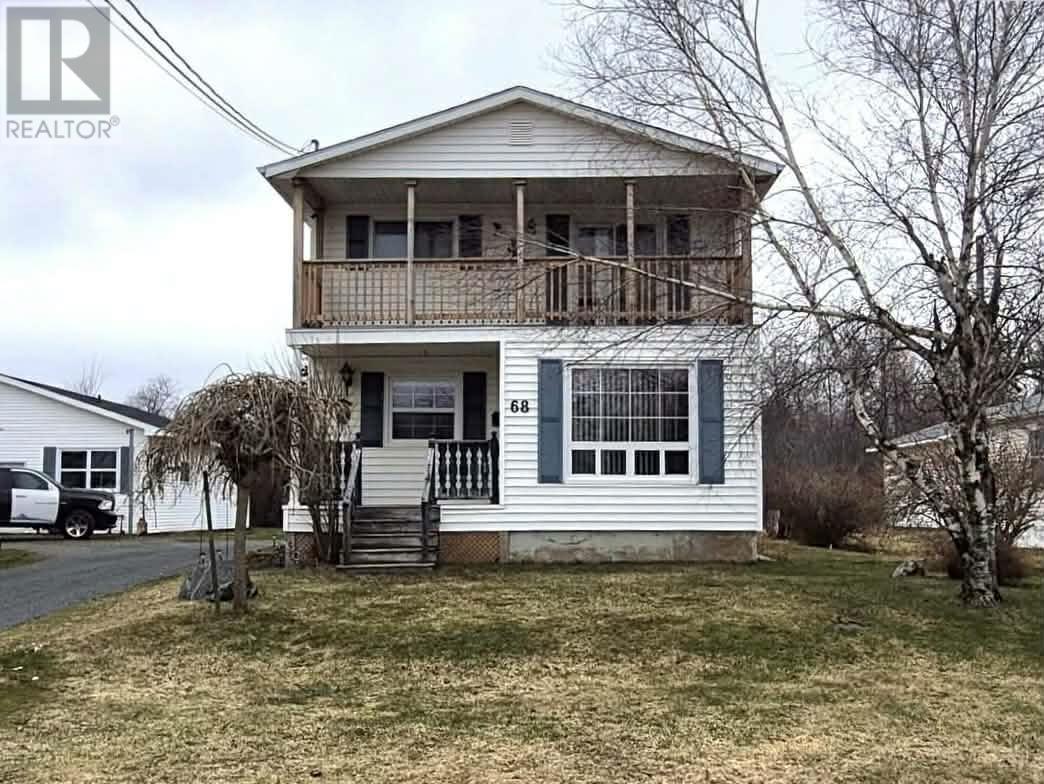
68 Hillcrest Avenue
Bible Hill, Nova Scotia
Great starter home located in Bible Hill. A short walk to schools, parks, shopping and three minutes to the highway makes this a desirable location. Affordable 3 bedroom 1.5 bath for your growing family. Mudroom, 100 Amp electrical, municipal sewer, newer hot water heater and well pump (5 years) and a quick closing is available! Don't delay! (id:65446)
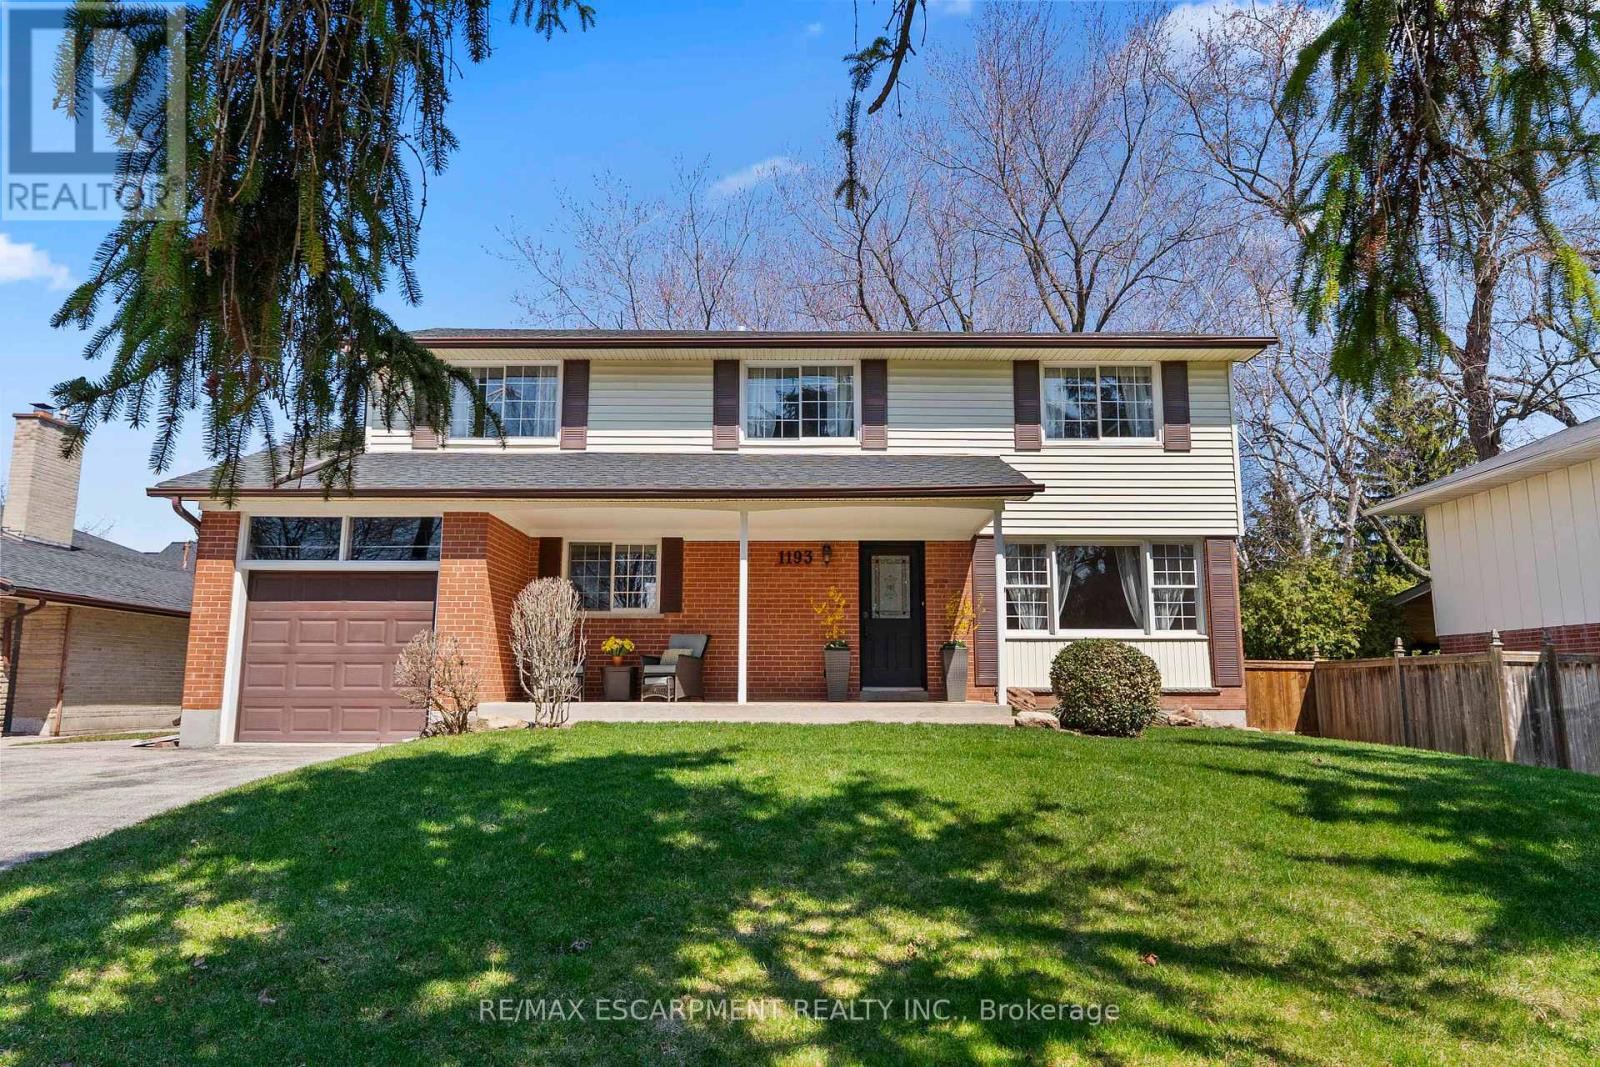
1193 Sixth Line
Oakville, Ontario
Welcome to 1193 Sixth Line, a rare opportunity in Oakville's sought-after College Park neighbourhood-perfect for families looking to put down roots and make this home truly their own. Move in and enjoy as-is, renovate or built the choice is yours! Set on a generous 61 x 125 ft lot, this 4-bedroom, 2-bathroom home offers great space both inside and out, with plenty of room for kids to play, entertain, and grow into for years to come. The charming front porch creates a warm first impression, ideal for morning coffee or unwinding in the evenings, all within a welcoming, family-friendly community. Positioned directly across from a golf course and within the highly regarded White Oaks school district, this location strikes the perfect balance between lifestyle and convenience. Commuters will appreciate the short walk to the GO Station via a safe underpass, along with quick and easy access to major highways-making daily travel seamless. Whether you're a first-time buyer, growing family, or savvy investor, this is your chance to secure a detached 2 story home in South Oakville for $1.15M - a rare find in today's market. Endless potential, unbeatable location, and exceptional value-this is the one you've been waiting for. (id:65446)
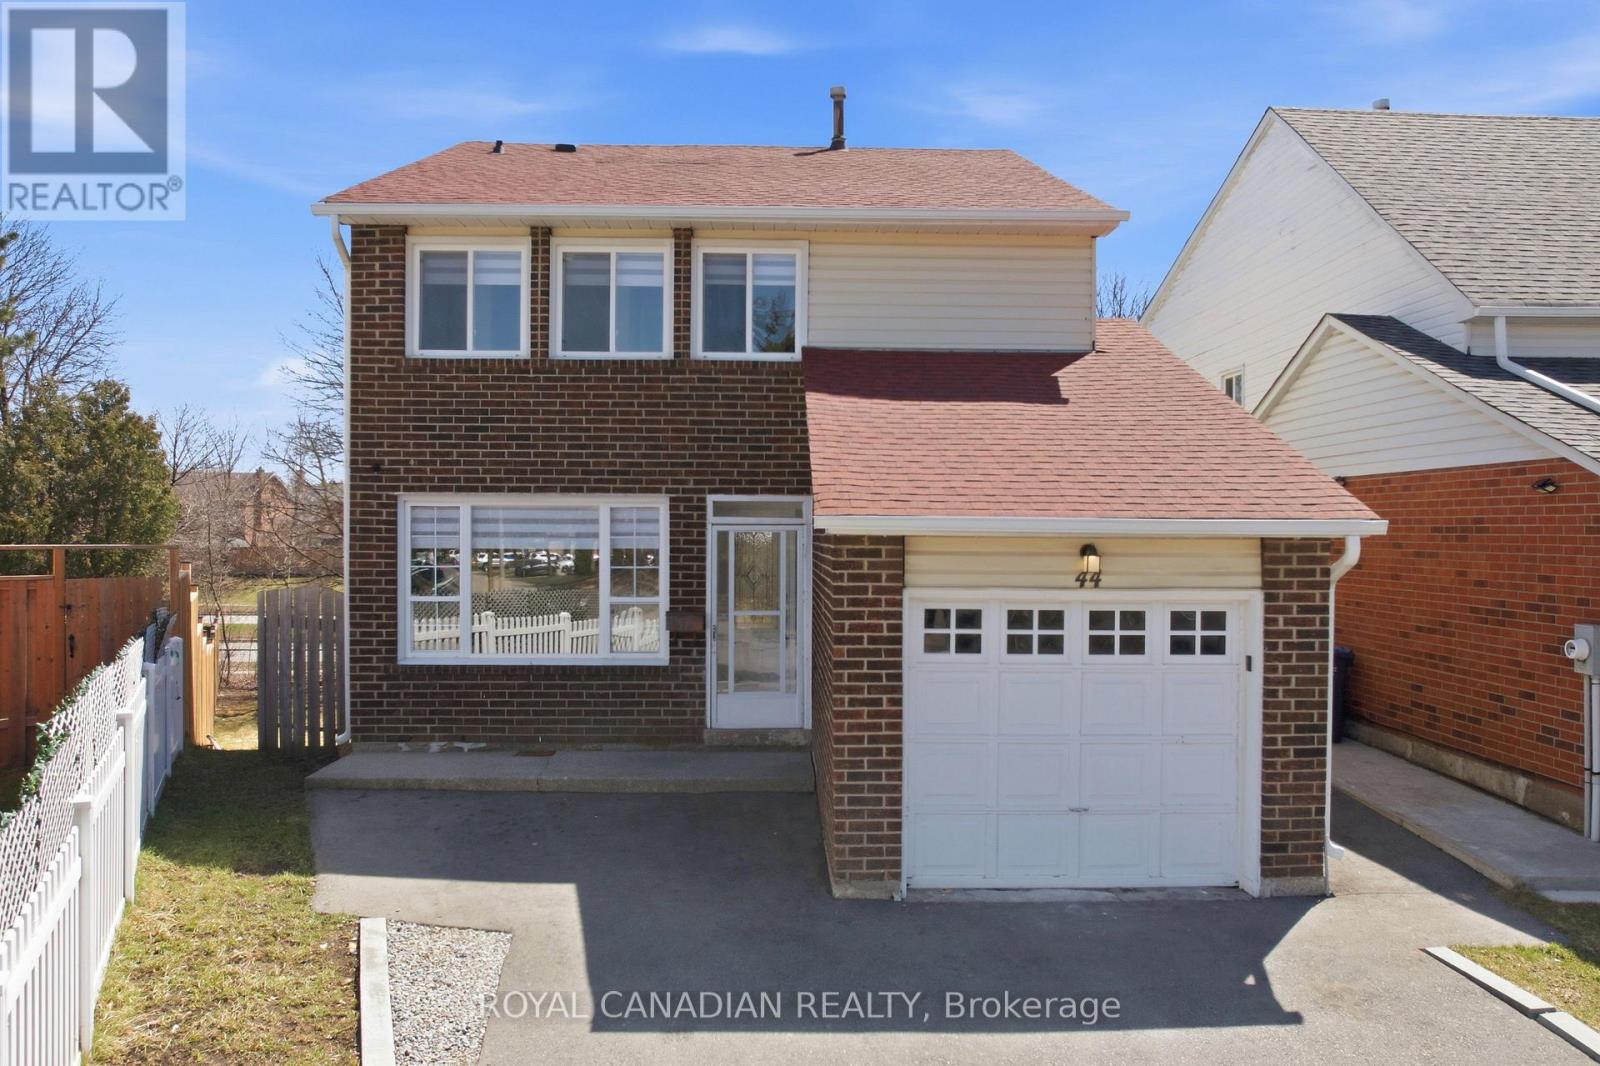
44 Rushmore Crescent
Brampton, Ontario
This stunning, move-in ready property offers approximately 2,500 sq. ft. of beautifully renovated living space, with over $70,000 spent on renovations, on a rare pie-shaped lot with no rear neighbours - giving your family the space, privacy, and peace you deserve. Enjoy a bright open-concept layout with new flooring, pot lights, fresh paint, and elegant finishes throughout. The gorgeous kitchen features quartz countertops and brand new high-end appliances - perfect for family meals and making memories. Upstairs, 4 generous bedrooms offer room for everyone to grow. Major upgrades includes Roof (2020) and furnace (2022) for added peace of mind. The legal 2-bedroom walkout basement with separate laundry is ideal for in-laws, extended family, or potential rental use. Step outside to a private balcony and freshly landscaped yard backing onto the ravine - your own peaceful retreat. Located in a vibrant, family-friendly Brampton community with quick access to Hwy 410, bus routes, Heart Lake Town Centre, Metro, library, sports centre, golf course, parks, trails, Gurudwara, and the incredible Heart Lake Conservation Area with zip lining and trekking. This rare gem checks every box - space, style, rental potential, and an unbeatable location. (id:65446)
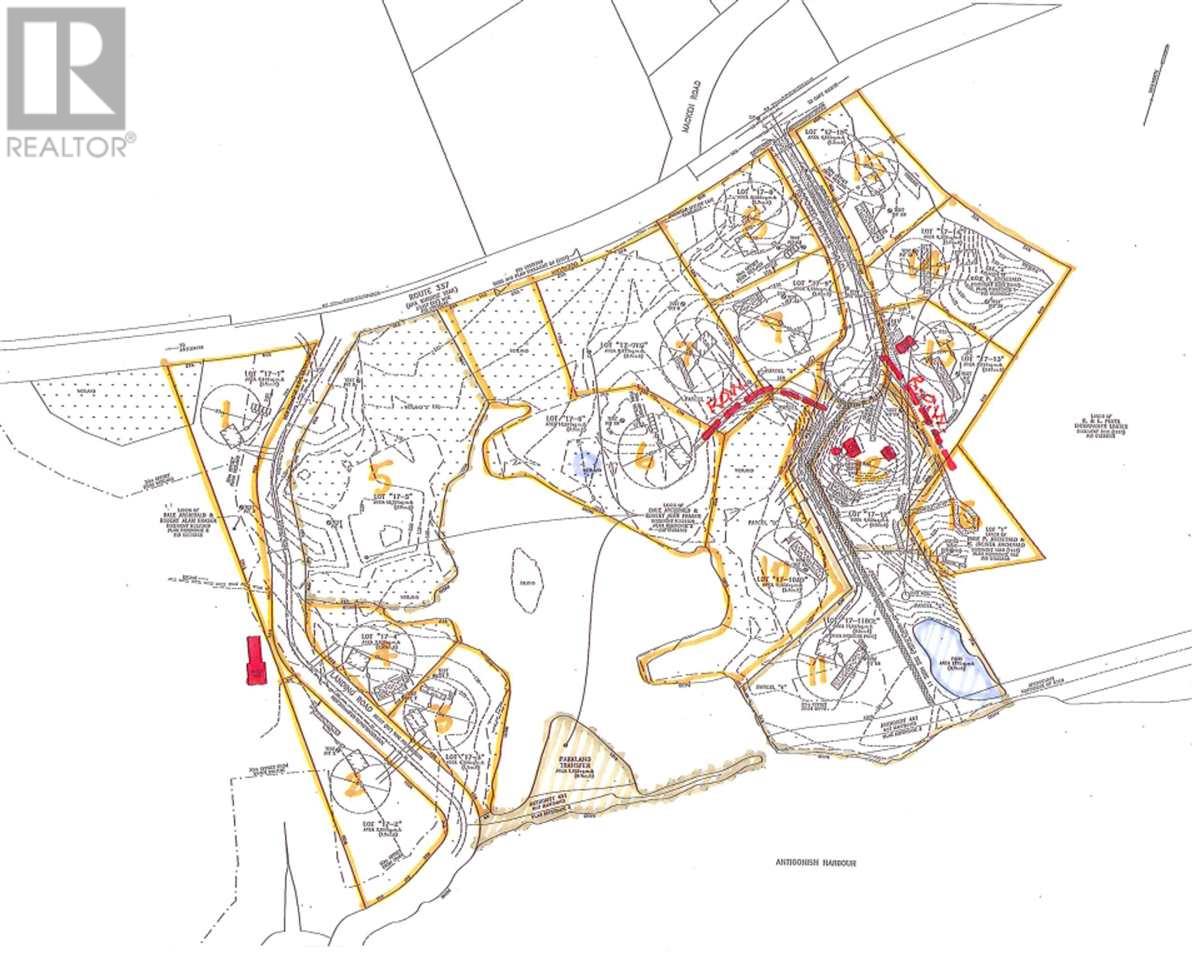
Lot 7 Landing Cove
Antigonish Landing, Nova Scotia
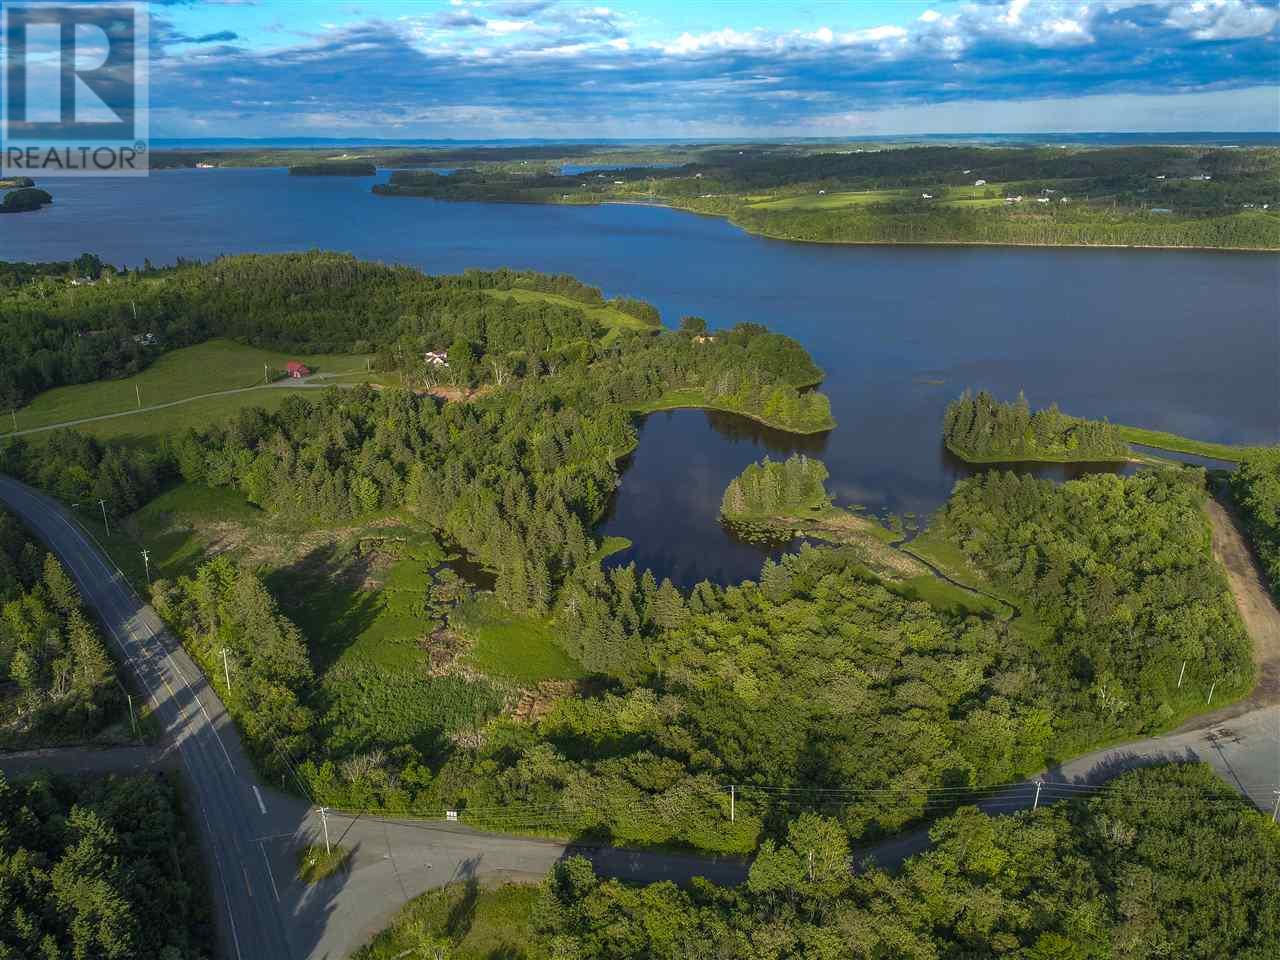
SPACIOUS BUILDING LOT WITHIN WALKING DISTANCE OF TOWN AND IN AN AREA KNOWN FOR WILDLIFE AND BIRD LIFE - PART OF A NEWLY DEVELOPED SUBDIVISION ON THE OUTSKIRTS OF TOWN - 2.4 ACRES - KNOWN AS LOT 7 - PROTECTIVE COVENANTS WILL APPLY (id:65446)
Lot 6 Landing Cove
Antigonish Landing, Nova Scotia
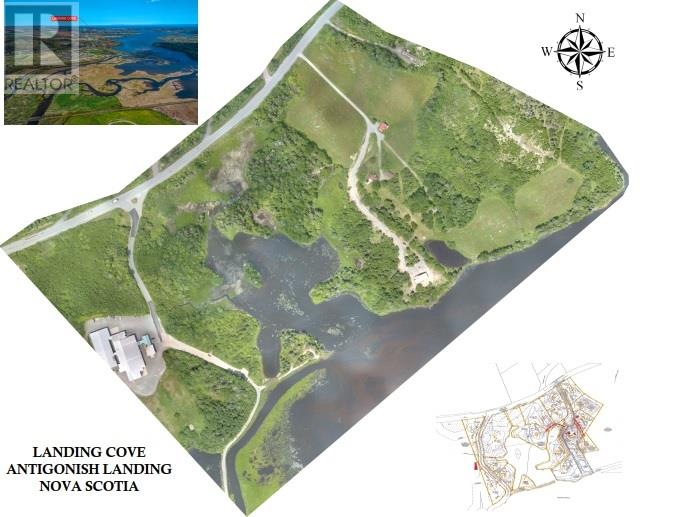
3.3 ACRE BUILDING LOT IN NEWLY CREATED DEVELOPMENT KNOWN AS LANDING COVE - THIS LOT IS KNOWN AS LOT 6 - HAS WATERFRONTAGE - IN A SERENE WILDLIFE SANCTUARY WITH A VARIETY OF INDIGENOUS BIRDLIFE INCLUDING CRANES, BLUE HERON, EAGLES, CANADA GEESE, SANDPIPERS, OSPREY, AND MORE. PROTECTIVE COVENANTS WILL APPLY. (id:65446)
Lot 4 Landing Cove
Antigonish Landing, Nova Scotia
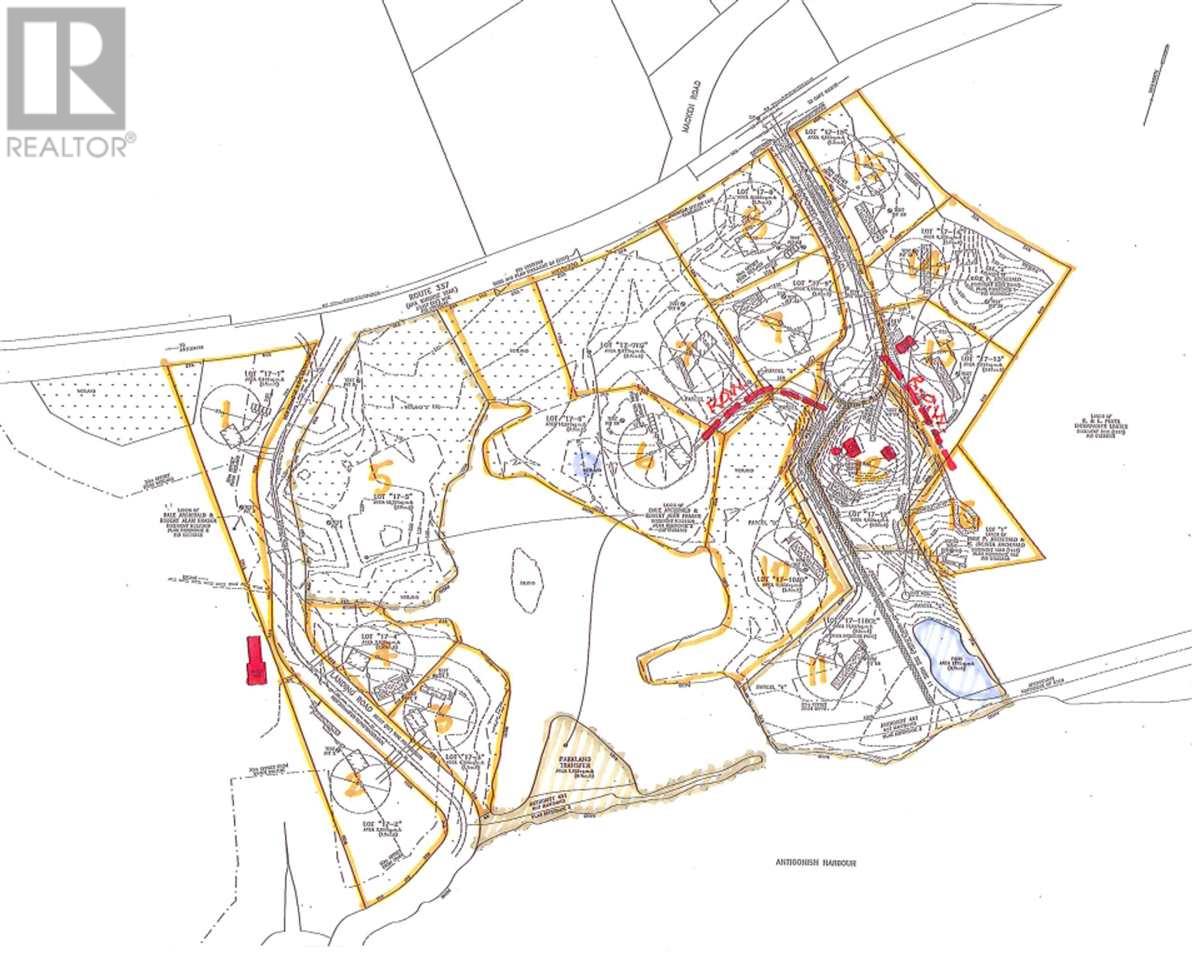
LOT 4 IN LANDING COVE DEVELOPMENT. HARBOR FRONT BUILDING LOT LOCATED IN AN AREA KNOWN AS A WILDLIFE SANCTUARY - CLOSE TO TOWN, WALKING TRAIL AND BEAUTIFUL ANTIGONISH HARBOUR. A WIDE VARIETY OF INDIGENOUS BIRD LIFE INCLUDING BLUE HERON, CRANES, GULLS, DUCKS, EAGLES, CANADA GEESE, OSPREY, SANDPIPERS AND MORE. PROTECTIVE COVENANTS APPLY. (id:65446)
Lot 3 Landing Cove
Antigonish Landing, Nova Scotia
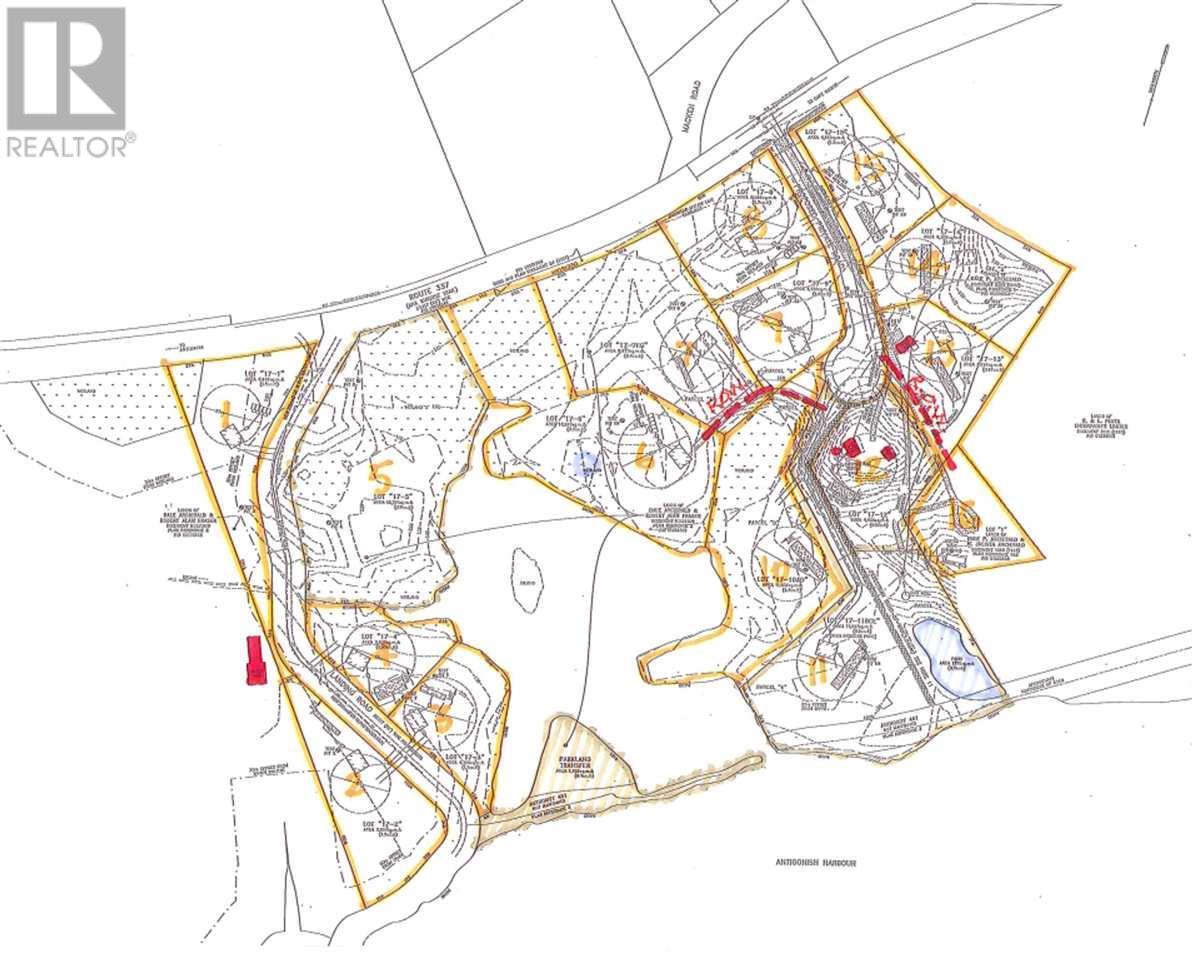
1.1 acre waterfront lot - part of a newly developed residential subdivision within walking distance of town - beside walking trails and a view of Antigonish Harbour - wildlife abounds in this area - this area is a wildlife sanctuary built around an estuary with brackish water forming a traditional area for animals between fresh and salt water - wide variety of indigenous bird life including Blue Heron, Canada Geese, gulls, eagles, ducks, osprey, cranes sandpipers and others.Protective Covenants will apply. (id:65446)
Lot 2 Landing Cove
Antigonish Landing, Nova Scotia
THIS LOT IS LOCATED AT THE END OF LANDING ROAD AND IS PART OF A NEW SUBDIVISION CALLED 'LANDING COVE'. SPECTACULAR VIEW OF ANTIGONISH HARBOUR - CLOSE TO WALKING TRAILS AND TOWN AND IS SURROUNDED BY A 2 SQ.KM. WILDLIFE SANCTUARY WHICH IS BUILT AROUND AN ESTUARY , AN AREA OF BRACKISH WATER FORMING A TRANSITIONAL AREA FOR ANIMALS BETWEEN FRESH AND SALT WATER. A WIDE VARIETY OF INDIGENOUS BIRD LIFE INCLUDING BLUE HERONS, CANADA GEESE, GULLS, CRANES, EAGLES, SANDPIPERS, OSPREY AND DUCKS - (id:65446)
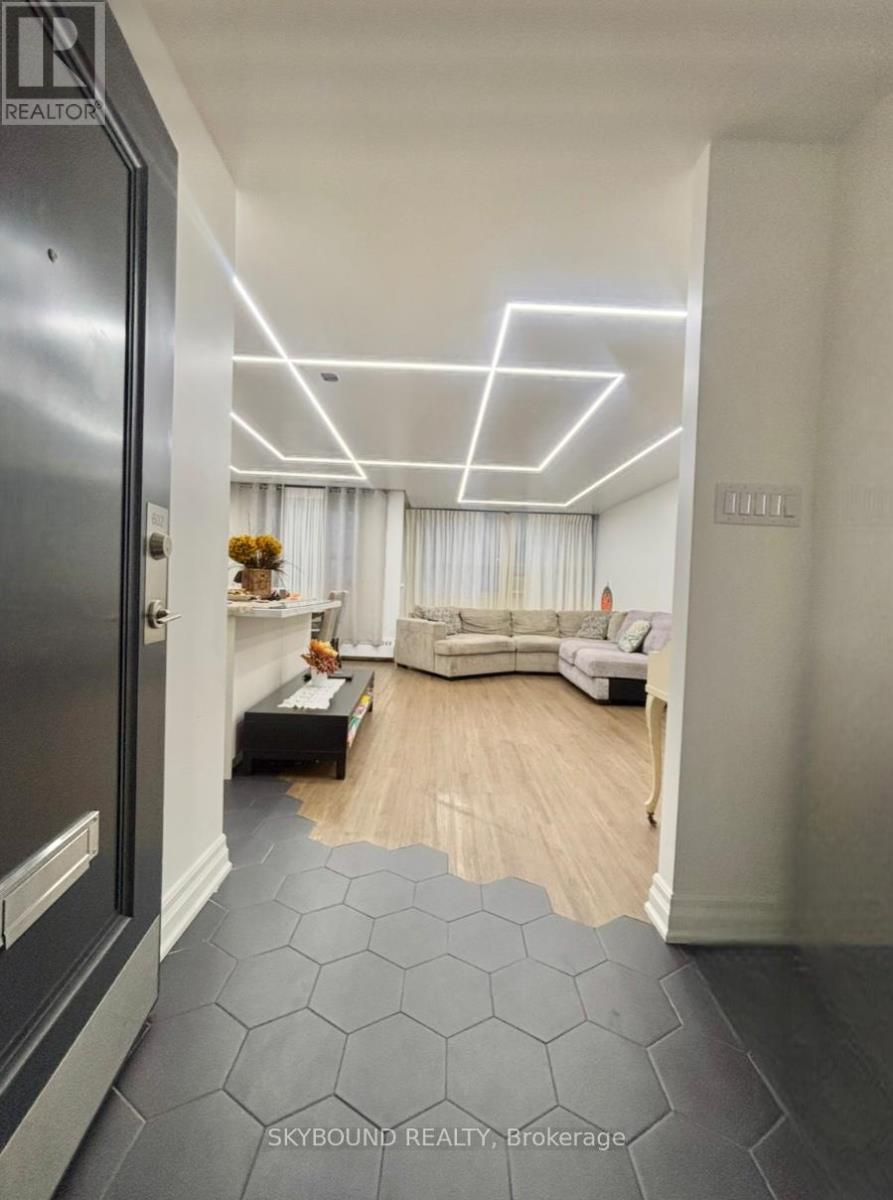
602 - 451 The West Mall
Toronto, Ontario
Fully Renovated Two-Bedroom Unit In A Fantastic Etobicoke Location. Welcome to this sun-filled condo with Stunning Views featuring 2 large bedrooms, a massive open-concept living/dining area, and new flooring. Enjoy the convenience of an ensuite laundry, walk-in closet, and storage. Stay connected with TTC & bus transit at your doorstep, plus easy access to Hwy 427. Balcony Overlooks Beautifully Maintained Gardens And Parks, Offering Peaceful, Unobstructed, And Stunning Sunset Views. This Unit Comes With One Underground Parking Space. Good-rated schools nearby, a kids' park, and coffee shops within walking distance. This Unit Offers Access To A Wide Range Of Amenities, Including A Gym, Sauna, Swimming Pool, Tennis Court, Party Room, and BBQ/Picnic Area. Maintenance fee includes all utilities (electricity, water, heating), Bell Fibe Internet & TV, and 1-car parking. Just move in and enjoy a lifestyle of comfort, convenience, and connection! (id:65446)
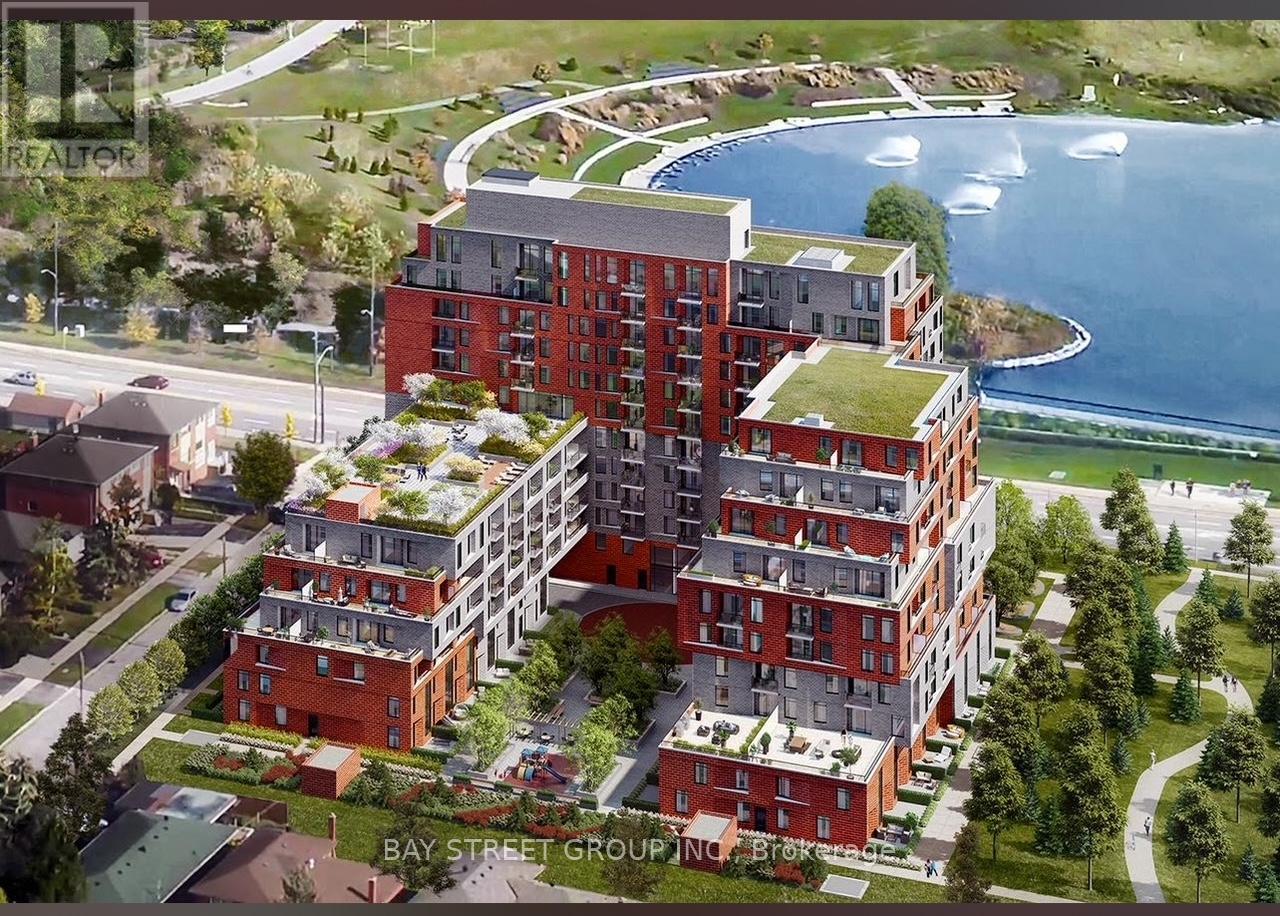
1023 - 3100 Keele Street
Toronto, Ontario
Welcome to this well-maintained 1-bedroom unit offering 1Parking and 1 Locker effective April 25, 2026. Approximately 500 sq ft, this unit is perfect for professionals, couples, or anyone looking for a comfortable and convenient place to call home. The unit includes ceiling light fixtures already installed throughout the unit as well as window blinds. Enjoy beautiful, unobstructed west-facing views, providing plenty of natural light throughout the day and gorgeous sunsets in the evening - a rare feature that enhances the overall living experience. Located in a well-connected area with easy access to transit, major highways, shopping, grocery stores, and everyday amenities, this condo offers both comfort and convenience. Ideal for those commuting or working in the city while enjoying a quieter residential setting. (id:65446)
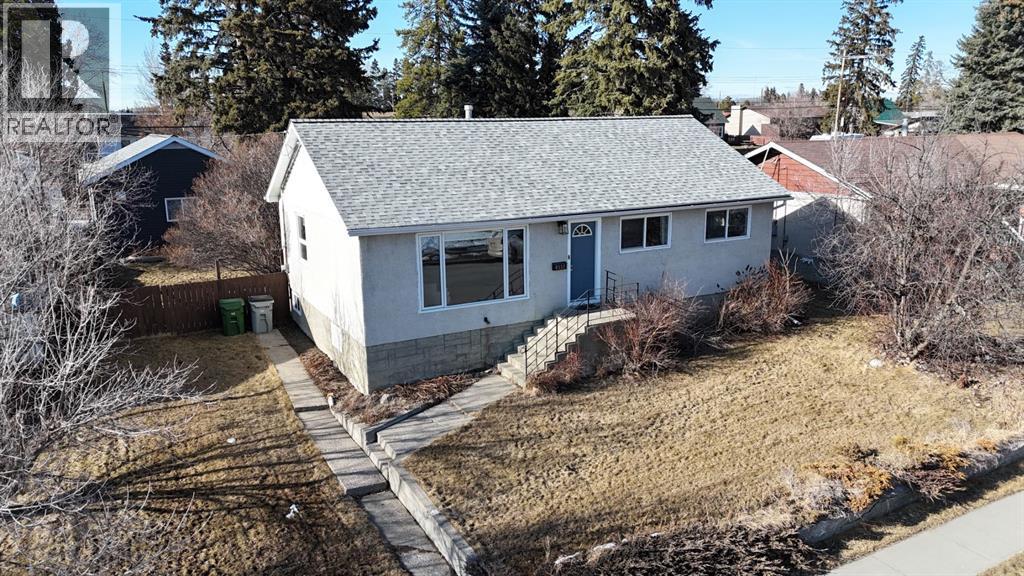
4512 5 Avenue
Edson, Alberta
Charming and beautifully updated Bungalow, with newly installed Central Air Conditioning, in the much desired East End! This home is MOVE-IN READY, has been meticulously maintained, and boasts Pride of Ownership! The open concept living room/dining room/kitchen area features an abundance of natural light and makes you feel right at home! Beautiful high quality hardwood in the living/dining space is aesthetically pleasing and provides a sense of warmth and comfort. The bright kitchen features kitchen craft cabinets (with pull-outs), tiled flooring and has a window overlooking the large fenced backyard to watch kids/pets play. There are 3 bedrooms on the main level that feature updated cork flooring that is warm and inviting, and an updated 4-piece bathroom with soaker tub. The basement is fully finished featuring a den/gym area, Huge Family room with Wet Bar, updated 3-piece bathroom with tiled/glass shower, & Laundry/Utility Room with plenty of storage space. There is ample space for part of the family room to be transformed into a 4th bedroom, if needed. Upgrades include: Washer, Dryer (both 2024), Front light with plug for Xmas lights , etc, Nest front door bell with camera, Windows & Doors, Bathrooms, Trims/baseboards, Paint, Flooring (Hardwood & Cork), Interior doors, Light fixtures, Kitchen Craft Cupboards (with pullouts), Countertops & Backsplash, hot water tank (2023), Furnace (8 years), Furnace venting, Shingles (6 years), 16 x 24 Rear Deck with Gas Hook up for your BBQ and a 20' x 32' Garage built in 2015 featuring an 8'x16' Overhead Door, Radiant Heat, 220 Wiring, Attic Storage, & Garage door openers/remotes. Sitting on an OVERSIZED 10,500 sq ft lot beautifully landscaped, fully fenced, with a storage shed, ample parking for vehicles, RV parking, & alley access. Close to all level of schools, new hospital, library, parks, walking trails, shopping, and other amenities. This is a great opportunity to own a beautiful home in a great neighbourhood, at an affo rdable price. (id:65446)
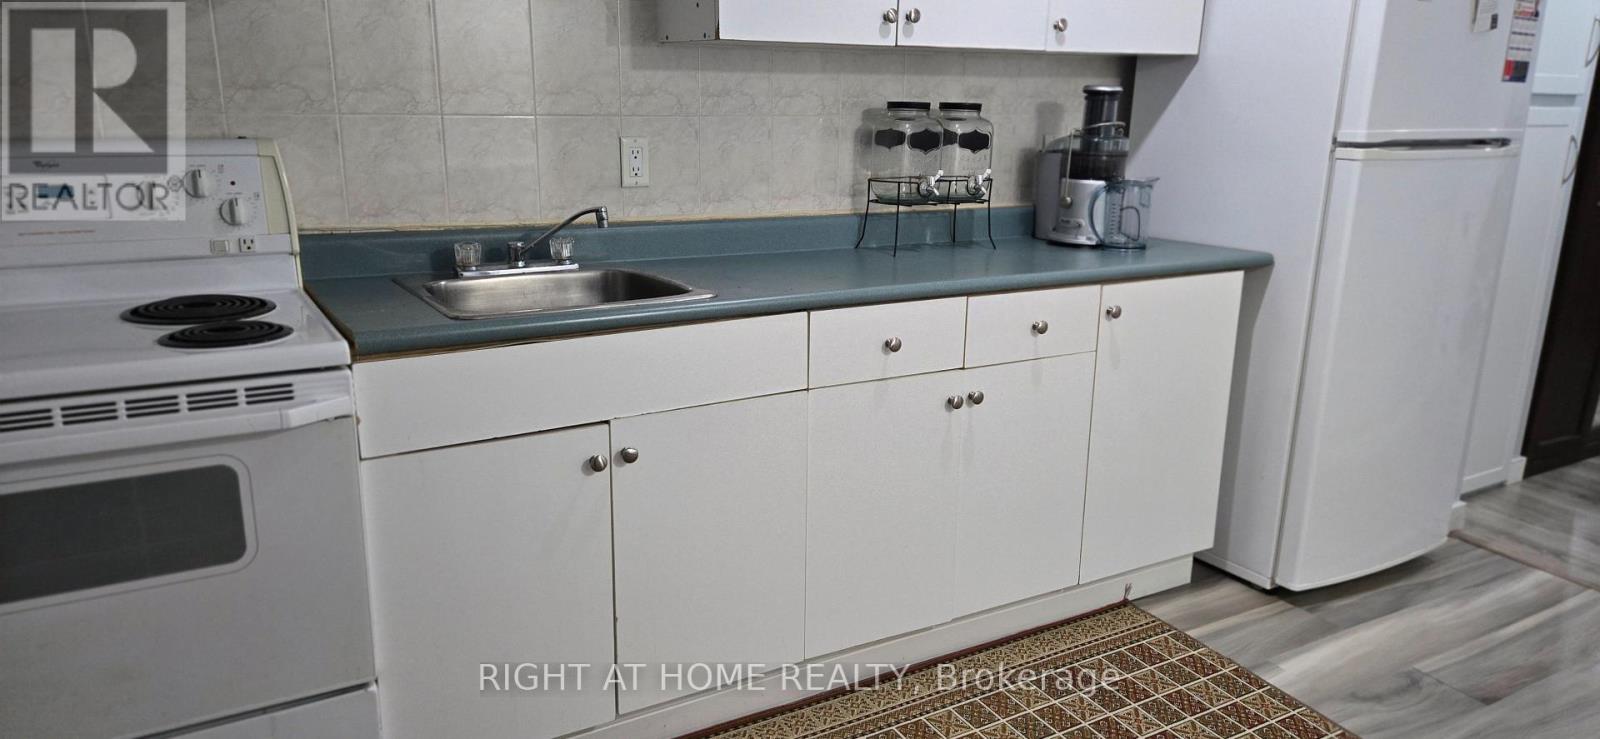
# 7 - 2655 Gananoque Drive
Mississauga, Ontario
This basement space is ideal for young professionals or students seeking a comfortable, peaceful, and practical living environment. The thoughtfully designed layout includes a private kitchen and a full private bathroom, both maintained in exceptionally clean and well-organized condition. The home offers a calm and respectful atmosphere, making it ideal for tenants who value cleanliness, privacy, and a quiet lifestyle-perfect for studying, working from home, or relaxing after a busy day. Located in a safe and highly convenient neighbourhood, residents enjoy close proximity to shops, grocery stores, restaurants, and everyday amenities, with public transit just steps away for easy commuting throughout the city. This all-inclusive rental includes utilities and internet, offering excellent comfort and convenience. Female tenant preferred. (id:65446)
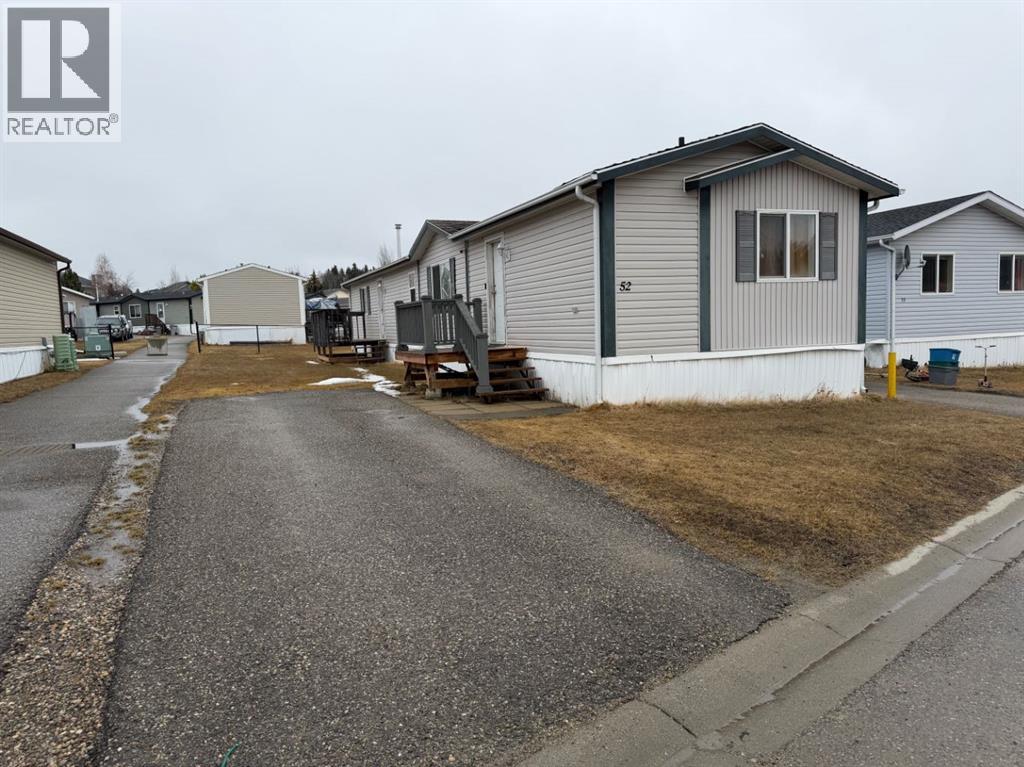
52, 851 63 Street
Edson, Alberta
Beautiful open concept home with 3 bedrooms, 2 bathrooms in a great location with quick access to walking trails. This home features an abundance of natural light with its' large windows, and an amazing skylight in the kitchen. Primary bedroom is very spacious featuring a 4pc ensuite and a walk in closet. Laundry room is spacious and has a storage closet. Kitchen has a built in stove top, built in oven, dishwasher, refrigerator, and an island! Living room has ample space for relaxing / entertaining. Updates: beautiful newer luxury vinyl plank in the entrance, liv rm, kitchen/dining, hallway, and primary bedroom; modern tile backsplash in kitchen, some trims/basebaords, washer/dryer, and front deck. There is a park/playground and access to walking trails. Great location close to parks, shopping/amenities, schools, medical, and more! (id:65446)
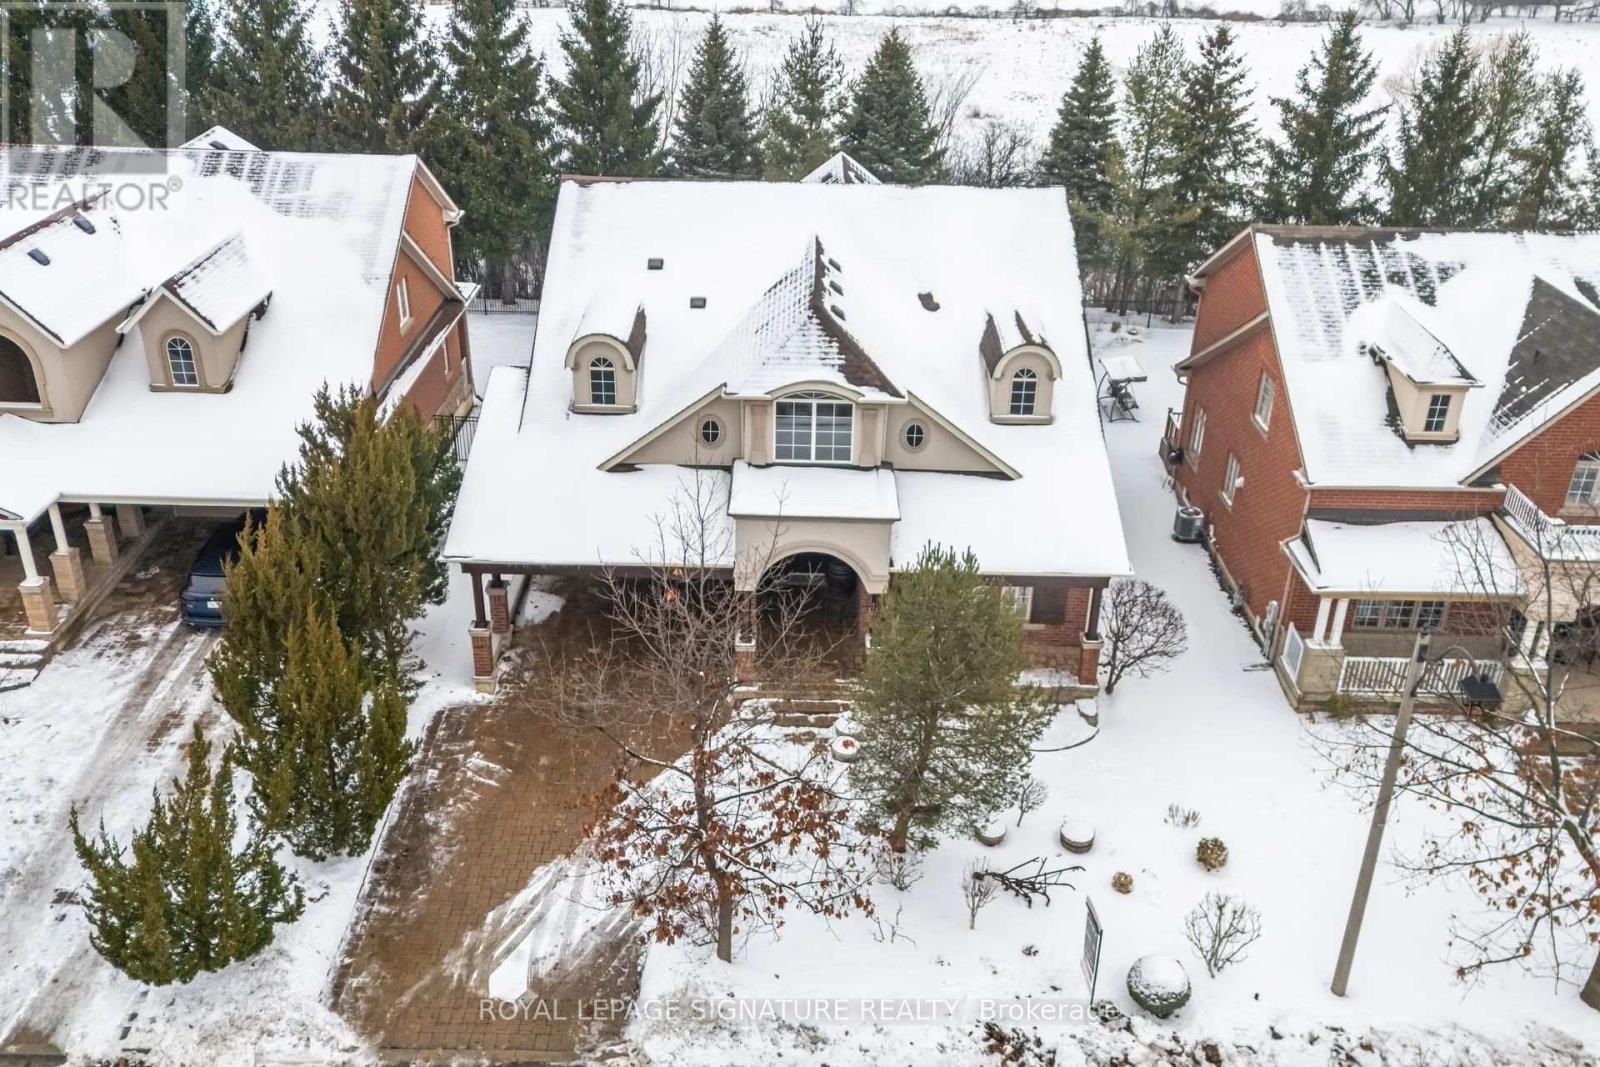
1592 Hallstone Road
Brampton, Ontario
Backing Onto Ravine! The house originally had 4 bedrooms, but they decided to use the fourth bedroom as an extra living space. It can easily be converted back into a fourth bedroom.Stunning Custom-Built European-Style Home on Prestigious Hallstone Road in Streetsville Glen Discover a truly one-of-a-kind gem. This exceptional residence backs directly onto a peaceful ravine, offering privacy and natural beauty, while being steps from scenic Credit River trails and parks. .Main Floor Highlights: A former library thoughtfully converted into an additional living area perfect for family gatherings, entertaining, or relaxing in style. Upper Level: Three spacious,well-sized bedrooms .A versatile fourth bedroom transformed into a huge family room with a gas fireplace. Fully Finished Basement:Professionally completed and ideal for families with children or effortless entertaining.Features include a foosball table, pool table, air hockey and a relaxing functional sauna, the perfect spot to unwind after a long day, especially in winter (the combined value of add ons in the basement is 50K plus!!!). Owned and meticulously maintained by the same couple for over 20 years, this home has been lovingly cared for and is ready for its next chapter. Roof 2019, Fridge dishwasher 2025.With its blend of timeless elegance, practical versatility, and unbeatable location, this is truly a rare opportunity not to be missed. Motivated sellers, bring your offer! (id:65446)
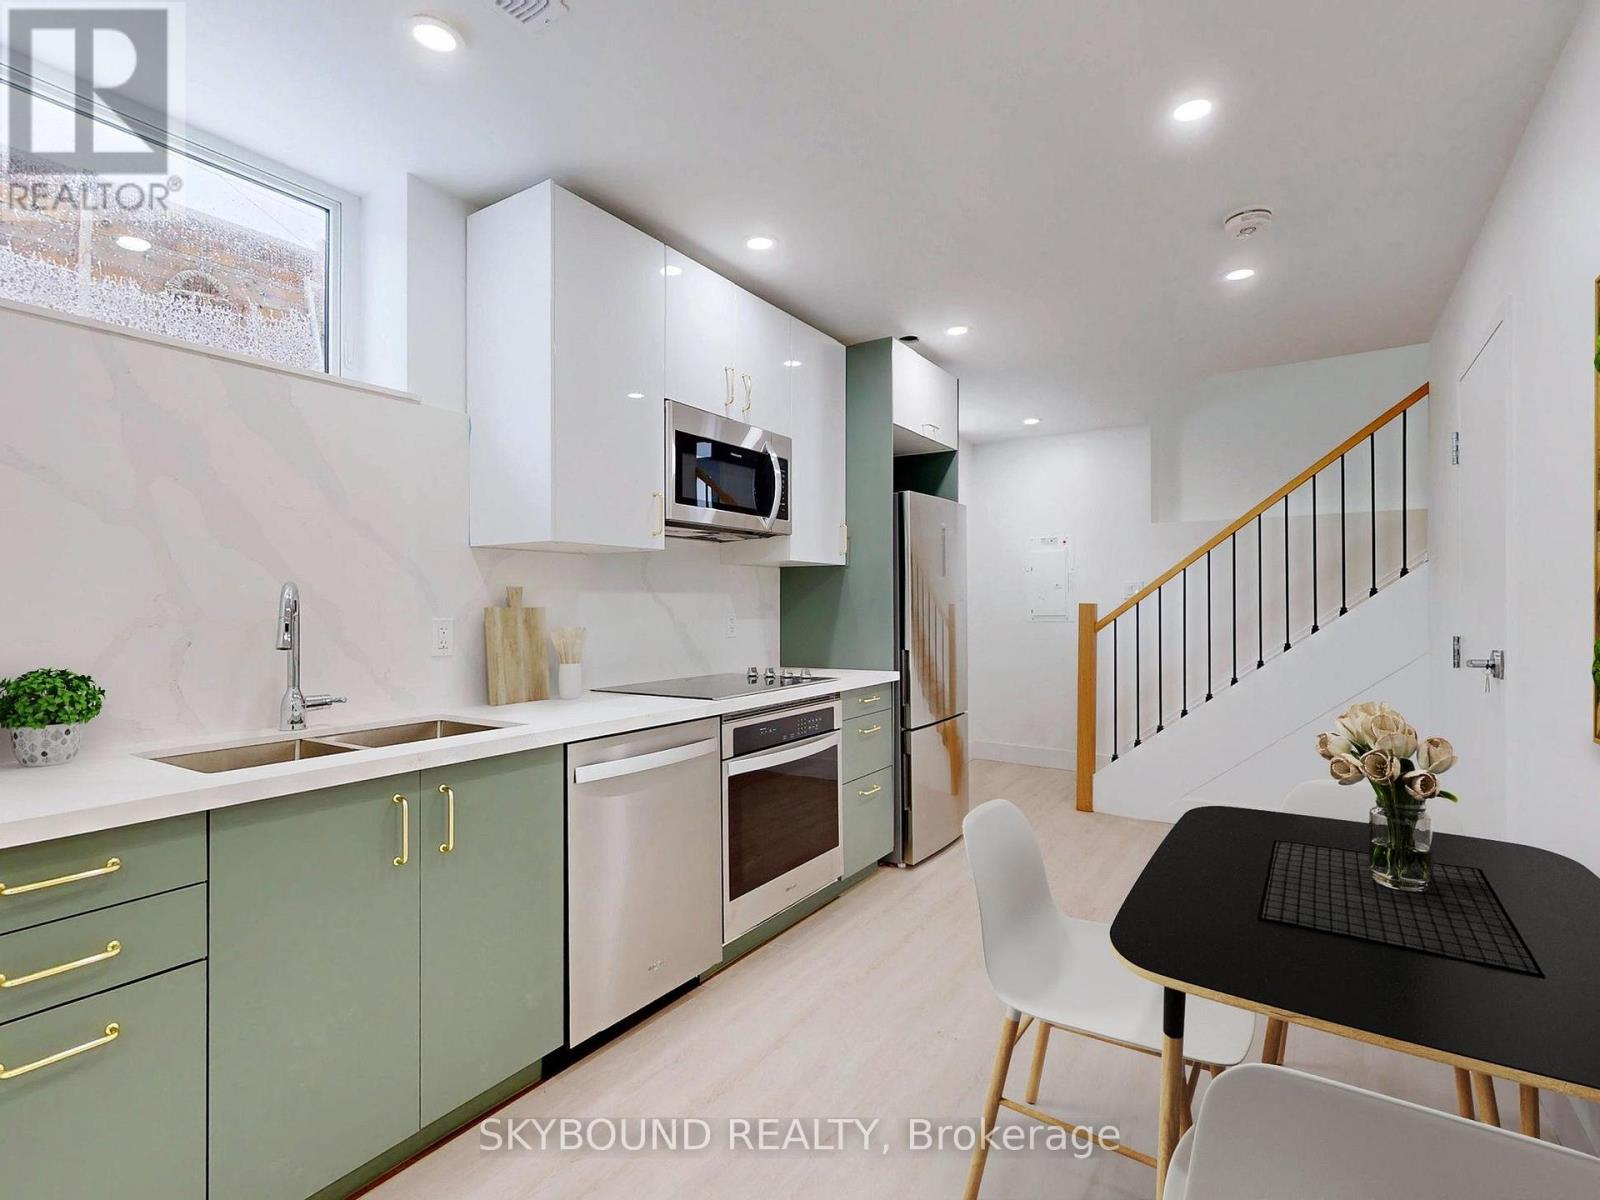
Garden - 134 Victory Drive
Toronto, Ontario
Beautiful new build Garden House, bright with smart layout, quality finishes, and direct access to the backyard. The modern kitchen offers quartz countertops, green cabinetry, stainless steel appliances, and pot lighting all over the house. The primary bedroom boasts a nice wall closet and a private 2-piece ensuite. A quiet backyard shareable with other residents and a BBQ included. Preferred students or professional candidates. Everything included except hydro. (id:65446)
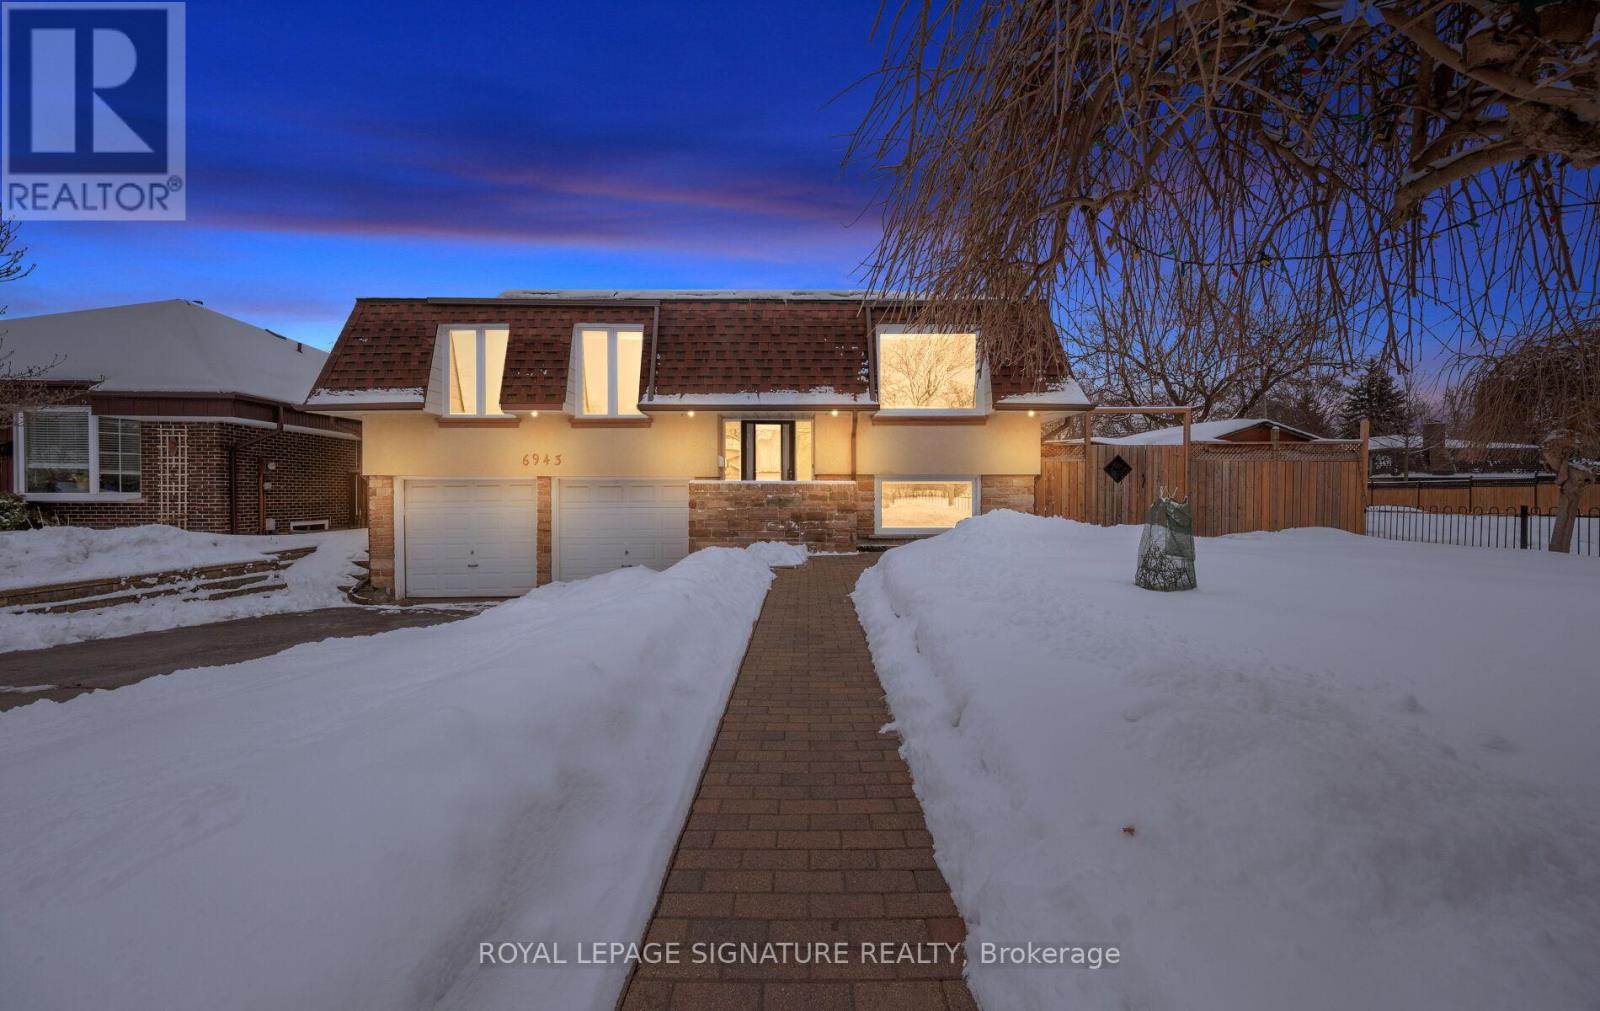
6943 Estoril Road
Mississauga, Ontario
A rare find! Immaculate raised bungalow offering energy efficiency, extensive upgrades, and a remarkable oversized lot. Tucked away on a quiet street in Meadowvale, this beautifully updated home sits on a huge, fully fenced corner lot. $$$ spent on upgrades. Designed for the environmentally conscious buyer, the home features solar photovoltaic panels generating income through the Micro-FIT program (until 2038), owned heat pump & furnace (2024), tankless water heater (2024), upgraded insulation, copper wiring, and energy-efficient systems throughout. The backyard is a private retreat with a thriving organic garden, greenhouse & automated irrigation system, perfect for sustainable living. A large deck with gazebo, workshop, and permit approval for a future in-ground pool further enhance the outdoor lifestyle. Inside, the main level offers a gas fireplace in living room, renovated kitchen w/ newer stainless steel appliances & quartz counters, 3 spacious bedrooms with wardrobe closets, including a primary suite with renovated ensuite bathroom. Sleek, high-quality laminate flooring runs throughout, it is completely carpet-free. The bright lower level, with a separate entrance and large above-grade windows, offers 2 additional bedrooms (one currently used as an office), a full kitchen (2024) w/brand new SS appliances, family room w/wood burning fireplace and its own laundry, ideal for extended family or income potential. Complete with a double garage & parking for 4 additional vehicles, this turnkey home combines modern comfort, flexibility, and sustainable living on a premium lot. Located in one of Mississauga's most established & family-friendly communities, known for its mature streets, excellent schools, parks, and scenic trails. With Meadowvale Town Centre, GO Station access, and major highways nearby, the area offers everyday convenience & a strong sense of community. An exceptional opportunity to secure a turnkey, energy-efficient home in sought-after Meadowvale. (id:65446)
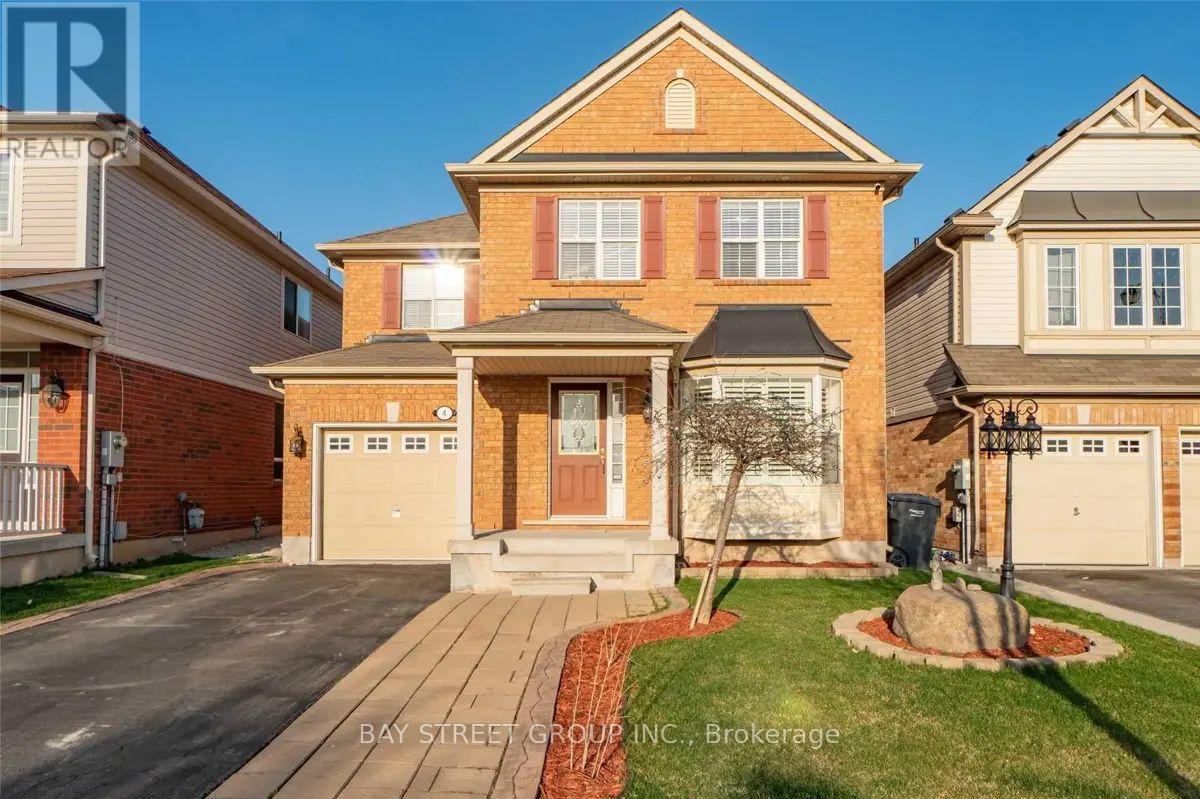
4 Decker Hollow Circle
Brampton, Ontario
Offers Anytime! Best Value In Credit Valley- Mattamy Built 1890Sqft+Fin Bsmt. Avoid Bidding Wars And Check This Beauty Out Today! This Meticulously Maintained Home Must Be Seen By Buyers Who Appreciate Location, Privacy, Natural Light & Practicality. Bonus Features: Upper Level Laundry & Den, Large Principle Rooms, Upgraded Common Bath, Inside Entry To Garage, Finished Basement with separate entrance. More pictures to be uploaded soon (id:65446)
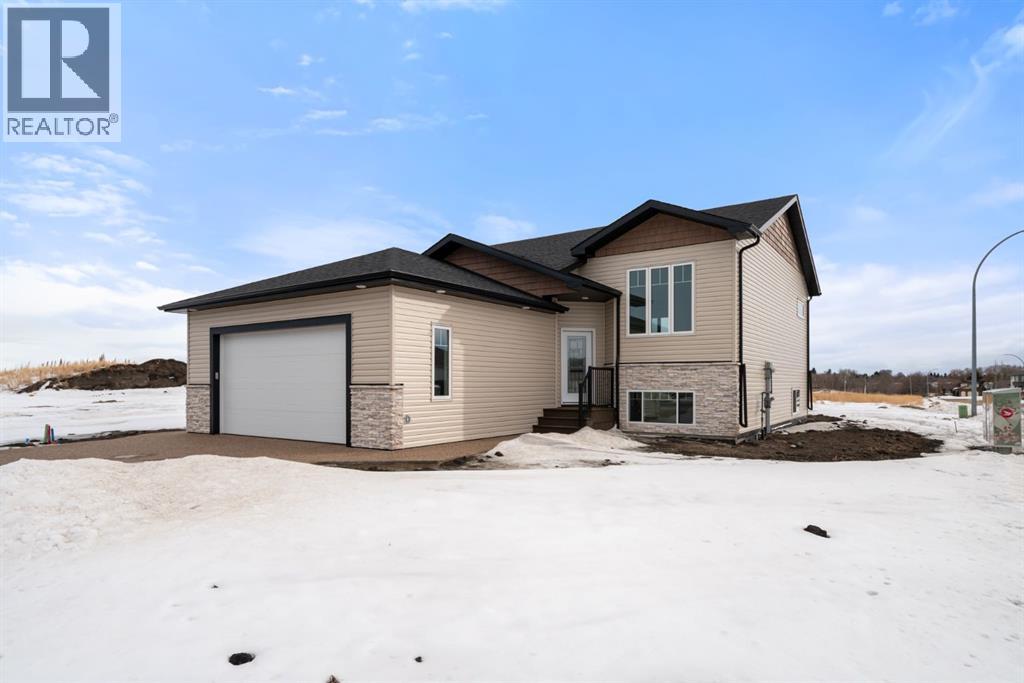
5737 55 Avenue
Camrose, Alberta
SHOWHOME NOW AVAILABLE FOR PURCHASE – IMMEDIATE POSSESSION! Make this beautiful Prairie Series Showhome your own. This brand-new 1,376 sq. ft. home in Stoney Creek Estates is complete and ready for you to move right in. Built by IPEC Homes, it offers a bright open-concept layout filled with natural light, featuring a spacious kitchen, dining and great room area that is perfect for entertaining or simply enjoying everyday life. The primary suite includes a walk-in closet, dual sinks and a separate water closet, while 2 additional bedrooms and a second full bathroom provide space for family, guests or a home office. Quality details include triple-pane Low-E Argon windows, 9-foot ceilings on both the main floor and lower level, 36-inch upper kitchen cabinets and quartz countertops. Located in newest community in town, Stoney Creek Estates offers the perfect blend of “Country Living in the City.” Thoughtfully planned with complementary home styles, colour palettes and streetscapes, IPEC Homes creates communities that feel like family and homes you will be proud to call your own. (id:65446)
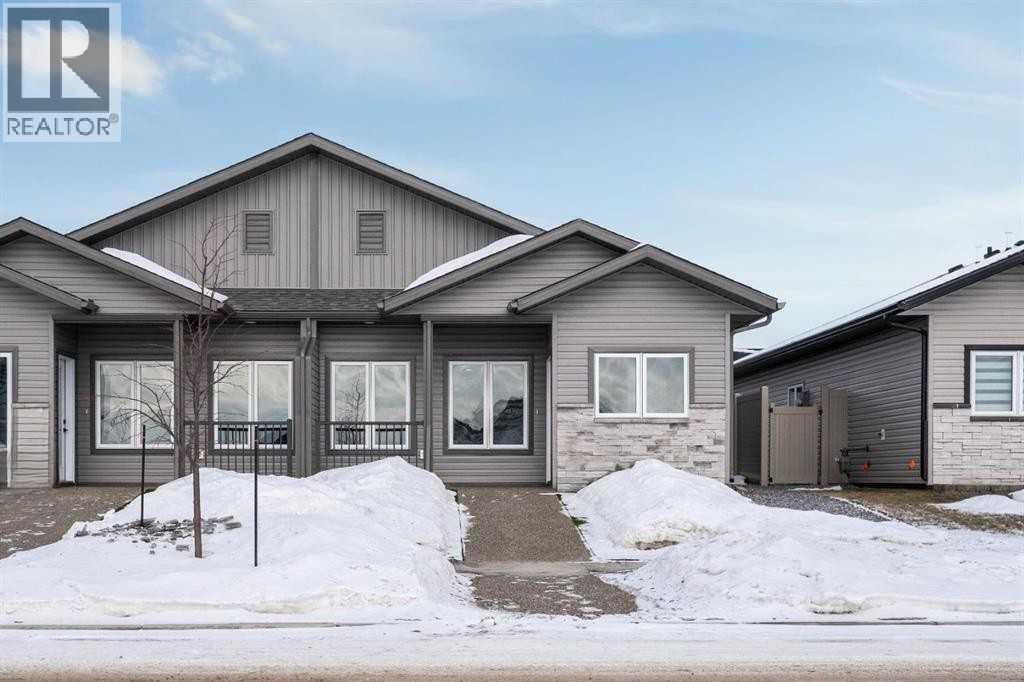
6322 26 Avenue
Camrose, Alberta
BEAUTIFUL NEW BUNGALOW HALF DUPLEX IN VALLEYVIEW! A New and Exciting Design by Battle River Homes! One Level Living at its finest with no interior steps! Excellent Location, Close to Parks & Walking Trails! You’ll Love the Quality & Craftsmanship in this Beautiful open floor plan with In Floor Heating, 9’ Ceilings and gorgeous Vinyl Plank flooring throughout. Exceptional Kitchen, Quartz Countertops, Good Island/Breakfast Bar and Corner Pantry. Spacious and bright Living Room with Electric Fireplace, stone surround and mantle plus a huge Dining area, Superb Primary Bedroom and 3pc Ensuite with Beautiful Tile & Glass shower, large vanity and walkthrough closet. Plus a second bedroom, full 4pc bathroom and a huge back entry with Laundry. Fully landscaped with turf, rock and vinyl fence. Partially covered Front veranda and Rear Concrete Patio, 22x20 Detached Garage, alley access and more! You'll Love It! (id:65446)
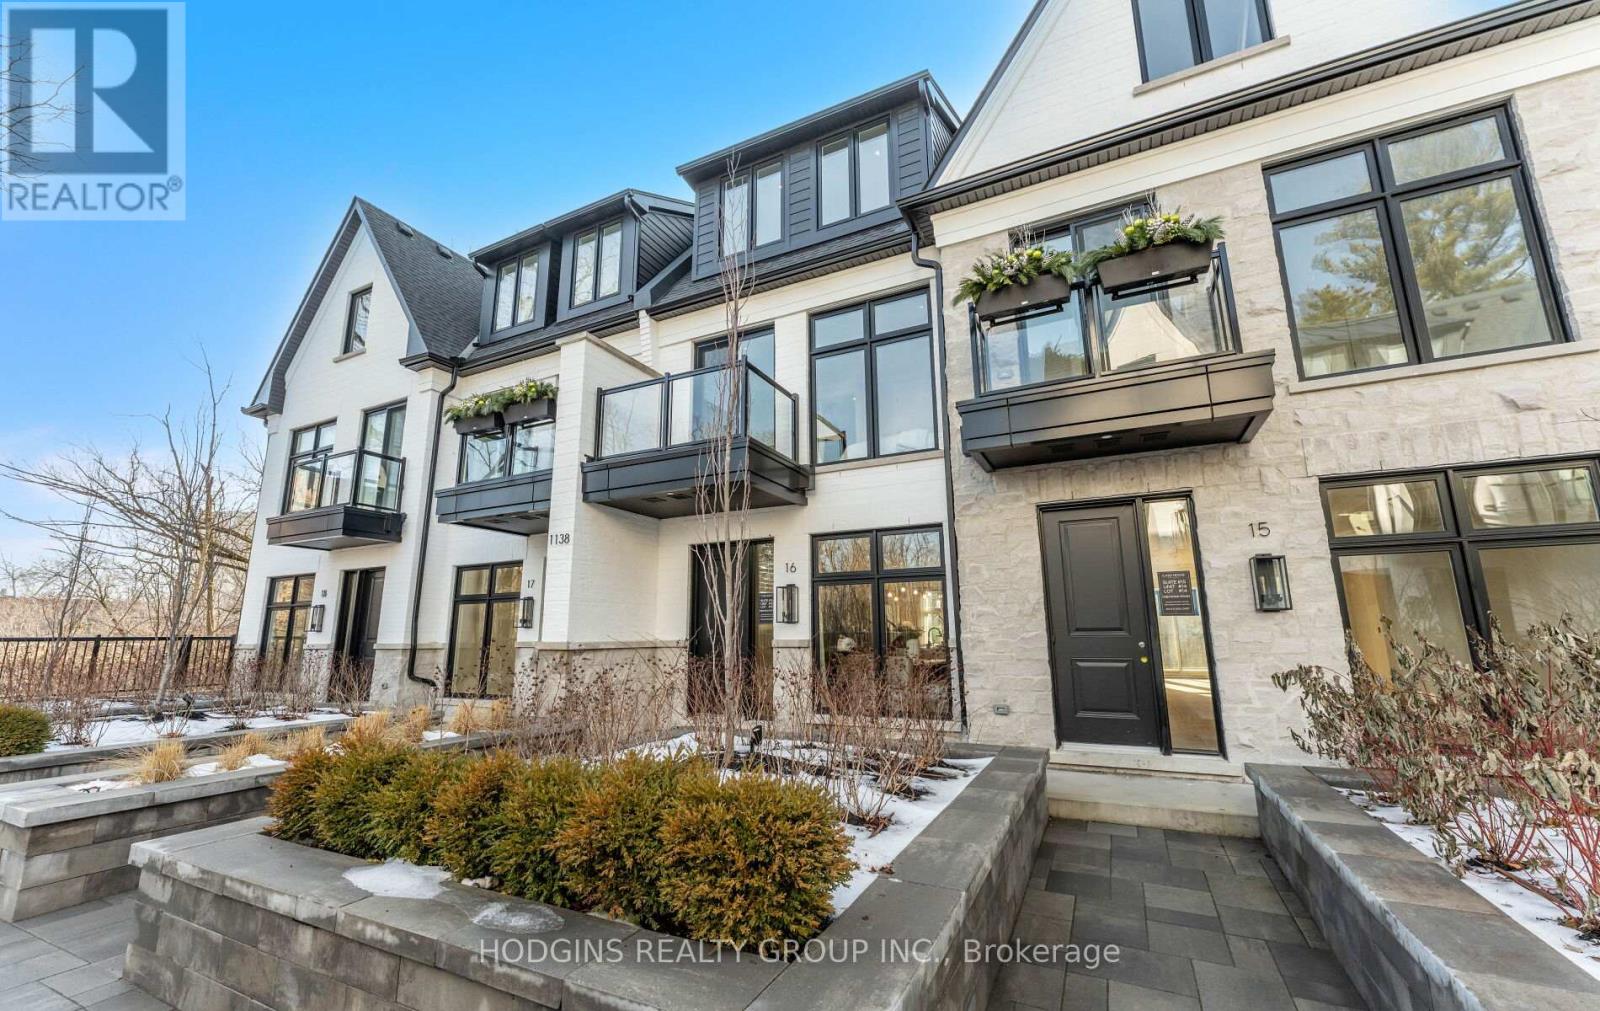
6 - 1136 Mona Road
Mississauga, Ontario
Unequivocally distinct! Combine the prestige and lush foliage of Mineola West with visionary developer QUEENSCORP & the result is a truly distinguished enclave. Nestled along scenic Kenollie Creek & just steps to Port Credit GO & village, this rare sanctuary style destination will delight you. Reward yourself with the lifestyle you truly deserve. The LakeHouse project is the first of its kind as the one & only luxury non-detached development in prestigious Mineola West! Premium 9 1/2 ft ceilings, illuminating windows + gas fireplace, cooktop & bbq hook-up. Maintenance-free lifestyle freedom! Host in your gourmet magazine worthy kitchen then retire to your posh primary bedroom & luxurious ensuite. Breathtaking central courtyard with manicured landscaping. An intimate enclave of only 17 upscale residences custom designed and built by renowned Queenscorp. Steps to GO & vibrant Port Credit Village. Walking distance to sought-after Kenollie PS & Mentor College. Includes 2 private underground parking spaces with direct unit access & spacious mud closet. (id:65446)
4 - 1136 Mona Road
Mississauga, Ontario
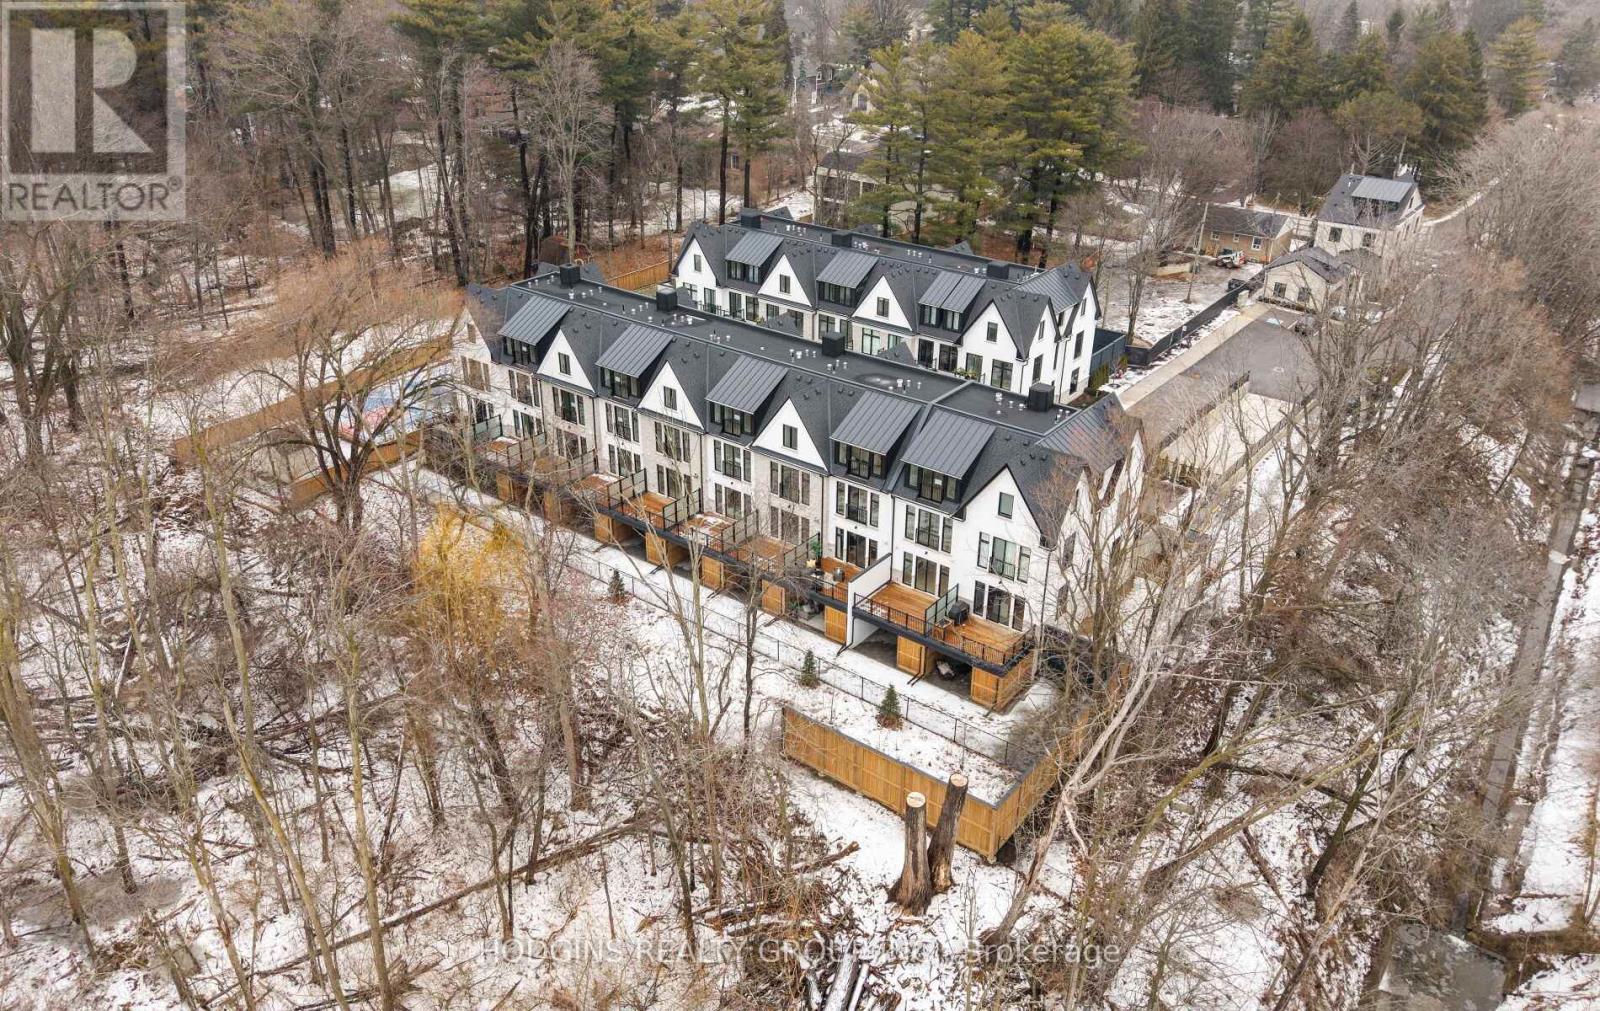
Unequivocally distinct! Combine the prestige and lush foliage of Mineola West with visionary developer QUEENSCORP & the result is a truly distinguished enclave. Nestled along scenic Kenollie Creek & just steps to Port Credit GO & village, this rare sanctuary style destination will delight you. Reward yourself with the lifestyle you truly deserve. The LakeHouse project is the first of its kind as the one & only luxury non-detached development in prestigious Mineola West! Offering spacious 3 & 4 bedroom designs from 2550sf-2719sf, enhanced by premium 9 1/2 ft ceilings, illuminating windows + gas fireplace, cooktop & bbq hook-up. Maintenance-free lifestyle freedom! Host in your gourmet magazine worthy kitchen then retire to your posh primary bedroom & luxurious ensuite. Choose on-grade Private rear yard or finished walk-out lower level with spacious covered patio in addition to large terrace overlooking ravine. Breathtaking central courtyard with manicured landscaping. An intimate enclave of only 17 upscale residences custom designed and built by renowned Queenscorp. Fully completed homes available. Steps to GO & vibrant Port Credit Village. Walking distance to sought-after Kenollie PS & Mentor College. Includes 2 private underground parking spaces with direct unit access & spacious mud closet. (id:65446)
112 Duke Street
Miramichi, New Brunswick
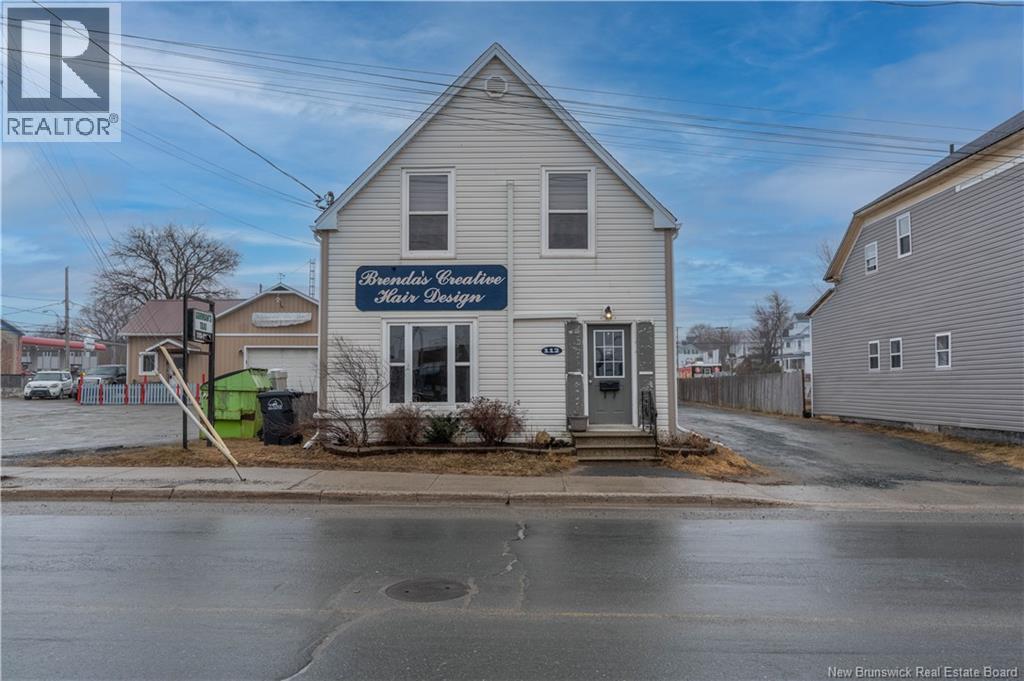
Positioned in a high traffic, high exposure location, 112 Duke Street presents an excellent opportunity for investors or entrepreneurs seeking a property with strong income potential. Well maintained and easy to access, the building offers great visibility along with ample on site parking for clients, customers, and tenants. Inside, youll find three distinct rental spaces, including two main floor commercial units currently operating as business spaces, plus a spacious residential apartment upstairs. This mixed use setup offers versatility and steady revenue possibilities, whether you plan to lease all units, occupy part of the property yourself, or add it to your investment portfolio. Located in the heart of Chatham, this property combines convenience, flexibility, and long term potential in one appealing package. (id:65446)
124 Ruby Court
Fredericton, New Brunswick
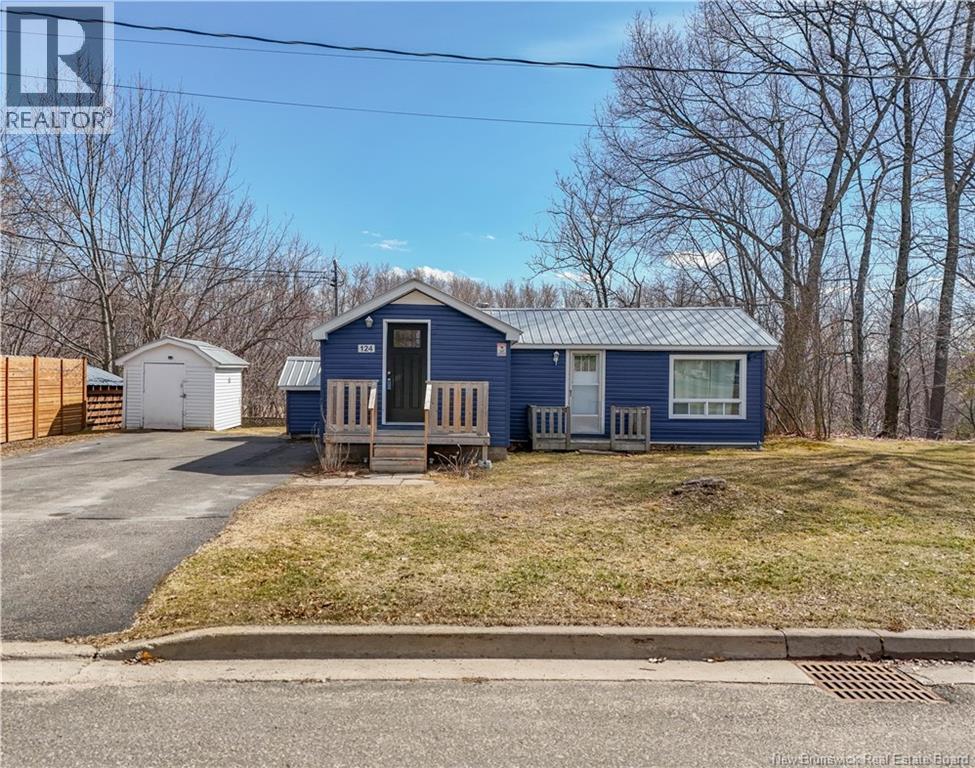
Looking for a completely updated/renovated and affordable home that also has an incredible view of the river?! Welcome to 124 Ruby St where all the work has been done for you! This home is perfect for first-time home-buyers, people looking to downsize or would also make a wonderful Airbnb. This home is situated on an adorable street where pride of ownership shows everywhere. Walk up to your front porch and into your newly renovated open-concept kitchen/living room, with new cabinetry, countertops, sink/faucet and appliances. Off the living room there's a newly installed glass exterior door that allows you to take in the awesome view of the trees and river below. New steps will lead you down to the back yard where you could have your morning coffee and enjoy the beauty and sereness of the setting. Back inside, the hallway off the kitchen/living room will lead you to the totally renovated bathroom and 2 bedrooms. There is also a third entry/exit door off the hallway that takes you on to a second front porch. Other upgrades include, but are not limited to, installation of 2 heat pumps, painting exterior siding, reconfiguration of floor plan to allow for second bedroom, upgraded electrical and panel, plumbing upgrades, extra supports in basement, foam insulation in basement and new baseboard heaters. Come view this charming property today! (id:65446)
3 Brighton Street
Boundary Creek, New Brunswick
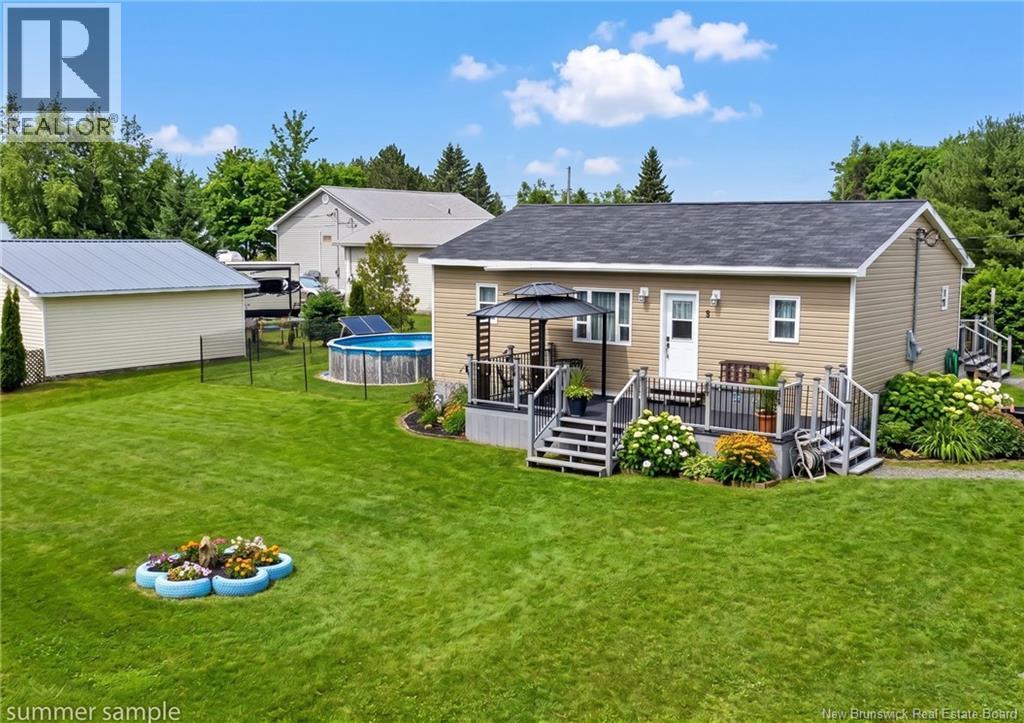
Welcome to 3 Brighton Street. This well-maintained bungalow offers a functional and inviting layout, featuring 2 bedrooms and 1 full bathroom. The main living space includes a bright living room, a well-appointed kitchen with adjoining dining area, and a convenient main-floor laundry. The primary bedroom is complemented by a walk-in closet, providing added storage and everyday comfort. Outdoors, the fully fenced backyard is ideal for both relaxing and entertaining, complete with a pool, two storage sheds, and ample space for children, pets, or hosting guests. This property presents an excellent opportunity for first-time buyers, downsizers, or those seeking a low-maintenance home in a quiet, family-friendly neighbourhood close to amenities. (id:65446)
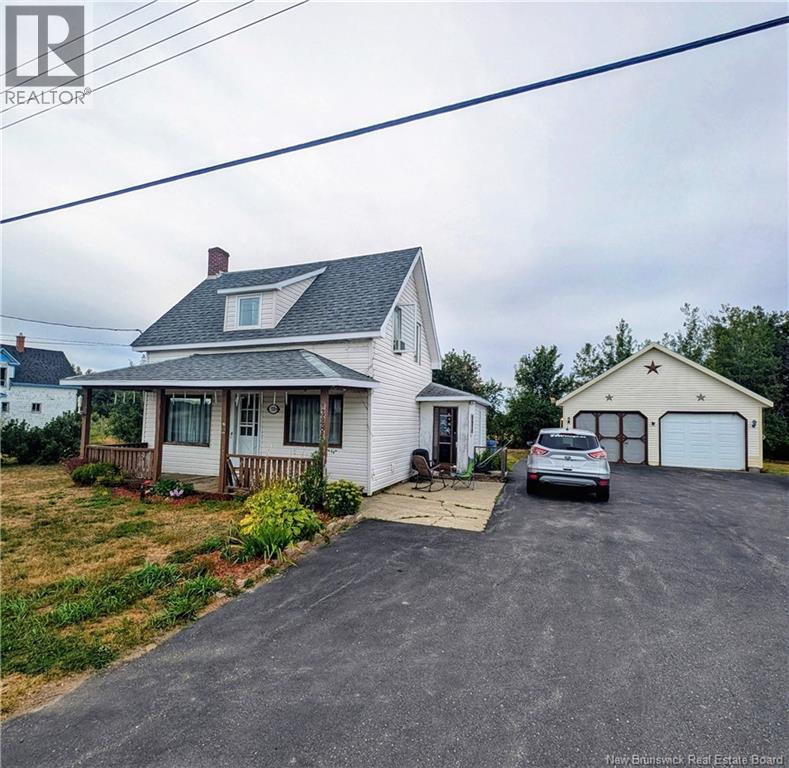
328 Bd Des Acadiens
Bertrand, New Brunswick
When Viewing This Property On Realtor.ca, Please Click On the Multimedia or Virtual Tour Link For More Property Info. Located in the charming village of Bertrand, in the heart of the Acadian Peninsula, this two-storey ancestral home offers great potential for those looking for an affordable property with the opportunity to renovate to their taste. The house features 3 bedrooms and 1 full bathroom. On the main floor, youll find a functional kitchen, a laundry room, a bathroom, a cozy living room, and an adjacent room that can be used as an office or an additional bedroom. Upstairs, there are two more bedrooms. While the home requires some updates, it remains livable as is. Outside, youll appreciate the paved driveway and a large, detached garage (30 x 24 ft) with two doors, complete with an upper level for extra storage. Equipped with electricity, the garage is newer than the house and perfect for hobbyists or anyone in need of extra space. The community of Bertrand is known for its peaceful lifestyle and welcoming atmosphere. Just minutes away from Caraquet, Tracadie, and Shippage, youll have access to schools, shops, healthcare services, and a variety of cultural and recreational activities. Bertrand is also appreciated for its proximity to the sea and its beautiful landscapes. (id:65446)
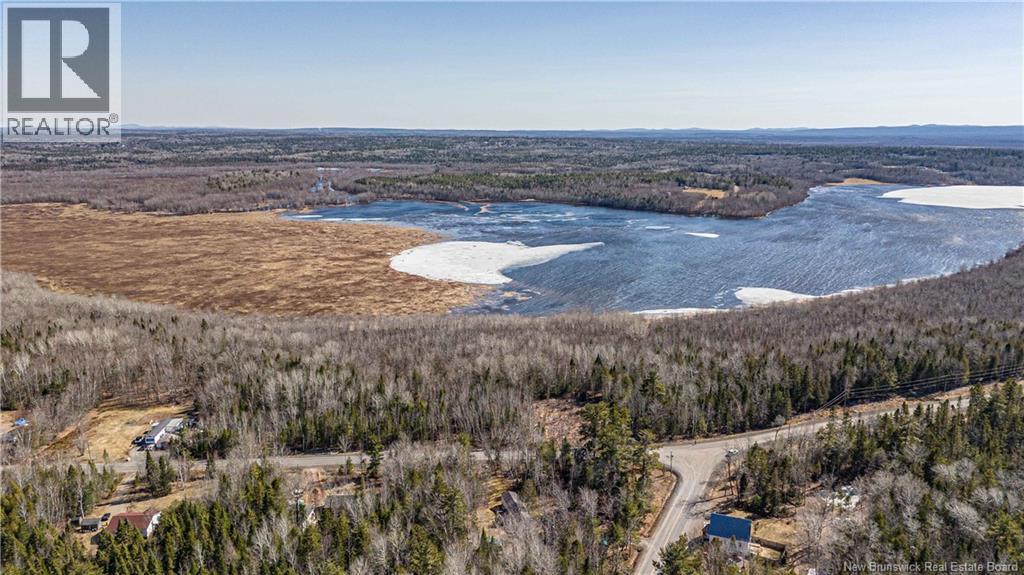
Lot Smith Road
Waterville, New Brunswick
This large treed lakefront parcel is located in a highly desirable area, offering the perfect blend of privacy, natural beauty, and waterfront living. With plenty of mature trees and a peaceful setting, the property provides an ideal backdrop for your future dream home, seasonal retreat, or investment opportunity. Enjoy the quiet surroundings, beautiful lake views, and the space to create the lifestyle youve been looking for. A rare opportunity to own a sizeable piece of lakefront land in a great area, with endless potential and a truly scenic setting. (id:65446)
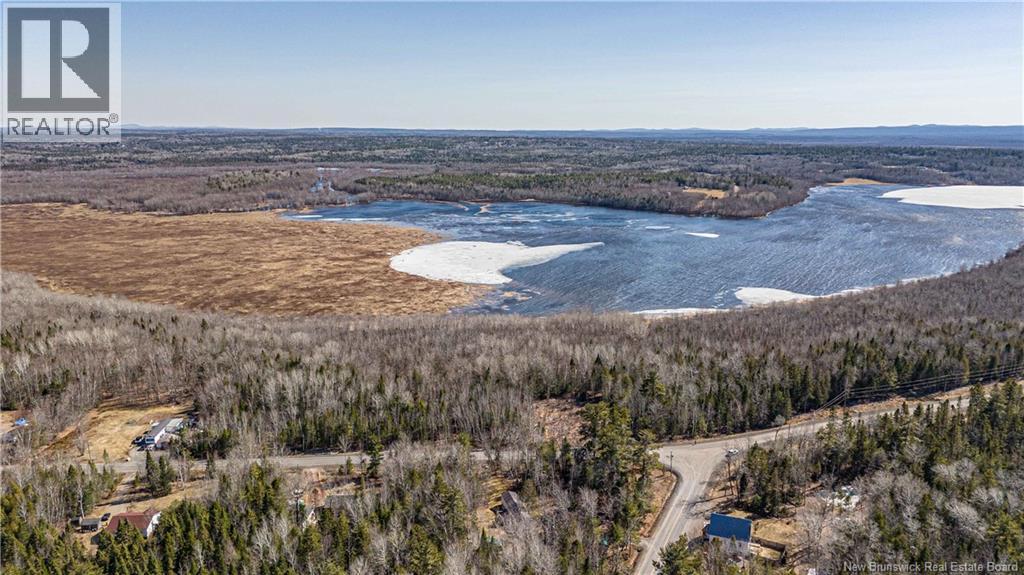
Lot Smith Road
Waterville, New Brunswick
This large treed lakefront parcel is located in a highly desirable area, offering the perfect blend of privacy, natural beauty, and waterfront living. With plenty of mature trees and a peaceful setting, the property provides an ideal backdrop for your future dream home, seasonal retreat, or investment opportunity. Enjoy the quiet surroundings, beautiful lake views, and the space to create the lifestyle youve been looking for. A rare opportunity to own a sizeable piece of lakefront land in a great area, with endless potential and a truly scenic setting. (id:65446)
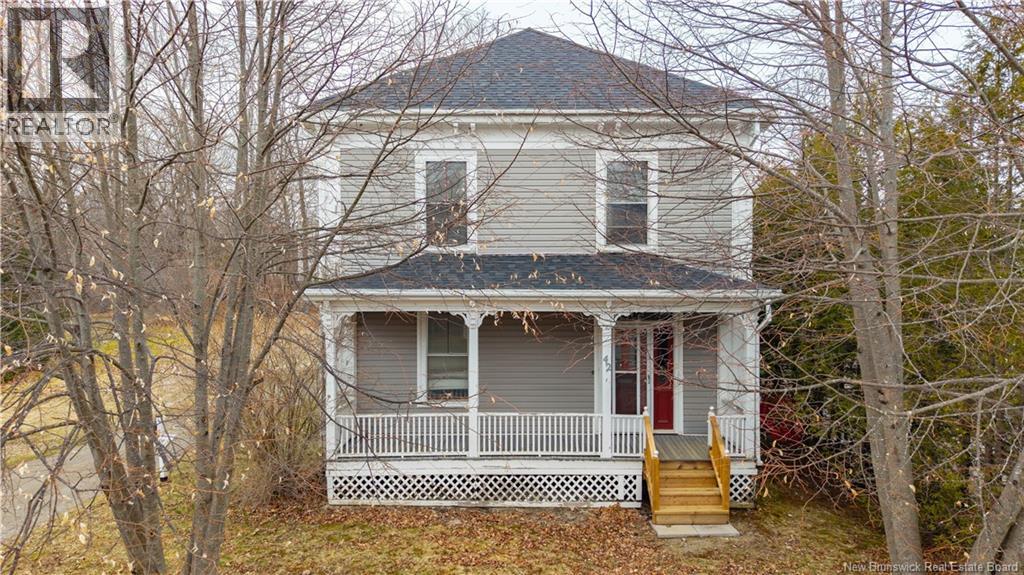
42 Princess
St. Stephen, New Brunswick
Charming 4-bedroom family home in the heart of St. Stephen! This well-maintained property offers a functional layout with spacious living areas and plenty of natural light throughout. The main level features a bright living room, dining room, kitchen with great flow for everyday living, and a convenient laundry/mudroom. A half bath on the main level adds extra functionality. Upstairs youll find four comfortable bedrooms and a full bath, ideal for a growing family. The attached shed provides excellent potential for a workshop, studio, or additional storage. Outside, enjoy the large lot with a private back deckperfect for relaxing or entertaining. Located within walking distance to schools, parks, and amenities, this home offers both convenience and charm (id:65446)