
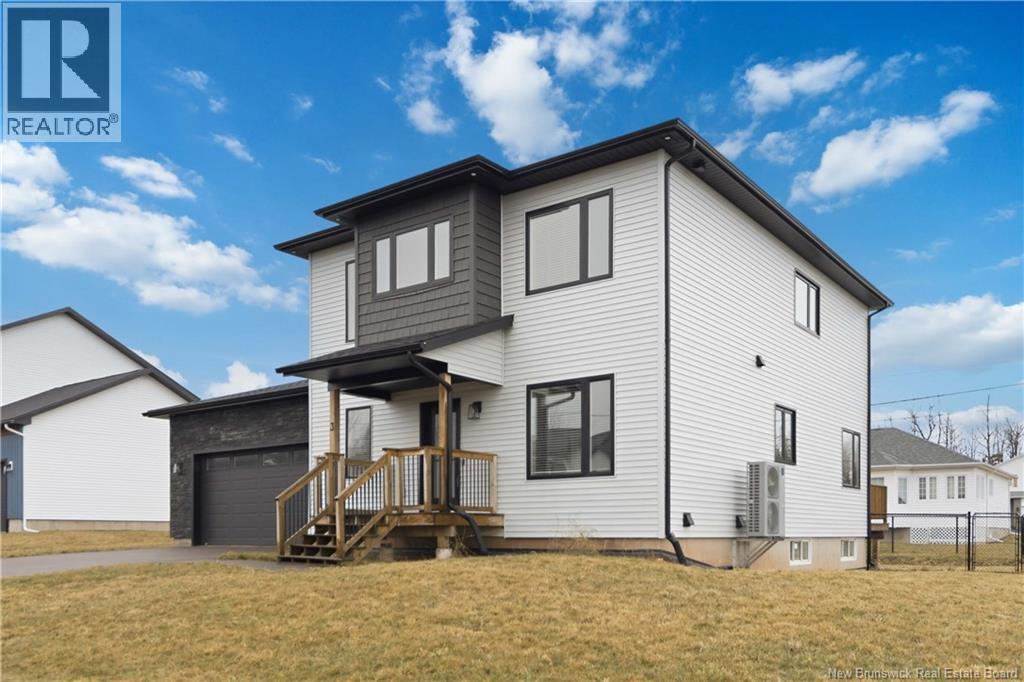
3 Heros Court
Moncton, New Brunswick
TURN-KEY / FULLY FINISHED / MODERN / LARGE GARAGE / 9' CEILINGS / DREAM KITCHEN. Welcome to 3 Heros Crt, a beautifully finished 2022-built two-storey home tucked away on a quiet court in sought-after Moncton North. Offering nearly 3,000 sq ft of living space, this home combines modern style, quality craftsmanship, and a prime location. The main level features 9-foot ceilings, a bright open-concept layout, a dedicated office, and a stunning kitchen with a massive quartz island, high-end appliances, and contemporary finishes. A spacious mudroom and large laundry area add everyday convenience. Upstairs offers three generous bedrooms, including a primary suite with walk-in closet and ensuite with soaker tub, double vanity, and custom shower. The fully finished basement adds a large family room, fourth bedroom, and full bath. Additional highlights include central air conditioning, a double garage, and a fully fenced backyard with window coverings included. Ideally located just minutes from the highway, YMCA, GoodLife Fitness, schools, and amenities. Turn-key, stylish, and perfectly located. (id:65446)
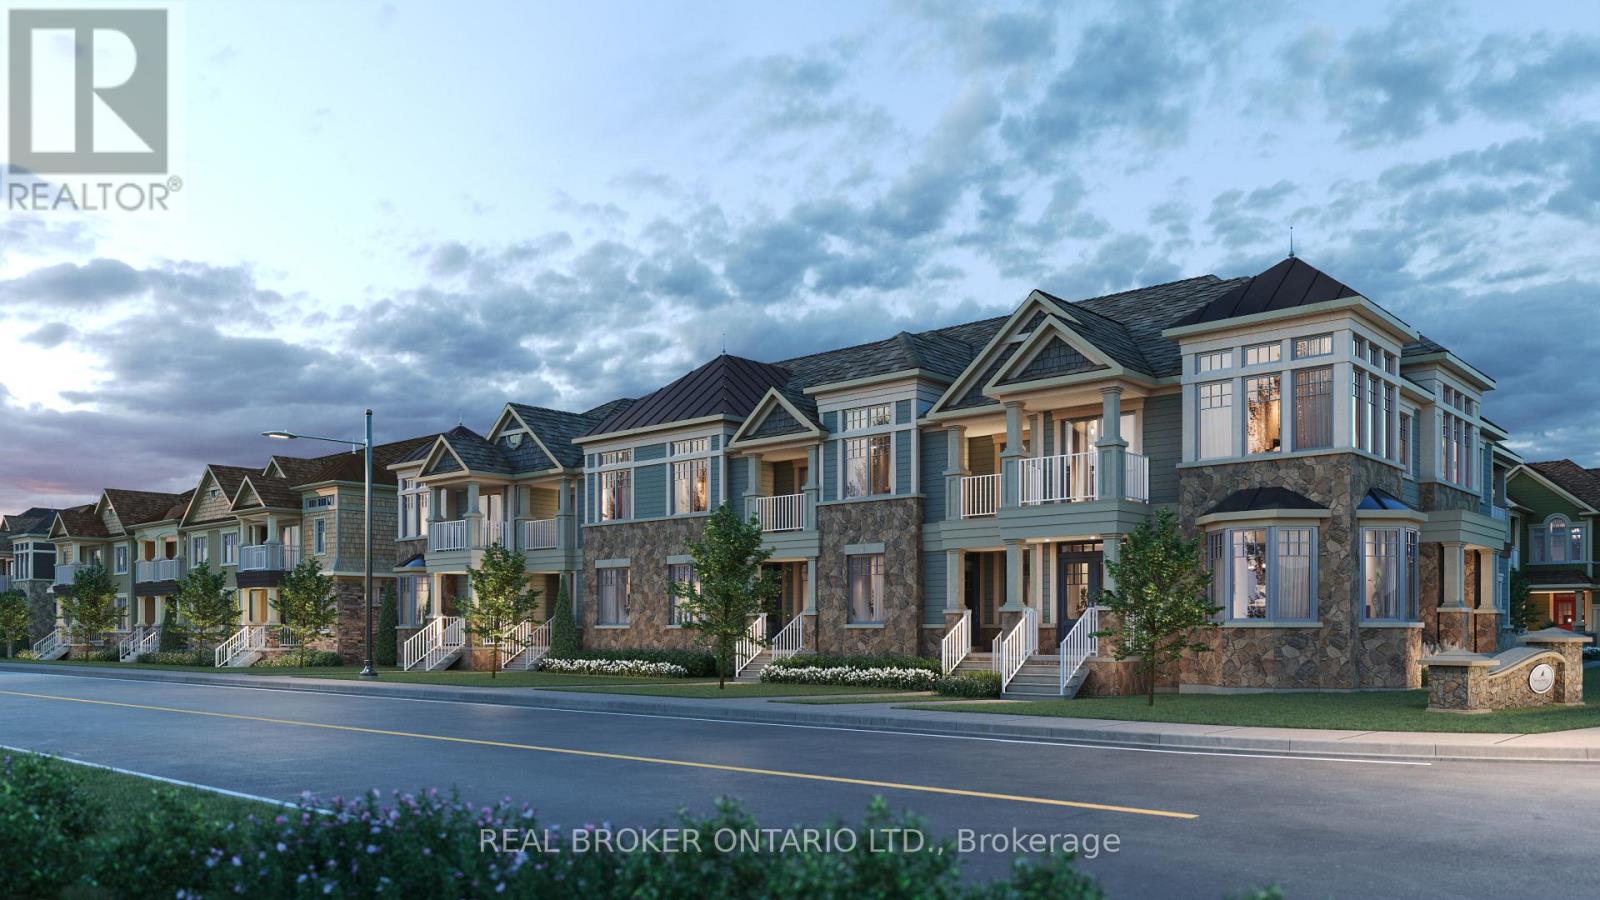
281 River Road East
Wasaga Beach, Ontario
Just imagine a coastal lifestyle with room to breathe, space to gather, and the freedom to live exactly the way you want in Kingfisher Cove at Stonebridge By The Bay. You arrive home to your Killdeer Model, a rare dual frontage townhome offering 1,837 sq ft of thoughtfully designed living space and something almost unheard of in townhome living, a 2-car garage. Whether it is bikes, beach gear, or visiting family vehicles, everything fits with ease. Inside, the home feels open and welcoming, with 9-foot ceilings and a layout designed for both everyday comfort and effortless entertaining. Four spacious bedrooms and 2.5 bathrooms provide plenty of room for guests, hobbies, or a dedicated office, all without sacrificing the simplicity of low-maintenance living. Mornings begin on the large rear balcony. Coffee in hand, you watch the day unfold and decide whether it is time for a walk along the community trails just steps away or a relaxed morning at home. With both front and rear entrances, the home flows naturally with your lifestyle and makes coming and going feel effortless. The afternoon is yours. Take a leisurely stroll through more than 2.1 km of scenic walking trails, relax by the exclusive residents pool, or spend time at the private Beach House. When the lake calls, Beach 1 is just 1 km away and perfect for sunset walks and fresh air escapes. Everyday conveniences are close by. Stonebridge Town Centre is within walking distance and offers shopping, dining, and essentials like Walmart. The nearby recreation centre supports an active lifestyle, while walking trails throughout the community make movement part of daily life. Set for a Fall 2026 closing, this is your opportunity to personalize your interior finishes and truly make the home your own. Backed by Tarion Warranty coverage and quality Stonebridge standard finishes, peace of mind comes standard. This is more than a home. The HST Rebate has already been applied to the listing price. (id:65446)
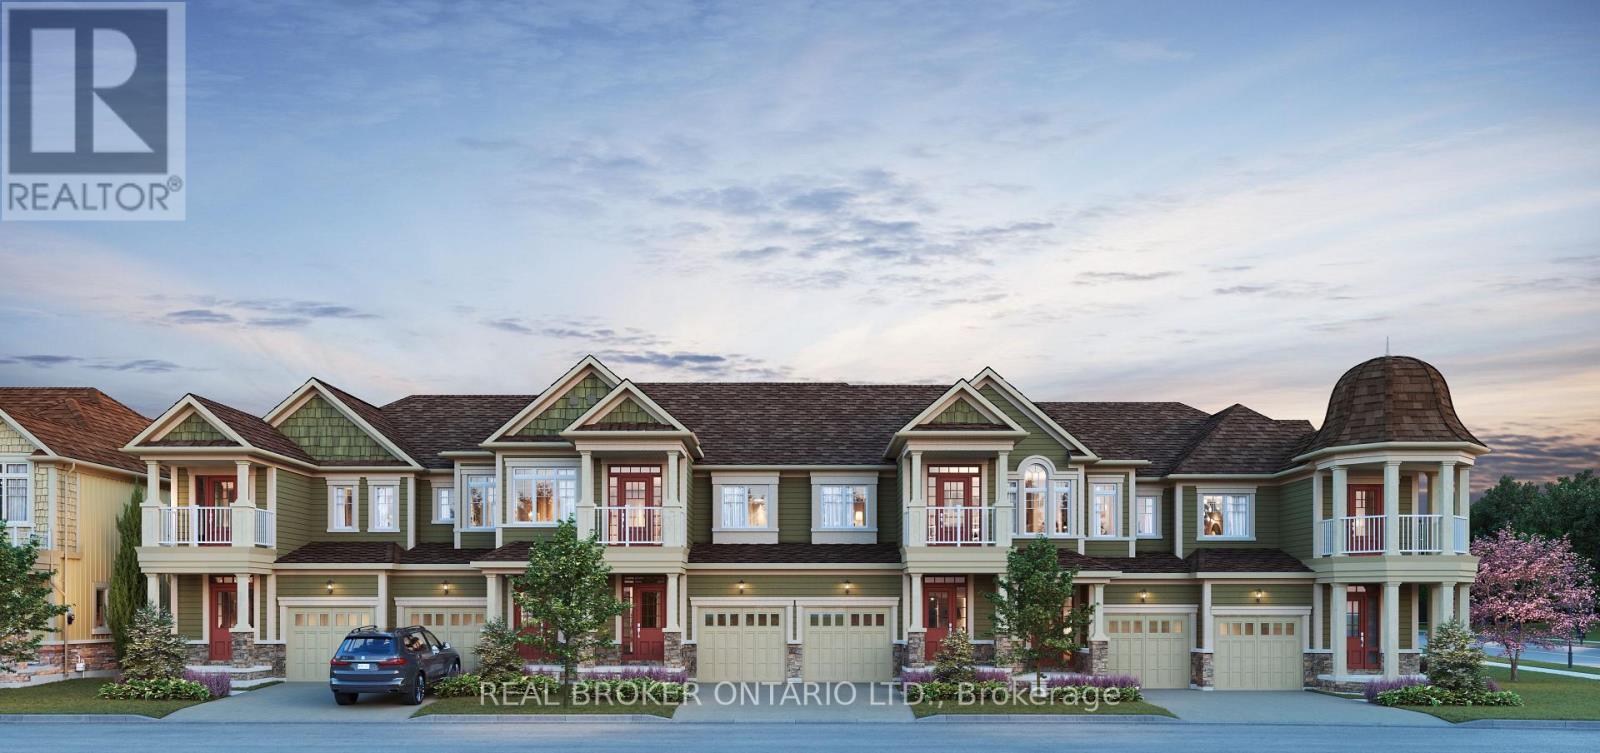
38 Pleasant Bay Lane
Wasaga Beach, Ontario
Just imagine. Mornings that begin a little slower and days shaped entirely by your choice to live in Kingfisher Cove in the heart of the sought-after Stonebridge By The Bay community. A place where coastal living meets comfort, community, and ease of life, exactly the lifestyle you've been working toward! You wake up in your thoughtfully designed Kingfisher floor plan, offering 1,409 sqft of bright, open-concept living. Nine-foot ceilings and a seamless layout create a sense of space without the burden of excess. With three bedrooms and 2.5 baths, there's room for overnight guests, hobbies, or a quiet home office, all while keeping life wonderfully low-maintenance. Step outside and you're met by the calm of a premium treed backdrop and a walking trail just beyond your door. Morning walks become routine, not a chore. Fresh air, birds in the trees, and the gentle rhythm of the community set the tone for the day. Late mornings might mean a swim at the community pool, time spent at the private Beach House, or a stroll along more than 2.1 km of scenic trails woven throughout the neighbourhood. When the water calls, Beach 1 is just 1 km away, perfect for sunset walks, sand between your toes, and that unmistakable feeling of being on vacation at home.Afternoons are effortless. Walk to Stonebridge Town Center for lunch, groceries, or errands, or stay close to home and relax in your private outdoor space. With a garage and convenient interior access, plus extra storage in the crawl space, everything has its place, leaving your time free for the things that matter most.Set for a Fall 2026 closing, this is your opportunity to customize your interior finishes and truly make the home your own from the start. Backed by Tarion Warranty coverage and quality Stonebridge standard finishes, peace of mind comes standard.This isn't just a home, it's the beginning of a relaxed, connected, coastal chapter where every day feels like a well-earned reward. The HST Rebate already applied. (id:65446)
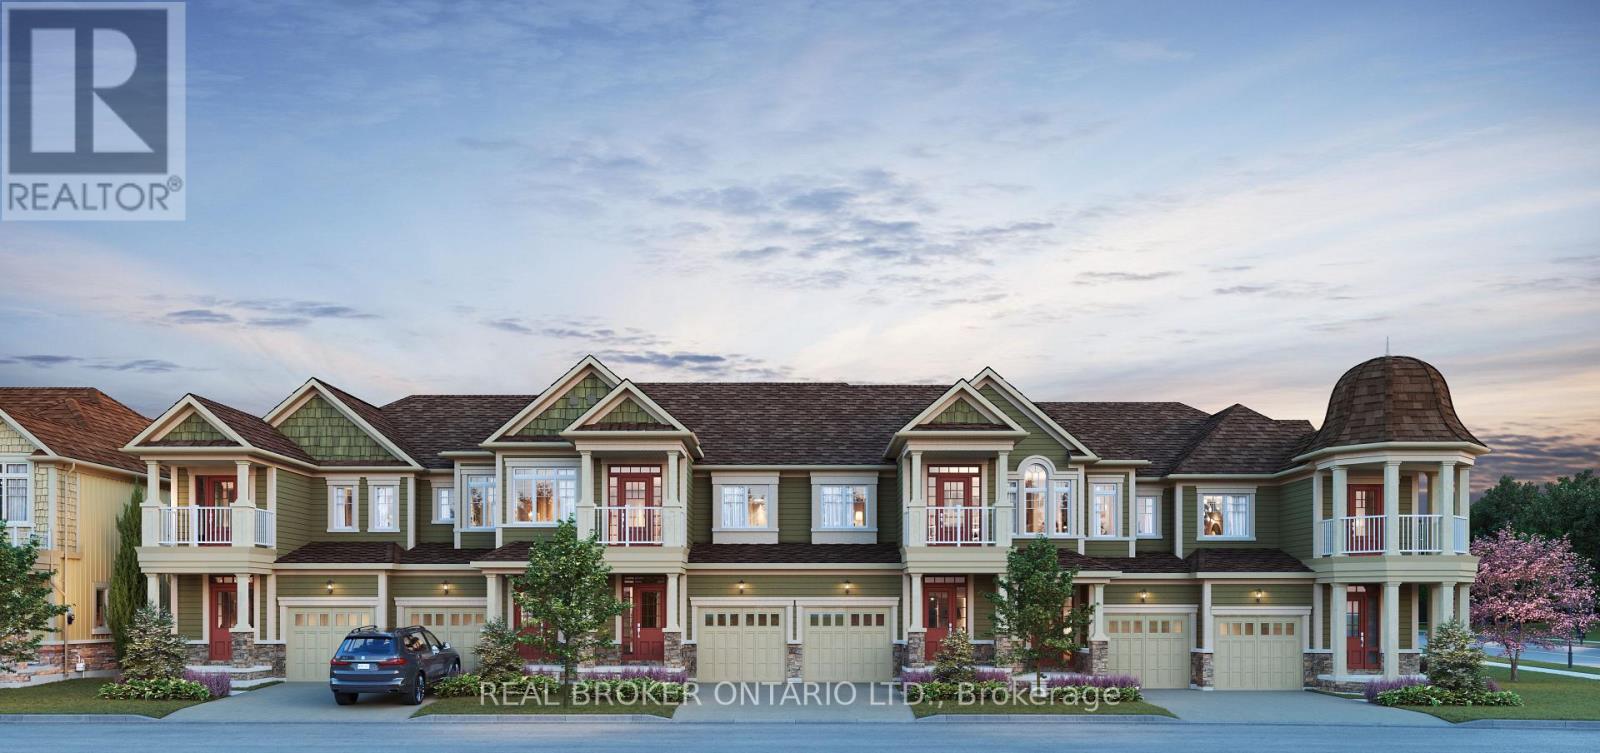
28 Pleasant Bay Lane
Wasaga Beach, Ontario
Just imagine... a slower, sweeter chapter of your life unfolding in Kingfisher Cove at the heart of Stonebridge By The Bay. An end-unit townhome where the days feel lighter, the pace more relaxed, and the focus is exactly where it should be, you enjoying every moment!You wake up in your beautifully designed Piping Plover floor plan, sunlight filtering through oversized windows and 9-foot ceilings creating an airy, open feel. With 1,565 sq ft of thoughtfully planned space, three bedrooms and 2.5 baths, there's room for visiting family without the upkeep of a large home. Everything you need, nothing you don't.Coffee in hand, you step outside and head straight onto the walking trail that backs onto your home. Mature trees, birdsong, and the quiet rhythm of nature set the tone for the day. Maybe you take a leisurely stroll through the community's 2.1 km of scenic trails, or head to the Stonebridge private Beach House or pool, that is perfect for warm afternoons and easy social gatherings.Late morning might mean a walk to Stonebridge Town Centre, just minutes away. Pick up groceries, browse shops, enjoy lunch out, or simply run errands without ever needing to get in the car. And when the beach calls? Beach 1 is only 1 km away with soft sand, fresh air, and sunset walks become part of everyday life.Back home, the afternoon is yours. Read on the patio, entertain friends, or enjoy the peace and privacy of backing onto a treed area. With a garage, interior access, and convenient storage space, life feels effortless and uncluttered, just the way it should be.And the best part? This fall 2026 closing gives you the opportunity to personalize your home from the start, choosing finishes and colours that reflect your style and vision for this next chapter.This isn't just a home. It's a lifestyle designed for ease, connection, and coastal living. Where every day feels like a getaway, and everything you love is right outside your door. Welcome to Wasaga Beach living, refined. (id:65446)
508 Indian Road North
Sarnia, Ontario
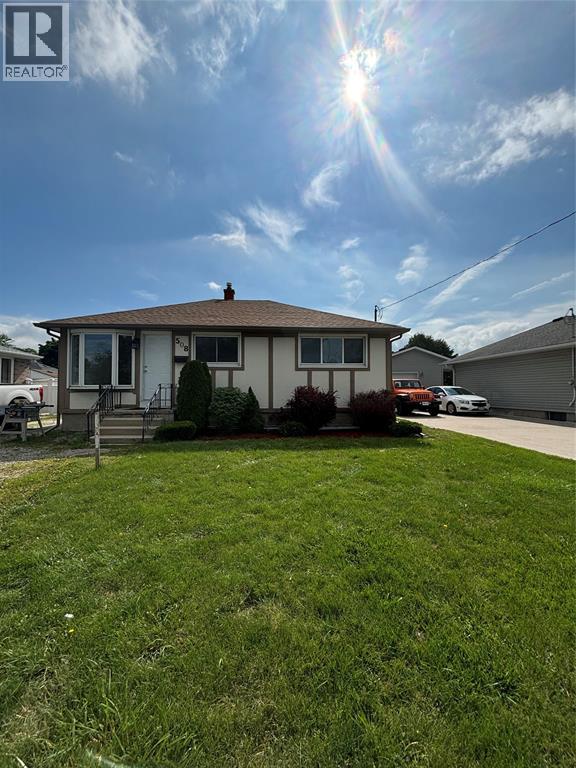
Welcome to 508 Indian Road North. This is an updated three Bedroom Main Level Apartment, awaiting your Family to move in. Located in Central Sarnia, you will be close to all of the amenities. With a fully fenced yard you will be able to enjoy the outdoor living space. Many updates include, a newly renovated Kitchen with patio doors leading out to the back deck and new stainless steel appliances. Shared Laundry in the Basement. Basement Tenant has their own back entrance to the lower level, making for a completely separate living space. Parking in the driveway will accommodate three vehicles. Storage shed in the backyard and storage in the Laundry Room is for the main level tenant to utilize. Monthly rent is, $2,200 plus utilities. Book your private showing today. Credit check and references required. (id:65446)
45 Harold Avenue
Severn, Ontario
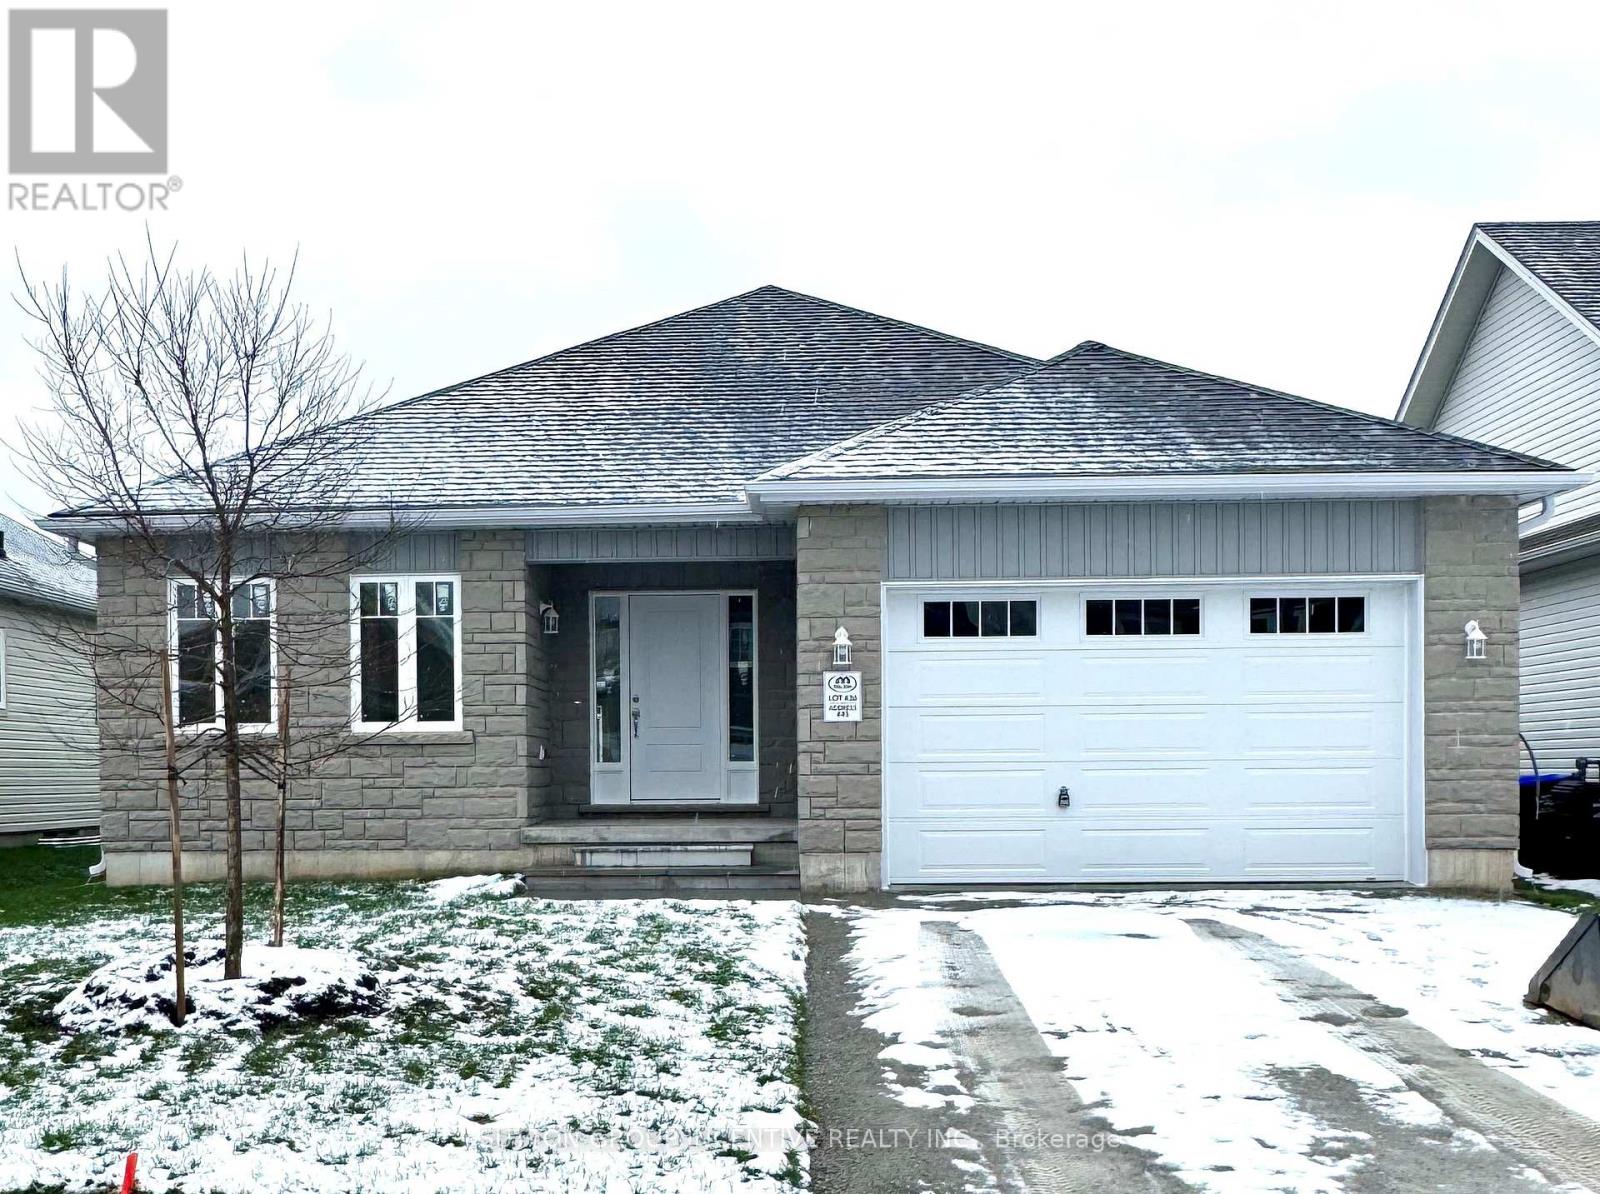
MOVE IN READY! Introducing The MUSKOKA Model, 1,482 Sq. Ft. Of Functional Living Space With Spacious Open Kitchen, Dining & Living Areas, 3 Bedrooms, 2 Baths, Plus Main Floor Laundry. Enjoy Quartz Countertop, Upgraded Cabinetry & Island In Your New Kitchen, Luxury Vinyl Flooring Throughout, Modern Smooth Ceilings, Along With The Comfort Of An Air Conditioner. This Is The Peace Of Mind Of Brand New Construction! Live in Coldwater, Only 25 Minutes To Barrie, Orillia & Midland. Built By Morra Homes, A New Home Builder With Over 30 Years Experience & An Established Reputation For Quality, Value & Service. (id:65446)
1607 - 27 Korda Gate
Vaughan, Ontario
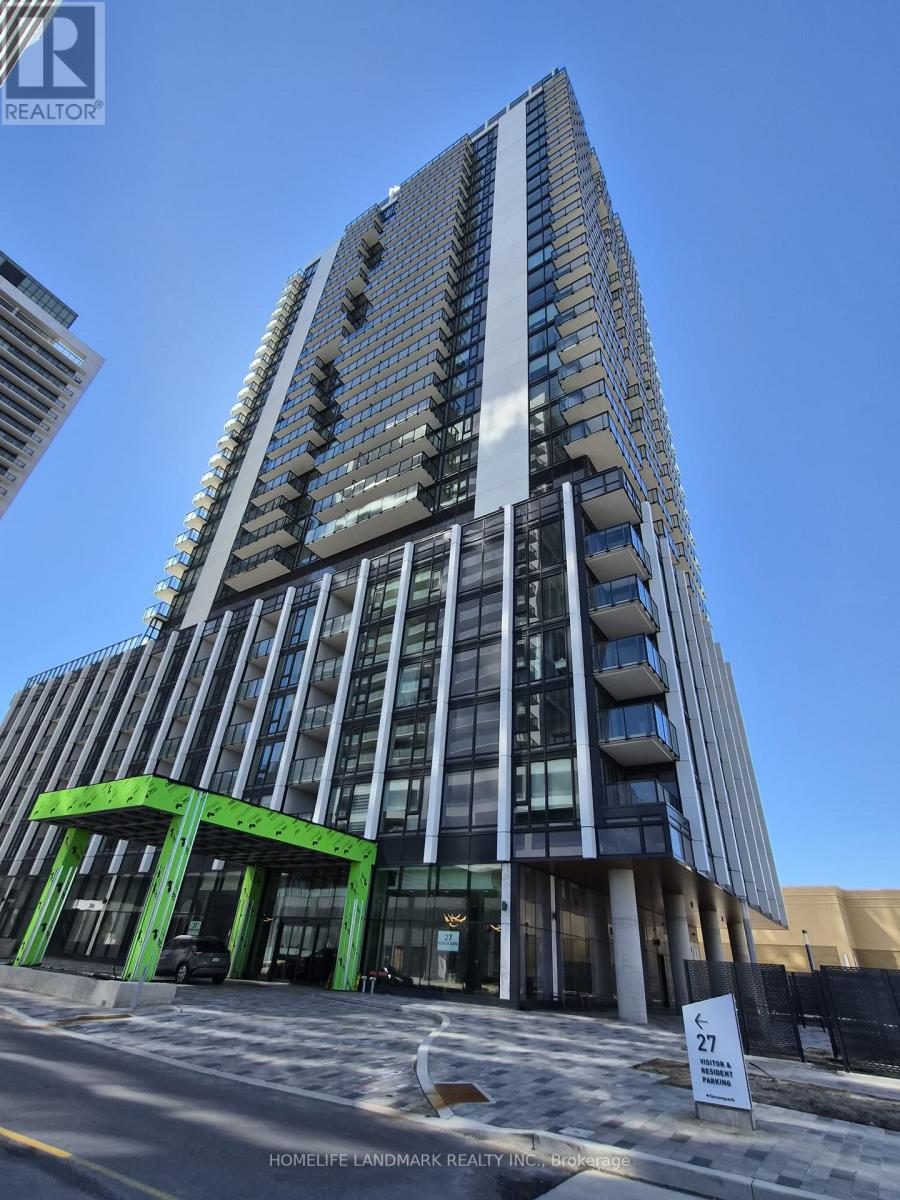
Welcome To This Brand New High Floor 538 SqFt 1 Bedroom Unit At The Greatly Sought "The Fifth At Charisma" By Greenpark. Opening Concept With 9' Ceiling and Laminated Flooring. Functional Layout With Living Area Walks Out To An Unobstructed West View Balcony. Kitchen W/ Centre Island, Quartz Countertop And High-End Full Size S/S Appliances. Large Bedroom With Floor To Ceiling Windows And Double Closet. Extra Spacious Parking Spot. Superb Building Amenities Include Outdoor Pool, Party Room, Rooftop Terrace, Gym, Games Room, Yoga Studio, Theatre Room And Racquet Courts. Excellent Location Close to T.T.C. Subway/Transit, Wonderland And Hwy 400. Steps To Vaughan Mills Mall, Restaurants, Entertainment, Grocery And More! (id:65446)
7 - 435 Cityview Boulevard
Vaughan, Ontario
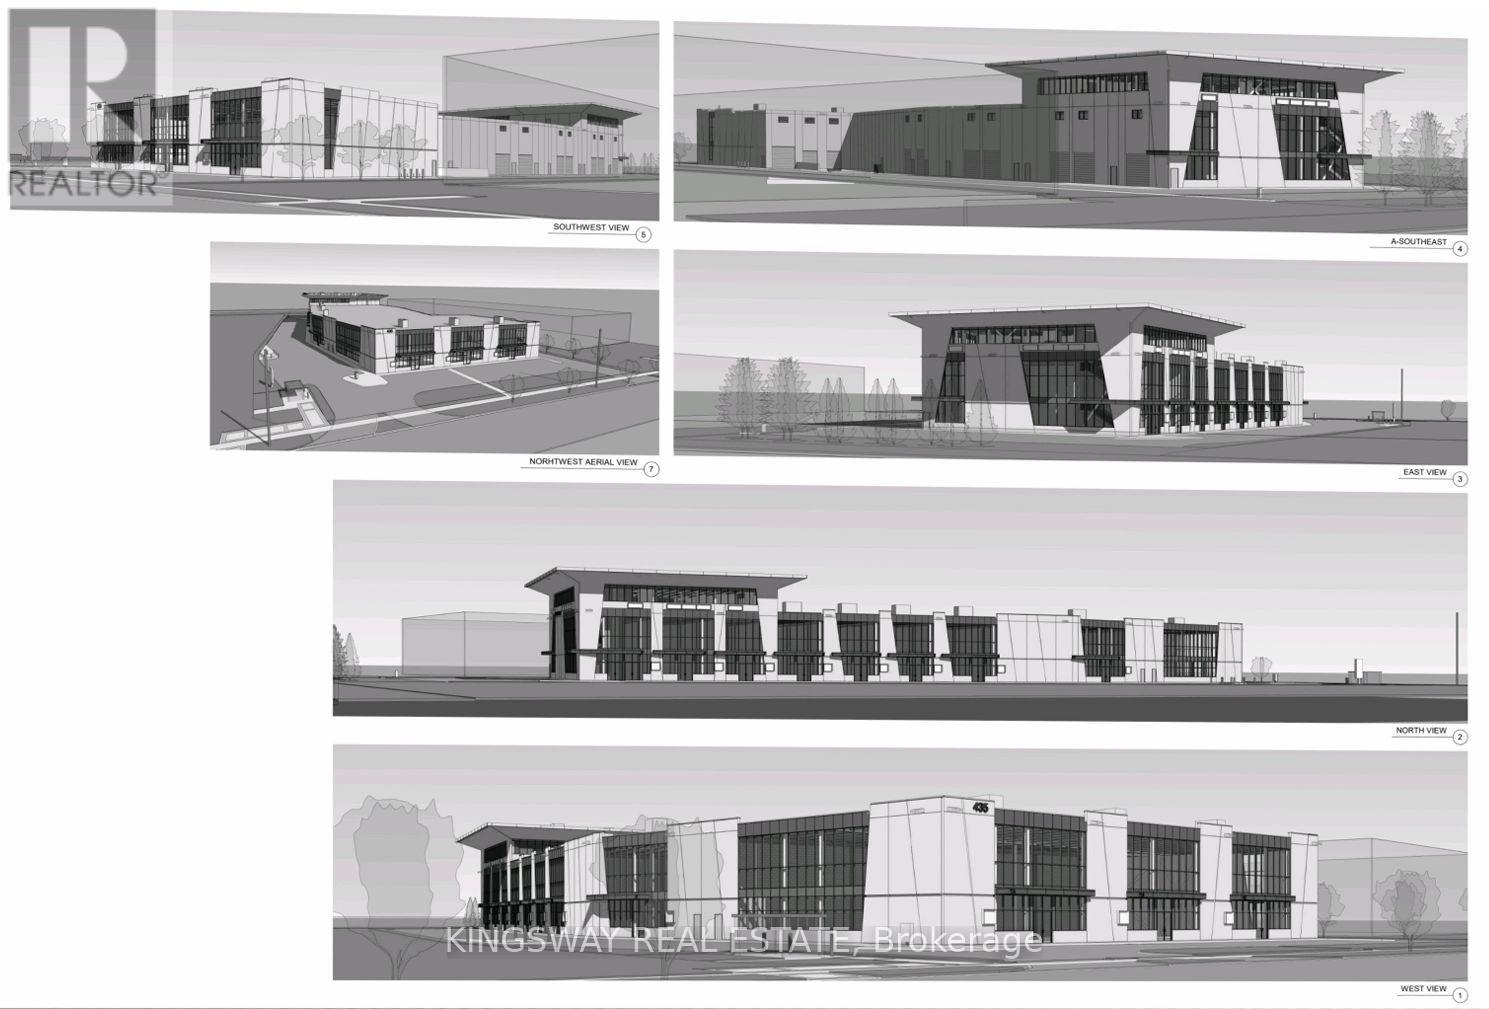
Be The First Business To Set Up In This Wonderfully Located Building. Just Off Highway 400 And Teston Rd, Cityview Blvd Is An Ideal Spot To Start Up Your Business. This Unit Offers 2932 Sqft On The Main Level, And A 2000 Sqft Mezzanine. There Is A Large Drive-In Garage Door 12' X 17' And A Double Door In The Front. 26' Clear Height Inside This Unit. Main Level Parking Outside. Close To Cortellucci Vaughan Hospital And Canada's Wonderland. (id:65446)
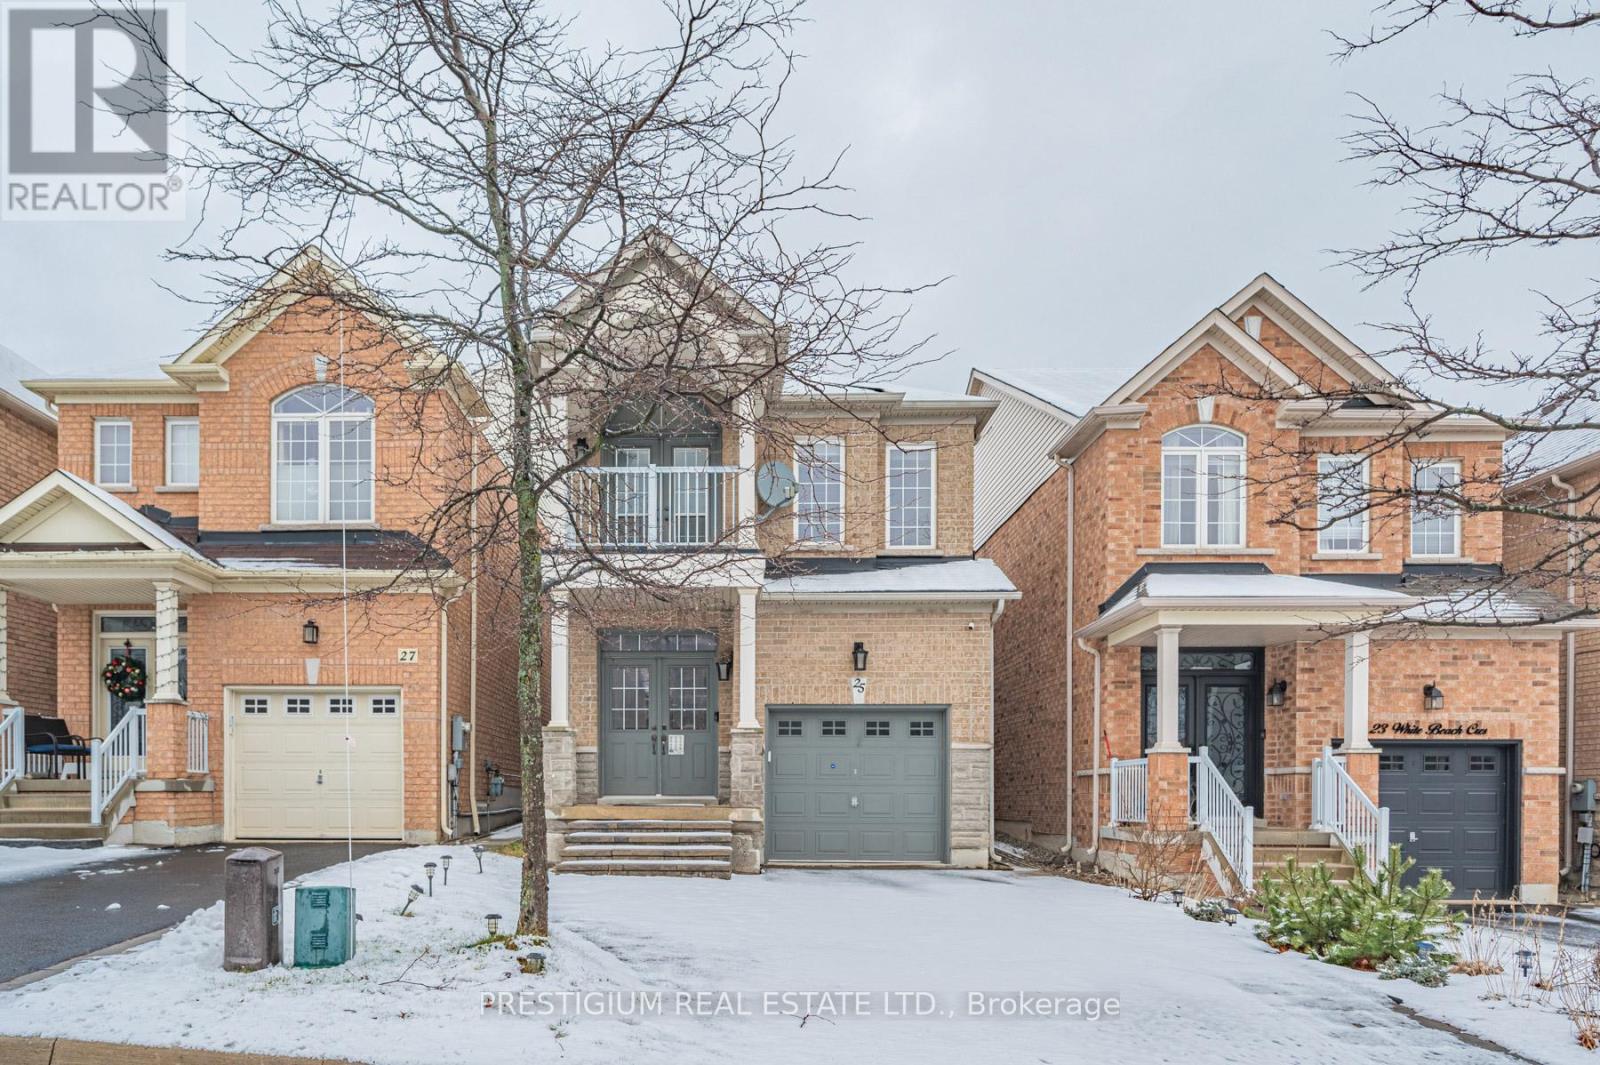
25 White Beach Crescent
Vaughan, Ontario
Well Furitured 4+1 Bedroom Family Detached Home With Professional Finished Basement On Desirable Street In High Demand Patterson! With Over 2600 Sq Ft Living Space, Located On Quiet, Family Friendly Street. This 25 Ft Lot Features Expanded Interlock Driveway And No Sidewalk. Two Parking Space On Drive Way And One Space In Build In Garage. Double Entry Door, Main Floor Hardwood, 2nd Floor Balcony. Professional Backyard Landscape With Lifted Deck Giving A Comfort Yard Living Style. Close To Great Shopping, Go Station, Fenced In Yard And Great Schools(Roberta Bondar P.S, Stephen Lewis). (id:65446)
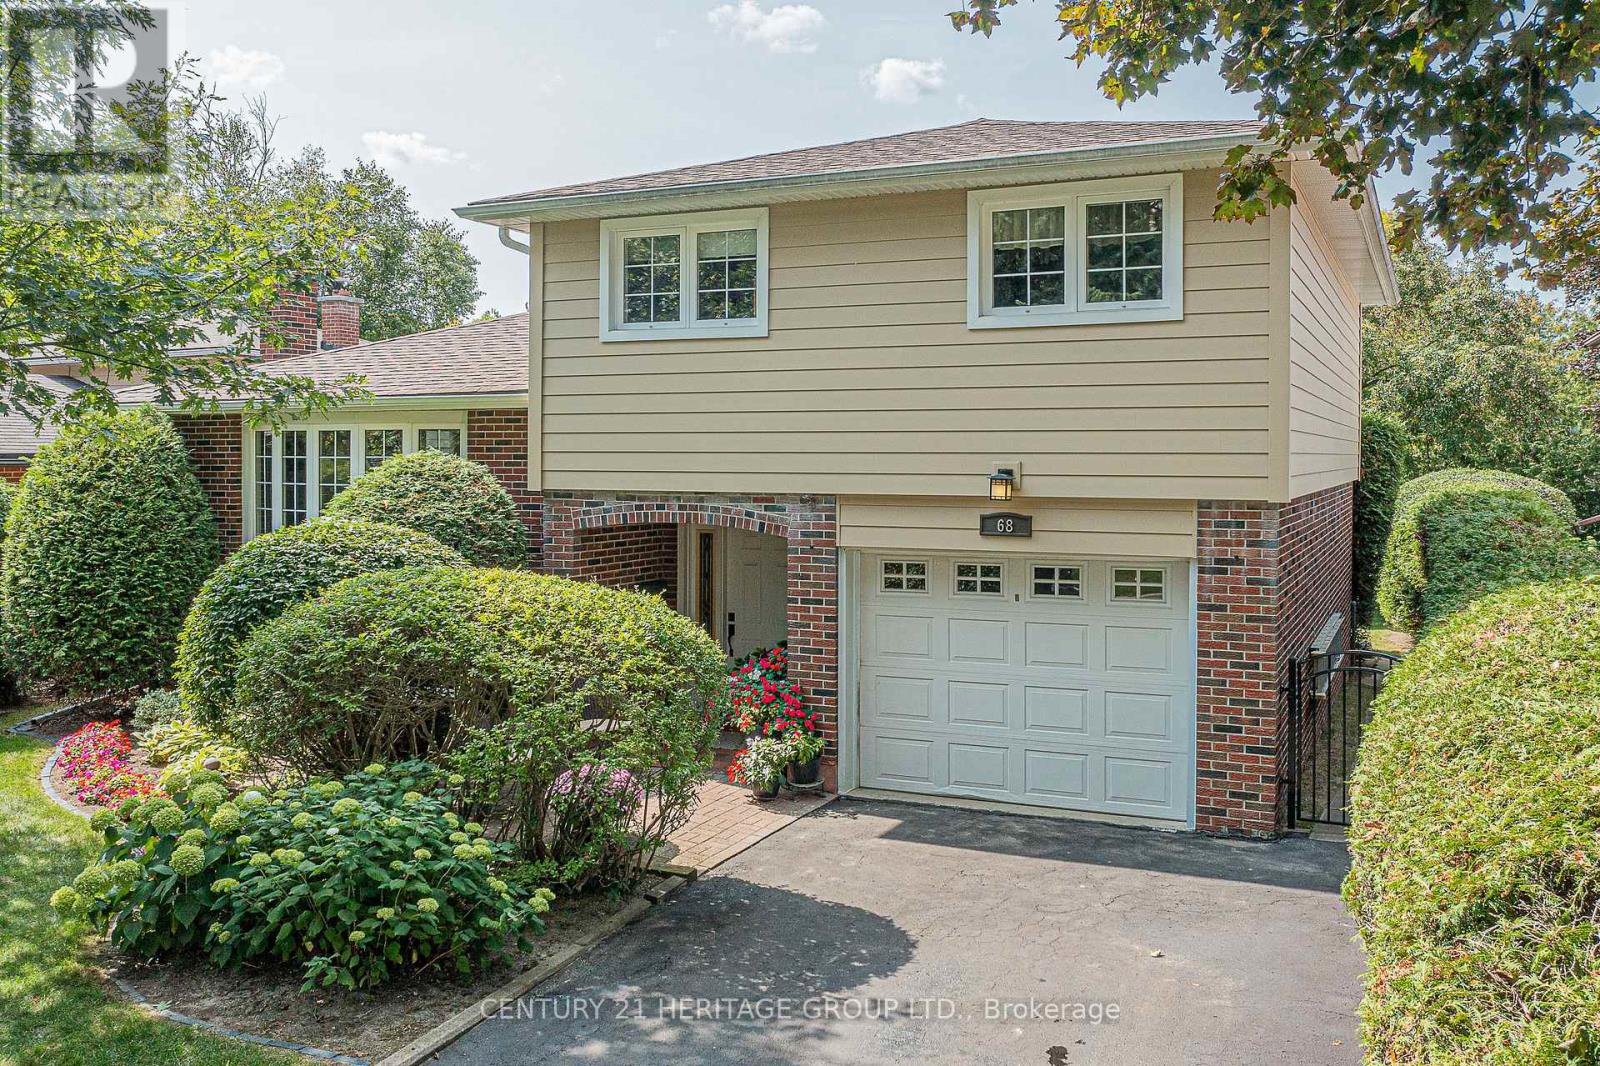
68 Highland Avenue
Newmarket, Ontario
Welcome to 68 Highland Ave. - This exceptionally cared for and meticulously maintained 3 Bedroom Home has a finished basement with above grade windows and built in Garage. The Home is in a Wonderful Neighbourhood just steps away from Walking Trails, Shopping, Restaurants, Public Transit, 404 Hwy, Southlake Hospital, and Great Schools. The Beauty and privacy of this lot is unparalleled. Enjoy the Cedar lined backyard with mature trees, large covered lower deck, and a raised deck with a 3-season room. You have to see it for yourself. Make this home yours. (id:65446)
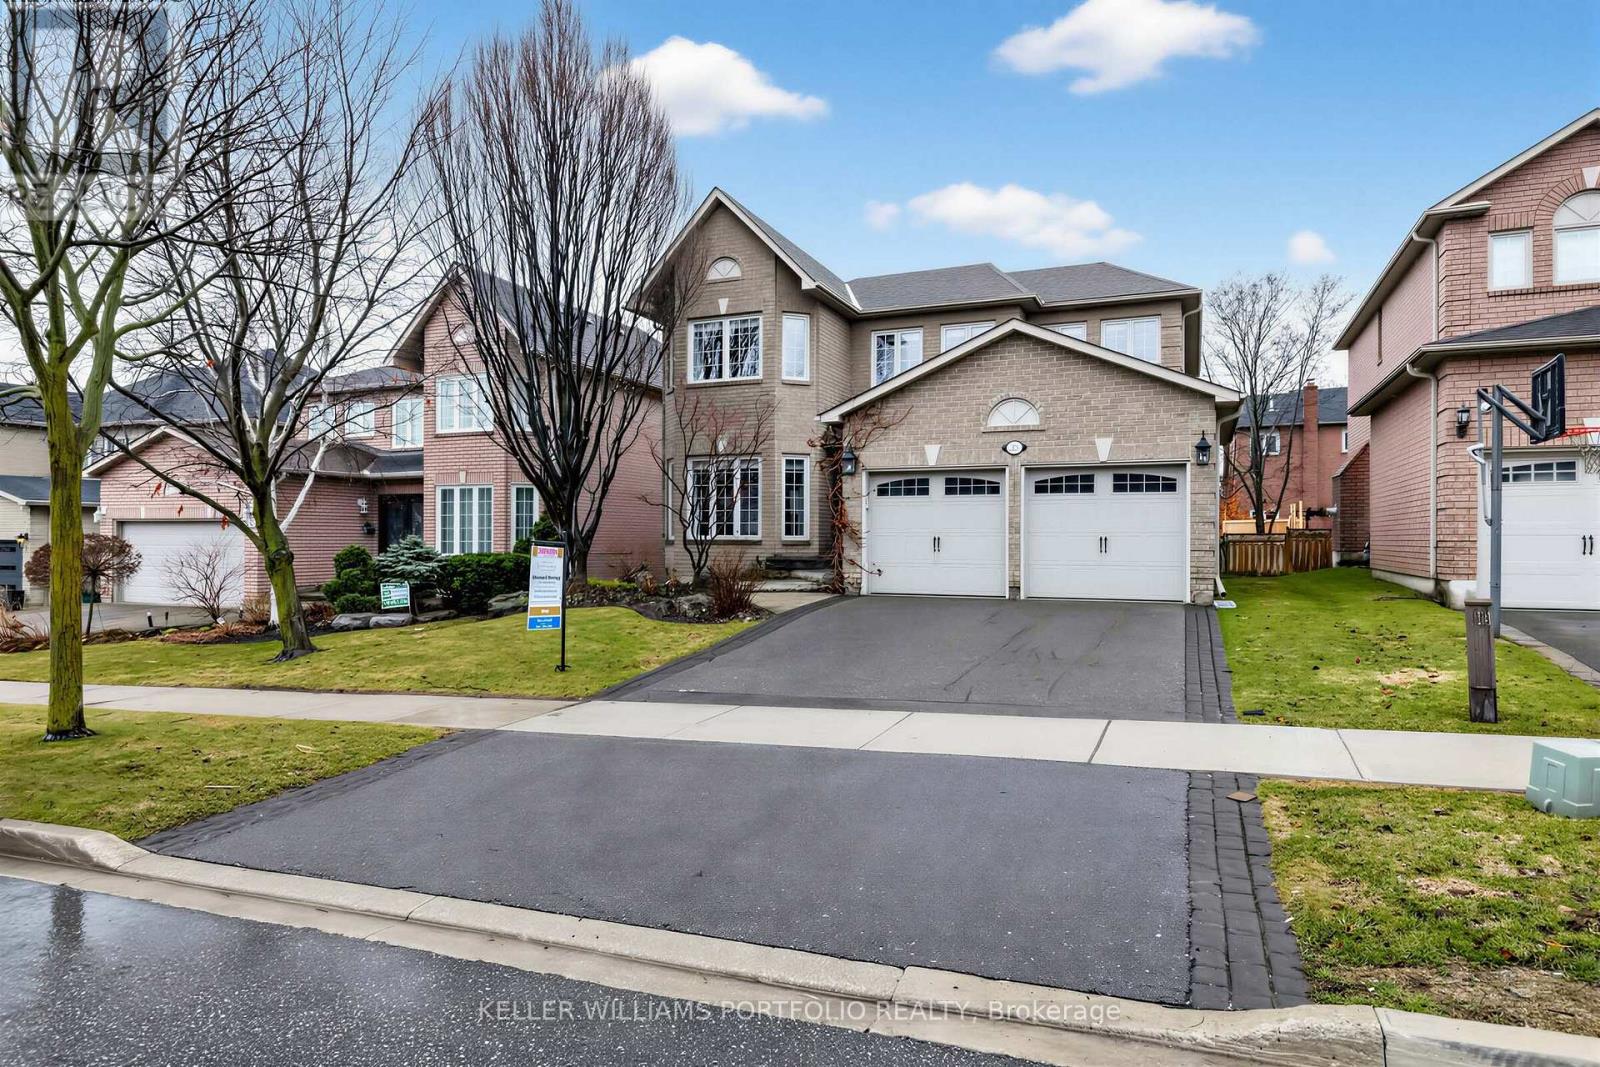
39 Downing Boulevard
Vaughan, Ontario
Welcome to 39 Downing Blvd. An exceptional 4+ 1 bedroom, 4 bath home on a 49 x 114 lot with the finest of finishes! Move right in and enjoy the sun-filled main floor, ideal for entertaining, with hardwood flooring throughout. The chef's kitchen is complete with Wolf, Miele and Bosch appliances, island with mini fridge and a Breakfast room with walk-out to oversized deck and backyard. The Formal Living/Dining Rooms have moulded ceilings, wainscotting and pot lights. Enjoy privacy of the main floor office with built-ins, mouldings and French doors. Relax comfortably in the Family room with gas fireplace (as is), built-ins and window overlooking the yard. And it gets better. The second floor is highlighted by a primary bedroom retreat overlooking the yard. You will pamper yourself daily with the 5 piece spa-like ensuite bath, sitting room, and walk-in closet with built-ins. The finishes in the ensuite include spa bath w/marble surround, glass shower stall w/ rain head shower, marble counters w/under-mount His/Hers sinks and wall sconces. The three remaining bedrooms are spacious, complete with designer window coverings, broadloom and ceiling fixtures. Wait......there's more! The finished basement features the 5th bedroom with 4 pce semi-ensuite, an L-shaped rec room including dedicated workout area (sponge flooring), above grade window, engineered wood flooring, pot lights and closets. The finished laundry room houses the large stackable, washer/dryer and fridge/freezer. (id:65446)
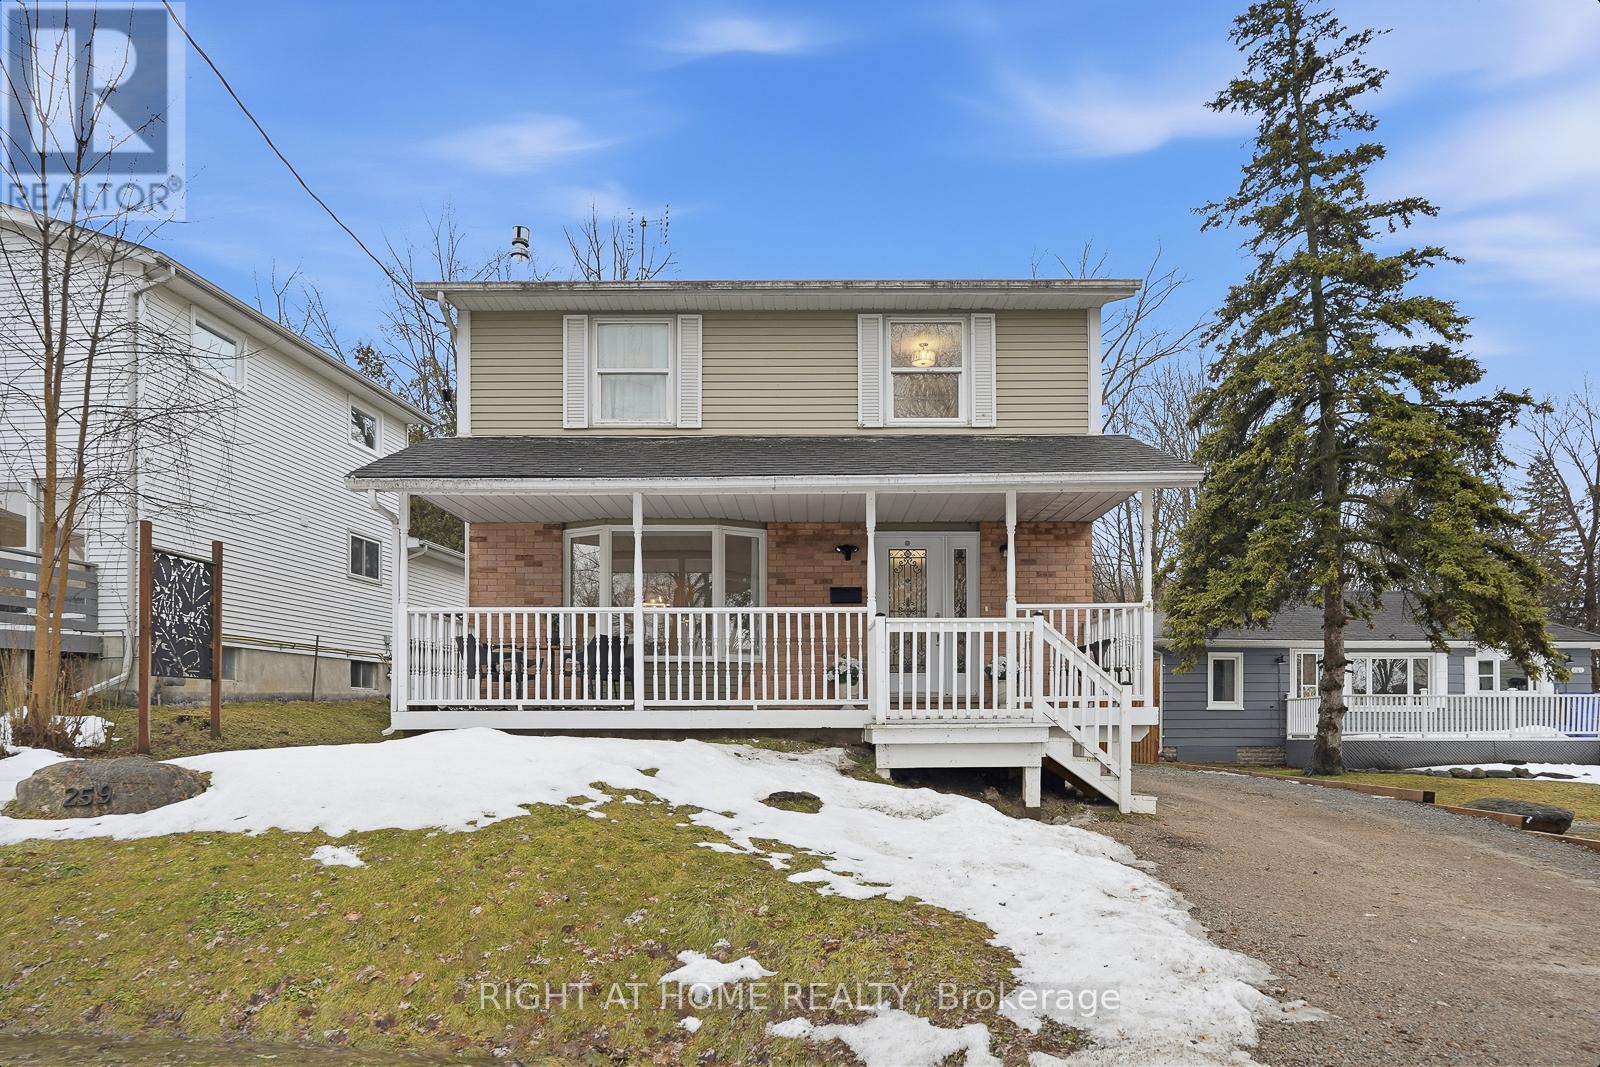
259 Glenwoods Avenue
Georgina, Ontario
** Experience the Four Season Cottage Living in the Heart of Keswick! ** Welcome to this beautifully renovated 3+1 bedroom, 1.5 bathroom home nestled in one of Keswick's most charming and mature neighbourhoods - just a short stroll to the sandy shores of Glenwood Beach Park on Lake Simcoe. Enjoy the perfect balance of relaxed lakeside living and everyday convenience, with local shops, restaurants, and quick access to Highway 404 for an easy commute. This turn-key, fully renovated two-storey home welcomes you with a spacious and inviting front porch - perfect for morning coffee or relaxing evenings. Inside, the bright and functional layout features a spacious living room with a beautiful bay window, a welcoming dining room with double doors leading to the deck, and a stylish modern kitchen complete with quartz countertops, stainless steel appliances, and a pantry for extra storage. The finished lower level expands your living space with a cozy family room featuring an electric fireplace, above-grade windows for natural light, and a fourth bedroom - ideal for guests, a home office, or extended family. Step outside to enjoy your private fenced backyard, perfect for entertaining, gardening, or letting kids and pets play safely. The property also includes a 1.5-car garage/workshop with a side entrance, plus a large driveway with parking for up to five additional vehicles - great for family gatherings or storing recreational gear. A must-see! (id:65446)
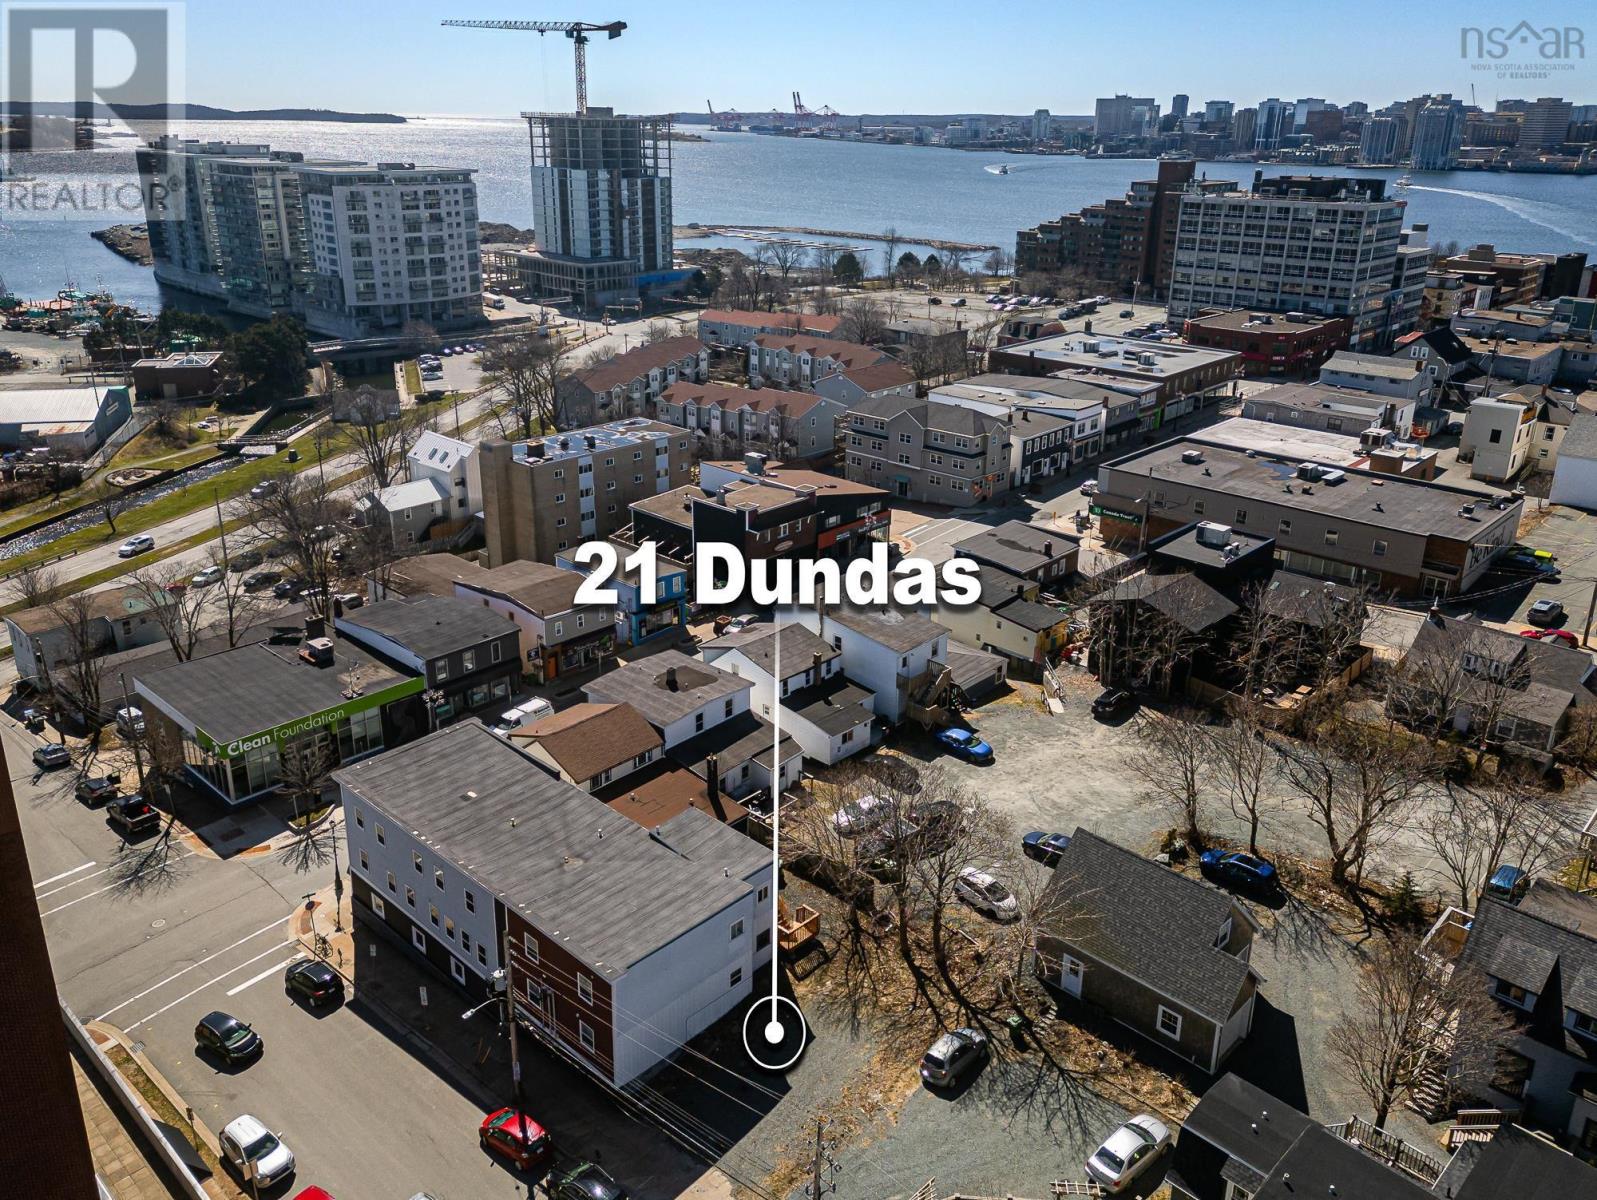
21 Dundas Street
Dartmouth, Nova Scotia
Unlock the potential of this exceptional 2063 sq ft vacant lot situated in the heart of Downtown Dartmouth. Named one of Canada's hippest neighbourhoods, this property offers a unique chance to capitalize on a thriving community filled with one-of-a-kind shops and restaurants, cozy cafes, craft beer and cider, patios and public art. Zoned DD (Downtown Dartmouth), 21 Dundas offers a flexible development potential that includes possibilities for a 6-unit residential building, hotel, or short-term rental property (permitted under existing zoning) with conceptual building plans included in the sale. This zone supports a wide range of uses including residential, commercial, office, retail, and institutional developments, with a maximum height limit of 90 meters and a floor area ratio of 2.25. The lot itself is cleared and ready for construction, presenting a straightforward option for immediate development, or the potential to collaborate on a larger project with adjacent landowners. Don't miss out on this exceptional opportunity to develop in a location that promises both return on investment and a chance to contribute to the fabric of a bustling community. (id:65446)
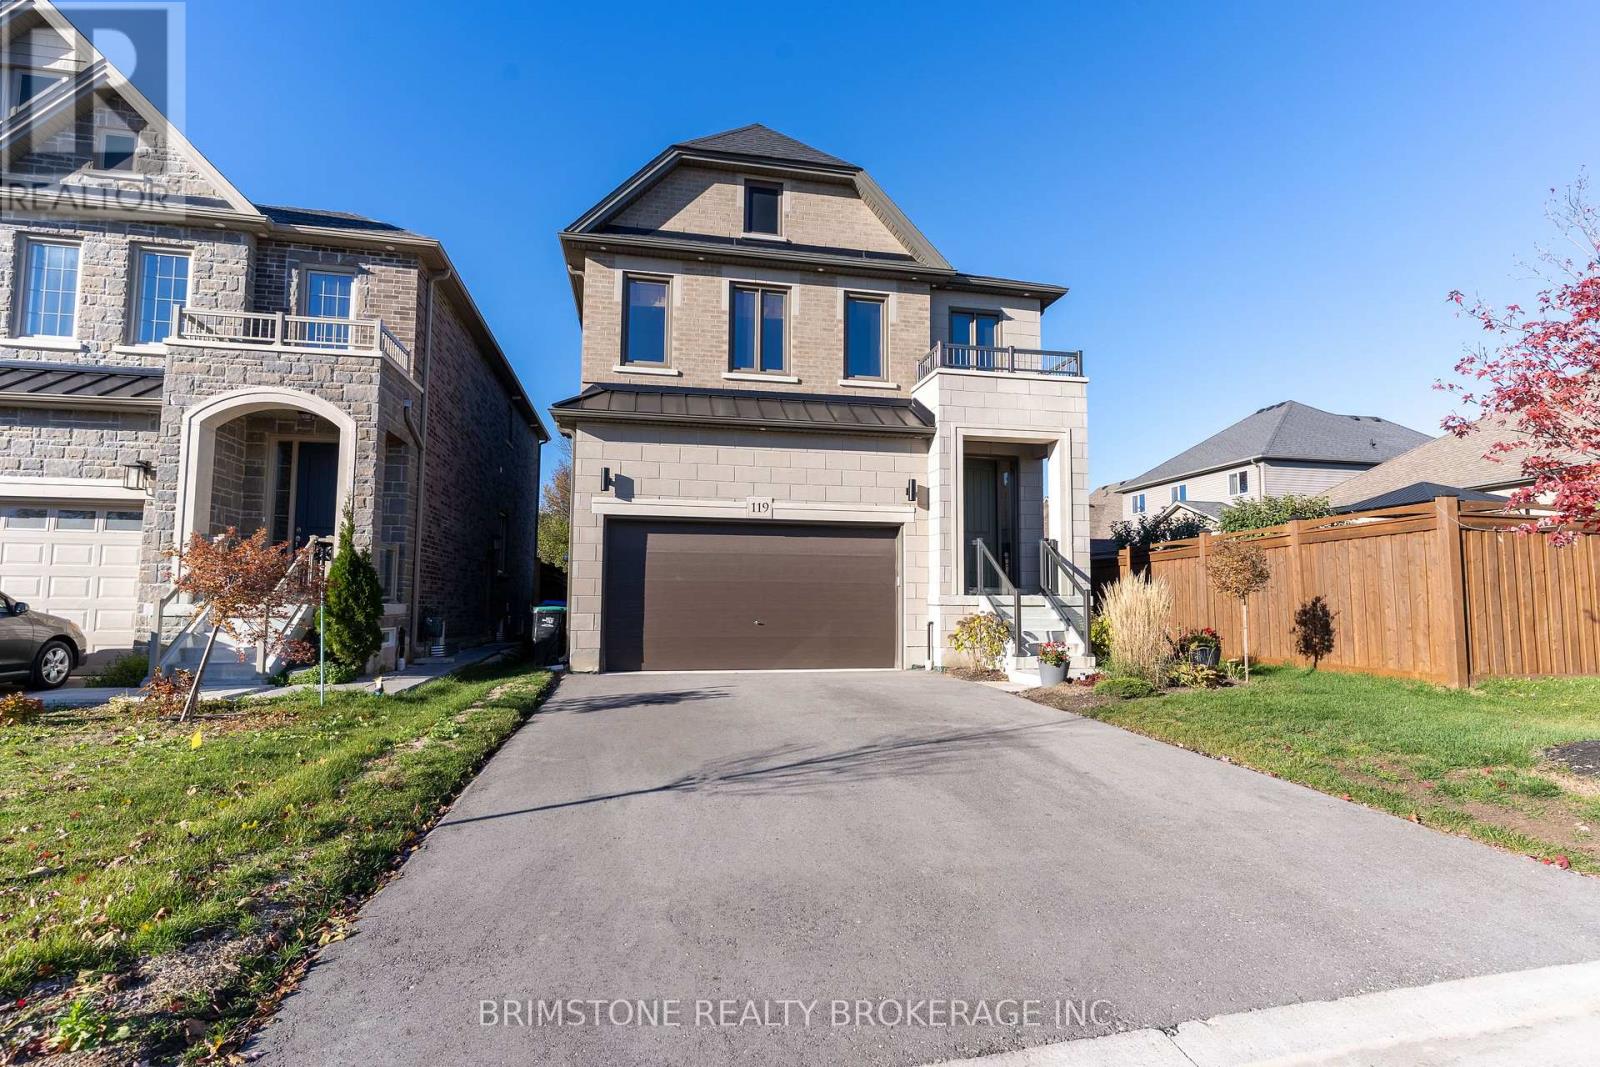
119 Gray Avenue
New Tecumseth, Ontario
Welcome to 119 Gray Avenue, a one of a kind gem and one of only three Norwich models built by the reputable Previn Court Homes in this area. This stunning 2 year old home offers over 2,400 sq ft of modern living, featuring 4 spacious bedrooms upstairs plus an additional bedroom in the finished basement, perfect for growing families or multi-generational living. Designed with style and functionality in mind, this home boasts $40,000+ in premium builder upgrades including luxurious black-accent finishes, quartz countertops, hardwood flooring, and an open-concept layout with 9 foot high ceilings on all floors, that flood the space with natural light. Built to exceed todays standards, this home is new home compliance equipped with high-end features such as hurricane ties, a backup generator, dual sump pumps, and extra-efficient windows, enhancing both safety and long-term value. The separate side entrance to the basement adds incredible flexibility, offering the potential for a fully self-contained apartment, already outfitted with its own bedroom, full washroom, extra large windows and dedicated laundry. Situated just minutes from downtown Alliston, and within close proximity to top-rated schools and all amenities, this home is the perfect blend of luxury, location, and future potential. (id:65446)
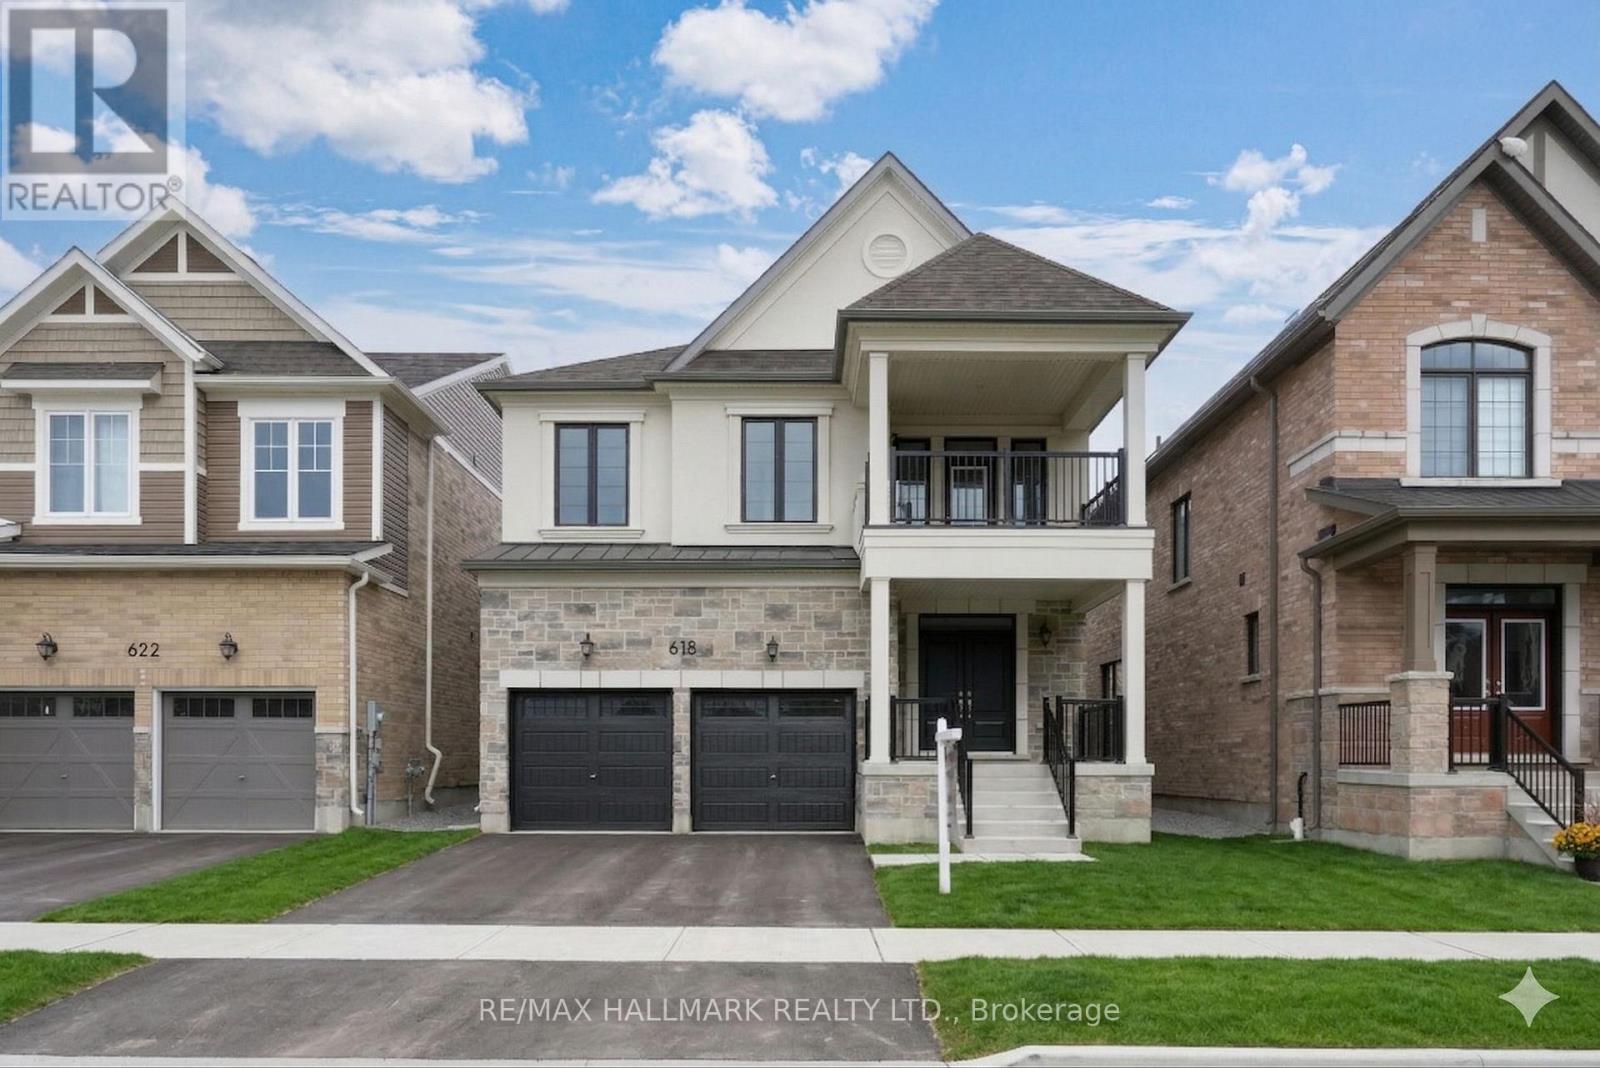
618 Newlove Street
Innisfil, Ontario
Eligible Home Buyers may be able to receive up to an additional 13% savings on the purchase of this home through the proposed Government Rebate Program. Brand new and never lived in, this 2,360 sq ft above grade home, The Edgewood model by Mattamy Homes, features a stunning high end French Chateau exterior with elegant stone and stucco detailing accented by sleek black finishes. Situated on a premium 39.37 ft by 104.99 ft lot in Innisfil's highly anticipated Lakehaven community, a quiet lakeside neighbourhood unlike typical new subdivisions, offering large lots, quiet streets, and an inviting lakeside feel just minutes from the water. This 4 bedroom, 2.5 bath detached home combines luxury craftsmanship with modern family functionality. Designed for today's lifestyle, both the main and second floors feature soaring 9 ft ceilings that enhance the home's bright and airy feel. The main level offers an open concept layout with a gourmet kitchen boasting quartz countertops, a large center island, and ample cabinetry overlooking a bright great room with a cozy gas fireplace. A formal dining area provides the perfect space for entertaining. Upstairs, a loft adds flexibility for a home office, playroom, or media space. One of the bedrooms opens to a large covered balcony, creating the perfect blend of indoor and outdoor living. The primary suite features elegant hardwood flooring, a walk in closet, and an ensuite with quartz countertops and a glass enclosed shower. A convenient upper level laundry room adds everyday ease. Outside, the deep backyard offers endless potential for outdoor living and entertaining. Just moments from Lake Simcoe's beaches, parks, and scenic trails, this is a rare opportunity to own a brand new, never lived in home in one of Innisfil's most exciting new communities where timeless French Chateau design meets modern comfort. (id:65446)
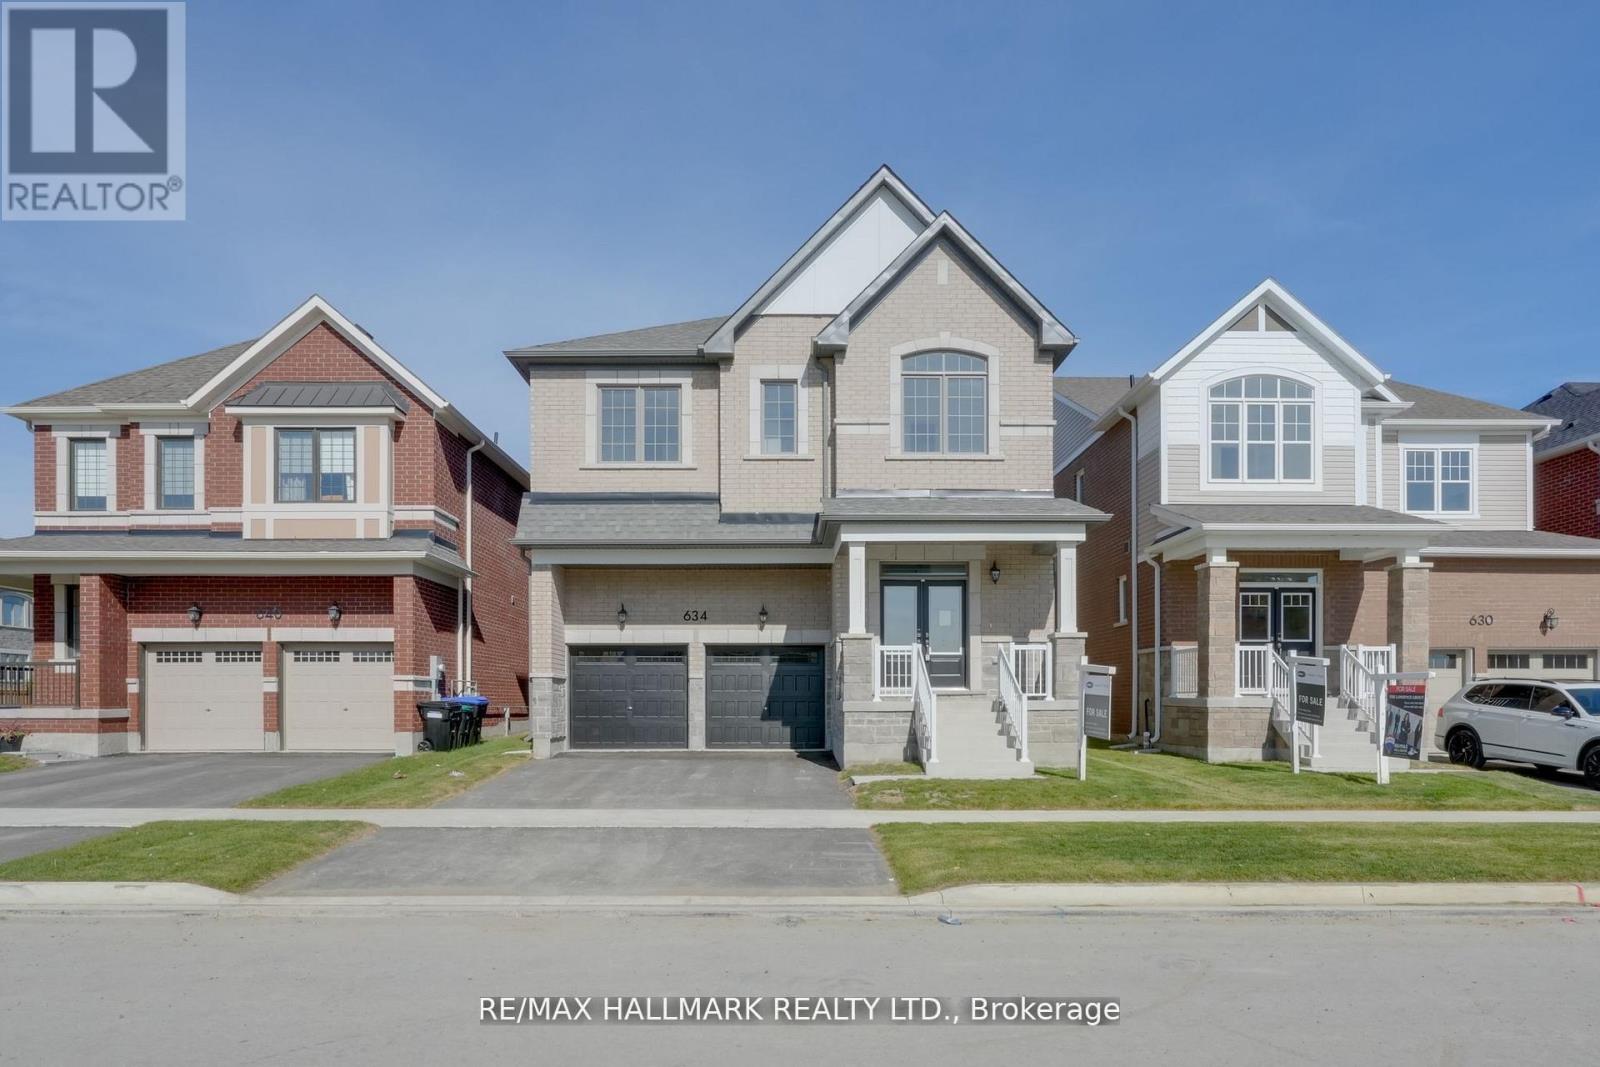
634 Newlove Street
Innisfil, Ontario
Home Buyers may be able to receive up to an additional 13% savings on the purchase of this home through the proposed Government HST Rebate Program. Brand new Mattamy home and never lived in, this impressive 3,097 sq ft above-grade home, The Sawyer model, sits on a large 39.3 ft x 105 ft lot in Innisfil's highly anticipated Lakehaven community , just steps from the beach. Designed for modern living, the main floor boasts 9 ft ceilings, a gourmet eat-in kitchen with quartz countertops, a walk-in pantry, and a generous island overlooking the open-concept great room with a cozy gas fireplace. A separate dining area is perfect for entertaining, while a versatile main floor room can serve as a home office, playroom, or whatever suits your lifestyle. Upstairs, 9 ft ceilings continue with four spacious bedrooms and three full bathrooms. The primary suite is a true retreat featuring double walk-in closets and a private spa-like ensuite with quartz finishes. One additional bedroom enjoys a semi-ensuite bathroom, while two others are connected by a convenient Jack and Jill. All bedrooms are enhanced with walk-in closets, offering incredible storage throughout. An upper-level laundry room adds everyday convenience. The deep backyard is full of potential for outdoor living, and you're just moments from Lake Simcoe's beaches, parks, and trails. This is a rare opportunity to own a brand new, never lived in home in one of Innisfil's most exciting new communities. (Taxes are not assessed yet) (id:65446)
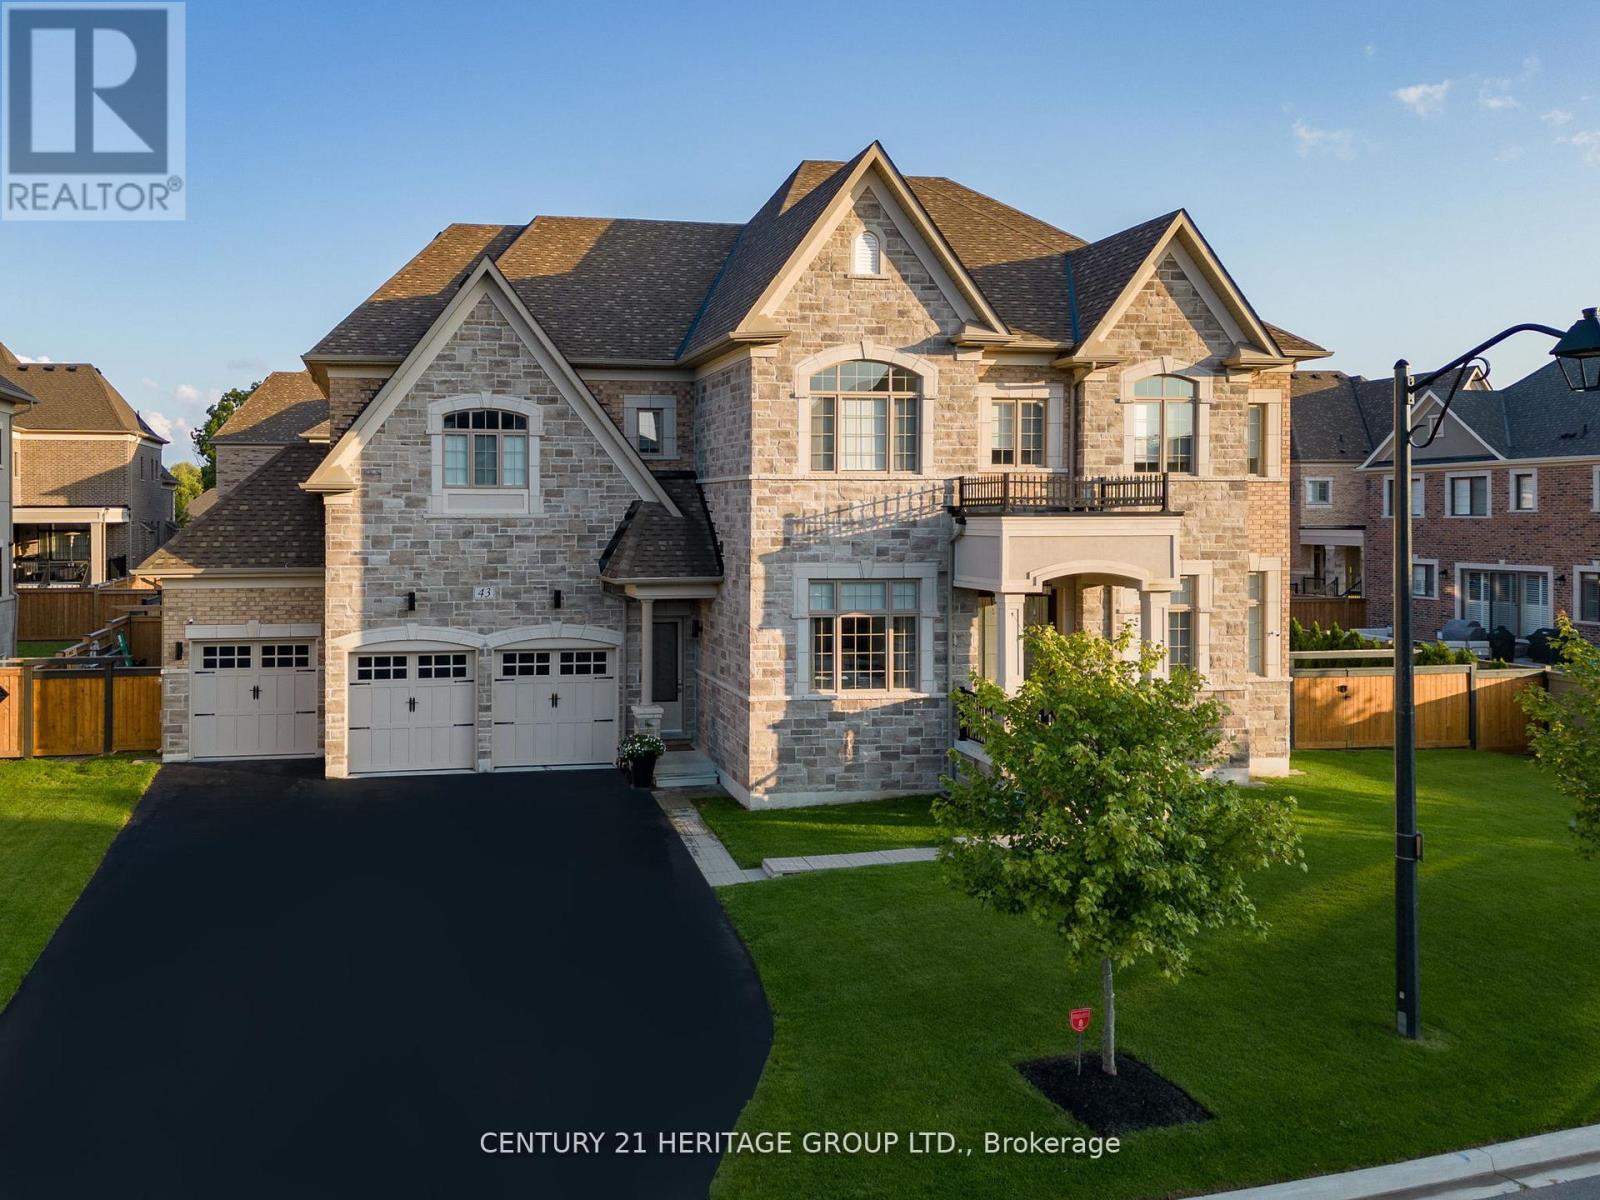
43 Sir Henry Court
King, Ontario
BACKYARD OASIS!POOL!HOT TUB!8FT FIRETABLE!OUTDOOR KITCHEN! Welcome to a truly exceptional estate residence in King City-the kind of home buyers dream about and rarely find. Offering over 9,100 sq ft of impeccably finished living space, this remarkable property is wrapped in modern designer decor and thoughtfully designed for luxury, comfort, and multi-generational living. Step into a grand interior anchored by a show-stopping chef's kitchen featuring Wolf & Sub-Zero appliances, quartz waterfall island, dual garburators, butler's pantry, walk-in pantry, and walkout to a covered loggia. Soaring 11' main-floor ceilings and 10' second-floor ceilings, rich hardwood floors, waffle ceilings, and multiple fireplaces create an atmosphere of scale and refined elegance throughout. The primary suite is a private sanctuary with fireplace, sitting area, spa-inspired 6-piece ensuite with heated floors and towel bar, and his-and-her custom walk-in closets. Four additional bedrooms each offer their own ensuite and walk-in closet, complemented by a second library ideal for work or quiet retreat. The fully finished lower level includes a 1,600 sq ft self-contained apartment with walk-up separate entrance-perfect for extended family-plus two organized walk-in closets, a full gym, and abundant storage. A rare 5-car garage and parking for 7 additional vehicles complete this exceptional offering. Outside, your resort-style backyard oasis awaits: a fully automated modern saltwater pool with waterfall, laminar jets and lighting, outdoor kitchen with New Age Ultra BBQ, an 8-ft double-burner fire table, hot tub, and mature private landscaping for ultimate seclusion. Tucked away on a private dead-end cul-de-sac, just steps to Villa Nova, and minutes to Country Day School, St. Andrew's College, St. Anne's School, GO Transit, Highway 400, Mins to GTA and Toronto Pearson ,Hospital and every convenience. This is not just a home-it's a lifestyle statement. (id:65446)
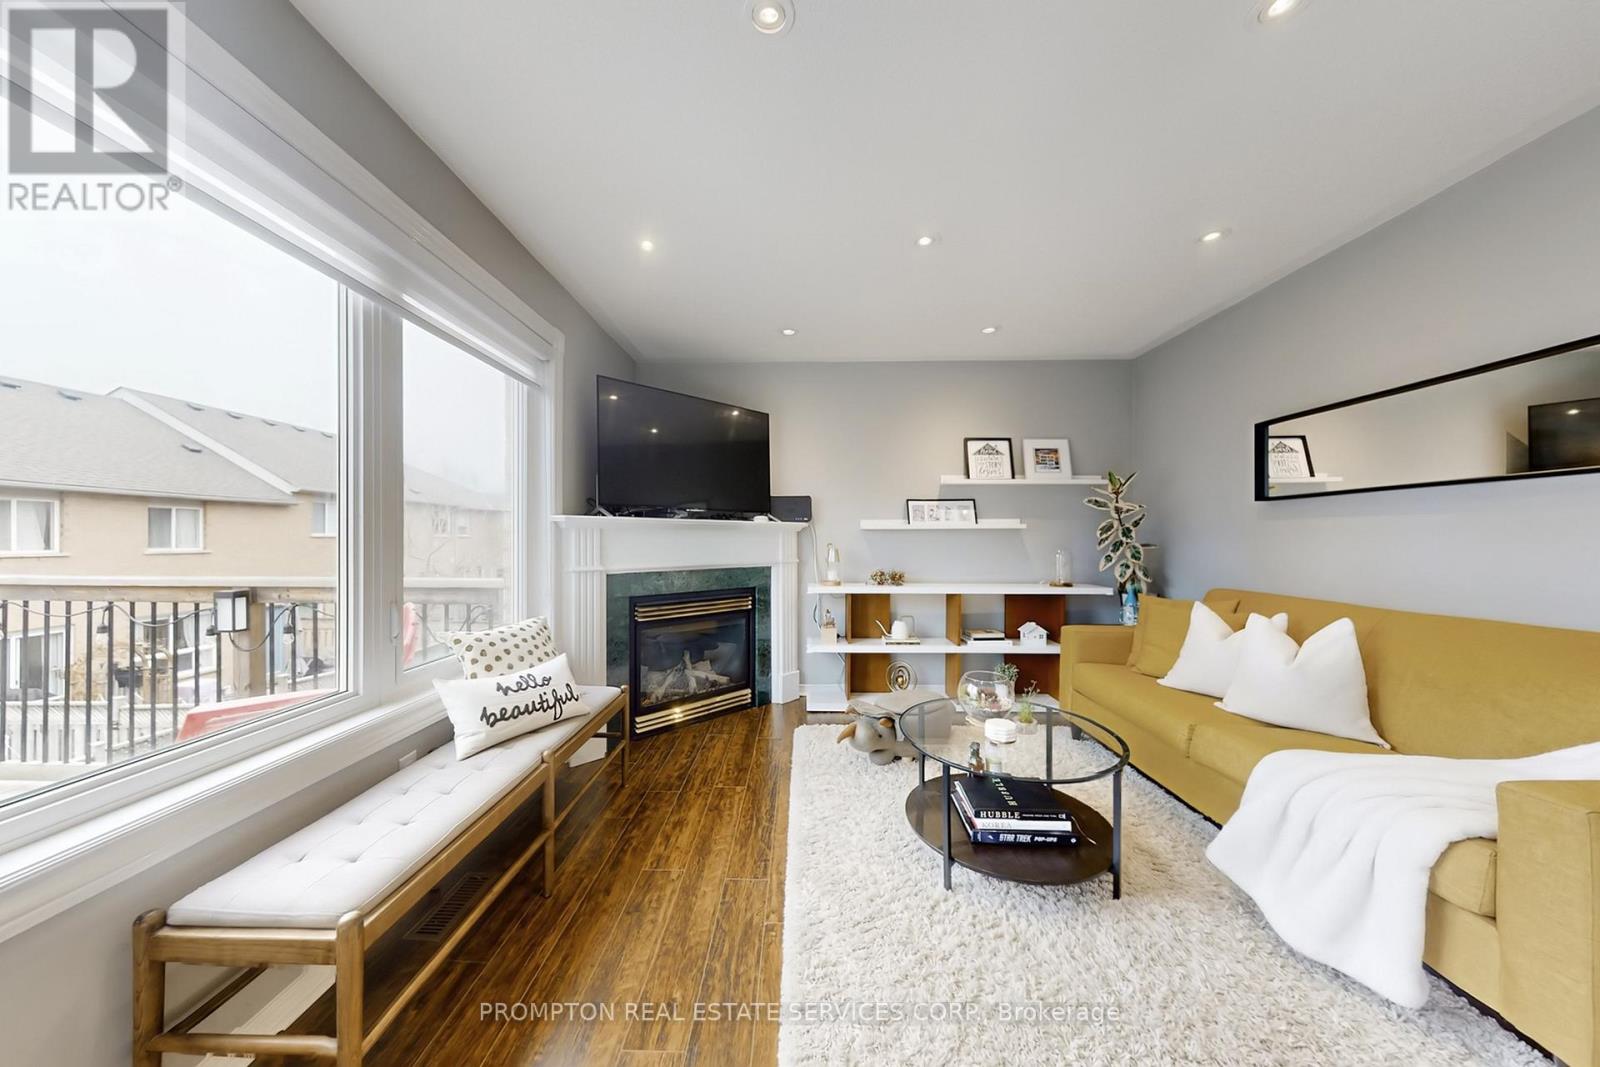
393 Marble Place
Newmarket, Ontario
16-ft Two-Story Staircase Foyer! Walk-out Basement! Party-Sized Dinning Deck! Welcome to the 393 Marble Place, an unique, one of its kind Semi-detached home in the heart of Newmarket. Located in the convenient & family-friendly Woodland Hill neighborhood, this beautifully upgraded home showcases a bright open-concept layout with modern flooring, pot lights, & contemporary window coverings throughout, plus a warm, inviting atmosphere. The spacious family room w/gas fireplace flows effortlessly into the horseshoe kitchen with ample cabinetry, generous counter space; the sun-filled breakfast area walk-out to a private, oversized deck - perfect for entertaining guests with BBQ parties. The dinning room can be turned into a gigantic den with cozy ambience. Following the upgraded hardwood staircase from the airy connecting foyer, the upstairs features a bright hallway & 3 generously sized bedrooms, including a glamorously renovated primary ensuite! The fully finished Walk-Out basement adds exceptional versatility with a large rec room, striking accent wall, & a full bathroom - ideal for extended family, guests, or a home office setup. Major upgrades provide new owner peace of mind, including newer roof, furnace, upgraded insulation, and all windows, patio doors, and main entrance door replaced. Enhanced curb appeal with professionally completed landscaping & walkway. Enjoy a fully fenced backyard, ample parking for 3 cars, and close proximity to parks, schools, shopping, & transit. An absolute turnkey opportunity offering style, comfort, and long-term value-perfect for growing families! (id:65446)
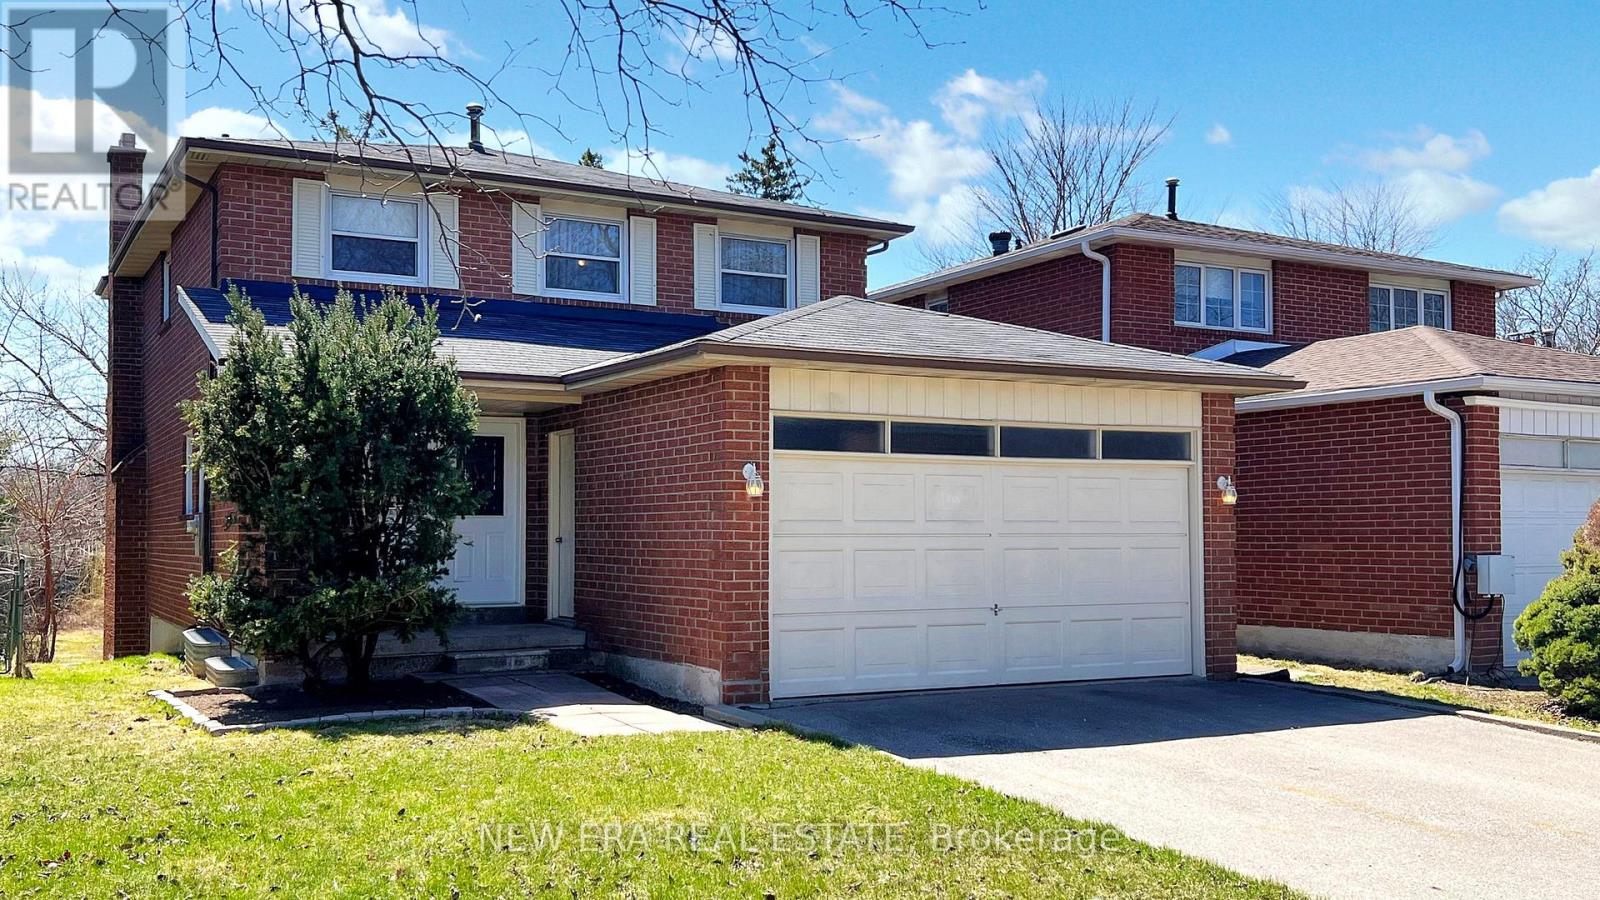
100 Cherry Hills Road
Vaughan, Ontario
Bird watcher's paradise! Beautiful detached house backing onto a quiet park and stream. Four bedrooms / four bathrooms / two kitchens / a sauna. Recently renovated main kitchen /fireplaces on main and lower floors / two-car garage / six-car total parking area. Large backyard with a deck and fruit trees. Enjoy a BBQ on the large upper rear balcony. A bright walk-out basement with large windows that has its own separate entrance, kitchen and bathroom- perfect for renting out. Quiet, safe neighbourhood with nearby public and Catholic schools; a quick drive to Sheppard West + Pioneer Village subway stations, Highways 400 + 407, and YorkUniversity. (id:65446)
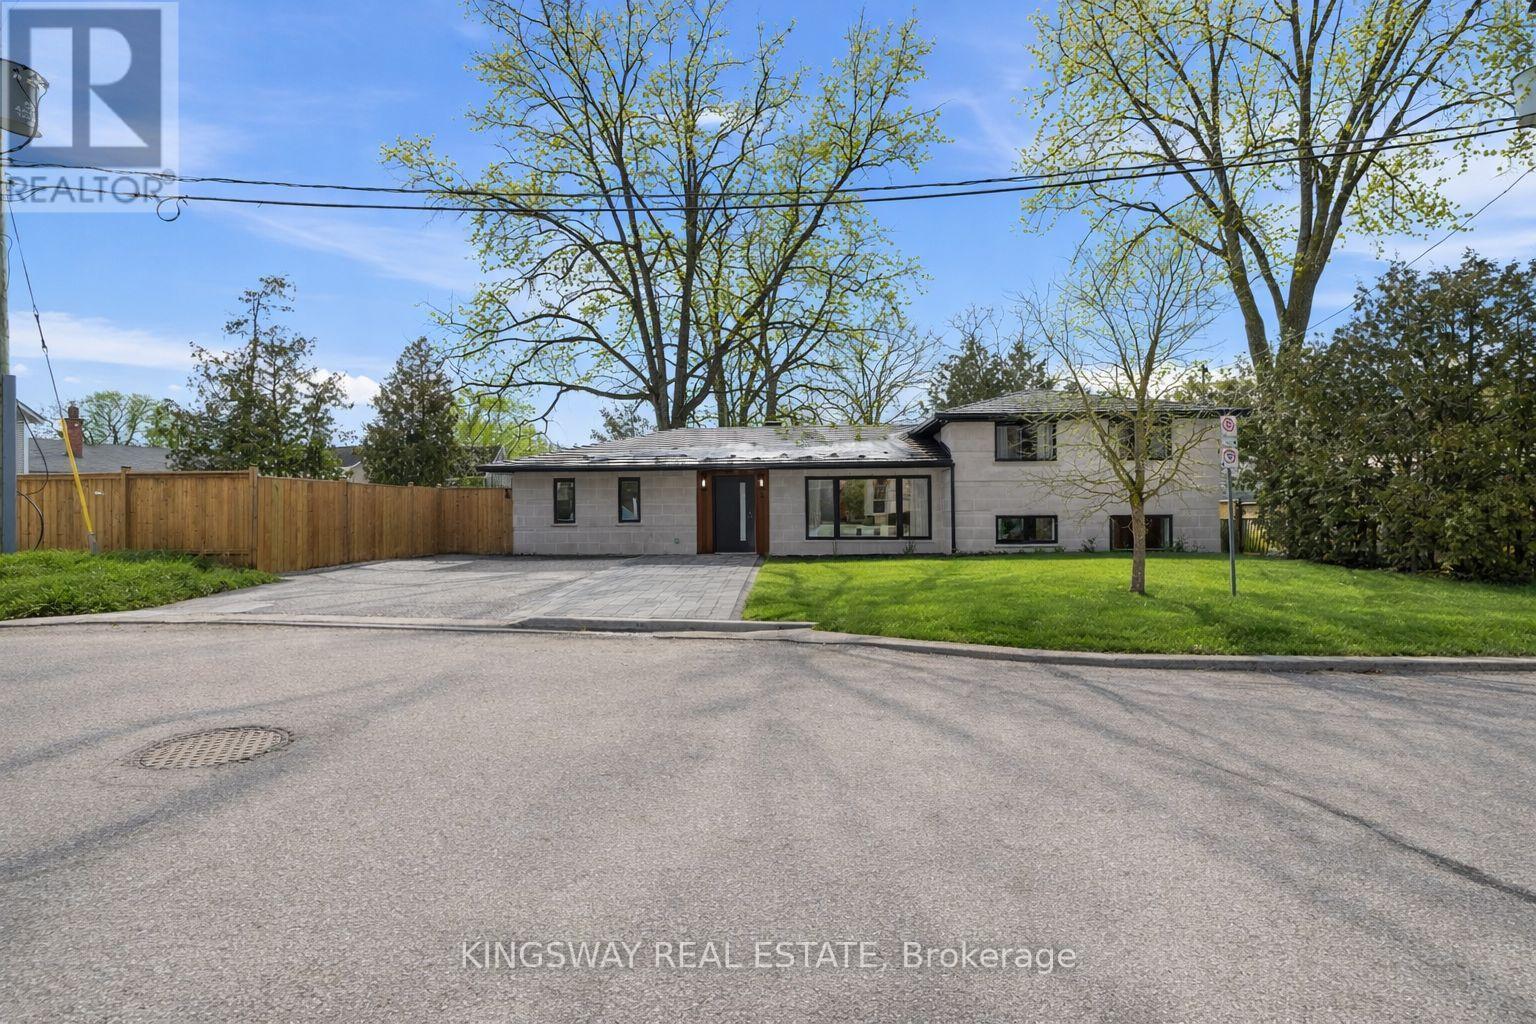
3 Reuben Street
Aurora, Ontario
Discover refined family living in the heart of Aurora Village with this beautifully renovated 4-bedroom, 3-full bathroom detached home. Sunlight fills the open-concept main floor, highlighting rich hardwood flooring, modern pot lighting, vaulted ceilings, and expansive new windows. The contemporary kitchen is designed for everyday living and entertaining, featuring quartz countertops, an oversized island with built-in cooktop, upgraded backsplash, built-in dishwasher and microwave, brand new appliances, and abundant cabinetry for exceptional storage.The primary suite offers a walk-in closet and private 4-piece ensuite, while additional bedrooms include custom closet organizers. The fully finished basement features a stylish recreation room that functions as an elegant second living area. Additional upgrades include spray foam insulation on the main floor, all new windows and doors, and a durable metal roof.Enjoy a spacious backyard with patio and a double driveway with interlock detailing. Located in desirable Aurora Village, close to parks, shops and restaurants along Yonge Street, with convenient access to Highway 404 and the Aurora GO Station. (id:65446)

78 Civobel Drive
Aurora, Ontario
Welcome To The Exclusive Lebovic Golf Course Community In Prestigious Aurora. This Stunning Massari Model, Elevation B, Offers 5,367 Sq Ft Of Impeccably Designed Living Space With Breathtaking, Unobstructed Golf Course Views. A Rare Offering, This Brand-new 4-bedroom, 7-bathroom Residence Blends Architectural Elegance With Modem Luxury Across Every Level.A Private Elevator Services All Floors, Including The Expansive Unfinished Lower Level With Rough-ins For A Future Bath And Laundry, Providing Endlesspotential For A Custom Theatre, Wellness Retreat, Or Entertainment Space. The Home Also Features A 4-car Garage With Additional Parking For 2 In The Driveway.The Second Floor Showcases A Spectacular Chef's Kitchen Designed For Both Grand Entertaining And Everyday Sophistication. Anchored By An Oversized Centre Island, It Is Equipped With Premium Built-in Appliances Including A Wolf Range, Two Built-in Dishwashers, 36" And 48" Refrigerators, Built-in Microwave, Built-in Coffee Machine, And A Full-size Wine Fridge - Seamlessly Combining Performance And Style.The Remarkable Fourth Level, Accessible By Elevator Or Staircase, Features A Stylish 2-piece Bath And Secondary Kitchen With Walk-out Access To An Extraordinary 1,672 Sq Ft Private Rooftop Terrace Overlooking The Manicured Fairways. This Elevated Outdoor Retreat Offers A Truly Spectacular SetTing For Entertaining Under The Open Sky.An Exceptional Opportunity To Own A Statement Residence In One Of Aurora's Most Prestigious Golf Course Communities. (id:65446)
9 Civobel Drive
Aurora, Ontario
Welcome To The Exclusive Lebovic Golf Course Community In Prestigious Aurora. This Stunning Bellini Model, Elevation B, Offers Nearly 6,000 Sq Ft Of Impeccably Designed Living Space With Breathtaking, Unobstructed Golf Course Views. A Rare Offering, This Brand-new 4-bedroom, 7-bathroom Residence Blends Architectural Elegance With Modern Luxury Across Every Level. A Private Elevator Services All Floors, Including The Expansive Unfinished Lower Level With Rough-ins For A Future Bath And Laundry, Providing Endless Potential For A Custom Theatre, Wellness Retreat, Or Entertainment Space. The Home Also Features A 4-car Garage With Additional Parking For 2 In The Driveway. The Second Floor Showcases A Spectacular Chef's Kitchen Designed For Both Grand Entertaining And Everyday Sophistication. Anchored By An Oversized Centre Island, It Is Equipped With Premium Built-in Appliances Including A Wolf Range, Two Built-in Dishwashers, 36" And 48" Refrigerators, Built-in Microwave, Built-in Coffee Machine, And A Full-size Wine Fridge - Seamlessly Combining Performance And Style. The Remarkable Fourth Level, Accessible By Elevator Of Staircase, Features A Stylish 2-piece Bath And Secondary Kitchen With Walk-out Access To An Extraordinary 1,882 Sq Ft Private Rooftop Terrace Overlooking The Manicured Fairways. This Elevated Outdoor Retreat Offers A Truly Spectacular Setting For Entertaining Under The Open Sky. An Exceptional Opportunity To Own A Statement Residence In One Of Aurora's Most Prestigious Golf Course Communities. (id:65446)
N/a Woodbine Avenue
Georgina, Ontario
Just About 10 Acres Land Value. (id:65446)
9 - 150 Connie Crescent
Vaughan, Ontario
THIS IS A ONE YEAR SUB-LEASE. Mix of private offices, very clean warehouse space equipped with LED Lighting. Minutes to Major Highways 7 & 407/400. Many local amenities within walking distance. Truce level door easy access for 53 foot truck. (id:65446)
G6 - 1380 Major Mackenzie Drive E
Richmond Hill, Ontario
Excellent opportunity to acquire a well-established health and wellness business located at Leslie Centre shopping mall, Prime location in a high-density, high-income area with excellent exposure. Modern, well-maintained clinic featuring multiple treatment rooms, reception area, and professional build-out. A rare turnkey operation is suitable for various health and wellness uses, established clientele and strong community presence provide a solid foundation for continued growth. Ideal for owner-operators or investors seeking entry into the growing health and wellness sector. Popular plaza with other tenants like Tim Hortons, Lcbo, Freshco, Banks And More. (id:65446)
11 - 11399 Keele Street
Vaughan, Ontario
Most Desirable And Popular Pizzeria And Wings(Village Pizza)Non Franchise Pizzeria. Low In Rent, Good For Family Business.Very Easy To Operate With Lots Of Potential To Grow....... (id:65446)
3 - 17665 Leslie Street
Newmarket, Ontario
Opportunity Knocks! Commercial Condo With Many Permitted Uses In Excellent Location (corner unit at the Centre of the plaza). Approx. 1526 Sq. Ft. Plenty Of Common Parking Spots, Close To Highway, Easy Bus Route Access. Perfect For End User Or Investor - Property Is Highly Rentable. Reasonable Carrying Costs. currently it is running as a breakfast and lunch. rent 2200/m plus TMI. lease agreement to 2029 plus 5 years option. (id:65446)
3 - 17665 Leslie Street
Newmarket, Ontario
Opportunity Knocks! Commercial Condo With Many Permitted Uses. Corner unit at the primary location of this plaza; Approx. 1526 Sq. Ft. Plenty Of Common Parking Spots, Close To Highway, Easy Bus Route Access. Perfect For End User Or Investor - Property Is Highly Rentable. Reasonable Carrying Costs. currently it is running as a breakfast and lunch. rent 2200/m plus TMI. lease agreement ends in Oct 2029 plus 5 years option. (id:65446)
26 - 16700 Bayview Avenue
Newmarket, Ontario
A fantastic opportunity to own an established dine-in restaurant located in a high-visibility Bayview Ave plaza. This well-kept space offers a clean interior, efficient workflow, and an inviting dining area suited to a wide range of concepts. The sale includes valuable chattels such as a display cooler, topping station, 4 TVs, 2 fridges, 2 freezers, 2 deep fryers, 48" flat-top grill, bun toaster, flour-sifter machine, and oil-filter machine providing an excellent foundation for a new operator to start with minimal additional investment. Surrounded by strong commercial neighbours and continuous traffic, this location supports both dine-in and takeout operations. No franchise restrictions, allowing full creative control for your brand or concept. A strong choice for owner-operators, family businesses, or investors seeking a turn-key physical setup in a thriving community. (id:65446)
Basement - 4400 Highway 7 Highway E
Markham, Ontario
Spacious commercial basement unit available for lease in a prime location. Ideal for storage, workshops, offices, or specialty businesses looking for a cost-effective space. Two-Sided Separate Entrance with one washroom, a Kitchen, and Three Rooms (id:65446)
268 Grand Vellore Crescent
Vaughan, Ontario
Nestled in the prestigious area of Vellore Village, with over $200k in upgrades, invites you to indulge in its magnificent design. With a sprawling nearly 7,000sf+ of living space, the gourmet kitchen is a chef's paradise, equipped with top-of-the-line built-in appliances and stunning finishes that will make your culinary creations a masterpiece. This 4-Bedroom home is perfect for Both Entertaining And Family Life. The Floorplan Of This Home Allows For A 5th Bedroom, Which Is Currently Converted Into A Den. The Primary Bedroom Is Fully Equipped With His And Hers Walk-in Closet, And A Double Sided Fireplace Leading Into Your Ensuite. Newly Installed Automatic Window Coverings Throughout. The Basement Includes A Stunning Bar, Infrared Sauna, And Potential Nanny Quarters With An Ensuite Bathroom. The Home Is Fitted With Security Film Windows Throughout, A Heated Driveway And Veranda, And The Garage Has A High End Epoxy Finish. Must See! (id:65446)
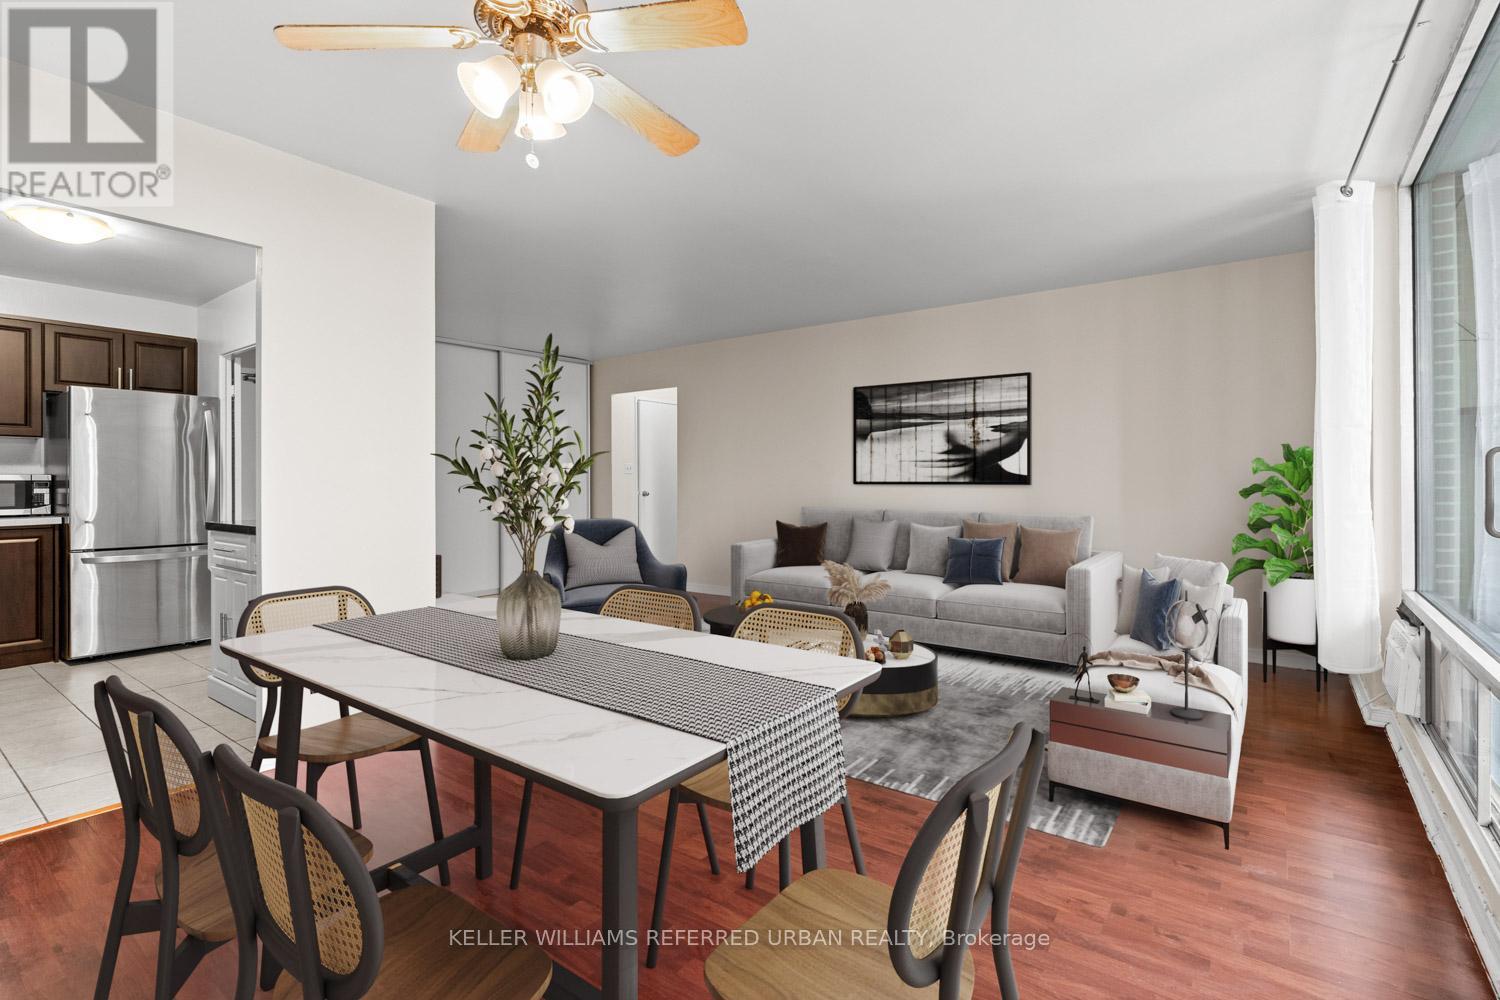
903 - 5 Massey Square
Toronto, Ontario
Beautifully updated and exceptionally spacious, this one bedroom suite offers a large private balcony with southwest views of downtown Toronto and the CN Tower. Enjoy sunsets and plenty of natural light throughout.The kitchen features quartz countertops, a full quartz backsplash, an undermount double sink, and soft close cabinetry, making it practical for everyday use and entertaining. The bathroom has been refreshed with a granite vanity and bright white tiled tub surround for a clean, modern feel. New closet doors add to the fresh, move in ready condition.This suite is a great option for first time buyers, investors, or those looking to downsize. The building is well managed with low maintenance fees and offers rental parking and lockers through property management.Amenities include 24 hour security, a gym, indoor pool, sauna, racquet and squash courts, weight room, party and meeting rooms, visitor parking, and an underground car wash. Electric vehicle charging stations are expected in the near future. A great opportunity in a convenient location. (id:65446)
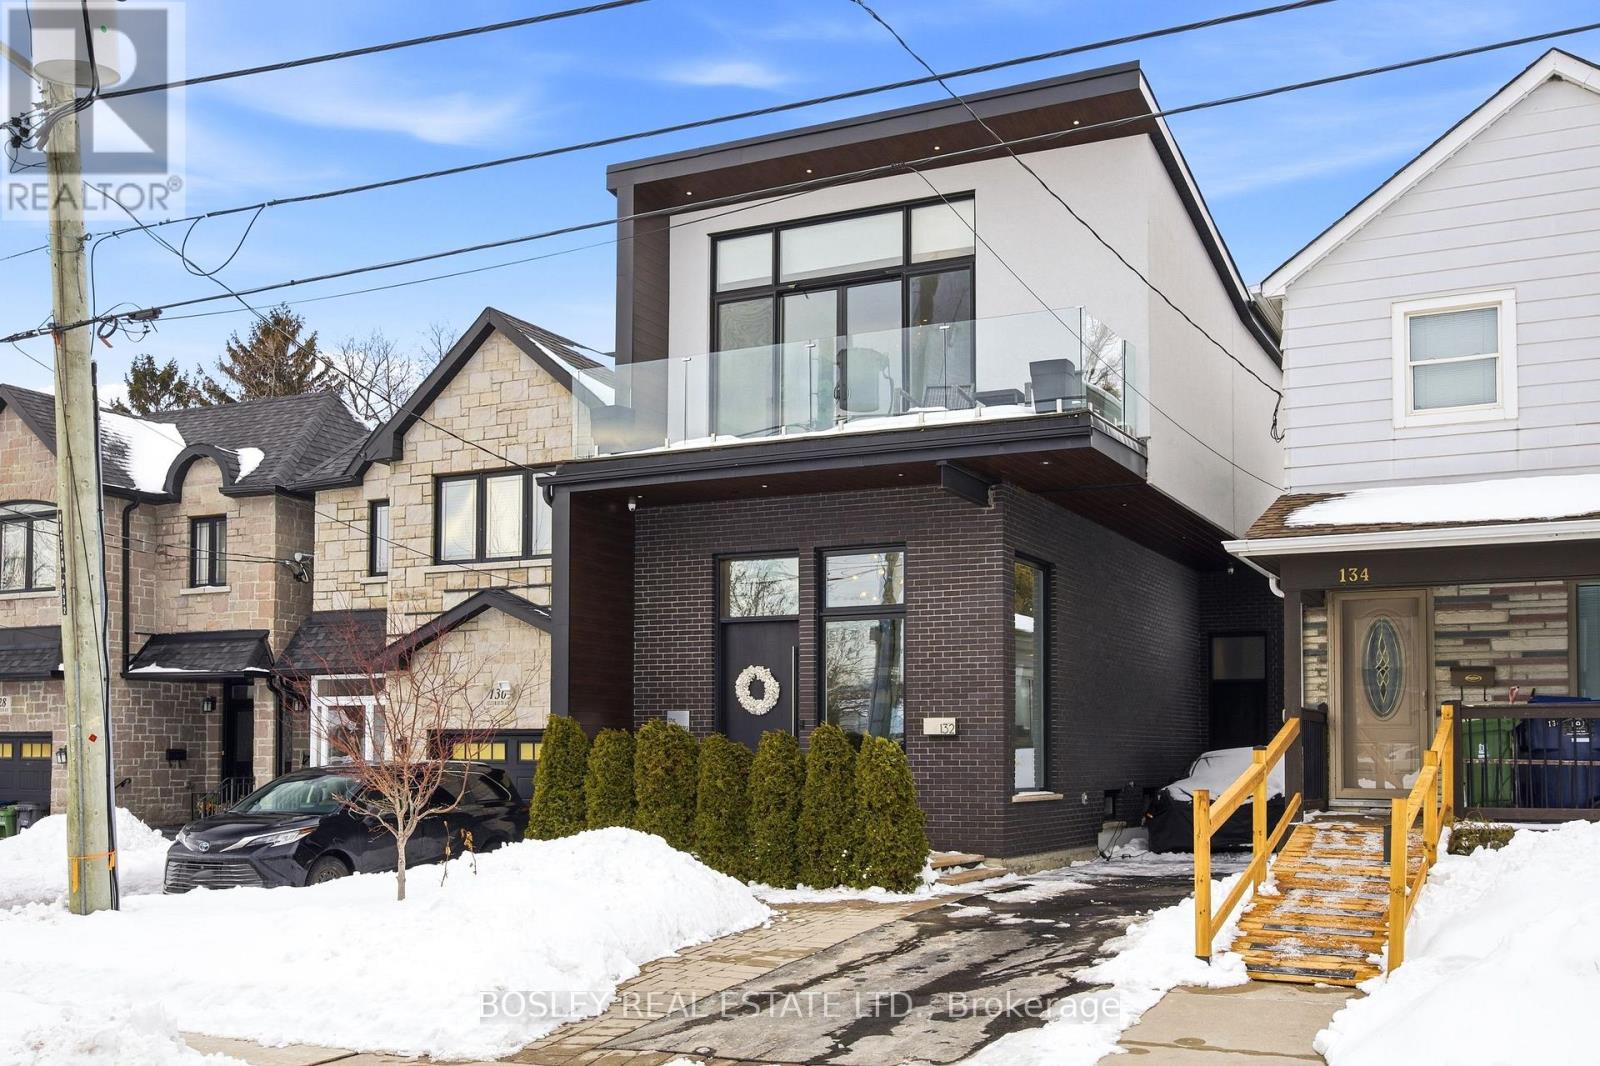
132 Aylesworth Avenue
Toronto, Ontario
Welcome To 132 Aylesworth Ave, An Exceptional Custom-Built Home Located Within The Birch Cliff Community. With Over 3,100 Sq Ft Of Spectacular Living Space, Including A Fully Finished Lower Level With Separate Entrance, This Home Is A True Standout - Designed With Intention And Finished To The Highest Standard. From The Moment You Step Inside, The Commitment To Quality Craftsmanship Is Undeniable. Soaring Ceiling Heights, Skylights, And Expansive Windows, Flood The Home With Extraordinary Natural Light. Open Concept Living and a Thoughtful Design Ensure Optimal Functionality. A Fully Equipped Eat-In Kitchen Anchors The Home. Complete With A Commercial-Style Range Featuring Six Burners And A Griddle, An Oversized Integrated Refrigerator, Wine Fridge, And An Expansive Centre Island, This Is A Space Made For Entertaining & Family Gatherings. The Kitchen Seamlessly Connects To The Airy Family Room Featuring A Custom Bench Seat, Built-Ins, And Gas Fireplace. Hardwood Flooring Runs Throughout, And A Stunning Floating Staircase Framed By A Skylight Leads To The Second Level. The Expansive Primary Suite Is An Oasis With Floor-To-Ceiling Windows, Vaulted Ceilings, A Private Balcony, Gas Fireplace, And A Spa-Inspired Ensuite Featuring Dual Shower Heads. Generous Additional Bedrooms, Ample Storage, And Convenient Second-Floor Laundry. Oversized Sliding Doors From The Family Room Extend Your Living Space Outdoors To A Private Backyard Retreat. Enjoy The Custom Composite Deck With A Built-In Hot Tub - The Perfect Place To Unwind. A Standalone Shed With Hydro Connection, Offering Exciting Potential For A Future Home Office, Studio, Or Gym. The Beautifully Finished Legal Basement Apartment With Separate Entrance Offers Flexibility -Ideal For Multi-Generational Living, Rental Or Additional Family Living Space. Set Within The Established Birch Cliff Neighbourhood, Just Minutes To The Scarborough GO Station, The Scarborough Bluffs, Beaches, Local Shops, And Top-Rated Schools. (id:65446)
162 Seasons Drive
Toronto, Ontario
This bright and spacious 1-bedroom, 3 pc ensuite bathroom suite offers a perfect blend of comfort and convenience. The functional open concept layout features contemporary finishes throughout, creating an inviting atmosphere for professionals or couples.1 Parking spot included. In-suite laundry for your convenience. just minutes to Highway 401, 24/7 TTC transit, and close to highly regarded schools including University Of Toronto Scarborough, Centennial College, Brookside Public School, Lester B. Pearson High School, and nearby Catholic schools. Enjoy proximity to Cedar Brae Golf Club, parks, shopping, and everyday amenities. Tenant Is Responsible For 30% Of Utilities Expenses. (id:65446)
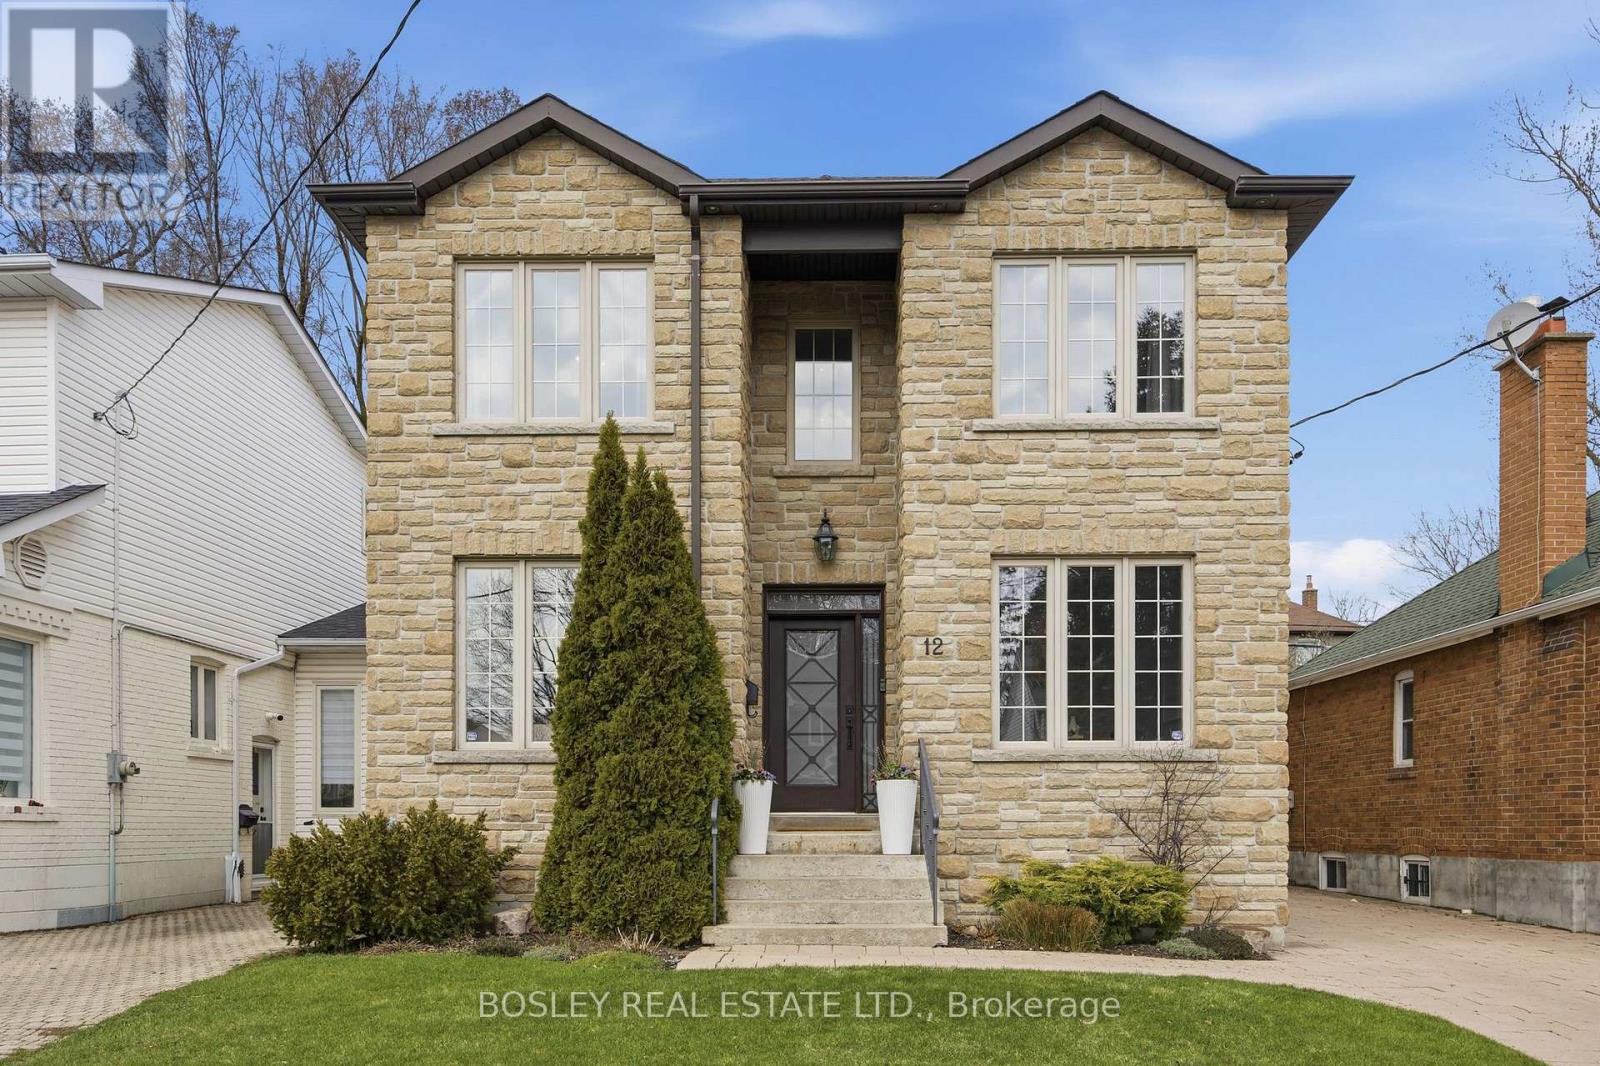
12 Anndale Road
Toronto, Ontario
Welcome To 12 Anndale Rd - A Beautiful Custom Built Family Home Set On An Ultra-Quiet Street, In One Of The Most Special Pockets Of The Beach. With Over 3,200 Sq Ft Of Meticulously Designed Living Space, Including The Basement, This 4+1 Bedroom, 4 Bathroom Home Truly Captures The Essence Of Modern Family Living. Be A Part Of This Close Knit Community with Kids Playing And Biking On The Street, Just A Few Minutes Walk to Courcelette Public School And Steps From The Community's Beloved "Secret Park". Inside, Soaring Ceilings, Oversized Windows, And An Open-Concept Layout Fill This Home With Incredible Natural Light. A Welcoming Front Entry With Dual Closets, Ideal For Stashing Backpacks, Boots, And Dog Leashes. A Practical Luxury. The Main Floor Features An Eat-In Kitchen, Perfect For Busy Mornings, That Opens Directly To A Spacious And Private Backyard. Upstairs, The Primary Suite Is A Private And Serene Retreat, Complete With A Skylit Ensuite And His-And-Hers Closets. Three Additional Generous Bedrooms, Second-Floor Laundry, And Ample Storage All Contribute To This Incredibly Functional, Meticulously Maintained, And Exceptionally Well-Planned Home. The Lower Level Is A True Extension Of The Home, Featuring A Cozy Yet Spacious Family/Media Room, An Additional Bedroom, And A Three-Piece Bath - Ideal For Guests, A Nanny Suite, Or Older Children. Located Within The Coveted Courcelette School Catchment And Anchored Between the Beach And Kingston Rd Village, This Is A Rare Opportunity To Settle Into One Of The Beach's Most Sought-After Neighbourhoods And Truly Feel At Home. (id:65446)
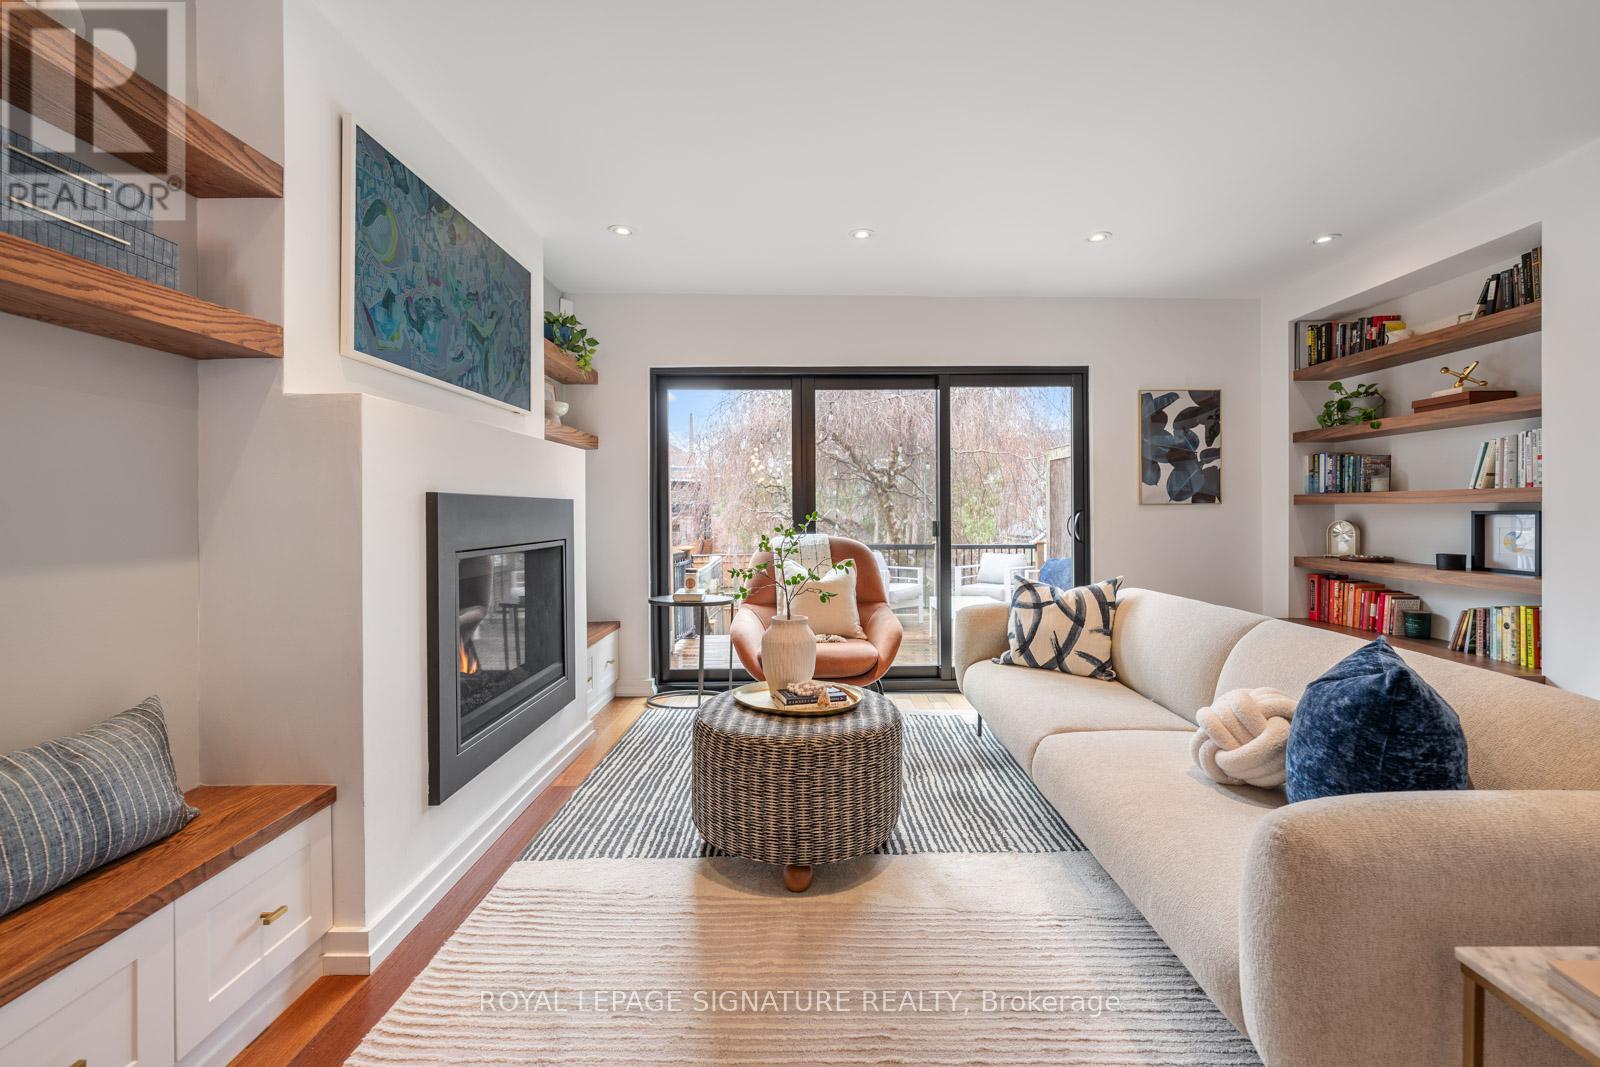
163 Langley Avenue
Toronto, Ontario
Riverdale Done Right. Welcome to 163 Langley, a turnkey three-bed, three-bath 2.5-storey semi on one of this coveted neighbourhood's quietest tree-lined streets. The entryway welcomes you with Italian porcelain tile flowing into a thoughtfully updated main floor. The living area is built around a gas fireplace flanked by custom shelving, built-in cabinetry with bench seating, pot lights, and a banquette. Brazilian hardwood warms the room with natural light flooding through full-height black-framed sliding glass doors. These open to a south-facing terraced backyard with a generous deck built for entertaining, low-maintenance turf, and private two-car parking off the lane. The kitchen is fitted with stainless steel appliances including a Sub-Zero fridge and gas stove. Upstairs, the bedrooms are generous with both space and storage. The primary has a bay window and custom closet, with the second bedroom down the hall as well as an extra-large linen closet that could work for upstairs laundry. The fully renovated spa-like bathroom is the star of the show - dark herringbone floor tile, porcelain walls, a glass-enclosed steam shower with rain head, and a freestanding Victoria + Albert soaker tub with brushed gold-style fixtures. The third storey bedroom is drenched in light from north and south windows with a clear view south across the city. Downstairs, the finished lower level stands on its own - a bedroom/office with California Closets built-ins, four-piece bath, hardwood floors, and laundry room. Solid core doors and Hunter Douglas blinds throughout. Steps to Withrow Park with The Danforth a short walk north. The future Ontario Line station at Gerrard and Carlaw two minutes away. Every box checked. This Will Have You Longing for Langley. (id:65446)
1 Martindale Road
Toronto, Ontario
Buy this today and start building tomorrow. Permit ready for 3361 sqft plus 1307 sqft in the basement, total of 4668 sqft plus livable space. 4+2 bedroom and 5+1 full washroom 2 storey house to Build your dream home in cliffcrest area. Great opportunity for the buyer to build and live in or great investment opportunity. Floor layout available upon request. (id:65446)
20 Fenwick Avenue
Toronto, Ontario
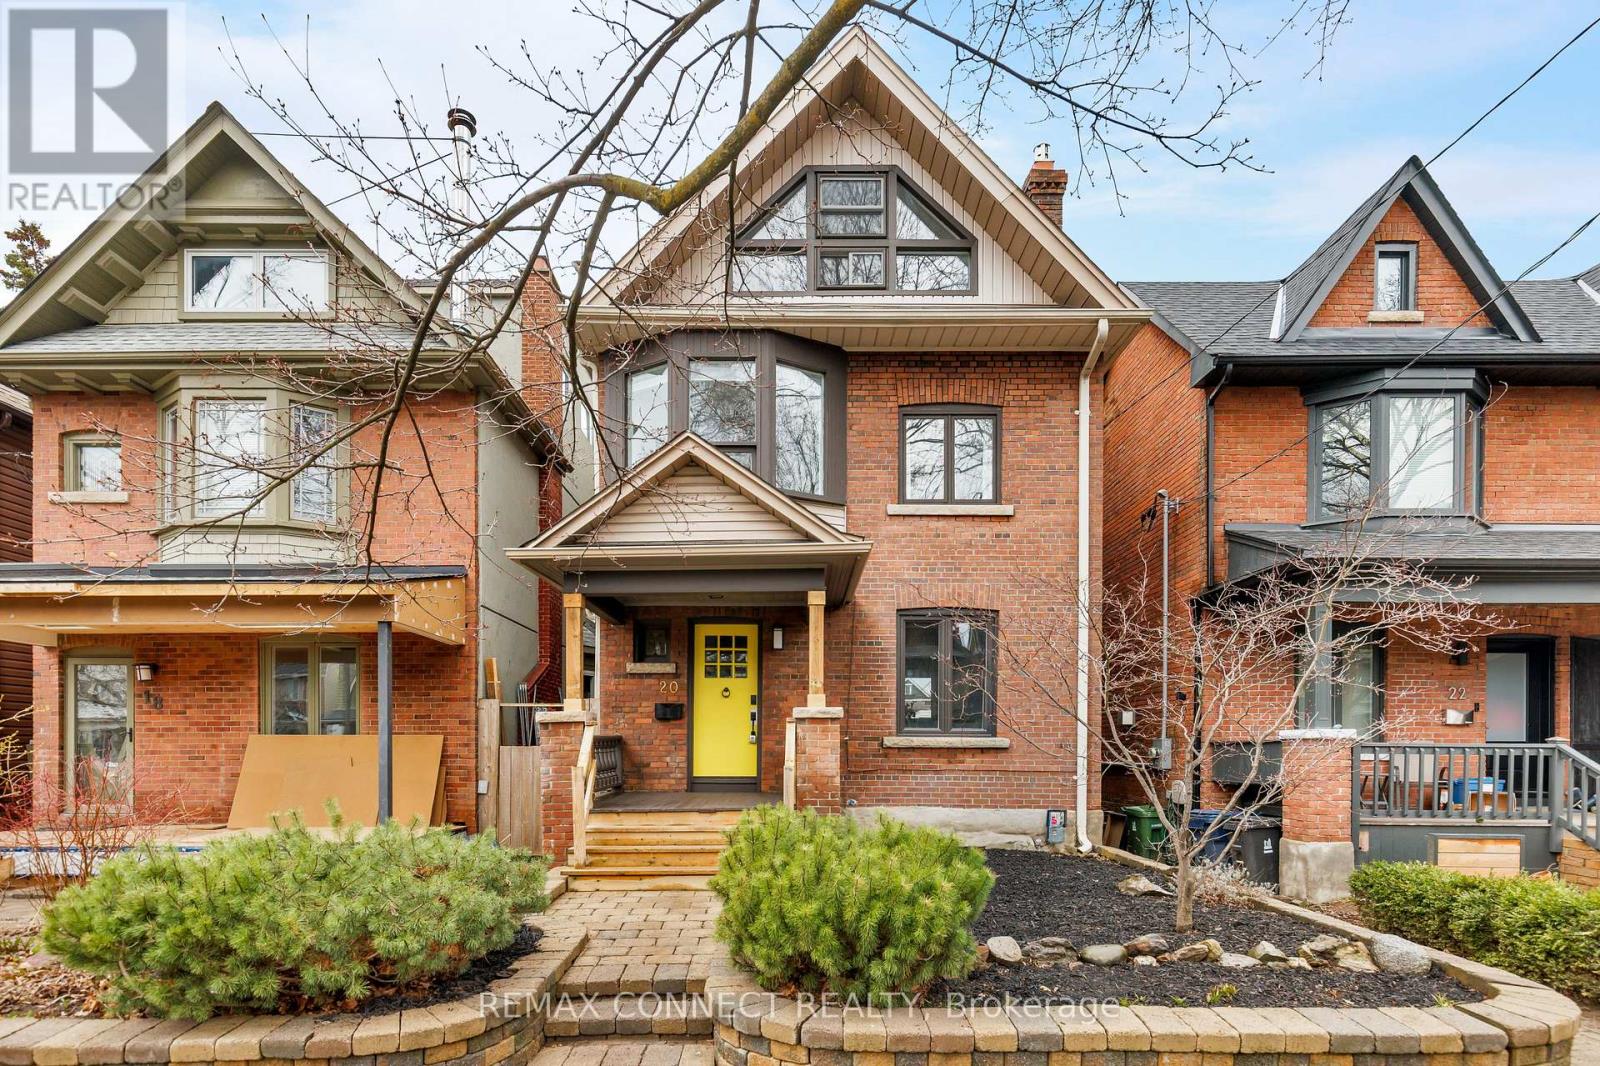
Find your perfect fit on Fenwick! An exceptional, renovated Edwardian residence circa 1905, gracefully poised on one of Riverdale's most coveted, tree-lined streets. This distinguished three-storey home offers 4 bedrooms, 3 bathrooms, and a refined balance of character and luxury. The home's timeless façade sets the tone for what lies within. The thoughtfully designed main floor unfolds with grand principal rooms, where natural light, timeless architectural charm, hydronically heated hardwood floors and Gas fireplace create an atmosphere of warmth and sophistication. The plethora of custom built ins and seamless open-concept layout is ideal for both entertaining and everyday living. At the heart of the home, a chef's kitchen impresses with quartz countertops, marble backsplash, oversized centre island, bespoke cabinetry, and quality appliances. The space transitions effortlessly into a rare rear family room, illuminated by four skylights-an inviting backdrop for gathering and relaxing. A convenient powder room completes the main level. The second floor offers three bedrooms with ample storage, complemented by a stylish family bathroom. The entire level is enhanced by the comfort of radiant heated floors. Crowning the home, the third-floor primary suite serves as a private sanctuary, featuring a walk-in closet and a spa-inspired ensuite crafted for total relaxation. The lower level, with a separate walkout, presents a blank canvas to create a space tailored to your needs. Outdoors, a private backyard provides a peaceful urban retreat, while the detached two-car garage with lane access offers the ultimate parking convenience and storage. Perfectly located steps from Withrow and Riverdale Park, and the vibrant shops and restaurants of the Danforth, offering an unparalleled lifestyle defined by coveted top-tier schools and community. Riverdale living at its finest! (id:65446)
2217 - 2545 Simcoe Street N
Oshawa, Ontario
Welcome to your new home at UC Tower 2 by Tribute Communities, located in the dynamic Windfields North neighborhood of Oshawa. This brand-new 2-bedroom, 2-bathroom suite offers 860 sq. ft. of thoughtfully designed interior space, plus a spacious private balcony perfect for enjoying your morning coffee or entertaining guests with sweeping sunrise views. The open-concept layout features durable laminate flooring and floor-to-ceiling windows that flood the space with natural light. The sleek, modern kitchen is equipped with quartz countertops, a chic backsplash, full-size stainless steel appliances, and ample storage ideal for both everyday living and entertaining. In-suite laundry adds to your convenience. The primary bedroom offers a peaceful retreat with a 3-piece ensuite, a double closet, and additional large windows. A second generous bedroom and a full second bathroom provide comfort and privacy for family or guests. 100% of Enjoy luxury amenities right at your doorstep: 24-hour concierge service, a fully equipped fitness center, a games room, a party/meeting room, a rooftop terrace and garden, guest suites, visitor parking, a media room, bike storage, BBQ area, and a recreation lounge. Situated in a prime location, you're close to public transit, Costco, Freshco, top-rated schools, Ontario Tech University, and Durham College. With quick access to Highways 407, 410, 412, and 418, commuting is seamless. Don't miss this opportunity to live in one of Oshawa's most desirable communities! (id:65446)
86 Mortimer Avenue
Toronto, Ontario
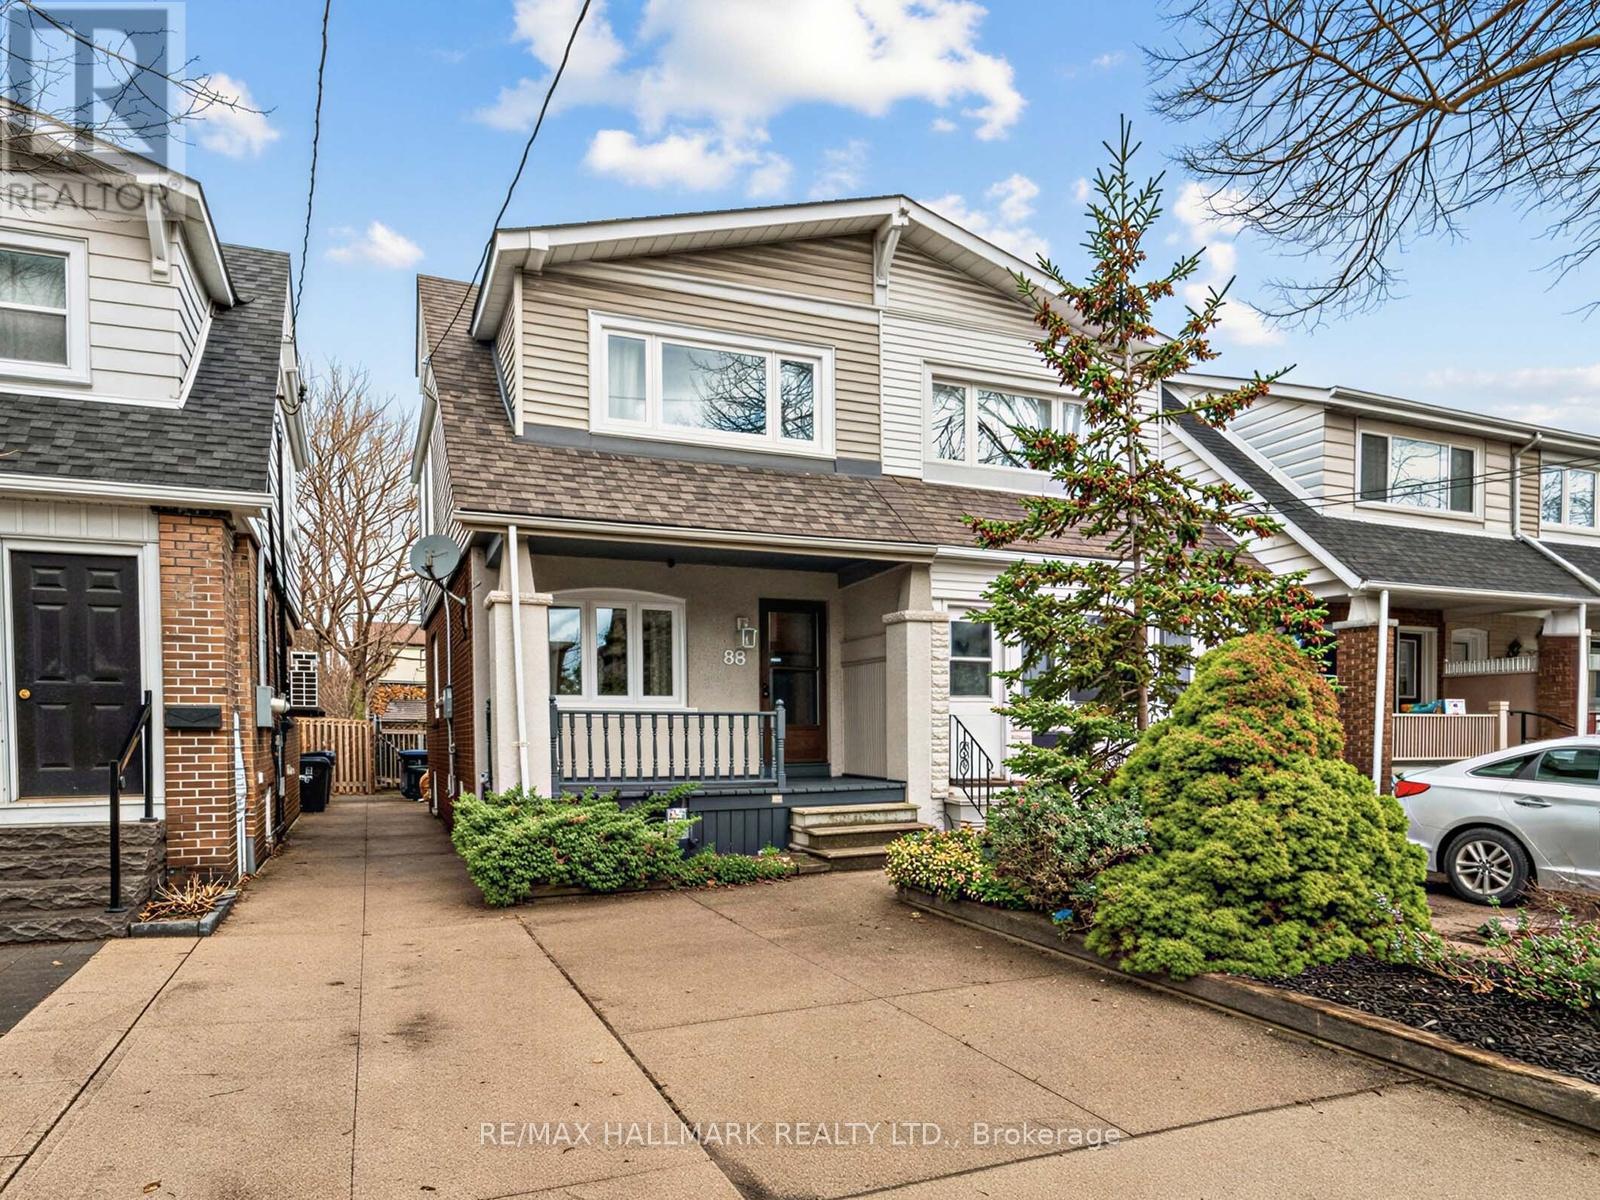
Welcome to 86 Mortimer Ave-an inviting Semi-Detached, two-storey home set on a deep 132 ft lot in the highly desirable Broadview North neighborhood with a legal front parking pad.This property offers three bedrooms, two full bathrooms, and a large backyard. Hardwood flooring runs throughout the main and second floors, adding warmth and character. The living and dining areas are bright, well-defined spaces with a functional layout, enhanced by large windows that create an open, natural flow.The good-size kitchen is equipped with stainless steel appliances, a double sink, and ample cabinetry. It opens into a cozy breakfast area, which leads directly to a beautifully designed three-level deck-perfect for outdoor entertaining, framed by landscaped cedar trees.Upstairs, the sun-filled primary bedroom features a closet and a wide window, along with two additional well-proportioned and airy bedrooms, and a 4 pc bath.The finished basement adds versatility, offering a rec room/bedroom/office with an electric fireplace, a combined laundry and utility area, a second four-piece bathroom, and flexible space suitable for a home gym or additional storage.The fully fenced backyard provides privacy and a serene urban retreat, complete with a pergola and garden shed. Evergreens and layered plantings adorn the curb appeal along the front driveway.Quick access to the DVP, Downtown, Broadview and Chester subway, multiple TTC bus routes, and the scenic Don Valley Trails, surrounded by excellent schools, daycares, parks, sports fields, and community centres, earning an impressive rider score of 94. Nearby attractions such as Todmorden Mills Park, Evergreen Brick Works, and the Papermill Theatre provide year-round recreational and cultural opportunities. Minutes away, the vibrant Danforth offers an eclectic mix of cafés, restaurants, and local shops, contributing to the neighbourhood's strong sense of community and welcoming atmosphere. (id:65446)
12 Trinnell Boulevard
Toronto, Ontario
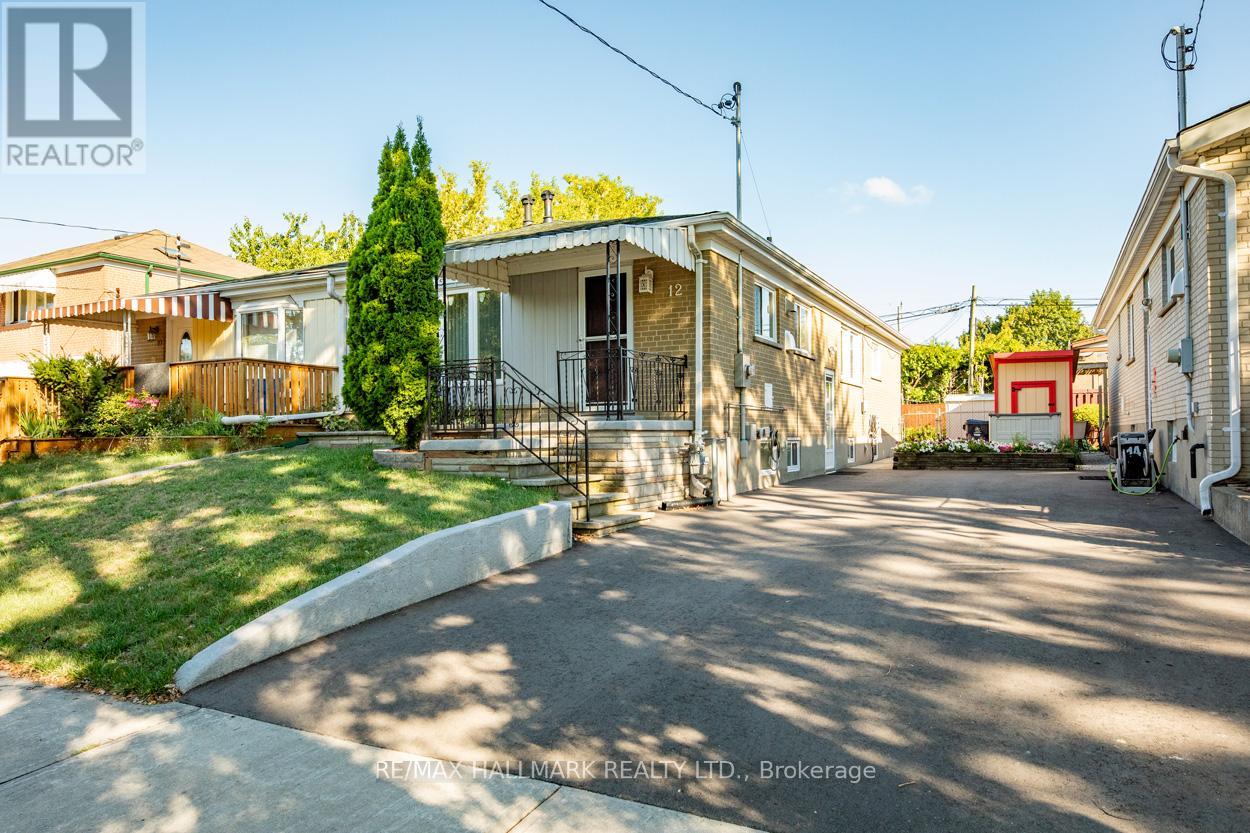
This beautifully maintained family home is nestled in the vibrant Clairlea District, offering a perfect blend of comfort, style, and functionality. As you step inside, you are greeted by hardwood floors that flow seamlessly throughout the entire main floor, enhancing its warmth and character. The spacious living and dining areas provide ample room for both relaxation and entertaining, making it easy to host family gatherings or cozy nights in. The updated, stylish kitchen features generous counter space for both cooking enthusiasts and casual chefs. The abundant cabinetry provides plenty of storage solutions to keep everything organized, making meal preparation a breeze. With 3 generously sized bedrooms, there's plenty of space for family members to feel comfortable. The main floor features a 4pc washroom, ensuring functionality and ease of daily routines. Venturing to the finished basement, you'll find additional living space ideal for families seeking extra room or those who often host guests. This area includes an extra bedroom that can serve as a cozy guest suite or a dedicated home office, along with a well-appointed 3-piece washroom, laundry and a workshop providing privacy and convenience for visitors or extended family members, Easy Basement apartment with private Entrance. With many amenities within walking distance, from public transit, good schools, and shopping, this home truly represents a harmonious blend of comfort and practicality, making it an ideal sanctuary for creating lasting family memories in a welcoming neighbourhood. (id:65446)
21 - 35 Birchcliff Avenue
Toronto, Ontario
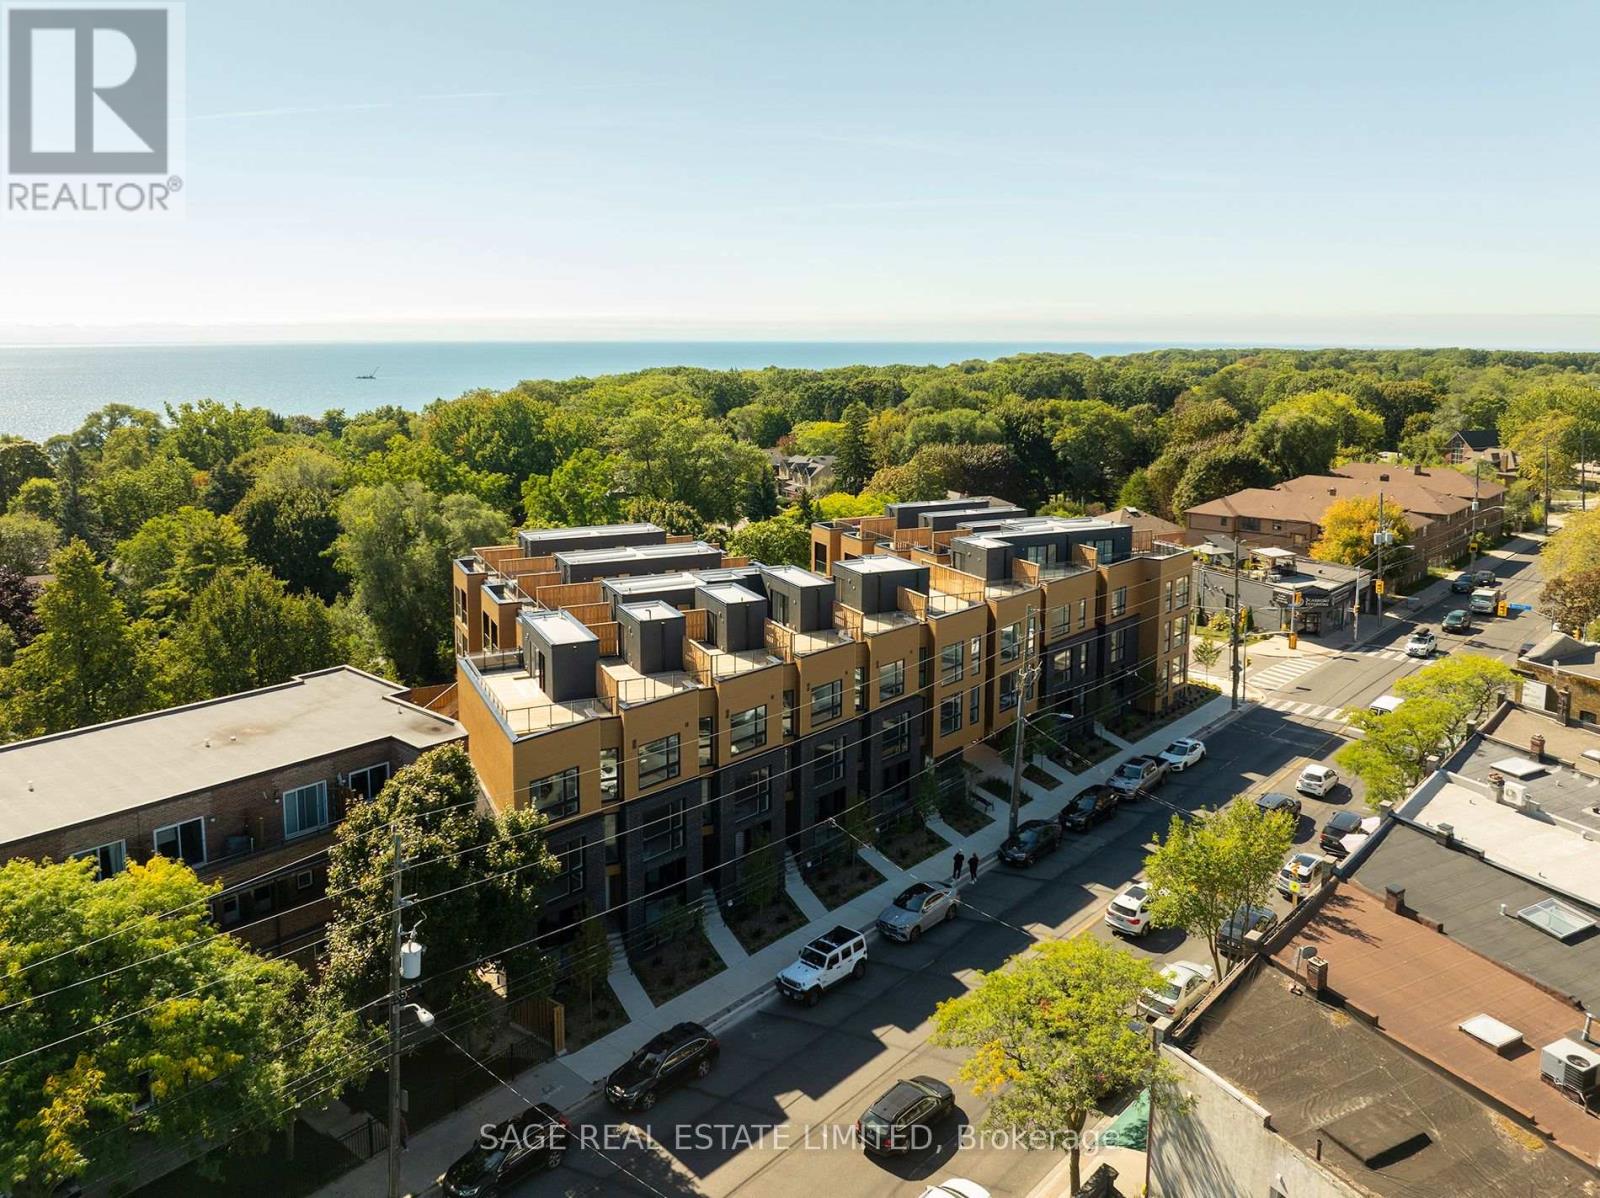
Downsize Without The Compromise. Tucked into the quiet edge of Birchcliff Towns, this residence feels quietly set apart. Designed from the start as a single home, combining two units into one seamless layout, it lives as one, just under 2,500 square feet of space that never asks you to give anything up. South-facing and wrapped in trees, light moves easily from room to room, giving the home that calm, elevated, almost treehouse feel. Three levels unfold with intention, offering real separation between living spaces while still feeling connected. A private elevator links it all, making movement between floors easy, whether it's groceries, guests, or simply choosing not to take the stairs. At the top, the rooftop terrace becomes a natural extension of the home, where BBQs carry into the kitchen and evenings flow without interruption, with views over Lake Ontario, the Birch Cliff treetops, and the city beyond as it shifts with the seasons. Two-car parking and two lockers handle the practical side with ease, while the home itself stays simple to manage. The rhythm of the neighbourhood is the draw: mornings at City Cottage Market, walks through Rosetta McClain Gardens, afternoons by the Bluffs or the beach. It's the same space you're use to, just without the upkeep. Effortlessly connected. Exactly the kind of change that feels right. (id:65446)
27 Healthcote Lane
Ajax, Ontario
This nearly new Central Ajax townhouse delivers exceptional living with three bedrooms and three bathrooms in a contemporary open-concept design.High-end finishes elevate every space, from the upgraded kitchen with granite countertops and an entertainer's island to the sun-filled primary bedroom with a walk-in closet and private ensuite. The home extends outdoor living with a large deck accessible from the kitchen and a second-floor balcony for added relaxation space.A main-floor office currently serves as part of a lower-level suite, offering flexible accommodation options. Perfectly positioned in a family-oriented neighbourhood, residents enjoy quick access to schools, comprehensive shopping including Costco, public transportation, the GO Station, Highway 401, recreational trails, and waterfront amenities-combining suburban tranquilly with urban convenience. (id:65446)
6 - 3380 Kennedy Road
Toronto, Ontario
High Demand 100% Retail Plaza, Corner Lot Unit Fronting On Kennedy Road With Clear Exposure From Main Street, Lots Of Parking With Drive Entrances From Kennedy Road And One From Purcell Square. Close To The Pacific Mall/Splendid China, Residential &Condos. Bus Stops In Front, Ttc Bus Depot & Go Transit, Mary Ward Secondary Catholic School, Alpha College Business & Technology School, Alpha International Academy, Mon Sheong Long Term Care, Religions & Worships, Parks And Many More. Motivated Landlord, Unit Divisible, Was Occupied By retail/wholesale business. Other Tenants Include: Daniel's Hair, Oishiiisweets, Mochi Donuts.Extras: Separate water meter. Recently repossessed from tenant (id:65446)
Bsmt - 71 Grenbeck Drive
Toronto, Ontario
***S H A R E D A C C O M O D A T I O N*** Beautiful One Bedroom Basement Fully Furnished For Rent. The Living Room, Kitchen and Backyard Are Shared. Spacious One Bedroom With A Stunning Ensuite Bathroom. Walking Distance To Transit, Restaurants, Schools, Parks, Etc. New Immigrants and International Students Are Welcome. Some Or All Furniture Can Be Removed (id:65446)
2400 Kingston Road
Toronto, Ontario
Retail/Office space In High Traffic Area Of Kingston Rd. Directly Across From Big Box Shopping. High Ceilings Partial Open Concept with 3 separate rooms - Front and Back Access. Suitable For Many Uses, Retail Store, Professional Office And Much More. Includes Two Laneway Parking Spots And Street Parking In Front Of Property. Taxes, Maintenance and Heat are paid by the Landlord - Only extra is Hydro! (id:65446)
1 - 3376 Kennedy Road
Toronto, Ontario
High Demand 100% Retail Plaza, Corner Lot Unit Fronting On Kennedy Road With Clear Exposure From Main Street, Lots Of Parking With Drive Entrances From Kennedy Road And One From Purcell Square. Close To The Pacific Mall/Splendid China, Residential &Condos. Bus Stops In Front, Ttc Bus Depot & Go Transit, Mary Ward Secondary Catholic School, Alpha College Business & Technology School, Alpha International Academy, Mon Sheong Long Term Care, Religions & Worships, Parks And Many More. Motivated Landlord, Unit Divisible, Was Occupied By retail/wholesale business. Other Tenants Include: Daniel's Hair, Oishiiisweets, Mochi Donuts. (id:65446)
Main - 9 Rossford Road
Toronto, Ontario
Location! Location! Location, Spacious 3 bedroom apartment in a quiet, family-friendly neighborhood, close to all major amenities. Features a specious kitchen , pot lights, and a stylish backsplash. three-piece bathroom. Shared laundry room. A fantastic opportunity for comfortable living (id:65446)