
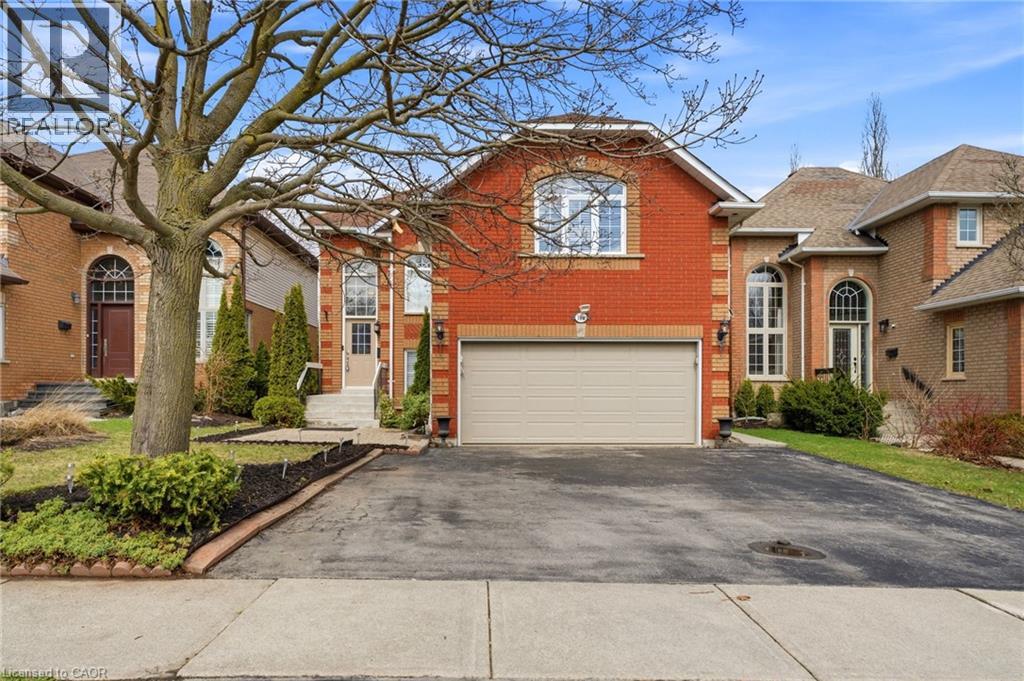
166 Boulding Avenue
Waterdown, Ontario
Welcome to your perfect Waterdown home! Highly sought-after East Waterdown location. Filled with natural light, this carpet-free home features hardwood flooring throughout, with durable finishes right down into the basement - perfect for family living. The bright, updated white kitchen offers stainless steel appliances and plenty of workspace on the black granite counters, flowing seamlessly into the main living areas, making the main level great for everyday life as well as for entertaining groups. The main floor laundry room adds to the home's everyday functionality. Upstairs, you'll find three spacious bedrooms, including the large primary retreat that offers a walk in closet and large ensuite bathroom with separate soaker tub and shower. A Standout Feature is the expansive second floor Great Room, with its vaulted ceilings and Palladian-Style windows - an extremely versatile space that could easily function as a fourth bedroom, playroom, or additional living area. The fully finished basement is perfect for the kids to play, for entertaining, or for extended family living, with wet bar, den, play room, full bathroom and ample storage space. Located in a fantastic family neighbourhood, this home is a quick jaunt to schools, parks, and shopping, with quick highway access and easy GO Train connectivity for commuters. Plus you're only minutes from Burlington, Carlisle, and you have the perfect blend of city living while having easy proximity to country amenities. This location is the perfect blend of community and convenience. A move-in ready home with space, style and flexibility - this one has it all! (id:65446)
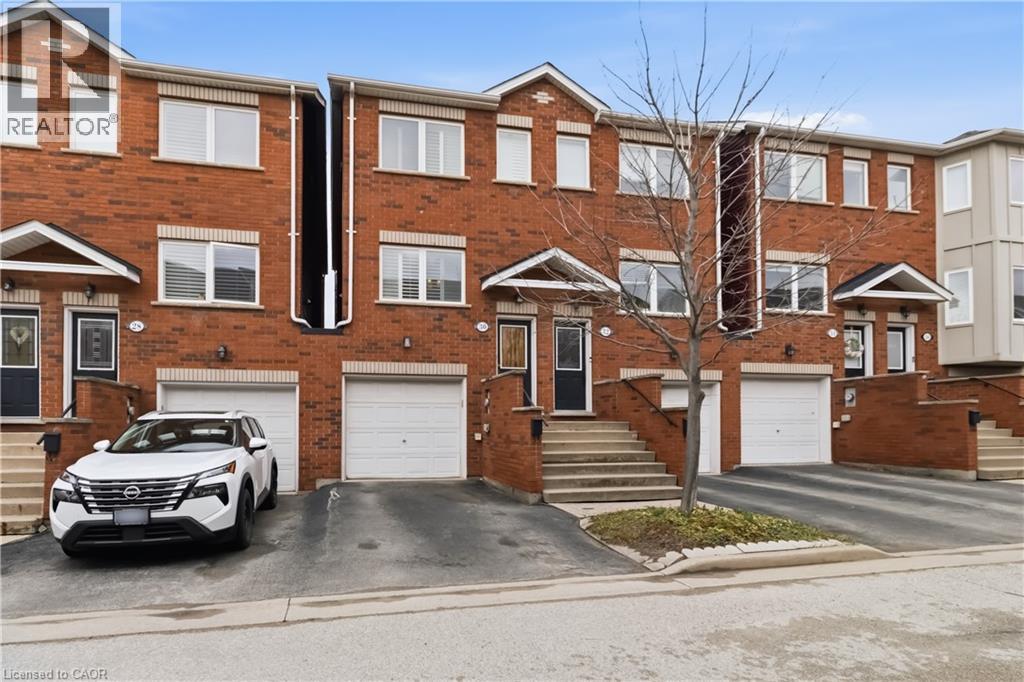
1751 Lampman Avenue Unit# 30
Burlington, Ontario
Welcome to this beautifully maintained three-storey freehold POTL townhouse located in Burlington’s sought-after corporate district. Bright and spacious throughout, this carpet-free home offers a modern and functional layout perfect for professionals, small families, or commuters. Featuring two generously sized bedrooms and 2.5 bathrooms, this home provides both comfort and convenience. The stylish kitchen is equipped with stainless steel appliances and flows seamlessly into the main floor great room, which opens onto a private balcony overlooking the backyard—perfect for relaxing or entertaining. The lower level boasts a large recreation room with a walkout to the 40 foot deep backyard, offering additional living space ideal for a home office, gym, or media room. Enjoy the added convenience of direct access to the garage from the basement. Situated in a welcoming community, this home is just minutes from parks, shopping, dining, and all essential amenities. With easy access to major routes, it’s an excellent choice for commuters. A fantastic opportunity to own a move-in-ready home in one of Burlington’s most desirable areas! (id:65446)
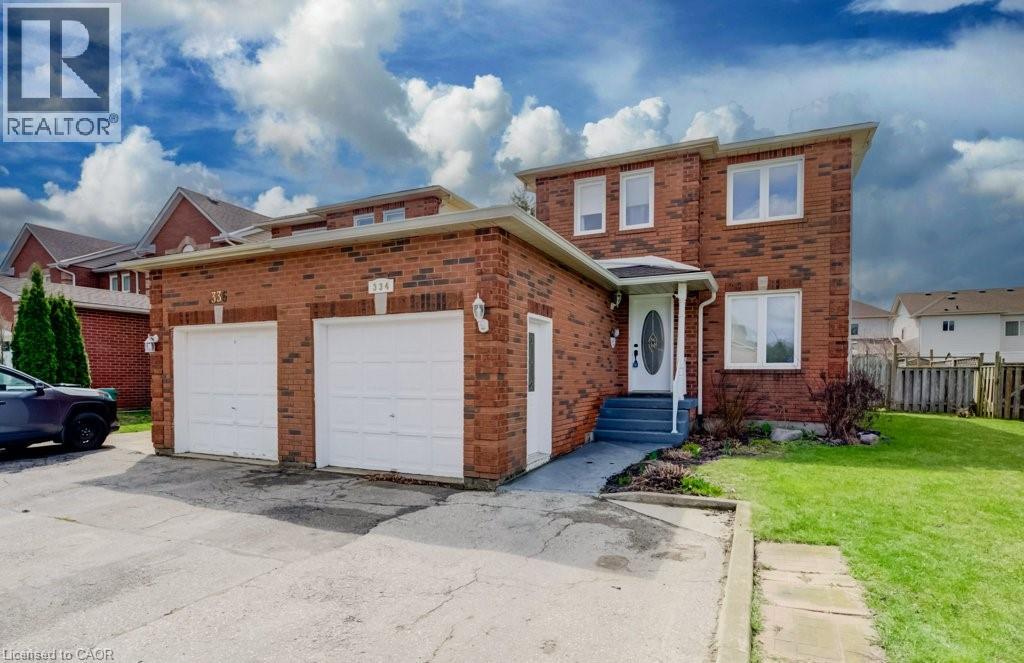
334 Christopher Drive
Cambridge, Ontario
Welcome to 334 Christopher Drive, a meticulously maintained 3-bedroom, 3-bathroom home nestled in the quiet, family-friendly south end of Cambridge. This unique property offers the privacy and feel of a fully detached residence, linked only by the garage wall to the neighbour. The interior features a bright and practical layout with three generously sized bedrooms and three full bathrooms, perfectly suited for growing families. The versatile, partially finished basement expands your living space with a dedicated home office, a 3-piece bath, and a recreation room ideal for movie nights. Step outside to a massive, fully fenced backyard, a private oasis for kids and pets, complete with a rare detached shed perfect for a workshop or extra storage. Commuters will love the easy access to Highway 401 via Townline Road or Franklin Boulevard. Enjoy incredible local convenience with Zehrs South Cambridge and Farm Boy nearby, and treat yourself to local gems like the riverside Cambridge Mill, the authentic flavours of Grain of Salt, or a casual bite at Symposium Cafe. Located near great schools, the Grand River, and scenic trails, this home offers the perfect blend of comfort, functionality, and community charm. (id:65446)
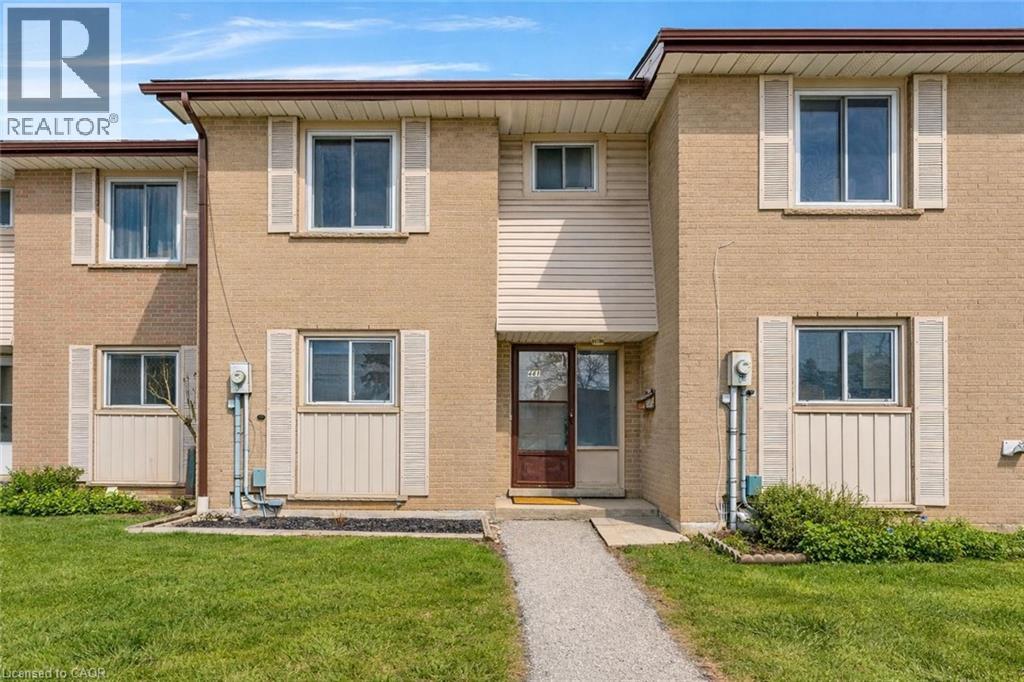
441 Victoria Road N
Guelph, Ontario
Welcome to 441 Victoria Rd N, a beautifully updated 3-bedroom, 2-bathroom townhome set within a well-maintained complex with a convenient central location! Step inside to a bright and spacious living room, where stylish laminate flooring and a large window paired with sliding doors fill the space with natural light. The layout flows seamlessly into the dining area, creating an inviting setting for both everyday living and entertaining. Updated kitchen features fresh white cabinetry, a trendy subway tile backsplash, high-end appliances and ample counter space. A convenient powder room completes this level. Upstairs, you’ll find 3 generously sized bedrooms, each with large windows and plenty of closet space. A well-appointed 4-piece bathroom with a tiled tub/shower combo serves this level. The finished basement adds valuable extra living space, offering a versatile recreation room with ample pot lighting, perfect for a home office, playroom, gym or cozy movie nights. This move-in-ready home has seen numerous recent updates, including fresh paint and a finished basement (2026), a new deck (2025), roof (2024), fridge (2023), washer and dryer (2023), newer windows and doors (2022), furnace (2021), and updated laminate flooring. Condo fees include cable and internet with Rogers, adding even more value and convenience. Located just minutes from shopping centres, grocery stores, restaurants, and everyday amenities. Enjoy a short walk to St. Patrick Catholic School and Brant Avenue Public School, easy access to public transit and quick routes to the 401 via backroads. Plus, nearby scenic trails lead you right to Guelph Lake. Ideal for first-time buyers, families or investors, this is a home that checks all the boxes (id:65446)
RE/MAX Twin City Realty Inc.
19 Cedar Street
Cambridge, Ontario
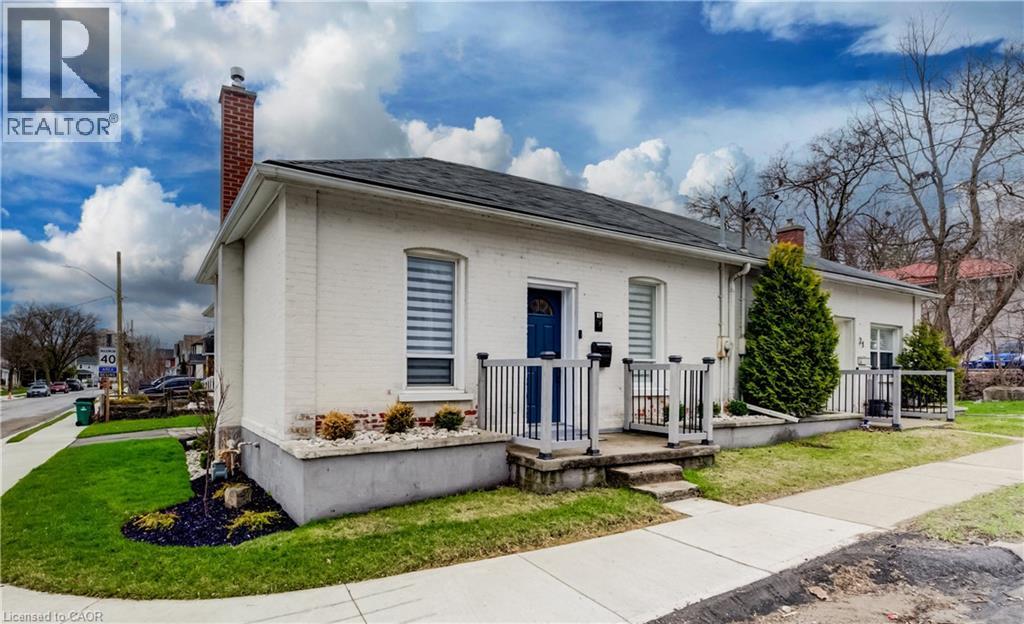
Perched in the heart of Old Galt's historic Gaslight District and an easy stroll from the diverse amenities of downtown is this uniquely chic semi-detached bungalow. With the original home dating from the 19th century, here's your opportunity to settle into your own piece of Waterloo Region history - all in a beautifully updated two-bedroom package with more than a few modern tricks up its sleeve! 19 Cedar Street has been custom-fit just this past year with state-of-the-art smart home systems (including an indoor/outdoor voice controlled sound system designed with the audiophile in mind, a Blink doorbell system, smart locks, and more), while boasting stylish finishes that wouldn't look out of place in the newest of luxury condos. Why pay condo fees, when an urban lifestyle has never looked better right here? From sleek quartz counters and abundant custom cabinetry in the kitchen to a trendy hex tile backsplash, and from soaring 10-foot ceilings throughout the main floor to the gracefully finished main four-piece bathroom with convenient stacked laundry inside, the appeal instantly generated by this home is evident wherever you look. Plus, way more space than your average balcony could be all yours with the fully fenced rear yard, complete with deck and storage shed - a great venue for entertaining friends and family with summer now around the corner. More versatility is on hand in the dry and cozy basement, currently fitted out as a barber's studio with additional entertaining space set up to the side. Private parking can be found at the side with direct gate access to the back yard, with loads more free weekend public parking available just across the street. This distinctive home won't be available for long - schedule a viewing today to see it for yourself! (id:65446)
4906 20a Street SW
Calgary, Alberta
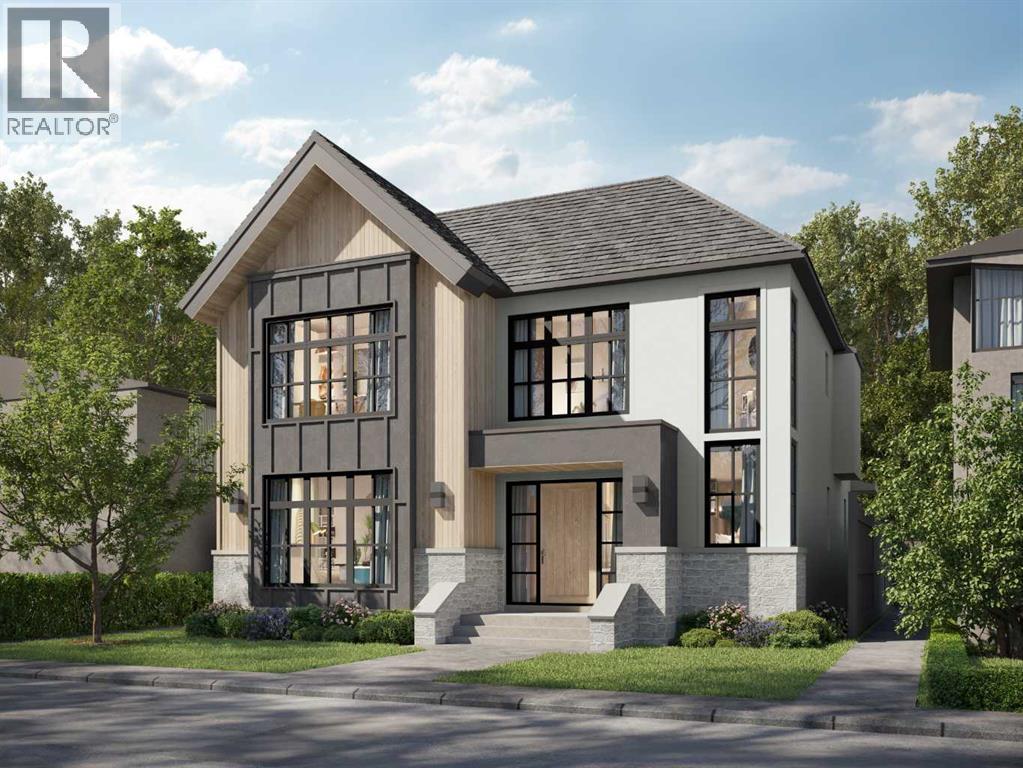
Coming soon, this exceptional detached residence showcases refined craftsmanship, elevated design, and premium finishes in the heart of Altadore, Calgary’s premier inner-city community. Blending timeless architecture with modern sophistication, this luxury home offers an unparalleled lifestyle just minutes from Marda Loop’s upscale cafés, restaurants, and boutique shopping delivering walkable convenience with an exclusive neighbourhood feel. Close to top-rated schools including Altadore, Dr. Oakley, Central Memorial, Rundle Academy, Master’s Academy, and Lycée International de Calgary, and with quick access to major routes, this address is ideal for families and professionals seeking luxury real estate in Calgary.Step inside to a welcoming, design-forward foyer that sets the tone for the home’s elevated interiors. Just off the entrance, a private OFFICE provides a sophisticated workspace perfect for remote professionals or quiet study. The main level unfolds into a stunning great room, anchored by a statement fireplace and designed for both upscale entertaining & relaxed everyday living. Expansive windows invite natural light, enhancing the home’s airy yet intimate atmosphere.The chef-inspired kitchen is a true showpiece, featuring WOLF & SUB-ZERO appliances, custom cabinetry, and a substantial quartz island ideal for hosting & gathering. A thoughtfully designed walk-in pantry with prep sink maintains a seamless, clutter-free aesthetic while offering premium functionality. The dining area opens effortlessly to the rear deck, creating a seamless indoor-outdoor luxury living experience perfect for summer entertaining. A beautifully appointed MUDROOM with custom built-ins connects to the rear entry, offering practical elegance, while a discreet powder room completes the main level.Upstairs, the home continues to impress and balances privacy & comfort. The serene Primary suite is positioned at the front of the home and elevated by a dramatic VAULTED CEILING, a spa cious walk-in closet, and a spa-caliber ENSUITE featuring dual vanities, a deep soaker tub, and a glass-enclosed shower. Two additional generously sized bedrooms are paired with private ENSUITES for ultimate convenience. A centrally located laundry room enhances daily ease, while the versatile LOFT AREA offers an elegant bonus space ideal for a media lounge, second family room, or executive retreat *option to covert to 4th bedroom*The professionally developed basement extends the home’s luxury living space. A spacious family room and GAMES AREA create the perfect setting for entertaining, complemented by a dedicated BAR AREA for elevated hosting. A private GYM supports wellness at home, while a well-appointed GUEST BEDROOM & full bath provide comfort & privacy for visitors & ample storage keeps everything tucked away. Surrounded by mature landscaping and a strong sense of community, this luxury home blends upscale living with everyday convenience. *UNDER CONSTRUCTION* (id:65446)
7506 Jubilee Drive
Niagara Falls, Ontario
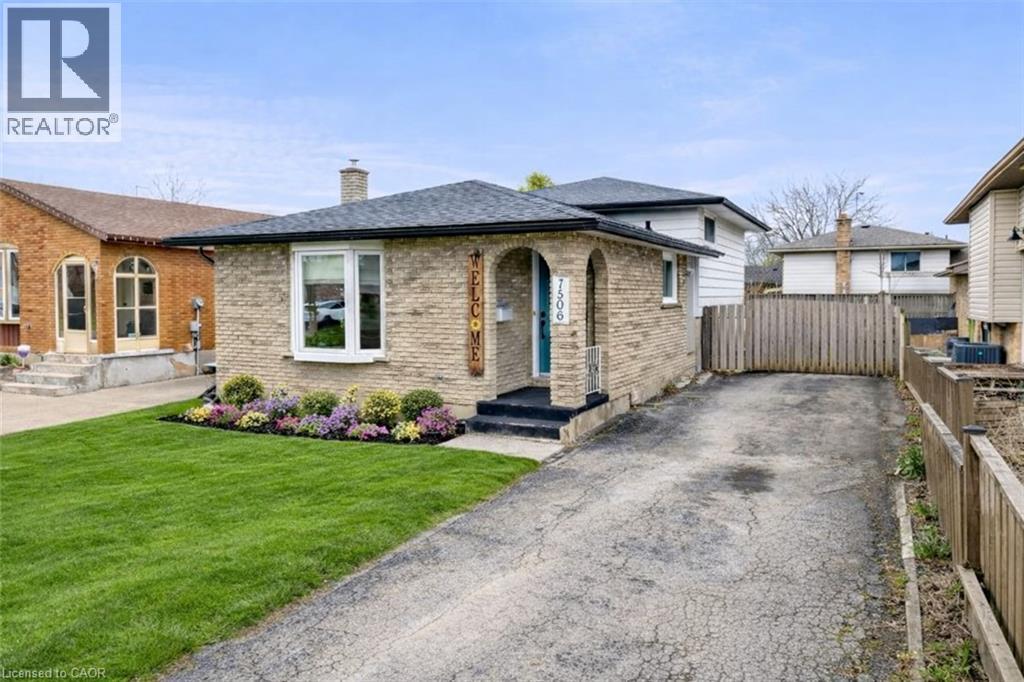
Welcome to 7506 Jubilee Drive, a beautifully updated 3-bedroom, 1.5-bath backsplit located in a desirable family-friendly Niagara Falls neighbourhood. This move-in-ready home features stylish updates throughout, including renovated bathrooms, updated flooring, and fresh modern finishes. The bright and spacious main living areas provide comfortable everyday living, while the oversized lower-level rec room creates the perfect space for entertaining, relaxing, or family movie nights. The basement also offers exceptional additional storage space to keep everything organized. Step outside to your private backyard retreat featuring a large in-ground pool, ideal for summer entertaining and enjoying warm Niagara days. Conveniently located close to schools, parks, transit, shopping, and everyday amenities, with a short drive to the QEW and Niagara Falls' world-class attractions. Recent updates provide added peace of mind, including the roof (2023), pool liner, main and upper-level windows, flooring, paint, exterior doors, both bathrooms, and basement wiring (2022). A fantastic opportunity to own a turn-key home in an established neighbourhood. (id:65446)
770 Rutland Road N Unit# 303
Kelowna, British Columbia
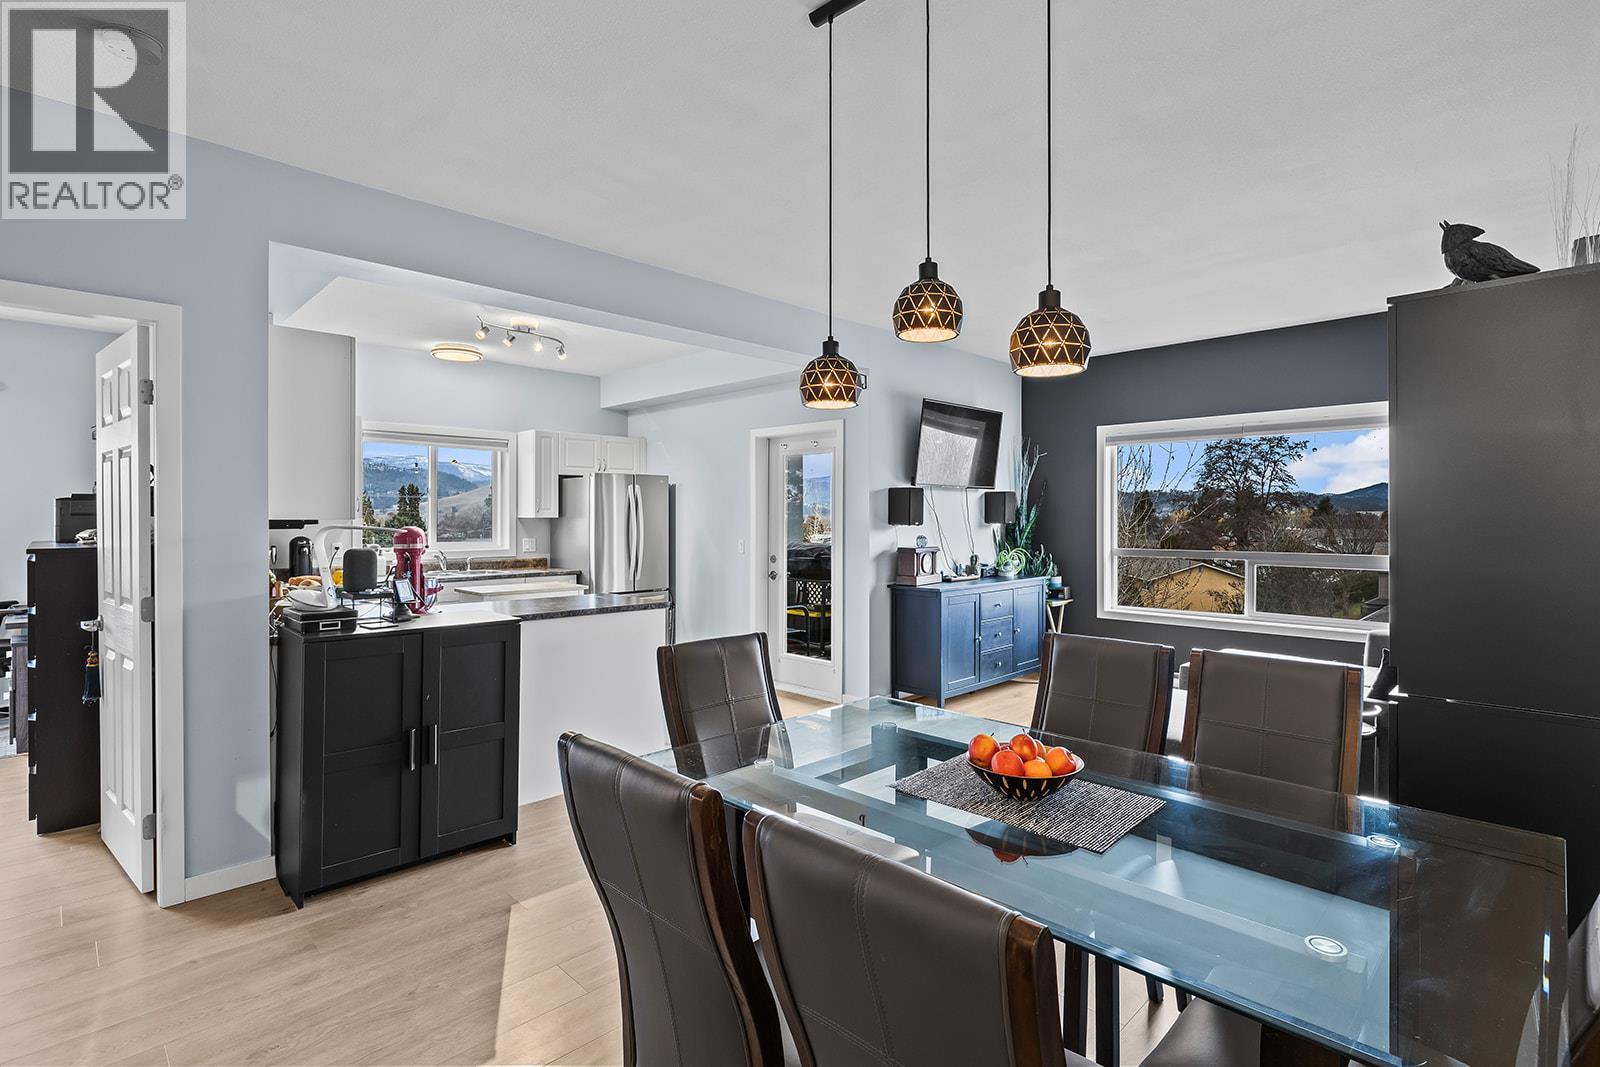
Welcome to your bright and quiet home at The Legacy, centrally located for those seeking an active and connected lifestyle. You are perfectly positioned directly across from local schools and lush parks, with the YMCA and Rutland Arena just a short stroll away for all your fitness and recreation needs. Commuting is a breeze with the Rutland Transit Exchange nearby and the UBCO Express bus route right at your doorstep, providing quick and easy access to the University and Downtown Kelowna. This exceptional corner unit offers a rare sense of privacy and tranquility, situated in a prime position with virtually no neighbours above you. From the moment you step inside, the warmth and care put into this home are evident, showcased by tasteful updates including modern flooring, updated paint, electrical plugs, and stylish newer light fixtures throughout. You’ll also love the upgrades such as newer blinds, and a kitchen equipped with a newer stainless steel dishwasher and refrigerator. There’s also the added convenience of a dedicated storage locker located on the same floor as the unit. Residents also benefit from competitive strata fees, which include access to a convenient first-floor guest suite, perfect for hosting out-of-town visitors. Very pet friendly 2 dogs or 2 cats, no height restrictions! Whether you’re looking to be close to schools and the YMCA, or within easy walking distance to shops and parks, this location is the perfect fit! (id:65446)
Royal LePage Kelowna
58 Eden Oak Trail
Kitchener, Ontario
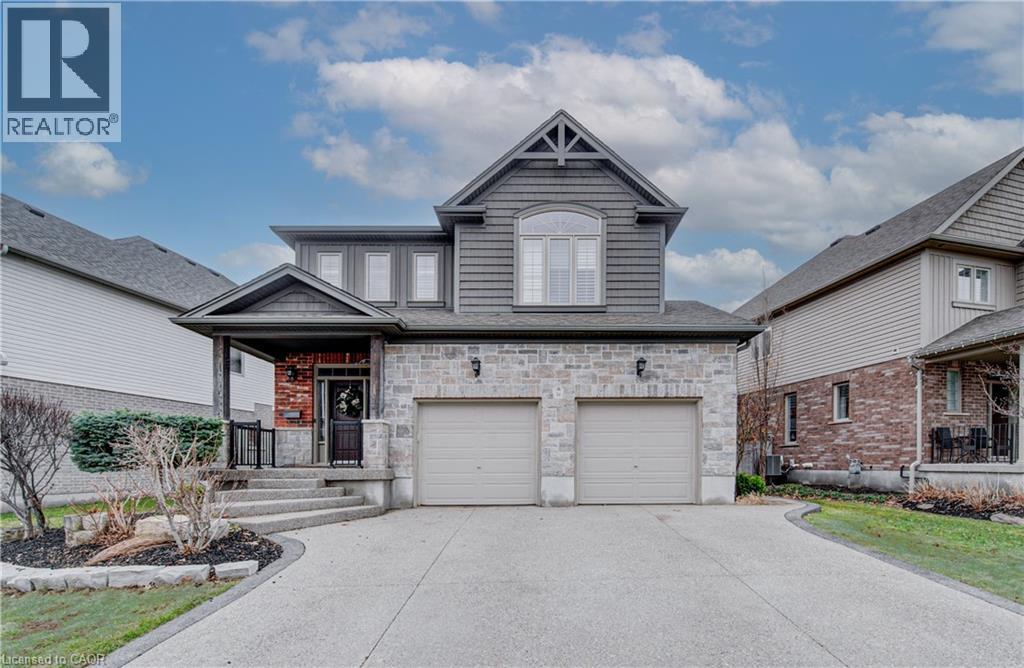
Welcome to 58 Eden Oak Trail, a beautifully designed family home where style, comfort, and location come together seamlessly. Move-in ready and set in a highly desirable, family-friendly neighbourhood, this home offers the perfect setting for everyday living and lasting memories. The bright main floor showcases 9-foot ceilings, rich hardwood flooring, and a cozy gas fireplace that anchors the inviting living space. A thoughtfully designed open-concept layout creates effortless flow, ideal for both entertaining and daily life. The kitchen is the heart of the home, featuring espresso maple cabinetry, a glass subway tile backsplash, sleek countertops, stainless steel appliances, an oversized island with breakfast bar, and a spacious walk-in pantry. Upstairs, a stunning second family room with vaulted ceilings and large windows provides a versatile space—perfect for movie nights, a kids’ retreat, or a quiet escape. The primary bedroom offers a serene retreat with vaulted ceilings, double closets, and a spa-like ensuite. Two additional generously sized bedrooms, a full bathroom, and convenient second-floor laundry complete this level. The finished basement adds valuable extra living space, ideal for a rec room, home gym, or play area, and includes a bathroom rough-in for future customization. Step outside to a fully fenced backyard designed for entertaining and relaxation, complete with a newly installed stone patio—perfect for summer barbecues and evenings with family and friends. Ideally located just steps from Eden Oak Park and close to top-rated schools, scenic trails, Chicopee Ski Hill, and quick access to Highway 401, this is a rare opportunity to own a turnkey home in a welcoming community you’ll be proud to call home. (id:65446)
Chestnut Park Realty Southwestern Ontario Ltd.
972 Strasburg Road Unit# 10
Kitchener, Ontario
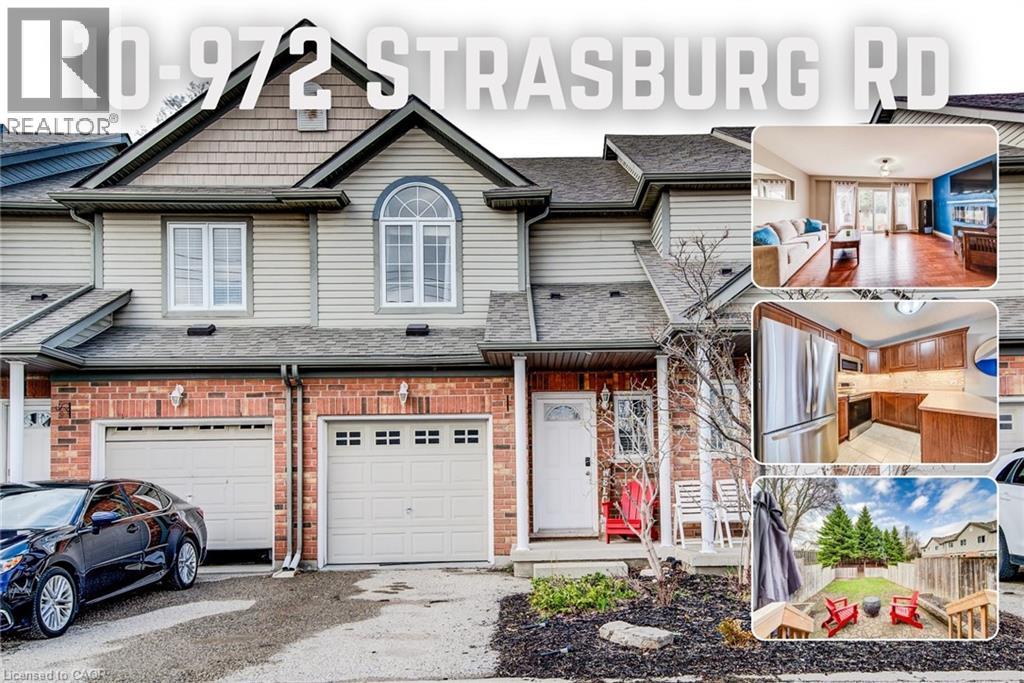
Welcome to 10-972 Strasburg Road — where comfort meets convenience in the heart of Kitchener. Step inside and you’re immediately greeted by a bright, open-concept main floor designed for both everyday living and effortless entertaining. The spacious kitchen offers plenty of cabinetry and prep space, seamlessly flowing into the dining and living areas—so you’re always connected whether you’re hosting friends or enjoying a quiet night in. Natural light pours in through the large rear windows and sliding doors, drawing your eye toward the private backyard. This is where this home truly stands out—no rear neighbours, just peaceful greenery behind you. Imagine morning coffee, evening fires, or summer gatherings in your own quiet outdoor retreat. Upstairs, you’ll find three well-proportioned bedrooms, including a generous primary suite with plenty of room to unwind. The layout is practical and family-friendly, complemented by a full bathroom designed for convenience and comfort. The unfinished basement offers a blank canvas—a valuable opportunity to create additional living space, a home gym, or a rec room tailored to your lifestyle. With a single-car garage, private driveway, and a location close to schools, parks, shopping, and transit, this home checks all the boxes. If you’ve been looking for a move-in-ready townhome with privacy, space, and potential—this is the one you don’t want to miss. (id:65446)
742 Vine Street
Cambridge, Ontario
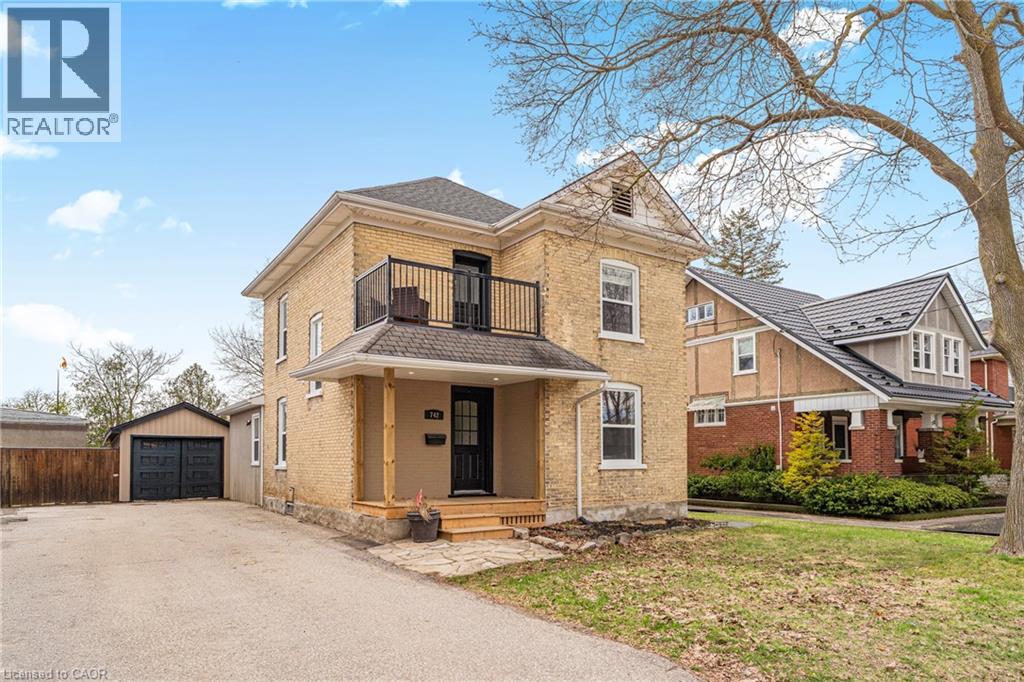
Welcome to this bright and beautifully updated home in desirable Cambridge, offering the perfect blend of modern upgrades and warm rustic charm. Step inside to a sun-filled home featuring high ceilings, abundant natural light, and stylish pot lights that enhance the open, airy feel throughout the main level. Thoughtful updates and finishes create a seamless flow between living spaces, making this home both inviting and functional. The kitchen is a standout, highlighted by a solid wood-top island and newer stainless-steel appliances including a fridge (2025), dishwasher (2025), and gas stove, along with a reverse osmosis system (2025) for added water quality. The spacious main floor family room is a thoughtfully designed addition, featuring a built-in gas fireplace that creates a warm and inviting atmosphere—perfect for relaxing or entertaining. Upstairs, you’ll find three bedrooms, offering comfortable spaces for family, guests, or a home office. A private second-floor balcony adds an elevated outdoor retreat, perfect for morning coffee or unwinding at the end of the day.The finished basement offers flexibility with a bright, spacious layout suited for a home gym, recreation room, or additional living space. Outside features a large backyard, perfect for entertaining, family activities, or quiet relaxation. A newly built workshop provides endless potential—ideal for a hobby space, creative studio, or additional hangout area. The detached garage and ample parking add everyday convenience. Additional upgrades include a tankless water heater (2026) and whole-home humidifier (2026) for enhanced comfort and efficiency. This move-in ready home combines comfort, character, and thoughtful upgrades in a fantastic Cambridge location close to schools, parks, and everyday amenities. Don’t miss your opportunity to call this beautiful property home. (id:65446)
2010 Porcupine Court
Westbank, British Columbia
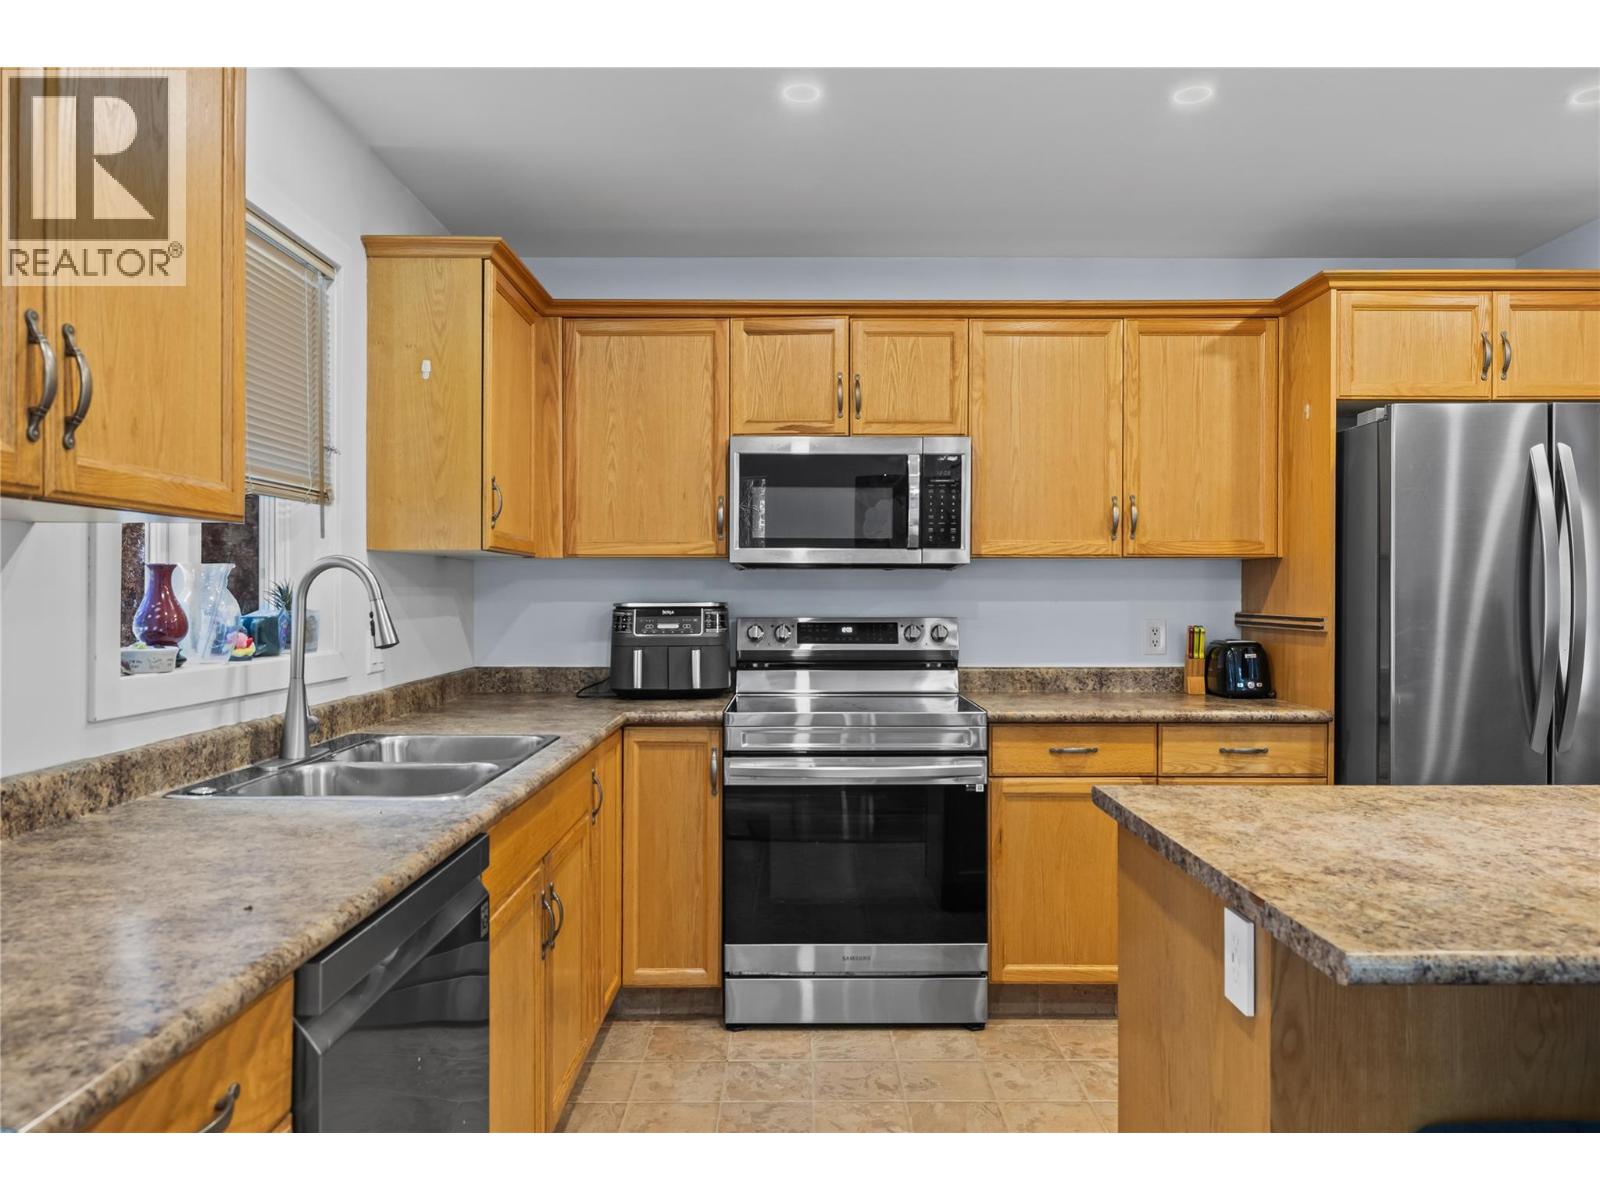
This property is perfect for first time home buyers, those wanting an alternative to a townhouse or condo and are excited to create a space of their own. Boasting a spacious fenced yard for those wanting to create a garden haven or have the children and pets run about in a secure space. 3 bed, 1.5 bath single family home is close to Chief Tomat Elementary School. This property has ample parking for an RV, toys or multiple vehicles. Inside the main floor has a large kitchen and pantry and looks out onto the backyard with easy indoor -outdoor access via the back deck. The main floor has ample entertaining space and does not lack for storage. The overall square footage feels larger than it measures. All 3 bedrooms are on the lower level and are generous in size. This property also has a CMHC approved Lease until 2146. No PTT, No Foreign Buyers Tax, NO STRATA FEES, NO HOA fees. Close to all amenities and bus transportation. Open House- SATURDAY April 18th 11am - 1pm (id:65446)