
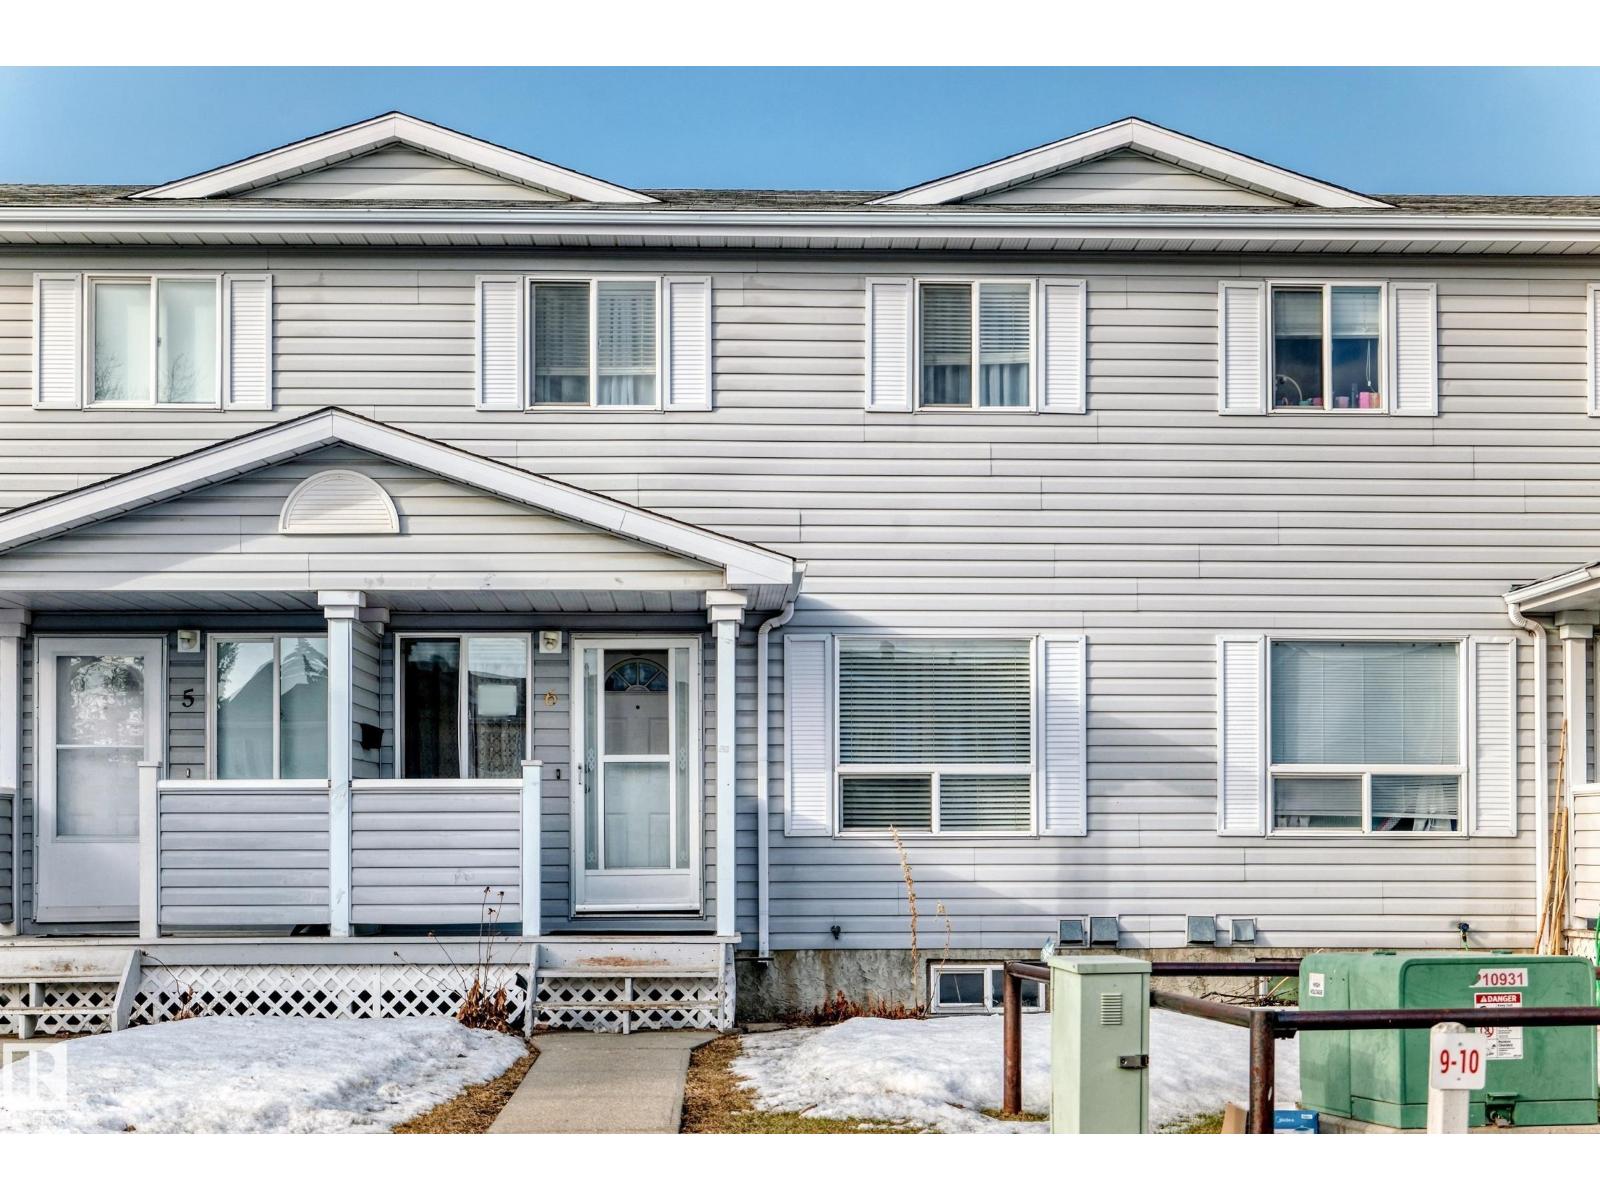
6 1580 Millwoods Rd E NW
Edmonton, Alberta
VERY WELL MAINTAINED townhouse in Sunset Bay, with front porch and a deck at the back. Three good sized bedrooms, sunny and airy house. Parking stall is just steps from the front door Fresh paint furnace is few year old. all appliances are one year old. Well managed complex, has low condo fee and close to most amenities. ONE PARKING STALLIS ASSIGNED AND ONE IS RENTED MONTHLY. (id:65446)
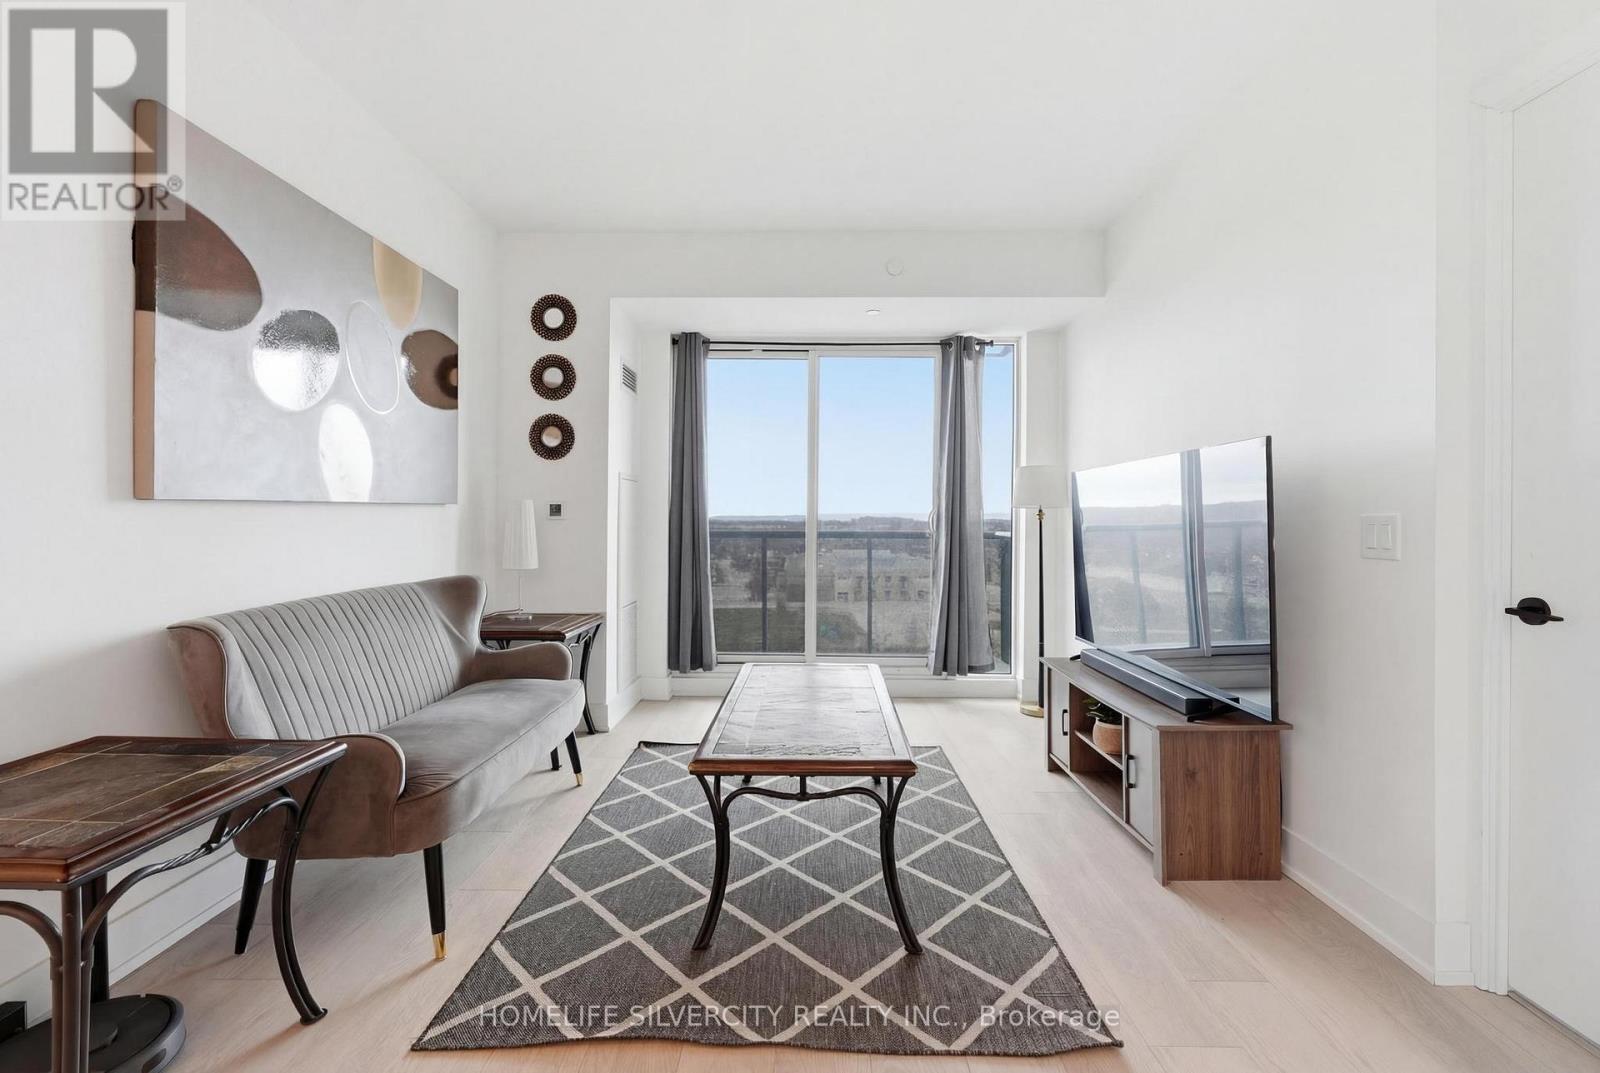
533 - 2450 Old Bronte Road
Oakville, Ontario
Welcome to The Branch Condos! This fully furnished 2-bedroom, 2-bathroom suite features 9-ft ceilings, unobstructed views, and a modern urban lifestyle at its best. The open-concept layout is complemented by floor-to-ceiling windows that fill the space with natural light. Enjoy a sleek kitchen equipped with quartz countertops, a contemporary backsplash, and premium appliances. Step out onto your private balcony to take in breathtaking views-also accessible from both bedrooms. Each room includes deep closets, providing ample storage, while the bathrooms are spacious and designed with comfort in mind. Perfect for a young family, this unit also offers in-suite laundry, one underground parking space, and a large locker for additional storage. Located near Oakville Trafalgar Memorial Hospital with quick access to Highways 403 and 407, this condo combines luxury, convenience, and connectivity. Premium amenities include: 24-hour concierge, underground self serve car wash, indoor pool, sauna, rain room, party rooms, outdoor BBQ areas, landscaped courtyard, pet station, visitor parking, a furnished guest suite, state-of-the-art security, and keyless entry. (id:65446)
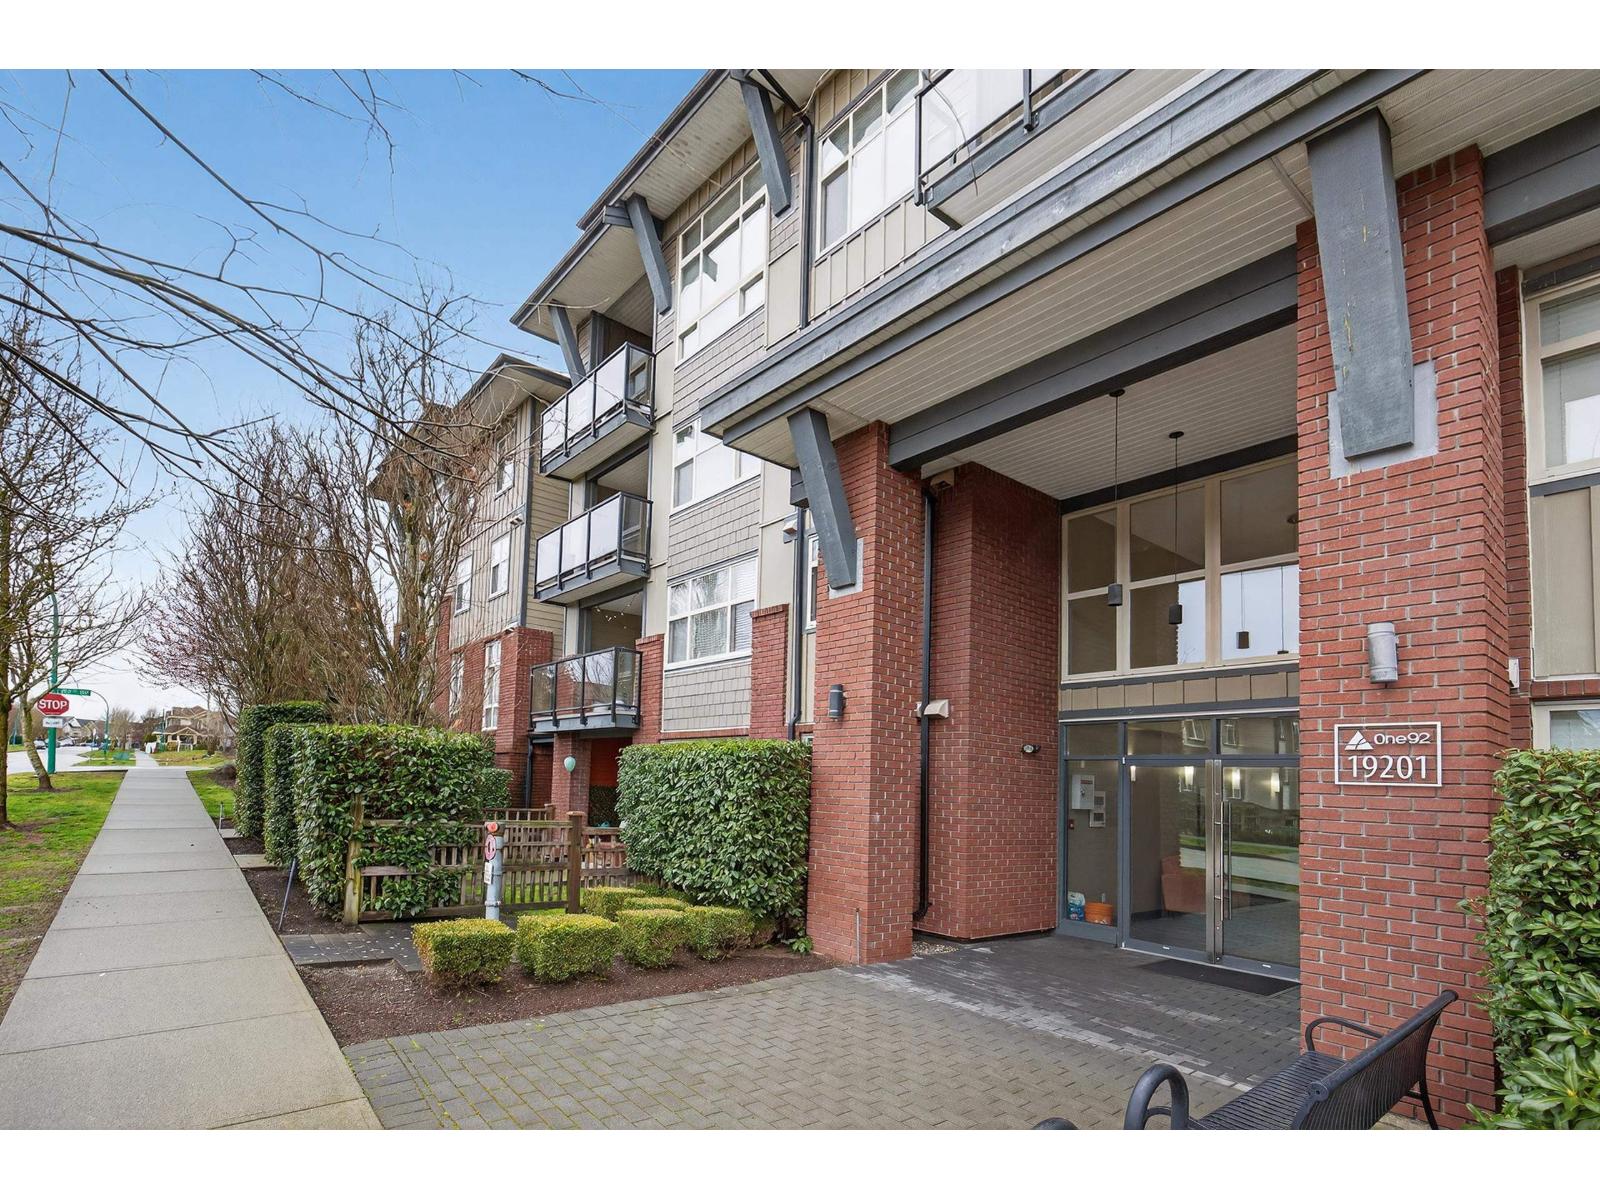
101 19201 66a Avenue
Surrey, British Columbia
Welcome to your new home at One92! This bright, south-facing ground-level unit features its own private entrance and a spacious patio with a fenced yard - perfect for pet owners or families with young children. This home includes modern stainless steel appliances and a functional layout. Enjoy the convenience of two secured, underground parking spaces, as well as one locker for storage. Ideally located in a walkable, central neighbourhood, you'll enjoy easy access to transit, schools, and everyday amenities. (id:65446)
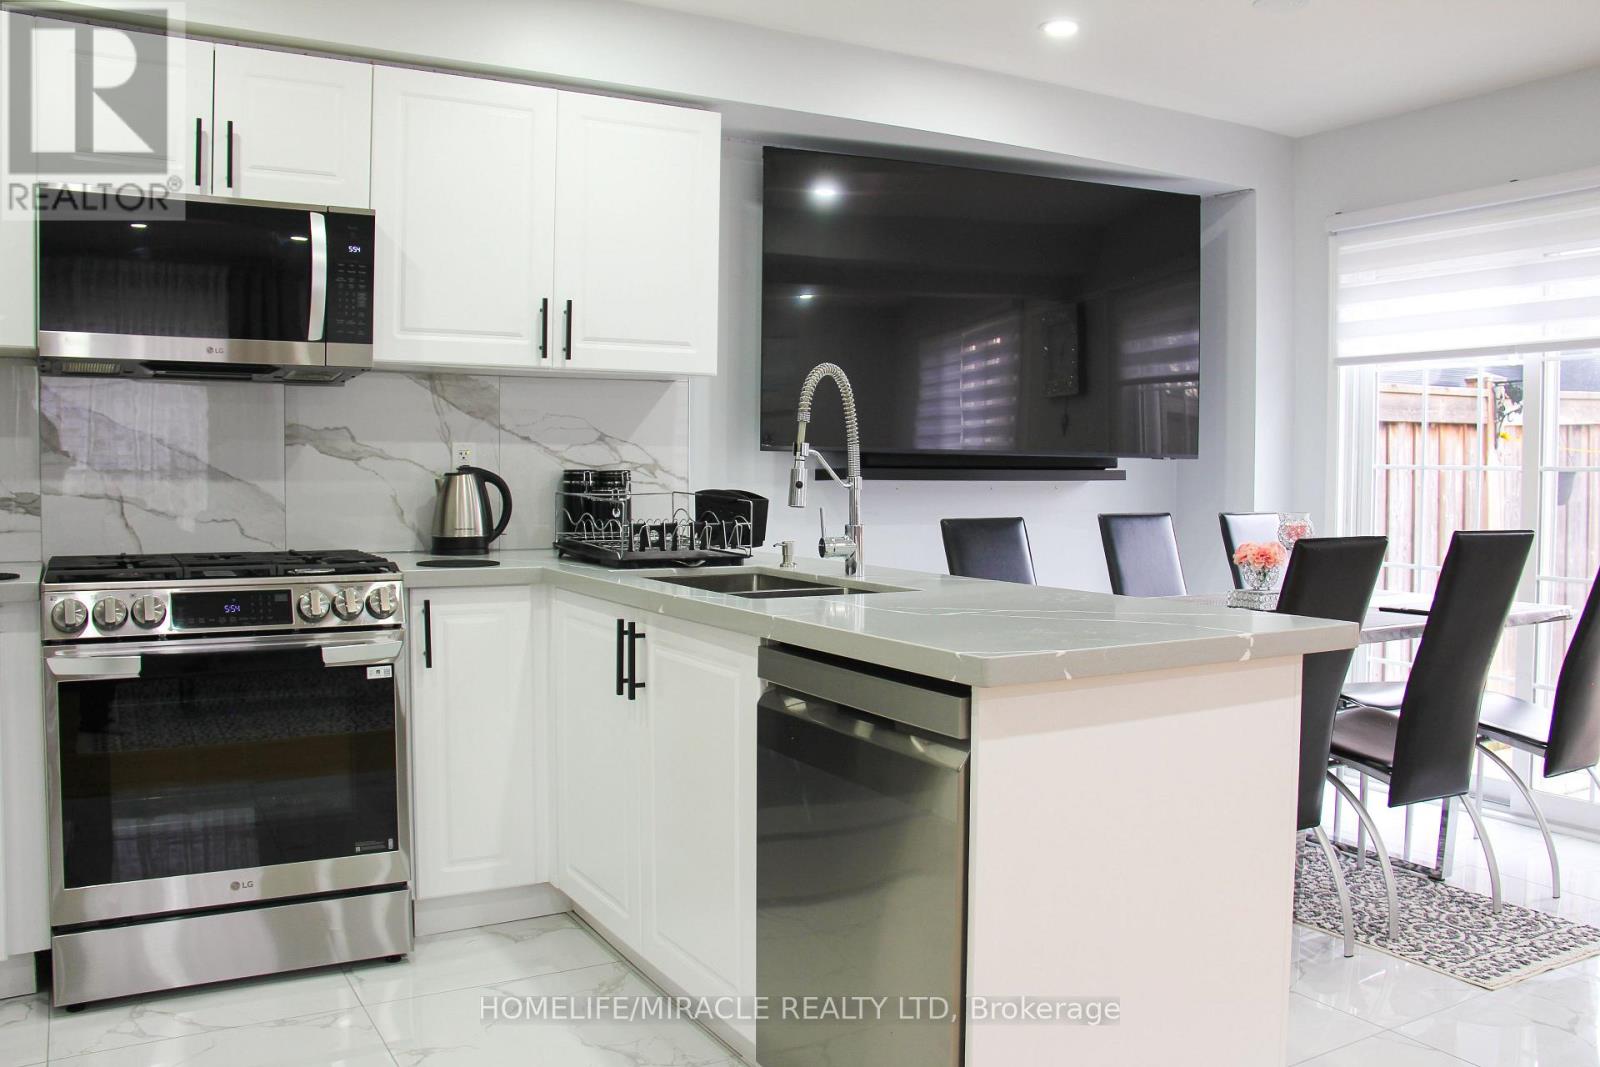
60 Bushmill Circle
Brampton, Ontario
Welcome to this stunning, move-in-ready semi detach home located in the heart of Fletchers Meadow. Offering 3 spacious bedrooms plus finished basement and 4 baths, this property is perfect for growing families. The main floor features a spacious open-concept layout ideal for both daily living and entertaining, with hardwood flooring in the family room and pot-lights on the main floor that adds warmth and elegance. Enjoy cooking fully renovated modern and bright kitchen that flows seamlessly into the living area. Upstairs, the spacious primary bedroom features a private 4-piece ensuite and a walk-in closet, offering a comfortable and stylish retreat. Two additional bedrooms and another full bath completes the upper level. The Single car garage and huge driveway provide ample parking for 3 vehicles, while the large backyard with hot tub is perfect for outdoor dining, gatherings, or relaxing in the sun. The finished basement adds incredible value, includes a sitting area, a , and a modern 3-piece washroom, offering the perfect setup for guests, in-laws, or teenagers. This home is in immaculate condition and ready for you to move in and enjoy. Located in a family-friendly neighborhood close to schools, parks, shopping, and transit, this is the one you've been waiting for. (id:65446)
2 Del Ria Road
Toronto, Ontario
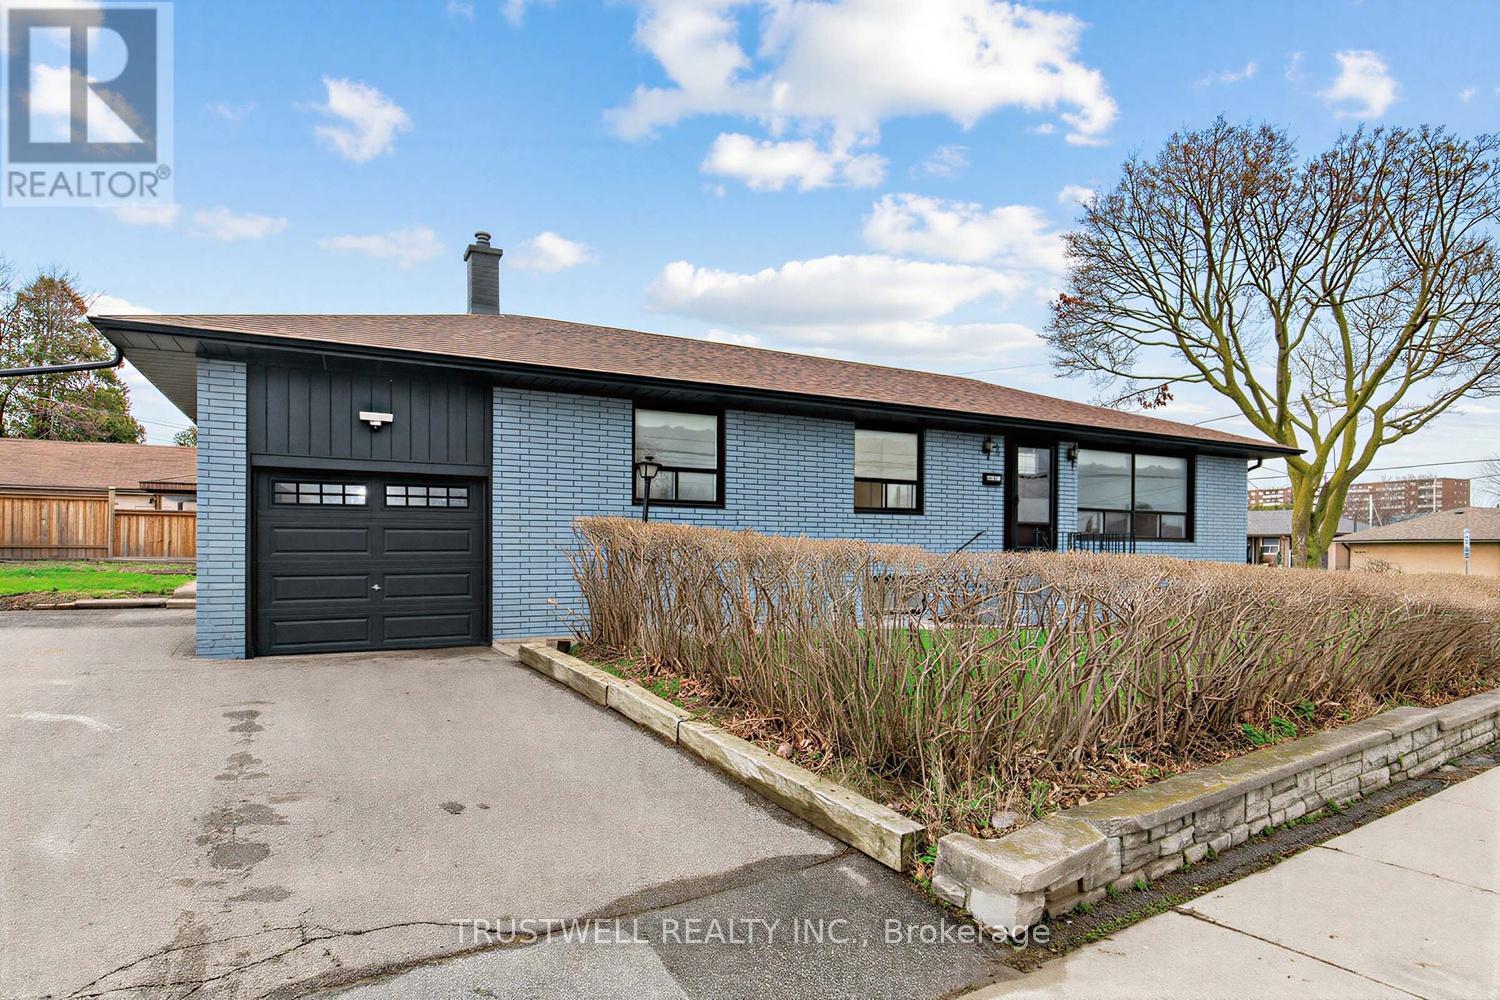
Fantastic opportunity in North York! This 4-bedroom bungalow sits on a premium 61 x 120 ft lot and features hardwood flooring throughout, along with a functional layout and a bright eat-in kitchen. Sun-filled throughout with both east- and west-facing windows, the home enjoys natural light all day long. Ideal for families, investors, or builders-move in, renovate, or build your dream home. The finished basement with separate entrance and spacious eat-in kitchen offers excellent flexibility for extended family living or potential additional living space. The current fourth bedroom is a converted space, offering flexibility for use as a bedroom, dining area, or home office. (id:65446)
410 - 5 Marine Parade Drive
Toronto, Ontario
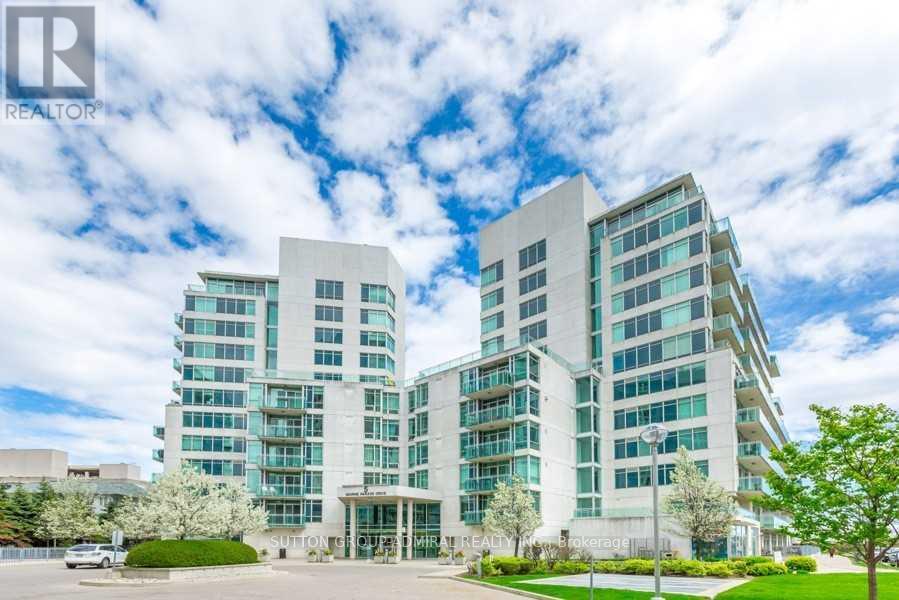
Welcome to a beautiful, bright, and spacious 1 Bedroom + Den in one of Toronto's most desirable waterfront communities. Offering 697 sq. ft. (as per builder's floor plan), this south-west facing unit is filled with natural light and showcases a smart, functional layout. Featuring laminate floors throughout, the open-concept living and dining area flows seamlessly into a gorgeous kitchen complete with granite countertops and a convenient breakfast bar - perfect for everyday living and entertaining. The versatile open-concept den provides ideal space for a home office or guest area, while the generously sized bedroom offers comfort and privacy. Step out onto the large balcony and enjoy afternoon sun and evening sunsets. Located in the highly regarded Humber Bay Shores community and just steps to the shores of Lake Ontario, you'll love the easy access to waterfront trails, parks, and transit. Set within the sought-after Explorer at Waterview, this well-managed building offers an exceptional lifestyle in a prime lakeside setting. (id:65446)
10366 148 St NW
Edmonton, Alberta
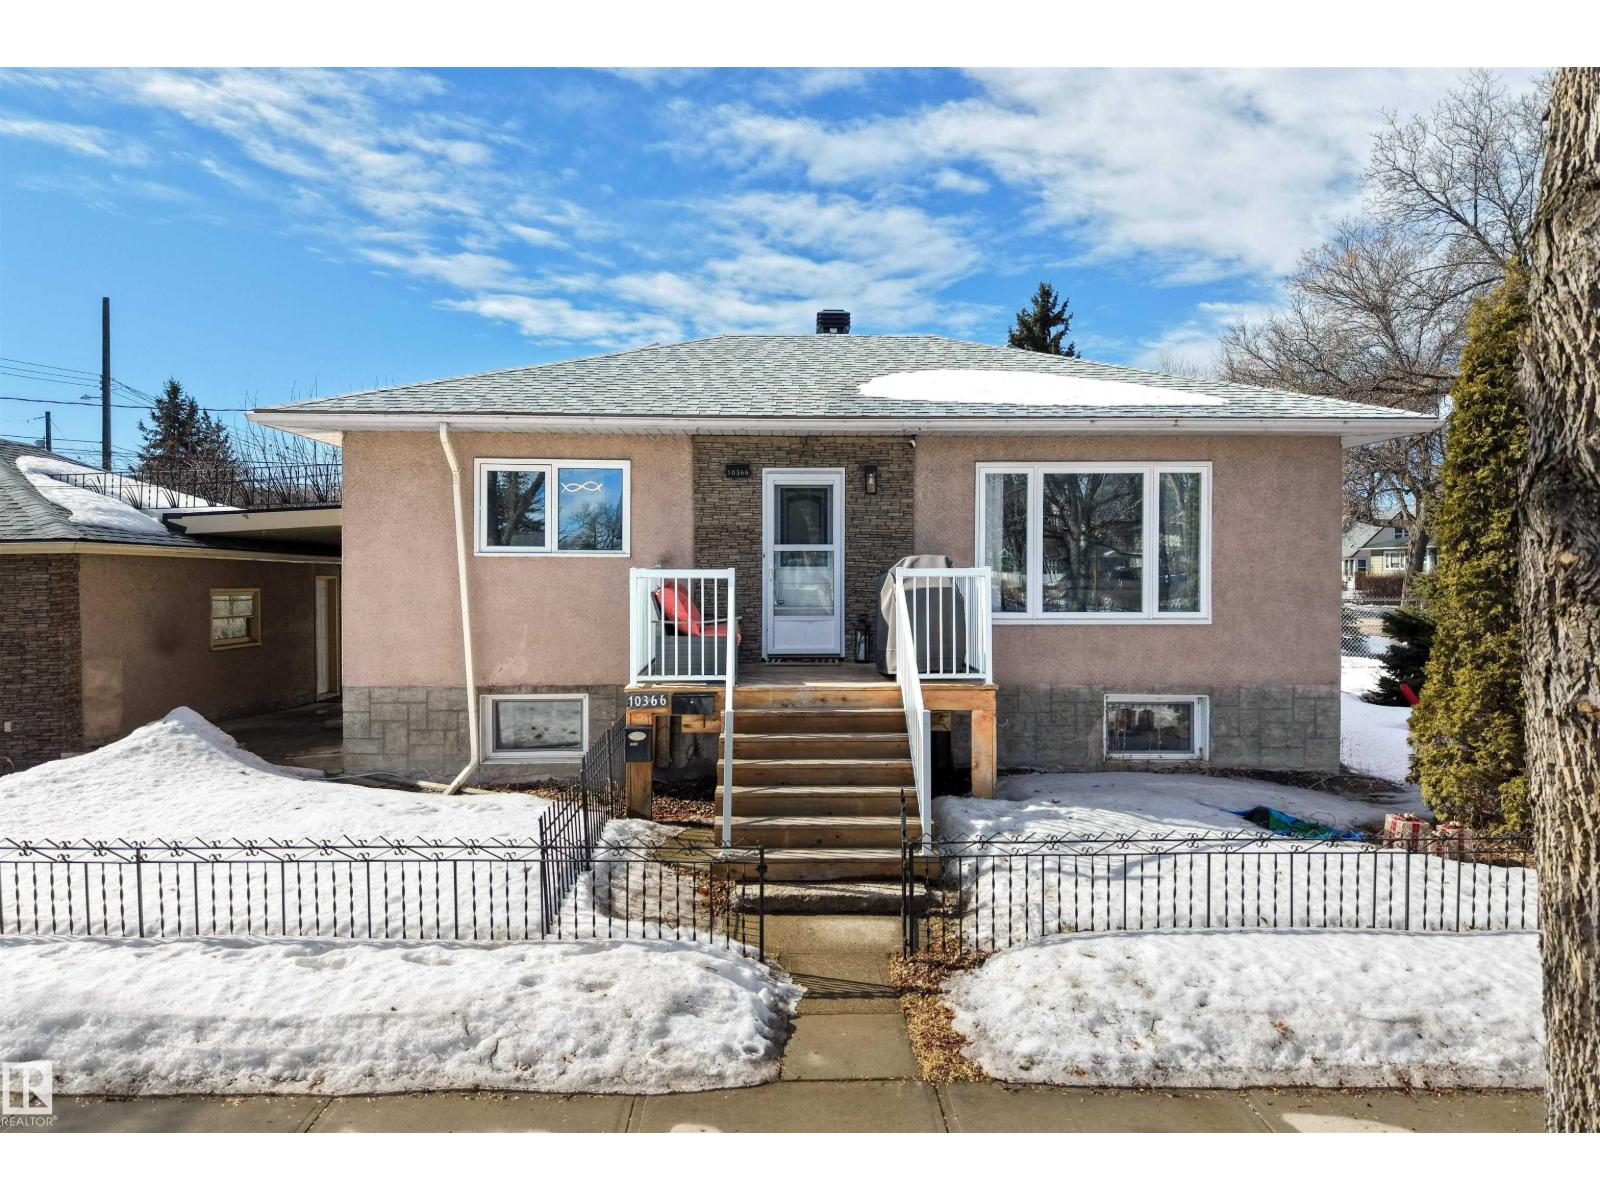
INVESTOR ALERT! Welcome to this LEGALLY SUITED BUNGALOW on a LARGE CORNER LOT in a MATURE, HIGH-DEMAND CENTRAL LOCATION! This MOVE-IN READY / RENT-READY property offers excellent INCOME POTENTIAL with a well-maintained LEGAL BASEMENT SUITE currently occupied by GREAT TENANTS. The BRIGHT main floor features a NEWER KITCHEN, UPDATED FLOORING, and LARGE WINDOWS bringing in plenty of NATURAL LIGHT. Downstairs, the self-contained suite includes its own KITCHEN, and SPACIOUS LIVING AREA—perfect for reliable rental income. Outside, enjoy a STREET-FACING OVERSIZED DOUBLE GARAGE and a MASSIVE DRIVEWAY with parking for up to 4 VEHICLES. Major upgrade includes SEWER LINE REPLACED (2020). Located just MINUTES TO DOWNTOWN & WEST EDMONTON MALL with EASY ACCESS to YELLOWHEAD & WHITEMUD. WALKING DISTANCE to SHOPS, CAFES, GROCERIES & MCKINNON RAVINE, plus FUTURE LRT nearby. Fantastic HOLDING PROPERTY with FUTURE DEVELOPMENT POTENTIAL in a SAFE, COMMUNITY-FOCUSED NEIGHBOURHOOD! (id:65446)
67 Veterans Drive
Brampton, Ontario
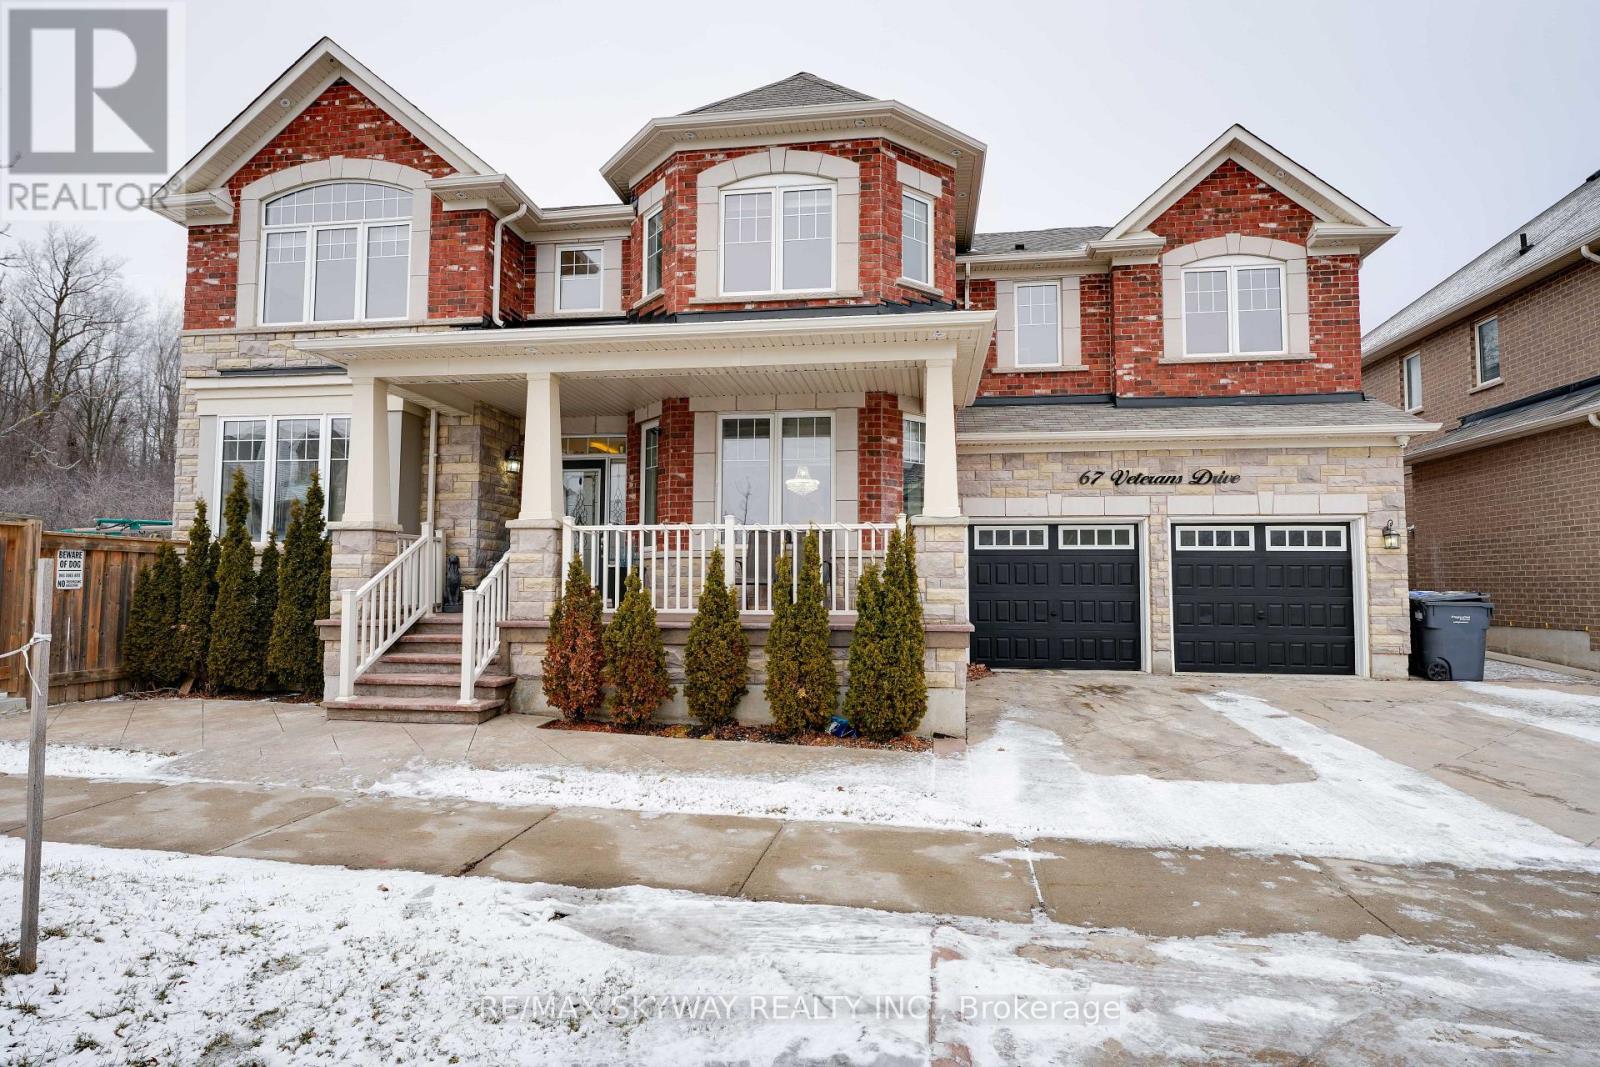
Absolutely Stunning 5+1 bedroom Detached home, A Real Show Stopper, offering a spacious Layout, Above grade square feet 3488, Spectacular Huge Rear/Side Yard Backing onto conservation, Ravine Lot, grand porch with sitting area, highly upgraded, coffered ceiling and crown molding throughout the home, Separate living room, dining room and family room with a stone walled fireplace. Large Kitchen with glass back splash, LED under valance light, quartz countertop, stainless steel appliances and walk-out to a huge backyard and side yard. Hardwood flooring throughout the home with no carpet. Pot lights inside & outside of the home. A spacious Master Bedroom with a large sitting area. Finished basement with 1-bedroom, large recreation room and 3 PC ensuite. Legal separate entrance. (id:65446)
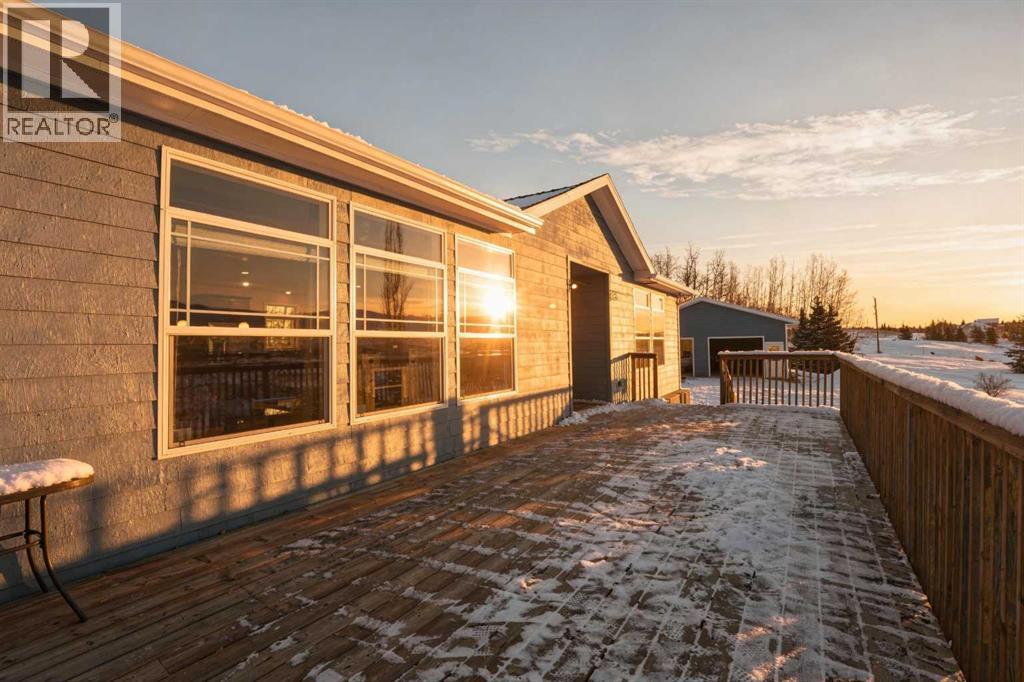
46, 454072 Rge Rd 11
Rural Wetaskiwin No. 10, Alberta
This beautifully maintained RTM home offers a thoughtful layout and all the features today’s buyers crave. The stunning kitchen is a true standout, boasting endless cabinetry, a gas range, a prep island, and a spacious dine-at island—perfect for everything from casual mornings to hosting friends. Open sightlines lead seamlessly into the sitting area, where large, sun-filled windows create a bright and inviting entertaining space, complemented by a cozy wood-burning fireplace that sets the perfect ambiance. The generous family room is ideal for movie nights, game days, or simply unwinding. Just off this space, you’ll find a large guest bathroom, two well-sized bedrooms, and a laundry room with exceptional storage and workspace. Privately positioned across the home, the primary suite is a serene retreat flooded with natural light. The dream ensuite features a massive soaking tub as its centerpiece, dual sinks, a stand-up shower, and his-and-hers walk-in closets—designed with both comfort and functionality in mind. Outside, enjoy two expansive decks—one north-facing and one south-facing—overlooking a nicely graded and landscaped yard. An oversized garage awaits your finishing touches, offering endless potential. Ideally located just minutes from Pigeon Lake, spontaneous beach days are effortless, while not one but two nearby golf courses invite you to enjoy sunny afternoons on the links. (id:65446)
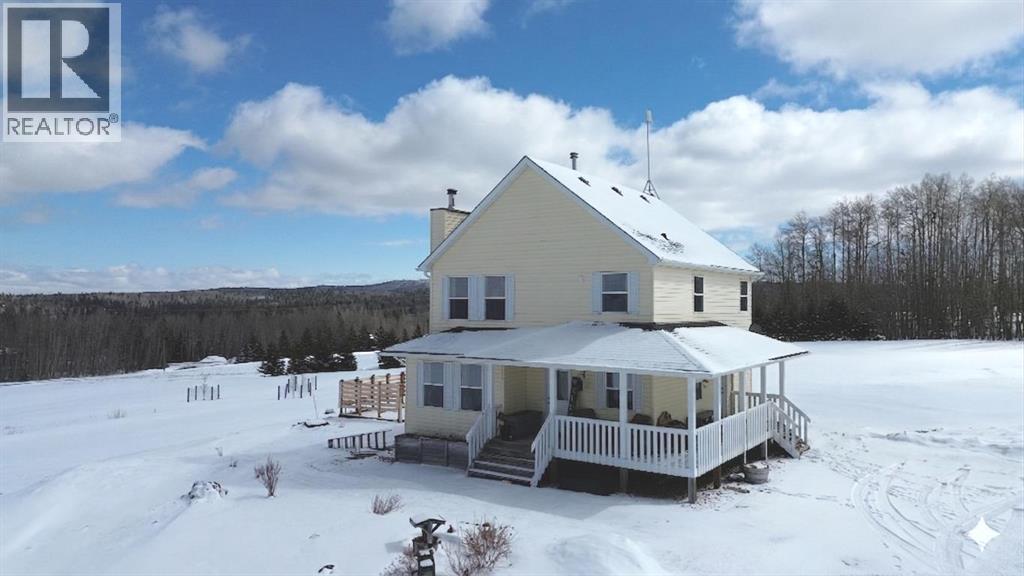
42, 113033 Township Road 592
Rural Woodlands County, Alberta
Looking for an acreage with a 5 minute commute to Whitecourt, and 5.86 acres of stunning views all around? Then this well taken care of two storey with an elevated setting is for you! Not only is there a stunning home, but also a 24X26 heated garage and 14X24 drive thru garage on 6x6 skids, fenced in dog run, bunny cage that could be turned chicken coop and fenced garden! Step inside and enjoy the warmth of a wood-burning fireplace on the cozy main floor. Each space on the main floor has been thoughtfully designed and flows well. There are two separate entrances, a designated office space, plus main floor laundry along with our traditional living room and kitchen. Plenty of windows means you can take in the view from any space in your home. Upstairs offers 2 great sized bedrooms with Jack & Jill style bathroom, shared between the bedrooms, and a primary suite with a walk thru closet to your ensuite! A seperate soaker tub & shower is always a treat. The basement is unfinished and ready for your design, and plumbed for another full bath if needed. Don't sleep on this one, an affordable acreage with plenty to offer! (id:65446)
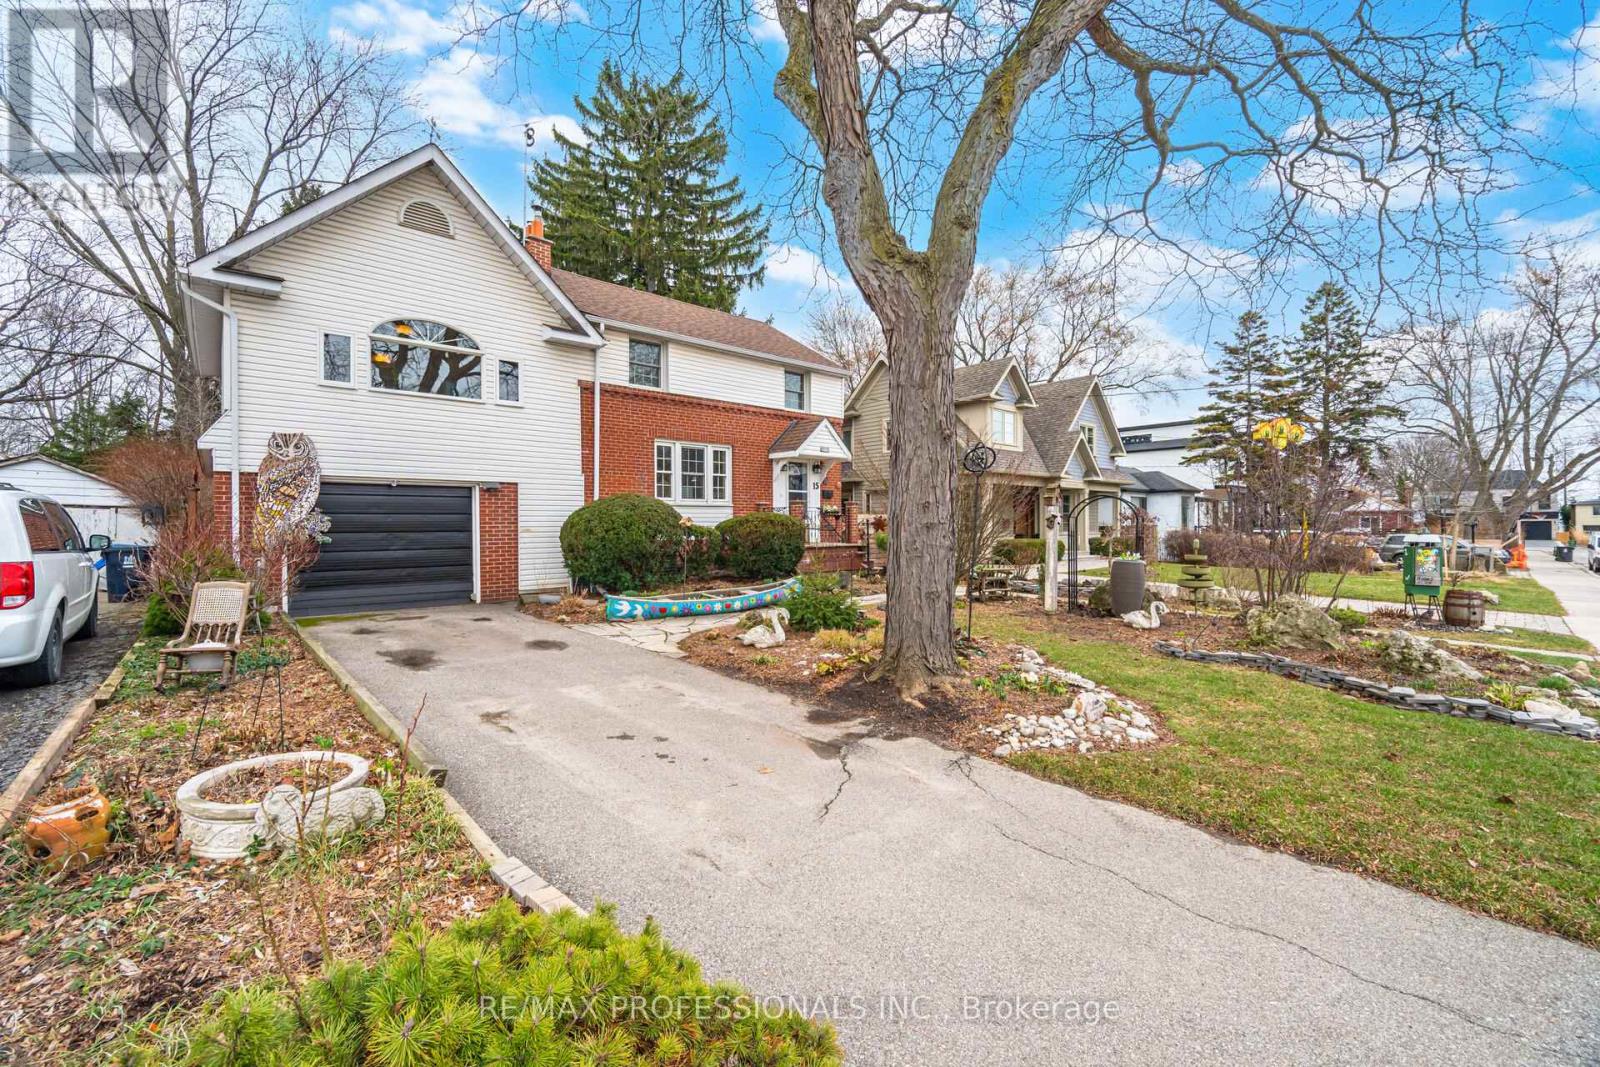
15 Twenty-Seventh Street
Toronto, Ontario
** Amazing Location** Just 6 homes from Lake Ontario! Welcome to this beautifully updated & freshly painted 3-bedroom plus family room home situated on an exceptional 55 x 155 ft lot in the heart of Long Branch. 3 modern baths. Finished basment with potenial inlaw suite. This property allows you to retreat from the city into a creative oasis! Muskoka in the City, Country lifestyle, Ideal for work at home! The interior feels bright, spacious, and move-in ready. Step outside to a truly special backyard an award winning garden recognized by the City of Toronto and proudly featured on the "Lake Shore West Annual Garden Tour". Features a large wooden deck off the dining room, perfect for outdoor dining and summer gatherings. Adding to the home's versatility is an attached garage currently converted into a studio space-ideal for a home office, guest suite, artist's studio/creative retreat. It can easily be converted back from a studio to a traditional garage if desired. ** Steps to the Great Lakes Waterfront Trail and Colonel Samuel Smith Park **. Long Branch GO station provides express service to Union Station, Long Branch Loop, where the 501 Queen streetcar reaches its western terminus, making this one of the most transit accessible comunities with its shops, cafes, restaurants, and everyday amenities. Close to top-ranked schools, recreation centres, and Humber College Lakeshore Campus, with easy commuting the Gardiner Expressway, and Highway 427-making this an ideal option for professionals, academics, seeking lifestyle and connectivity. Don't miss your chance to own a beautifully crafted home that checks every box in one of Etobicoke's most desirable neighbourhoods. Garage has been converted to an insulated studio. This property must been seen. (id:65446)
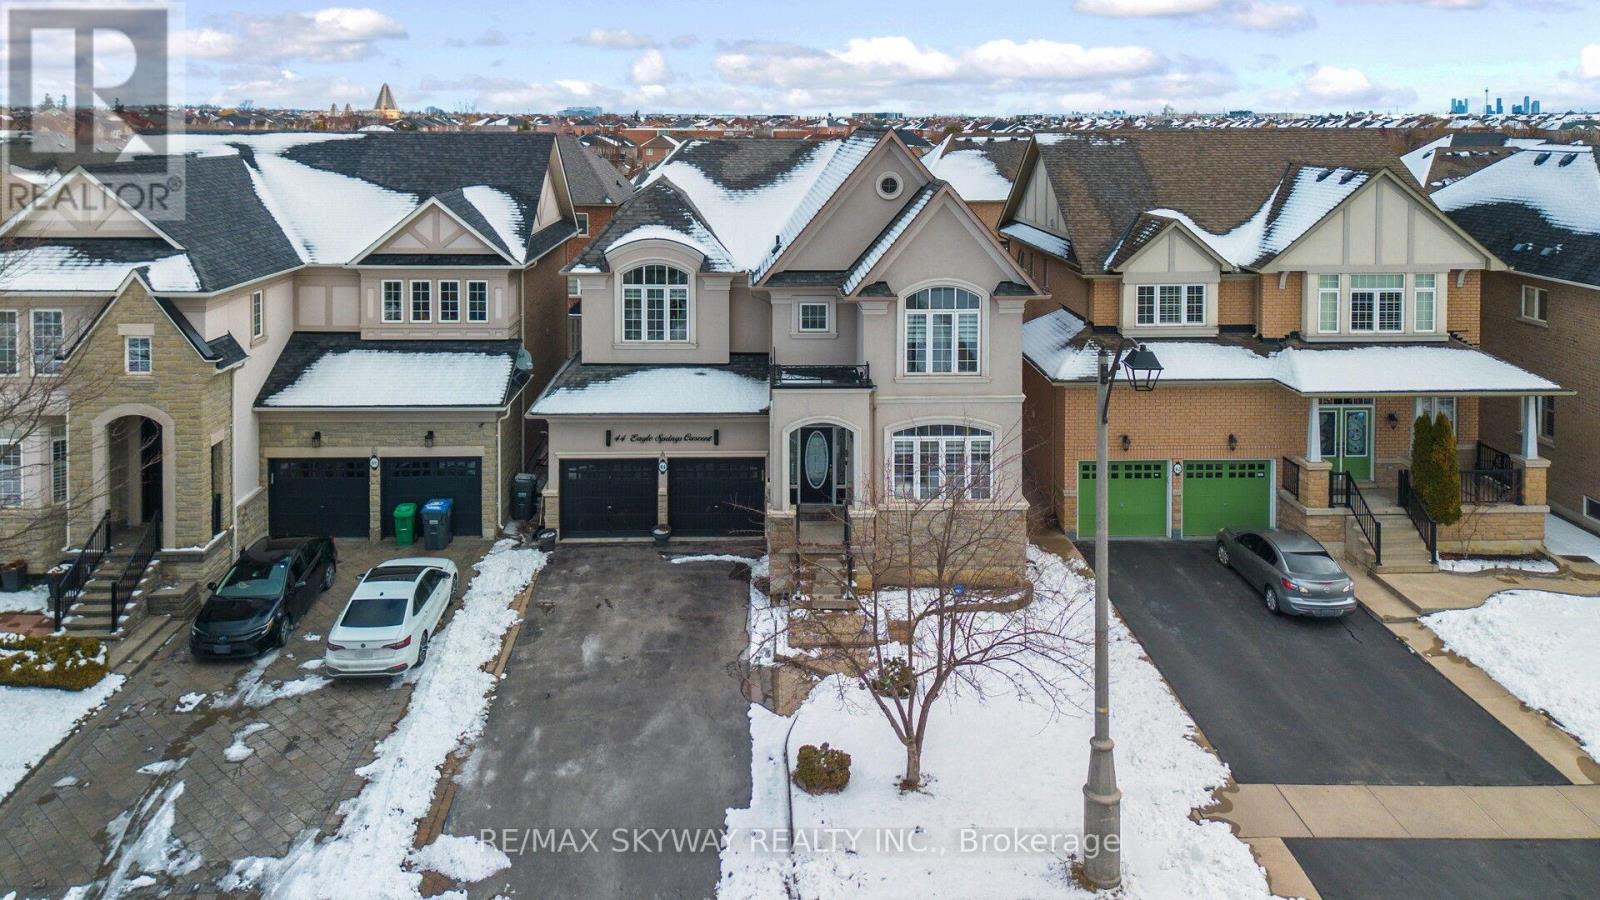
44 Eaglesprings Crescent
Brampton, Ontario
Welcome to this Stunning Approx. 3,100 Sq Ft Detached Home Situated On A 45 Ft Wide Lot,Loaded With Upgrades! Featuring 4 Spacious Bedrooms And Hardwood Flooring On The Main And Second Levels With No Carpet Throughout. Bright And Airy Open Concept Layout With A Grand Family Room Open To Above And Filled With Abundant Natural Light. Spacaious Living and Dining Rooms combined. Modern Kitchen Equipped With Stainless Steel Appliances, Elegant White Cabinetry, Quartz Countertops And Contemporary Finishes. Pot Lights Installed Throughout The Main level of the Home Enhancing The Bright And Modern Feel. Main Floor Den Ideal For A Home Office Or Potential 5th Bedroom. Recent Updates Includes: New Blinds, New Furnace, Gas Water Heater And Water Filter System. Finished Basement With Separate Entrance Offers 3 Bedrooms, 3 Washrooms, Kitchen And Separate Laundry. Two Staircases Provide Convenient Basement Access.Ideally Located Close To Parks, Schools, Shopping Plazas, And Places Of Worship, Offering Comfort, Style And Convenience In A Highly Desirable Neighborhood. (id:65446)
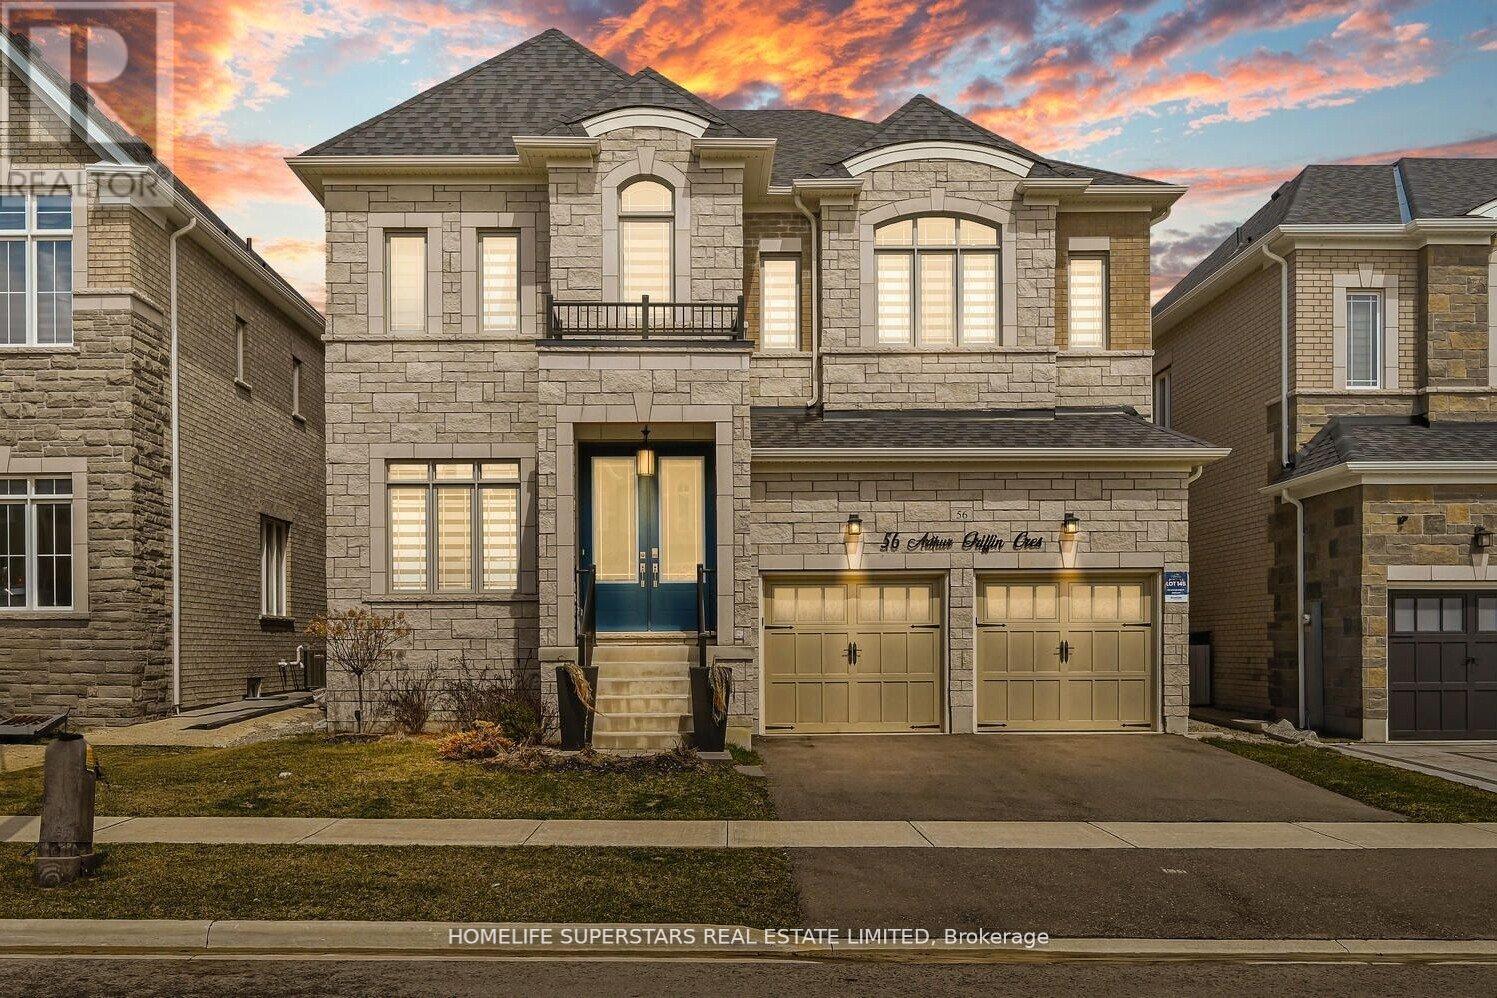
56 Arthur Griffin Crescent
Caledon, Ontario
Welcome to 56 Arthur Griffin Crescent, a luxurious 2-storey home in Caledon East. This nearly 4,000 sq ft residence features:- 3-car tandem garage- 5 bedrooms with walk-in closets- 6 bathrooms, including a primary bath with quartz countertop & double sinks, heated floor, soaking tub, Full glass standing shower, a separate private drip area, and a makeup counter. Highlights include:- Custom chandeliers, 8-foot doors and 7-inch baseboards throughout the house. Main floor with 10-foot ceilings; 9-foot ceilings on the second floor & basement. 14 ft ceiling in the garage. Large kitchen with walk-in pantry, modern cabinetry, pot lights, servery, and built-in appliances- Main floor office with large window- Hardwood floors throughout- Dining room with mirrored glass wall- Family room with natural gas built-in fireplace, coffered ceiling and pot lights, a custom chandelier- Mudroom with double doors huge closet, and access to the garage and basement- a walk in storage closet on the main floor-Garage equipped with R/in EV charger and two garage openers- garage has a feature for potential above head storage --Separate laundry room on the second floor with linen closet and window- Pre-wired R/IN camera outlets. Ventilation system. This home has a front yard garden. Combining elegant design and a luxurious layout. (id:65446)
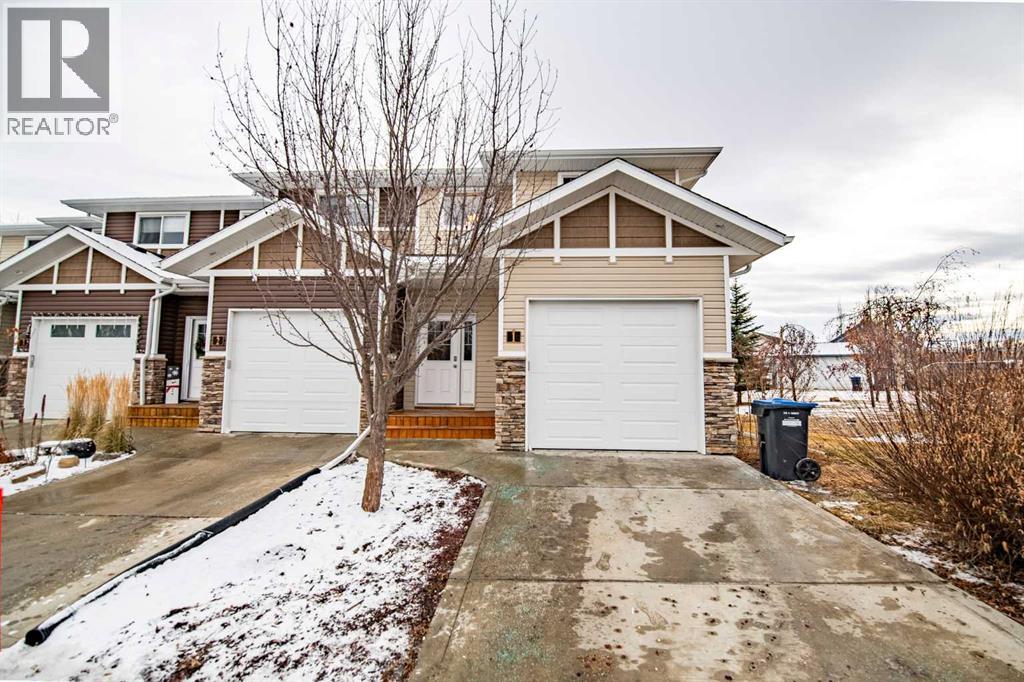
1, 5301 Windward Place
Sylvan Lake, Alberta
Welcome to 5301 Windward Place in beautiful Sylvan Lake—a bright and inviting end-unit townhouse offering comfort, convenience, and modern open-concept living. This two-bedroom, two-and-a-half-bath home includes an attached single-car garage and impressive high ceilings that enhance the sense of space from the moment you walk in. The main floor is thoughtfully designed for everyday living, featuring an open layout that seamlessly connects the kitchen, dining area, and living room. The kitchen is equipped with a convenient pantry and offers plenty of storage and workspace. Large windows brighten the living area, and patio doors lead to a private deck—perfect for relaxing or entertaining. A well-placed 2-piece bathroom on the main level adds extra convenience for guests and daily use. Upstairs, you’ll find two generous bedrooms, each with its own ensuite and walk-in closet. One bedroom features a 3-piece ensuite, while the primary bedroom offers a spacious 4-piece ensuite, creating a comfortable and private retreat. The second-floor laundry room makes chores simple and keeps everything close at hand. (id:65446)
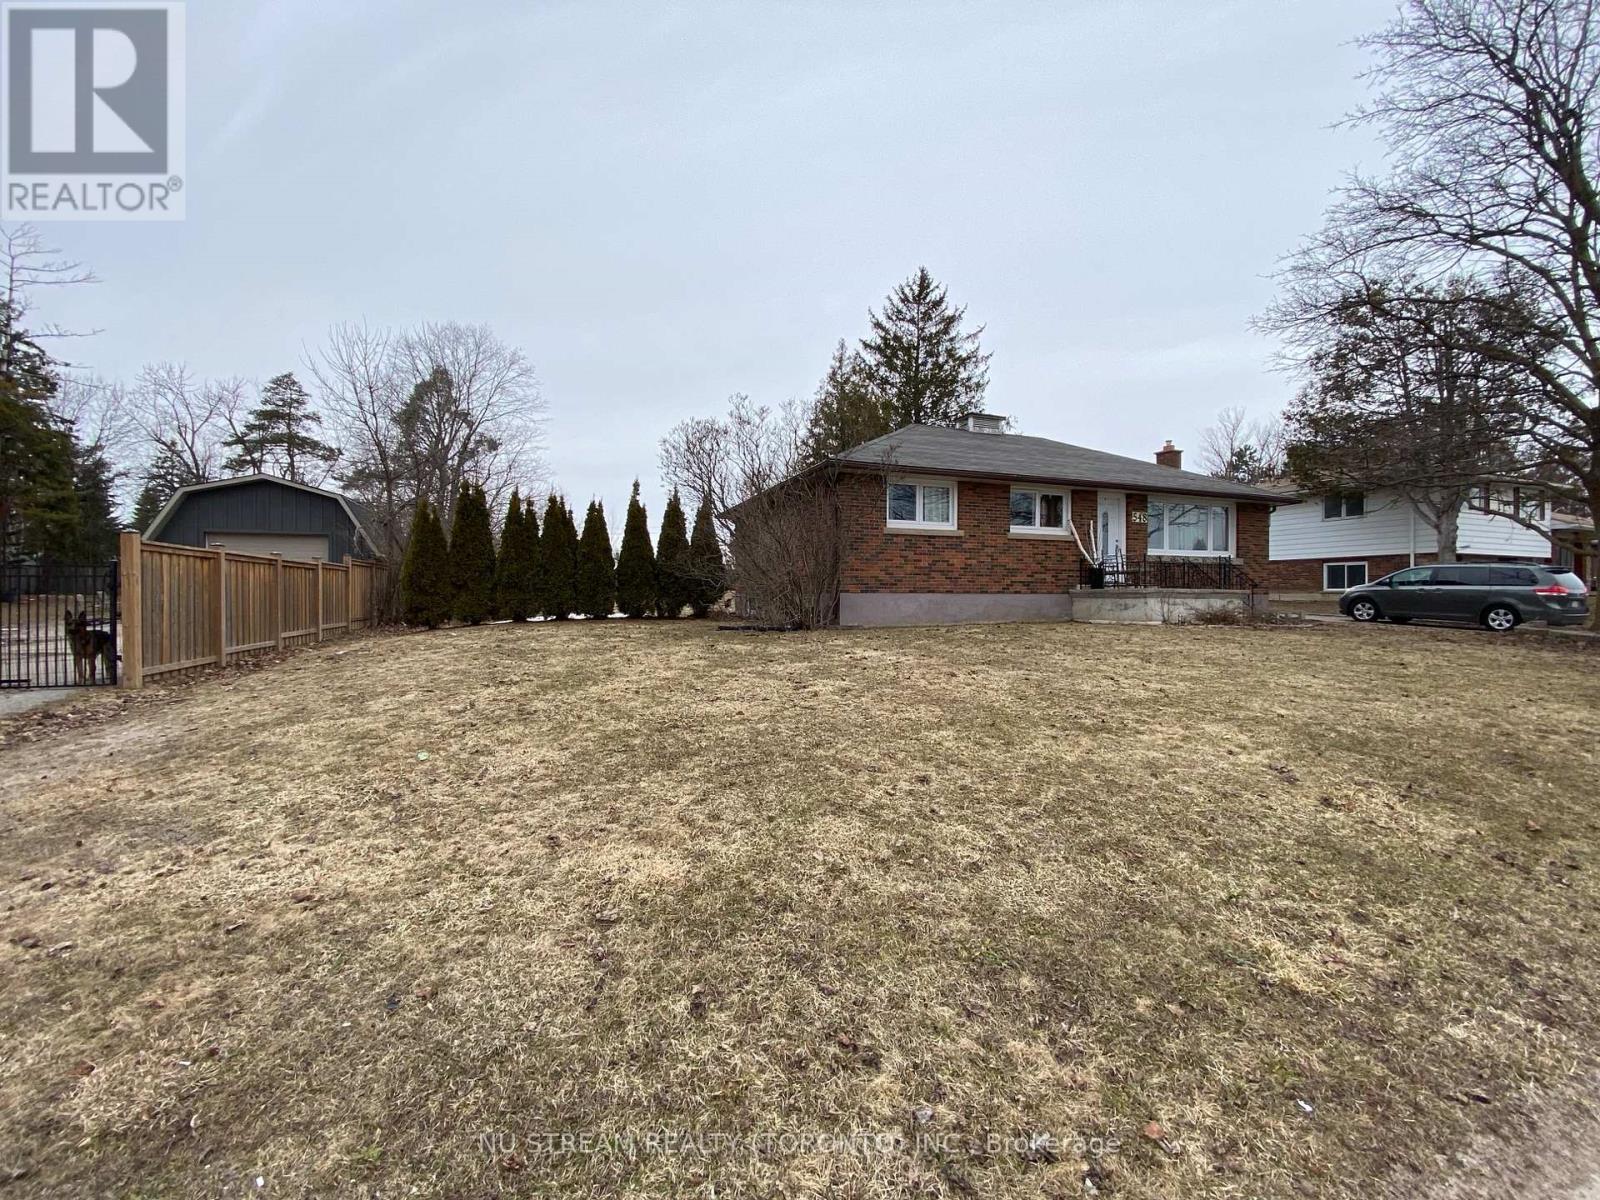
548 Big Bay Point Road
Barrie, Ontario
Welcome to 548 Big Bay Point Rd. This Development ready property ON A 100'X 179' Lot, This property offers a chance to be part of one of Barrie's most repidly growing community. The Location is in progress of being developed with numerous Mid-Rise and High- Rise projects. This property is one of six adjacent properties currently ON MLS that together representing an incredible development opportunity. (id:65446)
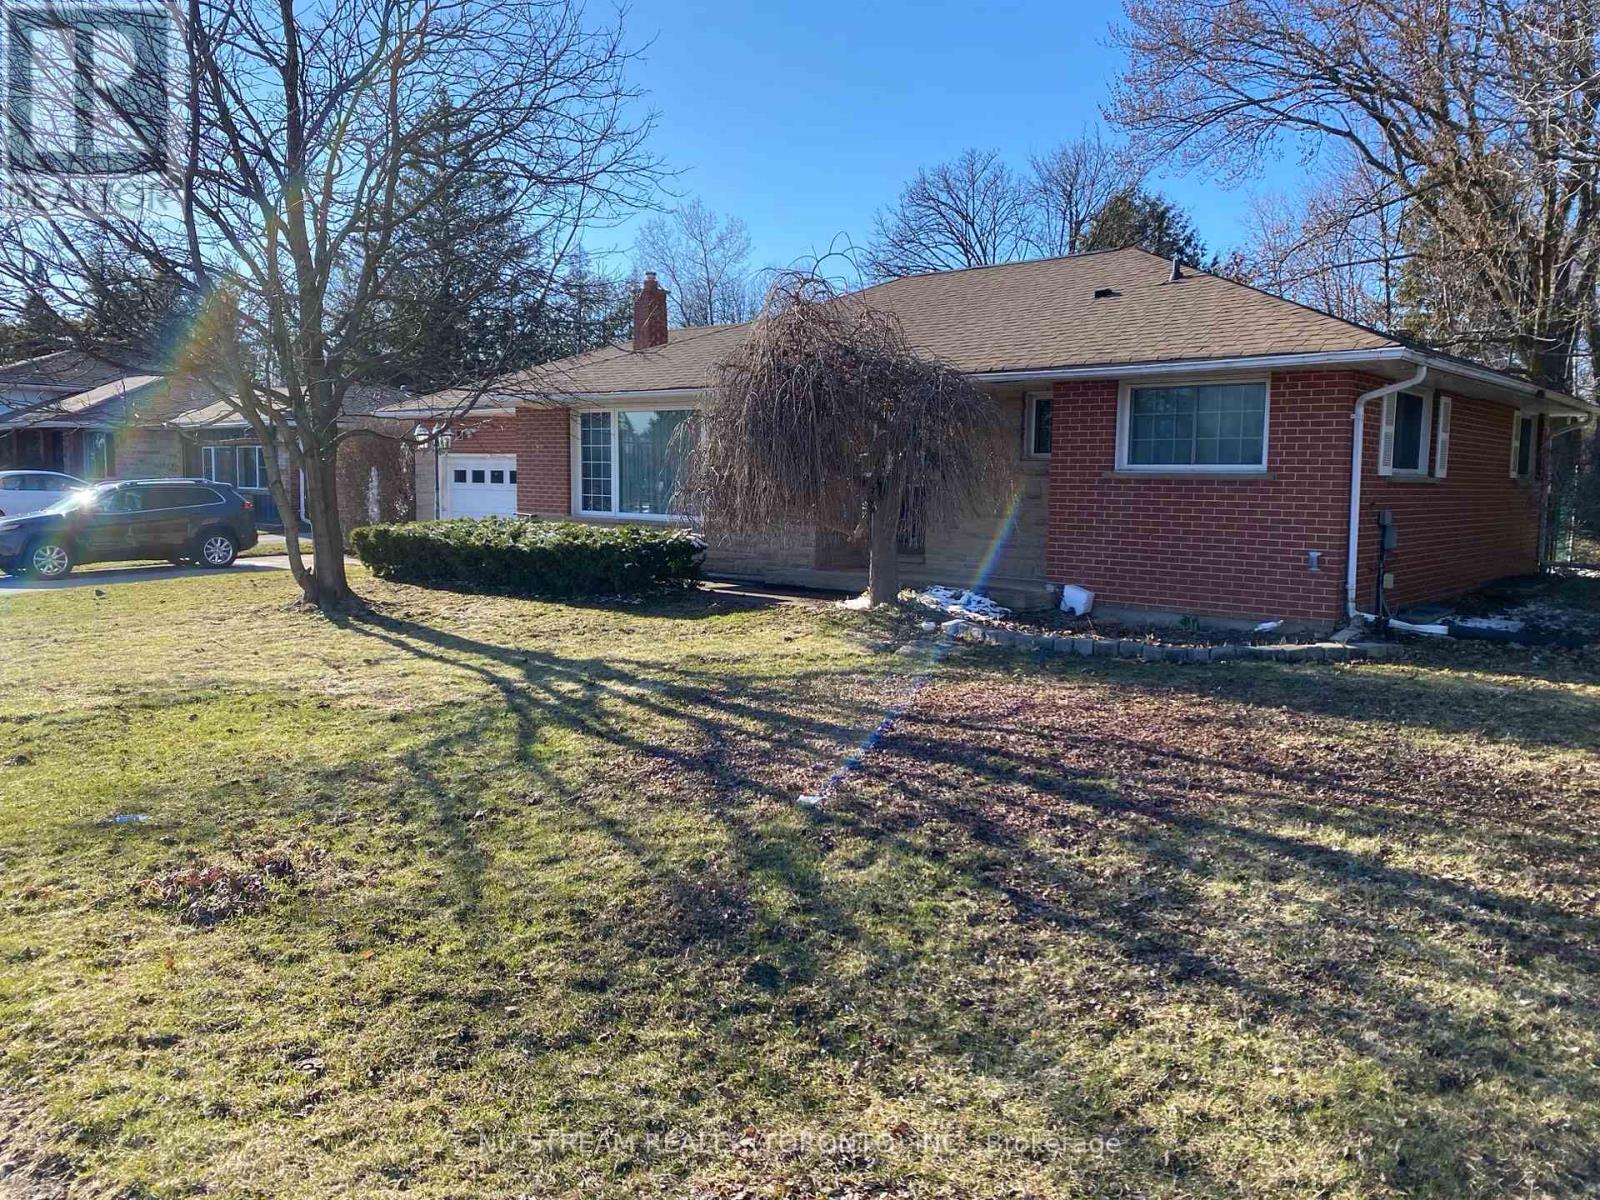
556 Big Bay Point Road
Barrie, Ontario
Welcome to this Development Ready property ON A 100' x 179' LOT In a fantastic Location in Barrie's Desirable Painswick North Community, Core Business Centre. The property Located in a Medium to High Density Development area designated by the City Of Barrie. This property is part of Six Lot Grouping( 536, 540, 544, 548, 552 and 556 Big Bay Point Rd ), With an incredible potential for future redevelopment opportunity. The seller willing to lease the home until development begins. The property close to excellent school, library, shopping, go station, public transit and much more. (id:65446)
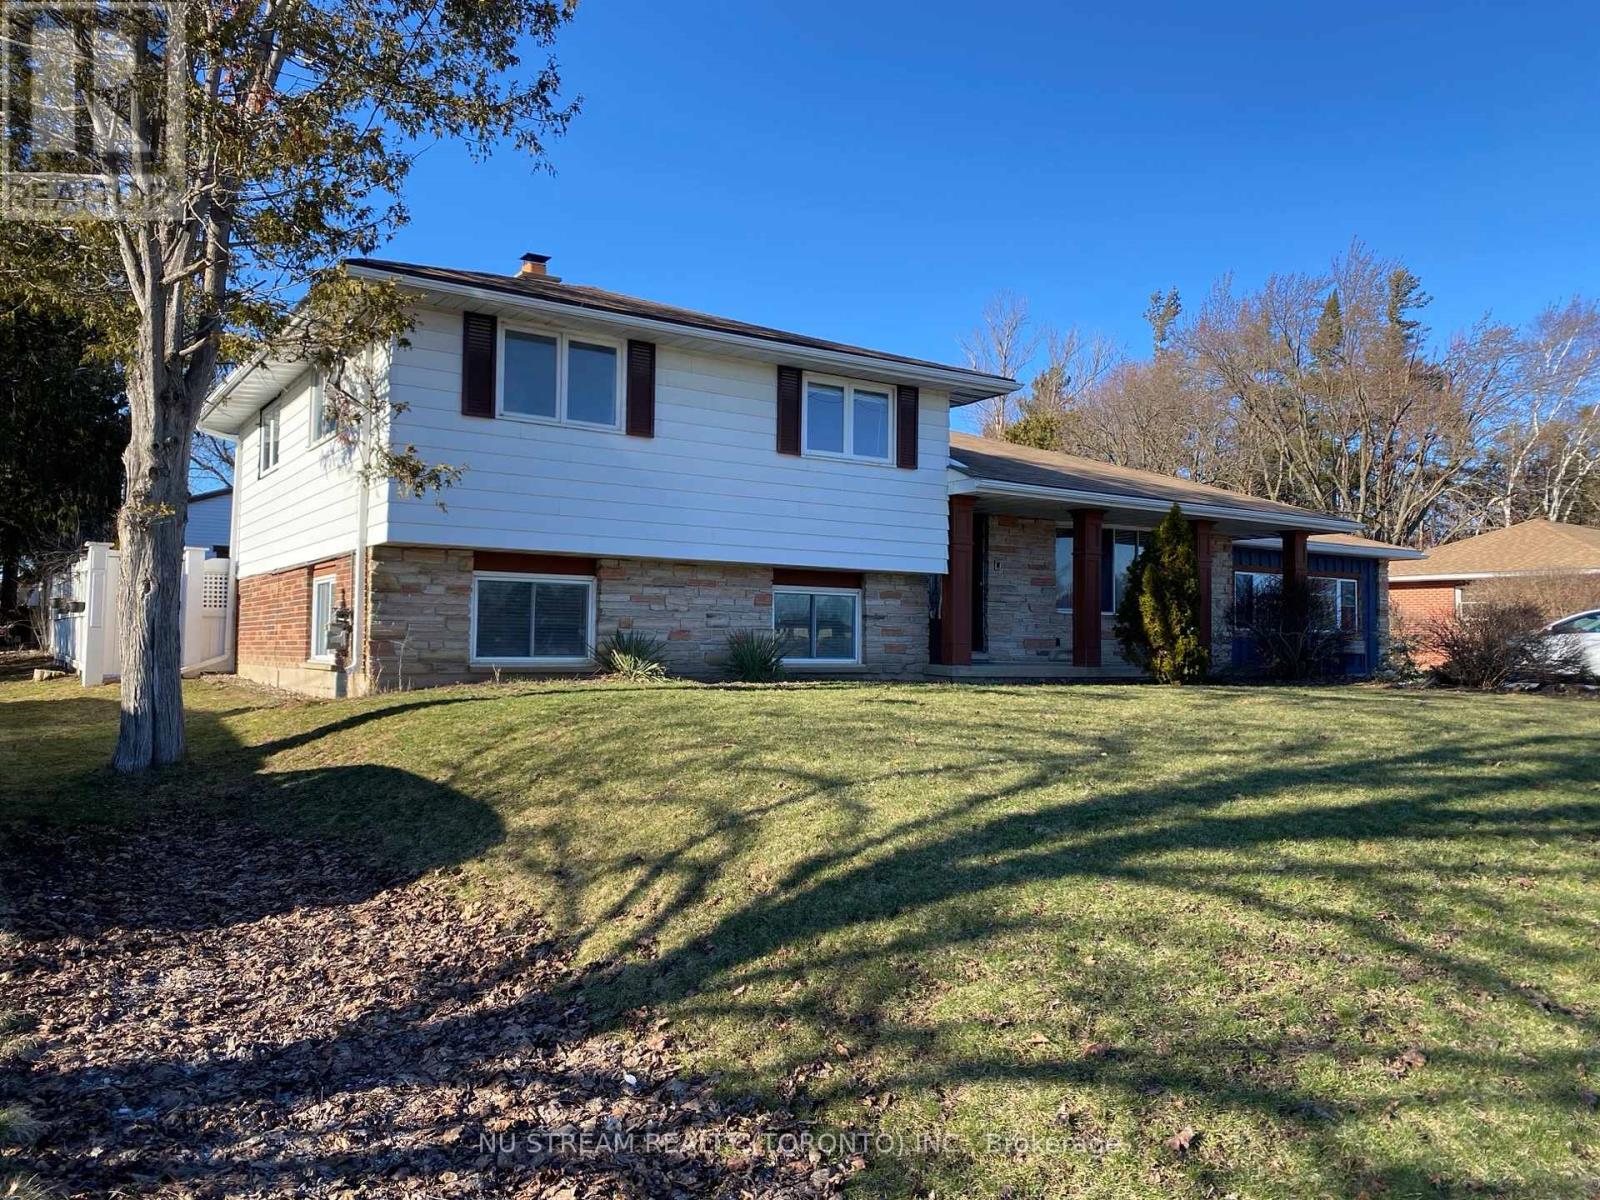
552 Big Bay Point Road
Barrie, Ontario
Attention, Attention, Attention, Developers and Investors. Welcome to this ideally family home in Barrie's desirable Painswick North Community, Core Business Centre. This property ON A 100' X 179' LOT IN South Barrie. This Home is part of Six Lots Grouping (536, 540, 544, 548, 552, and 556 Big Bay Point Rd), With great potential for future Re-development Opportunity. Subject to rezoning and Municipal Approval. This Area is in the process of being developed, with numbers of Mid-rise and High-rise Projects currently in progress. The seller willing to lease the home until development begins. This property proximity to school, park, library, shopping, public transit and much more. (id:65446)
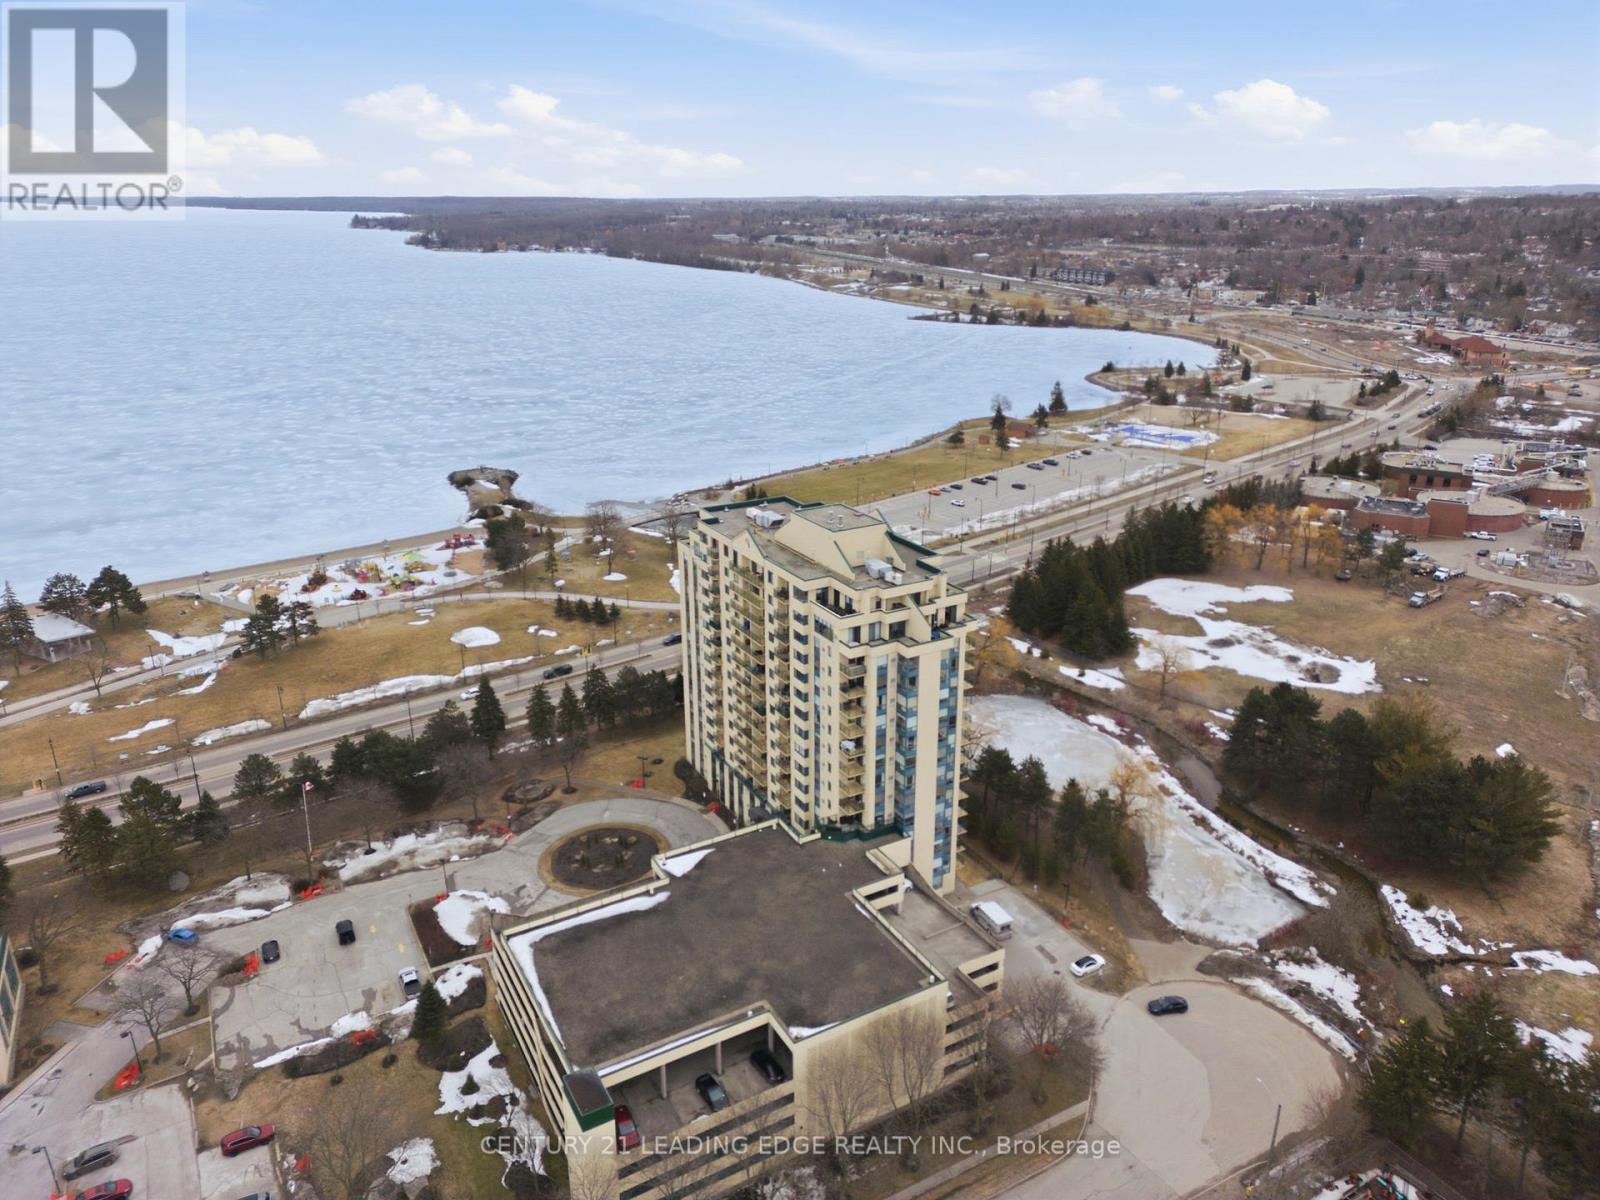
1102 - 75 Ellen Street
Barrie, Ontario
This must-see condo is ideally located on Barrie's waterfront, offering unobstructed water views of Lake Simcoe and steps from the beach! Beautiful, cozy and renovated condo for a very attractive price. Ideal for first time home buyers or investors looking to get in the market! Enjoy access to fantastic building amenities including an indoor pool, Jacuzzi, fitness centre, and games room. The unit also includes an owned parking space, providing added convenience and peace of mind. Located within walking distance to everything, restaurants, cafes, grocery stores, the Allandale GO Station and public transit, this home is perfect for commuters, with quick access to Highways 400 and 11 just a short drive away. All utilities covered except for hydro! (id:65446)
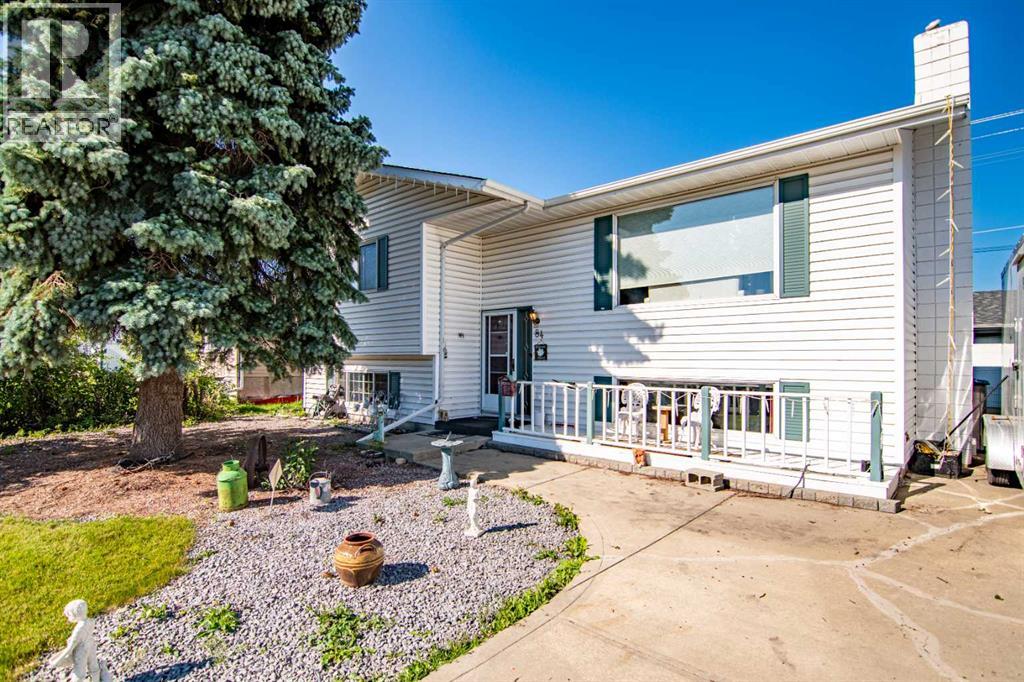
84 Pearson Crescent
Red Deer, Alberta
Welcome to this stunning bi-level home nestled on quiet Pearson Close in the prestigious mature Pines neighborhood. This home showcases exceptional curb appeal, featuring an inviting front verandah—perfect for enjoying your morning coffee while watching the sunrise. Step inside to discover gleaming hardwood floors that flow seamlessly throughout the main level, connecting the spacious living room, elegant dining room, and bright, welcoming kitchen. The rich hardwood continues into the generous primary bedroom, complete with a convenient 2-piece ensuite, plus two additional well-appointed bedrooms and a full 4-piece bathroom. Numerous upgrades such as new appliances, lighting fixtures, and a fresh coat of paint throughout a majority of the home. HWT and furnace regularly serviced at 6 month intervals. The lower level offers incredible versatility with a spacious bedroom (currently serving as a tranquil yoga studio) and an expansive family room featuring a built-in wet bar and cozy gas fireplace—ideal for entertaining or relaxing during those crisp winter evenings. Additional amenities include a generously sized laundry room and a luxurious 3-piece bathroom complete with sauna and air conditioning for year-round comfort. The property is completed by an impressive finished and heated 22x24 garage, providing ample space for vehicles and storage. This exceptional home combines comfort, character, and convenience in one of Red Deer's most desirable neighborhoods. (id:65446)
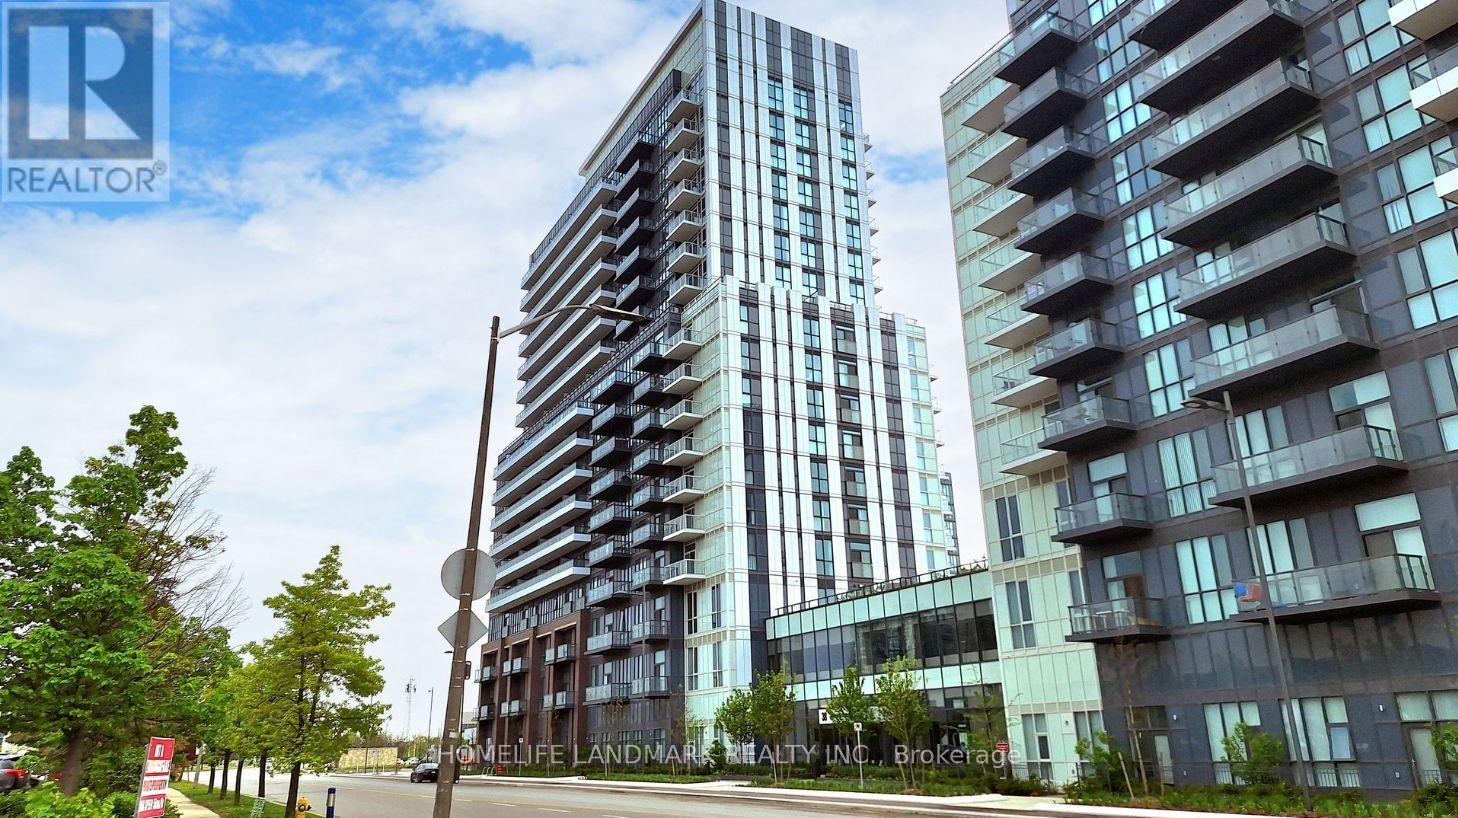
1903 - 38 Honeycrisp Crescent
Vaughan, Ontario
Stunning Brand New Studio Unit Located In One Of The Most Exciting Buildings In The Heart Of Vaughan. Den Can Be One Bedroom, Bright And Clear View. Ensuite Laundry, Stainless Steel Kitchen Appliances Included. Full Amenities Including Gym, Theatre, Guest Room, 24 Hrs Security And Much More. Close To Cineplex, Costco, Ikea And Public Transit. (id:65446)
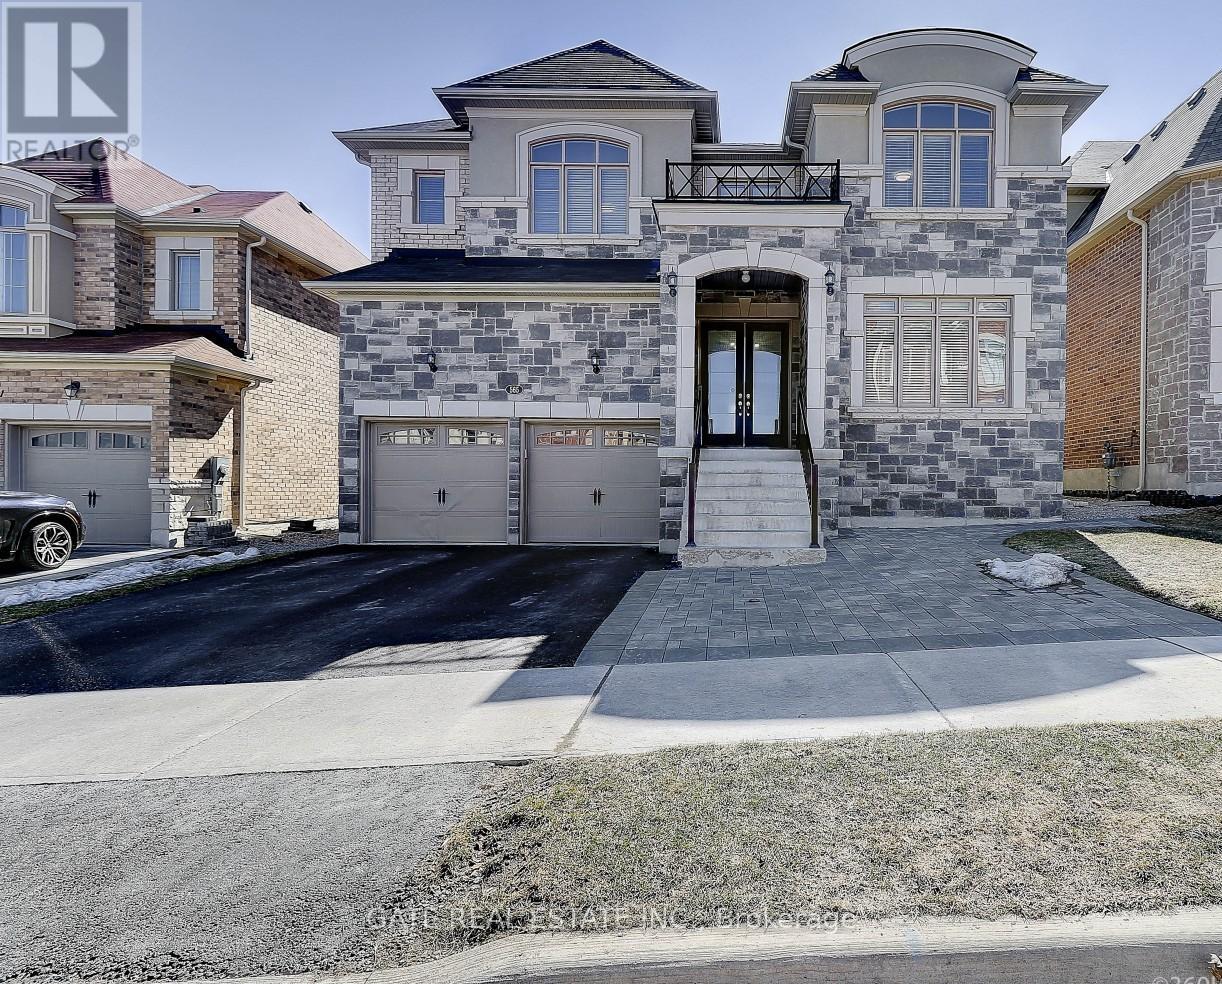
565 Mcgregor Farm Trail
Newmarket, Ontario
Spacious And Bright! Newly Renovated 2-Bedroom Open Concept Basement Apartment. Laminate Flooring And Pot Lights Throughout! Stainless Steel Appliances. Modern bathroom. Separate Entrance For Your Privacy. One parking spot included. Great Location, Close To Upper Canada Mall, Grocery Stores, Schools, Parks, Banks, Go Bus Terminal, Public Transit And Much More! (id:65446)
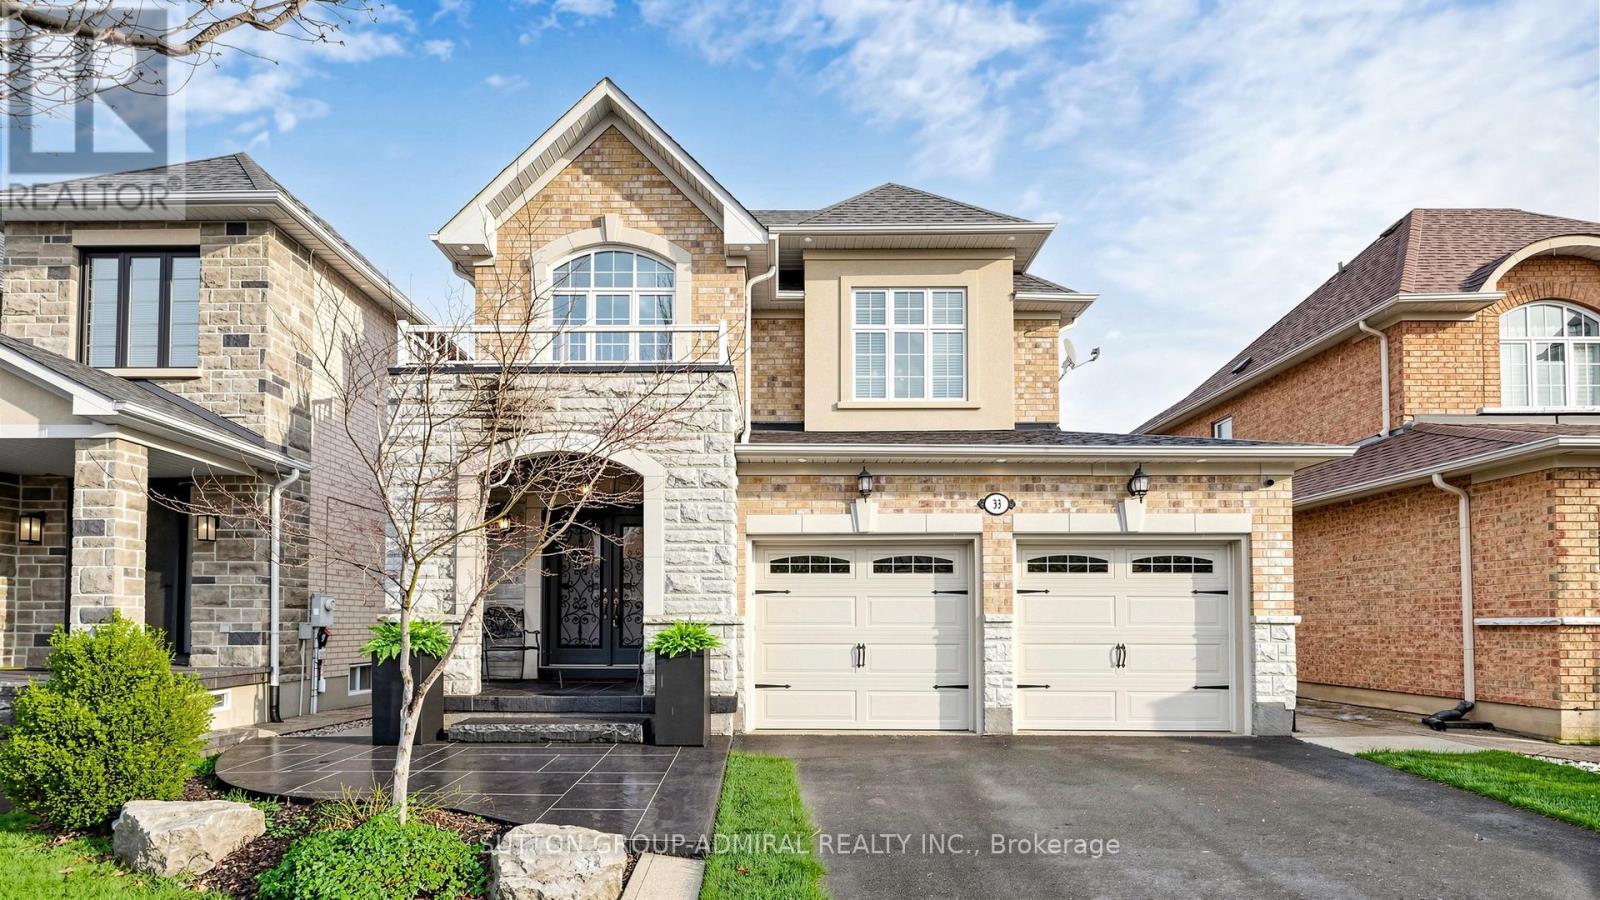
33 Calista Street
Vaughan, Ontario
WELCOME TO THIS STUNNING AND CHARMING STONE AND BRICK DETACHED HOME, SHOWCASING EXCEPTIONAL CURB APPEAL WITH EXTERIOR POT LIGHTS, A PRIVATE DRIVEWAY, AND A FRONT UNDERGROUND SPRINKLER SYSTEM. STEP INTO A SOARING, ELEGANT FOYER THAT SETS THE TONE FOR THIS BEAUTIFULLY MAINTAINED RESIDENCE. THE SPACIOUS DINING AND FAMILY ROOM COMBINATION OFFERS AN OPEN-CONCEPT DESIGN, HIGHLIGHTED BY A COZY GAS FIREPLACE AND LARGE WINDOWS OVERLOOKING THE BACKYARD AND SUNDECK-PERFECT FOR BOTH EVERYDAY LIVING AND ENTERTAINING. THE UPGRADED TUSCANY-STYLE MAPLE KITCHEN IS A TRUE CENTREPIECE, FEATURING PULL-OUT PANTRY DRAWERS, A BREAKFAST BAR, CUSTOM BACKSPLASH, AND STAINLESS-STEEL APPLIANCES. THE THOUGHTFULLY DESIGNED MAIN FLOOR INCLUDES AN EXTENDED FAMILY-SIZE EATING AREA WITH WALKOUT TO LARGE, PARTY SIZE SUNDECK- IDEAL FOR HOSTING GATHERINGS OR ENJOYING OUTDOOR LIVING. ENJOY 9-FOOT CEILINGS AND HARDWOOD FLOORING THROUGHOUT THE MAIN LEVEL, ALONG WITH THE CONVENIENCE OF A 2- PIECE POWDER ROOM AND A LAUNDRY ROOM WITH DIRECT ACCESS INTO THE DOUBLE CAR GARAGE. THE FINISHED BASEMENT OFFERS INCREDIBLE VERSATILITY WITH SEPARATE SIDE ENTRANCE, SECOND KITCHEN, SPACIOUS RECREATION ROOM, 3-PIECE BATHROOM, OFFICE, AND AMPLE STORAGE-PERECT FOR EXTENDED FAMILY OR POTENTIAL IN-LAW SUITE. SITUATED IN A QUIET LOCATION, THIS HOME OFFERS PRIVACY, COMFORT AND PRIME LOCATION. A TRUE GEM THAT COMBINES ELEGANCE, FUNCTIONALITY, AND STYLE-DON'T MISS THIS EXCEPTIONAL OPPORTUNITY! (id:65446)
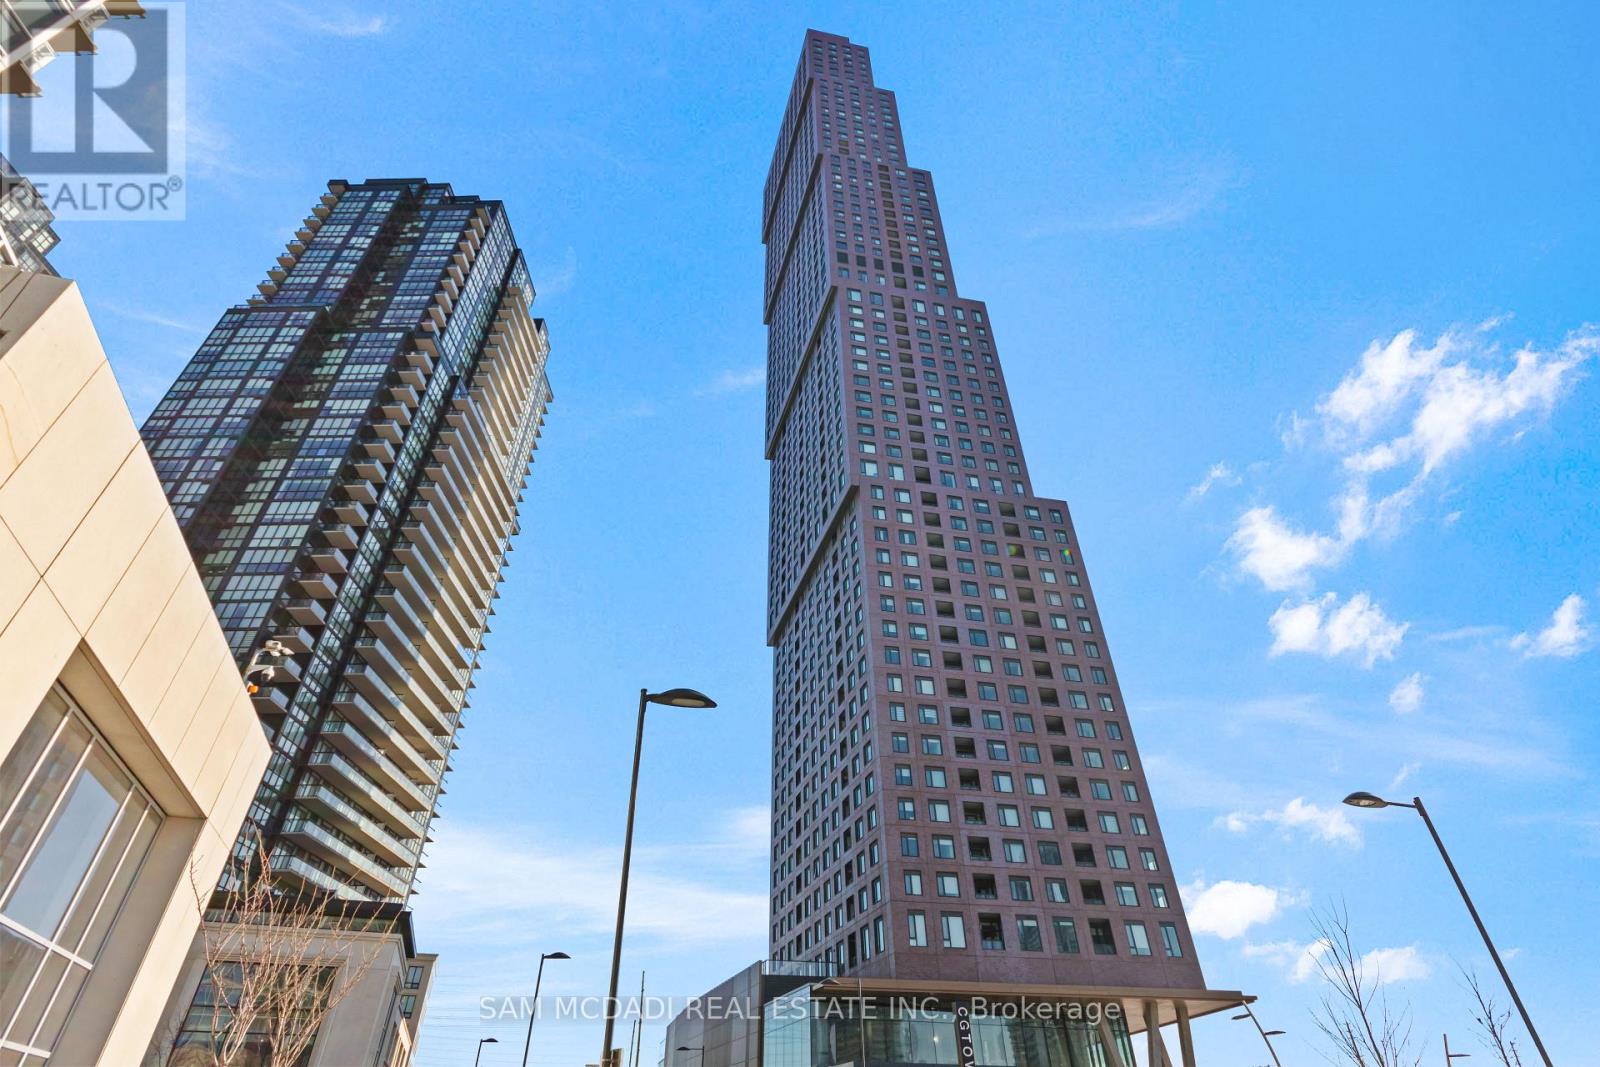
3704 - 2920 Highway 7 Highway
Vaughan, Ontario
Welcome to CG Tower the tallest and final jewel in the celebrated Expo City development. This south facing 1 bedroom plus den unit offers a refined lifestyle in the heart of Vaughan Metropolitan Centre (VMC).this unit boasts unobstructed, clear views of CN tower and lake from your 37th floor private suite. Sleek appliances, contemporary finishes and functional layout. 1 Parking and 1 locker owned, rare for 1+den units. Enjoy ultimate convenience just steps from the VMC Subway Station, with seamless access to Downtown Toronto and easy connectivity to Highways 400, 407, and 7.Live surrounded by top-tier shopping, dining, and entertainment, and right next to Edgeley Pond & Park VMC's largest city-owned green space. Whether you're a first-time buyer or a savvy investor, this is your chance to own a piece of Vaughan's iconic skyline in its most dynamic and connected community. Top-notch facilities include a 24-hour concierge, a fully furnished fitness center, theatre room, 2 party rooms, co-working space, yoga room, an outdoor pool, and a rooftop terrace with expansive views. Pictures Are Virtually Staged. (id:65446)
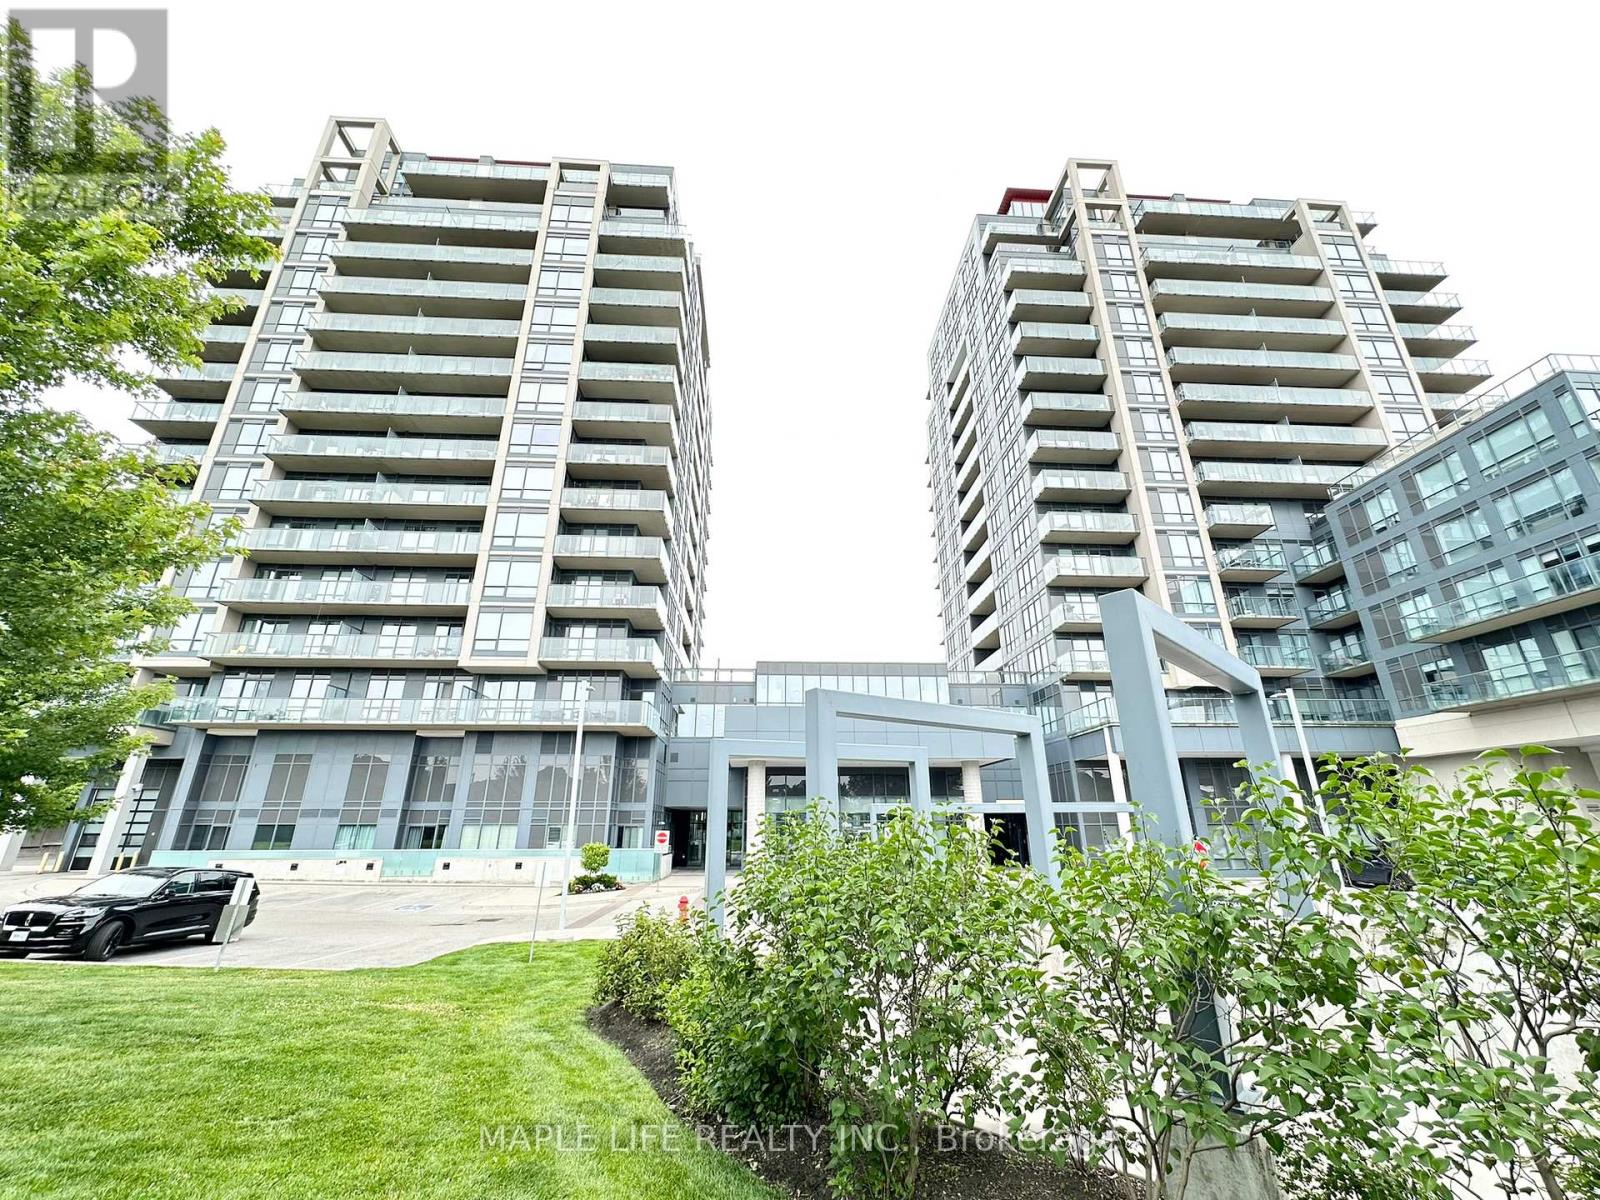
307 - 9090 Yonge Street
Richmond Hill, Ontario
The Most Luxurious Building in Highly Sought-After Richmond Hill. Well-maintained, Spacious 1-bed, 1-bath Apartment With a 280 sq ft Terrace Offering Unobstructed Views. Modern Kitchen With Granite Countertops, Backsplash, Central Island, Stainless Steel Appliances, and Gas Hookup for BBQ. Building Amenities Include a 24/7 Concierge, Indoor Pool, Sauna, Party Room, Meeting Room, and Gym. Close to all Amenities, Including Hillcrest Shopping Mall, Highly Ranked Schools, and Highway 7, 404, and 407. 1 Parking and 1 Locker Included. Photos from Nov 2024 (id:65446)