

712 - 215 Queen Street W
Toronto, Ontario
This award-winning suite, recognized with the BILD Award for best small suite design, offers a smart and functional layout with a warm, inviting colour palette and a spacious balcony for resident enjoyment. Ideally located beside Osgoode Subway Station and steps from the Financial District, this home boasts a 100 walk score with easy access to Toronto's top destinations, galleries, shops, hotels, bars, restaurants, theatres, and concert halls, perfect for students and professionals. The condo is within walking distance of OCAD University, University of Toronto, Ryerson University, and four major hospitals. Enjoy 24/7 transit right at your doorsteps with Queen St. (id:65446)
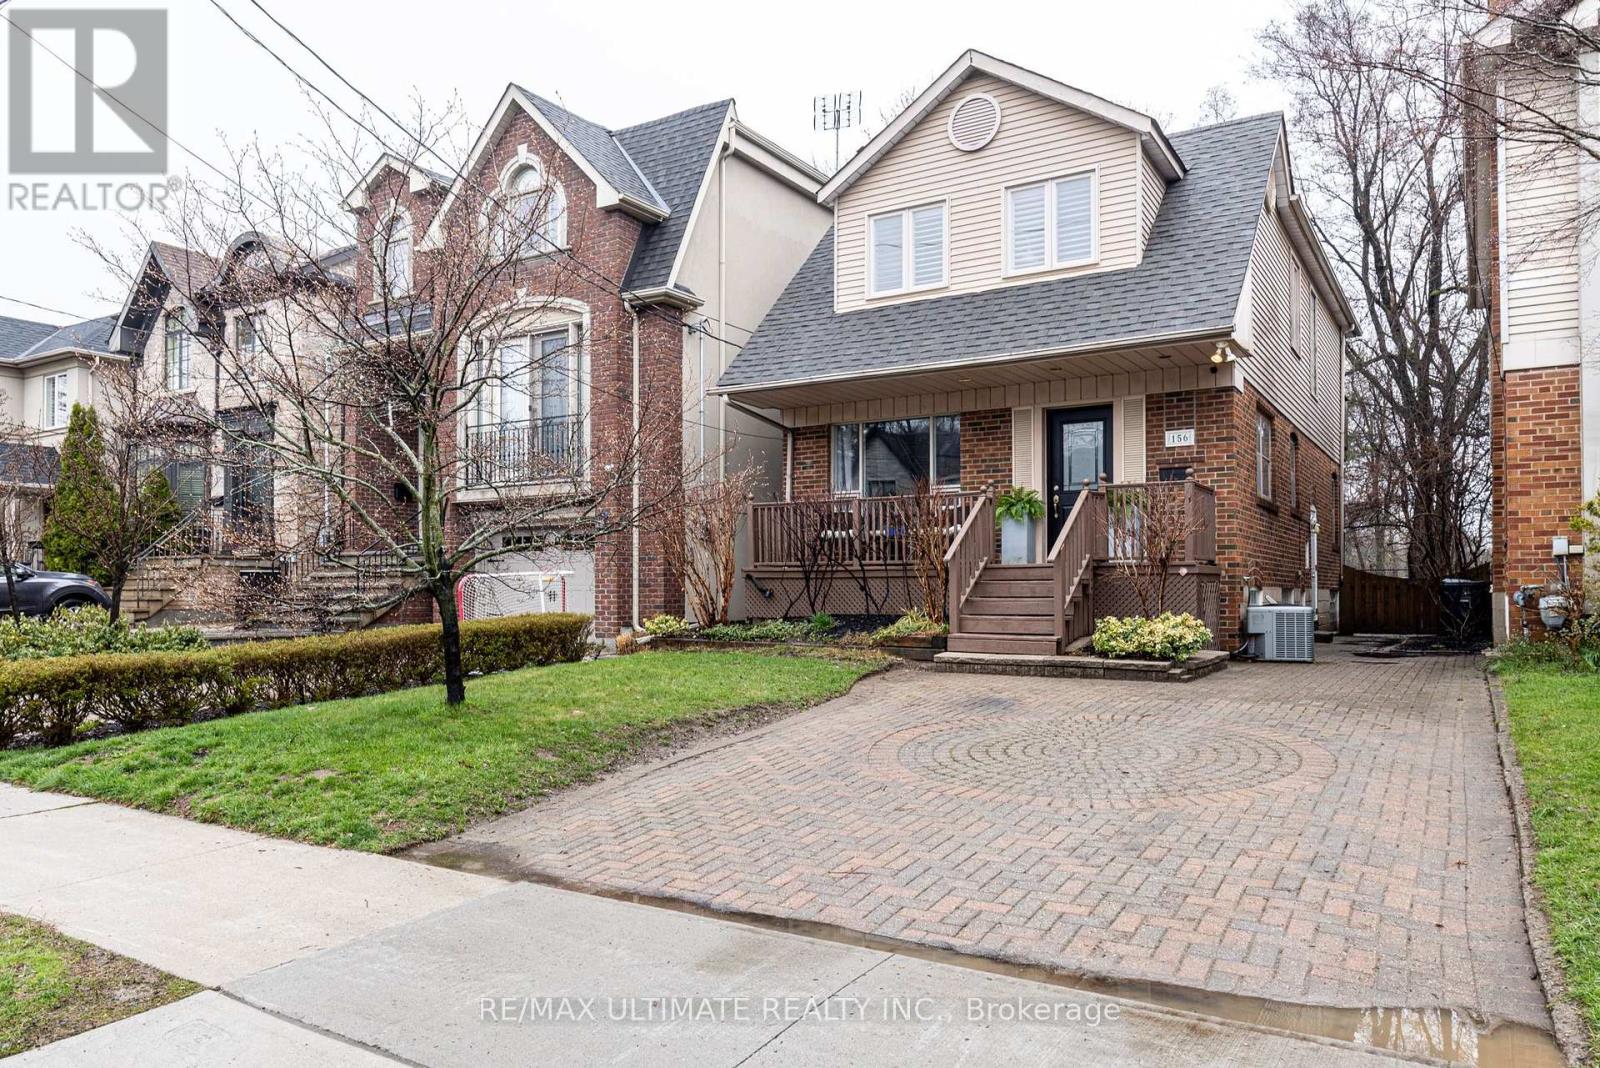
156 Glenvale Boulevard
Toronto, Ontario
North Leaside detached 3 +1 bedroom, 3 bathroom family home with a 2nd-floor den, backing onto green space/protected institutional land. This well-maintained gem sits on a 30 x 120 ' lot. The eat-in kitchen walks out to a large deck and deep backyard, a perfect space to add on if desired. The kitchen and dining rooms are ideal for a growing family with the convenience of a main-floor powder room. There is an open-concept den on the 2nd level that can be used as a home office or a homework space for kids. The Primary bedroom has Cathedral ceilings, a cozy gas fireplace, and a walk-out to a balcony with a Muskoka-like view. The bedrooms are a good size with double closets & there is a spacious 5 pc. main bathroom. Laundry is stacked in a closet on the 2nd floor. An additional basement laundry room is possible. A huge feature of this home is the recently renovated basement, which has definite Nanny/Inlaw potential or great space as a possible mortgage helper with some small adjustments. The lower level has a 4th bedroom, 3pc bathroom, walk-in closet, and wall-to-wall built-ins in the rec. room, pot lights, office space with a separate entrance + a walk-out. 2026: New roof, painted, living room hardwood refinished/ new HWT 2025. Steps to Serena Gundy Park System, TTC, LRT, great schools & more! Private drive PLUS a legal front pad parking spot in good standing. Amazing value! (id:65446)
1715 - 17 Anndale Drive
Toronto, Ontario
Live In Luxury At Yonge & Sheppard! Beautiful Large 2Br Suite With Unobstructed Sun-Filled South Views. Laminate Floors throughout, And Freshly Re-Painted! Open Concept With 2 full Bedrooms For Privacy. Great Features Like Stainless Steel Appliances And Granite Counters. Stunning Lobby With Superb Amenities Including Indoor Pool, Gym & 24H Security On Site. Short Walk To Subway, Whole Foods, & Shopping. Easy Access To Hwy 401. (id:65446)
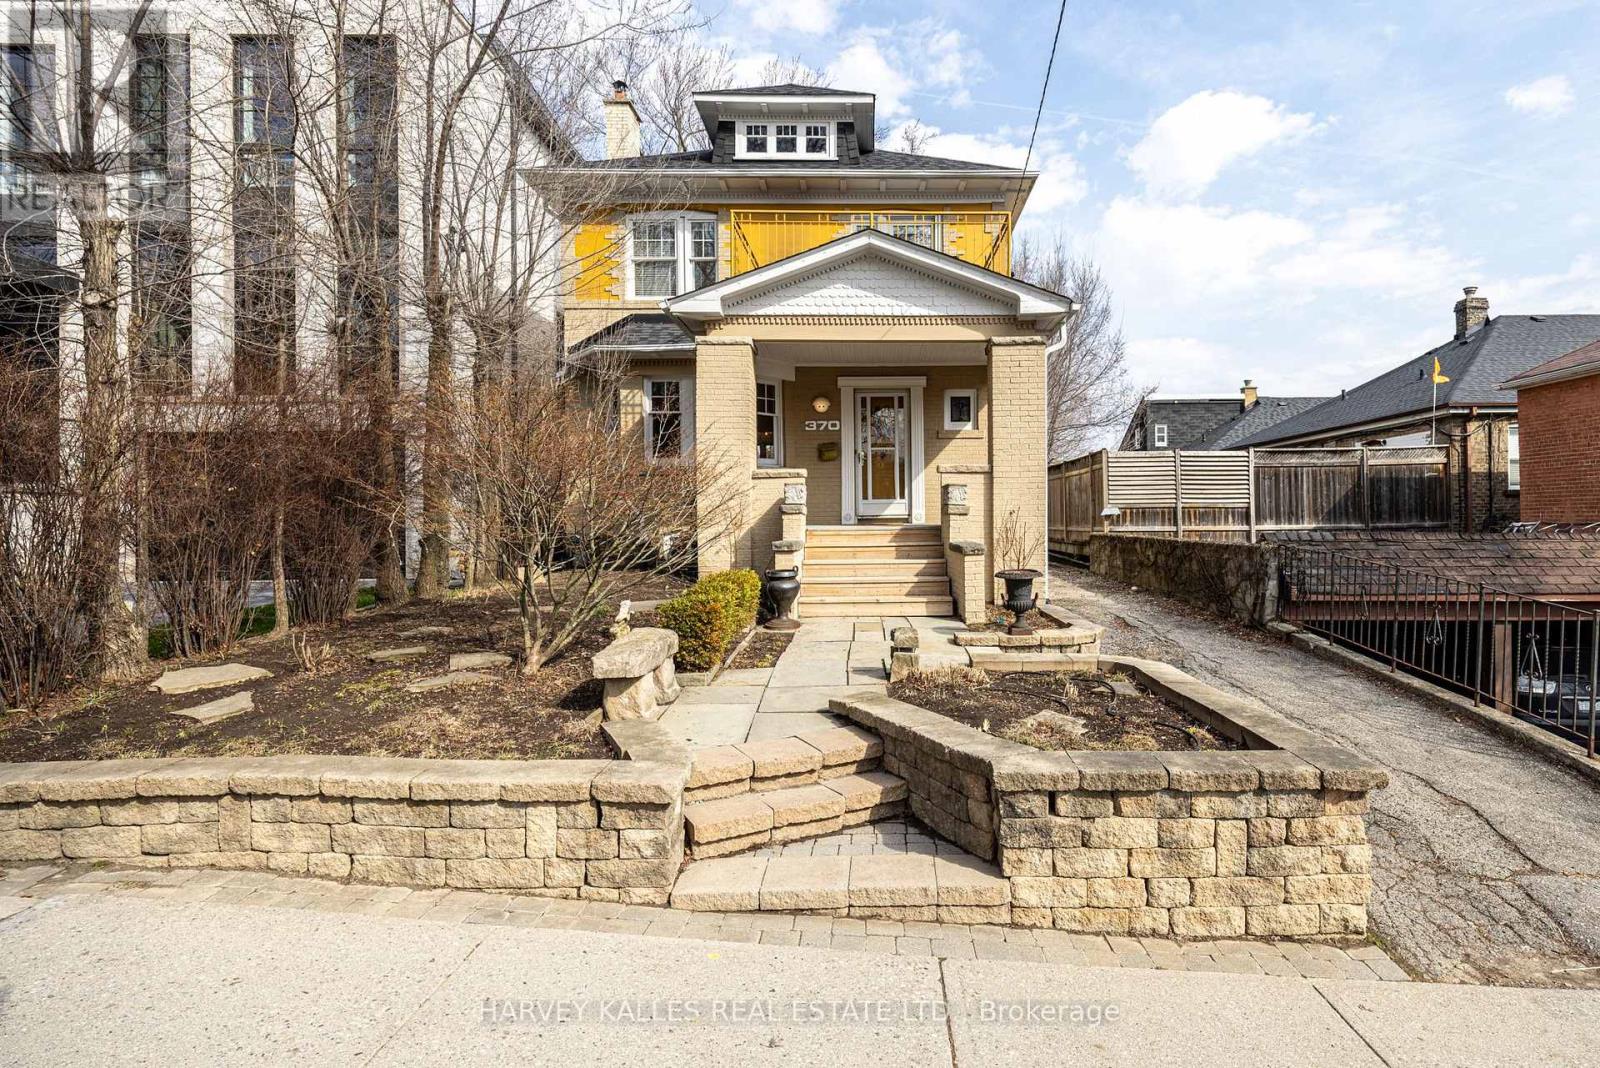
370 St Clements Avenue
Toronto, Ontario
In the heart of Midtown Toronto, steps to Allenby Junior Public School, welcome to 370 St. Clements Avenue. Situated on a 33' x 131' Ft lot with a private drive, this traditional family home offers approximately 2,368 Sq. Ft of total living space and has been lovingly maintained while presenting exceptional potential to renovate or build. Featuring classic principal rooms with hardwood flooring, elegant mouldings, and a fireplace, the main level offers a timeless layout suited to both everyday living and entertaining. The updated open concept kitchen features granite countertops and provides a walkout to a rear deck and backyard, offering functional outdoor space for family use, outdoor dining, and seasonal enjoyment. Upstairs, the spacious primary bedroom features a walkout to a private balcony, a walk-in closet, and a 5-piece ensuite, complemented by two additional well-proportioned bedrooms ideal for families. The finished lower level adds valuable additional space for recreation, a home office, gym, or future redesign. On the market for the first time in 32 years, this is a rare opportunity to secure a foothold in one of Midtown Toronto's most established and sought-after family neighbourhoods, known for its strong community feel, excellent schools, and long-term desirability. Ideally located near Avenue Road and Eglinton Avenue West, and within walking distance to the Avenue LRT station, offering convenient access across the city and beyond. Enjoy a wide range of shops, cafés, restaurants, and everyday amenities along Eglinton Avenue West, as well as nearby parks, playgrounds, and green spaces. Whether you are looking to move in, update over time, or create something entirely new, this is an exceptional opportunity to invest in a highly desirable central location with long-term value, upside, and enduring appeal. (id:65446)
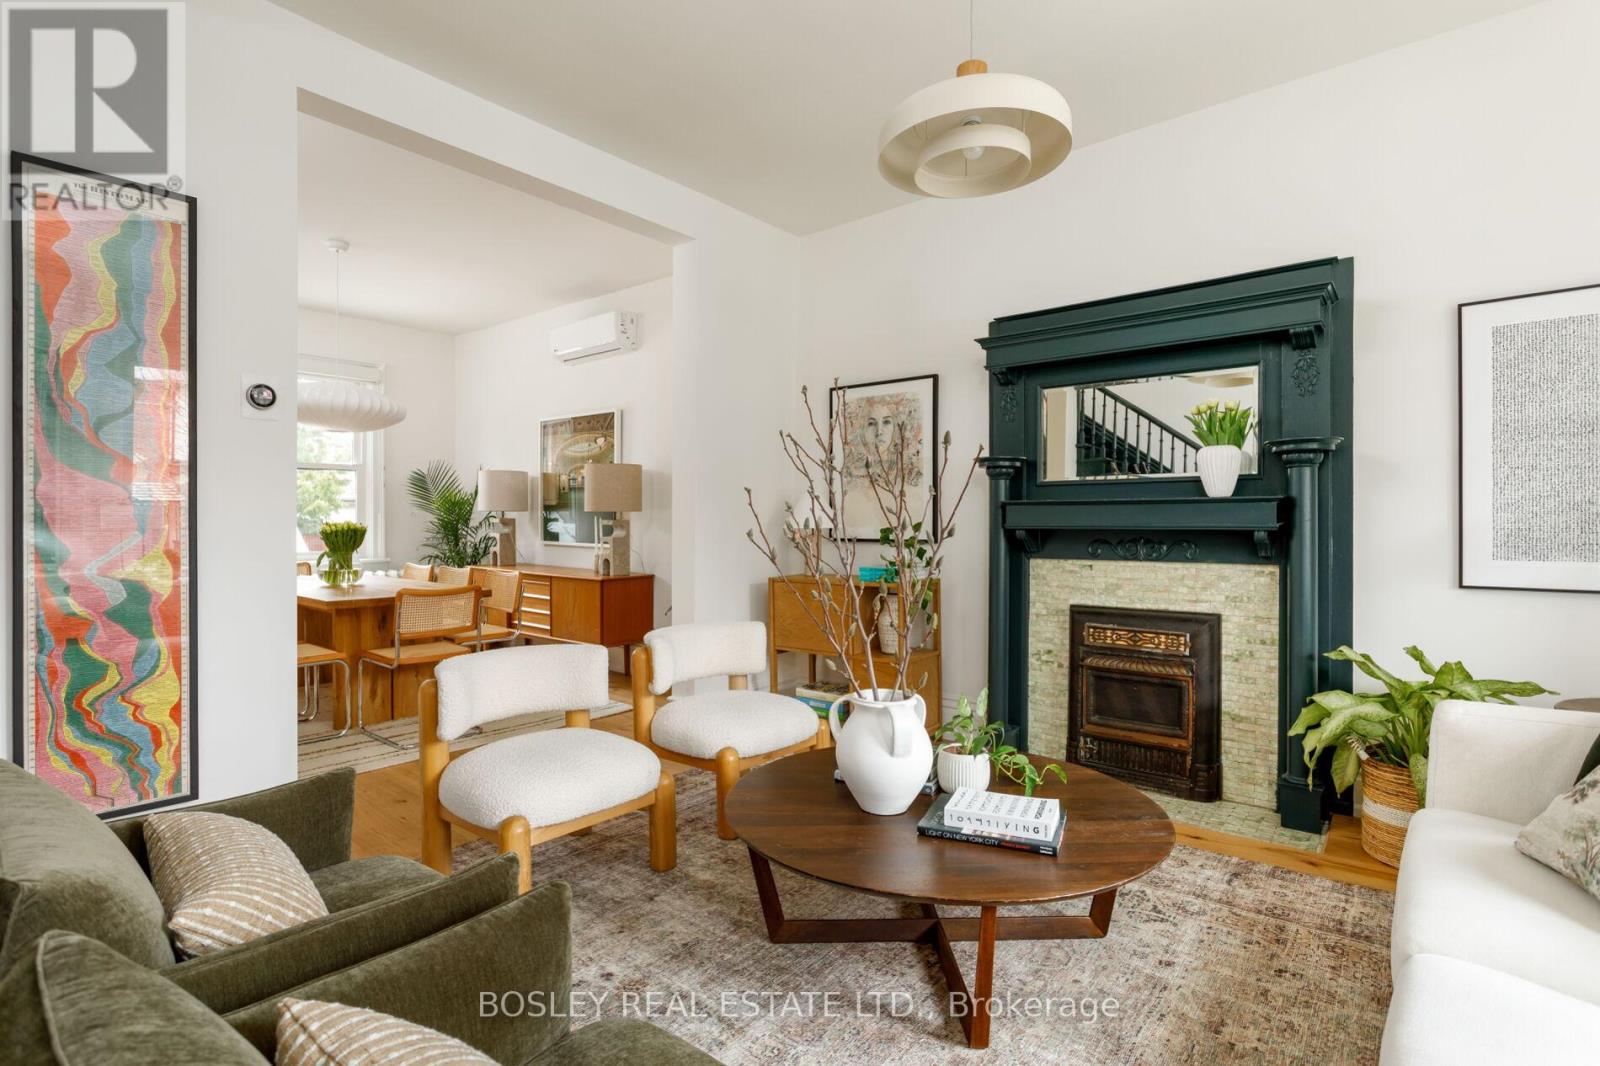
127 Lisgar Street
Toronto, Ontario
A unicorn on Queen West. Rarely available, this move-in ready red brick century home offers the perfect blend of character, style, and modern updates. Step inside from the stately front porch, to expansive principal rooms and nearly 10' ceilings that create an immediate sense of volume and light. The massive bay window drenches the living room in natural light throughout the day, and opens into a formal dining room- set for hosting dinner parties, holidays, and future family gatherings. The modern kitchen features a custom Stylegarage island and opens to a tucked-away main floor family room, a highly practical second living space-perfect for unwinding or working from home. Upstairs, you'll find three generous bedrooms, a family bath with claw-foot tub, and the convenience of second-floor laundry. Outside, a large private backyard offers space to unwind, and a highly coveted 2.5-car garage via laneway. The unfinished basement, complete with a separate entrance and good ceiling height, presents the opportunity to customize over time- whether expanding your living space, creating a guest or nanny suite, or exploring future income potential. Opportunities like this in Queen West are exceptionally rare. A seamless blend of character and modern livability, set within one of the city's most dynamic and walkable neighbourhoods- this is a home that not only meets your needs today, but grows with you into what's next. (id:65446)
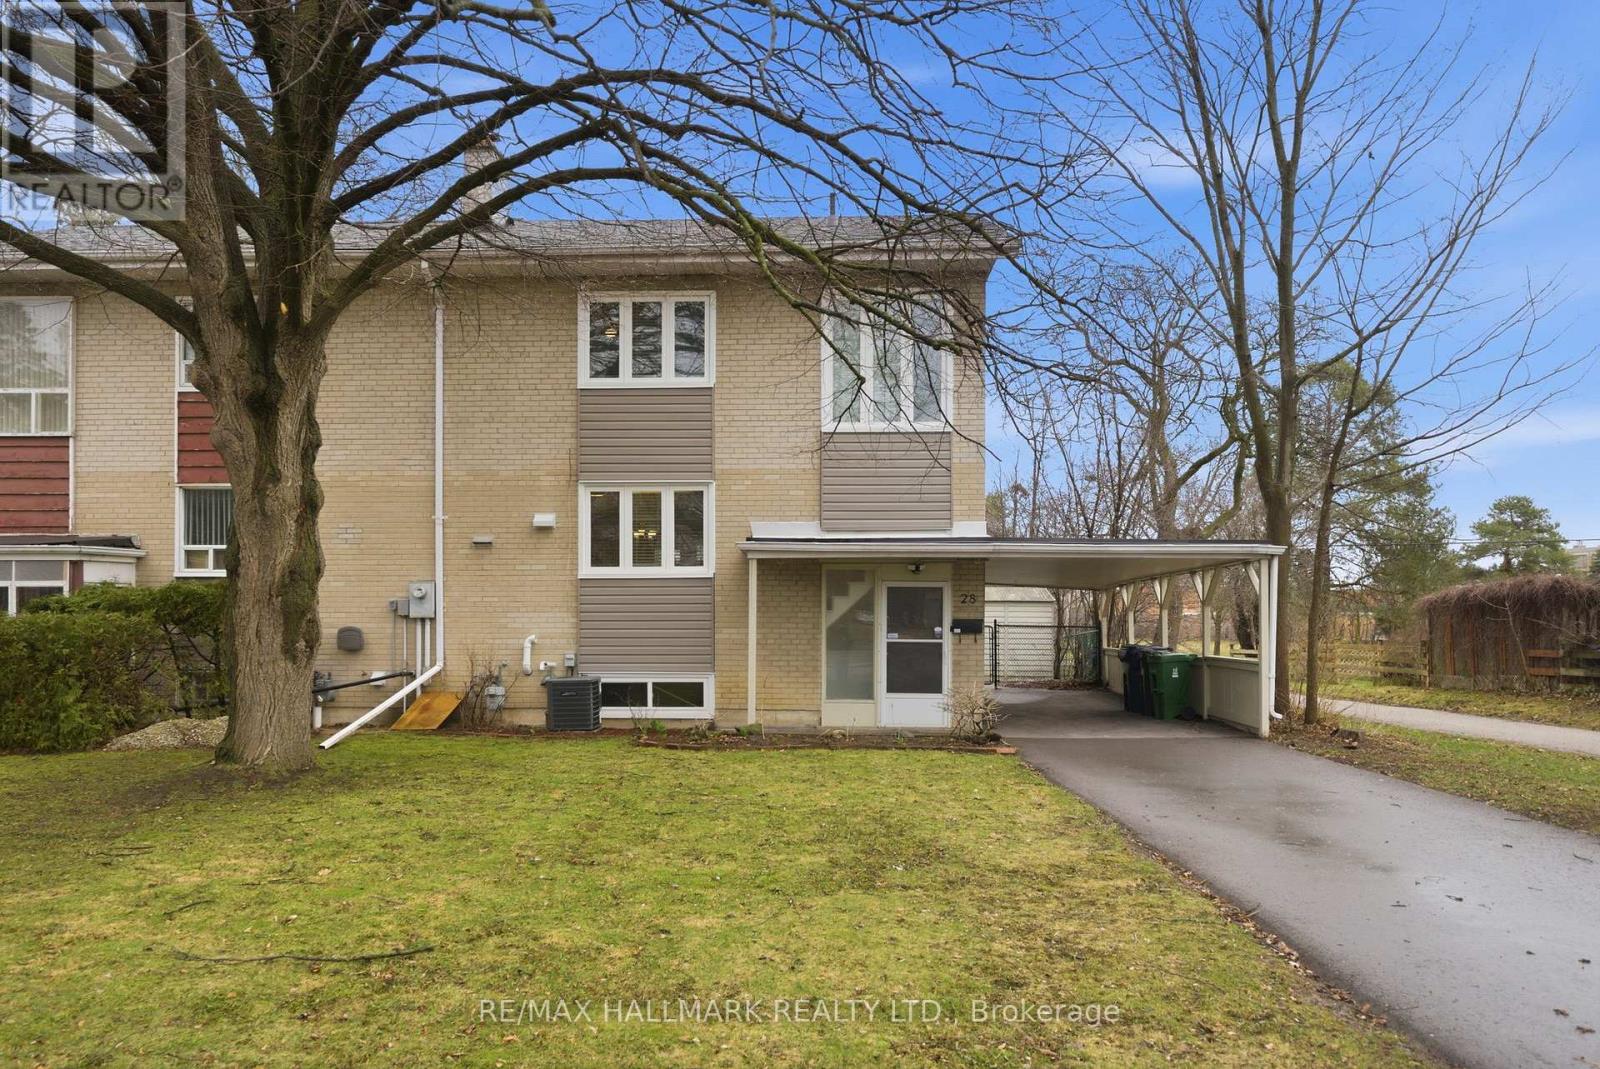
28 Langbourne Place
Toronto, Ontario
Welcome to your perfect family retreat, beautifully nestled on an idyllic, tree-lined street in one of Toronto's most sought-after, community-focused neighborhoods. This well-maintained home offers the rare combination of vibrant city living and serene natural beauty, embodying the very best reasons to call this city home. Step inside to discover a thoughtful, family-friendly layout perfectly designed for modern living. The bright, open-concept main floor is an entertainer's dream, offering a seamless flow that makes hosting friends and family an absolute breeze. Journey upstairs to find three sun-filled bedrooms that offer peaceful retreats for the whole family, alongside a well-appointed full bathroom. Adding to the home's exceptional value is the fully finished basement. This flexible space with a 3 pc bathroom is perfect for a home office, playroom, or Rec room. Outdoor enthusiasts and green thumbs alike will fall in love with the backyard, featuring a fantastic patio area just waiting for summer barbecues and peaceful morning coffees. However, the true crown jewel of this property is what lies just beyond your fence line: the home backs directly onto a massive park and Norman Ingram Public School. You can step right out of your yard and onto the sprawling network of the Don Valley trail system, connecting you to endless parks, ravines, and nature walks. Despite being surrounded by lush, steep green spaces, you are never far from premium urban amenities. You can leave the car behind and enjoy a quick, scenic walk to the upscale boutiques, cozy cafes, and fantastic dining at the Shops at Don Mills. For commuters, the location is an absolute dream, situated just a few minutes from Highway 401 and offering quick transit access to the Eglinton LRT line. This home isn't just a place to live; it's a lifestyle. Don't miss your chance to claim this rare park-side retreat (id:65446)
904 - 10 Sunny Glen Way
Toronto, Ontario
This beautifully, bright and spacious updated 3-bedroom, 2 Washroom condo has been fully renovated from top to bottom, offering a perfect blend of modern style, brand-new kitchen and Island with quartz countertop and stainless steel appliances. The open-concept kitchen, living and dining area features with brand new flooring, fresh paint, and brand new light fixtures, pot lights. All three bedrooms are generously sized with ample closet space, while the bathrooms have been completely renovated and in-suite laundry for added convenience. Move-in ready this condo is perfect for a lovely family seeking a turnkey home along with parking, heat, hydro, water, cable and internet included in the rent. The building has visitor parking, close To Schools, TTC, Brand New Eglinton Crosstown LRT Station, DVP, Costco, Groceries, Public Golf Course, Go Green Cricket Field, Tennis Courts, Running Track, Soccer Field, Recreation Centres, Places Of Worship, Restaurants, Aga Khan Park & Museum & Much More, You Never Have To Go Far To Enjoy Your New Neighbourhood! (id:65446)
120 - 80 Vanauley Street
Toronto, Ontario
Welcome to Sq2, an elegant condominium in the masterplan community by award-winning builder, Tridel. Located in the highly sought after Kensington neighbourhood, this condo is the perfect blend of luxury living and prime location. The unit is a massive 1,050 sq ft 2-storey condo that boasts high-end finishes, a modern sleek kitchen, top of the line appliances, 2 large bedrooms and 2.5 luxurious baths. Enjoy hotel-style amenities that this upscale condo has to offer such as the modern gym, rooftop party room and terrace, courtyard and 24hr concierge for security and convenience. Steps away from the Art Gallery of Ontario, Kensington Market, Toronto's business district, hundreds of restaurants, bars and shops, it is the place to live if you want to enjoy all the city has to offer but be in a tucked away quiet spot to retreat when you want to go home. Great as an investment or to call home! (id:65446)
P4 - 1904 Harbour Street
Toronto, Ontario
One underground parking spot at Harbour Plaza (id:65446)
722 - 1700 Eglinton Avenue E
Toronto, Ontario
Location!Location!Location. Bright, Beautiful, Spacious,Very Well Kept, 2 Baths, Ensuite Laundry, Locker, Unobstructed View, Superb Location, On Lrt Line, Very Convenient Location Right On Victoria Village. Near Don Valley & Science Centre, Building Very Well Maintained -24 Hour Security. (id:65446)
3009 - 55 Charles Street E
Toronto, Ontario
1-Year New Luxury Quality Built Condo Apartment in Core Downtown Toronto, High Level City View 10' Ceiling with Floor-to-Ceiling Windows & Juliette Balcony, All Upscale Finishings, Laminate Flooring thruout Most Principal Rooms, Granite Kitchen, Marble Bathroom, All Built-In Appliances. Excellent Condo Facilities, 24-Hour Concierge Security. Super Location, Close to Universities, Commercial Centre, Shopping, TTC/Subway etc. (id:65446)
130 B Farnham Avenue
Toronto, Ontario
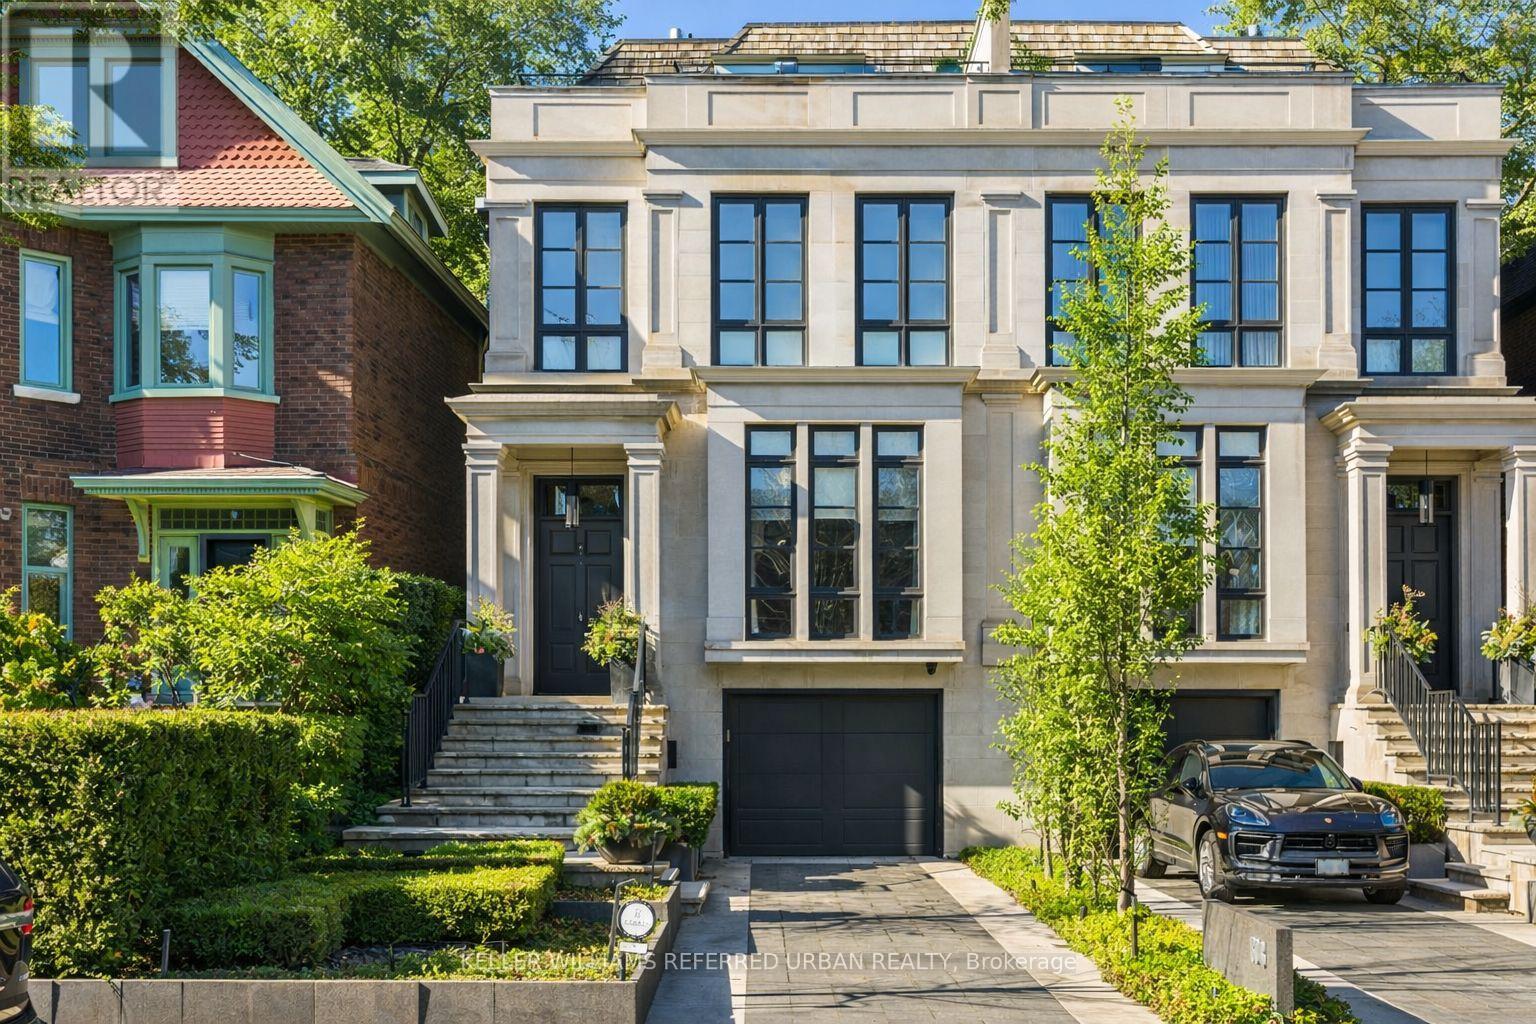
Luxury Without Compromise. A Residence That Defines Elevated Living. Welcome to 130B Farnham Avenue - a custom-built, four-level masterpiece where every detail has been thoughtfully curated to deliver the ultimate in luxury living. This exceptional home blends timeless sophistication with modern comfort in one of Toronto's most coveted neighbourhoods. At the heart of the home, a chef's kitchen - featuring a 48" Wolf gas range, an expansive 8-foot marble top island, and bespoke finishes throughout. The adjoining family room is both inviting and refined, anchored by a gas fireplace and seamlessly connected to your private award winning (TopLandscape Design of the Year (2018) backyard oasis - complete with a pool and hot tub, perfect for entertaining or unwinding in total privacy. Upstairs, the second level offers a tranquil retreat. The primary suite evokes a five-star hotel experience, with a gas fireplace, ambient pot lighting, and his and hers walk-in closets. The spa-inspired 5-piece ensuite features a deep soaker tub, steam shower, double vanity, and heated marble floors. A second bedroom on this level includes its own 3-piece ensuite and walk-in closet, while a convenient laundry room completes the floor. The third level offers exceptional versatility - ideal as a secondary primary suite or an executive home office. This stunning space features a gas fireplace, a luxurious 3-piece ensuite, and a private minibar, creating the perfect self-contained retreat. Walk out to a sun-drenched south-facing terrace with captivating CN Tower views. A fourth bedroom with its own private terrace provides additional space for family or guests. The lower level is designed for both lifestyle and function - showcasing a custom, 500 btl. climate-controlled wine cellar, a fully equipped home gym, a media/rec room, and a 3-piece bath. A thoughtfully designed mudroom leads to the heated 1-car garage, while a heated driveway and front steps provide the ultimate convenience. (id:65446)
302 - 90 Queens Wharf Road
Toronto, Ontario
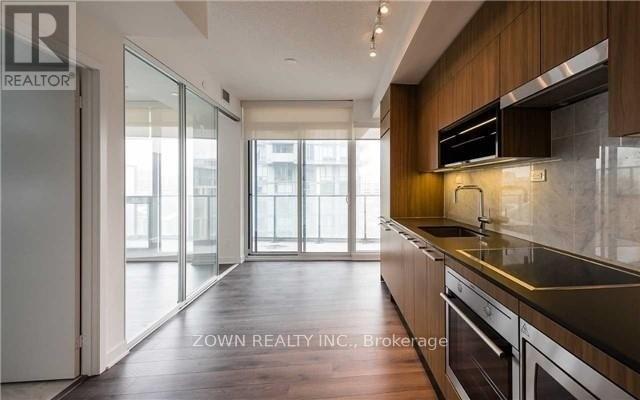
Live In The Top Quality Building In City Place! Welcome To This Beautiful One Bedroom Unit At Exchanges Condos by Concord - The Modern Boutique Building Nestled In The Heart of Downtown Waterfront, With All Attractions Of Toronto Steps Away. Bathe In Natural Light From The Floor To Ceiling Windows Every Morning, Premium-Grade Finished Built-In Kitchen Appliances, Quartz Counter With Marble Backsplash, Laminate Flooring Open Concept Throughout, 105sf Large Balcony With Amazing City View; A Spa-Like Bathroom With Marble Tiles; Ensuite Washer/Dryer And Custom Roller-Shade Blinds. Enjoy Luxury-Class Amenities including a newly updated indoor pool,Hot Tub,Yoga Studio,Badminton/Basketball Crt,Massage Lounge,Gym and so on. Next To 8-Acre Park, 50,000 Sq Ft Loblaws Flagship Store, Walk To Library, Coronation Park, Public Transit, Supermarket, Restaurants, Banks, Billy Bishop Airport, Rogers Centre. Currently Vacant, Show And Fall In Love. Previously Rented For $2,300/Month! OVER 5% Gross Income On Your Investment. Forever Flexibility To Rent Out Or Move In And Be A Part Of This Vibrant Community! (id:65446)
708 - 7 Bishop Avenue
Toronto, Ontario
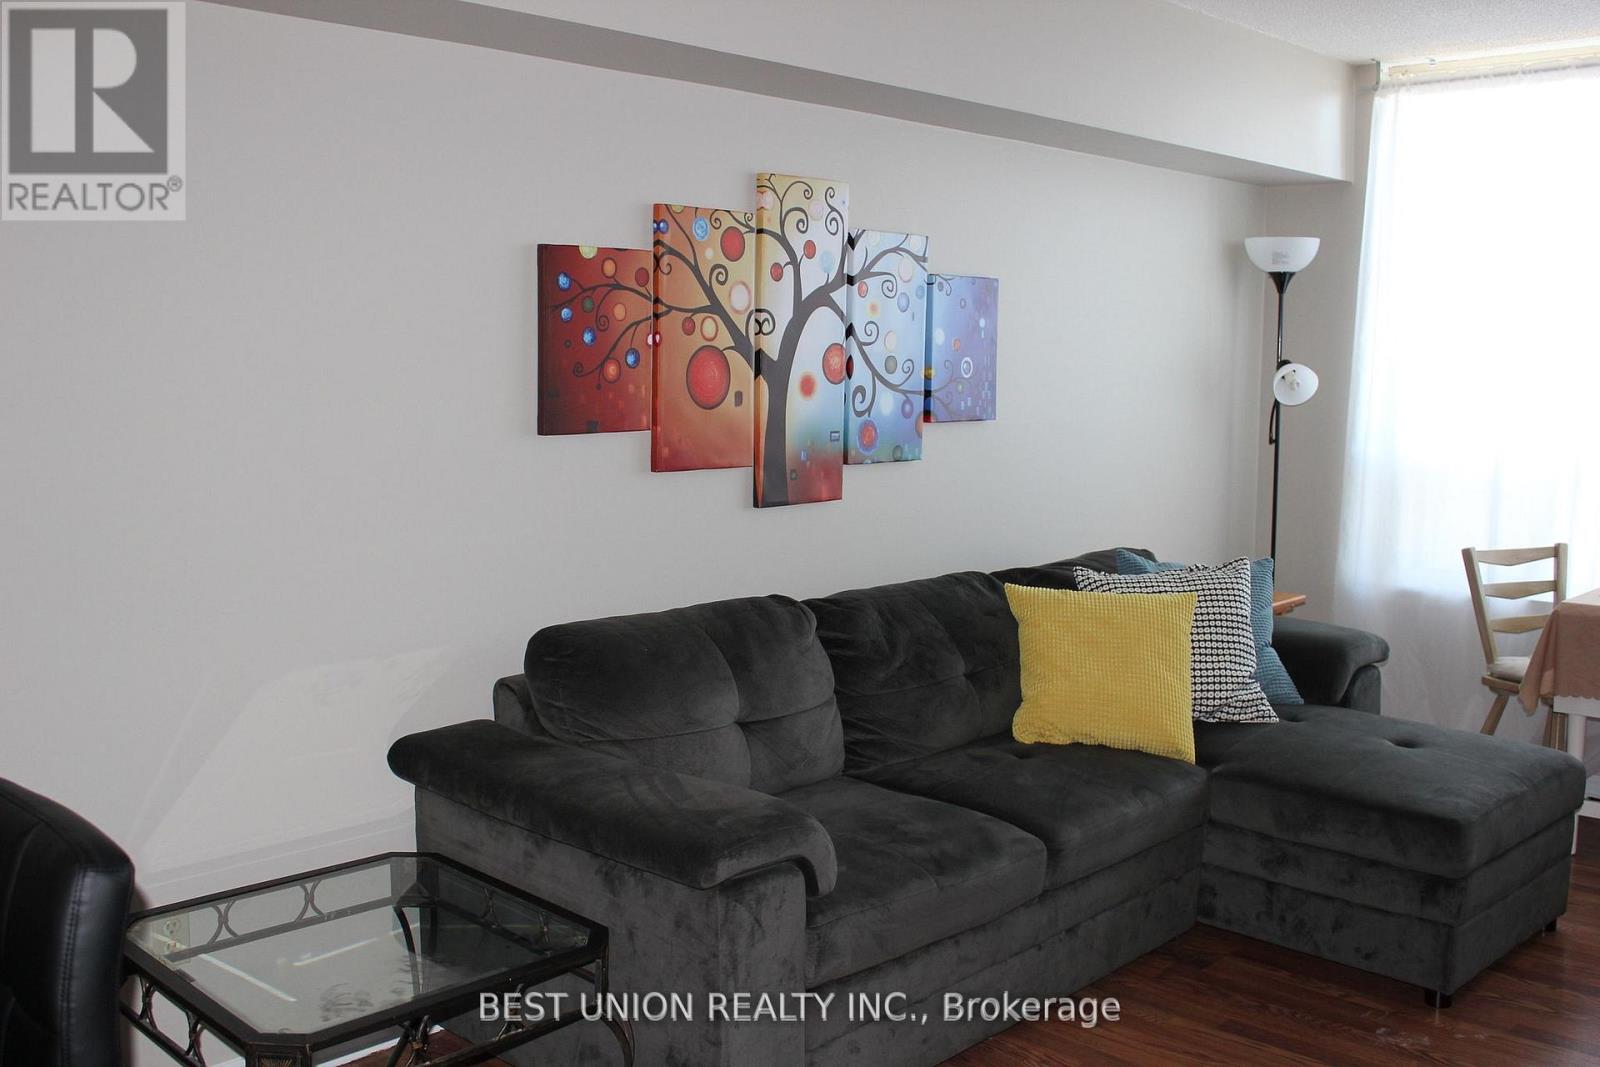
Spacious One Bedroom With Bright View. Laminated Floor. Excellent Location Near Yonge/Finch. Shopping, School, Convenient Direct Subway Access. 24 Hour Security Concierge. Great Amenities Includes: Visitor Parking, Gym, Indoor Swimming Pool and Outdoor BBQ(Summer Only), Sauna, Sport Courts, Guest Suites, Theater/Party/Study/Billiards/Rooms. Rent Include Utilities. Many Restaurants and Varieties of Stores within Walking Distance. Photos were from previous listing; Please book a viewing. (id:65446)
1709 - 181 Dundas Street
Toronto, Ontario
High Demand Location In The Heart Of Downtown Toronto. Beautiful South View. One Bedroom Plus Large Den With Glass Sliding Door (Can Be Used As 2nd Bedroom). Steps To Ttc, Streetcar, Subway, Ryerson University, George Brown College, Eaton Centre, Dundas Square & Restaurants. Amenities; Learning Centre/Study Meeting Area, Gym, Tv Rm, Terrace W/Bbq Area & More. 24-Hr Concierge (id:65446)
5708 - 11 Wellesley Street W
Toronto, Ontario
Luxury Condo "Wellesley On The Park"; High Level Corner Unit; Very Bright, 2+1 Bedrooms And 2 Washrooms, Spectacular City And Lake Views, Stunning Kitchen, Large Wrap Around Balcony; Steps To U Of T And Toronto Metropolitan University, Wellesley Subway, 24Hrs Supermarket, Yorkville Shops & Financial Districts! Beautiful Party Room, Outdoor Terrace Lounge, 24 Hour Concierge, Fitness Center, Indoor Pool, Cold Plunge. 9" Smooth Ceilings. Students Are Welcome! (id:65446)
318 - 403 Church Street
Toronto, Ontario
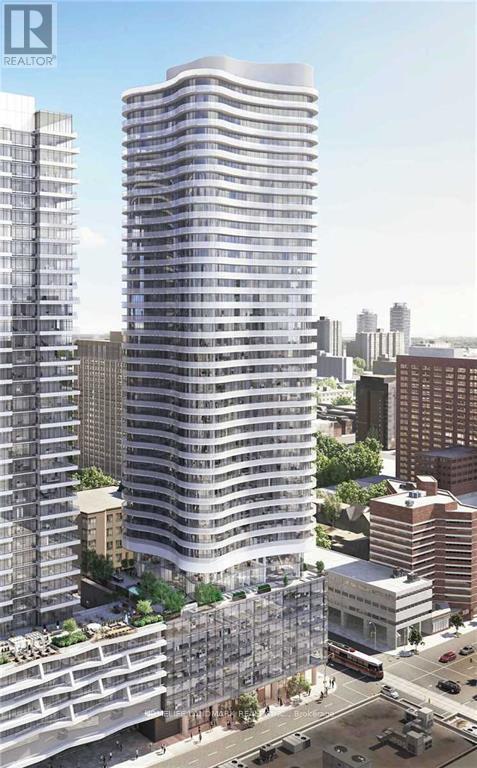
Luxury Stanley Condo 1+1 With A Parking Space In Sought After Downtown Toronto. Steps To Subway Station. U Of T,Ryerson U, Shopping Mall. The Unit Features Spacious Bedroom, Modern Kitchen With Integrated Appliances, Open Concept Living Space. Large Window. Open Balcony With East-Facing View. Den Can Be Uesed As The 2nd Bedroom. (id:65446)
1203 - 20 Edgecliff Golfway
Toronto, Ontario
Amazing Location, Renovated 3 Bedrooms, Specious & Bright , Corner Unit , With 2 Washrooms, For a Large Family, + Underground Parking, Large Balcony Close To Schools, Park, Golf Course, Bus-Stop, Lrt/Ontario , Major Highway, Dvp/401/ Gardner, 15 Mins To Downtown, Express Bus To Downtown, Shopping! Easy to show with Lock Box, All utilities included. (id:65446)
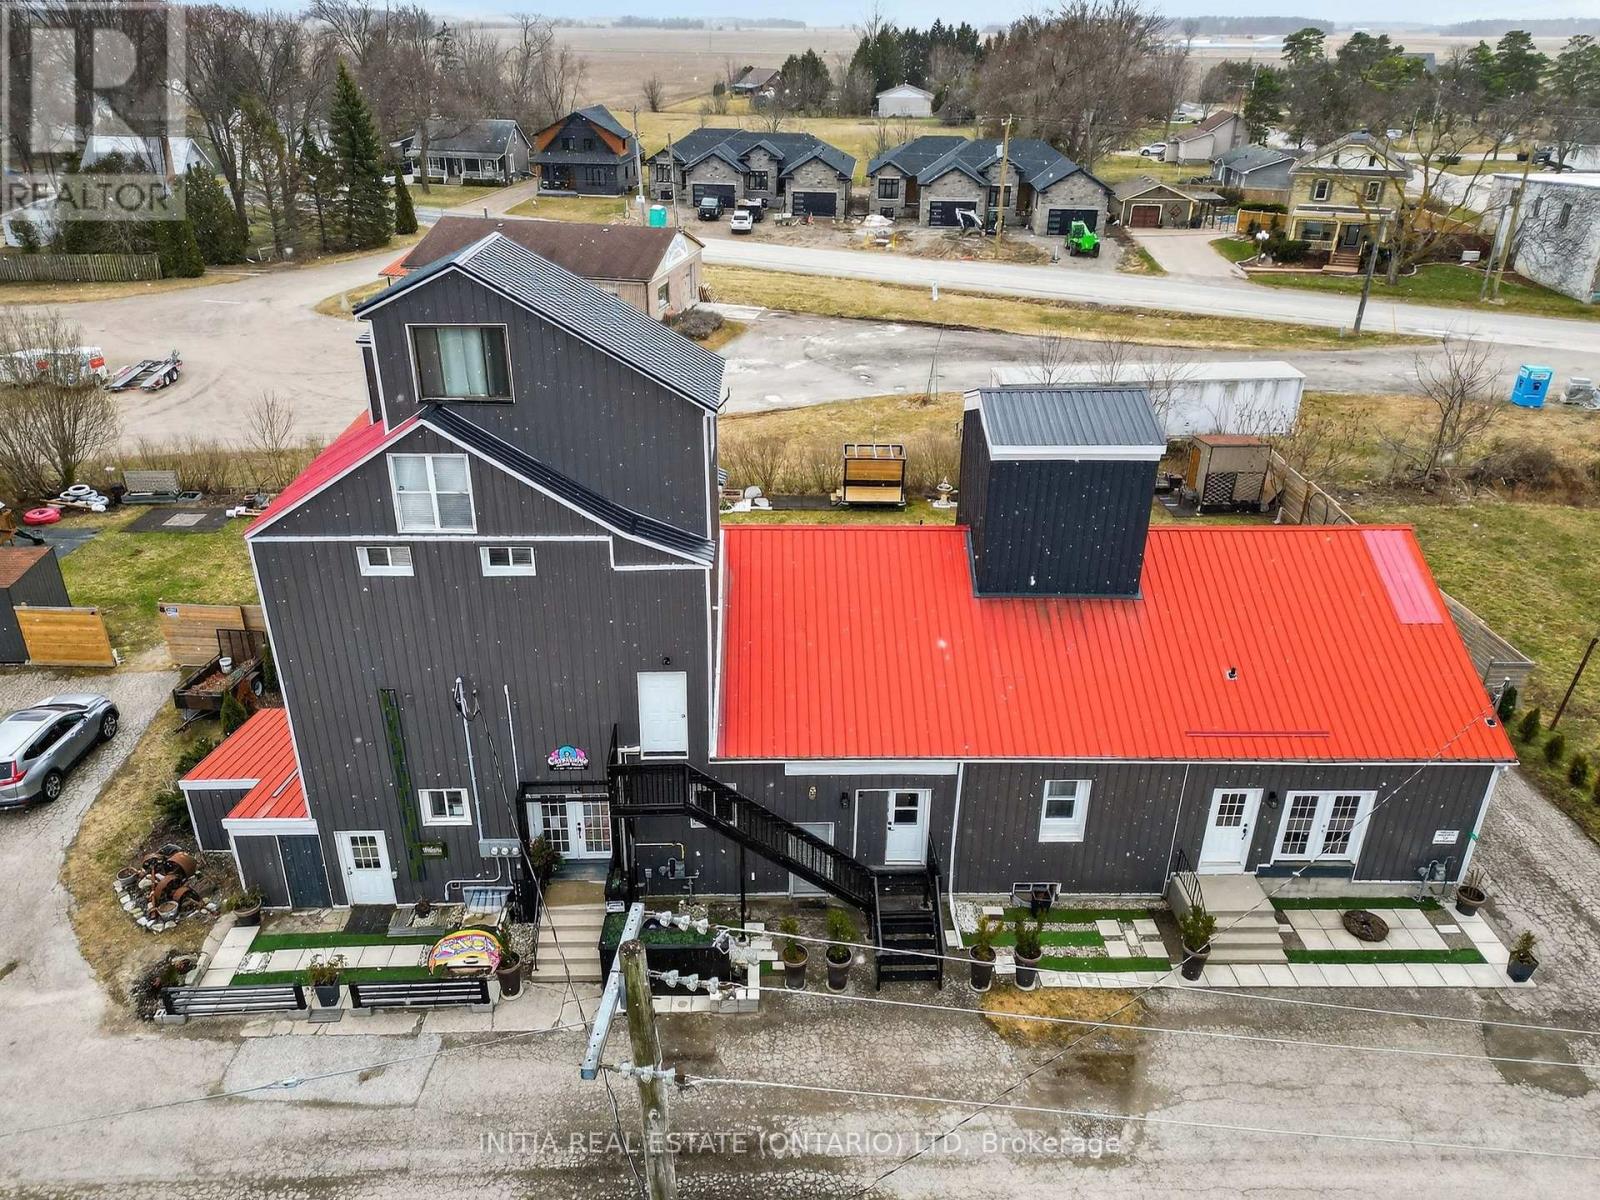
3911 Warehouse Street
Plympton-Wyoming, Ontario
Welcome To Your Ideal Investment Opportunity In The Heart Of Plympton-WyomingWhere Innovation Meets Community In This Fully Renovated Mixed-Use Building Designed For Modern Living And Smart Income Generation.Situated In A Rapidly Growing Rural Community Just Minutes From The Pristine Shores Of Lake Huron And A Short Drive To Sarnia And The Highly Sought-After Bright's Grove, This Property Offers Both Lifestyle And Long-Term Upside.Step Inside And You'll Immediately Notice The Meticulous Attention To Detail Throughout The Renovation. The Ground Floor Features A Spacious Commercial Unit, Perfect For Entrepreneurs Looking To Establish A Strong Local Presence Or Investors Seeking Reliable Commercial Tenancy In An Expanding Market.Above, The Property Offers A Fully Self-Contained Two-Storey Residential Living Space, Zoned Residential, Providing Exceptional Flexibility. Live On-Site While Operating Your Business, Generate Additional Income By Leasing The Unit, Or Create A True Work-Live Investment Model Tailored To Your Needs.Whether You're An Investor Looking To Maximize Returns Through Dual Income Streams, Or An Owner-Operator Seeking Efficiency And Convenience, This Property Delivers A Rare Combination Of Functionality, Location, And Versatility.Opportunities Like This Don't Sit Quietly For Long. Schedule Your Private Showing Today And See Exactly How This Property Can Work For You. (id:65446)
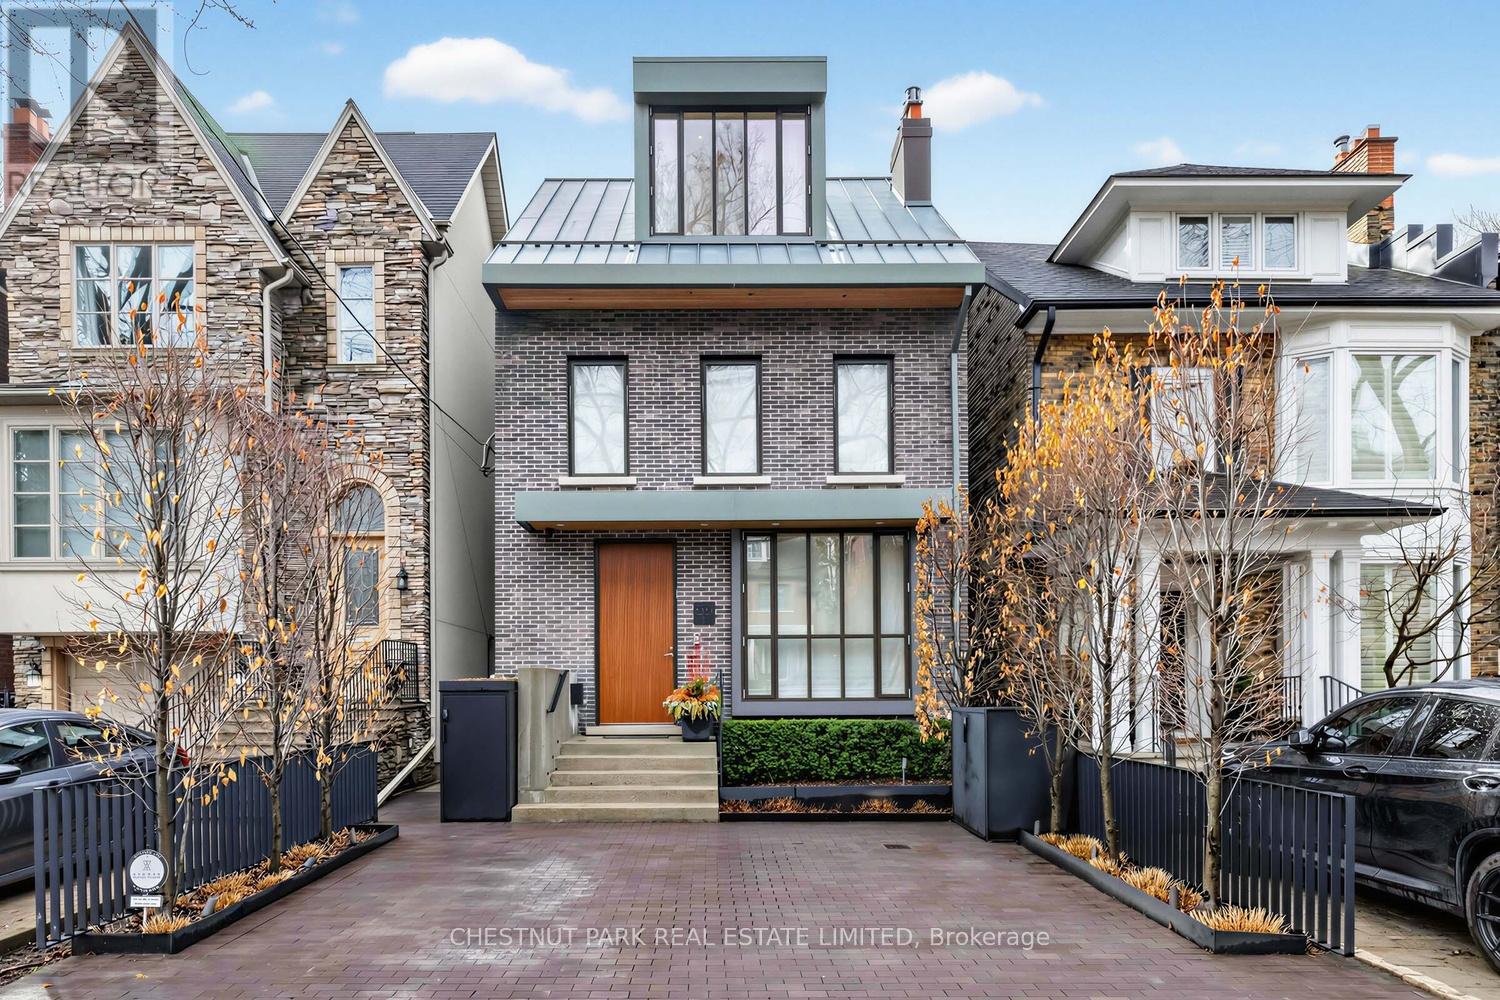
55 Farnham Avenue
Toronto, Ontario
A striking architect-designed residence rebuilt to the highest standards in 2020, blending modern sophistication with exceptional craftsmanship. Completed in 2020, 55 Farnham was taken back to the studs and reconstructed by WPML with architecture by Set less Architecture, interiors by Tanya Bonus, and landscaping by Earth Inc. Only the original side walls remain. The main floor is thoughtfully designed for both elegant entertaining and everyday living. A welcoming foyer with exceptional built-in storage for coats and shoes offers rare practicality. The living room has an elegant fireplace and opens to the grand dining room. At the rear of the home, the space opens to a stunning chef's kitchen featuring Miele, Wolf & Sub-Zero appliances, and a statement Galley workstation sink, combined with a sun-filled family room. The second level hosts three generously proportioned bedrooms, complemented by a thoughtfully designed laundry room with extensive hanging and drying capacity, and two elegantly appointed bathrooms. The third level is dedicated to an exceptional primary retreat, complete with a south-facing IPE-clad balcony, a spacious walk-in closet, and a luxurious, spa-inspired suite. Exceptional features include two-zone HVAC, radiant-heated basement floors, heated entry and baths, and a heated driveway and walkways. Smart home integration controls Lutron lighting, audio, blinds, and security. Finished with Unik Funkis windows and doors, Petersen Tegl brick, zinc roof, Hollace Cluny lighting, two gas fireplaces, IPE decks, and a newly landscaped (2025) backyard with a new patio and AstroTurf. Front pad parking fee $748.35 (2026). This home is not to be missed! (id:65446)
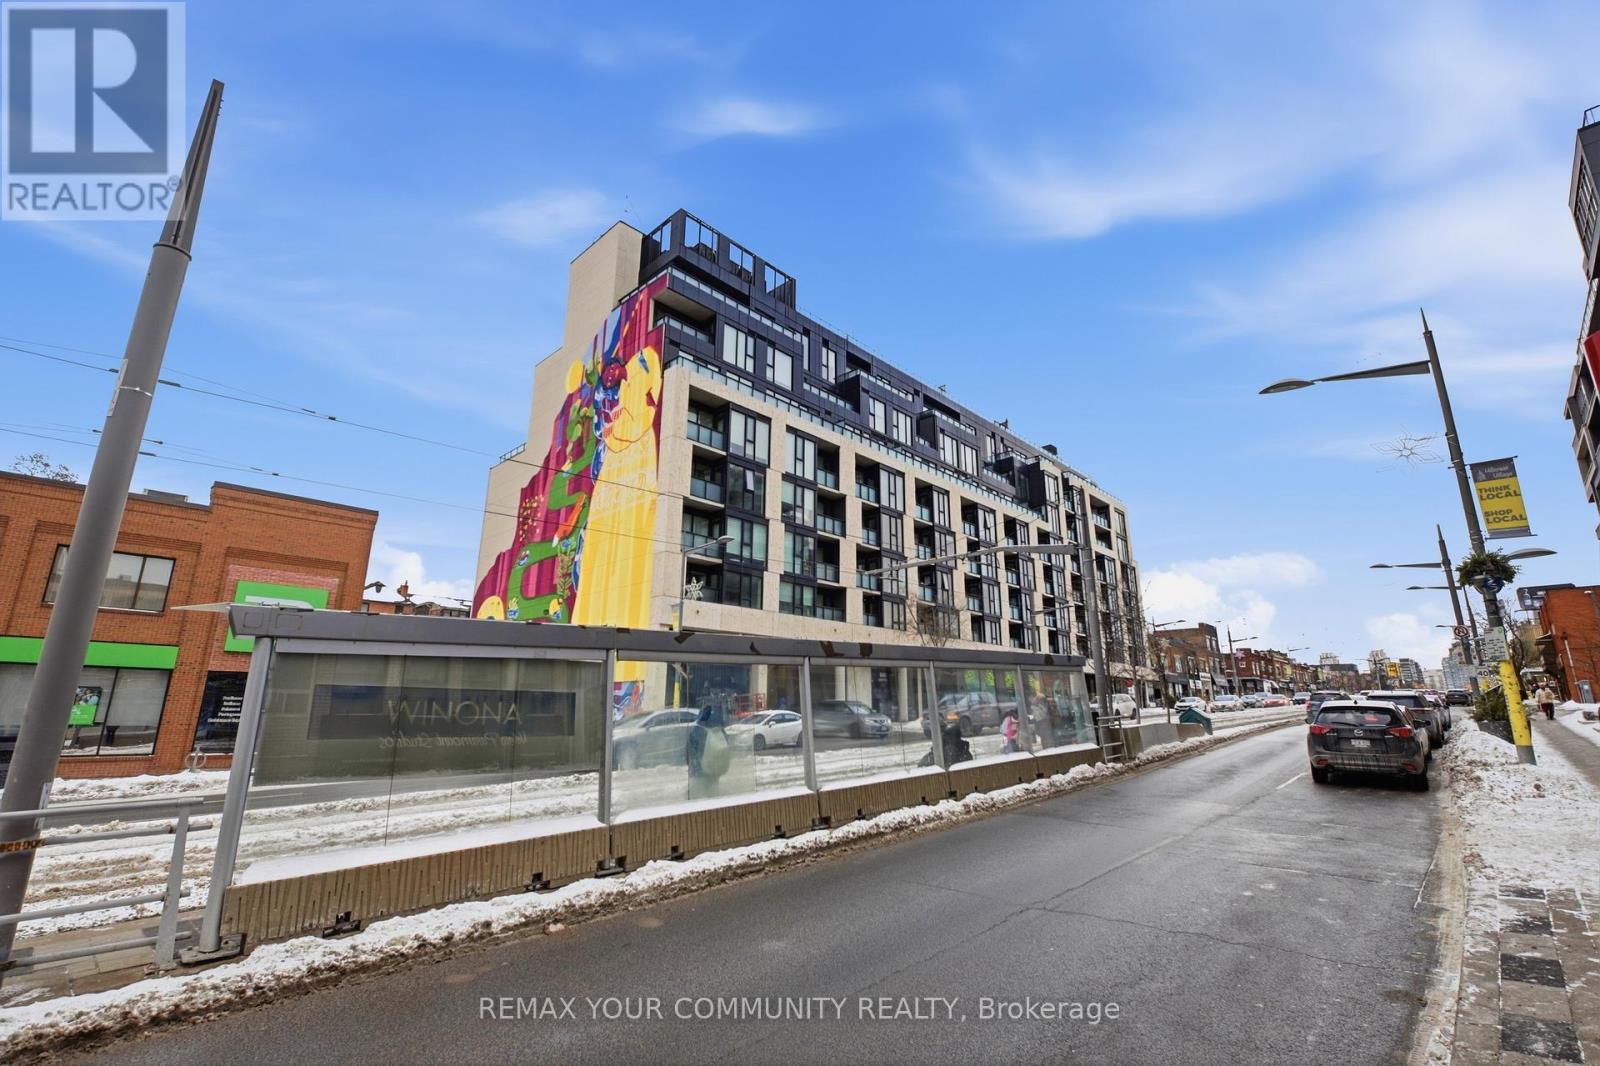
312 - 840 St Clair Avenue W
Toronto, Ontario
Welcome to Eight Forty in the heart of St. Clair West - where vibrant city living meets neighbourhood charm. This beautifully appointed 2-bedroom, 2-bath suite features an ideal split-bedroom layout, soaring 9-ft ceilings, and a bright south-facing exposure that fills the space with natural light all day long. Thoughtfully upgraded, the unit showcases engineered flooring throughout and a sleek Euro-contemporary kitchen with striking two-tone cabinetry, quartz countertops, and a custom-added pantry for enhanced storage and functionality. Every detail has been curated for both style and everyday comfort. The second bedroom offers exceptional versatility with its modern glass wall and roll-down blinds - perfect as a private home office, guest room, or stylish den. This boutique, low-rise residence offers an intimate, community-focused feel while placing you steps from the very best of St. Clair West Village -acclaimed restaurants, cozy cafés, local boutiques, and lively nightlife. With a streetcar stop at your doorstep and quick subway access, commuting downtown is seamless. ***Wifi internet is included in the maintenance fees, adding even more value and convenience.*** (id:65446)
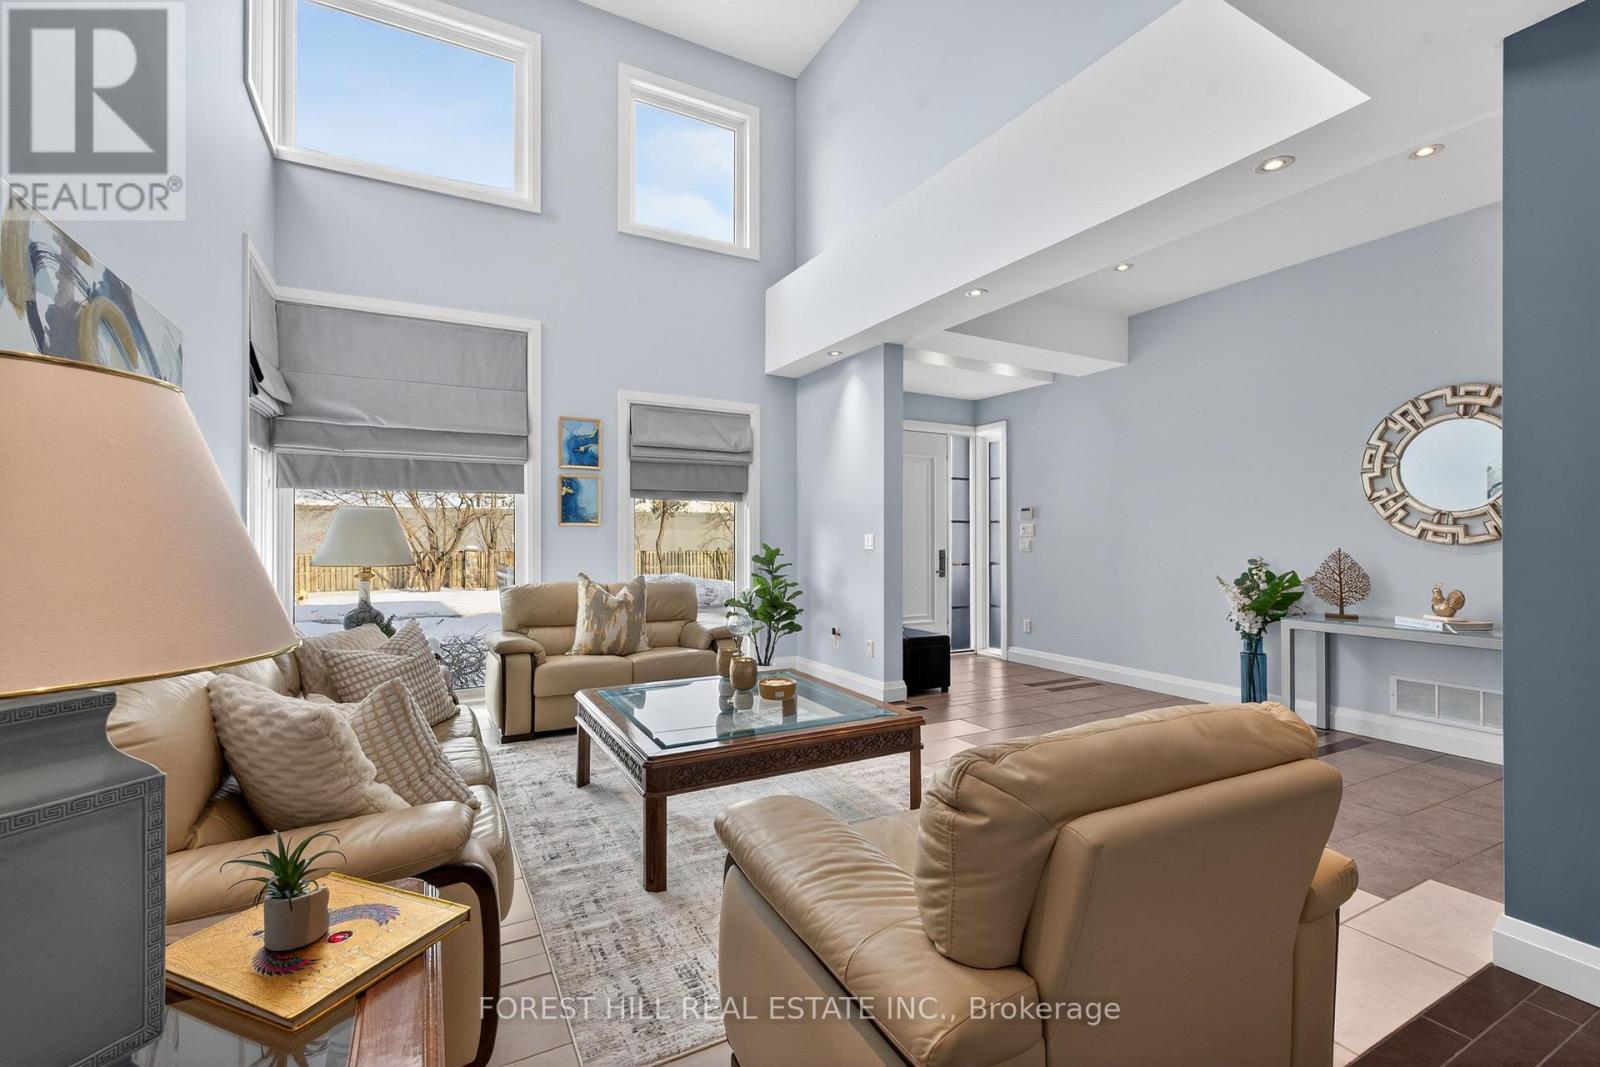
62 Glenridge Avenue
Toronto, Ontario
Welcome to 62 Glenridge Avenue****PRIDE OF OWNERSHIP****Elegant and modern-contemporary custom-built home, situated on south of York Mills, in the prestigious and desirable St Andrew's neighbourhood. This residence offers a truly beautiful home with clean contemporary lines combined with a special warmth and ambiance, providing comfortable, spacious and gracious family living space, and maximizing of natural sun lights and functionality throughout. This beautiful home has been meticulously maintained/kept by its owner for many years. Inside, welcome you to a spacious foyer, the living room showcases a breathtaking cathedral ceiling with picture windows(NEW WINDOWS, $$$$ 2023), the open concept creates a perfect flow of modern sophistication and elegance with high ceilings and cathedral ceiling. The dream kitchen offers modern cabinet with stainless steels appliance, a centre island, and seamlessly flowing into the breakfast area and dining room area. The family room is a centre of with a cozy fireplace which is accentuated all built-ins, and effortlessly connect the indoor and outdoor spaces. Upstairs, the primary suite serves as a tranquil haven, complete with a sitting area and a custom ensuite. Three additional bedrooms feature all principal room sizes, natural bright thru windows, and closets. The finished basement offers a spacious recreation room, a bedroom and bathroom, practicality with ample storage. Step outside to a serene backyard, a sanctuary of peace and comfort. Situated on convenient and prestigious neighbourhood, close to private schools, top-rated schools, French Immersion and Granite club, Rosedale Golf Club, TTC and Yonge subway, Hwys & more!!! (id:65446)
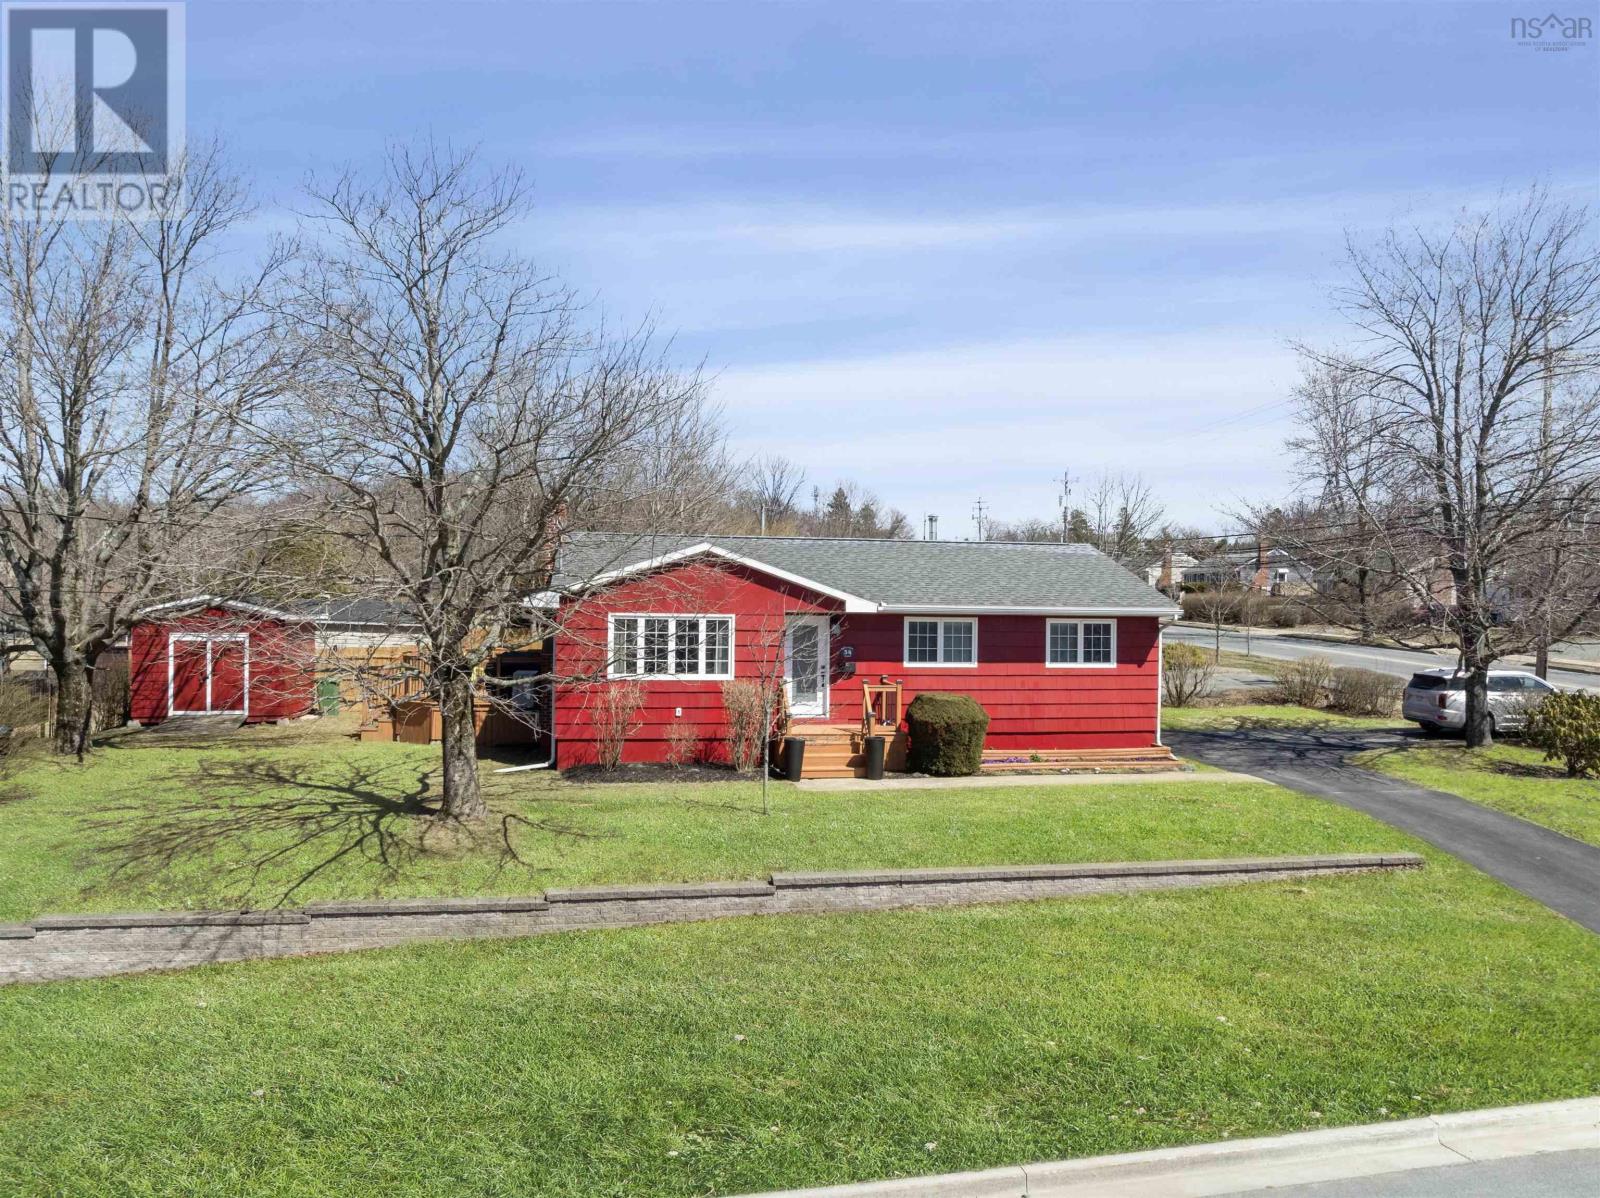
34 Brigadoon Avenue
Dartmouth, Nova Scotia
Welcome to 34 Brigadoon Avenue! This beautifully maintained 4-bedroom plus den, 2-bath bungalow is ideal for family living, offering a bright, open-concept layout designed for comfort and functionality. The main level features a blend of durable hardwood and ceramic flooring. The spacious kitchen is equipped with maple cabinetry, Corian countertops, and stainless steel appliances. The living and dining areas flow seamlessly to a private deckperfect for family gatherings or summer BBQs. The main floor is completed by three well-appointed bedrooms and a full 4-piece bathroom.The lower level provides significant additional living space, including a large recreation room, a fourth bedroom with laminate flooring, a dedicated office/den, and a combined 3-piece bath with laundry with vinyl flooring. The layout offers excellent flexibility and can easily be converted into an in-law suite, making it an ideal space for guests or extended family. Enjoy year-round efficiency with a ducted heat pump and the cozy ambiance of a wood-burning fireplace.The exterior features a partially fenced yard, a storage shed, and the unique convenience of two separate driveway entrances (off Brigadoon Ave and Mount Edward Rd). Ideally located near NSCC Akerley Campus, Woodlawn High, and Mount Edward Elementary, with quick access to shopping, highways, and the airport. This home perfectly combines space, location, and family-friendly living. Book your private viewing today! (id:65446)
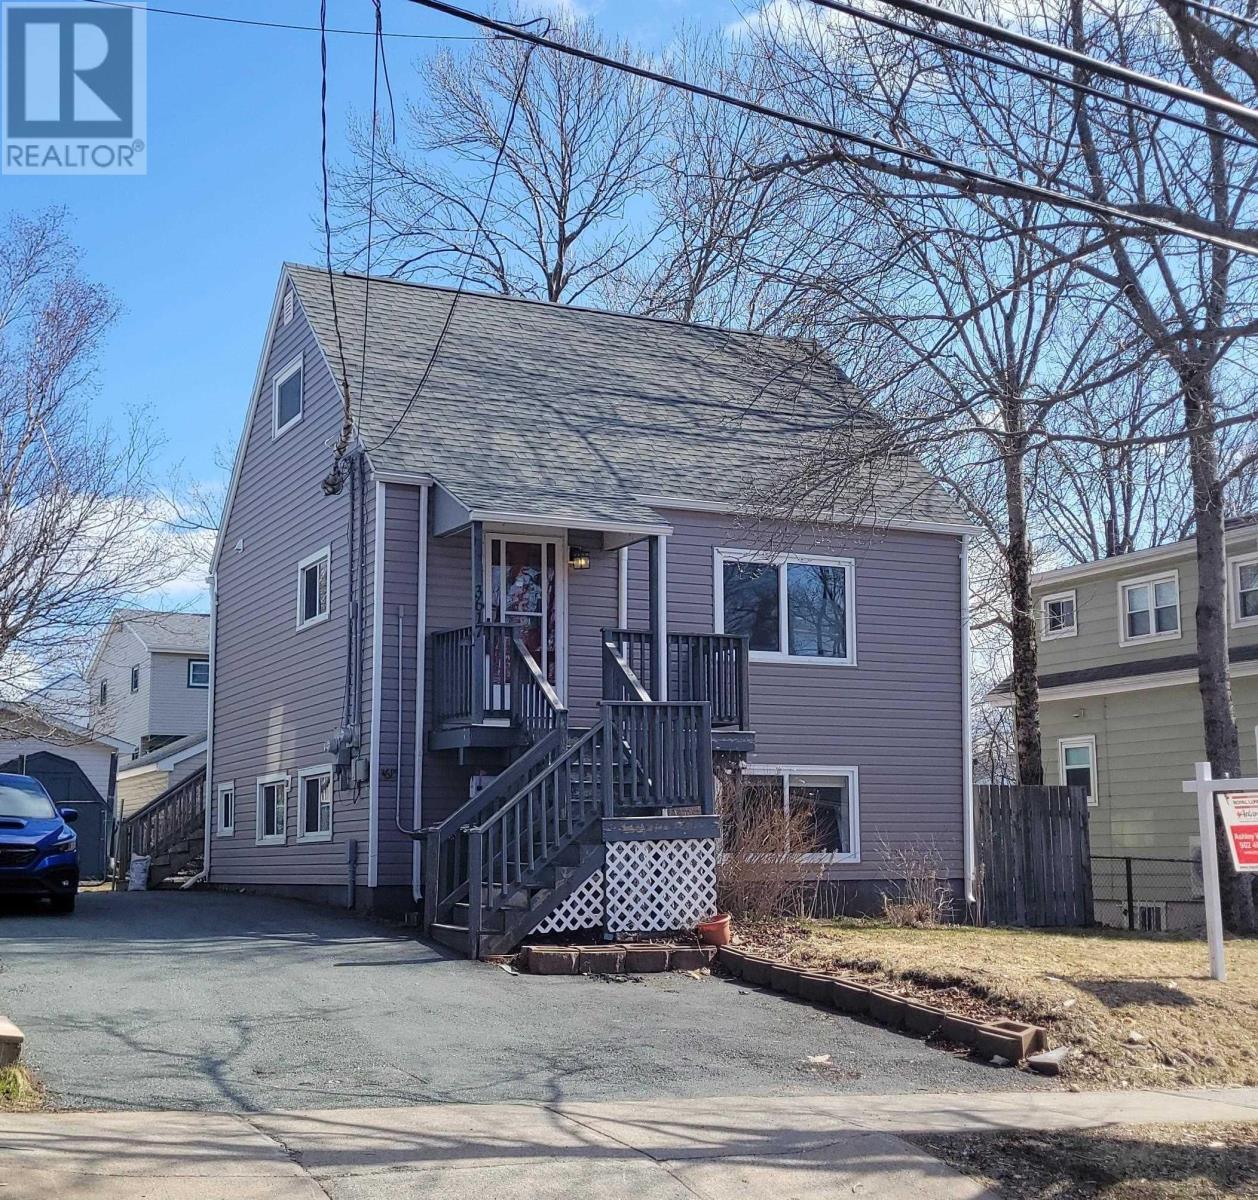
3617 Robie Street
Halifax, Nova Scotia
Welcome to 3617 Robie Street, an excellent investment opportunity in the heart of Halifaxs vibrant North End. This well-maintained 2-unit home, features one-3br & one-2br unit & has been cared for by the same owners for 23 years. The 3 br upper unit spans two levels, with the primary br conveniently located on the main floor & was recenlty painted thru/out. The lower unit has 2 brs & was renovated approx 1 year ago. Each unit includes a mud rm with laundry, ductless heat pump, & newer &/or new appliances. More extensive updates over the years include: vinyl siding, roof shingles, blown-in insulation, many new windows, electrical upgrades, annual furnace maint.(scheduled: 2 new electric hot water tanks) Nestled in a great community, steps away from the vibrant lifestyle of Halifax. Excellent owner-occupied opportunity with a viable rental income. fr the lower unit. (id:65446)
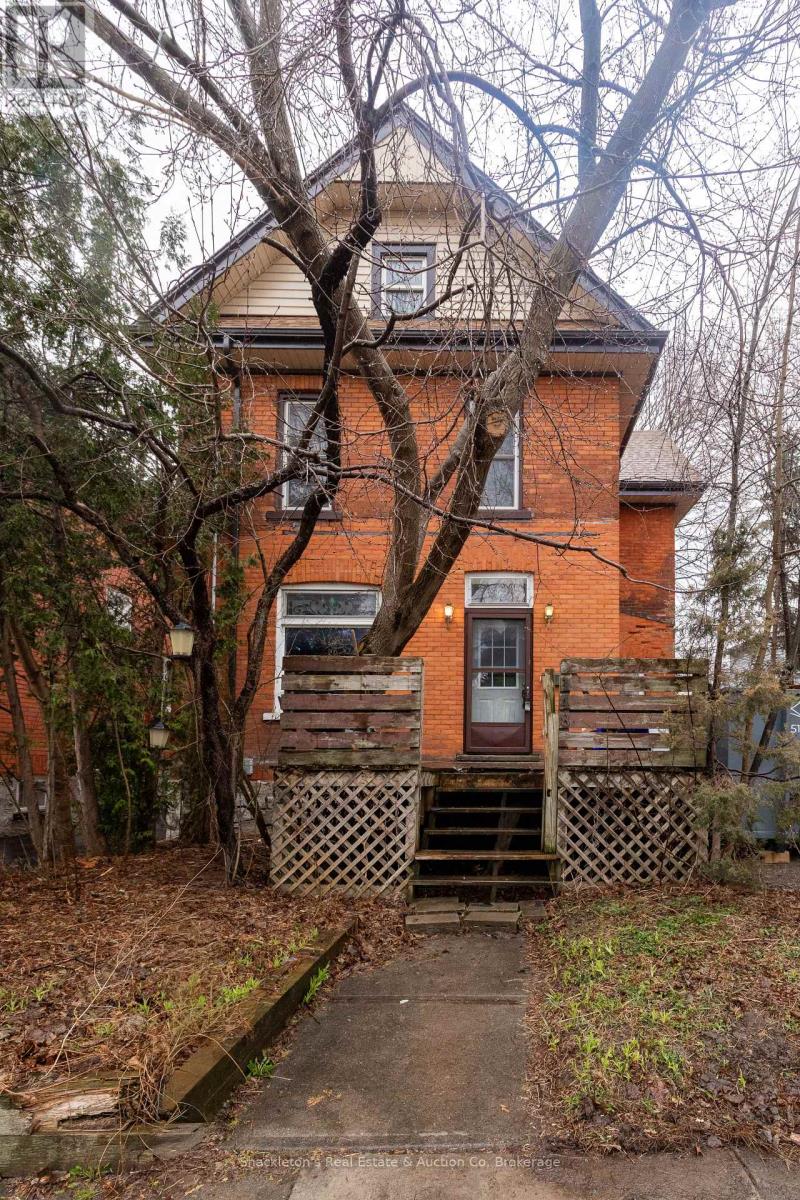
148 Rebecca Street
Stratford, Ontario
Opportunity is knocking on Rebecca Street! This 3-bedroom home features a finished walk-up attic with two additional rooms, offering great potential for a fourth bedroom and extra living space. 4-piece bath and a tankless hot water heater, this property is ready for someone with vision and a tool belt. Just three blocks from downtown Stratford, this is your chance to get into the market and make something truly your own. (id:65446)
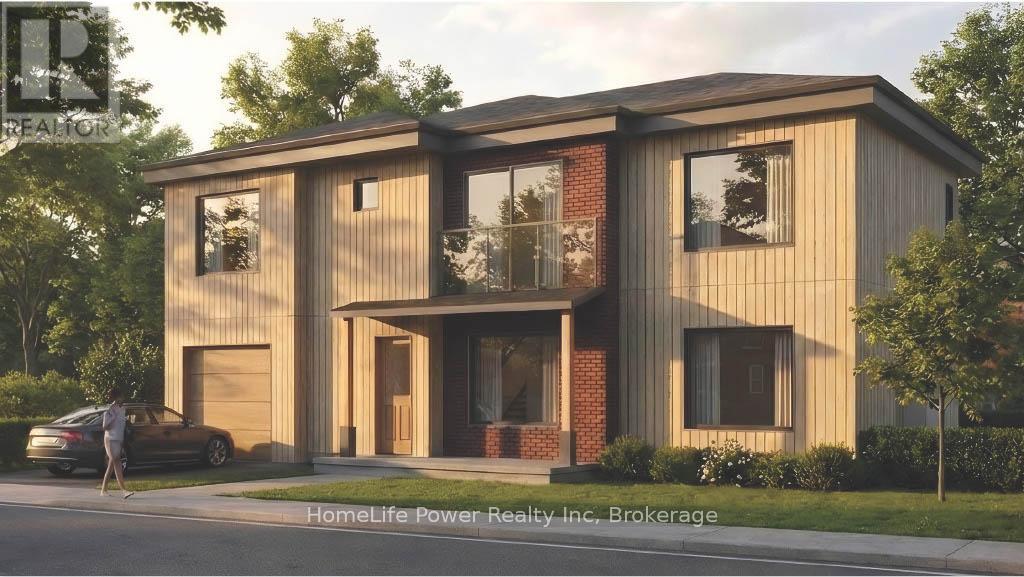
Pt Lt 12 Lincoln Avenue
Cambridge, Ontario
Prime R4 Low Density Residential-zoned land opportunity fronting on Lincoln Avenue in the heart of east Galt. This parcel is being offered for sale separately, with property taxes to be determined. A land severance application is currently in progress, intended to create a standalone lot. The triplex building is not included in this sale and is being offered separately through MLS, however both properties may be purchased together under separate agreement. This listing pertains only to the land, which currently includes a detached garage. The R4 zoning permits a range of residential uses, offering potential for infill development, redevelopment, or land repositioning, subject to municipal approvals. Excellent location close to downtown, transit, parks, shopping, and schools. All severance and development details are subject to municipal approval. (id:65446)
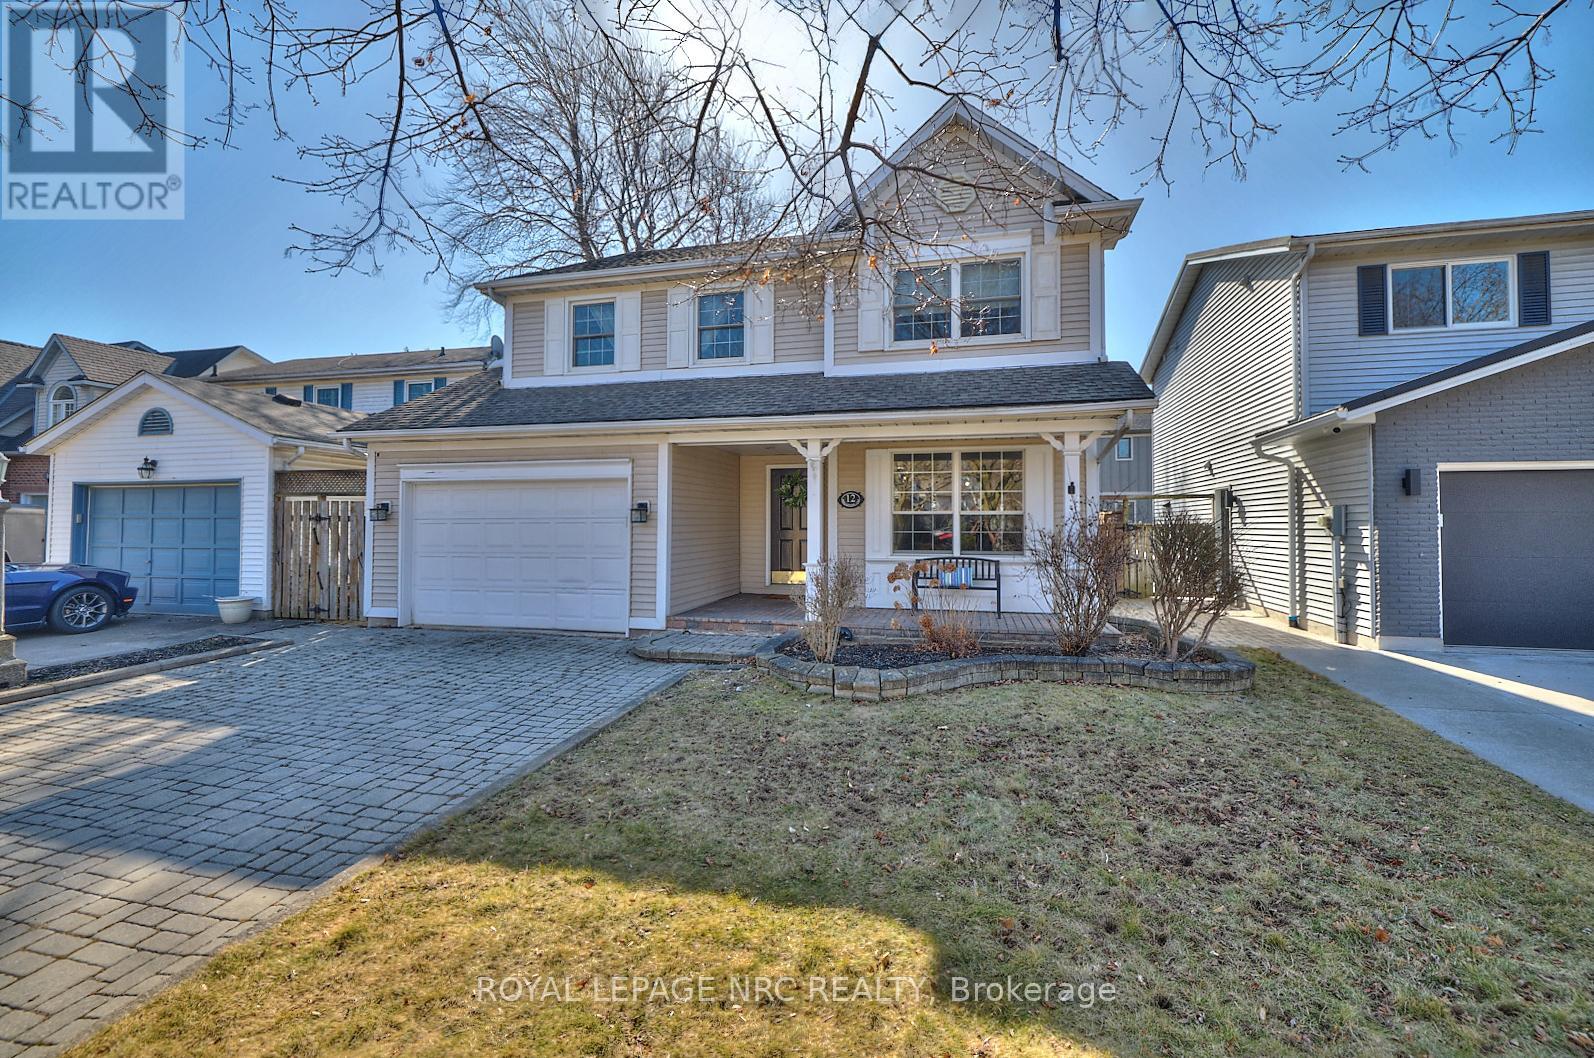
12 Brigantine Court
St. Catharines, Ontario
Welcome to 12 Brigantine! A charming two-story home on a peaceful circle, just moments from Lake Ontario, St. Catharines Marina, and Jones Beach. With its inviting curb appeal and double-wide interlock driveway, this home is as practical as it is beautiful. Step inside to a well-appointed formal dining room, perfect for hosting. Connected to it is a dedicated office space, ideal for work or study. The main level features a blend of hardwood and high end laminate flooring, adding both style and durability. Down the hallway, the living area impresses with soaring ceilings and three skylights, filling the space with natural light. The open-concept kitchen boasts a large island with a built-in sink and outlets, plus a convenient pot filler at the counter sink. Stainless steel appliances and ample cabinetry complete this chefs dream space. Adjacent to the kitchen, the cozy living area opens to a fully fenced backyard a safe, private retreat for children and pets. A two-piece bathroom and main-floor laundry add convenience. Upstairs, the spacious primary bedroom features cherry hardwood flooring, a double closet, and an ensuite privy. Two additional bedrooms, each with double closets, provide ample space and cherrywood flooring. A four-piece bathroom with a separate shower and jacuzzi tub completes this level. The basement offers a fantastic recreation room with a pool table and stylish lighting. A media room, workout space, cold cellar, and storage/furnace room with a workbench. A two-piece bathroom rounds out this level. The furnace was installed in February 2025. With its prime location and exceptional features, 12 Brigantine is more than a house; it's a place to call home! Minutes away from Jones Beach, the St. Catharines Marina, Parks, Walking trails and a short drive away from Old Town NOTL, wine routes and minutes to the QEW access for either Toronto and or the US border. ##Visit the REALTOR website for further information about this Listing.## (id:65446)
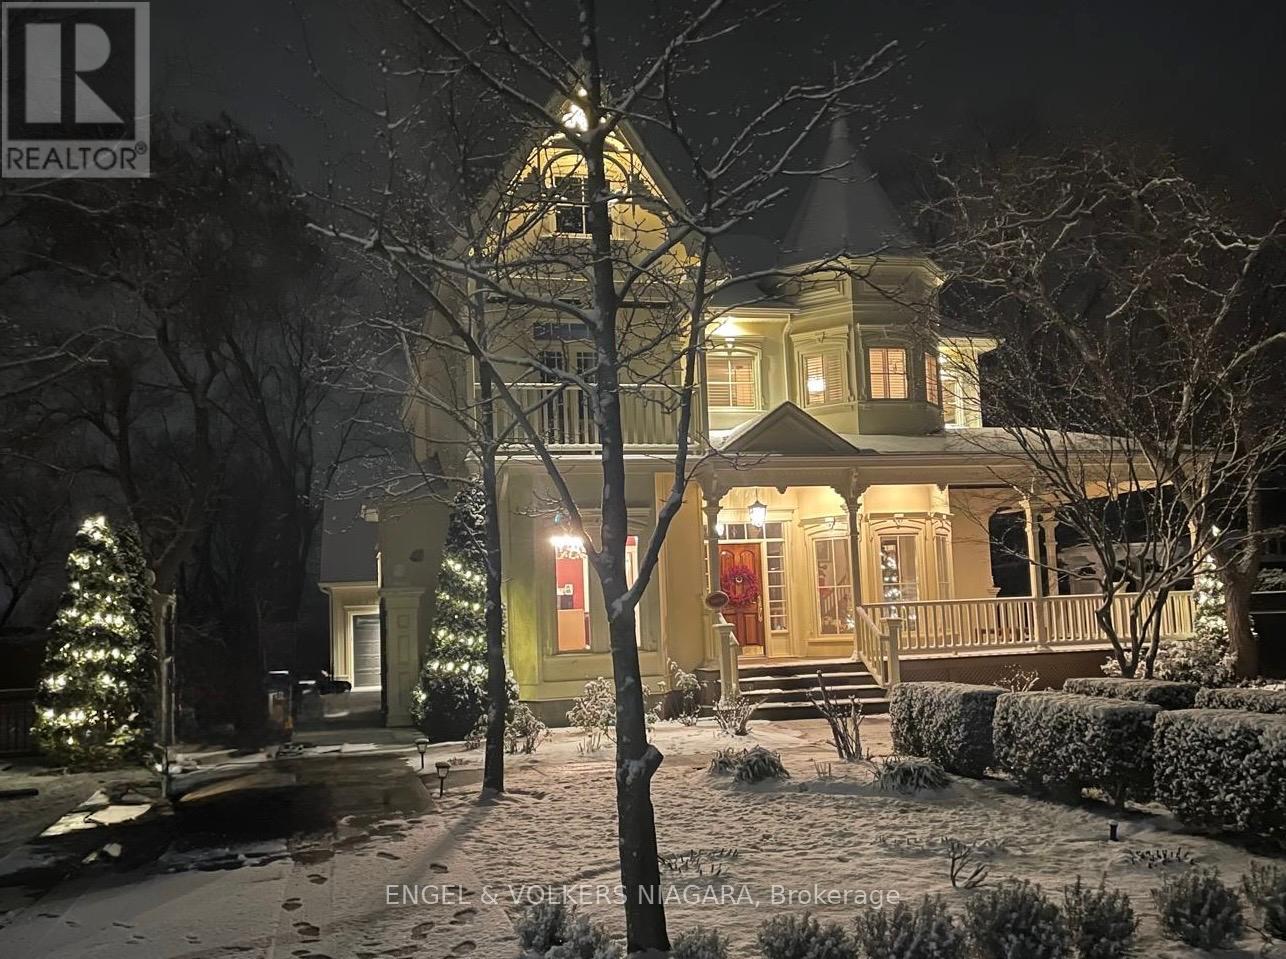
14650 Niagara Parkway
Niagara-On-The-Lake, Ontario
Located on the beautiful Niagara River Parkway, this Victorian-style home offers quality finishes and thoughtful details throughout. Character mouldings, 9-foot ceilings, three gas fireplaces, and double French doors with transom windows create a warm and inviting atmosphere. The main floor features spacious principal rooms ideal for everyday living and entertaining, along with a well-designed kitchen and breakfast nook. The primary suite includes a spa-like bathroom, walk-in closet, gas fireplace, and French doors leading to a deck with views of the water fountain. Two additional bedrooms-one with a balcony and one with a walk-in closet four-piece bath, and a comfortable loft complete the second floor. The partially finished lower level provides a rec room with a gas fireplace, an office, a laundry room, and plenty of storage. Outside, a front porch offers views of the landscaped gardens, and the property includes a detached triple garage with an upper studio loft. The yard is fully fenced for added privacy.Just a short drive to downtown Niagara-on-the-Lake and close to the QEW and U.S. border, this home offers both charm and convenience. (id:65446)
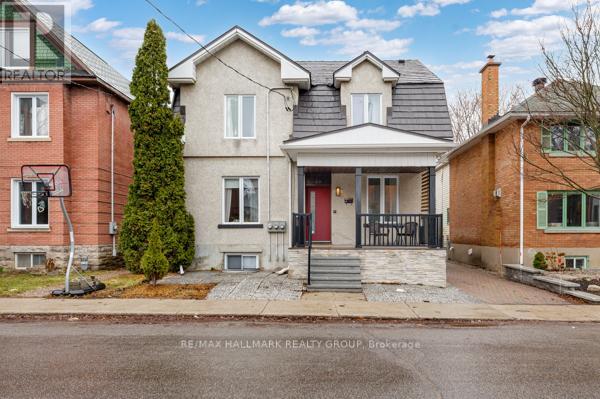
69 Blackburn Avenue
Ottawa, Ontario
Exceptional opportunity to own a legal triplex in the heart of Sandy Hill-just steps to the University of Ottawa and walking distance to downtown, transit, shops, and restaurants. Whether you're looking for a strong income property, a multi-generational home, or the flexibility to live in one unit while renting the others, this property offers unmatched versatility. This fully tenanted triplex generates solid income with a projected annual revenue of over $73,000, with tenants paying hydro and separate metering in place for all three units. The building has been extensively upgraded, including a complete basement redevelopment with new plumbing, electrical, structural support, and a full waterproofing system. Major improvements also include a 200 AMP service, updated kitchens (2015), metal roof with lifetime warranty (2016), leaf-guard eavestroughs (2018), updated windows, and new exterior doors. Unit mix includes a bright 2-bedroom unit with modern finishes, a renovated 1-bedroom with long-term tenant, and a spacious 3-bedroom + loft with consistent rental demand. Four parking spaces at the rear add further value. With strong rental history, minimal vacancy, and significant capital improvements already completed, this is a rare turnkey opportunity in one of Ottawa's most desirable rental locations. (id:65446)
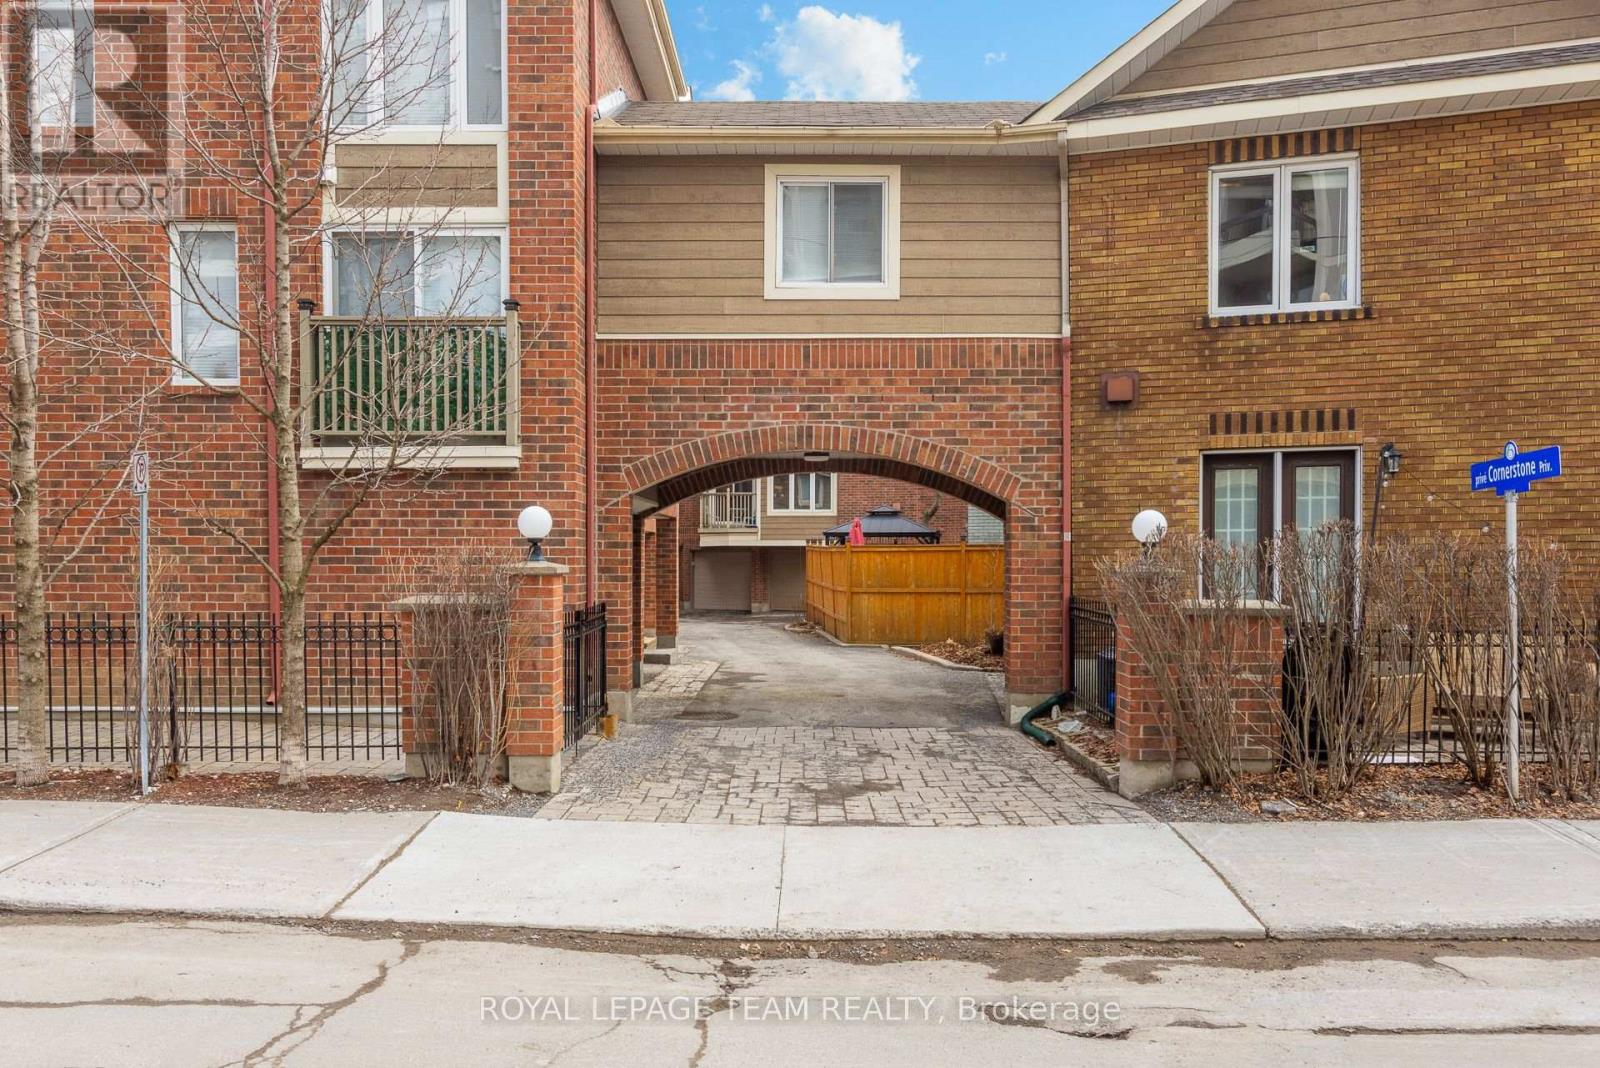
10 Cornerstone Private
Ottawa, Ontario
Welcome to this stylish 3-storey townhouse in the Golden Triangle, just steps from the Rideau Canal, Ottawa U, and the vibrant shops and restaurants along Elgin St. Domicile built, 2 bedrooms + den and 1.5 bathrooms, ideal for professionals and those seeking an urban lifestyle. The functional layout is complemented by an attached garage with interior access. A unique storage loft is accessed by a charming Jacob's ladder in the 3rd-floor hallway provides additional storage rarely found in townhouses. Thoughtful upgrades include new gas fireplace-Ascent B3ONTRE(2026), waterproof vinyl flooring in kitchen and powder room(2025), on-demand tankless water heater (2023), 3rd-floor bath reno (2020), installed de-icing roof cable system including downspout wires (2020), R60 insulation (2019). Balcony flooring is composite. Fees for the private road are $150.00 per month and cover: outdoor lighting, insurance, reserve fund, snow removal, garden supplies, and annual window cleaning. A fantastic opportunity to live in one of Ottawa's most desirable neighbourhoods! Offers considered Tuesday April 21 at 11 am. ***OPEN HOUSES THURSDAY 16th 11:00-1:00 and SUNDAY APRIL 19th 2:00-4:00*** (id:65446)
475 Kent Street
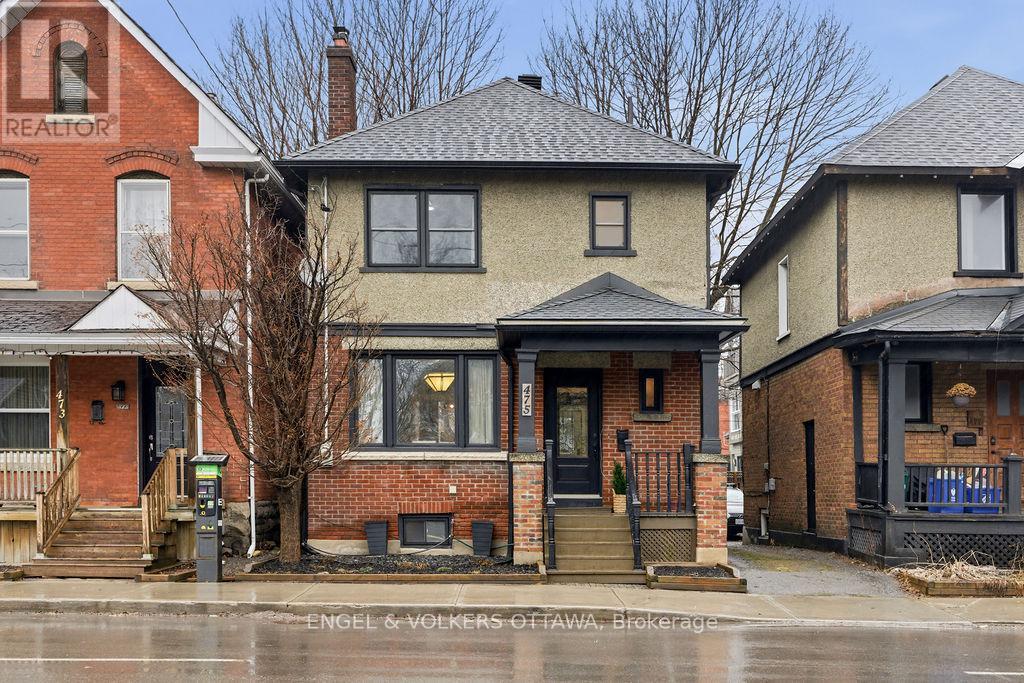
Ottawa, Ontario
Welcome to 475 Kent Street, a charming and thoughtfully updated home in the heart of vibrant Centretown. Blending classic character with modern upgrades, this 3-bedroom, 1.5-bath residence offers exceptional value in one of Ottawa's most walkable and desirable urban neighbourhoods. Inside, you'll find a bright and inviting layout with spacious principal rooms, amazing natural lights and a warm, comfortable feel throughout. Updated kitchen - a new stovetop, oven, and dishwasher (2026) - offers lots of storage, quartz countertops, stylish backsplash and an additional pantry. The fully renovated main bathroom (2022) and updated powder room (2023) bring a fresh, contemporary touch. Major system updates provide peace of mind, including a new furnace (2023), windows and A/C (2016), and a roof with 50-year shingles (2018). The home's exterior has also been carefully maintained, with brick repointing (2017), eavestroughs (2018), and updated front and back stairs (2019). Step outside to enjoy a great outdoor space complete with a large deck, natural gas line for your BBQ, everything you need for a hot tub and a handy storage shed (2017) - whether you're enjoying a quiet morning coffee or hosting friends on a summer evening, this space offers versatility and charm. Just steps from shops, restaurants, parks, and transit, this is an ideal opportunity to enjoy the best of downtown living while owning a solid, move-in-ready home in a prime location. (id:65446)
18 Clarendon Avenue
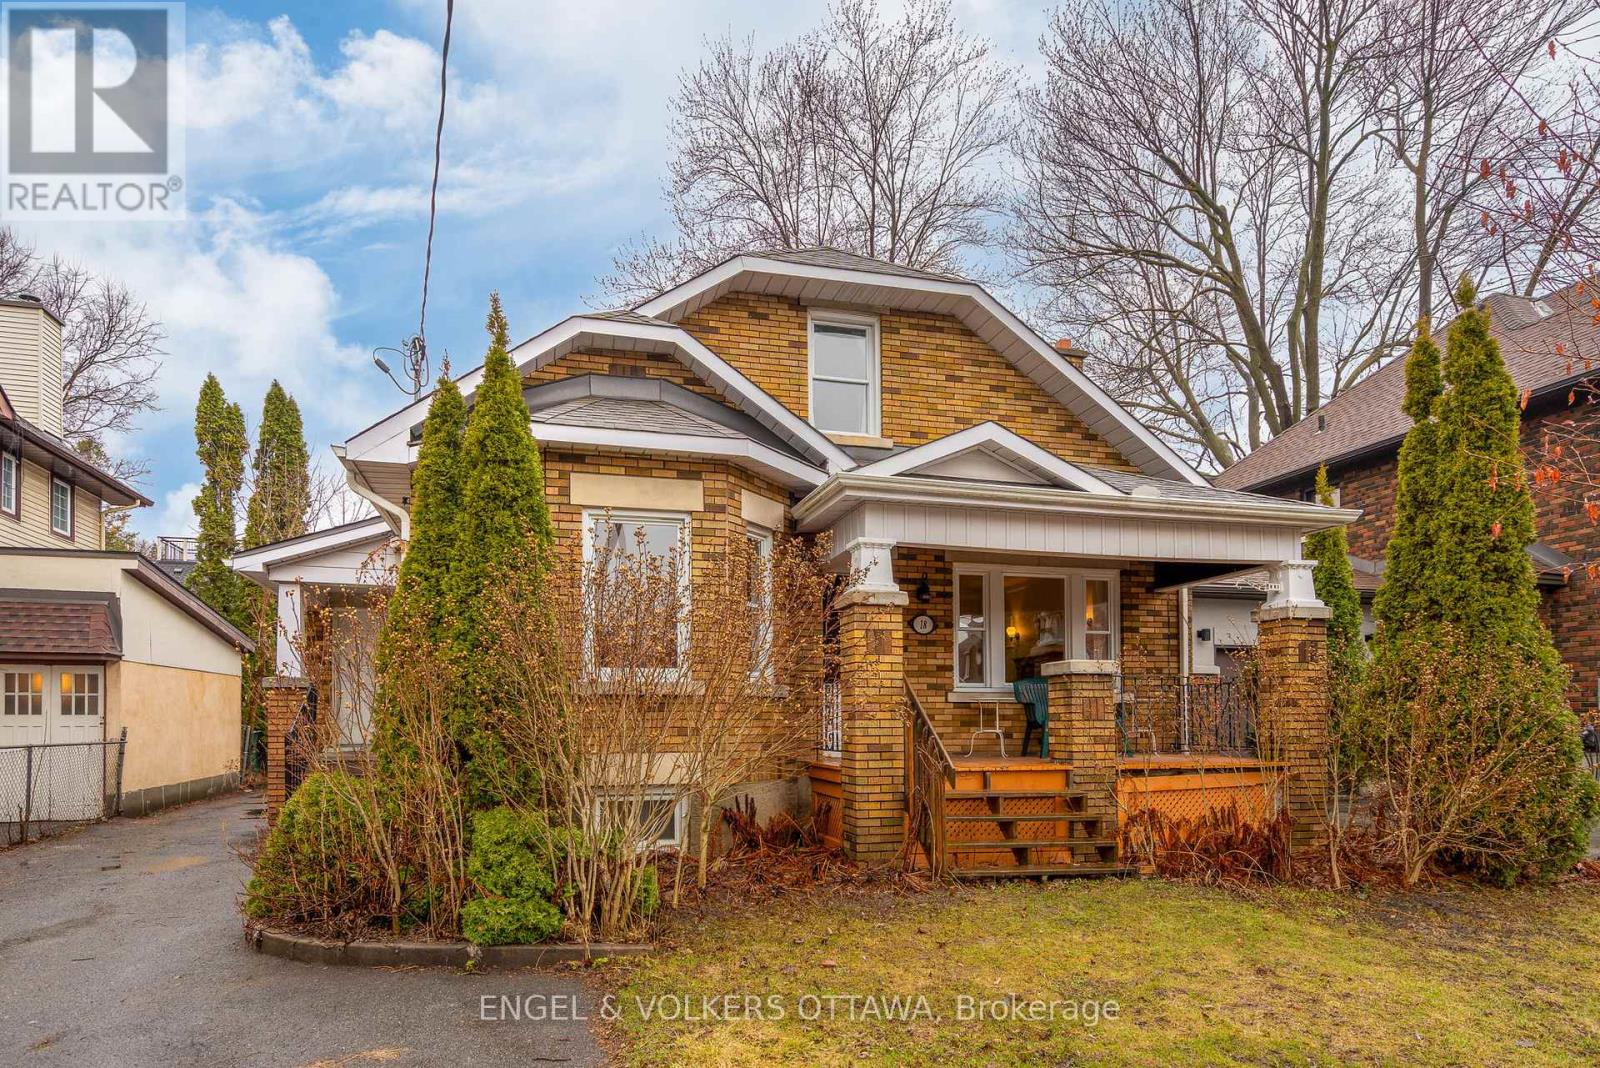
Ottawa, Ontario
Welcome to 18 Clarendon Avenue. Discover timeless charm in one of Ottawa's finest neighbourhoods, steps away from the vibrant Wellington Village shops and dining scene. This distinguished 1932 character home boasts original architectural details throughout, sitting on a generous 50 x 96 foot lot with a west facing yard in the heart of Wellington Village near Tunney's Pasture. This solid brick and stucco home retains much of its original period charm while offering excellent potential as a duplex or income property. The property is well-suited for personal residence or investment, with details that give it enduring appeal. Once used as a duplex, the property could return to an income generating asset. The detached garage is a wonderful addition for workshop space or storage, and the unfinished basement offers tremendous opportunity for development and customization. Falling under the city's new N4B zoning, this property also offers multiple development options including a single family or semi-detached homes. Located in one of Ottawa's most sought-after west-end neighbourhoods, 18 Clarendon is minutes from shopping, dining, parks, and all urban amenities. A perfect opportunity for the discerning buyer looking for character, potential, and an exceptional address in Ottawa West. Roof 2021. Furnace/Heat pump 2024. Three hydro meters. This home invites you to imagine the possibilities. No conveyance of offers until 10:00AM on April 21st, 2026. (id:65446)
263 Dovercourt Avenue
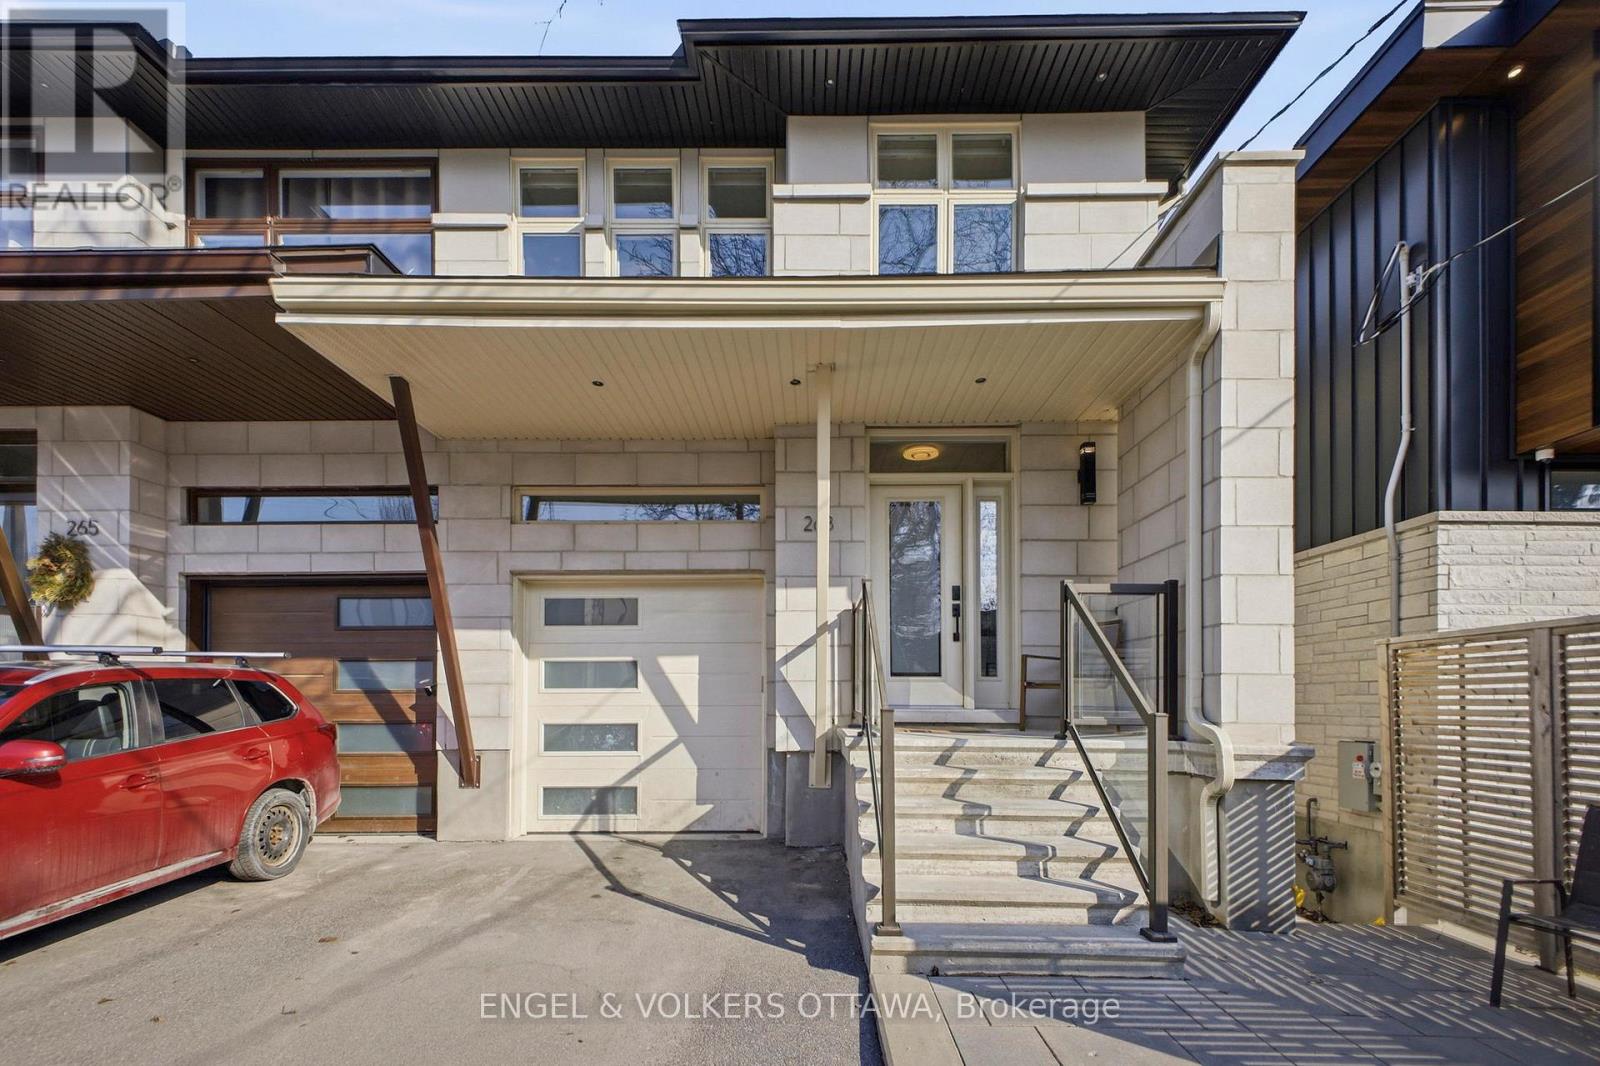
Ottawa, Ontario
Discover refined living in this thoughtfully designed custom home surrounded by wonderful neighbours and ideally situated in the heart of Westboro. The main level features a bright, open-concept design anchored by a spectacular kitchen with quartz countertops, a central island with a gas stove, and premium Samsung stainless steel appliances, including a suspended Broan Elite stainless steel range hood. The adjoining dining area is ideal for gatherings, while the living room, with a new gas fireplace surrounded by custom-built-ins, is filled with natural light thanks to large windows and recessed lighting throughout. Upstairs, the large primary bedroom features custom his & hers walk-in closets and an ensuite with a freestanding tub and glass shower. Two more well-sized bedrooms, a full bathroom, and a dedicated laundry room offer comfort and convenience for the entire family. On the lower level, a large recreation room, a 4th bedroom with a large window, and a 4-piece bathroom make it a great space for both a cozy family room and a guest space. Outside, the fenced backyard has an elevated Trex deck and a lawn area that is ideal for a play area or a future gardening space. Located in one of Ottawa's most desirable neighbourhoods, this home places you steps from Westboro's vibrant shops, cafés, and restaurants, as well as reputable schools, multiple transit stops, Westboro Beach, and the Ottawa River pathways. Whether you're a growing family or a working professional, the lifestyle this location offers is second to none! (id:65446)
241 David Lewis Private
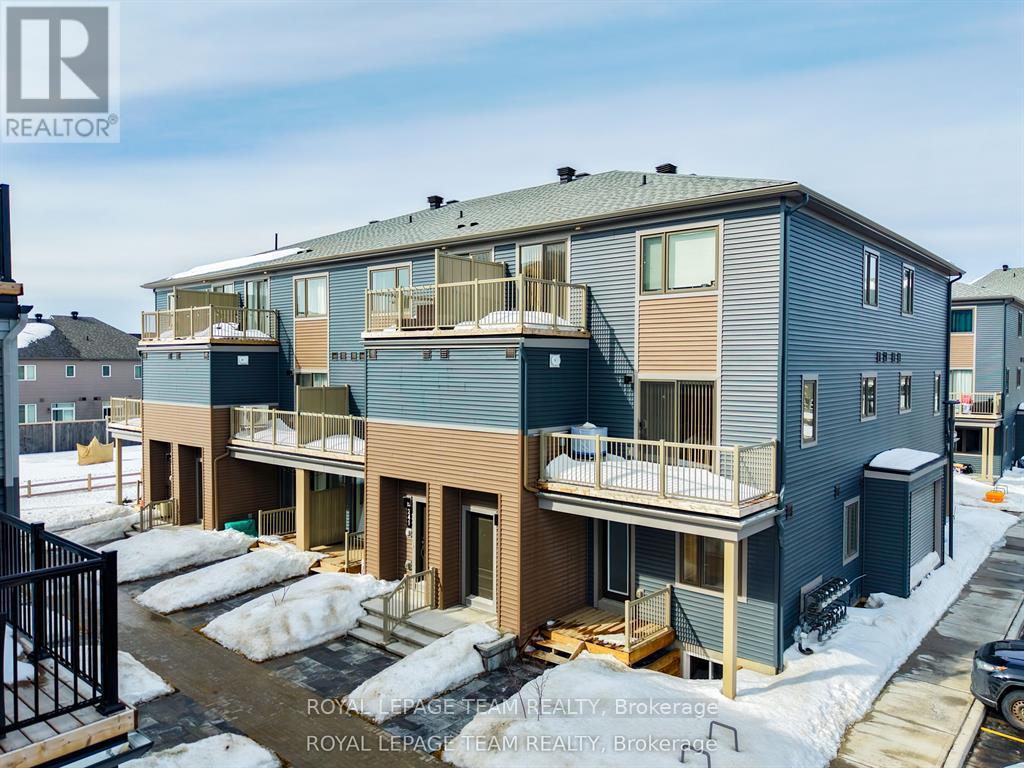
Ottawa, Ontario
Open House Sunday- 2-4 PM. Welcome to 241 David Lewis in the heart of Orléans, a beautifully built 2025 home offering 2 bedrooms, 1.5 bathrooms, and 1 parking space. This immaculate, brand-new property features a bright open-concept layout with modern finishes, large windows, and a stylish kitchen with sleek cabinetry and quality countertops. The thoughtfully designed space offers comfortable bedrooms and a convenient layout ideal for first-time buyers, professionals, or investors. Located in a growing, family-friendly Orléans neighborhood close to parks, schools, shopping, and transit, this meticulously maintained home delivers modern living with the peace of mind of new construction. (id:65446)
53 Scrivens Street
Ottawa, Ontario
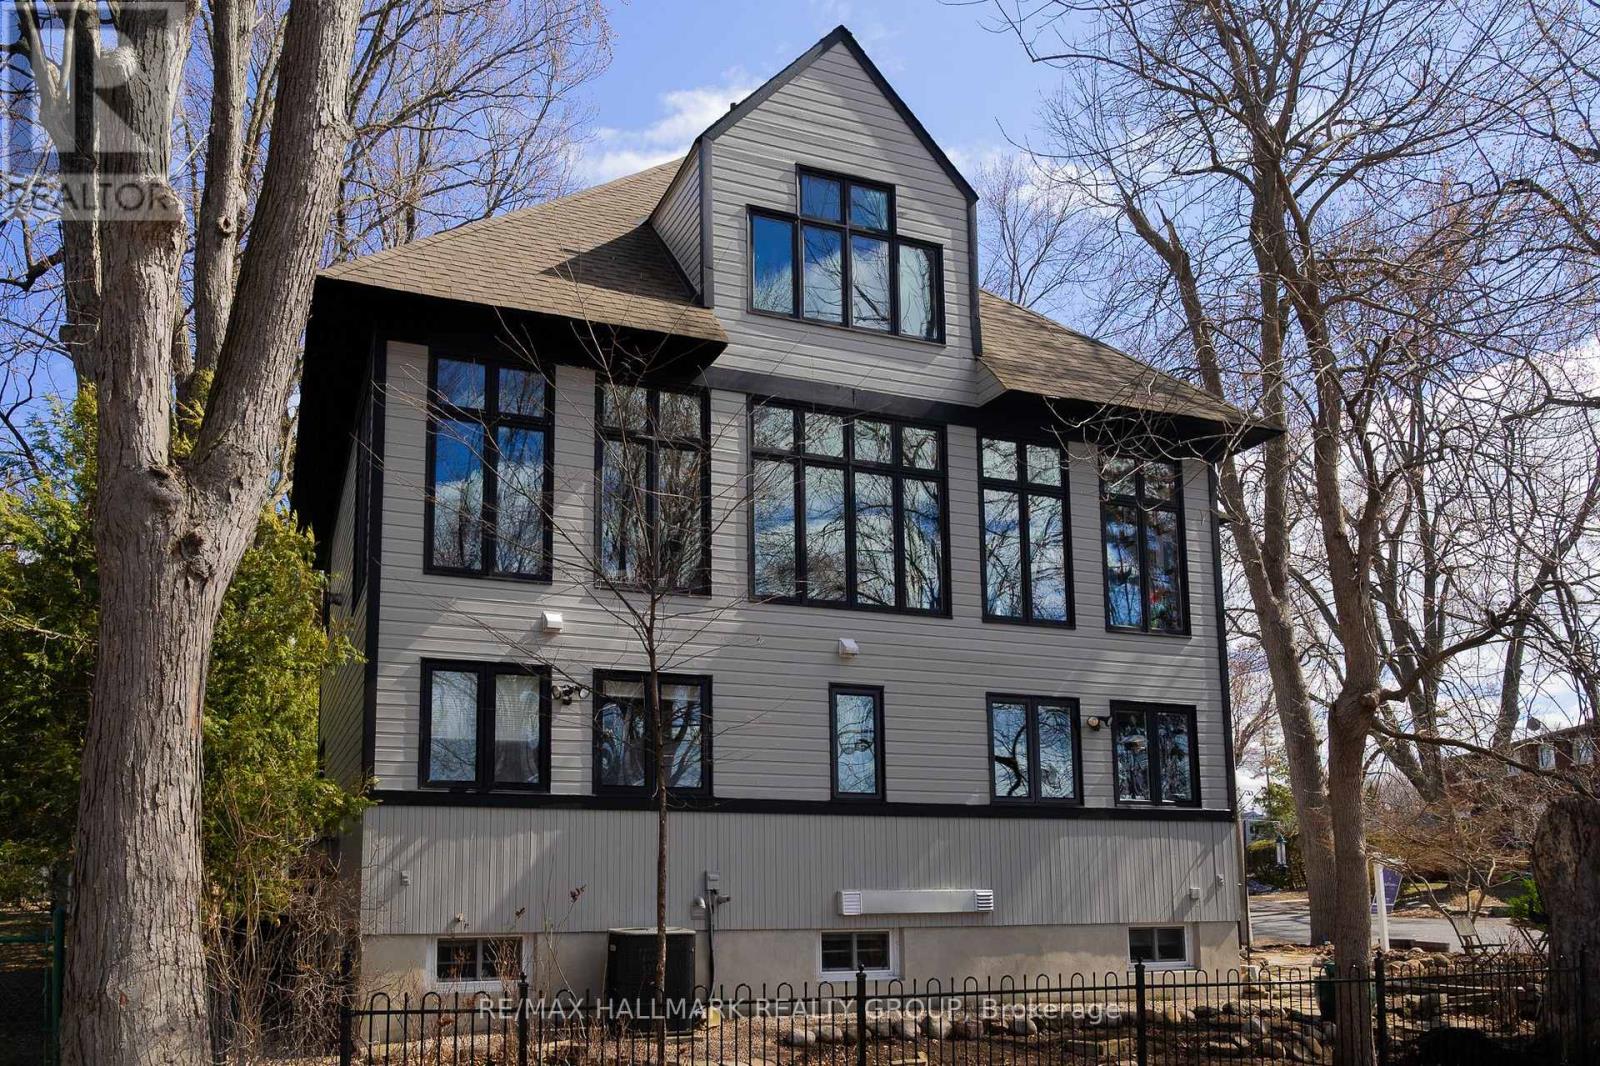
One of the most unique homes in the city, offering spectacular views of Britannia Bay (aka Lac Deschenes) and the Ottawa River, with breathtaking sunsets enjoyed year-round. The open concept design is built around architectural elements, including cast iron panels and oak doors, bannisters and newel posts originally from St. Andrew's Church. Lovingly maintained by long-term owners, this exceptional residence blends modern comfort with timeless architectural character across four expansive levels designed for both everyday living and entertaining. The main level features well-appointed sleeping quarters including a spacious primary suite complete with a private ensuite and two walk-in closets, an additional bedroom, and a beautifully renovated full bathroom. The true highlight of the home is the open-concept second floor; an extraordinary space with 9+ ft ceilings, crown moldings, and stunning hardwood floors. Nearly floor-to-ceiling cedar-framed wraparound windows capture west, north, and east exposures, filling the home with natural light and showcasing the surrounding views. The custom-built kitchen offers quartz countertops, maple cabinetry, a diner-style bar, and stainless-steel appliances. A sitting area with a cast iron fireplace, versatile den or third bedroom, and powder room complete this level, while historic cast iron panels wrap around the stairwell, adding architectural charm. The third level library with rotunda provides a special retreat; ideal as a reading room, studio, or workspace. The fully finished basement includes a spacious recreation room, 3-piece bathroom, additional den, and laundry room, offering flexible living space for family or guests. An oversized garage with loft storage completes this remarkable home. Step outside to enjoy year-round recreation - run, hike, ski, or kitesurf - and walk to nearby amenities. A rare opportunity to own a one-of-a-kind property in an unbeatable waterfront setting. 12 hours irrevocable. (id:65446)
1112 County Road 16 Road
Merrickville-Wolford, Ontario
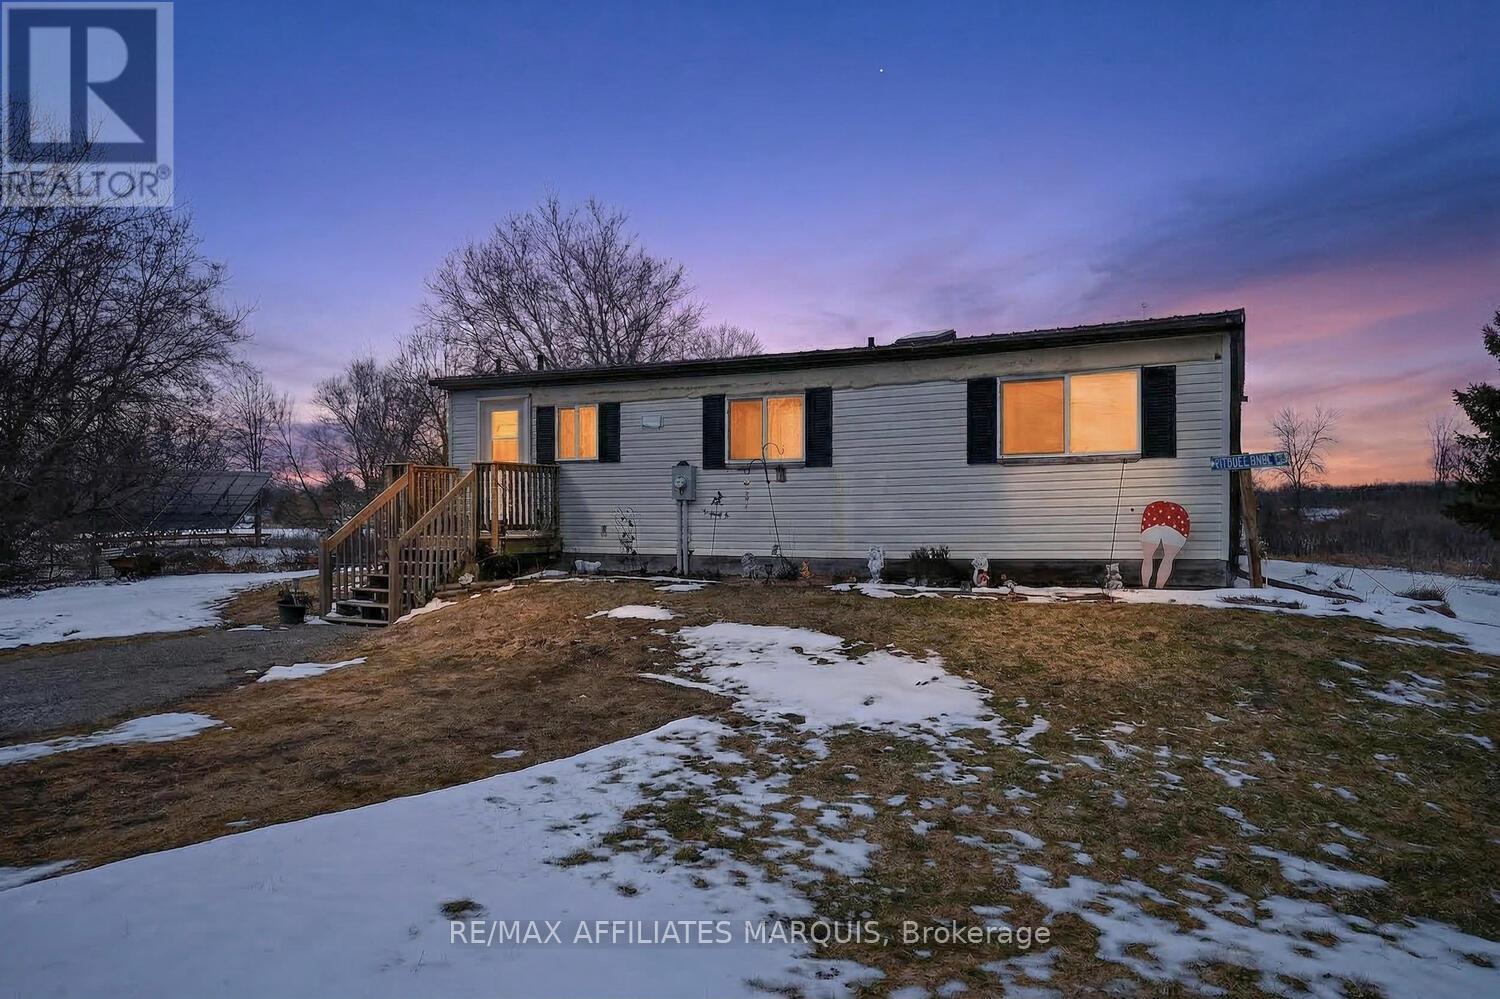
Nestled in the welcoming hamlet of Jasper, this charming country property offers the perfect blend of peaceful rural living and everyday convenience. Set on a picturesque 3.64-acre lot, the setting is truly special-featuring a spacious yard with incredible potential for gardens, mature greenery, and a gentle slope that leads down to a tranquil creek. This cozy two-bedroom home is ideal for those looking to embrace a simpler lifestyle, with a functional layout that includes convenient main floor laundry and comfortable living spaces. Plenty of parking ensures room for family, guests, or recreational vehicles, making it easy to enjoy everything this property has to offer. Step outside and discover a landscape designed by nature. The expansive yard invites you to create your dream gardens or simply relax and take in the serene surroundings. The creek side setting offers opportunities for kayaking, fishing, or unwinding by the water's edge, while a charming pond transforms into a perfect skating spot in the winter months-creating year-round enjoyment right in your own backyard. Stay connected with high-speed internet availability, allowing you to work from home or stream with ease while enjoying the tranquility of country life. Ideally located just minutes to the amenities of Smiths Falls and the historic charm, shops, and dining of Merrickville, this property offers the best of both worlds. Whether you're searching for a peaceful retreat, a hobby property, or a place to put down roots, this home is filled with opportunity and country charm. Create your own slice of paradise and start making lasting memories-country living at its finest awaits. Call today! Minimum 24 hour irrevocable on all offers as per Form 244. (id:65446)
B - 1398 Jamison Avenue
Ottawa, Ontario
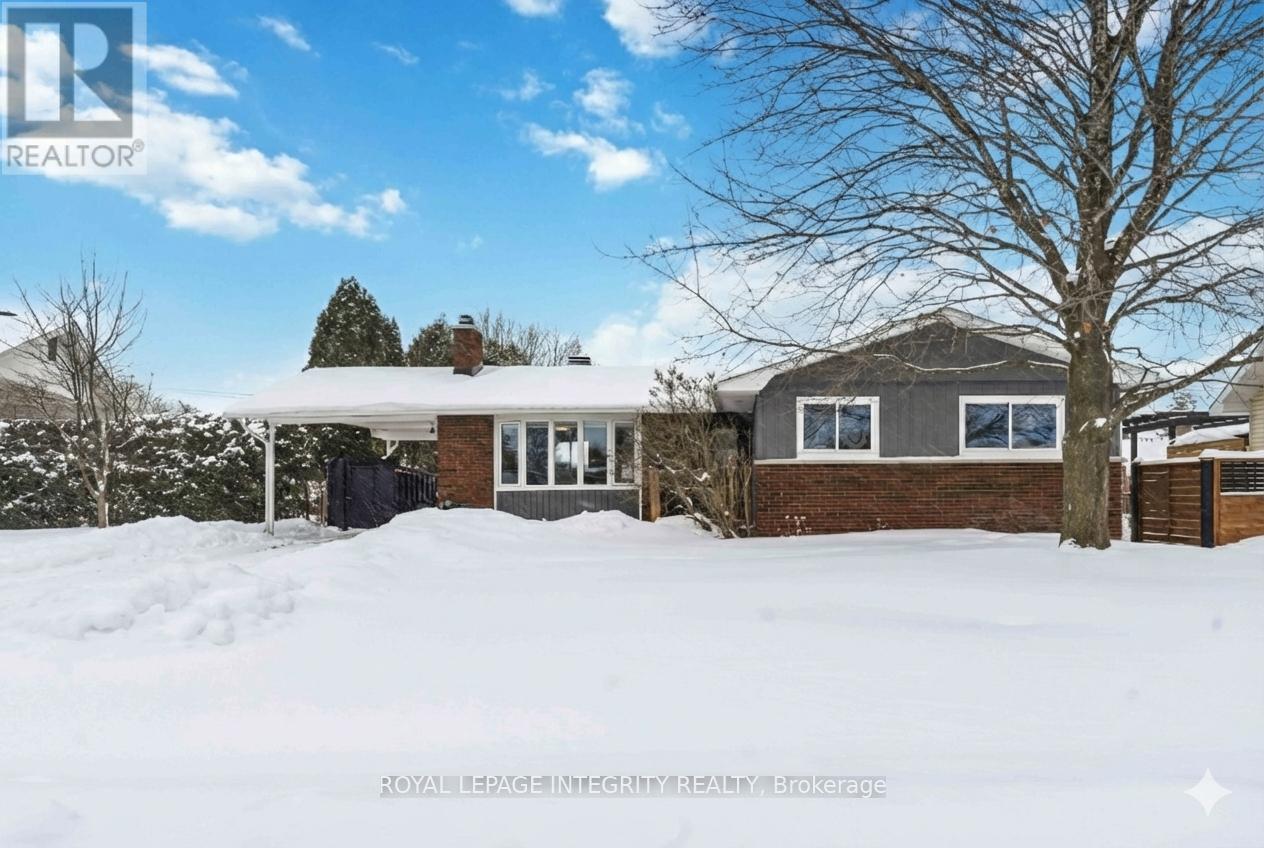
Located in an excellent A++ area, this LEGAL LOWER UNIT features a private entrance and a thoughtfully designed 2-bedroom, 1-bathroom layout built for durability and modern style. The interior is completely carpet-free, boasting an open-concept kitchen, living, and dining area highlighted by a brand-new designer kitchen with newer appliances and low-maintenance luxury vinyl flooring. Residents will enjoy a bright, expansive sitting area upon entry, along with two generous bedrooms featuring large windows that invite abundant natural light. The unit includes a beautifully renovated large bathroom and the convenience of in-suite laundry. Outdoor amenities feature a large, shared fenced backyard with a dedicated exterior storage shed and shared laneway parking. For added value, the rent includes heat, water, and professional snow removal, leaving the tenant responsible only for hydro and insurance. Ideally situated near Place d'Orleans, Hwy 417, and the upcoming LRT station, this smoke-free environment warmly welcomes small to medium-sized pets. Please note that interior photos have been virtually enhanced and staged. Kitchen cabinet installation will be completed soon. Book your showing today! (id:65446)
2031 Devine Road
Ottawa, Ontario
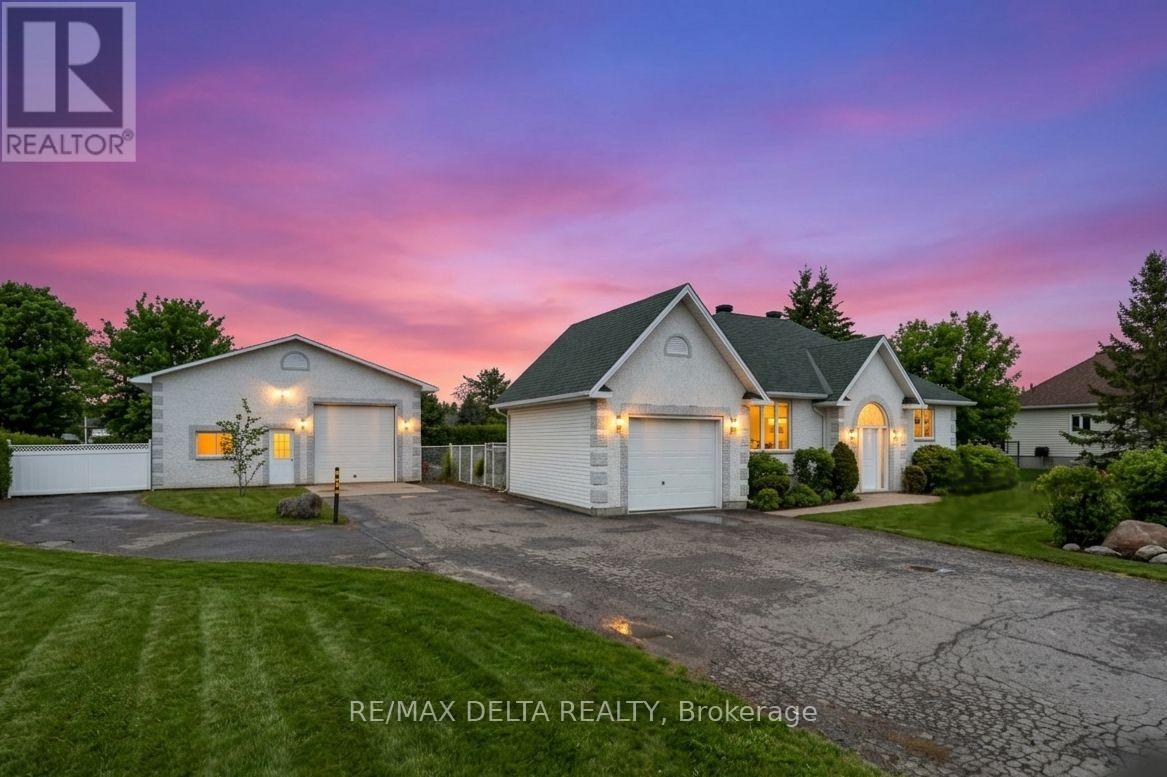
Welcome to 2031 Devine Road in Vars, where country living meets convenience just minutes from the city. Situated on a spacious 0.66-acre lot, this well-designed raised bungalow offers the perfect blend of comfort, functionality, and great for a home-based business and hobbies. The home features 2+1 bedrooms, 2 bathrooms, and a bright open living space with a kitchen, eating area, and a bright living room designed for easy everyday living. The finished lower level provides additional living space with a large family room, bedroom, and bathroom w/built-in laundry. A gas fireplace insert upstairs and a freestanding unit downstairs add warmth and character throughout the home. There is also a heated mudroom at the back of the single attached garage for added convenience. One of the standout features of this property is the impressive 30' x 60' heated workshop, ideal for entrepreneurs, tradespeople, hobbyists, or anyone needing extra workspace or storage. And with over 5 covered and 15 open parking spaces, there is more than enough room to park the entire family and/or business fleet of vehicles plus any additional recreational vehicles, equipment, trailers, and toys. Enjoy landscaped outdoor living and tons of space for gardening while the fenced-in backyard keeps pets and little ones safe and uninvited ones out. Nothing but pure enjoyment and relaxation while comtemplating peaceful rural surroundings on your zero maintenance aluminum deck and spacious gazebo. Located in the welcoming Vars community, you'll appreciate the quiet village lifestyle while being only minutes to Highway 417 and a short drive to Ottawa and Orleans for easy commuting while still enjoying the space and tranquility of country living. A broader range and greater quantity of amenities are just 7 minutes away in Embrun. This versatile property offers exceptional flexibility, space, functionality, and location all in one which is rarely found so close to the city. 24-hr irrevocable on all offers. (id:65446)
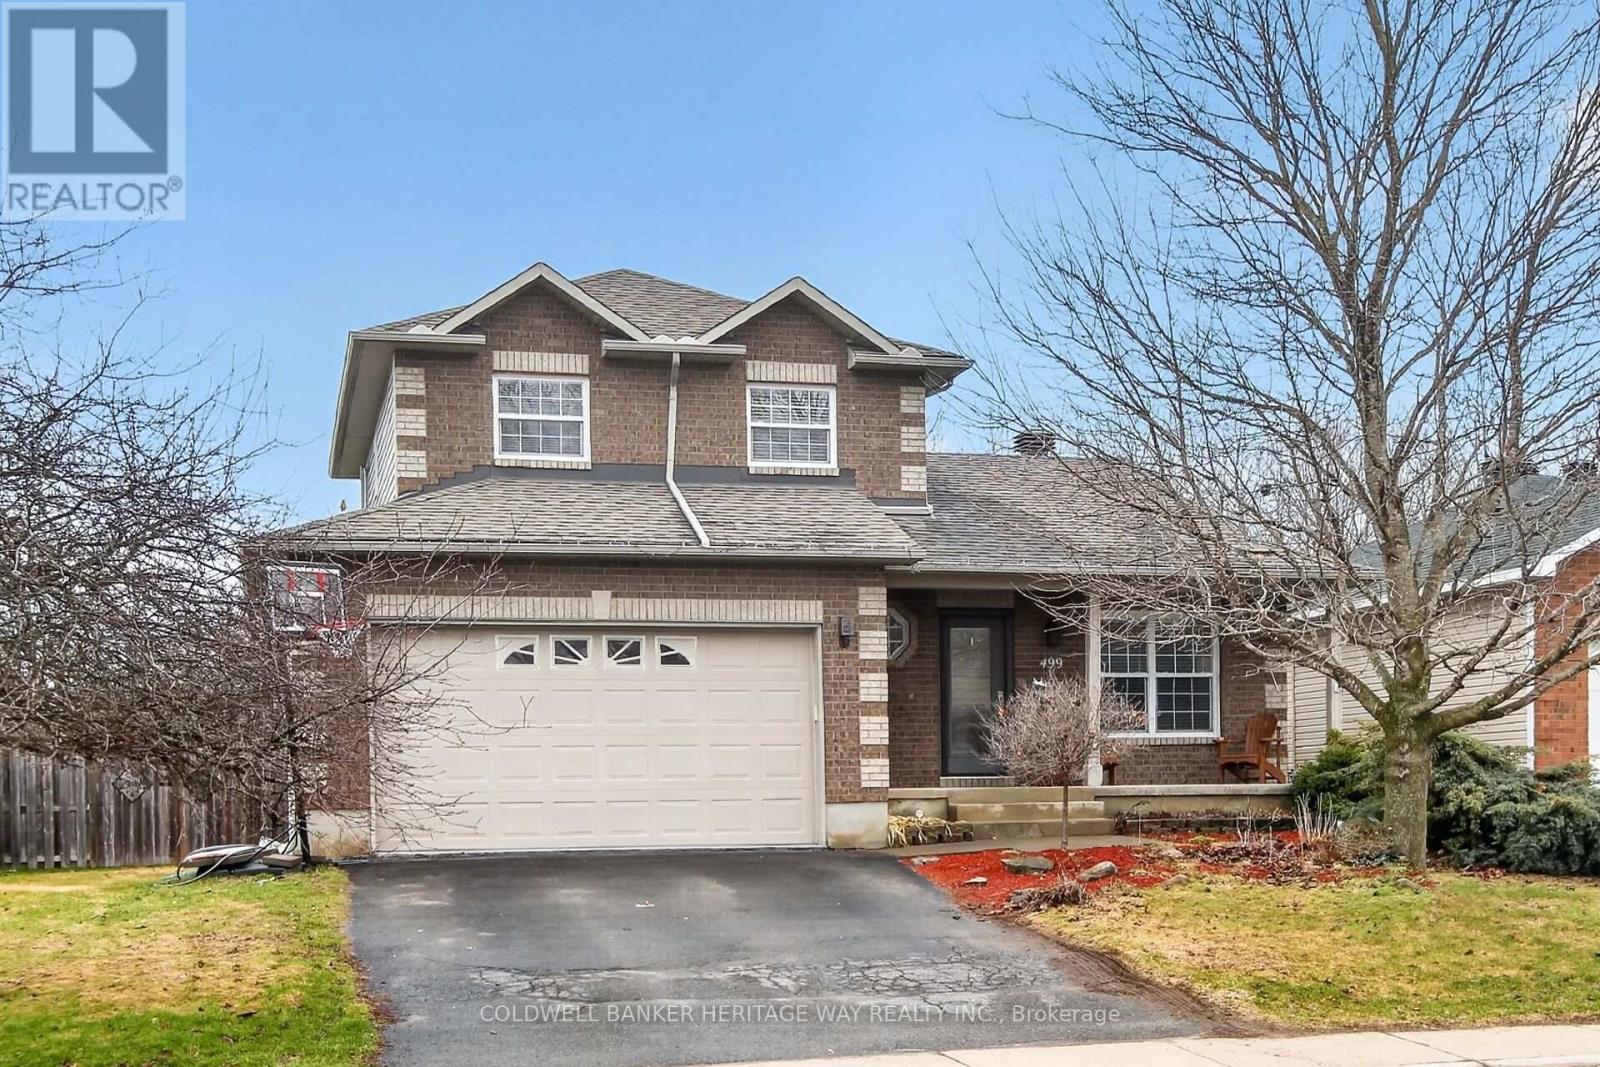
499 Joseph Street
Carleton Place, Ontario
Welcome to this beautiful two-story home offering exceptional comfort, style, and a premium location with no rear neighbor's. From the moment you arrive, the home's impressive curb appeal and well-maintained exterior set the tone for what awaits inside. Step into a warm and inviting main level featuring elegant hardwood flooring and a bright, functional layout designed for both everyday living and entertaining. The spacious kitchen showcases stunning granite countertops, ample cabinetry, and a layout that flows seamlessly into the living and dining areas. A striking three-sided gas fireplace creates a cozy focal point while allowing warmth and ambiance to be enjoyed from multiple rooms. Upstairs, the generously sized primary bedroom provides a relaxing retreat complete with a private ensuite bathroom and a walk-in closet. Additional bedrooms offer comfortable space for family, guests, or a home office. The fully finished lower level expands your living space and features a welcoming gas stove-perfect for cozy evenings or a comfortable recreation area. Outside, enjoy the privacy of a fully fenced backyard, ideal for children, pets, or outdoor gatherings. With no rear neighbors, you'll appreciate the peaceful setting and added sense of space. Additional highlights include a double car attached garage with convenient inside entry and a desirable location close to amenities while offering a quiet, sought-after setting. This move-in ready home combines quality finishes, functional space, and an excellent location, an opportunity not to be missed. (id:65446)
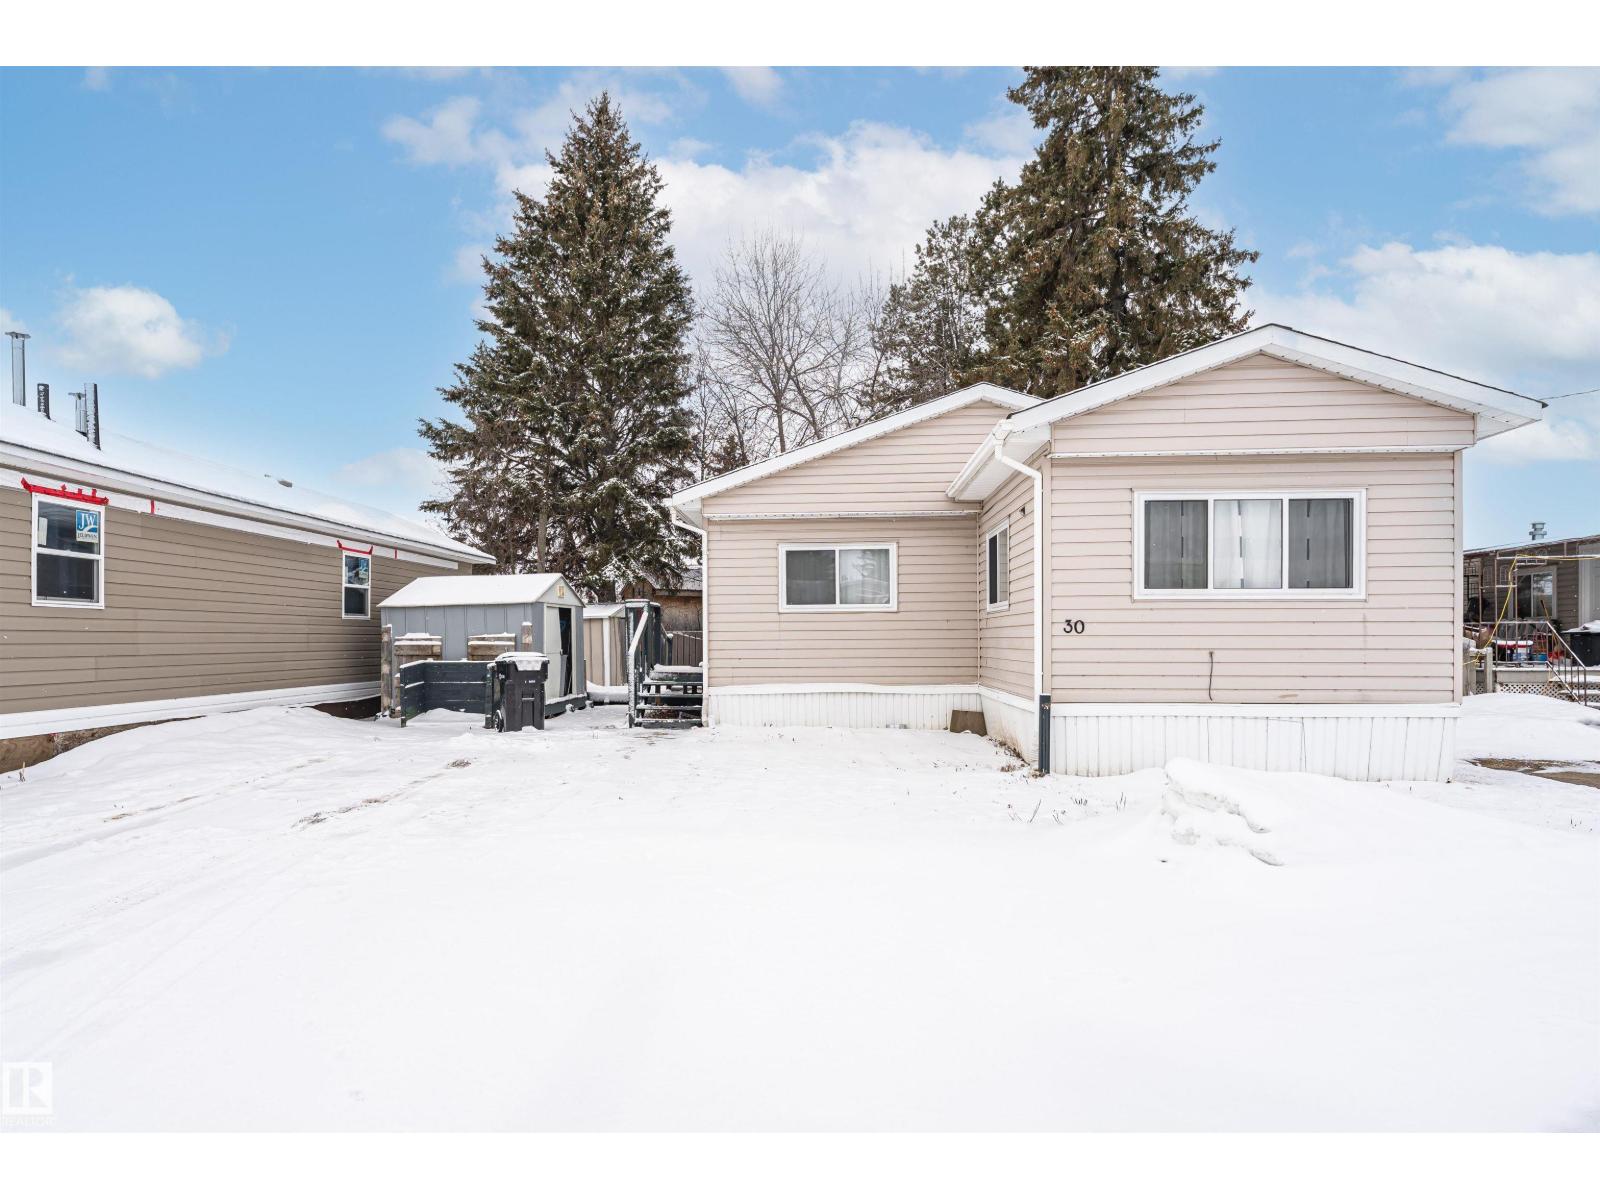
30 10401 101 A St
Morinville, Alberta
AFFORDABLE, SPACIOUS 4 BEDROOM MOBILE HOME! This is an excellent opportunity to get into an affordable home. With over 1200 sq. ft. of living space. This move in ready, remodelled double wide mobile home is located in Morinville Estates, close to schools, shopping and all of Morinville’s amenities. This home consists of one 12x60 unit, and a 12x40 unit to make this home spacious and roomy. It features 4 bedrooms, 1-1/2 bathrooms, large living room and huge updated kitchen with white Ikea cabinets. A separate dining room & a convenient laundry room. Remodelled main bath, new vinyl plank flooring, fresh paint, some new baseboards, casings & doors. This home also boasts 2 smaller bedrooms, 1 larger bedroom & a huge primary bedroom with walk in closet & a 2 piece ensuite. Newly installed windows & 2 furnaces. Outside is the large yard that can be fenced and there is parking for 3 vehicles. This home has more than enough space for the entire family. Quick possession is available. Come take a look today. (id:65446)
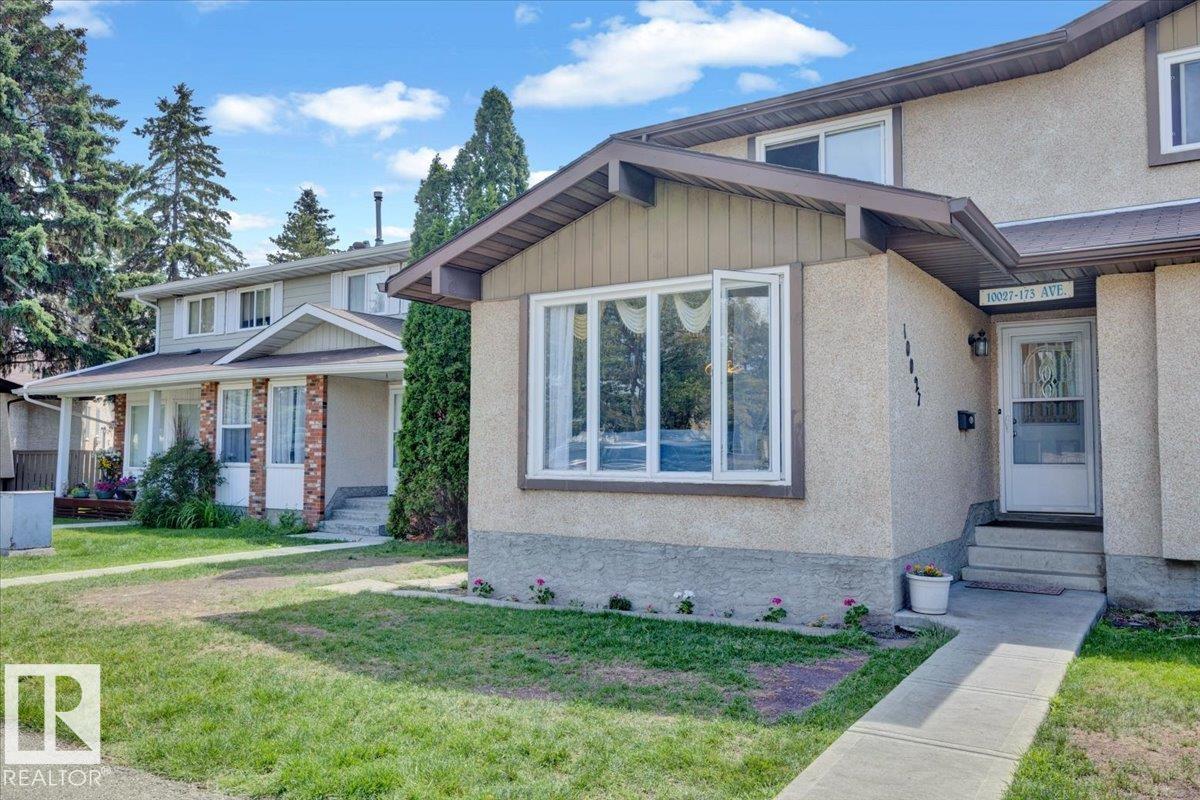
10027 173 Av NW
Edmonton, Alberta
Well cared for 2 storey half duplex with a fully finished basement offering 1798 sq ft of total living space, providing more room than many homes or apartments in this price range and a great fit for a growing family. This 3 bedroom, 2 bathroom home features a rare main floor bedroom, a bright main living area with large windows, functional kitchen and dining space, NEW QUARTZ COUNTERTOPS , and NEW CARPET THROUGHOUT for a clean, updated feel. The finished basement adds valuable living space with 2 additional rooms and a flex area with future potential for a 4 piece bathroom, ideal for teens, guests, or a home office. Enjoy a private fenced yard and 2 outdoor parking stalls, one in the back driveway and one right out front. Located in a quiet, well managed community with quick access to 97 Street and Anthony Henday, close to parks, schools, shopping, and transit. (id:65446)
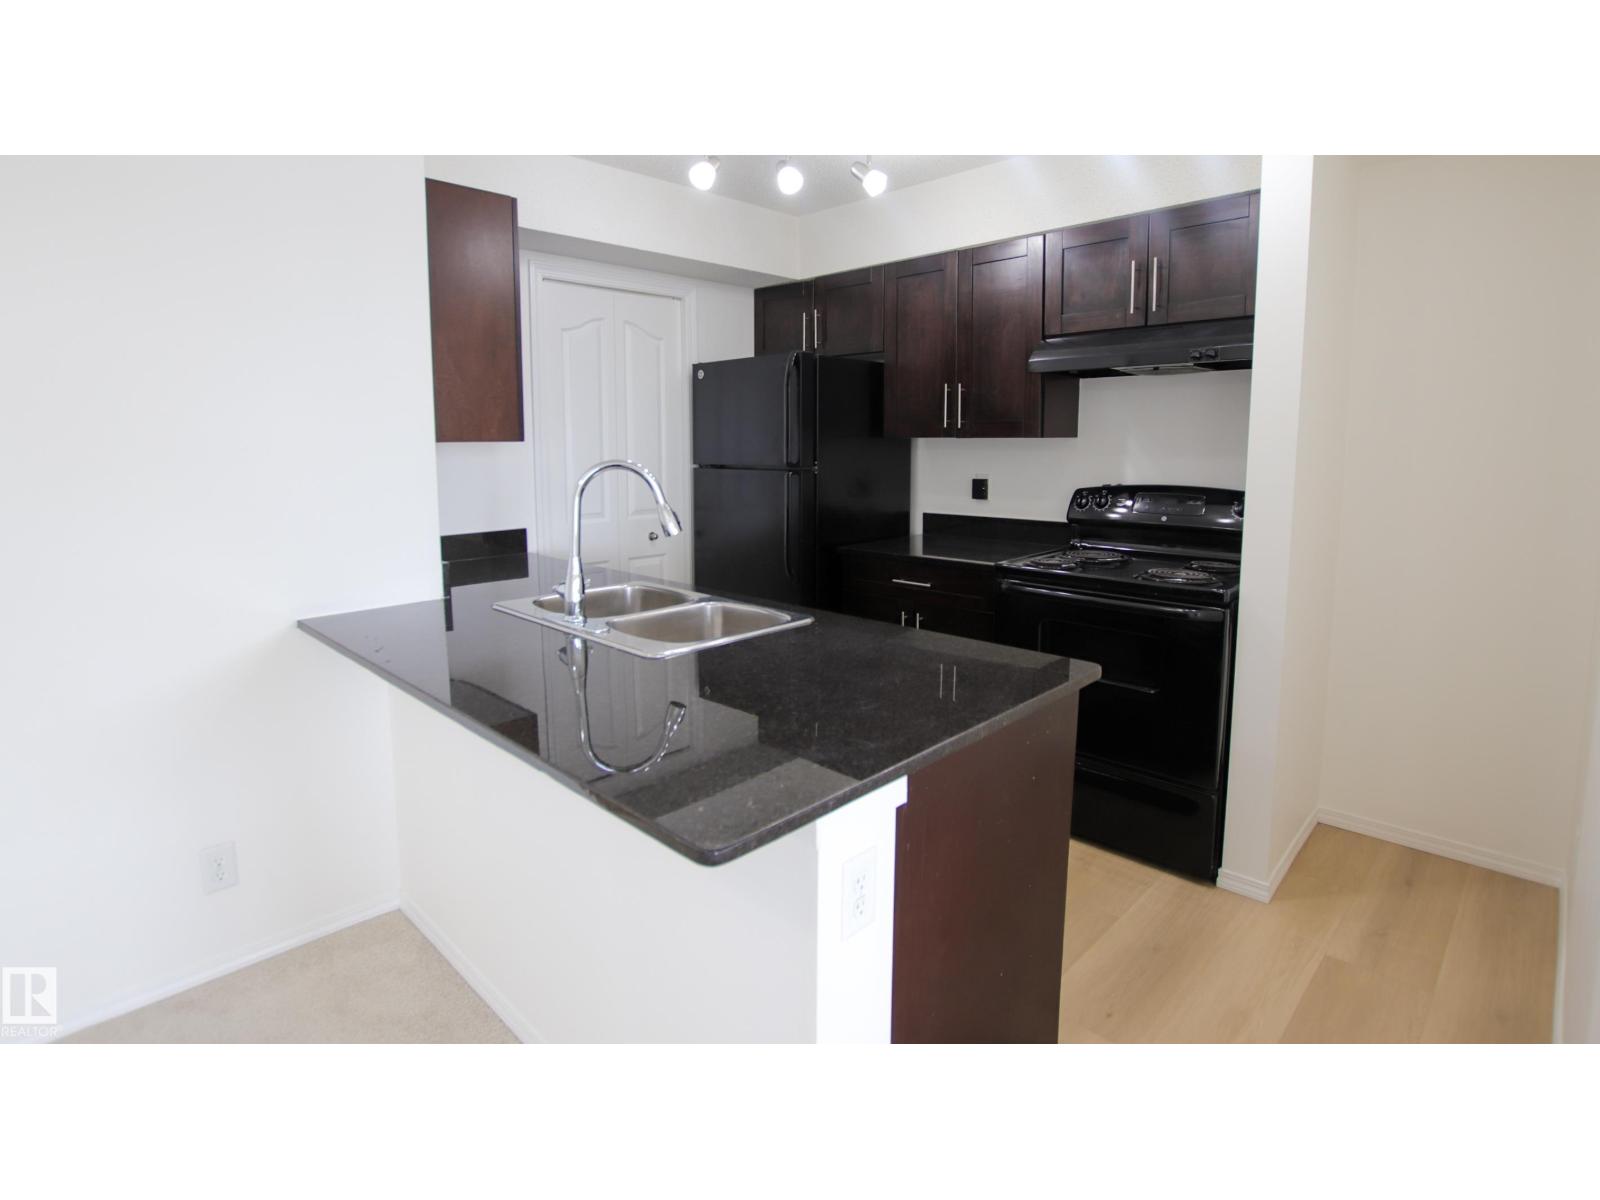
#405 534 Watt Bv SW
Edmonton, Alberta
Located in desirable Walker Lakes, this bright and inviting 2 bedroom bathroom condo sits on the 4th floor and is move-in ready. As you step inside, you’ll immediately notice the brand-new flooring throughout and fresh paint, creating a clean, modern feel. The kitchen features granite countertops and a spacious storage room that can easily double as a pantry. The primary bedroom offers convenient dual closets and direct access to a 4-piece bathroom, while the second bedroom is ideally positioned on the other side of the unit. This unit includes in suite laundry and underground parking, along with ample visitor parking. Enjoy unbeatable convenience with public transit just steps away, and shopping, schools, and everyday amenities all within walking distance. A comfortable, stylish space you’ll be proud to call home. (id:65446)
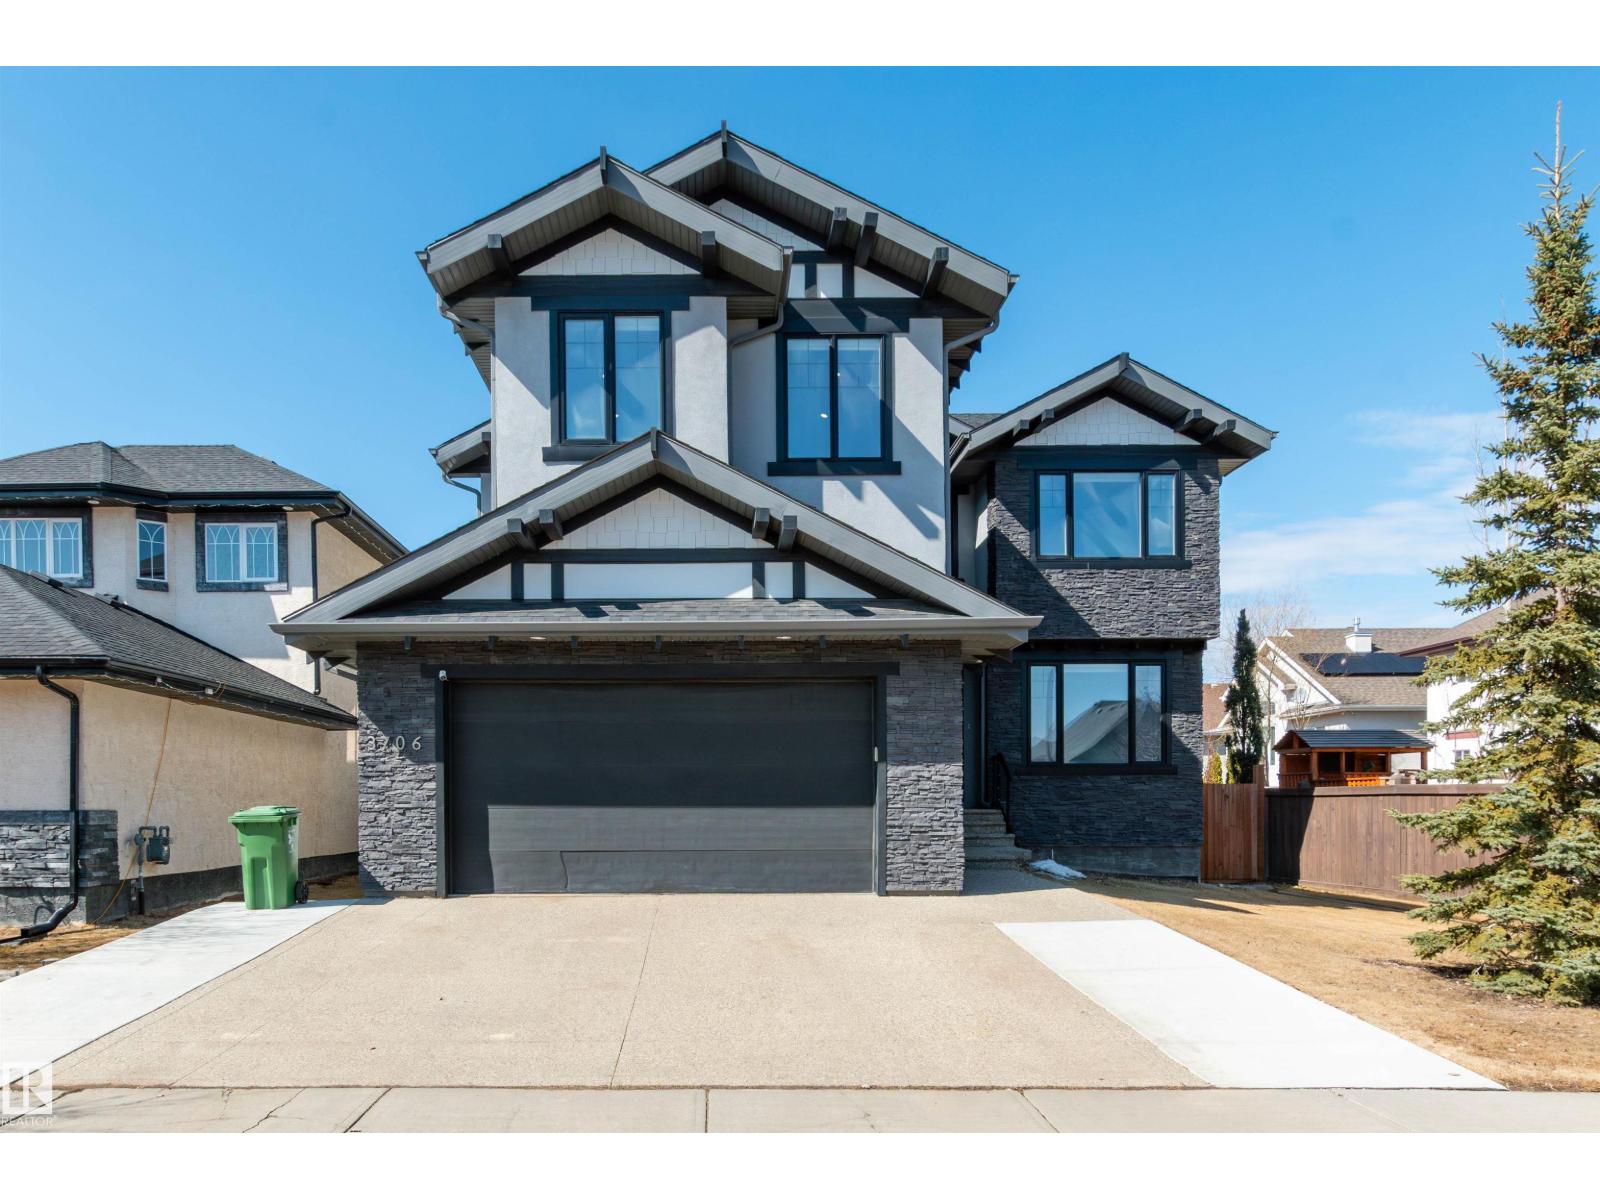
3706 64 St
Beaumont, Alberta
Welcome to this stunning 2-storey home in the desirable neighbourhood of Montrose Estates in Beaumont, offering 3,290 sq ft of beautifully designed living space. Featuring 5 bedrooms, this perfect family home boasts an open floor plan filled with loads of natural light from huge windows and a dining room open to the second story. The modern kitchen showcases a large quartz island, eat-up counter ideal for entertaining or family gatherings, Built In gas 5 burner range, ovens. Upstairs, each of the 3 bedroom offers its own ensuite and walk-in closet. The fully finished basement includes a second partial kitchen, 2 additional bedrooms, and a full bathroom. Enjoy the comfort of central air conditioning, a gas fireplace in the living room, main floor laundry, and a functional mudroom. Step outside to a covered deck and relax in the hot tub. Complete with a double attached heated, insulated garage, and close to shopping, schools, the airport, and Henday, this home truly has it all. Welcome to your dream home!! (id:65446)
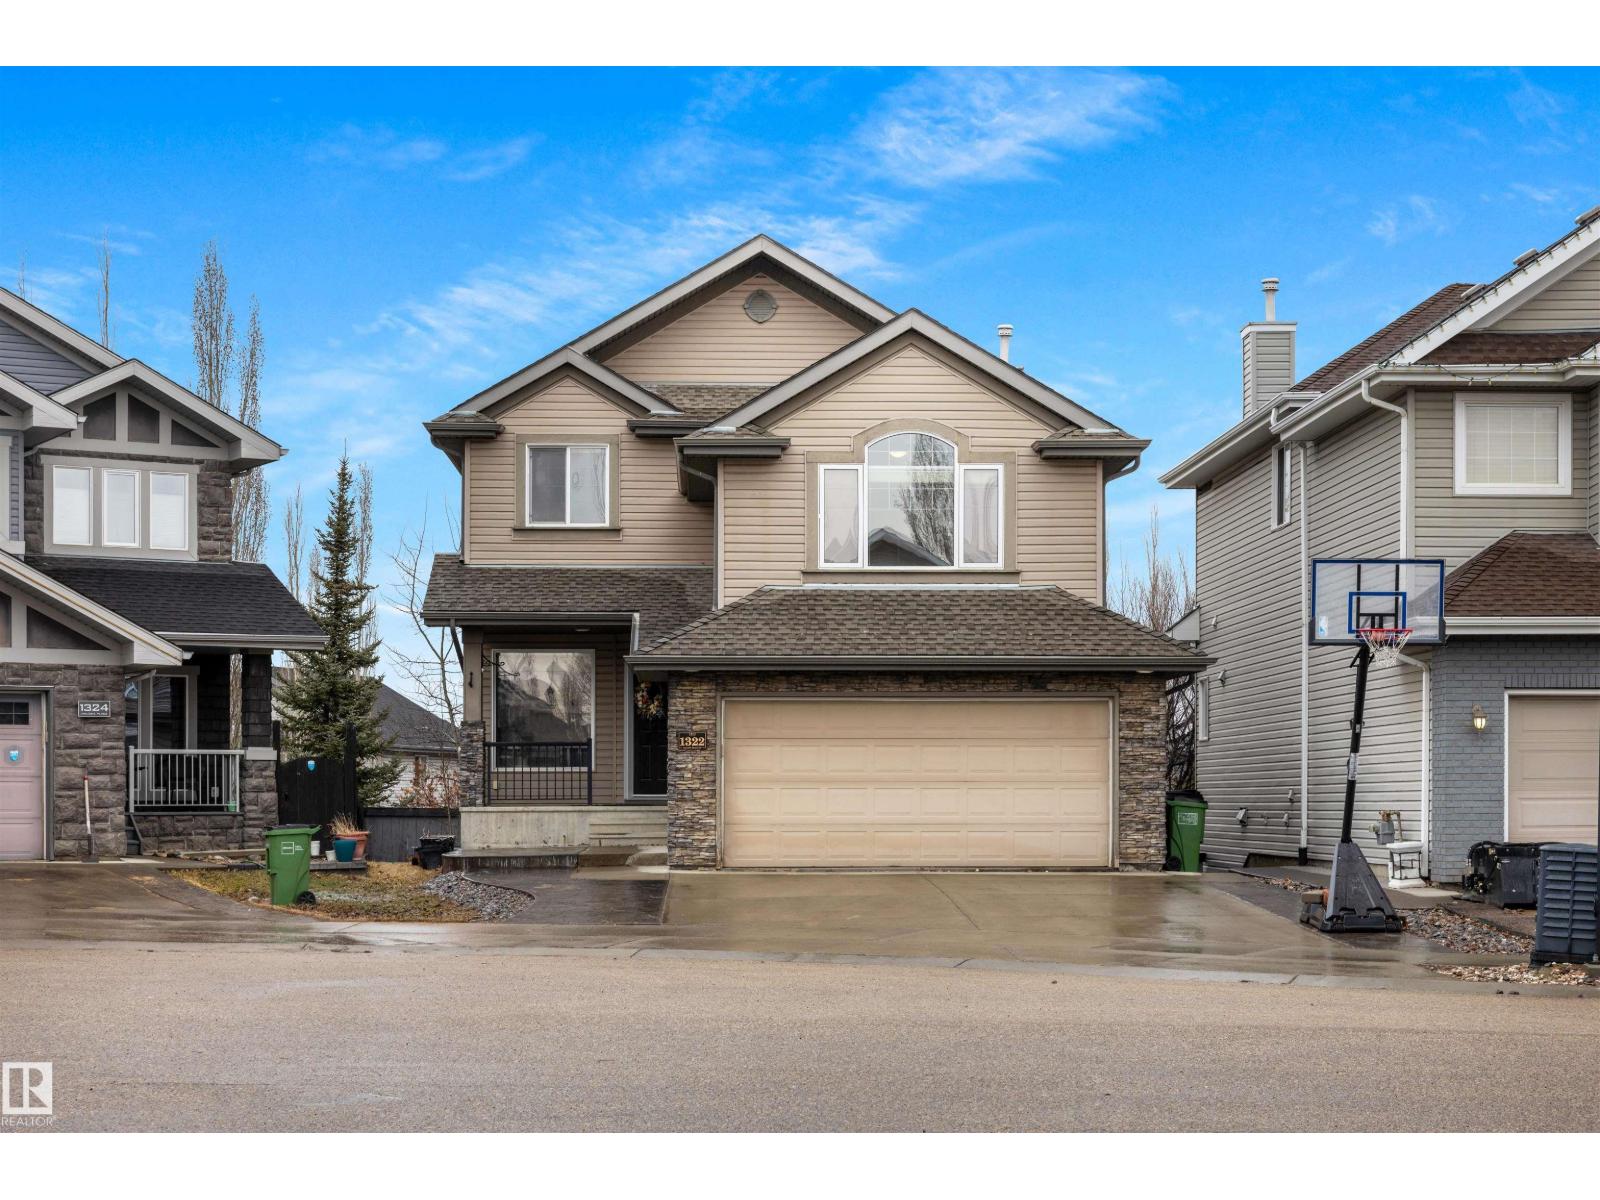
1322 Malone Pl NW
Edmonton, Alberta
Welcome to this beautifully renovated 2-storey home in prestigious Magrath Heights with a walkout basement. Offering over 1,970 SqFt, this air conditioned home features gleaming hardwood floors a main floor den perfect for a home office and a cozy living room with a gas fireplace. The modern kitchen showcases granite countertops, a large island & ample workspace. A convenient half bath & laundry complete the main level. Upstairs, enjoy a spacious bonus room, a primary suite with a 4-piece ensuite & heated tile floors, plus two additional generous bedrooms and another full bath. The fully finished walkout basement includes an extra bedroom, full bathroom, rec room and space for a home gym—ideal for entertaining. A double attached garage and expanded driveway provide plenty of parking. Situated on a quiet cul-de-sac with no through traffic, this home offers luxury, comfort, and prime location living with the convenience of schools, all amenities, easy access to Anthony Henday or Whitemud just minutes away! (id:65446)
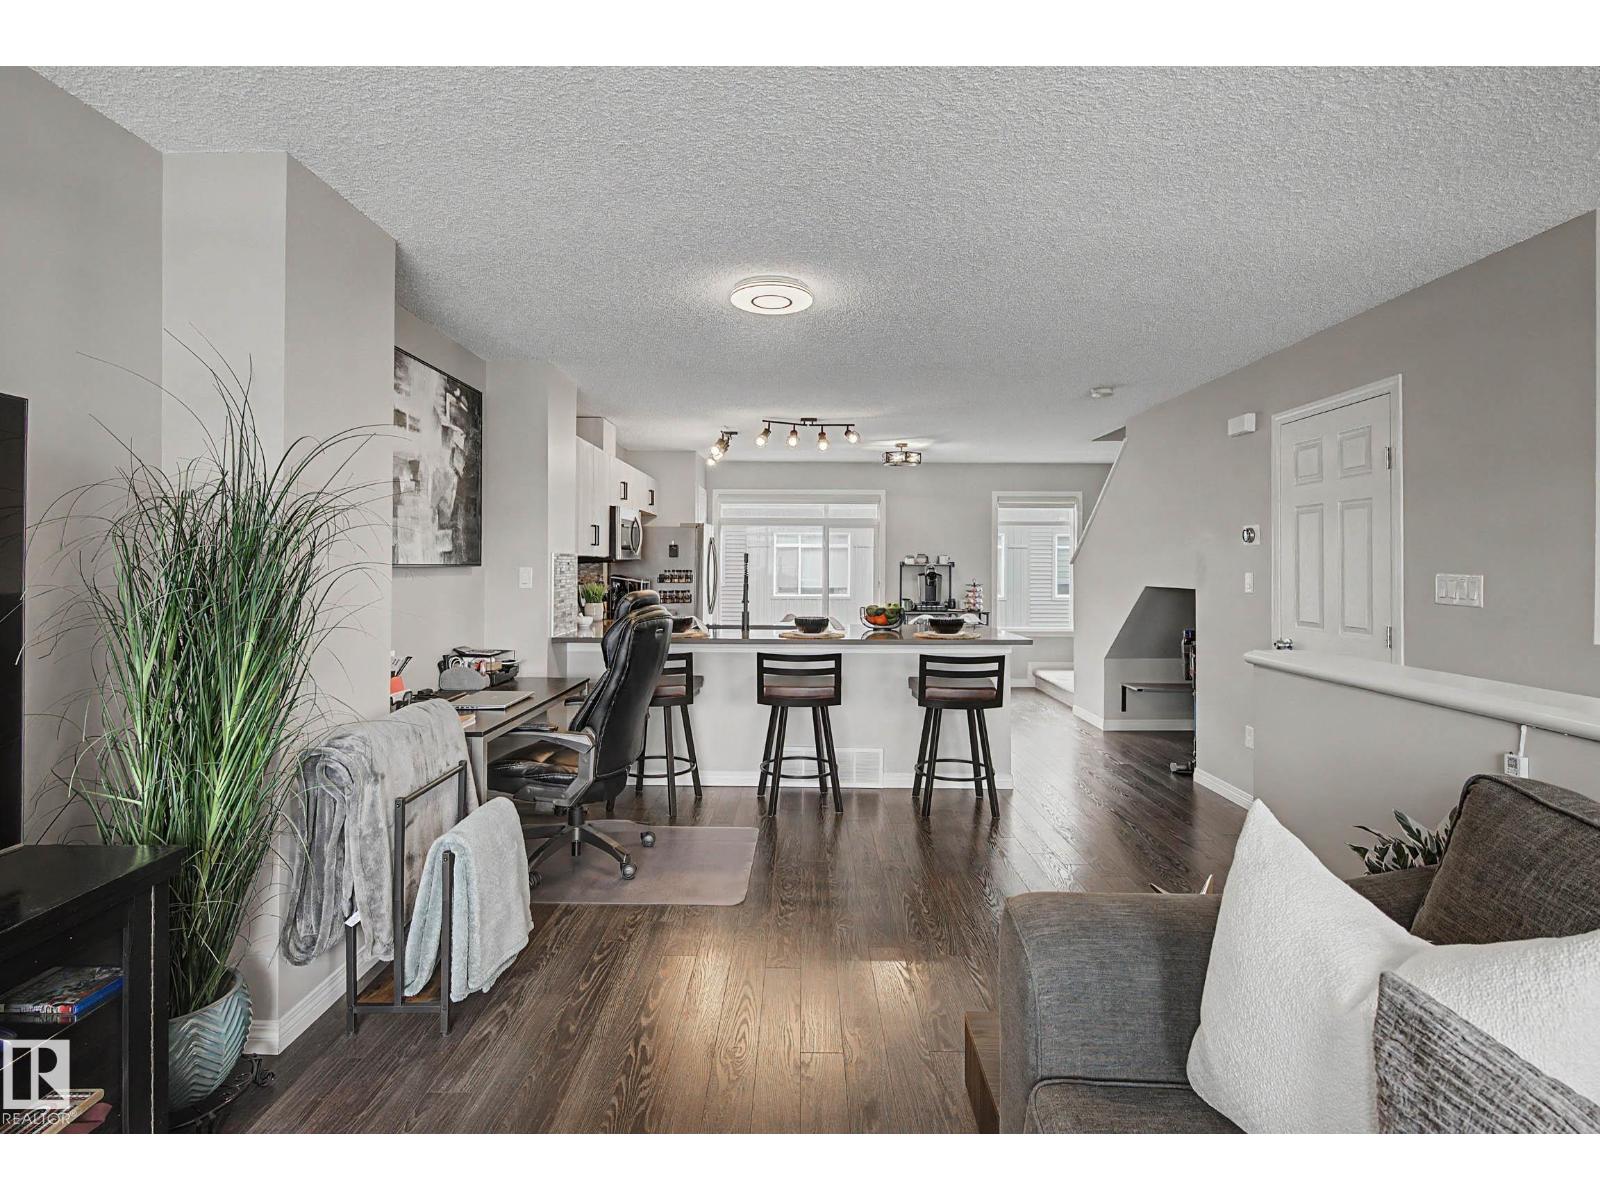
#51 7503 Getty Ga NW
Edmonton, Alberta
Step into this stunning, south-facing condo townhome in Granville. Well maintained home welcomes you with a bright, open-concept main floor designed for modern living. Stunning kitchen is a true showstopper, featuring sleek quartz countertops, SS appliances, elegant cabinetry, chic tile backsplash & spacious peninsula with breakfast bar seating, perfect for casual mornings or entertaining guests. Adjoining living room is flooded with natural light & offers serene pond views, creating a peaceful everyday escape. Upstairs, you’ll find two luxurious primary suites, each w/WIC & private ensuite. Enjoy the added convenience of extra storage space/laundry in utility room. A/C (2023), PLUS a double attached garage for ultimate ease. Visitor parking & playground are just steps from your door, making this home as practical as it is beautiful. Perfectly located close to shopping, restaurants, schools & amenities. Scenic walking trails, fitness facilities & golf course all just minutes away. MUST SEE HOME! (id:65446)

52 Otter Drive
St John's, Newfoundland & Labrador
Welcome to this well-maintained 3-bedroom, 2-bathroom split-entry bungalow located in the desirable Airport Heights neighbourhood. This home offers a bright and functional open-concept main living space, perfect for both everyday living and entertaining. The partially developed lower level features a spacious rec room complete with a bar area, as well as a separate playroom—ideal for families or those who love to host. There is also a large undeveloped section that provides excellent storage and includes a rough-in for a future full bathroom, offering great potential for further expansion. Outside, you’ll find a fully fenced rear yard, perfect for children, pets, or outdoor gatherings, along with a convenient storage shed. Ideally situated just minutes from the hospital, Memorial University, and on a bus route, this home combines comfort, space, and a highly convenient location. A fantastic opportunity in a sought-after area—don’t miss your chance to make it yours! NO CONVEYANCE OF ANY WRITTEN SIGNED OFFERS prior to 2:00 pm on Monday April 20, 2026 The seller further directs that all offers are to remain open for acceptance until 4:00 pm on same day. (id:65446)
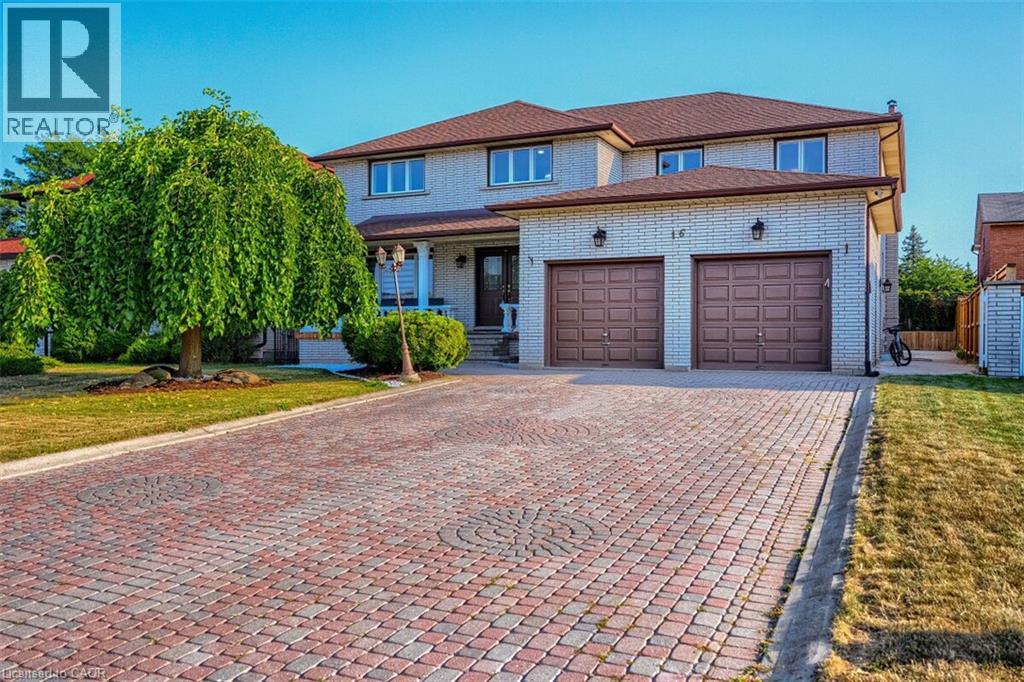
16 Vogue Court
Stoney Creek, Ontario
Welcome to 16 Vogue Court — a rare opportunity to own a stunning 5,100+ sq. ft. home on a quiet, family-friendly court in sought-after Stoney Creek. This beautifully maintained property offers a highly functional and versatile layout ideal for large or multi-generational families. Featuring 5 spacious bedrooms above grade, including a main-floor bedroom with full bath (perfect for in-laws or guests), plus 4 oversized bedrooms upstairs with hardwood flooring. Enjoy a massive family-sized kitchen, open-concept living and dining areas, and a cozy gas fireplace—perfect for entertaining and everyday living. The fully finished basement offers a separate entrance and a 2-bedroom in-law suite with its own kitchen and full bath—providing excellent space for extended family or private use. Extra-wide driveway allows for ample parking. Prime location just minutes to Confederation GO Station, Red Hill Parkway, shopping (Winona Crossing & Eastgate Square), schools, parks, and the Lake Ontario waterfront. Furniture negotiable—move-in ready opportunity offering space, flexibility, and comfort. Shows A+++ — book your showing today! (id:65446)
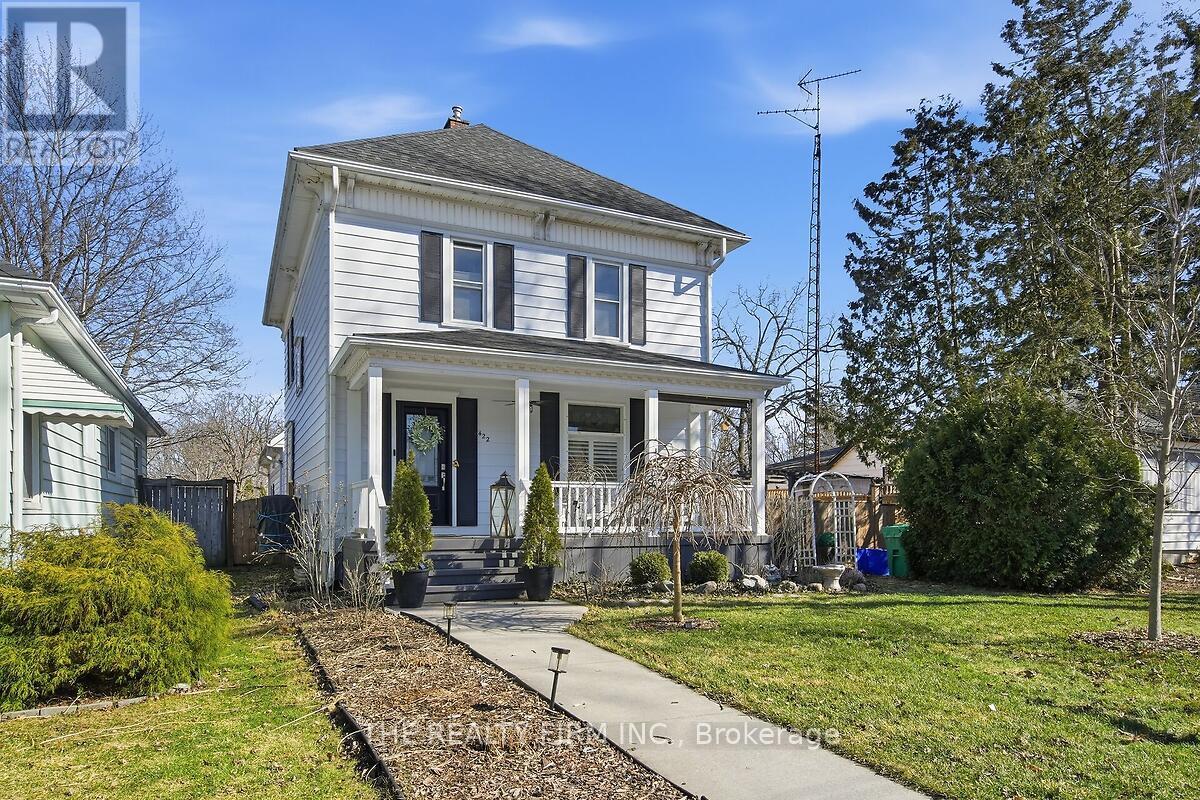
422 Greenfield Street
Petrolia, Ontario
This one-of-a-kind Victorian home with a double car garage -beautifully blends timeless charm with exceptional modern updates-it has been completely renovated throughout. The inviting front porch is perfect for relaxing while enjoying the lovely gardens. Inside, a stunning foyer with gleaming hard woodfloors welcomes you and leads to elegant sitting rooms and a formal dining room-ideal for family Photos gatherings and entertaining. You'll love the character this home offers along with the thoughtful upgrades.The brand new kitchen (2025) features all new appliances and a large island with drawer microwave, wine fridge, and plenty of storage. Just off the kitchen is a gorgeous full bathroom with custom cabinetry,Cambria countertop, and a beautifully designed shower. Step outside to the new deck and gazebo overlooking the beautifully landscaped, fully fenced yard. Enjoy summer days in the plunge pool (2025),which can also be used as a hot tub. A Generac generator provides added peace of mind. The loft area offers a spacious retreat with a cozy gas fireplace and a ductless air/heating system, and the option for an additional bedroom-perfect for guests or a private escape. A convenient mudroom off the kitchen features custom cabinetry, side yard access, and entry to the oversized double garage. Upstairs you'll find four bedrooms, currently including an office and dressing room. The primary bedroom features a full wall of custom cabinetry, while the bathroom includes a stand-alone tiled shower and a Neptune Jacuzzi tub with heater-no more cold baths. The "lookout" basement is bright with lots of windows and has a workshop,utility room, and plenty of storage. Located in the heart of Petrolia, you can walk to shops, restaurants, and amenities, including the Victoria Playhouse, Farmers Market, YMCA, and the Arena. Just 20 minutes to Sarnia and 50 minutes to London. This home offers small-town charm with easy access to larger city amenities (id:65446)