

2055 Kaltasin Rd
Sooke, British Columbia
Ocean views, space and a mortgage helper—this one checks the boxes. Welcome to 2055 Kaltasin Rd, a spacious oceanview half duplex strata offering over 1,800 sq ft with 4 bedrooms and 3.5 bathrooms, set in a tranquil, landscaped oceanfront complex overlooking the Sooke Basin and Sooke Hills. Step through the half-moon light door and enjoy natural light pouring through picture windows into the main living areas. The tiled kitchen offers ample counter space and ocean views, flowing into a dining room with wainscoting. The large living room opens to an oceanview balcony, perfect for relaxing or entertaining. Upstairs features a generous primary with ensuite and additional bedrooms for family or guests. Downstairs offers flexibility with a self-contained, tenanted suite with separate laundry—ideal for extended family or added income. Outdoor parking stalls as well as guest parking available. Just minutes to Sooke shops, parks and amenities, with walk-on beach access nearby for kayaking, crabbing and coastal living. (id:65446)
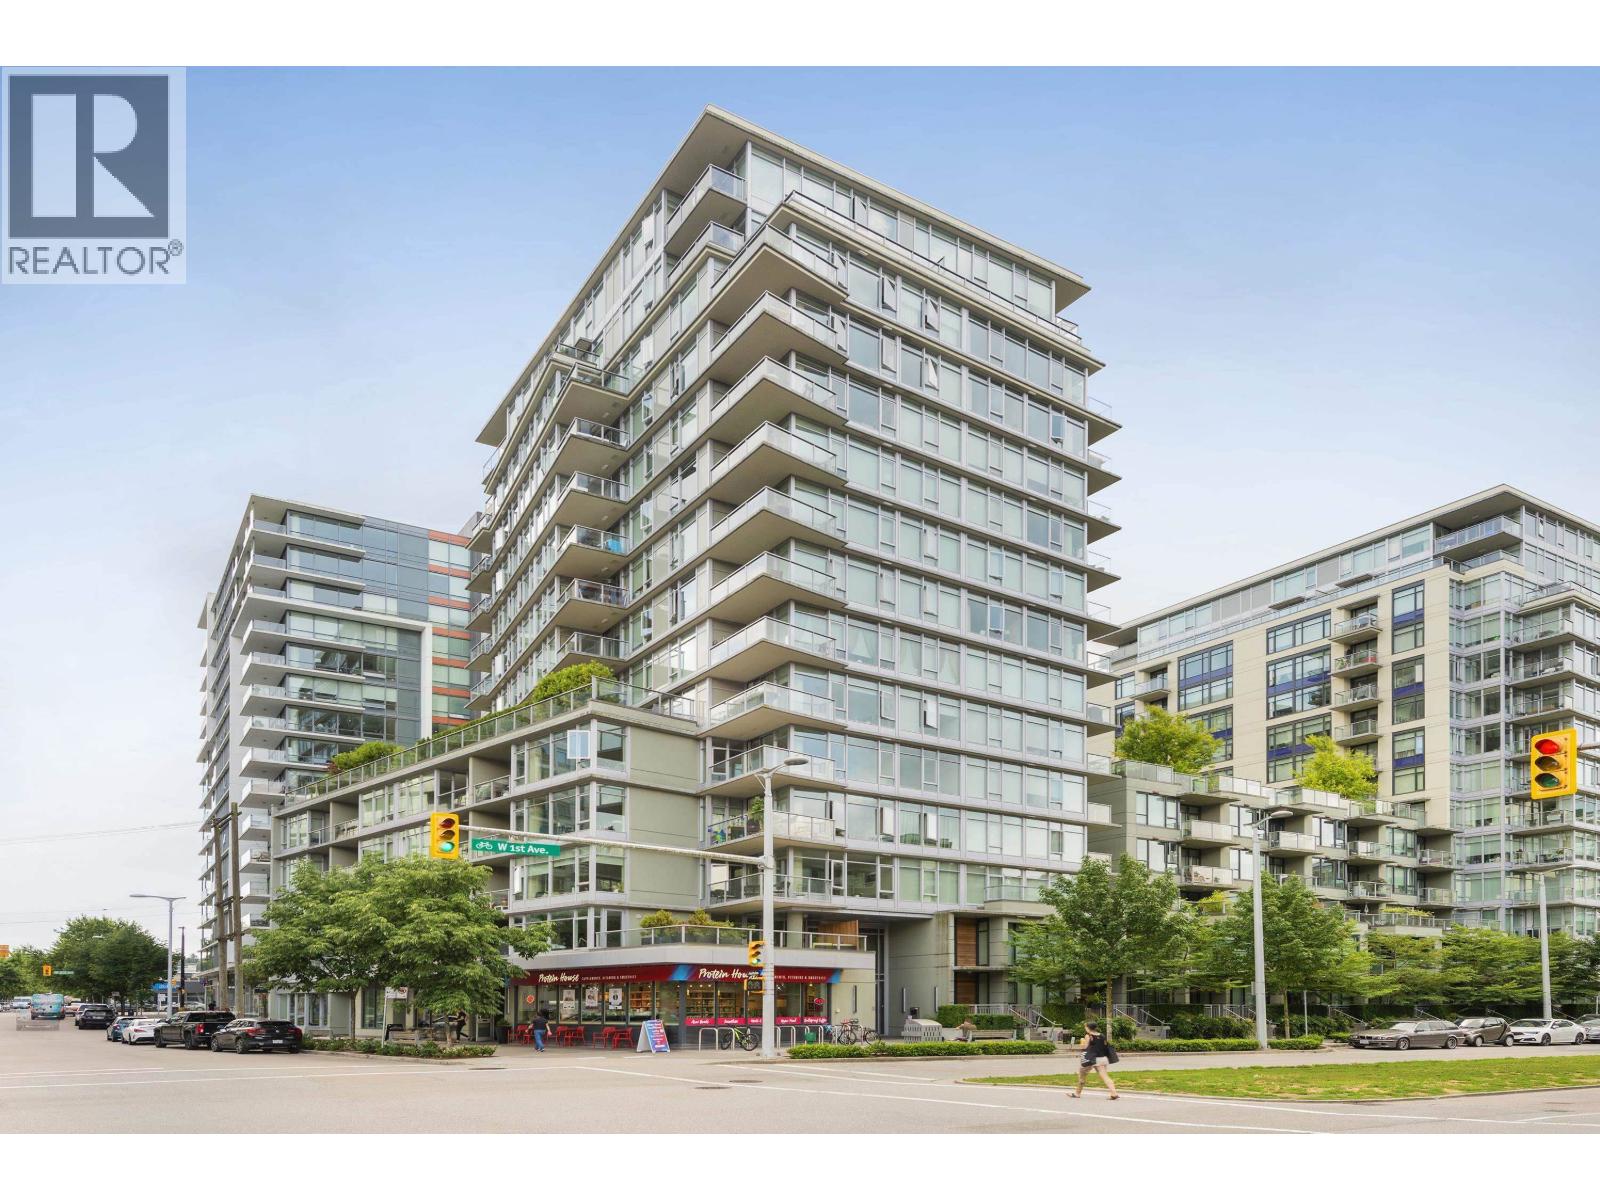
707 108 W 1st Avenue
Vancouver, British Columbia
South-facing 1 Bed+ Flex+ Den offering an efficient and highly functional layout-ideal for first-time buyers. Located in Olympic Village's sought-after Wall Centre, this home features a chef-inspired kitchen with Viking & Blomberg stainless steel appliances, stone countertops, engineered hardwood flooring, a well-appointed semi-ensuite bathroom, and a south-facing balcony. The flex room is also south-facing, filled with natural light-perfect for a home office or creative space. Unbeatable location just minutes to Downtown, steps to both Olympic Village & Main Street SkyTrain stations, the seawall, bike routes, and a vibrant mix of restaurants, shops, groceries, and everyday conveniences. (id:65446)
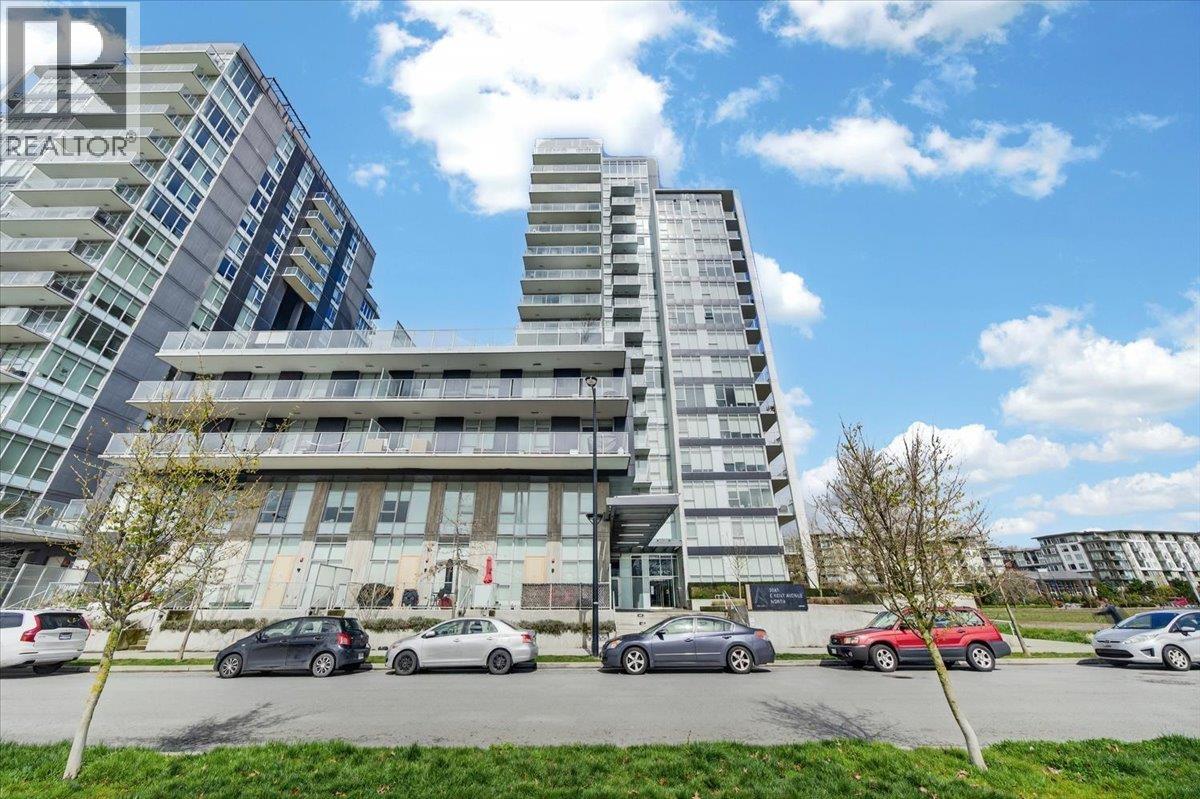
1403 3581 E Kent Avenue North Avenue
Vancouver, British Columbia
Welcome to your very own bright and spacious 2 bed/bath+flex unit in Avalon 2. The Northeast facing unit features premium Jenn-Air appliances as well as a high-efficiency central heating/cooling system and in-floor heating for the master ensuite. The higher floor and corner balcony provides a forest/mountain view to the North and a unobstructed field view to the East. Steps to Grocery, Pharmacy, Banks, Restaurants, Gas station and Cafes, this central location has everything conveniently located nearby! 1 parking and storage included. Open house Saturday April 18, 12-2pm. (id:65446)
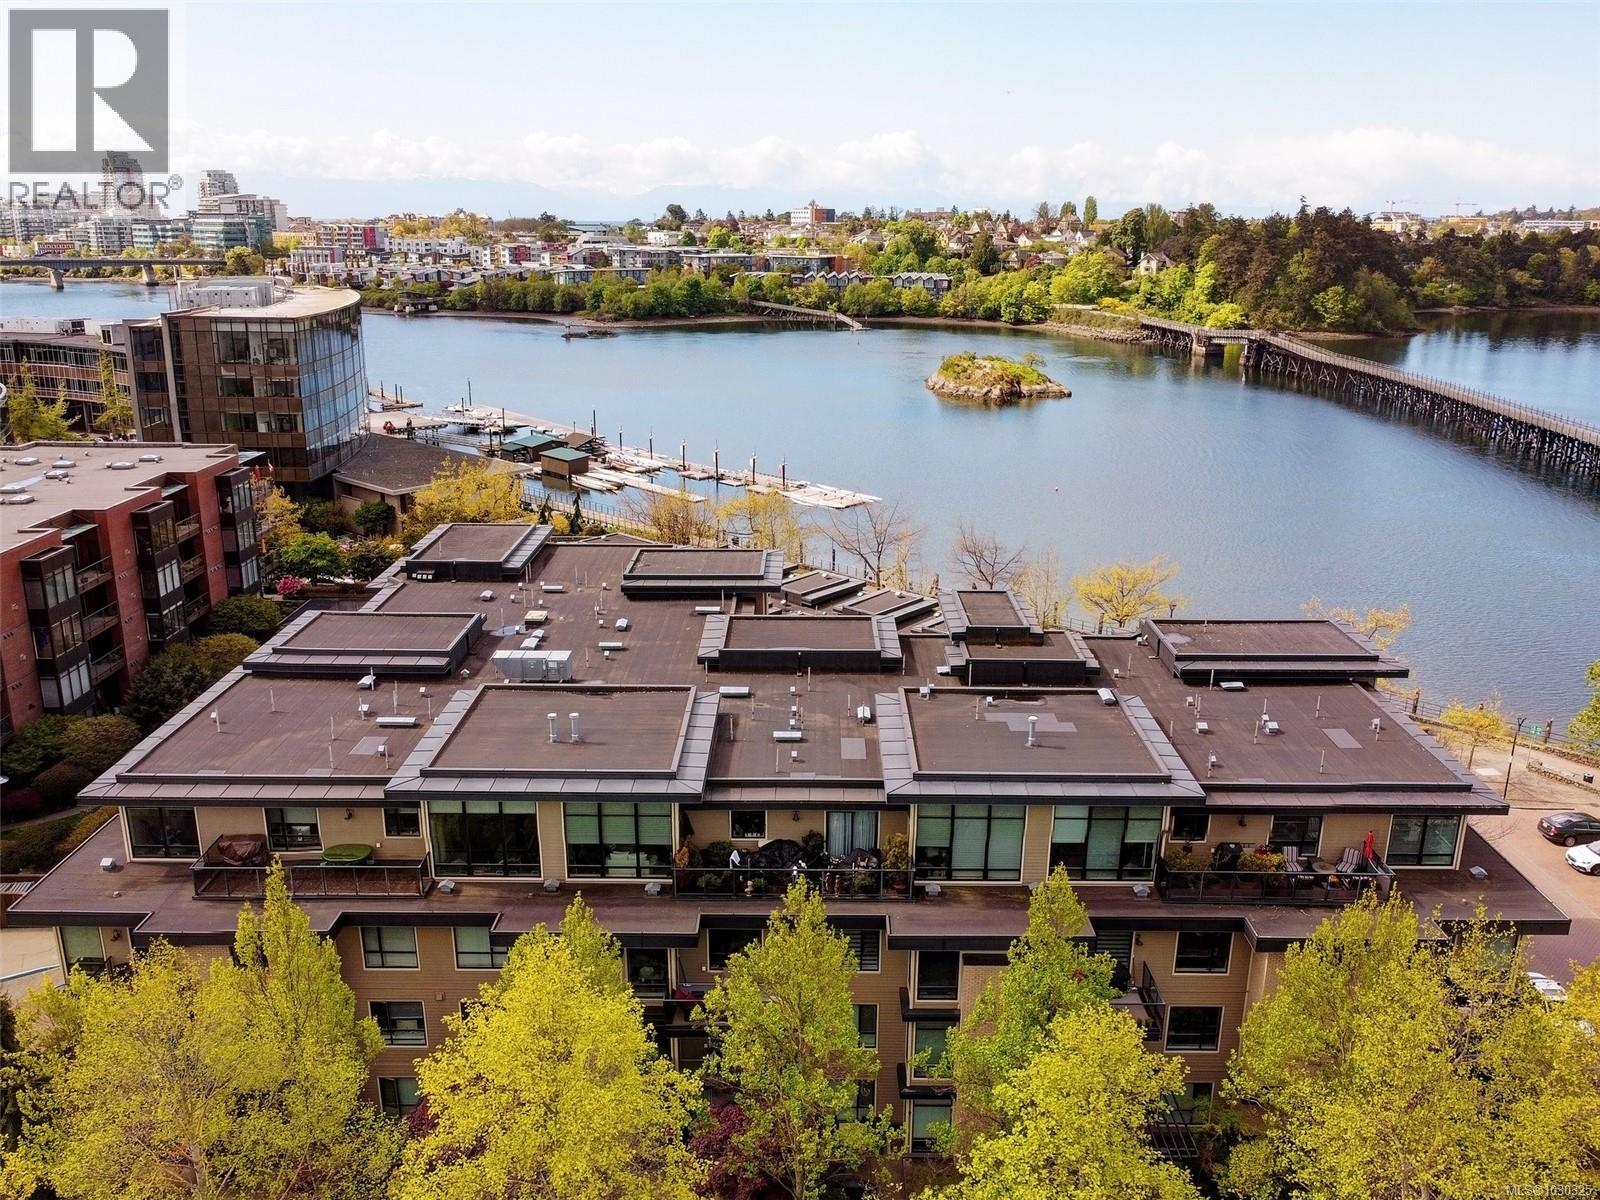
206 330 Waterfront Cres
Victoria, British Columbia
A rare offering defined by scale and setting. This expansive 2 bed, 2 bath residence at Edgewater features oversized principal rooms, a bright living/dining space with gas fireplace, and ideal bedroom separation. Large primary with ensuite. Covered terrace with water glimpses. Set along the Gorge with beach access for kayak launches, otters and cormorants at your doorstep, and a new swimming dock at Banfield Park. Ideally located between Uptown and downtown, bike to either in minutes. Steps to cafes, fitness and the Galloping Goose—. EV-ready building in a true urban waterfront oasis. (id:65446)
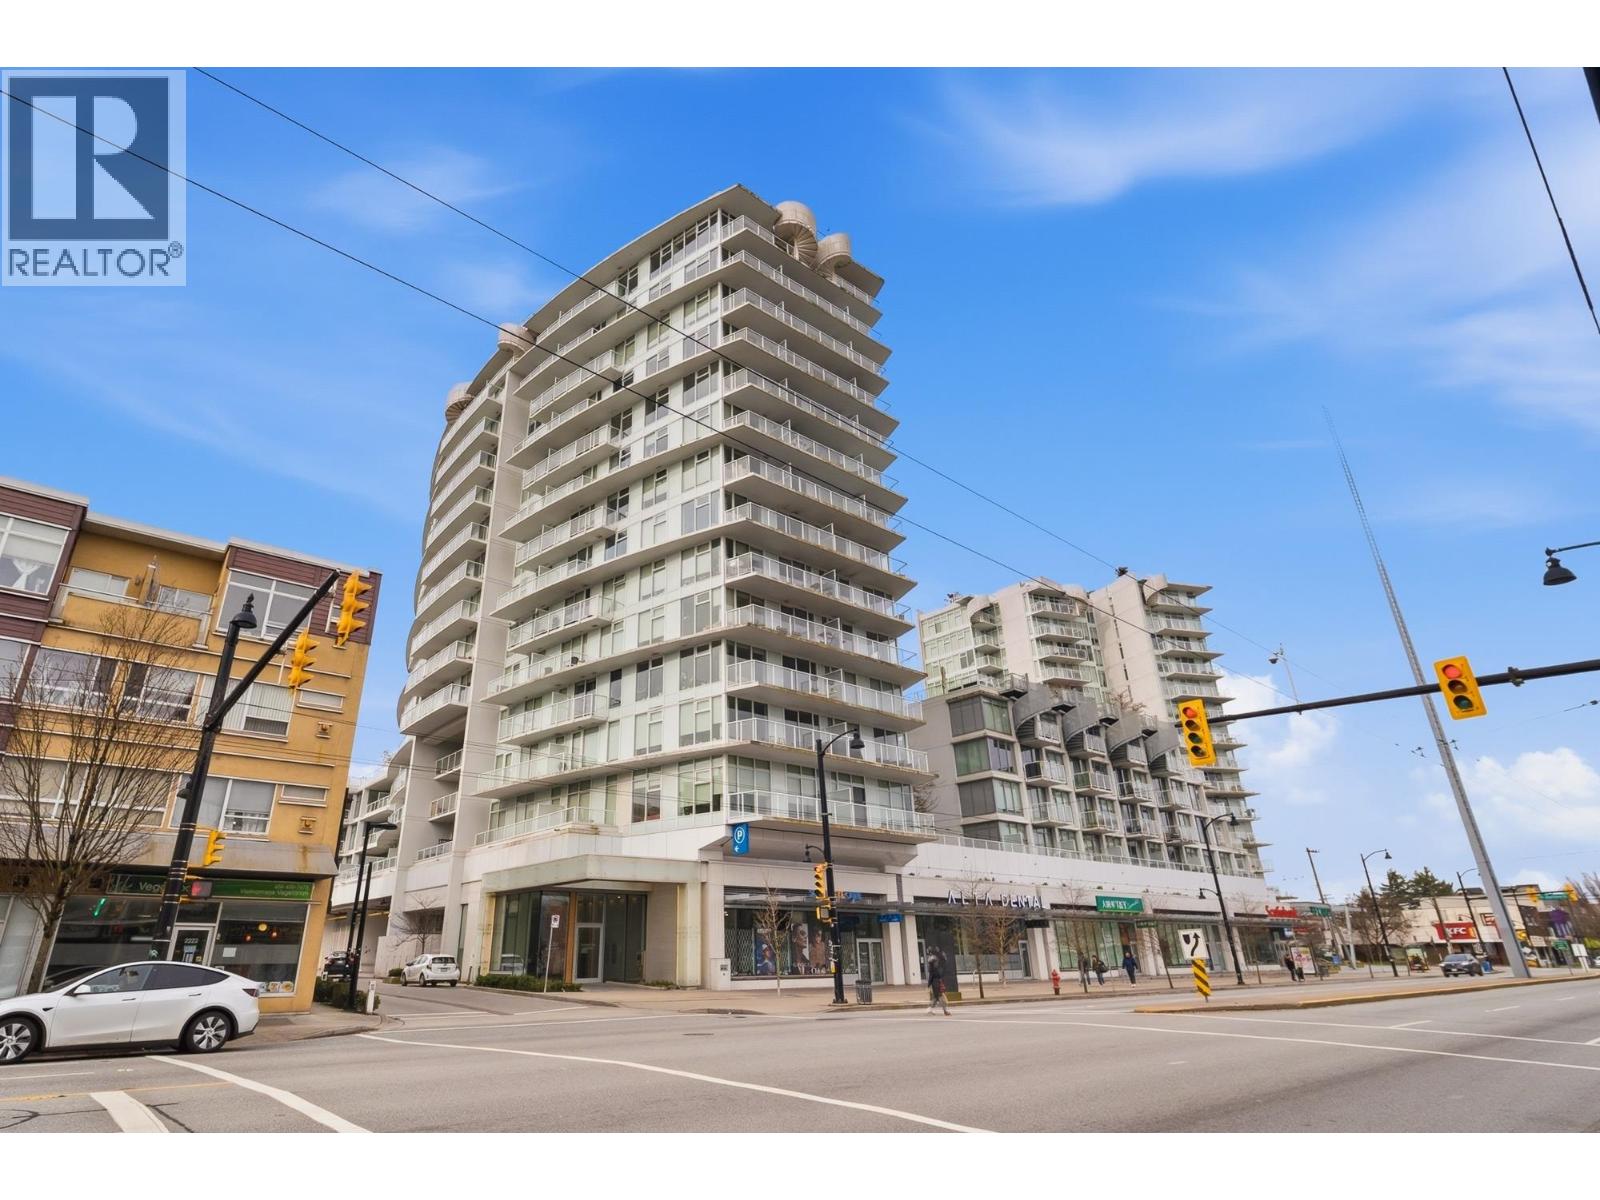
507 2220 Kingsway
Vancouver, British Columbia
This bright and well-maintained 1 bedroom + den, 1 bathroom residence at Kensington Gardens by Westbank offers stunning panoramic views and modern comfort. Enjoy beautiful north-facing mountain views. The home features a thoughtfully designed open layout, including a contemporary kitchen with high-quality stainless steel appliances, gas cooktop, quartz countertops, and expansive floor-to-ceiling windows that fill the space with natural light. The versatile den is ideal for a home office or guest area, while the spacious balcony is perfect for relaxing and enjoying the scenery. Residents have access to excellent amenities, including a concierge, fitness centre, outdoor pool, hot tub, lounge, theatre room, study rooms. Located just steps from T&T Supermarket, Nanaimo SkyTrain, bank, shops (id:65446)
Lot 11 Katy's Cres
Shawnigan Lake, British Columbia
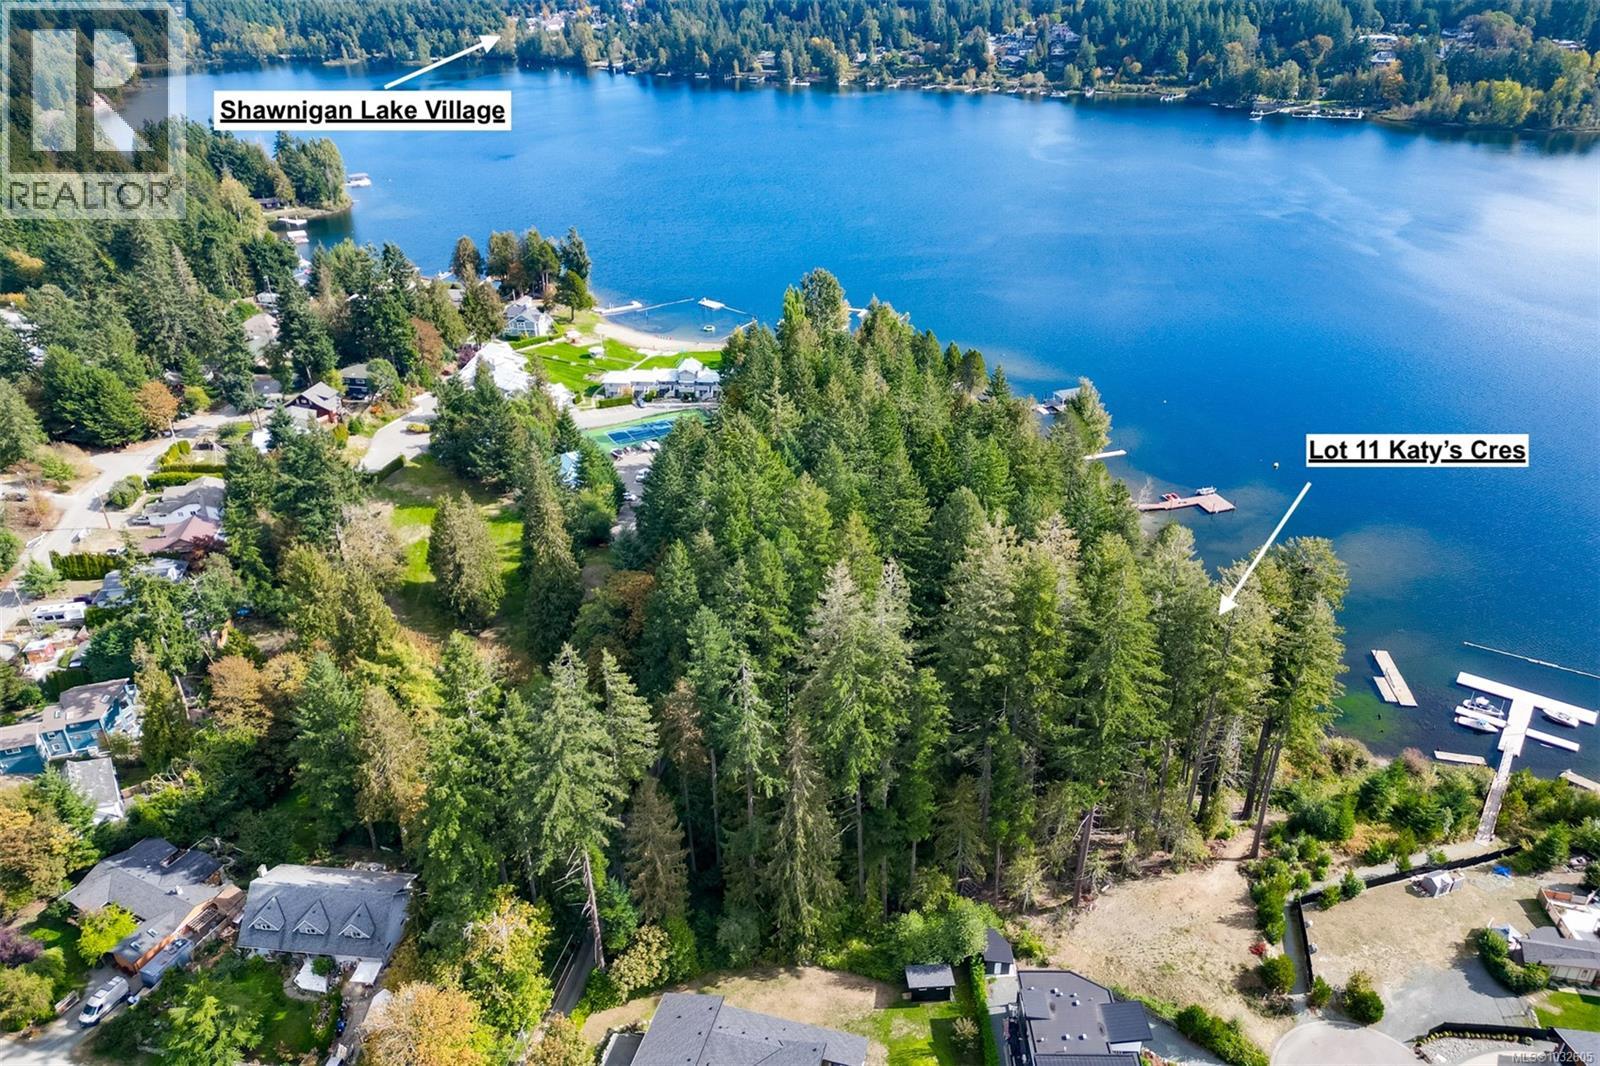
Welcome to Shawnigan Lake. This one-acre, walk-on lakefront property offers unmatched southern exposure and privacy. Nestled on a quiet, dead-end private road in a protected cove, enjoy calm waters, stunning views, and direct lake access. A private dock is allowed to be built on Lot 11's lakefrontage. Fully serviced and build-ready with underground utilities—natural gas, city water, treatment plant, & cable. Build now and be ready for summer! This lot offers privacy, beauty, and limitless potential for your custom residence or lakefront retreat. Located in a prestigious development surrounded by custom residences. Just minutes from Shawnigan Lake School, amenities, world-class recreation and only a short drive to Victoria. This property is exempt from the Foreign Buyer Ban. Do not miss your chance to secure legacy waterfront in one of Vancouver Island’s most desirable lakefront communities. Opportunities like this are truly rare. Do not walk property without an appointment. +GST (id:65446)
103 8600 Ackroyd Road
Richmond, British Columbia
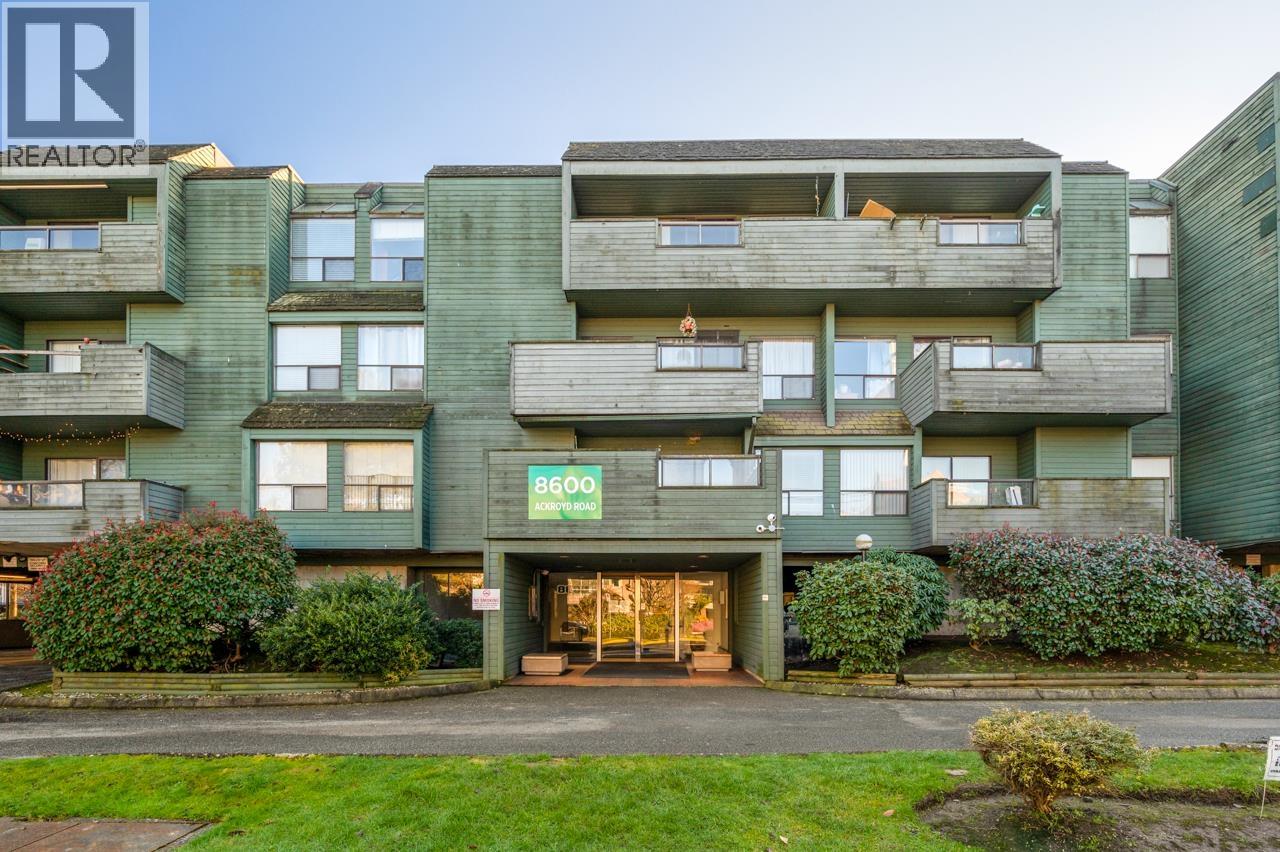
Experience the perfect blend of serenity and city pulse in this bright, sun-drenched sanctuary, tucked away on a quiet residential street just steps from Lansdowne and Richmond-Brighouse SkyTrain stations. This meticulously maintained home has been beautifully refreshed with new paint throughout, enhancing the expansive open-concept living area anchored by a cozy fireplace. Enjoy a private relaxing balcony and the ultimate urban convenience of in-suite laundry and covered parking-plus the rare benefit of an on-site daycare facility. Whether you are a first-time buyer, downsizer, or savvy investor looking to capitalize on a rental-friendly building near world-class shopping at Richmond Centre and Lansdowne, this turnkey gem offers unparalleled accessibility with flexible completion dates to suit your schedule. Open house: April 5, April 11,12 2-4pm. (id:65446)
5903 6461 Telford Avenue
Burnaby, British Columbia
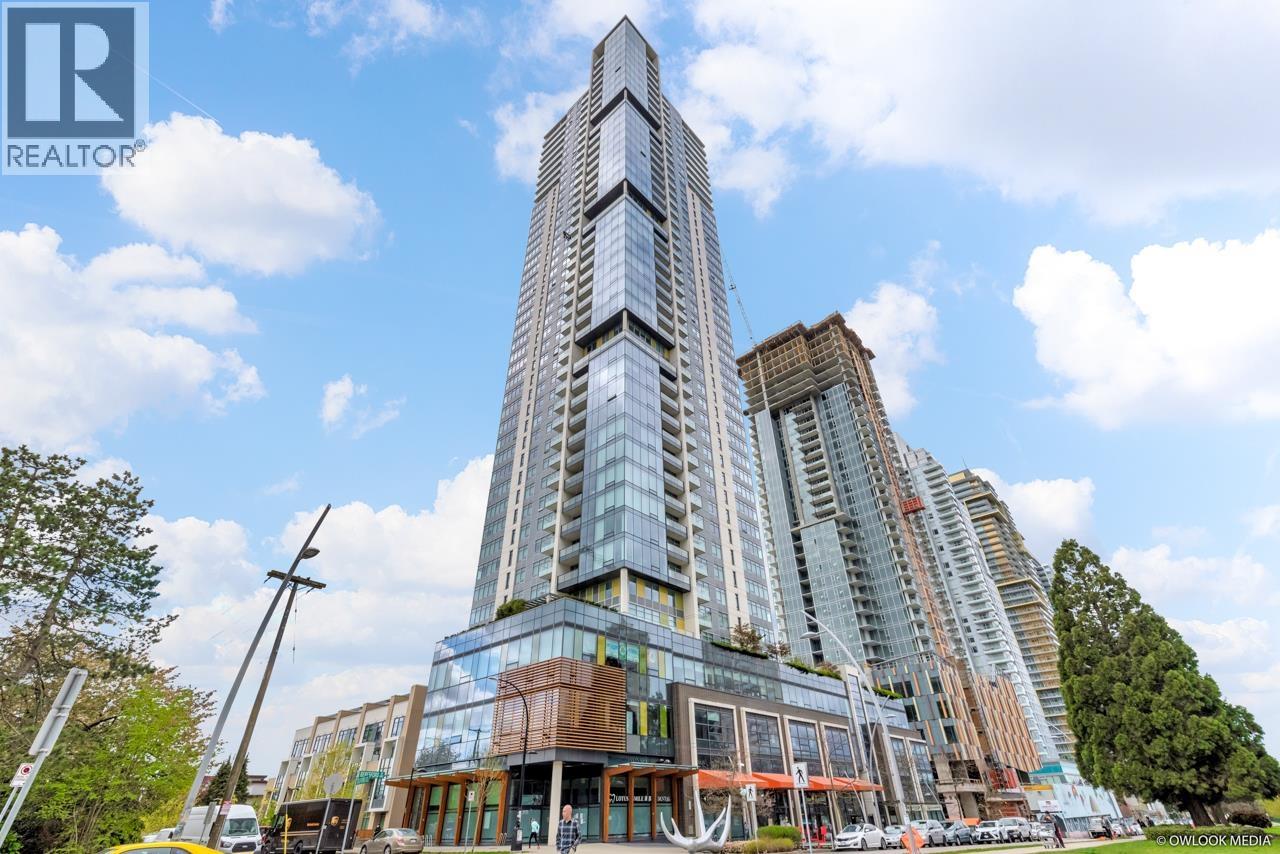
Experience the pinnacle of urban living in this spectacular Sub-Penthouse at Metroplace. Boasting jaw-dropping 270-degree panoramic views, you´ll wake up to the majestic North Shore Mountains, the serene Fraser River, and the sparkling cityscapes of Coquitlam and Surrey. This rare "Sky-Level" residence offers a lifestyle of unparalleled convenience and beauty.Located at the corner of Beresford St & Telford Ave, you are literally steps from Metrotown SkyTrain Station offering rapid transit to BCIT, SFU, and Downtown Vancouver in minutes. Enjoy a world-class shopping experience with over 450 stores at your doorstep, including Metropolis at Metrotown, Crystal Mall, and Station Square. For nature lovers, Central Park, Deer Lake are all within walking distance.Open House: April 18, Sat,2-4pm. (id:65446)
20 4588 Dubbert Street
Richmond, British Columbia
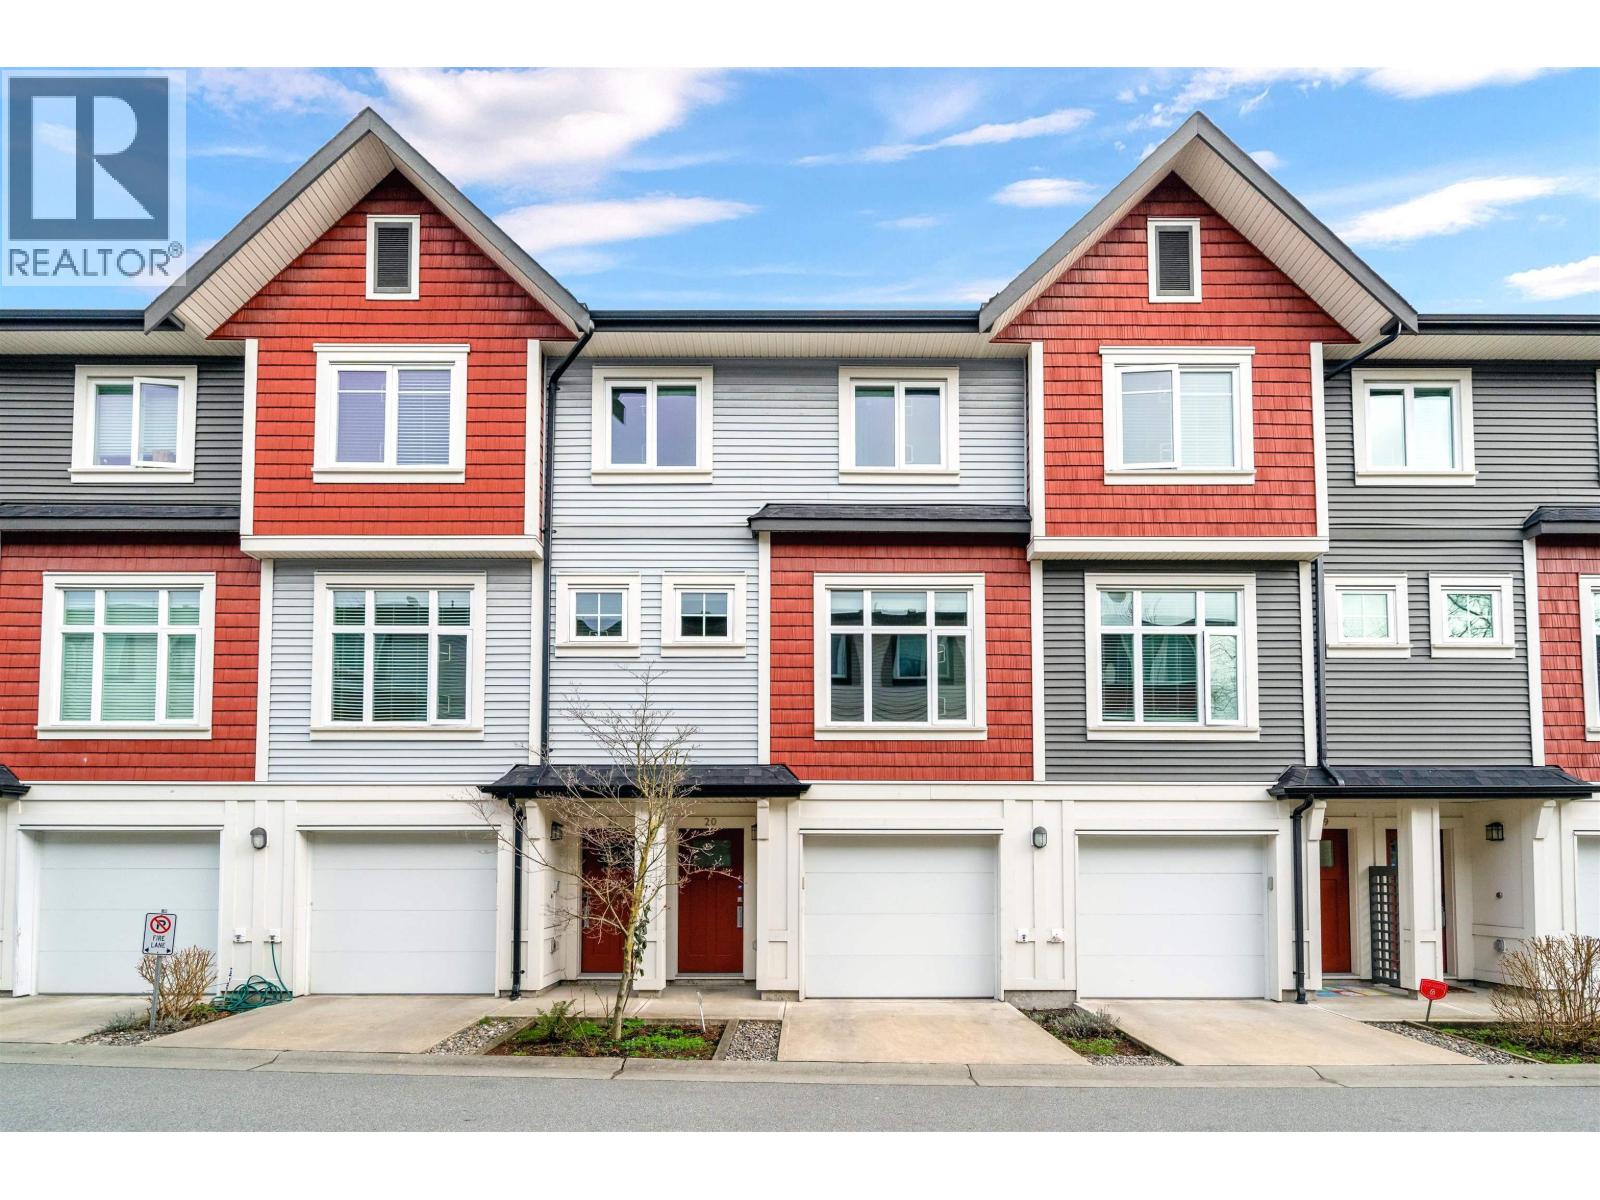
Location, Location, Location! This cozy 3 bedroom townhouse is conveniently located near shopping mall, restaurants, banks and schools. It offers 2 covered parking lots. Very easy to show. Book your appointment today! (id:65446)
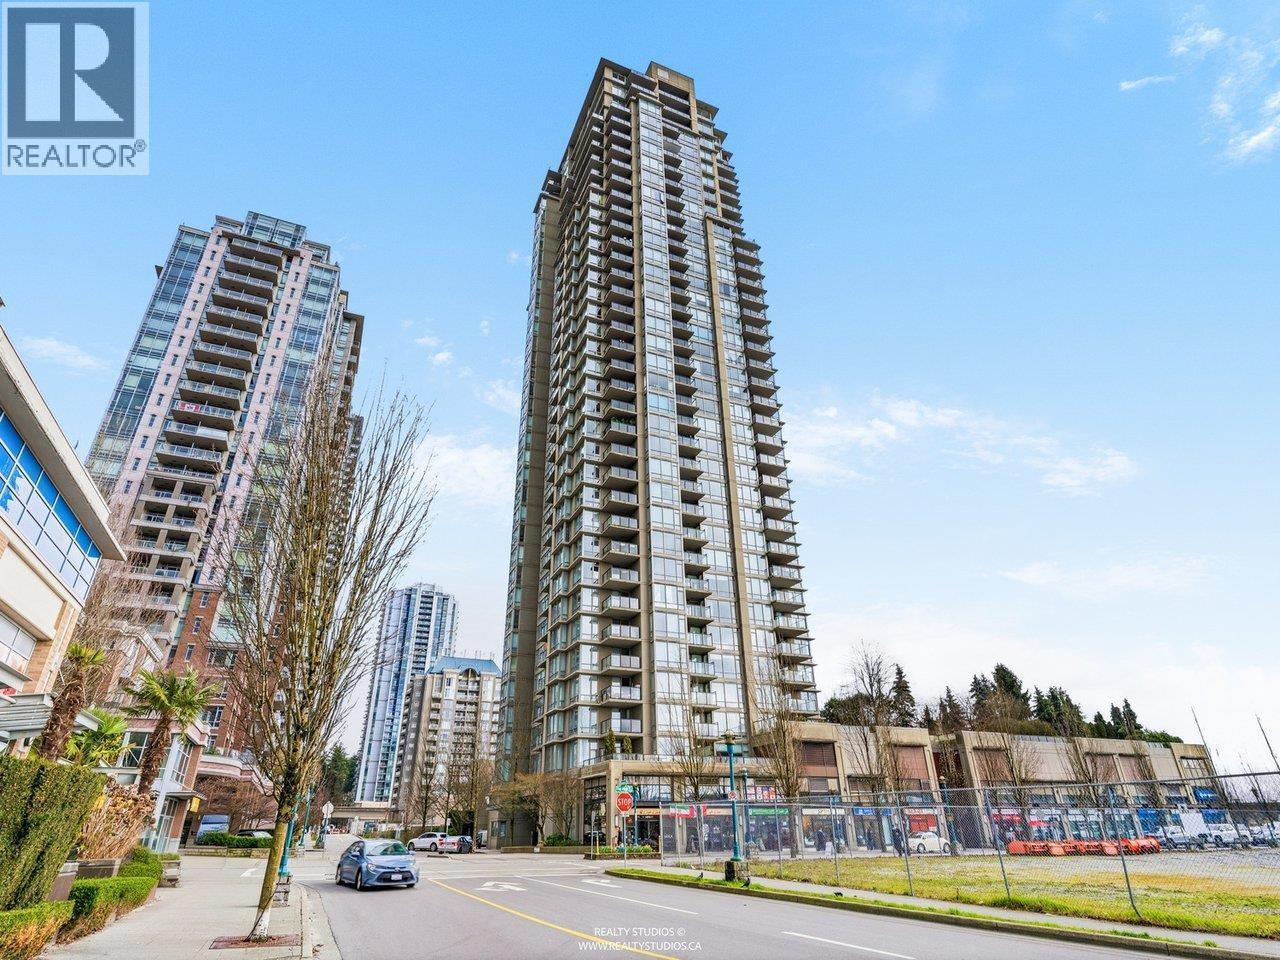
2201 2980 Atlantic Avenue
Coquitlam, British Columbia
Location and views. Perfect as your next step up the property ladder or for investors. This bright 885sf 2-bed, 2-bath corner unit is filled with natural light and mountain views from the 22nd floor. With no wasted space, this quiet, NW-facing unit offers floor-to-ceiling windows, laminate flooring in the living area, a covered balcony & cozy carpeted bedrooms. The kitchen features granite countertops, stainless steel appliances & ample storage. Includes 1 parking & 1 storage. The LEVO building has a large outdoor terrace, amenity room & shared EV. Centrally located, steps to shopping at Coquitlam Centre, restaurants, outdoor fun at Lafarge Lake, Skytrain Stn (Lincoln), schools, & community centres. Don´t miss this opportunity. Some photos are virtually staged. Open House Sat (Apr 18) 1:30-3pm & Sun. (Apr 19) 2-4pm. (id:65446)
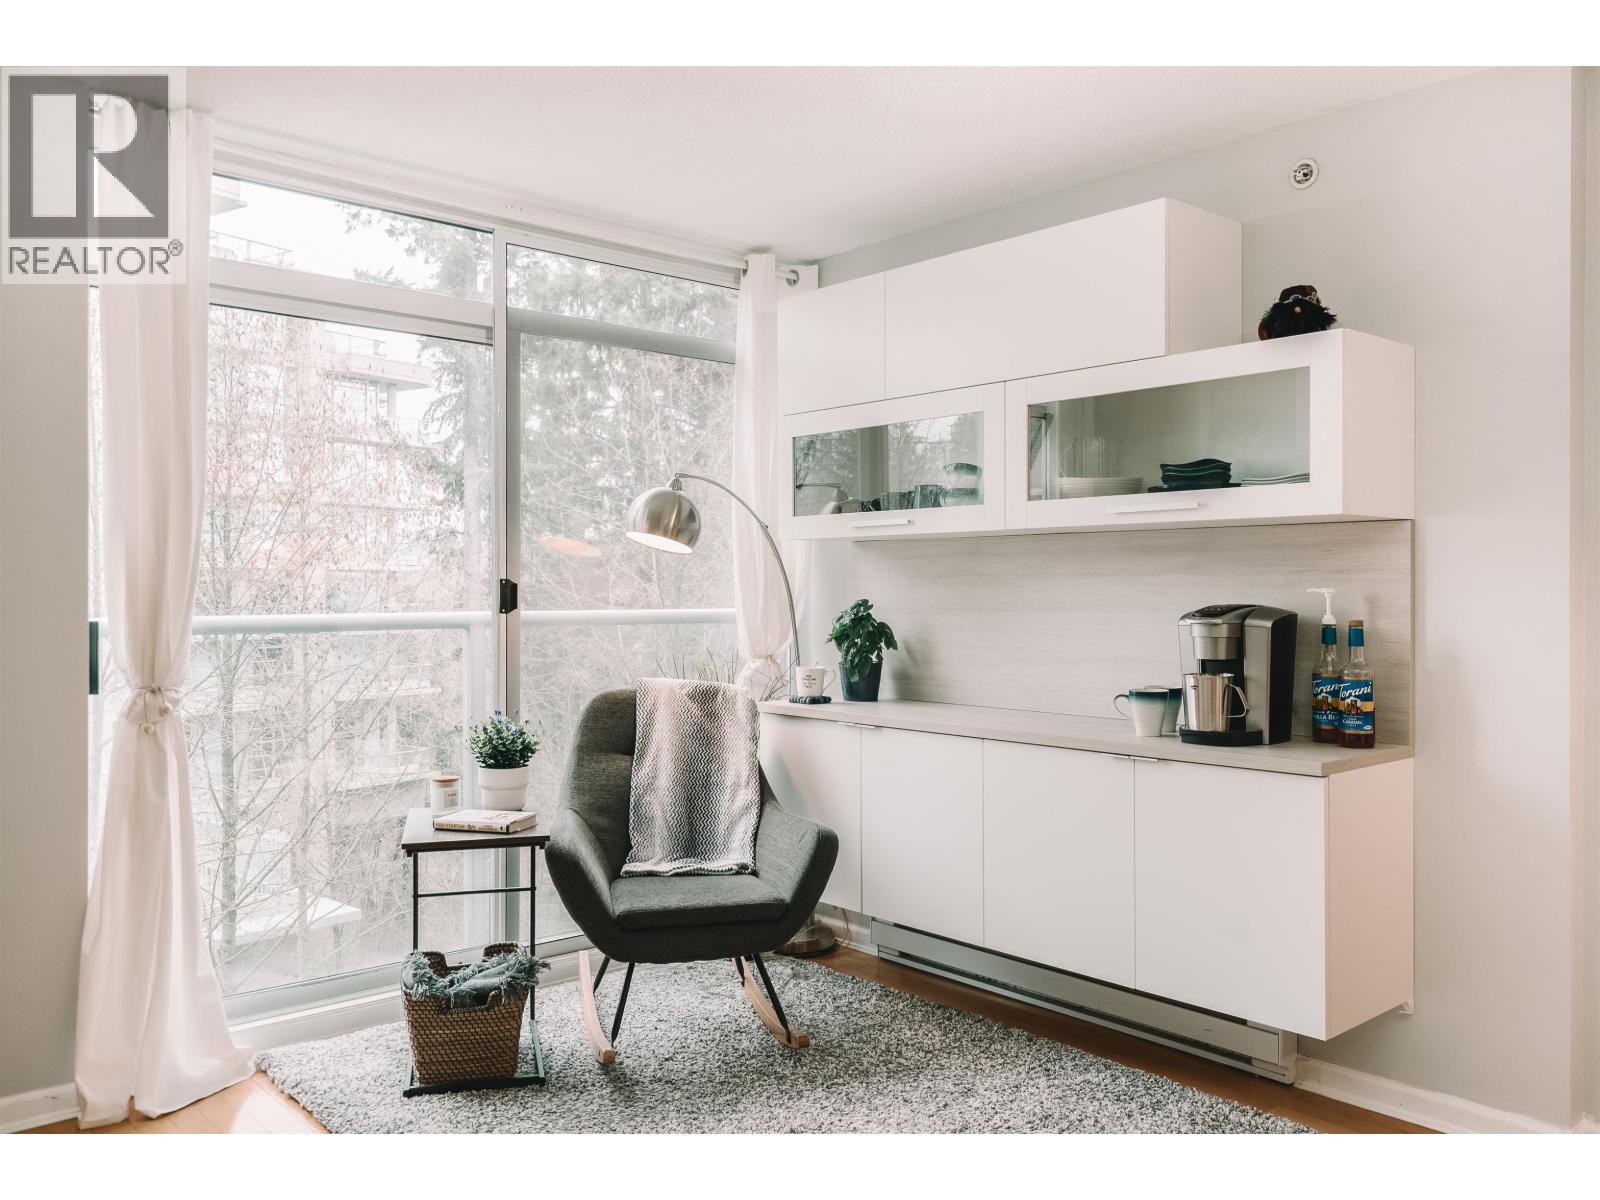
302 9288 University Crescent
Burnaby, British Columbia
Move in ready studio condo at Burnaby´s SFU on Burnaby Mountain. Located in Novo 1, this is not your typical studio, it offers a fully separate bedroom. Quiet side of the building overlooking trees & green space. Efficient layout with in suite laundry, laminate flooring, granite counters and large windows for natural light. Tons of California Closets storage. Freshly painted with newer appliances & well maintained. Ideal for investors, students and parents, SFU employees and more. Strong rental potential near campus. Steps to Simon Fraser University, shops, dining, medical services, superb hiking & biking trails. Includes bike storage, gym, visitor parking, 1 parking stall & an option to rent a storage locker ($40/month). Rentals & pets allowed. (id:65446)
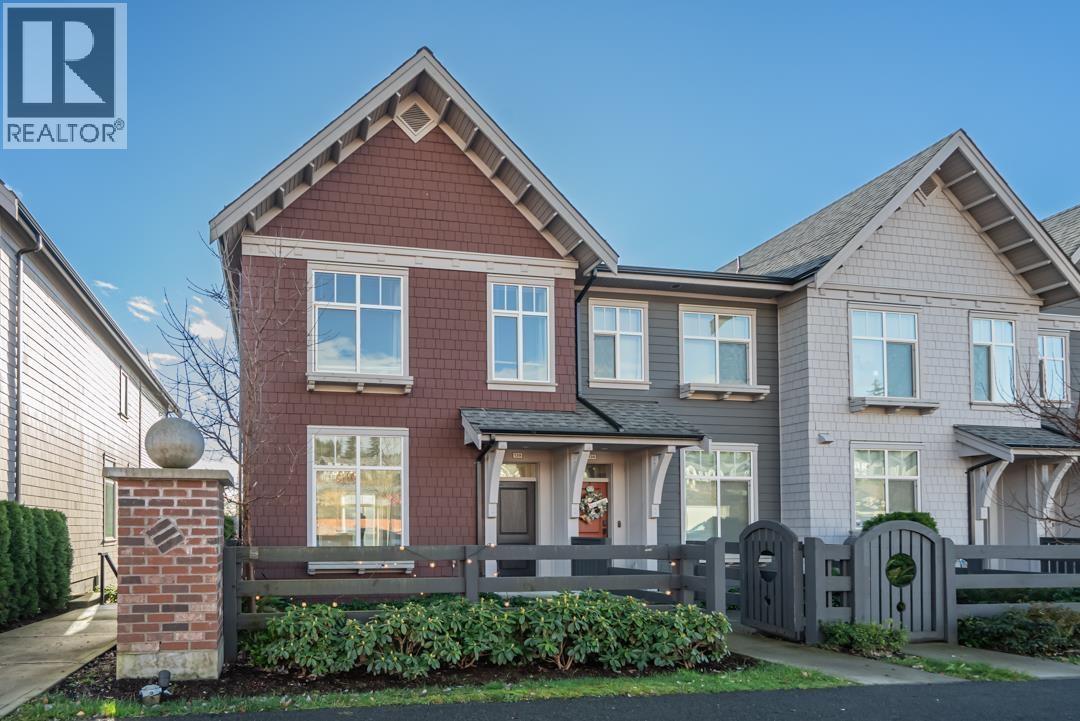
139 3529 Baycrest Avenue
Coquitlam, British Columbia
Situated in the highly desirable Burke Mountain community, this four-bedroom, four-bathroom corner townhome offers one of the most efficient and sought-after floor plans in the area. Designed to maximize natural light and functional living space, the home is well suited for families seeking both comfort and long-term value. Its proximity to Burke Village, Fremont Village, and Riley Park provides convenient access to shopping, recreation, and community amenities. Strong market demand, ongoing infrastructure growth, and the neighbourhood´s master-planned design continue to support stable property values and sustained buyer interest. Public Open House Sunday April 04th 2:30-4:30 pm (id:65446)
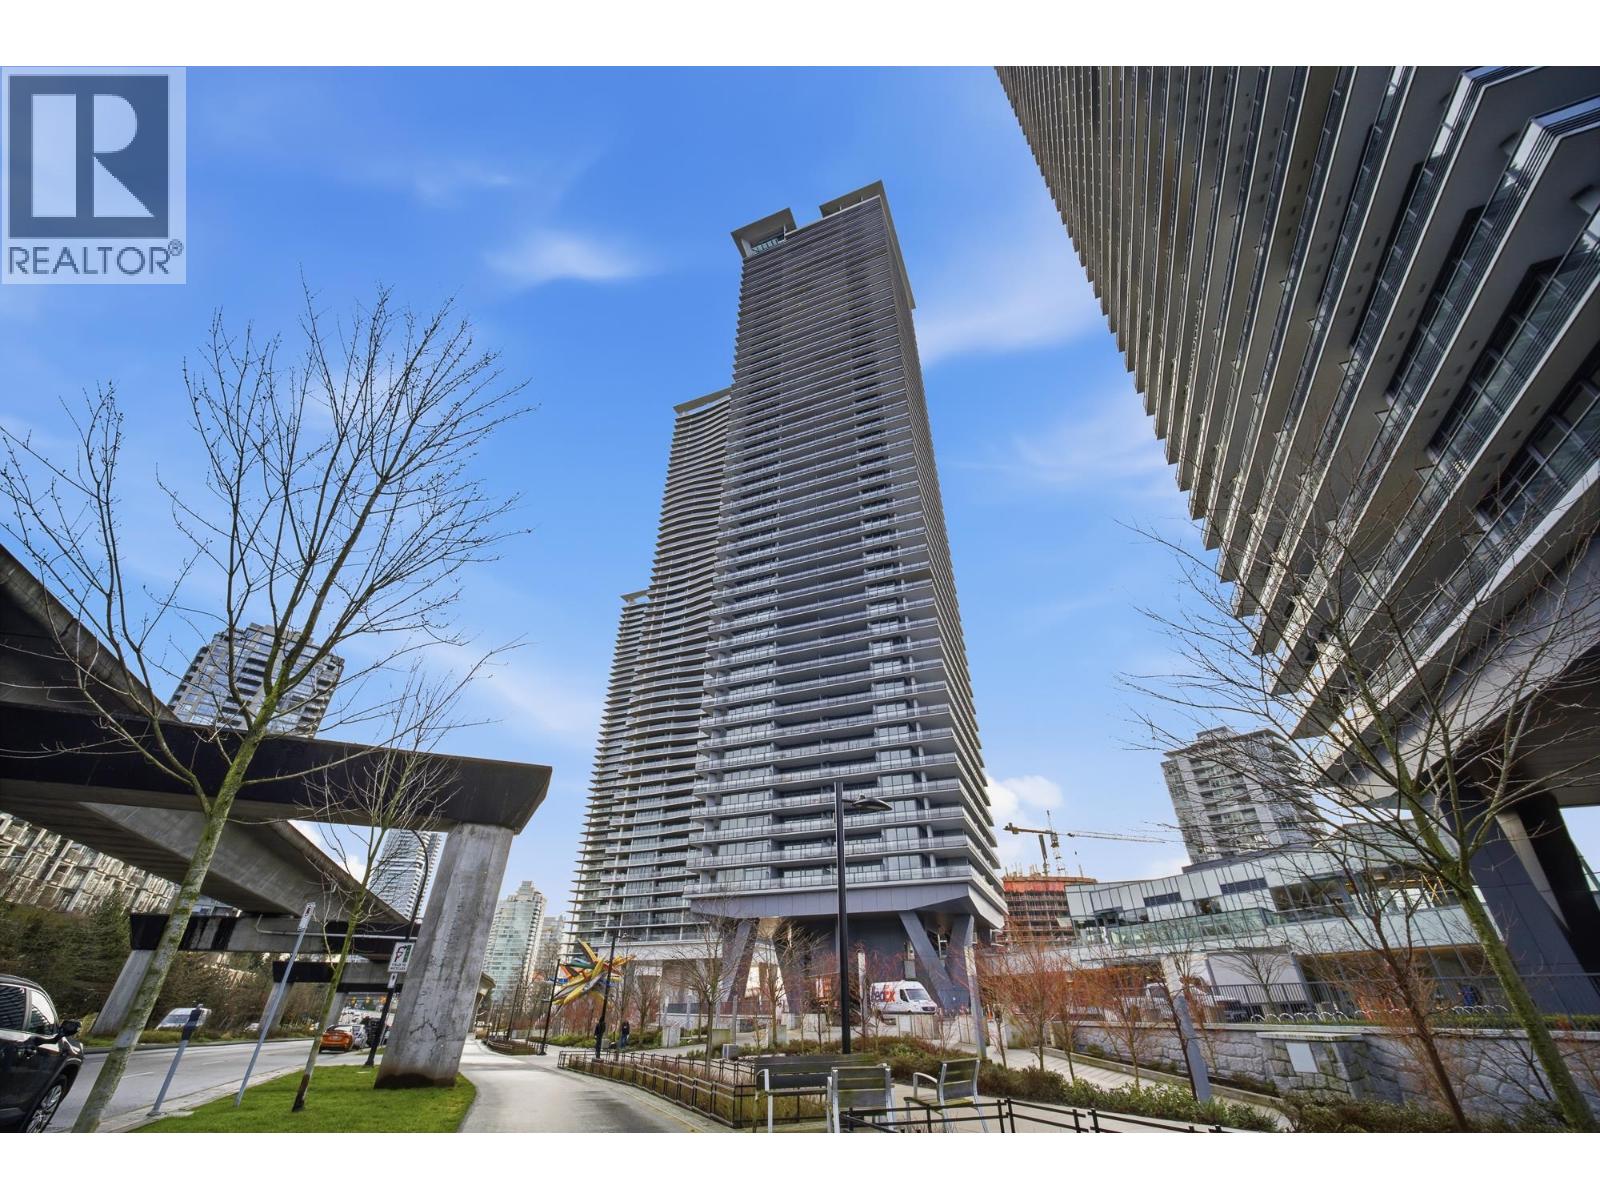
1009 4730 Lougheed Highway
Burnaby, British Columbia
Perched on a great level at Concord Brentwood, this northeast-facing 1-bedroom offers unobstructed city and mountain outlooks. The home shows like new and is thoughtfully designed with an efficient floor plan, bright open living space, and a practical bedroom size suitable for comfortable living or strong rental demand. Well-appointed with air conditioning, NEST smart thermostat, Bosch appliances, and Concord´s high-quality finishing. Residents enjoy an exceptional amenity collection including 24-hour concierge, fully equipped gym, entertainment lounges, theatre, music and games rooms, and landscaped rooftop gardens. Comes with 1 parking stall and 1 storage locker. Prime location steps from Brentwood Mall and SkyTrain-an excellent opportunity for both homeowners and long-term investor (id:65446)
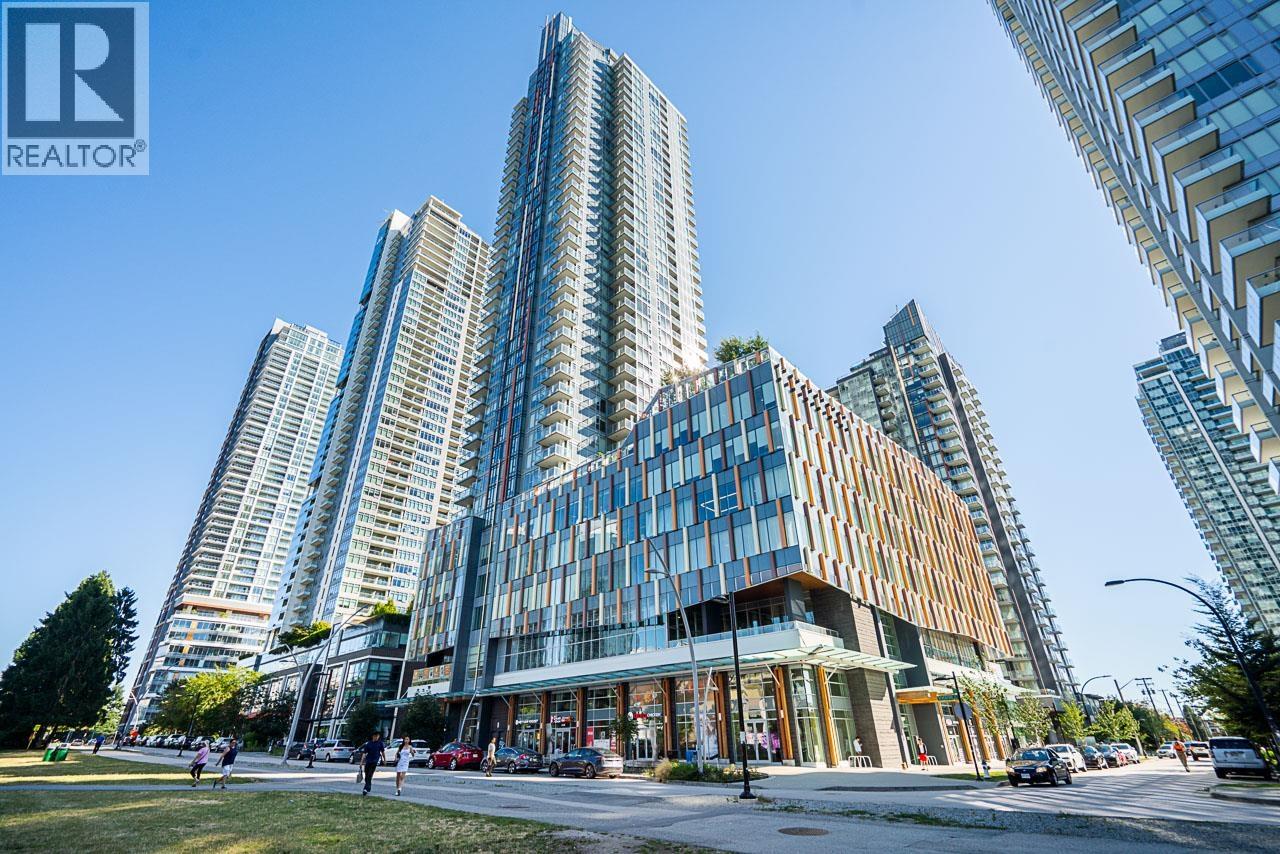
2902 4458 Beresford Street
Burnaby, British Columbia
Welcome to Sun Tower at 4458 Beresford! This exceptional bright corner home offers contemporary living in the heart of Burnaby's vibrant Metrotown district. Featuring an open-concept layout with no wasted space, premium finishes, and expansive floor-to-ceiling windows, it showcases breathtaking city and mountain views. Enjoy a gourmet kitchen, spa-inspired bathrooms, and thoughtful design throughout. Residents benefit from world-class amenities, including a fully equipped fitness centre, indoor pool, concierge service, and more. Perfectly situated just steps from shopping, dining, SkyTrain, and entertainment, this home blends luxury and convenience. Don't miss this rare opportunity to own in one of Burnaby's most desirable locations! 1 parking and 2 large storage included! Do not miss! (id:65446)
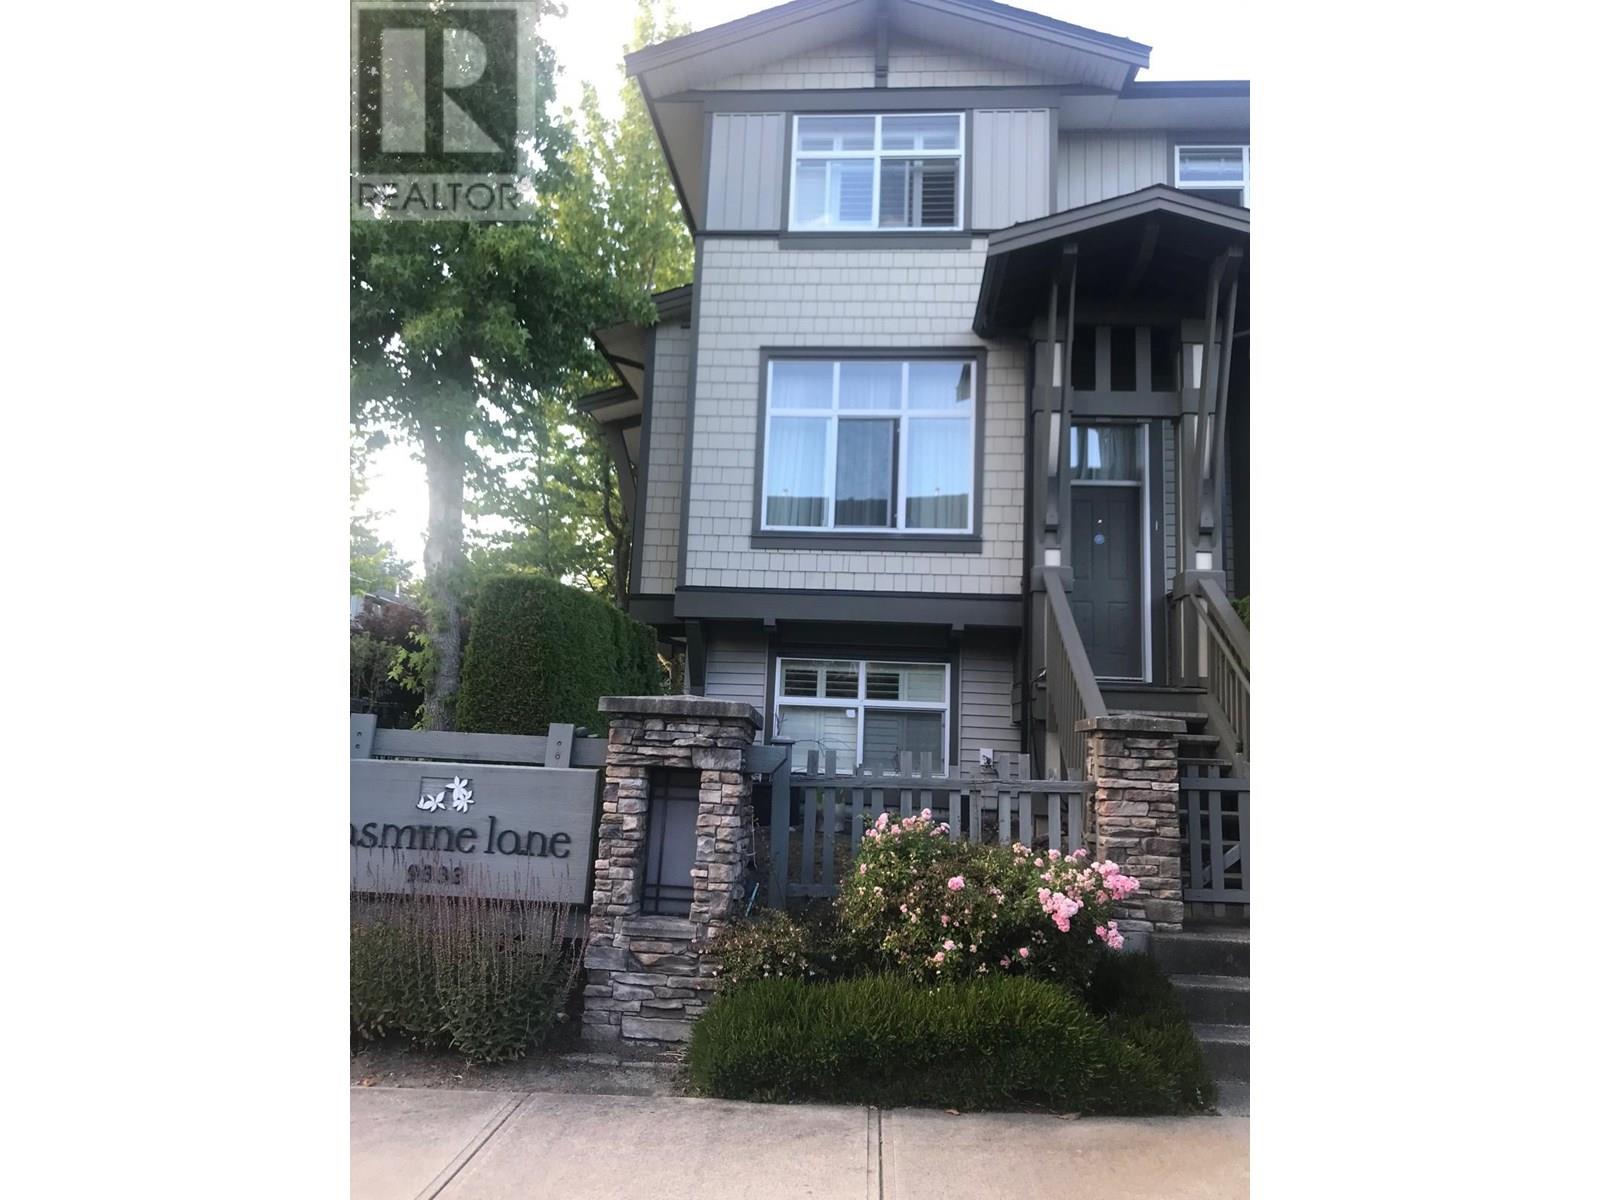
1 9333 Sills Avenue
Richmond, British Columbia
Jasmine Lane by Polygon. This unit with four bdrms and 3 full bathrooms & 1 powder room on main floor, facing South, North & West, three directions featuring 9"ceiling on main floor, bright & spacious living & dining rooms with a big Balcony. Open kitchen & eating areas with window over looking beautiful landscaped playground. Clubhouse with excellent amenities: Meeting lounge, kitchen, gym & outdoor children playground and many more! Few minutes walk to the City Community Park and walking distant to the Secondary School. Five minutes drive to Richmond Centre Mall & Richmond City Hall . (id:65446)
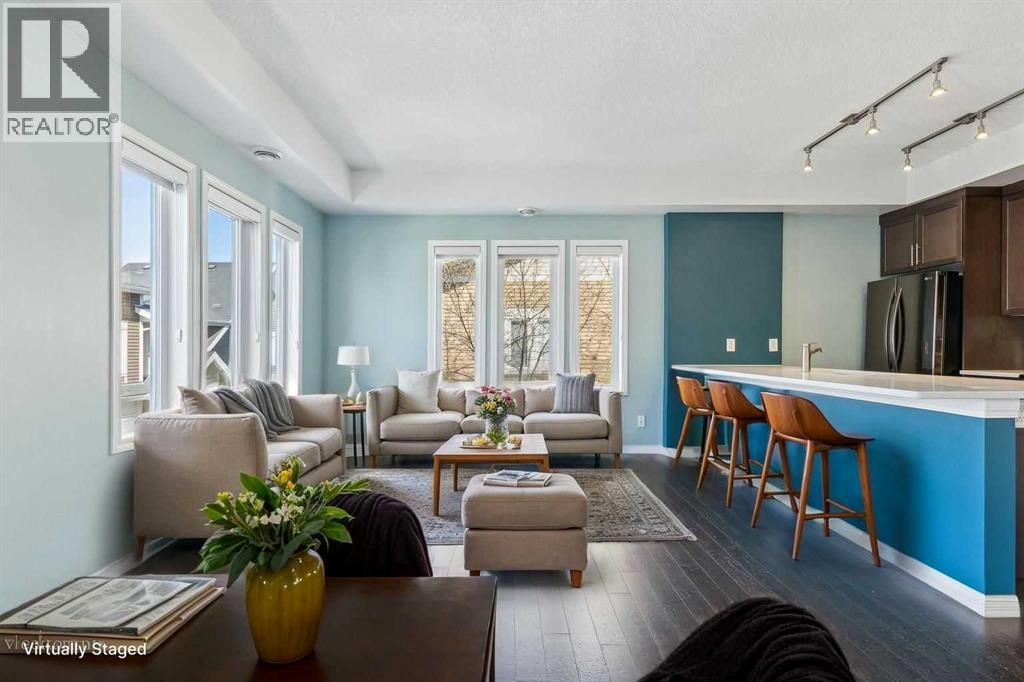
1006 Auburn Bay Square SE
Calgary, Alberta
Welcome to this bright and beautifully maintained top-floor corner townhome in the heart of Auburn Bay, offering the perfect blend of comfort, style, and unbeatable convenience. This 2-bedroom, 1-bathroom home is flooded with natural light from large windows and enhanced by soaring 9-foot ceilings, creating an airy and inviting atmosphere throughout.The modern open-concept kitchen showcases upgraded stainless steel appliances, stone countertops, full-height cabinetry, and a sleek, functional layout—perfect for both everyday living and entertaining. The kitchen flows seamlessly into the spacious living area, creating an open and connected living space.The generously sized cantilevered primary bedroom offers more space than comparable units and features a walk-in closet that can be customized to suit your needs.Enjoy the comfort of a single attached garage—no more brushing snow off your car—along with low condo fees, access to the highly sought-after Auburn Bay Lake, and the peace of mind that comes with a well-managed condo board. Recent major updates include a fully funded asphalt roof replacement, reflecting strong reserve planning and proactive maintenance.Ideally located directly across from South Health Campus, steps to the Auburn Bay Community Association, and kiddie-corner to Seton Gateway shops and everyday amenities. Within five minutes, you’ll find Cineplex Movie Theatre and Real Canadian Superstore. Surrounded by parks, green spaces, restaurants, and with quick access to Deerfoot and Stoney Trail, this home truly delivers lakeside living at its finest. (id:65446)
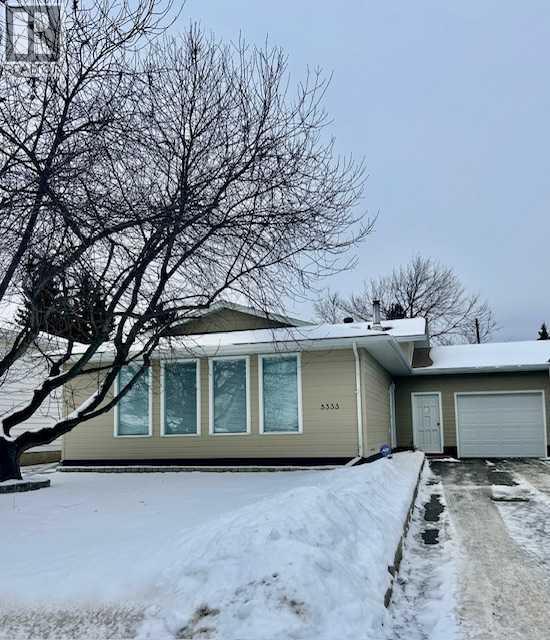
5333 57 Avenue
Rocky Mountain House, Alberta
Welcome to a lovingly cared for and beautifully maintained home that shows more than the pride of ownership. Located in a well-established neighborhood in an ideal location for all schools with quick Hwy access to shopping, plus walking distance to the central community recreation center and walking trails. The community of Rocky Mountain House is well known for its small-town charm and access to the great outdoors of the West Country. Step inside to this 4 level spit with its spacious and inviting living room , creating a warm and welcoming first impression that moves you seamlessly into the bright and formal dining area, stunning hardwood floors flow throughout, adding timeless elegance that continuity throughout the main living spaces on both the main and leading through to the 2nd level hallway. The galley-style kitchen is thoughtfully designed for both function and style, featuring built-in appliances, abundant cabinetry, a convenient breakfast bar, 2 pantries with plenty of storage and an eat in kitchen area perfect for busy mornings or casual family meals. The tall ceilings open up the living space. Upstairs, you’ll find 2 comfortable bedrooms, a four-piece main bathroom, along with the generous primary suite complete with a three-piece ensuite and walk-in closet, offering a private retreat at the end of the day. The lower 3rd level boasts the 4th bedroom/office and cozy family room highlighted by a charming wood-burning stove, ideal for relaxing evenings, along with direct access to the attached garage. The basement provides even more versatility with ample storage space, a cold room, a laundry area complete with sink and work space, plus an additional 3-piece bathroom. Outside, enjoy the benefits of the attached garage, with tall ceilings for added space and 220V wiring making it a handman's dream with additional RV parking . A spacious, fenced backyard — perfect for kids, pets, entertaining, or simply unwinding outdoors with access from the home through the garage or a convenient gated walkway from the west side of the drive. Newer renovations include roof, siding and third floor flooring. As an added bonus, this home is a turnkey with select furniture and house hold items included in the sale, making this truly move-in ready and an easy transition for its next owners. This is a wonderful opportunity to own a turnkey home for any buyer who is a cross country relocation or a first time buyer. Combining comfort, functionality, and value makes this home an easy transition. (id:65446)
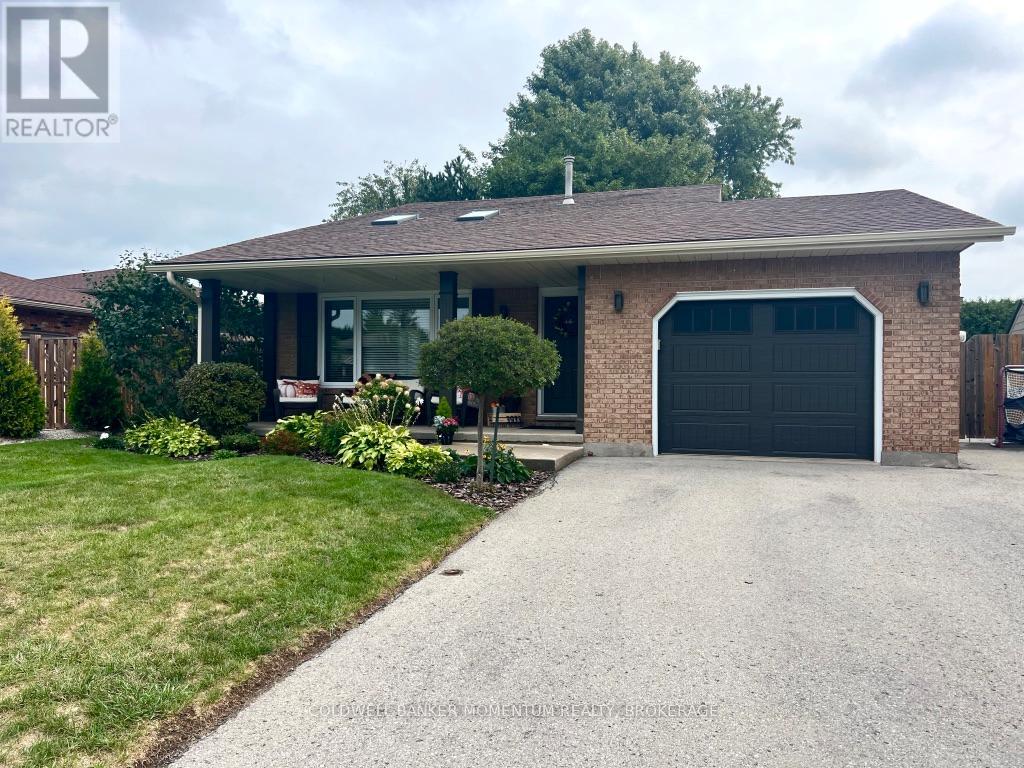
3933 Vineyard Crescent
Lincoln, Ontario
THE HOME: Nestled in the heart of Vineland on a quiet street sits a spectacular fully renovated family home where pride of ownership is evident. The welcoming entrance features new flooring neutral paint and an open and airy vibe where light fills the room. The kitchen gives all the feels with tons of cabinetry and a smooth flow for entertaining inside or outside in your fully fenced yard that overlooks a mature setting, perfect for a glass of Niagara's finest or a dip in the pool. Wander upstairs to the primary bedroom oasis features plenty of space for a king sized bed. 2 more bedrooms and a stunning 4 p bathroom round out the second floor. Downstairs is completely finished with a modern style, perfect place to watch the big game, another bedroom and a bathroom for guests. But that's not all you have another fully finished level for games or movie night. NOW FOR A NEED TO KNOW.... New flooring living, dinning room hallway and entrance 2025, painted throughout, Furnace and A/C and commercial sized hot water tank 2019, pool 2022, aggregate concrete side fence and deck 2020, downstairs bathroom vanity and toilet 2024, shed, kitchen sink, countertops and faucet 2023, garage door 2023, front window 2023, driveway 2015, skylights 2015. Close to all things convenient and great schools.Fireplace has never been used. Absolutely pristine move in condition! (id:65446)
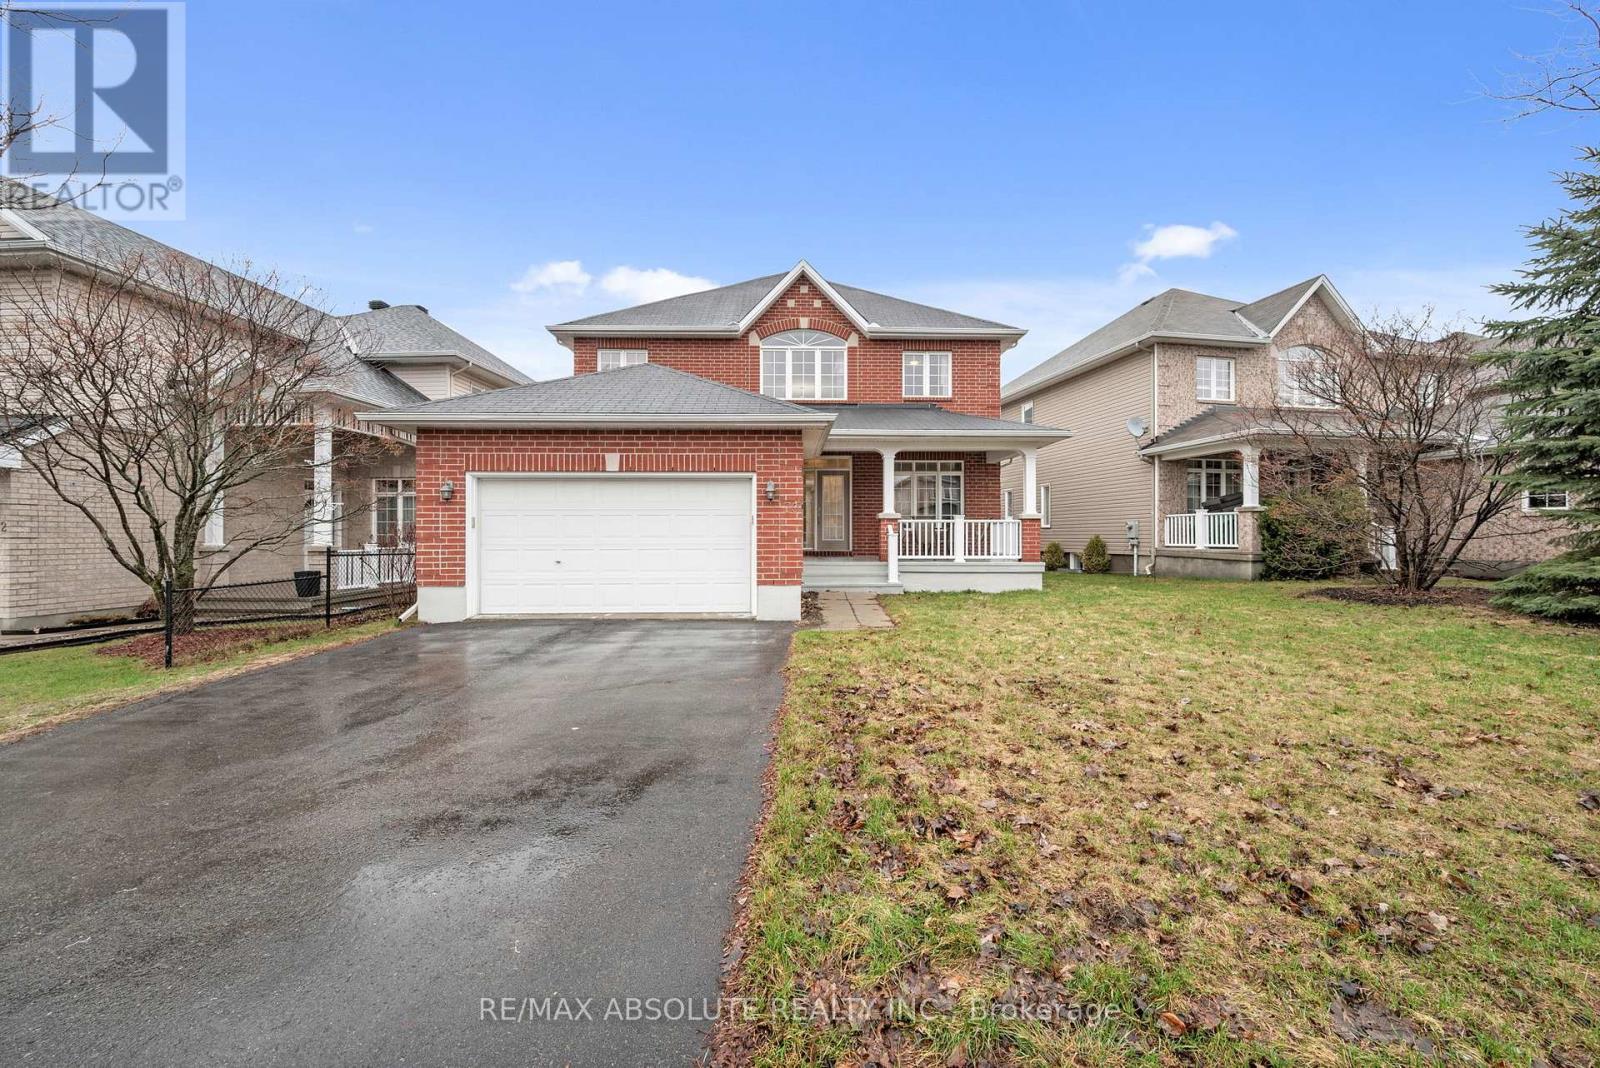
70 Cedar Valley Drive
Ottawa, Ontario
Situated on a sought-after street in family-friendly Bridlewood, this spacious 4+loft home offers a functional layout and quality finishes throughout. A large front porch welcomes you to this beautiful home. Hardwood floors run throughout the main level, featuring a formal living room and dining room with tray ceiling and large windows. A main floor den is perfect for a home office, while the laundry/mudroom offers inside access to the double car garage. The open-concept kitchen features ample cabinetry, brand new quartz countertops (2026), island, newer stainless steel appliances, walk-in pantry, under-cabinet lighting, pot lights, and a bright eating area with bay window. The patio door leads to the backyard. The kitchen overlooks the inviting family room with hardwood flooring, and gas fireplace with granite surround and wood mantle. Quality newly installed carpet (2026) leads to the upper level and continues throughout four generous bedrooms plus a loft. The primary retreat offers a walk-in closet and spacious ensuite. Three additional bedrooms feature ample closet space and large windows, complemented by a full main bathroom and double linen closet in the hallway. Unfinished basement offers excellent future potential, with natural gas furnace (2019) and owned hot water tank (2025). Ideally located close to top-rated schools, parks, shopping, and transit. 24 hours irrevocable on all offers. (id:65446)
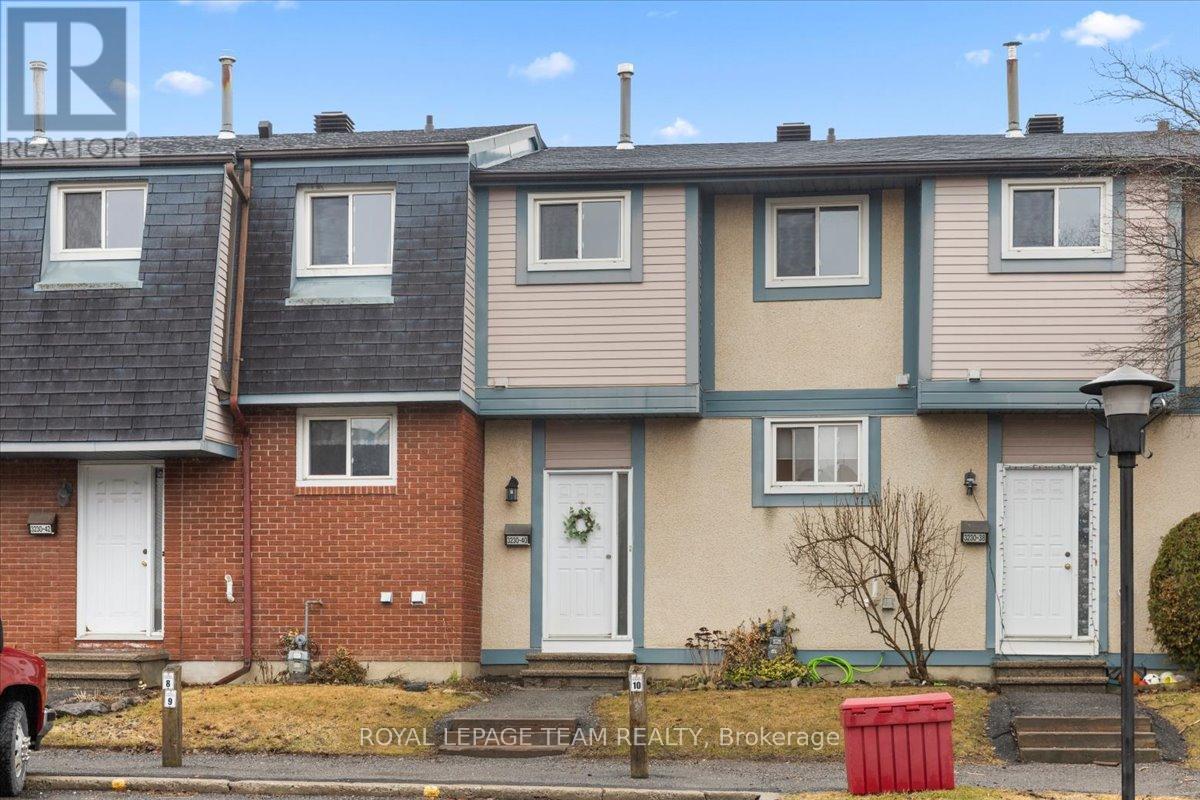
40 - 3230 Uplands Drive
Ottawa, Ontario
Welcome to this beautifully renovated 3-bedroom, 2-bathroom condo townhouse in the desirable Hunt Club area! Thoughtfully renovated from top to bottom, this home offers a perfect blend of style, comfort, and functionality. The main level features a bright, functional layout with a stunning kitchen, dining, and living space- ideal for both everyday living and entertaining. Custom built-in storage adds practicality, while large windows bring in plenty of natural light. Upstairs, you'll find three spacious bedrooms with oversized closets, along with a well-appointed main bathroom designed for convenience and comfort. The fully finished walkout basement provides additional living space and direct access to the private backyard- complete with beautiful interlock, raised garden beds, and no rear neighbours. With ample storage throughout, a functional layout, and a serene outdoor setting, this home truly has it all. Located just minutes from parks, recreation, shopping, transit, and all amenities, this is an exceptional opportunity to own in a convenient and family-friendly neighbourhood. (id:65446)
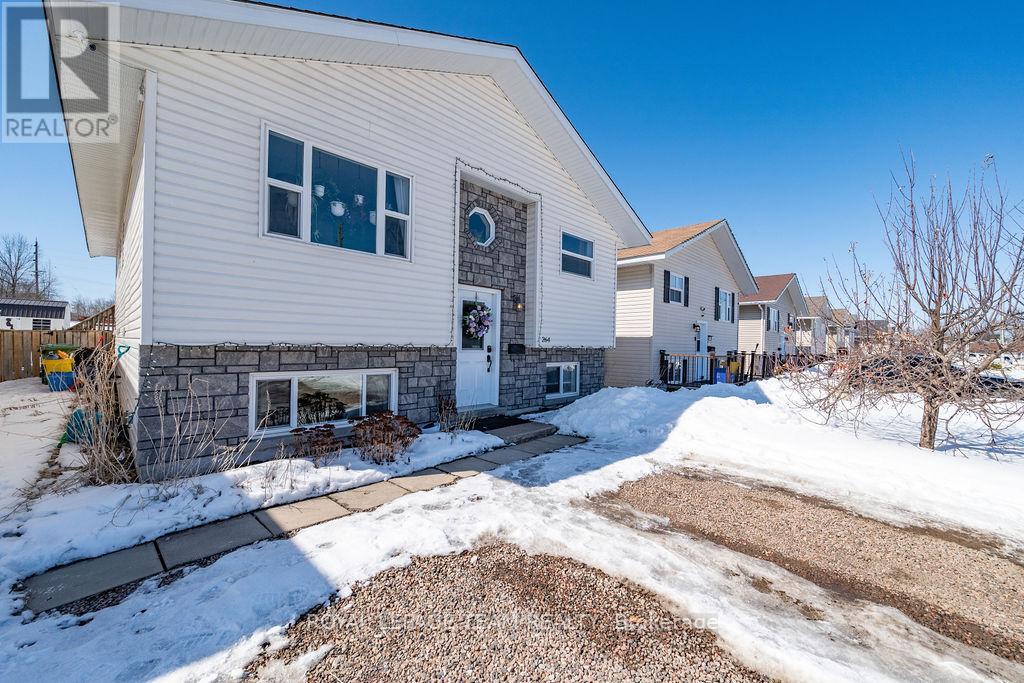
264 Mckenzie Street E
Pembroke, Ontario
Welcome to this well-maintained 6 Bedroom 2012-built home in a desirable Pembroke neighbourhood, offering space, privacy, and exceptional outdoor living-perfect for families or multi-generational living. The main level features 3 generous bedrooms, including a spacious primary with walk-in closet, a bright 4-piece bath, and convenient main floor laundry. The open-concept kitchen and dining area is filled with natural light, offering ample cabinetry, pantry storage, and seamless access to the backyard-ideal for both everyday living and entertaining. Step outside and discover a true backyard retreat. The private rear deck is designed for relaxation and hosting, complete with a hot tub and above-ground pool-creating your own personal oasis. Backing onto green space with no rear neighbours, this property offers a rare sense of privacy while still being in town. The fully finished lower level expands your living space with additional bedrooms, a large family room, and a second full bathroom-perfect for guests, teens, or extended family. Built with a solid block foundation and featuring stone and vinyl siding, asphalt shingles, and efficient forced air natural gas heating, and electric HW on demand, this home offers comfort and durability. Municipal water and sewer services provide added convenience. Located within walking distance to parks, schools, including Bishop Smith HS, and everyday amenities, this home offers an excellent walk score while still delivering the privacy and outdoor lifestyle buyers are searching for. 15 Minutes to Garrison Petawawa. A move-in ready property that truly balances indoor comfort with standout outdoor living. (id:65446)
21 King Street
Killaloe, Ontario

Character Family Home for Sale in Killaloe - 5 Bedrooms, Double Lot, Fenced Yard & Pool!! Located in a quiet, local traffic only walkable area of Killaloe, this spacious 5-bedroom, 2-bath family home offers the space, yard, and location buyers are searching for. Set behind a whimsical white picket fence with a welcoming covered front porch, this large yellow two story home delivers classic curb appeal in a desirable village setting. Inside, you'll find a generous kitchen with ample cabinetry and room for family meals, a bright dining room for gatherings, and hardwood floors throughout much of the home. The spacious living room features a character cookstove, adding warmth and charm during colder months. Five generous bedrooms provide flexibility for larger families, guests, or home office space. With many curated niches straight out of a Pinterest board, this home offers additional space for reading nooks, office cubbies, and well appointed narrative moments. Numerous upgrades have been completed, offering move-in ready comfort. Situated on a rare large double lot, the fully fenced backyard is ideal for families, pets, and entertaining. Enjoy summer days by the pool, mature fruit trees, and useful outbuildings for storage or hobbies. A small sliding area beckons the kids for winter moments spent playing outdoors. The private yard offers both space and security for children to enjoy nature. This home is within walking distance to two schools, with bussing to Secondary Schools available, a number of parks and green spaces, churches, and community centers like a Ball Diamond, Curling Club, Out Door Skating Rink and Bistros, Coffee Shop, Drug Store, Grocery Store, Hardware Store, and all village amenities nearby including delivery! A rare opportunity to own a spacious family home in Killaloe with yard space, location, and long-term value. A page out of a story book, this home is waiting for your new chapter! (id:65446)
7158 Dickinson Rd
Lantzville, British Columbia
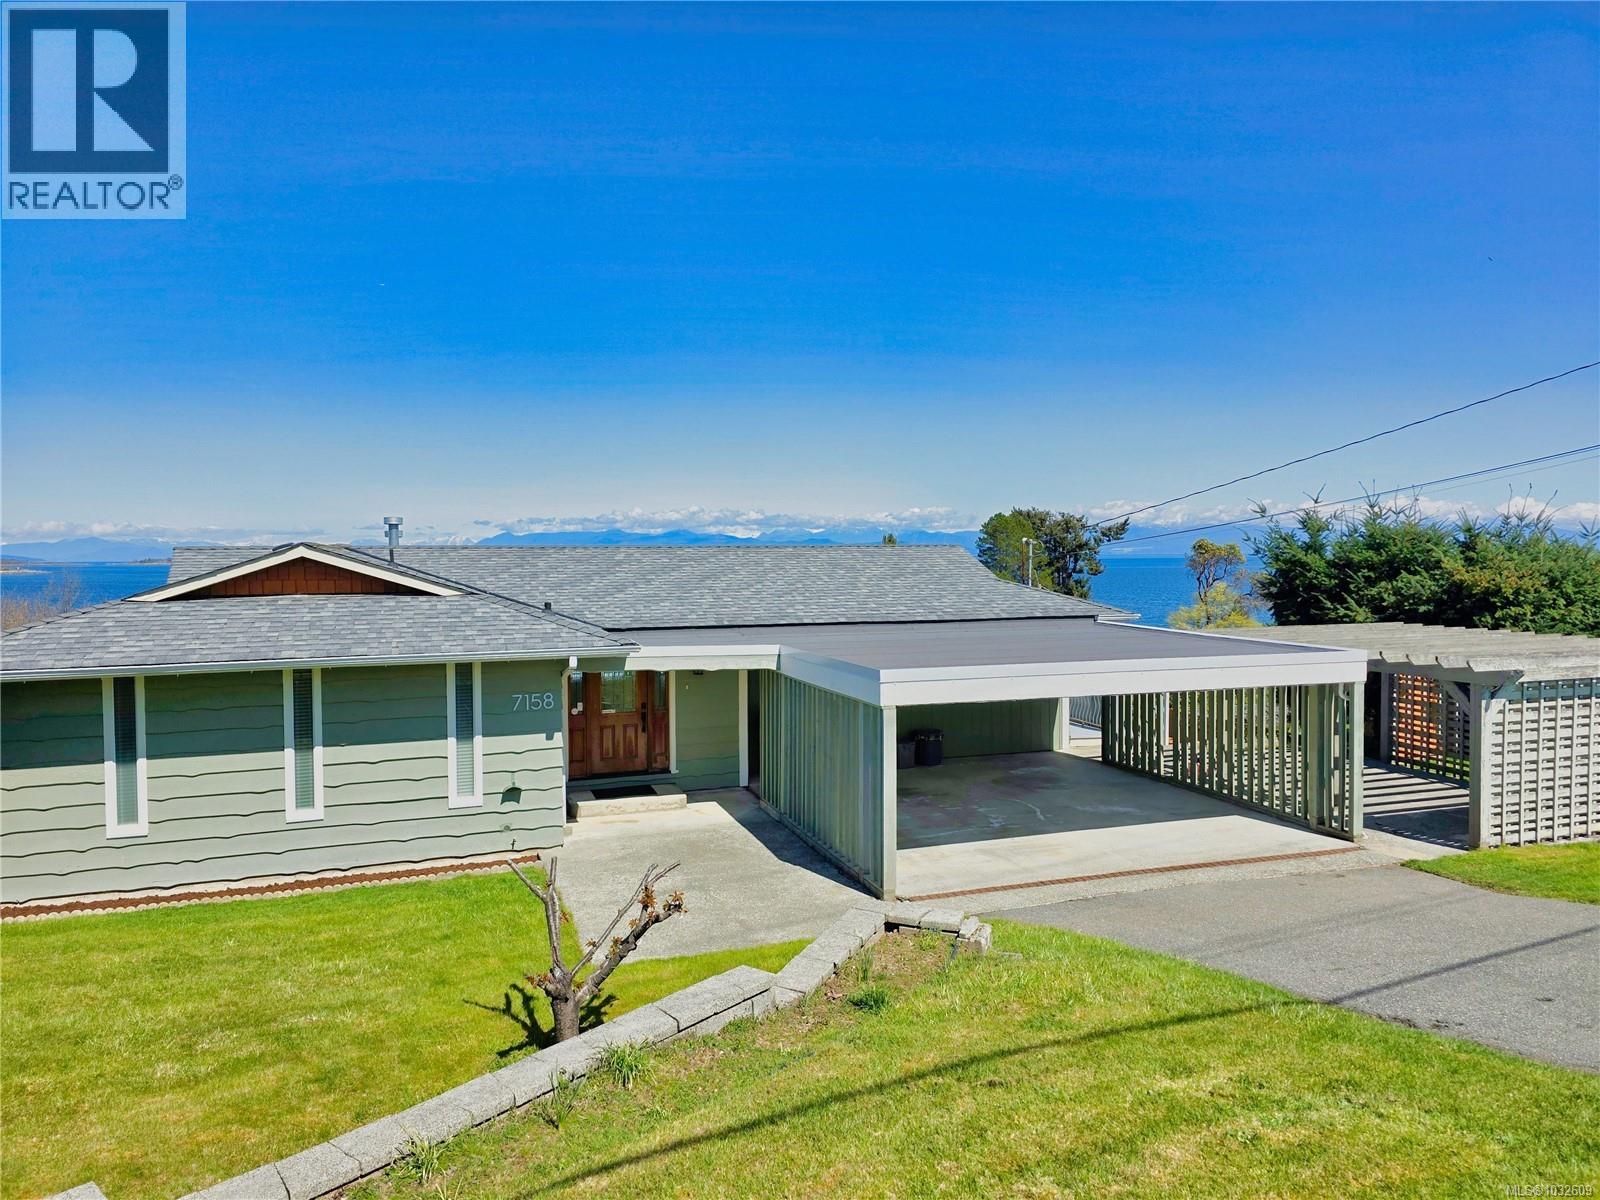
Welcome to coastal living at its finest in highly sought-after Lower Lantzville. Set on a sunny 0.2-acre corner lot, this exceptional home captures breathtaking, unobstructed ocean views stretching across the Georgia Strait to the Winchelsea Islands and snow-capped coastal mountains beyond. Just steps from beach access, your days here can be filled with swimming, kayaking, paddleboarding, or quiet shoreline walks, all right outside your door. The main level is bright, welcoming, and designed to showcase the view from the moment you walk in. A cozy gas fireplace anchors a spacious living and dining area, while large windows frame the ever-changing ocean backdrop. The updated kitchen offers a charming eating area. It opens seamlessly to a generous wraparound deck along the ocean side of the home, perfect for entertaining, morning coffee, or simply taking in the scenery. Two well-sized bedrooms and a full bathroom complete the main floor, offering comfortable everyday living. Downstairs, the full-height walk-out basement adds incredible flexibility with a separate entrance, large family room with a second gas fireplace, an additional bedroom, a three-piece bathroom, a covered patio, and ample storage. This space is ideal for extended family, guests, or future suite potential. The fully fenced backyard is level and beautifully landscaped, creating a private outdoor setting with room to relax, garden, or play. Additional features include an updated furnace and heat pump for year-round efficiency, a new carport roof, and a double carport with easy level entry. Located just minutes from the village centre, local pub, restaurants, shops, and elementary school, this home offers the perfect balance of seaside tranquillity and everyday convenience. Homes in this location rarely come available. With stunning views, walkable beach access, and versatile living options, this is a rare opportunity to own a true piece of Vancouver Island coastal lifestyle. (id:65446)
22 Briscoe Street E
London South, Ontario
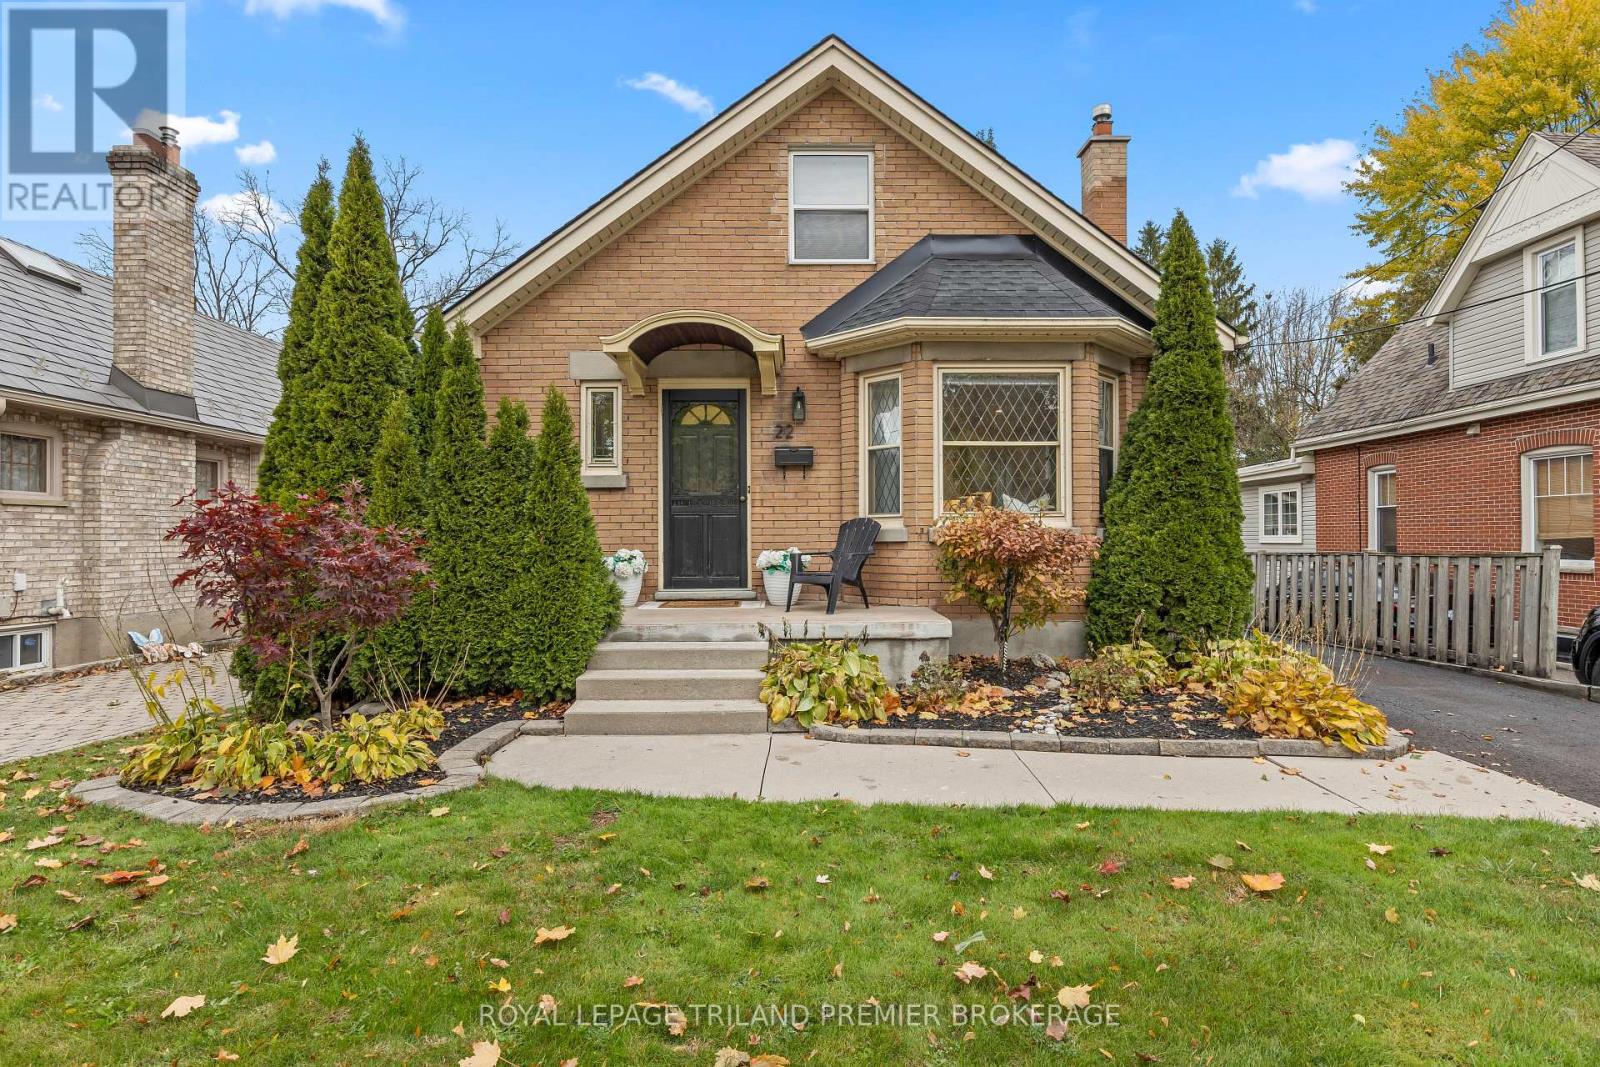
Beautifully updated home with separate granny suite in sought-after Old South! Step inside to an open- concept main level featuring an inviting living area ideal for both everyday living and entertaining. The spacious living room showcases an updated fireplace, large front window with charming leaded glass accents, and seamless flow into the show-stopping kitchen. The kitchen boasts quartz countertops, stainless steel appliances including a wine fridge, coffee bar, open shelving, ample cabinetry, and a large island with plenty of seating. The main floor also offers convenient laundry, a bright bedroom, and a modern 4-piece bath. Upstairs, discover a private retreat currently used as the primary suite, complete with hardwood flooring, a generous walk-in closet and Juliet balcony overlooking the tranquil backyard. Laminate flooring throughout the main level adds a cohesive, modern touch to this character-filled home. The fully finished lower level features a beautifully updated one-bedroom granny suite with its own laundry and storage- perfect for extended family, guests, or potential rental income. Outdoor living is a delight with a spacious backyard featuring a deck and flagstone patio, as well as a welcoming front porch ideal for morning coffee on the quiet, tree-lined street. This home blends timeless charm with thoughtful modern updates, all within walking distance to Wortley Village's shops, cafes, parks, and transit. Updates include: Roof (2022), Electrical (2017), Waterproofing (2017), Basement Windows (2017, except bath and stairs), Furnace (approx. 2004), Kitchen & Kitchen Appliances (2022), Main Level Flooring (2022), Second Level Hardwood (2021). (id:65446)