
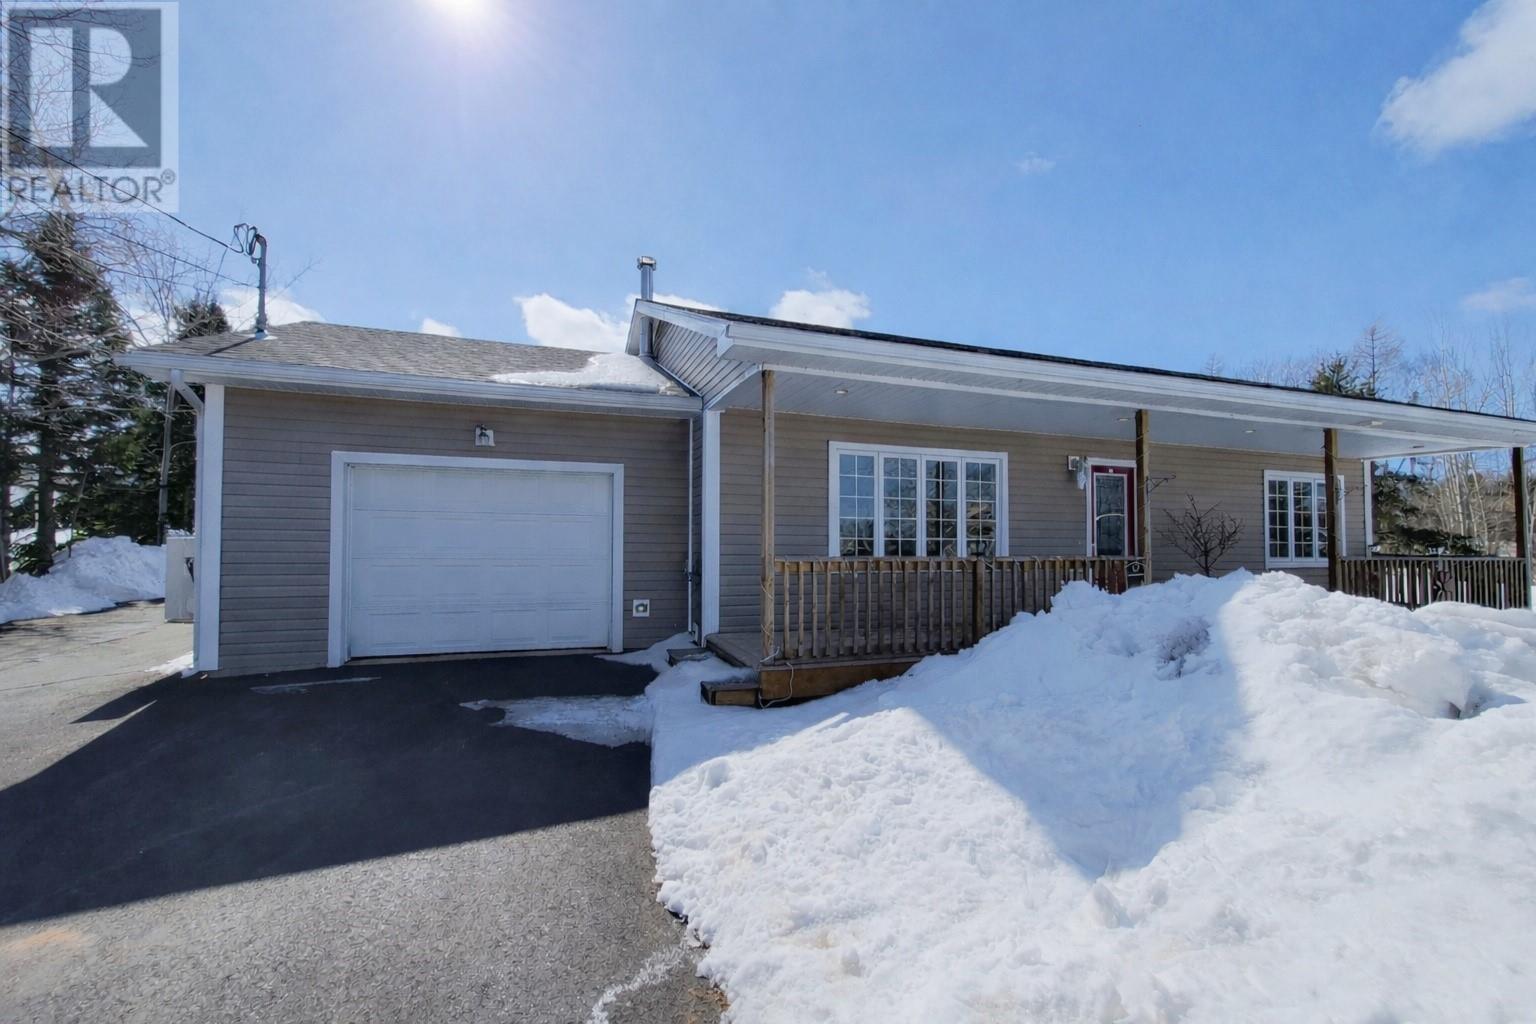
55 Commonwealth Drive
Botwood, Newfoundland & Labrador
Welcome to this beautiful 2-bedroom, 2-bathroom bungalow in Botwood, built in 2011 and designed with comfort and modern living in mind! Featuring 1 full bathroom and a 3-piece ensuite, this home offers both functionality and convenience. This well-maintained home features a bright and inviting interior with beautiful flooring throughout, complemented by stainless steel appliances and the convenience of an included washer and dryer. The home is equipped with a 24,000 BTU mini split, providing efficient heating and cooling year-round, and also includes a crawl space for additional storage. There is both an attached 22x15 fully wired garage and a detached 16x20 fully wired garage—perfect for storage, hobbies, or a workshop. The paved driveway (completed in 2020) adds to the home’s curb appeal and functionality. The partially fenced backyard offers privacy and space for outdoor enjoyment, highlighted by a beautiful apple tree—perfect for relaxing or entertaining. This move-in ready home is ideal for first-time buyers, downsizers, or anyone looking for a modern property with great features both inside and out. Conveniently located close to Botwood Collegiate and Memorial Academy schools, this home is ideal for families, first-time buyers, or downsizers looking for a modern property in a great area. (id:65446)
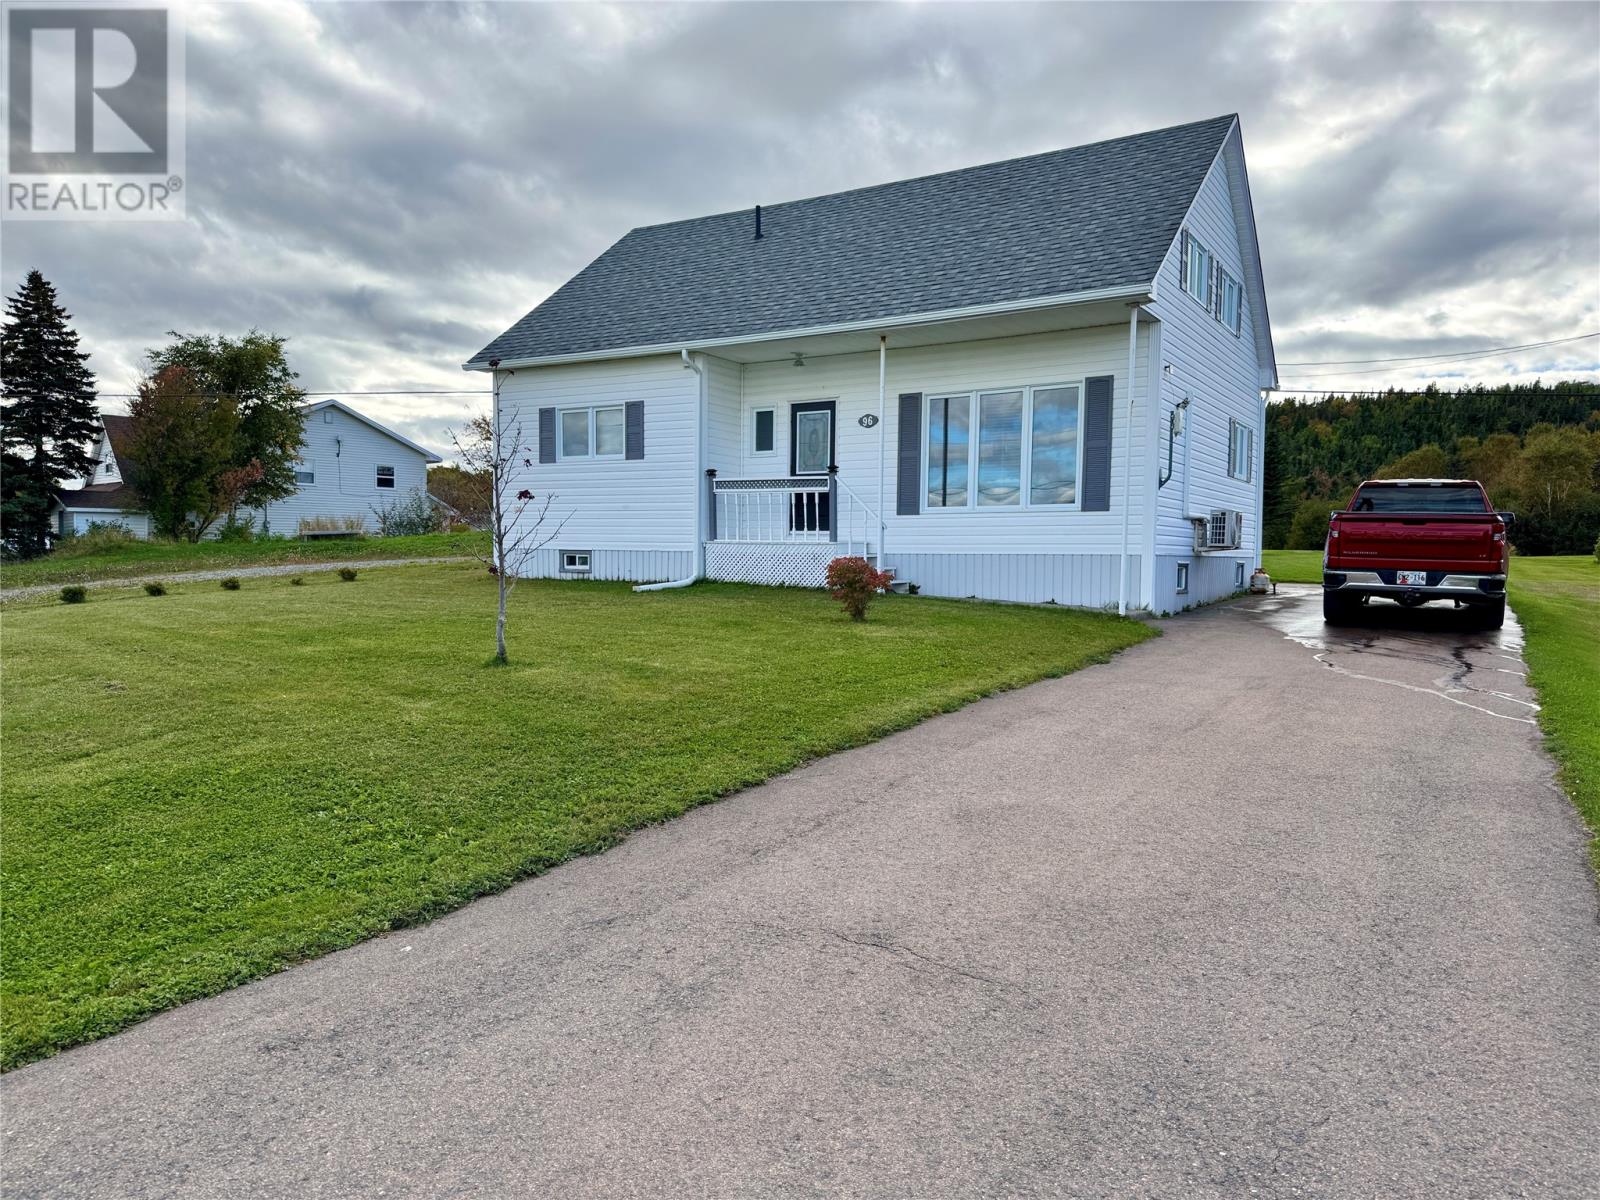
96 Main Street
Carmanville, Newfoundland & Labrador
This charming property sits in the beautiful coastal town of Carmanville, conveniently located within 45 minutes of Gander and picturesque beaches of Musgrave Harbour and Lumsden. Home updates include new shingles, blown insulation, hot water tank, new patio door, and all-new windows in the basement, to name a few, makes this a move-in ready home. Where pride of ownership is evident as you enter the back porch. The galley kitchen with custom oak cabinets flows seamlessly to the dining room and spacious living area. The main floor also features a full bath, a primary bedroom, convenient laundry, and an office nook. Upstairs you’ll find three additional bedrooms, two storage closets, and a handy two-piece bath. The basement is accessible from the laundry room, revealing a large open area and two utility rooms with an exit to the backyard through the newly covered stairwell. The large manicured lot includes two sheds for toys, tools, and gardening gear. The back deck offers a harbor view and stunning sunsets. For the outdoor enthusiast enjoy easy access to skidoo trails from the backyard, beach combing the headlands, and walking trails at the pond. Amenities that are all within walking distance include a grocery store, gas station with takeout, community centre, new ice rink, K-12 school, church, post office and marina. Call today to arrange your private viewing. (id:65446)
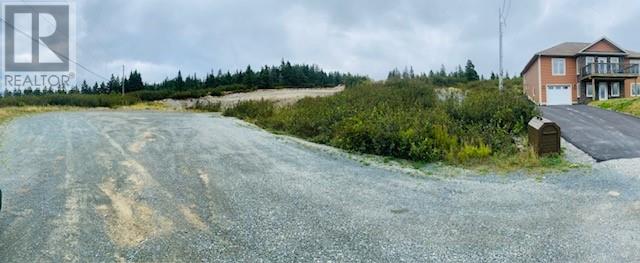
Lot 5 Jacksonville Estates
South River, Newfoundland & Labrador
For Sale: 0.75 Acre Ocean View Lot Presenting an exceptional opportunity to own approximately three-quarters of an acre with stunning ocean views. This partially cleared lot offers the ideal setting for a custom-built home in a peaceful, private environment. Property Highlights: Lot Size: ~0.75 acre. Location: Out-of-town setting near the bay. Scenic Views: Expansive ocean outlooks. Site Condition: Partially cleared, with surrounding properties that are well-maintained and thoughtfully developed. Lifestyle: A secluded, quiet atmosphere with convenient access to modern amenities. Accessibility: About 15 to shopping, dining, and essential services. This property combines the tranquility of a retreat-style location with the practicality of nearby conveniences. Whether you are seeking to relocate, build a vacation residence, or invest for the future, this parcel offers a rare balance of natural beauty and accessibility. (id:65446)
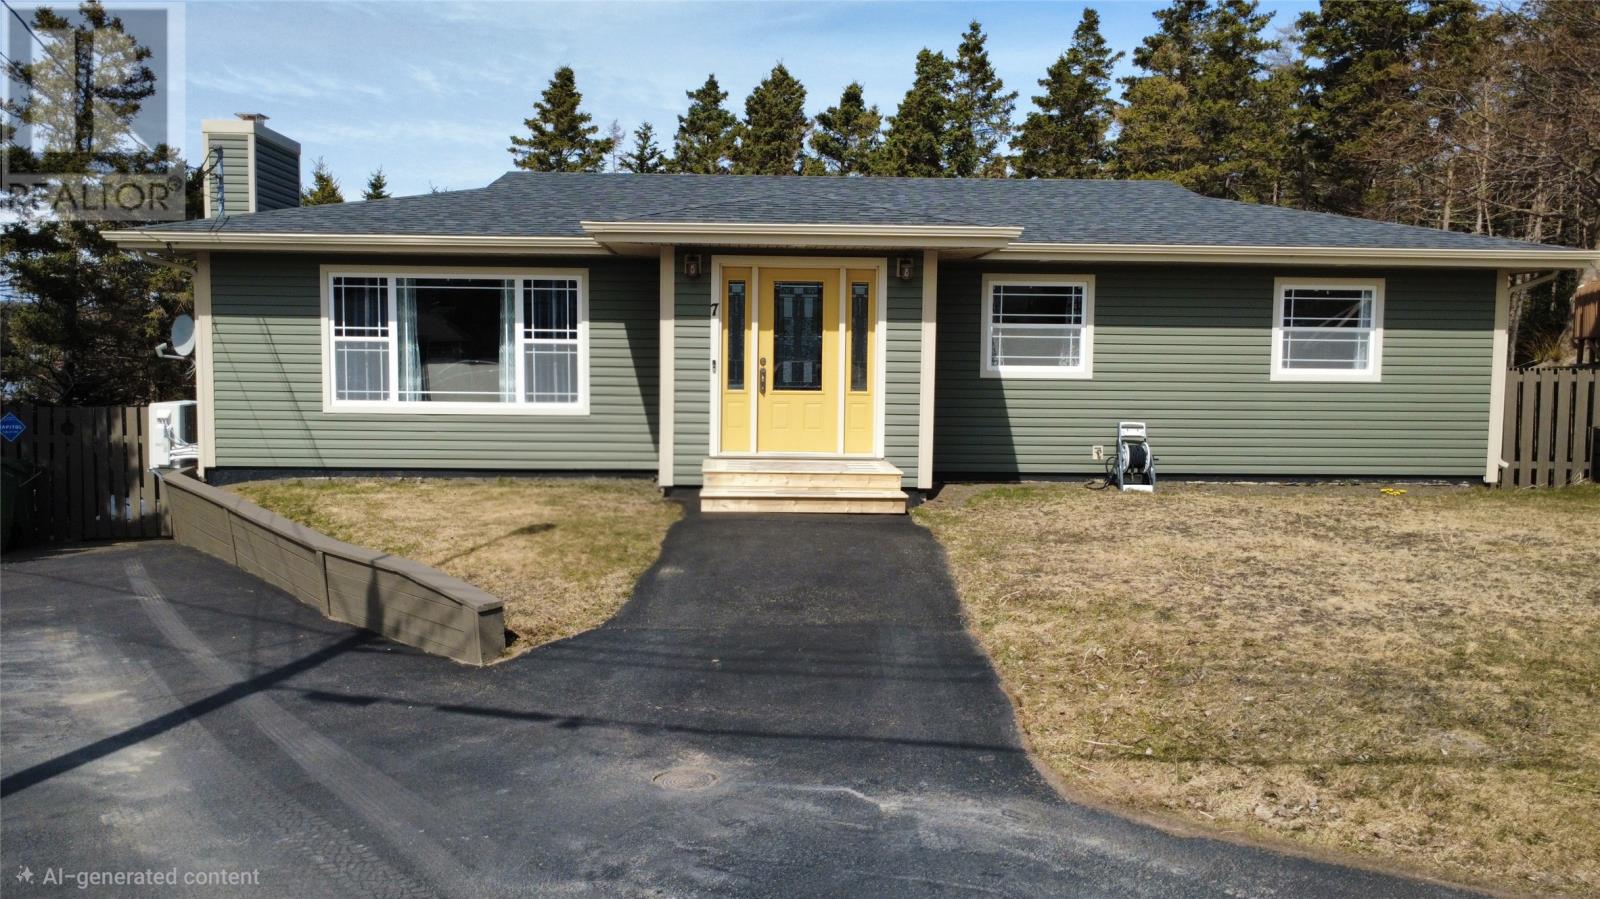
7 Dunford Place
Marystown, Newfoundland & Labrador
Welcome to 7 Dunford Place, Marystown — a stunning, fully renovated waterfront home tucked away on a quiet, family-friendly cul-de-sac. From the moment you arrive, you’ll appreciate the care and attention poured into this property. Situated on a beautifully landscaped lot with a paved driveway, fenced backyard, and breathtaking water views from the cul de sac, this home offers the perfect blend of comfort, style, and location. Step inside to discover over 2,400 sq ft of thoughtfully updated living space. The main floor features 3 spacious bedrooms, including a primary suite with its own ensuite, plus a second full bathroom. The heart of the home is the incredible modern kitchen, complete with a massive island—ideal for entertaining, family gatherings, or everyday living. Gorgeous wire-brushed engineered hardwood floors run throughout, offering both elegance and durability. The home flows beautifully into a bright living room, while the rear deck overlooks the water, creating the perfect spot to relax or entertain. Downstairs, you’ll find even more space to enjoy, including a large, inviting family room, bar area, hobby or gaming space, and a spacious laundry and sewing room. There’s also a workshop, ample storage, and a convenient half bath, making this level as functional as it is versatile. As a bonus, there is sound proofing in the ceiling between the gaming space and the living room, making for enjoyable living for all members of the family. Comfort is ensured year-round with three mini-split heat pumps (two upstairs, one downstairs), and peace of mind comes with a new roof installed in 2021 and there is R-60 insulation in the attic making this home very heat efficient. Located just minutes from shopping, schools, and recreation, this meticulously maintained home offers the best of both convenience and coastal living. This is the kind of home that truly has to be seen to be appreciated — and will absolutely blow you away. (id:65446)
157 Lynch Circle
Guelph, Ontario
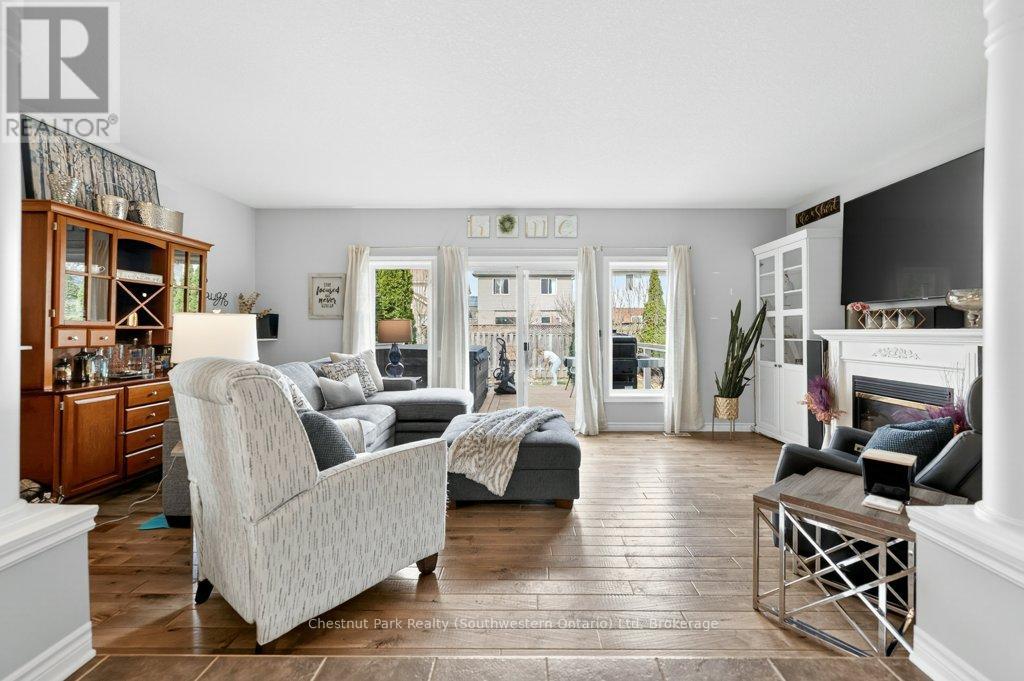
Finding a fully finished, four-level home for under $925,000 is a rarity in this market, and 157 Lynch Circle delivers exactly that. This 2.5-storey detached home offers over 2800 square feet of thoughtfully renovated space and is entirely carpet-free. With a fresh coat of paint throughout (2026) and extensive mechanical updates, this property offers incredible value for its size and condition. The main level features engineered hardwood and a cozy gas fireplace in the bright and spacious living room. The open concept main floor has a large eat-in kitchen and an updated powder room just down the hall. On the second floor, the renovations continue with luxury vinyl flooring and a massive primary suite updated in 2021. The ensuite features heated floors, double sinks, a freestanding tub, and a custom glass shower. Two more large bedrooms share a second renovated 4-piece bath, also finished in 2021. The third-level loft is a standout feature for growing families. Tucked behind a barn door, this private area works as a fourth bedroom, a quiet office, or a second family room. The basement adds even more living space with a large rec room, engineered hardwood, and a third full bathroom added in 2021. This level is the perfect setup for movie nights or noisy kids, featuring a built-in surround sound system and soundproof insulation to keep the rest of the house quiet. The mechanicals provide long-term peace of mind: furnace (2022), roof (2019), and A/C (2017), along with an owned water heater and softener (2025). The backyard is fully fenced and features an updated deck and a hot tub for year-round use. With a double-wide asphalt and interlock driveway (2023) that fits 4 cars and a single garage, parking is easy, but you're within walking distance to groceries, Goodlife Gym, LCBO, and top-rated schools, making this is one of the most convenient spots in the city. Renovated. 4 Finished Levels. Under $950k. 157 Lynch Circle is exactly what your family has been waiting for. (id:65446)
34 Forest Glen Court
Kitchener, Ontario
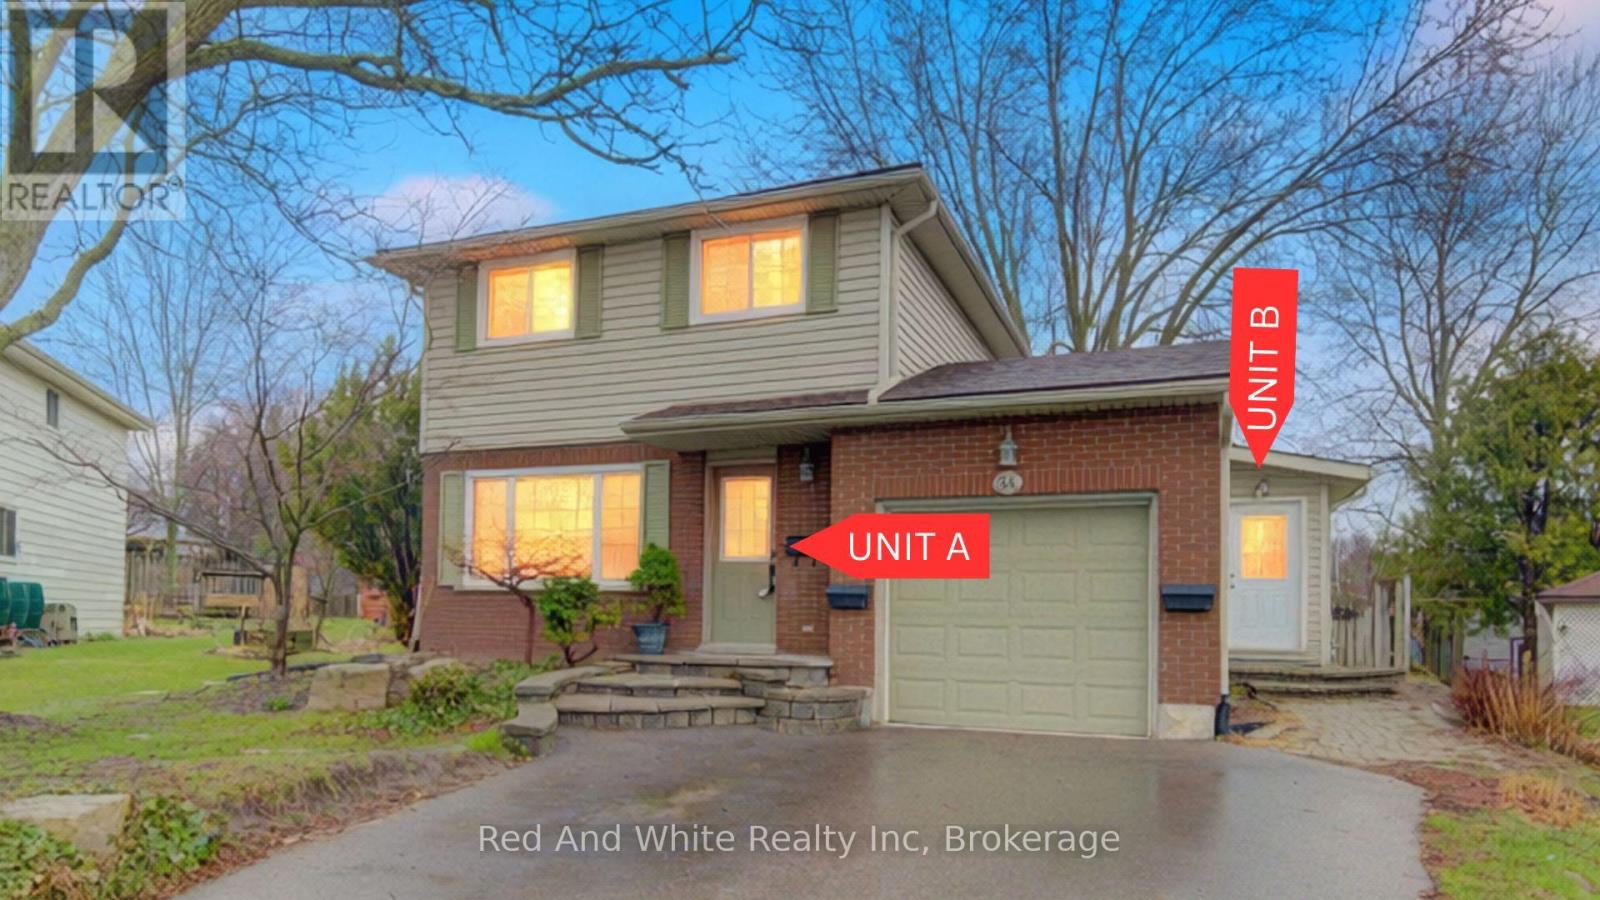
LEGAL DUPLEX - Turn key | Welcome to this unique and versatile home tucked away on a quiet, family-friendly cul-de-sac in a strong, community-oriented neighbourhood. Rarely offered, this property features a distinctive layout with two self-contained units-perfect for multi-generational living, rental income, or easily converting back to a spacious single-family home. The main (Unit A - 3bed 1 bath) offers a traditional two-storey layout, highlighted by a bright and inviting living room filled with natural light streaming through the front windows for much of the day. Beautiful kitchen with a pantry cabinet, and large bedrooms. The second unit (Unit B - 2bed 1 bath) features its own private main floor entrance, with a kitchen and bathroom on the main level, and comfortable living space and bedrooms located in the lower level. Set on a large lot, the backyard provides plenty of room to relax, entertain, or enjoy time with family. Numerous updates have already been taken care of, including many newer windows and a furnace and A/C (2024), and fresh paint, giving peace of mind for years to come. Ideally located close to highways, public transit, and schools, this home offers both convenience and flexibility-an excellent opportunity for investors, families, or anyone looking for a property that can adapt to their needs. (id:65446)

19 Autumn Grove
Quinte West, Ontario
Premium home on a premium lot! Situated in Orchard Lane, one of Quinte West's most sought after subdivisions with only single family homes - no townhomes or apartment bldgs. This stunning four bedroom, three bath home with 9 ft ceilings has tens of thousands of dollars in upgrades. Gorgeous living room with vaulted ceiling, fireplace and feature wall. Beautiful kitchen with granite counter tops, island, cabinets to the ceiling with crown moulding, backsplash, gas range, walk-in pantry with coffee station. Spacious primary bedroom features large walk-in closet and gorgeous ensuite with glass & tile steam shower, double vanity with quartz. Other popular features include hardwood stairs, main floor mud/laundry room with quality cabinets AND granite countertop, and plenty of storage. Lower level complete with bright rec room, wet bar w/ granite countertop, 2 additional bedrooms and full bath. Exterior boasts covered porch, plenty of paved parking, double car garage with high ceilings allowing for mezzanine storage, glass in the doors allowing natural light and wired for EV plug. Oversized covered deck offers privacy and screened in area with access to the dining room - plus there is another deck for sitting in the sun... all overlooking your fully fenced rear yard with no neighbours behind. Perfectly located 5 mins to 401, shopping, and schools. 10 mins or less to CFB Trenton, YMCA and Prince Edward County. View the full video walk through to see it all! (id:65446)
303709 South Line
West Grey, Ontario
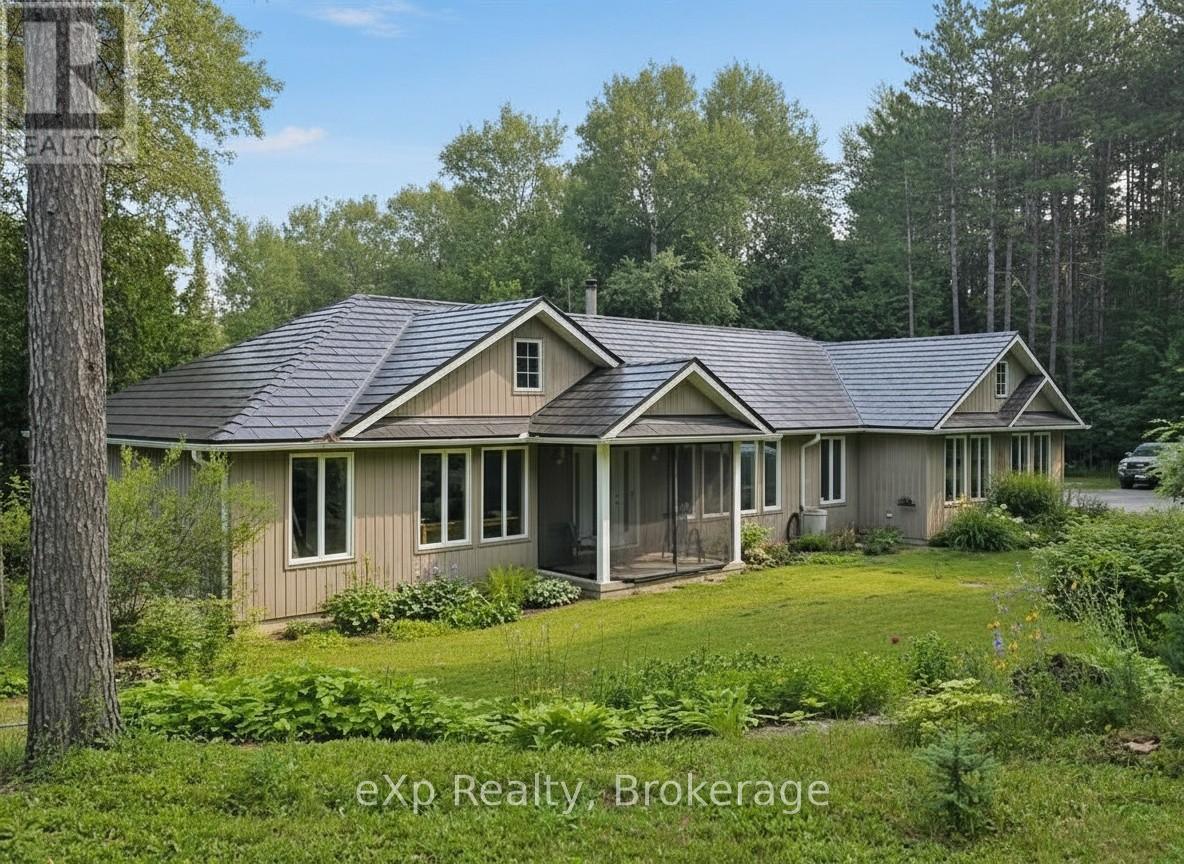
Very private 9-acre setting enveloped by mature trees, showcasing a well-crafted bungalow built in 2003 offering nearly 3000 sq. ft. of living space on two levels. Open-concept kitchen, dining, and living area filled with natural light, where the warmth of the wood-burning stove makes the space feel instantly inviting. Large windows and patio doors leading to a sundeck overlooking the pond and surrounding nature-no window coverings needed when you have a view like this! The main floor also features a laundry room and 2 pc. powder room, a spacious primary bedroom with patio doors, lots of closet space and a 4 pc. ensuite as well as a generous second bedroom. The finished lower level includes two more restful bedrooms, a full bath, and a welcoming rec room with propane stove, and walkout to the yard. In-floor heat in the basement, upper bedrooms, and powder room offer a steady stream of warmth. The double attached garage provides loft storage to keep things neat and tidy. Steel roof new in 2016, propane boiler, 2012 (serviced this year), updated windows, and new garden shed (2026). Across the road enjoy the privacy and trails of the Managed Forest. All just minutes to Durham, ON. (id:65446)
1804 Sturgeon Road
Kawartha Lakes, Ontario
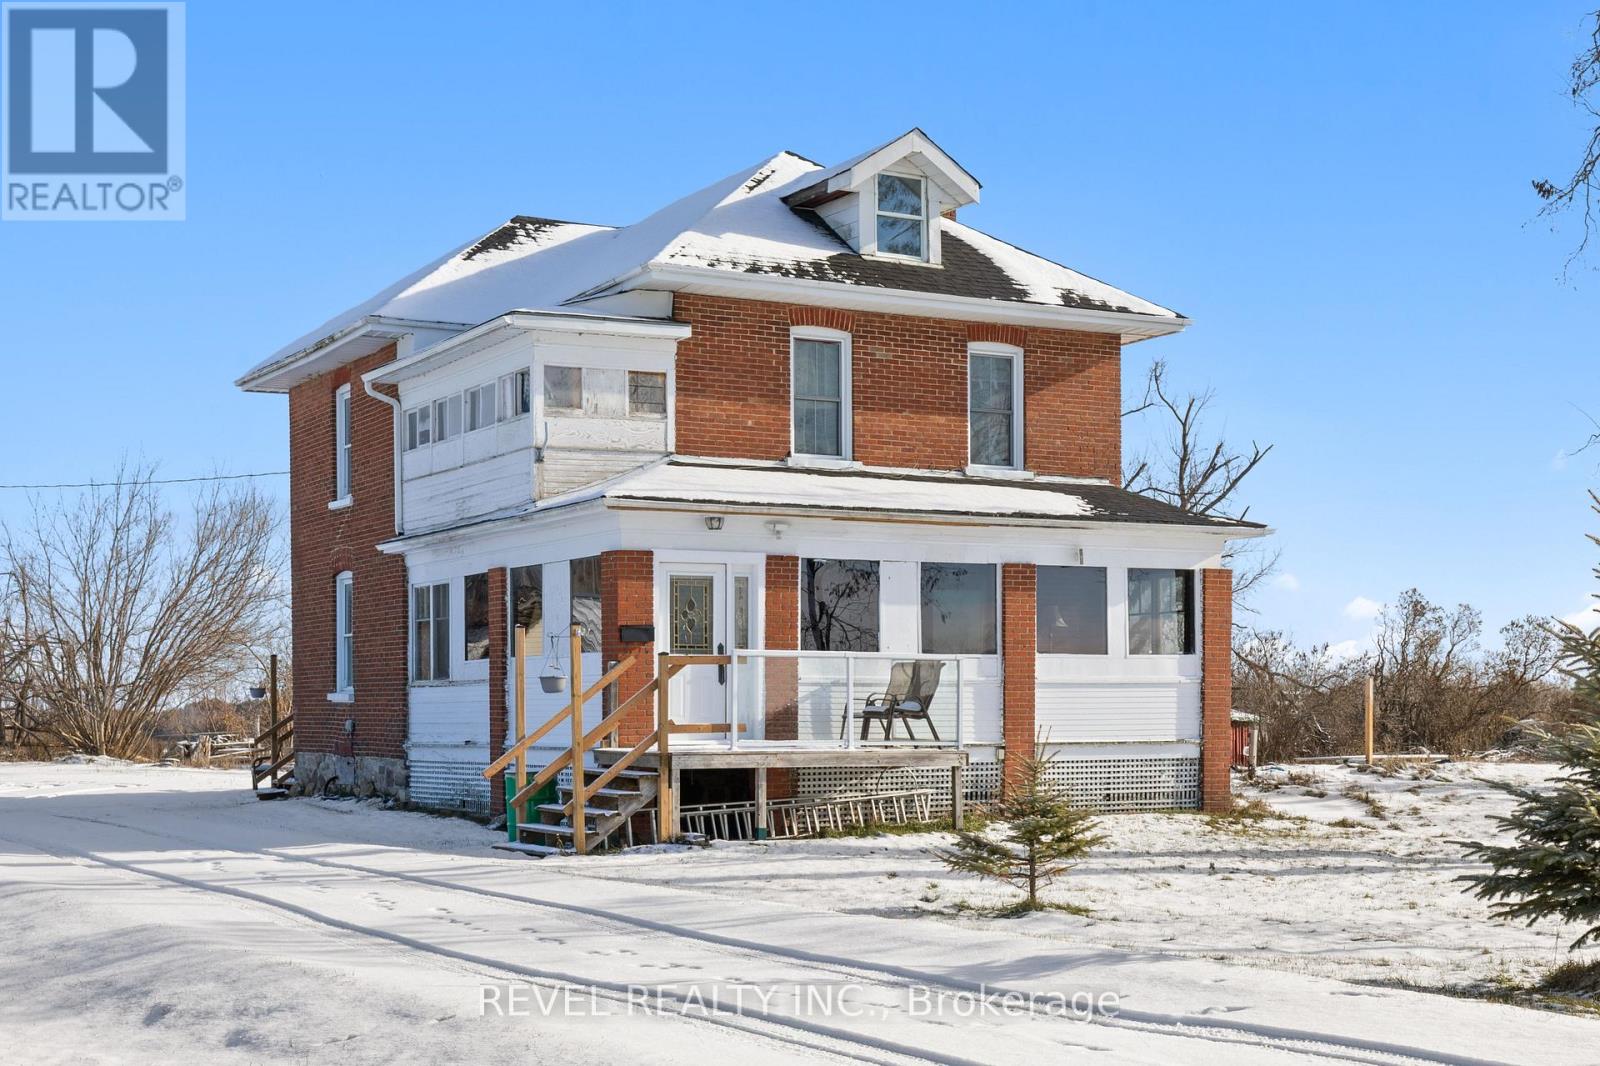
Welcome to this charming 1910 century farmhouse, set on an expansive 98.73 acres of pure country serenity. This beautifully maintained fully furnished 4-bed, 2-bath home blends timeless character with meaningful. Step inside through the enclosed front porch-the ideal spot for your morning coffee or to unwind with sunset views. The interior showcases stunning hardwood flooring, extra-high baseboards, and elegant crown mouldings, preserving the warmth and craftsmanship of its era. The newly updated kitchen flows into a full formal dining room, highlighted by oversized windows that flood the space with natural light. Both bathrooms are spacious and functional, supporting comfortable everyday living. A standout bonus is the upper attic retreat, complete with hardwood floors-perfect for a yoga or meditation space, home gym, art studio, or quiet reading nook. Recent improvements include a newly installed deck and newer septic system, adding peace of mind and outdoor enjoyment. Whether you're a professional couple looking for a peaceful rural lifestyle or a family wanting room to grow and explore, this property offers endless opportunity. Surrounded by nature, fields, and mature trees, the setting promises the ultimate in privacy and relaxation. This is a 1 year fully furnished house lease. Land. Is currently rented to farmers. The barn is also available at additional rent. (id:65446)
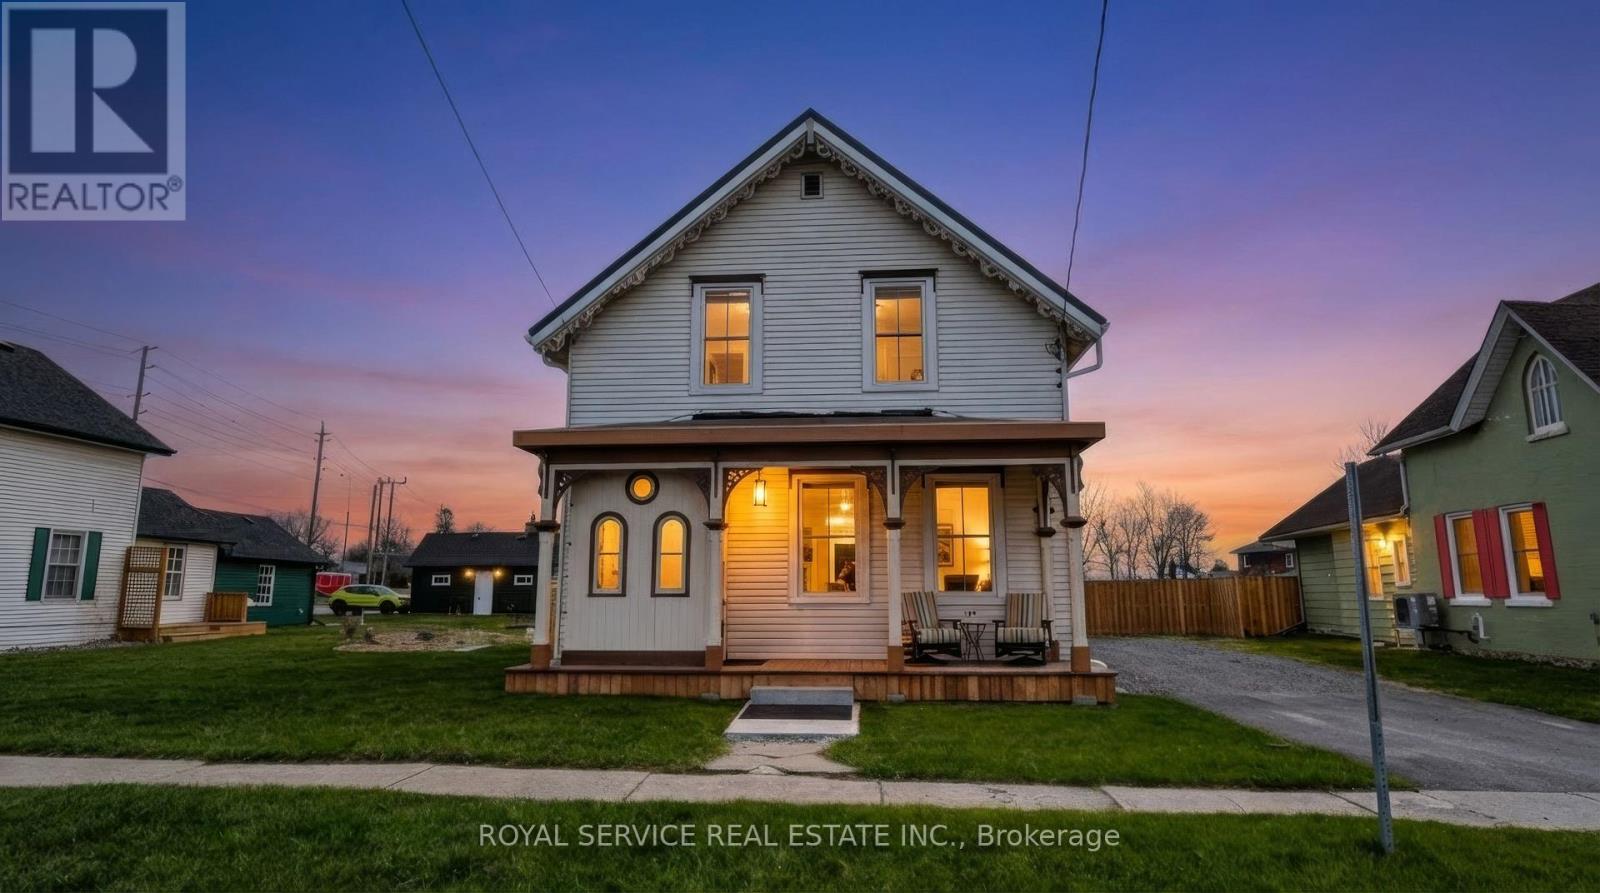
127 King Street
Port Hope, Ontario
A Piece of Port Hope History - With All the Right Updates. Step into one of Port Hope's storied Captain's Houses and feel the difference that over a century of good bones makes. This two-storey century home sits on a level double lot, just a two-minute walk to the waterfront, 10 minute walk to downtown, and is close to so many amenities. At just under 2,000 SqFt of finished space, there's room to spread out. A sizable front foyer with 9ft ceilings and curved staircase opens into generously sized primary rooms filled with natural light from the large windows. You'll love the historic mouldings and trim throughout the home. The eat in kitchen features granite countertops, original tin ceiling, SS appliances (including a gas stove) and flows well for cooking and gathering. A rear entrance mudroom with main floor laundry and powder room adds everyday practicality, and a new front porch and enclosed portico make for a welcoming arrival. There are three bedrooms upstairs plus a flexible main-floor room that works well as a fourth bedroom, home office, or studio. The large primary bedroom includes a spacious walk-in closet. A full bath with heated tile floors & quartz counters and a powder room serve the household comfortably. The big-ticket items have all been looked after, including metal roof, eavestroughs, windows, mechanicals, and attic insulation, so you can settle in without a long to-do list. Custom window treatments including motorized blinds are all included. This home also offers more storage than you often find in homes of this era. A brand new rear wrap-around deck and fully fenced yard open onto a large, level backyard - a blank canvas ready for your flower beds, gardens or whatever else you can imagine for your space. A home with real history, ready for its next chapter. (id:65446)
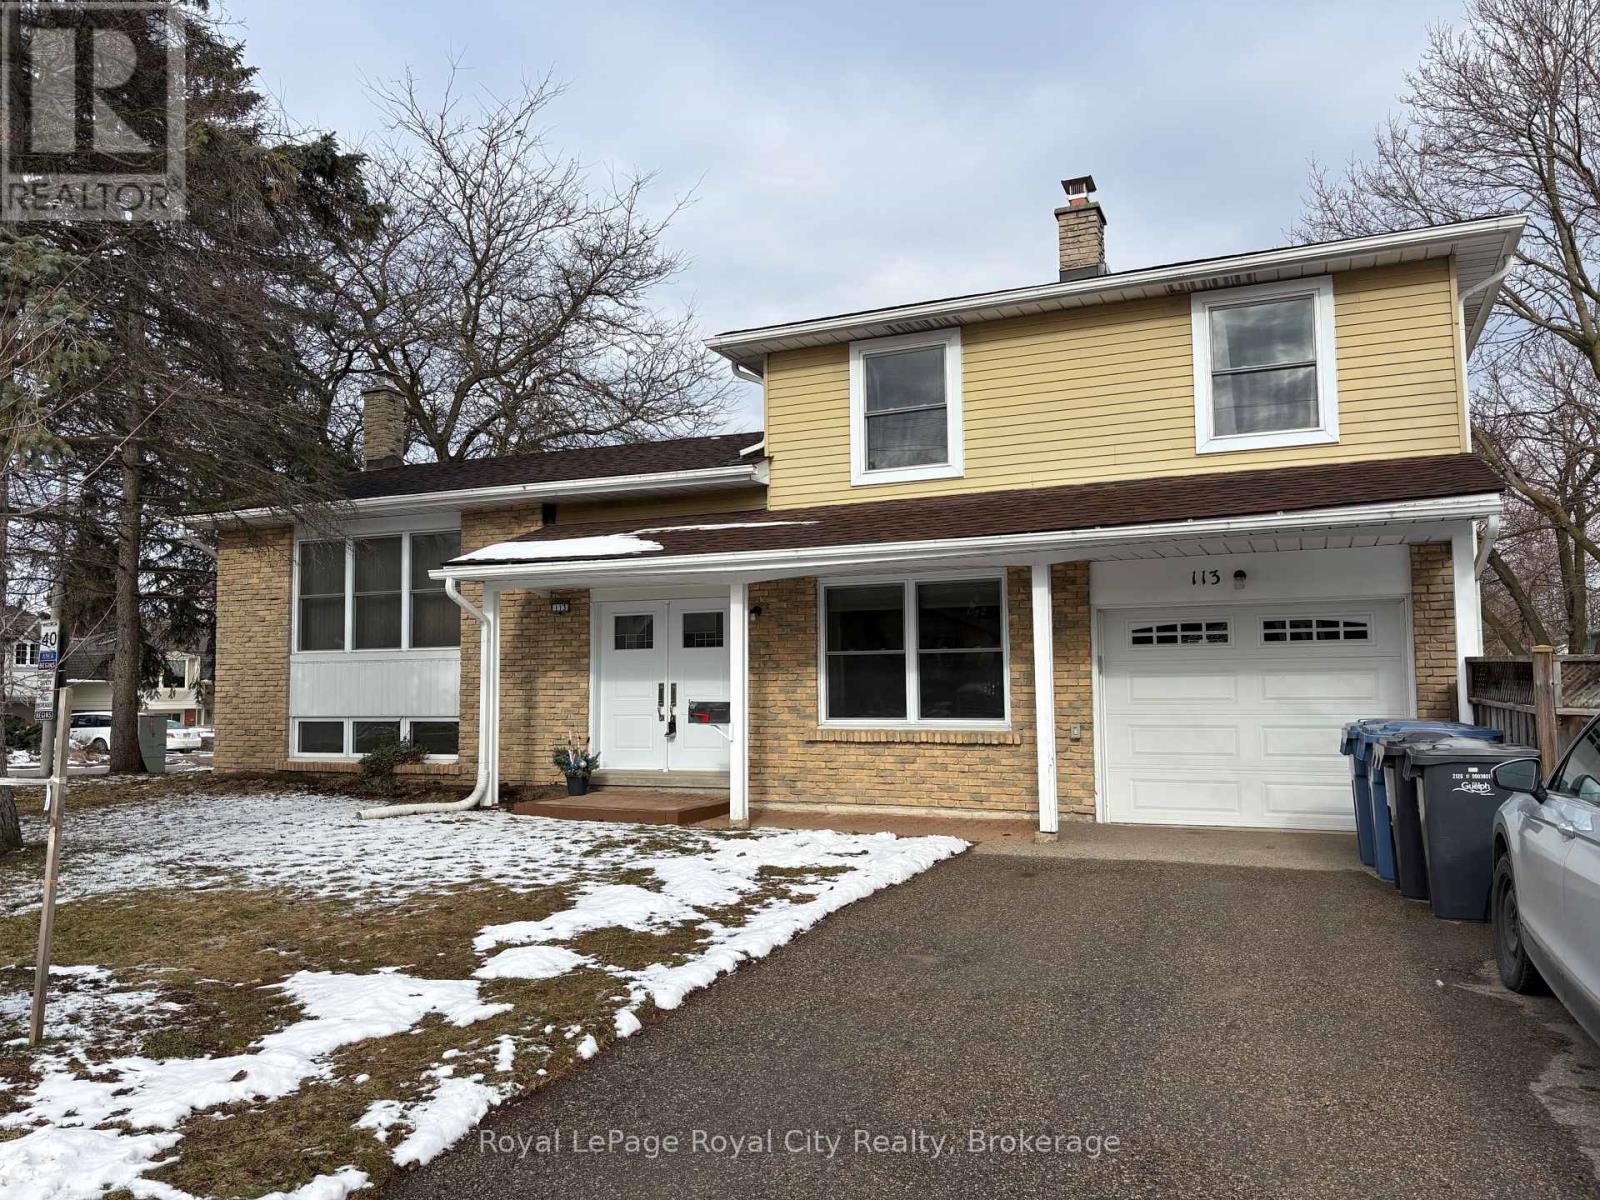
113 Fife Road
Guelph, Ontario
This meticulously maintained 1,376 sq. ft. side-split at 113 Fife Road is the definition of "spic and span" and ready to move-in. The home features a beautiful new eat-in kitchen, three spacious bedrooms, spacious and bright living and dining rooms, main floor family room and two well-appointed bathrooms (4-piece and 2-piece). Recent upgrades include mostly new windows and brand-new flooring throughout the family room, foyer and down to the basement, which houses a large recreation room, laundry, and a large crawl space perfect for storage. Efficiently heated with total utility costs (electric and water) under $4,000 over the last 12 months, this property also includes a single-car garage. As an added bonus, the furniture can be included at the buyer's request, making this an effortless transition into your new home. (id:65446)

813 - 1882 Gordon Street
Guelph, Ontario
Welcome to Gordon Square III. This thoughtfully designed 2-bedroom plus den suite offers spacious, functional living in a modern condominium setting. The open-concept design features a bright living and dining area that flows seamlessly to the expansive private terrace, creating an ideal space for both everyday living and entertaining. Offering approximately 1,155 sq. ft. of outdoor space, the terrace is a rare extension of the home, perfect for enjoying the warmer months with plenty of room for dining, lounging, and hosting, all while taking in the northwest-facing views. The kitchen is well-appointed with ample storage and pantry, opening directly into the main living area for a connected, practical layout. The primary bedroom offers a comfortable retreat with generous proportions, while the second bedroom and versatile den provide flexibility for guests, a home office, or additional living space. This suite features a barrier-free layout designed to support ease of movement and everyday comfort. Residents of Gordon Square III enjoy access to a full range of amenities, including a party room and meeting room ideal for hosting larger gatherings or events, a fully equipped gym for your daily routine, guest suites for visiting friends and family, and a golf simulator so you can practice your swing year-round. Located in Guelph's desirable south end, you are just steps from restaurants, coffee shops, grocery stores, and everyday amenities. An excellent opportunity for those seeking low-maintenance living in a vibrant and growing community. (id:65446)
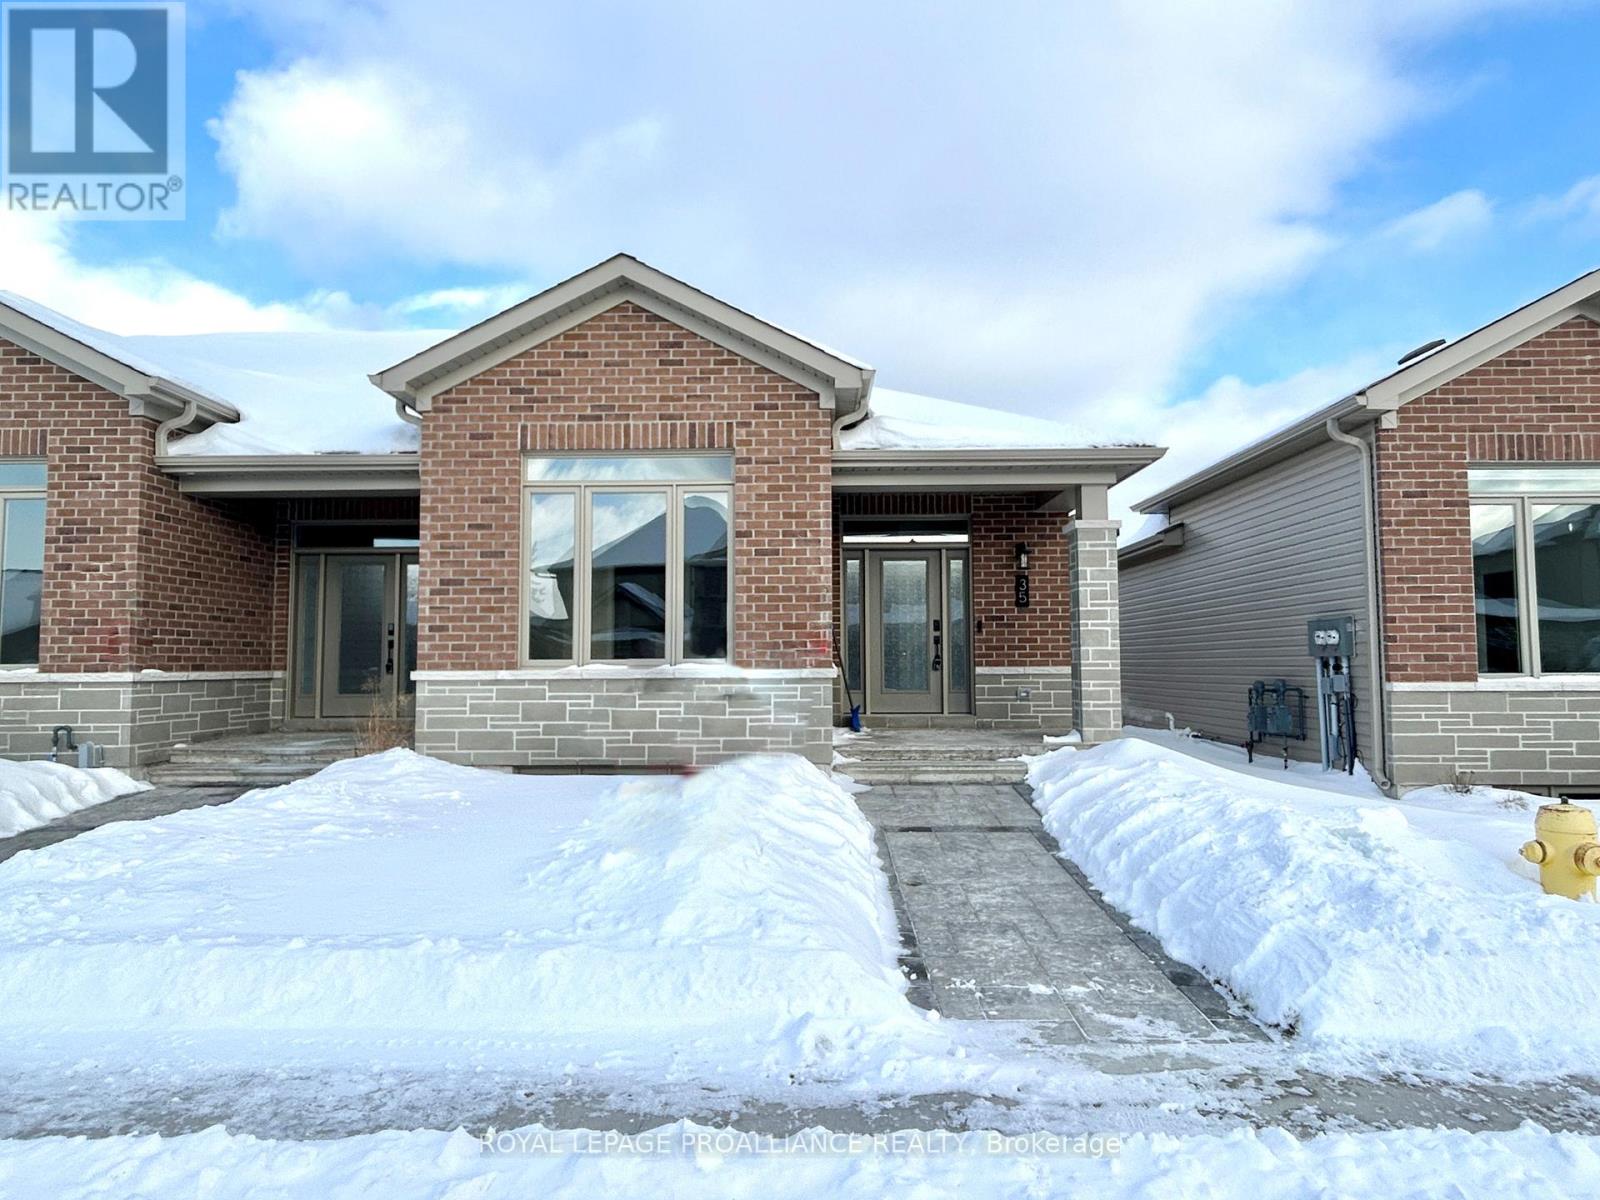
35 Athabaska Drive
Belleville, Ontario
Welcome to 35 Athabaska Drive, a beautiful bright brand new two bedroom, two bathroom bungalow town-home designed for low maintenance living. Walk in to a spacious foyer with large coat closet, past the bedrooms and bathrooms you will find the open kitchen complete with stainless steel appliances, pantry and quality quartz countertops. Just off the kitchen is the oversized living/dining room overlooking the private fenced courtyard area, perfect for gathering with friends or enjoying a morning coffee. The courtyard is accessed through the breezeway connecting the main home with the attached two car garage, also included in the breezeway is the convenient main floor laundry and open stairs to the full unfinished basement complete with large windows and bathroom rough in. (id:65446)
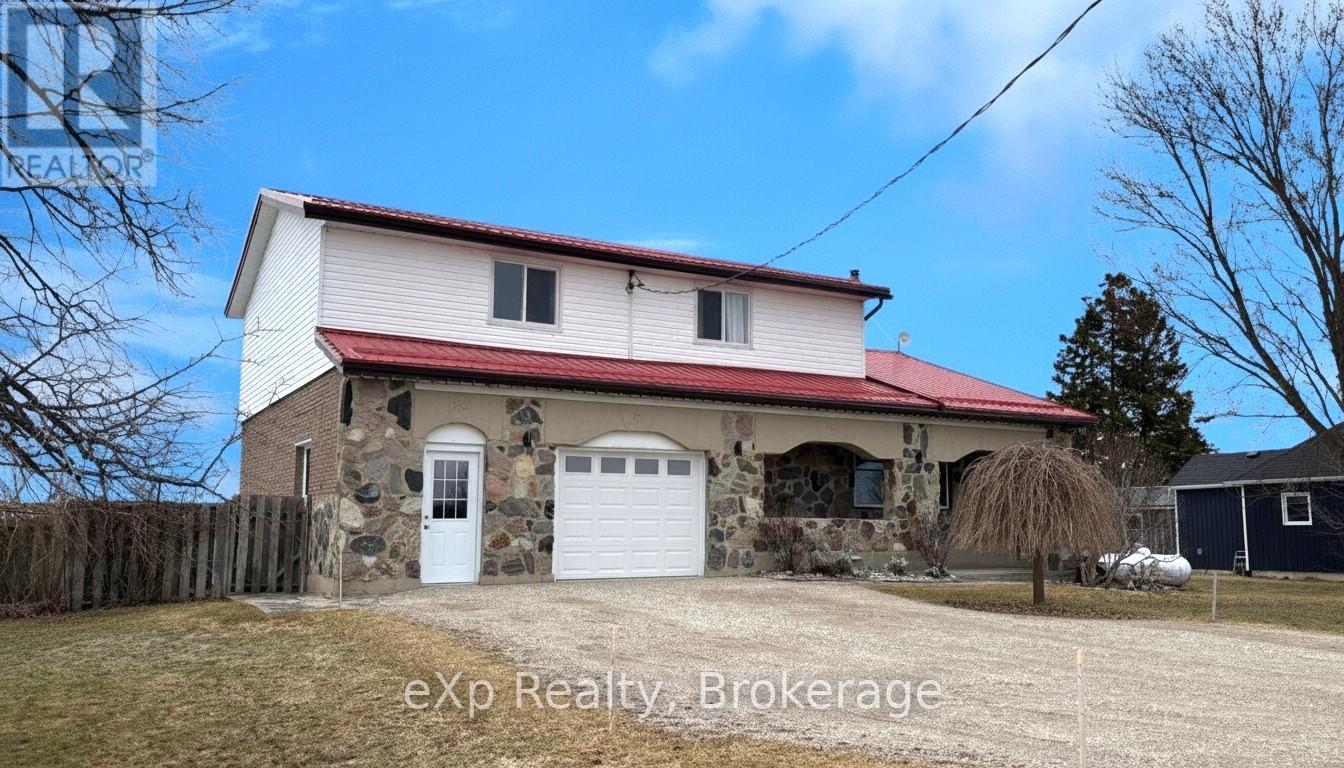
144 Cargill Road
Brockton, Ontario
This spacious two-story family home in the friendly hamlet of Cargill offers an abundance of space for your growing family, featuring a generous kitchen, a comfortable living room, a bonus family room with a cozy wood fireplace, and a convenient two-piece bath on the main floor. A unique, wider spiral concrete staircase leads to the second floor, where you'll find three bedrooms and a large full bath with a soaker tub and separate shower, perfect for relaxing after a busy day. Downstairs offers enormous potential to put your design ideas to work! There's a great space for a rec room which has a free-standing woodstove, a large laundry room, huge storage area and bonus storage room under the garage for the wood pile. Garden shed out back is ideal for lawn and garden tools. Sit on the covered front porch with your morning coffee or BBQ on the rear deck while you admire the relaxing view of the fields behind. The steel roof will be reliable for many years and most windows have been upgraded by current owners. Cargill is situated just a short drive to nearby town amenities, the beaches or Bruce Power. (id:65446)

62 Hampton Ridge Drive
Belleville, Ontario
DUVANCO MODEL HOME OPEN SUNDAY 2-4PM - Step into your dream home where elegance meets comfort in this stunning 4+1 bedroom, two-storey brick masterpiece! The heart of this Newport design is the open-concept main floor featuring a spectacular great room crowned with soaring vaulted ceilings and warmed by an electric fireplace. The white kitchen dazzles with a corner pantry, hard surface counters, stainless appliances, and a generous island perfect for morning coffee or Friday night entertaining with breakfast area. Your guests will be impressed by the dedicated dining room showcasing sophisticated coffered ceilings. You will love the spacious dedicated mudroom that connects seamlessly to your double-car garage. Upstairs, convenience reigns with second-floor laundry and a luxurious primary suite boasting a spa-like ensuite with double vanity, glass and tile shower, plus a generous walk-in closet, 3 spacious guest room with a 4pc bath. The fully finished basement transforms into your personal retreat with a cozy recreation room anchored by a natural gas fireplace, bonus bedroom, and three-piece bath. Nestled in the desirable Settler's Ridge community, you'll enjoy Bird Park practically at your doorstep and easy access Quinte Mall, and Black Bear Ridge Golf Resort. With shopping and dining nearby, plus quick highway access and just fifteen minutes to Canadian Forces Base Trenton or the bridge to Prince Edward County this location truly offers the best of both worlds. (id:65446)
118 - 1882 Gordon Street
Guelph, Ontario
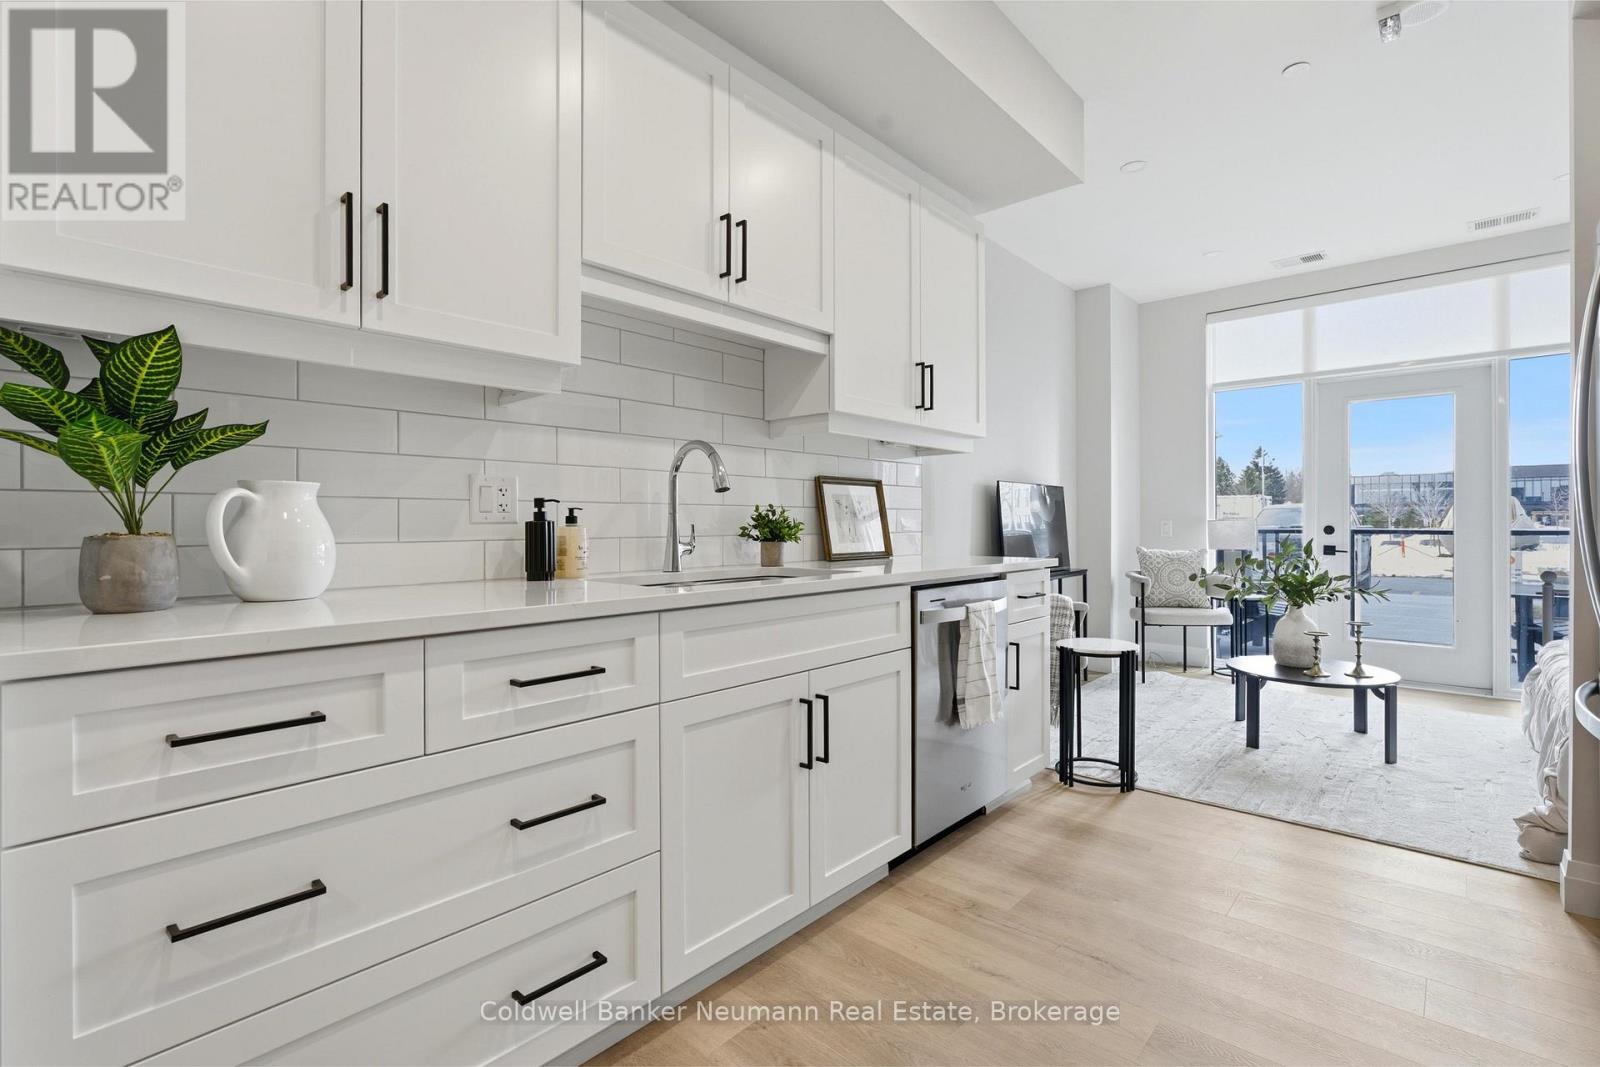
PRICE IS INCLUDING NEW HST REBATE FOR AGREEMENTS SIGNED BETWEEN APRIL 1 2026 TO MARCH 31ST 2027 FOR PRINCIPAL RESIDENCE HOMES. Welcome to Suite 118 at Gordon Square 3, a thoughtfully designed studio suite located in Guelph's highly sought-after south end. Offering 440 sq. ft. of well-planned interior living space plus a rare 55 sq. ft. private terrace exclusive to this unit, this suite delivers smart, low-maintenance living with exceptional functionality. The open-concept layout maximizes every square foot, seamlessly connecting the kitchen, living, and sleeping areas to create a bright and efficient space. The modern kitchen features quality finishes and a practical design, while the private terrace provides valuable outdoor space for morning coffee or unwinding at the end of the day. A unique highlight of this unit is the terrace's direct access to visitor parking, making it especially convenient for guests.Situated close to grocery stores, restaurants, shopping, transit, and everyday amenities, Gordon Square 3 offers convenience and accessibility in one of the city's most vibrant neighbourhoods. An excellent opportunity for first-time buyers, investors, students, or professionals seeking stylish, low-maintenance living in Guelph's south end. (id:65446)
Lot 4 - 8 Parkland Circle
Quinte West, Ontario
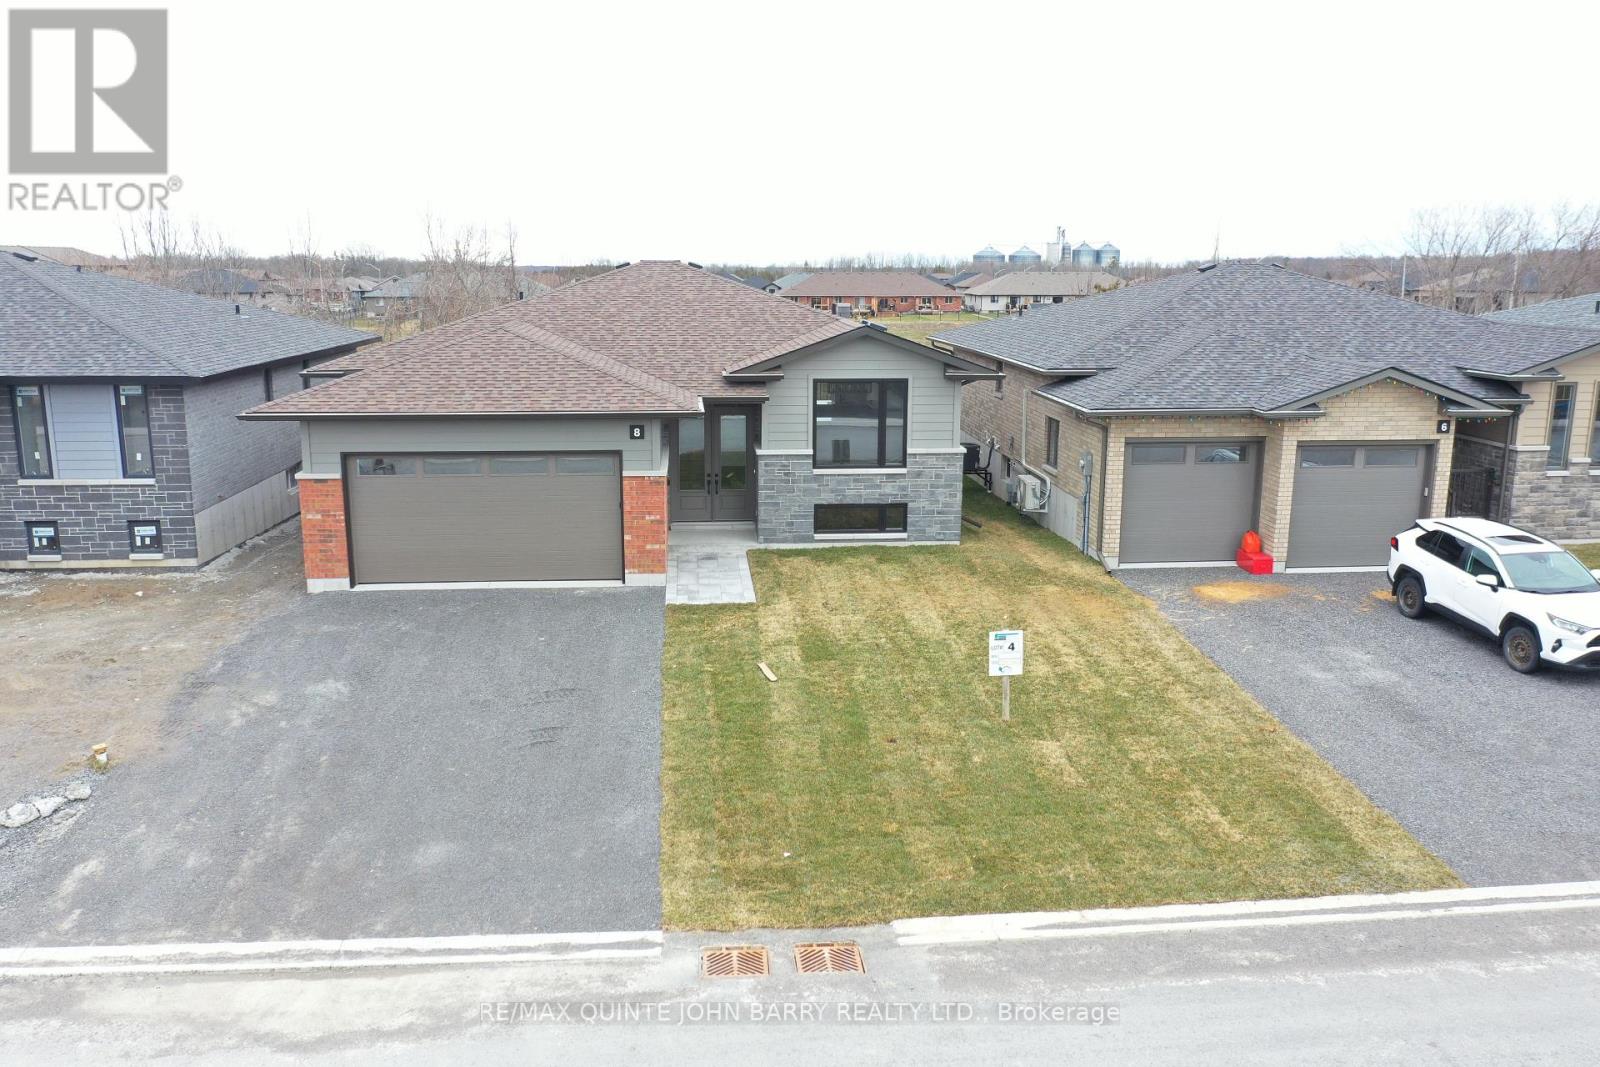
Built by Klemencic Homes, this finished 1,477 sq ft Linden Model offers immediate possession and is move-in ready, thoughtfully designed for modern living. The open-concept, carpet-free main floor features a welcoming foyer, a bright kitchen with standard quartz countertops overlooking the dining and family areas, and access to a rear deck - perfect for everyday living and easy entertaining. The primary bedroom includes a walk-in closet and private 3 pc ensuite, complemented by a second bedroom, a 4-pc main bath, and convenient main-floor laundry. The unfinished lower level adds flexibility, offering future potential for a recreation space, additional bedrooms, office or den, and utility room. Backed by a 7-year Tarion Warranty. (id:65446)
Lot 30 - 3 Parkland Circle
Quinte West, Ontario
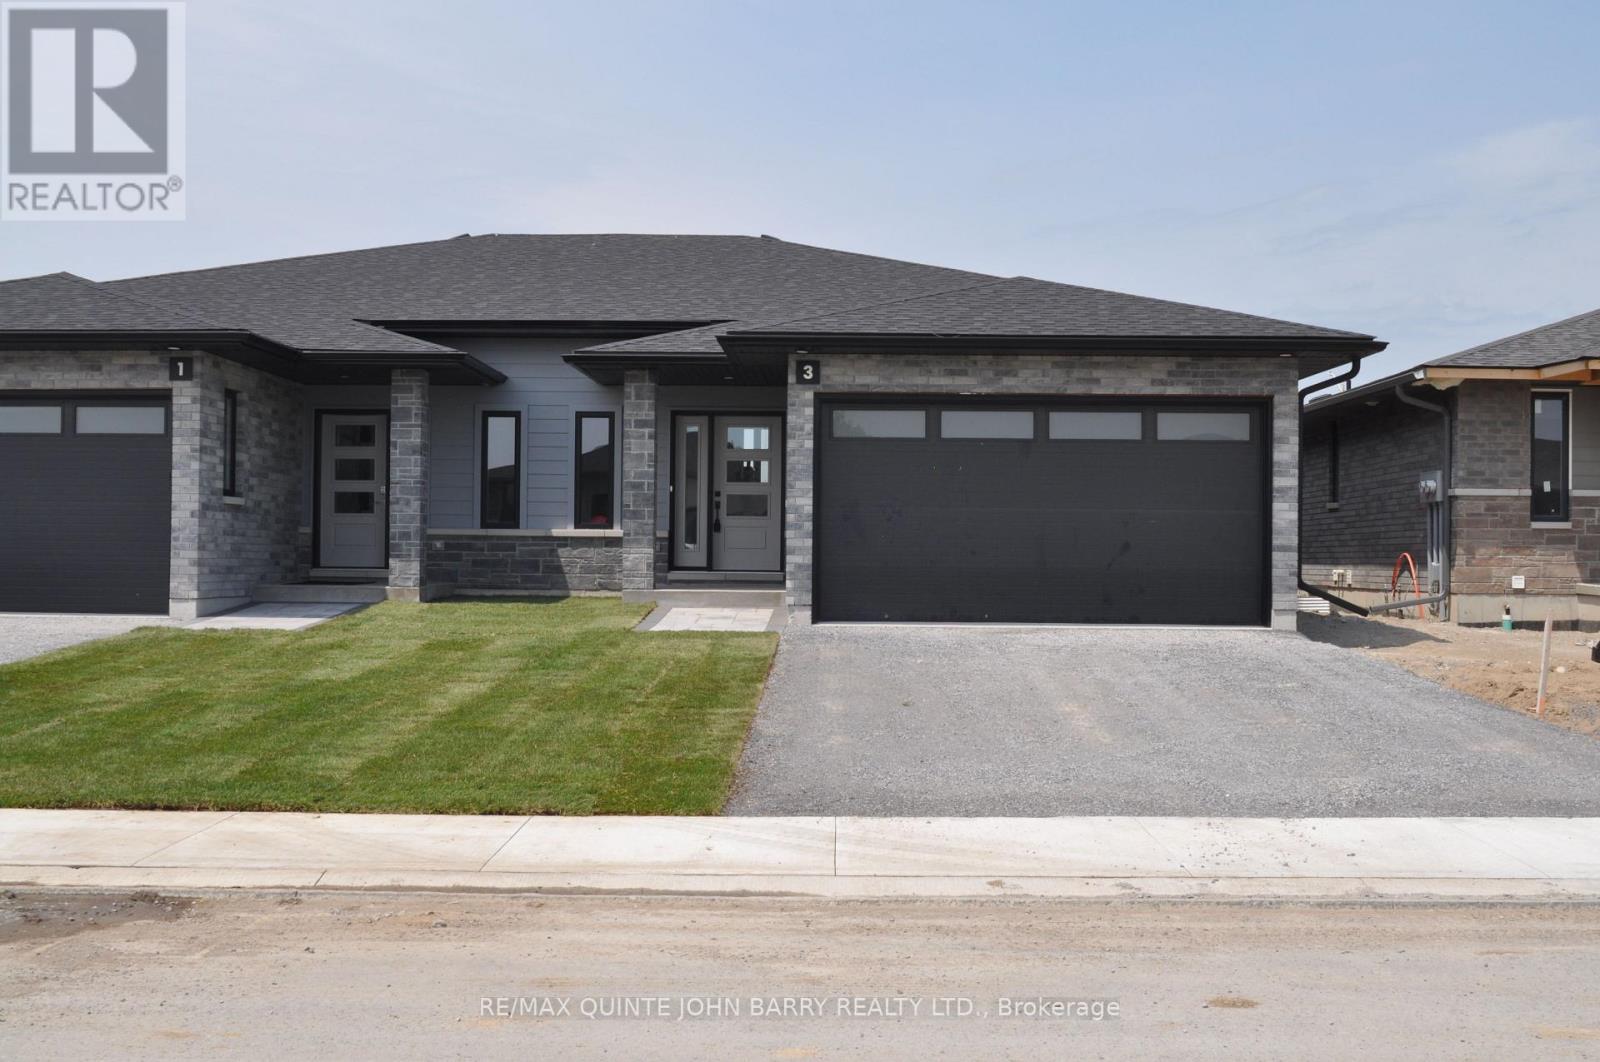
Built by Klemencic Homes, the Empire "B" semi-detached home is part of Phase 3 at Hillside Meadows - Parkland Circle. This 1,150 sq ft home features a striking brick and stone exterior with composite accents, reflecting the quality and style found throughout. The main level interior selections have been thoughtfully and professionally chosen, making this home truly move-in ready. A bright foyer with a convenient closet welcomes you into the open-concept main floor, where the spacious eat-in kitchen and dining area flow seamlessly into the great room with access to a private deck, A great fit for everyday living or enjoying serene outdoor moments. The main level includes a primary bedroom with a 3-pc ensuite and double closets, a second bedroom, a 4-pc bath, and main-floor laundry for added convenience. The lower level can be finished to add a large recreation room, two additional bedrooms, and a 4-pc bath, offering extra space for family, guests, or entertainment. Immediate possession available. (id:65446)
1505 1473 Johnston Road
White Rock, British Columbia
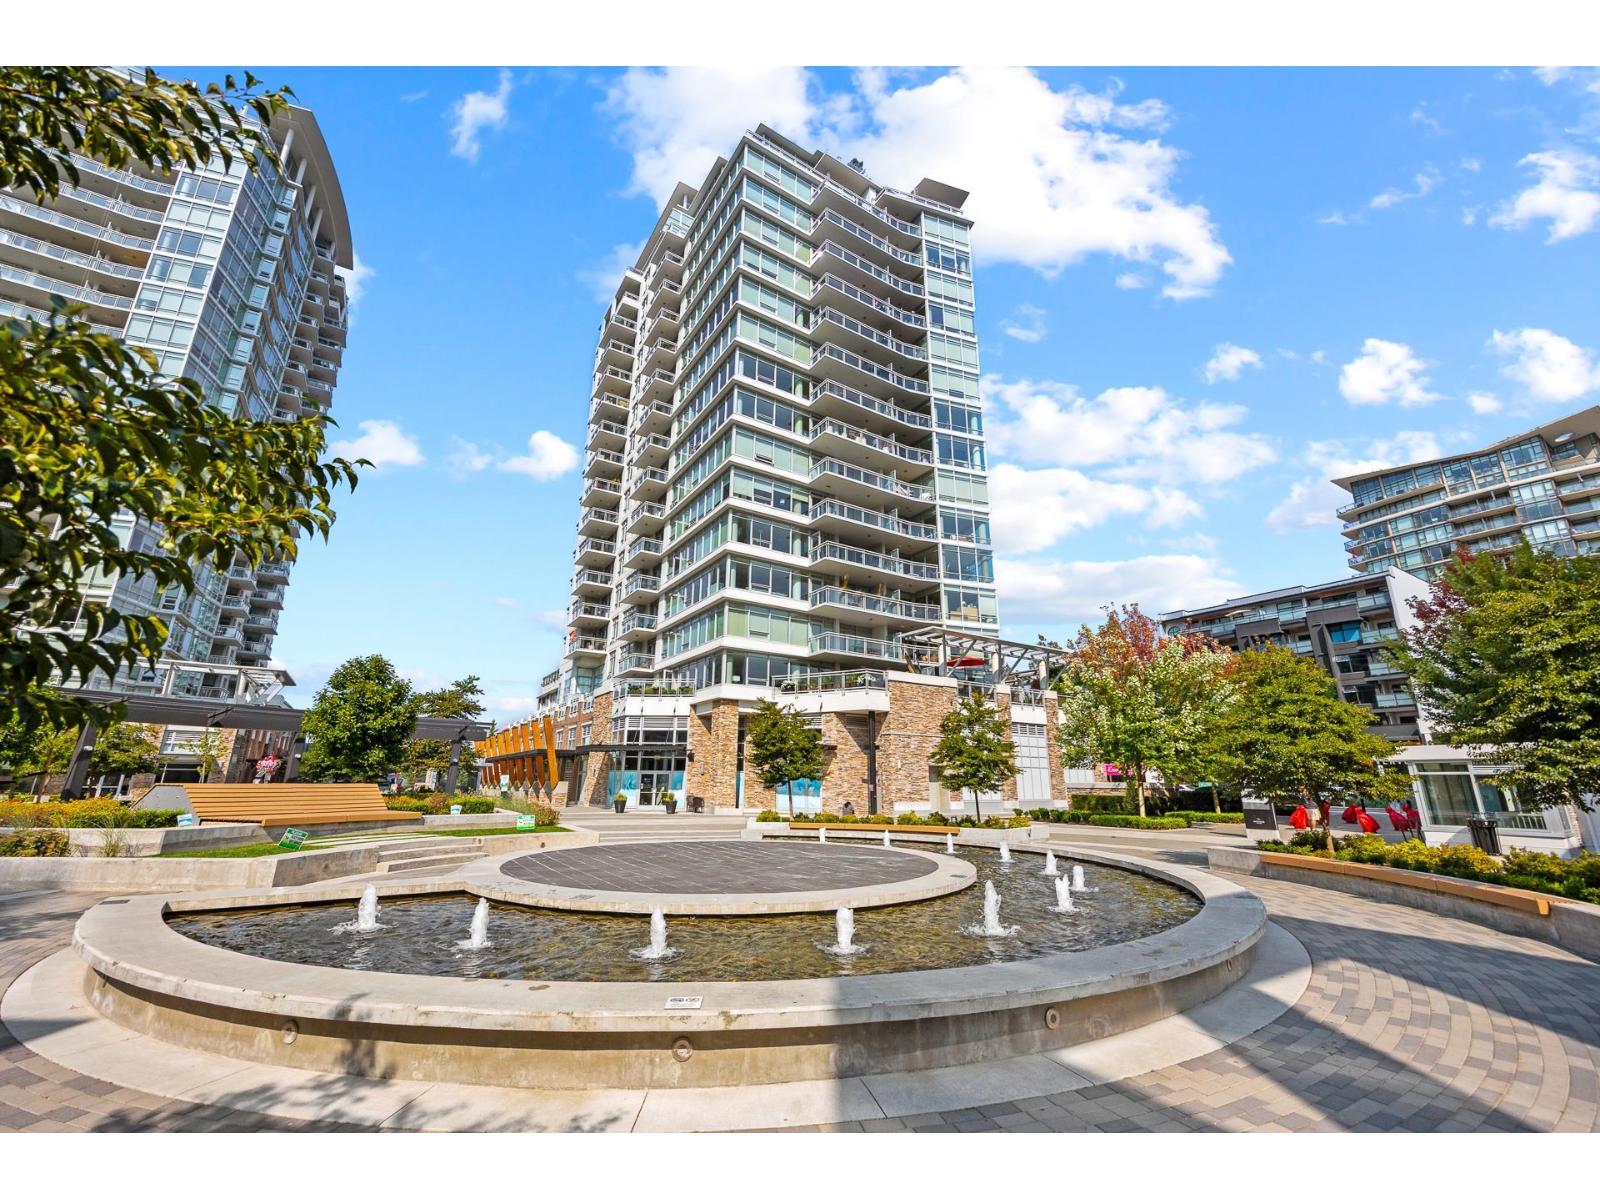
Discover the perfect blend of convenience and lifestyle in this bright studio at Miramar Village, one of tWhite Rocks most sought-after developments. Offering an open, efficient layout, this home is ideal for modern living with everything you need just steps away. Located in a highly walkable neighbourhood, you'll enjoy easy access to shops, dining, services, and transit and the beach is only minutes away. With every amenity at your doorstep and a vibrant coastal setting, this studio is a smart choice for first-time buyers, investors, or those seeking a low-maintenance lifestyle. (id:65446)
106 Tuscany Trail
Sudbury, Ontario
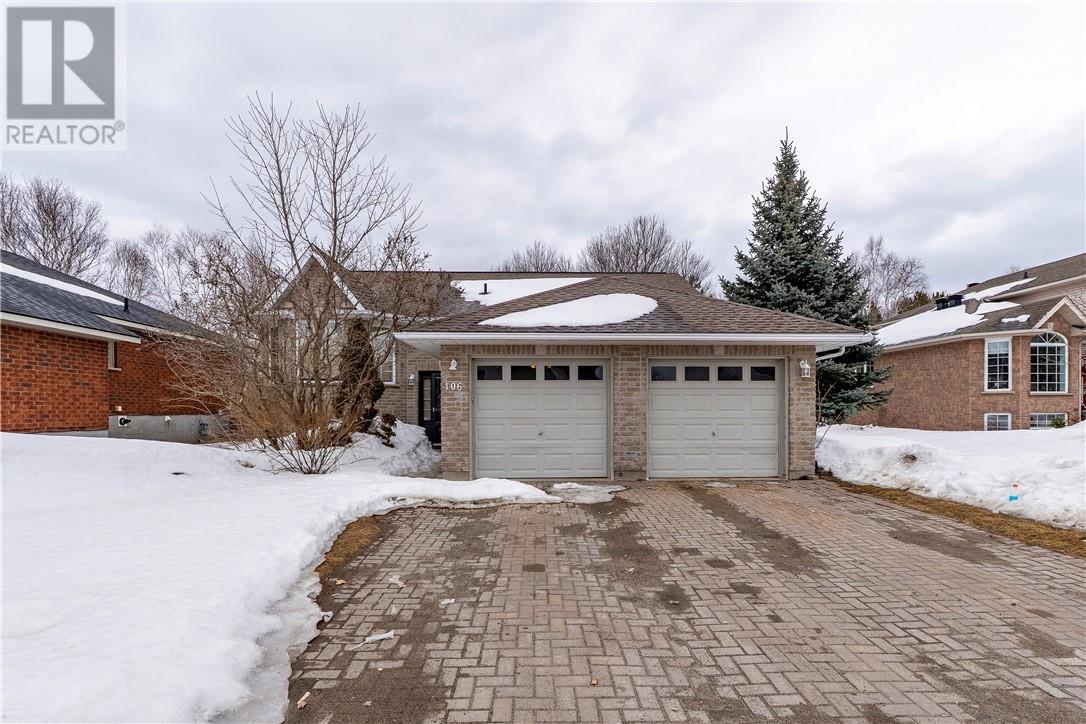
Welcome to this beautifully fully renovated 4-bedroom, 2-bath bungalow located in one of the South End’s most sought-after neighbourhoods! This stunning home has been thoughtfully updated from top to bottom, offering modern style, comfort, and functionality for today’s lifestyle. Step inside to a bright, open-concept main floor featuring gleaming hardwood floors, a spacious living and dining area, and a stylishly updated kitchen complete with quartz countertops, quality finishes, and plenty of space to entertain. The main level offers three generously sized bedrooms and a refreshed full bath, perfect for families or those looking for convenient one-level living. The fully finished lower level adds incredible value with a large family room highlighted by a cozy gas fireplace, a fourth bedroom, and a modern bathroom, ideal for guests, a home office, or extended family. There’s also additional space for storage! Outside, enjoy a private backyard retreat with a raised deck, perfect for relaxing or hosting summer gatherings. The double attached garage and interlocking driveway provide ample parking and great curb appeal. Located close to parks, schools, and all amenities, this move-in-ready home checks all the boxes. A true turnkey property, just unpack and enjoy! (id:65446)
2118 Winston Court
Langley, British Columbia

Great, quiet, family friendly home offering 1733 sq ft located on a family friendly cul-de-sac in popular Langley Meadows! Living rm with vaulted ceiling leads to the dining rm & kitchen that includes S/S appliances. Family rm with sliders leads to the large deck ~ enjoy your yard with all new fencing, shed, and privacy with green space behind! There is a 3 pc bth on the main complete with shower! Garage has been turned in to a bonus flex space and includes separate storage space but could easily be turned back in to a garage. Up offers 3 bedrooms, with primary including double closets and there is a 4 pc main bth. Updates include water shut off redone (Pex,) stove ( 2025) D/W ( 2024) siding (2020) Roof (2014) & more! Walk to Langley meadows Elementary, shopping, transit & restaurants! (id:65446)
314 - 1882 Gordon Street
Guelph, Ontario

PRICE IS INCLUDING NEW HST REBATE FOR AGREEMENTS SIGNED BETWEEN APRIL 1 2026 TO MARCH 31ST 2027 FOR PRINCIPAL RESIDENCE HOMES. Welcome to this stunning brand-new 2-bedroom + den, 2-bathroom barrier-free corner suite offering 1,645 sq ft of thoughtfully designed living space in Tricar's newest luxury development, Gordon Square III, located in Guelph's highly sought-after south end. This bright south-east facing suite features an expansive open-concept living and dining area with oversized windows that flood the space with natural light. Step out to your private 65 sq ft balcony, perfectly positioned to enjoy morning coffee and fresh air. The modern kitchen is designed for both everyday living and entertaining, complete with a large island, premium finishes, stainless steel appliances, and a convenient pantry for additional storage. The spacious primary suite includes a walk-in closet and a beautifully appointed ensuite bath. The second bedroom also offers a walk-in closet, while the separate den provides flexible space for a home office, guest room, or creative studio. A full second bathroom, dedicated in-suite laundry room, linen storage, and thoughtful barrier-free features throughout add to the functionality of this exceptional layout.Residents of Gordon Square III enjoy premium amenities including a fully equipped fitness centre, golf simulator, stylish residents' lounge, guest suite, and secure underground parking. (id:65446)
105 33850 Fern Street
Abbotsford, British Columbia
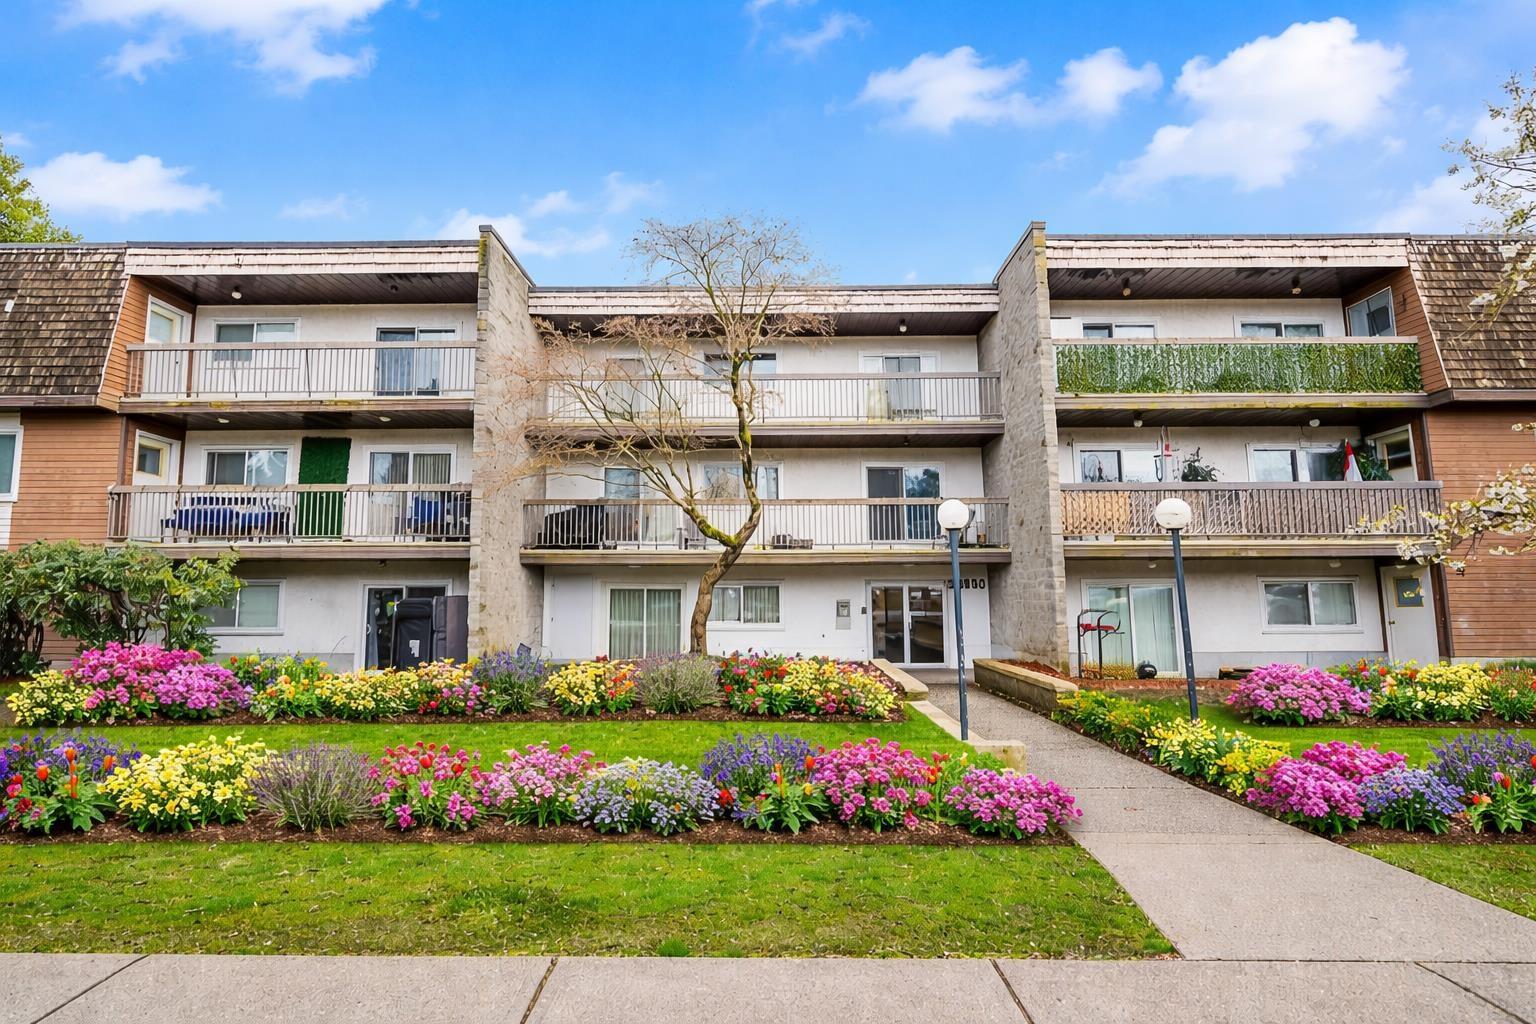
Welcome to this well-maintained 2-bedroom condo offering comfort, space, and everyday convenience. The main living area features plush carpeting, creating a warm and inviting feel, while the spacious primary bedroom includes its own powder room ensuite. The home has been cared for, and located on the quieter side of the building. Enjoy your morning coffee or unwind in the evening on the large back deck. Added perks include laundry just across the hall, two side-by-side parking stalls, and a secure storage locker. Lots of recent upgrades to the building. Located in a great friendly neighbourhood close to schools and parks, this is a fantastic opportunity for first-time buyers, young couples, or investors alike. Great sq footage for the price! Must view to appreciate. (id:65446)
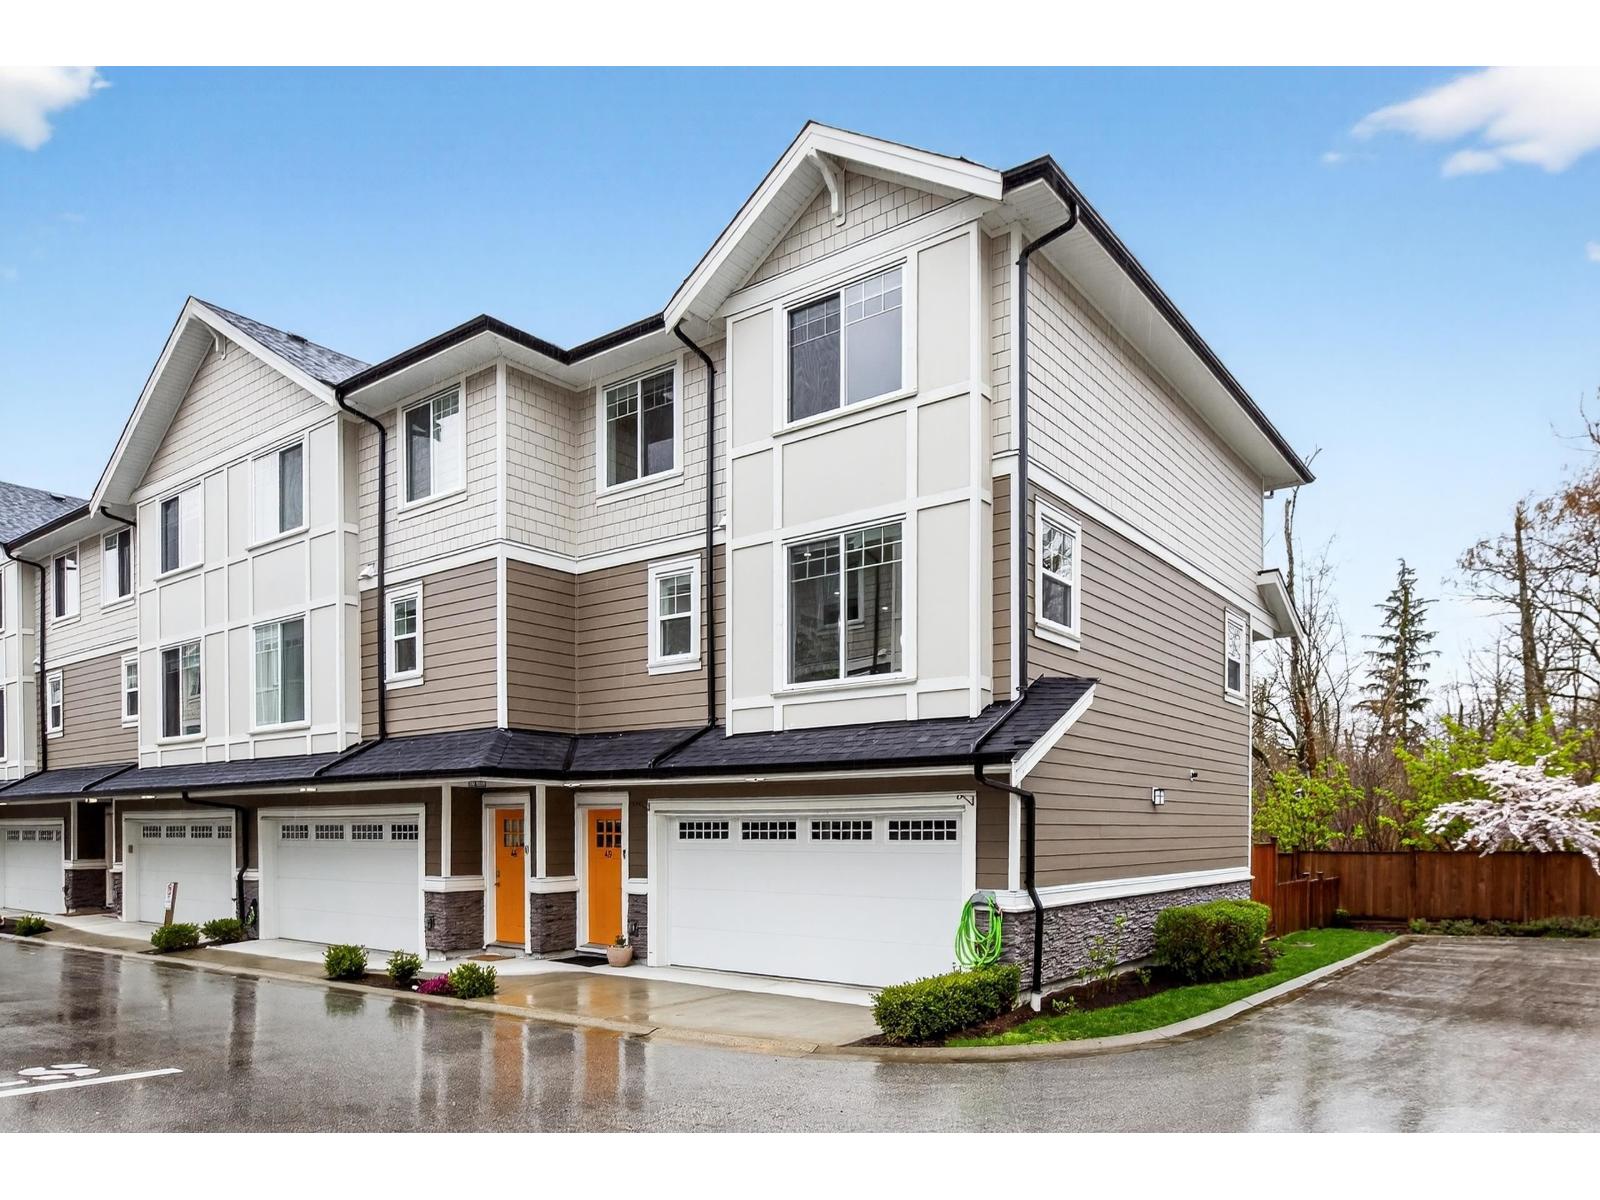
45 19501 74 Avenue
Surrey, British Columbia
Stunning 3 bedroom plus flex end unit townhome, backing onto treed greenspace! Spacious main level with wide layout featuring a built-in entertainment unit, electric fireplace and kitchen with stainless steel appliances, gas stove and quartz countertops. Upper level has three great sized bedrooms, with master overlooking greenbelt. Flex room/gym on the lower level with access to your private fenced yard. Radiant in floor heating with BONUS mini split units on main level and master bedroom with fresh air exchange, providing AC for those hot summer days! Gas hook on balcony. Large double car garage complete with EV charger, built-in workbench and lots of shelving for storage. (id:65446)
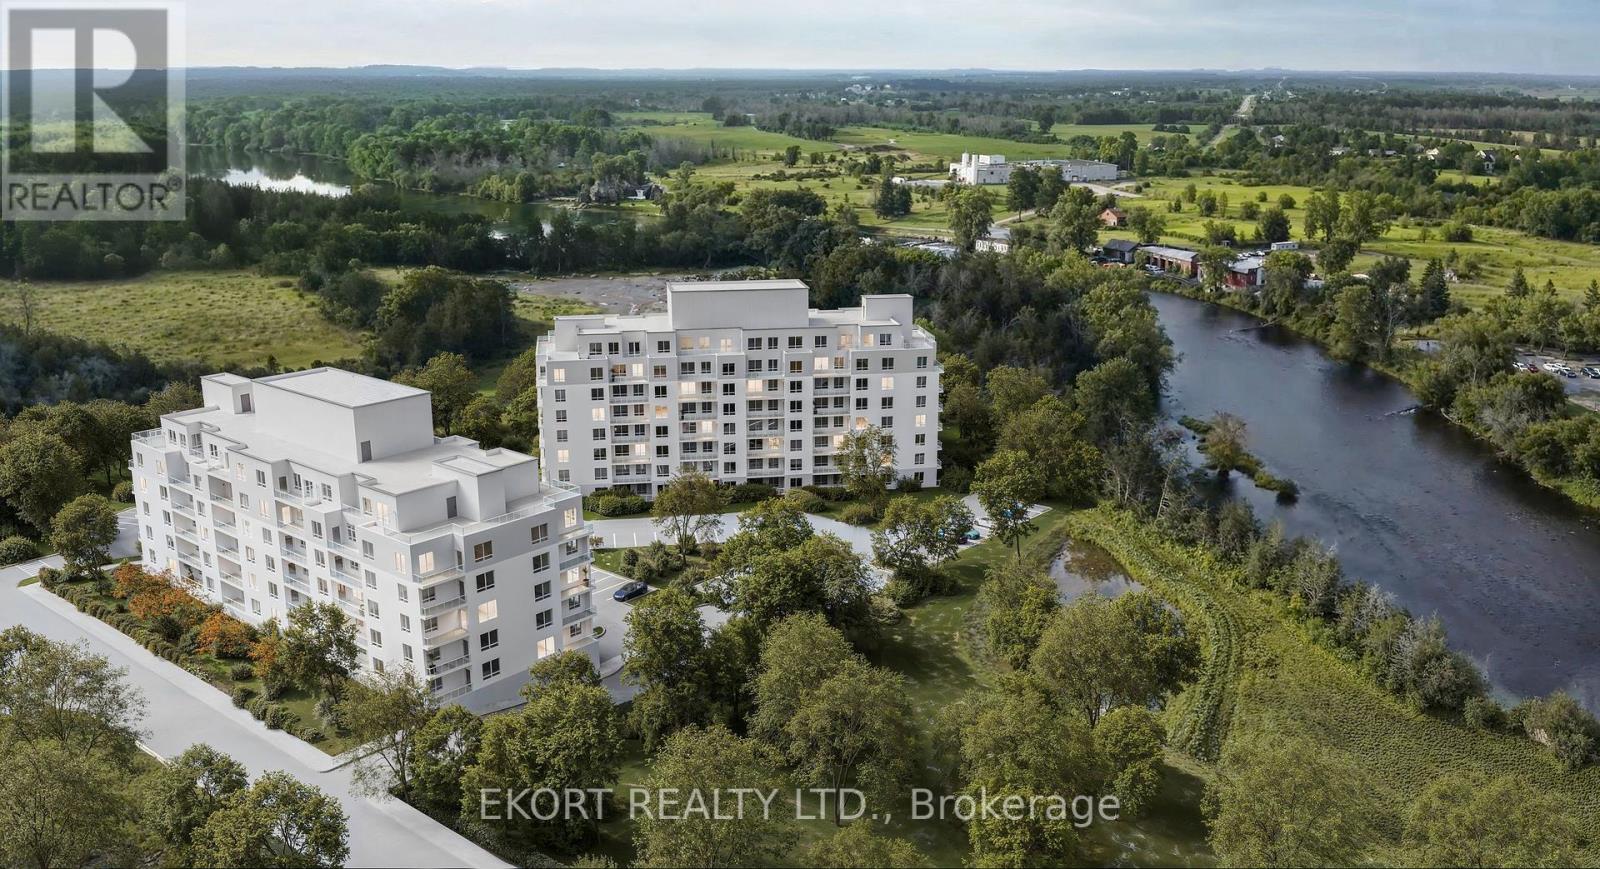
704 - 156a Wims Way
Belleville, Ontario
Welcome to Canniff Mill Residences with this 3-bedroom, 2-bathroom river-view unit. Offering a generous 1446 sqft open-concept living, this home provides ample space for both everyday life and entertaining, complemented by a private balcony to enjoy stunning views of the Moira River. Thoughtfully designed for comfort and style, it includes in suite laundry and a storage locker for added convenience. Just minutes from Belleville's shops, dining, and amenities, while steps from the riverfront trail system, this building combines natural beauty with city convenience. Tenants also enjoy access to two Rooftop Terraces, a fully equipped Fitness Center, and a welcoming Social Room, creating a vibrant community lifestyle in this brand-new building. Experience all-inclusive living with utilities, parking and internet included in rental rates. (id:65446)
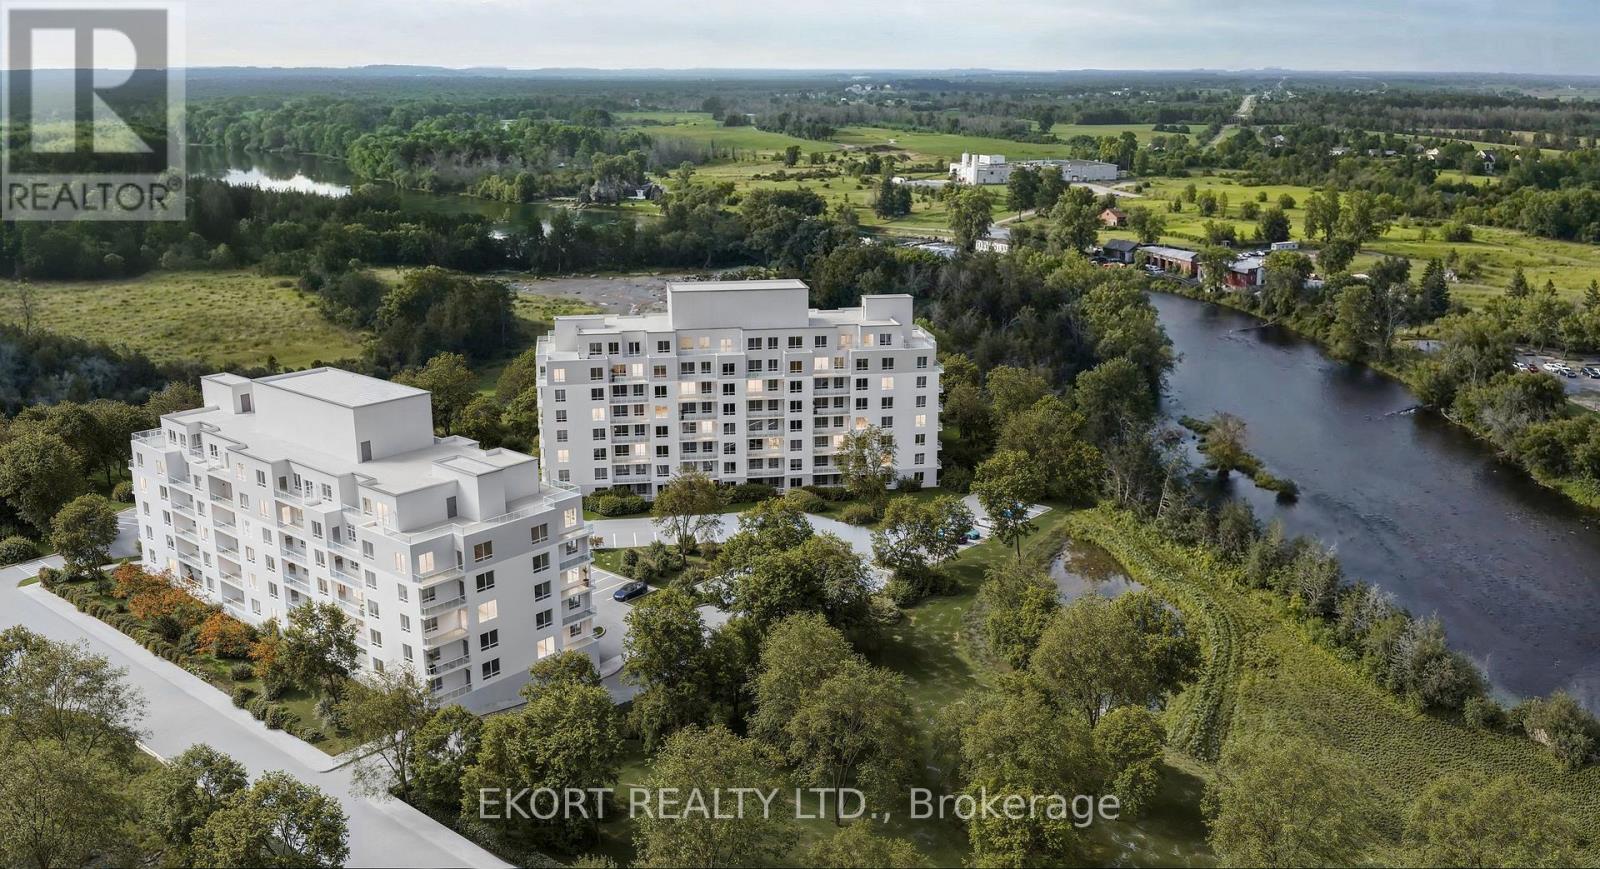
703 - 156a Wims Way
Belleville, Ontario
Experience elevated living at Canniff Mill Residences with this top-floor 2-bedroom + den, 2-bathroom unit spanning 1,017 sqft. Boasting an open-concept layout, this home provides a bright and spacious environment ideal for both relaxing and entertaining. Enjoy sweeping views of the Moira River from your private balcony, perfect for morning coffee or evening sunsets. A den offers versatile space for a home office, hobby area, or extra living space, while in suite laundry and a storage locker adds convenience. Just minutes from Belleville's shops, dining, and amenities, and steps from the riverfront trail system, this building combines modern comfort with natural beauty. Tenants will also have access to two Rooftop Terraces, a fully equipped Fitness Centre, and a welcoming Social Room, creating a vibrant and connected community in this brand-new building. Experience all-inclusive living with utilities, parking and internet included in rental rates. (id:65446)
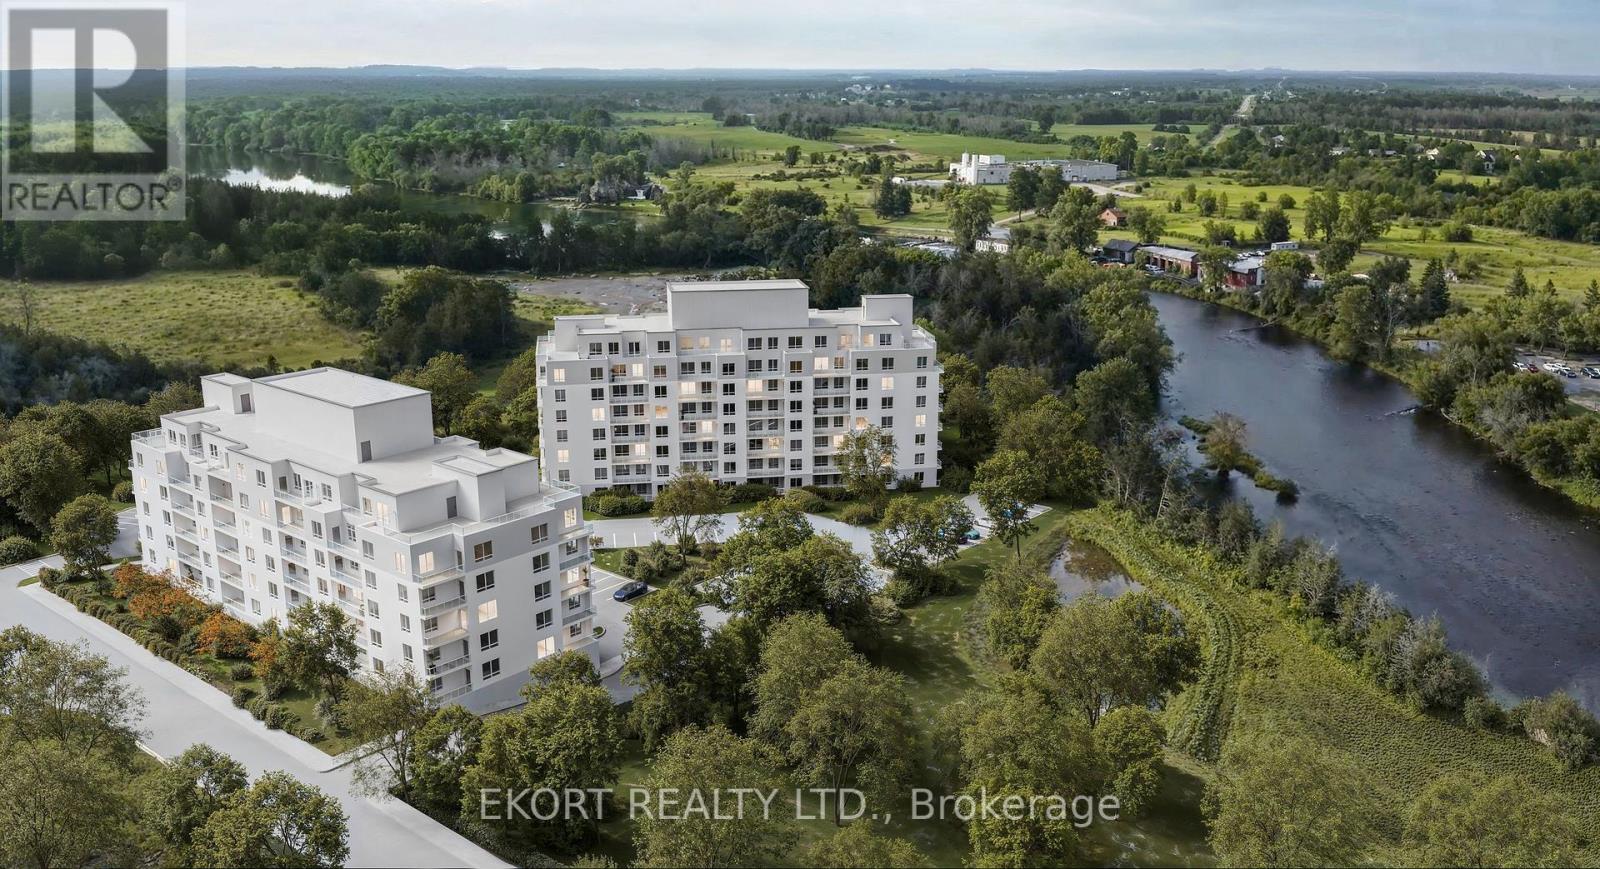
212 - 156a Wims Way
Belleville, Ontario
Canniff Mill Residences brings together thoughtful design, accessibility, and modern style. This 1-bedroom, 1-bathroom barrier-free unit with a city view offers 768 sqft of open-concept living, designed to provide ease and comfort without sacrificing elegance. A spacious private, covered balcony extends your living space outdoors, perfect for relaxing and enjoying the fresh air. In suite laundry and a storage locker is included for added convenience. With Belleville's shops, dining, and services close by, and the Moira River trail system just steps away, this home offers both accessibility and connection to nature. Tenants will also enjoy exclusive building amenities, including two Rooftop Terraces, a Fitness Center, and a welcoming Social Room, all within this brand-new community. Experience all-inclusive living with utilities, parking and internet included in rental rates. (id:65446)
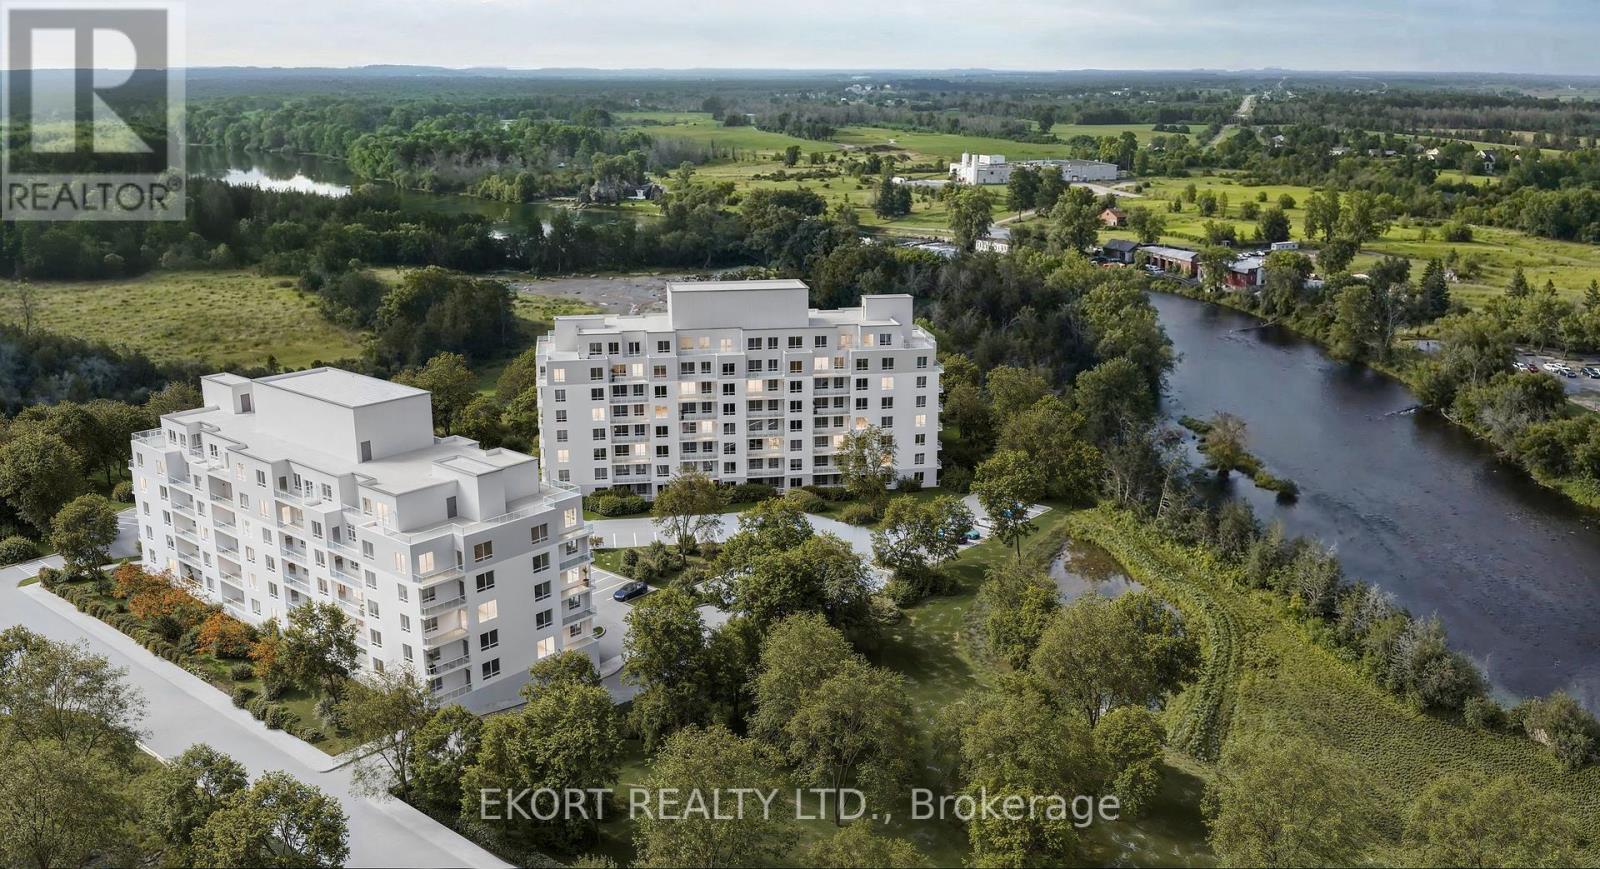
203 - 156a Wims Way
Belleville, Ontario
Step into elevated living at Canniff Mill Residences. This spacious 2-bedroom, 2-bathroom corner unit with a city view offers 945 sqft of thoughtfully designed open-concept space, highlighted by a private, covered balcony that extends your living area outdoors. With its smart corner layout, this unit offers both functionality and style, creating an inviting space for daily living and entertaining. In suite laundry and a storage locker is included for your convenience. Just minutes from Belleville's shops, dining, and services, and steps from the Moira River trail system, this home combines modern comfort with outdoor connection. Tenants will also enjoy two Rooftop Terraces, a fully equipped Fitness Center, and a welcoming Social Room in this brand-new building. Experience all-inclusive living with utilities, parking and internet included in rental rates. (id:65446)
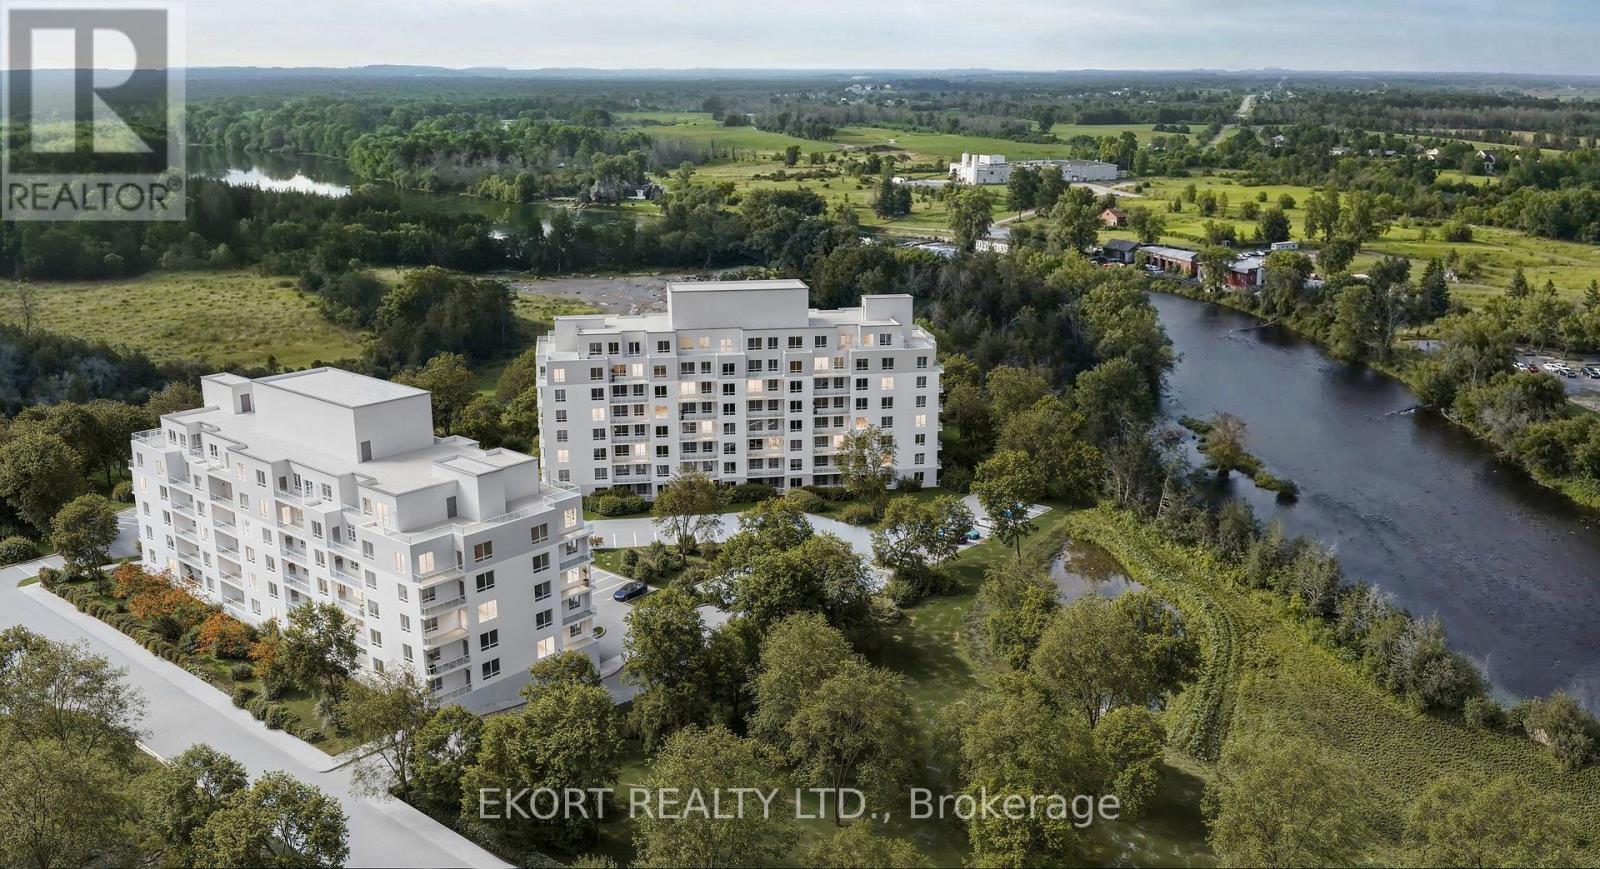
207 - 156a Wims Way
Belleville, Ontario
Welcome to Canniff Mill Residences, where modern living is designed with accessibility and comfort in mind. This 2-bedroom, 2-bathroom barrier-free unit offers 898 sqft of open-concept living, thoughtfully planned to provide ease of movement without compromising style. Overlooking the Moira River, the spacious private, covered balcony invites you to enjoy a peaceful connection to nature right from home. In suite laundry and a storage locker is included for added convenience. With Belleville's shops, dining, and amenities nearby, plus direct access to the riverfront trail system, this suite balances convenience with a natural setting. Tenants will also enjoy premium building amenities, including two Rooftop Terraces, a Fitness Centre, and a welcoming Social Room, creating a vibrant and inclusive community in this brand-new building. Experience all-inclusive living with utilities, parking and internet included in rental rates. (id:65446)
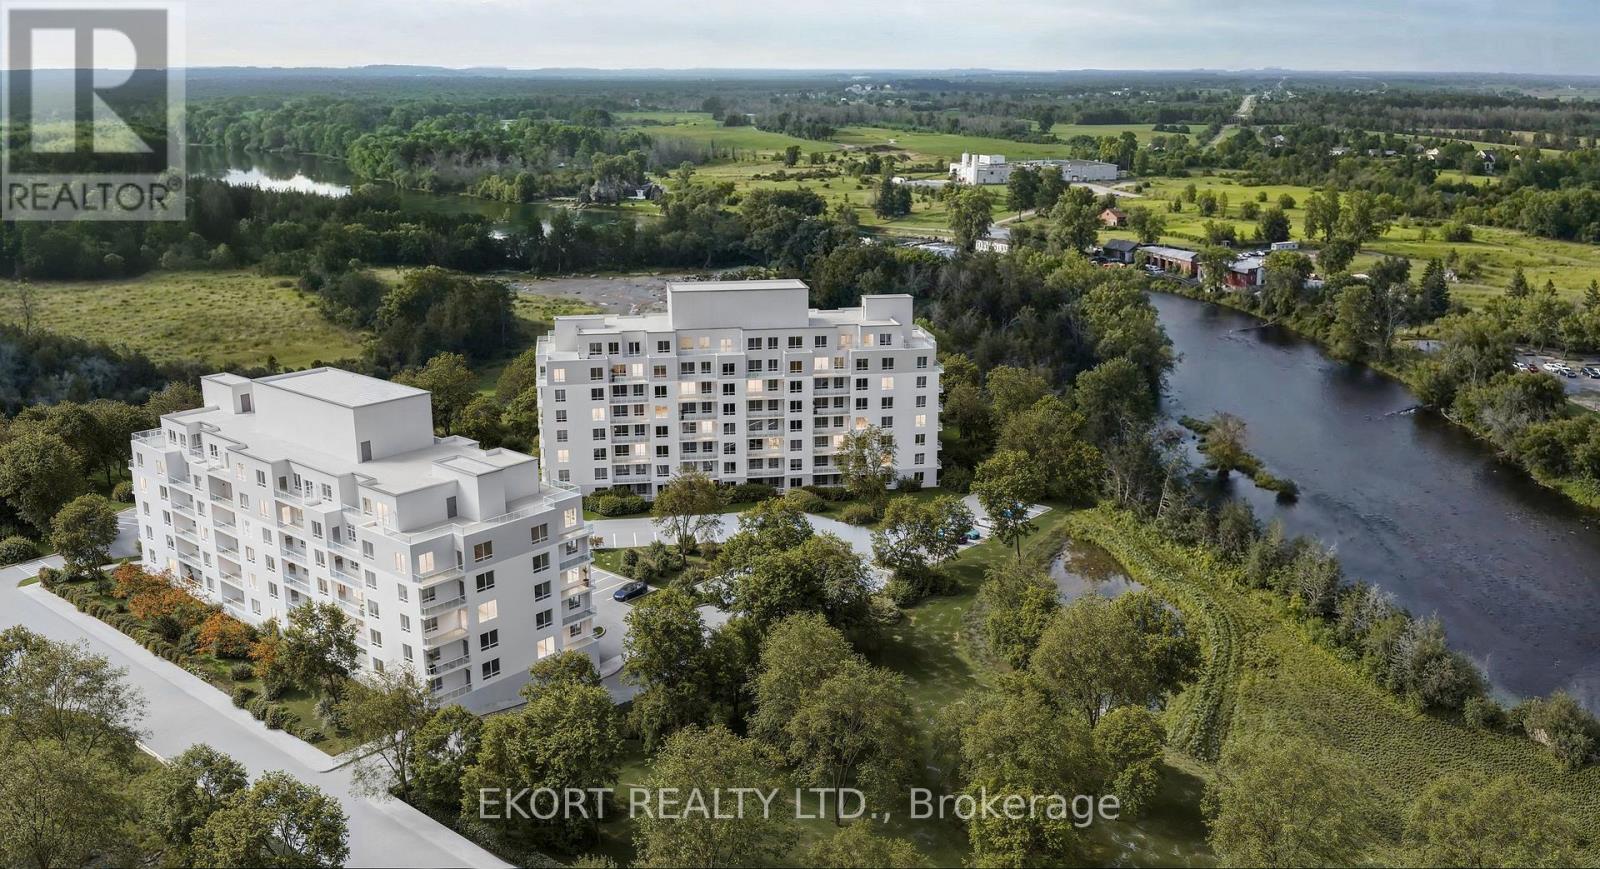
205 - 156a Wims Way
Belleville, Ontario
Discover Canniff Mill Residences, where contemporary living is enhanced by comfort and community. This 2-bedroom, 2-bathroom suite spans 898 sqft and showcases an open-concept design with views of the Moira River. A spacious private, covered balcony extends your living space outdoors, offering a peaceful spot to unwind. With a smart layout that balances style and functionality, this home is ideal for both everyday living and entertaining. In suite laundry and a storage locker is included for added convenience. Enjoy easy access to Belleville's shops, dining, and services, while being just steps from the scenic riverfront trail system. Tenants will also appreciate premium amenities, including two Rooftop Terraces, a Fitness Centre, and a welcoming Social Room all part of the vibrant lifestyle offered at this brand-new building. Experience all-inclusive living with utilities, parking and internet included in rental rates. (id:65446)
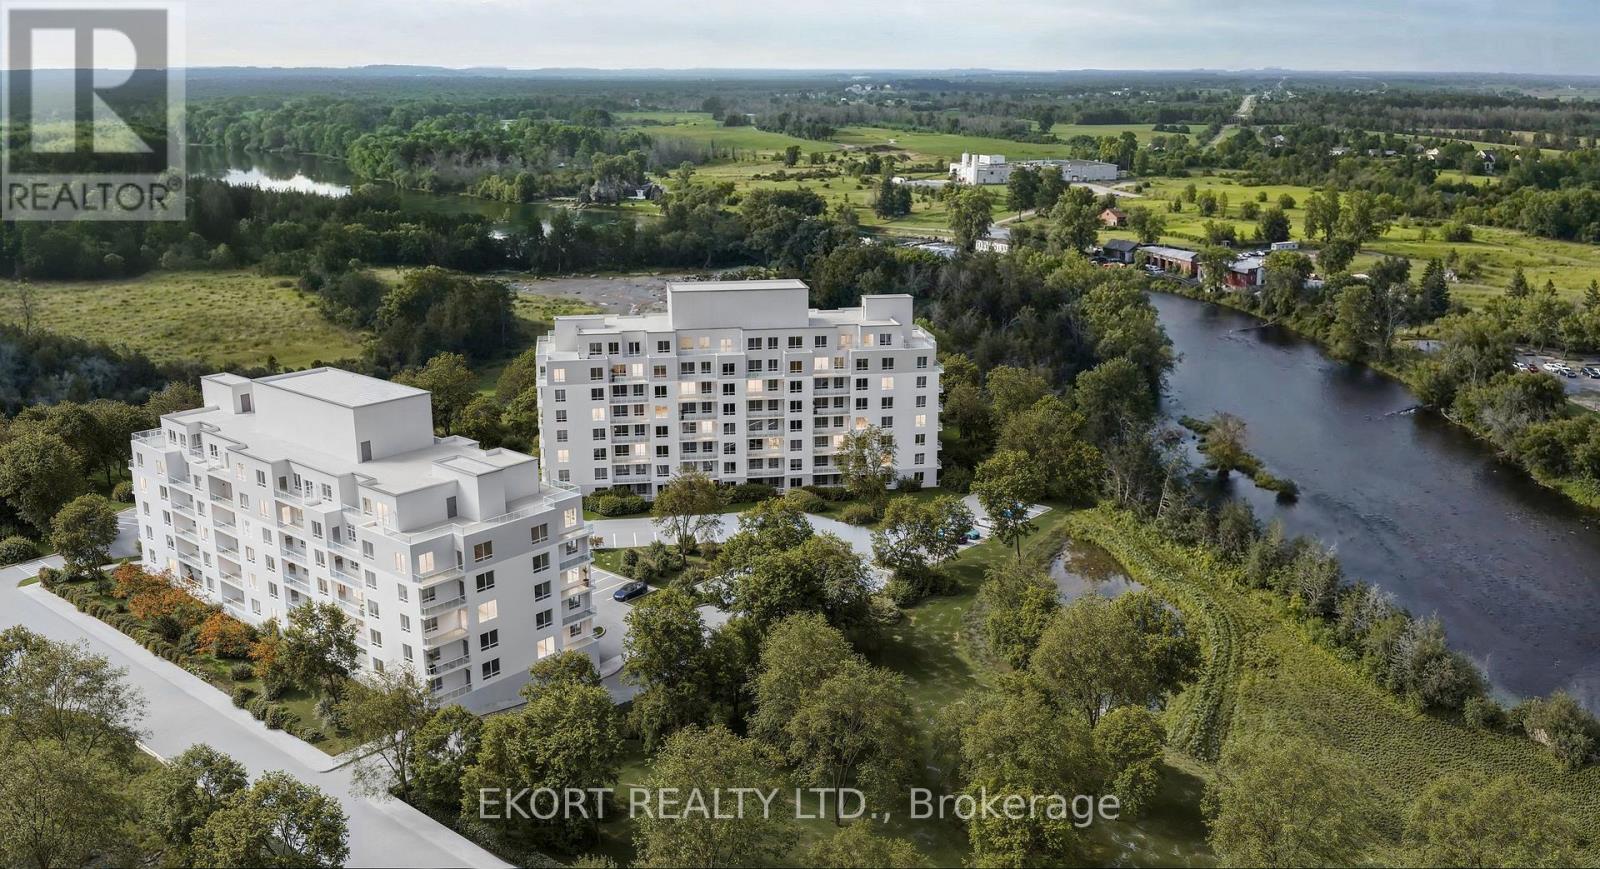
201 - 156a Wims Way
Belleville, Ontario
Welcome to Canniff Mill Residences, where modern design meets convenience and lifestyle. This spacious 1-bedroom, 1-bathroom suite offers 768 sqft of open-concept living with a bright city view and a spacious, private covered balcony. The thoughtfully designed layout provides seamless flow between kitchen, dining, and living area is perfect for both relaxing and entertaining. In suite laundry and a storage locker is included for added convenience. Enjoy the ease of having Belleville's shops, dining, and amenities close by, while being steps from the Moira River trail system for a touch of nature in your daily routine. Tenants will also have access to two Rooftop Terraces, a fully equipped Fitness Center, and an inviting Social Room creating a true sense of community and convenience in this brand-new building. Experience all-inclusive living with utilities, parking and internet included in rental rates. (id:65446)
308 - 1882 Gordon Street
Guelph, Ontario
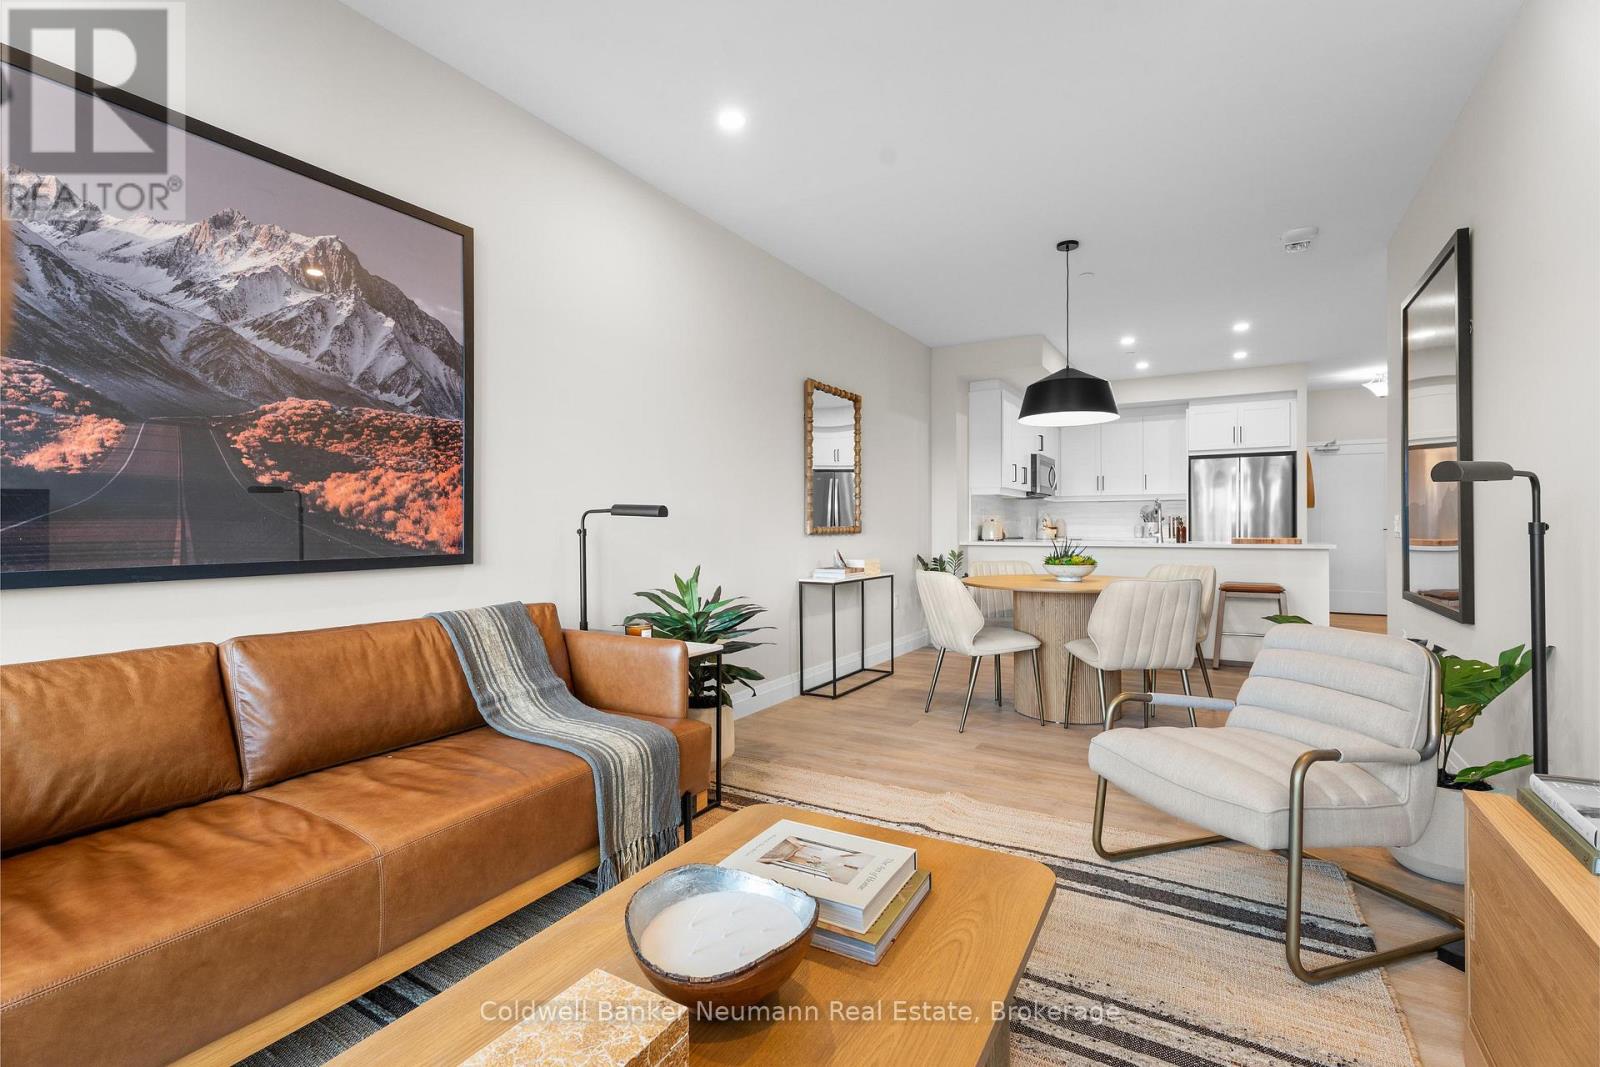
Welcome to Gordon Square III. This well-designed 1-bedroom suite offers bright, functional living in a modern condominium setting. The open-concept layout features a comfortable living and dining area with direct access to a private balcony, extending your living space outdoors. The bedroom includes a spacious walk-in closet, while the kitchen is thoughtfully designed with a rare walk-in pantry, providing excellent storage and everyday convenience. A separate walk-in laundry room adds further functionality and keeps utilities neatly tucked away.Ideally located close to restaurants, coffee shops, grocery stores, and fitness studios, this building offers an easy, walkable lifestyle. Residents of Gordon Square III also enjoy an impressive selection of amenities, including a residents' lounge, guest suites, and a golf simulator. An excellent opportunity for first-time buyers, professionals, or investors seeking low-maintenance living in a vibrant community. (id:65446)

318 - 1882 Gordon Street
Guelph, Ontario
PRICE IS INCLUDING NEW HST REBATE FOR AGREEMENTS SIGNED BETWEEN APRIL 1 2026 TO MARCH 31ST 2027 FOR PRINCIPAL RESIDENCE HOMES. Welcome to Gordon Square III, offering refined condominium living in Guelph's desirable south end. This thoughtfully designed 2-bedroom, 2-bath suite offers 1,115 sq. ft. of modern, open-concept living, complemented by two private balconies that extend your living space outdoors.The bright and spacious layout features a stylish kitchen with quartz countertops, premium stainless-steel appliances, and a functional island that flows seamlessly into the open living and dining area. Large windows and balcony access create an inviting space for everyday living and entertaining.The primary bedroom includes a walk-in closet and a well-appointed ensuite with double sinks and a glass shower, along with direct access to a balcony, creating a comfortable and private retreat. The second bedroom is well sized and ideally located near the main bathroom, making it perfect for guests, family, or a home office setup.This suite is an excellent opportunity for first-time home buyers, with Tricar offering a program designed to make home ownership more attainable. Qualified buyers may benefit from guaranteed government housing rebates prior to official approval, reduced deposits, and move-in-ready suites, providing a strong head start in today's market. With a flat $20,000 deposit, significant savings through applicable tax rebates, and high-quality, liveable suite designs with competitive pricing, Gordon Square III presents a rare opportunity to enter the market with confidence. Move-in ready and waiting for you. (id:65446)

318 C - 1800 Simcoe Street N
Oshawa, Ontario
Steps to UOIT & Durham College, Perfect For Students Or Young Professionals. This 3 Bedroom & 3 Bath Condo Offers Shared Accommodations, This Lease is For Bedroom 'C' Which Has A Private Ensuite Bathroom. It Comes Fully Furnished & Includes A Shared Modern Kitchen With Granite Counters. Parking May Be Available At An Additional Cost. Transit At The Doorstep, Walk to Restaurants & Shopping. The Fully Furnished Room Includes A Double Bed, Desk & Chair. The Living & Dining Rooms Are Also Furnished & Features A Large Screen TV. Ensuite Laundry. Tenant Is Responsible For 1/3 Of The Utilities. (id:65446)
10 Forman Street
Scugog, Ontario
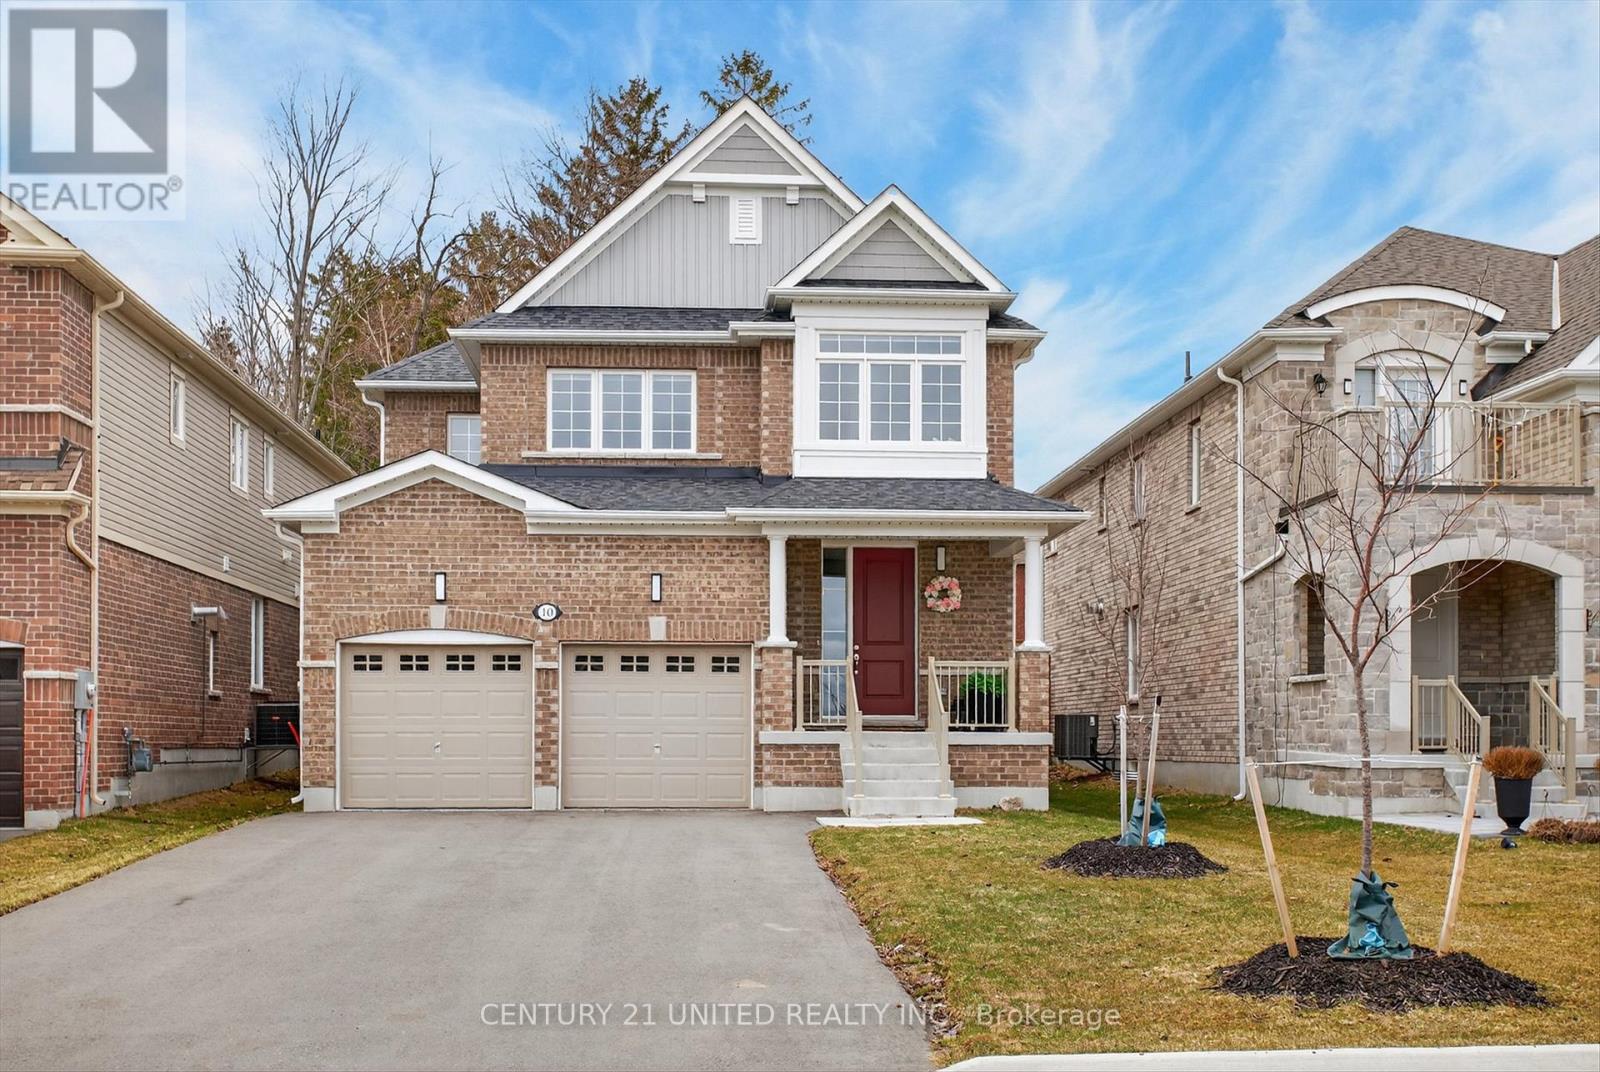
Welcome to 10 Forman Street, where modern design, thoughtful layout, and everyday comfort come together in one of Port Perry's most desirable pockets. Situated on a premium oversized lot, this 2024-built, lightly lived-in home offers 4 bedrooms and 3.5 bathrooms, including two private ensuites and a Jack & Jill bathroom between bedrooms, an ideal setup for families or multi-generational living. Step inside to hardwood flooring throughout and a bright, open concept main floor designed to impress. The kitchen anchors the space with upscale cabinetry, premium countertops, and high-end stainless steel appliances, seamlessly flowing into the warm living room with fireplace and oversized dining area. It's the perfect space for hosting or simply enjoying day-to-day life with your family. The primary suite features a spa-inspired ensuite with an oversized tub, beautiful walk-in shower, a walk-in closet, and additional open closet space. Thoughtful upgrades continue throughout the home, including motorized WiFi enabled blinds in the kitchen and living room, as well as in three of the upstairs bedrooms, all of which can be controlled directly from your phone, along with a central vacuum rough-in for added convenience. Downstairs, the fully insulated basement with a bathroom rough-in offers endless potential to create additional living space tailored to your needs. Tucked just behind a quiet cul-de-sac and backing onto green space, this home offers a rare sense of privacy while still being minutes from everything, with quick access to Highway 407, Lake Scugog's waterfront, and Port Perry's vibrant downtown filled with local cafs, shops, and restaurants. This is the elevated small-town living. (id:65446)
234 Oshawa Blvd Boulevard N
Oshawa, Ontario
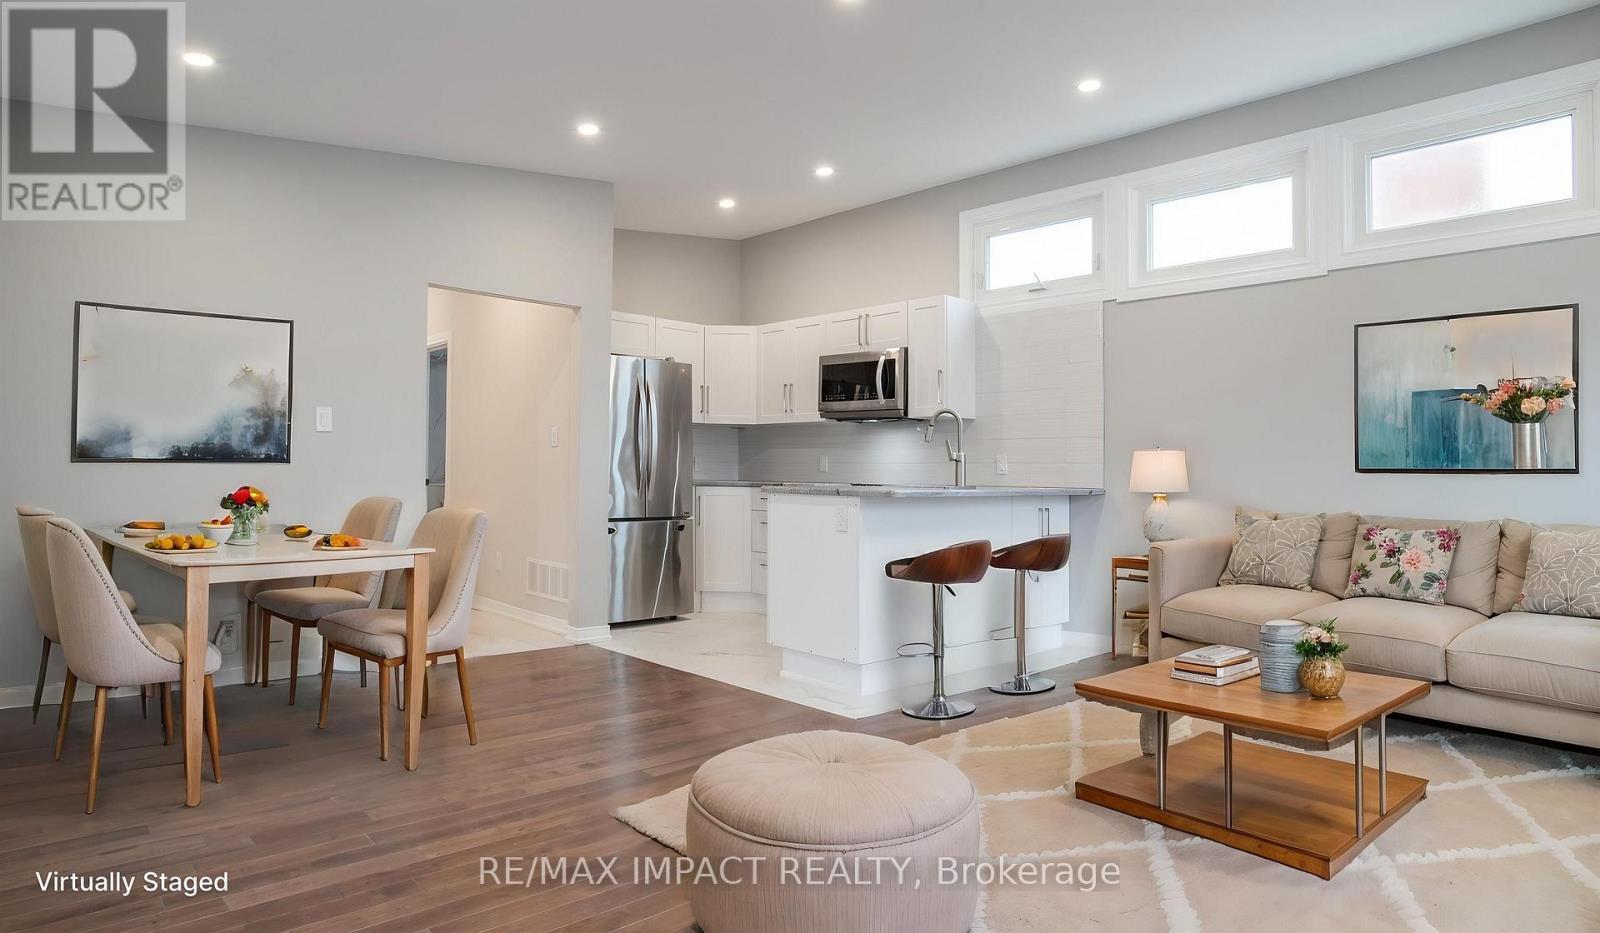
Big surprises in this home. Originally a two bedroom one and a half story home with Kitchen, living room, dining room and the third bedroom on the first floor. The second floor has 2 good size bedrooms and a large and elaborate bathroom. The house has had a large addition including a second kitchen. laundry, 3pc bath, a living room with a electric fireplace with a walkout to a grand deck overlooking the 167 foot deep yard. It has a 1 and 1/2 car detached garage and large private yard all fenced. The basement of the new addition has a family room/bedroom, two other bedrooms one of which with its own 2pc bath. The original basement has a new 3 pc bathroom, a family/games room, a large laundry and utility room. The home works well as a two family home and has separate meters. You will not be disappointed in this home. It has it all space and more, very vibrant finishings, a decent yard for the children, a shop any handy person would love. The home has a great look and all the highest quality materials have been used. Check out the video at https://show.tours/234-oshawa-blvd-n-oshawa-skdv (id:65446)
531 Hwy 47 East Highway
Scugog, Ontario
Viewing By Appointment Only. Prime Outside Storage At $3500 per month per acre Plus HST. 20+ acres Available if Needed. Easy Access to Major Highways. Clean Use Only. Landlord May Accommodate Tenant's Site Specific Needs. Access to Utilities Negotiable. (id:65446)
531 Hwy 47 East Highway
Scugog, Ontario
Viewing By Appointment Only. Prime Outside Storage at $3,500 per acre per month. 20+ acres Available if Needed. Easy Access to Major Highways. Clean Use Only. Landlord May Accommodate Some Site Specific Needs. Access to Utilities Negotiable. (id:65446)
29 Hewitt Place
Barrie, Ontario
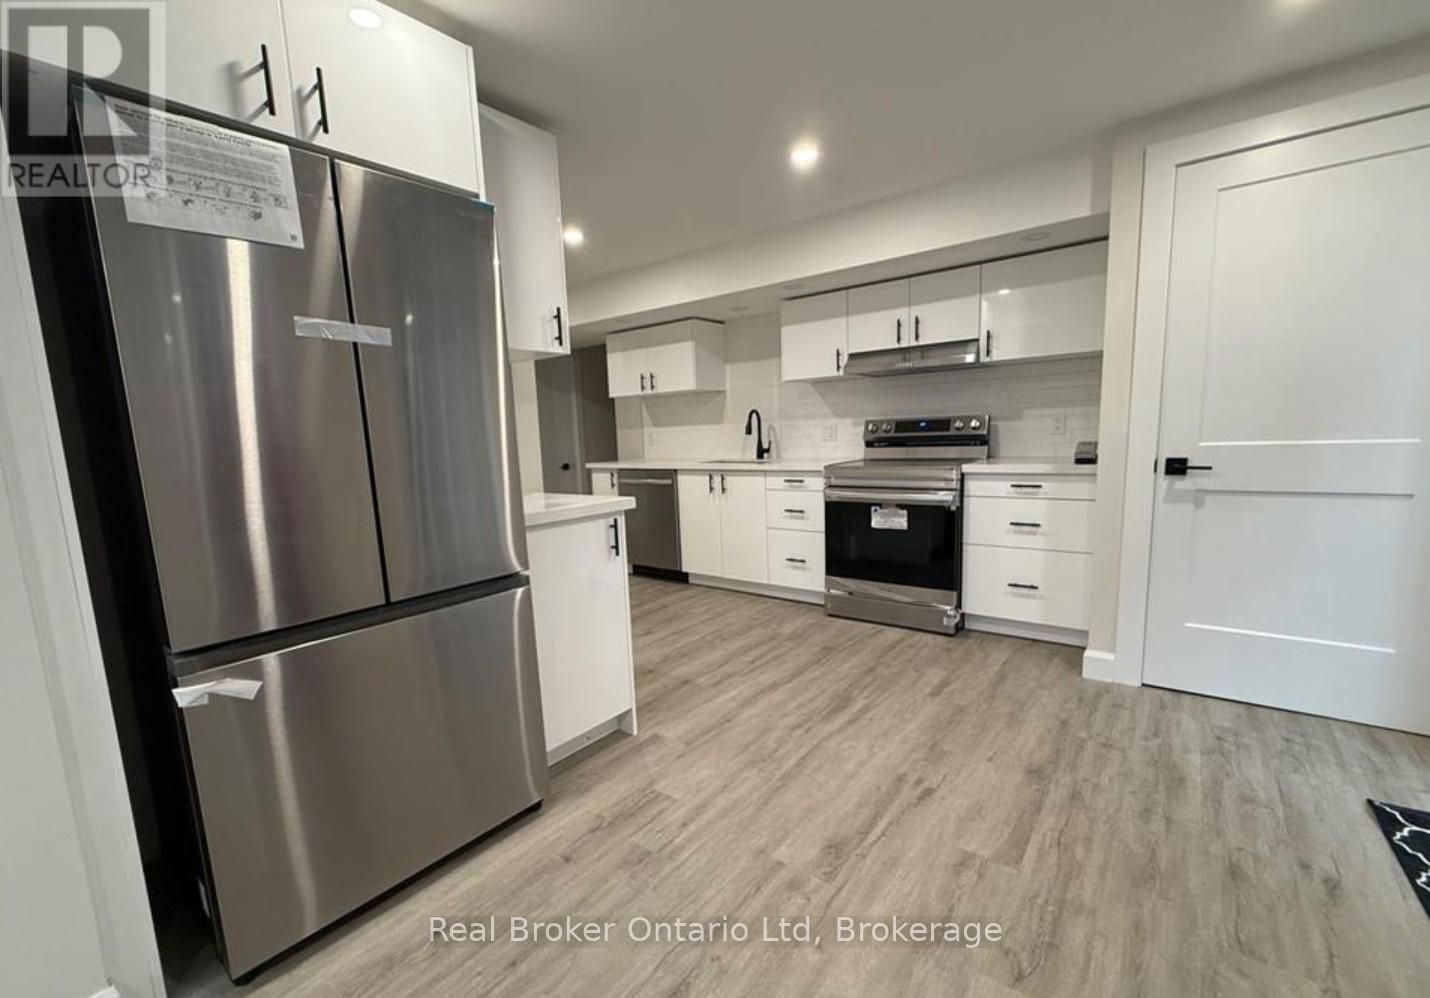
Welcome to your brand new home at 29 Hewitt Street in Barrie-where comfort, style, and convenience come together perfectly. This beautifully finished legal basement suite offers a bright and spacious 2-bedroom layout, ideal for a professional or couple looking for a modern place to call home. Tucked away near the end of a quiet cul-de-sac, you'll enjoy your own private rear entrance and large windows that flood the open-concept living space with natural light. Thoughtfully upgraded throughout, the suite features luxury vinyl flooring, a sleek IKEA kitchen with quartz countertops, stainless steel appliances, crisp white cabinetry, and a timeless subway tile backsplash. The contemporary 4-piece bathroom includes double sinks, a glass shower, and elegant quartz finishes. Enjoy the ease of in-suite laundry and the added bonus of heat and hydro included-no extra bills or trips to the laundromat. Conveniently located close to the hospital, schools, and shopping, this move-in ready suite is available now for the right tenant. (id:65446)
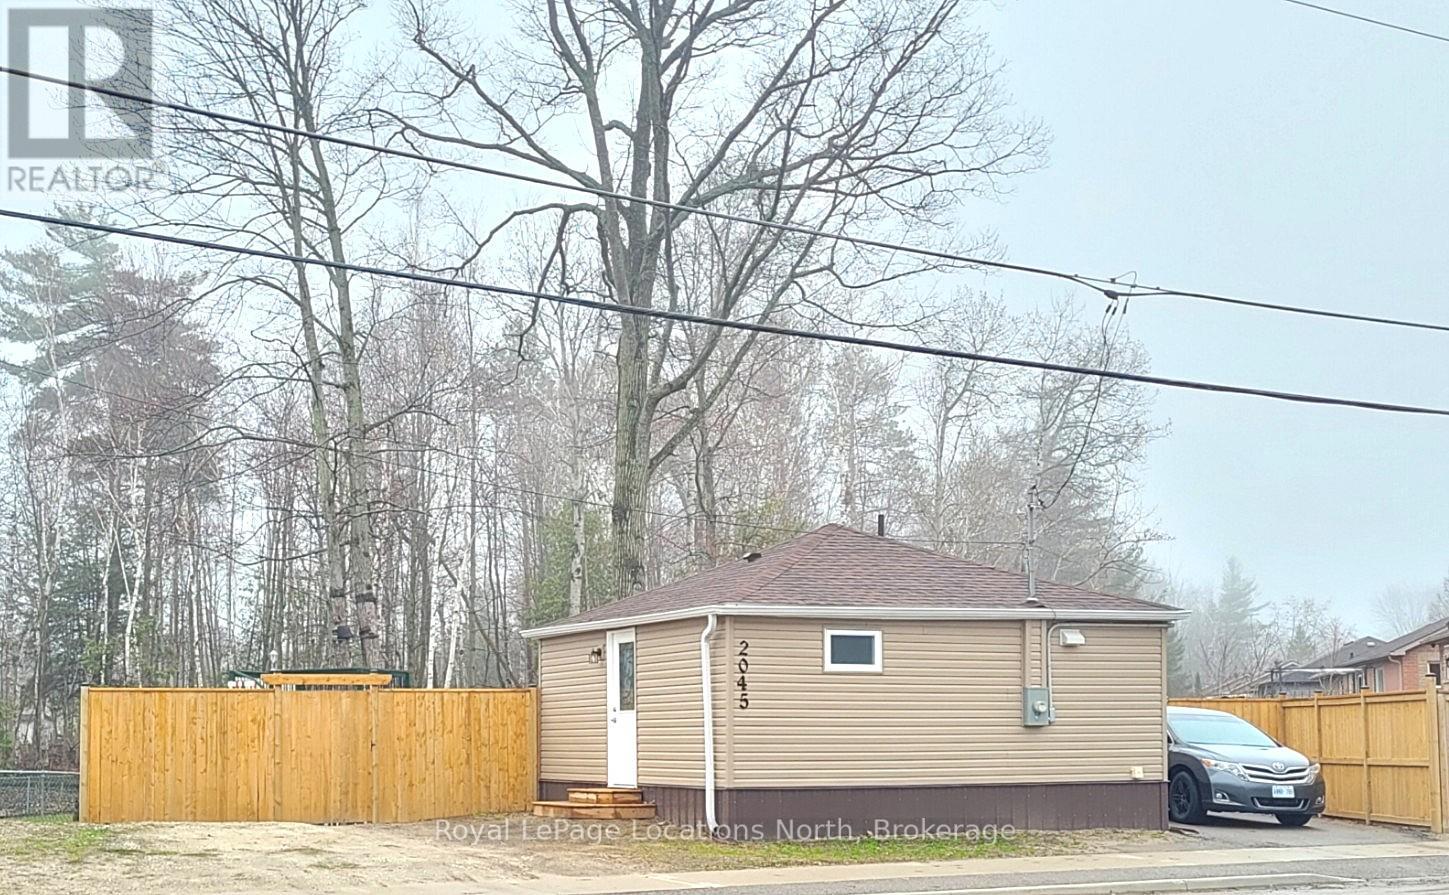
2045 River Road W
Wasaga Beach, Ontario
Here it is! Small Home, BIG Value in the Heart of Wasaga Beach! Skip the condo fees and land lease costs-this fully detached home offers true ownership and exceptional value. At just over 500 sq ft, this home is perfectly sized for easy living-but don't let the footprint fool you. The bedroom comfortably fits a king-size bed, proving you don't have to sacrifice comfort for affordability. Completely renovated from the ground up, nearly every aspect has been thoughtfully upgraded, including windows, doors, roof, flooring, kitchen, bathroom, wiring, plumbing, and energy-efficient spray foam insulation in both the attic and crawl space. Enjoy year-round comfort with a modern heat pump providing both heating and air conditioning, with baseboard heaters in place for backup.The fully fenced backyard offers a safe and private space for kids and pets to play, with convenient access from the living room. A sturdy wood fence and large gate allow for easy vehicle or trailer access to the rear yard, plus privacy. Parking is good, with space available on both sides of the home. Located along River Road West, recent road improvements, including a new turning lane will make getting in and out easier and safer. As an added bonus, this move-in-ready property includes all furniture and full-size appliances. A short walk to River bend plaza with a variety of restaurants, shopping options, or go to the river for a float and catch your next meal! Affordable, updated, and move-in ready-this is your chance to stop renting and start owning! (id:65446)
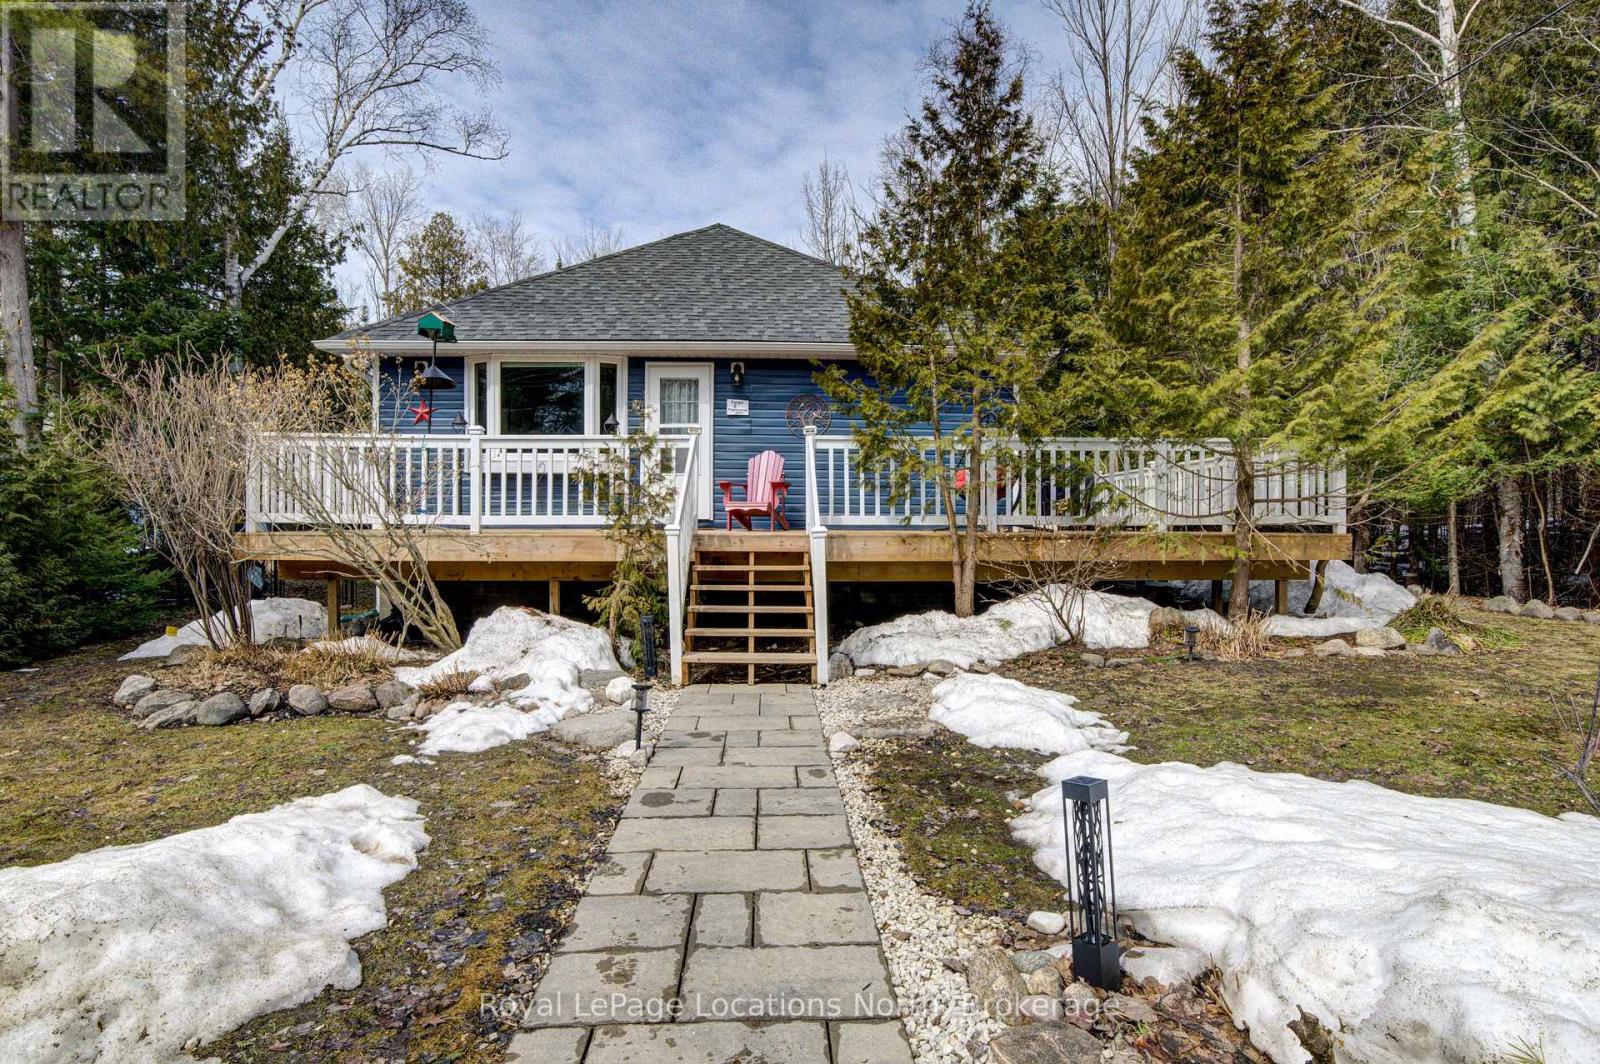
2 Maplewood Drive
Tiny, Ontario
Escape '2 Maplewood Drive'! An exceptional offering for first time buyers or retirees. FULLY RENOVATED. Turn-key. Open concept, 4 season, 2000 sq ft bungalow with a stunning chef's kitchen. This private peaceful sanctuary is far away from the hustle and bustle of the city. But close enough to many conveniences. Relax on one of two beautiful decks, or in the salt water hot tub. Create memories around the fire and count the stars in the large, fully fenced, beautifully landscaped yard, lined with cedars, birch trees, a creek (on 2 sides) and a forest! Deer visit OFTEN! Located steps to the shores of Georgian Bay in friendly Woodland Beach! Between Midland and Wasaga Beach a short drive to Collingwood & Blue Mountain, shopping and a wide variety of dining options. Enjoy a variety of activities such as cycling, hiking, snowmobiling, ATV-ing, mountain biking, cross-country skiing & snowshoe trails. FULL home Generac generator, Waterloo biofilter septic system, drilled well, full water filtration system, and forced air gas furnace all add value and comfort. Come and discover this adorable community, walk down to the beautiful beach, and catch a sunset! (id:65446)

16511 24a Avenue
Surrey, British Columbia
NO STRATA FEES-no added pressure, just true homeownership in heart of Grandview. This 4b4b rowhome stands out with a layout that lives easy and bright. Sunlight pours through, filling the open living and dining space with warmth, while the kitchen sits at the center-perfect for slow mornings and everyday entertaining. Upstairs, 3 bedrooms offer comfort and privacy, beautiful mountain views and a naturally bright atmosphere throughout. Downstairs is just as inviting-bright, open, and filled with natural light-featuring a 4th bedroom, full bath, and a flexible space for movie nights, home gym, or guests. Step outside to private yard with new artificial turf delivering year-round greenery with minimal upkeep. Clean, simple, and effortless living-just steps from everything has to offer. (id:65446)
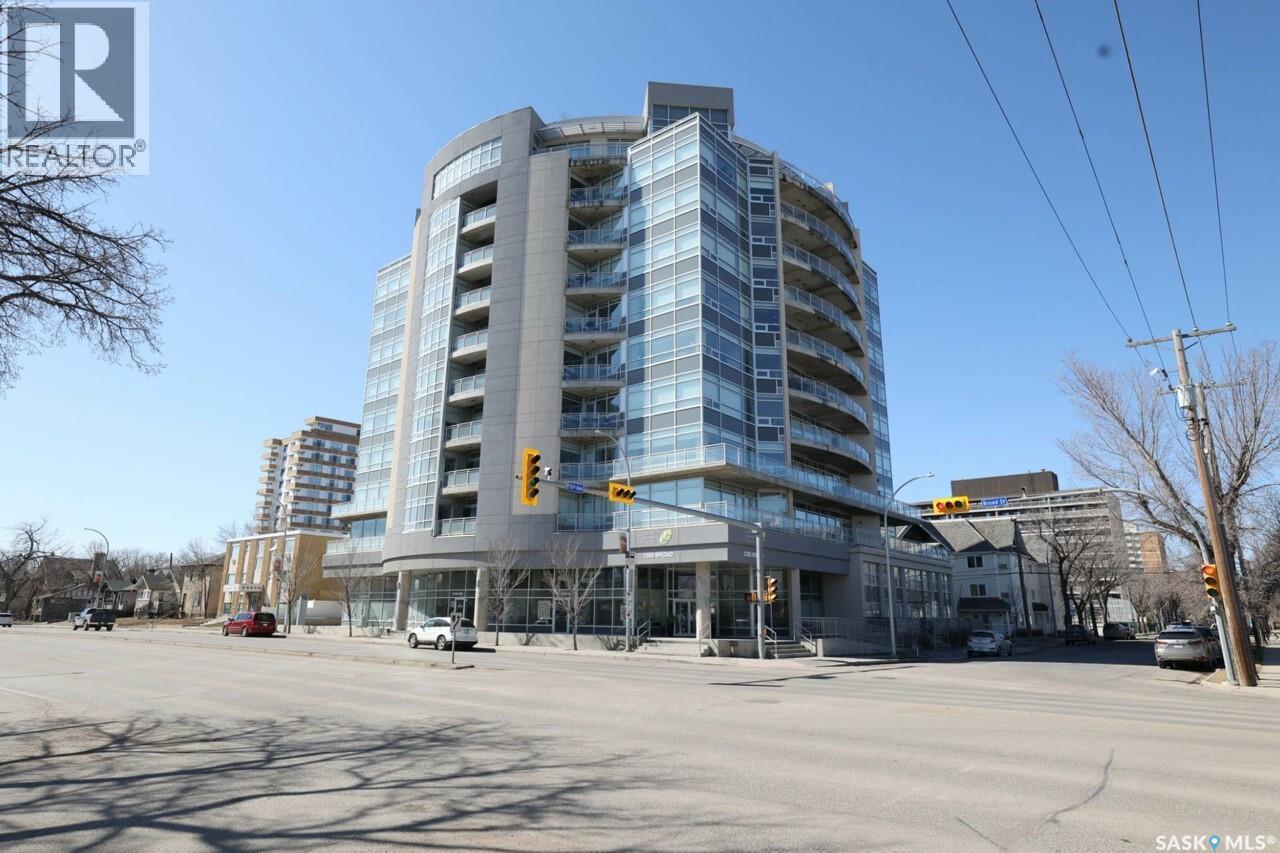
207 2300 Broad Street
Regina, Saskatchewan
Fantastic downtown condo in desirable location close to the park and all downtown amenities. Very well maintained with engineered hardwood and tile flooring throughout. Open floor plan offers spacious living/dining room, huge kitchen with plenty of white cabinetry and stone counters. Very large den could double as an office or guest room. Huge master bedroom and main bath with tiled floor. Underground heated parking stall. Centre Square offers luxury, maintenance free condo living with beautiful amenities, roof top lounge, gym facilities and easy walkability access to Wascana Park and all downtown shopping and activities. (id:65446)
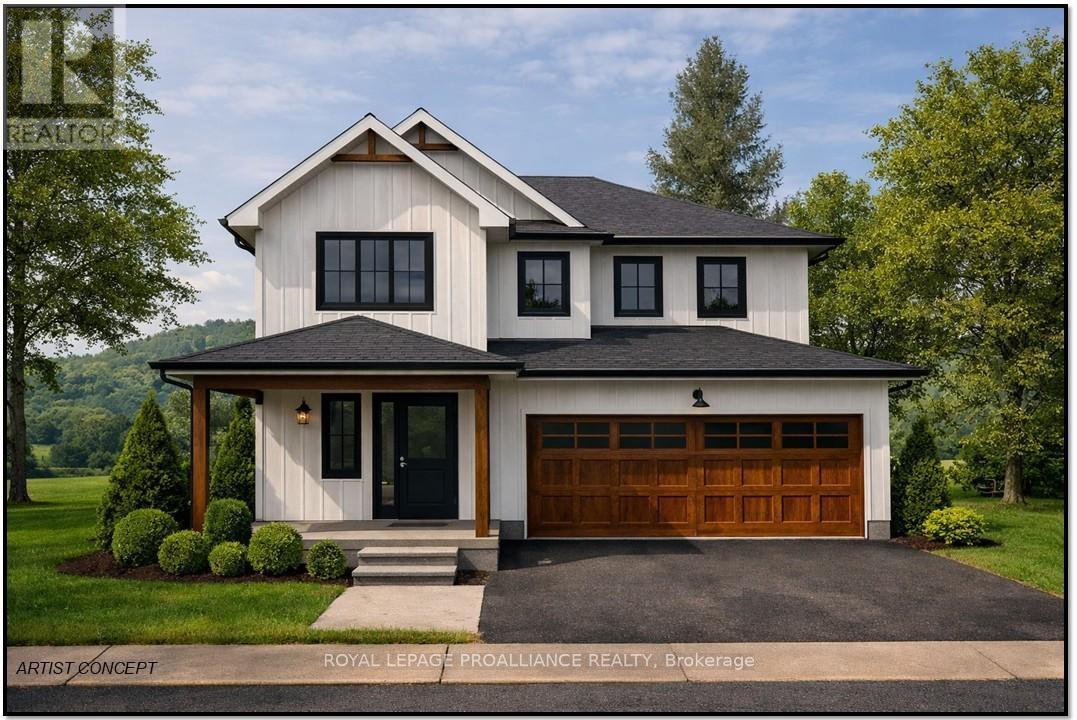
Lot 42 Lancaster Drive
Brighton, Ontario
WELCOME TO WESTGATE, Brighton's newest community, offering a selection of thoughtfully designed floor plans, attractive pricing and available lots with closings as early as Spring 2027. The neighbourhood is ideally situated between downtown and the stunning Presqu'ile Provincial Park, where you can hike nature trails, enjoy world-class bird watching, swim or relax along sandy beaches. "THE CORONATION" is a thoughtfully designed 2-storey home offering 3 Beds, 2.5 Baths and 1,737 sq ft of finished space. A spacious front foyer welcomes you into the open Great Room, Kitchen and Eating area - an ideal layout for everyday living and entertaining. The well-appointed kitchen provides a large sit-up Island, ample counter space and decor cabinetry. A bright breakfast space with large windows and patio doors offers access to a future outdoor deck area, perfect for BBQs, dining alfresco and relaxing. Upstairs, the generous Primary features a WI closet and private ensuite featuring a double vanity, soaker tub and WI shower with the option to upgrade to a stylish glass/tile. Two additional Bedrooms are comfortably sized and share a 4pc bath, while convenient second-floor laundry adds everyday practicality. The 2-car garage includes interior access, and the full basement with rough-in for a bathroom, provides the opportunity to finish the space now or later. Additional features include Sod, HRV and high-efficiency furnace for year-round comfort. An excellent opportunity to personalize your dream home with your own selections and finishes from floor to ceiling, inside and out! An unmatched location for recreation and convenience, WESTGATE places you a short bike, stroll or moments drive from Brighton's many amenities, including shopping, cafes, restaurants, Rec Centre, parks, curling club, YMCA, schools, tennis and pickleball courts. ADDITIONAL FLOOR PLANS AVAILABLE TO SUIT YOUR LIVING STYLE AND NEEDS! LISTING PRICE REFLECTS EXPANDED HST RESIDENTIAL REBATE FOR ELIGIBLE PURCHASER (id:65446)
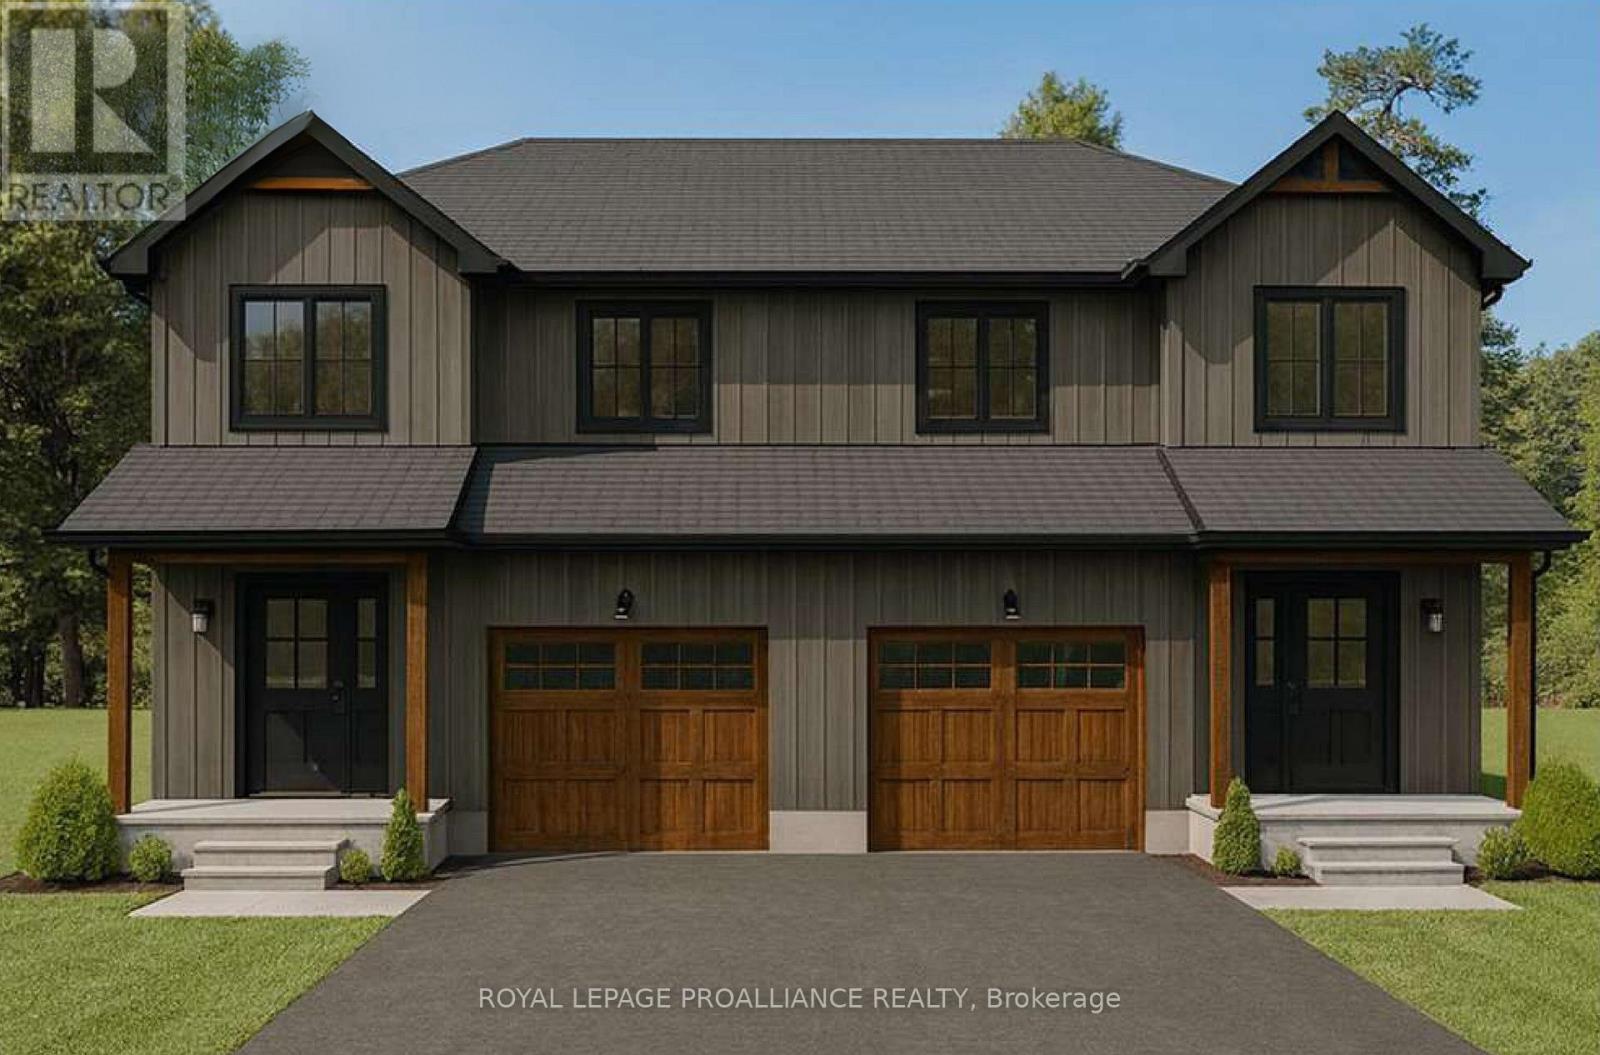
Lot 11 Lancaster Drive
Brighton, Ontario
WELCOME TO WESTGATE, Brighton's newest community, offering a selection of thoughtfully designed floor plans, attractive pricing and available lots with closings as early as Spring 2027. The neighbourhood is ideally situated between downtown and the stunning Presqu'ile Provincial Park, where you can hike nature trails, enjoy world-class bird watching, swim or relax along sandy beaches. This 2 storey SEMI-DETACHED home features an open concept main living area, ideal for entertaining friends and family. Your customized kitchen offers ample cabinets and counter space and an Island with sit-up bar. Ascend to the upper level to your Primary retreat, complete with WI closet and a luxury ensuite that highlights a soaker tub and WI shower. Two additional large bedrooms with full 4 pc Bathroom gives everyone plenty of living space. Convenient second floor laundry makes every-day tasks much easier! The attached garage with direct interior access adds everyday convenience, while the lower level offers abundant space for storage, hobbies or future living possibilities. Notables include Sod, HRV and high-efficiency furnace for year-round comfort. An excellent opportunity to personalize your dream home with your own selections and finishes from floor to ceiling, inside and out! An unmatched location for recreation and convenience, WESTGATE places you a short bike, stroll or moments drive from Brighton's many amenities, including shopping, cafes, restaurants, Rec Centre, parks, curling club, YMCA, schools, tennis and pickleball courts. SEVERAL ADDITIONAL FLOOR PLANS AVAILABLE TO SUIT YOUR LIVING STYLE AND NEEDS! LISTING PRICE REFLECTS EXPANDED HST NEW RESIDENTIAL REBATE FOR ELIGIBLE PURCHASERS. (id:65446)

Lot 50 Lancaster Drive
Brighton, Ontario
WELCOME TO WESTGATE, Brighton's newest community, offering a selection of thoughtfully designed floor plans, attractive pricing and available lots with closings as early as Spring 2027. The neighbourhood is ideally situated between downtown and the stunning Presqu'ile Provincial Park, where you can hike nature trails, enjoy world-class bird watching, swim or relax along sandy beaches. "THE ABBOTT" is a stunning 2 Bedroom, 2 Bath raised bungalow, offering 1254 sq ft of main floor living space with beautiful features and finishes! Your customized kitchen is perfect for entertaining with a sit-up Island, modern lighting and ample counter space and cabinetry. Open-concept Dining, Kitchen and Great Room areas are enhanced by vaulted ceilings, creating a spacious and inviting atmosphere. The Primary suite offers a walk in closet and a luxurious ensuite with walk-in shower. An attached 1.5-car garage provides direct access to the foyer, while the bright lower level includes a rough-in bath that can be finished now or later for added living space. Additional features include Sod, HRV and high-efficiency furnace for year-round comfort. An excellent opportunity to personalize your dream home with your own selections and finishes from floor to ceiling, inside and out! An unmatched location for recreation and convenience, WESTGATE places you a short bike, stroll or moments drive from Brighton's many amenities, including shopping, cafes, restaurants, Rec Centre, parks, curling club, YMCA, schools, tennis and pickleball courts. SEVERAL ADDITIONAL FLOOR PLANS AVAILABLE TO SUIT YOUR LIVING STYLE AND NEEDS! LISTING PRICE REFLECTS EXPANDED HST NEW RESIDENTIAL REBATE FOR ELIGIBLE PURCHASERS. (id:65446)
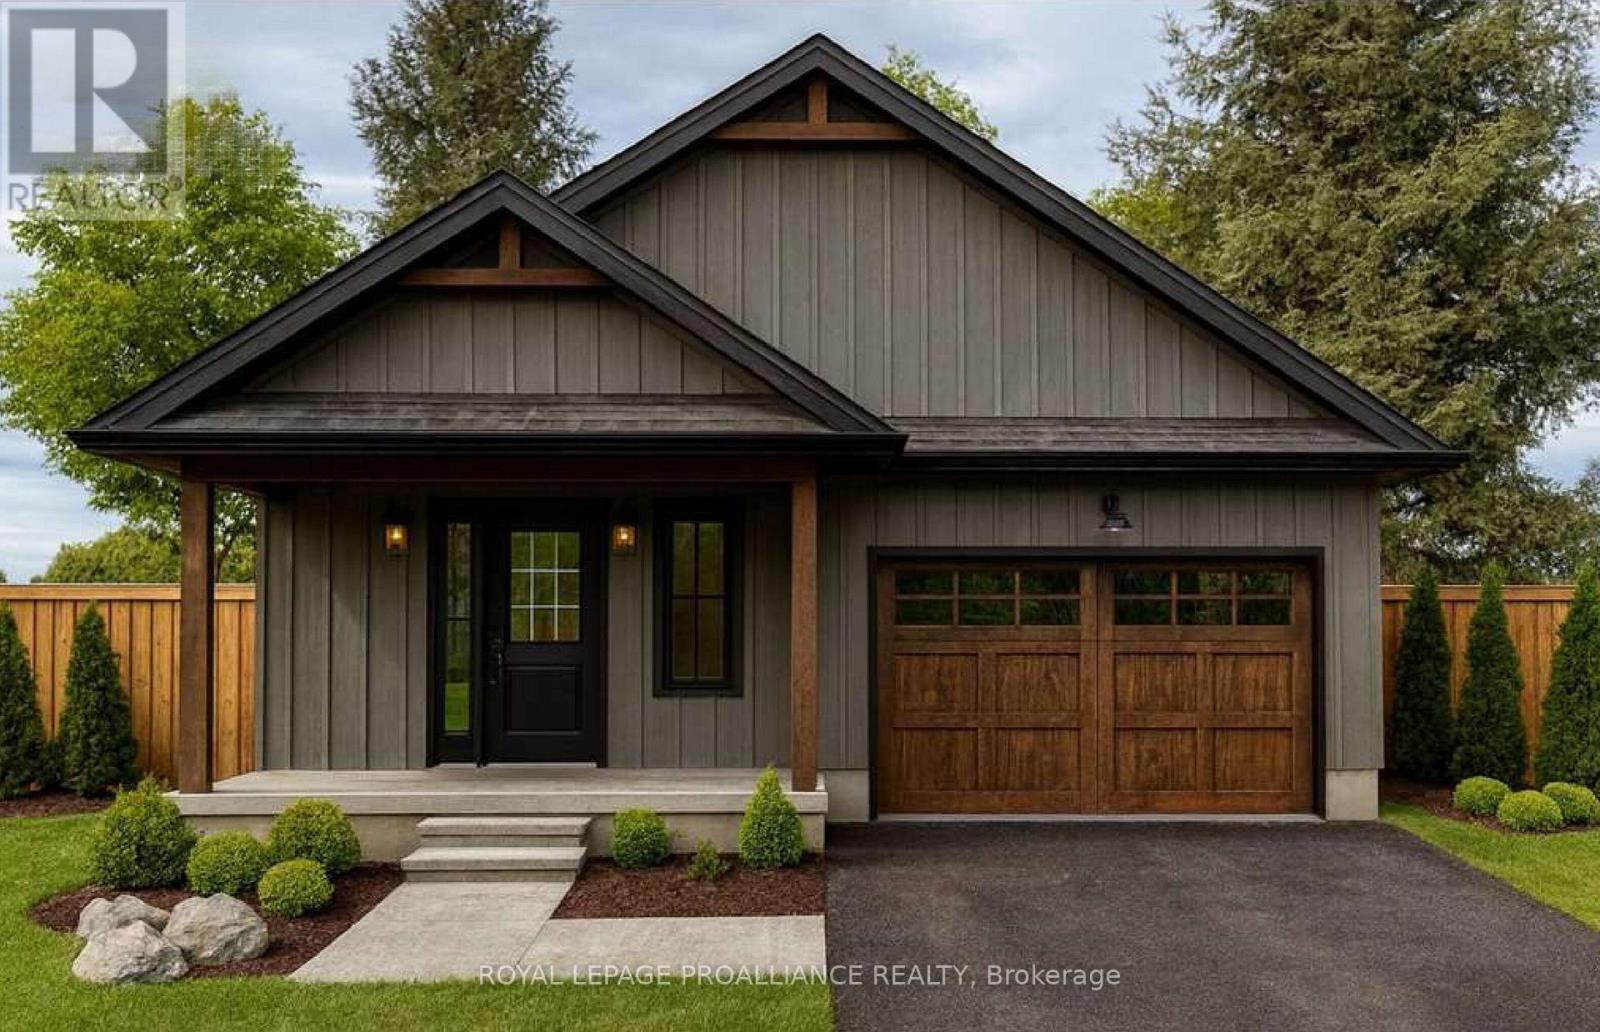
Lot 49 Lancaster Drive
Brighton, Ontario
WELCOME TO WESTGATE, Brighton's newest community, offering a selection of thoughtfully designed floor plans, attractive pricing and available lots with closings as early as Spring 2027. The neighbourhood is ideally situated between downtown and the stunning Presqu'ile Provincial Park, where you can hike nature trails, enjoy world-class bird watching, swim or relax along sandy beaches. "THE ABBOTT" is a stunning 2 Bedroom, 2 Bath bungalow, offering 1254 sq ft of main floor living space with beautiful features and finishes! Your customized kitchen is perfect for entertaining with a sit-up Island, modern lighting and ample counter space and cabinetry. Open-concept Dining, Kitchen and Great Room areas are enhanced by vaulted ceilings, creating a spacious and inviting atmosphere. The Primary suite offers a walk in closet and a luxurious ensuite with walk-in shower. An attached 1.5-car garage provides direct access to the foyer, while the bright lower level includes a rough-in bath that can be finished now or later for added living space. Additional features include Sodding, HRV and high-efficiency furnace for year-round comfort. An excellent opportunity to personalize your dream home with your own selections and finishes from floor to ceiling, inside and out! An unmatched location for recreation and convenience, WESTGATE places you a short bike, stroll or moments drive from Brighton's many amenities, including shopping, cafes, restaurants, Rec Centre, parks, curling club, YMCA, schools, tennis and pickleball courts. SEVERAL ADDITIONAL FLOOR PLANS AVAILABLE TO SUIT YOUR LIVING STYLE AND NEEDS! LISTING PRICE REFLECTS EXPANDED HST NEW RESIDENTIAL REBATE FOR ELIGIBLE PURCHASERS. (id:65446)
Lot 48 Lancaster Drive
Brighton, Ontario
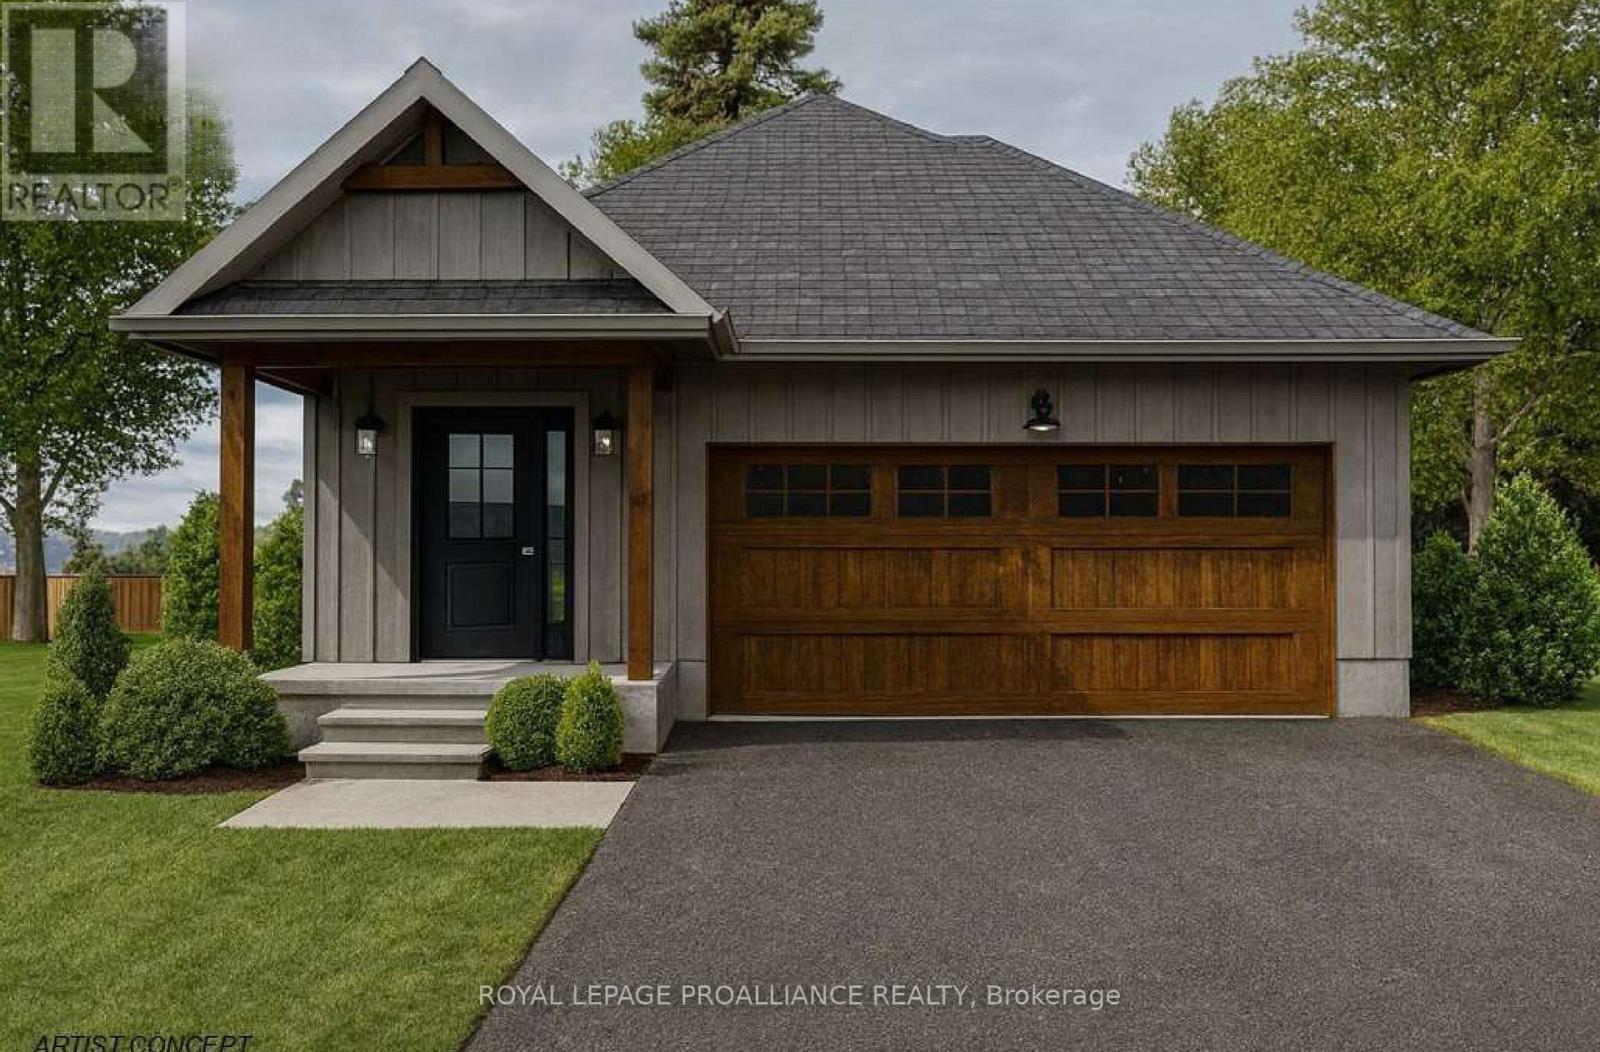
WELCOME TO WESTGATE, Brighton's newest community, offering a selection of thoughtfully designed floor plans, attractive pricing and available lots with closings as early as Spring 2027. The neighbourhood is ideally situated between downtown and the stunning Presqu'ile Provincial Park, where you can hike nature trails, enjoy world-class bird watching, swim or relax along sandy beaches. Experience modern living in the stunning 1380 sq ft "WILMOTT", a 2 bedroom, 2 bath bungalow featuring a bright open-concept floor plan, elegant tray ceilings and windows spanning the main floor living area allowing in a flood of natural light. The gourmet kitchen is a chef's dream with a sit-up breakfast bar at Island, ample cabinetry and a dedicated pantry. Enjoy easy access through patio doors to your backyard for seamless indoor-outdoor entertaining. Retreat to the spacious Primary suite offering a well appointed ensuite and walk-in closet. The second bedroom is perfect for additional family members, guests or a home office, complete with Fibre Internet access. Convenience is key with main floor laundry and laundry tub plus inside entry from the attached garage. A full basement with a rough-in bath provides endless potential for future customization. Features include Sod, Central Air, HRV and high-efficiency furnace for year-round comfort. An excellent opportunity to personalize your dream home with your own selections and finishes from floor to ceiling, inside and out! An unmatched location for recreation and convenience, WESTGATE places you a short bike, stroll or moments drive from Brighton's many amenities, including shopping, cafes, restaurants, Rec Centre, parks, curling club, YMCA, schools, tennis and pickleball courts. SEVERAL ADDITIONAL FLOOR PLANS AVAILABLE TO SUIT YOUR LIVING STYLE AND NEEDS! LISTING PRICE REFLECTS EXPANDED HST NEW RESIDENTIAL REBATE FOR ELIGIBLE PURCHASERS. (id:65446)