

112, 150 Crosbow Place
Canmore, Alberta
They Don’t Make Them Like This AnymoreIf you’ve noticed condos getting smaller and smaller, this one is a refreshing exception. This well-designed 2 bedroom, 2 bathroom residence offers over 1,200 square feet of comfortable living all on one level.The layout is spacious and functional, with an open concept floor plan, a generous primary bedroom featuring a large walk-in closet, a separate laundry room with additional storage, and the oversized linen closet is a game changer.Another one of the standout features is the exceptionally large storage locker — perfect for bikes, skis, and all your mountain gear, with plenty of room left over for winter tires and seasonal storage.This is a home designed for real life, where space, storage, and thoughtful planning actually matter. (id:65446)
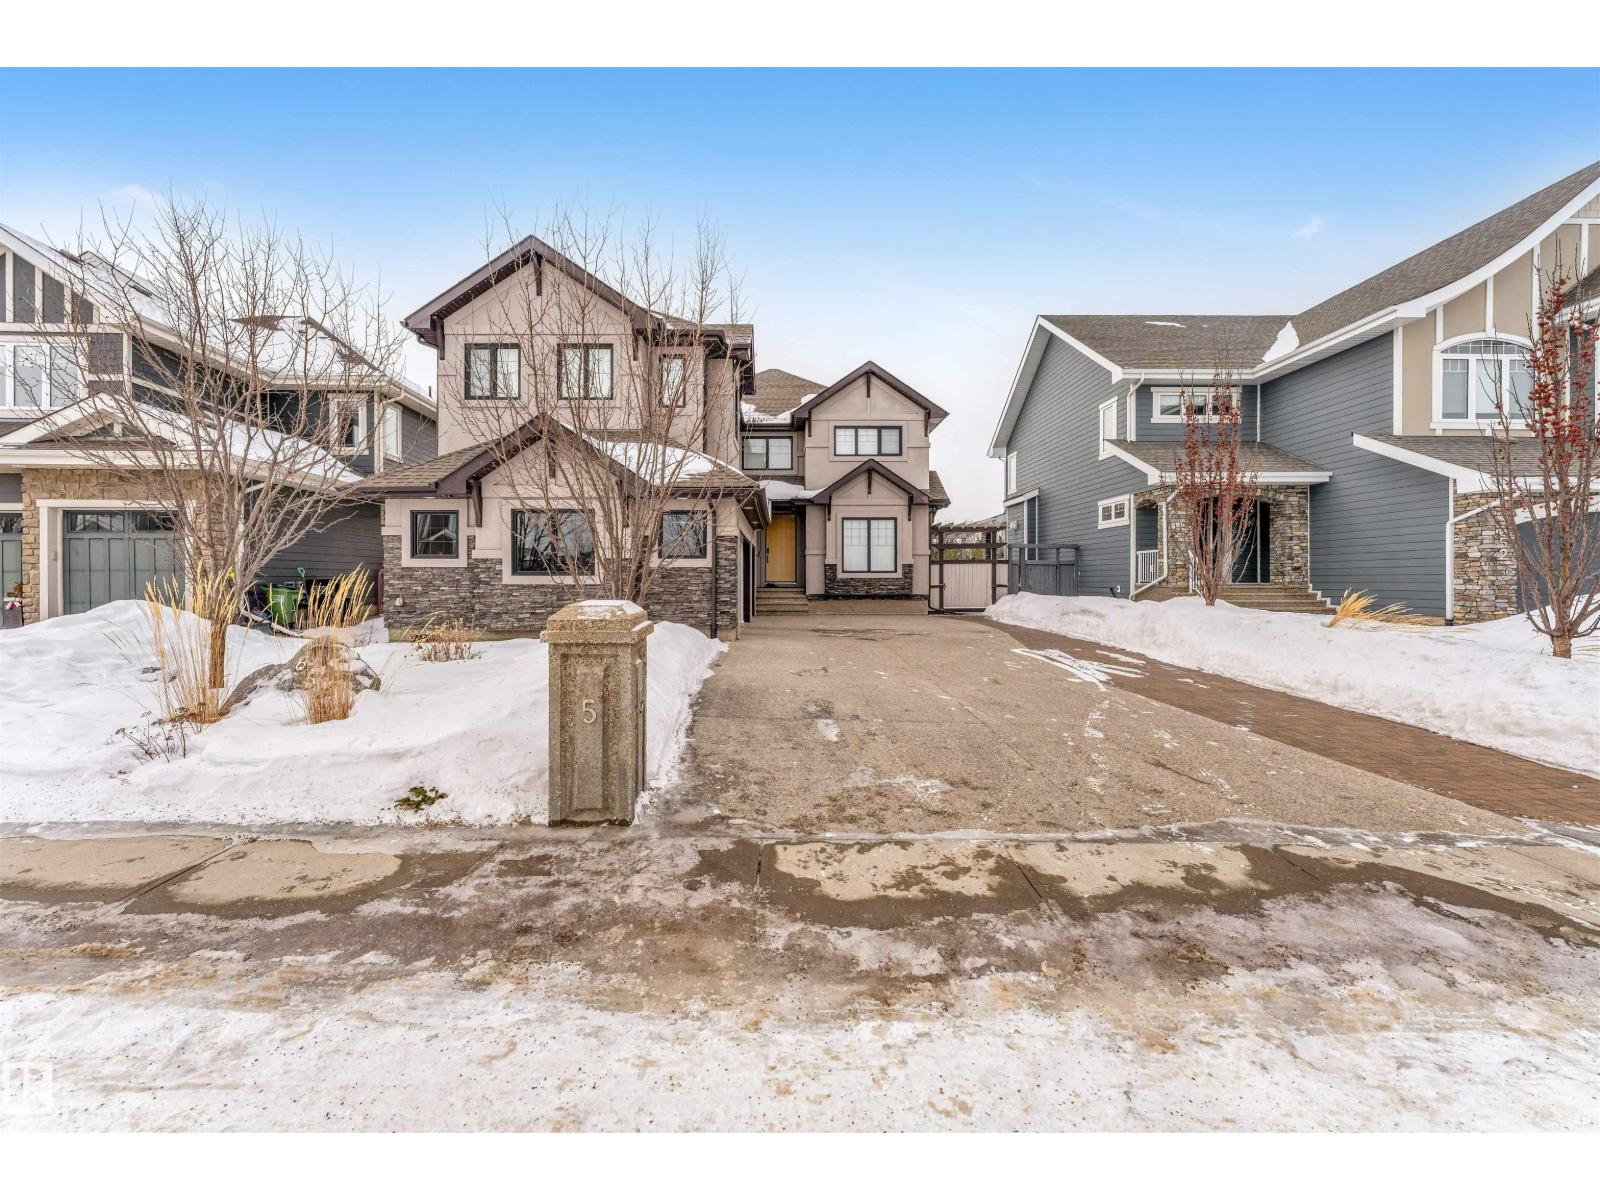
656 180 St SW
Edmonton, Alberta
This modern home is situated in an idyllic Windermere setting, directly across from a scenic pond and walking trails. The thoughtful design provides a perfect canvas for your personal décor. The main floor offers a versatile front space with pond views, ideal for either formal dining or a bright home office. A glass staircase allows natural light to flow through the foyer into the Great Room and the gourmet white kitchen, which features a walk-through pantry and custom cabinetry perfect for entertaining. A dedicated mudroom ensures the home remains organized and clutter-free. The upper level includes a spacious bonus room, a laundry room, and three bedrooms. The primary suite serves as a luxurious retreat, featuring a two-sided gas fireplace that warms a centrally positioned soaking tub. The fully developed lower level adds a media room, two guest bedrooms, and an additional bathroom. With an abundance of windows throughout and low-maintenance landscaping outside, this home is designed (id:65446)
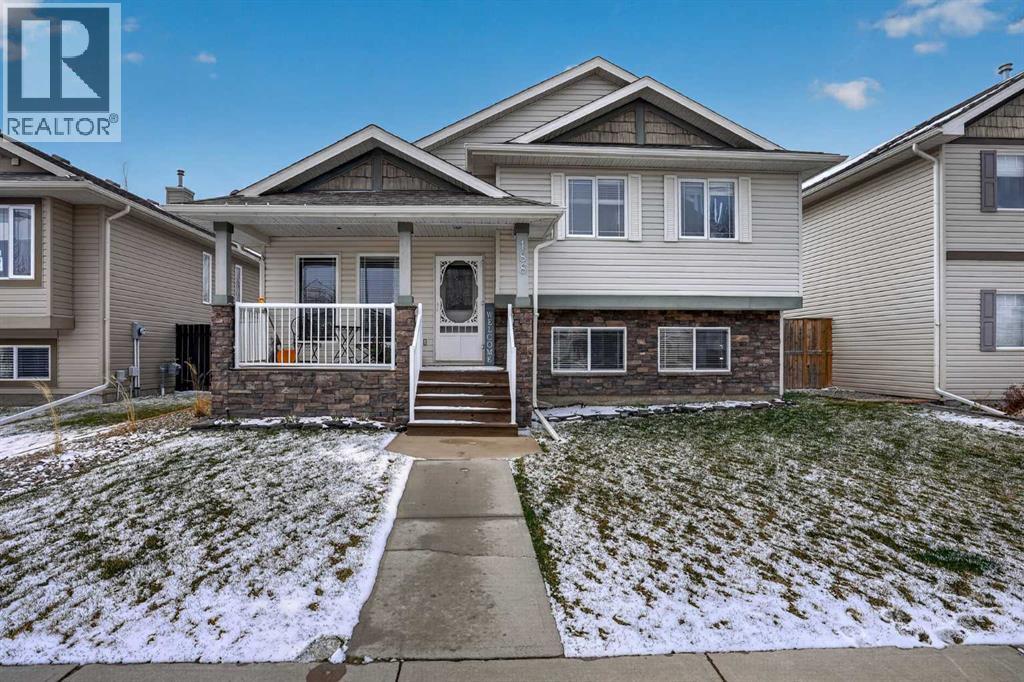
188 Mildred Dobbs Boulevard N
Lethbridge, Alberta
Welcome to this beautifully maintained 4-level split in the highly sought-after community of Legacy Ridge—offering space, functionality, and a long list of recent upgrades.With 1,246 sq. ft. above grade, this home features 4 bedrooms and 3 bathrooms, making it ideal for families of all sizes. The thoughtful multi-level layout provides three separate living areas, giving everyone room to relax, entertain, or unwind in their own space.The main floor is bright and inviting, highlighted by vaulted ceilings and a spacious kitchen that offers both style and functionality. Featuring an abundance of counter space and a convenient breakfast bar, this kitchen is perfect for both everyday living and entertaining. Step just outside the back door to your own private patio, complete with a charming gazebo, creating the perfect setting for summer evenings or morning coffee. The yard is beautifully maintained and equipped with underground sprinklers, making lawn care effortless.This property truly shines when it comes to convenience and upgrades. The large 24’ x 24’ heated double detached garage with alley access provides ample parking and workspace, while additional RV parking adds even more flexibility. Recent improvements include: New flooring on the main level (2025), Fresh paint throughout, New back door (2025), Updated landscaping, Built-in outdoor lighting and soffits, New back gate and chain-link fencing, New water heater (2025), Furnace replaced in 2020, Kitchen appliances updated in 2023, Brand new washer and dryer (2026) This is a move-in-ready home in a fantastic neighborhood, close to schools and shopping—offering comfort, updates, and incredible value. Don’t miss your opportunity to own in Legacy Ridge! (id:65446)
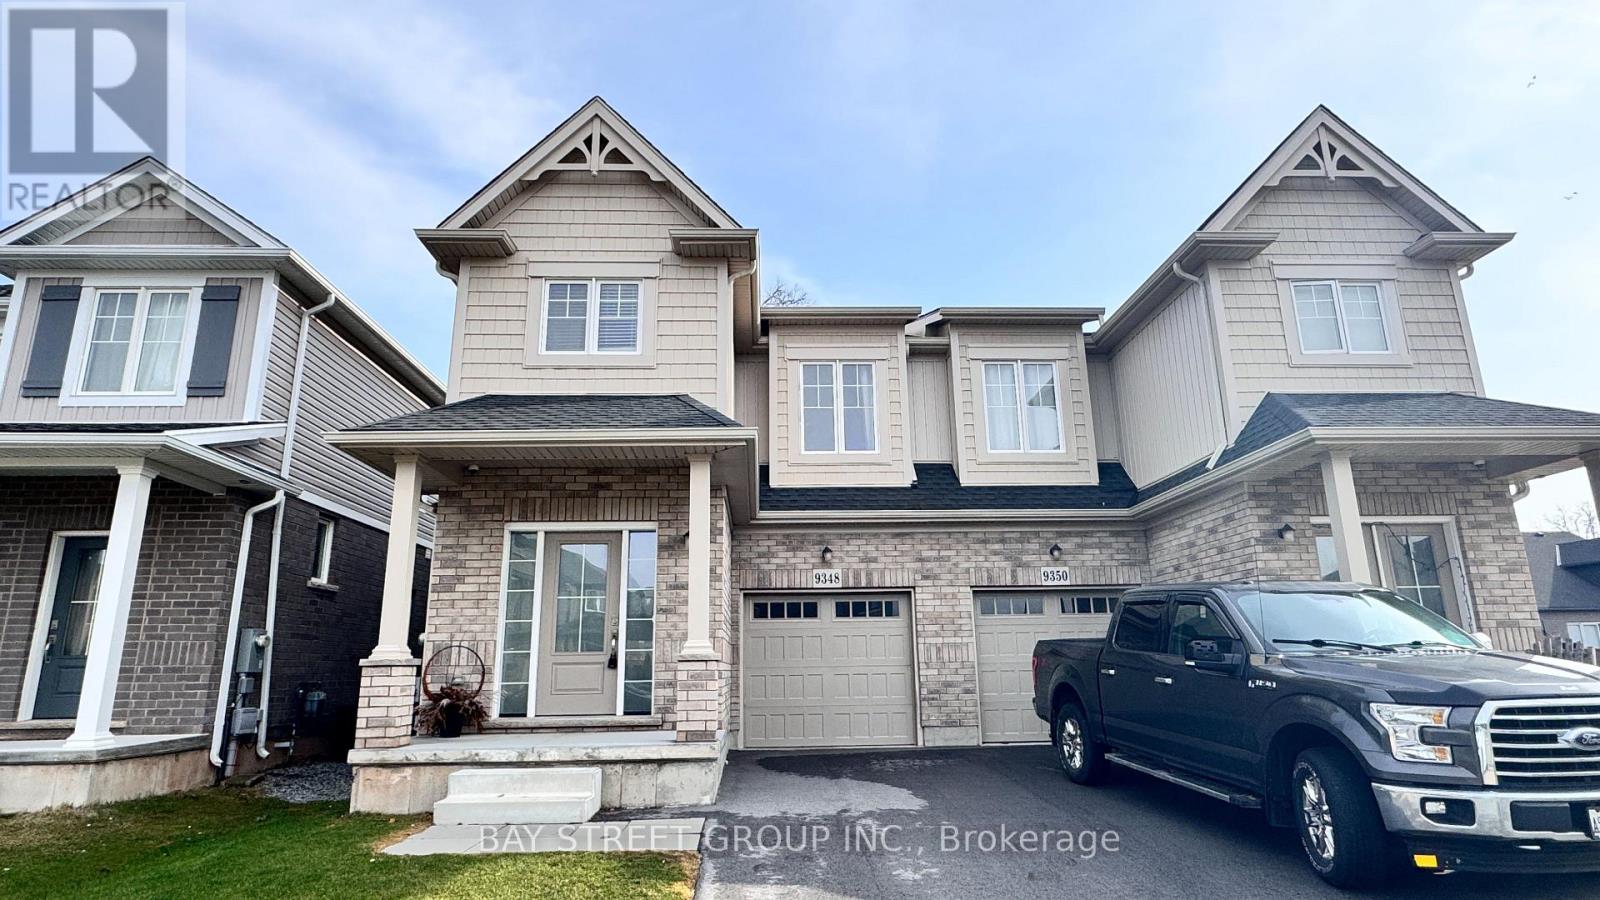
9348 White Oak Avenue
Niagara Falls, Ontario
Semi detached house located in a desirable place in Chippawa, Modern finishes throughout, offers upgraded kitchen cabinetry, stylish backsplash, quartz countertops, and pot lights that enhance the contemporary feel.The home boasts durable vinyl flooring throughout, including the stairs, combining style with low maintenance. The kitchen is equipped with a nicely sized refrigerator and flows seamlessly into the living and dining areas-perfect for everyday living.3 bedrooms with a loft on the second floor, a huge master bedroom with the ensuite bathroom and 2 walk-in closets. Whole house is carpet free, Upgraded Quartz counter top, Potlights, garage door opener and remoter, Looking for the AAA tenants, need application form, credit and report, job letter and T4/T4A, reference, NO pets, NO smoke. (id:65446)
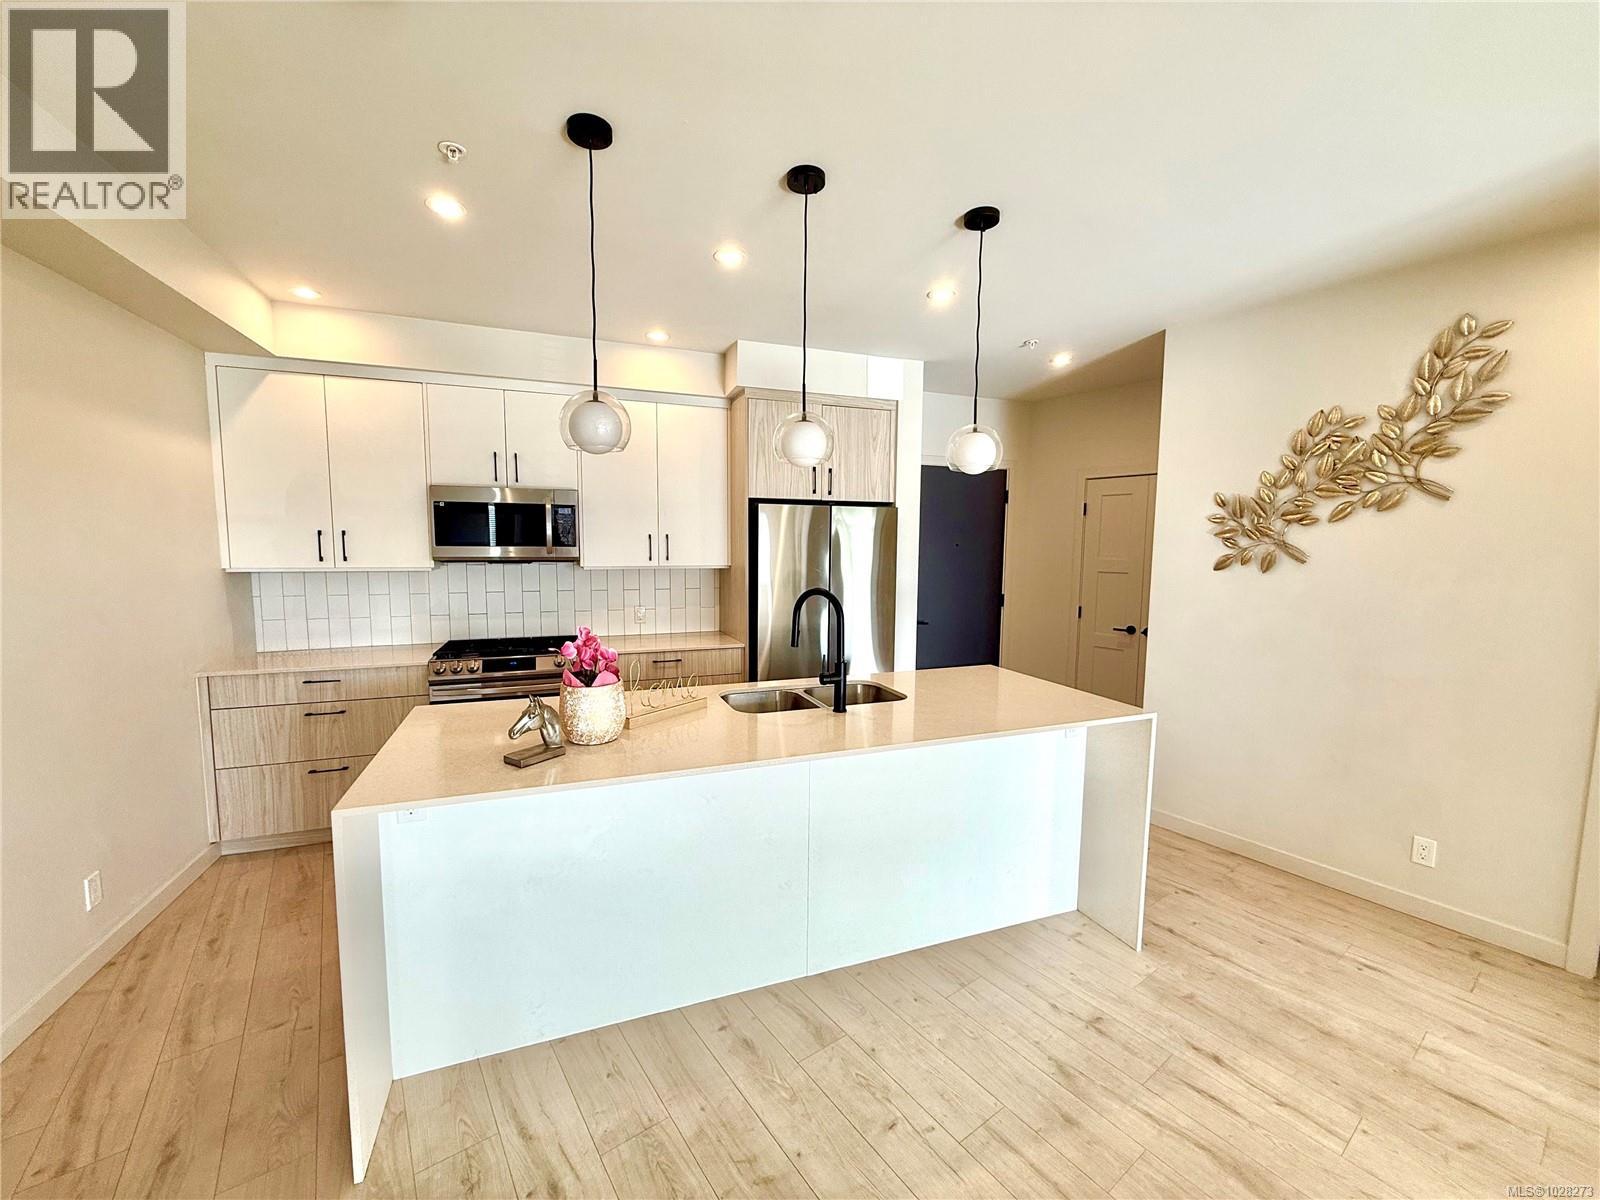
110 958 Pharoah Mews
Langford, British Columbia
A work of art home looks like brand new—no GST! Located in the heart of Langford in Greater Victoria, in a convenient area close to Costco. The building offers great amenities including a clubhouse, shared rooftop patio, and a 1,000 SF gym—perfect for gatherings with family and friends. Includes 2 parking stalls and a storage locker. A standout feature of this home is its two entrances. Enter through the main entrance and walk directly to the end of the hallway—no elevator or stairs needed. Or use the convenient side door located right to the unit, offering direct access without passing other residences. The waterfall kitchen island and spacious balcony are sure to impress. Ductless split heat pumps are installed in all bedrooms and the living room, with the strata fee covering their cost. A stunning electric fireplace adds a luxurious finishing touch to this exceptional home—truly a happy place to live.. Measurements and listing info are approximate, Buyer to verify if important. Luke Chen, MBA, P. Eng. (Non-practicing), PMP, 778-677-9557 [email protected] (id:65446)
G12/13 2650 Turnbull Ave
Parksville, British Columbia
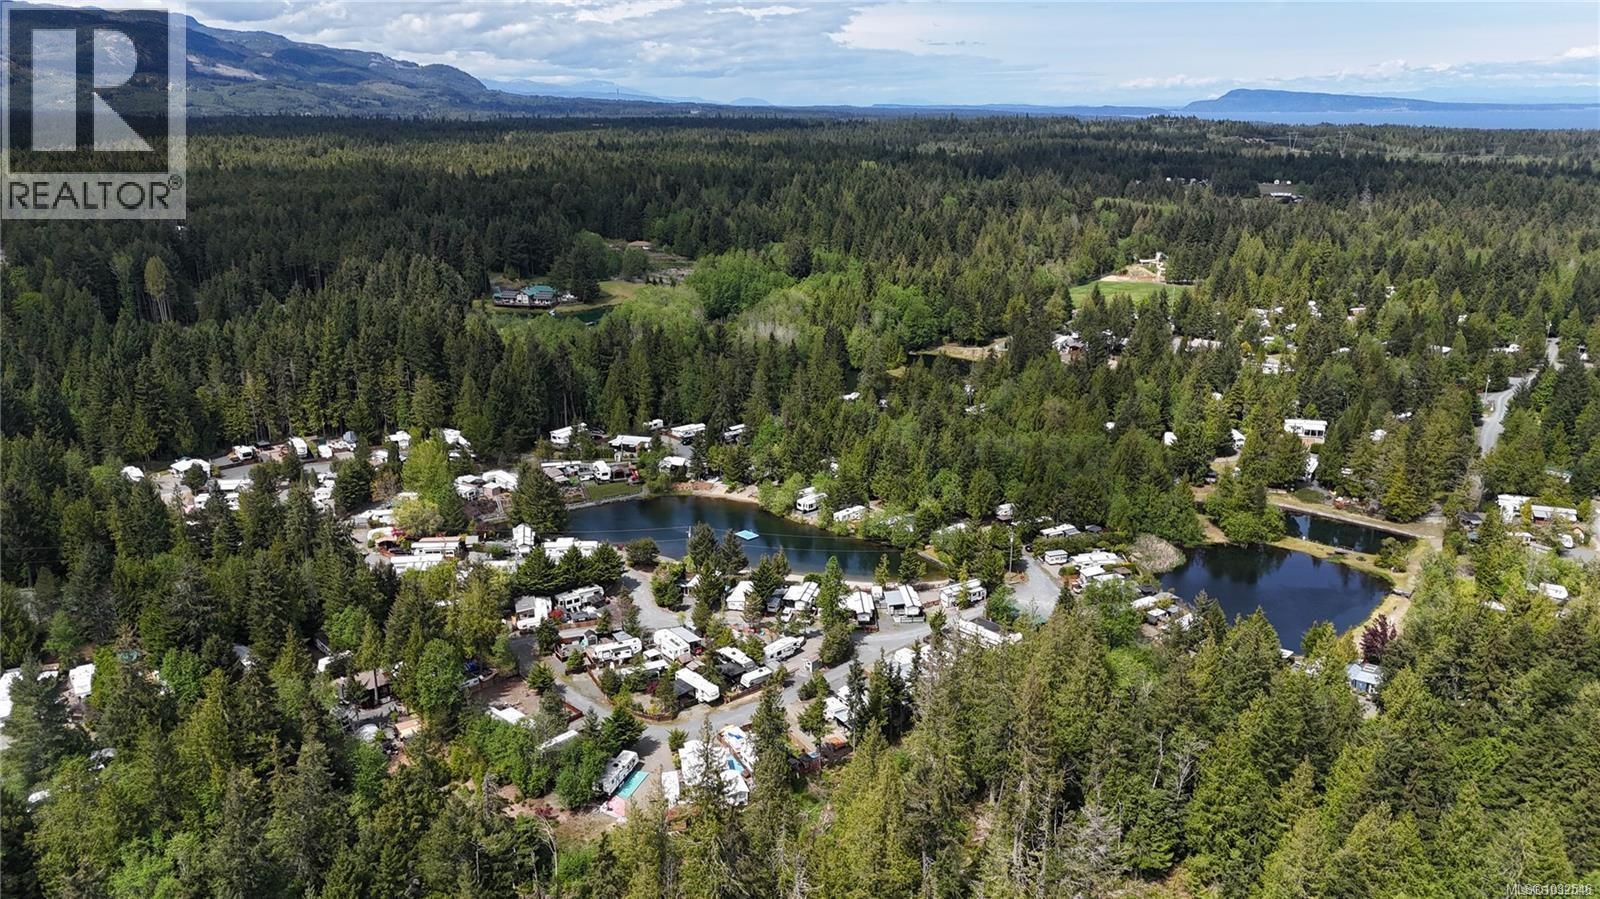
Escape the hustle and bustle and make the easy getaway a reality at Spider Lake Springs Resort. No ferry waits, no scrambling for campground reservations, and no long travel days just to relax. Leave after work and be here in time to fire up dinner, unwind outside, and settle into your own recreational retreat. This rare double lot gives you the extra room that everyone wants but few offer, with space for guests, gear, outdoor entertaining, and memory-making in one of Vancouver Island’s favourite gated resort communities. Enjoy swimming and fishing ponds, waterslides, sports courts, playgrounds, trails, and a lively atmosphere that keeps families coming back season after season. Fun, flexible, and hard to find, this is your chance to own the getaway people spend all year wishing they had. A place to slow down, reconnect, and enjoy more of the good stuff without all the usual planning and hassle. Two trailers allowed per lot ! Lots of space and perfect for a family and friends sharing (id:65446)
607 - 2075 Lakeshore Road
Burlington, Ontario
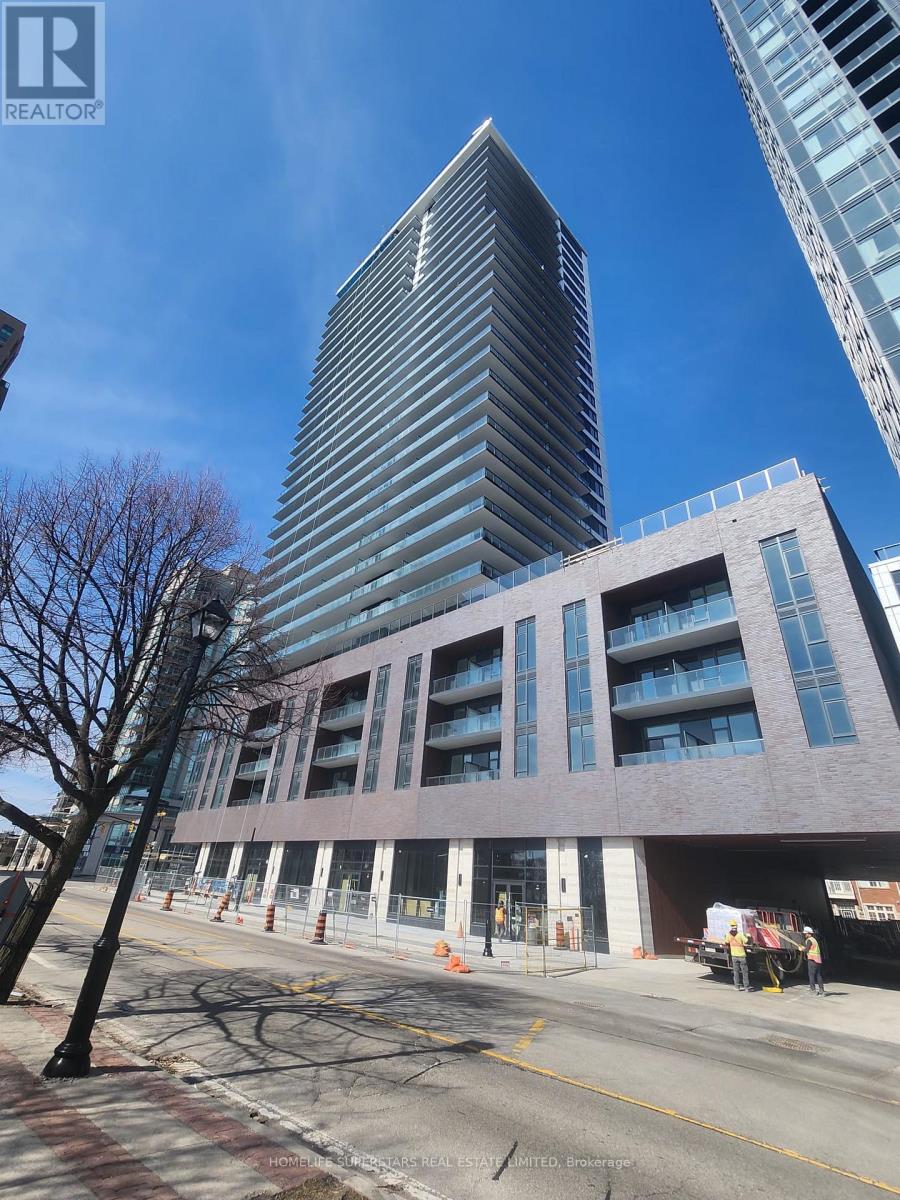
Experience elevated waterfront living in this beautifully located south-facing 1-bedroom suite at 2075 Lakeshore Rd, offering an exceptional lifestyle in the heart of Burlington's vibrant waterfront. This thoughtfully designed unit is filled with natural light and features a highly functional layout, ideal for comfortable urban living. Enjoy serene lake views right from your bedroom, with Lake Ontario just across the road-an everyday backdrop that elevates your living experience. Step outside and find yourself directly across from the iconic Spencer Smith Park, where waterfront trails, green spaces, and year-round community events are at your doorstep. Surrounded by some of Burlington's best restaurants, cafés, and amenities, this location offers unmatched convenience and lifestyle appeal. Residents enjoy an impressive selection of resort-style amenities, including an outdoor pool with lounge and BBQ area, a fully equipped fitness centre with yoga and cycle studio, a rooftop terrace and sky lounge with panoramic lake views, co-working spaces, party/meeting rooms, and a wellness centre. Additional conveniences such as 24-hour concierge service, secure entry, parcel management system, pet spa, visitor parking, and bike storage further enhance everyday living. Perfect for family or professionals, this unit delivers the ideal blend of location, views, and lifestyle in one of Burlington's most sought-after neighbourhoods. (id:65446)
Mainfloor - 42 Jubilee Crescent
Toronto, Ontario
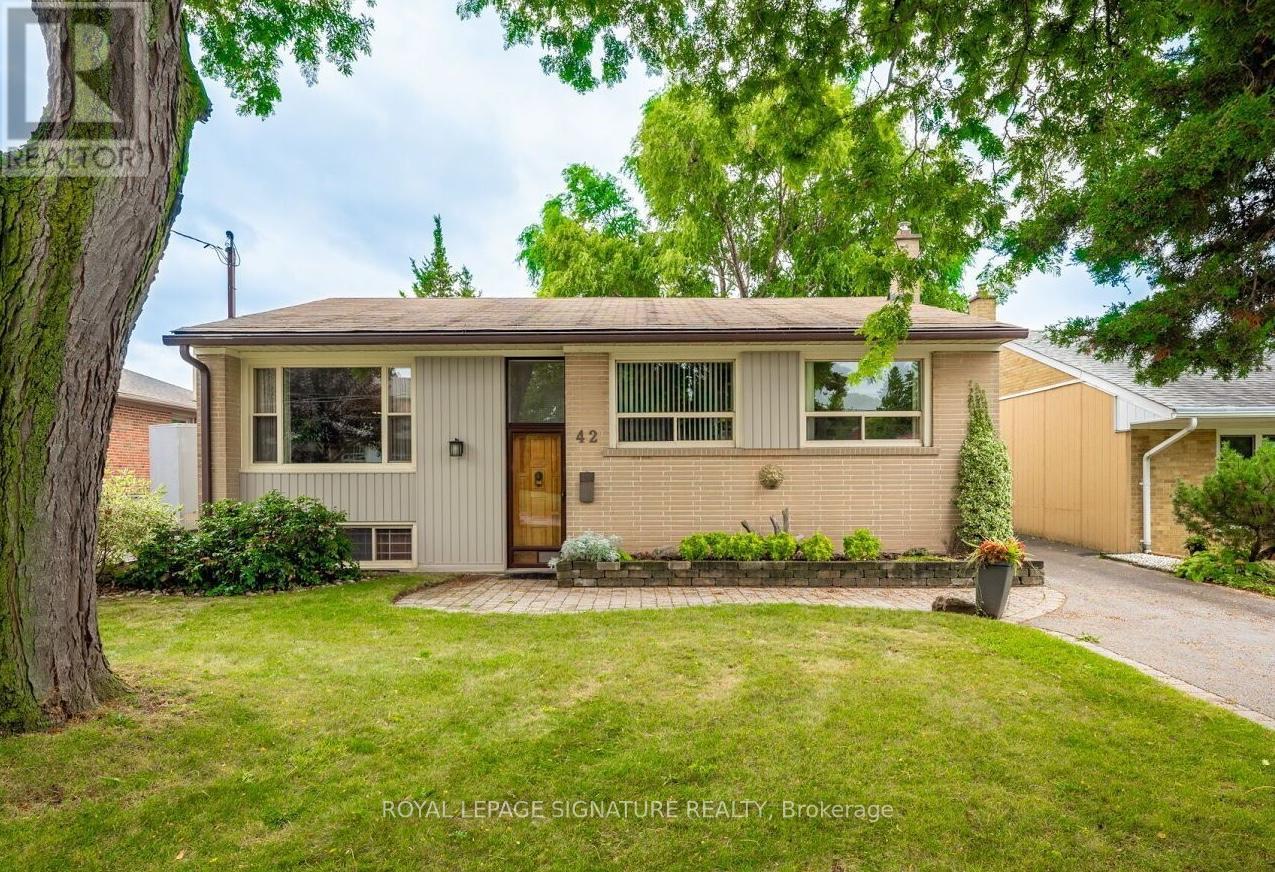
Enjoy modern living in this newly renovated mid-century main-floor bungalow, highlighted by a rare vaulted ceiling and a four-season garden. This bright and inviting home features three spacious bedrooms, an eat-in kitchen, and private in-suite laundry. **Highlights:** Conveniently located just a 2-minute walk to TTC routes 165/989. Approximately 10 minutes to Pearson Airport via UP Express and 30 minutes to downtown Toronto via GO Transit. Steps to the scenic Humber River trails, perfect for walking and cycling. Experience eco-friendly comfort with a brand-new all-electric HVAC system-offering efficient year-round climate control with no gas bills and reduced utility costs. Includes tandem parking for two vehicles. Ideally situated near Highways 401 and 400, as well as schools, parks, and shopping. Move-in ready! (id:65446)
410 41 St SW
Edmonton, Alberta
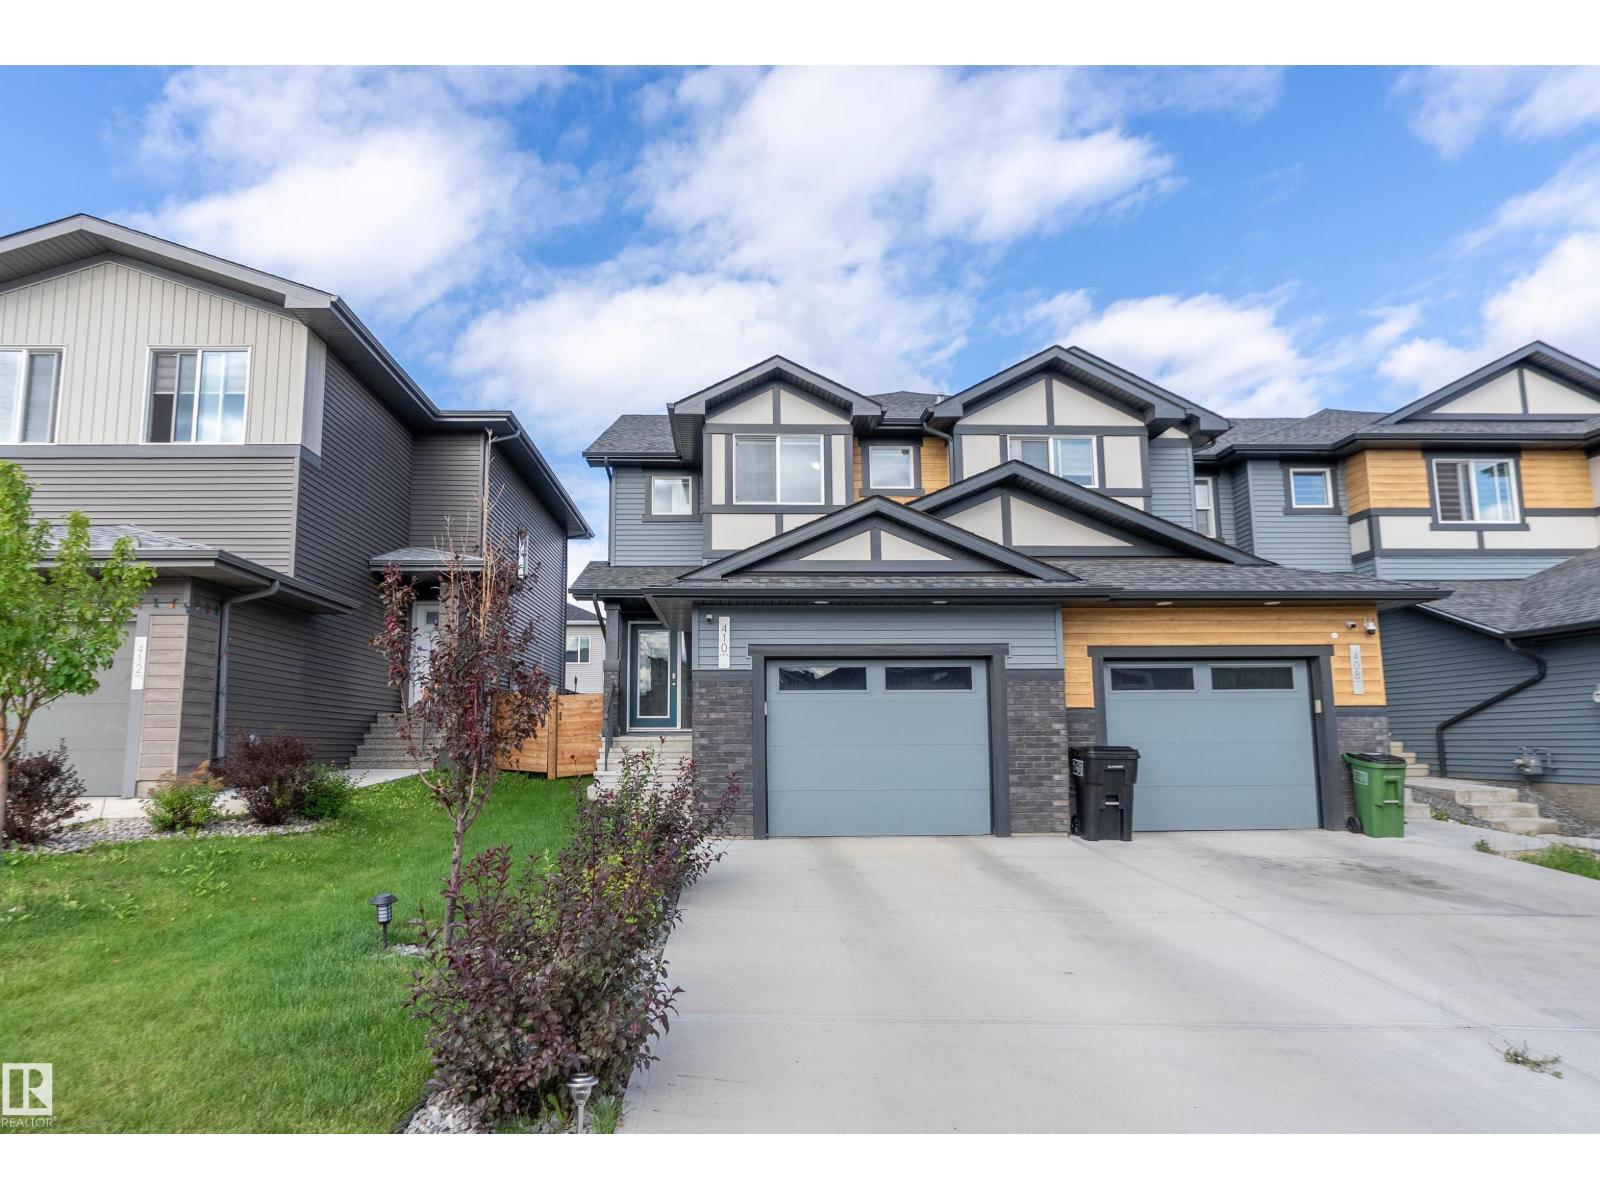
TWO PRIMARY SUITES! This standout 2-bedroom, 3-bathroom duplex in Charlesworth is designed for ultimate privacy and convenience. The upper floor features two decent size bedrooms—each boasting its own private 4-piece ensuite and walk-in closet—centered around a versatile bonus room ideal for a home office or media lounge. The main level offers a bright, open-concept layout with modern flooring and a chef-inspired kitchen. Enjoy an unbeatable location on a rectangular lot just steps from the Charlesworth Athletic Recreation Plaza and its soccer fields, skating trails, and playgrounds. This home is perfectly positioned near top-rated schools like Shauna May Seneca, and offers incredible shopping convenience with Harvest Pointe and South Edmonton Common just minutes away. With quick access to the Anthony Henday and the airport, this is the perfect blend of a dual-master layout and an active, connected lifestyle! (id:65446)
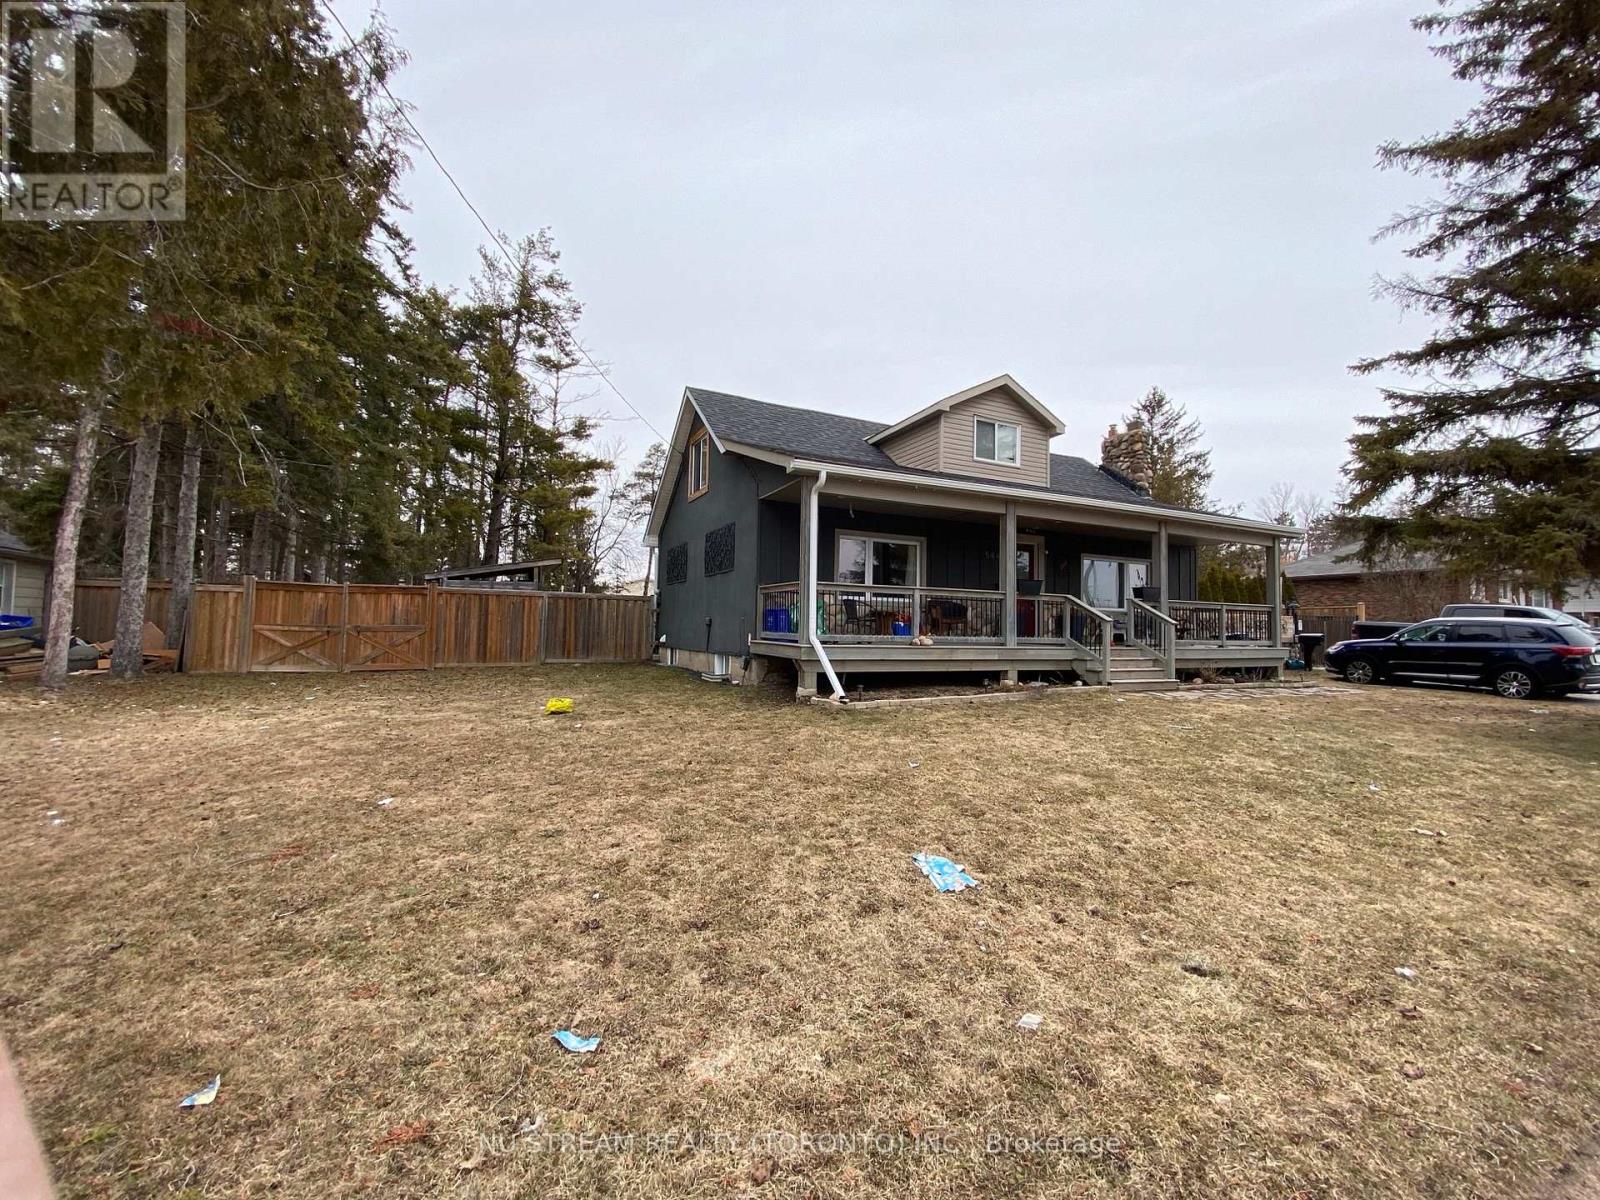
544 Big Bay Point Road
Barrie, Ontario
Re-Development opportunity property ON A 100' X 179' Lot In South Barrie. This home located in a medium to high density development area designated by the city of barrie. This home is part of six lot grouping ( 536, 540, 544, 548, 552 and 556 Big Bay Point Rd ), The property located close to excellent school, library, shopping, go station and much more. (id:65446)
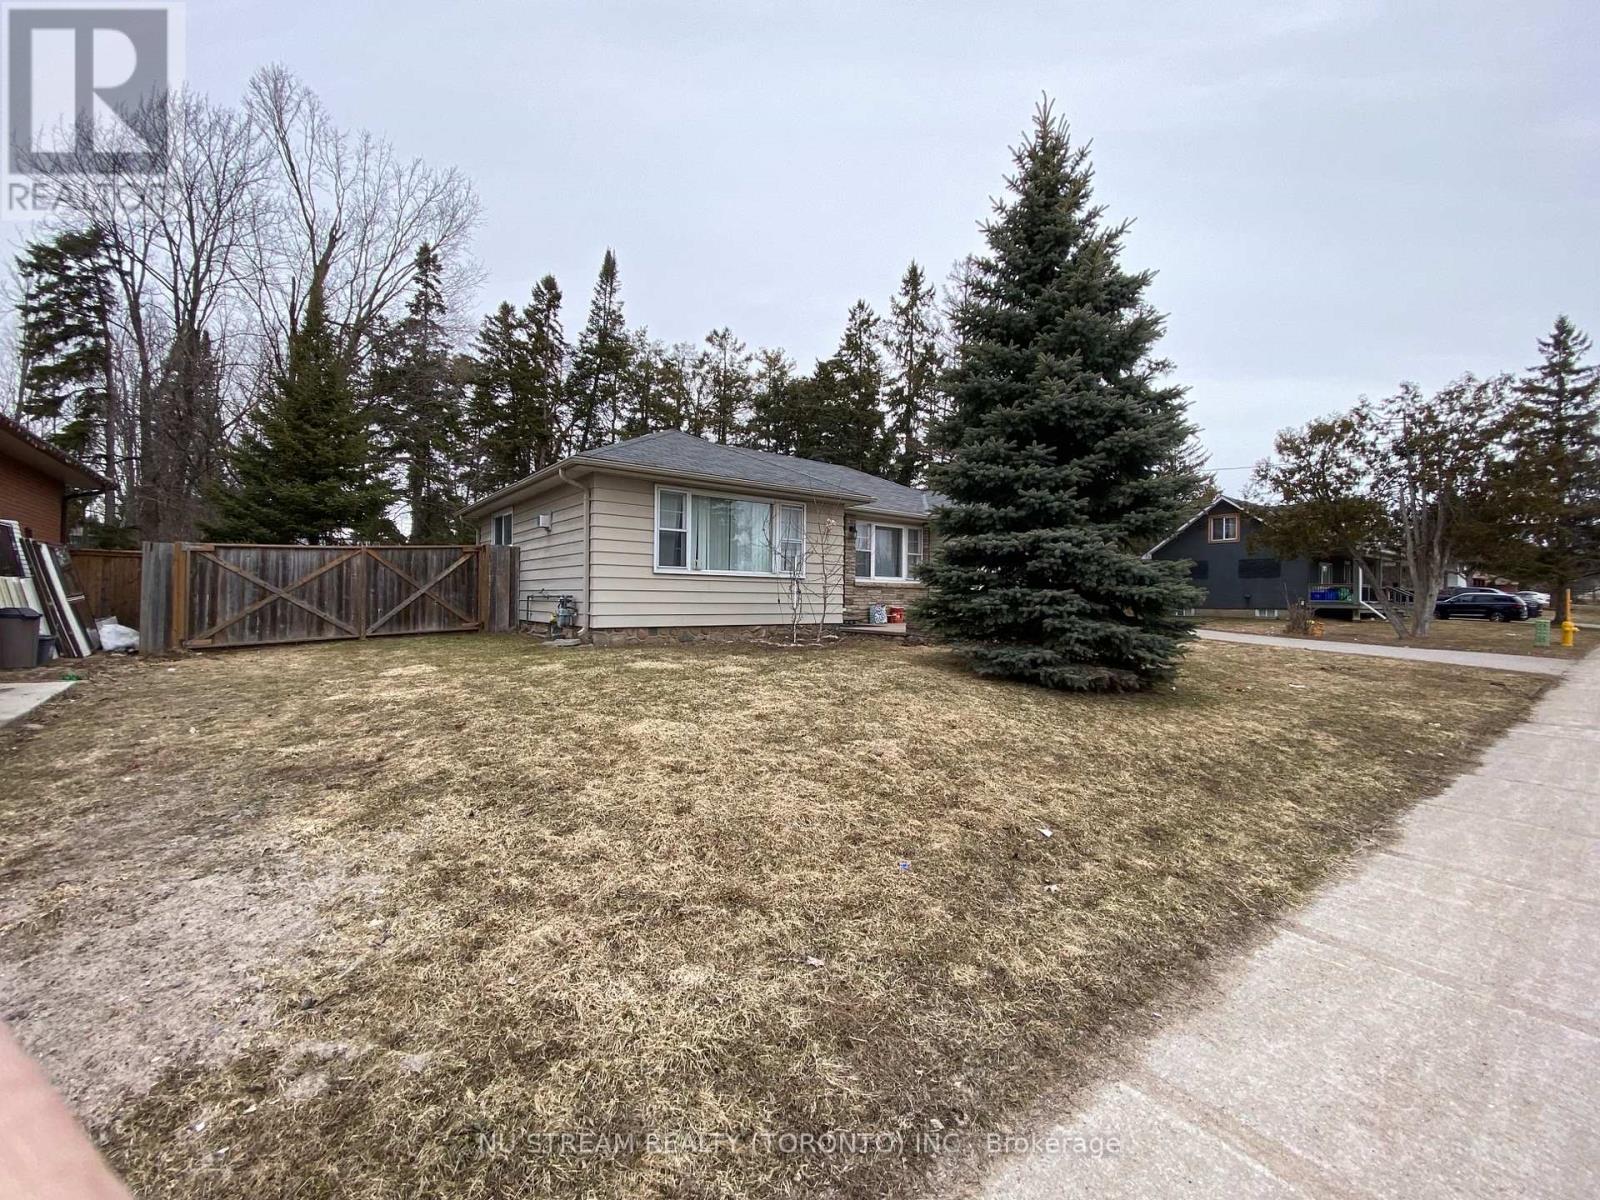
540 Big Bay Point Road
Barrie, Ontario
This Development opportunity property ON A 100' X 179' Lot IN Barrie's Desirable Painswick North community. This home located in a medium to high density development area designated by the city of Barrie. This home is part of Six Lot Grouping ( 536, 540, 544, 548, 552 and 556 Big Bay Point Rd ), The property located in the bustling Big Bay Point Corridor. It closes to school, park, shopping, go station, public transit and more. (id:65446)
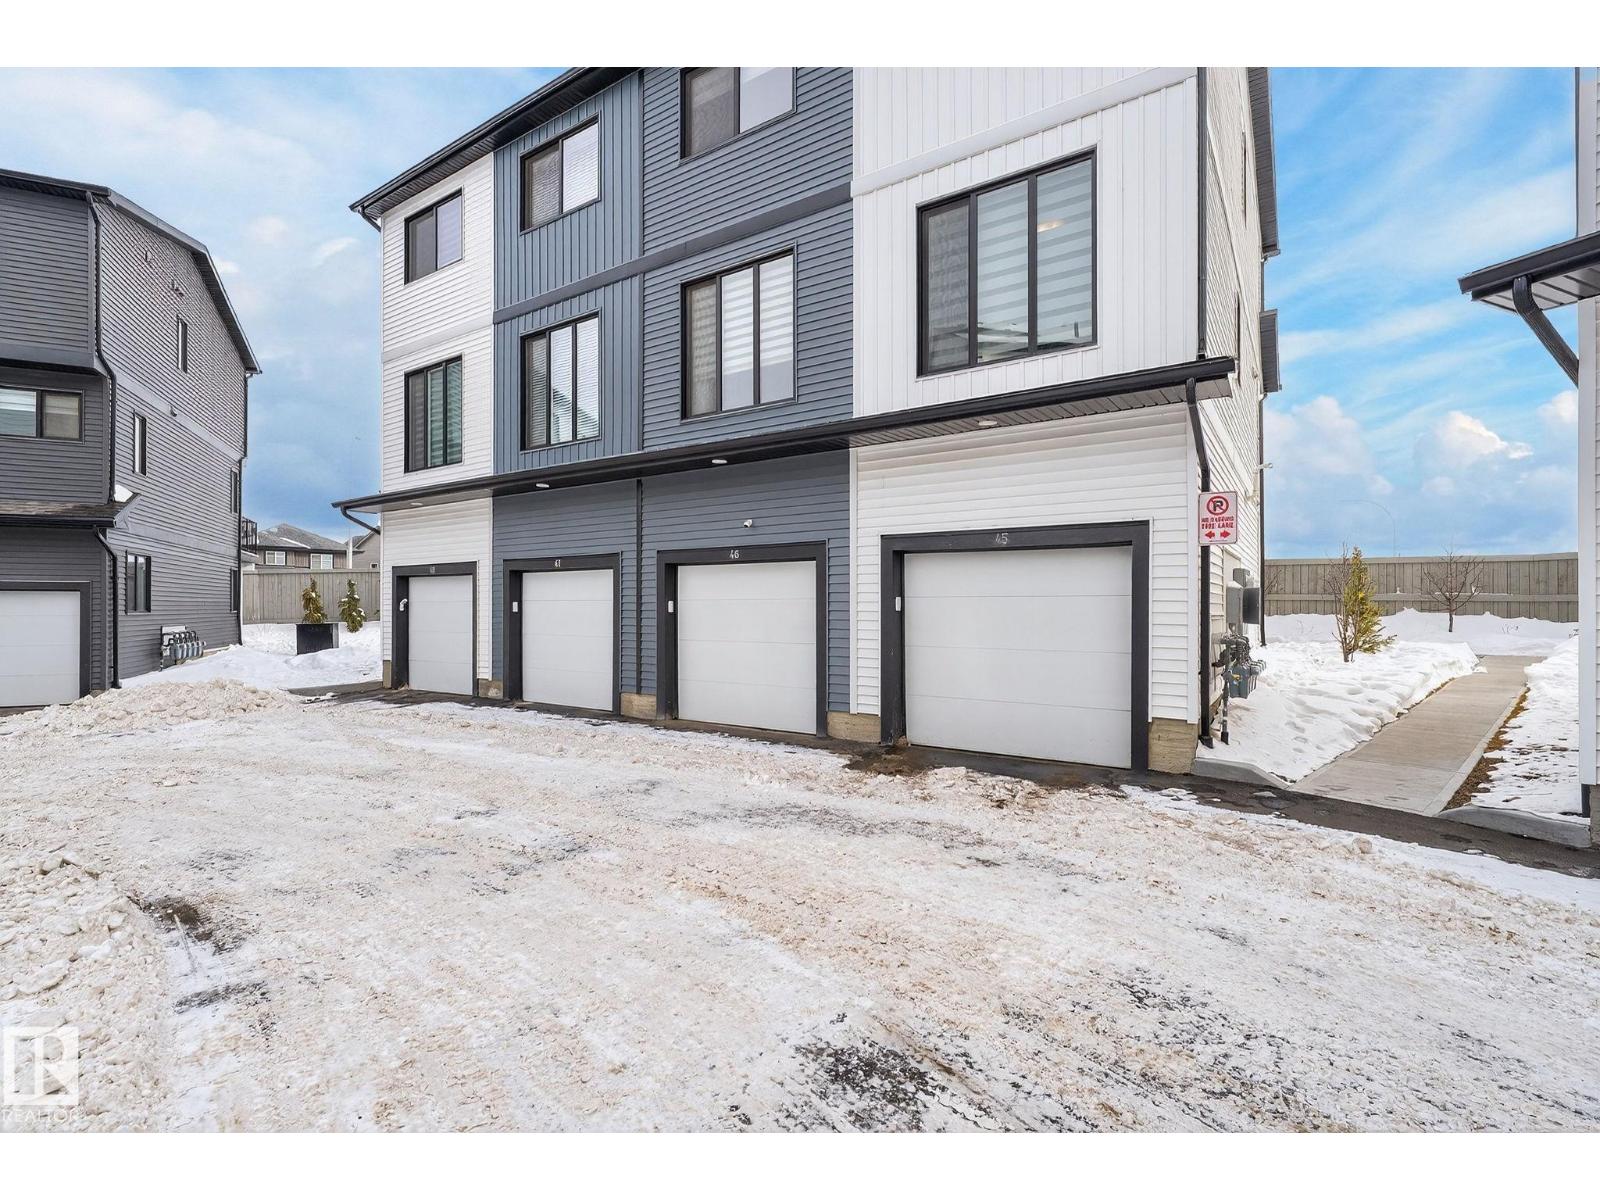
#46 850 Secord Bv NW
Edmonton, Alberta
Welcome to this stylish newer townhome located in one of West Edmonton’s most desirable communities. Offering over 900 sq ft of thoughtfully designed living space, this home includes front yard landscaping and a single attached garage perfect for first-time buyers, young professionals, or a small family. The main floor features upgraded luxury vinyl plank flooring throughout the open-concept living and kitchen area, delivering a modern and seamless look. Upstairs, you’ll find two well-sized bedrooms and a full bathroom, creating a practical and comfortable layout for everyday living. Conveniently located close to schools, parks, shopping, and public transportation, making commuting simple and accessible. (id:65446)
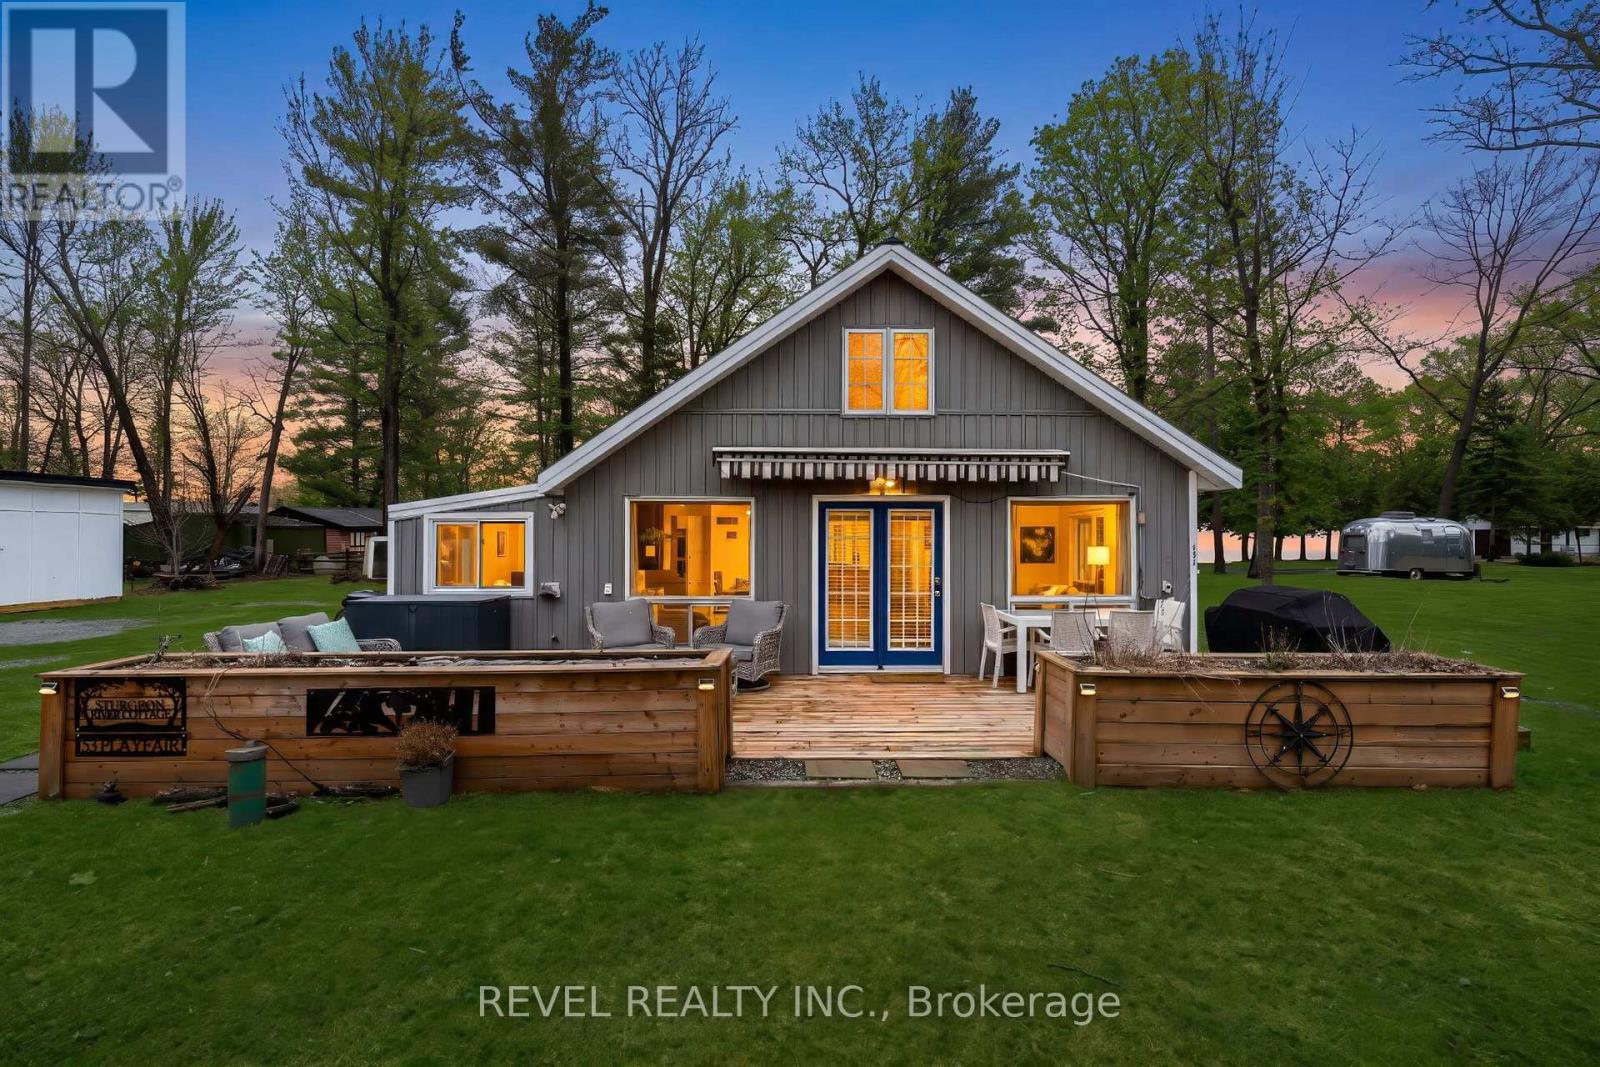
53 Playfair Drive
Tay, Ontario
Welcome to 53 Playfair Drive, a charming and affordable detached bungalow offering 3 bedrooms, perfect as a cottage getaway or year round residence with riverfront access leading out to Sturgeon Bay. Located in the welcoming community of Sturgeon Beach along the shores of beautiful Georgian Bay, this is a wonderful opportunity to enjoy an affordable waterfront lifestyle. Inside, the bright and open living area features a cozy gas fireplace and flows into the eat in kitchen, complemented by three comfortable bedrooms, a full 4 piece bathroom featuring a clawfoot soaker tub, convenient in-suite stackable laundry, and a separate shower room adding extra convenience for family and guests. Spend your days fishing, kayaking, canoeing, paddle boating on the river, or heading out by small boat to explore the bay right from your own private dock. After a day on the water, unwind in the hot tub under the gazebo while taking in the peaceful setting or enjoy the beautiful evening sunsets on the west facing front deck or by the river. Move in with ease as this fully furnished and well equipped property comes with everything you need to start enjoying right away, whether as a family retreat, year round getaway, or investment opportunity. In recent years, the property has seen updates including newer decks, kitchen improvements, updated vinyl flooring, and the addition of natural gas service. The nearby 18+ km Tay Shore Trail offers a fantastic setting for walking, cycling, snow shoeing, and enjoying the outdoors in every season. Enjoy quick access to Highway 400 for easy travel to the GTA, approximately 90 minutes away, and convenient proximity to Midland for shopping, dining, and everyday amenities. Whether you are searching for a four season recreational escape, cottage getaway, commuter friendly retreat, or an affordable way to get onto the water, this property offers the perfect blend of charm, comfort, and lifestyle. (id:65446)
819 & 822 Sinclair Road
Creston, British Columbia
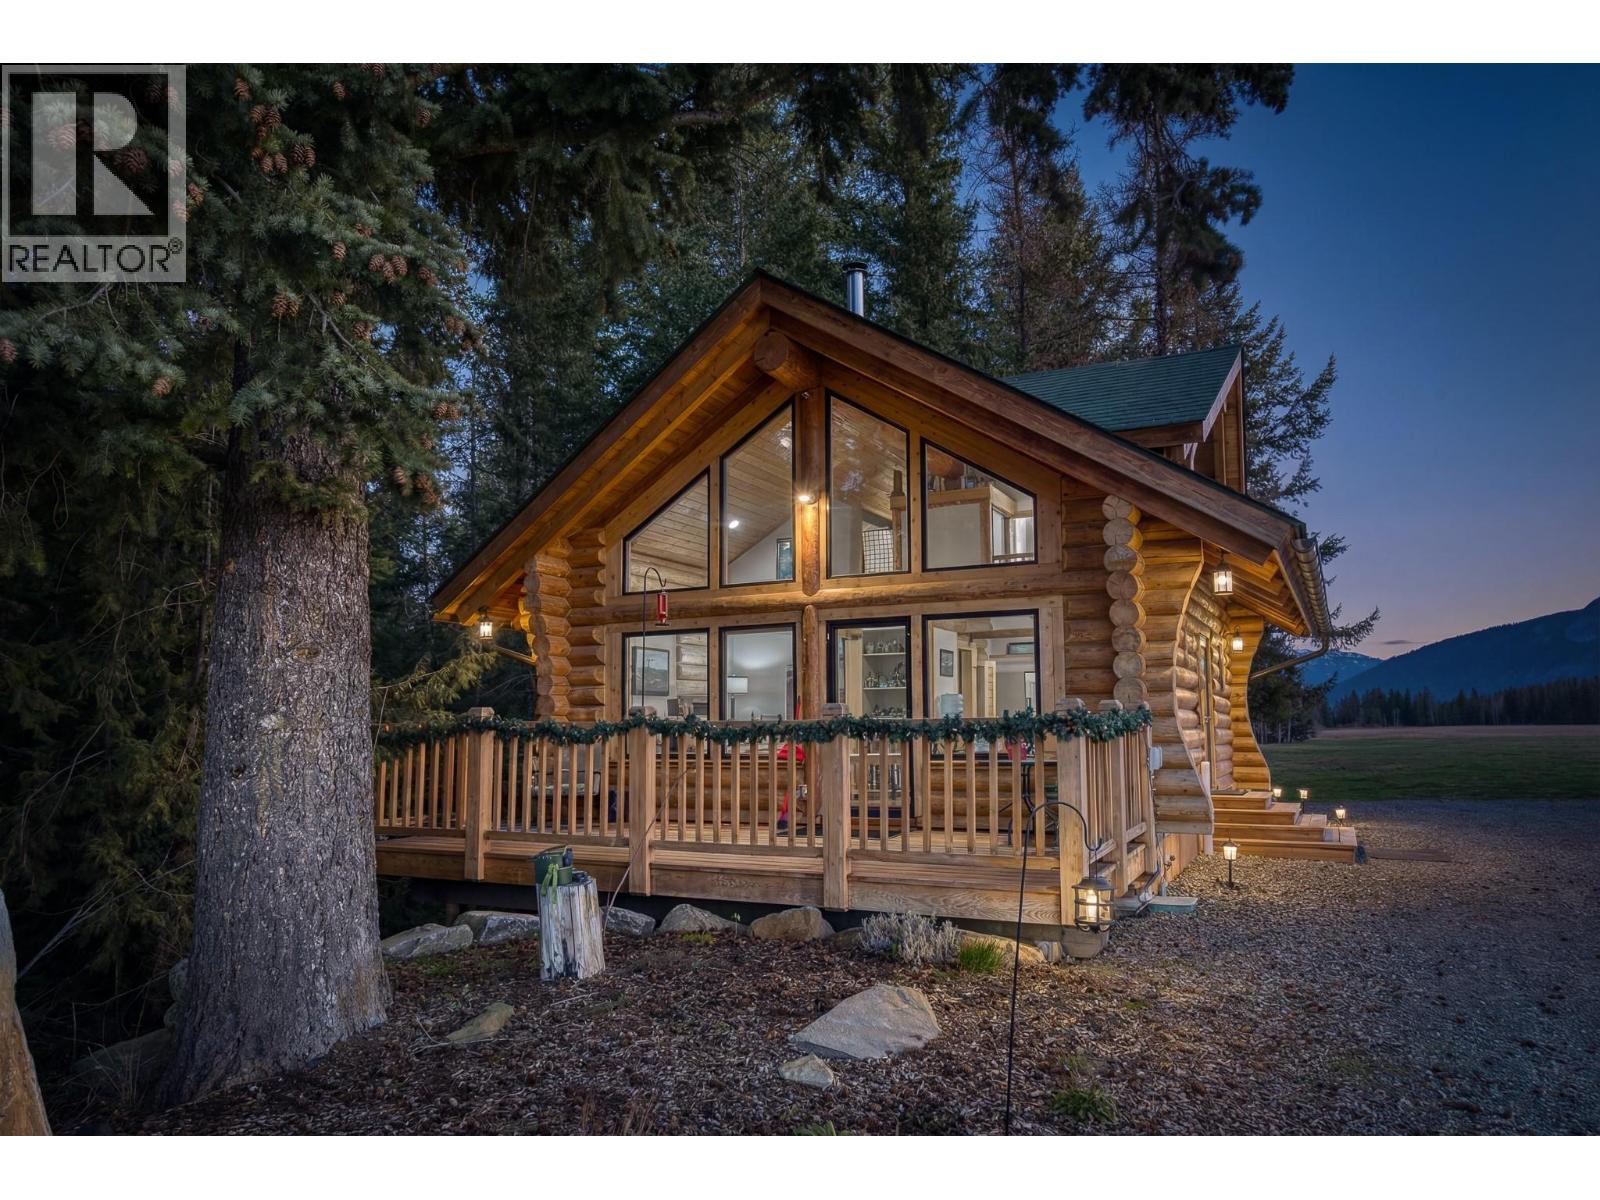
A rare opportunity to own a stunning 75-acre organic acreage offering privacy, productivity, a water license, and breathtaking views of the Skimmerhorn Mountains. Primarily pasture, this highly productive and profitable land is seeded with a mix of alfalfa and alfalfa-grass hayfields, and bordered by forest and creek. Well suited for cattle and horses, it features fenced paddocks, horse shelters, 5-ft no-climb perimeter fencing, and 4-ft cross fencing. Fertile soil supports orchards, vineyards, or diverse agricultural ventures. Rykert Creek borders two sides, and a valuable water license supports a full irrigation system with pump in place. Mature trees provide shade, beauty, and seclusion. The cozy log home offers 2 bedrooms plus a loft, with a lower level featuring a spa-like bathroom with soaker tub. Built for longevity, it allows for easy expansion with an existing roof-line and foundation. The alpine/craftsman kitchen includes quartz counter-tops, built-in oven and cooktop, and a wood-burning stove. A second permitted log home with finished exterior awaits your interior vision. Complete with a triple car garage with high ceilings and ample storage, this exceptional property is ready for your farming or lifestyle dreams. Underground power and water service the outbuildings. (id:65446)
3964 Alcina Avenue
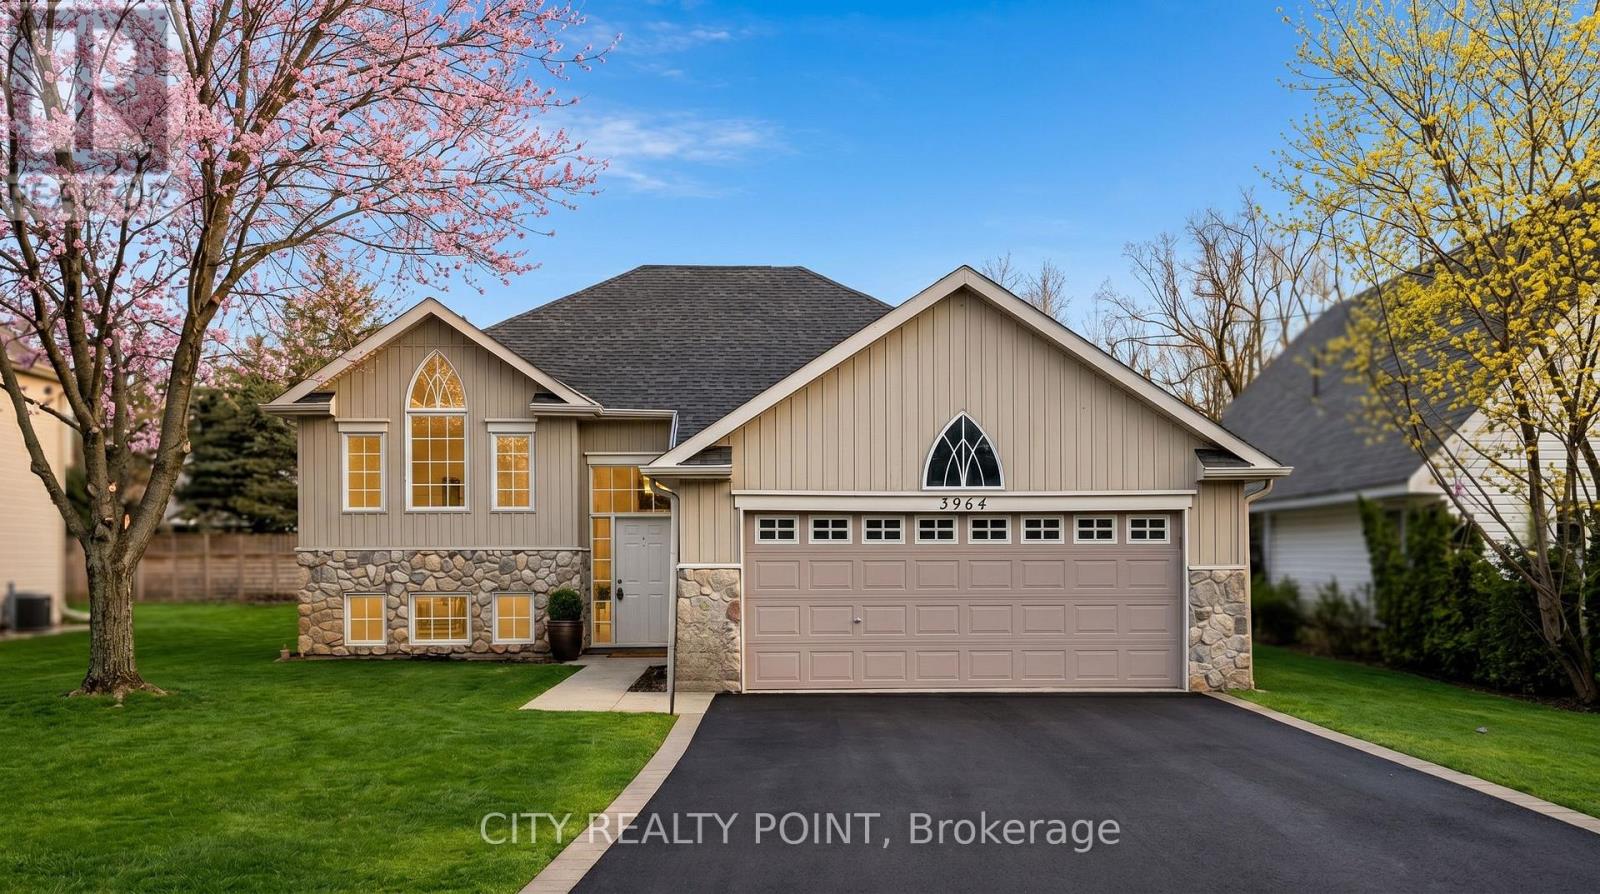
Innisfil, Ontario
This inviting family home in the sought-after Big Bay Point community offers the perfect blend of comfort, space, and future potential-just steps from the shores of Lake Simcoe. Set on a large, tree-lined lot, the property provides a peaceful setting ideal for both everyday living and weekend escapes, only minutes from Friday Harbour Resort and a short drive to Barrie's shops, dining, and amenities. Designed with families and hobbyists in mind, the home features a bright open-concept kitchen and living area, three generously sized bedrooms including a primary with a 3-piece ensuite and walk-in closet, and a full main floor bathroom. The full-sized basement adds exceptional versatility, with a partially finished layout that includes a large stone gas fireplace, additional bathroom space, and framing already in place, offering an easy path to creating additional living quarters. A standout feature is the ample spaced workshop or hobby area, along with abundant storage for seasonal toys such as Sea-Doos, a boat, golf cart, or parasailing equipment, perfect for those who want to fully enjoy the nearby lake lifestyle. This property also presents outstanding custom design potential with minimal renovation required. Included with the home are professionally prepared building drawings for a future master retreat addition designed to capture stunning lake views. In addition, over $20,000 in extras are already on site, including a full basement kitchen with island and integrated appliances, as well as a complete bathroom package ready for installation. With a newer roof (2023) and endless possibilities to personalize, this is a rare opportunity to create your ideal family home or year-round retreat in a highly desirable lakeside community. (id:65446)
Basement - 48 Cartmel Drive
Markham, Ontario
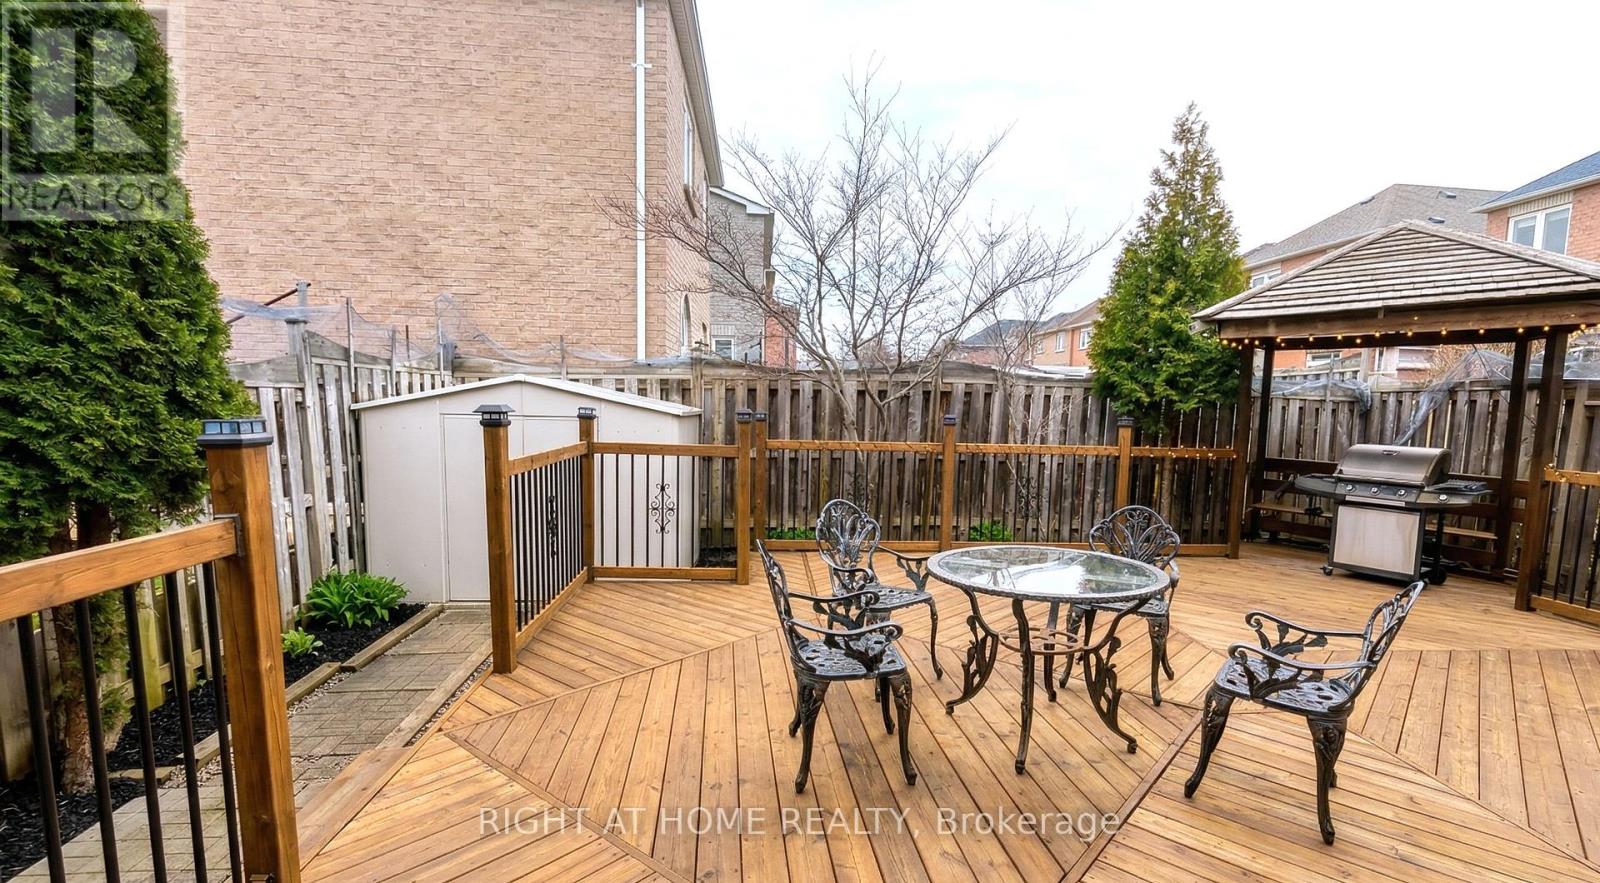
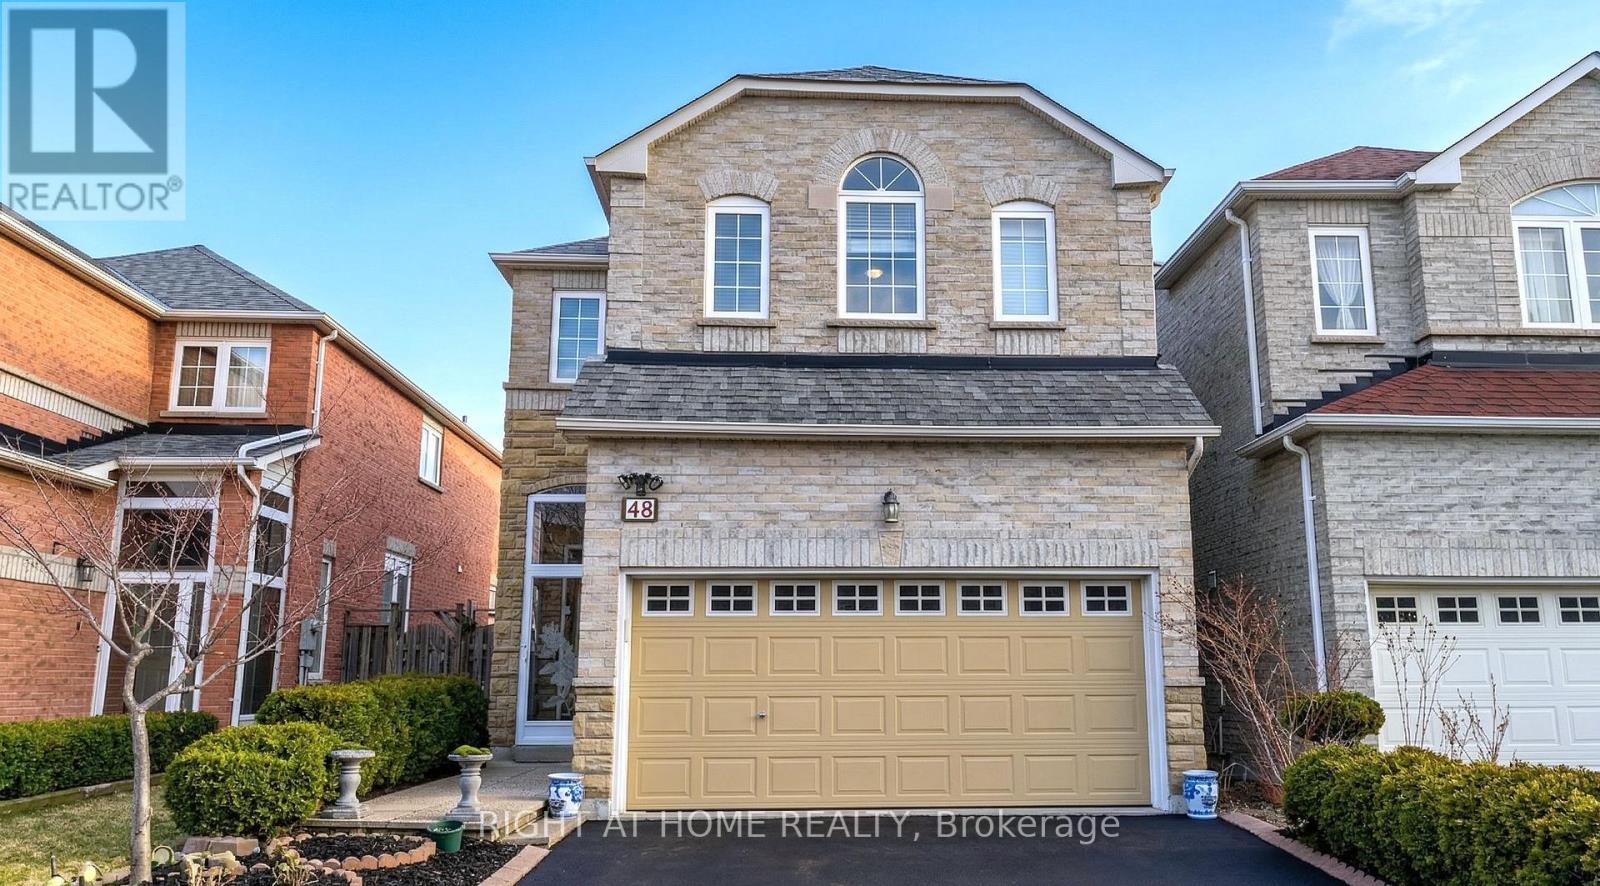
This listing is for a bedroom in the basement. 3 piece washroom in basement. Main level kitchen, living room, and common area are shared. One parking spot is available. (id:65446)
Upper Room - 48 Cartmel Drive
Markham, Ontario
One bedroom upstairs with ensuite for lease. A second bedroom upstairs is available if needed. Main level (kitchen, living room, breakfast, family room) shared. One parking spot available. (id:65446)
6768 Rosen Lake Road
Jaffray, British Columbia
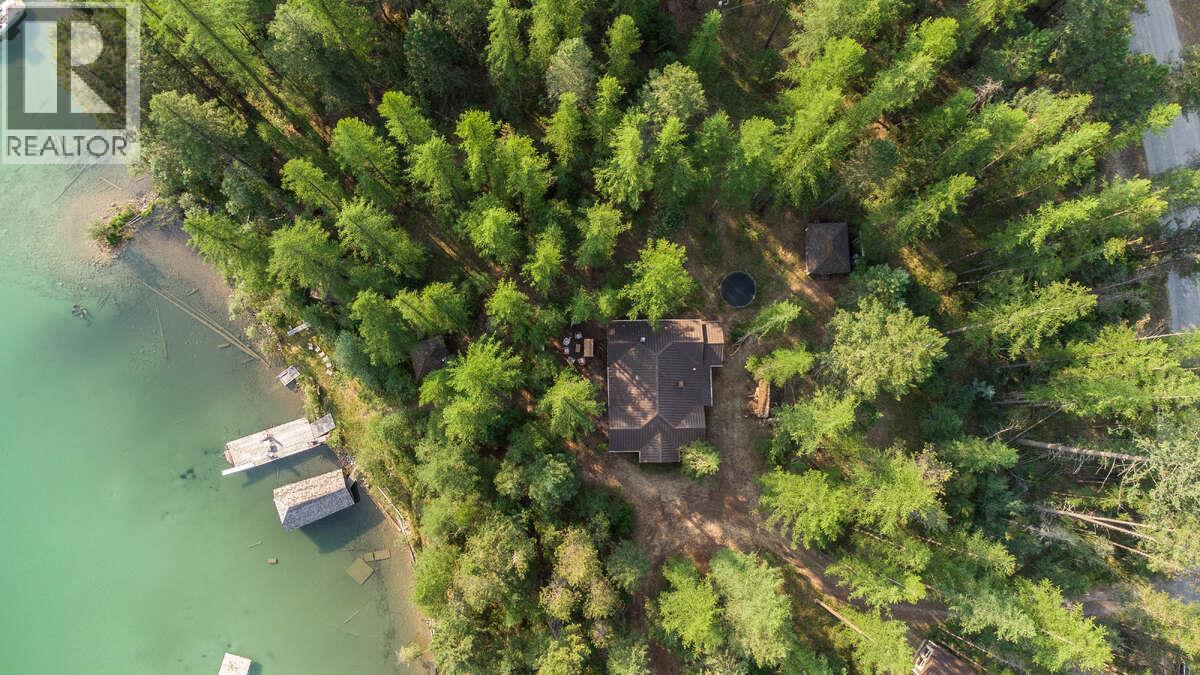
** For more info, please click Brochure button. ** A rare lakefront family compound on Rosen Lake near Jaffray, BC, offering over 200 feet of private shoreline on 1.5 acres — just 30 minutes from Fernie & 30 min from Cranbrook. The main residence, built in 1926, is a 4-bedroom, 1-bathroom character home with spacious living and dining areas framed by lake views. A covered patio overlooks the water. Three additional sleeping cabins on the property provide flexible guest or potential for rental accommodation, each with electricity and heat. A separate outbuilding offers storage and a half bath. The waterfront is the centerpiece: a large private dock and covered boathouse provide direct lake access for fishing, swimming, paddling, power boating in the summer and hockey, ice skating, and ice fishing in the winter. Rosen Lake is spring-fed with crystal-clear water, home to painted turtles, loons, and resident deer that wander the property. This is a legacy property with compound-style infrastructure that's increasingly difficult to find on BC lakes — ideal as a family retreat, a potential revenue-producing vacation rental, or a long-term hold with redevelopment potential. The existing footprint and lakefront footage offer significant upside for buyers willing to invest in upgrades. Outdoor recreation is literally at your doorstep and also beyond: Fernie's world-class skiing and mountain biking, endless gravel riding, fishing, and hiking throughout the Elk Valley & East Kootenays. (id:65446)
Unknown Address
,
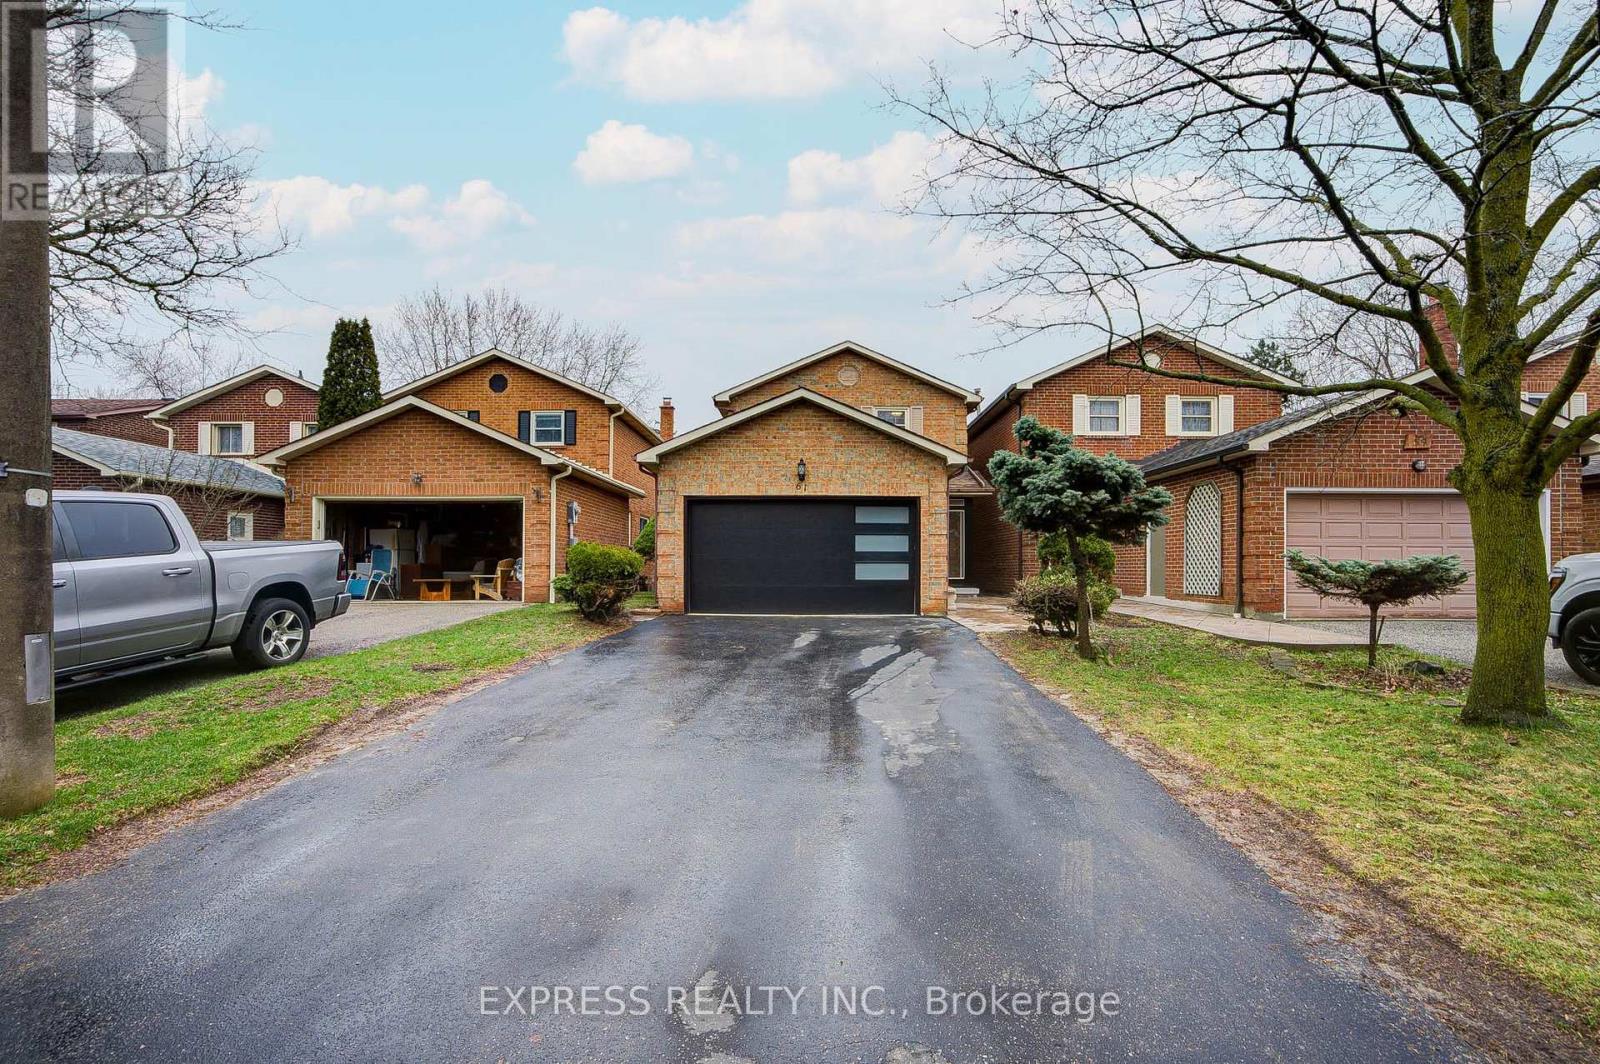
This beautifully maintained 3+2 bedroom double garage house is situated on very deep lot in the Markham Village, tucked away on a quiet, family-friendly street. Well maintained. newly renovated. 6 cars parking Driveway(no side walk), The family-sized offers a warm and functional space, while three bedrooms provide ample closet space morden 3-piece bathroom with a large glass shower. The renovated finished basement includes a recreation area, bedroom, full bathroom, laundry room, beautiful backyard with large deck , perfect for outdoor gatherings. Conveniently located just steps from Historic Markham Main Street, Reesor Park, Markham Tennis Club, shopping, top-ranked schools, and close to the Markham GO Station with easy access to Highways 407 and 404 for effortless travel across the GTA. ** This is a linked property.** (id:65446)

6343 58 Ave Avenue W
Red Deer, Alberta
Discover incredible value in this spacious five-bedroom, two-bathroom half-duplex, perfectly positioned for families or investors seeking both comfort and affordability. The main level greets you with a bright, expansive living room anchored by an upgraded vinyl window, flowing seamlessly into a generous dining area and a kitchen featuring cabinetry and countertops updated in 2012. Durable vinyl flooring and modern baseboards run throughout this level, which hosts three well-appointed bedrooms and a full four-piece bathroom. For those who enjoy a morning coffee or a quiet evening outdoors, one of the main-floor bedrooms offers direct access to a charming, covered deck.The living space extends into the fully finished basement, which provides two additional bedrooms equipped with code-compliant exit windows for your peace of mind. This lower level is rounded out by a three-piece bathroom, a cozy family room, and a versatile playroom that can easily adapt to your lifestyle needs. Significant mechanical attention has been paid to the home as well, including a major electrical overhaul in the summer of 2021 to modernize the power supply and ensure long-term reliability.The exterior of the property is just as impressive, featuring a large, fully fenced backyard that serves as a private oasis with mature bushes, lush vegetation, and thoughtful landscaping. Situated in a prime location within walking distance to the G.H. Dawe Community Centre, local schools, parks, and major shopping hubs, this home offers the perfect blend of convenience and quiet residential living. All ready for its new owner! (id:65446)
2920 Mathers Avenue
West Vancouver, British Columbia
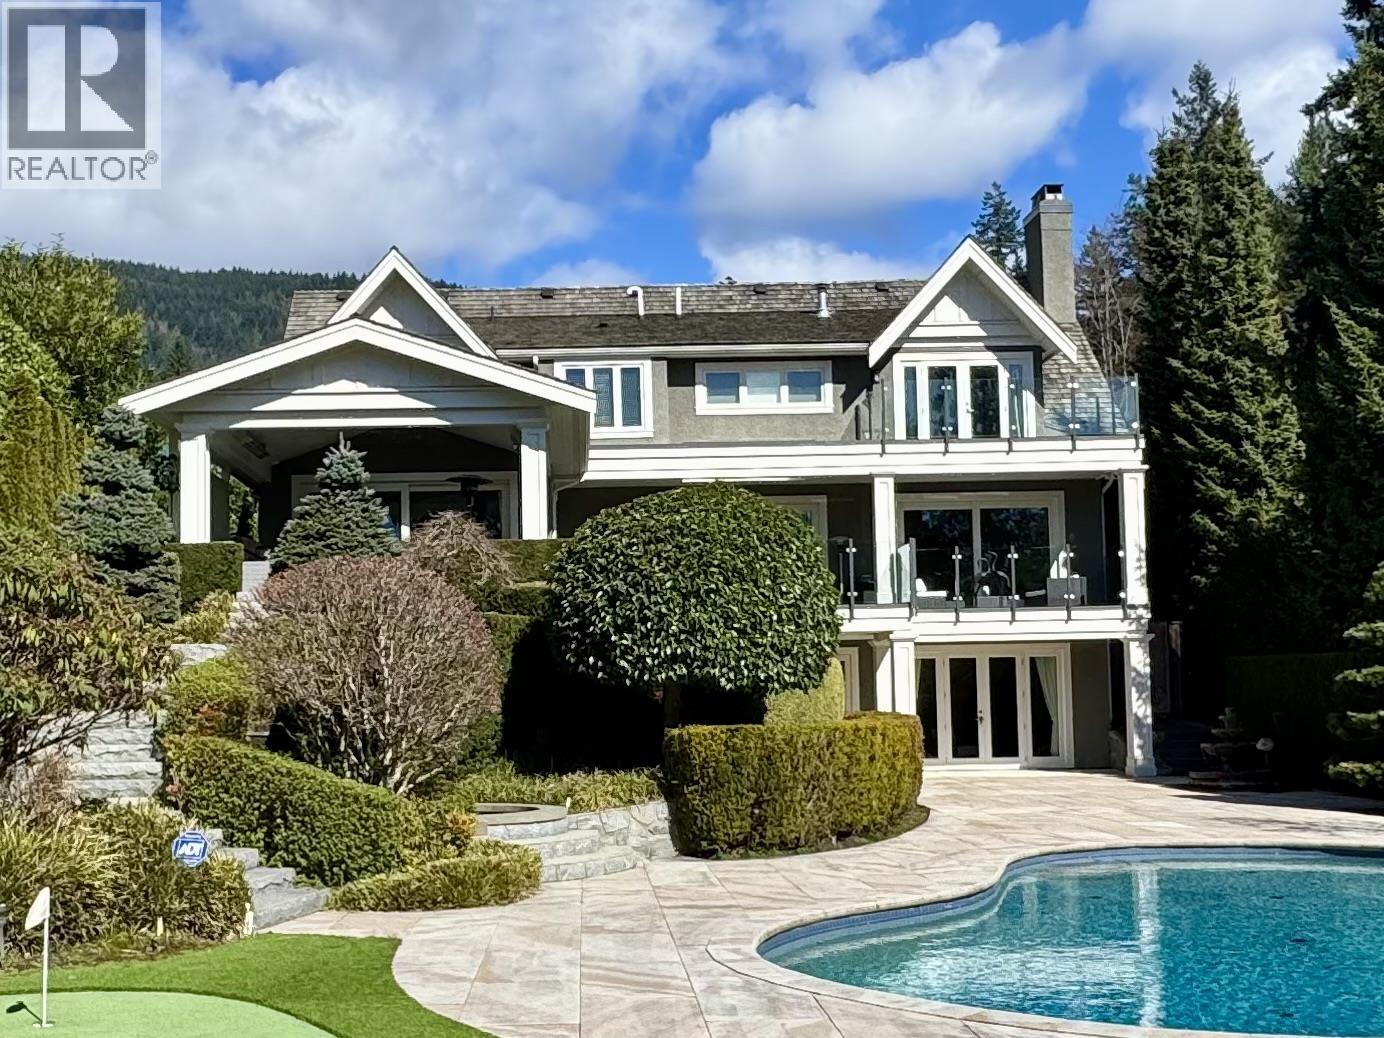
Located in West Vancouver´s most coveted Altamont neighborhood, this one-of-a-kind luxury residence sits on a private 0.45-acre gated estate with manicured gardens. This magnificent Linda Burger-designed luxury home boasts approximately 6,300 sq. ft. of expansive living on three levels, providing an indoor-outdoor lifestyle like no other. Exceptional quality and design, custom millwork, and luxurious finishes create a 5 full bedroom suites, 7 bathroom family home with a modern open floor plan, games room, theatre, wine room, and a heated summer terrace with private gardens, swimming pool, and spa. The entire property is professionally landscaped with extensive night lighting. An exceptional luxury home located minutes from Dundarave Village and within the coveted West Bay School catchment. (id:65446)
431 Carriage Lane Crossing
Carstairs, Alberta
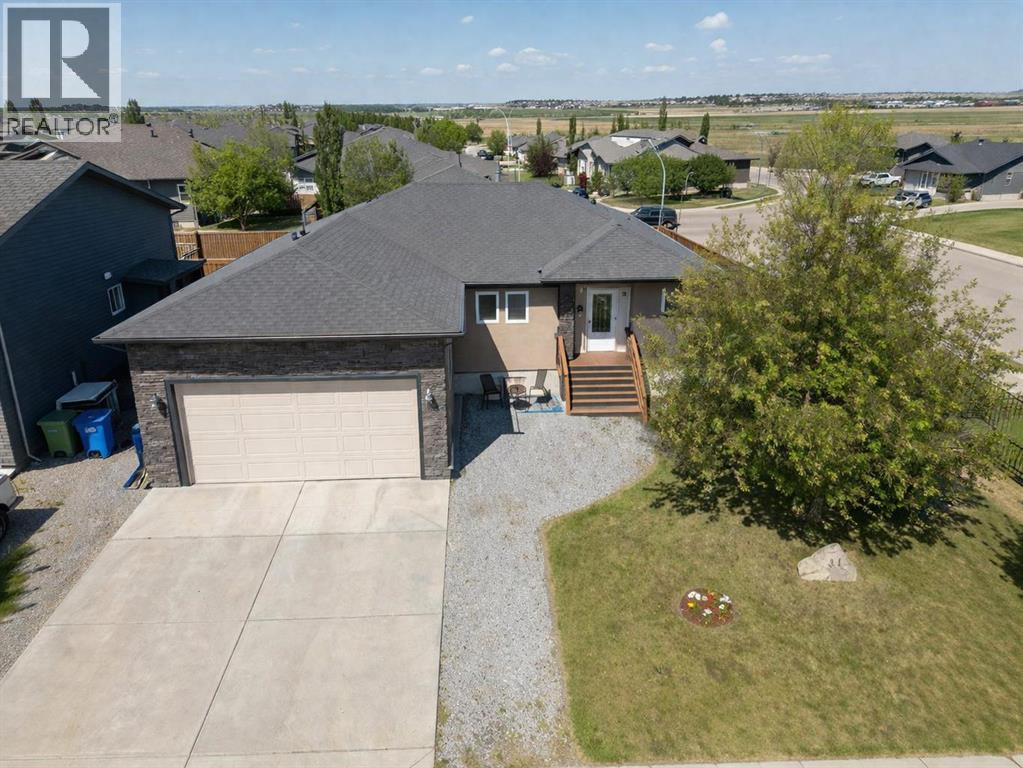
Carstairs is a lovely community offering family friendly neighborhoods and easy access to Calgary. This beautiful bungalow is nestled on a quaint and quiet street. Bordering on a walking path and backing on to a peaceful green space. The handsome exterior features recently updated stucco and stonework. The double attached garage provides plenty of indoor parking with the bonus of in floor heating. Once inside, you will appreciate the open floor plan and natural light streaming thru several large windows. Cuddle up around the gas fireplace and relax in the cozy comfort of the living room. The kitchen offers a large island for additional seating, updated stainless steel appliances, and warm wood cabinetry complimented by a crisp new backsplash. Dine inside or step thru the garden door to enjoy the expansive deck. The backyard is fully fenced for the kids and pets to safely play. The spacious primary bedroom boasts a 3-piece ensuite and wonderful walk-in closet. Two more bedrooms, a 3-piece bathroom, and the luxury of main level laundry complete this floor plan. The basement is partially finished and offers the comfort of in floor heating. The family room is fantastic for entertaining, adjacent to the attractive bar area. Two additional bedrooms and a 3-piece bathroom provide a perfect space for company or older children. With room for the entire family, this home has so much to offer. Schedule your showing today! (id:65446)
80 Westover Drive SW
Calgary, Alberta
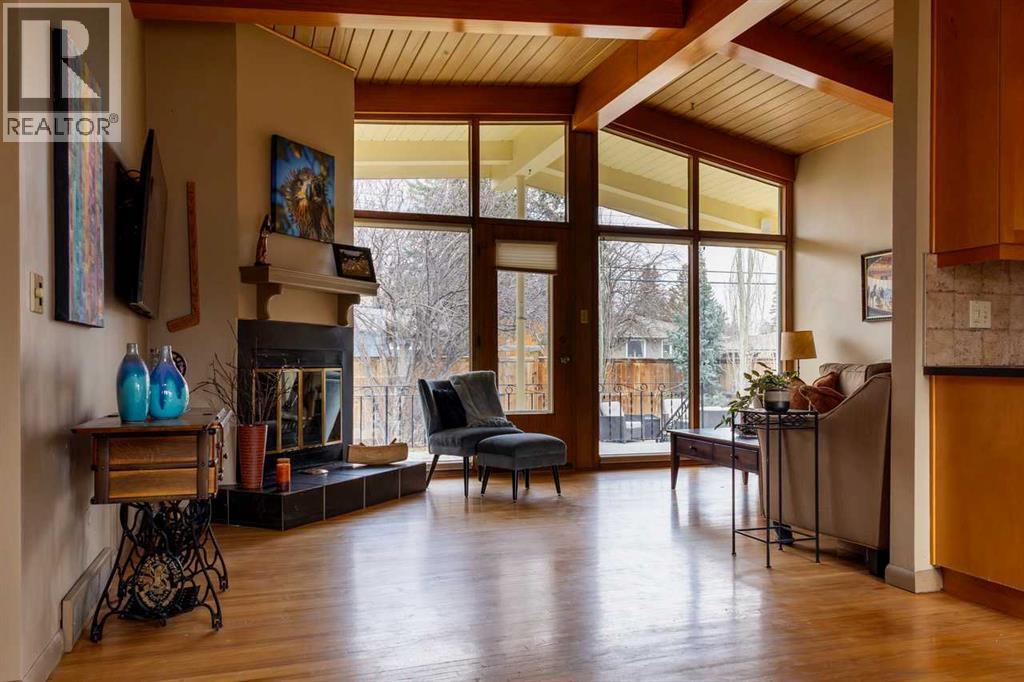
Charming mid-century home nestled in the serene Westgate neighbourhood welcomes you with warmth and timeless appeal. This well maintained home is move in ready. An abundance of natural light pours through large bright windows creating an airy atmosphere throughout the open-concept living space. The cozy gathering area centred around a wood burning fire place is perfect and invites relaxation and connection. The soaring wood ceilings elevate this space, enhancing the cabin-like charm that permeates this home. The main floor offers a nice size kitchen, a separate dining area, 3 good size bedrooms with ample closet space and a full bathroom. Just beyond the living area you step outside to a covered back deck where you can enjoy your morning coffee or an evening meal while enjoying the private treed park-like backyard with back alley access. At the back of the yard you will find a fire pit perfect for sharing stories under the stars with family and friends. Downstairs you will find a spacious family room with plenty of natural light, a generous 4th bedroom and 3 piece bath. The laundry room is on this level as well as 2 large tidy storage spaces. This home combines mid-century charm, style and function with the feeling of a warm inviting cabin retreat. You are walking distance to schools for all ages, sports fields and a short drive to Edworthy Park where you can access Calgary's extensive multi-use pathway system. The Westgate neighbourhood has an active Community Association with events held throughout the year. Conveniently located near shopping, groceries, cafe’s and many dining options. This prime location quietly tucked away near Bow Trail provides quick access to downtown, Sarcee and Stoney Trails heading West for a day in the mountains, North or South. Be sure to book your showing today! (id:65446)
343 Addington Drive
Red Deer, Alberta
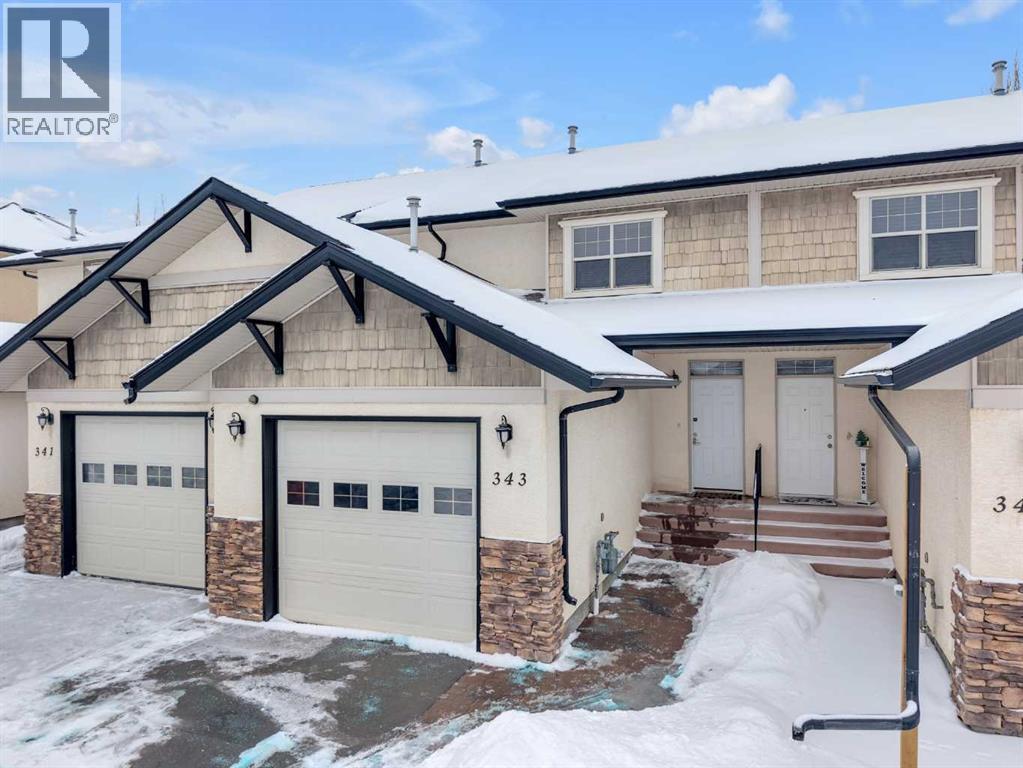
Welcome to this two-storey townhouse in desirable Anders South—with no condo fees! This home features a single attached garage and a functional open-concept main floor.The main level: A bright kitchen, dining area, and living room complete with a cozy fireplace. A convenient 2-piece bathroom is also located on this level. Just off the dining room, step out onto your deck with a south-facing backyard.Upstairs, you’ll find two spacious primary bedrooms, each with their own 4-piece ensuite.The fully developed basement is ideal for entertaining, featuring a large recreation space and dry bar area—perfect for a TV lounge & games area.Located in the sought-after Anders South neighborhood, this home offers green space directly out front and is close to parks, schools, shopping, and all amenities. (id:65446)