
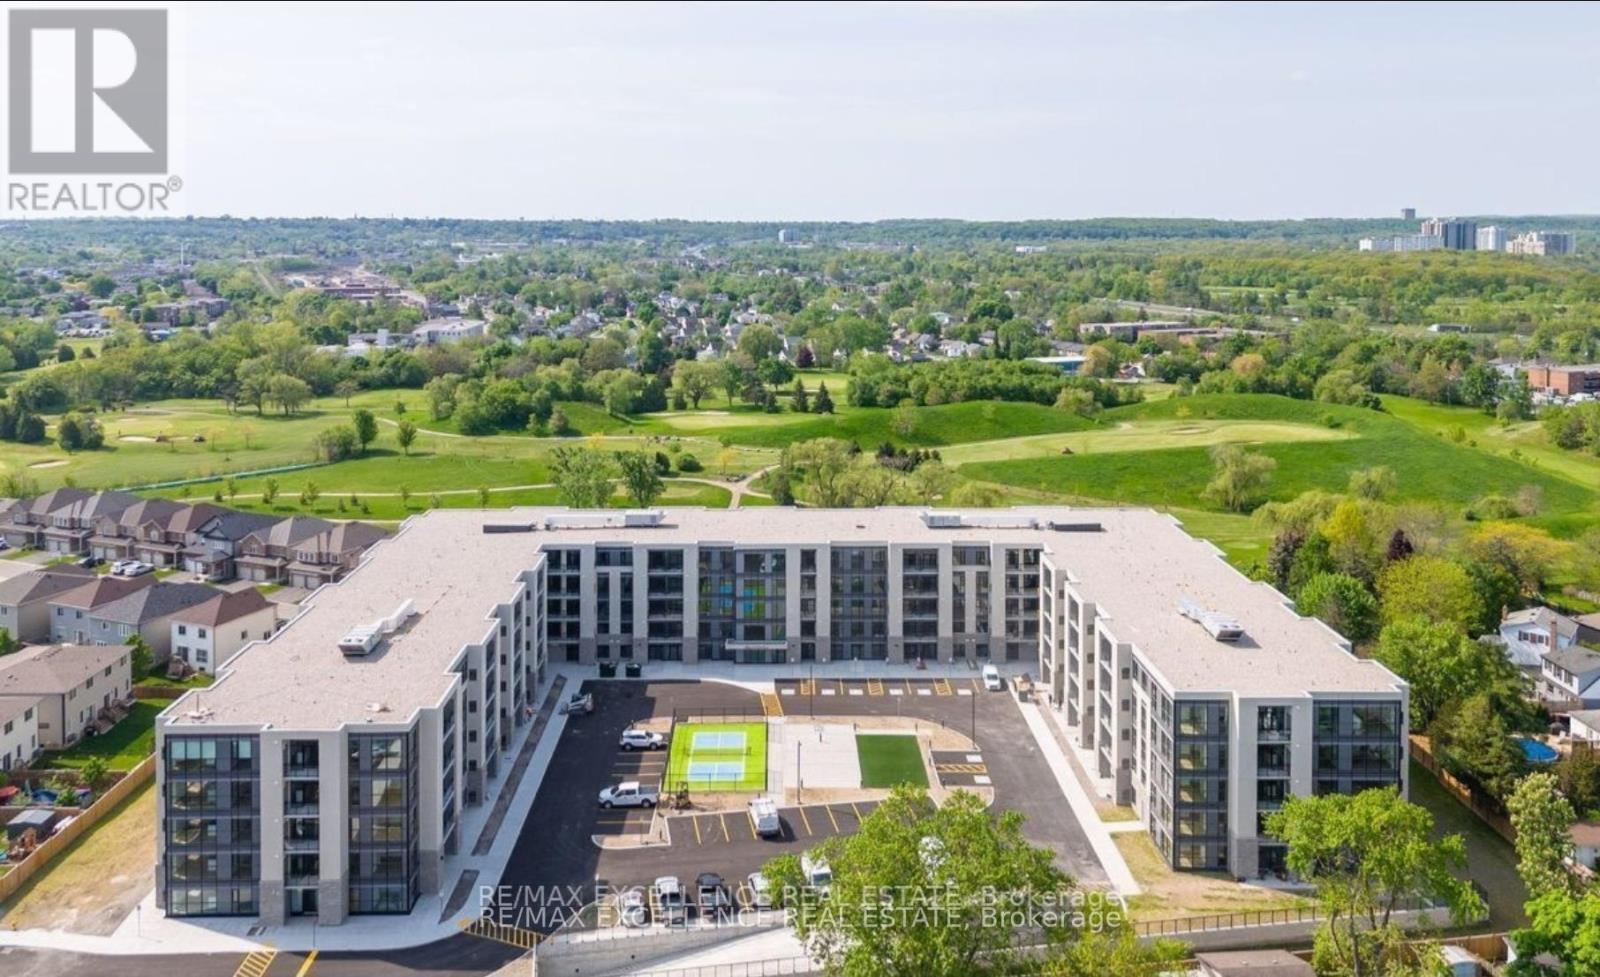
138 - 50 Herrick Avenue
St. Catharines, Ontario
Welcome To Montebello Condos! A well designed condo Bldg in the heart Of St. Catherines. This ground floor unit is 667sqft and features spacious 1 Bedroom and good sized living room area. Unit is well designed with large windows and practical layout. Enjoy living in this 5 Story Bldg w/ Gym Social Rm and Games Rm and Security. Day to day living is a breeze with connectivity to all amenities just mins away. Don't miss your opportunity to live in this unit! (id:65446)
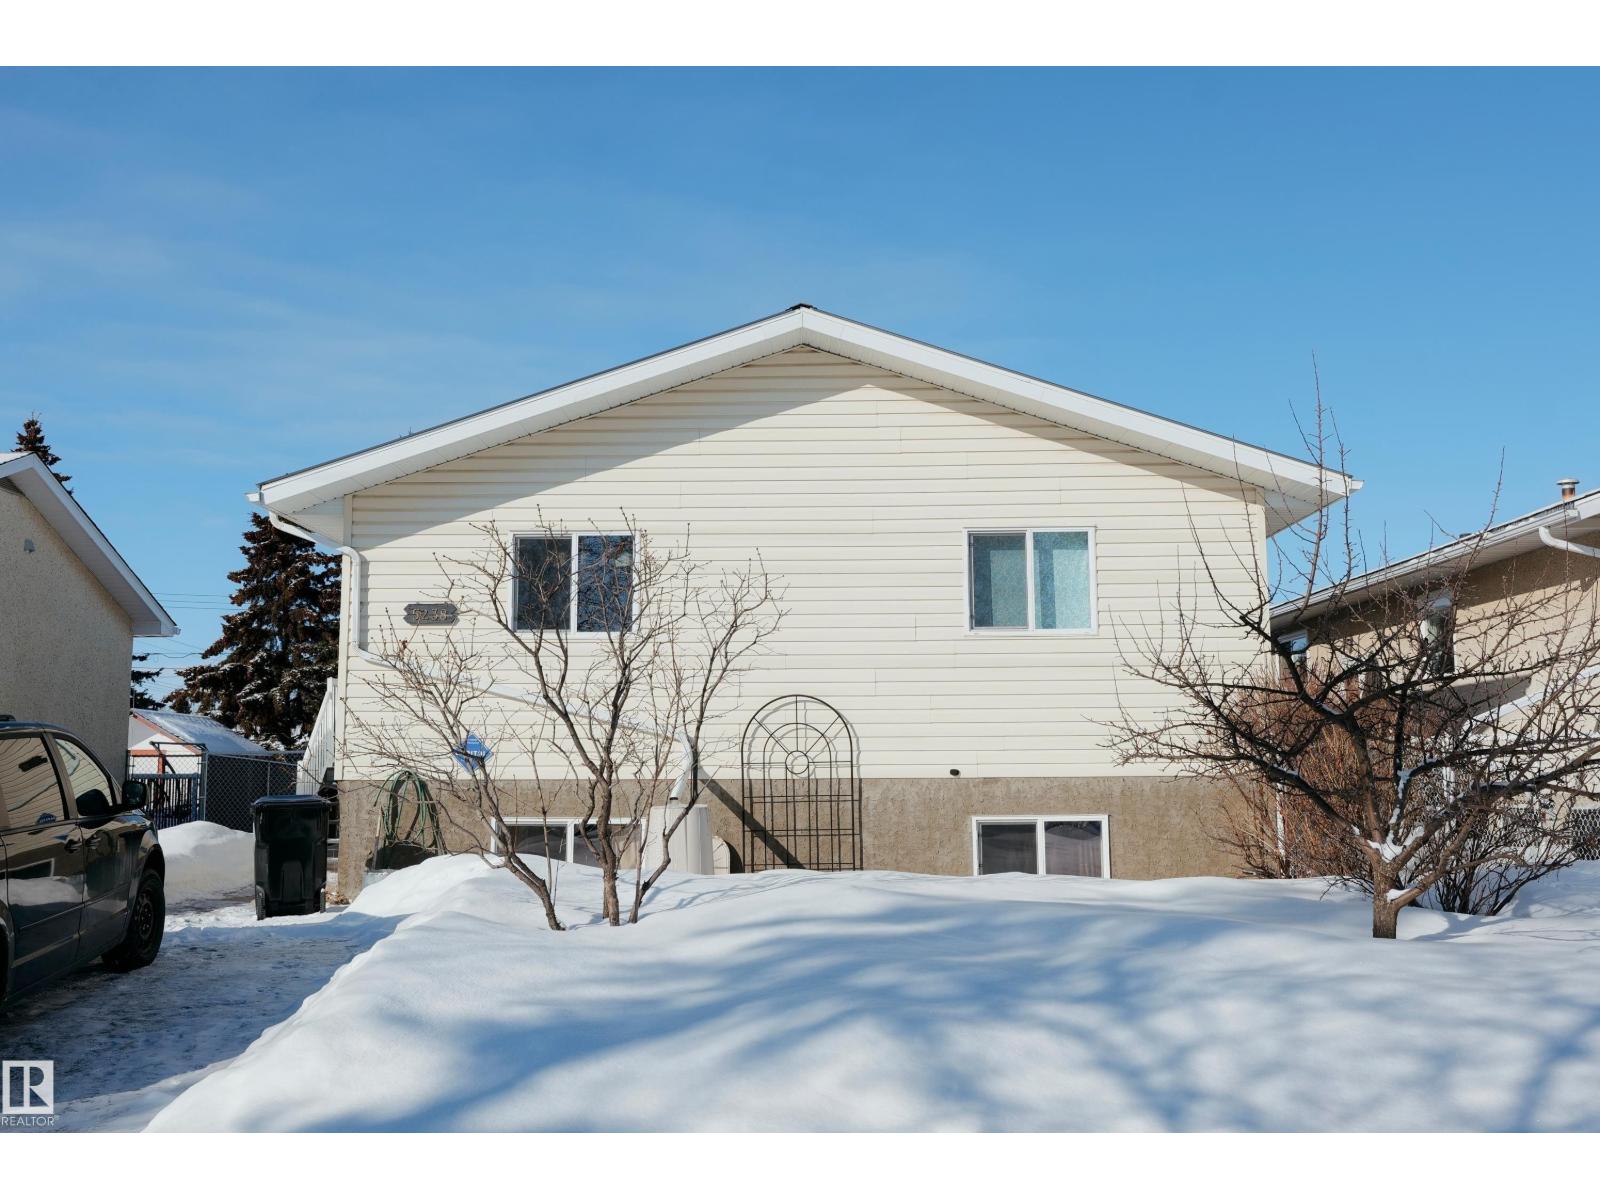
5238 43 St
Barrhead, Alberta
Exceptional modern 1288sq ft Bungalow fully finished top to bottom w/ modern detached garage on a located along one way street at the edge of town overlooking open field. 2 main floor bedrooms w/ 2 additional basement bedrooms. 3 full baths. Convenient main floor laundry. Open kitchen to dining room. Bright south facing living room. Large basement family room. Mother-in-law suite potential w/ studio style basement kitchen cabinetry & 2nd refrigerator. Good storage. No worries modern utilities, plumbing & electrical. Hard to find cold room. Raised West facing rear deck for evening sunsets & BBQ. A very special worry free home w/ unique & private location ready & awaiting you at a price you can't refuse for the quality & conveniences this property offers you. (id:65446)
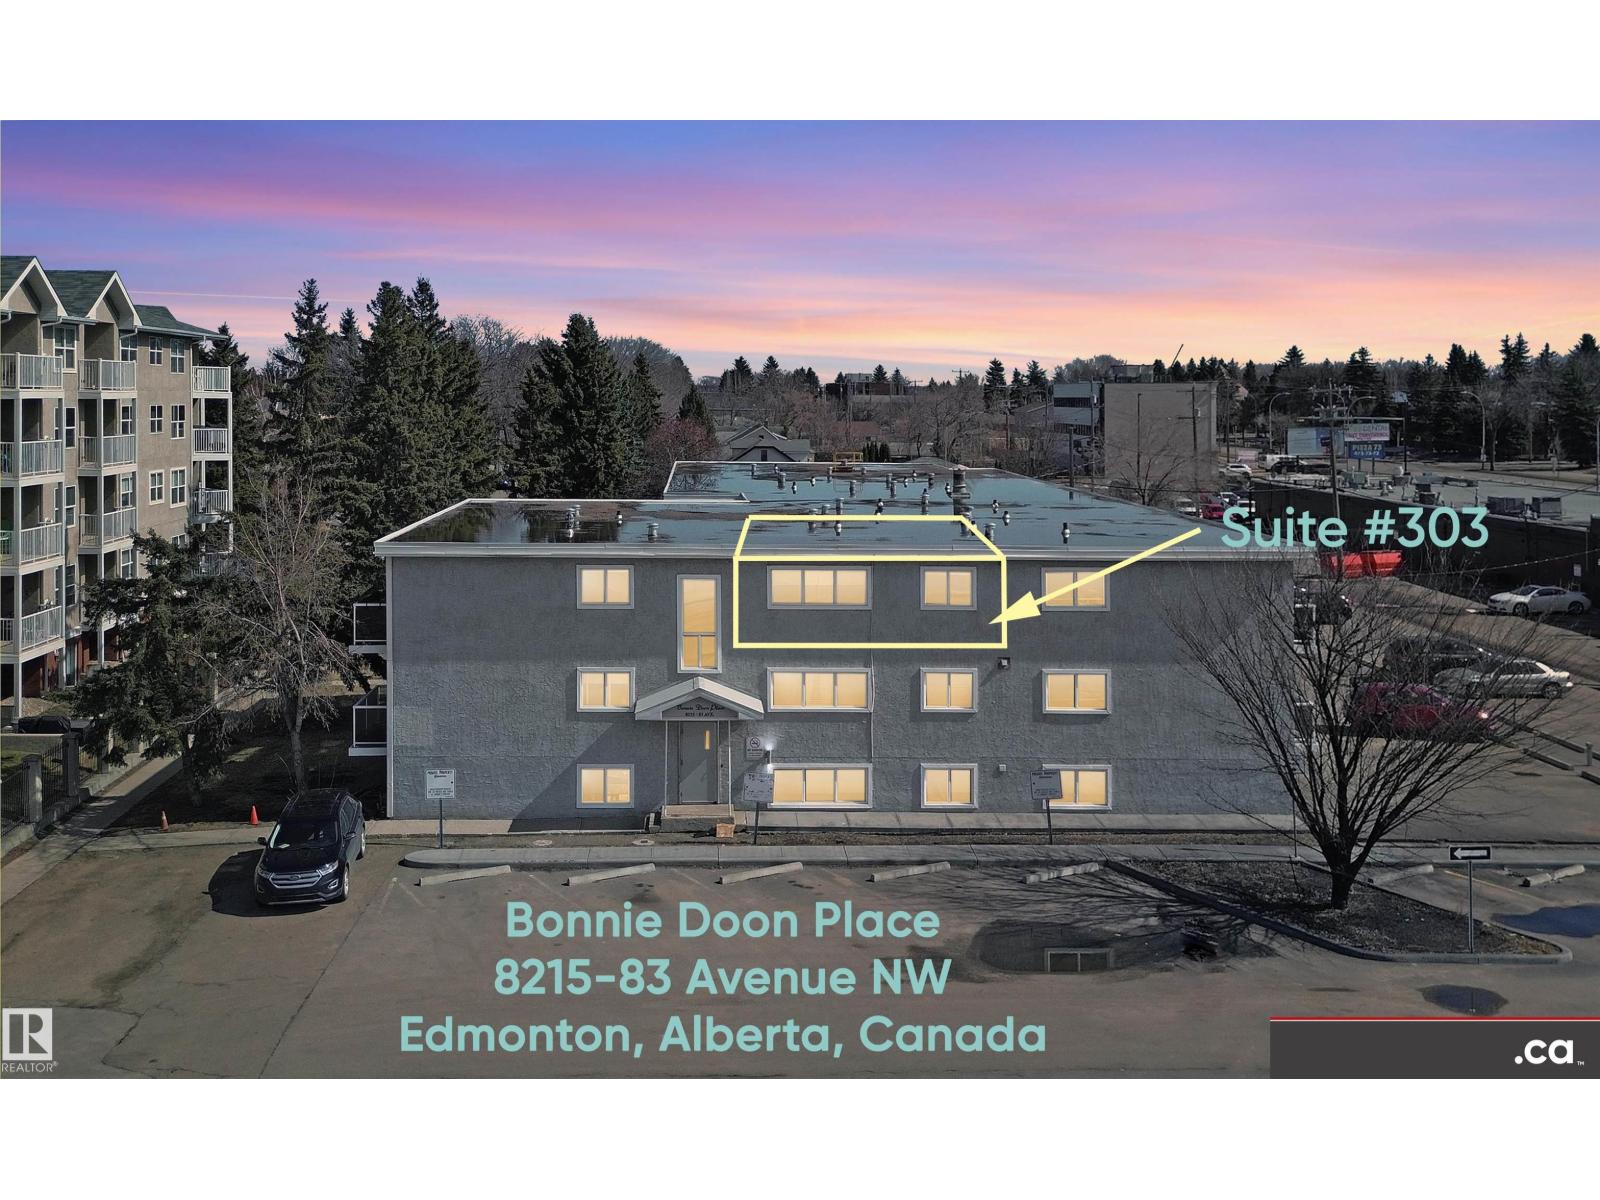
#303 8215 83 Av NW
Edmonton, Alberta
* ATTENTION INVESTORS & FIRST-TIME BUYERS: NICELY UPGRADED TOP-FLOOR UNIT IN BONNIE DOON PLACE WITH CITY VIEWS!! Sizeable list of interior features & upgrades: * Granite countertops in both the kitchen & full washroom * Hardwood and ceramic tile flooring * Galley kitchen with maple cabinetry * Stainless steel appliances (includes built-in dishwasher) * In-suite laundry closet * Nice sunny West-facing City Views (including Downtown) * Assigned use of parking stall #3. BONNIE DOON PLACE is low-rise apt. condo complex prof. managed by CORE Mgmt: * Building upgrades circa 2007 include boiler; windows; & exterior siding * Concrete construction building with tar & gravel roof * Lower condo fee for unit (currently under $400 / month) * No pets allowed in complex for a quieter & tidier building. Condo documents package available for Buyer review -- immediate 15-day negotiable possession. Located in Southeast Edmonton adjacent to Bonnie Doon Shopping Centre; Valley Line LRT Hub; Whyte Ave.; & Prof. Services!! (id:65446)

8 - 3033 Townline Road
Fort Erie, Ontario
Fall in love with this bright, open-concept and beautifully maintained 1,220 sq ft bungalow located in the sought-after Black Creek Adult Community in scenic Stevensville. Designed for comfort and easy entertaining, the home also offers a spacious 180 sq ft sunroom and a partially covered 17' x 11' deck/terrace overlooking a manicured side yard - perfect for morning coffee or gatherings with family and friends.Inside, a formal dining room provides an inviting hosting space, while the light-filled kitchen and family room feature soaring cathedral ceilings and a cozy gas fireplace that adds warmth and charm. The conveniently placed laundry area sits just off the kitchen for everyday functionality. The hallway leads to a versatile den or multi-purpose room, next; is a bright office/bedroom with walk-out to the deck, a spacious Primary Bedroom, and a large 5-piece bathroom complete with a relaxing jetted tub.A double paving stone driveway offers two private parking spaces, and a powered 10' x 10' shed provides extra room for tools, hobbies, or seasonal storage.Enjoy an active and social lifestyle only steps away with access to the community centre, indoor and outdoor pools, indoor whirlpool spa, tennis courts, shuffleboard, saunas, library, gym equipment, golf and walking trails. Activities offer yoga, aerobics, line dancing, tai-chi and more! Conveniently located just a short drive to Niagara Falls, Crystal Beach, Niagara Safari and nature parks. Experience enjoyable, peaceful & carefree living! Estimated Monthly fee of $790 covers Land-Lease, Taxes and a resort-like entertainment areas. Book your showing today! (id:65446)
7811 148 Av NW
Edmonton, Alberta
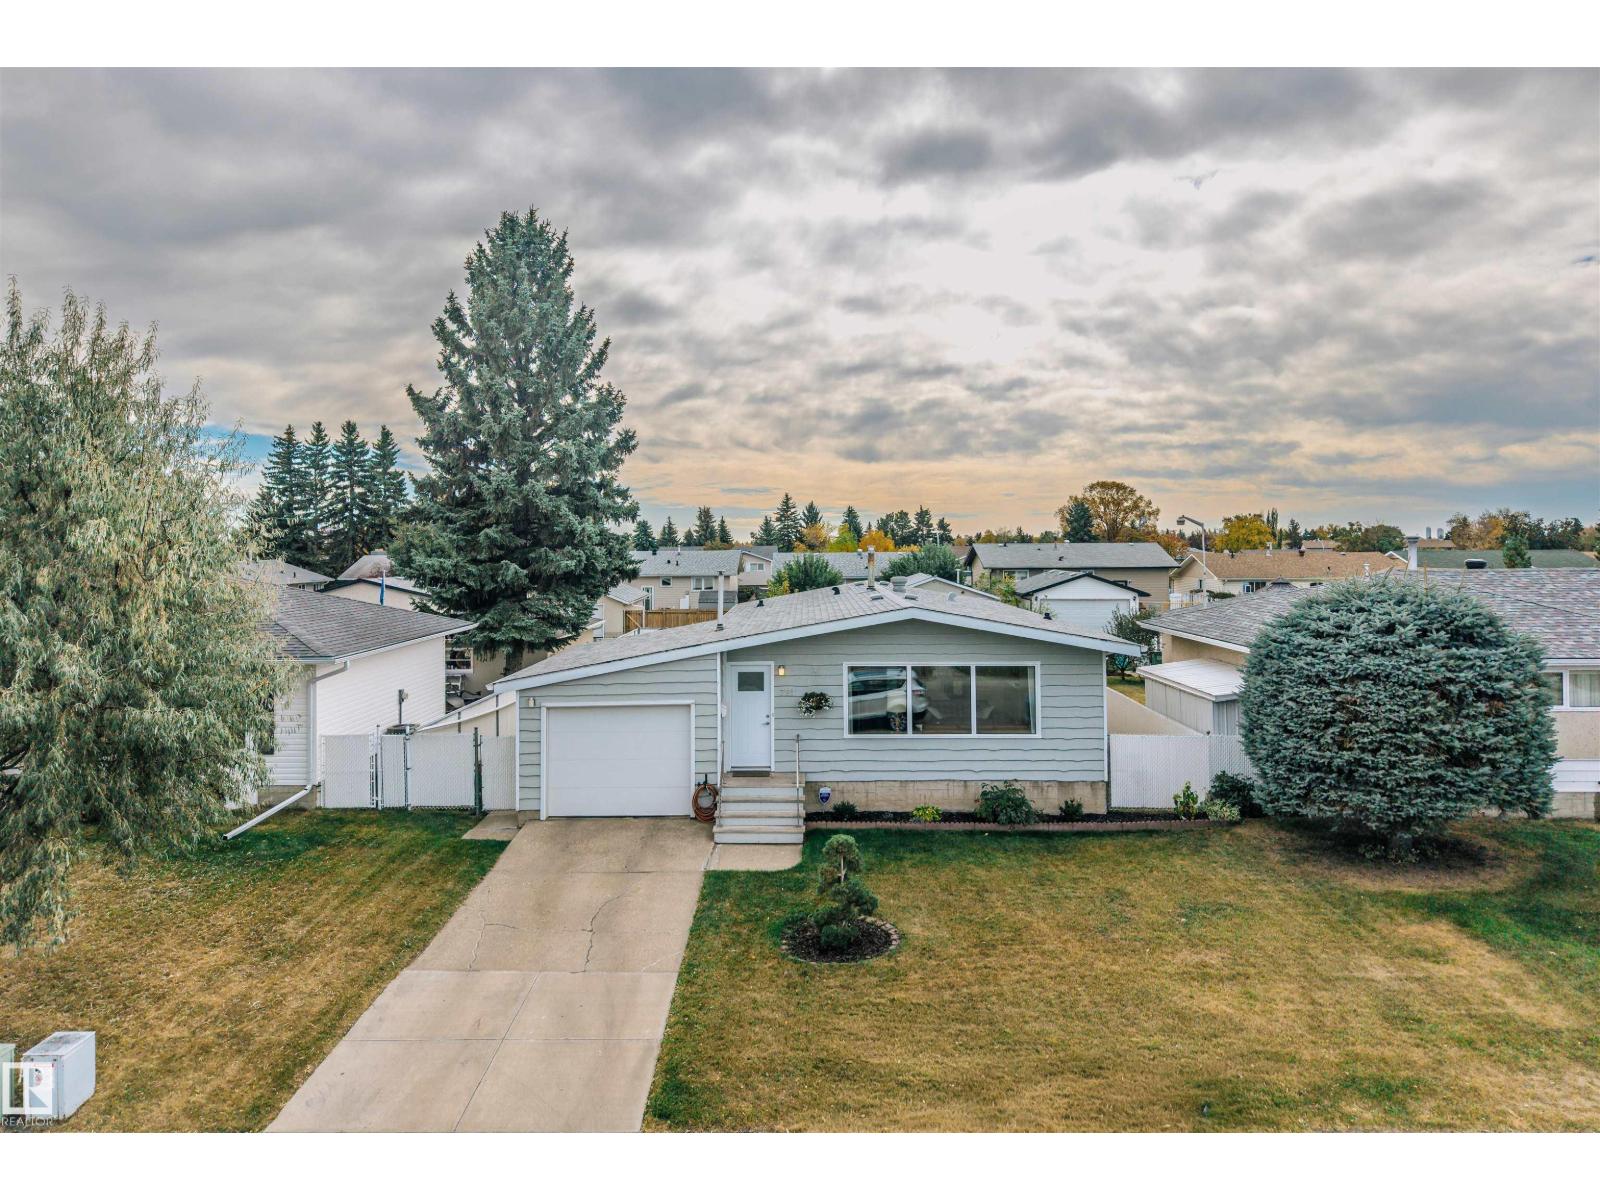
A rare find! Located in the heart of Kilkenny, this exceptionally well-maintained bungalow has been in the same family for two generations. Lovingly cared for and thoughtfully updated throughout the years, the home blends timeless mid-century modern charm with meaningful improvements that reflect true pride of ownership. With over $82,000 invested in thoughtful upgrades, renovations, and long-term maintenance, this home reflects a level of care and attention that is increasingly hard to find. Notable improvements include the kitchen remodel (2016), bathroom remodel (2015), roof replacement (2017), water heater replacement (2018), window replacement (2024), exterior door and window replacement (2016), air conditioning installation (2024), paint and light fixture updates in the basement (2025), interior door replacement (2024), garage epoxy coating (2021), natural gas garage heater (2021), and concrete leveling (2016). If you are seeking charm, character, and a true sense of home, this one is a must-see. (id:65446)
416 Spruce Way SE
Medicine Hat, Alberta
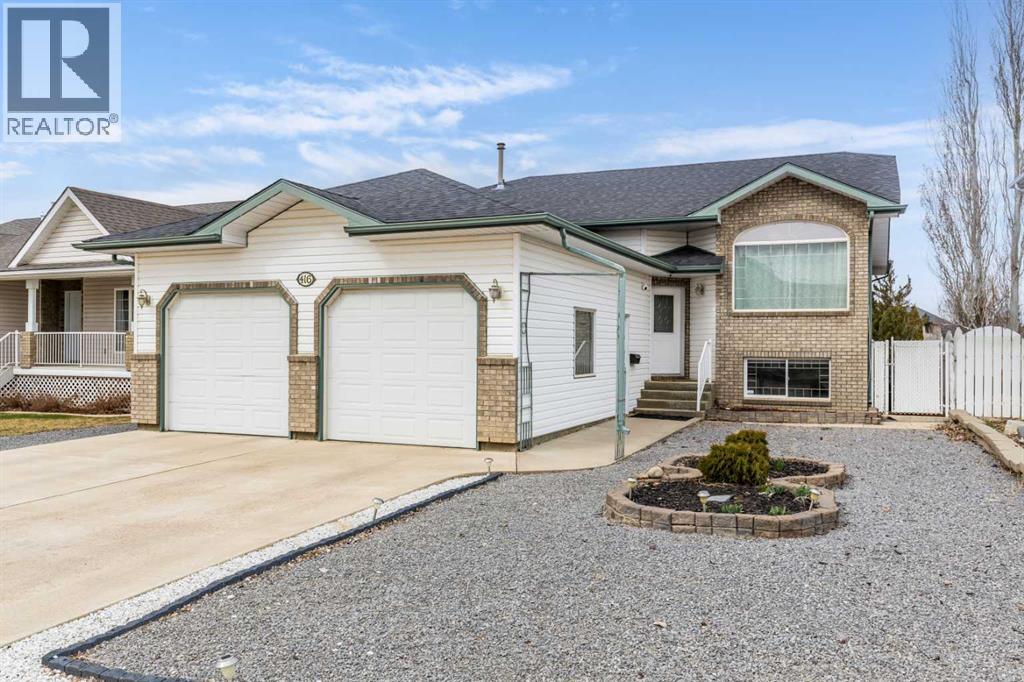
Welcome Home! This spacious bi-level with vaulted ceilings features a 24x26 heated attached garage! Buyers will love the roomy entrance, this is the perfect place to kick off your shoes for the day! The main floor features a roomy living room with warm oak hardwood floors, a spacious white eat-in kitchen with room for an island if that's your desire, and you can walk right out to the massive covered deck, this will be the best place to be on a warm summer's night. Additionally, the huge master bedroom has a walk-in closet and a pocket door to the main bath. The main floor laundry is an awesome space, and the 2nd bedroom features fantastic storage! The basement is fantastic!! Featuring a large family room including a corner fireplace, 2 large bedrooms, storage and a 2nd bath. This home is conveniently located close to elementary schools and public transportation. If you're looking for a great starter or downsizer, this might just be the one for you! (id:65446)
1326 Roxborough Crescent
Burlington, Ontario
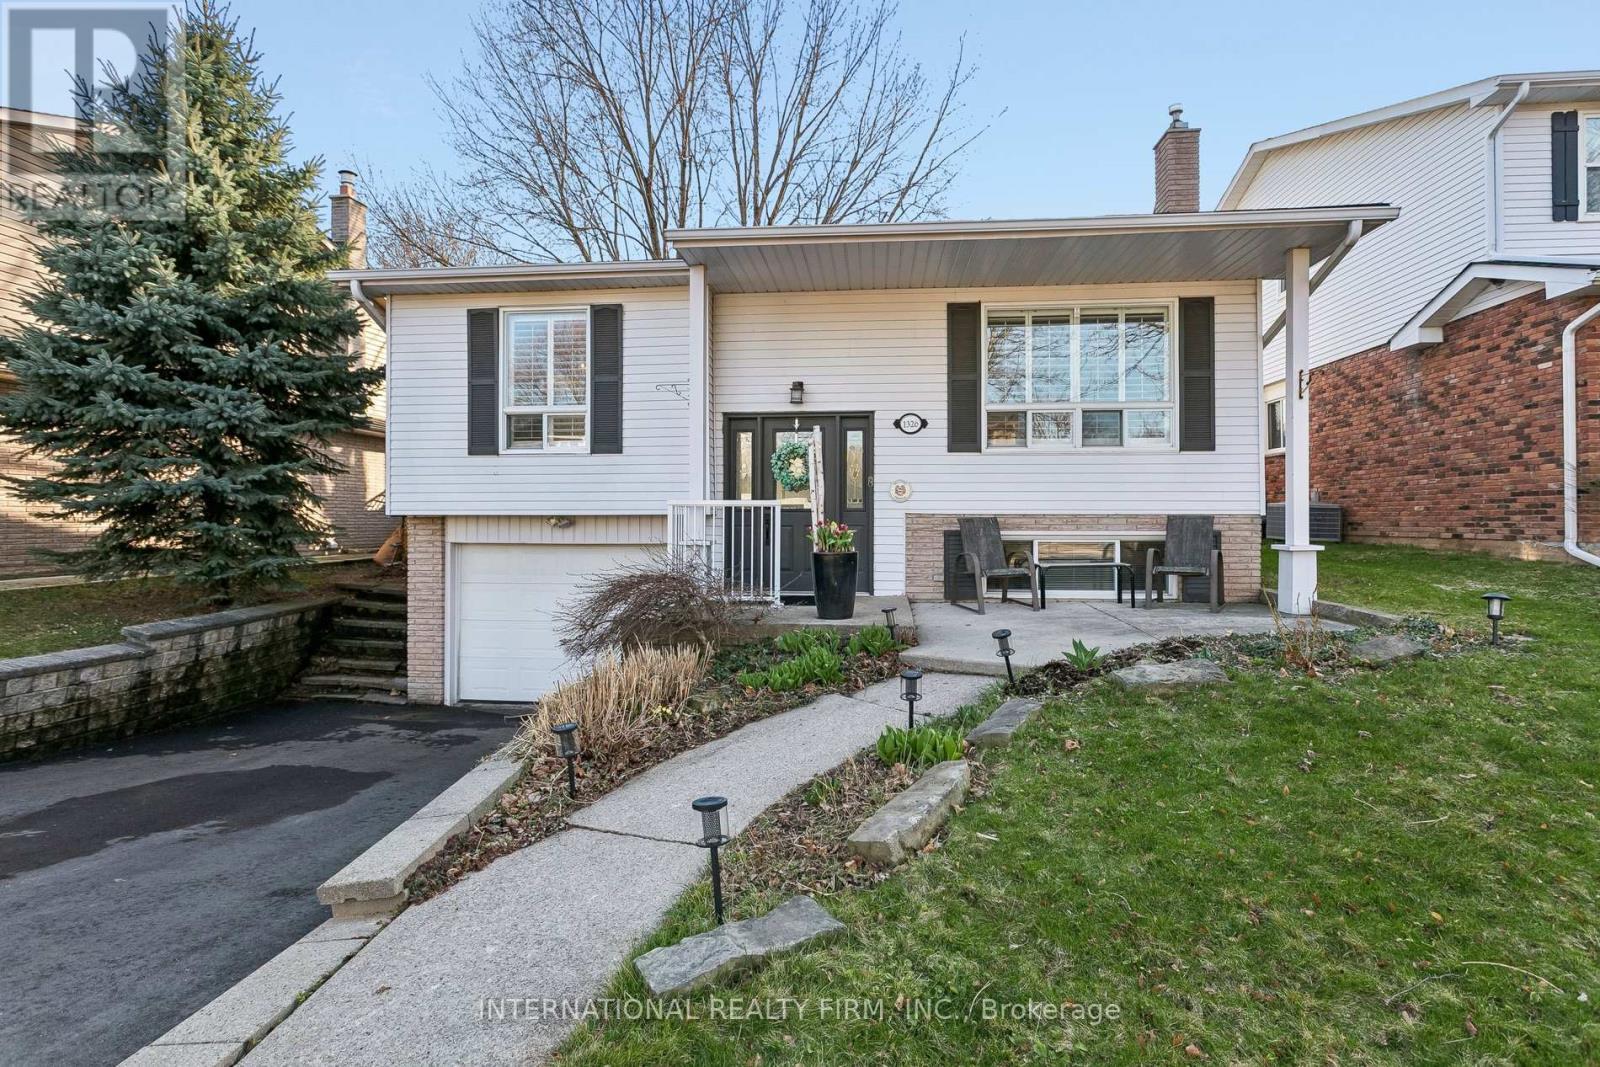
Located on a quiet crescent in the heart of the sought-after Palmer neighbourhood, this detached raised bungalow offers a bright and functional layout designed for comfortable everyday living. This beautiful 3+1 bedroom home features spacious principal living and dining areas with a natural flow, along with a versatile and generously sized lower level offering excellent space for hobbies, recreation, and entertaining, complete with a cozy fireplace. A garage conversion (easily converted back) adds further interior flexibility, suitable for a home gym, office, or guest space. A large, private backyard offers an ideal outdoor setting for relaxation and family activities, complemented by a front and rear irrigation system. Ideally situated just a 2-minute walk to transit and within close proximity to schools, parks, and shopping plazas, this home combines comfort, convenience, and an exceptional location in one of Burlington's most family-friendly and accessible communities. (id:65446)
3307 Charlebrook Court
Mississauga, Ontario
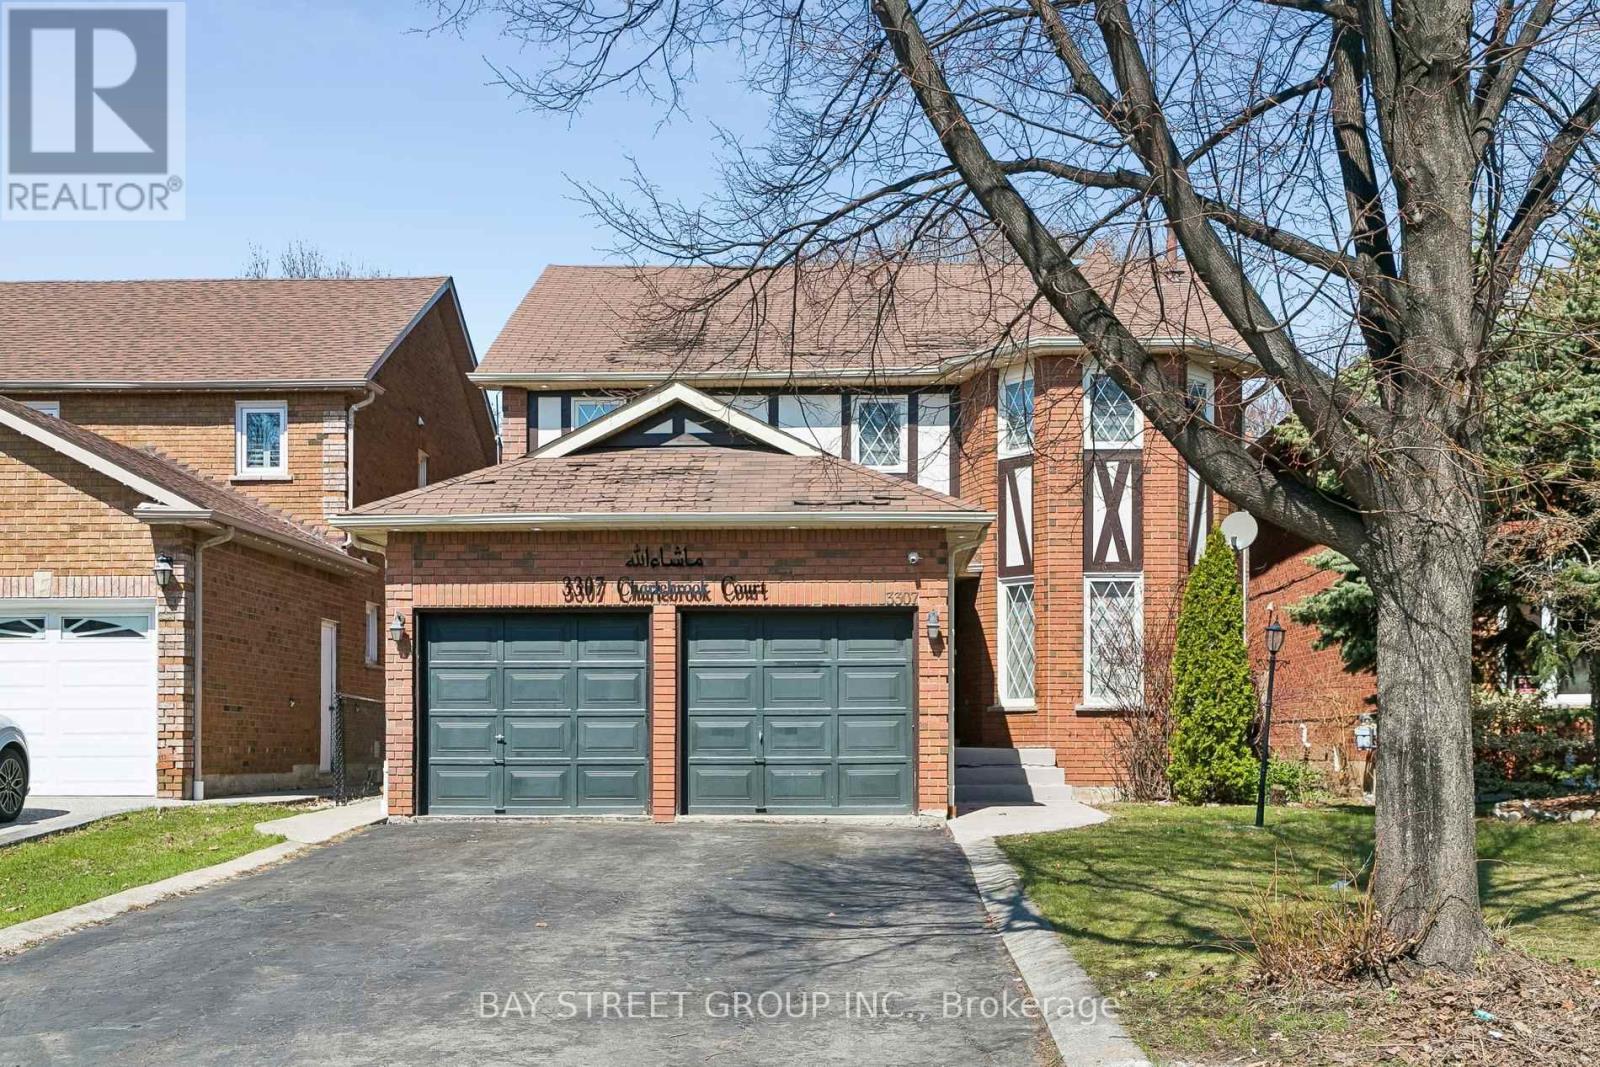
Welcome to this 4+4 beds , 4 Washrooms, detached 2 stroey with separate entrance finished basement. * potential high yield income from the basement . almost 4100 sq ft living space* situated on a Quiet, Child-Friendly Court * Ideal for savvy investors or multi-generational families *Primary Bedroom With Walk-in Closet And 5 Piece Ensuite* Circular Staircase and French Doors * A large Office at the main floor for your work from home * Full Eat-In Kitchen* Floor Laundry Room * Garage Door Entrance * Walk out to the back yard form main floor * ready to move in* plenty of Storage Space * This Home Shines With Pride Of Ownership! a lot of Quality Updates. pot lights* Newer floor* High Demand Erin Mills area * Close proximity to Schools, Parks, Transit, and Highways (QEW, 403, 407) * enhances the appeal of this exceptional property.*significant cash flow to offset mortgage costs in a high-demand rental market * (id:65446)
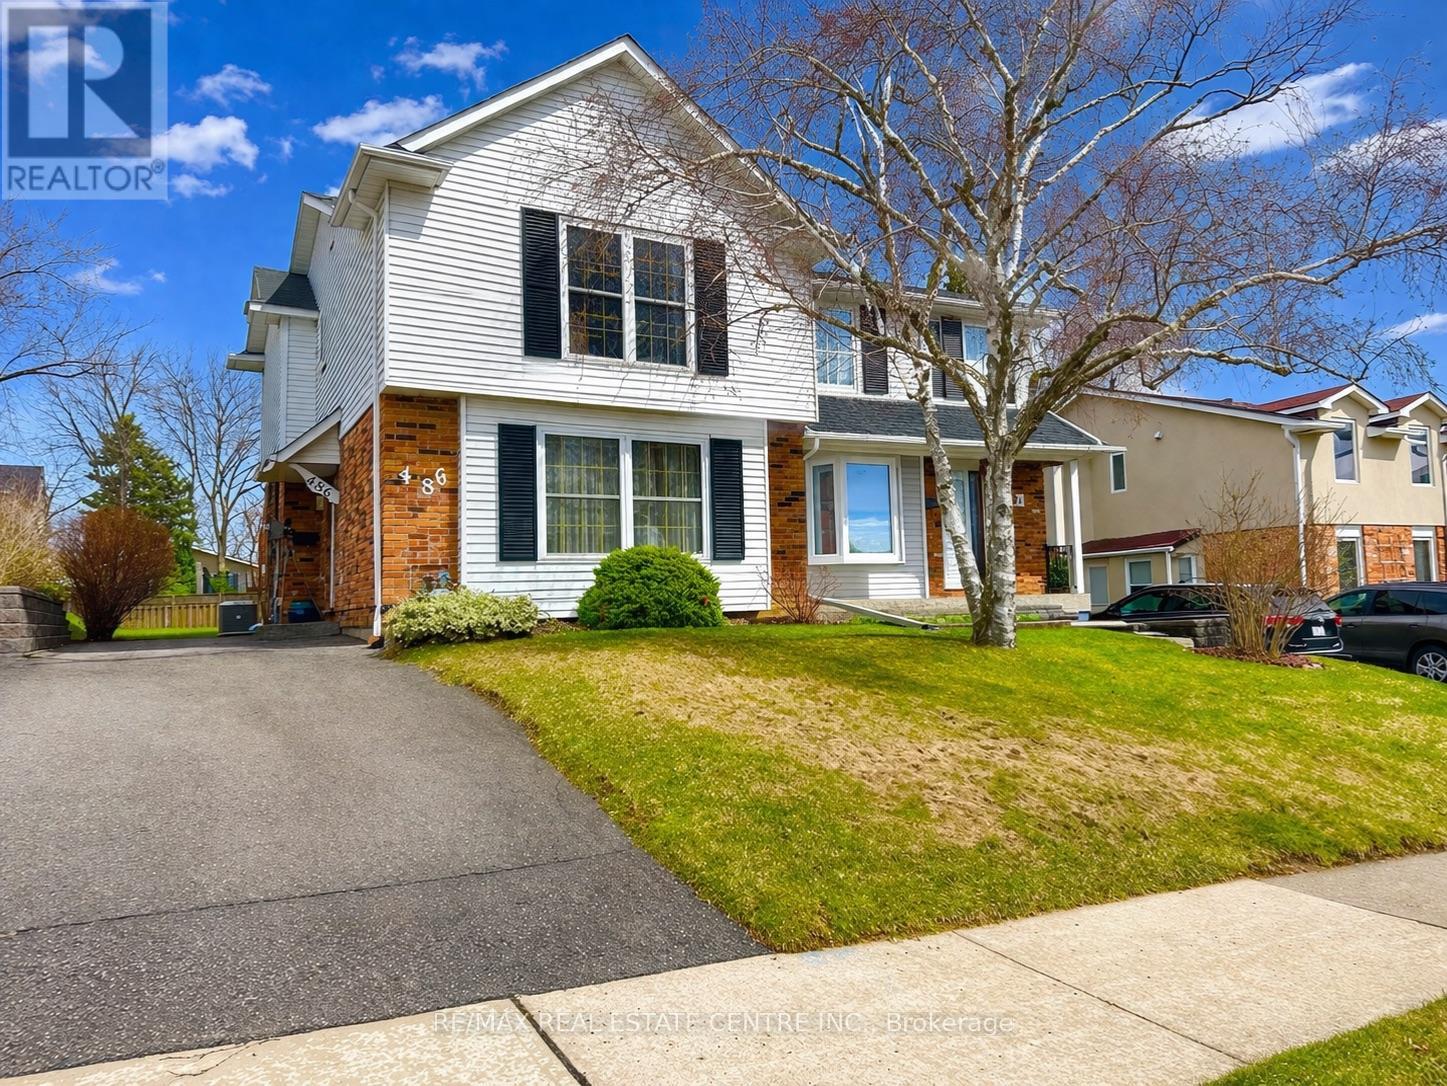
486 Galedowns Court
Mississauga, Ontario
Welcome to this warm and inviting 2-storey semi-detached home on a premium 30 x 130 ft lot, ideally situated on a quiet court in the highly desirable Mississauga Valley neighbourhood. Lovingly maintained, this 3-bedroom, 1-bathroom home features bright and spacious living areas, original charm, and endless potential to update and make it your own.The functional layout is perfect for families, first-time buyers, or anyone looking to move into a well-established community. Tucked away on a peaceful, tree-lined court, you'll enjoy being just steps to parks, schools, transit, and shopping, with convenient access to major highways. Some photos are virtually staged. (id:65446)
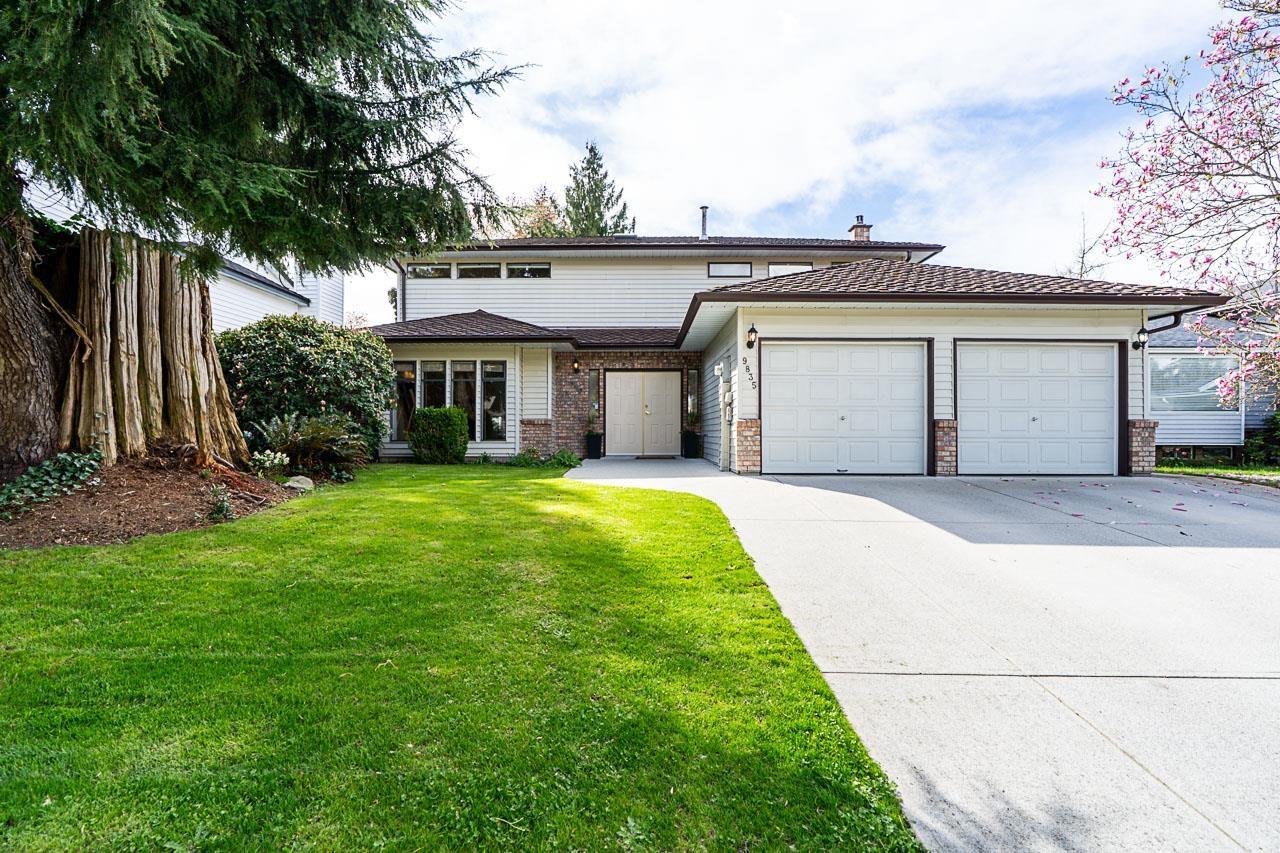
9835 158a Street
Surrey, British Columbia
Well-maintained 2-storey home offering 2,500 sq ft of spacious, functional living. Perfect for growing families moving up from a condo or townhouse. Features generous room sizes, ample storage, and plenty of parking. Situated on a 7,100+ sq ft fully fenced lot with a nice patio ideal for kids, pets, and outdoor entertaining. Located in a family-friendly neighborhood close to all levels of schools, parks, and amenities. Convenient access to major routes and future SkyTrain, offering great connectivity without the noise. (id:65446)
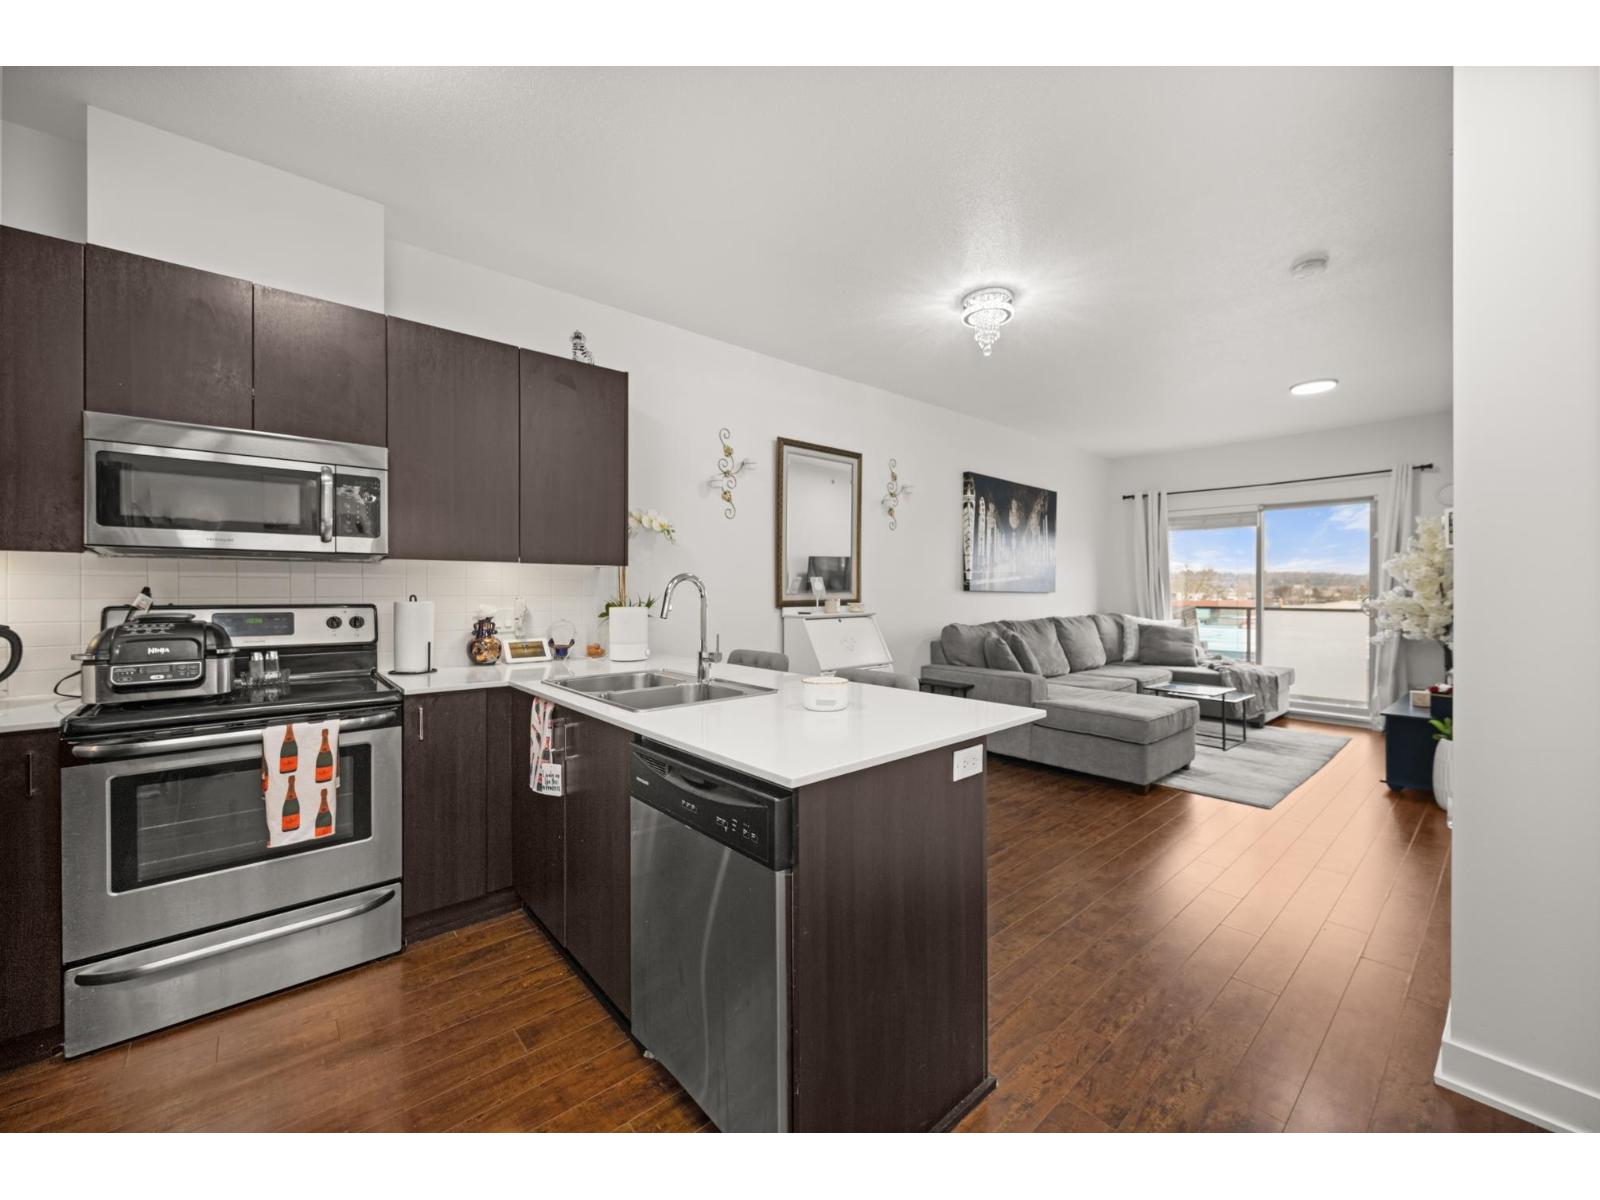
403 20460 Douglas Crescent
Langley, British Columbia
Welcome to Serenade - where downtown Langley living meets effortless style. This beautifully updated top-floor 1 bedroom, 1 bathroom home is filled with natural light and offers an open-concept layout perfect for modern living. The gourmet kitchen features quartz countertops, stainless steel appliances, and sleek laminate flooring, with cozy carpet in the bedroom for added comfort. Step out onto your generous balcony with city views - ideal for morning coffee or evening unwinding. Serenade offers a fitness centre and a clubhouse with full kitchen and patio, all set beside Douglas Park and just steps to shops, cafés, restaurants, transit, and everything downtown Langley has to offer. (id:65446)
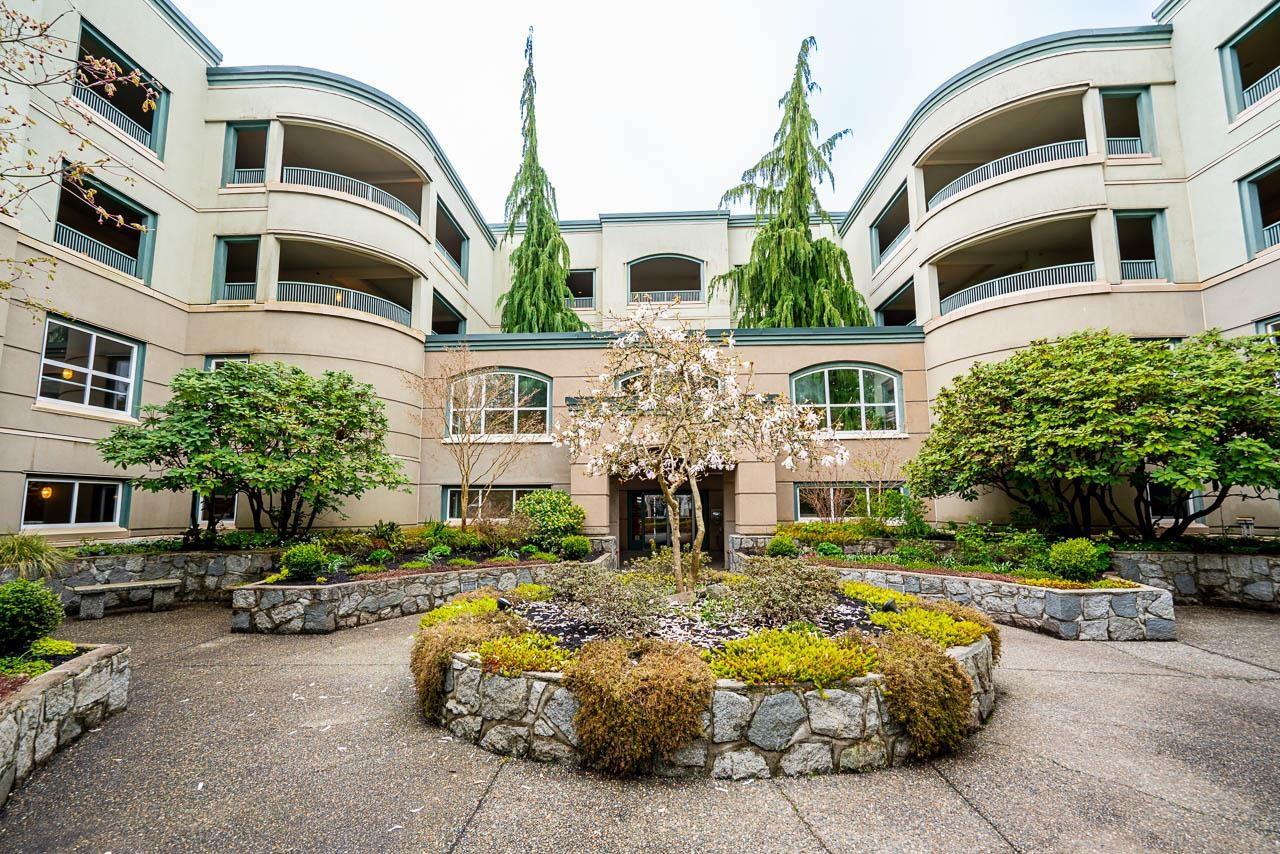
102 1725 128 Street
Surrey, British Columbia
Located in Ocean Park Gardens in Ocean Park, this rarely available ground-floor unit offers over 1,800 sq. ft. of spacious living. The home includes two bedrooms plus a versatile den, perfect for a home office or additional living space. Inside, you'll find generous living areas, including a large living room with a gas fireplace and a separate eating area with its own fireplace. The kitchen is well-appointed with ample storage and classic white cabinetry. The spacious primary bedroom features a private ensuite, and natural light fills the home throughout. Enjoy a beautiful patio that overlooks lush greenery and landscaped gardens. This well-managed complex offers excellent amenities, including a clubhouse, workshop, and fitness room, all surrounded by beautifully maintained gardens and nature. This 55+ community is ideally located in the heart of Ocean Park, just steps from the ocean, shopping, transit, parks, and more. (id:65446)
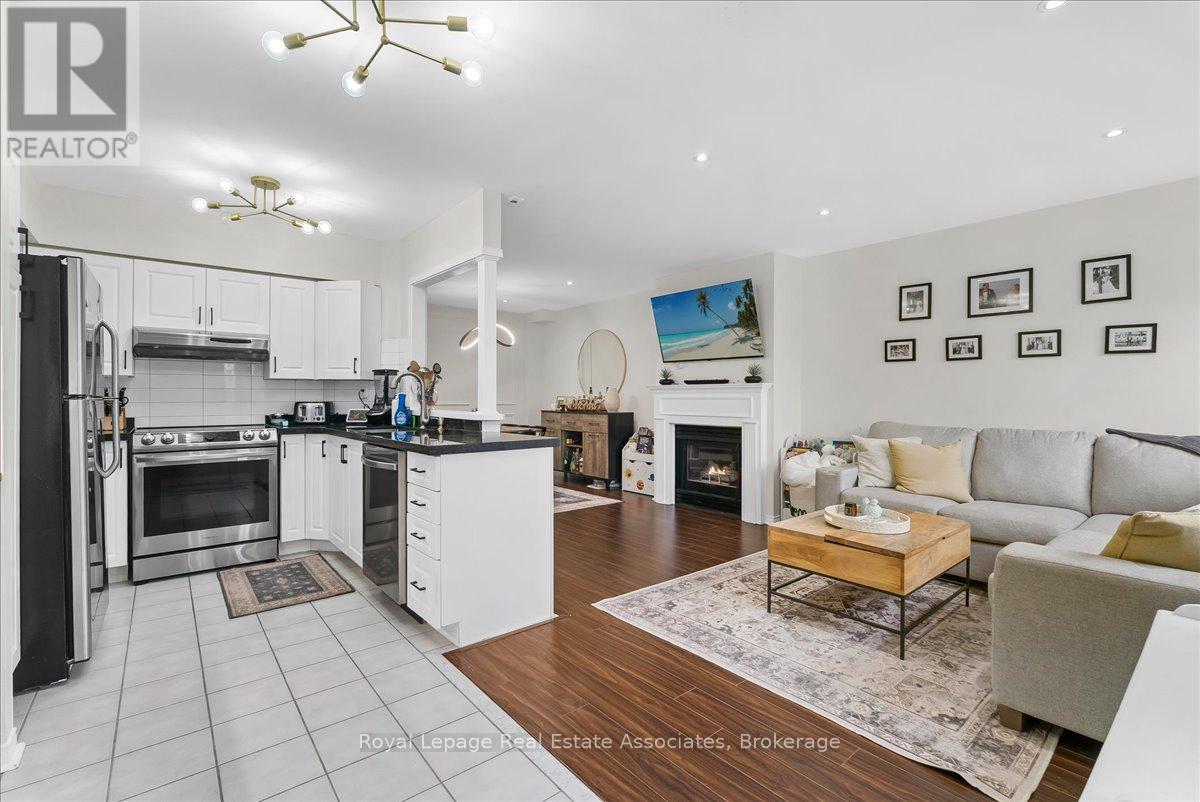
5 - 1241 Parkwest Place
Mississauga, Ontario
Welcome to very spacious 3 story condo townhouse located in great Lakeview neighbourhood. Offering in total of 2400 square feet of living space. 1602 square feet above ground & 801 square feet in the basement.Laminate floors throughout the whole unit. Main level features updated kitchen, combining living/dining area, gas fireplace and wainscotting. Huge 2nd floor Primary bedroom has been joined by 2 smaller bedrooms ( could be converted back if need it).There is 4 piece ensuite bathroom and His & Hers closets. Top floor has vaulted ceilings, skylight, spacious bedroom, den and access to private terrace/rooftop. Finished lower level with walk in large storage room, 3 piece bathroom, utility room with inside access to the underground 2 owned parking spaces.Fenced front south facing patio offers additional space to enjoy the outdoors. Walk to Port Credit, Community Centre, Go Train Station, close to stores, restaurants, quick access to downtown, shopping, lake, schools & highway. Beautiful place to call home and grow your Family. (id:65446)
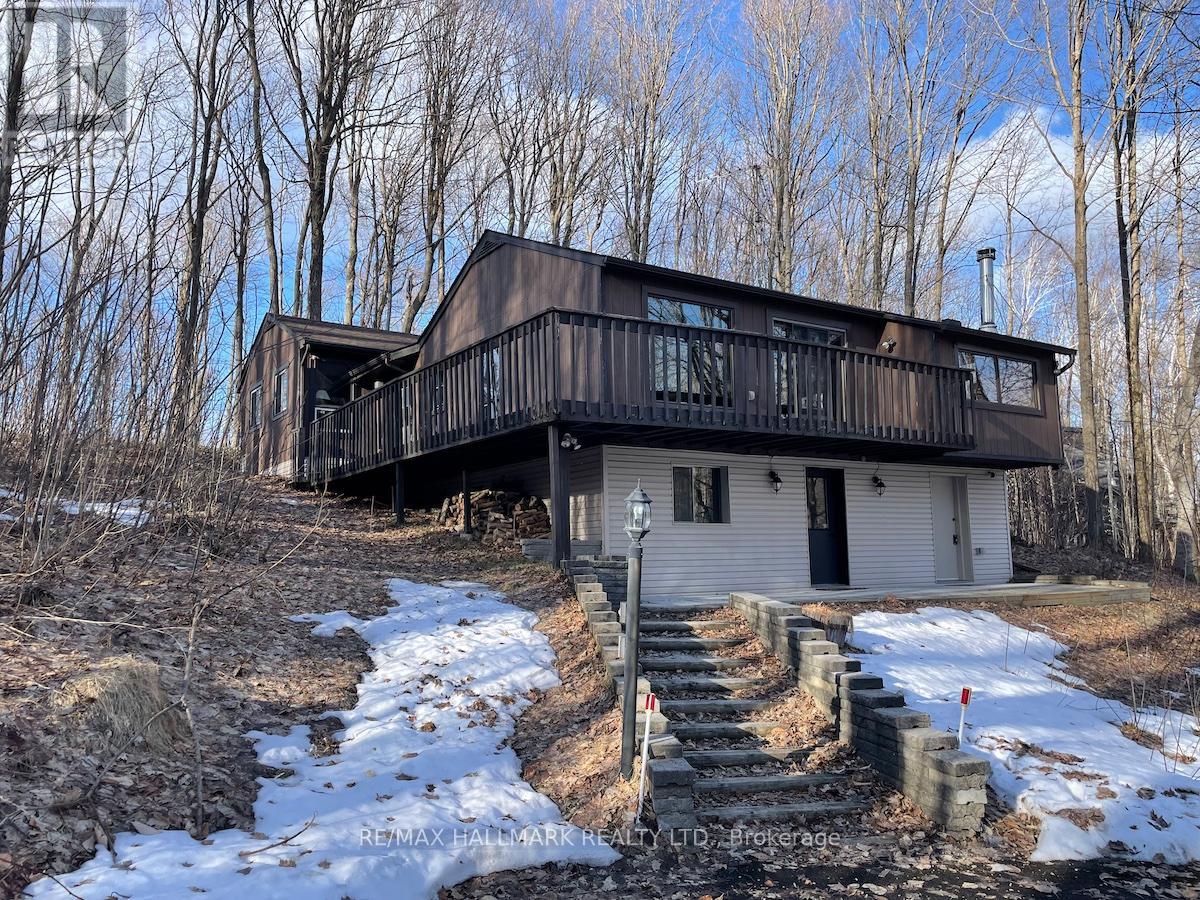
33 Huron Woods Drive
Oro-Medonte, Ontario
2205 sq ft Sugarbush community home or weekend getaway on 0.78 acres, wider 239 ft lot due to additional land purchased. Nestled in the forest, 3 bedroom (easily convert to 4 bedroom by adding a small wall), No neighbours behind. Fabulous great room addition with reclaimed brick fireplace and Napoleon insert. Well cared for over the years, Natural gas on the street. Treed nature filled lot, decks & patio surround. Separate Entrance for potential office, studio or bylaw unit. Enjoy all seasons with Horseshoe Valley Ski/Golf,Settlers & Braestone, Hardwood Hills cross country & bike trails, Orillia, Barrie & quaint Craighurst minutes away with groceries, LCBO, restaurants, spa.. (id:65446)
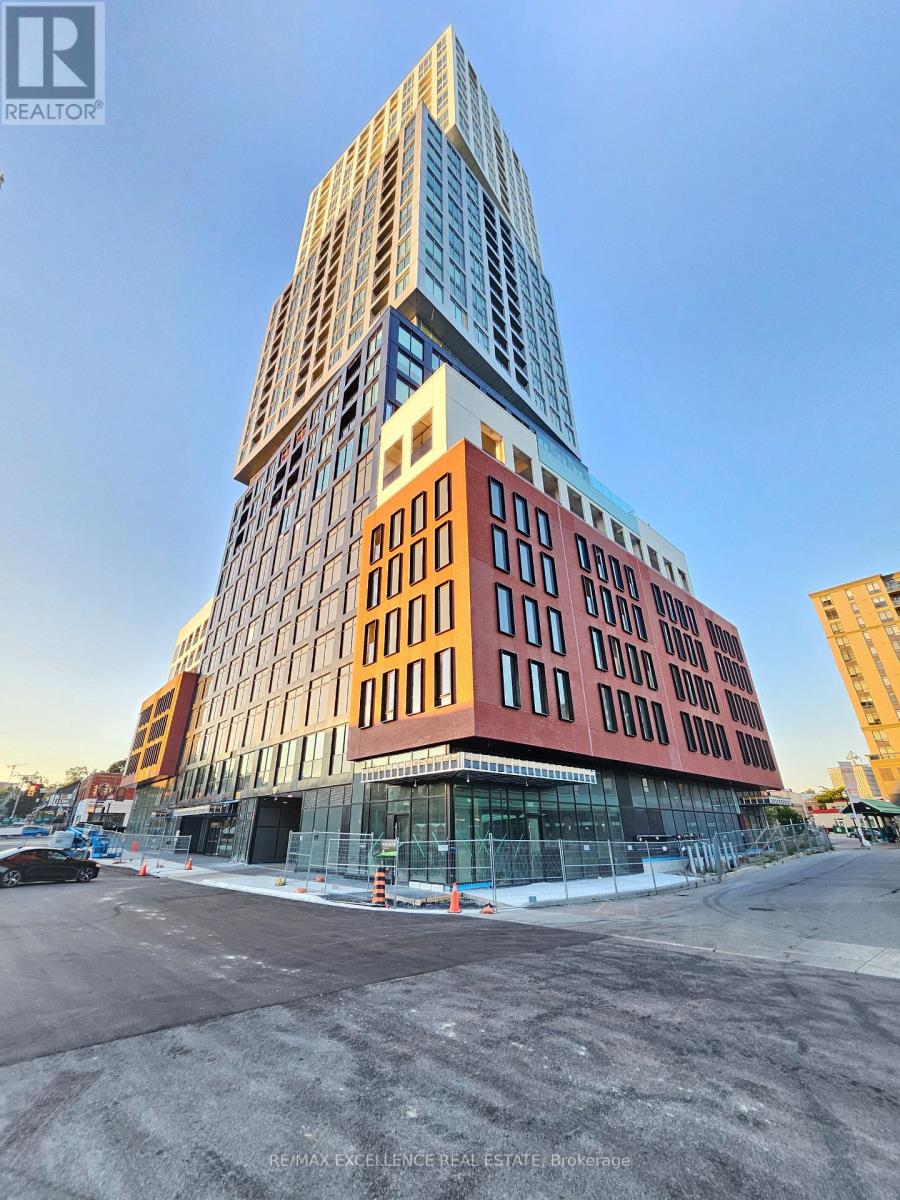
2803 - 39 Mary Street
Barrie, Ontario
Welcome to 39 Mary St Unit 2803. Beautiful 1 Bed + Den, 2 Bath condo in the Heart of Barrie. Experience waterfront living with the Lake just 500m away. This 1-bedroom + den, 2-bathroom suite features an open concept layout with floor-to-ceiling windows. A modern kitchen with high end finishes and appliances. Located just minutes from the Allandale GO and steps to Transit, Highway access and all amenities are just minutes away. 1 Parking spot & Locker Included! (id:65446)
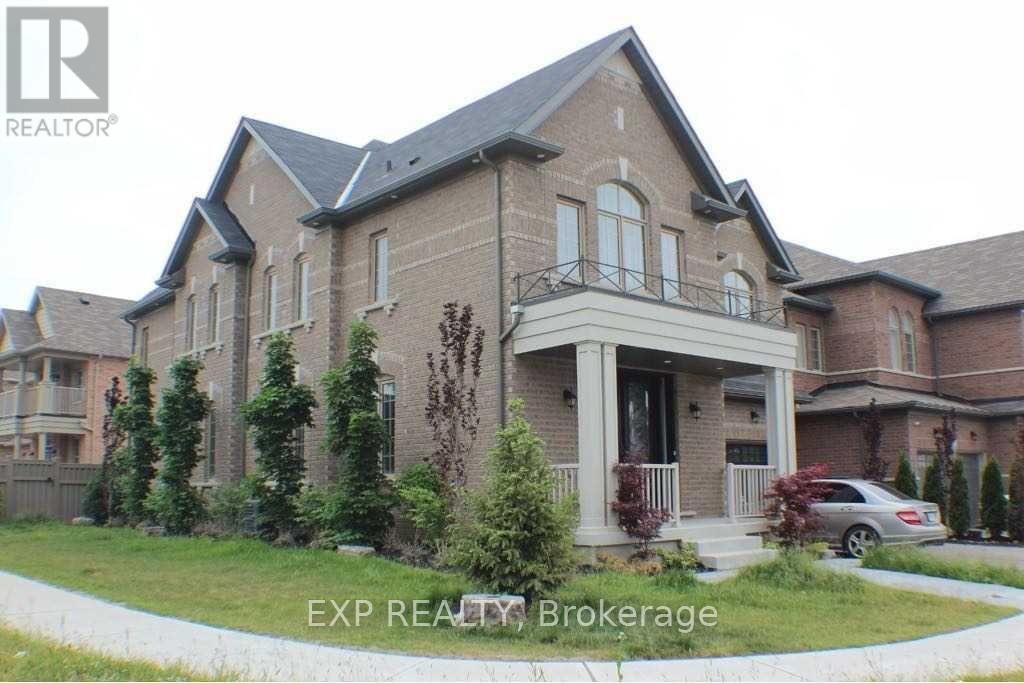
99 Kincardin Street
Vaughan, Ontario
Executive 5-Bedroom Home on Premium 60 Ft FrontageBeautifully maintained executive home featuring 5 spacious bedrooms on a desirable 60 ft frontage lot. Elegant marble flooring welcomes you in the foyer and continues through the kitchen and bathrooms. The home is enhanced with plaster crown mouldings throughout and a stunning waffled ceiling in the living room, adding a touch of luxury and sophistication.This is the owner's personal residence, meticulously cared for and thoughtfully designed. Seeking responsible AAA+++ tenants who will treat the home with the same level of care and respect as their own. (id:65446)
505 London Road
Newmarket, Ontario
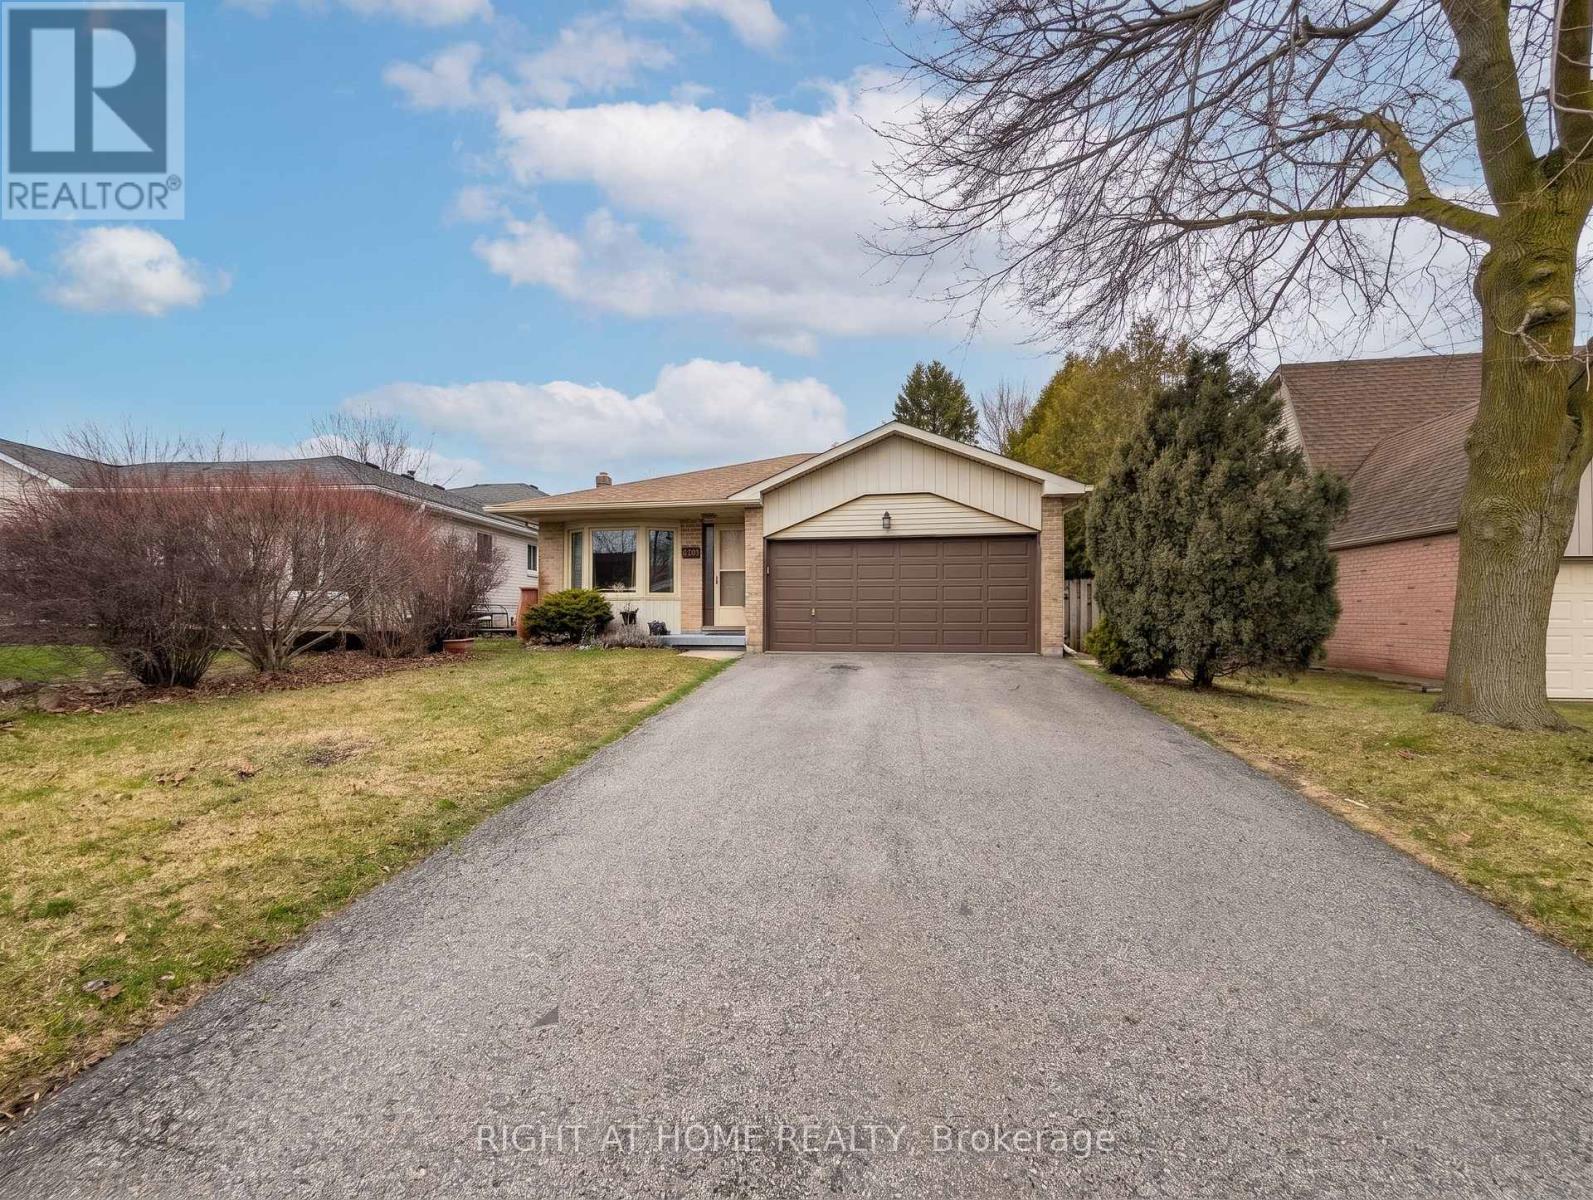
Spacious detached 4-level backsplit on a deep 48.58 ft x 183.83 ft lot with 4 bedrooms and a functional family-friendly layout. Hardwood flooring runs through the living and dining rooms, family room, and bedrooms, with ceramic flooring in the kitchen and breakfast area. Open concept living/dining area. Spacious family room with gas fireplace and walkout to the backyard. Kitchen/breakfast area also features a walkout to the yard. Approx. 1,895 sq. ft. above grade, as per MPAC. Exceptional lot depth offers strong potential for renovation, expansion, or a future custom rebuild, subject to buyer due diligence and municipal approvals. Close to parks, schools, trails, GO Transit, and Hwy 404. (id:65446)
4 5838 Blythwood Rd
Sooke, British Columbia
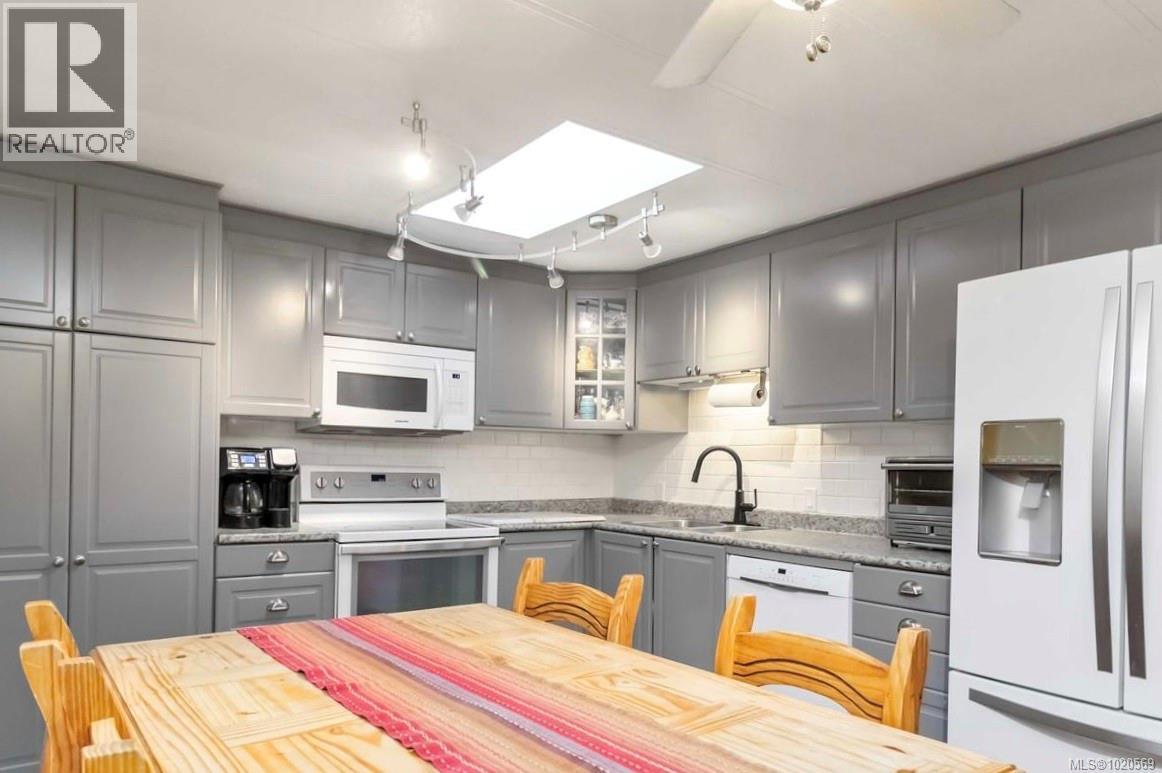
This welcoming and updated 2 bed+den, 2-bath doublewide sits on a spacious, private lot in desirable Lannon Creek Park. The home has been refreshed with new laminate flooring and vibrant paint colours that bring personality to every room. It has a new heat pump keeping things comfortable year round and a wood stove providing for cozy winter evenings. The kitchen offers plenty of storage, a skylight and a slider to a private covered patio perfect for morning coffee and summer BBQs. The large primary bedroom features a lovely ensuite with a walk-in shower and heated floor. Enjoy the beautiful views from the versatile den, office or studio with its adjoining 2nd deck. Outside you will find mature landscaping, flowering trees and even space for veggie beds. A powered workshop offers great storage or hobby space. Parking is generous and the onsite compound provides storage for your RV or boat. All of this is set in a friendly adult community just steps from the Galloping Goose Trail on the Victoria side of Sooke. (id:65446)
6536 Cropp Street
Niagara Falls, Ontario
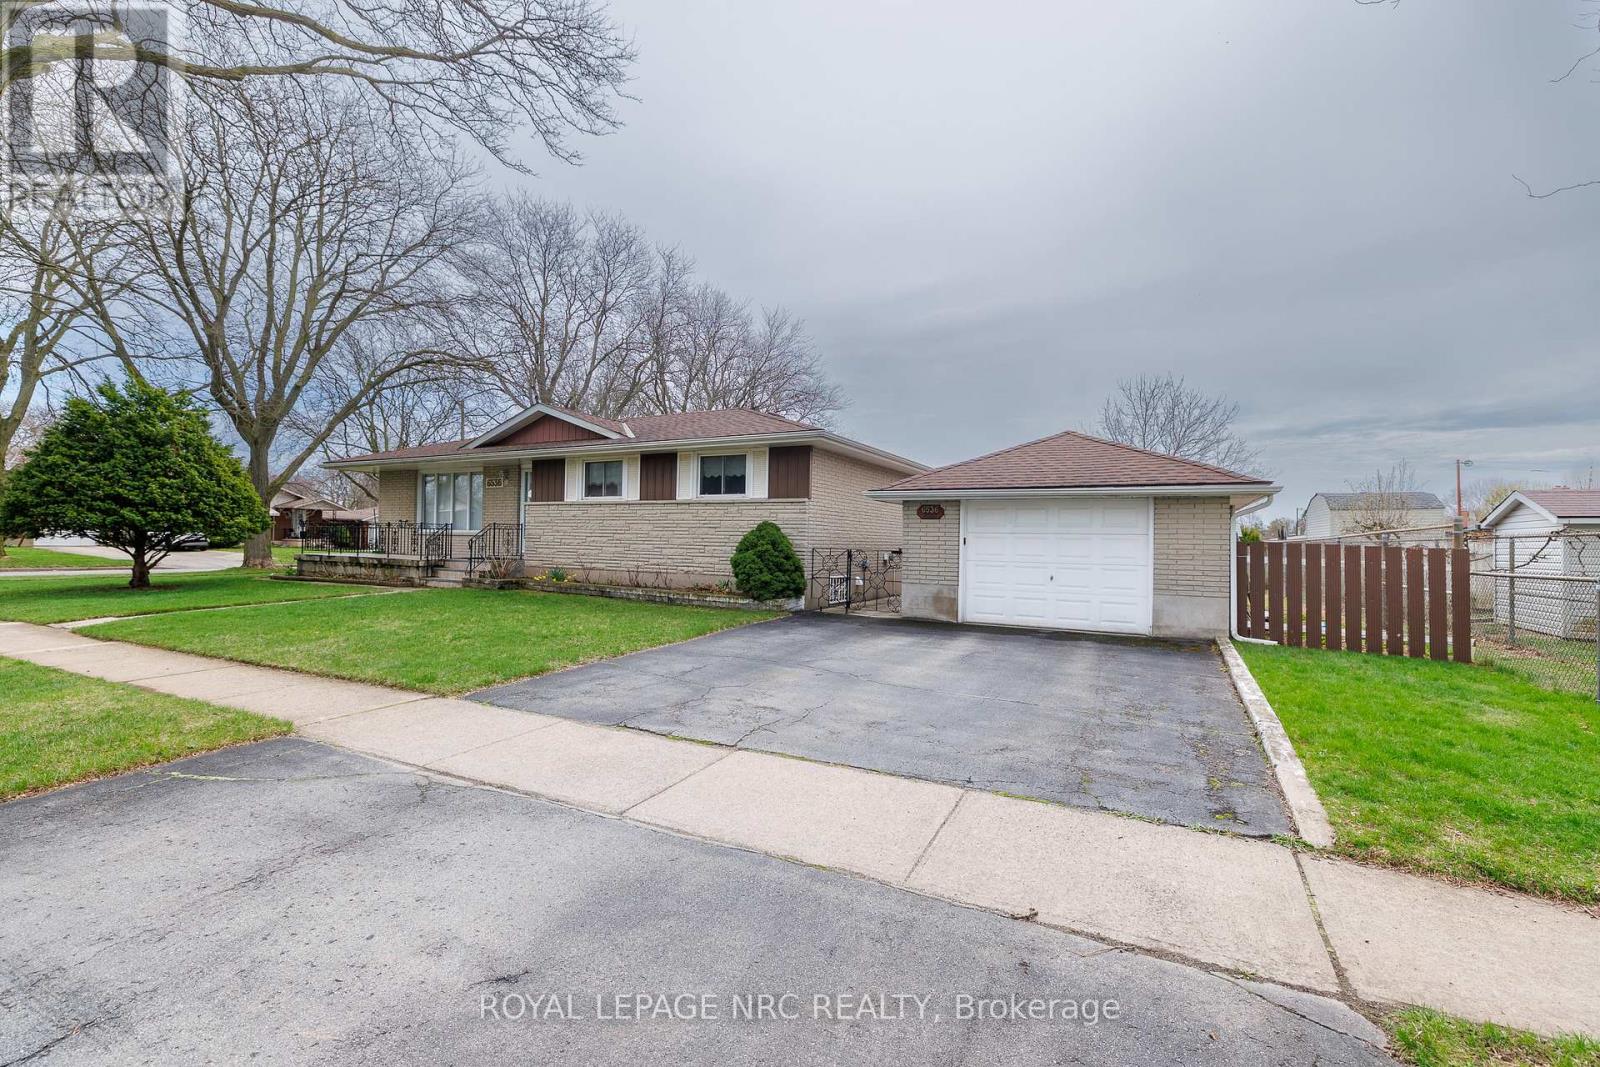
Welcome to this bungalow built in 1968, lovingly maintained by the current owners since 1970. This well-cared-for home offers a versatile layout with excellent potential for multi-generational living or future income opportunities, and is now ready for its next chapter. The main level features three bedrooms, a full bathroom, and a bright, functional living space ideal for everyday living and entertaining. The lower level includes a second kitchen, an additional bathroom, and a separate entrance, providing strong in-law suite potential. With the addition of one or two bedrooms, the lower level could be easily adapted to suit extended family or rental needs. A spacious front porch provides the perfect spot to relax and enjoy your morning coffee or unwind with a beverage of your choice. Situated on a desirable corner lot, the property also offers a detached garage and ample outdoor space. Conveniently located close to parks, schools, shopping, and other amenities, this home is ideal for families, investors, or anyone looking for flexible living options. This is a rare opportunity to own a well-maintained home with great potential in a sought-after Niagara Falls neighbourhood. (id:65446)
5 Samuel Avenue
Pelham, Ontario
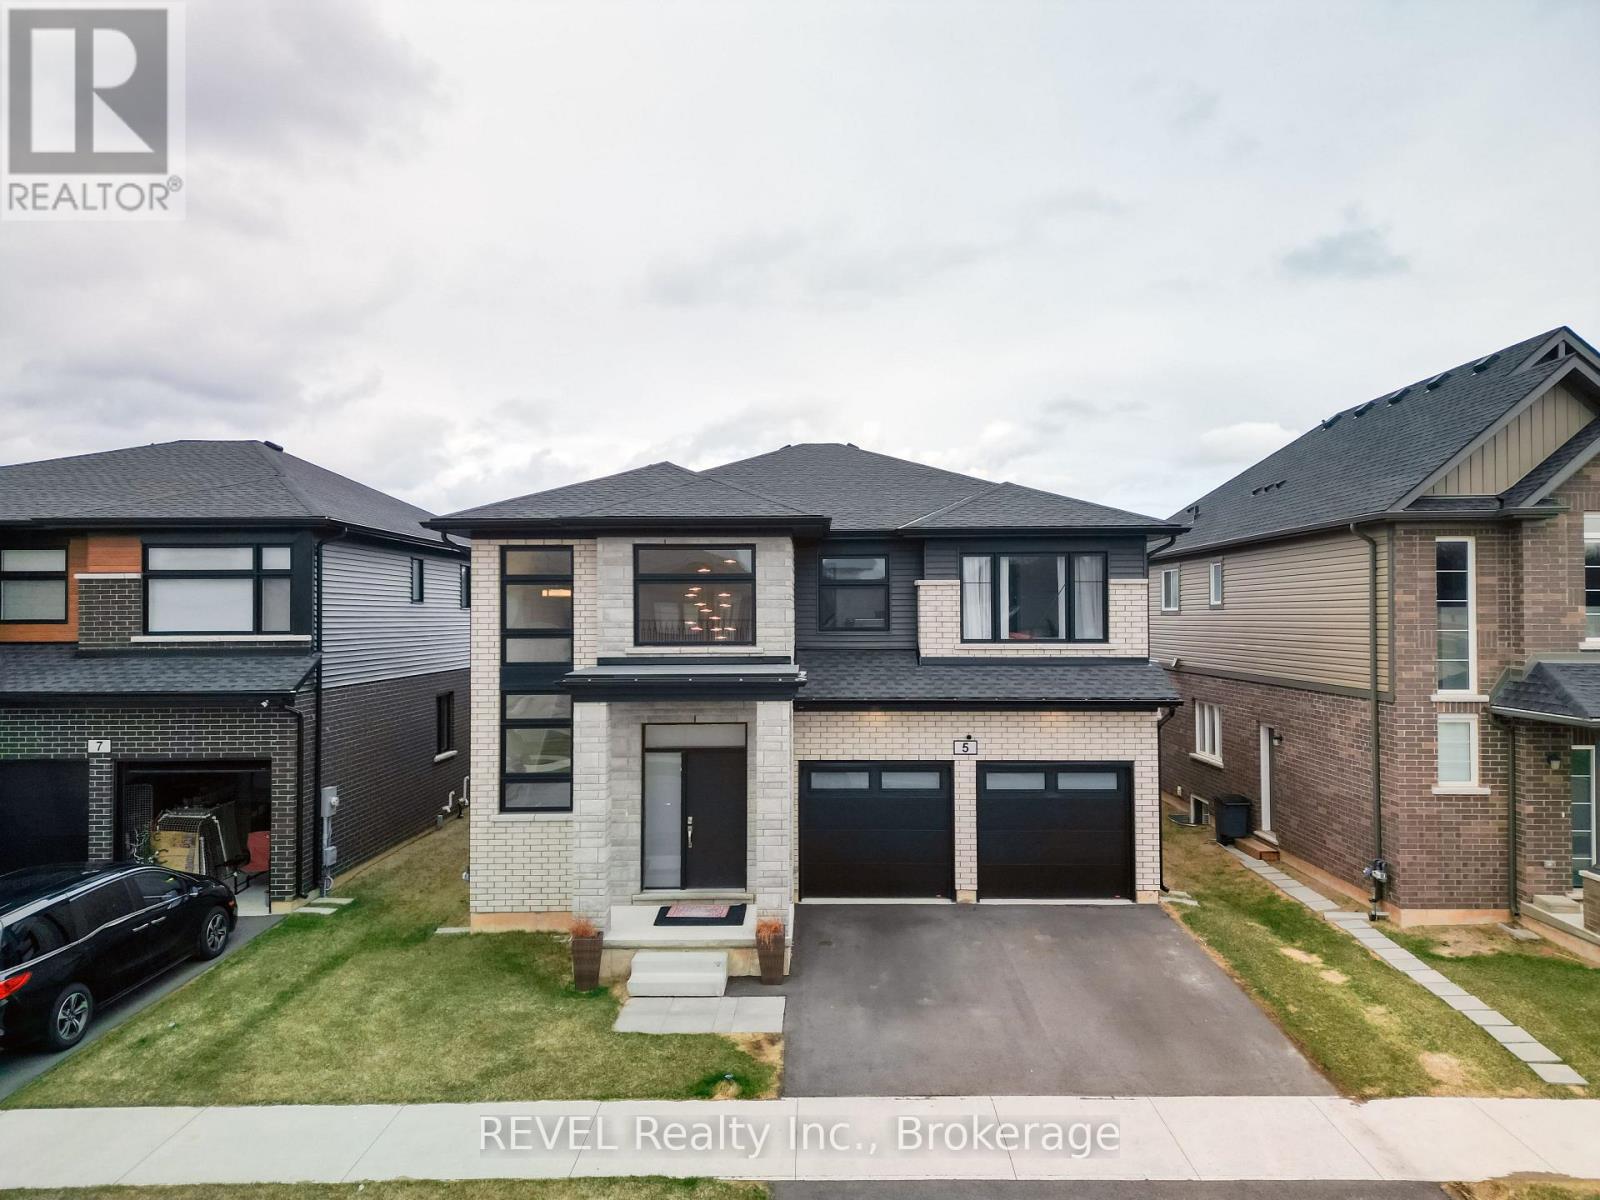
SHOWSTOPPER, Welcome to this beautifully designed Executive home offering 3,123 sq. ft. of luxury and comfort. From the moment you walk in, you'll be impressed by the high ceilings, modern staircase, and stunning chandelier that create a warm, elegant welcome.The open-concept main floor is filled with natural light and features:A spacious office that can double as a 5th bedroom.A full 3-piece bathroom with glass-tiled shower perfect for guests or extended family.A stylish formal dining room with a contemporary chandelier.A showstopping family room with 18-foot ceilings and a custom tiled fireplace wall.The heart of the home is a sleek kitchen with a large 9' x 4' island, built-in coffee station, premium finishes, and two patio doors that lead to the backyard.Upstairs, you'll find four large bedrooms, including two master suites, each with its own private ensuite. Ideal for families or shared executive living.This home blends modern design, functional space, and luxurious details perfect for those seeking high-end rental living. listing information (id:65446)
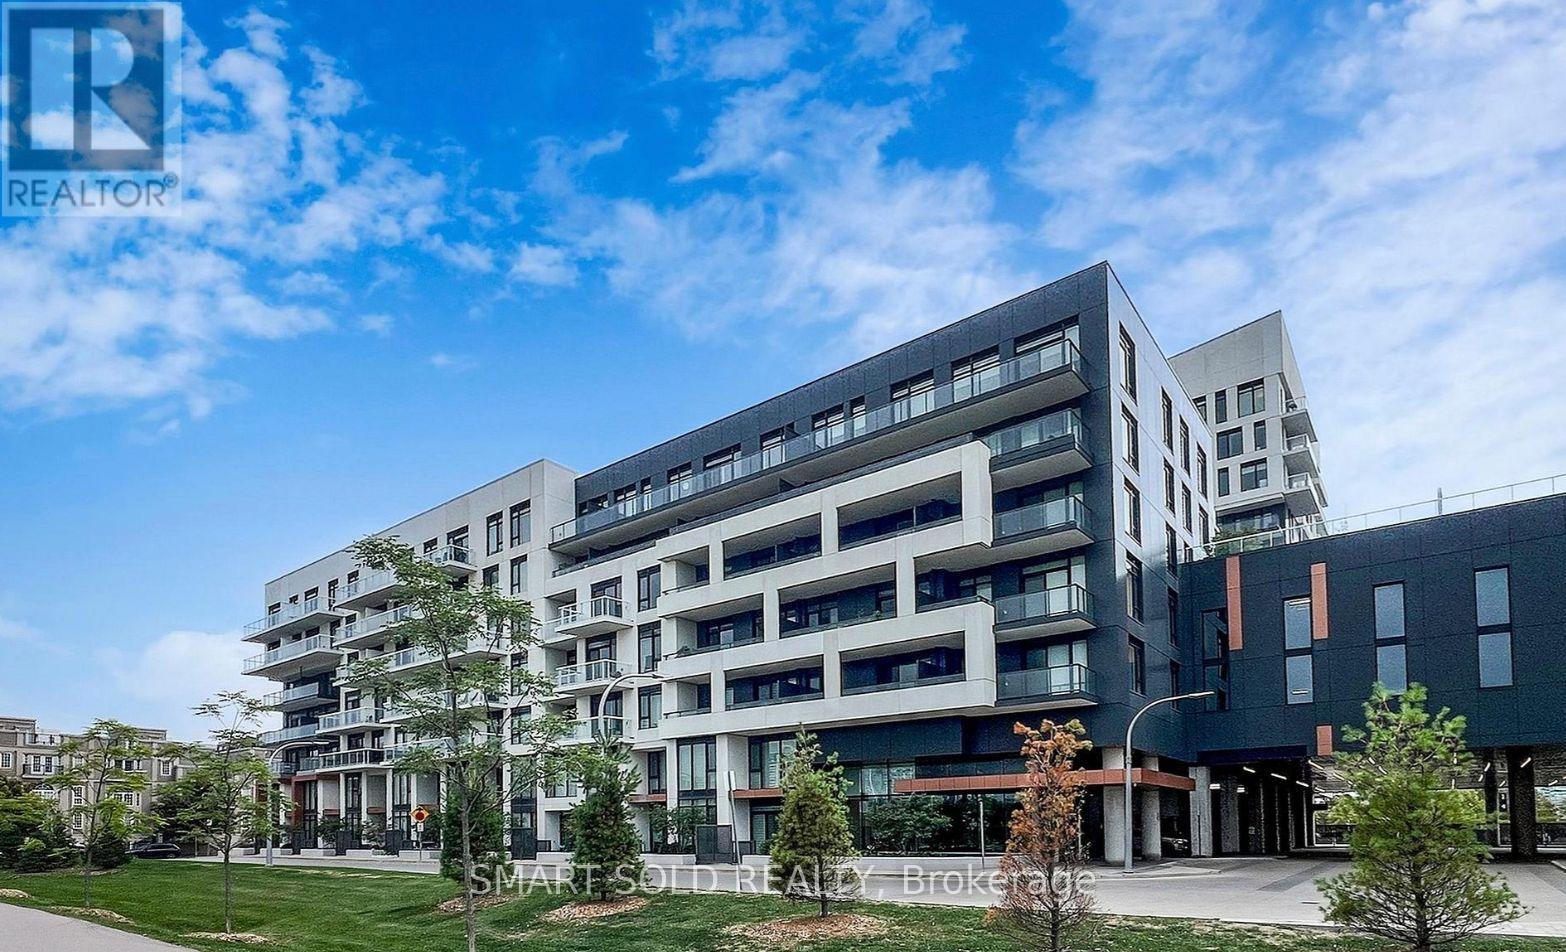
608 - 18 Rouge Valley Drive W
Markham, Ontario
Spacious Split 2-Bedroom, 2 Full Bathroom Suite Offering 768 Sq.Ft. Of Functional Living Space With South-Facing Exposure And No Wasted Space. Includes 1 Parking And 1 Locker.Featuring 9' Ceilings And Engineered Laminate Flooring Throughout. The Sun-Filled Living Room Walks Out To An Oversized Balcony Overlooking The Beautiful Rooftop Garden, Offering A Quiet And Private Setting - Perfect For Summer Relaxation.The Primary Bedroom Features A Walk-In Closet And A 4-Piece Ensuite. Both Bedrooms Are Generously Sized And Overlook The Garden, Providing A Peaceful And Green View.The Open-Concept Kitchen Showcases A Sleek, Modern Design With High-End Stainless Steel Appliances, Integrated Cabinetry For Ample Storage, Premium Soft-Close Cabinetry And Drawers, And A Multi-Functional Island Providing Extra Counter Space And Seating.Enjoy Luxury Building Amenities Including 24-Hour Concierge, Outdoor Pool, Rooftop BBQ Area, And More. The Building Also Features A Professionally Designed Fitness Centre With Dedicated Zones For Strength Training And Cardio, Offering A High-Quality Workout Environment Ideal For Residents With An Active Lifestyle.Prime Downtown Markham Location - Steps To YRT/Viva, Hwy 407, Unionville High School, York University Campus, GoodLife Fitness, Cineplex, Shops, Restaurants, Hotels, And All Essential Amenities. Situated In A Safe, Well-Regarded Community Where Residents Benefit From Favorable Insurance Rates. (id:65446)
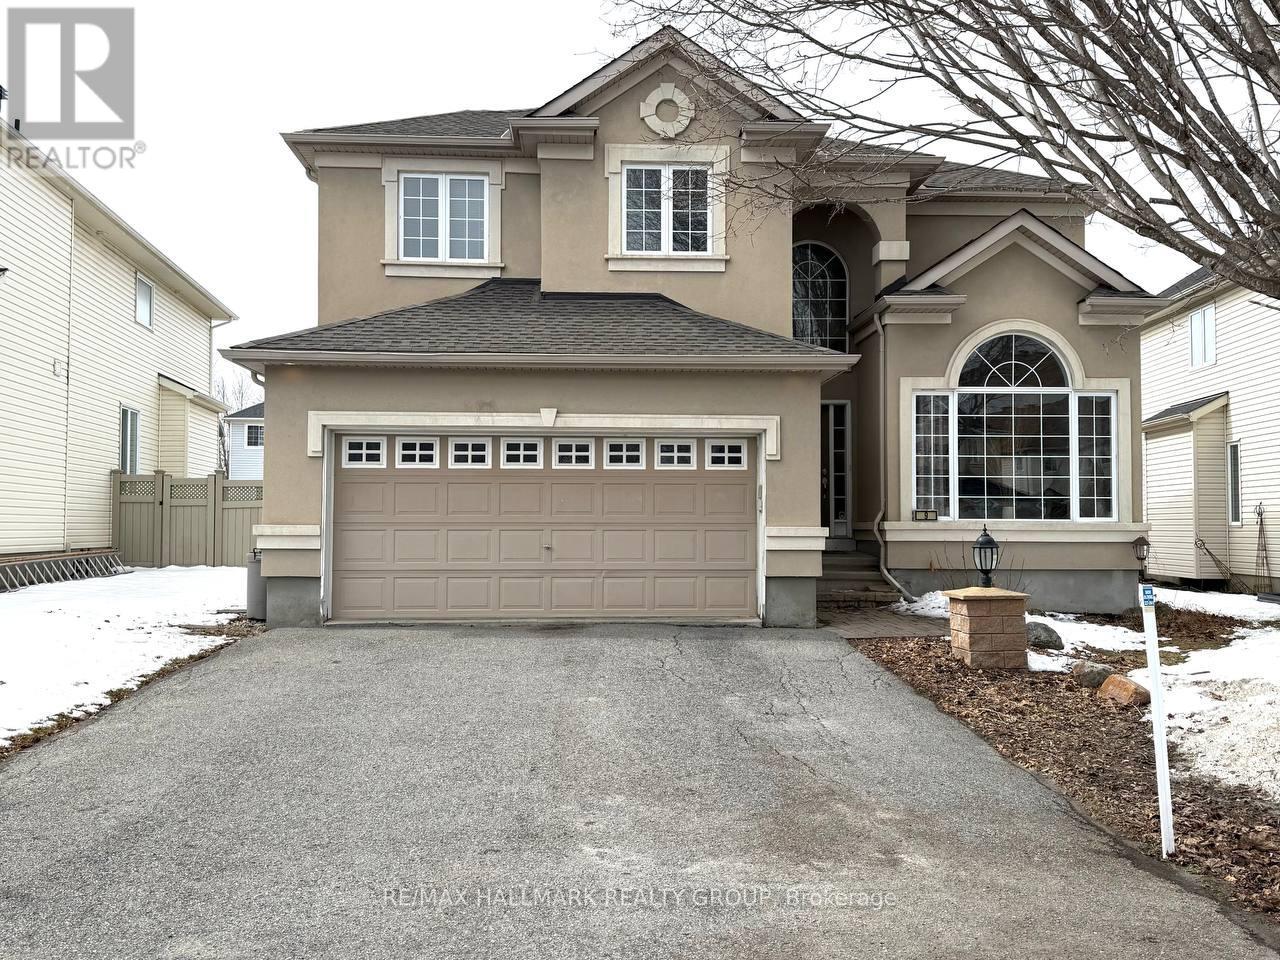
9 Blackshire Circle
Ottawa, Ontario
Beautiful Cardel home situated on a large lot with a 60-ft rear yard, located on a quiet and desirable street at 9 Blackshire Circle. This spacious 4-bedroom, 3-bathroom open-concept home features hardwood and ceramic flooring throughout the main living areas, with wall-to-wall carpeting in select spaces for added comfort.The generous kitchen offers a large island and opens into a sunken family room with a cozy gas fireplace-ideal for everyday living and entertaining. Formal living and dining rooms, along with a private den, provide plenty of functional space for both relaxation and work.The primary suite serves as a comfortable retreat, complete with a 5-piece ensuite and a walk-in closet.Step outside to a fully fenced backyard with mature trees and an interlock patio, offering great potential for outdoor enjoyment and future personalization.Located in a family-friendly neighborhood, this home presents a fantastic opportunity to add your own updates and make it truly your own in a highly desirable area. Measurements as per builder. ** This is a linked property.** (id:65446)
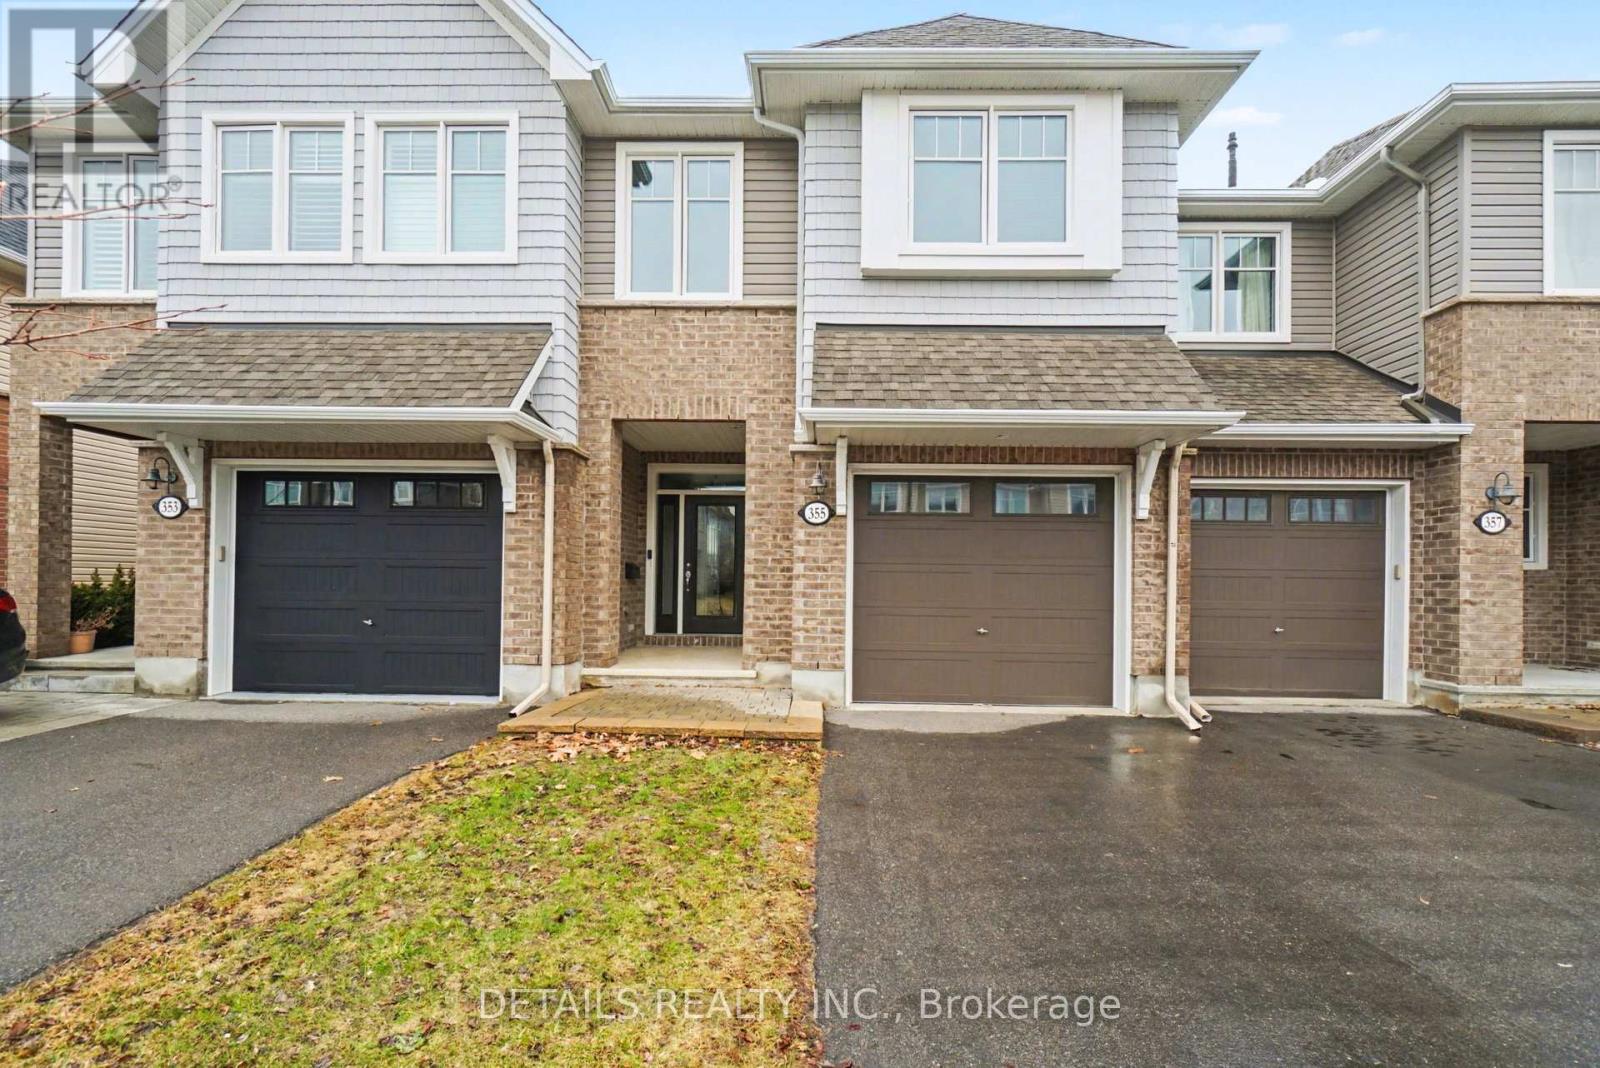
355 Mishawashkode Street
Ottawa, Ontario
Welcome to this beautifully upgraded Tamarack townhome in the sought-after community of Cardinal Creek. Nestled on a lot with NO REAR NEIGHBOURS, this 2018-built home offers the perfect blend of privacy, comfort, and modern living.The bright, open-concept main floor is designed to impress, featuring hardwood flooring and pot lighting. At the heart of the home is a stunning kitchen complete with quartz countertops, elegant cabinetry, oversized drawers, large walk in pantry, and a large centre island, all complemented by stainless steel appliances.The spacious living and dining areas are ideal for both everyday living and entertaining, highlighted by large picture windows and a cozy gas fireplace overlooking the fully fenced, low-maintenance backyard. Upstairs, you'll find three generously sized bedrooms, a convenient laundry room, and a tranquil primary suite featuring a walk-in closet and a spa-inspired ensuite.The finished lower level offers versatile additional living space, perfect for a family room, home office, or gym, along with plenty of storage. Step outside to enjoy the fully fenced private backyard, with no rear neighbours. Ideal for relaxing or hosting gatherings. Located in a family-friendly neighbourhood, you'll appreciate easy access to parks, walking trails, schools, daycare, and medical services. Everyday amenities including grocery stores, restaurants, and cafés are just a short drive away. Commuters will love the upcoming LRT station within walking distance, providing a direct connection to downtown Ottawa. This move-in-ready home offers the perfect combination of style, function, and convenience-an exceptional place to call home. Book your showing today! (id:65446)

369 Wigston Drive
North Bay, Ontario
Welcome to Lake Nipissing, where the water, the sky, and the shoreline come together to create a life lived close to nature.Set along the peaceful shores of Lake Nipissing, this fully furnished three bedroom waterfront home offers the comfort of a classic lakeside retreat with the convenience of city living. From the moment you step onto the property, there is a sense of quiet, of space, and of timeless Northern charm. Inside, the home features an inviting living room, a dedicated dining room, and a bright eat-in kitchen that feels made for slow breakfasts and shared stories. The sunroom is a true highlight, filled with light and overlooking the water in sweeping panoramic views. The walkout porch extends the rustic feel outdoors, giving you perfect spot to watch the sunset, sip an evening drink, or simply breathe in the fresh lake air. Offered fully furnished, the home is ready for you to arrive and enjoy. Everything is set for relaxed weekends, extended stays, or a full-time move to the lake. Life on Lake Nipissing is all about embracing the outdoors. Spend your days boating, fishing, swimming, paddling, or exploring the beauty of every season. In winter, the lake transforms into a playground of snow and ice, offering activities that only Northern Ontario can deliver.Despite its peaceful setting, the property remains close to shops, dining, healthcare, and essential services. It is a rare blend of rustic tranquility and everyday convenience. Whether you dream of a year-round residence, a family cottage, or a cozy retreat for gatherings with friends, this home captures the timeless appeal of true Northern waterfront living.Here, memories are made easily, and the beauty of the lake is always close by. (id:65446)

13 6172 Alington Rd
Duncan, British Columbia
Turnkey home available! This townhome boats so many features that other townhomes do not. Fully renovated in 2024, with beautiful features throughout, get ready to enjoy the peaceful home and access the many amenities while being close to soccer fields, grocery stores, highway access and many other amenities. This spacious 3 bedroom, 2 bathroom home offers over 2000 sq ft of bright living across three levels. Abundant natural light and views of nature! Updated features include Douglas Fir interior and exterior doors, new kitchen with breakfast bar, quartz countertops, new appliances, heat pump, . Refinished solid oak flooring and new carpeting throughout. A perfect place for families or retirees. Enjoy the vegetable garden, fire pit or private patios! You must see to appreciate! Excellent value here! (id:65446)
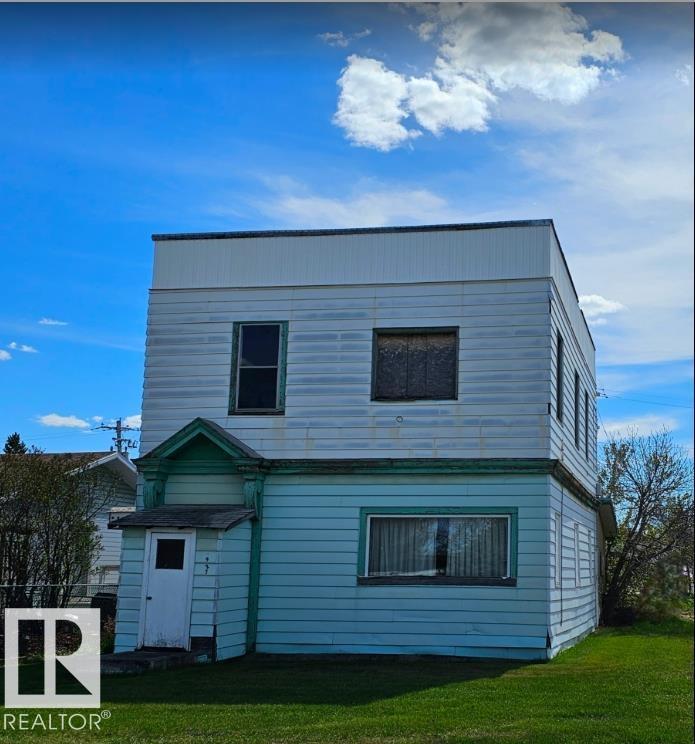
Unknown Address
,
Great opportunity to build a duplex or up and down 4-plex on this 50x140' lot in Viking, zoned R3-multi-family. Close to main street, school, shopping and clinic, this lot provides easy access to most amenities and the potential is there to provide a much needed, 4 plex or duplex property. The current building needs to be demolished and has been condemned - No access to the building is allowed. (id:65446)
81 Willowdale Pl NW
Edmonton, Alberta
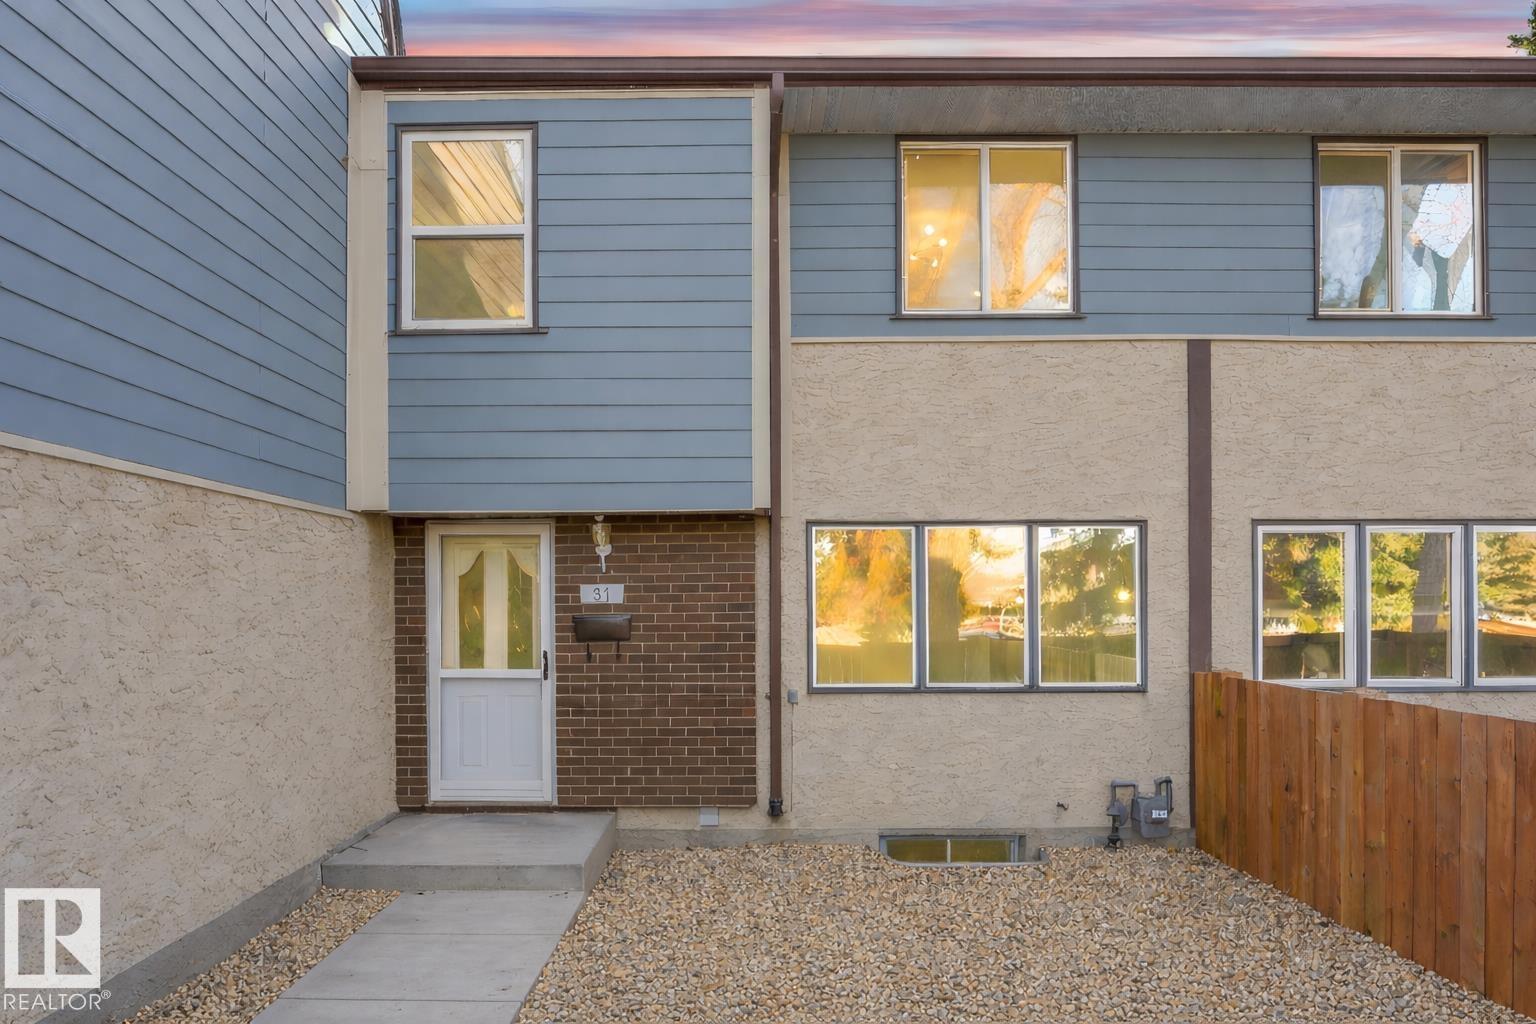
Welcome to 81 Willowdale Place NW. Fully renovated top to bottom with a brand-new kitchen and updated bathrooms. This move-in-ready 3-bedroom, 1.5-bath townhome offers a bright, functional layout with a spacious living room and dining area, perfect for everyday living. Upstairs you’ll find three generous bedrooms and a beautifully refreshed full bath, plus an updated powder room on the main. A rare bonus: two private fenced outdoor spaces, one at the front entry and a second yard/patio area accessed through the kitchen patio door, ideal for BBQs, kids, pets, or relaxing outdoors. Located in desirable West Edmonton near Callingwood shopping, the YMCA, schools, parks, and transit, with quick access to Whitemud Drive and Anthony Henday. A fantastic opportunity for first-time buyers, families, or investors! (id:65446)
4421 57 Av
Barrhead, Alberta
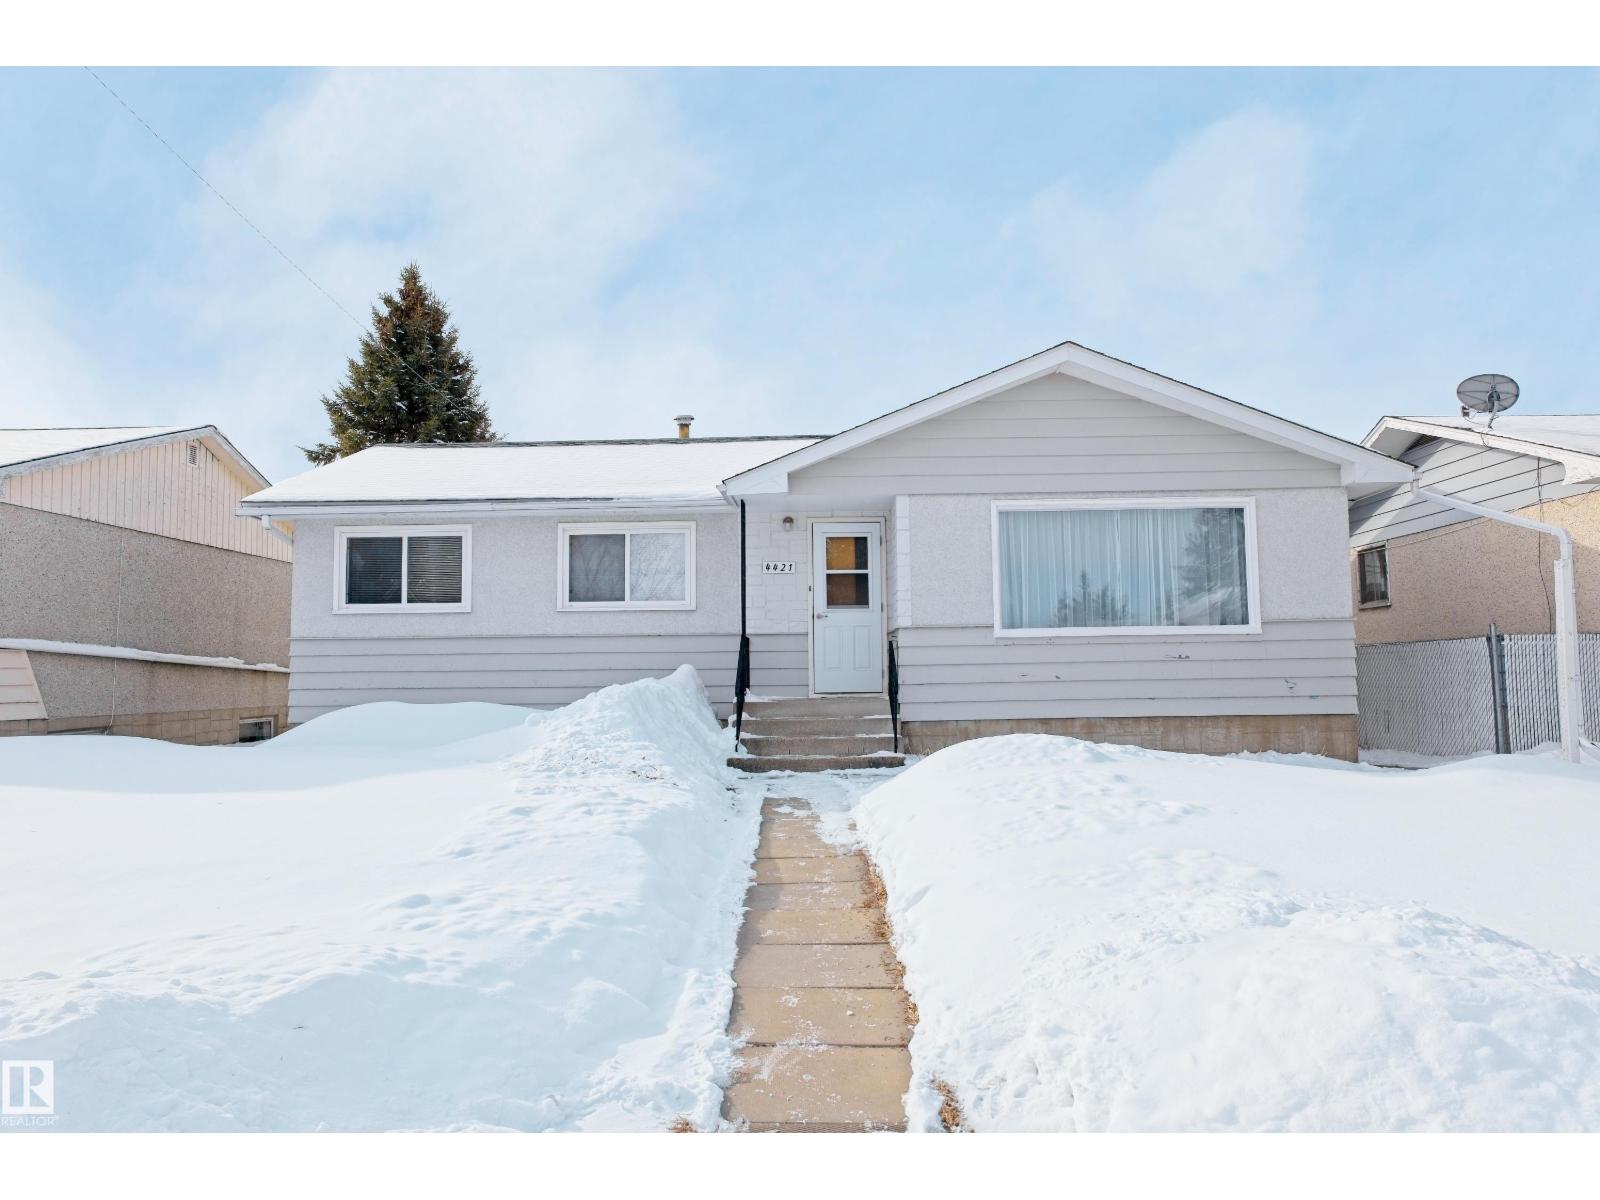
Large Proudly owned Bungalow w/ double detached garage located close to ball diamonds on the NE side of Barrhead. 5 total bedrooms (3 up & 2 down). Spacious rooms throughout including large main floor living room w/ hardwood floors, South facing kitchen & dining area combo w/ 2 walls of cabinets for excellent counter space & storage along w/ some recently updated appliances. Basement additionally features large family area, laundry & good storage. Many updates including shingles in 2018. Fenced yard site w/ good sized lawn area between home & garage for family enjoyment. Double car detached garage w/ 2 overhead doors & back alley access. An excellent opportunity for move in ready home & property w/ ability to style to your own personal tastes. (id:65446)
3002 - 30 Nelson Street
Toronto, Ontario

Luxury 2 Bedrooms+ 2 Bathrooms Corner Unit With Miele Built-In Appliances/9 Feet Ceiling, Spacious And Bright. Fresh Paint Through Out. Located In The Centre Of Downtown, Steps To Financial District, Osgoode Subway Station,Garden Of Osgoode Hall, Under Path Shopping, Eaton Centre, Hospital, Nathan Philip Square, Sheraton Centre Toronto Hotel, Four Seasons Centre For The Performing Arts , World Class Dining & Entertainment.Quartz Counters & Breakfast Island & 1 Parking And 1 Locker Included. Don't Miss Your Chance To Live In. (id:65446)
2305 - 7 Grenville Street
Toronto, Ontario
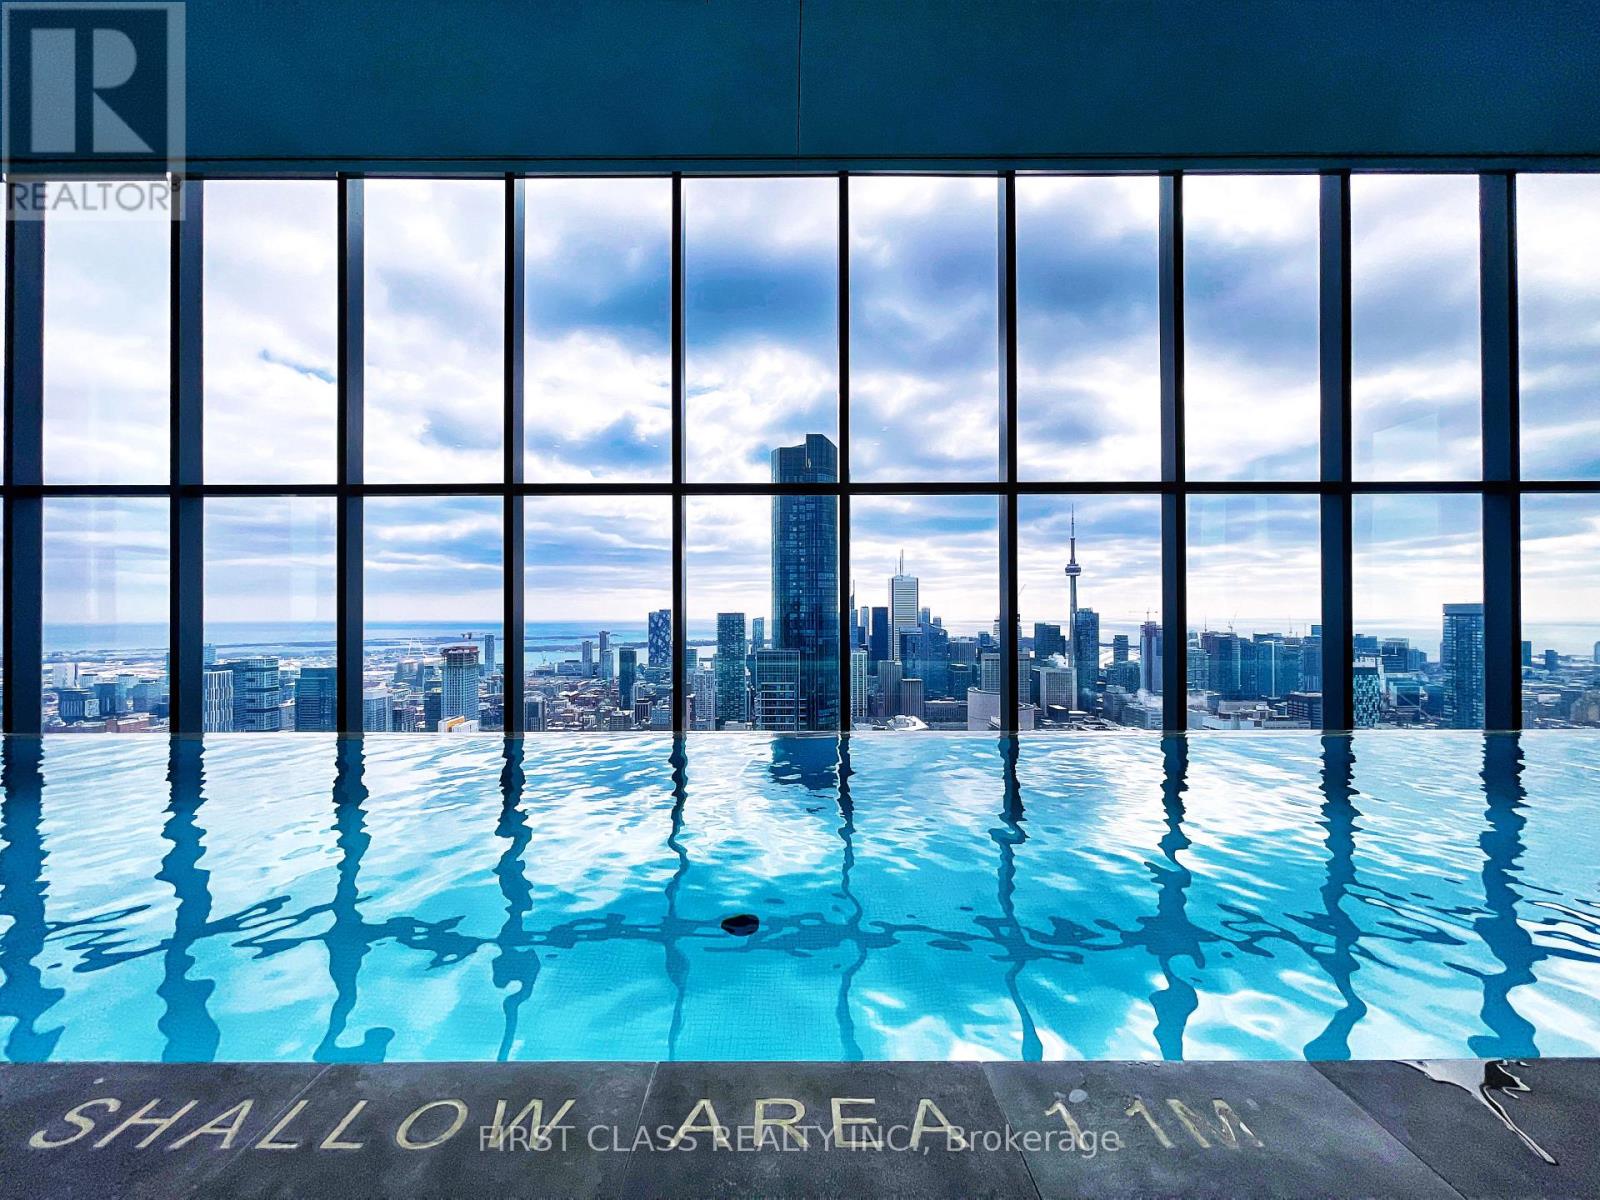
Bright & Sunny 2 Bedrooms, 9 Ft Ceiling, 665 Sqft + 330 Sqft Wrap Around Balcony, Floor To Ceiling Windows, Hardwood Floor Thru-Out, W/I Closet In Master Bedroom, Steps To College Subway Station, TTC, U of T, TMU, Shopping & Other Amenities. 24 Hour Concierge. (id:65446)

5 Gail Elizabeth Court
Cornwall, Ontario
Welcome to 5 Gail Elizabeth Court, a meticulously maintained 2-bedroom bungalow offering approximately 1,325 sq. ft. of thoughtfully designed living space in a quiet residential subdivision off Tollgate Road behind the RCMP building. This custom slab-on-grade home provides comfortable one-level living with radiant heated floors throughout and a bright, inviting layout. The home features a formal living room and a spacious family room, each with its own gas fireplace, perfect for both entertaining and relaxing evenings. The open-concept kitchen and dining area create a seamless flow for everyday living. The generous primary bedroom offers oversized closets and convenient cheater-style access to the main bathroom, while the second bedroom is bright and spacious with ample storage. A charming three-season sunroom provides the perfect space to unwind and overlooks the private fenced backyard backing onto a peaceful creek with no rear neighbours. Additional features include a separate laundry/utility room, attached 1.5-car garage, paved driveway, garden shed, central vacuum, air exchanger, and two wall A/C units. Major updates include a new roof (2025) and a Generac backup generator (2024). Located in a desirable north-end neighbourhood close to parks, shopping, churches, and other amenities, this move-in ready home offers exceptional comfort, efficiency, and low-maintenance living. (id:65446)
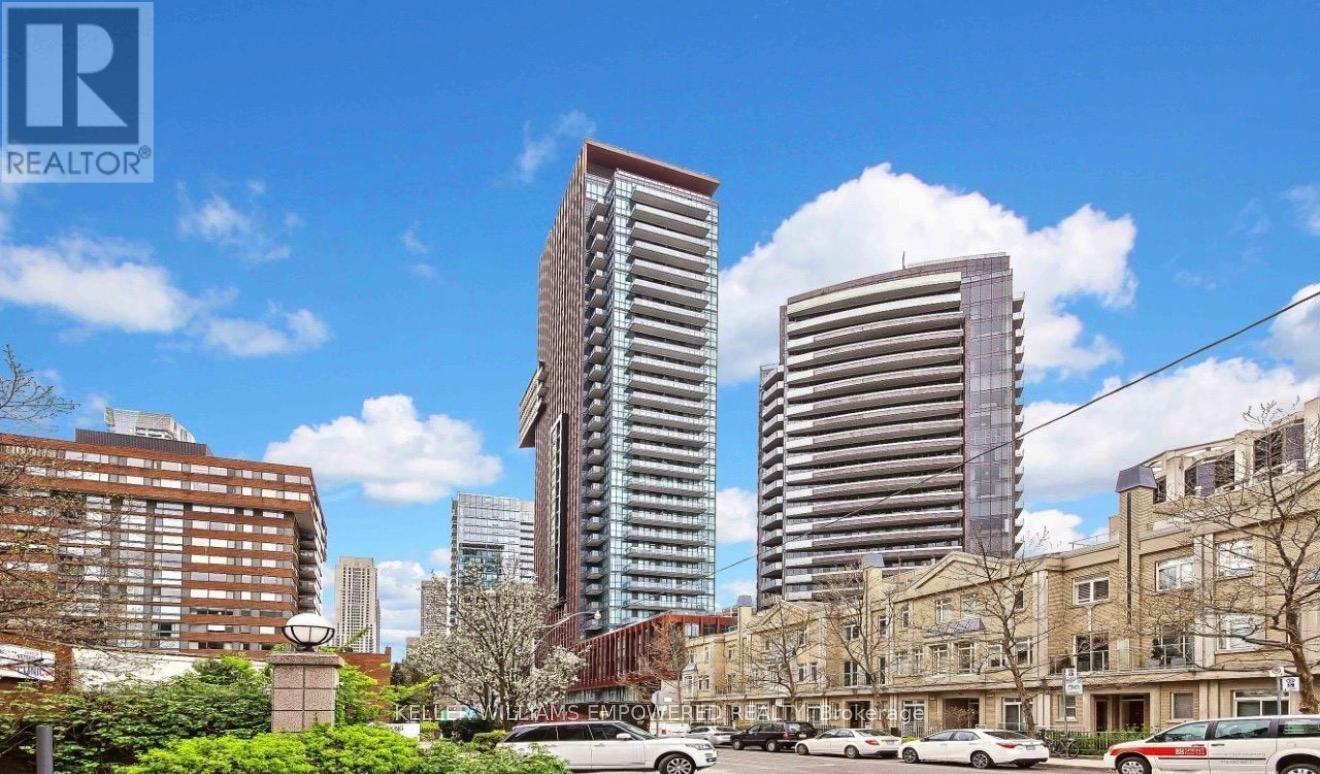
705 - 32 Davenport Road E
Toronto, Ontario
Rare Opportunity In The Luxurious "The Yorkville Condominium" - A Prestigious Residence In Toronto's Most Sought-after Neighbourhood. This Sun-drenched 2-bedroom, 2-bath Suite Offers Bright South Exposure, Panoramic City Views And Soaring 9-ft Ceilings Throughout. Featuring Sleek Modern Finishes, Floor-to-ceiling Windows And An Open-concept Living/dining Area That Flows To A Private Balcony. The Designer Kitchen Showcases Miele Appliances, Built-in Cabinetry And A Centre Island Perfect For Entertaining. Building Offers 5-star Amenities Including 24-hour Concierge, Fitness Centre, Rooftop Terrace With BBQ Area, Indoor Pool, Party/meeting Room, Guest Suites And Visitor Parking. Steps To Yorkville Village, University Of Toronto, Bloor Street, TTC And The Four Seasons Hotel. Includes 1 Parking. Exceptional Value In An Iconic Yorkville Address. (id:65446)
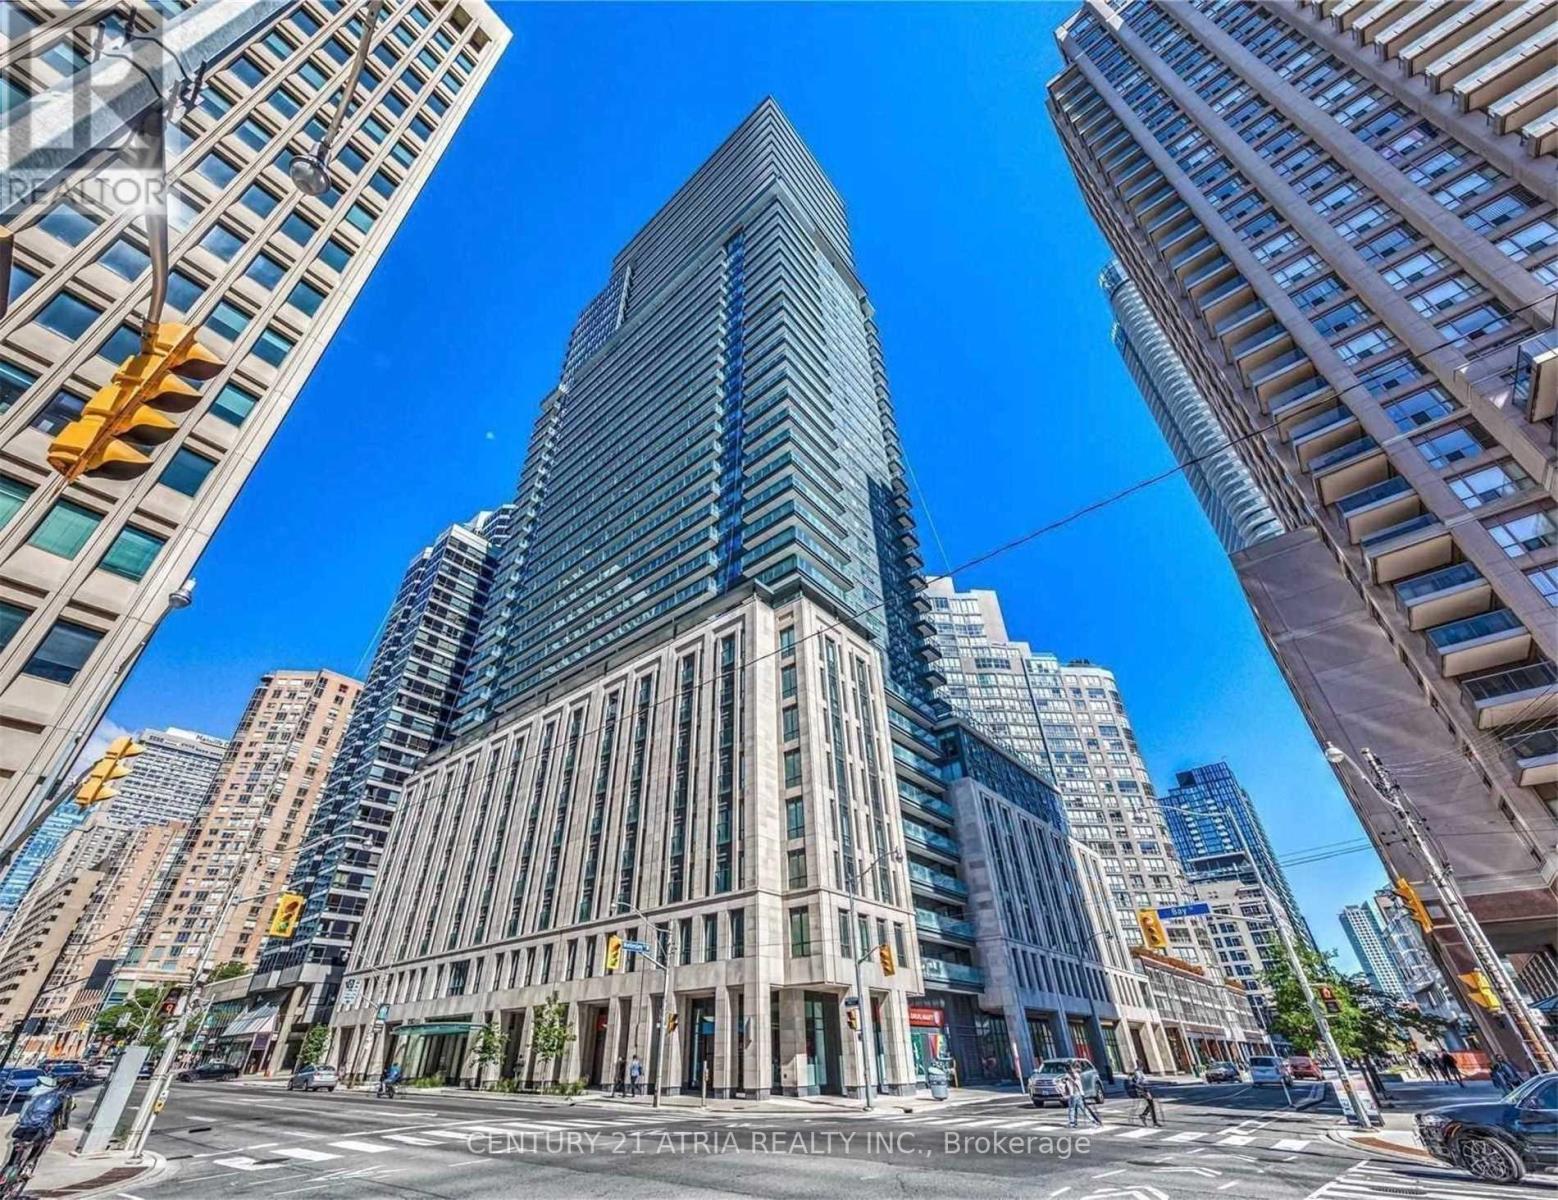
3007 - 955 Bay Street
Toronto, Ontario
This Luxury Britt Condo Residence Located In The Heart Of Bay St Corridor. Bright 1Br W/Floor-To-Ceiling Window On High-Level. Impressive Unobstructed West View, 9' Ceiling, Open Concept Kitchen W/Granite Countertops And B/I Appliances. Steps To Wellesley Subway. Walking Distance To UoT, TMU-Ryerson, Shopping, 24 Hrs Grocery, Hospitals, Restaurants, Government Offices. Sought After Condominium, 24 Hrs Concierge. No pets and non smoker. Tenant Pay All Utilities, Tenant Insurance And $300 Refundable Key Deposit. (id:65446)
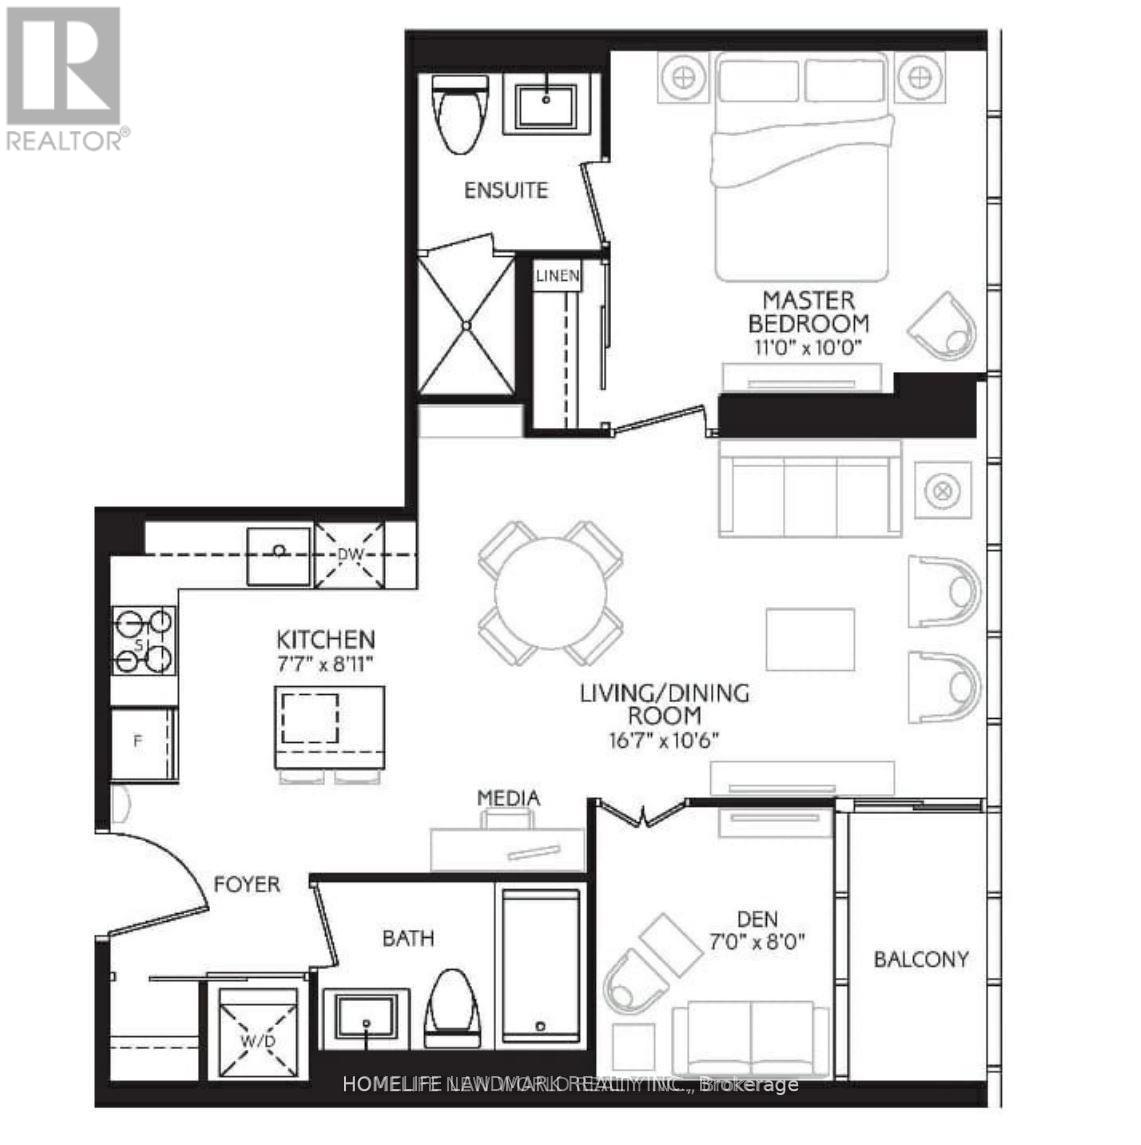
2601 - 11 Bogert Avenue
Toronto, Ontario
Luxury Condo In Prime North York Location At Yonge & Sheppard, Bright and spacious 1 Bedroom + Den, 2 Full Bathroom unit in the heart of North York. Functional layout with a separate den featuring a window, suitable as a second bedroom or home office. Features include 9 ft ceilings, floor-to-ceiling windows, and an open balcony, offering plenty of natural light. Modern kitchen with centre island and granite countertops. Direct access to Yonge & Sheppard subway lines. Steps to grocery stores, restaurants, shopping, and entertainment. Conveniently located minutes to Hwy 401, 404, and Finch GO Station. Building offers excellent amenities, including indoor pool, fitness centre, and landscaped outdoor areas. Includes 1 parking space and 1 locker. (id:65446)
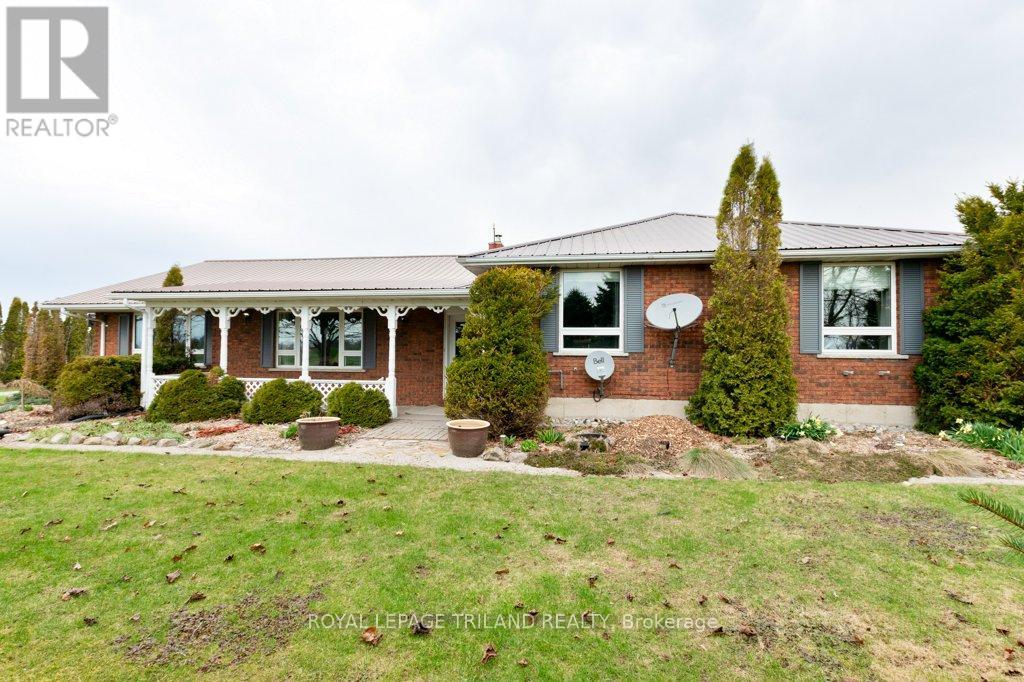
51218 Nova Scotia Line
Malahide, Ontario
Your dream country lifestyle starts here! Set on a beautiful 2-acre property with stunning lake views, this charming brick bungalow offers the perfect blend of space, privacy, and functionality - all just minutes from town. Step inside to a thoughtfully designed custom layout featuring a bright and spacious main floor, complete with a large eat-in kitchen, formal dining room, and convenient main floor laundry. With 3 bedrooms, there's plenty of space for the whole family, extra guests, or a home office. The lower level is a fresh new canvas ready for you to design and create your ideal additional living space. Outside is where this property truly shines! Enjoy peaceful mornings overlooking the lake, wide open green space, and plenty of room for kids, pets, or entertaining. The impressive 50 x 100 shop with commercial zoning and 220 amp service offers endless possibilities for business owners, hobbyists, or additional storage. Additional features include: 2-car attached garage, Separate dog kennel with fenced run, pool and hot tub for the ultimate backyard retreat. Whether you're looking for a family home, a work-from-home setup, or a property with income potential, this one checks all the boxes. Quiet, private setting with room to grow. A rare opportunity to own space, flexibility, and lifestyle all in one. LOT DIMENSIONS: 299.20 ft x 288.36 ft x 299.20 ft x 288.45 ft (id:65446)
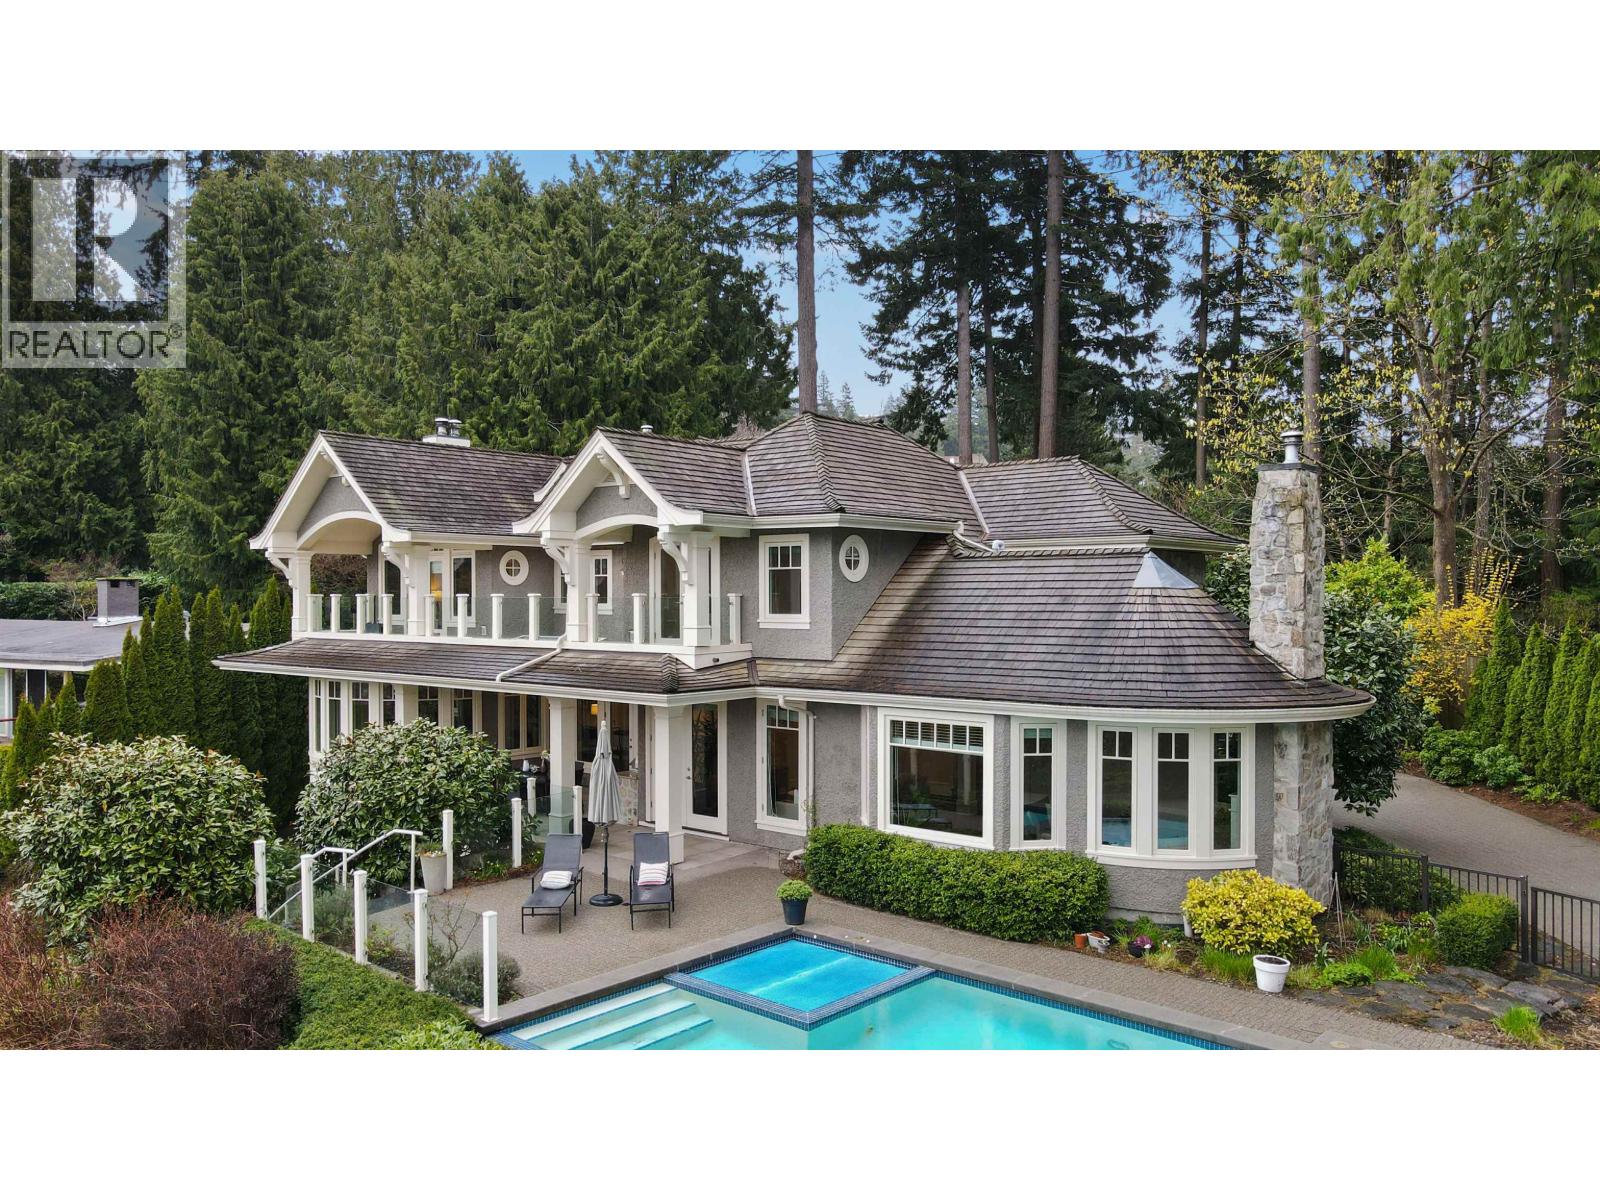
6105 Gleneagles Drive
West Vancouver, British Columbia
Wonderful Gleneagles family home built by Linda Burger. Situated in one of the most desirable West Vancouver waterfront neighbourhoods, this incredible 5 bedroom family home offers spectacular west facing ocean views, with sunsets from the large covered deck and infinity edge pool that are absolutely breathtaking. Backing on to the golf course, this 6000 sq. ft. home sits on a large, very private lot and features the very best in design and finishes. Steps to the beach, walking trails, Larson Bay park and Gleneagles Golf Course with The Orchard restaurant in the club house. (id:65446)
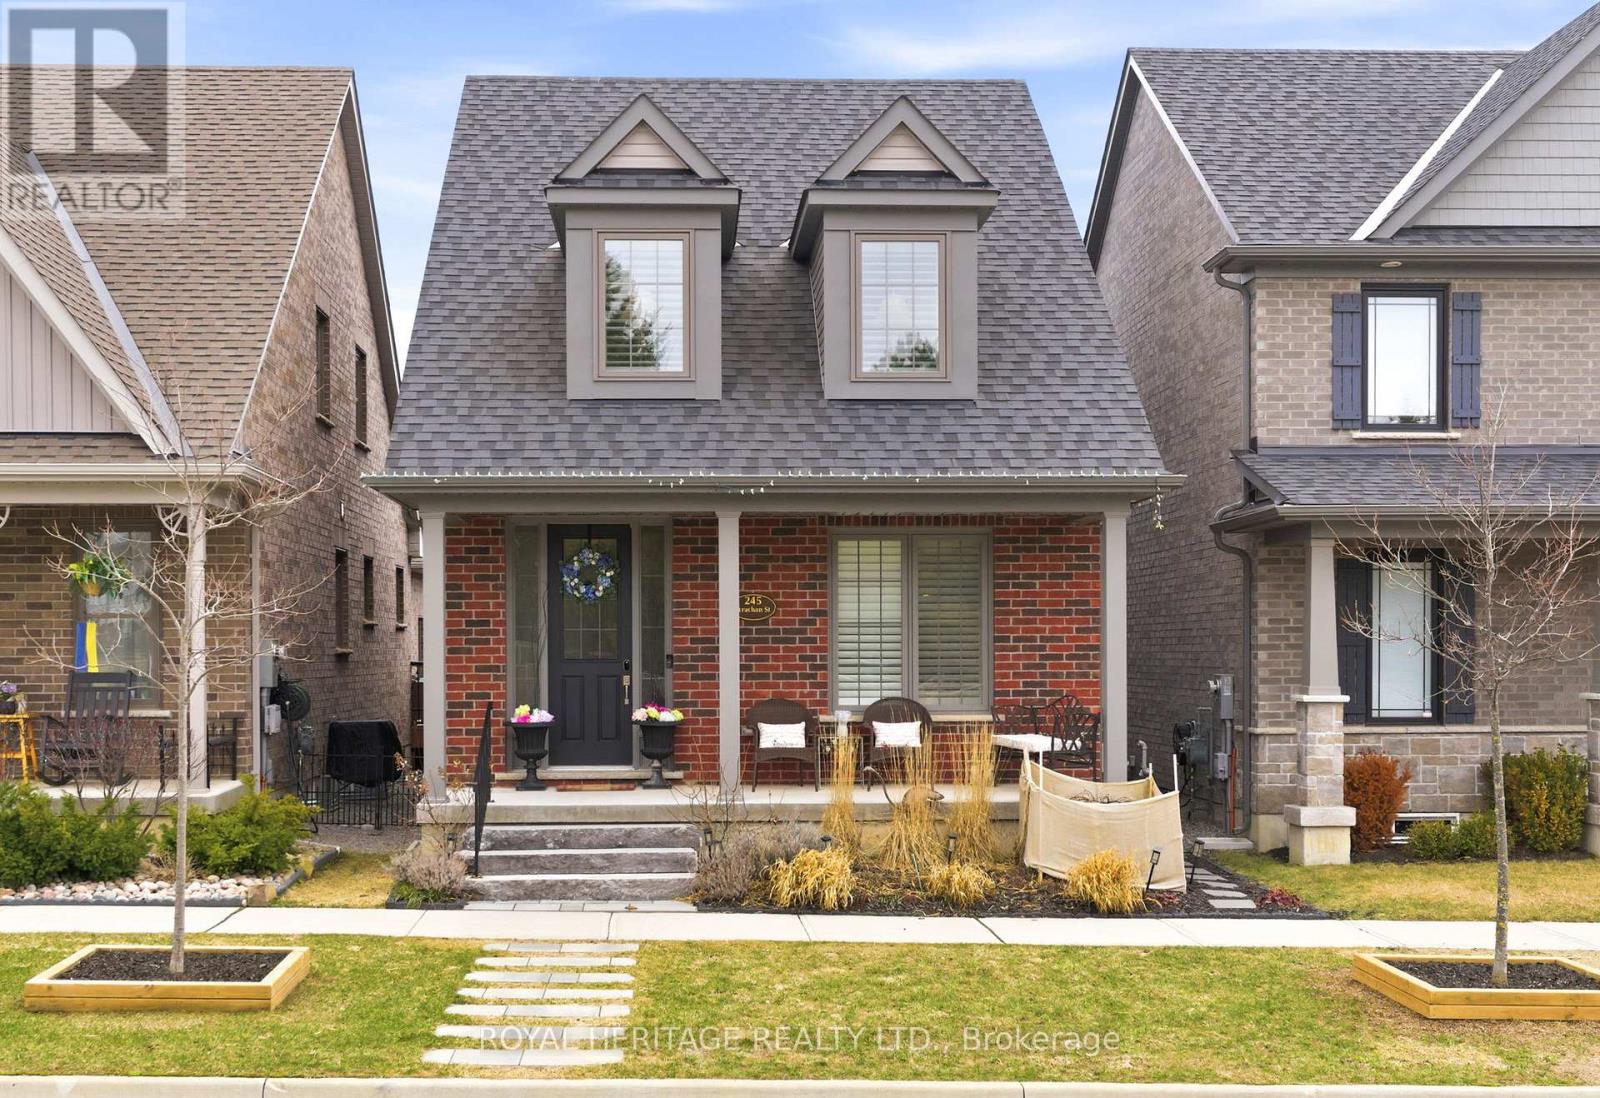
245 Strachan Street
Port Hope, Ontario
Welcome to 245 Strachan Street, an elegant bungaloft offering a refined take on lakeside living in one of Port Hope's most desirable communities. Thoughtfully designed and beautifully finished, this home blends timeless sophistication with modern comfort.Set in a picturesque neighbourhood just steps from the Port Hope Golf Club and the shores of Lake Ontario, you'll enjoy easy access to scenic trails, parks, and natural beauty.Inside, a light-filled open-concept main floor flows seamlessly, bringing together the kitchen, living, and dining spaces-ideal for both everyday living and entertaining. The kitchen features quality finishes and ample workspace, while the main floor primary suite offers a private retreat with a walk-in closet and spa-inspired ensuite with double vanity.A bright loft above provides a versatile second living space, along with a bedroom and full bath-perfect for guests. The fully finished lower level adds a spacious recreation area, additional bedroom, and bathroom for added flexibility.With four bathrooms, a double car garage, and a thoughtfully designed layout, this home offers comfort and style throughout.Just 60 minutes from the GTA with convenient access to Hwy 401, local transit, VIA Rail, and GO service, this exceptional location places you within easy reach of both city connections and small-town charm. Enjoy evenings at the renowned Capitol Theatre, visits to Ganaraska Brewing Company, and leisurely strolls through Main Street's boutiques, cafs, and farmers' markets-along with a vibrant calendar of art and jazz festivals that bring the community to life year-round. (id:65446)
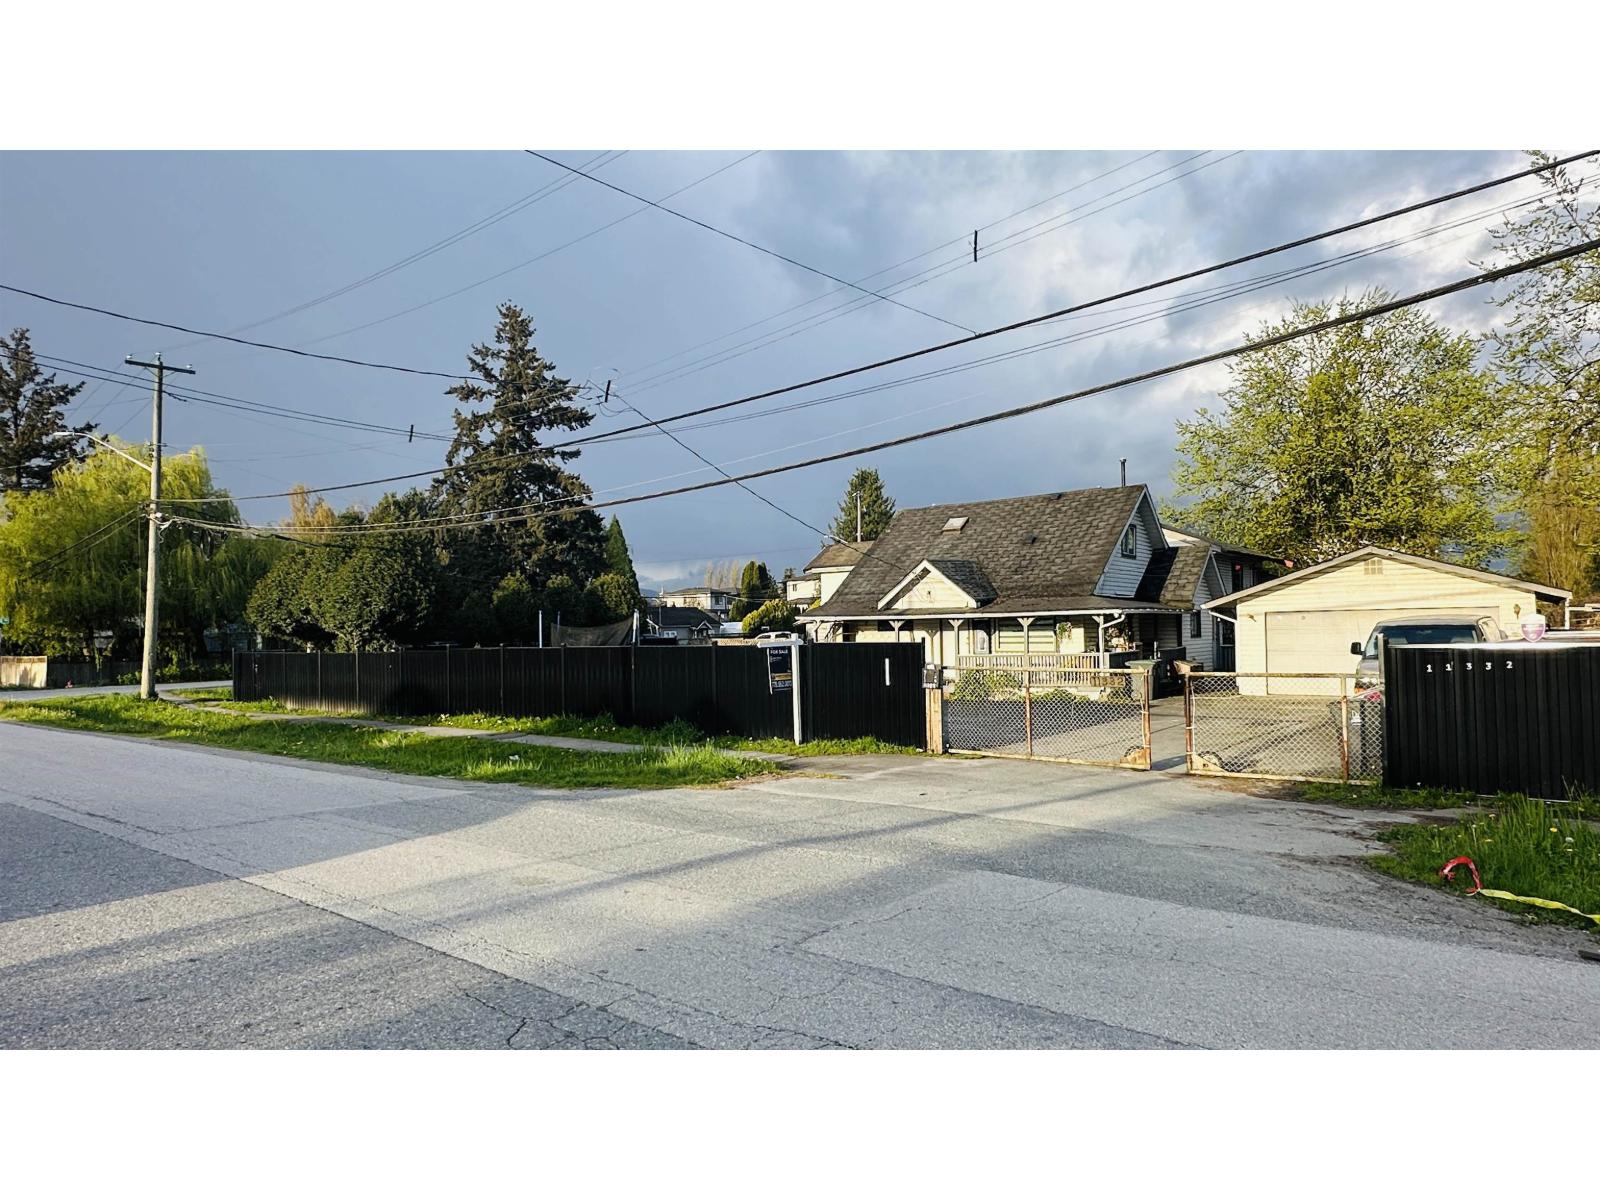
11332 124 Street
Surrey, British Columbia
Corner lot with potential for subdivision or duplex development (buyer to verify with City). Well-maintained and charming home on a 9,009 sq ft CORNER lot + approx. 1,000 sq ft easement (~10,000 sq ft usable) offering great future potential. Main floor features 1 large bedroom with a cozy kitchen, while the upper level offers 2 bedrooms. Enjoy a private garden, perfect for relaxing. garage area with 220V sub-panel. Plenty of parking with easy front access. Located in a highly central area, just minutes walk to SkyTrain, schools, parks & riverfront. Quick access to Pattullo Bridge & Hwy 17 connecting to Richmond, Burnaby, New Westminster & Langley. Growing neighbourhood. Easy to show! (id:65446)
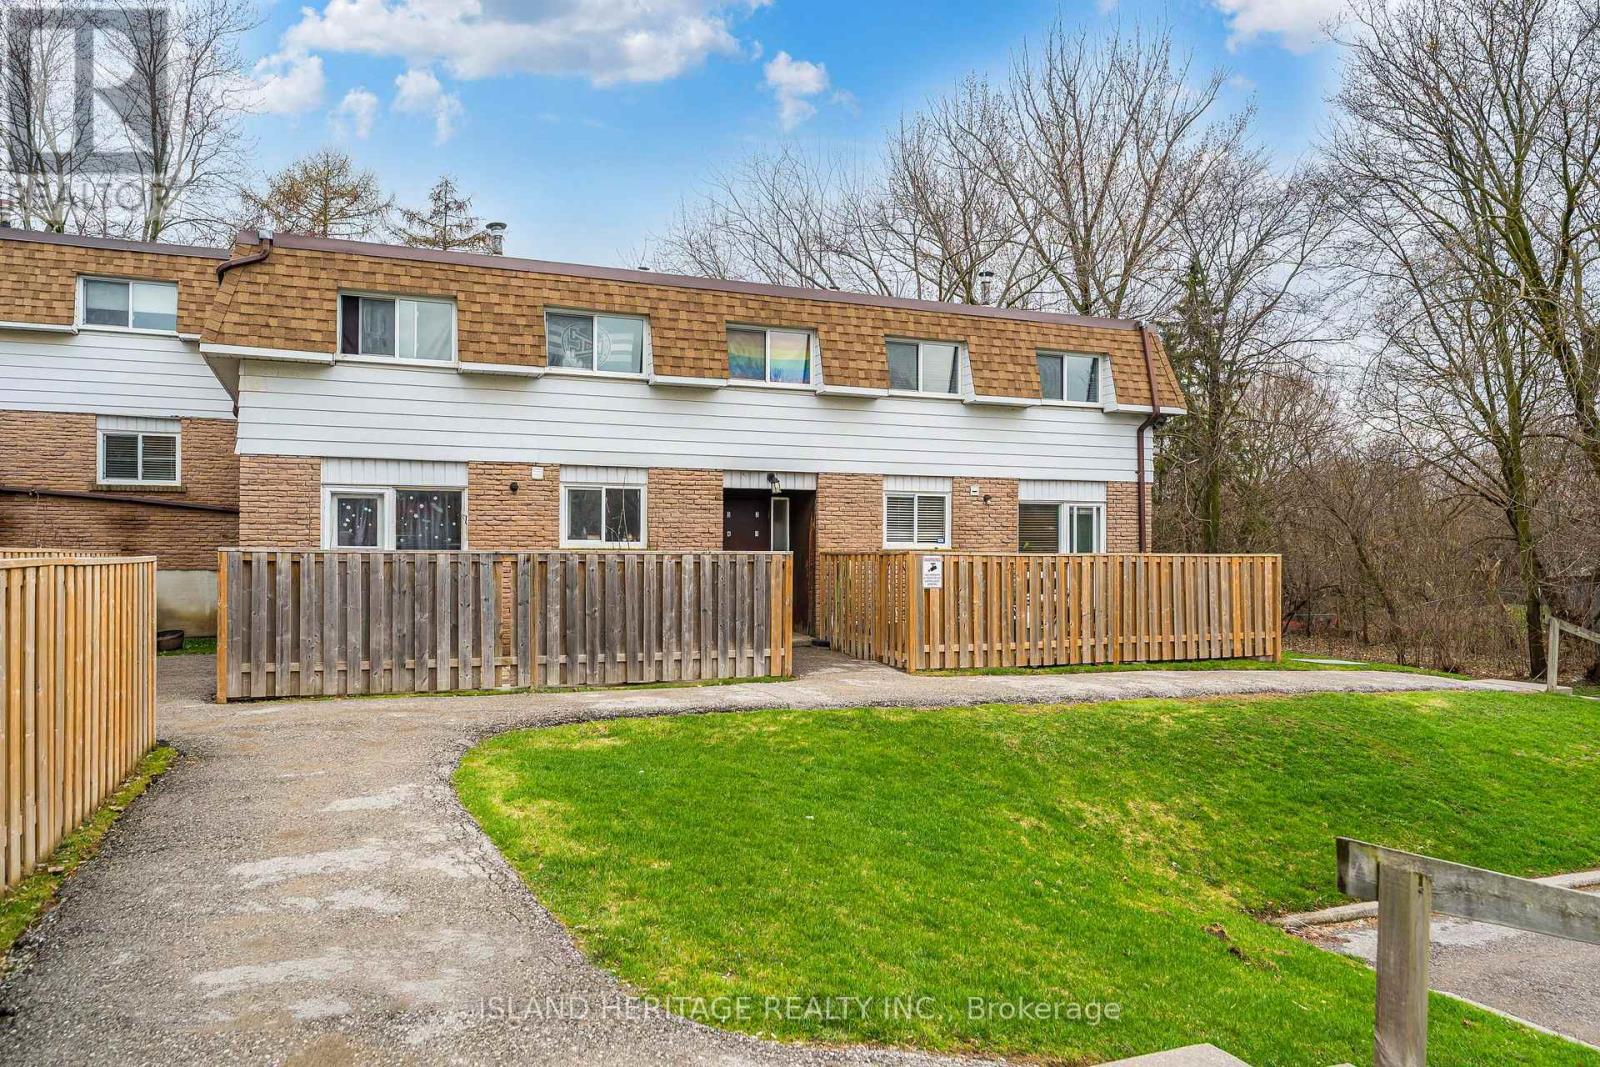
3 - 730 Cedar Street
Oshawa, Ontario
Rarely offered ravine lot, a standout feature seldom found in townhome living, backing onto a peaceful, treed setting that delivers both privacy and a natural backdrop. This 2 storey condo townhome offers 3 bedrooms and 1 bathroom, with a functional layout and generously sized principal rooms. Natural light fills the home through newer windows installed throughout. The eat in kitchen has been updated with modern countertops, a stylish backsplash, and a built in microwave, creating a practical and inviting space for everyday living. Pergo flooring runs through the kitchen and main hallway, providing durability and a cohesive finish. Upstairs, 3 spacious bedrooms are complemented by a full 4 piece bathroom, offering comfortable and efficient living space. The main living areas are spacious and well suited for both relaxing and entertaining. The private backyard overlooks the tranquil ravine, delivering a peaceful setting. Ideally located with quick access to Highway 401 and Go Train service that is currently under construction nearby, offering added convenience & present/future commuting benefits. (id:65446)
351 Beachview Drive
North Vancouver, British Columbia
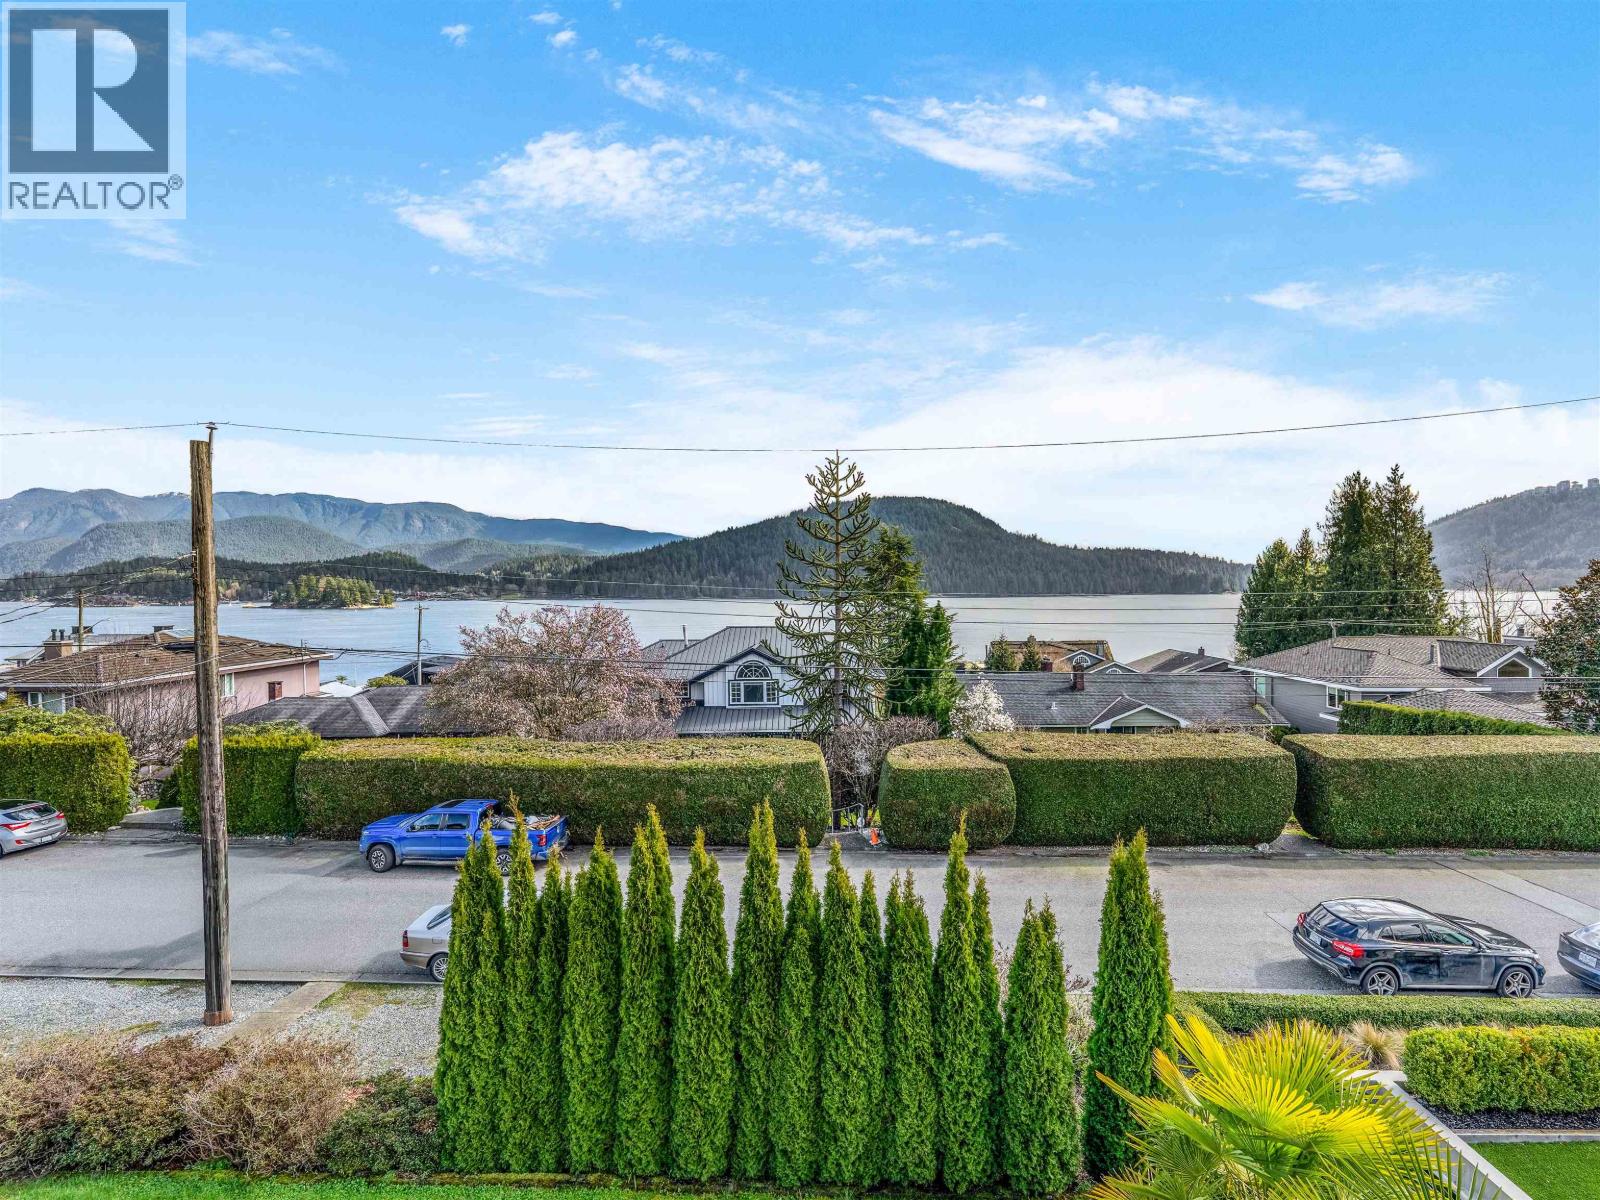
351 BEACHVIEW Drive - a rare opportunity in one of the North Shore's most coveted waterfront communities. Enjoy sweeping ocean and mountain views, morning light at the front, and warm sunsets over the west-facing backyard. An oversized sundeck offers a perfect place to entertain or relax as boats pass by. Inside, the home is tastefully updated with mountain-view living and dining rooms and a kitchen opening to the large ocean-view deck. The primary bedroom features a private top-floor view deck. Steps to Little Cates Park, beaches, trails, and close to Dollarton Village and the Golf Drive sand beach and kayak launch. Finished basement, newer rear garage, and front and laneway access complete this rare offering. Open Sunday 1-230pm (id:65446)
813 - 1720 Eglinton Avenue E
Toronto, Ontario

Welcome to Paradise at the Oasis, a beautifully updated condo building in the heart of Victoria Village. Spacious 2-bedroom, 2-bathroom open-concept living, with a bright southwest exposure filling the space with natural light. Perfect for relaxing or entertaining. Enjoy a morning coffee on the open balcony. Heat, hydro, water and AC are all included under maintenance. Unit includes parking and a locker unit. The building offers resort-style amenities, including concierge, a tennis court, outdoor pool, modern gym, and guest suites for visitors. Located in an excellent neighbourhood, you're just steps from the new Eglinton Crosstown LRT stop and close to parks, shopping, and restaurants. The perfect blend of luxury and convenience for professionals, families, and downsizers alike. Don't miss this opportunity - schedule a viewing today! (id:65446)
3459 Darwin Avenue
Coquitlam, British Columbia
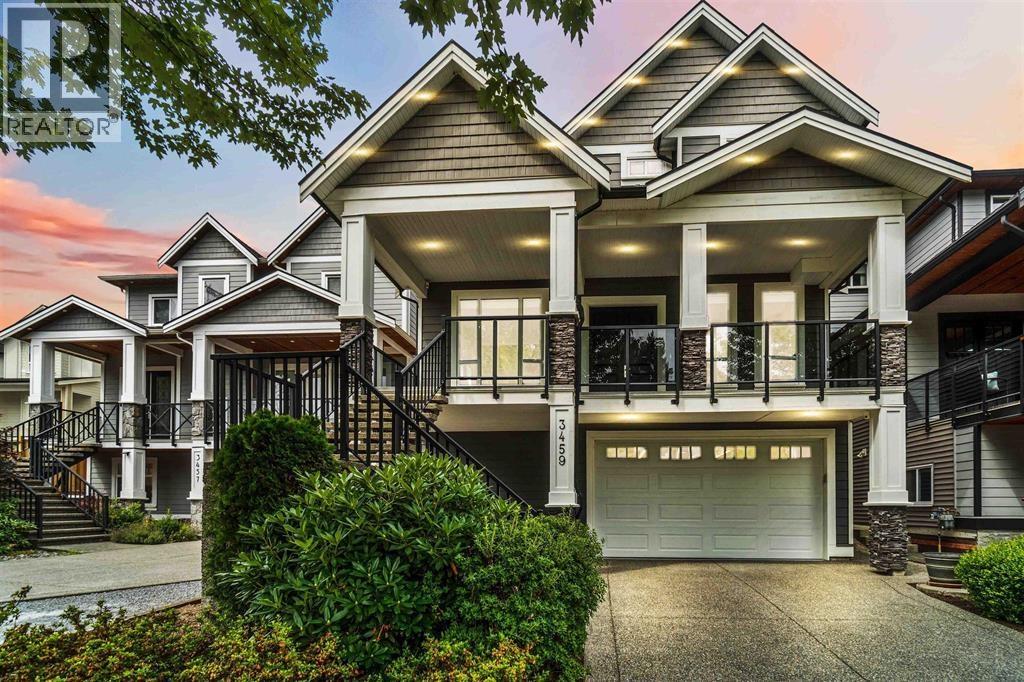
Welcome to this CUSTOM BUILT home on a gorgeous, quiet, cul-de-sac in Burke Mountain! This 7 bedroom, 6 bathroom show home, sits on a private lot and features engineered hardwood, heat pump w/air conditioning, JennAir appliances, tons of custom millwork throughout and much more. he main level includes a spacious family room, dining, kitchen, office, and formal living. Upstairs boasts 4 generous bedrooms, including a luxurious primary with WIC and spa-like ensuite. BONUS - 2 bedroom LEGAL RENTAL SUITE. Walk out to your covered patio to enjoy your private fully fenced yard with artificial turf, perfect for entertaining. Double car garage and ample driveway parking. Located just steps from Leigh Elementary, Minnekhada Park, trails, transit, Pitt River, future Burke Mountain Village and more. (id:65446)
3461 Darwin Avenue
Coquitlam, British Columbia

Welcome to Burke Mountain! Homes don't come available on this gorgeous, quiet, cul-de-sac very often. This 7 bedroom, 5 bathroom home has been extremely well maintained and sits on a private lot. Features include, radiant in-floor heat, air conditioning, JennAir appliances, custom millwork throughout and more. The main floor features large family room, kitchen & dining, with bonus media room and wet bar. Below you'll find an additional bedroom, full bathroom, and a 2 bedroom LEGAL RENTAL SUITE. Walk out to your covered patio to enjoy your private fully fenced yard with garden, perfect for entertaining. Double car garage and ample driveway parking. Located just steps from Leigh Elementary, Minnekhada Park, trails, transit, Pitt River, future Burke Mountain Village and much more. (id:65446)
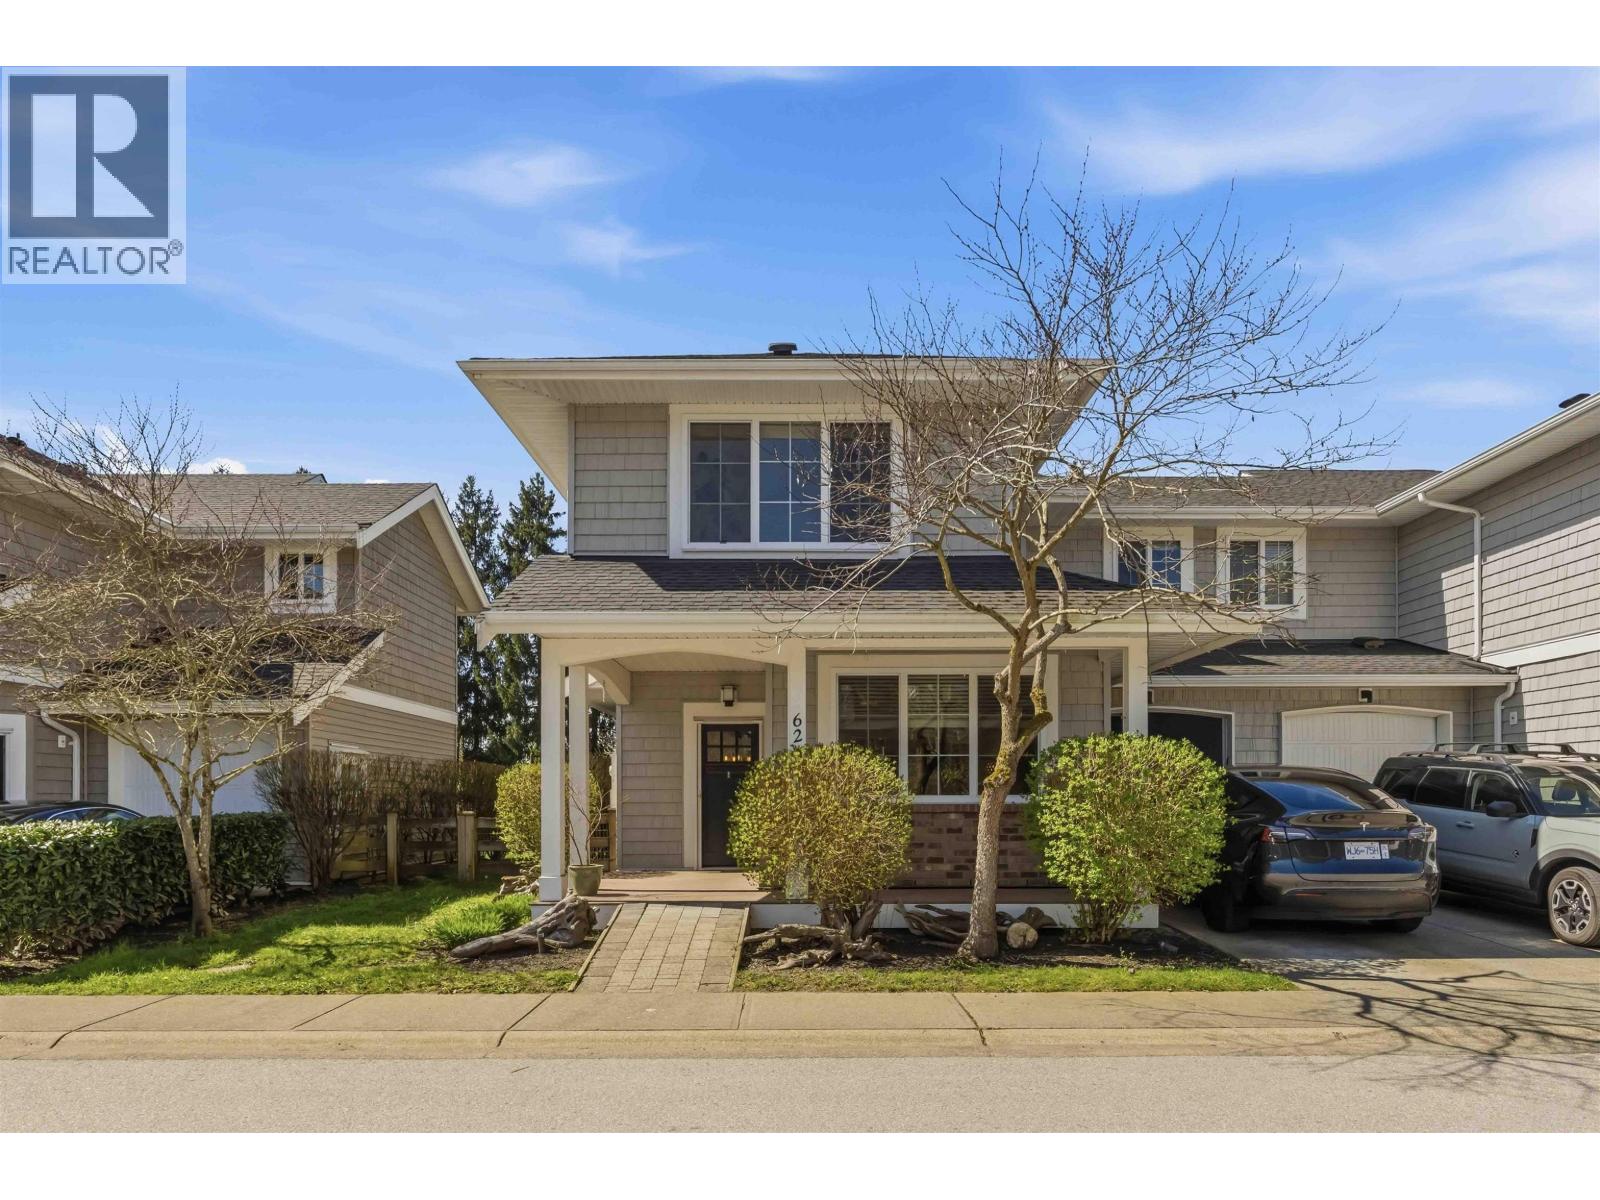
62 12161 237 Street
Maple Ridge, British Columbia
MODERN FINISHINGS, EVERYDAY CONVENIENCE, AND PEACEFUL TRANQUILITY! Gorgeous half duplex-style 3 bedroom, 2.5 bath townhome of approximately 1300 sqft in sought-after Village Green, backing onto treed space and agricultural ALR land. Fantastic main floor layout features a bright, gourmet shaker-style kitchen with ample cabinetry and quartz countertops, complete with island and stainless appliances. Spacious living rm with bonus free-standing gas fireplace for cozy evenings. 3 bdrms up incl spa-inspired primary with large windows and full ensuite. EV TESLA CHARGER INSTALLED! Enjoy treed views from the kitchen or while relaxing in the fenced yard or on the large west-facing patio with gas BBQ hook-up. Single car garage plus driveway. Close to schools, shopping, and transportation! THE COMPLETE PACKAGE (id:65446)
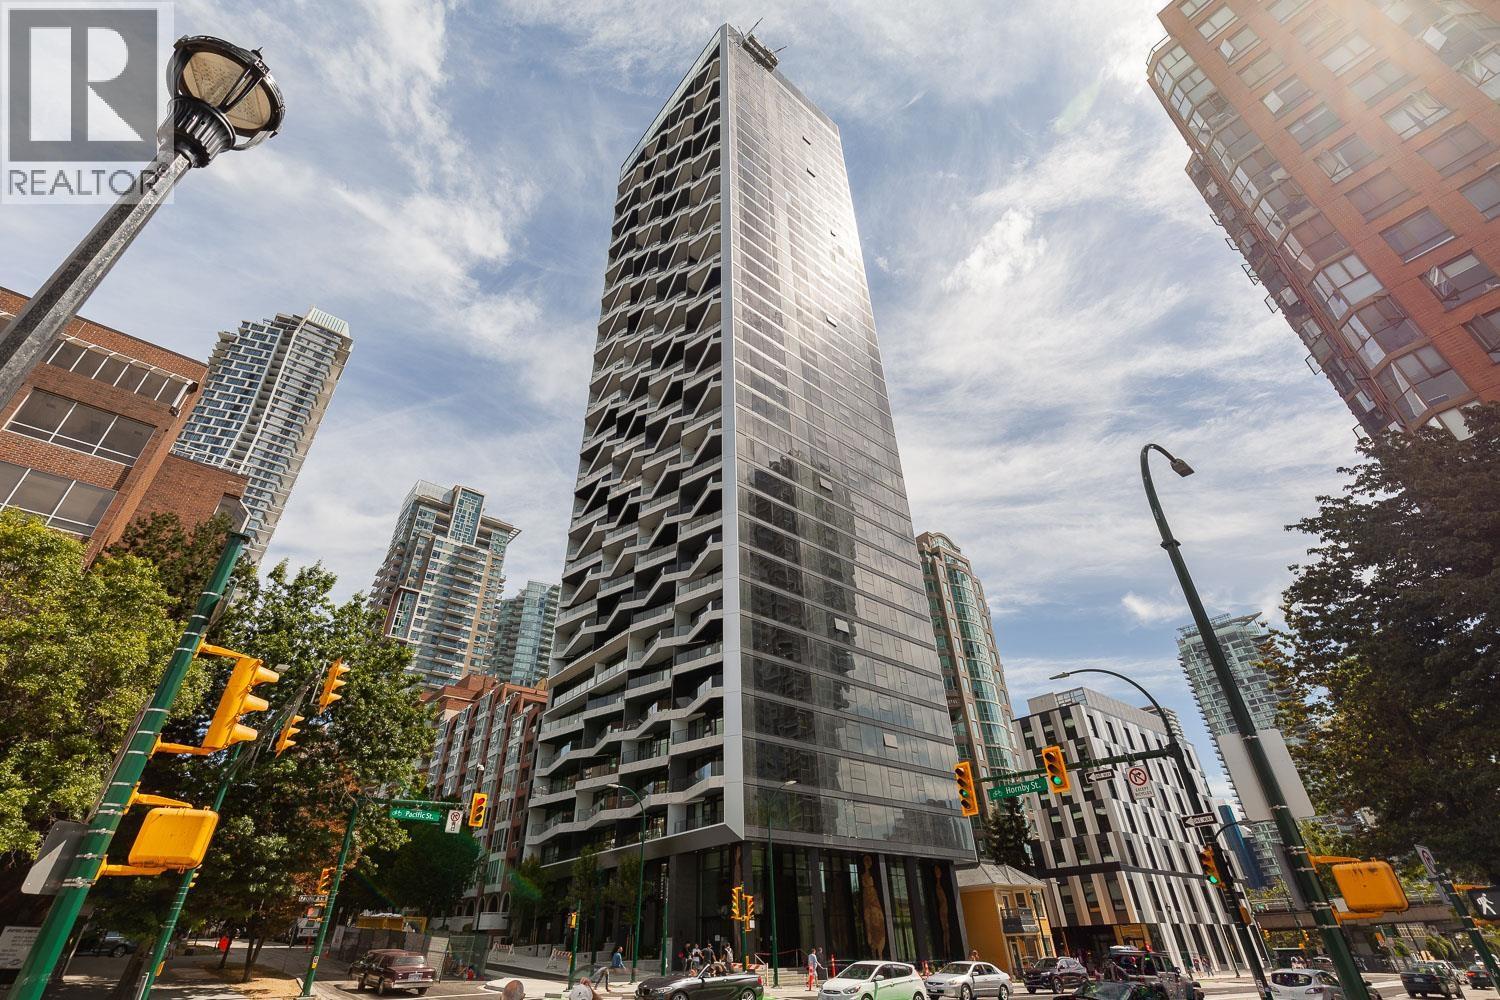
1701 889 Pacific Street
Vancouver, British Columbia
ONLY 01 PLAN WITH PARKING. Luxury tower at the heart of DT Vancouver The Pacific by Grosvenor. This meticulously designed 1 bedroom suite offers renowned Italian millwork by Snaidero throughout the kitchen and bathroom, imported stone works, and is equipped with top-of-the-line appliances from Sub-Zero, Wolf and Miele. The open concept living with large floor-to-ceiling windows overlooking the world-class views of false creek and Vancouver downtown, and a large 96sf balcony stretches the full width of the suite to maximize the expansive views. The amenities included 24hr concierge, lounge and illuminated outdoor terrace, and fitness facilities, and within walking distance to marinas, shopping, and parks. (id:65446)
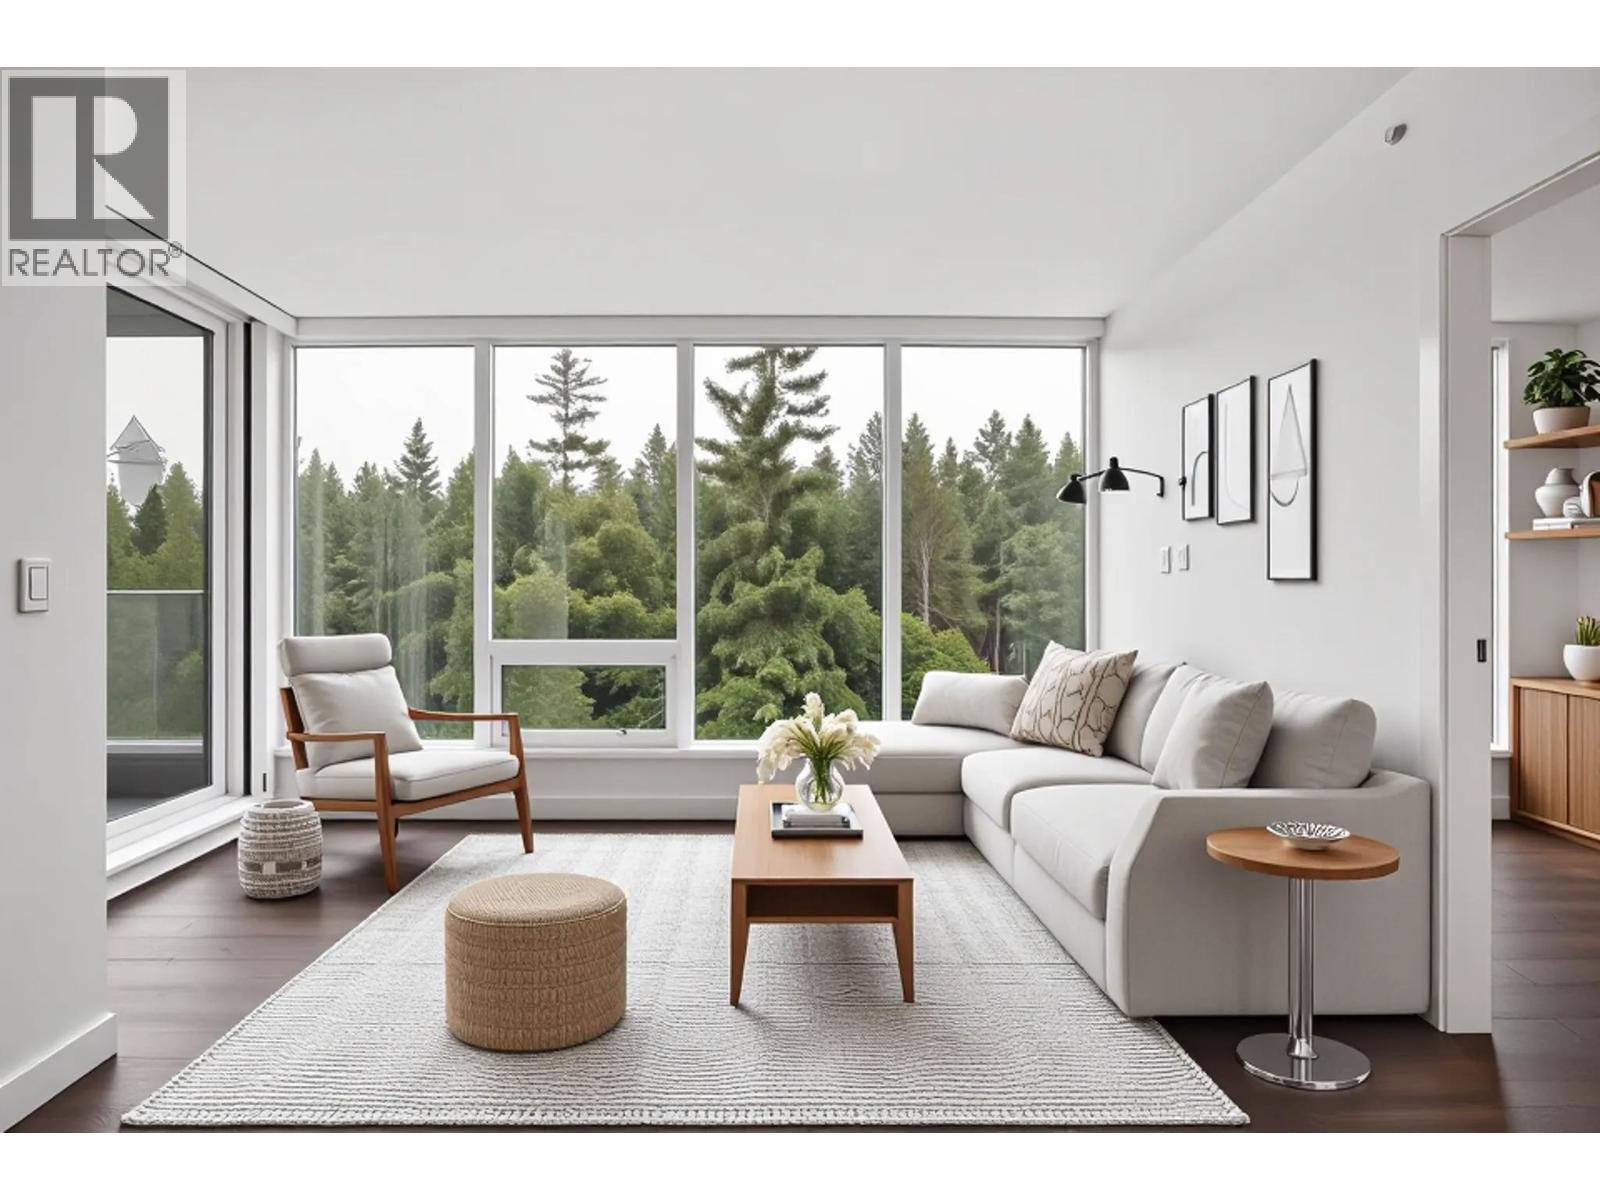
1604 5629 Birney Avenue
Vancouver, British Columbia
Welcome to Ivy on the Park by Wall Group, a sophisticated concrete residence in the heart of UBC´s vibrant Wesbrook Village. This 2-bedroom, 2-bath home sits high on the 16th floor, offering tranquil tree-lined views and a well-designed layout that blends comfort, privacy, and modern style. Thoughtfully finished with full air conditioning, a sleek contemporary kitchen featuring high-end integrated appliances, and spacious bedrooms with large windows that frame the natural surroundings. Residents enjoy an exceptional collection of amenities including concierge service, fitness centre, music and meeting rooms, an elegant club lounge with BBQ area, and a beautifully landscaped garden. Ideally located just steps to Pacific Spirit Park trails, everyday shopping, dining, and highly regarded schools, this home offers a peaceful, community-focused lifestyle within the UBC campus. Includes 1 parking stall and 1 storage locker-an excellent opportunity for homeowners or investors alike.***Open House Sun, 3-5pm*** (id:65446)

1503 5728 Berton Avenue
Vancouver, British Columbia
Introducing south facing one bedroom plus den condo unit in Academy building by developer Polygon. Located at the heart of vibrant south campus of UBC. This unit over looks wonderful pacific ocean and mountains. Walking distance to bus stops, shops, banks, restaurants, community center and popular University-hill Secondary School & Norma Rose Point Elementary. Just cross from Pacific Spirit Park trails. This air-conditioned unit showcases contemporary interior finishes, bright open layout, marble bathroom, gourmet kitchen with stone countertop, custom cabinetry, and premium appliances. The unit has a covered balcony and a cheater ensuite. A must-see unit with magnificent view. Please book your showing today! Open house Sat. April 18, 2-4pm. (id:65446)
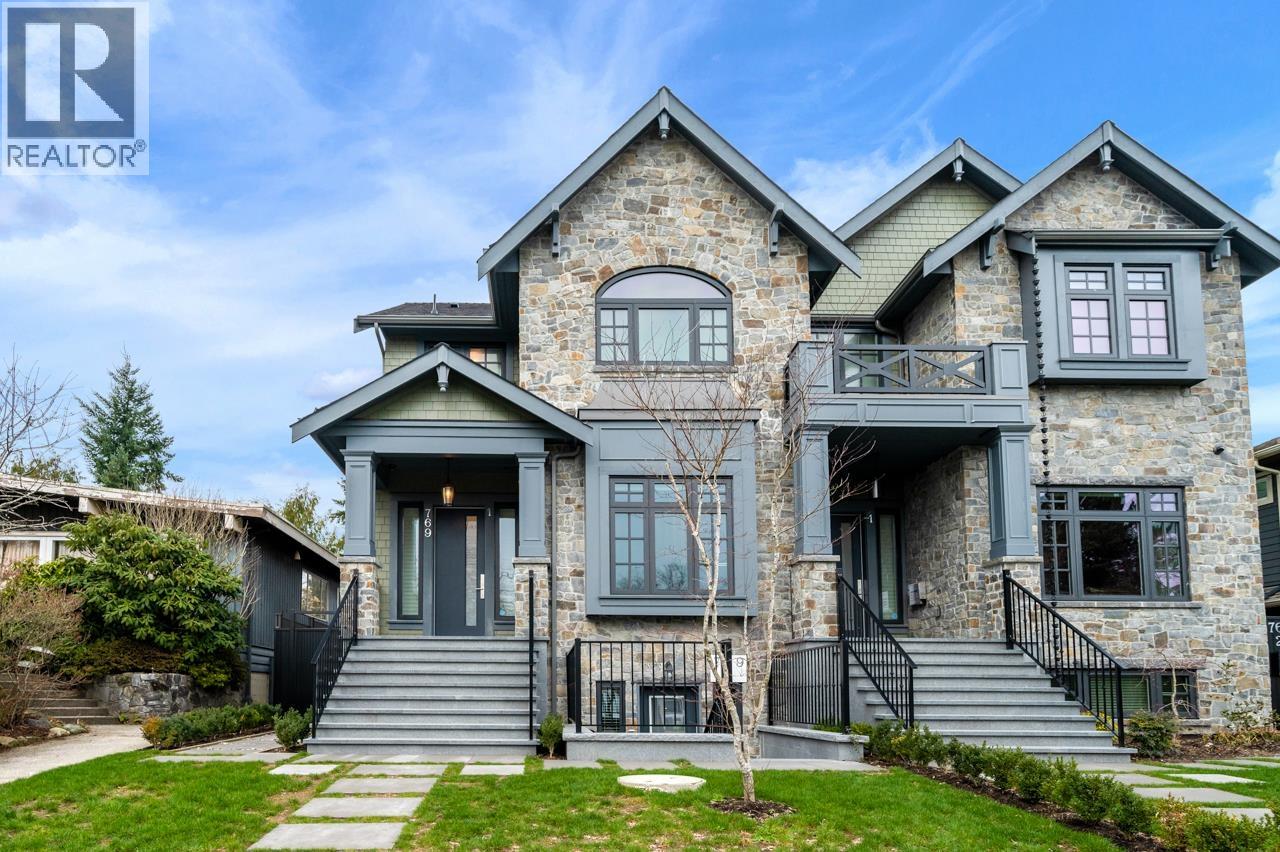
769 W 53rd Avenue
Vancouver, British Columbia
Experience the pinnacle of modern West Side living with this exquisite residence. Nestled on a tranquil, family-friendly cul-de-sac in prestigious South Cambie, Over 2, 300 sq/ft over 3 levels, 5 bedrooms and 4 bathrooms. Full comfort system with radiant floor heating, HRV system, Air Conditioning. Exterior decorated with sophisticated bluestone & durable and long-lasting Hardie Wood. Enjoy the view of South Vancouver on the main floor deck. Legal 2 bedroom rental unit with kitchen and own entrance is a great mortgage helper. Close to Shopping, Langara Golf Course, Langara College and Canada Line. School Catchment: Sir Winston Churchill Secondary and Dr. Annie B. Jamieson Elementary. *OPEN HOUSE SUN APR 19th @ 2-4pm* (id:65446)