
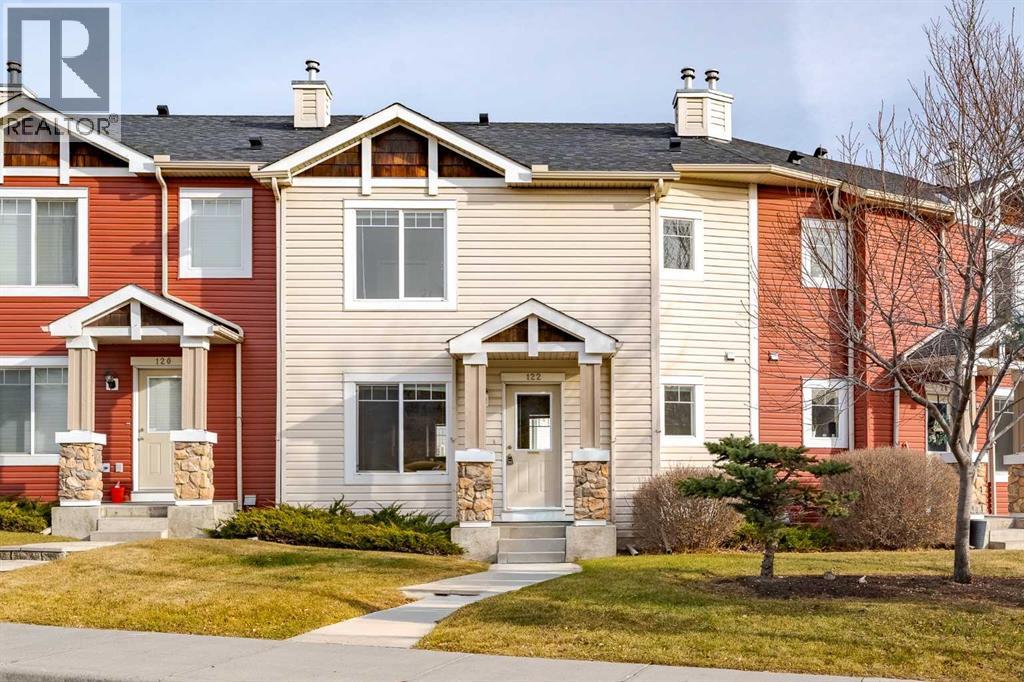
122 Panamount Drive NW
Calgary, Alberta
Well-located and family-friendly, this two-storey townhouse over 1220 sqft, in Panorama Hills faces the OPEN GREEN SPACE, offering privacy and a peaceful outlook. The main level features an open floor plan connecting the living and dining areas to a practical kitchen with a raised breakfast bar and large pantry – perfect for the everyday hustle and casual entertaining. A covered deck off the kitchen expands your usable space .Upstairs you’ll find three bedrooms and convenient second-floor laundry. The primary suite includes a four-piece ensuite accessed through a pocket door and a large walk-in closet. A half bath on the main floor adds convenience for guests. Practical touches include a single attached garage AND driveway parking. The location is EXCEPTIONAL, an easy walk to Country Hills Town Centre, Landmark Cinemas, Home Depot, VIVO Recreational Centre, Notre Dame High School, shops, restaurants, and the bus terminal, with quick access to major freeways for commuting (Harvest Hills Blvd, Country Hills Blvd). Move-in ready and ideal for first-time buyers, young families or anyone seeking low-maintenance suburban living with immediate access to amenities. Book a viewing today! (id:65446)

14 Griffin Industrial Point
Cochrane, Alberta
Brand-new industrial bays are now delivering at 14 Griffin Industrial Point, offering flexible possession from now through May and some of the most affordable new lease rates in Cochrane. Completion is approaching at this modern industrial/retail condo development, ideally located steps from Greystone and Spray Lakes Centre and surrounded by established businesses. The site offers excellent access, visibility, and long-term growth potential in one of Cochrane’s fastest-growing commercial areas. Each bay features 1,995 sq. ft. of main-floor space plus a 521 sq. ft. mezzanine, suitable for a wide range of retail, office, showroom, or light industrial uses. Building B is ready for tenant turnover in January, with Building A delivering shortly thereafter, allowing for flexible possession dates through May. These units represent some of the most affordable new industrial bays in Cochrane, offered at $21.00/sq. ft. net plus approximately $4.00/sq. ft. operating costs, with separately metered utilities. Tenant improvements may be available for qualified tenants, providing an opportunity to customize your space. Professionally managed by hands-on local ownership, tenants benefit from a well-maintained property and a strong business environment. Limited availability—contact us today to secure your preferred bay and possession timeline. (id:65446)
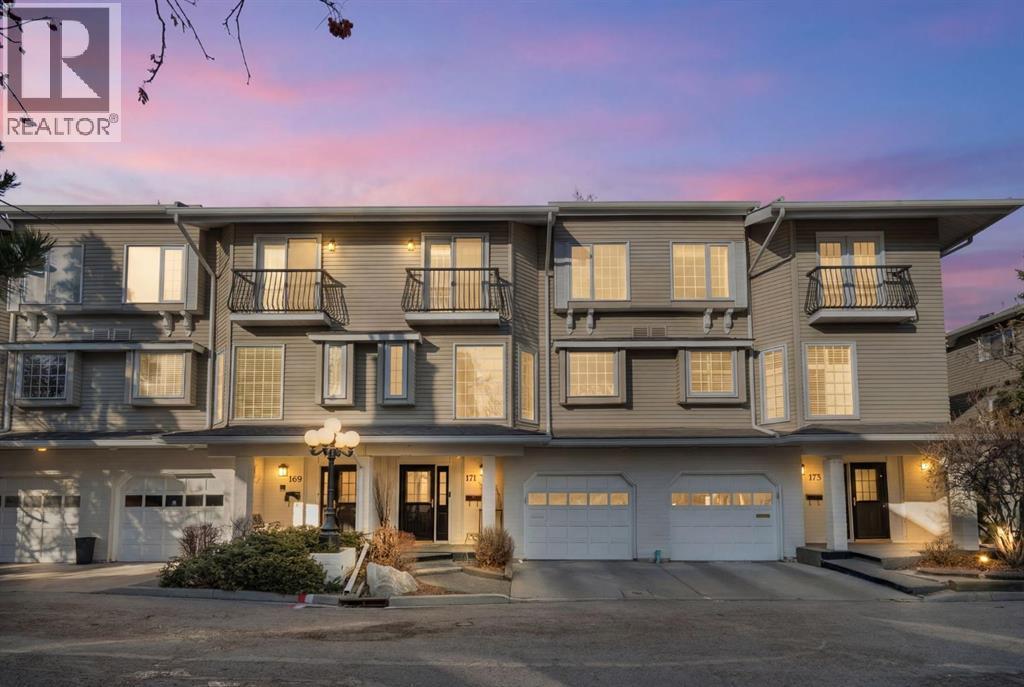
171, 3437 42 Street NW
Calgary, Alberta
Welcome to Landmark Estates — an address that is in the heart of Calgary’s NW.This rare three-bedroom residence offers over 1,836 square feet above grade, complemented by a fully finished lower level — a scale of living that feels expansive and increasingly rare at this price point. From the moment you step inside, the sense of space is immediate. Generous principal rooms, balanced proportions, and natural south-facing light create an atmosphere that feels both uplifting and inviting.The main floor flows effortlessly between living and dining spaces, ideal for both quiet evenings and larger gatherings. Expansive windows fill the home with natural light, creating an open yet inviting atmosphere. Upstairs, three true bedrooms offer rare flexibility and privacy. The spacious primary suite includes its own ensuite and generous closet space, while the additional bedrooms adapt easily for family, guests, or a home office.The finished lower level expands your lifestyle possibilities — a media lounge, fitness studio, creative workspace, or quiet escape — adapting as your needs evolve.There is an attached garage and manageable condo fees of $600 per month support effortless ownership within a well-maintained community.Just moments from the University of Calgary, Market Mall, University District, Foothills Hospital and major transit routes. This location offers enduring value in one of Calgary’s most respected neighbourhoods. This is a home that delivers substance with style. (id:65446)
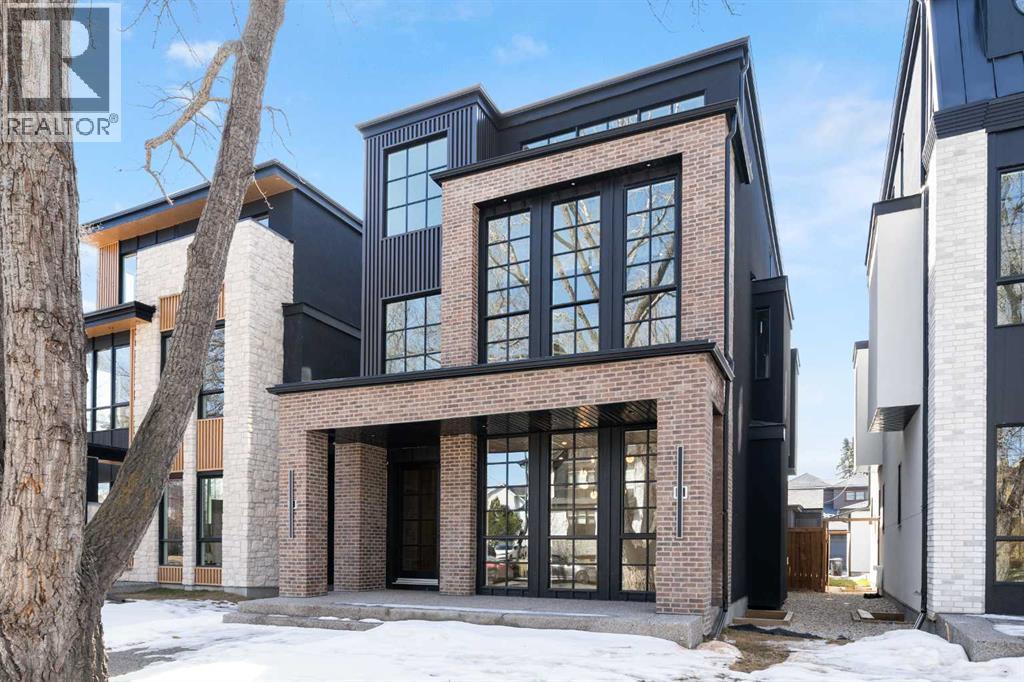
2405 4 Avenue NW
Calgary, Alberta
Welcome to luxury living in this stunning detached home offering over 3,000 sqft of thoughtfully designed space. From top to bottom, this residence blends elegance, functionality, and unique features that set it apart. The fully developed basement is an entertainer’s dream, complete with a spacious rec room, wet bar, bedroom, full bathroom, walk-in closet, and a private gym. A one-of-a-kind underground tunnel seamlessly connects the basement to the triple car garage, keeping you sheltered from the elements year-round. On the main floor, a grand foyer welcomes you into an open-concept layout featuring a formal dining room, hidden butler’s pantry, mudroom with a walk-in closet, and a cozy living room with a gas fireplace. A unique booth-style seating area adds charm, while the concrete patio extends the living space outdoors. The second floor is home to a spacious primary suite with a large walk-in closet and spa-like ensuite. Two additional bedrooms, each with their own ensuite, provide comfort and privacy, while the convenient upper-floor laundry completes the level. The third-floor loft elevates the home further, offering a versatile office space, wet bar with an island, entertainment area, bathroom, and a private balcony with beautiful views. A truly exceptional home in an unbeatable location—don’t miss your chance to own this one-of-a-kind masterpiece! (id:65446)
408, 660 Shawnee Square SW
Calgary, Alberta

Perched on the TOP FLOOR in the heart of Shawnee Slopes with unobstructed views, this virtually brand-new 2-bedroom condo offers more than just a beautiful home - it offers a lifestyle defined by light, views, and effortless everyday living, with the added advantage of immediate possession available for those ready to make a seamless move. Imagine starting your mornings with coffee while taking in SWEEPING VIEWS of the downtown skyline and Rocky Mountains (best views in the building) on your private balcony, then stepping into a space that feels fresh, modern, and meticulously maintained, truly showing like new (only lived in for 6 months). Built in 2024, this thoughtfully designed home pairs elevated style with comfort, featuring luxury vinyl plank flooring and a stunning, contemporary kitchen with stainless steel appliances, quartz countertops, soft-closing cabinetry, and a central island with breakfast bar seating - perfect for casual mornings or hosting friends in the evening. The primary bedroom feels like a peaceful retreat with elegant tray ceiling and stunning views, while the second bedroom offers flexibility for guests, a home office, or playroom as your lifestyle evolves. Located off the spacious and bright living room, step outside onto your private balcony and unwind while enjoying the quiet elevation of top-floor living. A beautifully finished full bathroom with quartz counters and tub/shower combination, along with convenient in-suite laundry, add to the ease of daily living. TITLED UNDERGROUND PARKING and titled storage provide practical luxury, while low monthly maintenance fees, visitor parking, and a PET-FRIENDLY building add to the appeal. Beyond your front door, Shawnee Slopes offers a rare balance of city convenience and natural beauty, with direct access to Fish Creek Provincial Park offering endless opportunities for walking, biking, and year-round outdoor recreation. The community is connected and convenient, with nearby LRT access, major ro utes like Macleod Trail, and quick connections to shopping, dining, and everyday essentials at nearby retail hubs including Shawnessy, while also being surrounded by parks, pathways, schools, and recreation facilities that make daily life feel easy and connected. Set among gently rolling landscapes along the Fish Creek valley, Shawnee Slopes is known for its quiet, established feel, strong sense of community, and seamless blend of nature and modern living, making this an exceptional place to call home. Low maintenance fees of $344.19/month include water, sewer, heat, garbage/recycling, exterior insurance and maintenance, underground parkade, maintenance of common areas, reserve fund contributions, snow removal, and professional management. Book your showing today! (id:65446)
83 Bridlecreek Heath SW
Calgary, Alberta
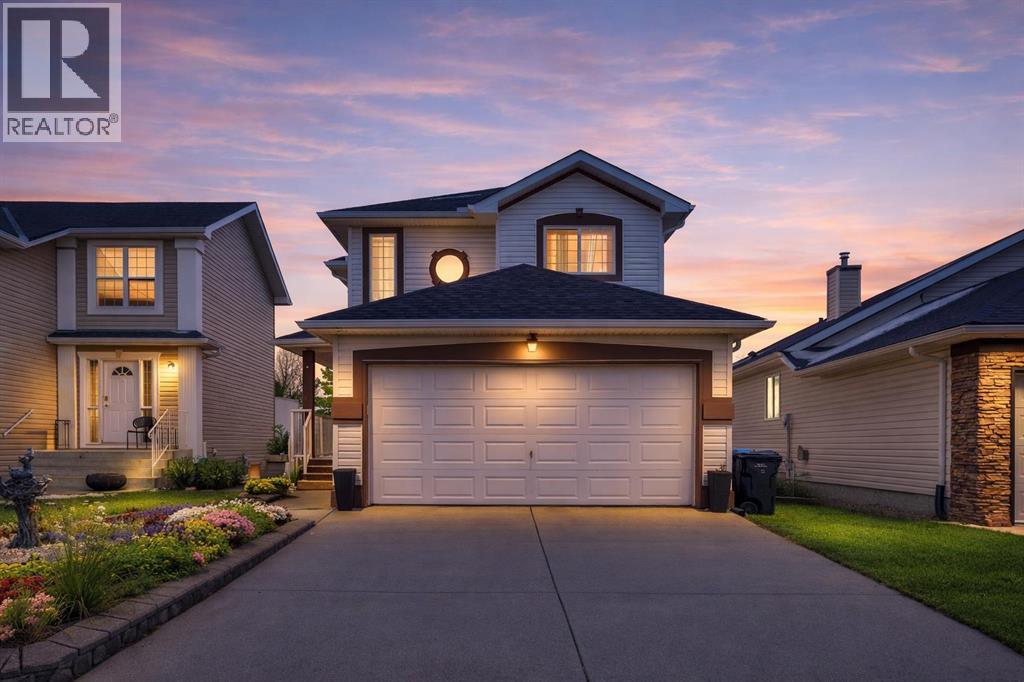
Welcome to your new home located in a Quiet Cul-De-Sac that also backs onto a large green space with ponds, pathways and a walking bridge. Enjoy the sounds of wildlife, right in your own backyard, as this home back on to the pathway towards a bird sanctuary of the Bridlewood wetlands. The home is built on the open concept with a large great room with gas fireplace. The main floor is open and suited for entertaining. Upstairs there are 3 bedrooms, separate laundry, a spacious main bath and a fabulous master bedroom. The master boasts a walk in closet and an elaborate ensuite complete with separate shower and soaker tub. There is a large deck off of kitchen and patio from walkout. Garage is insulated, dry-walled with passage door. This home also features a walkout basement that is outfitted with all your man-cave needs(can be included in the sale, for the right price) The outside of this home has been beautifully landscaped and fenced. Just minutes away from schools like Monsignor J. J. O'Brien(8-minute walk) Bridlewood school (14-minute walk). It's only a 7-minute drive to get to Shawnessy C train station and also the grocery and shopping stores located around that area. Come and book your showing today! (id:65446)
2109 20 Avenue SW
Calgary, Alberta
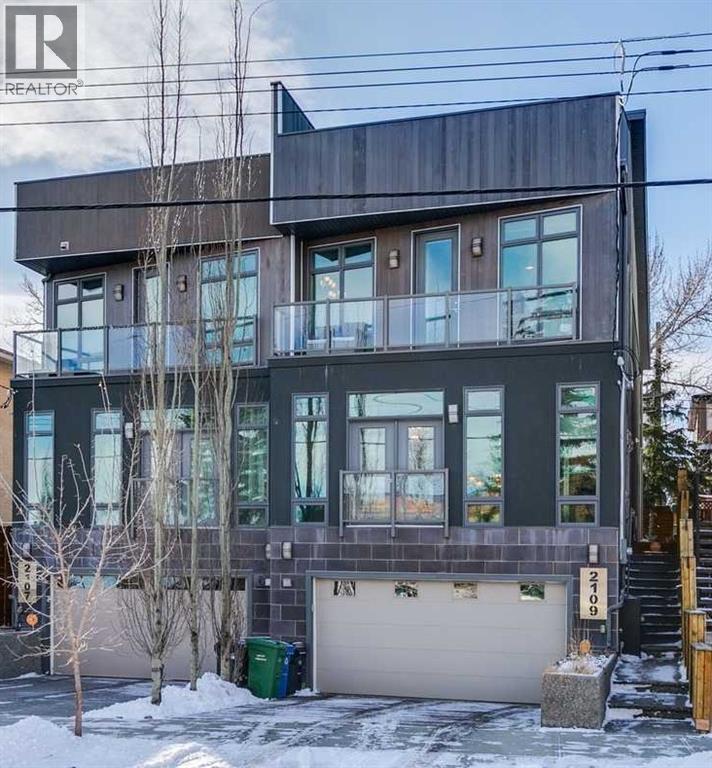
Front attached garage in the inner City!! Rare find. Best value modern infill in Richmond/South Calgary! This high end custom executive home features; Kohler sinks and toilets , Riobel faucets , granite in all bathrooms and laundry room, flat ceiling throughout, locker system in the front hall, feature stone wall in the living room and stairwell, built in sound system, frosted privacy windows in the living room, 6 burner gas stove, wine fridge, shadow boxes in the kitchen, walk in closets with wood builtins in all bedrooms, central air conditioning, epoxy flooring in the garage, exposed aggregate driveway and walkways, gas fireplace on the well treed private rear deck, rooftop deck with all day sun and views of downtown.........Wow. The floorplan is open and bright with floor to ceiling windows. The dining room and living room areas could be reversed depending on the buyers preference. Large gourmet kitchen with a huge island and feature backsplash and hoodfan. Three large bedrooms upstairs all with walkin closets with wood built in organizers. The basement offers a 13x18 flex room with a 3pc bath and walkin closet. Ideal for a home gym, gear room or dream teenager bedroom. Two outdoor living spaces, one in the rear yard and the other is a rooftop deck. Great access to downtown, Marda Loop, river pathway system, parks and the mountains. (id:65446)
8 West Aarsby Road
Cochrane, Alberta
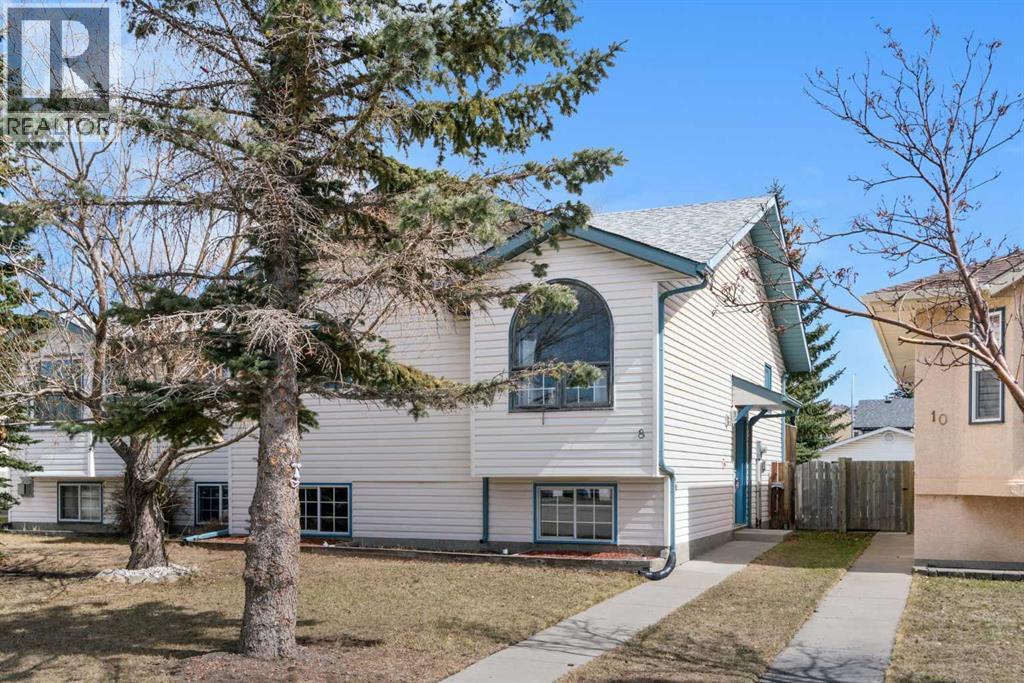
OPPORTUNITY KNOCKS at 8 West Aarsby Road, a versatile semi-detached bi-level backing onto a green space and a park in the heart of West Valley. This 3-bedroom, 2-bathroom home is perfectly designed for first-time buyers or families looking for an adaptable floor plan with plenty of room to grow or a savvy investment property. The bright main floor features an open-concept living and dining area, a functional kitchen with ample counter space, and two spacious bedrooms and a 4-piece bathroom. The fully finished lower level significantly expands your living space, boasting a massive family room that is perfect for movie nights or a play area, a large third bedroom, and an additional renovated 4-piece bathroom. Outside, you’ll enjoy a private yard with no neighbors behind and convenient off-street parking via the back lane. Situated just a 5-minute walk from local schools and steps away from Cochrane’s extensive trail system, restaurants and dog parks. No Poly-B Home - recently completely replaced! (id:65446)
3152 Blakiston Drive NW
Calgary, Alberta
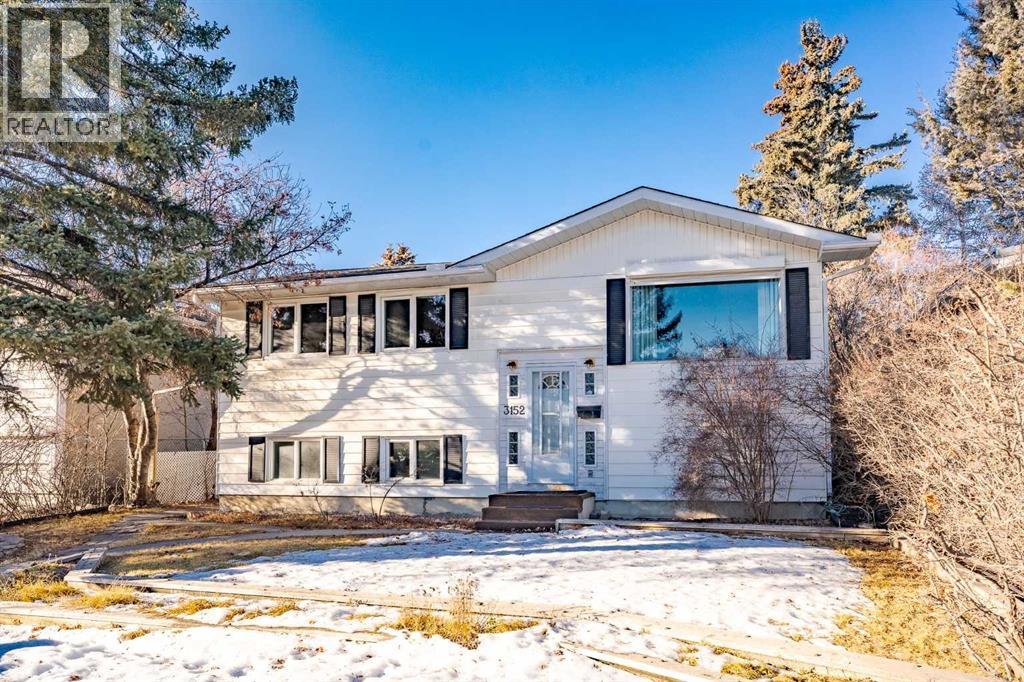
Nestled in the heart of established and highly walkable Brentwood, this charming Bi-Level family home offers approx. 1960 sqft of total comfortable living space, including 5 total bedrooms and 2 full bathrooms. Live upstairs and rent out the basement – the lower 2-bedroom illegal suite with a separate walkup entrance , offers a lucrative opportunity to legalize and boost income as a mortgage helper, or a great cash flowing rental with both suites rented out. Located on a 50'x100’ lot, this property has had recent upgrades including high quality ( water proofing) - LVP flooring on main floor and laminate floor in basement, exterior siding on home and garage (2021), windows and doors (2018), electric panel upgrade (2003), new hot water tank (2023) and shingles replaced (2021). A great opportunity to buy and rent out to the students as a very good investment property! This property is located across Blakiston Park, less than a 3-minutes walk to Co-op and Brentwood LRT Station, Brentwood Village Shoppes, restaurants, banks and public transit. 5 minutes walk to Brentwood Elementary school and walking distance to Sir Winston Churchill High School and Simon Fraser Junior High School , walking distance to Northland Mall and Market Mall. 15 minutes walk to the University of Calgary, with both Foothills Medical Centre and Alberta Children’s Hospital within an 8 minute drive, not to mention Nose Hill Park within walking distance as well. This home blends the appeal of mid-century family home charm with strategic investment benefits—ideal for those aiming for long-term gains and a prime location advantage. Whether as a cozy family home or a high-performing rental, it’s a standout opportunity in Brentwood. Call your favourite realtor today for a showing today! (id:65446)
127 Kincora Heights NW
Calgary, Alberta
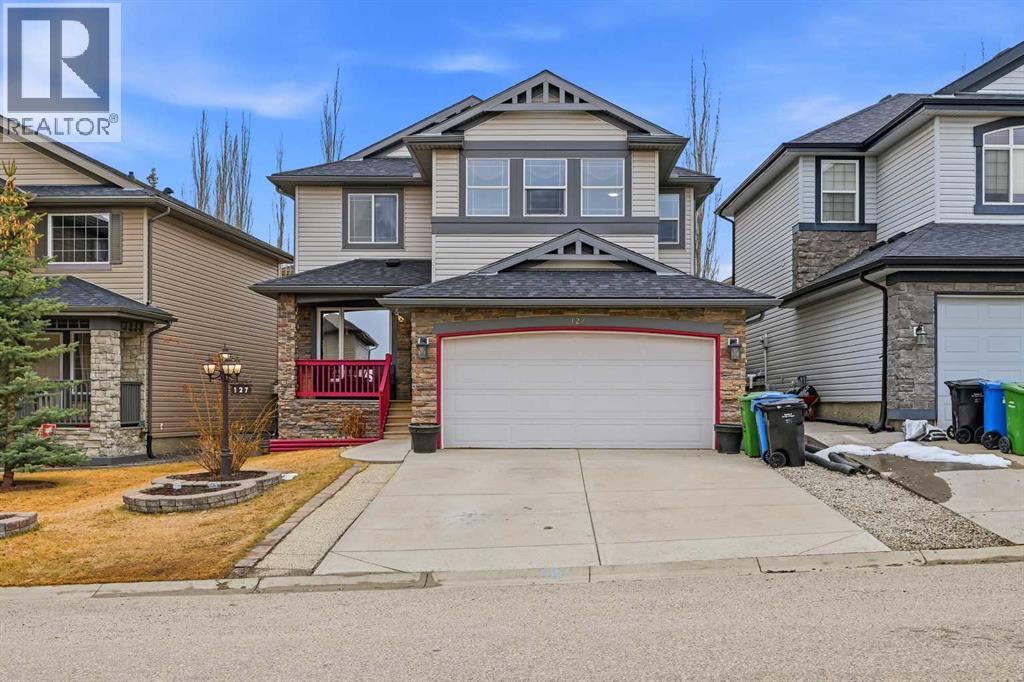
Welcome to 127 Kincora Heights NW! Ideally situated on a tranquil street in one of Kincora’s most sought-after locations, this beautiful two-storey home offers over 3500 sq. ft. of thoughtfully designed living space, combining comfort, style, and functionality.Step inside to a bright and welcoming foyer with a dramatic two-storey entrance. The open-concept design showcases a seamless blend of hardwood and tile flooring, a spacious great room anchored by a cozy gas fireplace, and a warm inviting kitchen featuring a raised eating bar and convenient pantry. The generous dining area easily accommodates gatherings of up to 12 guests—perfect for entertaining. Step outside to an expansive south-facing deck, offering all-day sunshine and overlooking a large backyard with plenty of space for kids to play and enjoy.A versatile main floor den is ideally located next to a FULL bathroom and has been used as a bedroom, offering excellent flexibility for guests, multigenerational living, or a home office. Main floor laundry adds to the everyday convenience.Upstairs offers three generously sized bedrooms, including a spacious primary retreat featuring a walk-in closet and a well-appointed 4-piece ensuite with a jetted tub, separate shower, and private water closet. A bright and expansive bonus room with vaulted ceilings provides the perfect gathering space, complemented by a versatile adjoining area currently used as a home officeThe fully developed basement expands your living space with 2 additional large bedrooms, full bathroom, and family room—perfect for extended family or additional functionality. The fully landscaped backyard is south backing offering exceptional privacy, serenity, and all-day sunlight. Additional highlights include an oversized double attached garage and outstanding curb appeal.This is a rare opportunity to own a beautifully maintained home in a premium Kincora location. (id:65446)
197 West Creek Boulevard
Chestermere, Alberta
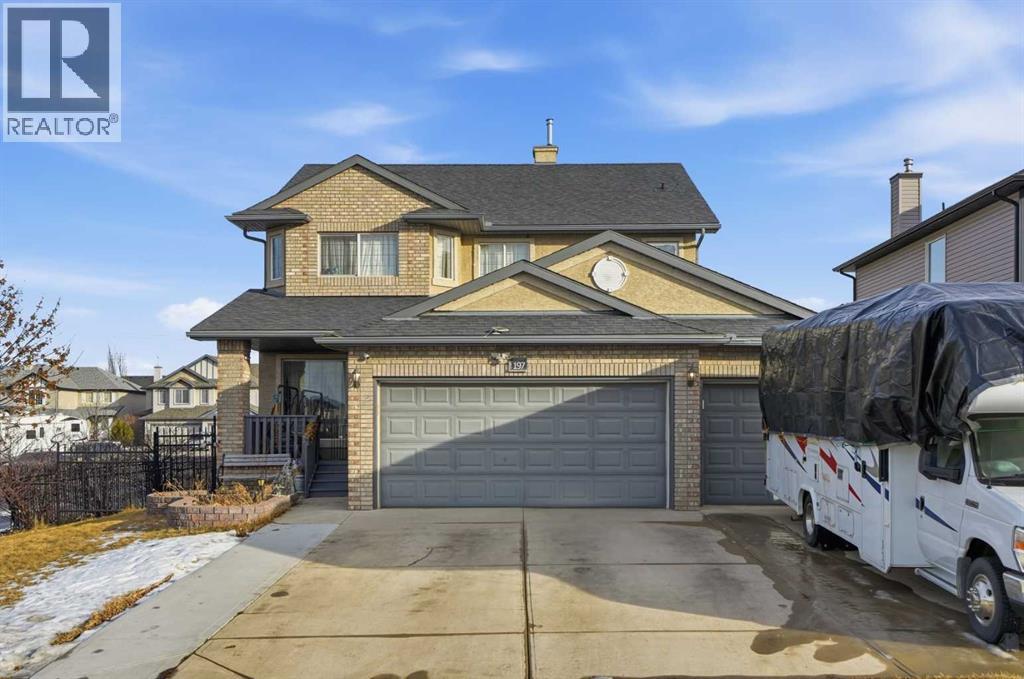
Located on a family-friendly street in West Creek, just steps from parks and green spaces, this well-maintained corner-lot home offers the space, layout, and parking options that large or growing families are actively looking for. With over 3,000 sq ft of developed living space, 5 bedrooms, 3.5 bathrooms, and a rare 28’ x 21’ insulated triple garage, this home is built to handle busy family life, now and into the future.The main floor welcomes you with a bright, open layout and warm laminate flooring, designed for both everyday living and entertaining. A flexible main-floor office or flex room provides valuable separation, ideal for remote work, homework zones, a playroom, or multi-purpose family space. The living room is anchored by a gas fireplace, creating a comfortable gathering space for evenings together.The kitchen is designed with functionality in mind, featuring a large granite island, ample cabinetry, and a spacious pantry, all flowing naturally into the dining area, perfect for family meals, hosting birthdays, and holiday gatherings. A main-floor laundry room adds convenience to daily routines.Upstairs, the generous primary bedroom offers a private retreat with a walk-in closet and a 5-piece ensuite including dual vanities, a deep soaker tub, and a separate shower. Three additional bedrooms and a full bathroom complete the upper level, providing room for children to grow, share, or have their own space.The fully developed basement expands your living options even further, featuring a large recreation room ideal for a home theatre, games area, or teen hangout, plus a fifth bedroom and a 3-piece bathroom, great for older kids, guests, or extended family. The oversized multifunction jet shower and additional storage make this level especially practical for larger households.Outside, the sun-filled backyard offers plenty of space for kids to play, summer barbecues, and family gatherings. The covered front veranda adds curb appeal and provides a grea t spot to keep an eye on the street or unwind at the end of the day.One of the standout features is the triple insulated garage, ideal for families with multiple vehicles, recreational toys, bikes, or a workshop setup, plus additional street and driveway parking thanks to the corner-lot location. Updates include a hot water tank (2019) and furnace (2023) for added peace of mind.Located in the lake community of Chestermere, families enjoy year-round lake access, excellent schools, playgrounds, walking paths, and a strong sense of community. All this, while being just 15 minutes to Calgary, 25 minutes to downtown, and approximately 20 minutes to Calgary International Airport, making it an ideal location for commuters who need both space and accessibility.If your family is growing or simply needs more room, storage, and parking, this home delivers on all fronts. (id:65446)
1208 5 Street NE
Calgary, Alberta
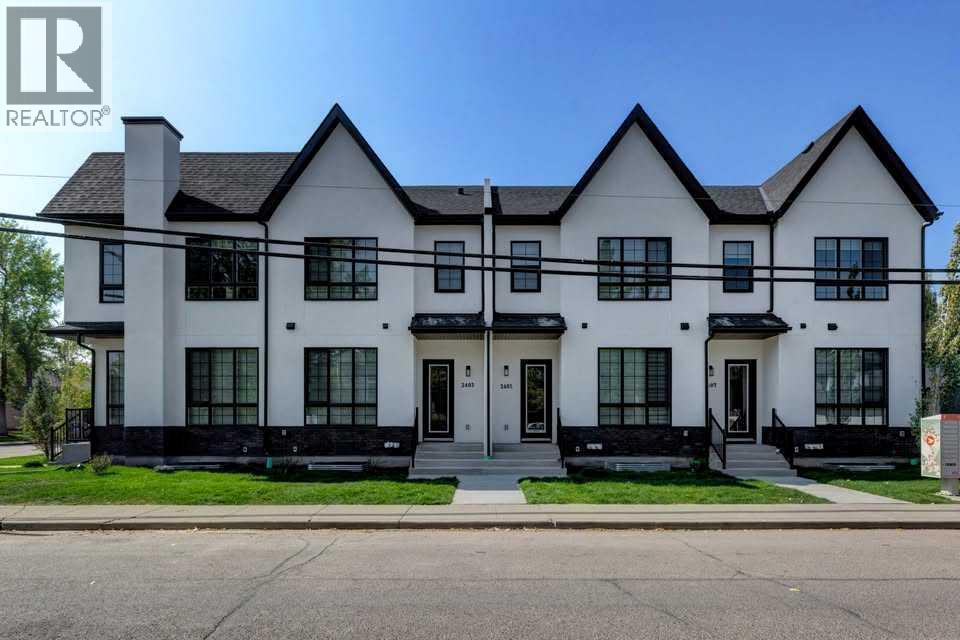
MOVE IN BY SUMMER!Modern comfort meets thoughtful design in this beautifully crafted 5-bedroom, 3.5-bath Renfrew townhome, offering bright interiors and a functional layout across three fully finished levels. Step into a welcoming front foyer with a convenient closet perfect for keeping everyday essentials organized. The main floor opens into a seamless kitchen and dining area, designed for both daily living and entertaining. At the heart of the home, the stylish kitchen features a large quartz island with seating, modern cabinetry, full-height storage, and plenty of counter space. A tucked-away pantry adds extra convenience and organization. The space flows effortlessly into the open-concept living room, where large windows flood the area with natural light. A dedicated TV feature wall creates a cozy and inviting setting for relaxing or hosting guests. A powder room completes this level. Upstairs, the primary bedroom offers a private retreat, complete with a walk-in closet and a sleek ensuite featuring a fully tiled shower and modern finishes. Two additional bedrooms share a well-appointed main bathroom—ideal for family, guests, or a home office. Laundry is conveniently located on this floor for added ease. The fully finished lower level includes a legal 2-bedroom suite, complete with its own kitchen, bathroom, and laundry perfect for rental income, extended family, or guests. Located in the sought-after community of Renfrew, this home places you just minutes from some of Calgary’s best amenities. Enjoy a short walk to Rotary Park for stunning downtown skyline views, green space, and playgrounds, with easy access to the Bow River Pathway for outdoor activities. You’re also close to the vibrant shops and dining in Bridgeland and along Edmonton Trail, including local favorites like Italian Supermarket, Made by Marcus, and OEB Breakfast Co.. Everyday essentials are nearby at Luke’s Drug Mart. Families will appreciate access to nearby schools, while attractions like TE LUS Spark Science Centre, Calgary Zoo, and Prince’s Island Park are just minutes away. With quick connections to Edmonton Trail, Deerfoot Trail, and downtown (under 10 minutes), commuting is effortless. Currently under construction- customization options may still be available. Don’t miss this opportunity to own a modern home in one of Calgary’s most desirable inner-city neighborhoods. (id:65446)