
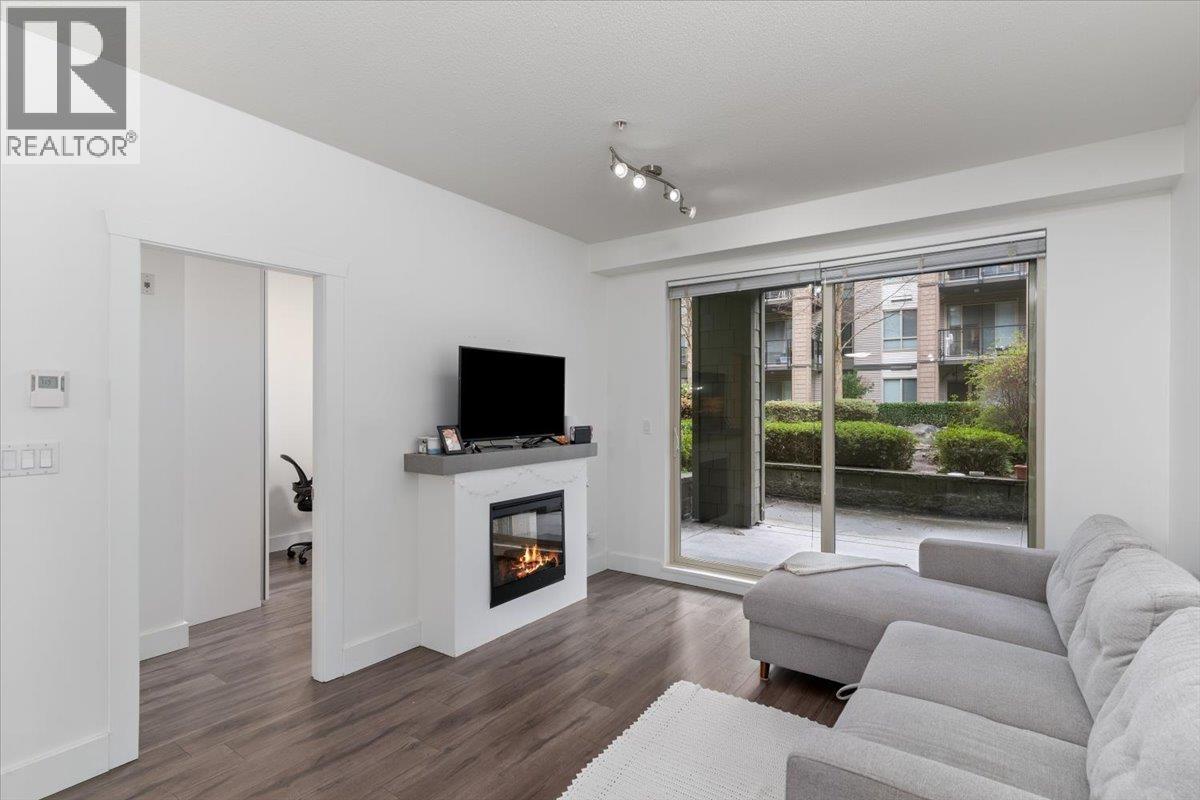
112 7478 Byrnepark Walk
Burnaby, British Columbia
Welcome to 112-7478 Byrnepark Walk, a well-designed 2 bed, 2 bath home offering nearly 800 sqft of comfortable living in a peaceful, courtyard-facing setting. This ground-level residence features a bright, open-concept layout with spacious living and dining areas and generously sized bedrooms. Step outside to your own 200 sqft patio-an ideal extension of your living space for morning coffee, summer evenings, or easy indoor-outdoor entertaining. Surrounded by a network of scenic walking trails and located just one minute from the local elementary school, this home offers everyday convenience in a naturally connected neighbourhood. Residents enjoy access to a gym, recreation room, and party room, making it equally appealing for first-time buyers, downsizers, or investors seeking strong livability in today´s market. Includes parking and storage. ***open house Sunday 12-2pm*** (id:65446)
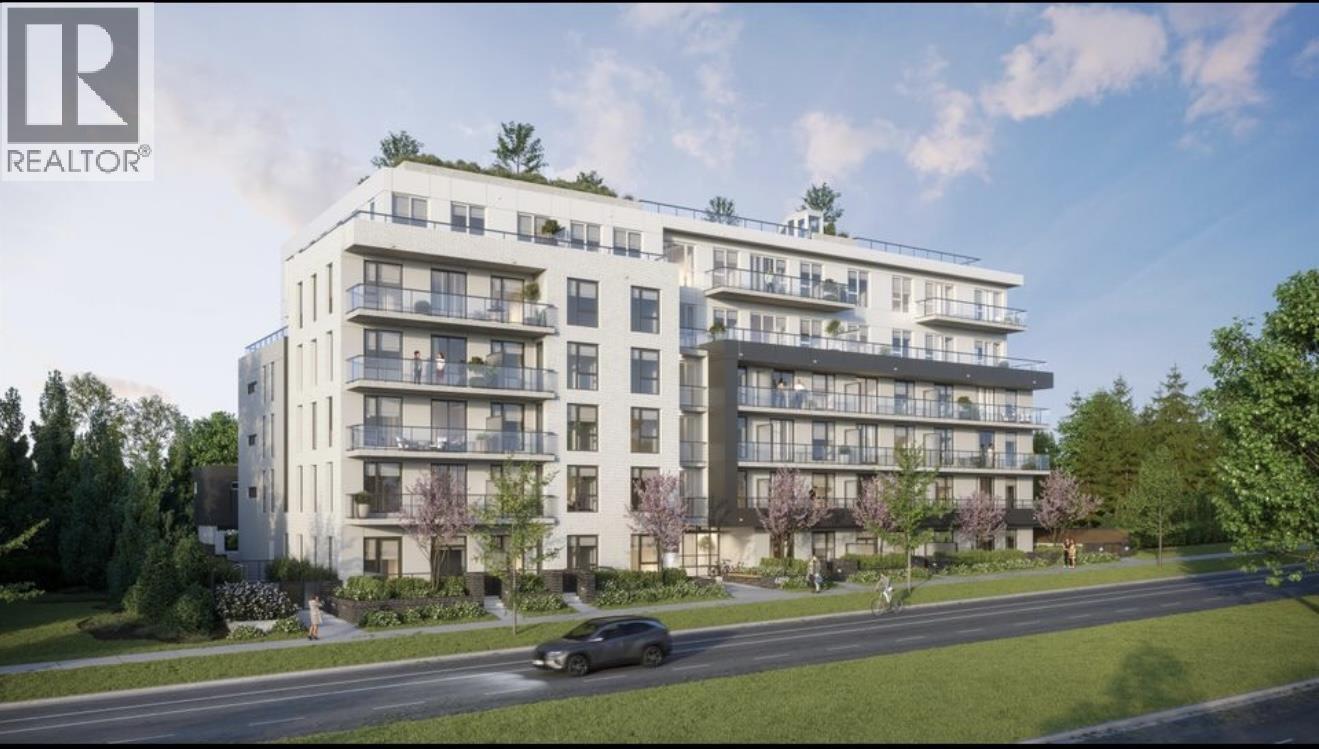
302 6859 Cambie Street
Vancouver, British Columbia
LOCATION! LOCATION! LOCATION! Concrete built property!!! This brand-new 1-bedroom + 1 den home faces a quiet inner street, offering both comfort and privacy. It features modern cabinetry, hard wood flooring, quartz countertops, high ceilings, and central air conditioning. The den is flexible - ideal as a home office or a guest room with a single bed. Includes 1 parking stall and 1 bike storage rack, plus full coverage under the 2-5-10 New Home Warranty. 5-minute walk to Langara - 49th Canada Line Station, offering direct access to Downtown, Richmond, and YVR Airport. Only 15 minutes walk to the future Oakridge Centre. With in walking distance to top-ranked schools, including Dr. Annie B. Jamieson Elementary and Sir Winston Churchill Secondary (IB program) . (id:65446)
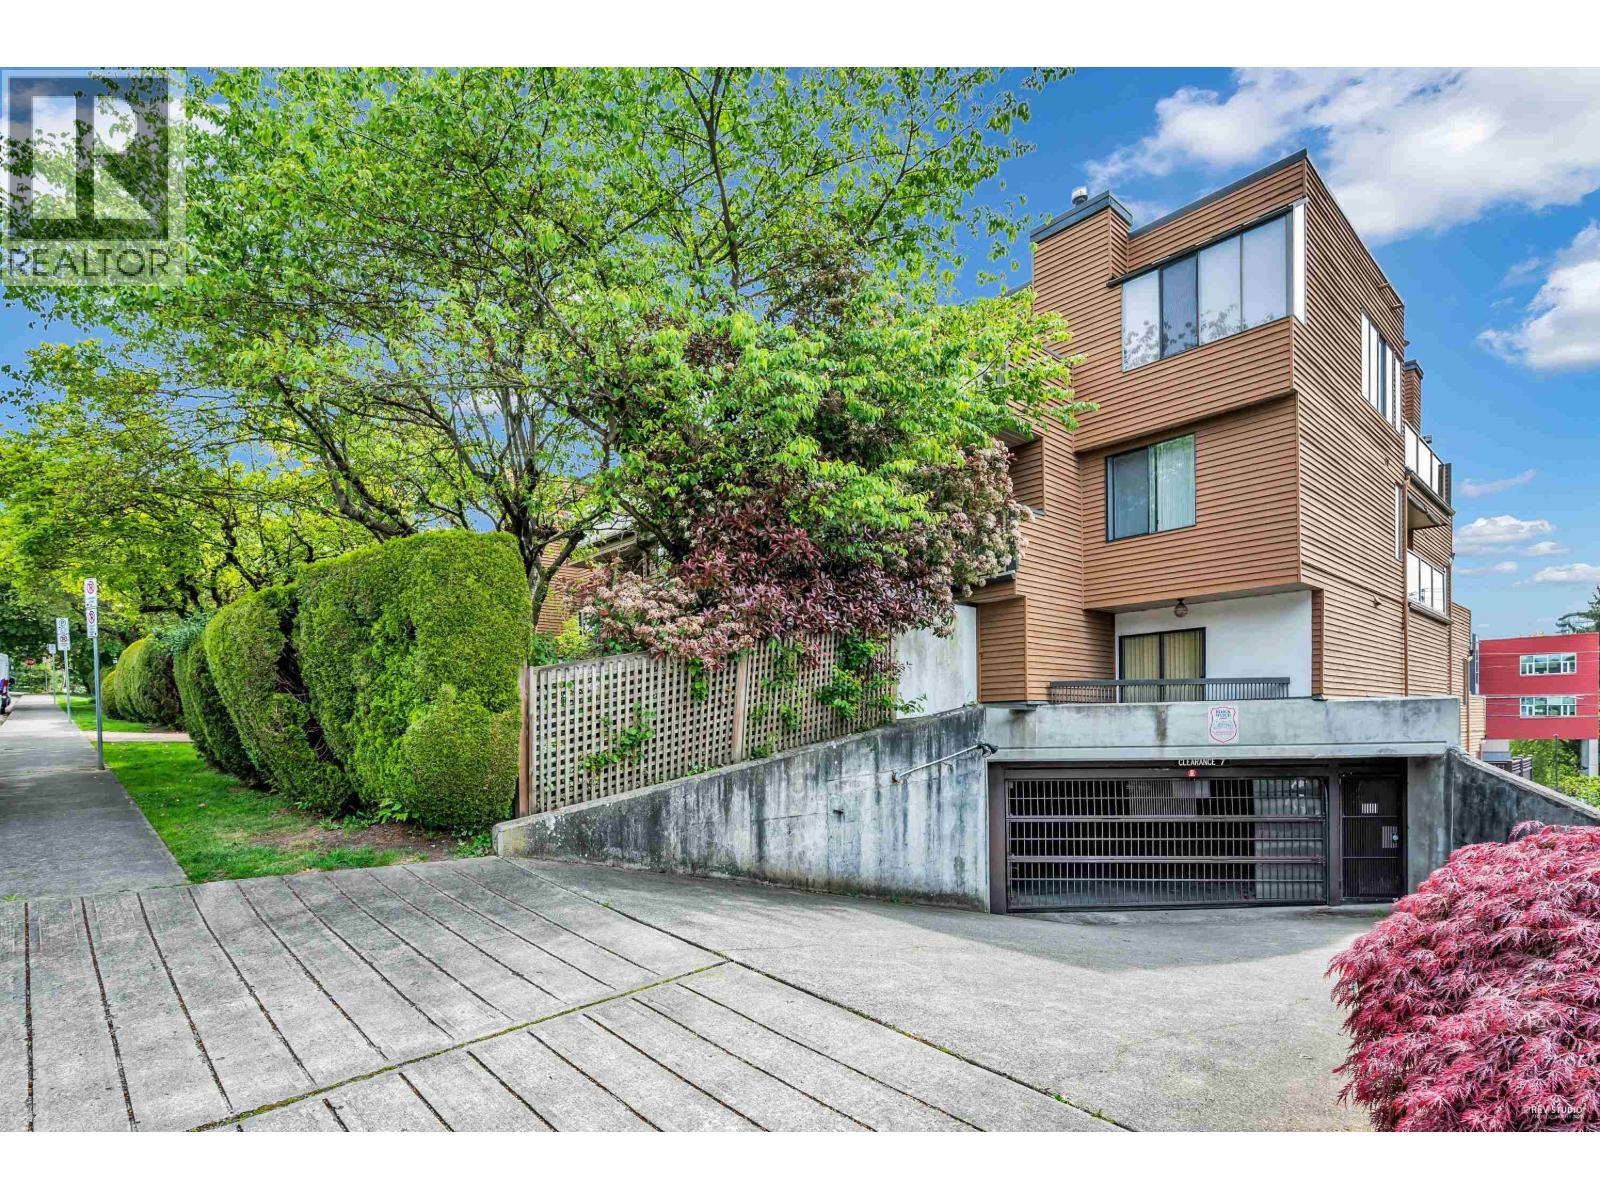
108 812 Milton Street
New Westminster, British Columbia
River & park views! 2 bedroom 2 level apt in Hawthorne Place. Insuite laundry, 10x22 SE sundeck off lvgrm & mbdrm, plus private fenced SE 10x11'3 patio off lower level bdrm. Enter suite on both levels. Near elevator. Secured pkg. Small 26 unit self-managed building. Maintenance fee includes heat and hot water. Near Douglas College and Skytrain. Across from John Robson Community School and Simcoe Park. You'll love the view on a clear day. (id:65446)
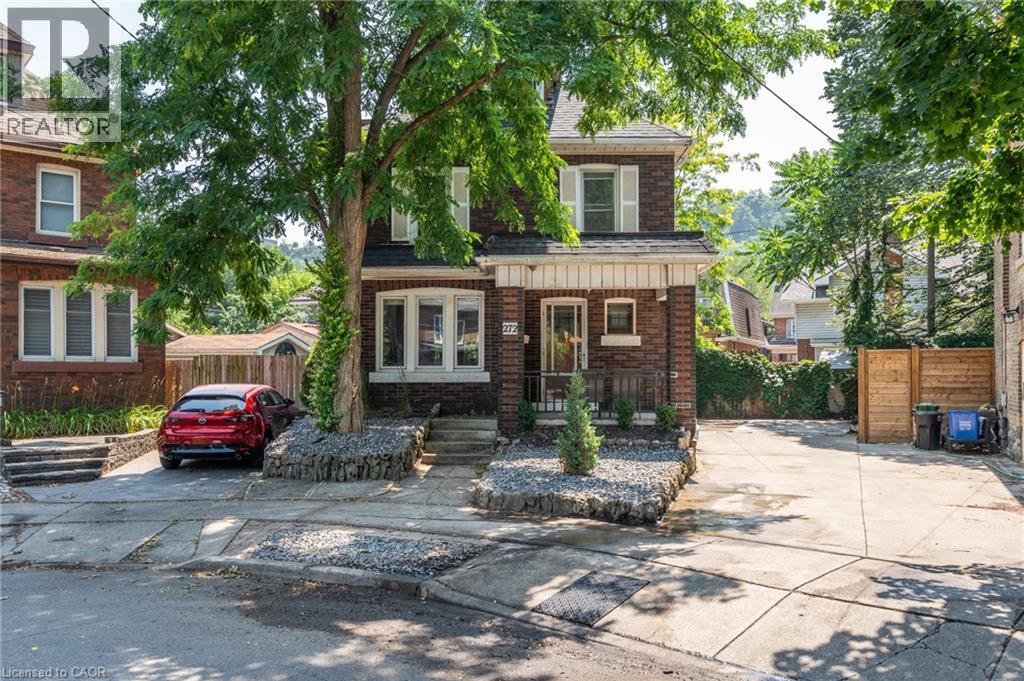
272 Stinson Crescent
Hamilton, Ontario
Gorgeous 2.5 storey Home in the Heart of Downtown Hamilton! Tucked away at the end of a quiet court, this beautifully maintained 2.5 storey gem offers the perfect blend of charm, space and opportunity. Featuring 4 spacious bedrooms and 1 full bath in the main home, plus a separate 1 bed, 1 bed in-law suite in the basement - ideal for extended family, guests or rental income. With a rare 3-car driveway and prime downtown location, this home is as practical as it is picturesque. Whether you're looking to live in and rent, create a multi-unit investment property or simply enjoy the flexibility of added space, this property is bursting with potential. Don't miss your chance to own a versatile and character-filled home in one of Hamilton's most vibrant communities! Steps away from a main bus route, the Bruce Trail, and the mountain stairs! (id:65446)
317, 5404 10 Avenue SE
Calgary, Alberta
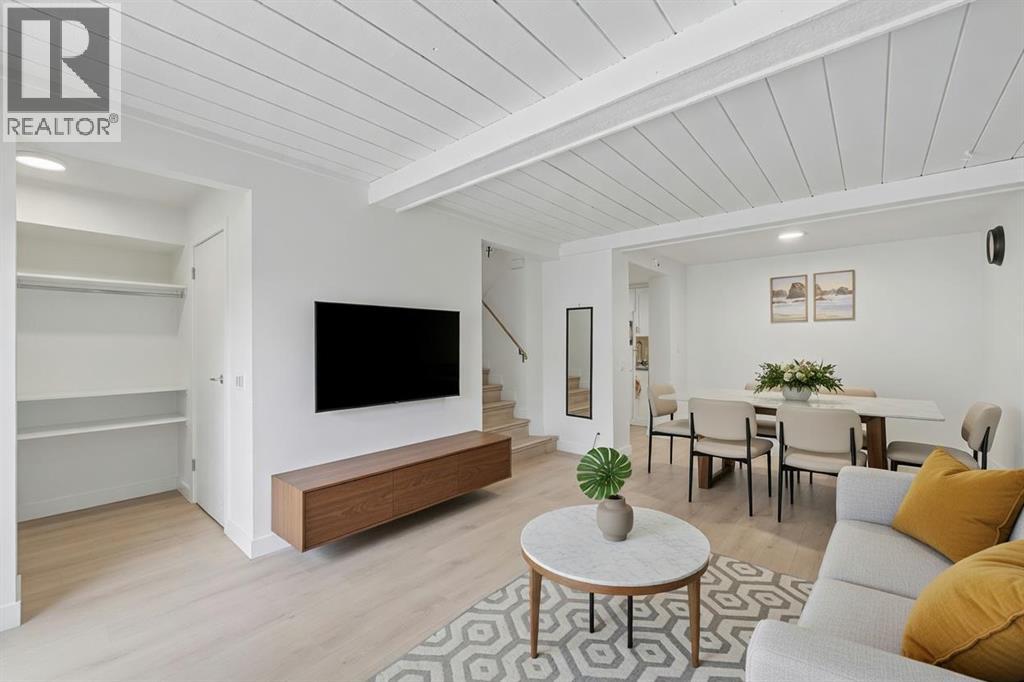
Welcome to this well maintained and inviting 3bedroom townhome, perfectly situated in the family friendly community of Penbrooke Meadows. Whether you’re a first-time buyer, a growing family, or a savvy investor, this home offers the perfect blend of comfort, functionality, and opportunity. Step inside to a bright and welcoming main floor, where natural light fills the spacious living area, creating a warm and relaxing atmosphere to unwind or entertain. The thoughtfully designed kitchen offers ample space for meal preparation, while the adjoining dining area makes everyday living and hosting feel effortless. Upstairs, you’ll find three comfortable bedrooms and a full bathroom, offering a practical and well laid out space for the whole family. . Enjoy the convenience of a well-connected location, just minutes from International Avenue (17 Avenue SE), known for its vibrant mix of shops, restaurants, and everyday essentials. Commuting is seamless with quick access to major routes like Stoney Trail and 17 Avenue SE, making it easy to navigate the city. For outdoor lovers, nearby Elliston Park offers beautiful walking paths, green spaces, and recreational amenities perfect for relaxing weekends or family outings. This is more than just a home, it’s a smart move. Don’t miss your chance to own a property that offers both lifestyle and value in one of Calgary’s established communities. Book your private showing today! (id:65446)
529 Burnett Avenue
Cambridge, Ontario
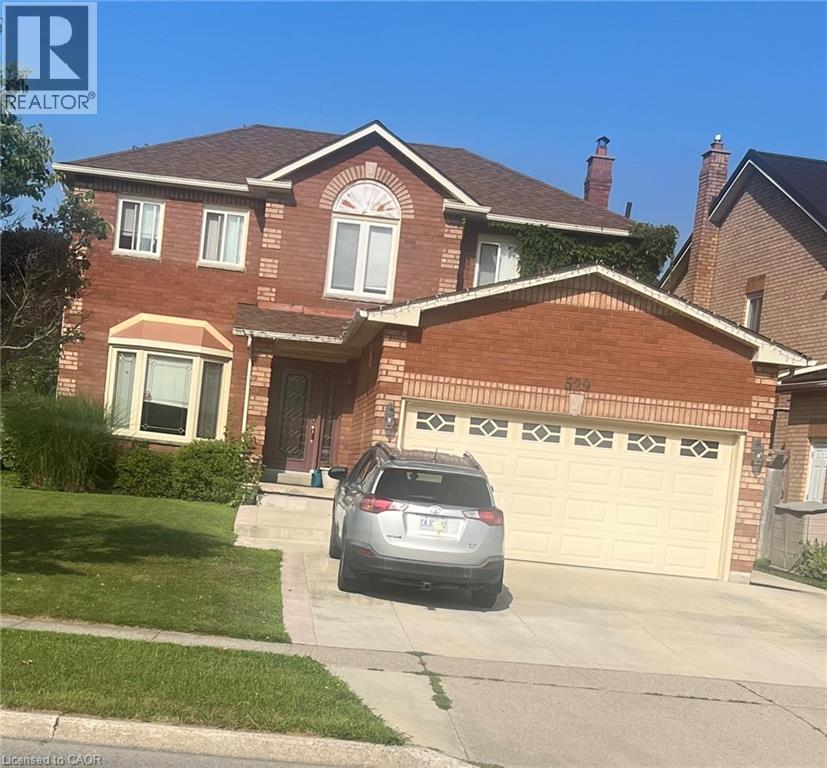
Location, Location, Location!!! Great location in North Galt. Large 4 Bedroom 3 Bathroom home with open concept layout with lots of natural light. Fenced yard and great for entertaining. Close to schools, shopping and the 401 for easy commuting. (id:65446)
2514 Broderick Road
Regina, Saskatchewan
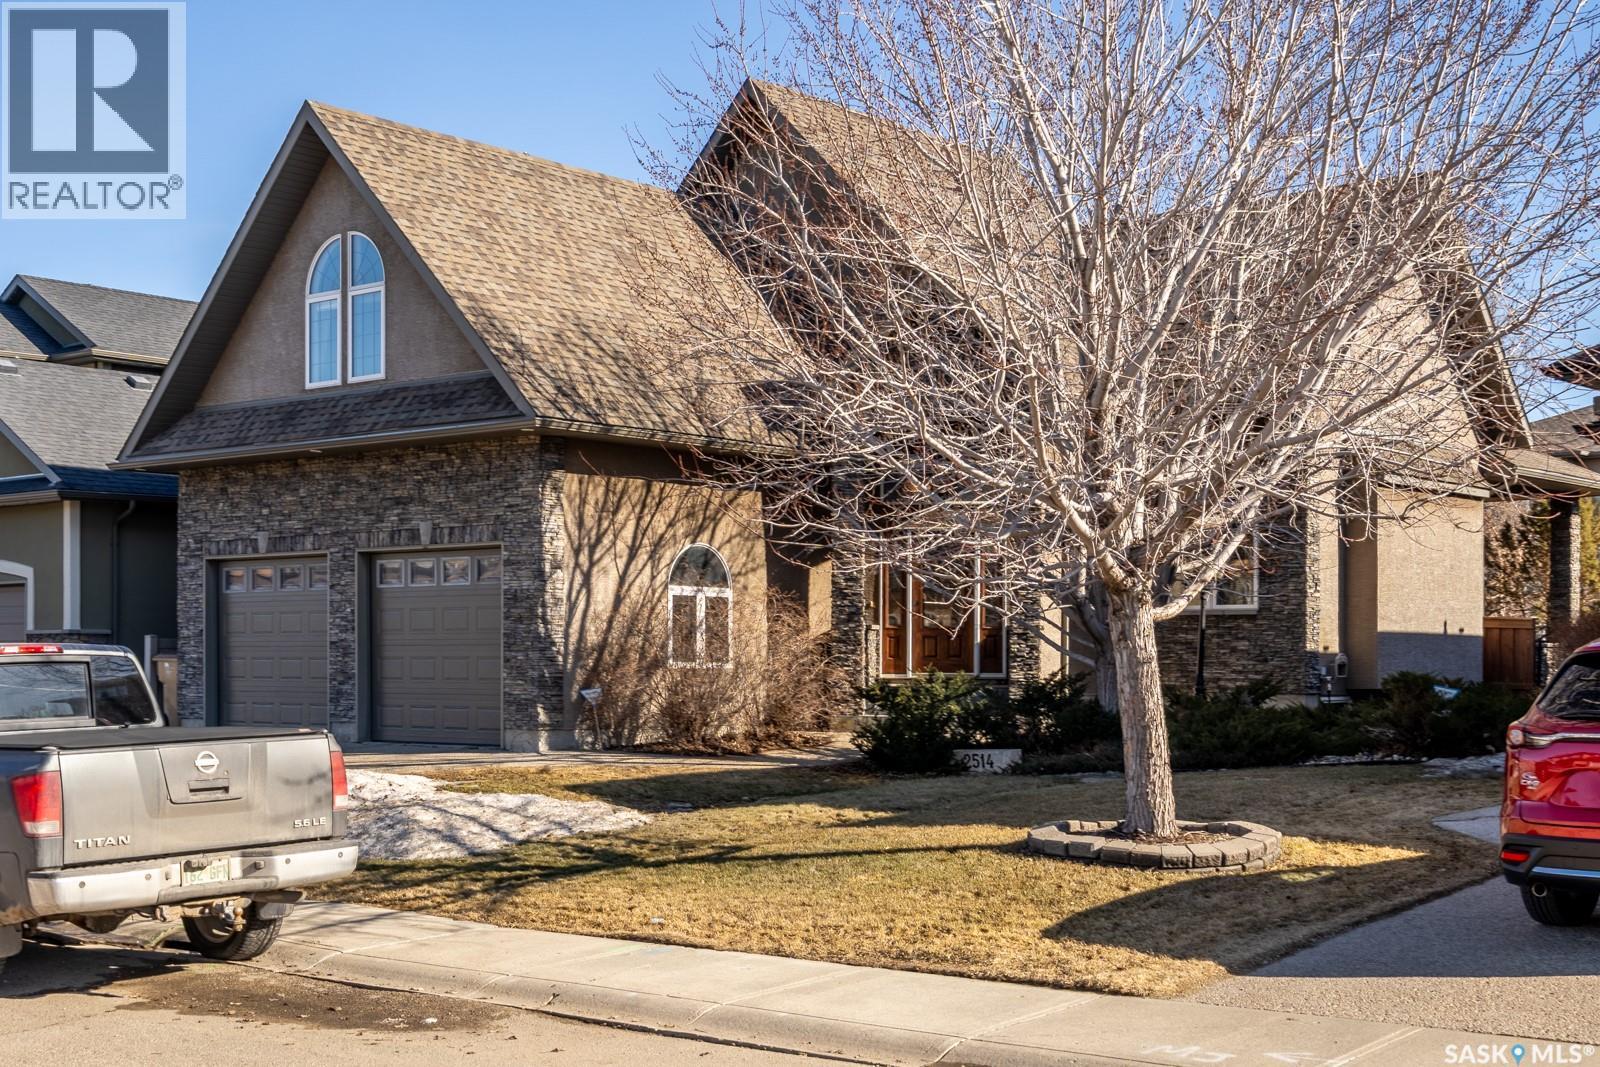
Built on piles, this exquisite custom-built home by Award Homes combines superior construction with high-end design. The home showcases unique high-pitch ceilings, premium walnut flooring across the upper levels, and an efficient 4-zone heating system. An entertainer’s dream, the gourmet kitchen and dining area feature ample maple cabinetry, a massive island, top-tier bronze Jenn-Air appliances including a 5-burner gas cooktop and double wall ovens, and a stunning 2-way indoor/outdoor gas fireplace that seamlessly connects the space to the backyard. The main floor offers incredible versatility with a bright living room and a spacious bedroom, ideal for an in-law suite or office. The main floor bedroom features yard access and direct entry to a 4-piece bathroom with a jet tub and separate shower. Upstairs, the private primary bedroom is thoughtfully separated over the garage, boasting a walk-in closet and a luxurious 5-piece ensuite with a clawfoot tub, alongside two additional spacious bedrooms, a loft area, a 4-piece bath, and a dedicated laundry room. The fully developed basement provides a large family/games room accented by an electric fireplace, a fifth bedroom perfect for guests, a 4-piece bathroom, and extensive storage space. Outside, the professionally landscaped and fully fenced backyard oasis features a tile-covered deck, dual exposed aggregate patios, and a striking stacked-stone privacy wall complete with a waterfall. Completing this exceptional home is a premium 24' x 24' double-attached garage that is fully heated, insulated, and drywalled. (id:65446)
206 15150 108 Avenue
Surrey, British Columbia
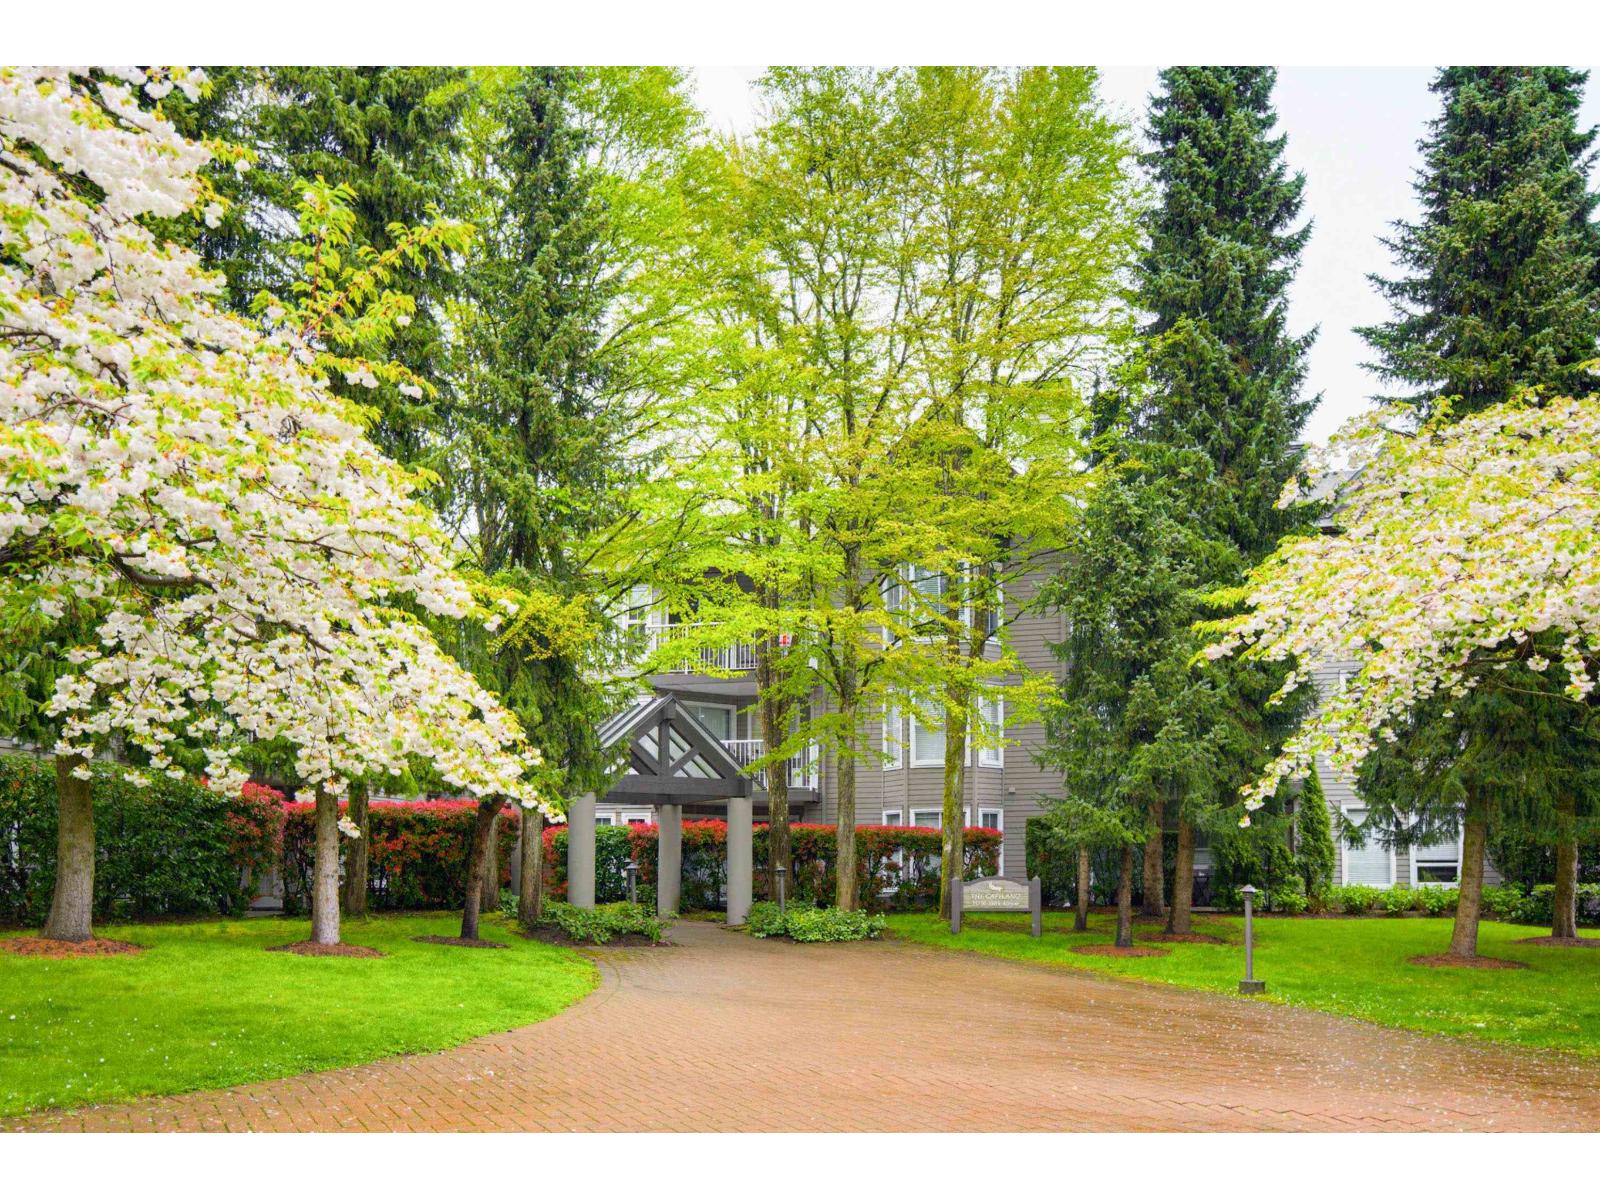
Welcome to Riverpointe! Must see - a tastefully renovated, bright 2 Bed | 2 Bathroom - CORNER unit! Fully renovated and very spacious with loads of storage! Take this opportunity to live in a well-established strata and well-run community! This original owner has created a space for you to enjoy now with an updated fireplace surround, kitchen, baths, a built-in Murphy bed in the second bedroom and office space. The primary bedroom is very spacious with a walk-in closet and a fully updated ensuite. Close to and walking distance from Guildford Mall, T&T, shops, banks and the recreation centre. Easy access to Hwy. 1 and bus. Open House April 25th & 26th, 2-4 pm (id:65446)
3305 13350 Central Avenue
Surrey, British Columbia

Welcome to One Central! Priced below BC Assessment! This stunning 2-bedroom, 2-bath corner unit includes 1 parking stall and a bike locker. Enjoy a bright, open layout with floor-to-ceiling windows, quartz countertops, stainless steel appliances, and a rare wraparound balcony showcasing 270° city and mountain views. Amenities feature a 44th-floor Sky Lounge, rooftop garden, gym, yoga studio, co-working space, dog park, and 24-hour concierge. Steps to SkyTrain, SFU, Central City Mall, restaurants, and Holland Park. Move-in ready with new home warranty! Open House Apr 19 1:30-4:30 pm. (id:65446)

15 Anne Street W
Harriston, Ontario
Some homes need work. This one is a fresh start. Welcome to Maitland Meadows in Harriston, where small town charm meets the ease of brand new living. This to be built townhome introduces a thoughtfully designed new floor plan created for buyers who want simplicity, style, and zero projects waiting for them on day one. Picture coming home to a space that feels like yours from the start. Three bedrooms, 2.5 baths, and an attached garage give you the function you need, while clean, modern finishes bring the kind of comfort you actually want to live in. No renos. No surprises. Just a turnkey home that fits your life. Whether you are stepping into homeownership for the first time or adding a smart, low maintenance property to your portfolio, this is the kind of opportunity that makes sense. And the best part? You get to make it your own. Select your interior finishes and create a space that reflects your style before you even move in. And right now, the builder is making it even easier to get started. For a limited time, this home comes complete with a 6 piece appliance package, central air conditioning, and a garage door opener, all included. The kind of extras that make day one feel effortless. Life in Harriston moves a little differently. It is quieter. Friendlier. More connected. The kind of place where you can slow down, breathe a little deeper, and still have everything you need close by. Why settle for someone else’s updates when you can have brand new from the start? Buy now and be ready to move in by the end of 2026. (id:65446)
13 Anne Street W
Harriston, Ontario
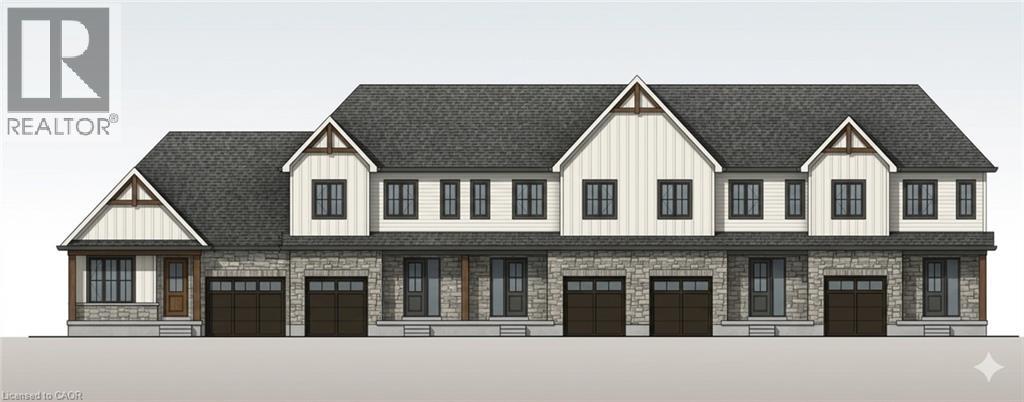
Some homes need work. This one is a fresh start. Welcome to Maitland Meadows in Harriston, where small town charm meets the ease of brand new living. This to be built townhome introduces a thoughtfully designed new floor plan created for buyers who want simplicity, style, and zero projects waiting for them on day one. Picture coming home to a space that feels like yours from the start. Three bedrooms, 2.5 baths, and an attached garage give you the function you need, while clean, modern finishes bring the kind of comfort you actually want to live in. No renos. No surprises. Just a turnkey home that fits your life. And right now, the builder is making it even easier to get started. For a limited time, this home comes complete with a 6 piece appliance package, central air conditioning, and a garage door opener, all included. The kind of extras that make day one feel effortless. Whether you are stepping into homeownership for the first time or adding a smart, low maintenance property to your portfolio, this is the kind of opportunity that makes sense. And the best part? You get to make it your own. Select your interior finishes and create a space that reflects your style before you even move in. Life in Harriston moves a little differently. It is quieter. Friendlier. More connected. The kind of place where you can slow down, breathe a little deeper, and still have everything you need close by. Why settle for someone else’s updates when you can have brand new from the start? Buy now and be ready to move in by the end of 2026. (id:65446)

11 Anne Street W
Harriston, Ontario
Welcome to The Homestead at Maitland Meadows. A place where life slows down, mornings feel quieter, and home actually feels like home. Tucked into the peaceful community of Harriston, this to be built townhome is designed for those ready to step away from the noise and into something more grounded. Less hustle. Less chaos. More space to breathe. Inside, the layout just works. Three bedrooms, 2.5 baths, and an attached garage give you the function you need for everyday living. Clean, modern finishes create a space that feels fresh, comfortable, and completely your own from the moment you walk in. No projects waiting. No weekend renos. Just a home that’s ready to support your next chapter. But what really sets The Homestead apart is the feeling it creates. It is not just about new construction. It is about a lifestyle shift. Evenings that feel longer. Neighbours who wave. A pace of life that lets you actually enjoy where you live. And the best part? You get to shape it from the start. Choose your interior finishes and bring your vision to life before move in day. Whether you are buying your first home or adding a low maintenance property to your portfolio, this is an opportunity to invest in something that feels different in all the right ways. Escape the city. Come home to calm. Your Homestead is waiting. Occupancy expected end of 2026. (id:65446)

9 Anne Street W
Harriston, Ontario
Welcome to The Homestead End Unit at Maitland Meadows. Where natural light pours in, space feels a little more open, and home feels just a little more elevated. Set on the edge of this quiet Harriston community, this to be built end unit offers something buyers immediately notice the moment they walk in. More windows. More sunlight. More connection to the outdoors. It is a subtle upgrade that changes how the entire home feels. Designed for those ready to step away from the noise and into a slower, more intentional pace of life, this home delivers the perfect balance of function and comfort. Three bedrooms, 2.5 baths, and an attached garage give you the everyday practicality you need, while the bright, airy layout creates a space you will actually enjoy spending time in. No projects. No updates. No compromises. Just clean, modern finishes and a turnkey lifestyle from day one. And for a limited time, the builder is adding even more value. A 6 piece appliance package, central air conditioning, and a garage door opener are all included, making your move that much easier. But what truly sets this home apart is how it lives. Sunlight in the morning. A little extra privacy. A little more breathing room. It is the kind of upgrade you feel every single day. You still get the opportunity to make it your own. Select your interior finishes and create a space that reflects your style before you even move in. Life in Harriston offers something the city cannot. Quiet streets. Friendly faces. A pace that lets you slow down and actually enjoy where you are. If you have been waiting for something that feels just a little brighter, a little more open, and a little more like home… this is it. Escape the city. Come home to calm. Your Homestead End Unit is waiting. (id:65446)

17 Anne Street W
Harriston, Ontario
Welcome to The Crossroads townhome at Maitland Meadows. A floor plan that has quickly become a favourite for those ready to simplify, without giving anything up. If you have been thinking about downsizing or just craving the ease of single floor living, this is where it all comes together. Everything you need on the main level, thoughtfully designed so life feels easier, more comfortable, and a whole lot more manageable. This particular home takes it a step further. Set on a larger corner lot and bordering green space, it offers a sense of openness and privacy that is hard to find. Step outside and you are not staring into a neighbour’s backyard. You are enjoying space, light, and a quieter view. Inside, the layout is both functional and flexible. Two main floor bedrooms, each with ensuite privilege, create the perfect setup for guests, shared living, or simply a little extra breathing room. The heart of the home opens up into a bright, welcoming living space designed for everyday comfort and easy entertaining. And then there is the future potential. The extended roofline is already in place, making it easy to add a covered deck and create an outdoor space you will actually use. Downstairs, a full open basement is ready for whatever comes next. Rec room, hobby space, or a place for the grandkids to stay. A charming covered front porch adds that final touch. Morning coffee. Evening chats. The kind of simple moments that start to matter more. And right now, the value here is hard to ignore. The builder is also including a 6 piece appliance package, central air conditioning, and a garage door opener as part of a limited time VIP incentive. All at a price point that makes this opportunity stands out even more. This is more than a move. It is a shift toward a simpler, more enjoyable way of living. Come home to calm. Your Crossroads townhome is waiting. (id:65446)
5107 6 Street SW
Calgary, Alberta
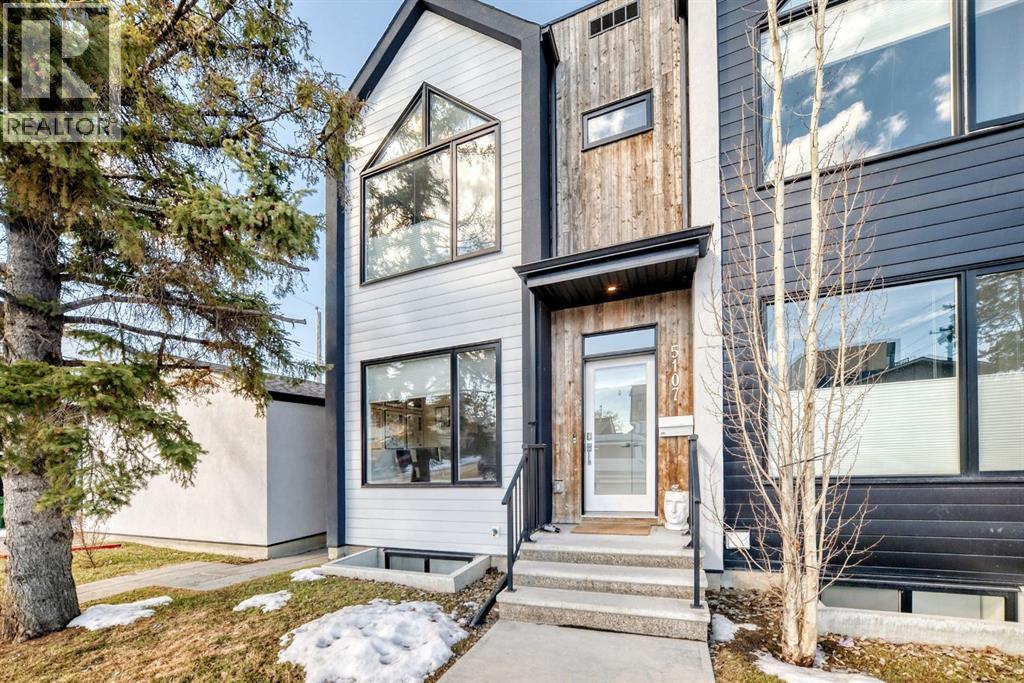
Welcome to elevated inner-city living in the highly sought-after community of Windsor Park. This stunning luxury townhouse offers 1,836 sq ft of beautifully designed living space, blending upscale finishes with functionality.Featuring 3 spacious bedrooms and 3.5 bathrooms, this home is perfect for families or professionals alike. Each full bathroom is equipped with in-floor heating, bringing an added touch of everyday comfort. The chef-inspired kitchen is outfitted with premium Fisher & Paykel appliances, sleek cabinetry, and a layout ideal for entertaining. The stunning glass wall is a true highlight The primary retreat is a true standout, showcasing vaulted ceilings that create an airy, luxurious feel. A large walk-in closet, and large ensuite bathroom featuring a double vanity and IN-FLOOR HEAT. Downstairs, the fully finished basement expands your living space with a stylish wet bar, additional bedroom, full bathroom (with in-floor heat!), storage, and a cozy lounge area—perfect for guests, relaxing evenings at home, or entertaining!Enjoy the convenience of air conditioning, a private patio complete with a natural gas line for your BBQ, and easy access just steps from your garage. With low condo fees and a pet-friendly policy, this property offers both comfort and flexibility.Ideally located just minutes from downtown and Chinook Mall. Walking distance to parks & playgrounds, BrittaniaPlaza, Stanley Park & dog parks. Come see this immaculate property yourself & experience all that Windsor Park has to offer! (id:65446)
0 144 Street East
Rural Foothills County, Alberta
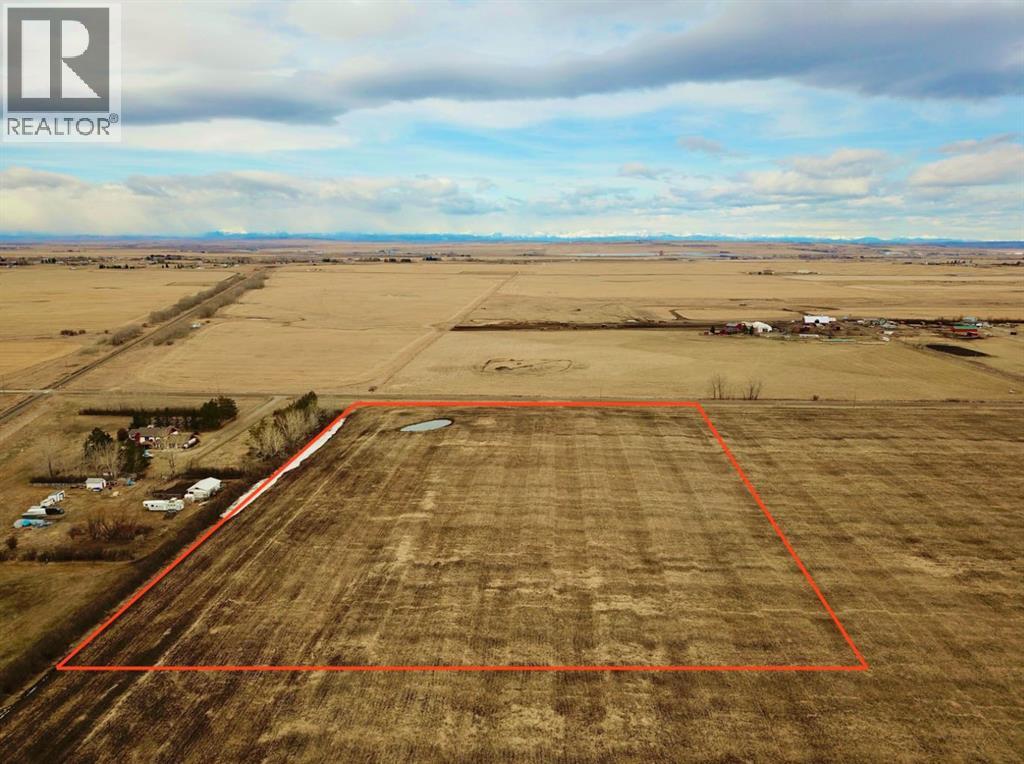
4.89 Acres zoned country residential very close proximity to the 2 HWY and towns of Okotoks and High River. The Mountain View on this property are incredible and must be witnessed in person to appreciate. Build your dream home on this acreage! (id:65446)
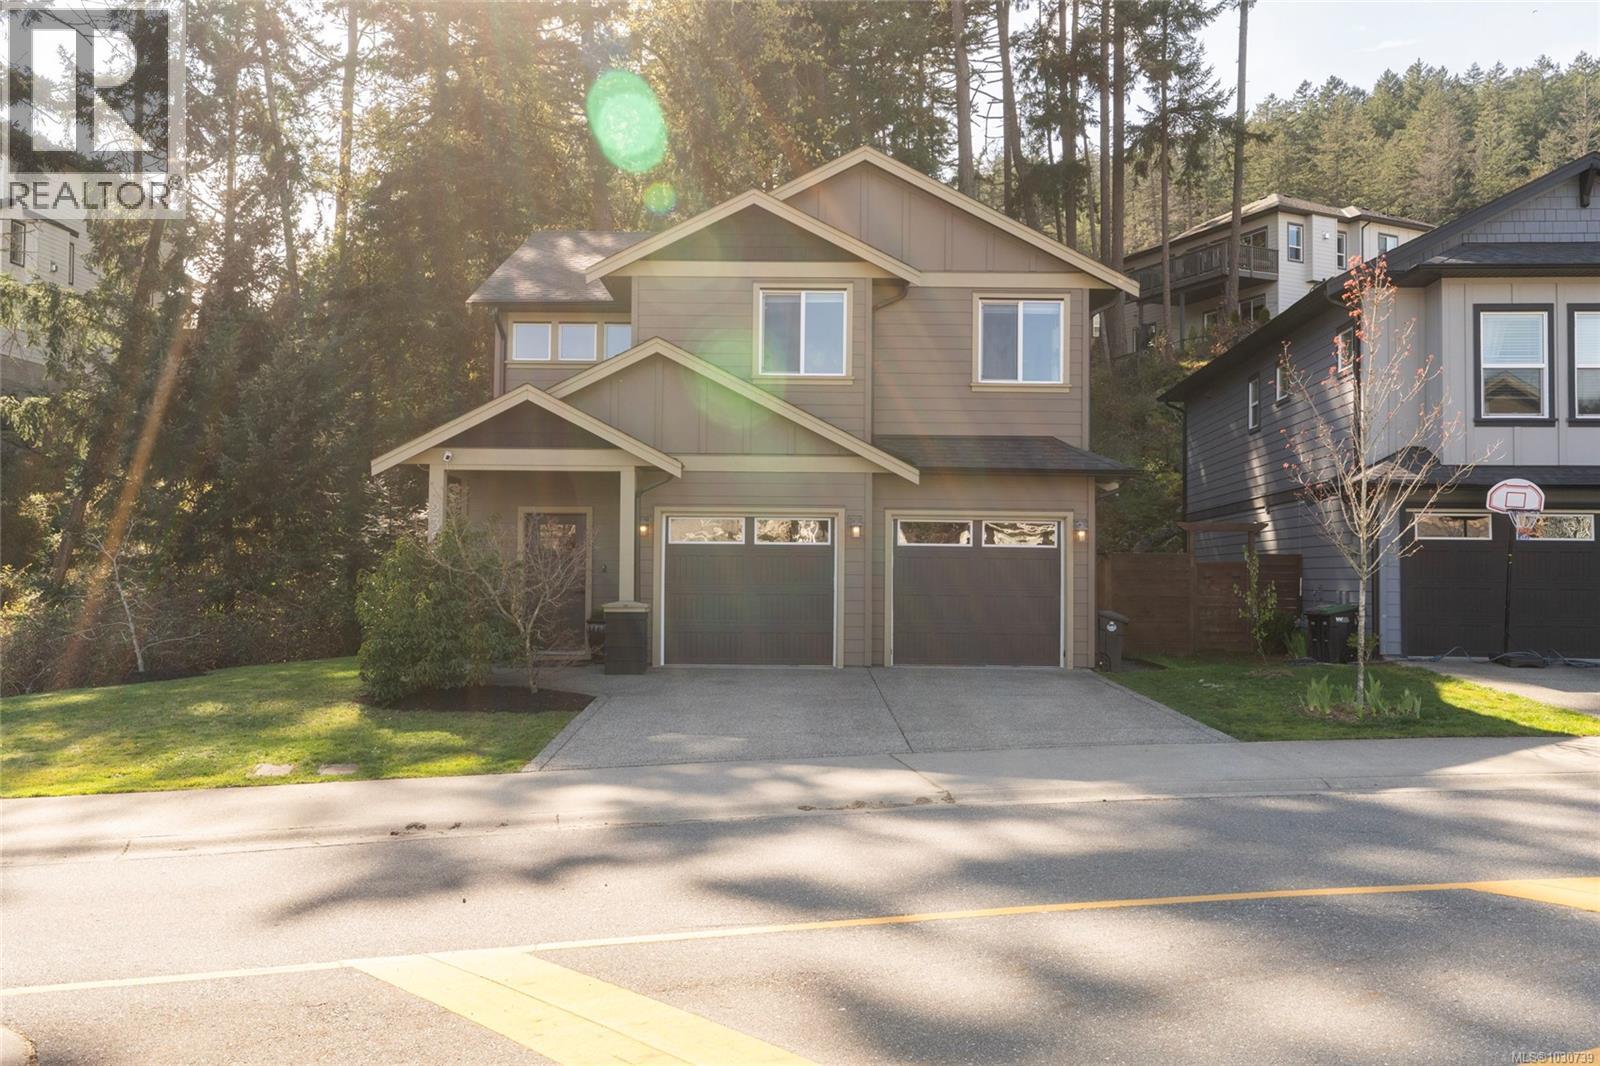
2398 Lund Rd
View Royal, British Columbia
Open House this Sunday 1-3PM - Welcome to 2398 Lund Rd in the sought-after Thetis Glen neighbourhood. Set on a private corner lot, the backyard features a quiet setting surrounded by green space. This meticulously maintained home still feels new, delivering space, privacy, and a seamless layout. The main floor features a bright, open design with natural flow between the kitchen, dining, and living areas. The living area includes a natural gas fireplace and large, bright windows. The kitchen has quartz countertops and plenty of cabinetry. The patio extends out from the kitchen — ideal for entertaining or unwinding in your backyard. Upstairs, three bedrooms include a spacious primary suite with a walk-in closet and ensuite, plus the convenience of upper-level laundry. Energy-efficient natural gas heating. A generous double-car garage provides ample room for vehicles, storage, or workspace. Steps from the Galloping Goose Trail and minutes to Thetis Lake, this is a neighbourhood built for people who love the outdoors — with parks, schools, and shopping all close at hand. (id:65446)
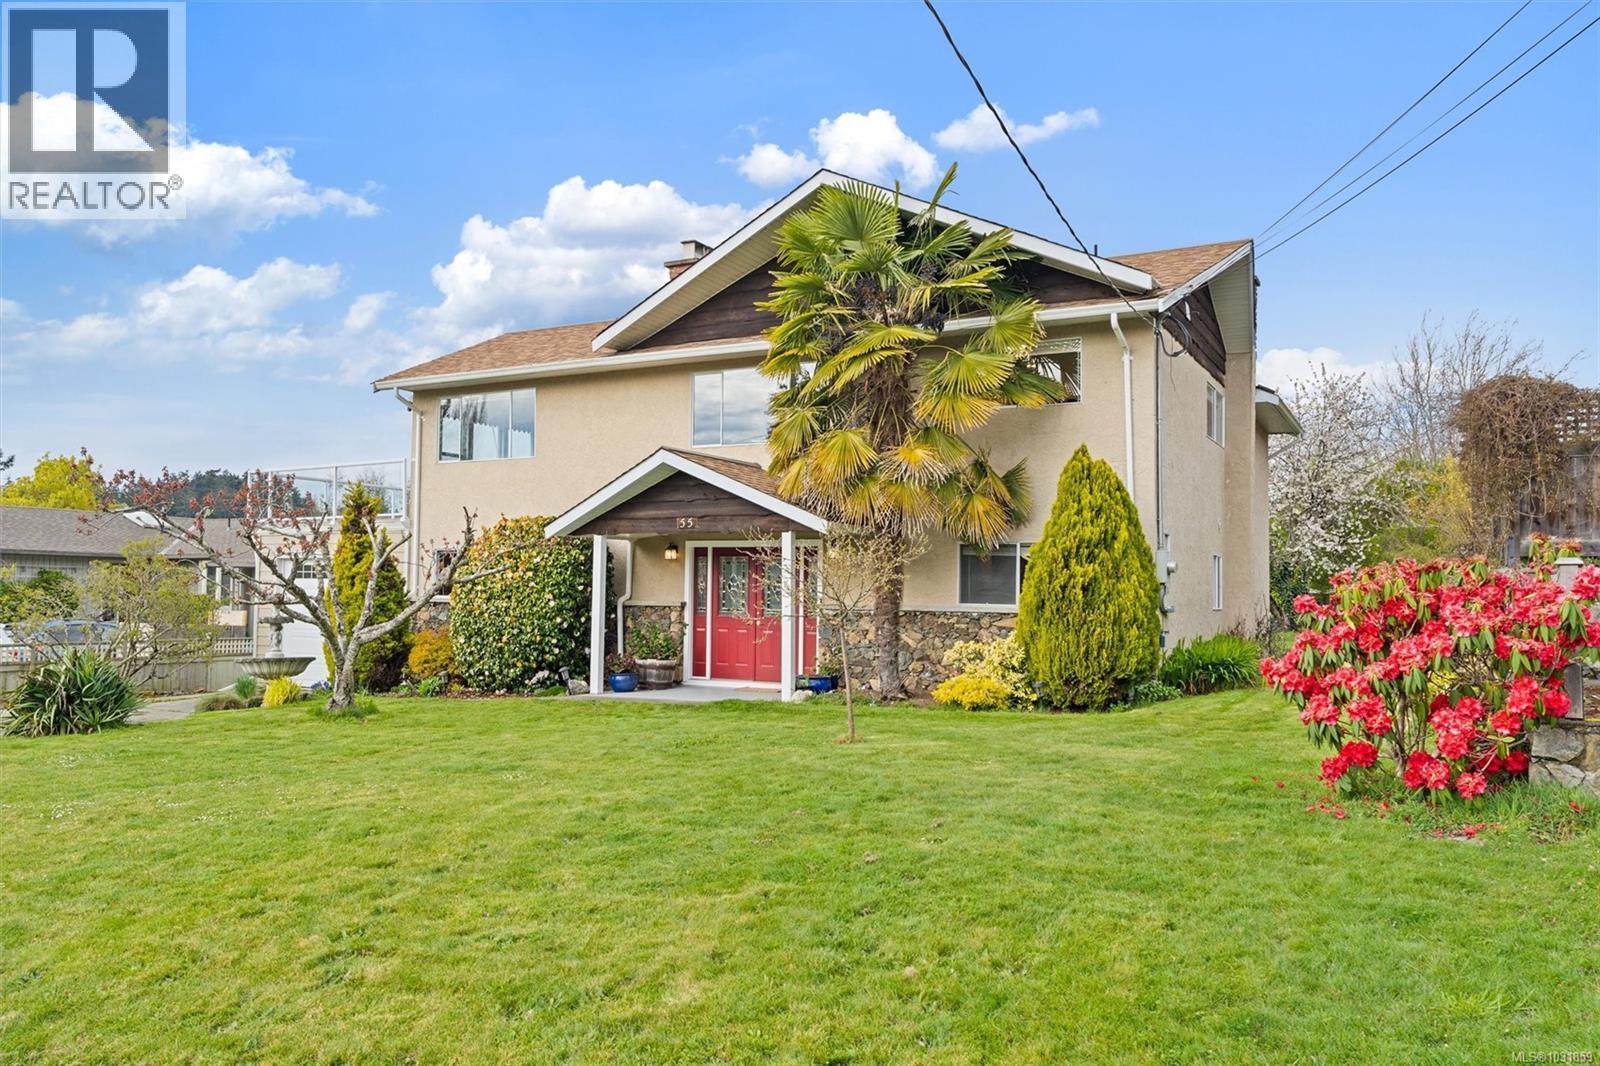
55 Bradene Rd
Metchosin, British Columbia
Welcome to 55 Bradene Road-Just three homes from the ocean at Witty’s Lagoon and Tower Point, this is Metchosin living at its finest. Set on a sun-drenched, flat and private .26-acre lot on charming Bradene Rd—ending in stairs to the beach—you’re at the water in under 100 paces. The bright main level features a large living room with windows on three sides and ocean views, plus a fully renovated kitchen and updated bathroom. An expansive 750 sq ft south-facing deck overlooks Witty’s Lagoon, the Olympic Mountains and surrounding nature. Three bedrooms on the main include a primary with views. Downstairs offers a spacious family room with propane insert and a flexible separate accommodation with its own entrance and full kitchen—easily a 1BR or bachelor. Updated paint and flooring, lots of parking and big shed/greenhouse complete the package. All in a peaceful, friendly community minutes to Royal Bay amenities, Metchosin favourites, and endless beaches, trails and coastal beauty. (id:65446)
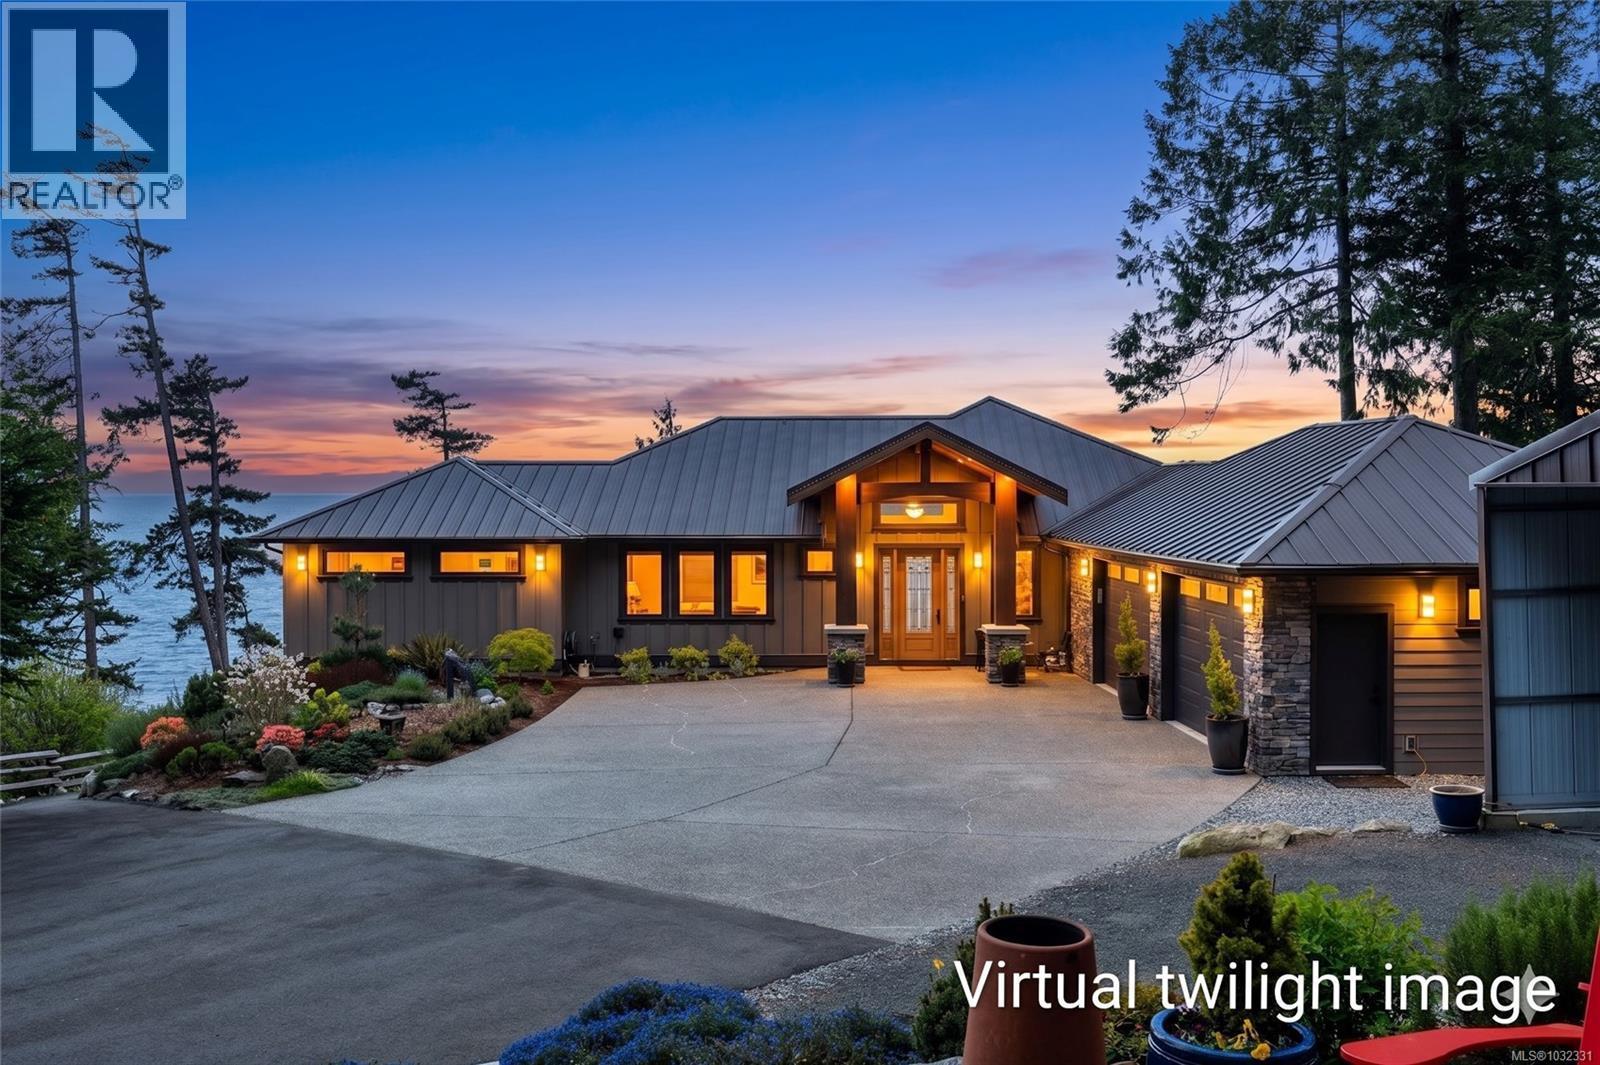
2480 Lighthouse Point Rd
Sooke, British Columbia
Simply stunning custom waterfront home in the coveted Lighthouse Point gated community in Shirley, just west of Sooke. Built by Paul Clarkston, this 4,000 sq ft residence showcases refined West Coast design with hardwood floors, vaulted ceilings with fir accents, and quartz countertops. A paved driveway winds through landscaped grounds to a home where the architecture complements breathtaking views of the Pacific Ocean and Olympic Mountains. Set on a south-facing lot, it captures sweeping vistas of Sheringham Point Lighthouse from nearly every room and enjoys both sunrises and sunsets. The home offers 5 bedrooms, 4 bathrooms, and a lower-level rec and family room. The chef’s kitchen features Fisher Paykel wall ovens, dual dishwashers, built-in refrigerator, gas cooktop, and a large walk-in pantry. The primary suite includes a spa-like ensuite with soaker tub, corner shower, dual vanities, and an amazing walk-in closet. Additional highlights include a hot tub, triple garage, carport, generator, and suite-ready lower level. Work from home? High speed internet and Rogers 5G cell service is available. (id:65446)
Maxxam Realty Ltd.
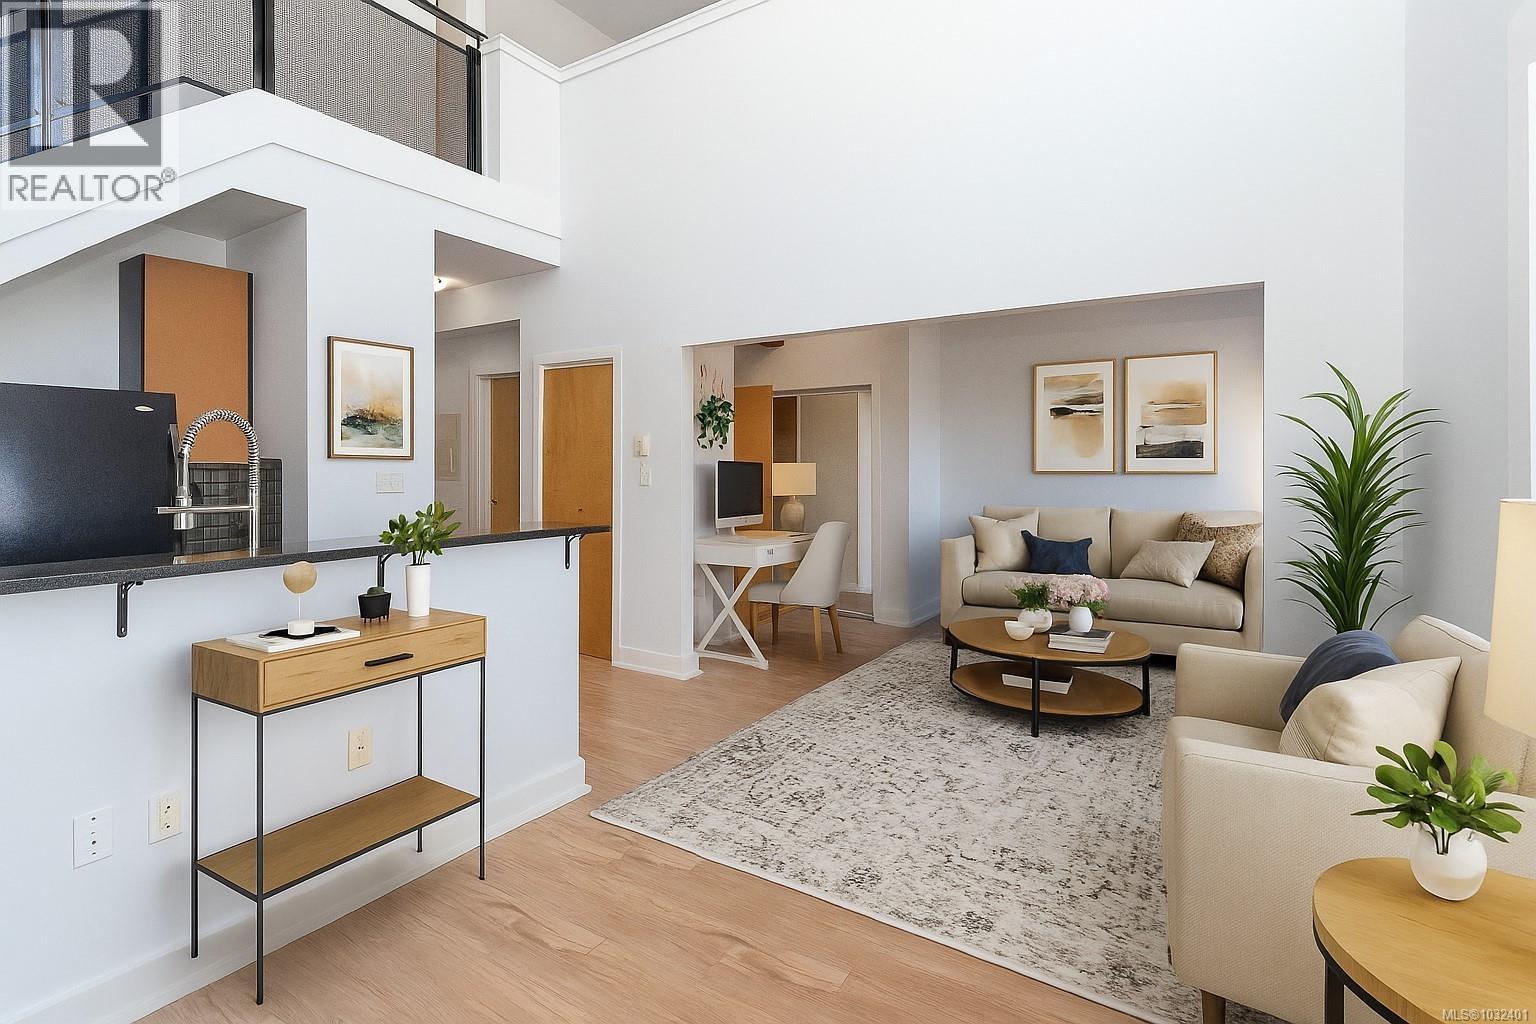
323 599 Pandora Ave
Victoria, British Columbia
Where downtown vibes meet sophisticated living & heritage charm meets modern convenience! Live, Work, Play at ''THE VOGUE” This 2006 heritage conversion set in the heart of Victoria’s historic Old Town truly has it all.2 bd, 2 bth, 2 level penthouse loft creates one-of-a-kind living experience at this historic, charming location.Main living is open concept with impressive 21 ft ceilings, lovely living space with cozy gas F/P & access to spacious deck with gas BBQ hook up & views of the Lo Jo store fronts & Johnson St Bridge, perfect for entertaining!The stylish kit features lots of cupboard space, stone c/tops, gas range & secret pantry! Laundry on this level with 4 pce bth, cheater to 2nd bd that can be open & be part of the L/R or install privacy doors.The upper level offers primary bd with 3 pce bth & views over Old Victoria & Lo Jo store fronts.Located with unbeatable access to restaurants, Chinatown, Fan Tan Alley, Market Square, shopping, theatre! Enjoy a superb walkable lifestyle! (id:65446)
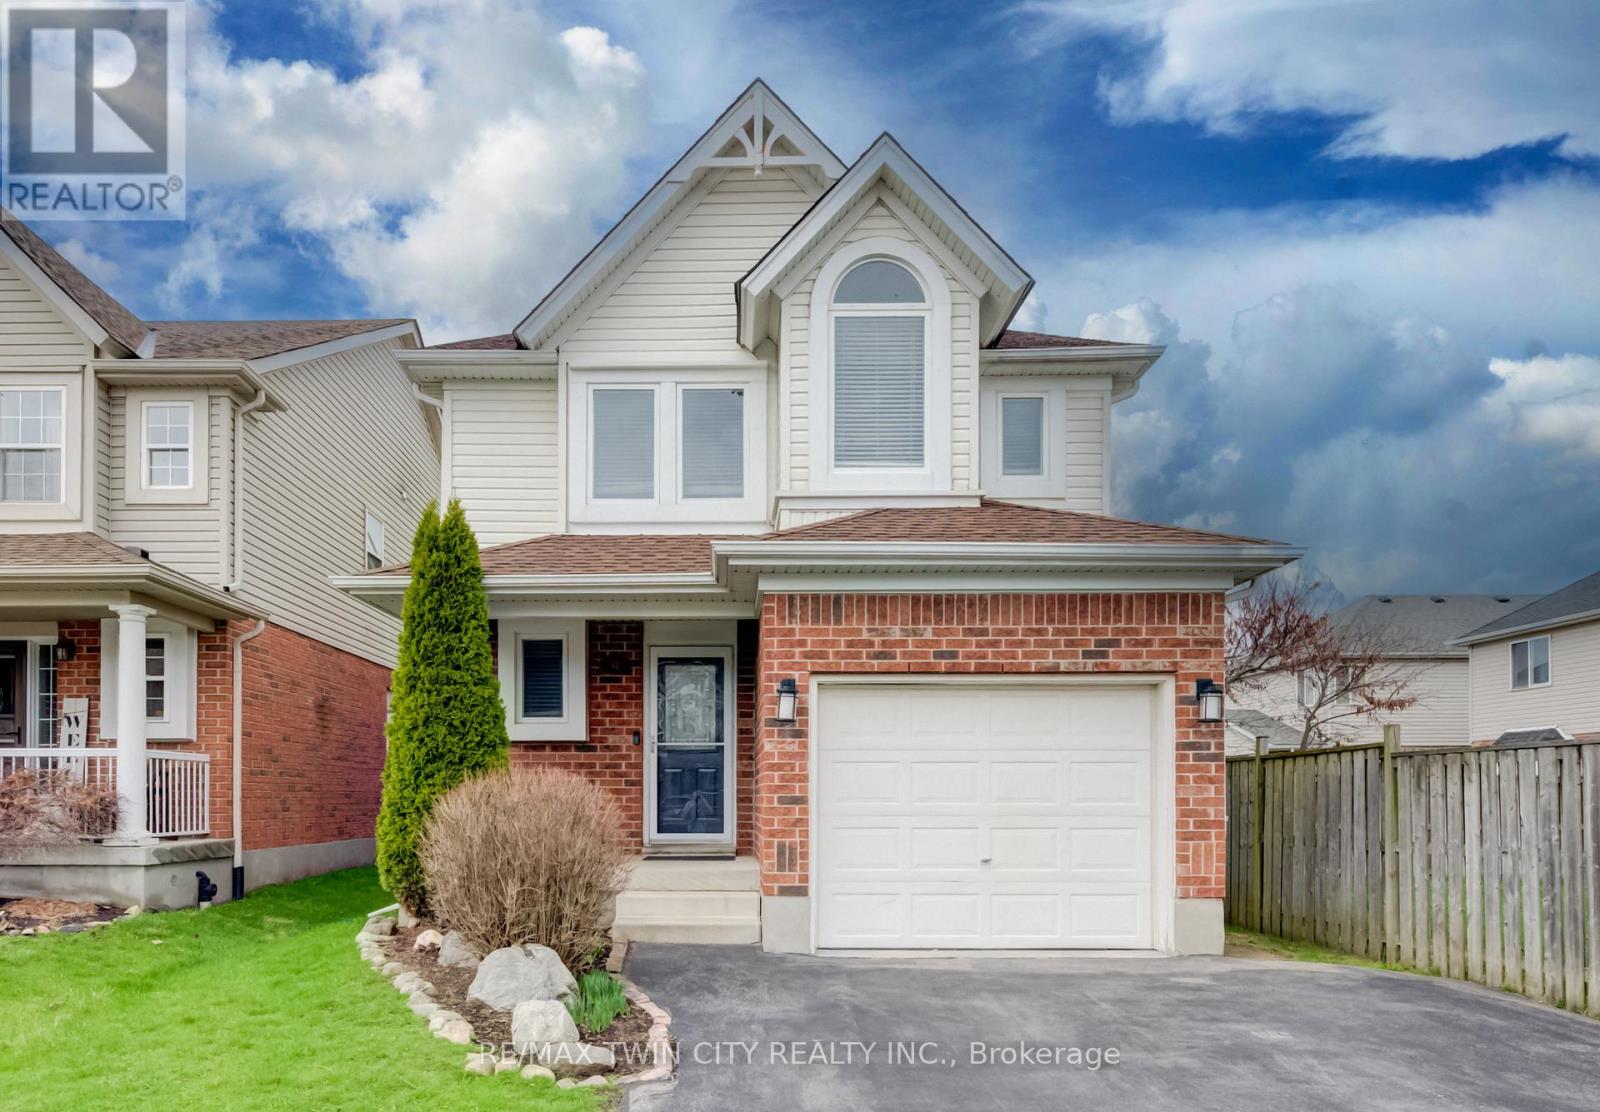
52 Maryann Price Lane
Cambridge, Ontario
Welcome home to 52 Maryann Price Lane, located in a family-friendly Hespeler neighbourhood. This beautifully updated two-storey home offers nearly 1700 sqft of comfortable living space, with 3 bedrooms, 2.5 bathrooms, a single car garage and a double driveway with parking for 5 vehicles. The backyard is designed for easy enjoyment, featuring an ONGROUND POOL (pump & filter 2024; winter cover 2025), patio, wrap-around deck and low-maintenance outdoor space that's perfect for summer entertaining or unwinding at the end of the day. Inside, the main level offers a bright, sunken living room with wall-to-wall built-in cabinetry and large windows that bring in plenty of natural light. The two-toned kitchen is both stylish and functional, complete with stainless steel appliances (fridge 2025), an island, and a separate dining area. A convenient 2-piece bath completes this level. Upstairs, the large primary bedroom includes an updated 4-piece ensuite. Two additional well-sized bedrooms, an updated main bath, and upper-level laundry add to the home's practicality. The open-concept basement provides a great opportunity to finish the space to suit your needs and build additional value over time. Key updates include the roof (2016), furnace and A/C (2022), newer windows (2020 & 2025) along with updated flooring and fresh, neutral paint throughout. Set on a quiet street close to schools, parks, shopping, highway access, and public transit, this is a move-in ready home in a location that makes everyday living easy. (id:65446)
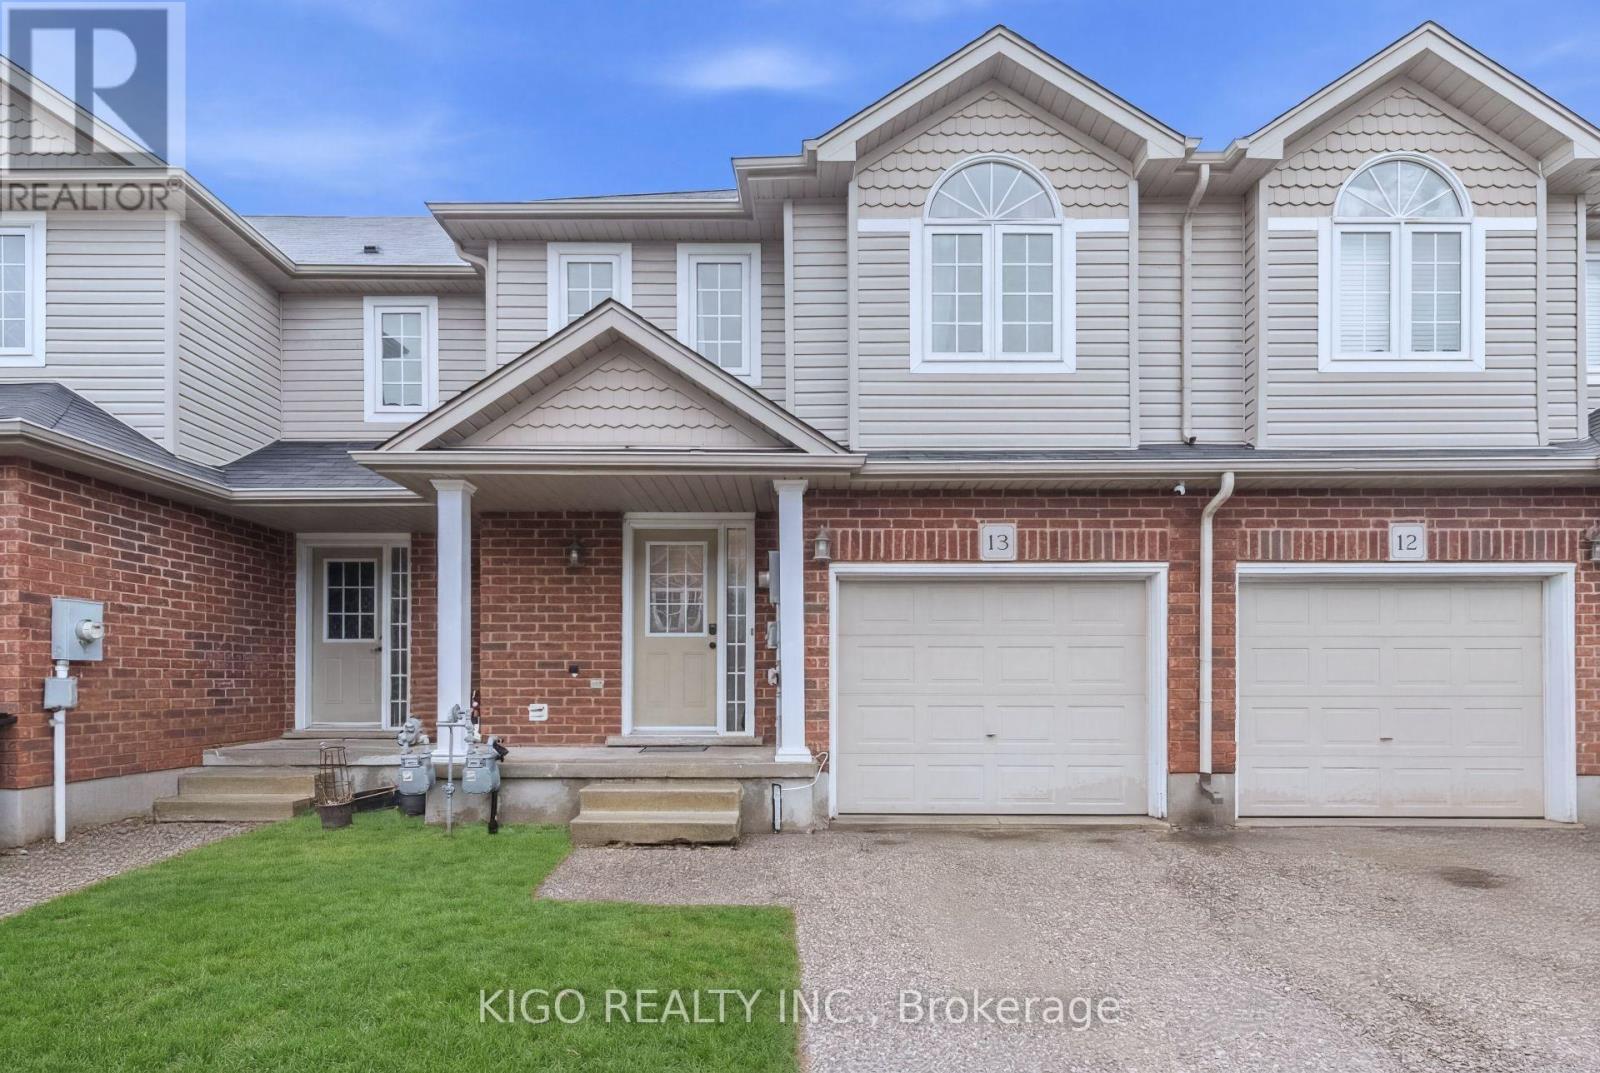
13 - 468 Doon South Drive
Kitchener, Ontario
Welcome to 468 Doon South Drive, Unit 13 in the heart of Kitchener-a beautifully maintained, turnkey home offering the perfect blend of style, comfort, and convenience. Freshly painted and professionally cleaned, this 3-bedroom, 3-bathroom property is move-in ready and ideal for families, professionals, or investors. The main floor features a bright, open-concept living and dining area with large windows that fill the space with natural light-perfect for both everyday living and entertaining. Walk out to a private backyard deck, ideal for summer BBQs or enjoying your morning coffee. Upstairs, 3 spacious bedrooms and a den are designed with comfort in mind. The primary bedroom includes a walk-in closet and convenient semi-ensuite access. The finished basement offers excellent additional living space, complete with a bedroom and full bathroom-perfect for a home office, recreation area, or guest suite. Located just minutes from parks, top-rated schools, shopping, public transit, Conestoga College, Highway 401, and essential amenities, this home delivers both lifestyle and location. A fantastic opportunity to own a move-in-ready home in one of Kitchener's most desirable communities-just unpack and enjoy! (id:65446)
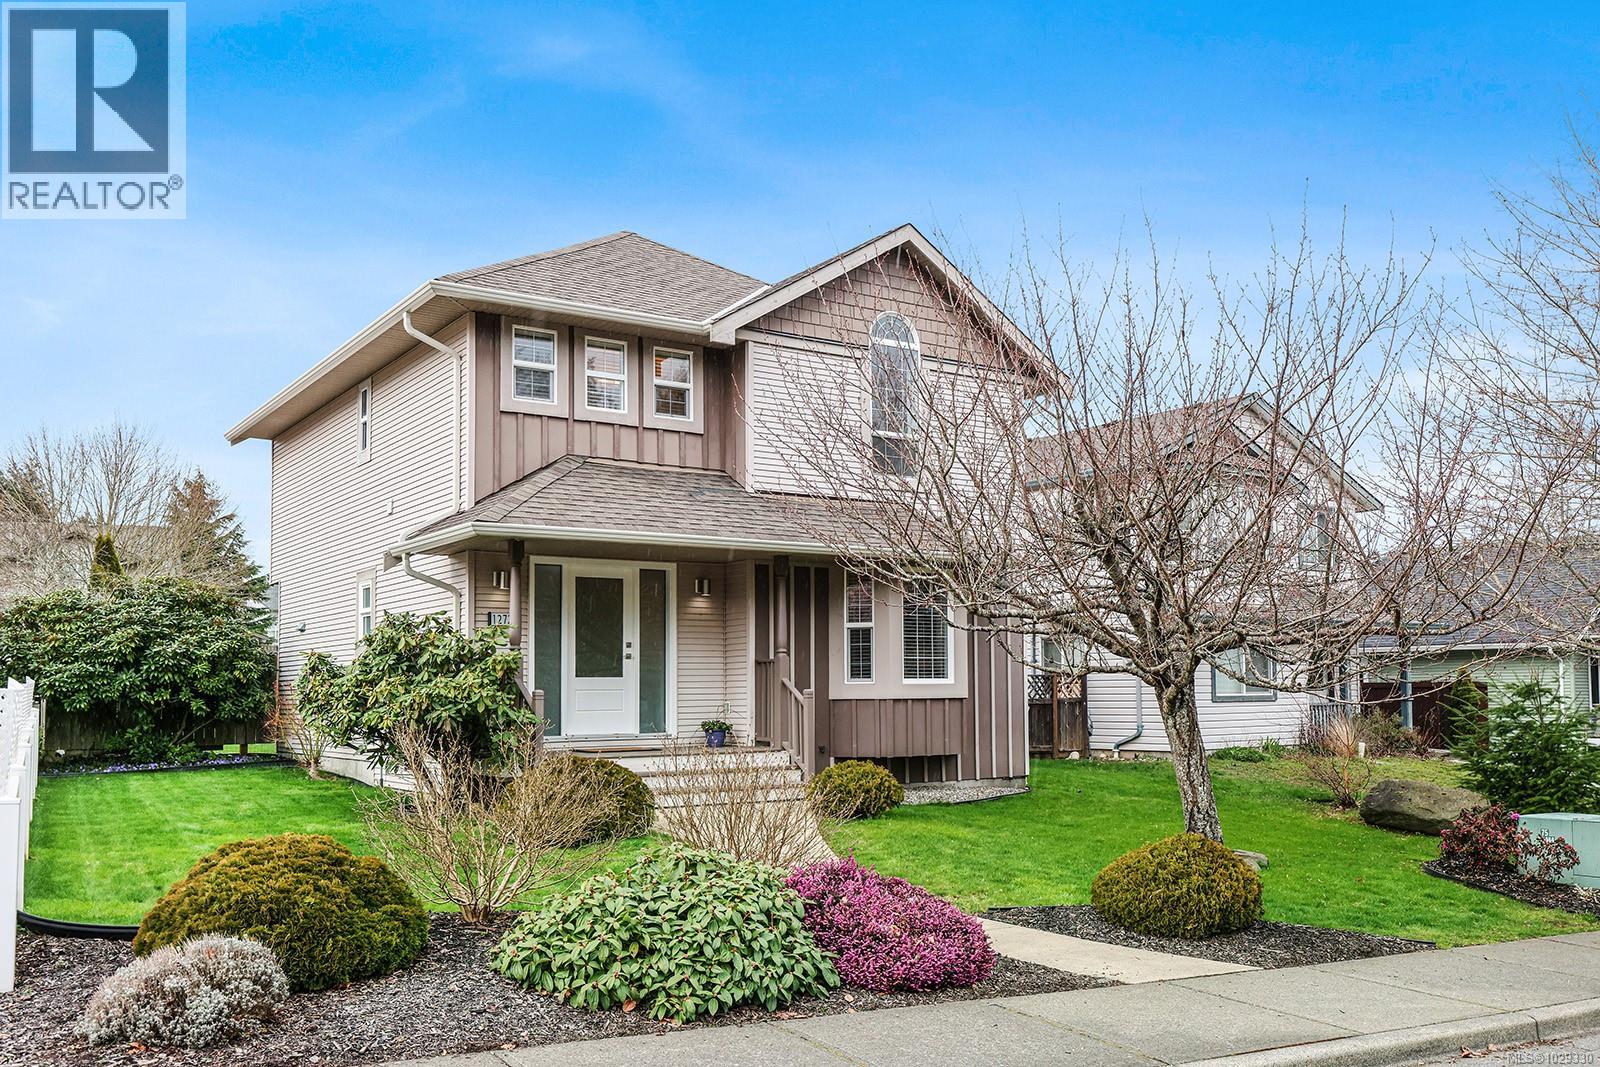
1272 Noel Ave
Comox, British Columbia
Beautifully updated, renovated & move in ready! Chic, contemporary styling transformed this enchanting home w/ 3 BD/ 3 BA, 1,552 sf, creating a warm and comfortable space to share with friends & family. Bright welcoming foyer opens to the living room with a bay window, & lovely gas fireplace, kitchen offers soft tones & s/s appliances, gas stove, quartz counters, adjacent dining room offers easy access to the private backyard. Enjoy peaceful summer evenings under the 12’ x 14’ gazebo, in the fully fenced yard with mature landscaping. Upstairs 3 spacious bedrooms, a vaulted ceiling in the master & spa like ensuite w/ gorgeous soaker tub, stylish main bath & laundry. The updates include bathrooms on the upper level, quartz counters, appliances, gas stove and f/p, luxury vinyl flooring, lighting, skylight, front door & sidelights, sliding door, most windows, irrigation, fencing, gutters. Parking & laneway access with a shed. Close to schools, trails & beaches on the quiet end of Noel Ave. (id:65446)
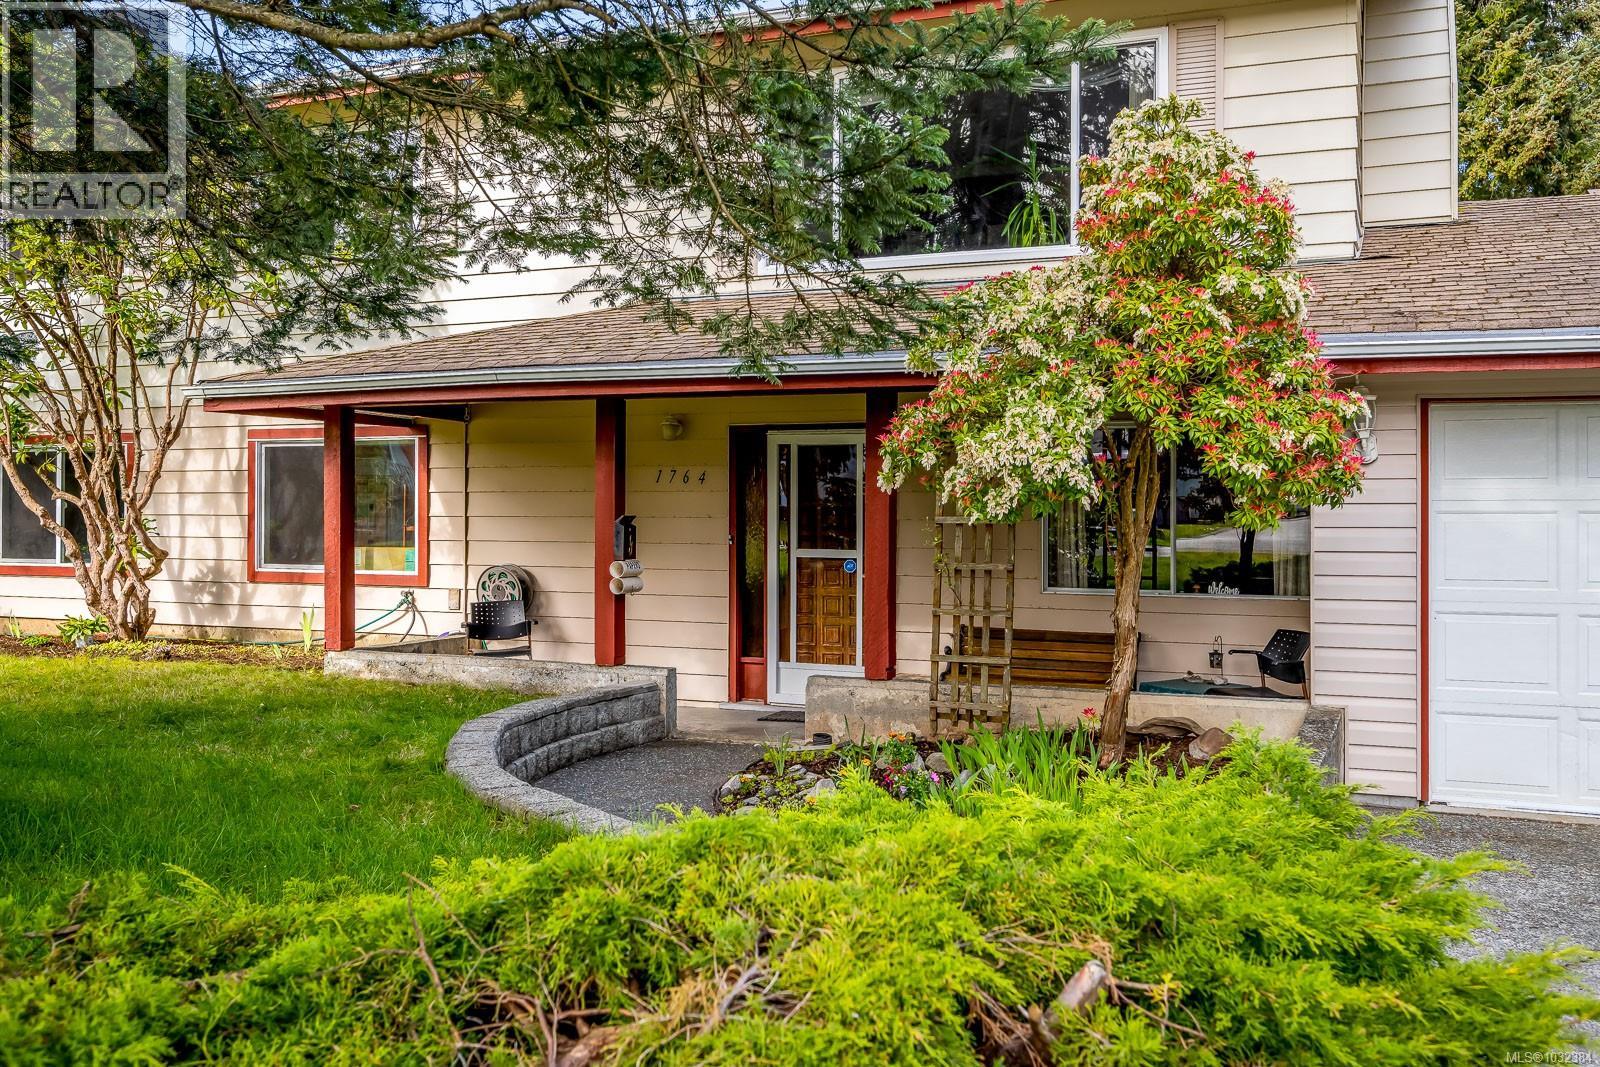
1764 Mclauchlin Dr
Courtenay, British Columbia
Welcome to 1764 McLaughlin Drive, tucked into the ever-popular Courtenay East—a home that offers both comfort and opportunity in equal measure. Whether you're stepping into the market for the first time or looking for a solid investment, this property delivers space, flexibility, and long-term value. With over 2065 square feet (PLUS 250 unfinished) of living space, this charming home is designed to adapt to your lifestyle. Featuring 4 bedrooms or the option for a home office, along with 3 bathrooms, there is room here for growing families, multi-generational living, or tenants. The lower level is already set up with excellent potential for an in-law suite, making it an attractive option for those looking to offset mortgage costs or create additional living space. The heart of the home is a generous kitchen with an abundance of cabinetry—perfect for those who still believe the kitchen is where life happens. It flows seamlessly out to a sunny sundeck, where mornings begin with coffee and evenings wind down over dinner under the open sky. Built In 1975, It offers solid bones and a great layout. Many of the windows have been updated, bringing in natural light while improving efficiency. From select vantage points, enjoy glimpses of the surrounding mountains and glacier—a quiet reminder of the beauty that defines Vancouver Island living. Step outside and you’ll find a large yard ready for gardeners, kids, or simply space to breathe. There’s ample open parking, plus a garage for storage or workshop potential. Location matters—and this one delivers. Set in a central Courtenay East neighbourhood, you’re just minutes to schools, shopping, the hospital, and all essential amenities. It’s the kind of location that holds value over time. This is more than just a house—it’s a foothold in the market, a place to grow, and an opportunity to make something your own. (id:65446)
6540 184 St NW
Edmonton, Alberta
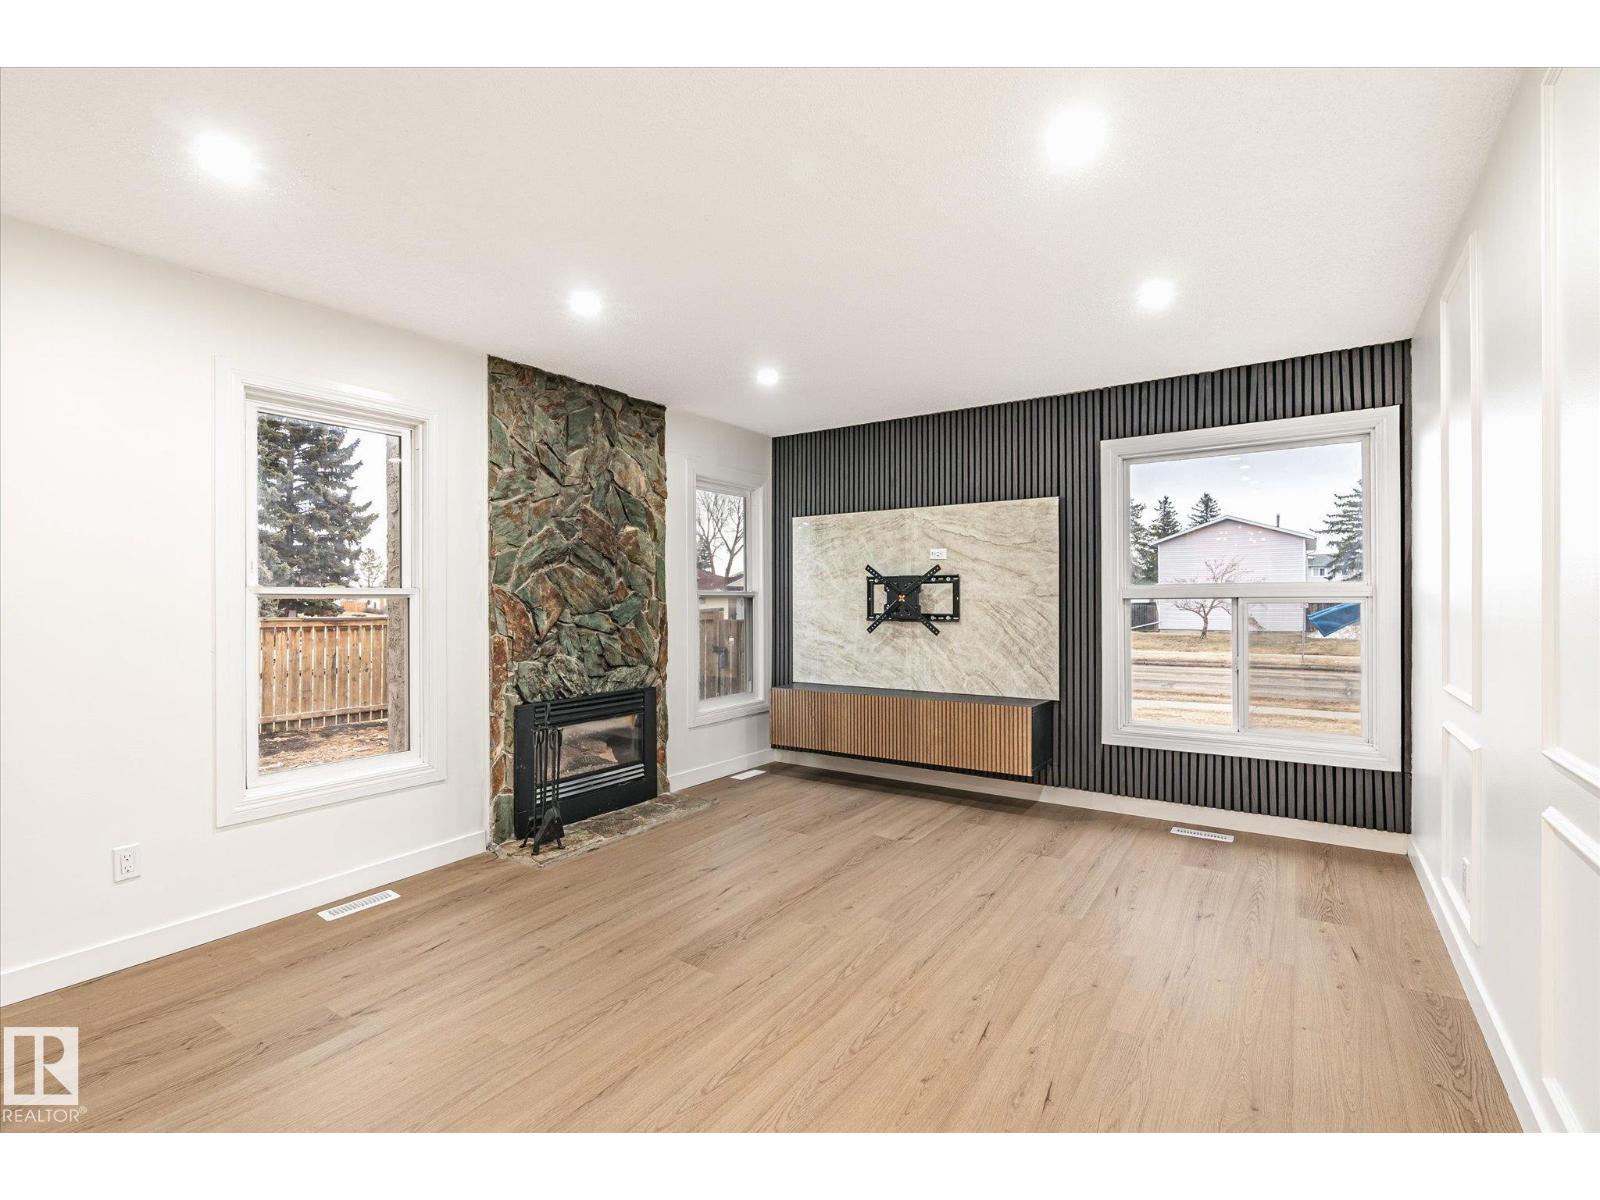
Beautifully renovated bungalow-style townhome offering modern design and functional living. The main floor features 2 bedrooms, a spacious living room, a full 4-piece bathroom, and a beautifully updated kitchen. The fully finished basement includes a large rec room, an additional bedroom, laundry area, and a second bathroom. Upgrades include brand new appliances, new flooring, updated lighting, fresh paint, a new kitchen, and a stunning feature wall fireplace. Newer high efficiency furnace and hotter tank (2025). Ideally located, this home combines style, comfort, and convenience. (id:65446)
190 Keyport Ci
Leduc, Alberta
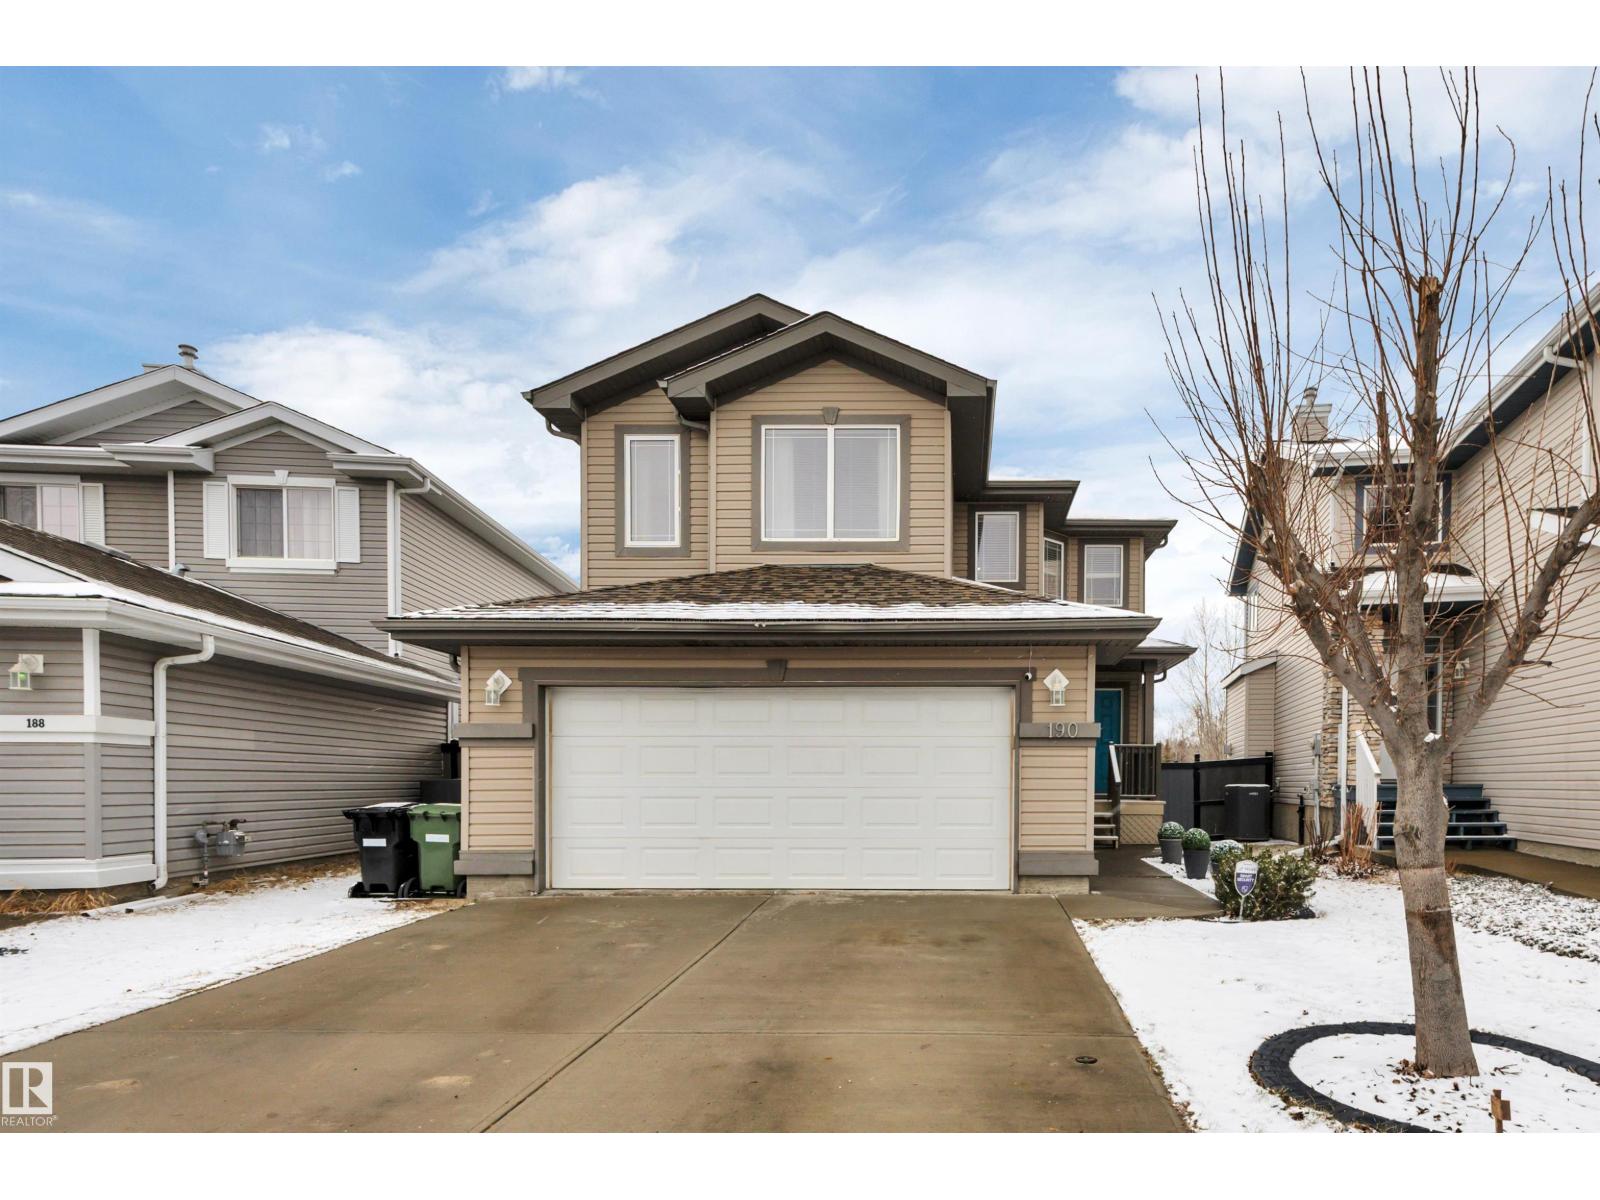
PRIDE OF OWNERSHIP! 5 BEDROOMS! BEAUTIFUL YARD! GREAT VALUE! This 1896 sq ft 5 bed, 3.5 bath home provides exceptional upgrades in a terrific location! Feat: new shingles, hot water tank, paint, vinyl plank flooring, A/C, garage heater, stamped concrete patio & deck, & more! Main floor boasts tons of natural light, w/ windows throughout. Living room w/ gas fireplace, dining space, spacious kitchen w/ wrapped countertops & S/S appliances, 2 pce bath, & yard access. Upstairs brings 4 BEDROOMS (or use one as a bonus room), inc the primary bedroom w/ walk in closet & 4 pce bath, reading nook, another 4 pce bath, & linen storage. Your basement has a large family room for movie night or rec room space, 4th bedroom, beautiful 4 pce bath, & laundry storage. No neighbours directly behind as you enjoy summer nights on the stunning deck / concrete patio & get your green thumb going with the planter boxes. Located on a quiet street with walking distance to multiple schools. A must see home! (id:65446)
Street 1726 Forget Street
Regina, Saskatchewan
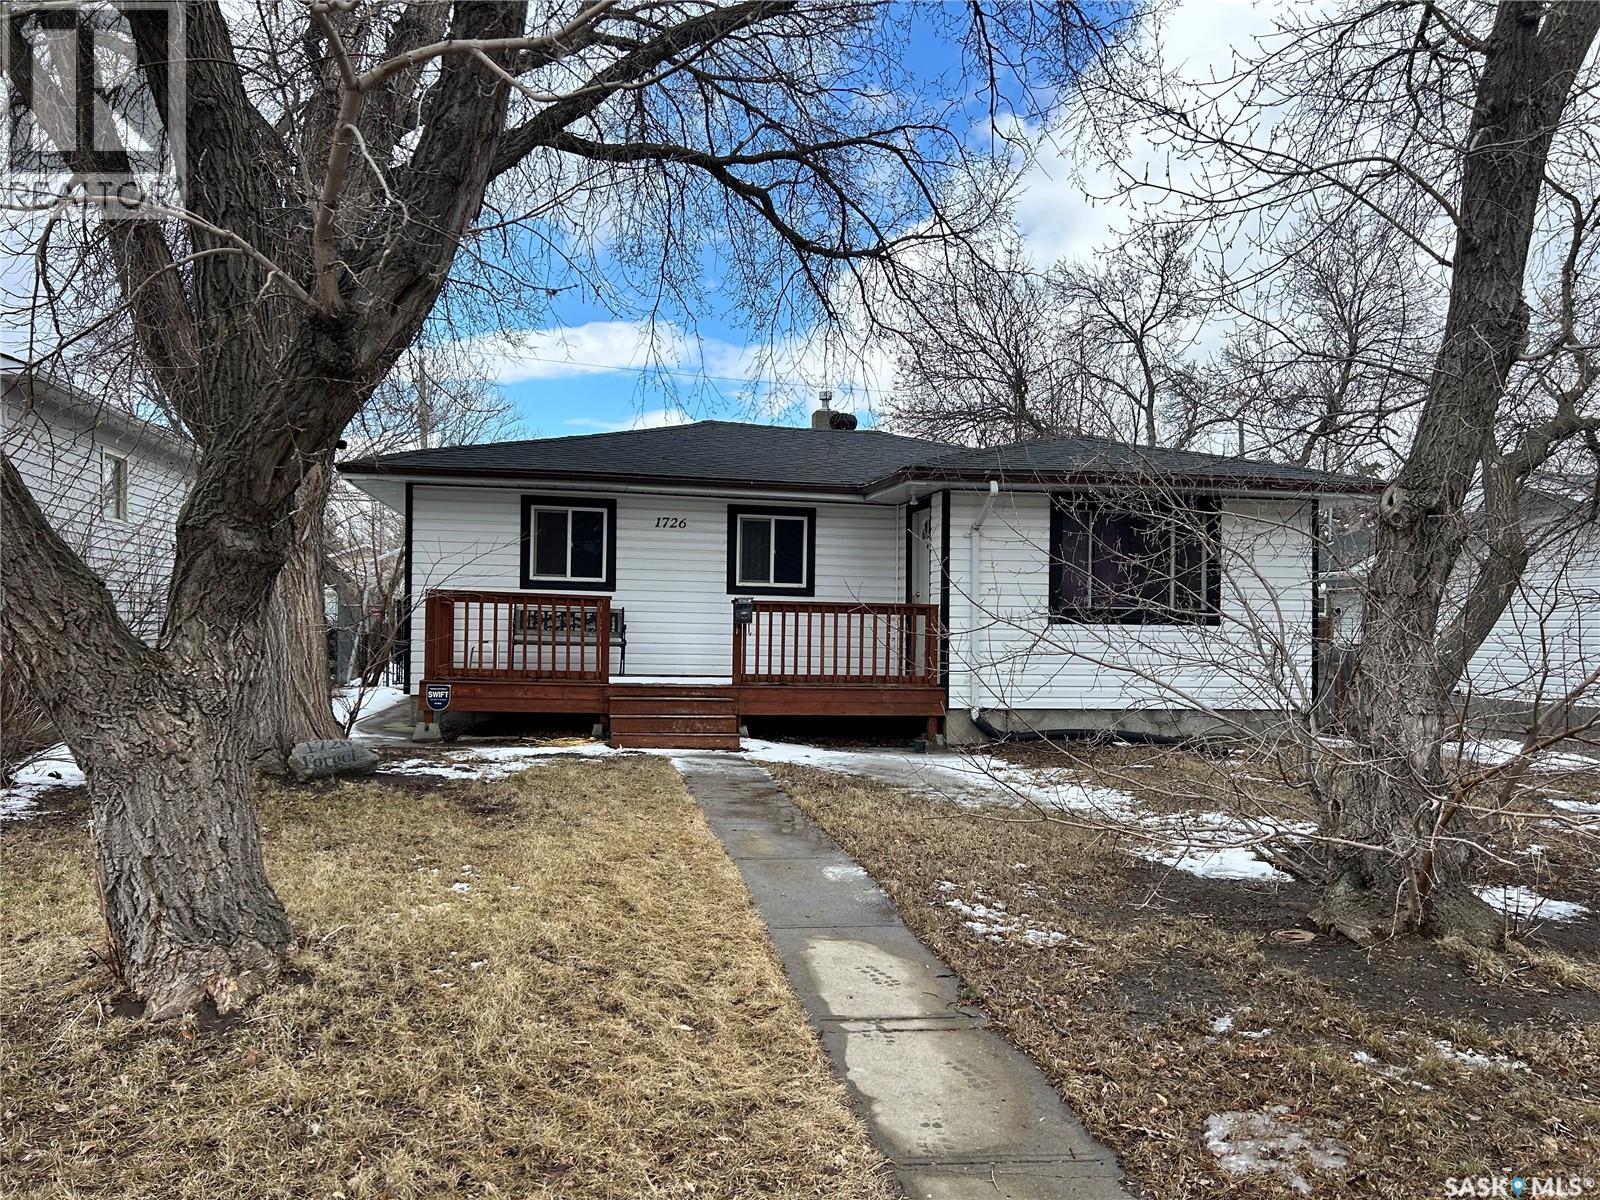
Welcome to this well-maintained starter home in the desirable Pioneer Village neighbourhood! Just steps from Luther College High School and minutes from the walking and bike paths around Royal Regina Golf Course, this location offers easy access to green space and everyday amenities. This 937 sq ft home features a functional layout with a bright living area, spacious kitchen, 2 bedrooms plus a den (potential 3rd bedroom), and a full bathroom with in-home laundry. Fresh paint throughout gives the home a clean, move-in ready feel. Set on a generous 5,989 sq ft lot, the fully fenced, west-facing backyard is perfect for enjoying afternoon and evening sun. Outdoor features include a two-tier deck, large concrete patio, firepit area, and a hot tub with a brand new spa pack (2026) - ideal for relaxing or entertaining. The oversized detached garage with back alley access is currently set up as a man cave with a code-compliant wood-burning stove. Recent updates include central air conditioning (2025), all windows except front picture window) (2016), shingles (2016), siding (2016), and a new sump pump, offering added comfort and peace of mind. Built in 1953 with no basement, this home offers a simple, low-maintenance layout - perfect for first-time buyers, downsizers, or investors. (id:65446)
111 7375 Horne Street
Mission, British Columbia
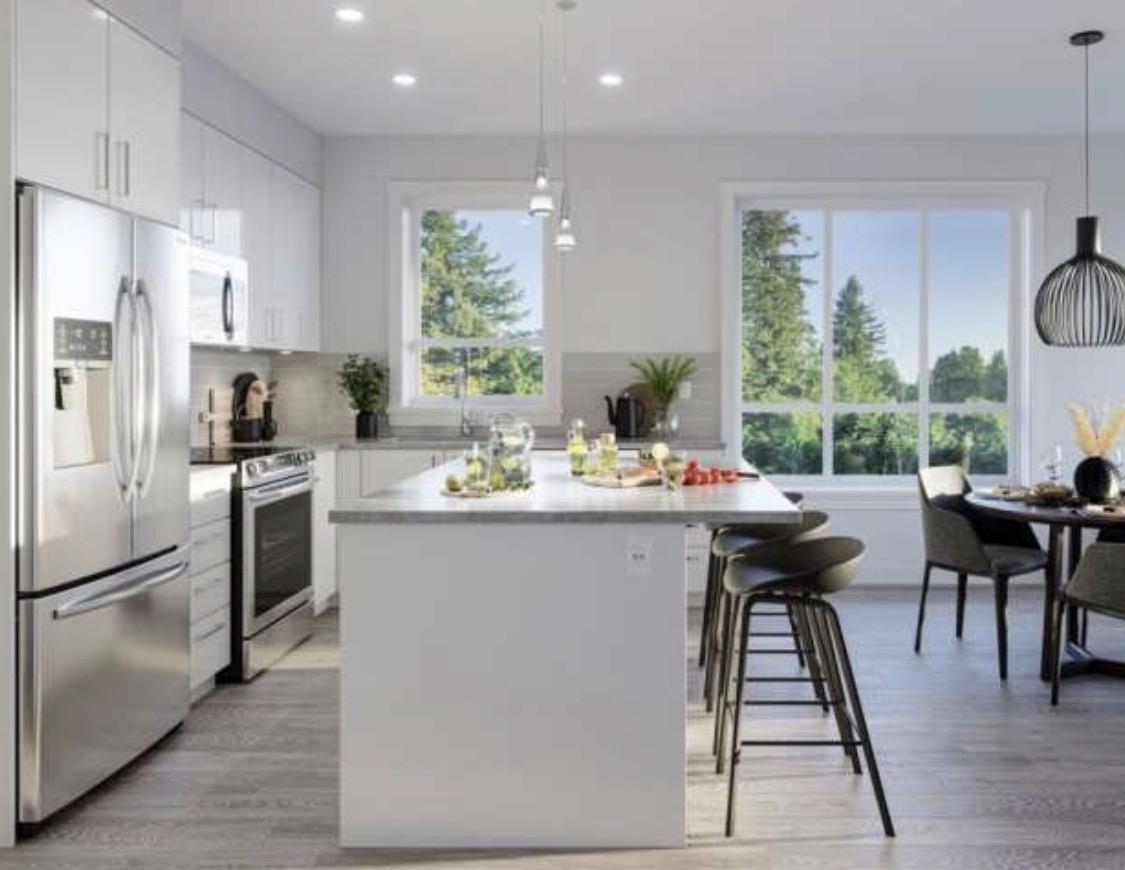
Brand new 2 bed + den, 2 bath home at Montgomery in the heart of Mission. This well-designed C2 plan offers approx. 910-928 sq. ft. of modern living space with an open-concept kitchen, dining, and living area, spacious primary bedroom with ensuite, versatile den for a home office or extra storage, and a large south-facing patio perfect for relaxing or entertaining. Includes 1 parking stall. Conveniently located close to shops, restaurants, parks, and transit. An excellent opportunity for first-time buyers, downsizers, or investors. (id:65446)
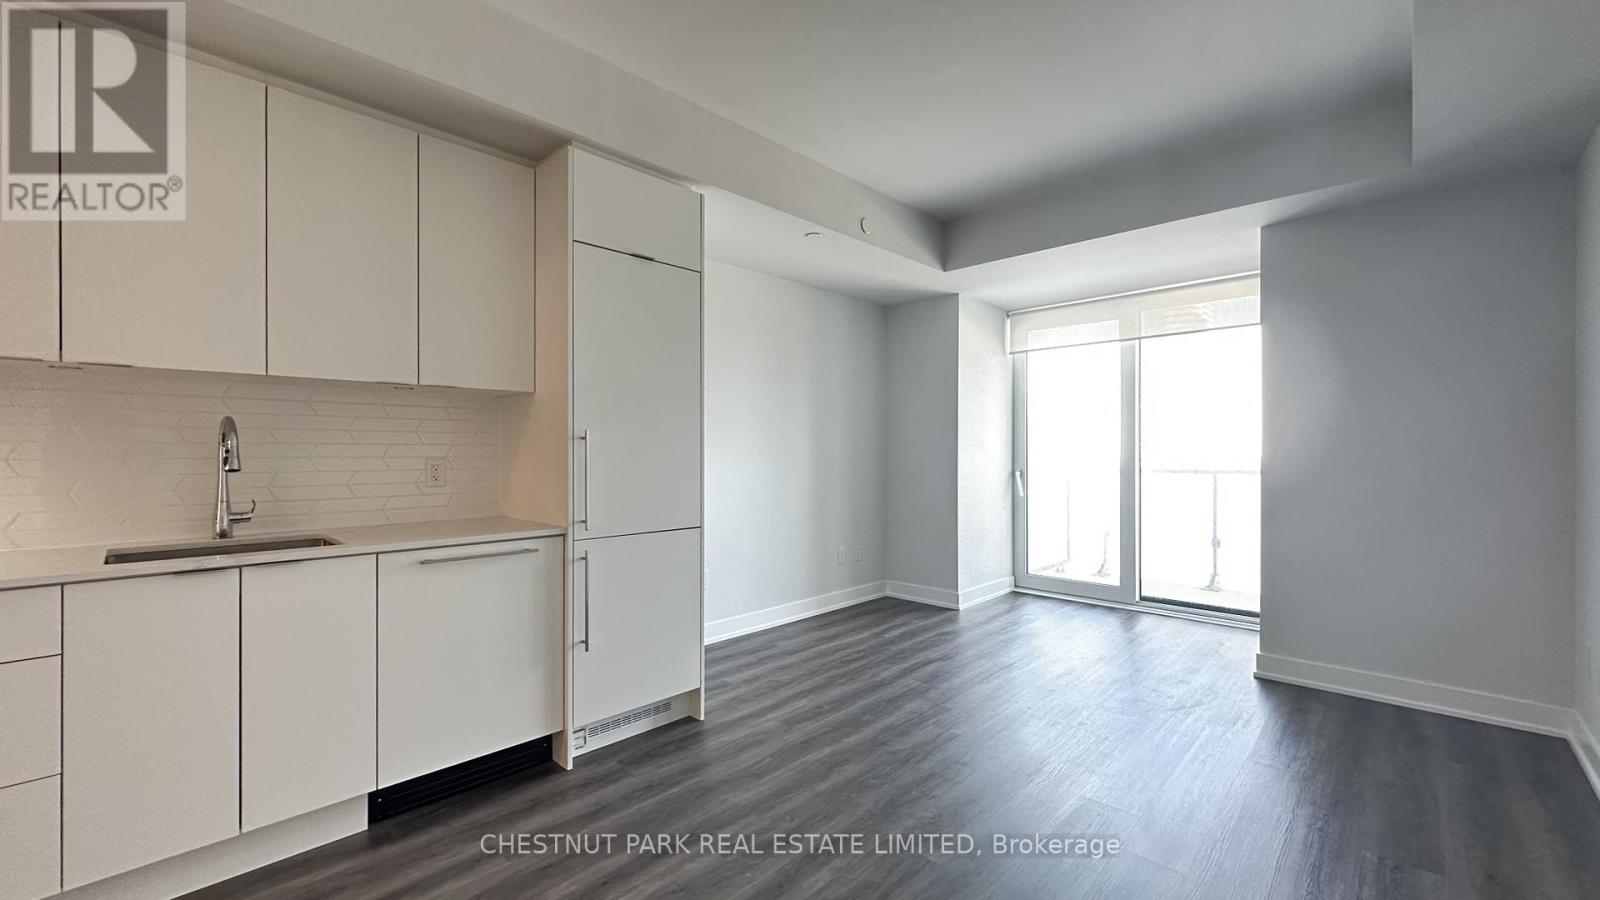
1305 - 430 Square One Drive
Mississauga, Ontario
Bright and beautifully designed junior one-bedroom unit featuring a sought-after south-facing exposure and a modern open-concept layout with a stylish breakfast island bar.Located in the heart of Mississauga City Centre, this prime address offers unmatched convenience-just steps to public transit and within walking distance to Celebration Square, Square One Shopping Centre, Sheridan College, and the University of Toronto Mississauga campus.Enjoy access to an impressive selection of building amenities, including a fully equipped fitness centre, yoga studio with sun terrace, games and gaming lounge, theatre room, party and meeting spaces, chef's kitchen, and a rooftop terrace with BBQs and dining areas. Families will appreciate both indoor and outdoor children's play areas, while all residents benefit from 24-hour concierge service and two guest suites. A Food Basics grocery store is conveniently located right downstairs, along with many other shops and everyday essentials nearby. Tenant is responsible for utilities. The unit comes with one parking space and one locker. (id:65446)
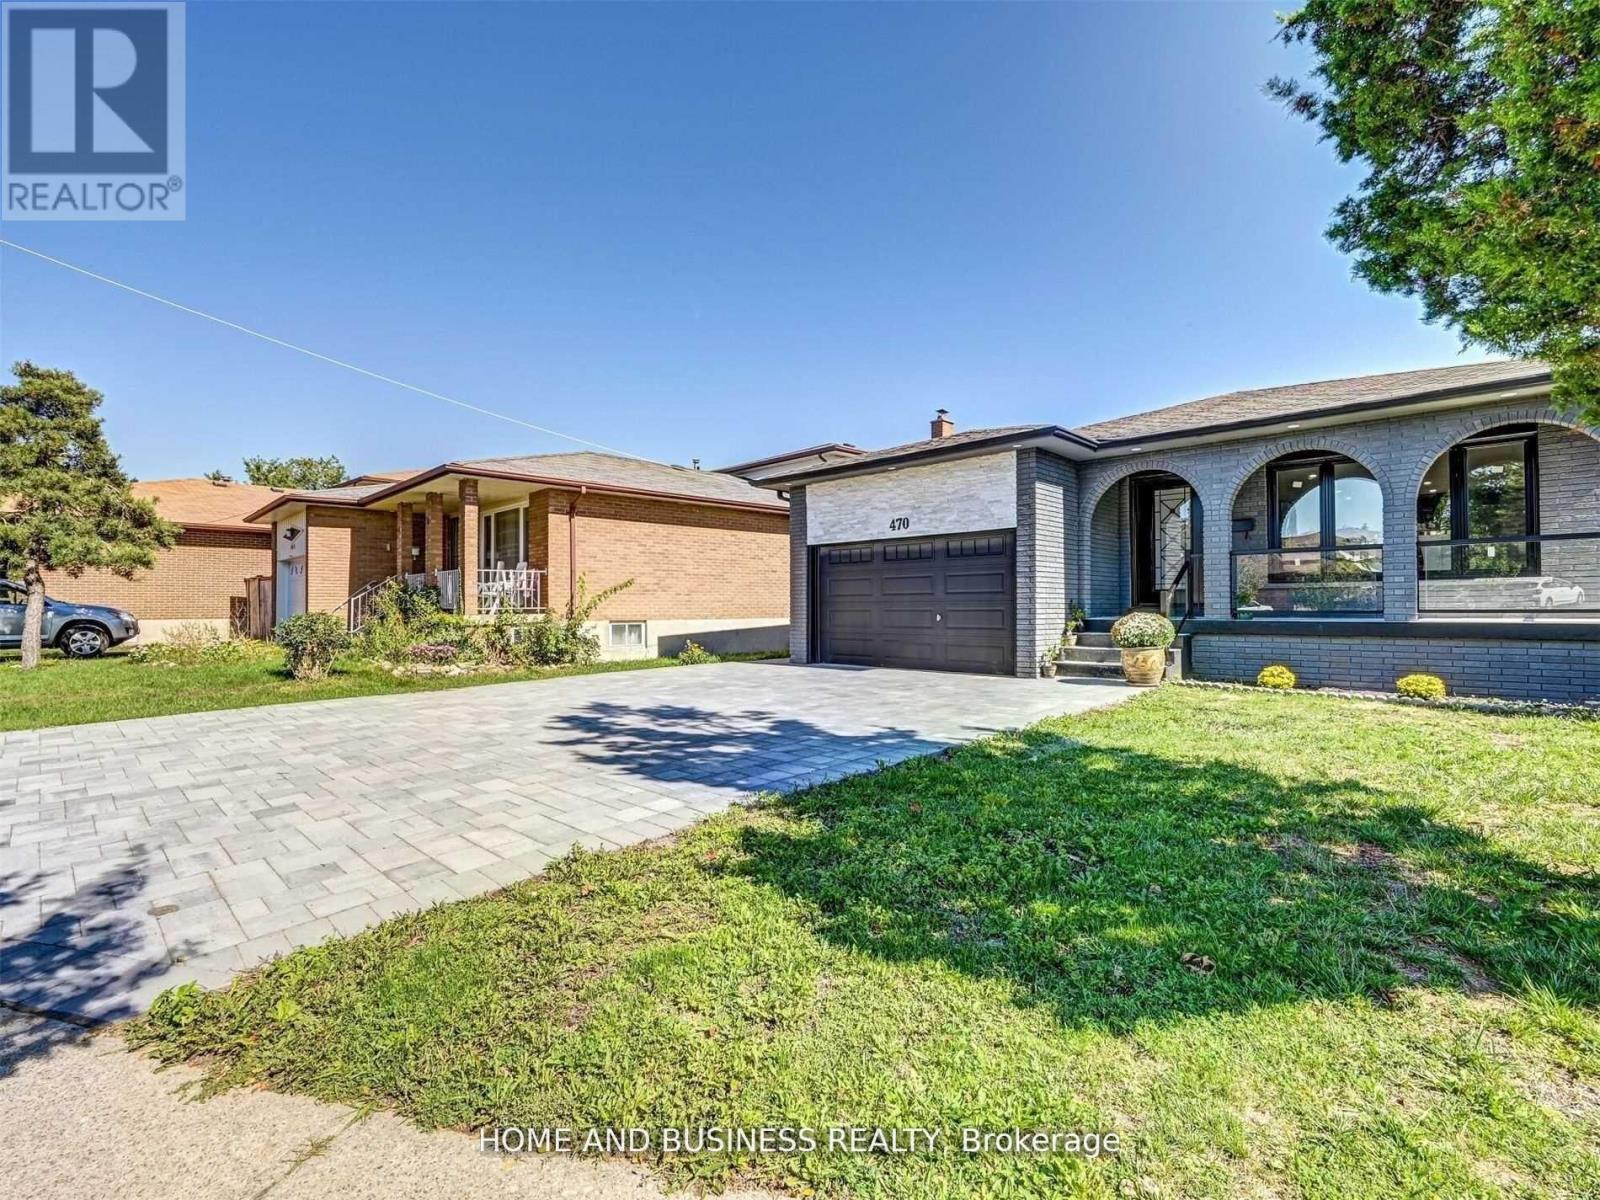
Middle - 470 Louis Drive
Mississauga, Ontario
Middle & Lower Level, access from the side of the house, 4 bedrooms 3 full bathrooms, separate laundry, separate entrance, access to backyard, two parking spots on the driveway. Tenants pay 50% of utilities. Upstairs is rented separately. (id:65446)
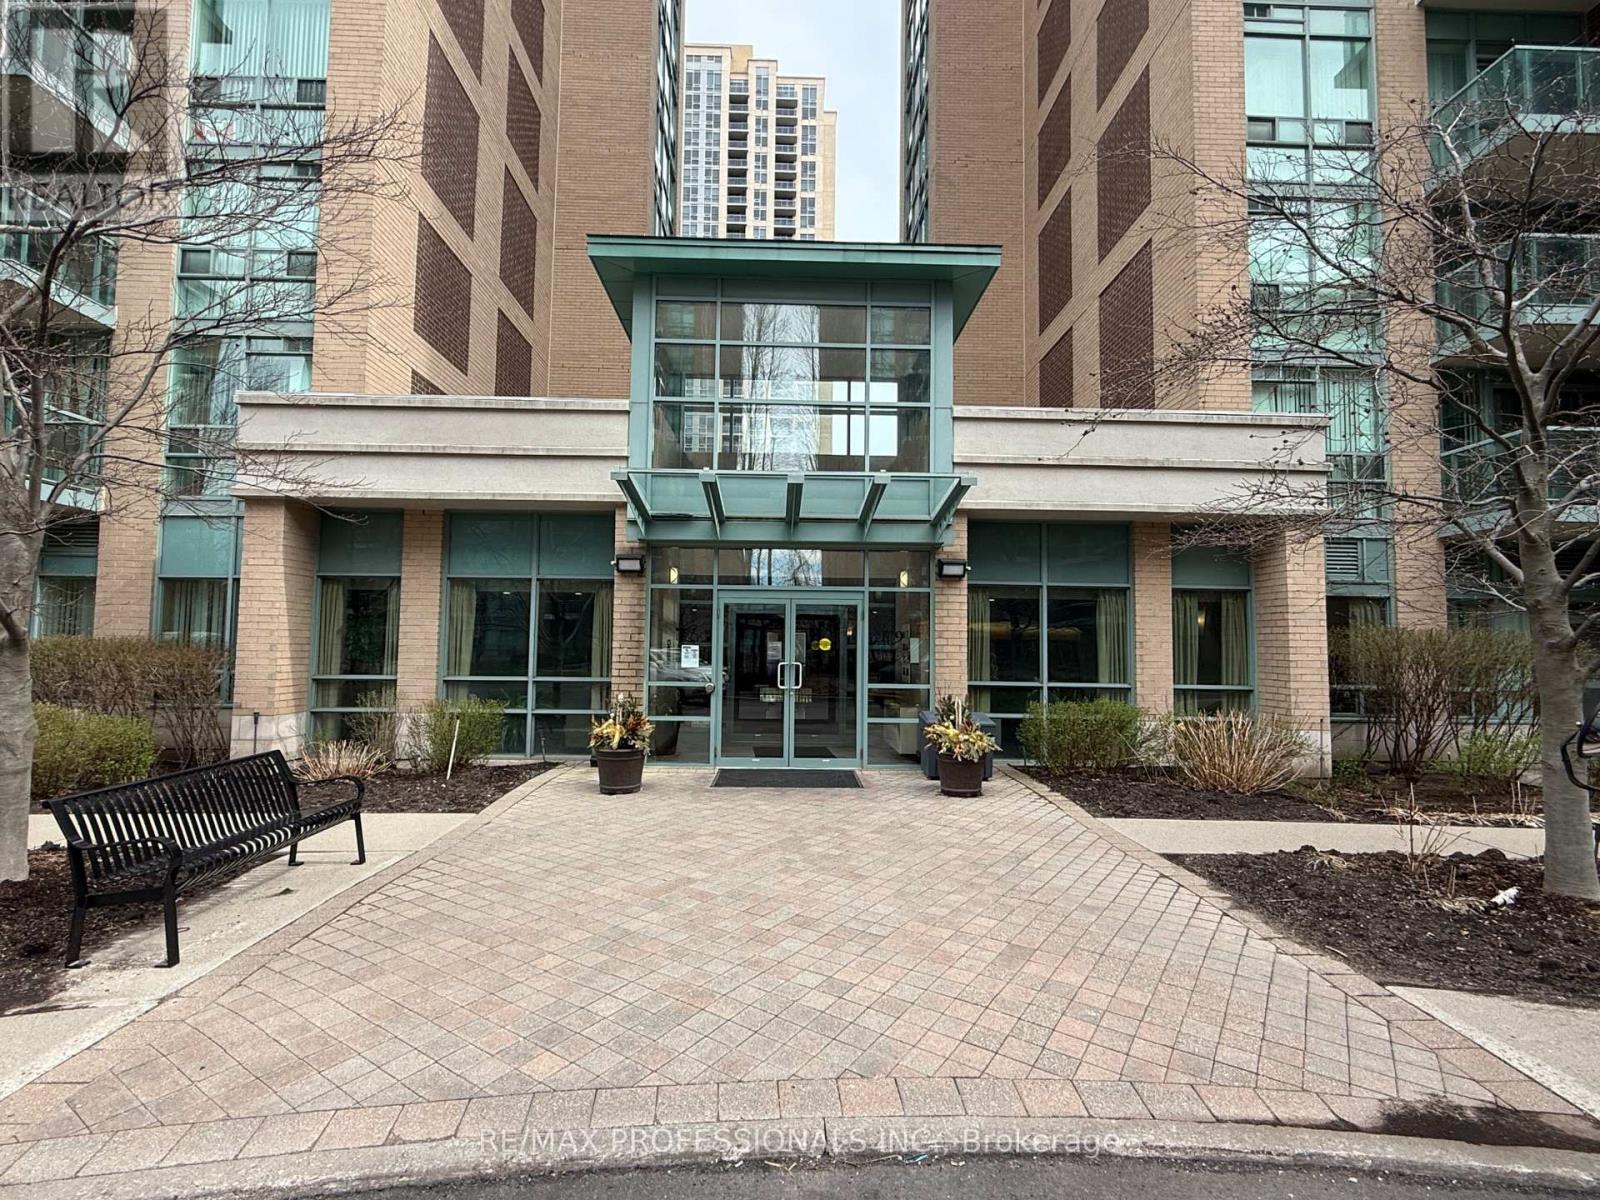
1406 - 7 Michael Power Place
Toronto, Ontario
Welcome to Port Royal Place! 10 Minute walk to Islington Subway Station. Updated kitchen with Granite counters and Stainless Steel Appliances. Large Master Bedroom with a large closet and window. (id:65446)
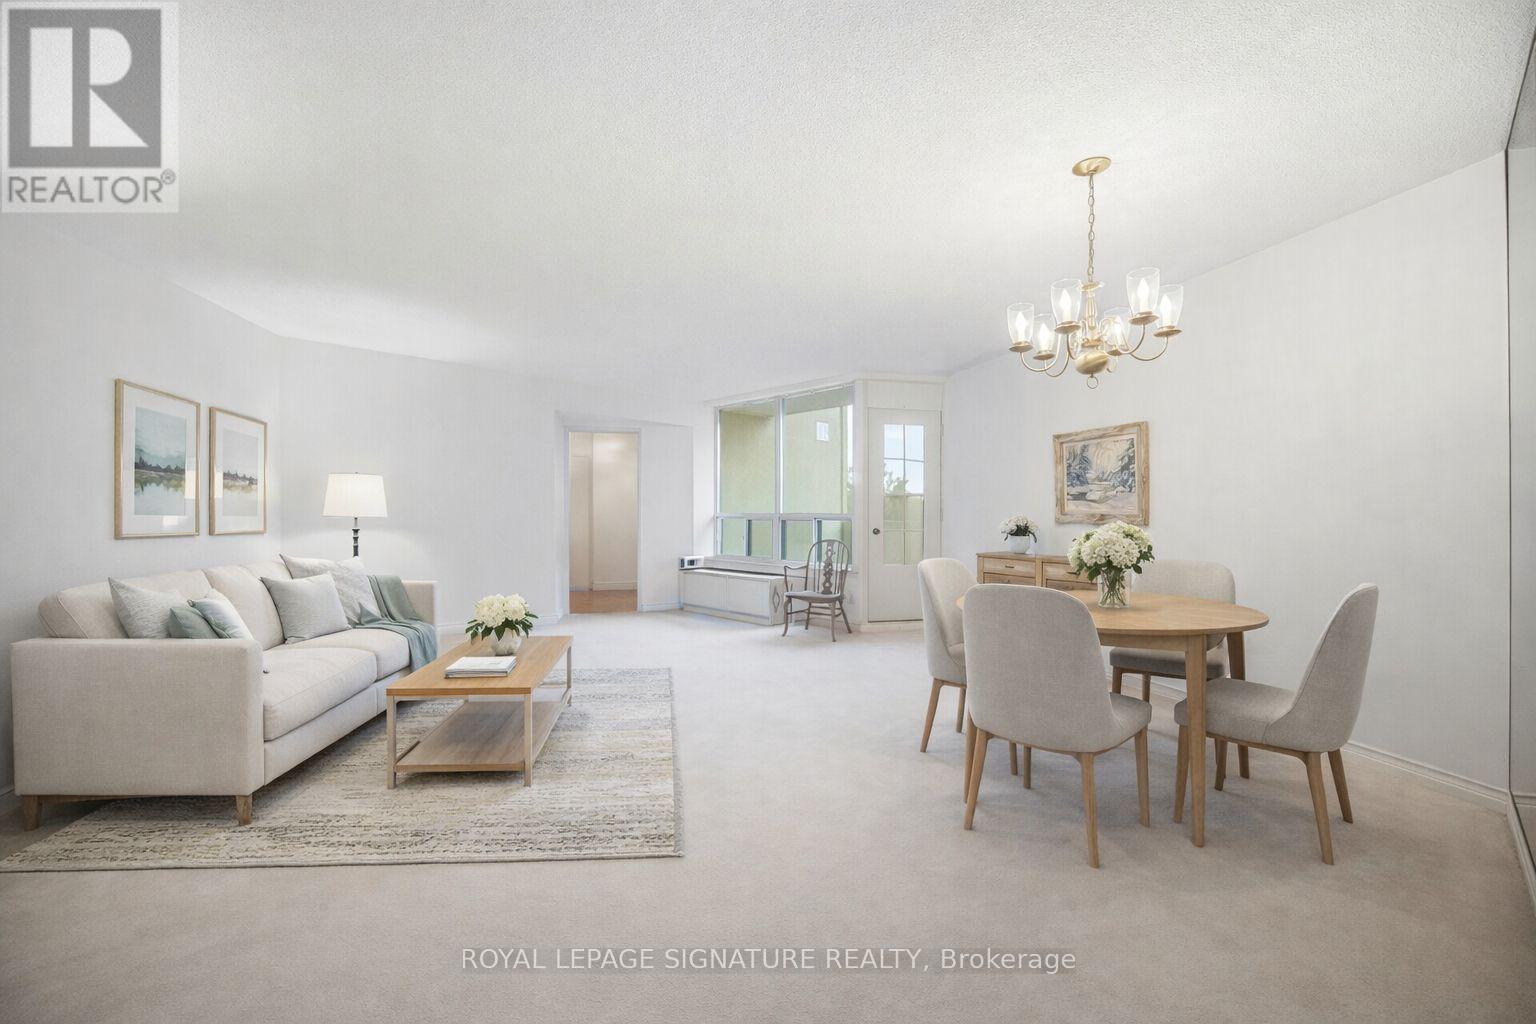
A21 - 296 Mill Road
Toronto, Ontario
DON'T Miss This Opportunity ... Welcome To Condo Life At THE MASTERS! Spacious 3 Bedroom 2 Bathroom Condo Offering A Functional Open Concept Layout With Plenty Of Storage Throughout. Bright Living And Dining Area With Walk Out To A Private Balcony, Perfect For Everyday Living And Entertaining. Large Kitchen Also Features A Walk-Out To The Balcony And Ample Cabinet Space. The Primary Bedroom Includes A 4 Piece Ensuite And A Generous Walk-In Closet For Added Comfort And Convenience. Ideally Located In A Well Connected Toronto Neighbourhood (Markland Woods) Close To Parks, Walking Trails, Schools, And Community Centres. Enjoy Easy Access To Major Highways Including The Gardiner Expressway And Highway 427, TTC Transit, And Nearby Shopping At Sherway Gardens. A Great Opportunity For Families Or Professionals Seeking Space And Convenience In The City! (id:65446)
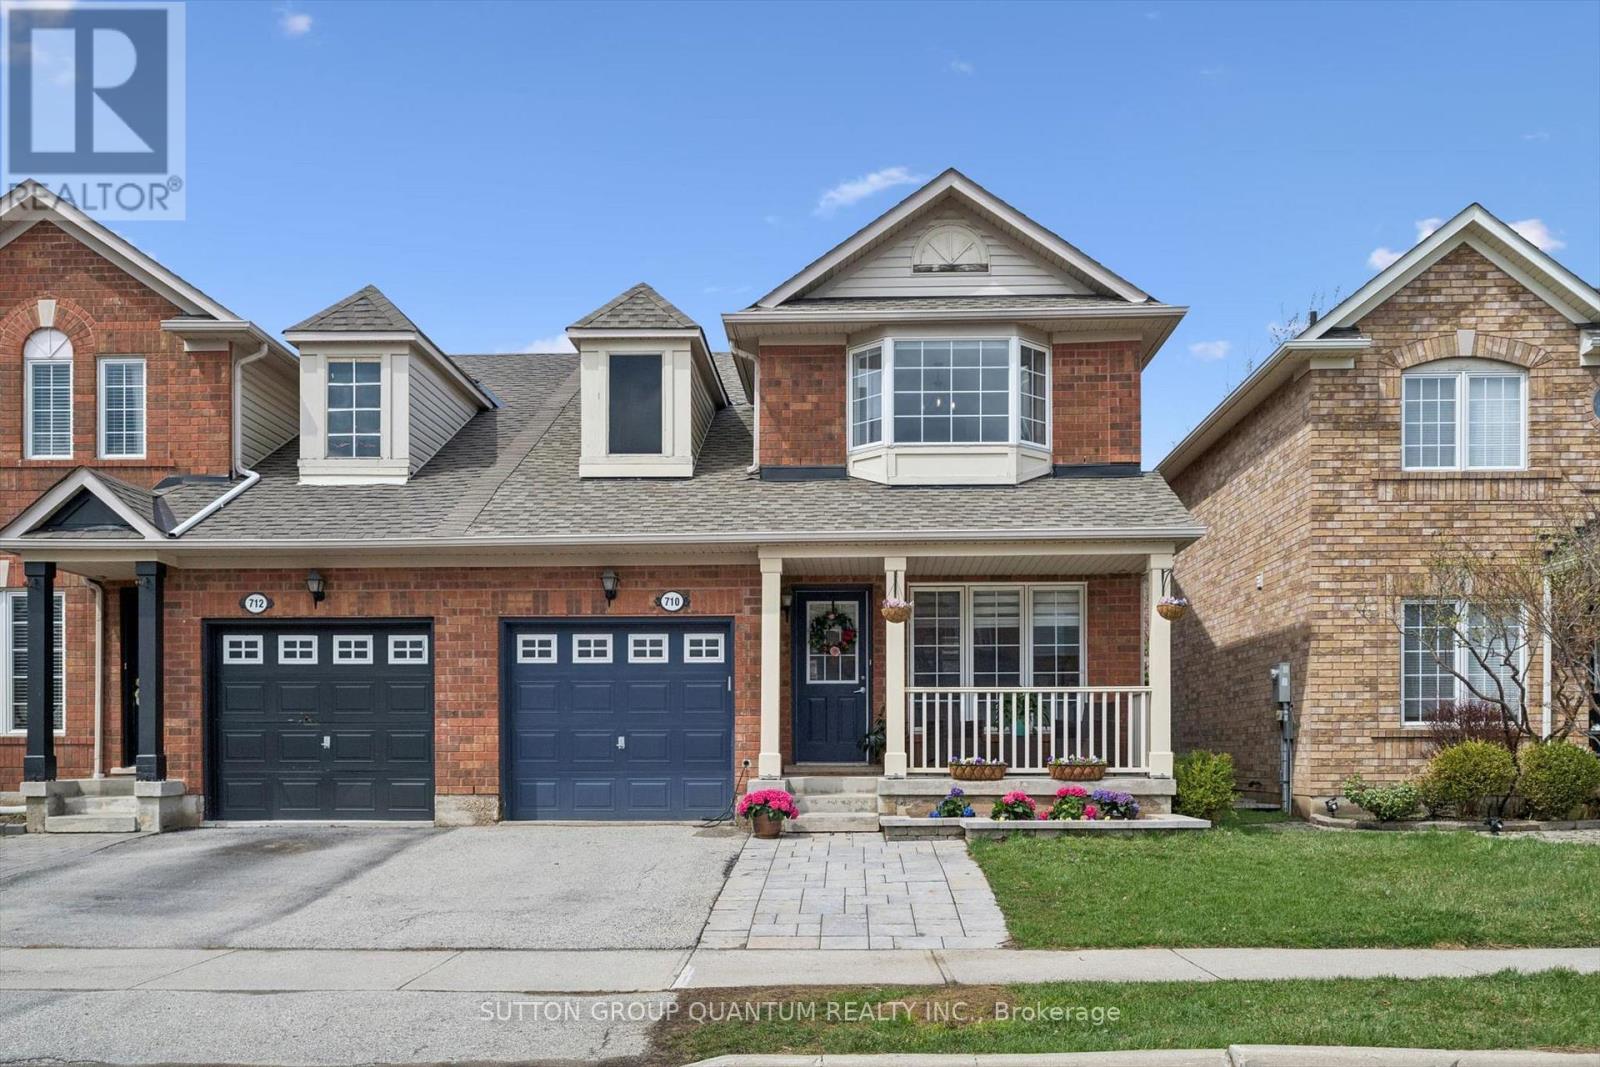
710 Irving Terrace
Milton, Ontario
Finally! An open concept semi-detached with a gorgeous renovated kitchen and professionally finished basement! Which brings me to the top 7 reasons to buy this home: 1. Rare, completely renovated open-concept white kitchen with quartz counters and backsplash, crown mouldings, marble style tile, and s/s appliances. 2. Semi-detached! Not just about having more privacy from neighbours, it about having a large 28 ft lot width and a more secure investment, because builders aren't building many more semis! 3. Professionally finished basement ('24) with real wood stairs/banister, durable vinyl flooring, bedroom with window, full bathroom with modern finishes including a glass shower, subway tile, matt black finishes and modern vanity. Also lots of pot lights, and modern doors, trim, casing and hardware make it a 10/10 finishing job. 4. The Essential two (2) full bathrooms on the 2nd floor, meaning the primary bedroom gets an ensuite; various upgrades including tile, vanities and lighting. 5. Quiet (no through) road in coveted south Milton, only 5 min walk from the huge Beaty Neighbourhood Park featuring a splash pad, soccer fields, and a baseball diamond. And only 6 houses down from Hutchinson Park! 6. Built in 2003 means you've got the modern construction that will make this a very boring home to own, no issues!; poured concrete foundation, copper wiring, modern ventilation (no mould), copper plumbing, roof ('16), furnace and AC ('18). 7. 100% move-in-ready with lots of upgrades including updated light fixtures and pot lights, carpet-free home, built-in electric fireplace, upgraded vanity in powder room, high quality window treatments, hardwood stairs throughout, low maintenance backyard landscaped with flagstone, and EV charger set up. Book your showing today because homes in amazing shape like this don't come along often under a million! (id:65446)
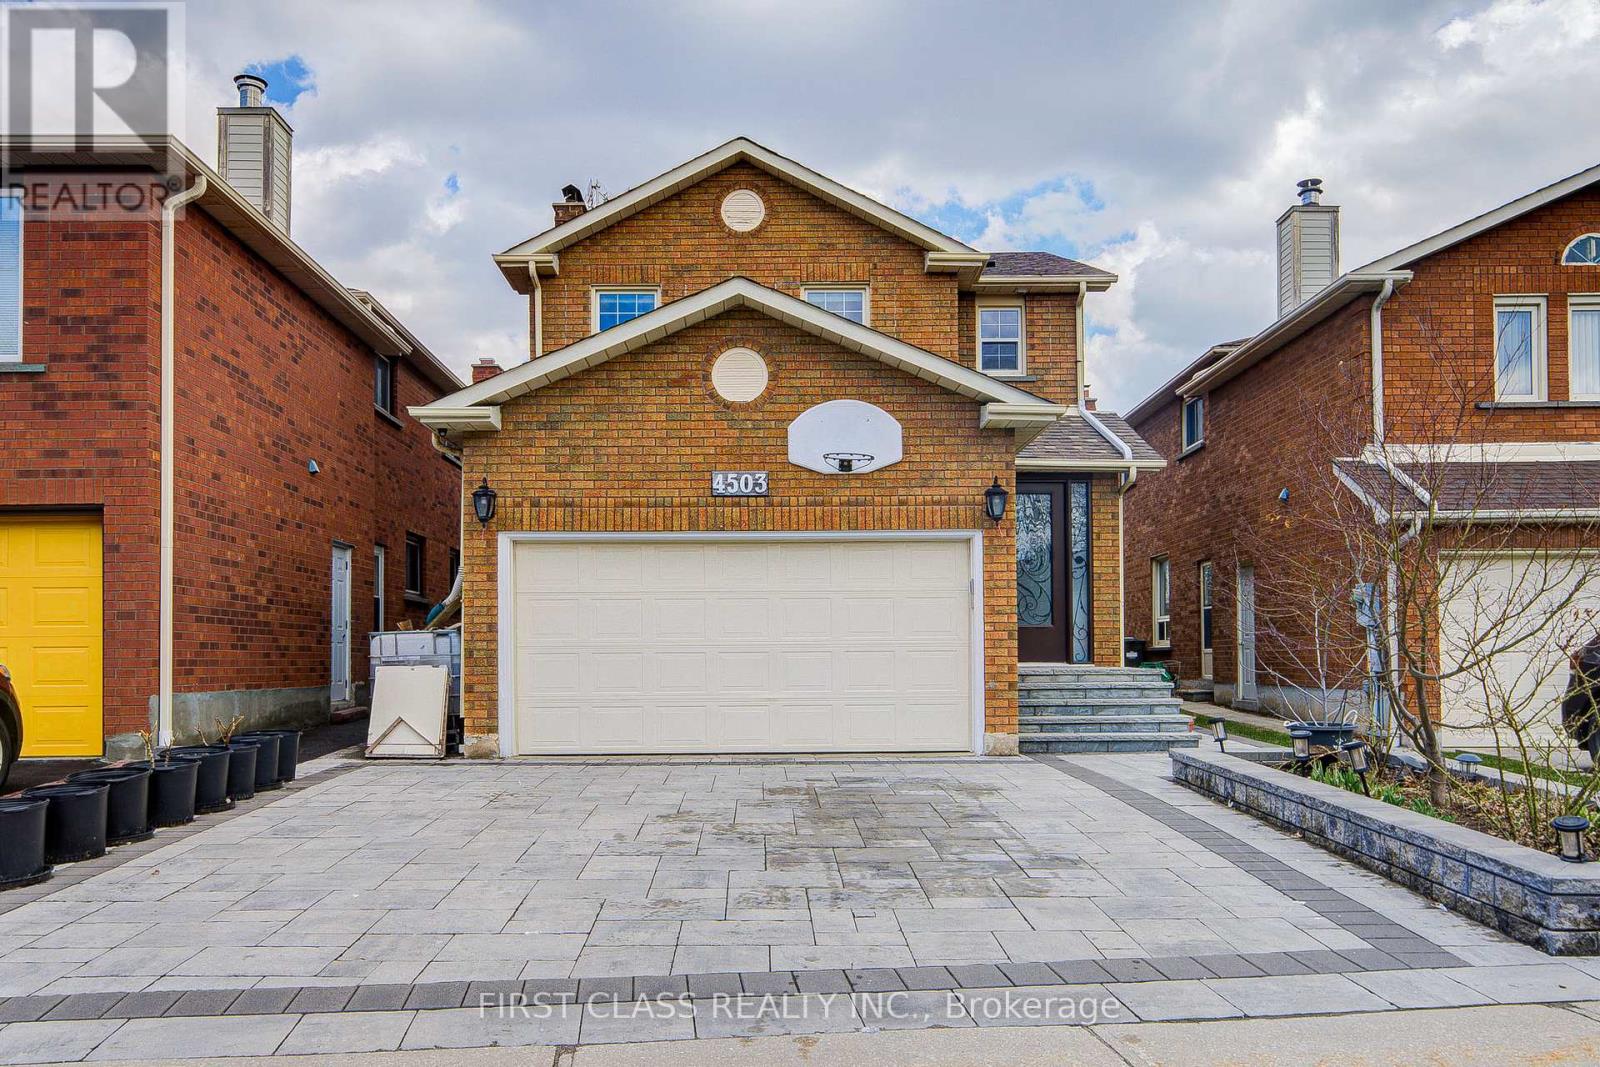
4503 Kimbermount Avenue
Mississauga, Ontario
A must see! Beautiful detached home in high demand Central Erin Mills, absolute Pride Of Ownership, Fully Upgraded, 4 Bedroom Detached House, In Perfect Location. Hardwood Floors throughout Main And Second Floor. S.S Appliances And Granite Counter In The Main Kitchen With Black Splash. Granite Vanity And Marble Flooring In All Washrooms. Crown Molding Throughout. 2023 drive way, Owned Heat pump (2024), new insulation (2026), Newer Roof (2016) W & newer Energy Saving Windows (2015), Doors (2023) & furnace (2015). The recent neutral finishes enhance the home's refined look with a finished 2 bedroom apartment w 2nd kitchen basement and carpet-free living throughout spacious living for in-law suite potential. Large deck in the yard for your summer fun & Fruit trees in the back yard inlcude golden cherry tree, grape wines & plum tree etc. Exceptional long irregular Shaped Lot w140 Feet depth. Walking Distance To Credit Valley Hospital, Erin Mills Town Center Mall, High ranking John Fraser & Gonzaga school zone, as well as French immersion Credit Valley School. April 18 will be the offer date and pre-emptive offer welcome! (id:65446)
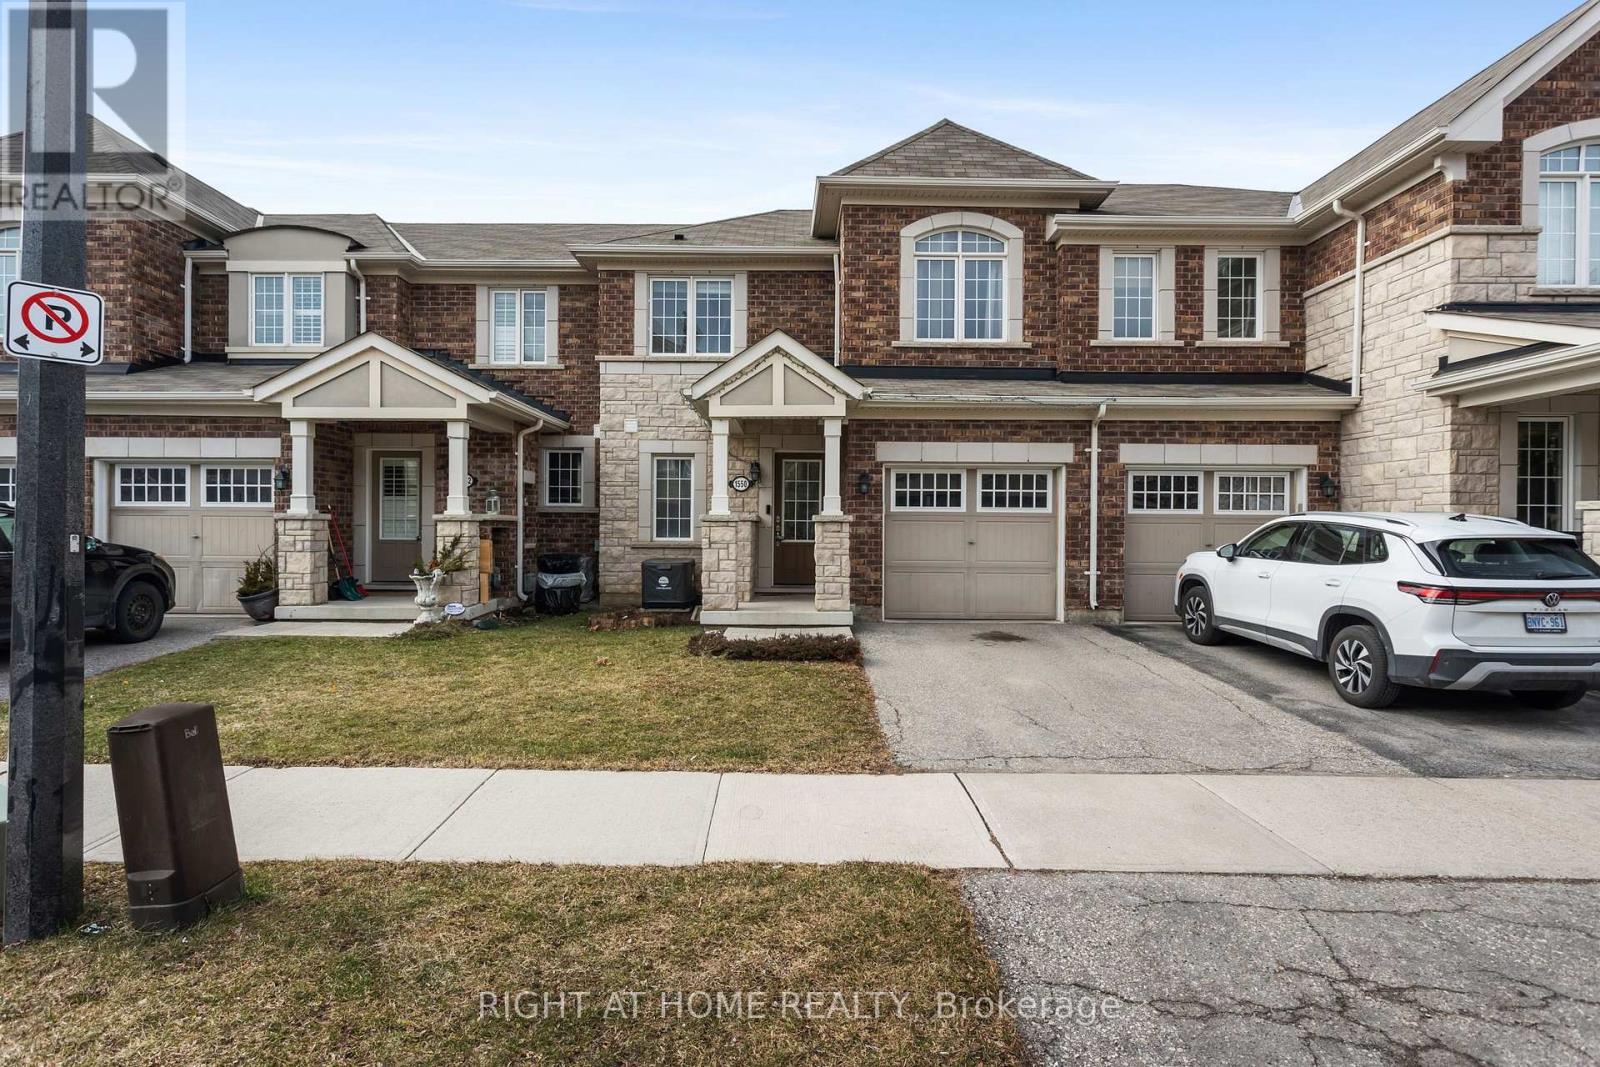
1550 Gainer Crescent
Milton, Ontario
Welcome to this Mattamy-built, beautifully maintained freehold townhouse in one of Milton's most desirable, family-friendly neighbourhoods. Bright, inviting, and thoughtfully laid out, this home offers stylish finishes and functional living spaces designed for everyday comfort. The main floor features an open-concept layout with warm flooring, a spacious living area, and a well-appointed kitchen complete with dark cabinetry, stainless steel appliances, ample counter space, and a large centre island with breakfast seating. The adjoining dining area is ideal for family meals and entertaining, with a walkout to the fully fenced backyard for easy indoor-outdoor living. Upstairs, you'll find generously sized bedrooms filled with natural light, offering flexibility for a growing family, guests, or a home office. The primary bedroom provides a comfortable retreat, while the additional bedrooms are well suited for children or multi-purpose use. A standout feature is the convenience of two full bathrooms on the upper level, making busy family mornings easier and adding extra comfort for everyday living .The unfinished basement offers excellent potential for future customization, whether you envision a recreation room, home gym, workspace, or simply want the benefit of added storage. Outside, the private fenced backyard provides a great setting to relax, entertain, or enjoy summer evenings with family and friends. With attractive curb appeal, a private driveway, and an attached garage, this home is move-in ready with space to grow. Ideally located close to parks, shopping, transit, and everyday amenities, this home is especially appealing for families thanks to its proximity to schools and its setting within a welcoming, established community. This home is a fantastic opportunity to own a well-kept townhouse in the heart of Milton. (id:65446)
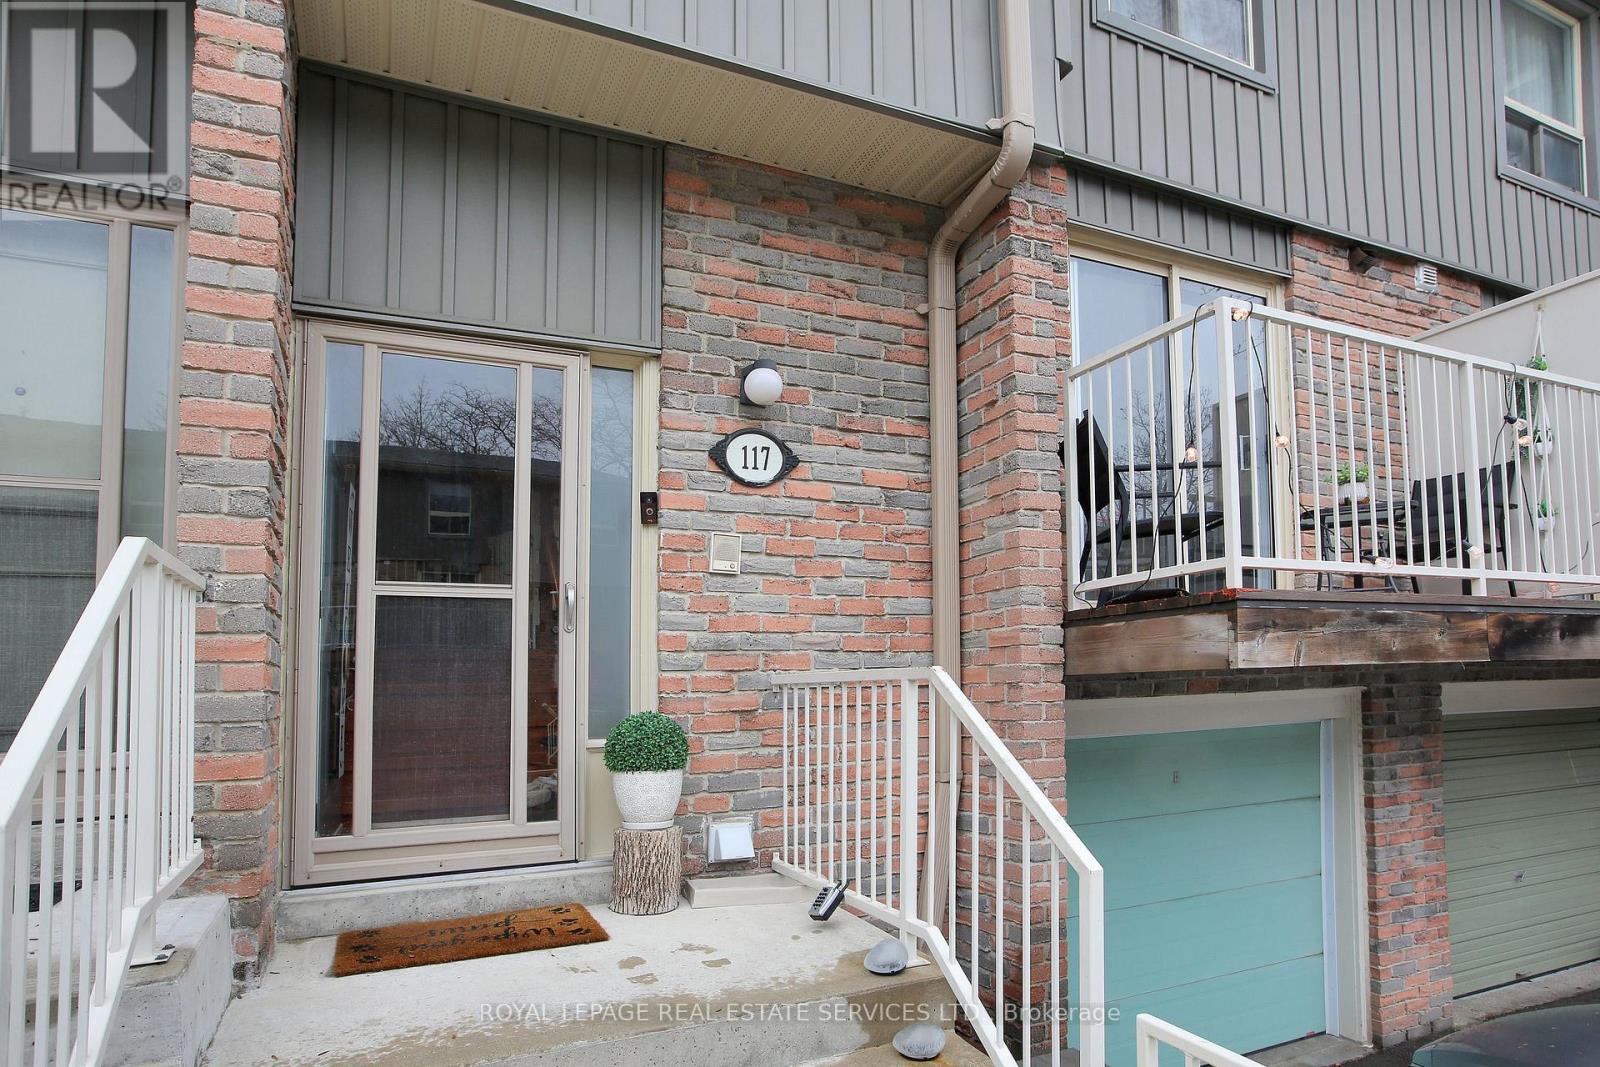
117 - 60 Hanson Road
Mississauga, Ontario
*Spacious, Bright, Spotless & Updated 3 Bedroom, 3 Bath Home With Beautiful Finished Basement In A Family Friendly Neighbourhood & Amazing Location *Bright Kitchen With S/Steel Appliances, Pantry, Tiled Backsplash & Walkout To Balcony *Open Concept Living & Dining Area W/Walkout To Deck & Yard *Spacious Primary Bedroom W/Large Closet & Ensuite Bath *Beautifully Open Concept Finished Basement *Incredible Location, Location, Location... Located In The Heart Of Mississauga and Just Steps To Cooksville "GO" Station *Close To Parks, Schools, Square One Shopping Centre, Shopping, Restaurants, Cafes, Trillium Hospital, Sheridan College & All Major Highways 407, 401, 403 & QEW **+Public Open House SUNDAY APRIL 19, 2:00 - 4:00 PM (id:65446)
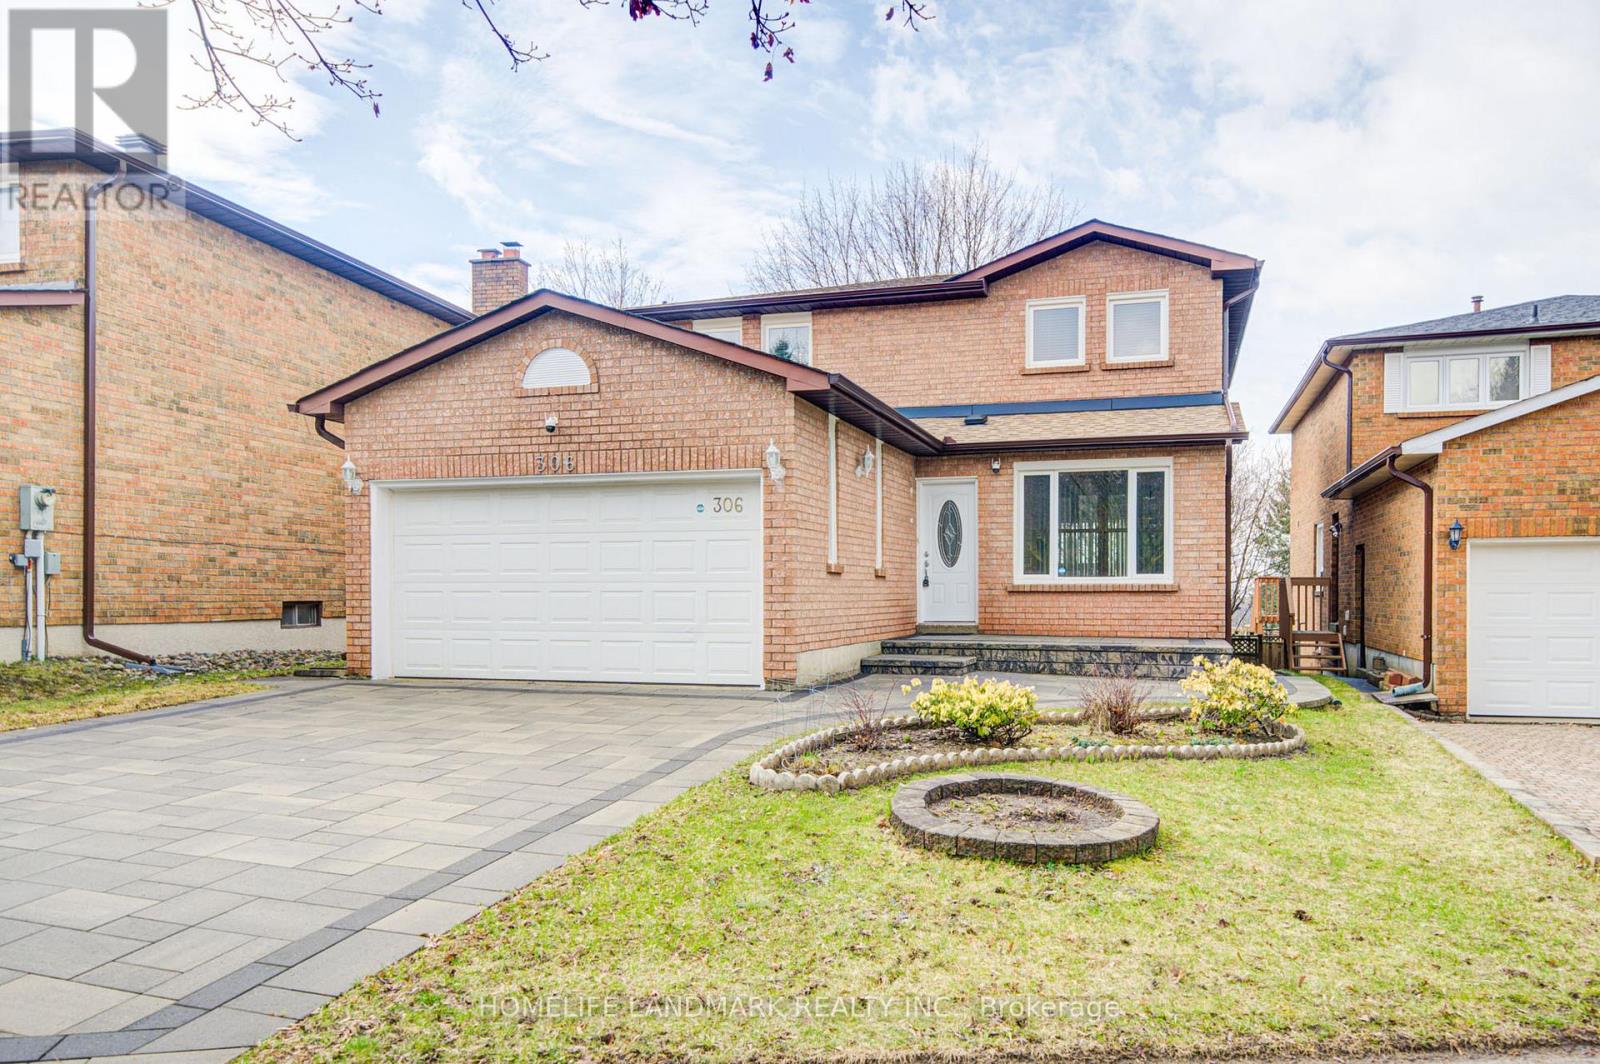
306 Essex Avenue
Richmond Hill, Ontario
Beautifully maintained detached home on a quiet, mature street in the desirable Harding community of Richmond Hill. Situated on a premium lot, this home offers a functional layout with 3+1 bedrooms and 4 bathrooms, ideal for family living.Spacious principal rooms and generously sized bedrooms with ample closet space. Finished walkout basement provides versatile additional living space, suitable for extended family, recreation, or home office use. Owner-occupied for nearly 20 years, reflecting consistent care and pride of ownership.Enjoy outdoor living with two large decks and a private backyard. Major updates include furnace (2022) and driveway (2023), as well as roof, windows, and other components updated in recent years.Features include double car garage, private driveway, central A/C.Conveniently located steps to David Dunlap Observatory Park and within walking distance to GO Train, public transit, parks, and shopping plazas. Located within the Bayview Secondary School (IB) catchment, along with reputable elementary and middle schools.A well-maintained home offering excellent space, functionality, and location. (id:65446)
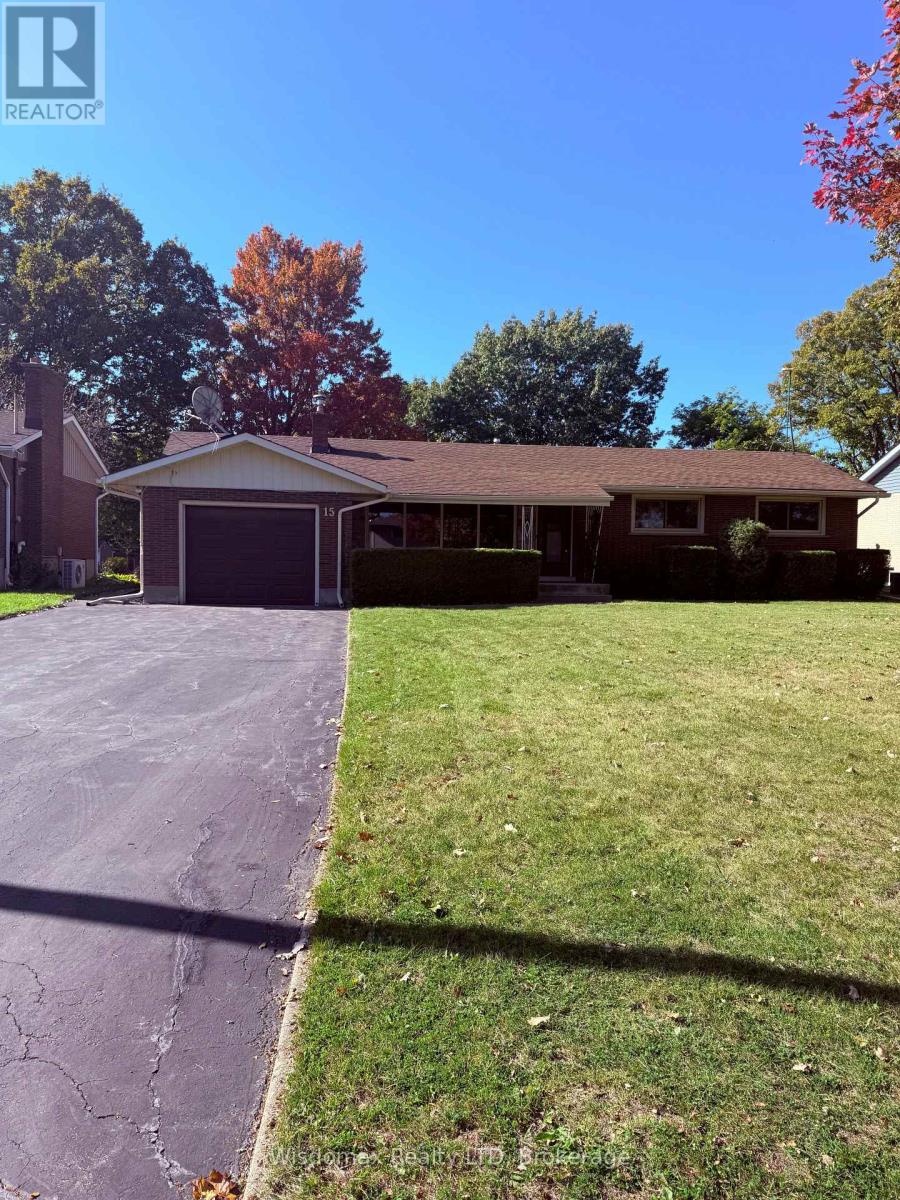
Upper - 15 Pamela Drive
Thorold, Ontario
This custom bungalow, located in one of Thorold's sought-after mature areas, offers ample space with a total area of 1450 square feet. It is conveniently situated just minutes away from Brock University, Pen Centre, and Highway 406. Additionally, schools and parks are also in close proximity. The area boasts high-ranking schools, including a French immersion school. The property features gas furnaces and wood fireplaces which equipped with efficient wood burn capabilities. Driver way and back yard are shared with basement tenant(s). Tenants are responsible for 60% of all utility costs. (id:65446)
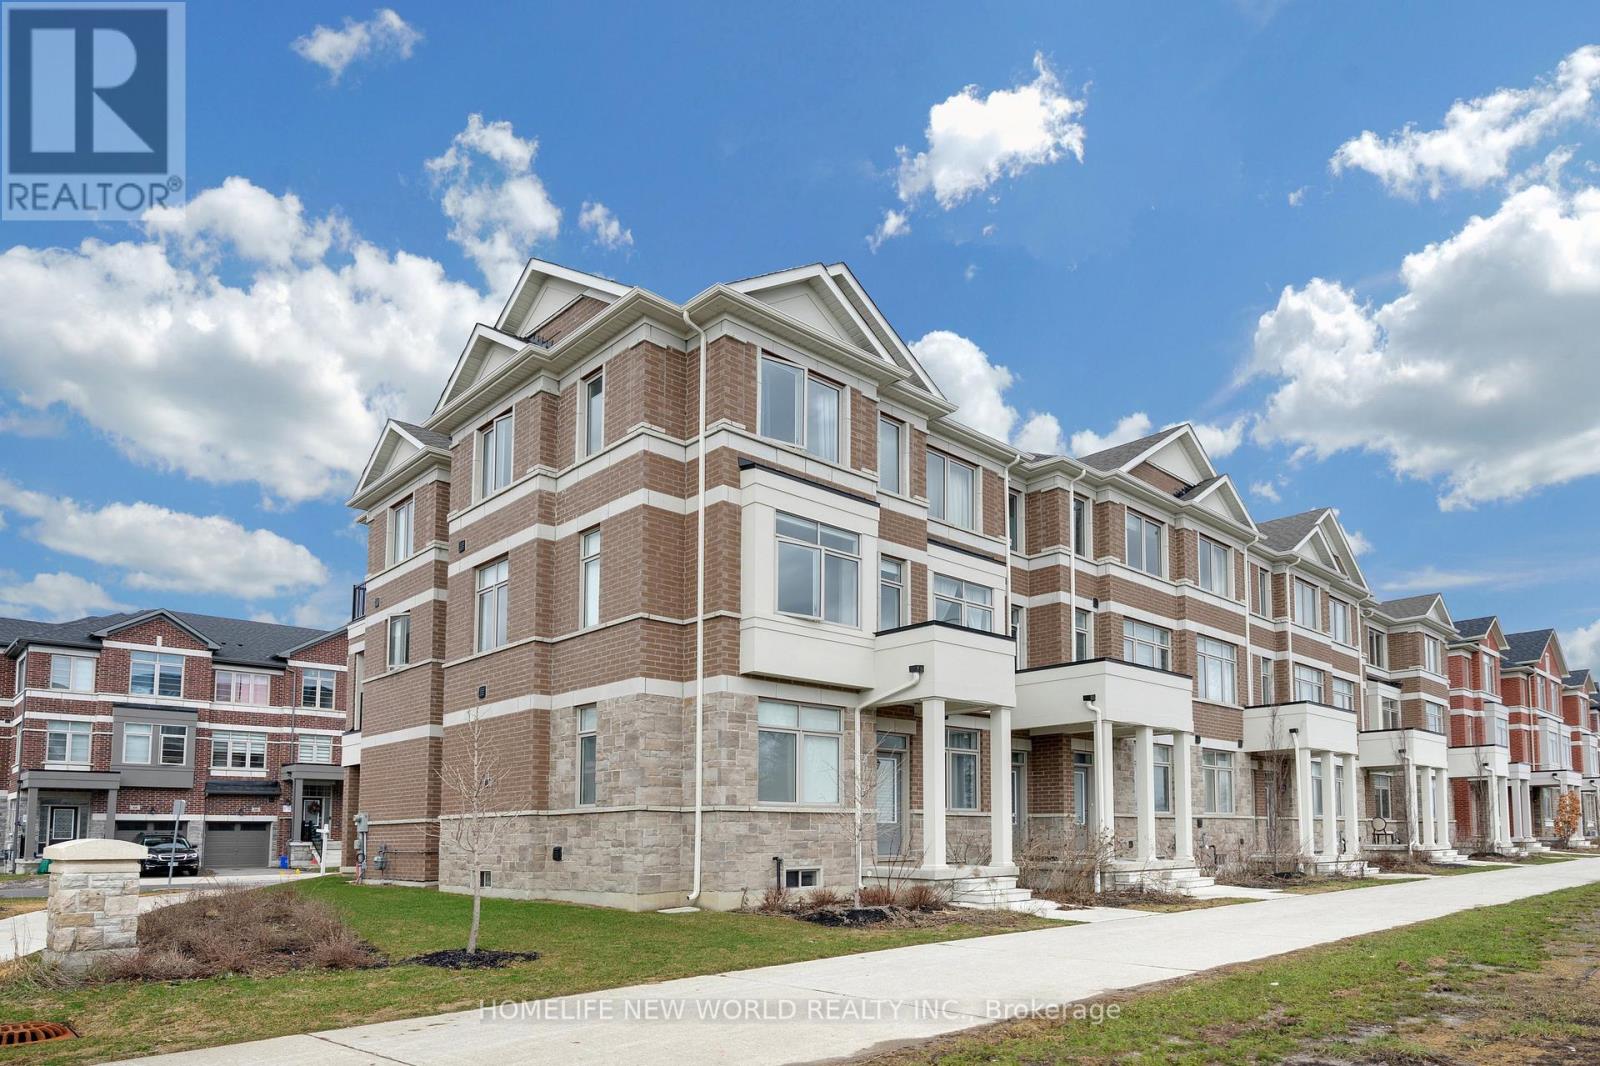
61 Carneros Way
Markham, Ontario
Welcome To This Beautiful, 2 Year Owner-Occupied End-Unit Townhome In The Highly Sought-After Cedar Grove Community. 2165sqft 4 Bedrooms ,Offering Modern Design, Functional Living, And Exceptional Convenience. Enhanced With Upgraded Pot Lights Throughout, The Space Feels Warm And Inviting.Thoughtfully Designed With A Bright Layout, It Features Spacious Living Areas, And Large Windows That Fill The Home With Natural Light.The Open-Concept Main Level Is Ideal For Everyday Living And Entertaining, Featuring An Upgraded Kitchen With Centre Island, Upscale Stainless Steel Appliances, Upgraded Cabinetry, And Modern Lighting. Including A Versatile Ground-Floor Flex Room Ideal For A Home Office/Family Room.The Upstairs Bedroom A Private Balcony Retreat, While Additional Bedrooms Offer Great Space And Functionality. Direct Garage Access, Multiple Balconies.Located In An Amenity-Rich Neighbourhood, Steps To Top-Ranked Schools, Parks, SmartCentres, Restaurants, Banks, And Everyday Essentials. Minutes To VIVA Transit, Highway 7 & 407, And Markham Stouffville Hospital For Easy Commuting.A Perfect Blend Of Style, Comfort, And Location - Move-In Ready And Ready To Call Home. (id:65446)
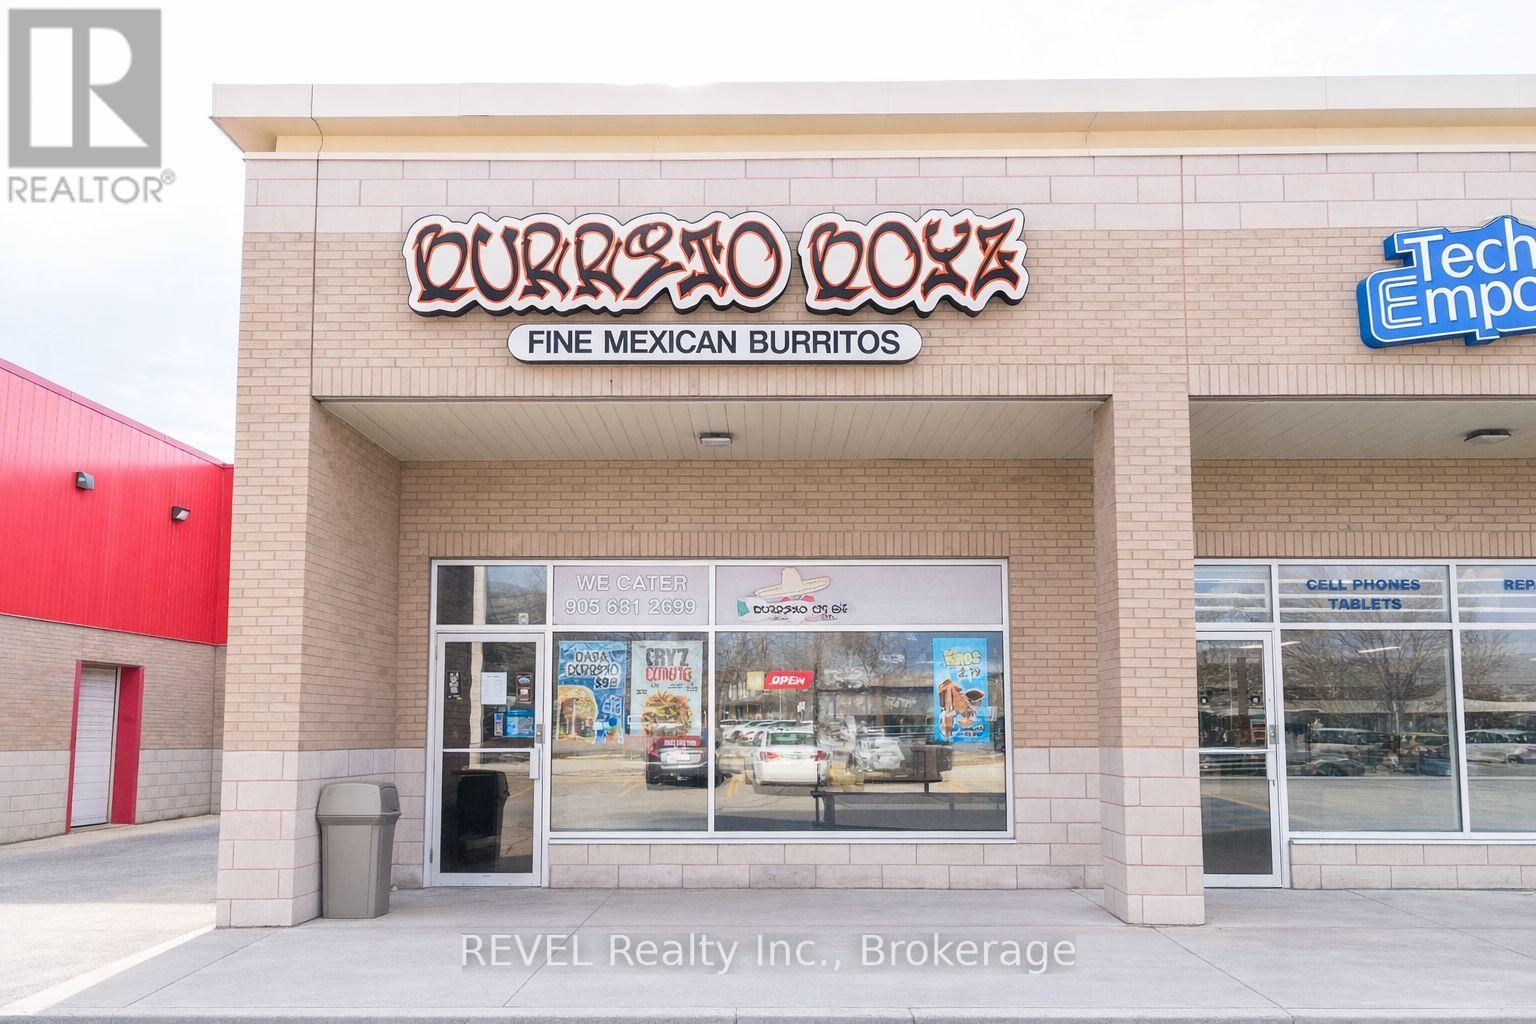
2 - 1435 Plains Road E
Burlington, Ontario
Turnkey Burrito Boyz franchise available in a high-traffic Burlington location, just minutes from Hwy 403 off Brant St. This well-established fast-casual restaurant generated approximately $900,000 in sales in 2025, with very low rent of $4,419/month including HST & TMI for such a busy and sought-after area. Excellent exposure with consistent walk-in traffic and a strong, loyal customer base. Simple and efficient operation, ideal for owner-operators or investors looking for a stable, proven concept. Very rare low franchise fees with only 1.9% royalty and 0.1% advertising, helping maintain strong margins. Revenue stream from delivery platforms including Uber Eats and SkipTheDishes, providing steady daily orders. Clean, well-maintained setup with all equipment included, allowing for a seamless takeover. Full training and support will be provided by the franchisor for a smooth transition. Strong brand recognition, high demand, and turnkey setup make this a great opportunity to step into a profitable business in a premium Burlington location (id:65446)
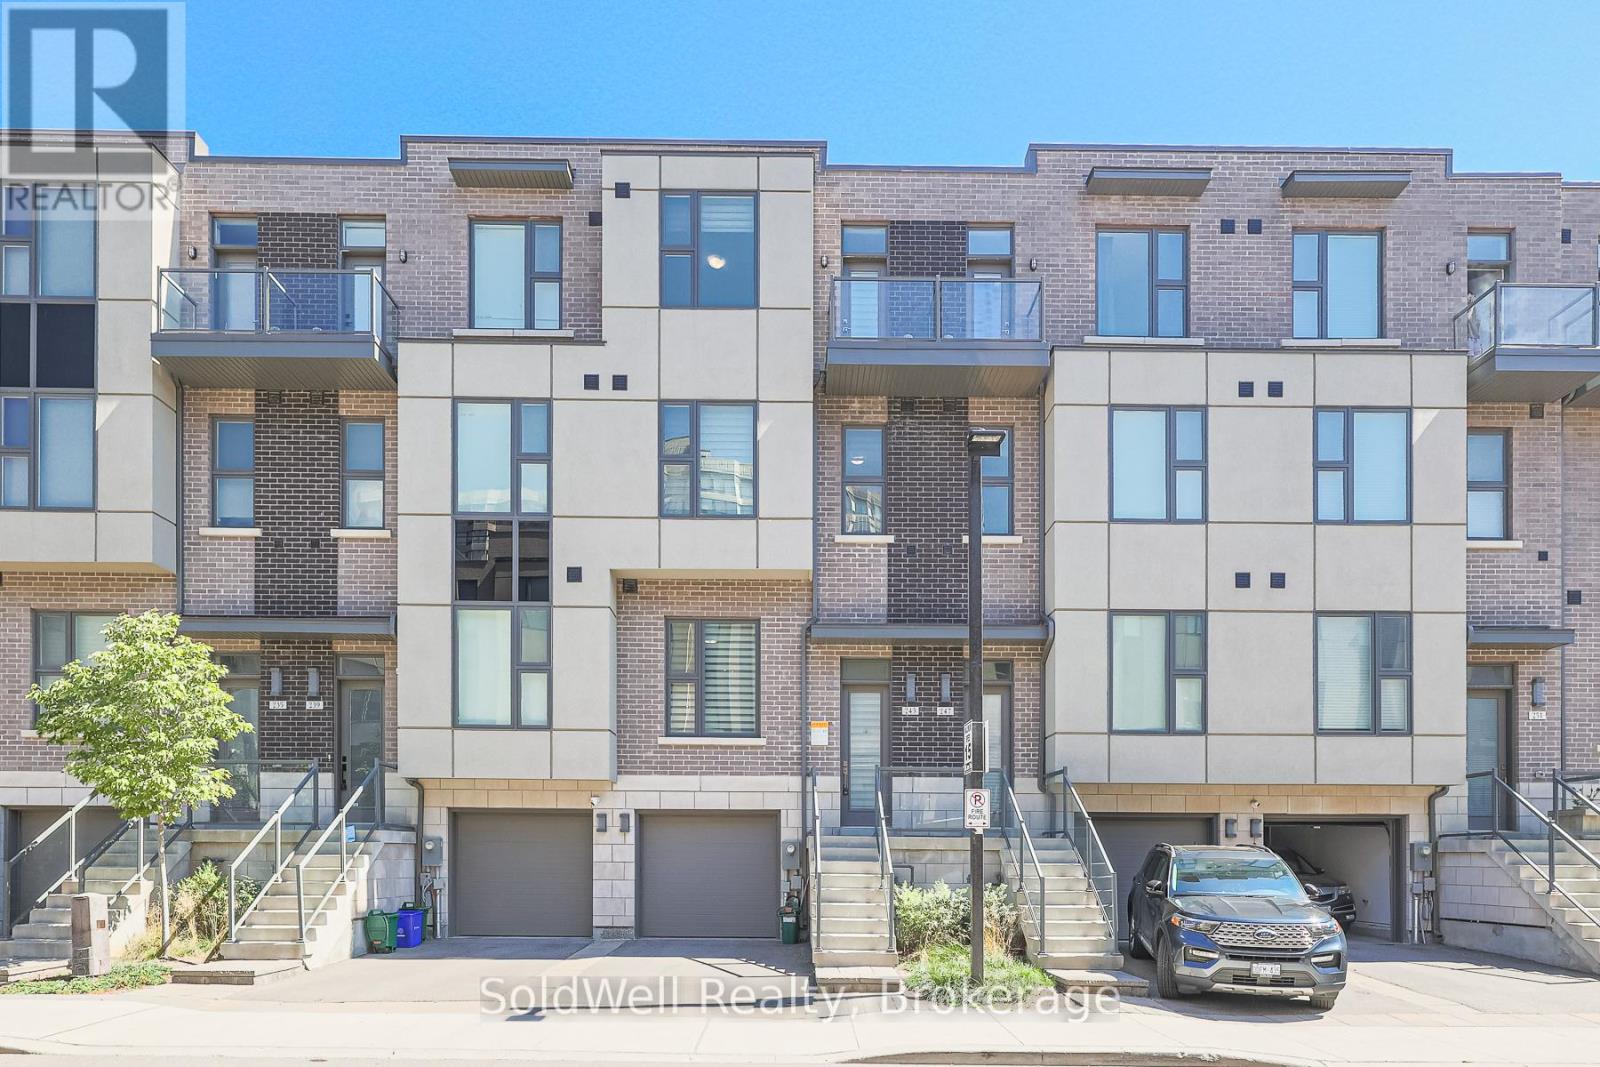
243 Smallwood Circle
Vaughan, Ontario
Welcome to this stunning 3-bedroom + den, 4-bathroom home featuring 10 ft ceilings on the main floor and 9 ft ceilings on the upper levels. The spacious primary retreat impresses with a beautifully upgraded 5-piece ensuite, a walk-in closet, and a versatile den that can be used as a home office, nursery, or even a 4th bedroom offering exceptional flexibility for modern living.The third level offers two additional bedrooms, each with generous closet space and their own 4-piece ensuite bathrooms.Enjoy the beautifully landscaped, cedar-fenced backyard perfect for entertaining or relaxing in privacy.Located in a warm, welcoming community within walking distance to the library, top-rated schools, Promenade Mall, places of worship, public transit, and more this is truly the perfect place to call home. (id:65446)
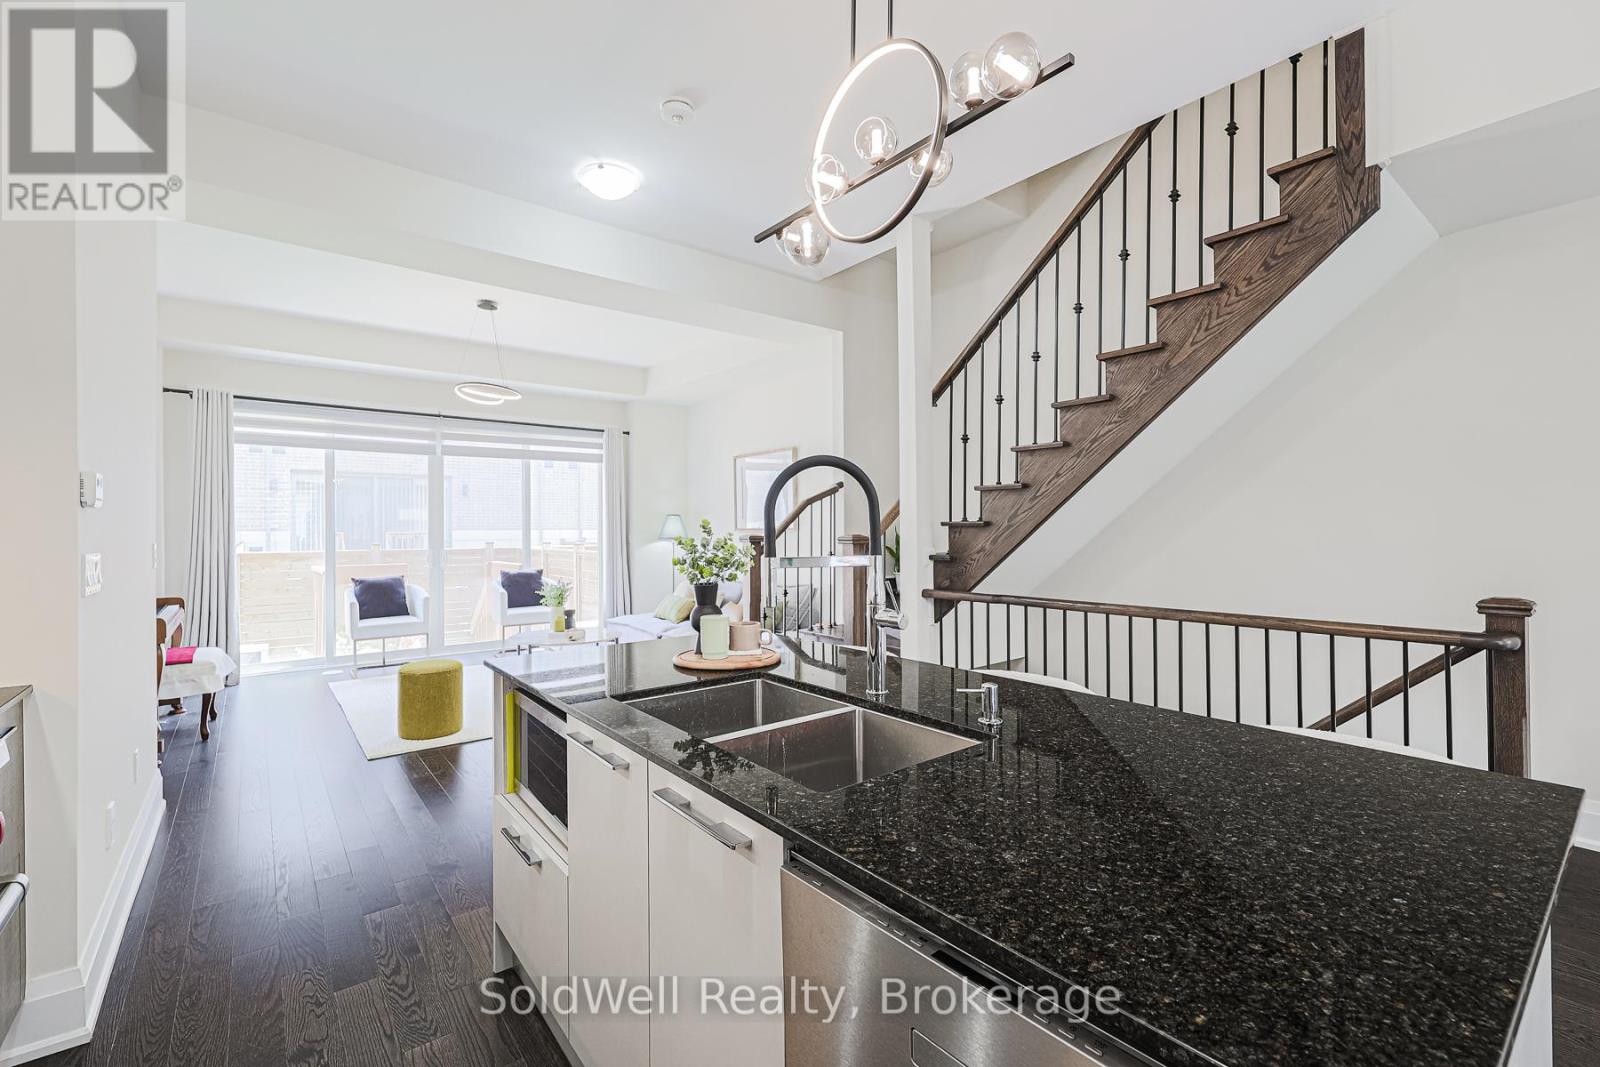
243 Smallwood Circle
Vaughan, Ontario
Welcome to this stunning 3-bedroom + den, 4-bathroom home featuring 10 ft ceilings on the main floor and 9 ft ceilings on the upper levels. The spacious primary retreat impresses with a beautifully upgraded 5-piece ensuite, a walk-in closet, and a versatile den that can be used as a home office, nursery, or even a 4th bedroom offering exceptional flexibility for modern living.The third level offers two additional bedrooms, each with generous closet space and their own 4-piece ensuite bathrooms.Enjoy the beautifully landscaped, cedar-fenced backyard perfect for entertaining or relaxing in privacy.Located in a warm, welcoming community within walking distance to the library, top-rated schools, Promenade Mall, places of worship, public transit, and more this is truly the perfect place to call home. (id:65446)
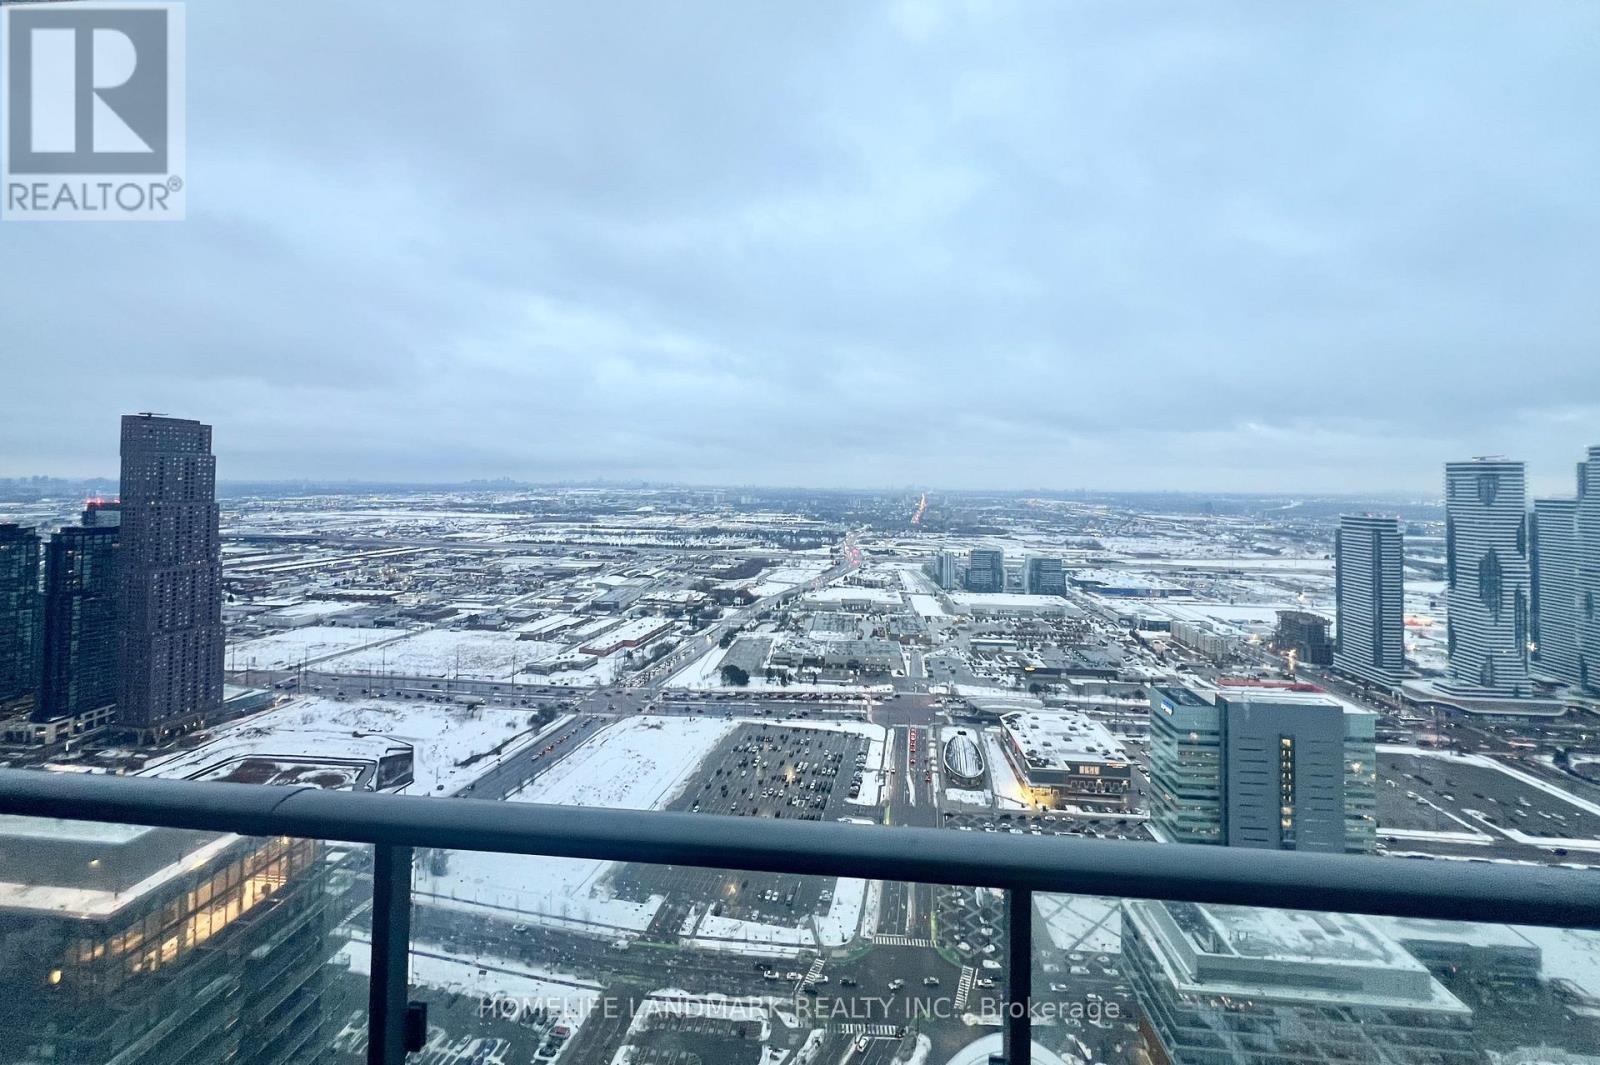
5708 - 950 Portage Parkway
Vaughan, Ontario
Move in any day after April 15, 2026. *** Professional/Student Welcome. *** Furniture can remain for tenant to use or be removed upon request. *** 2 Bedrooms + Den with 2 Baths 675 Sqf Plus 112 Sqf of Balcony With Unobstructed Sunny South Views, ***9ft Smooth Ceilings *** Den With Sliding Doors *** Step To VMC Subway Station, Smartcentres Bus Terminal, Landmark Tower Of The New Vaughan Metropolitan Centre *** Free Internet Included /// Extras: Amenities: 24-Hour Concierge, BBQ Outdoor Terrace, Golf & Sports Simulator, Lounges, Party Room, Games Room, Theatre /// Inclusions: Fridge, Dishwasher. Cooktop, Kitchenaid Oven, Microwave, Hoodfan. Washer And Dryer. (id:65446)
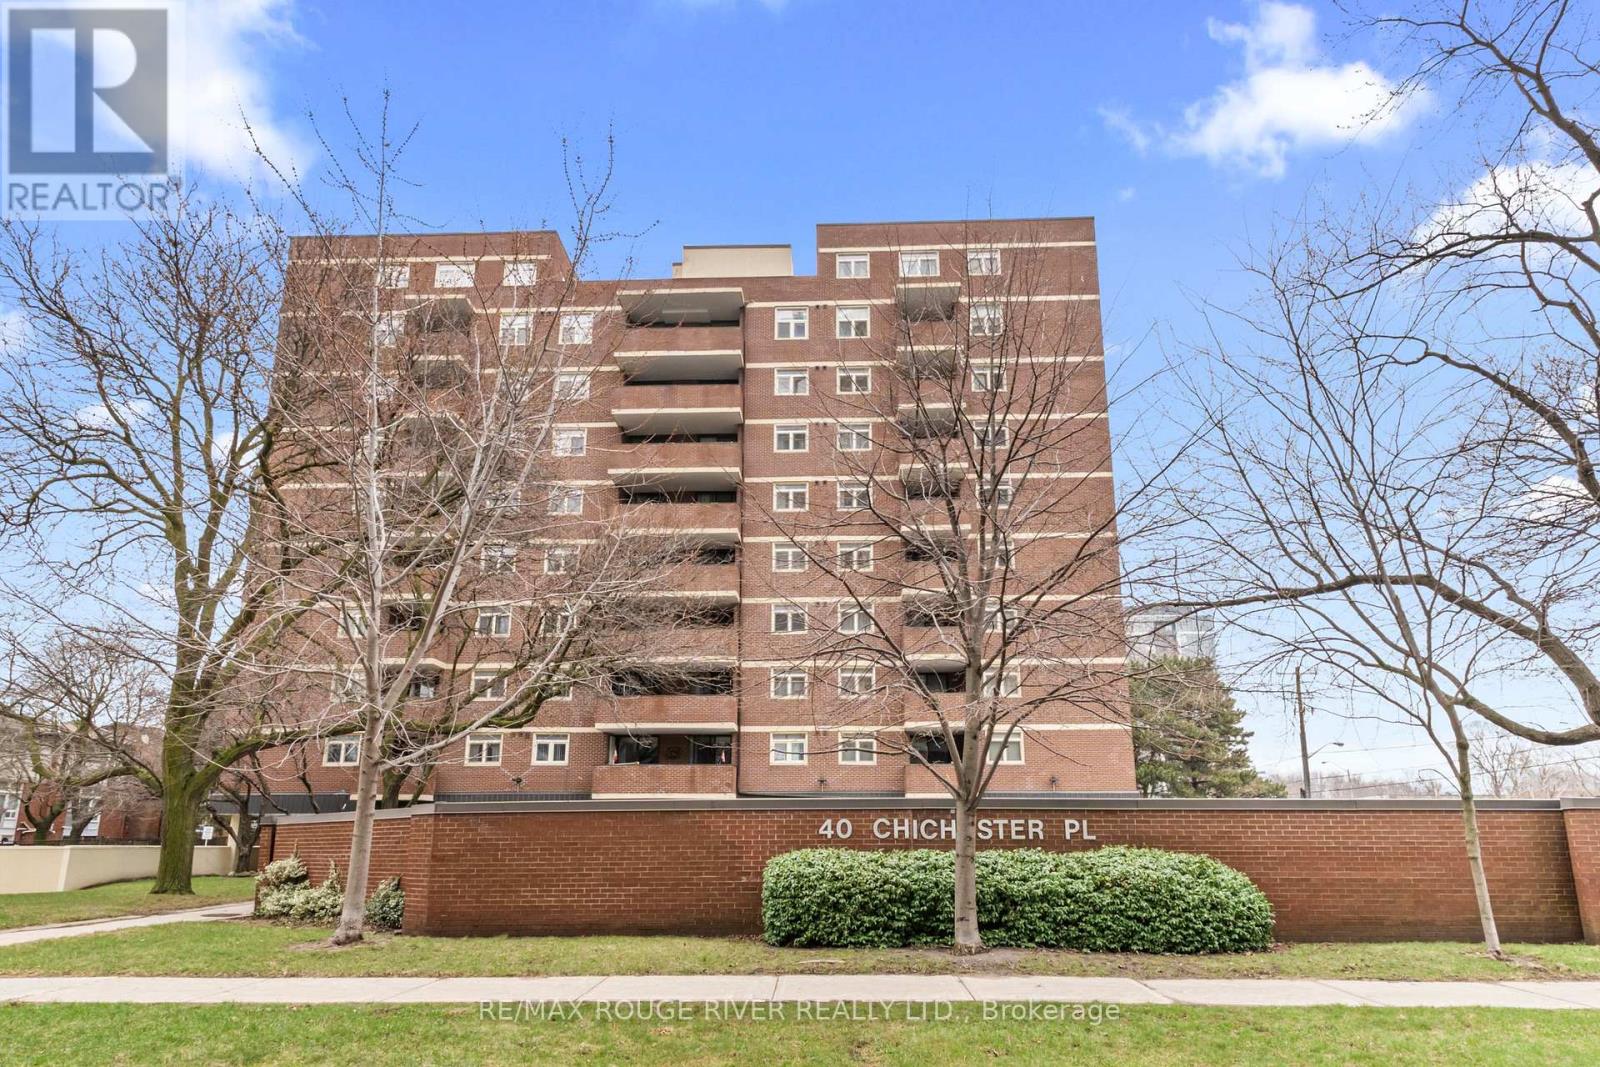
804 - 40 Chichester Place
Toronto, Ontario
Welcome to this beautifully updated corner suite in a charming boutique building, offering the perfect blend of space, comfort, and convenience. With approximately 1,355 sq. ft., this bright and airy unit features a thoughtfully designed open-concept layout, ideal for both everyday living and entertaining. Enjoy a spacious eat-in kitchen, perfect for casual meals, complemented by a separate dining area for hosting family and friends. The freshly painted interior and updated light fixtures add a modern, move-in-ready feel throughout the home. This well-appointed suite offers 2 generous bedrooms plus an oversized den, a standout feature that can easily be converted into a true 3rd bedroom or used as a large home office or flex space. The primary bedroom serves as a private retreat, complete with a walk-in closet and a fully renovated ensuite bathroom, while a second full washroom provides added convenience for guests or family. Additional highlights include in-suite laundry with a utility sink and plenty of extra storage space, a private balcony, and ample storage throughout the unit. The home also comes with 1 parking space and 1 locker that is larger than average, providing even more practical value. Residents enjoy access to fantastic amenities, including an outdoor pool, recreation room, and secure underground parking. Maintenance fees conveniently cover Cable TV, Internet, Water, Building Insurance, and Parking. Ideally located close to the DVP, 401, and 404, as well as Fairview Mall, public transit, top-rated schools, shops, and restaurants, this is an exceptional opportunity for families, downsizers, or buyers seeking space without compromise. Don't miss your chance to own this rare, spacious corner unit in a quiet, well-managed building! Some photos have been virtually staged to illustrate the property's potential. Furniture and decor shown are for visualization purposes only. (id:65446)
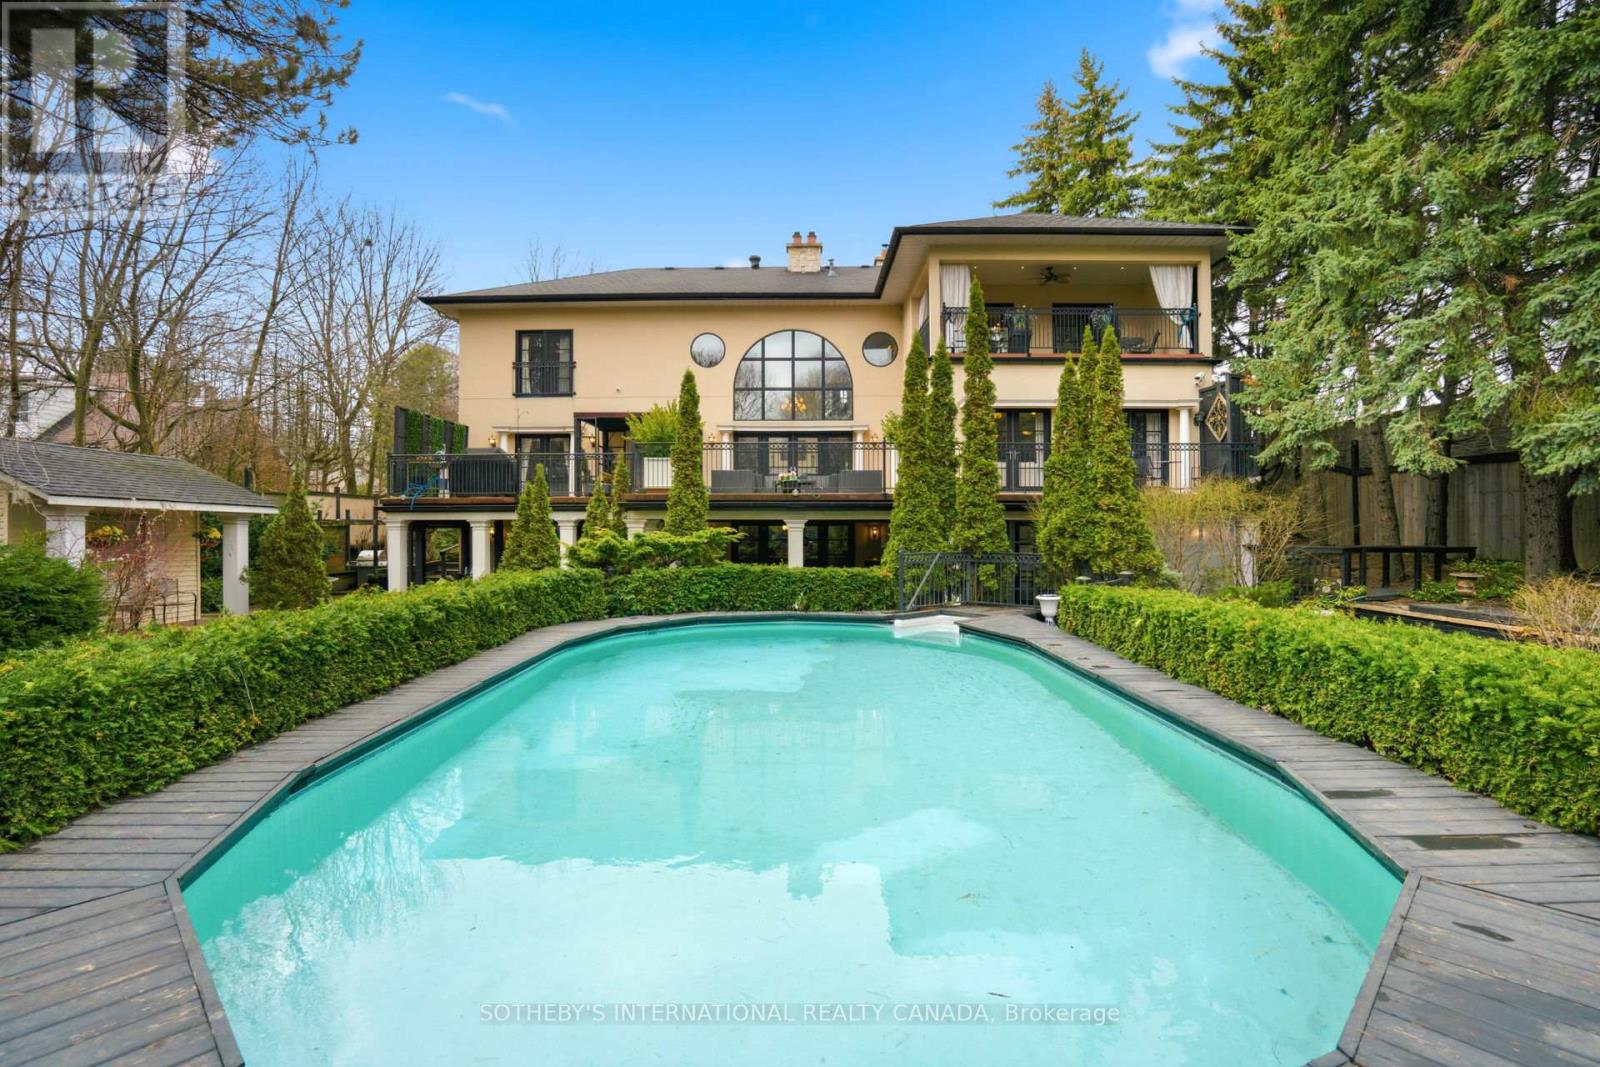
55 Pine Ridge Drive
Toronto, Ontario
Welcome to 55 Pine Ridge Drive, a custom residence set on a private, tree-lined ravine lot near the Bluffs. Rebuilt approximately 15 years ago on the original 1954 foundation, this bright, generously scaled home offers refined millwork, Brazilian cherry hardwood, porcelain tile, multiple fireplaces, a hydraulic elevator, and a dramatic two-storey great room with a striking Palladian window overlooking the gardens. The custom kitchen was designed with both function and entertaining in mind, featuring dark-stained maple cabinetry, Nero Assoluto granite, a centre island with raised bar and hidden buffet table, two Miele dishwashers, multiple sinks and work areas, side-by-side KitchenAid fridge and freezer, Electrolux wall ovens and microwave, Miele steam oven, induction cooktop, dedicated gas wok burner, and a bright breakfast area with walkout to the deck. The home offers five bedrooms and five full bathrooms across three levels. The upper level includes a private primary retreat with fireplace, balcony, walk-in closets, dressing area, and five-piece ensuite, along with additional suite-like bedroom space and an upper family room. The lower level adds a recreation room, gym, steam room, hot tub, wet bar, guest bedroom, and walkout access. Outside, the landscaped grounds unfold as a private retreat with extensive decking, terraces, pond and waterfall, pool house, and gas-heated saltwater pool. Located on one of the most desirable streets, close to the Bluffs, parks, schools, Kingston Road amenities, Eglinton GO, Scarborough GO, Kennedy Station, and Highway 401. (id:65446)
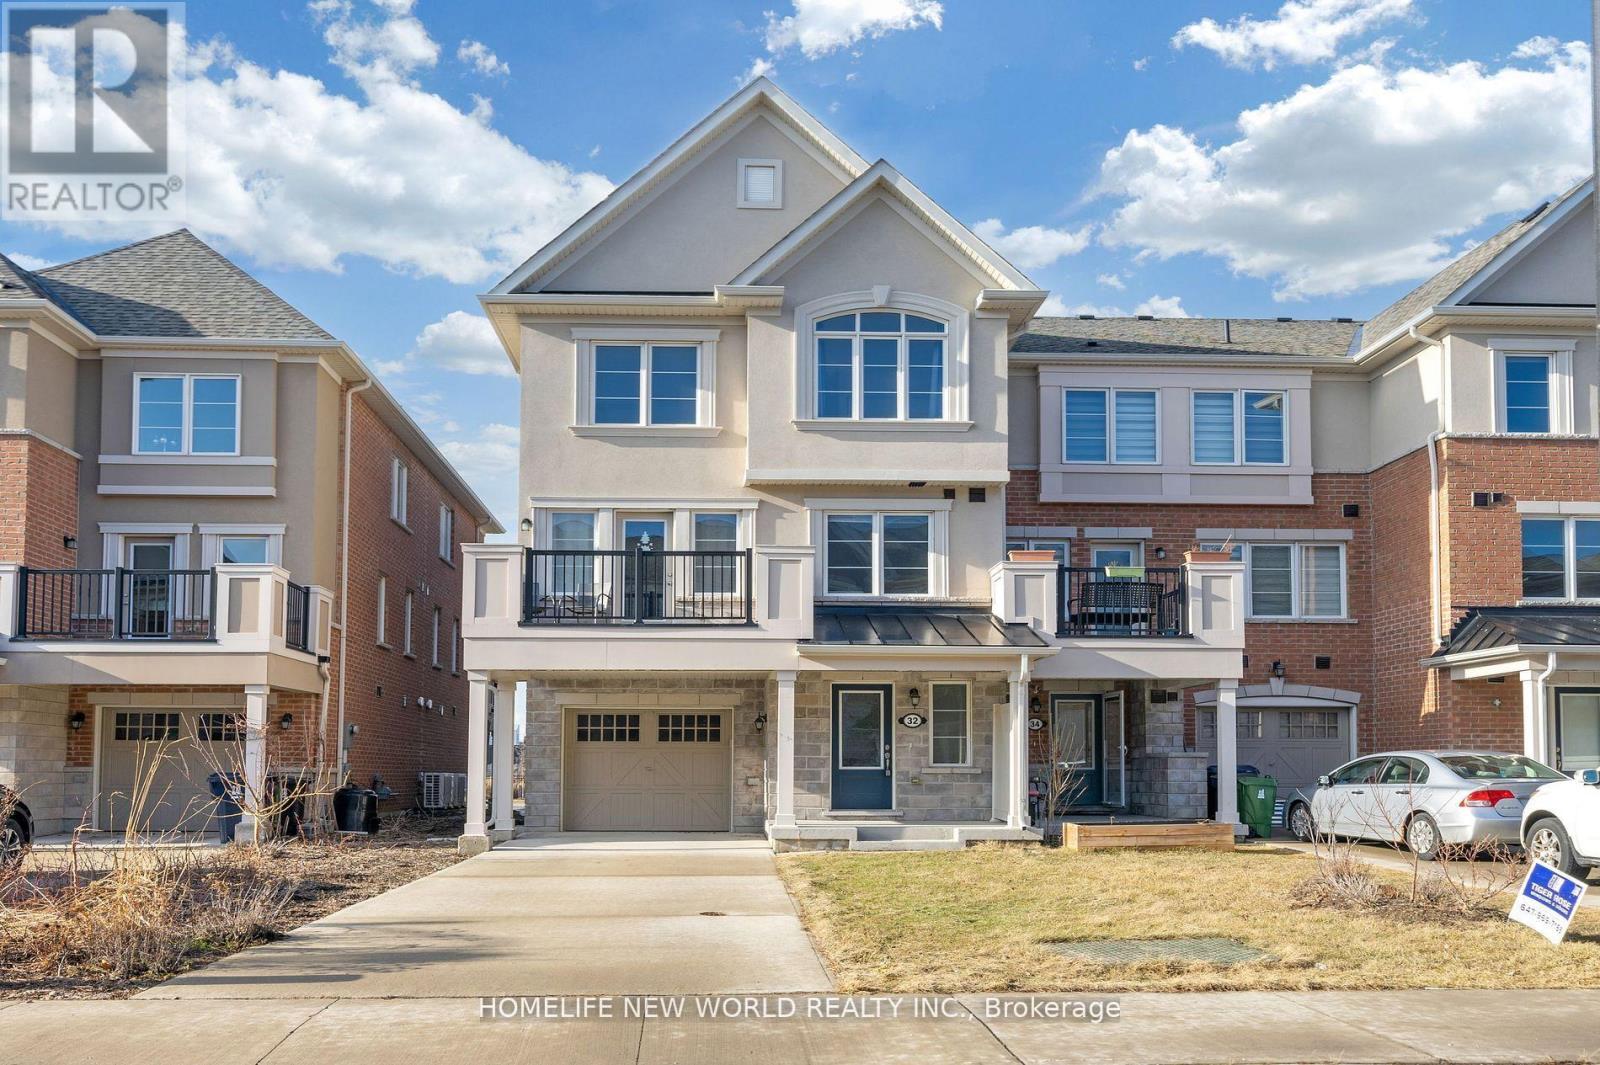
32 Fusilier Drive
Toronto, Ontario
Meticulously maintained Corner Unit Townhouse. Absolutely Freehold, 1545 Sq.ft. As Per Builder. Facing South, Very Bright & Spacious. Modern Kitchen With Large Centre Island, Stainless Steel Appliances, Quartz Counter Top & Back Splash (2025). Newer Floor On 3rd Fl (2025), Upgraded Floor Plan W/ Frameless Galss Shower In Master Ensuite. Ground Floor Has Access to the Single Garage + Two Car Additional Parking on the Driveway. Walking Distance To Warden Subway Station. Near Shopping Centre/School/Library/Restaurants. Very Convenient Location. (id:65446)
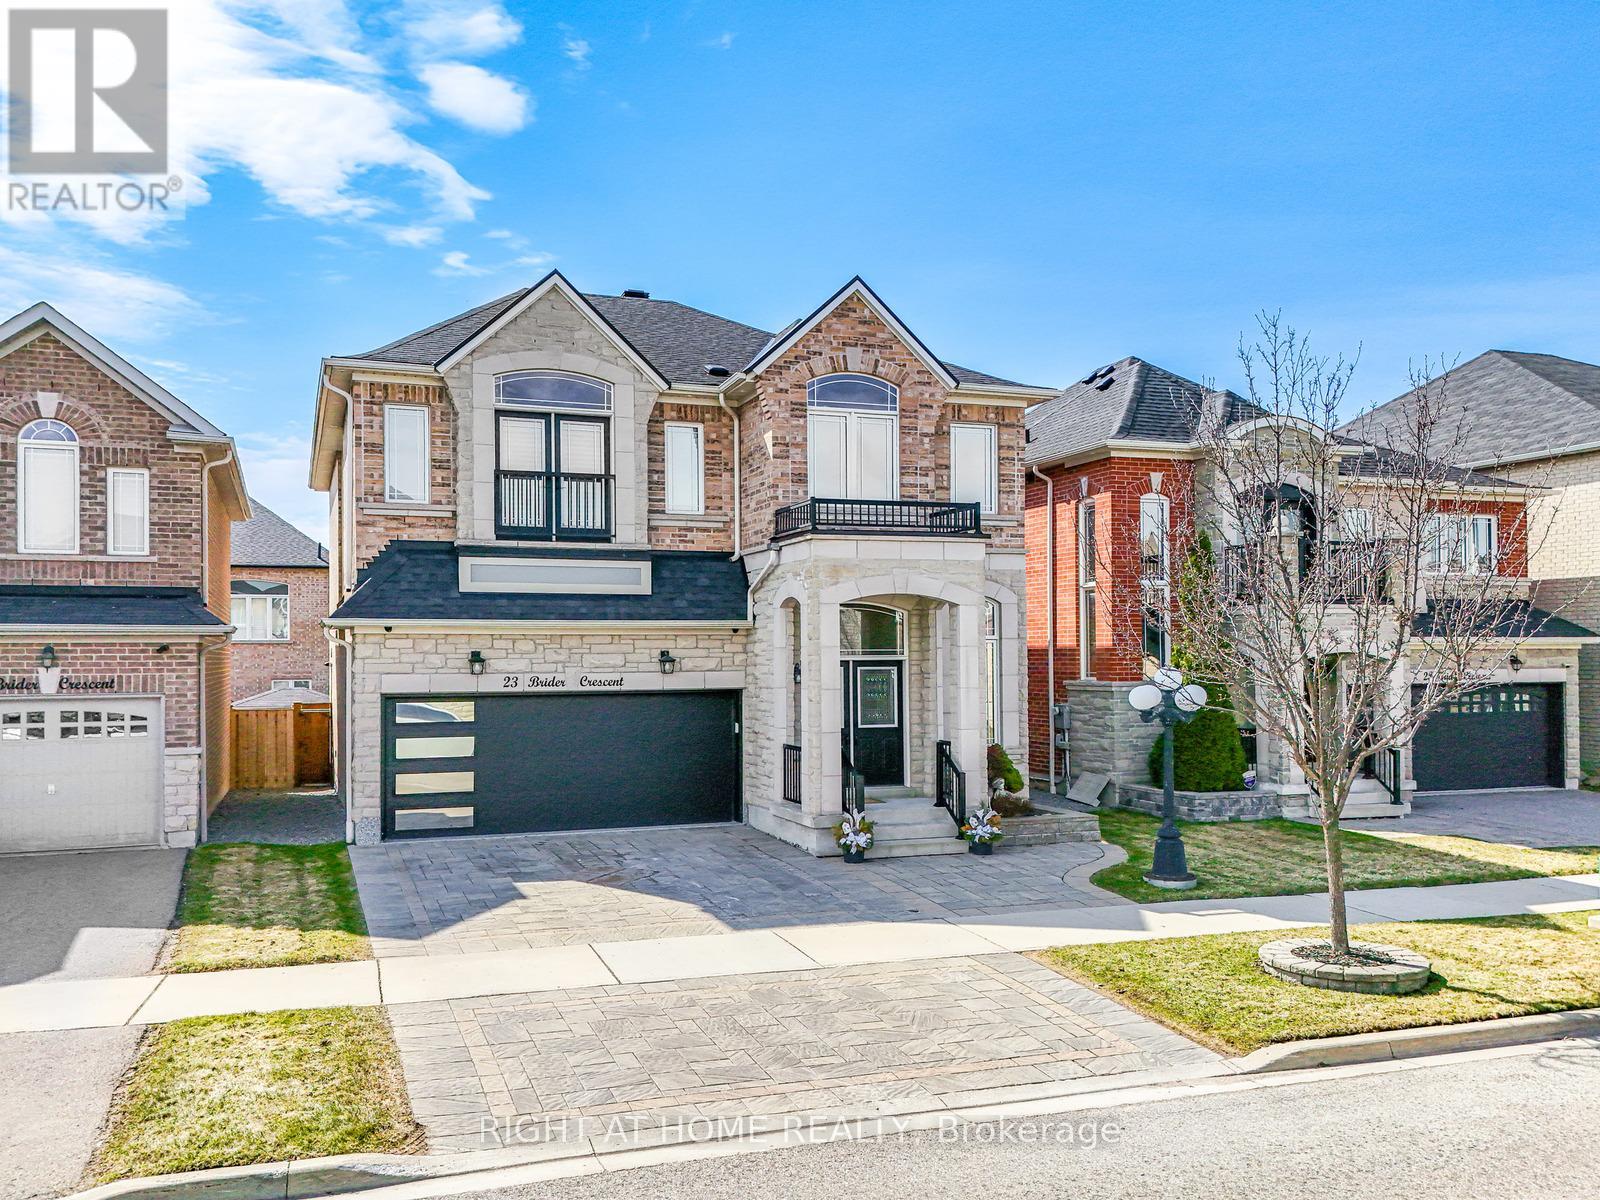
23 Brider Crescent
Ajax, Ontario
Beautiful & meticulously maintained 4-bedroom, 4-bathroom detached home with double car garage, ideally located in one of Ajax's most desirable family-friendly communities . Impressive 12 ft ceiling in living/Dining area. Bright open concept main floor enhanced by large windows, and abundant natural light throughout. Interlocking stone on driveway and backyard + Composite deck with aluminum railing for enhanced curb appeal and low maintenance. Main Windows and doors are equipped with protective UV-filtering and anti-theft security films, improving energy efficiency, comfort, and peace of mind. Finished basement features built-in shelving and generous space for recreation, a home office, or guest accommodation. Basement includes rough-in for additional washroom. Garage upgraded with premium epoxy-coated flooring and custom storage solutions. New automatic garage door system, New Roof Shingles 2023. Main-Floor Laundry & Direct Garage Access Add Convenience. Located In A Family-Friendly Neighbourhood Close To Audley Rec Centre, Schools, Parks, Trails, Shopping & Medical Buildings. Steps To Transit & Minutes To Hwy 401, 412 & 407. Turnkey living at its finest-offering exceptional space, quality, efficiency, and everyday convenience... a place you'll be proud to call home. (id:65446)
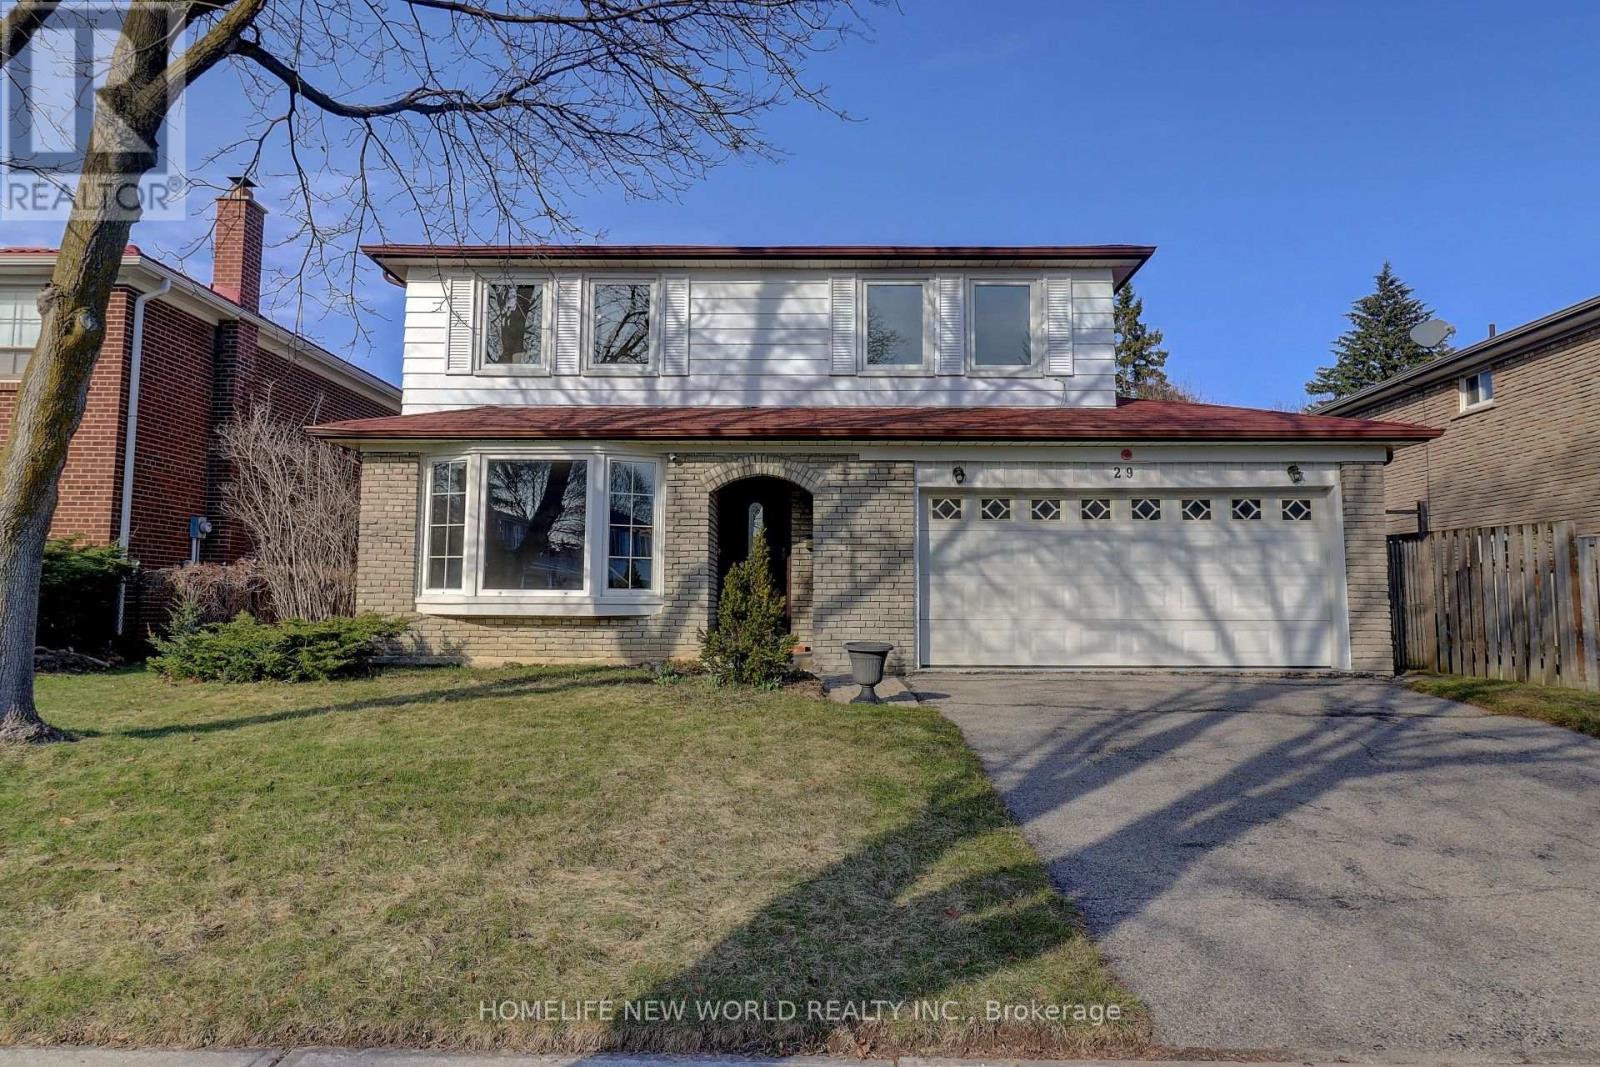
29 Deepdale Drive
Toronto, Ontario
Gorgeous master piece built by renowned builder Monarch with a total of 2211 square feet finished above grade as per builder.Very bright and spacious with practical layout with no space wasted. Well-cared lovely family home nestled in a tranquil neighbourhood. Featuring double-car garage and 5 bright and roomy bedrooms. Freshly painted. Tons of upgrades in the past years with list attached. All windows were replaced with low E glass and Argon gas. Great schools: Chartland JPS, Henry Kelsey SPS, and Albert Campbell CI, optional attendance to Agincourt Collegiate Institute. 3 bus routes. Easy access to highway 401. Close to Go Station. The new Go Train Expansion for Stouffville Corridor is expected to open in 2030. Close to multiple shopping centres: Agincourt Mall, Woodside Mall, Chartwell Shopping Centre, STC, Midland and Finch plaza, Kennedy Commons, just to name a few. Seeing is believing. Welcome to your new home! (id:65446)