

1720 12 Avenue NW
Calgary, Alberta
In an era of generic luxury, this striking home, with architectural lines redefined by Architect Richard Davignon, is an elevated sanctuary for the active, executive family. Sprawling over 4,000 square feet of developed living space on a generous 75’ wide lot, this residence perfectly bridges a vibrant inner-city lifestyle with seamless access to the mountains. William Blake Homes was enlisted to execute the dramatic primary suite, while Marvel Kitchens designed the heart of the home, a sophisticated culinary hub focused on performance. It features a massive quartz island with glimpses of the downtown skyline, high-end appliances, clever cabinetry, and a dedicated coffee bar area. Adjacent, the Davignon designed studio, built over the garage space, is an exercise in intentional, architectural detail; defined by soaring ceilings and an expansive gas fireplace, this light-filled space offers independent front and back exterior access, serving effortlessly as a professional home office option or the home's primary gathering hub. Ascend to the primary suite, a masterwork by William Blake Homes. The private balcony offers cinematic, dual-directional views of both the city skyline and the Rocky Mountains. A study in quiet luxury, the suite features 12ft vaulted ceilings, a sunroom, and a meticulous 5-piece ensuite where heated floors extend even into the shower, complemented by a deep soaker tub and heated towel rack. The remainder of the upper level houses 2 additional generously-sized bedrooms with substantial closets, and a large family bath, all positioned at the rear of the home for ultimate privacy. The lower levels are equally purposeful: the north side offers a self-contained retreat with a family room, bedroom, bath, kitchenette type space, and laundry, ideal for teens, nannies, or generational living. The south side transitions into the ultimate active base, featuring a home gym (or 5th bedroom) and a dedicated gear room for ski tuning, bike maintenance or stora ge, complete with a cold room for wine. This leads to the attached triple garage, a core feature for the collector, redefined with over-height ceilings to accommodate a car lift and an innovative tandem bay. Outdoor living is prioritized through a series of defined spaces, beginning with a partially covered, south-facing patio off the entrance that facilitates effortless alfresco dining or a glass of wine while taking in the views. The private, tiered backyard is an entertainment retreat featuring multi-level decking, a hot tub, elevated flat space to play, and a double parking pad off the back lane. The front yard presents a sophisticated, climate-conscious xeriscape for a low-maintenance lifestyle. Located within walking distance to amenities and offering rapid access to the Children’s and Foothills Hospitals, the U of C, The Calgary Winter Club and downtown, the home is finished with enduring materials, including a 50-yr blue metal roof, upgraded insulation, and an efficient multi-zoned heating system. (id:65446)
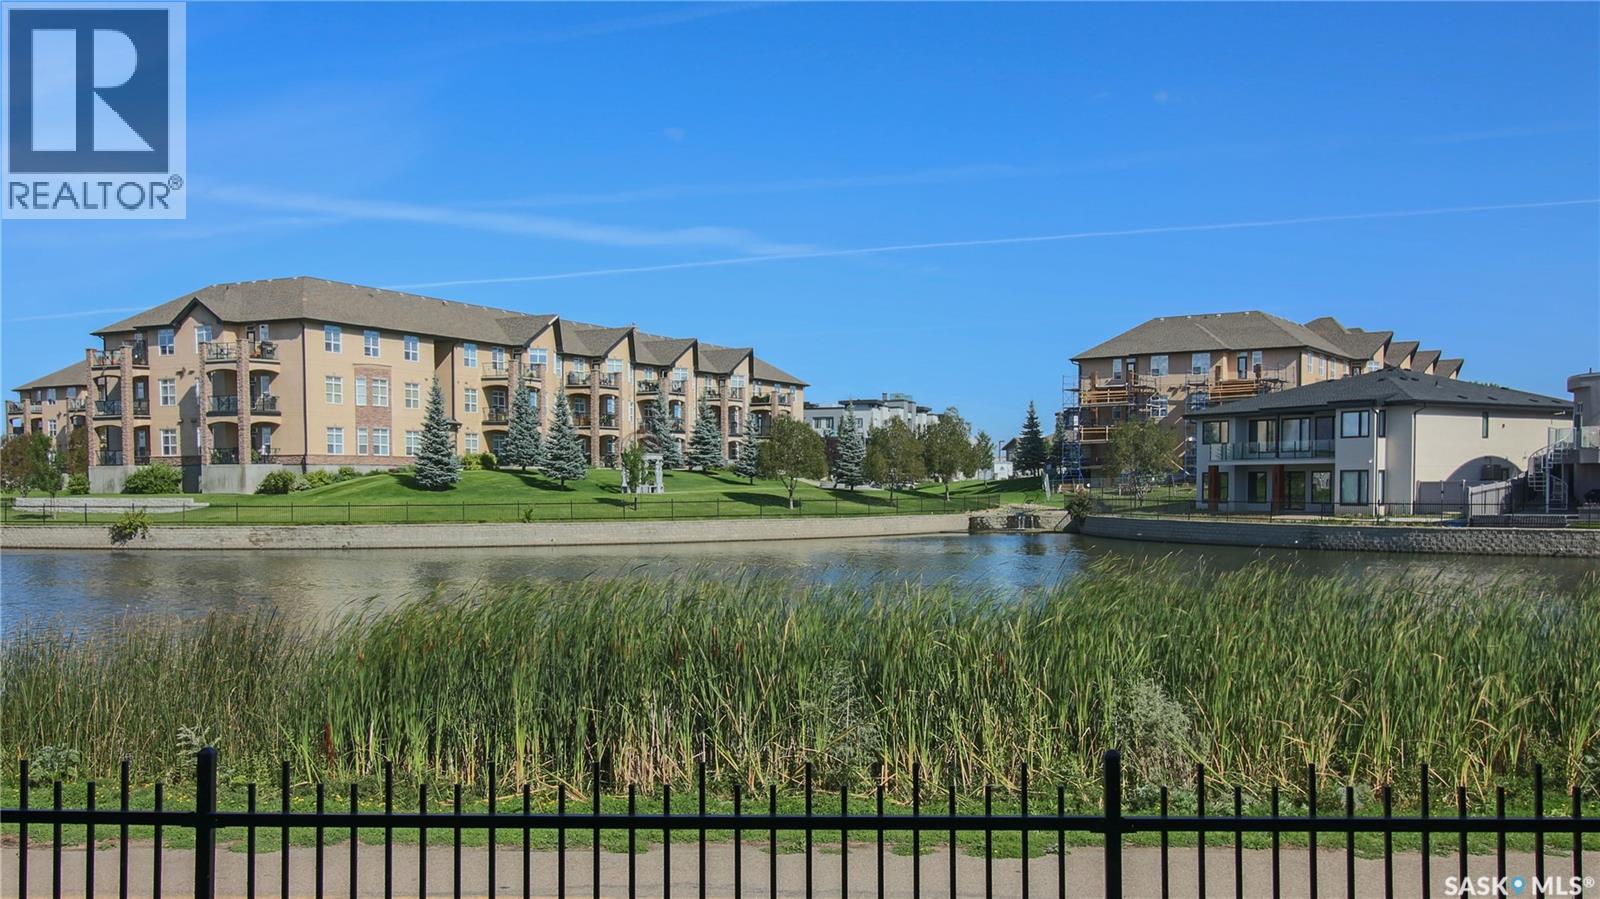
14 2400 Tell Place
Regina, Saskatchewan
Location is truly exceptional! Welcome to 14-2400 Tell Pl., an immaculate, bright, move-in ready & fully developed 1186 sq ft townhouse-style condo offering comfort, style, & serene views of the picturesque lake in River Bend. Built in 2004, this beautifully maintained 3 bedroom home features hardwood throughout the living room, kitchen, & dining area, complemented by tile in the spacious front entry area & 2 pc bath. The living room is warm & inviting with its stunning view, freshly painted interior, & offers an abundance of natural light from large windows. The back of the condo overlooks the tranquil lake (non-swimmable), creating a peaceful, nature-inspired backdrop. A generous & extended patio includes a nat. gas BBQ hookup & plenty of room for outdoor enjoyment & entertainment options. A well-designed kitchen offers ample maple cabinetry, newer appliances, & a convenient moveable island - perfect for everyday functionality. A designer-like 2 pc bathroom & large entry with coat closet, room for a bench, & direct access to the single garage complete the main floor. Upstairs, you’ll find three well-sized bedrooms. The south-facing primary bedroom includes a bright walk-in closet. A lovely full bathroom is accessible from the hallway & the primary bedroom. The basement is "next to new" condition & features a spacious rec room finished with a full bath & laundry area. The utility room offers an owned water heater & furnace, & rented water softener. Additional storage under the stairs is a bonus. A single garage provides excellent storage solutions, too! Condo fees: $367/mth are well-managed & include water. Pets are allowed with approval, & plenty of visitor parking is available! Location is amazing, & this outstanding, impeccably clean condo at 14-2400 Tell Pl is within walking distance to east amenities: shopping, restaurants, parks, & more! This friendly condo community offers a wonderful blend of convenience, comfort, & natural beauty. A must see! Shows 10/10. (id:65446)
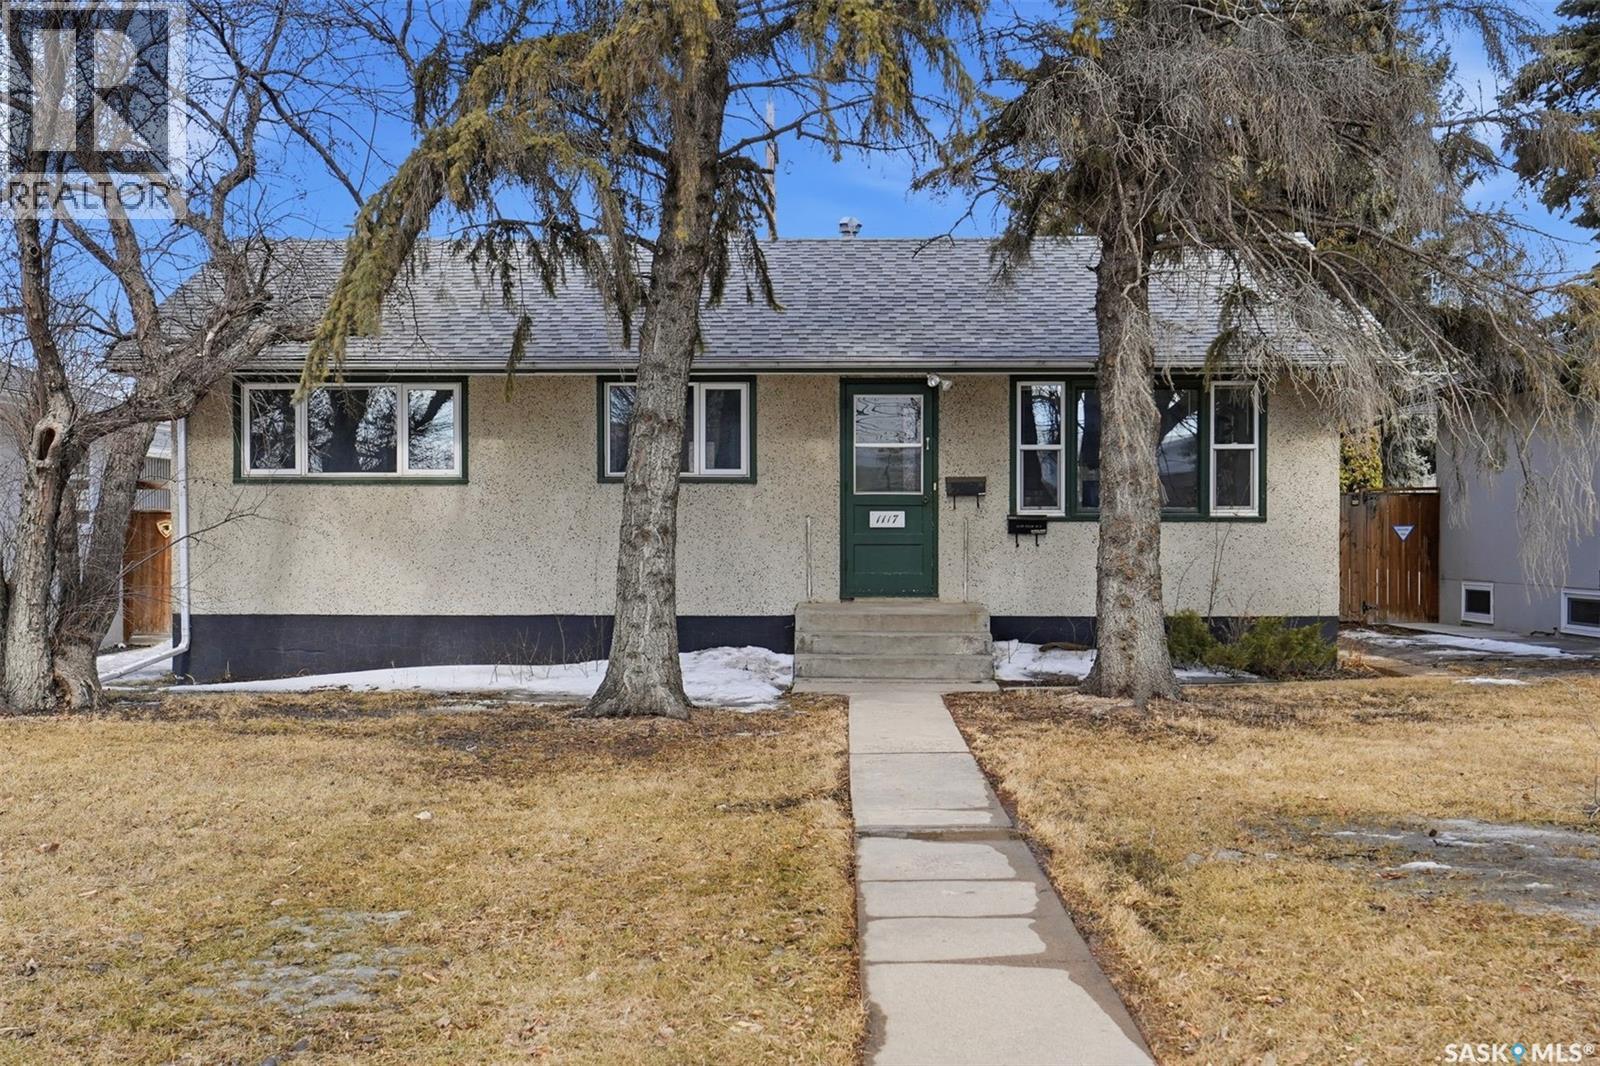
1117 Taylor Street E
Saskatoon, Saskatchewan
Positioned in the heart of Saskatoon’s desirable east side, this well-maintained bungalow offers excellent versatility for homeowners or investors alike. Ideally located directly across from St. Philip School and church, this property provides unmatched convenience for families, along with easy access to nearby amenities, transit routes, and major roadways for seamless travel throughout the city. The main floor features three comfortable bedrooms, a functional layout, and bright living spaces highlighted by a large picture window that enhances natural light. The lower level includes a two-bedroom non-conforming basement suite with shared laundry, offering additional living space, potential rental income, or suit multi-generational living arrangements. Outside, the property includes an oversized single detached garage along with additional gravel parking off the back alley, providing valuable off-street parking options and 2 storage sheds. Numerous key upgrades have been completed, including shingles replaced in 2019, attic insulation topped up and new picture and small windows installed in 2024, a new garage door in 2025, and a water heater replaced in 2026. This property presents a solid opportunity in a well-established neighbourhood, combining location, functionality, and long-term value. As per the Seller’s direction, all offers will be presented on 04/20/2026 2:00PM. (id:65446)
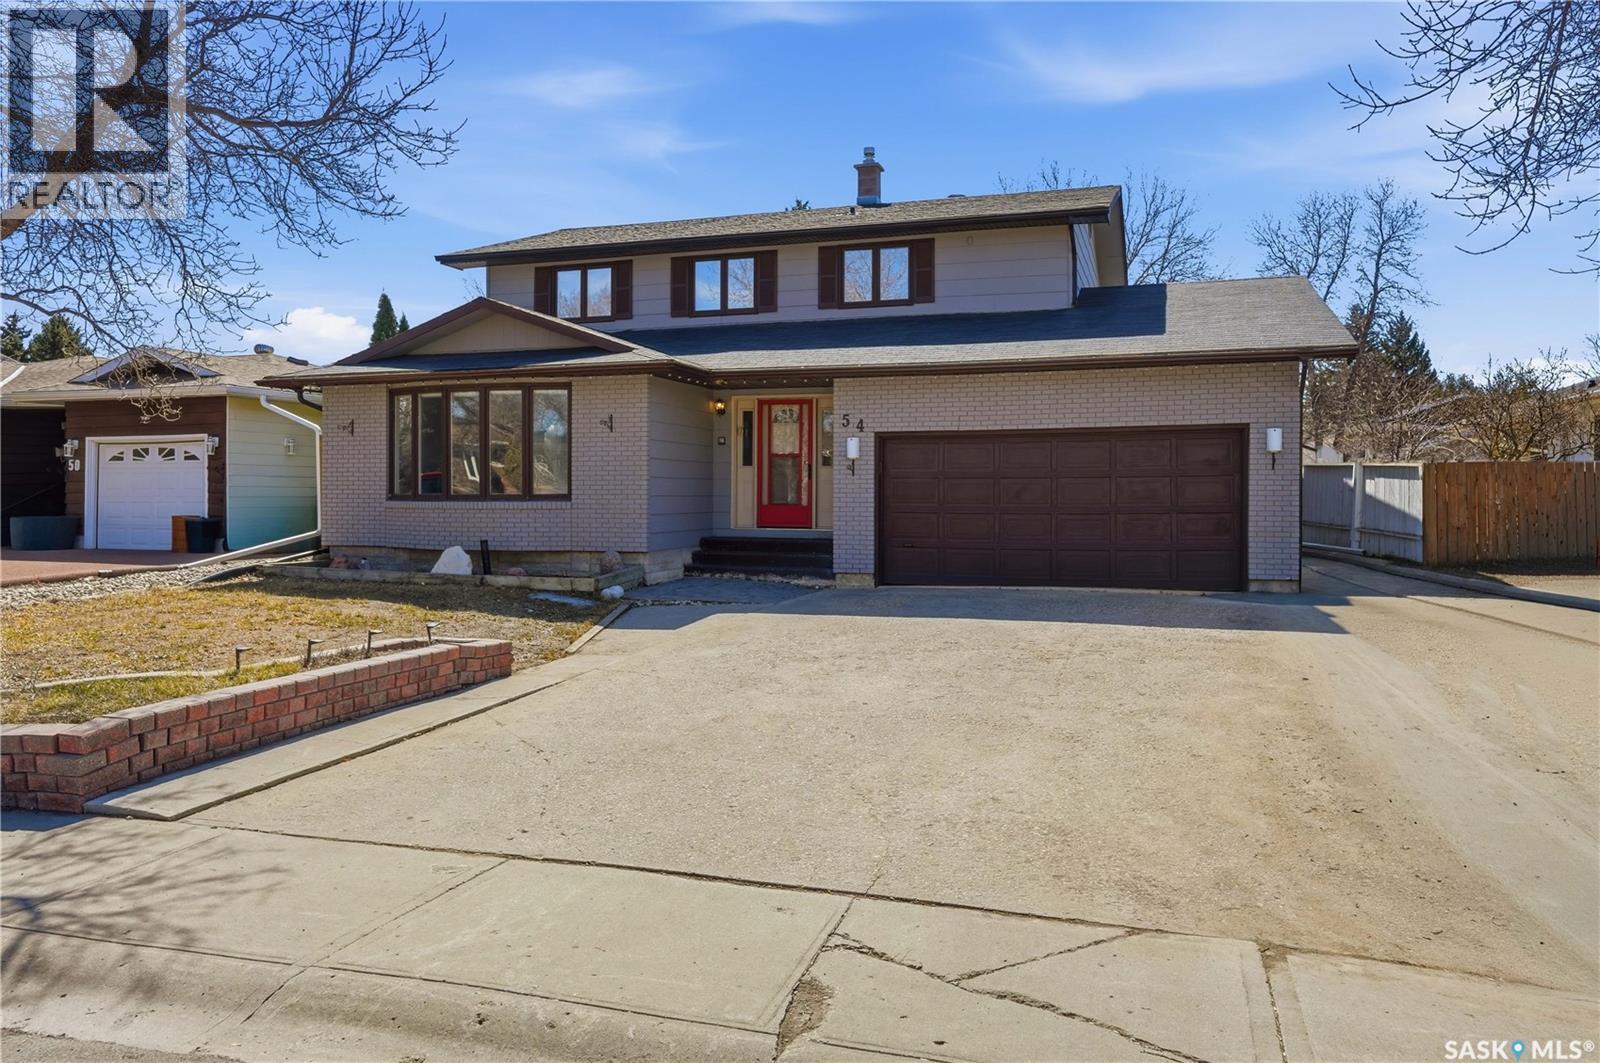
54 Schwann Place
Regina, Saskatchewan
Welcome to this 2,191 sq ft 2 story family home! Featuring great curb appeal and located in a quiet bay in University Park. This home features bright kitchen with oak cabinets, all appliances and eat in kitchen. The kitchen is adjacent to the family room including a brick fireplace with built in book cases. Both rooms overlook the huge backyard. Main floor is complete with formal dining room and large living room with bay window. Upper level is complete with 4 spacious bedrooms. The master bedroom has a walk in closet & 3 pc ensuite. The basement has recreation room, a den, a 3pc bath & large laundry room. The large deck, patio & tastefully landscaped backyard complete this home. Tons of upgrade included but not limited to: New shingle, soffit, facia & eave for main floor roof, exterior wall spray painting , filling up the swimming pool and plant grass on it in 2025, new vinyl plank flooring on main floor & second floor, refinishing kitchen cabinets, new quartz countertops, new kitchen window and new window glass in eat in kitchen, new kitchen appliance, upgrade bathrooms on main floor & second floor, interior wall painting on main floor & second floor in 2024 & 2023, upgrade the basement in 2017, replace shingle, soffit, facia & eave for second floor roof in 2015. As per the Seller’s direction, all offers will be presented on 04/22/2026 6:00PM. (id:65446)
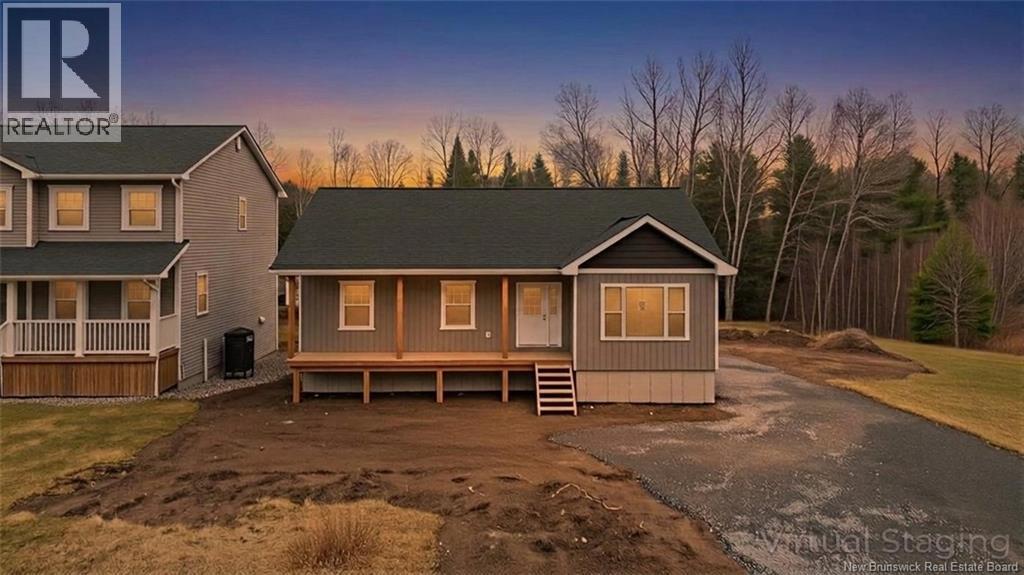
59 Malibu Street
Marysville, New Brunswick
Completion date set for spring 2026- This beautiful new raised bungalow is located in a growing subdivision in Marysville. The main level features a bright, open-concept layout with CUSTOM kitchen, quartz countertops, and a large island. Three bedrooms, a full bathroom complete with a double vanity, and heatpump are all offered on upper floor. The planned fully finished lower level offers a spacious family room, fourth bedroom, second full bathroom, office, laundry area, and additional storage, along with a convenient walkout basement. Outside, enjoy a covered front porch and a large back deck overlooking a private yardperfect for kids and pets. Walking distance to a community favourite coffee shop (The Landing), the Nashwaak Trail, and close to nature, this home offers both comfort and convenience. A dream for outdoor enthusiasts! (id:65446)
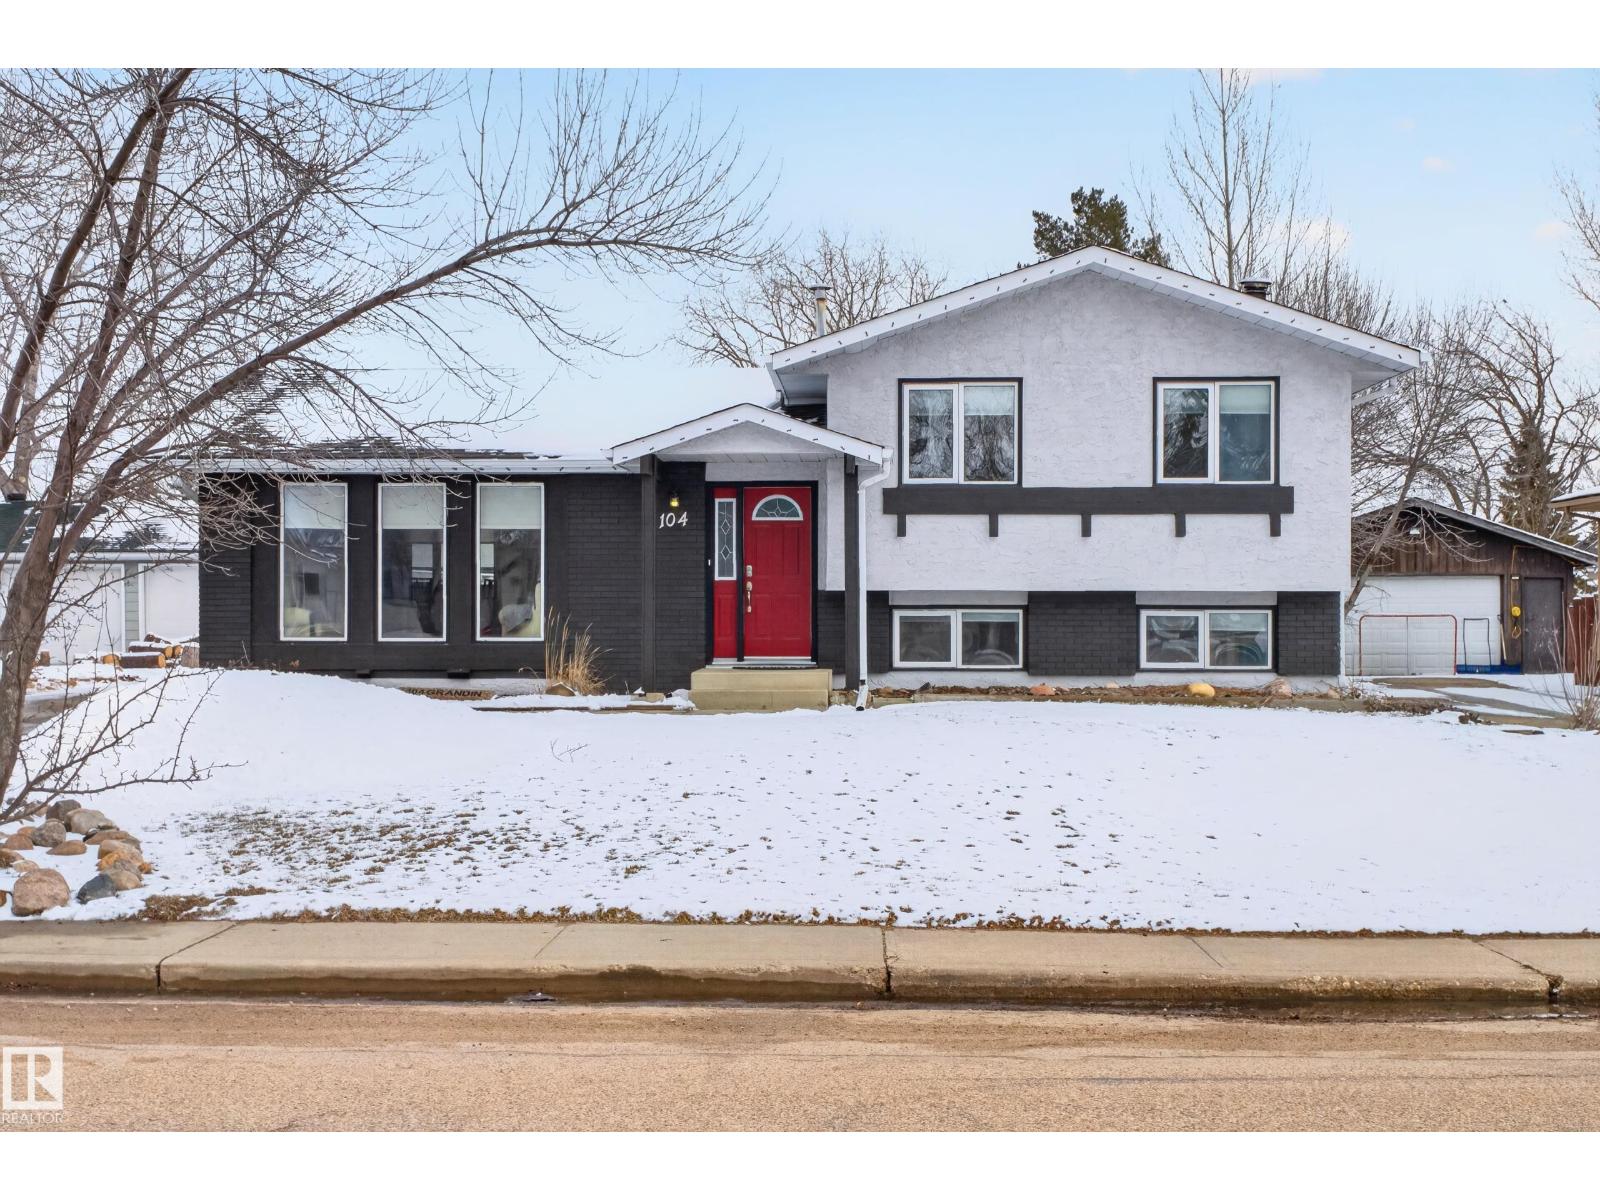
Unknown Address
,
Wow, Wow and Wow! Truly a rare find! This meticulously kept and beautifully updated 4 bedroom plus den, Four Level Split with Walk-out Lower-Level offering 2219 sq. ft. of living space for you to enjoy will surely impress you. The Main floor features bright open spaces that captures light and elegance with gorgeous hardwood, large windows and new gleaming stainless steel appliances. A family room that is sure to spoil with a wet bar, cozy wood burning fireplace and a unique reversed Walk-Out leading to a large backyard that is backing greenspace. It even has a large poured in place firepit area. The spacious laundry room is a dream with an upgraded laundry-team, laundry sink, retractable drying rack and a large armoire. The flex room is perfect for your very own media room. The oversized double garage is heated with its own cozy wood-stove. LOOK at this list of upgrades: Fresh paint inside & out, Appliances, A/C, Window coverings, Deck, Patio, Wood Stove, Planters, LED lighting and more. A MUST SEE! (id:65446)
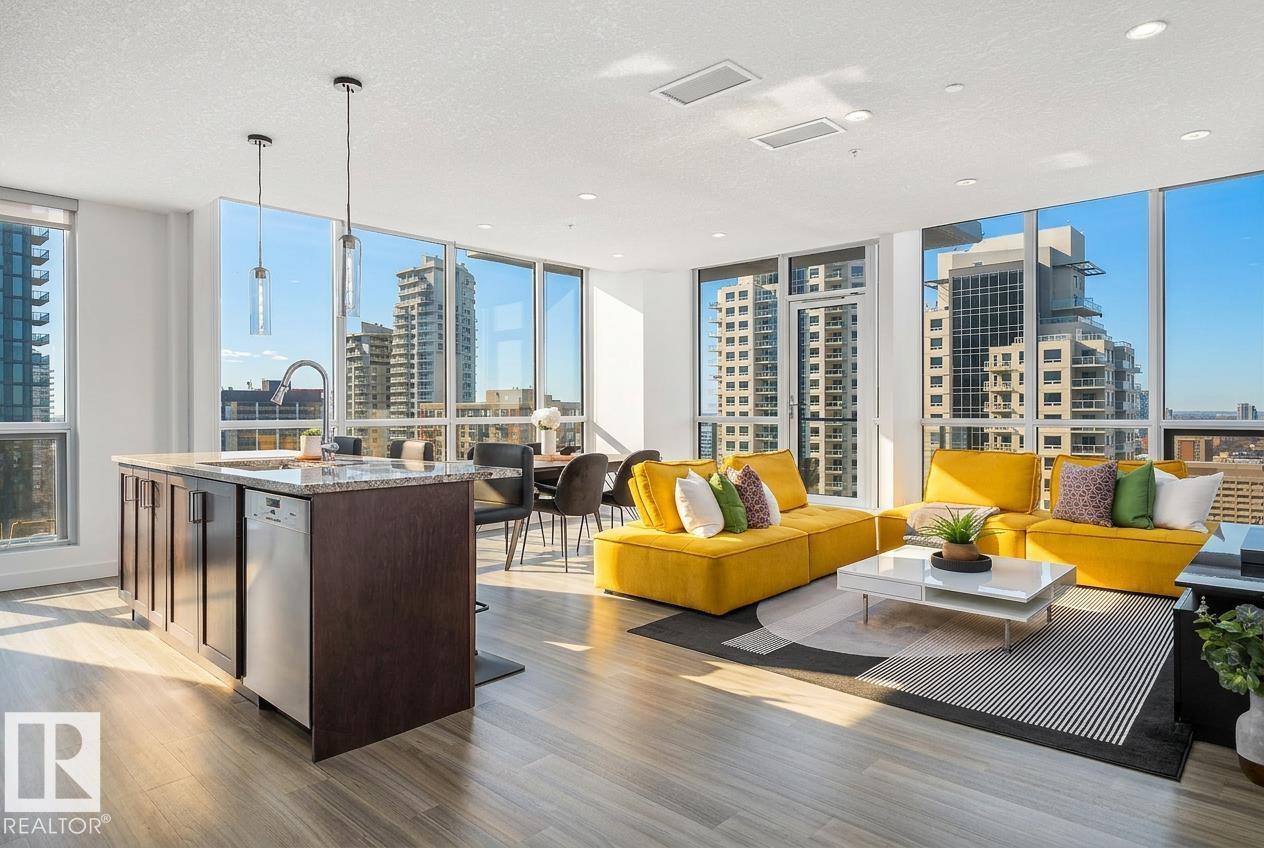
#2107 10238 103 St NW
Edmonton, Alberta
Modern 21st-floor corner unit with panoramic skyline views and floor-to-ceiling windows that bring in incredible natural light. Originally designed as a two-bedroom, the open-concept layout creates a spacious and functional living area perfect for everyday living or entertaining. The kitchen features granite countertops, a large island with seating, and flows seamlessly into the dining and living space. The primary bedroom is complemented by two full bathrooms, offering added comfort and flexibility. Enjoy premium amenities including a fitness centre, social lounge, and outdoor terrace, all steps from downtown’s best restaurants, shopping, Rogers Place, and the Ice District. Includes titled underground parking and central A/C. Exceptional value in a prime downtown location. (id:65446)
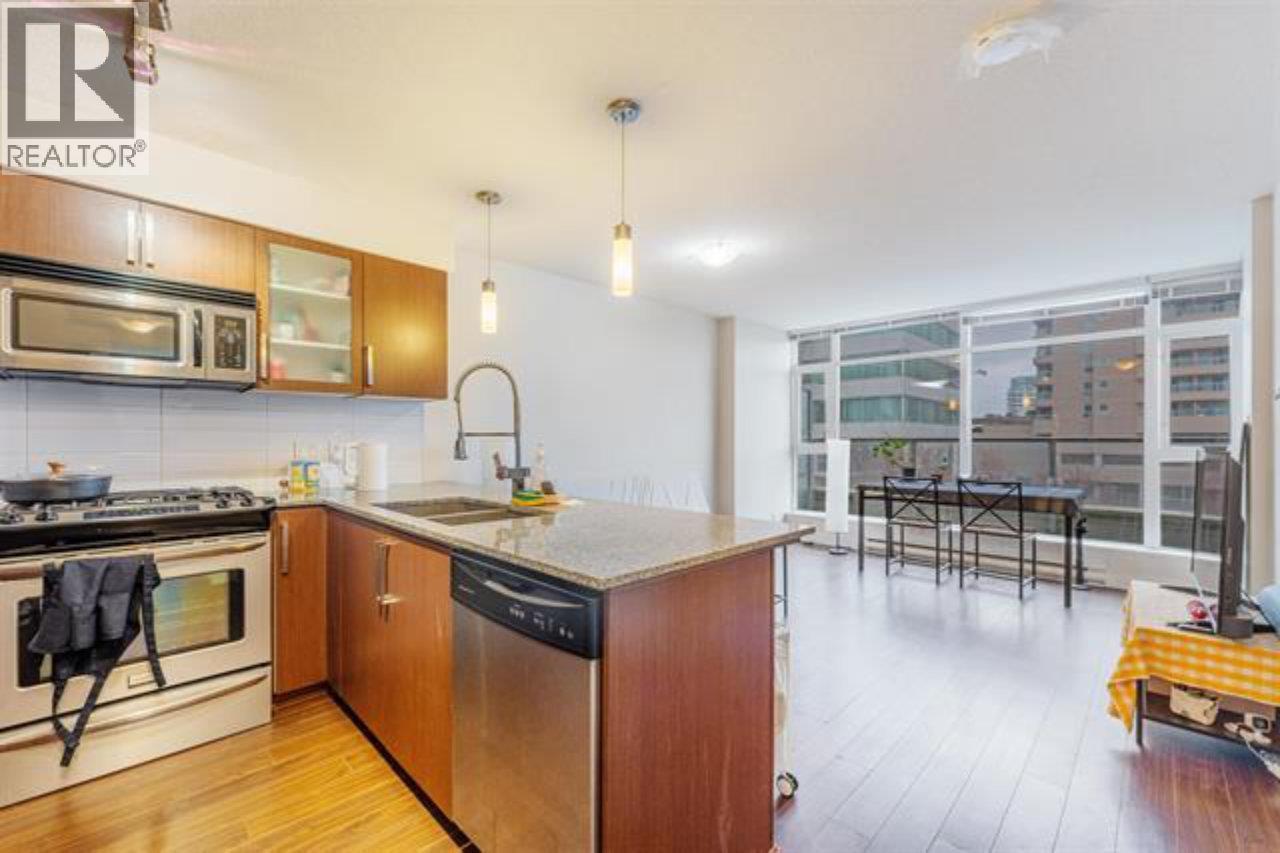
512 8068 Westminster Highway
Richmond, British Columbia
A bright and spacious unit at "Camino" luxurious high rise concrete building in central location of Richmond, well designed layout by award winning Wing Leung Architects. This 515 Sq. ft one-bedroom home with balcony offers an open concept floor plan with good sized bedroom, kitchen with stainless steel appliance & plenty of cabinets, granite counter, living & dining room, one parking. A great opportunity for First Time Home Buyer or investor. Common Area offering a large roof-top garden, playground area for kids, exercise Room, Fitness Centre. Super convenient, just steps to Brighouse Sky train Station, Richmond Centre Shopping and Public Market, Lansdowne centre, Kwantlen University, Restaurants. All measurements are approximate. Tenant or tenant's agent to verify if deemed important. (id:65446)
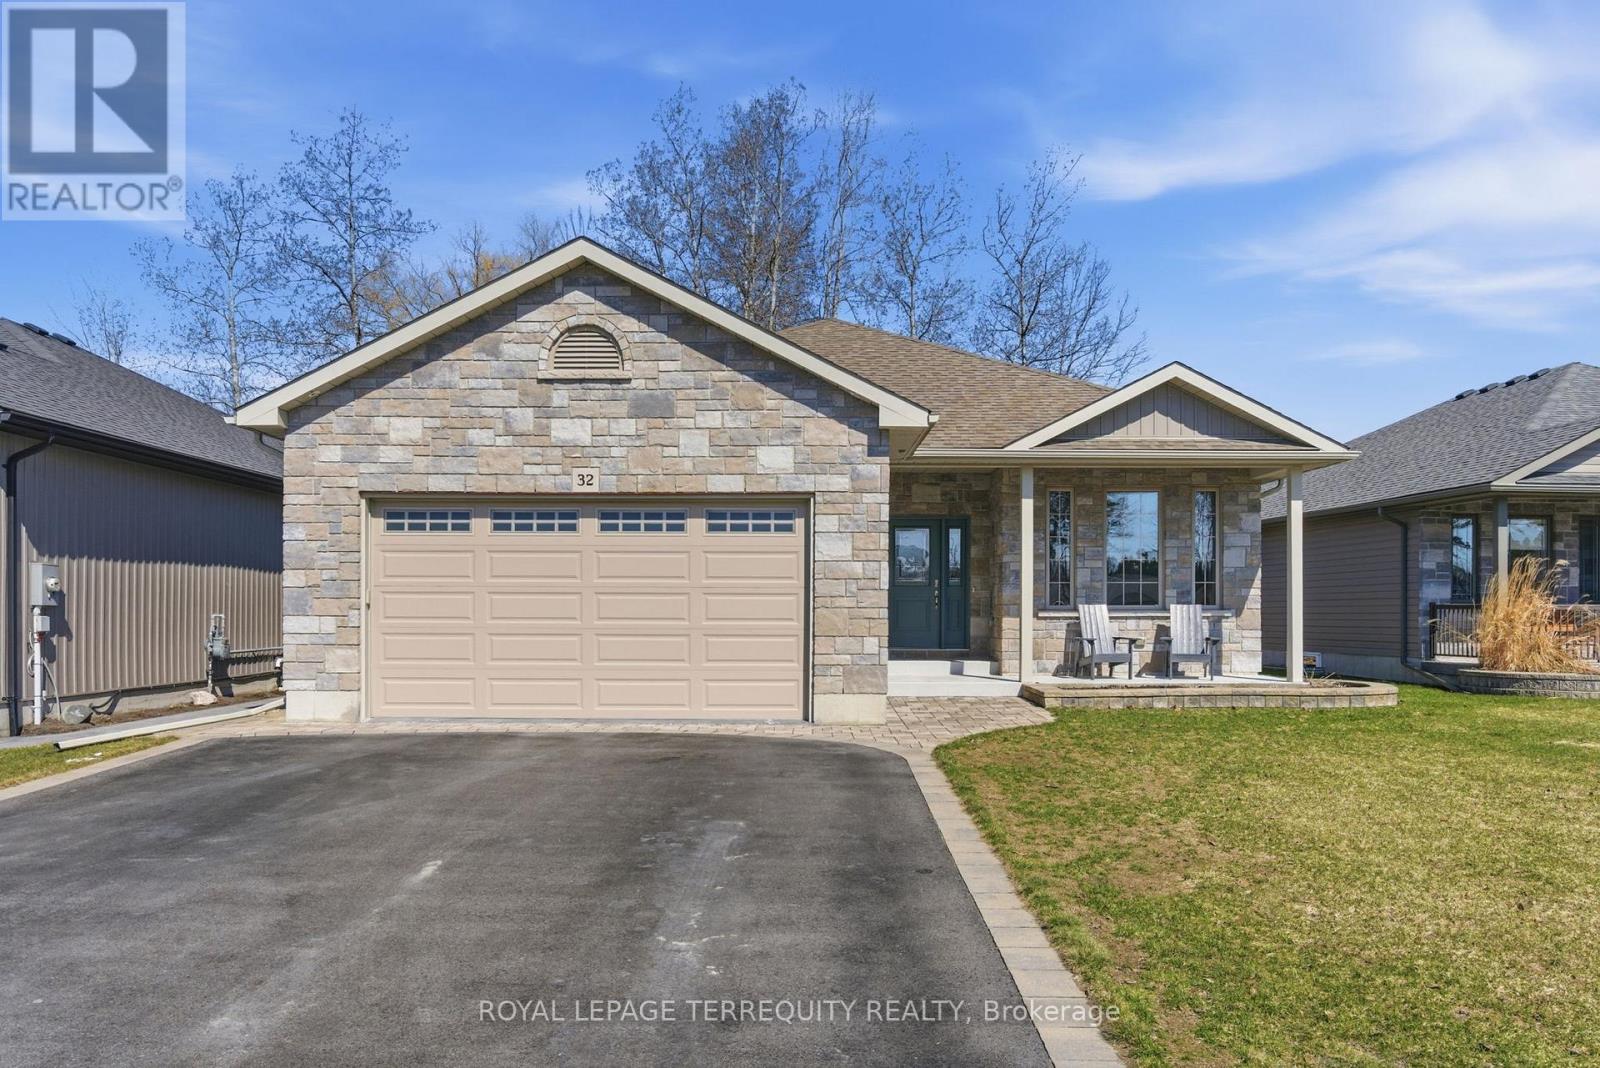
32 Birchmount Street
Quinte West, Ontario
Welcome to this stunning Mara model bungalow by McDonald Homes, perfectly located in the heart of Trenton. From the moment you walk in, the space feels open, bright, and truly breathtaking. At the front of the home, you're greeted by a spacious den enclosed with French doors-ideal for a home office, reading room, or quiet separate living space. Continue down the hall into the heart of the home to a beautifully designed open concept kitchen featuring a large centre island, quartz countertops, stainless steel appliances, a stylish backsplash, and ample cupboard and counter space for everyday living and entertaining. The living room is filled with natural light and elevated by soaring vaulted ceilings and a built-in upgraded gas fireplace, creating a warm yet airy space to gather. The primary bedroom offers a comfortable retreat with a walk-in closet and a private 3-piece ensuite. A generously sized second bedroom with double closets and a modern 4-piece main bathroom complete the main level, along with modern laminate flooring throughout. You'll also love the thoughtfully designed laundry room-complete with a laundry sink, folding counter, plenty of storage, and convenient access to the two-car garage. Downstairs you have a fully finished basement that continues to impress with a large open concept living space, wet bar, second gas fireplace, two additional spacious bedrooms with walk-in closets and above-grade windows, a 4-piece bathroom, workshop, additional laundry sink and plenty of storage. With direct stair access to the insulated garage from the basement, the functionality here is hard to beat. Outside, the home delivers just as much. From its charming curb appeal to the private backyard oasis, you can unwind on the deck surrounded by mature trees and peaceful surroundings. With schools, shopping, and everyday amenities just minutes away, this home offers the perfect balance of comfort and convenience in a prime location. 200amp panel. Central Vacuum Rough-in. (id:65446)
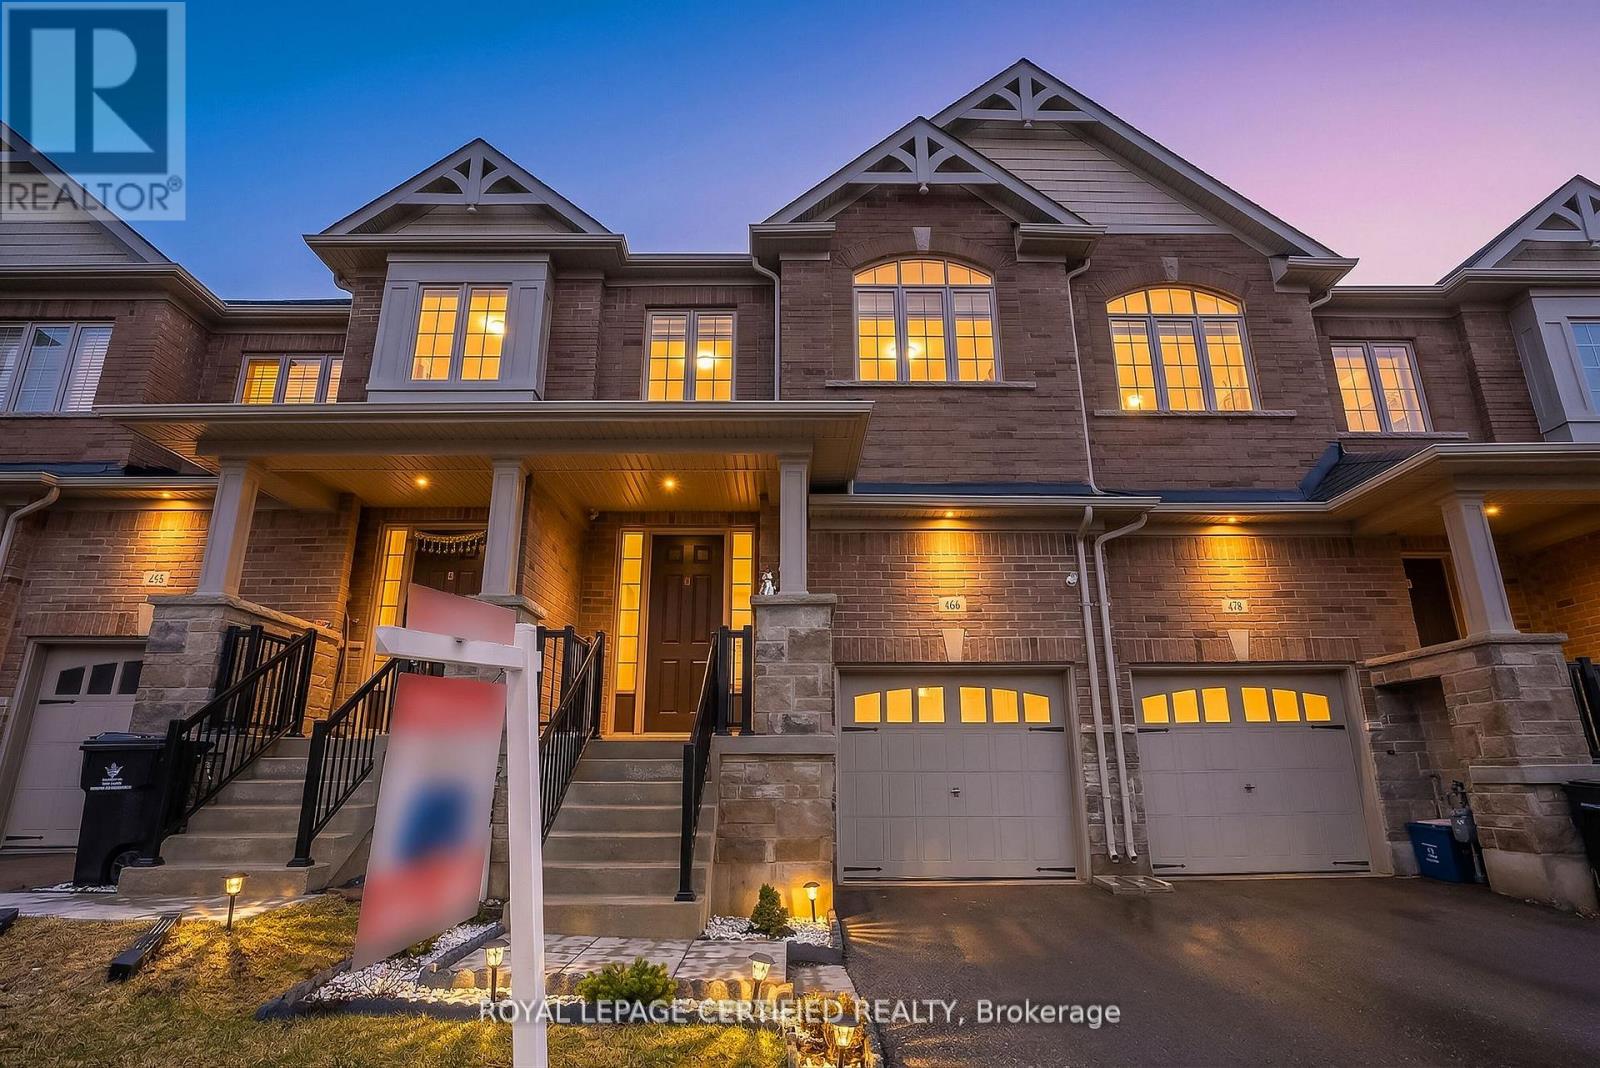
66 Grassbourne Avenue
Kitchener, Ontario
This beautifully maintained FREEHOLD townhouse, featuring luxury finishes constructed by renowned builder Heathwood, is located in one of Kitchener's most desirable, family-friendly neighbourhoods, just minutes from Highway 401, shopping, dining, and everyday conveniences. Featuring 3 bedrooms and 3+1 bathrooms, this home offers a fully finished basement, garage, and 9-ft ceilings on the main floor, along with modern finishes throughout. The bright open-concept main level seamlessly connects the living, dining, and kitchen areas, highlighted by large windows, upgraded lighting, and a cozy fireplace. The kitchen is equipped with white cabinetry, quartz countertops, stainless steel appliances, double sinks, and a large eat-in island, plus a convenient pantry. Additional storage is provided with coat closets at both the front entry and garage access. Hardwood stairs lead to the second level, featuring two spacious bedrooms with oversized closets, a full bathroom, and second-floor laundry. The primary suite includes a walk-in closet and a luxurious ensuite with double sinks, a soaker tub, and a glass stand-up shower. The finished basement offers versatile space ideal for a rec room, home office, or potential 4th bedroom, complete with high ceilings and a 3-piece bathroom. Additional features include an owned water softener, water purifier, and garage shelving for extra storage. Located close to top-rated schools, scenic trails, and the highly sought-after RBJ Schlegel Park, which offers sports fields, a cricket pitch, courts, playgrounds, splashpad, and an upcoming state-of-the-art indoor recreation facility, this home delivers exceptional lifestyle and convenience in a rapidly growing community. (id:65446)
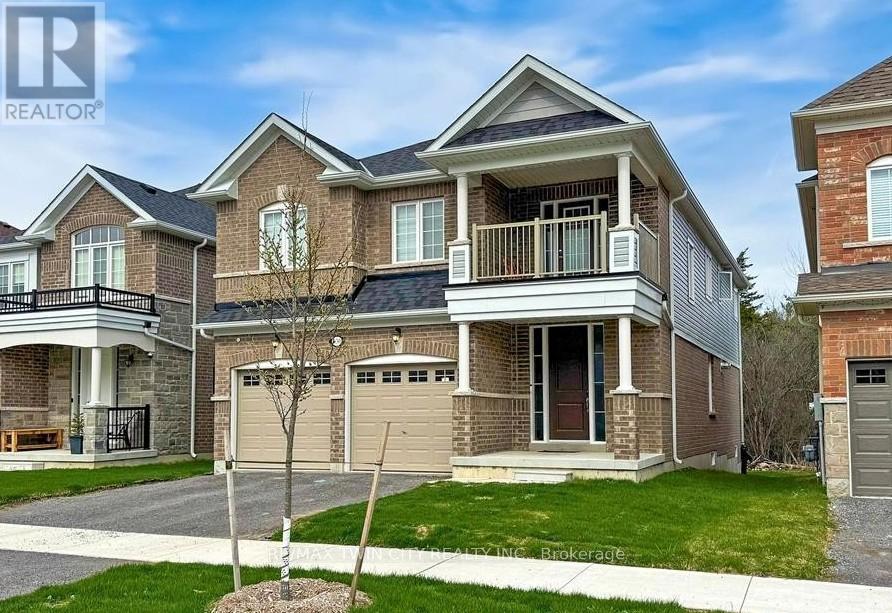
630 Lemay Grove
Peterborough, Ontario
Amazing 4 bedroom, 4 bathroom home. Plenty of natural sunlight. (id:65446)
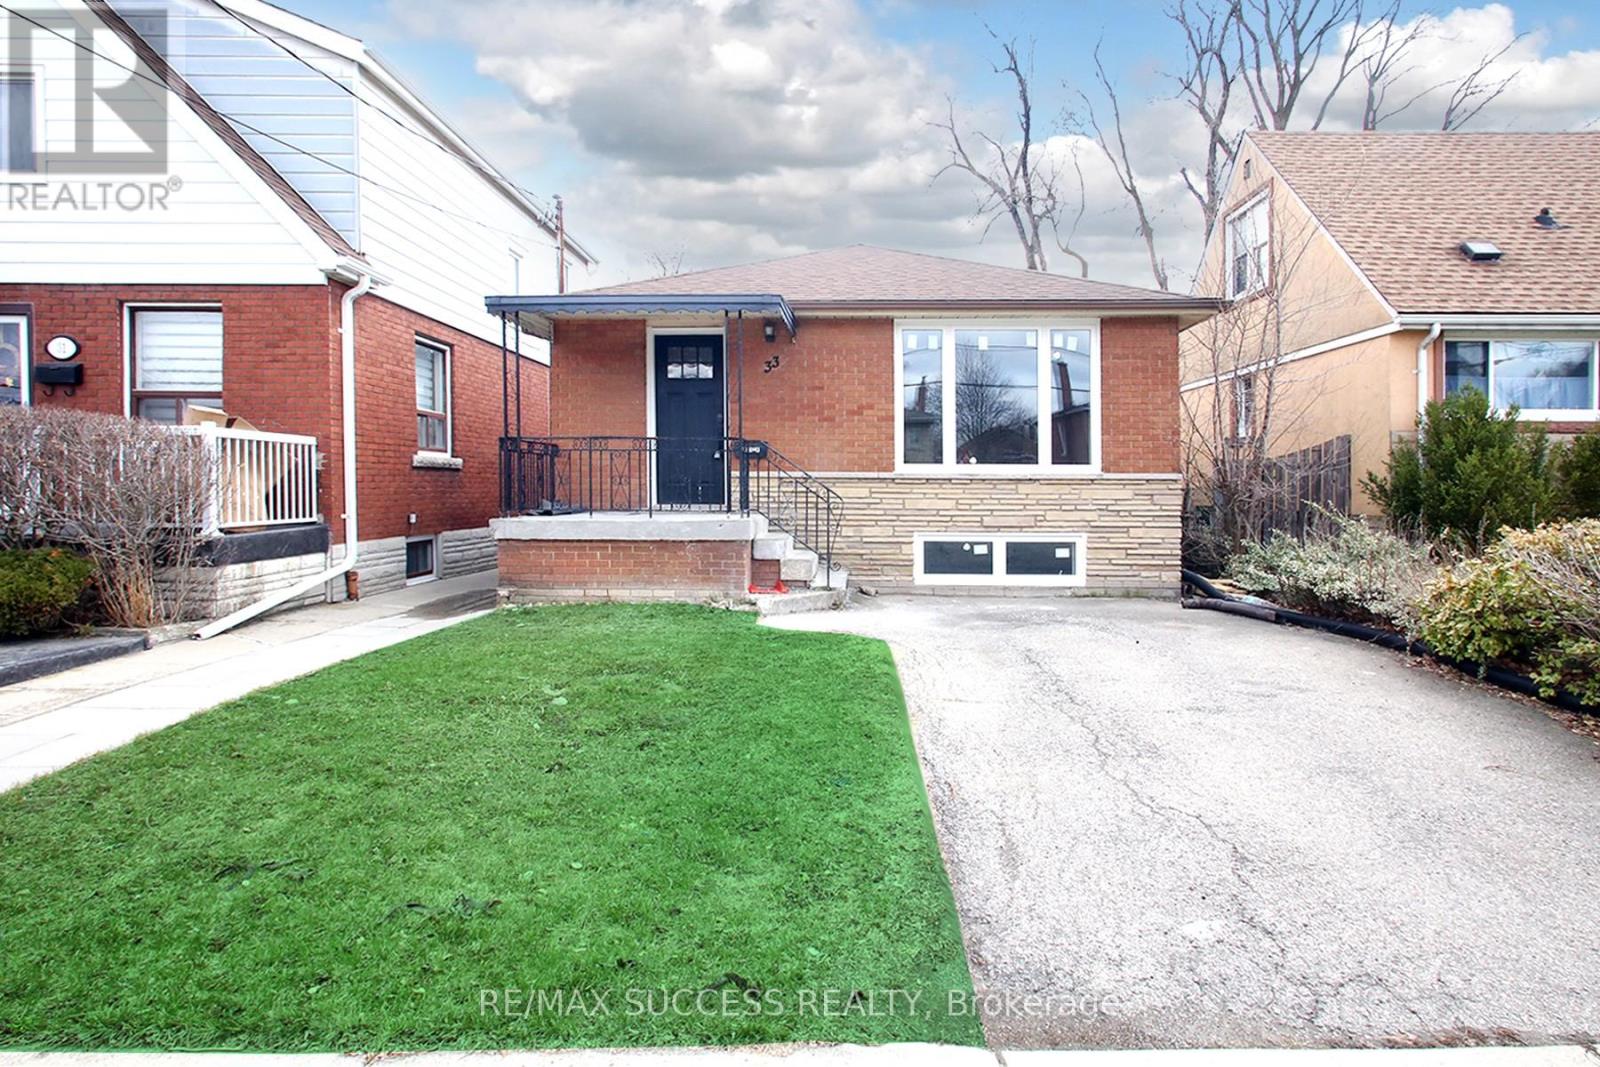
33 Shadyside Avenue
Hamilton, Ontario
Welcome To This Spacious, Recently Renovated Freehold Detached Bungalow in a lovely Hamilton Mountain neighborhood ! Featuring a separate entrance, the self-contained basement unit is perfect for guests, extended family, or generating rental income. This home has been thoughtfully updated with recent renovations including brand new Energy Star windows throughout the main floor, new luxury vinyl plank flooring across both the main floor and basement, updated kitchen cabinets, brand new Whirlpool stove with built-in oven with extended warranty until January 2030, brand new GE dishwasher with extended warranty until January 2030, two brand new full washrooms on the main floor, new appliances, and pot lights throughout, offering both comfort and peace of mind, along with updated electrical, new shingles, and an updated furnace and AC, all completed approximately in 2015 based on previous ownership. The main floor features three generously sized bedrooms, a bright eat-in kitchen, and a spacious living and dining area filled with natural light. The lower level offers excellent additional living space with a large family and dining area, a bright kitchen, a three-piece bathroom, and a spacious bedroom complete with a custom walk-in closet. With two kitchens and three full bathrooms, as well as two separate laundry areas, this property is ideal for investors, multi-generational families, or first-time buyers seeking added flexibility. Situated on a quiet, child-friendly street close to excellent schools, parks, the hospital, and everyday amenities, this home blends convenience with community charm. Enjoy a prime location just an 8-minute drive to the GO Station and a short 2-minute walk to Eastmount Park. First-time homebuyers and investors, this is your opportunity to own a complete move-in ready house. (id:65446)
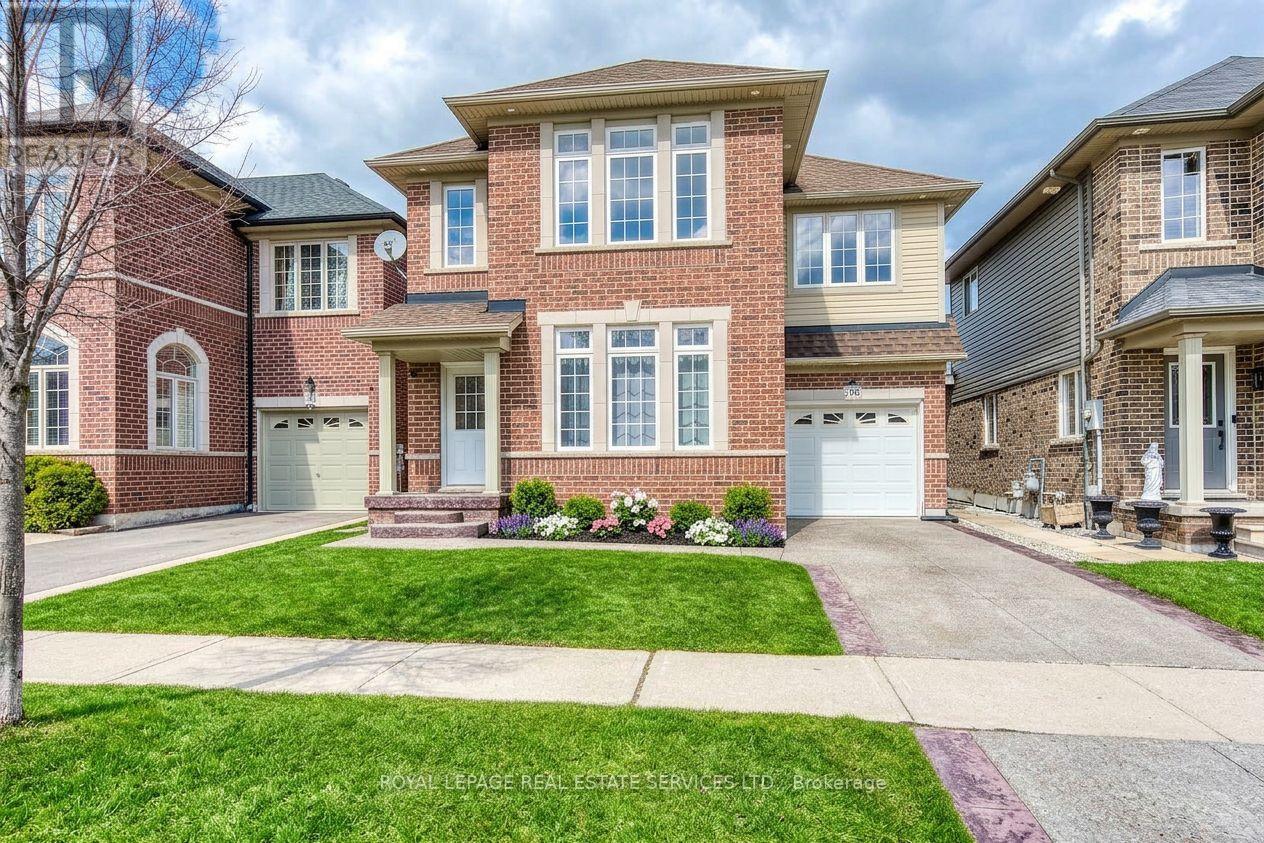
206 Brigadoon Drive
Hamilton, Ontario
A Stunning family two-story home in one of the West Mountains most desirable communities. Great location, steps from Gourley Park, quick access to Highway 403, public transit, Costco, all shopping, Public and Catholic Schools. Well maintained from outside with new external pot lights with new roof, the house freshly painted, the main floor has formal living room and separate dining room with hardwood floor, specious kitchen with new counter-top, the breakfast area overlooking the patio with concrete floor for summer entertainment. New pot lights and new light fixtures all around the house with Dimmable switches, the powder room fully renovated (2024) . The 2nd floor presents generously size 3-bedrooms, master bedroom with walk-in closet and 4-piece renovated ensuite with and 2nd upgraded washroom between the 2 bedrooms and good size laundry room on 2nd.The house has recently finished basement with separate entrance, perfect of additional income or in-law suite. Includes decent living area with new kitchen, 2 rooms, full washroom and separate new laundry. The house futures entry to house from garage and direct access to backyard from the garage. The house has everything you need; you must see it!! (id:65446)
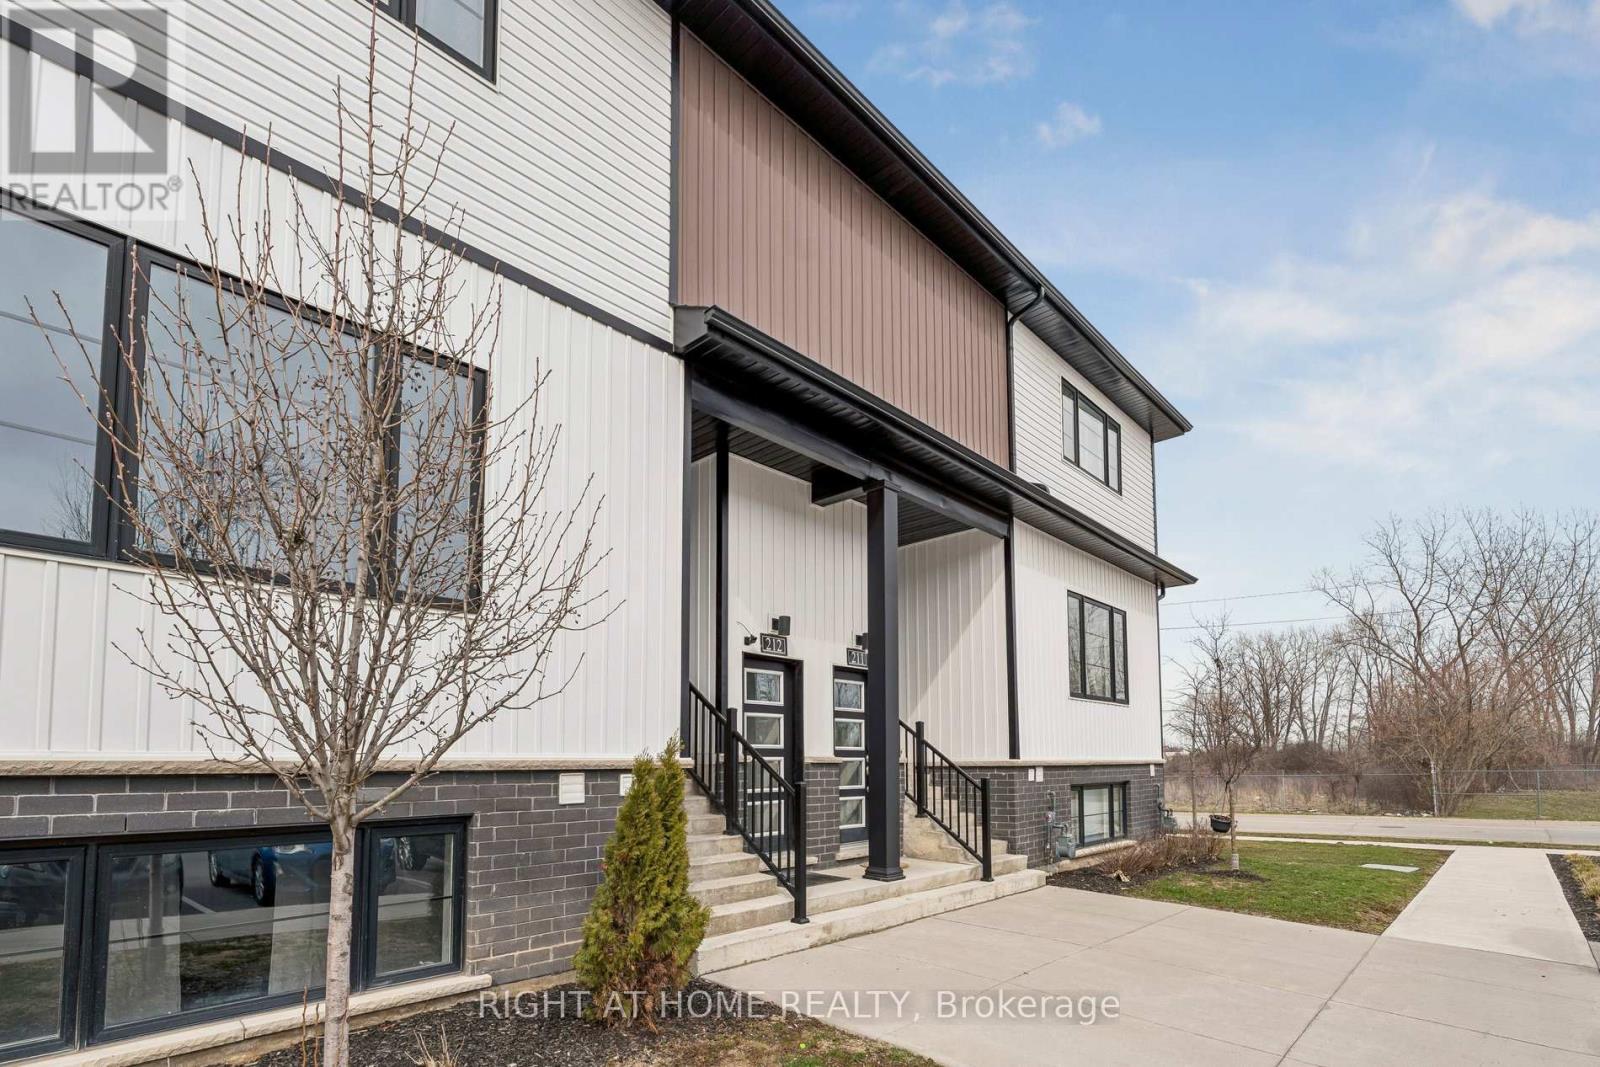
212 - 4263 Fourth Avenue
Niagara Falls, Ontario
POWER OF SALE!!! Welcome to this wonderful townhome in the heart of Niagara Falls!! Bright & cheery layout, very open concept, priced to sell !! 2 spacious bedrooms, 2 baths and laminate flooring -- adds to the maintenance free modern lifestyle this unit offers. Larger unit boasts 783 sf (builder) plan. Great home for retirees, down-sizing, investors, as a great starter home for singles or young couples/families alike. This contemporary layout is open and filled with light, all the while offering wonderful finishes and inclusions! There is an open concept design Kitchen, living/dining room area perfect for entertaining and offers a relaxing feel. Casino, all the tourist attractions that are offered in this area, restaurants, shops and of course, your always close to the highway access & border to USA! There is no outdoor maintenance required here -- move in and enjoy year-round activities and attractions this area is famous for! You can't miss, priced to sell! Convenient and attraction-filled area, tourist attraction, close to highways and border, this is a great investment! This home includes: Built-in Microwave, Dishwasher, Refrigerator, Smoke Detector, Stove. Hot water heater is lease to own/rental (seller nor agent do not make any representation) Carpet free unit (except stairs) (id:65446)
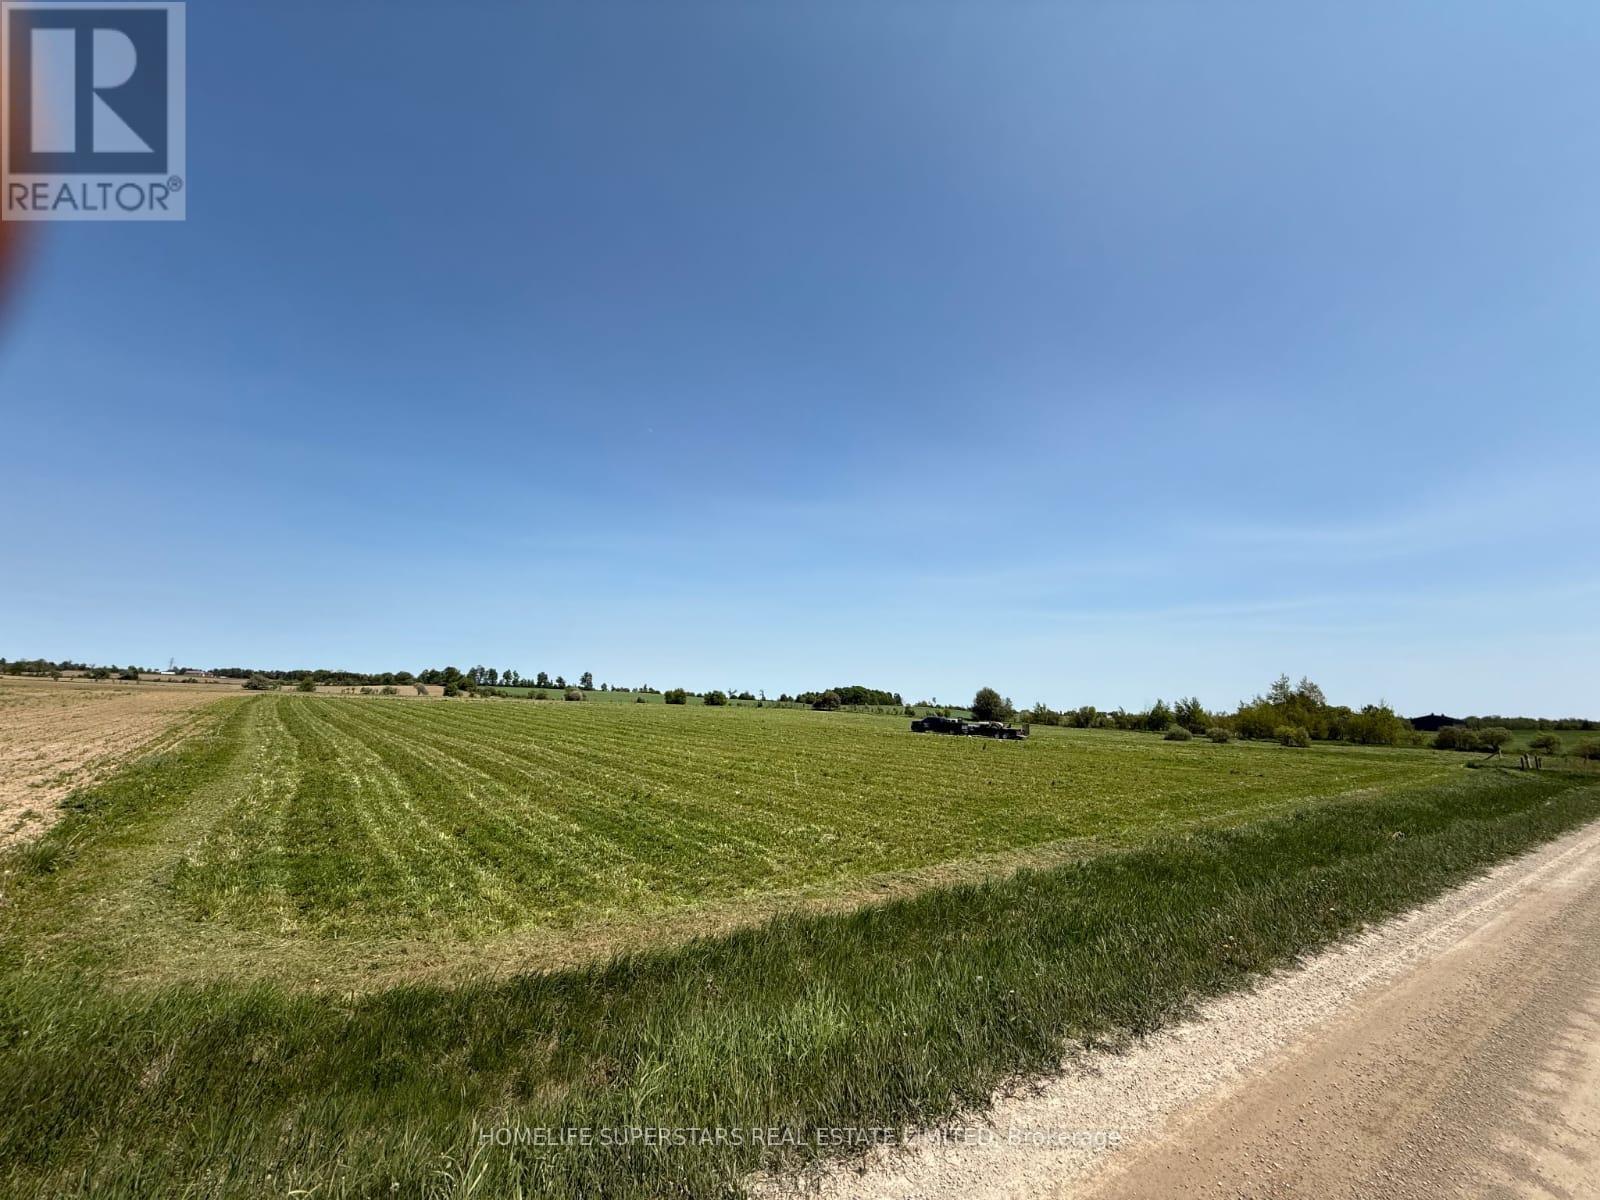
214131 10th Line
Amaranth, Ontario
NOT IN CONSERVATION Very Rare Flat Vacant 4.23 Acres Land. Already Zoned for Gurdwara, Temple, Mosque or Any Other Place of Worship, Community Center and Other Uses As Per Page 71 of Attached Zoning Bylaw. Permitted Uses: place of worship, nursing home, school, day nursery, community centre, fire station, library, municipal, county or provincial maintenance and/or public works yard, post office, ambulance station, cemetery, civic building. Situated in Amaranth, just minutes to north part of Caledon and very close to towns of Orangeville, Grand Valley, Shelburne, Mulmur, Melancthon, Mono and East Garafraxa. Minutes to Existing Gurudwara. Very Rare Flat 4.23 Acres Vacant Land Institutional Zoning for Temple, Mosque, Church and any other place of worship! Used to have government communication tower. Archeological Survey, New Survey Completed. Minutes to Grand Valley, Orangeville and Shelburne Developments. Buyers/Buyer's agents Buyers to do, at Buyer's cost, their own independent due diligence to confirm all information. LA/Sellers do not warrant any info. **EXTRAS** Electricity, Heat and Water Available if the potential buyer wishes to have them installed. (id:65446)
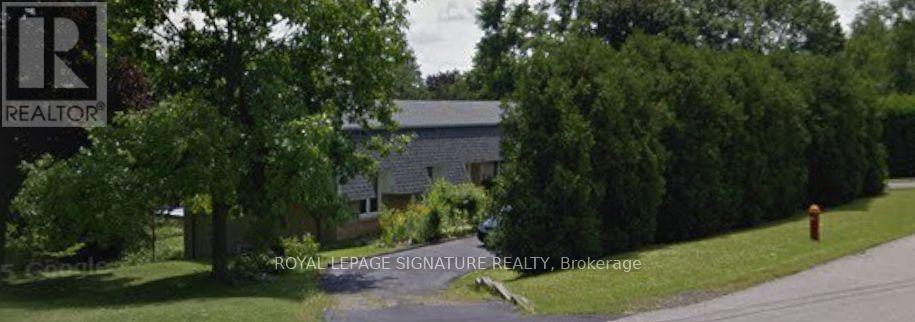
1310 Beaufort Drive
Burlington, Ontario
Welcome To An Exceptional Opportunity In One Of Burlington's Most Coveted Pockets. Set On A Premium Lot Surrounded By Mature Trees And Established Homes. This Home Offers Endless Potential For Those With Vision. Whether You Are Looking To Renovate Invest Or Build New The Possibilities Here Are Substantial. The Existing Home Features A Spacious Layout With A Bright Foyer Open Concept Living And Dining Area And Large Windows That Overlook The Expansive Backyard And Deck. A Stone Fireplace Anchors The Main Living Space While The Family Sized Kitchen Includes A Breakfast Area Ready For Reimagining. Three Bedrooms Occupy The Main Level Including A Primary Suite With A 3Piece Ensuite And Walkout To The Deck. The Lower Level Presents A Full In Law Suite With Separate Entrance, Kitchen, A Laundry Room, Two Additional Bedrooms, Full Bath And A Generous Living Area With Exposed Brick Fireplace And Walkout To The Yard, Ideal For Multi Generational Living Or Income Potential. The True Value Lies In The Lot And Location. Surrounded By Top Rated Schools Parks And Just Minutes To The Lake Downtown Burlington Shopping Dining And Major Highways This Is A Rare Chance To Secure A Prime Piece Of Real Estate In A Highly Desirable Neighbourhood. Renovate, Rebuild Or Reimagine This Is Your Canvas. (id:65446)
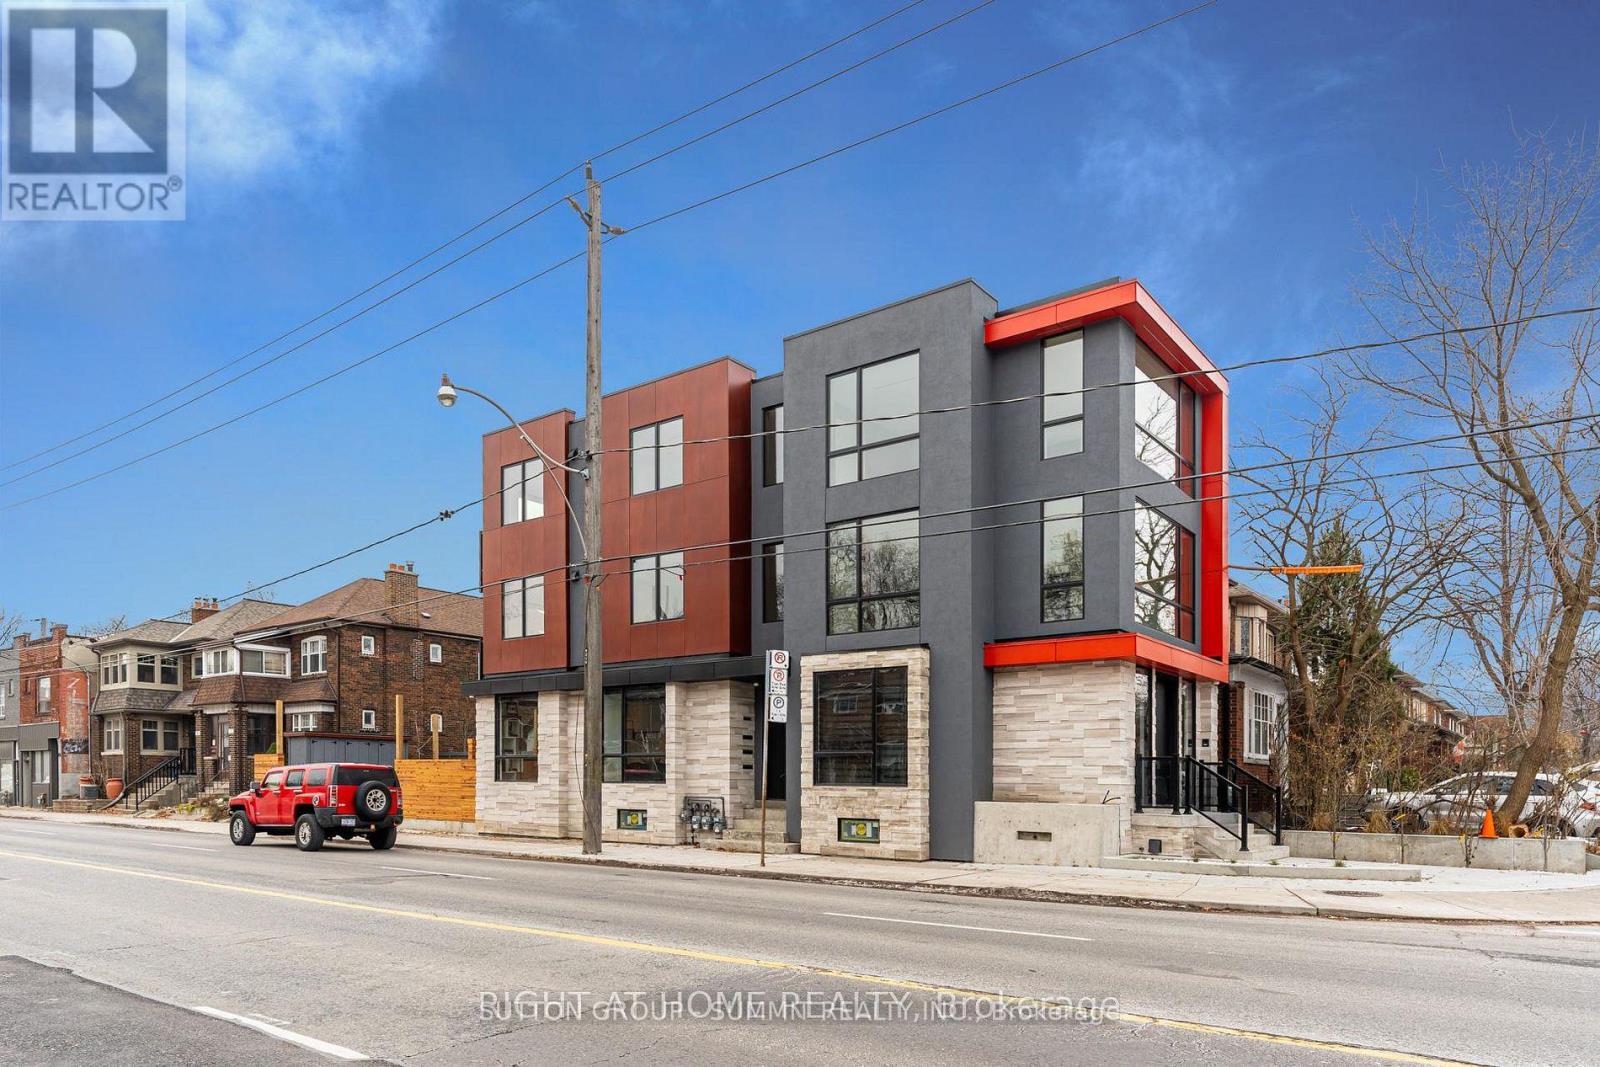
Main Floor - 218 Jane Street
Toronto, Ontario
Welcome To This Well-Positioned Commercial Unit Located At 218 Jane St In Toronto, Offering Excellent Visibility And Accessibility In A High-Demand Area. This Main Floor Studio/Office Space Offers Approximately 1,100 Sq Ft With 10' Ceilings, Custom Lighting, Custom Millwork Throughout, And Includes A Private Washroom. Situated In A Brand New Building, Professionally Designed And Built With Very High-Quality Finishes, The Space Features Full Automation With Control4, A Security System, And Premium High-End Finishes Throughout. The Unit Offers A Functional Open-Concept Layout With Ample Natural Light, Easily Adaptable To Suit A Variety Of Business Needs. Ideal For Office, Retail, Or Service-Based Operations. Located In A Strong Commercial Corridor With Consistent Foot And Vehicle Traffic, The Property Provides Excellent Exposure Along With Convenient Access To Public Transit, Major Roads, And Surrounding Residential Communities. A Great Opportunity To Establish Or Expand Your Business In A Prime Toronto Location. (id:65446)
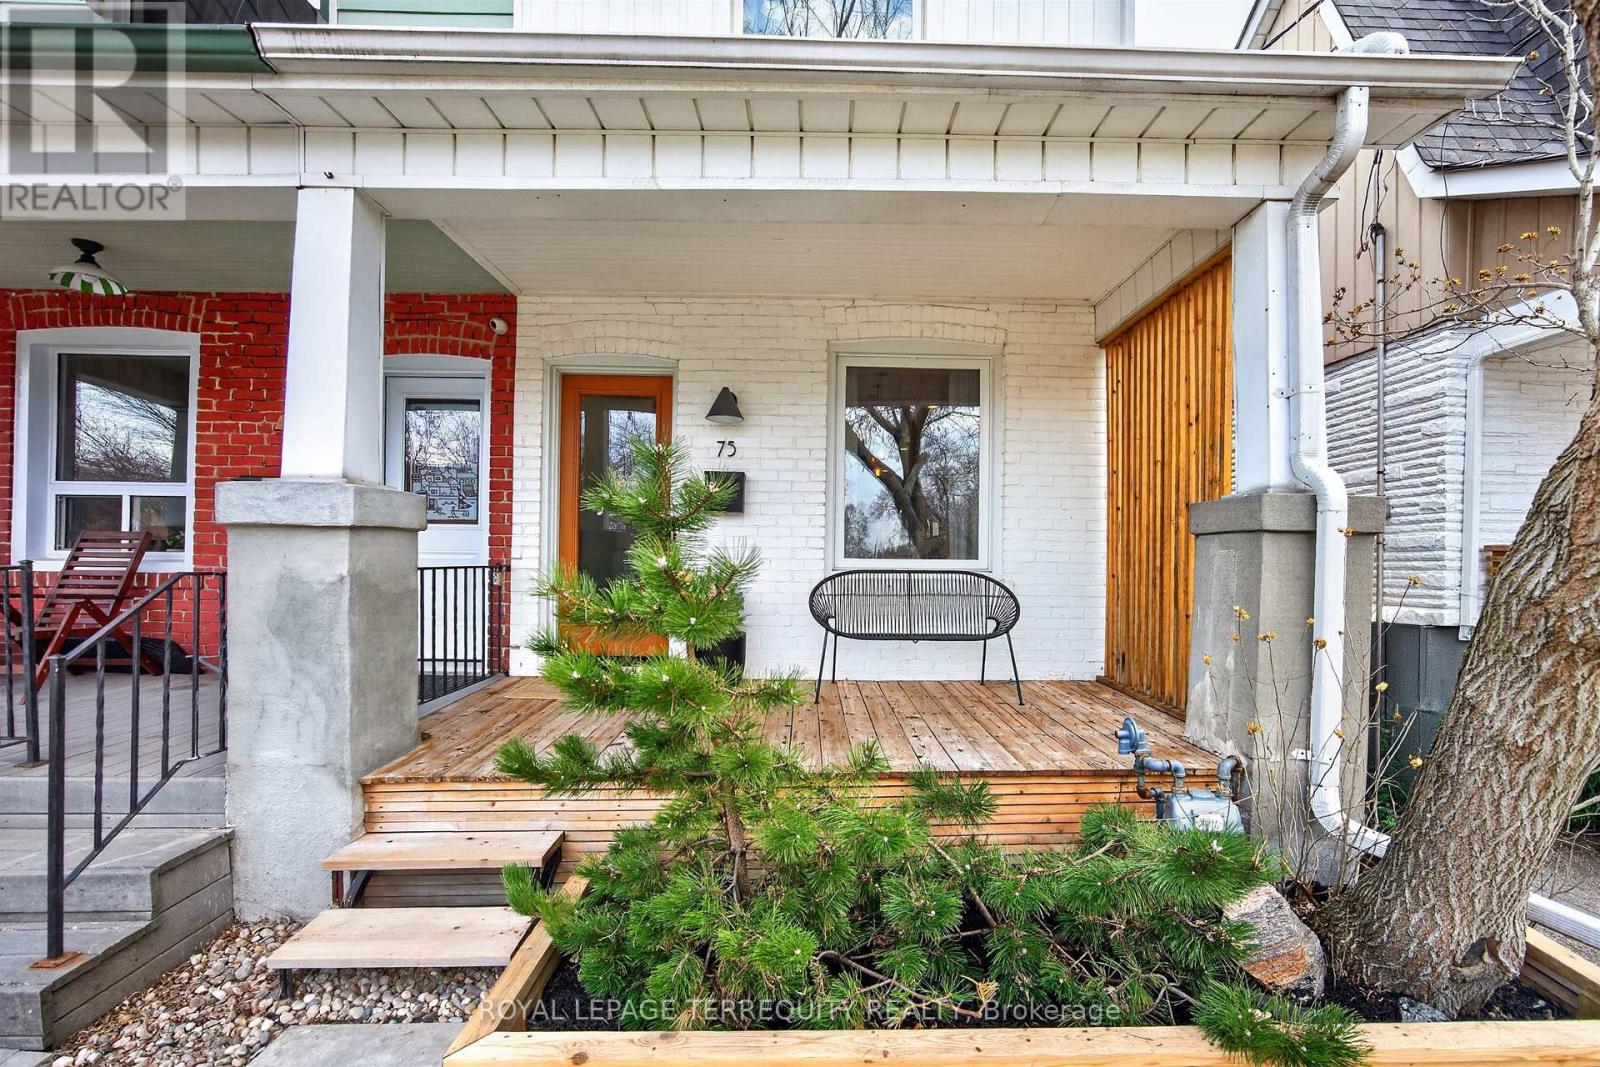
75 Priscilla Avenue
Toronto, Ontario
Welcome to 75 Priscilla Ave, A Fantastic Century Home Located on a Quiet Residential Street in Toronto's Beloved Bloor West Village, just steps from the Junction. This Tastefully Renovated, Solid Brick, Open Concept Home offers Fantastic Value and Entry into this Sought After Family Friendly Neighbourhood, surrounded by some of the Best Rated Schools in the City. Gourmet Kitchen with Stainless Steel Appliances, Built-in Stainless Steel Oven & Microwave, Stainless Steel Exhaust Hood over Cooktop and Quartz Counter Tops, Walks Out to a Large, Fully Fenced, Beautifully Private & Tasteful Rear Garden, featuring Private, Spacious Deck, Built-in Seating & Metal Planters, Perfect for Entertaining or Relaxing. This Home features an Open Concept Main Floor with Separate Living and Dining Rooms divided by Custom Floating Metal Stairs on both levels. Large Primary Bedroom with Vaulted Ceilings, Large Picture Window, New Hardwood Floors and Triple Wardrobe. New Front & Interior Doors, New Hardwood Upstairs, Renovated Main Bath with Glass Shower, New Windows Throughout Main & Second Floor. Also Offering a Finished Basement with Large Guest Room, Second Full Bathroom, Laundry Room, Furnace Room and Large Storage Area. Exterior Foundation Fully Waterproofed & Sump Pump Installed. An Excellent Starter Home for a small Family or Retirement Oasis, only 5 mins transit from Bloor Subway, Fabulous Restaurants & Shops, High Park and The Humber River Valley Walking & Biking Trails. Live in One of the Most Sought After Neighborhoods' in the City. (id:65446)
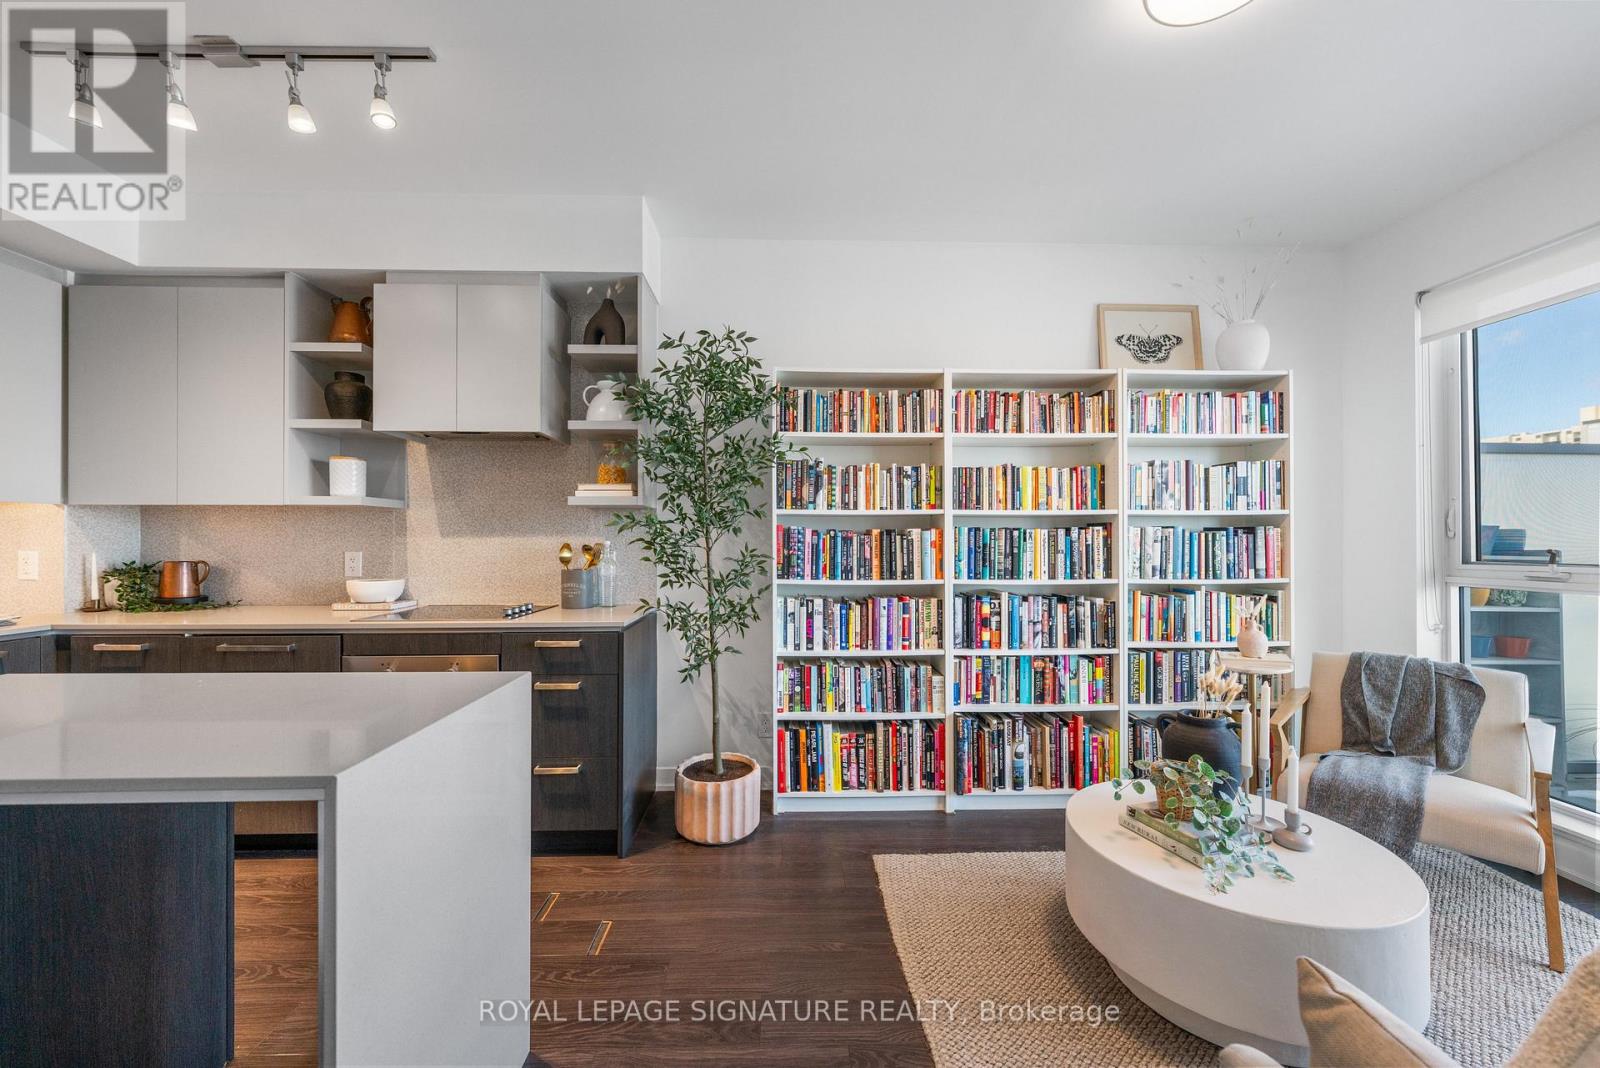
1201 - 1830 Bloor Street W
Toronto, Ontario
Modern 1 bedroom, 1 bathroom condo in one of Toronto's most desirable locations, offering a well-designed open-concept layout with contemporary finishes throughout. The sleek kitchen features integrated stainless steel appliances and a functional island, flowing seamlessly into the combined living and dining area. Floor-to-ceiling windows provide excellent natural light and walk out to a private balcony, creating a bright and inviting space ideal for everyday living.This full-service condo building offers an impressive suite of amenities, including 24-hour concierge and security, a two-storey fitness centre with cardio and weight floors, gym classes, indoor and outdoor yoga rooms and sauna. Additional amenities include indoor and outdoor party rooms, outdoor BBQs with a large patio, guest suite, dog wash and dry room, bike storage and repair room, communal lounges, and landscaped terraces with city, park, and lake views. On-site conveniences include an Italian restaurant, Hannah's Cafe, and a 24-hour Rabba. Located directly across from High Park, and nestled between Roncesvalles, Bloor West Village, and The Junction, this condo offers exceptional access to green space, transit, and amenities. Steps to two TTC Line 2 subway stations, close to the UP Express, and surrounded by cycling lanes, with High Park's trails, dog areas, and recreation quite literally as your backyard. Ideal for first-time buyers, professionals, or investors seeking modern living in a high-demand west-end location. (id:65446)
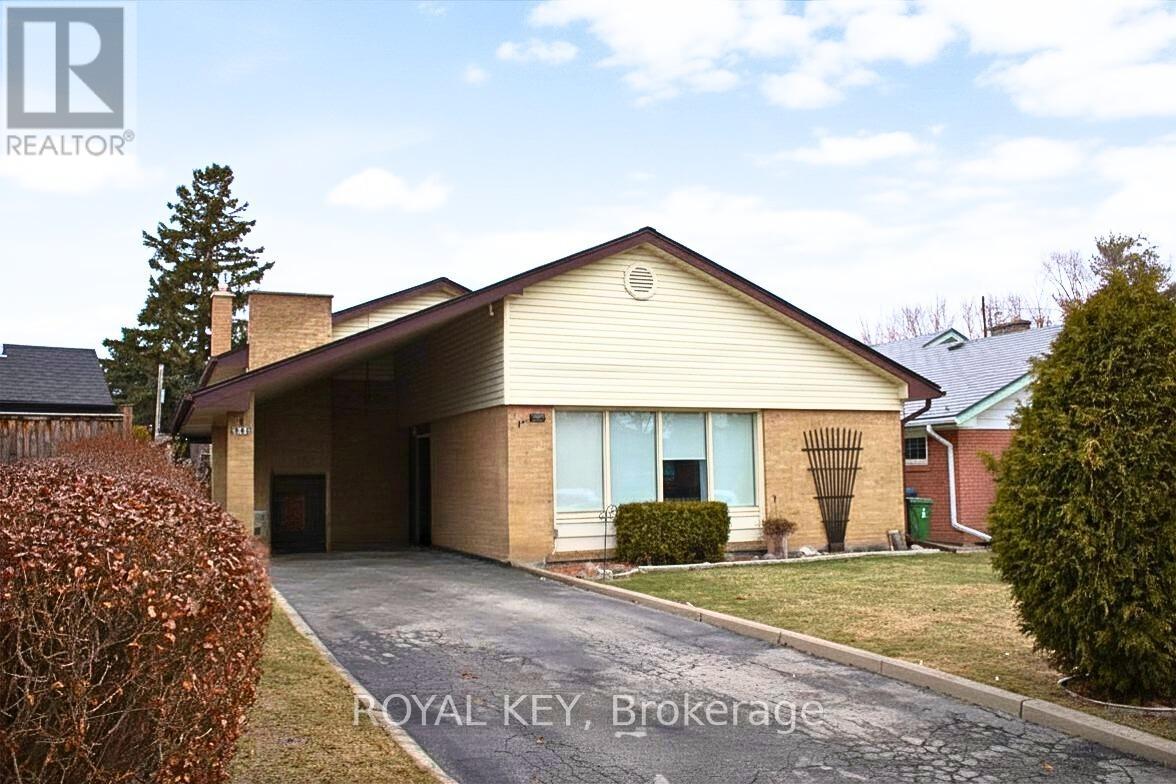
20 Kennebec Crescent
Toronto, Ontario
Beautifully upgraded home situated on a large lot, filled with abundant natural light throughout. This stunning property features 3 spacious bedrooms and a fully finished basement, ideal for extended family living .Enjoy a bright and inviting living room with large windows overlooking a beautifully landscaped backyard complete with a charming water fountain. The fully fenced yard offers privacy and direct access to an interlocked patio, perfect for outdoor entertaining.The home is enhanced with quality finishes, including hardwood flooring throughout, along with modern upgrades that reflect true pride of ownership. The finished basement also provides ample storage space and added functionality.Move-in ready and meticulously maintained-this is a must-see property! (id:65446)
3208 13675 107a Avenue
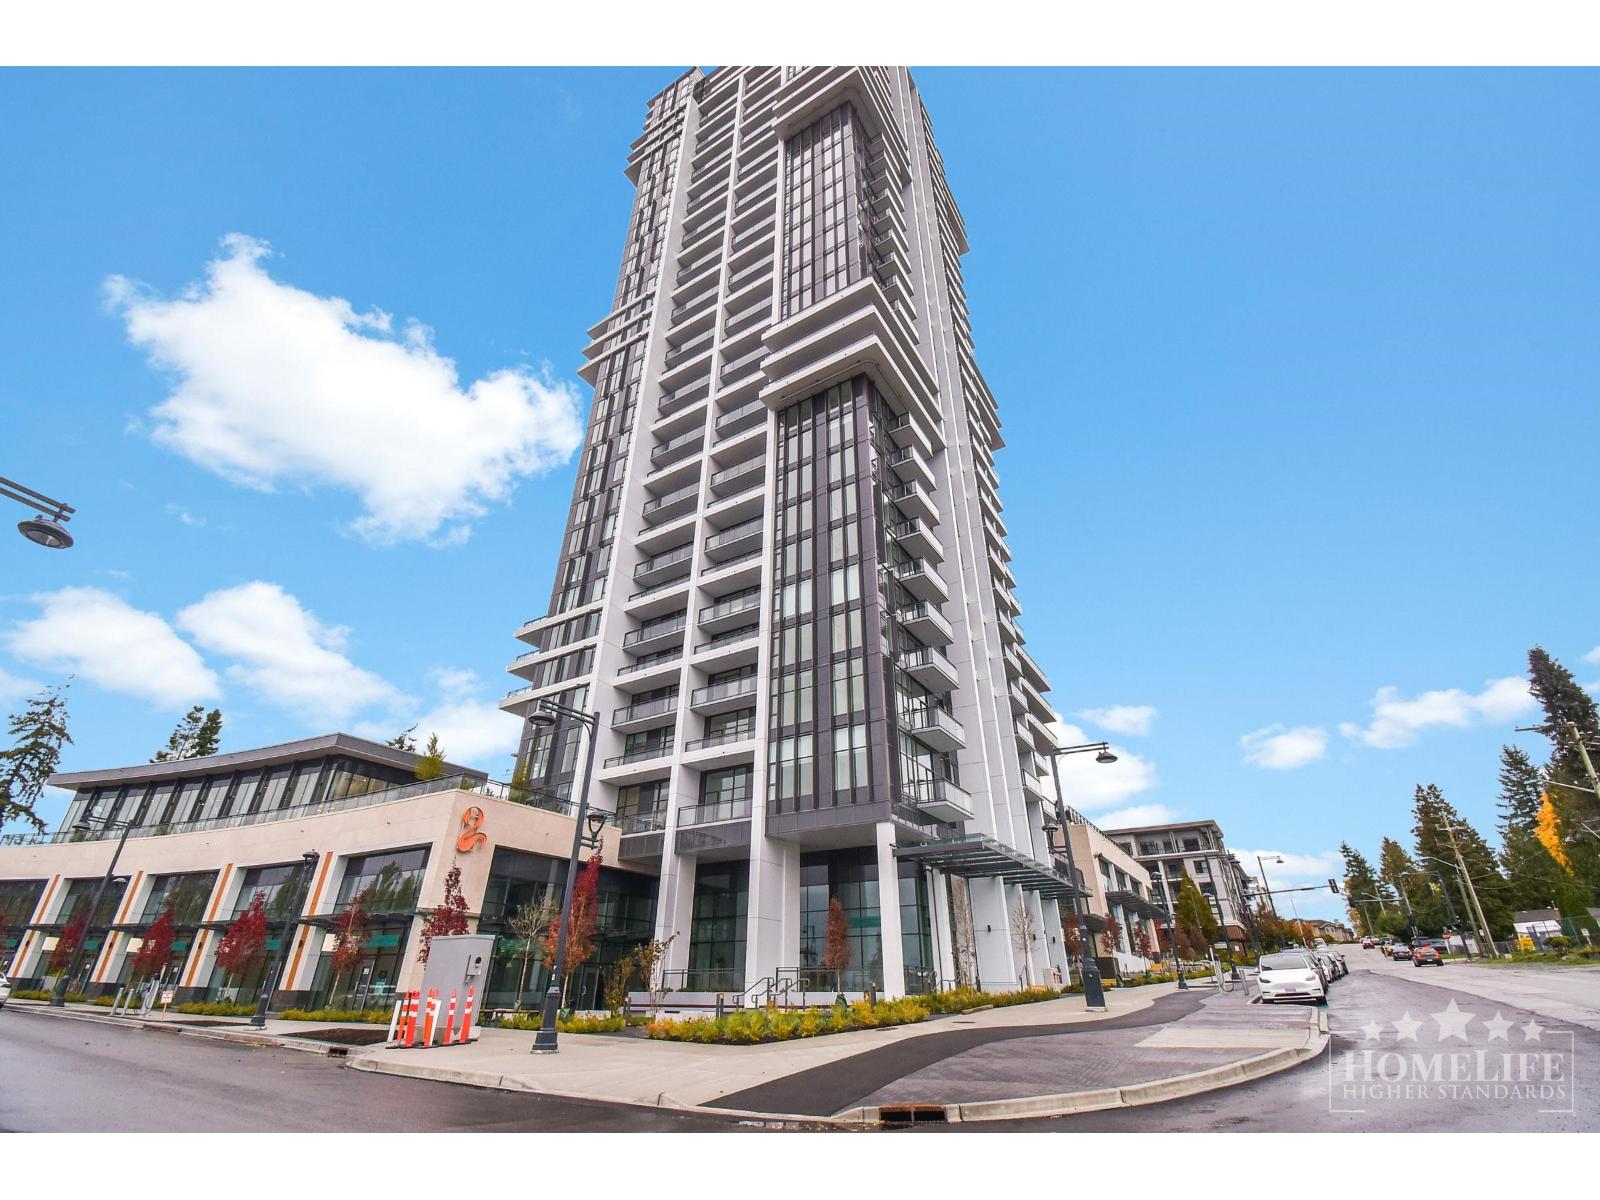
Surrey, British Columbia
Welcome to Flamingo One, a landmark tower in Surrey Central! This bright 2-bed, 2-bath unit on the 32nd floor offers stunning city and mountain views with floor-to-ceiling windows and a spacious open layout. Enjoy a modern kitchen with quartz counters and integrated appliances, well-separated bedrooms for privacy, and a large balcony perfect for relaxing. Exceptional amenities include indoor/outdoor lounges, fitness centre and more. Steps to Surrey Central SkyTrain, SFU, KPU, shopping, parks, restaurants and all daily conveniences-everything is within walking distance! Please call Happy Boyal @778 859 3453 for showings/Application Requests (id:65446)
607 - 2470 Prince Michael Drive
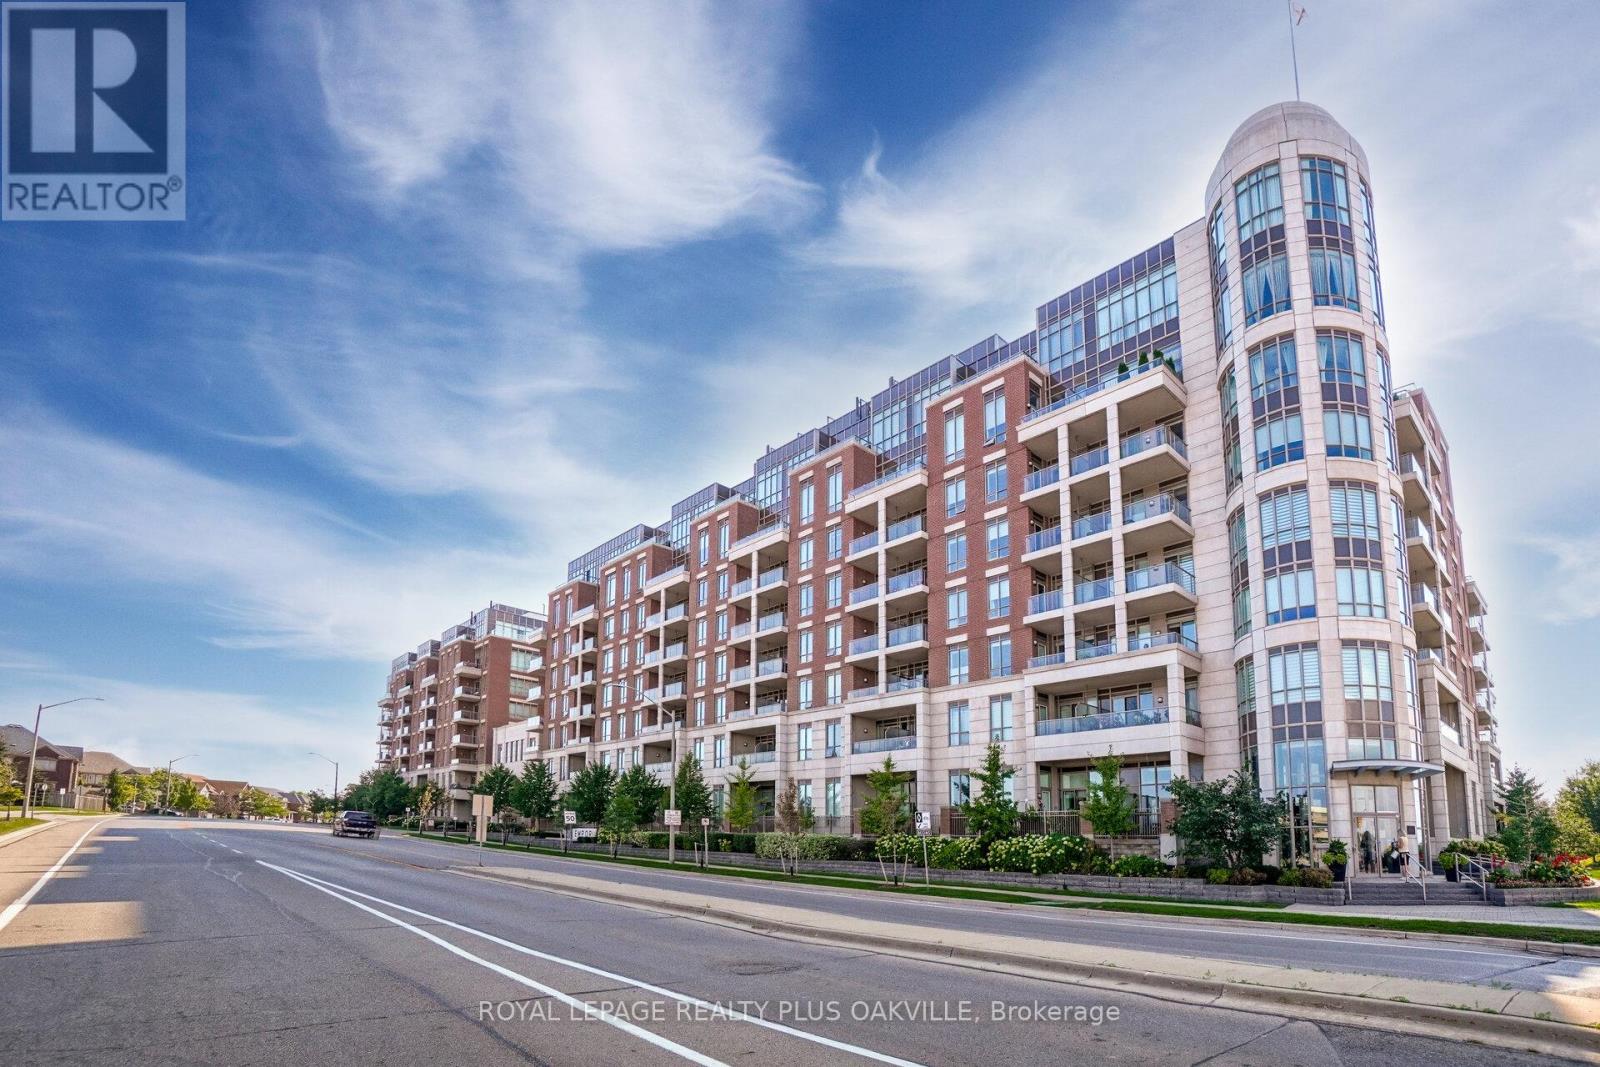
Oakville, Ontario
Stunning 1+1 bedroom condo in the Emporium with unobstructed East sunrise views! Enjoy city skyline and lake views! Fully upgraded unit with 9 foot smooth ceilings, hardwood floors & open concept layout! Kitchen features Quartz counters, porcelain floors, recessed lighting, glass backsplash, stainless steel appliances & a breakfast bar! Spacious den! Tastefully decorated! Bedroom has large wall to wall closet with built-in shelving! Amazing amenities include indoor pool, sauna/steam room, gym, party/meeting room, movie theatre, games room, outdoor children's play area and more! Concierge. 24 Hour Security. Walk to Starbucks, Shoppers Drug Mart, TD Bank, salon, spa & more! Quick access to Highways 403, 407 and QEW! 1 underground parking. 1 locker. (id:65446)
114 Gloucester Street N
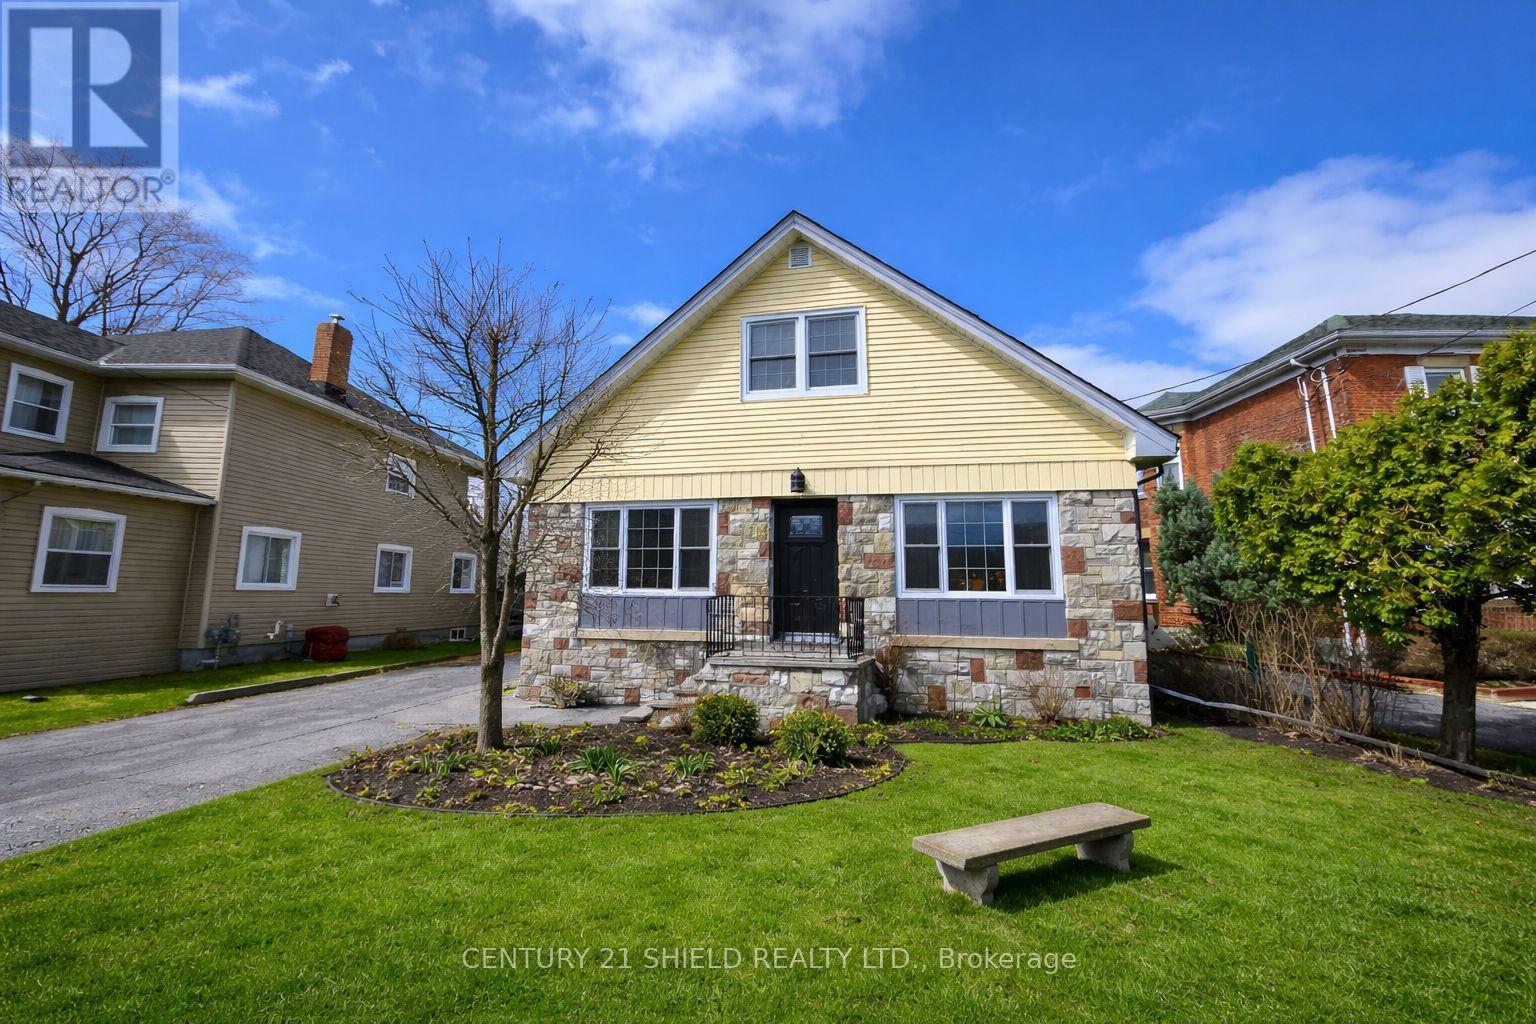
Cornwall, Ontario
Heritage Charm Meets Modern Versatility in the Heart of Cornwall Welcome to 114 Gloucester Street. This beautifully maintained 100-year-old residence offers over 3,000 sq.ft. of living space in Cornwall's sought-after historic square mile, just steps from the 30km waterfront bike path, multiple parks, schools, pool facilities, and vibrant downtown core. Blending timeless character with modern convenience, this home has been thoughtfully updated while preserving original hardwood floors, solid wood trim, and period craftsmanship. The flexible layout features 3 bedrooms in the main home plus a self-contained 1-bedroom suite with its own private entrance and kitchen perfect for multigenerational living, an in-law setup, or income potential via Airbnb. The suite can also be fully integrated into the main living space, offering options for families seeking additional bedrooms or living areas. The home boasts 3 bathrooms, two with walk-in showers, main floor laundry (with an additional hookup in the basement), a cozy fireplace, and efficient hot water boiler heating with an on-demand system for consistent year-round comfort. The detached 653 sq.ft. garage (2 year old metal roof) includes a unique breezeway an ideal 3-season retreat or lounge area. Outside, the deep 176-ft lot is a gardeners dream, with perennial gardens, a mature apple tree, and plenty of room for a pool, kids play space, or future landscaping projects. Basement is partially finished with workshop and rec room. Updates to plumbing, electrical, roof, and windows provide confidence and peace of mind. Zoned for flexibility, this home offers unmatched character, space, and versatility perfect for growing families, lifestyle buyers, or those looking to generate income in one of the city's most walkable and charming neighborhood's. (id:65446)
127 Hemlock Crescent
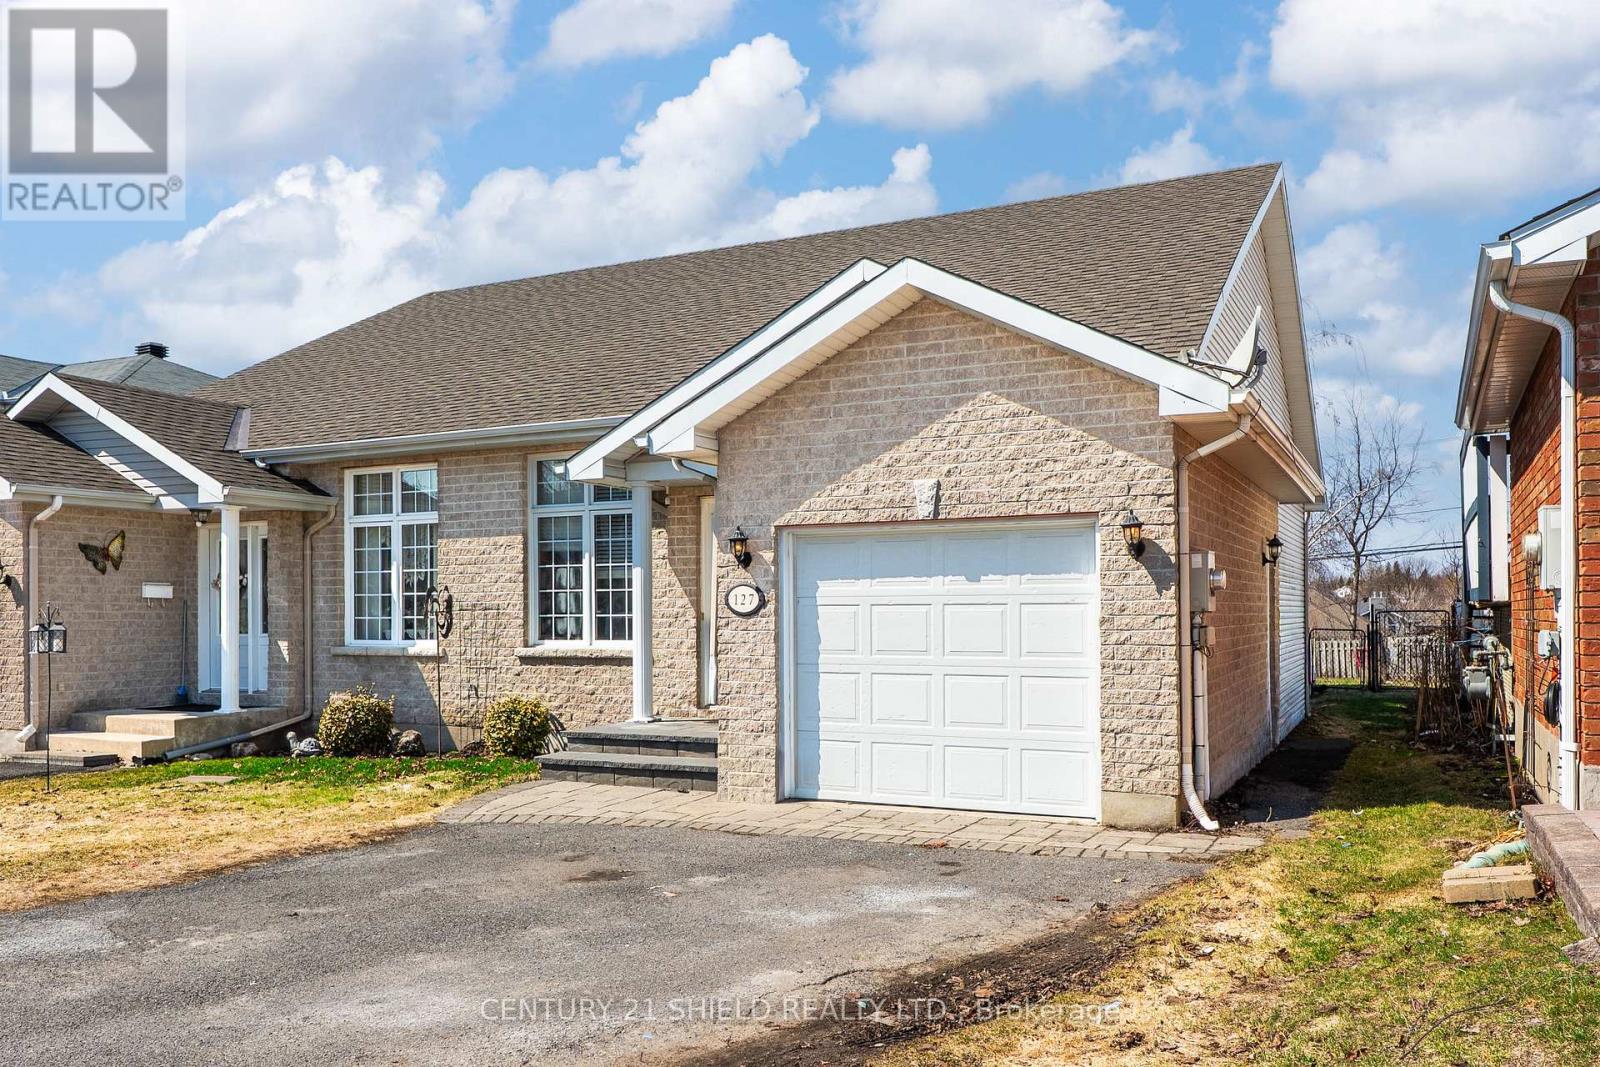
Cornwall, Ontario
Welcome to this well-maintained and thoughtfully updated semi-detached home located in one of Cornwall's desirable north-end neighbourhoods. Built in 2003, this home offers a functional and inviting layout featuring a sunken living room, spacious raised dining area, and a large kitchen with ample cabinetry and patio doors leading to a composite deck overlooking a deep, fully fenced yard with no rear neighbours.The main level is complete with two well-sized bedrooms and a full bathroom. The fully finished basement has been professionally updated and features a separate entrance along with a second kitchen, full bathroom, living area, and additional bedroom or office space, offering excellent flexibility for extended family or multi-generational living.Significant updates over the years include full interior restoration (2018), energy-efficient furnace (2018), air exchange system (2024), tankless hot water system (2025), shingles (2015), updated flooring and lighting, and an expanded composite deck with added storage.Additional features include an attached garage and a quiet, family-friendly location close to parks, schools, shopping, and convenient access to Highway 401 and 138.A versatile and well-cared-for home offering comfort, functionality, and flexibility in a sought-after neighbourhood. (id:65446)