
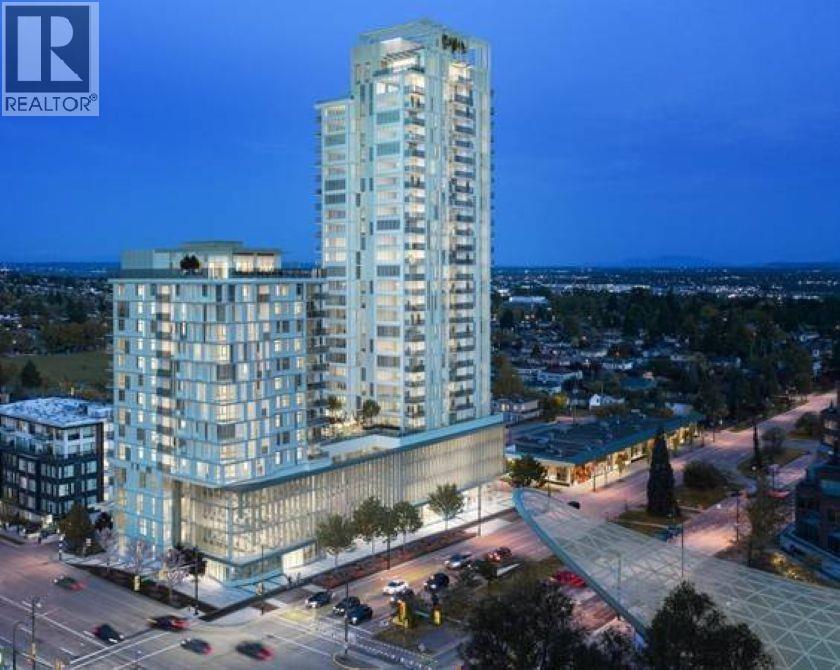
2205 485 West 42 Avenue
Vancouver, British Columbia
Ideally situated in the heart of Oakridge, one of Vancouver´s most central and rapidly evolving neighbourhoods. on the 22th floor, this exceptional 3-bedroom, 2-bathroom residence. Thoughtfully designed, it features a spacious walk-in closet, an oversized kitchen with a sleek breakfast bar, integrated wine fridge, and premium high-end appliances. Pls text to Lawrence Tang PREC 7788396116, No pet no smoking. 3 bedroom 2 bathroom credit check required (id:65446)
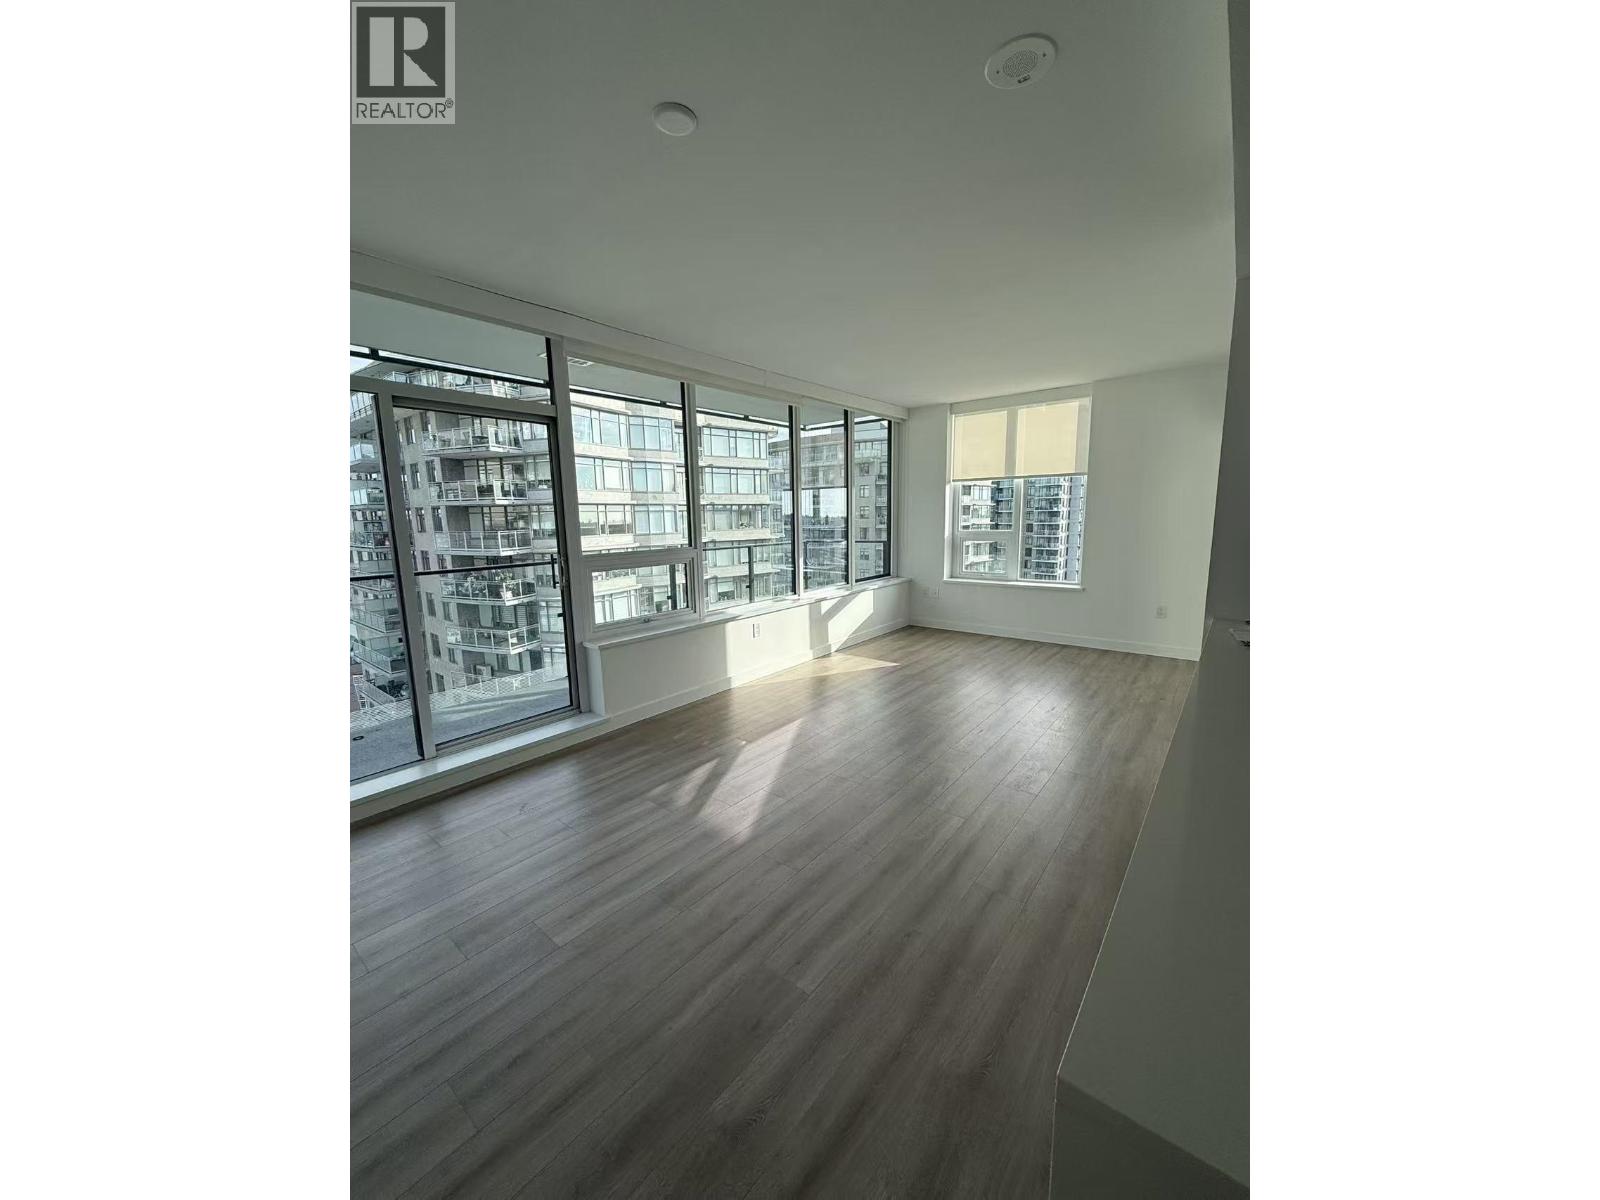
3104 823 Carnarvon Street
New Westminster, British Columbia
Features: - Year Built: 2024 - Developer: Vintop Development - Type: Unfurnished 3 bedrooms + 2 bathrooms - Move-in: Immediate - Maximum Occupancy: 5 persons Property Overview: This 3-bedroom, 2-bathroom corner unit 2804 combines modern design with exceptional comfort in the heart of downtown. Floor-to-ceiling windows flood the home with natural light throughout the day, showcasing unobstructed city skyline views from its desirable northwest-facing balcony. Whether you´re unwinding after a long day or entertaining guests, the panoramic urban scenery provides a truly impressive backdrop. Ideally located just steps away from the SkyTrain station, shopping centers, supermarkets, convenience stores, and the Riverfront Boardwalk and Pier Park. (id:65446)
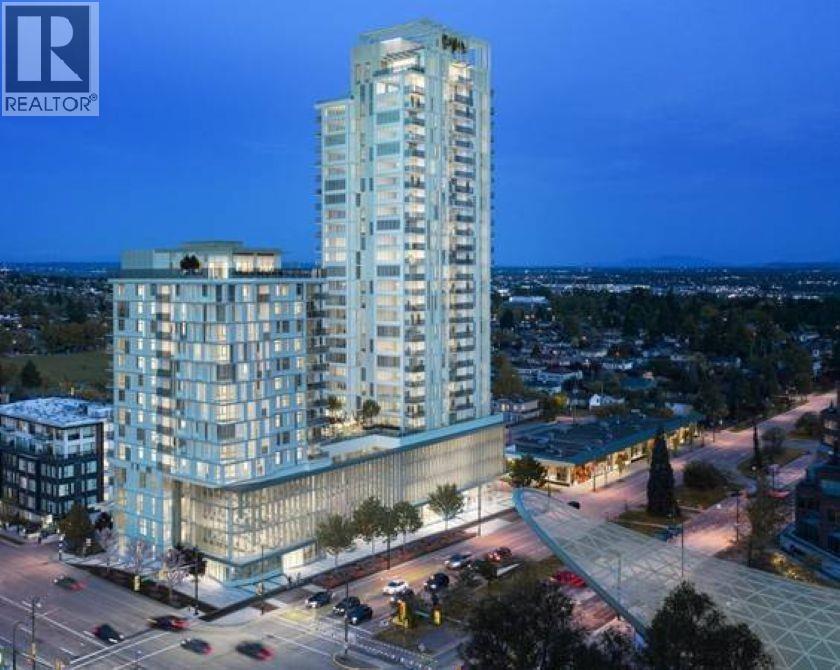
10xx 485 West 42 Avenue
Vancouver, British Columbia
Popular Claridge House. Convenient location right across the street from Oakridge Mall and the Oakridge station of the Canada Line. Close to recreation, shopping, and everything, This unit has functional layout , spacious sunshine east facing, top model appliances, EV rough in parking, large bedroom space, a well appointed bathroom, each level 6 unit, No smoking no big pet. Pls text Lawrence Tang PREC Multiple Realty Ltd at 7788396116. 2 bedroom 2 bathroom credit check required. (id:65446)
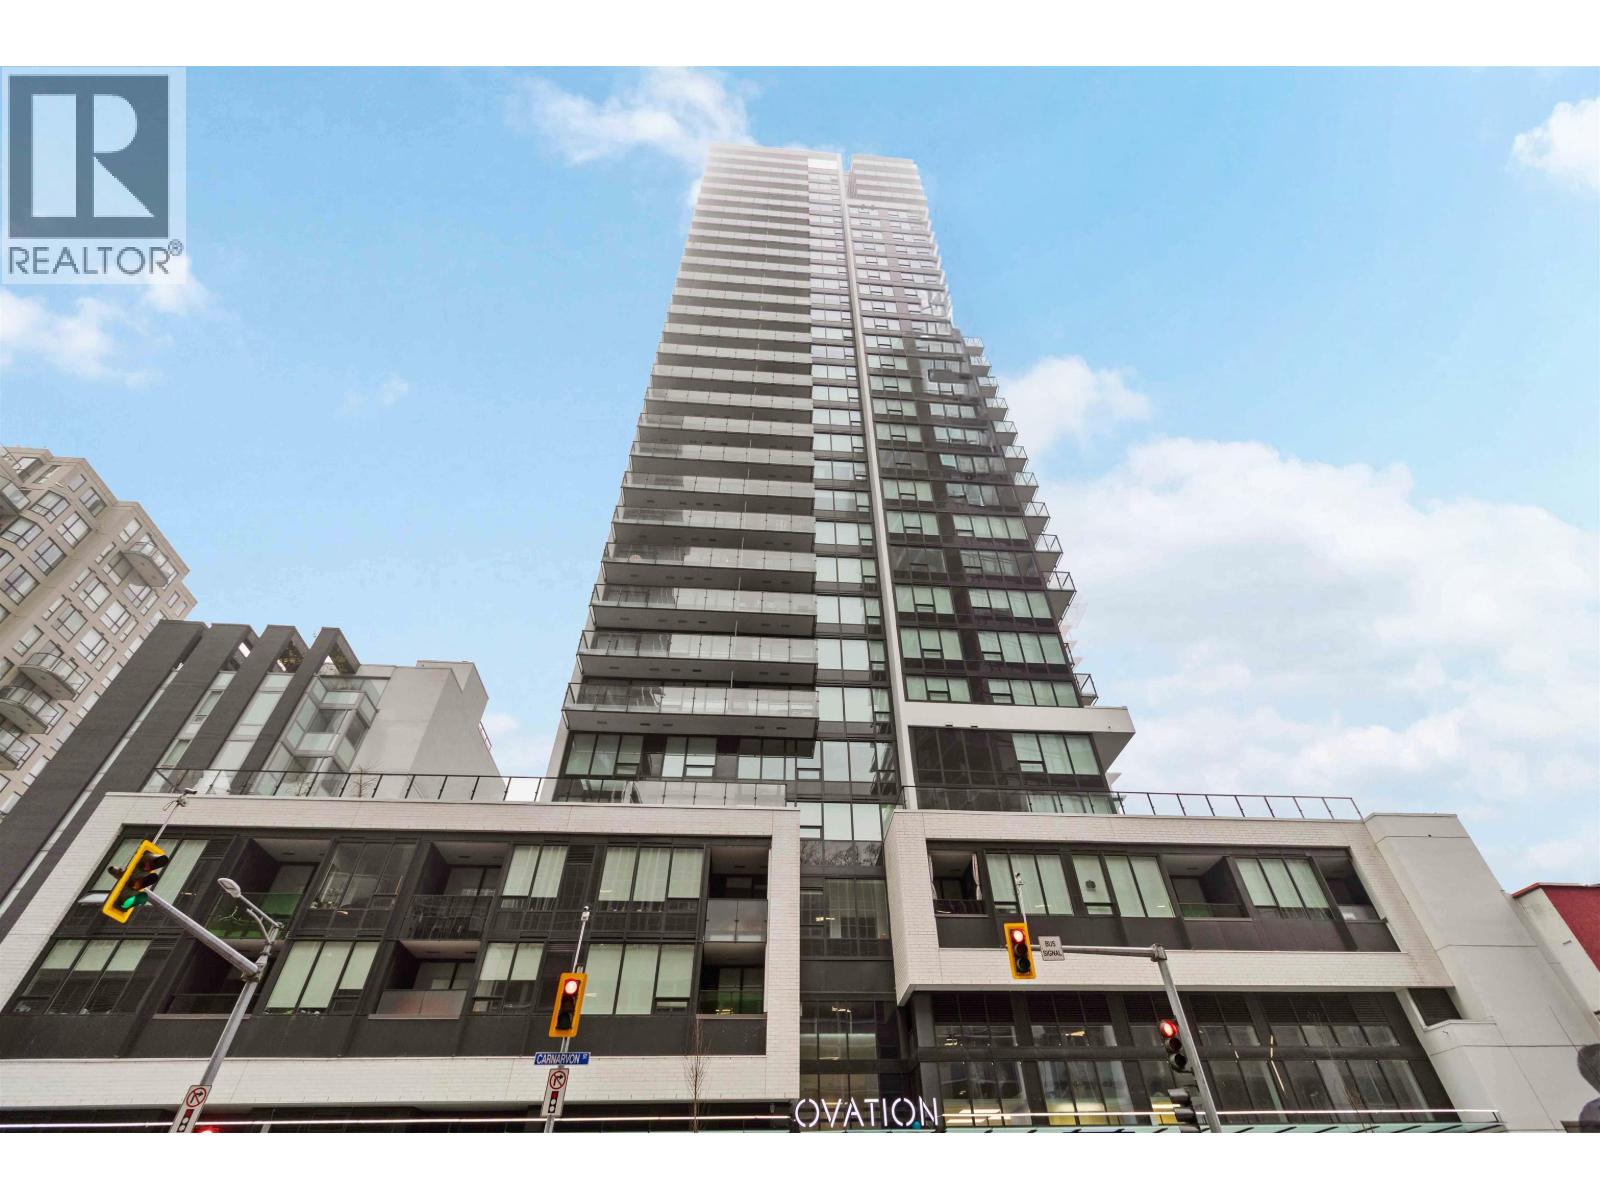
2804 823 Carnarvon Street
New Westminster, British Columbia
Features: - Year Built: 2024 - Developer: Vintop Development - Type: Unfurnished 3 bedrooms + 2 bathrooms - Move-in: Immediate - Maximum Occupancy: 5 persons Property Overview: This 3-bedroom, 2-bathroom corner unit 2804 combines modern design with exceptional comfort in the heart of downtown. Floor-to-ceiling windows flood the home with natural light throughout the day, showcasing unobstructed city skyline views from its desirable northwest-facing balcony. Whether you´re unwinding after a long day or entertaining guests, the panoramic urban scenery provides a truly impressive backdrop. Ideally located just steps away from the SkyTrain station, shopping centers, supermarkets, convenience stores, and the Riverfront Boardwalk and Pier Park. (id:65446)
5823 Highfield Drive
Burnaby, British Columbia
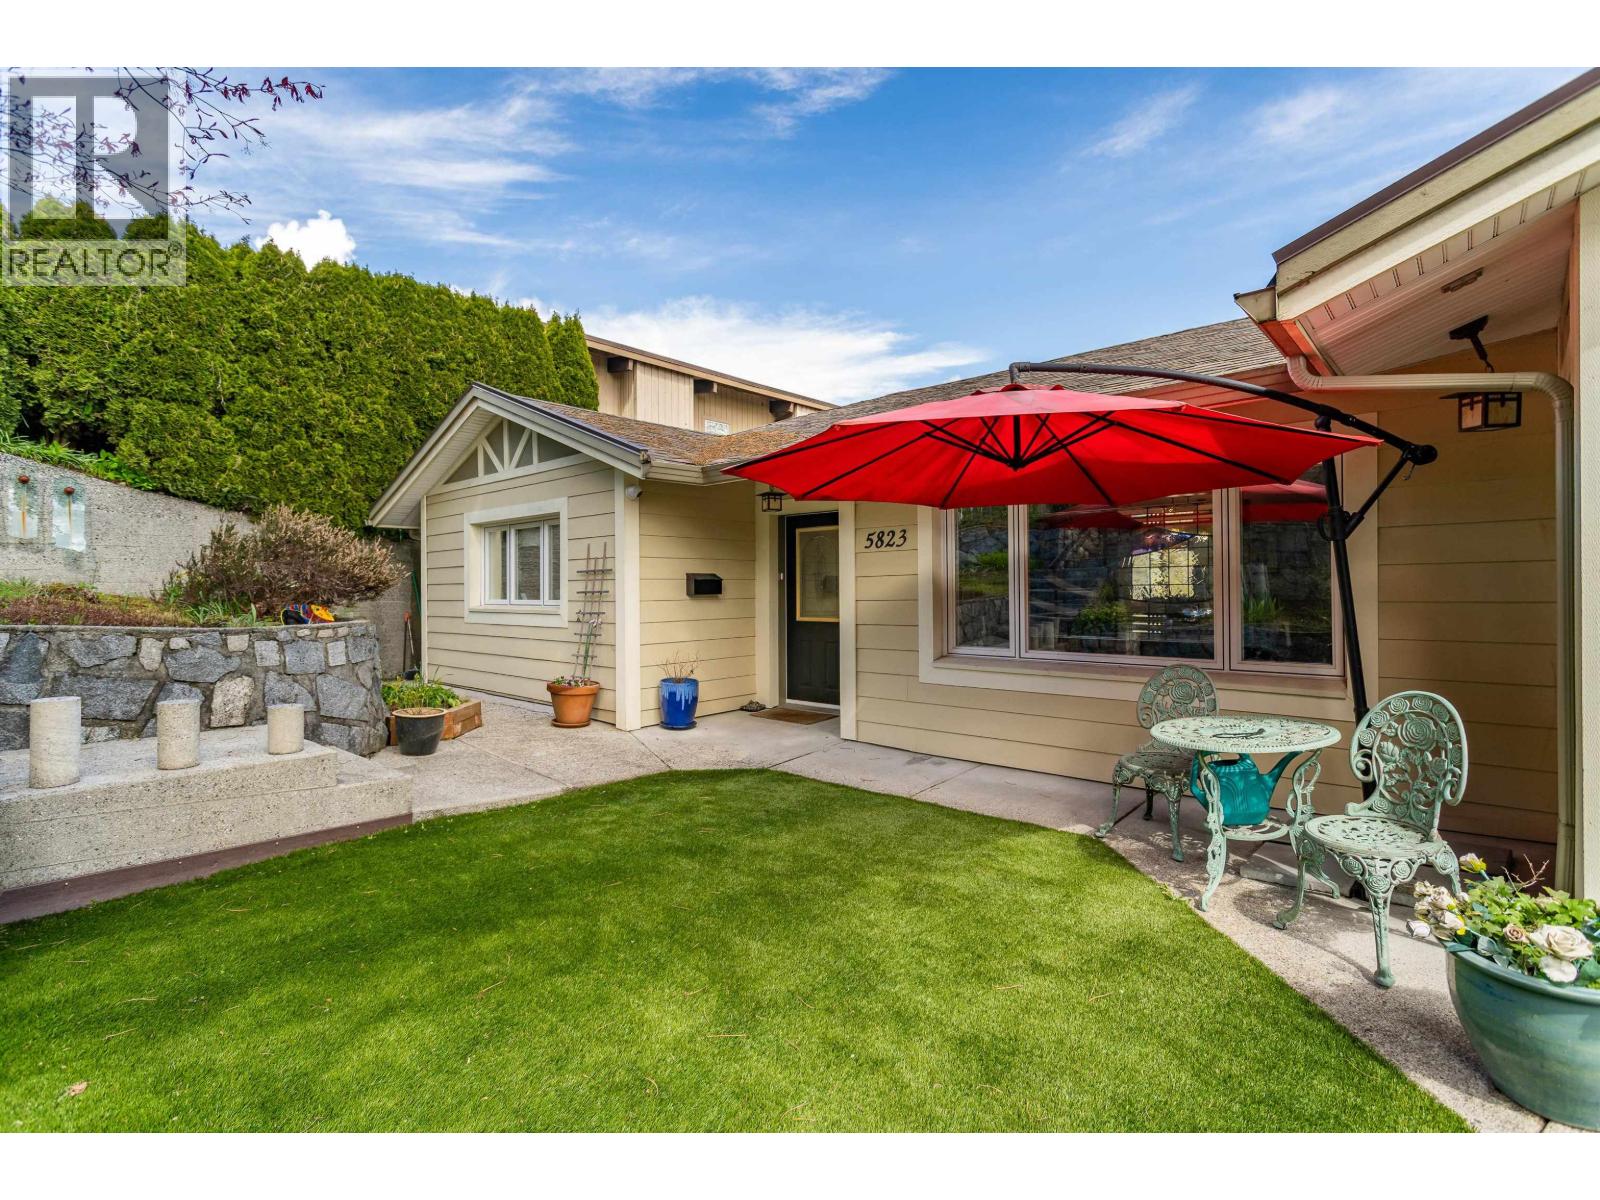
Welcome to the best location on Capitol Hill - a private and quiet place backing onto the park with views of the Burrard Inlet and mountains. It's your private retreat in the city. Just imagine waking up to the sound of birds and having your morning coffee on your private balcony overlooking secluded green space. Top-quality renovations over the years and a fantastic open-concept floor plan are just two of the many reasons to fall in love with this home. Kitchen, dining room, a large living room, and a bright recreation room. Your primary bedroom has a walk-in closet with a large window offering a beautiful view. Two other bedrooms complete the main floor. A guest garden suite with a kitchen and a bathroom downstairs that could be be a studio. Two concrete decks, a detached garage with plenty of storage space and 10x2 ft shop that would be perfect for your hobbies. You must see it to fully appreciate it. Call your agent now to book a showing while it's still available! (id:65446)
1052 E 50th Avenue
Vancouver, British Columbia
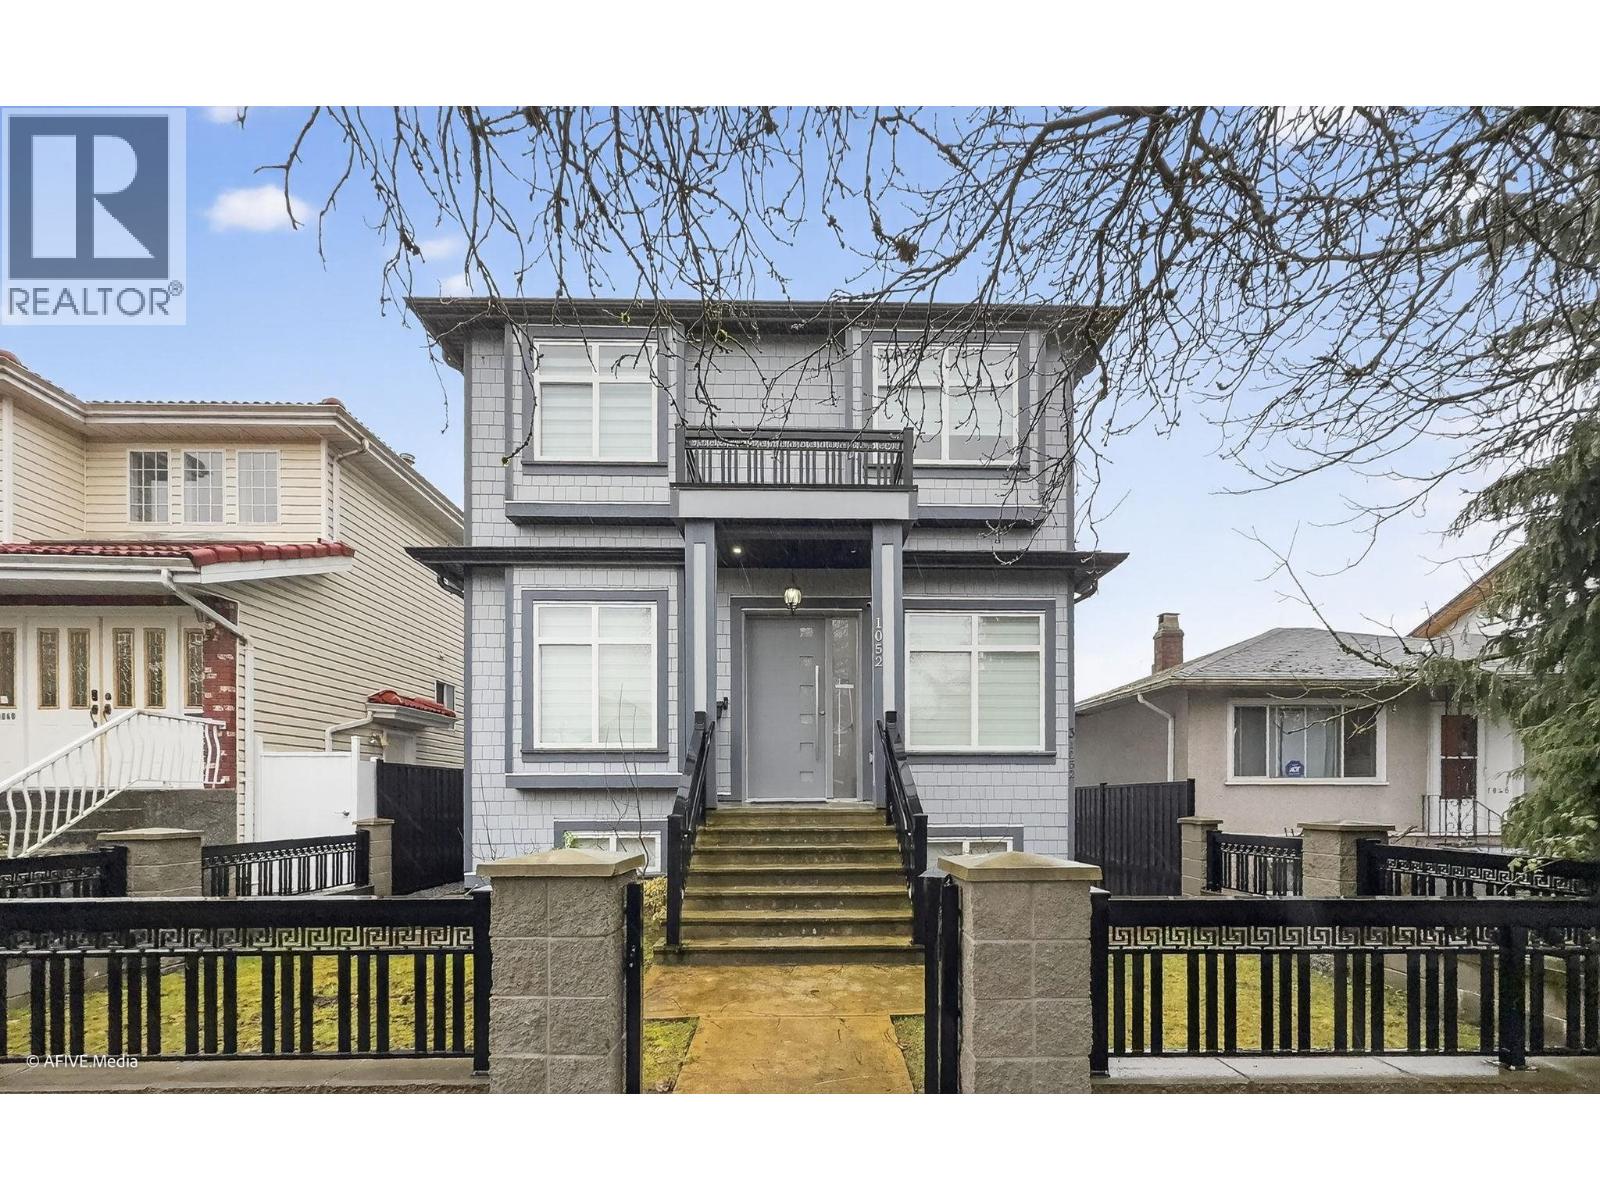
Welcome to 1052 E 50th Avenue, a modern family home built just 4 years ago, situated on a generous flat lot with 33 ft frontage and 130 ft depth in a quiet and convenient South Vancouver. This home offers a functional and flexible layout with 11 bedrooms and 6 bathrooms, including a legal 2-bedroom suite with separate entrance-ideal for extended family or rental potential. Main Floor Features bright living and dining area, well-sized kitchen with direct access to the outdoor deck, 4 bedrooms, 2 baths above main floor, perfect for family living. Additional Highlights: Legal suite 2 bedrooms, 1 bathroom providing excellent income potential, 2 bedrooms Laneway home and a 1 bedroom 1 bathroom non legal suite. Located close to schools, parks, transit, and shoppings. Book your showings today. (id:65446)
4808 21 Av NW
Edmonton, Alberta
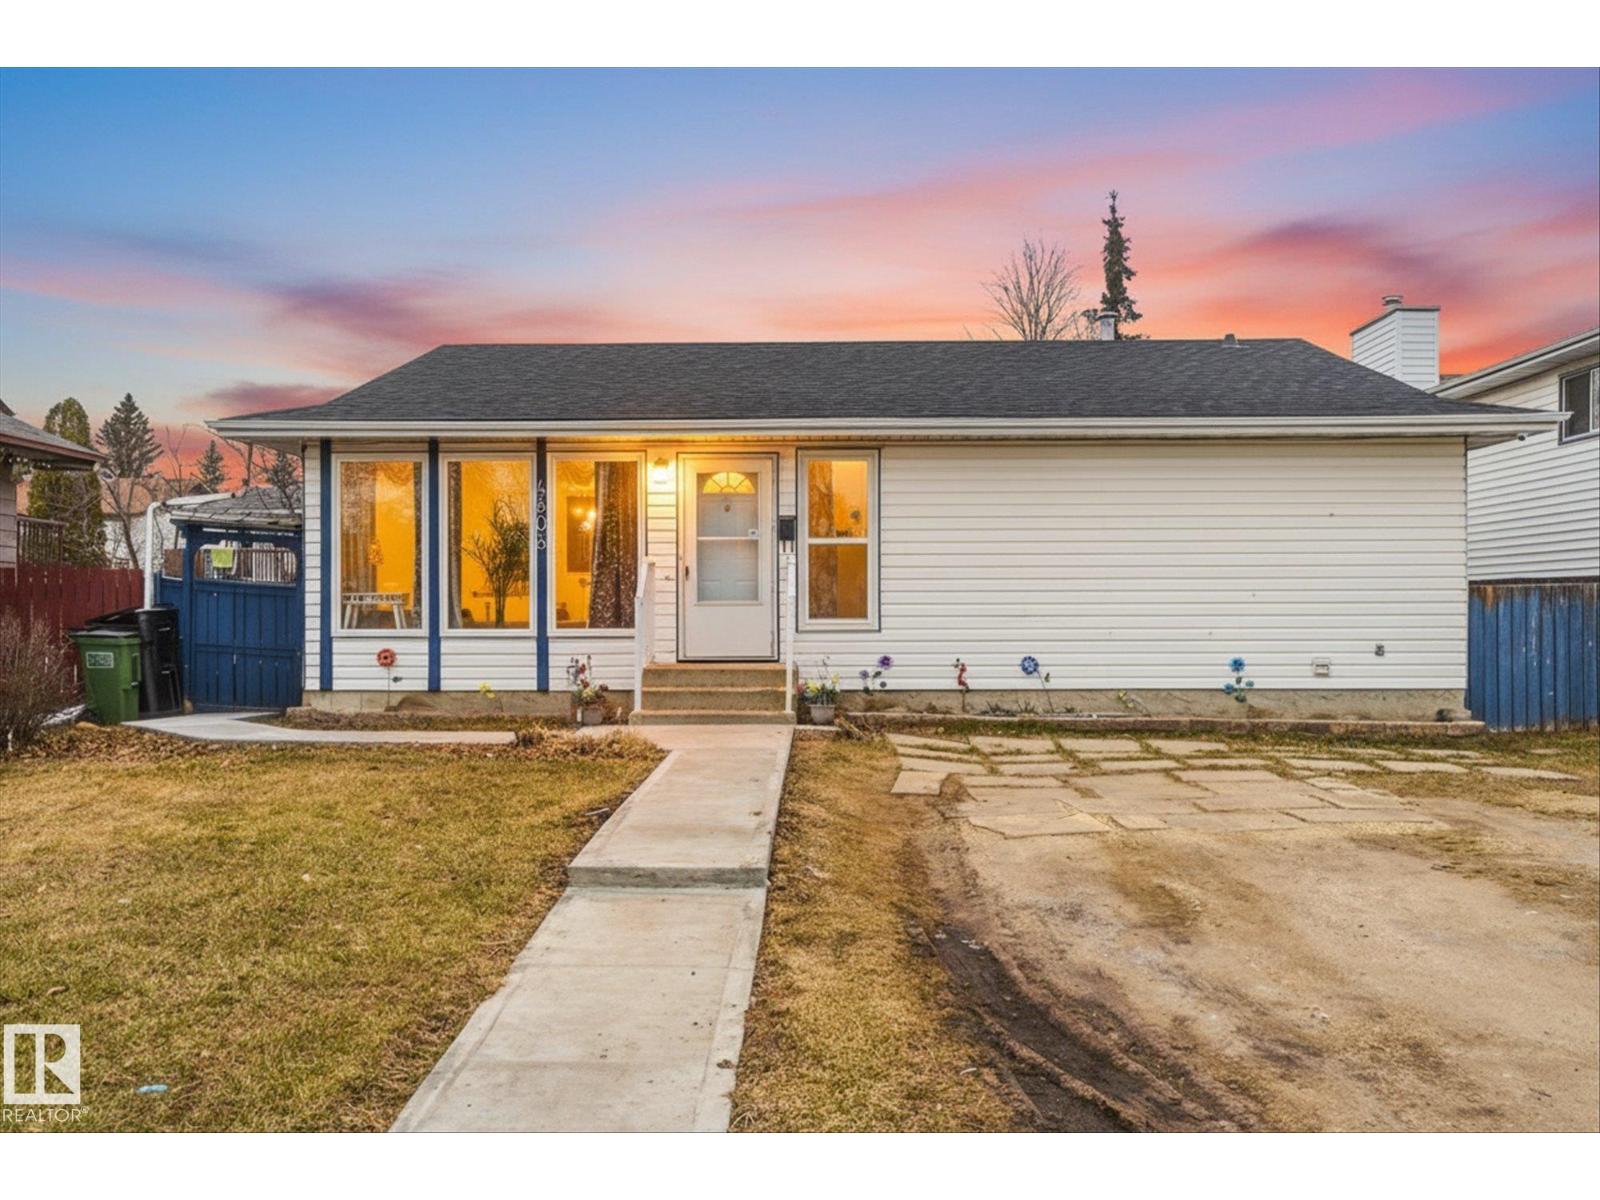
Well-kept bungalow in Pollard Meadows offering 1,177 sq ft above grade. The bright main floor features a spacious living area, a functional kitchen and dining layout along with 3 bedrooms and 1.5 bathrooms. The FULLY FINISHED BASEMENT with SEPARATE SIDE ENTRANCE extends your living space with 2 ADDITIONAL BEDROOMS, a large recreation area for guests, or growing families. Step outside to a generous backyard, perfect for relaxing or entertaining. Ideally located close to schools, parks, shopping, and public transit, this home offers a great balance of space, comfort, and convenience. (id:65446)
1014 Lanark Place
Squamish, British Columbia
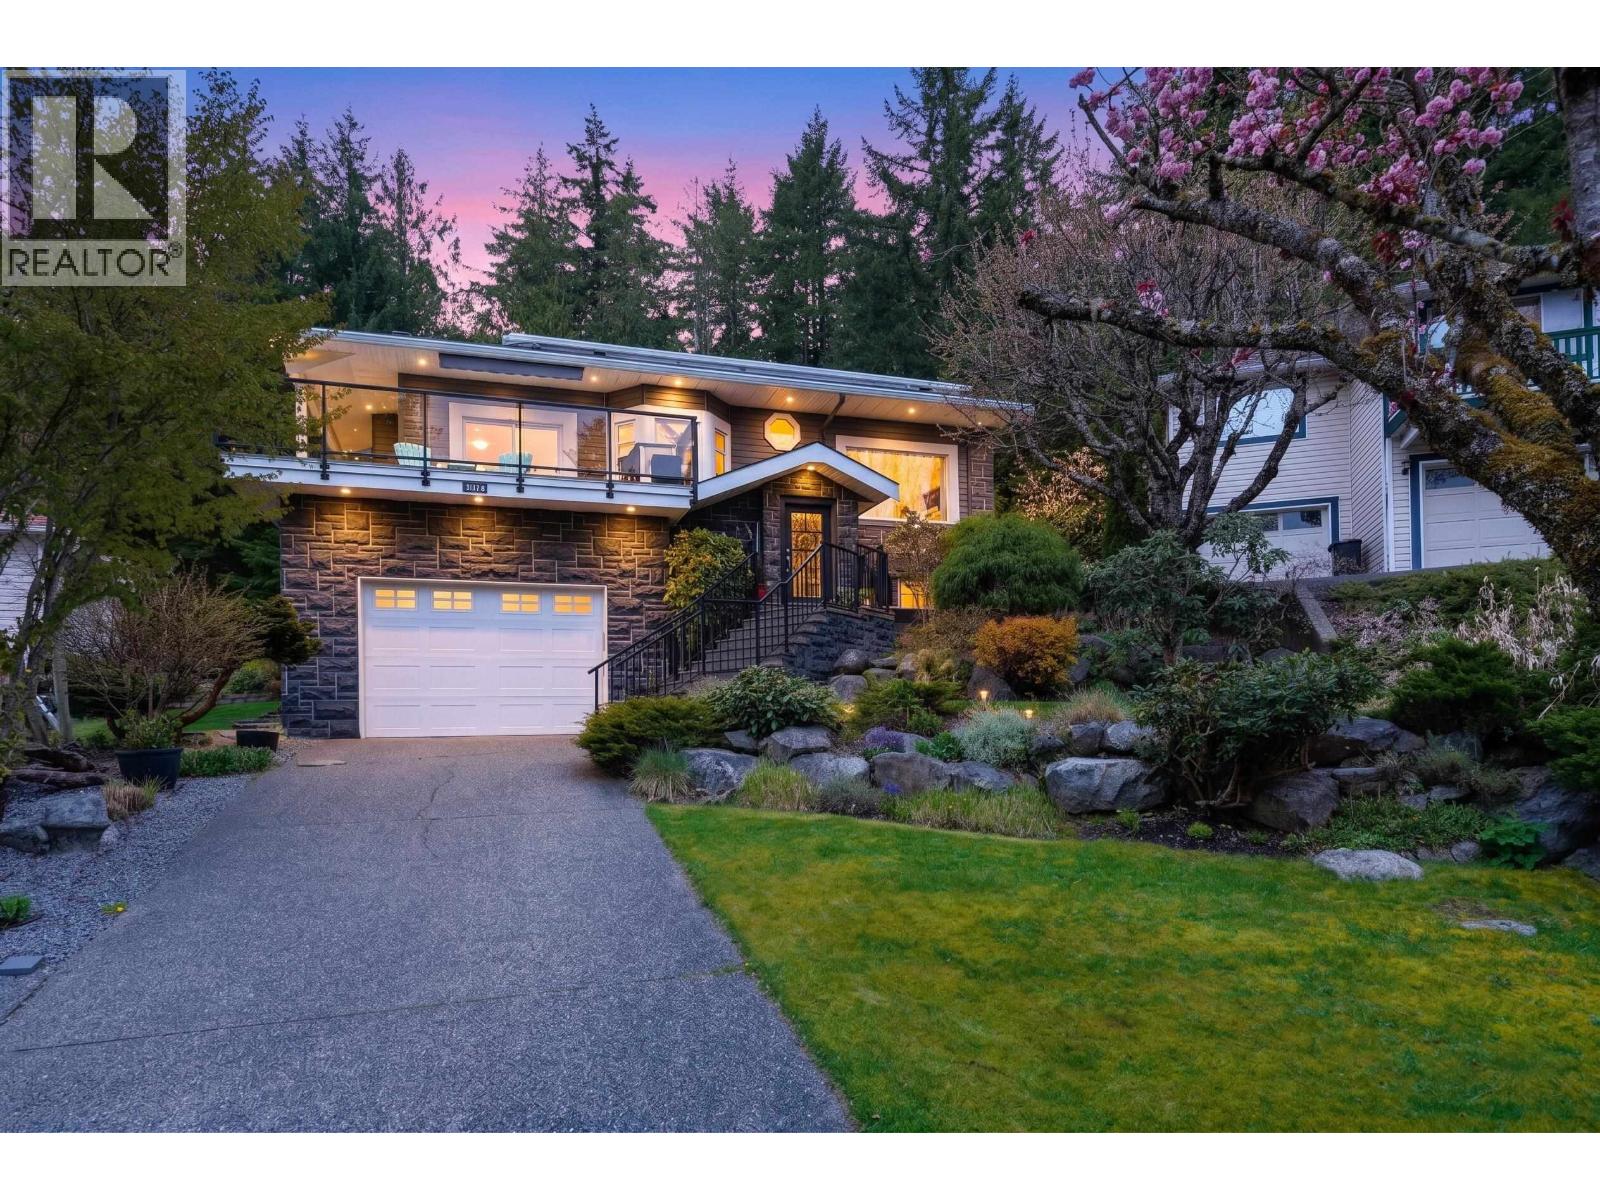
Welcome to this beautifully updated 4-bedroom, 3-bathroom home, ideally situated on a quiet, family-friendly cul-de-sac. Showcasing stunning updates throughout, this home blends modern design with everyday comfort in one of the most desirable settings. Step inside to a bright, open-concept living space featuring soaring vaulted ceilings that create an airy, expansive feel, complemented by large windows and an abundance of natural light. The thoughtfully redesigned kitchen offers stylish finishes, ample workspace, and seamless flow into the main living and dining areas-perfect for entertaining or relaxed family living. Upstairs, the large bedrooms include a serene primary retreat with a beautifully updated ensuite. Flexible living spaces provide room for growing families home or office. Professional photos coming soon. (id:65446)
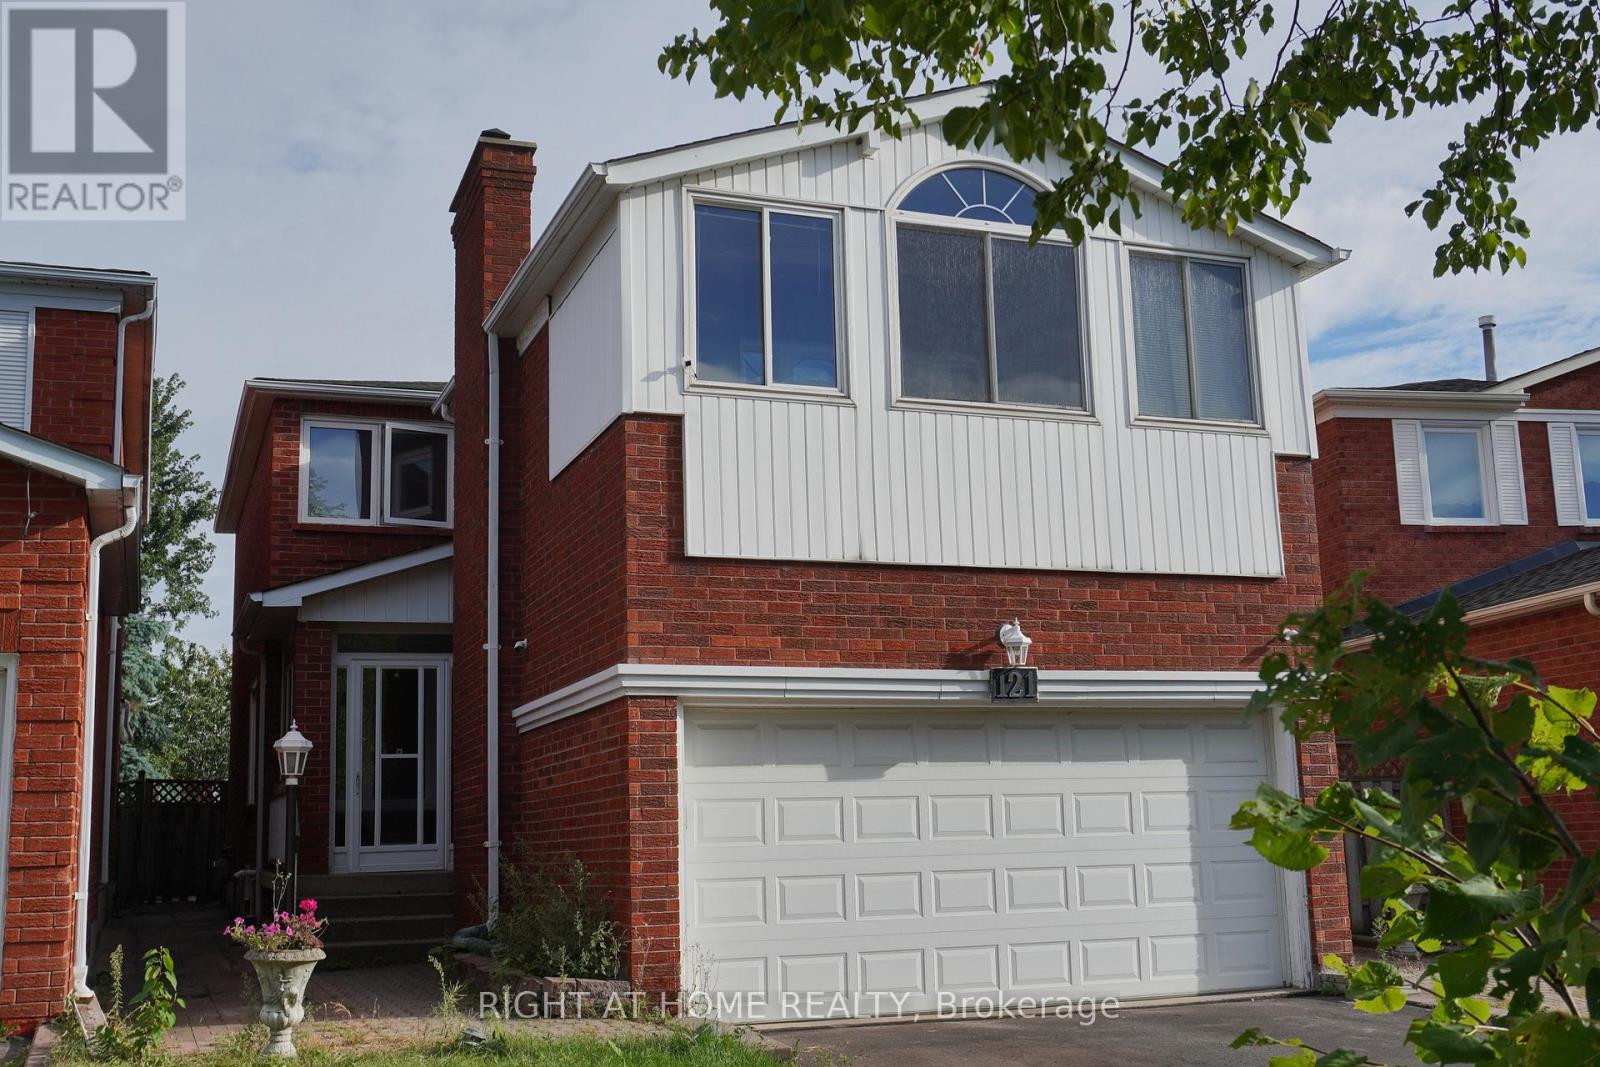
Lower - 121 Badessa Circle
Vaughan, Ontario
Detached Home On a Quite Street at a Convenient Location. Professional Finished Basement Unit with Newer Appliances (Fridge, Stove, Rangehood, Washer/Dryer). Large Bedroom, Egress Window on Living Room, Tempered Glass Shower Enclosure in a 3-Pc Bath. Private Entrance via Garage Slide Door. Private In-Suite Laundry. Close to School, Community Centre, Shops & Public Transit. Minutes to Highway 7 & 407. One Driveway Parking included. Basement Only. (id:65446)
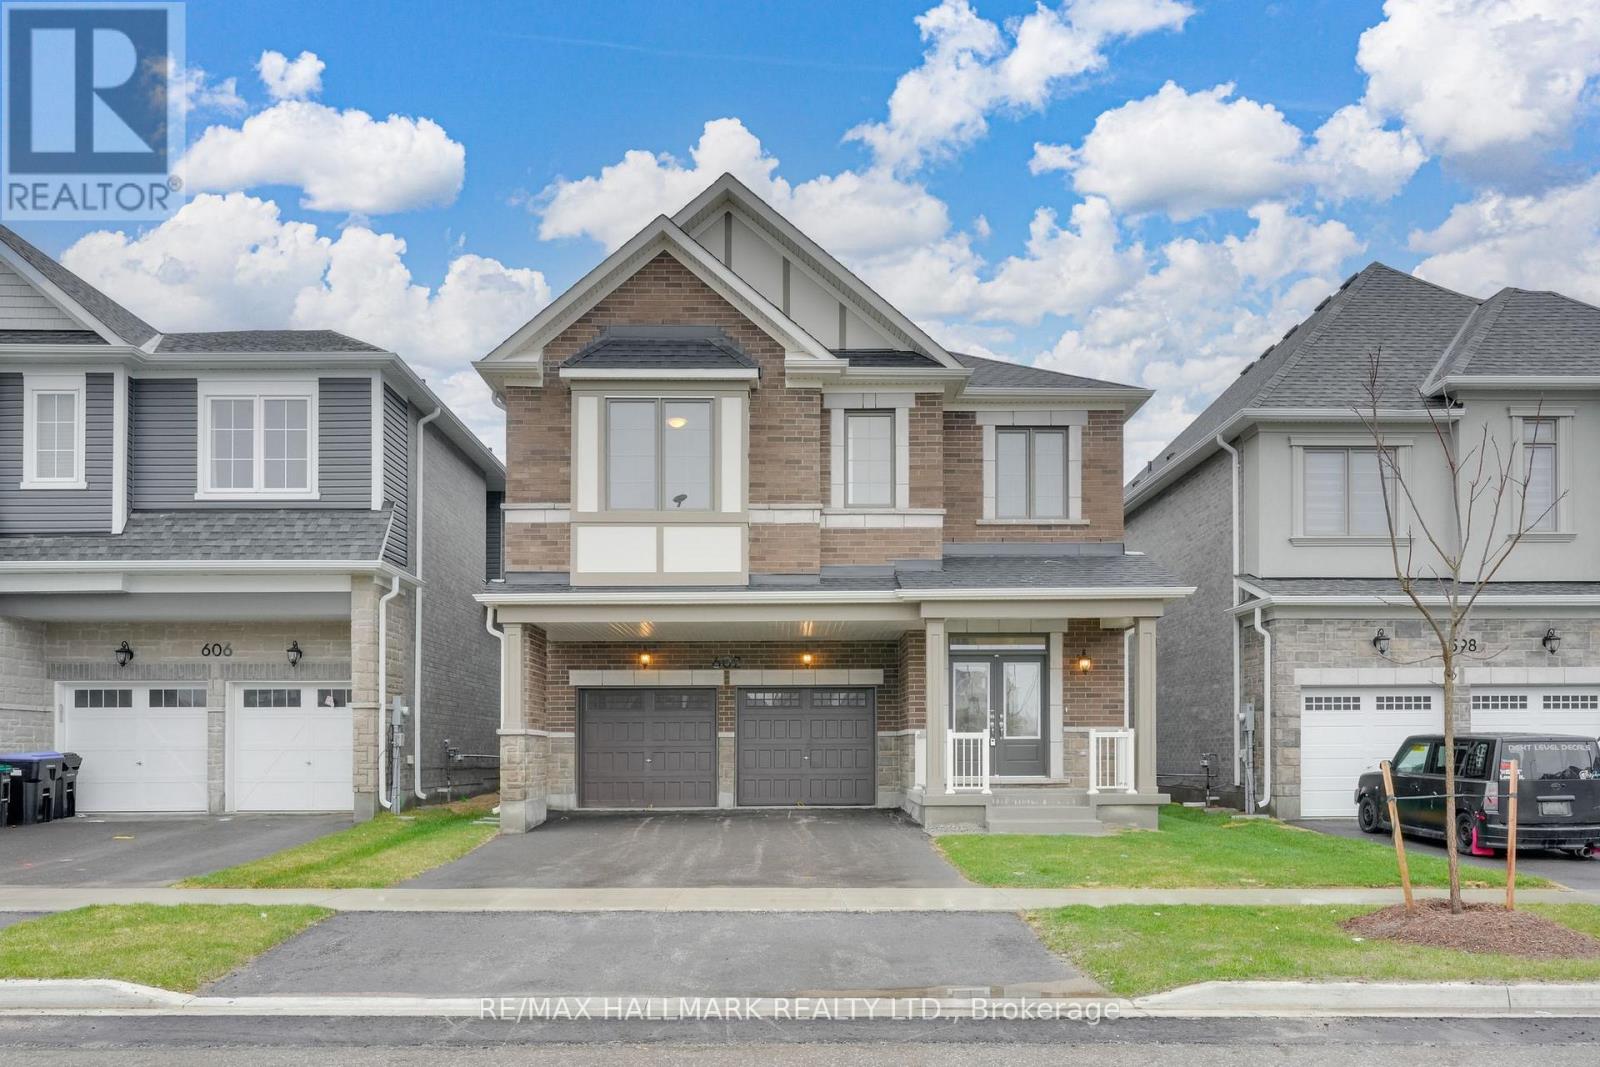
602 Newlove Street
Innisfil, Ontario
Eligible Home Buyers may be able to receive up to 13% savings on the purchase of this home through the proposed Government Rebate Program. Welcome to the highly desirable Lakehaven community in Innisfil, where modern family living meets incredible value in a family-friendly neighbourhood just steps from Lake Simcoe. The Pine model is a spacious double-car detached home offering 2,893 sq ft above grade, 5 generous bedrooms, 3.5 bathrooms, and a layout designed to grow with your family. The basement features a separate entrance, creating excellent potential for a future in-law suite, multi-generational living, or added flexible space. The bright open-concept main floor offers a welcoming great room with cozy gas fireplace, a large breakfast area, and a stylish kitchen ideal for everyday living and entertaining. Upstairs, you'll find five spacious bedrooms including a luxurious primary retreat complete with a walk-in closet and spa-inspired ensuite bathroom oasis. Additional highlights include a tankless water heater for added efficiency. Ideally situated just 5 minutes to Barrie, 5 minutes to Friday Harbour Resort, and 5 minutes to Innisfil Beach Road, with parks, schools, beaches, and everyday amenities all nearby. (id:65446)
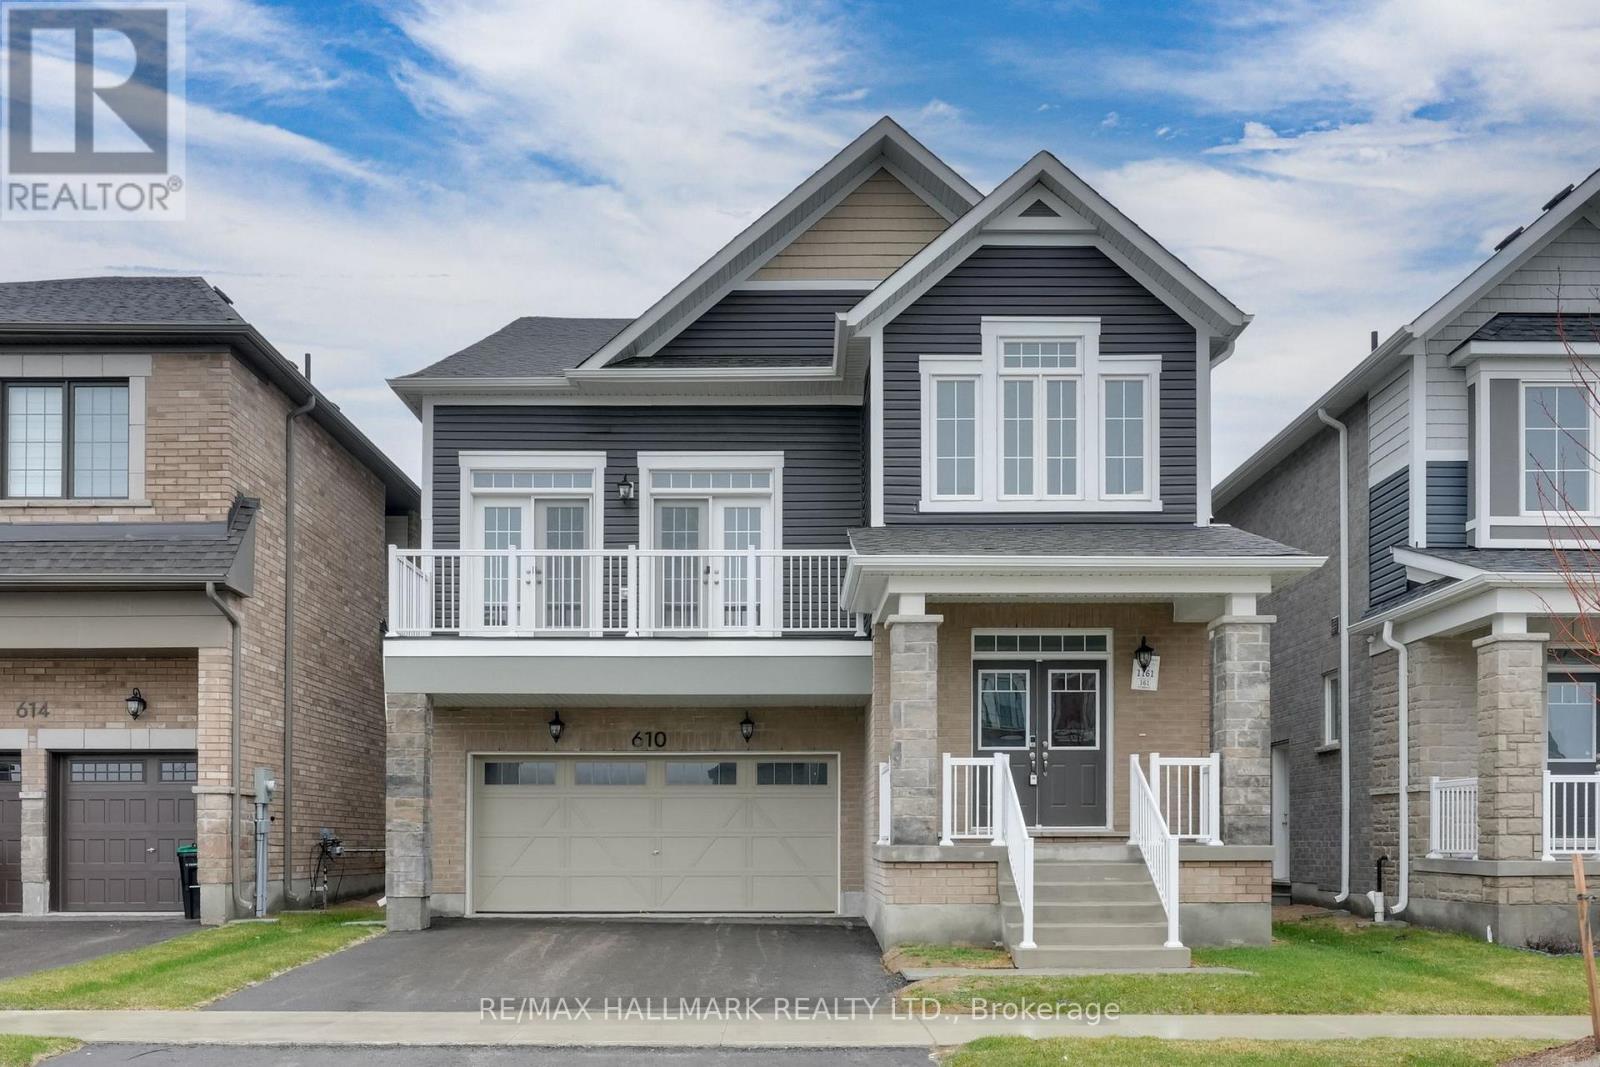
610 Newlove Street
Innisfil, Ontario
Eligible Home Buyers may be able to receive up to 13% savings on the purchase of this home through the proposed Government Rebate Program. Welcome to the sought-after Lakehaven community in Innisfil. This beautifully designed Garson model by Mattamy Homes offers 2,763 sq. ft. of thoughtfully planned living space with one of the most functional layouts in the community.The main floor is highlighted by a heavily upgraded oversized kitchen featuring premium finishes, abundant cabinetry, generous prep space, and an ideal open-concept flow into the dining area and great room with a cozy gas fireplace-perfect for everyday living and entertaining. A spacious mudroom with convenient access from both the front entry and garage adds everyday function and organization, along with a main floor powder room. Upstairs, the home offers 4 spacious bedrooms and 2 full bathrooms, including a private primary retreat with a walk-in closet and luxurious 5-piece ensuite. A standout feature of this home is the bonus upper loft area with high ceilings and direct access to a private deck-an incredible flex space for a family lounge, home office, media room, or peaceful outdoor escape. Set in a family-friendly neighbourhood close to schools, parks, shopping, and recreation, this is an exceptional opportunity to own a stylish upgraded home in one of Innisfil's most desirable new communities. Ideally located just 5 minutes to Barrie, 5 minutes to Friday Harbour Resort, 5 minutes to Innisfil Beach Road, and steps to beautiful Lake Simcoe. Inclusions: Tankless water heater. (id:65446)
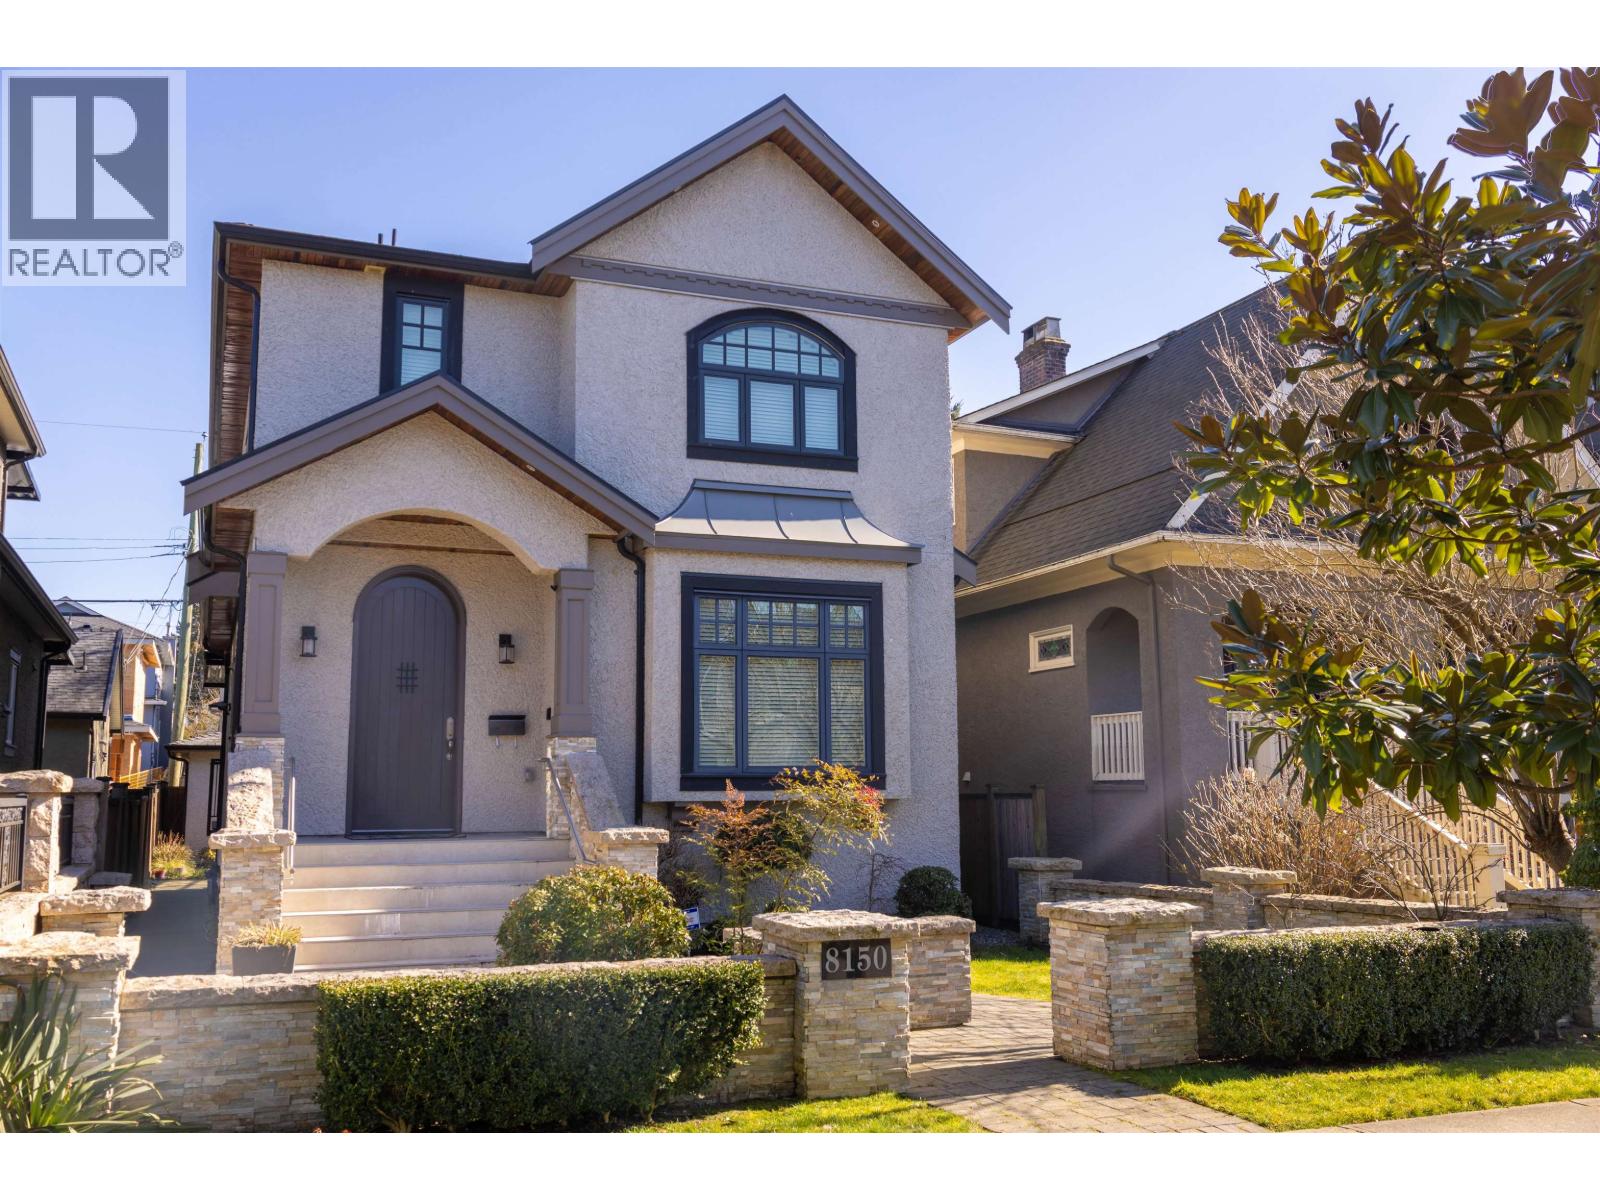
8150 French Street
Vancouver, British Columbia
A luxurious high-quality home has just hit the market! Impeccably maintained and showing like new, this residence has been thoughtfully upgraded by the owner with a brand new instant hot water boiler, enhance front steps with premium tiles, and an improved patio designed for both comfort and functionality. The home offers a total of 6 bedrooms and 5.5 bathrooms, including 3 ensuite bedrooms upstairs. The lower level includes a 2 bedroom rental suite, plus an owner's private one bedroom with a full bathroom. Radiant head and AC throughout. Central location, close to airport, downtown Richmond & shopping, school catchment, and Churchill secondary. Open House Sat 2-4 Pm April 18, 2026 (id:65446)
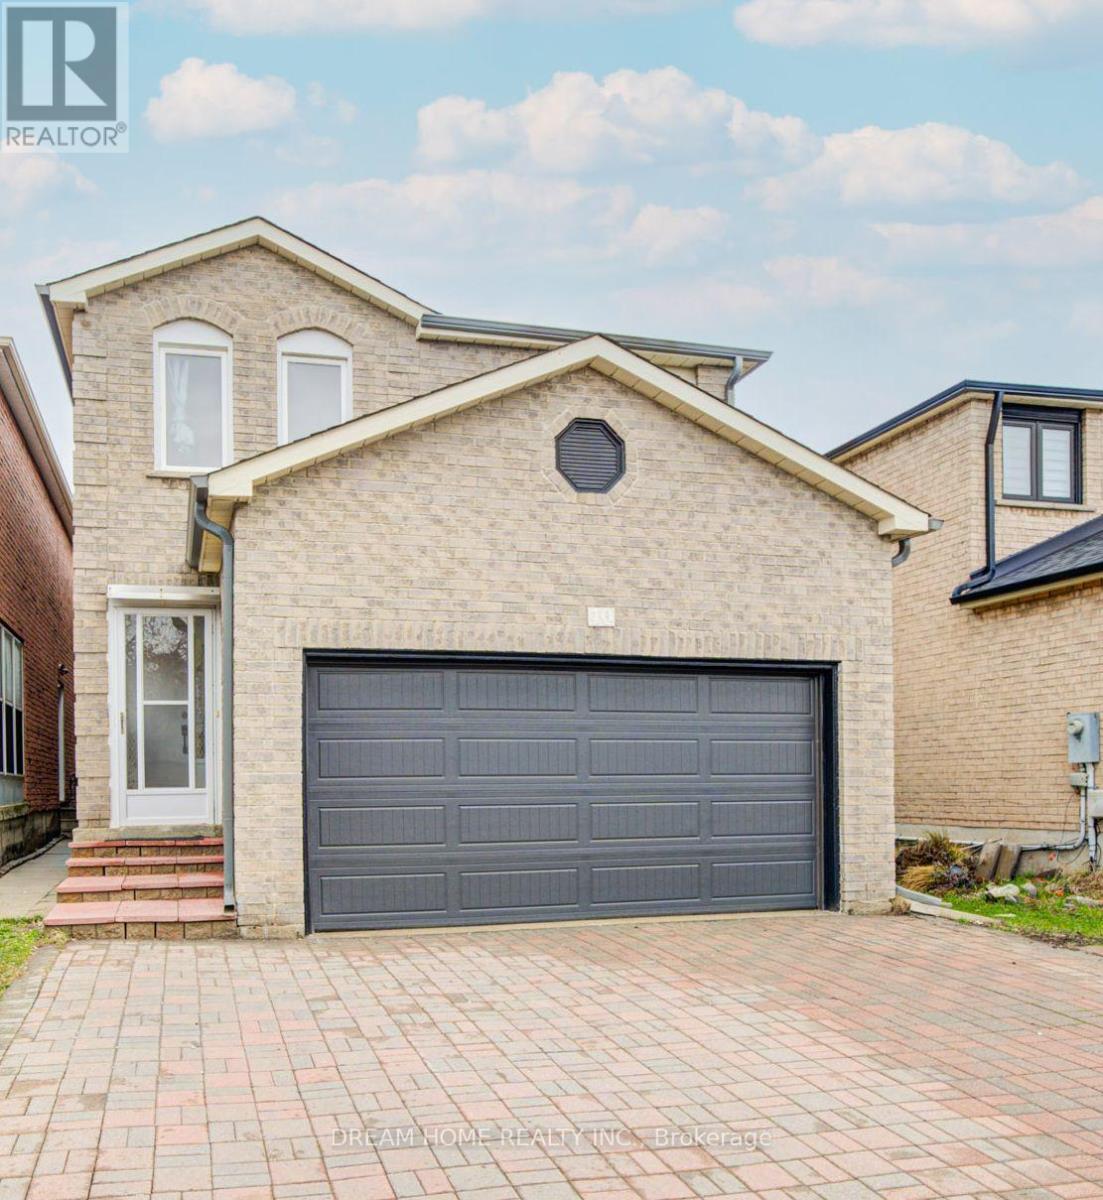
10 Karen Miles Crescent
Markham, Ontario
Great Location! Sun-Filled, Beautifully Upgraded 4+2 Bdrm, 4 Bath Home. Space In One Of Markham's Most Desirable Neighbourhoods. Features skylight, Double Garage W/ Direct Access, Driveway Park 4-Cars. Finished 2-Bdrm Bsmt Apt W/ Sep Entrance, Perfect For In-Law Suite Or Rental Income . Upgraded Top To Bottom: Roof (2025), Furnace (2025), Stairs and floor (2025), Bathroom(2025),Garage door(2024), Dishwasher(2026), Range Hood(2025). Filled W/ Natural Light& Pot Lights Throughout. Fenced Yard, Steps To Schools, Parks, TTC/YRT & All Amenities. Move-In Ready! (id:65446)
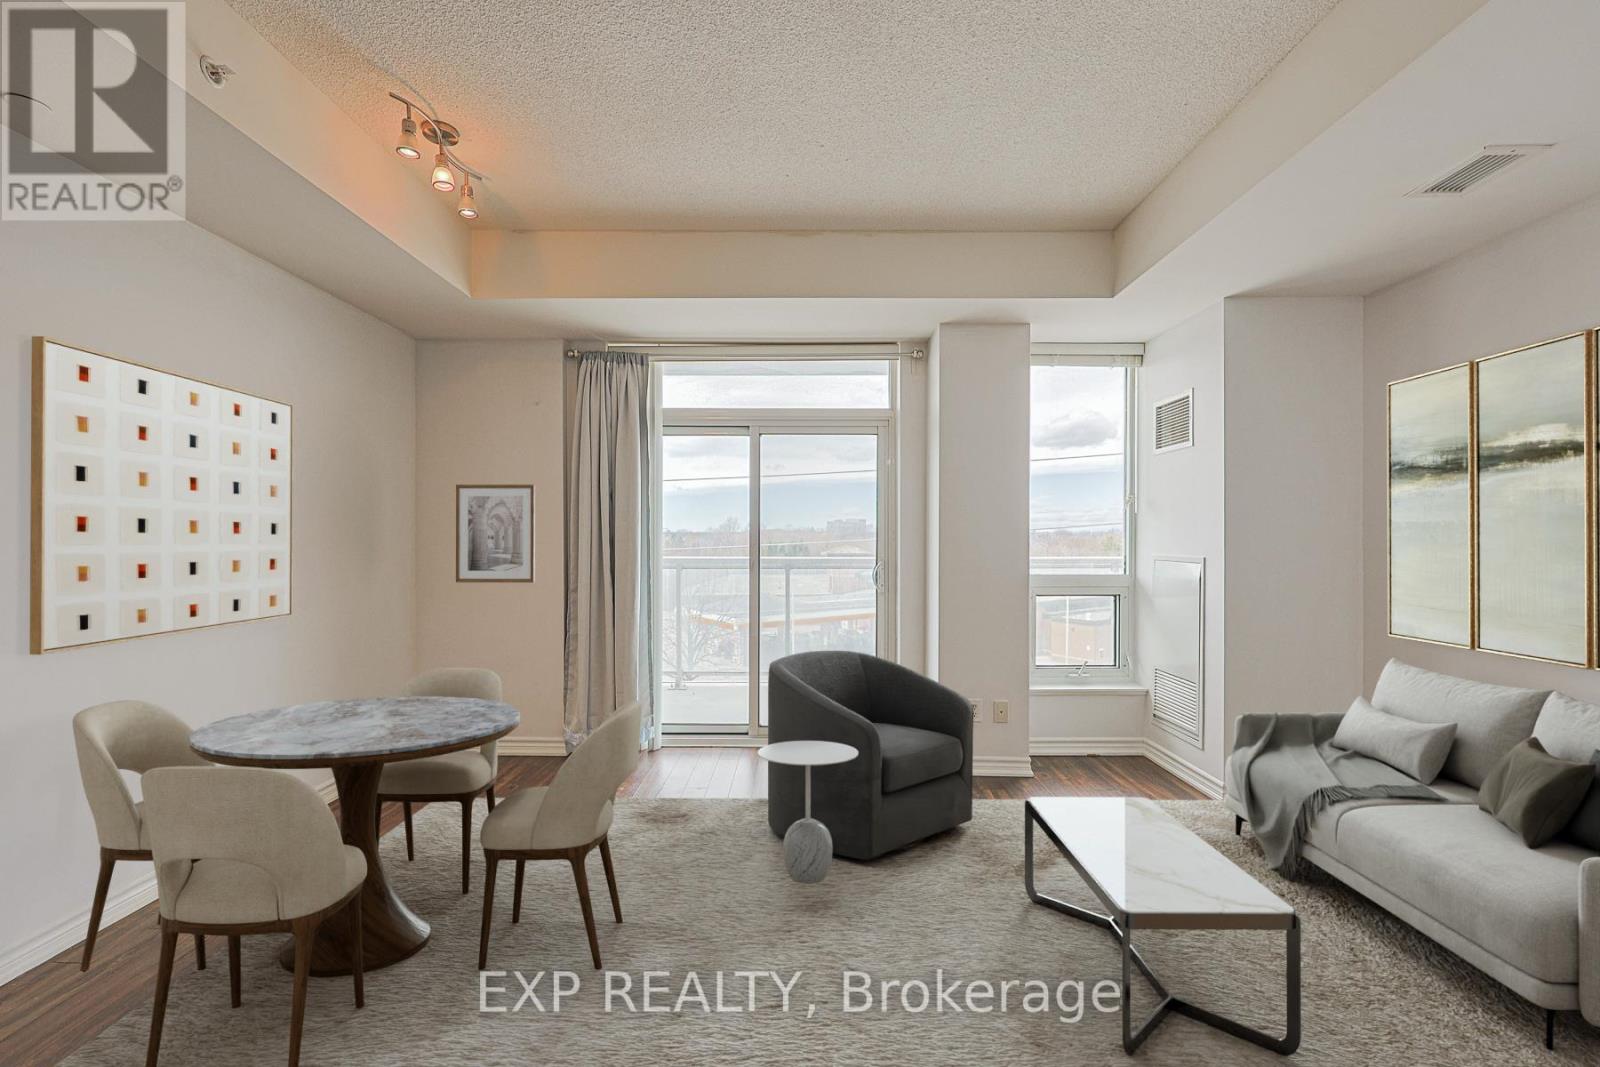
323 - 8323 Kennedy Road
Markham, Ontario
This spacious 675 sqft 1 Bed + Den suite features two washrooms and an open-concept layout with a private balcony. The building offers the unique convenience of direct indoor access to T&T Supermarket and a wide variety of retail stores and restaurants. Situated near Kennedy and Hwy 407, South Unionville Square is walking distance to the Unionville GO Station, York University Markham Campus, and the YMCA. This unit includes one parking spot and one locker. (id:65446)
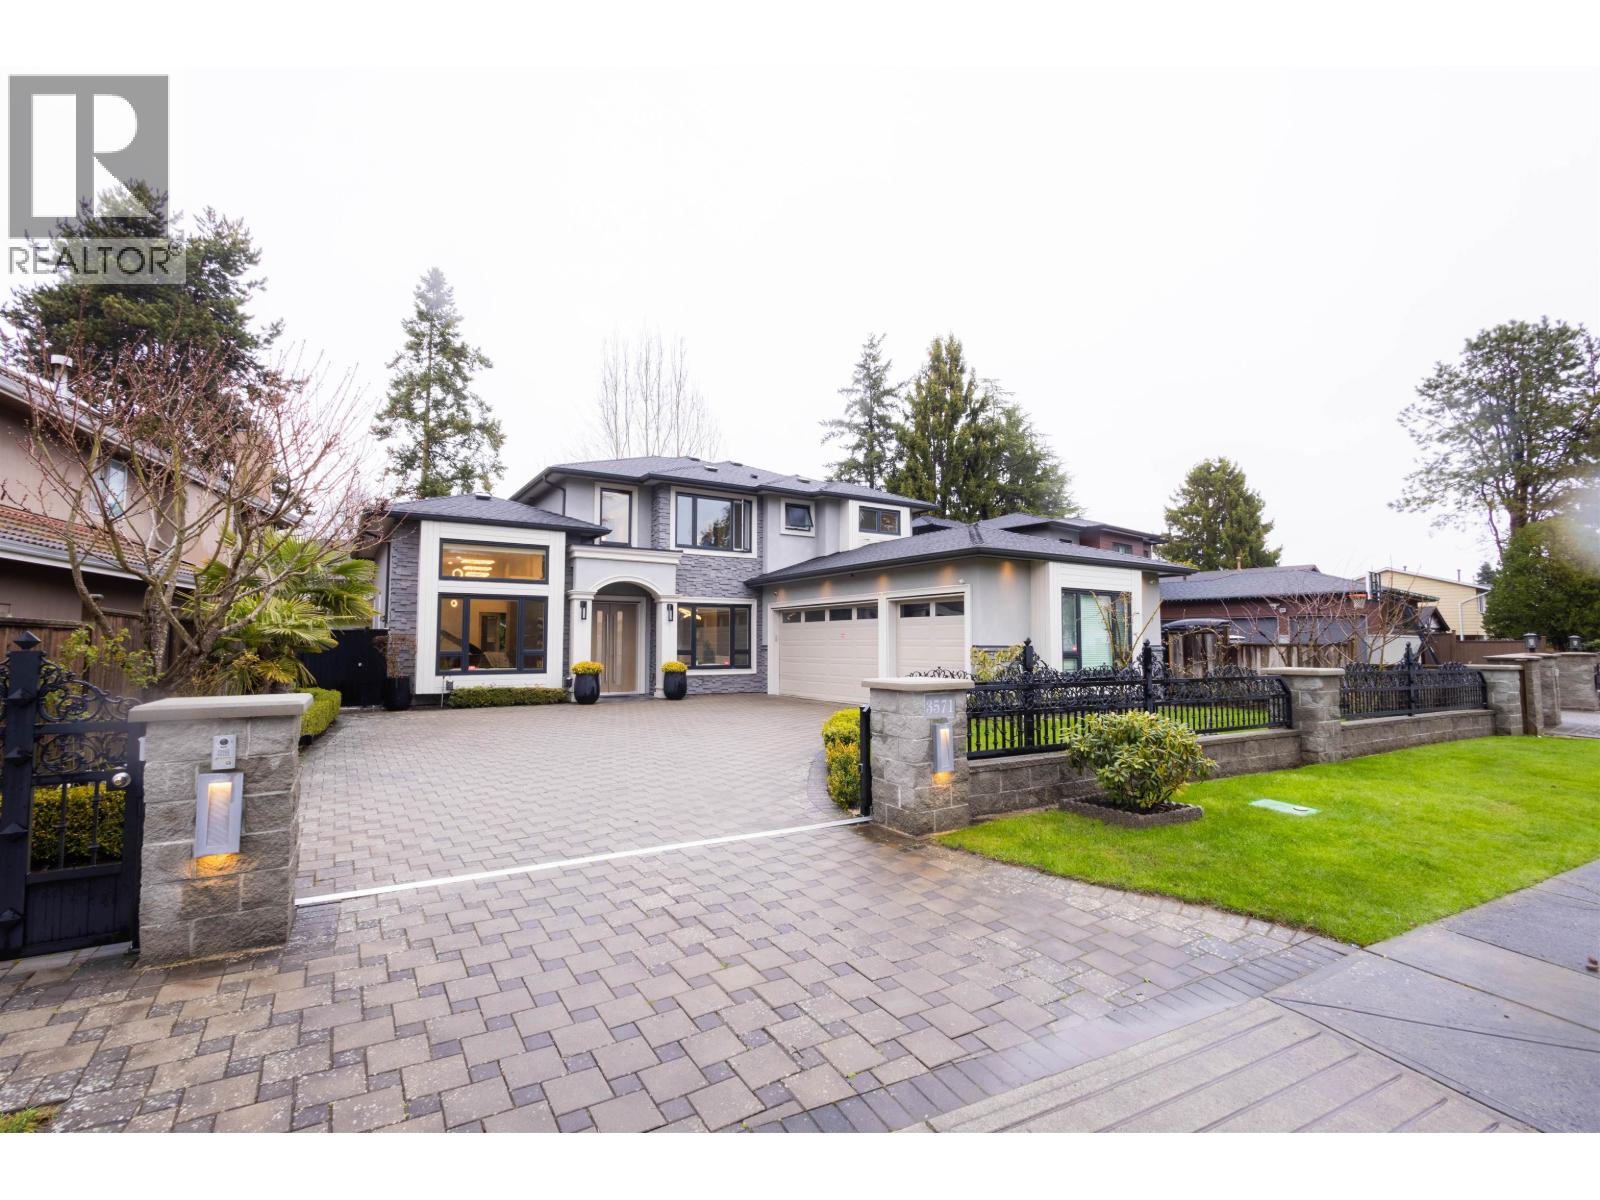
3571 Sable Avenue
Richmond, British Columbia
Located in the desirable Steveston North community of Richmond, this well-maintained home offers luxury, comfort, and convenience. The south-facing property sits on a 7,025 square ft lot with a rare 69 ft frontage and offers about 3,358 square ft of living space. Built about 8 years ago, the home features a grand foyer with high ceilings, spacious living and dining areas, a Western kitchen plus wok kitchen, a large family room, and a private home theatre. Upstairs offers four generous ensuite bedrooms. The gated property includes a triple garage and an enclosed backyard with a beautiful cedar deck, perfect for entertaining. Located near Steveston Fisherman's Wharf, Garry Point Park. this is an ideal family home. Open House 2 - 4 pm Sunday April 19, 2026 (id:65446)
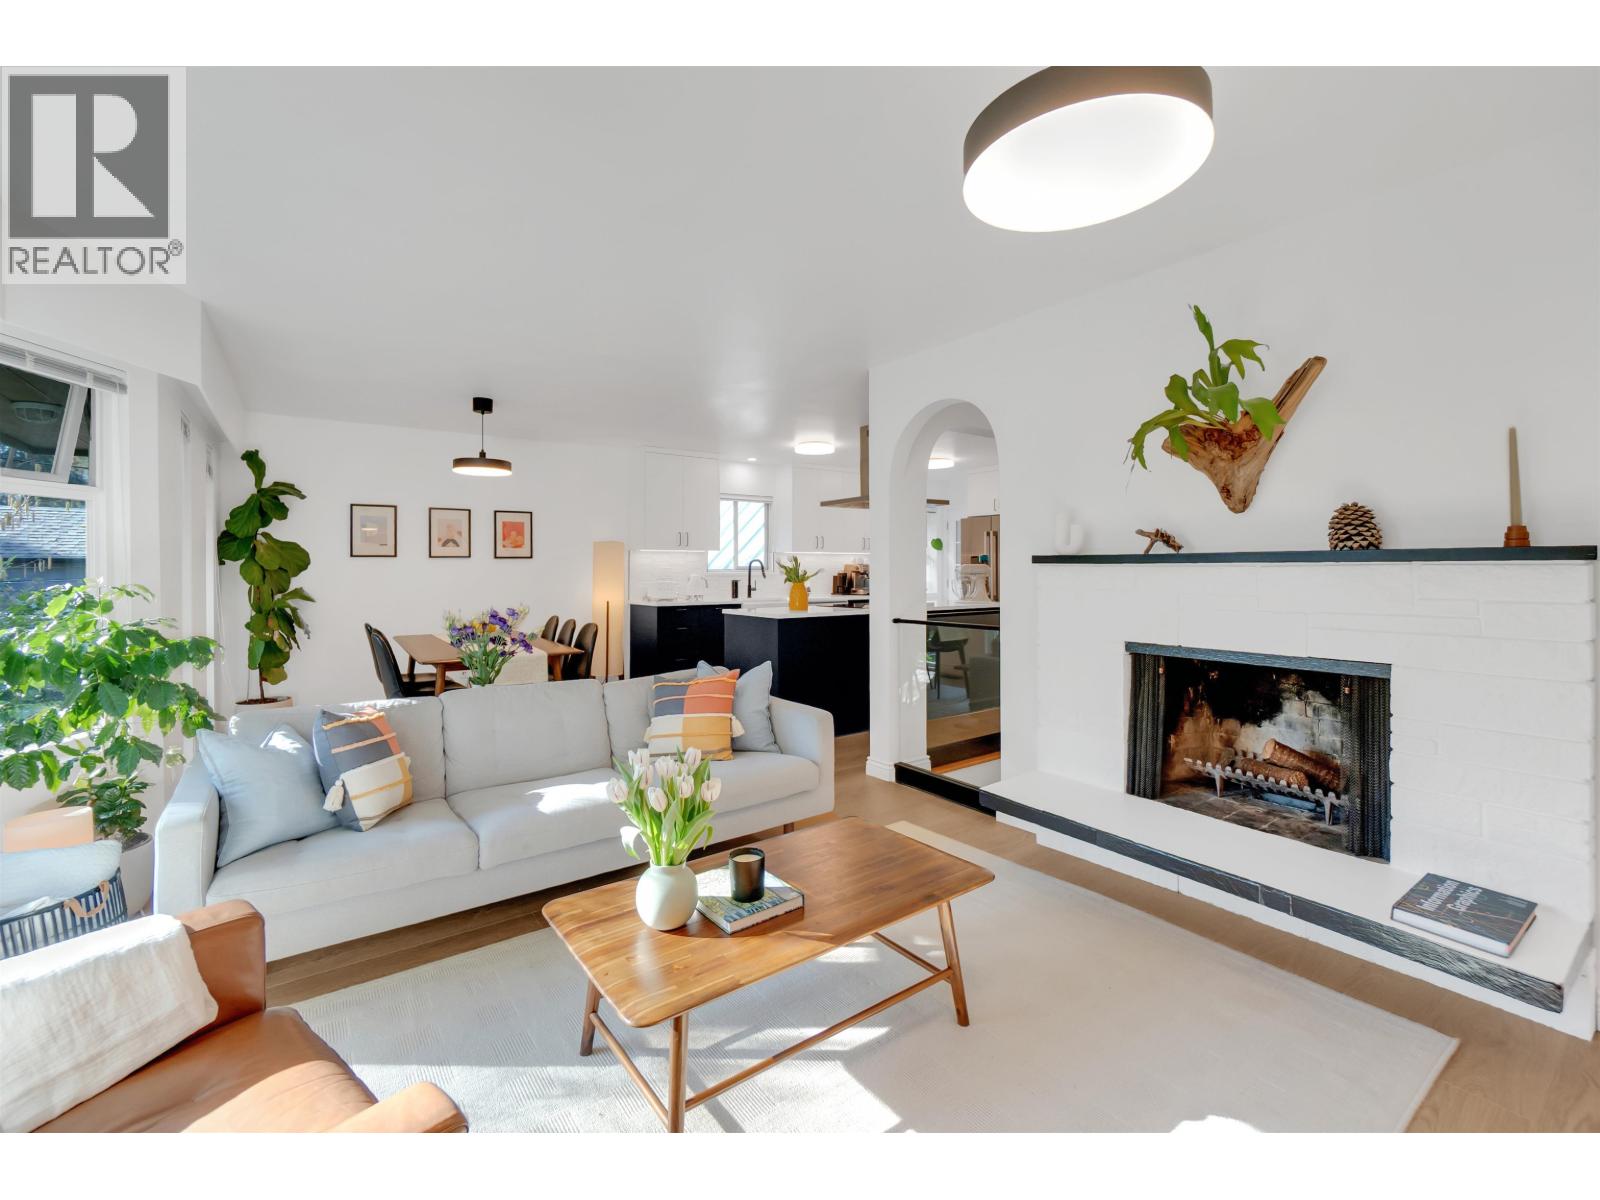
1652 Coleman Street
North Vancouver, British Columbia
Completely renovated in 2024, this move-in ready family home in desirable Upper Lynn Valley offers bright living space over two levels. The main floor features a spacious open-concept layout with a welcoming living and dining area, updated kitchen, and three comfortable bedrooms. The lower level includes a self-contained one-bedroom suite, perfect as a mortgage helper or for extended family. Enjoy a private, fully fenced backyard with a hot tub and charming sitting area ideal for relaxing or entertaining. Located just two blocks from Upper Lynn Elementary and close to Rice Lake, trails, parks, transit, and the End of the Line General Store. A fantastic opportunity in a sought-after family neighborhood in Lynn Valley. Open House Sat Apr 18, 1 - 4 pm, Open House Sun Apr 19, 2 - 4 pm (id:65446)

312 Harrison Court
Crossfield, Alberta
Welcome to this beautifully renovated 2,613 sq. ft. residence in the heart of Crossfield. Perfectly positioned on a quiet street backing onto a peaceful green belt, this home was extensively updated just two years ago to blend timeless craftsmanship with refined modern comfort.From the moment you arrive, the curb appeal is undeniable, highlighted by an oversized heated side-access garage, a new roof, freshly stained cedar shakes, and a uniquely finished driveway with colored concrete and an exposed aggregate border. Inside, a thoughtfully designed mudroom offers built-in wardrobe storage, bench seating, and wainscoting for a functional everyday entrance.The main floor showcases site-finished red oak hardwood with a white-washed matte finish, complemented by a stunning open-riser fir staircase and striking vertical slat feature walls. The great room is anchored by a gas fireplace with a light oak feature wall. French doors lead to the private south facing backyard oasis, complete with mature trees, underground sprinklers, and a paving stone patio with a cedar pergola. An additional flex room on the main floor offers versatility as a formal sitting area, private den, or guest space.At the heart of the home is a chef-inspired kitchen featuring a large island with a prep sink, a second sink overlooking the backyard, high-end built-in appliances, a gas cooktop, quartz countertops, solid oak cabinetry with under-cabinet lighting.The upper floor is tailored for family living, offering four spacious bedrooms. The newly renovated ensuite serves as a luxurious retreat with double vanities, a freestanding soaker tub, full tile shower, and a walk-in closet with custom shelving. The fully renovated laundry room is equally well appointed with a sink and custom storage.The unfinished basement presents an excellent opportunity to customize additional living space to suit your needs, while the rest of the home is truly move-in ready with updated plumbing fixtures and designer l ighting throughout.This beautifully appointed property is a rare offering in a friendly family community. Book your private tour today and experience everything this exceptional home has to offer. (id:65446)
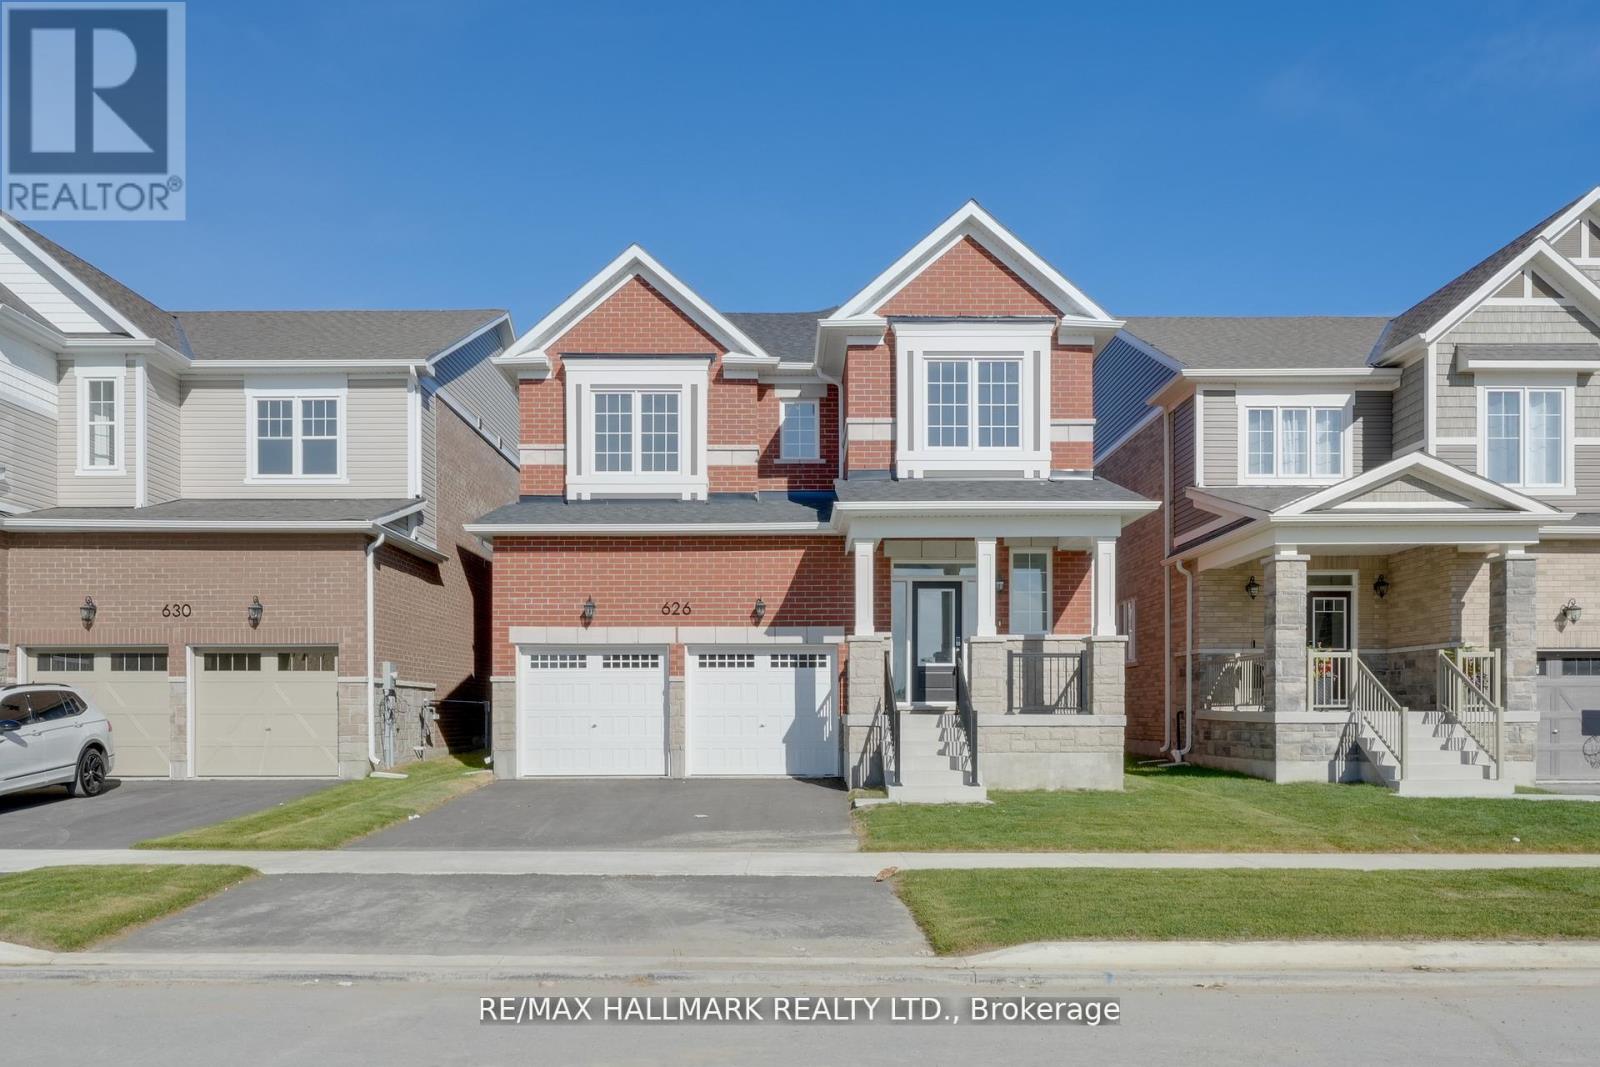
626 Newlove Street
Innisfil, Ontario
Eligible Home Buyers may be able to receive up to an additional 13% savings on the purchase of this home through the proposed Government HST Rebate Program. Brand new and never lived in Mattamy Home, this impressive 2,601 sq ft above-grade home, The Mabel model, is located on a large 39.3 ft x 105 ft lot in Innisfil's highly anticipated Lakehaven community, just steps from the beach. Thoughtfully upgraded with an additional washroom upstairs, this home offers an ideal layout for families, featuring 9 ft ceilings on both levels and a spacious open-concept main floor. The gourmet eat-in kitchen showcases quartz countertops with a generous island overlooking the great room with a cozy gas fireplace, plus a separate dining area for formal gatherings. Upstairs, you'll find four generous bedrooms, with three of them enjoying private or semi-private ensuites: two bedrooms each have their own ensuite, while another features a semi-ensuite shared with the hallway. The luxurious primary suite includes a large walk-in closet and a spa-like ensuite with quartz finishes. For convenience, the upper level also features a full laundry room. The deep backyard offers endless possibilities for outdoor living, and you'll love being moments away from Lake Simcoe's beaches, parks, and trails. Don't miss this opportunity to own a brand-new, never lived in home in one of Innisfil's most exciting new communities. (Taxes are currently based on land value only and will be reassessed at a later date.) (id:65446)
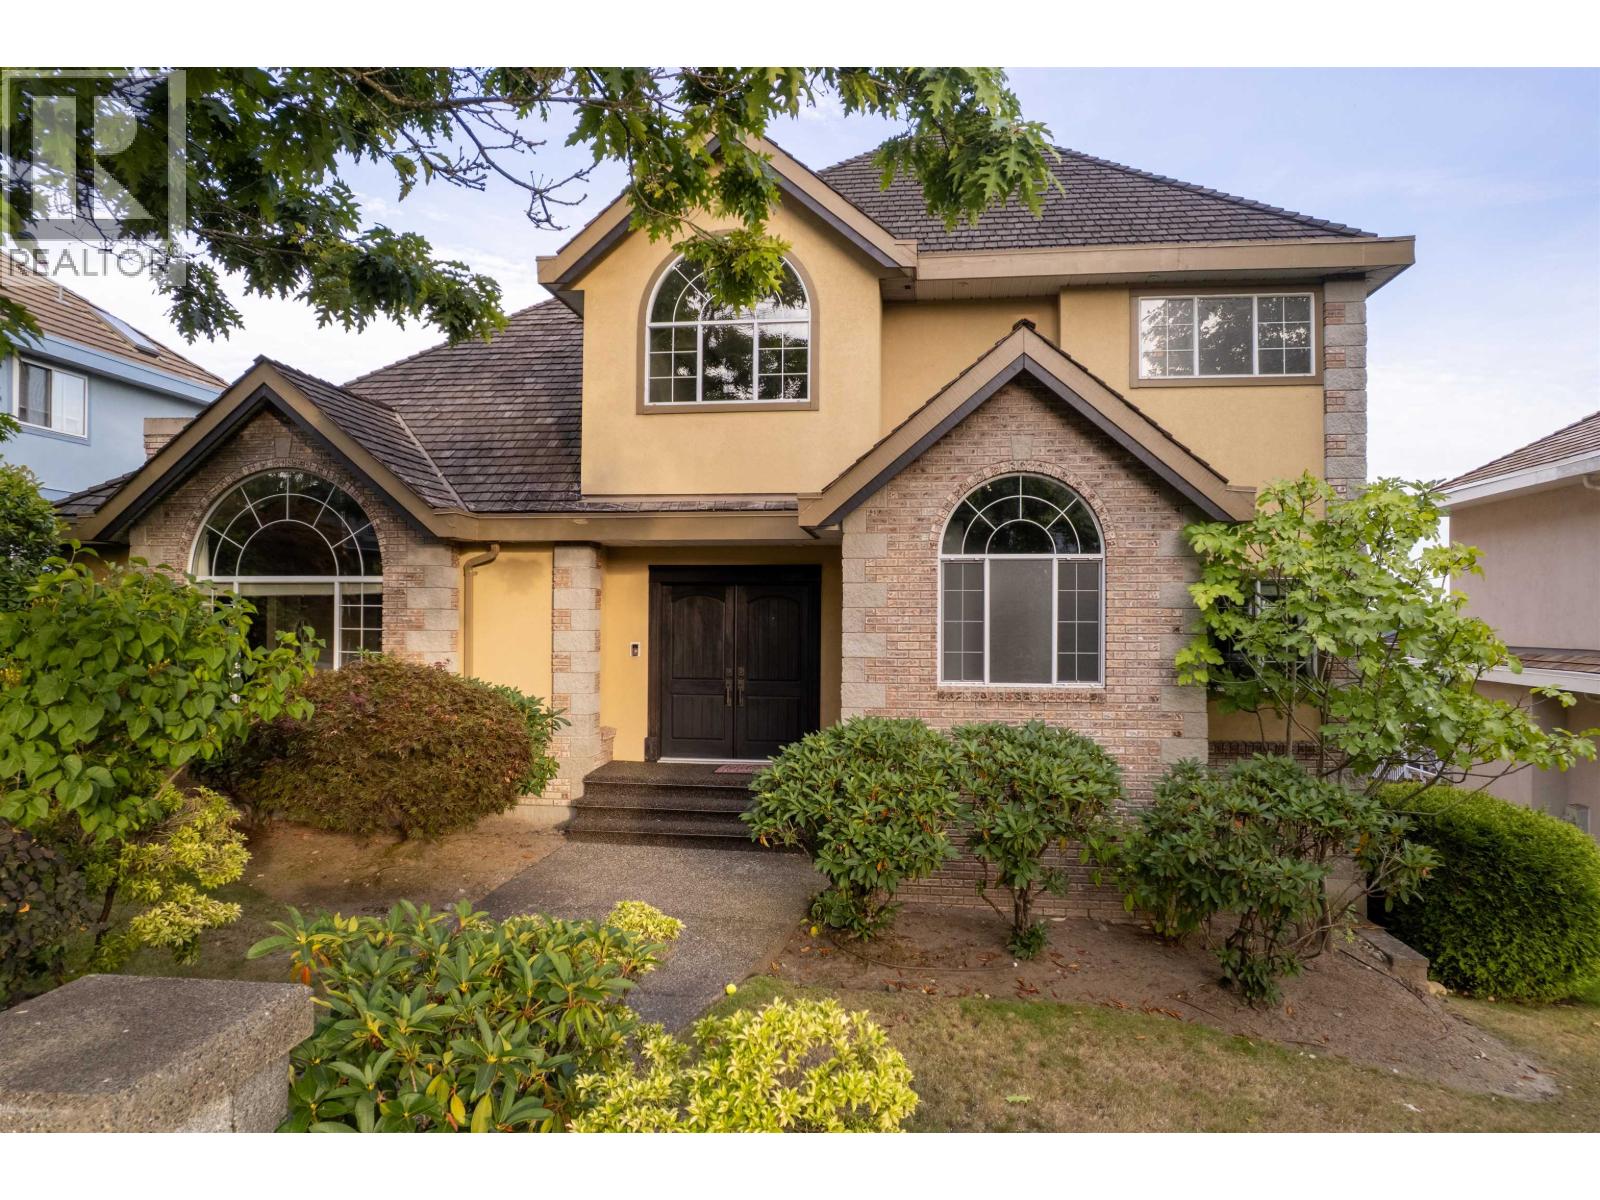
816 Citadel Drive
Port Coquitlam, British Columbia
An extra large kitchen windows, supersize family room provides the perfect space for relaxation and entertainment. This home is ready to impress with its blend of elegance, comfort, and convenient amenities, all within a vibrant community. We are here to satisfy your luxury & unique tastes, enjoying the stunning Mount Baker endless views. to show! OPEN HOUSE SAT APRIL 18, 2-4 (id:65446)
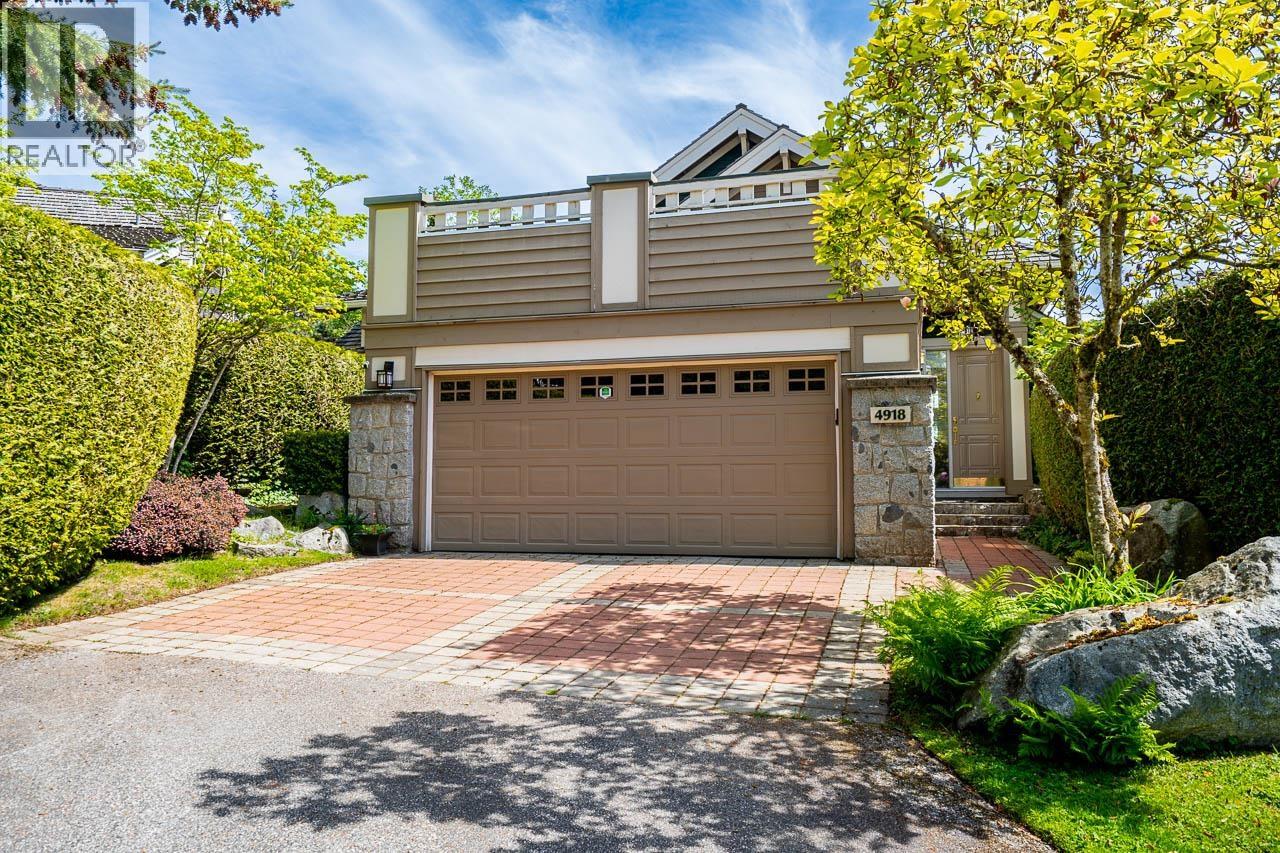
4918 Edendale Lane
West Vancouver, British Columbia
THIS BRIGHT AND INVITING DETACHED FAMILY HOME located in the heart of Caulfeild, a wonderful opportunity to enjoy EASY LIVING! This 2,400 sqft home offers two levels of expansive living, all principal rooms with ABUNDANCE OF NATURAL LIGHT.OPEN-CONCEPT LIVING on the main level with INCREDIBLE CEILING HEIGHT, it offers ocean view and privacy, the south facing deck is ideal for entertaining with indoor and outdoor living. Three generous sized bedrooms with serene private setting and direct access to the patios. 3 Beds, 3 baths, with updated roof/windows/hot water tank/gas boiler/sprinkler system and Double Car Garage with level driveway - simply perfect for locking up and travelling and still having a wonderful home to come back to in West Van! Walking distance to the top ranking Caulfeild Elementary, Rockridge Secondary and Caulfeild Village. (id:65446)
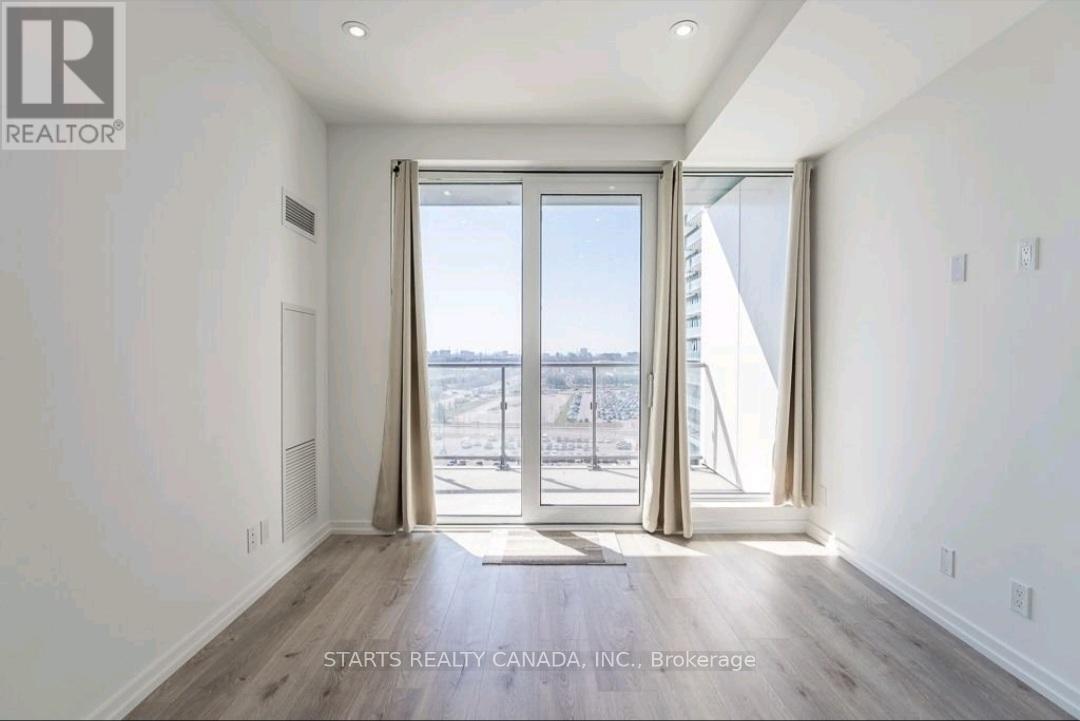
1007 - 1000 Portage Parkway
Vaughan, Ontario
Luxurious custom suite!! One of a kind with many upgrades! Extra stunning pot lights added throughout the suite! Custom wall sconces in primary bedroom. Approx. 597 Sf. 1 bedroom plus den. Den has a door and can be used as an office/second bedroom. Approx. 103Sf Balcony. Oversized parking spot close to elevator. Beautiful upgraded kitchen quartz backsplash. Slow closing cupboard doors. Washer and dryer ensuite. 24Hr Concierge. 24000Sf of amenities. Indoor running track, rooftop pool, squash court, half basketball court. Minutes to subway, stores and close to Hwy 400. One oversized parking spot included. Internet included with bulk limited contract. (Furniture shown from previous listing) (id:65446)
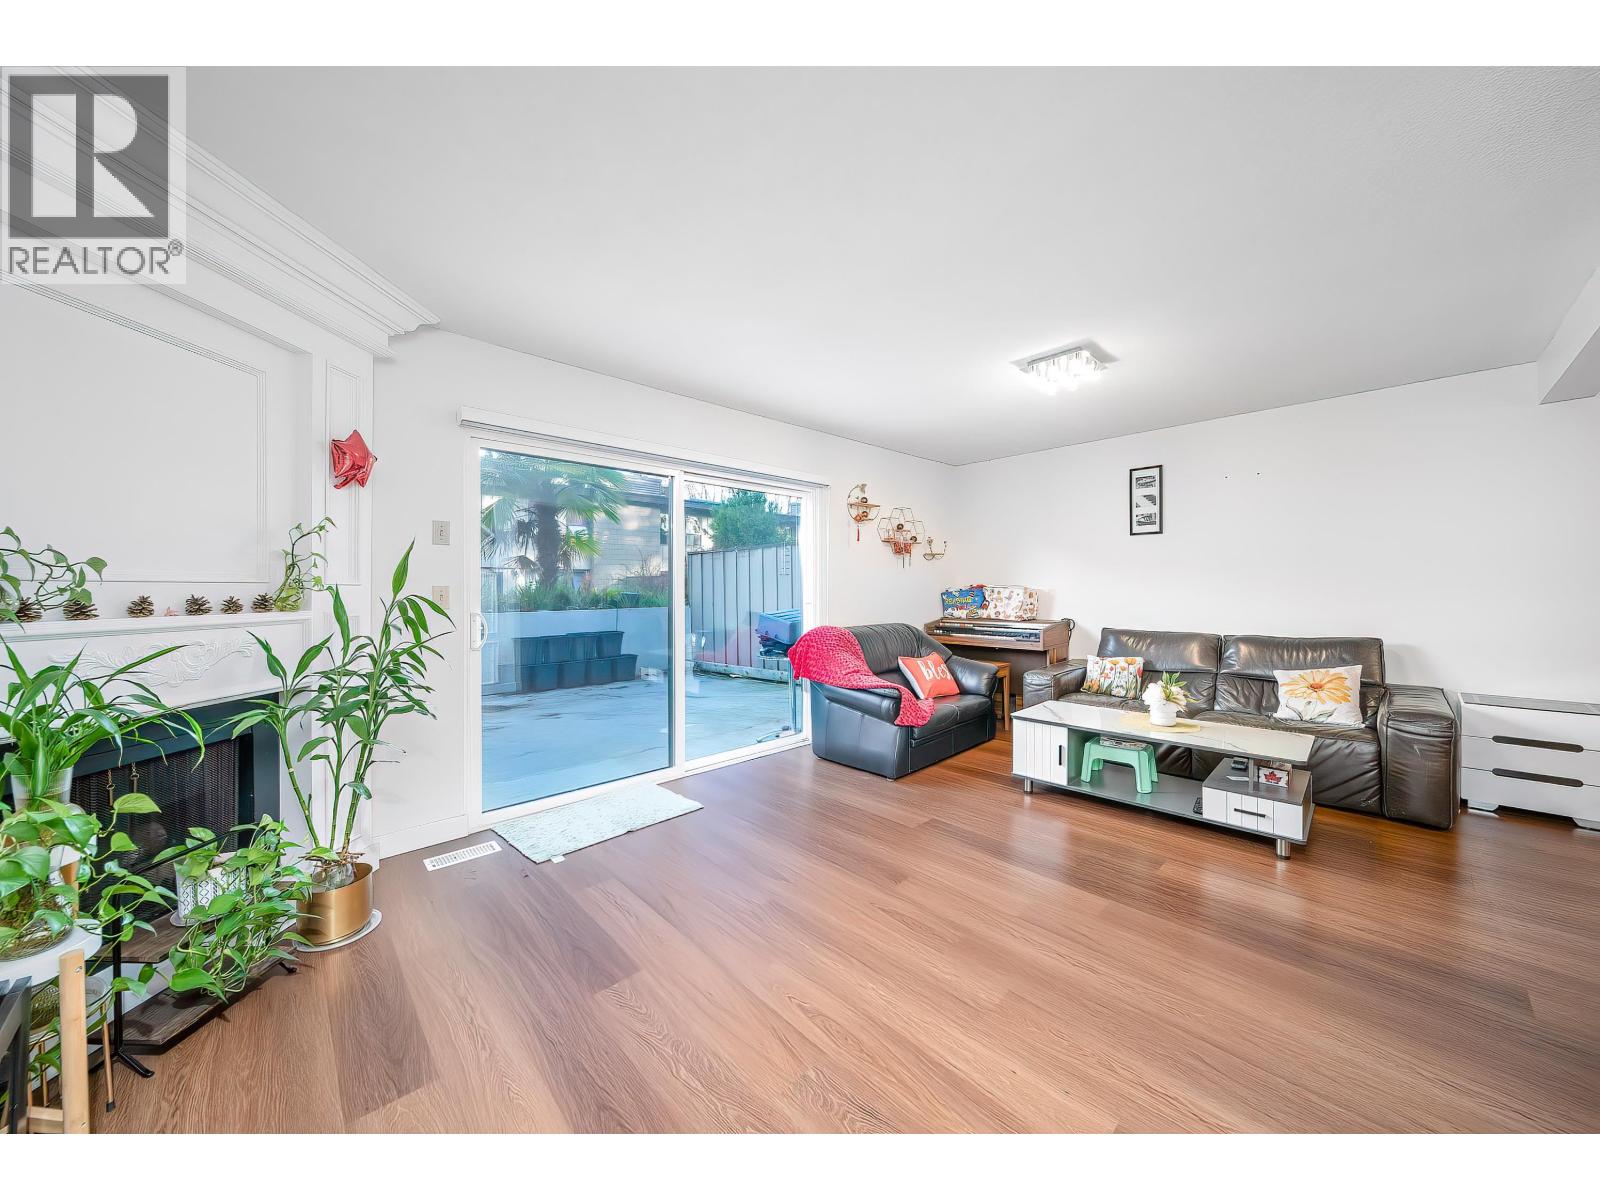
72 3180 58th Avenue
Vancouver, British Columbia
Over 2,000 sq.ft., SOUTH-NORTH Facing! Beautifully updated 3-level, 4-bedroom, 3.5-bathroom townhome offering exceptional space and comfort. Recent upgrades include kitchen, bathrooms, flooring, windows, and appliances. Bright living/dining areas feature quality flooring and a cozy gas fireplace. The kitchen with eating area overlooks a private greenbelt. Generous-sized bedrooms including a primary with updated ensuite. The lower level offers excellent flexibility-large rec room,1 bedroom, new full bathroom, ideal for extended family or RENT to a student as a MORTGAGE HELPER. A rare townhome that truly lives like a single detached home. Move-in ready and shown with pride. Open April 18 & 19, 2-4 PM (id:65446)
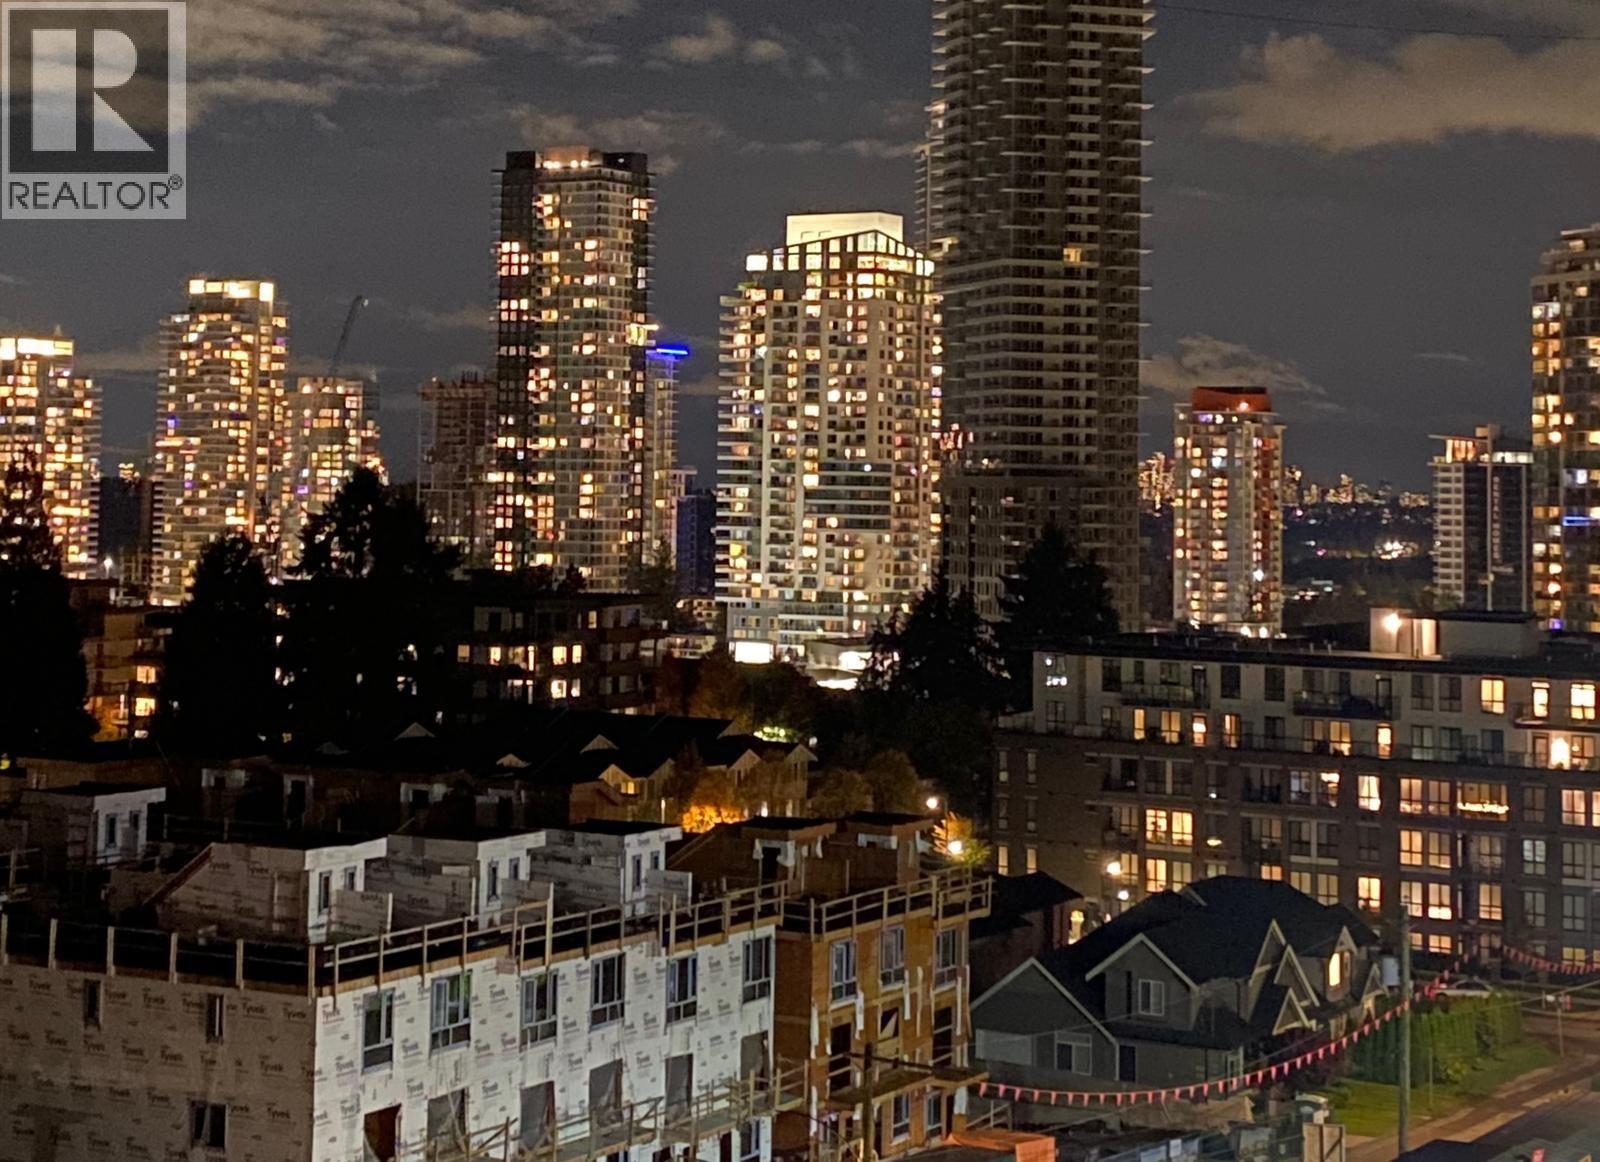
604 723 Grover Avenue
Coquitlam, British Columbia
Welcome to SÕL by Adera in the vibrant Burquitlam community of Coquitlam West. This beautiful 2 bed + 2 bath home is located on the top (6th) floor and features a bright, efficient layout with unobstructed west-facing views toward Burnaby Mountain. Built with Adera´s SmartWood mass-timber construction and QuietHomeTM technology for enhanced acoustic comfort. The modern kitchen offers full-size upgraded Bosch appliances and a gas range. Enjoy year-round comfort with in-suite air conditioning, plus the convenience of 1 parking stall with EV rough-in wiring and 1 storage locker. GST is included in the purchase price. Residents have access to premium amenities including a fitness centre, co-work and study lounge, rooftop BBQ and fireside lounge, kids´ play area, bike repair station, landscaped courtyard, and the West Coast Club. Minutes to Burquitlam SkyTrain, Safeway, YMCA, parks, schools, SFU, and Burnaby Mountain trails. Open House Sat-Sun 18-19 April 2-4 pm (id:65446)
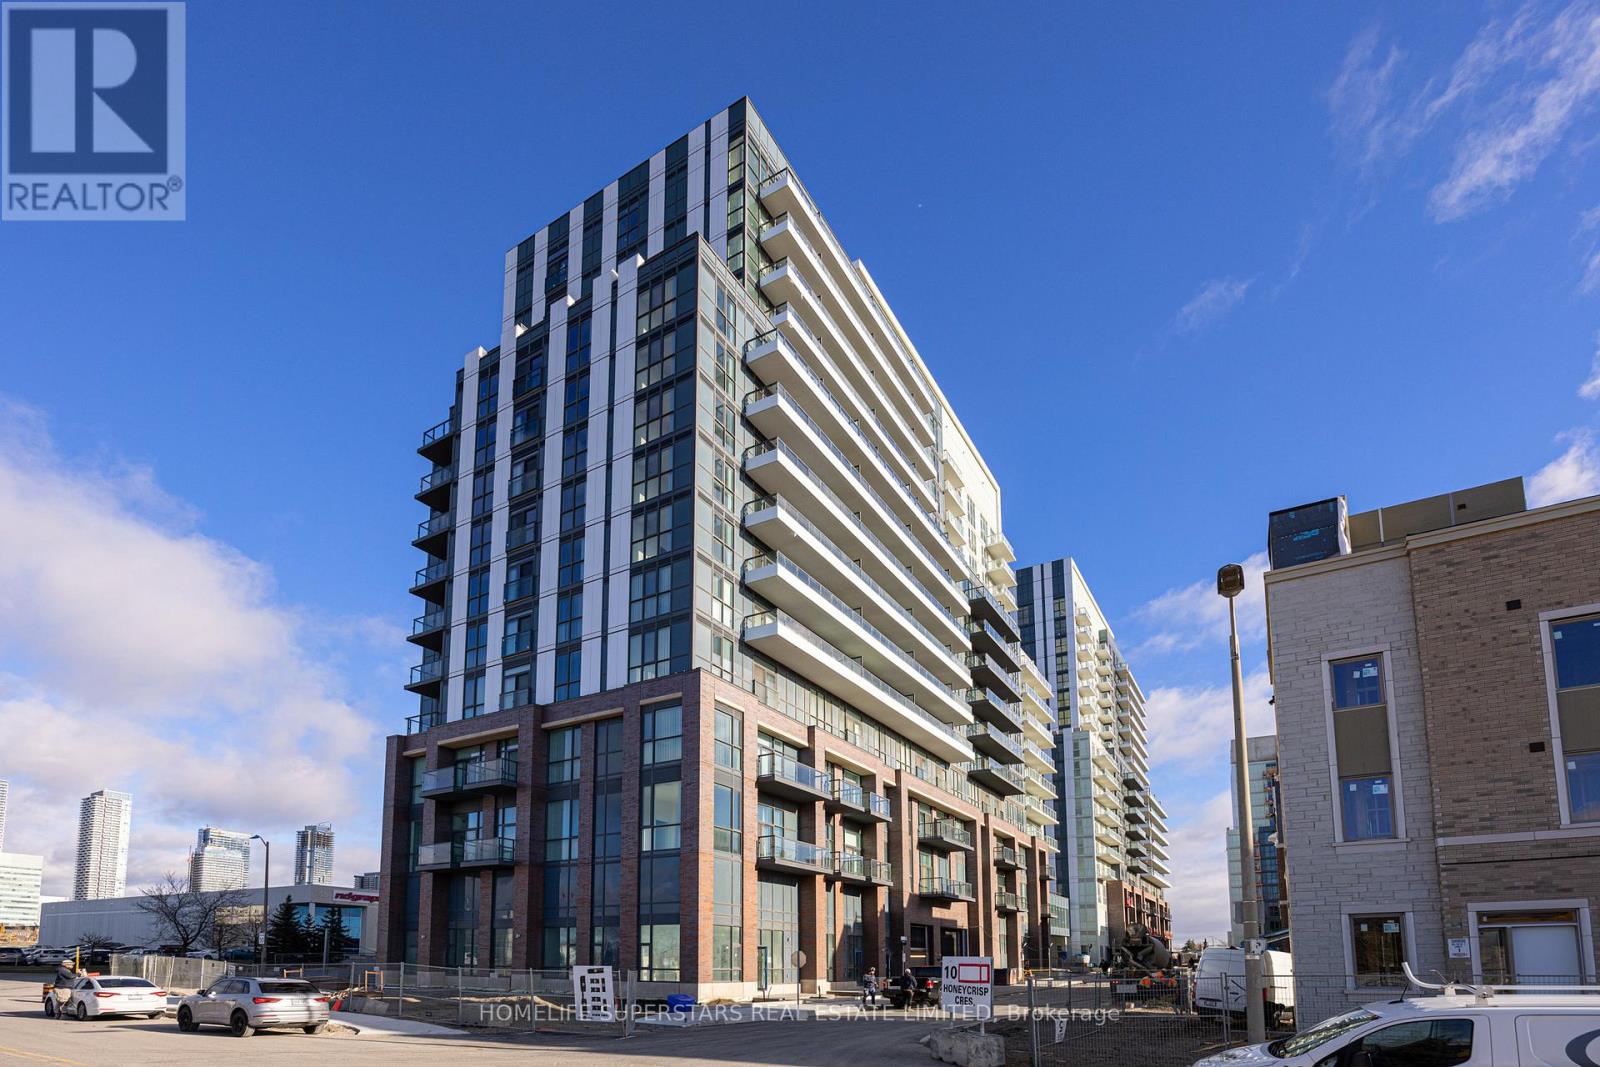
207 - 10 Honeycrisp Crescent
Vaughan, Ontario
*****ONE OF THE BEST DEAL ON THE MARKET right now! Opportunities like this don't last long-ACT FAST!*****2023 Built By Menke's Mobilio Condos***** Modern , Spacious and Bright***** one of the largest 803 sqft 2-Bedroom Plus Study, corner unit****** The Kitchen Features Integrated Appliances all included, Quartz Countertops, And Ample Storage Space, Ensuite Laundry*****Two Large Balconies With Beautiful Views, High Ceilings, Underground Parking and Locker included, fully equipped Fitness Centre with separate cardio & Weight rooms*****pet wash station***** party room for entertaining guests*****yoga studio, 24-hr concierge, Create location! Walmart across the road, Ikea right by it's side. Easy access to Highway 400 and 407. Walking distance to Vaughan Metro Subway. Costco and Cineplex nearby***** Underground Parking P1-298 & Locker P1-210 Included****** (id:65446)