
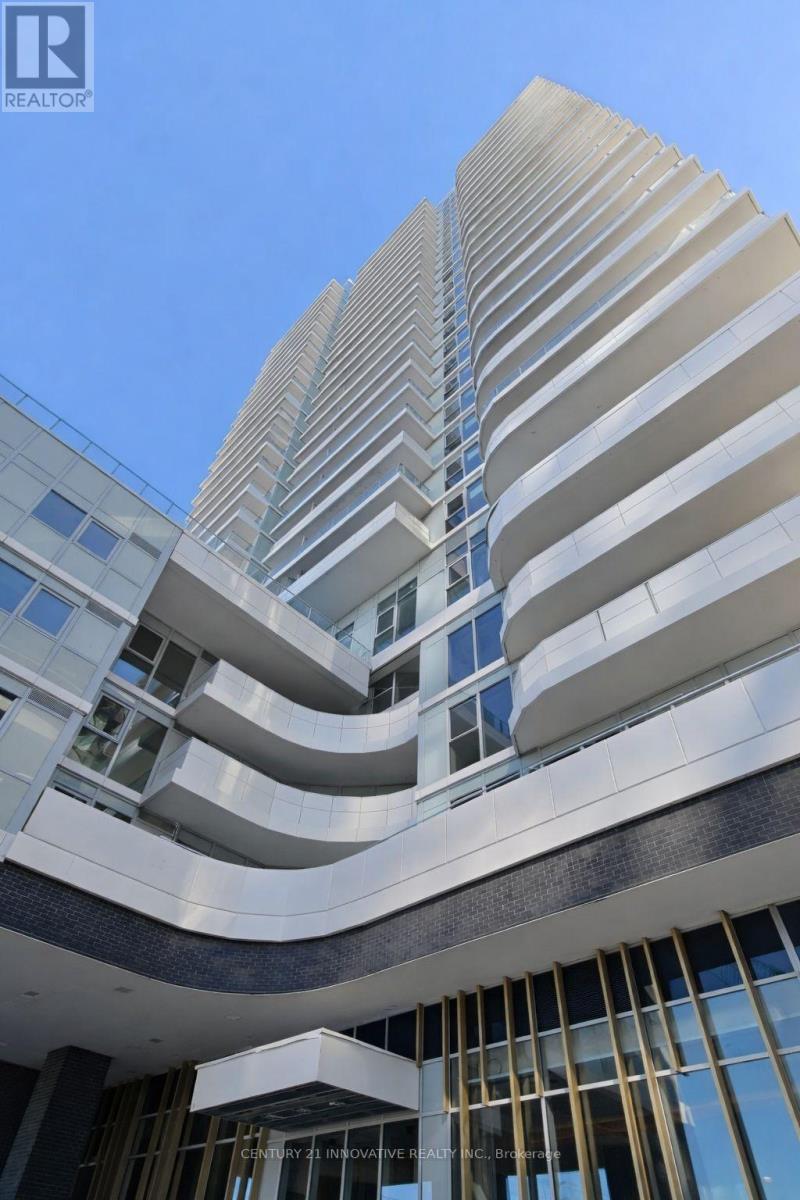
201 - 1010 Sandy Beach Road
Pickering, Ontario
Brand new, never lived in 2 + 1bedroom condo at Universal City Six in Pickering. Fully Functional and separate Den that could be used as an Office or Nursery Exceptional and highly functional floor plan offering a total of 1080 sq. ft. of living space, just under 1,000 sq. ft., including an ultra-sized balcony. Located on a lower floor with easy access and a bright, open layout. Features a modern open-concept kitchen, spacious living/dining area, well-proportioned bedrooms, primary bedroom with ensuite and walk-in closet, and a thoughtfully designed split-bedroom layout. Just a 5-minute walk to the Pickering GO Station, under 30 minutes to Union Station by GO Train, with easy transit access throughout the GTA and beyond. Ideally located close to all amenities including the lake, convenience stores, restaurants, and Pickering Town Centre. AAA building amenities in a brand-new building nearing completion. Available immediately for lease. (id:65446)
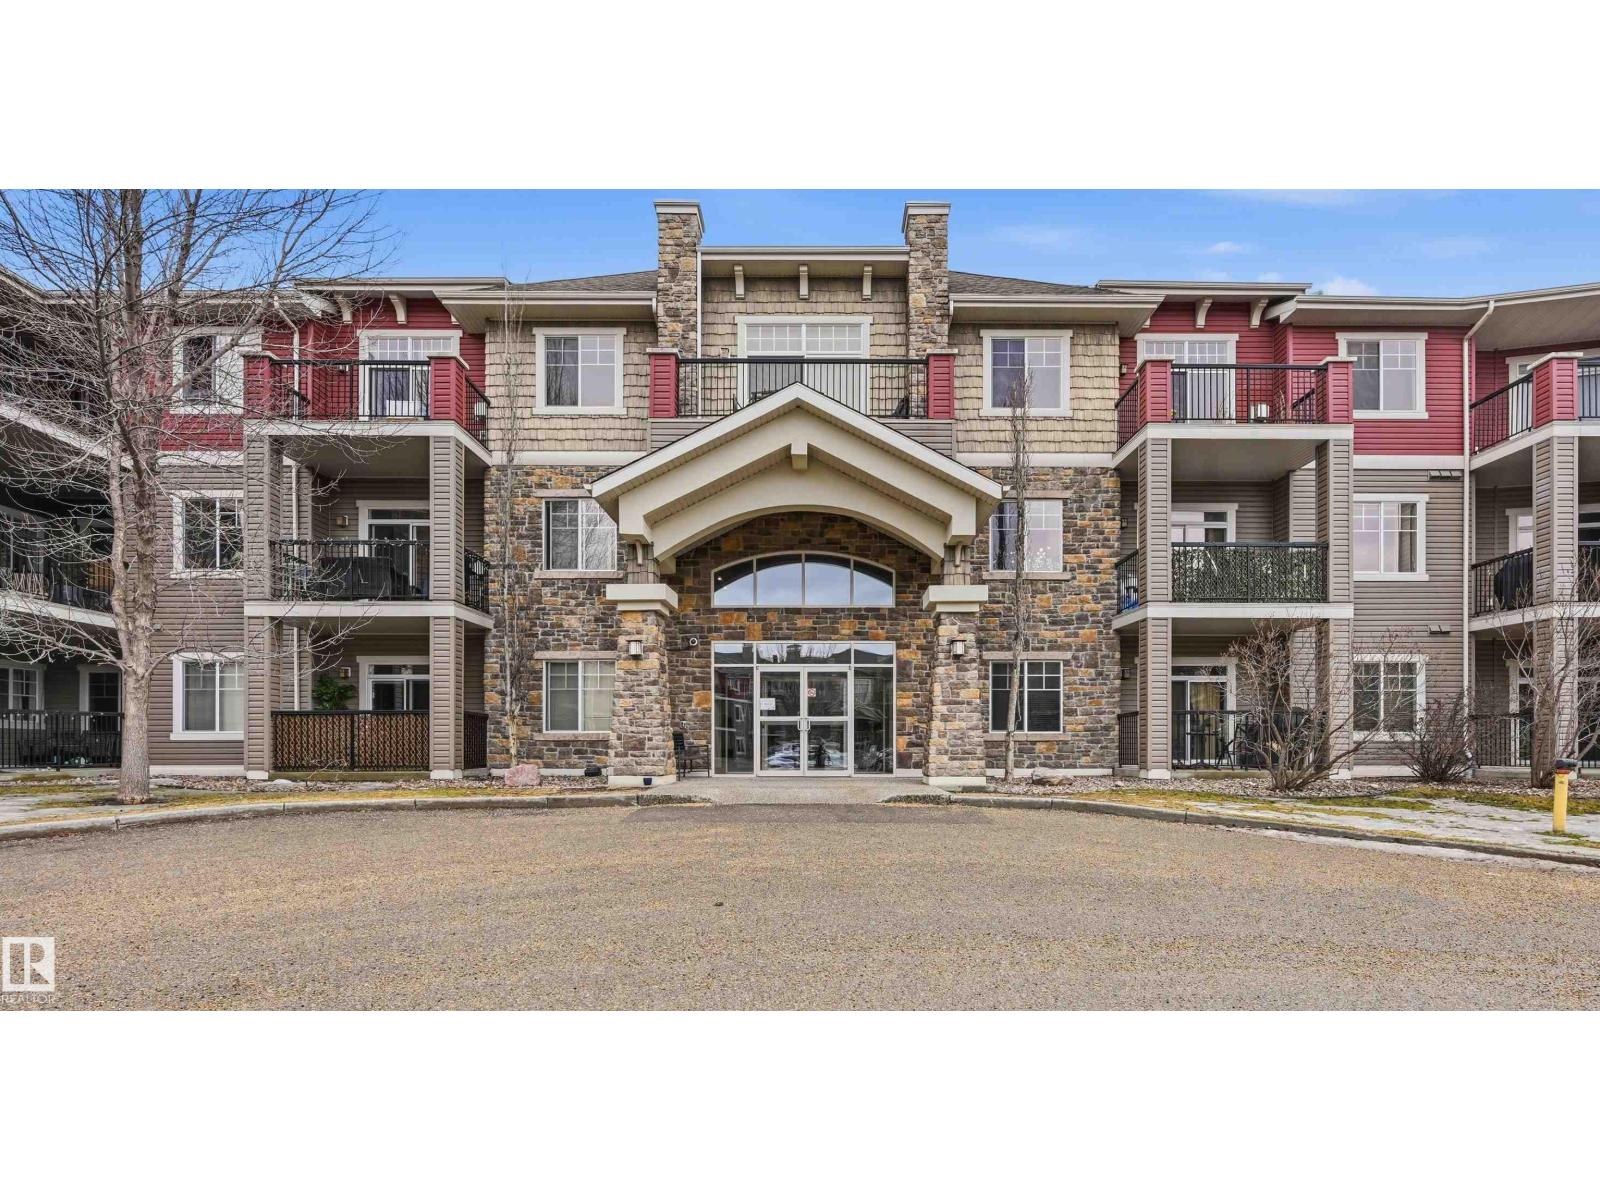
#139 2503 Hanna Cr NW
Edmonton, Alberta
Welcome to the Tradition at Riverside, an immaculately maintained and well managed building in Haddow. Great two bedroom layout! The kitchen has loads of cabinetry & looks outwards to the private balcony. Get cozy in the living room with a gas fireplace, or enjoy the evenings on the oversized balcony with gas BBQ line. The primary bdrm offers plenty of closet space & an ensuite with walk-in shower. Second bedroom and 4pc bathroom on opposite side of apartment. Other features include in-suite laundry, newer carpets (& just steam cleaned), central AC, 9' ceilings, Telus Fibre Optik setup + so much more! Titled oversized stall in the heated underground parkdade with storage cage. Common amenities include exercise room, games room, theatre room, social room, guest suites & an underground car wash! Close to all servicing amenities, plus nearby parks/trails. Move-in ready! (id:65446)
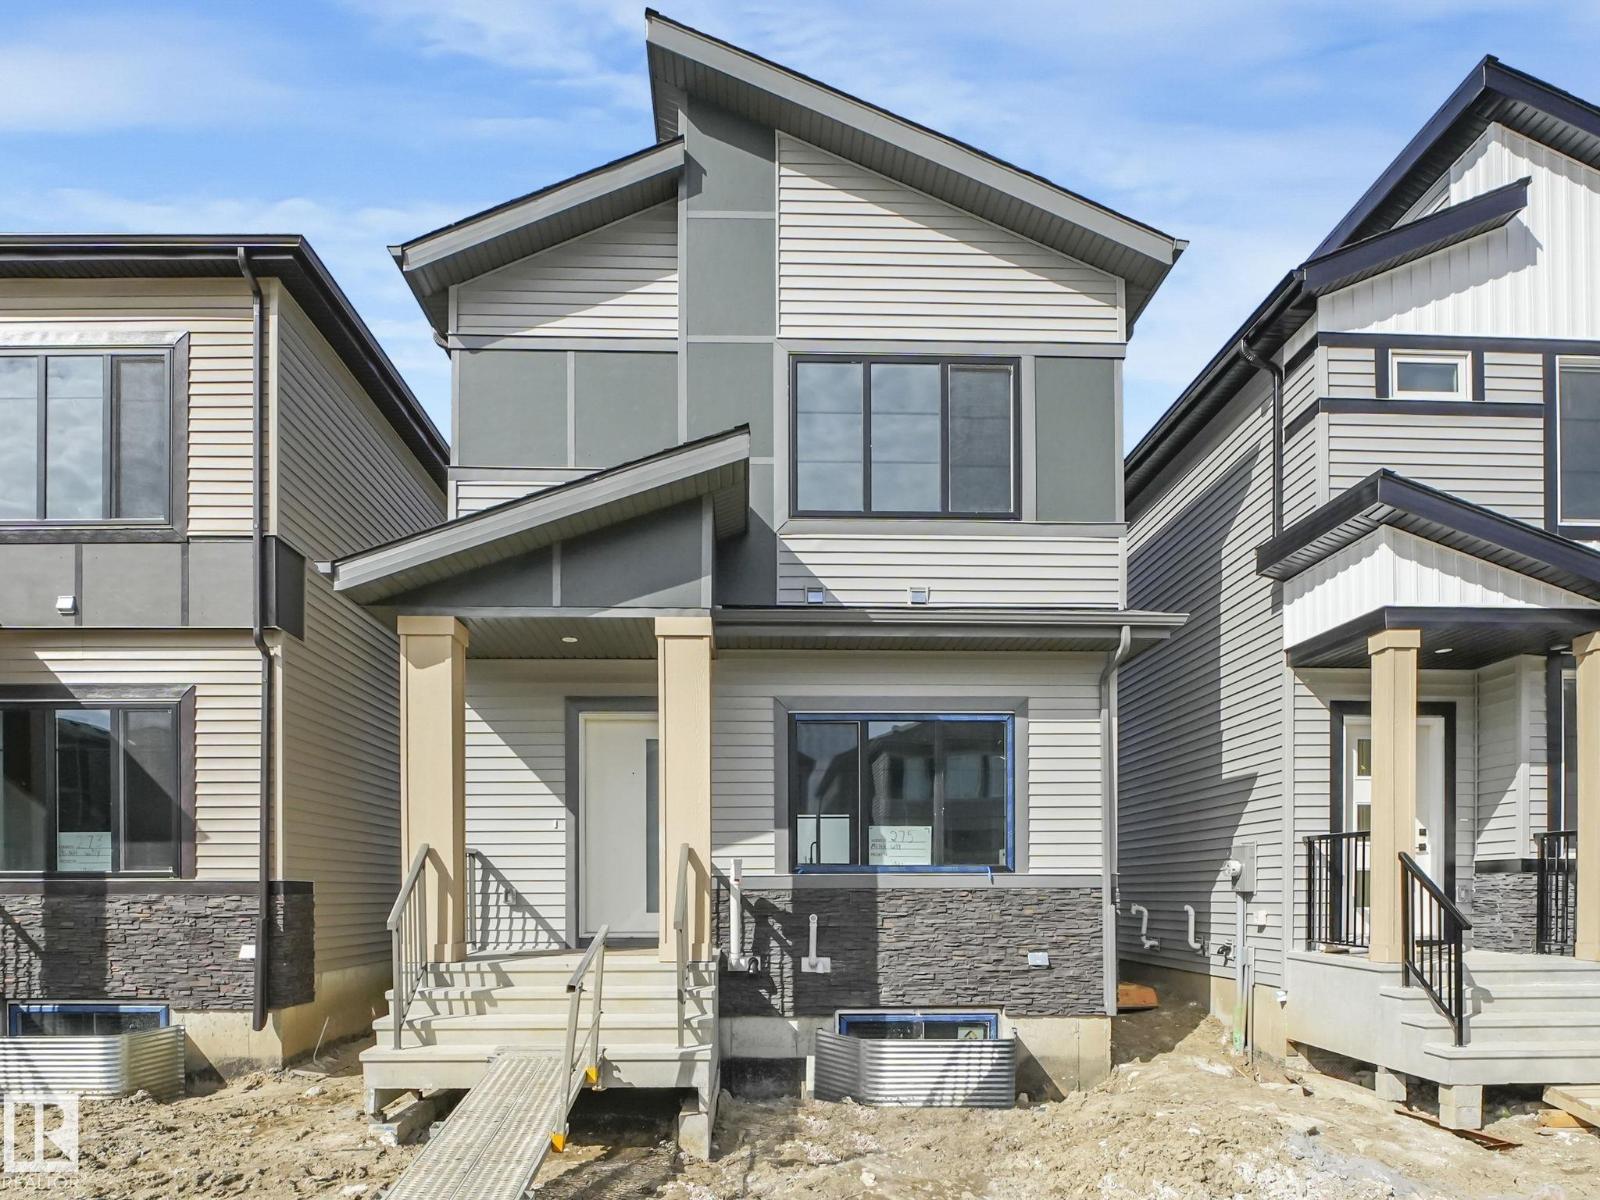
275 Munn Wy
Leduc, Alberta
Welcome to the Filamingo Model, a brand new home by Art Homes, located in one of Leduc’s newest premier communities Meadowview. Offering just over 1,510 sq ft, this thoughtfully designed home features 9-foot ceilings on every level, prefabricated concrete stairs front entrance and a separate side entrance. The main floor showcases soaring windows that flood the space with natural light, along with an upgraded chef inspired kitchen complete with a waterfall quartz island, timeless two-tone cabinetry, black hardware, gas stove rough-in, and a $3,500 appliance credit. Enjoy the stunning tiled electric fireplace, complemented by pot lighting and durable luxury vinyl plank flooring throughout main. A convenient 2-piece bathroom and a spacious rear entry with coat room complete the main level. Upstairs welcomes three generously sized bedrooms, a bonus room, and two full 4-piece bathrooms. The primary suite features a large walk-in closet with built-in organizers & upgraded lighting!! (id:65446)
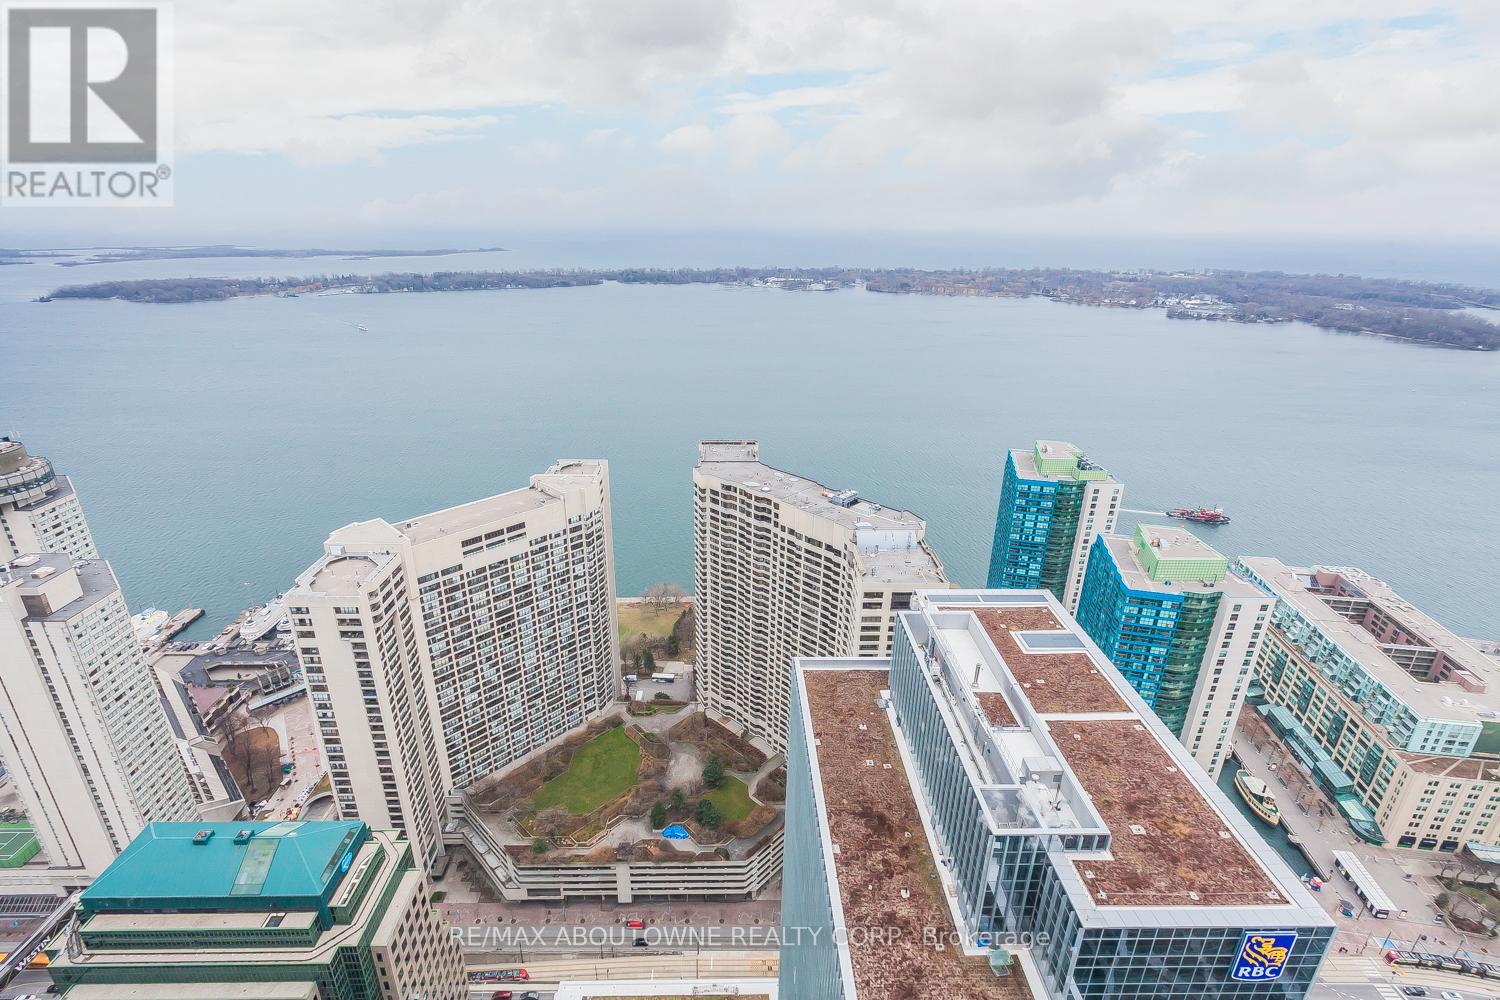
6410 - 88 Harbour Street
Toronto, Ontario
Luxury Partially Furnished 3 Bed Unit Converted To 2 Bed Unit At Harbour Plaza East Tower, Beautiful Lake View; Open Concept; Modern Finishing; Stainless Steel Build-In Appliance; Wraparound Balcony; Great Gym And Indoor Pool. Direct Access To Downtown Path Network; WalkTo Waterfront, Union Station/TTC Subway, ScotiaBank Arena, Rogers Centre, CN Tower & Metro Convention Centre, Etc. (id:65446)
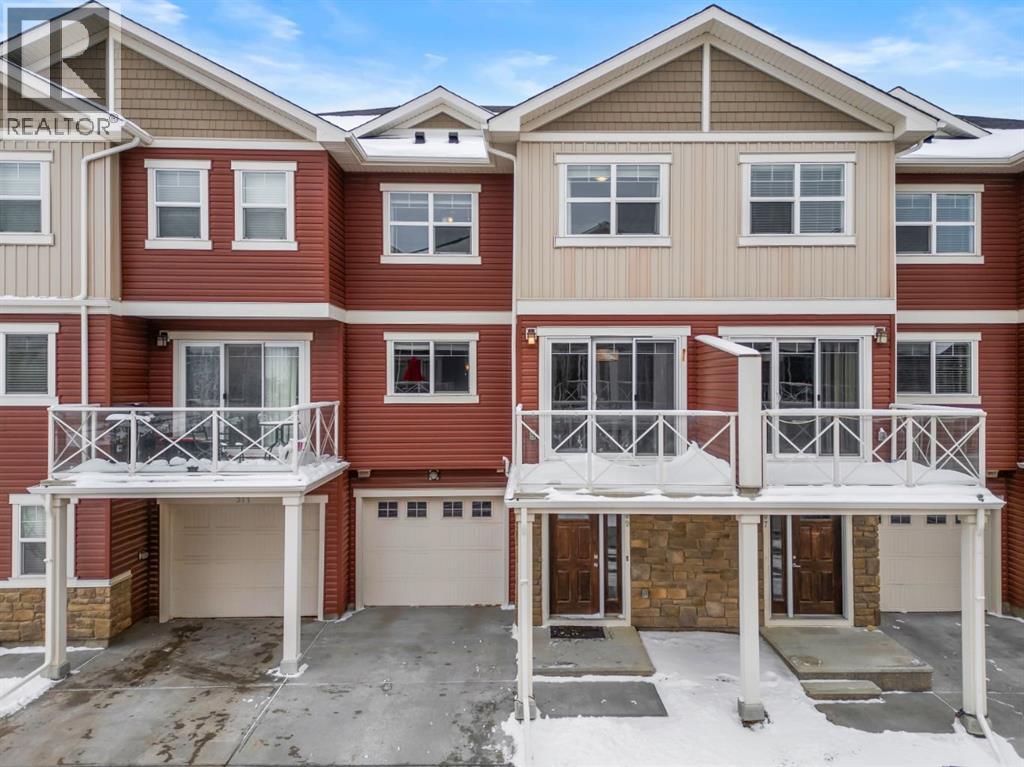
309 Skyview Ranch Grove NE
Calgary, Alberta
A home that instantly feels inviting, where space, light, and thoughtful design come together effortlessly in the vibrant community of Skyview Ranch. From the moment you step inside, you’re greeted by a spacious foyer area that sets the tone offering room to settle in, kick off your shoes, and truly feel right at home. The main level is designed for connection and comfort, featuring a bright open concept layout that seamlessly brings together the kitchen, living, and dining area. At the heart of it all is a spacious kitchen featuring ample cabinet storage and a large central island with a breakfast bar perfect for everything from quick morning coffees to hosting friends. Overlooking the expansive living and dining area, this open concept creates a seamless flow that’s ideal for both entertaining and everyday life. Step outside through the sliding doors onto your private balcony—perfect for summer BBQs and relaxing evenings with family and friends. A tucked away 2 piece bath completes this level with added convenience. Upstairs, you’ll find a thoughtfully designed layout with a spacious primary bedroom featuring a walk-in closet and a 4 piece ensuite—your own private retreat at the end of the day. The second bedroom is impressively sized and offers flexibility for a home office, guest room, or a growing family. Conveniently located upstairs, the laundry adds to the everyday ease of living. Complete with a single attached garage and a full driveway for additional parking, this 3 storey townhouse checks all the boxes. Ideally located close to parks, walking paths, schools, everyday amenities, and major roadways. This is more than just a place to live it’s a space where your day to day feels easier, where you can host, relax, and truly enjoy coming home. Whether you're starting your next chapter, investing in your future, or simply looking for the right fit, this home offers the lifestyle and flexibility. (id:65446)
938 Bartlett Lake Road
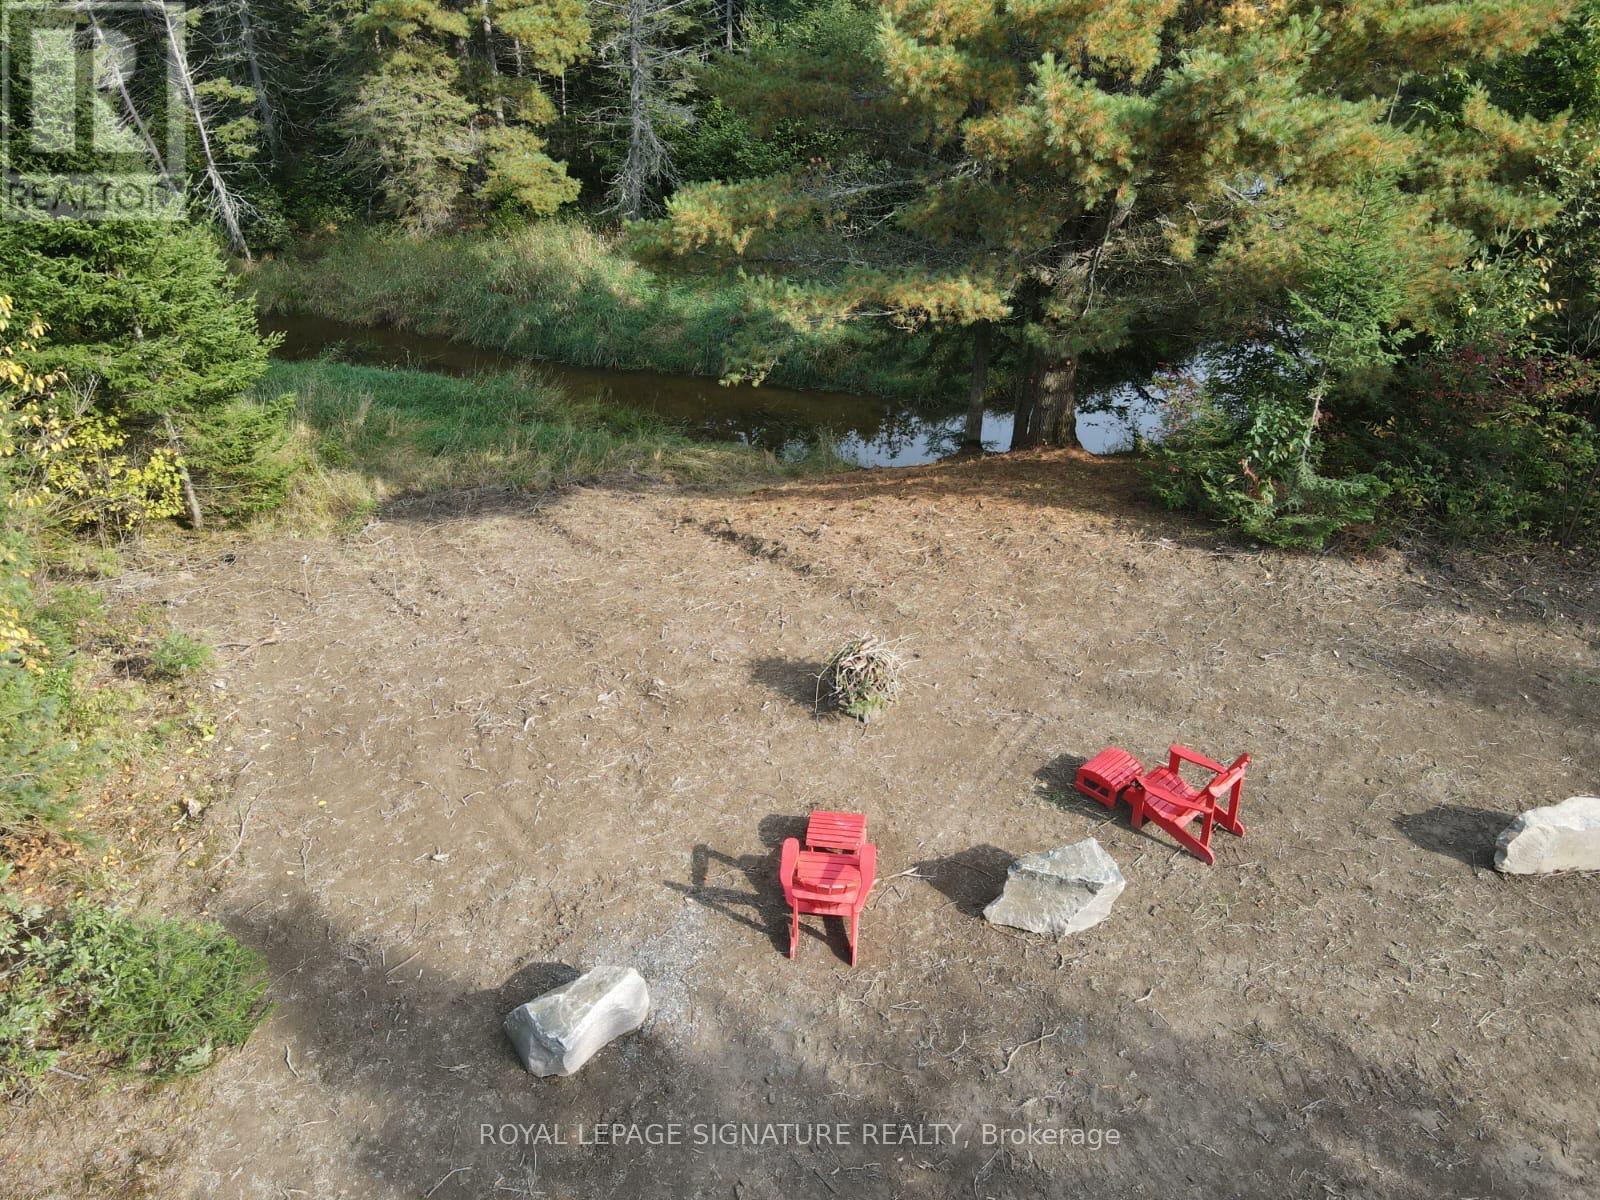
Mcmurrich/monteith, Ontario
Turn your vision of the perfect outdoor escape into reality with this exceptional 5-acre fully treed property at 938 Bartlett Lake Rd in Ryerson Township. This property includes a 16x20 run-down bunkie. Privately set in a private entrance and surrounded by mature forest, this property offers the ultimate blend of seclusion, natural beauty, and year-round adventure. Just approximately 600 feet from Rainy Lake and featuring a live creek running along the side oft he property, this unique parcel delivers a rare connection to nature. Imagine waking up to the sounds of flowing water, spending your days exploring your own wooded trails, and enjoying evenings around the fire under a canopy of stars. With a driveway already in place and year-round access via a township-maintained road, the property is ready for your plans. Whether you envision building a custom home, a cozy cabin retreat, or creating a recreational getaway, the RU zoning provides excellent flexibility for residential, recreational, or potential business uses. Outdoor enthusiasts will love the direct access to the Seguin ATV and snowmobile trail network, as well as the close proximity to Rainy Lake and Doe Lake boat launches for boating, fishing, and endless summer enjoyment. Property Highlights:. 5 Acres of Mature Trees - Private, scenic, and naturally beautiful. Approx. 600 ft to Rainy Lake - Enjoy lakeside living without the premium price. Live Creek Along Property - A rare and tranquil natural feature. Gated Entrance - Added privacy and security. Driveway Installed - Easy access and ready for development. Year-Round Road Access - Maintained by the township Outdoor Lifestyle Ready - Fire pit area for memorable gatherings. Direct Trail Access - ATV & snowmobile adventures from your doorstep. Close to Boat Launches - Quick access to Rainy Lake and Doe Lake Utilities Ready to Install. School Bus Pickup at Property (id:65446)
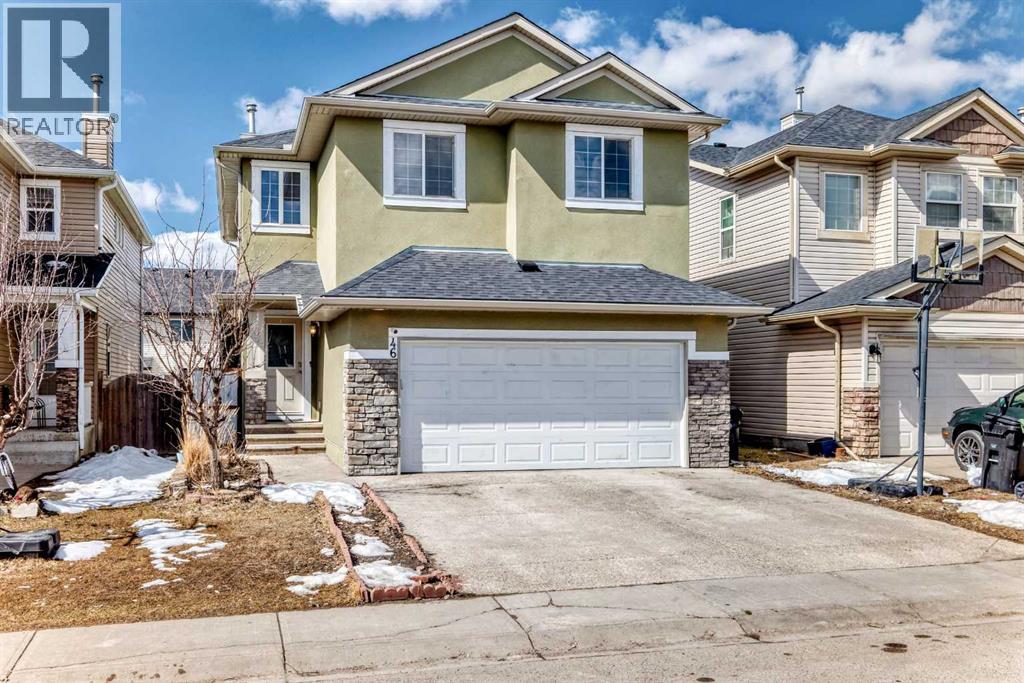
46 Saddlecrest Gardens NE
Calgary, Alberta
Welcome to this beautifully updated and spacious 2-storey home located in the highly sought-after community of Saddle Ridge, ideally situated steps from Saddleridge School and from parks, playgrounds, and everyday amenities.This impressive home offers 6 bedrooms and 3.5 bathrooms, making it perfect for large families or investors seeking strong rental potential. From the moment you step inside, you are greeted by a bright and open layout featuring 9 ft ceilings, large windows, and a modern design that fills the home with natural light.The main level boasts a spacious living area, a cozy family room, and a gourmet kitchen complete with stainless steel appliances, granite countertops, pot lights, and a generous pantry for ample storage. The dining area seamlessly leads to the backyard, perfect for outdoor enjoyment.Extensive Recent Upgrades Include:New Roof & New Stucco Exterior, enhancing curb appeal and durability,New Garage Door** for a fresh, modern look.New Windows on the Backside, allowing more natural light.New Carpet & Fresh Paint on Upper-Level Doors and Baseboards, for a clean, updated interior.Upstairs, you’ll find a versatile bonus room, a full 5-piece bathroom, and three well-sized bedrooms. The primary suite is a true retreat, featuring a massive walk-in closet and a private 4-piece ensuite.The fully developed basement offers an illegal suite with a separate side entrance, complete with 2 spacious bedrooms, a full bathroom, separate laundry, a second kitchen, and a comfortable living area — ideal for extended family or additional income potential. Located in a prime NE Calgary location, this home combines space, upgrades, and unbeatable convenience. Come visit this home to experience the real charm. (id:65446)
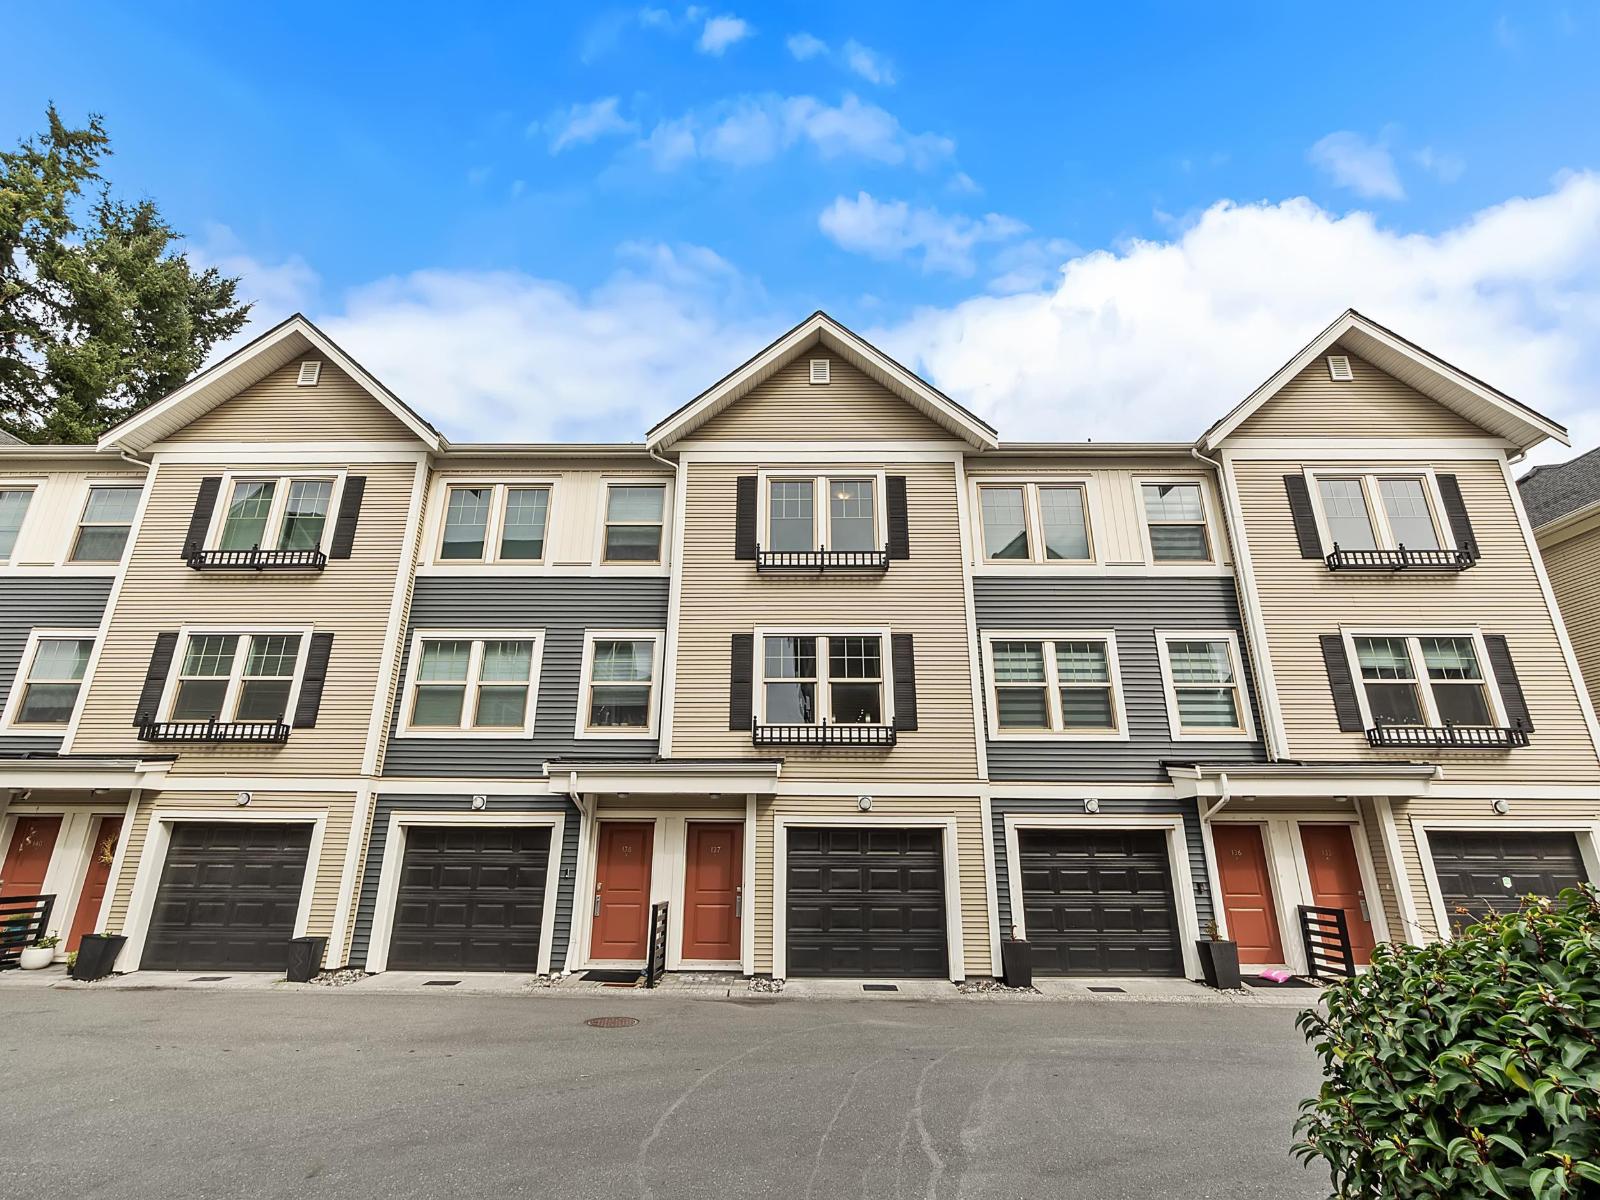
137 32633 Simon Avenue
Abbotsford, British Columbia
Immaculately maintained 3-bedroom, 2.5-bathroom townhome in the sought-after Allwood Place community in Central Abbotsford. This bright and modern home features a spacious open-concept floor plan with contemporary finishes throughout, offering comfortable and stylish living for families and professionals alike. The main living area is perfect for entertaining, while the thoughtfully designed layout provides functionality and everyday convenience. Ideally located within walking distance to shopping, restaurants, parks, schools, and transit, this home offers the best of urban convenience in a family-friendly neighborhood. Residents enjoy exclusive access to the Alder Club, featuring private amenities including a fully equipped fitness facility and a party room-perfect for hosting. Call today (id:65446)
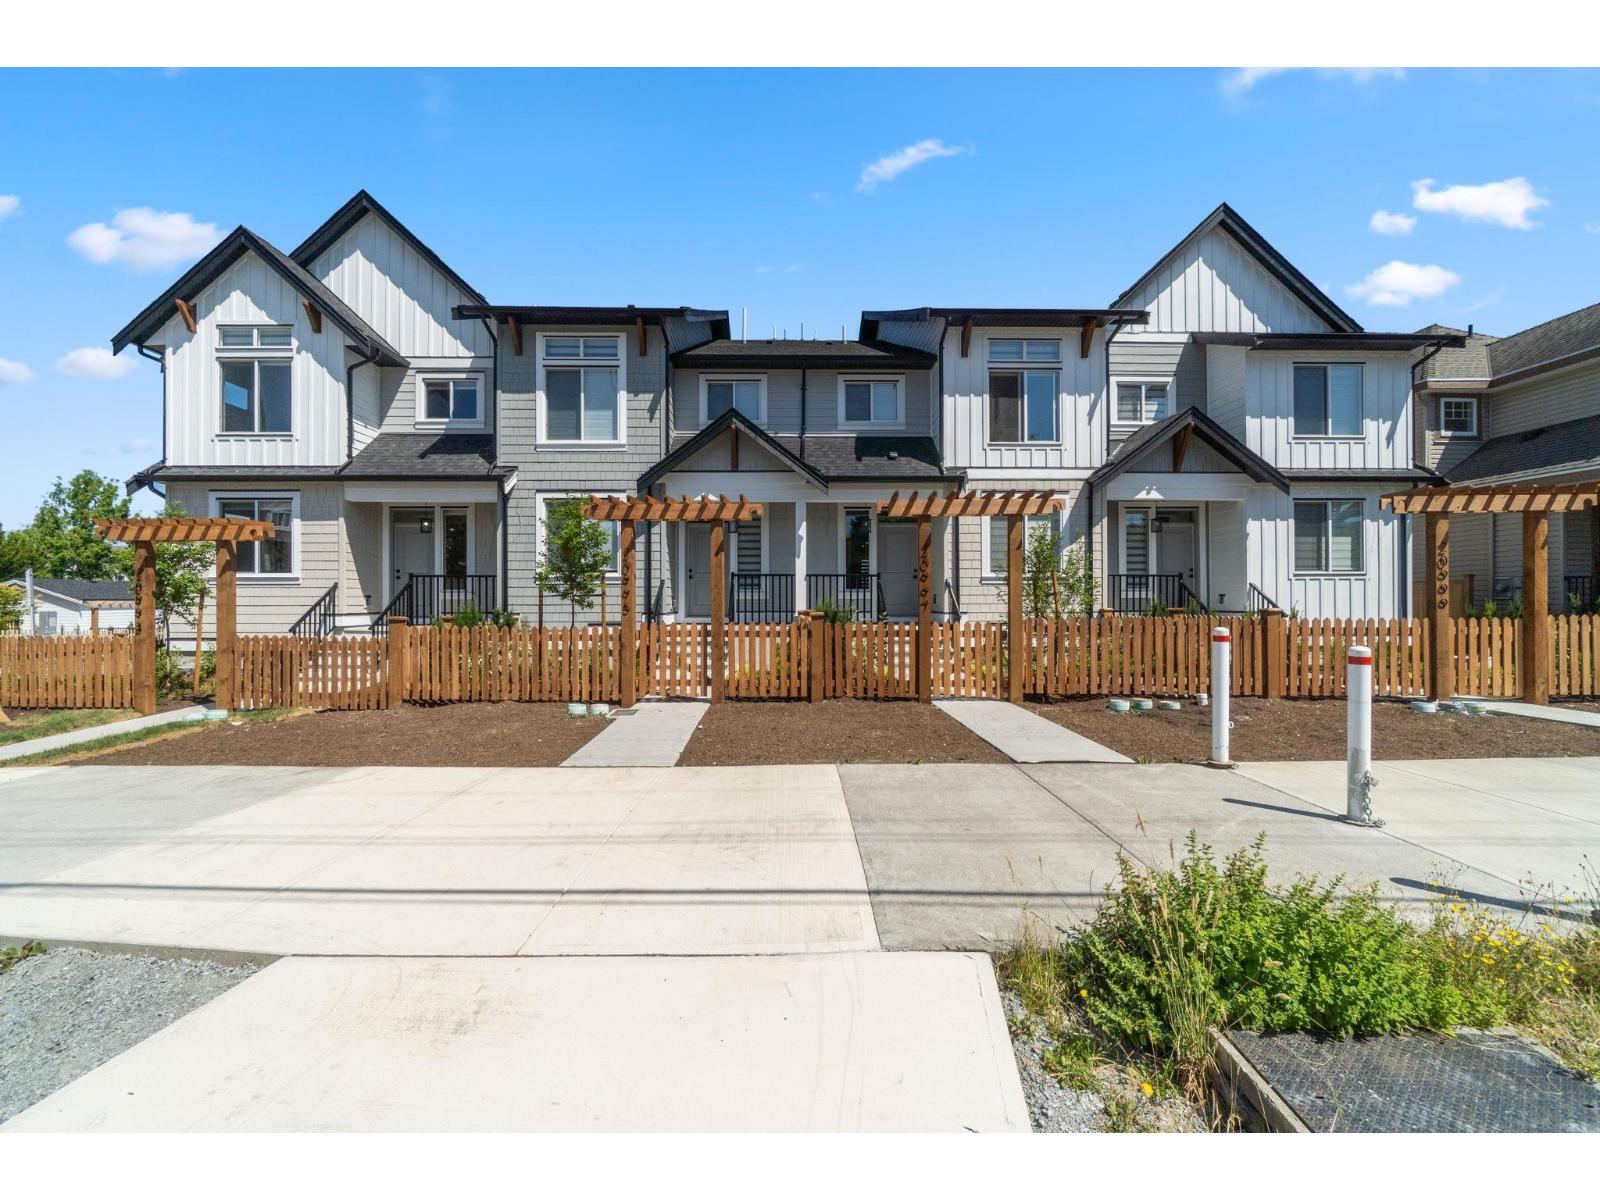
20997 83 Avenue
Langley, British Columbia
Welcome to this beautifully designed and exceptionally spacious 4-bedroom row home with a gym and playroom downstairs, offering breathtaking mountain views. This home boasts a stunning, well-finished interior featuring generous room sizes, modern design elements, and an abundance of natural light throughout. Enjoy outstanding value with no strata or maintenance fees, along with added peace of mind from a 2/5/10 New Home Warranty. Conveniently located and thoughtfully designed for comfortable living, this impressive home is truly a must-see. Open house Sunday April 19th 2-4PM! (id:65446)
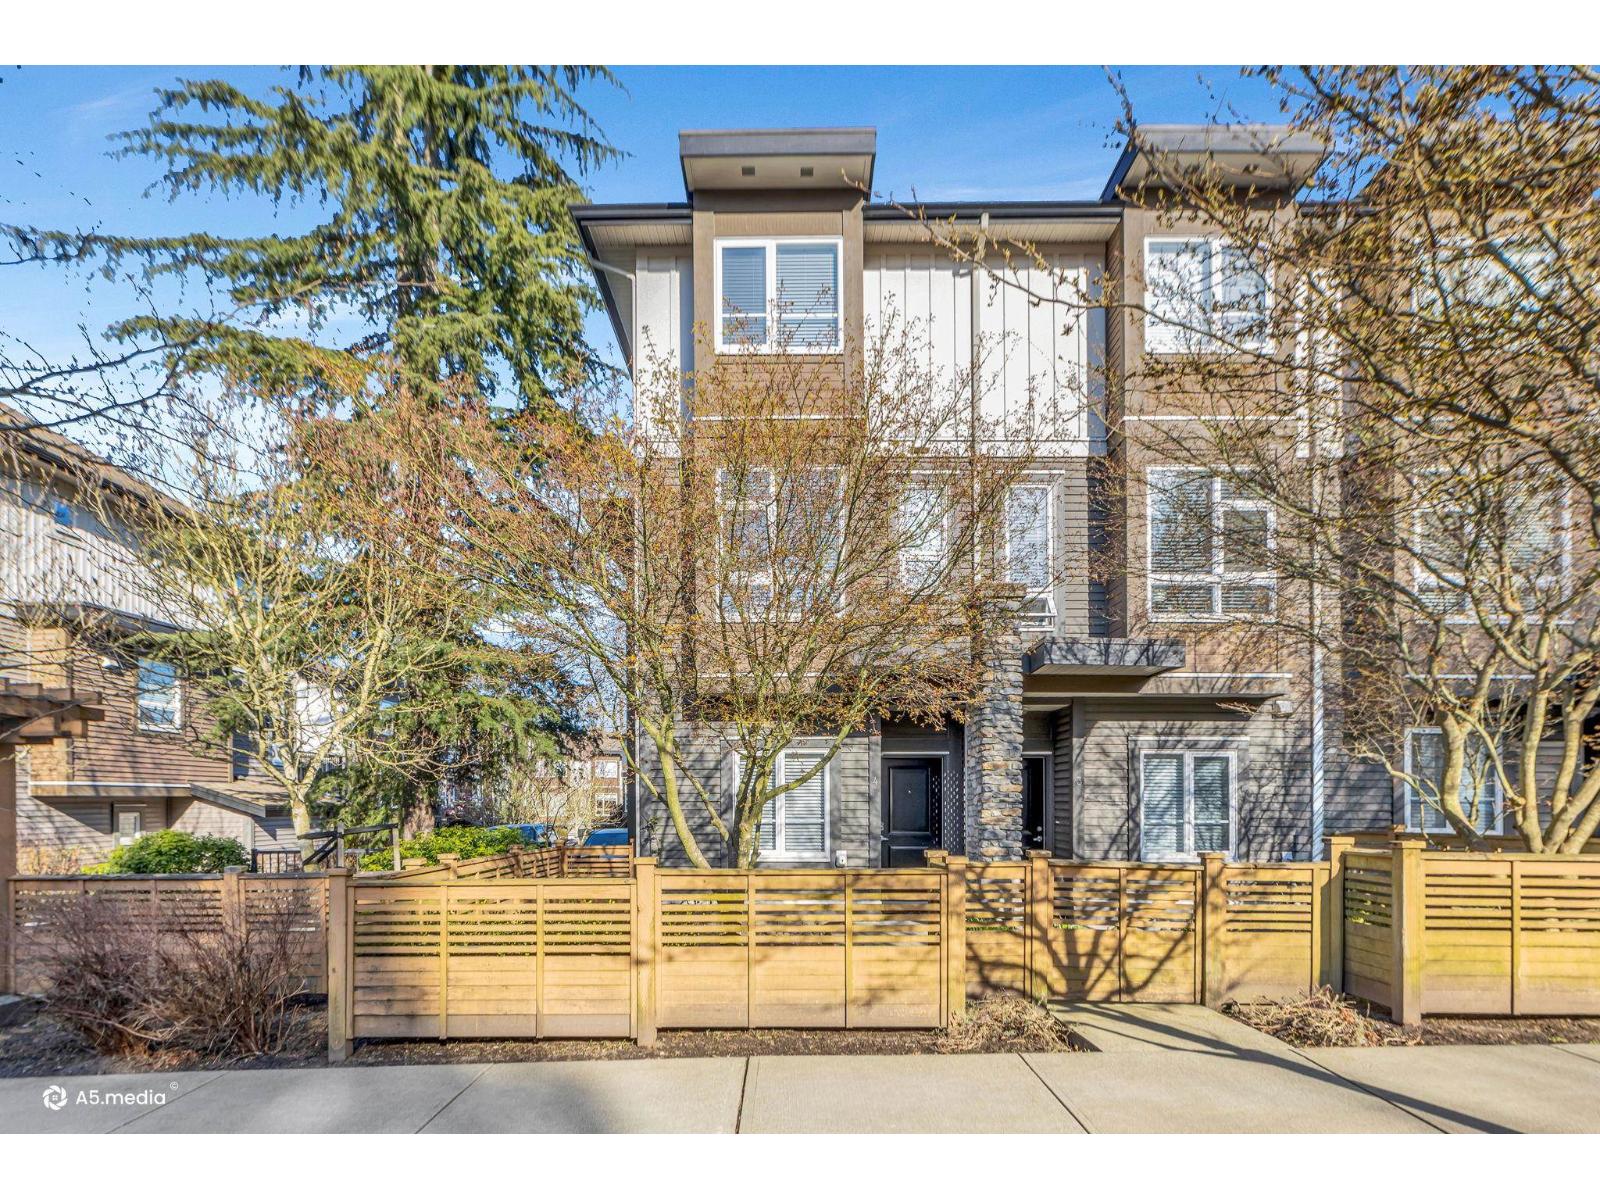
4 5888 144 Street
Surrey, British Columbia
CORNER UNIT WITH 4 BATHROOMS. Welcome to an inviting, well-maintained townhome designed for comfortable family living. This spacious residence features 3 bedrooms and 4 bathrooms, including a convenient powder room on the main floor. 2 bedrooms on top floor and 1 bedroom on ground floor. Enjoy high ceilings, abundant natural light, and an open-concept layout. Modern kitchen offers ample cabinetry and seamlessly extends to a large private balcony-perfect for BBQs and entertaining guests. The cozy living room is highlighted by a fireplace. This family-friendly community has excellent amenities, including a clubhouse, BBQ area, and a sandbox for children. Ideally located, the home is within walking distance to Sullivan Heights. Open House April 19 Sunday 1-3 pm (id:65446)
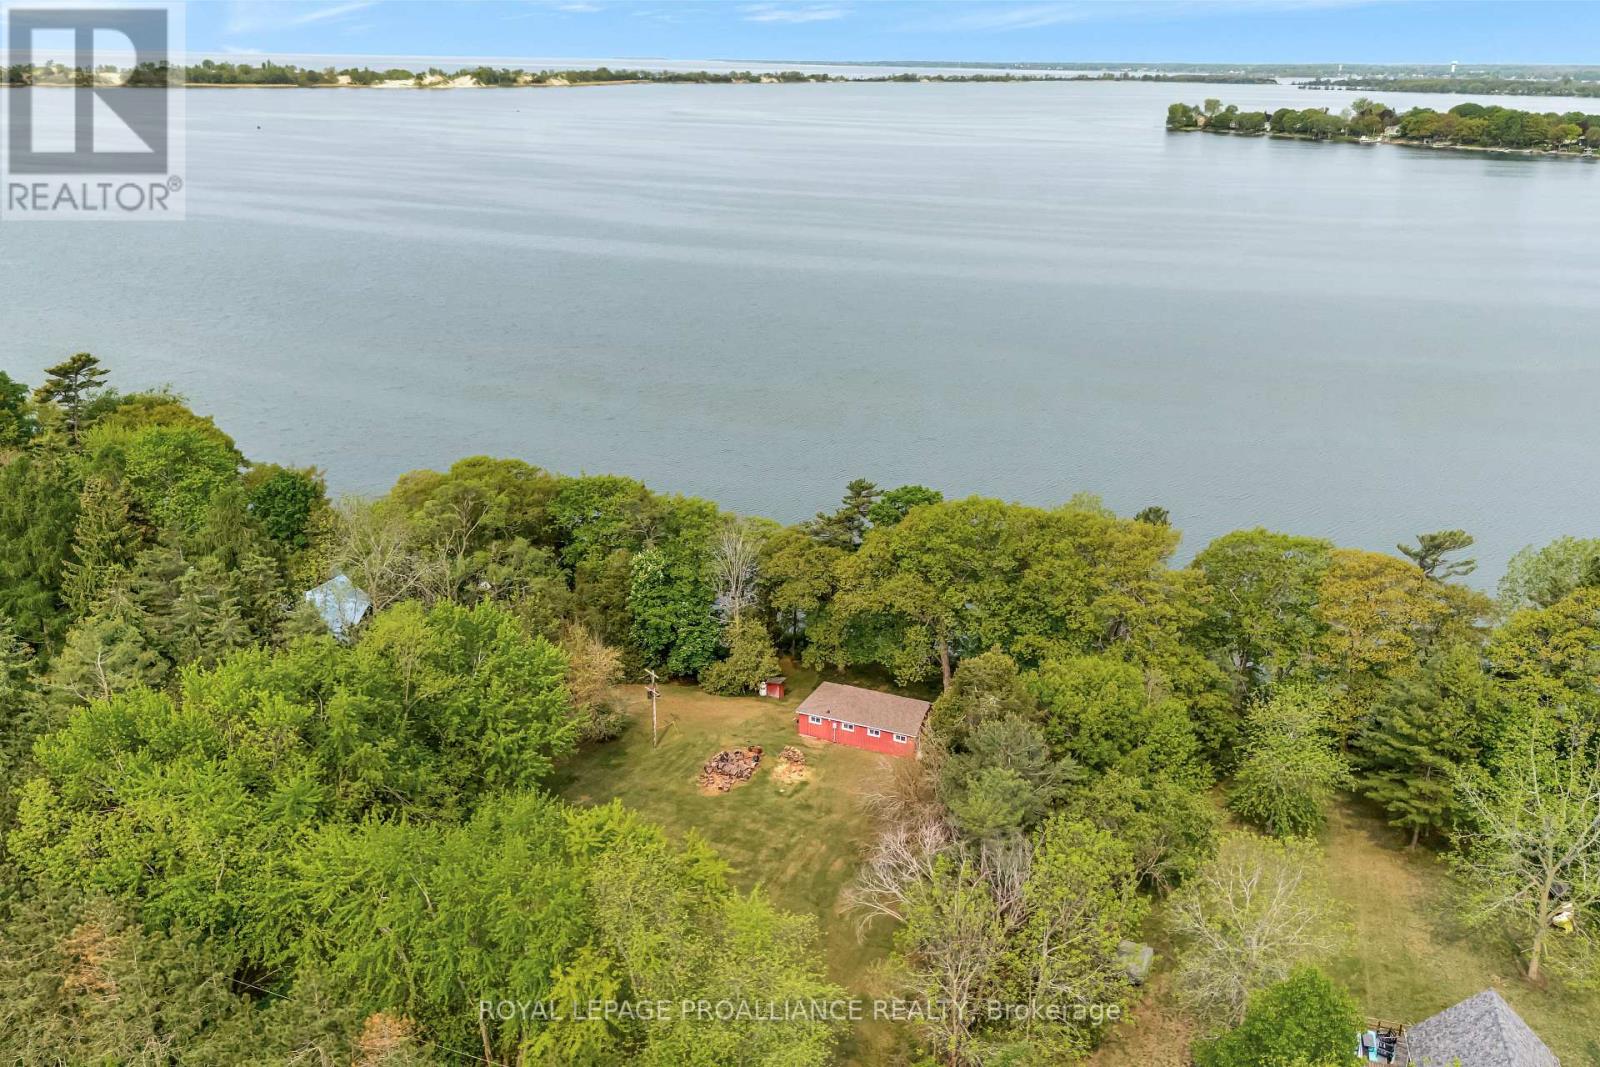
27 Thrush Lane
Prince Edward County, Ontario
This spectacular 1.22 acre property with cottage has 160 feet of beautiful waterfront, overlooking West Lake and the Sandbanks Provincial Park. It offers the ultimate in privacy and has been owned by the same family since 1947, hence many warm family memories have been enjoyed for over 60 years. Boat, swim, fish and play to your heart's desire in the summer. Ice fish, snowmobile, skate and cross country ski in the winter. The large lot allows for many fun activities such as soccer or volleyball games.Get cozy in the evenings around the fire watching the incredible sunsets over the sand dunes. Walking distance to two restaurants including Isaiah Tubbs Resort. The three season cottage, built in 1952 was upgraded between 2010 and 2016 with new windows, doors, new flooring in the kitchen/dining/living room, sliding glass door, front deck, exterior siding as well as the replacement of eavestroughs & soffits. Age of septic 2008. Roof shingles, sub-roof and vents done in 2007. The bathroom was upgraded as well as the electrical. The living/dining area has rustic cathedral ceilings that bring in warmth and charm. Comes with ownership of the Thrush Lane. Prince Edward County has a great vibe and culture. Over 40 wineries, miles and miles of sand beach. Cycling and fishing are very popular. West Lake has a channel open to Lake Ontario so travel away. Only 14 minutes to Picton, two hours from Toronto, three hours from Ottawa. 12 minutes to Picton for shopping, amazing restaurants and concert venues at Base 31. Cond Nast Traveler Magazine named Prince Edward County as the only Canadian destination on its list of the best places in the world to visit in 2026! (id:65446)
Royal LePage Signature Realty
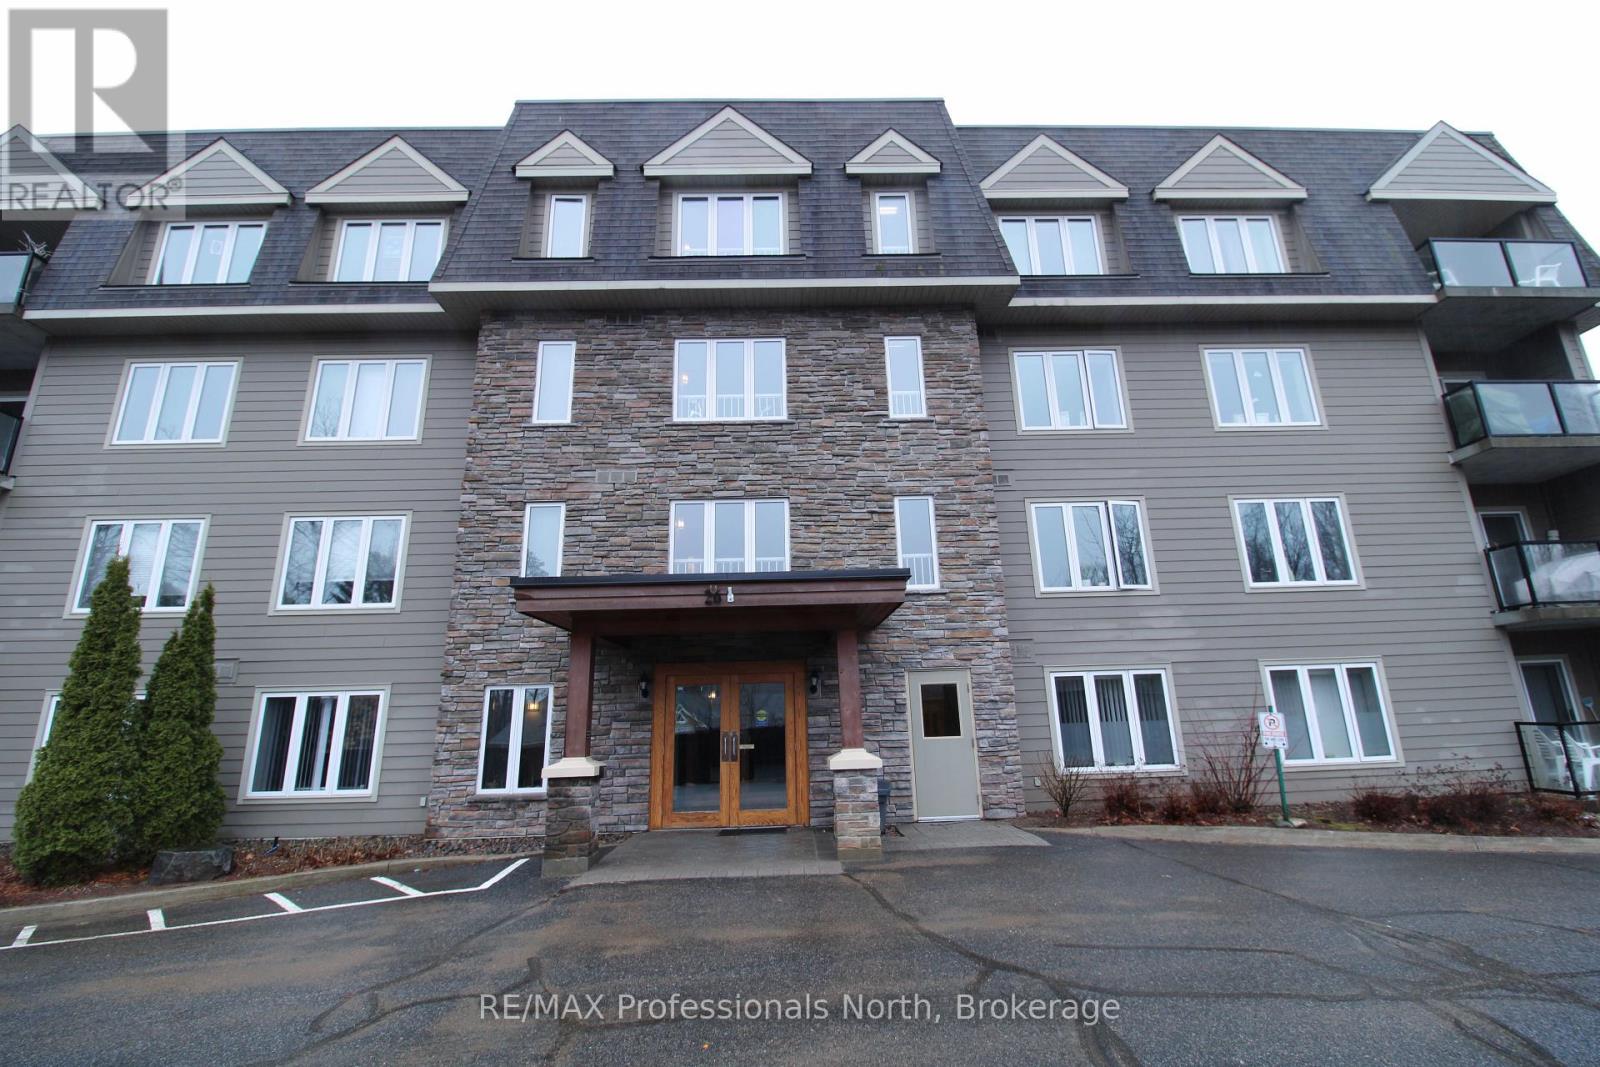
402 - 26 Dairy Lane
Huntsville, Ontario
Take advantage of low-maintenance living at this top-floor corner suite in Huntsville. This sunlit condo boasts upgraded finishes, including granite countertops, wood flooring and a 3-sided natural gas fireplace. With over 1300sqft of well designed living space, this 2-bedroom, 2-bathroom unit offers several conveniences, including one underground parking spot, private balcony, a storage locker located on the same floor as your unit, in-suite laundry, plus water, sewer and gas are all included in your condo fees. For your enjoyment, the well-maintained building offers owners and residents a communal room with a small library and gathering space, a rooftop patio with spectacular views, and the building is located in a prime location within walking distance to the vibrant downtown and steps to the Fairy Vista Trail and Muskoka River. Whether you are looking to downsize or seeking for a more relaxed lifestyle, this friendly community is a place you will be delighted to call home. (id:65446)
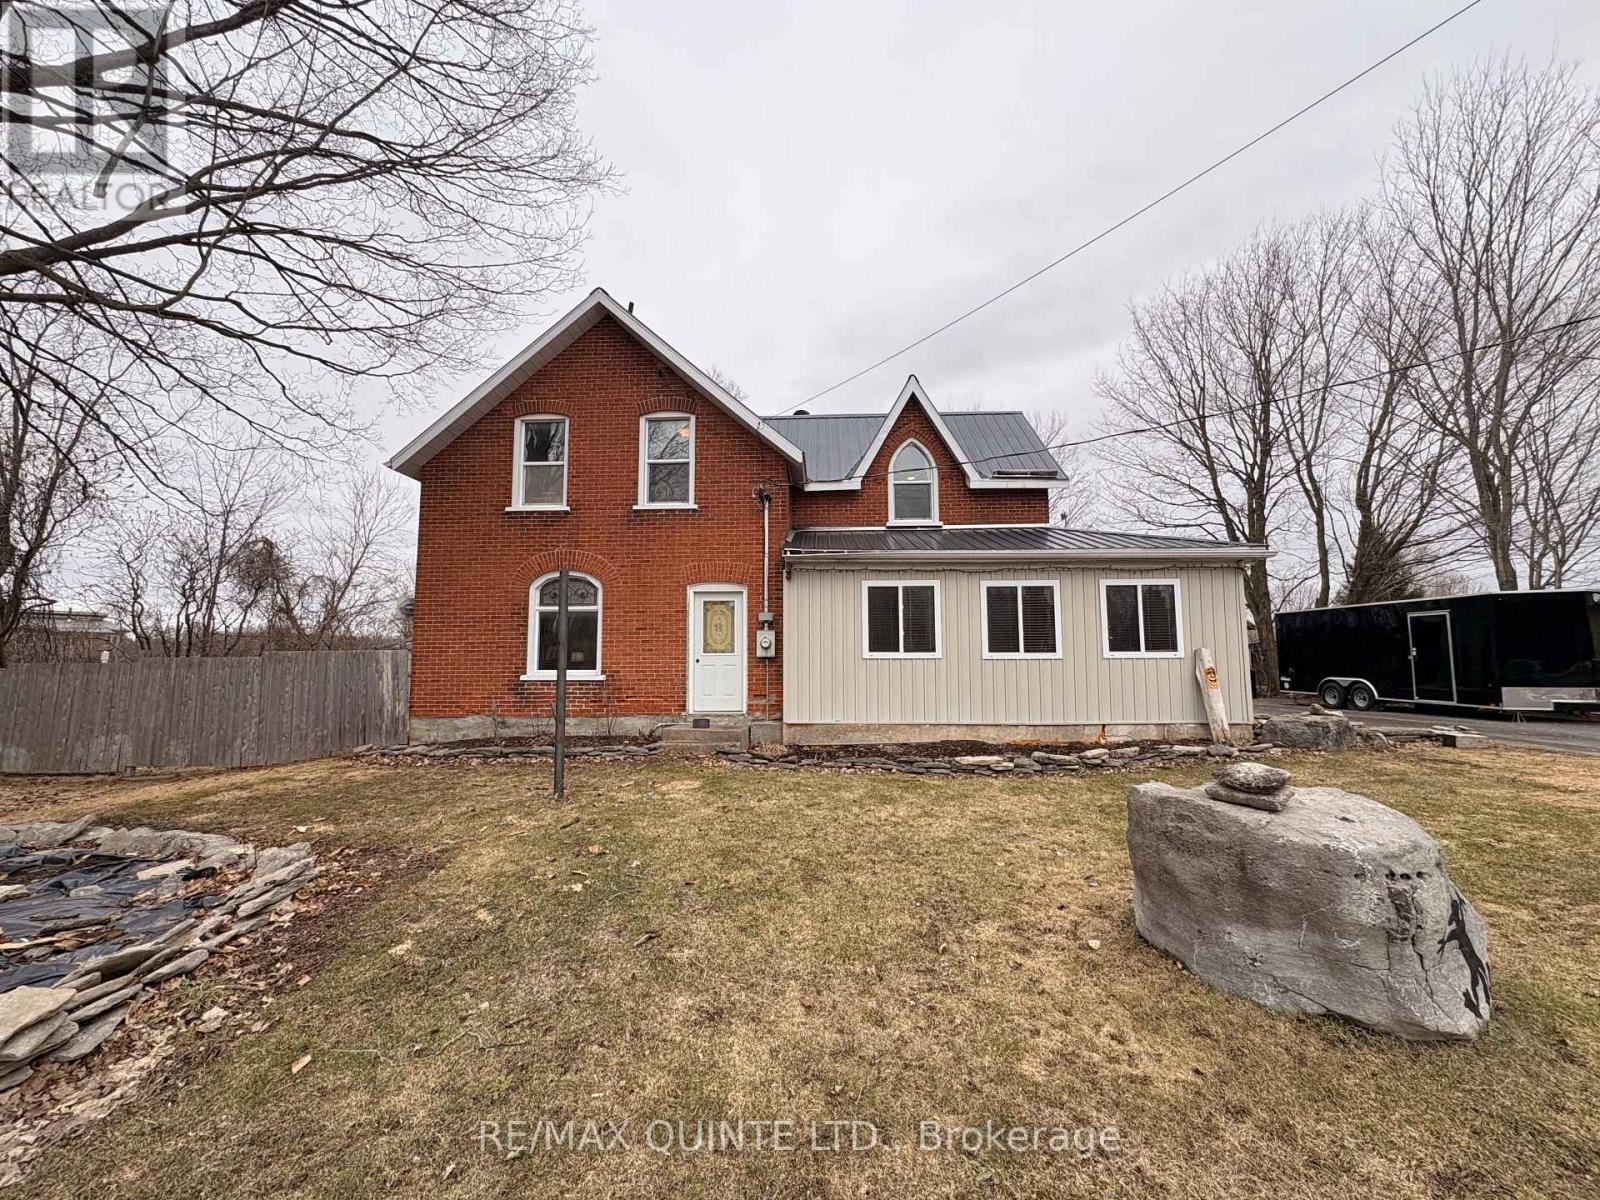
1330 Rapids Road
Tweed, Ontario
Welcome to 1330 Rapids Road - an updated century home offering lots of charm and a slice of country heaven where the Canadian Shield meets the serene waters of Stoco Lake and the Moira River. This 3-bedroom, 2-bathroom detached home features a large kitchen opening onto an expansive deck and screened-in porch, perfect for entertaining and summer bonfires. Multiple outbuildings provide ample room for hobbies and toys, while an updated 200-amp electrical service, steel roof, and newer water softener deliver lasting peace of mind. Beyond the doorstep, you are immersed in an outdoor enthusiast's paradise: the TransCanada Trail (EOTA) is practically in your backyard (3 homes to Hastings Heritage Trail), Vanderwater Conservation Area is 10 minutes away, and the award-winning spectacular Potter Settlement Artisan Winery is 15 minutes. An evening of original Canadian musical theatre at the Marble Arts Centre with Tweed & Company is always close at hand. This is more than a home, it is a gateway to the best of Hastings County. See attachments for more details and brochures. (id:65446)
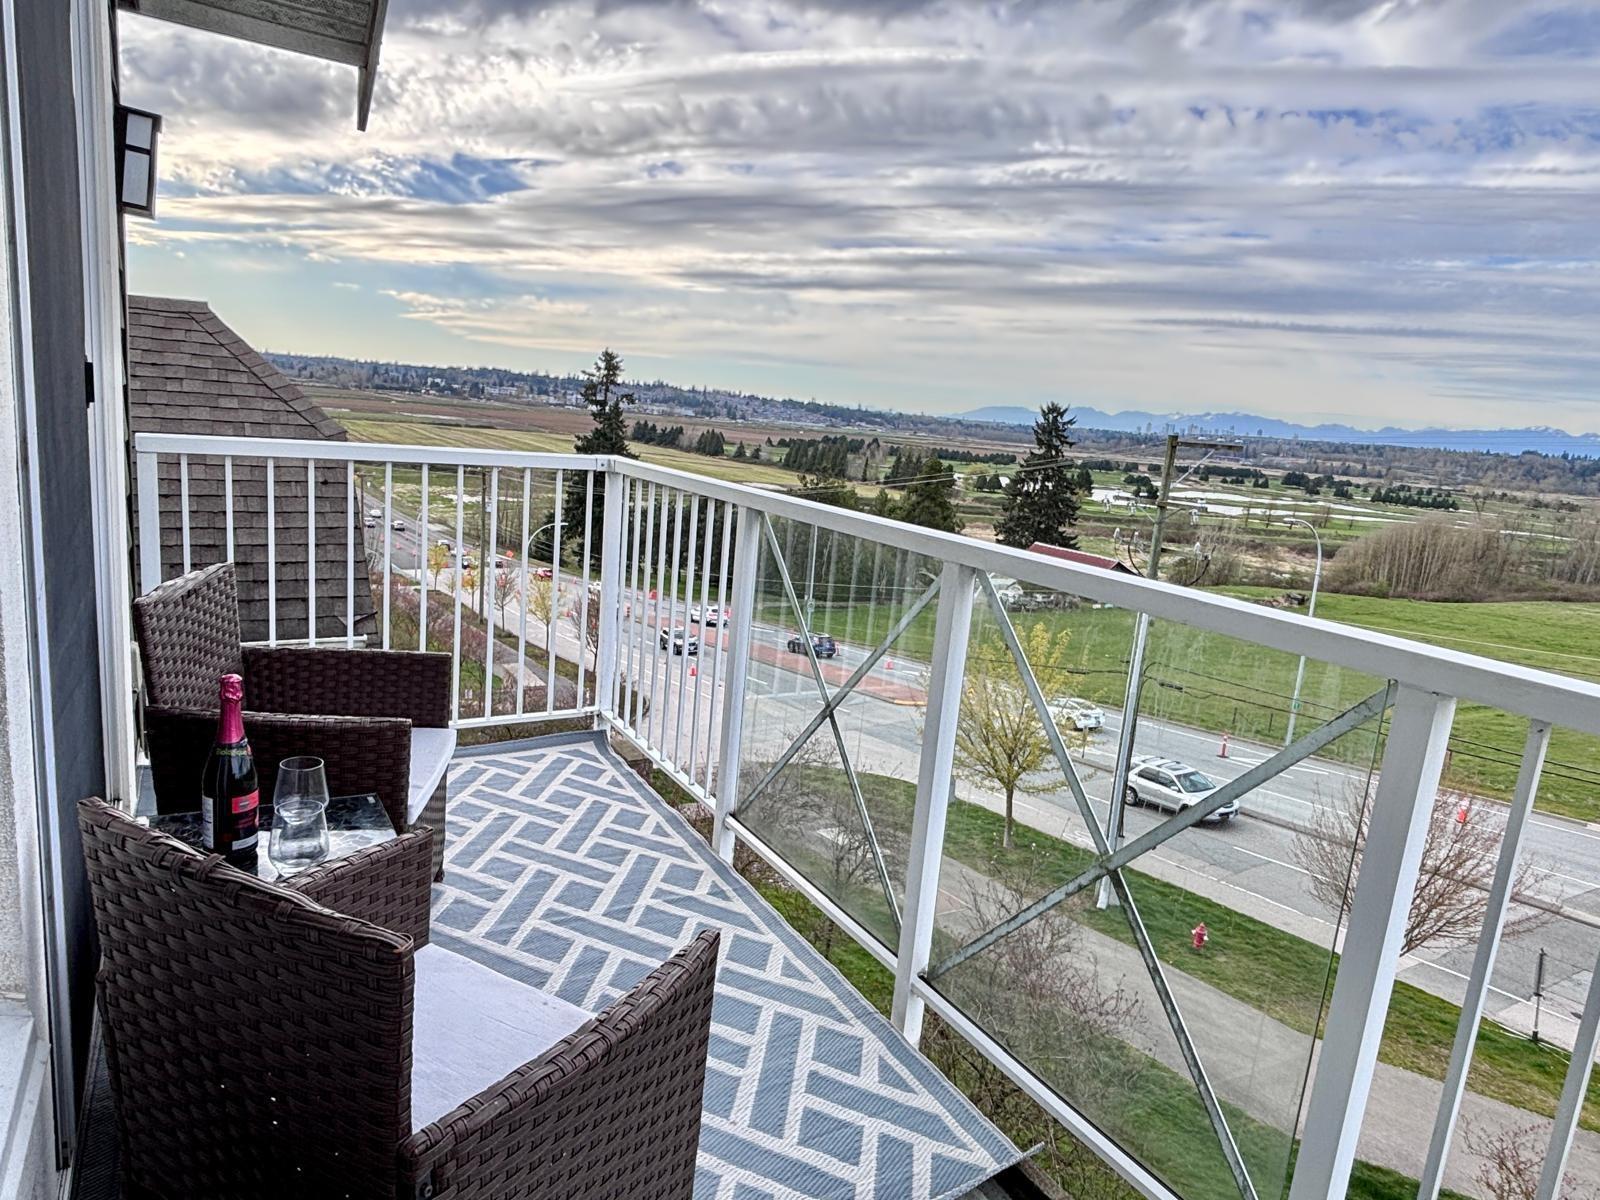
415 16398 64 Avenue
Surrey, British Columbia
The Ridge at Bose Farms! Bright top-floor 1 bed, 1 bath home with an efficient layout and stunning views of Cloverdale Valley, North Shore Mountains, and Northview Golf Course. This junior one-bedroom features a modern open-concept design, high-end kitchen with stainless steel Whirlpool appliances, quartz countertops, in-suite laundry, and a full 4-piece bath. Enjoy your private patio with beautiful views. Amenities include a clubhouse, gym, yoga room, theatre, guest suites, community gardens, and Bose Barn for larger events. 1 parking & 1 storage included. Rentals allowed. Call today for a private viewing. (id:65446)
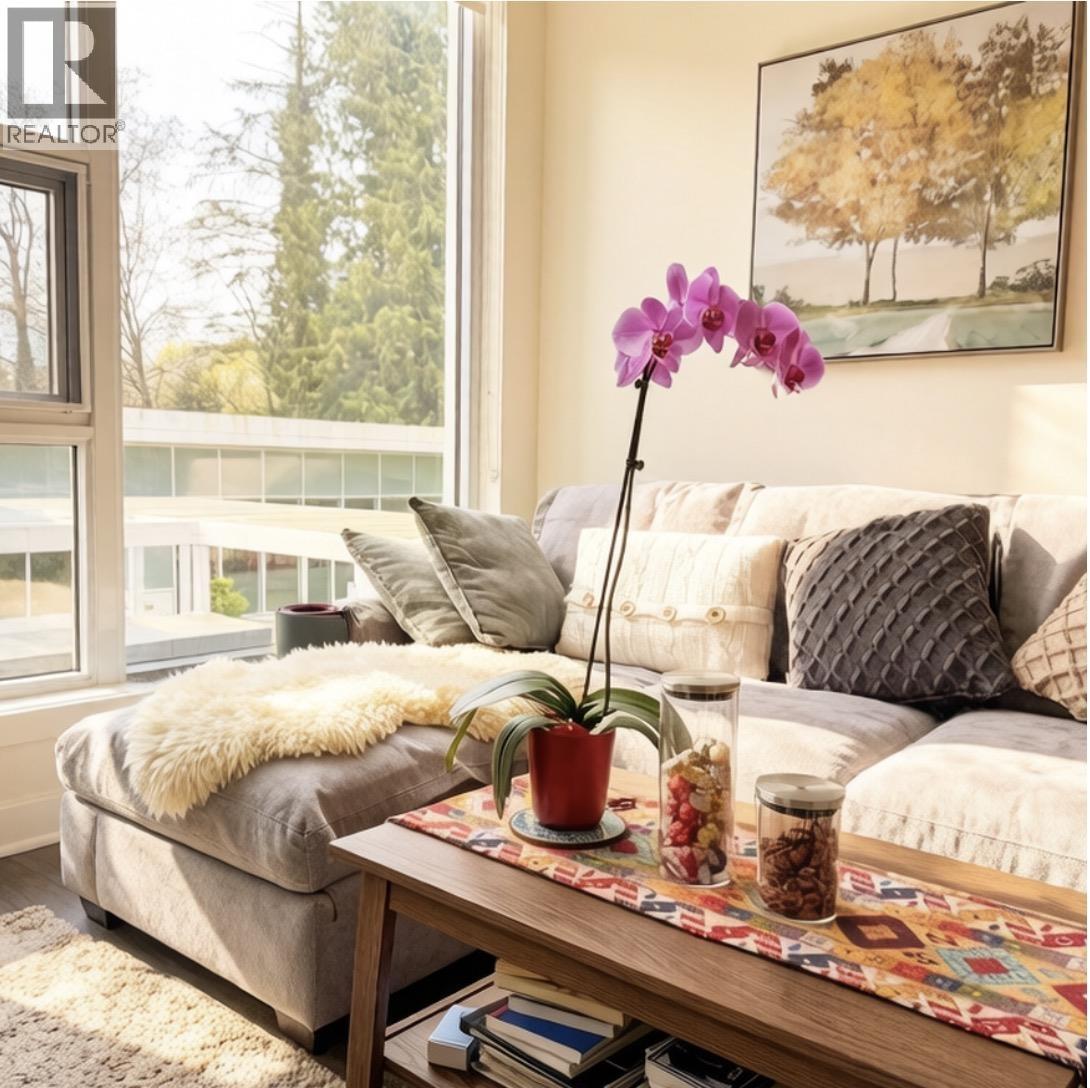
306 595 Austin Avenue
Coquitlam, British Columbia
Located at West Coquitlam, nestled between Brookmere park and Vancouver Golf club,minutes walking from Lougheed Town Centre,closes to all levels of school,restaurants, shopping mall and public transits.Featuring heating and cooling with individual climate controls,Wide-plank laminate wood flooring,Over-height ceilings up to an airy nine feet,Roller blinds throughout,Stacked full-size washer/dryer, USB outlets for convenient charging,BOSCH integrated appliance.Concierge service in the lobby,resident amenities in the 4500 sqft pavilion,equipped with gym, lounge and more.This thoughtfully designed 2-bedroom unit features an efficient floor plan with no wasted space,spacious kitchen,two generous full bathrooms,and abundant natural light throughout thanks to sunny, West-south facing.2 parkings. (id:65446)
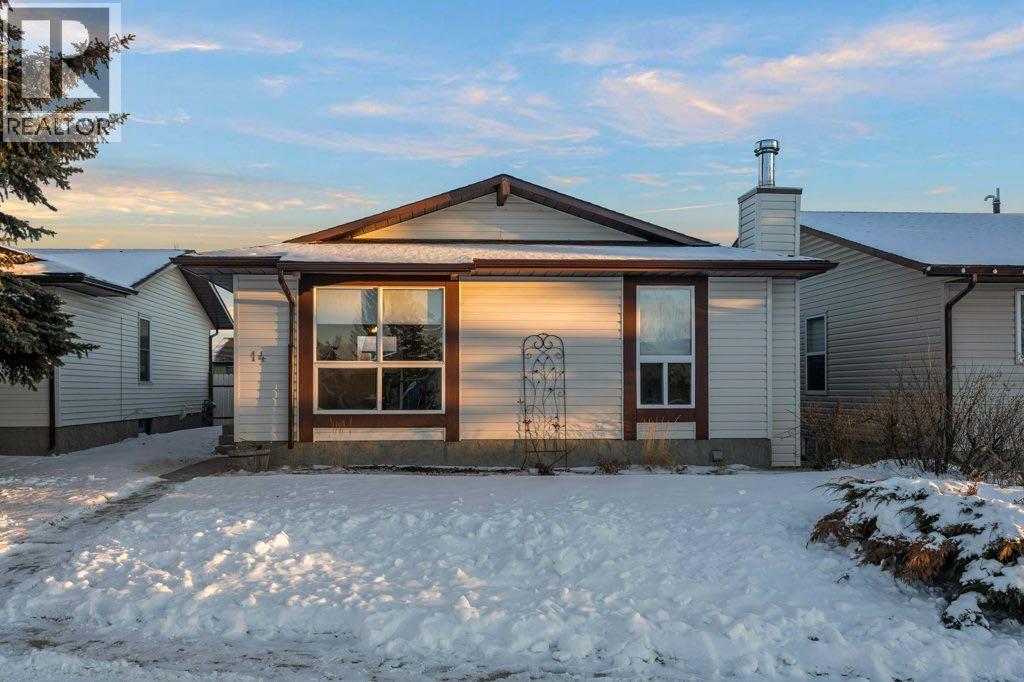
14 Sunnyside Place SE
Airdrie, Alberta
Welcome to 14 Sunnyside Place—where detached home ownership in Airdrie becomes an attainable reality. Priced at $465,000, this is one of the best-value opportunities in the established, family-friendly community of Summerhill. This 1980-built bungalow offers a bright, thoughtfully updated layout with luxury vinyl plank flooring and an open concept main living area designed for both everyday comfort and easy entertaining. Large windows fill the home with natural light, creating a warm and inviting atmosphere throughout. The main level features 3 bedrooms above grade, making it an ideal fit for first-time buyers, young families, or those looking to right-size without compromise. Downstairs, the fully finished basement expands your living space with an additional bedroom and bathroom—perfect for guests, a home office, or recreation. Step outside to enjoy a sunny south-facing backyard, ideal for summer evenings, gardening, or simply relaxing in your own private outdoor space. Situated on a quiet, family-oriented street, this location offers a true sense of community. Just steps from Nose Creek and nearby walking paths, you’ll love the balance of nature and convenience, with easy access to schools, parks, and everyday amenities. Completing the package is a rare double detached garage—an increasingly hard-to-find feature at this price point—offering added convenience, storage, and long-term value. Whether you’re entering the market or looking for a smart investment, this home delivers a compelling combination of lifestyle, location, and affordability. Opportunities like this don’t come up often—book your showing today. (id:65446)
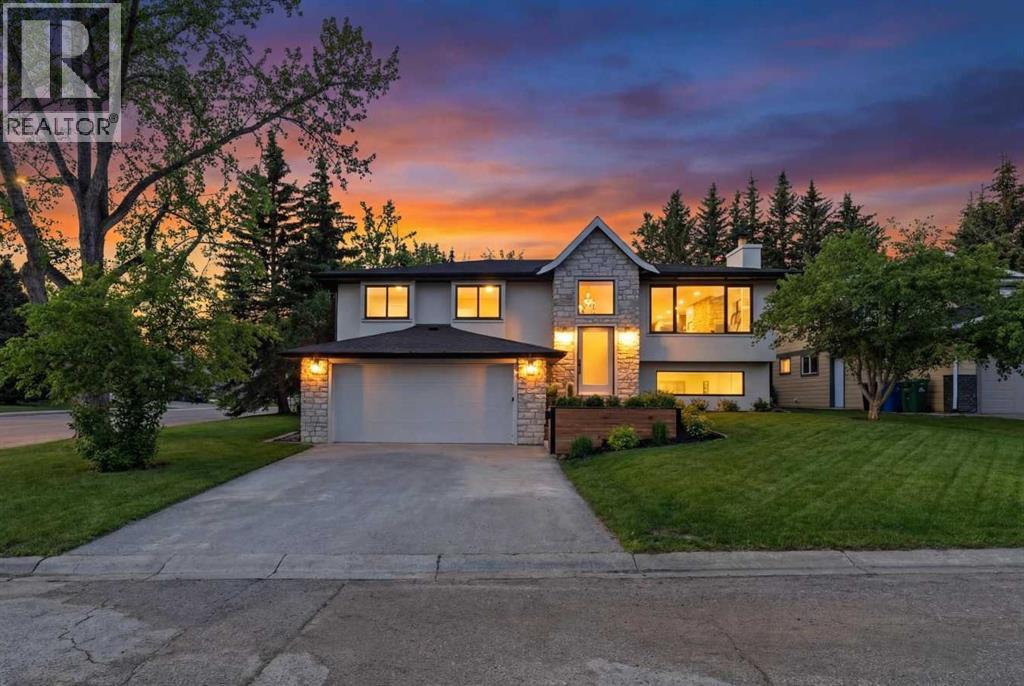
902 Varsity Estates Place NW
Calgary, Alberta
A rare Varsity Estates offering—where mature trees, quiet streets and modern Tuscan warmth create a home that feels like a private sanctuary. With tree-lined views from nearly every room, the setting is as impressive as the design.Step inside and the space unfolds with intention. Wide-plank oak floors and a striking open-riser staircase with wood treads and black spindles create an architectural welcome, drawing you to the main living level.The great room is wrapped in oversized LUX windows and anchored by a full-height stone fireplace with custom built-ins—made for slow mornings and effortless evenings. It flows into the showpiece kitchen, where the expansive 14' island becomes the heart of the home—topped with a waterfall quartz counter and book-matched veining that reads like art. Rift-cut white oak cabinetry and a fluted rift-cut canopy over the gas range set a refined tone, paired with Monogram appliances. Daily luxuries—water purifier and instant hot water—keep it beautifully functional, while the scale and flow make hosting effortless.The dining area opens to the back deck for seamless indoor–outdoor living—an entertainer’s dream and the kind of layout where gatherings feel natural, meals linger longer, and memories are made.Outside, the backyard is an oasis: private, mature, and layered. A generous deck off the dining room sets the stage for summer dinners, while an expansive secondary deck tucked into the heart of the yard is surrounded by greenery—ideal for hosting, lounging, or quiet mornings with coffee. With birdsong and the wind moving through the treetops, it feels far more like a backyard sanctuary than inner-city living.The primary retreat was designed to immerse you in that calm, with a massive picture window, warm wood accents and natural tones that invite you to exhale. A huge walk-in closet with custom built-in organizers completes the suite, including a makeup desk set beneath a window for natural light. The spa-like ensuite cont inues the experience with a generously scaled tiled shower with glass doors, a fluted freestanding tub that blends effortlessly into the fluted tile feature wall, and in-floor heating—finishes that feel cohesive and intentional from space to space.Downstairs, the lifestyle continues with a lounge-ready media space, wet bar and glass-front wine room, plus a dedicated gym and a generous lower-level “second primary” with large above-grade windows and tranquil backyard views. A hidden storage room adds a fun pop of personality.Including an insulated, heated double garage with EV rough-in and a hard-wired security system. In Varsity Estates, you’re minutes to top schools, Market Mall, the University of Calgary, Foothills & Children’s Hospital, LRT access, and the Bow River pathway network—one of Calgary’s most complete, connected communities.This isn’t just a home—it’s an experience, and a rare Varsity Estates luxury offering that doesn’t come along often. (id:65446)
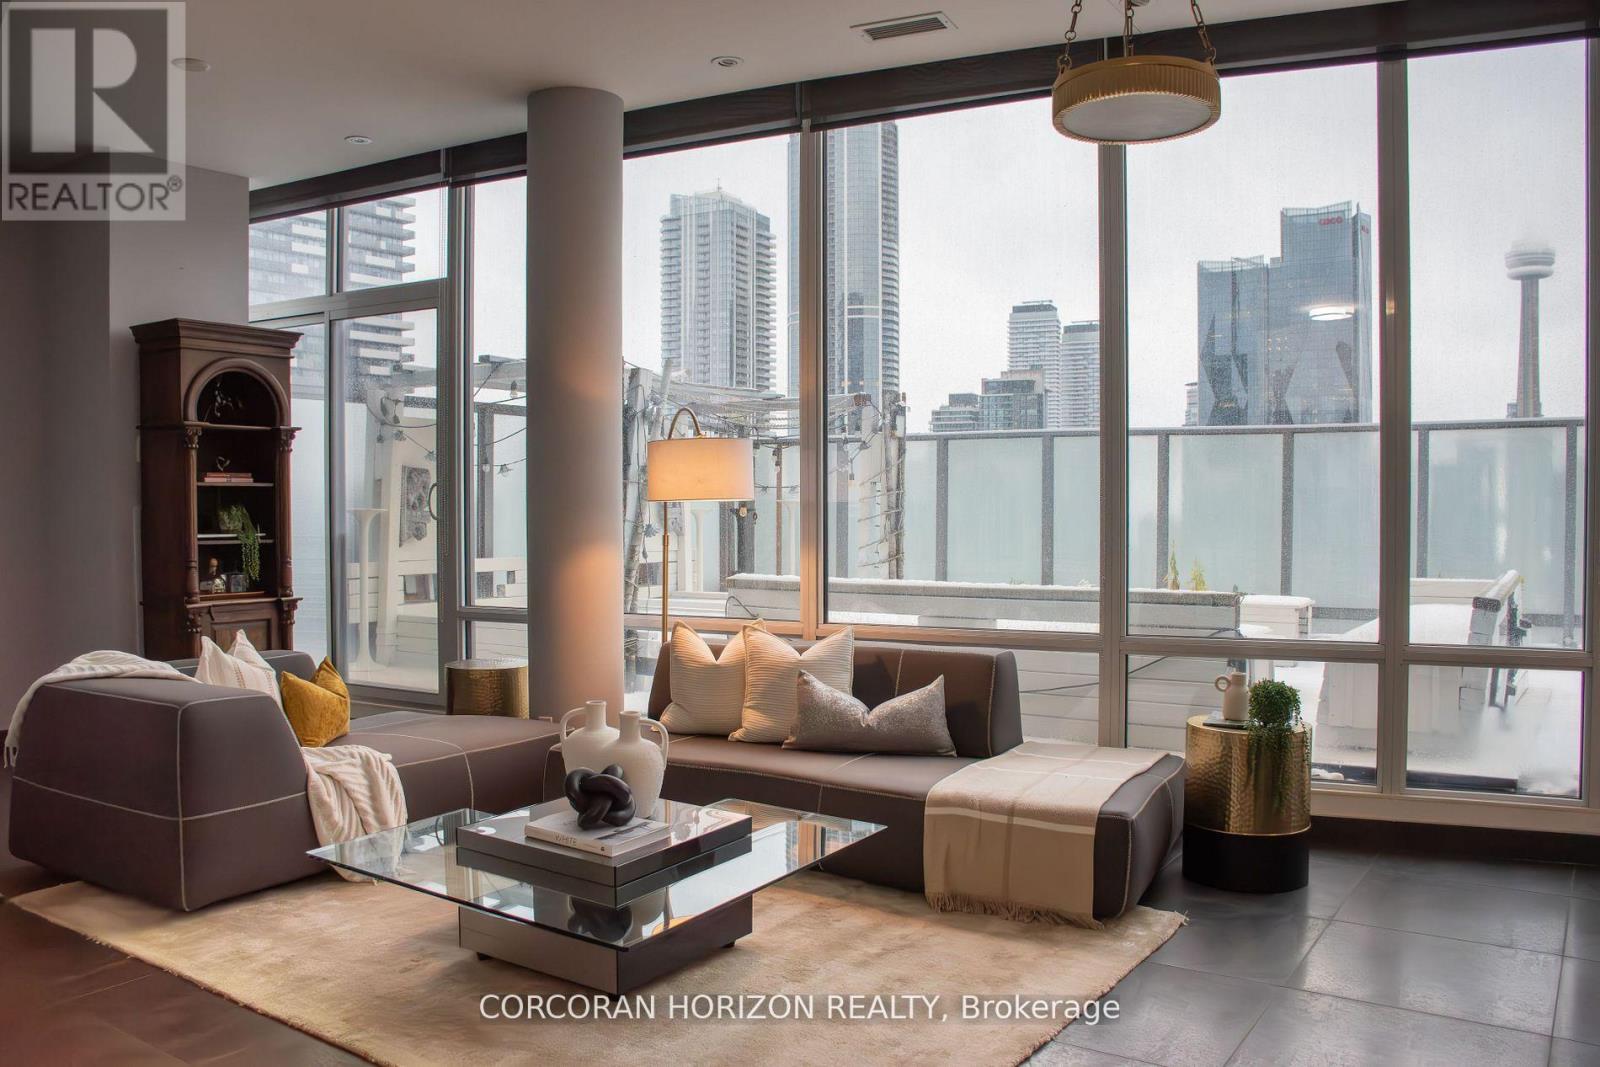
Ph3301 - 1 Market Street
Toronto, Ontario
Boasting nearly 2,000 sq. ft. of total living space-with 1,300 sq. ft. indoors and a 600 sq. ft. terrace that blends seamlessly with the main level-this two-storey loft penthouse offers a rare, flowing layout perfect for year-round entertaining and effortless indoor-outdoor living.Welcome to a residence that redefines luxury: a truly one-of-a-kind penthouse and the only suite in the building featuring three skylights, infusing both levels with uninterrupted natural light. With 10-foot ceilings and floor-to-ceiling windows, every room frames dramatic, unobstructed views of the city, lake, and CN Tower, easily one of the very best views downtown. Every detail has been meticulously customized-from the sculptural staircase to the bespoke window treatments and abundant integrated storage-creating a home that is equally refined and functional. The chef-inspired kitchen is outfitted with Wolf and Sub-Zero appliances, designed to elevate everyday living and exceptional hosting.Step onto the expansive terrace, fully equipped with a water line and gas BBQ connection, and experience a true entertainer's haven. From elegant dinner parties to Sunday brunch to quiet nights under the stars, the outdoor space becomes an extension of your lifestyle.Whether it's morning coffee beneath the skylights or evening cocktails against breathtaking city views, this residence transforms the ordinary into the extraordinary. With chic design, rare exclusivity, and unmatched vistas, this 2-bedroom, 3-bathroom penthouse is more than a home-it's a statement of elevated living high above the city. (id:65446)
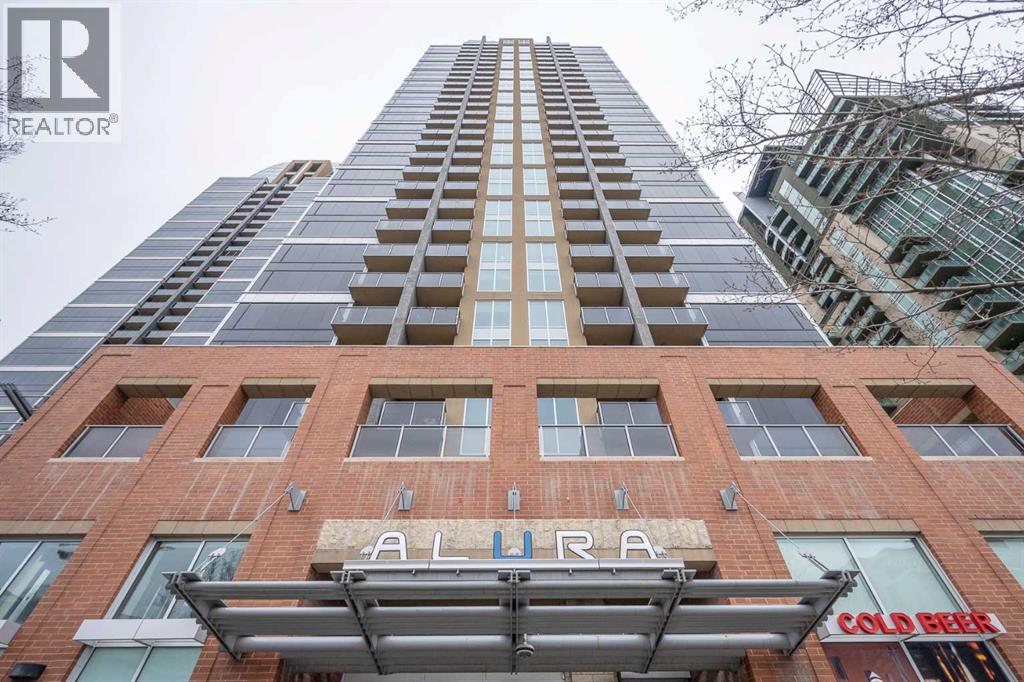
1802, 1320 1 Street SE
Calgary, Alberta
Welcome to Alura – Elevated Downtown Living Experience urban living at its finest in one of Calgary’s most sought-after condo buildings—Alura. This stunning 2-Bedroom, 2-Bathroom unit features Brand New Deluxe Vinyl Plank Flooring in Living Room and Quality Carpet with upgraded underlay in both bedrooms offers exceptional comfort and style. Enjoy the convenience of In suite laundry. To complete with one Titled heated underground parking and assigned Storage locker. Unbeatable locations just steps to the C-Train, 17th Avenue, Stampede Ground, BMO Centre, Scotia Place, shopping, dining and downtown amenities. Inside, you’ll find 9-foot ceilings and floor-to-ceiling windows that flood the space with natural light while showcasing breathtaking city and mountain views. The stylish Kitchen is both functional and modern, featuring Quartz Countertops, sleek Cabinetry, and Stainless Steel appliances, seamlessly connecting to the main Living area - perfect for everyday living and entertaining. With 784 sq. ft. of thoughtfully designed space, the highly functional layout positions the living area between both bedrooms, providing optimal privacy - perfect for guests and roommates. The Open-Concept living and dining area creates a welcoming space to relax or host. The primary bedroom includes a walk-through closet and a well-appointed 4-piece ensuite. The second bedroom is generously sized and conveniently located near a full 3-piece bathroom, making it ideal as a guest room or home office. Residents of Alura enjoy a range of premium amenities, including central Air Conditioning, a Fitness facility, Concierge Service, Security, bike storage, outdoor patio and visitor parking - all within a professionally managed building. Ideally suited for both end-users and investors, this property offers strong long-term livability and rental potential in a prime location. Don’t miss your opportunity to own in one of Calgary’s premier downtown buildings! (id:65446)
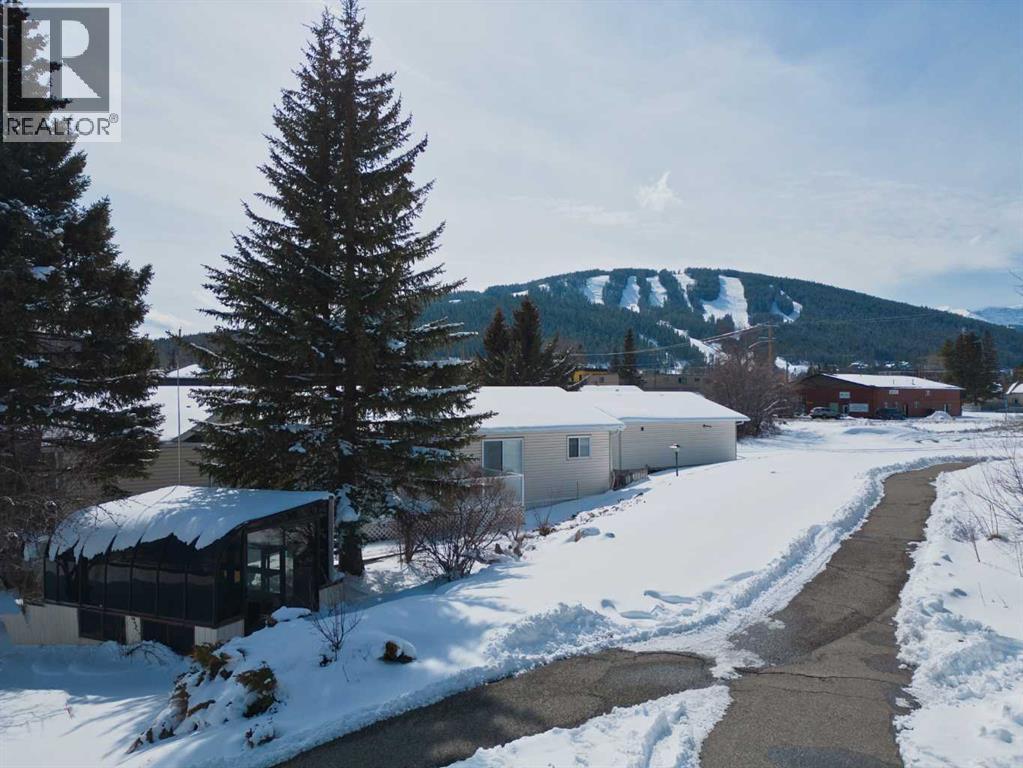
2130 130 Street
Blairmore, Alberta
Beautifully maintained 2001-built home offering comfortable main floor living and a spacious open floor plan. Recent updates including fresh paint and new carpets that give the home a clean, move-in ready feel and is complemented by vaulted ceilings that create a bright open feel throughout the main living space.With two living areas, 3 bedrooms, 3 bathrooms, a flex area/den there is plenty of space for all main floor living. The impressive 28’ x 26’ garage features 10’ ceilings and an 8’ overhead door, ideal for vehicles, mountain gear, or a workshop.Perfectly situated in central Blairmore, right along the Crowsnest River and community walking trail, this home offers the chance to step outside and immediately enjoy the natural beauty the Crowsnest Pass is known for. (id:65446)
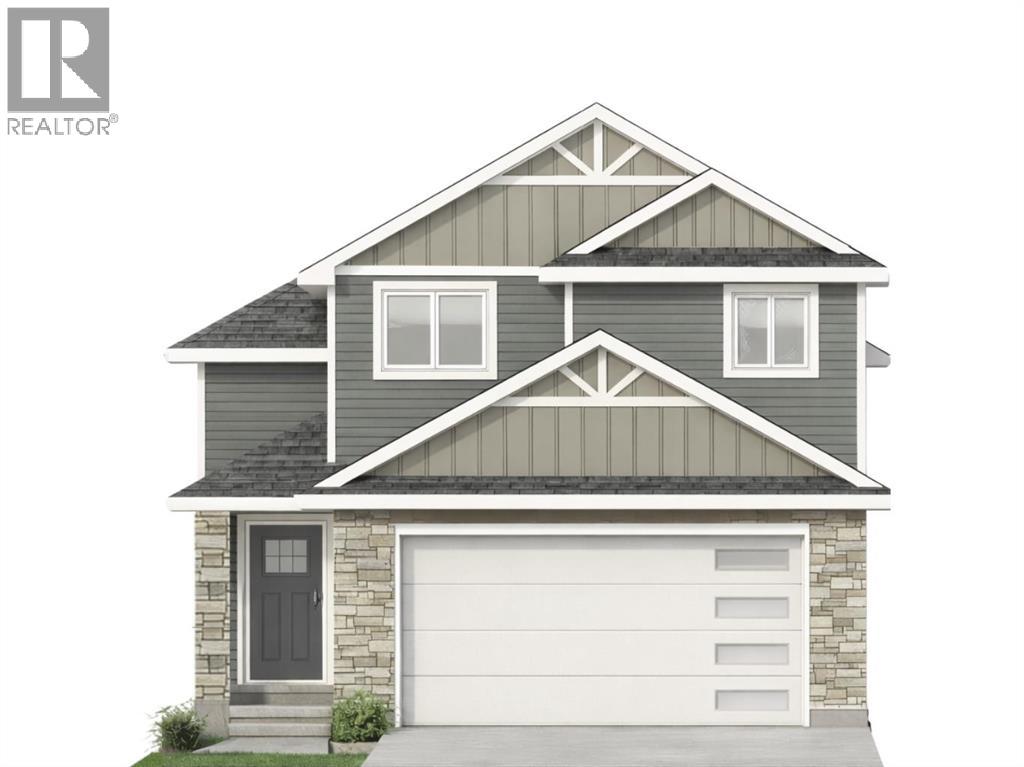
549 Malahat Green W
Lethbridge, Alberta
This fresh new design from Cedar Ridge is a must see! The main floor features an open floorplan with a lovely kitchen, dining room, 2 bedrooms with a full 4 piece bath separating them, and a spacious living room with fantastic windows. The kitchen features stainless steel appliances, a pantry, a nice size island, and quartz countertops too. This model has the primary suite all on it's own level, giving you the ultimate private retreat, with a stunning 4 piece ensuite and walk in closet. There is a large double vanity, custom tiled shower, and even a water closet. A bonus?! The laundry is on this level as well. How convenient! The WALKOUT basement is open for future development, with space for two more bedrooms, a huge family room, and another 4 piece bath as well as some great storage space. Outside you'll love that this home backs on to green space with no houses behind, and the deck is already built for you to sit and enjoy a peaceful evening. Garry Station is a wonderful community, home to the brand new elementary school, and you can walk out your back fence and be at the park and playground. The incredible YMCA is just a short drive, as well as groceries, restaurants, pharmacies, and more. Give your REALTOR® a call and come see this fabulous new floorplan. (id:65446)
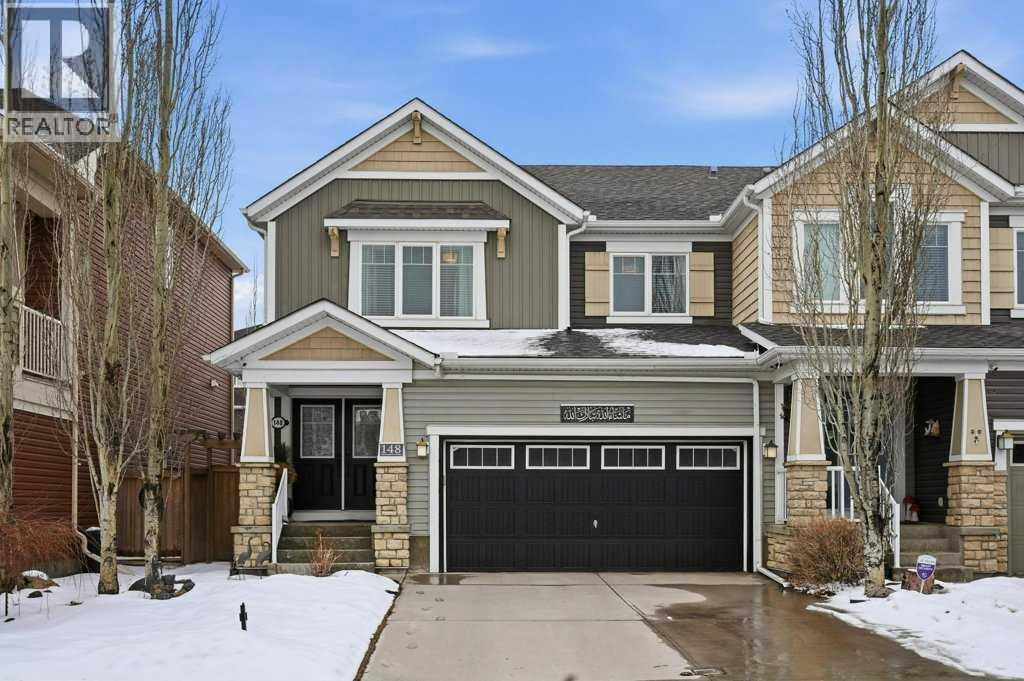
148 Viewpointe Terrace
Chestermere, Alberta
Former Mattamy show home in Lakepointe — priced at $625,000 for a 4-bedroom, 3.5-bath semi-detached with a fully finished basement, bonus room, and suite potential with rough-ins and a separate entrance plan already in place. In this market, that combination at this price point doesn't sit long.Walk in through the grand double-door entry and the difference is immediate. This isn't a typical duplex finish — hardwood floors, gas range, spa-inspired 5-piece ensuite, chandelier, French doors, and show home staging quality from original owners who have taken care of every detail since day one.The main floor flows from a bright open living and dining space into a well-appointed kitchen with a generous pantry and a functional mudroom. Upstairs delivers a king-sized primary with a true 5-piece ensuite, two additional bedrooms, a 4-piece bath, bonus room, and upper-level laundry.The basement is where the value compounds. Fully finished with a recreation room, wet bar, full bathroom, and bedroom — plus rough-ins and a separate entrance plan already drafted for a future suite. Live up, suite down. Offset your mortgage. House your family. The optionality is built in.West-facing backyard with gazebo. Double attached garage with EV rough-in. Central air. Walking distance to Chestermere Lake. Minutes to East Hills.Priced below the competition. Suite potential already set up. Original show home quality. This one deserves a showing — book it before someone else does. (id:65446)
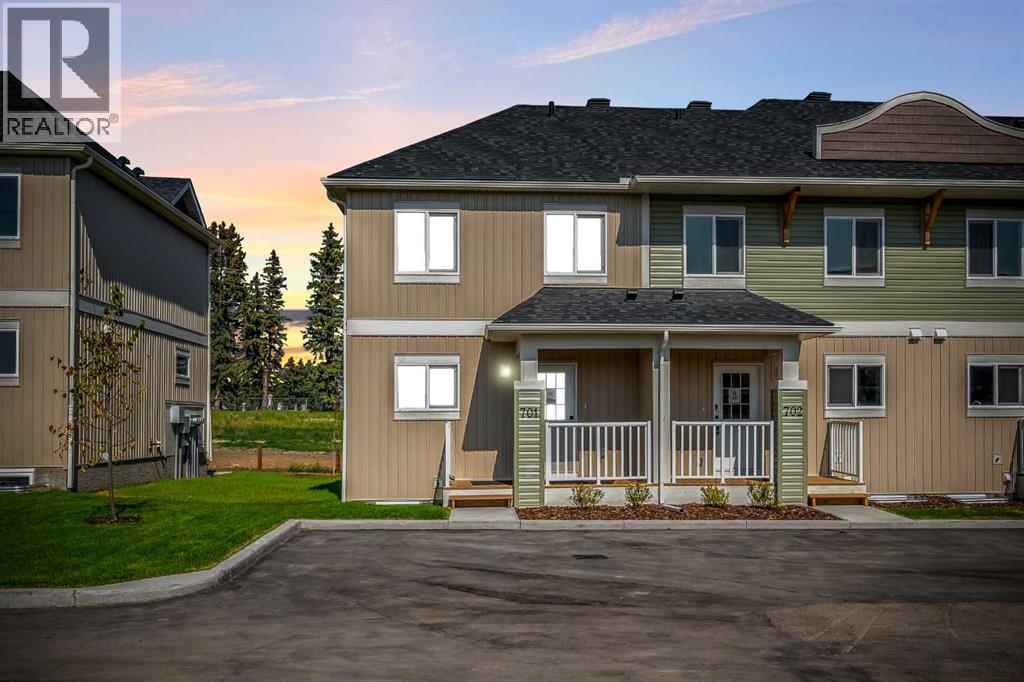
901 Clover Road
Carstairs, Alberta
**NO CONDO FEES FOR 2026** Welcome to 901 Clover Road – a newly built, fully finished END UNIT townhome that perfectly blends modern design, quality craftsmanship, and thoughtful functionality. Offering over 1575 sq ft of fully developed living space, this stunning two-storey features 4 bedrooms and 3.5 bathrooms, making it ideal for young professionals, investors or families seeking extra space and comfort. Step inside and you’ll be greeted by 9-foot ceilings, a bright and open layout, and stylish finishes throughout. The main floor features LVP flooring, numerous LED pot lights, fireplace and a beautiful kitchen with quartz countertops, high-gloss cabinetry, subway tile backsplash, and Whirlpool stainless steel appliances. The under mount sink with a pull-spray faucet and a convenient water line to the fridge add both elegance and practicality. Upstairs, you’ll find a spacious primary suite complete with its own 3 pc en suite and walk in closet, 2 additional bedrooms, a main 4-piece bathroom, and stacked laundry room for added convenience. All bathrooms feature quartz counters, under mount sinks, ceramic tile floors and walls, and comfort-height toilets. The fully finished basement expands your living space with a cozy recreation area, a custom dry bar with space for a mini bar fridge, an additional bedroom, and a full bathroom—perfect for guests, entertaining, or a home office setup. Additional highlights include a high-efficiency furnace and 50-gallon hot water tank. Outside, the home showcases Smartboard siding, and a decorative fiberglass front entry door. Large private concrete patio equipped with a gas line rough-in for easy summer BBQs This home also includes two assigned parking stalls, and a low-maintenance lifestyle with monthly condo fees of $305.89. This move-in-ready home combines modern design, energy efficiency, and functional living in a peaceful Carstairs community — the perfect place to call home. (id:65446)
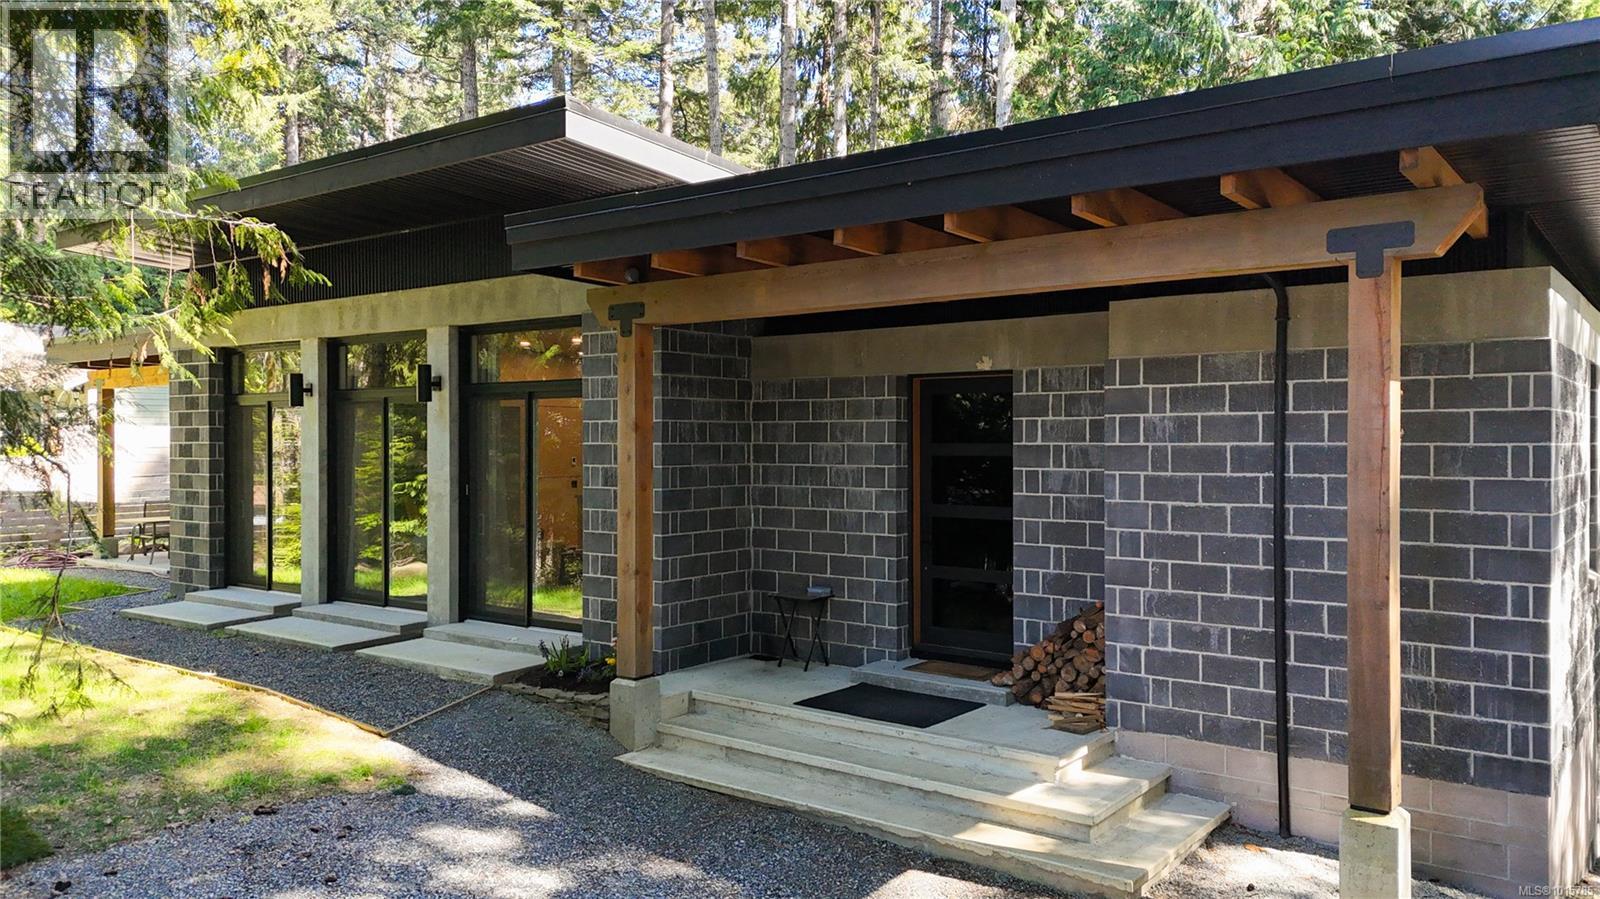
362 Spruce Ave
Gabriola Island, British Columbia
Step through the edge-grain fir door into a Custom Designed 2-bed/2-bath Modern home where comfort meets low-maintenance living. Fully engineered and masonry-built, the home is designed for durability and efficiency with a metal roof, vaulted ceilings, solid masonry with 16'' thick walls, striking wood beams, and in-floor heated concrete throughout. A heat pump maintains year-round comfort, while multiple patio doors extend the open living/dining/kitchen outdoors. A central, custom-built fireplace in the open style living area adds cozy ambience in the cooler months. The cook’s kitchen offers custom birch cabinetry, poured-concrete counters, a propane range, and a walk-in pantry for extra storage. The split-bedroom plan places the two bedrooms on opposite sides of the great room for privacy. The spacious primary suite has deck access, a walk-in closet, and a serene ensuite with a soaker tub and heated towel rack. The second bedroom enjoys its own covered deck—perfect for morning coffee or a quiet read. Thoughtful custom built-ins provide a nice aesthetic and additional storage. Water is supplied by a private well and treated with a filtration system. An additional ~450 sq. ft. detached garage awaits finishing—ideal for a workshop, studio, or gear storage. Sited for privacy with a classic West Coast setting, this is move-in-ready island living. (id:65446)
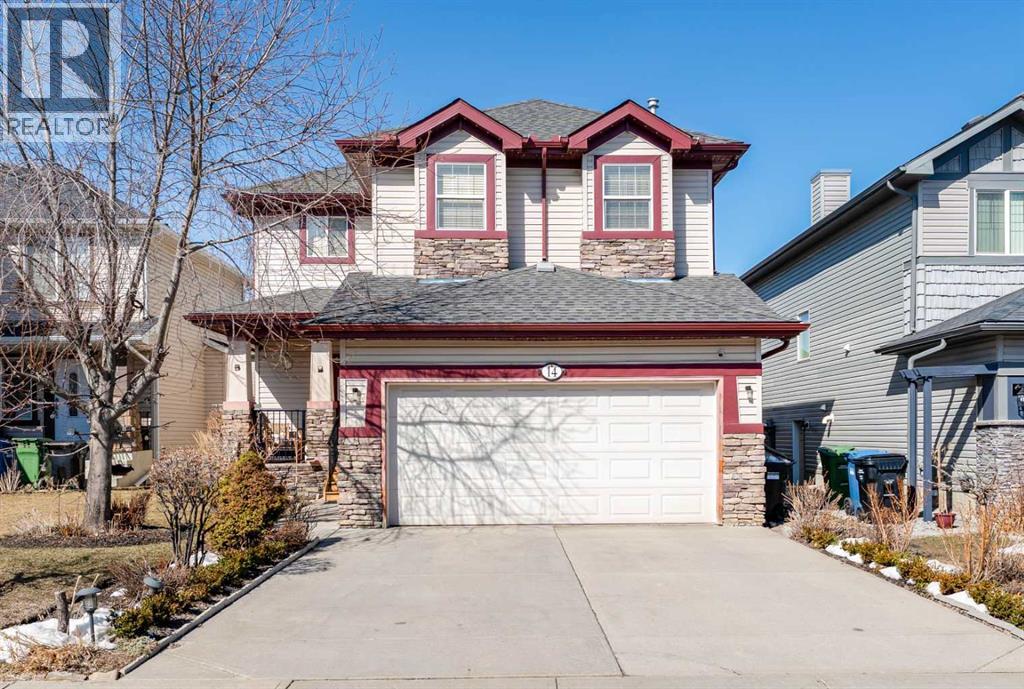
14 Bridlerange Circle SW
Calgary, Alberta
Welcome to 14 Bridlerange Circle SW! Step into this BEAUTIFULLY UPGRADED and SPACIOUS 2-storey home offering 2,945.33 sq ft of total living space, including a fully developed basement—thoughtfully designed for growing families. From the moment you arrive, the charming curb appeal, enhanced by stone accents, vinyl siding, and upgraded front railings, along with a double attached garage, sets the tone for what’s inside. The welcoming foyer opens into a bright, open-concept main floor featuring 9-FOOT CEILINGS and rich HARDWOOD FLOORING that flows throughout the main living areas, creating an airy and elegant feel. The spacious living room is anchored by a beautifully upgraded DOUBLE-SIDED FIREPLACE with modern tile surround and mantle, seamlessly connecting to the dining area and creating a warm, inviting atmosphere for both everyday living and entertaining. The heart of the home is the stunning fully UPGRADED KITCHEN, showcasing refinished cabinetry, stylish backsplash, upgraded countertops, a raised eating bar, and a built-in wine bar, perfectly blending functionality and style. A BRAND-NEW REFRIGERATOR adds even more value. The adjacent dining area is ideal for hosting family dinners and special occasions. A 2-piece bathroom, main floor laundry, and direct access to the double attached garage add everyday convenience. Step outside to your newly built 10’ x 20’ deck with durable steel railings, complemented by a spacious private backyard—perfect for summer BBQs, entertaining, or simply relaxing. Enjoy evenings under the OUTDOOR SMART CEILING LIGHTING SYSTEM, adding both ambiance and modern convenience to your outdoor space. Upstairs, you’ll find a rare and highly desirable bonus family room—perfect for movie nights, a kids’ play area, or a second living space. The UPGRADED STAIRCASE with modern railings adds a stylish architectural touch. The primary retreat offers a peaceful escape, complete with a walk-in closet and a luxurious 5-piece ensuite featuring double sin ks, a soaker tub, and a separate shower. Two additional generously sized bedrooms and a full 4-piece bathroom complete the upper level—perfect for a growing family. The FULLY DEVELOPED BASEMENT expands your living space with a large recreation room featuring a wet bar—ideal for entertaining or family fun nights. You’ll also find two additional bedrooms, a home office, and a 3-piece bathroom, offering incredible flexibility for guests, teens, or multi-generational living. Located in the highly sought-after community of BRIDLEWOOD, this home offers a family-friendly lifestyle with UNBEATABLE CONVENIENCE: walking distance to parks, playgrounds, and pathways, THREE EXCELLENT SCHOOLS and daycare options, quick connections to major routes for commuting, and overall a safe, welcoming neighborhood. With its thoughtful upgrades, modern finishes, and expansive living spaces, this home delivers exceptional value and comfort for today’s growing family. (id:65446)
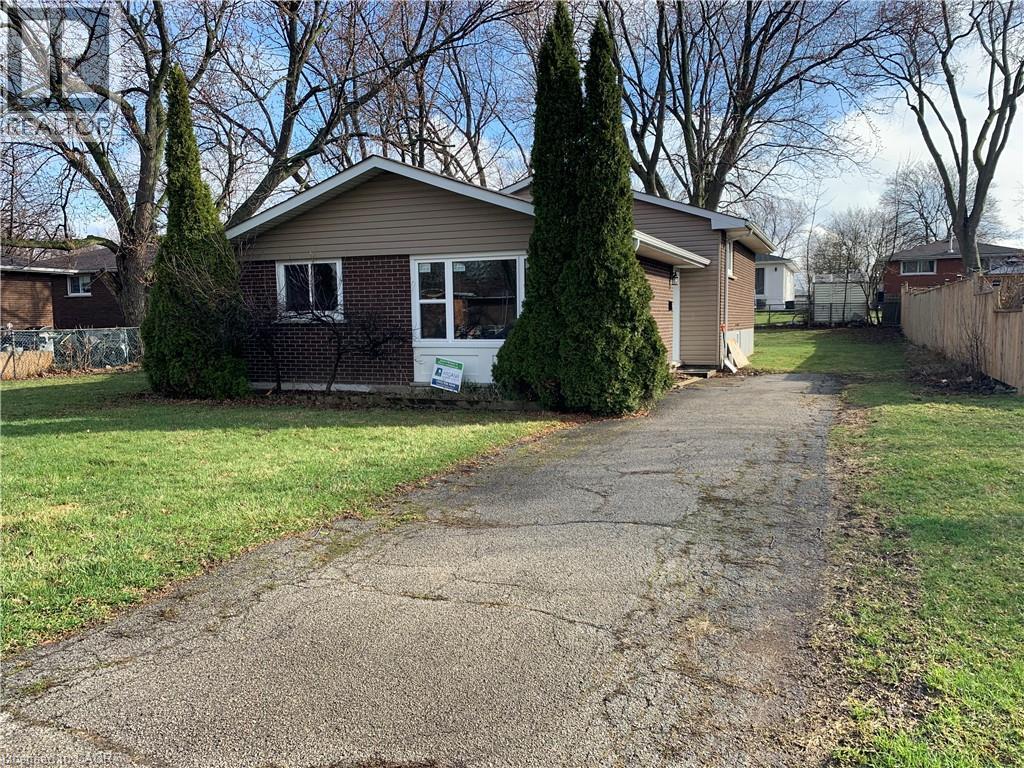
5 Michael Avenue
Hamilton, Ontario
Great East Mountain location. This fully renovated 4-bedroom, 2-bathroom detached backsplit has been updated from top to bottom and sits on a large lot with ample parking and generous yard space. A separate entrance leads to a finished basement featuring a full bathroom and spacious rec room—ideal for extended family or additional living space. Enjoy a huge backyard and a completely carpet-free home with hardwood & engineered flooring throughout. The home features brand new windows, a new roof, new appliances, and a beautifully updated kitchen. Every detail has been thoughtfully renovated. Air-conditioned and includes all appliances. Conveniently located just steps from schools, shopping, and all amenities. $3,100 per month plus utilities. (id:65446)
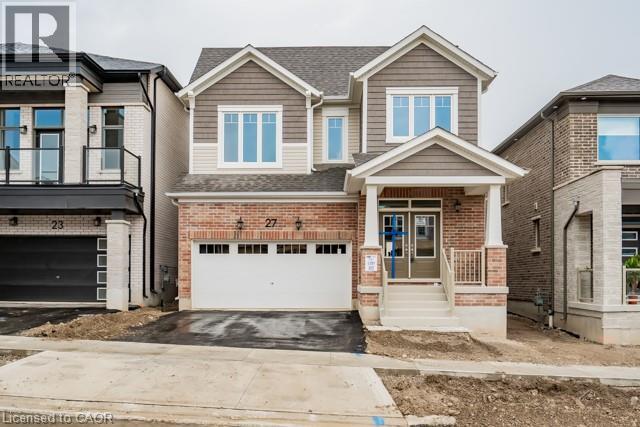
27 William Nador Street Unit# Upper
Kitchener, Ontario
Awesome Luxurious Home With Stunning Upgrades, 9 Feet Ceilings, Chefs' Kitchen Overlooking. The Impressive Great Room with Coffered Ceiling & Fireplace. The Main Floor also Boasts a Library, which Can also Be Used As a Resting Room or Bedroom. The Upper Level Has 4 Spacious Bedrooms And 2 Luxurious Washrooms. The Laundry Room Is Conveniently Located On The Second Floor. Master Bedroom Has A LargeWalk-In Closet And Spa Ensuite With Double Sinks And Glass Shower. High End Appliances with Premium Finishes. Double-car parking in the Garage & 1 spot on the driveway. Don't miss this one! Pictures shown are the original ones when house was built. Available from June 1st 2026. (id:65446)
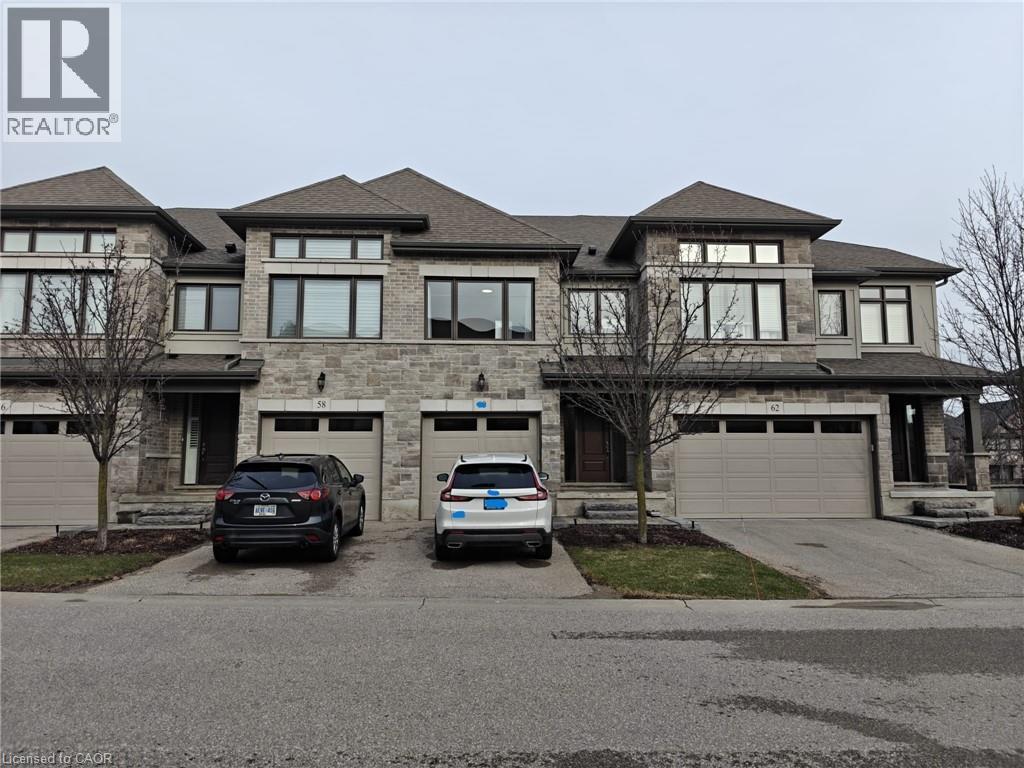
243 Grey Silo Road Unit# 60
Waterloo, Ontario
Welcome to this executive 3-bedroom, 3-bathroom condo townhome in the highly desirable Grey Silo community of East Waterloo. This well-maintained home offers over 2,000 sq. ft. of bright, open-concept living space with hardwood flooring throughout the main level. The modern kitchen features granite countertops, stainless steel appliances, and a large island, opening to a spacious living and dining area with a cozy gas fireplace. Walk out to a private deck with BBQ hookup, perfect for entertaining. Upstairs includes a generous primary bedroom with walk-in closet and ensuite, plus two additional bedrooms and an additional full bathroom. Located steps to RIM Park, Grey Silo Golf Course, Grand River trails, and minutes to shopping, schools, and Highway 85. Ideal for professionals or families seeking comfort, convenience, and a premium lifestyle setting. (id:65446)
9a Hampton Street
Brantford, Ontario
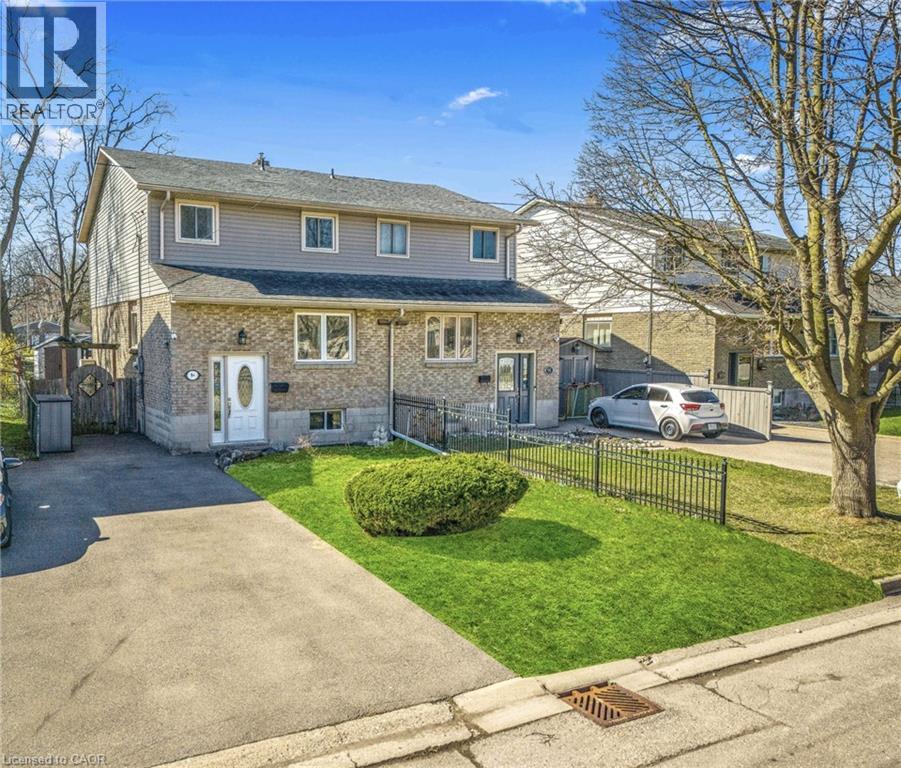
Welcome to 9A Hampton Street, a beautifully well maintained semi-detached home nestled in a quiet, tree-lined, family-friendly neighborhood. This charming property offers three spacious bedrooms, two full bathrooms, and parking for two vehicles-perfect for growing families or first-time buyers. The main floor features updated flooring and a modern kitchen equipped with stainless steel appliances, ideal for both everyday living and entertaining. Upstairs, you'll find three generously sized bedrooms along with a well-appointed full bathroom. The finished basement provides additional living space, complete with a newly renovated full bathroom (2023), making it perfect for a recreation area, home office, or guest suite. Recent upgrades include a full interior repaint, new carpeting in two upper-level bedrooms, and major system enhancements such as a Culligan water softener (owned, 2023), reverse osmosis system (owned, 2023), water heater (owned, 2025) and a ductless heating and cooling system with heat pump (owned, 2025). Conveniently located within walking distance to schools and parks, and just 200 meters from a bus stop, this home offers the perfect balance of comfort, convenience, and modern updates. Don't miss this wonderful opportunity to own a thoughtfully upgraded home in a peaceful setting. (id:65446)
341 Limestone Bay
Balzac, Alberta

Open House April 19th (Sunday), 12PM-3PM * Dreams come true! *Watch the Video * A fully finished designer estate home offering over 4,200 SQFT of functional living space, this residence is designed to impress at every turn. A luxury estate home that truly checks every box. This stunning showpiece by Aspen Creek Designer Homes, Alberta's one of Alberta's premier luxury builder showcases exceptional craftsmanship & stellar elevated finishings. Located in the growing estate community of Goldwyn, this home offers the charm of prairie estate living with breathtaking pond, downtown, & mountain views - Perfectly situated on a quiet cul-de-sac & no neighbours behind. OVERSIZED TRIPLE GARAGE | L-SHAPED LOT | 5 BEDROOMS + MAIN FLOOR DEN | 5 FULL BATHROOMS | SOUTH BACKYARD | POND VIEWS | EXCELLENT FINISHINGS | STUNNING CHEF'S KITCHEN | SPICE KITCHEN | SPACIOUS BACKYARD | 3 SPACIOUS BEDROOMS UP WITH ENSUITES | BONUS ROOM WITH PRIVATE BALCONY | FINISHED WALKUP 2 BEDROOMS BASEMENT | HARDIE BOARD SIDINGThe expansive triple garage along with aggregate driveway create a striking first impression. Step through the grand double-door entrance into a soaring open-to-below foyer filled with natural light. The main floor features 10-foot ceilings, 9 Ft doors, oversized windows, & a spacious living room with an elegant tiled fireplace detailing. A magazine-worthy, state-of-the-art chef’s kitchen offering that aura your guests are going to love - timeless cabinetry with gold hardware, glossy backsplash, top-of-the-line appliances including an oversized refrigerator, gas cooktop, chimney hood fan, & built-in microwave. A massive centre island with blue cabinetry provides the perfect gathering space, while the fully equipped spice kitchen adds both style & function.A versatile main floor den with a French glass door sits beside an upgraded full bathroom— ideal for guests, multigenerational living, or a private home office. A generous mudroom offering ample space for a secondary home office . Walking upstairs along the grand wide staircase with designer railing, you'll notice the 9 FT ceilings & 8ft doors followed by a sun-filled central bonus room opens onto a private balcony overlooking the pond. Three spacious upstairs bedrooms each feature their own private ensuites - no compromises whatsoever. The primary suite is a true retreat, enhanced by extra windows, a huge walk-in closet, & a luxurious spa-like ensuite complete with a soaker tub, glass shower with upgraded tile surround, dual sinks, & a private toilet.The two additional south-facing bedrooms enjoy stunning pond views & upgraded attached bathrooms, offering comfort & privacy for family or guests. A massive laundry room with cabinets and tiles Step outside to a huge south-facing backyard that feels like a private summer retreat - ideal for entertaining & relaxing with your family. Dual Furnace Zoning & 72 Gal HWT adding to the efficiency. A fully upgraded over 4200 SQFT luxury home in an estate location. (id:65446)
Real Broker
47 Sundown Crescent
Cochrane, Alberta
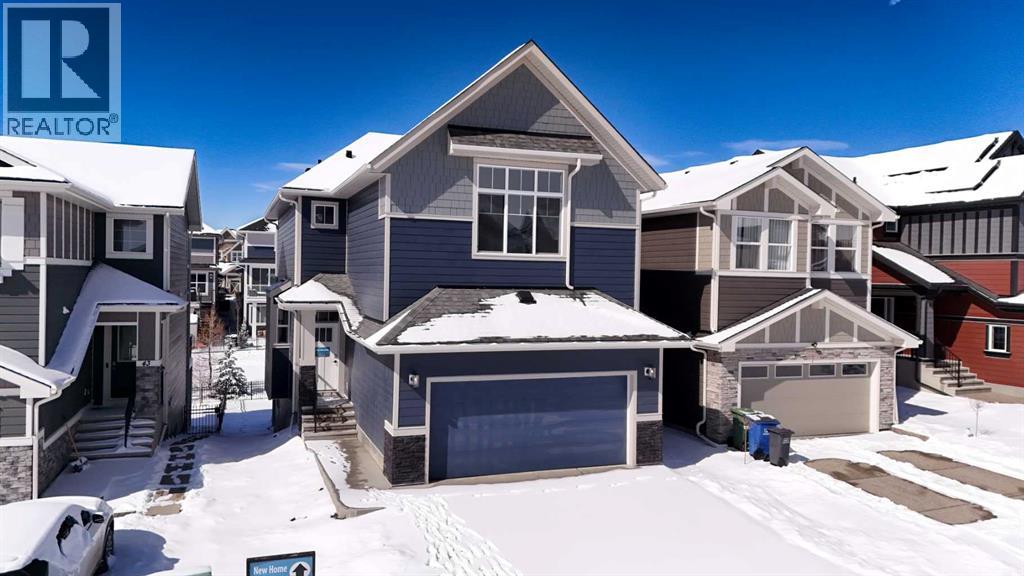
*Watch the video* Public Open House April 18-19 (Sat & Sun) 2:30-4:30PM** Dreams of elevated family living come true in Sunset Ridge, Cochrane. Welcome to 47 Sundown Crescent, located in one of Cochrane’s most family-oriented communities. Built by Aspen Creek Designer Homes, Cochrane’s Builder of the Year 3 years in a row, this stunning Shelby model is set on a premium walkout lot backing onto a scenic walking path and showcases high-end finishings, superior craftsmanship, luxury upgrades, and exceptional attention to detail that truly sets it apart from typical new construction. Finished with timeless Hardie Board siding and an engineered structure, this home is built to last.Offering over 2,300 SQ FT of beautifully designed and highly functional living space, this home impresses from the moment you arrive. Premium Quality Finishings | Upgraded Sherwood Chevron Laminate Flooring | Gorgeous Chef's Dream Kitchen | Sleek Upgraded Lights | Butler's Pantry | Custom Curved Arch's | 9FT Ceilings Throughout | Vaulted Ceilings in Bonus Room | 8ft Doors | Vinyl Deck |West Backyard Walkout Lot | Green Pathway | Minutes to School.Step inside to an inviting open foyer with upgraded flooring throughout and a main floor den that works perfectly as a home office. At the heart of the home is the dreamy kitchen, where Aspen Creek truly shines. You’ll find rift-cut oak cabinetry, ceiling-height cabinets, quartz countertops, a beautifully upgraded backsplash, upgraded appliances, a gas stove, and a custom cabinet-covered range hood. The dual-tone cabinetry adds depth and elegance, while the well-designed butler’s pantry and adjacent walk-in pantry provide exceptional storage and prep space. Even the fixtures have been elevated, including a premium Delta Trinsic black faucet and upgraded sink.The spacious west-facing living room is perfect for entertaining and everyday living, highlighted by an upgraded tile fireplace with custom mantle and a clean, modern finish. Just off the livin g area, the raised vinyl deck overlooks the backyard and scenic walking path, perfect for morning coffee or summer gatherings.Upstairs, the spacious bonus room is a true showstopper with vaulted ceilings, pot lights, and a statement chandelier, making it the ideal space for movie nights. With 9-foot ceilings continuing throughout the upper level, the entire floor feels bright and open. All bedrooms are generously sized, while the primary suite stands out as a true private retreat with a feature wall, upgraded finishes, and custom MDF shelving in the walk-in closet. The ensuite is beautifully appointed with a freestanding tub, full-height tiled shower, dual vanities, and premium fixtures throughout. Large windows fill the space with natural light. Located just 20 minutes to Calgary, 30 minutes to downtown, and only an hour from the mountains.This is more than with upgrades, this is where design, quality, and detail come together. (id:65446)
Real Broker
286 Kings Heights Drive SE
Airdrie, Alberta
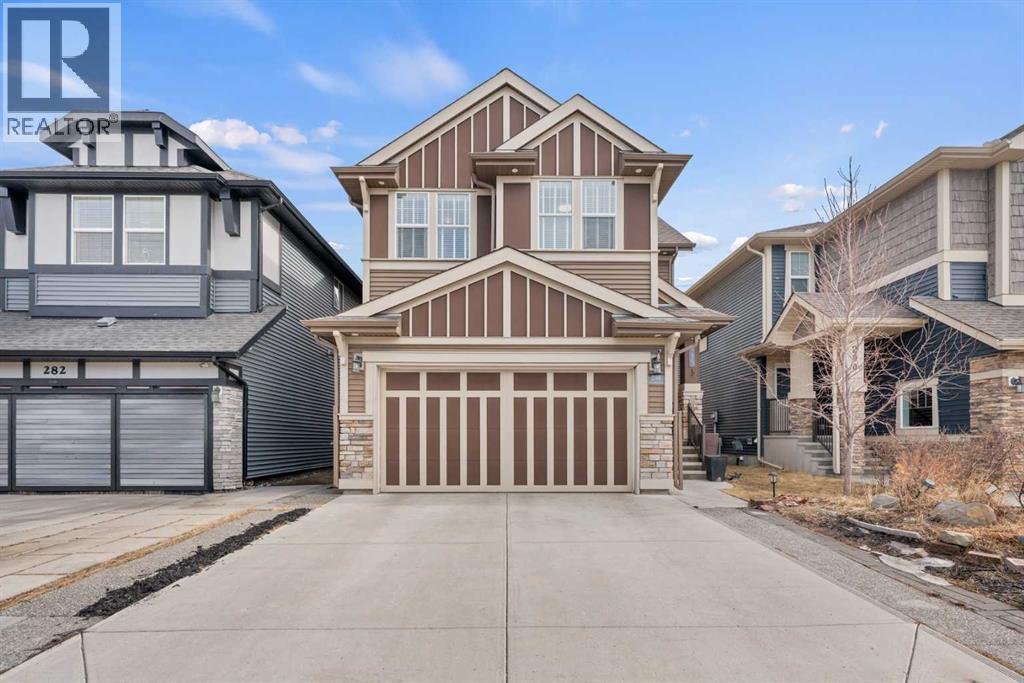
Welcome to this beautifully upgraded and fully finished 6-bedroom, 4-bathroom home in the highly desirable community of Kings Heights in Airdrie, proudly owned and meticulously maintained by the original owners since new, offering 3,354 sq ft of combined finished space perfect for families of all sizes. Step inside to discover luxury laminate flooring, a warm and inviting electric fireplace, and a bright open-concept layout ideal for everyday living and entertaining. The home features a wide double car garage with high ceilings, a widened concrete driveway that can fit 3 cars and a stunning east-facing backyard complete with an outdoor gazebo (fully equipped with TV), making it the perfect space for BBQs and relaxing throughout the seasons. Upstairs, enjoy the convenience of upper-level laundry and spacious bedrooms, including a luxurious primary retreat showcasing a rare TRUE “his and hers” ensuite with dual walk-in closets, separate vanities, a soaker tub, and a premium walk-in shower. Even the shared upper bathroom features a double vanity, ideal for busy households. The fully developed basement adds incredible versatility with two additional bedrooms, a full bathroom, a large entertainment/theatre space, and a flex/office room for extra functionality. Additional upgrades include dual furnaces, hot water tank, programmable exterior pot lights, and smart switches for customizable lighting. Located on a quiet, family-friendly street, this home offers unbeatable walkability to top-rated schools like Heloise Lorimer School and École des Hautes-Plaines, along with easy access to parks, ponds, pathways, transit, shopping, and amenities including Kingsview Market and Genesis Place. With quick connections to Yankee Valley Blvd and QEII, commuting to Calgary (approx. 10 minutes) or CrossIron Mills (approx. 8 minutes) is effortless. Located in one of Airdrie's most walkable family communities while being accessible to public transit. Enjoy amenities such as basketball cour ts, soccer fields and skating rinks blocks away along with an apple orchard that ANYONE can access in the summer and fall where garden lovers can enjoy garden groups. Surrounded by green spaces, ponds, recreational facilities, and even nearby fishing spots and community orchards, this home delivers the perfect balance of lifestyle, convenience, and community in one of Airdrie’s most sought-after neighbourhoods. (id:65446)
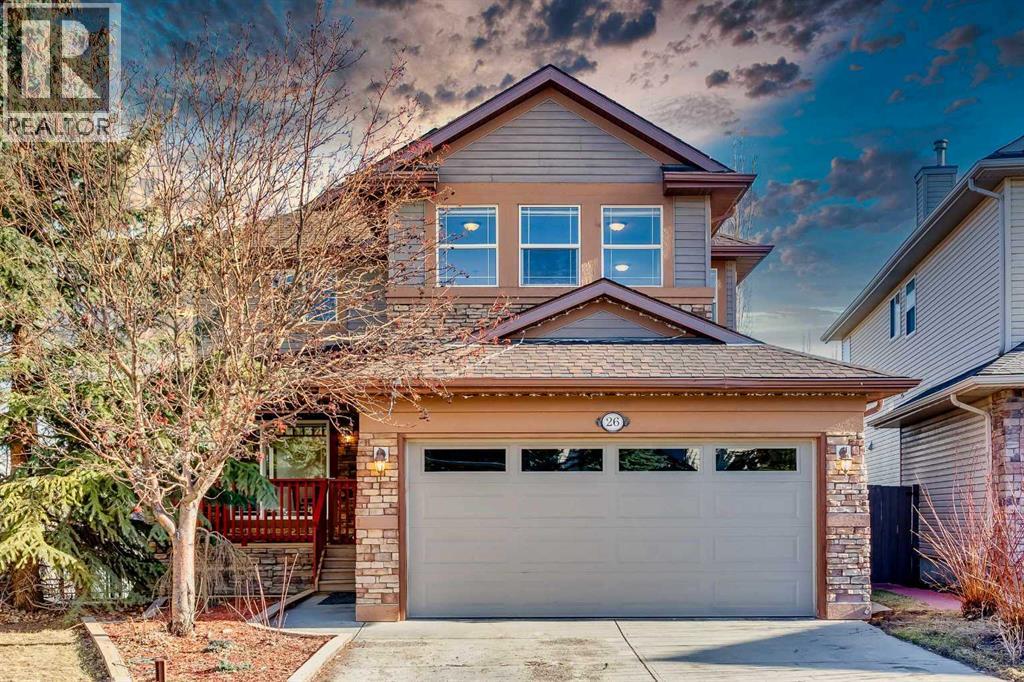
26 Cresthaven View SW
Calgary, Alberta
OVER 2,600 SQ FT | 5 BED 3.5 BATH | PIE LOT | WALKOUT BASEMENT | SOLAR POWERED & FULLY UPDATEDPerfectly situated to capture sweeping views, this is the kind of home that checks every box for a growing family. With over 2,600 sq ft above grade and a fully developed walkout basement, space is never in short supply. The main level flows effortlessly from the formal living and dining areas into a warm, inviting great room anchored by the kitchen — ideal for both busy mornings and relaxed evenings. A dedicated main floor office/den provides the perfect work-from-home or study space. The kitchen features abundant cabinetry, a large island, stainless steel appliances, updated quartz countertops, recently installed tile, a corner pantry, and an oversized dining nook with extended ceilings that enhance the views and natural light. Fresh paint and updated flooring throughout, including oak hardwood and newer LVP, give the home a refreshed feel. In addition, the microwave, refrigerator, washer, and dryer have all been replaced recently.Upstairs, you’ll find three generous bedrooms, a full bath, and a spacious bonus room perfect for movie nights or a kids’ play area. The primary bedroom offers a private escape with a spa-inspired ensuite and elevated views. A unique retreat room off the primary is a standout feature, ideal as a reading lounge or quiet space. The walkout basement adds flexibility with two additional bedrooms, a large recreation room, full bathroom, and ample storage—perfect for guests, teenagers, or multigenerational living. Recent vinyl flooring continues into the basement for a clean, modern finish.Outside, the pie-shaped lot is fully landscaped and fenced, featuring mature trees, low-maintenance artificial turf, and two outdoor living spaces—an expansive upper deck and a lower walkout patio. Major upgrades include a newer 35-year roof, high-efficiency furnace, tankless water heater, updated quartz countertops, and solar panels that significantly reduce e lectricity costs.Located in the quiet, family-oriented community of Crestmont, the home is surrounded by walking paths, green spaces, and playgrounds. With quick access to the Trans-Canada Highway and Stoney Trail, commuting is easy while also allowing for seamless trips to the mountains, including Banff.Just a short drive away, WinSport (Canada Olympic Park) offers year-round activities including skiing and biking, while nearby GoodLife Fitness adds everyday convenience. The area continues to grow with the future Bingham Crossing development, featuring a Costco and a variety of retail and services, further enhancing long-term value.A spacious, updated home with views, efficiency, and room for everyone — this is one you won’t want to miss. Welcome to Crestmont Living. (id:65446)
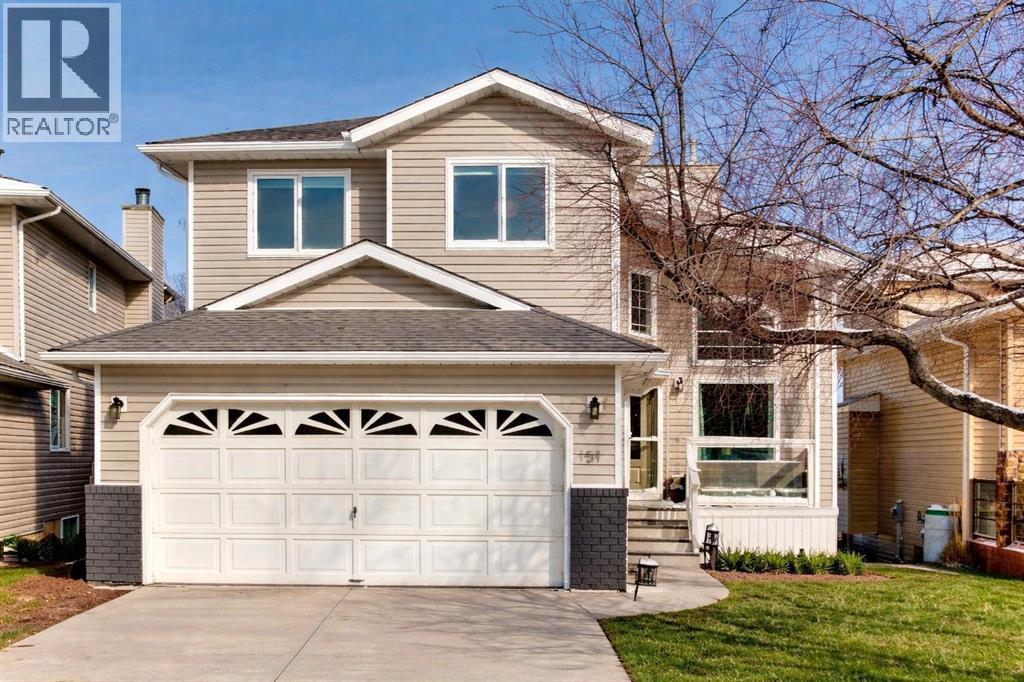
151 Macewan Park Circle NW
Calgary, Alberta
OPEN HOUSE 2-4 p.m., Sunday, April 19th. Welcome to this stunning two-story home in the highly desirable McEwan Glen, tucked away on a quiet cul-de-sac with unobstructed city views stretching for miles.Boasting over 2,100 sq. ft. above grade, the home features four generous bedrooms upstairs and a fully developed walkout basement with a fifth bedroom and full bathroom with walk-in shower — perfect for guests, teens, or extended family. The main floor impresses with a cathedral ceiling in the living room, a cozy fireplace in the family room, and large upgraded windows that capture the spectacular skyline. The renovated kitchen is a chef’s dream, complete with the largest granite island you will want for yourself— ideal for cooking, entertaining, or gathering friends and family. Newer flooring, fresh paint, and updated windows bring a modern, move-in-ready feel throughout the home.Recent upgrades include a new furnace, new roof, two new hot water tanks, renovated bathrooms, windows , outside siding, fridge, stove and dishwasher, patio doors main floor flooring, and a maintenance-free deck — all designed for comfort and low upkeep. The double attached garage and quiet cul-de-sac location provide convenience and privacy.With incredible views, smart upgrades, and a layout built for everyday living, this home is a rare find in Calgary’s northwest. If the view doesn't wow you the house will. (id:65446)
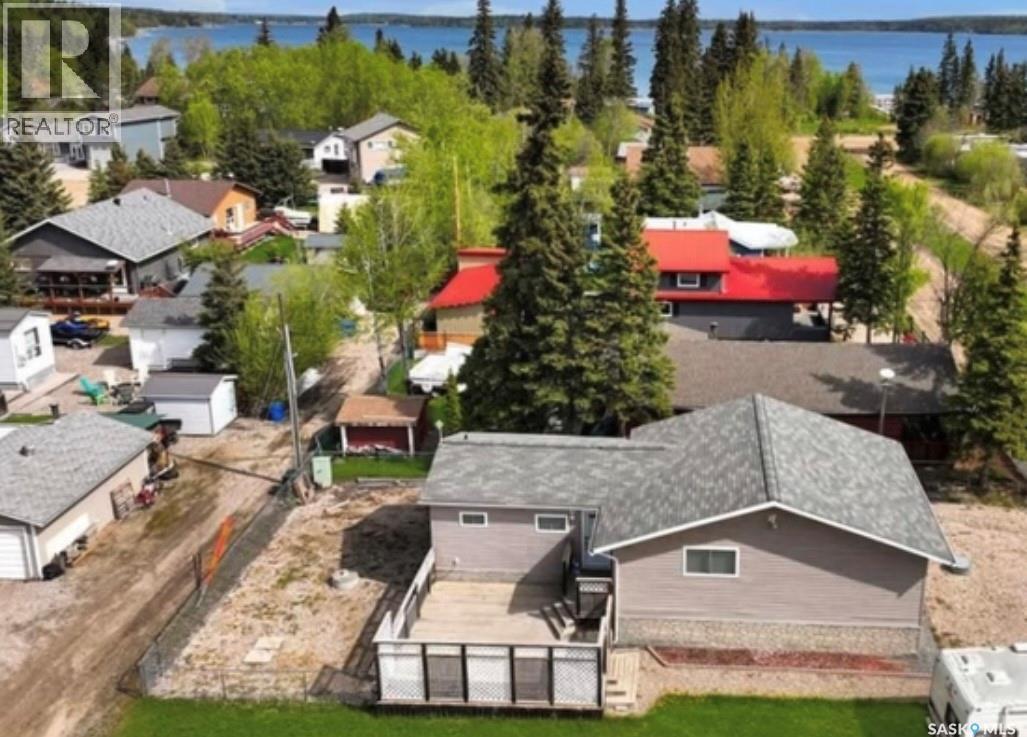
502 Southshore Drive
Lakeland Rm No. 521, Saskatchewan
Location, Location, Location Looking for a place in the heart of it all, close and conveniently located to so many amenities? Embrace this corner lot for all it has to offer, this attractive year round home or cabin is situated on a corner titled lot where you not only have a birds eye view, but walking distance to the mini golf, Sunnyside restaurant/ bar, Sunnyside Market store, ice cream, beach, play ground, marina and the GNT Carwash. On arrival, you are greeted with a spacious deck offering an abundance of space for all your outdoor entertainment and bbq needs, yard also offers a separated fenced area if you have pets . Walk in and you are welcomed with a great kitchen place with plenty of counter space and a pantry, open concept floor plan makes it feel open and ready for family or friends. Large master bedroom has walk in closet. (id:65446)
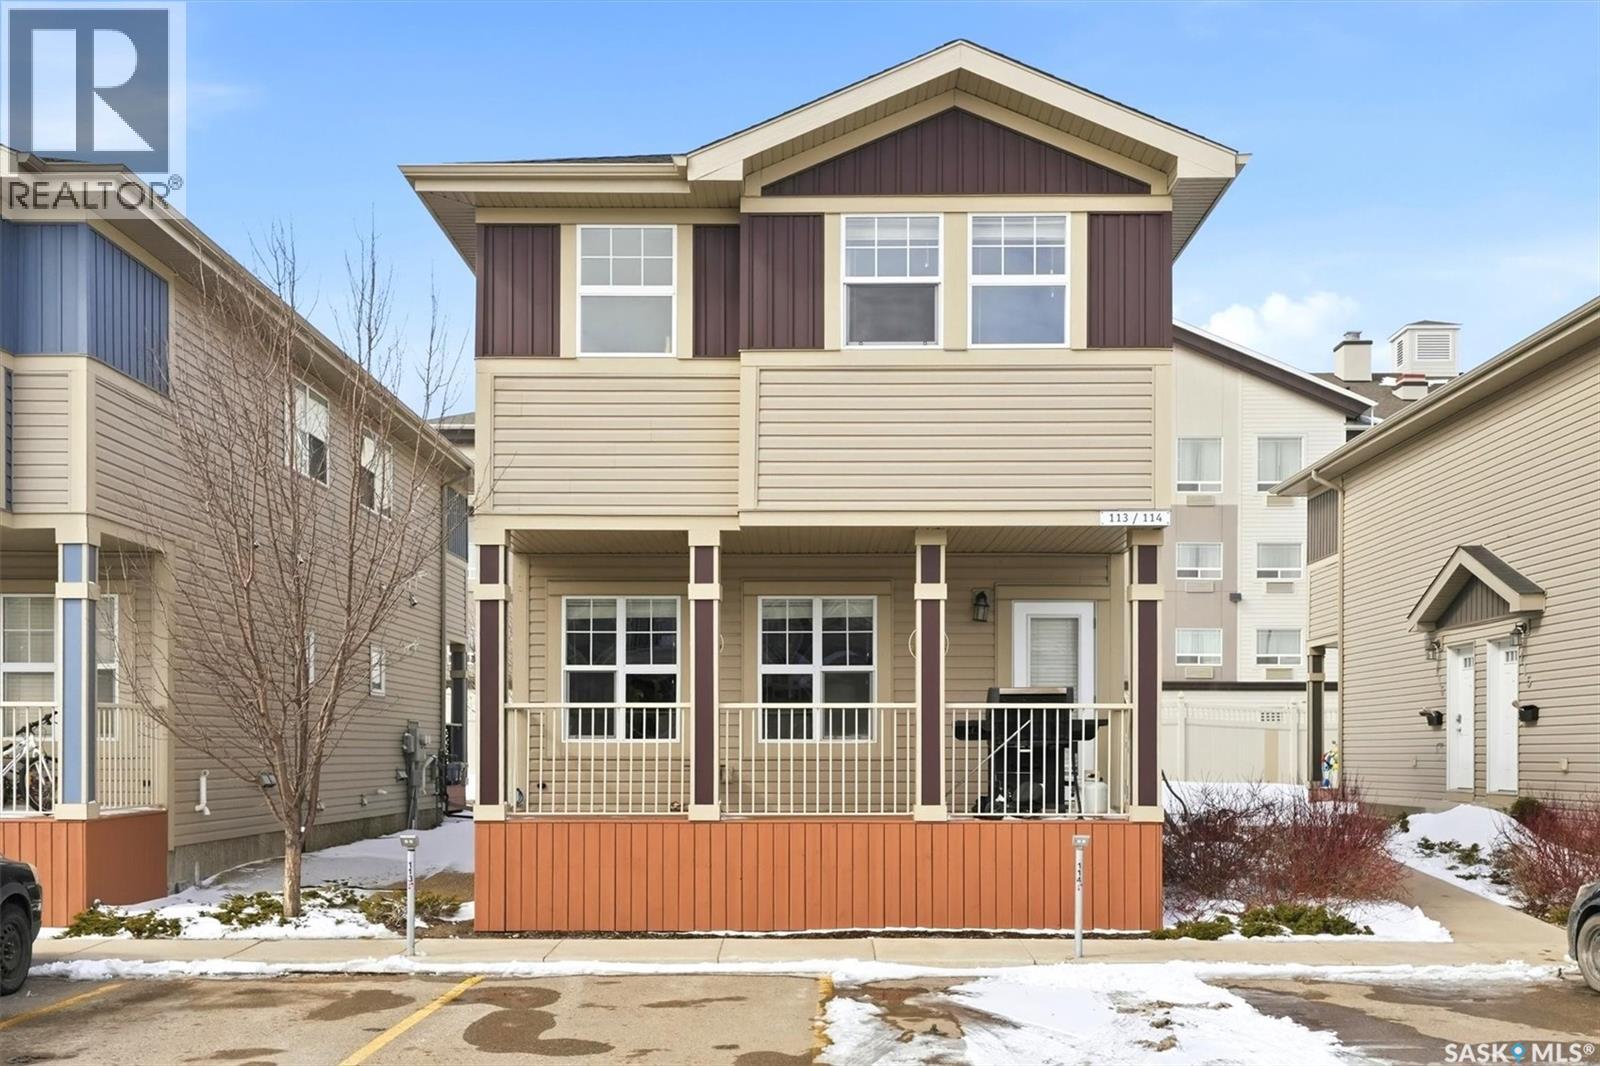
114 100 Chaparral Boulevard
Martensville, Saskatchewan
Chaparral Ridge offers the charm of small-city living with all the perks of big-city convenience. Built by North Prairie Development, this two-story half duplex boasts a unique floor plan with both craftsmanship and style. The main level is bright and welcoming, featuring a modern kitchen with stainless steel appliances and access to the deck—perfect for morning coffee or summer BBQs. Upstairs, the primary bedroom is generously sized, accompanied by a second bedroom and the added convenience of in-suite laundry. The undeveloped basement provides endless possibilities for creating your dream space, whether it’s a cozy family room or an additional bathroom. This home also comes with two electrified parking stalls and all major appliances included. Don’t miss this opportunity to enjoy comfort, style, and convenience in Chaparral Ridge! (id:65446)
1604 Mahigan Crescent
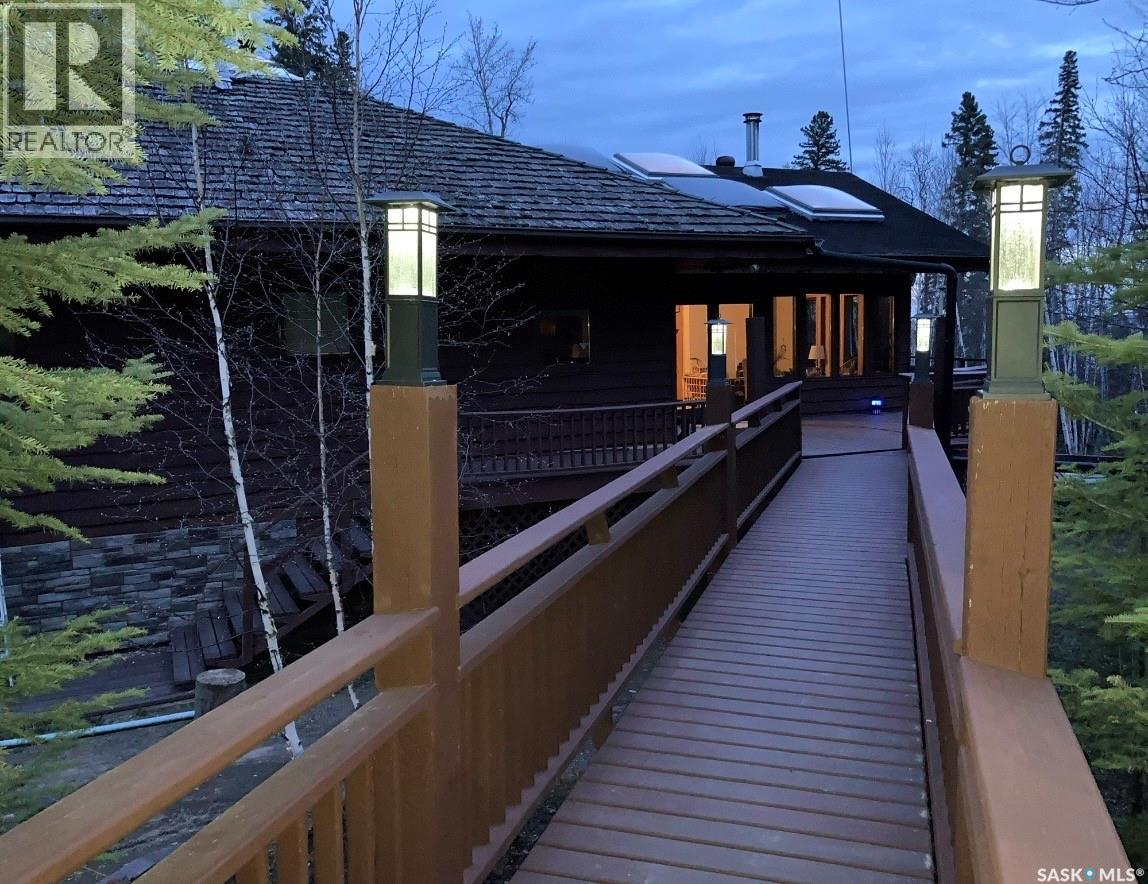
Northern Admin District, Saskatchewan
Welcome to 1604 Mahigan is a unique home set back from the road nestled in the forest, with Lac La Ronge steps away from your door. This charming 3 bedroom home has lots of character for those looking to escape the hustle an bustle of every day life. Just a quick commute from the Village of Air Ronge you will find the tranquil peace Napatak brings. Spacious home not only offers 3 bedrooms but 2 bathrooms and all main floor living a natural gas furnace and a wood burning fire place, and so much space, bring your vision and set this up as your retreat today! (id:65446)
773 Athol Street
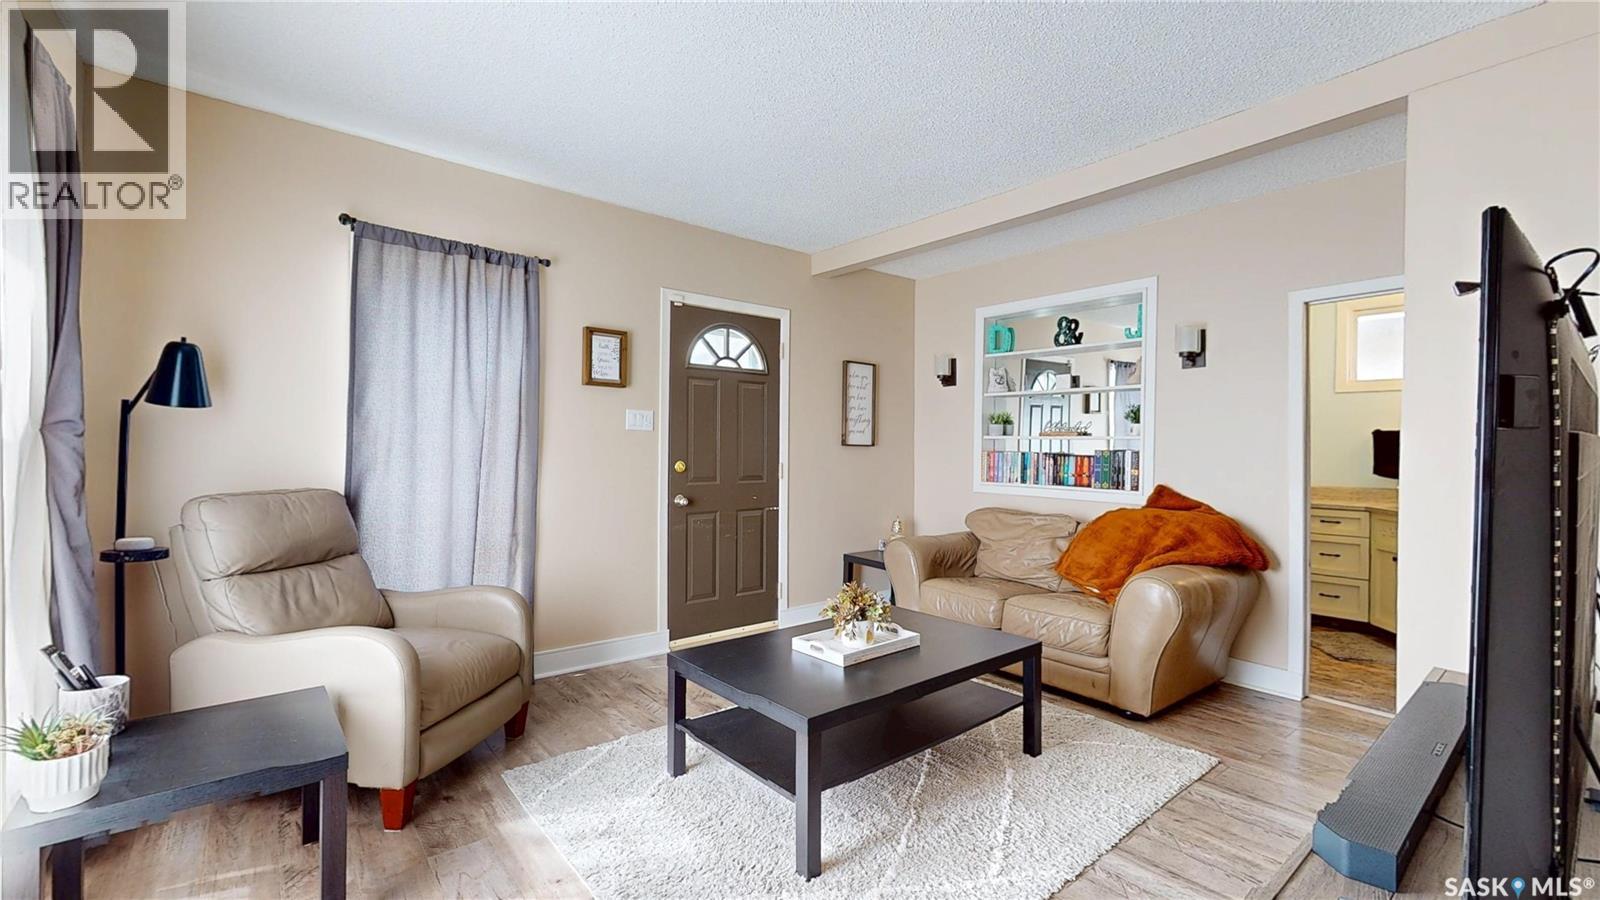
Regina, Saskatchewan
This is simply a gem of a home - warm, inviting, and welcoming the minute you walk in. This home has 985 sq ft of living space with 3 bedrooms and 2 bathrooms! It is super clean and has been well maintained. Natural light pours in through numerous windows, creating a bright and cheerful atmosphere. The eat in kitchen includes a fridge (with filtered water), stove, and a dishwasher. The layout provides great counter space for everyday living. The living room provides a cozy and comfortable setting – perfect for relaxing at the end of your day and putting your feet up. Off the living room is one of the bedrooms and a 3 pce bath with a huge soaker tub. On the opposite end of the home are two additional bedrooms, convenient main-floor laundry, and a beautifully updated bathroom featuring a stunning walk-in shower. The partial basement offers standing height clearance and plenty of room for storage. Additional storage is available in the attic, with stairs the sellers say are rated to 300 lbs for easy access. Outside the fully fenced and landscaped yard is serene and peaceful. Completing the property is a 20’ x 25’ double detached garage. Recent upgrades include (but not limited to) new sewer line 2023; interior painting; additional fencing 2023; backyard landscaping 2024; bathroom renovation with walk in shower 2024. This home is full of charm and character pop in and see it today! (id:65446)
407 U Avenue S
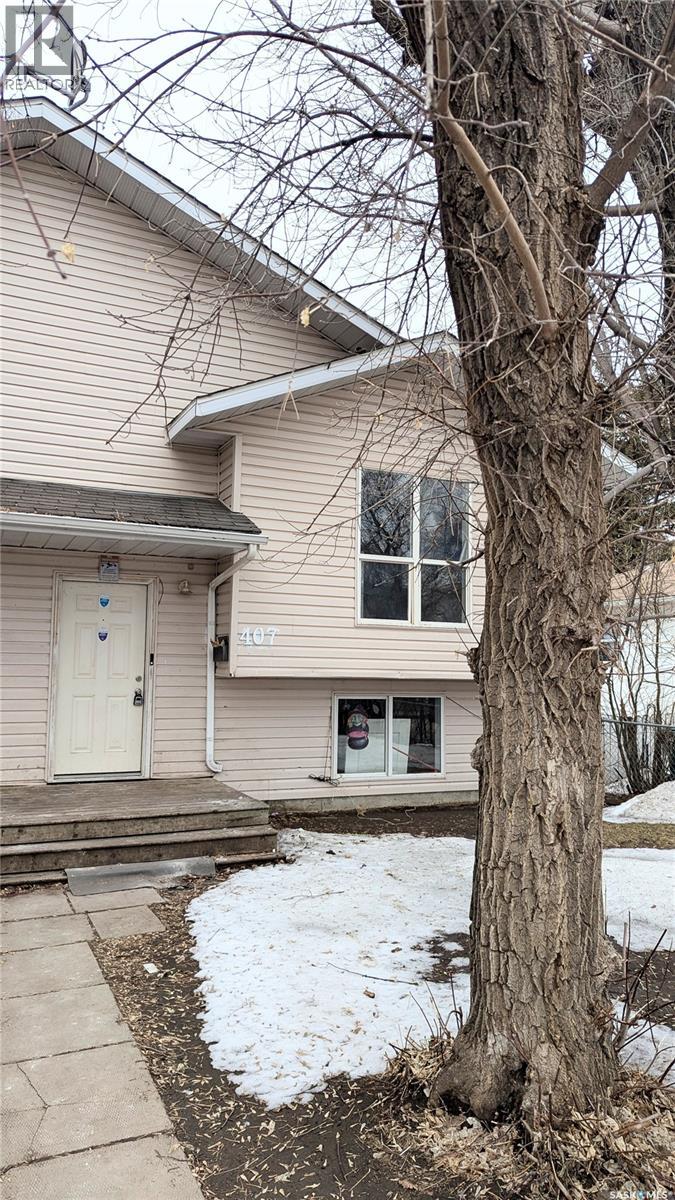
Saskatoon, Saskatchewan
Welcome to 407 Avenue U South — an affordable opportunity with great potential! This 742 sq. ft. semi-detached home offers 3 bedrooms and 2 full 4-piece bathrooms, making it a practical option for first-time buyers, investors, or those looking to downsize. The kitchen has been upgraded, providing a more modern feel and a solid foundation to build on. The home has been refreshed and is ready for its next owner, with room to add your own personal touch and value. Situated on a fully fenced yard, this property is ideal for families, pets, or anyone wanting private outdoor space. This quieter stretch of Avenue U South features newer builds along the street and includes a small park just down the road, adding to the appeal for those seeking a comfortable, community feel. Whether you're looking for a rental property, a starter home, or a project with upside, this property presents a great opportunity at an accessible price point. Don’t miss out! (id:65446)
206 Riviera View
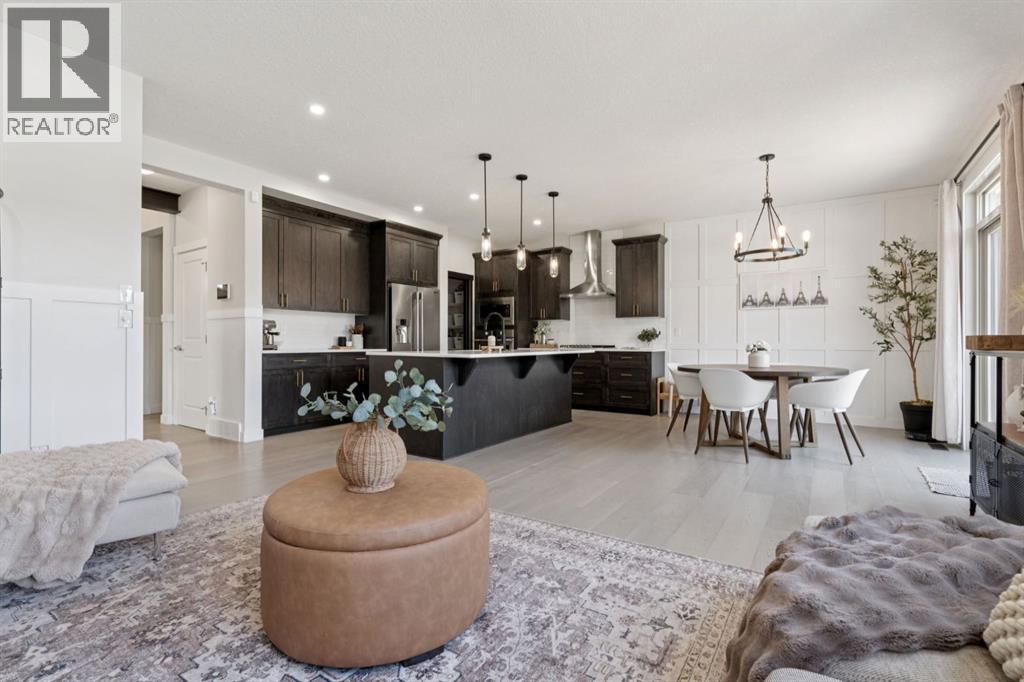
Cochrane, Alberta
-- OPEN HOUSE SATURDAY 12PM - 3PM -- WELCOME TO YOUR DREAM HOME IN THE PRESTIGIOUS RIVIERA COMMUNITYWhere timeless design meets modern smart-home living.MAIN FLOOR ELEGANCE• Open-to-Below Foyer with Expansive Windows• Stunning Exposed Ceiling Beams• Dedicated Home Office• Nest Smart Home System KITCHEN• Gourmet Kitchen with Upgraded Appliances• Gas Cooktop with Range Hood Fan• Oversized Island with Quartz Countertops• Striking Feature WallsLIVING ROOM• Bright, Open-Concept Living Space• Gas Fireplace with Floor to Ceiling Stone• Light-Toned Finishes Throughout UPPER LEVEL• Spacious Bonus Room with Feature Walls• 3 Bedrooms Upstairs• Functional Layout for Family Living PRIMARY RETREAT• Private Primary Suite• Cozy Fireplace• Tinted Windows for Added Privacy• Automatic Blinds• Spa-Inspired 5-Piece Ensuite • Soaker Tub • Tiled Shower• Walk-Through Closet with Barn Door & Custom Organizers KIDS’ BEDROOMS• West-Facing Rooms• Cozy Shiplap Feature Details BASEMENT / ENTERTAINMENT• Fully Developed Basement• 9-Foot Ceilings• Wet Bar with Bar Fridge• Spacious Theatre Room with Custom BeamsOUTDOOR OASIS• West-Facing Backyard• Professionally Landscaped• Composite Deck with Glass Railings Spanning the Back of the Home• Pergola for Added Comfort, with Stone Fire Pit• Peak-A-Boo View of the River from the Deck• Pie-Shaped Lot with Future Trees for Privacy ADDITIONAL FEATURES• Multiple Custom Feature Walls Throughout• Air Conditioning Unit• Smart Home IntegrationCOMMUNITY• Located in Riviera• Steps to River Pathways & Nature • Close to Spray Lakes Rec Centre with Pickleball, Outdoor Basketball Courts, Swimming, Skating, Climbing, Soccer and the Farmers Market in the Summers• Family-Friendly Community with Incredible Scenery (id:65446)
1-51331 Rge Rd 224
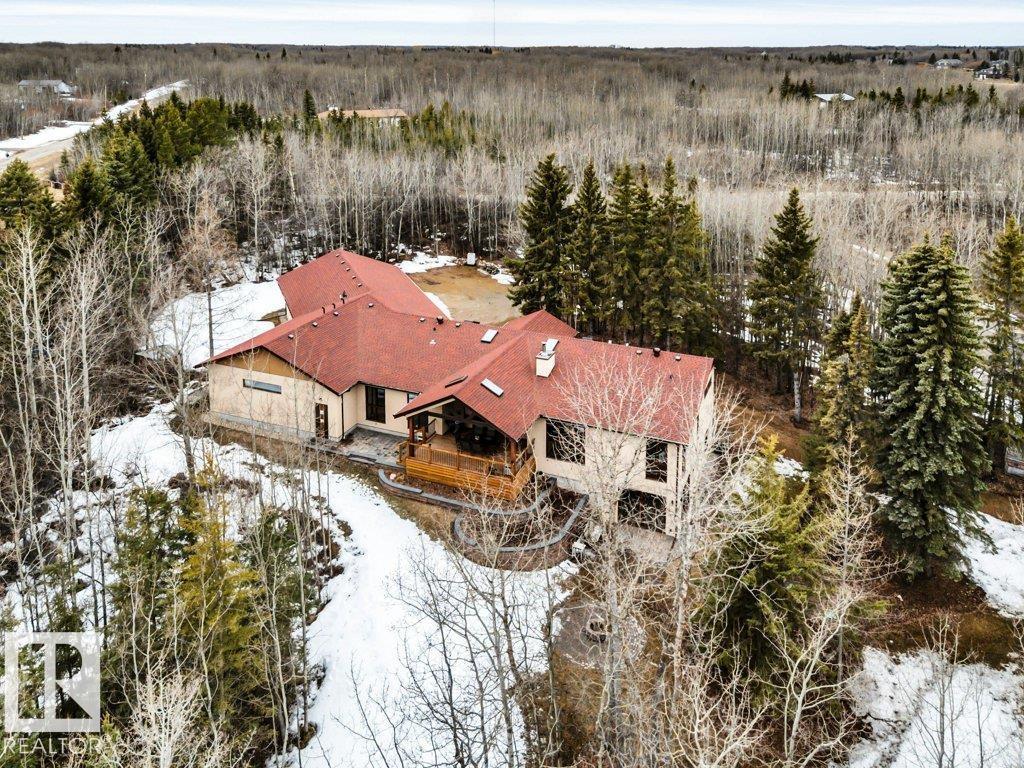
Rural Strathcona County, Alberta
Nestled in a private, treed setting, this European-inspired walkout bungalow blends refined craftsmanship with everyday comfort. A vaulted living room with a wood-burning fireplace creates a warm focal point and opens to a large deck, seamlessly extending your living space outdoors. The chef’s kitchen impresses with built-ins, a waterfall island, and an expansive window framing nature. Thoughtful details shine throughout, from premium cabinetry to subtle floor lighting. The main level offers a dedicated office, a serene primary retreat with a sunlit walk-in closet and spa-like 5-piece ensuite, plus an additional bedroom, baths, and laundry. The lower level expands your lifestyle with an oversized rec room, wet bar, family space, multiple bedrooms, and abundant storage. Completing the property is a heated, oversized quad car drive-through garage/shop with exceptional workspace and cabinetry. U-shaped driveway with two entrances – come make this your home! (id:65446)
1489 Bayview Point SW
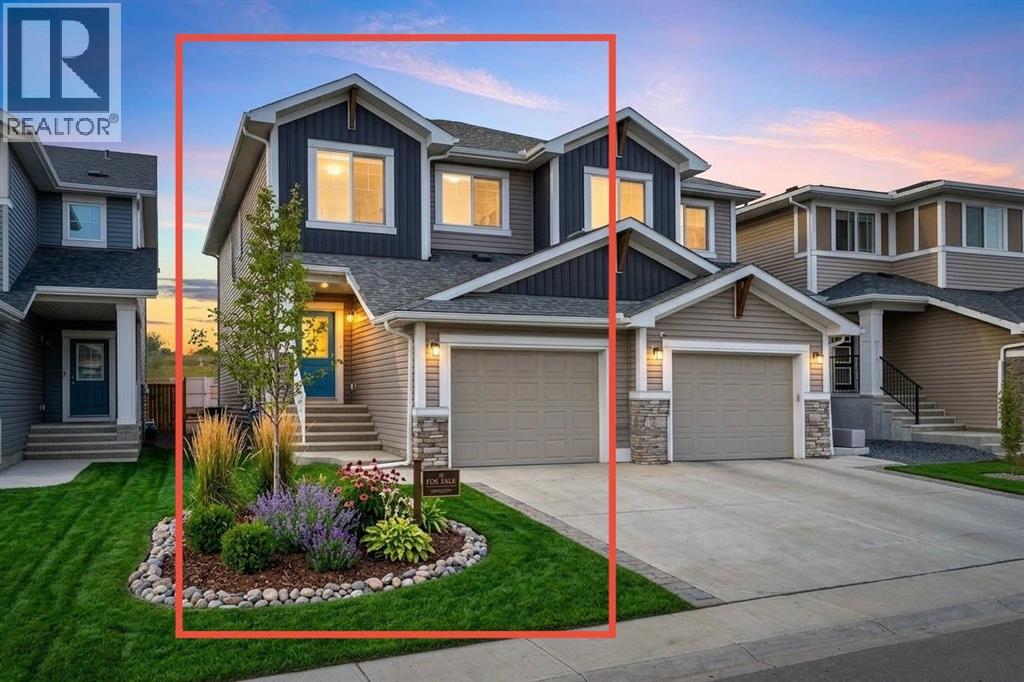
Airdrie, Alberta
3 BEDROOMS | 2.5 BATHROOMS | BONUS ROOM | FRONT ATTACHED GARAGE | GREAT LOCATION CLOSE TO FUTURE SCHOOL | Welcome to this beautiful and well-maintained 3-bedroom, 2.5-bathroom semi-detached home with a bonus room, nestled in the highly sought-after community of Bayview, Airdrie. Perfectly positioned on a quiet street, this modern home offers the ideal combination of comfort, functionality, and convenience — making it a perfect choice for families looking to settle in one of Airdrie’s most desirable areas.Step inside to discover a bright and inviting open-concept layout designed for today’s lifestyle. The main floor boasts large windows that flood the space with natural light, enhancing the warmth of the modern finishes and fresh paint. The stylish kitchen features stainless steel appliances, quartz countertops, elegant cabinetry, a built-in microwave, and a spacious island — perfect for casual meals and family gatherings. The kitchen seamlessly flows into the dining area and cozy living room, creating a welcoming space for both relaxation and entertaining.Upstairs, the spacious bonus room provides the perfect spot for a home office, kids’ play area, or family movie nights. The primary bedroom offers a private retreat with a walk-in closet and a beautifully designed 4-piece ensuite featuring dual sinks and a walk-in shower. Two additional bedrooms are ideal for children or guests, complemented by another full bath and a conveniently located laundry area. The unfinished basement, with its large window and open layout, is ready for your personal touch — whether you envision a home gym, recreation room, or additional living space.Outside, the private backyard offers plenty of room for summer BBQs, kids’ play, or future landscaping ideas, while the front-attached garage adds everyday convenience.Living in Bayview means enjoying a peaceful, family-oriented community with scenic canals, walking paths, playgrounds, and green spaces all around. This growing neighbourhood is known for its excellent accessibility — just minutes from shopping, dining, schools, and the upcoming new elementary school within walking distance. With quick access to Yankee Valley Boulevard, 8th Street, and the QEII Highway, commuting to Calgary or exploring Airdrie is effortless.This home truly offers the best of both worlds — modern comfort and a prime location in a community that continues to grow and thrive. Don’t miss your opportunity to make this exceptional property your new home! (id:65446)
2118 52a St SW
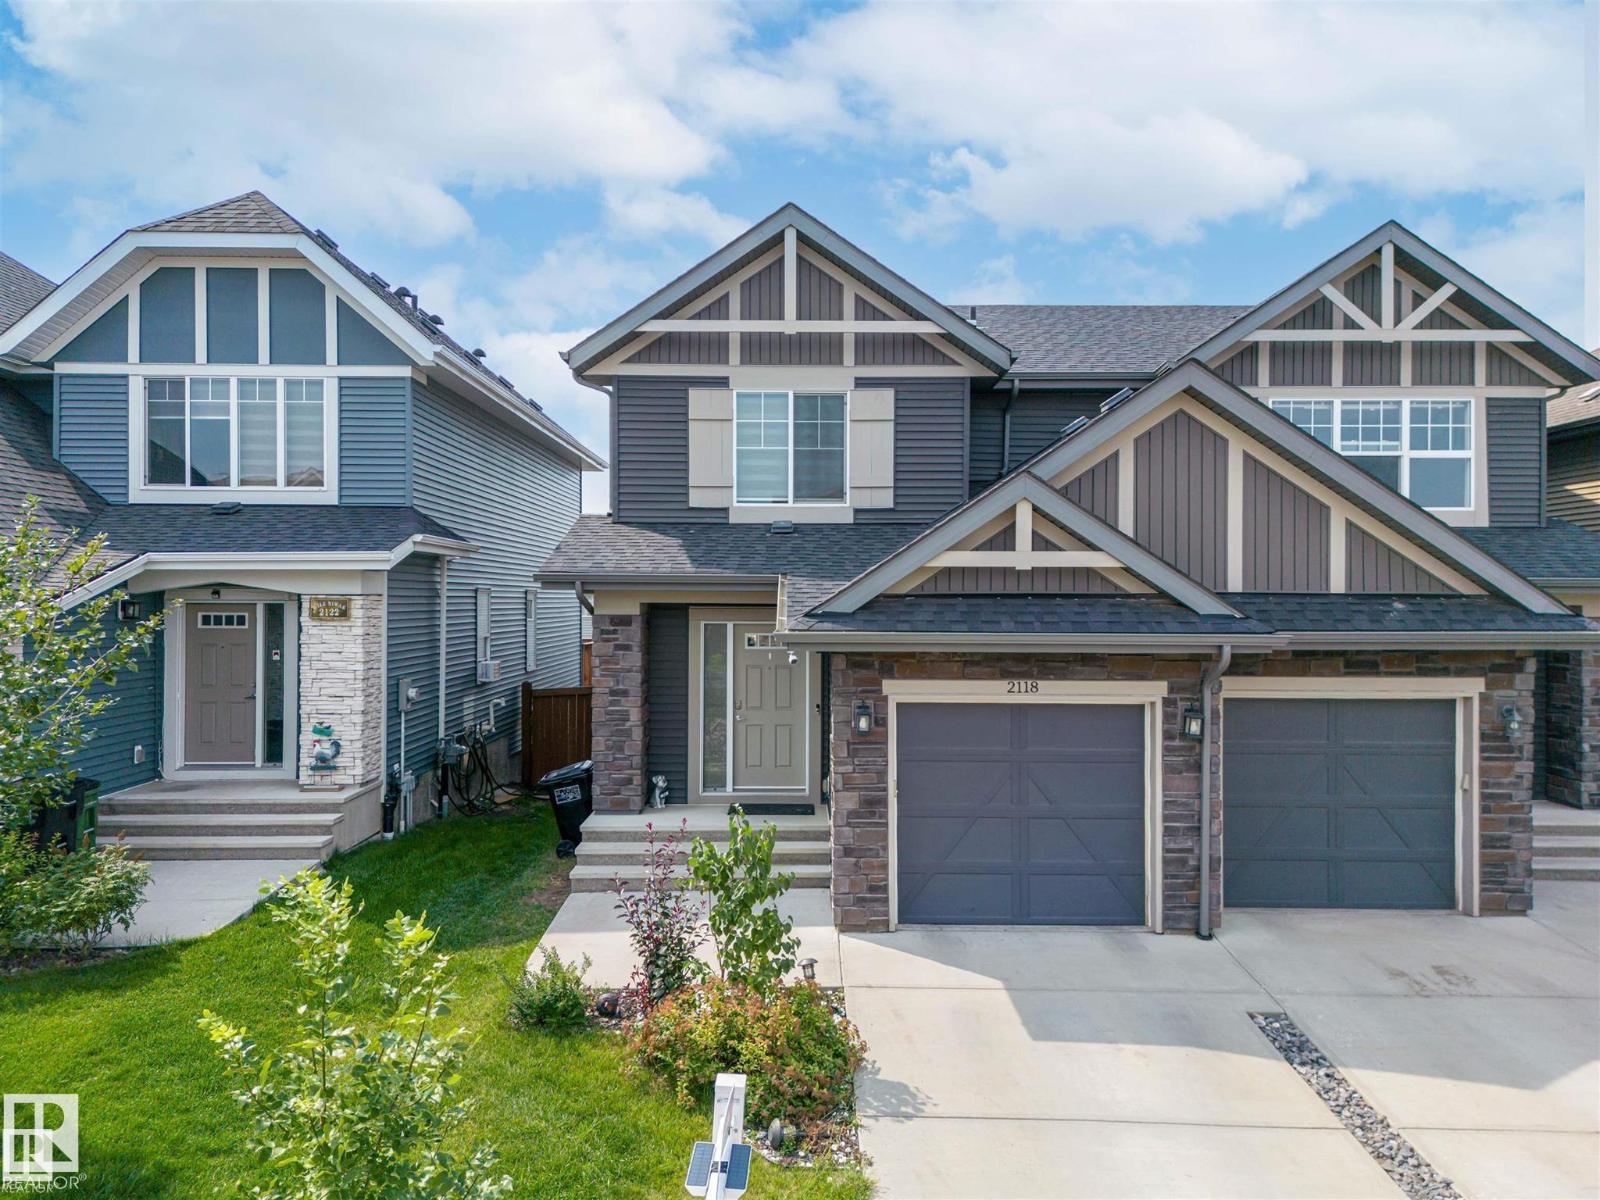
Edmonton, Alberta
Welcome to this well-kept home with FULLY FINISHED BASEMENT in the desirable community of WALKER. A great opportunity for FIRST-TIME HOMEBUYERS or INVESTORS! This east-facing property offers 3 BEDROOMS, 2.1 BATHS, and a FRONT ATTACHED SINGLE GARAGE. The main floor features a cozy living room, a functional layout, and comes with CENTRAL AIR CONDITIONING for year-round comfort. Upstairs, the spacious Primary Bedroom comes with its own ENSUITE and a good-sized walk-in closet. The Fully Finished Basement adds excellent extra living space with a large Recreation room that can also be used as a bedroom, along with a FULL WASHROOM. Step outside to enjoy the spacious west-facing backyard, perfect for relaxing or entertaining. Conveniently located close to schools, shopping, playgrounds, and all major amenities, this home offers comfort, value, and a fantastic location. A perfect blend of space, convenience & investment potential—don’t miss out! (id:65446)
803 2nd Street E
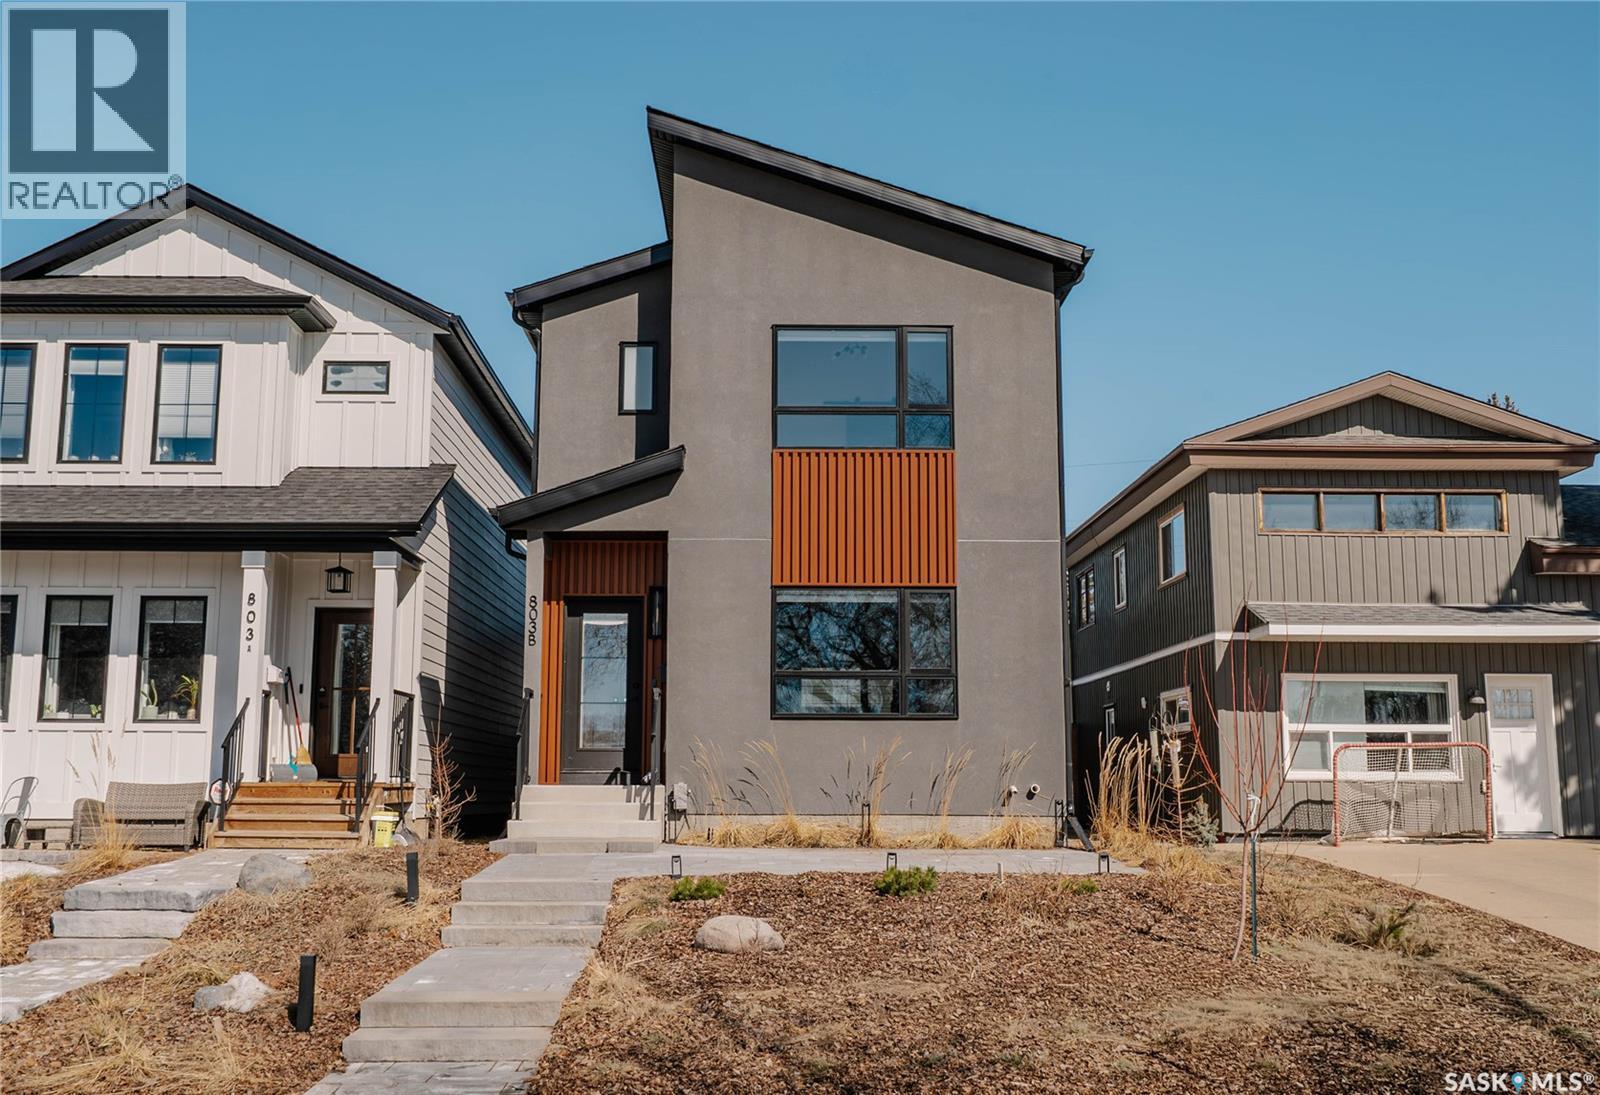
Saskatoon, Saskatchewan
Take a closer look at this 1573 sq ft Contemporary 2storey overlooking WW Ashley Park , JJ Wood Library and Lathey Pool. Open floor plan with custom Kitchen cabinets, quartz countertops, waterfall island, and stainless steel appliances. Dining room with floating off the floor cabinets. Butlers pantry and 1/2 bath off the rear entrance complete the main floor. Primary bedroom features vaulted ceilings, barn door walk-in closet, 3piece ensuite and stunning park views. 2 additional bedrooms, 4 piece bath and dedicated laundry complete the second floor . Professionally landscaped yard . Oversized (22x26 ) double heated garage with an additional single garage door to rear yard. Central Air and underground irrigation. A must to view , call your agent today for a private viewing. (id:65446)
#35 675 Albany Wy NW NW
Edmonton, Alberta
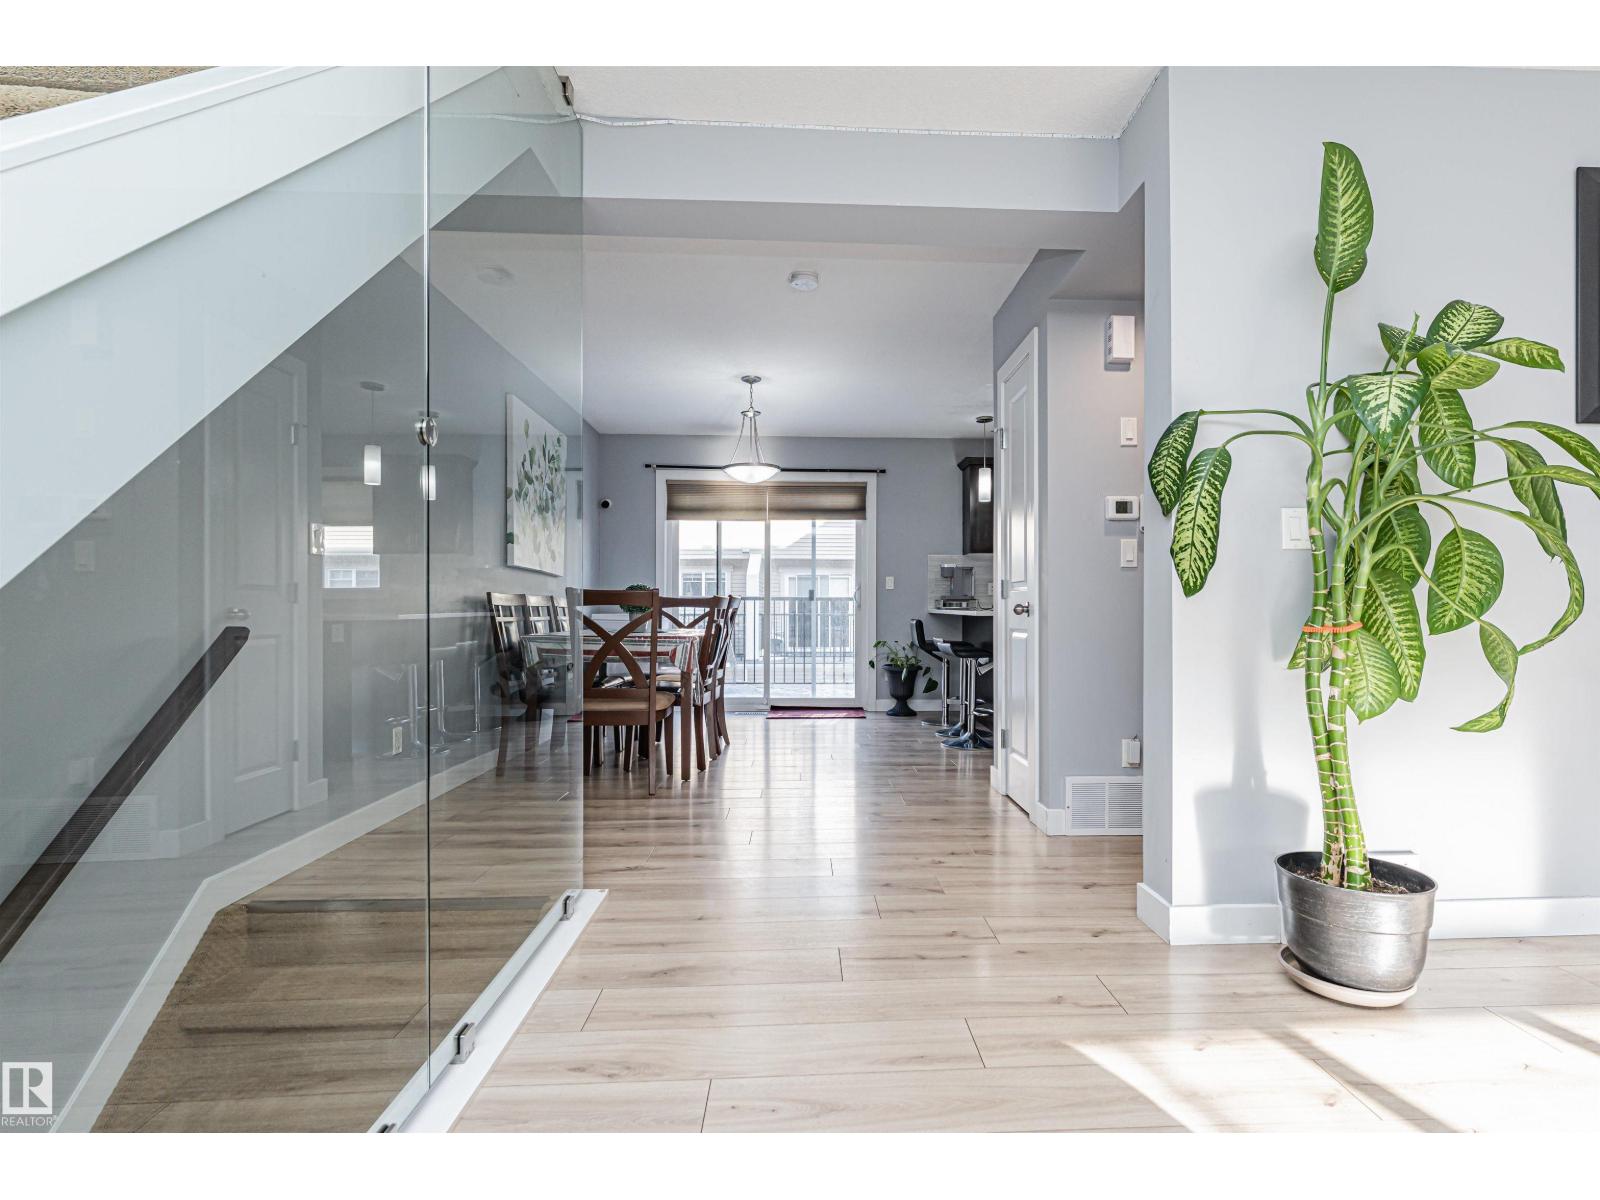
Welcome to this quiet 3 bedroom Townhome in the sought after area of Albany. The main floor is bright and spacious which features a 2 pc powder room, good size kitchen separated from a large dining area with access to the balcony, great for summer entertainment. The glass walled stair case enhances the bright open feel of the living room. Upper level primary bedroom has an 3 pc ensuite and walk in closet. There are 2 other good size bedrooms which share a 4 pc main bath in the hallway. The Lower level has a washer, dryer and access to the oversized attached double garage which features a new garage door opener and 2 controls. This home is located minutes away to all amenities and access to Anthony Henday. This one will not last long! (id:65446)
49 Postma Drive
Haldimand, Ontario
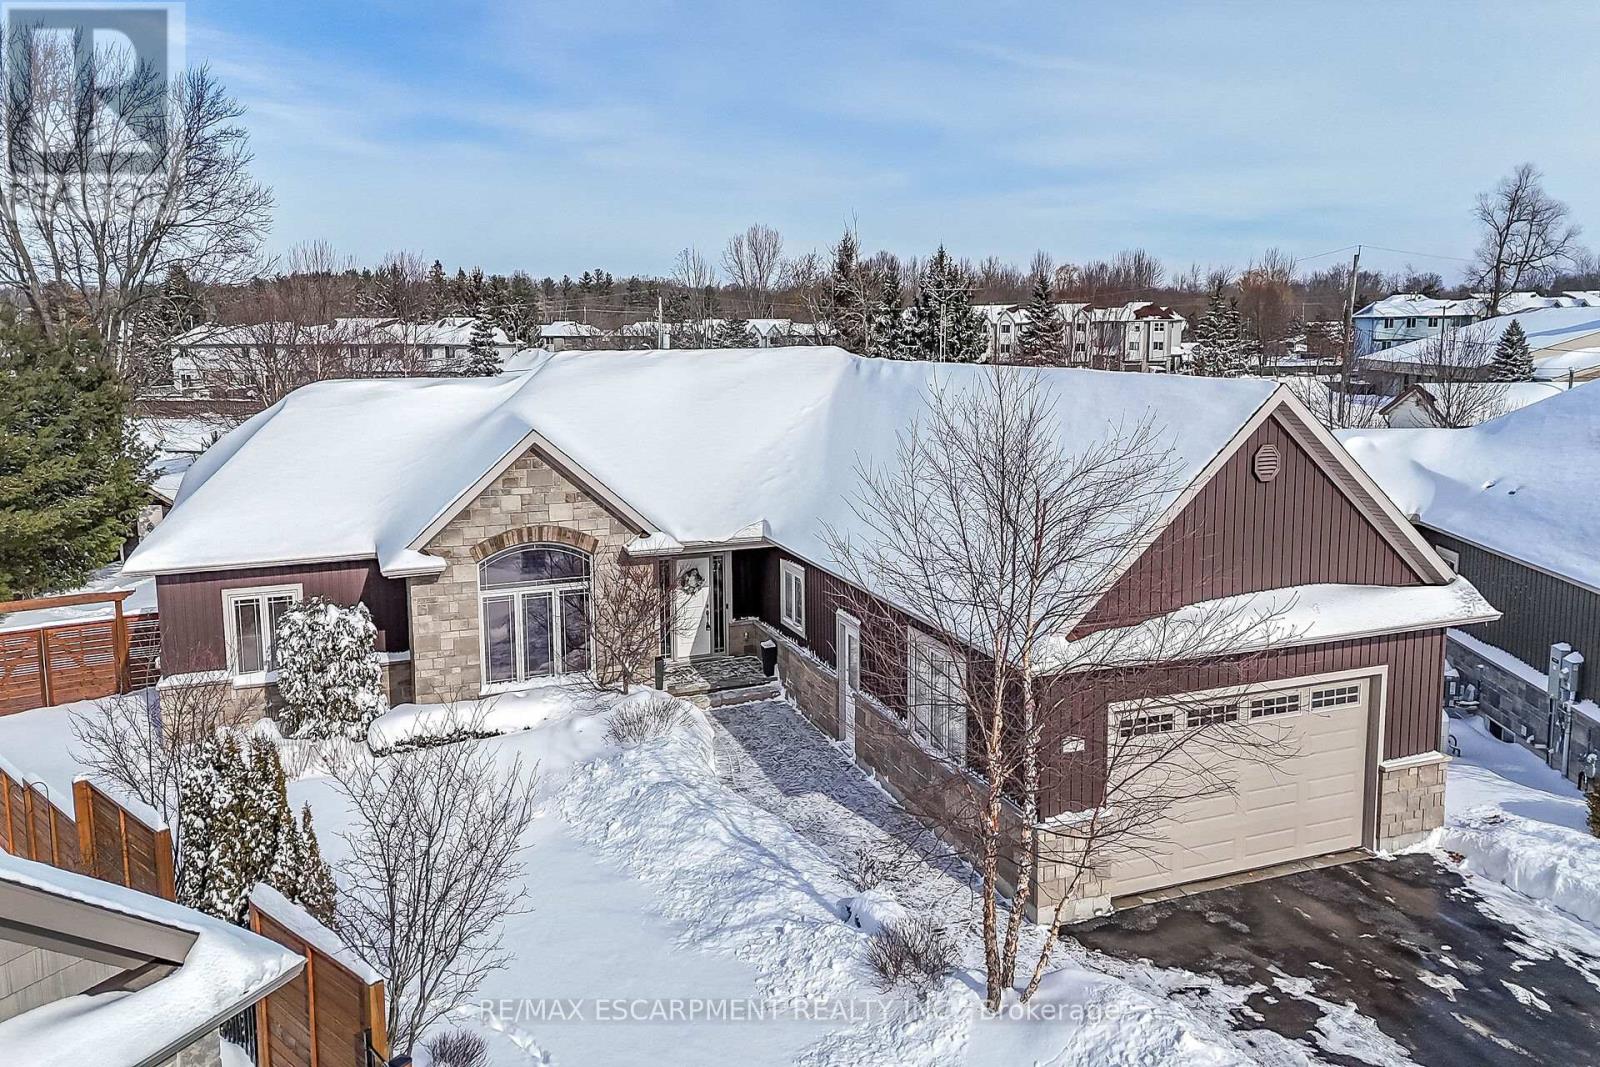
Welcome to 49 Postma Drive located in upscale Dunnville area showcasing 2017 custom built bungalow positioned proudly on beautifully landscaped 0.30ac pie-shaped premium lot surrounded by similarly maintained properties. Close proximity to popular amenities inc Hospital, schools, churches, arena, shopping centers, downtown core & Grand River parks. Prepare to be "WOWED" once entering grand foyer & embrace 2,033sf of exquisite luxury highlighted w/beautiful open-conc. main edifice showcasing "Chef-Worthy" kitchen sporting chic white cabinetry, designer island, granite countertops, tile back-splash & SS appliances. Design flows to living/dining area enjoying warmth of n/g fireplace + 3 panel sliding door WO to 14'x20' covered deck overlooking resort-style rear yard ftrs octagon-shaped heated OG pool & paver stone entertainment patio nestled among mature hardwoods providing natural shade & privacy. Continues past impressive den/office ftrs vaulted ceilings w/natural light beaming thru palladium window - onto North-wing primary suite incs plethora of windows, regular closet & WI closet topped-off w/stylish 5pc en-suite. South-side incs 2 similar sized bedrooms flanking modern 4pc bath - perfect area to segregate children or guests. Convenient MF laundry room provides access to 592sf oversized 2-car garage ftrs 10.5ft ceilings & finished interior. Pristine engineered hardwood flooring & crown moulded 9ft ceilings compliment soft, neutral décor w/sophisticated swagger & flair. Wanting more space - check out expansive 2,033sf lower level incs drywalled/painted perimeter walls, hydro receptacles in place & carpeted flooring - your choice of ceiling finishes. Minimal cost to complete for either extra bedrooms, family rooms, home theatre or gym. Extras - paved double driveway, paver stone walk-ways/patios, multi-zone irrigation, all appliances, n/g furnace, AC, owned water heater, HRV & more! Experience small town living in Executive comfort - who says you can't have it (id:65446)
20723 24 Av NW
Edmonton, Alberta

MOVE IN READY!!Brand New Single Family Home with LEGAL BASEMENT SUITE in the desirable community of Uplands! This bright & spacious home features an open-concept main floor with a large living room highlighted by a beautiful feature wall with a huge fireplace, spacious dining area, and modern kitchen with upgraded cabinets and a walk-in pantry. A convenient mudroom leads to the front attached double garage with EV rough-ins. The home is equipped with a 200 AMP electrical panel for the entire property. Upstairs offers 3 spacious bedrooms, 2 full bathrooms & a large bonus room perfect for family living. The LEGAL basement suite includes 1 bedroom + den, 1 bathroom, separate side entrance with concrete walkway, and its own laundry, ideal for rental income or extended family. Located on a lot with no neighbours behind, this very bright home includes all appliances and offers quick access to major highways, schools, parks, shopping, and everyday amenities. Perfect opportunity for homeowners or investors alike! (id:65446)
9907 68 St NW
Edmonton, Alberta
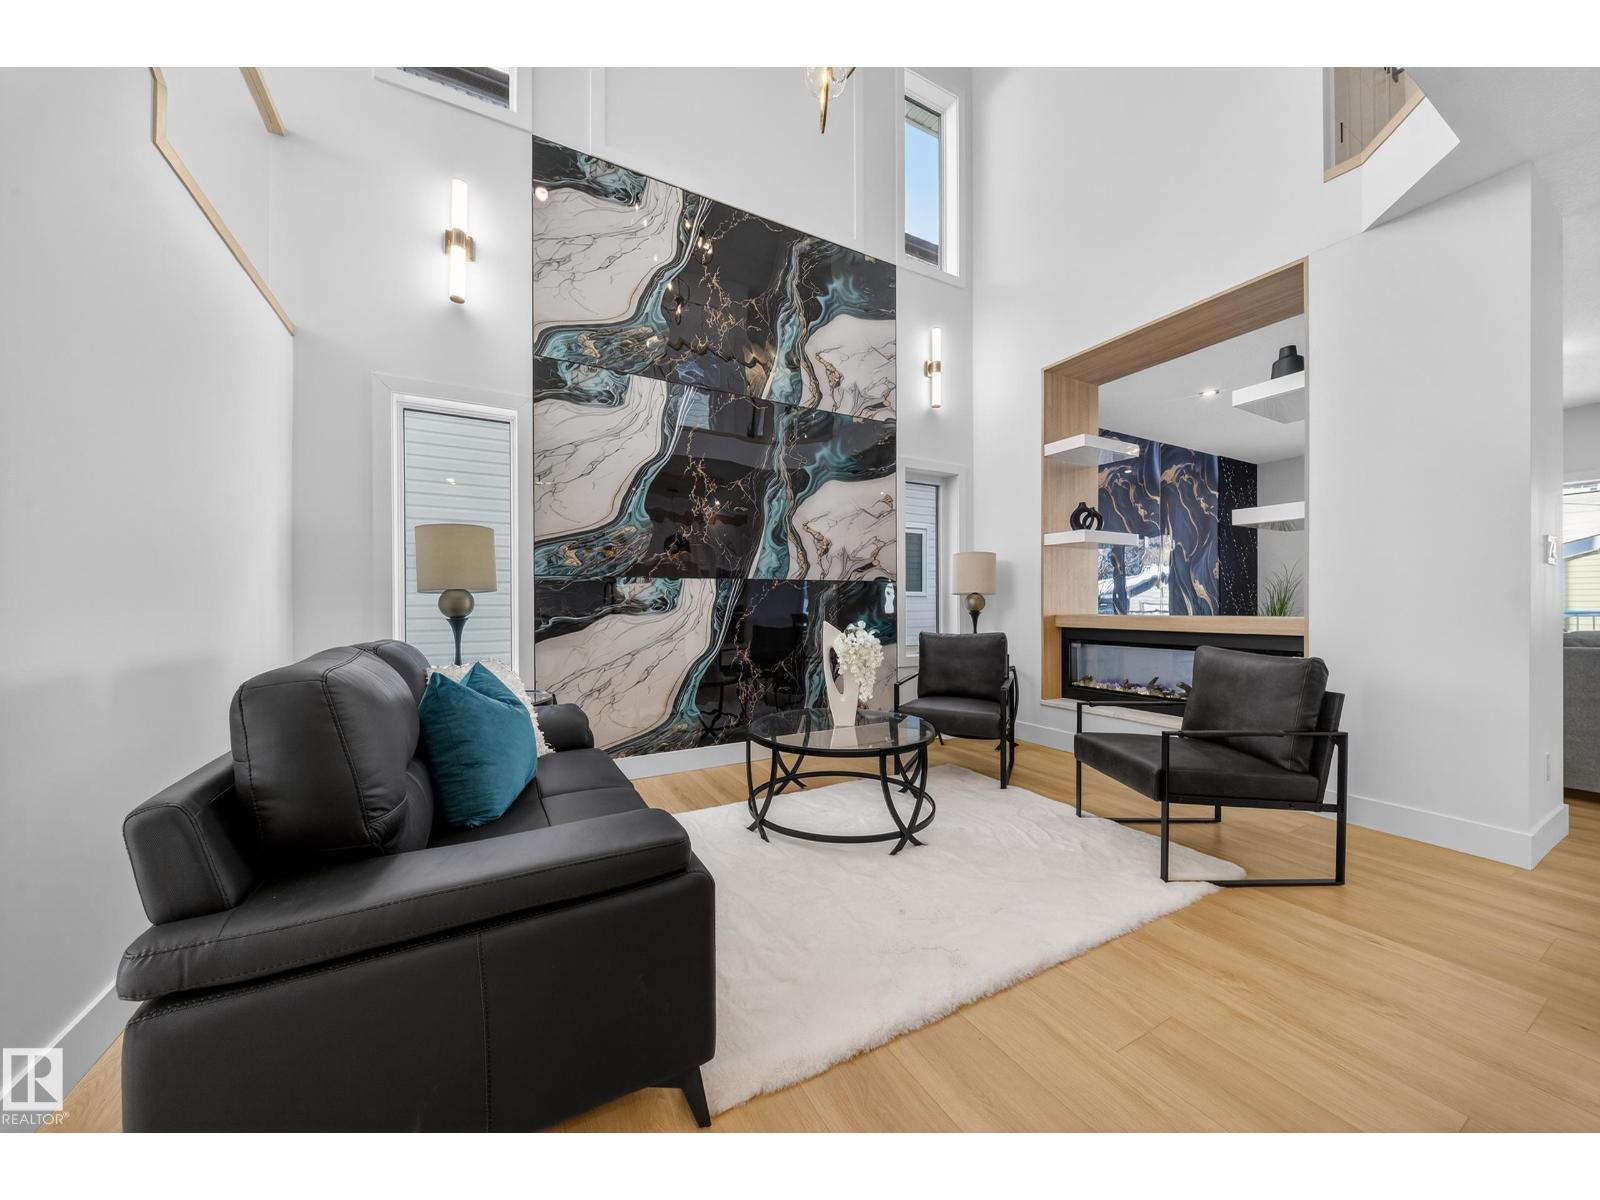
Brand New Custom-Built Single Family Home with a 2 BEDROOM LEGAL BASEMENT SUITE, MAIN FLOOR BEDROOM & FULL BATH, and a stunning OPEN-TO-ABOVE FORMAL LIVING ROOM- offering a total of 6 BEDROOMS & 4 BATHROOMS. Fully upgraded & thoughtfully designed, this home is perfect for large families or investors. The main floor features a grand open-to-above living space, a separate family room & a chef’s kitchen equipped with gas cooktop, built-in appliances & modern finishes throughout.Upstairs offers 3 spacious bedrooms & 2 full bathrooms, including a beautiful primary master bedroom with ensuite. Legal basement suite comes complete with 2 bedrooms, full kitchen, its own laundry, and separate side entrance, perfect for rental income or multi-generational living. Additional highlights include Rear Deck, Detached Double Garage & a prime location just 10 minutes to Downtown, directly across from a school & close to all amenities. A rare opportunity to own a fully loaded brand new home in a highly convenient Location!! (id:65446)