
37 Gable Cm
Spruce Grove, Alberta
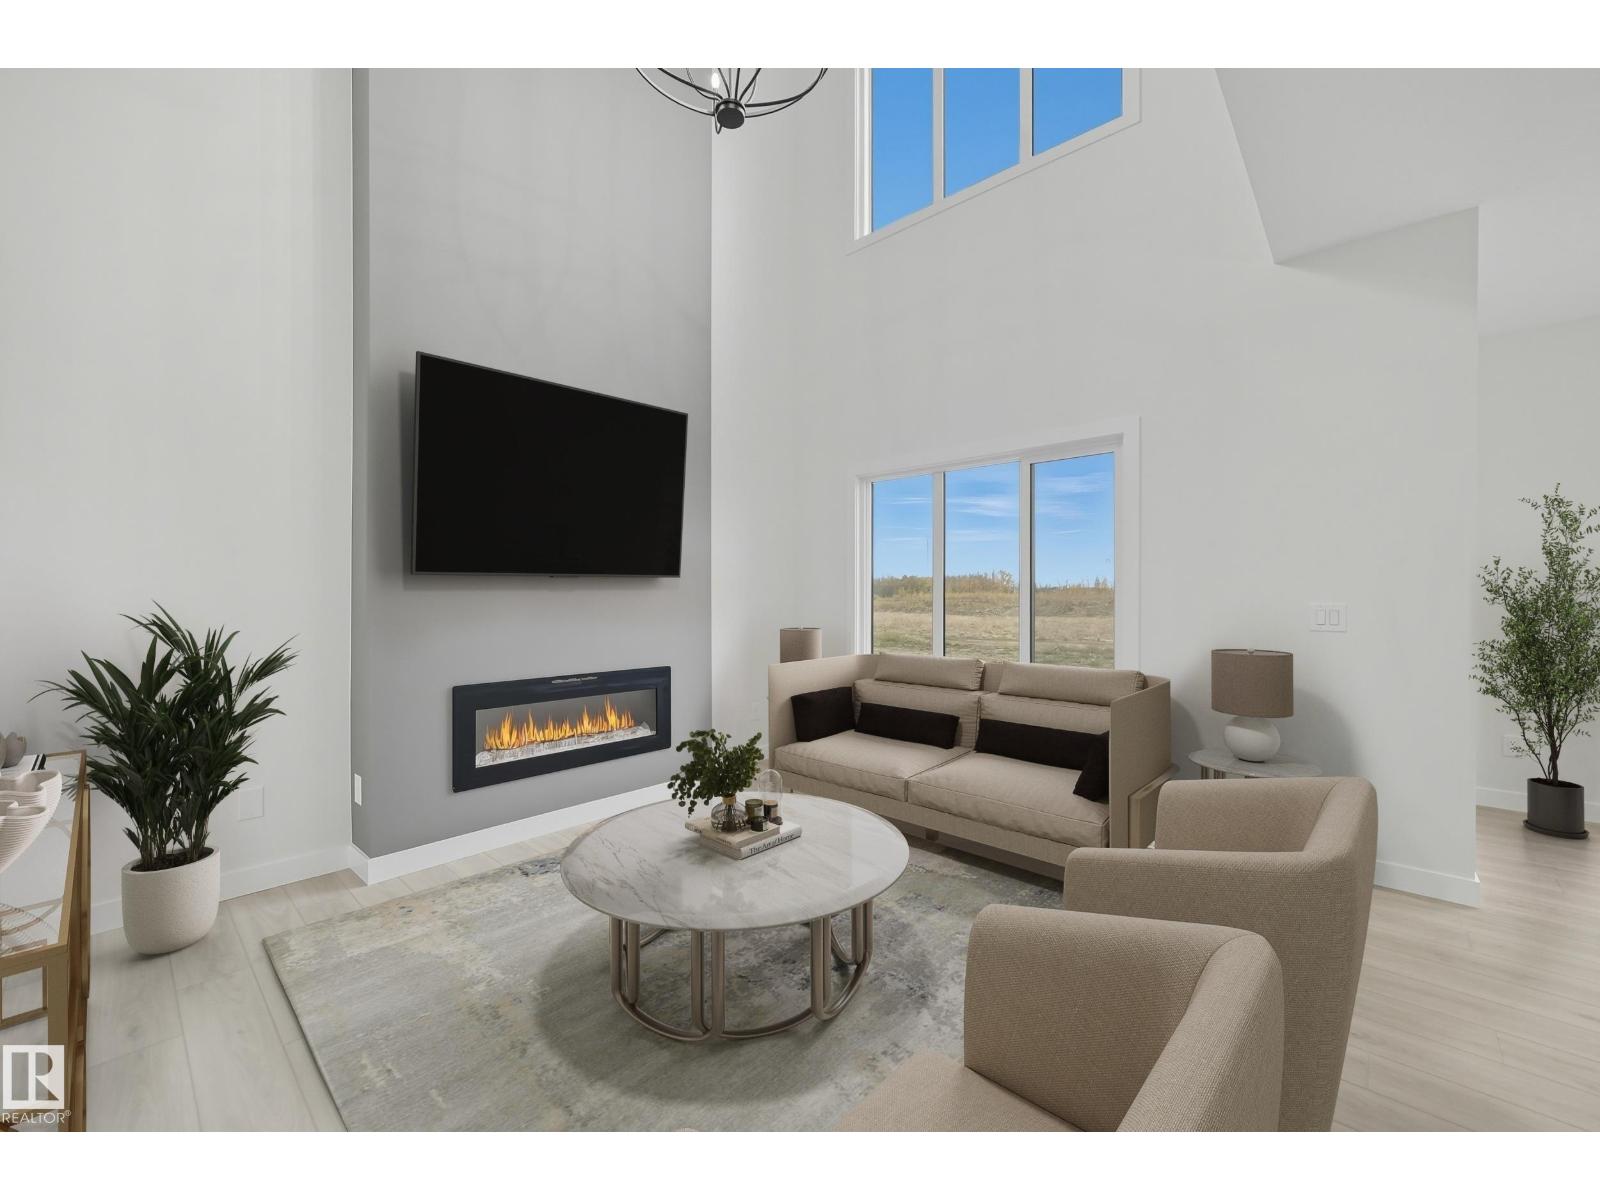
Experience luxurious living with the Tristen by San Rufo Homes, an extremely reputable Italian-owned builder! An expansive open-concept layout with 9' ceilings where the kitchen flows seamlessly into the dining area & dramatic great room. Centerpiece kitchen dazzles with a spacious island, a stylish hood fan, a walk-through pantry, & full quartz countertops, extending throughout the home & into every bathroom. Marvel at the great room's soaring open-to-above ceilings that invite natural light, creating an awe-inspiring atmosphere. From the upper floor, gaze down into this stunning space, fostering a sense of connection. Venture upstairs to discover a versatile bonus room, perfect for movie nights or a study area. The primary suite serves as a serene escape, featuring a walk-in closet & a spa-inspired ensuite with dual sinks, a luxurious drop-in tub, & a separate shower. Complete with two additional bdrms, full bath, & a convenient second-floor laundry room, the Tristen epitomizes family-friendly living. (id:65446)
21 6099 Alder Street
Richmond, British Columbia
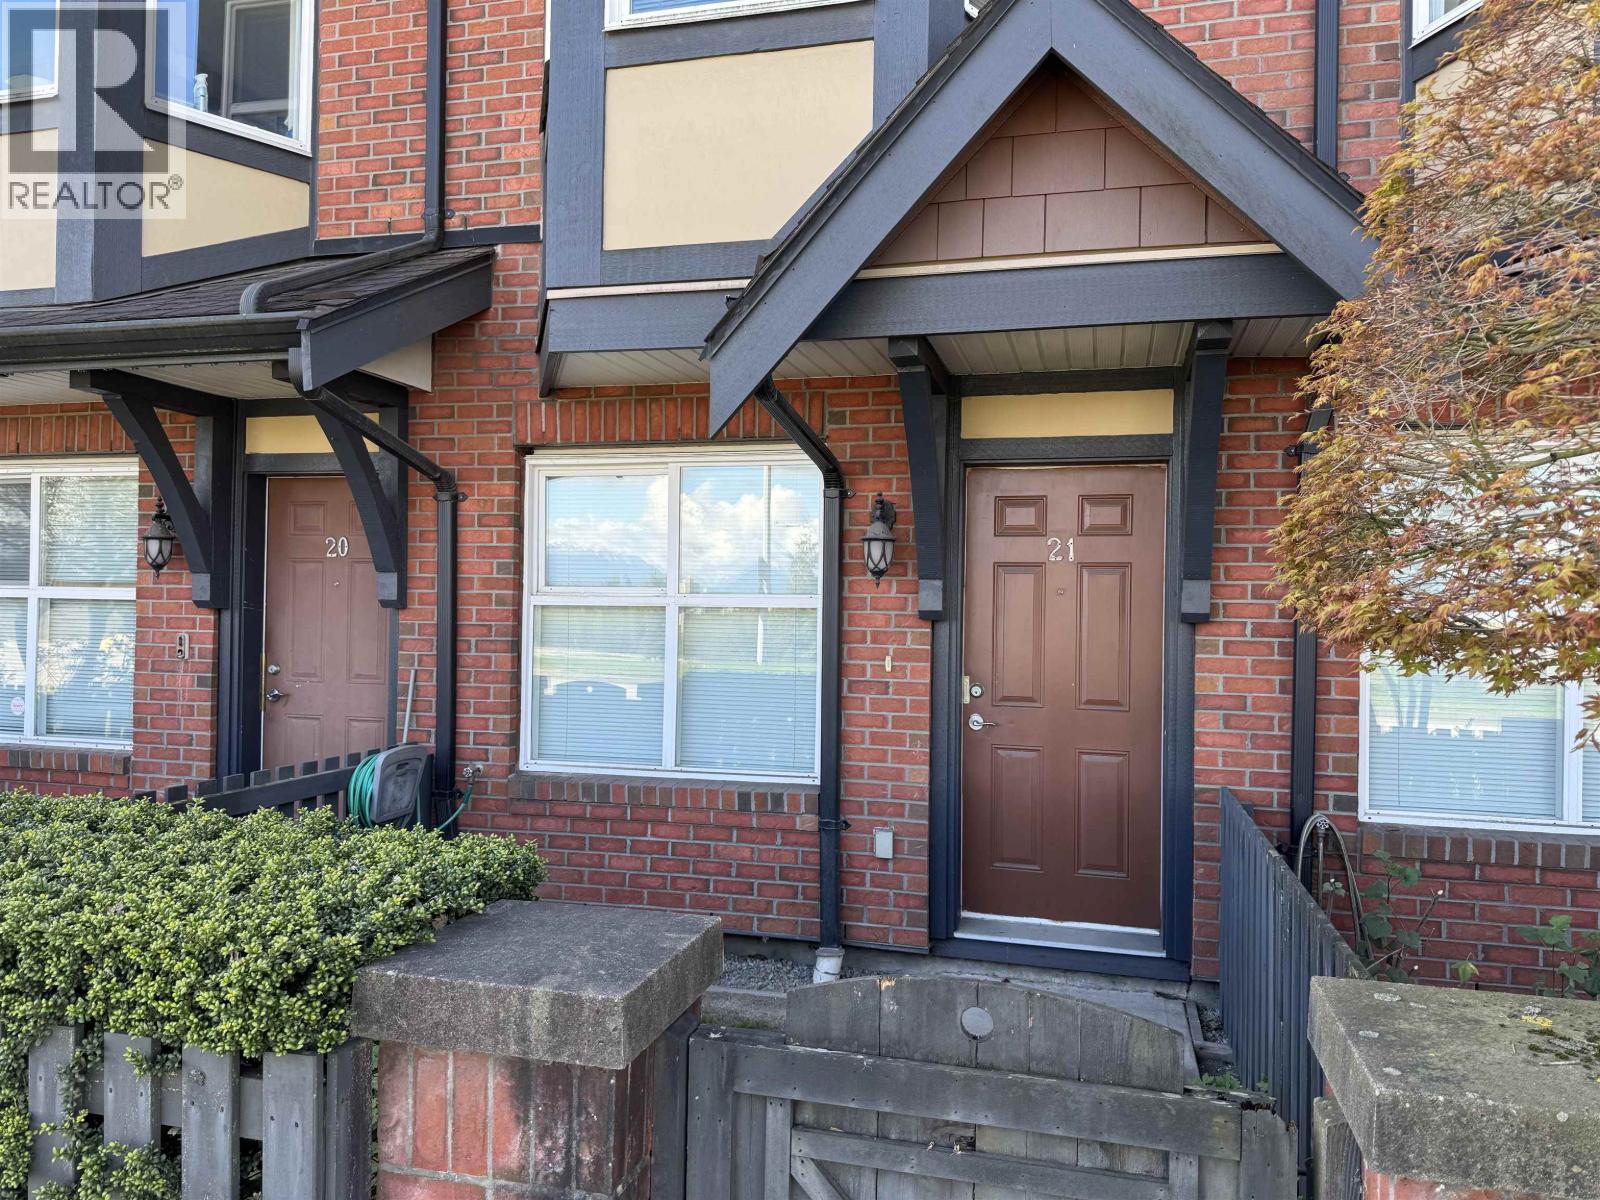
This spacious townhome at Ferndale Garden is centrally-located without being too close to the hustle and bustle of Richmond Centre. The functional layout with 1,278 sq ft, 3 bedrooms and 2 baths is ready for your renovation ideas! Includes parking for 2 cars in the the carport and attached garage. Easy access to transit, restaurants, shopping and parks. Open house: Saturday, April 18th 1:00-3:00pm (id:65446)
#110 14808 125 St NW
Edmonton, Alberta

Bright and Spacious 2-Bedroom + Den Condo This stunning 1161 saft condo offers two generously sized bedrooms plus a versatile den-perfect for a home office, guest room, or study. The open-concept layout features a modern kitchen, a spacious living/dining area filled with natural light, and a private balcony to enjoy your morning coffee. With ample storage, in-suite laundry, this home combines comfort and functionality. Ideal for professionals, small families, or anyone looking for a smart use of space. Located in a highly desirable neighbourhood, this condo offers the perfect balance of urban living and everyday comfort. (id:65446)
15 Gable Cm
Spruce Grove, Alberta
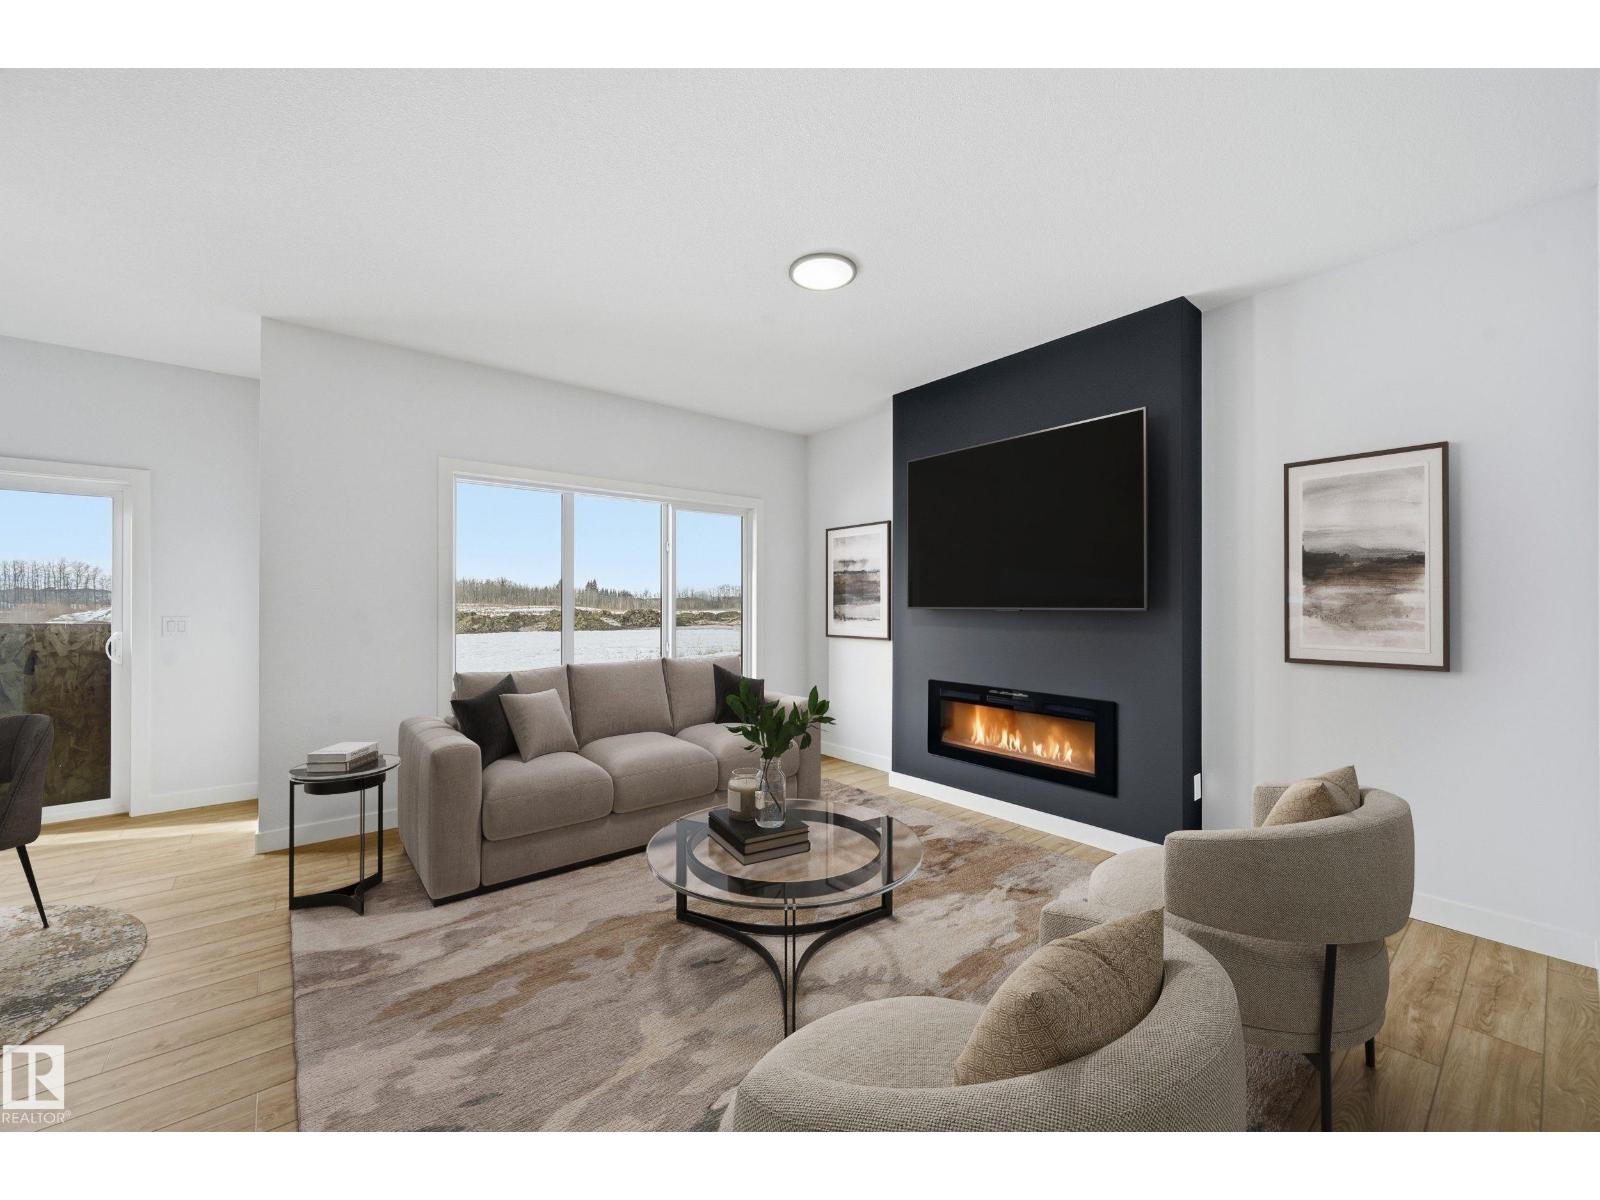
A top-quality Aera model by respected Italian-owned builder San Rufo Homes at 15 Gable Common offers more than 1900 sq ft of well-planned living in sought-after Greenbury, Spruce Grove. The bright, open-concept main floor features 9' CEILINGS with contemporary kitchen with a MASSIVE island, quartz countertops, stylish cabinetry, a well-appointed WALKIN PANTRY, & luxury vinyl plank flooring that flows into the dining & living area with FIREPLACE-ideal for daily life & entertaining.Upstairs, the spacious primary bedrm includes a walk-in closet & private ensuite, joined by two additional bedrooms, a full bath, flexible bonus rm, & ideal WALKIN LAUNDRY RM. LARGE TRIPLE GLAZE WINDOWS throughout fill the home with natural lighting. A side entrance offers excellent potential for future development, while 200-amp service is perfect for EV charging, air conditioning, or a hot tub. A double attached garage provides secure parking & storage. Spruce Grove offers parks, TriLeisure Rec Centre, Home Depot, & more. (id:65446)
609 3963 Uplands Way
West Vancouver, British Columbia
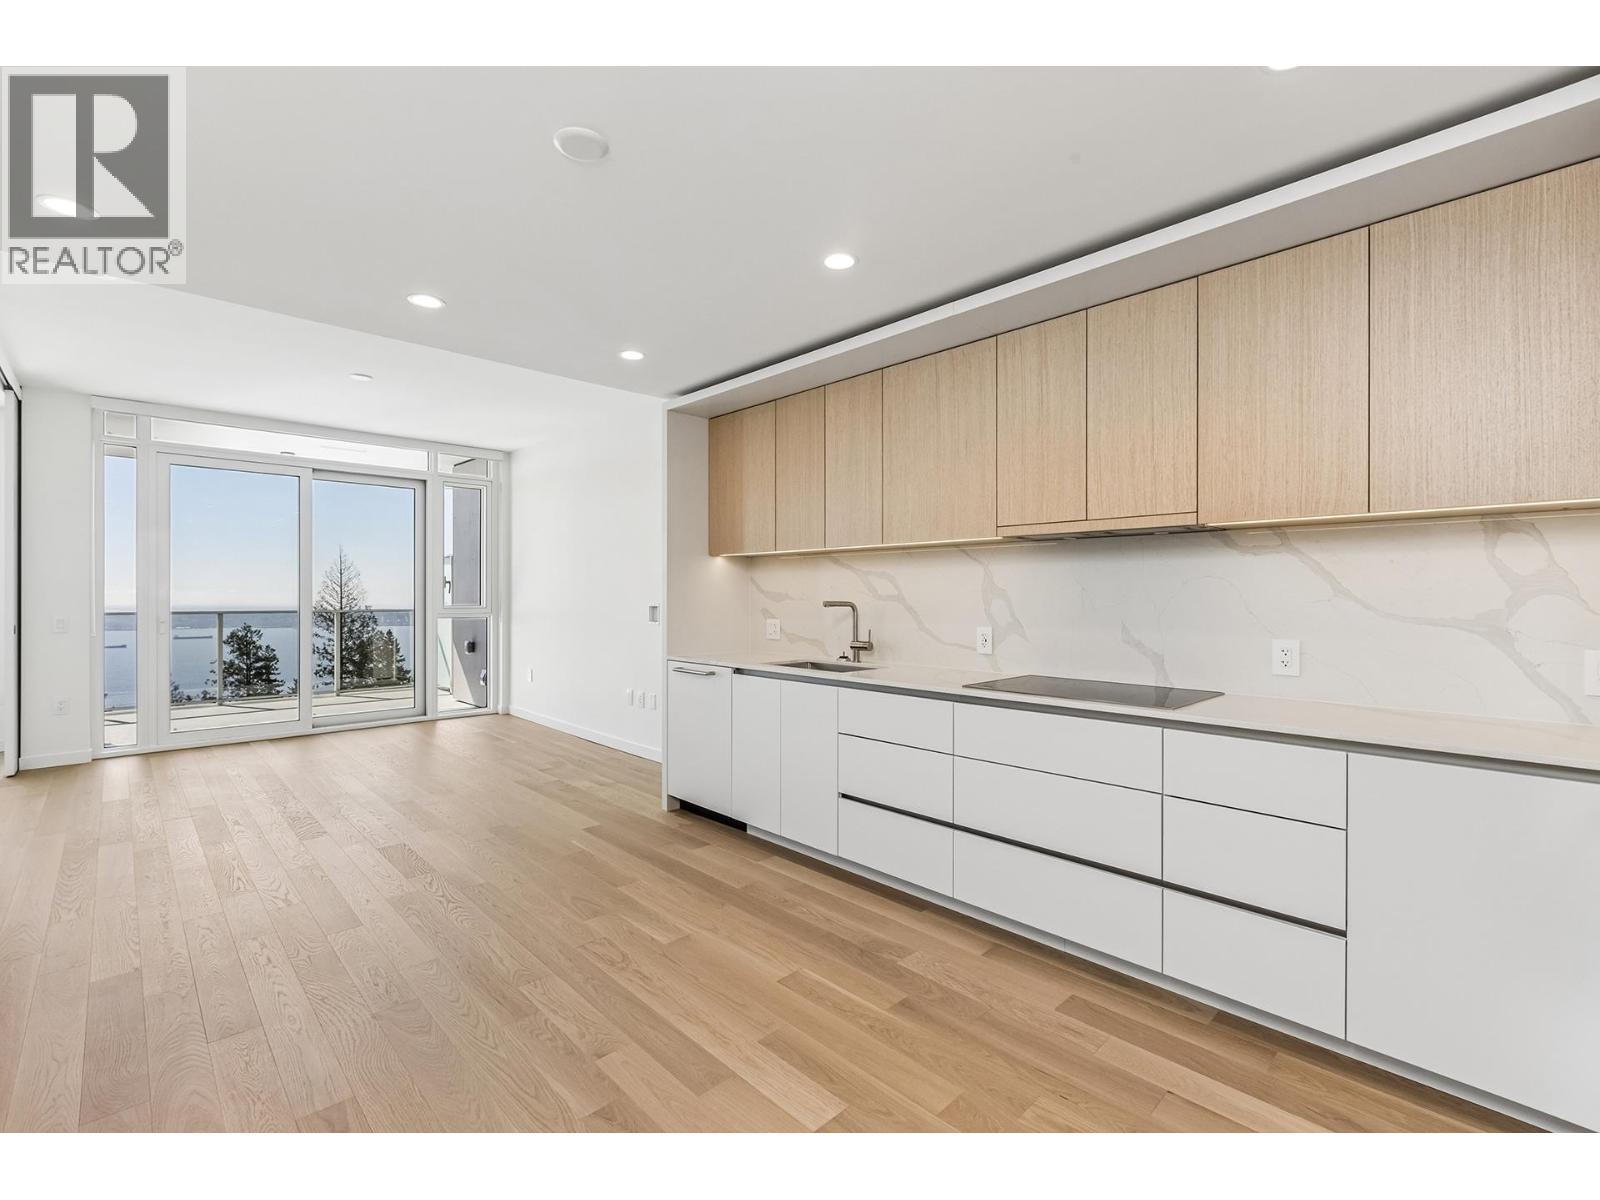
Panoramic Views. Brand New. Uplands Luxury. Welcome to "Hawksley" by Beedie. This 670 sq/ft 1-bed + den is the highest south-facing unit in the building, offering massive views of the Georgia Strait and Vancouver skyline. Refined interiors by Battersby Howat feature 9' ceilings, engineered hardwood, and a Miele kitchen with a 30" induction cooktop. The 200 sq/ft covered balcony includes a gas bib for year-round use. Enjoy A/C via VRF technology and spa-like bathrooms with in-floor heat. Amenities: co-working space, music room, gym, and workshop. Located next to the future Cypress Village, this is a rare chance to invest early in West Vancouver´s newest community. Includes parking, storage, and EV capability. A refined lifestyle that is quiet, active, and perfectly positioned. (id:65446)
C45 - 25 Isherwood Avenue
Cambridge, Ontario
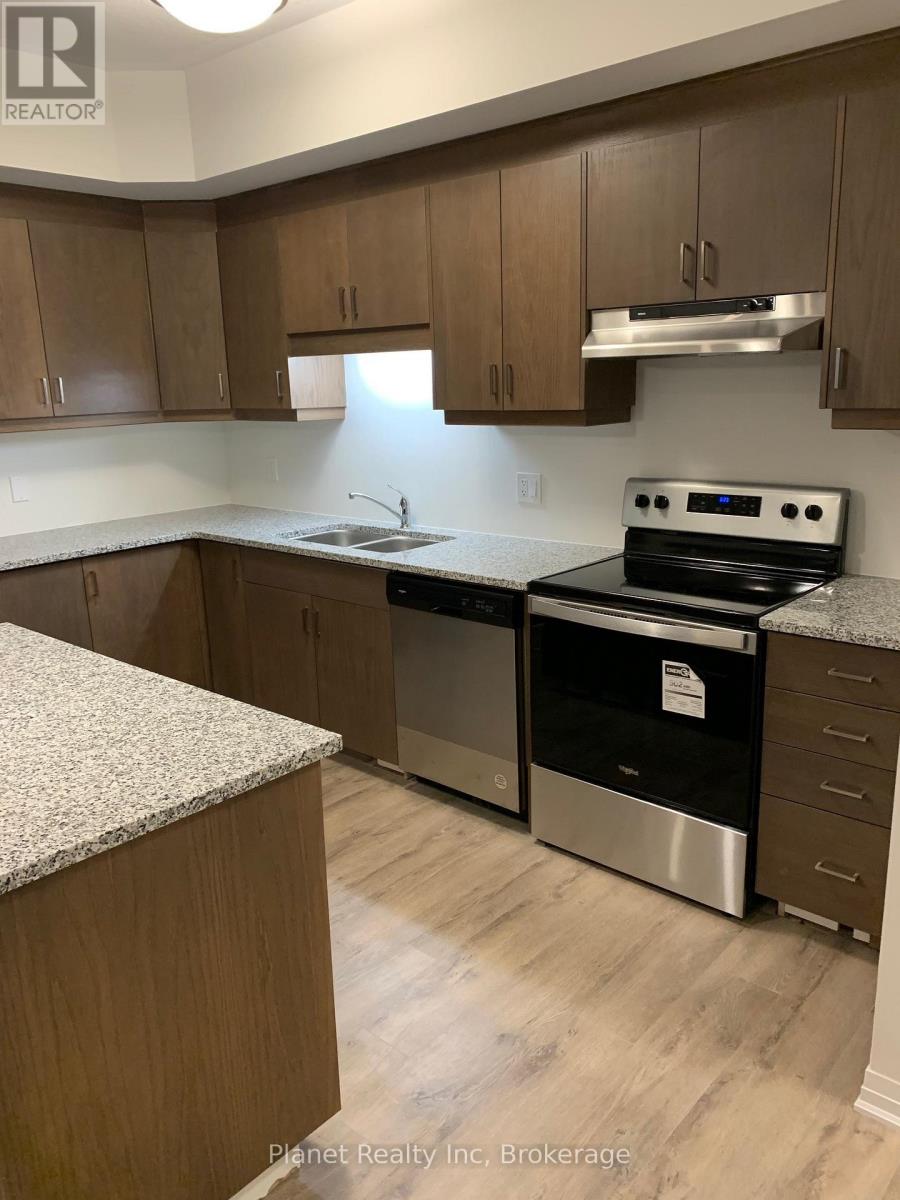
Welcome to this spacious, professionally managed 3-bedroom, 2-bathroom unit located in one of Cambridge's most desirable neighbourhoods. Offering modern finishes, functional living space, and a seamless blend of comfort and convenience, this home is ideal for those seeking a well-maintained and thoughtfully cared-for residence.If you've been frustrated with rentals that fall short on maintenance and responsiveness, this property offers a refreshing alternative-professionally managed to ensure a higher standard of care, reliability, and overall tenant experience. Inside, you'll find stylish granite countertops paired with durable laminate flooring throughout, creating a clean and modern feel. The spacious primary bedroom features its own private ensuite, while the kitchen is equipped with stainless steel appliances, including a dishwasher for added convenience. A front-load washer and dryer are also included, making everyday living that much easier. Step outside to your own private covered patio, perfect for relaxing or enjoying a bit of fresh air. Located just minutes from Cambridge's charming downtown core, this home provides easy access to the Cambridge Centre, Cambridge Mill, scenic conservation areas, walking trails, and the Butterfly Conservatory. You'll also appreciate the close proximity to shopping, restaurants, public and Catholic schools, and all essential amenities. This well-appointed unit is available now and offered on a one-year lease, presenting an excellent opportunity to enjoy comfortable, professionally managed living in a fantastic location! (id:65446)
345 Highgate Avenue
Oshawa, Ontario
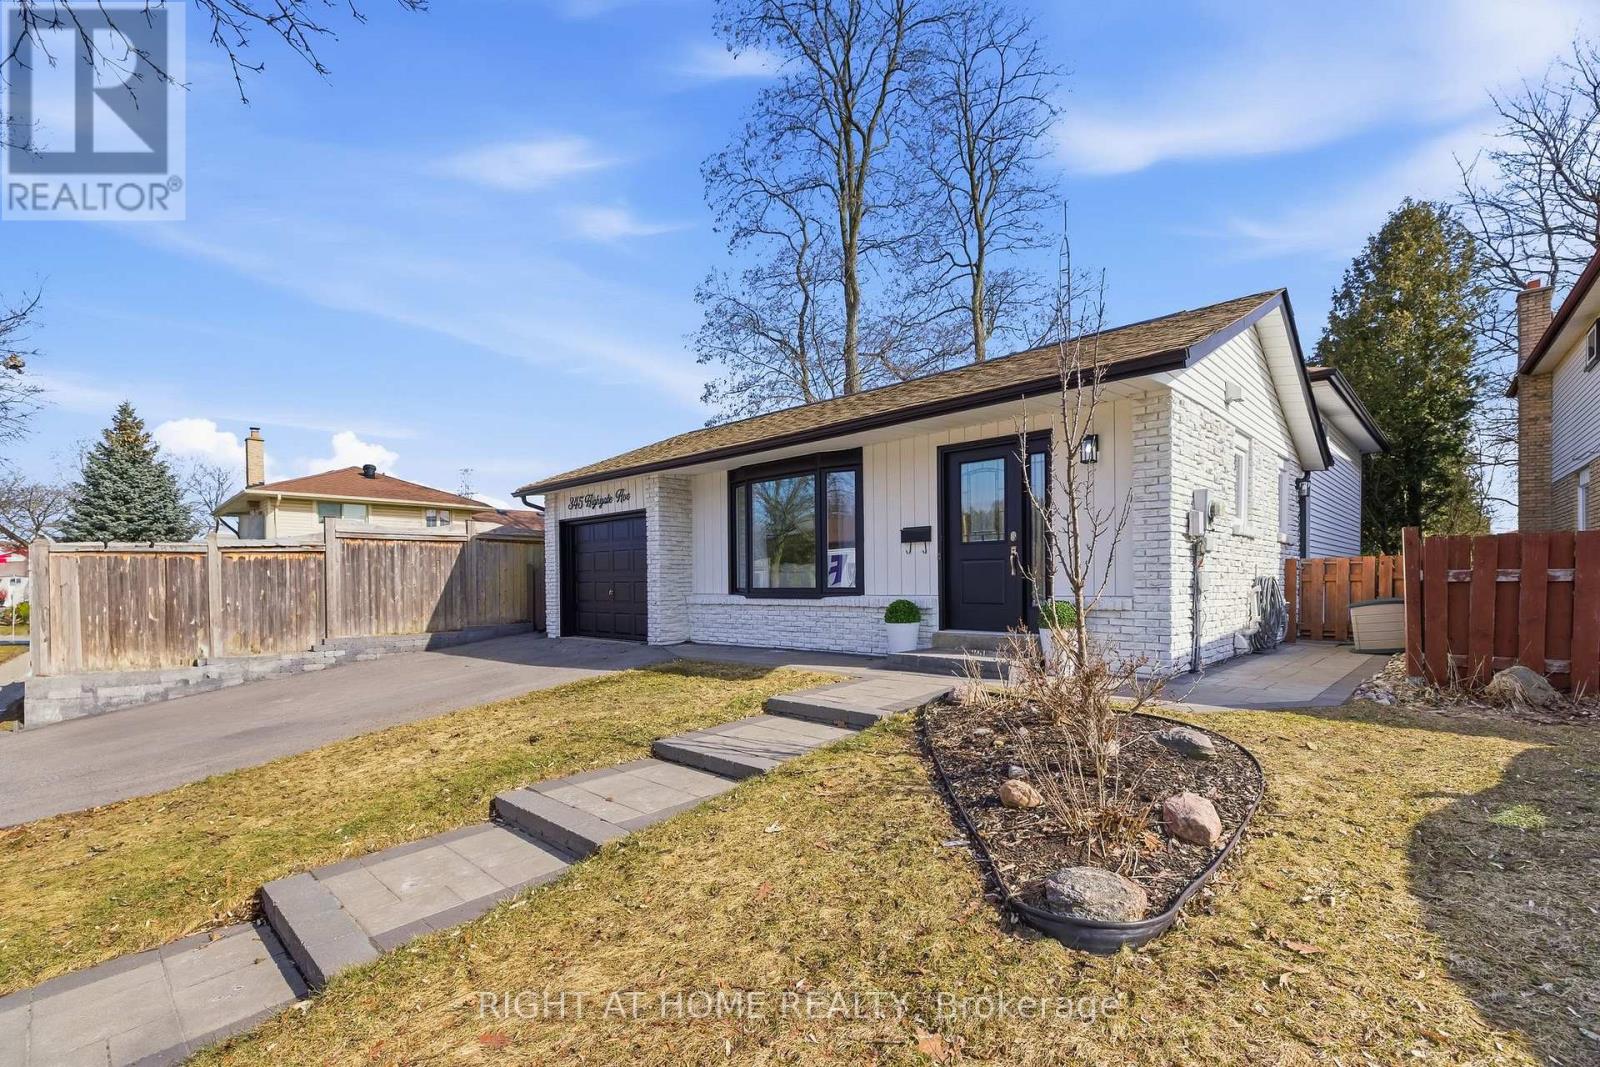
Don't Let First Impressions Fool You, This Home Is Much Larger Than It Appears! Set on an incredible 173 ft lot, this extensively renovated 4-level backsplit offers multiple levels of finished living space that go far beyond what the exterior or MPAC square footage suggests. Located in the sought-after Centennial neighbourhood, this spacious and updated home features refreshed curb appeal with new front landscaping and a truly incredible, PARK-LIKE BACKYARD that sets it apart. You'll find 4 bedrooms, including a bright lower-level bedroom with a large above-grade window. The main floor showcases a stylishly renovated kitchen with modern cabinetry, quartz countertops, stainless steel appliances, and ample storage. The adjoining living and dining area features updated luxury vinyl flooring and a fresh, contemporary feel, perfect for everyday living and entertaining. Upstairs offers three generously sized bedrooms with updated flooring and great closet space, along with a beautifully renovated main bathroom. The third level features a spacious and inviting family room with a large window that fills the space with natural light, plus an updated 2-piece bathroom-perfect for movie nights! This level also includes the fourth bedroom, ideal for growing families or multi-generational living. The fourth level adds even more finished space, perfect for a home gym, rec room, or games area, plus laundry and extensive storage. Step outside to a truly standout feature: a rare, private, park-like backyard with pool-sized potential, mature trees, interlock patio, and gazebo-perfect for summer BBQs, entertaining, or relaxing while the kids play. Located in a fantastic school district just a short walk to Beau Valley PS, and close to shopping, parks, and trails, with easy access to the 401 and 407. Homes like this don't come up often-don't miss your opportunity! (id:65446)
212 Auburn Meadows Crescent SE
Calgary, Alberta
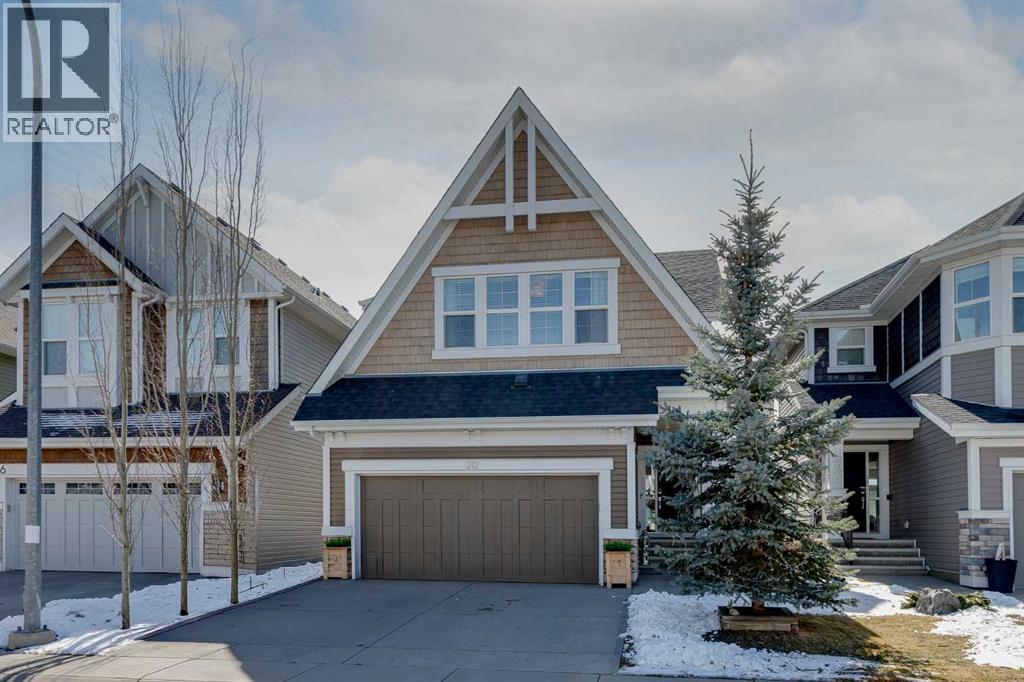
Located in the sought-after lake community of Auburn Bay, this Jayman-built two-storey home offers over 3,600 square feet of developed living space, with five bedrooms and 3.5 bathrooms. Backing directly onto greenspace and showcasing mountain views from the primary bedroom, the property combines thoughtful design with over $80,000 in upgrades and standout curb appeal. The main floor welcomes you with a spacious entryway and 9-foot ceilings, while large windows bring in an abundance of natural light. Durable wide plank hardwood flooring runs throughout, complementing the open-concept layout that connects the kitchen, dining, and living areas. The kitchen is designed with a focus on both style and function, featuring quartz countertops, stainless steel appliances including a gas cooktop (wired for electric cooktop as well) and built-in wall oven, sleek white cabinetry, and a refined backsplash. Two oversized islands offer generous space for preparation and casual seating, while abundant cabinetry and a walk-in pantry provide excellent storage. A built-in beverage area with a bar fridge adds an extra layer of convenience. The dining area comfortably accommodates gatherings and offers access to the back deck, while the living room is anchored by an electric fireplace with a stone surround. A two-piece powder room completes this level. Upstairs, a central bonus room separates the primary retreat from the additional bedrooms. The primary suite overlooks greenspace with views of the Rocky Mountains and includes a luxurious five-piece ensuite with a soaker tub, standalone shower, dual vanities with individual sinks, a makeup station, and two walk-in closets. Two additional bedrooms are generously sized and share a five-piece bathroom with dual sinks and a separate area for the tub, shower, and toilet. A walk-in linen closet and a dedicated laundry room add to the practicality of this level. The fully finished basement expands the living space with a recreation and media a rea, two more bedrooms, each with their own walk-in closet, and a four-piece bathroom. There is also plenty of storage throughout. Outside, the south-facing backyard enjoys the sun all day long and features a deck and a grass area suited for a fire pit, play space, or entertaining. There is direct access to walking and biking pathways and the surrounding greenspace. Living in Auburn Bay means exclusive access to the lake and community amenities including a beach, tennis courts, and year-round activities. The home backs onto a field connecting Prince of Peace and Lakeshore Schools, is a short walk to Auburn Bay School, and minutes from JCS High School, Seton YMCA & library, South Health Campus, shopping, dining, major roadways, parks, golf courses, and an off-leash dog park. Check out the floor plans and 3D Tour! (id:65446)
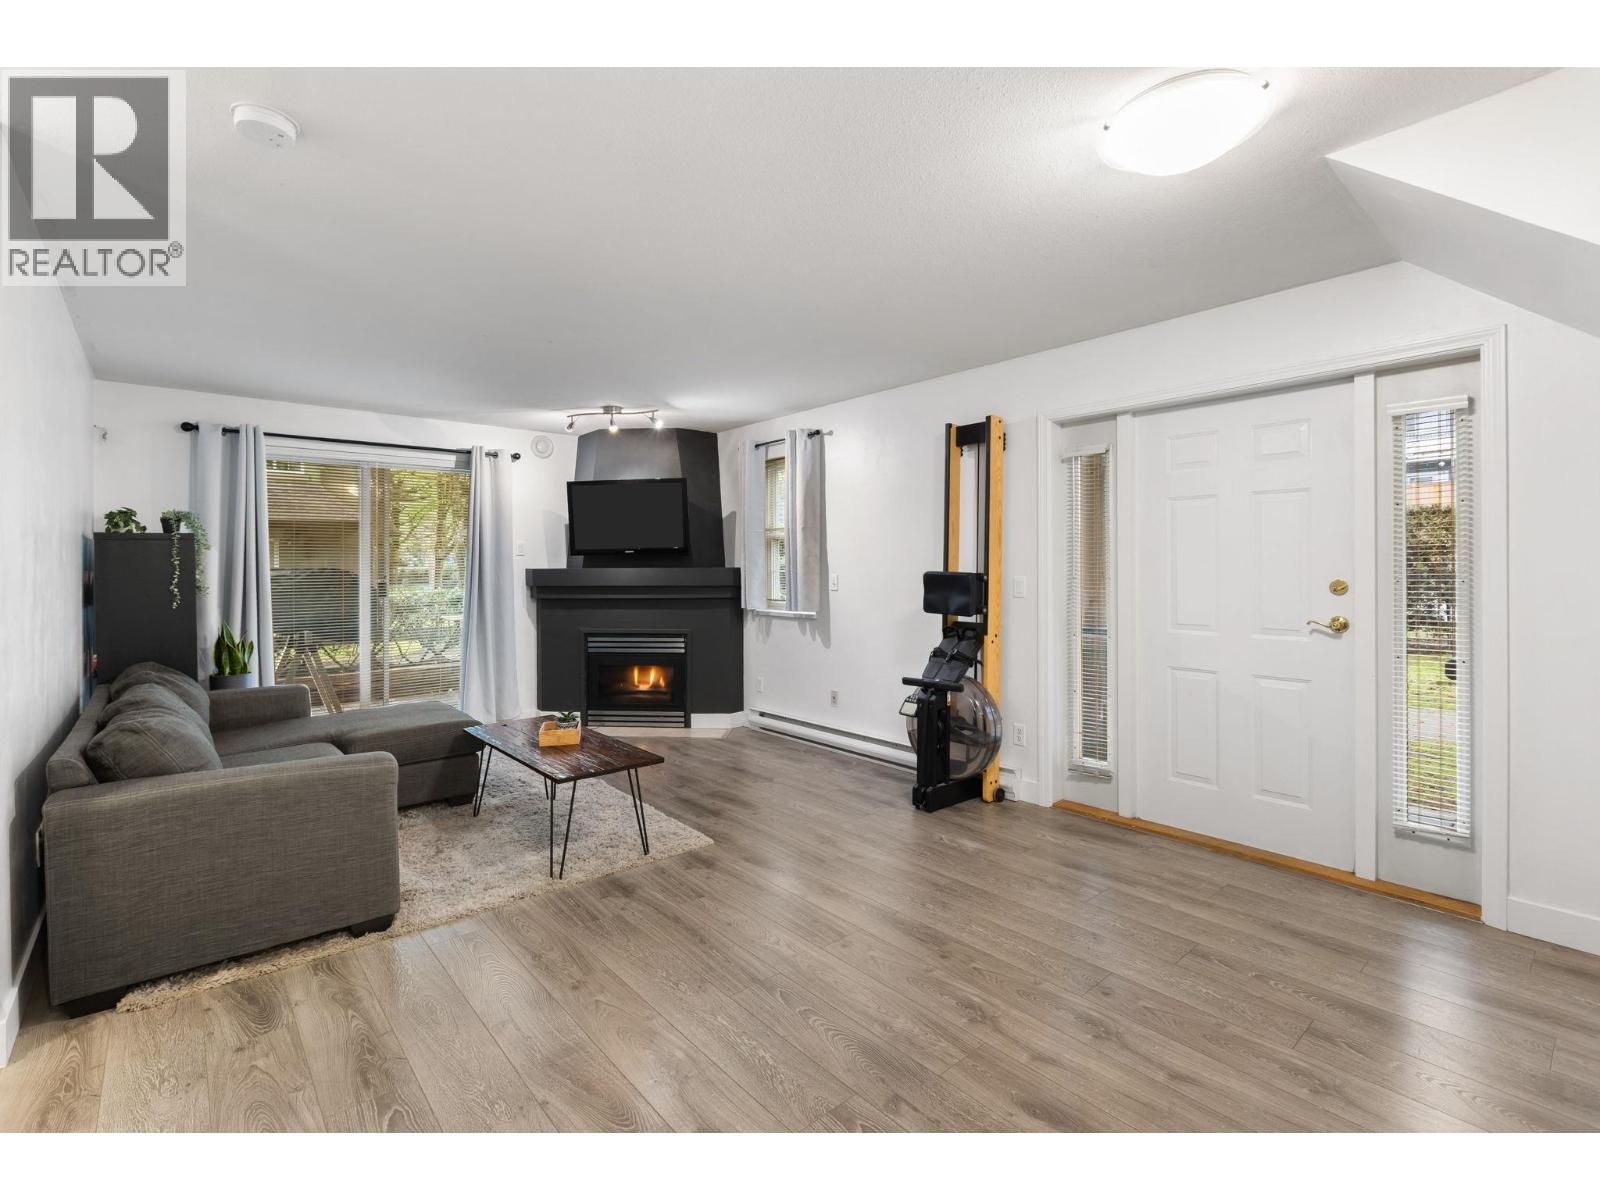
85 1561 Booth Avenue
Coquitlam, British Columbia
Welcome to this rare end unit garden townhome in Maillardville! Excellent option for first time home buyers, downsizers or dog-lovers - this supersized ground-level walk-out 1 bedroom, 796 sq.ft. home features two private entrances & a beautifully renovated interior throughout. The updated kitchen impresses with newer flooring, refreshed cabinetry, quartz countertops & an undermount sink. The open living and dining area is anchored by a cozy comer gas fireplace, complemented by fresh paint throughout. The generous bedroom offers two closets plus in-suite storage, while the large laundry room provides even more storage space. Step outside to your massive comer garden patio backing onto a private lawn & greenspace. Brand new hot water tank & washer/dryer. Max 2 pets, no size restrictions. 1 parking/1 storage locker. Open House: April 18 & 19, 2:00-4:00PM. (id:65446)
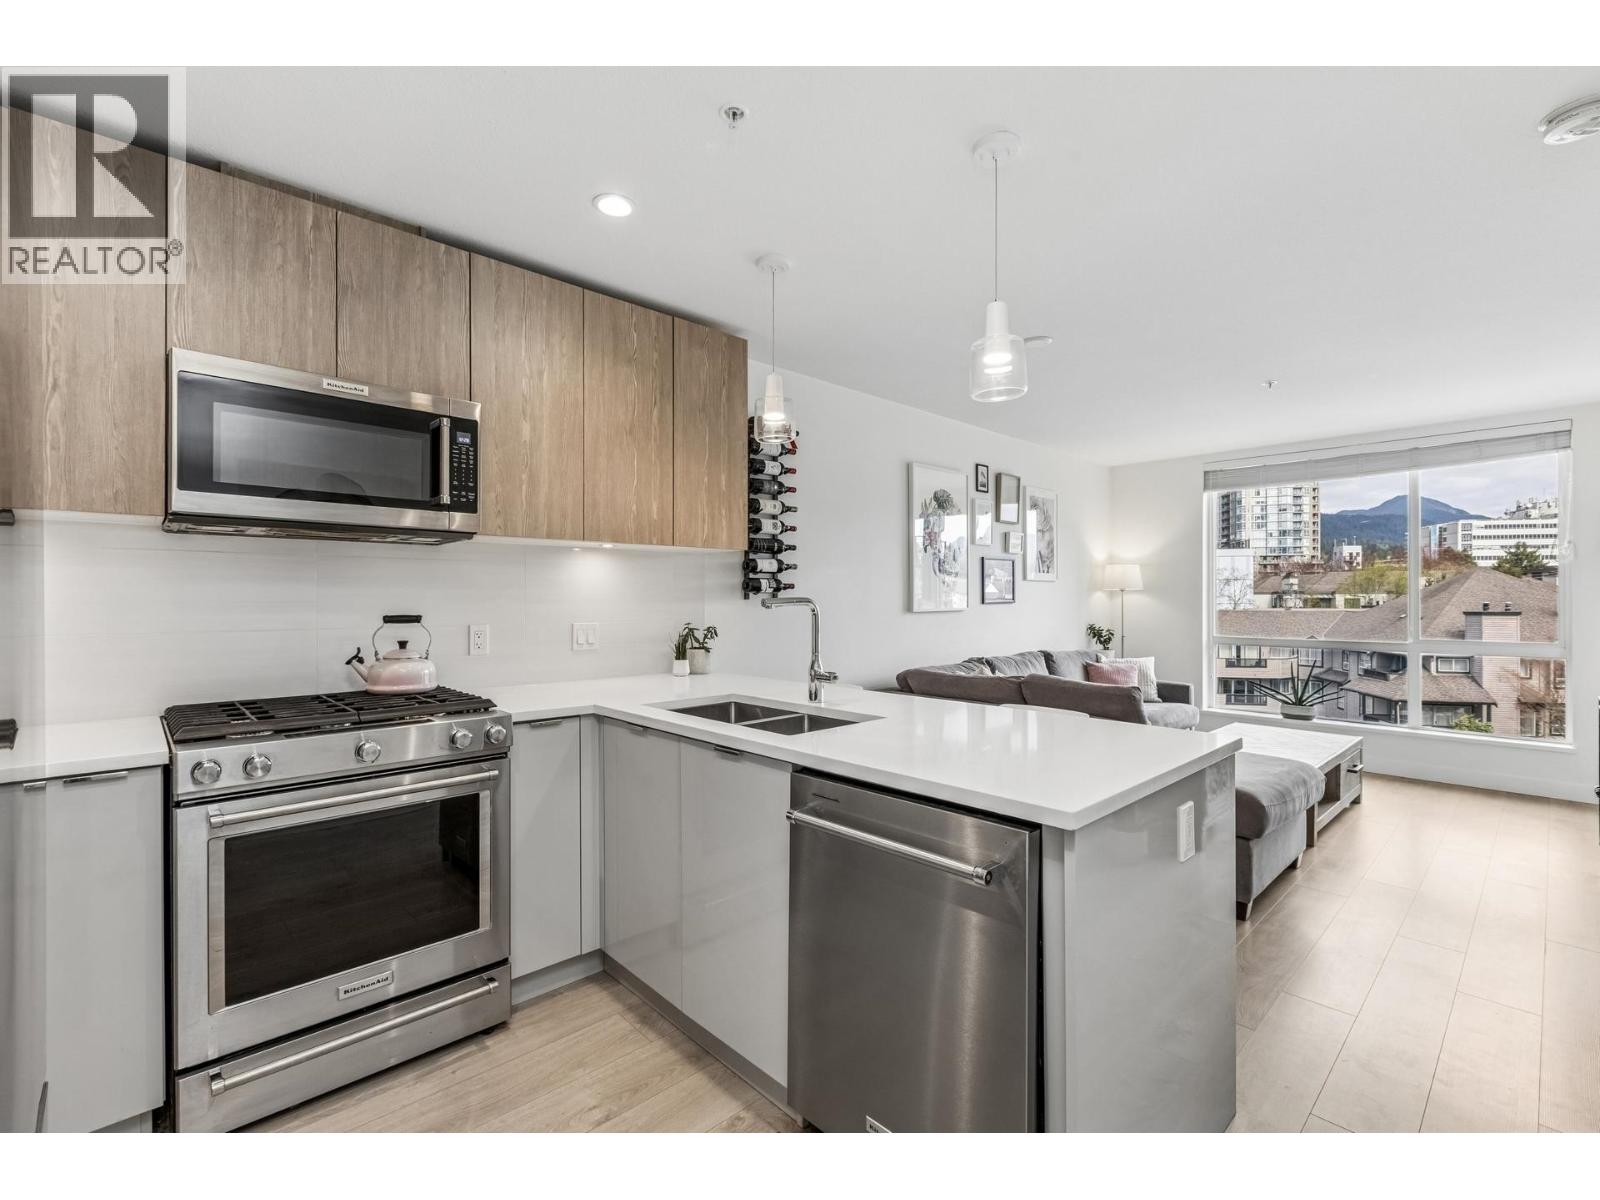
511 108 E 8th Street
North Vancouver, British Columbia
Quiet. Connected. Central Lonsdale. Experience the perfect blend of modern architecture and urban convenience at 'Crest' by Adera. This 1-bed + flex home features 626 sq/ft of bright, open living on a quiet cul-de-sac at the border of Central and Lower Lonsdale. Enjoy mountain views from oversized windows and a 100+ sq/ft covered balcony with a gas bib for year-round BBQs. The interior boasts quartz counters, gas cooktop, radiant in-floor heat, and a 4-piece cheater ensuite. Built with SmartWood technology for superior acoustics. Amenities: gym, dog wash, bike room, and rooftop lounge. Walk Score of 94 - minutes to Whole Foods, Victoria Park, and the Shipyards. 1 parking and 1 storage included. A refined North Shore lifestyle that is quiet, active, and perfectly positioned. (id:65446)
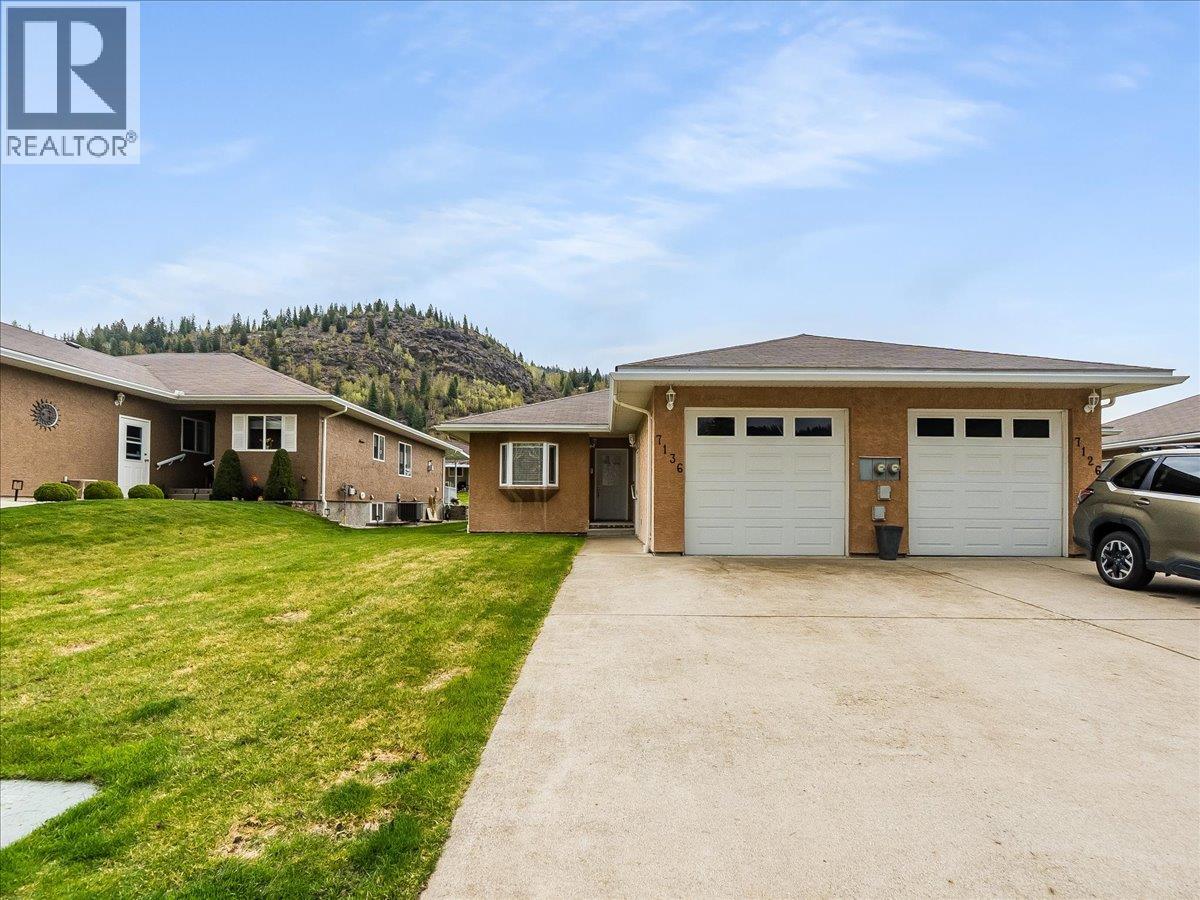
7136 Wright Way
Trail, British Columbia
Welcome to easy, comfortable living in the desirable 55+ community of Waneta Village, perfectly located close to all amenities in a well-kept neighbourhood you’ll be proud to call home. This beautiful half duplex showcases a thoughtfully designed floor plan with everything you need on the main level, ideal for those looking to downsize without sacrificing space or functionality. The main floor features a bright & spacious kitchen with a generous eating area, perfect for casual mornings, while the full living room offers a warm & inviting atmosphere with a cozy gas fireplace. From here, step out to your covered patio overlooking a large green space... an ideal spot to relax & enjoy the outdoors. A formal dining room provides the perfect setting for hosting family gatherings & special occasions. The main level is completed by a large bedroom, convenient laundry area & a spacious primary suite with walk-in closets and a semi-ensuite bathroom. Downstairs, you’ll find an impressive recreation room with plenty of space for hobbies, entertaining, or accommodating guests. There’s also a large utility room offering exceptional storage, an additional generous bedroom & a full bathroom... perfect for visiting family or extended stays. Outside, the property continues to impress with an attached garage & beautifully landscaped yard. The pride of ownership is evident throughout the entire neighbourhood, creating a welcoming & well-maintained community atmosphere. This is the perfect opportunity for those seeking low maintenance living with the convenience of main floor living, while still having ample space for guests, hobbies & family gatherings. (id:65446)

613 6 Street SE
High River, Alberta
Welcome to this well cared for bi-level in Emerson Lake with a west-facing backyard and walk-up basement. The main floor features hardwood flooring, large windows, and newer stainless-steel appliances, with a functional layout connecting the kitchen, dining, and living areas. There are 5 bedrooms and 3 bathrooms in total, with 3 beds up and 2 down. The primary bedroom includes a 3-piece ensuite with a shower. The fully developed lower level includes a spacious family room with a gas fireplace and a bar area. Recent updates include a new furnace and water softener. Outside, the landscaped yard offers raised garden beds and a covered deck for everyday use and entertaining, and the 24 x 24 double detached garage is insulated. A practical home in a quiet, established community. (id:65446)
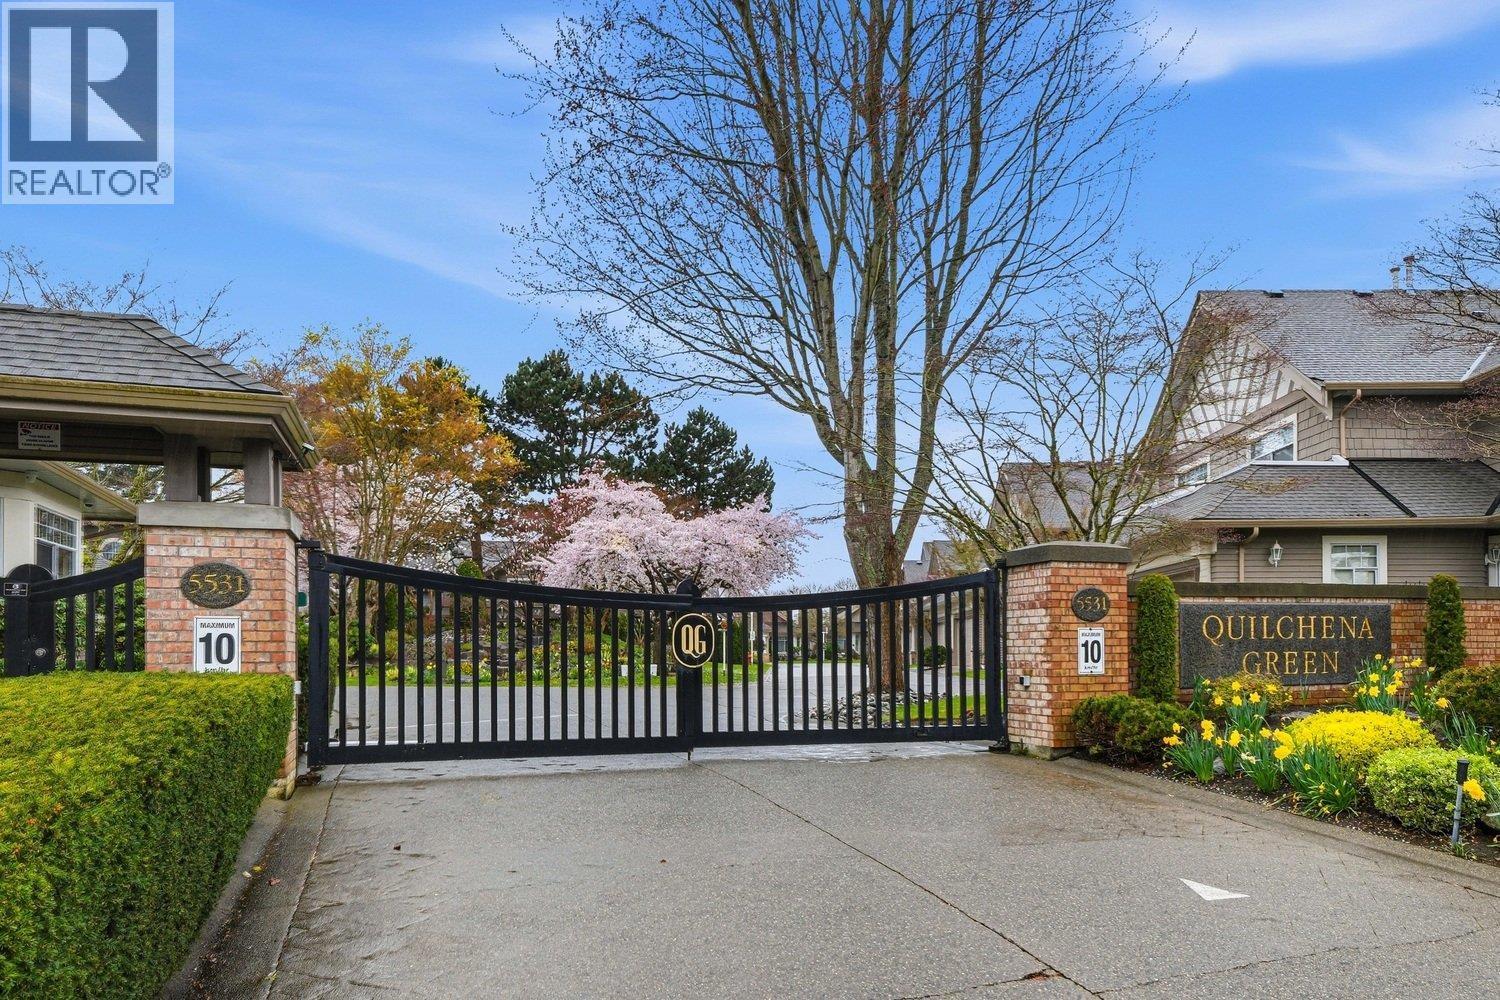
46 5531 Cornwall Drive
Richmond, British Columbia
QUILCHENA GREEN - Duplex style home in GATED COMPLEX in prestigious TERRA NOVA. (One occupant has to be 55+ years.) Spacious living and dining area with 18ft high vaulted ceilings. Beautiful white kitchen, stainless steel appliances and kitchen nook that opens onto the family room with gas fireplace. PRIMARY BEDROOM ON THE MAIN with a large walk-in closet & ensuite with soaker tub, 2 bedrooms and large den/office upstairs. Beautiful quiet backyard. Home has been immaculately maintained. Double car garage. This is a very well maintained complex with live-in caretaker, club house and beautiful landscaping. Close to Terra Nova Mall with restaurants, Save-On-Foods, Dyke trails, golf course and parks. A perfect blend of nature and urban convenience! OPEN HOUSE -SUN 19April(2-4pm) (id:65446)
1806 6220 Mckay Avenue
Burnaby, British Columbia
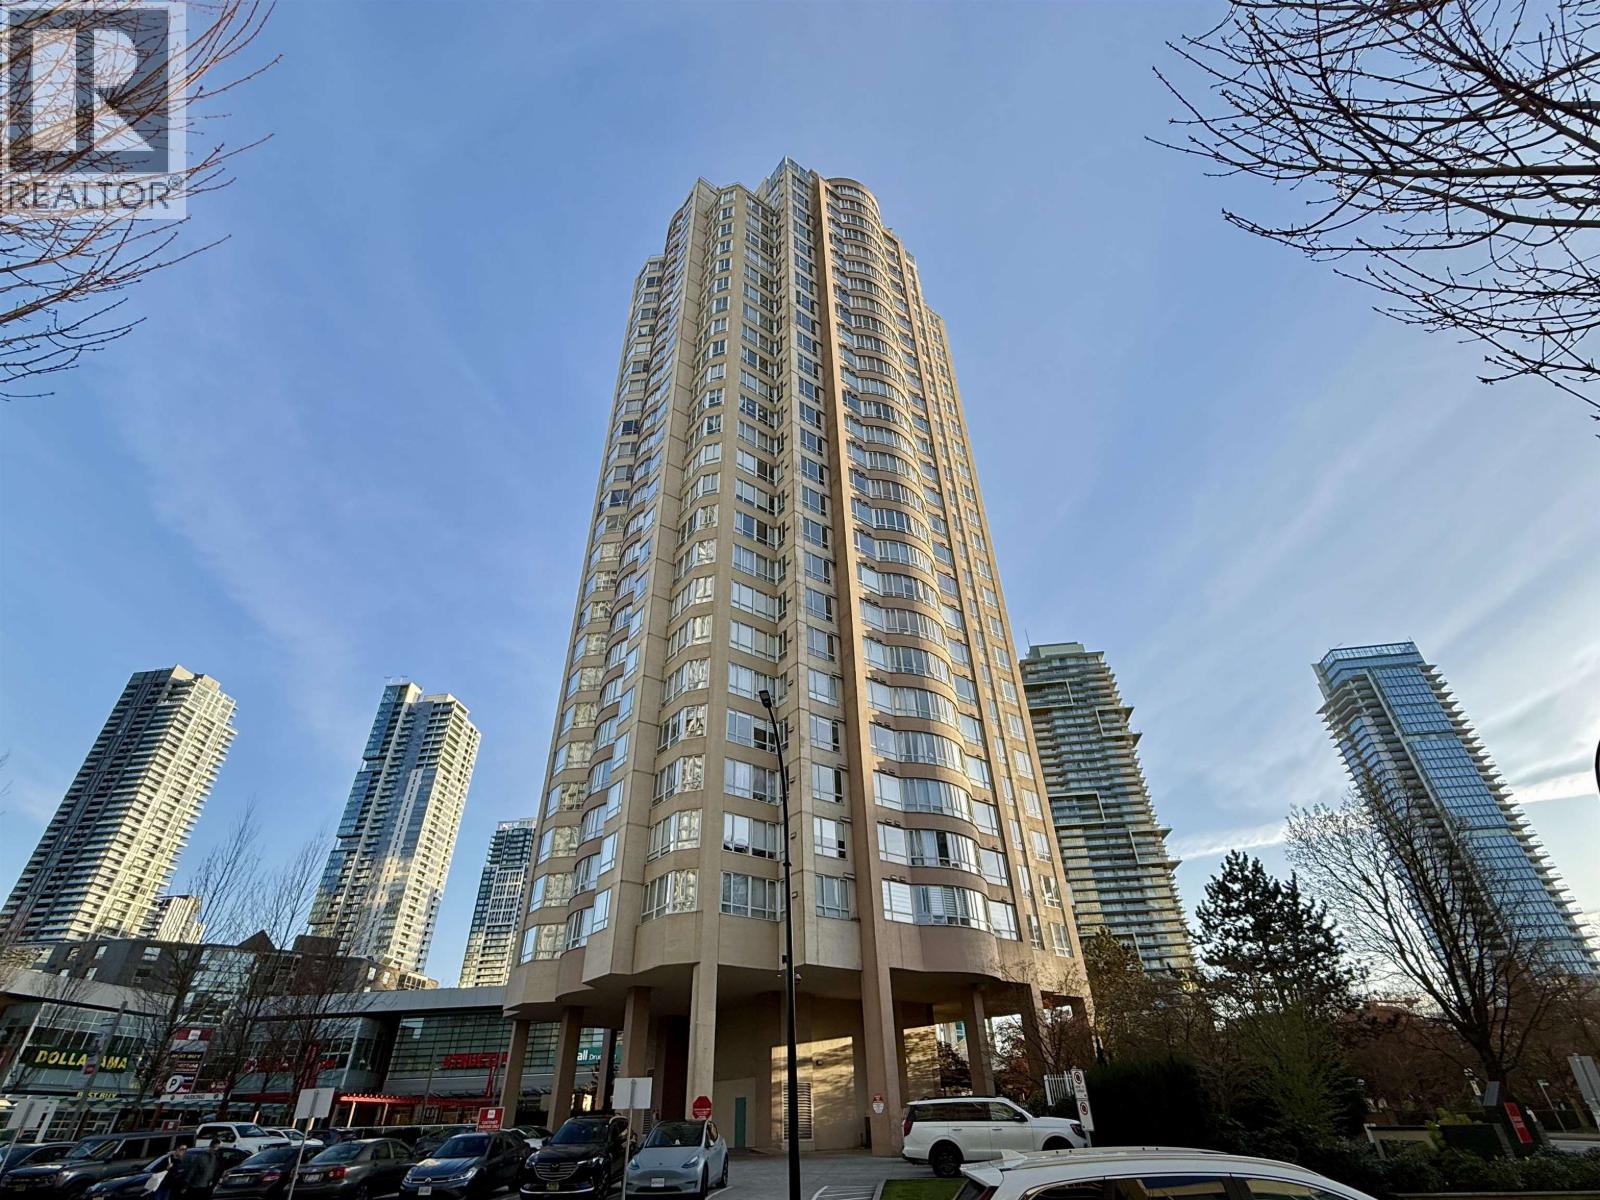
Priced to sell & incredible opportunity to live or invest in the heart of the most vibrant Metrotown. Welcome to Grande Corniche II. Well maintained & managed concrete building. Spacious 1,300 square foot interior living space, 2 bedroom + large size den, 2 baths, 1 parking, 1 locker. Quiet. Best Southeast facing with water, city & mountain views. Indoor pool, clubhouse, exercise center. Prime location, all within 2-5 minutes to Metrotown skytrain station, Bus centre, Metropolis Shopping Center, Crystal Mall, Library, Bonsor Recreation Complex, Central park & trail, All banks, Restaurants, Coffee shops, Walmart, Superstore and more. Open House: 2-4 PM April 19, 2026. (id:65446)
1941 Mayfair Dr
Saanich, British Columbia
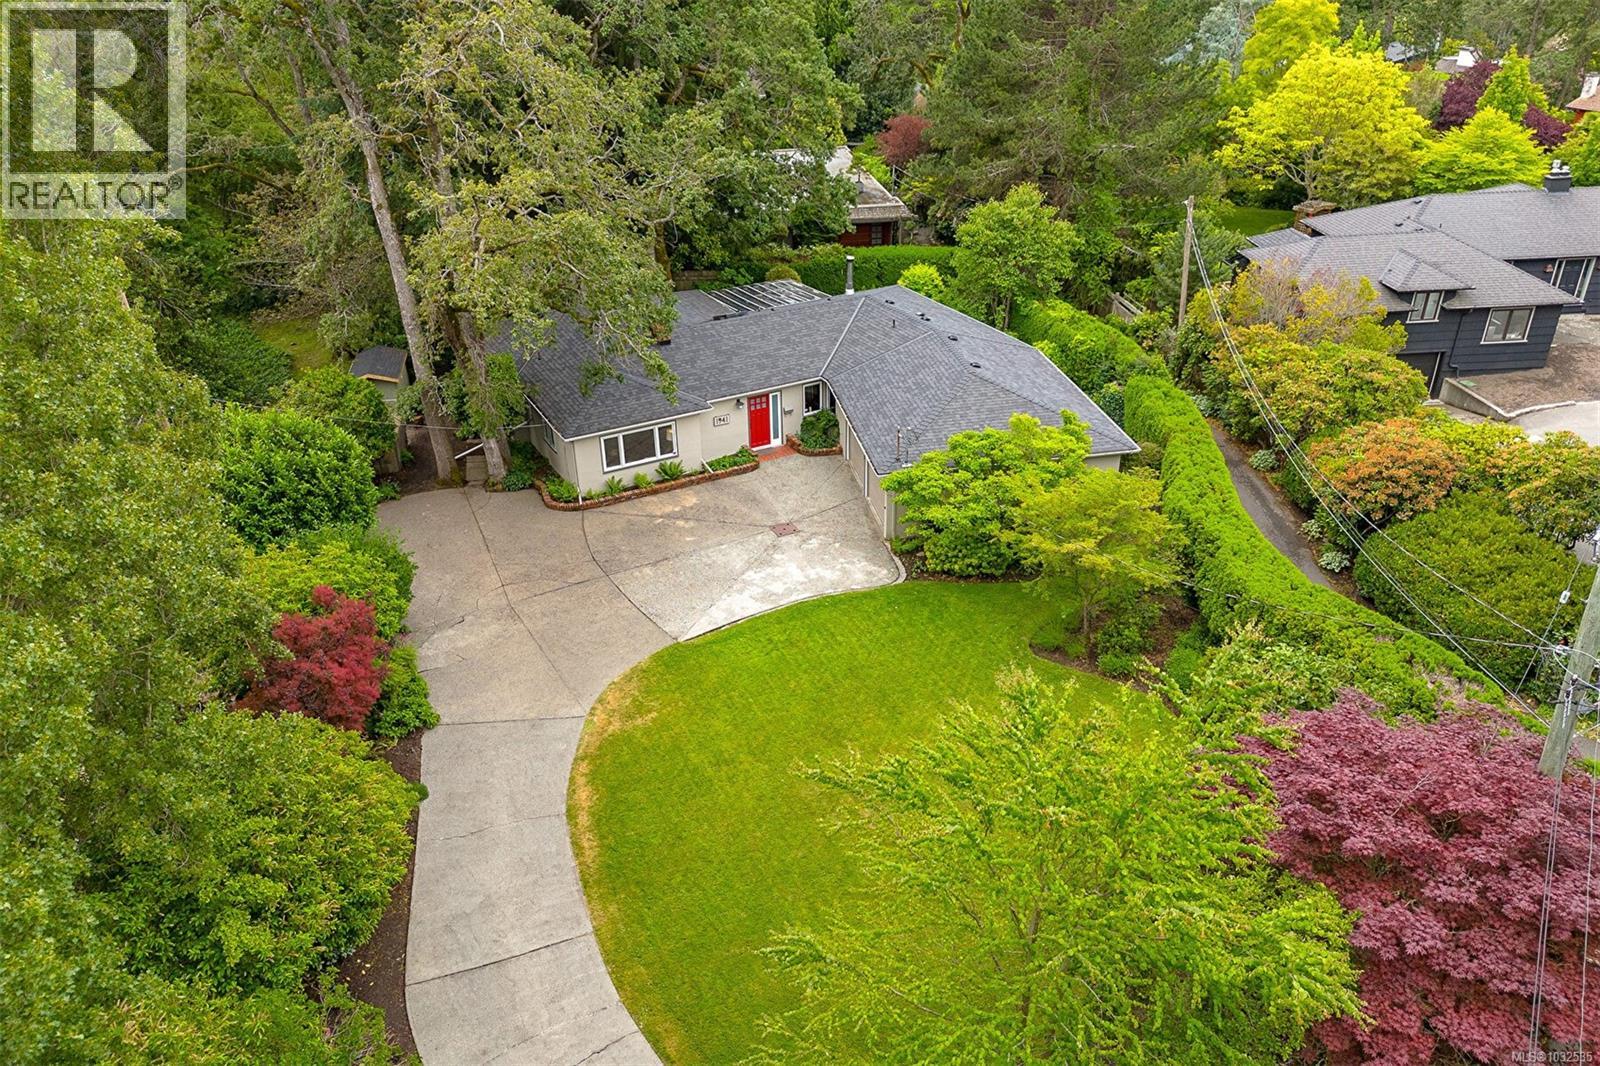
Situated on a level 0.31-acre lot eligible for SSMUH (Small-Scale Multi-Unit Housing), this distinctive 1940 four-bedroom rancher offers a rare blend of development potential, timeless character, and everyday livability. Originally built as a display home to showcase innovative radiant ceiling heating promoted by the B.C. Electric Company—predecessor to B.C. Hydro—the home reflects a unique chapter of architectural history. With nearly 2,000 sq. ft. of thoughtfully designed living space, the layout is ideally suited for downsizers or families alike. The home retains its original lathe-and-plaster walls and ceilings, all in excellent condition, preserving its authentic charm. Tasteful upgrades include a renovated kitchen with Corian countertops and three beautifully updated bathrooms, two featuring heated tile floors, with granite finishes in two of the baths. Modern infrastructure improvements include 200-amp electrical service and a 10-zone underground irrigation system. Outdoors, the private backyard oasis is truly a standout—lush, mature landscaping creates a serene setting, complemented by a covered deck that overlooks the tranquil, fully enclosed yard, perfect for relaxing or entertaining. The Mount Tolmie location is exceptional with the park walking trails at your doorstep; just a 7-minute walk to SMUS, 10 minutes to Camosun College (Lansdowne Campus), and 20 minutes to UVic. Shopping is also very close by - a 5 minute drive to Hillside Mall, Shelbourne Plaza and University Heights (id:65446)
296 W 1st Avenue
Vancouver, British Columbia
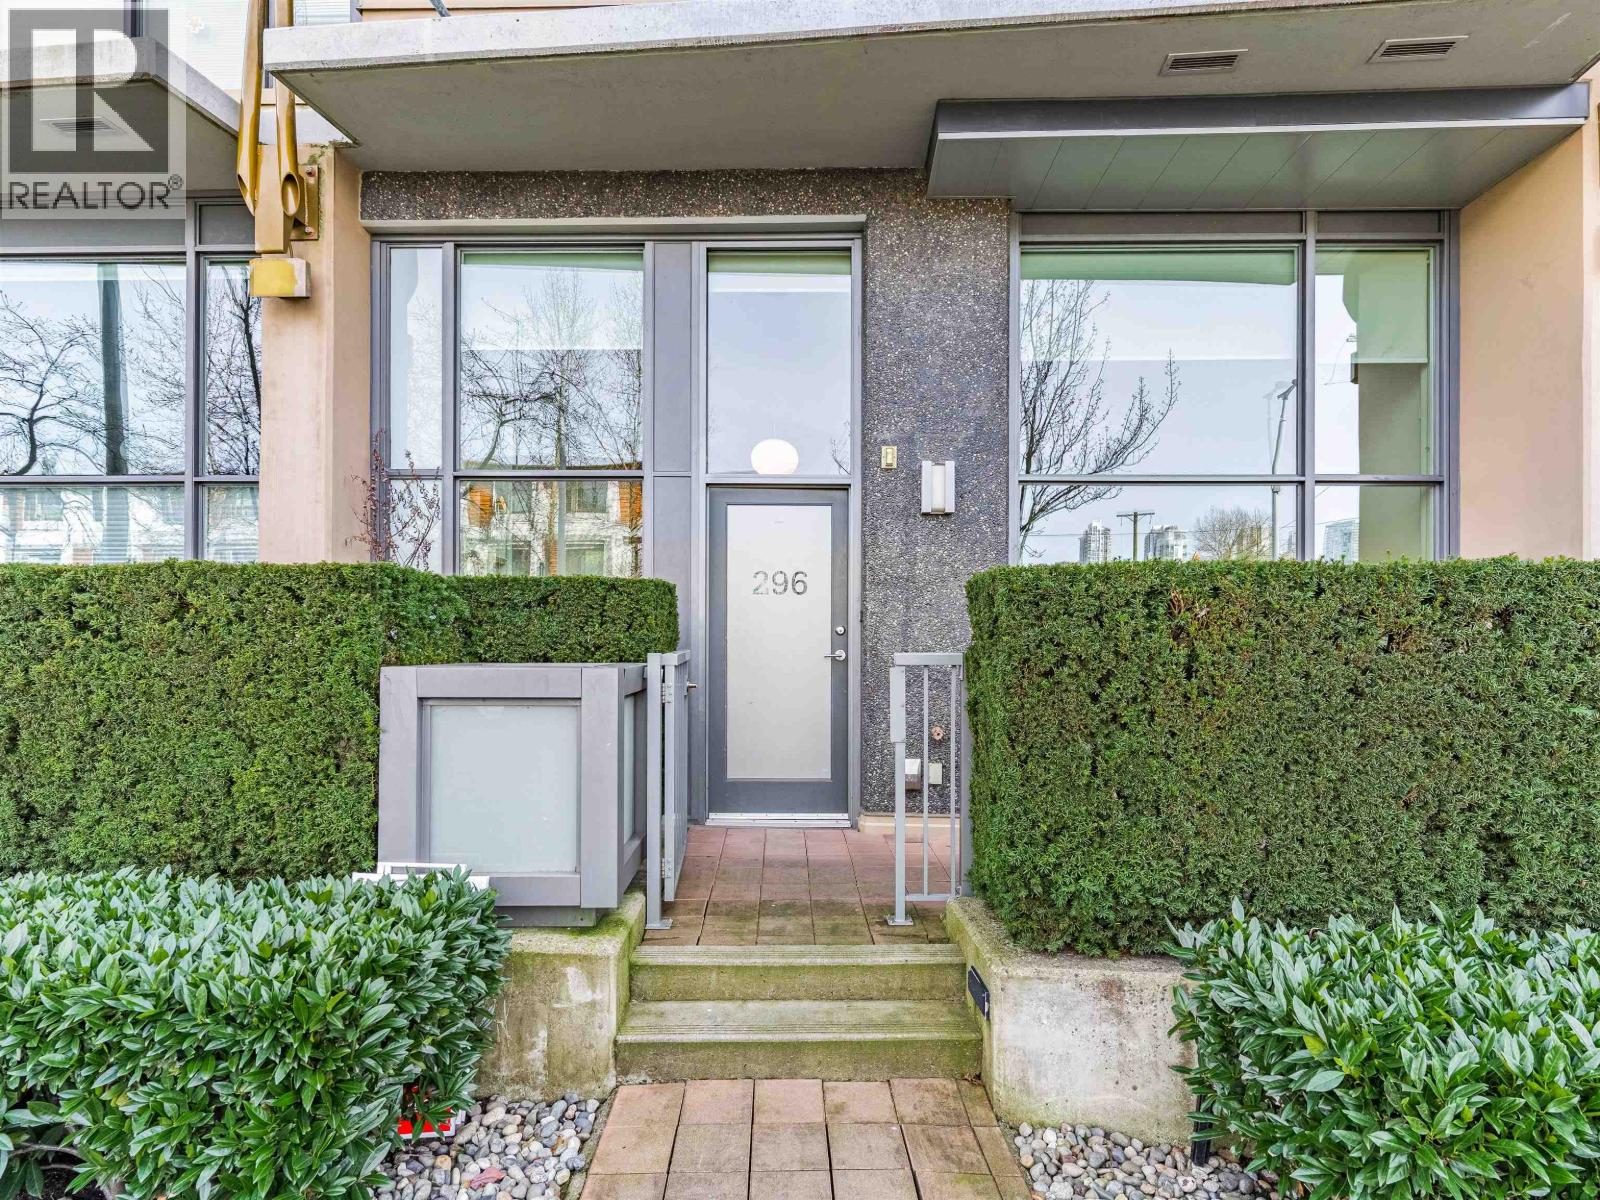
Rare opportunity in Olympic Village-modern townhome under $1M with 2 secure parking and EV charging. Vibrant walkable location just steps to the Seawall, downtown, restaurants, breweries, parks & transit...ideal for car free living or a refined pied-a-terre. Freshly painted, vacant & ready for immediate occupancy. Thoughtfully designed with soaring 16' ceilings, extra insuite storage + locker, hardwood floors, gas range, insuite laundry, heat pump for A/C and heating, built-in work station/desk, plus separate versatile den/flex space. Pet friendly(2 dogs or cats), rooftop lounge/kitchen and garden, fully equipped gym, sauna & steam. Move in ready in one of Vancouver's most dynamic neighbourhoods! Open this weekend from 2 - 4. (id:65446)
406 Balmy Beach Road
Georgian Bluffs, Ontario
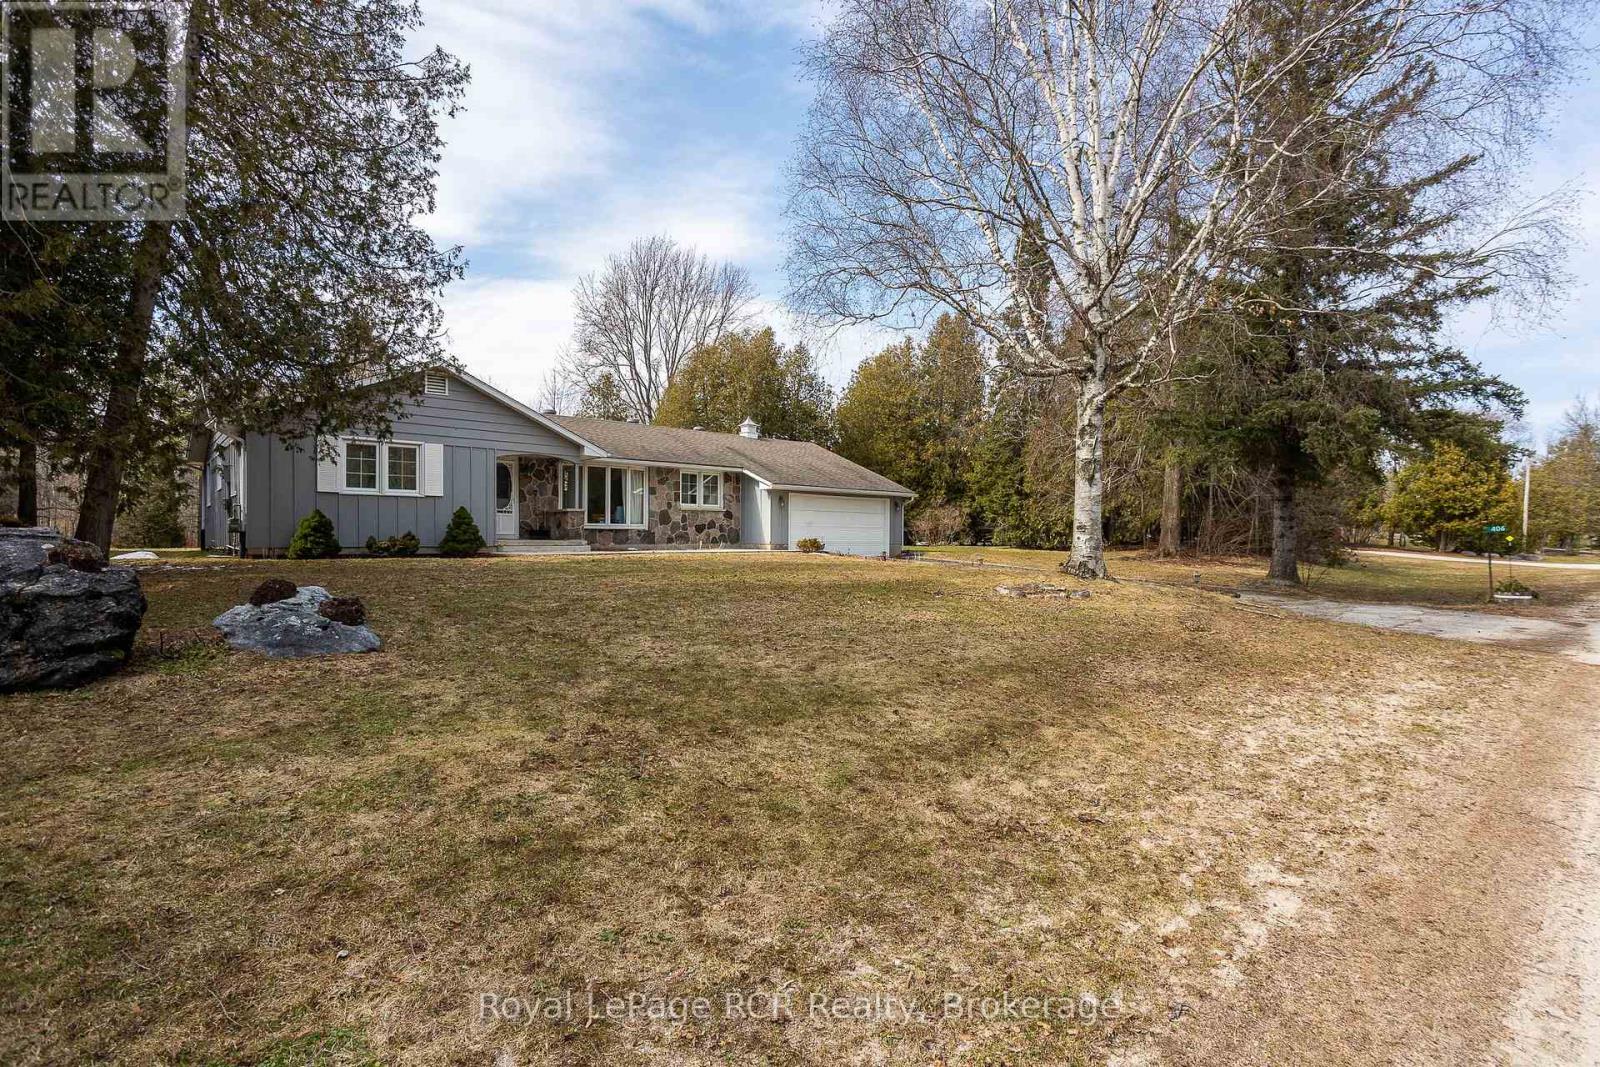
Welcome to this executive style 3-bedroom, 2-bath bungalow offering comfortable main-floor living on a large, private, park-like lot, a rare combination of privacy and convenience in an excellent location down Balmy Beach Road. With both municipal water and natural gas, this well-maintained home features an attached 2-car garage and beautiful natural exterior finishes. Inside, the bright living room showcases hardwood floors, the kitchen overlooks the spacious backyard featuring oak cabinetry and offers a warm and functional space for everyday living. A cozy family room with a brick accent wall creates the perfect place to relax. The main floor also includes a versatile office/den, mudroom with laundry, and three bedrooms, including a primary bedroom with a private 2-piece ensuite. A 3-piece bathroom with a new toilet and shower completes the main level. Step outside to enjoy the new deck, greenspace behind the home, and a right-of-way access to the bay across the road, ideal for enjoying nearby waterfront views and outdoor recreation. Two additional storage sheds provide extra space for tools and seasonal items. A wonderful opportunity for those seeking privacy, space, and easy one-level living in a desirable setting-this home is ready to be enjoyed. (id:65446)
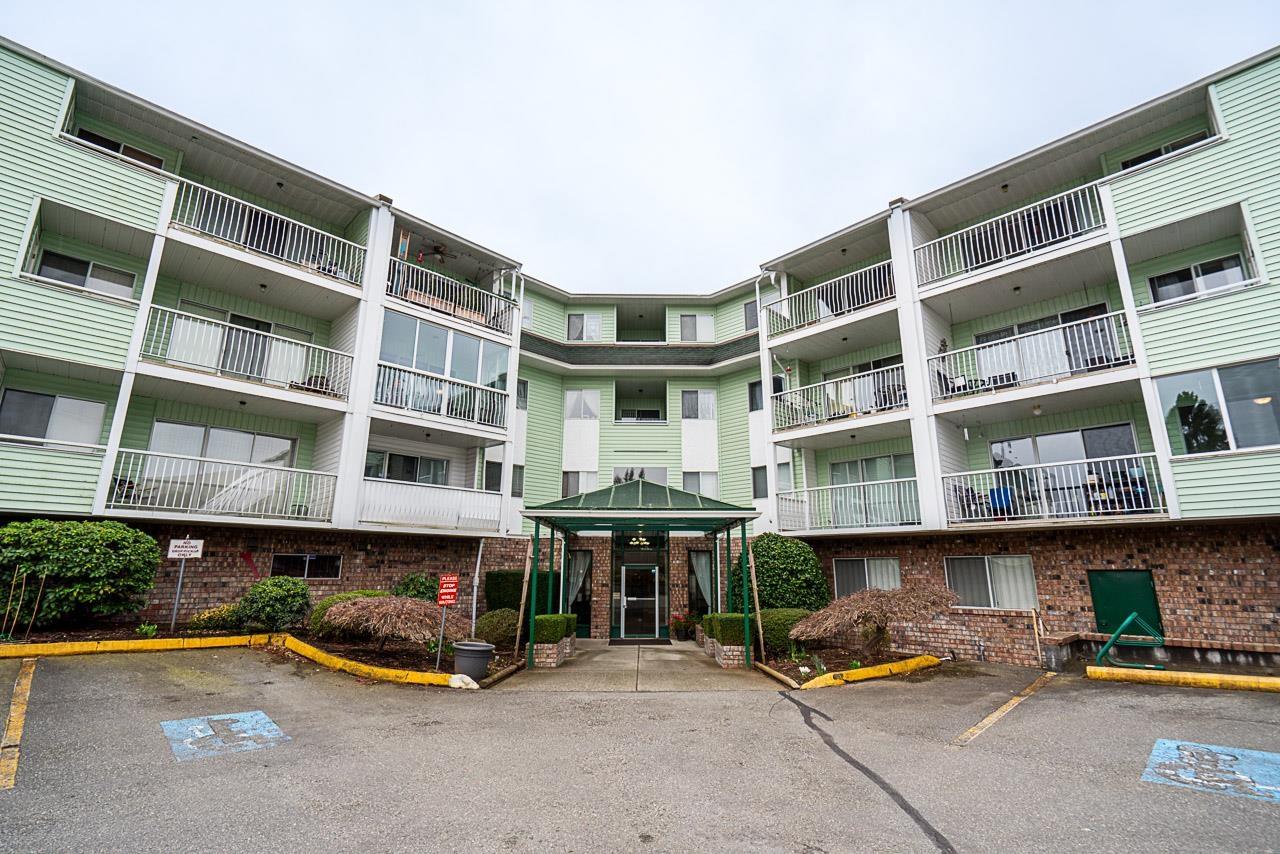
216 31850 Union Avenue
Abbotsford, British Columbia
Fernwood Manor - 55+ Community Living Enjoy this bright, open-concept home featuring a spacious living and dining area perfect for comfortable living and entertaining. The primary bedroom includes a walk-through closet that leads to a convenient 4-piece cheater ensuite. Step outside to the cozy balcony, which also offers a handy storage room. fees inc: Hot W., Heat, Elect. Ideally located close to shopping, amenities, and services, the building provides ample visitor parking, one underground parking stall, and the possibility of additional parking if needed. Residents can also take advantage of excellent building amenities including two guest suites and a workshop and Libaray. Fernwood Manor is a quiet, well-maintained 55+ community. Strata fees include electricity, heat, and hot water. (id:65446)
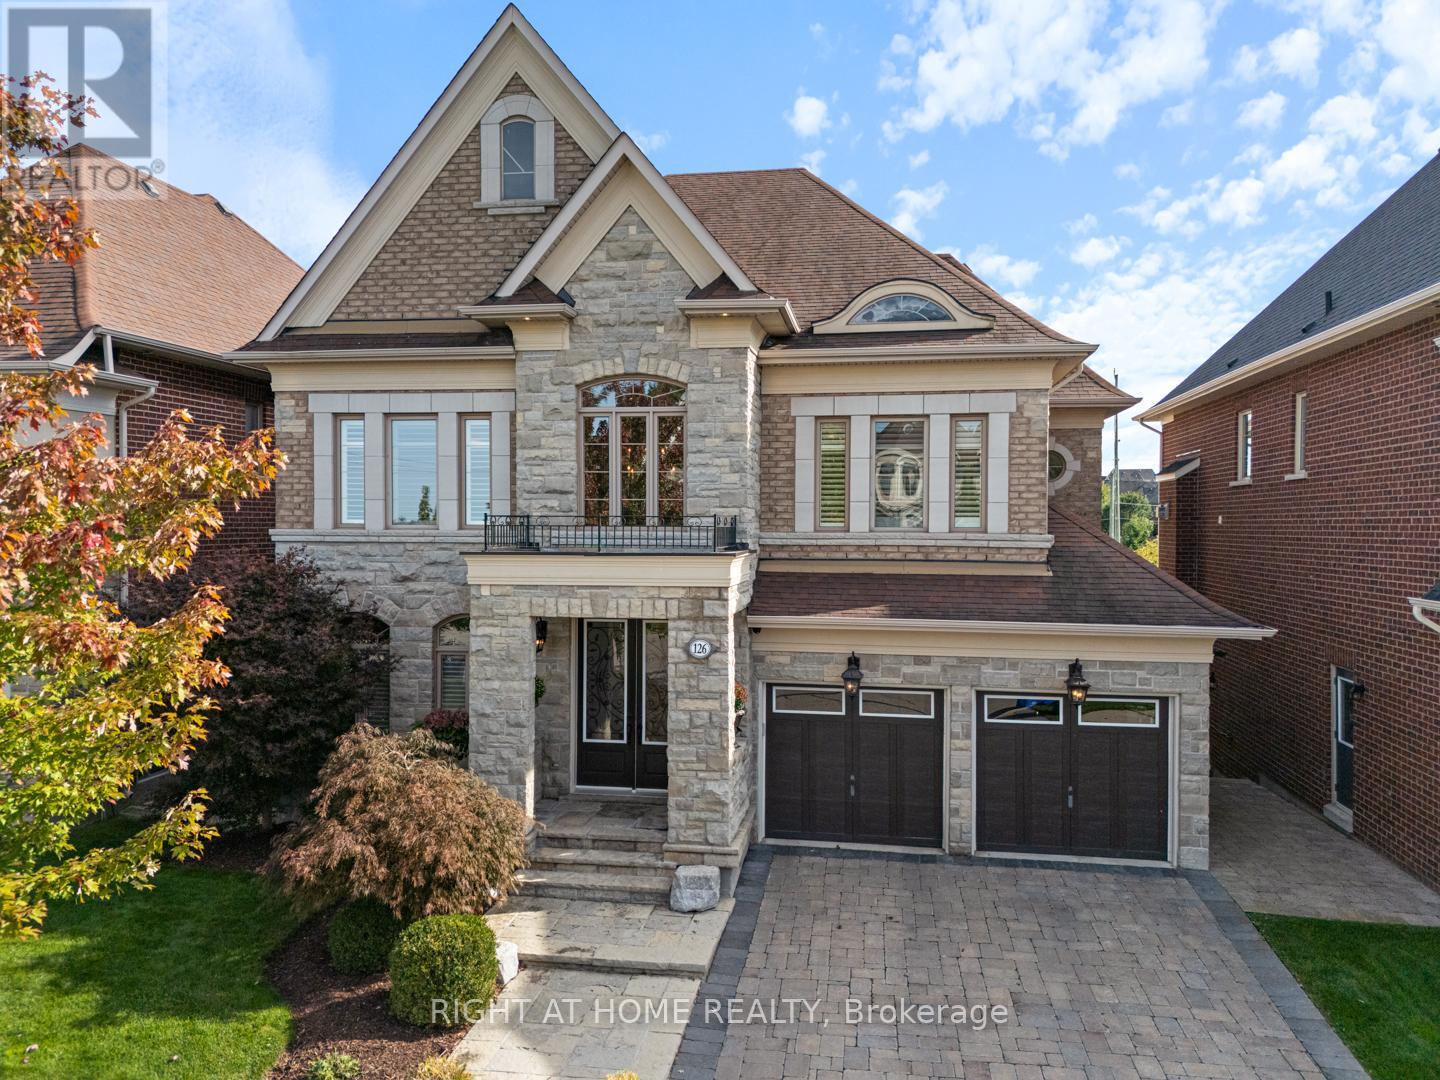
126 Vines Place
Aurora, Ontario
A MUST SEE! Resort-style living in South Aurora's prestigious Grand Chateaus. This exclusive and highly sought-after community is known for its quality-built homes, elegant streetscape, and proximity to top private schools. Set on a premium south-facing lot, the home offers abundant natural light and a beautifully landscaped backyard featuring a saltwater in-ground pool, natural flagstone, fire features, and multiple seating areas, creating a peaceful and private outdoor environment. The main level offers a spacious and well-balanced layout with formal living and dining rooms, leading to an open-concept kitchen and large dining area overlooking the backyard. The family room features custom built-ins and a fireplace, creating a warm and inviting gathering space. A custom-designed deck extends the living space outdoors, complete with a built-in BBQ and stone fireplace wall. Upstairs offers a luxurious primary suite with spa-inspired ensuite, a custom home office with built-in cabinetry, and 2 additional bedrooms. The fully finished walkout basement provides excellent additional living space, including a family room with fireplace, bar, games area, fitness space, bedroom, and bath. Direct access leads to a covered outdoor lounge with hot tub and easy access to the backyard and pool, well-suited for extended family or guests. Additional features include a rare tandem three-car garage, 8-foot solid core doors throughout, interlock driveway and landscaped walkway, integrated security and speaker systems, and meticulous upkeep throughout. Located minutes from St. Andrew's College, St. Anne's School, Magna Golf Club, parks, and premium amenities. A refined home offering comfort, quality, and an exceptional lifestyle in one of Aurora's most desirable communities. New Bullfrog 7 hot tub with lights and waterfall just installed! A new pool liner is being installed. Relax away! Seller may include some furniture with the home. (id:65446)
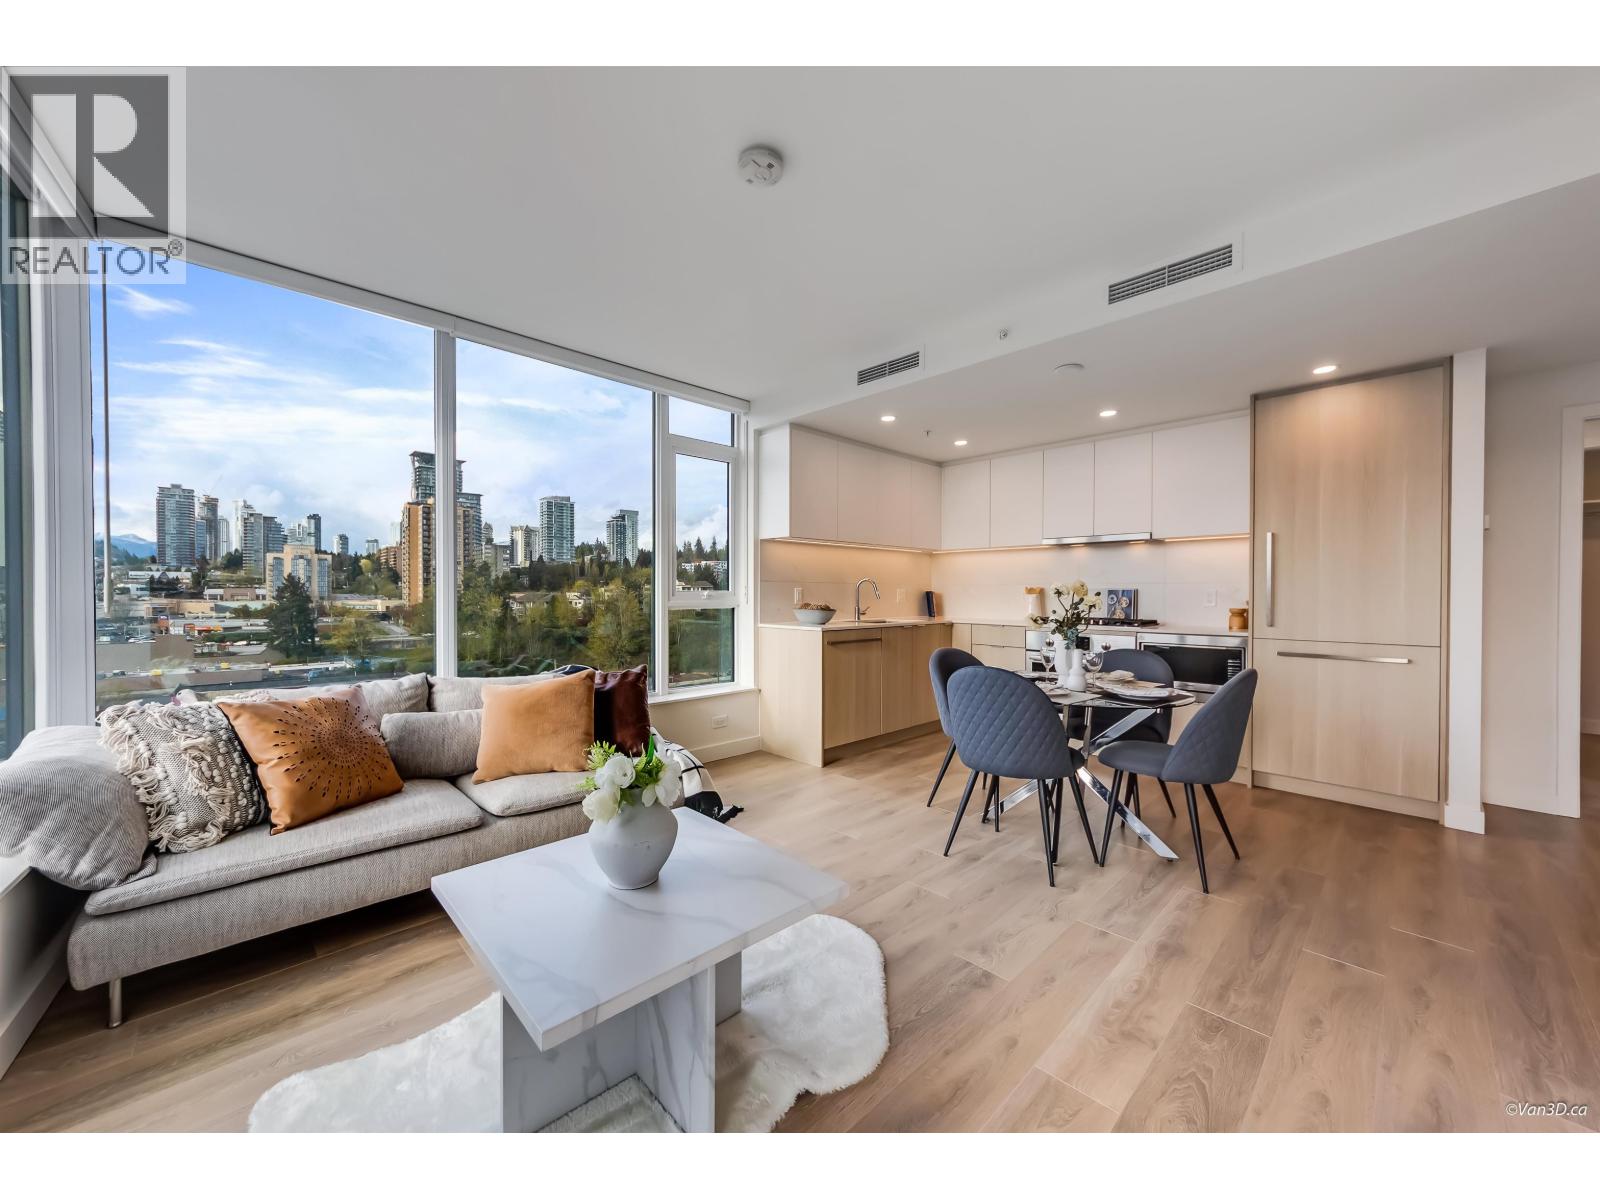
809 318 Alderson Avenue
Coquitlam, British Columbia
SOCO North Tower by Anthem. This bright, open-concept corner unit features two spacious bedrooms and a walk-in closet. The interior offers year-round comfort with a heat pump/AC, premium laminate flooring, and quartz countertops throughout. The gourmet kitchen is fully equipped with built-in Bosch appliances and a gas stove. Includes one parking stall and one storage locker. Residents enjoy exclusive access to over 43,000 sq. ft. of world-class amenities, including a fitness center, basketball court, and entertainment lounge. Ideally located on North Road, just minutes from Lougheed SkyTrain Station, dining, and shopping, with effortless access to Hwy #1 and Lougheed Hwy. *OPEN HOUSE APRIL 18th (SAT) & 19th (SUN) 2-4 PM* (id:65446)
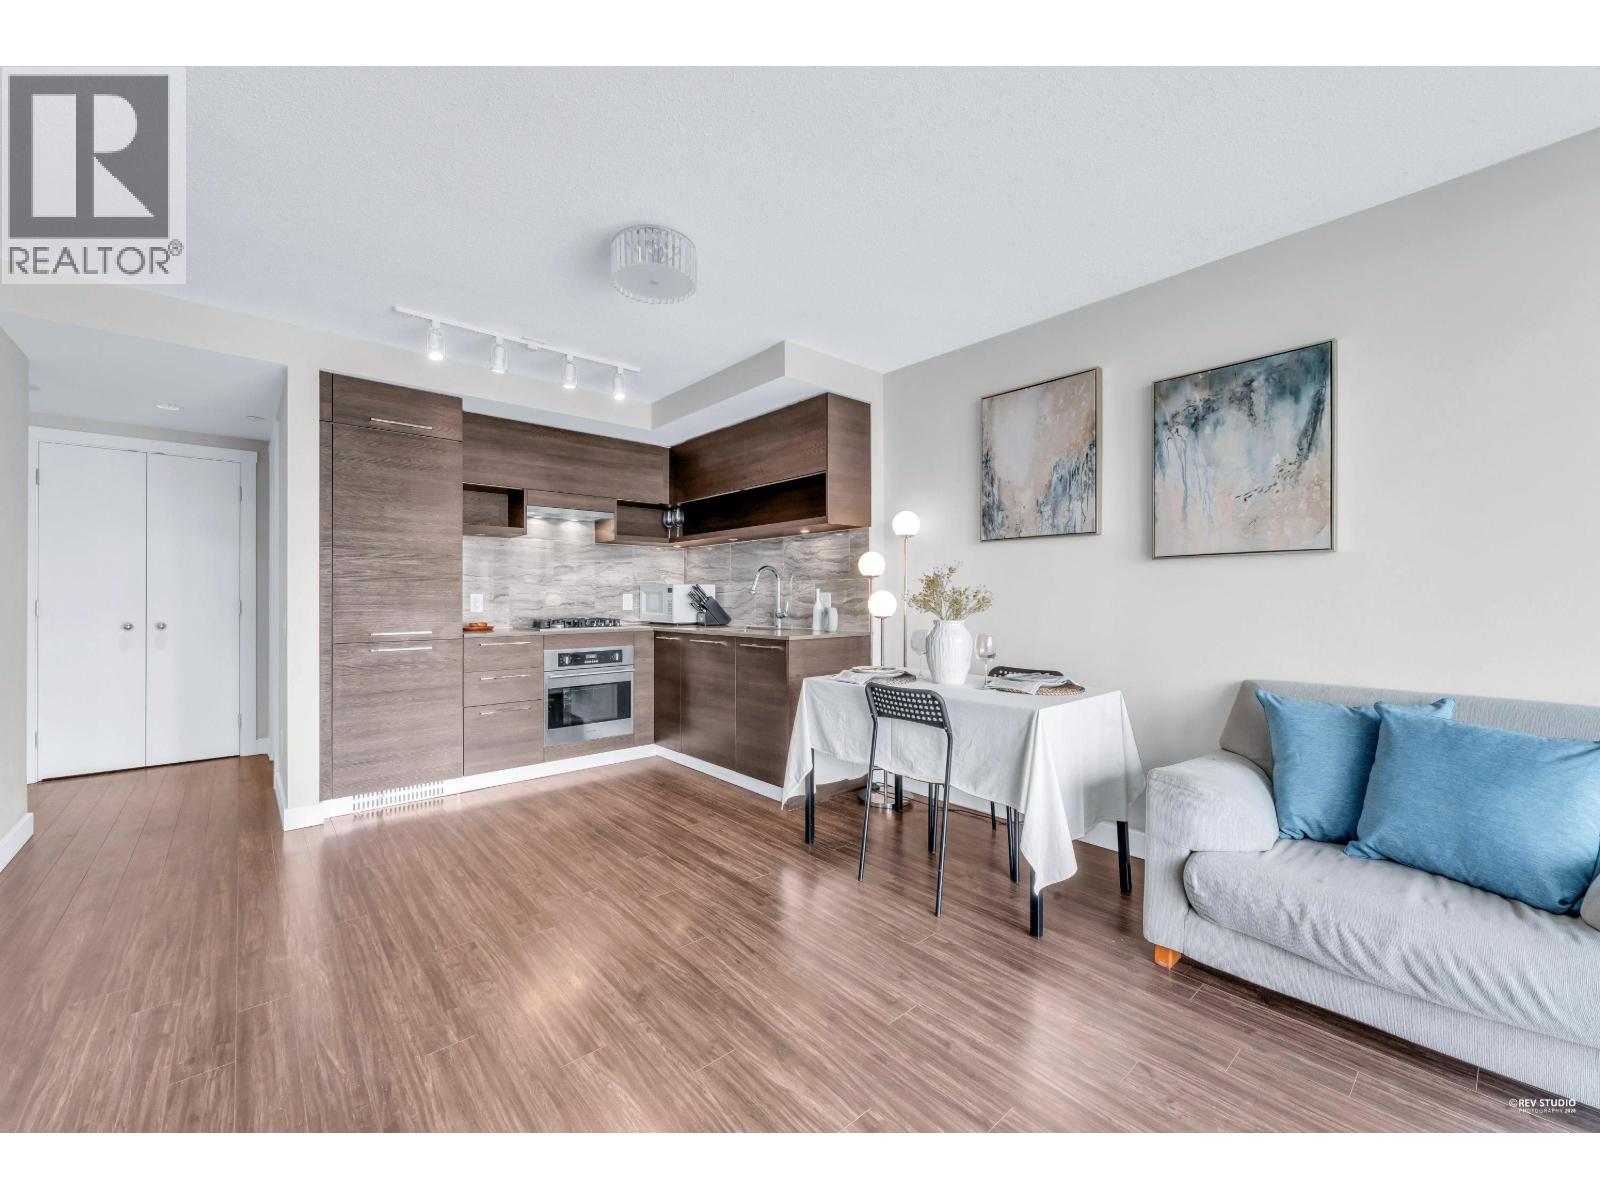
1501 570 Emerson Street
Coquitlam, British Columbia
Uptown 2 by reputable BOSA featuring a well-designed 1Bed+1Bath+Den with 604 sqft of efficient living space. This south-facing home on the 15th floor offers bright natural light and open panoramic views. Modern European-style kitchen with gas stove, quartz countertops, and sleek cabinetry, plus in-suite laundry. The spacious den is ideal for a home office, nursery, or extra living space. Located just steps to Burquitlam SkyTrain Station, Safeway, YMCA, restaurants, and daily conveniences, with easy access to SFU and Hwy 1. Enjoy great building amenities including a full gym, yoga studio, steam & sauna, and outdoor green space. Includes 1 parking and 1 locker. Excellent opportunity for both living and investment in a fast-growing Burquitlam neighbourhood (id:65446)
2329 Mountain Highway
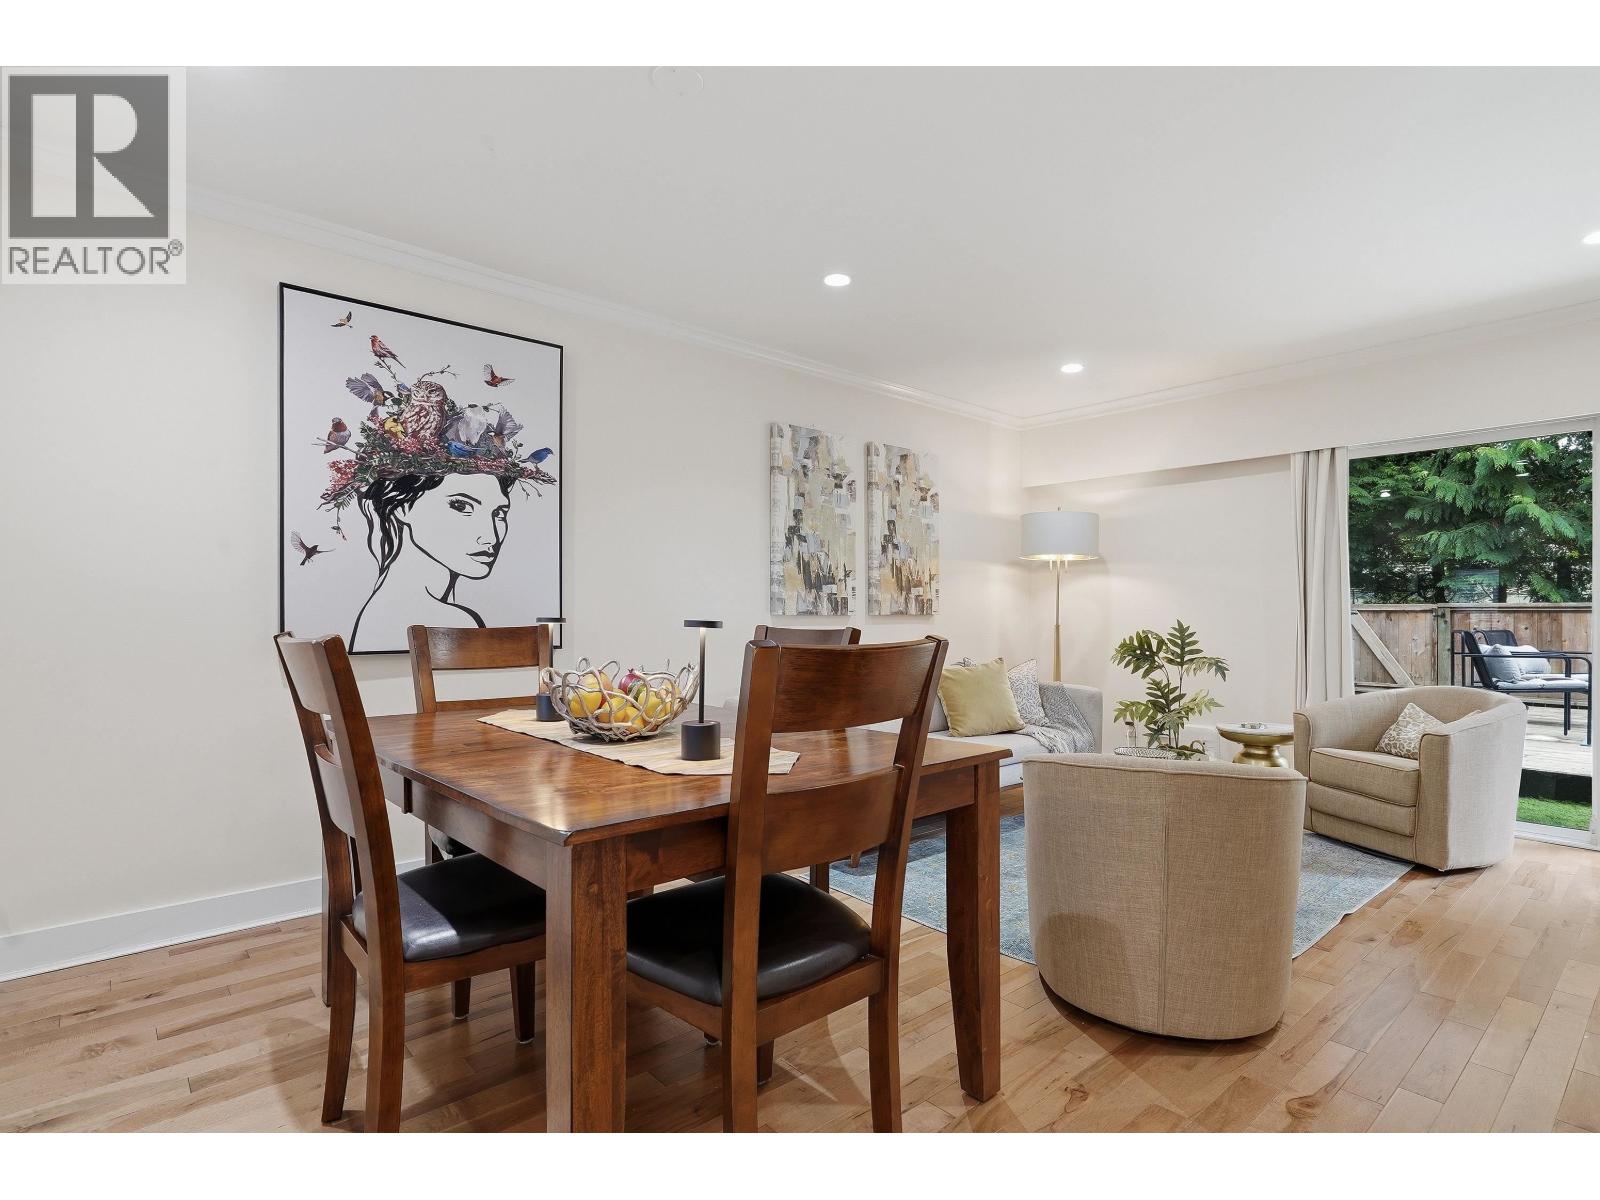
North Vancouver, British Columbia
A home that offers the space you need and the lifestyle you want. Situated in sought-after Lynn Valley,this well-designed updated townhome features seamless indoor-outdoor living. Step out to an expansive, private patio-ideal for BBQs, entertaining, kids, & pets.Upstairs offers 3 spacious bedrooms, including a large master bedroom with WIC and its own private covered deck.The lower level adds flexibility with a rec room, den, a potential home office, & laundry. Enjoy resort-style amenities just steps away, including an outdoor pool, sauna, change rooms, playground, basketball court, & beautifully maintained green space. Close to Lynn Valley Centre, schools, parks, world-class hiking & biking trails, Lynn Canyon, & transit. A wonderful opportunity to be part of this welcoming community.Some photos virtually staged. Open House Sat & Sun 2-4pm (id:65446)
1306 6080 Mckay Avenue
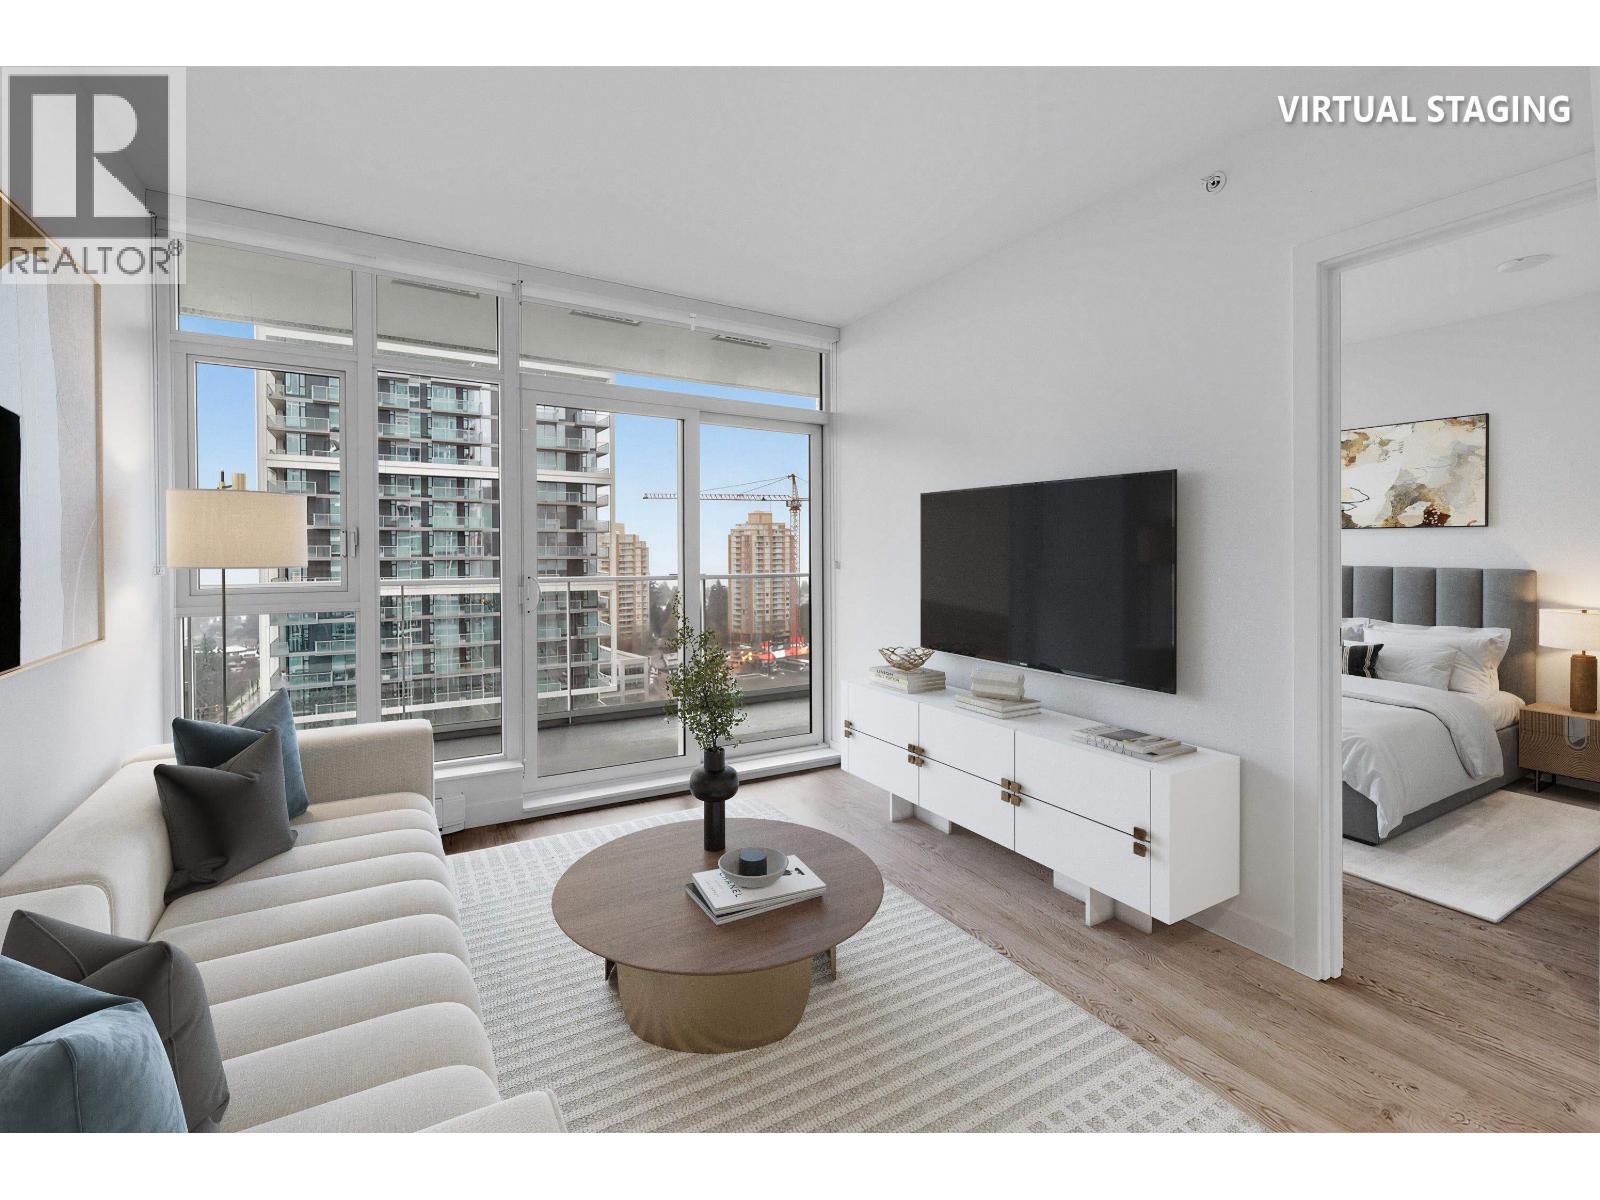
Burnaby, British Columbia
Station Square by reputable builder Anthem& Beedie. Unbeatable urban living in heart of Metrotown. Steps to Metrotown mall, Crystal Mall, library, grocery shopping, banks, dining options are at your fingertip by pressing the elevator down. A few minutes' walk to public transportation. This unit boasts a spacious 120sqft balcony and floor-to-ceiling windows that invite plenty of natural light. Premium Bosch stainless steel appliances package, a build-in oven, gas cooktop, wood laminate flooring and more. 24 hours concierge, 32,000 sqft of amenity space including gym with yoga studio, a beautifully landscaped rooftop garden with BBQ areas, playground, lounge, guest suite, media room etc. One parking, one locker. QUIET SIDE!!! Private showings welcome!! (id:65446)
211 - 7363 Kennedy Road
Markham, Ontario
Well Maintained Building. Functional layout. 2 Split Bedrooms + Solarium, 2 Bathrooms, Master Bedroom with 5-pc Ensuite, New Paint & New Laminated Floor, Modern Kitchen with Granite Countertop, New Stove. 24-hr. Concierge. Close to School, Public Transit, Restaurant, Library, Community Centre, Supermarket, Pacific Mall and all Amenities Etc. (id:65446)