
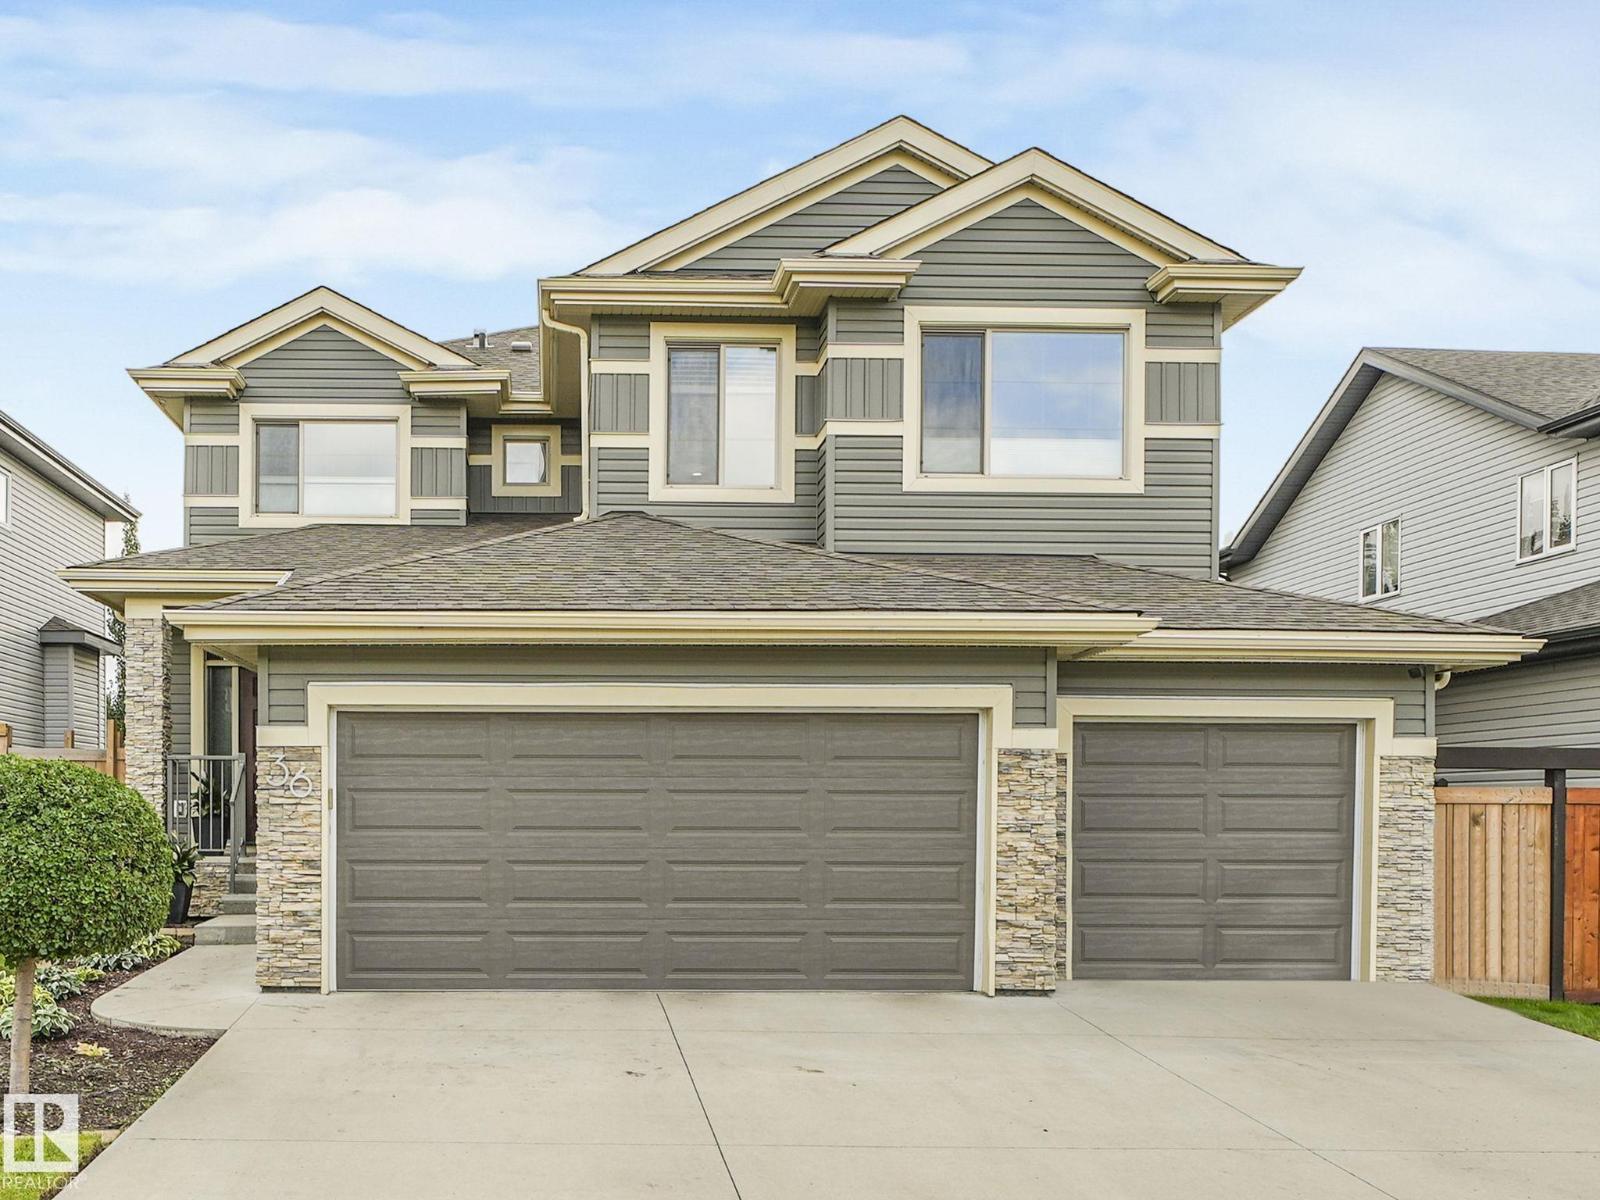
36 Nault Cr
St. Albert, Alberta
BRIGHT & SPACIOUS CUSTOM!! 2700 Sq.Ft. 5-bdrm, 3.5-bath 2 storey located in family friendly North Ridge. Spacious foyer welcomes you into this airy open modern home. Boasting main floor den, 9' ceilings, large open concept great room with cosy gas fireplace.The chef’s kitchen features quartz counters, stainless appliances, custom cabinetry, and a large island overlooking the great room and dining area.Patio door to south facing deck.Large mudroom with stylish storage cabinets, bench and 2 pc bath. Upstairs offers a spacious bonus room, flex area, dreamy primary retreat with spa-like ensuite and walk-in closet, 2 large bedrooms both with W/I closets, 5 pc main bath and laundry on upper floor.The fully developed lower level offers a large rec area, 2 bedrooms 3pc bath and heated flooring.Triple attached garage with lots of storage, bench and 2 drains.Fully fenced low maintenance south facing yard.Upgrades Hunter Douglas blinds upstairs 2023,Fireplace 2022 and R18 garage doors 2023. (id:65446)
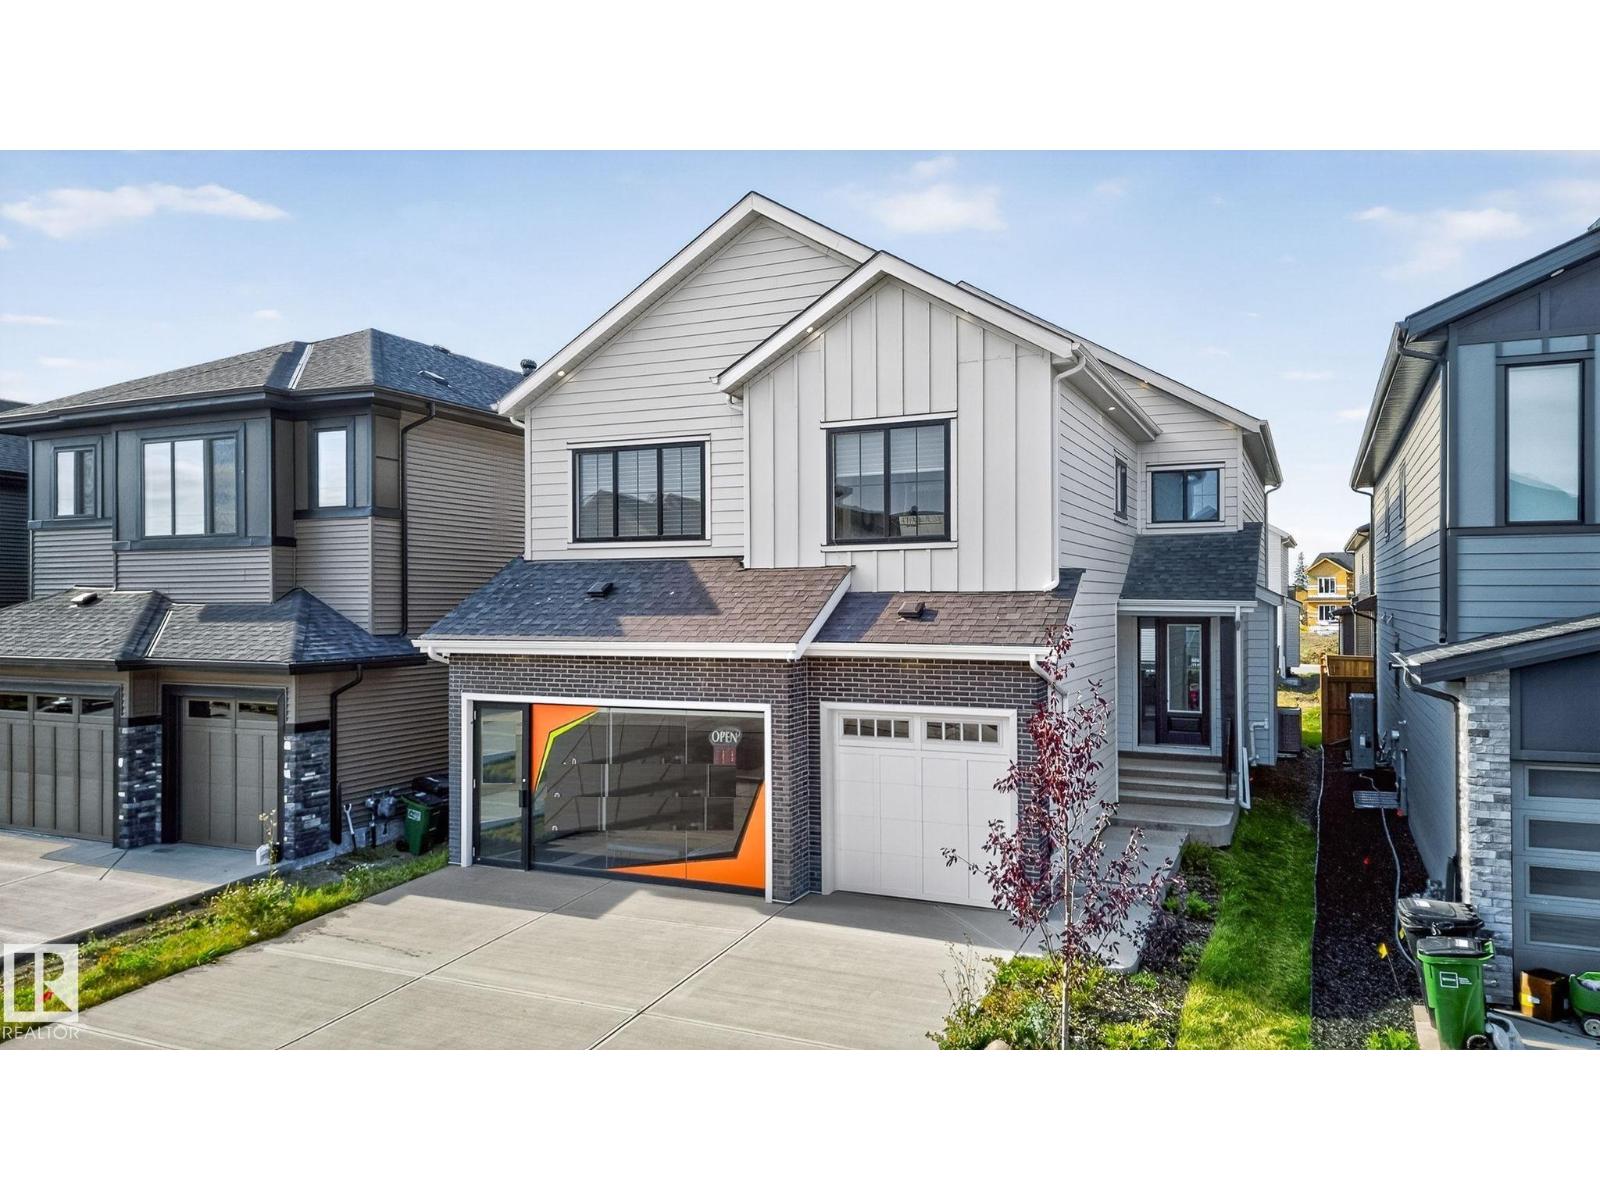
17124 2 St NW
Edmonton, Alberta
The wait is over — our upgraded show home by Lyonsdale Homes in the sought-after Marquis community is now available! From the moment you step inside, this home impresses with elegant design, premium finishes, and exceptional craftsmanship. Soaring main-floor ceilings create an open, airy feel, showcasing just under 2,700 sq. ft. of thoughtfully designed living space. Quartz detailing around the fireplace adds a striking focal point, while the chef-inspired kitchen features Quartz countertops, a built-in oven, electric cooktop, and a spice kitchen with gas range. With 4 spacious bedrooms and 4 full bathrooms, including two master bedrooms—one with a stunning tiled feature wall—this home blends luxury and comfort. Air conditioning and all furniture are included, making it truly move-in ready. The oversized triple garage and side basement access provide flexibility, while durable Hardie Board siding and a fully landscaped yard add lasting appeal. (id:65446)
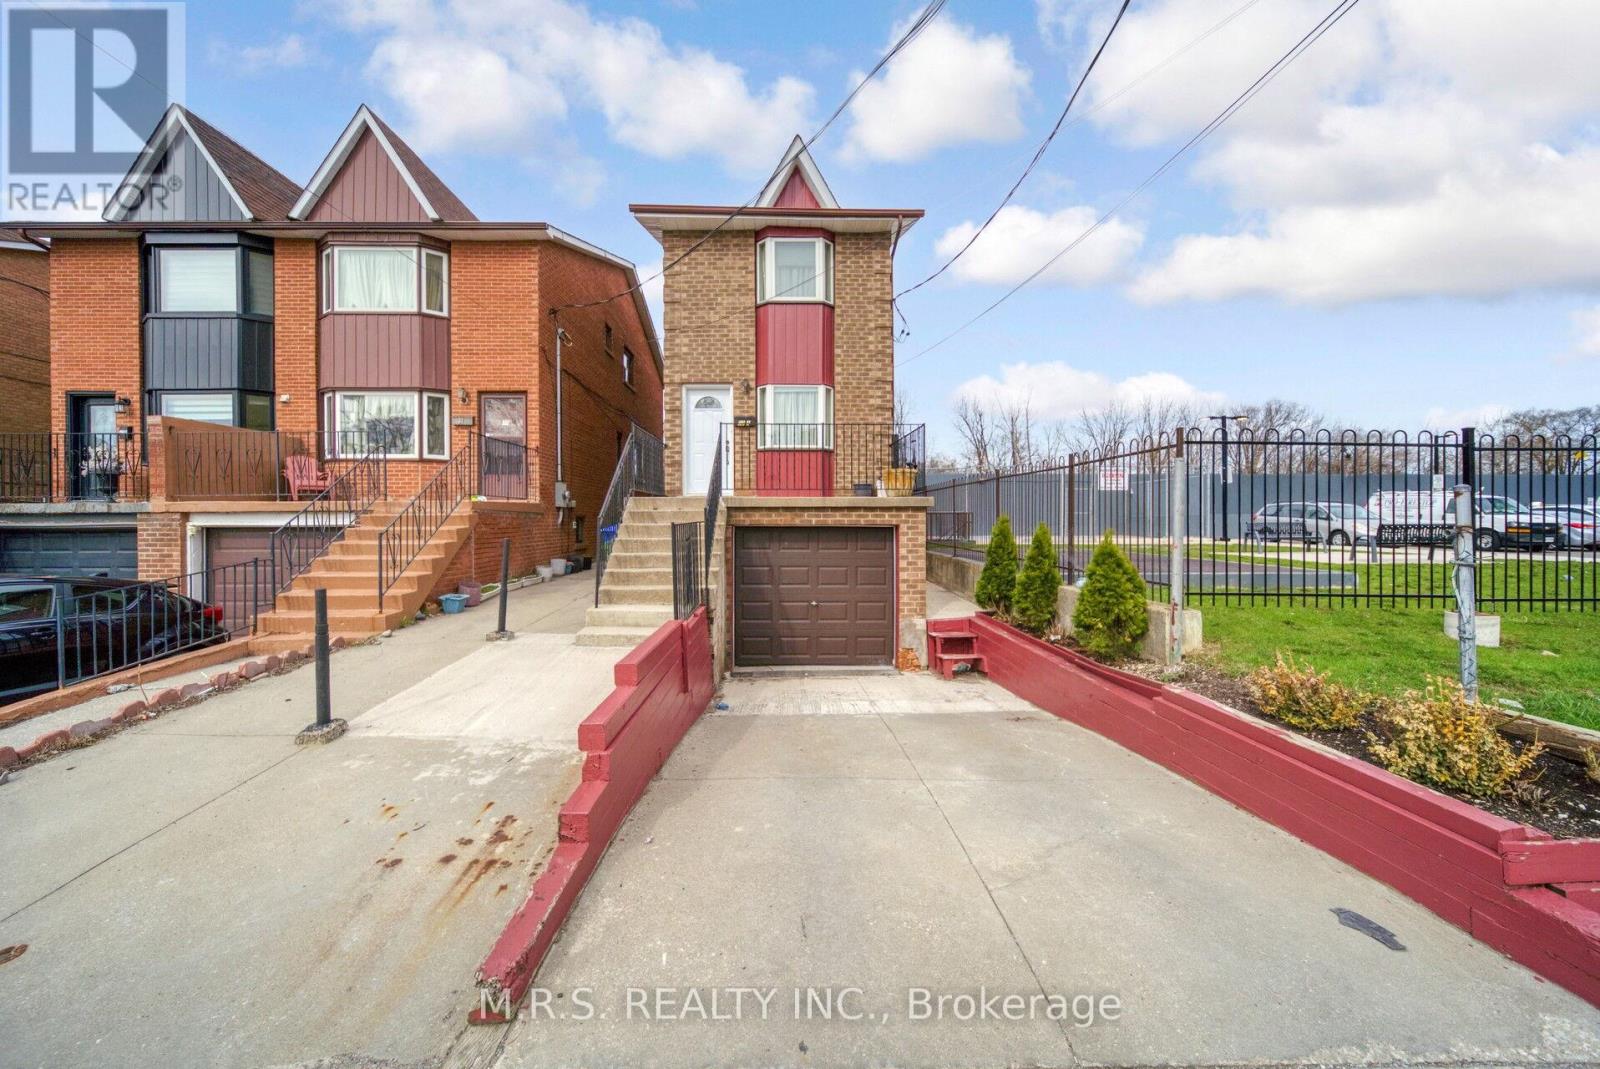
29a South Station Street
Toronto, Ontario
Excellent location, Busy area / neighborhood. A rare detached home with private garage & driveway in a high demand area. A very convenient pocket, surrounded by parks, reputable schools, transit, shopping, Weston Station, Humber river, Rec park, Farmers market, Bank and quick access to Hwy 400 &401. This home offers three bedrooms, two kitchens ideal for multi-generational living or rental income with entrance to basement from garage. This is an exceptional opportunity for first time home buyer to have a detach property in a convenient location. Perfect concrete backyard with huge storage plus huge balcony for evening relaxation. Very well kept home with same owners for last 30 years. Great opportunity for families or investors. (id:65446)
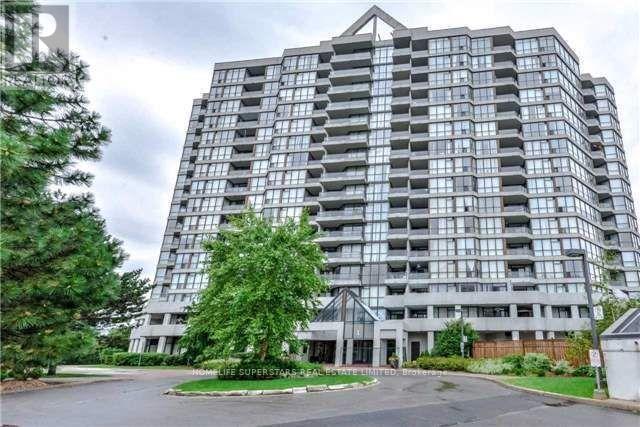
1212 - 1 Rowntree Road
Toronto, Ontario
Very Spacious and Bright, 2 Bedrooms, 2 Full Bath, 2 Underground Parkings, Solarium, Ensuite Laundry, Central Air, 24 Hour Security, Gym, Pool, Bus to Kipling Station, York University, Walk to Albion Mall, TTC, Shopping, School, Flea Market, Humber College, University of Guelph Humber, Religious Places. Internet included in the rent. (id:65446)
712 9 Avenue S
Lethbridge, Alberta
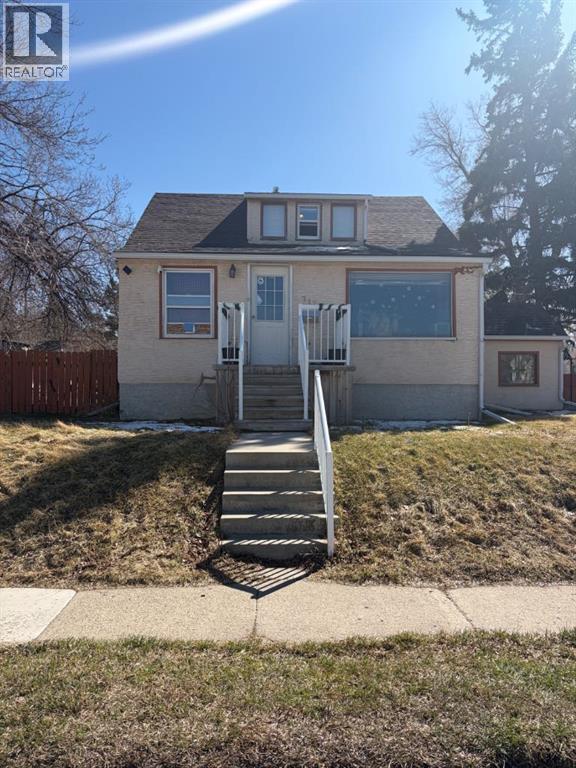
Now is your opportunity to purchase a revenue generating property featuring three suites and a garage. The main floor and basement floor are long-term renters (13 and 9 years respectively) and would love to stay, while the third tenant has been in place for 18 months.Major updates include a roof replaced approximately 11 years ago, a high-efficiency furnace installed 12 years ago, and two hot water tanks replaced 7 years ago.This property offers a great opportunity for a first-time landlord or an investor looking to expand their portfolio. The upper and basement suites are non-conforming, and each unit has its own separate entrance. Laundry is located in the basement and is shared between the main floor and basement tenants, while the upper tenant currently uses a laundromat.Don’t miss out! contact your favorite Realtor today to book a showing! (id:65446)
59 - 10 Hartnell Square
Brampton, Ontario
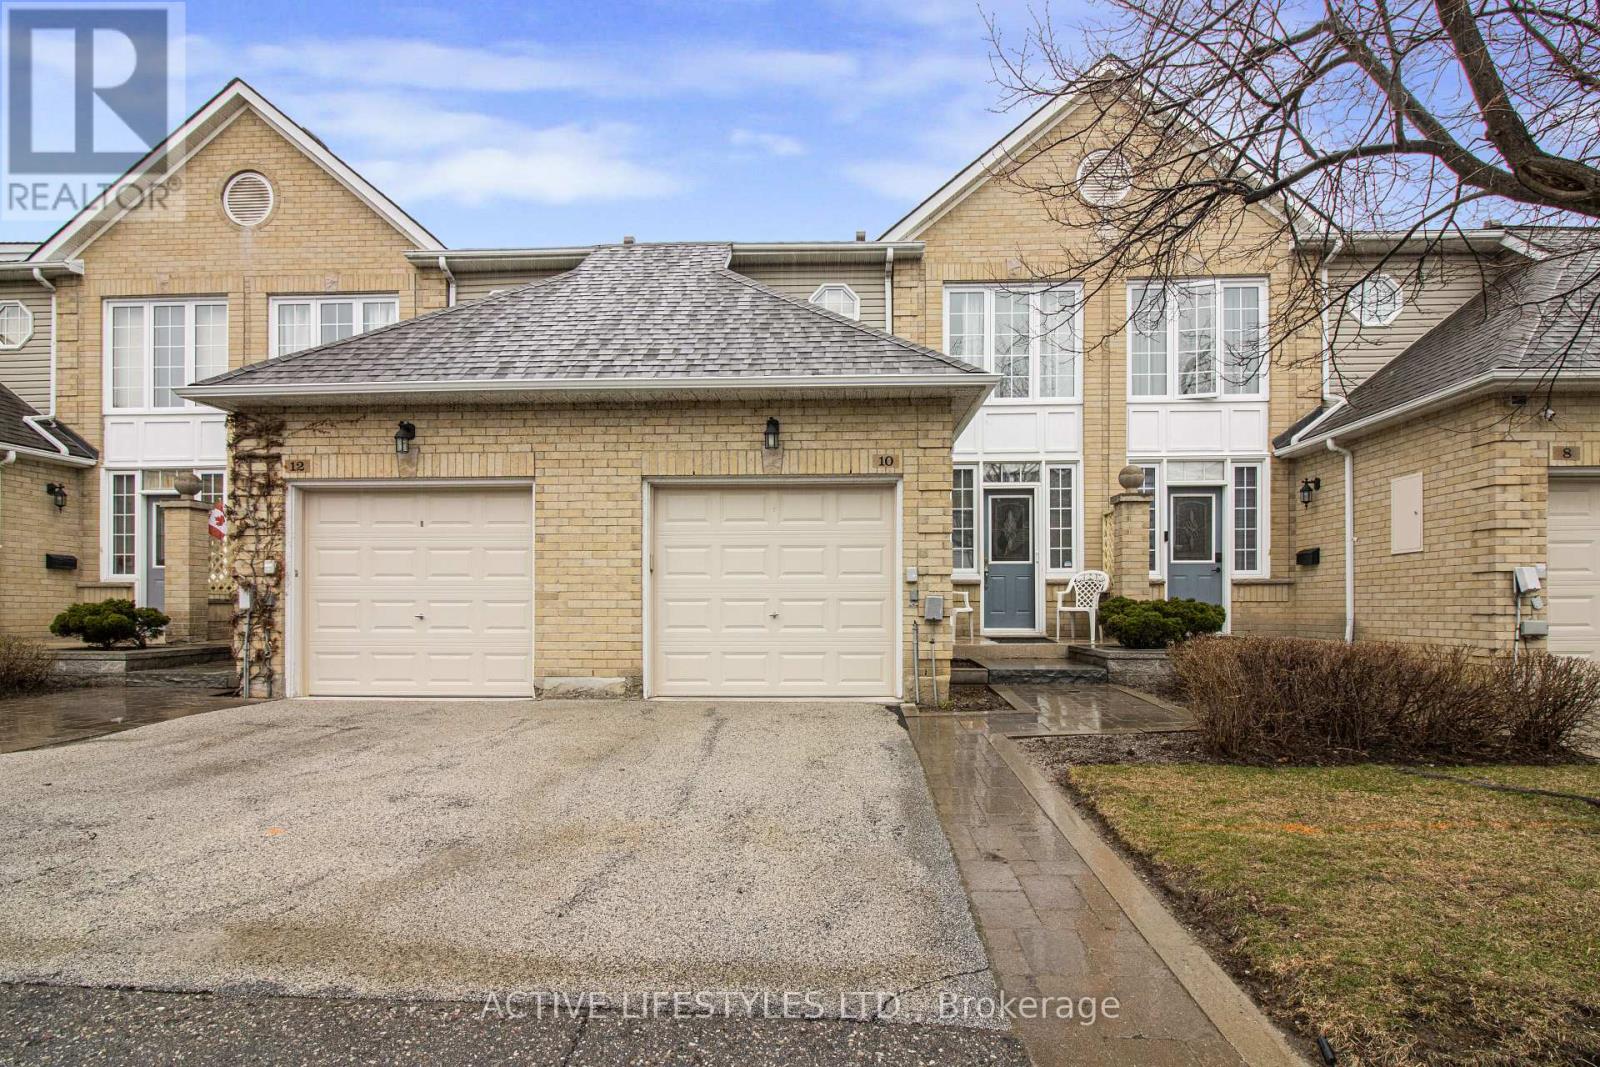
Gorgeous unit! Upgraded high end laminate throughout, beautiful kitchen featuring a custom center island, dining room, ceramic backsplash in kitchen, Cosy living room with gas fireplace, laminate floors throughout the house, large master bedroom with 3 pc ensuite, 2 large secondary bedrooms, Great location close to shopping, Brampton Transit, & Chinacousy Park (id:65446)
8069 124 Avenue
Surrey, British Columbia
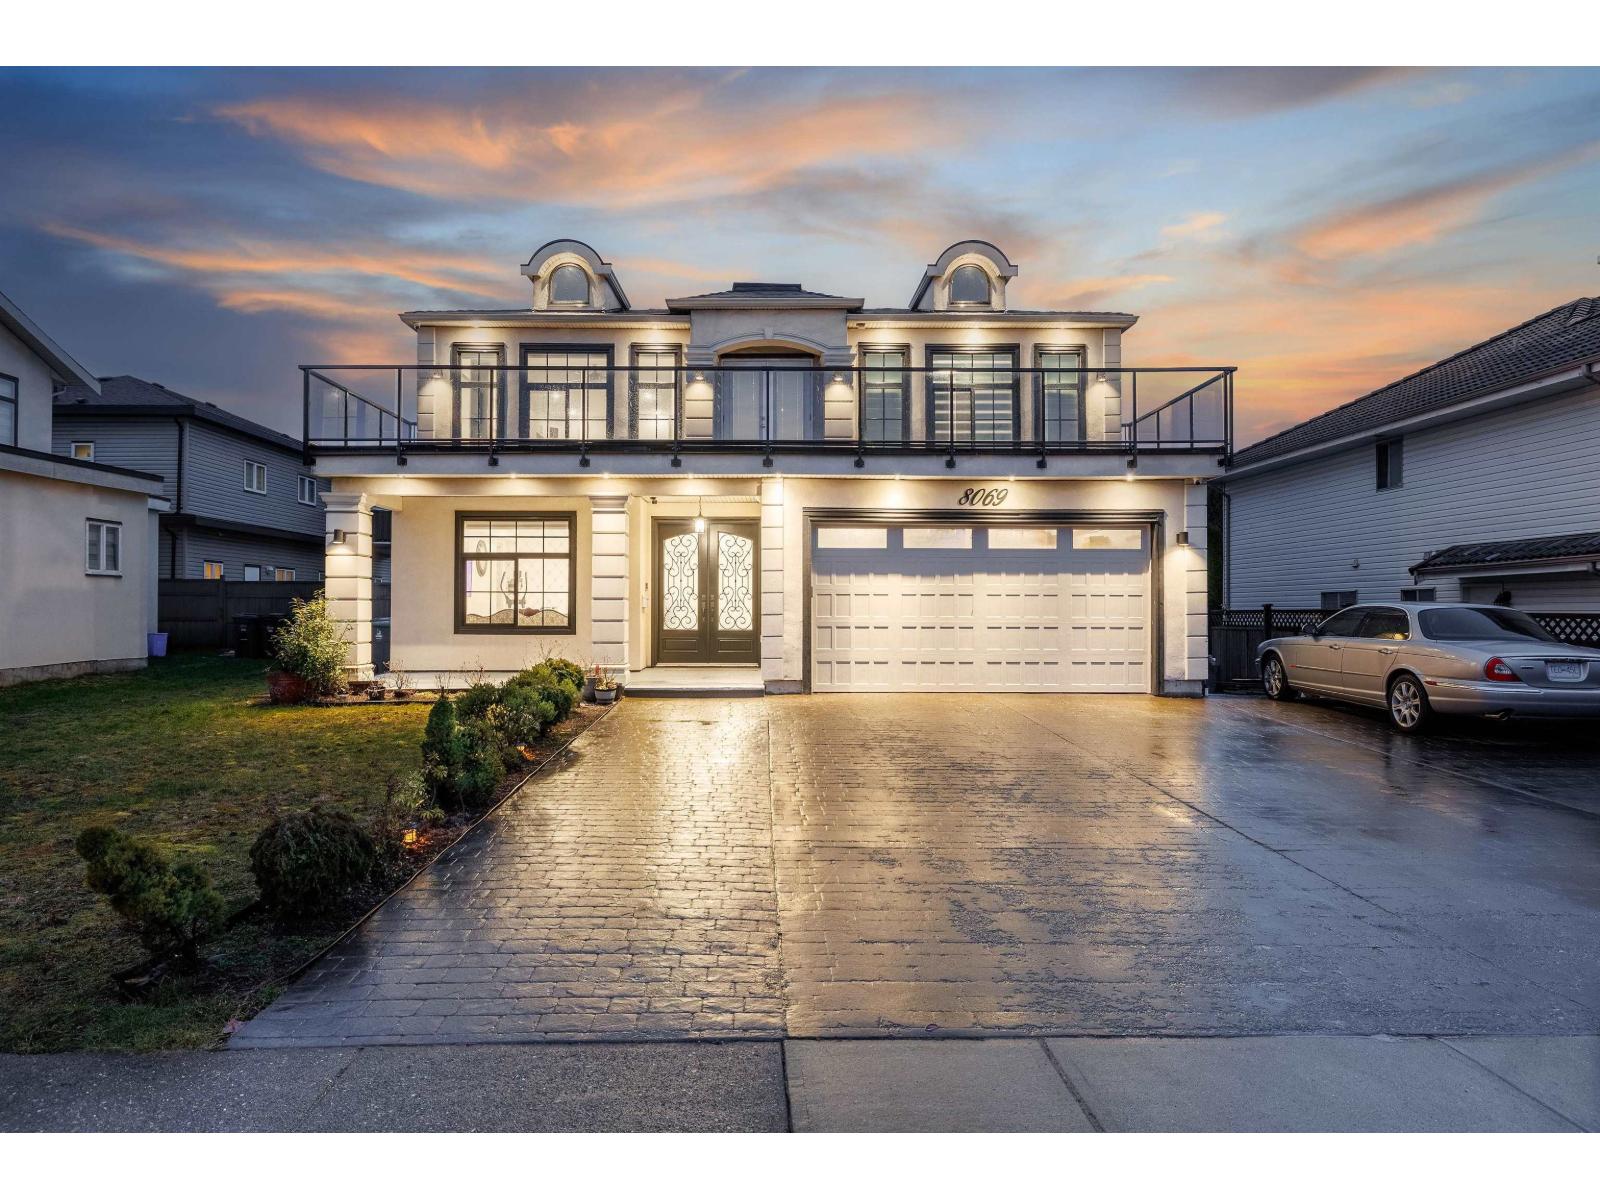
PRICED TO SELL! Welcome to this NEW-like 8-bedroom, 6-bathroom home. Situated on a generous 6000+ sq ft lot, this recently constructed residence offers exceptional value and versatility for families. The home features a bright, open-concept layout enhanced by large windows with abundant natural light, along with a contemporary kitchen equipped with high-quality stainless steel appliances. This property includes two separate 2-bedroom suites, currently generating over $3,675 in monthly rental income. 3 mins drive to WESTERN COMMUNITY COLLEGE, Kennedy Trail Elem & park, SCOTT RD CENTRE, GURWARA SAHIB DASMESH DARBAR. 4 mins walk to GURDWARA AMRIT PARKASH. Join us for the Open House on Sunday, APRIL 19th 2-4PM - don't miss this exceptional opportunity! (id:65446)
189 Kingsview Boulevard
Toronto, Ontario
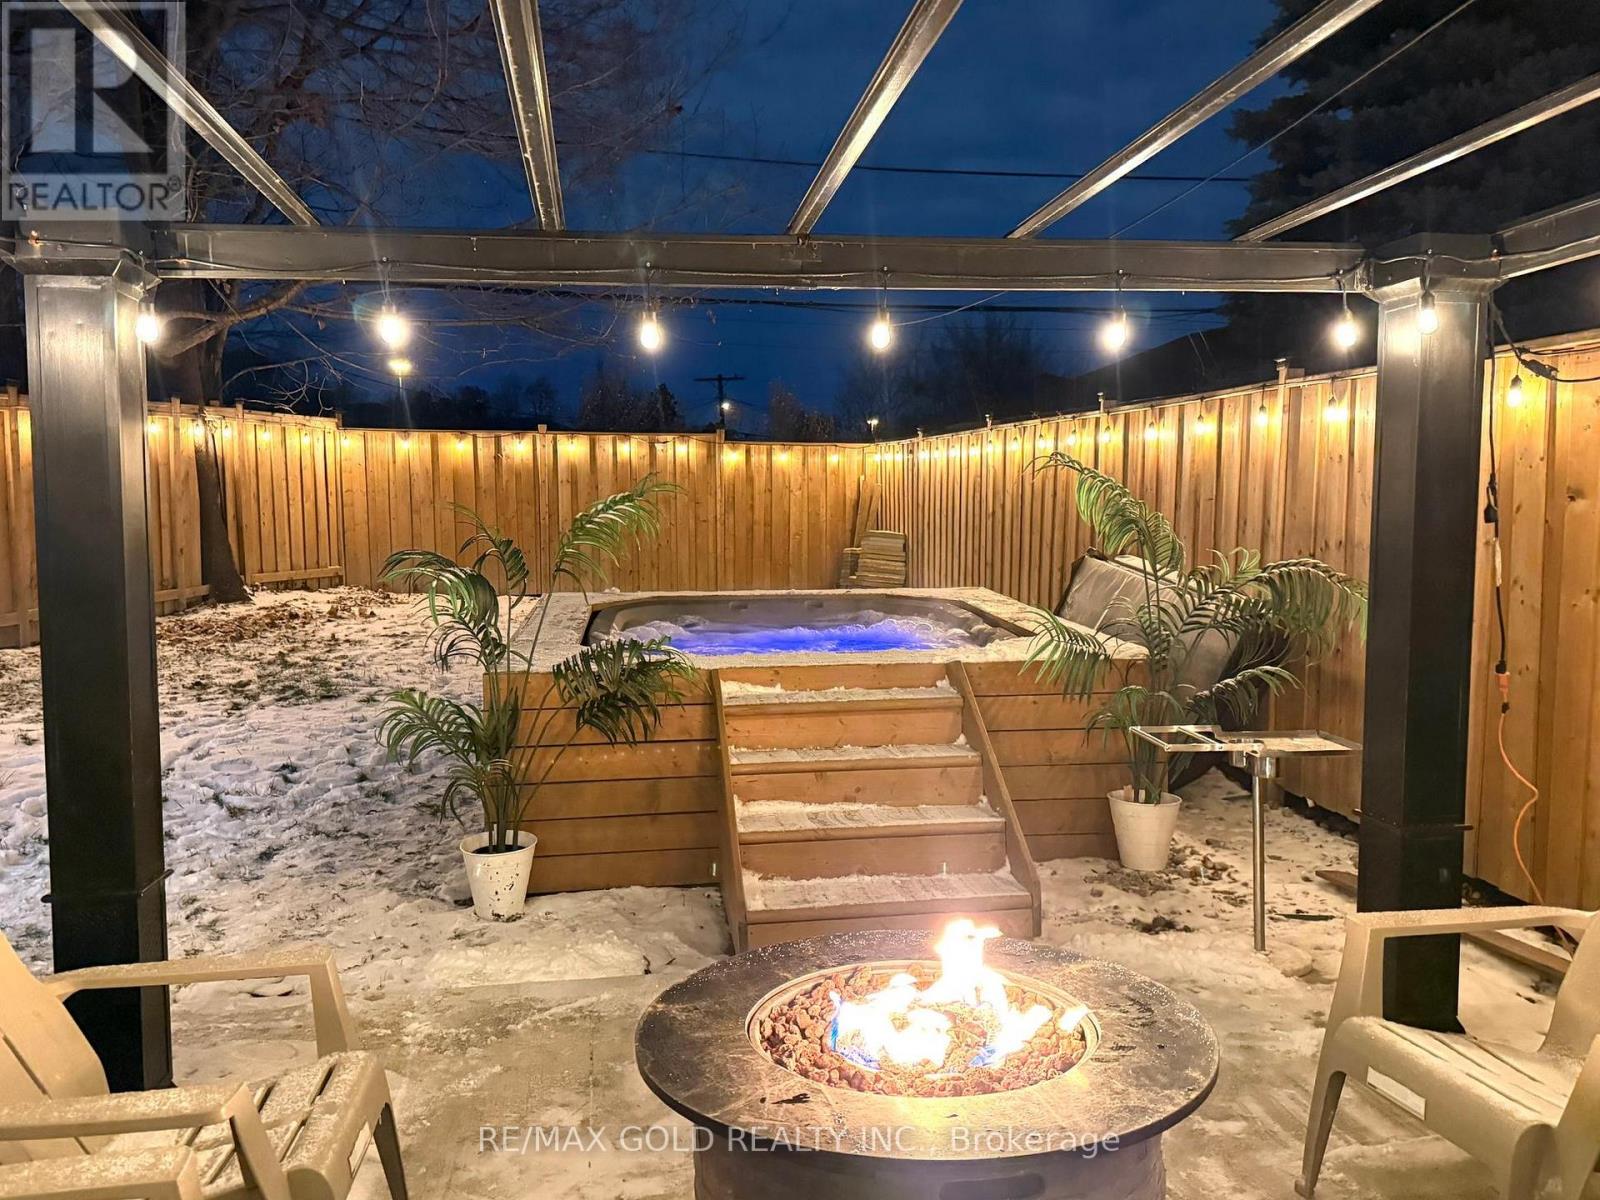
Luxury, Comfort & Unmatched Convenience in the Heart of EtobicokeWelcome to 189 Kingsview Blvd - a beautifully renovated family home offering the perfect balance of elegance, functionality, and location in sought-after Etobicoke.This exceptional residence features 3 spacious bedrooms and 2 bathrooms on the main level, thoughtfully designed for comfortable family living. The bright, open-concept living and dining areas are filled with natural light from expansive windows, creating a warm and inviting atmosphere ideal for both everyday living and entertaining.The modern kitchen is a standout, complete with granite countertops, contemporary finishes, and generous storage - perfectly equipped for family meals or hosting guests in style.The fully finished basement adds incredible versatility and value, featuring 2 kitchens, 2 full bathrooms, a wet bar, a large recreational room, and a separate entrance. Whether you're accommodating extended family, creating an in-law suite, or exploring income potential, this space offers flexibility to suit your needs.Step outside to your own private backyard retreat. Enjoy a large concrete patio, fire table, and a relaxing hot tub - the perfect setting for summer gatherings or quiet evenings under the stars.Ideally located just minutes from Toronto Pearson Airport, with immediate access to Highways 401 and 409, and only a short drive to Etobicoke North GO Station, this home offers effortless commuting while keeping you close to everything.A rare opportunity to own a turnkey property that truly combines luxury living with everyday convenience. (id:65446)
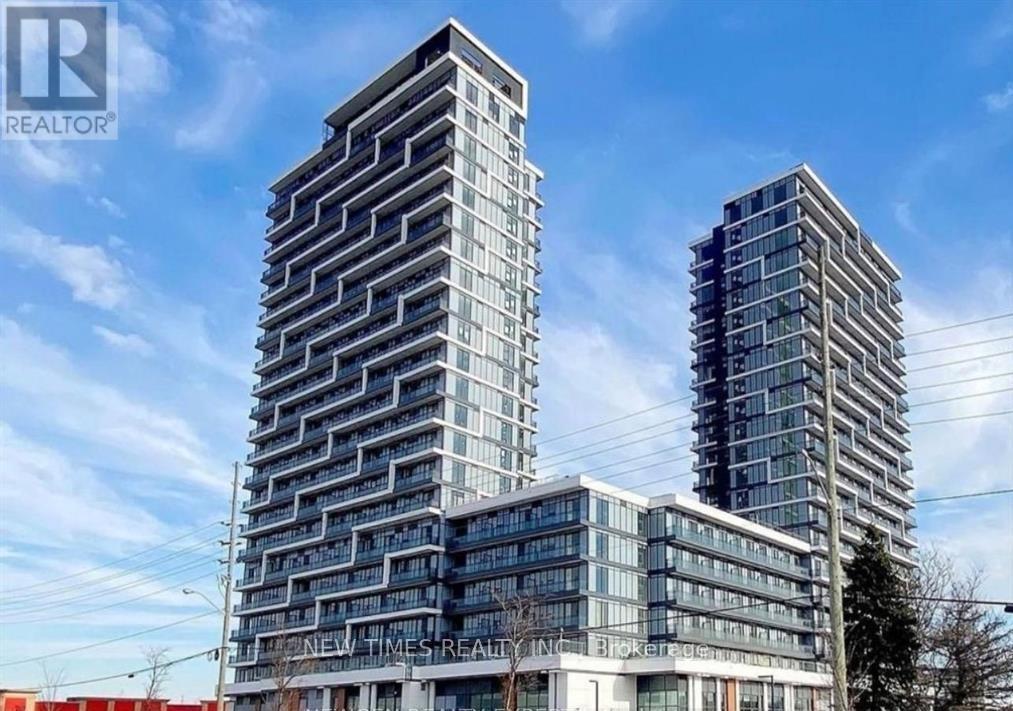
2002 - 9793 Markham Road
Markham, Ontario
Brand-new 2-bedroom condo just steps to Mount Joy GO Station. Both bedrooms feature large windows with unobstructed views, filling the unit with natural light. Enjoy a bright and airy layout with a spacious balcony. Modern kitchen equipped with stainless steel appliances. Building offers excellent amenities including concierge, gym, and party room. Conveniently located near shops, restaurants, and with easy access to Hwy 407. Minutes to Markville Mall and Cornell Community Centre. Parking available through builder at $150/month + HST. Curtains will be installed before the tenant moves in, and furniture can be provided if needed. (id:65446)
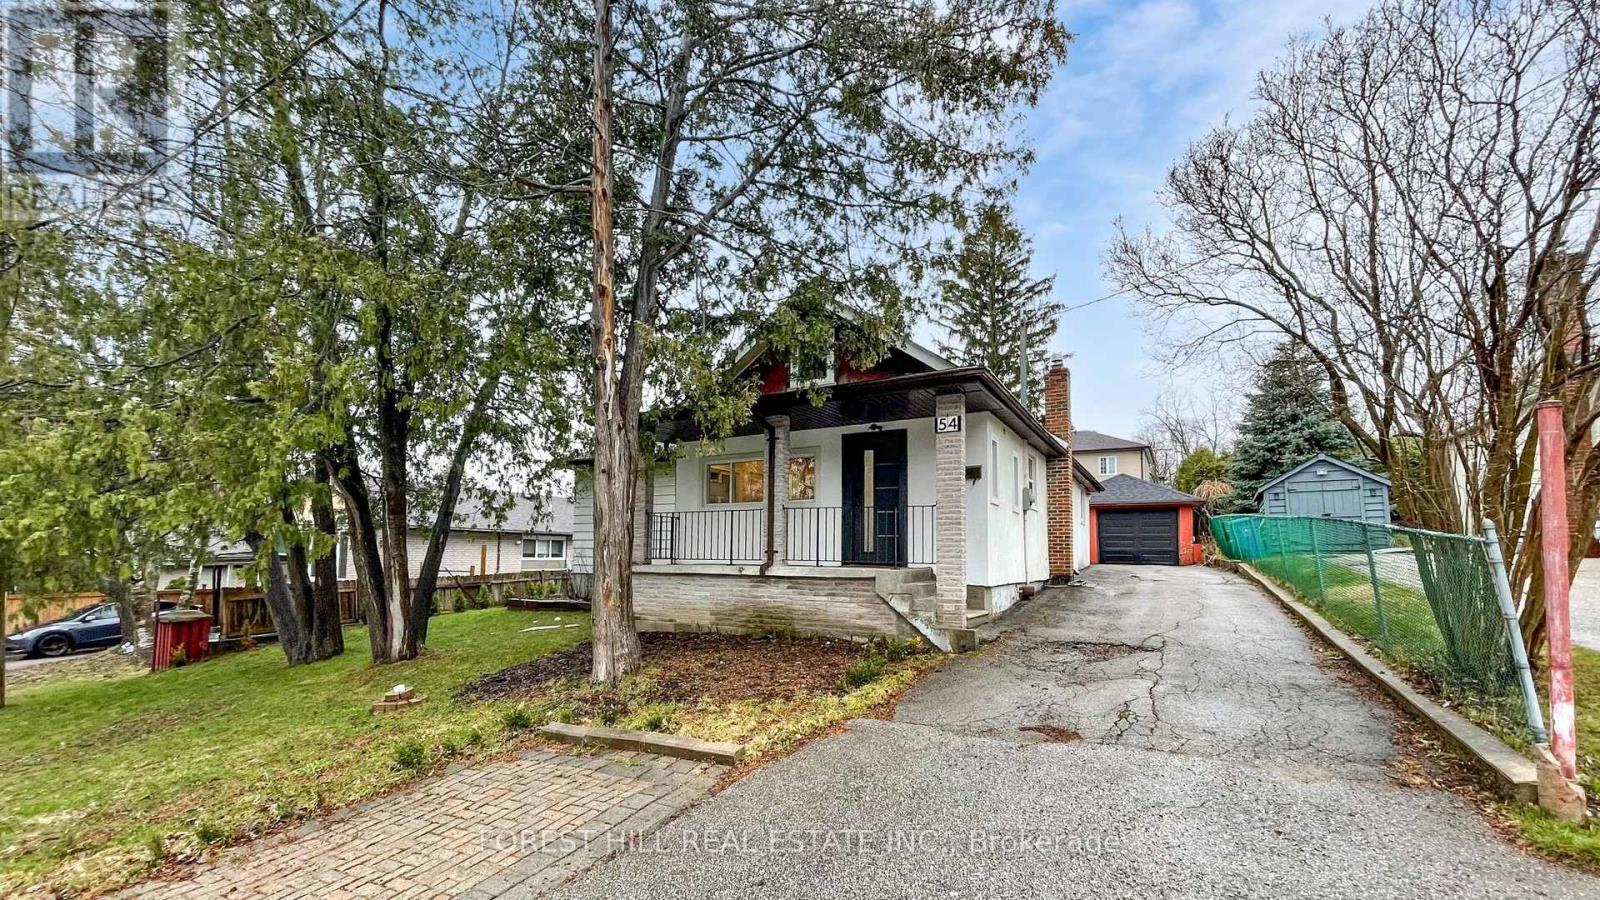
54 Vincent Street
Newmarket, Ontario
Welcome To 54 Vincent St, A Beautifully Newer Renovated (2023) Bungalow Located In The Heart Of Newmarket's Highly Sought-After Central Newmarket Community * Recently Updated With Modern Finishes Throughout, This Home Features Newer Flooring, Trim, Moldings, Interior Doors, Handles And Hardware, LED Pot Lights And Fresh Contemporary Paint * The Main Floor Showcases A Stylishly Renovated Kitchen With Cabinetry, Quartz Countertops, Backsplash And Stainless Steel Appliances * Bathrooms Have Been Tastefully Updated With Modern Fixtures And Finishes * Electric Light Fixtures Add A Clean And Elegant Touch Throughout The Home * Major Updates Include Windows And Roof Replaced In 2018 & Furnace and AC replaced in 2025 Providing Peace Of Mind * Functional Bungalow Layout Offers Excellent End-User Comfort And Strong Investment Potential * Situated On A Quiet Street Yet Just Steps To The Vibrant And Historic Downtown Newmarket And All Amenities Along Main Street * Convenient Access To GO Bus, Southlake Regional Health Centre And Upper Canada Mall Within Minutes * Ideal Opportunity For First-Time Buyers, Or Investors Looking To Own In A Prime Location With Future Potential * A Rare Offering Combining Location, Lifestyle And Value In One Of Newmarket's Most Desirable Neighbourhoods. (id:65446)
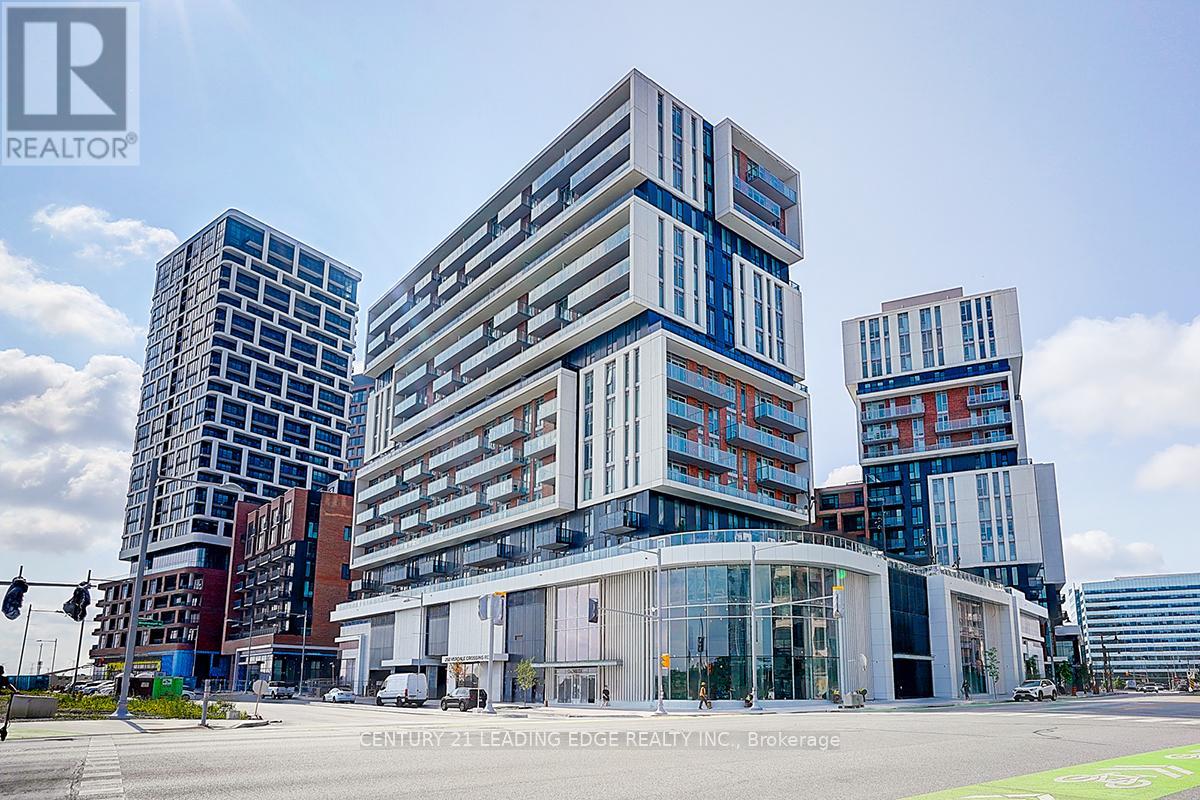
B904 - 292 Verdale Crossing
Markham, Ontario
Luxury 1-Year-Old Condo in the Heart of Downtown Markham! Spacious 2 Bedroom + Den (Den can be used as a 3rd Bedroom) with 2 Full Bathrooms, offering a practical and functional layout with approximately 962 SF plus balcony, located on the 9th floor with unobstructed northwest views. Features include 9-ft ceilings, an open-concept modern kitchen with granite countertops and built-in appliances, ideal for both everyday living and entertaining. Includes 1 parking space and 1 locker for added convenience. Prime location just steps to Markham Civic Centre, supermarkets, restaurants, Cineplex, Whole Foods, and York University Markham Campus, and close to top-ranked Unionville schools, with easy access to Hwy 404 & 407, Unionville GO Station, Viva Transit, and YMCA. Move-in ready and meticulously maintained-an exceptional opportunity to own in one of Markham's most sought-after communities! (id:65446)
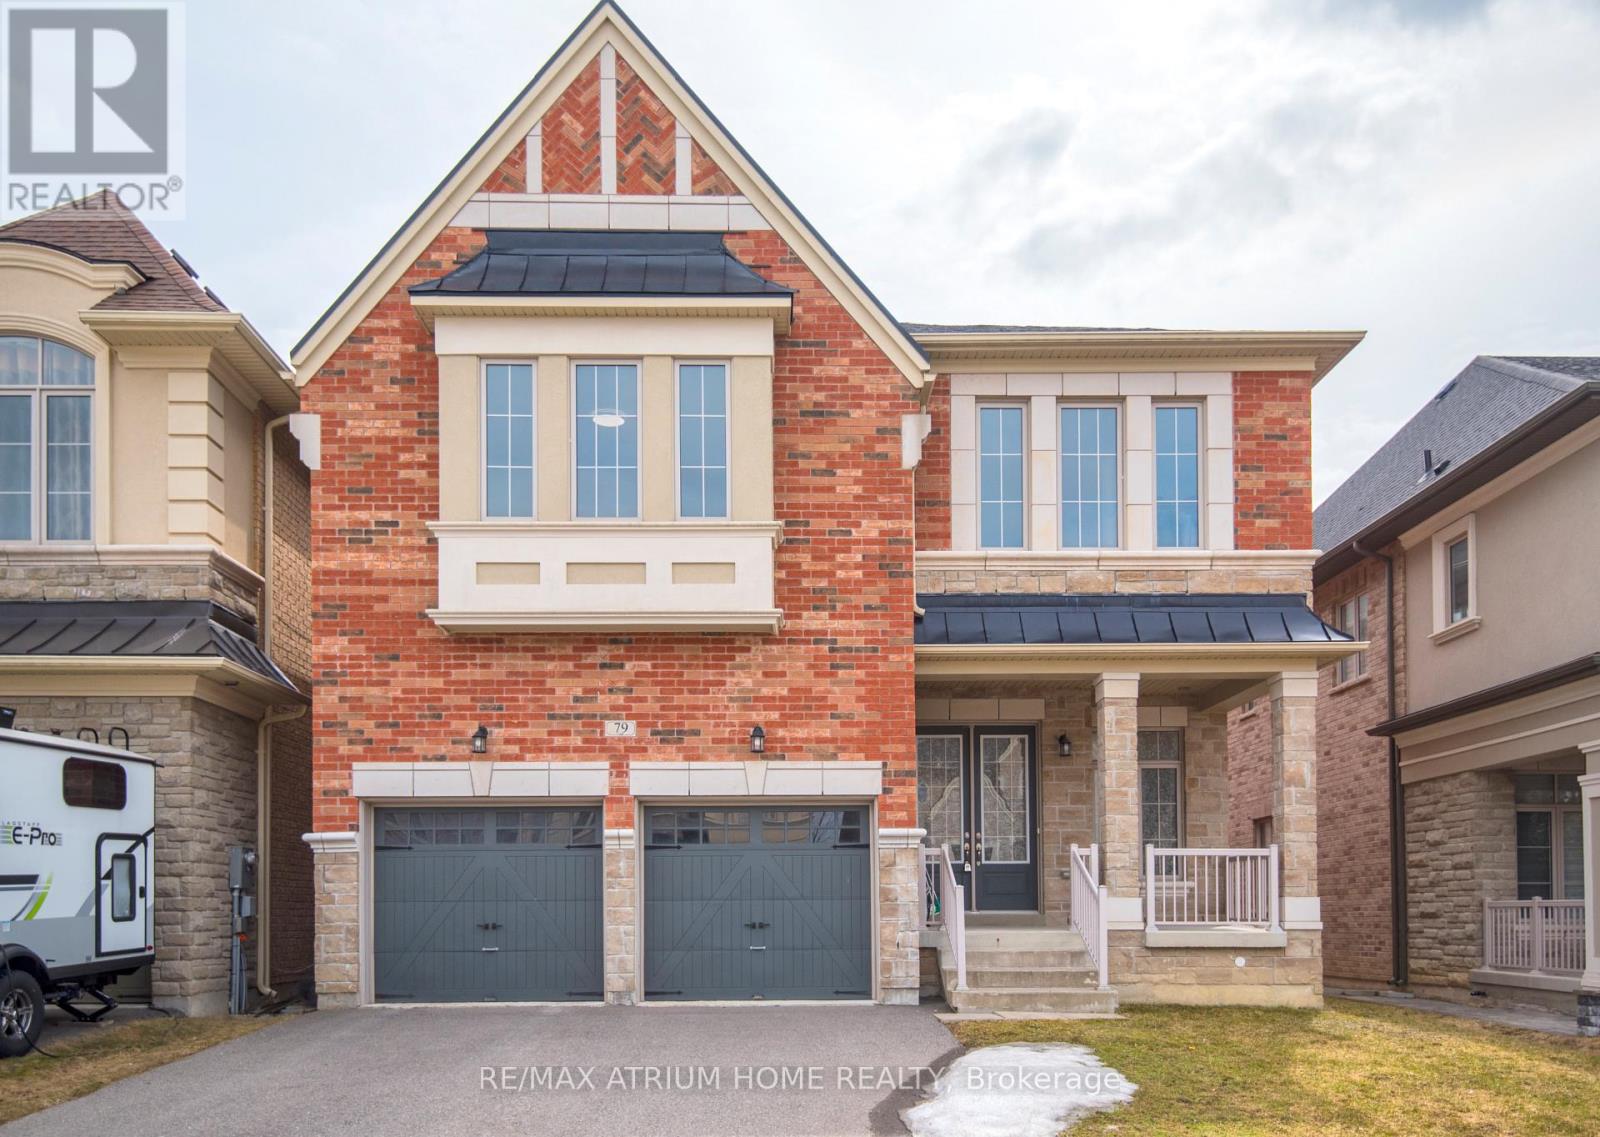
79 Wellspring Avenue
Richmond Hill, Ontario
Exquisite Detached Residence in Prestigious Oak Ridges! Enjoy breathtaking unobstructed views in this beautifully upgraded 4-bedroom home, featuring a versatile second-floor library that can easily be converted into a 5th bedroom.Thoughtfully designed with soaring ceilings (10 ft on the main floor, 9 ft on the second floor and basement), this home offers an exceptional sense of space and natural light throughout.Highlights include hardwood flooring on the main floor and second-floor hallway, elegant porcelain tiles, pot lights, and a modern eat-in kitchen complete with stainless steel appliances, quartz countertops, and a center island-perfect for both everyday living and entertaining.Situated on a premium lot with no sidewalk, this property offers additional parking and enhanced curb appeal. Located in a top-ranking school district, including Kettle Lakes PS, Windham Ridge PS (French Immersion), King City SS, Aurora HS (French Immersion), Dr. G.W. Williams SS (IB Program), and PACE Academy (Private Gifted Program).Conveniently close to schools, parks, shopping, transit, and major highways.Bright, spacious, and full of potential! Thoughtfully virtually staged to inspire your vision, this home showcases the possibilities for comfortable family living and stylish entertaining.Virtually staged images are for illustration purposes only. (id:65446)
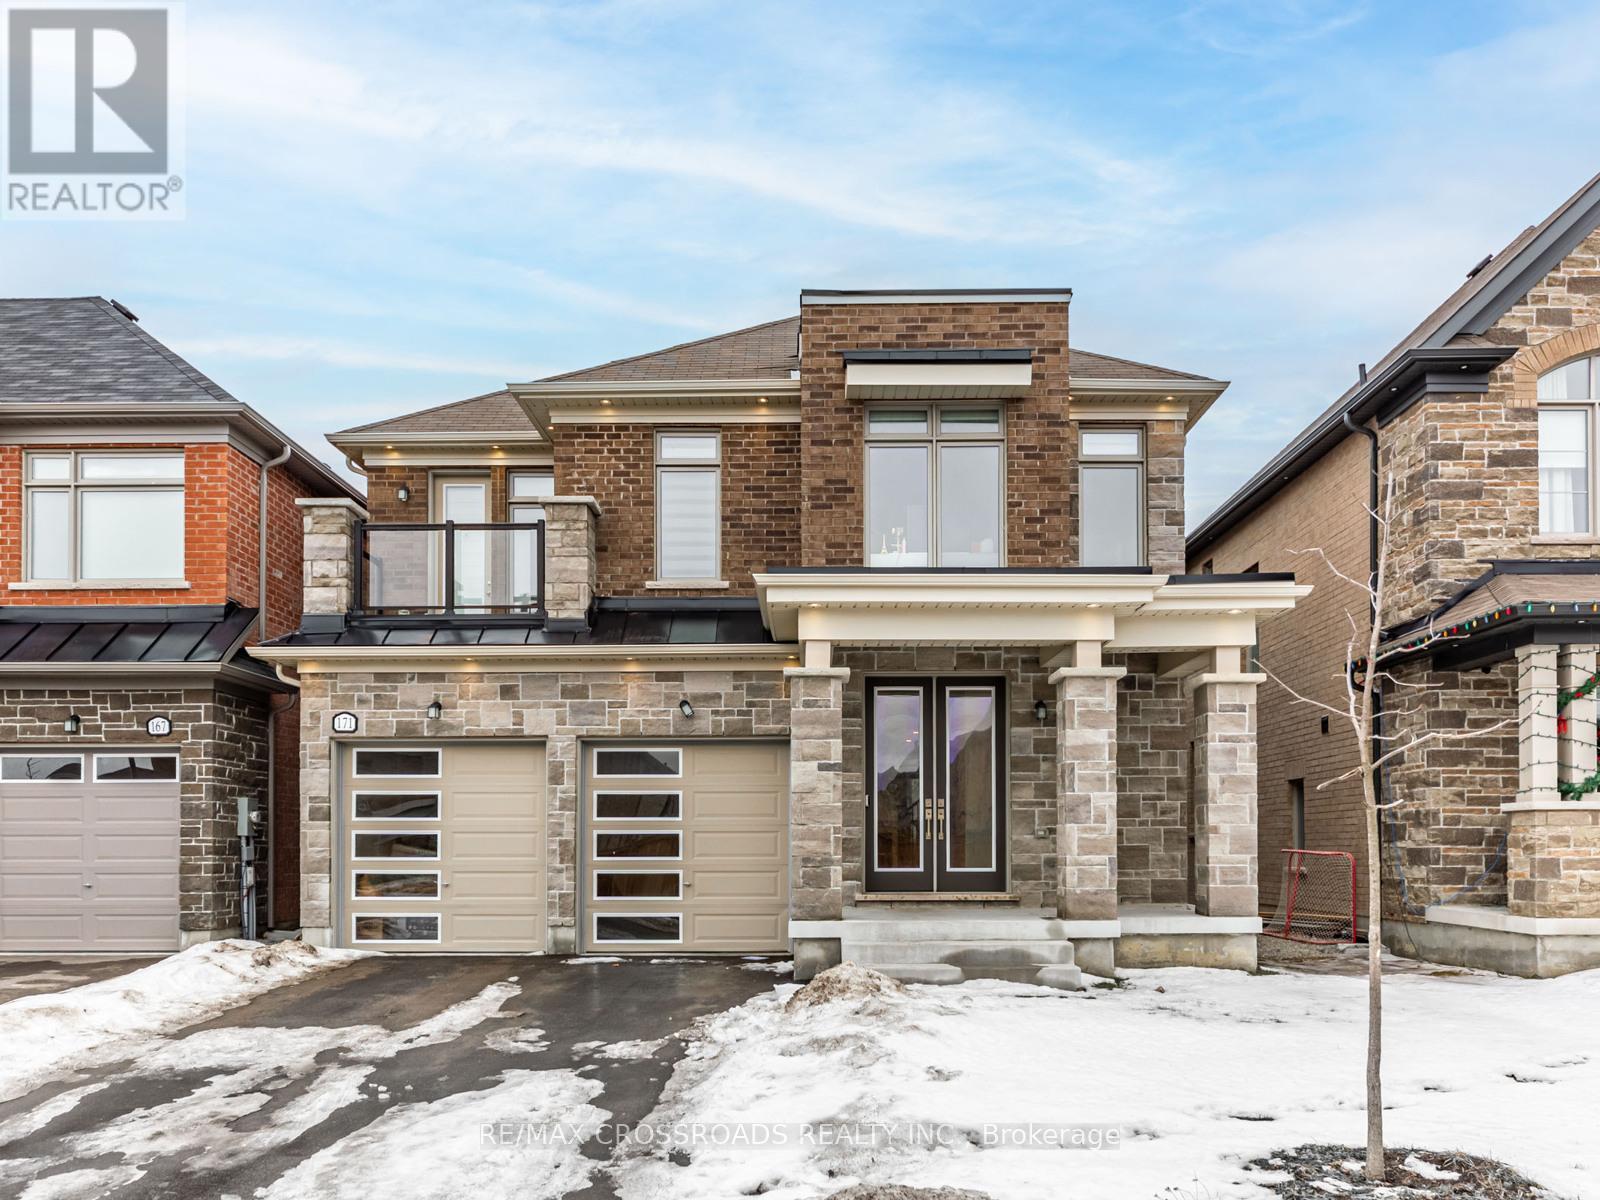
171 Busato Drive
Whitchurch-Stouffville, Ontario
**Welcome to 171 Busato Drive in sought-after Stouffville.** This executive 5-bedroom home plus main-floor Library room with 5 washrooms offers over 3,307 sq. ft. of living space with timeless design and modern upgrades. Features include 9-ft ceilings and 8-ft doors on the main and second floors, hardwood flooring, and bright front office windows. Enjoy a formal dining room, a functional mudroom with garage access, and an open-concept kitchen, breakfast area, and family room with large windows and peaceful views. The chef's kitchen features quartz waterfall countertops, stainless steel appliances, a butler's pantry, and a spacious eat-in area. The family room includes a cozy fireplace. Upstairs offers five(5) generous bedrooms, all with large closets. The primary suite includes walk-in closets and a spa-like 5-piece ensuite. Two bedrooms share a modern 5-piece bath, while the fourth and fifth bedrooms has its own 3-piece ensuite. Convenient upper-level laundry. The walkout basement features above-grade windows, great natural light, and rough in plan, ready to finish. The backyard backs directly onto a ravine-perfect for nature lovers. Steps to trails, ponds, parks, splash pad, top schools (St. Brendan Catholic School, Barbara Reid Public School), Memorial Park, Leisure Centre, and Main Street shops and dining. Property Is Being Sold In Its Current Condition. (id:65446)
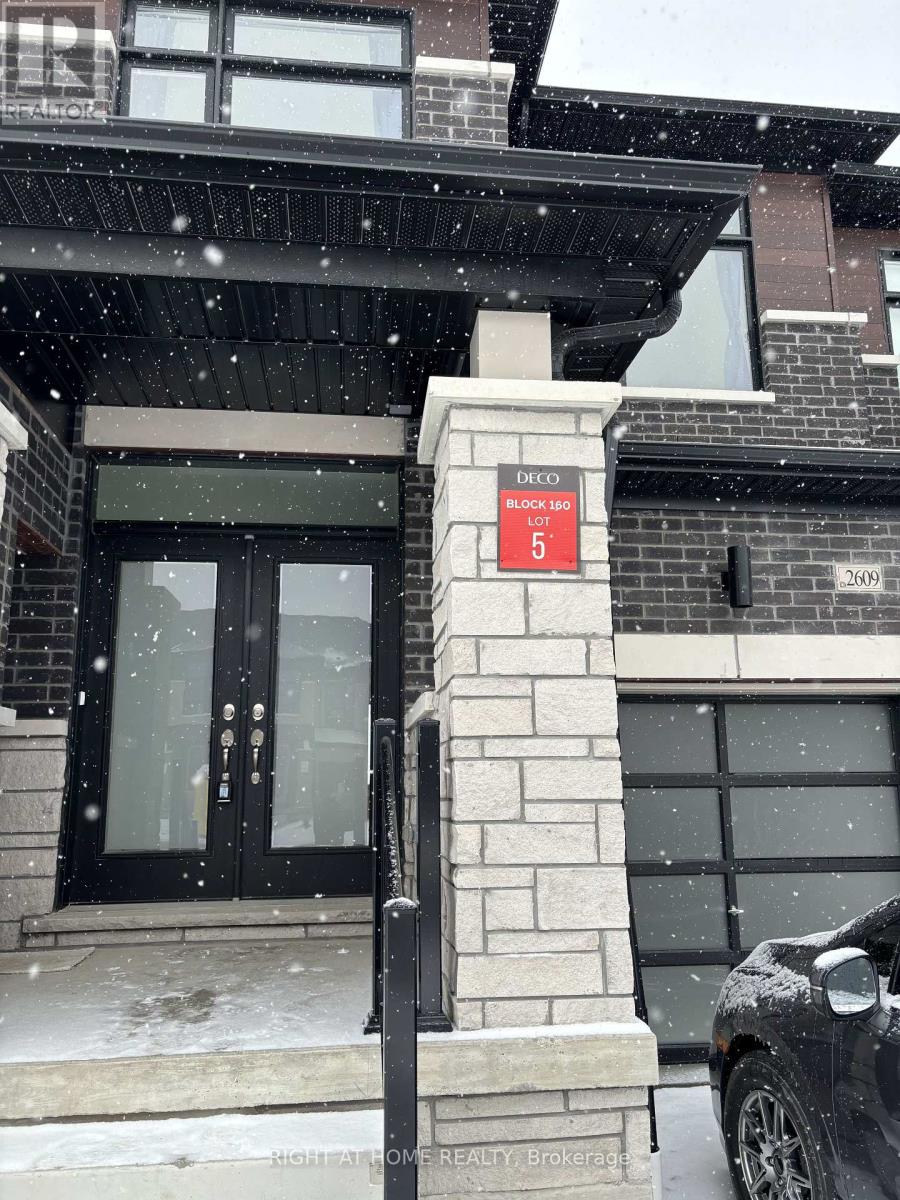
2609 Hibiscus Drive W
Pickering, Ontario
Luxury townhouse at Pickering. Full of Sunlight. Single car garage. Driveway can park 1 more cars. Huge living room access to Balcony. 9' smooth ceiling throughout. Modern Kitchen with island with breakfast bar. Engineering hardwood flooring and quartz countertops in first floor. Open concept layout with huge dining room and living room. Large master bedroom, 5 piece en-suite with glass shower and walk-in closet. Prefer non smoker. Few minutes to 407 and 401. Tenant is responsible for all utilities and hot water tank rental cost. Please have your credit report and employment letter ready. Professional cleaning and New paint throughout will be ready by May 1st move in. Thanks for your visit! (id:65446)
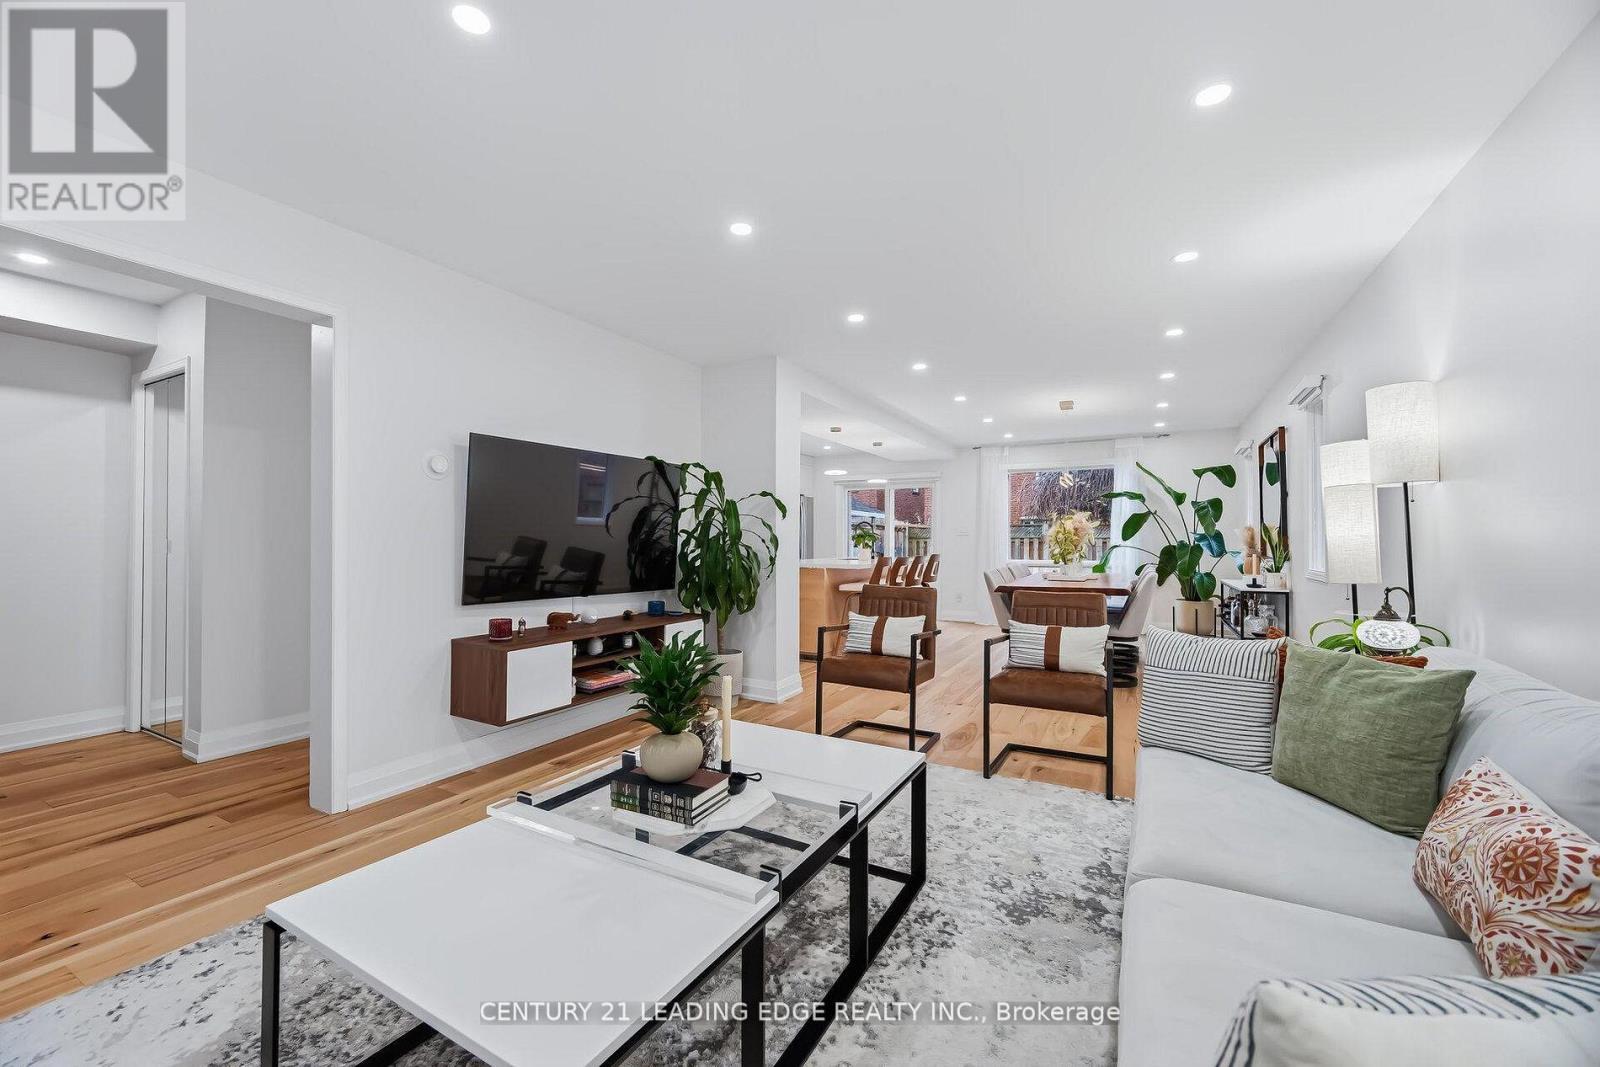
923 Redbird Crescent
Pickering, Ontario
Beautifully maintained and extensively upgraded, this exceptional home on Redbird Crescent offers approximately 2,000 sq. ft. of thoughtfully designed living space, plus a fully equipped in-law suite ideal for multi-generational living. Showcasing true pride of ownership, the home features hardwood flooring throughout the main floor, loft, and stairs (2023), upgraded LED pot lighting, and fully automated smart lighting (2023) compatible with Alexa and Google. The custom-designed kitchen (2023) is both stylish and functional, complete with quartz countertops and backsplash, melamine cabinetry, and new appliances, perfect for everyday living and entertaining. A versatile loft provides additional living space and can easily function as a home office, media room, or potential fourth bedroom. Additional updates include automatic custom blinds, a renovated fireplace mantle, and an updated powder room (all 2023). Major mechanical upgrades include a high-efficiency furnace and new air conditioning system (2023), along with newer fence doors, windows, eaves, soffits, and garage door. Enjoy a low-maintenance exterior with professional landscaping, custom plantings, and a fully fenced yard. Ideally located on a quiet, family-friendly street backing onto William Dunbar Public School, this home offers both privacy and convenience. Situated in Liverpool, one of Pickering's most desirable neighbourhoods, with easy access to Toronto and York Region, 5 minutes to Pickering Go Station & Highway 401. This home delivers the perfect balance of suburban comfort and urban connectivity. *Some Pictures Are Virtually Staged.* (id:65446)
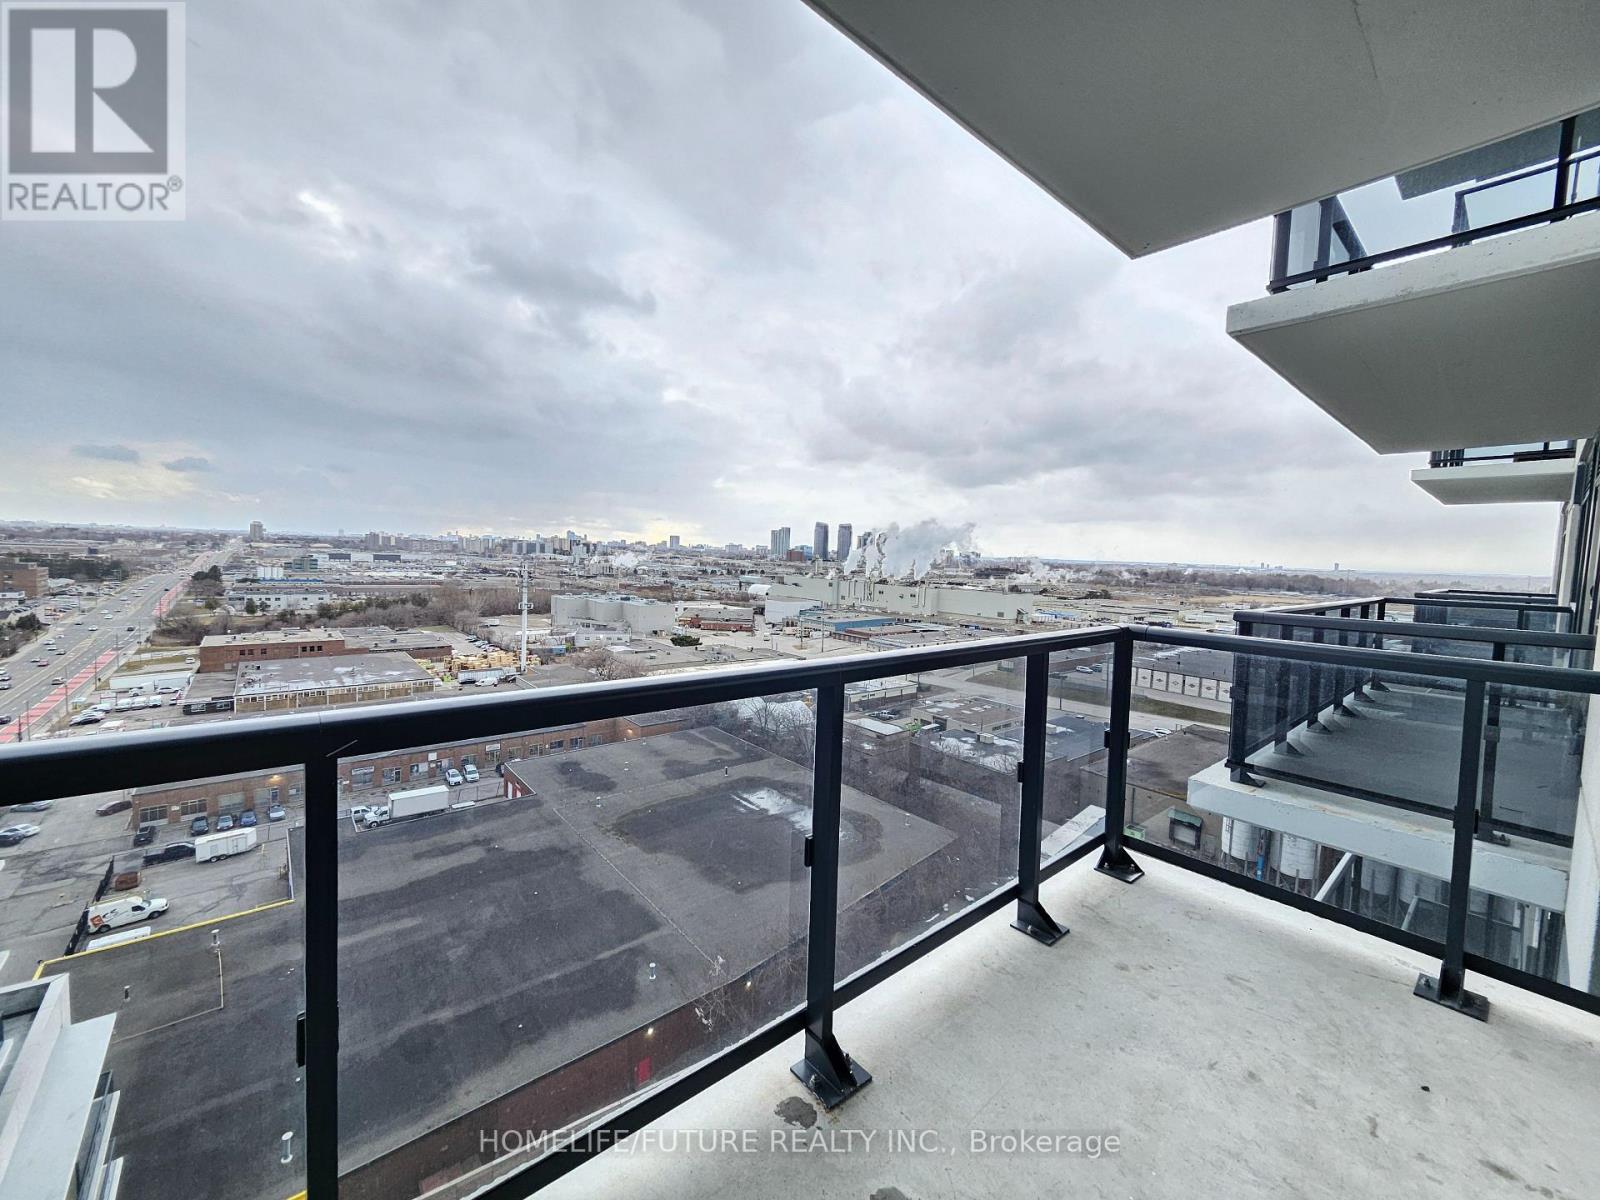
1502 - 1350 Ellesmere Road
Toronto, Ontario
Beautiful & Bright 2+Den Condo In Prime Location Near Scarborough Town Centre! Spacious 2 Br + Den Unit With Functional Open-Concept Layout. Den Can Be Used As 3rd Br Or Office. Features Hardwood Floors Throughout, 2 Full Baths, And Private Balcony With Great View. Modern Kitchen With S/S Appliances And In-Suite Laundry.Includes 1 Underground Parking & 1 Locker. Steps To TTC, Scarborough Town Centre, Shopping, Dining & Mins To Hwy 401. Direct Transit To U Of T Scarborough & Centennial College. Building Amenities: Gym, Party Room, 24-Hr Concierge & Visitor Parking. Available May 15, 2026. (id:65446)
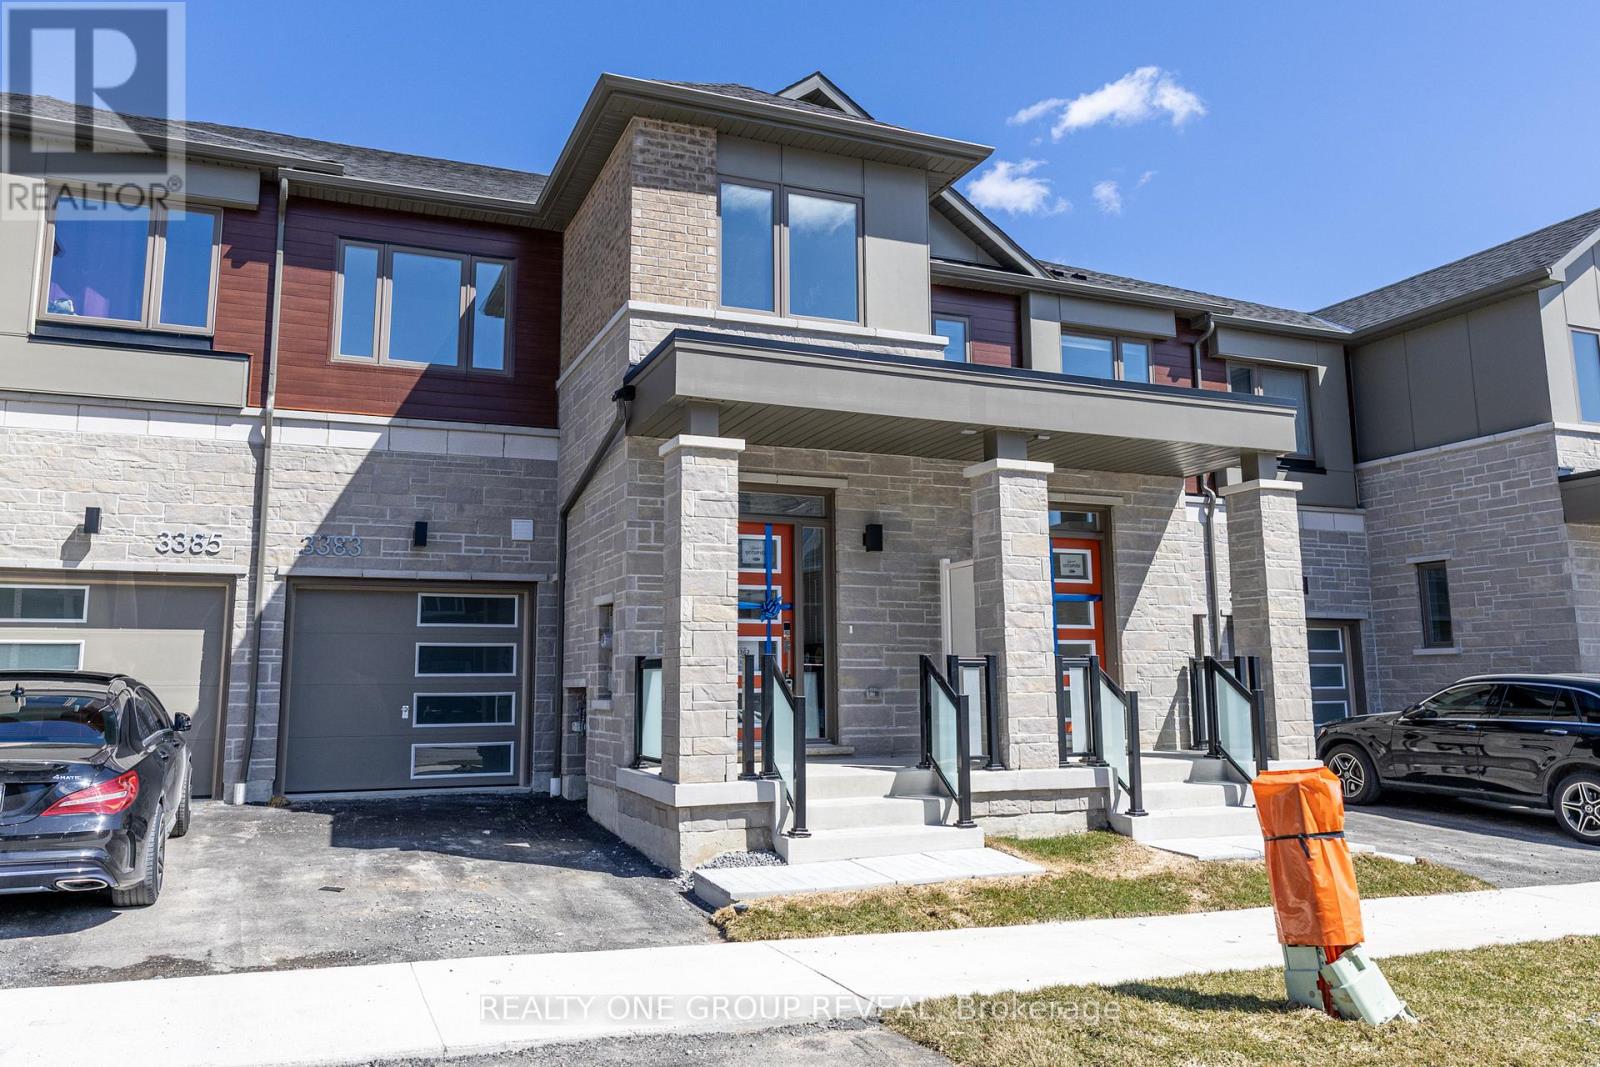
3383 Salt Springs Drive
Pickering, Ontario
Brand new Mattamy-built Murphy (MO) townhome in the fast-growing Seaton community! Offering 1,812 sq ft of modern living, this 2-storey home features 3 bedrooms, 2.5 bathrooms, sun filled walk-out basement and a bright open-concept layout designed for today's lifestyle. Enjoy sleek finishes, an energy-efficient air source heat pump for year-round comfort, and a west-facing backyard for those perfect afternoon sunsets. Includes stainless steel fridge, stove, dishwasher, plus a tankless water heater.Located in one of Pickering's most in-demand neighbourhoods with quick access to Hwy 407, transit, parks, schools, and everyday essentials. Immediate closing available (min. 30 days).A perfect opportunity for first-time buyers, families, or investors to get into a rapidly growing community. 13% HST Rebate Available to qualified buyers!!! (id:65446)
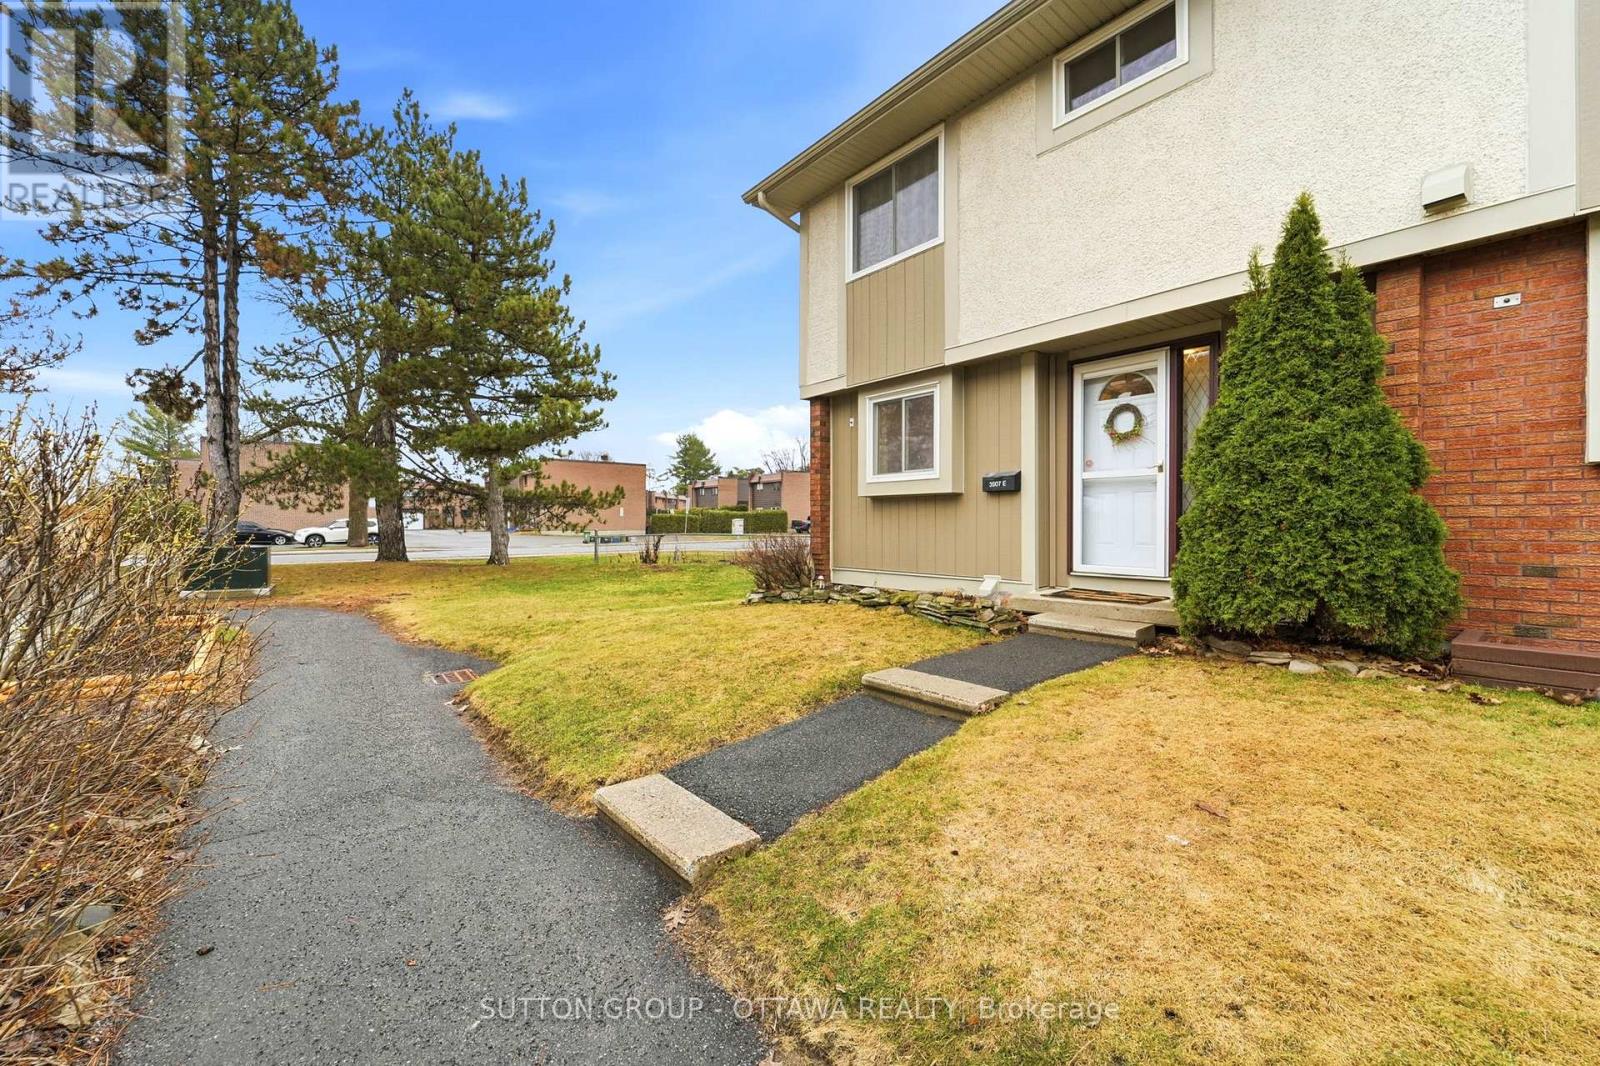
3907e Old Richmond Road
Ottawa, Ontario
Tucked away in one of Lynwood Manor's most private settings, this rare end-unit three-bedroom townhouse offers no rear or side neighbours, creating a level of privacy and openness that is difficult to find. Inside, the home is bright, well maintained, and thoughtfully updated. The main level features an open concept living and dining space that feels connected and functional for everyday living, complemented by a renovated kitchen with updated cabinetry, flooring, and newer appliances. Upstairs, three well-proportioned bedrooms provide flexible space for family, guests, or a home office, served by an updated main bathroom. The finished lower level adds valuable living space with a comfortable family room, laundry area, and a convenient powder room. The fully fenced backyard with covered gazebo offers a private, low maintenance outdoor retreat, ideal for quiet mornings, relaxed evenings, or hosting in a setting that feels removed from neighbouring units. A raised planter box and rain barrels add a practical option for gardening, including vegetables or herbs. Nearby Williams Park adds easy access to green space, a ball diamond, and a playground. Set just off Robertson Road, you are minutes from shops, restaurants, and everyday amenities, with a straightforward drive to Kanata, Stittsville, and downtown Ottawa, along with convenient access to National Defence Headquarters. A rare opportunity to secure privacy, outdoor space, and convenience in an established Bells Corners community. (id:65446)
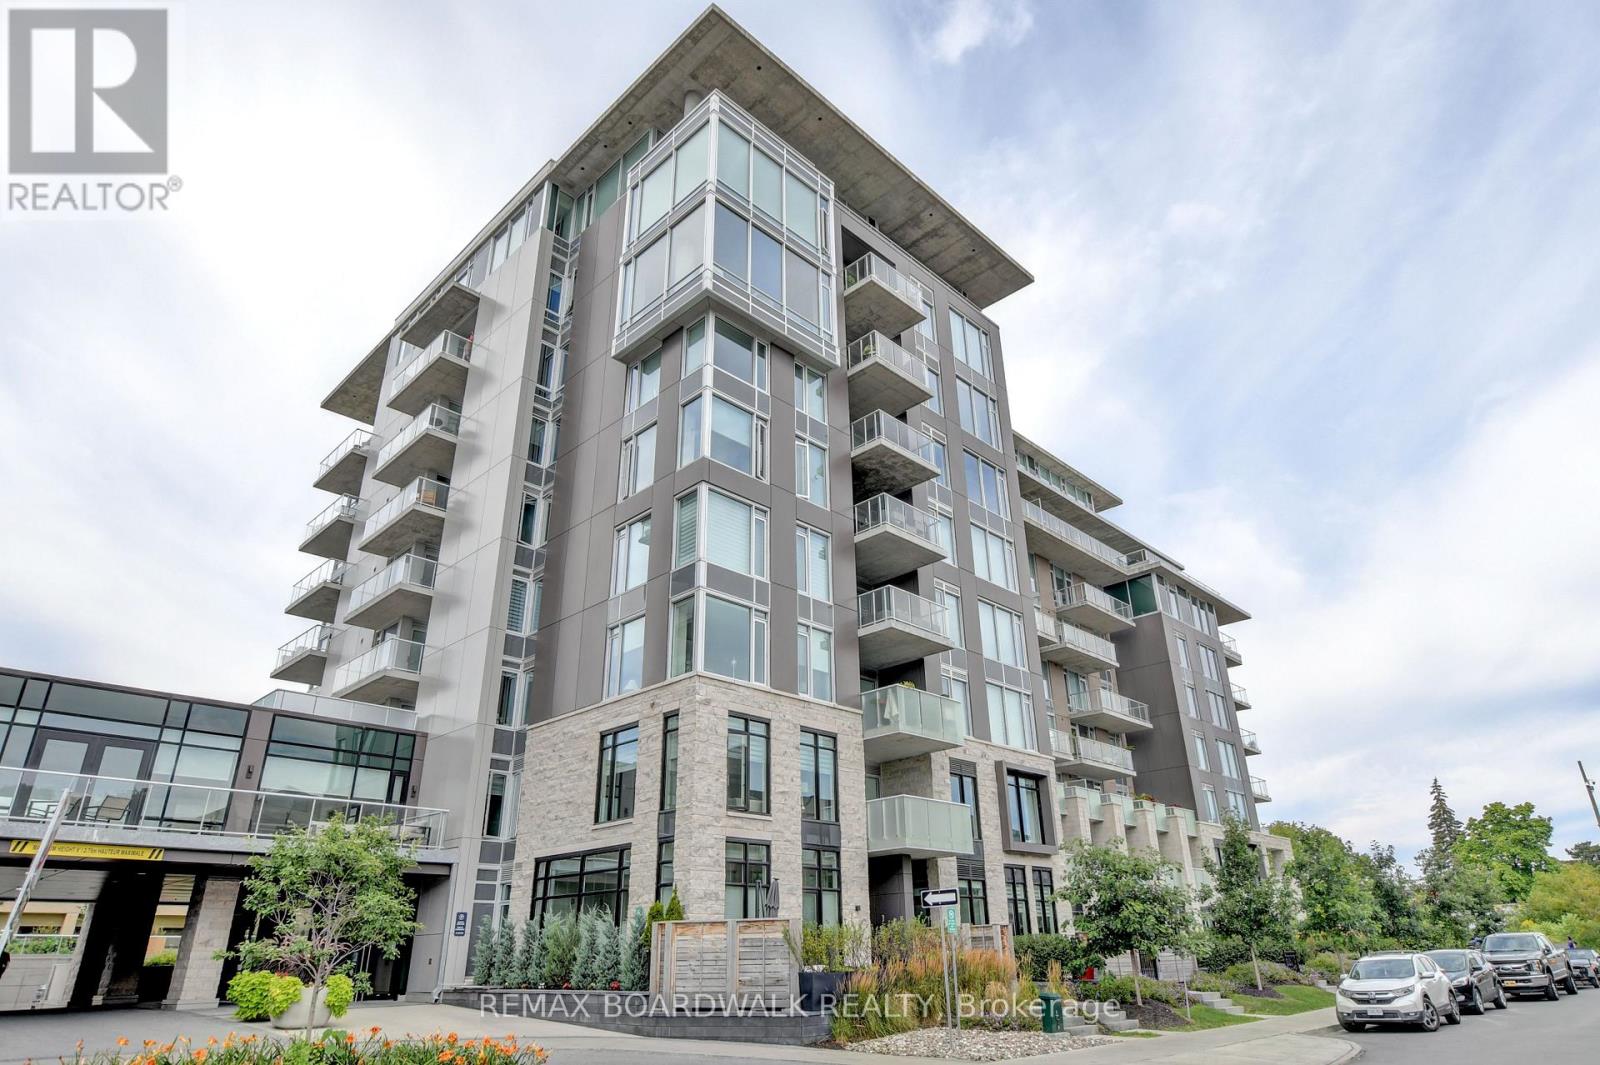
603 - 570 De Mazenod Avenue
Ottawa, Ontario
Perfectly situated in the heart of Greystone Village, Unit 603 at River Terraces II offers an exceptional riverside location in one of Ottawa's most desirable neighbourhoods, Old Ottawa East. Overlooking the Rideau River, this modern 1 bedroom residence delivers urban convenience surrounded by nature. Step outside your door to riverfront pathways, bike trails, and paddle-boarding access, or stroll minutes to the revitalized Main Street, home to popular cafés, restaurants, and a seasonal farmers' market. Enjoy a seamless walk to the Glebe and Lansdowne via the iconic Flora Footbridge, or cycle effortlessly downtown on connected trail systems. Designed by renowned architect Barry Hobin, the suite features a bright, efficient layout and a balcony with natural gas BBQ hookup, ideal for relaxing while taking in the Rideau River views. Residents enjoy premium amenities including a fitness centre, yoga studio, resident lounge, guest suites, bike and kayak storage, car wash, and pet wash station.This is a rare opportunity to live where city living meets riverfront serenity, offering unmatched access to recreation, dining, and culture, all just minutes from downtown. Move in and experience the best of luxury urban living in Old Ottawa East. (id:65446)
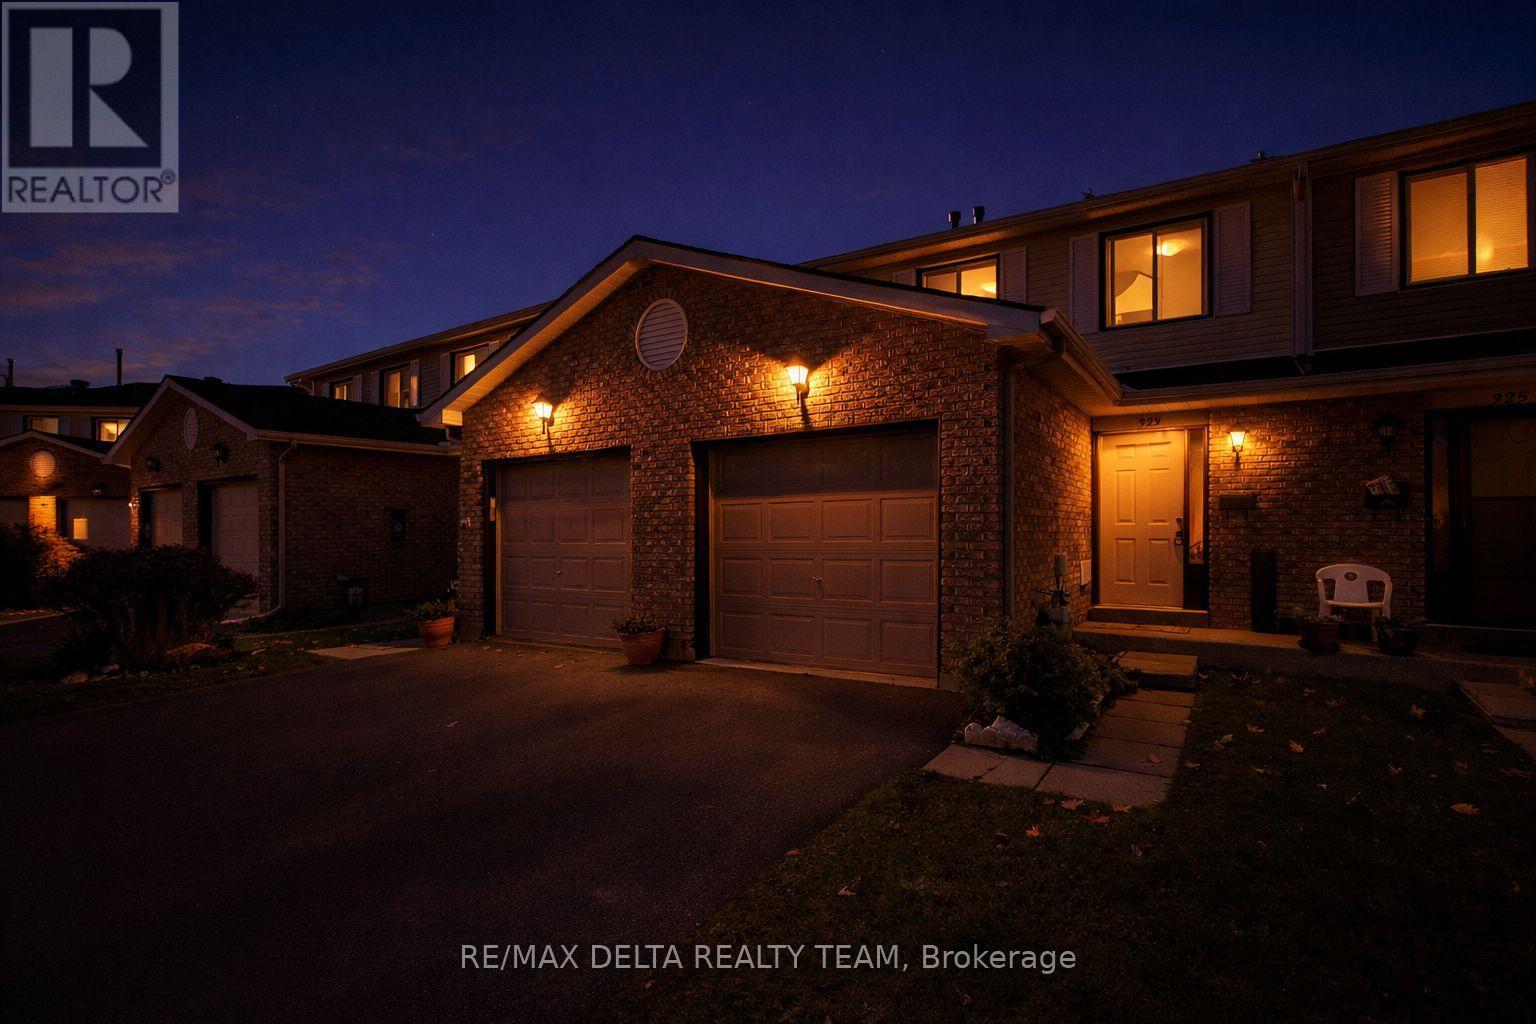
8 - 323 Monica Crescent
Ottawa, Ontario
WELCOME TO THIS UNIQUE AND WELL-MAINTAINED 3-BEDROOM, 3-BATHROOM HOME, FEATURING A PRIVATE ENSUITE OFF THE PRIMARY BEDROOM. THE PROPERTY HAS SEEN EXTENSIVE UPDATES OVER THE PAST FEW YEARS, OFFERING A MODERN AND MOVE-IN-READY LIVING SPACE.THE KITCHEN IS EQUIPPED WITH QUARTZ COUNTERTOPS AND 1 PHOTO HAS BEEN VIRTUALLY ILLUSTRATED TO SHOWCASE THE POTENTIAL OF A MODERN WHITE FINISH. THE HOME ALSO FEATURES POT LIGHTS, UPDATED LIGHT FIXTURES, AND RENOVATED BATHROOMS THROUGHOUT.HARDWOOD FLOORING RUNS THROUGHOUT THE MAIN FLOOR AND CONTINUES INTO ALL BEDROOMS ON THE SECOND LEVEL, ADDING A CLEAN AND CONSISTENT LOOK. SKYLIGHT FOR NATURAL LIGHTING IS A BONUS. THE BASEMENT IS FINISHED WITH HIGH-GRADE, WATER-RESISTANT VINYL FLOORING, COMMONLY REFERRED TO AS LUXURY VINYL PLANK (LVP), OFFERING DURABILITY AND STYLE.MAJOR MECHANICAL UPGRADES INCLUDE A FURNACE AND AIR CONDITIONING SYSTEM REPLACED IN 2021, PROVIDING PEACE OF MIND FOR YEARS TO COME.LOCATED IN A GREAT NEIGHBORHOOD, THIS HOME OFFERS BOTH COMFORT AND LONG-TERM VALUE, MAKING IT AN EXCELLENT OPTION FOR HOMEOWNERS AND INVESTORS ALIKE. (id:65446)
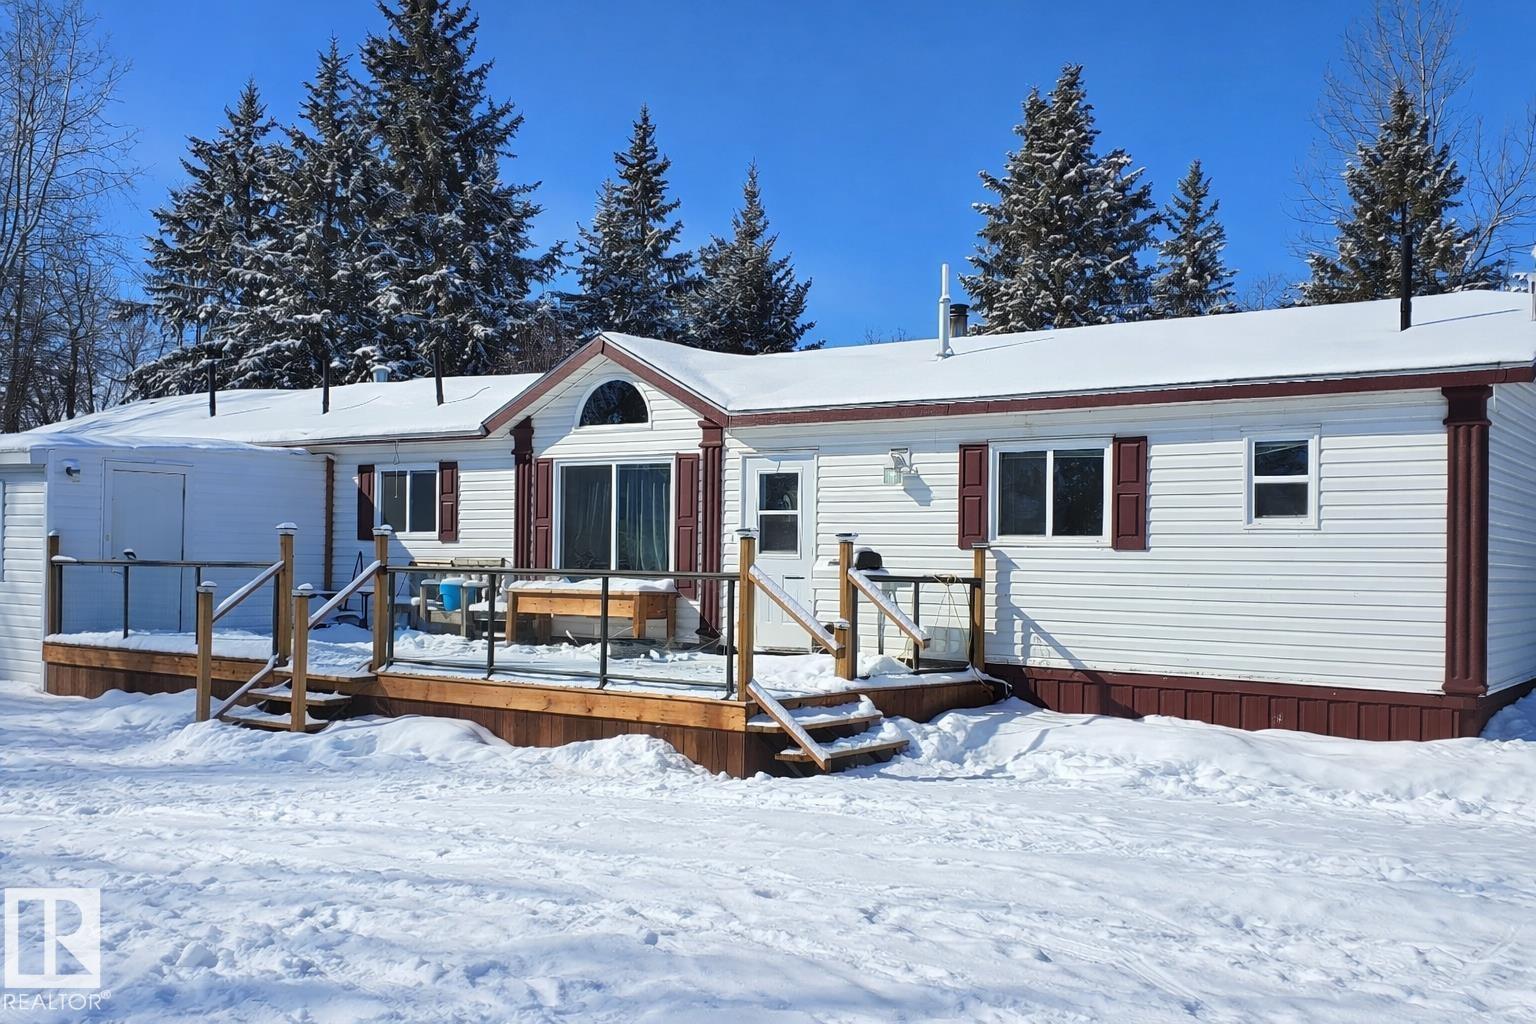
453020 Rge Road 274
Rural Wetaskiwin County, Alberta
The Homestead is calling! Your 18-acre homestead is ready to go and offers the perfect opportunity to enjoy country living while having the space and infrastructure to bring your vision to life. The property features a spacious 2009-built home with 4 bedrooms and 2 bathrooms, designed for comfort and functionality. Inside you’ll find a bright, open-concept kitchen, dining, and living area that creates a welcoming space for family gatherings and everyday living. For those needing workspace or storage, the impressive 30x40 shop with a 14-foot overhead door provides plenty of room for equipment, vehicles, or projects. Lots of covered storage. The property is well-equipped for a variety of agricultural or hobby farm operations with three high-producing wells, numerous sheds and outbuildings, a barn, and a pole barn. The land is fenced and cross-fenced, making it ideal for livestock or other farming pursuits. With tons of space to expand and endless possibilities, this property truly offers the Alberta dream (id:65446)
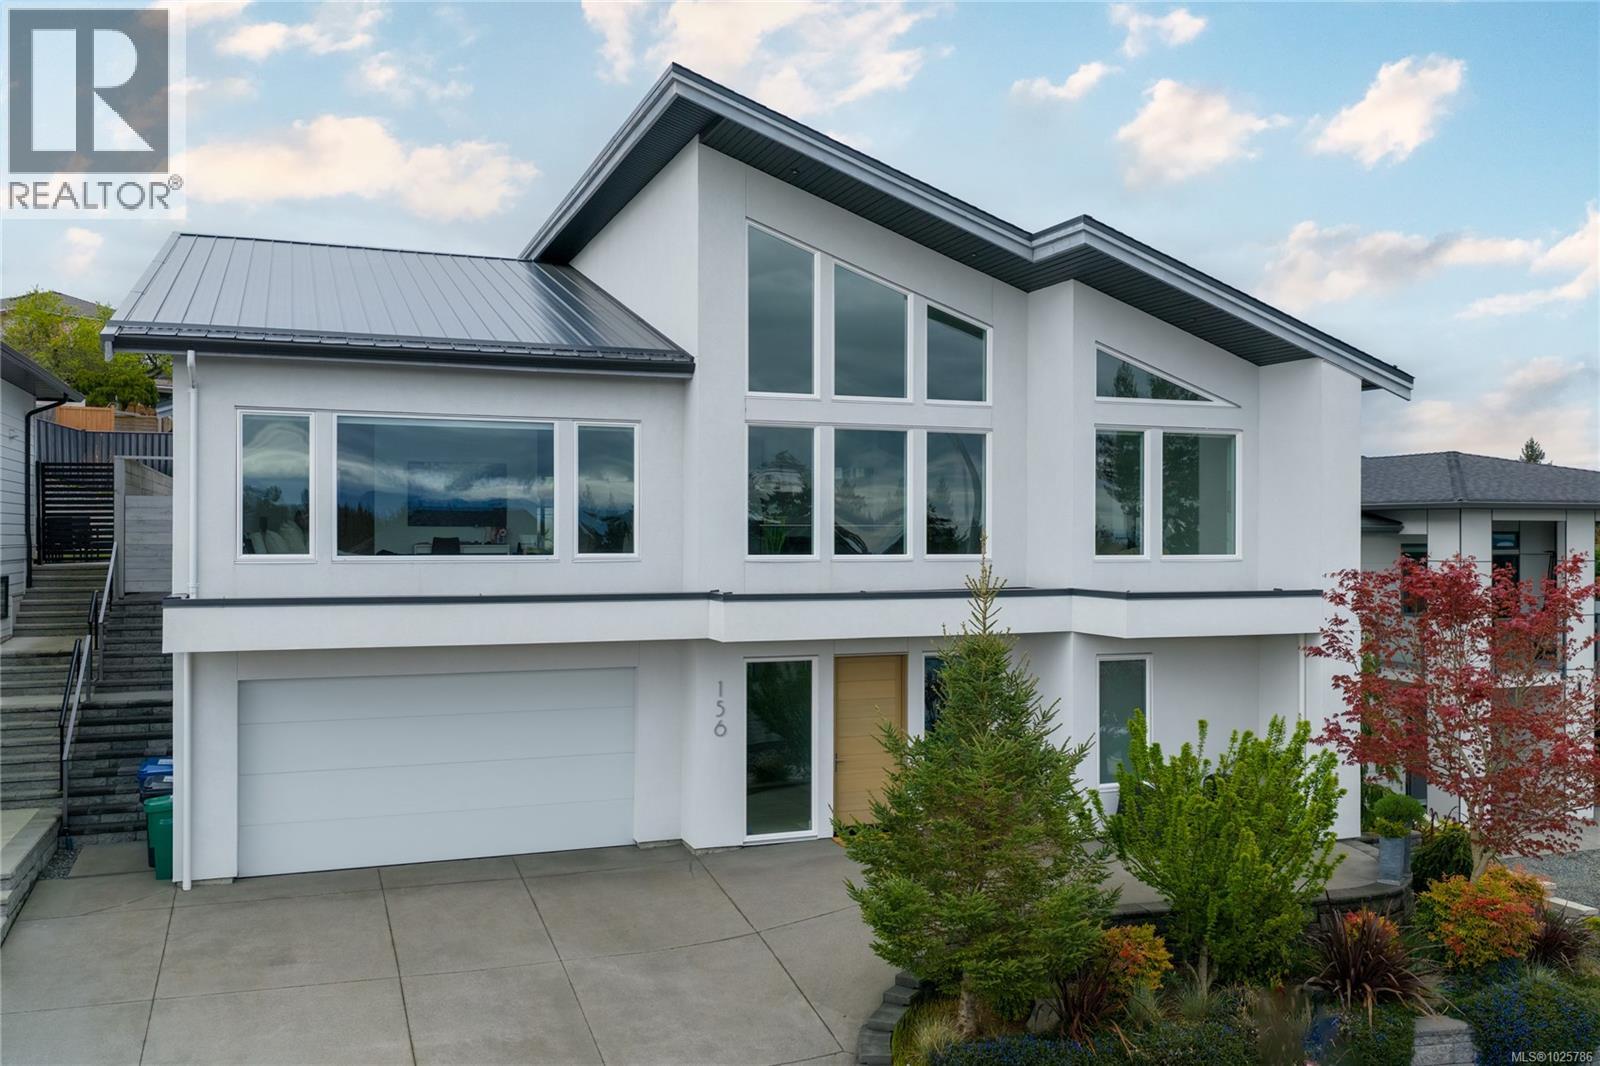
156 Golden Oaks Cres
Nanaimo, British Columbia
Modern Luxury in the Heart of Hammond Bay. The open concept main living area is a showstopper, featuring soaring vaulted ceilings, architectural concrete feature walls, and a striking 72'' linear fireplace that creates a warm, contemporary ambiance. Expansive 20-foot sliding glass doors seamlessly connect indoor living to an outdoor oasis, opening onto a private, heated in-ground swimming pool, ideal for year-round enjoyment and spectacular entertaining. The Chef-inspired kitchen is equipped with a premium Miele appliance package, sleek quartz countertops, and a generous butler's pantry, offering both elegance and practicality. Custom open-riser wood stairs add a sculptural design element. while engineered oak flooring flows throughout the home, enhancing its modern aesthetic. Aluminum exterior stairs lead to an impressive 800 sqft rooftop deck showcasing breathtaking ocean views. Two separate laundry areas add everyday ease. Every detail reflects exceptional craftsmanship and upscale finishes, delivering a home that is visually stunning as it is comfortable. Located in the sought-after Oakridge Estates neighbourhood. This property offers modern luxury living at its finest-where design. qality and lifestyle come together seamlessly. (id:65446)
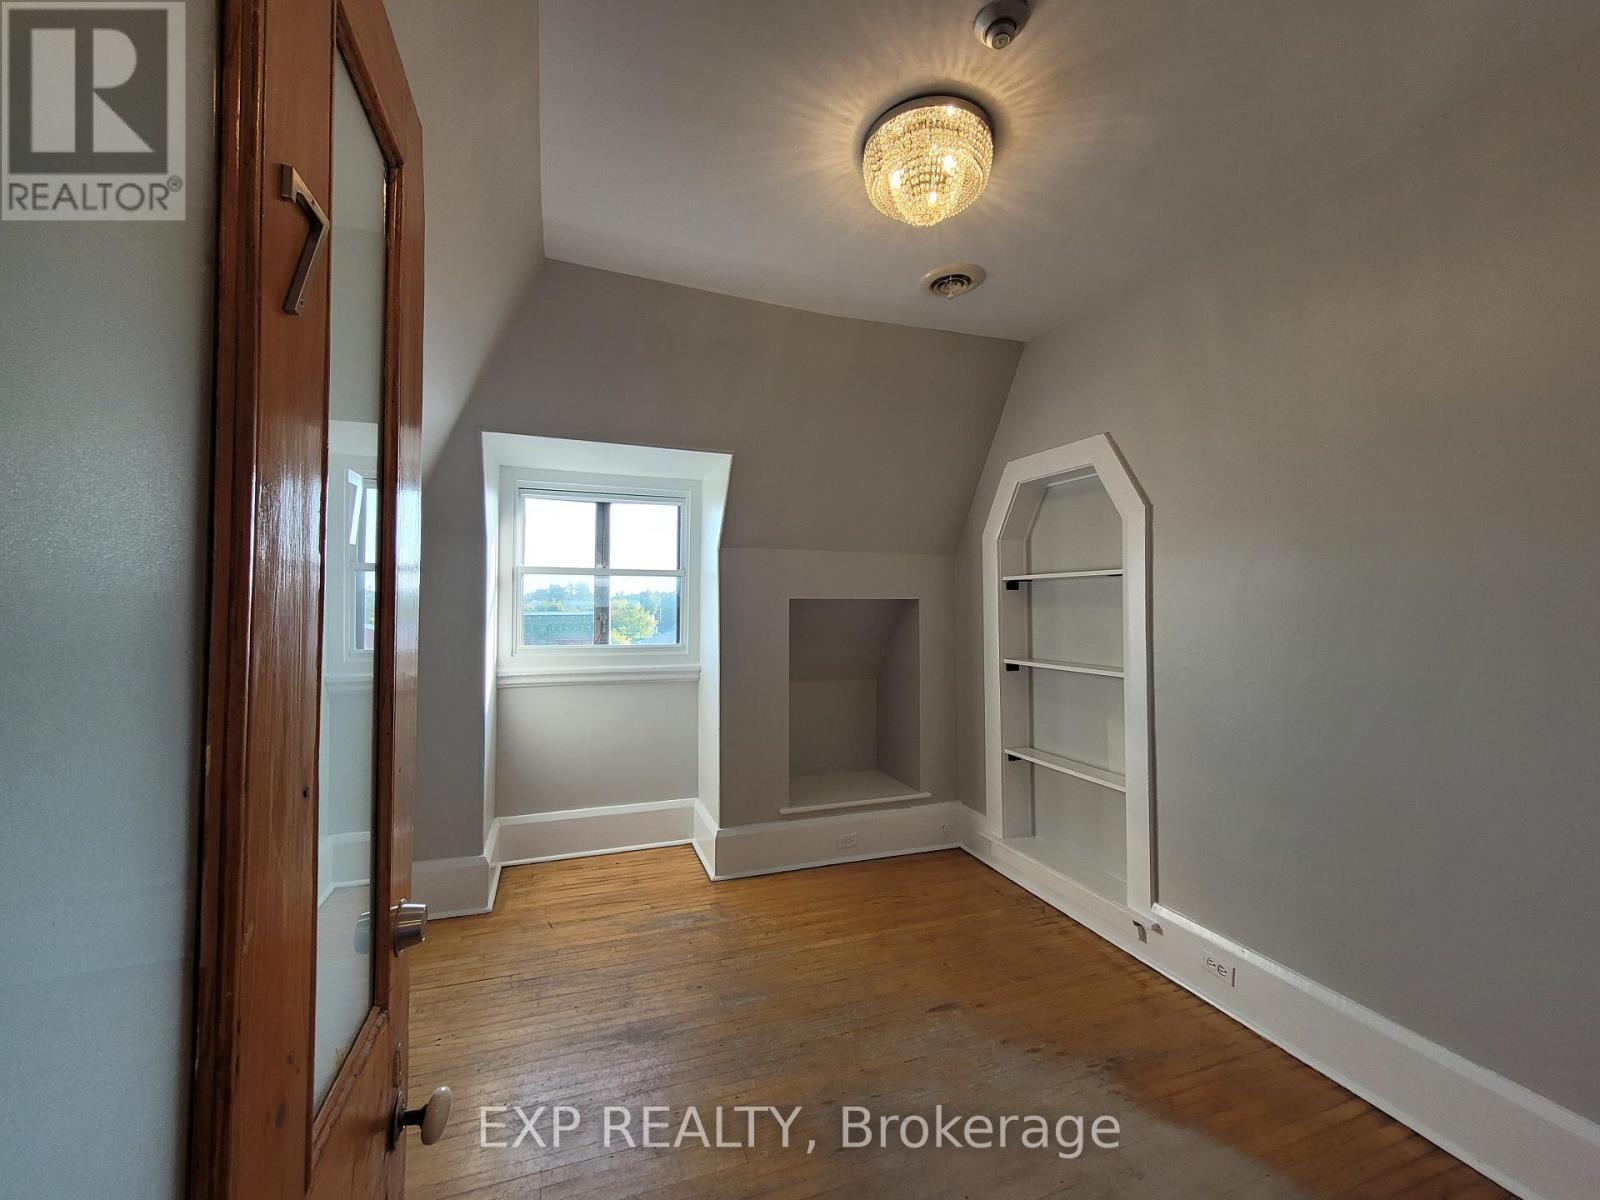
7 - 73 Mill Street
Mississippi Mills, Ontario
73 Mill St. is located in the heart of downtown Almonte at the corner of Mill St. and Little Bridge St. Unique Office space located on the 3rd floor of the building for lease in downtown Almonte. The original Post Office and Custom House is a historic landmark built in 1890 by Thomas Fuller - the Chief Architect for the Dominion of Canada. Beautiful building with lots of character and history. Current tenants are consultants, therapist, internet companies and engineers. Very quiet building because many tenants work off site. Postino's Italian Bistro is one of the Ottawa Valley's best restaurants and is located on the main floor of the building. Use of common kitchenette and washroom with shower located on same floor. Rent Plus HST - Includes all utilities and building expenses, and security monitoring. 2-YR LEASE TERM. 5% Annual increase after the first year. (id:65446)
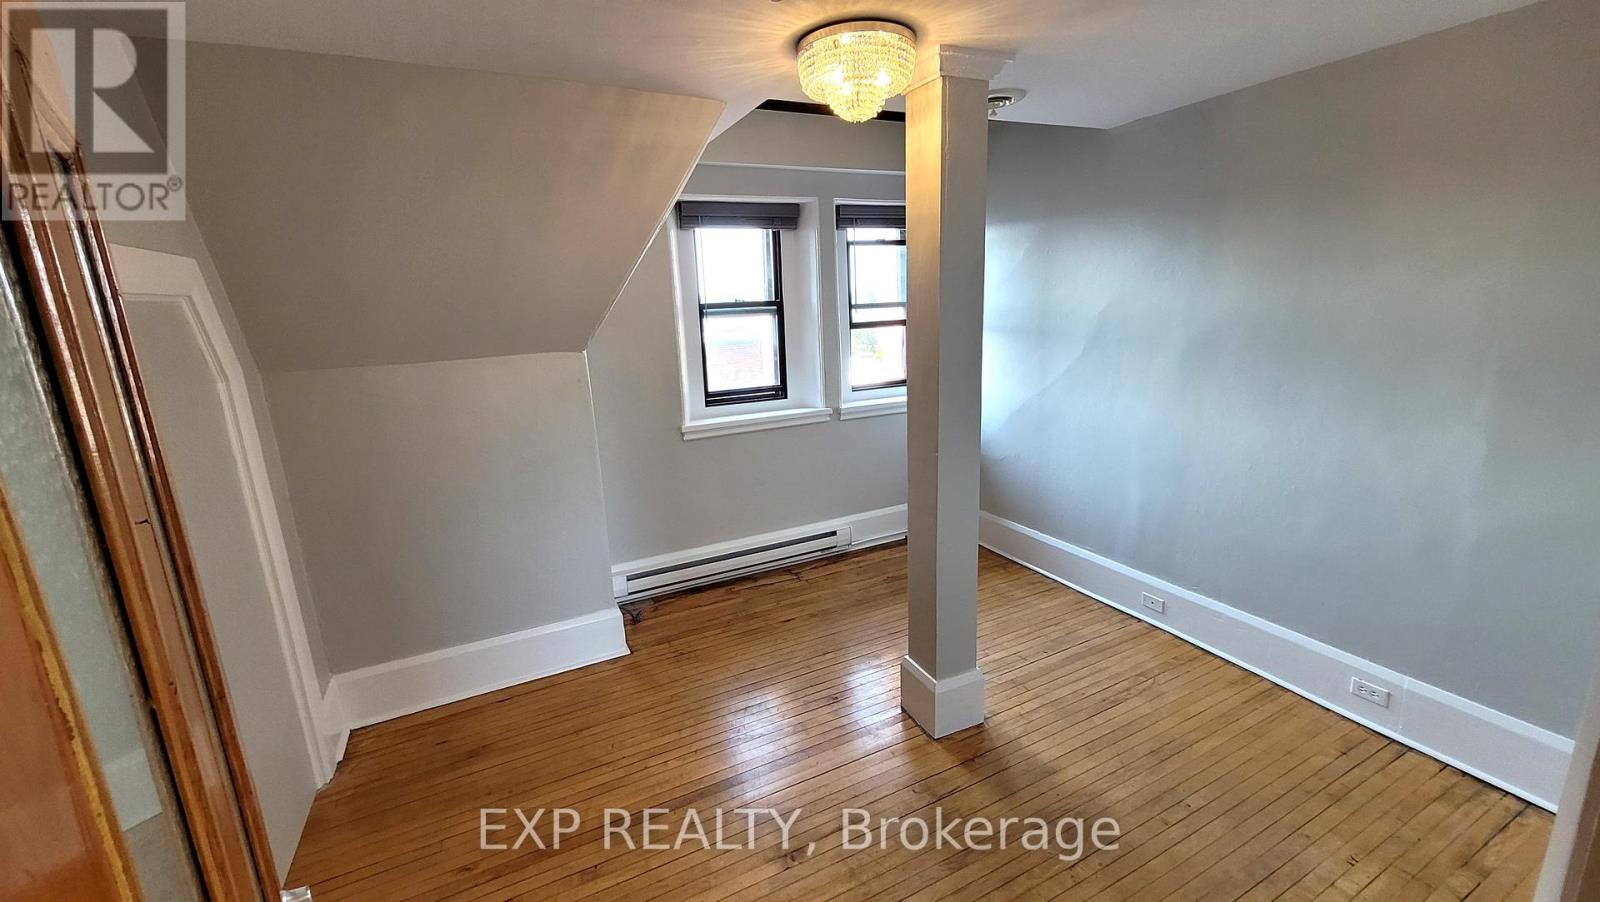
6 - 73 Mill Street
Mississippi Mills, Ontario
73 Mill St. is located in the heart of downtown Almonte at the corner of Mill St. and Little Bridge St. Unique Office space located on the 3rd floor of the building for lease in downtown Almonte. The original Post Office and Custom House is a historic landmark built in 1890 by Thomas Fuller -the Chief Architect for the Dominion of Canada. Beautiful building with lots of character and history. Current tenants are consultants, therapist, internet companies and engineers. Very quiet building because many tenants work off site. Postino's Italian Bistro is one of the Ottawa Valley's best restaurants and is located on the main floor of the building. Use of common kitchenette and washroom with shower located on same floor. Rent Plus HST - Includes all utilities and building expenses, and security monitoring. 2-YR LEASE TERM. 5% Annual increase after the first year. (id:65446)
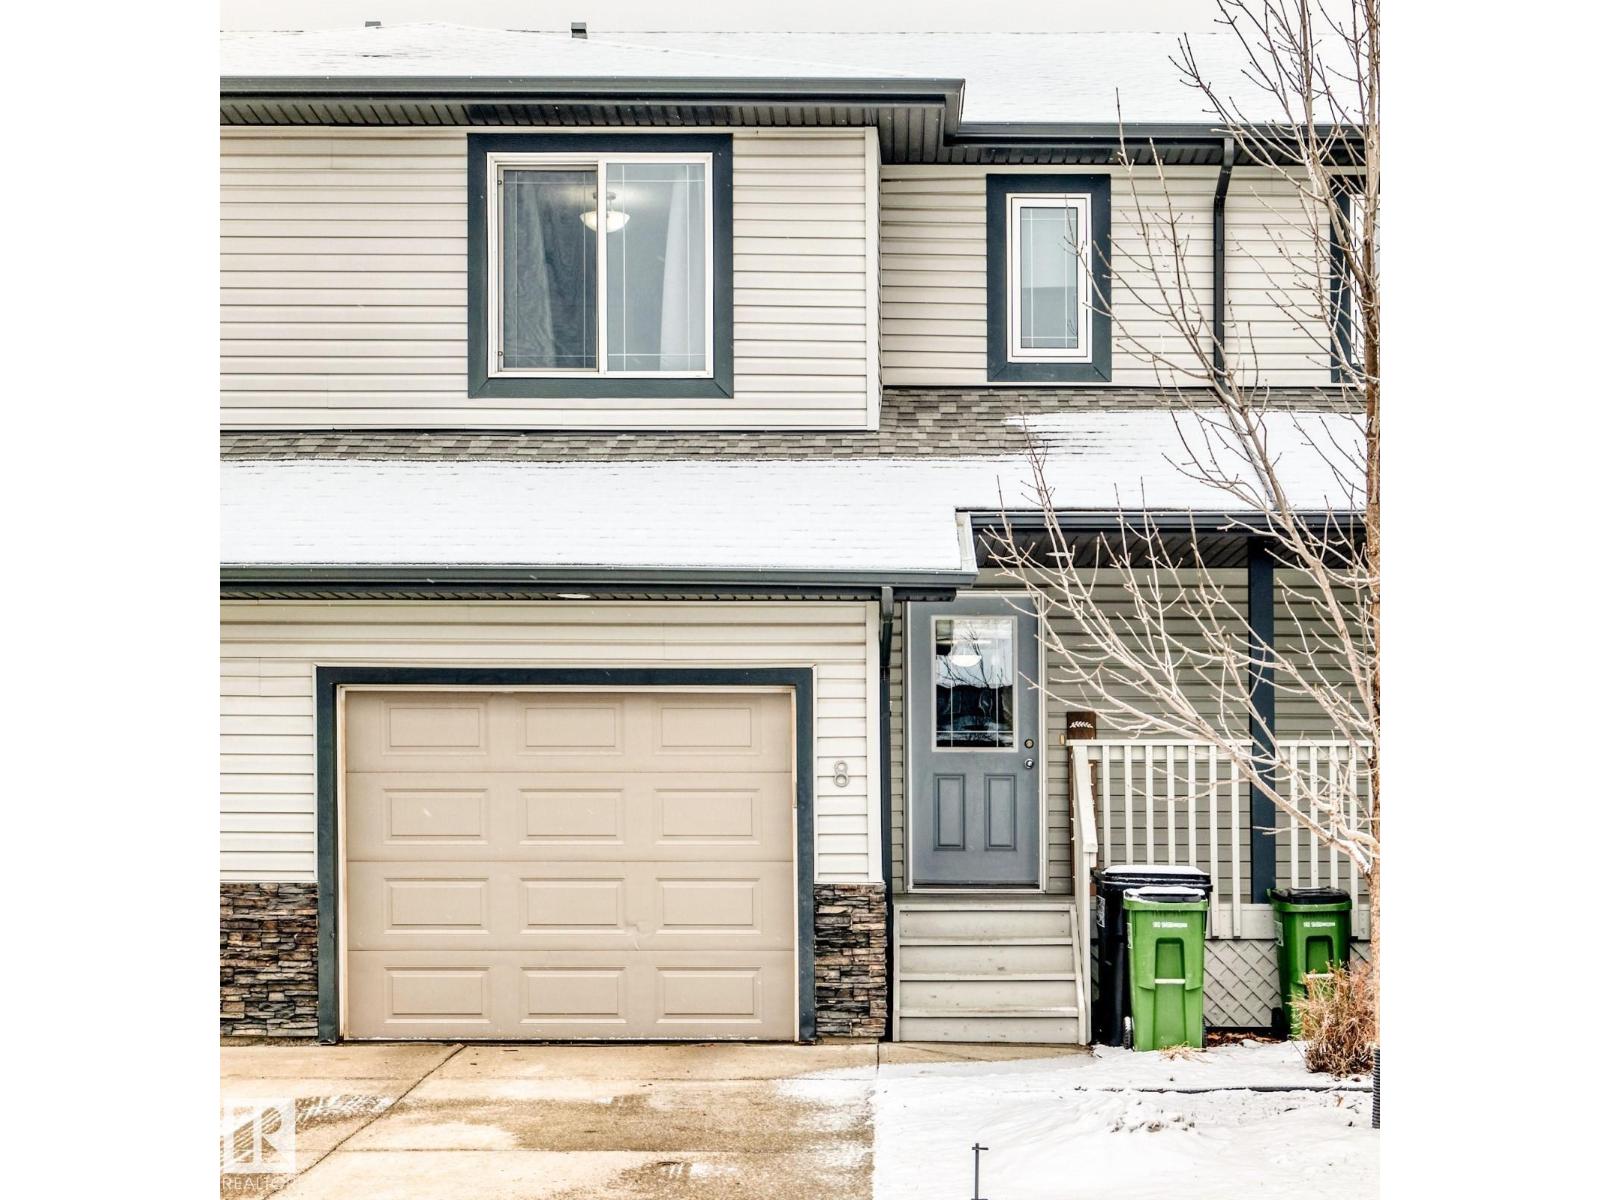
8 13838 166ave NW
Edmonton, Alberta
Exceptional Value in Desirable Upper Carlton! Welcome to this beautifully maintained 2-storey townhouse offering 1,581 sq ft of stylish and functional living space with 3 bedrooms and 2.5 bathrooms, ideal for families, professionals, or investors. The main floor features an open-concept layout with rich hardwood flooring, a modern kitchen with stainless steel appliances, ample cabinetry, large island, and a cozy living room with tile-surround fireplace. A convenient 2-piece bath completes the level. Upstairs offers a dedicated laundry room, full 4-piece bath, and three spacious bedrooms, including a primary suite with a large walk-in closet and private ensuite. The unfinished basement provides excellent potential for future development. A single attached garage adds year-round convenience. Located near parks, schools, trails, and Albany Market, with quick access to St. Albert and Anthony Henday. Move-in ready and priced to sell! (id:65446)
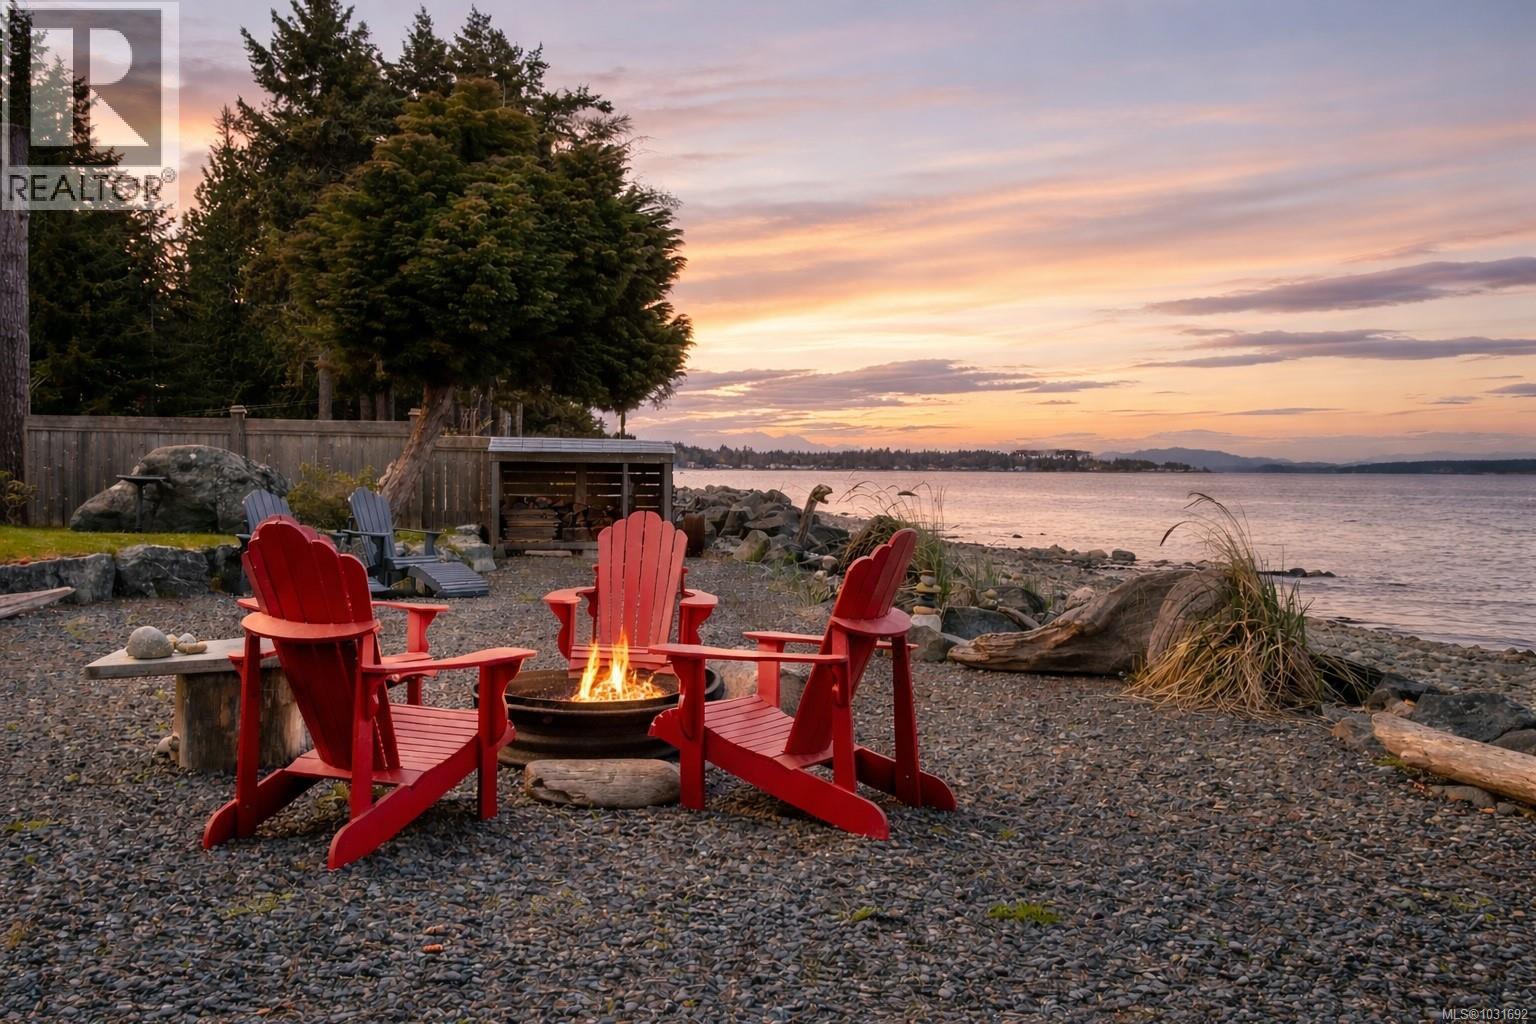
4123 Island Hwy S
Campbell River, British Columbia
Welcome to your dream coastal retreat set on a rare ½-acre walk-on oceanfront property in sought-after Oyster Bay—where West Coast living truly comes to life. Soak in ever-changing, panoramic views from sunrise to moonrise, with passing cruise ships, distant mountain ranges, and the islands of Mitlenatch, Hernando, and Quadra creating a breathtaking backdrop. From your backyard, launch a kayak, set a crab trap, or enjoy abundant wildlife including dolphins, seals, sea lions, and eagles. The natural shoreline offers privacy seldom found in oceanfront properties. The home has been thoughtfully updated to enhance comfort and functionality while embracing its coastal setting. Inside features fir kitchen cabinetry, newer appliances, and a bright, refreshed interior with coastal-inspired tones. A new patio door opens to the oceanfront, while French doors lead to a private hot tub—perfect for relaxing after a day on the water. Year-round comfort is provided by a heat pump with A/C and a cozy wood stove with beach stone hearth. Durable luxury vinyl plank flooring makes this home ideal for beachside living. Key upgrades include a new septic system (2021), windows, and a renovated main bathroom with heated tile floor. Outside the landscaped yard features a firepit for entertaining, irrigation system, and secure fenced areas for pets or children. There’s ample space for all your recreational needs with parking for vehicles, boat, and RV complete with sani-dump, along with a carport, woodshed, and garden shed. Seasonal cherries and blueberries add to the charm, while low-maintenance landscaping allows you to spend more time enjoying the lifestyle. A fully self-contained lower suite operates as a successful turnkey vacation rental, offering income potential or flexible living options. Set in a welcoming community, this is a rare opportunity to own a private oceanfront property that perfectly balances lifestyle, comfort, and investment potential. (id:65446)
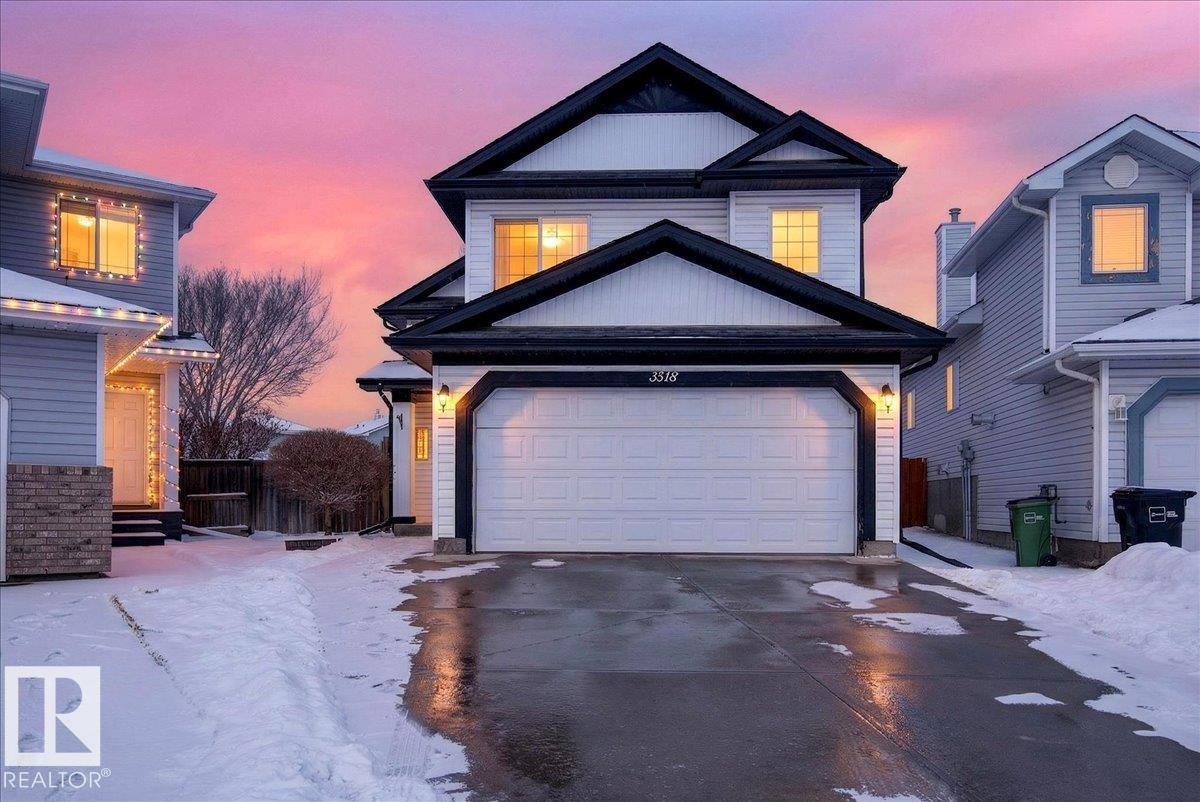
3518 18 St NW
Edmonton, Alberta
Welcome to this stunning 4-bedroom, 3-bathroom bi-level in the highly desirable community of Wildrose! Tucked away in a quiet cul-de-sac with no through traffic, this home sits on an impressive 7,823 sq ft west-facing pie-shaped lot—perfect for enjoying sunny evenings. Inside, you’ll love the vaulted ceilings, elegant art niches, and thoughtful architectural details throughout. The bright white kitchen offers ample cabinetry, pantry space, and a large breakfast bar overlooking the dining area and living room, where a beautiful fireplace is framed by a wall of windows showcasing the backyard. The main floor features a spacious primary suite with walk-in closet and ensuite, plus two additional bedrooms and a full bath. The fully finished basement includes a rec room, second living space with gas fireplace, a fourth bedroom with its own ensuite, and laundry/mechanical room. Move-in ready and packed with value! (id:65446)
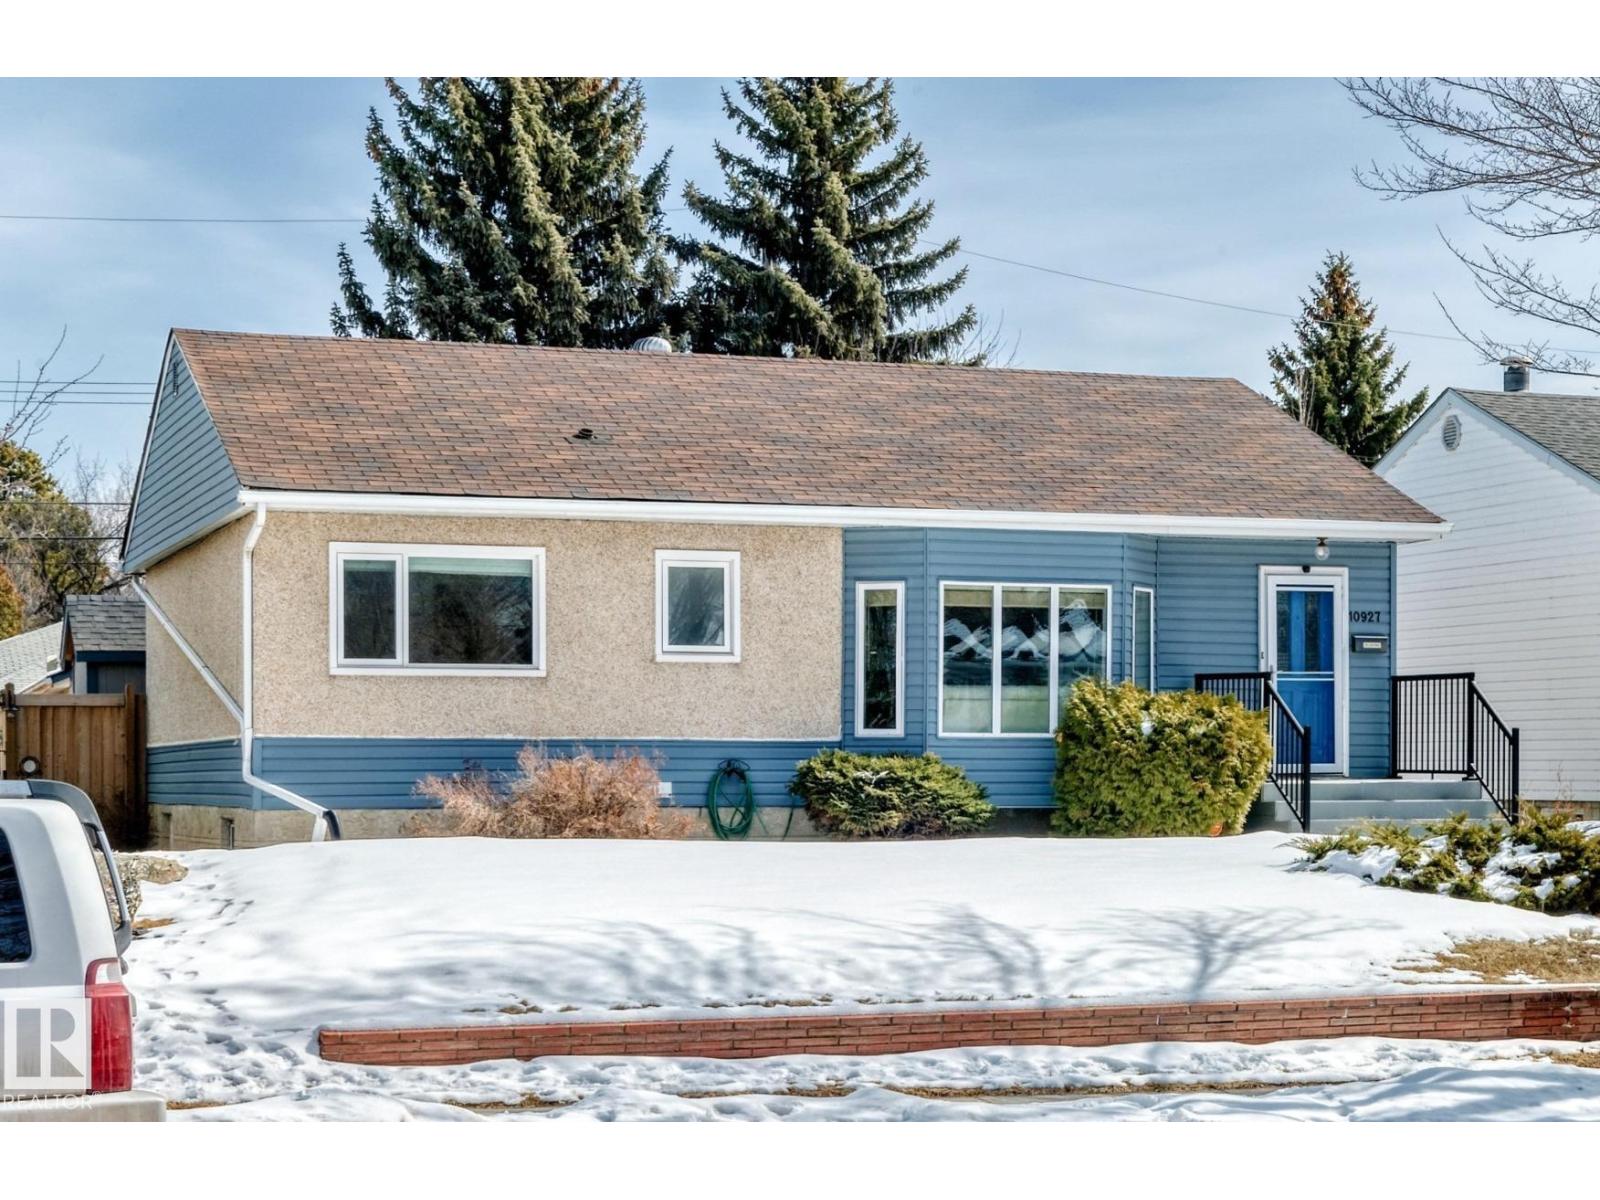
10927 146 St NW
Edmonton, Alberta
The perfect charming bungalow in McQueen is here! Inside the front door you are greeted with a bright and spacious living and dining room, which leads to 3 bedrooms and a recently renovated bathroom. The kitchen has newer black stainless steel apliances (new in 2020) and lots of light and space. Downstairs there is a 4th bedroom and a 4 peice bathroom, along with plenty of room for relaxing or entertaining. The backyard will bloom in the spring with lilacs and lilies, which surround the shed and single car detached garage. Improvements include: siding & front decking (2025), HWT (2026), front window (approx 2021), sewer line (approx 2018) & electrical panel (approx 2011). (id:65446)
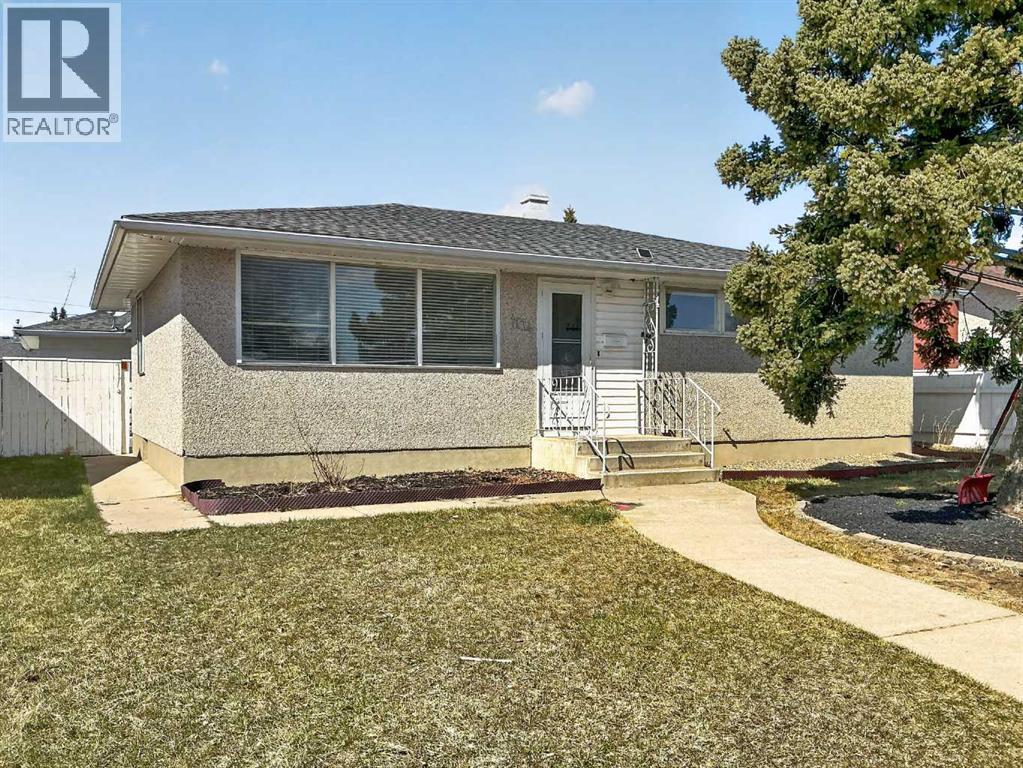
1134 Lakeway Boulevard S
Lethbridge, Alberta
Rare Opportunity in Lakeview! Welcome to 1134 Lakeway Blvd S, currently the only available property in this highly sought-after community. This beautifully maintained 4-bedroom, 2-bathroom bungalow offers over 1,000 sq. ft. of main-floor living space in a quiet, mature South Side neighborhood. The heart of the home features a renovated kitchen complete with upgraded appliances, sleek finishes, and a bright dining area that flows into a spacious, sun-filled living room. The main level hosts two generous bedrooms, while the fully developed lower level provides two additional bedrooms and a massive recreation room. The exterior is designed for ultimate convenience, featuring a spacious single detached garage, a paved parking pad with alley access, and removable fence panels specifically designed to accommodate easy RV or trailer storage. Located just steps from Lakeview Elementary, scenic parks, and Henderson Lake, this move-in-ready home offers the perfect balance of modern upgrades and an established location. Don’t miss your chance to own the only home on the market in Lakeview—schedule your private showing today! (id:65446)
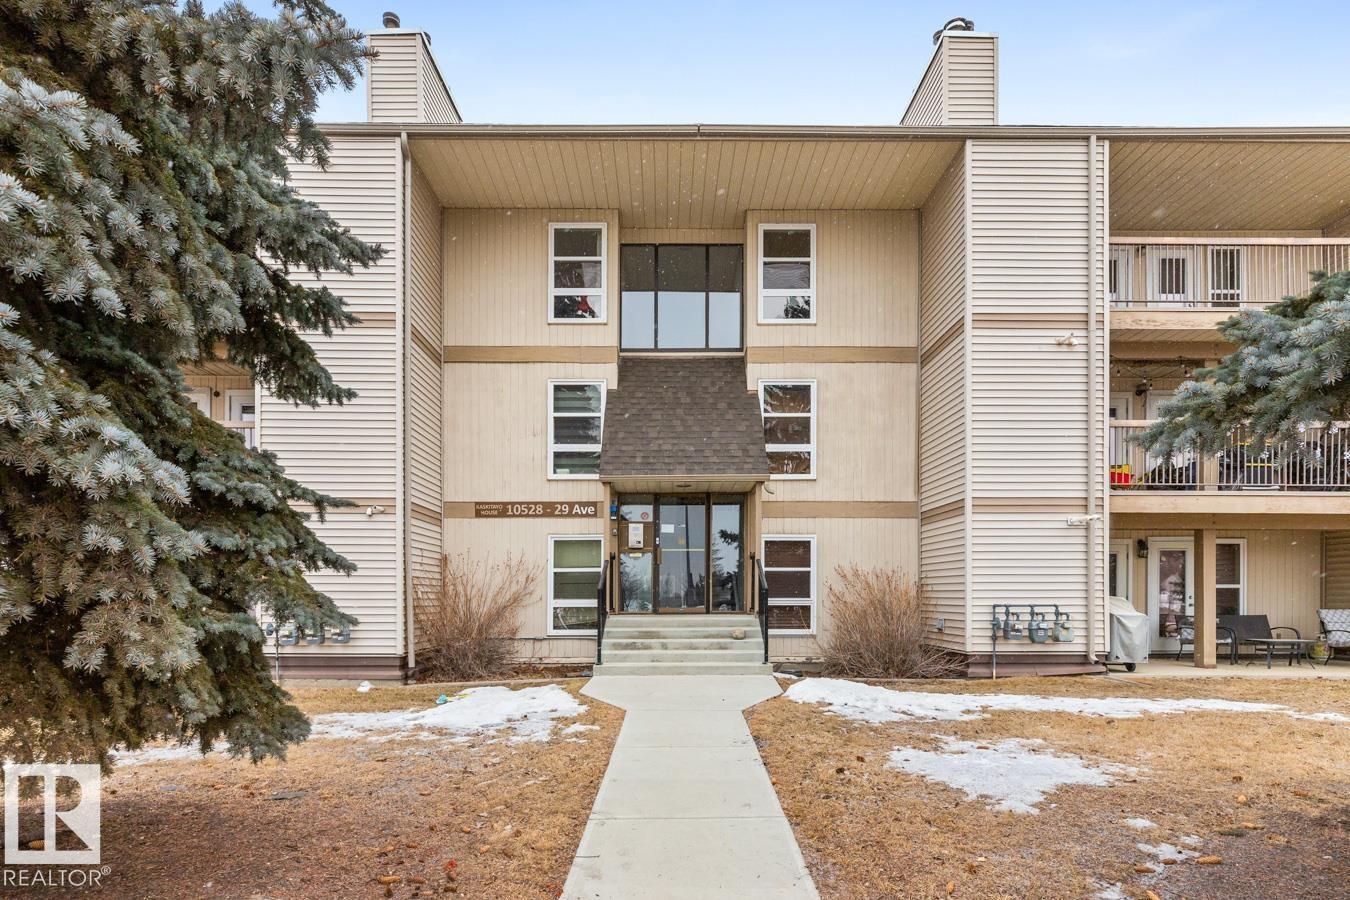
#103 10528 29 Av NW
Edmonton, Alberta
Experience the perfect blend of value and convenience in this 953 sq. ft. condominium located in the heart of Ermineskin, a terrific family-oriented community. This well-designed floor plan features a spacious living room centered around a cozy corner fireplace with an electric insert, perfect for relaxing. Upgrades include newer windows, updated exterior patio doors, flooring, and a deluxe five-piece bathroom that adds a touch of daily luxury. The functional kitchen opens directly into a large dining area, making the space feel bright and connected. Both bedrooms are generously sized with ample closet space, providing a comfortable retreat for residents or guests. Practicality is a priority here, with an energized parking stall located near the rear entrance for quick access. This move-in-ready home is ideally situated in Southwest Edmonton, offering easy access to the LRT, major transit routes, premier shopping at Southgate, South Common and various dining options. A great place to call home! (id:65446)
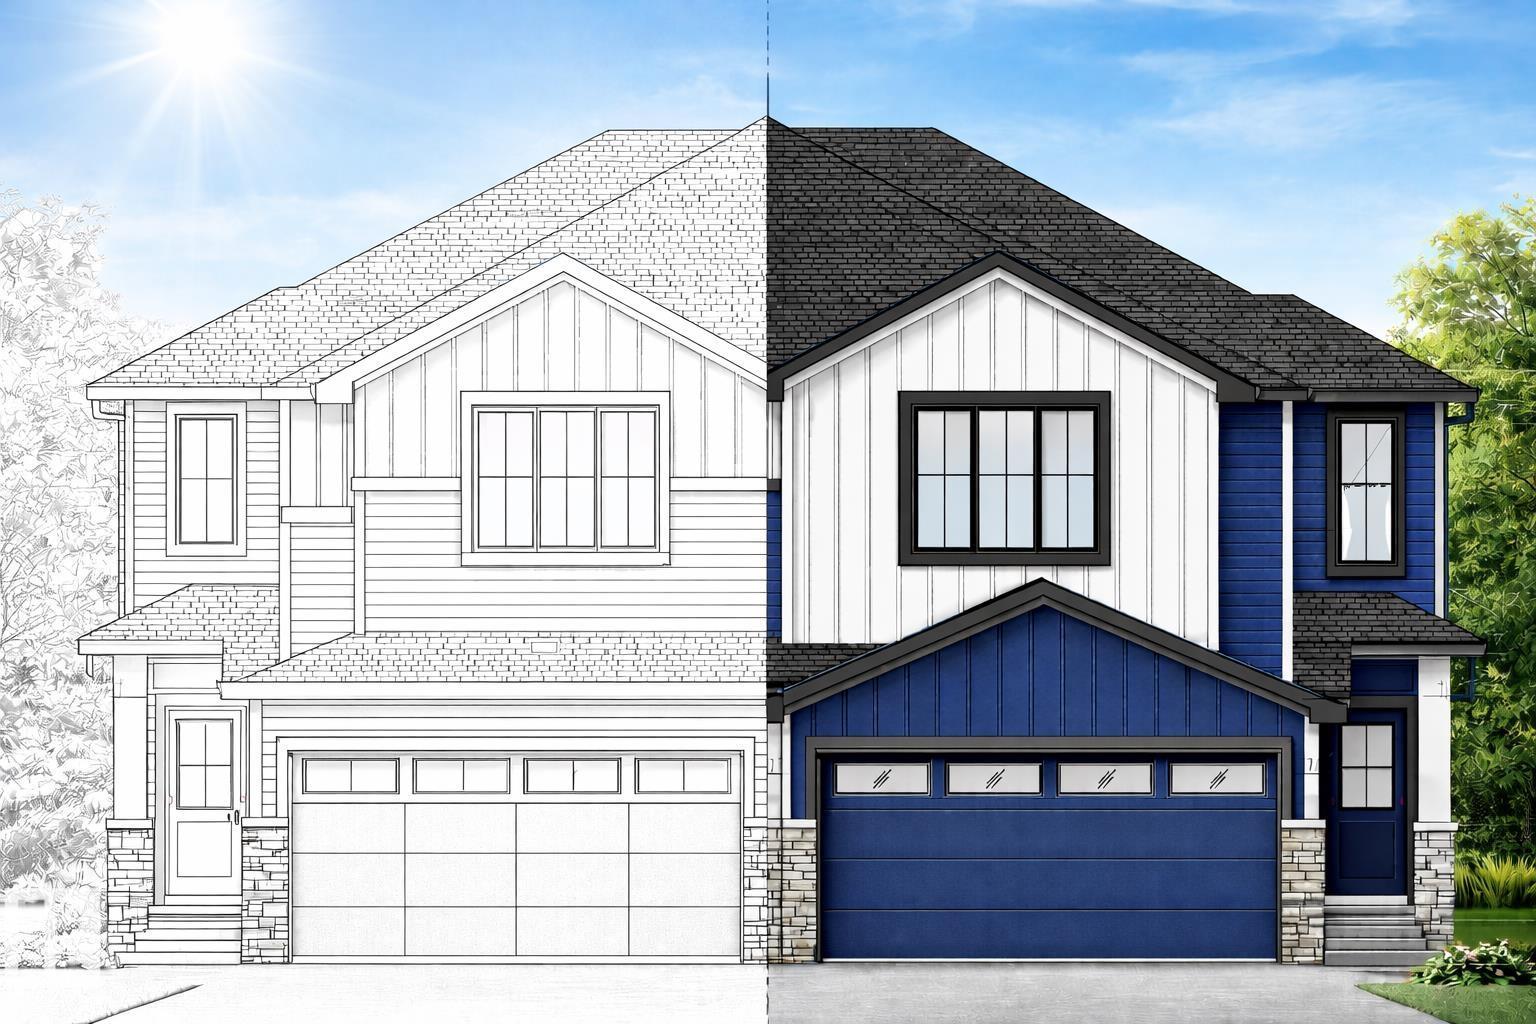
95 Patriot Wy
Spruce Grove, Alberta
Brand new front double attached garage duplex in the growing community of Prescott. The main floor features an L-shaped kitchen with appliances included, a walk-through pantry, and an open-concept living and dining area. Large windows provide plenty of natural light. Upstairs offers two bedrooms, a bonus room, upper-floor laundry, and a primary bedroom with a 5-piece ensuite. The rear deck overlooks a massive backyard backing onto a walking trail and green space with no rear neighbours. A separate side entrance provides potential for a future legal suite or multi-generational living. Located close to parks, walking trails, and everyday amenities. (id:65446)
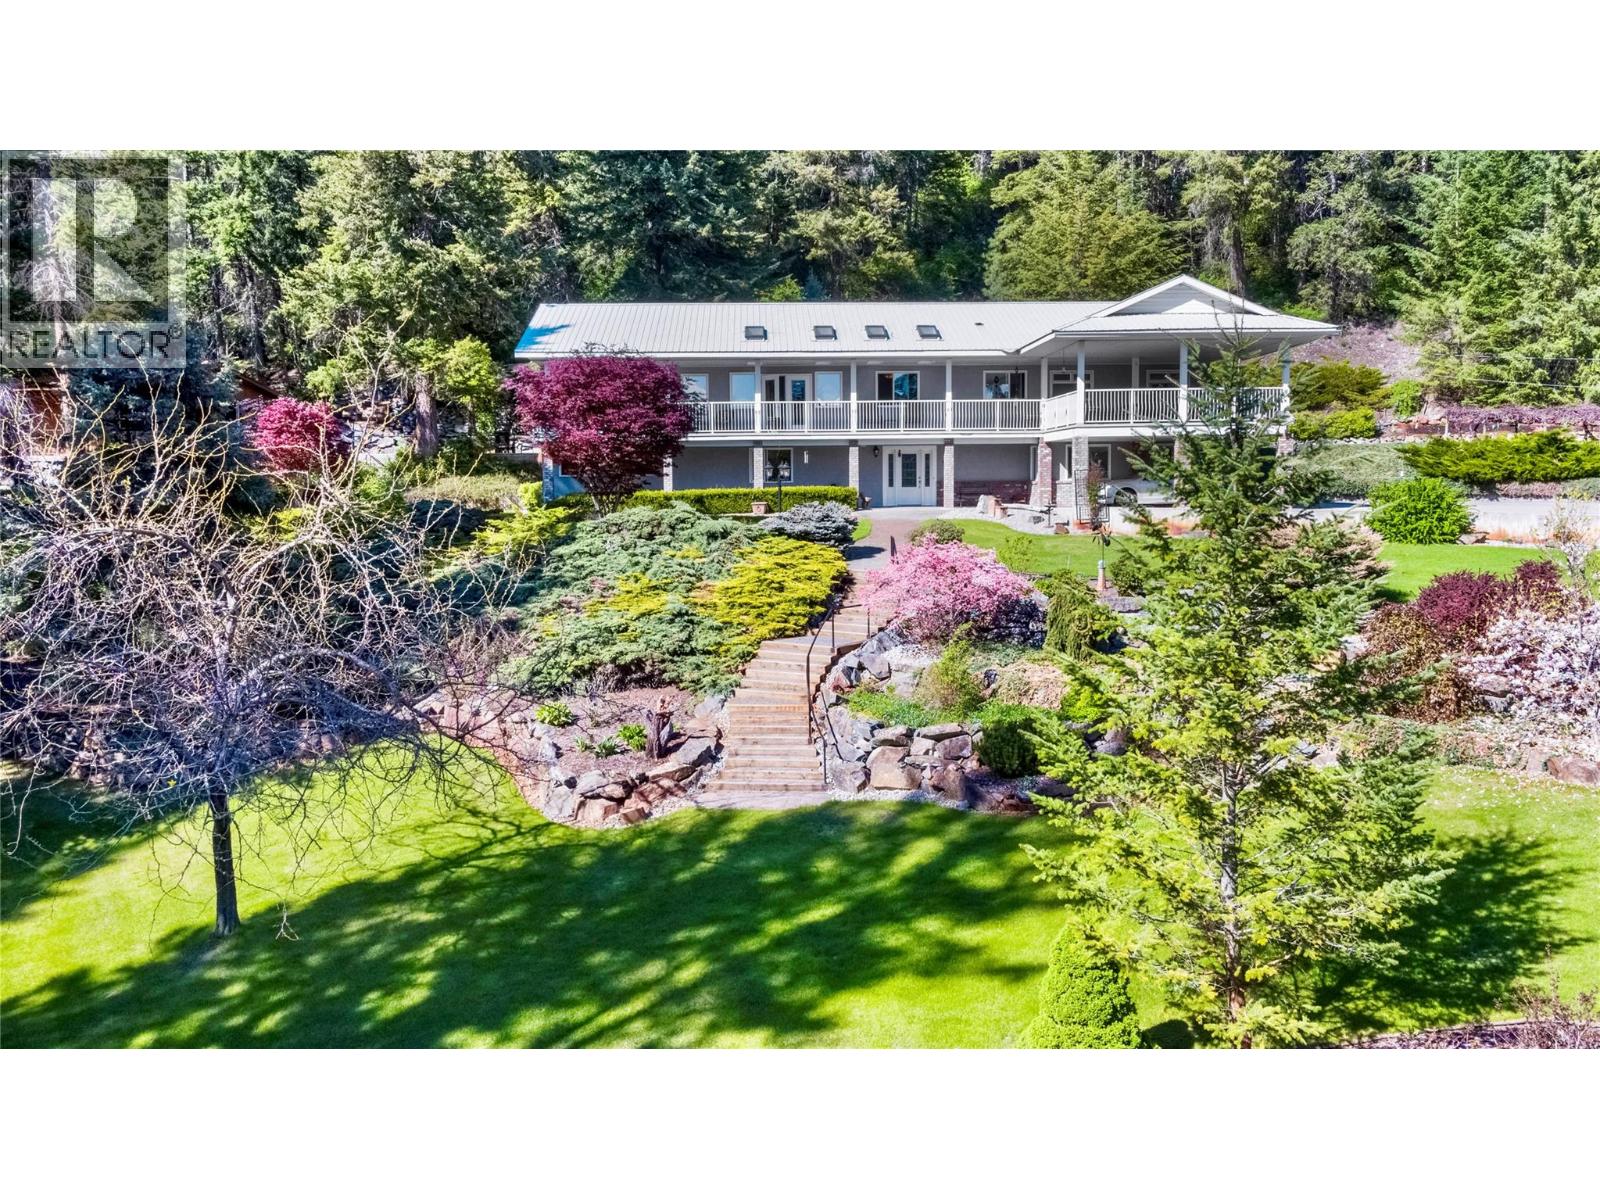
3855 Turner Road
Tappen, British Columbia
BRING MOM & DAD! Almost 4000 sq. ft. home on 7.95 acres in a secluded Sunnybrae location. Don't be fooled by the age, many nice upgrades & major improvements have taken place over the years. 6 bed/4 bath including a very comfortable fully self contained 1 bed in-law suite ideal for extended family. 2 separate septic systems, 2 furnaces & 2 h/w water tanks. Open concept on the main floor featuring vaulted ceilings, gas f/p, newer kitchen w/island, huge covered deck to enjoy the incredible landscaping. Several outbuildings including a 20’ x 32’ ""Man Cave"" (workshop) w/attached 11’ x 22’ tool shed, a 14’ x 28’ chicken coop plus a 40’ x 50’ Cover-All style building w/100 amp power, separate meter & a concrete floor. This property will especially please a gardening enthusiast, the extensive mature landscaping & irrigation offers an impressive collection of plants, shrubs, flowers, mature shade trees, a cascading water feature and rock gardens. Located near Sunnybrae Winery, just a short drive away from public beach or boat launch & is approx. a 20 min. drive to Salmon Arm. (id:65446)
12 Ormsby
Capreol, Ontario
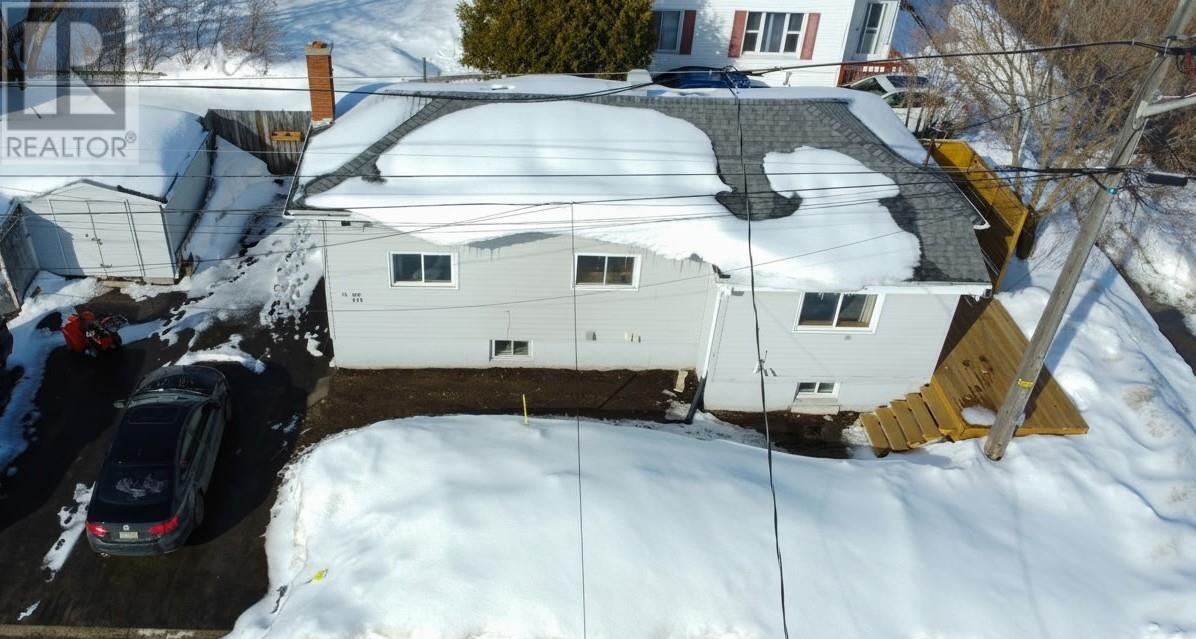
Welcome to 12 Ormsby in Capreol — a charming and versatile home that’s perfect for first-time buyers or savvy investors looking to offset their mortgage with rental income. Extensively updated throughout, this home provides peace of mind and modern comfort. The kitchen was beautifully updated in April 2024, complemented by new appliances upstairs including a fridge, stove, and dishwasher (May 2024). New flooring was installed throughout the entire home in May 2024, creating a fresh and cohesive feel. Major improvements continue with drywall and insulation upgrades to the upstairs bedroom and bathroom (May 2024), Attic reinsulated (October 2025) as well as newer shingles, siding, and windows. A new washer and dryer were added in July 2024 for added convenience. The exterior has also seen thoughtful upgrades, including a newly paved driveway (November 2024) and a brand-new main entrance deck completed in June 2025—perfect for welcoming guests or enjoying your morning coffee. Both the upstairs and downstairs bathrooms underwent extensive renovations in September 2025, adding a modern touch and increasing overall value. Whether you're looking to get into the market or invest in a property with income potential, 12 Ormsby is an opportunity you won’t want to miss! (id:65446)
1204, 1010 6 Street SW
Calgary, Alberta
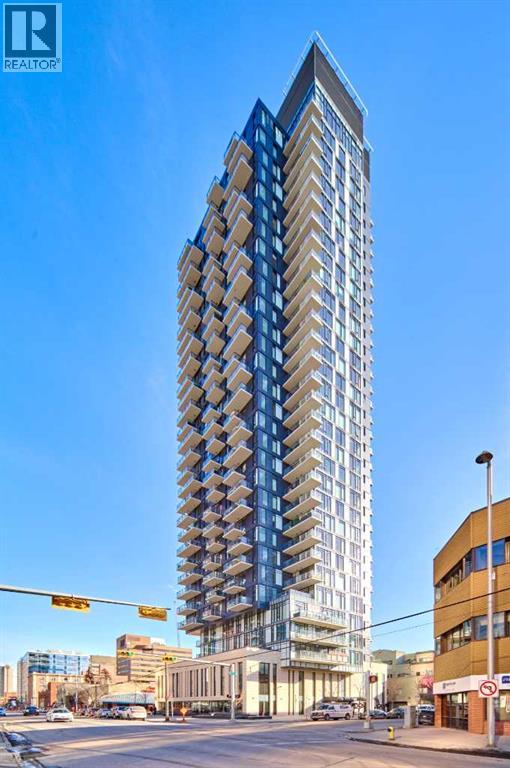
Welcome to 6th and Tenth, a modern high-rise ideally located in Calgary’s sought-after Beltline district. Combining contemporary architecture with an unbeatable central location, this property presents an exceptional opportunity for both homeowners and investors. Situated on the 12th floor, this thoughtfully designed one-bedroom unit offers an efficient layout that maximizes every square foot. Floor-to-ceiling windows fill the space with natural light and showcase impressive city views, including a clear sightline to the iconic Calgary Tower. The 9-foot exposed concrete ceilings add a stylish urban touch to the interior. Step out onto your private balcony, complete with a gas BBQ hookup—perfect for relaxing or entertaining while enjoying the vibrant city skyline. The sleek kitchen is both functional and elegant, featuring quartz countertops, stainless steel appliances, and a gas cooktop. In-suite laundry adds everyday convenience, making this home ideal for professionals, investors, or anyone seeking a low-maintenance downtown lifestyle. Residents enjoy access to outstanding amenities, including a Sky Garden Lounge with an outdoor pool, a fully equipped fitness centre, a landscaped terrace, secure bike storage, and 24-hour concierge and security services. Located just steps from the CORE Shopping Centre and surrounded by popular restaurants and cafés, this home also offers easy access to Prince’s Island Park and the Bow River pathway system—perfect for walking, running, or cycling. Public transit is conveniently nearby, with bus stops and LRT stations just minutes away, making commuting effortless. This is a rare opportunity to own in one of Calgary’s most vibrant and desirable downtown communities. (id:65446)
1998 South Mcnaughton Road W
Admaston/bromley, Ontario
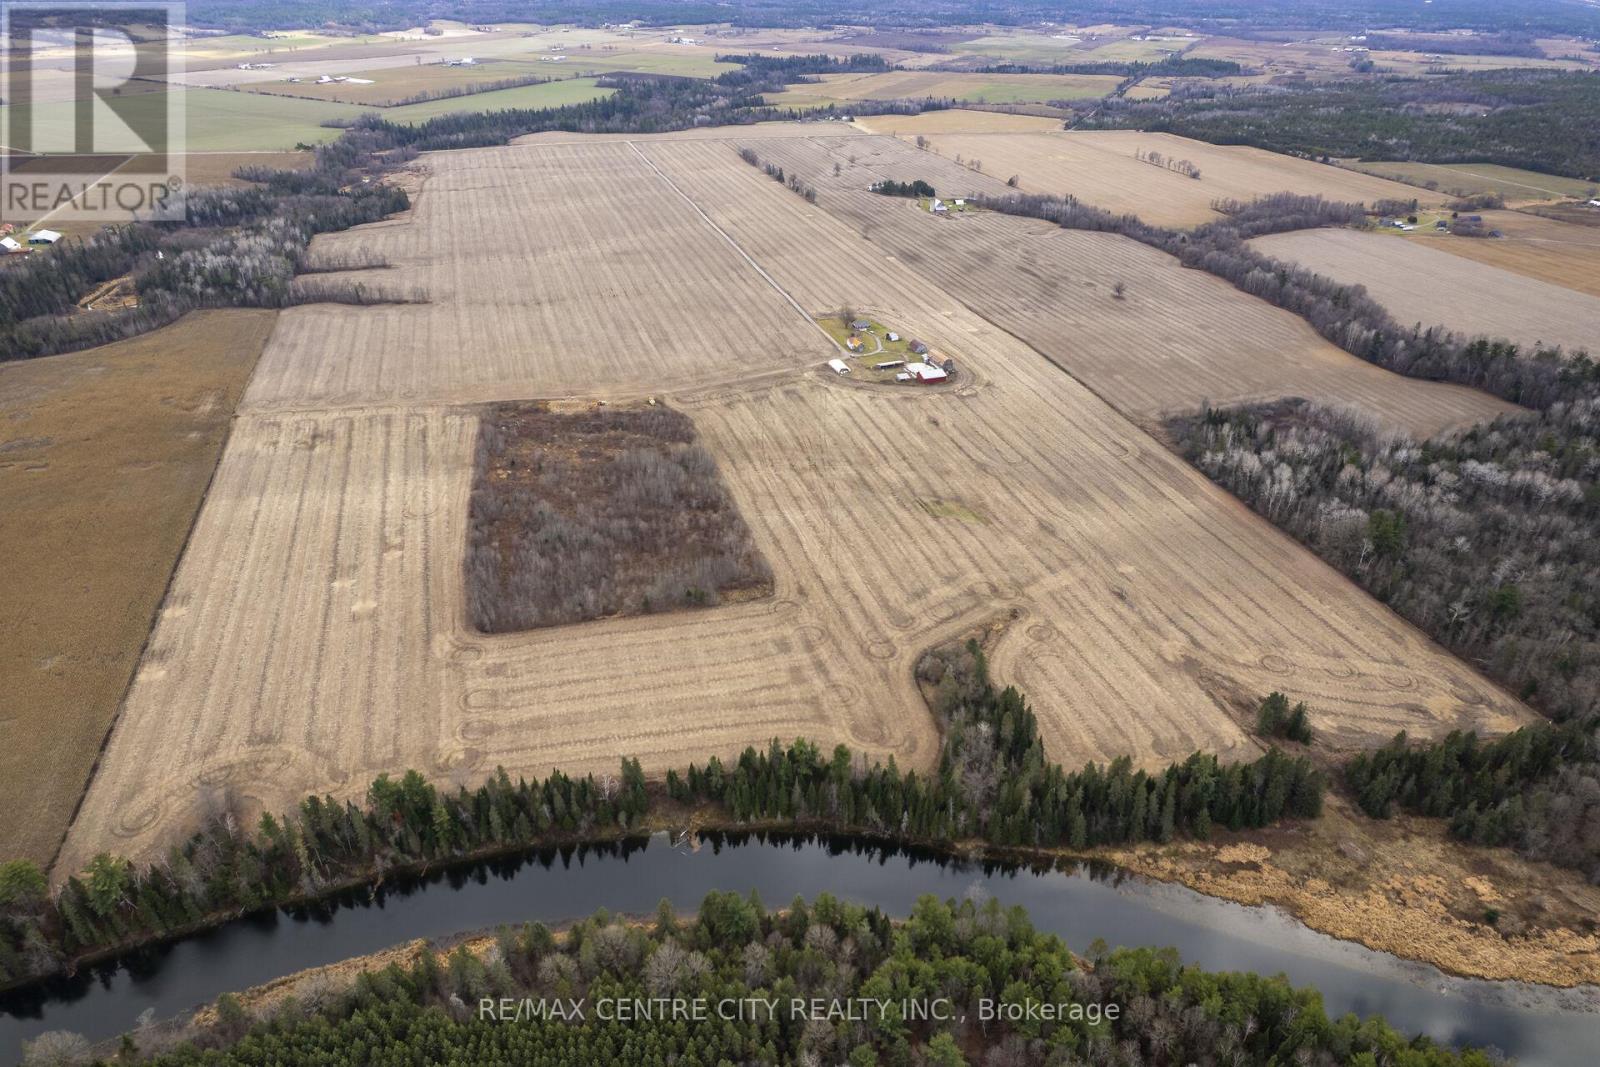
Rare land/farm opportunity: 229 acres on the Bonnechere River! Investors take note, this property makes for a secure investment with good rental returns AND potential to add value. Conveniently located on a paved road between Renfrew and Douglas, this property offers great access with only a minute 10 min drive to the town of Renfrew and 1 hr drive to Kanata. The 229 acres offer 195 cultivated acres that have been randomly tile drained where needed, with maps available upon request. Approximately 80% of the cultivated acres are made up of Renfrew Clay, with the remaining 20% being a Sandy soil. This area of Sandy soil is located between the building envelope and the river, and with access to the river for irrigation, this part of the farm has many potential uses; from growing a wide range of vegetables and horticultural crops to making it a great spot to build. The 9 acre woodlot in the middle of this sandy area has potential to be turned into additional cultivated acres or to shelter livestock. At the end of the private laneway, you will find a nicely set 3 bedroom brick bungalow with newer propane furnace and steel roof. There is a second house with solid foundation and roof, which give someone the opportunity to renovate the interior and to have a second home or rental unit. Outbuildings include a 40' x 60' structure with concrete footings that is open to the concrete yard to the South (great for livestock or equipment storage) , a 30' x 80' hip roof barn, a 20' x 70' shed and a 30' x 40' workshop. The land has lots of potential whether it is to continue to grow or rent it out for cash crop, start a market garden, establish an orchard or start a grass-fed livestock enterprise, the possibilities are endless! Come and see this 229 acre farm for yourself, you won't be disappointed! (id:65446)
33 E 6th Avenue
Vancouver, British Columbia
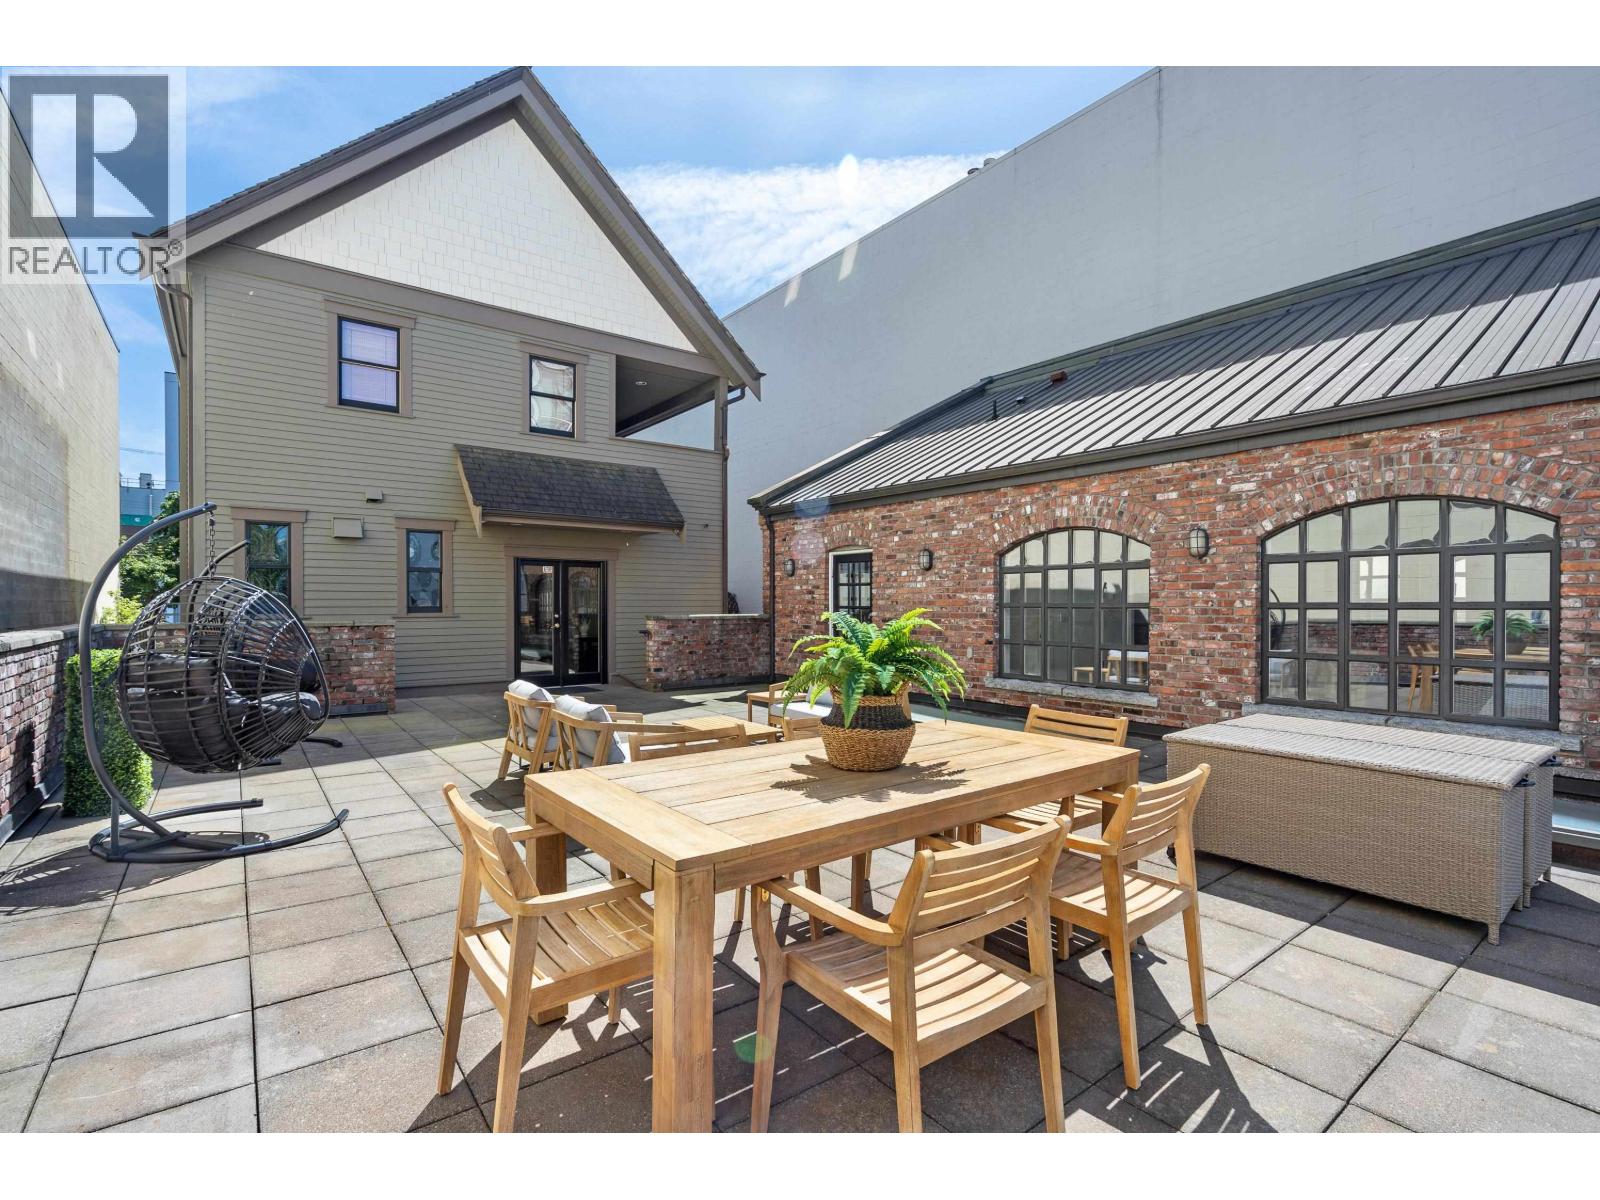
A Truly Unique Property & Adaptable Home. Completely restored throughout, this I-2 zoned property boasts a 5 bed/3.5 bath Main House, a separate 811 sq.ft. Office/Studio, & a 2200+ sq. ft. high-ceiling Workshop/Double Garage/Loading Bay. Additionally, a private 2600+ sq. ft. Terraced Deck & Secured Garden connect the unique versatility of this property with a touch of Europe. Throughout the home you'll find meticulous attention to detail & an unwavering commitment to quality with a long list of updates. Only steps away from Main, Broadway, Olympic Village, Seawall, Train lines, this location serves up the best of Mount Pleasant & Vancouver. Meanwhile, this area accommodates Residential, Commercial, & Industrial use. Endless Redevelopment Potential & Huge Rental Income potential. Live in, Invest, or Rent-this is the Total Package. (id:65446)
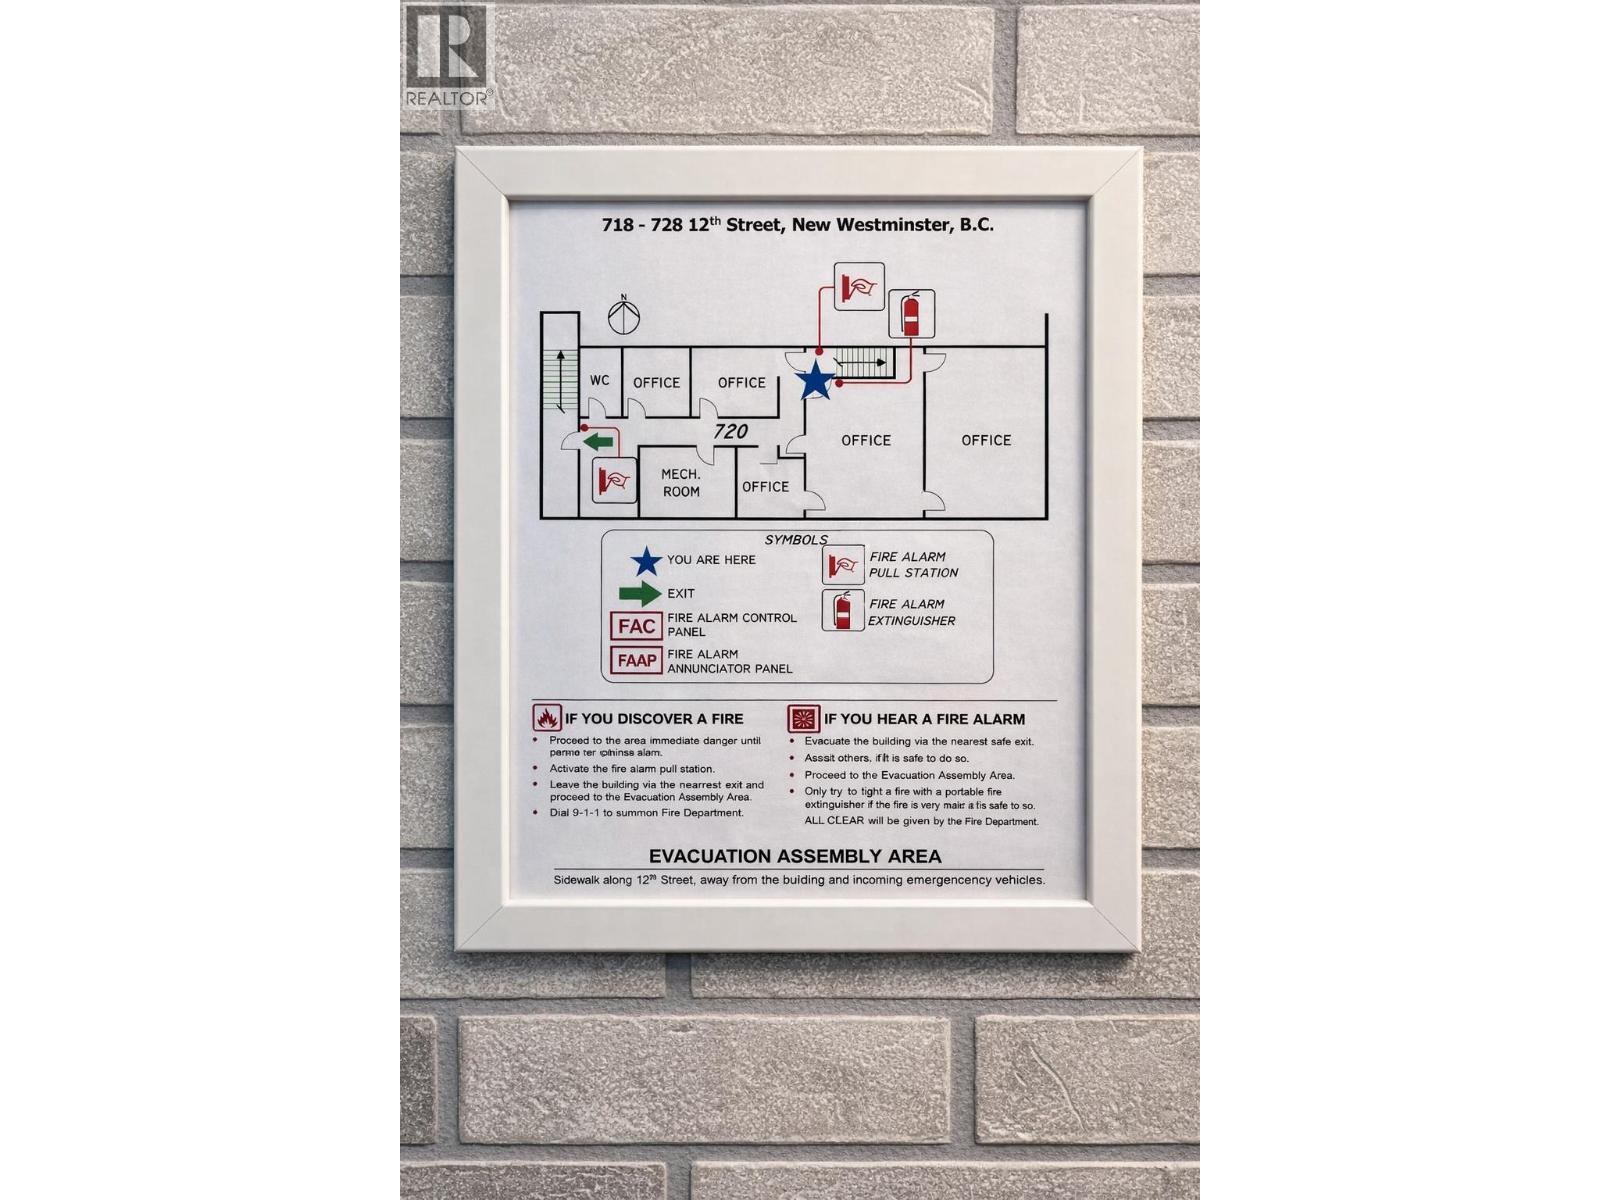
720 Twelfth Street
New Westminster, British Columbia
Bright and functional upper-level office space of approximately 1,000 sq ft available in a well-located two-storey building on Twelfth Street. Ideal for professional office use, this space offers a practical layout in a convenient and accessible area of New Westminster. Affordable lease at $1,600 per month plus GST and utilities. Perfect opportunity for small businesses or professionals looking for a clean and efficient workspace. (id:65446)
1636 19 Avenue NW
Calgary, Alberta
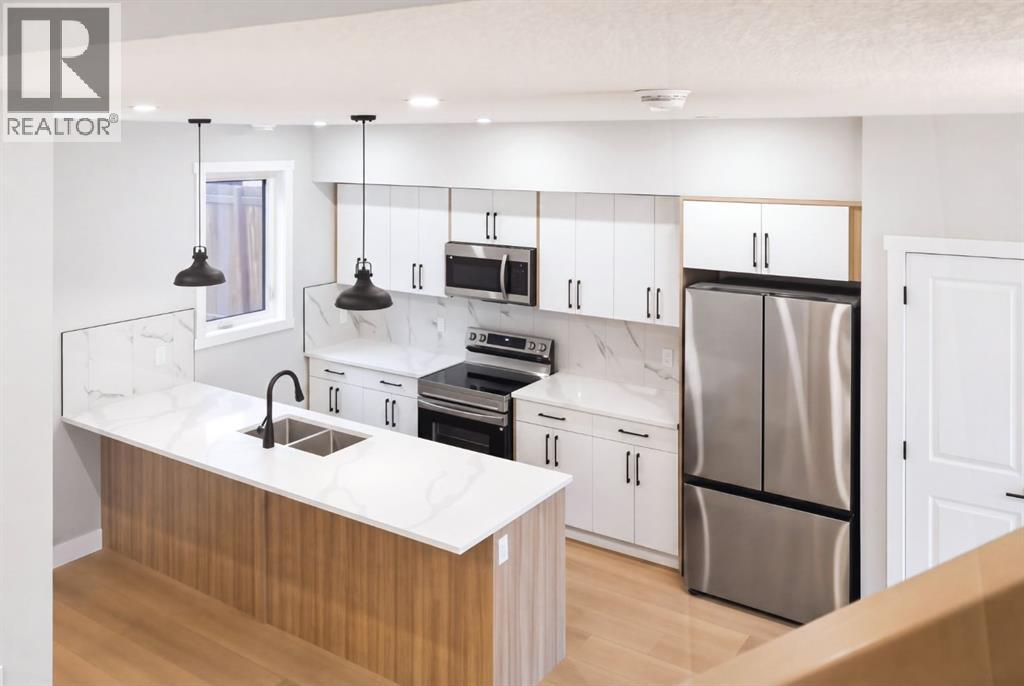
**Capital Hill, NW, ** Close to SAIT and University. This thoughtfully designed courtyard-style 4-plex offers a unique blend of modern living, functional layouts, and strong income potential. The development features four upper homes and four self-contained basement suites, creating a total of eight residential units arranged around a welcoming central courtyard.At the front of the property are two striking three-storey homes designed to create a strong architectural presence from the street. Each front residence offers three bedrooms and 2.5 bathrooms spread across three levels, providing spacious and comfortable living for families or long-term tenants. The main level features open and functional living spaces ideal for everyday living and entertaining.The highlight of these homes is the private third-floor master retreat, which includes a spacious primary bedroom with an ensuite bathroom and direct access to a private balcony. This upper-level suite offers a quiet and elevated living space, perfect for relaxation while enjoying fresh air and views from the balcony. The remaining bedrooms are thoughtfully positioned to provide flexibility for family living, home offices, or guest rooms.At the rear of the property are two well-designed two-storey homes, each also offering three bedrooms and 2.5 bathrooms. These homes feature practical and comfortable layouts that maximize usable living space while maintaining privacy and functionality. The primary bedroom includes its own ensuite bathroom, creating a private retreat within the home. The additional bedrooms provide flexibility for families, shared living arrangements, or work-from-home setups. Adding significant value and versatility to the property are four independent basement suites. The lower level includes two two-bedroom suites and two one-bedroom suites, each designed as a fully self-contained living space with separate access. These suites provide excellent rental opportunities and allow for diversified income streams within a single property. The development is centered around a private shared courtyard, creating a welcoming outdoor environment for residents. This courtyard concept enhances the sense of community while maintaining privacy for each home. Parking and storage needs are addressed with four single garages, offering secure and convenient parking for residents. This well-planned multi-family property represents a rare opportunity to combine comfortable residential living with strong long-term investment potential in a thoughtfully designed courtyard community. Walking distance to shopping at North Hill Mall, C-Train, Confederation Park and pathways, SAIT. Minutes to the downtown core, U of C, Foothills and Children's Hospitals and so much more. (id:65446)
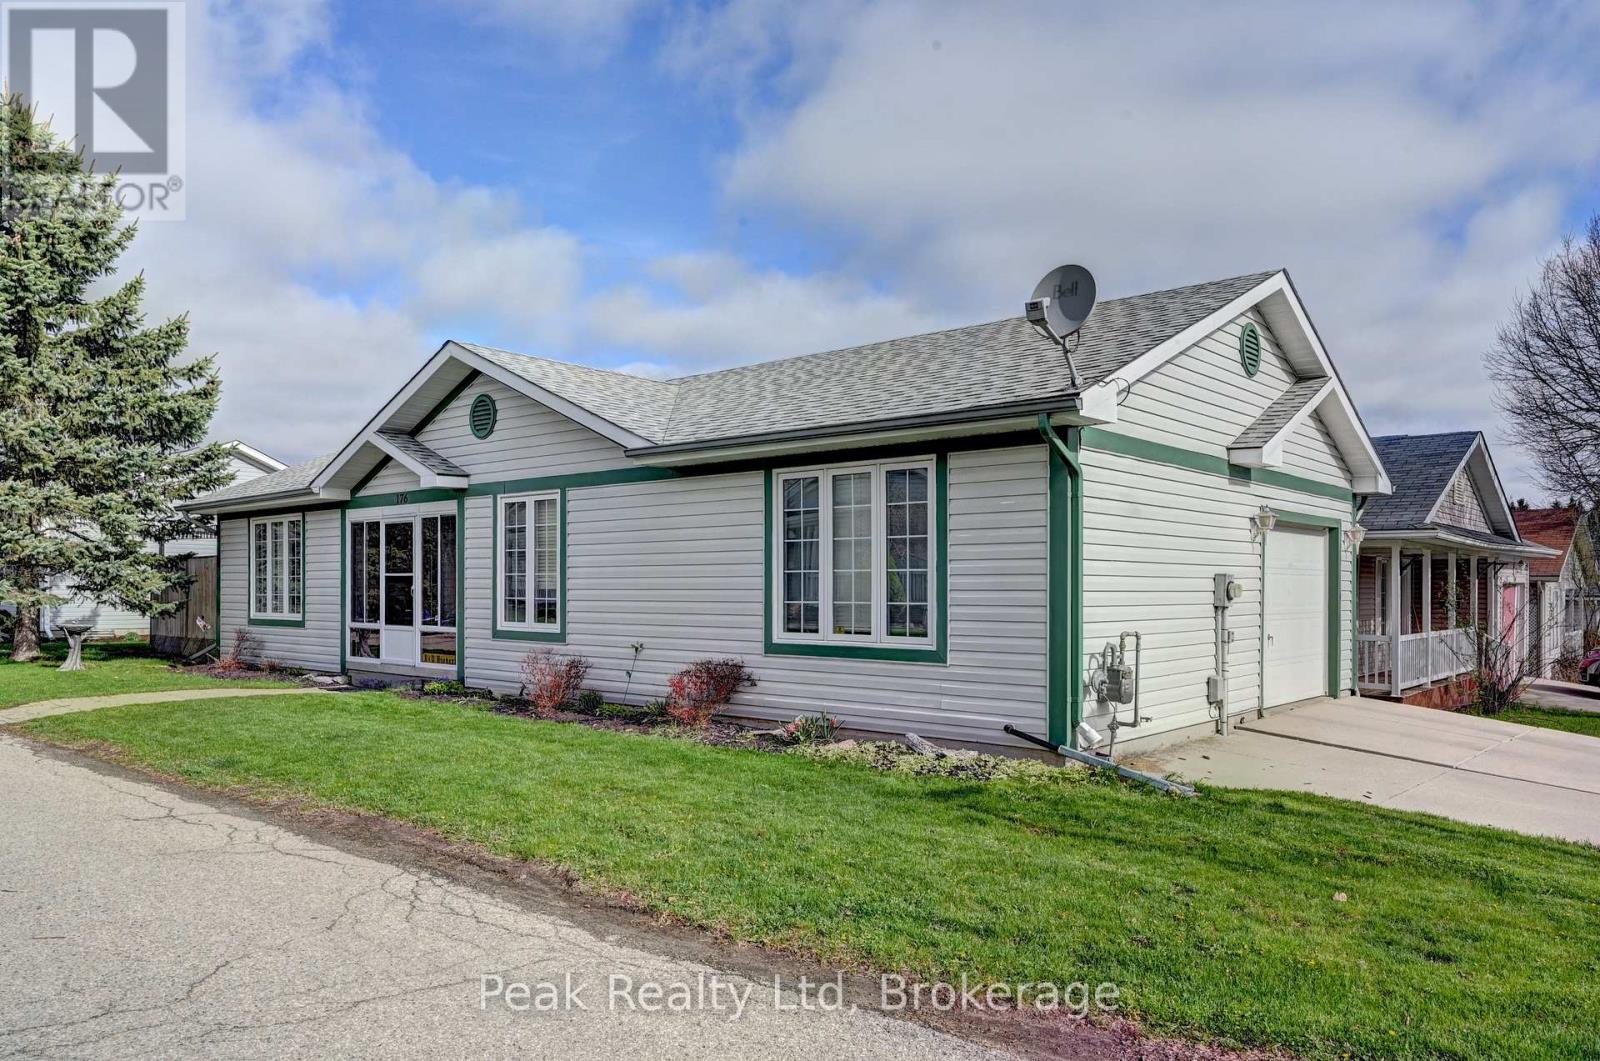
176 Wesley Crescent
Waterloo, Ontario
*OPEN HOUSE CANCELLED for SUNDAY, APRIL 19th 2:00 PM - 4:00 PM*. bungalow located in the quiet, sought after community of Martin Grove Village. This well maintained, adult living community, is the perfect place to retire. Upon entry you'll be greeted by a large foyer and neutral décor. The bright white eat -in-kitchen has ample counter space, a large wall pantry, and a convenient walkout to the side deck and gazebo. The main floor 4-piece bath offers a functional cutout tub for easy entry and exit. The fully finished basement is the prefect space for entertaining; with a large L-shaped rec room, a 2-piece bath, gas fireplace, and plenty of storage. Additional features include: main floor laundry, double wide concrete driveway, BBQ gas line, and updated furnace and a/c (2020). Prime location, minutes to St. Jacobs Farmers Market, Highway 85, restaurants, and shopping. This home is truly a must see! (id:65446)

70 - 2555 Thomas Street
Mississauga, Ontario
Welcome to 2555 Thomas Street, Unit 70, a beautifully renovated family home offering warmth, comfort, and thoughtful design in one of Mississauga's most desirable neighbourhoods. From the moment you enter, you'll appreciate the bright, open feel and seamless flow, highlighted by hardwood floors, smooth ceilings, and large windows that fill the home with natural light.The renovated kitchen features stone counters, a timeless backsplash, and premium built in Fisher and Paykel appliances including a gas cooktop, oven, microwave range hood, fridge, and double drawer dishwasher. The adjoining breakfast area walks out to the yard, perfect for morning coffee, summer barbecues, and easy indoor outdoor living.A few steps up, the inviting family room offers a comfortable gathering space with large windows and a gas fireplace, ideal for relaxing or entertaining.Upstairs, the primary retreat includes his and hers closets and a beautifully updated spa inspired ensuite with heated floors, double sinks, and a spa like glass shower. Two additional bedrooms offer generous space and natural light for children, guests, or a home office. A renovated main bath completes the upper level.The finished basement provides a spacious recreation room for movie nights or playtime, along with a dedicated laundry area.Located in a well managed condo community where exterior maintenance and landscaping are taken care of, this home offers the ease of low maintenance living with annual furnace servicing included.Close to parks, trails, shopping, everyday amenities, and within the catchment for high ranking schools including Castlebridge Public School, Thomas Street Middle School, and John Fraser Secondary School. Easy access to major highways and transit makes commuting simple.A home where comfort, community, and convenience come together beautifully. (id:65446)
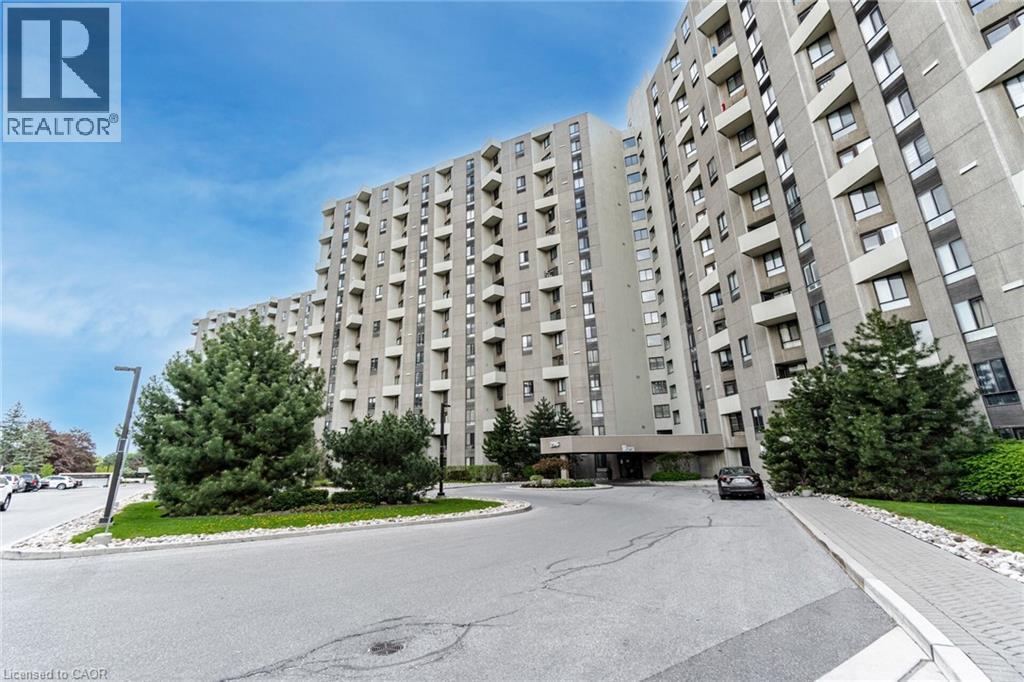
296 Mill Road Unit# A21
Toronto, Ontario
DON'T Miss This Opportunity ... Welcome To Condo Life At THE MASTERS! Spacious 3 Bedroom 2 Bathroom Condo Offering A Functional Open Concept Layout With Plenty Of Storage Throughout. Bright Living And Dining Area With Walk Out To A Private Balcony, Perfect For Everyday Living And Entertaining. Large Kitchen Also Features A Walk-Out To The Balcony And Ample Cabinet Space. The Primary Bedroom Includes A 4 Piece Ensuite And A Generous Walk-In Closet For Added Comfort And Convenience. Ideally Located In A Well Connected Toronto Neighbourhood (Markland Woods) Close To Parks, Walking Trails, Schools, And Community Centres. Enjoy Easy Access To Major Highways Including The Gardiner Expressway And Highway 427, TTC Transit, And Nearby Shopping At Sherway Gardens. A Great Opportunity For Families Or Professionals Seeking Space And Convenience In The City! (id:65446)
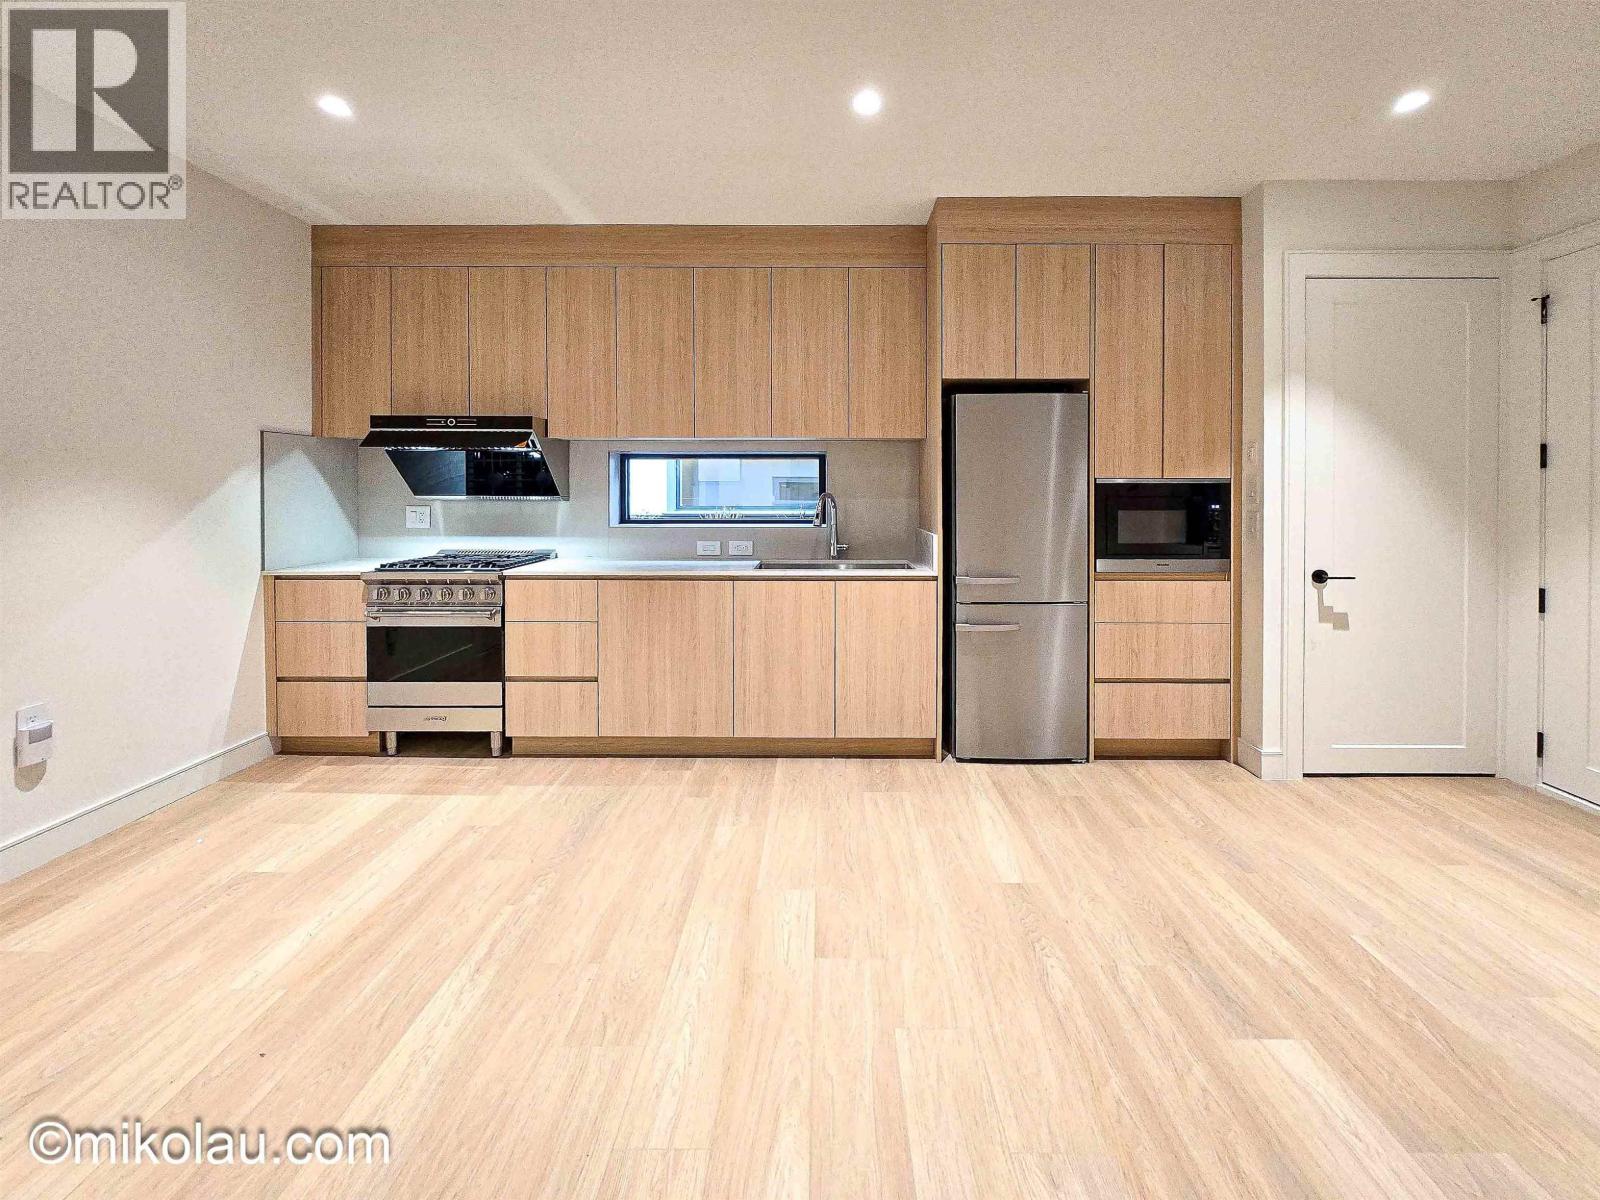
353x W 20 Ave
Vancouver, British Columbia
Welcome to this charming and well-kept residence located in the heart of Vancouver´s desirable Dunbar neighborhood. This inviting home offers a comfortable and functional layout with bright living spaces and a welcoming atmosphere, ideal for everyday living. The unit features a thoughtfully designed interior with generous natural light, and a practical kitchen, that provide both comfort and flexibility. Nestled in a quiet, residential setting, the property is just steps away from local shops, cafés, parks, and public transit, with easy access to UBC, schools, and major routes. Perfect for professionals, couples, or small families looking to enjoy a peaceful neighborhood while staying close to everything Vancouver has to offer. (id:65446)
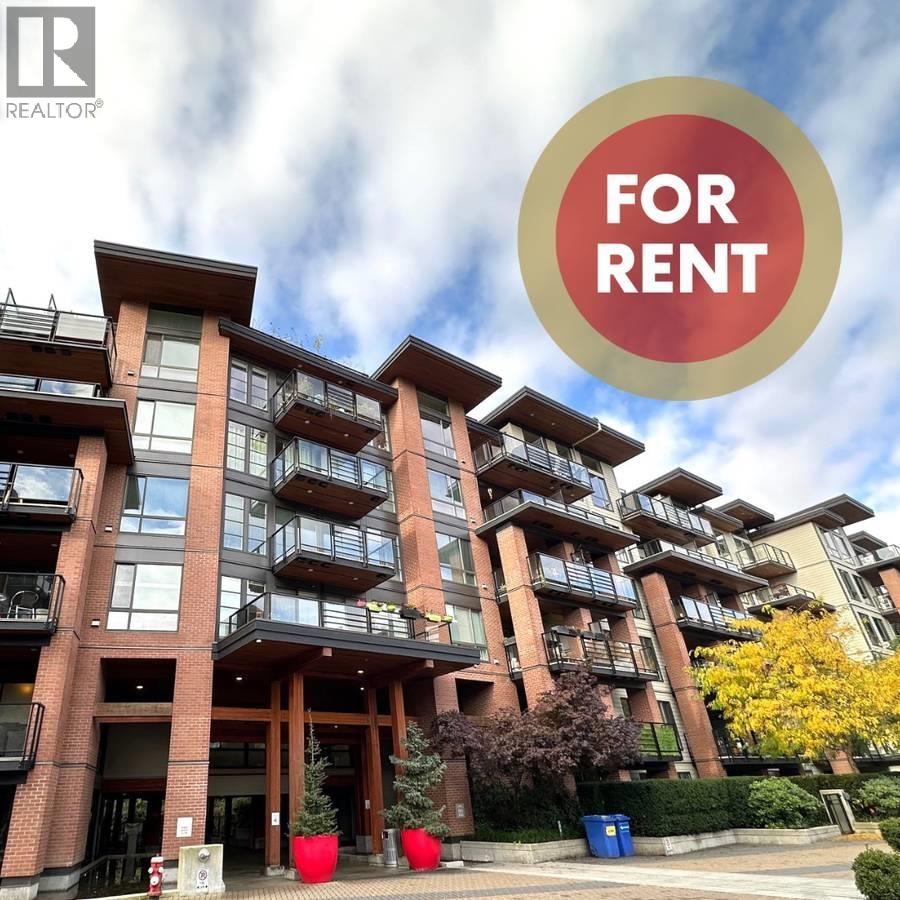
107 733 W 3rd Street
North Vancouver, British Columbia
Avail May 1/26 Min 1 Year Term Unfurnished Pet Friendly 1 Secure Parking Space & 1 Xlg Storage Locker Incl Professionally Managed by Hello Rent Discover a seamless blend of luxury and nature in this stunning ground-level condo by Mosquito Creek. Enjoy serene surroundings with easy access to the Spirit Trail, ideal for outdoor enthusiasts. This beautiful condo features high-end appliances and premium finishes incl quartz countertops and LED lighting. The unique layout gives privacy to the bdrm, with a walk-through closet leading to a large 4 piece bath. A flex room offers a private quiet workspace. Eco-friendly radiant in-floor heating adds to the luxury and sustainability. Relax on the large patio. Enjoy the fitness center, yoga studio and piazza. Tenant insurance required at move-in. (id:65446)
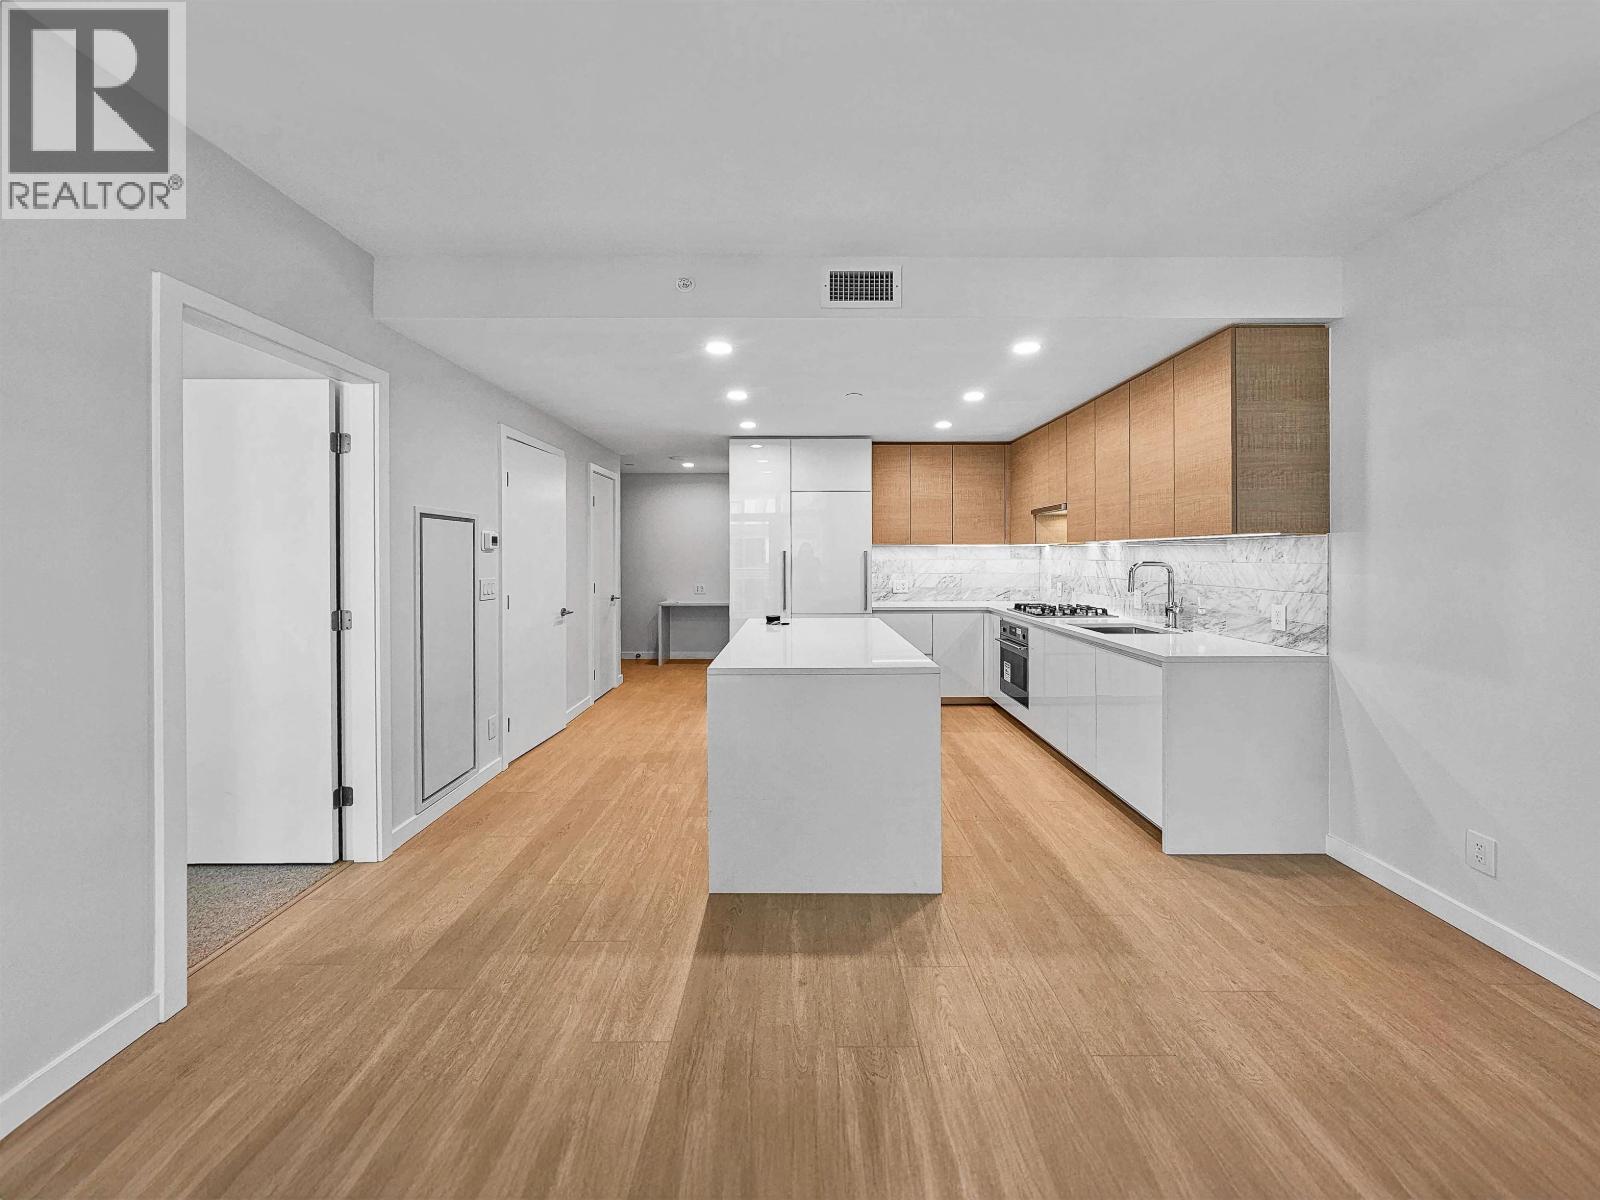
20xx 2186 Gilmore Avenue
Burnaby, British Columbia
Welcome to Gilmore Place, a brand-new 1-bedroom, 1-bathroom home designed for modern living. This bright, open-concept unit features a gourmet kitchen with integrated appliances, including a built-in fridge, gas range, oven, and microwave, along with sleek cabinetry and durable laminate flooring. An in-unit washer and dryer add everyday convenience. Enjoy access to over 75,000 sq. ft. of premium amenities, including a concierge, fitness centre, indoor/outdoor pools, hot and cold plunge pools, golf simulator, bowling alley, guest suites, and stylish lounges. Located in the vibrant Gilmore neighbourhood, you´re just minutes from Gilmore SkyTrain Station, Whole Foods, Save-On-Foods, Starbucks, and T&T Supermarket. (id:65446)
4485 Skyline Drive
Burnaby, British Columbia
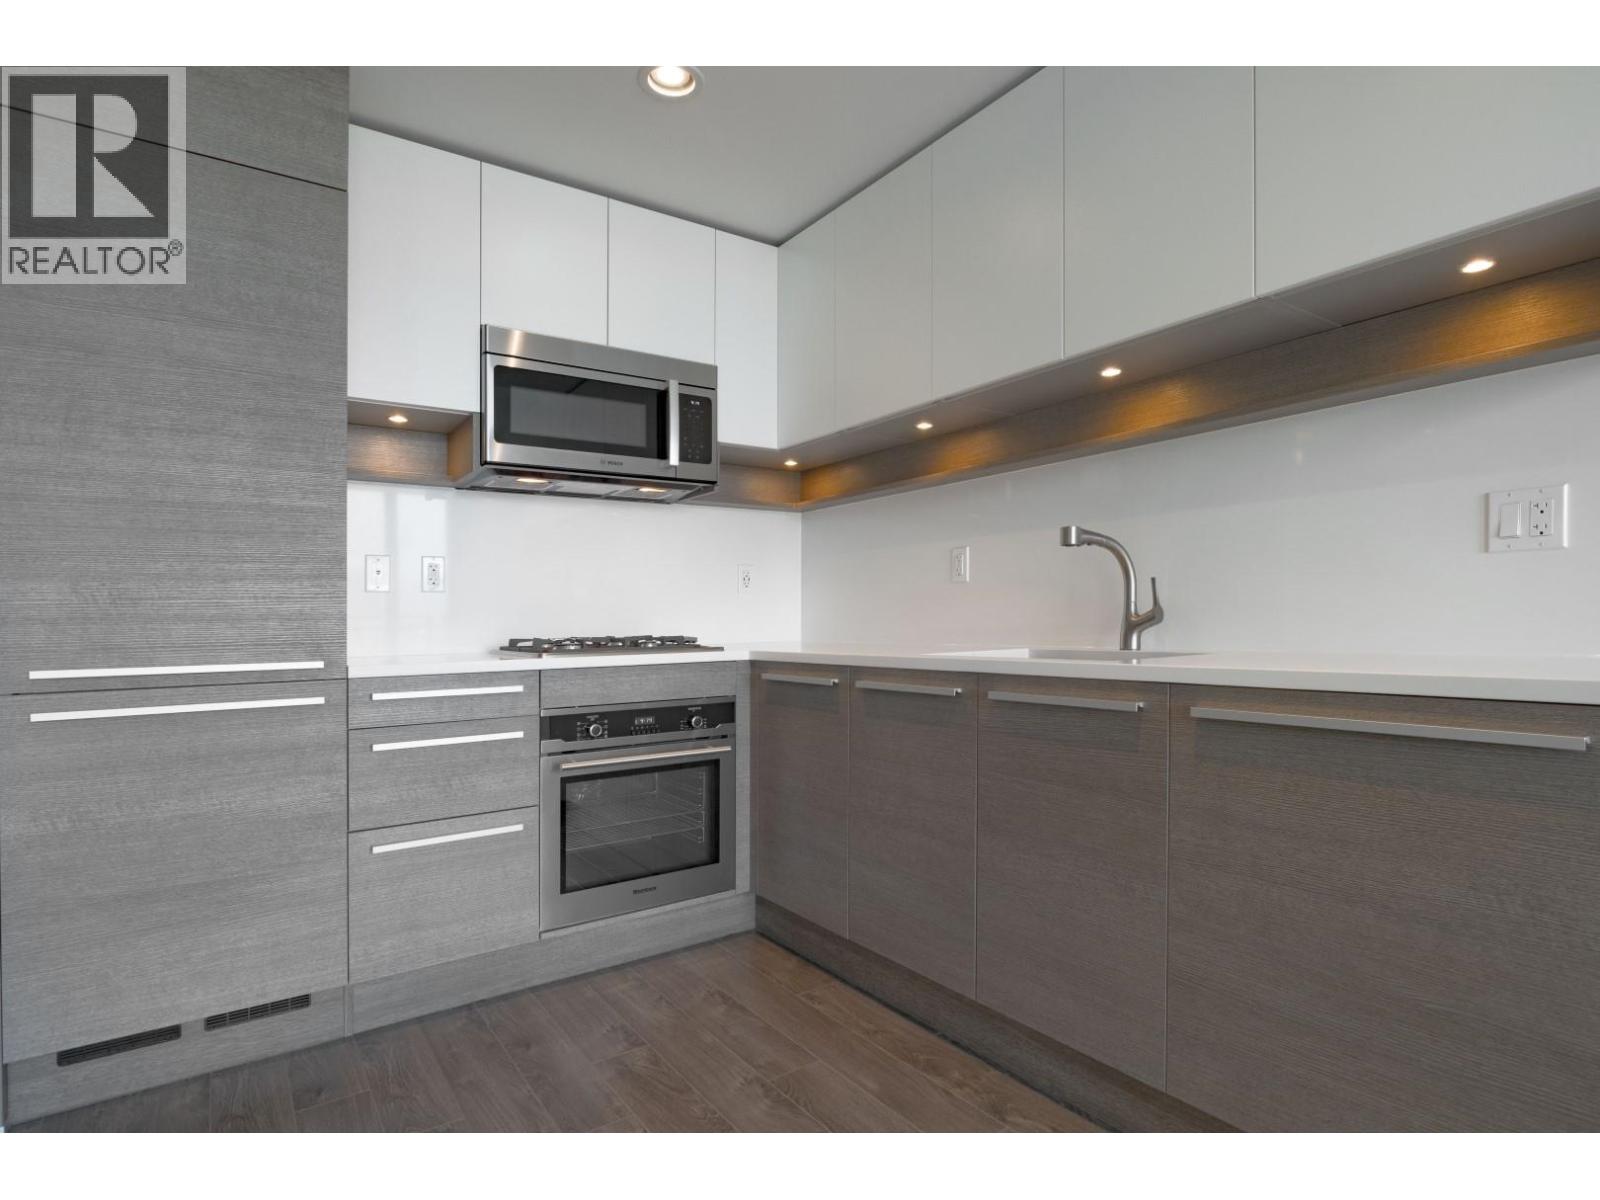
To book a showing, please reply to this post or call **Bria at 778-949-4499**. Welcome to **Altus at Brentwood**, a well-appointed **1 Bed + Den, 1 Bath** condo offering **576 sq.ft.** of modern living space. Located steps from Brentwood Town Centre SkyTrain, this home features a bright layout, wood plank flooring, plush bedroom carpet, in-suite laundry, **1 secured parking stall**, and **2 storage lockers**. The functional den is ideal for a home office or extra storage. Residents enjoy premium amenities including a fitness centre, media lounge, poker and pool table area, and outdoor firepit. Minimum 12-month lease; pets upon approval; tenant insurance required. Presented by **Randal Kung Personal Real Estate Corporation | RE/MAX Crest Realty**. (id:65446)
123 Springmere Place
Chestermere, Alberta
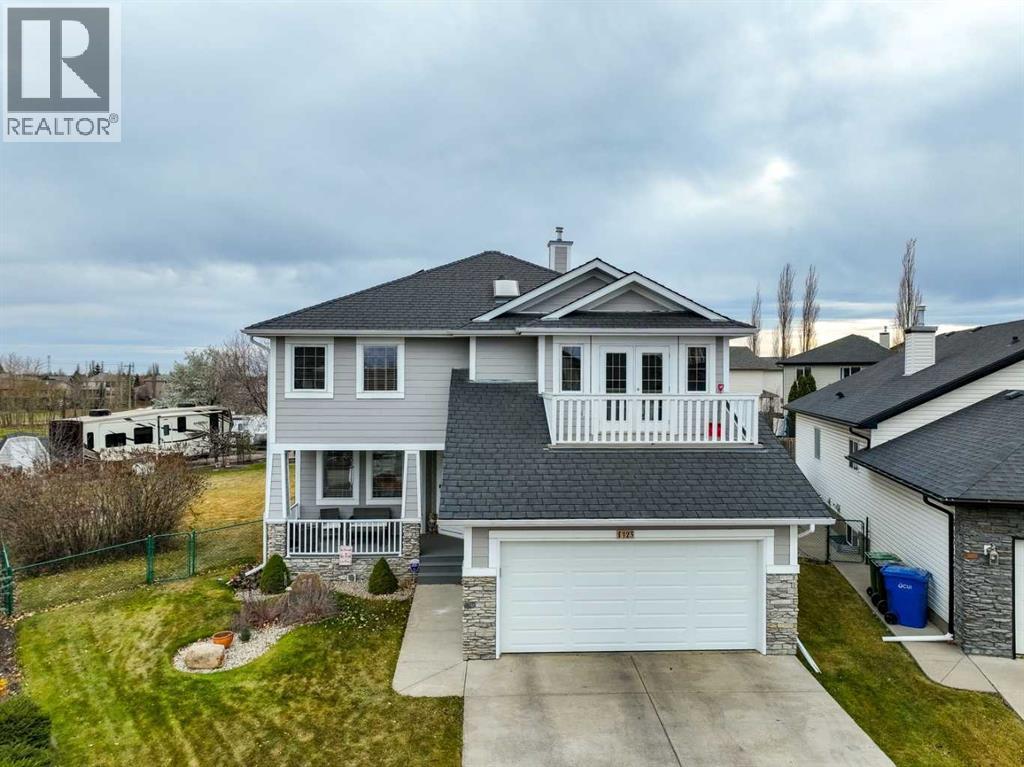
Over 3000 square feet of living space. Tucked away in a quiet cul-de-sac, this beautiful home sits on a private 0.30-acre lot surrounded by mature trees, lush landscaping and gardens. Future-proof design with solar panels for the forward thinking buyer interested in a saving money and adding value in our ever growing green energy market! From the moment you step inside, you’ll notice the attention to detail and upgraded features throughout. Elegant pillars frame the formal dining room, while gleaming hardwood floors flow through the main living spaces.The living room impresses with its soaring cathedral ceiling and striking floor-to-ceiling stone fireplace — a stunning focal point for gatherings. A wall of windows offers expansive view of the back yard, and with the sunny South exposure the home has so much natural light year round. The open-concept kitchen features newer cabinetry, granite countertops, stainless steel appliances, a large island, and a walk-in pantry, offering both style and function. The breakfast nook overlooks the back gardens and is surrounded in windows. Step out the new patio door to the 23x14 low maintenance composite deck (done in 2015). The laundry is conveniently located on the main. Upstairs, a loft overlooks the main floor and provides the perfect work-from-home or reading space as there is amazing window views through the wall of windows in the main floor living area. Two spacious bedrooms share a full bathroom. One of the bedrooms has an upper balcony access-amazing. The primary suite offers a true retreat — complete with a walk in closet separate from the 4-piece ensuite featuring a walk-in shower, and a relaxing jetted tub. The fully developed lower level includes a hobby room , a large recreation area, and a family room with another fireplace. The two piece bath is plumbed for easy install of a shower where the storage cabinet is. This is the first time this home has been offered to the market and the care and attention to this home is exceptional. The garage is 23.5x19, there is rubber shingles (installed in 2015 under warranty for 50 years from install), Hardy Board siding (installed in 2015) Low E windows, Furnace and Hot Water Tank (2015), and 9 Solar Panels for energy efficiency (2023). Rear alley access and Rv parking. Don't miss out! (id:65446)
5692 Marine Drive
West Vancouver, British Columbia
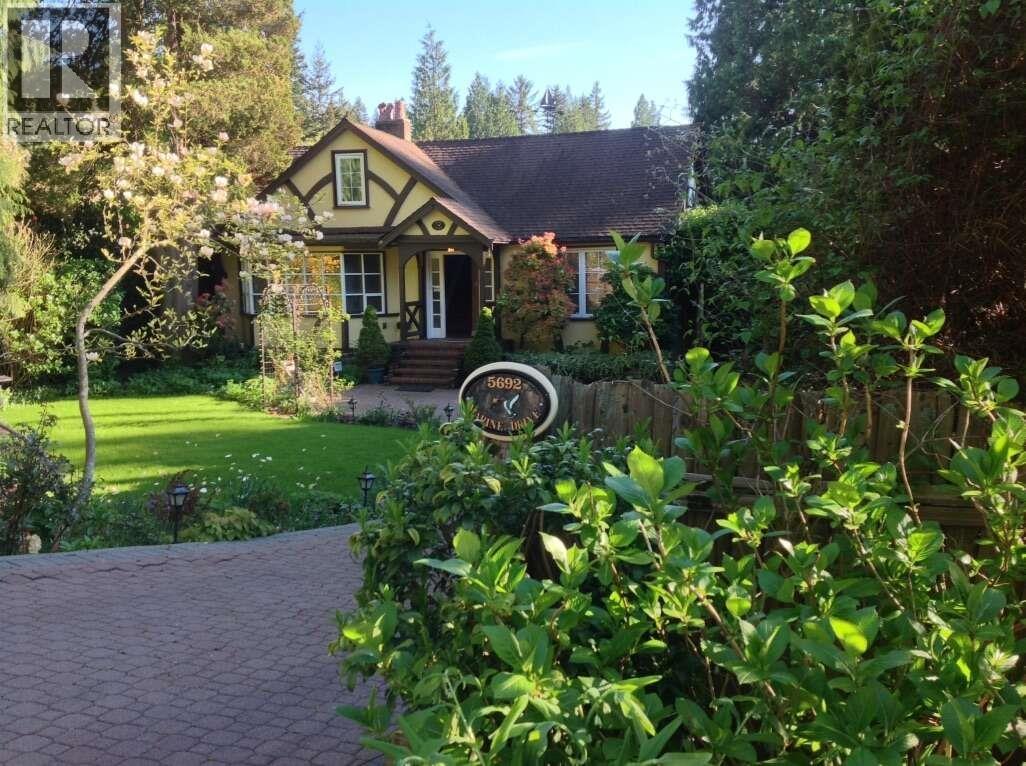
For more information, please click Brochure button. This charming Tudor-style home, built in 1945 and renovated in 2000, is located on a quiet, traffic-calmed street in desirable Eagle Harbour. Featuring a classic cottage aesthetic, it offers great potential for renovation, updating, or a full rebuild on a generous lot. The home includes a private unregistered basement suite with its own entrance and bathroom, three bathrooms total, blue granite countertops, a large mudroom, and a crawlspace for storage. Outside, enjoy an English-style garden with a fish pond, a glass conservatory, workshop, carport, and sprinkler system. Conveniently located near schools, beaches, marina, transit, and shopping, this property presents a rare opportunity in a highly sought-after neighbourhood. (id:65446)
1060 Crestline Road
West Vancouver, British Columbia
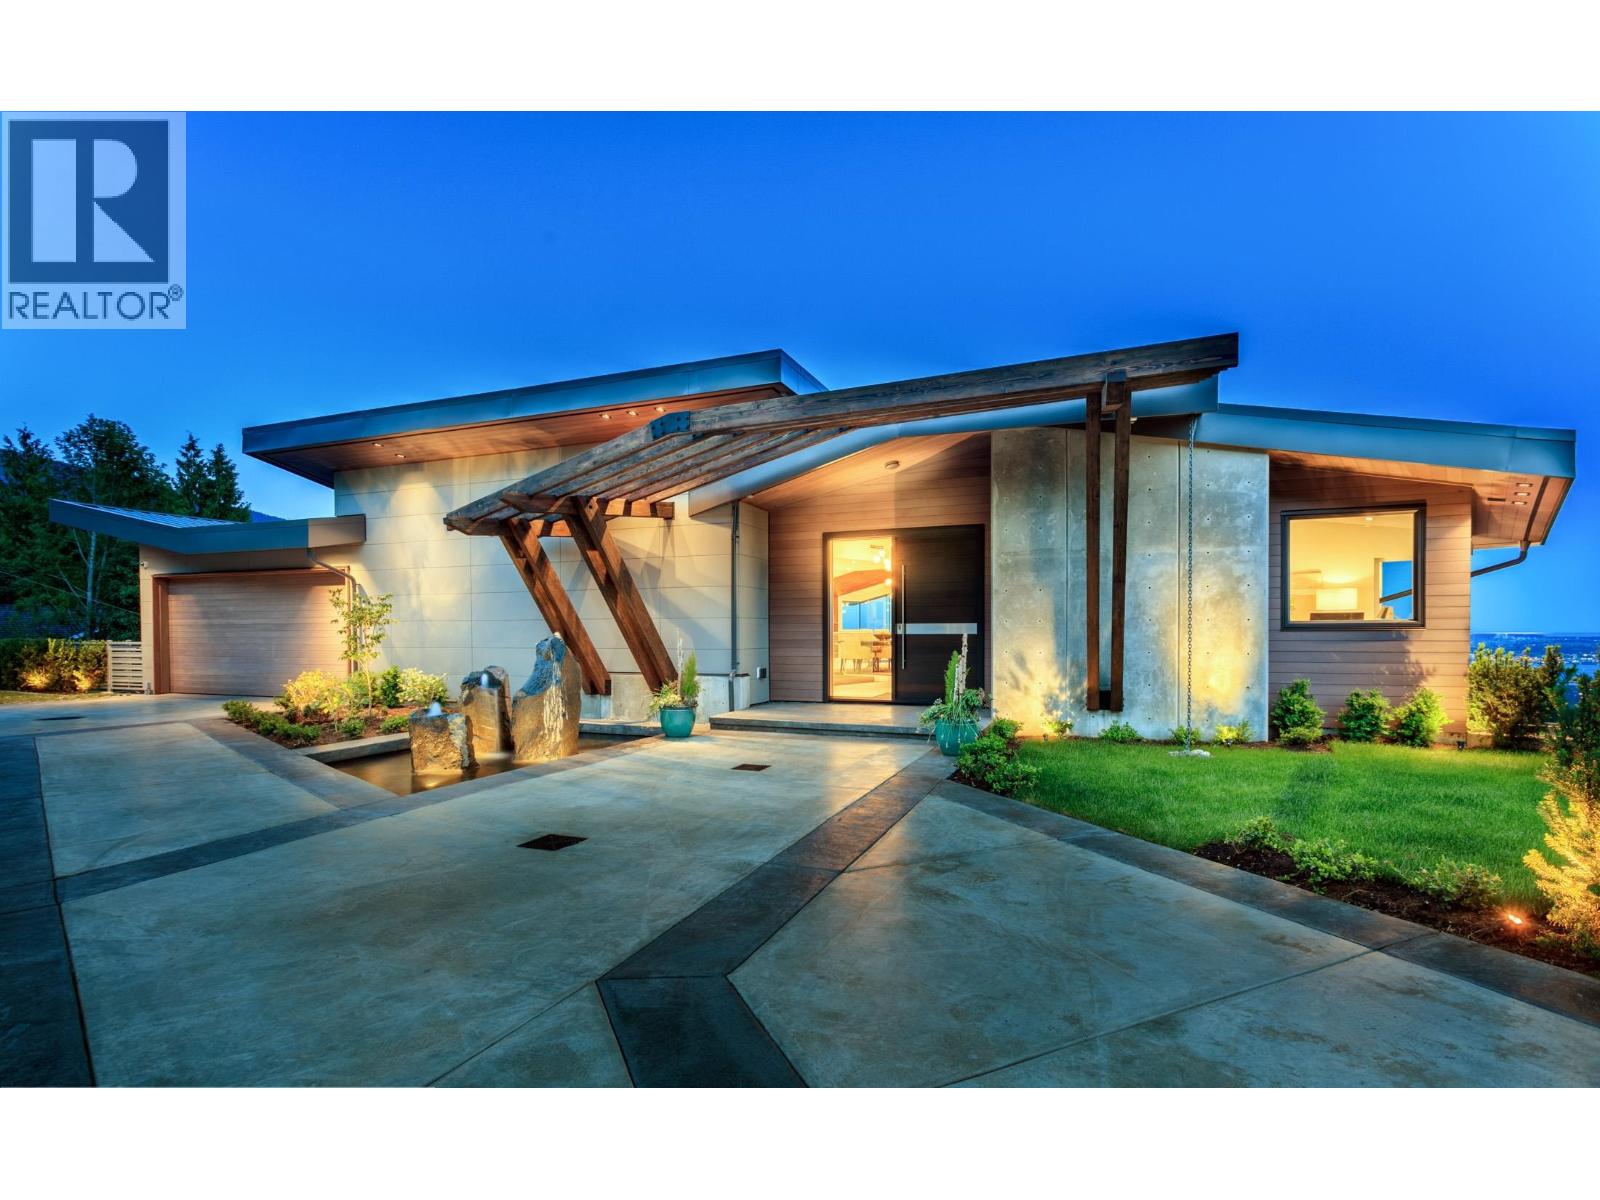
Perched where the mountains meet the Pacific, this estate is a masterclass in modern engineering featuring over 8,000 square feet of interior living. Custom walnut millwork and floor-to-ceiling glass with spectacular views from all main rooms. Designed with 8 spacious bedrooms, 9 bathrooms, kitchen outfitted with top-tier appliances, wok kitchen, elevator and theatre. Over 4,000 square feet of tiered terrace space with a heated infinity pool, jacuzzi and sauna with change room and full bathroom. Cozy radiant in-floor heating, HRV system for constant supply of fresh air and air conditioning. (id:65446)