
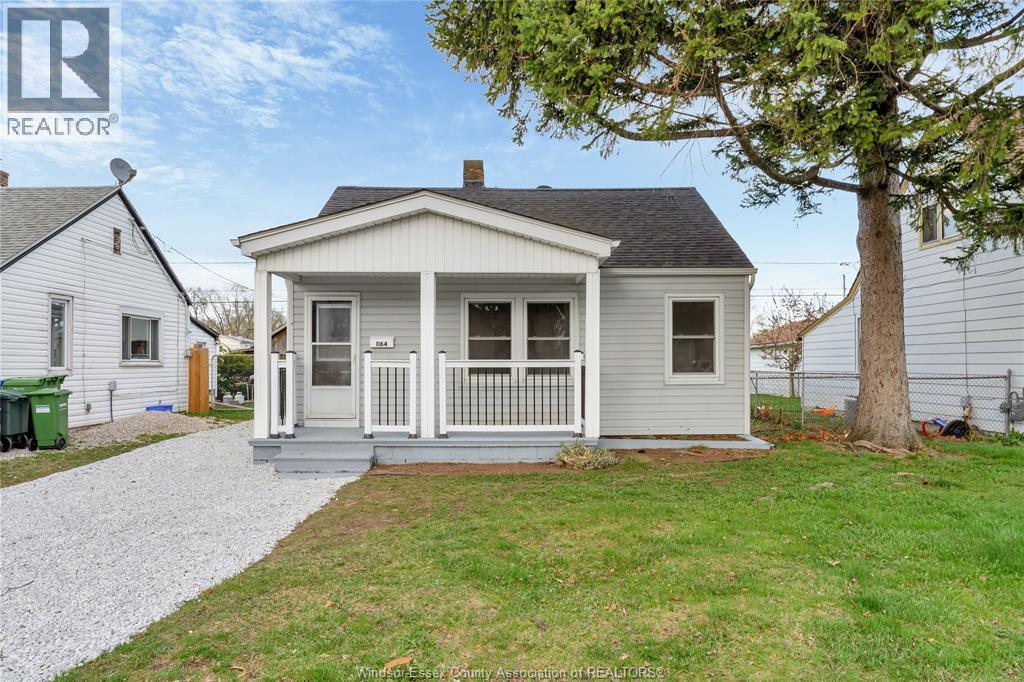
1164 Partington Avenue
Windsor, Ontario
WELCOME TO 1164 PARTINGTON AVE IN THE HEART OF WINDSOR! THIS NEWLY RENOVATED HOME BY HS INTERIORS. OFFERS A TURN-KEY OPPORTUNITY FOR HOMEOWNERS, INVESTORS, AND FIRST-TIME BUYERS ALIKE. FEATURING FRESH PAINT, A BRAND NEW MODERN KITCHEN, AND MULTIPLE UPDATES THROUGHOUT, THIS PROPERTY DELIVERS STYLE AND FUNCTIONALITY. ENJOY ADDED PRIVACY WITH NO REAR NEIGHBOURS. THE 1.5 CAR DETACHED GARAGE OFFERS POTENTIAL FOR ADU CONVERSION FOR FUTURE INCOME (BUYER TO VERIFY WITH THE CITY) . IDEALLY LOCATED NEAR THE UNIVERSITY OF WINDSOR AND THE US BORDER, PERFECT FOR STUDENTS AND COMMUTERS. CLOSE TO SCHOOLS, PARKS, SHOPPING, AND ALL AMENITIES. (id:65446)
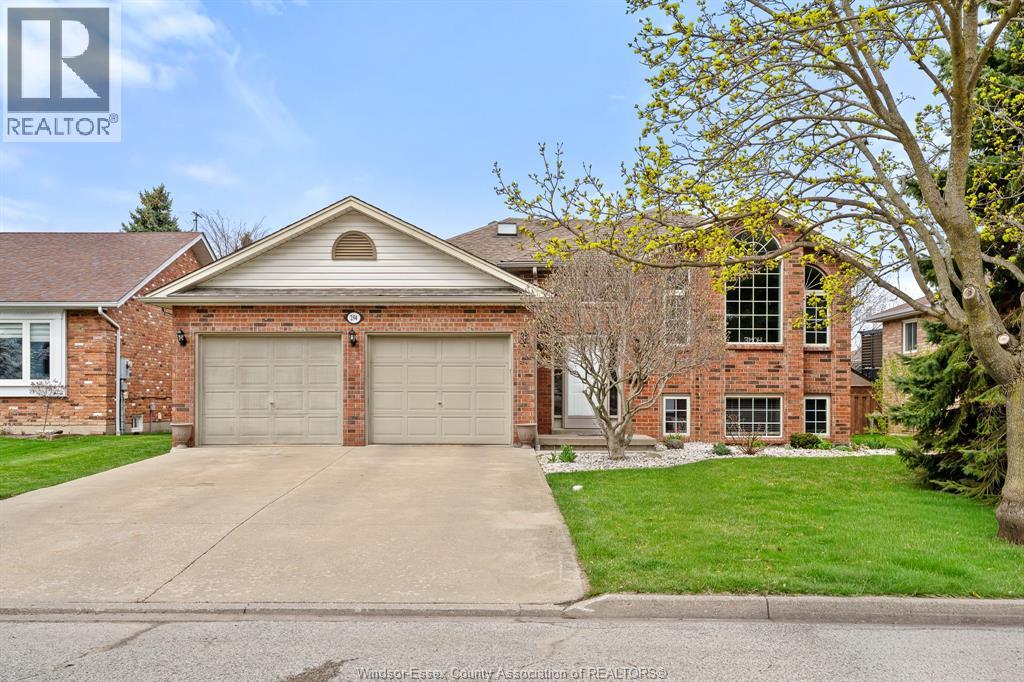
294 Stone Ridge Avenue
Amherstburg, Ontario
Welcome to the highly sought-after Crown Ridge subdivision! This extra large and well-maintained 5 bedroom raised ranch, offers approximately 1,650 sq. ft. on the main level and is perfect for growing families or multi-generational living. Step into the inviting front foyer with convenient access to the attached 2-car garage. The main level features a bright and airy living room with beautiful hardwood floors, flowing seamlessly into a formal dining room—ideal for entertaining. The bright kitchen boasts modern cabinetry and breakfast bar. Patio doors lead to a large rear deck, perfect for summer BBQs and outdoor gatherings. The main floor also offers a 4-piece bathroom with skylight, a generously sized primary bedroom complete with a full wall closet and private ensuite, along with two additional well-appointed bedrooms. The fully finished lower level provides exceptional additional living space, featuring a cozy family room with gas fireplace, a large fourth bedroom, and a versatile fifth bedroom, ample storage, and a 3-piece bathroom—ideal for extended family or guests. A laundry room with washer and dryer adds to the home’s convenience. Outside, enjoy a wide cement driveway and a double attached garage with inside entry, offering plenty of parking and storage. This home truly has it all—space, functionality, and a fantastic location close to schools, parks, and amenities. Don’t miss your opportunity to make it yours! (id:65446)
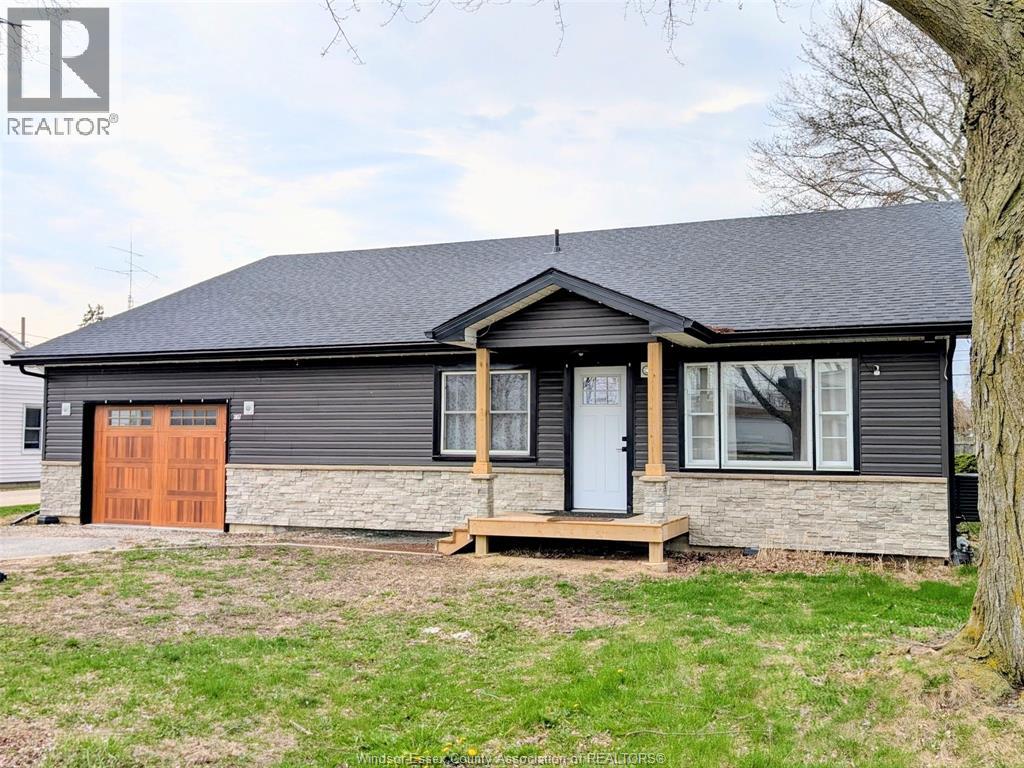
3617 Turner Road
Windsor, Ontario
Prime Windsor location with top-rated schools, short drive to the Airport, expressway, all amenities by Walker Rd. This solid ranch features 3 bdrms, 2 full baths, Open concept Living & dining. The house was completely redone in 2022 with a large addition, Updates:40 year shingles, 200amp Electrical Service, Furnace & AC, pot lights and luxury vinyl flooring, windows, kitchen with high end quartz counter tops and backsplash, also comes with a walk-in pantry, and patio doors leading to fenced backyard. Grade entrance leads to an unfinished lower-lvl already framed, has plumbing roughed in for a kitchen and a full bathroom. Excellent rental potential in this blank canvas awaiting your final touches. (id:65446)
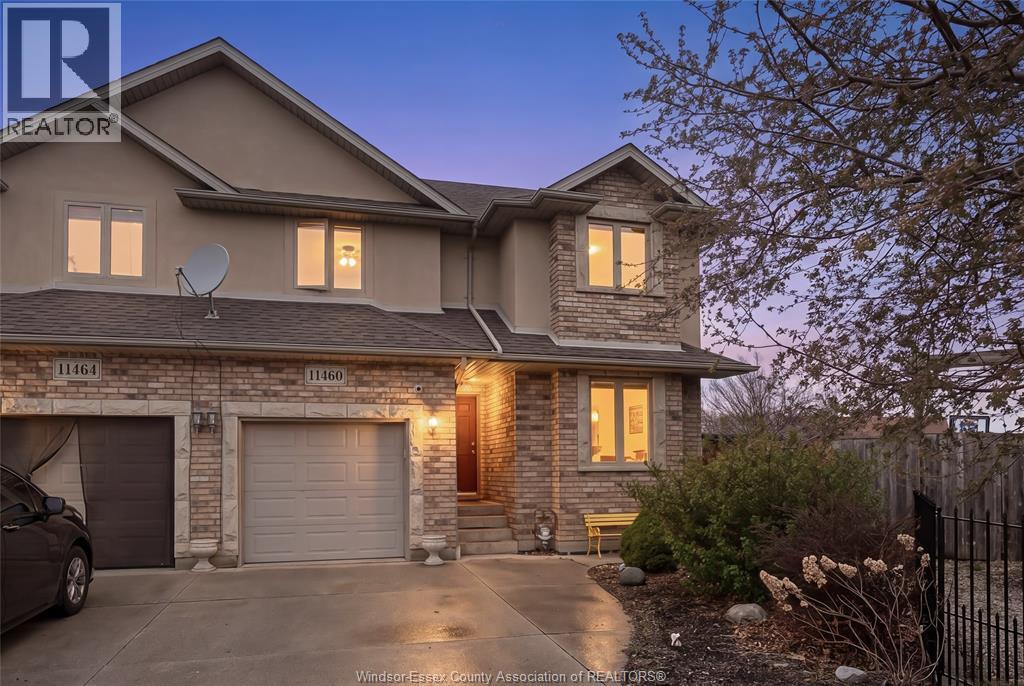
11460 Timber Bay Crescent
Windsor, Ontario
Welcome to effortless, move-in-ready living in a location that truly delivers. Just minutes from groceries, shopping, clinics, top-rated schools, parks, trails, and quick access to major routes. This well-maintained 5-bedroom, 3-bathroom semi-detached home offers the perfect blend of convenience and comfort. Ideal for young families, first-time buyers, or investors, this home features a fully finished basement with a second kitchen, a spacious in-law suite. Enjoy added privacy in your backyard with no rear neighbours and a bonus office space, which is a must-see! Come see why this home is the one for you! (id:65446)
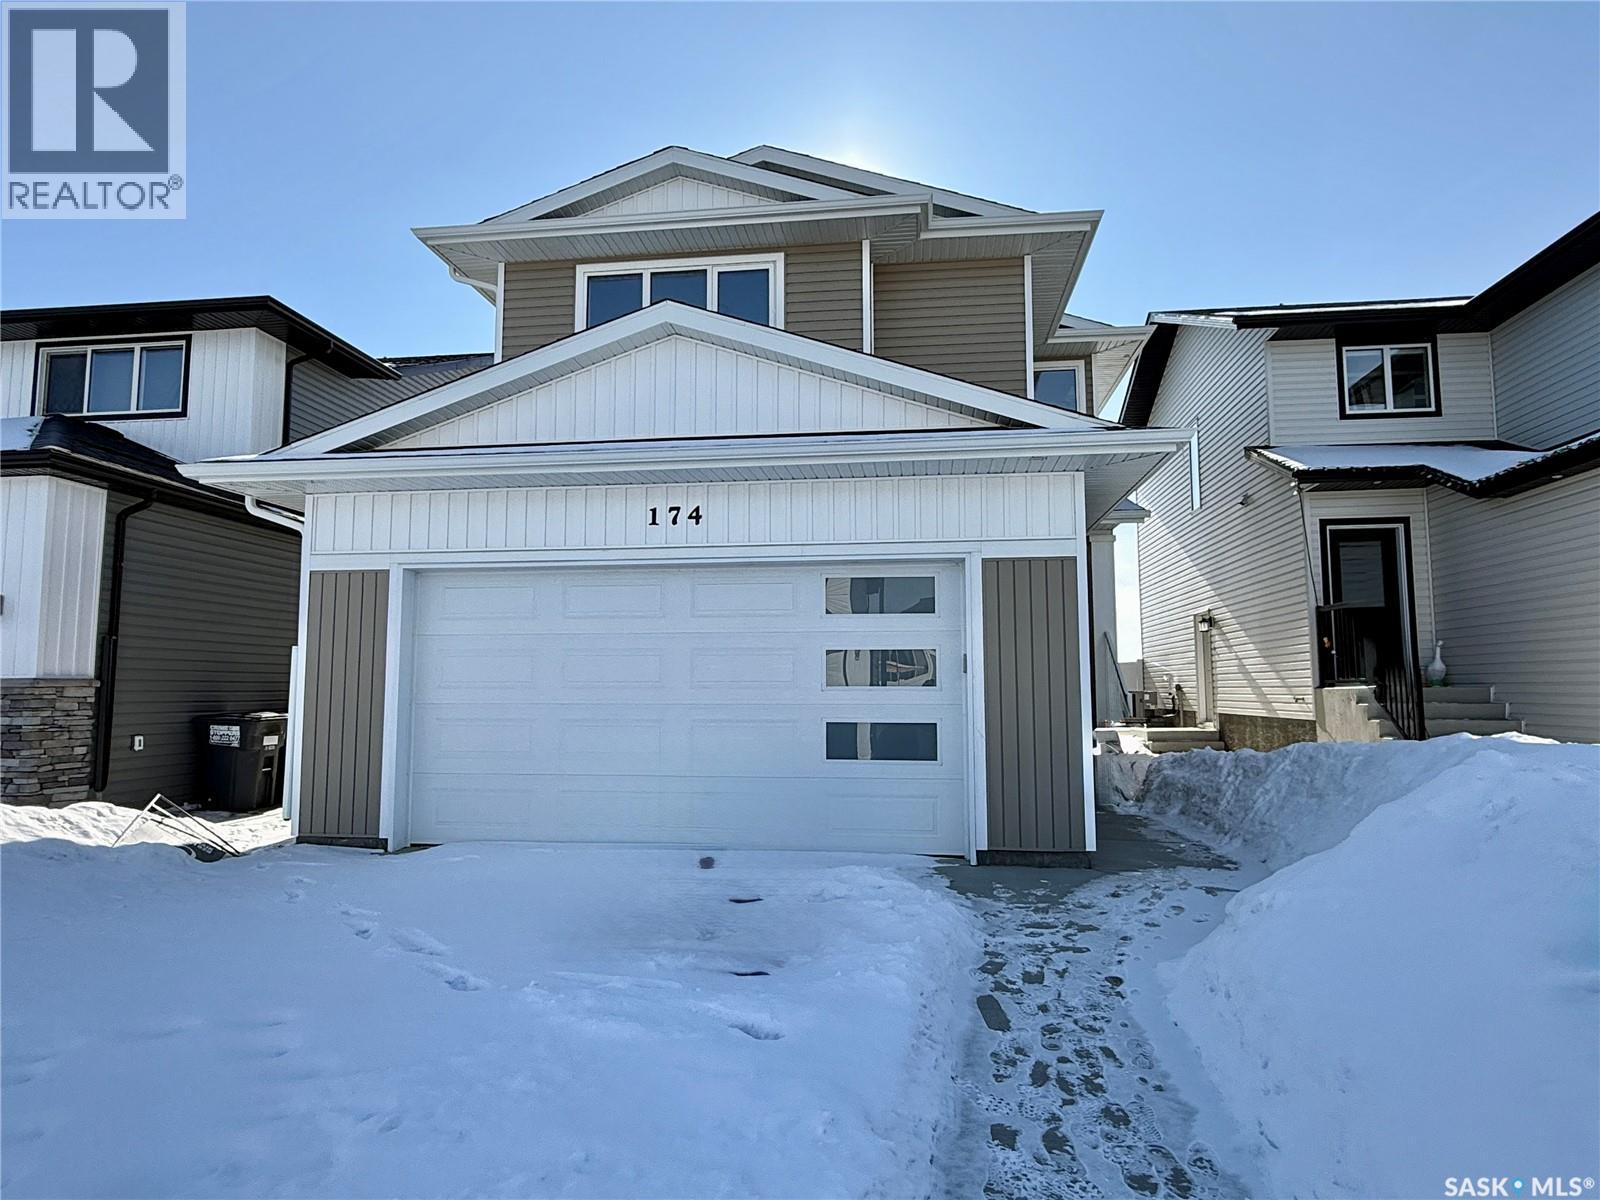
174 Doran Way
Saskatoon, Saskatchewan
LOCATED IN BRIGHTON RANCH: -1586 sq. ft Two Storey -3 Bedrooms plus bonus and 2.5 Bathroom -Laundry on 2nd Floor -Kitchen with Island w/ extended ledge -Quartz throughout c/w tile backsplash in kitchen -Vinyl plank Living Room, Dining Room, and Kitchen -Soft Close Cabinetry Throughout -LED Light Bulbs Throughout -High-Efficiency Furnace and Power Vented Hot Water Heater -HRV Unit -10 Year Saskatchewan New Home Warranty -GST and PST included in purchase price. GST and PST rebate back to builder -Front Driveway Included -Front Landscape Included (id:65446)
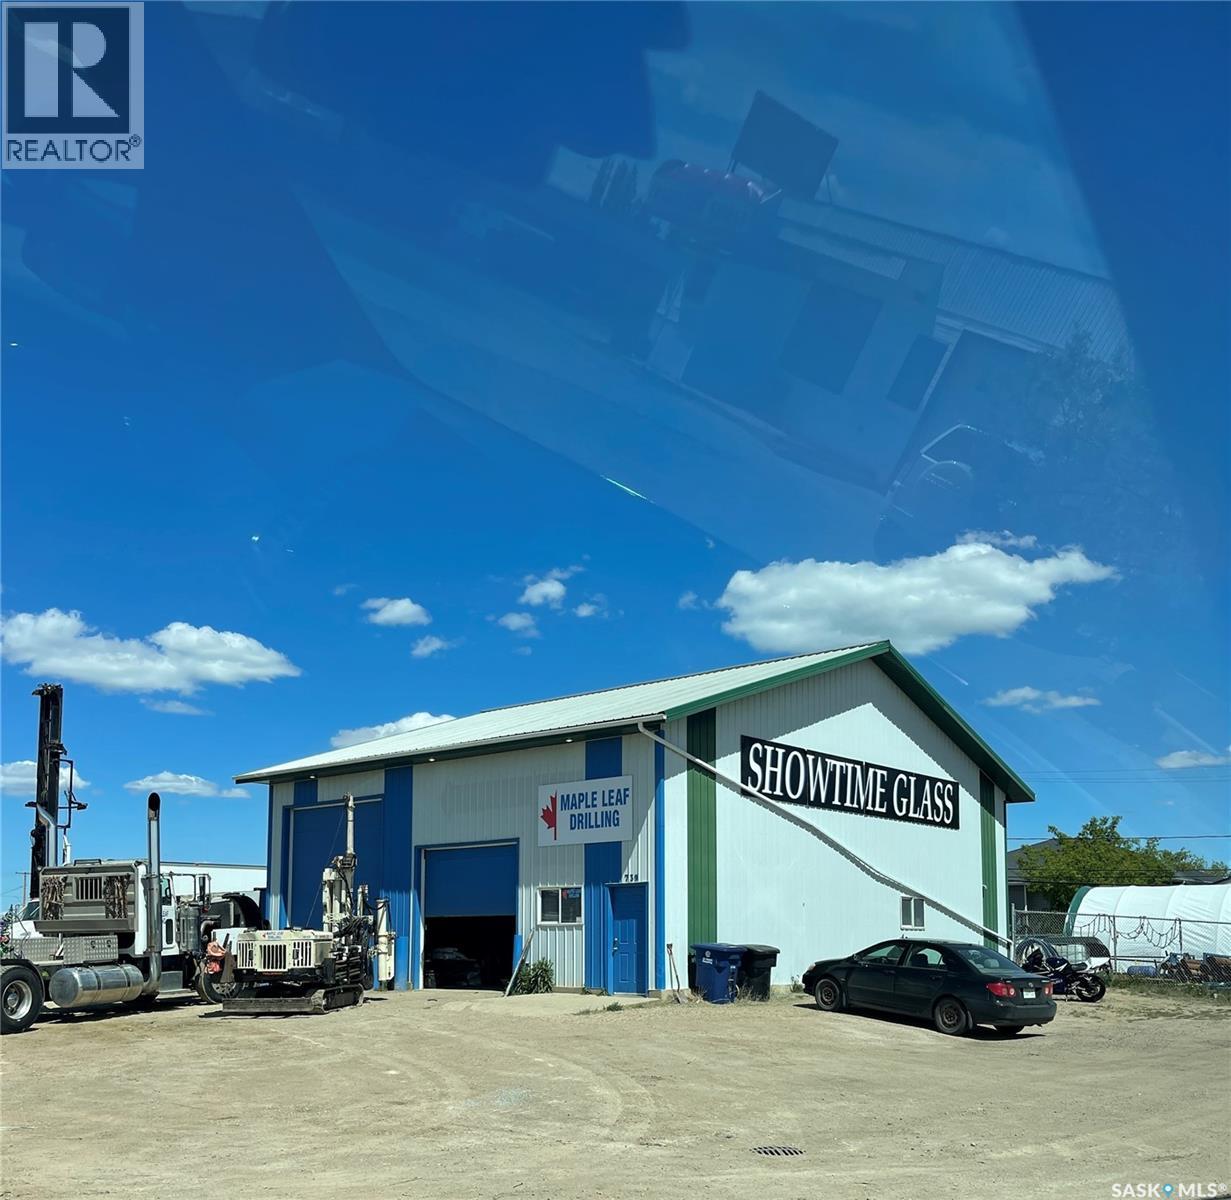
739 Centennial Drive N
Martensville, Saskatchewan
This sale includes land & buildings. Corner lot with easy access, lot 158 x 150 building 2000 Sq/ft. Shop with 200 amp service, separate office space, 2 over head doors, in floor boiler heat & 2 pce bath. Property offers many future possibilities with ample space for additional build outs. (id:65446)
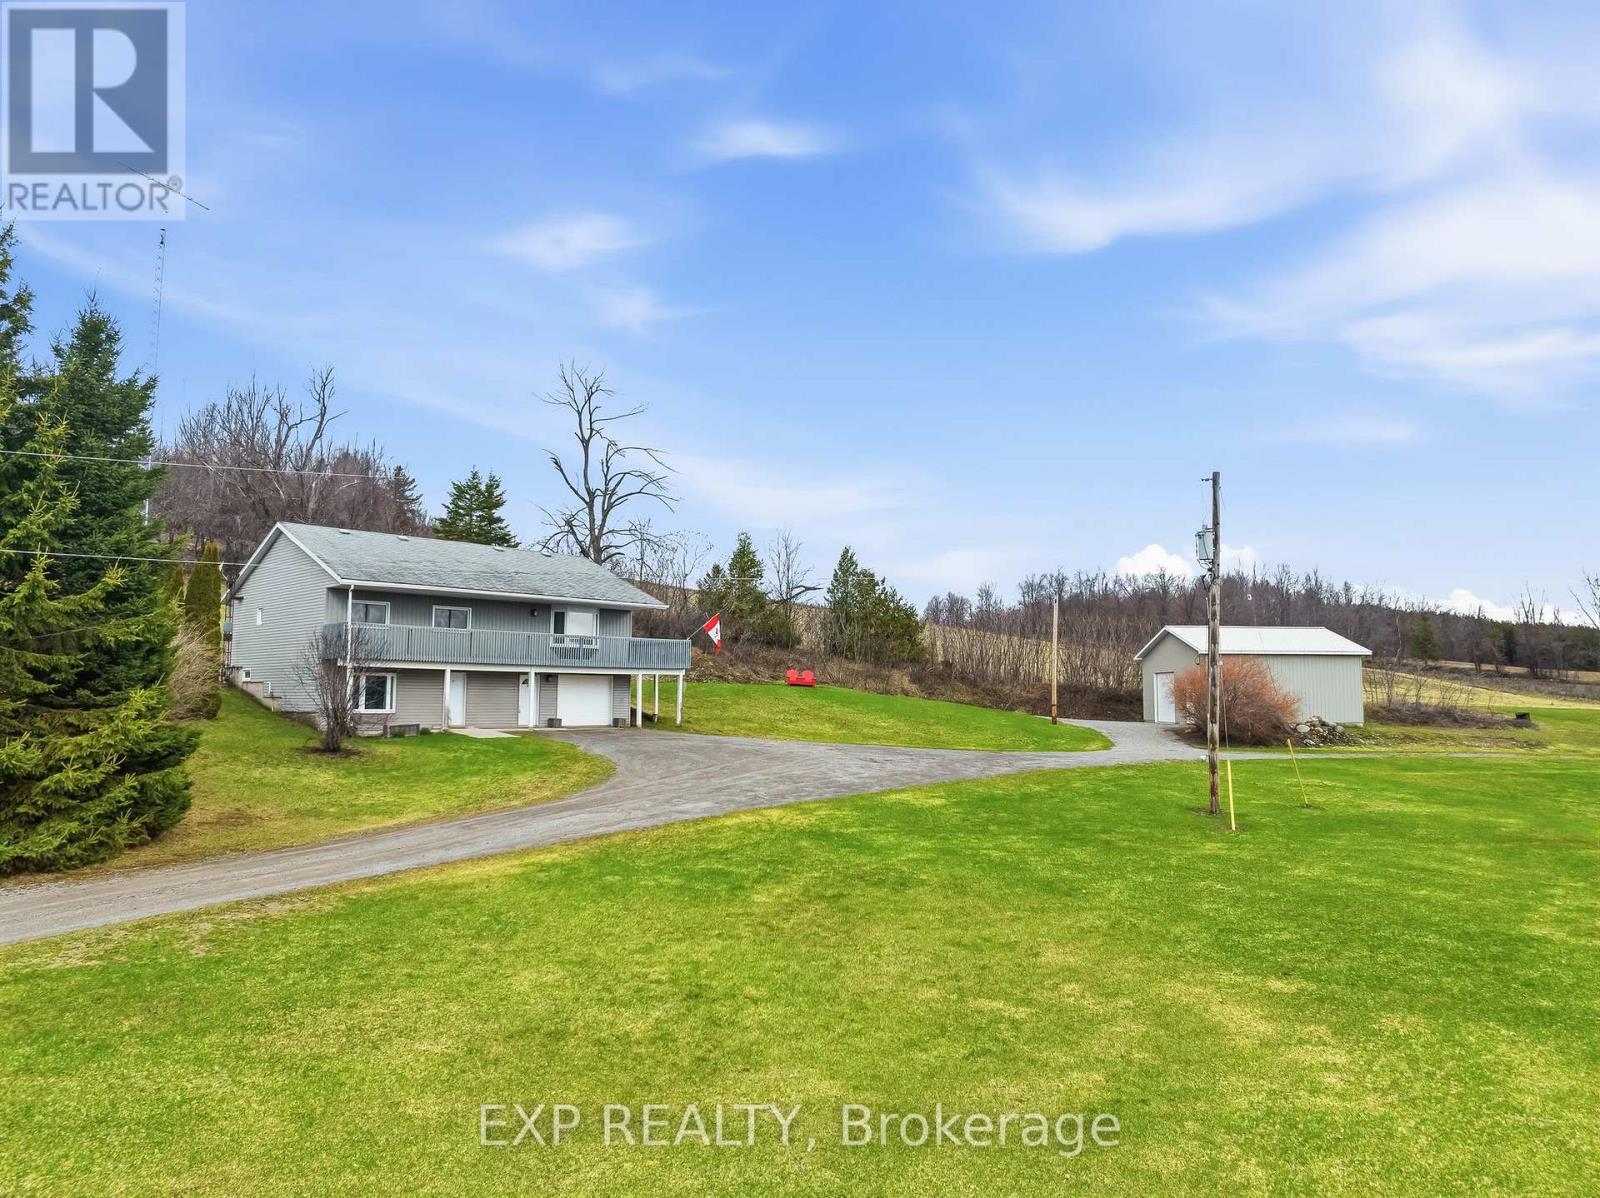
153 Ward Lane
Alnwick/haldimand, Ontario
Privately positioned and perfectly perched on its 3.24 acres, 153 Ward Lane provides plenty of possibility with a plethora of updates, upgrades, remodels and renovations from top to bottom, inside and out. Offering 2 phenomenal completed levels which include 3 total bedrooms, 3 bathrooms and a long list of improvements and additions within the last few years. On the main level you are offered breathtaking views of the rolling hills from the well positioned living room while overlooking the lovely laid out, open concept kitchen and dining spaces. Highlighting this brilliant main level is the grand primary suite, complete with walk-in closet and newly finished 4-piece ensuite. Completing this floor is a well sized second bedroom, updated 2-piece bath, laundry and 2 walk-outs to the wonderful wrap around deck, providing backdrops that will keep you coming back for more. The lower level was completely renovated in 2024 and could quite possibly be the X-Factor to the listing. Providing flexibility to have multi-generational living, an in-law suite, secondary income and/or a self-contained apartment with its very own access-entrance. Not to be forgotten and quite possibly the game changer in this entire listing is the remarkable 30' x 30' detached shop-garage equipped with its own 100 AMP electrical panel and 220 VAC receptacle, completing this rare country living experience. Located just moments outside of the beautiful village of Colborne, lovely hamlet of Grafton and a short drive to Cobourg, Lake Ontario and Highway 401. Trade in your status quo and welcome to your new retreat nestled nicely in the Northumberland Hills!! ** See Attached Brochure for all Updates** (id:65446)
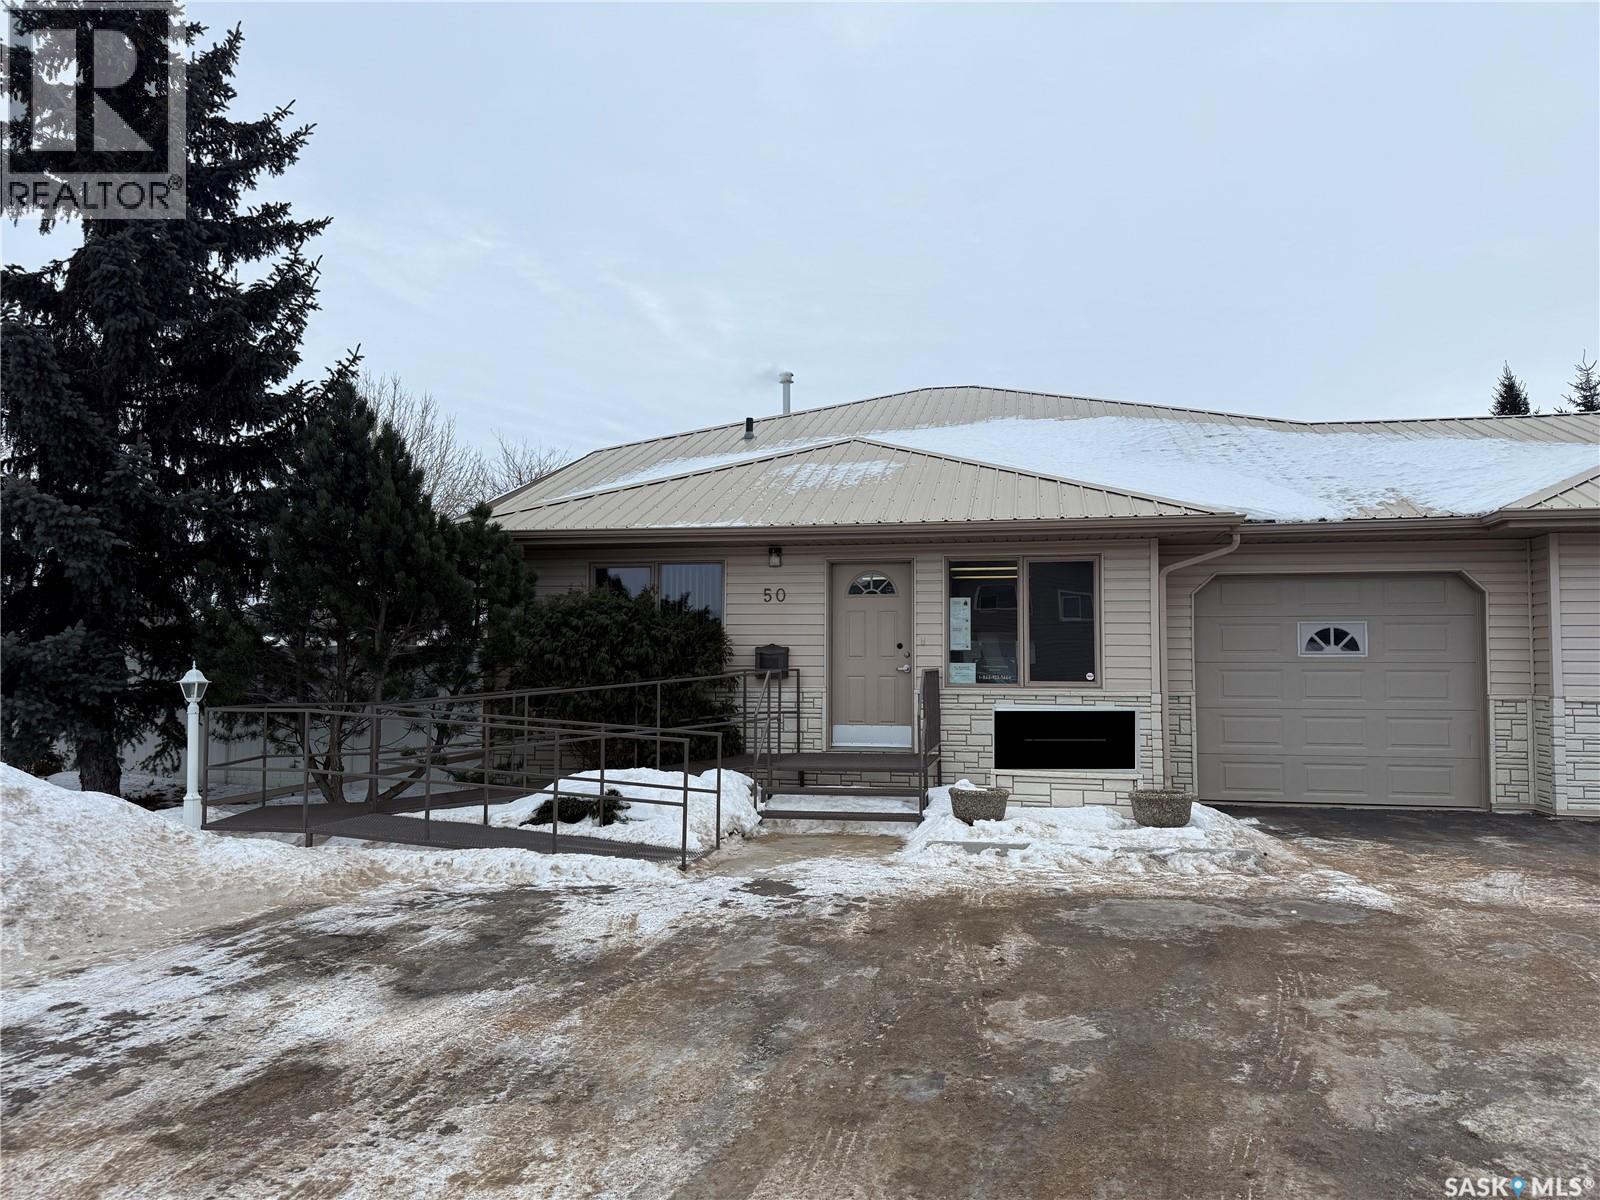
50 Baycroft Drive
Martensville, Saskatchewan
Available for immediate rent, this prime office space total 1358 sqft on 2 levels. Features 3 pvt offices spaces, 4 cubical office spaces, a reception area, kitchenette, 2 baths, comes with 7 parking stalls, and is suitable for a variety of office uses, making it a perfect opportunity for entry-level to mid-sized office complex. Previously operated as Accounting firm for many yrs. Exterior signage space on front pedestal available. Lease is gross lease inclusive of all operating costs and utilities includes snow removal + GST. Located in Martensville North commercial district. (id:65446)

3102 Caen Street
Saskatoon, Saskatchewan
Historic Elegance Meets Modern Luxury in the Heart of MONTGOMERY PLACE. Built in 1952 with an addition in early 1980 S' and then in 2016 the home was completely gutted to studs and renovated top to bottom. All new plumbing and all new electrical was placed into the home. Boiler to maintain the homes comforts with in-floor heat and multi zones on every level. The home has a self contained nanny suite on the second level. This iconic home blends rich architectural heritage with thoughtful contemporary updates through out the home. The main level has spacious open concept Kitchen & Dinning area with direct access to boiler in floor heated 20.5 x 28 attached garage, door to pvt balcony overlooking the pack yard. Down the hall to bedroom #1, 4 pce bath, large living room and a primary bedroom with 3 pce ensuite. The second level showcases open concept living with a great kitchen loads of cabinets and counter space, dinning & living room, 4 pce bath, down the hall to additional bedroom & primary bedroom with 3 pce ensuite with tile shower. The basement has cozy family room, large den, huge 3 pce bath with sauna, utility room as well as laundry room and an additional storage room. Outstanding features are : All in floor boiler heat with multiple zones per floor, main level has balcony over looking back yard, elevator with access to every level of the home, loads of Tyndall stone on exterior, both attached and detached garages have boiler in floor heat, detached shop Boiler in floor heat (24 x 32) with 100 amp service, rigid insulation added to exterior of home & detached garage, patio with fire pit area, paving stone front driveway, the list is to long, this is a must see home in premium neighbourhood. (id:65446)
43 Pleasant Ridge Road
Brantford, Ontario
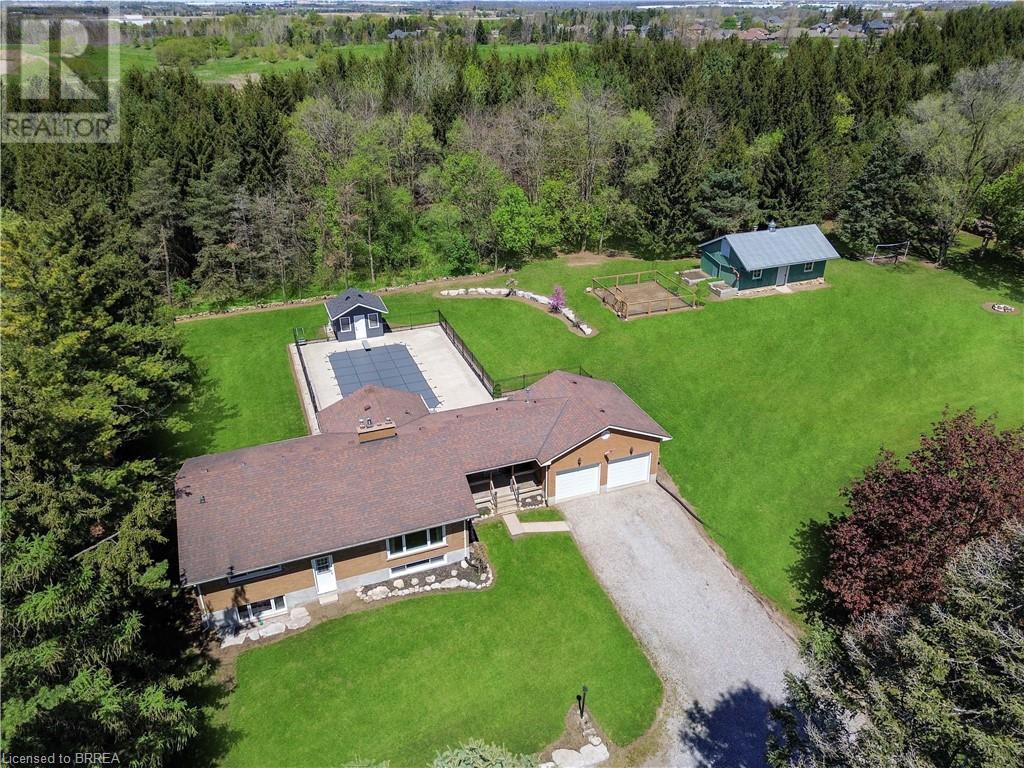
There’s always a statement to be made with a stately, impressive home, and this one delivers. Set on an enormous L-shaped property dotted with fruit trees, this meticulously maintained gem offers a long list of features that make it feel like your own private paradise. The elevated main level is surrounded by lush landscaping and opens up to a luxurious heated executive saltwater pool. You'll find a private garden with a rainwater-collecting cistern, an outdoor activity area, and a giant log pile to fuel your wood-burning fireplace. A private well provides water to the home, and the property is on septic. There’s also a massive outbuilding with a steel roof, roll-up man door, bay door, and additional loft storage. The 12-plus car driveway leaves nothing to be desired. It’s a little piece of heaven, close enough to the city that all the major amenities are just a short drive away, but far enough that when you close your eyes at night, you hear nothing at all. Except, maybe, the sound of wildlife in the greenspace this home backs onto. And we haven’t even talked about the house yet. Step through the front door and turn left into your open kitchen, dining, and living room. Tucked away, you'll find generously sized bedrooms, including a primary suite with a five-piece ensuite and walk-in closet. Turn right and you’ll find a two-piece bathroom, your laundry room, and an enormous garage. The main floor features a walkout to your beautiful backyard, and no shortage of large windows that keep the space bright and inviting. The lower level offers even more than you'd expect, including a bedroom, cold cellar, utility room, and several bonus rooms that could become nearly anything you imagine. This home is filled with potential, room to grow, and space to breathe. It's been loved, it's been lived in, and now it's ready for someone new to write the next chapter within its walls. (id:65446)
Real Broker Ontario Ltd
25 Henry Street
Brantford, Ontario
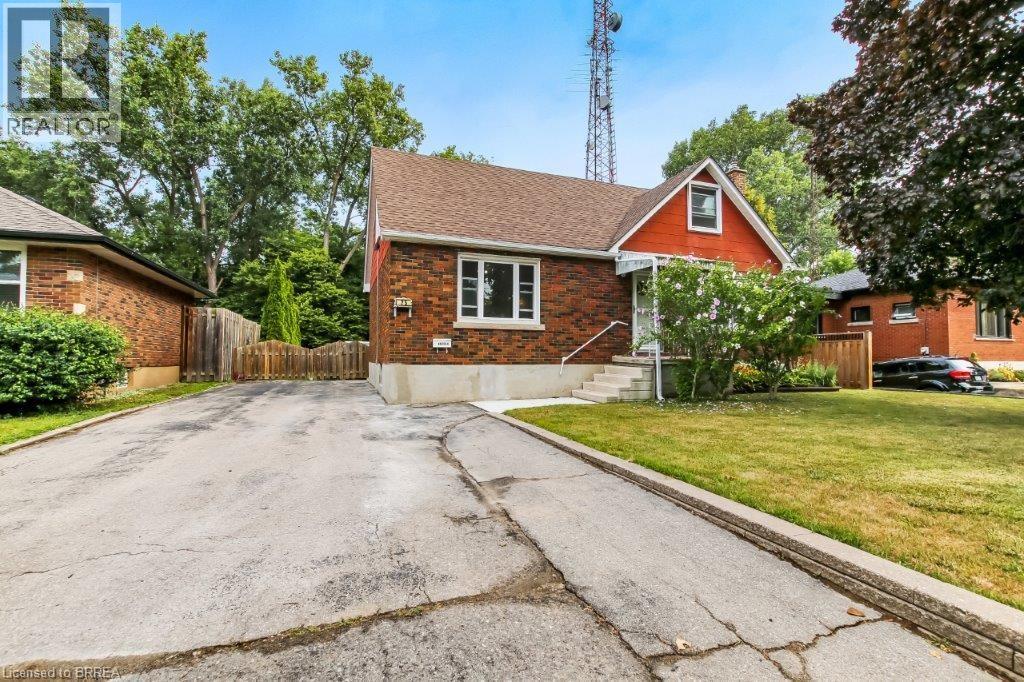
An excellent opportunity to own a well-maintained, vacant property with two self-contained units in the heart of the city. Each unit offers a private entrance, separate hydro meters, and tasteful finishes throughout. Enjoy a large, fully fenced backyard and a double-wide driveway with plenty of parking. Ideally located within walking distance to schools, shopping, transit, and all amenities. Perfect for investors, owner-occupants, or multi-generational living—move-in ready with endless potential. (id:65446)
25 Henry Street
Brantford, Ontario
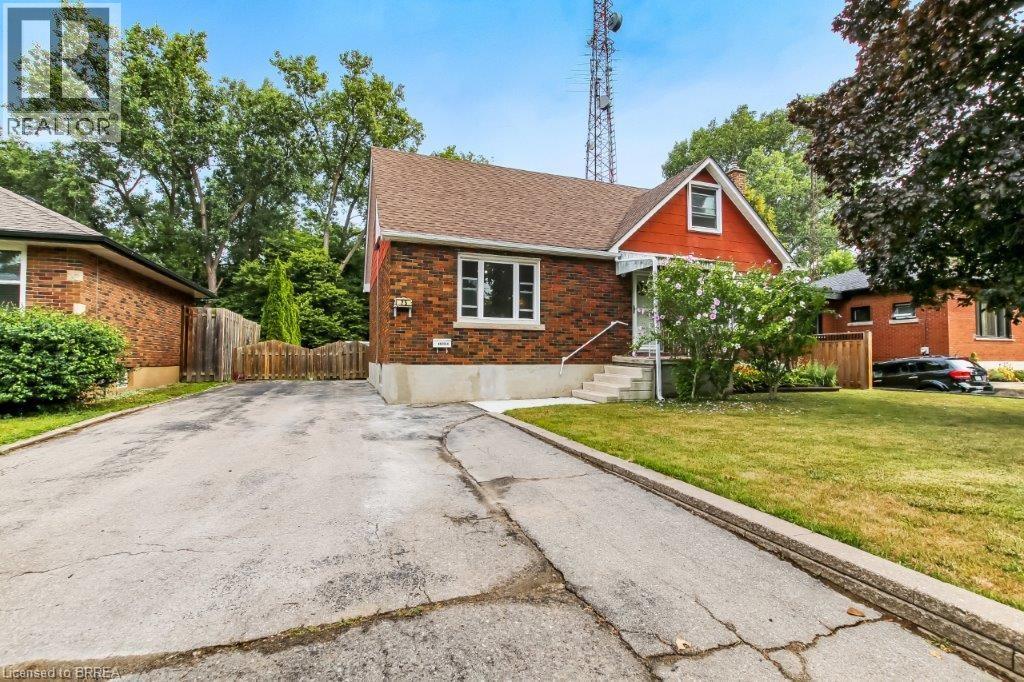
Turnkey and versatile, this vacant two-unit home is a fantastic opportunity in a prime central location. Both units feature private entrances, separate hydro meters, and well-appointed interiors. The spacious, fully fenced backyard provides a private outdoor retreat, while the double-wide driveway offers ample parking. Walk to schools, shops, transit, and everyday conveniences. Ideal for investors or homeowners looking to offset costs with rental income. (id:65446)