
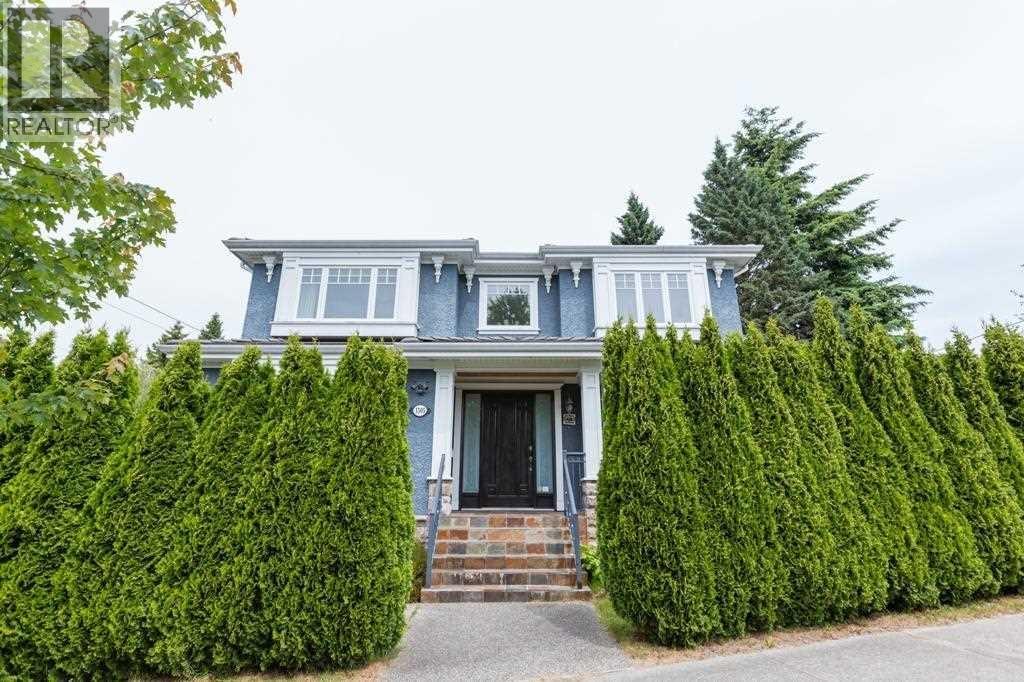
1505 W 62nd Avenue
Vancouver, British Columbia
Prestigious South Granville Area! This fully renovated, custom-built 3-level home offers 8 bedrooms, 5 bathrooms, and brand-new appliances, blending modern comfort with style. Situated on a bright corner lot with RM-8N zoning, no rezoning is needed for potential multi-family development, adding significant future value. The basement suite, featuring its own separate entrance and kitchen, generates excellent rental income, making this an even more attractive investment. Located steps from restaurants, shopping, and transit, and within the McKechnie Elementary and Magee Secondary catchment, with top private schools nearby. Easy access to Oakridge Centre, Richmond, and Downtown Vancouver. Ideal as a family home or investment/holding property. Don't miss out-call today for details! (id:65446)
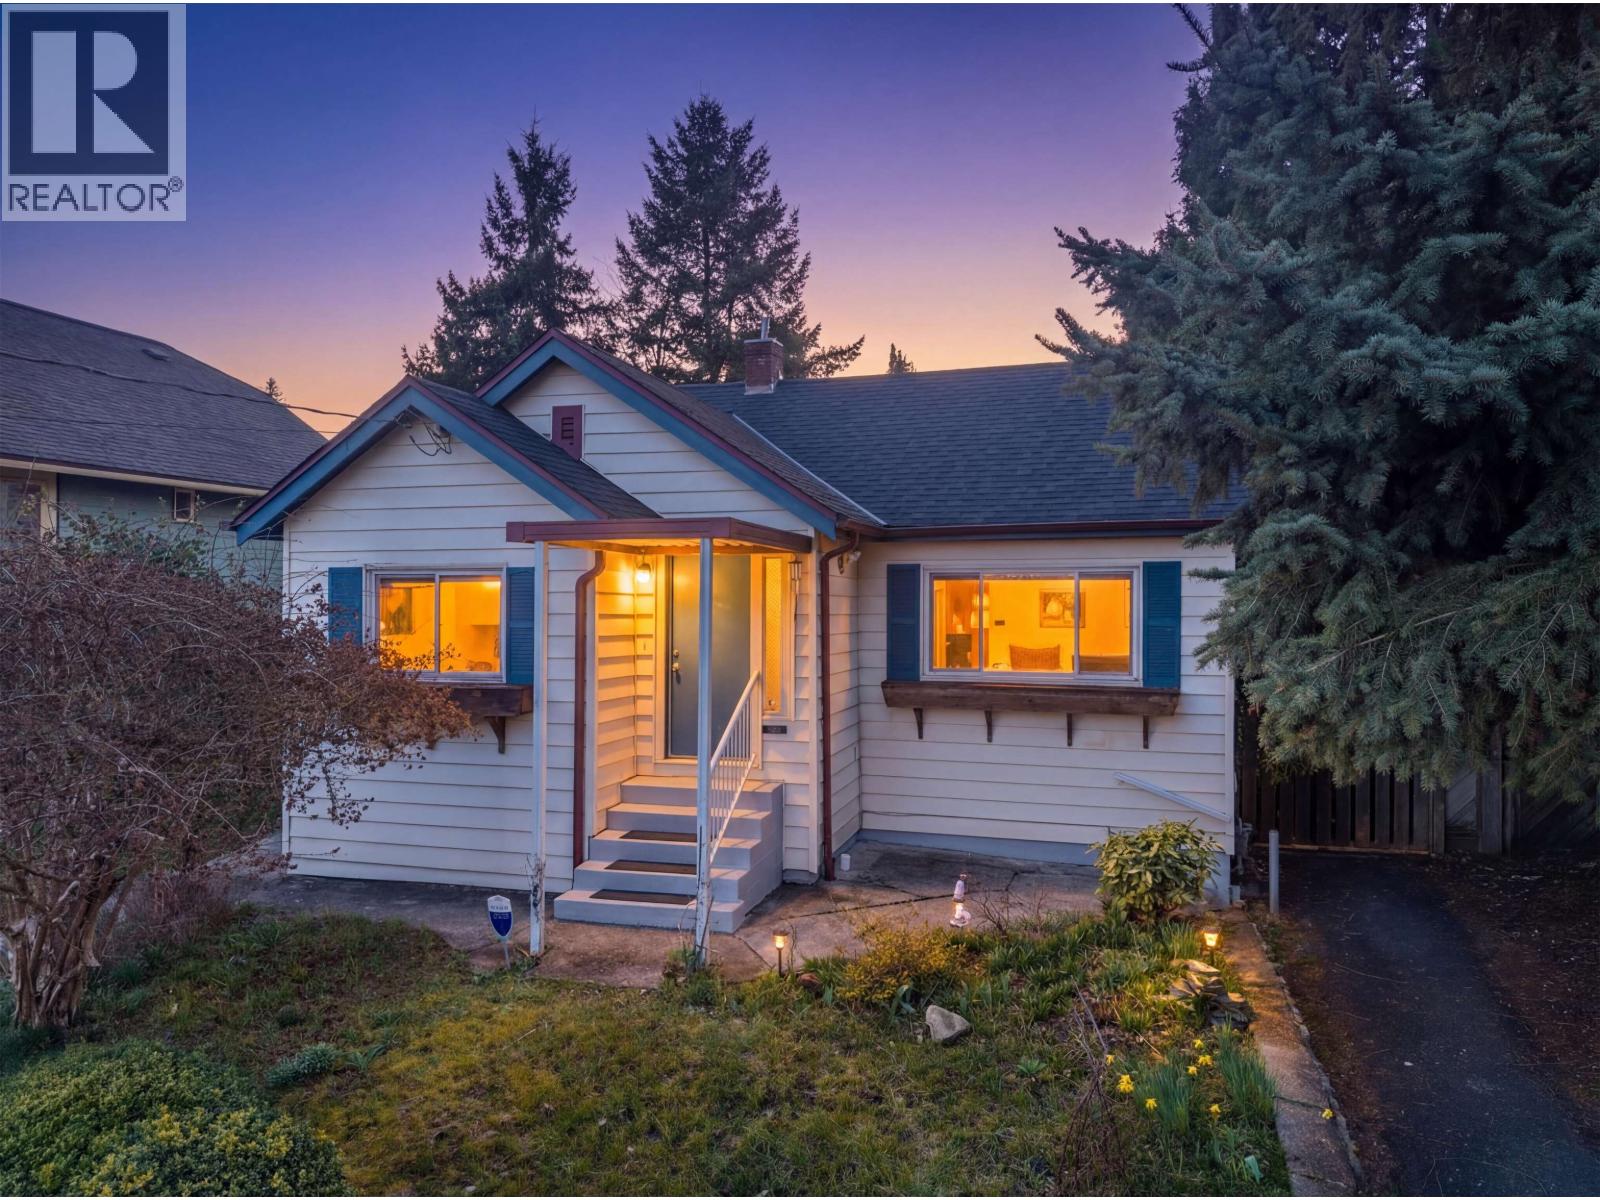
521 Garfield Street
New Westminster, British Columbia
Welcome to this charming home in The Heights of New Westminster on a 6,500+ square ft lot in a family friendly neighbourhood. Functional layout with renovated basement, ideal for families, first time buyers, or investors. Enjoy a spacious backyard with lane access, plenty of parking, and room for future potential. Steps to Hume Park, schools, shopping, and amenities with easy commuter access. Potential to build upward as seen in the area, with future infill housing changes that may allow multi unit options. (id:65446)
Exp Realty
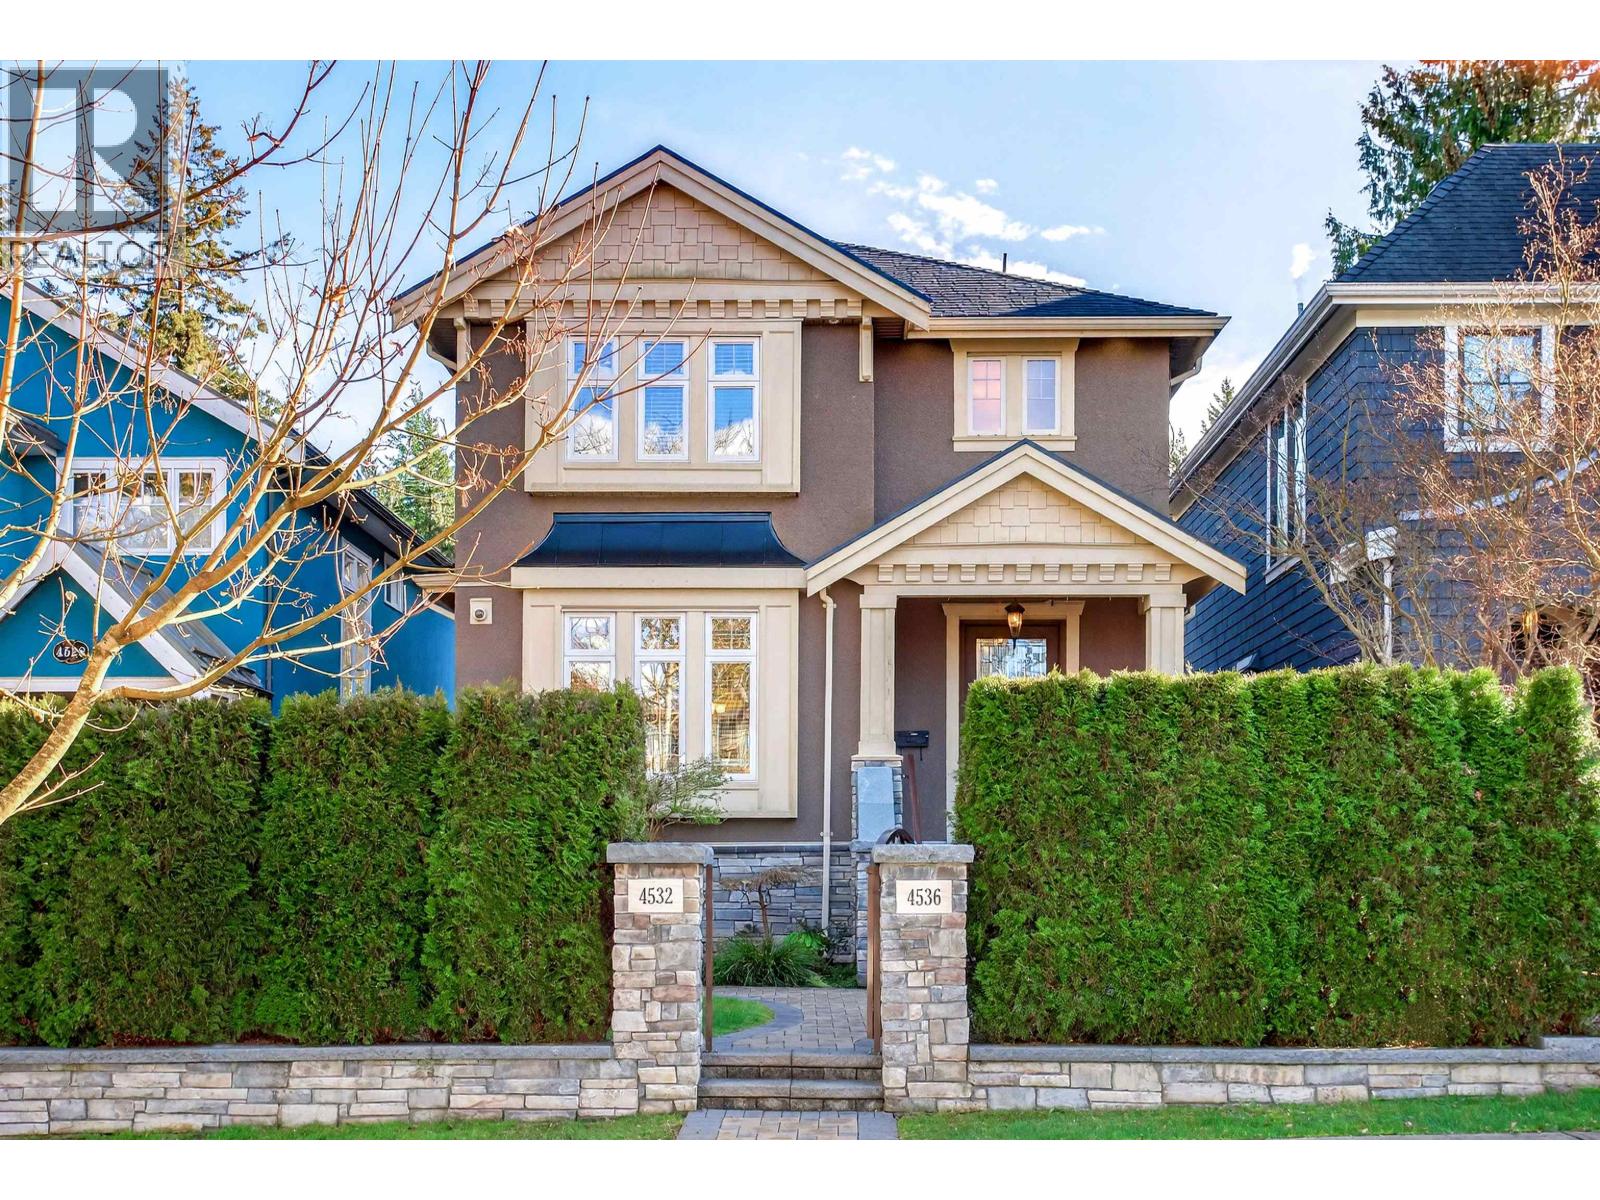
4532 W 15th Avenue
Vancouver, British Columbia
Nestled in the prestigious Point Grey neighborhood on Vancouver´s West Side, this beautifully crafted home features a rare south-facing backyard, filling the interior with natural light year-round. Thoughtfully designed with high ceilings, oak hardwood flooring, A/C, and radiant heating, it offers both comfort and elegance. The gourmet kitchen boasts premium stainless steel appliances, granite countertops, and a large island-perfect for entertaining. Built-in Bluetooth audio and a full security system enhance modern living. Upstairs offers 4 spacious bedrooms, including a bright primary suite. The lower level includes a media room and a city-approved 2-bedroom legal suite with separate entry. Lord Byng Secondary catchment and just minutes to shops, cafe, and 5 min drive to UBC. (id:65446)
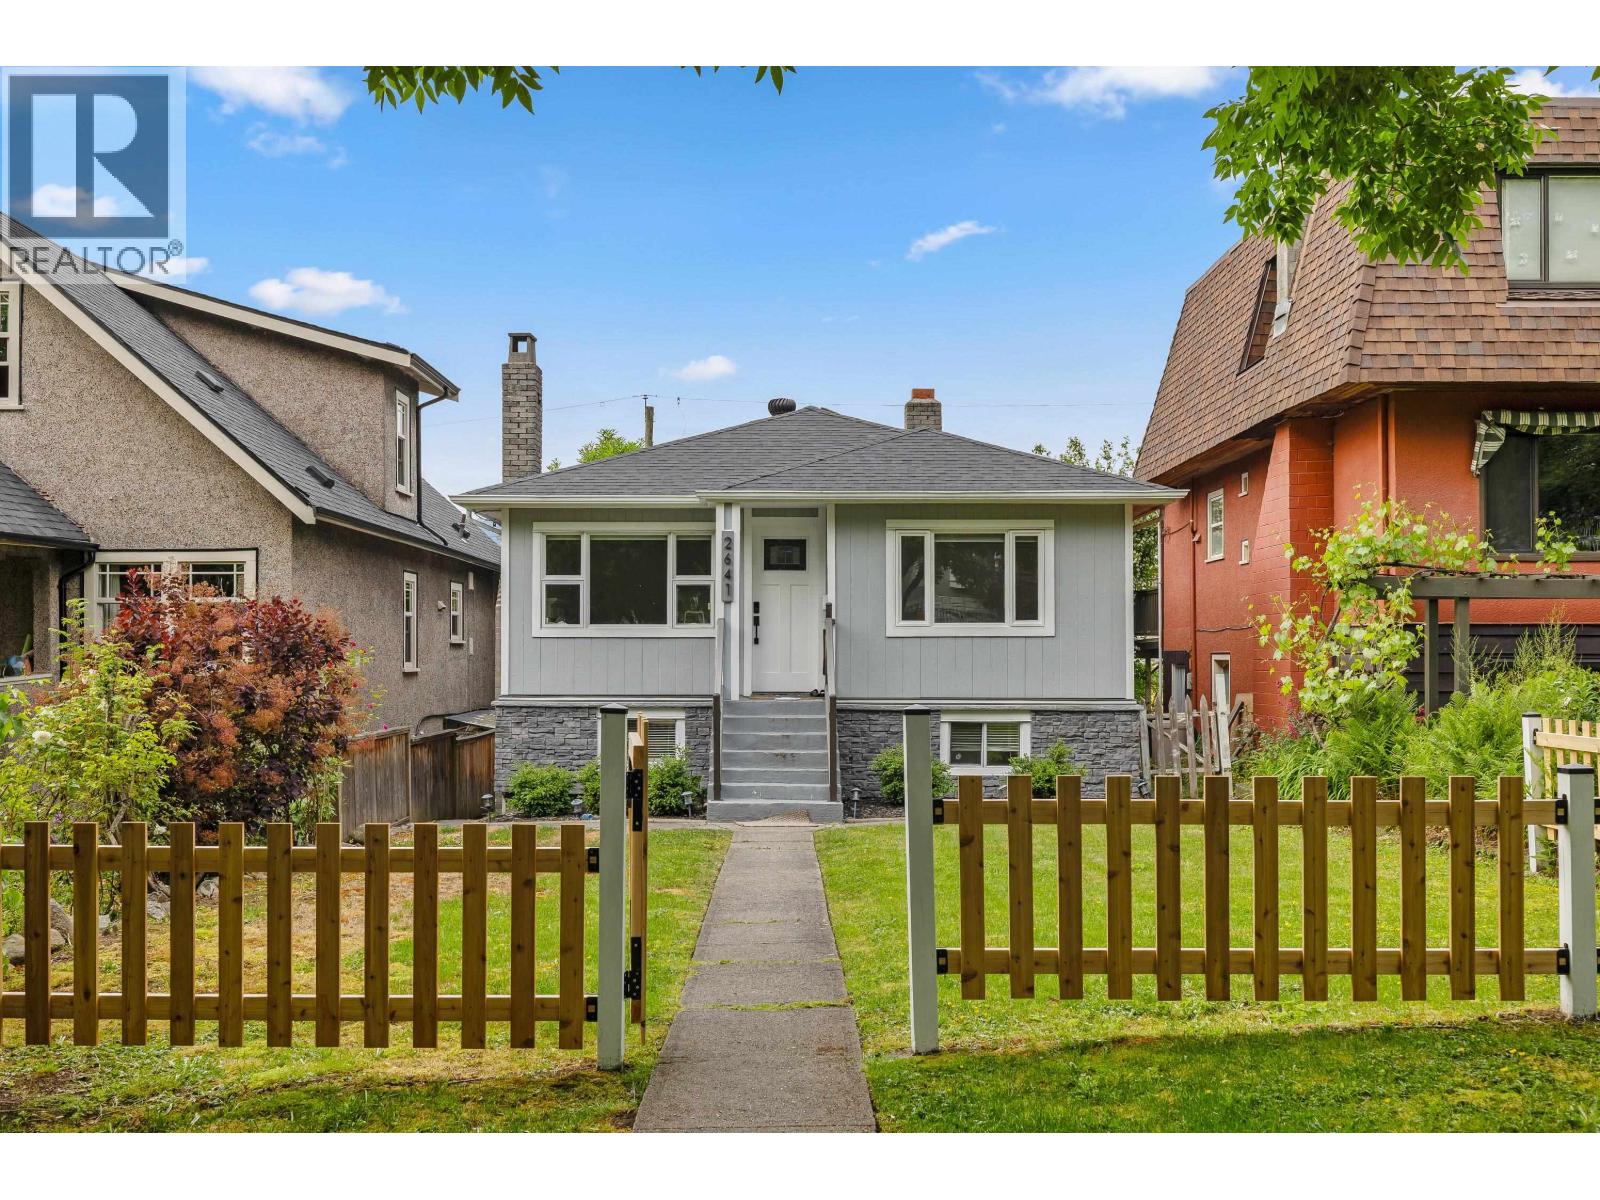
2641 E 5th Avenue
Vancouver, British Columbia
Perched on an elevated 33×122 south-facing lot with stunning North Shore mountain views, this bright 4 bed, 2 bath home sits in an extremely quiet pocket of Renfrew VE - two self-contained suites, move in, hold, or build. Walking distance to Renfrew SkyTrain, T&T, Clinton Park, schools, and shops. Located within the Rupert & Renfrew Station Area Plan boundary (bylaws in force Jan 2026) - R1-1 multiplex-eligible lot, straight to development permit, no rezoning required. 10 mins Downtown, 5 mins Hwy 1. Investors and builders - the policy tailwind is here. Rare opportunity, don't miss it! View more photos online. Open House Sat April 18th (12-2PM). Offers presented as received. (id:65446)

10580 Rosebrook Road
Richmond, British Columbia
Located on a quiet, well kept street in South Arm, this 2,578 square ft 2-level home sits on a larger-than-average 8,094 square ft rectangular lot backing onto a peaceful, private greenbelt. Steps to top schools, South Arm Park, shopping, amenities & transit, the setting offers exceptional appeal for families and long term investors. The flexible layout features four bedrooms and a self contained in law suite offering extended family or income potential, complemented by fresh paint throughout and bright, spacious decks for outdoor living. A separate detached garage adds versatility and future opportunity. With strong holding value and redevelopment upside, this property combines immediate comfort with long term potential. Open House: Saturday, April 18th 2-4pm. (id:65446)
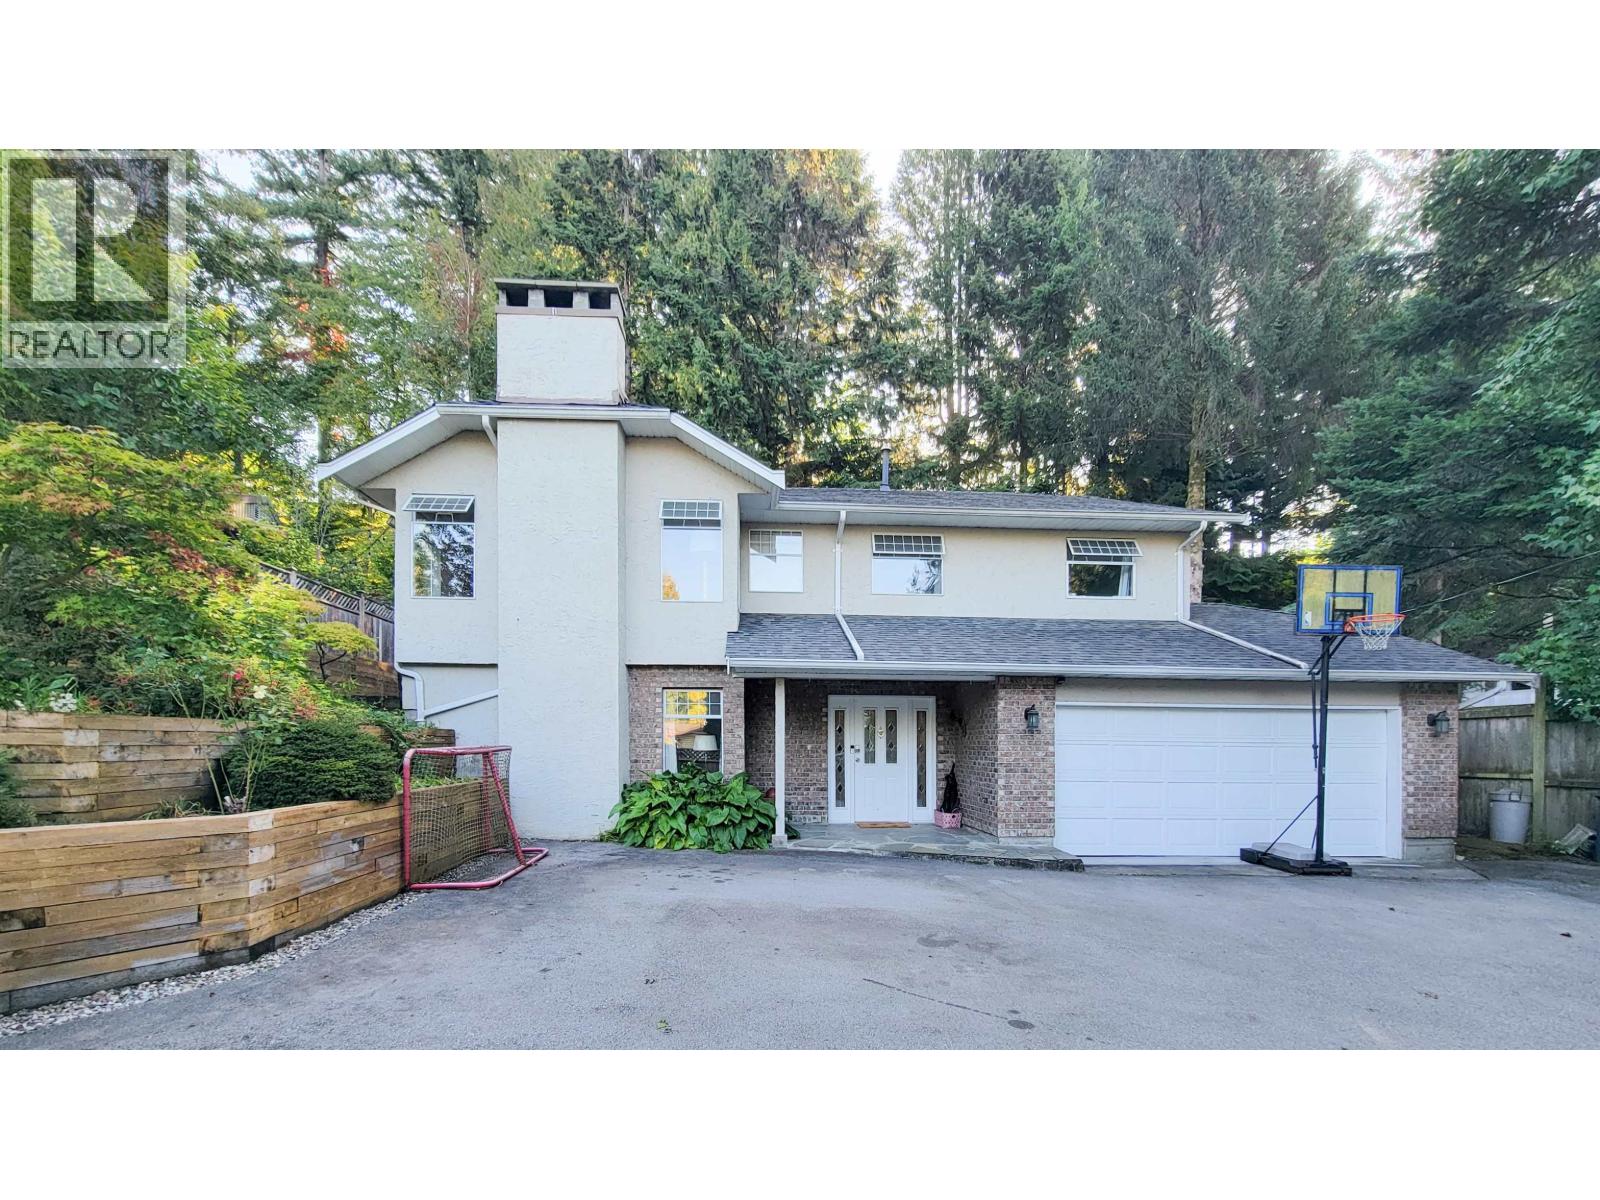
3595 Wellington Crescent
North Vancouver, British Columbia
Located on a quiet, private street in the heart of Edgemont, this beautifully updated home offers exceptional peace and privacy just a short walk from Edgemont Village. Surrounded by lush gardens and featuring a spacious two-car garage, the property also provides potential for a separate suite-ideal for a growing or multi generational family. The layout is smart and generous, the interiors are move-in ready, and the home is filled with warmth and character. It´s also located within the sought-after catchment for Highland Elementary and Handsworth Secondary (id:65446)
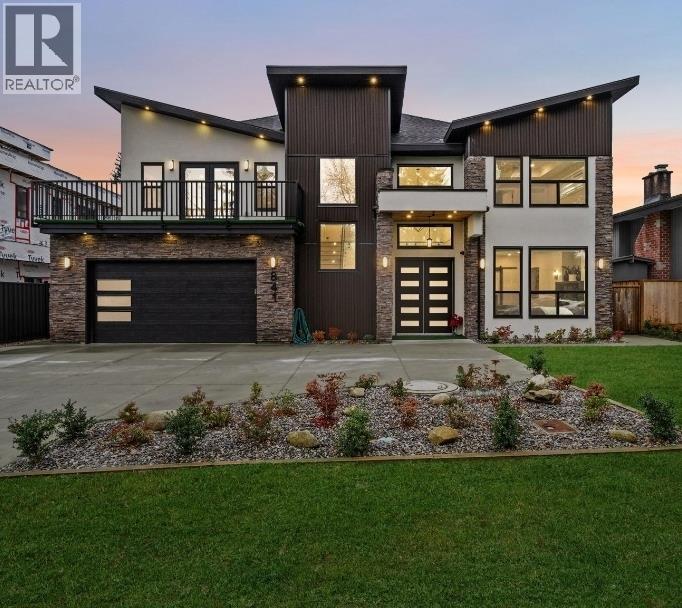
841 Rondeau Street
Coquitlam, British Columbia
High-efficiency luxury home in Harbour Place, Coquitlam on a 7,260 square ft lot with 5,036 square ft of living space. Features 7 bedrooms, 8 bathrooms, and a 2-bedroom legal suite with separate entrance, kitchen, and laundry. Main floor offers soaring ceilings, gourmet kitchen with premium appliances and spice kitchen, spacious living and dining areas, plus a bedroom with private ensuite-ideal for guests or multigenerational living. Upstairs includes 4 bedrooms all with walk-in closets and ensuites, plus a media room with wet bar for entertaining. Enjoy stunning panoramic views from the rooftop patio. Located just steps from Crestwood Park, Como Lake, Poirier Rec Centre, top schools like Dr Charles Best, shopping, and transit, this home combines luxury, convenience, and energy efficiency. (id:65446)
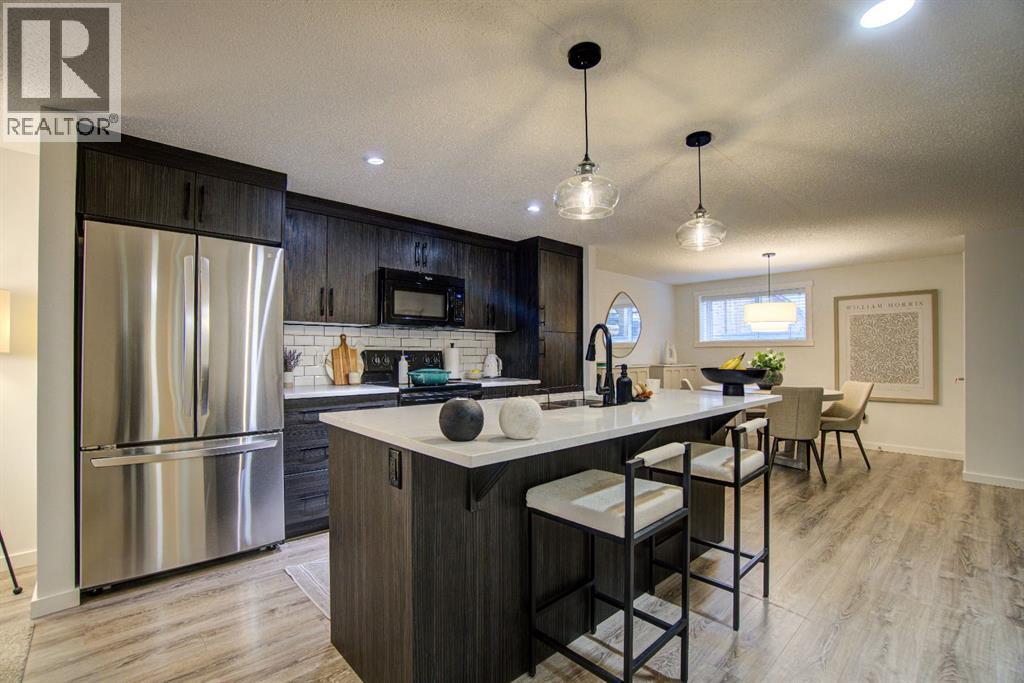
410, 50 Westland Road
Okotoks, Alberta
Have you been waiting for the perfect home that offers simple living at its finest? Look no further. Welcome to this beautifully maintained 2-bedroom, 2-bathroom pet-friendly condo located in the charming community of Okotoks, just steps from shopping, amenities, and more. Designed with an open-concept layout, this home features a warm and inviting living room paired with a stunning modern kitchen complete with quartz countertops, full-height cabinetry, and a large eat-up island—perfect for entertaining or casual dining. The adjacent dining area offers an ideal space for hosting family and friends. The spacious primary bedroom includes a generous closet and a private 4-piece ensuite, while the second bedroom is perfectly situated near the main bathroom—ideal for guests, a home office, or additional living space. Convenience is key with in-suite laundry and added storage within the furnace room. Step outside to your private south-facing patio, offering plenty of sunshine, privacy, and the perfect setting to unwind or entertain. A gas BBQ hookup adds even more functionality to this outdoor space. Say goodbye to yard work, this is low-maintenance living at its best. (id:65446)
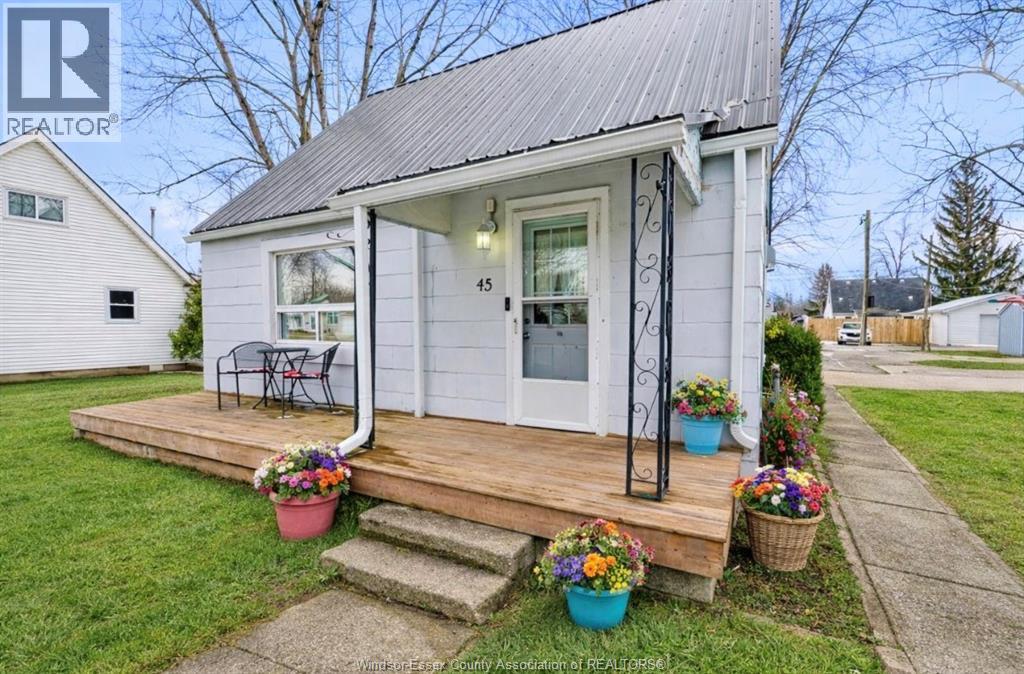
45 Richardson
Tilbury, Ontario
Welcome to Tilbury: the light between the lakes, where small-town charm meets everyday convenience. This solid and thoughtfully updated 3-bedroom home is perfectly positioned just steps from the arena, splash pad, park, and school, with downtown amenities, churches, and local favourites like The Alley only minutes away. Inside, an open concept layout featuring a spacious and bright living room, functional kitchen, main floor bedroom, 4-piece bath, and a convenient mudroom/laundry area welcomes you. Upstairs, you’ll find two additional bedrooms with true hardwood flooring and refreshed paint. This home isn’t just charming-it’s smart. Featuring copper plumbing, newer electrical, and no rental items, you’ll enjoy peace of mind with major systems already taken care of. Outside, the fully fenced backyard is ready for entertaining with a large deck (2020), storage shed, and rear alley access with parking for multiple vehicles. A welcoming front porch (2020) adds curb appeal, while the durable steel roof (2022) ensures long-term value. With quick access to Highway 401, commuting to Windsor, Chatham, and beyond is effortless; the perfect blend of lifestyle and opportunity. (id:65446)
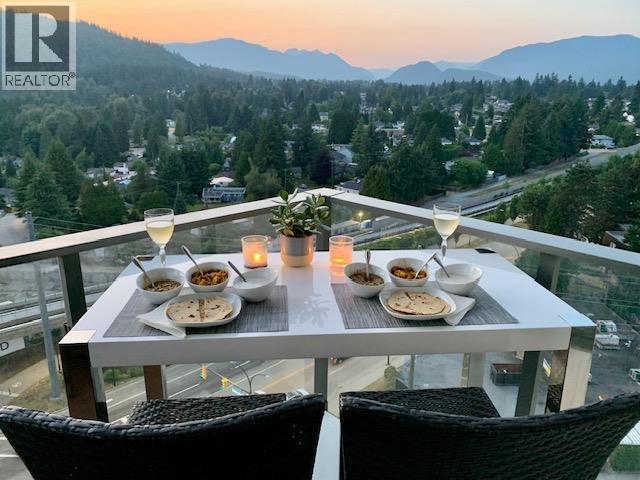
1507 602 Como Lake Avenue
Coquitlam, British Columbia
Upper southwest-facing corner unit by BOSA with sweeping city and mountain views. Wake up to a bright, open layout with engineered hardwood flooring and high-quality finishes throughout. Sleek modern kitchen with marble countertops, wood-grain cabinetry, integrated appliances, and a gas cooktop. Oversized covered deck ideal for entertaining or relaxing year-round. Built in 2017, this well-maintained building offers premium amenities including a fully equipped gym, steam room, sauna, bike room, and secure storage. Includes one parking stall and one storage locker. Unbeatable transit-oriented location just a stone's throw to Burquitlam SkyTrain, with Safeway and everyday conveniences right downstairs. Book your showing today! (id:65446)
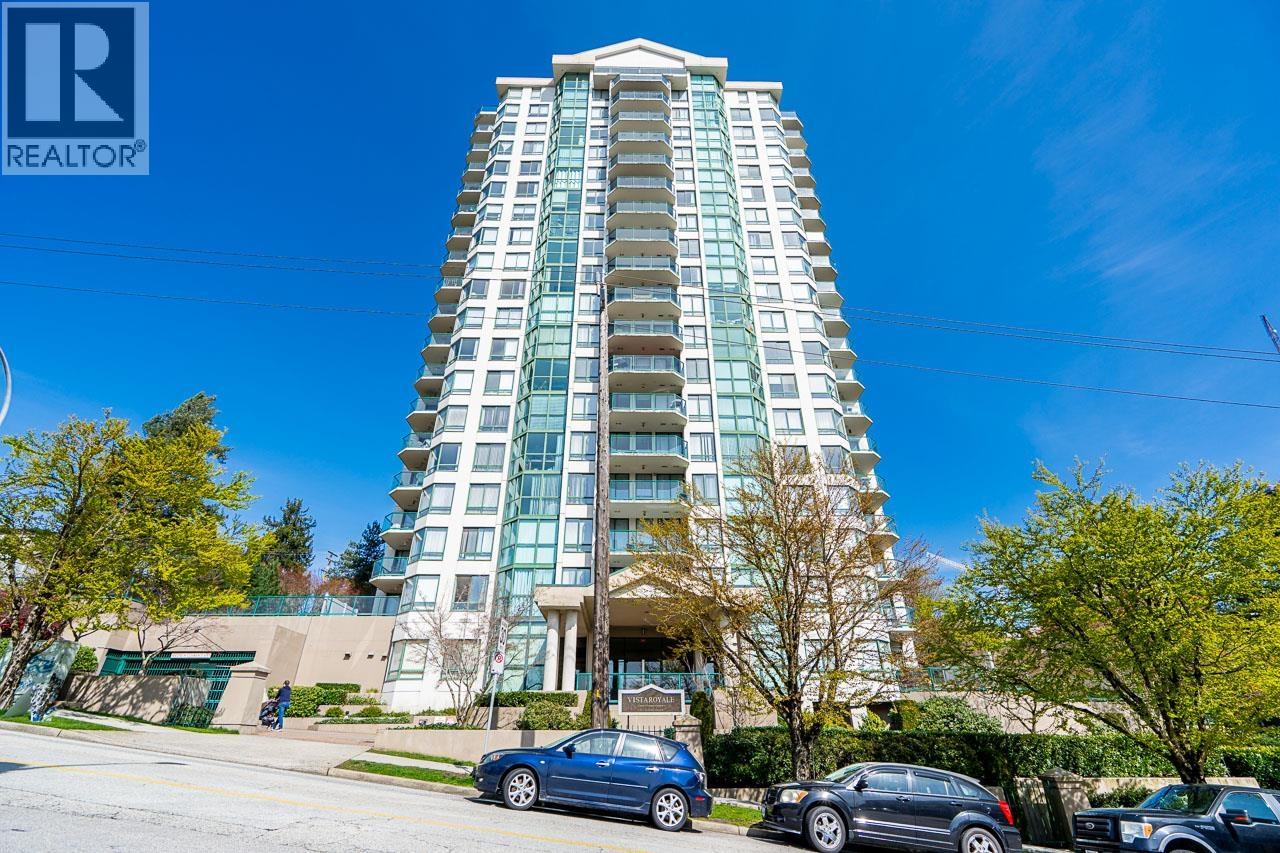
401 121 Tenth Street
New Westminster, British Columbia
Welcome to this well-maintained, Bosa-built concrete tower in Uptown New Westminster, just steps to shopping and Sky Train! This spacious, nearly 1,000 square foot 2 bedroom, 1 bathroom home overlooks tranquil greenery and a nearby park, offering a quiet and private outlook. The thoughtfully designed layout features a large living and dining area, while the kitchen offers enough space for an eating nook. The primary bedroom is well-sized, complete with a walk-through closet and cheater ensuite. Floor-to-ceiling windows bring in plenty of natural light, brightening every room. The building is well cared for, with upgrades to the lobby, elevators, plumbing, and more. One parking stall and storage locker are included. (id:65446)
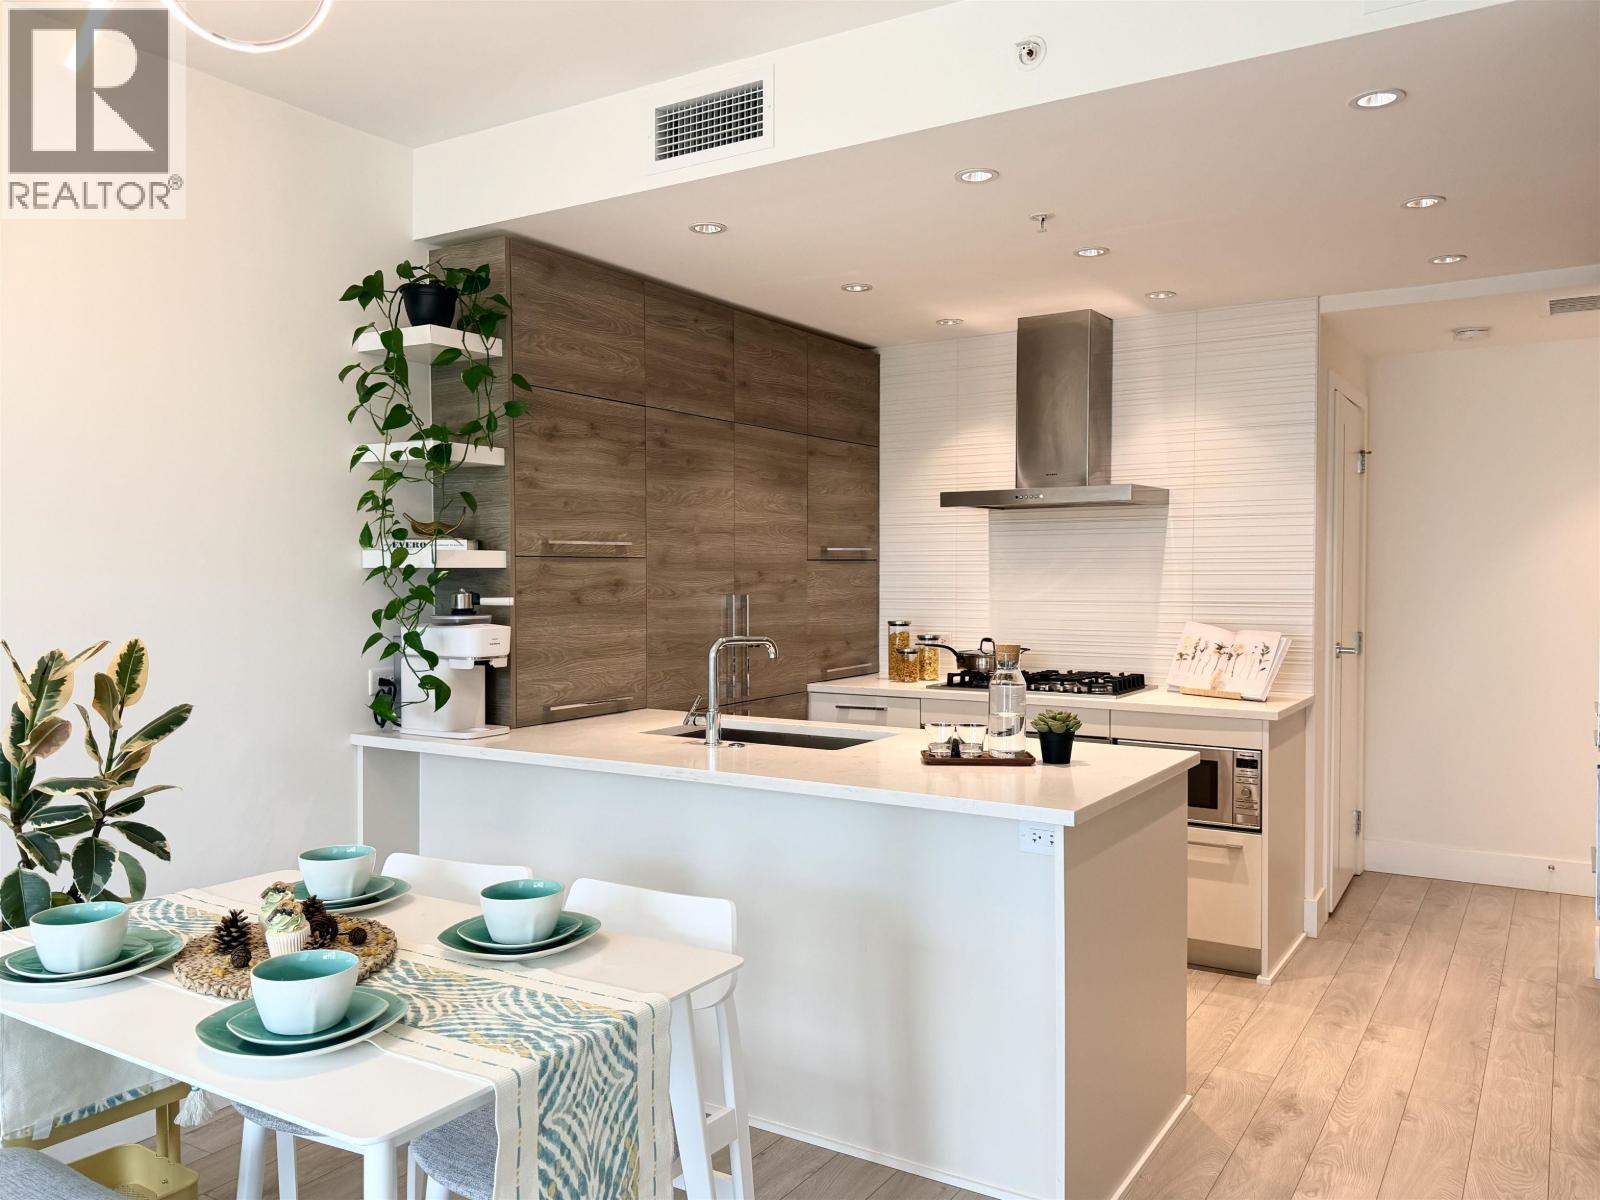
911 7388 Kingsway
Burnaby, British Columbia
Kingcrossing Cressey suited in the Highgate area. Close to community center, shopping district, schools, transportation and more. Kingcrossing offers top-tier amenities: BBQ patio, indoor basketball court, gym with sauna and steam room, movie theater. This one bedroom has chef's dream Cressy Kitchen with a double-door refrigerator, built-in wall oven, gas cooktop, quartz countertops. One parking and one locker included. Ready to welcome new owners. Book your private showing today! OPEN HOUSE: Apr.18 and 19 2-4pm (id:65446)
412 1152 Windsor Mews
Coquitlam, British Columbia
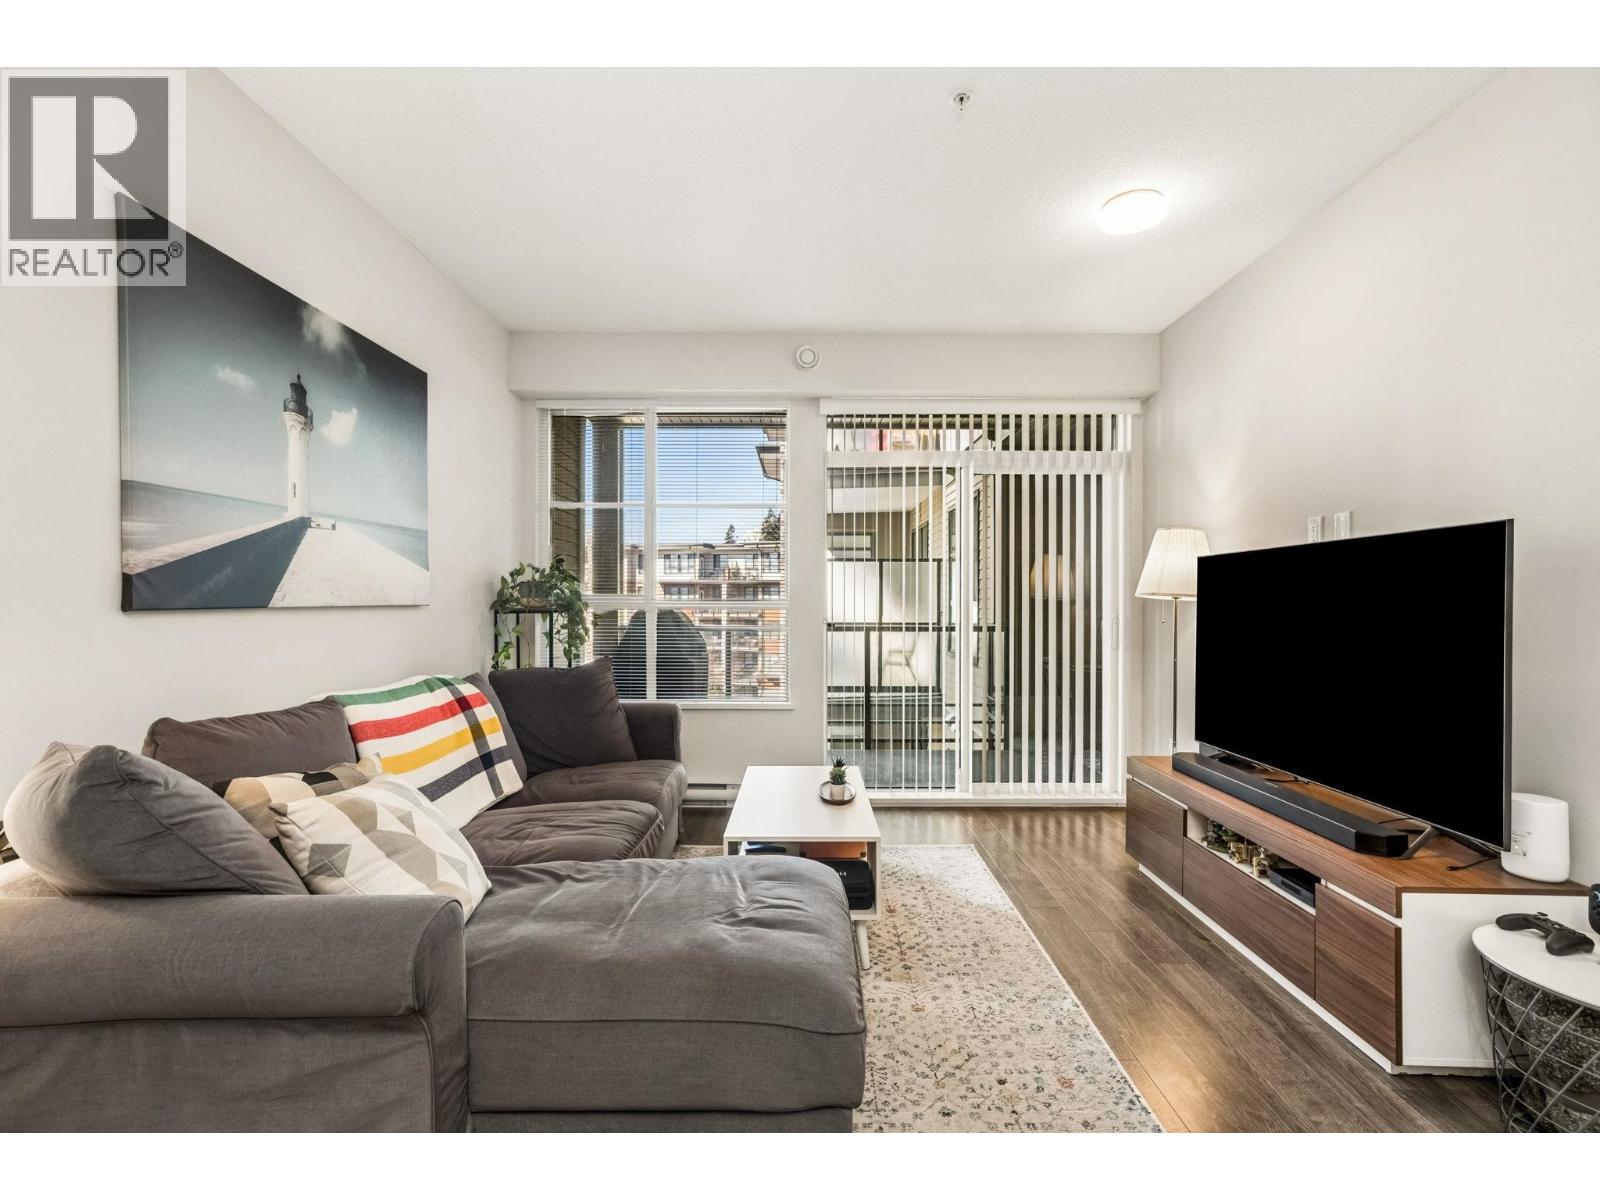
Courtyard-Facing Home with Expansive Indoor-Outdoor Living This 2 bed, 2 bath residence offers over 1100 sqft of total enjoyable living space, thoughtfully combining interior comfort with an oversized private patio. A welcoming foyer leads into a bright, open-concept layout designed for easy everyday living and seamless entertaining. The kitchen features bar seating and connects effortlessly to generous living and dining areas. Step outside to a large patio overlooking the quiet courtyard-an ideal extension of your living space for relaxing or hosting. Bedrooms are positioned together, offering a practical layout for families or flexible use. Located just steps to an elementary school and park, with access to the sought-after Nakoma Club featuring a fitness centre, outdoor pool, basketball court, table tennis, and indoor and outdoor lounge areas.***Open House Sun, 2-4pm*** (id:65446)
706 680 Clarkson Street
New Westminster, British Columbia
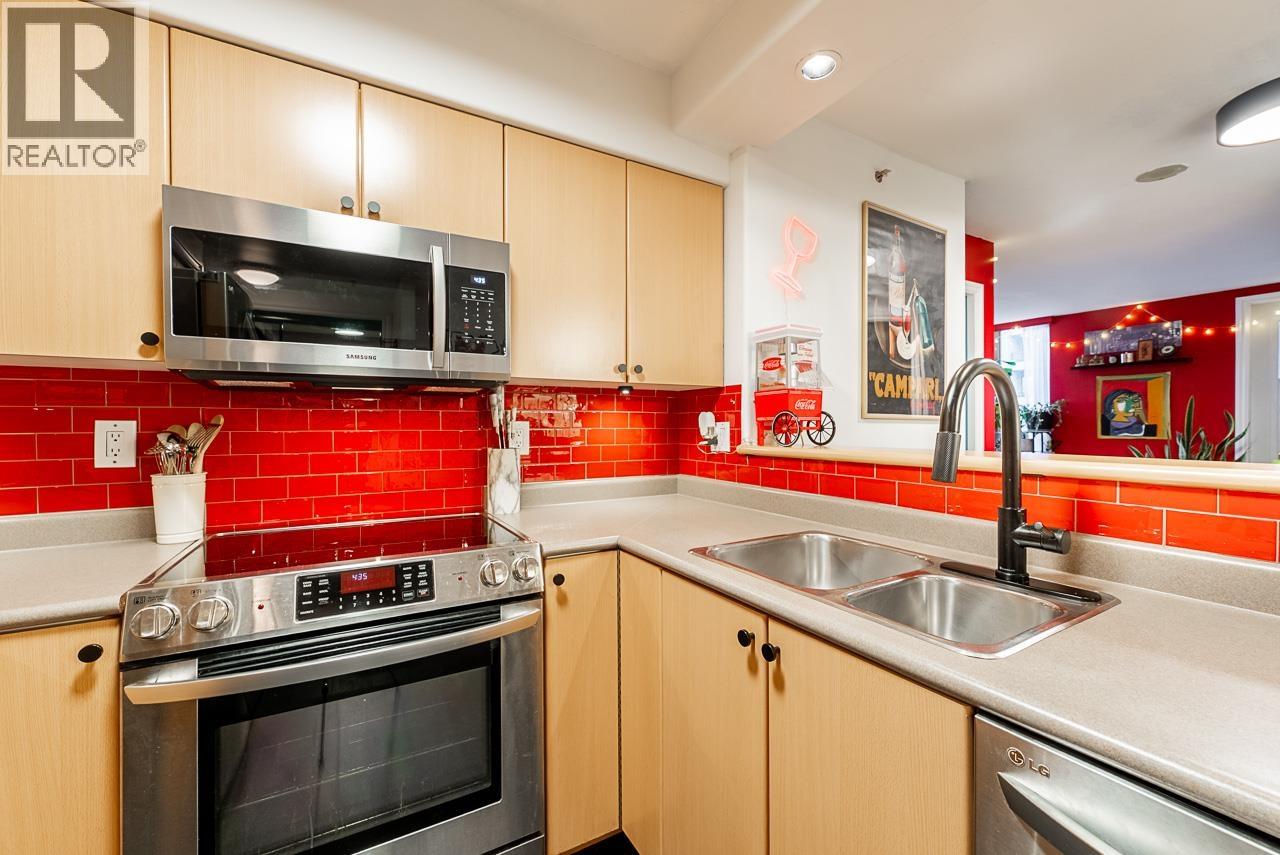
Welcome to THE CLARKSON where Downtown New West energy meets undeniable character. This BRIGHT 2 BED home in a solid CONCRETE bldg offers ~700 SF of smart, open-concept living with floor-to-ceiling windows showcasing vibrant city views & abundance of natural light. The sleek kitchen features SS appliances, ample cabinetry & laminate floors throughout. A spacious primary bdrm, stylish bath & convenient in-suite laundry complete the home. Enjoy your morning coffee or evening unwind above the energy of the city. 1 parking + 1 locker. Just steps to SkyTrain, the Quay, Douglas College, shops, dining & everyday essentials. Pet & Rental friendly. An exceptional opportunity for 1st-time buyers/savvy investors. Incredible value in a prime location! Don´t miss this opportunity! (id:65446)
1208 3809 Evergreen Place
Burnaby, British Columbia
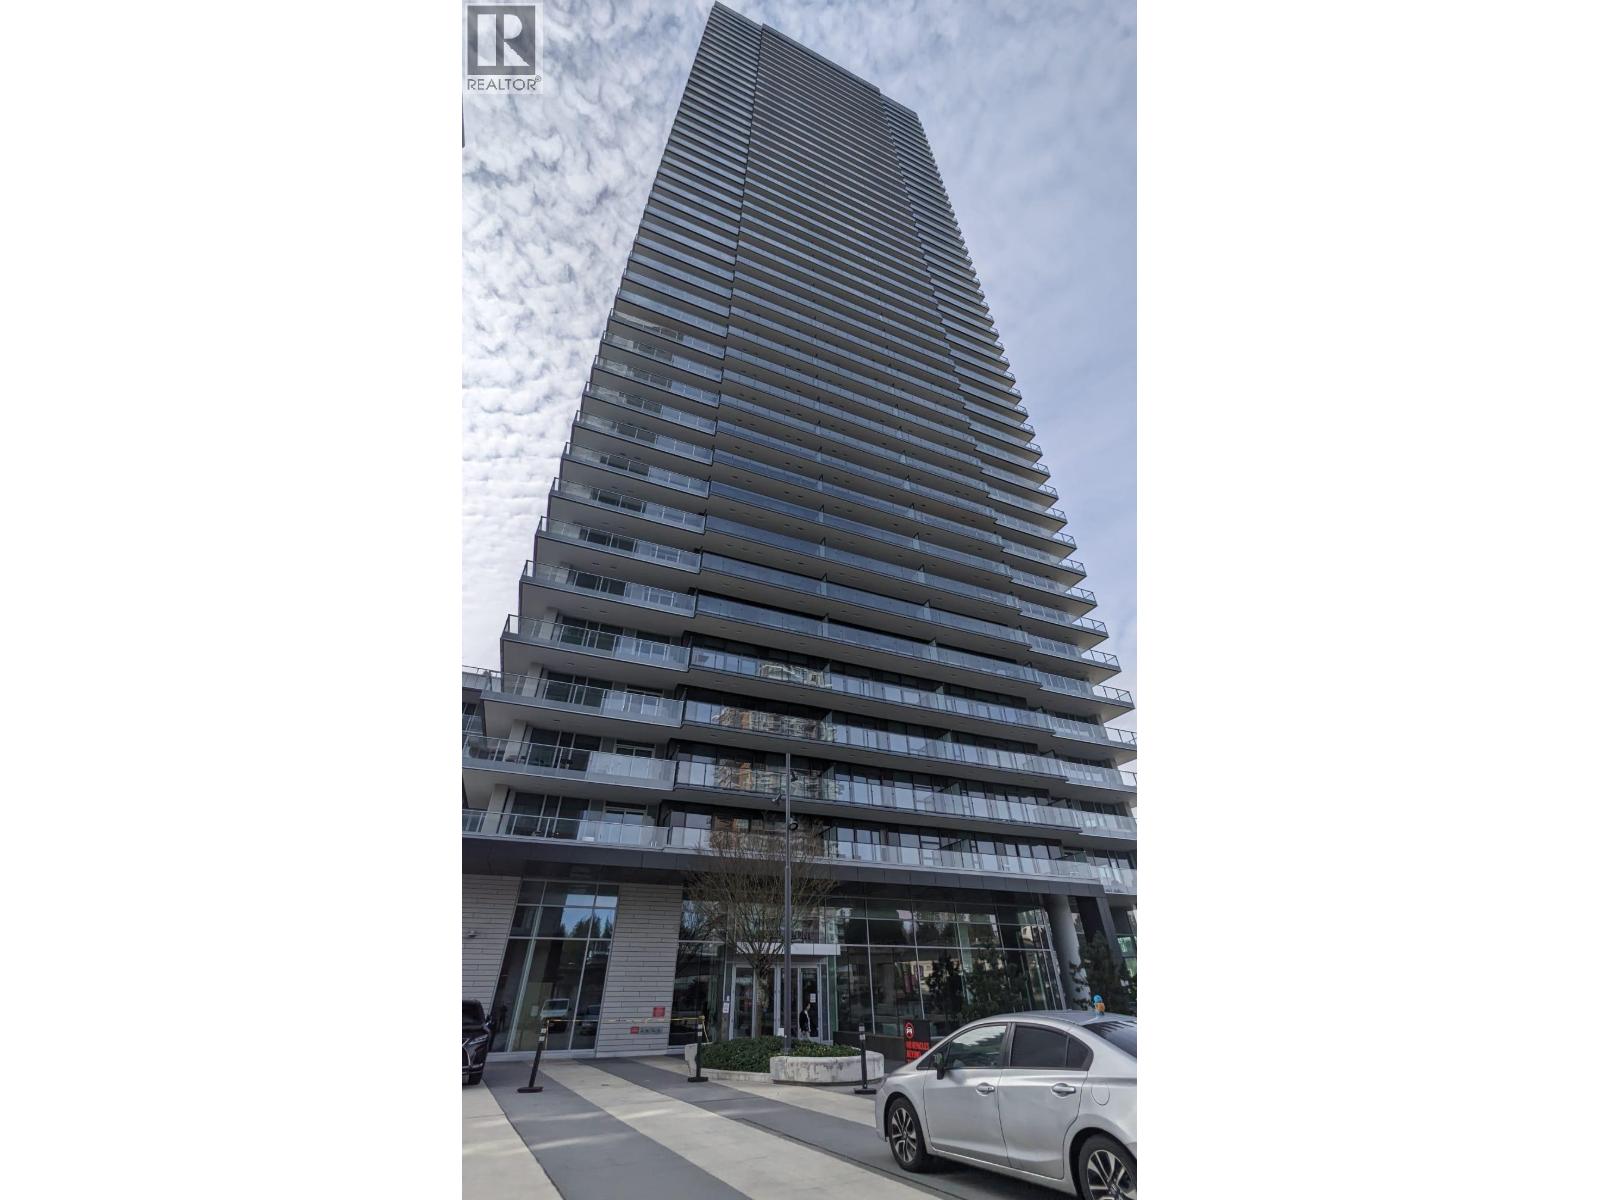
Experience BREATHTAKING 180-DEGREE PANORAMIC WEST views at The City of Lougheed - Tower One by SHAPE Properties. This stunning 1-bed retreat blends over 566 square ft of seamless indoor/outdoor living with an airy layout, floor-to-ceiling windows, and central A/C. Host with ease in a chef-inspired kitchen featuring Bosch appliances, a gas cooktop, and a sleek quartz island. Do your laundry with the side by side washer and dryer. Beyond your door, indulge in 22,000+ square ft of world-class amenities, including a fitness centre, rooftop BBQ lounge, playground, concierge and more. Located steps from the SkyTrain, groceries, bank, and dining, an effortless urban lifestyle awaits. Your private sanctuary with spectacular mountain and city views is ready for you! 1 parking, 1 locker #home (id:65446)
1502 909 Mainland Street
Vancouver, British Columbia
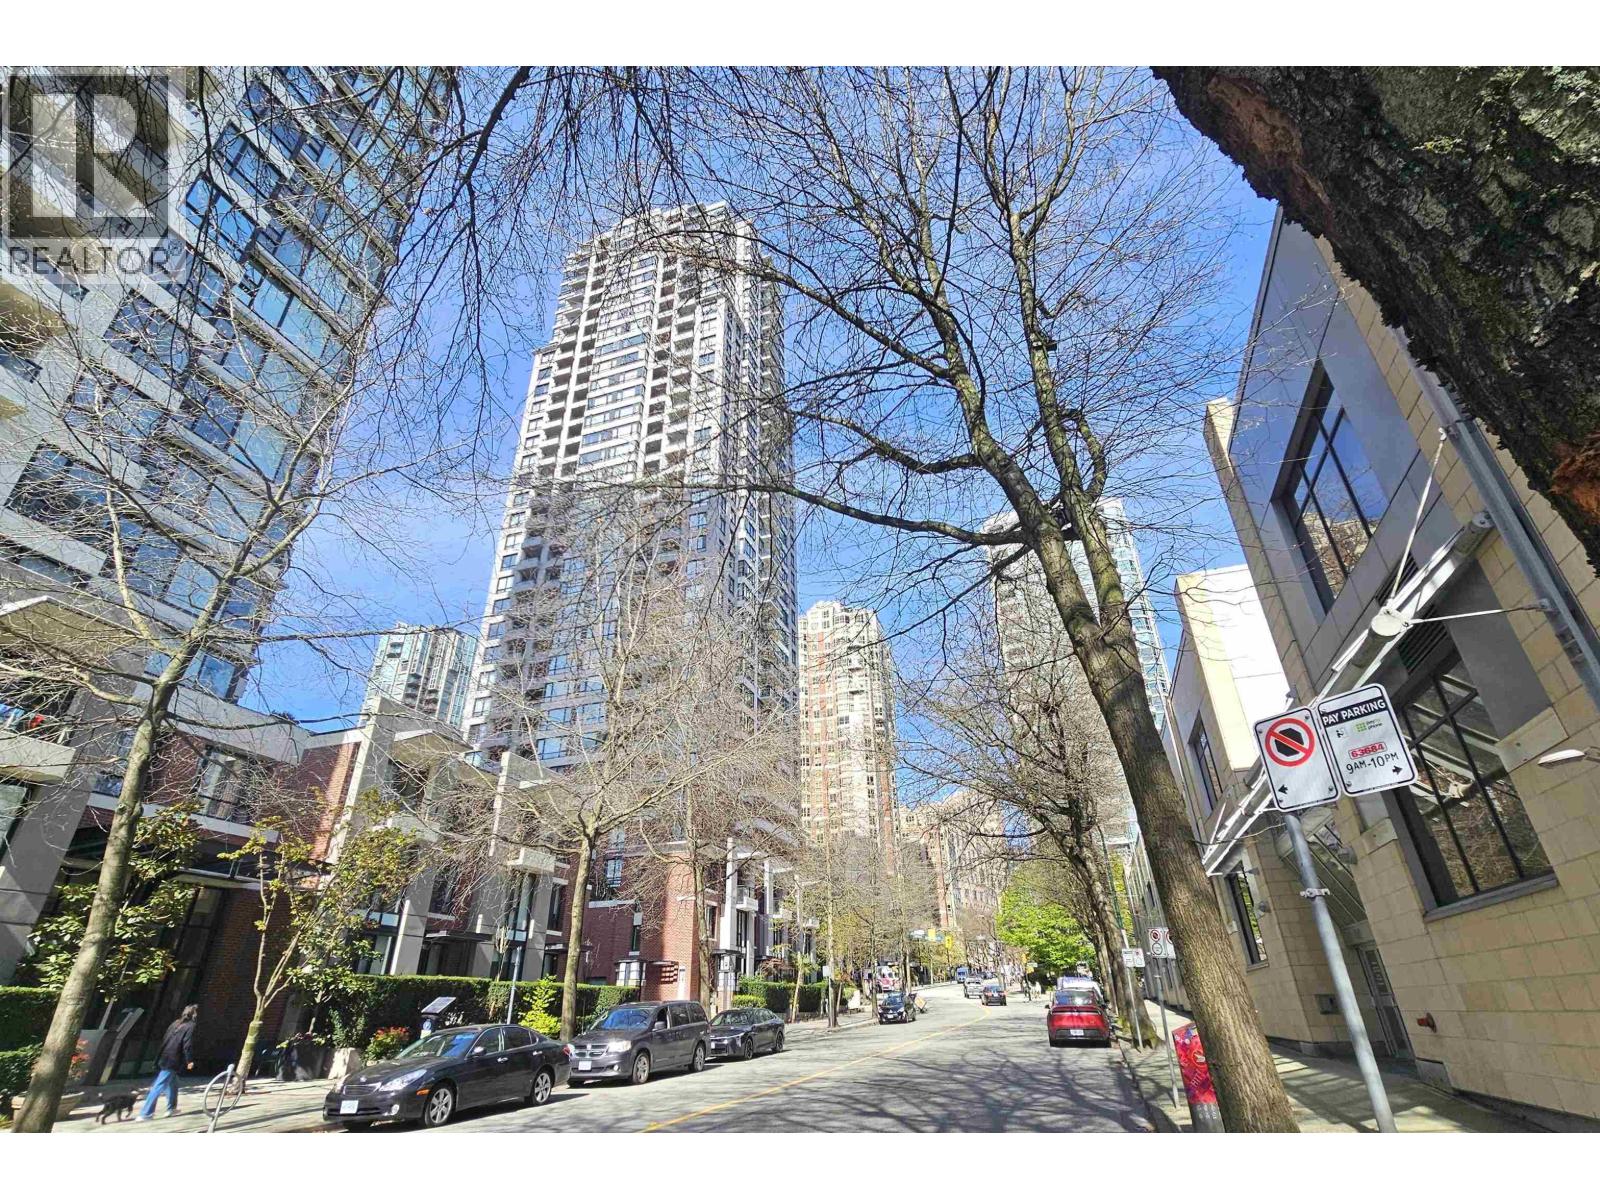
Bright corner unit with city & mountain views in the heart of Yaletown. Excellent privacy with generous distance from neighbouring buildings, plus abundant natural light and great airflow. Functional layout featuring a spacious living area, 1 bedroom + Den(ideal for a home office) and in-suite storage. Open-concept kitchen with large breakfast bar, laminate flooring, and expansive windows showcasing the views. Includes 1 parking and 1 locker. Well-managed building with concierge, gym, media/meeting room, security, guest suites. Freshly painted and move-in ready-an excellent opportunity in one of Vancouver's most desirable neighbourhoods. Do not miss this one. (id:65446)
1309 Mahon Avenue
North Vancouver, British Columbia
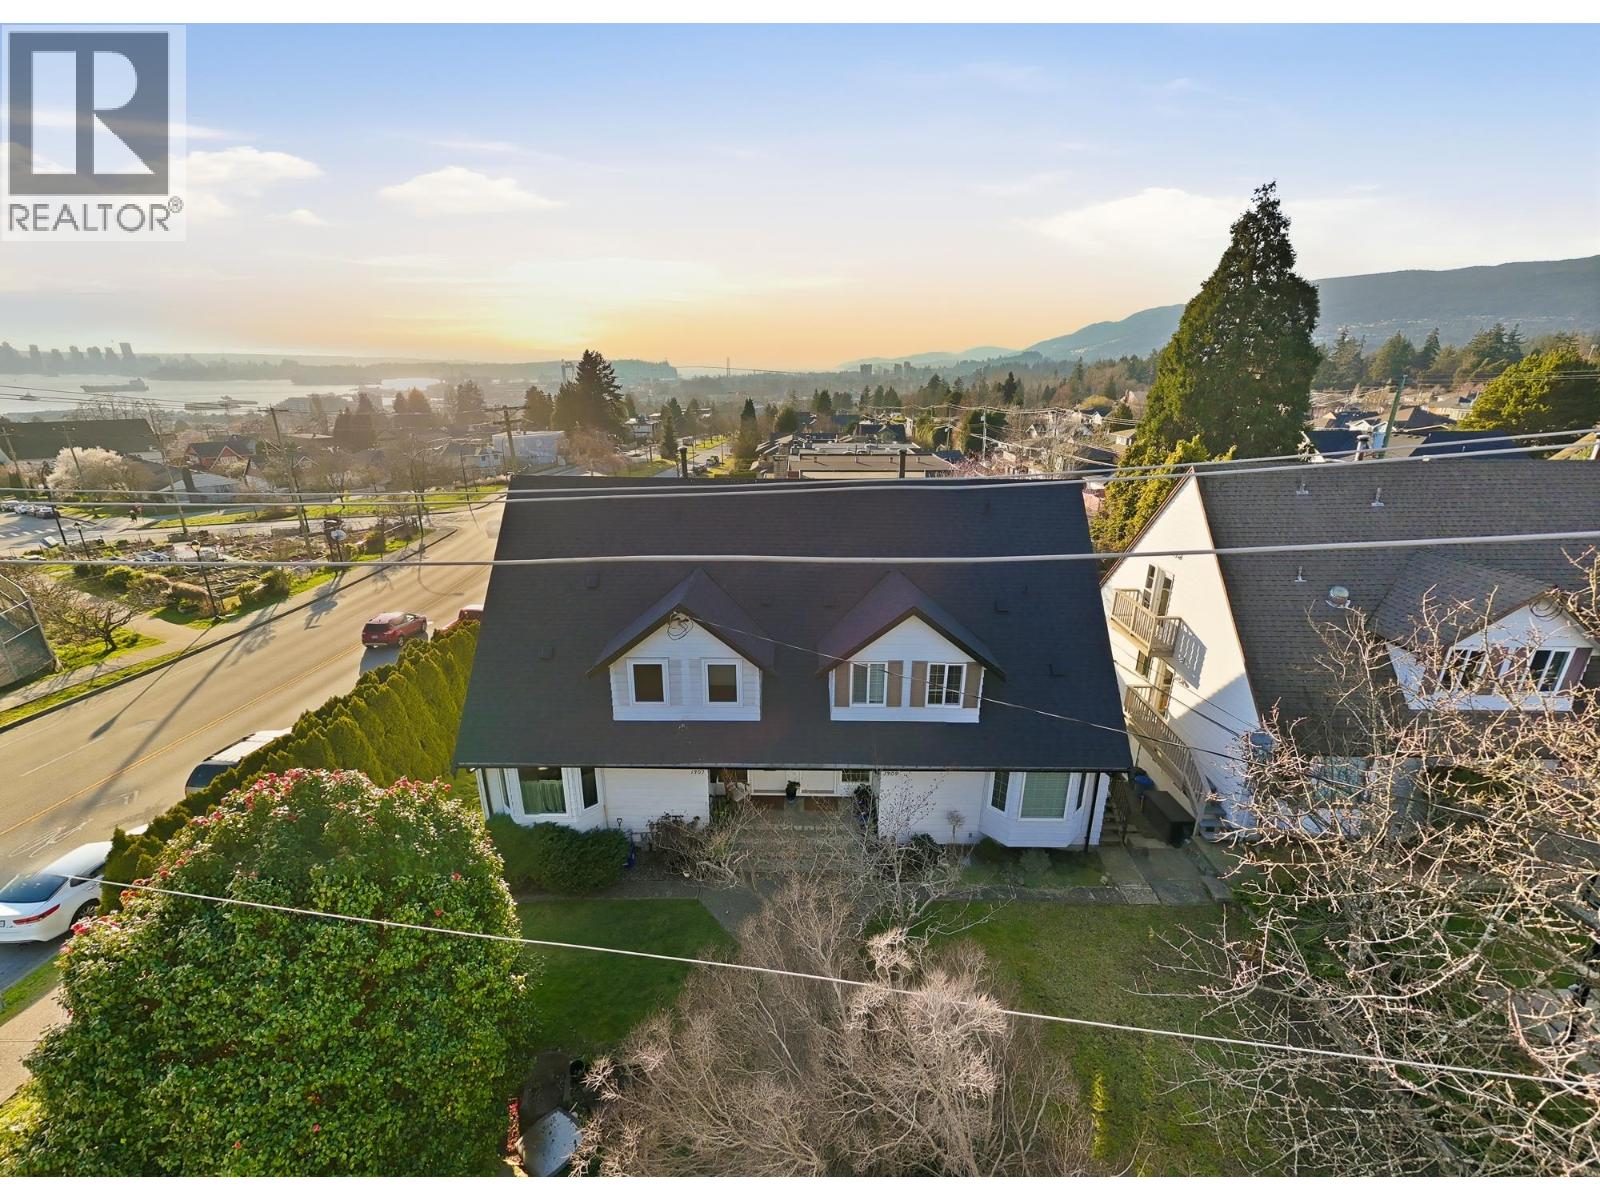
Welcome to your charming family home in the heart of Central Lonsdale! This beautifully maintained upper 3-bed and 2 bath 1/2 duplex offers a functional floor plan with a cozy fireplace and family room. The main floor features light wood laminate flooring that flows onto a large balcony-perfect for entertaining while enjoying partial water and mountain views. Basement level offers a bright fully self-contained, with separate entrance, 1 bed/1 bath suite for extra income or multi-generational living. No strata fees! Easy access to bus routes and Seabus for commuting to d/t Vancouver. Walk everywhere and steps away from the vibrant Lonsdale Quay and shops. Queen Mary Community Elementary and Sutherland Secondary school catchment. *** OPEN HOUSE SAT April 18th 2:30-4:30 pm *** (id:65446)
374 2080 W Broadway
Vancouver, British Columbia
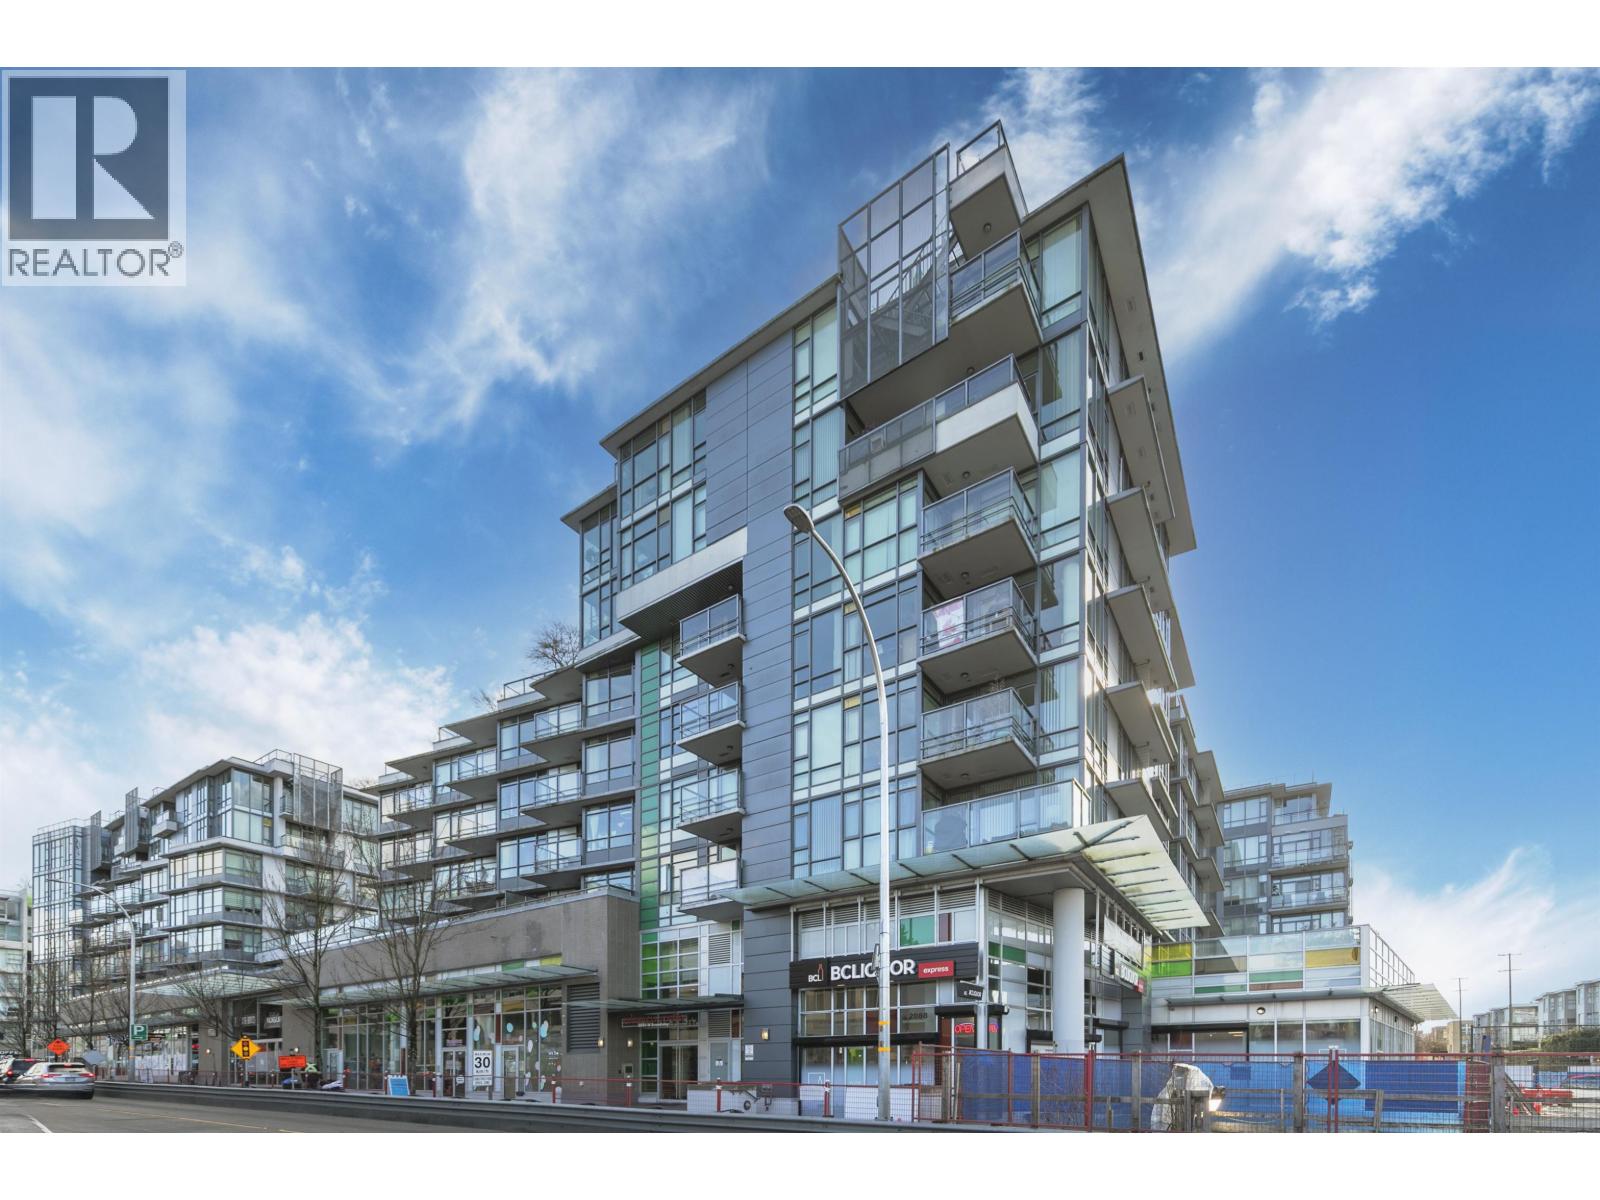
This beautifully designed 1 bed+ flex home offers a bright open concept layout and a contemporary kitchen with soft close cabinetry and a gas range. The versatile flex space features a custom built in desk ideal for a home office. Enjoy seamless indoor-outdoor living with a 250+ square ft private south facing patio on the quiet side of the building, plus air conditioning for year round comfort. Building amenities include rooftop terraces with BBQs and garden plots, a gym, and bike room. Pet and rental friendly. Steps to transit, shopping, and Kits Beach. Parking and storage included. Open House April 19th 2-4 (id:65446)
9 2880 W 4th Avenue
Vancouver, British Columbia
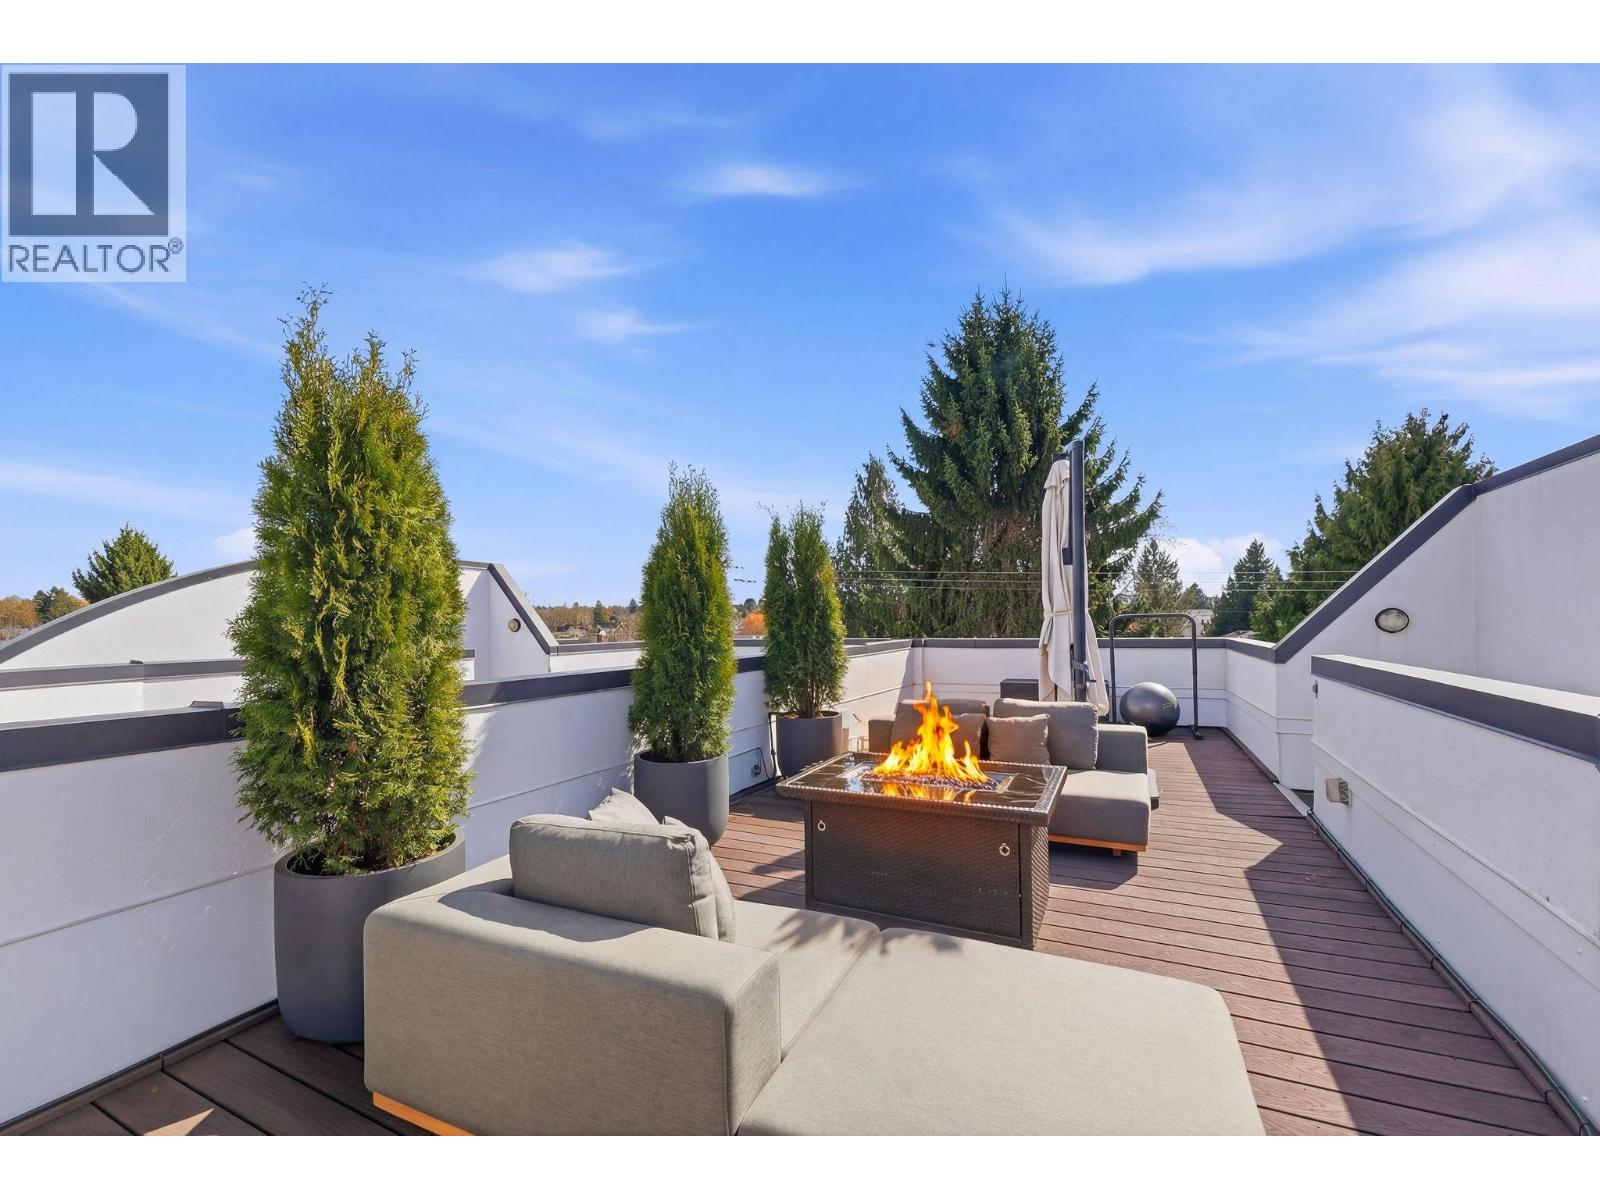
Introducing Live4th - an exclusive collection of boutique concrete townhomes on iconic West 4th Avenue. This beautifully updated 2-bedroom residence spans two levels and features a private rooftop terrace with stunning views of the North Shore Mountains and Vancouver skyline. Thoughtfully renovated throughout, the home offers a seamless blend of style and functionality with updated flooring, lighting, fresh paint, refreshed bathrooms, and a modern kitchen with new countertops and full-sized appliances. Includes in-suite laundry, secured gated parking, and a storage locker. No elevator. 1 parking and 1 locker included. (id:65446)
3604 5987 Wilson Avenue
Burnaby, British Columbia
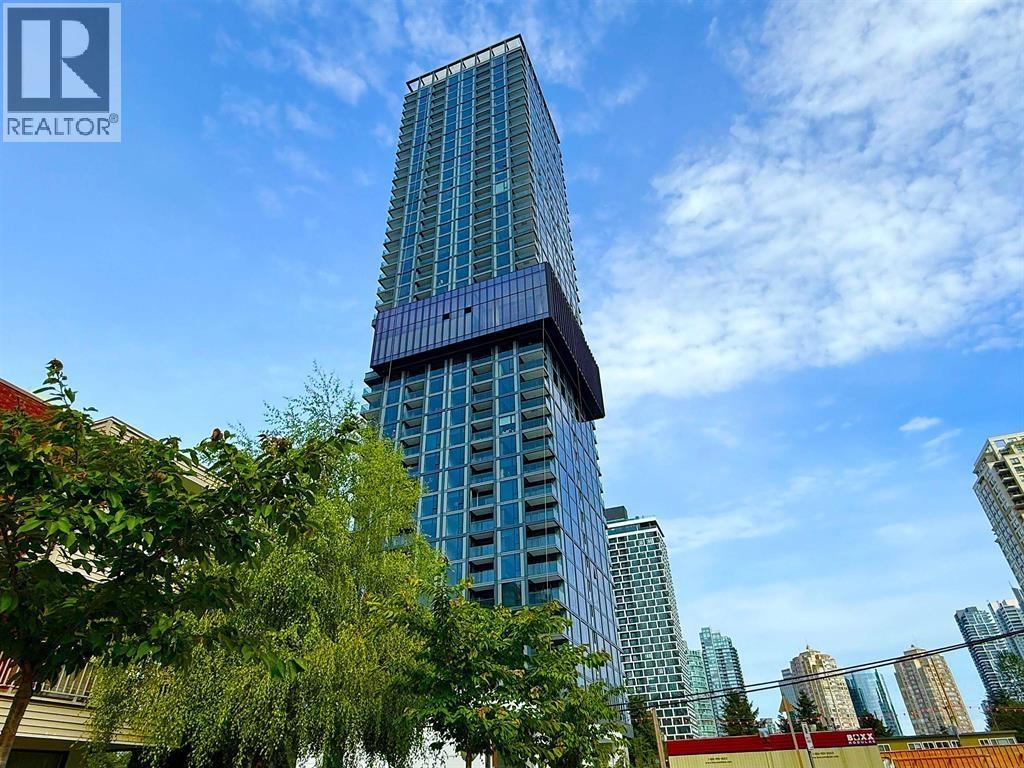
Experience sky-high luxury at BOSA´s newest landmark, CENTRAL PARK HOUSE! Perched on the 36th floor, this brand-new SouthWest corner 2-bed plus den residence offers breathtaking panoramic views of the North Shore Mountains and city. Stunning floor-to-ceiling windows flood the functional layout with natural light. Enjoy world-class 5-star amenities: a hotel-inspired lobby, concierge, double-height heated indoor pool, whirlpool, and a massive 2,000sf+ fitness center. Located in the heart of Metrotown, you are steps from Central Park, Skytrain, Crystal Mall, and premier dining. High-end finishes and resort-style facilities make this Burnaby´s most coveted address. Modern design meets ultimate convenience-don't miss this sky-high gem! (id:65446)
2202 4168 Lougheed Highway
Burnaby, British Columbia
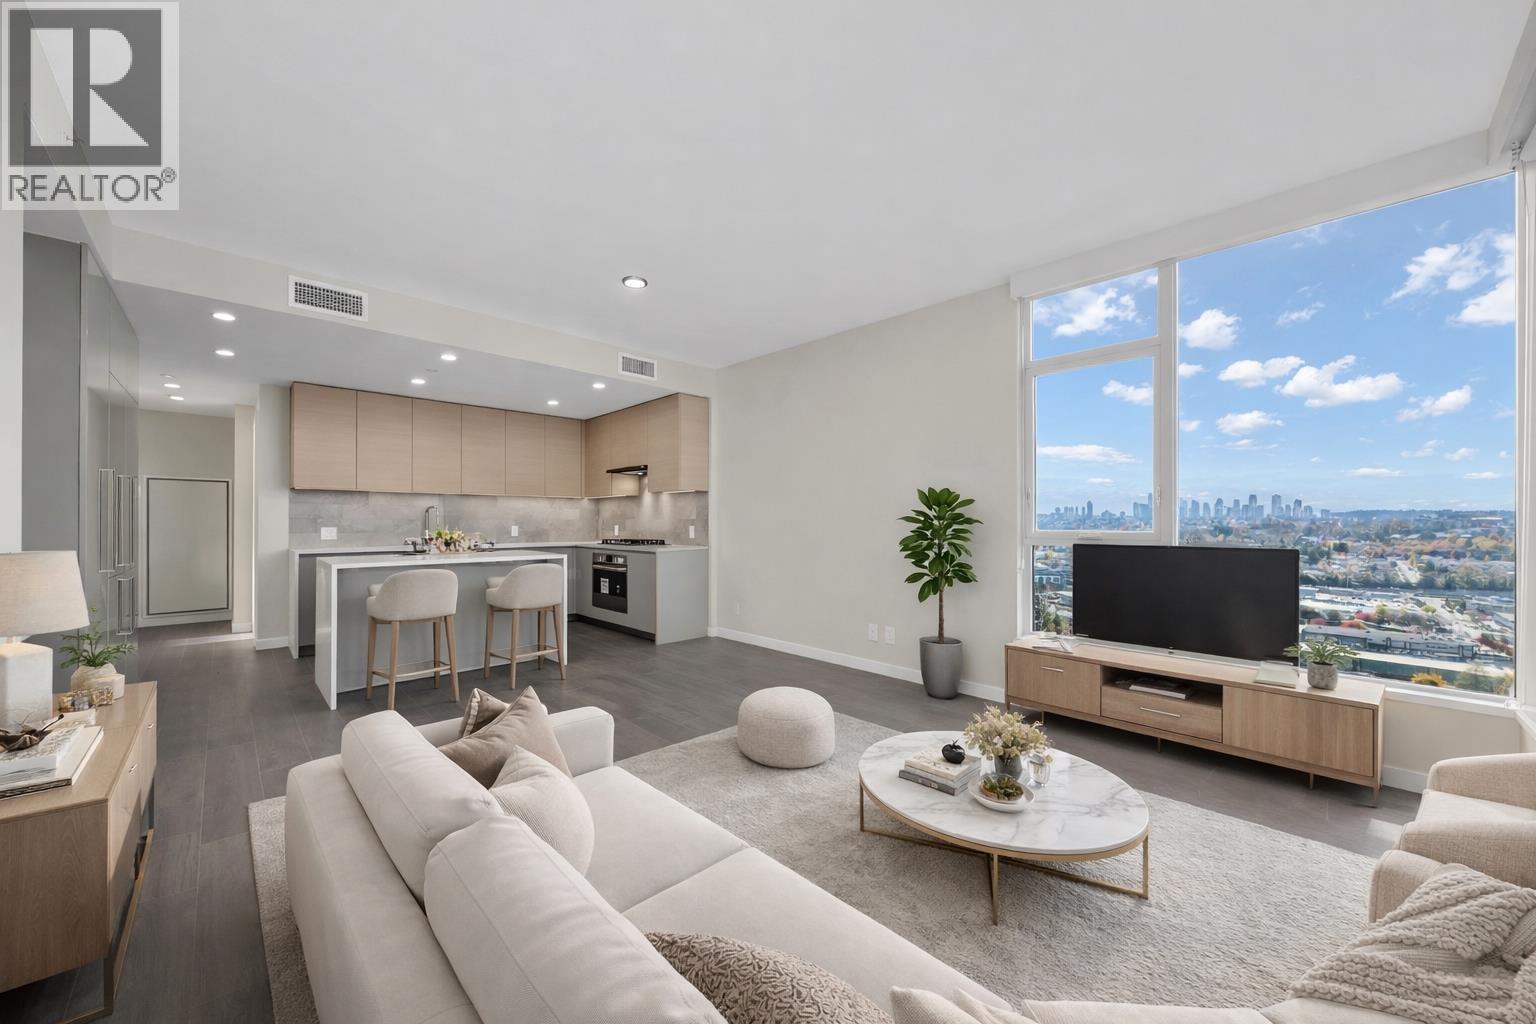
Gilmore Place III by Onni, located in the hottest Brentwood area. This South-west facing 2 bedrooms 1 den unit features unobstructed metrotown view and also attracts sufficient natural sun light! Nearly 1000sf Spacious and functional layout, storage and sitting area. Kitchen equips a large island and top of the line European S/S appliances. Central heating and cooling system through out the unit. A resort inspired club house with over 75,000sf enhances the luxurious living standard including: indoor & outdoor swimming pools, Sauna/steam room, hot tub, karaoke rooms, study rooms, golf simulator, bowling alley, gym, etc. Super convenient for living with walking distance to the Gilmore skytrain station, transits, restaurants, shops and grocery stores. Open house: Apr, 19th Sun, 2-4pm (id:65446)
507 3888 Evergreen Place
Burnaby, British Columbia
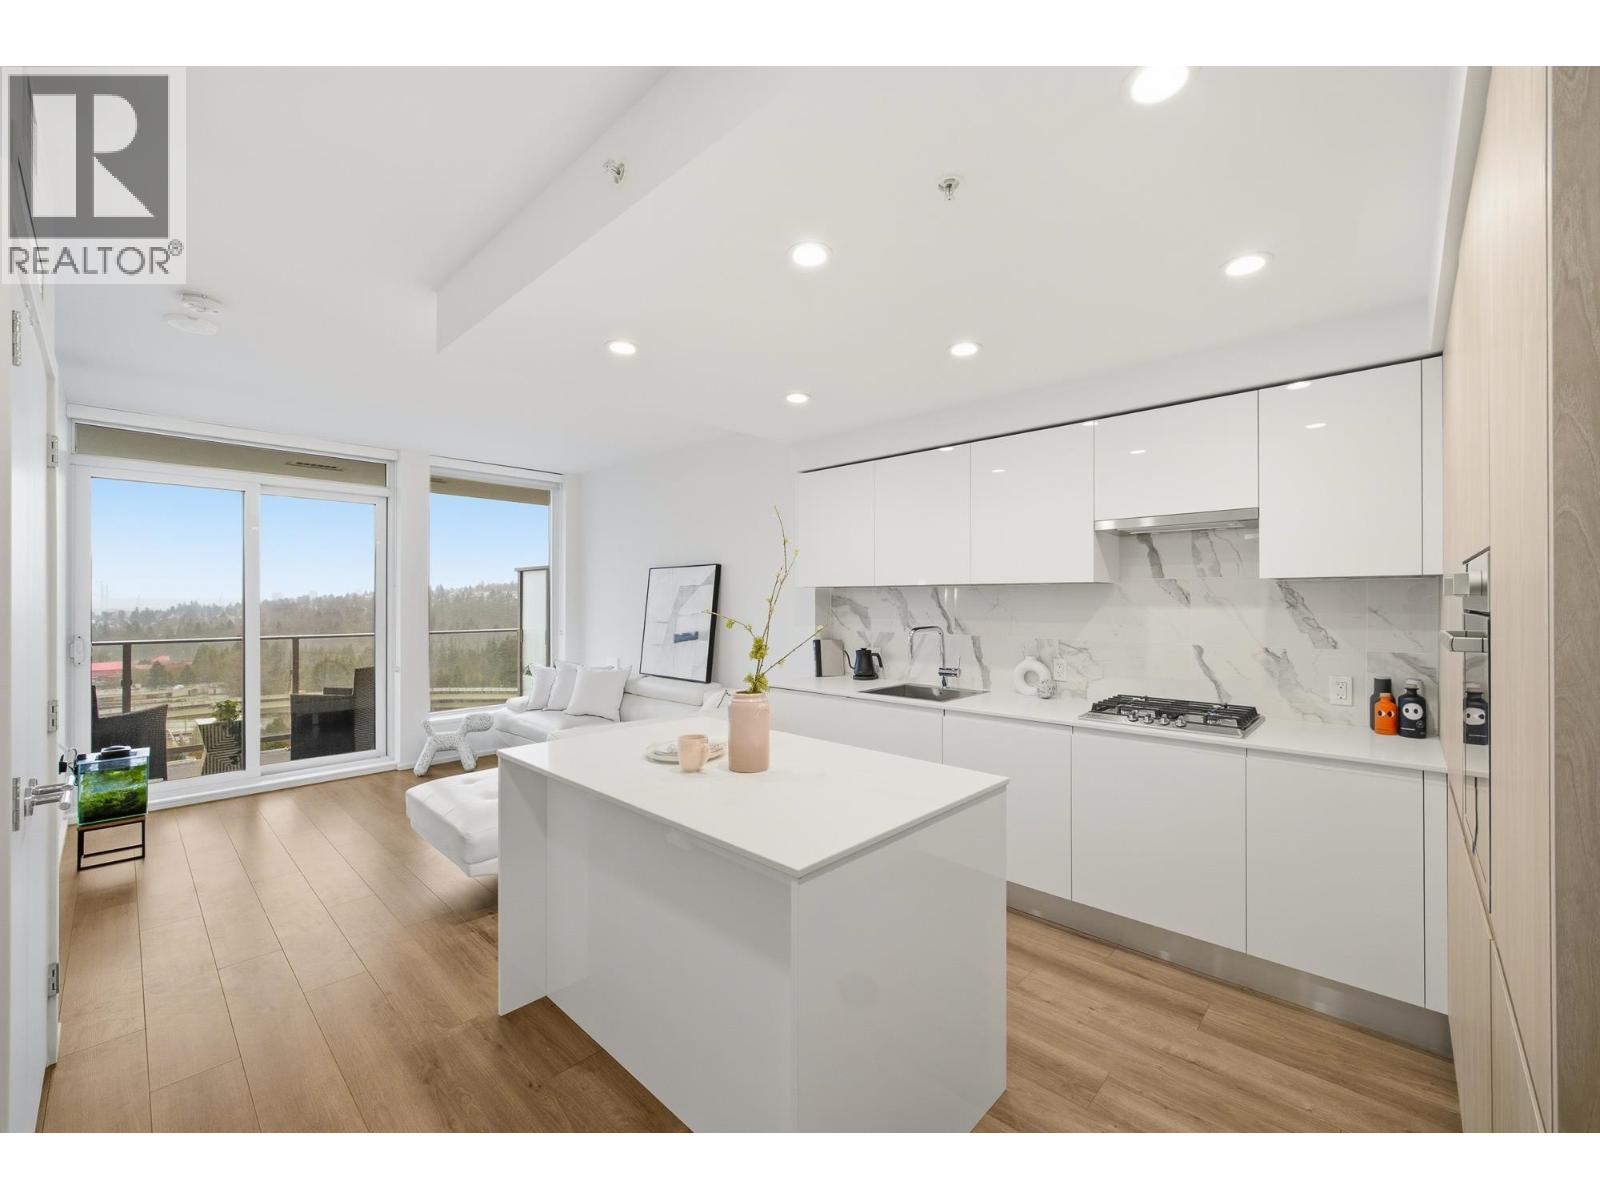
Welcome to City of Lougheed Tower 3 by SHAPE. Ideally located in the heart of Lougheed, this dynamic community offers exceptional walkability to Lougheed SkyTrain Station, Lougheed Shopping Centre, banks, restaurants and everyday conveniences. This South facing home boasts unobstructed city views and abundant natural light throughout the day. The well-designed living space flows seamlessly to a private balcony, perfect for relaxing or entertaining. A thoughtfully designed laundry area features a side by side washer and dryer with a built-in countertop, offering functionality and convenience. Residents enjoy over 22,000 sq.ft. of premium amenity space, including a fully equipped gym, elegant sky garden, guest suites and a variety of carefully curated shared spaces. *O/H Apr 19(Sun) 12-2PM* (id:65446)
1406 6759 Willingdon Avenue
Burnaby, British Columbia
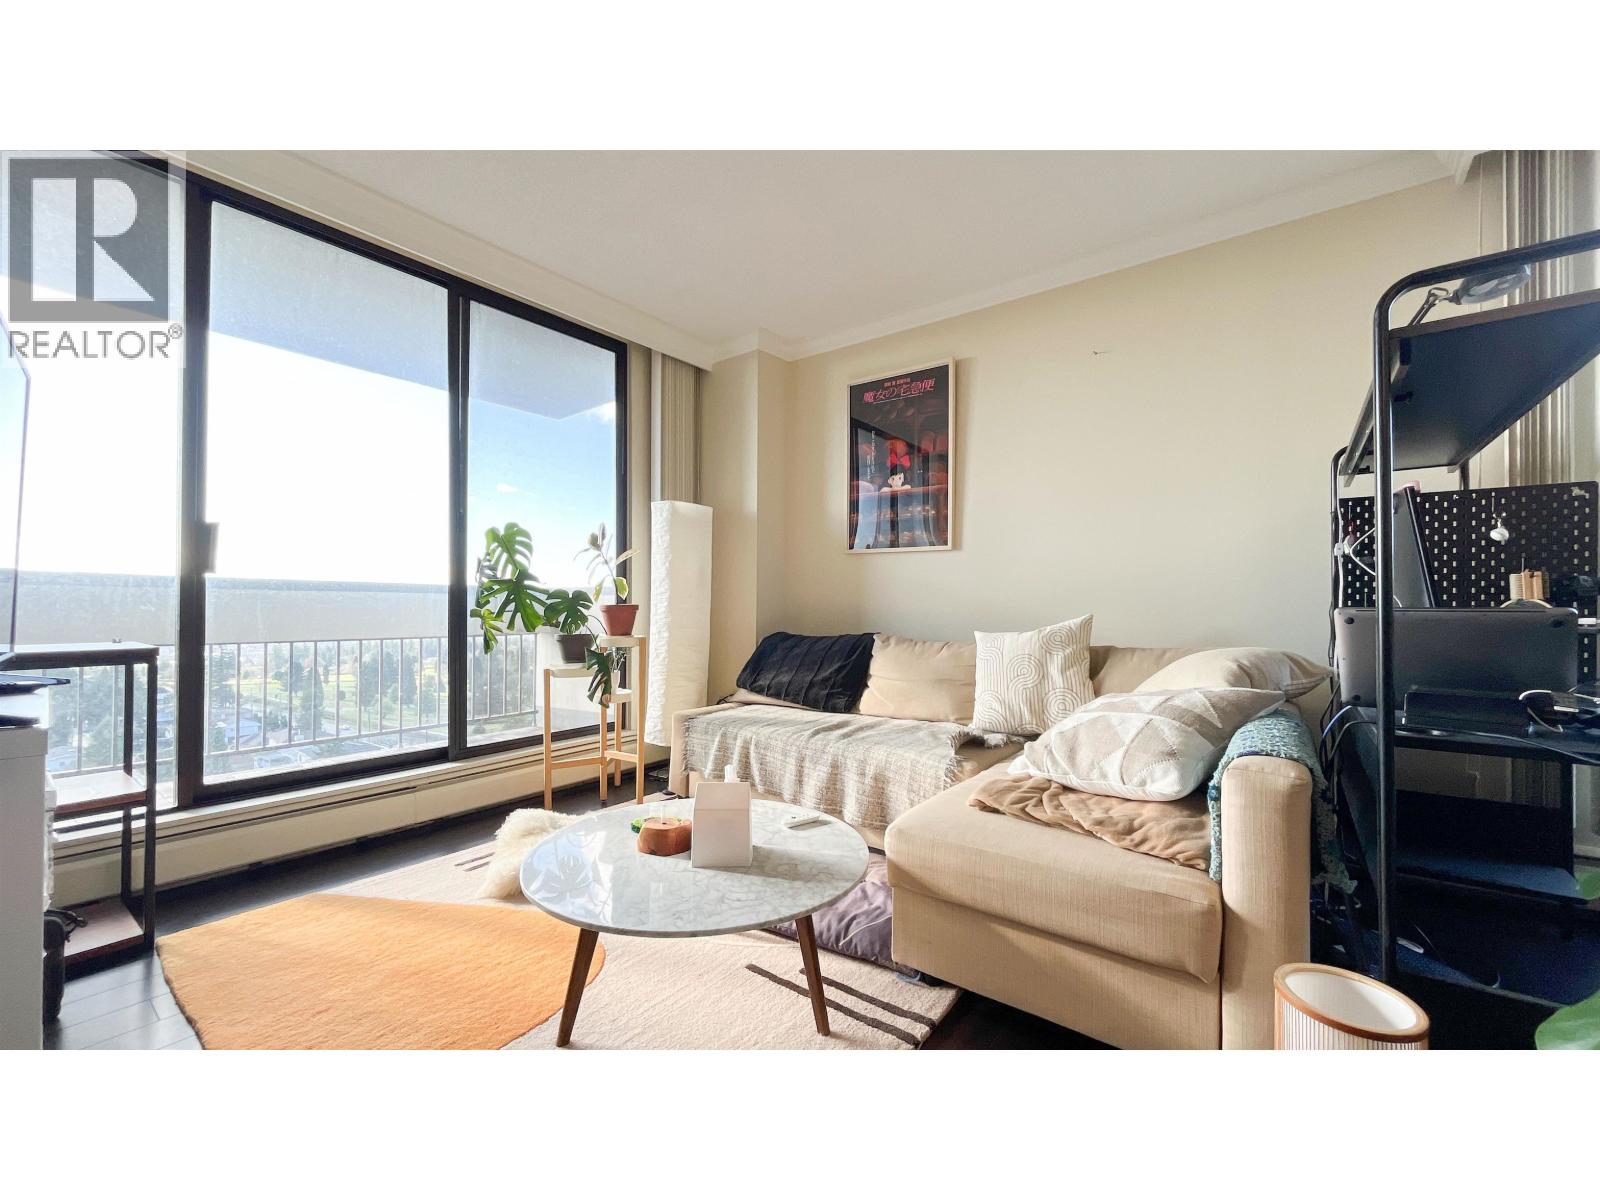
Sub-penthouse living with sweeping southwest views in one of Metrotown´s concrete high-rises, perfectly located on a quiet street next to Central Park. This bright and spacious home offers a well-designed layout with renovations to the kitchen and bathroom and updated laminate flooring. With excellent natural light throughout, enjoy unobstructed panoramic views from a well-maintained building featuring indoor pool, sauna, secure parking, storage locker, and live-in caretaker. Centrally located within walking distance to Metrotown, SkyTrain, parks, and everyday conveniences! (id:65446)
751 4099 Stolberg Street
Richmond, British Columbia
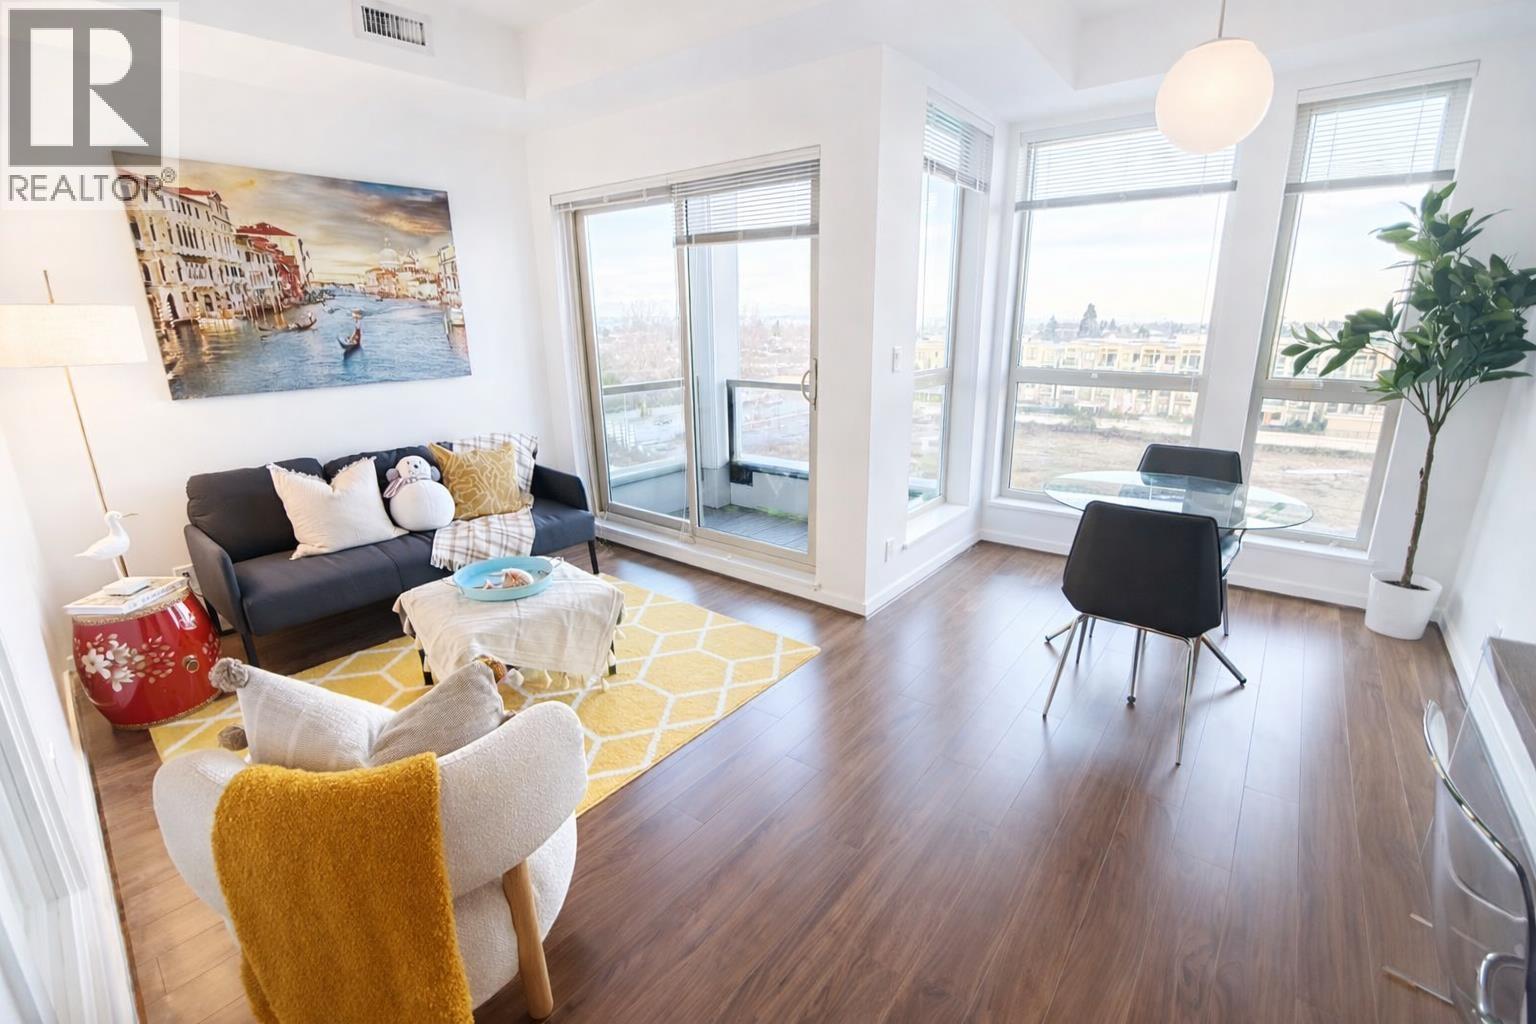
New Price, Great Value! Welcome home to this bright & cozy 1 bedroom top floor home at Remy! Excellent open concept floor plan with quality finishes, 9 ft. ceilings, city and mountain views (from the Northshore mountains all the way to Mt. Baker on a good day), laminate flooring, in-suite laundry, a gourmet kitchen with granite counter tops, and contemporary style cabinets. Geo-thermal heating & cooling (A/C). Eco-friendly building with a large fitness centre, daycare facility, landscaped common gardens. Central location - close to Wal-Mart, Aberdeen Centre Station, shopping, schools, & restaurants. This east facing unit comes with 1 parking. SHOWS WELL! (id:65446)
101 1100 W 7th Avenue
Vancouver, British Columbia
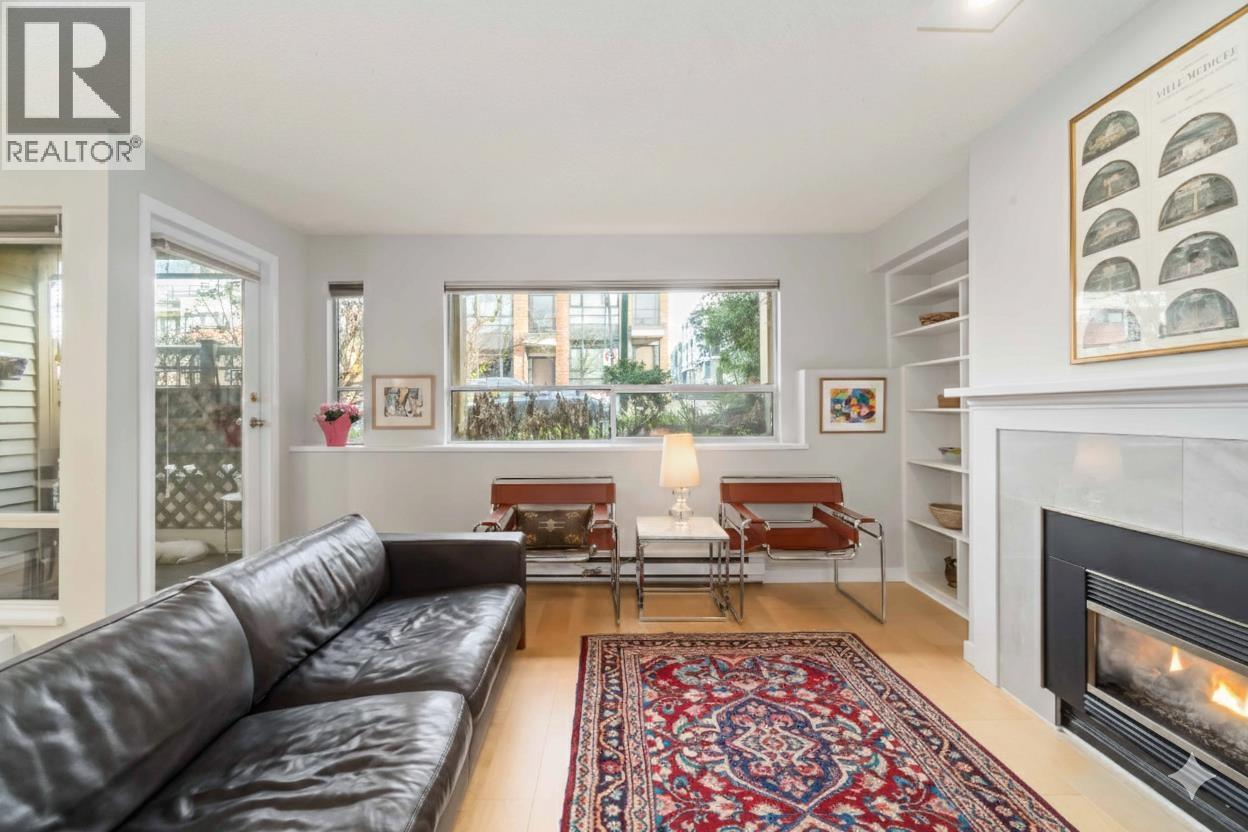
Welcome to this recently renovated & move-in ready, spacious 1 bdrm condo with exceptional privacy, bright morning light, a private courtyard & patio! Freshly painted, this well planned living space with a bright open layout has new engineered HW floors, new quartz countertops, new kitchen cabinets, a new fridge & stove, large windows, a fireplace, a pantry, an updated semi-ensuite bathroom, + a spacious bedroom with room for a king-size bed. 2 secure parking stalls + a storage locker in a fully rain-screened, well-managed complex on a quiet tree-lined street minutes from Granville Island, False Creek, South Granville shopping, Vancouver General Hospital, cafes and downtown. A great place to call home or a very wise investment! (id:65446)
1209 1155 The High Street
Coquitlam, British Columbia
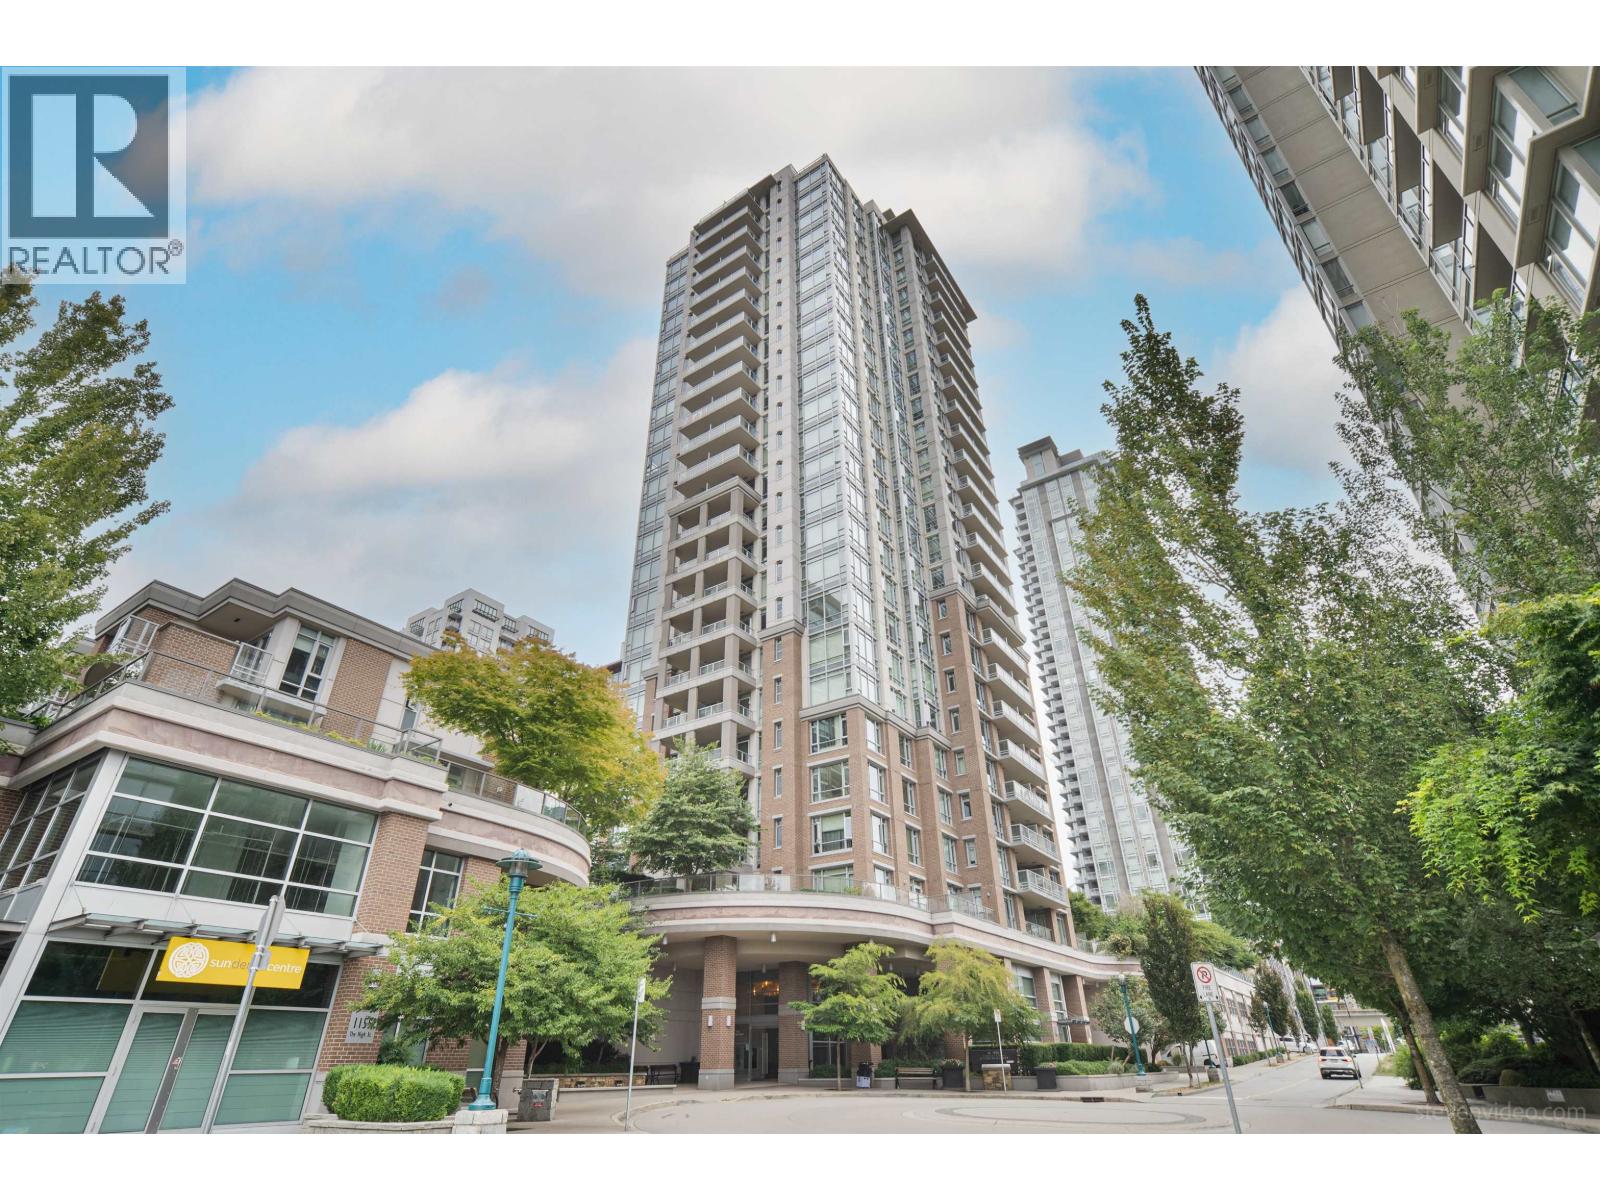
NEW FLOORING AND FRESH PAINT and Motivated seller! Welcome to the highly sought-after M1 by award-winning Cressey Developments! Experience the seamless design and efficiency of the renowned Cressey Kitchen, featuring granite countertops and premium finishes. This ultra-functional layout offers bedrooms on opposite sides, providing both brightness and privacy, and is equipped with high-quality appliances throughout. Located within walking distance to Coquitlam Centre, Douglas College, T&T Supermarket, and the Lincoln SkyTrain station. 1 parking included. (id:65446)
308 3825 Cates Landing Way
North Vancouver, British Columbia
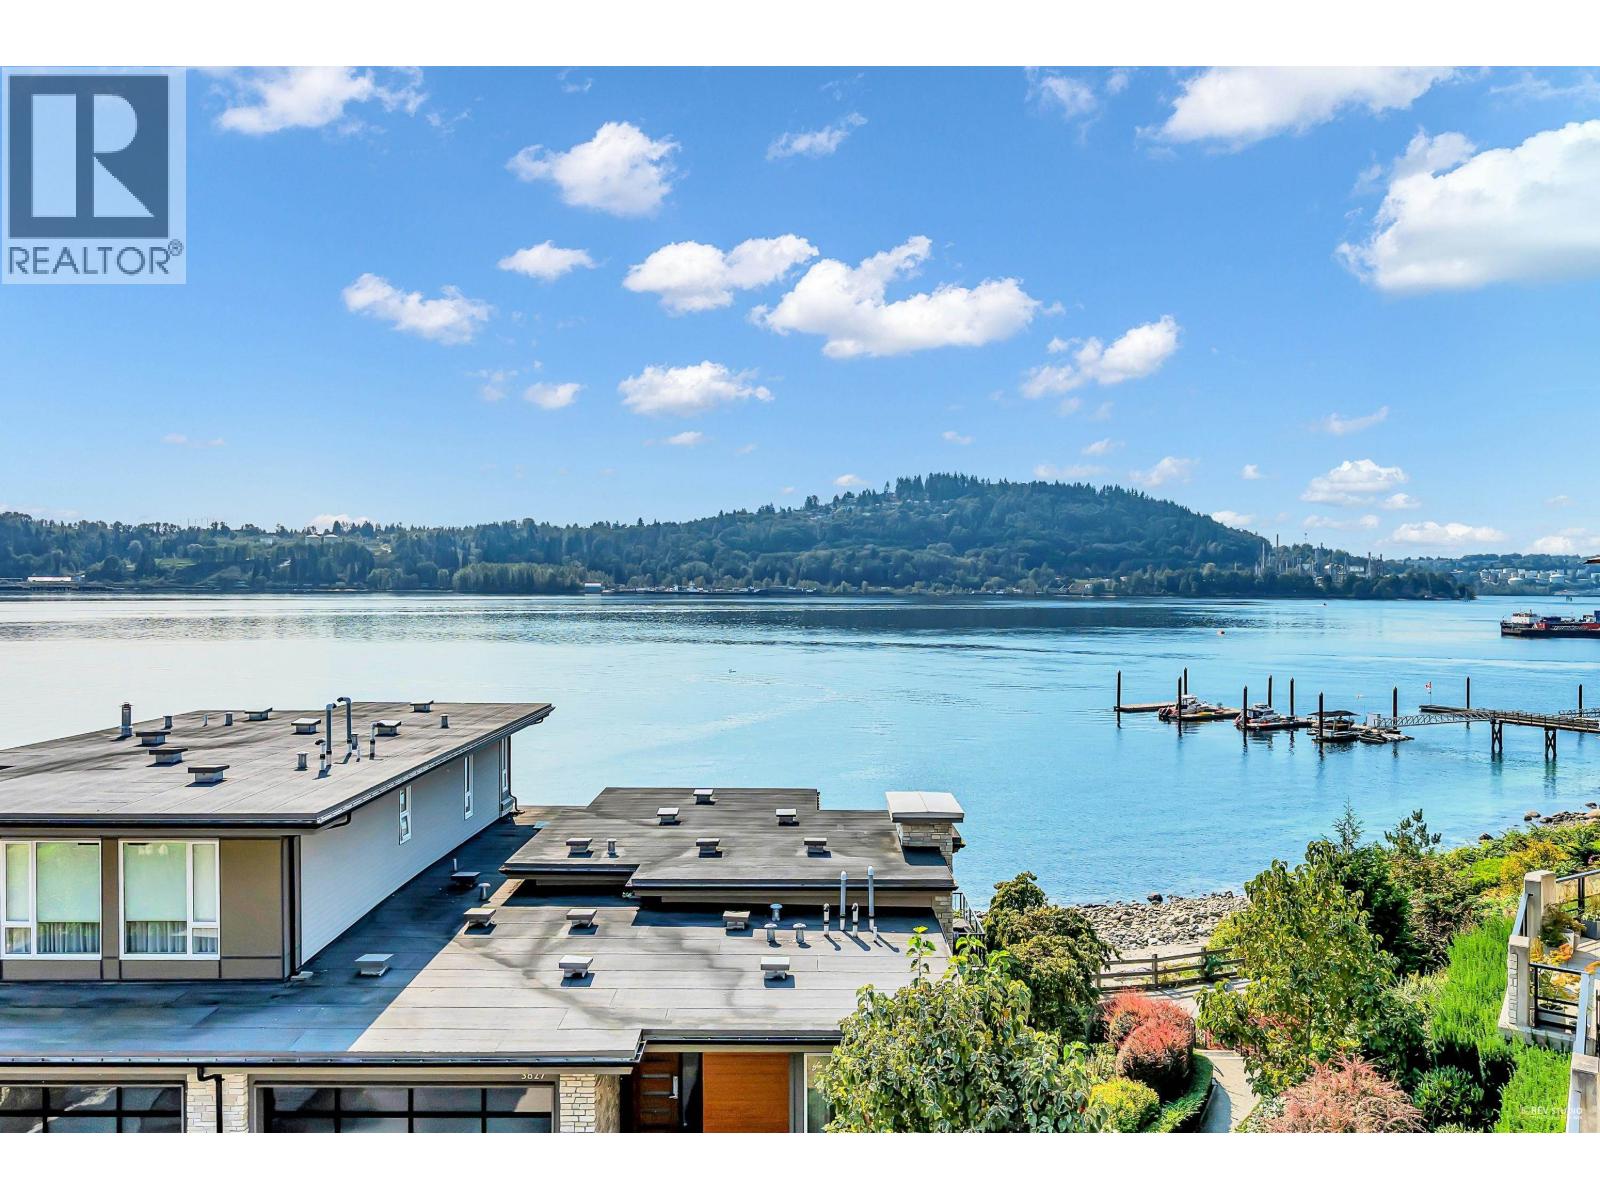
Beach lifestyle at Cates Landing by Polygon! Waterfront 2 bed, 2 bath condo with stunning south-facing views of Burrard Inlet. Featuring an open-concept layout with a gourmet kitchen, spa-inspired bathrooms, and enjoy the sea breeze and morning coffee on this oversized patios, the home blends luxury and comfort itself. Residents enjoy top-tier amenities including a fitness centre, guest suite, bike and kayak storage, dog wash, and private storage. Steps to shops, schools, transit and just 25 mins to DT. OPEN HOUSE: Apr,18th SAT 2-4PM (id:65446)
692 West Chestermere Drive
Chestermere, Alberta
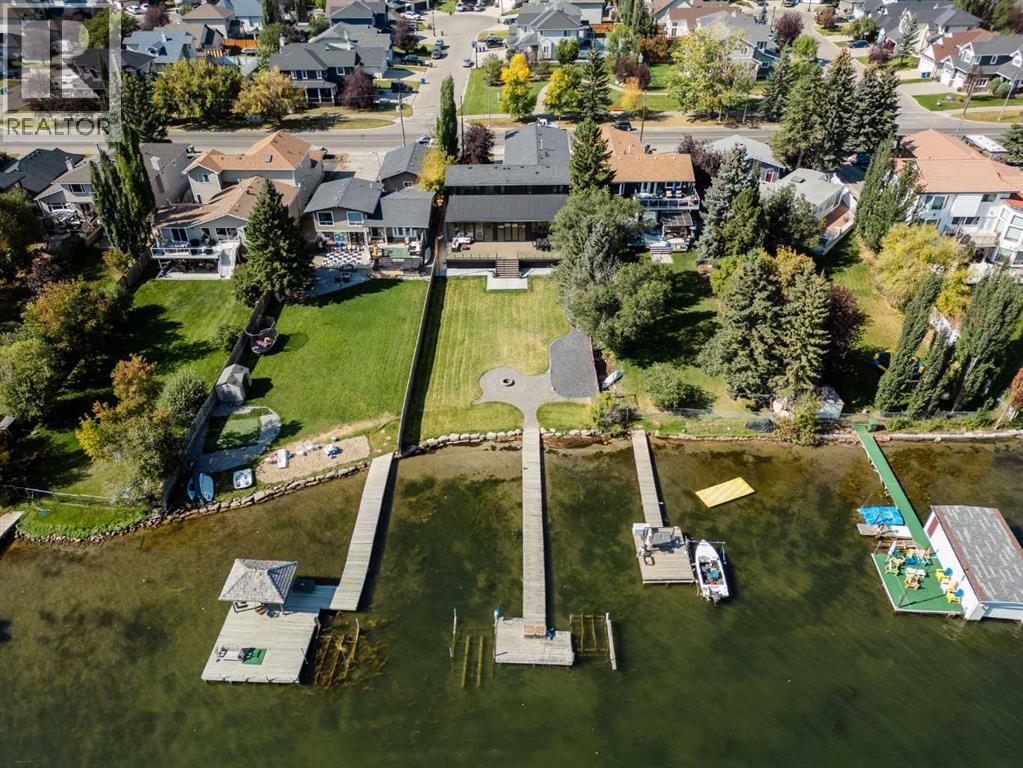
*Welcome to Lakeside Luxury on Chestermere Lake* With 4,482 sq. ft. of fully reimagined living space, this lakefront estate blends architectural sophistication with modern comfort on one of Chestermere Lake’s most exclusive stretches of shoreline. This complete renovation and design is an intricate remodel + extension, showcasing soaring 10’ ceilings, bespoke finishes, and walls of glass that capture sweeping water views. The foyer, framed by a 4 ft. Lux custom glass door, makes a bold first impression with a glass~encased home office and a see~through fireplace leading into the stunning living room. Floor~to~ceiling windows and European sliding doors create seamless flow to the outdoors, where a massive backyard, fire pit, and private dock invite year~round entertaining. At the heart of the home, the chef’s kitchen is a masterpiece ~ anchored by a Taj Mahal quartzite island, complemented by JennAir appliances, a butler’s pantry, and a limewashed plaster custom hood fan that compliments the natural stone backsplash. Brizo plumbing fixtures in champagne bronze + matte black, Lo & Co + Emtek hardware; and custom~designed lighting elevate every detail, while white oak cabinets and hardwood floors add warmth and texture throughout the home. A spacious mudroom that rivals the aesthetic of any competing luxury home, leads to the 4~car garage with a tucked~away workshop. The garage floor was transformed with a stunning, heated, metallic epoxy finish, providing both beauty and durability. LED sensors throughout the home create an unrivalled nighttime ambiance, and an exposed epoxy rear deck extends the entertaining space. Upstairs, a vaulted bonus room with the home’s original fireplace nods to its heritage, while a dual~desk workstation in the hallway adds functional elegance. Two secondary bedrooms and two larger master waterfront retreats capture lakeside serenity perfectly. The primary suite is pure indulgence, featuring a spa inspired ensuite with a steam shower, heate d bench and floors, which flows seamlessly to a massive walk in closet with micro~shaker drawers and velvet encasements. Even the laundry room makes a statement, with classic black and white checkered flooring adding a charming and whimsical touch to this architectural marvel. This is more than a home ~ it’s a statement in design, craftsmanship, and lakefront living. (id:65446)

11 Doubletree Way
Strathmore, Alberta
Some mornings, you just want to sit on a big deck with your coffee and not think about anything that needs fixing. That's the feeling 11 Doubletree Way delivers.Set in the adult community of Ranch Estates in Strathmore, this air conditioned 3-bedroom, 2-bathroom manufactured home gives you the room to live well and the freedom to actually enjoy it. The vaulted ceiling opens the main living area up — it doesn't feel like you downsized, it feels like you made a smarter choice. The large kitchen with breakfast nook is the kind of space where Sunday mornings slow down. The primary bedroom is also spacious, easily accommodating a king size bedroom set, and offering its own 4 pc en suite — your quiet corner at the end of the day. Two additional bedrooms offer flexibility for guests or a dedicated home office, and one of them includes a convenient murphy bed.Outside, the oversized deck is ready for every season. The double detached garage is a real one — room for two vehicles, the tools, and whatever the next chapter looks like. A newer furnace means no surprises when the temperature drops, and central AC means comfortable living on the hottest summer days. This is easily one of the best values in Strathmore right now.Thirty minutes from Calgary — close enough when you need it, far enough when you don't. Contact your REALTOR® to arrange a private showing. (id:65446)
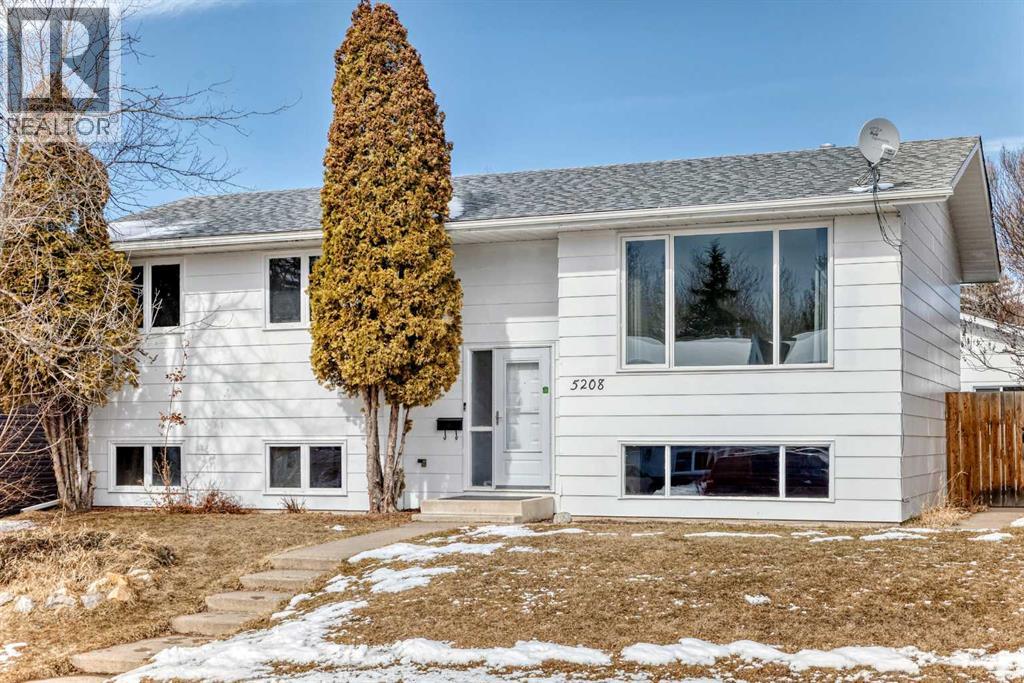
5208 40 Street
Innisfail, Alberta
This great home was built with family in mind. Main floor has 3 bedrooms, 2 bathrooms, a living room and a decent sized kitchen with plenty of counter space and cabinets. The basement has 2 bedrooms, 1 bathroom, a den and a family room. There is new paint and vinyl plank flooring throughout. Enjoy a beautiful large, fenced backyard with a firepit and a covered sandbox for the kids to play in. The large double car garage has heat, 220 wiring and a garage door opener. This property is located very close to the schools, playgrounds, soccer/ football fields, ball diamonds, skateboard park, swimming pool and ice arenas. A very affordable home in a nice quiet neighborhood. (id:65446)
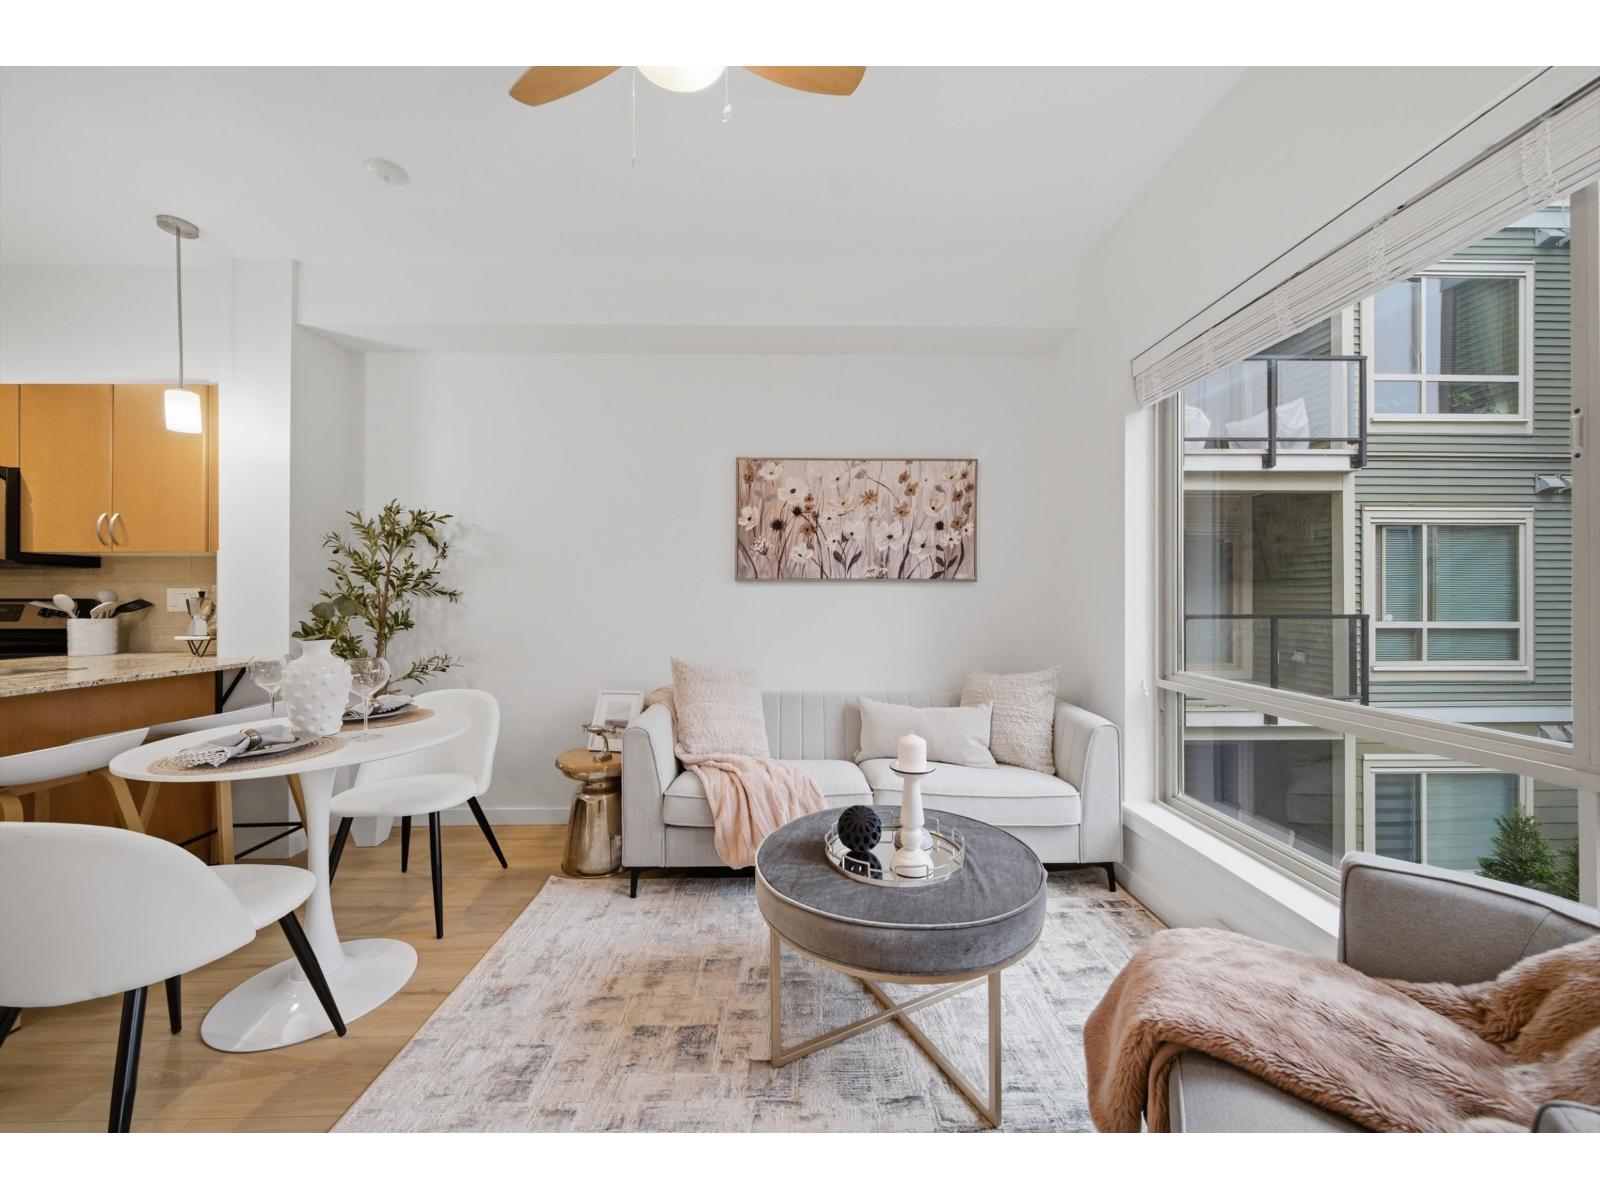
318 13789 107a Avenue
Surrey, British Columbia
Rarely available bright corner unit over 500 sqft w/ exceptional privacy&functional layout. This well-maintained 1-bedroom features 3 extra windows bringing in abundant natural light w/ quiet courtyard views. Conveniently located beside the stairwell for quick access while maintaining privacy w/ no direct neighbours on one side. Includes 3 underground parking stalls (2 tandem) + storage locker, a rare bonus in this area. Recent updates: new water-resistant laminate flooring in living room & bedroom, fresh full paint, new blinds & lighting fixtures. Steps to Gateway SkyTrain, shopping & amenities. Rare opportunity offering privacy, brightness & unmatched parking value. (id:65446)
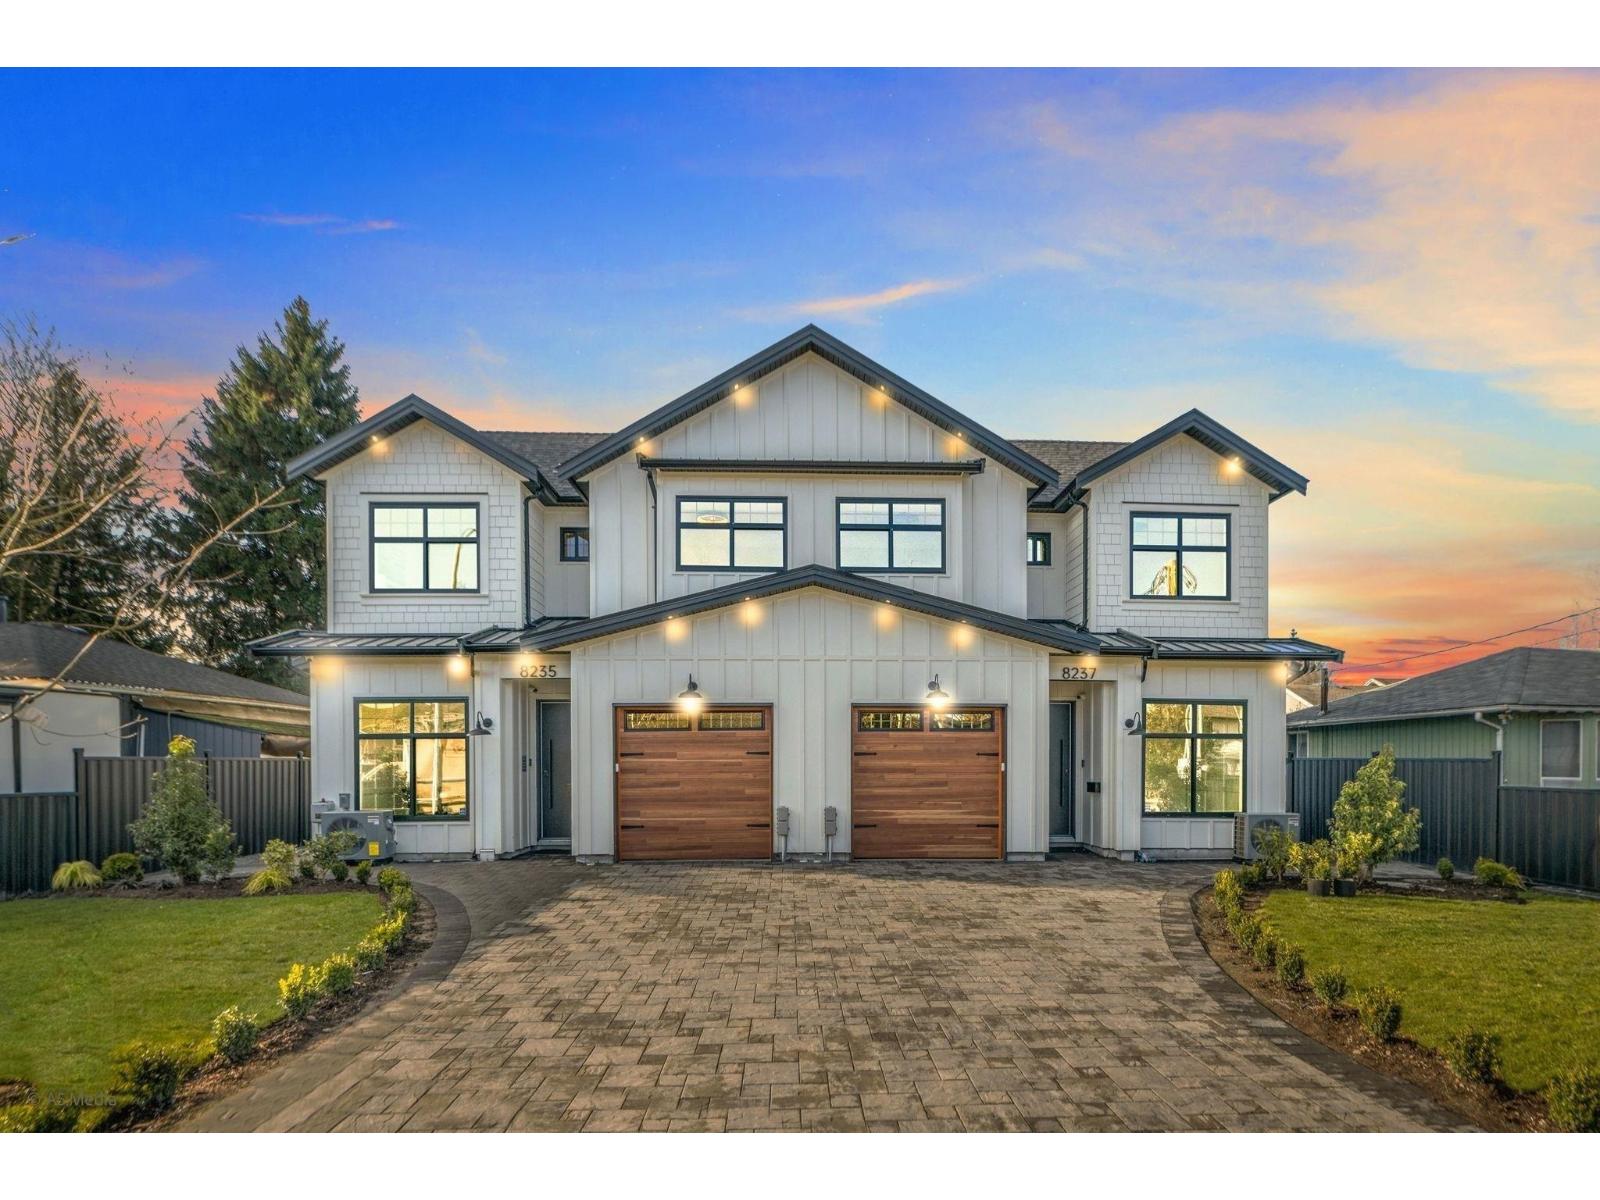
8237 110 Street
Delta, British Columbia
Discover EXCEPTIONAL VALUE in this BRAND-NEW, BEAUTIFULLY CRAFTED 6-BEDROOM, 5-BATH HALF DUPLEX featuring a LEGAL GARDEN SUITE-perfect for RENTAL INCOME or EXTENDED FAMILY living. Thoughtfully designed with a FUNCTIONAL & SPACIOUS FLOOR PLAN, this home offers MODERN COMFORT and PREMIUM FINISHES throughout. The GOURMET KITCHEN showcases HIGH-END FULGOR MILANO APPLIANCES, SLEEK CABINETRY, and ELEGANT FIXTURES-ideal for both EVERYDAY LIVING and ENTERTAINING. Located in one of NORTH DELTA'S MOST DESIRABLE NEIGHBORHOODS, close to TOP-RATED SCHOOLS, PARKS, SHOPPING, and ALL AMENITIES. A RARE OPPORTUNITY to own a LUXURY DUPLEX with BUILT-IN INCOME POTENTIAL at an ATTRACTIVE PRICE POINT. DON'T MISS OUT! (id:65446)
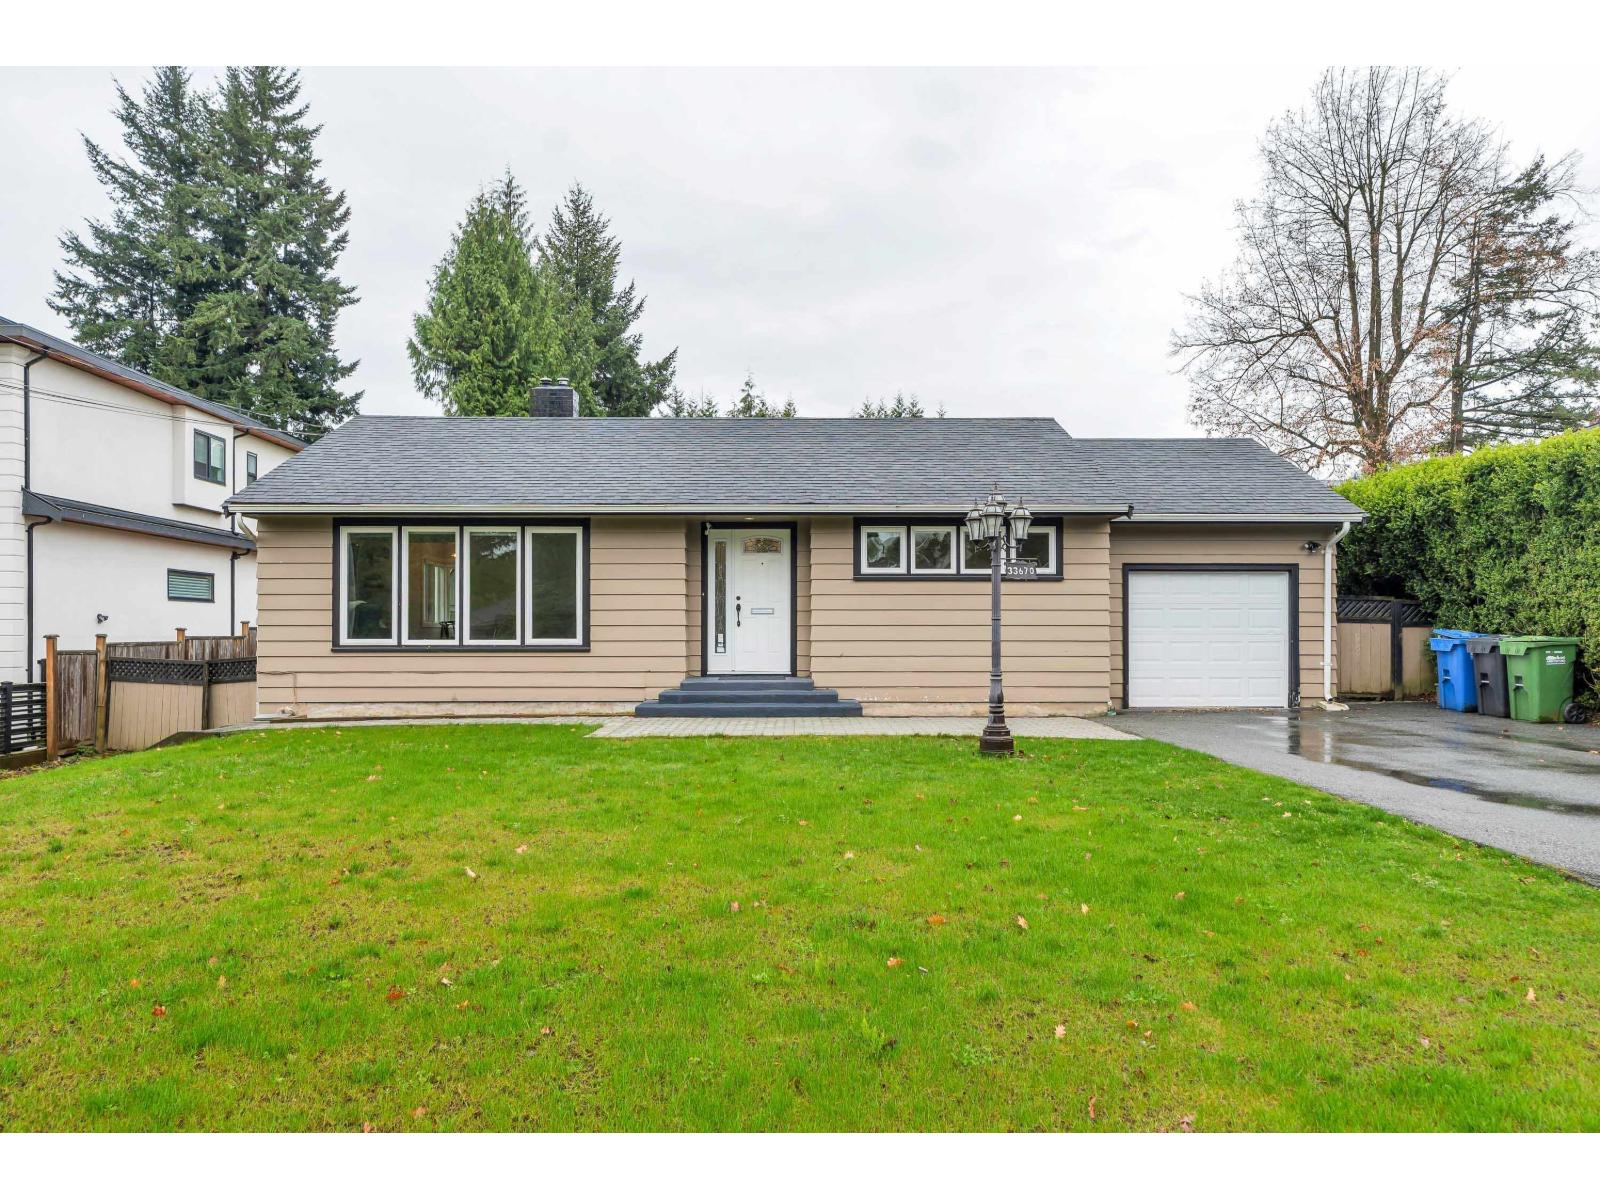
33670 Lincoln Road
Abbotsford, British Columbia
Beautifully renovated rancher with basement on a rare 13,486 sq ft park-like lot in Abbotsford. This home feels like brand new, featuring 4 bedrooms and 3 bathrooms with modern finishes throughout. Bright and functional layout with quality updates, stylish kitchen, and updated bathrooms. Basement includes a 2-bedroom suite with separate laundry perfect as a mortgage helper. Enjoy the spacious, private yard with a serene setting and plenty of room for outdoor living and entertaining. OCP designation Urban 3 - Infill supports subdivision, duplex, or additional units (buyer to verify with City). Zoned RS3, making this a solid investment or building opportunity in a growing neighbourhood. Adjoining property is also for sale, offering great potential for development opportunities. (id:65446)
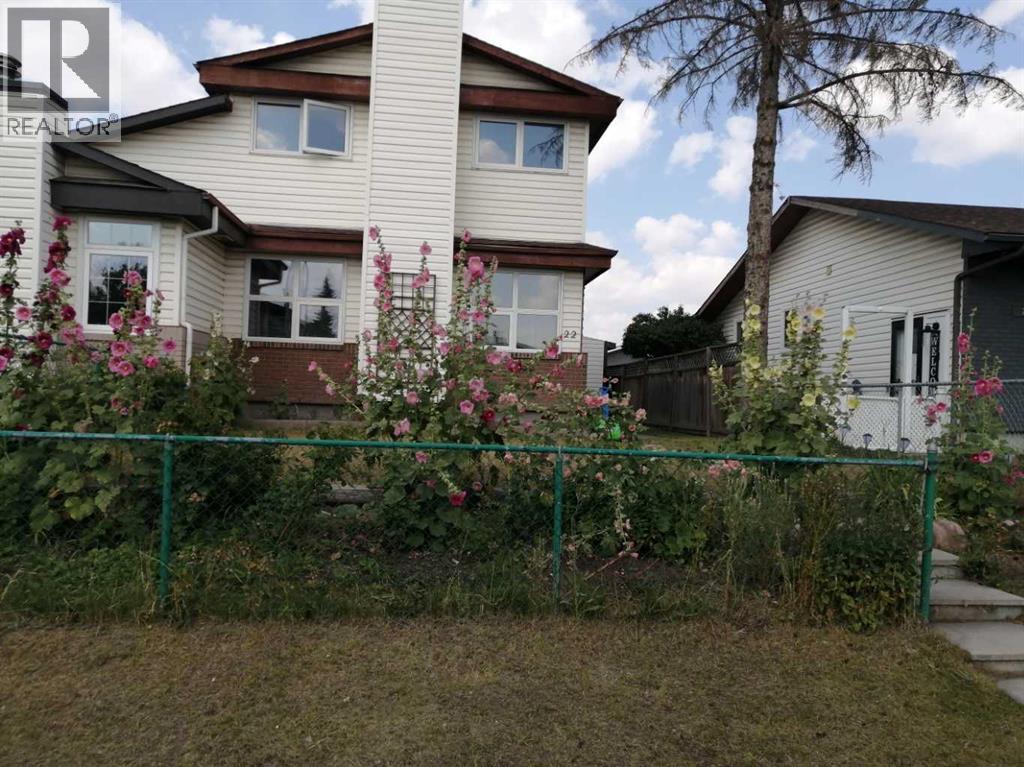
22 Whitman Close NE
Calgary, Alberta
Welcome to this very affordable family home with excellent location and great functionality. The house has been renovated with new kitchen new flooring, new windows and a new roof. When you get into the house, a big living room is on your left - bright and stylish with a stone faced wood burning fireplace. To your right is the kitchen and dining area. The dining room is a good size and can easily fit a table of ten. The kitchen is new and features a peninsula with quartz counter tops. Upstairs has three good size bedrooms. The master bedroom boasts a walk-in closet and a private door to the bathroom. The basement is finished with a 3-picece bathroom, big bedroom and a laundry room. All floorings are only a few years old. The house has 4 bedrooms total and 2.5 bathrooms, so it can easily host a multi-generation family. You can not beat this location. It is steps away from the C-Train station, the Peter Lougheed hospital, COSTCO and Sunridge Mall. Daycare, kindergarten and schools are all near. It is in a quiet cul-de-sac road and has big front and back yards that provide a safe and cozy space for children and family in summer. Must be seen to be appreciated. (id:65446)
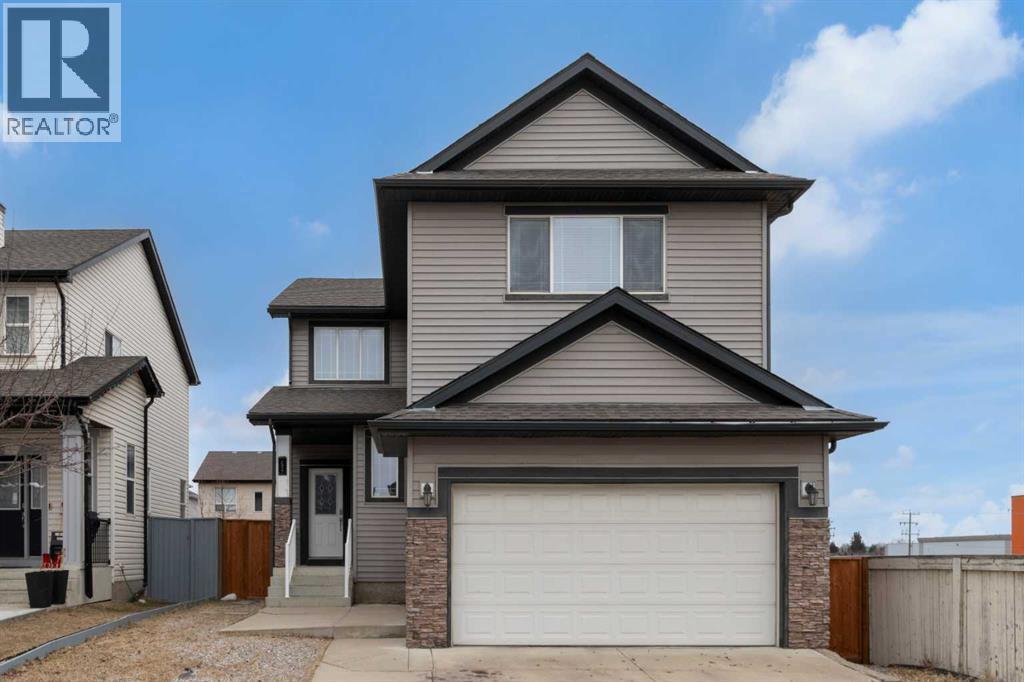
224 Morningside Green SW
Airdrie, Alberta
HUGE PRICE REDUCTION!!!! Welcome to 224 Morningside Green, an exceptional corner-lot property offering more than 3,500 sq ft of fully developed living space, including a newly finished LEGAL basement suite. A grand cathedral-style entryway sets the tone, complemented by 9-foot knockdown ceilings throughout the main floor. A private den or home office is perfectly tucked away, while the spacious living room with a cozy fireplace creates an inviting place to unwind. The dining area looks out onto the fully fenced backyard and newly built deck, ideal for entertaining or keeping an eye on kids and pets. The kitchen is both stylish and practical, featuring stainless steel appliances, ample cabinetry and counter space, a breakfast bar, and a pantry. This level is completed by a 2-piece powder room, convenient main floor laundry and a mudroom with direct access to the double attached garage. Upstairs, you’ll find a bright bonus room, three well-sized bedrooms and two full bathrooms. The primary retreat includes a walk-in closet and a spacious 5-piece ensuite with dual sinks, a jetted tub and a separate shower. The fully developed LEGAL basement suite offers excellent flexibility for rental income or multi-generational living, complete with two bedrooms, a 4-piece bathroom, full kitchen, dining space, ample storage and its own private fenced yard area. Perfectly located just one block from Coopers Crossing Willow Pond and steps to the pathway system, you’ll enjoy easy access to outdoor recreation. Nearby amenities include Coopers Common Promenade, schools, parks, playgrounds and quick connections to QE II and Stoney Trail. A rare opportunity in a prime location. Schedule your showing today! (id:65446)
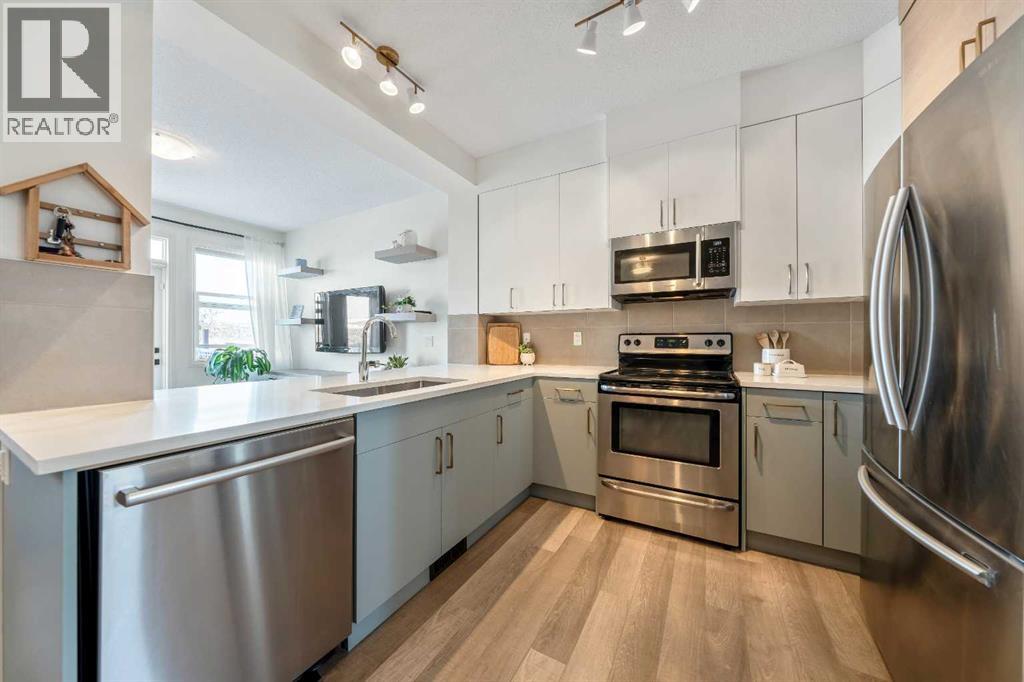
522 River Heights Crescent
Cochrane, Alberta
Welcome to this BEAUTIFULLY UPGRADED two-storey home backing onto protected green space in the highly sought-after community of River Song—offering privacy, open views, and over 1800+ SQ FT of developed living space.From the moment you arrive, the home feels warm, inviting, and thoughtfully designed. The main floor showcases a bright, functional layout that blends everyday comfort with modern style. The living room is filled with natural light from large windows and patio door that provides seamless access to the backyard, creating an open and airy atmosphere ideal for both relaxing and entertaining. A custom built-in media unit with sleek cabinetry and floating shelves anchors the space, offering both functionality and a clean, contemporary focal point. Warm flooring, soft textures, and neutral tones tie everything together—creating a space that feels both cozy and refined.The FULLY RENOVATED KITCHEN is equally impressive, featuring BRAND NEW QUARTZ COUNTERTOPS, NEW CABINETRY, AND CONTEMPORARY LIGHTING, all flowing effortlessly into a spacious dining area perfect for hosting family and friends. Fresh paint throughout and OVER $40,000 IN CUSTOM CARPENTRY elevate the entire home, while custom closet shelving adds both style and everyday practicality.Upstairs, you’ll find a well-designed layout with a convenient upper laundry area, a spacious primary retreat featuring a walk-in closet and a full 5-piece ensuite, plus two additional bedrooms and a full main bathroom. The upper level enjoys open views to the south and east, allowing for expansive skies, natural light, and a sense of space rarely found in similar homes.The NEWLY DEVELOPED BASEMENT significantly expands your living space, featuring a 4th Bed and full bat setup with a kitchenette—perfect for guests, extended family, or flexible use. Built with comfort in mind, it includes Roxul and sound bar insulation, upgraded drywall, wood panel finishes, and a subfloor system that creates a warm, quiet lower le vel. Potential to add a separate side entrance for the basement to create a suite (subject to requirements by Town of Cochrane).Step outside to your private backyard haven—fully landscaped and fenced, complete with a large tiered deck designed for entertaining or relaxing evenings. With no immediate rear neighbours and designated green space behind, you’ll enjoy added privacy and uninterrupted open views year-round. Front and back underground sprinklers add convenience and keep everything looking its best.The municipal area plan behind the home designates the rear green space to remain as green space—protecting your views and privacy long-term.Steps to pathways, parks, and Bow Valley High School, with quick access into town, Calgary, Kananaskis, and Banff—this home offers the perfect balance of lifestyle, location, and long-term value.A rare opportunity to own a move-in-ready home with privacy, upgrades, and a fully finished basement in one of Cochrane’s most desirable communities. (id:65446)
78 Livingston Gate NE
Calgary, Alberta
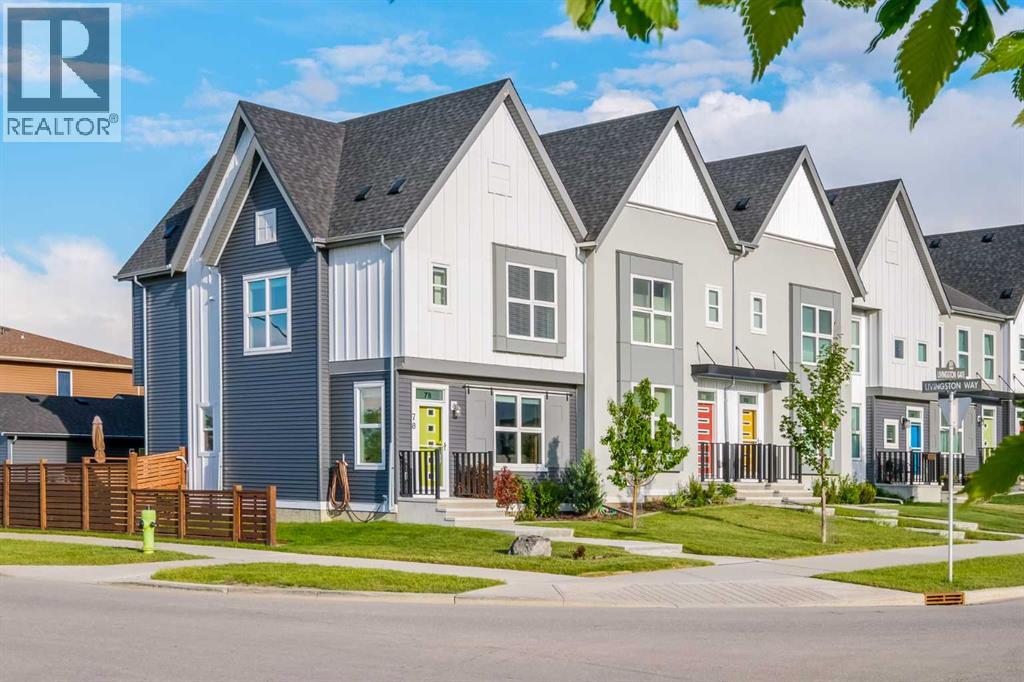
Exceptional value in Livingston. This beautifully maintained corner-lot 2-storey home offers over 2,200 sq. ft. of developed living space with 4 bedrooms, 3.5 bathrooms, a fully finished basement, and a 20x22 fully insulated double detached garage. Thoughtfully designed and showing clear pride of ownership throughout, this home offers the space and functionality many buyers look for in a detached property—without the condo fees.The main floor features a bright open-concept layout with a spacious living room and dining area that flow seamlessly into a well-designed galley kitchen complete with quartz countertops, top-end stainless steel appliances, a pantry, and extensive cabinetry including four oversized pot drawers. Multiple entry closets at both the front and rear doors provide excellent everyday storage.Upstairs you’ll find a large primary bedroom with a walk-in closet and private 3-piece ensuite, along with two additional well-sized bedrooms, a full 4-piece bathroom, and the added convenience of stacked upper-floor laundry with storage.The fully finished basement expands your living space with a large family room, fourth bedroom, and another full 4-piece bathroom—perfect for guests, a home office, or growing families. The mechanical area offers additional storage and includes a 50 US Gallon electric water heater, furnace, Beam Vacuflo central vacuum system, and HRV air recirculation system.Outside, enjoy a fully fenced yard with beautifully manicured lawns in both the front and back, a 9x9 deck, four shrub gardens, and two vegetable gardens. The property also includes a 6x8 matching garden shed that could easily be converted into a playhouse.Recent updates and features include new 30-year warranty shingles (2025), brand new siding (2025), furnace and vent servicing (2025), low-flush Kohler toilets, 9-ft ceilings, and R50 attic insulation.The location is outstanding. The Livingston Hub Recreation Centre is located kitty-corner to the home, offering year-ro und activities including a water park, playground, tennis and basketball courts, a full-size hockey rink, and rentable party rooms. A new shopping centre one block south featuring FreshCo, a gas bar, and additional amenities is currently under development (projected completion Oct. 2026). An approved K–6 school site directly across the street is projected to begin construction in 2027.A rare opportunity to own a spacious, move-in ready home with no condo fees in one of NW Calgary’s fastest growing communities. (id:65446)
2108, 24 Hemlock Crescent SW
Calgary, Alberta
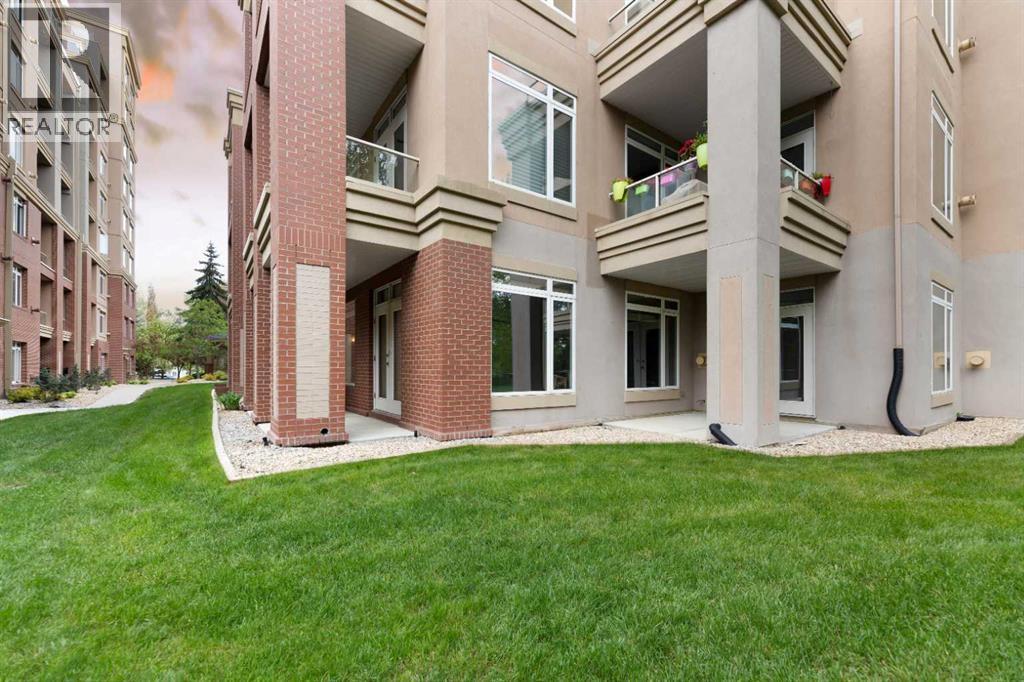
Experience the Ultimate in Luxury LivingWelcome to this stunning 2-bedroom, 2-bathroom condo, where every detail is designed for comfort and convenience. Located in a prime location, this unit offers breathtaking views overlooking the lush fairways of the SHAGANAPPI GOLF COURSE, with the added benefit of being just steps from the elevator.Enjoy unparalleled convenience with two underground, secured, titled parking stalls right at your doorstep. Plus, for those who prefer an eco-friendly lifestyle, you can easily ride your bike to work through the beautiful green spaces—no need to worry about parking your car!This immaculate condo features an open-concept layout with hardwood floors and slate for a sleek, modern feel. Stay cozy year-round with in-floor heating, a gas fireplace, and a BBQ hookup on one of your two private patios. The kitchen is perfect for entertaining with plenty of space, while the luxurious bathrooms feature a steam shower and a large soaker tub for ultimate relaxation.Other highlights of this building include a guest suite, a fully-equipped exercise room, and a games room—perfect for hosting friends or enjoying some downtime. For your convenience, there’s also a craft room, a car wash bay, and easy wheelchair accessibility. Pets are welcome, making this a perfect home for everyone!Located in one of the best spots in the building, this condo truly offers the best of both worlds: a serene retreat with all the amenities you could ever need. (id:65446)
9 4619 Elk Lake Dr
Saanich, British Columbia
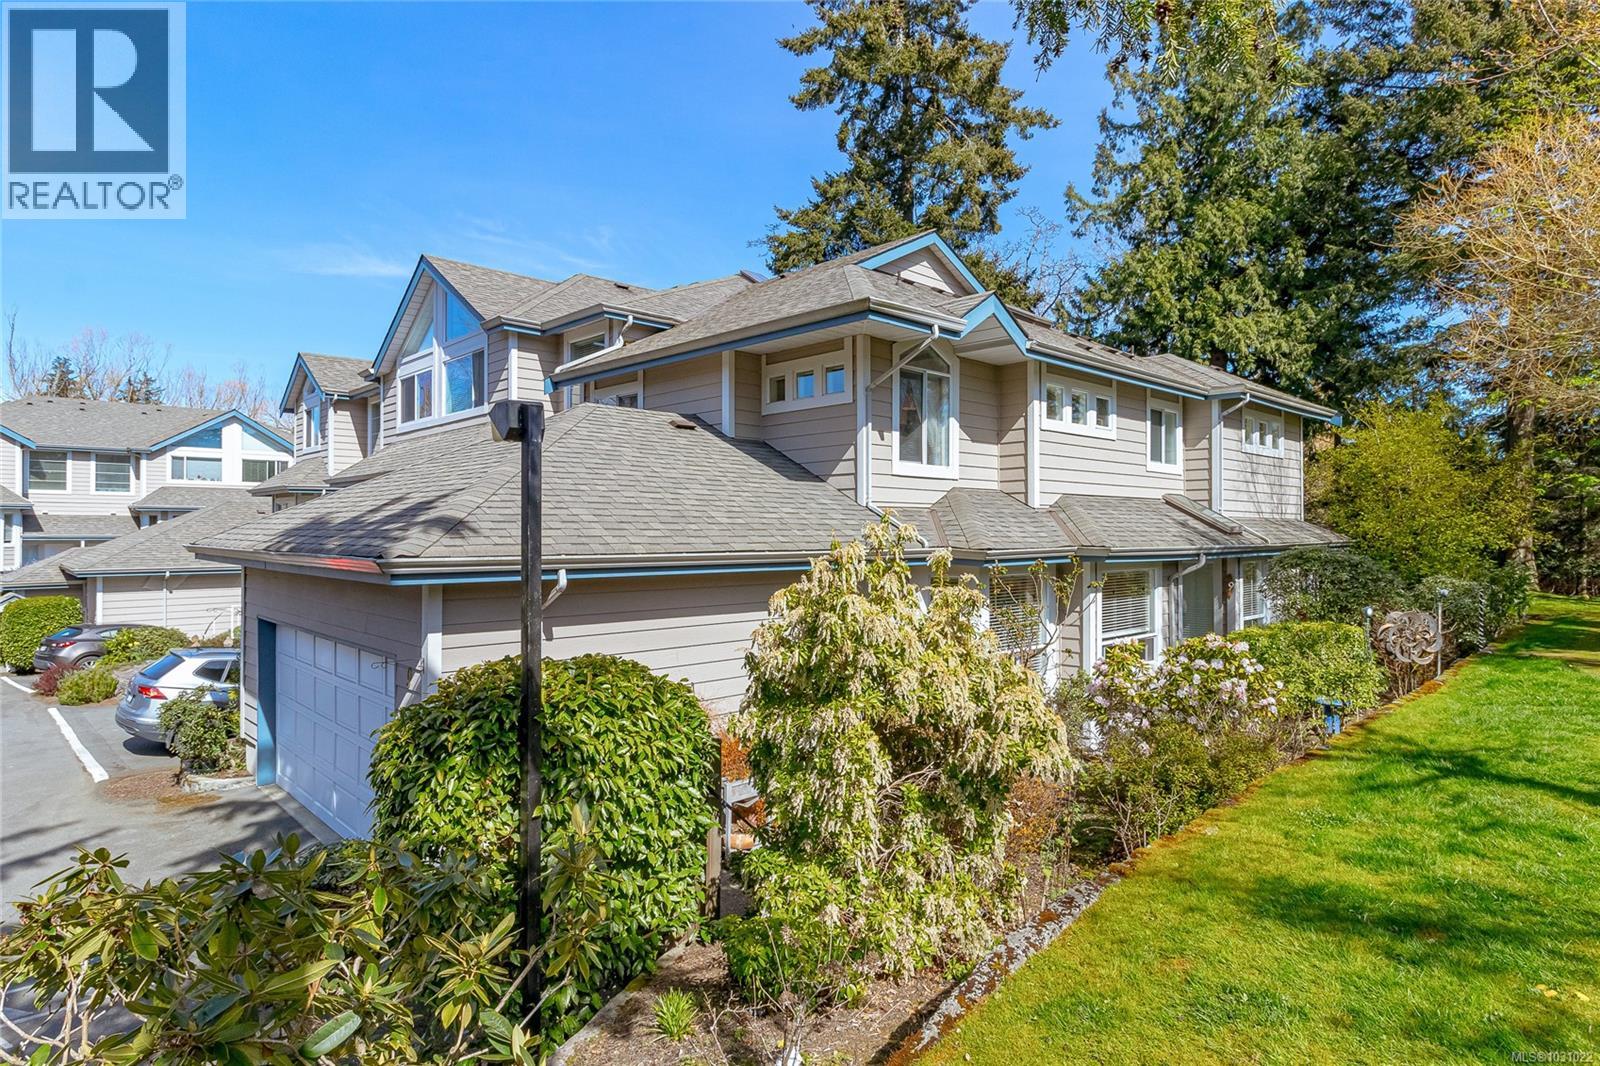
Stunning and completely ready to move in and enjoy! This 3bed, 3bath w/attached double garage in Willowdale Court is one of only 23 units in this private complex. The unique layout & location offers a gorgeous and private garden-like setting. Located just a quick walk to Commonwealth Rec Centre & the Royal Oak bus exchange, you also have access to hiking paths, creeks, Elk/Beaver Lake, Broadmead Village & so much more. Updated kitchen with quartz countertops and Whirlpool appliance package, recessed slim pot lights installed on main level with night light or dual mode settings, gas fireplace in kitchen/rec room area, gas fireplace in living room (that's right, 2 gas fireplaces!), wool carpets & hardwood flooring thruout, skylit central staircase to three upper bedrooms, primary with ensuite & walk-in closet, large bright windows throughout. You will not be disappointed! (id:65446)
198 Raleigh
Chatham, Ontario
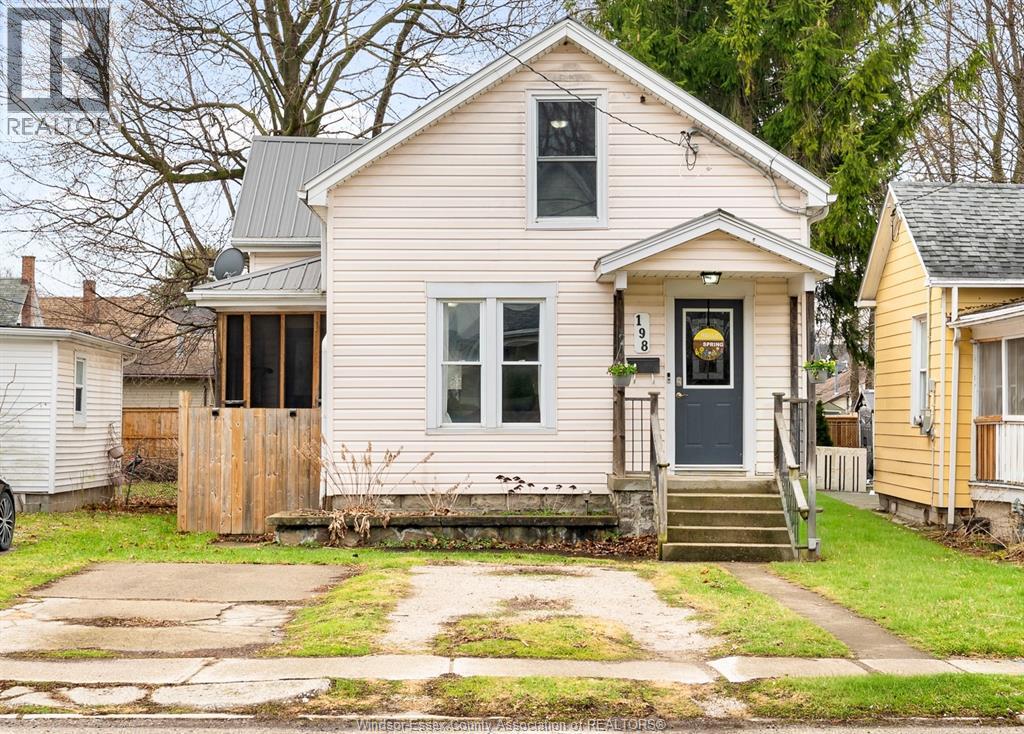
This home could be yours! Extensively updated throughout, this home features a steel roof and forced air gas furnace (2018) with a Nest thermostat, central air (2017), and all new windows and doors, providing both efficiency and peace of mind. Waltz into the open-concept main floor where the living and dining areas flow seamlessly into a beautiful kitchen featuring ample cupboard space. Garden doors lead you to a private, shaded rear porch and fully enclosed backyard, creating an ideal space to relax or host guests. Also off the kitchen is another deck, fully screened in, currently designed for pet lovers to appreciate as a unique “catio” (cat patio); giving your furry friends a safe outdoor retreat. The main floor also offers convenient laundry and a 2-piece bathroom for added functionality. Additional highlights include a double-width front driveway, ample street parking, and a fantastic location nestled between two parks, with shopping and popular award-winning restaurants just moments away. (id:65446)
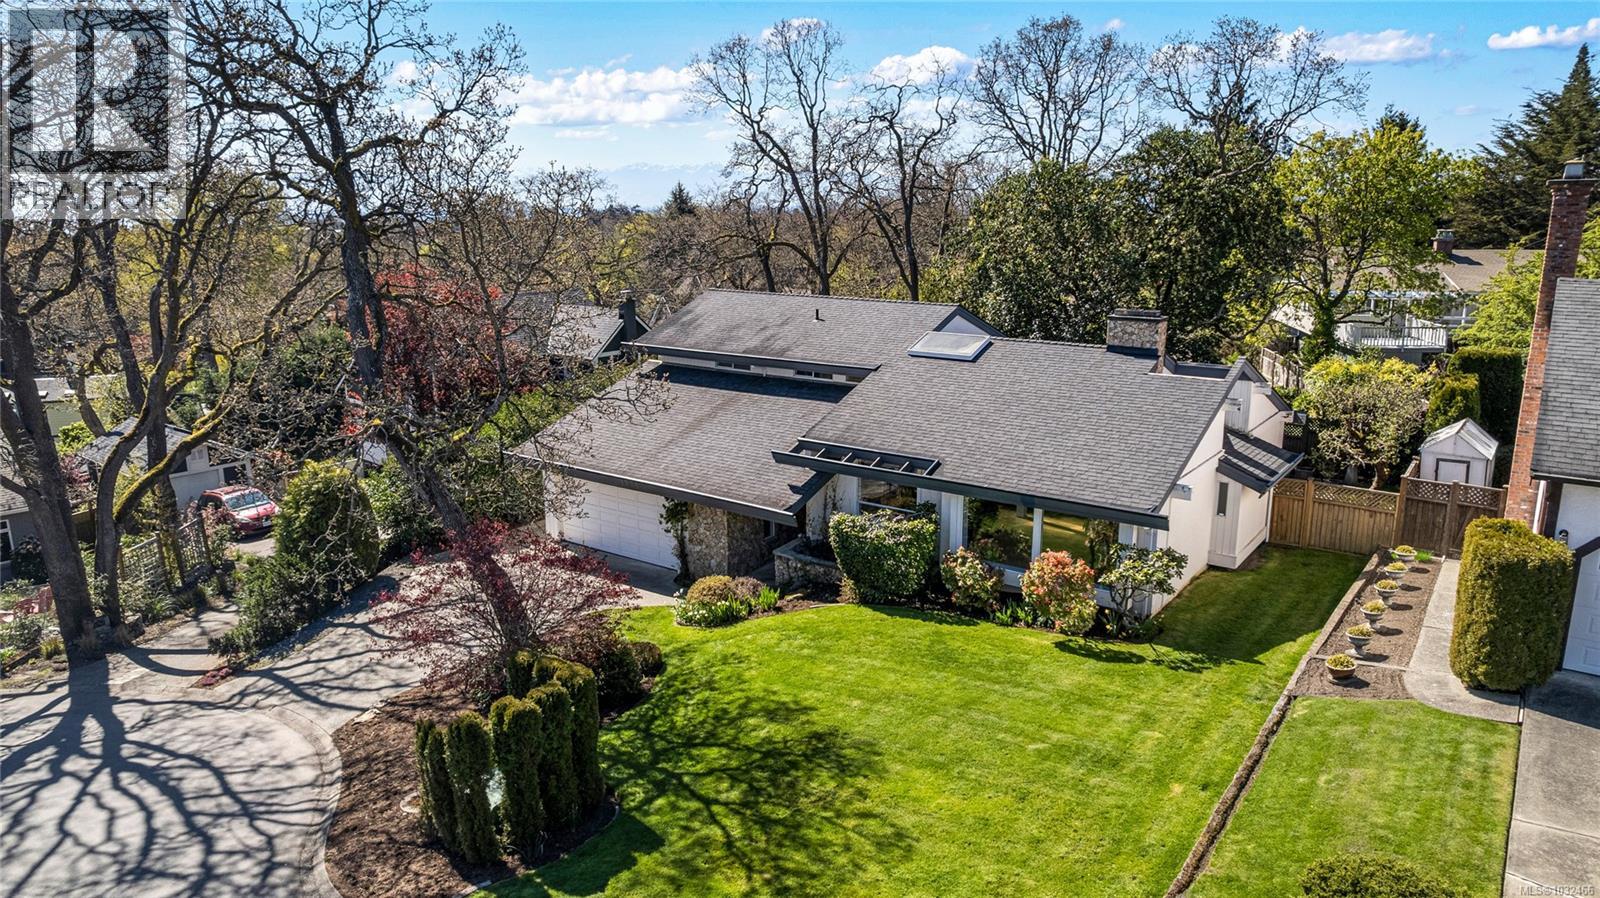
1731 Patly Pl
Victoria, British Columbia
Prestigious Rockland neighborhood. 1731 Patley Place offers a rare cul-de-sac gem, steps from Government House, Gonzales Bay, Glenlyon Norfolk School, Victoria Rose and Abkhazi Gardens. Built in 1979, this spacious home features over 2,600 finished square feet across three levels—entry, main, and upper. It offers three full bathrooms and three bedrooms, plus a rec room/fourth bedroom option. Expansive open-concept kitchen and family room, set beneath soaring vaulted ceilings and separated by a double-sided fireplace and pantry from the formal dining and living areas. The southwest-facing family room opens onto a private patio and fully fenced backyard with mature landscaping, creating a perfect indoor-outdoor flow. Set on a quiet no-through cul-de-sac with excellent curb appeal, this property also includes an oversized 22' x 27' garage and is located within an exceptional school catchment, making it an ideal opportunity in one of Victoria’s most sought-after neighborhoods. (id:65446)
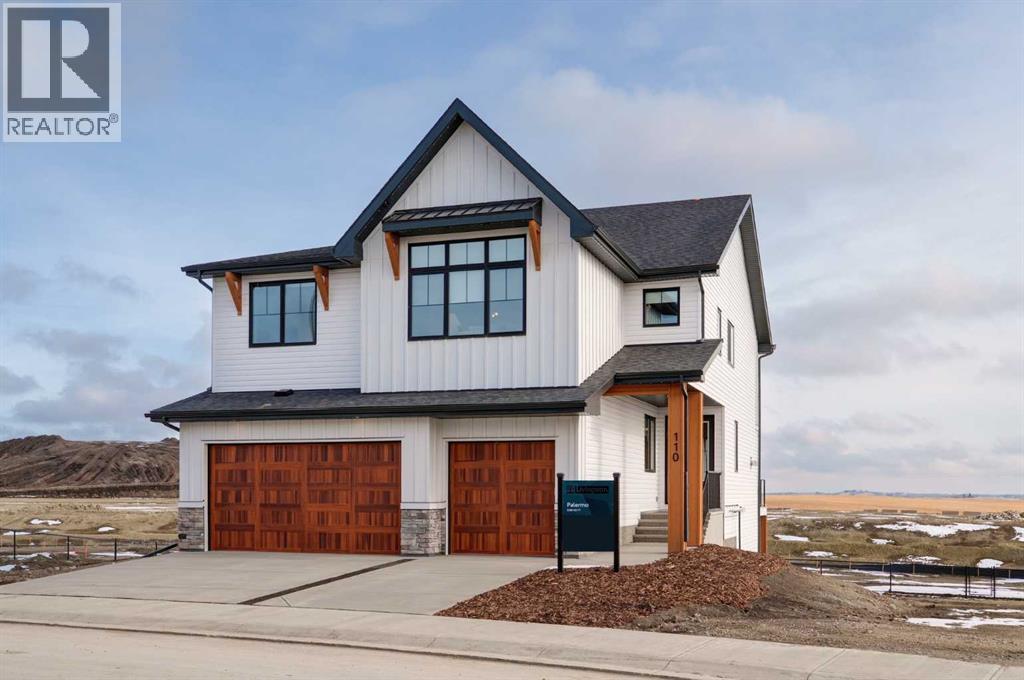
110 Herron Way NE
Calgary, Alberta
SHOW HOME FOR SALE! Welcome to the Palermo - an impeccably designed, brand-new residence offering a refined blend of modern elegance and everyday functionality, ideally located at 110 Herron Way NE in the sought-after community of Livingston. From the moment you enter, the home impresses with its sophisticated design and seamless flow. The main level is anchored by a stunning central kitchen, thoughtfully curated to serve as both a functional workspace and a striking focal point for entertaining. Featuring a large statement island with waterfall granite countertops, sleek natural wood cabinetry, and a premium Dacor appliance package including a built-in refrigerator, gas cooktop, a wall oven and microwave. This space effortlessly connects to the dining and living areas, creating an open, airy environment enhanced by expansive windows and abundant natural light. The main level is anchored by a dramatic open-to-above great room featuring a striking gas fireplace with tile to the ceiling and expansive windows that flood the space with natural light. The living space is designed with both comfort and style in mind, offering a warm yet elevated atmosphere ideal for hosting or unwinding. Clean lines, contemporary finishes, and intentional design details carry throughout, delivering a cohesive and polished aesthetic. The main level is complete with a bedroom and a full bathroom featuring a walk-in shower - ideal for multi-generational living. Natural wood and iron spindle railings lead to the upper level which overlooks the main level great room. Double doors open to the primary suite, located at the back of the home, away from the secondary bedrooms for optimal privacy. The primary bedroom offers a serene escape, complete with a spacious walk-in closet that connects directly to the laundry room for added convenience. The beautifully appointed ensuite was designed for relaxation, featuring stunning tile design, a curbless walk-in tiled shower with 10mm glass, a soaker tub, individual vanities and a private water closet. Hardwood flooring flows throughout the primary suite and down the hallway to the expansive family room, which features vaulted ceilings, wallpaper and custom lighting. Three generously sized bedrooms, a 5 piece main bathroom, and a large laundry room complete the upper level. The stunning design continues into the professionally developed walkout basement, which features an expansive recreation room, games area and flex space with French doors - creating the ideal home office. A sixth bedroom and full bathroom in the basement create the perfect living space for guests. A wall of windows floods the lower level with natural light, overlooking the private backyard and green space beyond, with patio doors leading to the covered patio. This professionally designed estate property includes a triple attached garage, central A/C, custom window treatments and a timeless cohesive design throughout on one of the community's most coveted home sites. (id:65446)
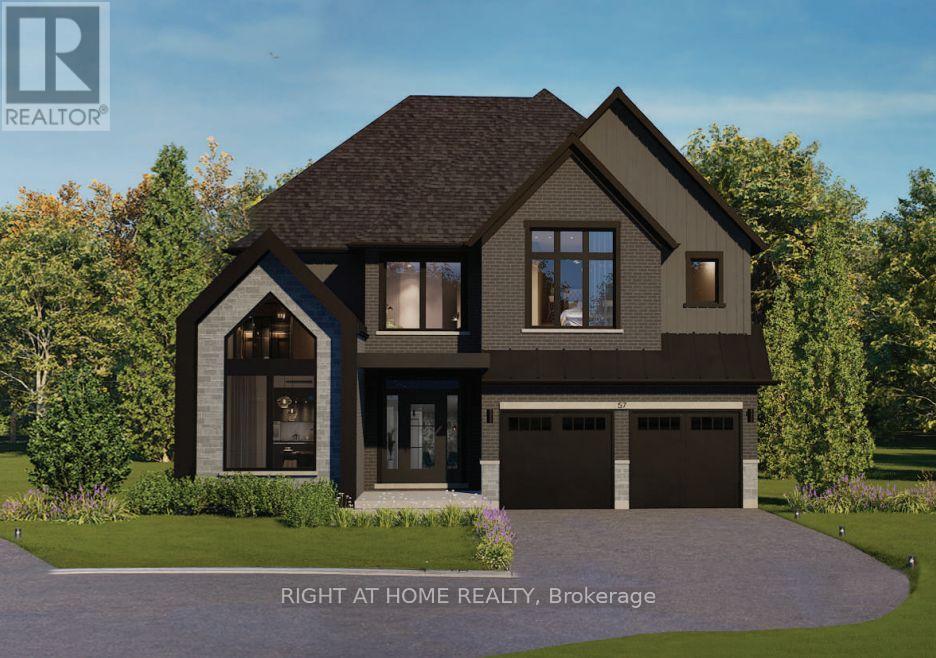
2 - 260 Main Street
Grimsby, Ontario
Presenting the Bordeaux model by Losani Homes, an exceptional pre-construction opportunity in the sought-after Grimsby West community on Main Street. Featuring a luxurious custom farmhouse elevation, this expansive 3,242 sq. ft. home with 4 bedrooms and 3.5 bathrooms offers the perfect blend of classic design and modern functionality. A grand double-height foyer creates an impressive welcome, leading into a thoughtfully designed main level with 9-ft ceilings and a versatile den ideal for a home office or child's playroom. The chef's kitchen is both stylish and practical, appointed with quartz countertops, extended-height upper cabinetry, under-cabinet valance moulding, a large centre island, and a walk-in pantry. The kitchen flows effortlessly into the bright breakfast area complete with sliding doors to your private backyard retreat, to the spacious great room with engineered hardwood flooring - an ideal setting for everyday living and entertaining. The upper level features a luxurious primary retreat with two walk-in closets and a spa-inspired four-piece ensuite with a freestanding tub, along with generously sized secondary bedrooms. The optional finished basement expands your living space even further, offering the potential to include a recreation room, additional bedroom, and a 3-piece bathroom. Additional features include a premium modern plumbing package, a convenient garage man door, and a fully integrated home monitoring system with a 3-year app subscription, including a video doorbell, water leak sensor, and programmable smart thermostat. Set back from the street with a long extended driveway, this home offers both privacy and prestige in a prime location, with the added opportunity to personalize interior finishes and upgrades to suit your style. (id:65446)
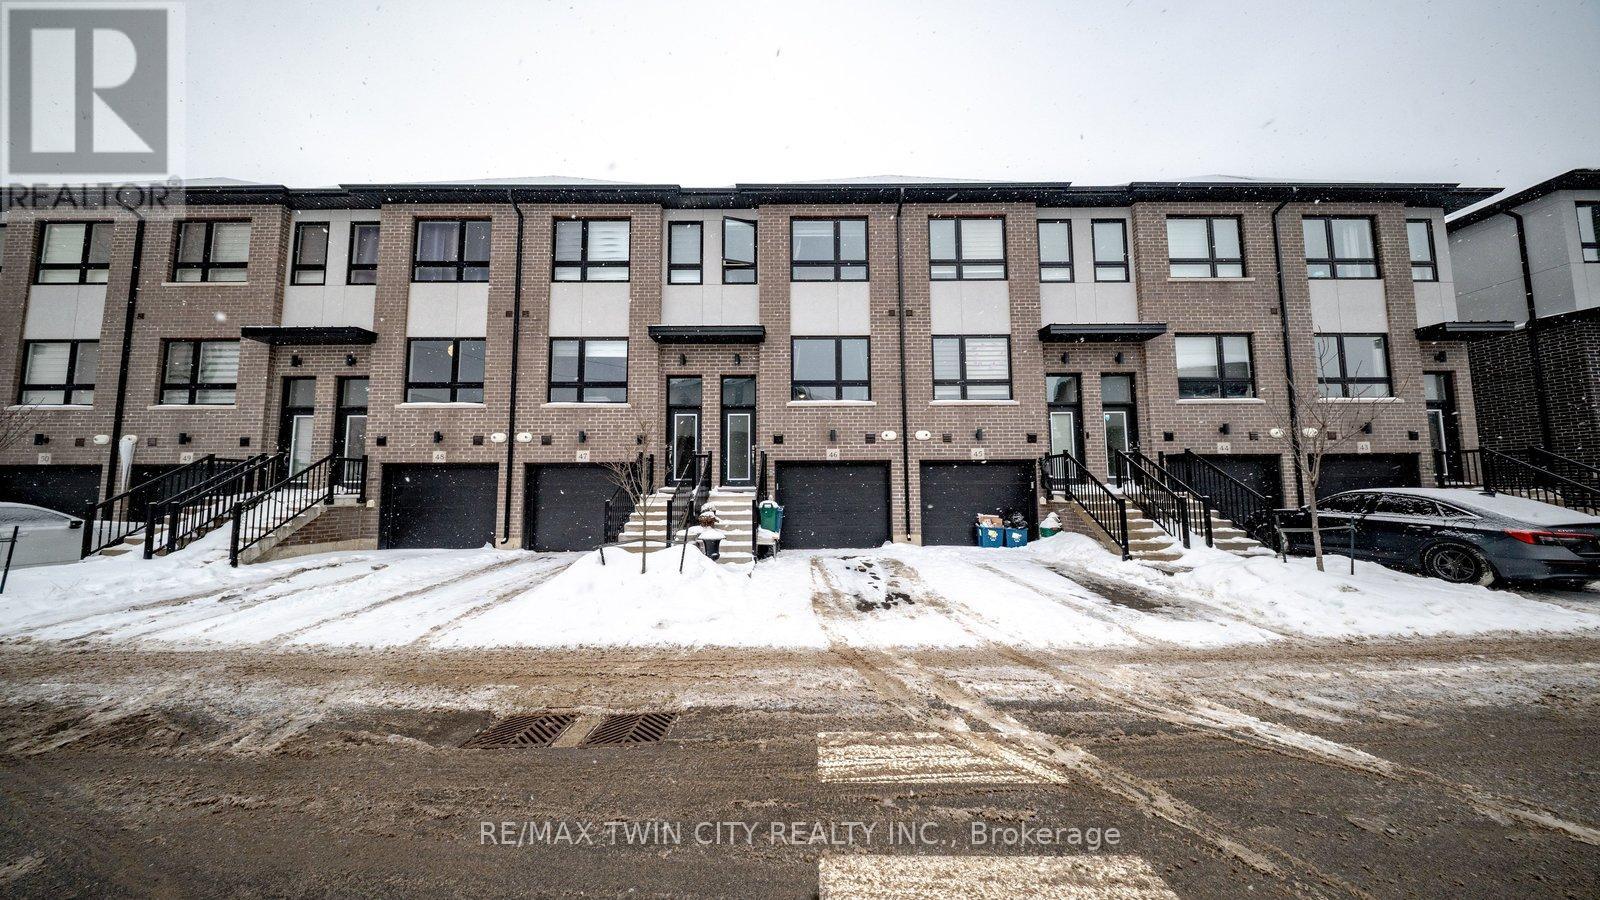
46 - 720 Grey Street
Brantford, Ontario
Welcome to 720 Grey Street, Unit 46, in beautiful Brantford. This modern and well-maintained townhouse offers 3 generous bedrooms and 3 bathrooms, providing plenty of space for growing families or professionals alike. The bright, open-concept main floor features a functional layout ideal for everyday living and entertaining, with ample natural light throughout. Enjoy the convenience of an attached garage and a rare walk-out basement, offering additional living space, storage, or future finishing potential. Located in a highly desirable and family-friendly community, this home is close to schools, parks, shopping, restaurants, and all essential amenities. With easy access to transit and major routes, this property combines comfort, style, and an excellent location-an ideal place to call home. (id:65446)
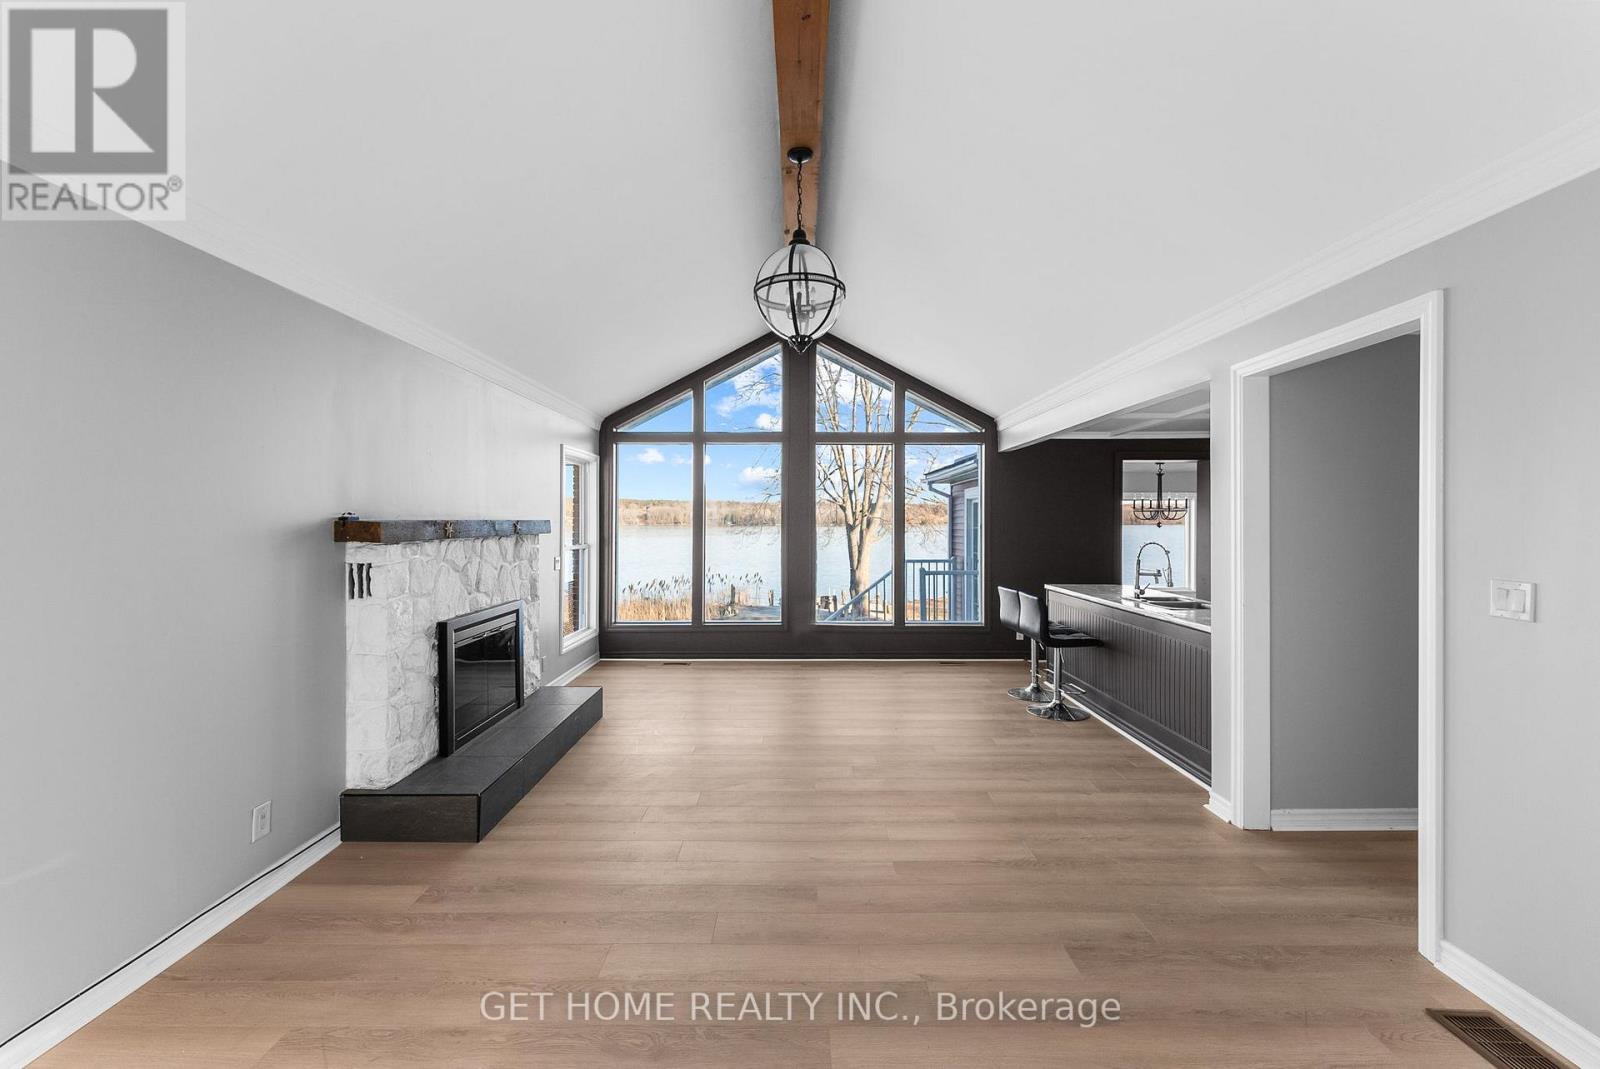
52 Pats Lane
Prince Edward County, Ontario
Experience refined waterfront living along the scenic shores of Bay of Quinte, offering 100 feet of pristine frontage on the tranquil Long Reach with a private dock and breathtaking, unobstructed water views. Set on an expansive 100 x 258 ft lot, this beautifully maintained home showcases a bright open-concept living and dining area with soaring vaulted ceilings and wall-to-wall windows that capture the water from every angle. Designed for both comfortable family living and effortless entertaining, the property features multiple patio areas and a spacious seating area right at the water's edge-creating the perfect setting for gatherings in every season. Offering approximately 2,100 sq. ft. of living space, this home features 4 bedrooms (2+2) and 2 full bathrooms, along with a separate entrance to the basement, providing flexibility for extended family or potential in-law suite use. Extensively updated within the last two years, the home reflects pride of ownership with major upgrades including a modern heat pump system, exterior waterproofing, updated plumbing, new flooring throughout both levels, enhanced basement finishes, upgraded sump and jet pump systems, a refreshed kitchen setup with new dishwasher connection, and a newly installed propane system. Completing the property is a massive two-door garage/workshop offering exceptional versatility for storage, vehicles, or hobby use. A rare opportunity to own a turnkey waterfront home that blends privacy, thoughtful upgrades, and stunning natural surroundings. (id:65446)
Exp Realty
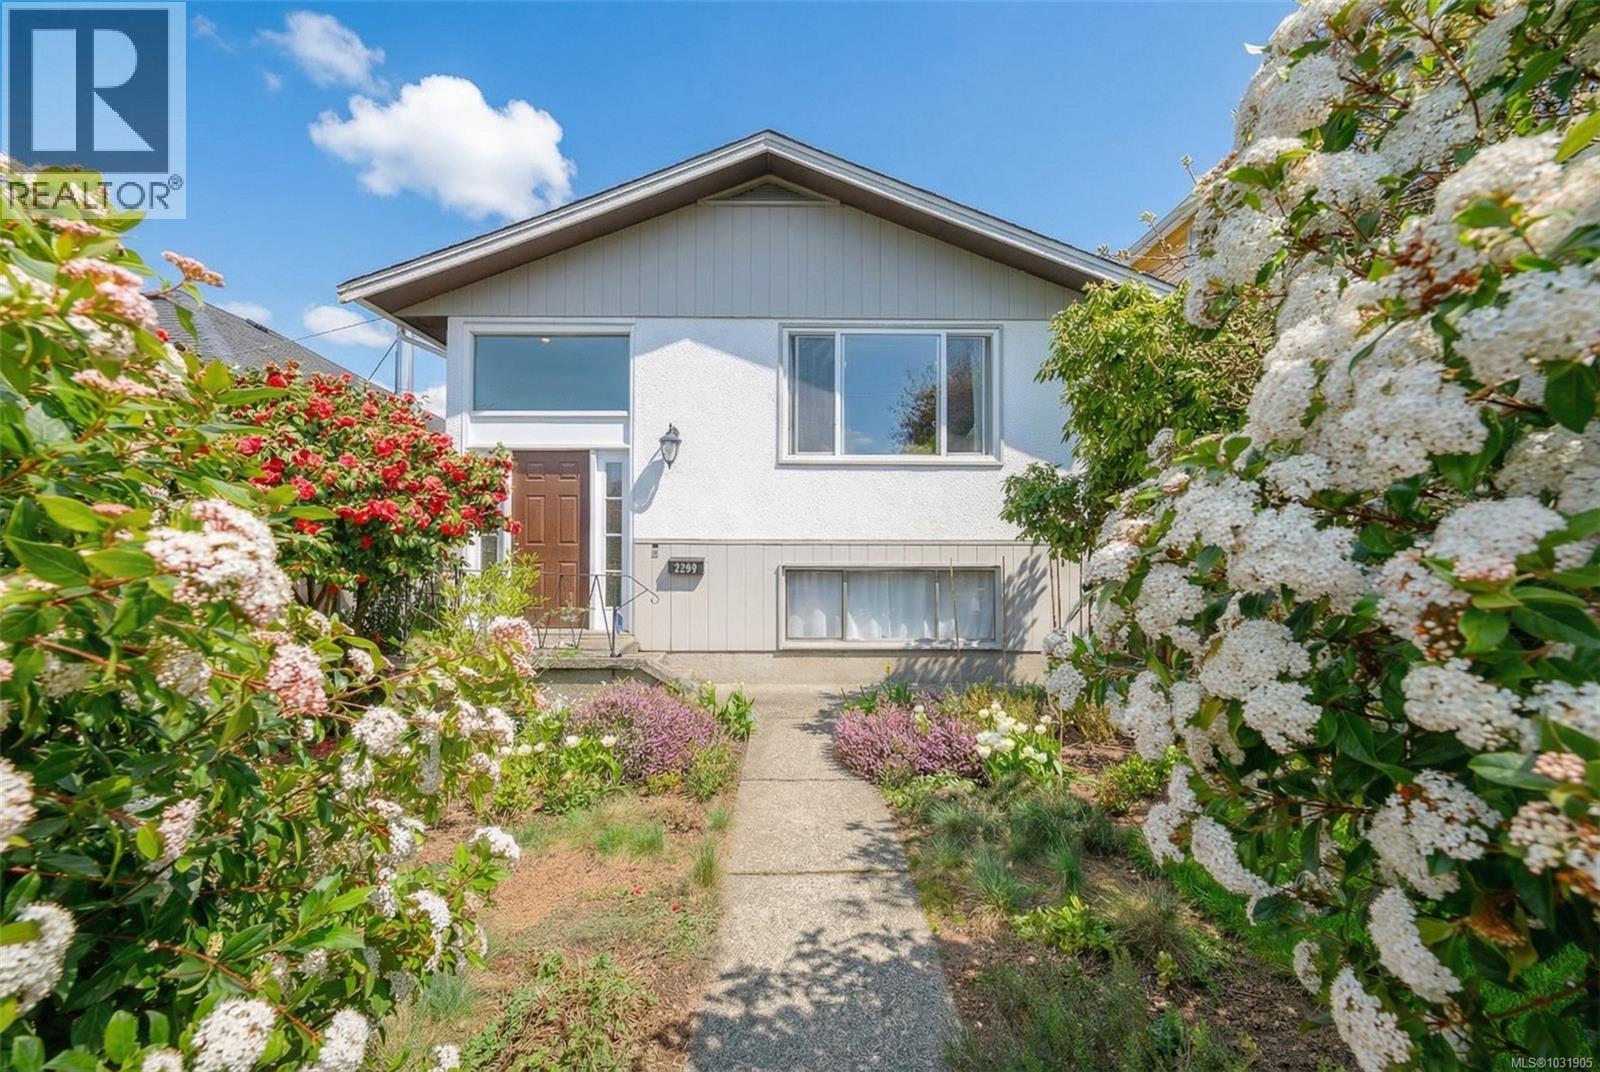
2640 3rd Ave
Port Alberni, British Columbia
Blending character with modern updates, this well maintained 5 bedroom, 2 bathroom home features a flexible layout with a kitchenette that can function as a separate 1 or 2 bedroom inlaw space or be incorporated into the main home. Enjoy beautiful views of Mount Arrowsmith along with thoughtful updates throughout, including fresh interior and exterior paint, newer windows, updated appliances, a refreshed main bathroom, and an updated laundry room. The lower level has been extensively updated with new flooring, a new kitchenette, updated bathroom, and refreshed bedrooms, with the exception of a bonus room that offers additional space to be integrated into the main home or in-law area and is awaiting your ideas. The fully fenced, landscaped yard is well cared for and easy to enjoy, with alley access and is just minutes from Harbour Quay, shopping, and bus routes (id:65446)

407 Kenaschuk Crescent
Saskatoon, Saskatchewan
Discover your dream lifestyle in this magnificent 2-storey walkout backing the northeast swale, where luxury meets functionality and breathtaking panoramic views of wide open fields abound. Please view the Matterport 3D virtual tour in the listing. With over 4400 sq ft of thoughtfully designed living space, this home offers an array of amenities to elevate your daily experience. The heart of the home features a stunning open-concept kitchen, dining, and living room, perfect for both intimate gatherings and grand entertaining under 10-foot ceilings. The modern kitchen boasts high-end appliances, custom cabinetry, and a large island with eating ledge, while prep and cleanup are a breeze in the adjacent spicy kitchen with a gas range and 2nd fridge. A massive covered deck is just off the dining area, offering additional views and a staircase to the ground. An attractive front entry is next to the den, and direct access from the heated, finished garage leads to a space with built-in storage and shelving for coats and more. Ascend to the upper floor from an impressive stained wood staircase to find 4 generously sized bedrooms, including the primary with a walk-in closet and luxurious 5-pc ensuite with soaker tub, double sinks, and separate shower. The 2nd floor also has a large laundry, 2 office spaces, a 2nd ensuite, and 9-foot ceilings. Five impeccably designed bathrooms throughout the home offer comfort and convenience at every level. An abundance of large windows flood the spaces with natural light, while plush carpeting and warm engineered hardwood floors create a welcoming ambience. The 9-foot basement is professionally finished with a bedroom, an open concept games room and family room with mirrored walls, and garden door access to the backyard with a patio and beautiful scenery. Other notable features include a tray ceiling, built-in wall unit, 3-zone ventilation, gorgeous curb appeal with maintenance-free stucco & stone exterior, and much more. Call now to view! (id:65446)
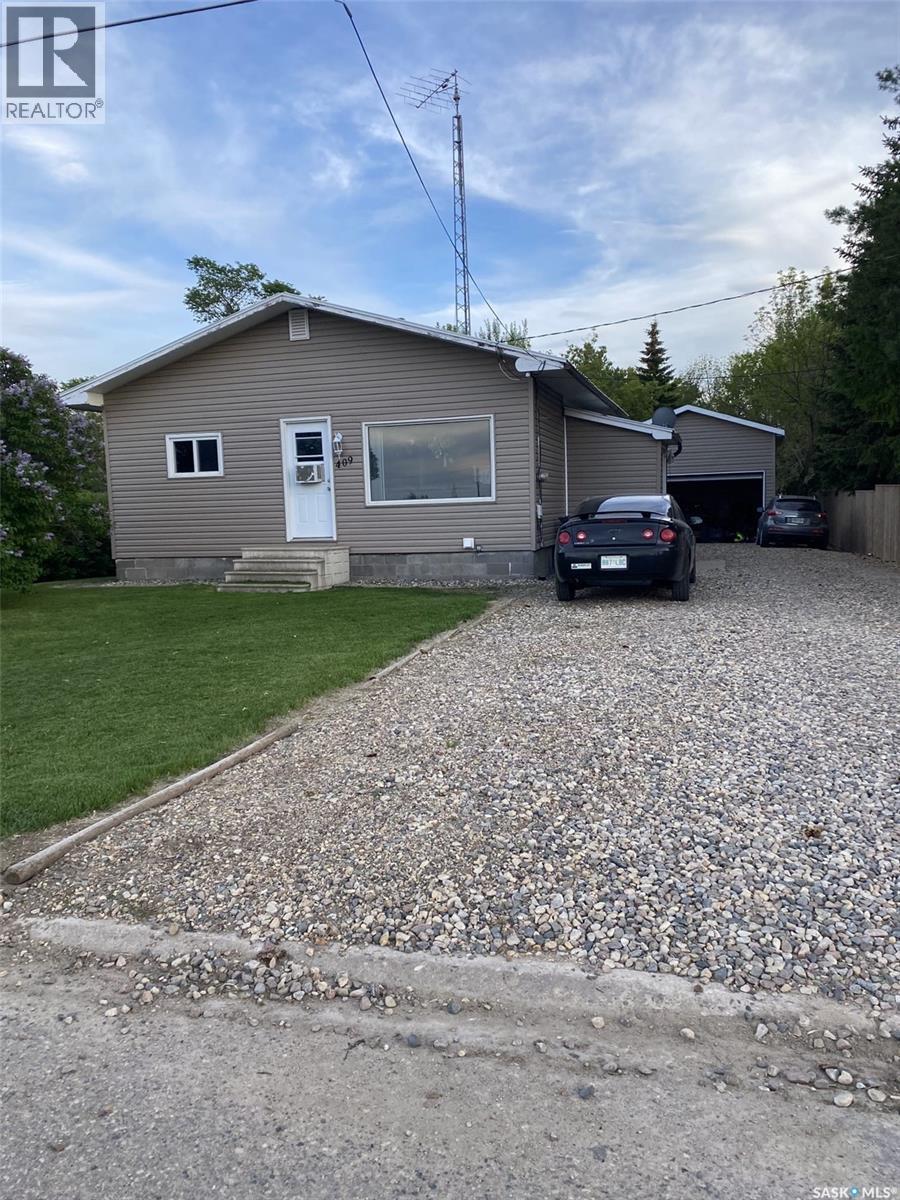
409 Wylie Avenue
Oxbow, Saskatchewan
Location! Location! Location! Great starter or investment home. This 780 sq foot bungalow is located on a quiet street on the north side of Oxbow, just across the street from the Community Centre (formerly Oxbow Prairie Heights school). Walking distance from the hospital, the new k-12 school, swimming pool, dog park, rink, and children's parks. This home features a Detached garage (18'x24'), Energy Efficient Furnace, 2025 water heater and Softener, 2022 interior doors. Full appliance package includes: Fridge, Stove, Washer and Dryer, The Lot is a lovely 60'wide x 110'side and is wrapped in mature trees for shade and wind break. Tons of parking as the crushed rock double driveway runs the full length back to the detached garage. Priced to sell! (id:65446)