
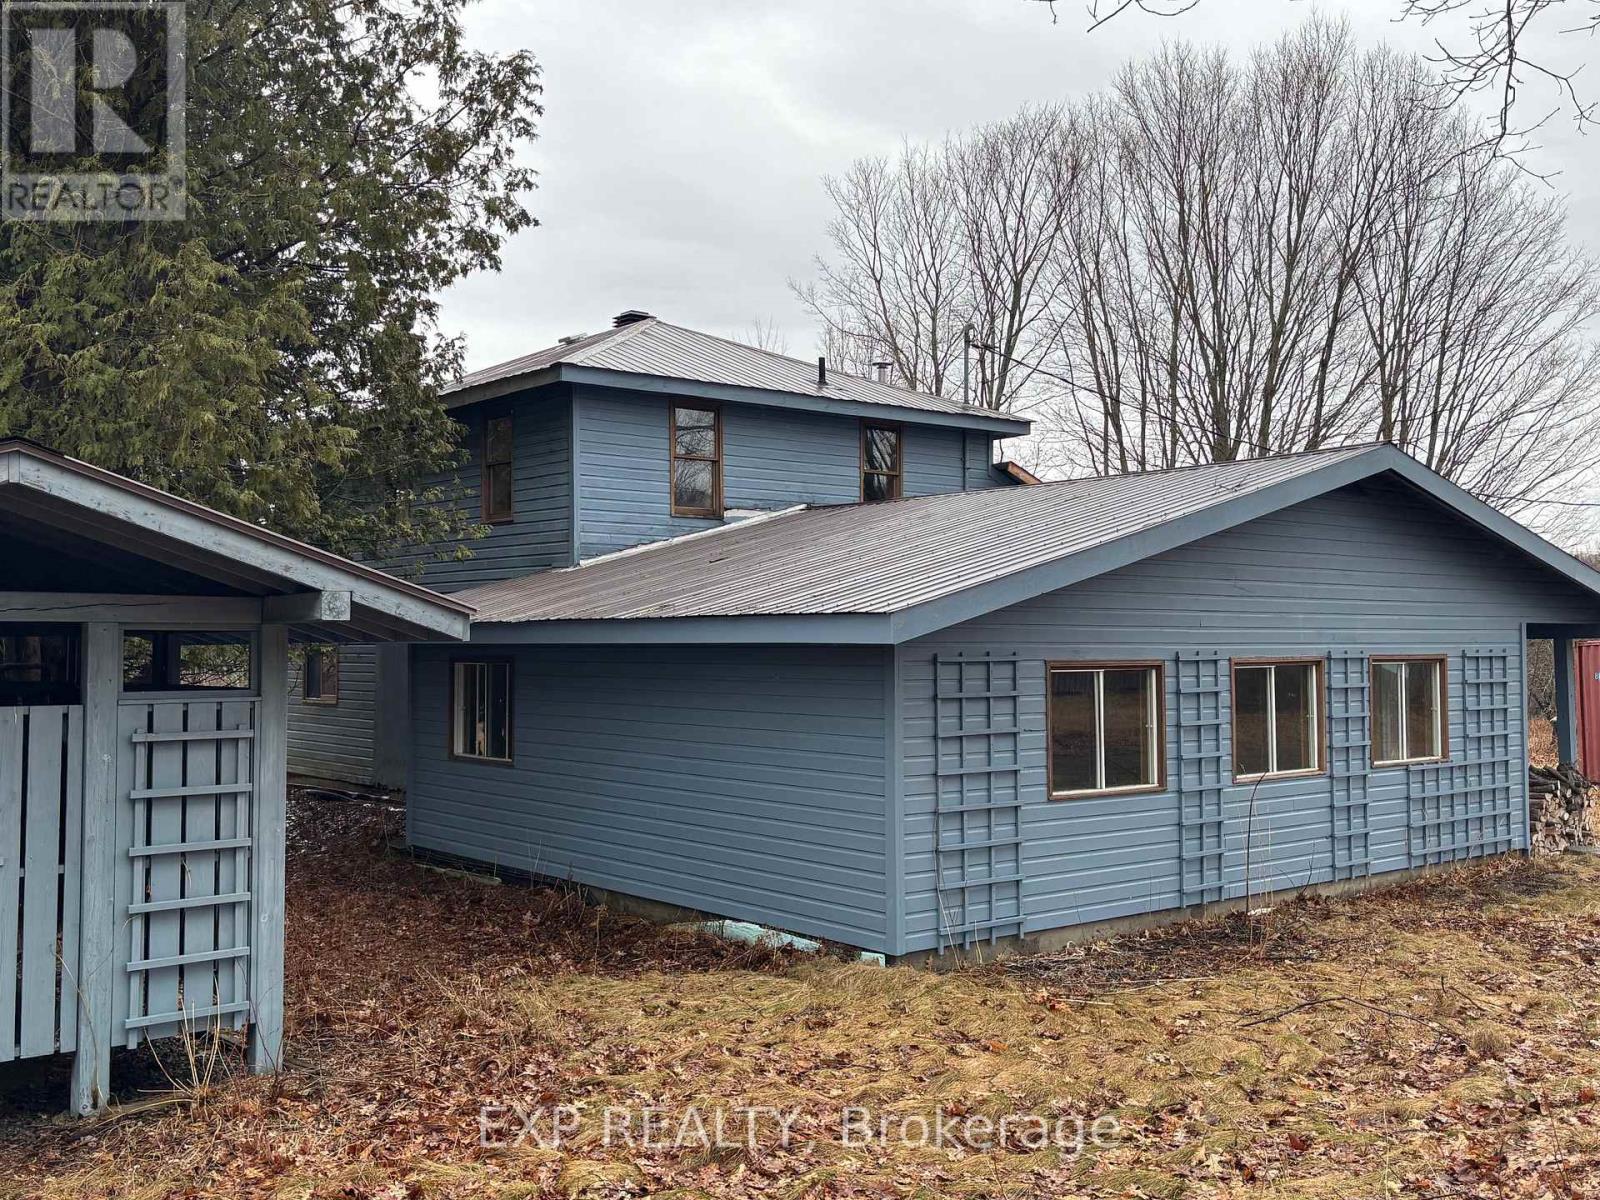
98 Kennedy Road
Carlow/mayo, Ontario
Escape to the peaceful hills of Boulter with this charming century farm, offering the perfect blend of rural living and spacious comfort. This inviting 5-bedroom home is ready to welcome a new family looking to embrace a farm-style lifestyle. The property is thoughtfully set up for raising animals, with established enclosures for sheep, pigs, chickens, cows, and goats. Outbuildings including two garages, several barns, and a separate bunkie, provide ample space for storage, or hosting guests. Cleared fields offers excellent potential for growing crops to support your livestock, while expansive areas provide room for gardens, pasture, and outdoor enjoyment. The surrounding wooded acreage features trails for exploring and opportunities for sustainable timber harvesting. Mature maple trees add the potential for your own maple syrup production. Whether you're stargazing under clear night skies, tending to animals, or simply enjoying the quiet beauty of nature, this property has it all. (id:65446)
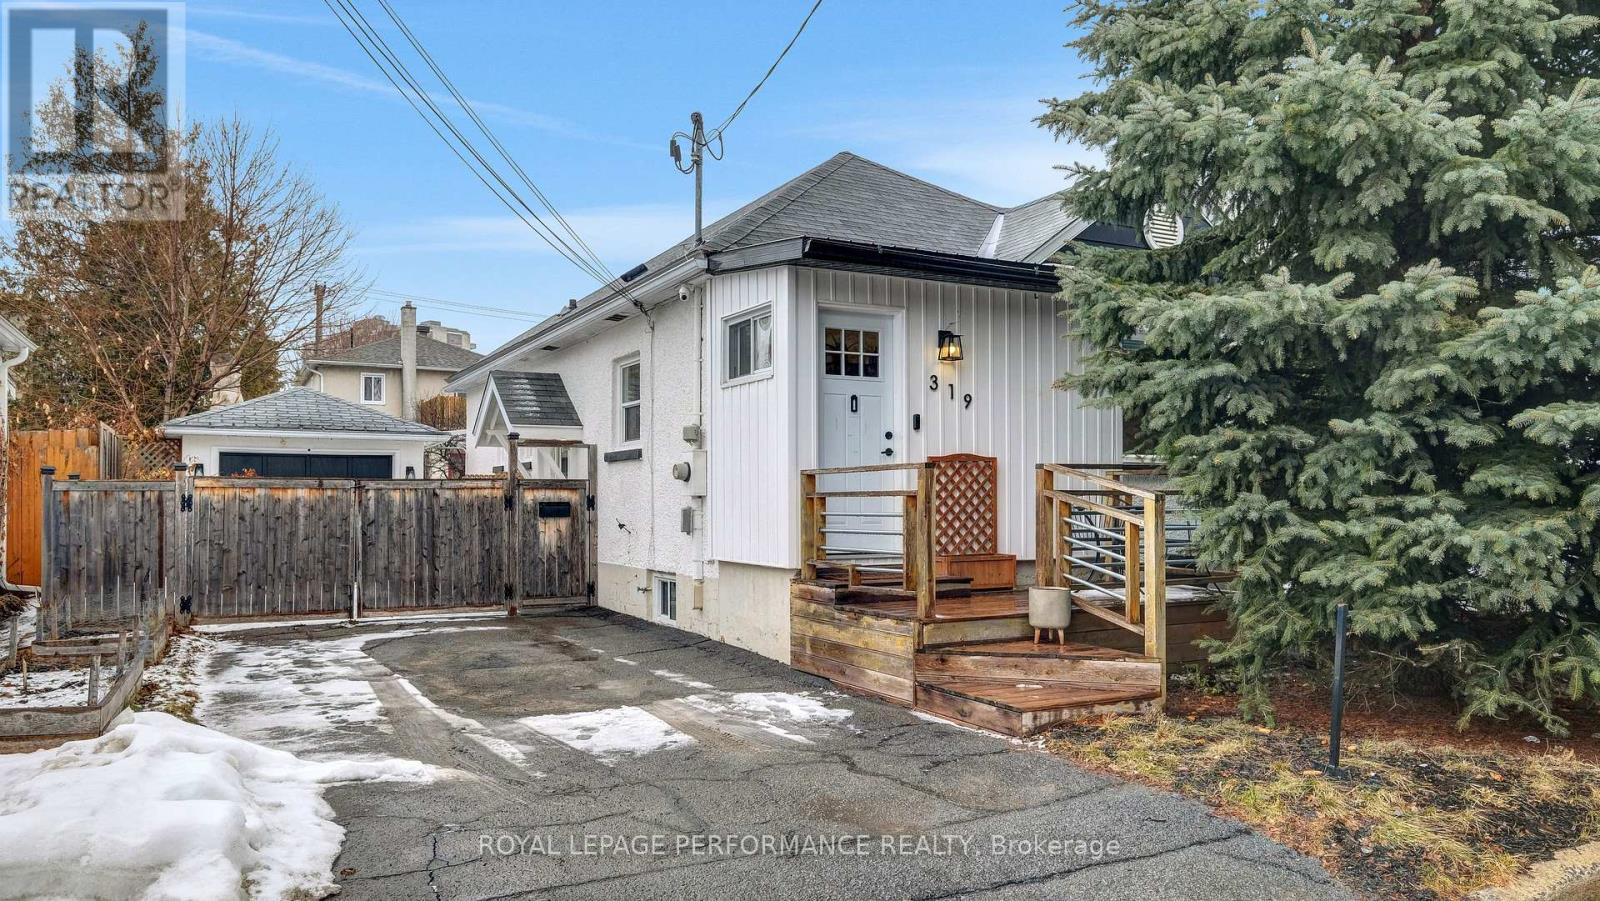
319 Frontenac Street
Ottawa, Ontario
Motivated sellers! Welcome to this charming 2-bedroom plus den bungalow, perfectly positioned for convenience with an exceptional walk score-just steps to shops, restaurants, parks, and everyday needs. This home is an ideal opportunity for young professionals looking to transition from condo living to the freedom of a detached property without sacrificing proximity to amenities. From the moment you arrive, you'll appreciate the pride of ownership and tasteful design choices that make this home truly stand out. Inside, the space is warm, inviting, and beautifully curated, offering a seamless blend of comfort and style. The functional layout maximizes every square foot, creating an easy flow for both daily living and entertaining. Step outside and discover your own private backyard oasis-perfect for relaxing after a long day or hosting friends on warm summer evenings. Whether you envision quiet mornings with coffee or lively weekend gatherings, this outdoor space delivers. The detached garage adds both convenience and versatility, offering secure parking, additional storage, or even the potential for a workshop. The partially finished basement extends your living space even further, featuring a cozy den along with ample room to create a home gym, games room, or personalized retreat tailored to your lifestyle. Truly a perfect opportunity to enjoy the benefits of detached living in a vibrant, walkable neighbourhood. (id:65446)
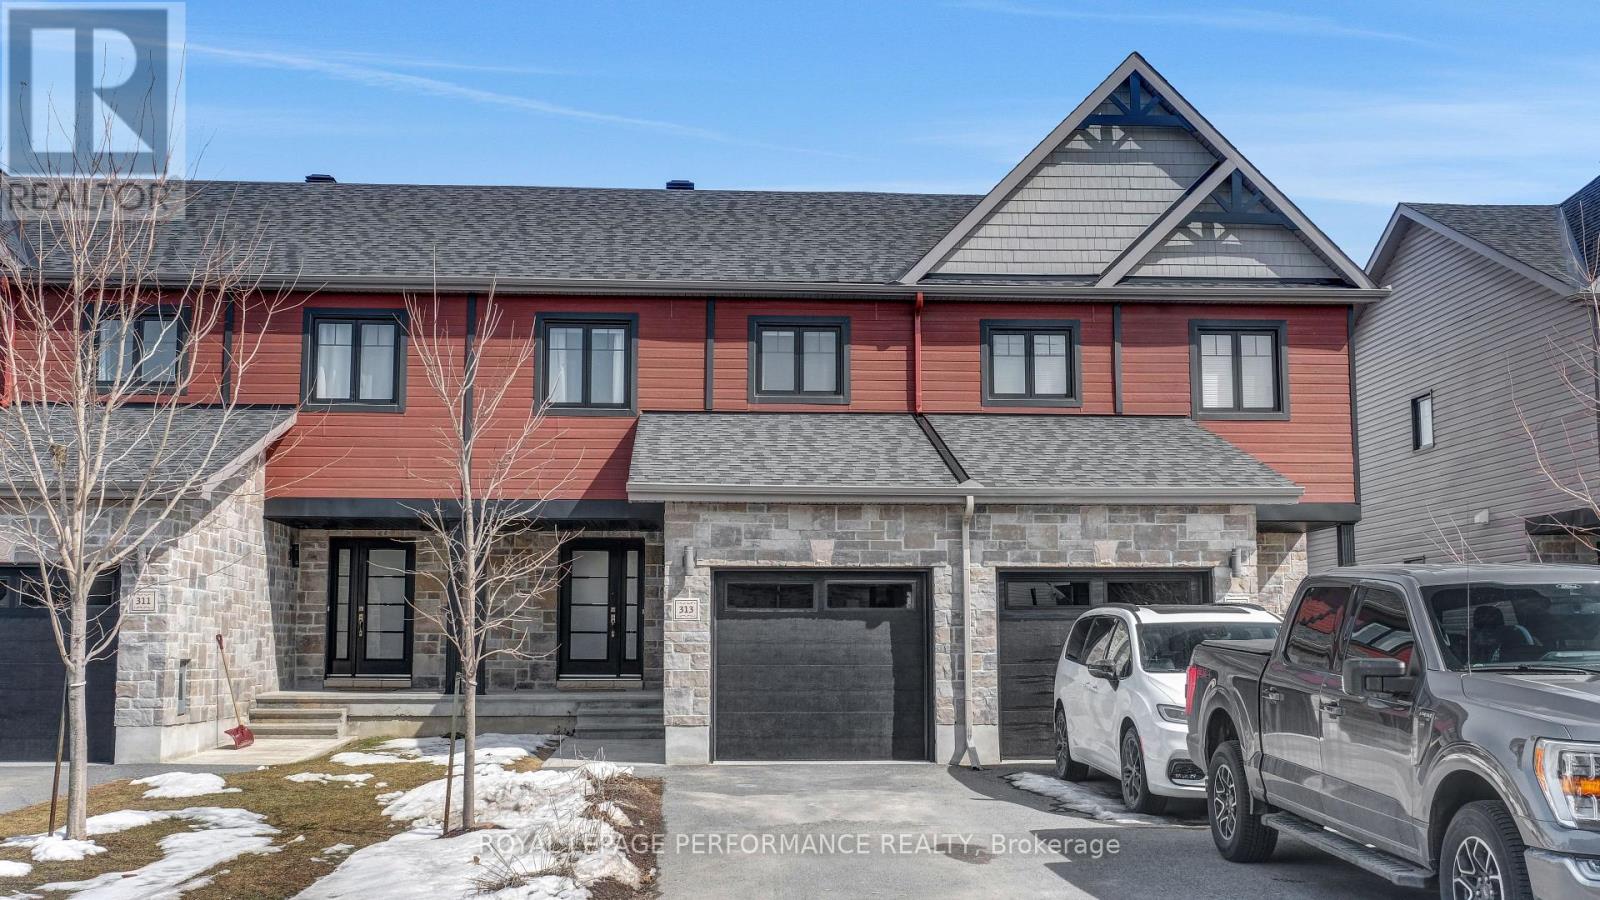
313 Twilight Avenue
Russell, Ontario
Welcome to this beautifully maintained interior two-story townhome, thoughtfully designed with both comfort and functionality in mind. From the moment you step inside, you're greeted by a bright, open-concept layout that effortlessly blends everyday living with stylish entertaining. The heart of the home is the well-appointed kitchen, featuring elegant stone countertops, crisp cabinetry, and a spacious island-perfect for meal prep, casual dining, or gathering with family and friends. Upstairs, you'll find three generously sized bedrooms, ideal for growing families or those needing flexible space. The primary suite is a true retreat, showcasing a newly updated 3-piece ensuite and a custom-designed walk-in closet complete with built-in cabinetry, offering both luxury and practicality. The finished basement expands your living space even further, providing the perfect setting for a home office, recreation room, or cozy entertainment area-tailored to suit your lifestyle. Perfectly situated just steps from schools, scenic trails, and convenient local shopping, this home offers the best of community living while remaining only a quick 20-minute commute to Ottawa. Whether you're a first-time buyer, young family, or downsizer, this turnkey property checks all the boxes. (id:65446)

483 Prince Albert Street
Ottawa, Ontario
Welcome to 483 Prince Albert Street! Located in the heart of Overbrook, this 1960's home is truly a gem. A short ten minute drive will bring you right downtown, or feel free to walk to St. Laurent Mall for your shopping needs, or even better hop on the LRT. This home is so central, well-maintained, and features a great backyard, perfect for gardening, entertaining, or playing catch! With southern exposure in the front living room, a spacious yard, and three bedrooms upstairs this is the perfect first home or investment property. This home is full of updates, including the bathroom renovation in (2022), Attic insulation top up in (2023), new exterior siding (2023). 24 hour irrevocable on all offers. (id:65446)

129 Barber Drive
Fort Mcmurray, Alberta
129 Barber Drive Welcome to this beautifully updated 5-bedroom, 3.5-bathroom home nestled in one of the most sought-after communities in Timberlea! Spanning just over 2,000 sq ft, this move-in ready property has been thoughtfully upgraded throughout — nothing has been overlooked.From the moment you step inside, you’ll be greeted by a gorgeous custom staircase that sets the tone for everything this home has to offer. The main floor features brand new flooring, a stunning new kitchen, a dedicated office area, and a convenient walk-through pantry — perfect for today’s busy lifestyle. Cozy up by the gas fireplace on the main floor or head downstairs to the fully finished basement complete with a bar, large rec area, two bedrooms, and a second gas fireplace — ideal for entertaining or extended family living.The brand-new master suite is truly a retreat, boasting a luxurious custom shower, full double vanity, and a spacious walk-in closet. The powder room has also been fully updated.This home has seen every major upgrade done right:•New roof (2023)•New A/C unit (2022)•New kitchen & master bath•New windows•New flooring — main & upper levels•New fence & garage door opener•Oversized garageLocated steps from top-rated schools, scenic trails, and every amenity you could need.Call today to book your private showing — a home like this won’t last! (id:65446)
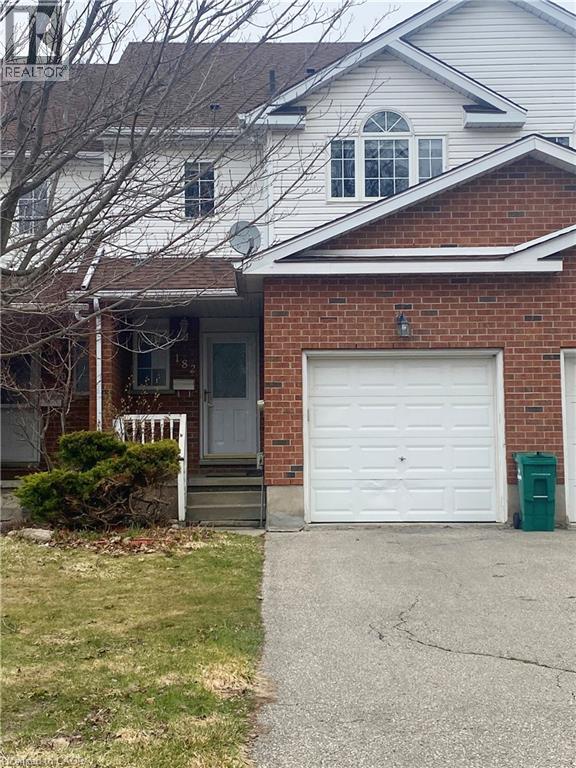
182 Kingswood Drive
Kitchener, Ontario
Welcome to 182 Kingswood Drive, Kitchener - a rare opportunity to own a freehold townhouse in the highly desirable Alpine Village neighbourhood. Step inside to a bright, carpet-free main floor featuring an open-concept layout designed for both everyday living and effortless entertaining. The functional design is complemented by a convenient main floor powder room, adding to the home’s practicality. Upstairs, you’ll find three well-sized, carpet-free bedrooms filled with natural light, along with a spacious four-piece bathroom - perfect for growing families or those looking for comfortable, low-maintenance living. The finished basement offers additional living space, ideal for a cozy family room, home office, or recreational area - tailored to suit your lifestyle. Outside, enjoy a private, fully fenced backyard - perfect for relaxing, entertaining, or spending time with family and pets. A single-car garage adds everyday convenience and extra storage. Located in a fantastic, family-friendly neighbourhood, this home is just minutes from parks, schools, shopping, and major highways, making commuting and daily errands a breeze. This is the perfect blend of comfort, convenience, and value - don’t miss your chance to call this wonderful property home. Book your private showing today! (id:65446)
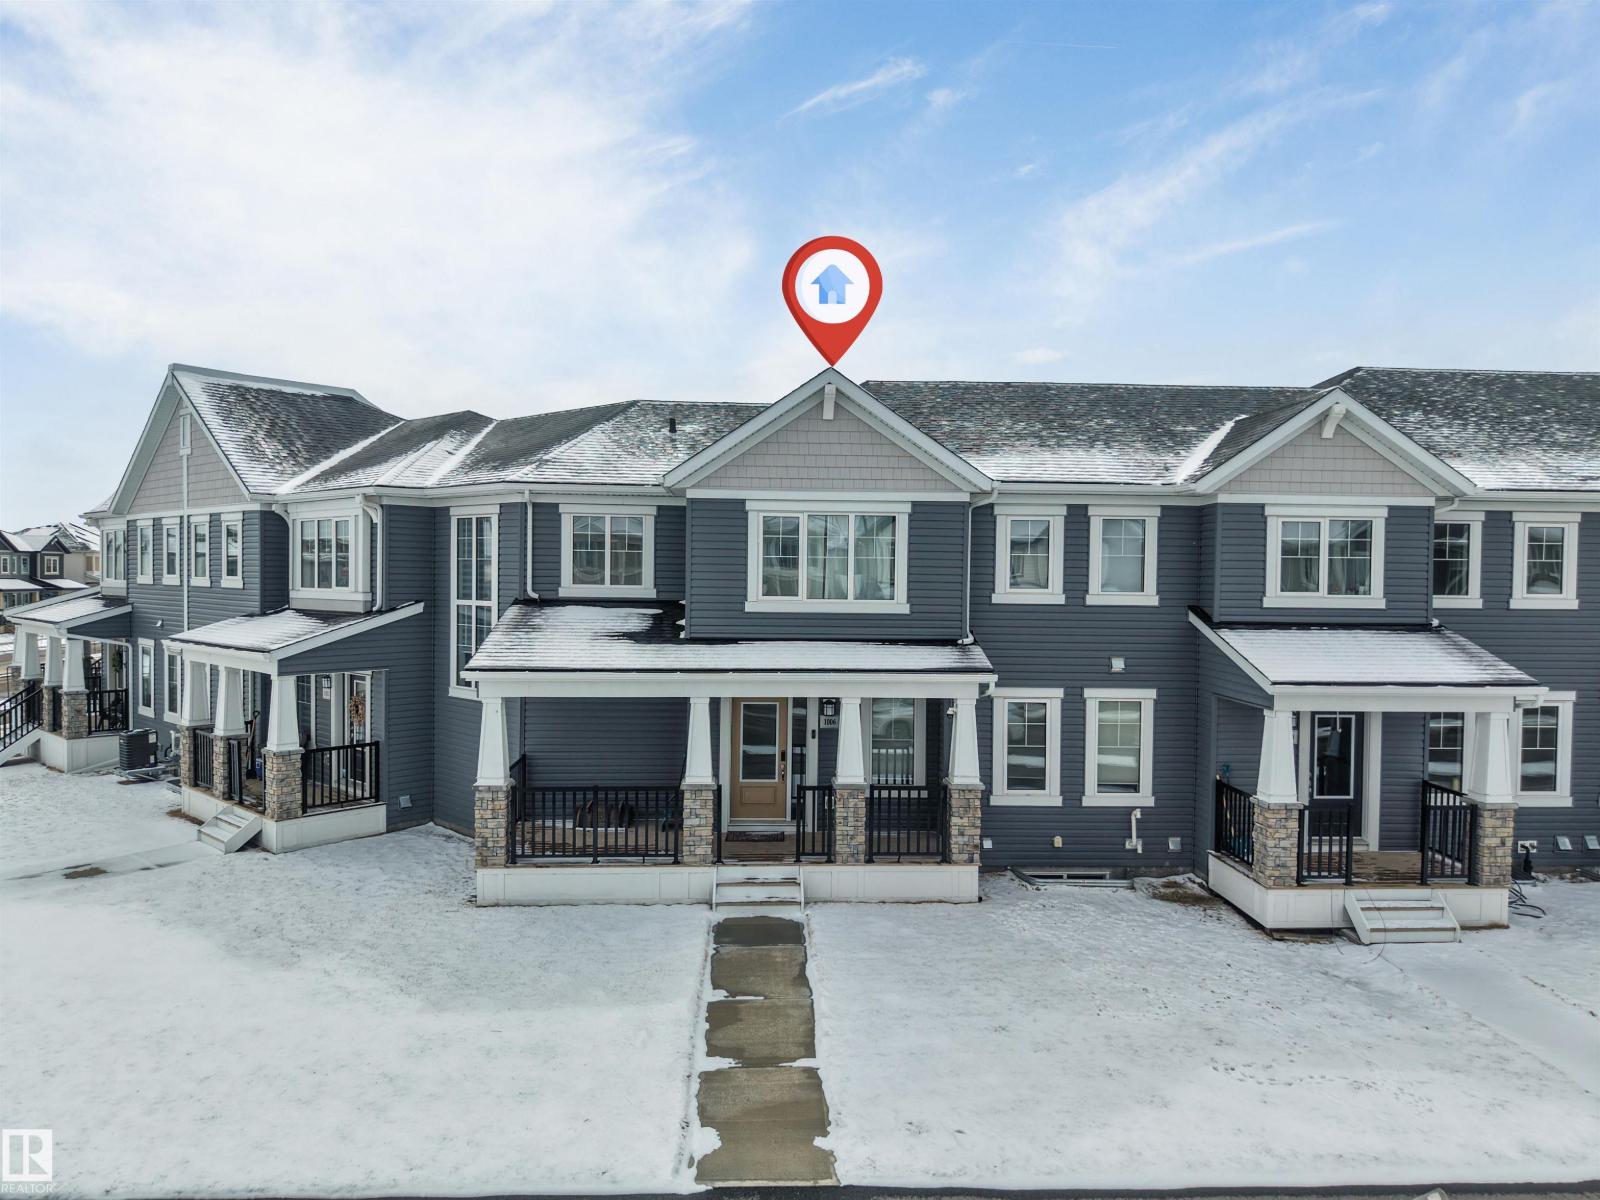
1006 Crestview
Sherwood Park, Alberta
Welcome to this exceptional 2023-built home in the prestigious community of Sherwood Park. Offering 3 bedrooms and 2.5 bathrooms, this residence showcases modern design, elegant finishes, and a thoughtfully crafted open-concept layout. The gourmet kitchen seamlessly connects to the dining and living areas, creating the perfect space for both everyday living and upscale entertaining. Upstairs features a spacious primary retreat with a private ensuite, along with two additional well-appointed bedrooms. Enjoy the convenience of a double attached garage and an unfinished basement ready to be customized to your lifestyle. A true standout is the expansive deck over the garage, offering a rare and impressive outdoor living space. Ideally located near schools, parks, and amenities, this home delivers style, comfort, and elevated living. (id:65446)
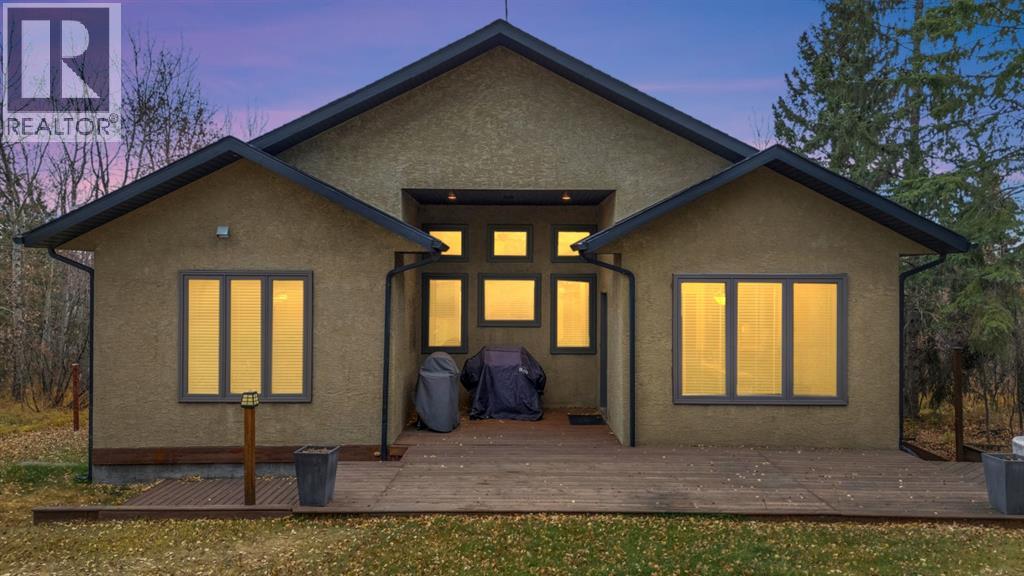
15 Creek Road
Rural Ponoka County, Alberta
LOCATED BESIDE WOLF CREEK GOLF COURSE is this beautiful acreage with all the bells and whistles! Custom built with energy efficiency, durability and quietness in mind this home is Logic Blocks from the foundation to the roof. This fully finished home offers granite counters, a gas cooktop, and central air conditioning. The open main floor features a bright kitchen and living area with 2 spacious bedrooms. The finished basement adds 2 more bedrooms and a large family room. Enjoy both a double attached and double detached garage, plus a gas BBQ hookup and private outdoor space. A perfect blend of country living and modern comfort, just minutes from town! Perfectly situated close to the highway 2 corridor and between Lacombe and Ponoka. (id:65446)
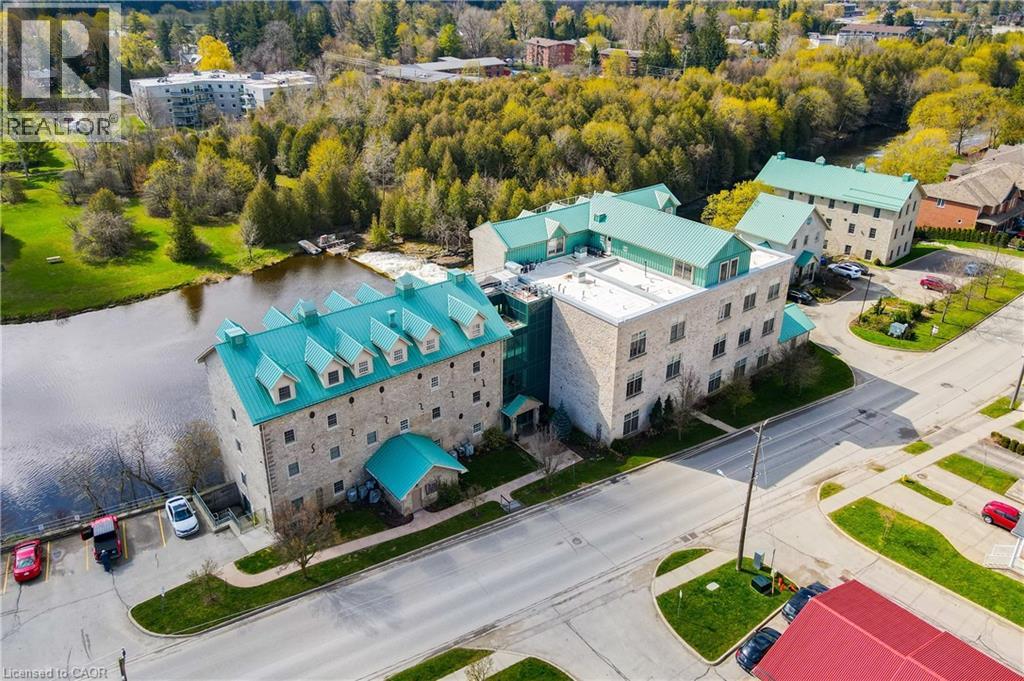
478 St Andrew Street E Unit# 104
Fergus, Ontario
Heritage Charm Meets Riverside Serenity. A rare opportunity to downsize without compromise: Suite 104 at the Fergus Mill offers unmatched value with **6 months of condo fees included in the purchase**, giving you a worry-free start to homeownership. Set in one of Centre Wellington's most iconic buildings, this ground-level condo blends historic character with modern comfort. It features soaring ceilings, hardwood floors, and oversized windows that frame breathtaking views of the Grand River Falls. Thoughtfully designed for ease and elegance, the spacious 1-bedroom-plus-den layout includes two full bathrooms, a beautifully updated kitchen with high-end appliances, and a cozy fireplace perfect for quiet evenings. Enjoy direct access to scenic walking trails, patios, and tranquil waterfront views. Located just steps from downtown Fergus with its cafes, shops, and restaurants and minutes from the lively village of Elora. Explore nearby St. Jacobs and its famous farmers' market, or head into Kitchener-Waterloo for vibrant city life, all within a 30-minute drive. Stratford's acclaimed theatre district and Lake Huron's cottage country are also nearby for easy escapes. With two parking spaces (including a private garage), a personal storage locker, and pet-friendly amenities, this turnkey suite is truly the complete package. Whether you're retiring, rightsizing, or seeking a peaceful pace of life, this is your front-row seat to nature, community, and timeless architecture. (id:65446)
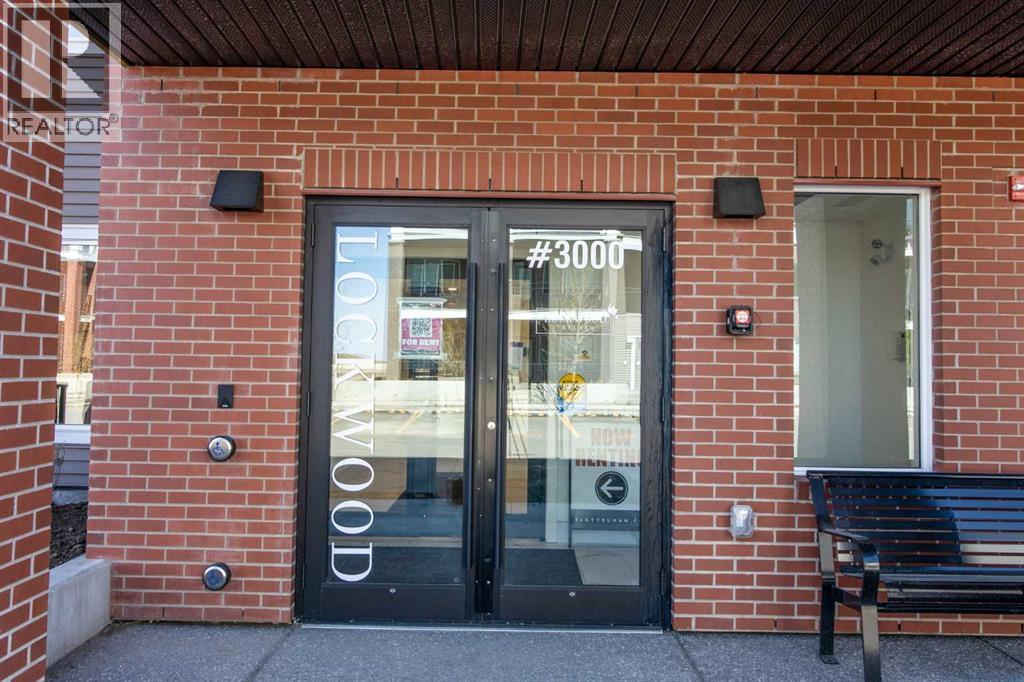
3212, 6 Merganser Drive
Chestermere, Alberta
Welcome to this BRAND NEW, never-lived-in 2-bedroom, 2-bathroom condo with a den and 2 TITLED PARKING STALLS, ideally located in the vibrant lake community of Chelsea, Chestermere. Built by TRUMAN, this modern home offers a seamless blend of contemporary design, smart functionality, and everyday comfort—perfect for first-time buyers, downsizers, or investors. Enjoy the lake lifestyle just minutes from Chestermere Lake, featuring beach access, a boat launch, scenic walking paths, parks, and playgrounds. Everyday conveniences are close by, with Chestermere Station and Chestermere Crossing nearby, plus the added benefit of being just a 5-minute drive to EAST HILL Shopping Centre, home to Costco, Walmart, a cinema, and a wide variety of shopping and dining options.Inside, the open-concept layout is bright and inviting, featuring a versatile den ideal for a home office or flex space. Premium finishes include luxury vinyl plank flooring, soaring ceilings, and a chef-inspired kitchen with full-height cabinetry, soft-close drawers, quartz countertops, stainless steel appliances, a pantry, and a large eat-up island—perfect for casual dining or entertaining.The spacious primary bedroom offers a walk-through closet and a private 3-piece ensuite, while a second bedroom, a full 4-piece main bath, and in-suite laundry complete the thoughtfully designed floor plan.Residents of Lockwood enjoy exclusive access to a fully equipped fitness centre, a stylish owners’ lounge, and convenient bike storage—supporting an active and connected lifestyle.Bright, modern, and truly move-in ready, this never-occupied home delivers small-town lake living with big-city convenience—just minutes from Calgary.Live better. Live Chelsea. (id:65446)
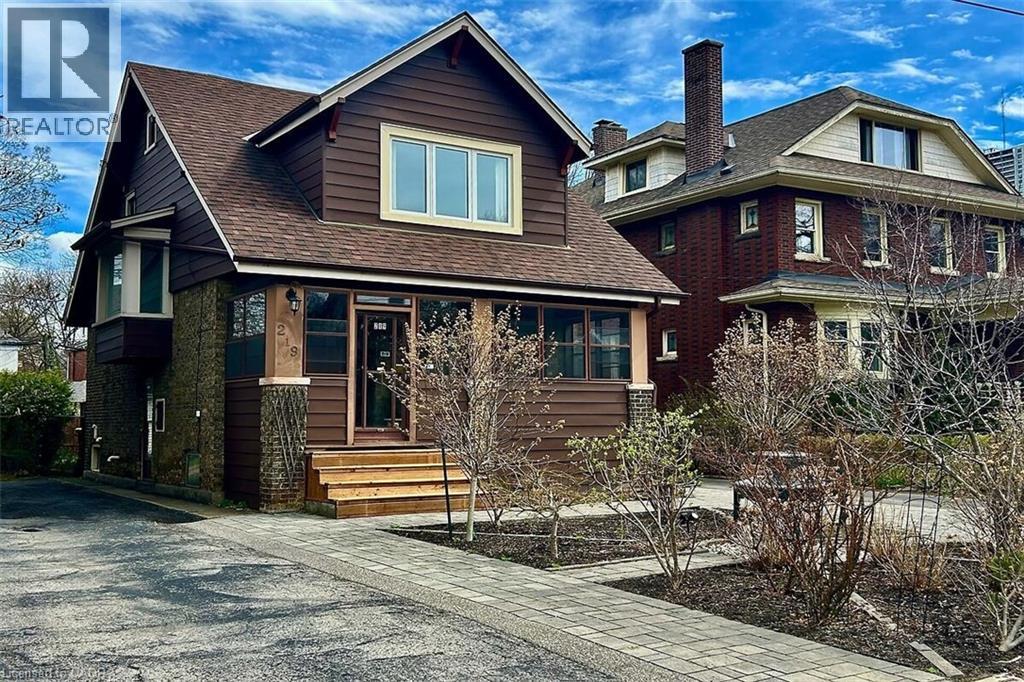
219 St. Clair Boulevard
Hamilton, Ontario
Seize this rare opportunity to live on one of the most sought after streets in Hamilton on historically designated St. Clair Boulevard. This superb location is walking distance to Gage Park and Rosedale Tennis Club. Entering the foyer, you are immediately greeted with historic details including original wood trim and stained glass windows. The open concept main level enjoys abundant natural light from oversized sliding doors leading to the rear deck. Updated kitchen features quartz counters, pot lights and butcher block island. Convenient powder room and main floor laundry were added in 2018. The second level offers three spacious bedrooms and main 4-piece bath. A separate side entrance to the partially finished lower level including second 4-piece bath offers potential for future in-law suite. Enjoy relaxing on the rear deck (‘21) overlooking your private yard and view of the escarpment. Central air new 2022. Act now to make this house your home. (id:65446)
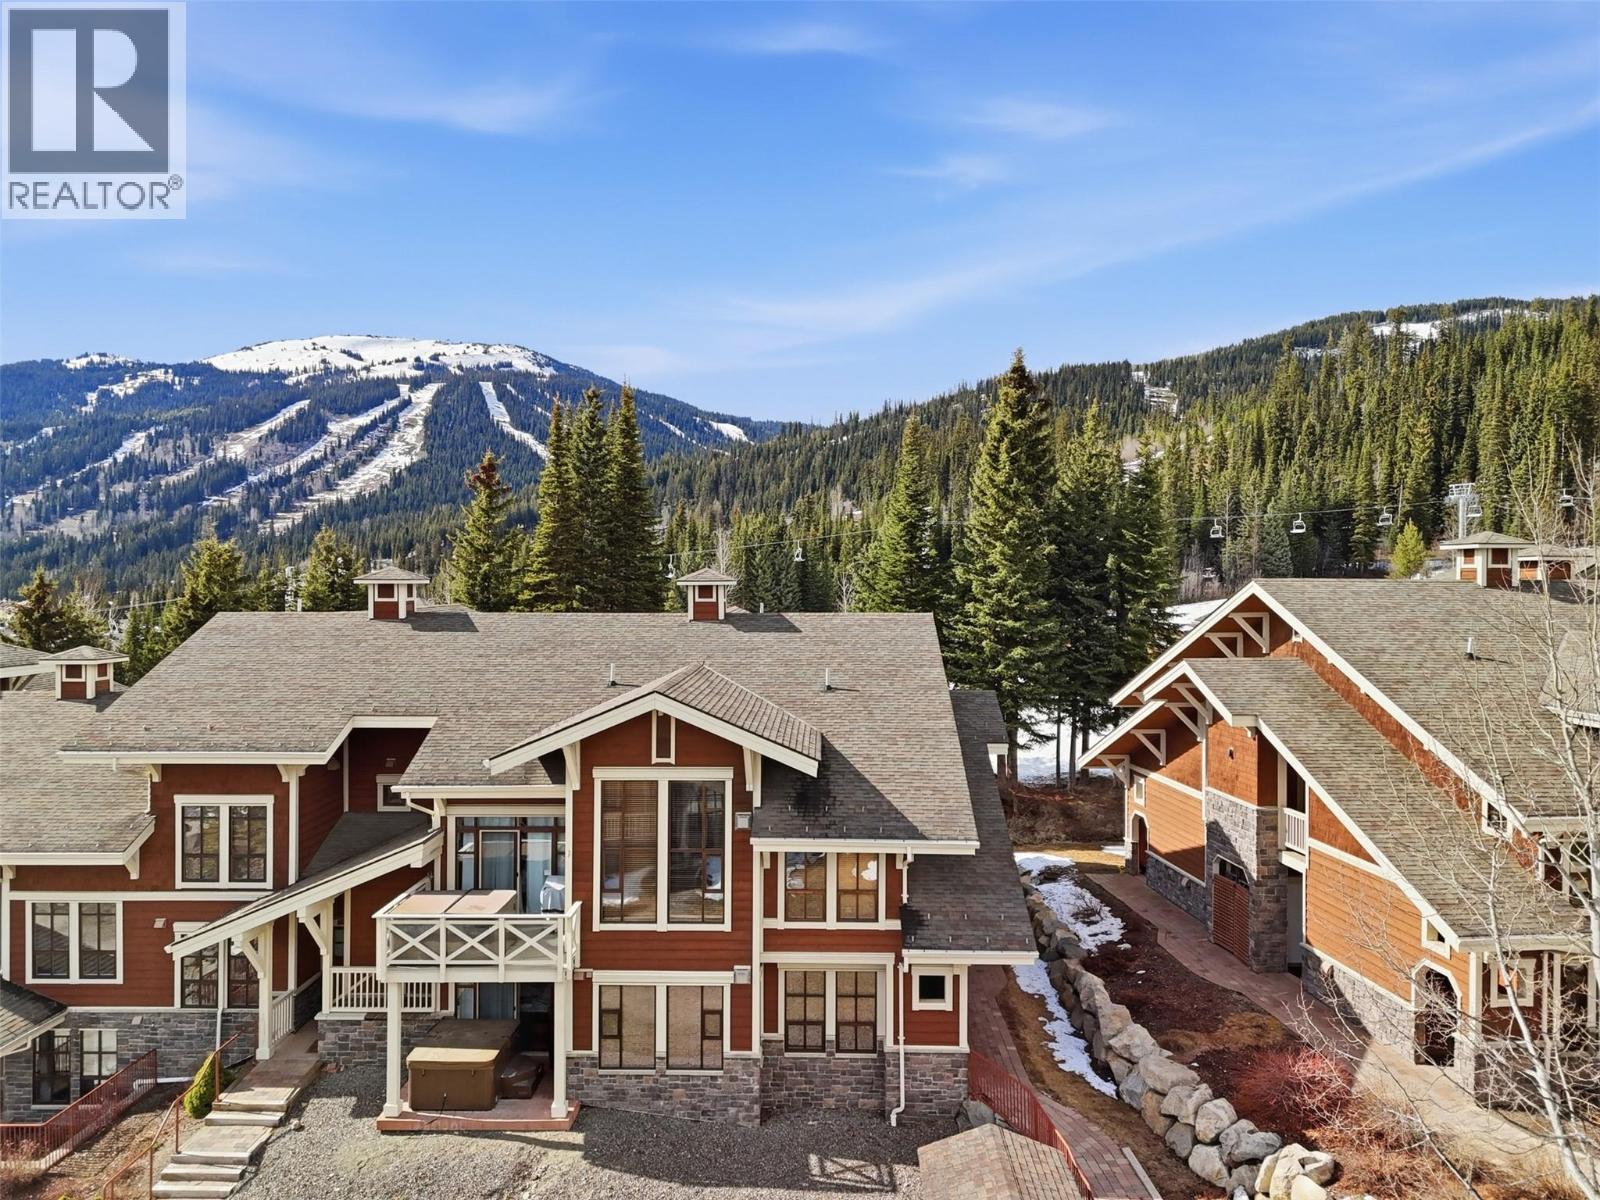
5005 Valley Drive Unit# 13
Sun Peaks, British Columbia
Welcome to #13 - Stone’s Throw — prime location and first time offered since new. Steps to everything Sun Peaks has to offer, year-round. Well-maintained 2 bed, 2 bath ground-level home offers ski-in/ski-out access in one of the resort’s most desirable locations. Step out your door and go—with easy access to chairlifts, nordic trails plus walking and biking trails. Layout is functional and comfortable: open-concept kitchen and living area is bright and welcoming with large windows, fireplace and space to gather after a day on the mountain. Bedrooms feature queen beds with a full ensuite off the primary bedroom. Ground-floor patio offers additional outdoor space, with a grassy area — an added bonus for guests and a bit of extra breathing room for kids and pets. Sold fully furnished/equipped, it is set up for personal use or rental, offering flexibility depending on your goals. Long term and short term rentals allowed. Exterior secure storage at the front door. Shuttle access is right outside the complex and the village is an easy 12 minute walk. A strong opportunity in Sun Peaks—well located, easy to own and move-in or rental ready. Strata fees include cable, internet, water, sewer, snow removal and landscaping. GST applicable. Private showings and additional details available. Reach out and let's connect. (id:65446)
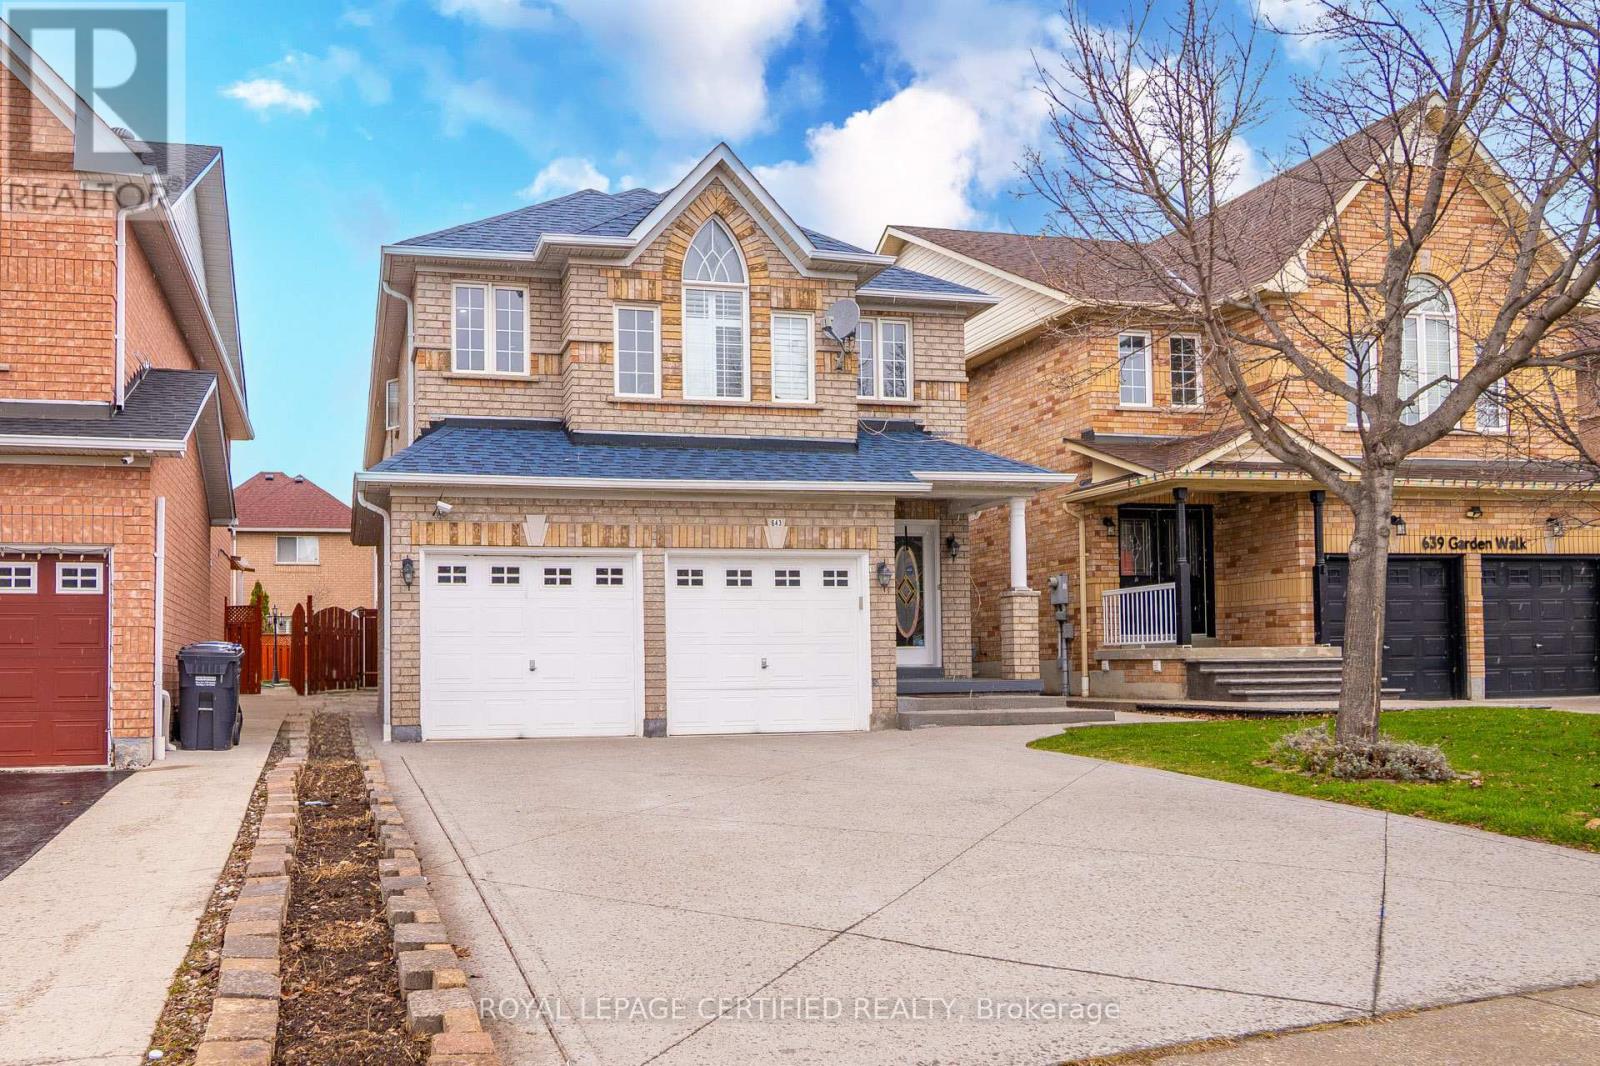
643 Garden Walk
Mississauga, Ontario
Exquisitely designed this four-bedroom Meadowvale Village home showcases elevated finishes and stunning upgrades that extend from its refined interiors! A grand double-door entrance opens to an impressive foyer. Hardwood flooring runs throughout the house, complemented by pot lights, and a hardwood & staircase. Arched windows with transoms and impressive ceiling height define the formal living room, finished with California shutters, while the family room is anchored bya gas fireplace. The upgraded kitchen (2023) features Wall oven & Gas Stove Fridge Microwave white custom cabinetry, quartz countertops, a full slab backsplash, stainless steel appliances, and a generous island with breakfast bar seating. A bright eat-in area with sliding doors connects seamlessly to the rear yard. Upstairs, a spacious hallway leads to a generously primary suite is your personal retreat, with a double-door entry, a spacious walk-in closet and a spa-like ensuite featuring a glass standing shower and a soaker tub and a well-appointed five-piece ensuite(2023). Three additional well-proportioned bedrooms provide flexibility for family, guests, or office space. Fully upgraded 3 piece bathroom (2023) with Standing Shower. The fully finished lower level (July 2022) adds valuable living space with a recreation area and decent size bedroom. Pot lighting and a three-piece bathroom and multiple storage areas add everyday functionality. New Roof in(2021)& Concerete Driveway in 2016! The backyard Landscape in 2023 is designed for entertaining, featuring an close to parks, trails, shopping, and commuter routes, this home delivers elevated living in one of Mississauga most established neighbourhoods. New Water Meter and Gas Meter in 2026. House is virtually staged. (id:65446)
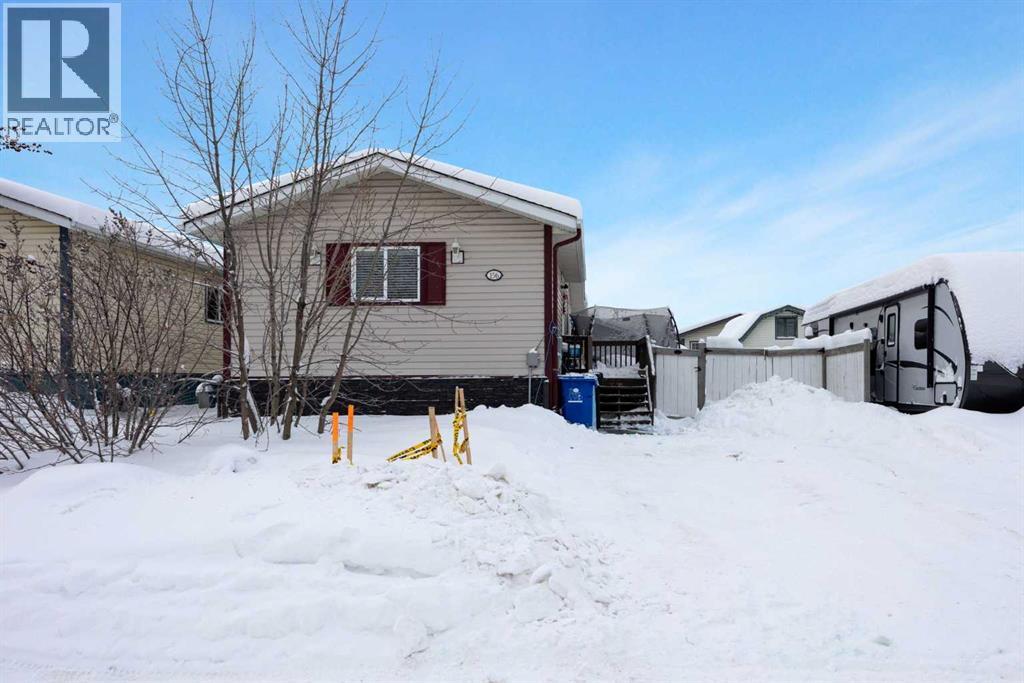
156 Mckinlay Crescent
Fort Mcmurray, Alberta
This bright and spacious home offers a fantastic open-concept layout with engineered hardword flooring throughout, oversized windows, and a gorgeous central island featuring large drawers, soft-close cabinetry, and an abundance of cupboard space. The kitchen is complete with a large pantry and plenty of storage, making it ideal for everyday living and entertaining.The primary bedroom is generously sized, offering a large walk-in closet and a full ensuite with an oval soaker tub, shower, and an extended vanity with ample counter space. A dedicated laundry room includes additional closet space and shelving for added convenience.You’ll love the functional back entry/boot room, perfect for all seasons, with excellent storage and space for your gear. The home also features two other good-sized bedroom with bright windows, an additional bathroom, and no skylights.Outside, enjoy a large yard with a two-tier deck, plus two sheds. Parking is available for up to three vehicles, including tandem parking in front of the fenced area.A well-designed home with excellent storage, natural light, and thoughtful features throughout—ready for its next owner. (id:65446)
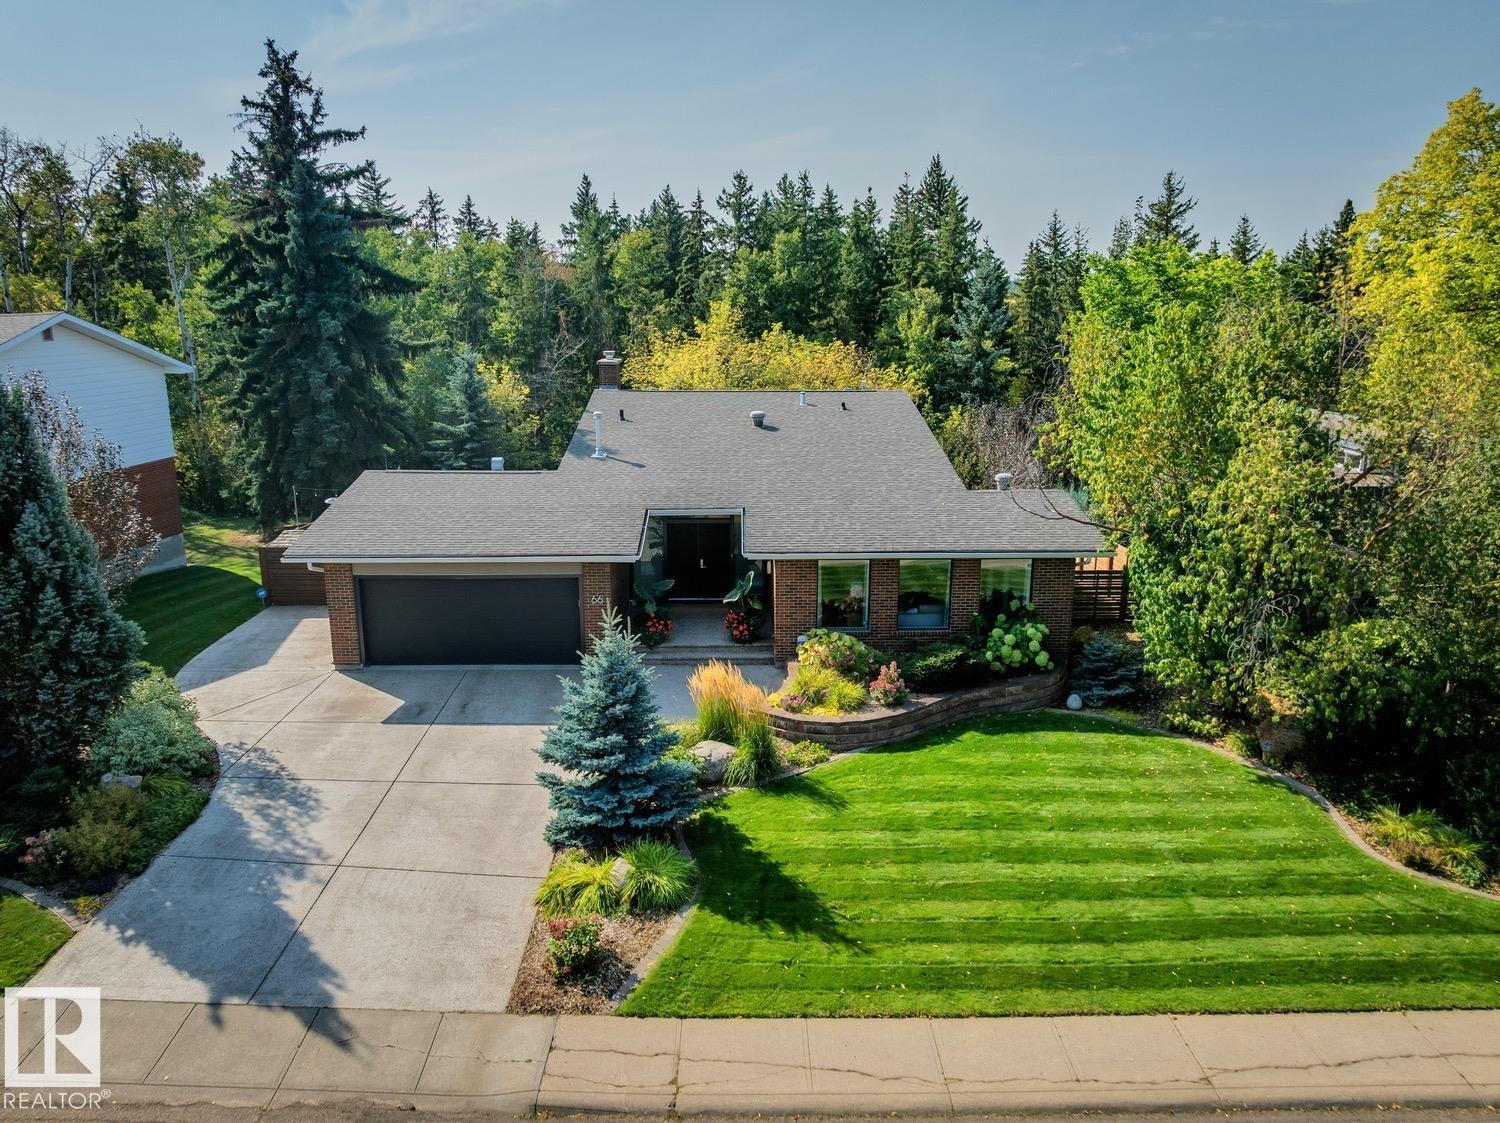
66 Marlboro Rd NW
Edmonton, Alberta
Absolutely breathtaking in prestigious Westbrook Estates! Backing directly onto Whitemud Creek Ravine, this stunning home has undergone a spectacular renovation and is truly one of a kind! Sitting upon a very secluded 12,500+ sqft lot, and offering close to 3300 sqft of living space, this gorgeous revitalization will certainly impress. The main floor features a lavish kitchen w/quartz counters, premium cabinetry, and high-end appliances. Gorgeous living area w/floor to ceiling windows, hardwood floors, and stunning gas fireplace, adjacent to the formal dining area. Upstairs you will find the primary suite w/spa-like ensuite, walk-in closet, and balcony that overlooks the beautiful yard, 2nd bedroom, and additional 3-pc bath/laundry room. The lower levels offer walkout access, a magnificent living room w/stone fireplace, cozy home theatre area, rec room, 2 additional bedrooms, additional 3-pc bath, and plenty of storage space. Spectacular home located in one of Edmonton's most sought-after neighbourhoods! (id:65446)
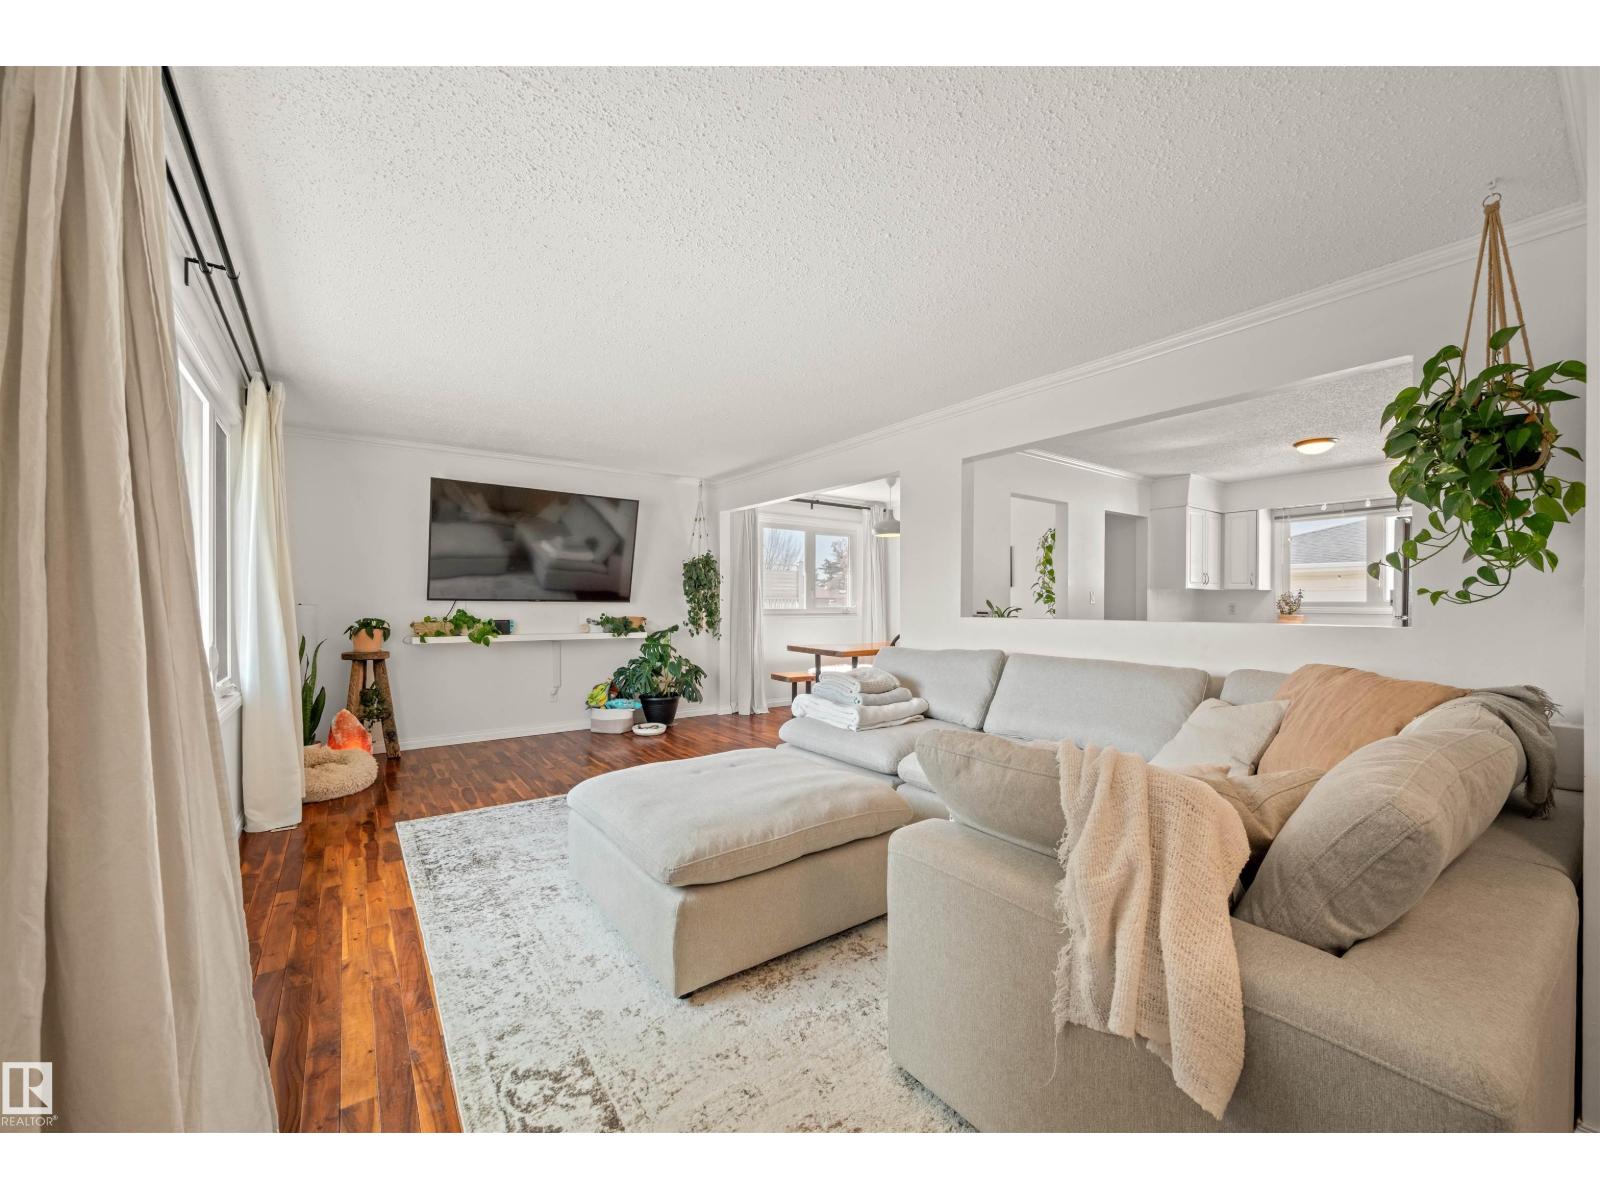
2008 89 St NW
Edmonton, Alberta
Welcome to this beautifully maintained home on a large lot in Satoo, offering a fully finished layout and an oversized double garage! Warm hardwood floors and abundant natural light fill the entry, living and dining areas. The freshly painted kitchen features stainless steel appliances and new butcher block countertops. Down the hall are 3 bedrooms, including a spacious primary with 2-pc ensuite, plus a 4-pc bath. A separate side entrance leads to the fully finished basement with a 4th bedroom, den, 3-pc bath, laundry, and a bright family room with wet bar and beverage cooler. Fresh paint and central A/C add comfort. Enjoy the large west-facing yard with mature trees. The oversized garage is insulated with gas line for future heat source. Shingles updated (house 2019, garage 2020). Directly backs onto a walking path that leads directly to Satoo Dog Park. Steps away from Satoo School and conveniently located near tons of amenities. (id:65446)
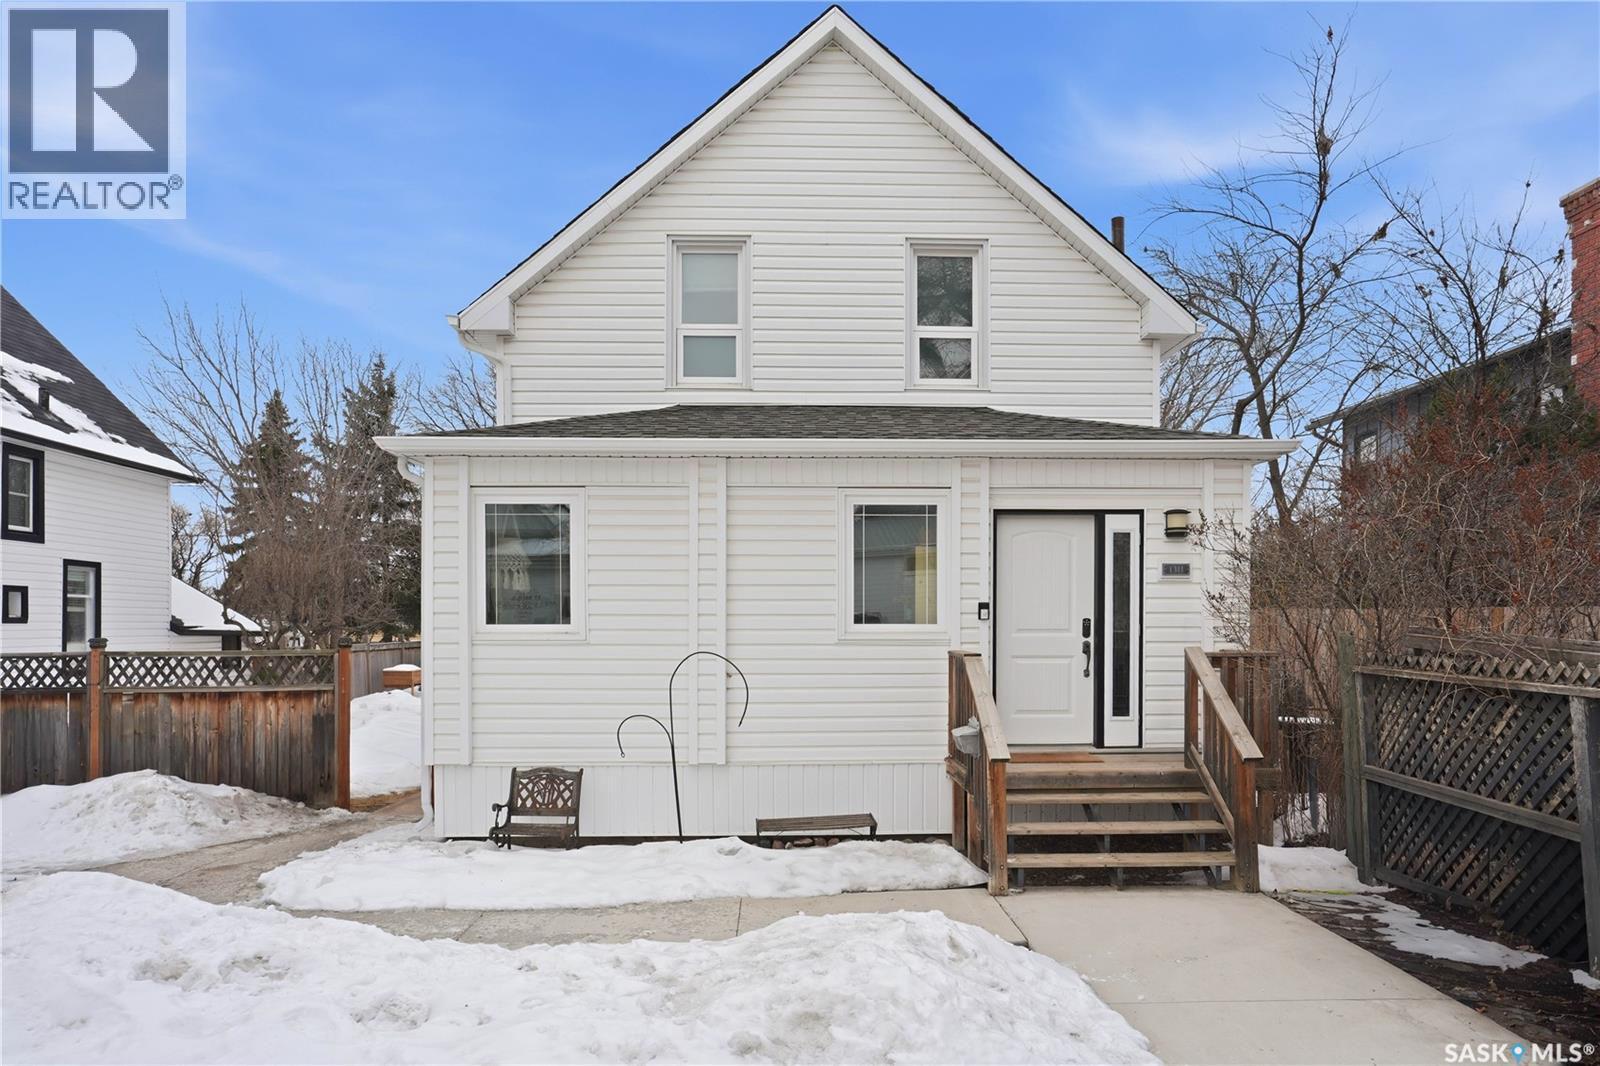
1311 99th Street
North Battleford, Saskatchewan
Welcome to this beautiful, well-maintained character home on the west side of North Battleford. Where timeless charm meets everyday functionality! Step inside to a spacious front entry with plenty of room for coats, shoes, and storage, making it perfect for busy households. You’ll immediately notice the stunning wood banister that adds warmth and character as it leads upstairs. To the left, a bright and inviting living room flows seamlessly into a sunroom. Ideal for a home office, plant haven, or cozy reading nook. On the opposite side, the generous dining room sits just off the kitchen, creating a perfect space for hosting family dinners or entertaining guests. The kitchen features a large island and ample storage, and opens into a comfortable sitting area at the back of the home. A convenient main floor bedroom, currently used as a playroom, helps keep toys tucked away, along with a 2-piece bathroom and main floor laundry. Upstairs, you’ll find three additional bedrooms and a spacious 4-piece bathroom complete with a classic clawfoot tub and a separate walk-in shower. The basement offers even more living space with a family room and plenty of storage options. This home is equipped with hot water on demand and central air conditioning for year-round comfort. Outside, enjoy a deck perfect for BBQ season, a private patio, and a fully fenced yard with green space and a small garden area. A single detached garage with an attached shop/storage space completes this fantastic property. Where classic charm, generous space, and everyday functionality come together. This is a home you won’t want to miss! (id:65446)
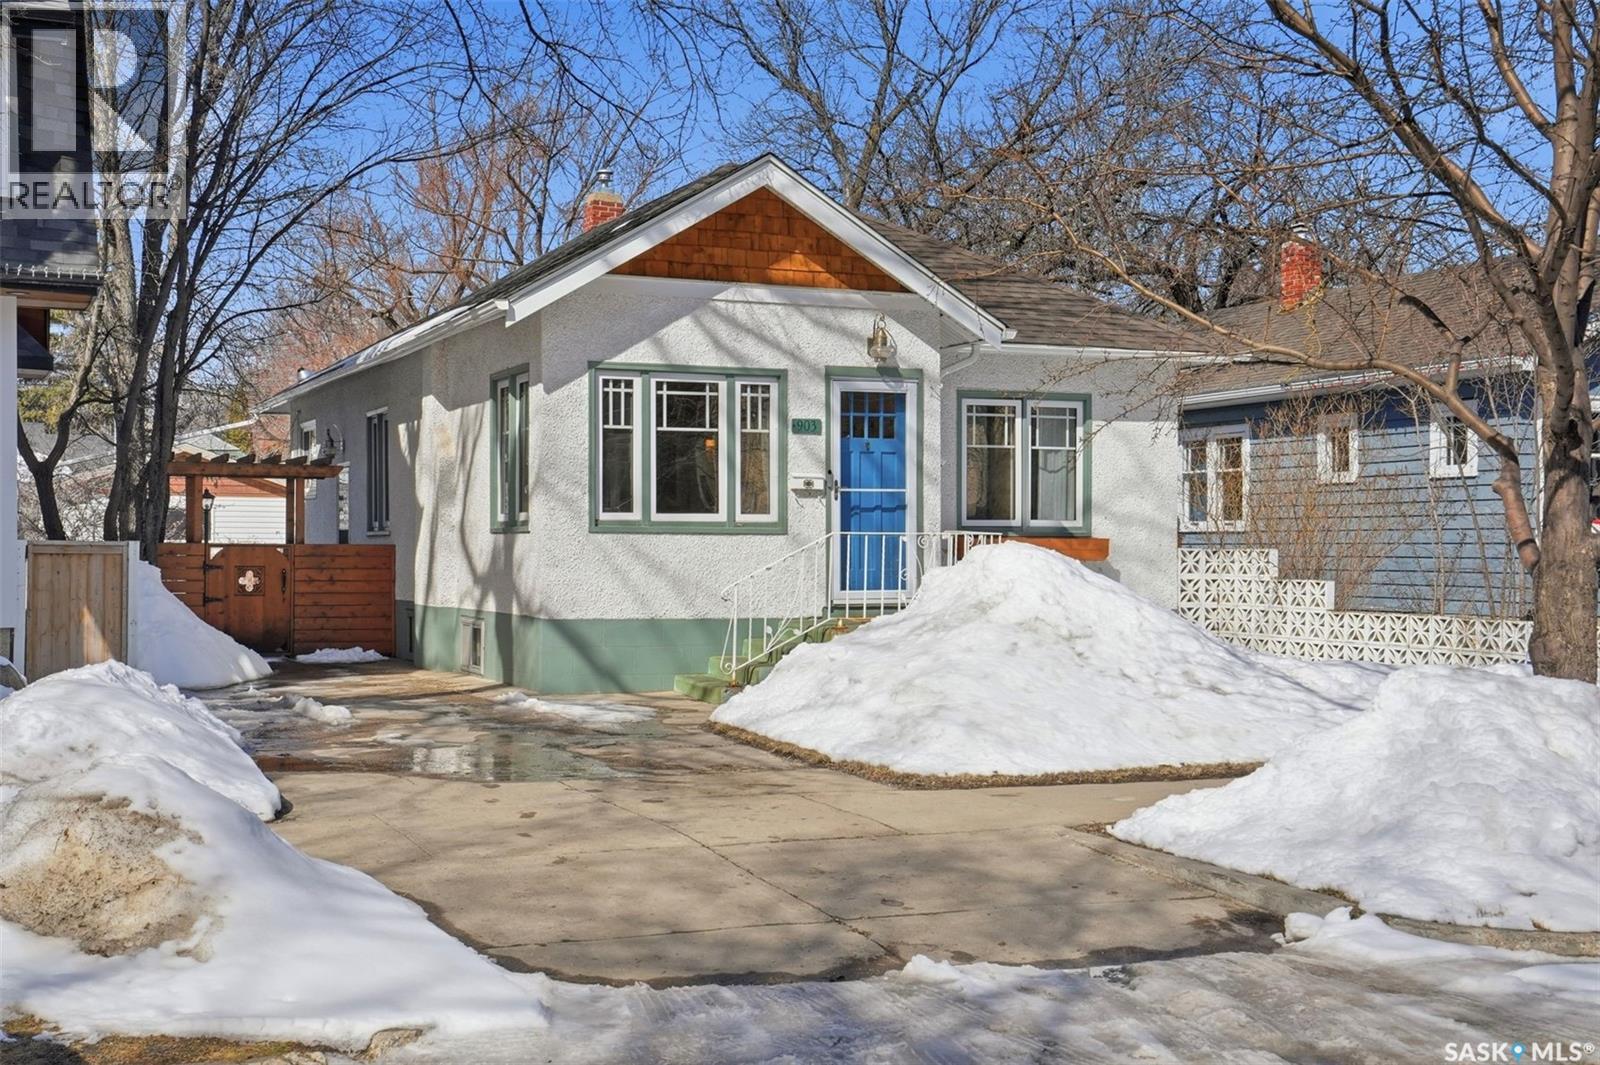
903 6th Avenue N
Saskatoon, Saskatchewan
Welcome to a character-filled home in a prime location, just steps from the river and scenic walking trails. Inside, timeless original hardwood floors bring warmth and charm, while large windows fill the space with an abundance of natural light. This home has been thoughtfully updated over the years, with major upgrades already completed—including shingles, most appliances, plumbing, water heater, electrical, main floor windows, and gas meter—allowing you to move in with confidence. The improvements don’t stop there, as the home also features tasteful cosmetic updates such as a renovated main floor kitchen and refreshed bathrooms. A separate entrance leads to a fully developed basement, complete with a second kitchen, two additional bedrooms, and a spacious family room—offering excellent flexibility for extended family or potential suite income. Outside, you’ll appreciate the rare convenience of a one-car detached garage plus front driveway parking—an exceptional find in City Park. Whether you’re searching for a charming place to call home or a smart investment opportunity, this property offers the perfect blend of character, upgrades, and an unbeatable location just minutes from the river and downtown Saskatoon. (id:65446)
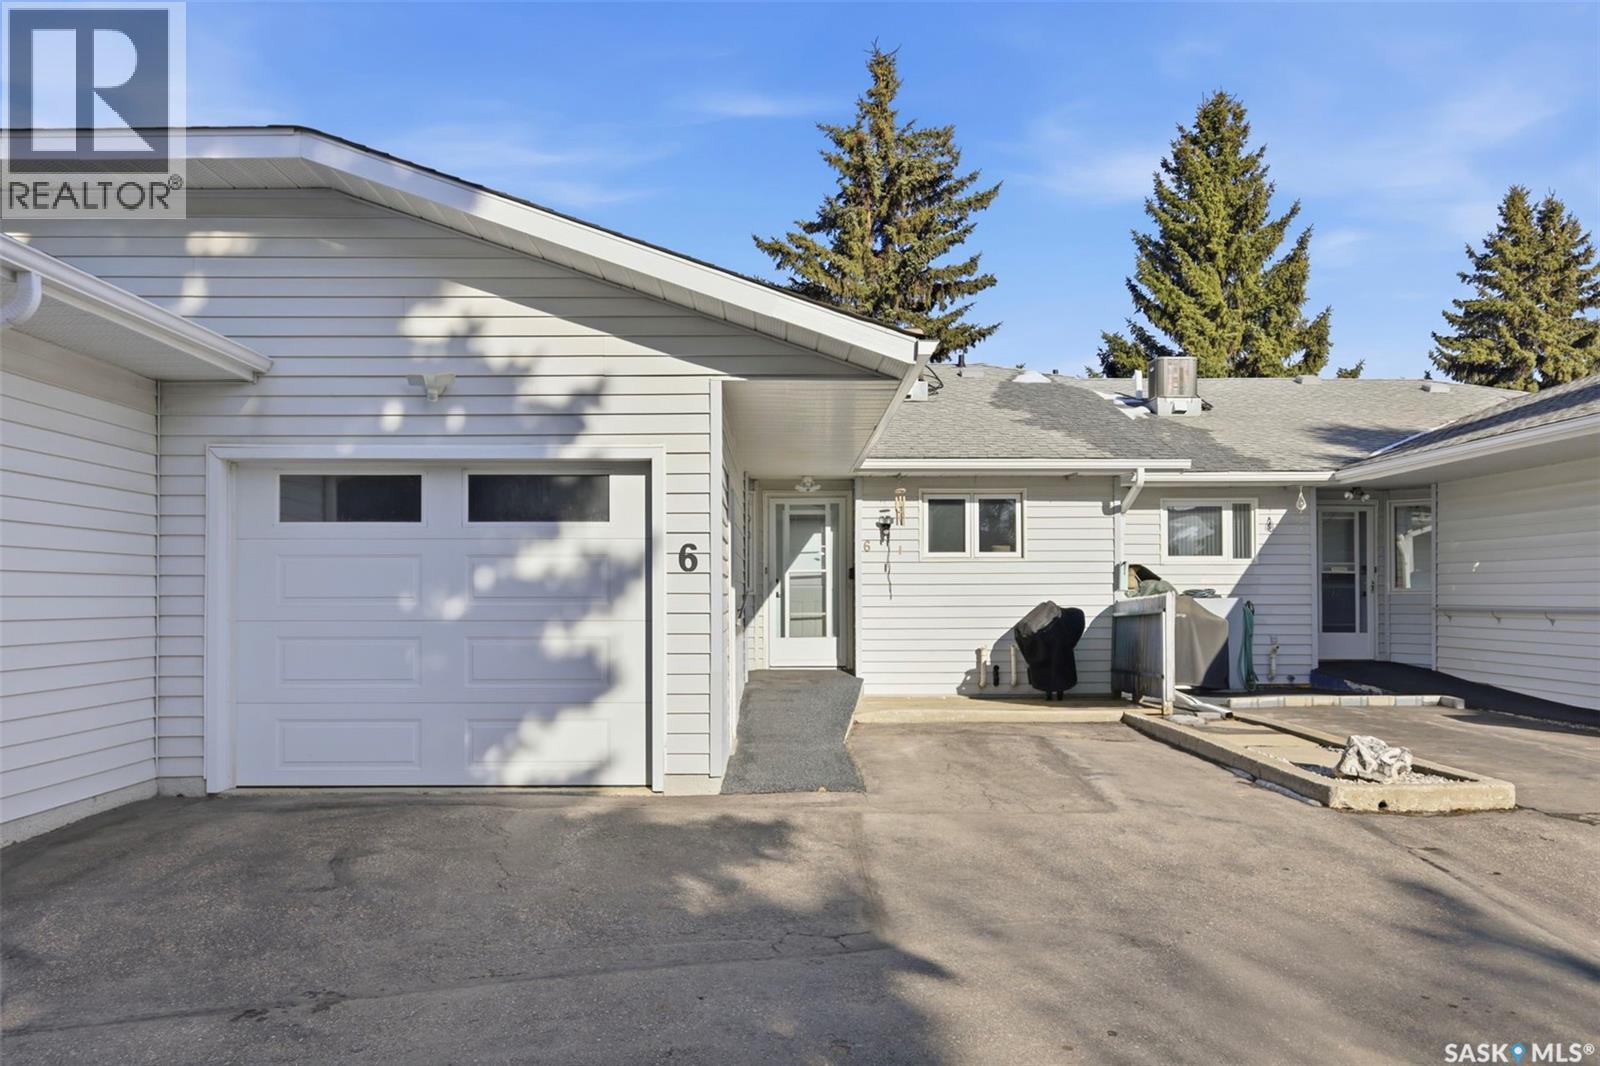
6 80 Berini Drive
Saskatoon, Saskatchewan
Welcome to this charming bungalow-style townhouse in Berini Court, just steps from all the amenities University Heights has to offer. Enjoy easy bus access to the U of S and downtown, plus nearby parks and walking paths. This well-kept home features two main-floor bedrooms and a lovely 3-piece bathroom with a large shower. Step into the foyer and find a cozy kitchen with painted cabinets, high-end stainless steel appliances, butcher block counters, and tile backsplash. A spacious dining area is perfect for hosting family and friends, and the beautiful living room opens to an east-facing balcony—ideal for enjoying your morning coffee and the sunrise. Main floor laundry adds convenience, and the large primary bedroom includes a 2-piece ensuite, with a guest bedroom also on the main level. Downstairs, there’s a quaint family room with ground-level windows, another large bedroom with a non-conforming window, a huge storage area (once a workshop, complete with central vac), a third bathroom, and plenty of storage space. Other features include central AC, triple pane windows, quality vinyl plank flooring, Honeywell thermostat & Lifebreath HVAC. The single attached garage offers convenience, with extra parking right in front of the unit. A BBQ patio adds another spot to relax, and the complex is wheelchair accessible. Don’t miss out! As per the Seller’s direction, all offers will be presented on 04/21/2026 1:00PM. (id:65446)
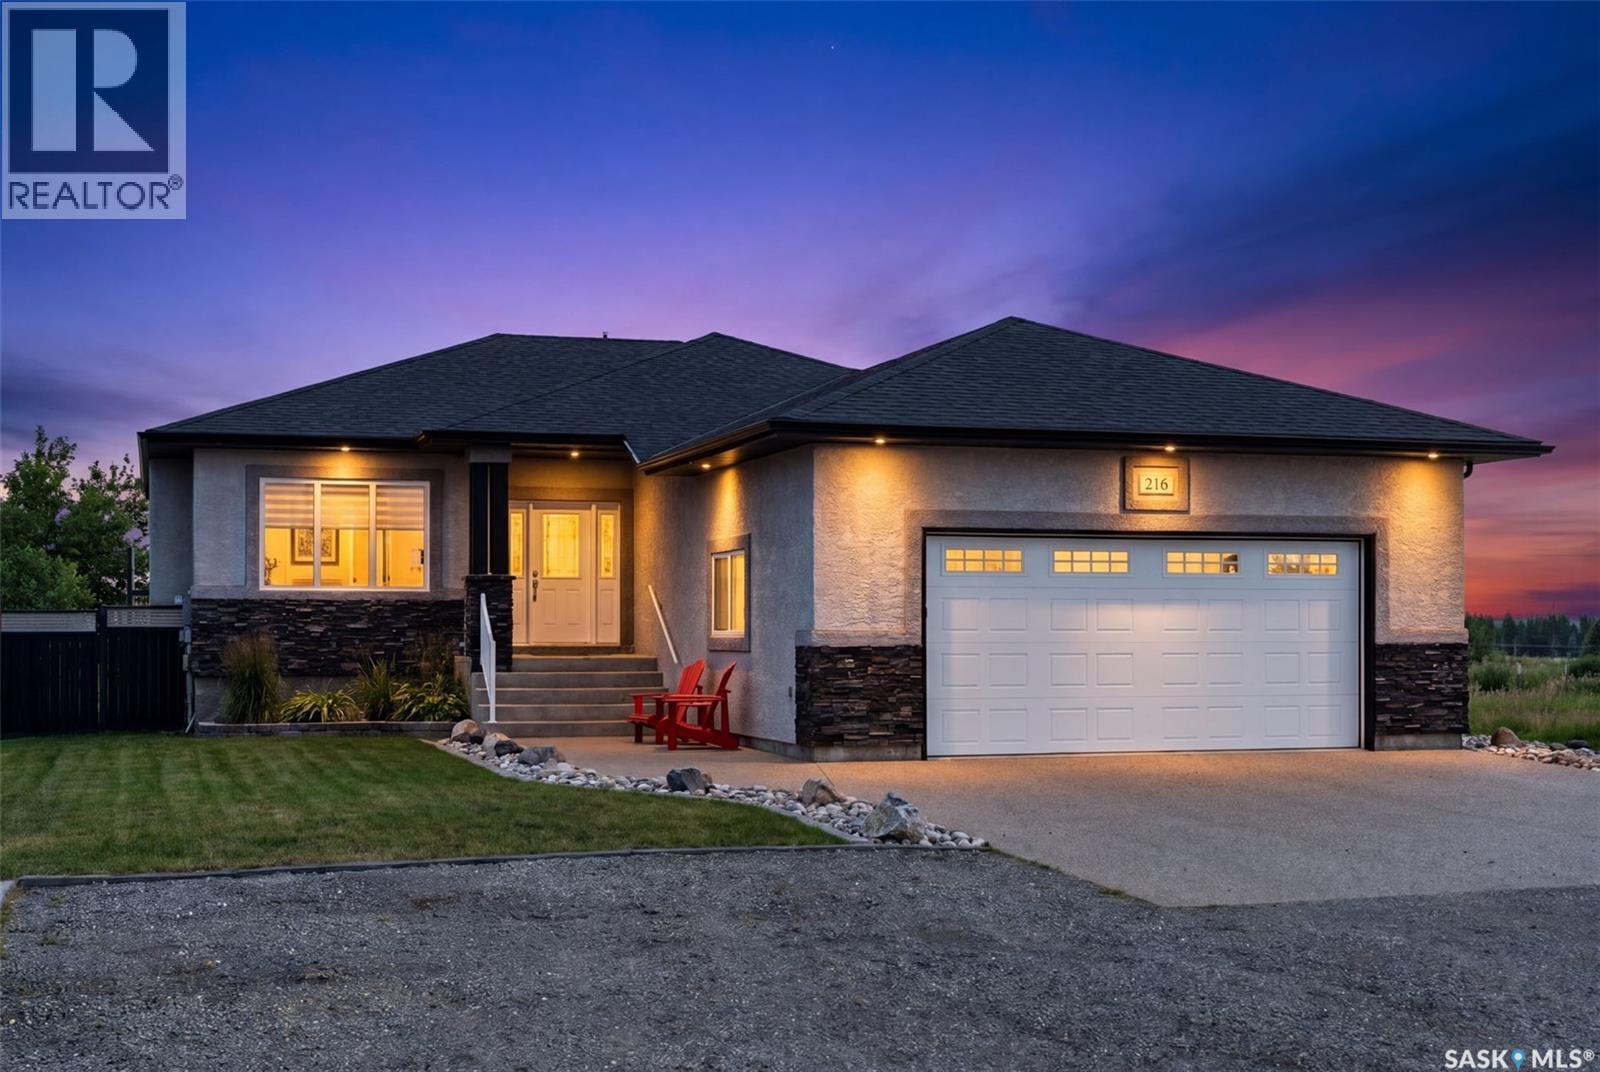
216 Willow Ridge Drive
Pilot Butte, Saskatchewan
This one-of-a-kind walkout bungalow in Pilot Butte backs green space and offers a rare combination of space, layout, and pride of ownership throughout. The main floor features 1,436 sq ft with three bedrooms and a bright, functional layout. You are welcomed by a spacious entry that opens into a comfortable living room with an electric fireplace and updated, carpet-free flooring. The dining area is well-sized and provides direct access to a large deck overlooking the park and green space. The kitchen is finished with granite countertops, maple shaker cabinetry, and includes all appliances. The primary bedroom offers generous space, complete with a walk-in closet, dedicated vanity area, and a private ensuite featuring a custom tile shower. Two additional bedrooms and a full four-piece bathroom complete the main level. The walkout basement is filled with natural light and offers excellent additional living space. It includes a large recreation room ideal for a home theatre setup, a wet bar, and a flex room currently used as a gym. There is also a fourth bedroom, a full three-piece bathroom with custom tile shower, and a storage area that could be converted into a fifth bedroom if desired. The 26 x 26 double attached garage is fully insulated and features an oversized 18-foot door. The backyard is designed for low maintenance with zero-scaping, a large upper deck, and a lower patio area, all backing directly onto green space and a park. Additional features include a motorized awning (16x10), triple-pane windows, upgraded exterior doors (22), new metal fence (2023), updated deck flooring, and kitchen appliances within the past few years. Pilot Butte also offers RO water service to the community. Properties like this rarely come available reach out for your personal showing today. As per the Seller’s direction, all offers will be presented on 04/20/2026 6:00PM. (id:65446)
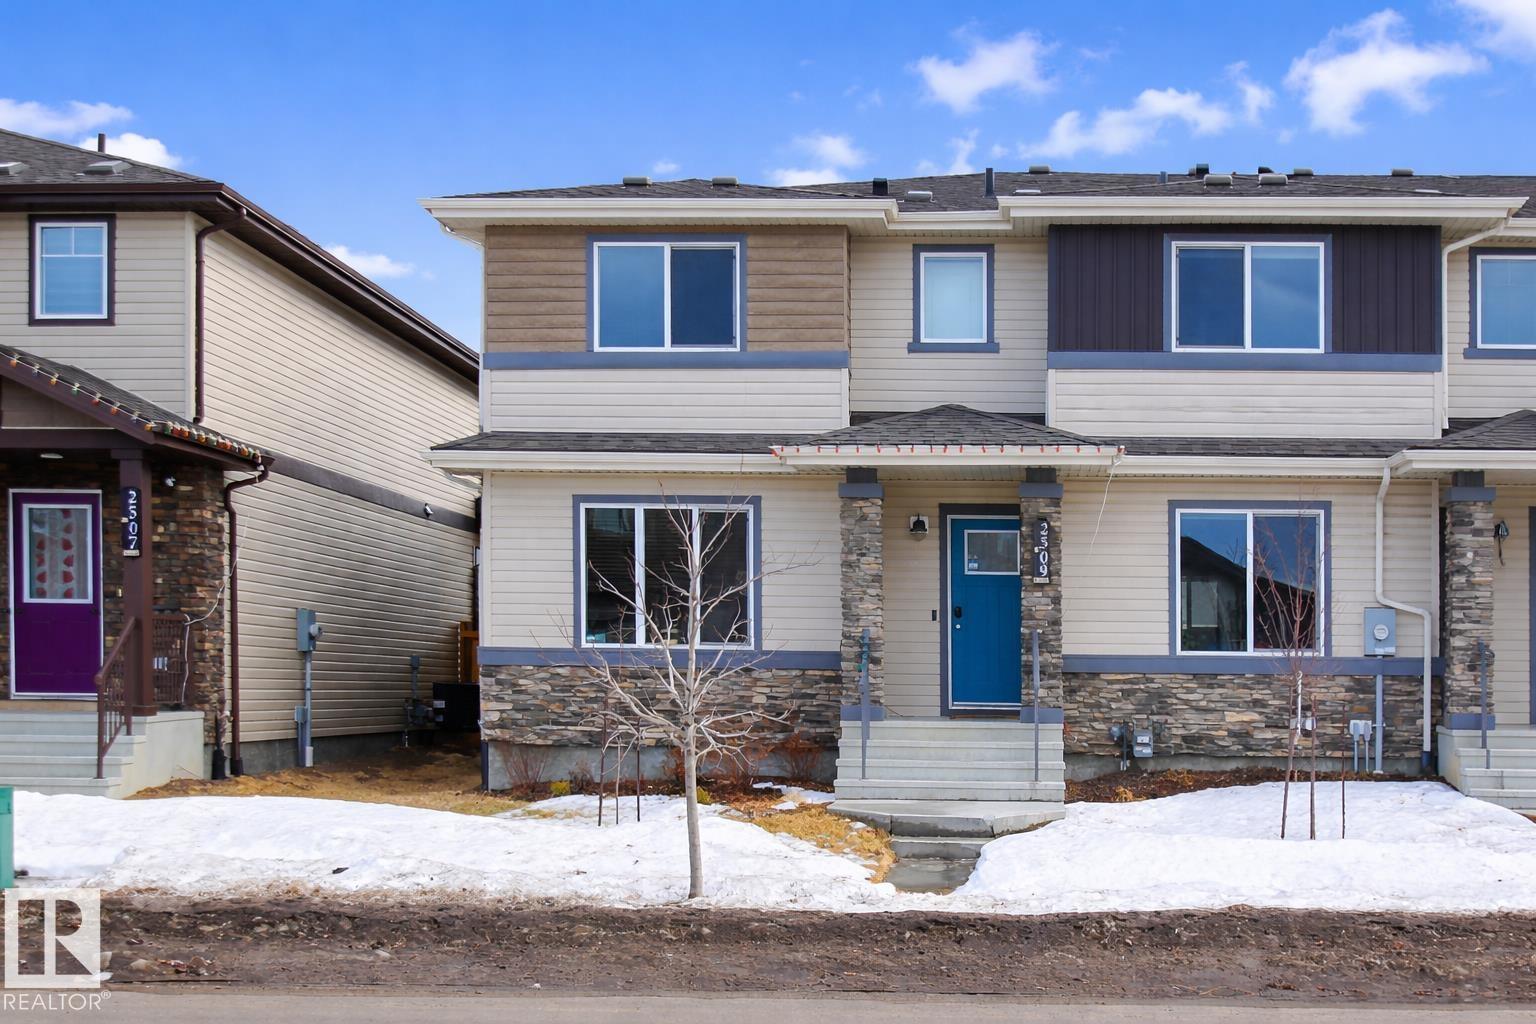
2509 14 Av NW
Edmonton, Alberta
This end unit townhouse with a double detached garage built by Streetside Developments has NO CONDO FEES and located in the desirable neighborhood of Laurel. With almost 1360 sqft of living space. The main floor is complete with upgrade luxury Vinyl Plank flooring throughout the living room & the kitchen. The kitchen is spacious with upgraded cabinets & counter tops. The built in kitchen nook is perfect for entertaining. Finishing off the main level is a 2 piece bathroom. Moving on upstairs you will find the primary room with walk in closet & 3pc ensuite bath. 2 other rooms and a 4pc bath finished this floor off. The basement is ready for future development. (id:65446)
120050 466 Avenue E
Rural Foothills County, Alberta
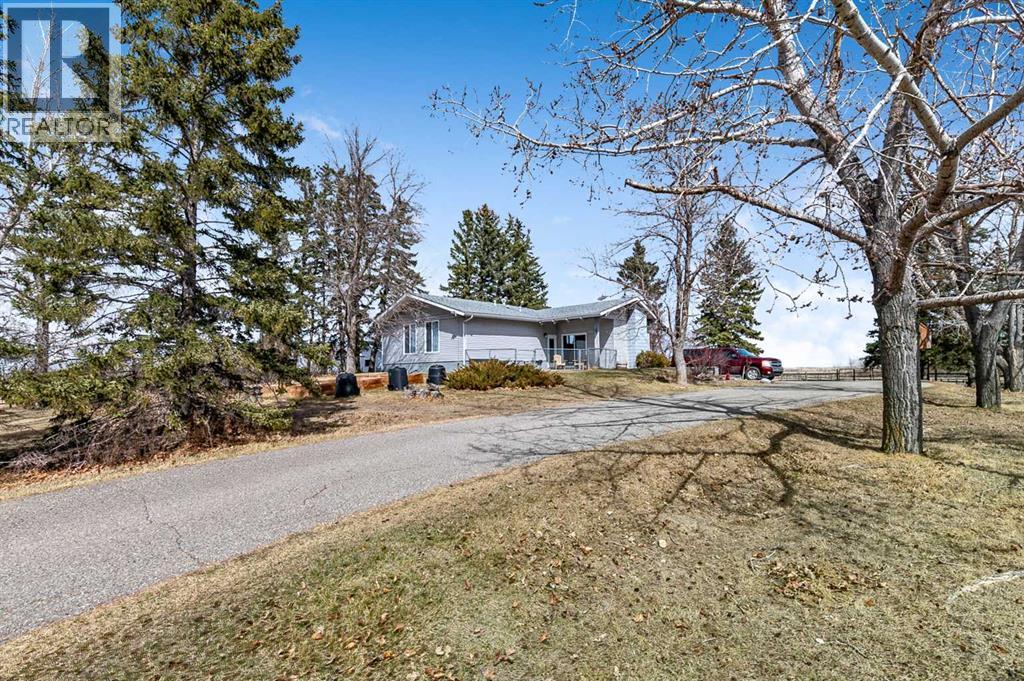
Well its " Spring" and what a family needs is this sweet acreage between Okotoks and High River just off HWY #2!! ROCKY MOUNTAIN VIEWS till no end ,Paved to your door ,SOLAR power to save you $$$ !!! This home and this amount of acreage is perfect to " Grow your own "!! beef, hay, horses, garden!! Several paddocks, waterers, shelters, cross fenced, good gates, out door arena and beautifully treed yard !! This 1432 sq ft home sits very nicely tucked under the trees for privacy with huge deck out to the East to enjoy your morning coffee !! If you feel the heat in the summer, we have A/C!!! Very nice flow to the home with sunken living and family rooms. Owner currently uses the one large room as a dining room which could be also a Family room. Fireplace in the living room and a nice little sitting area facing out the patio doors... Love it !! All new Windows and doors in late 2023, so you are good to go when you add on the SOLAR power and your cheque book will be happy !! Solar was installed in April 2024 and it is a 13.5 Kwh system and they are part of the Solar Club . Both Natural gas and electric total charges (including distribution) have been covered in full by the solar since March of 2025 and they have built up a credit . The shop is awesome for there is room for a few pieces of equipment, there is a couple of work benches, work area and then a large loft area above for storage or hay. At the back of this 32 X 48 Quonset is the barn and all access out to paddocks on the north side. Great Building !! Detached garage is insulated and ready for heat if you need. Property is very well located for any one to commute but yet live a great country life with a lot of land !! Owners have hayed approx 8.5+- acres and have been very successful with their crops. Self sufficiency is what we are looking for these days, and this one checks a few boxes for sure !!! NOT only do you have 20 acres to do what you want with close to many amenities , but you also h ave about a 5 minute walk up the road to Alderwood Community Association's recreational area!! Community use with arena,, tons of grass to run, a BBQ area, trees, trails, play centre.. Its Awesome.. everyone enjoys this park in the community and respects it. It is maintained 100% and a wonderful neighbor to have!! Join the community Pot luck once a year !! Fun stuff !! (id:65446)
39 Copperfield Terrace SE
Calgary, Alberta
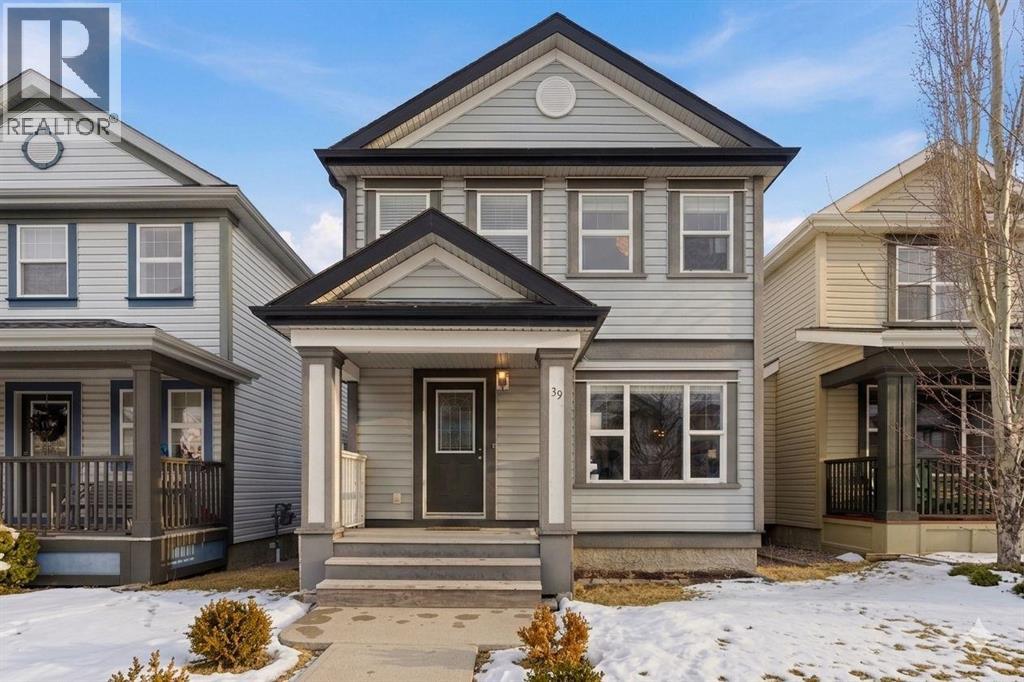
Opportunity knocks in Copperfield. Whether you’re a first-time buyer looking to get into the market or an investor searching for your next project, this home offers real value in a well-established, family-friendly community. The main floor features hardwood flooring, a bright living area, a functional kitchen with plenty of space to work with, and a convenient half bath. Upstairs, you’ll find three bedrooms including a primary suite with a walk-in closet. The bathroom upstairs features a relaxing soaker tub. The carpet was updated in 2020, and the hot water tank was replaced in 2024. Out back, there’s space to play as well as a garage pad with rear parking and room to build a future garage—giving you flexibility now and upside later. This home could benefit from some cosmetic updates, but the layout and location make it a solid foundation to build equity over time. Just around the corner from St. Isabella School and close to parks, pathways, and everyday amenities, this is a smart buy with long-term potential. (id:65446)
3174 Prince Edward Street
Vancouver, British Columbia
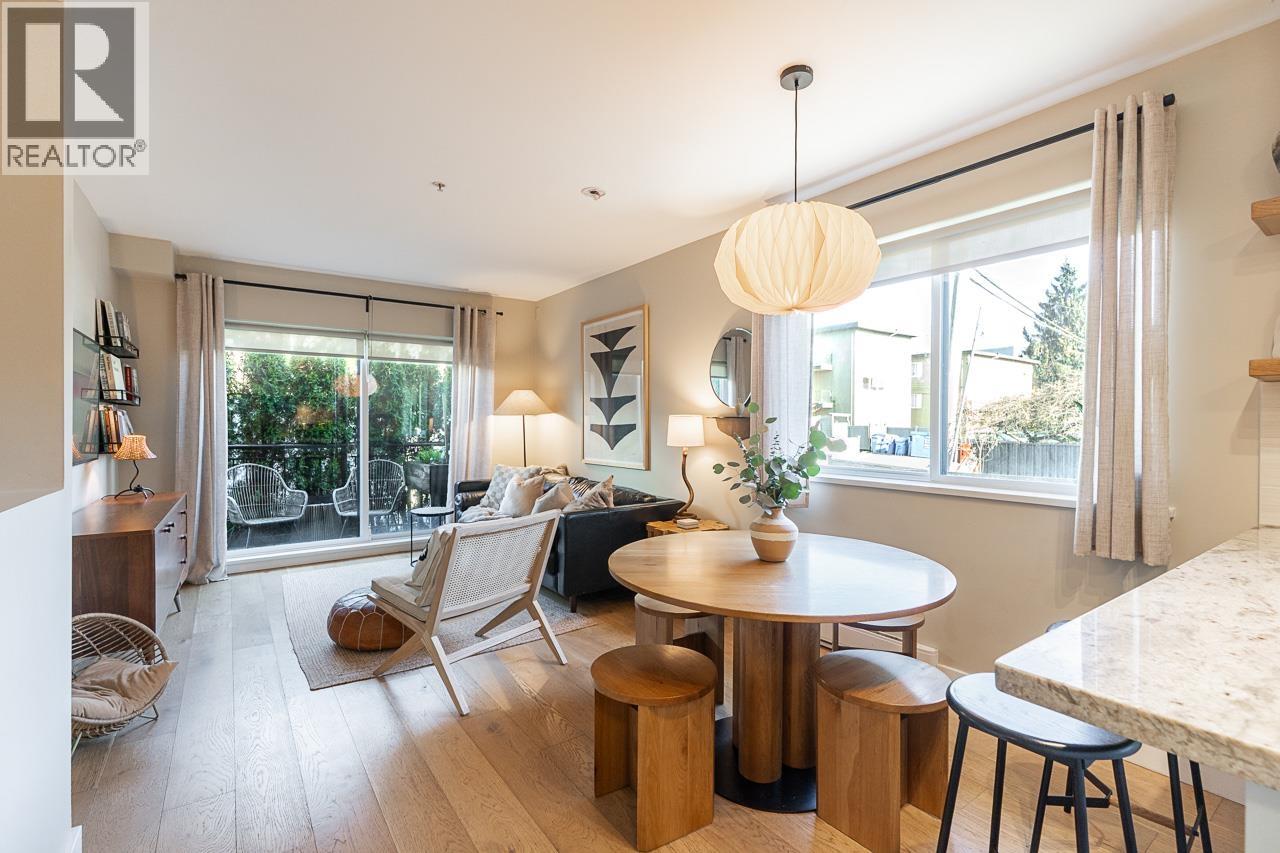
An exceptional opportunity in the heart of Main & 16th. This bright, updated 2 bed + den/rec room, 2 bath, two level townhome is part of the highly sought after boutique Sixteen East community, steps to Michelin dining, cafés, breweries, daily essentials, & transit. A 97 Walk Score. This is city living without compromise. Smart corner layout with two beds on the main and a large rec room/den below (or 3rd bedroom / home office). Open concept living flows to two private patios, including gas BBQ hookup, plus direct access to your parking. Tastefully updated in 2022 with engineered hardwood, fresh paint, refreshed lighting, and resurfaced kitchen cabinets. Granite counters, SS appliances, bonus pantry, and generous in suite storage complete the package. OPEN HOUSE - Sat, Apr 11th, 1-3 PM. (id:65446)