

134 Langford Crescent
Red Deer, Alberta
Welcome to this spotless executive-style bungalow, ideally situated in a highly desirable location close to schools, shopping, and the Collicutt Centre. Meticulously maintained and thoughtfully upgraded, this home offers a perfect blend of comfort, functionality, and style. The main floor features a spacious primary bedroom with a convenient cheater door leading to a beautifully appointed 4-piece bathroom, complete with a relaxing soaker tub and a custom walk-in shower. The open-concept kitchen, dining, and family room create an inviting space ideal for entertaining or enjoying quiet evenings at home. Just off the front entrance, a large office provides flexibility and could easily serve as an additional bedroom. Step outside to the newer, east-facing deck, where you can start your mornings in the sun or unwind in the fully functioning hot tub. The fully developed basement is designed with family living in mind, offering a generous family room equipped with a projector and built-in screen—perfect for movie nights. Three additional bedrooms downstairs make this an ideal setup for teenagers or guests, complemented by a 3-piece bathroom, a spacious laundry room, and ample storage throughout. Added comforts include underfloor heating and central air conditioning, ensuring year-round enjoyment. Completing this impressive home is a double attached garage with plenty of room for two vehicles. (id:65446)
4404 Park Crescent
Coronation, Alberta
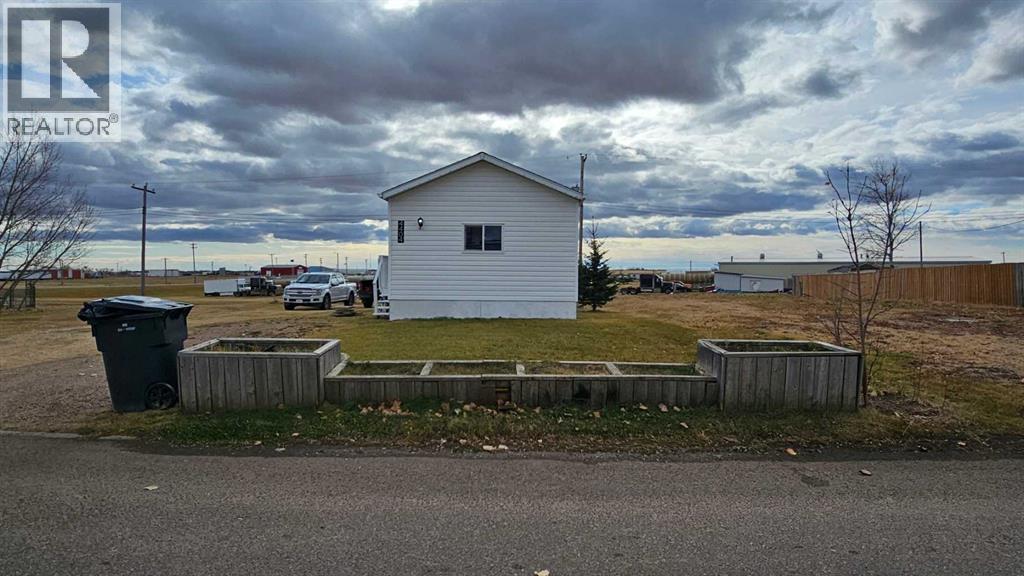
Totally renovated 1994, 16x74 mobile, with three bedrooms and two bathrooms, sitting on its own(no fees) lot in Coronation has the following- new vinyl plank glue down flooring, new asphalt singled roof, new siding, some new windows, new hot water tank, new water lines, insulated and painted skirting, new eaves troughs, leveling of the home, and heat trace on the water lines below. The furnace has been fixed and is operating as normal. This home comes fully painted, with some new fixtures in the bathrooms, new gorgeous glass shower doors in the main bathroom, the 4 piece en suite all done up, painted cupboards, new range hood, , new sink and near new fridge and stove. The walls are accented with wood style paneling, giving it a very stylish look. The light fixtures throughout the home have also been upgraded to modern style ones. There is outside parking off the street with empty lots beside you. With a ton of work put into this one, there is only the thought of how long it will take you to pack you bags and enjoy the renovated home. Early possession for the approved buyer is available. Mobile is professionally tied down. (id:65446)
14636 25 St NW
Edmonton, Alberta
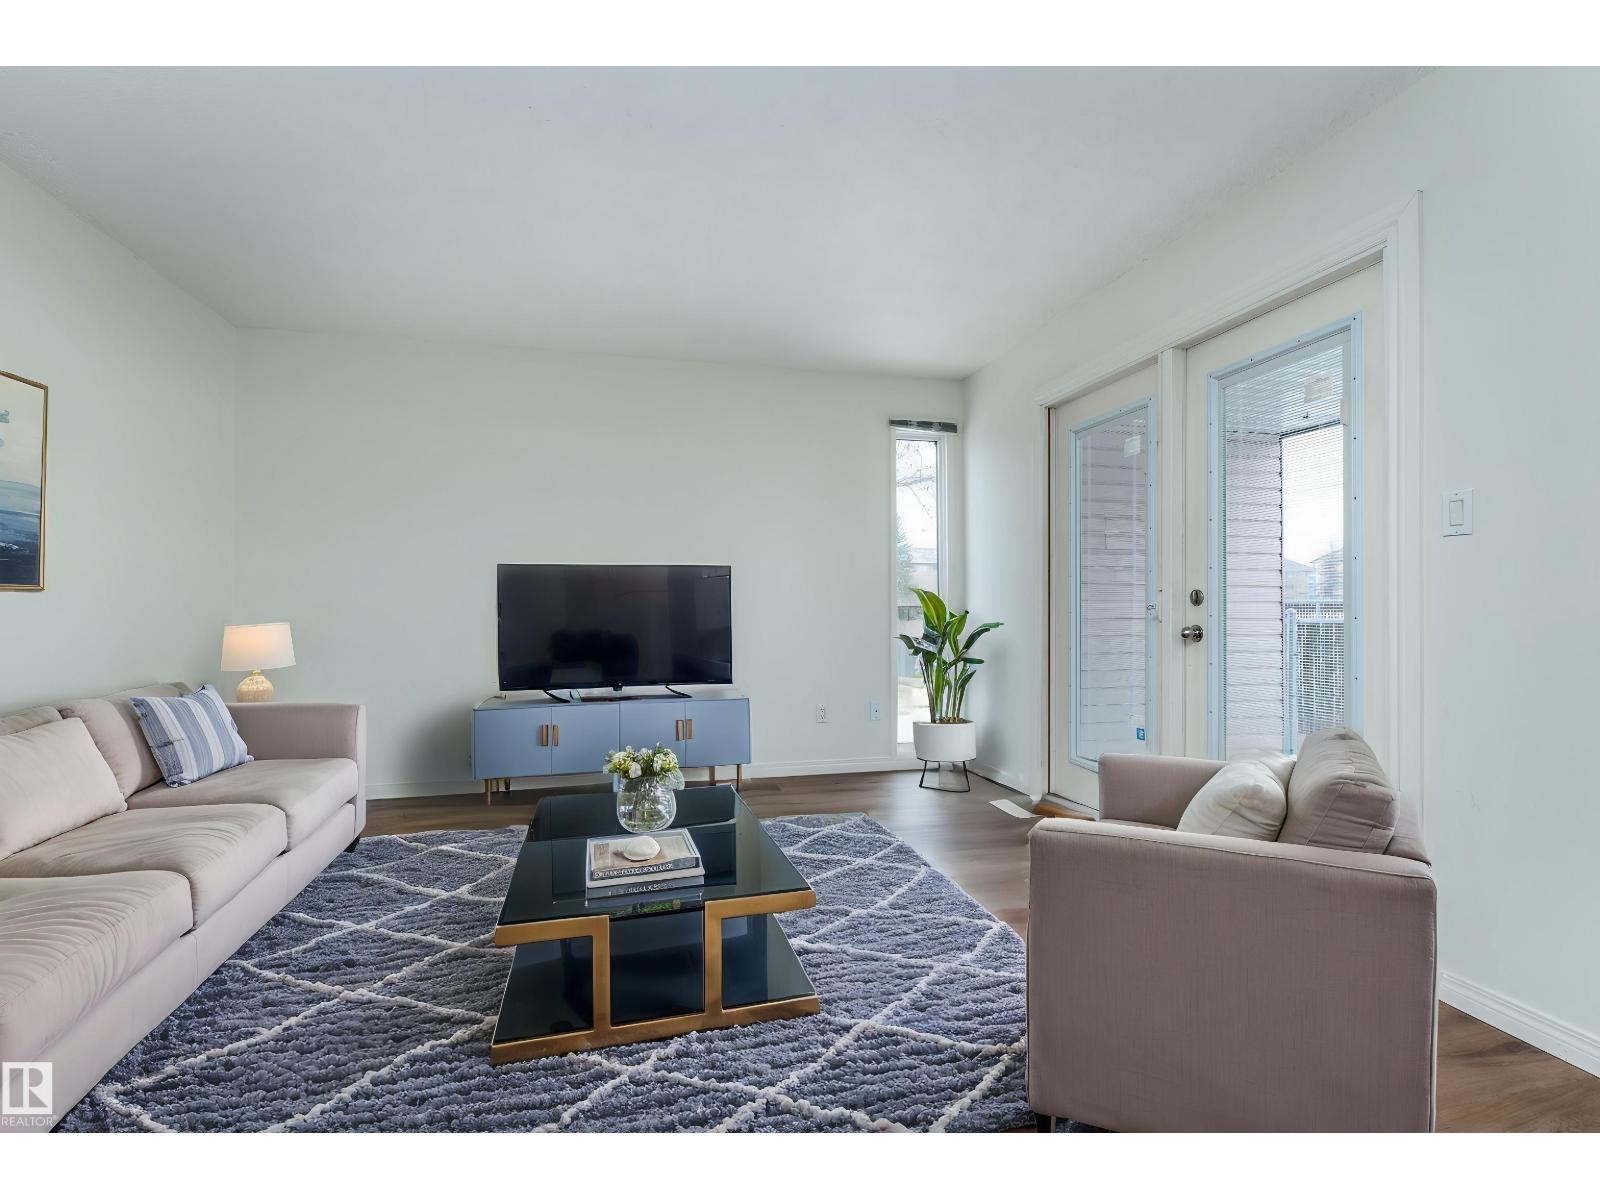
That's right NEW KITCHEN CABINETS...QUARTZ COUNTERS...OMG YOUR BACKING A PARK.....NEWER LUXURY VINYL PLANK.....NEWER CARPET....BACKS ONTO A PARK....SUPER EASY ACCESS THE ANTHONY HENDAY... ~!WELCOME HOME!~ Tucked near the back of the complex, this well run townhouse has it all, first steps into the yard you'll love your PRIVATE deck. The first couple steps in and you'll notice the organizers and front hall closet. On your right is the bright and spacious living room, ahead is the stairs and to the left is the kitchen, and functional dinette space. Couple steps down at the back is the back landing and 2 piece bathroom. Beyond that, is the basement that was fully painted, has TONS of storage, large laundry room and the mechanicals. Upstairs has 3 good sized bedrooms, a full 4 piece bathroom with tub/shower combo. What a GEM!!! (id:65446)
4529 44 Street
Castor, Alberta
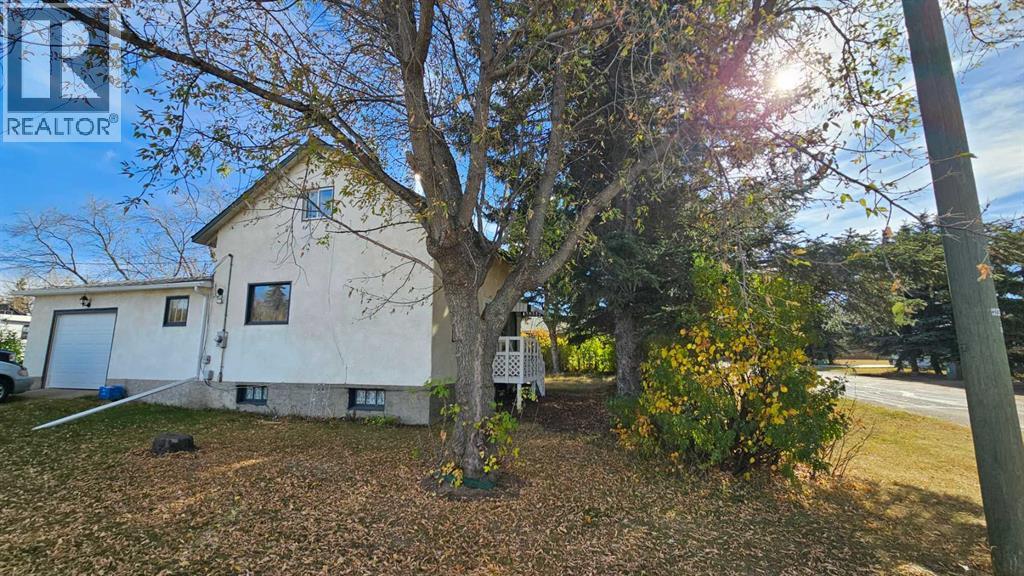
NICE AND QUIET!! Located on a large corner treed lot only one block from Castor golf course, this 1945 home has a bit of everything. Spacious kitchen with ample amount of oak cupboards, brand new appliances as in a WIFI equipped stove, large fridge and a main floor laundry. The large yard has room for a nice garden spot and space to enjoy the outdoors. There is a single attached garage with a new insulated door and opener. Front door and side door have been replaced as well. There is one bedroom and one four piece bathroom on the main floor along with two bedrooms upstairs. The house has been painted inside, newer roof on, some newer windows. The panel box has been upgraded and there is a newer forced air furnace, which is one of the reasons why the heating bills are very affordable on this home. There are mature trees giving shade in the summer and a hedge/shelter belt to block the always present wind from whistling through the yard, also creating some privacy to your home. A reasonably priced home in a very quiet town (id:65446)
Unknown Address
,
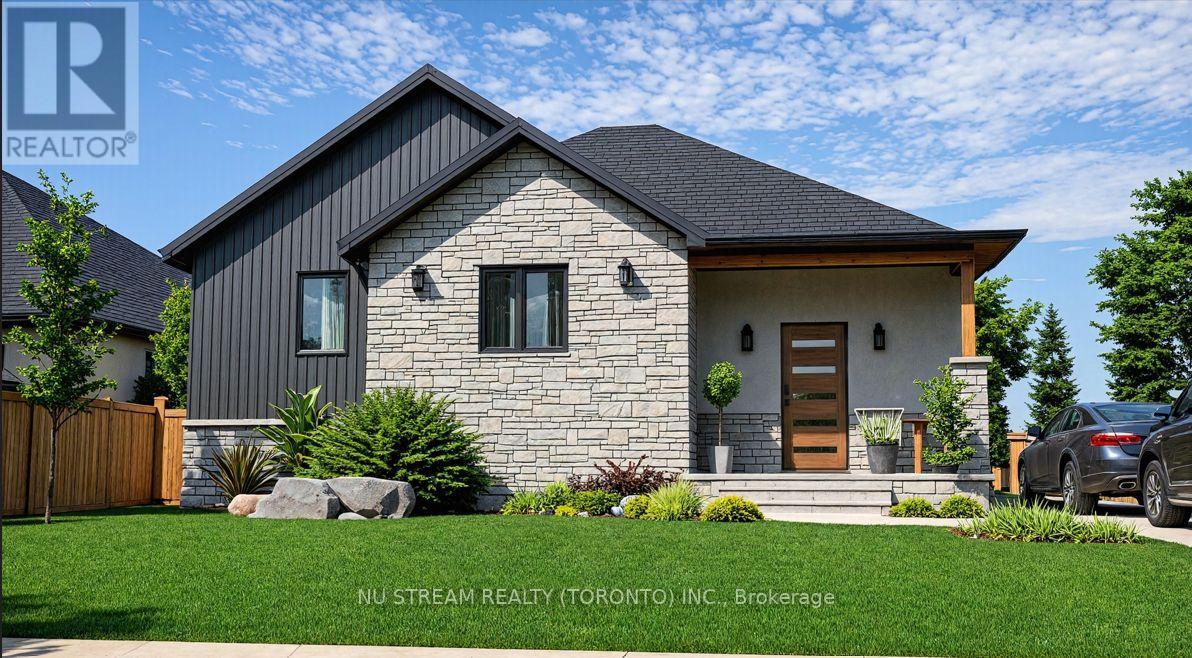
Great Investment Opportunity in Southern Ontario-secure this beautifully designed ranch-style home in the new Colchester Heights subdivision, a high-demand, thoughtfully planned community in Essex County, located in the heart of Lake Erie's renowned wine country. This pre-construction property offers the advantage of early investment potential in a growing area, just steps from the waterfront, beach, and marina. Built with premium Insulated Concrete Form (ICF) and reinforced concrete, the home is designed for superior durability, energy efficiency, and sound insulation. It will feature an advanced HVAC system with Aeroseal technology, an air-source heat pump, ERV system, and electric water heater for optimal performance. The raised bungalow layout includes potential for a second unit, providing an excellent opportunity to maximize future rental income and enhance your return on investment. (id:65446)
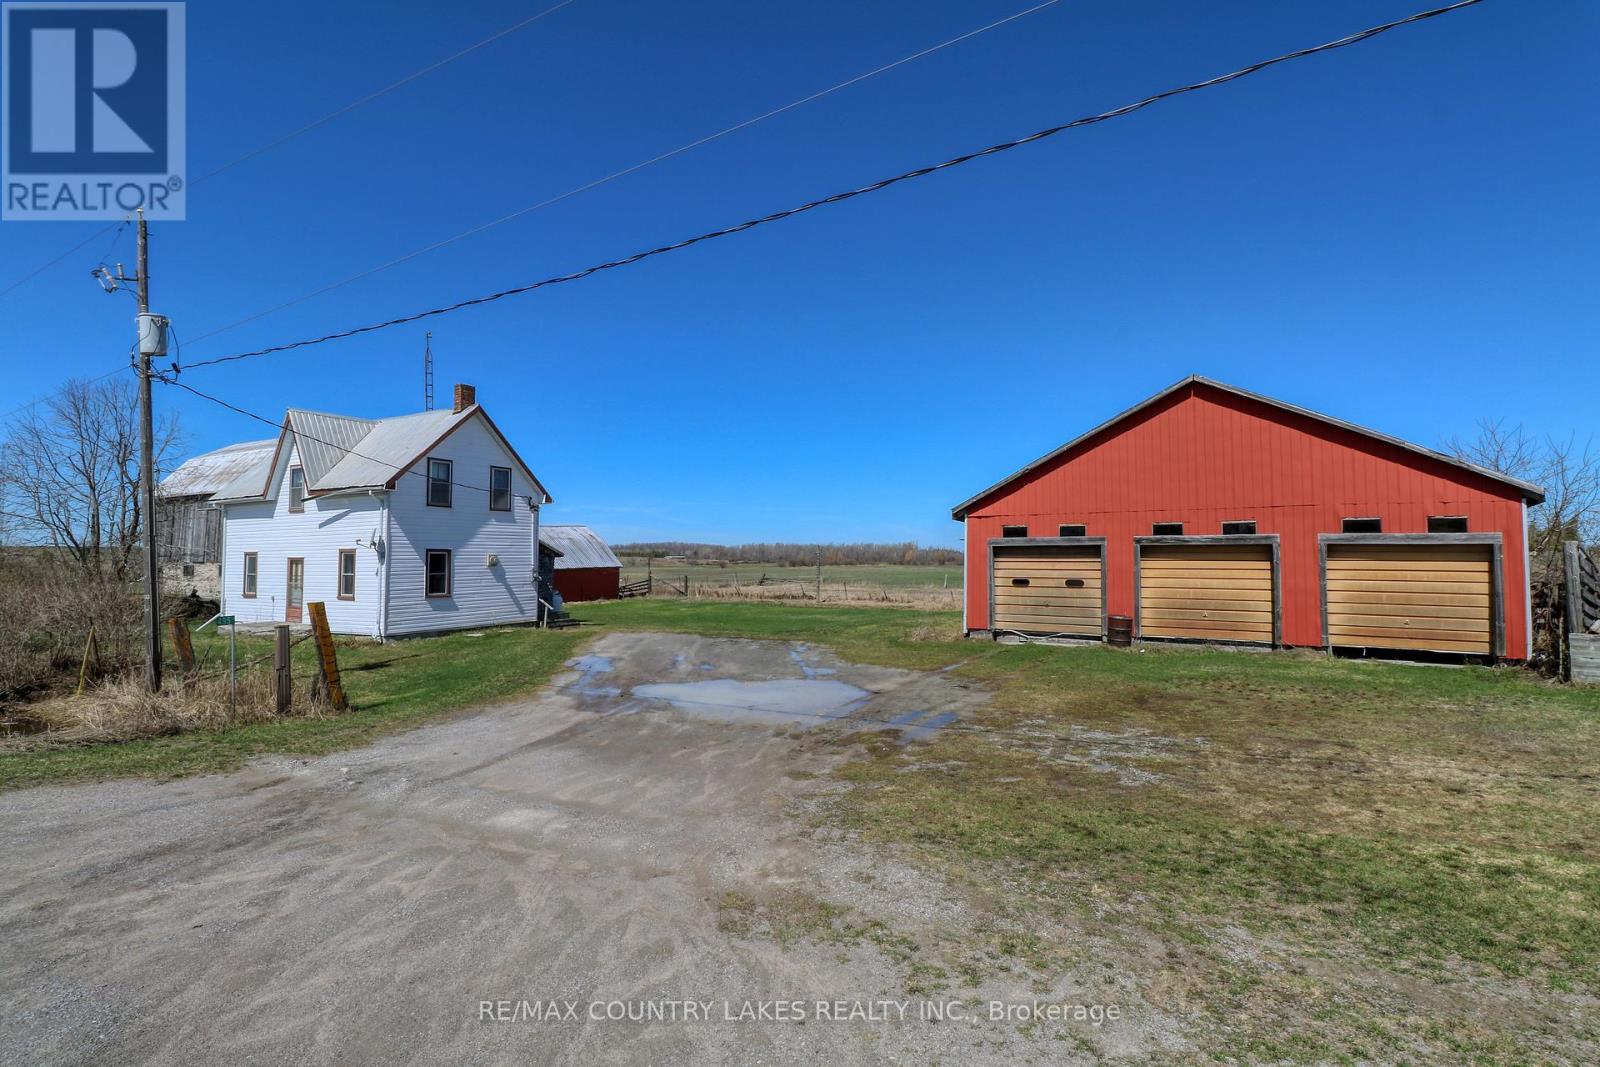
495 Eldon Station Road
Kawartha Lakes, Ontario
Set on an expansive 98.78 acres of picturesque countryside, this charming country property offers wide open fields, peaceful rural surroundings, and spectacular sunset views stretching across the farmland. The property features an older 3 bedroom, 1 bathroom 1.5-storey farmhouse with a traditional rear porch entry leading into the country kitchen, while the kitchen and living room occupy the main level creating a simple and functional farmhouse layout. Upstairs you' ll find three bedrooms and a full bathroom. The home is serviced by a drilled well and septic system, heated with propane wall unit heaters, and topped with a durable steel roof, which is also installed on all of the out buildings. Ideal for hobby farmers, agricultural use, or those simply looking for space to roam, the property includes several useful outbuildings. A large 35' x 70' steel-clad drive shed provides excellent storage for equipment, vehicles, or machinery, while the classic 50' x 30' bank barn with hay loft, chicken coop, and multiple stalls offers great potential for livestock or small farming operations. An additional 25' x 40' steel-clad storage shed adds even more space for tools and farm supplies. The land itself is mostly fenced, with approximately 40-50 acres currently producing hay and worked by a local farmer, making it well suited for continued agricultural use. Located near the quiet rural hamlet of Eldon Station with a few neighbouring homes nearby, this property offers the perfect balance of privacy and community while still being a short drive to Lindsay for shopping, dining, and amenities. Surrounded by several small lakes in the area, the location also offers excellent opportunities for fishing, boating, and outdoor recreation. Whether you' re dreaming of a working hobby farm, a rural retreat, or simply wide open space with incredible country views, this beautiful property offers endless possibilities. (id:65446)
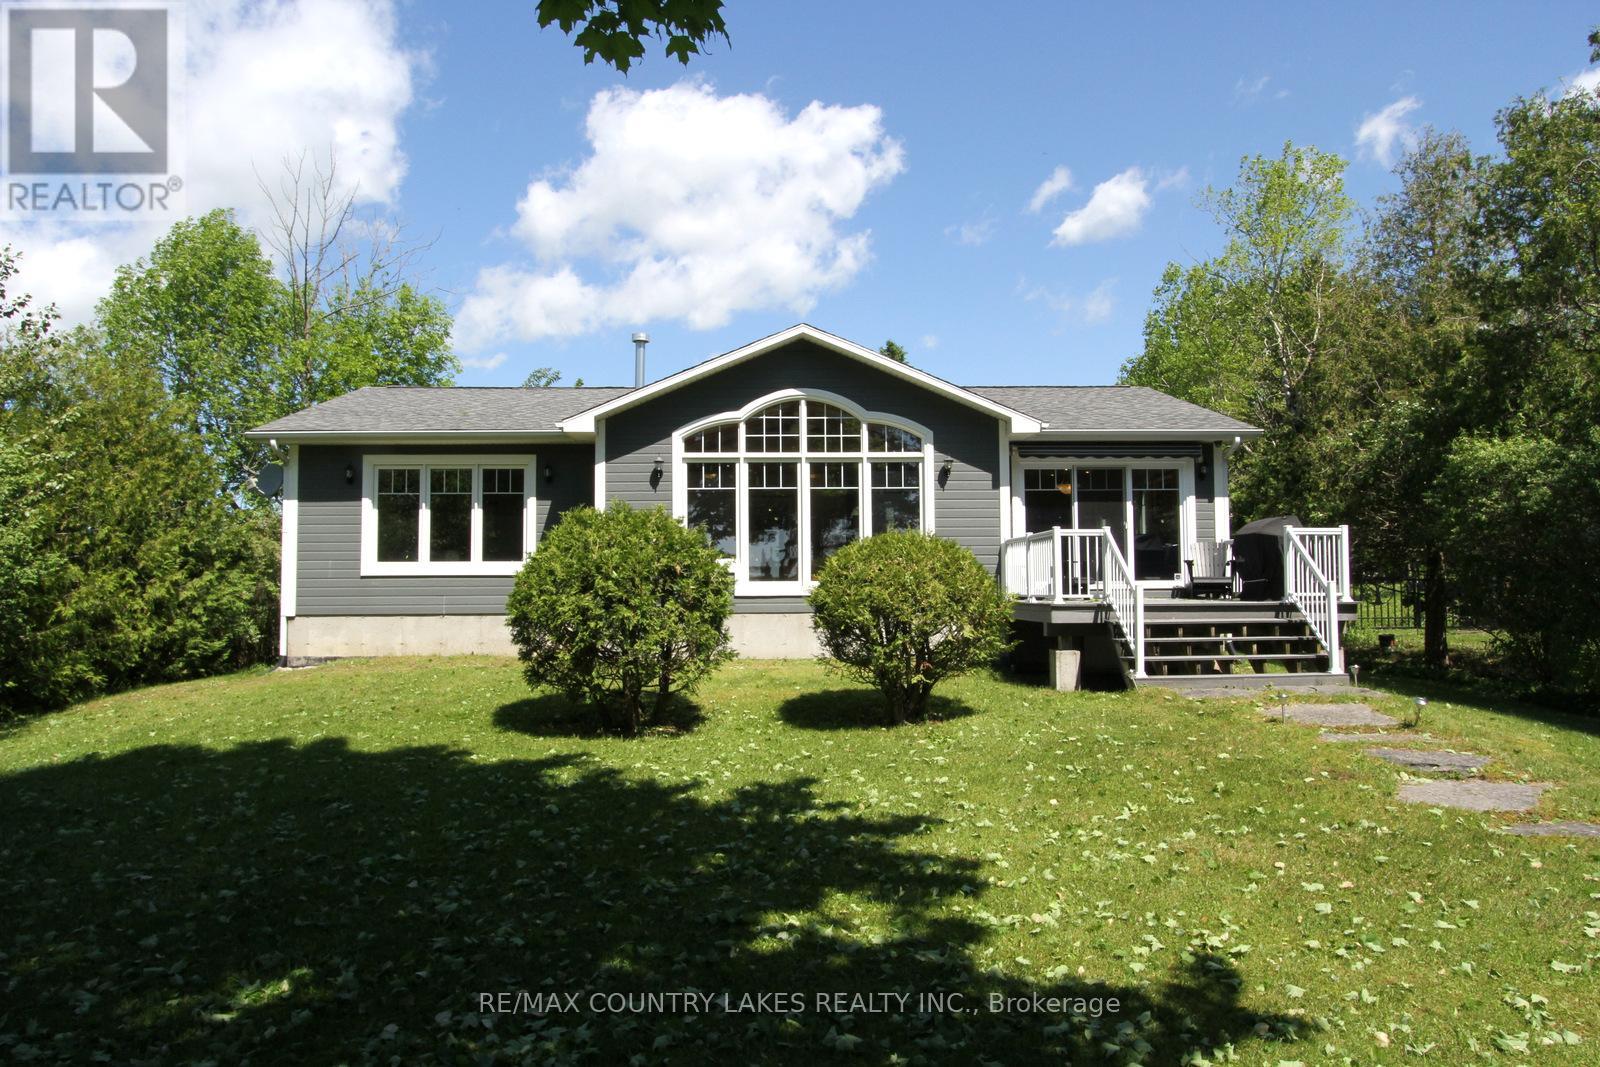
275 Mcguire Beach Road
Kawartha Lakes, Ontario
This stunning waterfront property features an open-concept kitchen, dining, and living area with cathedral ceilings, floor-to-ceiling windows showcasing breathtaking lake views, a cozy propane fireplace, hardwood floors, and a walkout to a spacious rear deck complete with a power awning, perfect for entertaining or relaxing by the water. The primary bedroom boasts a 3-piece ensuite, dual closets, and picturesque water views. A convenient main floor laundry/mudroom is located off the front entrance and provides access to the crawl space. Outdoor features are equally impressive, including a wet boathouse with electric boat lift, concrete retaining wall, and a 60 ft aluminum dock. Attached to the boathouse is a versatile 12' x 14' bunkie or storage shed. Set on a well-treed lot for added privacy, this property offers no neighbors to the west and is located on a quiet cul-de-sac with minimal traffic. Additional features include a Hi-Tec security monitoring system, front and rear security cameras, water treatment system, propane forced air heating, central air conditioning, generator backup, and a dual sump pump system with battery backup. Being sold turnkey, this exceptional home includes all high-end furnishings and select antiques. Canal Lake offers swimming, fishing, and endless boating as part of the Trent-Severn waterway system. This property offers the perfect country escape for your year-round home or cottage within 1.5 hours from the GTA. (id:65446)
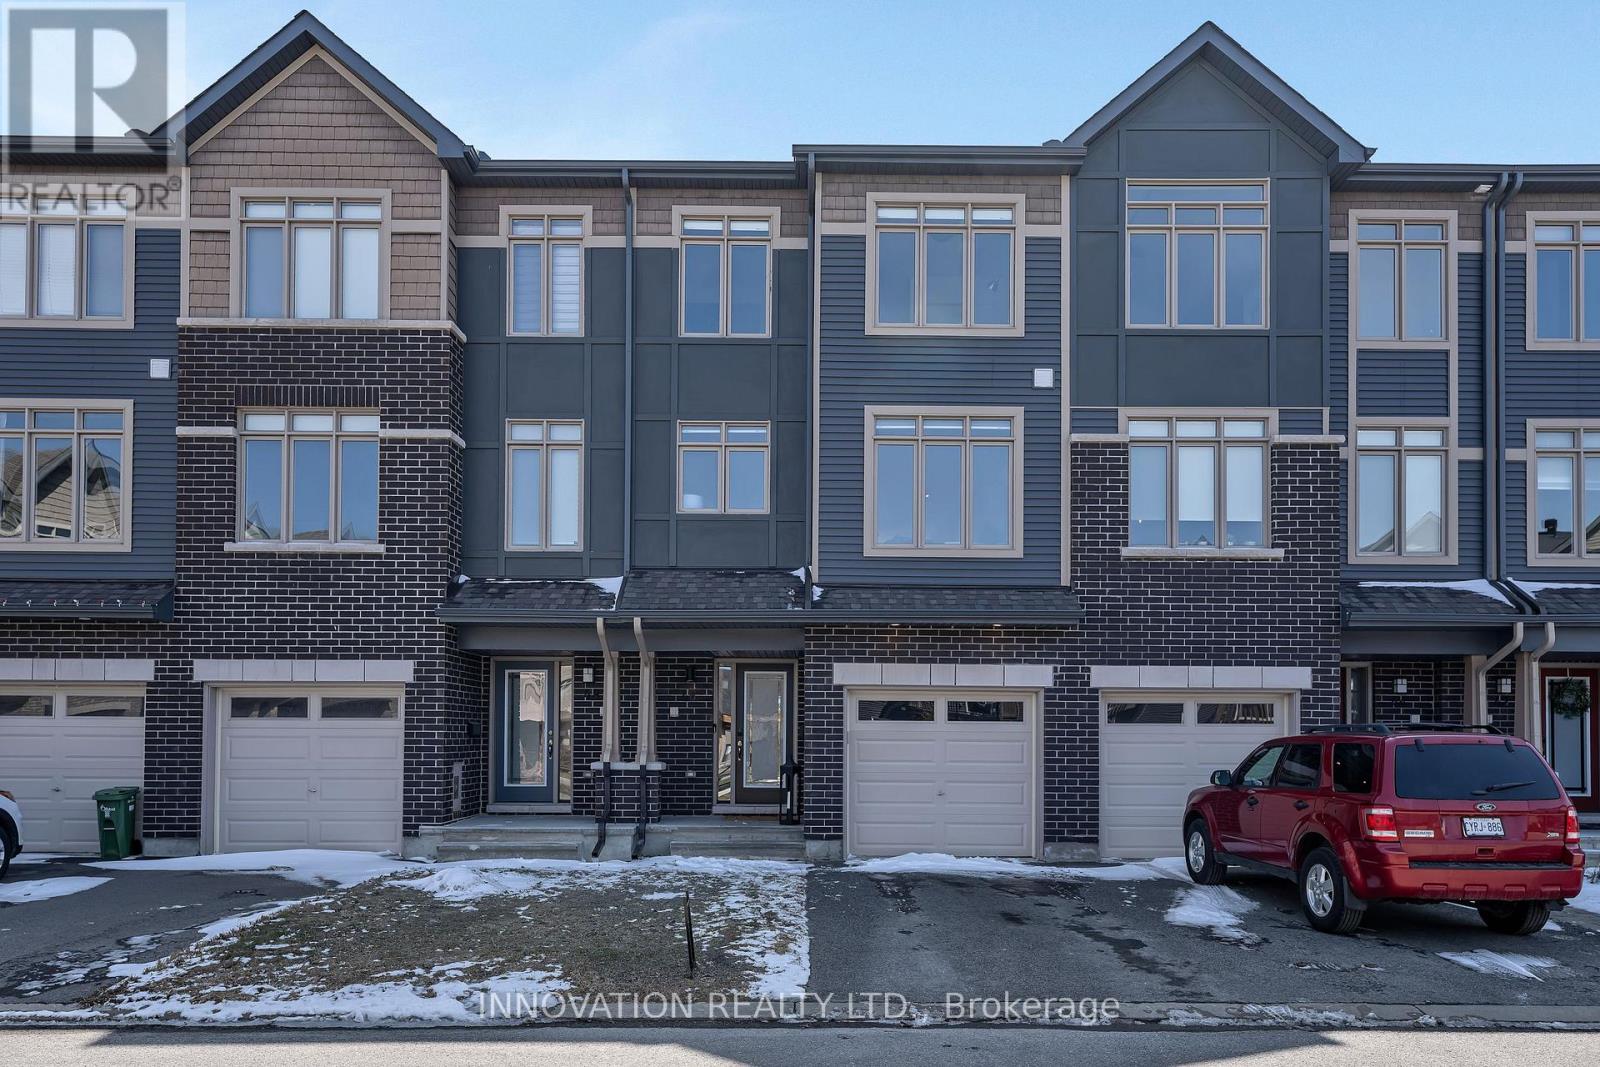
46 Barn Swallow Private
Ottawa, Ontario
Welcome to this striking, design-forward three-storey townhome, built in 2019 and meticulously upgraded to impress. Offering 3 Bedrooms and 3 Bathrooms, this residence delivers a bold blend of modern style and refined comfort. The entry level sets the tone with a sleek tiled foyer leading into a versatile, sun-filled space-perfect as a home office or lounge. Rich hardwood floors elevate the room, which opens seamlessly to a private backyard retreat featuring a new '25 deck and elegant gazebo-your own urban escape. The 2nd level is nothing short of showstopping. A bright, open-concept layout showcases a chef-inspired Kitchen anchored by an sprawling Breakfast bar with seating for 6-8, quartz countertops, stainless steel appliances, made for entertaining in style. Hardwood floors run throughout, complemented by custom built-in dining cabinetry and a sophisticated electric fireplace that defines the living space. Step out onto the balcony and unwind with rare, unobstructed views of a mature, tree-lined ravine that is serene, private, and simply stunning. Upstairs, the 3rd level offers 3 generously sized Bedrooms, including a luxurious Primary Bedroom retreat complete with dual walk-in closets and a beautifully finished 3 pc ensuite Bath. Additional Bedrooms provide flexibility for family, guests, or a polished home office. The unfinished Basement offers a blank canvas - ideal for a media lounge or fitness studio. Ideally located close to schools, shopping, and everyday amenities, this home also features a private road with ample visitor parking plus bonus electric car charger in garage! A rare opportunity to own a turnkey, style-driven home in an exceptional setting-where modern living meets natural beauty. 24 hour irrevocable on all Offers (id:65446)
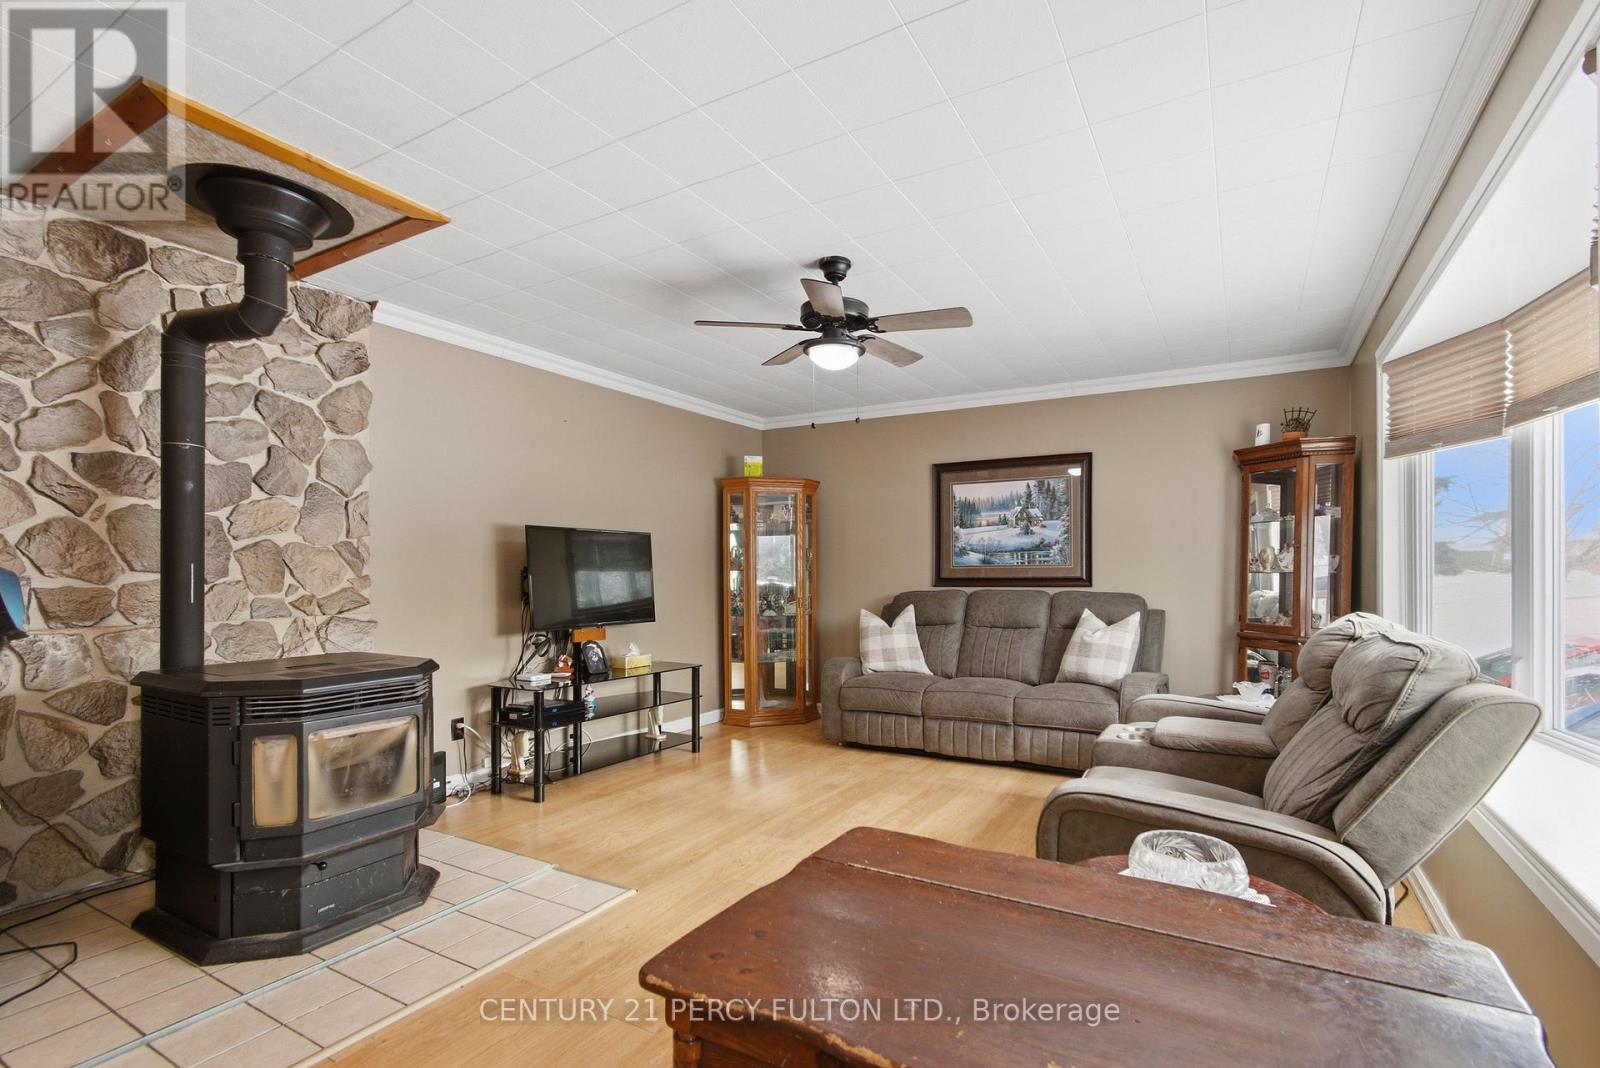
358 Densmore Road
Cobourg, Ontario
Welcome to this beautifully maintained 3 bedroom home offering comfort and functionality in a location that truly has it all. Pride of ownership is evident throughout, with all major components thoughtfully updated for peace of mind. Natural light fills every room, complementing the home's main floor layout and flowing into the functional kitchen with dining area overlooking its expansive backyard. Step outside to the deck to enjoy the large, private lot with mature trees and no neighbours behind you. The attached garage offers generous storage and dedicated workspace, perfect for hobbyists or anyone who loves to tinker. The finished basement adds valuable living space with the newly finished rec room (2025) and plenty of additional room to customize further - including the option to add an additional bedroom and bathroom to suit your needs. Stay warm and comfortable while keeping utility costs down thanks to the pellet stove (2023), which adds both ambiance and energy efficiency. Centrally located in Cobourg, you're just minutes from schools, grocery stores, amenities, hospital, vibrant downtown, Cobourg beach and quick access to the 401 for an easy commute. Add updates include: Metal Roof (2023), Front Door and Basement Windows (2024), Garage Door/Side Door/Window (2025). Whether you're searching for your first home to grow into or looking to downsize without compromise, this property offers space, thoughtful updates and an unbeatable location. (id:65446)
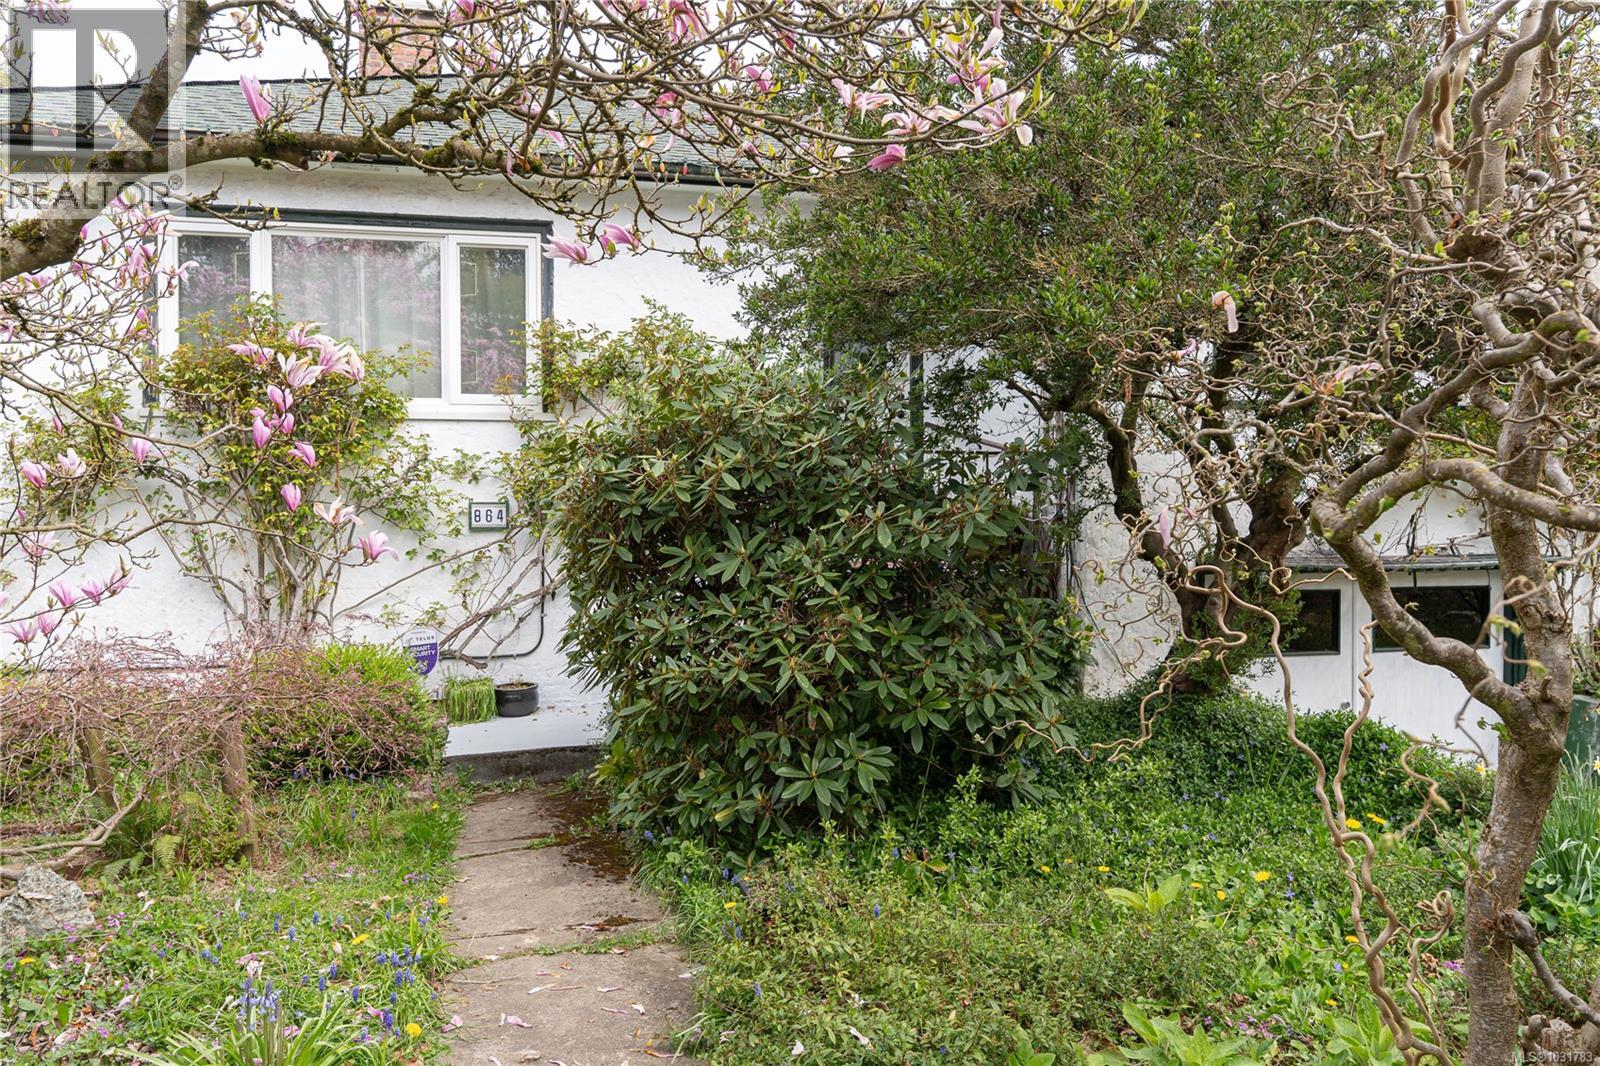
864 Selkirk Ave
Esquimalt, British Columbia
This charming character home offers nothing but a plethora of options! Choose to live in & enjoy this lovely 1940’s era bungalow, featuring coved ceilings & wood floors & lots of modern updates including heat-pump & new electrical panel. Enjoy the enormous almost 9300 sq. ft. garden with a wealth of fruit trees, veggies, gorgeous plantings & a stream (human made) ending in a lovely pond. In addition, the current owners have raised bees here for many years, creating a full circle of urban food abundance & a surplus of joy! Another choice may be to develop this duplex zoned lot into an actual duplex or look at growing the unlimited potential in the suite downstairs that already exists. Currently a 1 bed but easily transformed into a deluxe 2 bed suite. An exciting & beautiful neighbourhood, a short walk/bike to downtown, convenient access to every part of Greater Vic & on the doorstep of the stunning Gorge waterway. Minutes to public transit & numerous parks & recreational opportunities! (id:65446)
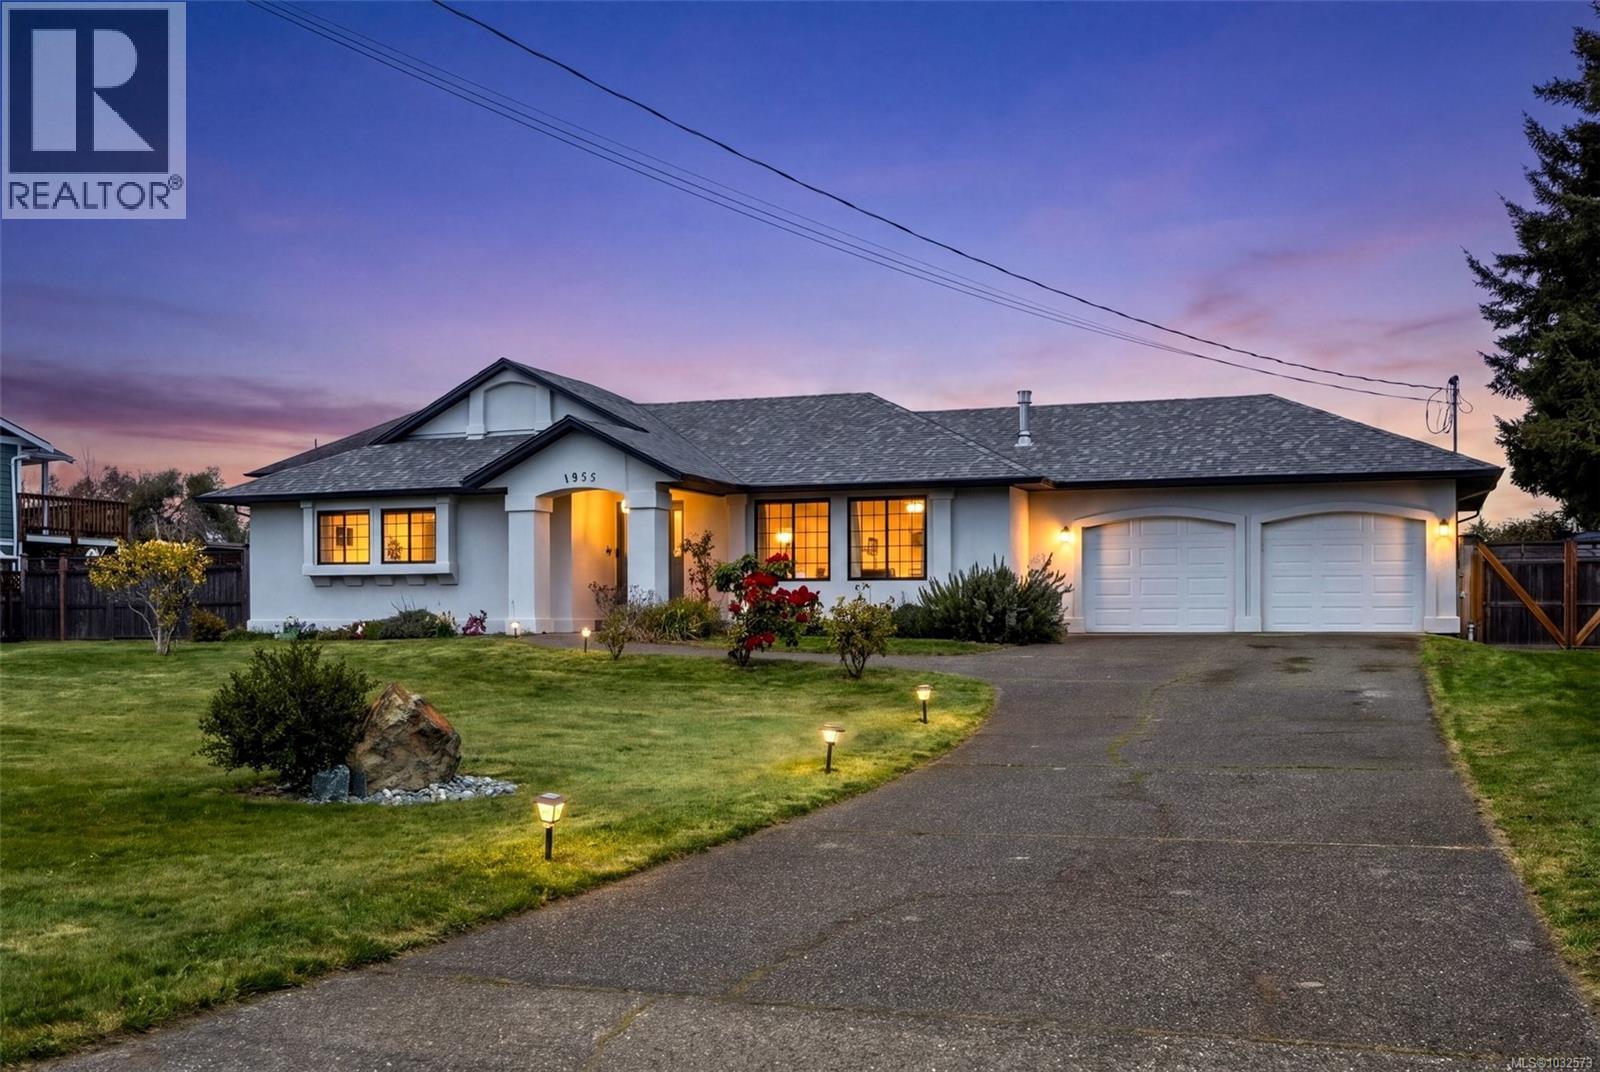
1955 Caldwell Rd
Sooke, British Columbia
Development opportunity or Turn-key updated rancher on a flat, beautiful half acre. This beautifully remodeled 1996-built 3 bedroom, 2 bathroom rancher measures 1400 sq ft, plus an additional 400 sq ft in the sunroom, for year-round outdoor living. The Caldwell area is right in the heart of the rapidly growing community of Sooke and is experiencing densification, with larger lots like this being subdivided and with a half acre of land, you could potentially subdivide a lot and build small-scale multi-unit housing. Or, just enjoy the land for yourself, all within walking distance of amenities, and the proposed shopping centre slated for between Eustace and West Coast Roads. The current owners have completely transformed this home: new roof, new interior and exterior paint and smooth ceilings, new lighting, flooring, kitchen with gas stove and quartz counters, bathrooms, and more. A cozy gas fireplace in the huge, open living room provides heat and ambiance in the winter. This pet-and-smoke-free home also has a central vacuum, double garage with workbench, and plenty of parking. The fenced yard has a dedicated garden plot and fruit trees, and the gates in the fence are wide enough to park your boat or RV in the yard. Endless possibilties: build a workshop and carriage home - subdivide and sell off a lot, hold for the future, or just enjoy a perfect rancher on a large lot in the city. (id:65446)
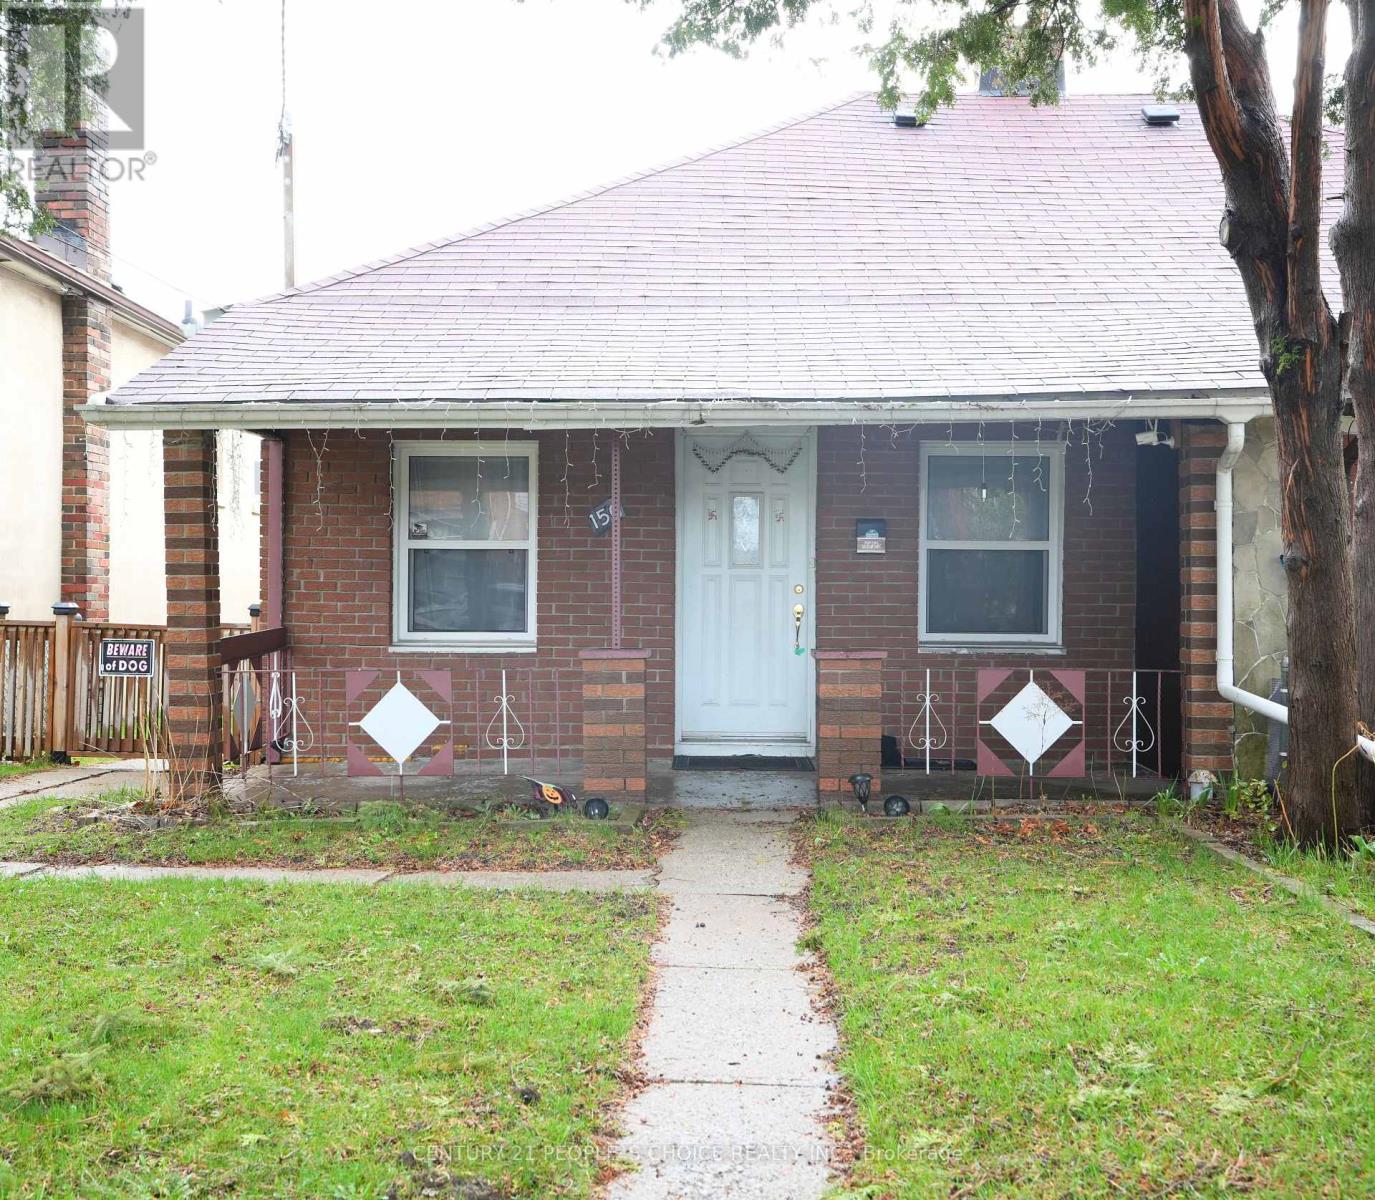
150 Spears Street, Toronto Street
Toronto, Ontario
Prime opportunity near Weston Rd & south of Rogers Rd! Solid bungalow on a rare 146 ft deep lot in a quiet, family-oriented neighbourhood. Ideal for first-time buyers, investors, or multi-generational living. Main floor features 2 bedrooms, bright living area, full bath, and functional kitchen. Separate entrance to finished basement with 2 bedrooms-potential for in-law suite or income. Detached garage plus parking for 3 cars. Close to schools, parks, trails, and transit with convenient access to downtown Toronto and major routes. Upgrades include kitchen countertop with new sink & pull-out faucet, updated basement shower, and 50 AMP EV Charging plug (Nema 14-50) for Level 2 charger installed in garage (2023).Potential for laneway suite (buyer to verify). (id:65446)
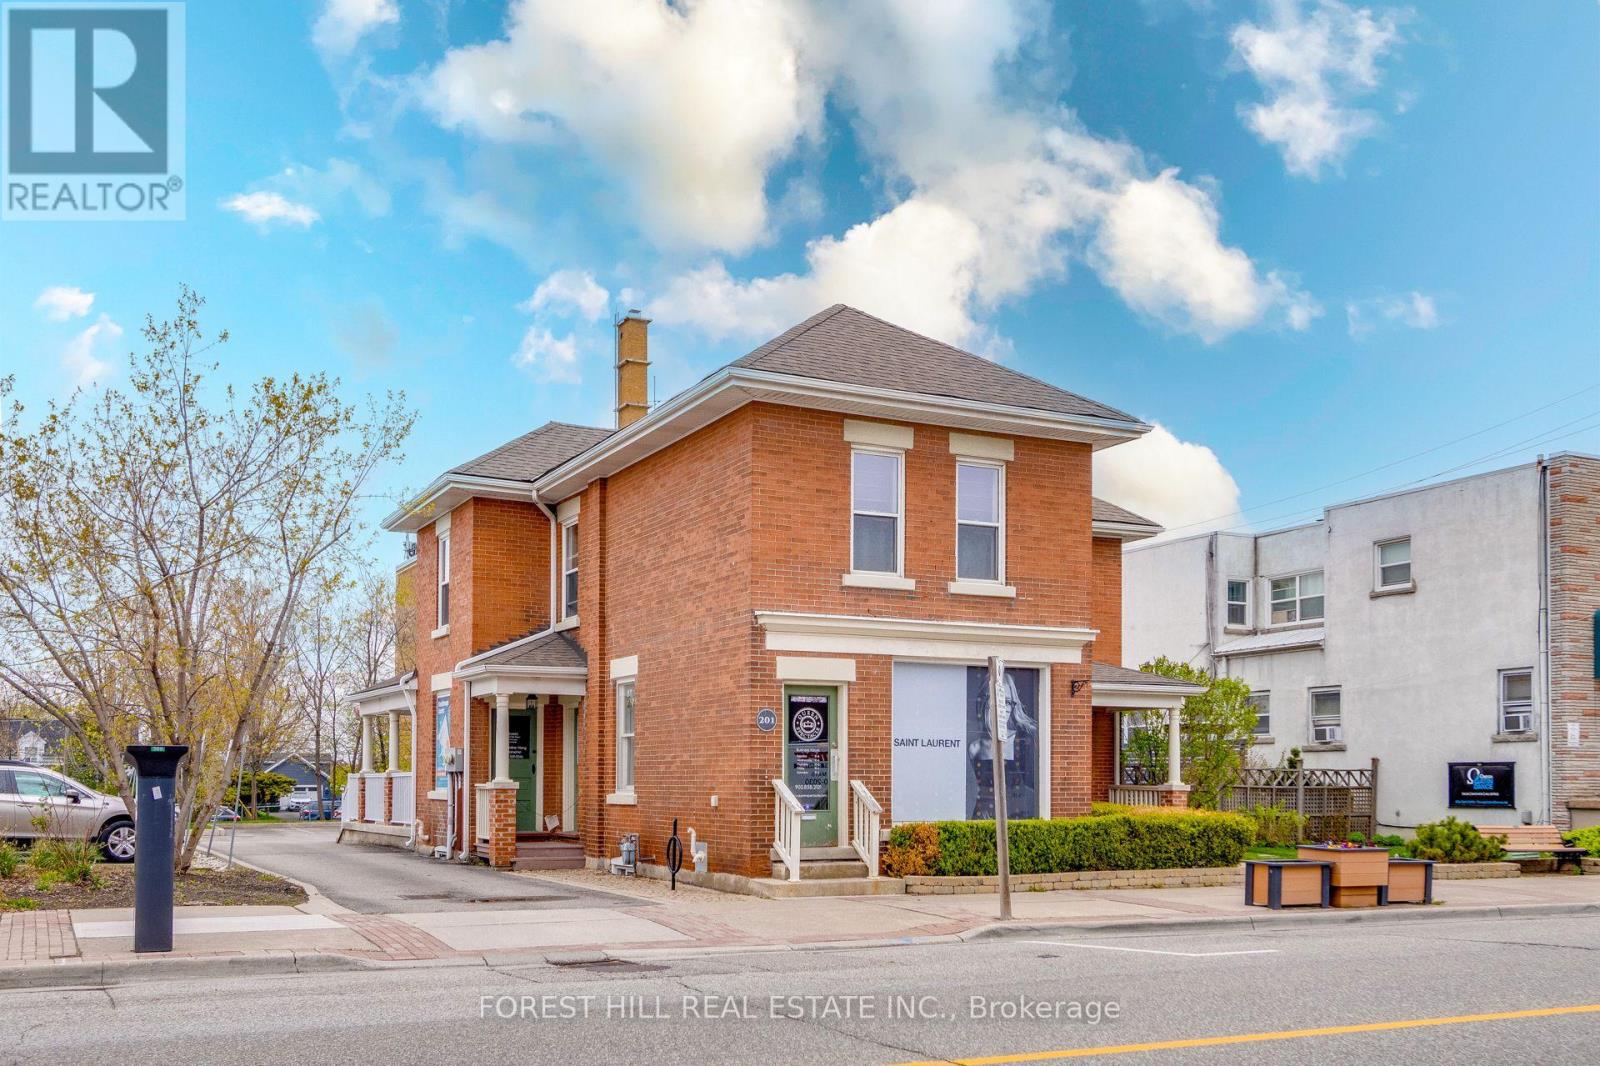
201 Queen Street S
Mississauga, Ontario
Exceptional Investment Opportunity In The Village Of Streetsville, One Of Mississauga's Most Desirable And Growing Communities. This Fully Leased Property Sits On A 74' X 147' Lot And Offers A Strong Mix Of Income Generation And Future Redevelopment Potential. The Main Floor Is Occupied By An Established Commercial Tenant, While The Second Floor Features A Well-maintained 2-bedroom, 2-bathroom Apartment With A Private Deck, Suitable For Residential Tenants Or Potential Owner Occupancy. The Property Includes A Detached Double-car Garage, Six Surface Parking Spaces, And One Accessible Parking Spot, Providing Convenience For Both Tenants And Visitors, Large Side Patio Adds Visibility And Outdoor Space. Additional Features Include A Basement Walk-up And A New Furnace And A/c For The Store (2024). Located On A High-traffic Main Street With Excellent Pedestrian And Vehicle Exposure, And Just Minutes From The Streetsville Go Station, This Property Offers Easy Commuter Access. With Multiple Income Streams Already In Place And Strong Long-term Potential, It Is Well-suited For Investors Looking For Stability In A Highly Sought-after Area. (id:65446)
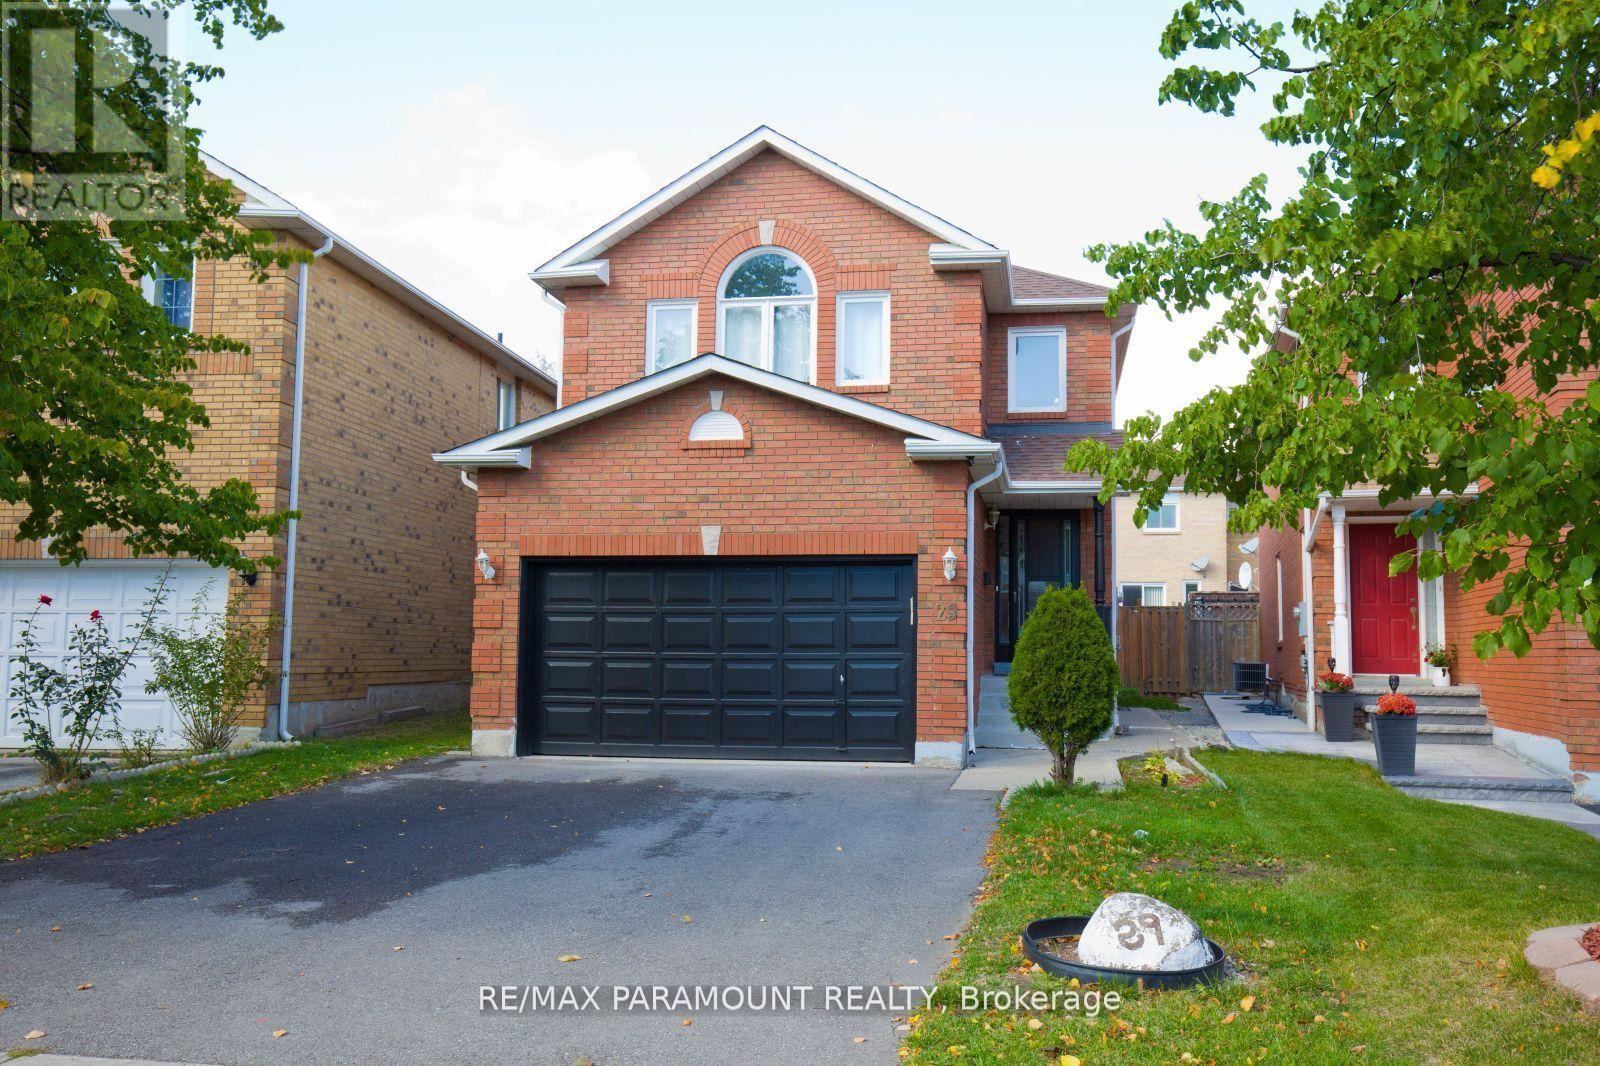
Upper - 29 Muirland Crescent
Brampton, Ontario
Very Convenient Location Close To Williams Parkway And Chingacousy Rd, 4 Bedrooms 3 Washrooms Detached House For Rent. Main Floor Has Living Dining And Family Rooms, Big Kitchen With Steel Appliances, Main Floor Powder Rooms And 2 Washrooms On 2nd Floor. 3 Parkings (1 Car Garage & Two Tandem Parking on Driveway), Laundry and Driveway To Be Shared With Tenant In Basement **** Tenant Will Pay 70% Of All Utility Bills (id:65446)
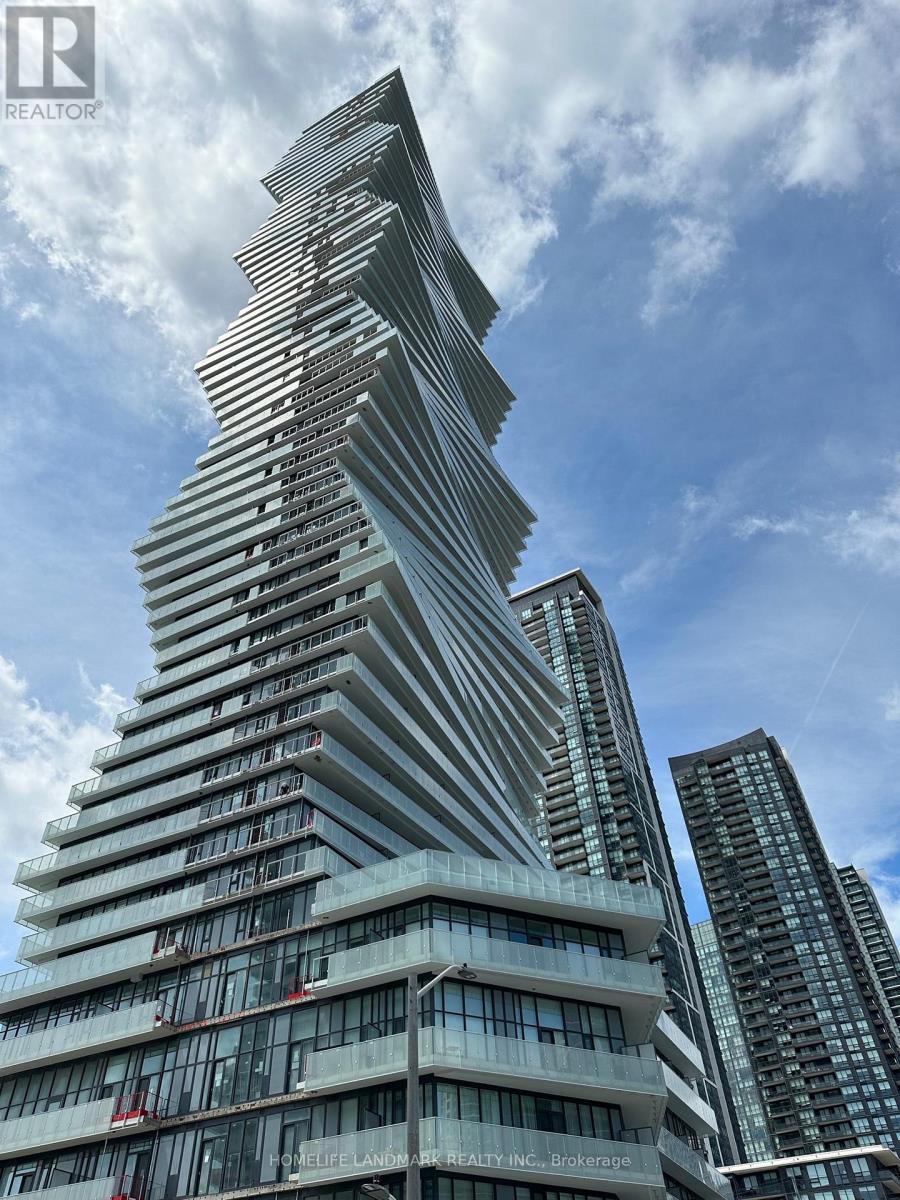
5410 - 3900 Confederation Parkway
Mississauga, Ontario
Magnificent spacious 2+1 Corner Unit with A Large Balcony That Offers A Beautiful View, As Well As Laminate Flooring, Floor-To-Ceiling Windows. The Unit Also Features Stainless Steel Appliances And One Parking Spot. The Location Is Incredibly Convenient With Easy Access To Mississauga City Centre, Square One Shopping Centre, Living Arts Centre, And The Best Restaurants And Grocery Stores That Mississauga Has To Offer. Residents Can Enjoy The Fantastic Amenities Such As An Outdoor Saltwater Pool, Gym, Splash Pad, And Much More. Please see virtual tour at https://www.youtube.com/watch?v=NFnBsKk8Fh0&t=2s (id:65446)
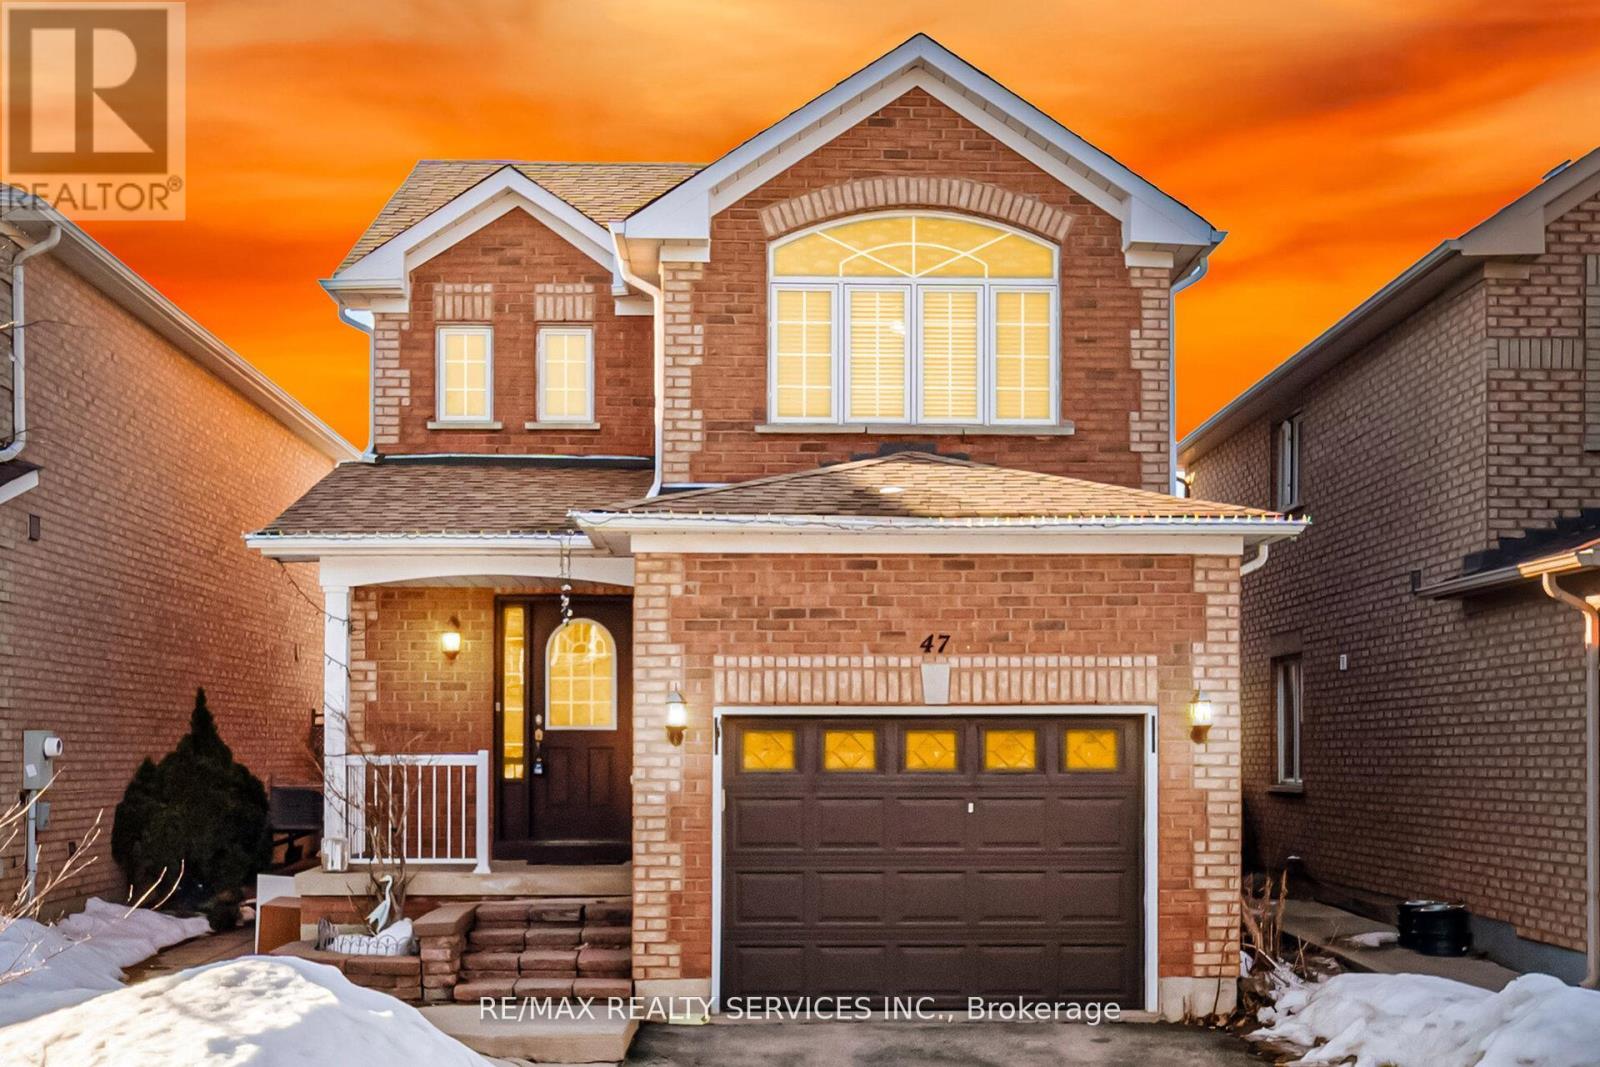
47 Twin Pines Crescent
Brampton, Ontario
Simply stunning 3+1 bedroom, 4 bathroom fully detached home situated on a quiet street in a highly desirable neighbourhood. This beautiful home offers a spacious living and dining area, a family-size kitchen with eat-in breakfast area, and a well-designed layout perfect for family living. The primary bedroom features a private ensuite and walk-in closet, while all other bedrooms are generously sized. Freshly painted throughout. Professionally finished 1-bedroom basement with a separate side entrance, ideal for extended family or potential rental income. Conveniently located steps to parks, schools, shopping, public transit, and all essential amenities. A must-see home! (id:65446)
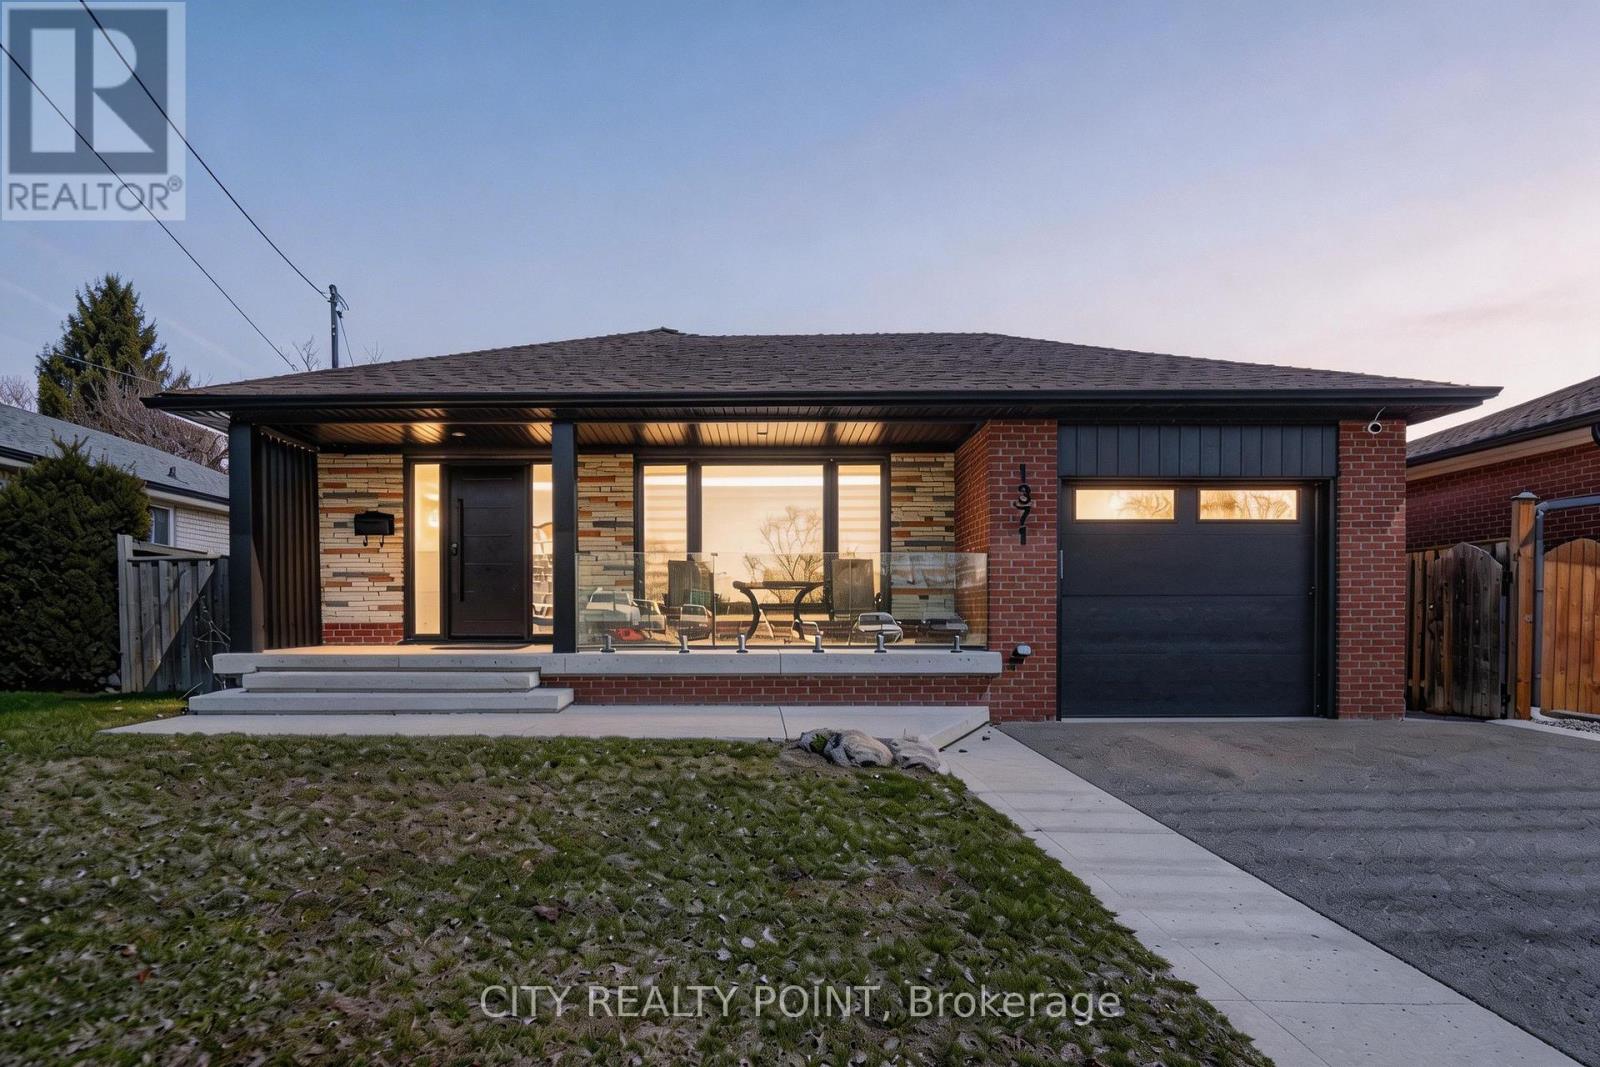
1371 Ogden Avenue
Mississauga, Ontario
Welcome To This Beautifully Top To Bottom Renovated 3-Bedroom Bungalow In The Highly Desirable Lakeview Neighbourhood Of Mississauga. Ideal For Families, Investors, Or Multi- Generational Living. The Main Level Features A Bright And Spacious Layout, Complemented By Quality Upgrades Throughout, 10 -Feet Ceiling In The Open- Concept Living And Dining Areas Flow Seamlessly Into A Stunning, Custom- Made Kitchen. A Standout Feature Of This Home Is The Fully Self-Contained Large 2-Bedroom Basement Apartment With A Separate Entrance And A Second Laundry, Offering Excellent Income Potential. Located In A Family -Friendly Area Surrounded By Top-Rated Schools And Parks. This Property Combines Comfort ,Location, And Long-Term Value. (id:65446)
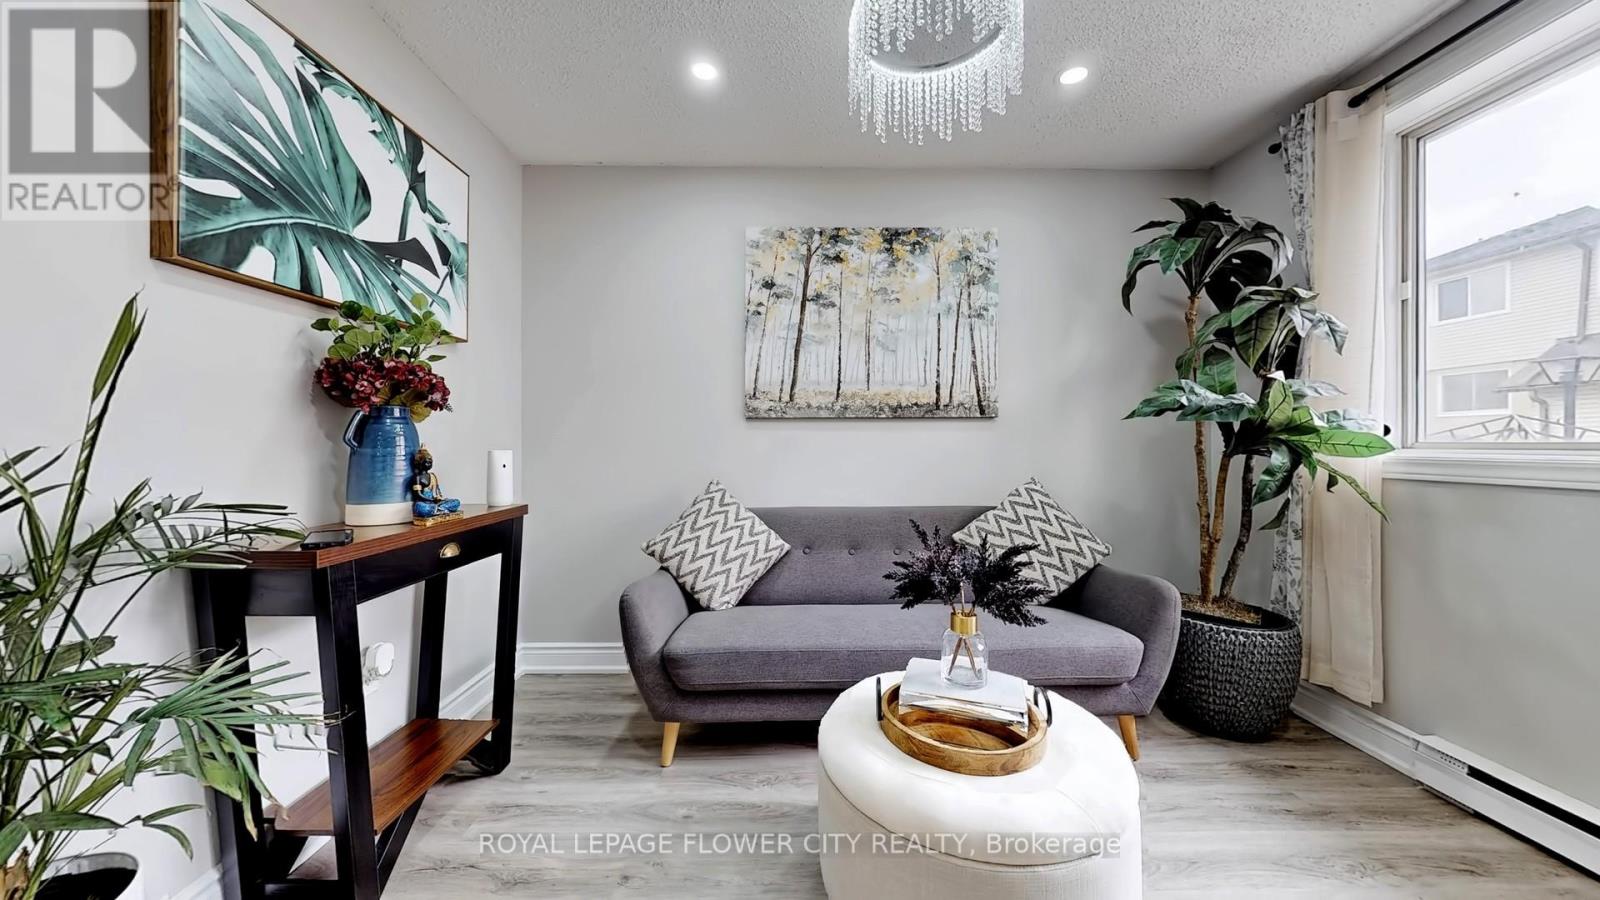
141 - 2170 Bromsgrove Road
Mississauga, Ontario
Discover A Rare Gem in The Heart of Clarkson! This Stunning 3-bed (+den) and 3-bath condo Townhouse Offers Over 1500 sq ft of beautifully renovated living space. Enjoy an open concept lower level that batches in natural light. Featuring an updated kitchen with a large island and a brand new Quartz countertop, stainless steel appliances, brand new flooring, and pot lights. Walk out to your own private space: a private front yard where you can create your own little garden and a balcony perfect for entertaining family and friends over a BBQ or for some relaxing me time. Upstairs, find 3 spacious bedrooms. The main bedroom boasts of a walk-in closet & 3pc washroom. The other 2 bedrooms have their own closet space. There is also another 3-pc washroom on the top floor. Unbeatable convenience includes underground parking right at your door. The cover parking space is covered with CCTV cameras at all intersections for your safety. The place is located steps from Clarkson GO (under 20 Mins to Union) with a direct dedicated back door connectivity to the GO parking lot, making it easier for someone who works in downtown Toronto. The upper level of the condo complex is secured with CCTV cameras with no access to vehicles making the place very safe for young kids and toddlers. Common condo amenities include a party room, a playground for kids, a parkette, dog park, visitors parking, additional parking & storage (available on request). Live worry free as water, cable & internet, and outside maintenance is included in Condo fees! Clarkson community center is 10 mins away with major groceries and retail stores (Food Basics, Metro, Canadian Tire, Home Sense, Dollarama, Shoppers Drug Mart, etc), banks, plazas, etc. just minutes away. Lake Ontario is 5 mins drive away. This Unique blend of space, style, outdoor living, convenience & prime location won't last! Come and be a part of an awesome community. (id:65446)
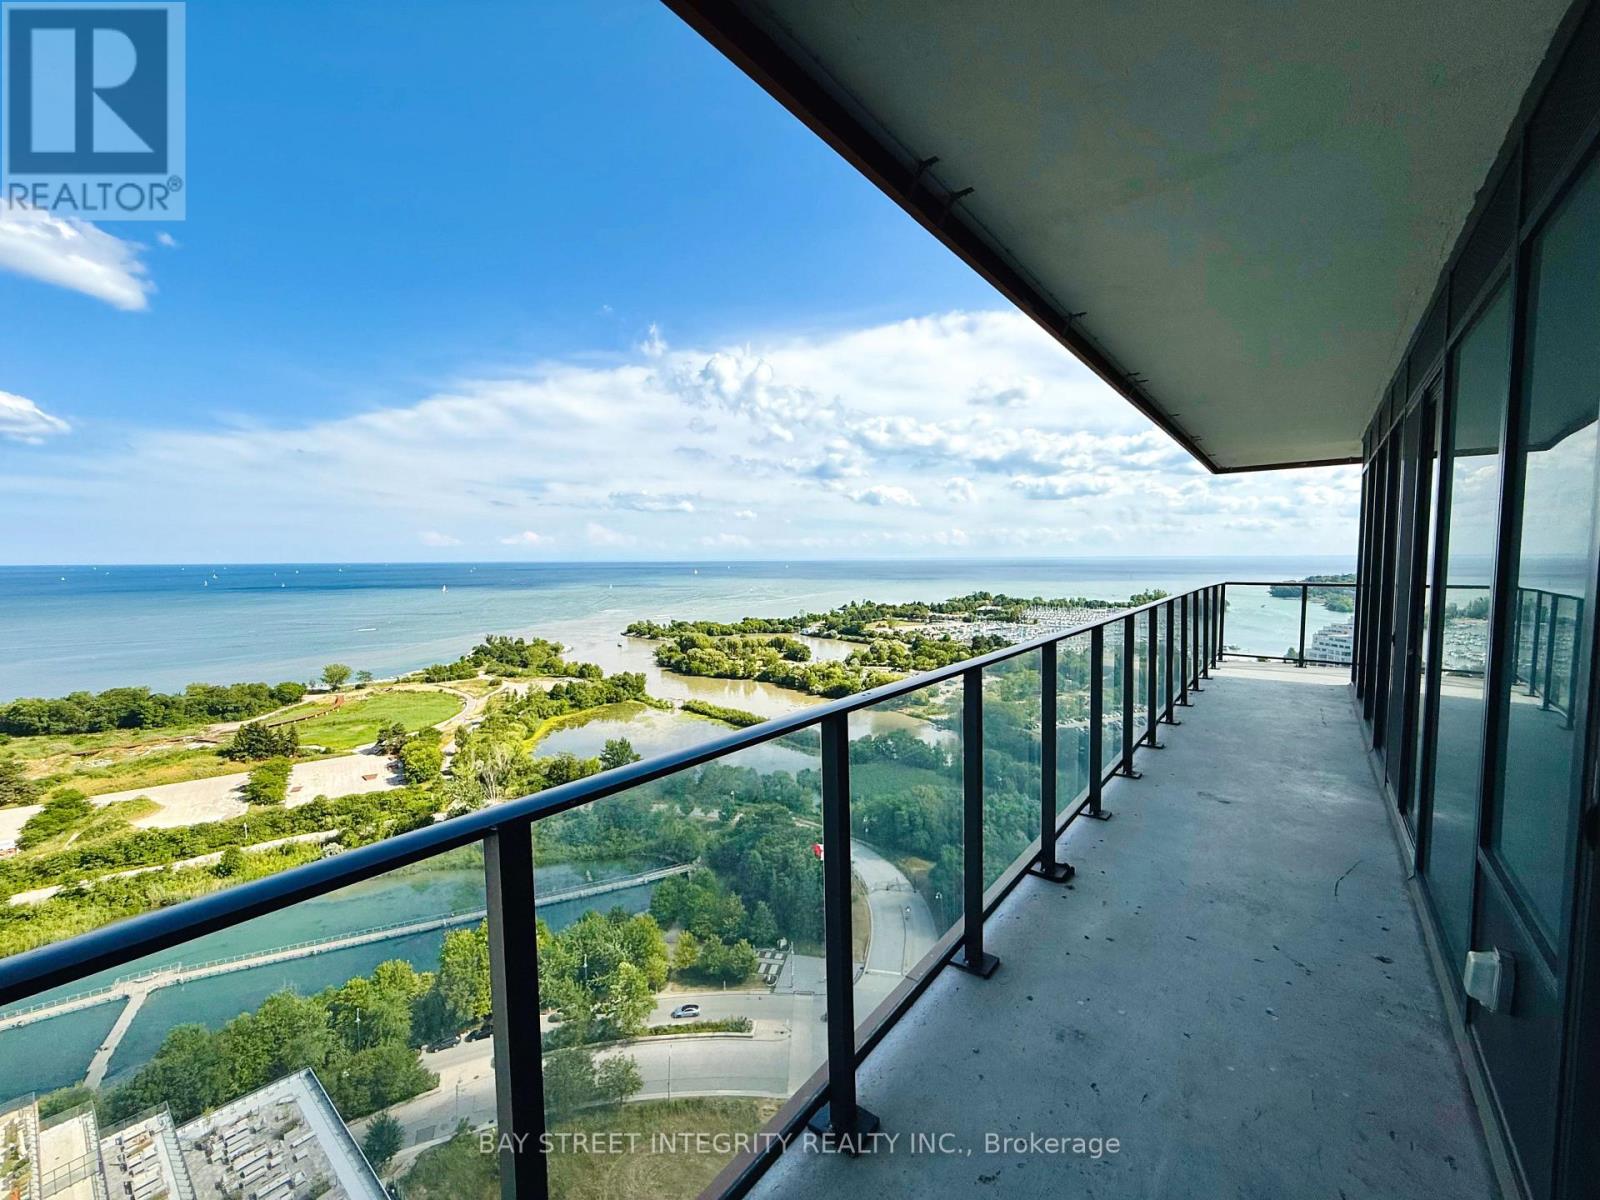
2418 - 30 Shore Breeze Drive
Toronto, Ontario
Rarely Offered Southwest Corner Gem at Eau Du Soleil's Sky Tower! Enjoy Breathtaking, Unobstructed Lake, Marina & City Views From Every Room and a Massive 300+ Sqft Wrap-Around Balcony. This Bright, Functional 2Bed & 2Bath Layout Features Split Bedrooms, 9ft Smooth Ceilings, and Brand New (2024) Wide-Plank Hardwood Flooring. Modern Kitchen with Quartz Countertops, Central Island & Upgraded Kitchen-Aid Appliances. Floor-to-Ceiling Windows Flood the Space with Light. Resort-Style Amenities: Indoor Saltwater Pool, Hot Tubs, Sauna, Outdoor BBQ terrace, Rooftop Patio, a Fully Equipped Gym, CrossFit Area, free fitness classes & movie nights, Yoga/Pilates Studio, Lounge, Games & Party Rooms, a Car Wash, Pet Wash Station, 24/7 security, Guest suites & More! One Parking & One Locker Included. Steps to Waterfront Trails, Shops, TTC, and Future Park Lawn GO. Don't Miss This Rare Lakeside Offering! (id:65446)
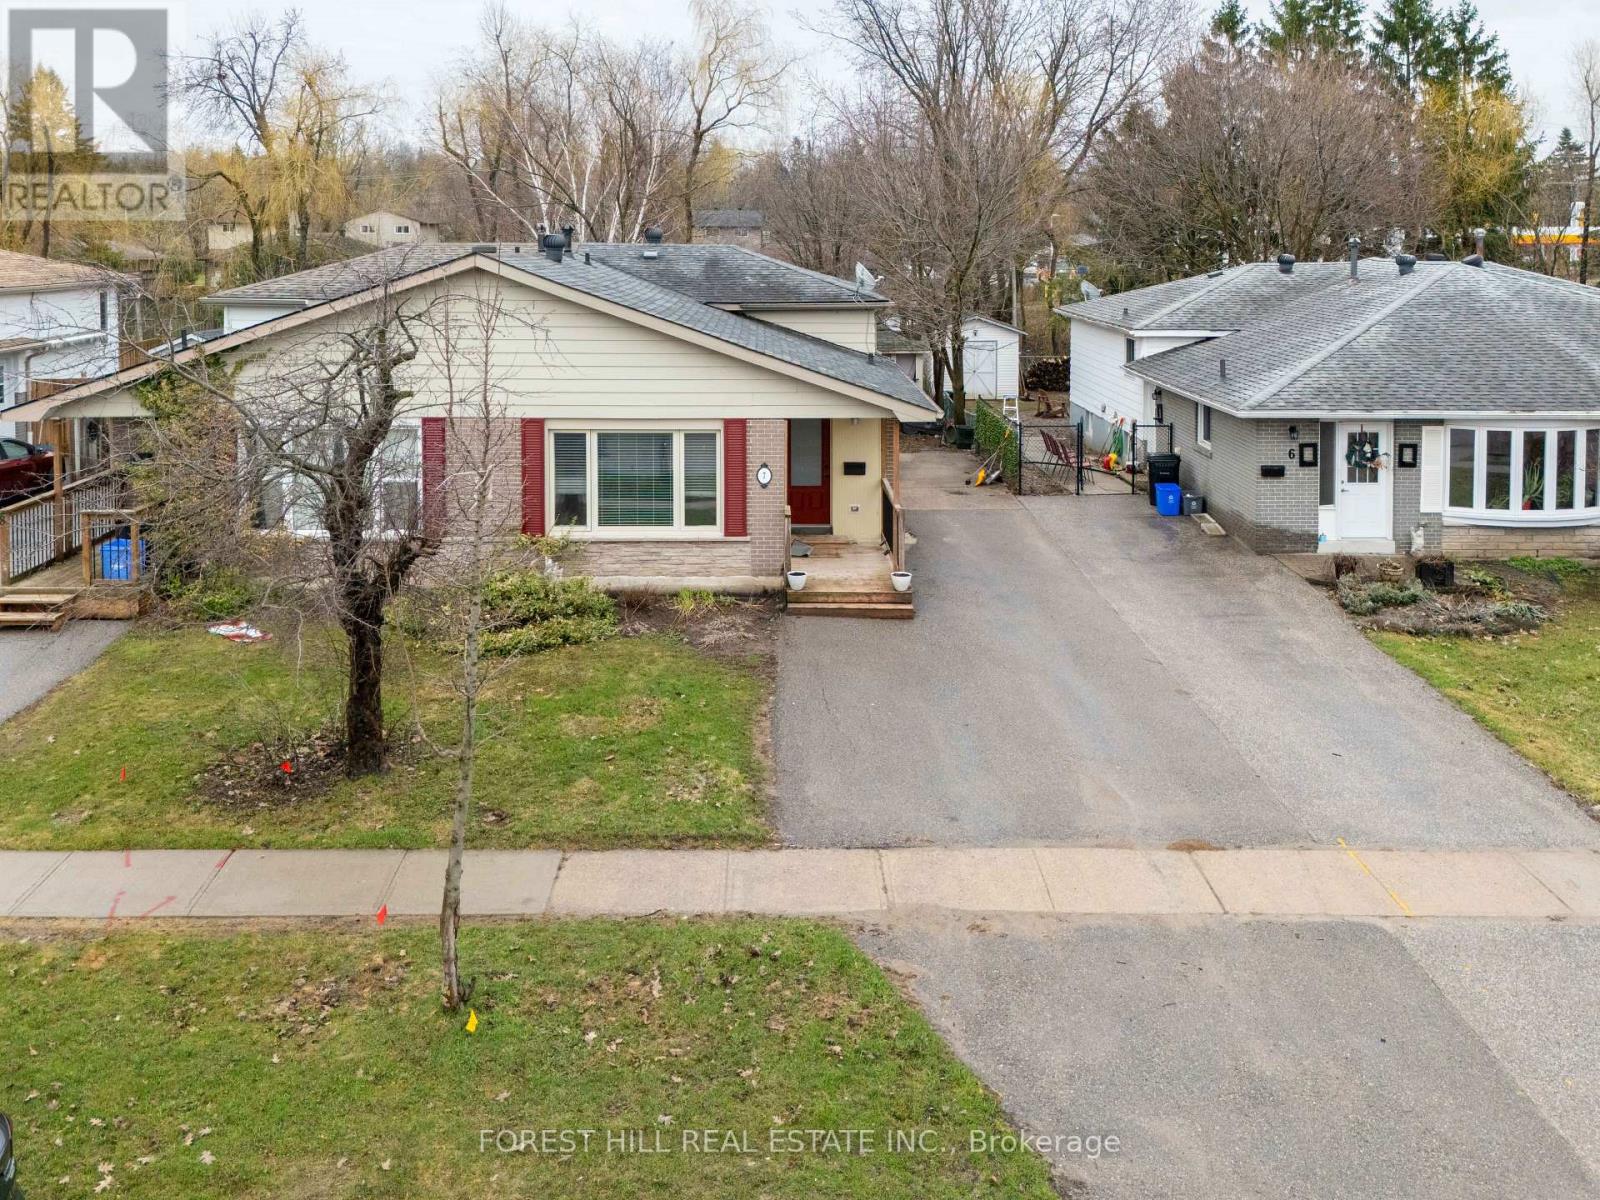
Main - 7 Burbank Pl Place
Barrie, Ontario
Beautifully updated - Well maintained home in a Prime Location! The main and upper levels of this charming property offer an abundance of natural light. The modern kitchen boasts stainless steel appliances, while the open-concept living and dining areas provide ample space for relaxing and entertaining. Convenient main-floor laundry for ease of living. A private backyard, complete with a garden shed for storage. Two parking spots. Quiet location on a low-traffic street. Situated just minutes from Georgian College, Royal Victoria Hospital, and quick access to Highway 400. Tenant pays 60% of utilities monthly to landlord and responsible for lawncare and snow removal. (id:65446)
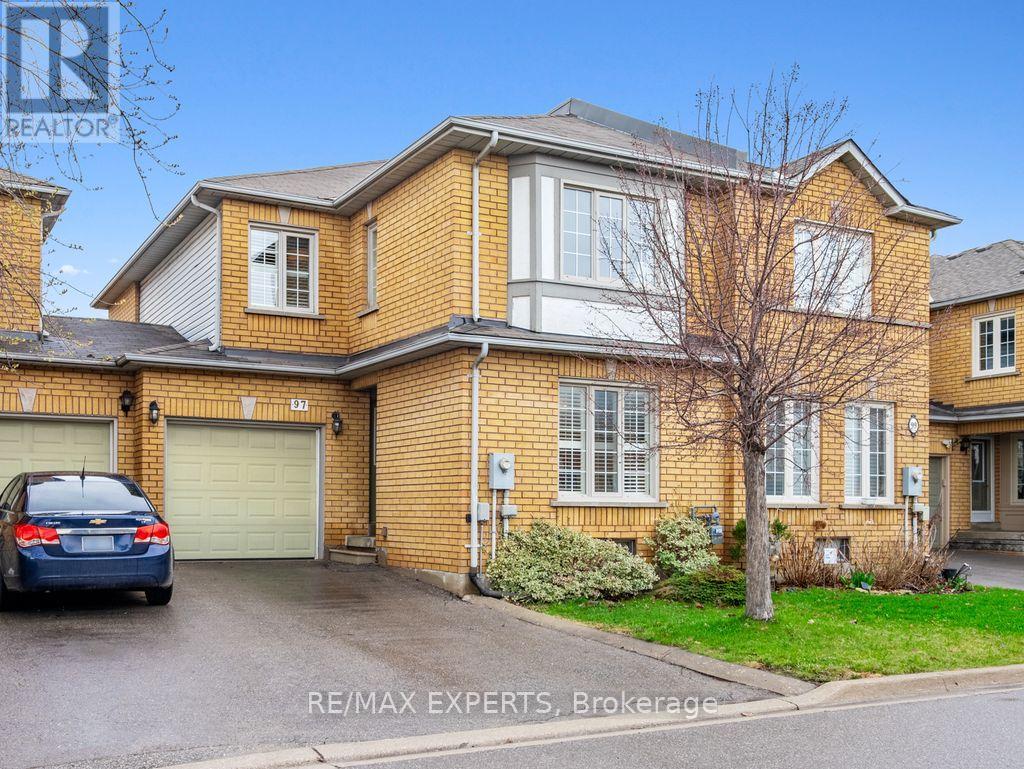
97 Pinedale Gate
Vaughan, Ontario
The Perfect 3 + 1 Bedroom, 4 Bathroom Condo Townhome * Family Friendly Quiet Street + Bright East & West Exposure * Brick Exterior * Finished Basement * Functional Concept Layout w/ Over 2400 SQft Of Living * Newly Painted * Living Room Offers Electric Fireplace * Open Concept Renovated Two Tone Kitchen W/ Quartz Counters To Backsplash + Peninsula, + Undermount Sink +Custom Light Fixture + Stainless Steel Appliances & Breakfast/Dining Area Walk Out to Deck *Featured Gas Fireplace Wall In Family * Carpet Free Home * Oversized Primary Bedroom W/ 3PC Ensuite & Upgraded Vanity + Sun Filled * All Spacious Bedrooms * Tons Of Natural Light * 2nd Bedroom Feels Like 2nd Primary Bedroom W/ Walk In Closet & Reading Nook * Upgraded Shared Bath* Finished Basement Features Multi-Use Rec Area, Bedroom, Wet Bar & 2PC Bath * Top Ranking Schools, Parks & Trails * Walking Distance To Shops, Grocery Stores, HWY, Churches & Public Transit * 8 Minute Drive to Nationals Golf Course * Move In Ready * Must See, Don't Miss! (id:65446)
7 Carratuck Street
East Gwillimbury, Ontario
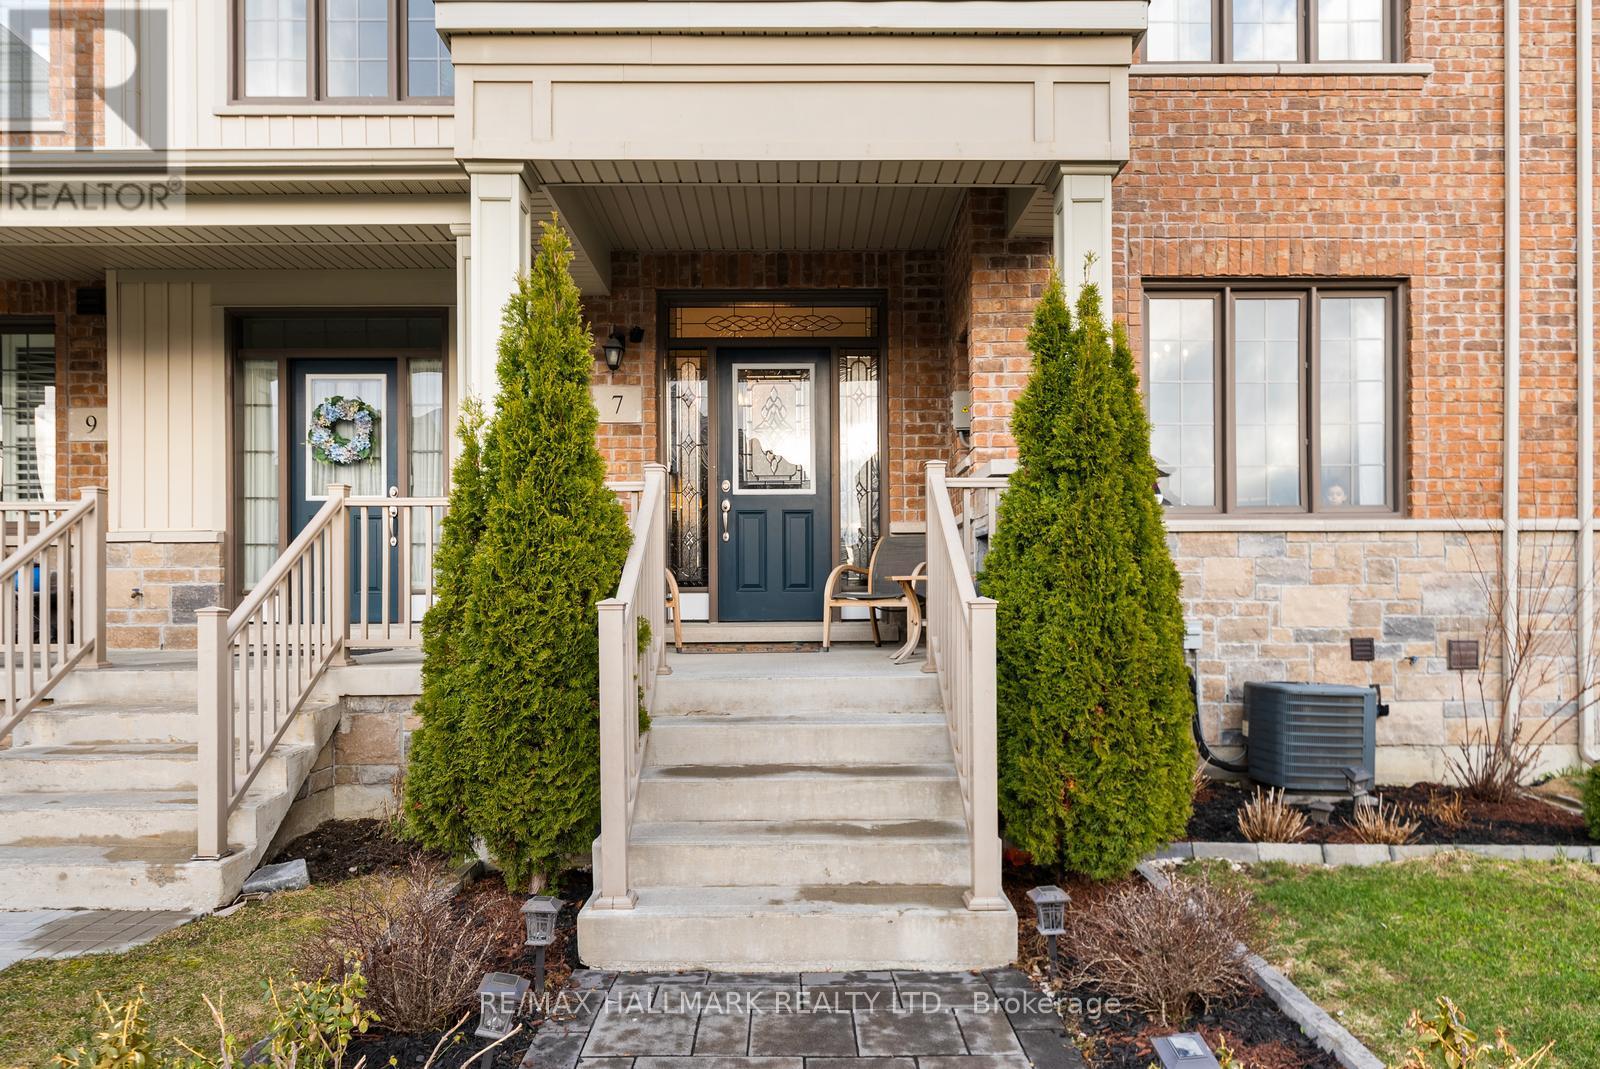
Stunning executive freehold townhome in the heart of East Gwillimbury, Sharon! Located in a highly sought-after community, this Energy Star-qualified home offers approx. 2,500 sq ft with 3 bedrooms and a bright open-concept layout featuring 9' ceilings and hardwood floors on the main floor. The renovated kitchen includes quartz countertops, backsplash, a waterfall island countertop with sink and dishwasher, and stainless steel top-of-the-line appliances. The primary suite features a walk-in closet and a 4-piece ensuite with a soaker tub. Two additional bedrooms with a second full bath complete the upper level, with a balcony in one of the bedrooms. Finished basement offers a second kitchen, additional bedroom/office space, 4-piece bath, and is ideal for an extended family. Over $100K in upgrades. Custom-designed curtain, and Rods, over 50K spent on Upgrades, Private interlocked Front, and courtyard, double garage, plus driveway parking. Close to parks, schools, and amenities, and the Queensville Community Centre (id:65446)
3071 Ireton Street
Innisfil, Ontario
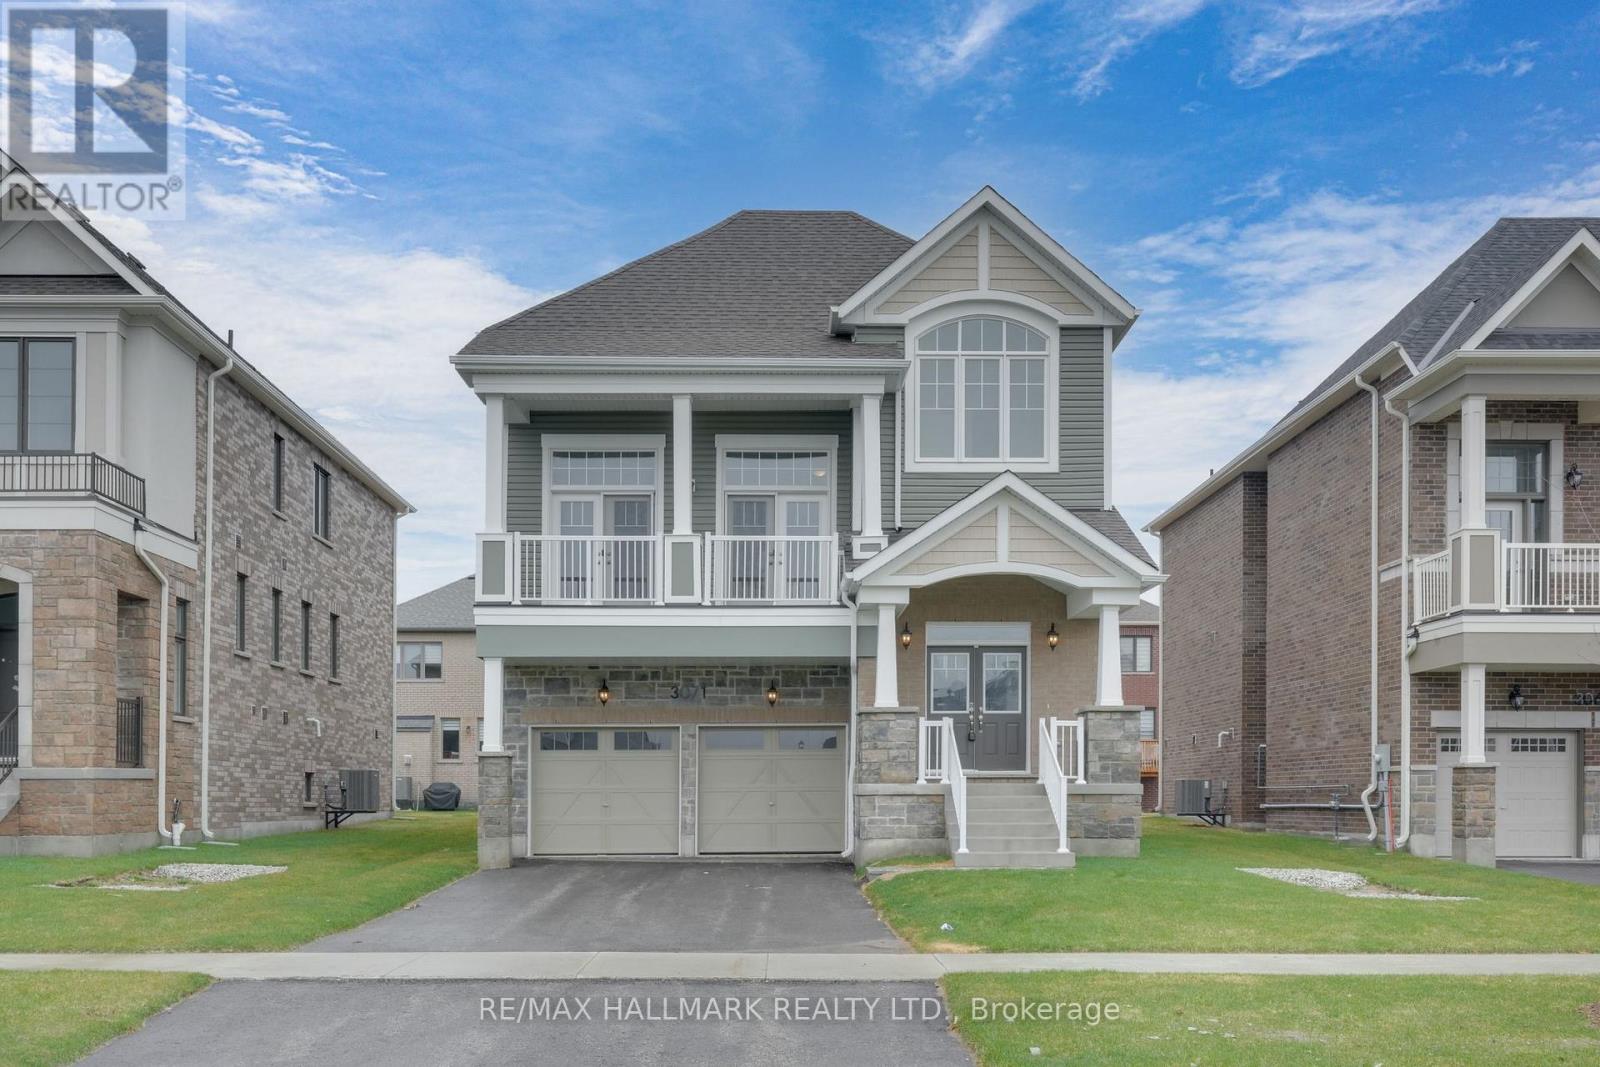
Eligible Home Buyers may be able to receive up to 13% savings on the purchase of this home through the proposed Government Rebate Program. Welcome to The Simcoe Model by Mattamy Homes in the highly sought-after Lakehaven community of Innisfil. This exceptional 2,896 sq. ft. home offers one of the most desirable layouts in the community and sits on a premium nearly 50 x 105 ft lot. Designed with flexibility in mind, this rare Simcoe model features soaring high basement ceilings, oversized basement windows, and an already completed separate entrance-creating incredible potential for an in-law suite, rental apartment, or co-buying opportunity. Unlike other Simcoe models in the community, this home offers 4 spacious bedrooms and 3 full bathrooms on the upper level, including a luxurious primary retreat with a spa-inspired 5-piece ensuite and walk-in closet. The third bedroom features its own private ensuite and vaulted ceilings. A massive upper loft provides valuable additional living space, perfect for a media room, office, or play area-ideal for homeowners looking to maximize the basement's future income potential.The main floor is equally impressive with a spacious dining room, inviting family room with gas fireplace, bright breakfast area, chef-inspired kitchen with butler's servery, convenient powder room, and main-floor laundry. A tankless water heater adds modern efficiency. Rarely does a home combine size, layout, income potential, and location so seamlessly. Ideally situated just 5 minutes to Barrie, 5 minutes to Friday Harbour Resort, steps to Lake Simcoe, and close to schools, parks, shopping, and everyday amenities. (id:65446)
46 Scrivener Drive
Aurora, Ontario
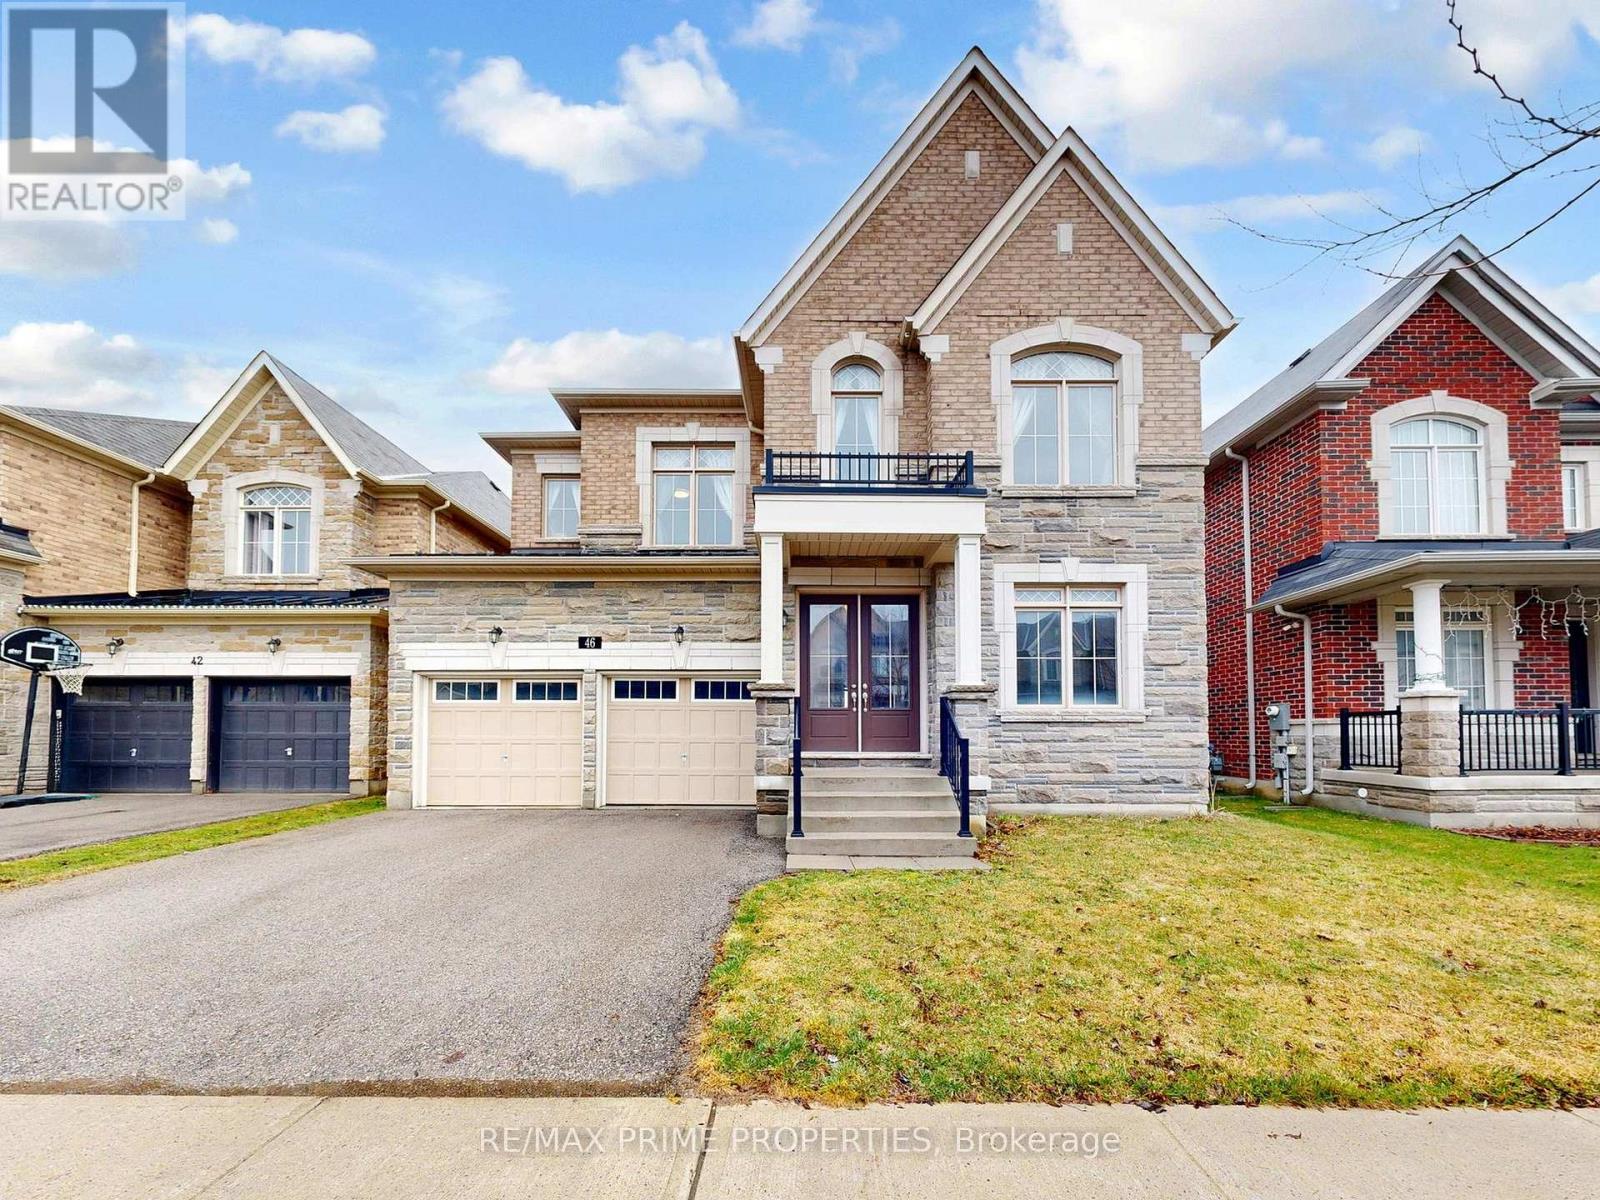
Welcome to this stunning detached home nestled on a premium ravine lot in the highly sought-after community of Aurora. Offering approximately 3,301 sq ft above ground, this less than 10-year-old residence seamlessly blends modern elegance with everyday functionality.Step through the impressive double door entrance into a bright and airy main level featuring 10 ft ceilings, rich hardwood flooring throughout, and an abundance of pot lights that elevate the home's sophisticated ambiance. The well-appointed layout offers spacious principal rooms, perfect for both family living and entertaining. Enjoy the added convenience of direct access to the garage.The upper level boasts 9 ft ceilings and generously sized bedrooms, providing comfort and privacy for the entire family. The basement also features 9 ft ceilings with 2 bedrooms and 2 full baths, offering endless potential for additional living space, recreation, or future customization.Backing onto a serene ravine, this home delivers unparalleled privacy and a peaceful natural setting-an ideal retreat right in your backyard. The home is situated in one of Aurora's most desirable neighbourhoods, this home is surrounded by an abundance of parks, trails, and green spaces, including the Aurora Community Arboretum and Sheppard's Bush Conservation Area, offering scenic outdoor living and recreational opportunities. Residents enjoy access to top-rated schools, community centres, and modern recreational facilities, along with convenient shopping and dining along major corridors like Yonge Street and Bayview Avenue. Aurora is known for its family-friendly environment, vibrant community, and excellent connectivity via Highway 404 and GO Transit, making commuting seamless while maintaining a peaceful suburban lifestyle (id:65446)