
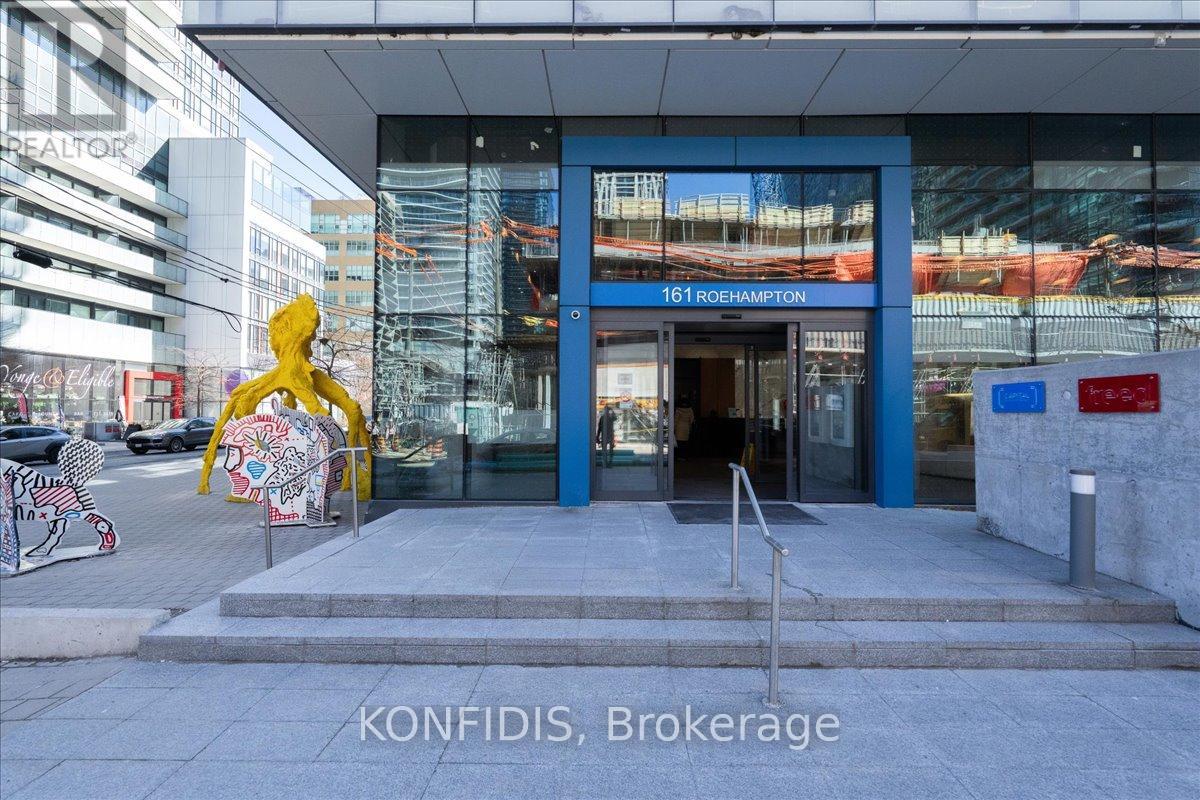
732 - 161 Roehampton Avenue
Toronto, Ontario
Welcome To Unit 732 At 161 Roehampton Avenue, A Well-Appointed 1-Bedroom Suite In The Heart Of Yonge & Eglinton. Featuring 519 Sq. Ft. Of Efficiently Designed Interior Space Plus A 97 Sq. Ft. Balcony, This Residence Offers An Excellent Balance Of Comfort And Functionality.Located At The Top Of The Podium, The Suite Enjoys Quiet Courtyard Exposure And An Elevated Position That Allows For Abundant Natural Light Through Floor-To-Ceiling Windows. The Open-Concept Living Space Is Enhanced By Extra-High, Loft-Style Ceilings, Creating An Airy, Expansive Feel Rarely Found In Midtown Condos. A Contemporary Kitchen With Integrated Appliances And Clean Modern Finishes Completes The Space, Making It Ideal For Both Everyday Living And Entertaining.The Bedroom Serves As A Comfortable Retreat And Is Enhanced By Custom Closet Built-Ins For Smart, Organized Storage. The Private Balcony Offers A Peaceful Outdoor Extension Of The Living Area, Ideal For Relaxing Above The Landscaped Courtyard.Residents Enjoy An Impressive Selection Of Building Amenities, Including 24-Hour Concierge, Fully Equipped Fitness Centre, Outdoor Pool, Party And Entertainment Lounges, Guest Suites, And Expansive Outdoor Terraces With BBQ Areas. Steps To The Subway And Eglinton Crosstown LRT, As Well As Top Restaurants, Cafes, Shops, Parks, And Everyday Conveniences.An Excellent Opportunity To Own In One Of Midtown Toronto's Most Desirable Neighbourhoods. (id:65446)
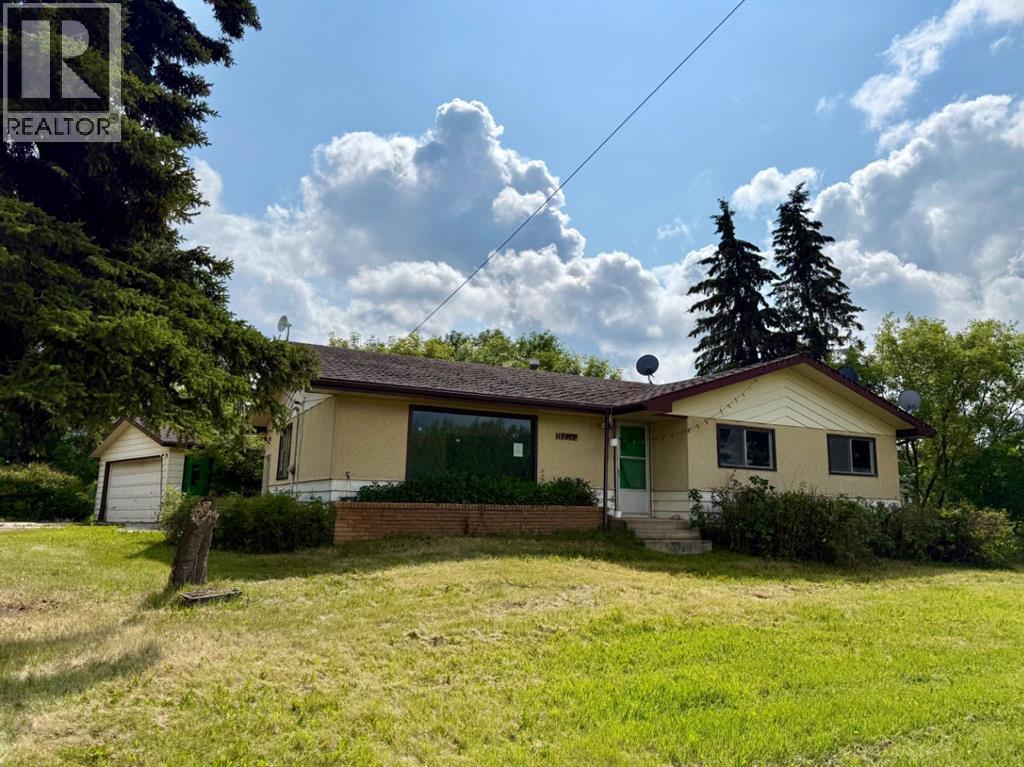
9917 103 Avenue
Plamondon, Alberta
Fixer-upper or Flip!? This 1504sqft 4 bedroom 1 bathroom home is located in Plamondon, AB on 1.17acres. Property currently operates on a field and cistern system, however municipal services are available for connection. Seller will not respond to offers before 07/09/2025. Allow 72hrs irrevocable. Seller standard Schedules to accompany all offers. Buyers to verify taxes, any rental equipment and fees. (id:65446)
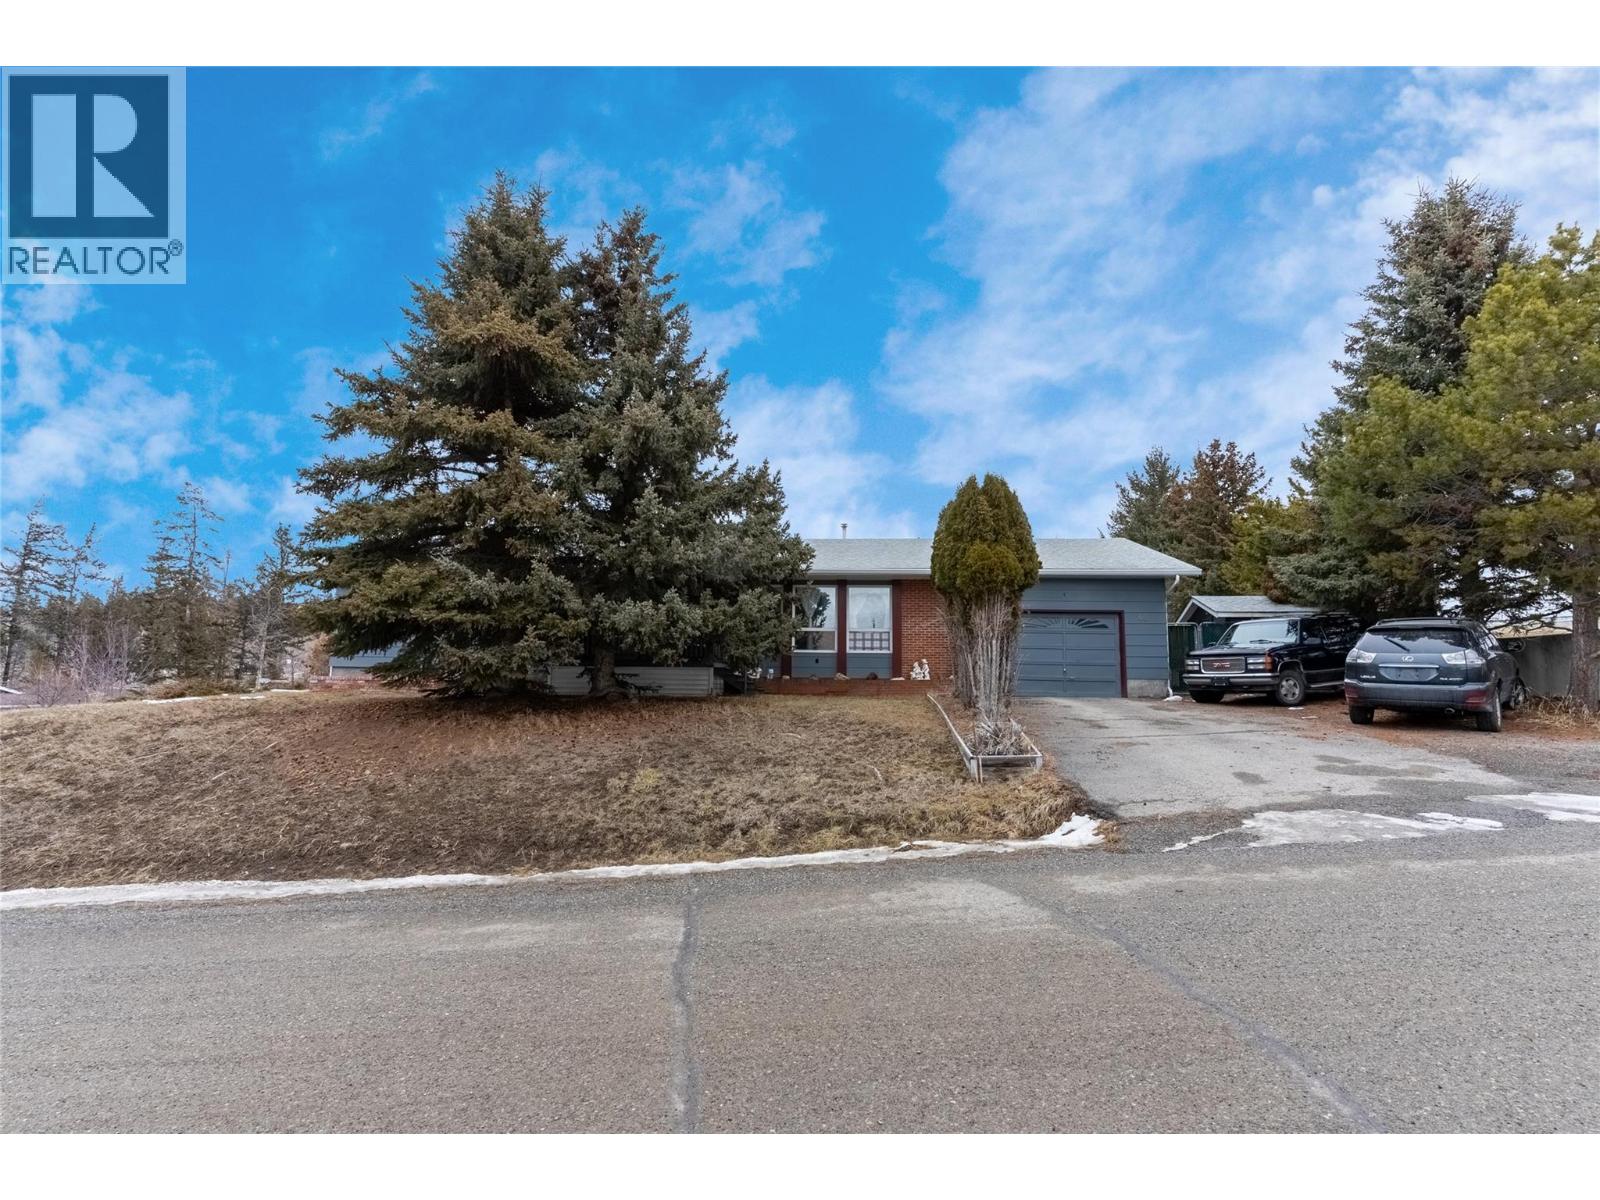
40 Breccia Drive
Logan Lake, British Columbia
Welcome to this well-built true rancher offering comfort, space, and a traditional layout on a large corner lot. With 3 bedrooms and 2.5 bathrooms, this home is ideal for buyers seeking convenient single-level living with room to personalize and make it their own. Step inside to a distinctive sunken living room that adds character and separation to the main gathering space. A formal dining room is complemented by a convenient 2-piece bathroom nearby, perfect for guests. Just off the kitchen, the cozy family room features a warm gas fireplace—an inviting hub for everyday living and relaxing evenings at home. The home offers solid bones and a functional floor plan, ready for your updating ideas to truly make it shine. Outside, you’ll appreciate the practicality of a single car garage, additional storage shed, and the added privacy and space that comes with being situated on a corner lot. The roof is approximately 14 years old, offering added peace of mind. This property presents a fantastic opportunity for buyers who value layout, location, and potential—bring your vision and unlock the possibilities! (id:65446)
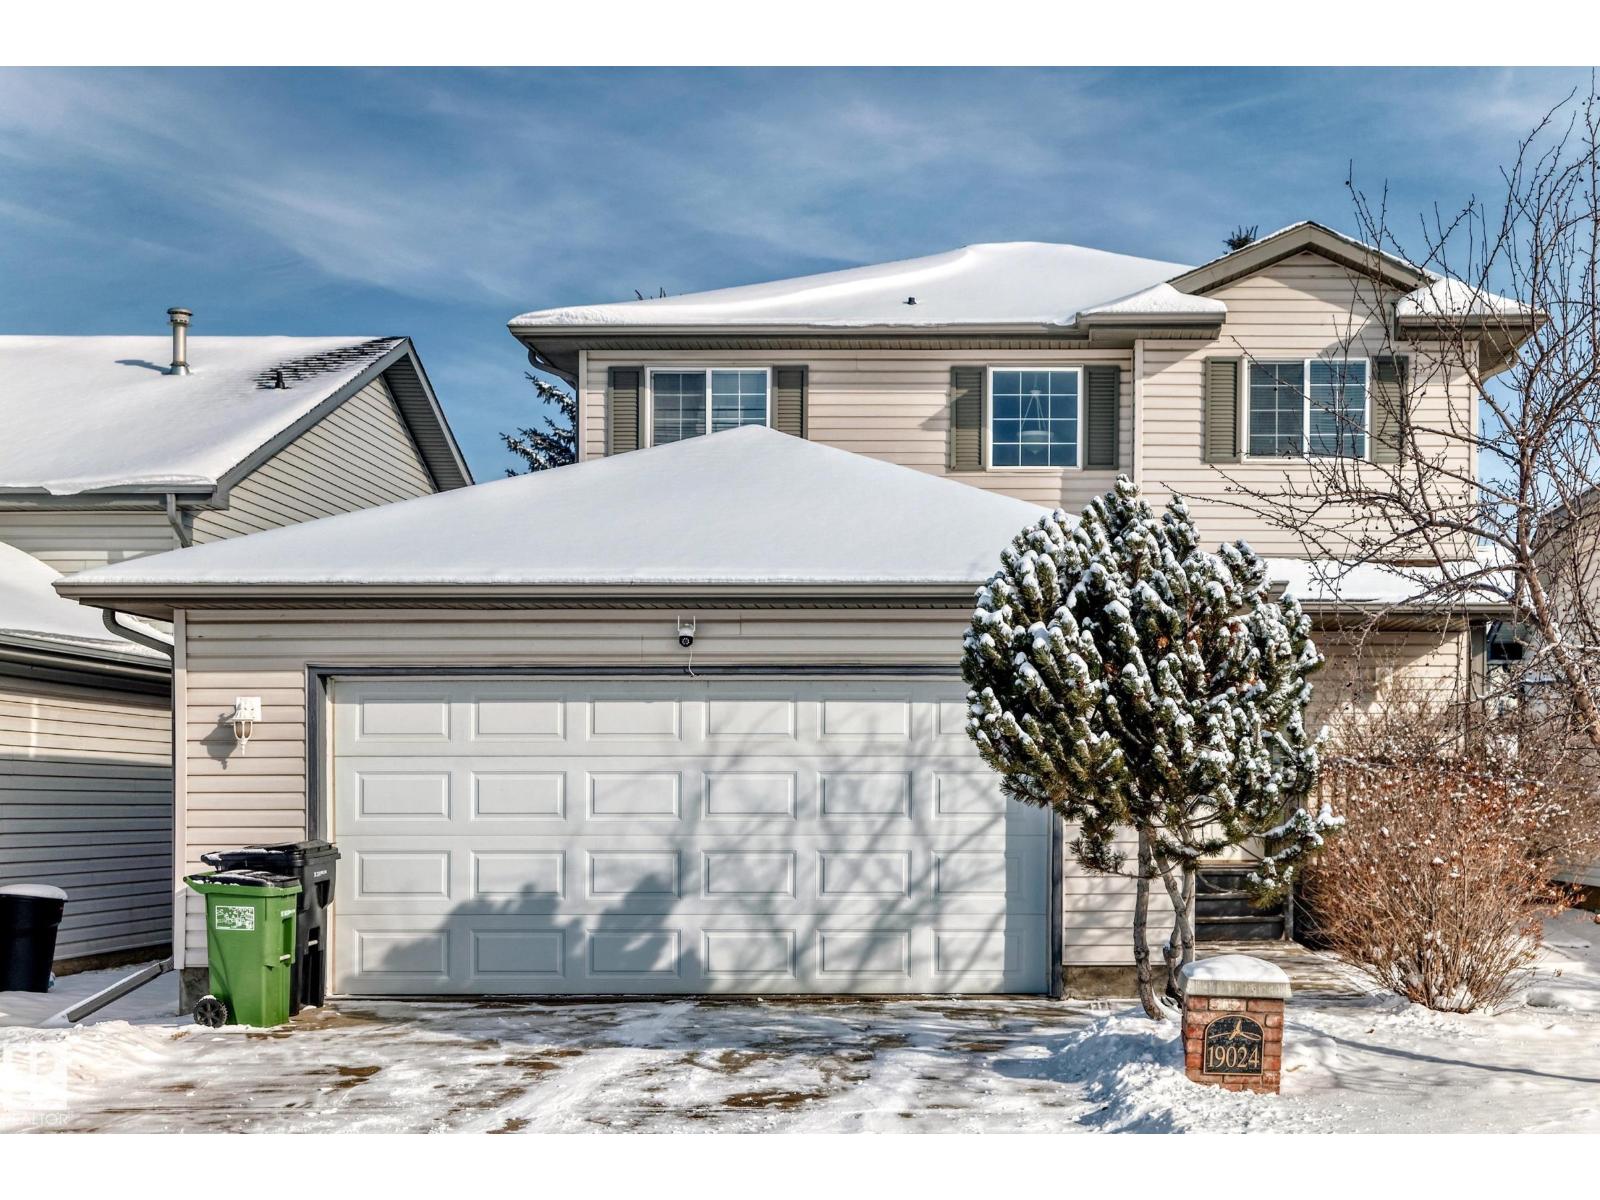
19024 50 Av NW
Edmonton, Alberta
Welcome to this well-maintained home in the desirable community of Jamieson Place! Ideally located on a quiet street, this property offers a perfect blend of comfort and convenience for families. This spacious home features total 4 bedrooms and 3.5 bathrooms, offering a functional layout with bright living spaces, generous room sizes, and plenty of natural light throughout. The fully finished basement provides additional living space, plus a bedroom and also perfect for a recreation room, home office, or guest area. Complete with a double attached garage, this property also offers a spacious yard with great potential for outdoor enjoyment, gardening, or entertaining. Whether you’re a first-time buyer, growing family, or investor, this home delivers excellent value in a well-established west Edmonton neighbourhood. Enjoy close proximity to schools, parks, walking trails, and everyday amenities, with easy access to major roadways and West Edmonton Mall just a short drive away. (id:65446)
69 Sullivan Street
Toronto, Ontario
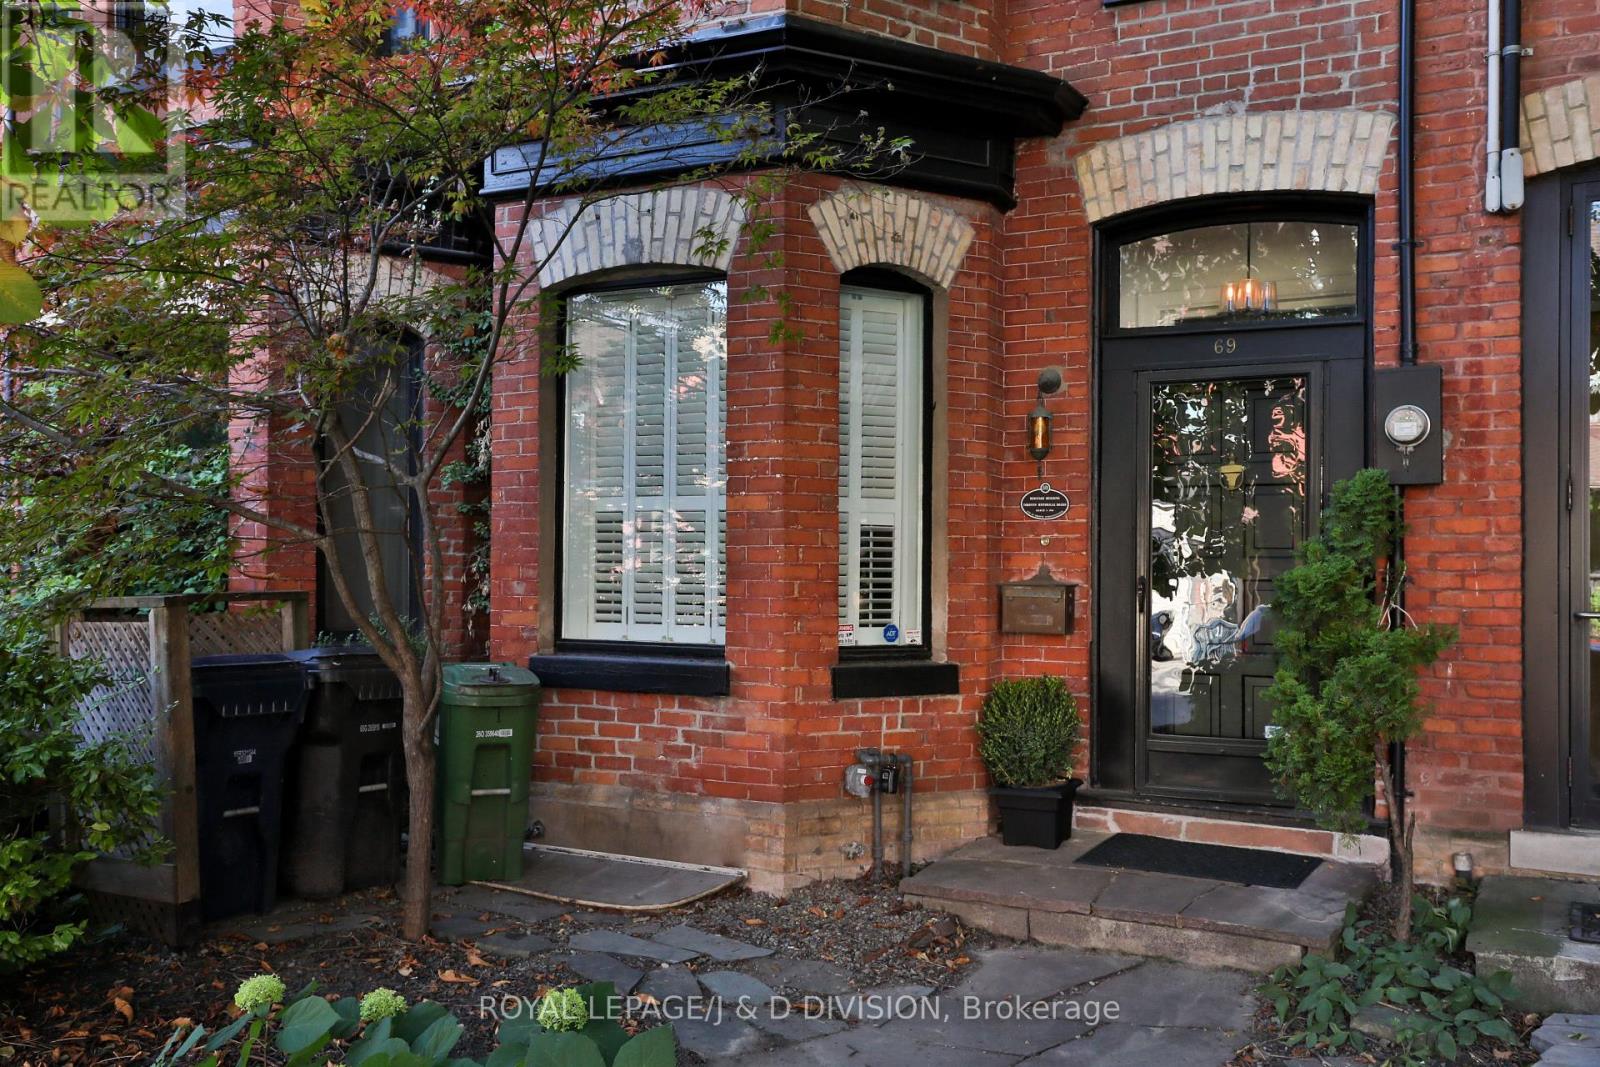
This impeccably renovated 3-storey Victorian blends timeless architecture with elevated modern design. A classic entry foyer opens to the elegant living and dining rooms anchored by 2 fireplaces, soaring ceilings, herringbone hardwood floors, custom media cabinetry and expansive windows that flood the space with natural light. The Scavolini kitchen features Calacatta marble counters, professional-grade gas range, premium appliances and oversized pantry. Open-concept family and breakfast areas offer flexible living beneath 2 skylights, with double sliding doors to a tranquil city garden with Ipe/teak deck and garage access. The 2nd floor offers 2 spacious bedrooms, open study adaptable as a 4th bedroom, renovated marble bath with heated floors and soaker tub, and serene treetop deck with CN Tower views. The 3rd floor primary retreat includes a 5-piece ensuite, Italian Poliform walk-in closet and dressing area, custom full-height privacy door, built-in cabinetry and Juliette balcony. The finished lower level adds a media room with window seat, additional bedroom, office or fitness space, 3-piece bath, laundry and abundant storage. 6 integrated flat-screen TVs with Sonos are included. Live in luxury or lease strategically - generating over $550,000 in rental income over the past 6 years. Steps from Queen West, Kensington Market, AGO, Grange Park, TTC and the Financial and Entertainment Districts. An exceptional offering for buyers valuing architectural distinction, cultural vibrancy and understated privacy. (id:65446)
510 - 100 Hayden Street
Toronto, Ontario
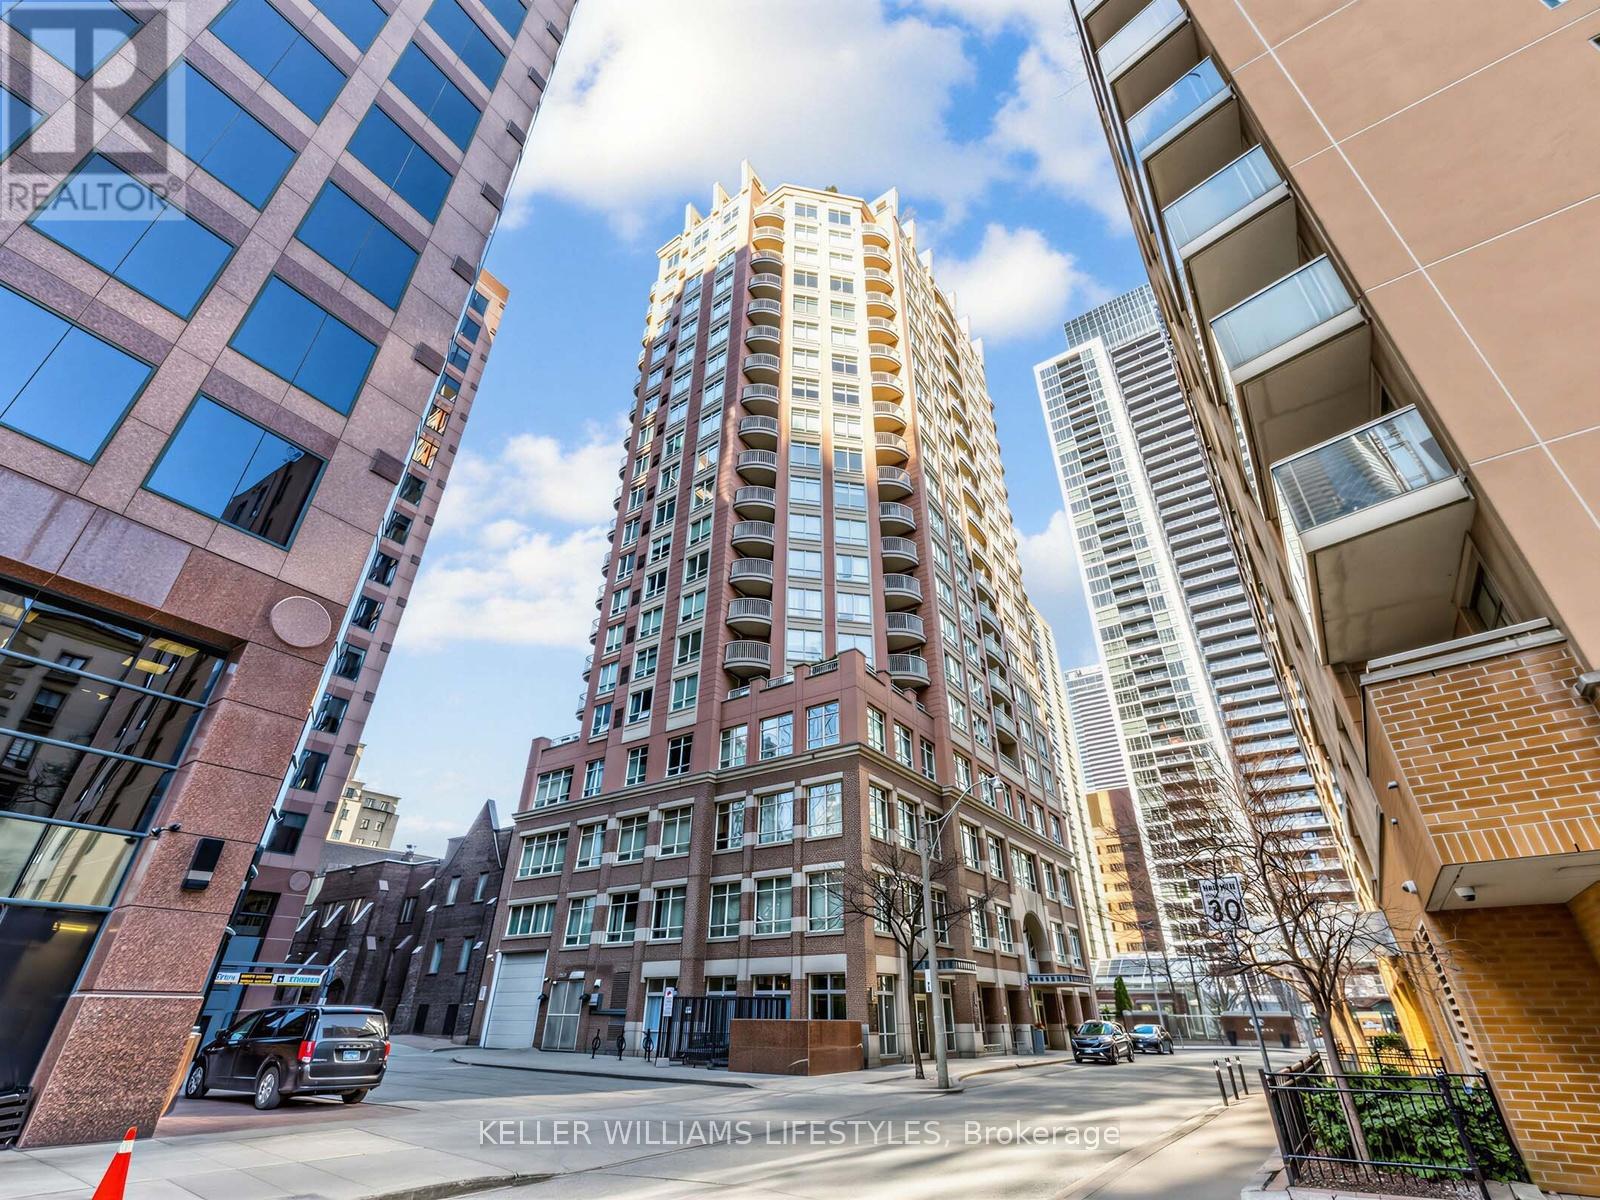
If you have been searching for a Toronto home that keeps you connected to the energy of the city without sacrificing comfort or convenience, Suite 510 at Bloor Walk offers an ideal fit. Tucked away on quiet Hayden Street, just steps from Yonge and Bloor, this thoughtfully designed 1-bedroom plus den condominium places transit, dining, shopping, and everyday essentials right outside your door, while offering a peaceful place to come home to. Inside, nearly 600 square feet is arranged to maximize function and flow, with bright south-facing exposure, an open-concept living and dining area, and a private balcony overlooking the city. The kitchen is designed for both practicality and style, featuring a functional layout with granite countertops, pendant lighting, and a breakfast bar that connects seamlessly to the main living space. The den adds welcome flexibility for working from home, creative space, or overnight guests, while the spacious bedroom, mirrored closets, in-suite laundry, owned underground parking, and private locker make daily living easy and efficient. Residents enjoy an impressive collection of amenities, including 24-hour concierge service, indoor pool and hot tub, fully equipped gym, steam room, rooftop terrace with BBQs, party room, media room, billiards room, business centre, conference room, and visitor parking. Monthly condo fees of $691.85 include water, building insurance, and common elements, adding further value and peace of mind. Whether you are purchasing your first home, securing a downtown investment, or looking for a well-located city pied-à-terre, this space is designed to make Toronto living simpler, smarter, and more enjoyable. (id:65446)
24 2070 Oak Meadows Drive
Surrey, British Columbia
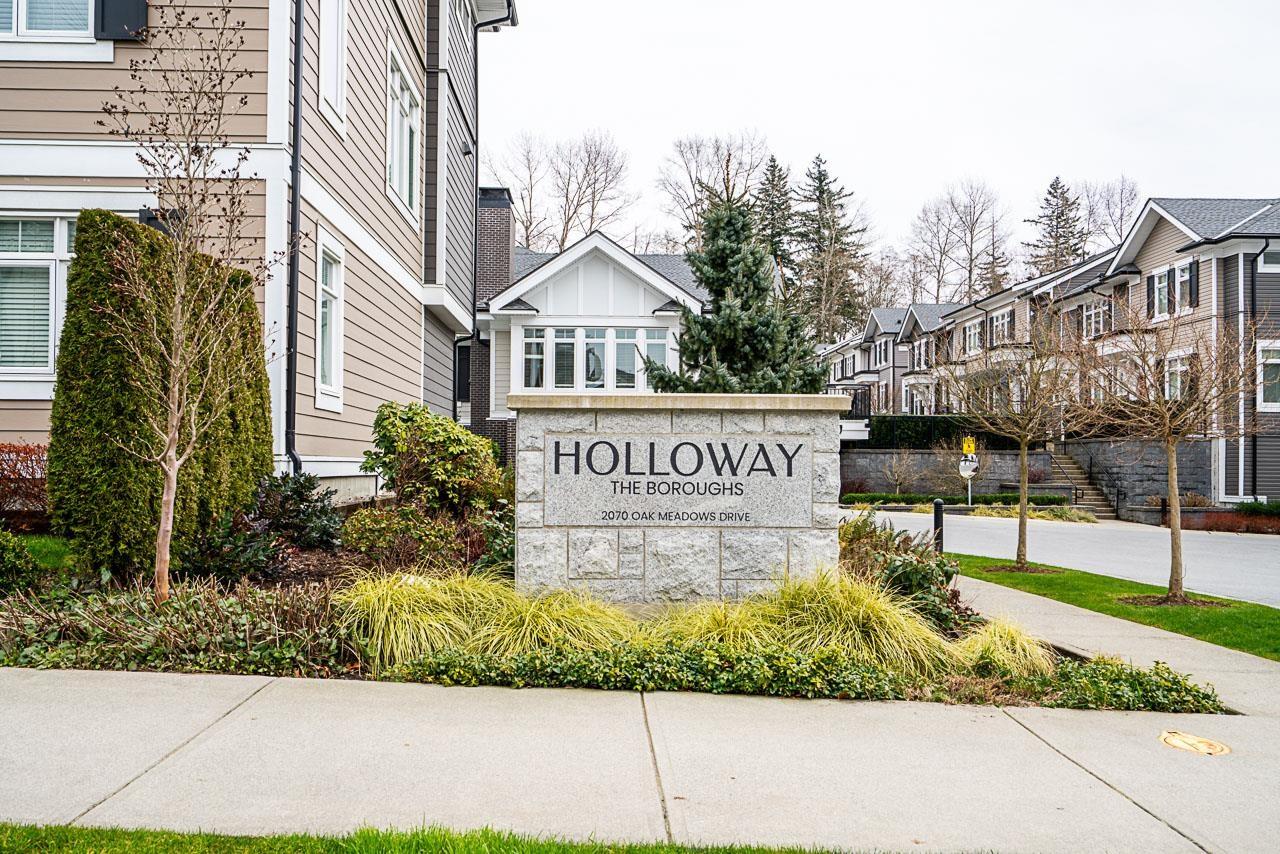
Experience the perfect blend of comfort and style in this stunning 3 bedroom, 2.5 bath corner unit, built by award winning Streetside Developments. Step into contemporary luxury featuring open concept layout flooded with natural light from oversized windows. This meticulously kept townhome features stainless steel appliances, gas stove, quartz countertops, hardwood floor, EV charging port, patio, and walking distance to Grandview Ridge Trail. This townhouse perfectly blends chic design with the comfort of a quiet, and naturally surrounded community. This community offers gym, recreation room, and outdoor play area. Newly built Ta'talu Elementary School only a short walk away. Less than 5 mins drive from Morgan Crossing Shopping Centre. (id:65446)
104 10088 148 Street
Surrey, British Columbia
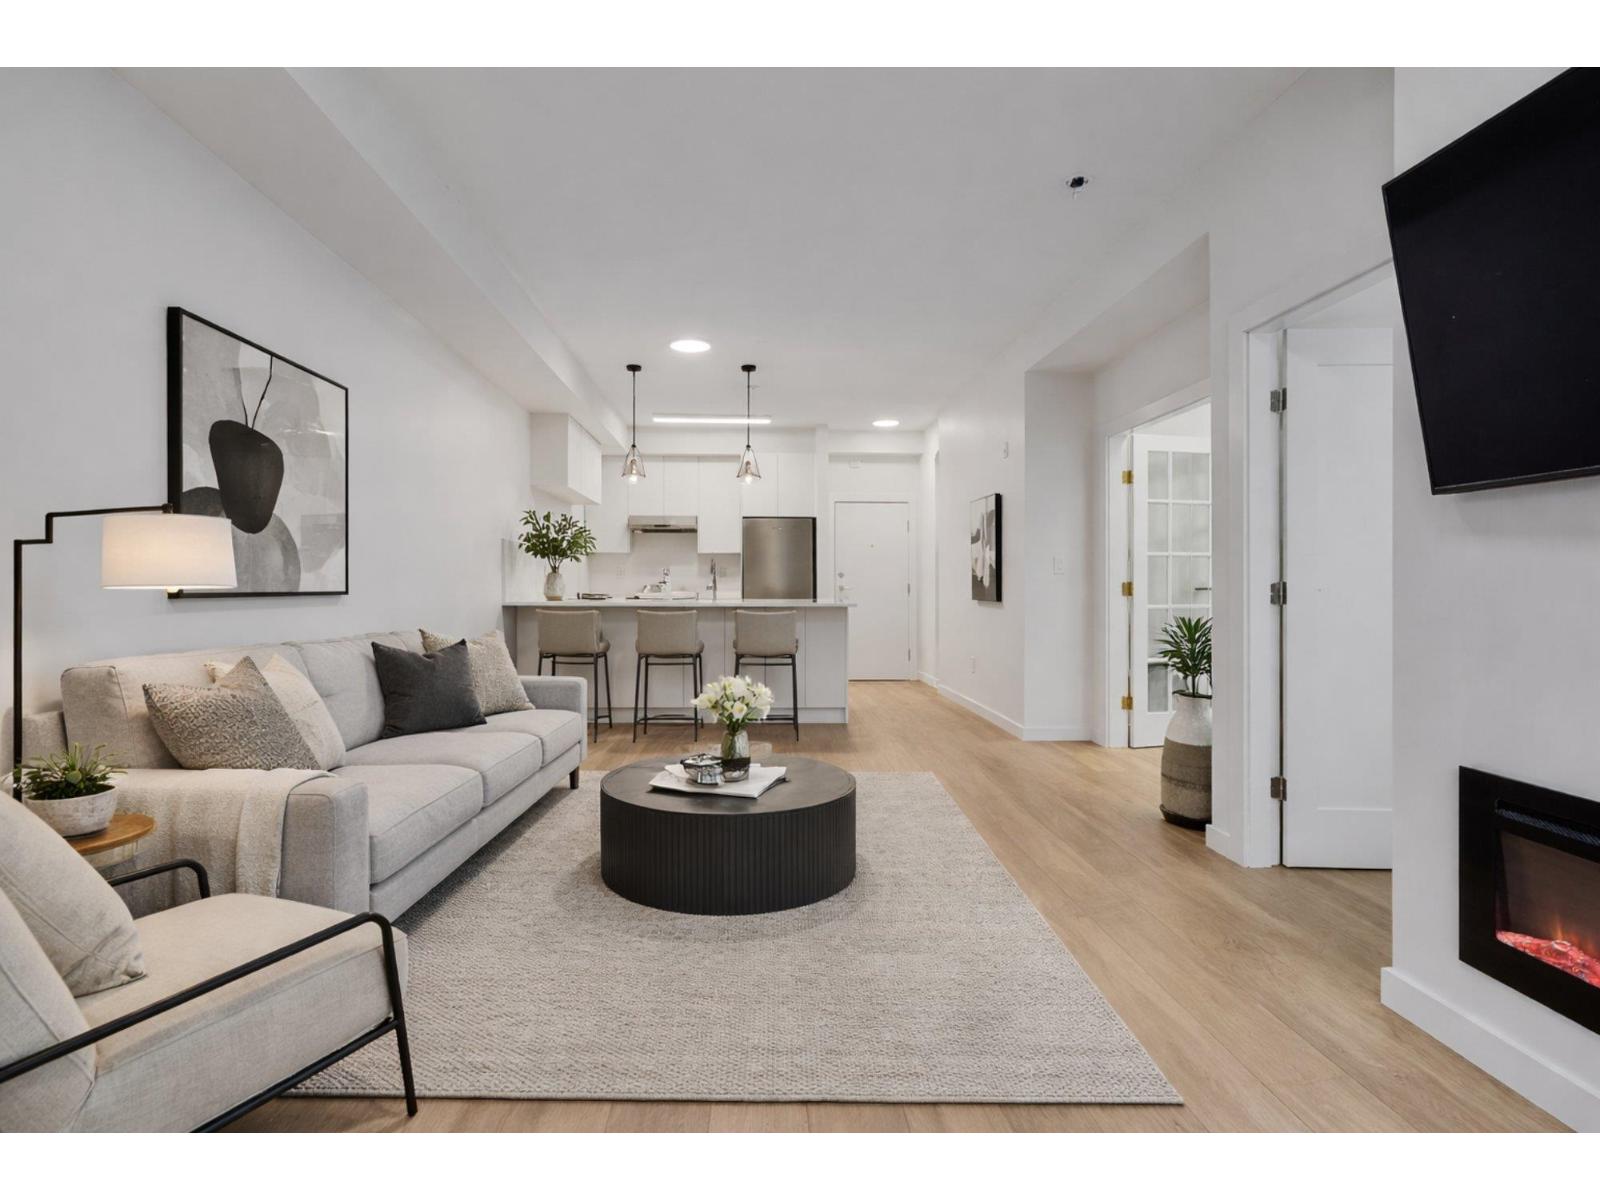
BRAND NEW INTERIORS!! Fully RENOVATED 2 BED & 2 FULL BATH with high-quality finishes, engineered floors, paint, new baths, new kitchen with a huge kitchen island. A functional layout with spacious bedrooms, living space and high 9'7 ceilings. The open-concept living, dining, and kitchen areas create a seamless flow for everyday living and entertaining. Enjoy resort-style amenities including a gym, lounge, media/party room, sauna, hot tub, outdoor pool and tennis courts. Located in a family-friendly neighborhood, just steps from schools, transit, and Guildford Town Centre. Move-in ready and packed with value-don't miss it! (Living room and bedroom photos are virtually staged) (id:65446)
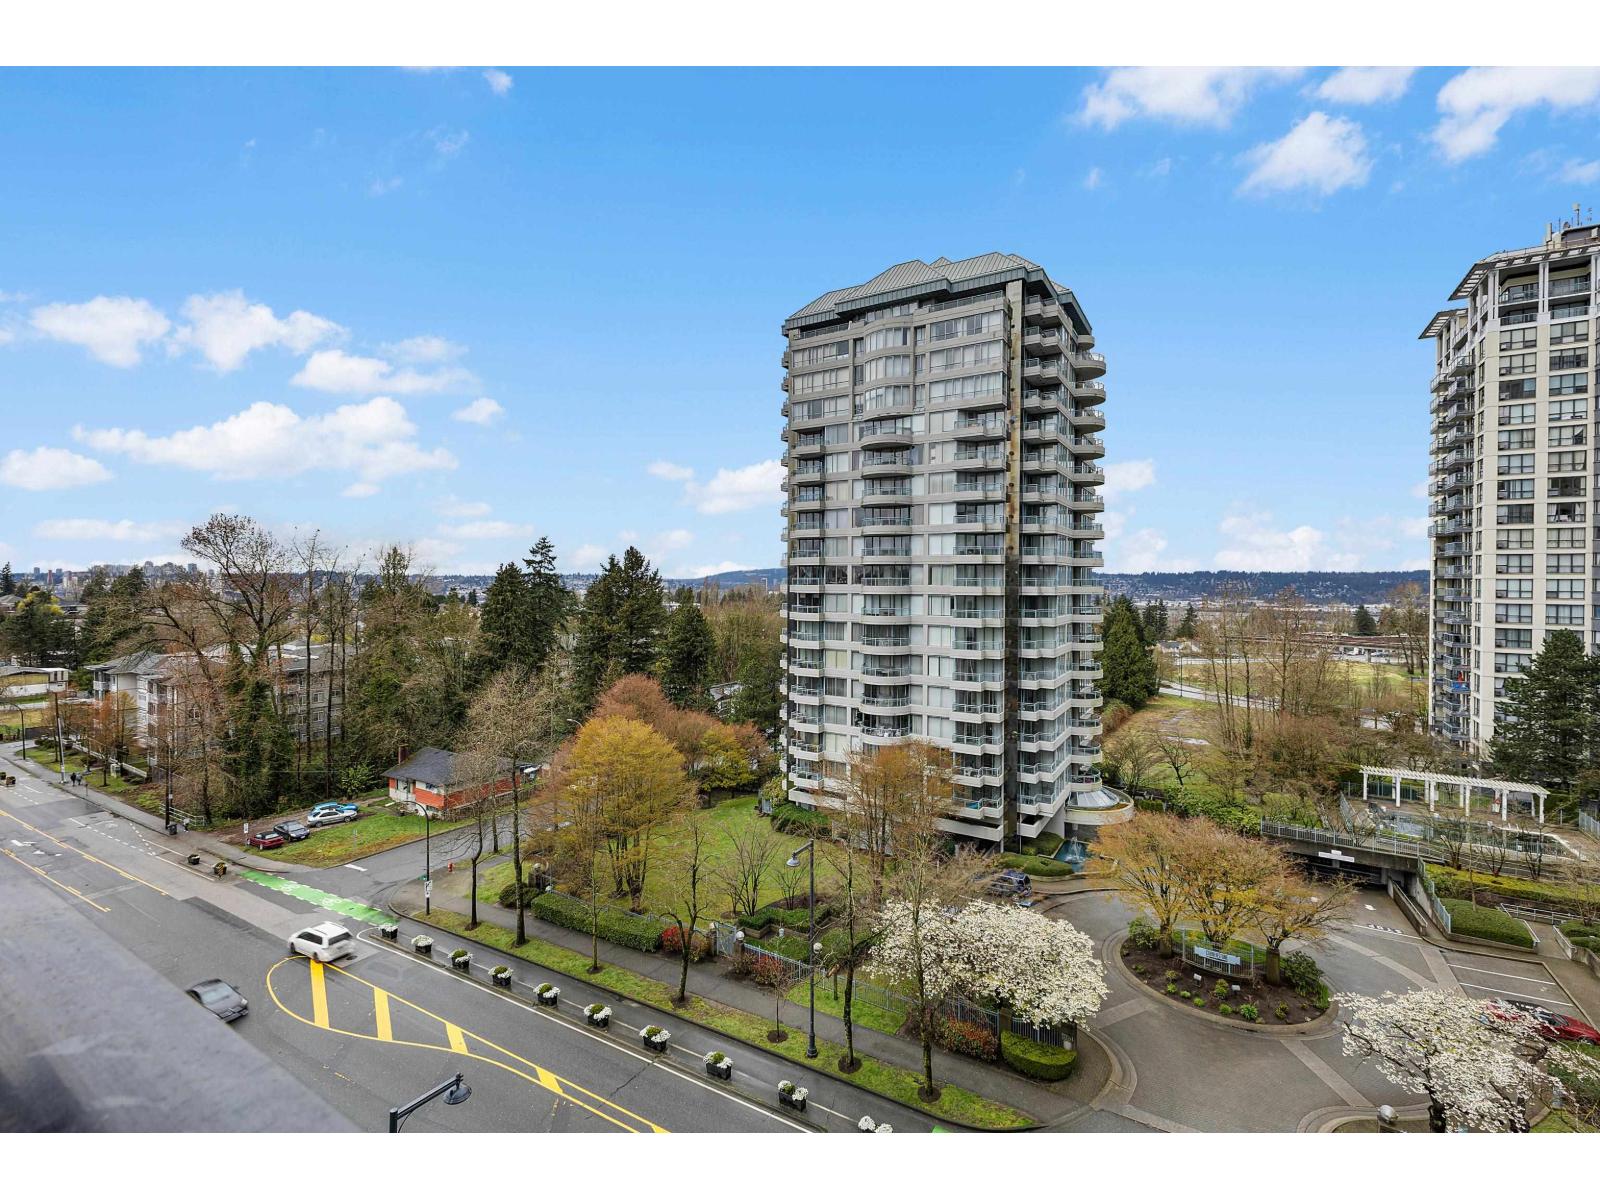
901 13380 108 Avenue
Surrey, British Columbia
92 Walk Score | Transit-Friendly Location. Live just steps from transit with nearby bus stops and a short walk to Gateway SkyTrain Station on the SkyTrain Expo Line, providing quick access throughout Metro Vancouver. This 1 bedroom + flex condo offers views of the Fraser River and mountains. The home features a modern kitchen with quartz countertops, stainless steel appliances, hardwood flooring, in-suite laundry and a large balcony. Enjoy excellent building amenities including a fitness centre, media/recreation room, resident lounge, and courtyard. 1 parking stall & 1 storage locker are included. Conveniently located close to Kwantlen Park Secondary School, K.B. Woodward Elementary School, and Whalley Athletic Park, with easy access to shops, parks, and major transportation routes. (id:65446)
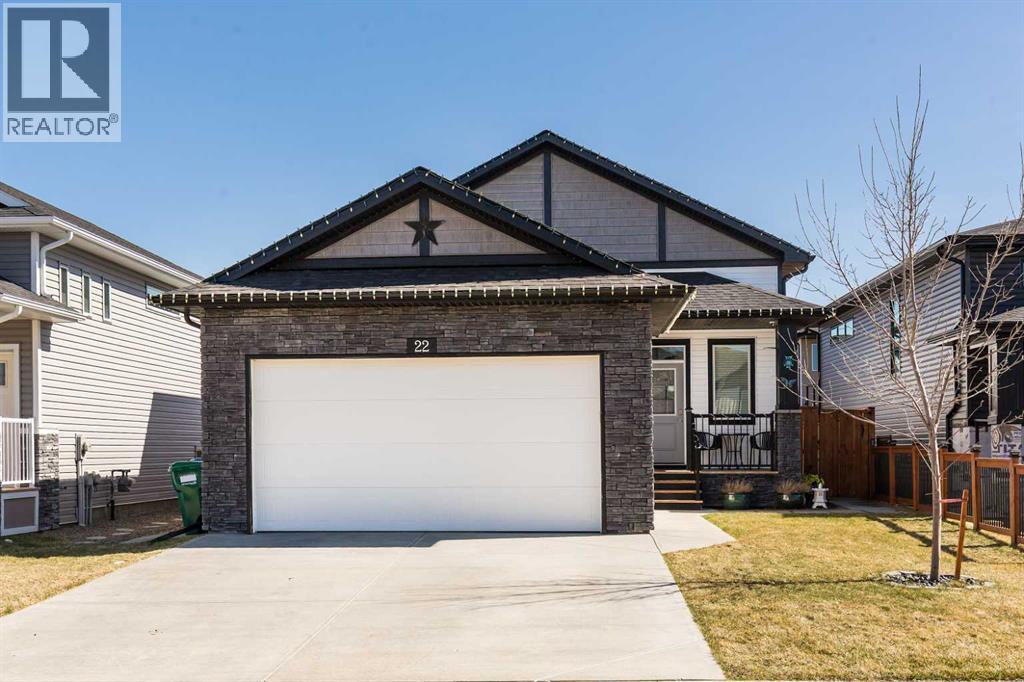
22 Rivergrove Run W
Lethbridge, Alberta
You've been waiting for the perfect house? Your wait is over! Located in beautiful Riverstone and close to so many amenities. The RiverStone Dog Park is a block away, elementary and middle schools are very close and shopping is only minutes away. This home has been so well maintained it feels better than brand new! In perfect condition but with the added features that you won't get from a builder like a beautifully landscaped backyard, 2 sets of appliances and central A/C, you are ready to move into this practicality brand new house and start enjoying life. With 2 bedrooms up, 2 bedrooms down and a spacious living space on both floors, you have all the space you need for a growing family, or the extra room to generate revenue. The possibilities are truly endless in this beautiful home. I could go on forever, so just come take a closer look today! (id:65446)
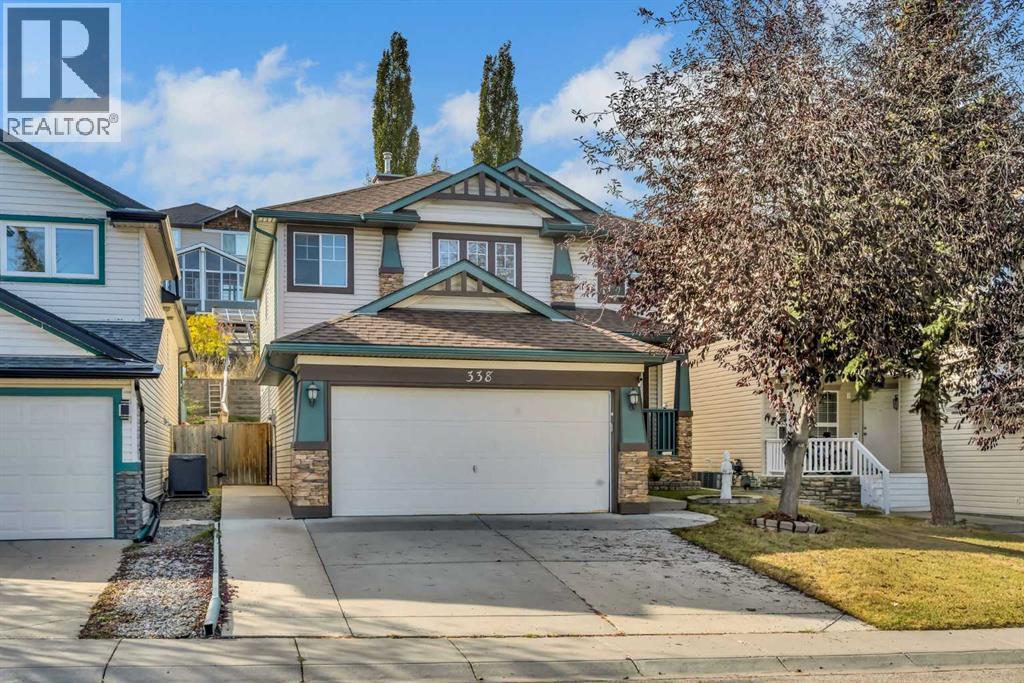
338 Panamount Drive NW
Calgary, Alberta
Welcome to this spacious and beautifully maintained family home in sought-after Panorama Hills! Offering a total of 5 bedrooms and 3.5 bathrooms, this home has room for everyone. The main floor features a bright and open layout with both a formal living and dining room, plus a den ideal for a home office or study space. The renovated kitchen is the heart of the home — boasting gleaming white cabinetry, quartz countertops, a large island, and stainless steel appliances including a wall oven. It opens to a cozy breakfast nook, perfect for casual family meals. Upstairs, you’ll find 4 generously sized bedrooms, including the primary suite with a walk-in closet and 4-piece ensuite. The fully developed lower level offers a large recreation room with a wet bar, an additional bedroom, and a full bathroom — ideal for guests or teens. Enjoy the outdoors in the big backyard, with plenty of space for kids to play and summer entertaining. Located close to schools, parks, and all the amenities Panorama Hills has to offer, this is the perfect place for a growing family to call home! (id:65446)
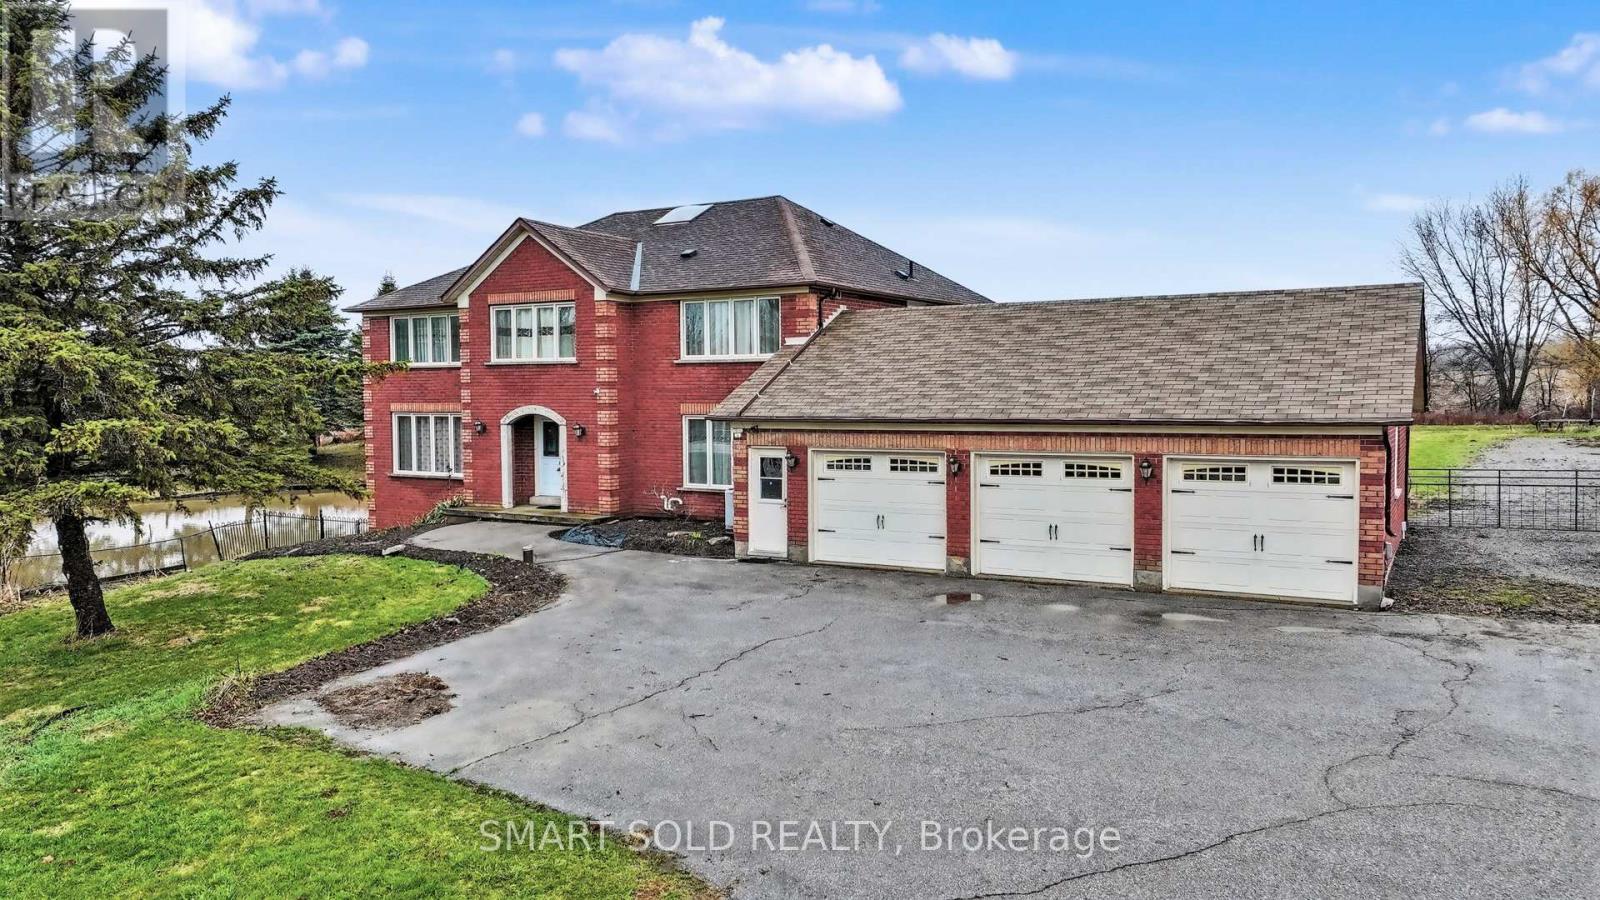
1008 Mount Albert Road
East Gwillimbury, Ontario
Stunning Custom-Built Estate Home Situated On Approximately 2 Acres Of Picturesque Land In The Highly Sought-After Sharon Community. Country Living With City Convenience. Offering The Perfect Blend Of Luxury, Privacy, And Convenience, This Impressive 2-Storey Residence Delivers Over 6000 Sq Ft Of Finished Living Space Designed For Large Or Multi-Generational Families. Featuring 5 Spacious Bedrooms Above Grade Plus 2 Additional Bedrooms In The Professionally Finished Walk-Out Basement, This Home Provides Ample Room For Comfortable Living. With 5 Full Upgraded Bathrooms, Every Member Of The Household Enjoys Both Privacy And Convenience. The Main Level Showcases Bright, Open-Concept Principal Rooms With Hardwood And Ceramic Flooring, Large Windows, And Elegant Finishes Throughout. The Well-Upgraded Kitchen Offers Generous Cabinetry And Prep Space, Ideal For Entertaining. A Walk-Out From The Lower Level Leads To An Expansive Backyard Retreat. Outdoors, Enjoy Your Own Private Oasis Complete With A Large Pond, Mature Trees, And Expansive Green Space. The Oversized Driveway Accommodates 10+ Vehicles In Addition To The Attached Garage, Making It Ideal For Gatherings Or Extended Families. Conveniently Located Just Minutes To Shopping And Public Transit Options Such As The East Gwillimbury GO Train Station. Enjoy Nearby Shopping At Costco And Upper Canada Mall. Amenities In Nearby Newmarket, With Easy Access To Highway 404 And The GO Train For Commuters. Experience Peaceful Country-Style Living Without Sacrificing Urban Convenience. A Rare Opportunity To Own A Private Estate Property In One Of York Region's Most Desirable Communities. Roof 2017, Window 2018, Furnace 2019, Insulation 2018. Endless Opportunity Presents Itself. (id:65446)
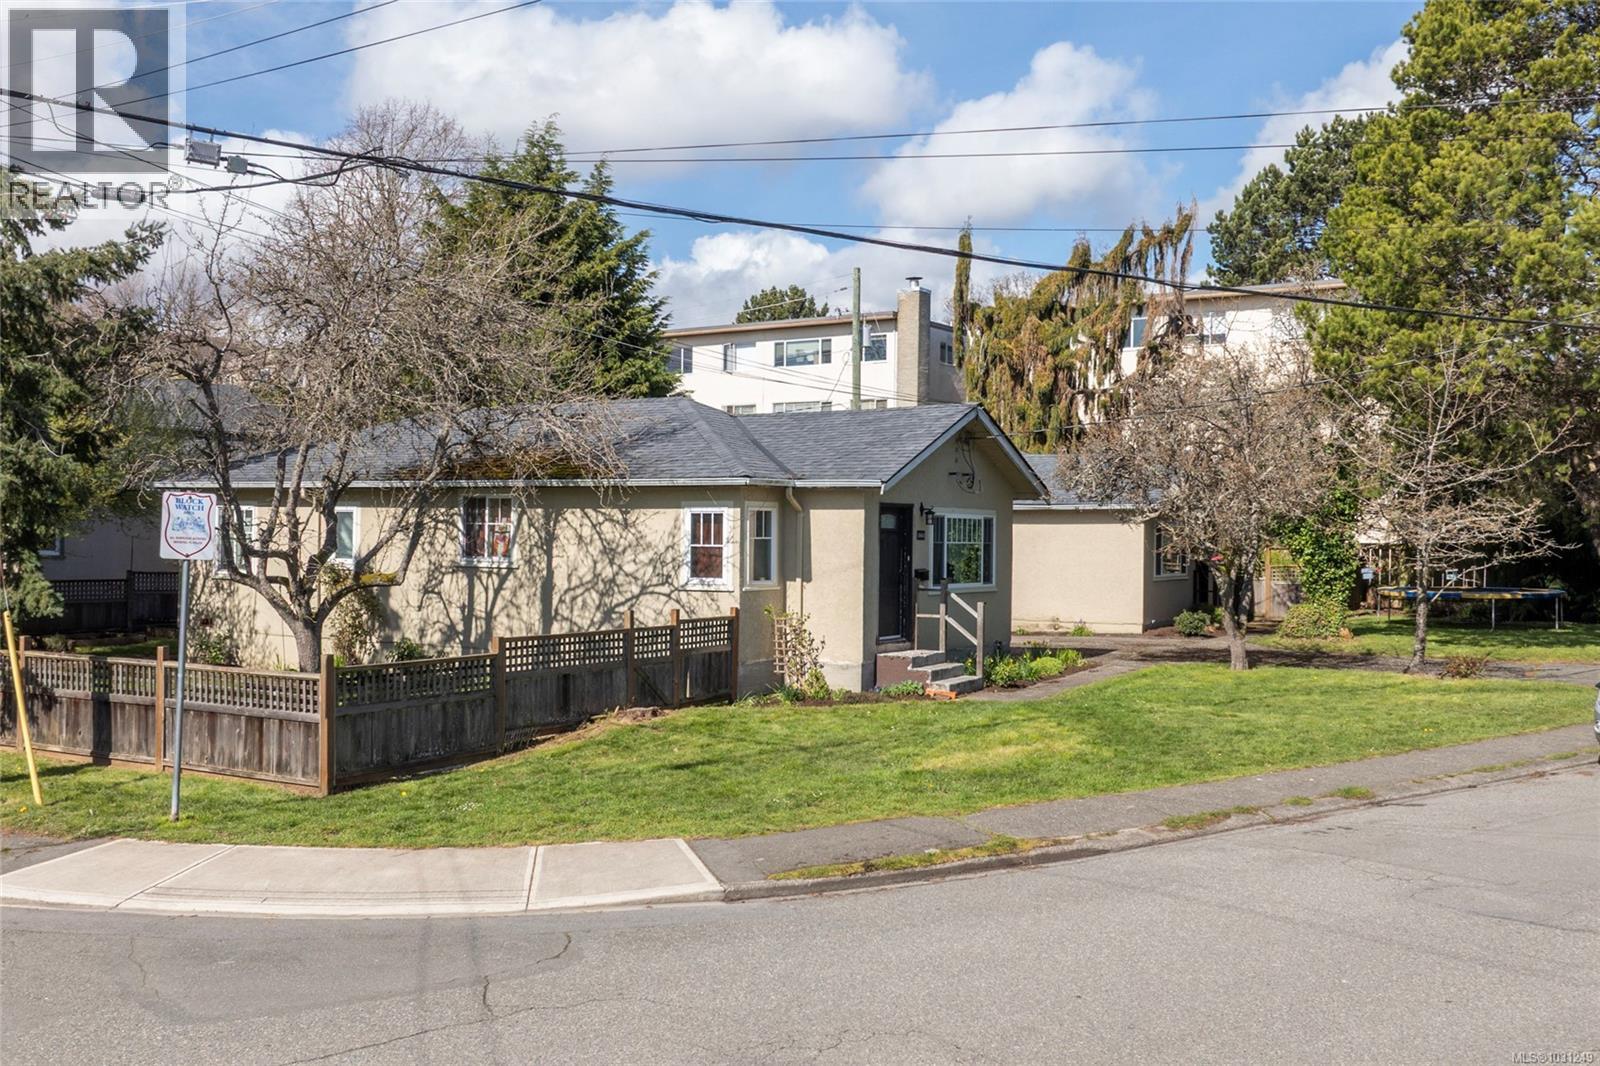
2442/2462 Eastdowne Rd
Oak Bay, British Columbia
An exceptional development opportunity in the heart of Oak Bay! This rare 11,000+ sqft. sun-drenched corner lot offers coveted South exposure on a quiet street, just steps to everything that makes this community so desirable. Enjoy an easy walk to Willows Beach, Estevan Village, Oak Bay Village, and Oak Bay Recreation Centre, with top-rated schools including Oak Bay High and Willows Elementary only minutes away. The existing side-by-side duplex features spacious 3 bedroom homes on each side, complete with garages and private fenced yards, providing strong holding income while you plan your vision. Whether you’re looking to invest, redevelop, or hold, this prime property offers endless potential in one of Victoria’s most prestigious neighbourhoods. Opportunities like this are rarely available, don’t miss your chance! (id:65446)
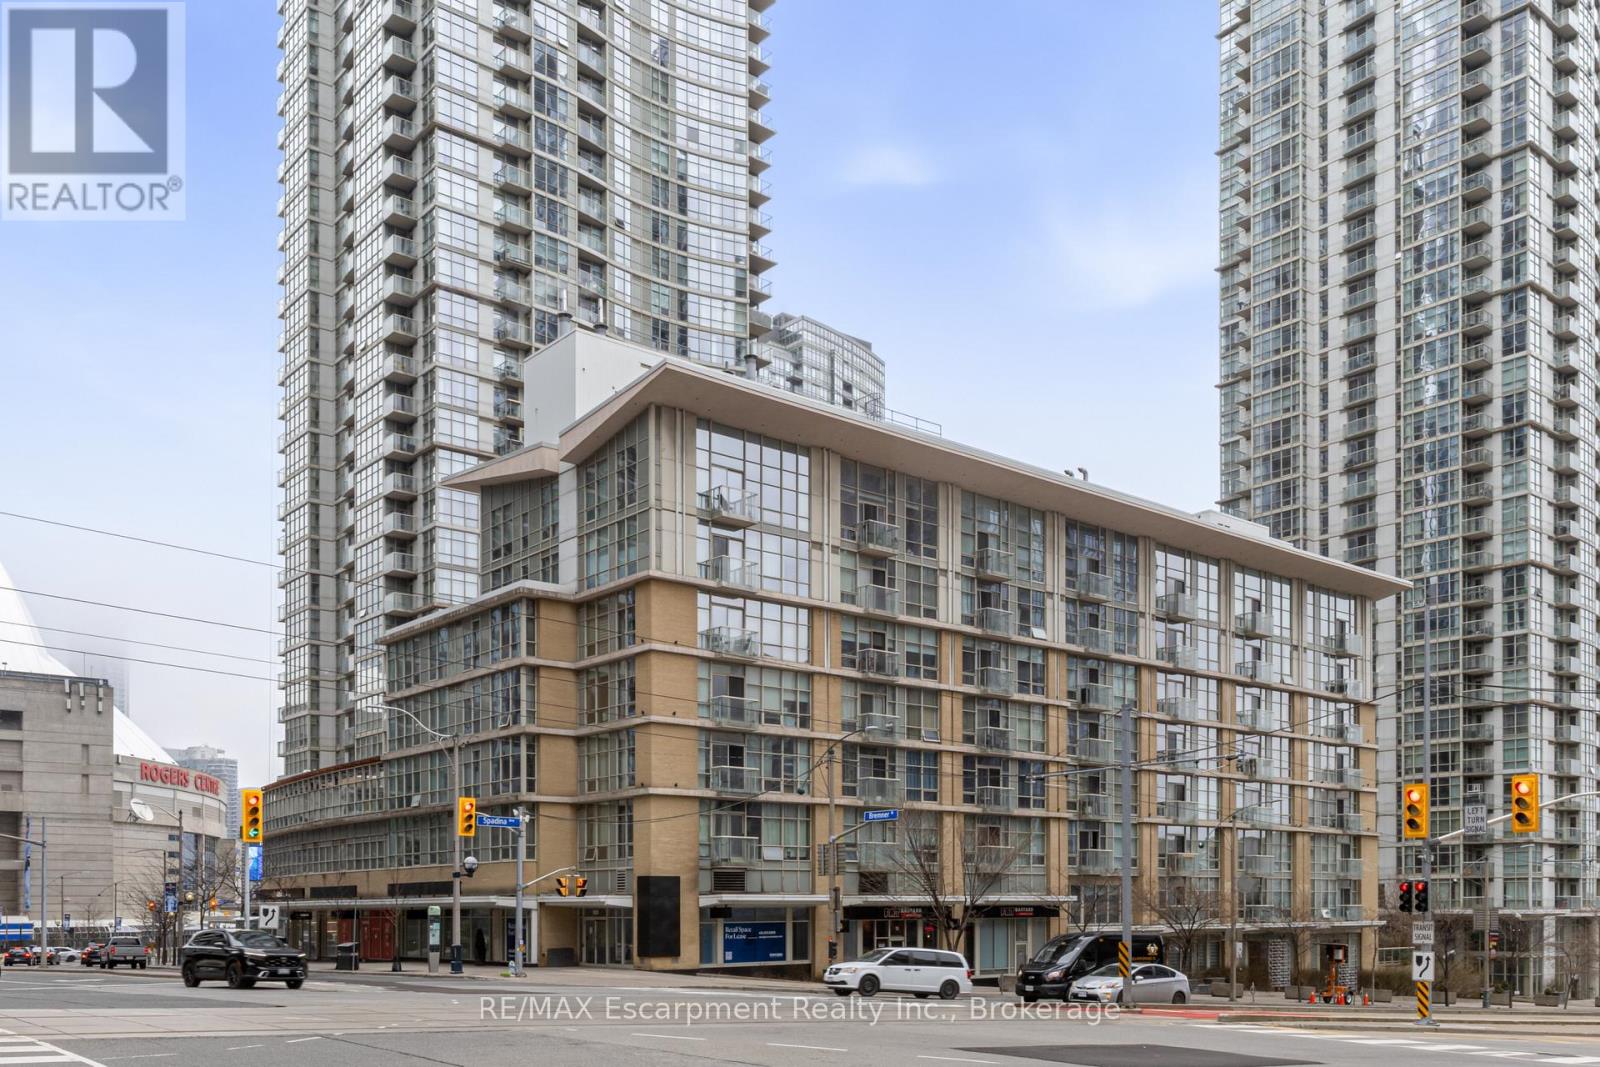
303 - 9 Spadina Avenue
Toronto, Ontario
Introducing this stunning 2+1 bedroom, 2-bathroom in Toronto's exclusive Vela Lofts - Harbour View Estates. For those who crave the character of authentic loft living without the full-sized price tag, this is your golden opportunity. Nestled within a boutique-style low-rise building, this residence delivers urban charm with an intimate, curated feel that towers simply can't replicate.Step inside to discover sleek quartz countertops with an ultra rare gas oven, a beautifully renovated ensuite, custom murphy bed in the second bedroom and captivating views of the iconic Rogers Centre right from your home. Every detail has been thoughtfully considered to blend modern finishes with that coveted loft aesthetic.The lifestyle here is unmatched. Residents enjoy access to the incredible 30,000-square-foot CityPlace SuperClub, featuring an indoor pool, basketball, squash, and tennis courts, a bowling alley, billiards, a full-size running track, gym, private theatre, dedicated workspaces, a party room, and a rooftop terrace. Your parking spot is conveniently located steps from the elevator, making daily commutes effortless.Location is everything, and this address delivers. Walk to The Well for premier shopping and dining, stroll through scenic Canoe Landing Park, or grab essentials at a Grocery store just moments away. Jean Lumb Public School sits right in the neighborhood, and Union Station is within walking distance, connecting you to VIA Rail, GO Transit, UP Express. The Financial District, King West, and major highway access are all just minutes away.This is downtown living at its finest. Don't miss it. (id:65446)
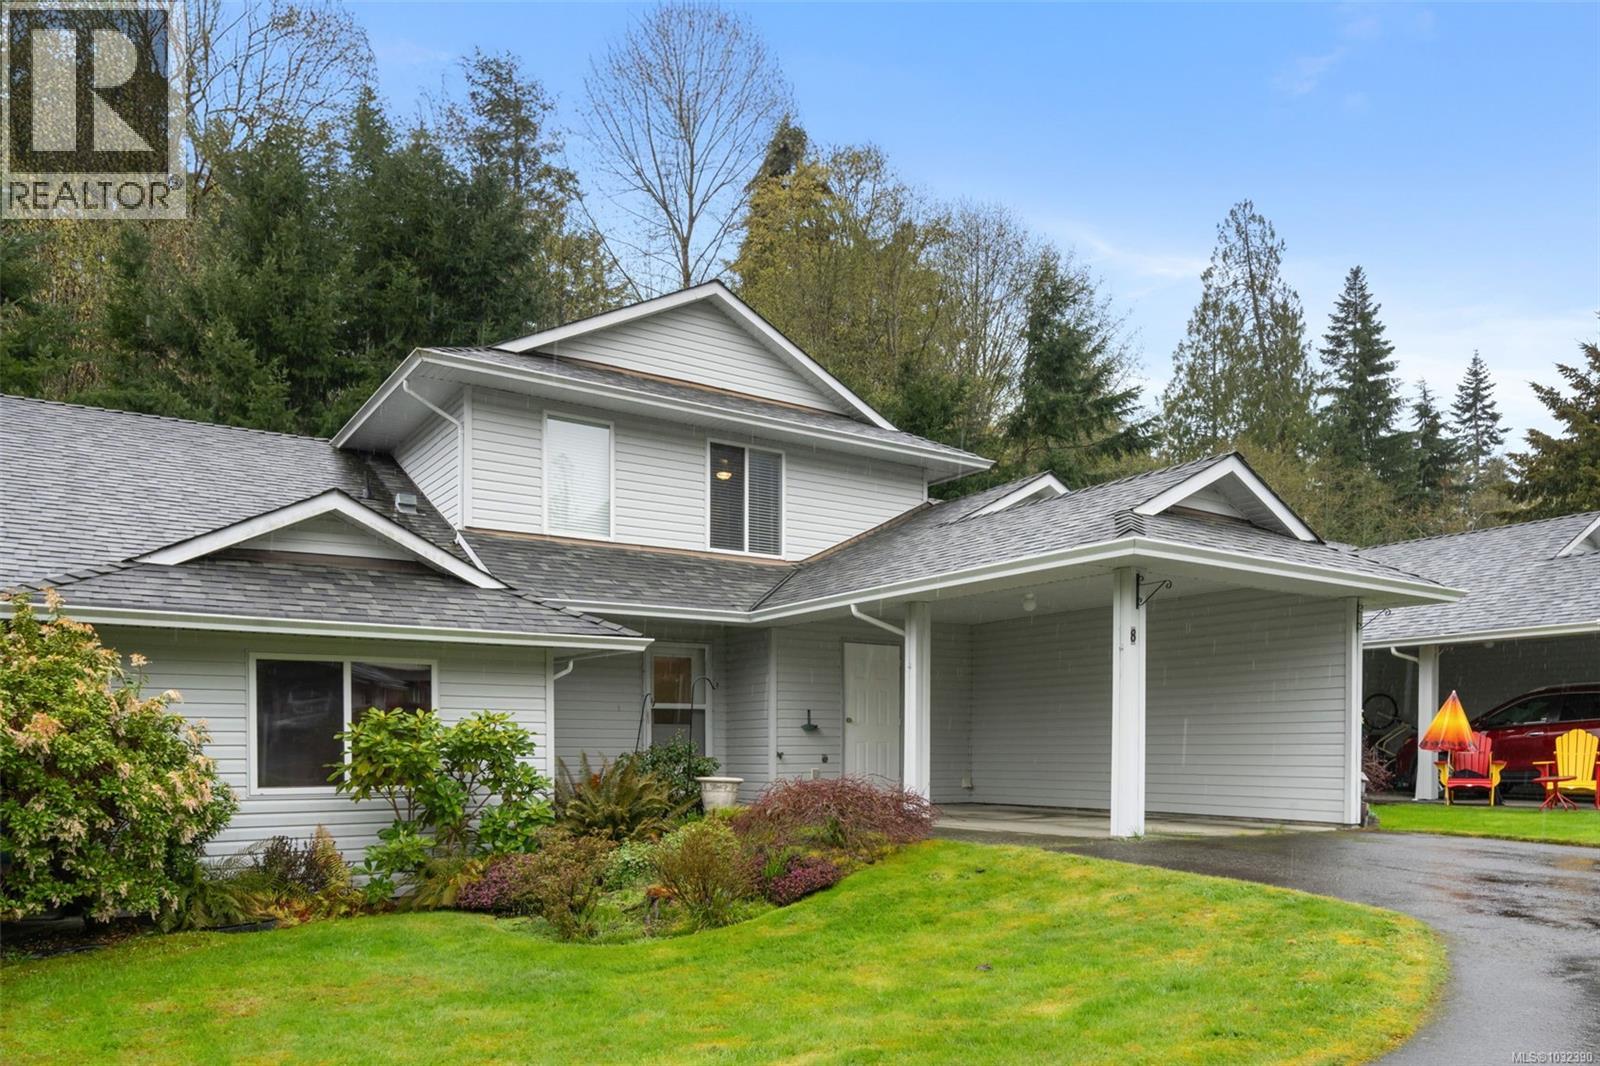
8 300 Grosskleg Way
Lake Cowichan, British Columbia
Welcome to easy, low-maintenance living in beautiful Lake Cowichan! This charming 2-bedroom, 1.5-bathroom townhome in a quiet 55+ community offers the perfect opportunity for downsizers seeking comfort and tranquility. Spanning two levels, the home features a functional layout with bright living spaces and room to relax. Step outside to your own private green space with a peaceful treed backdrop—ideal for morning coffee or unwinding at the end of the day. Tucked away in a serene setting, yet close to local amenities, this is valley living at its finest. (id:65446)
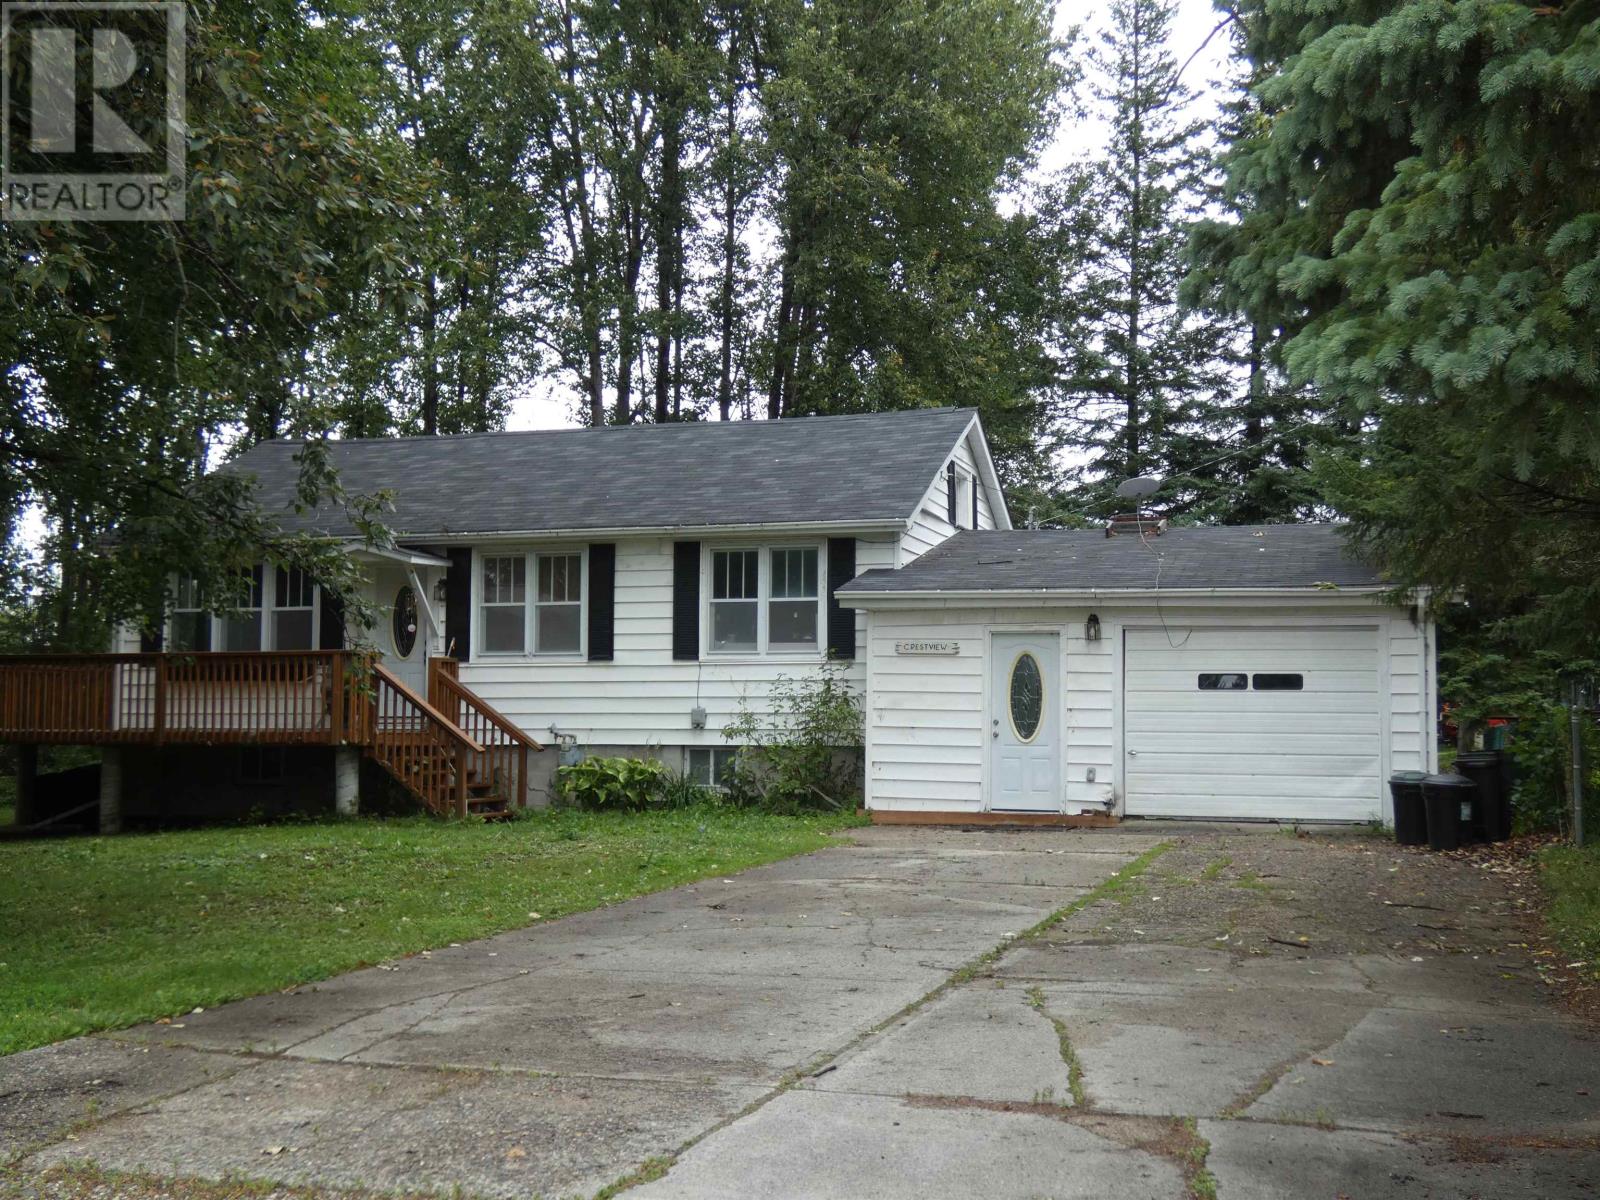
102 Cedar Cres
Longlac, Ontario
Charming! Rustic, with modern touches too! The perfect spot for that first home or a down-sizer. The modern kitchen and bathroom are both fresh and functional and yet in a few steps, you are transported to a rustic cottage feel in the living room and bedrooms. More space in the basement, with a separate entrance, another bedroom and two piece bath. The garage is attached, The deck is large, with a lovely view of Long Lake. Since the property does not have lake access, the taxes are reasonable. Enjoy the feel of being at "the Lake" and still be in town. (id:65446)
11663 89a Avenue
Delta, British Columbia
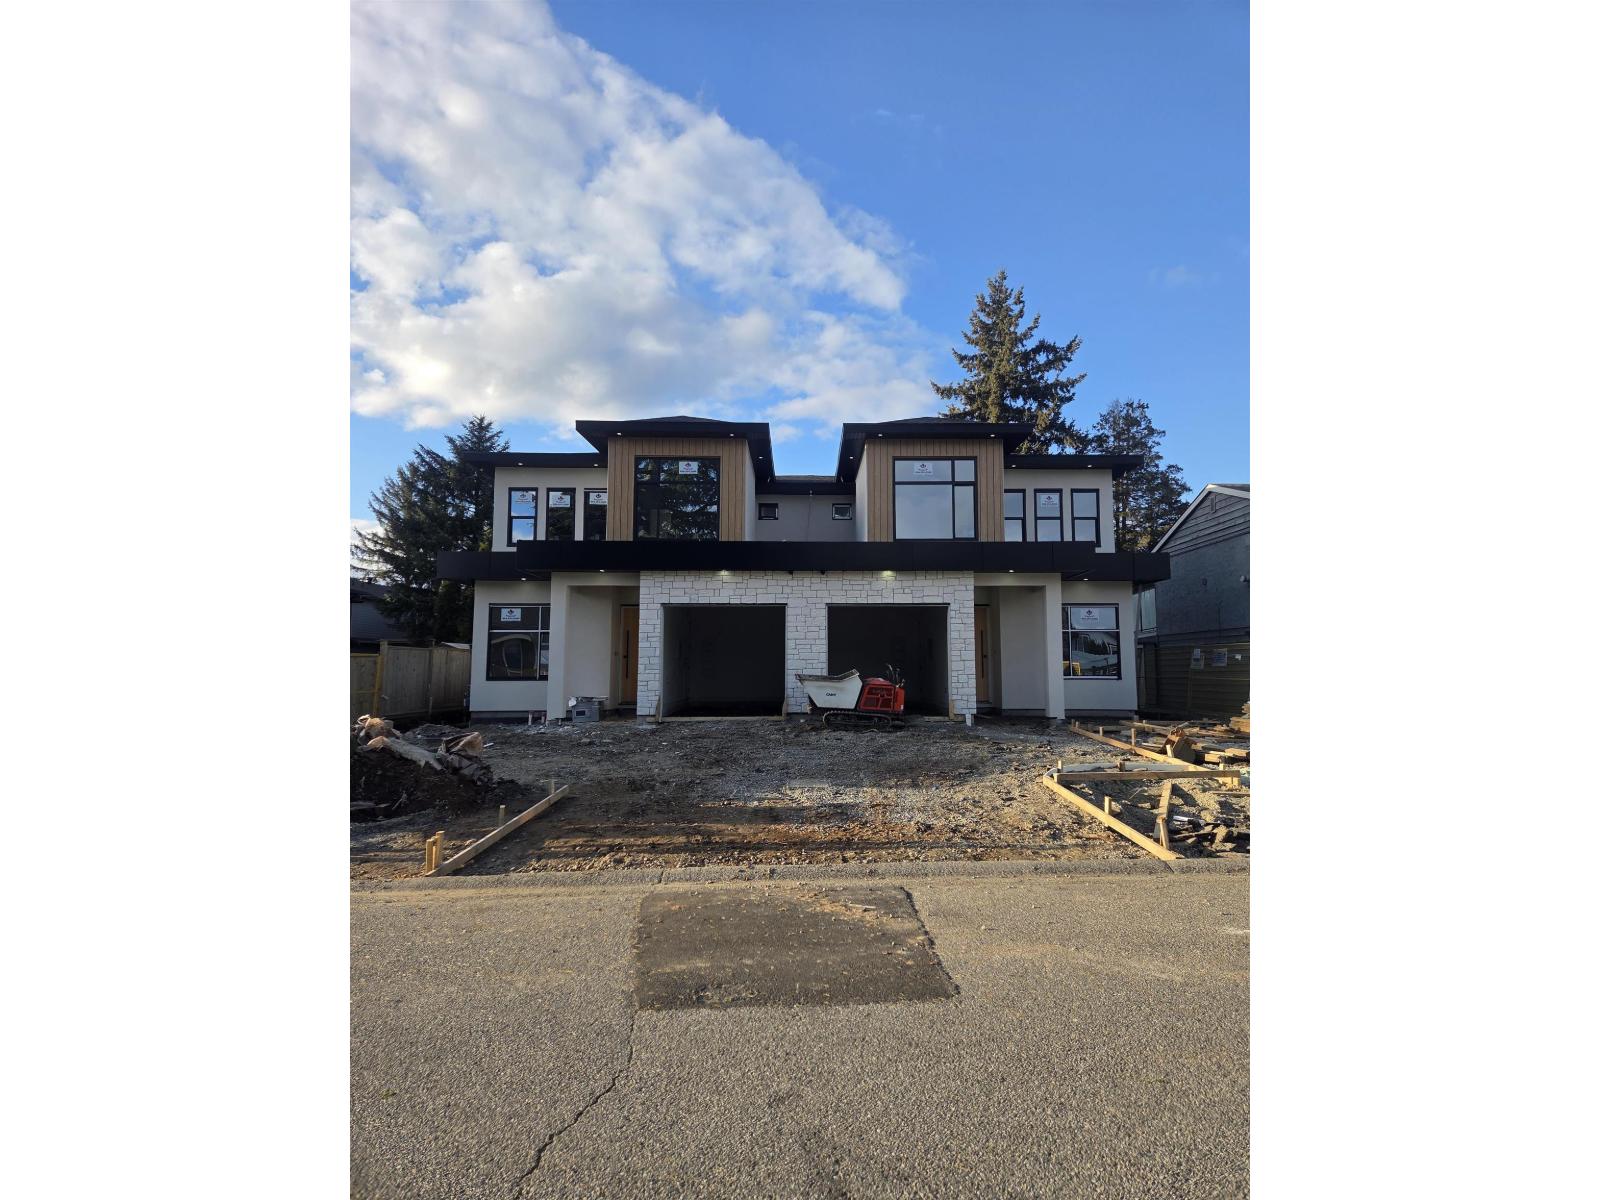
Welcome to Delta Horizon - Where Modern Luxury Meets Unparalleled Functionality. This Brand New 6 Bed 4 Bath ~2525 sq ft 1/2 Duplex located in Annieville features a bedroom, a spice kitchen, and a full bathroom on the main floor. Upstairs offers 3 large bedrooms with one having a walk-in closet and ensuite. Below, you will find a rec room/games room and a self-contained 2 bedroom suite with its own laundry. This home offers Quality Finishings, Fisher and Paykel Appliances, Ambient Lighting, Electric Fireplace, Built-in Speakers, Integrated LED Staircase Lighting, Central AC, Smart Mirrors, Full Tile Bathrooms ACM, a 14' X 13' Authorized Shed and much more! This is a MUST-SEE Duplex as it offers all options. *Both sides available* Showings are by appointment only* (id:65446)
13029 15a Avenue
Surrey, British Columbia
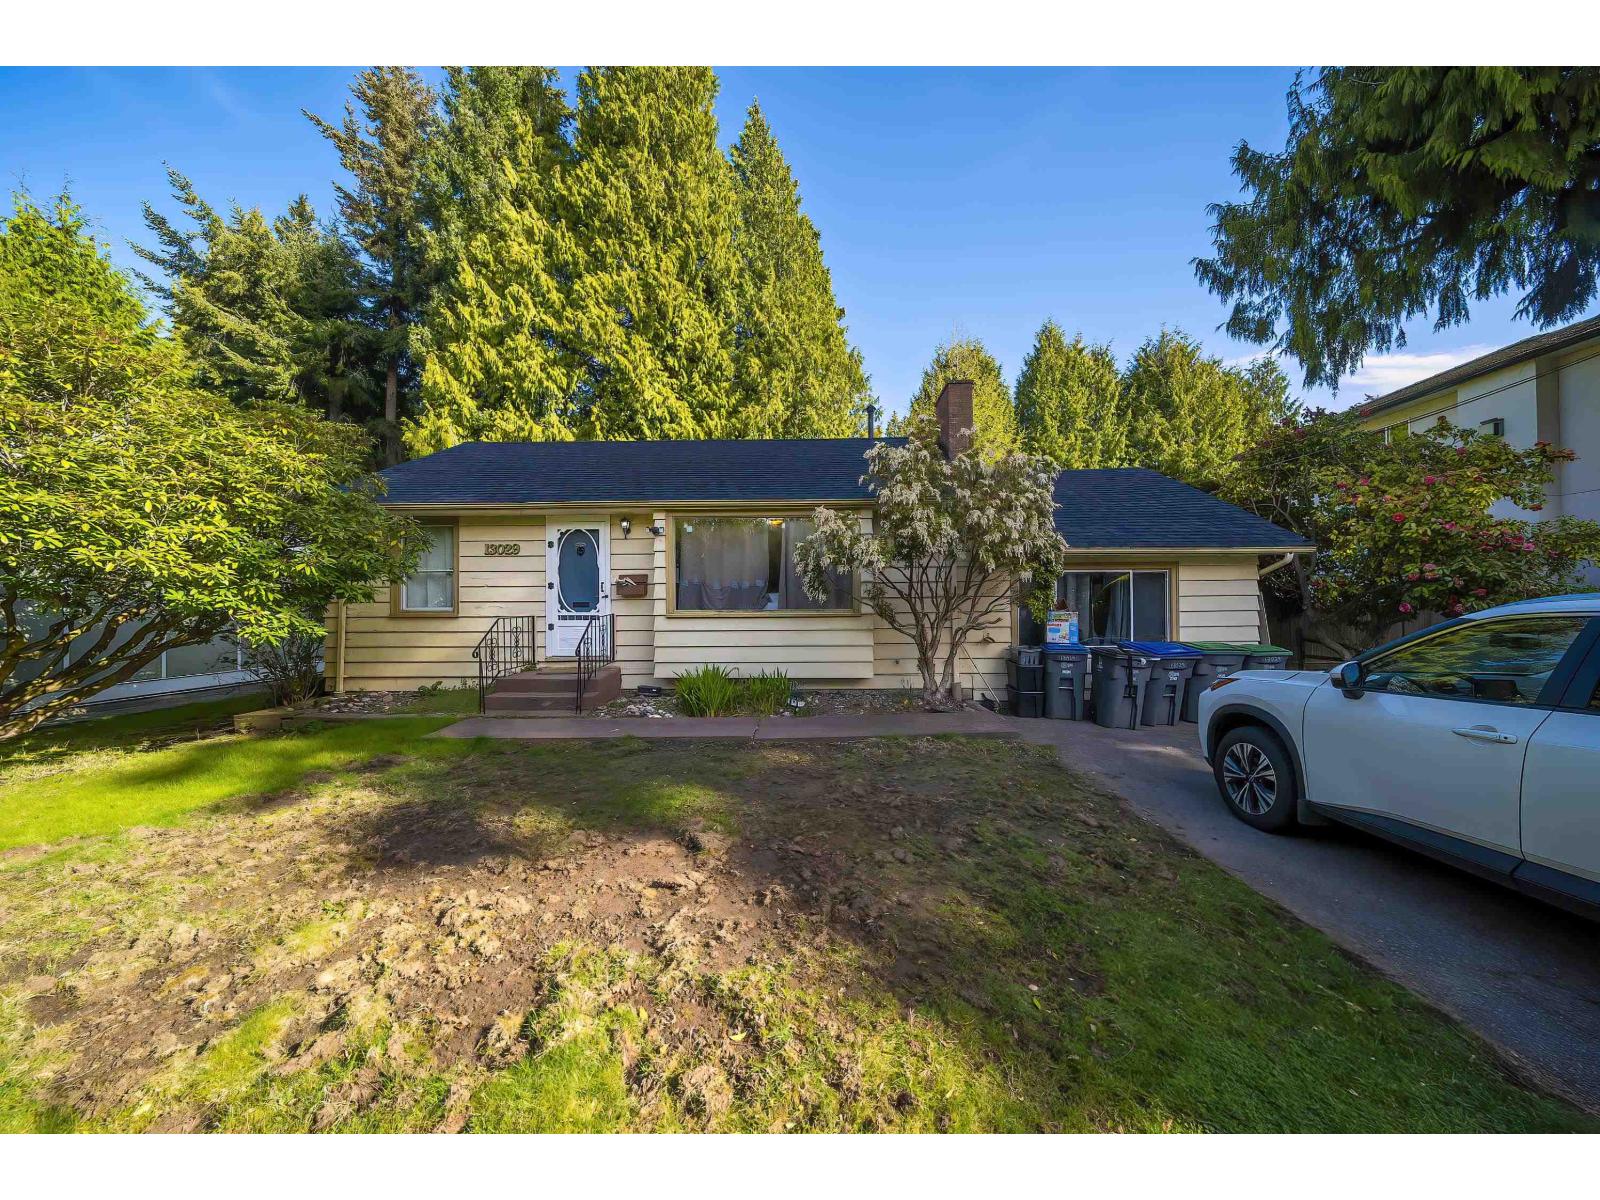
Nestled on a 8052SF flat lot with back lane, this rancher style home offers comfort and opportunity. Spacious&Bright living room with Cozy wood burning fireplace,Covered deck overlooking parklike private backyard with large storage shed, Master bedroom on one side of the home and 2 more bedrooms on the other. Kitchen boasts an updated fridge and convection stove. New roof, New interior painting,Updated high efficiency furnace and hot water tank. Functional washroom with updated vanity, wall tile & flooring. Walking distance to Ocean Park shops, upscale restaurants & top rated schools.Many potentials:ideal to live in now, renovation or keep rental as an investment for future rebuilding your dream home , ,duplex or up to 4 units multiplex, buyer to verify with the City.Don't miss it! (id:65446)
210, 660 Shawnee Square SW
Calgary, Alberta
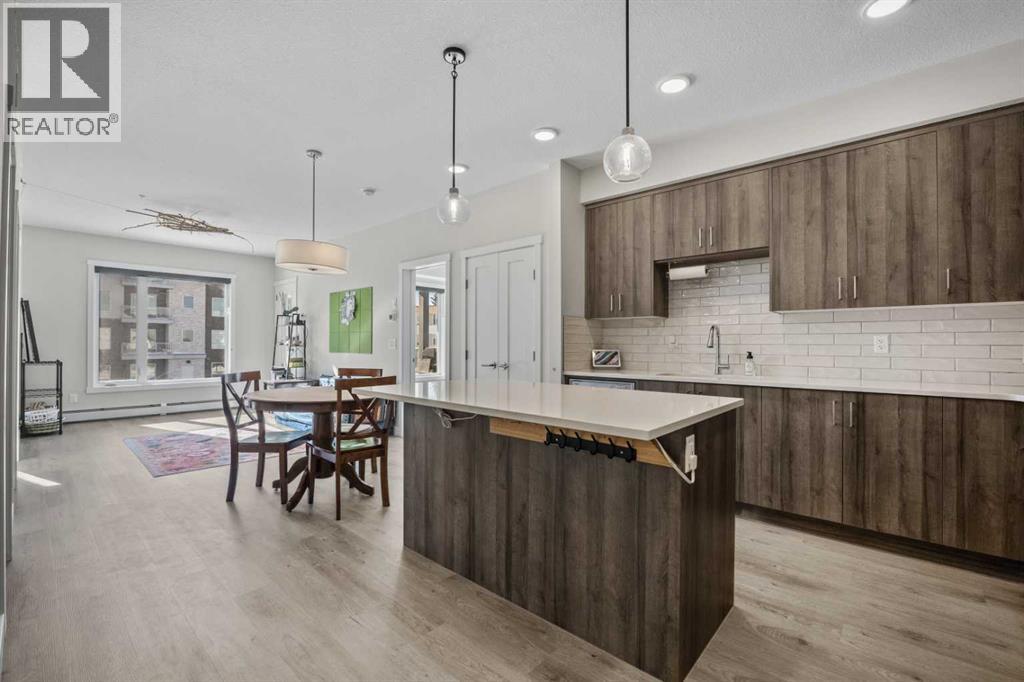
Welcome to contemporary living in the vibrant heart of Shawnee Slopes — a thoughtfully designed 3-bedroom, 2-bathroom condo that perfectly blends modern comfort with everyday convenience. Built in 2024, this bright and spacious unit features an open-concept layout that maximizes natural light and offers effortless flow from room to room. The stylish kitchen is appointed with sleek stainless-steel appliances, quartz countertops, subway tiled backsplash, kitchen island with seating, and abundant cabinetry — ideal for both everyday meals and entertaining. The generous dining and living area opens to a balcony where you’ll enjoy relaxing mornings or summer BBQs, while large windows fill the space with soft natural. Retreat to the spacious primary bedroom complete with a walk-through closet and a 4-piece ensuite with dual vanities. Two additional bedrooms offer flexibility for family, guests, or a dedicated home office, and a full guest bathroom provide comfortable accommodations for family or visitors. In-suite laundry, luxury vinyl plank flooring throughout with the cozy comforts of carpet in the bedrooms add to the home’s functional and modern appeal. Additional perks include a heated, secured underground parking stall and professional building management that ensures pristine common areas and peace of mind year-round. This exceptional community location places you within easy reach of Fish Creek Provincial Park’s pathways and outdoor recreation, excellent shopping, dining, transit options including the nearby LRT station, and all of life’s essentials — offering the ideal balance of urban convenience and natural serenity. Don’t miss your chance to own a modern, move-in ready home in one of southwest Calgary’s most family friendly neighbourhoods! (id:65446)
176 Wesley Crescent
Waterloo, Ontario
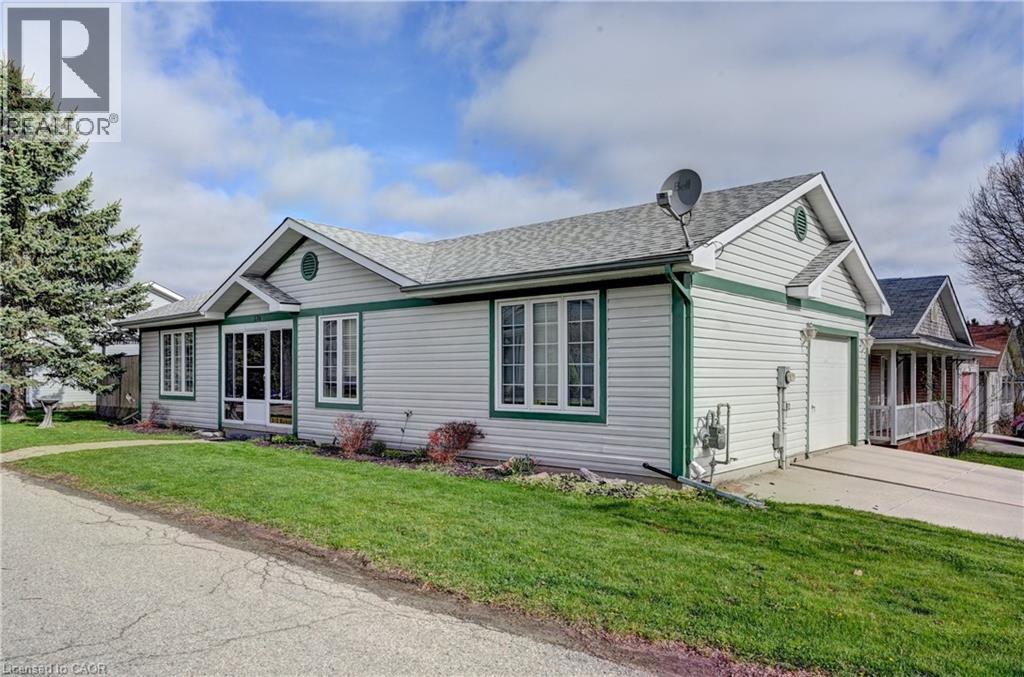
*OPEN HOUSE CANCELLED for SUNDAY, APRIL 19th 2:00 PM - 4:00 PM*. Lovely bungalow located in the quiet, sought after community of Martin Grove Village. This well maintained, adult living community, is the perfect place to retire. Upon entry you’ll be greeted by a large foyer and neutral décor. The bright white eat -in-kitchen has ample counter space, a large wall pantry, and a convenient walkout to the side deck and gazebo. The main floor 4-piece bath offers a functional cutout tub for easy entry and exit. The fully finished basement is the prefect space for entertaining; with a large L-shaped rec room, a 2-piece bath, gas fireplace, and plenty of storage. Additional features include: main floor laundry, double wide concrete driveway, BBQ gas line, and updated furnace and a/c (2020). Prime location, minutes to St. Jacobs Farmers Market, Highway 85, restaurants, and shopping. This home is truly a must see! (id:65446)
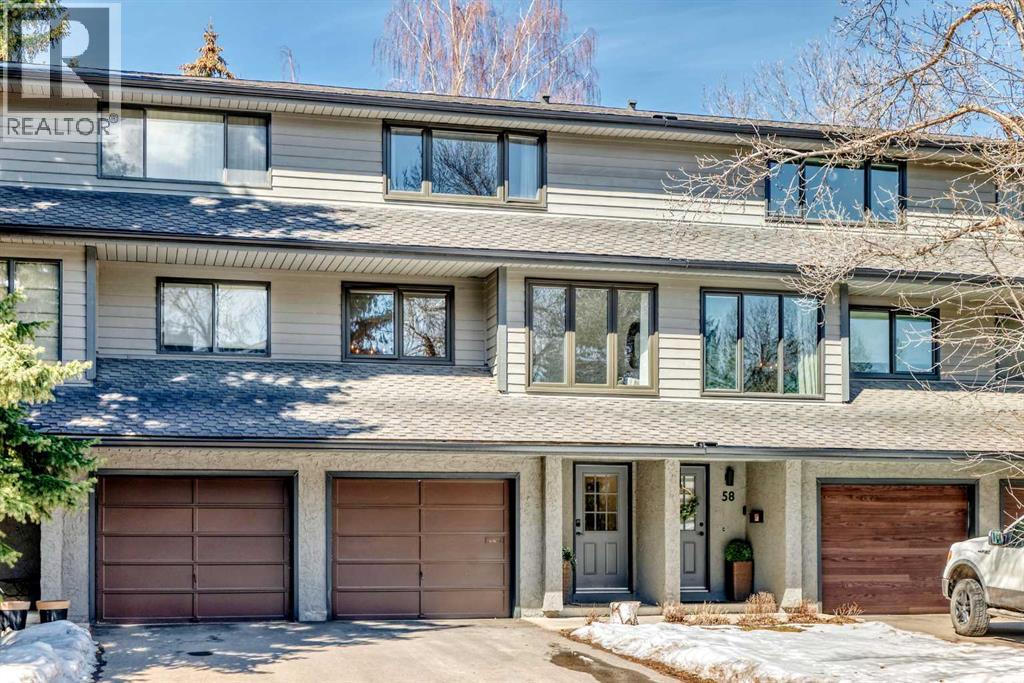
60 Point Drive NW
Calgary, Alberta
Hello, Gorgeous! Welcome to 60 Point Drive NW in the desirable community of Point McKay. This updated townhouse offers 3 bedrooms plus a versatile den, 2.5 bathrooms, and 1,591 total developed sq ft of living space with a functional multi-level split layout.The main living area is bright and inviting with large windows, updated vinyl plank flooring, and a renovated kitchen that flows into the dining and living spaces. A gas-start wood-burning fireplace adds warmth and character.Upstairs features a spacious primary bedroom along with additional bedrooms and a full bathroom, offering flexibility for family, guests, or a home office. The fully developed lower level includes a den, additional bathroom, and extra living space.Recent updates include new windows and patio door, renovated kitchen, updated flooring, and a heated attached garage.One of the standout features of this property is the private fenced backyard backing onto green space, a rare offering in this style of home.Located steps from the Bow River pathways and close to downtown, Foothills Hospital, the University of Calgary, Market Mall, and major routes, this home offers convenient access to amenities while being tucked into a quiet, established community. (id:65446)
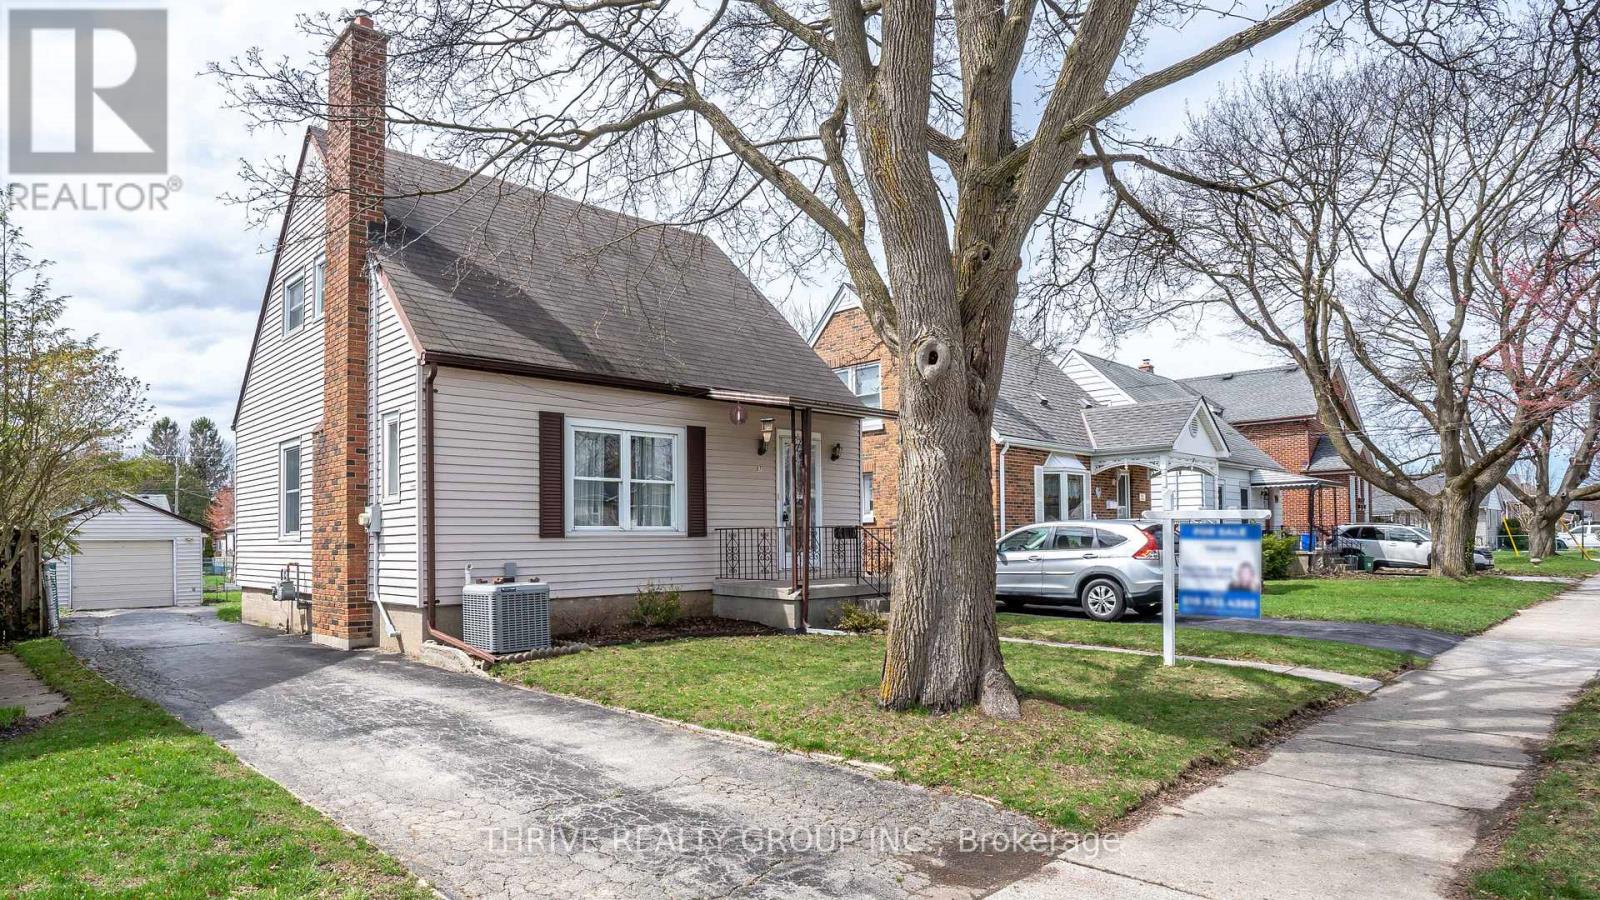
87 Jacqueline Street
London South, Ontario
Welcome to this meticulously maintained and lovingly cared-for detached 3-bedroom home with a garage, located on a quiet, tree-lined street in South London - all for under $400,000! Cute as a button and exceptionally clean, this charming home offers timeless character and comfortable living throughout. The inviting living room features a cozy gas fireplace with a beautiful red brick surround, creating a warm and welcoming space to relax. The kitchen offers a bright and functional layout with a convenient eat-in dining space and a pantry for additional storage - perfect for everyday living. At the back of the home, a large sunroom provides a wonderful bonus living space, filled with natural light and featuring sliding glass doors that lead to the fully fenced and private backyard - it's an ideal spot for entertaining, relaxing, or enjoying views of the yard year-round. The main floor also includes a well-maintained bathroom complete with a classic laundry chute! The finished basement offers excellent additional living space with a large family room, a "bedroom", a laundry room, and plenty of storage. Outside, the property provides parking for up to five vehicles in the driveway along with a detached garage for added convenience. Major mechanicals have been well cared for, with the furnace and A/C approximately 10 years old and serviced annually for peace of mind. This lovingly maintained home offers incredible value, charm, and functionality - don't miss your chance to make it yours! (id:65446)
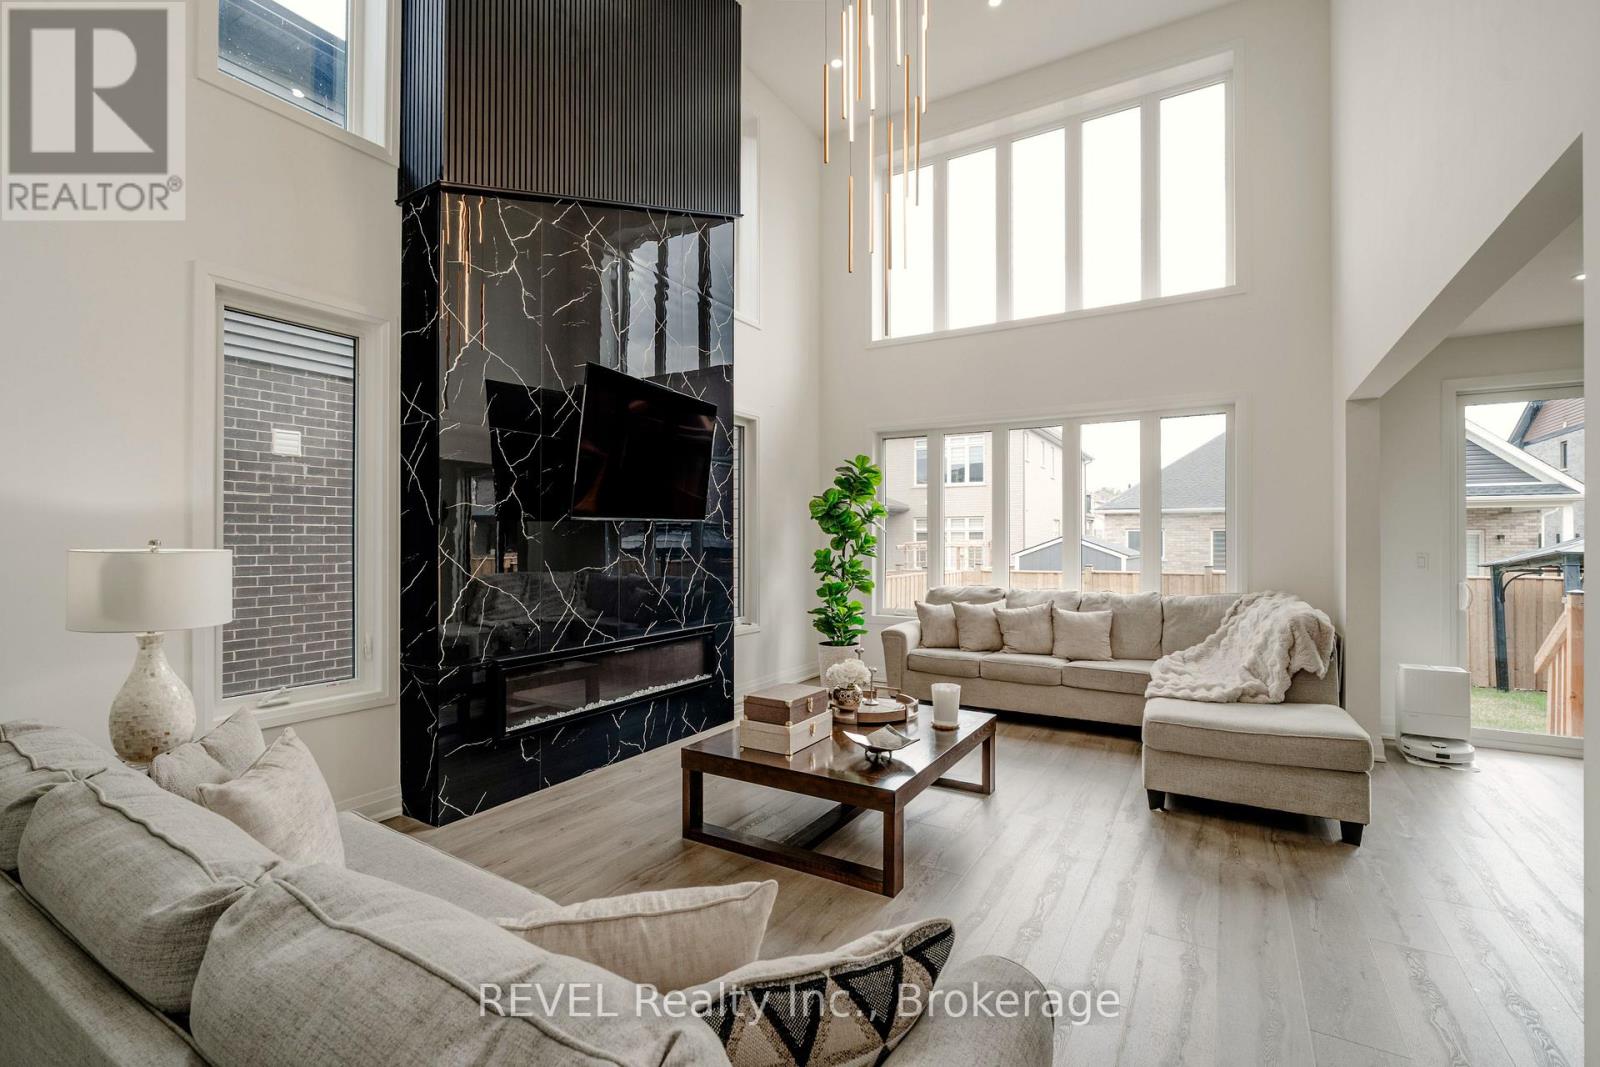
5 Samuel Avenue
Pelham, Ontario
A one-of-a-kind masterpiece that blends contemporary design with unparalleled luxury. With 3,123 sq. ft. of above-ground living space Including Open to above space, this home offers an exceptional and unique floor plan that is sure to impress.As you step into the grand Open to above foyer, you'll immediately be captivated by the soaring high ceiling, Gorgeous staircase and a breathtaking chandelier, setting the tone for the rest of this extraordinary home. Main floor has large windows throughout and its flooded with the natural light.Also on the main you have a Spacious office That you can use it as a bedroom and to make it even more practical the main floor powder room is converted into a 3pc glass tiled bathroom.Beautiful formal dining room with modern chandelier provides the perfect setting for special family meals. while the expansive family room features a striking custom-tiled fireplace wall, towering 18 ft. ceilings, and a stunning modern chandelier that exudes warmth and sophistication.The sleek and spacious kitchen is truly the heartbeat of this home, featuring a massive 9 ft. by 4 ft. island, custom coffee station, and premium finishes throughout. The two patio doors open seamlessly to the outdoor space, perfect for entertaining or simply enjoying the fresh air.Upstairs, you'll find four generously sized bedrooms, including two master suites, each with its own attached ensuite and walk-in closet. The other two bedrooms are connected by a convenient Jack-and-Jill bathroom, making this home ideal for growing families or those who love to host guests.Nestled in one of the best locations in Fonthill, this property is just minutes away from schools, parks, grocery stores, and quick access to Highway 406. Enjoy the convenience of being close to all the amenities you need, while still enjoying the peace and tranquility of this beautiful neighborhood. (id:65446)

2623 25a Street SW
Calgary, Alberta
OPEN HOUSE SATURDAY & SUNDAY 11-1 PM & 2-5 PM...Welcome to 2623 25A Street SW. A beautifully maintained 2 storey home offering 1,892 sq ft of stylish and functional living space in a sought after location. Step inside to a bright open concept main floor featuring rich hardwood floors, a stunning 3 sided fireplace, and a layout perfect for both everyday living and entertaining. The spacious kitchen is a true highlight, complete with granite countertops, a gas stove, new dishwasher, and plenty of cabinetry and prep space. Upstairs, you’ll find an exceptional layout with three generous bedrooms, each boasting its own 5-piece ensuite—ideal for families or guests. The convenient Jack & Jill design offers both privacy and functionality. The undeveloped basement provides incredible potential, already prepped with a floor ready for infloor heating, perfect for customizing to your needs. Enjoy the sunny west facing backyard, complete with a deck and gazebo, an ideal setting for relaxing evenings and summer gatherings. A detached double garage adds convenience and extra storage. Additional upgrades include a new furnace, 1 year old air conditioner, and a 3 year old hot water tank, offering peace of mind for years to come. This home combines comfort, quality, and future potential, don’t miss your opportunity to make it yours! (id:65446)
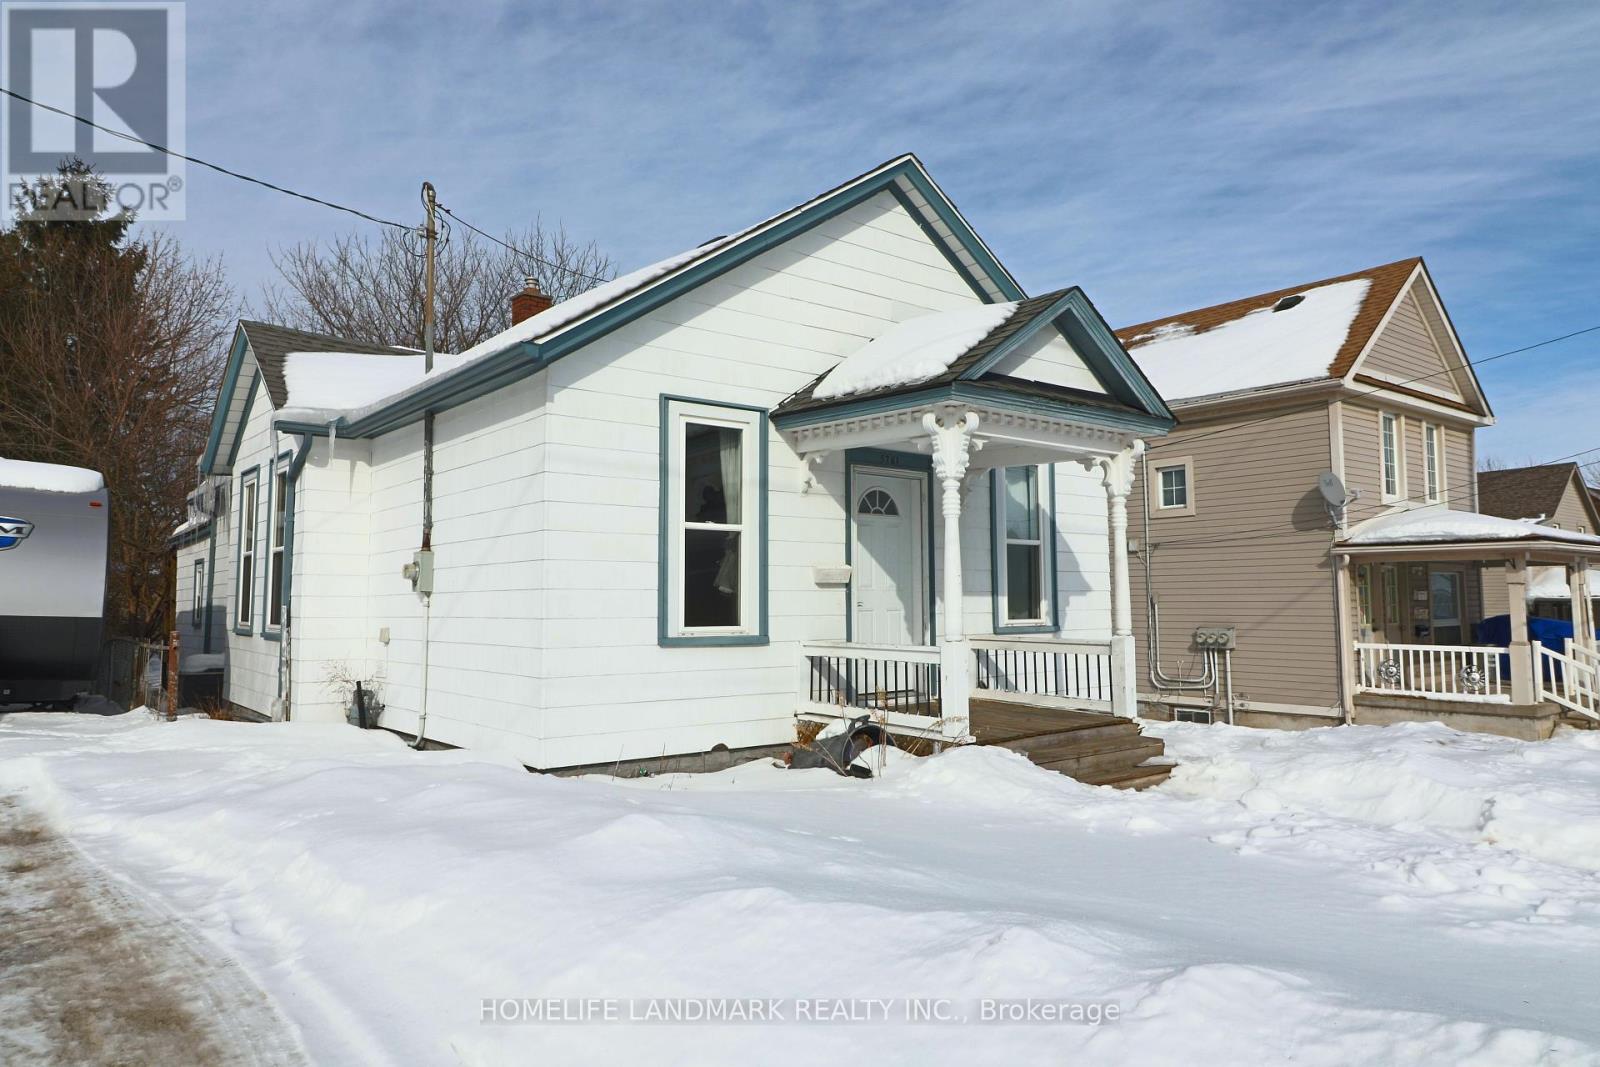
5761 Peer Street
Niagara Falls, Ontario
Welcome to 5761 Peer Street in Niagara Falls - a beautifully renovated 3-bedroom, 2 full-bath bungalow just steps to the tourist district and within walking distance to the Falls and casino. Located on a quiet street yet close to major bus routes, highway access, and all amenities, this home is perfect for a starter, retirement, or investment opportunity. Lots of updates in recent years, including the spacious kitchen, the addition of a private ensuite to the master bedroom (2019). This home features pine wood floors, 9' ceilings, fresh paint (2024), and a new furnace (2022). Set on an impressive 45 x 215 ft fenced lot with a huge deck, it offers exceptional outdoor space for relaxing or entertaining. Don't miss this prime location opportunity and book your showing today! Thank you for your interest. (id:65446)
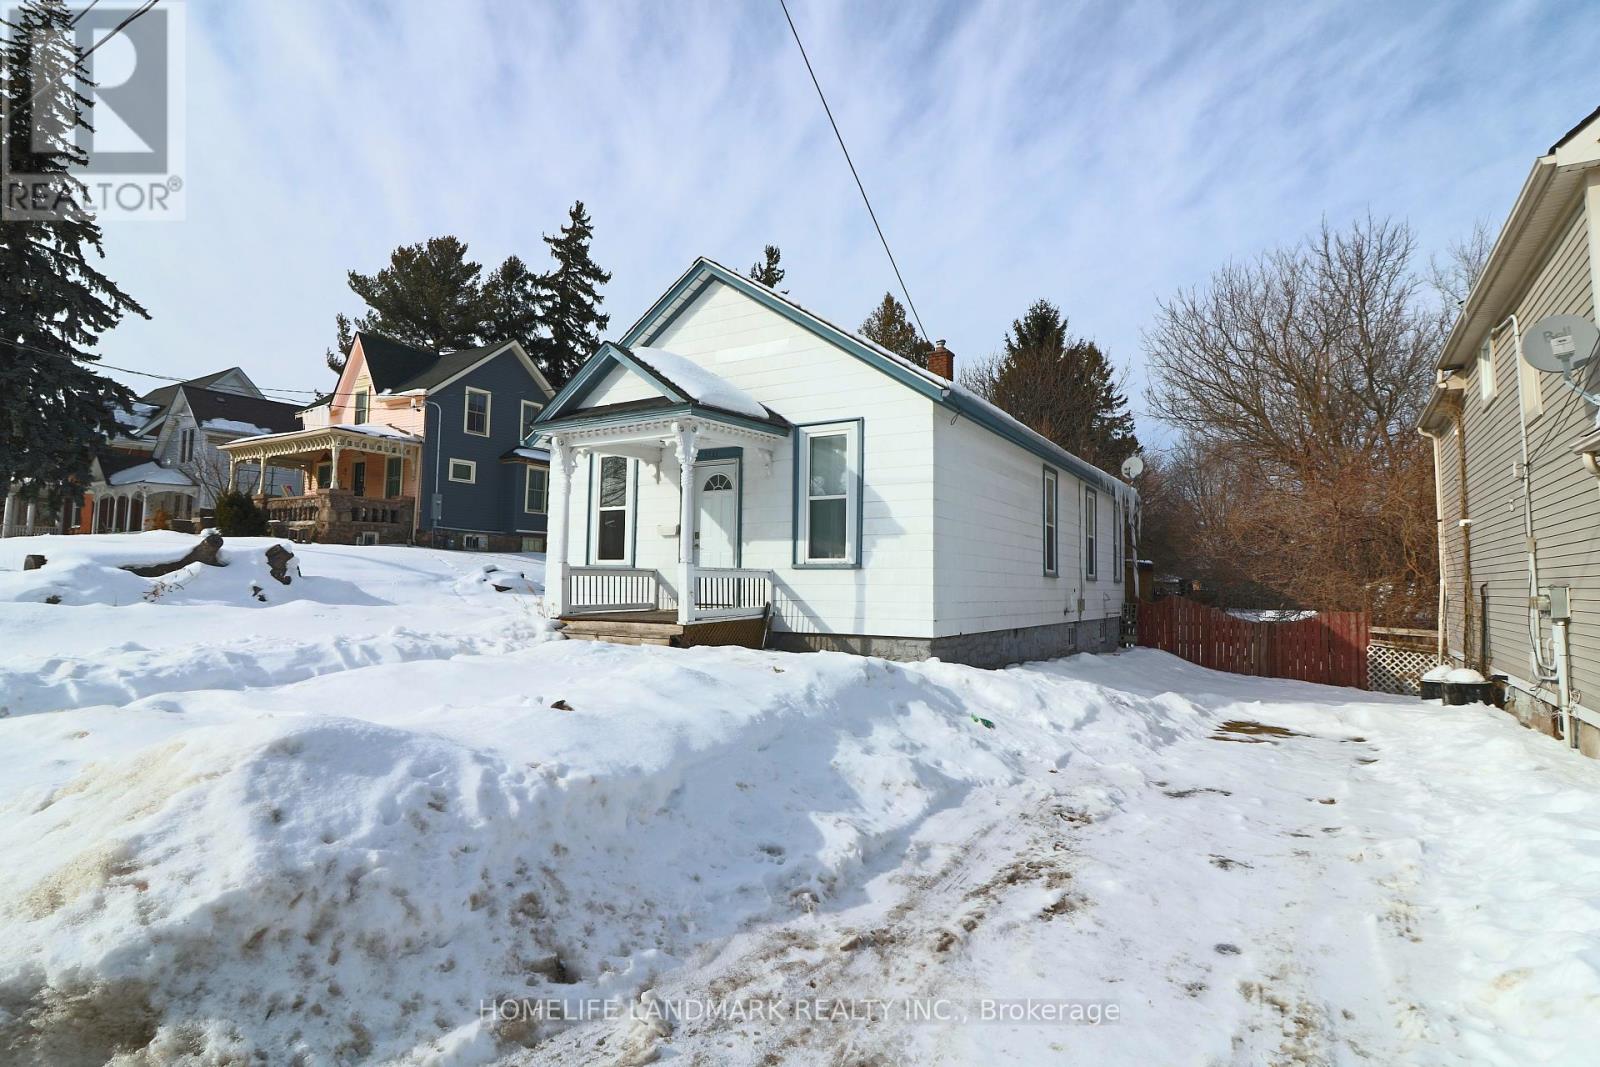
5761 Peer Street
Niagara Falls, Ontario
Welcome to 5761 Peer Street in Niagara Falls - a beautifully renovated 3-bedroom, 2 full-bath bungalow just steps to the tourist district and within walking distance to the Falls and casino. Located on a quiet street yet close to major bus routes, highway access, and all amenities. Lots of updates in recent years, including the spacious kitchen, the addition of a private ensuite to the master bedroom (2019). This home features pine wood floors, 9' ceilings, fresh paint (2024), and a new furnace (2022). Convenient laundry on the main floor. Set on an impressive 45 x 215 ft fenced lot with a huge deck, it offers exceptional outdoor space for relaxing or entertaining. AAA Tenants Only. Requires Proof Of Employment, Pay Stubs, Credit Report And Rental Application. Thank You For Your Interest. (id:65446)
59 Therma Crescent
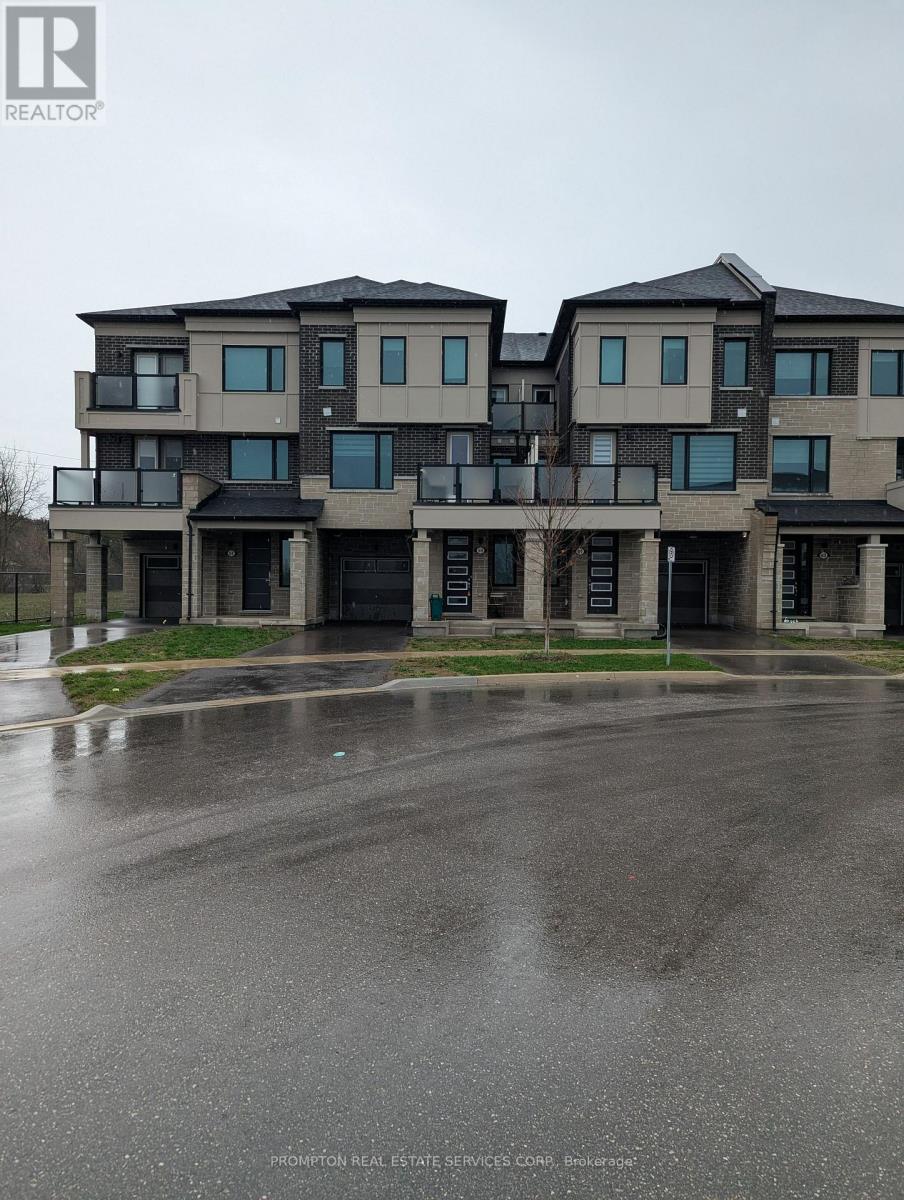
Markham, Ontario
Bright, Modern Townhouse With Lots Of Storage And Many Upgrades Including Pot Lights And Kitchen. 9F Ceiling Main And Second Floor! Open Concept Living Overlooks Modern Kitchen With S/S Appliances, Centre Island And Breakfast Area, Multiple Huge Windows Make Very Bright Layout, Spacious Closets In Bedrooms, Brand New Stainless Steel Appliances (Fridge, Stove, Dishwasher), Easy Access To 404Highways, Restaurants, Steps To Costco, Home Depot, Community Parks. (id:65446)
11429 Priest Valley Drive
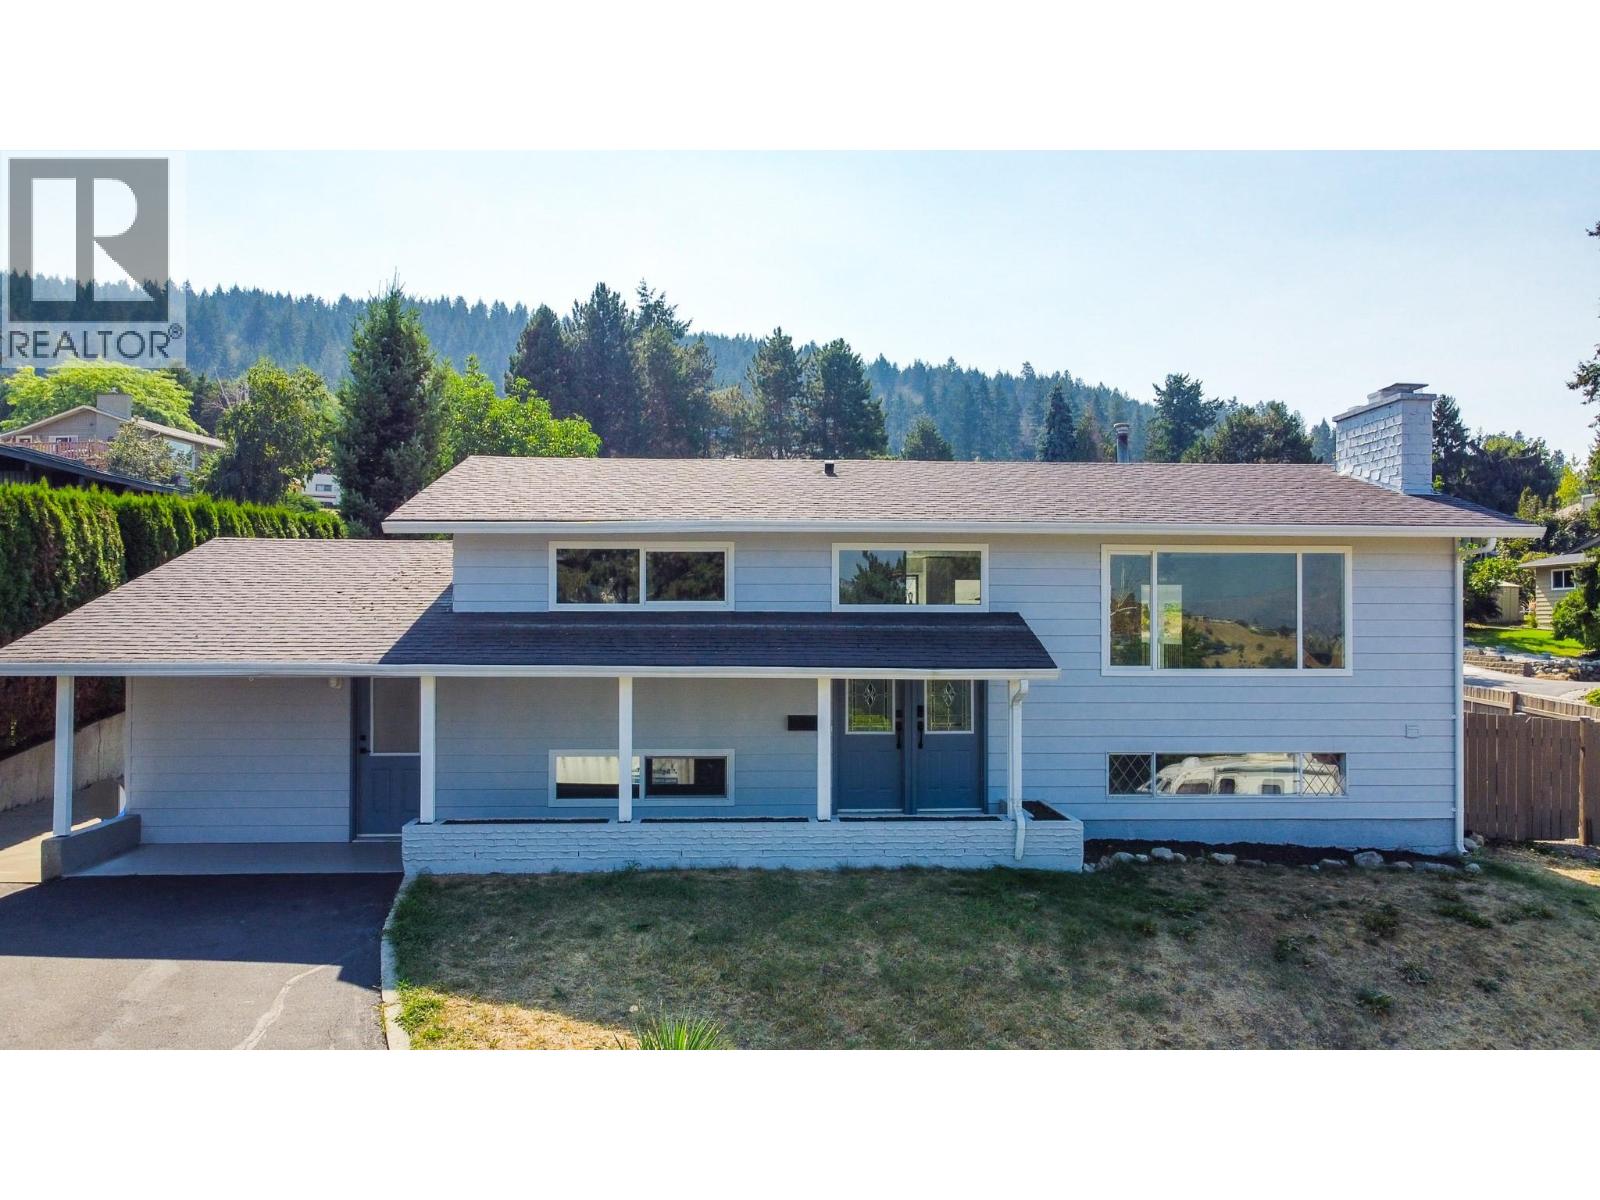
Coldstream, British Columbia
Newly renovated from top to bottom, this 5 bedroom, 3 bathroom family home in the heart of Coldstream offers modern style, natural light, and a layout designed for today’s lifestyle. The main level features open concept living with large windows that brighten every room, a fresh kitchen, and plenty of space for family gatherings. A separate one bedroom, one bathroom suite with its own entrance provides excellent potential as a mortgage helper or in-law accommodation. Two driveways offer ample parking and the private yard creates a perfect space for kids, pets, and entertaining. Located in a sought-after established neighbourhood, this home is within easy reach of schools, parks, golf courses, beaches, and all amenities. With major renovations already complete and a versatile floor plan, this home is move-in ready. (id:65446)
55 Rosewood Boulevard E
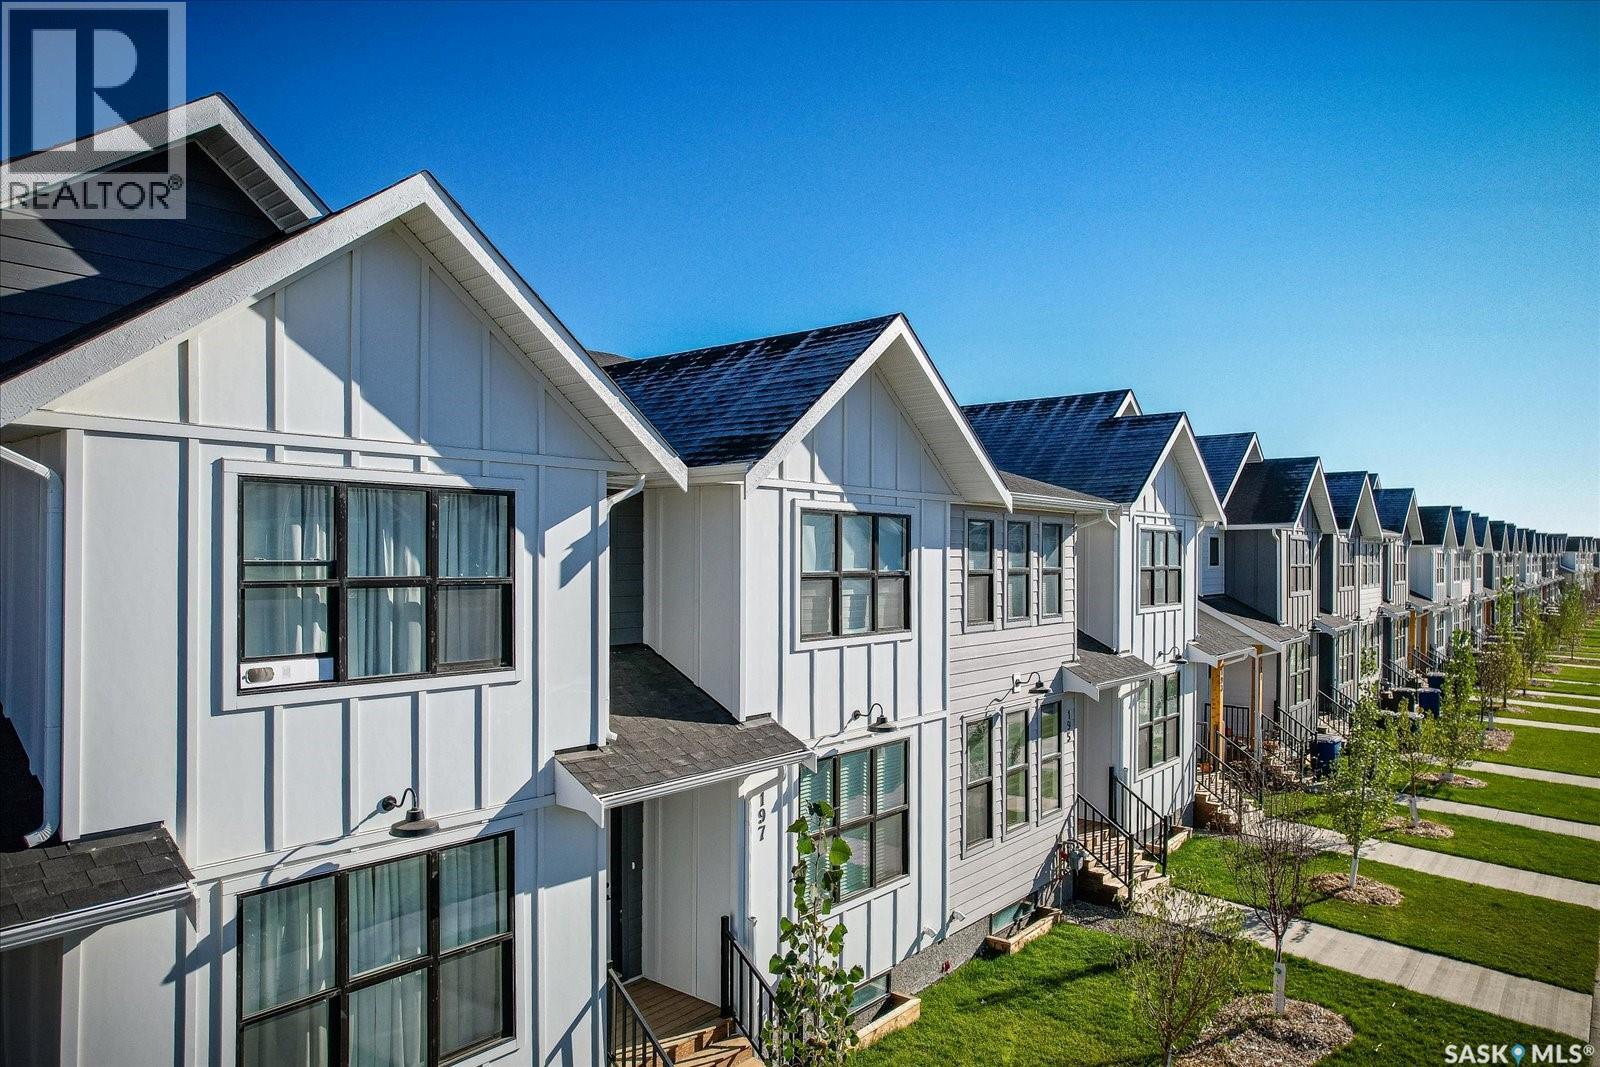
Saskatoon, Saskatchewan
Welcome to Hudson Row 3, Saskatoon’s newest townhome project located in The Meadows at Rosewood. This Scandinavian inspired streetscape will create an unmatched timeless curb appeal that is sure to catch people’s eye. The 1461 SF open concept interior includes all the premium designer finishes people have come to expect with Arbutus Properties. The main floor includes an efficient layout with large front and back windows that flood the space with natural light and is covered by premium flooring. The centrally located chef’s kitchen includes trendy flat panel cabinetry highlighted with matt black hardware, quartz counters, stylish backsplash and a full stainless appliance package. The upper floor includes 3 generously sized bedrooms, 4pc bathroom, a convenient flex space that was designed to cater to a variety of uses and an easy to access laundry closet. Also on the upper floor is the master bedroom that includes a walk-in closet and a private ensuite. The exterior of the home is covered in durable James Hardie composite siding and comes inclusive with private fenced landscaped yards, a rear deck & a double detached garage at the rear. Located near multiple parks, commercial amenities, Costco and within a block from 2 new community schools makes this a must see! "Disclaimer, all cabinets in these units will be flat white , floor tiles will be grey, backsplash is white, AI generated kitchen showing example with Island, but cabinets will be flat panel, picture in listing showing colour patterns! Contact Agent for more information. Garages can not be done until June when frost is all out. Pictures are from our last showhome. (id:65446)
603 Main Street
Melville, Saskatchewan
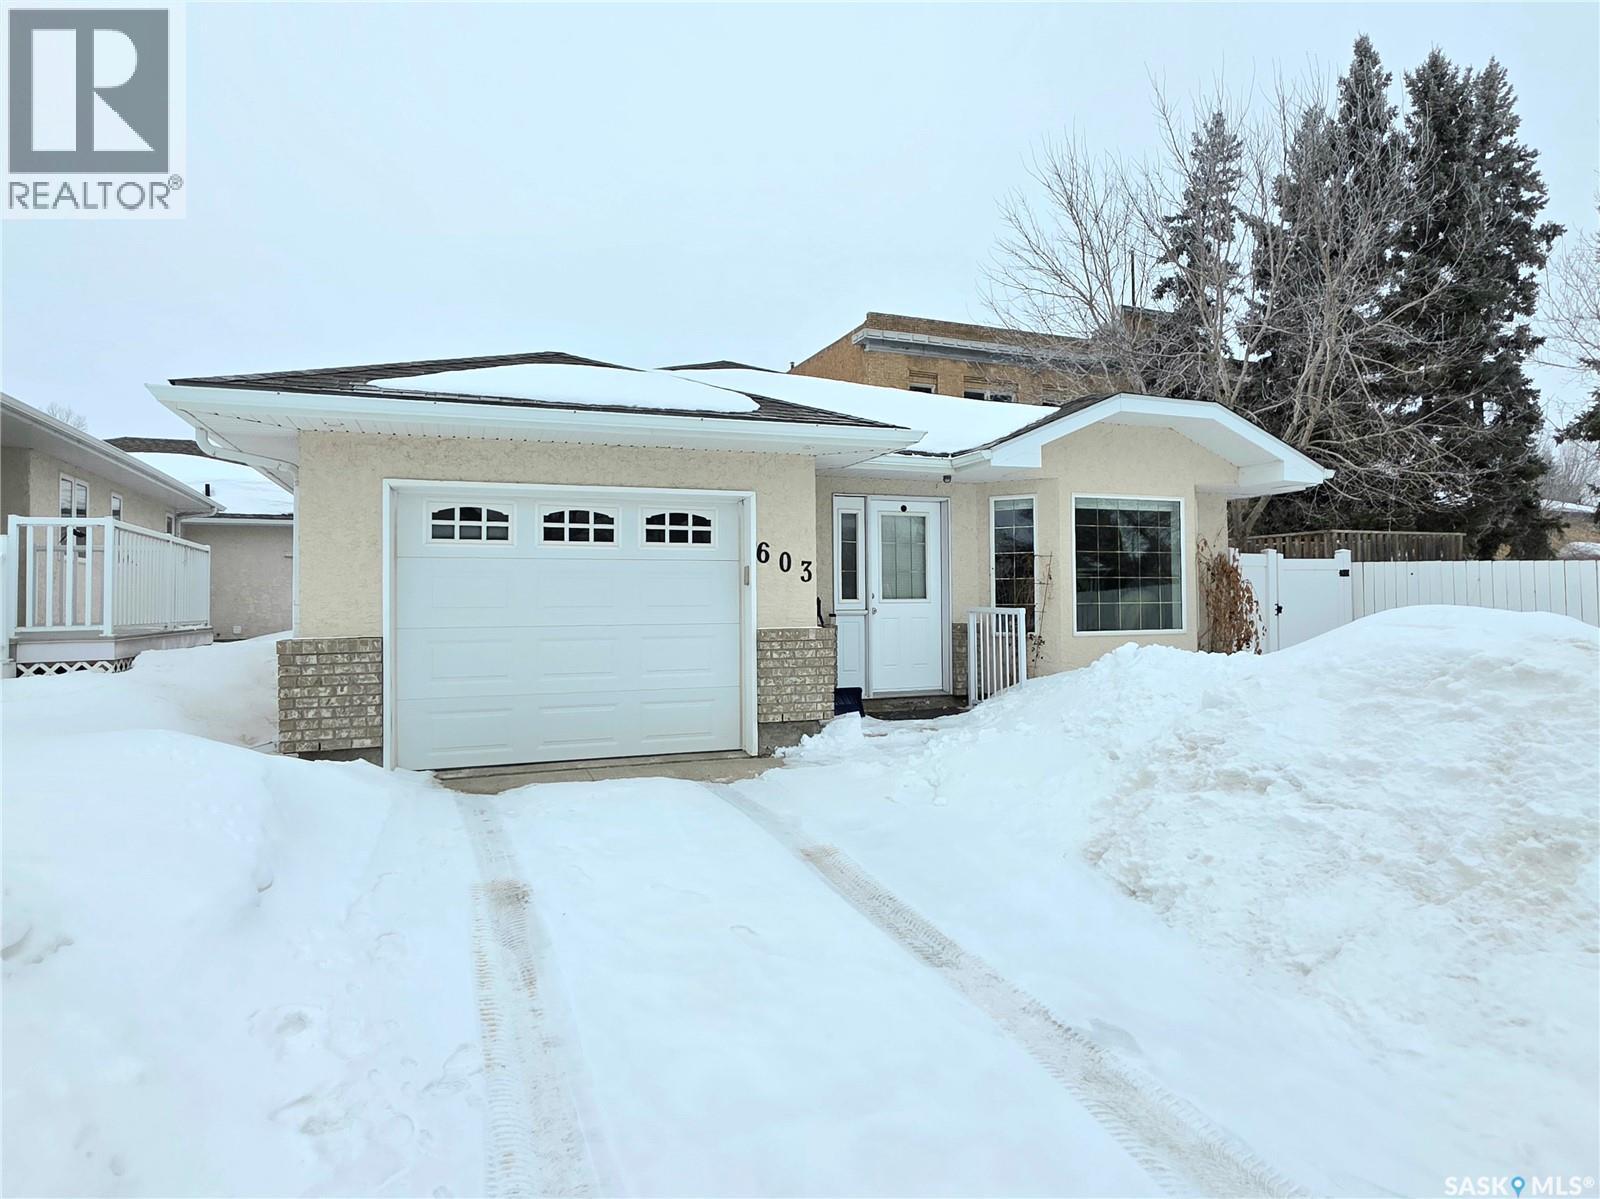
Welcome to 603 Main Street, Melville. This beautifully updated 1,104 sq. ft. detached condo is all about easy, comfortable living. You’ll love the bright, open-concept layout with spacious living room, handy nook or office space, and a bright kitchen with tons of storage. There’s also a separate dining area - perfect for everyday living or entertaining. This bungalow offers 2 great-sized bedrooms, an updated 3-pc bathroom with a walk-in shower, and a convenient laundry/storage room. Step right outside from your kitchen into your fully fenced backyard complete with a deck and patio - perfect for relaxing, firing up the BBQ, or entertaining. And the best part? Lawn care and snow removal are taken care of for just $100/month. Over the years, this home has been nicely updated with fresh paint, new flooring, fence, deck, renovated bathroom and shingles (2020), along with custom blinds - giving it a true move-in ready feel. It’s a solid, well-cared-for home that’s easy to love and definitely worth a look! Pets allowed with board approval. (id:65446)
643 3rd Street W
Shaunavon, Saskatchewan
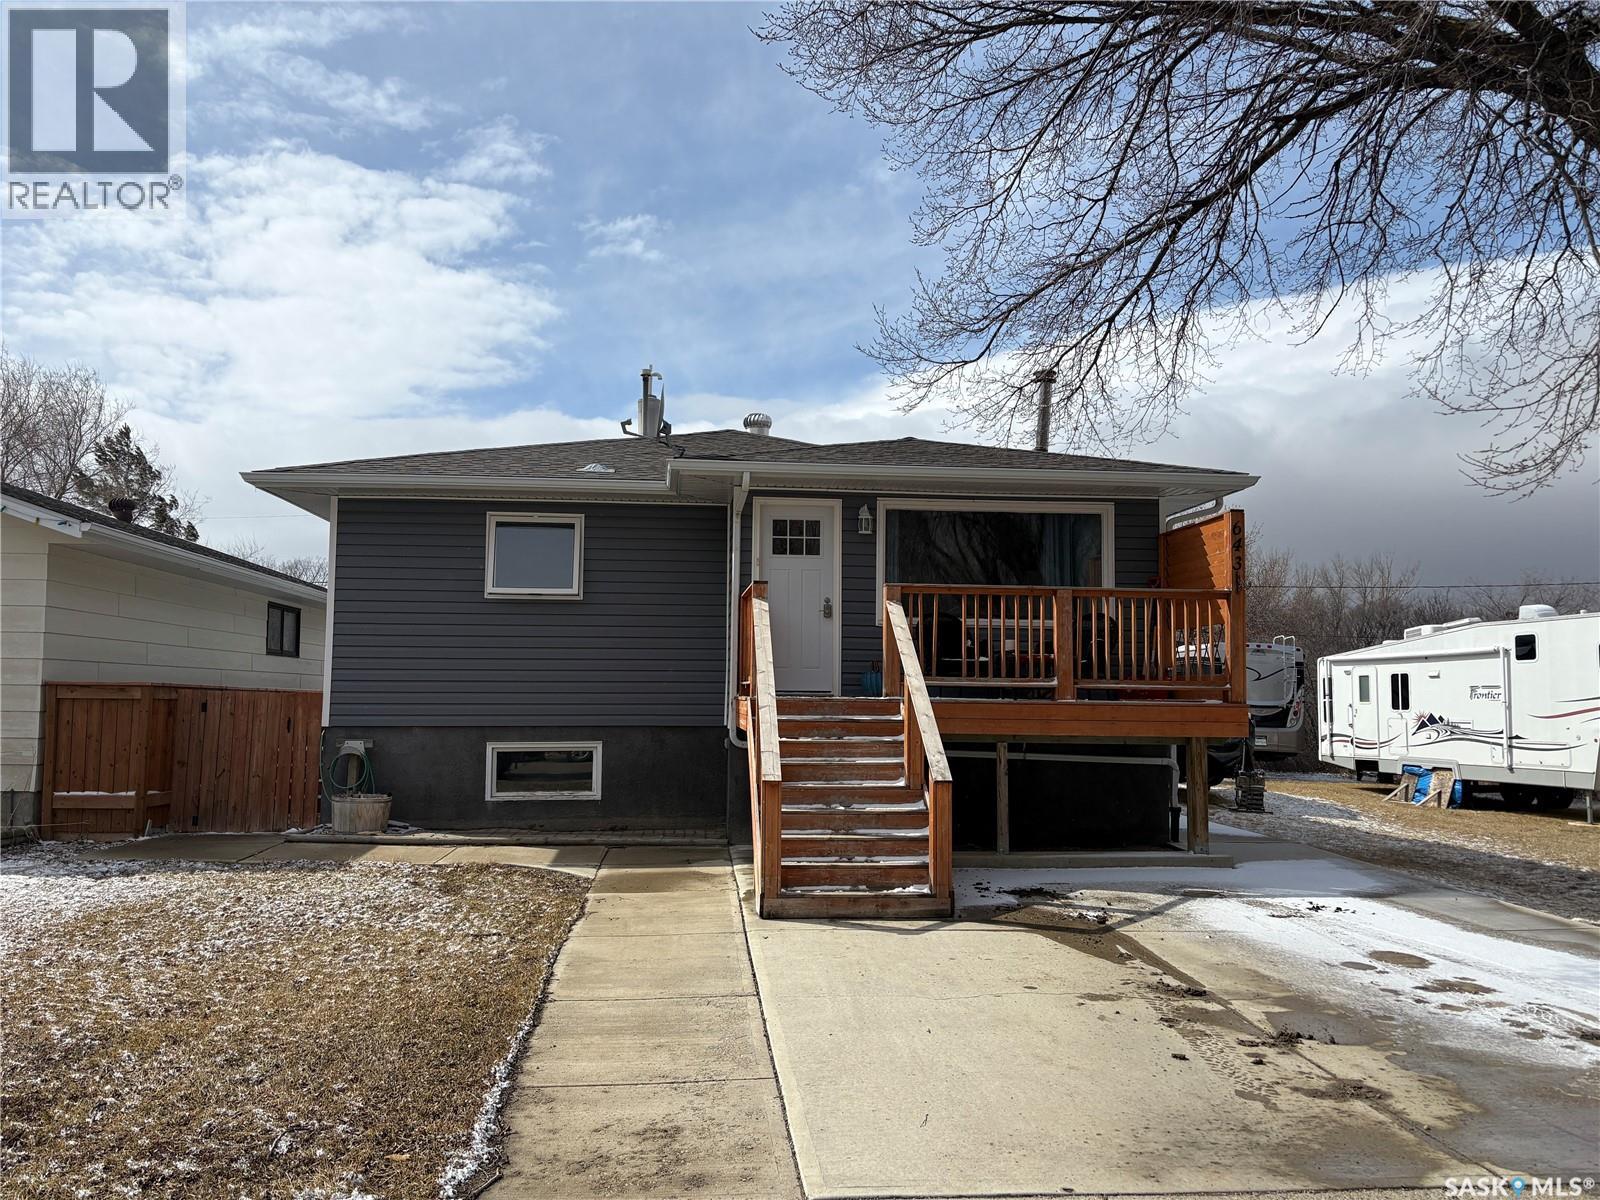
This spacious 4-bedroom, 2-bathroom home offers the ultimate layout for a growing family. Located just steps away from the high school, morning commutes have never been easier. The home features significant mechanical peace of mind with an updated furnace, while the exterior is a hobbyist's dream. Enjoy the convenience of a double car concrete front drive PLUS a double car gravel drive in the back—perfect for boat or RV storage. The fully fenced yard provides a private oasis, complete with a large shed for all your tools and toys. (id:65446)
540 424 Spadina Crescent E
Saskatoon, Saskatchewan
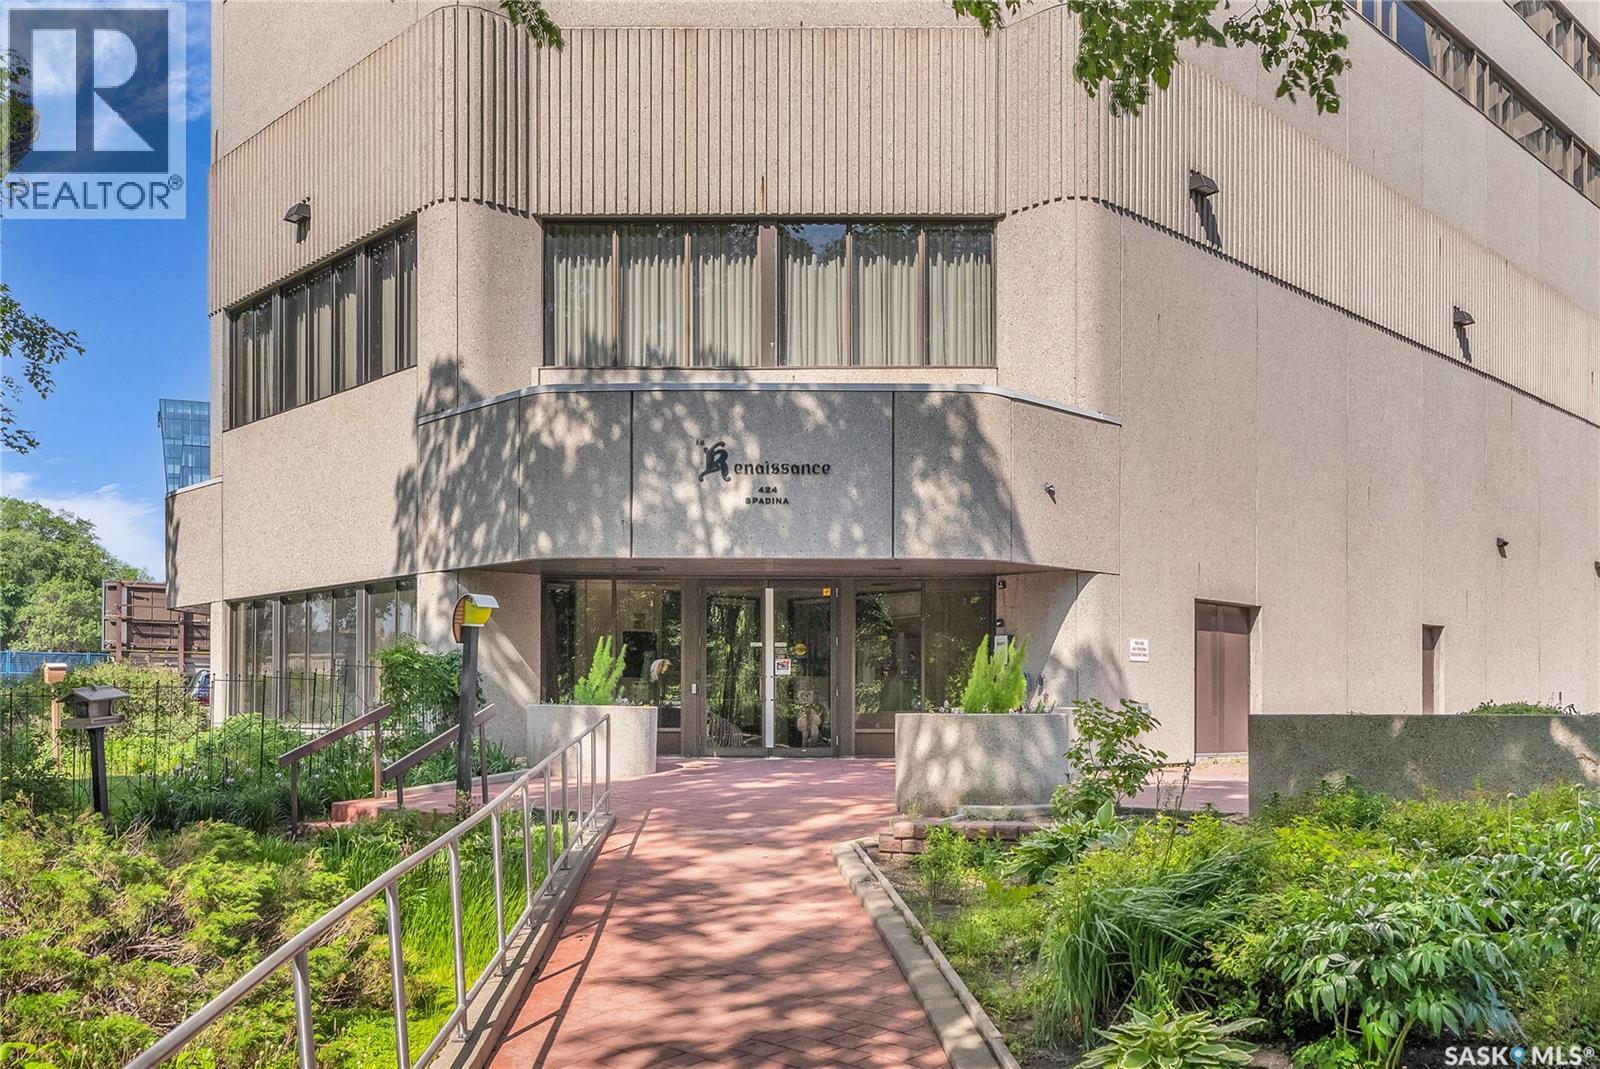
An incredible suite location in Saskatoon’s downtown district overlooking beautiful Kiwanis Memorial Park, with views of the river and the historic Delta Bessborough Hotel! Enjoying what is arguably the best floor plan in the building (40), the sun-filled suite offers an east-facing position and nearly 1,200 square ft of architecturally designed space, a large window wall across the entire entertaining area, 2 bedrooms & 2 full bathrooms, formal dining, and impressive views of the Bessborough Hotel from both bedrooms. Whether considering a modest or high-level remodel, this is a most attractive opportunity to renovate a river-front condo to your personal tastes. Additional interior features include a white Oak kitchen, radiant heating, double-wide bedroom closets, tiled kitchen & bathroom flooring, private entry, and in-suite laundry. The Renaissance enjoys a large resident lobby, heated underground parking and storage facilities, an indoor pool, spa & waterslide, gym, and sound reserve fund. This river-front location is within a 5min walk of Broadway and River Landing, and offers the best in daily conveniences and walkable city life with easy access to the downtown's and Nutana’s amazing parks, cafés, globally-renowned eateries, and fantastic shopping. Saskatoon’s many music, festival sites, and cultural venues also take centre stage in the Summer months in the river valley mere minutes from your door.! The suite comes complete with a full appliance package, 1 underground parking stall, and a heated storage locker (strata fees of $702.50 include heat & water utilities). You are invited to inquire with your local realtor to schedule your private tour. Open House Sun, Apr. 12, 11am-Noon. (id:65446)
104 1100 1st Avenue E
Prince Albert, Saskatchewan
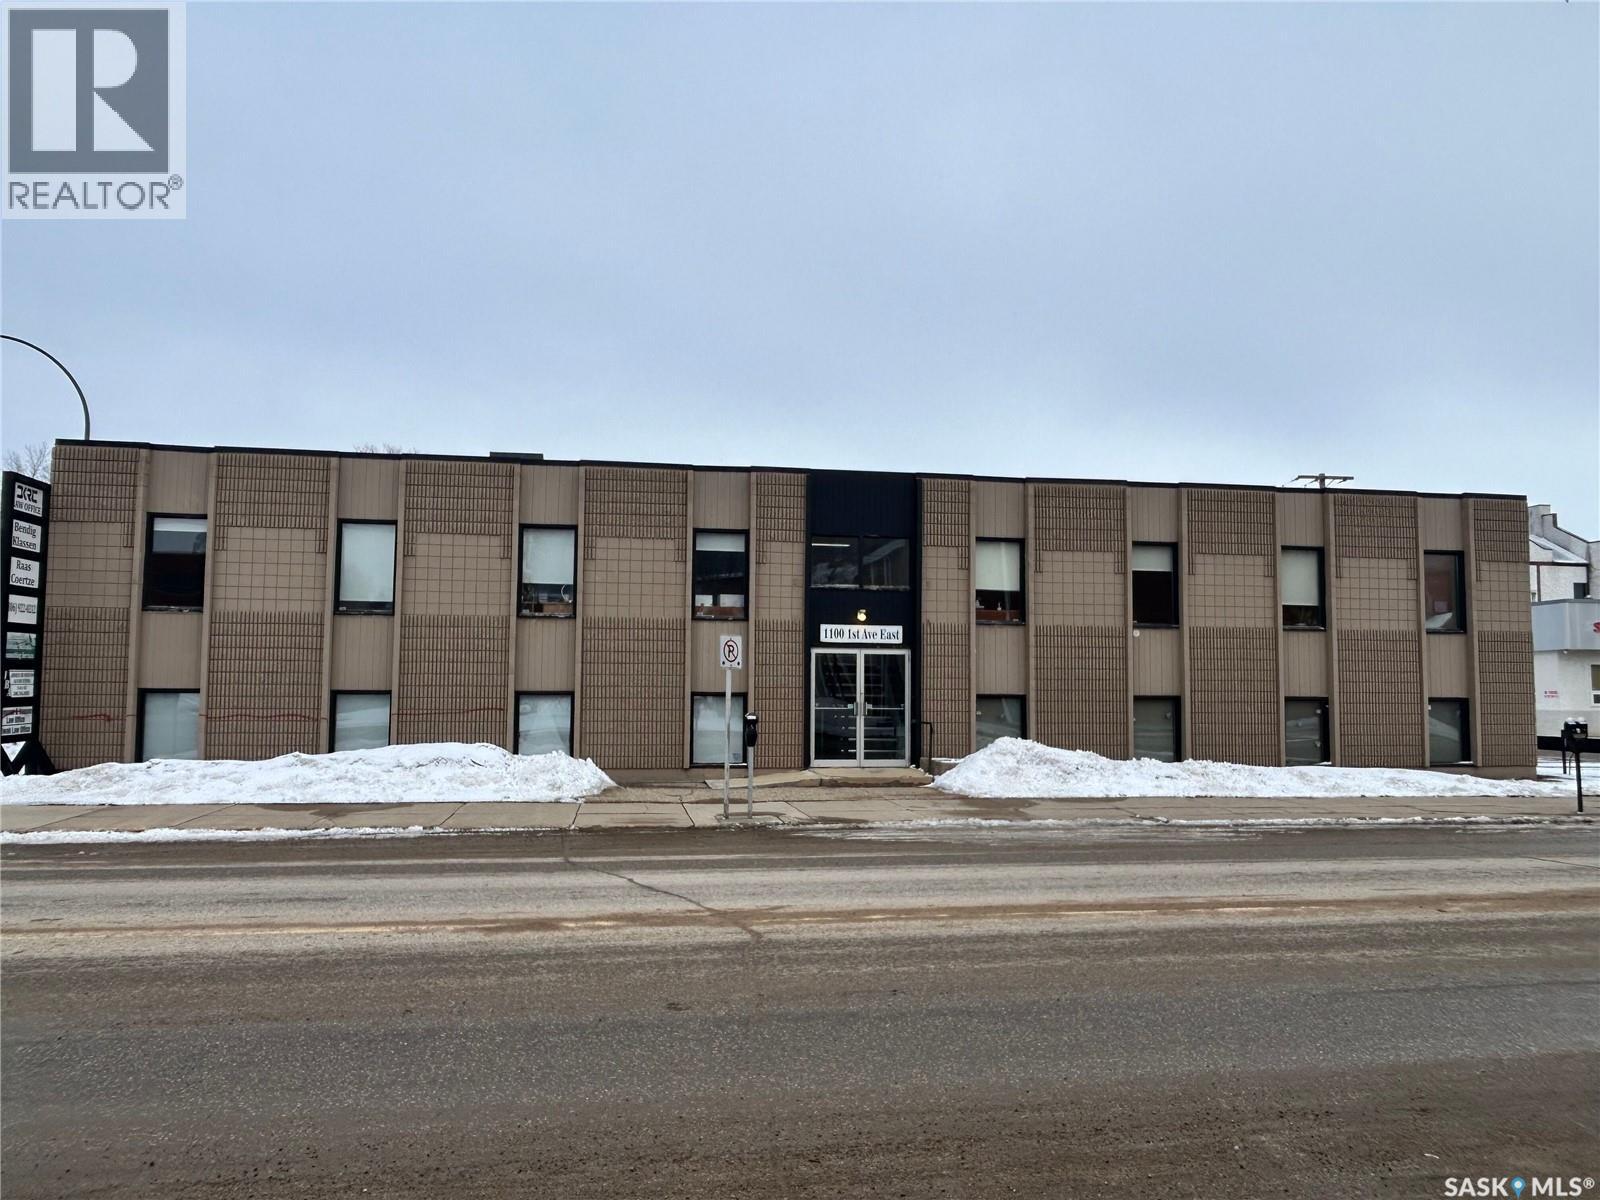
Exceptional lease opportunity! This lower level unit features a large meeting room, two spacious offices, and shared bathrooms, creating a functional and professional work environment. One parking stall is included for added convenience. This unit is offered at $1,250.00 per month on a gross lease with all utilities included. Ideally situated near the riverbank and Central Avenue amenities. Act now and schedule your viewing today! (id:65446)
301 212 Saskatchewan Crescent
Saskatoon, Saskatchewan
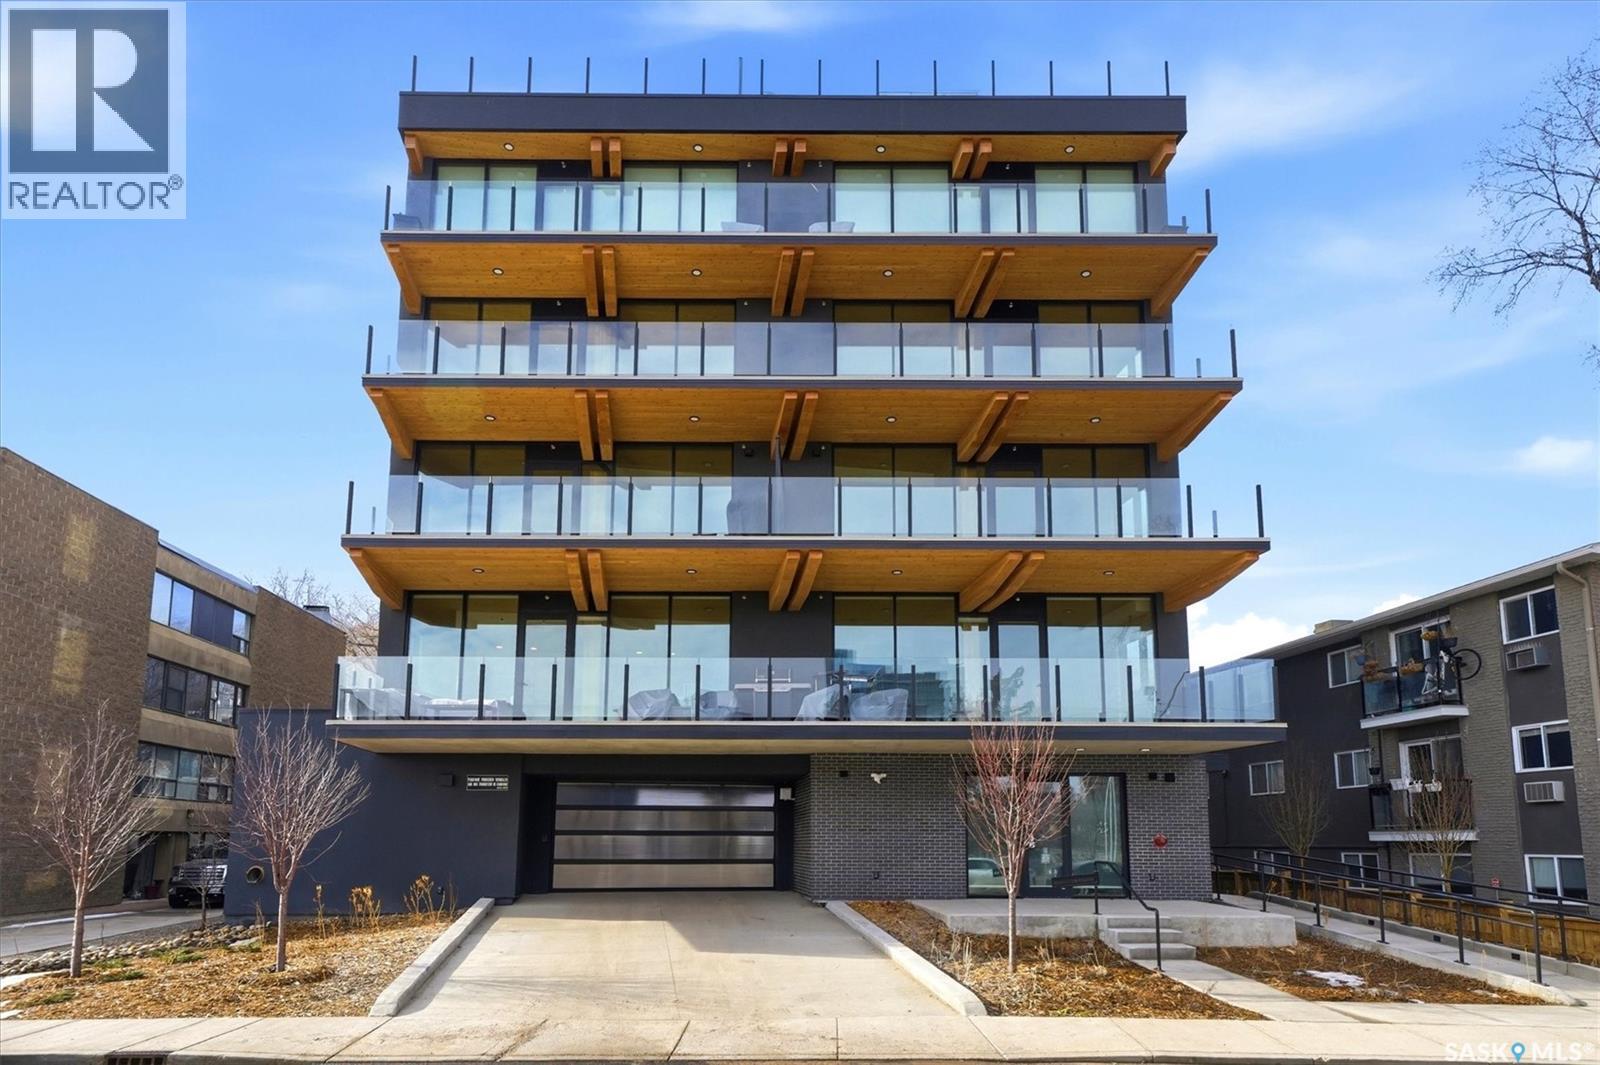
Unit 301 at 212 Saskatchewan Crescent East offers a opportunity to own one of Saskatoon’s distinctive residences, positioned along the Saskatchewan River. This exclusive boutique building features just five private suites and is Saskatchewan’s only mass-timber residential development, thoughtfully constructed with CLT floors and GLT beams for exceptional strength, warmth, and sustainability. Spanning 1,750 sq. ft., this 2-bedroom, 2-bathroom residence is designed for refined living and effortless entertaining. The private elevator opens directly into your suite, revealing an open-concept layout framed by floor-to-ceiling glass curtain walls and panoramic river views. Exposed Douglas fir ceilings and engineered hardwood floors create a sophisticated balance of warmth and modern design throughout. The chef-inspired kitchen is equipped with a premium Sub-Zero & Wolf appliance package, expansive quartz countertops, and a generous island ideal for gatherings. The living and dining areas flow seamlessly to a remarkable 25’ x 10’ front balcony complete with gas outlet and hose bib — perfect for outdoor entertaining while enjoying one of the best views in the city. The primary suite is a true retreat, featuring a modern fireplace, custom walk-in closet, and a luxurious ensuite with steam shower and spa-inspired finishes. In-floor heating throughout the entire suite is individually controlled by room for ultimate comfort year-round, complemented by smart-home integration and ERV ventilation for optimal air quality. Additional highlights include two underground heated parking stalls (EV ready), two private balconies, shared rooftop patio access, dog wash station, car wash, and secure elevator access to each suite — offering both privacy and unparalleled convenience. Timeless luxury, innovative construction, and an irreplaceable riverfront location combine to create a residence that is truly built different (id:65446)
65 Cathedral Court
Hamilton, Ontario
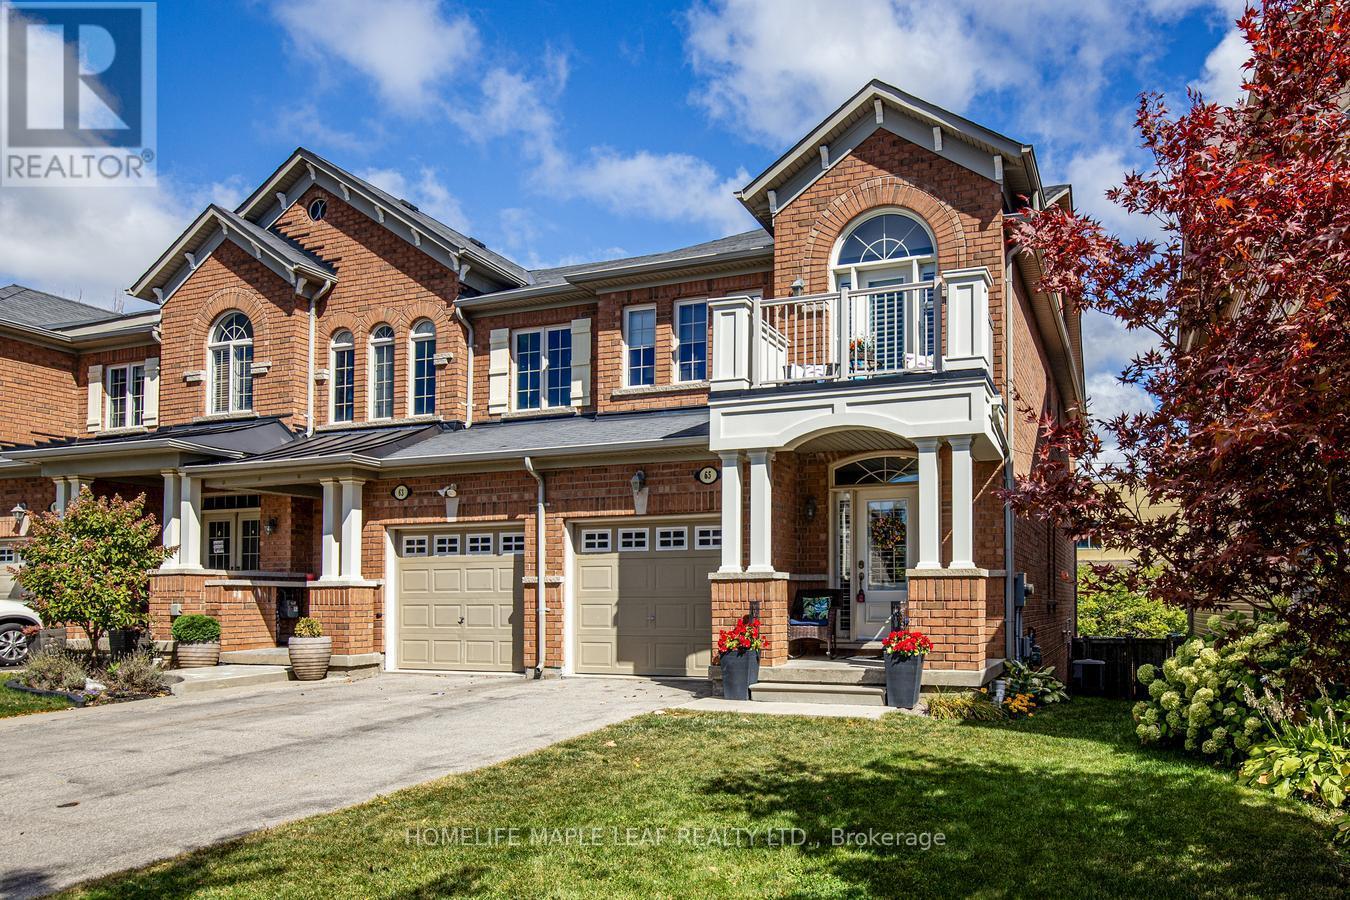
"FREEHOLD, CORNER TOWNHOME 2049 SQFT ABOVE GROUND" Welcome to your dream home in Waterdown! Perfectly placed in one of Waterdowns most sought-after neighbourhoods, this meticulously maintained corner end-unit freehold townhome offers approximately 2,900 sq. ft. of total living space including 3 spacious bdrms Plus Den and 4 washrooms With modern updates, thoughtful design, and an abundance of natural light, this home combines comfort and lifestyle in a highly desirable setting. * main floor showcases 9 Feet Ceiling, new hardwood flooring, a separate dining and living area with 2 Way fireplace, and a chef-inspired kitchen with extended cabinetry, a centre island with raised breakfast bar, granite countertops and Eat- in- kitchen area, California Shutters. Step outside to enjoy a two-tier deck a beautiful gazebo with custom built-in bench, all surrounded by lush greenery perfect for hosting! Entrance from Garage to Home. *Upstairs, the versatile loft/office is perfect for working from home, primary suite features 2 closets with one walk in closet, a luxurious En-ensuite complete with a oversized jacuzzi spa tub, glass shower, and granite vanity. 2 more generous size bdrms with windows overlooking the backyard and one full bathroom with soaker Tub. New carpet throughout the stairs and second floor. Recently renovated W/O balcony Newer Windows in the bdrms *The fully finished bsmt offers more living space with new cork flooring , Pot lights, a den, ample storage, a washroom, and a cozy fireplace set against a beautiful stone wall makes this level is as functional as it is stylish.Set in a quiet family-friendly neighbourhood on a cul-de-sac, this home is steps from one of the best schools, day Care, the YMCA, Memorial Park, and everyday amenities, with easy access to scenic walking trails, golf courses, and the Greenbelt countryside. Commuters will love being just 10 minutes to Aldershot GO Station and Highways 403, 407, and the QEW. Best rated restaurants in the area (id:65446)
12 Hummingbird Drive
Belleville, Ontario
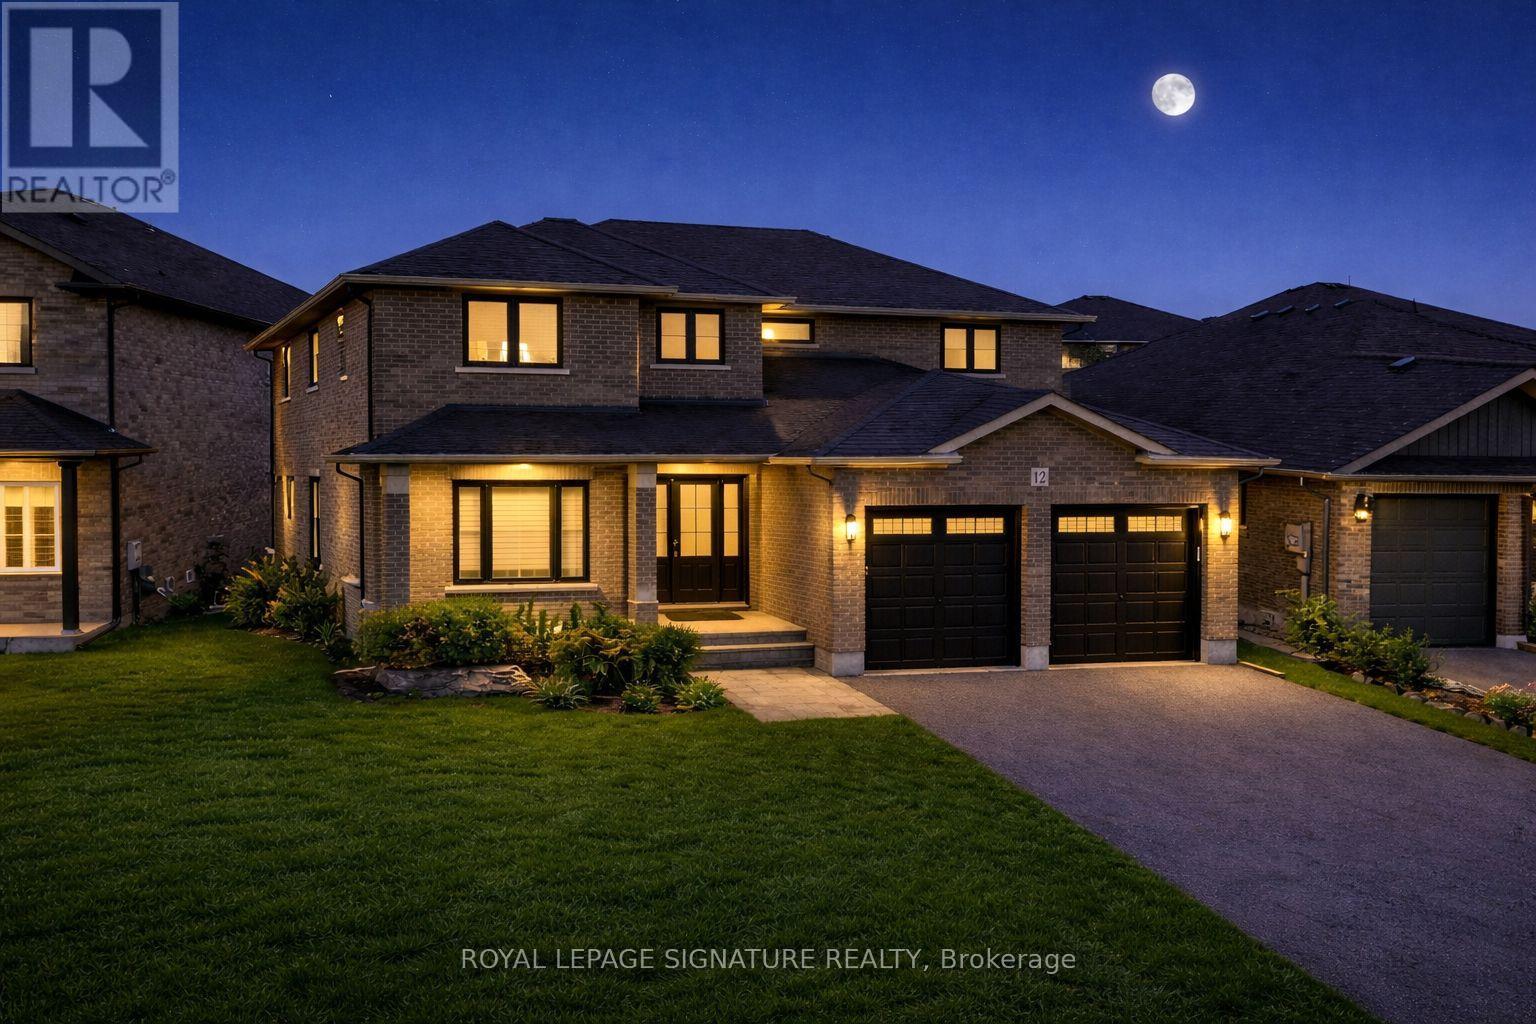
An impressive upgraded family home, with a Heated In-ground saltwater pool, over 3,500 sqft of beautifully finished living space, and an exceptional Staikos-built design make this beautifully upgraded family home in Belleville's highly desirable Thurlow Ward truly stand out. Combining upscale finishes, thoughtful design, and resort-style outdoor living, this home is ideal for modern family living.Step inside to discover hardwood flooring throughout and a layout designed for comfort and functionality. The gourmet kitchen serves as the heart of the home, featuring quartz countertops, stainless steel appliances, a gas stove, wine cooler, and an impressive walk-in pantry rarely found in homes of this calibre.The main level includes a private office that can easily function as a fifth bedroom. Upstairs you'll find four generously sized bedrooms along with the convenience of second-floor laundry. The professionally finished basement provides outstanding flexibility with an additional bedroom, full bathroom, kitchenette, and expansive living area ideal for an in-law suite, guest retreat, or home gym. The home also features a central vacuum system with convenient dust collection points in the mudroom, under the kitchen sink, and in the second-floor laundry room.The fully landscaped backyard is designed for entertaining and relaxation, complete with the heated in-ground saltwater pool, interlock patio with covered seating area, gazebo, and gas BBQ hookup. A high-ceiling garage, paved driveway, and interlock front entry enhance the home's strong curb appeal.Ideally situated just five minutes from Highway 401, within walking distance to a 5-acre park and playground, and close to the Quinte Sports & Wellness Centre, Bay View Mall, and Quinte Mall. Surrounded by highly regarded public and Catholic schools and minutes from prestigious Albert College, this location offers both convenience and community. Don't miss your chance to make it yours. (id:65446)
10742 33a Av NW
Edmonton, Alberta
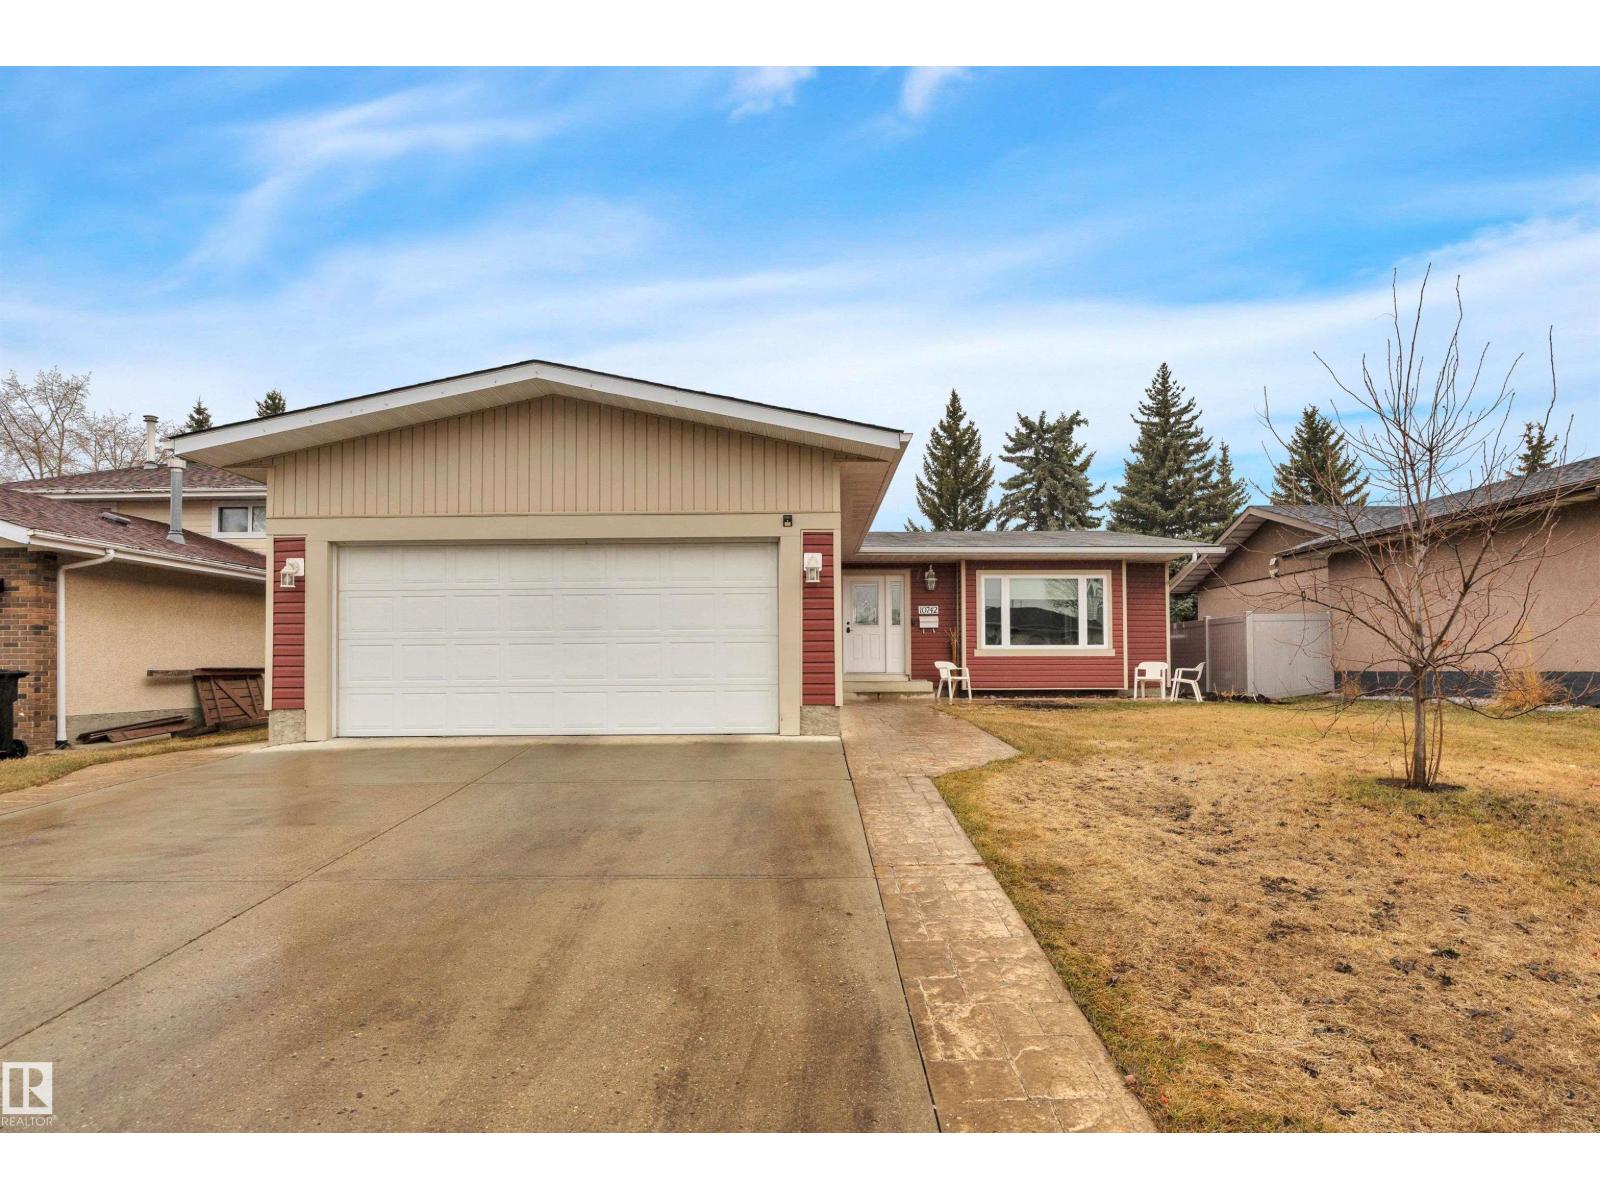
SECOND KITCHEN! HUGE BUNGALOW! IMMEDIATE POSSESSION! BIG YARD! Looking for a large bungalow with room for your large family? This 1721 sq ft 6 bedroom, 3 bath updated bungalow shows well! Feat: updated vinyl siding & windows, newer paint, hardwood flooring, interior & exterior doors & more! Large entryway leads to the spacious living room & connected dining. Central L shaped kitchen w/ island, dining nook, 4 pce bath & step down family room w/ gas fireplace for movie night / play space for the kids. 3 good sized bedrooms up inc the primary bed w/ 3 pce ensuite. The basement with SEPARATE entryway is massive! 3 bedrooms, SECONDARY KITCHEN, living room, 4 pce bath, & laundry. Spacious backyard for the kids or pets to roam during BBQ season! Double attached garage w/ stamped concrete walkway & long driveway for the smaller RV. Only steps to Steinhauer School, amenities, & quick access to Gateway Blvd makes commuting convenient. A must see home! *Some photos virtually staged* (id:65446)
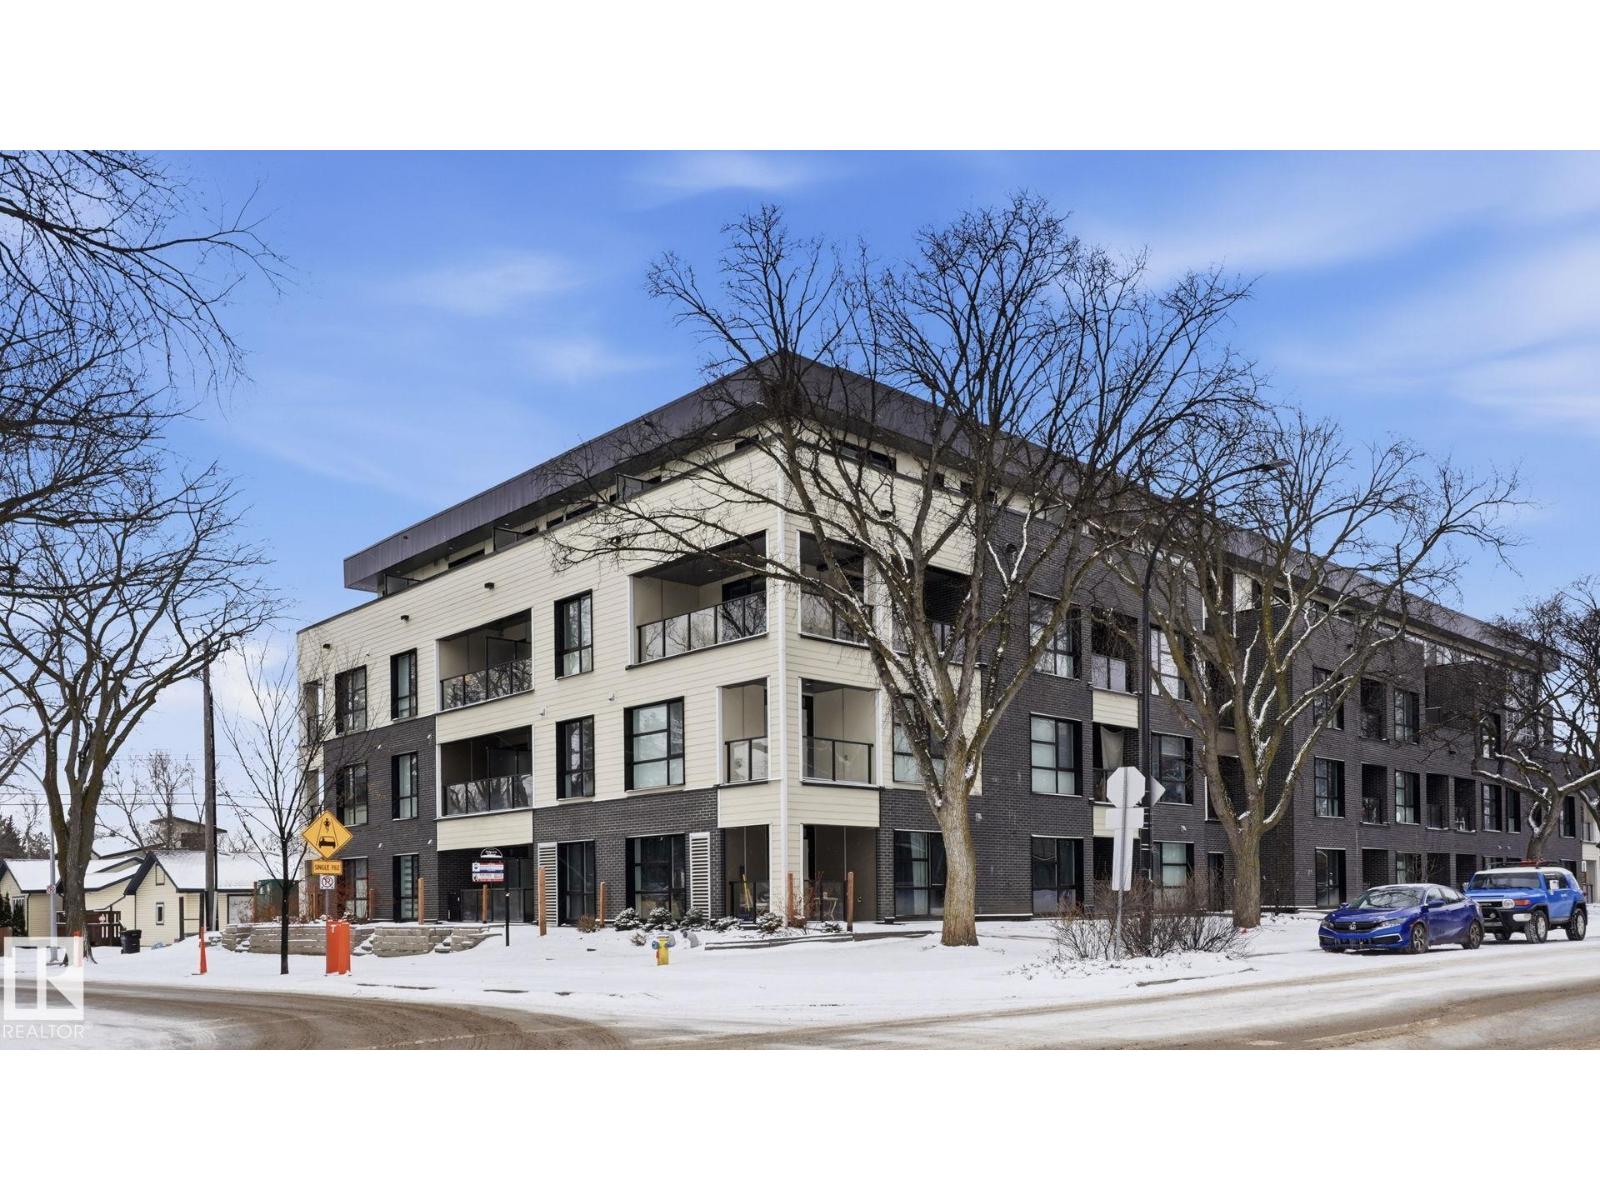
#311 11503 76 Av NW
Edmonton, Alberta
Affordable living in one of Edmonton’s most established and valued communities just minutes to the University of Alberta hospital. This SW facing corner unit offers incredible value without compromise. Built with concrete & steel and designed for sustainability, featuring solar power and geothermal heating/cooling (30% more efficient than standard builds), this is smart, energy conscious living that keeps monthly costs down. Inside, enjoy a bright open layout with 2 spacious bedrooms, 2 full baths, in-suite laundry, and a sleek European inspired kitchen with quartz counters and modern finishes. Walk the River Valley, bike to Whyte Ave, soak up the nearby parks, or take the LRT around the city. This is the best of urban living designed for an active, outdoor lifestyle! (id:65446)
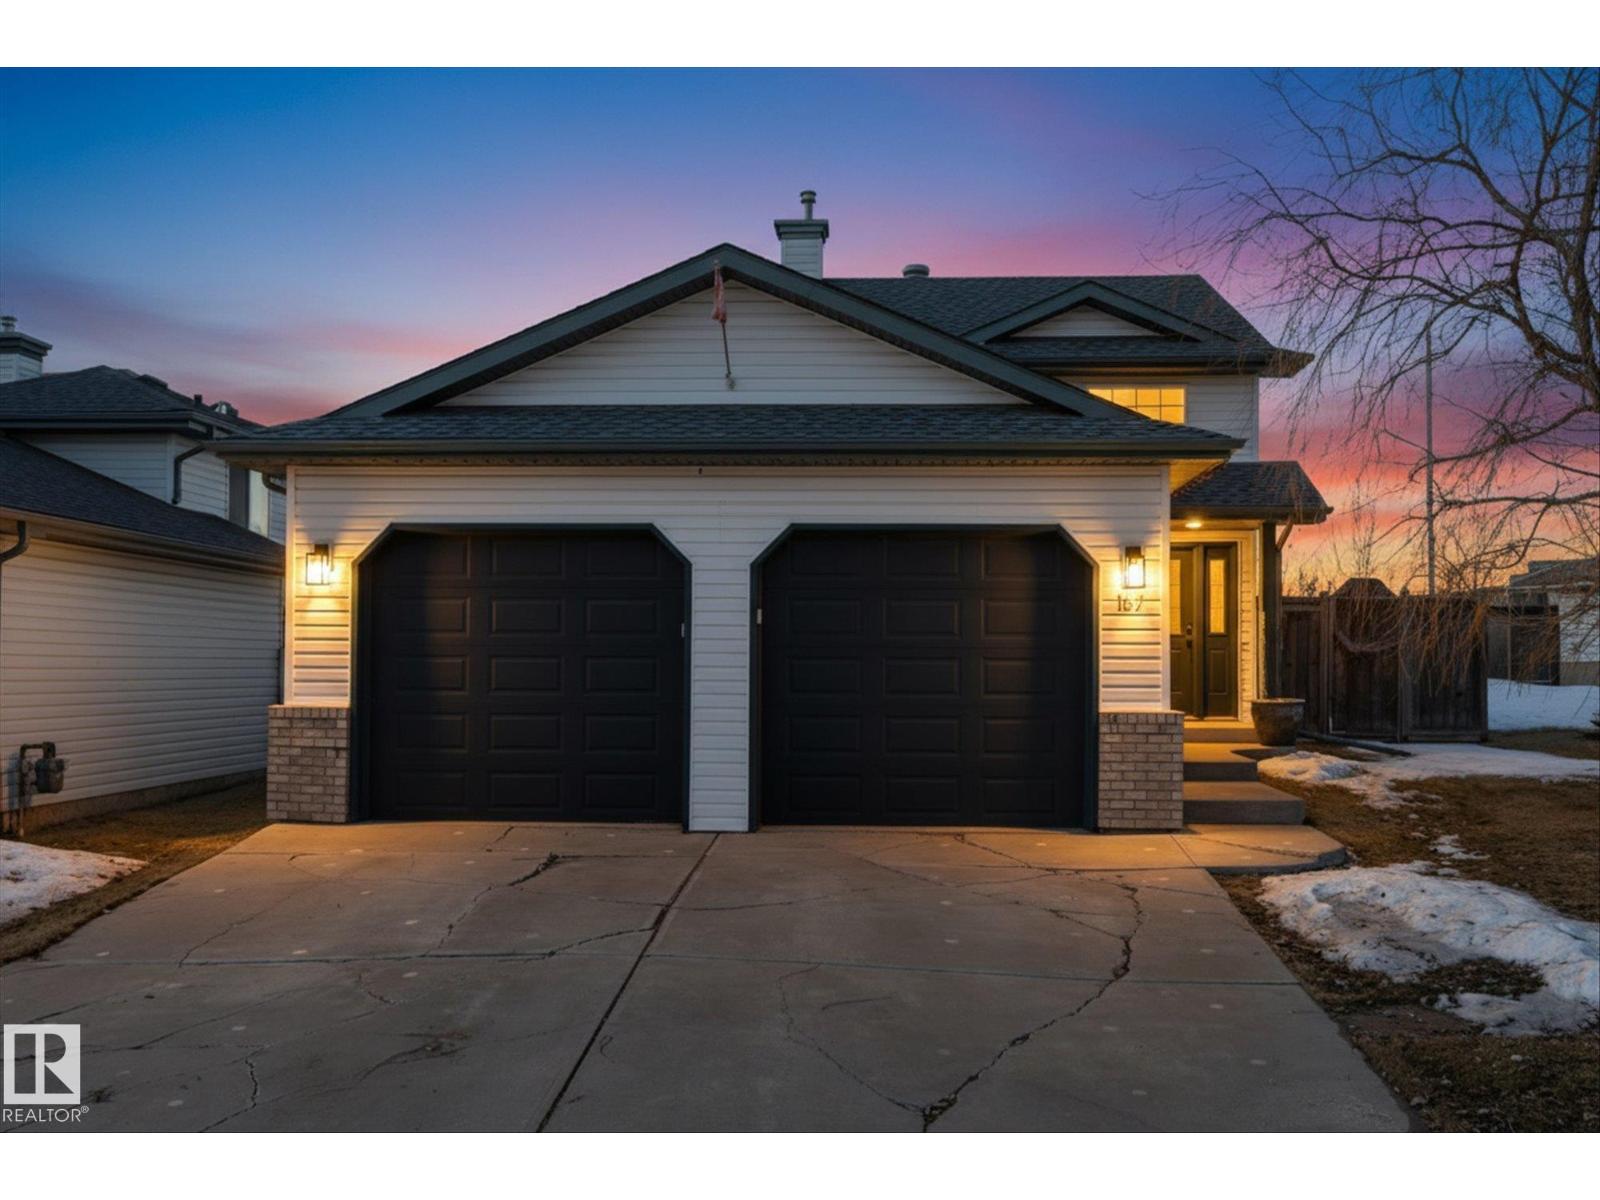
167 Lakeland Dr
Spruce Grove, Alberta
Welcome to this beautifully updated bi-level in the desirable Lakewood subdivision of Spruce Grove, perfectly situated on a corner lot with a west-facing backyard. Enjoy outdoor living on the cedar deck with pergola, accessed through patio doors off the dining area, and overlooking a fully fenced yard complete with a shed, garden space, and firepit area. Inside, the home has been extensively upgraded and freshly repainted throughout. The remodeled kitchen features modern finishes, flowing into a bright dining area and spacious living room on the main floor. You’ll also find 2 bedrooms up, including a generous primary with a renovated 3-piece ensuite, plus an additional fully updated bathroom. The fully finished basement offers a large family room with gas fireplace, a third bedroom, another beautifully remodeled bathroom, and a spacious laundry/utility room. Complete with an oversized double attached garage, this move-in ready home shows true pride of ownership. (id:65446)
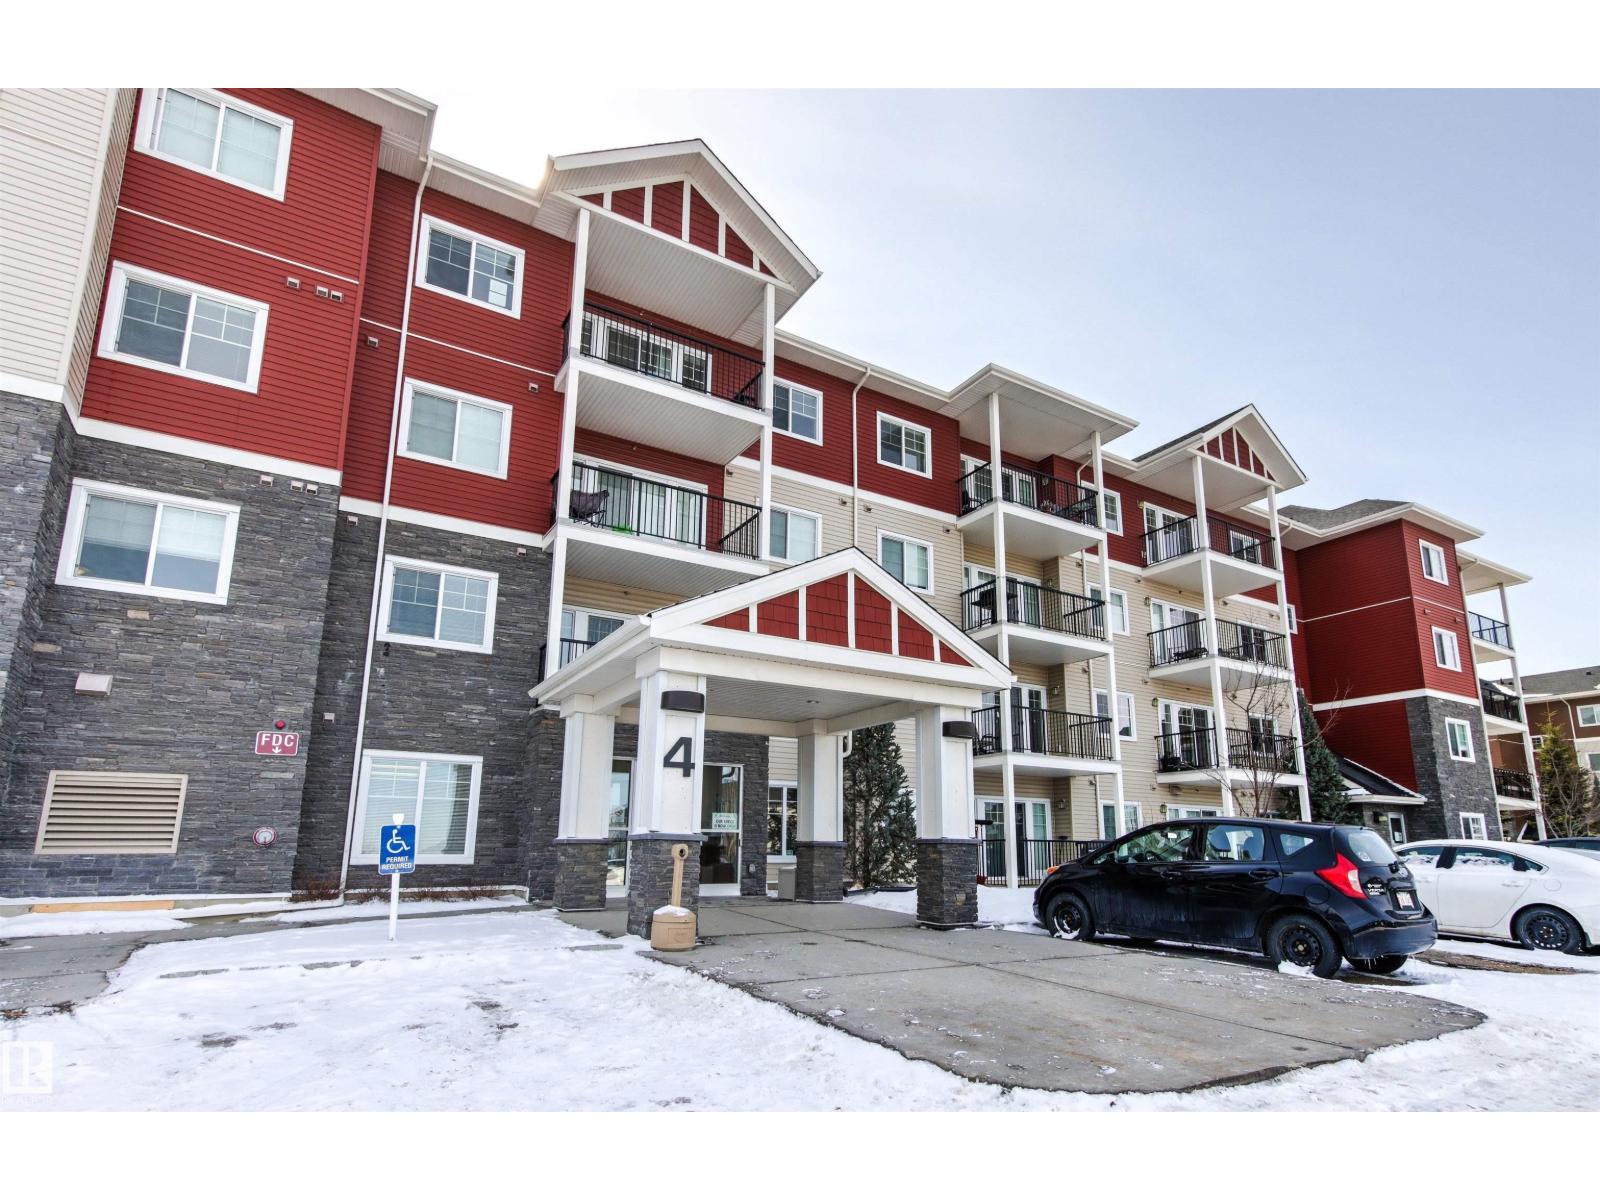
#2302 4 Augustine Cr
Sherwood Park, Alberta
Welcome to Aspen Park Condos, where comfort meets convenience. Ideally located near walking trails, schools, shopping, and amenities, this property offers an exceptional lifestyle that's perfect and waiting for you! The tiled entry leads into a bright, open-concept layout. The kitchen overlooks the living and dining areas and features granite countertops, black appliances, espresso cabinetry, and an eat-up bar. The dining area fits 4–6 comfortably with beautiful laminate flooring that spans the main living areas, while the living room offers plenty of natural light and access to a spacious north-facing balcony. The primary bedroom includes a walk-through closet with access to a 4-piece ensuite/main bath. In-suite laundry and storage add everyday functionality. Includes an energized titled surface stall just steps from the entrance! Building features a fitness room, ample visitor parking, and low condo fees. Ideal for first-time buyers or investors—don’t miss this opportunity and see it today! (id:65446)
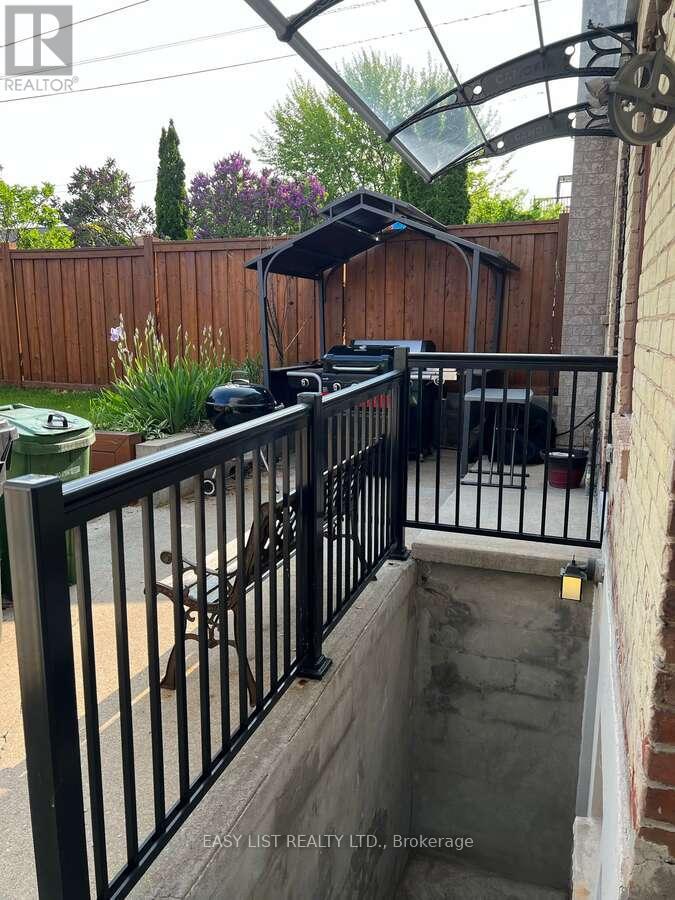
23 Goodwood Avenue
Toronto, Ontario
*** Visit the REALTOR website for further information about this Listing *** Welcome to this well-designed and beautifully finished 1-bedroom basement suite in the heart of Corso Italia, offering a clean, modern living space in a highly sought-after neighbourhood. Thoughtfully laid out with an open-concept design, the unit features full pot lighting throughout, creating a consistently bright and comfortable atmosphere. The custom kitchen includes stainless steel appliances, ample cabinetry, and modern finishes. The spacious bathroom features a rainfall shower, and the convenience of a private in suite washer and dryer ensures complete independence with no shared facilities. A separate covered entrance provides added privacy and ease of access year-round. Located just steps from St.Clair Ave West, you'll enjoy easy access to cafes, restaurants, shopping, and public transit in one of Toronto's most vibrant neighbourhoods. Features: - Open concept 1-bedroom layout - Full pot lighting throughout for a bright interior - Modern Kitchen with stainless steel appliances - Private in suite Laundry - Large bathroom with rainfall shower - Separate covered entrance - Gas & water included (tenant pays hydro - Separately metered) - Street parking available via permit. This is a well-maintained, high-quality unit ideal for anyone seeking comfort and convenience in a prime location. (id:65446)
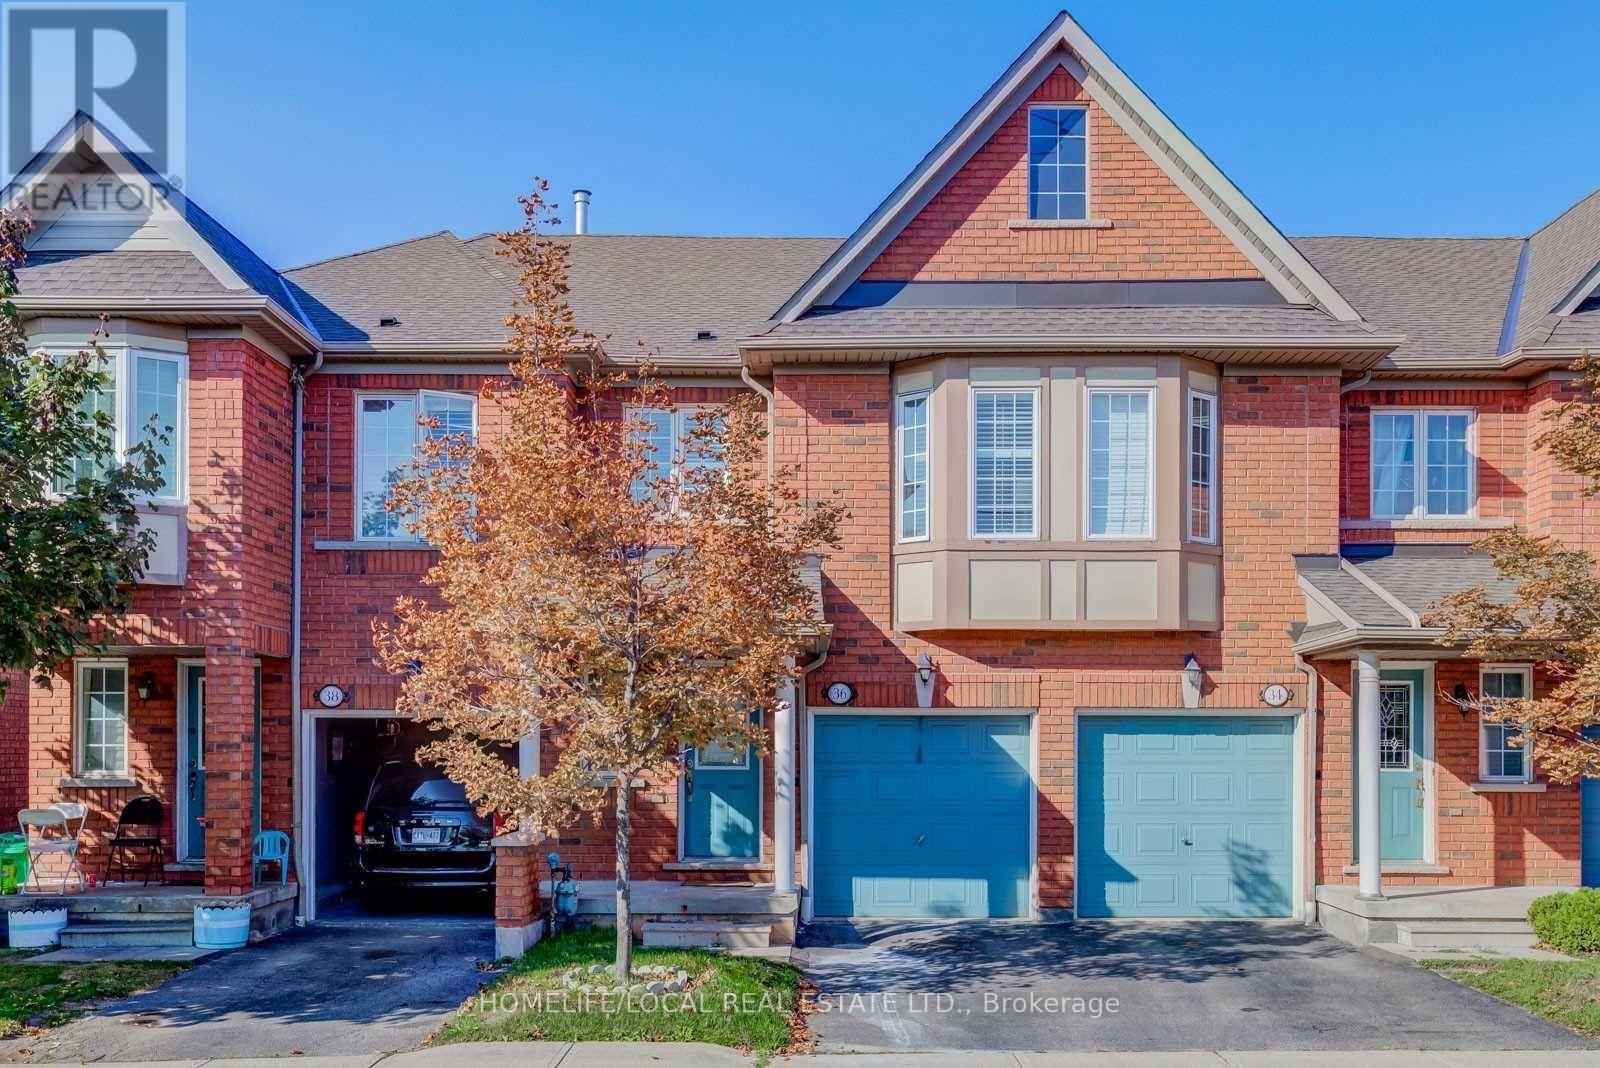
# 36 - 770 Othello Court
Mississauga, Ontario
Beautiful, bright, and spacious open-concept townhouse featuring 3 bedrooms and 4 bathrooms, with low maintenance fees and numerous upgrades throughout. Situated in one of Mississauga's most sought-after neighborhoods, this home offers both comfort and convenience. The upper level showcases a versatile open-concept loft-perfect for a home office or additional living space. The fully finished basement includes a bedroom with a 3-piece ensuite, a recreation area, and plenty of extra room for your needs. Conveniently located near Highways 401 & 407, Heartland Town Centre, public transit, top-rated schools, and everyday amenities. A must-see home that combines style, space, and location! (id:65446)
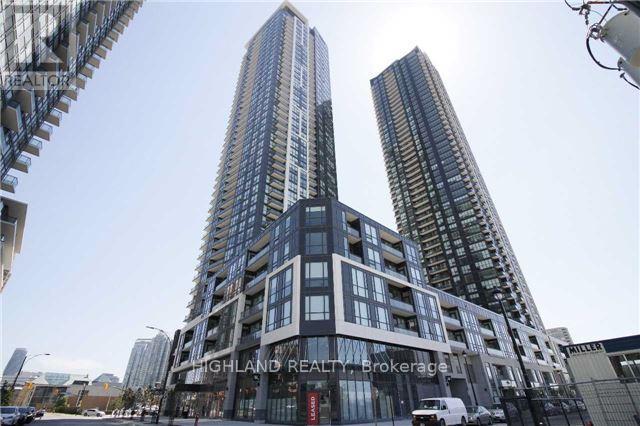
1610 - 510 Curran Place
Mississauga, Ontario
** ONE PARKING + ONE LOCKER INCLUDED ** Immaculate high-floor 1+den with south exposure and stunning lake views in the heart of Square One. Located in the vibrant Square One district, this sun-filled unit offers unbeatable convenience, just steps from Square One Shopping Mall, YMCA, Mississauga Central Library, T&T Supermarket, and the GO Bus Terminal. Direct transit to the University of Toronto Mississauga (UTM)! Spacious Living/Dining Area with Unobstructed West Views Open Concept Kitchen with Stainless Steel Appliances & Breakfast Bar Generous Primary Bedroom + Oversized Den Spacious Enough to Be Used as a Second Bedroom High-Floor South Exposure with Panoramic City & Lake Views (id:65446)
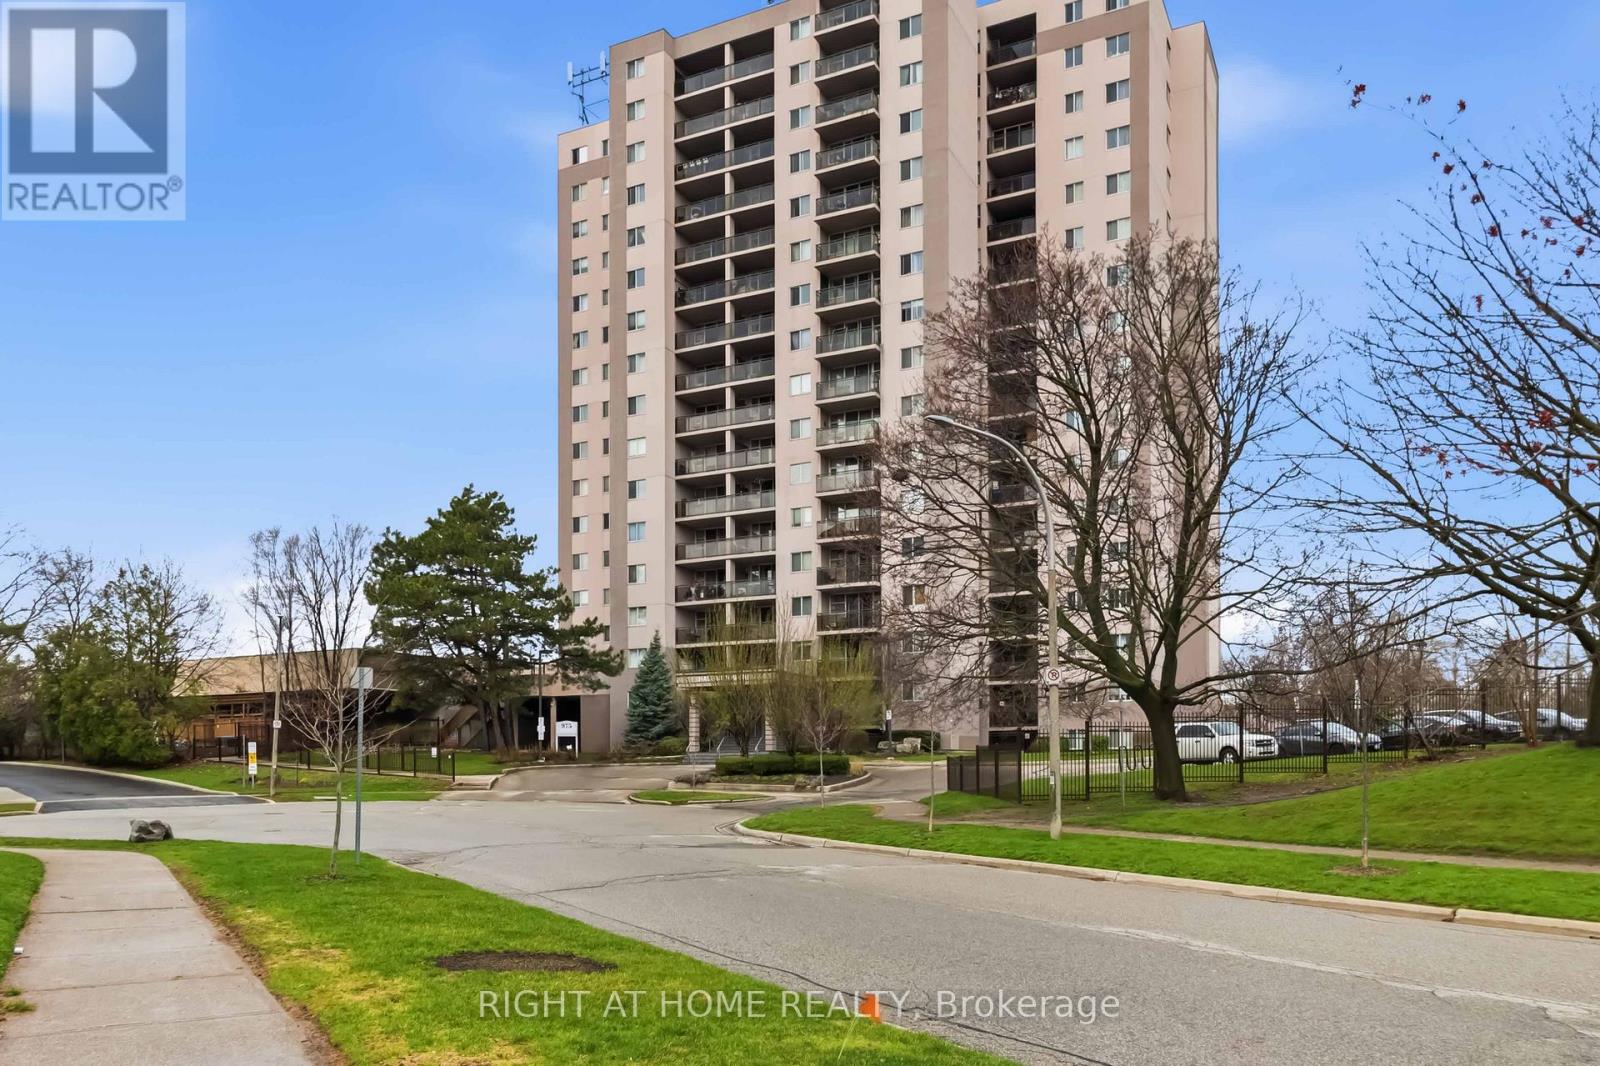
1706 - 975 Warwick Court
Burlington, Ontario
Experience breathtaking views of Lake Ontario from this beautifully maintained two-bedroom condo, offering a spacious, thoughtfully designed layout and a modern, carpet-free interior for effortless, low-maintenance living. The renovated kitchen is a standout, featuring sleek stainless steel appliances and seamless flow into the dining and living areas, making it perfect for both everyday living and entertaining. From the bright living room, step out onto your private, oversized balcony and take in sweeping lake views, an ideal setting to relax or host guests. Additional highlights include a convenient in-suite layout with access to a separate storage room located just across the hall, perfect for seasonal items, bicycles, or extra pantry space. Enjoy the ease of main-floor laundry with newer appliances. Residents have access to an exceptional range of amenities, including an indoor pool, fully equipped fitness centre, billiards and games rooms, a party room, and secure bike storage. Condo fees include all utilities; heat, hydro, water, internet, and cable, offering outstanding value and peace of mind. Perfectly located within walking distance to parks, trails, and everyday shopping, and just minutes from Mapleview Shopping Centre, Spencer Smith Park, vibrant downtown Burlington, and the waterfront. Commuters will appreciate quick access to the Burlington GO Station, QEW, and Highway 403. This exceptional condo offers the perfect blend of lifestyle, location, and value, an opportunity you don't want to miss. (id:65446)
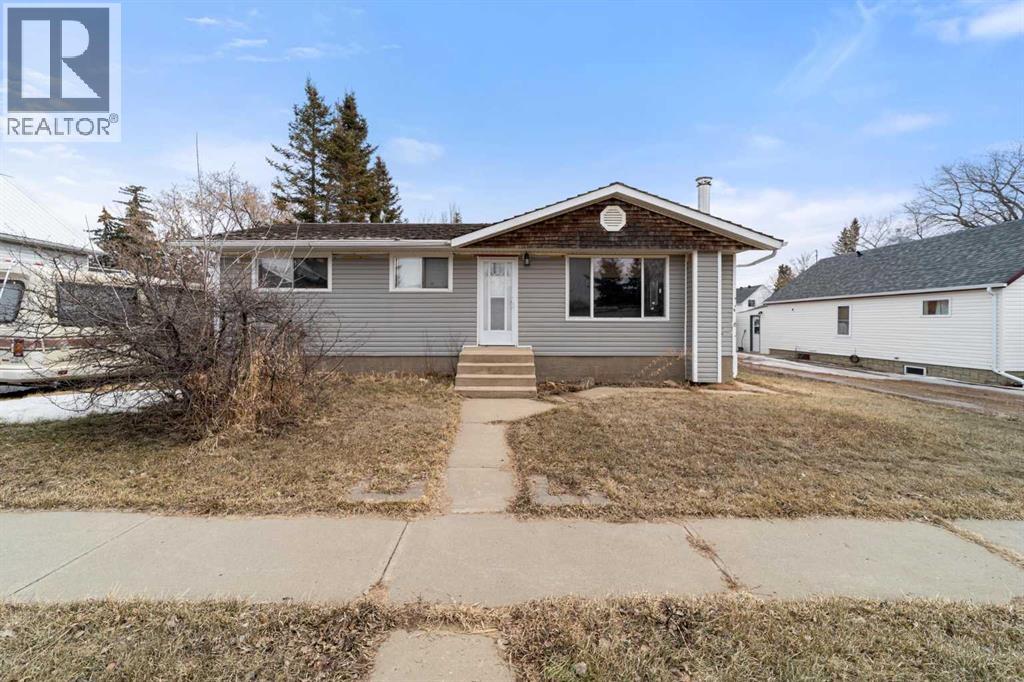
4925 49 Street
Killam, Alberta
Take a look at this affordable bungalow ideally located near downtown and the school. The main floor features three bedrooms and one bathroom, along with an additional bedroom and bathroom downstairs. The open concept layout seamlessly connects the kitchen, dining, and living areas. The kitchen offers ample cabinetry, generous counter space, and a convenient pantry. Downstairs, you’ll find a spacious family room complete with a cozy wood burning stove. A large mudroom is situated at the back entrance for added functionality. Outside, the yard is private and fully fenced. There’s also an older detached garage at the rear that will require some repairs. (id:65446)
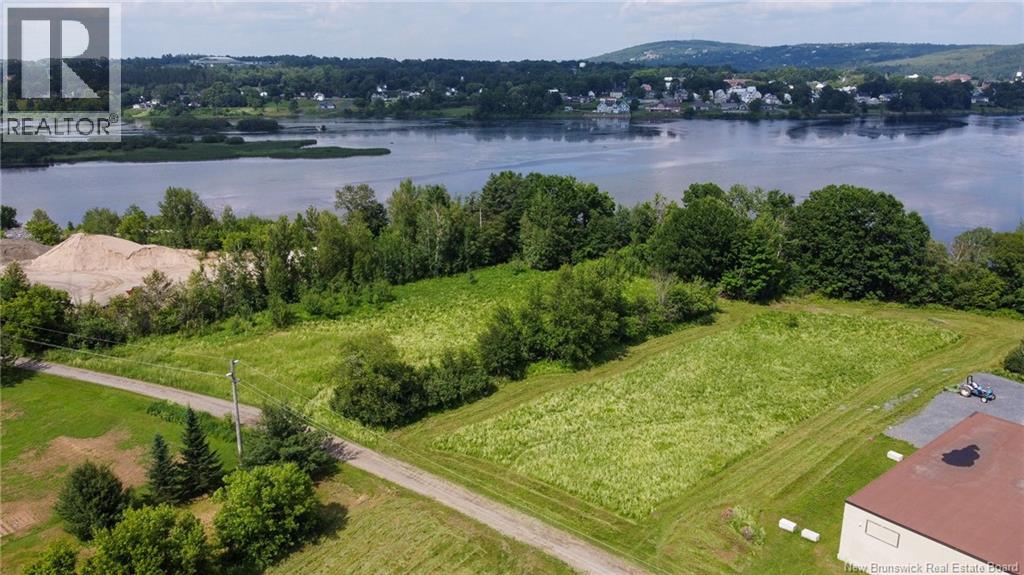
170 And 174 Houlton Street
Woodstock, New Brunswick
**MOTIVATED SELLER!** Welcome to a rare & exciting opportunity! This 2.9-acre building lot offers a world of potential, combining two spacious & vacant lots into one incredible package deal. Located adjacent to Houlton St is the first lot! But the real treasure lies beyond, as the second lot can be accessed via a deeded right-of-way/easement through the front property, leading you to a mesmerizing waterfront lot w/ direct water access to the serene Meduxnekeag River! Spanning & providing approximately 549 feet of water frontage, this scenic expanse is sure to captivate any nature enthusiast or water sports lover! The possibilities are boundless w/ this unique zoning configuration. The front lot is zoned for both one & two-unit residential use, whereas, on the other hand, the rear lot holds a valuable general commercial zoning, creating an exceptional setting for entrepreneurs looking to establish a thriving business along the picturesque waterfront - possibly an excellent prospect for a variety of residential developments, such as condominiums, row homes or semi-detached dwellings! Investors, developers & dreamers alike will find immense value in this double-lot opportunity. Whether you're seeking to create a vibrant residential community or envisioning a bustling commercial hub w/ breathtaking river views, this property offers the perfect canvas to make your vision a reality. Don't miss your chance to secure this prime real estate gem! (id:65446)
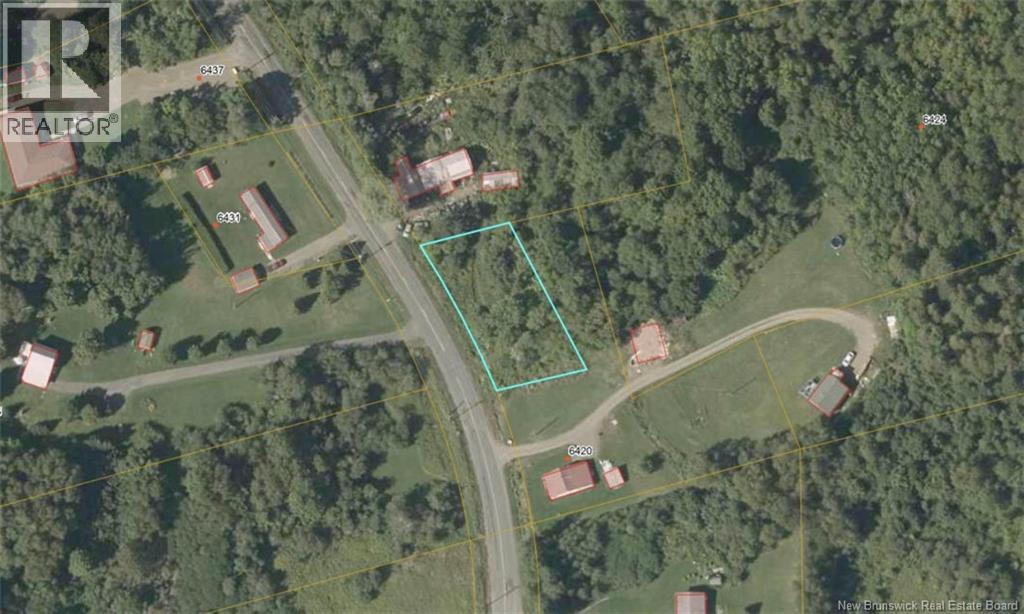
Lot Route 105
Lower Brighton, New Brunswick
**PRICED TO SELL!** Located in Lower Brighton, Lot Route 105 is a compact 0.37-acre plot, situated between two other properties, perfect for a garden or small personal retreat. Historically, according to vendors, a mobile home/trailer was once also on this property (no longer there)! An ideal choice for those seeking a small slice of outdoor space in a friendly community. Lots at this price point arent listed often! Contact your REALTOR® to explore the potential of this charming lot! (id:65446)
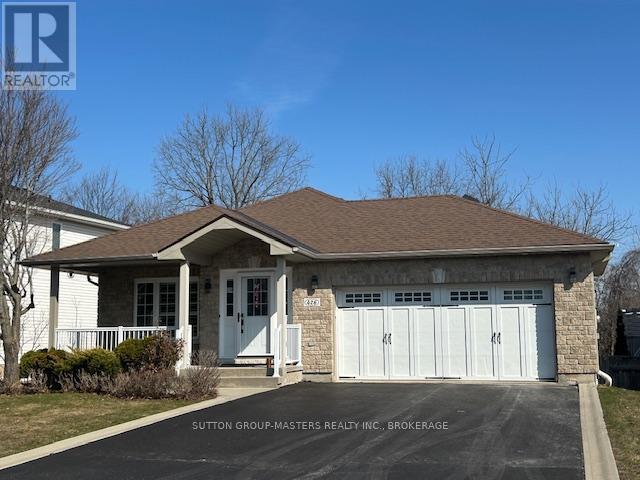
426 Grandtrunk Avenue
Kingston, Ontario
Nestled in this warm and friendly neighbourhood is this well maintained, one owner 2 bedroom home. The kitchen offers granite countertops & breakfast island overlooking the Great room with gas fireplace, hardwood floors, California shutters and patio doors leading to a raised 9 x 18 deck. Main floor laundry & 2 baths, finish off this level. You'll love the professionally finished lower level, great for entertaining with 2nd gas fireplace & 2pc bath. Extra upgrades include: insulated garage with its own gas heat source, underground sprinkler system, roof re shingled 2021, covered front porch & fully fenced backyard. Centrally located in the city west end. close to schools and shopping. A pleasure to show. A quick closing is available. (id:65446)