
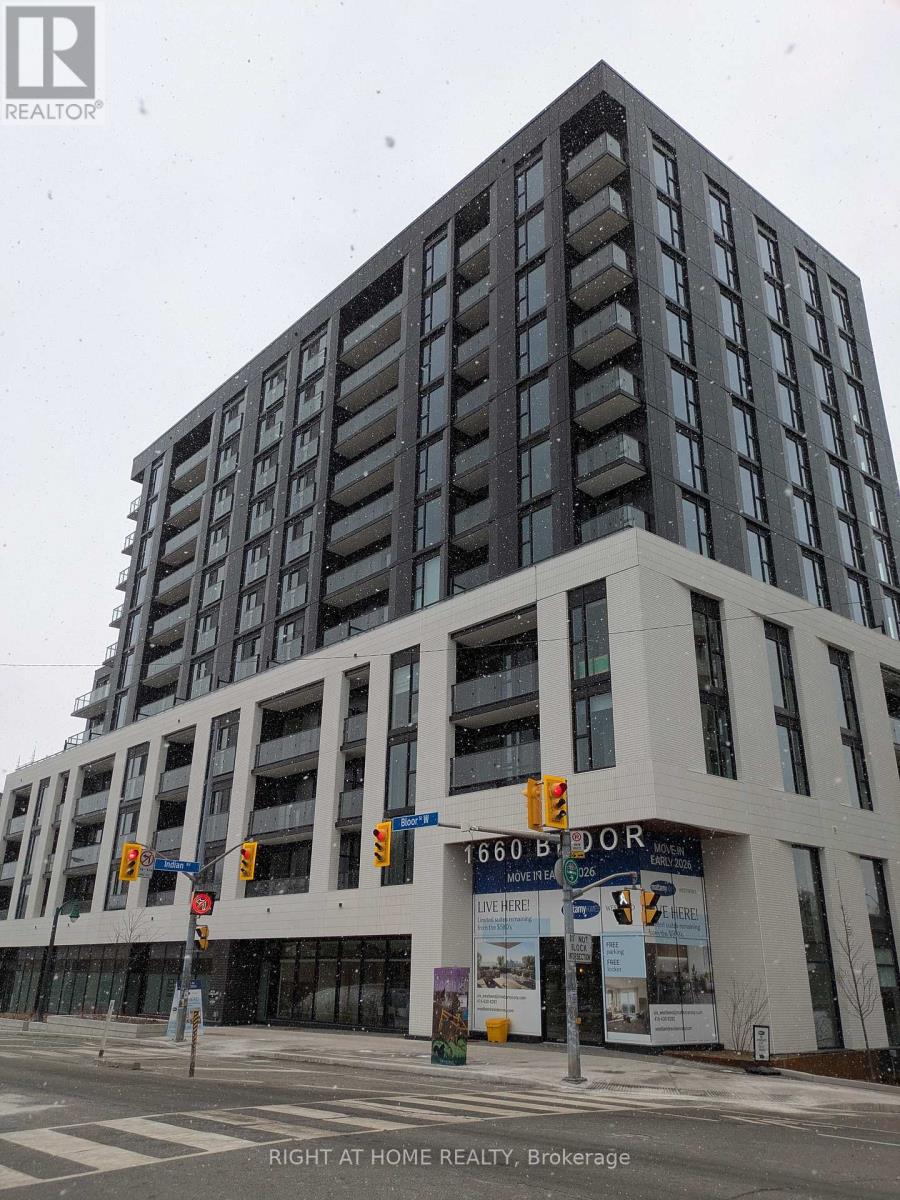
906 - 1660 Bloor Street W
Toronto, Ontario
Brand new luxury 1 bedroom condo in a boutique building steps to High Park and easy access to Keele subway. Great use of space in this bright unit with endless views. Enjoy the high end amenities in the building including gym, work area and lounge area. Blinds to be installed along with frosting of the sliding doors. (id:65446)
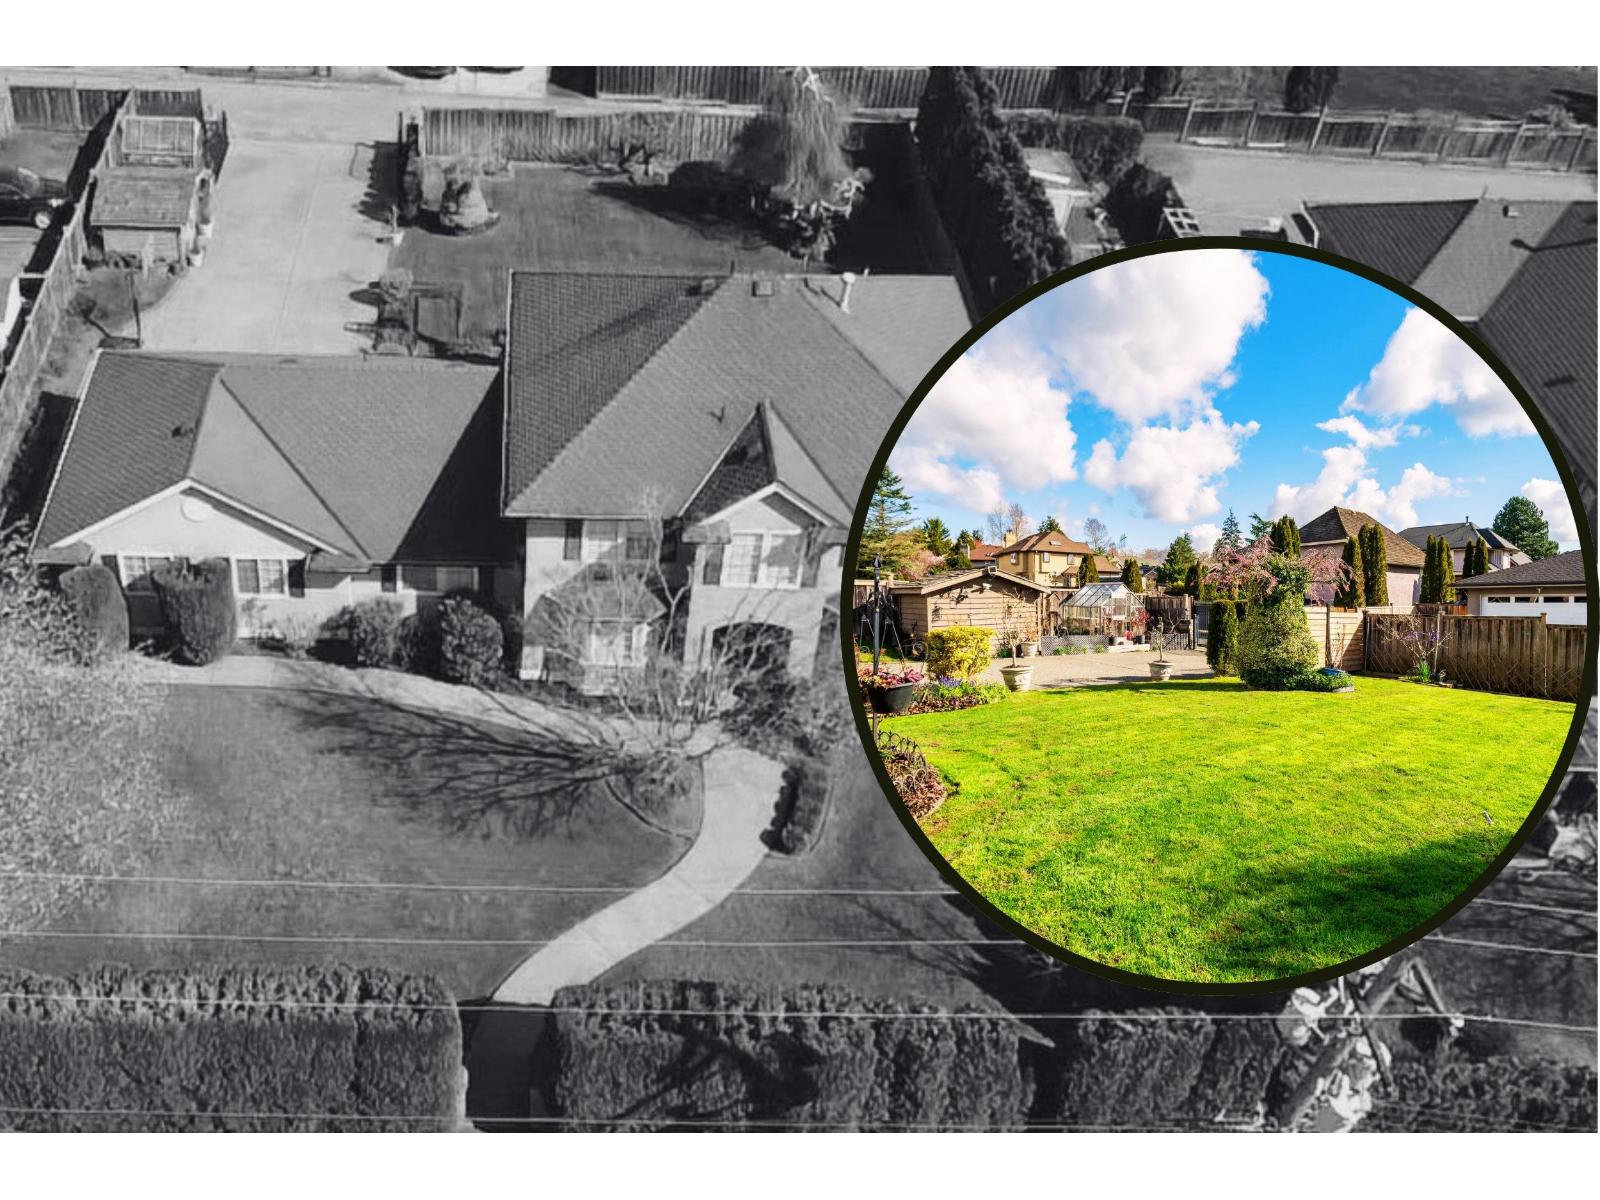
7930 144 Street
Surrey, British Columbia
British Manor BEAUTY!! Huge 6-bed, 3-bath, 3,120 sq ft home on a beautiful 12,000+ sq ft lot. White kitchen, S/S appliances, luxury vinyl floors, freshly painted & 2 gas fireplaces in spacious rooms! Upstairs w/3 large bedrooms. Primary bedroom is bright & ensuite w/dual sinks, tub & separate shower. Bonus - another large bedroom on main floor w/full bath - a great option for long-term guests. Fully-finished basement w/2 bedrooms, or make it a rec room! A glorious backyard - spend your summers here w/family on the private patio or in the garden! Gated driveway off the lane, fruit trees, flowering bushes, concrete patio pad & double garage. High end 3-ply Duroid roof w/35 yr warranty (installed 2013). Top quality construction throughout! OPEN HOUSE April 12th from 2-4pm! (id:65446)
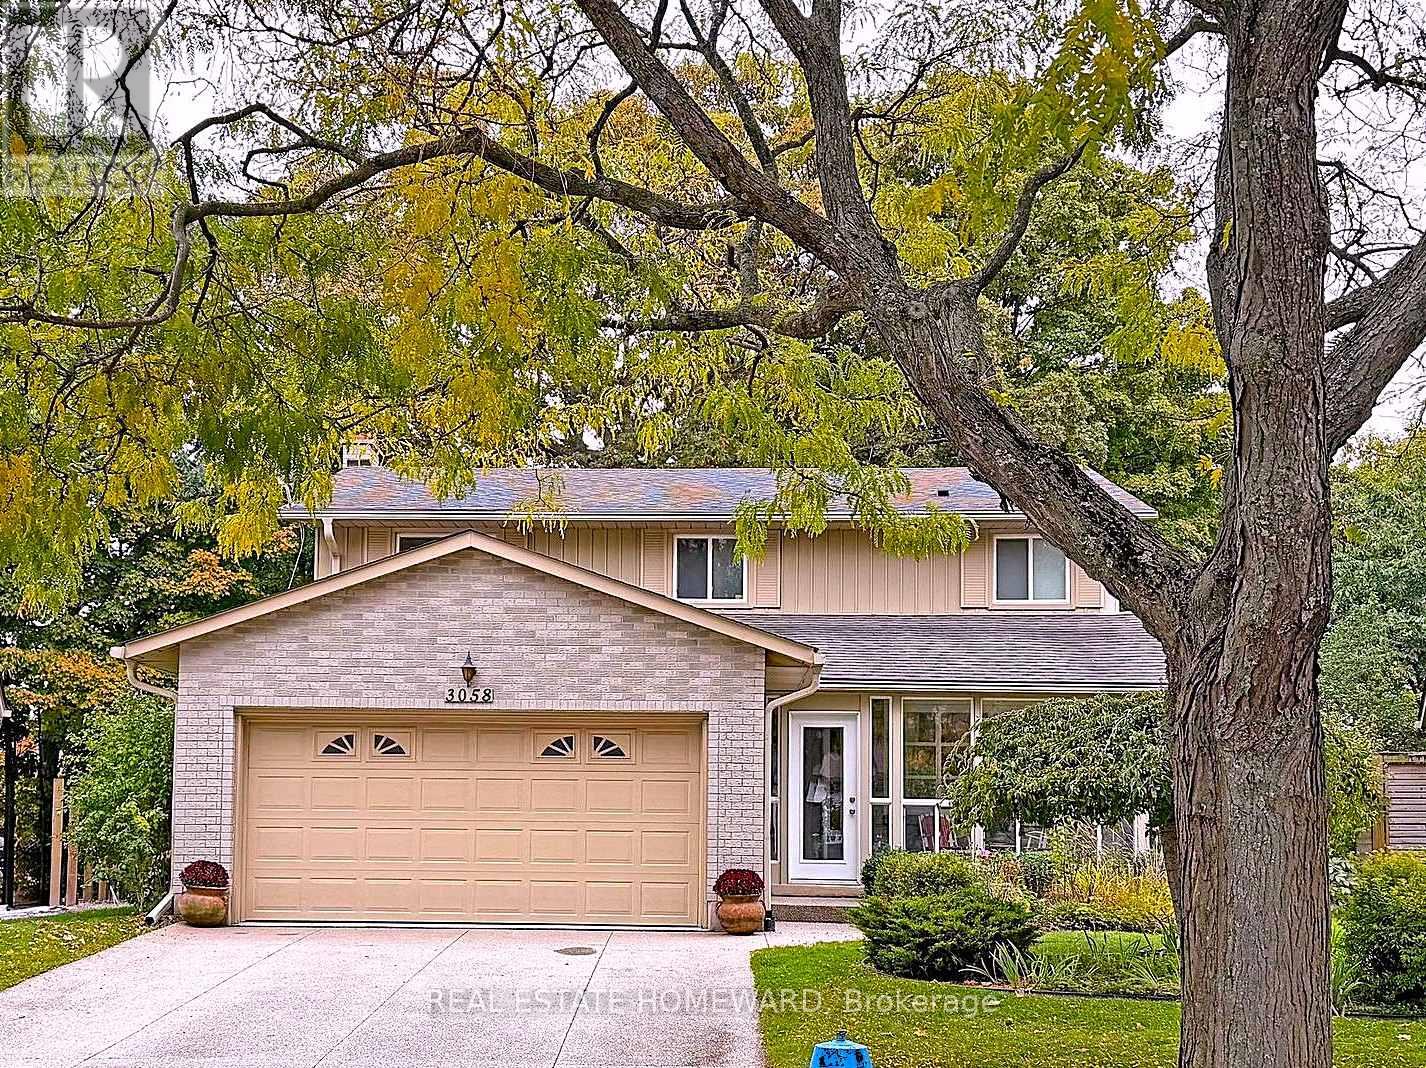
3058 Viewmount Road
Oakville, Ontario
Panoramic 75' Ravine Lot Overlooking Bronte Creek & acres of scenic parkland. Views from almost every room! Loved by the same family since New. Nestled on a quiet Cul-de-sac, just waiting for you. The Eat in Kitchen has a bright Solarium & walk out overlooking the treed Ravine. Features 4 bedrooms, 3 baths, a cozy Family Room with gas Fireplace & walk-out to sundeck & Ravine! Almost 2000 Sq Ft + Finished bsmt offering office space, exercise room & rec room for the whole family to relax. Plus a Sunroom that overlooks a garden. Quiet, Glorious Privacy & no thru traffic. Yet convenient, just minutes to the 403 & QEW. Good Schools for children. Discover Bronte's Vibrant Waterfront, with its Yacht Club, Boutiques, Fine Restaurants & Cafes. Miles of bike & walking trails for you to explore. Beauty & Nature at your doorstep. Seize this Rare Opportunity to Own this Home, on a Premium Ravine Lot in a highly sought after Bronte Location. Life is Good here! (id:65446)
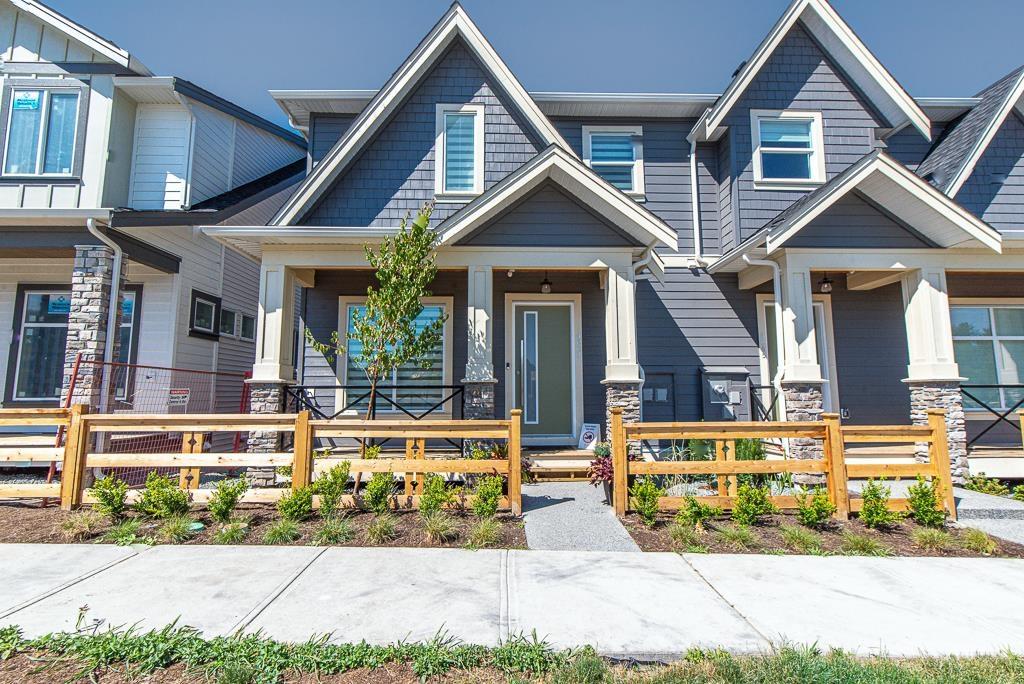
7422 196 Street
Langley, British Columbia
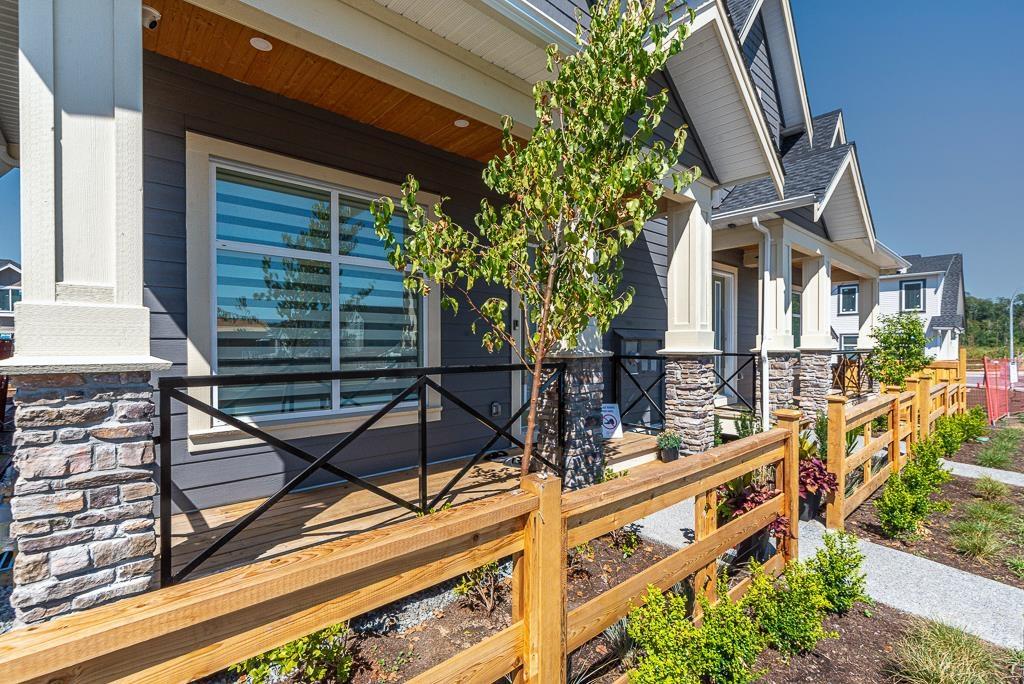
**BUYER INCENTIVE NO INTEREST FOR 6 MONTHS** NO STRATA!!! West Facing Brand new luxurious 3 level 1/2 Duplex home in Willoughby area of Langley! This custom home features open living concept, Lane access, Spacious 3 bed upstairs, Full Bathroom on main floor, Den can be 6th bedroom on main floor. 10' ceiling on main with Extra large windows. Only Duplex's with Tankless hot water on demand, most energy efficient plus gas heating. The open concept kitchen is the family chefs dream. PLUS downstairs features separate entry, a large rec room with 2Bed and 2bath. Walking distance to great schools, Langley events center, shopping, and much more! Side by Side Units available. Show home Open Friday to Monday 11-4 located @ 19683 - 74 Ave, Langley. 2-5-10 Home Warranty. Move in ready. (id:65446)
19643 74 Avenue
Langley, British Columbia
**BUYER INCENTIVE NO INTEREST FOR 6 MONTHS** NO STRATA!!! South Facing Brand new luxurious 3 level 1/2 Duplex home in Willoughby area of Langley! This custom home features open living concept, Lane access, Spacious 3 bed upstairs, Full Bathroom on main floor, Den can be 6th bedroom on main floor. 10' ceiling on main with Extra large windows. Only Duplex's with Tankless hot water on demand, most energy efficient plus gas heating. The open concept kitchen is the family chefs dream. PLUS downstairs features separate entry, a large rec room with 2Bed and 2bath. Walking distance to great schools, Langley events center, shopping, and much more! Side by Side Units available. Show home Open Friday to Monday 11-4 located @ 19683 - 74 Ave, Langley. 2-5-10 Home Warranty. Move in ready. (id:65446)
53 19649 53 Avenue
Langley, British Columbia
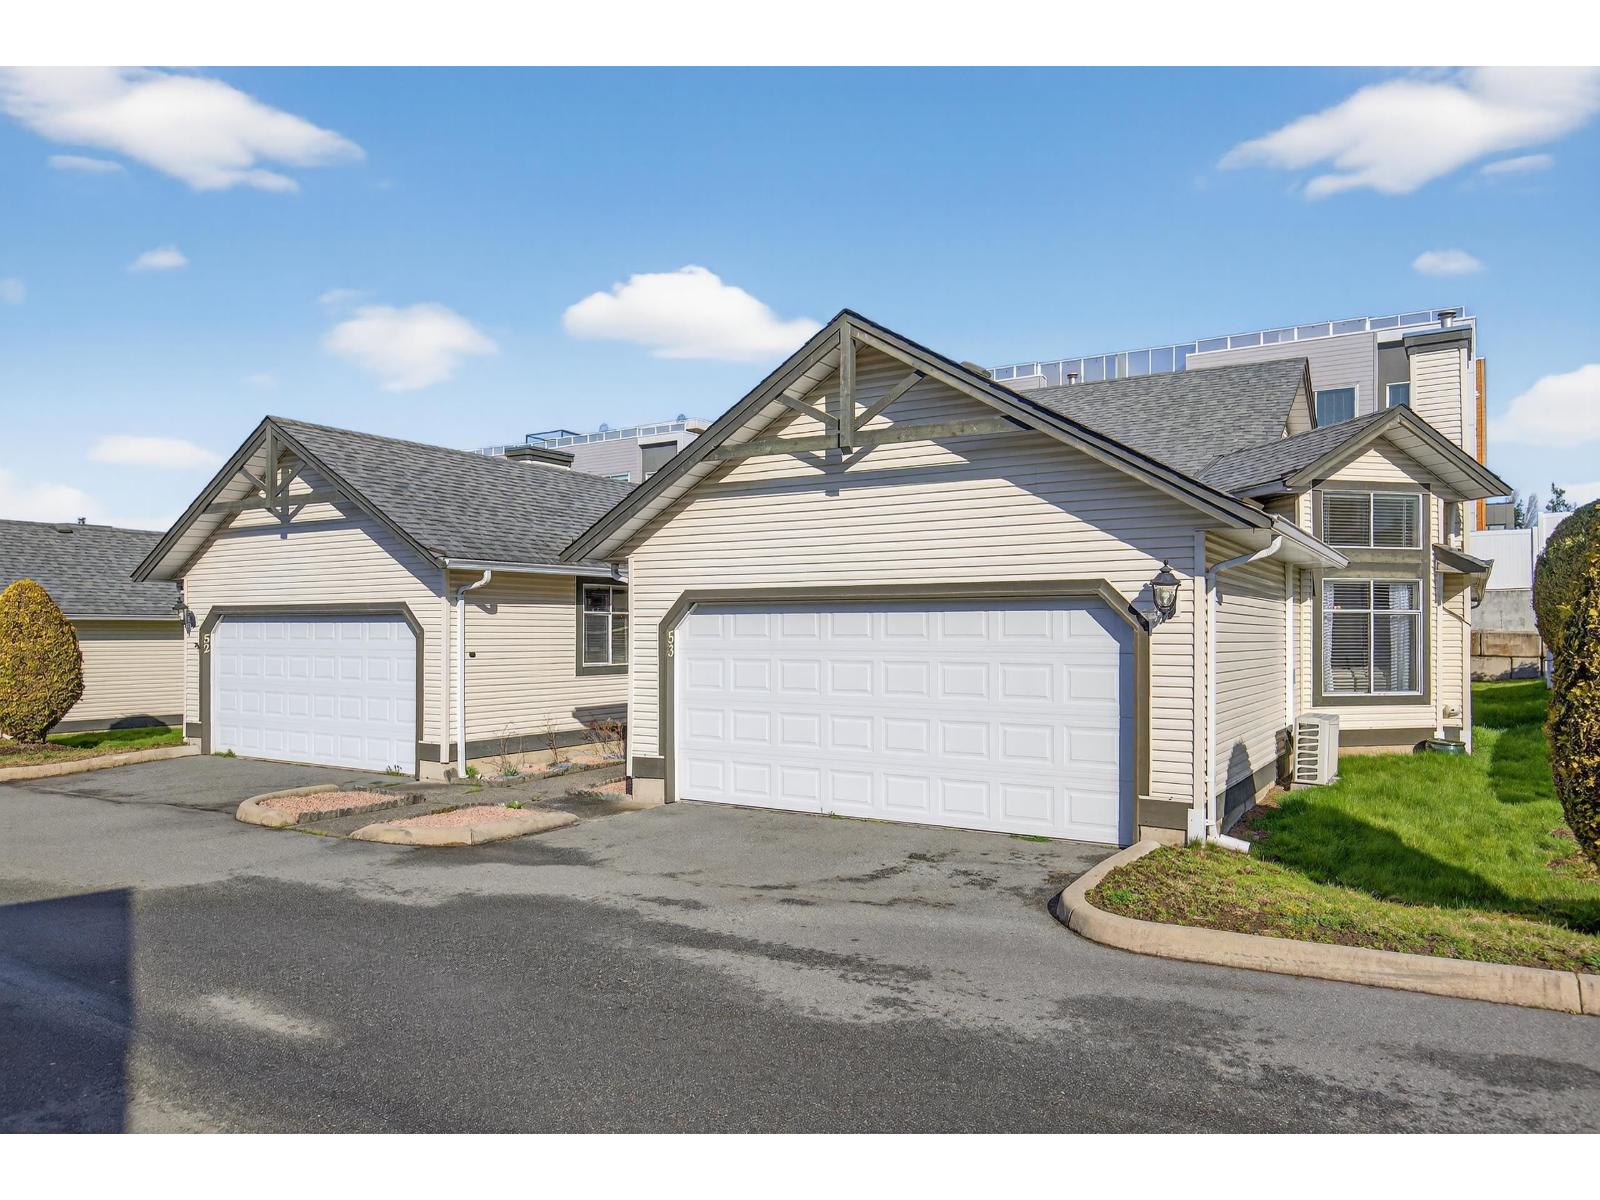
Welcome to HUNTSFIELD GREEN, a 55+ PRIVATE gated community! This stunning 2-bedroom, 2-bathroom RANCHER-style townhome was substantially renovated in 2020 with new cabinets, hard surface countertops, stainless steel appliances, luxury wide vinyl plank flooring, air conditioning, newer hot water tank, and a walk-in ensuite shower. Enjoy bright, open spaces with vaulted ceilings, a formal dining area, cozy gas fireplace, and a double garage. The spacious covered patio features a gas BBQ hookup-ideal for entertaining friends and family. Community amenities include a clubhouse with billiards, swimming pool, hot tub, and fitness centre, offering an active and social lifestyle. Located in a gated, well-maintained neighborhood right near the Brydon Park walking trails. OPEN SUN APRIL 19 1-4 (id:65446)
1104 10620 150 Street
Surrey, British Columbia
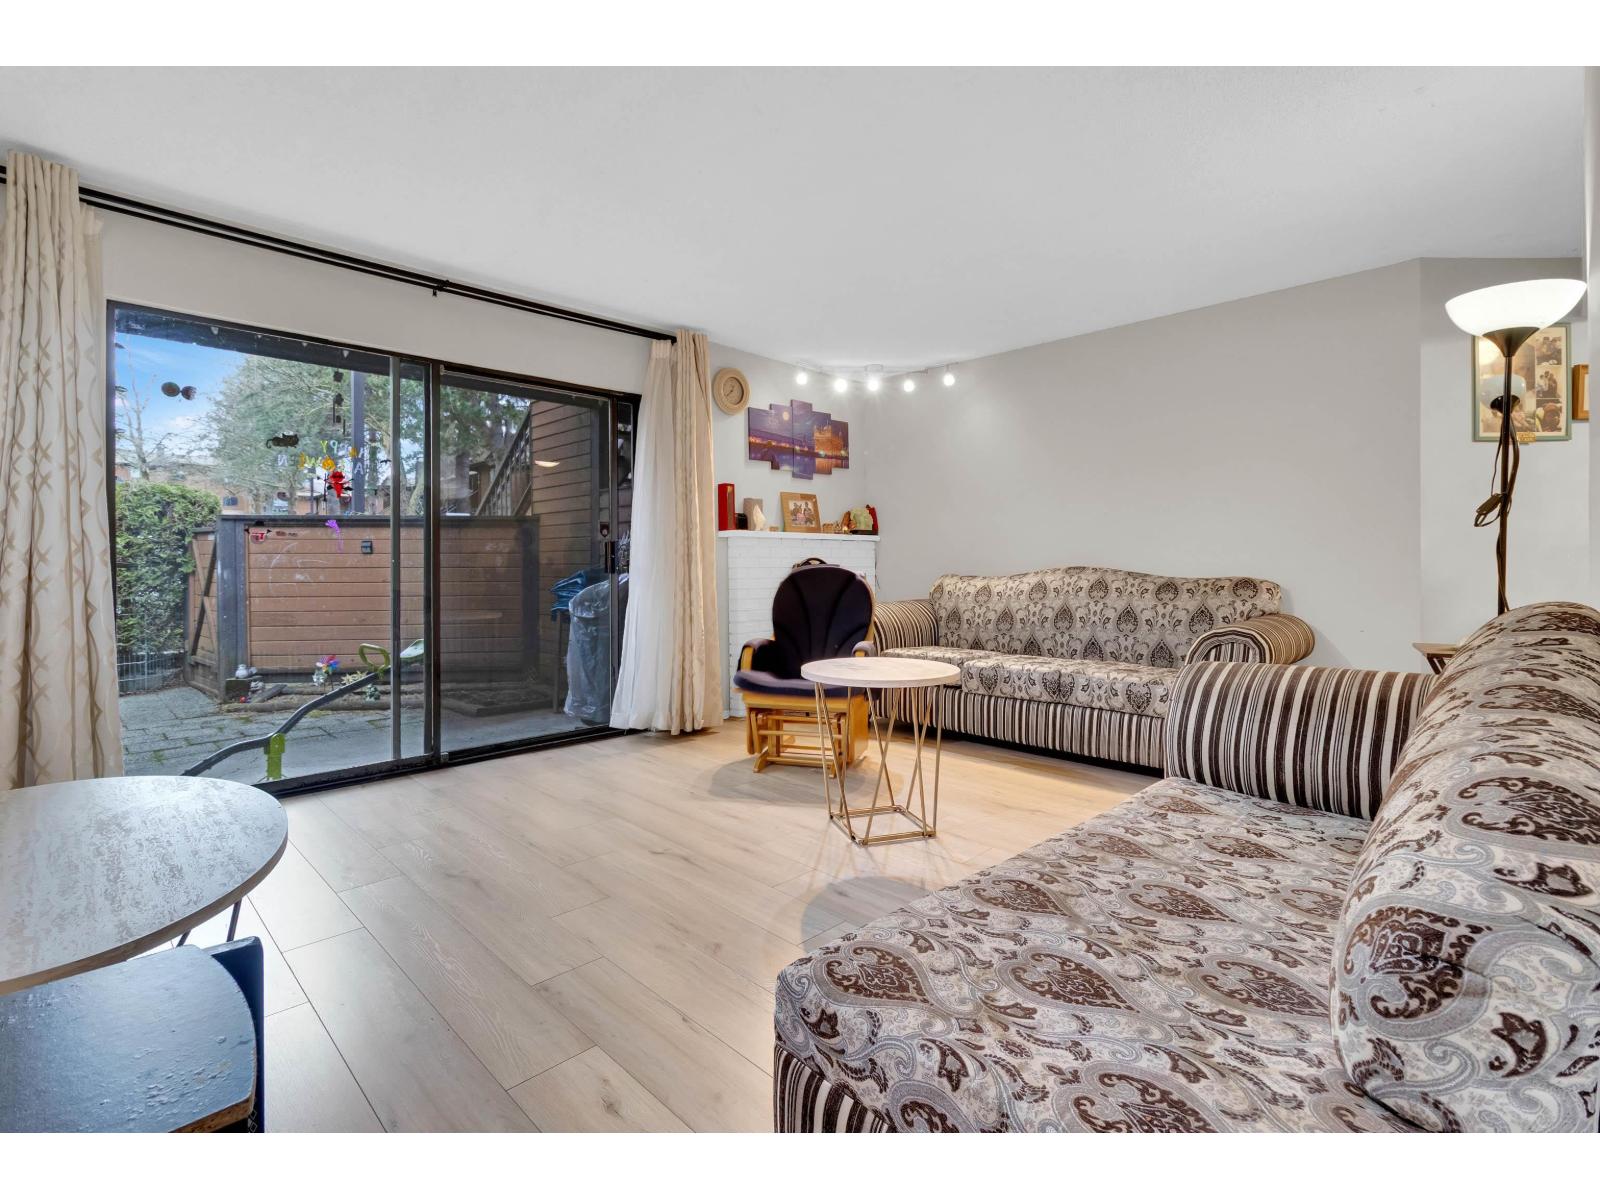
Unbeatable location within walking distance to Guildford Recreation Centre, Guildford Mall, schools, parks, and shopping, with easy access to Highway 1 for convenient commuting. Spacious and well-maintained ground-level townhouse offering nearly 1,000 sq ft of living space! This updated 2 bed, 2 bath home features a bright layout and a large private backyard-perfect for relaxing or entertaining. Comes with 1 storage, 1 designated parking stall (C100) plus an additional rented stall (C59) for only $20/month. Ideal for first-time buyers, down-sizers, or investors. (id:65446)

67 Ponderosa Drive
Whitehorse, Yukon
Located on sought-after Ponderosa Drive, this 3-bedroom, 1.5-bath family home offers incredible access to outdoor amenities, just steps from a playground, rink, and an extensive trail system. Inside, a bright south-facing exposure fills the home with natural light, creating a warm and inviting atmosphere throughout. Thoughtful updates over the past five years include durable Hardie board siding with added insulation, a new garage door, updated exterior doors, a beautifully renovated bathroom, plus refreshed interior doors and closet upgrades. Mature landscaping adds to the home's established feel, while key maintenance items have already been taken care of, including the roof (2010) and windows (2009). A solid, well-cared-for home in a highly sought-after neighbourhood--move in and enjoy! (id:65446)
360 Kingston Drive
Red Deer, Alberta
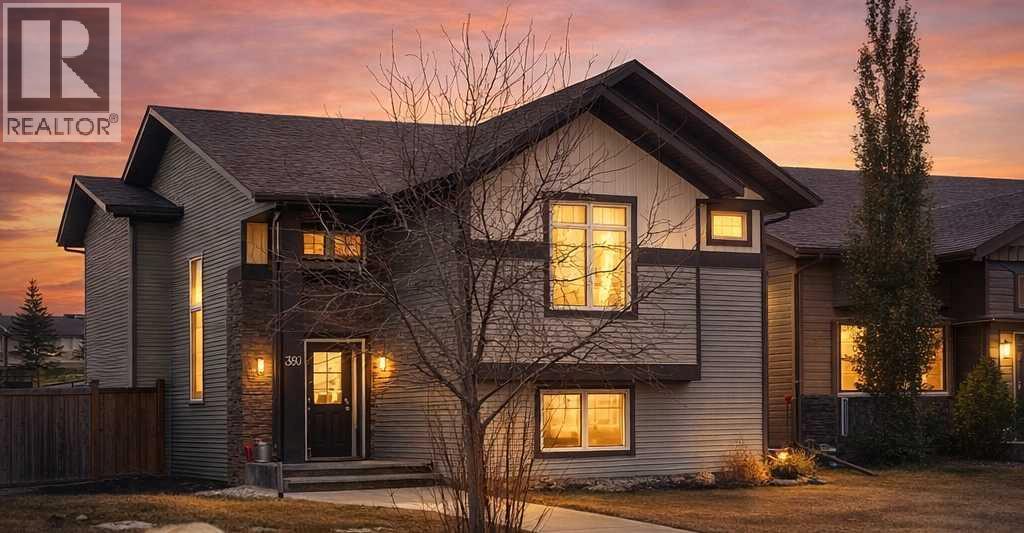
Gorgeous fully finished bi-level featuring coffered 9’ ceilings throughout the main floor and a bright, open-concept design. This 4 bedroom, 3 bathroom home offers a warm and inviting living space complete with a gas fireplace accented by stone surround, built-in shelving, and gleaming laminate flooring. The spacious entry welcomes you with a generous closet, leading upstairs to a well-appointed kitchen showcasing stainless steel appliances, quality cabinetry, and a functional breakfast bar. The open layout seamlessly connects the kitchen, dining, and living areas, with garden door access to a large south-facing deck—perfect for summer BBQs and effortless entertaining. The primary bedroom easily accommodates a king-sized suite and features a walk-in closet and private 3-piece ensuite. A second bedroom and a full 4-piece bathroom complete the main level. Downstairs, you’ll be impressed by the massive 21’ x 18’ family room, highlighted by a stunning coffered, lighted ceiling and several built in speakers. The lower level also includes two additional bedrooms (one with a large walk-in closet), a 4-piece bathroom, and a laundry room with in-floor heat and large windows that bring in plenty of natural light. Step outside to enjoy the fully fenced yard and BRAND NEW 20’ x 24’ garage. All of this is perfectly complemented by peaceful country views right across the street. Solar panels provide an added benefit, enhancing energy efficiency and long-term savings. (id:65446)
206 15323 17a Avenue
Surrey, British Columbia
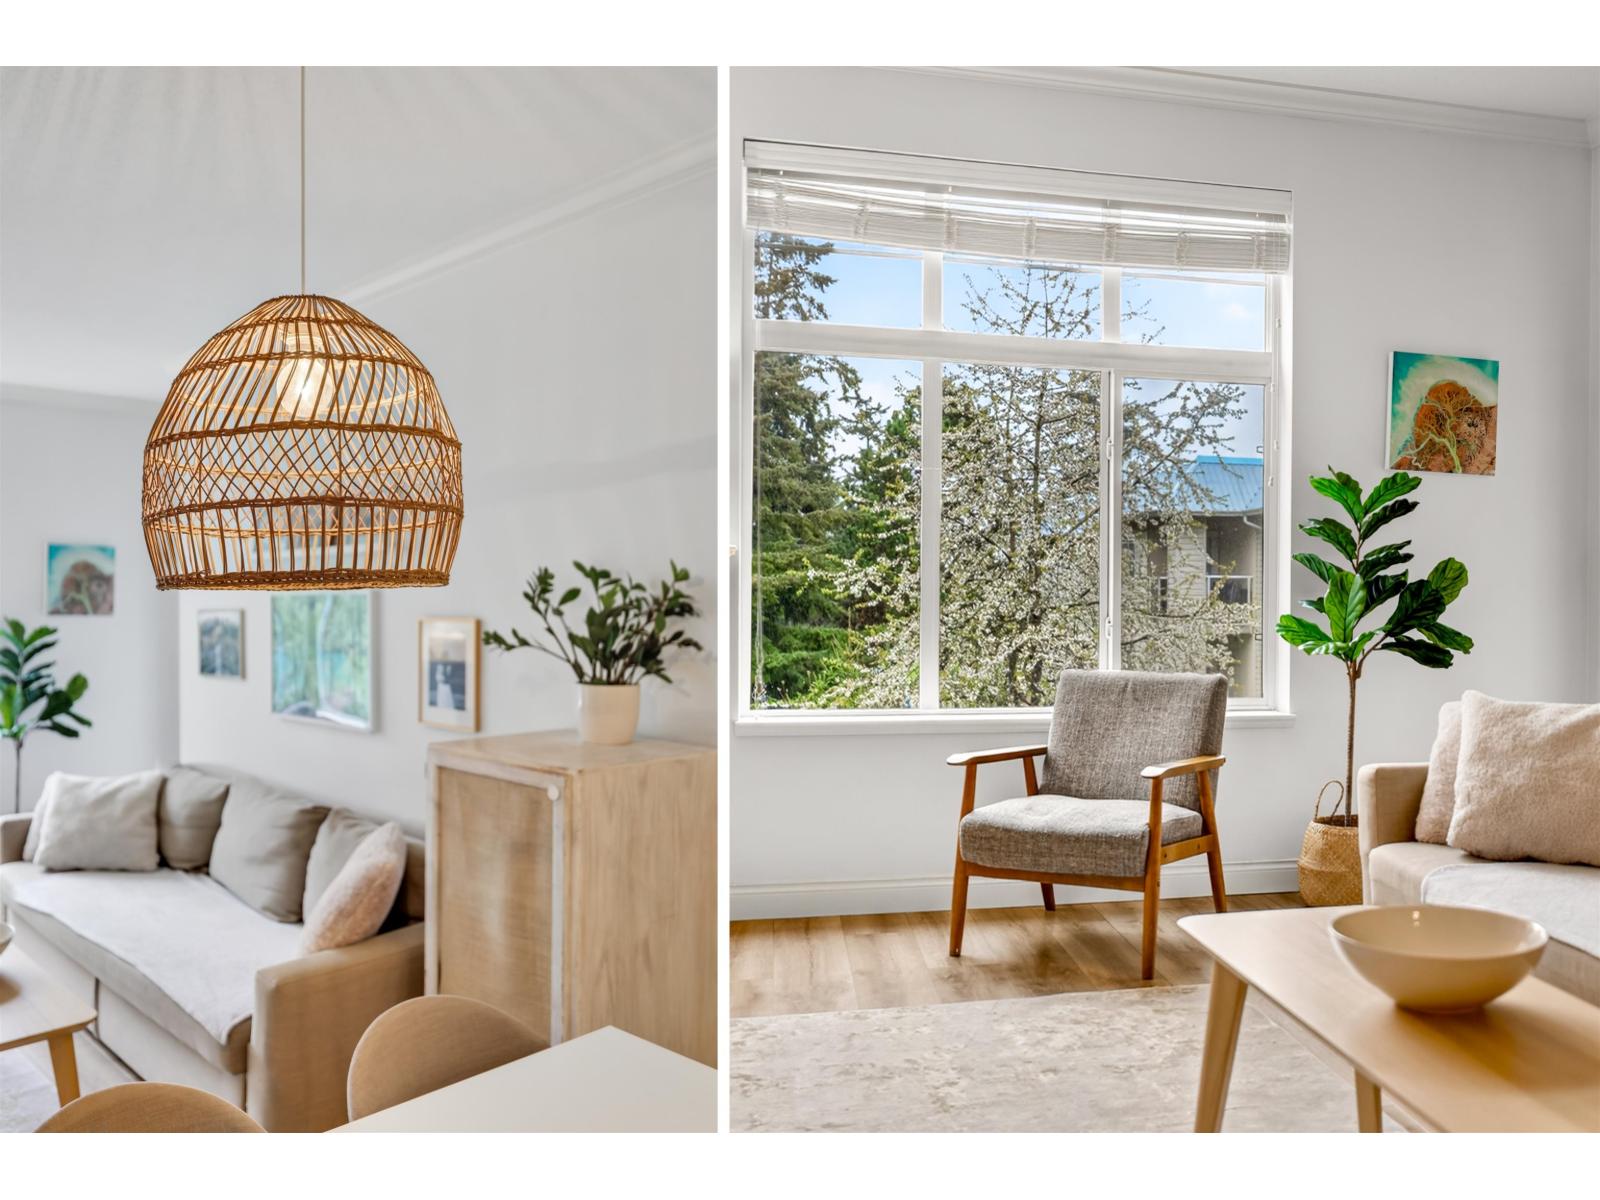
with 9 foot ceilings, this already large unit, feels even bigger. Semiahmoo Place is a pet friendly 2 bedroom 2 bathroom home located just steps from the elevator in this 2003 building near central White Rock. Bright kitchen with laminate flooring & plenty of cabinetry offering loads of storage. Spacious living and dining area featuring cozy electric fireplace. Designer paint and updated flooring, this unit has been lovingly maintained. Private balcony overlooking beautiful treed setting. Both bedrooms are on opposite sides for ideal separation. Laundry room with generous storage. Close to shopping; uptown White Rock; transit; and restaurants. No car needed here. 1 parking stall & locker. Handy amenities room on 1st floor. Secure bike storage. (id:65446)
1082 Bob Scott Court
Newmarket, Ontario
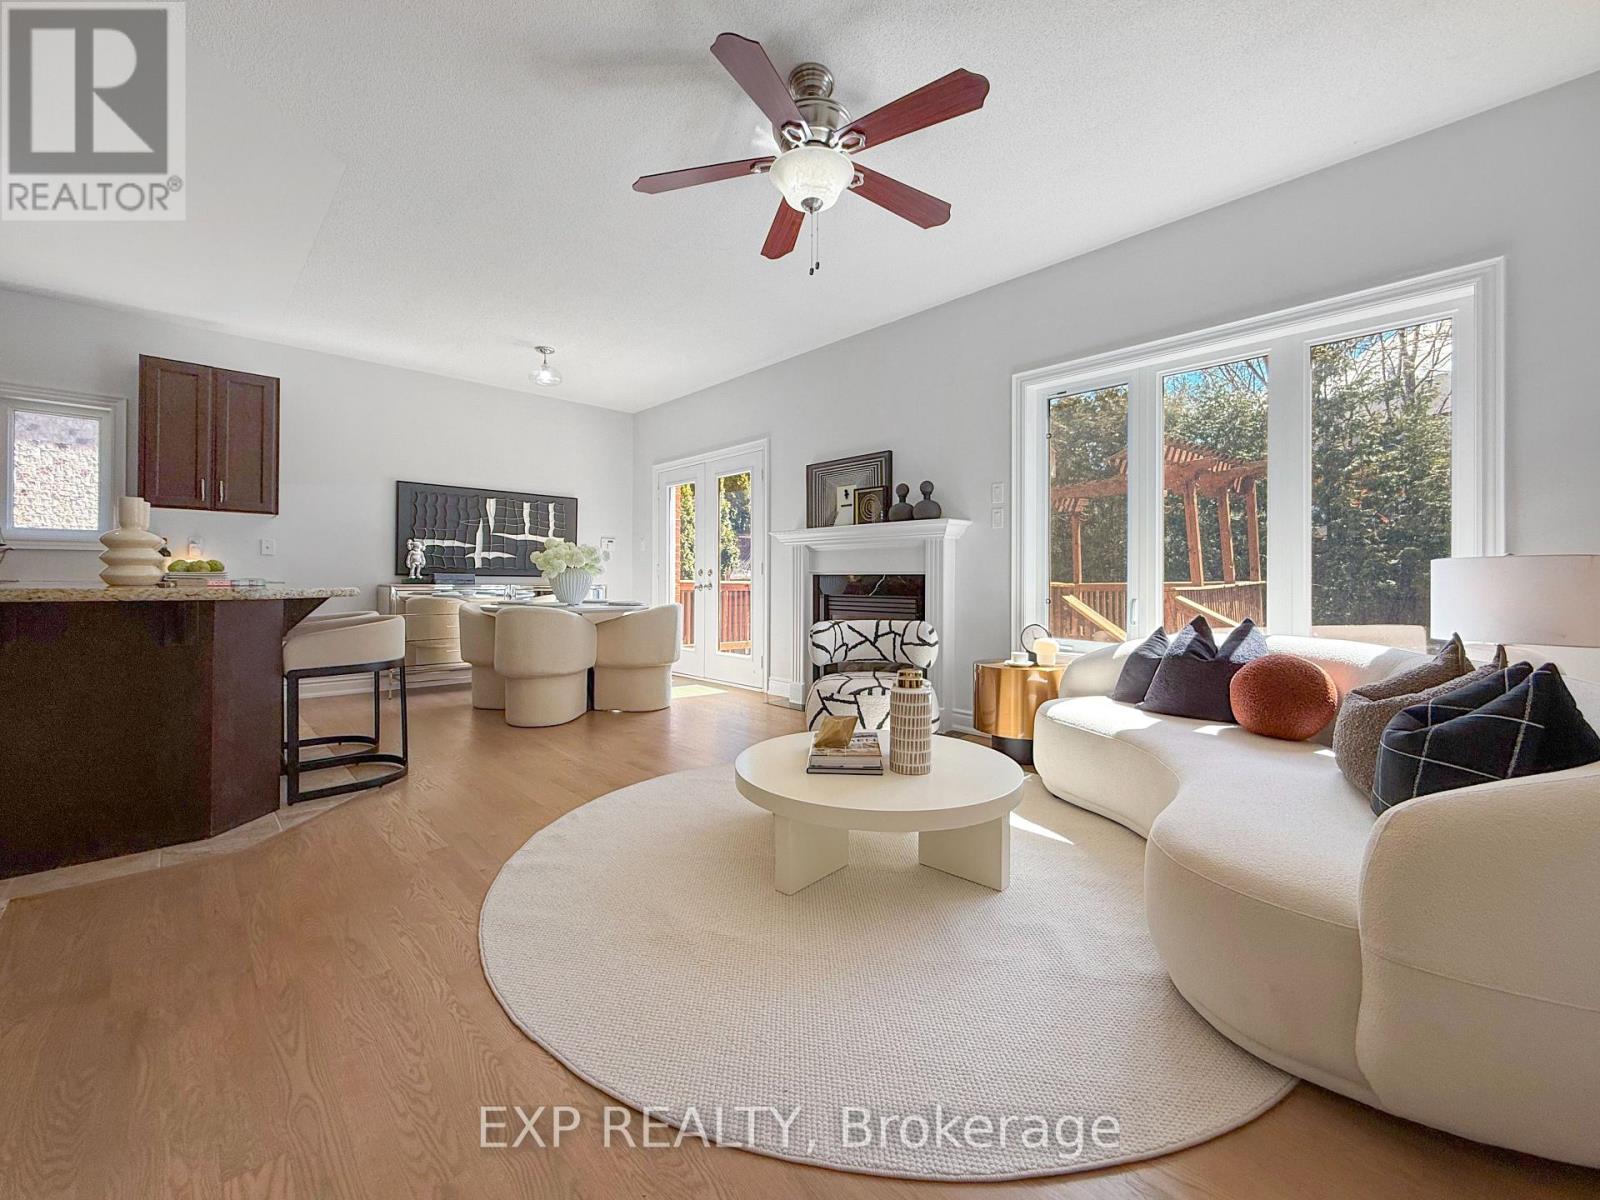
Welcome to 1082 Bob Scott Court, a thoughtfully upgraded modern bungalow tucked away on a quiet cul-de-sac in Newmarket, facing onto serene forestry for ultimate privacy and tranquility. Designed with accessibility in mind, this home features a wheelchair lift in the garage, and enhanced bathroom accessibility, all seamlessly integrated into a stylish and functional layout with 9' ceilings, newly stained hardwood flooring throughout, and elegant iron picket stair railings. The open-concept living space is anchored by a cozy gas fireplace insert and flows into a bright kitchen with breakfast bar, large pantry, and brand new appliances including fridge, dishwasher, washer, and dryer. The oversized primary retreat offers a walk-in closet and a spa-like ensuite with a soaker tub overlooking the fully fenced, landscaped backyard, while a second bedroom and full 4-piece bath provide flexibility for guests or a home office. Enjoy outdoor living on the expansive sundeck, plus the convenience of a double garage with high ceilings and direct home access, main floor laundry, and a large unfinished basement ready for your personal touch. With no sidewalk and parking for up to 4 cars, this home combines comfort and practicality in a prime location just minutes to Highway 404, Aurora, Newmarket, Costco, T&T Supermarket and upcoming H-Mart and more! (id:65446)
3251 Harasym Trail
Oakville, Ontario
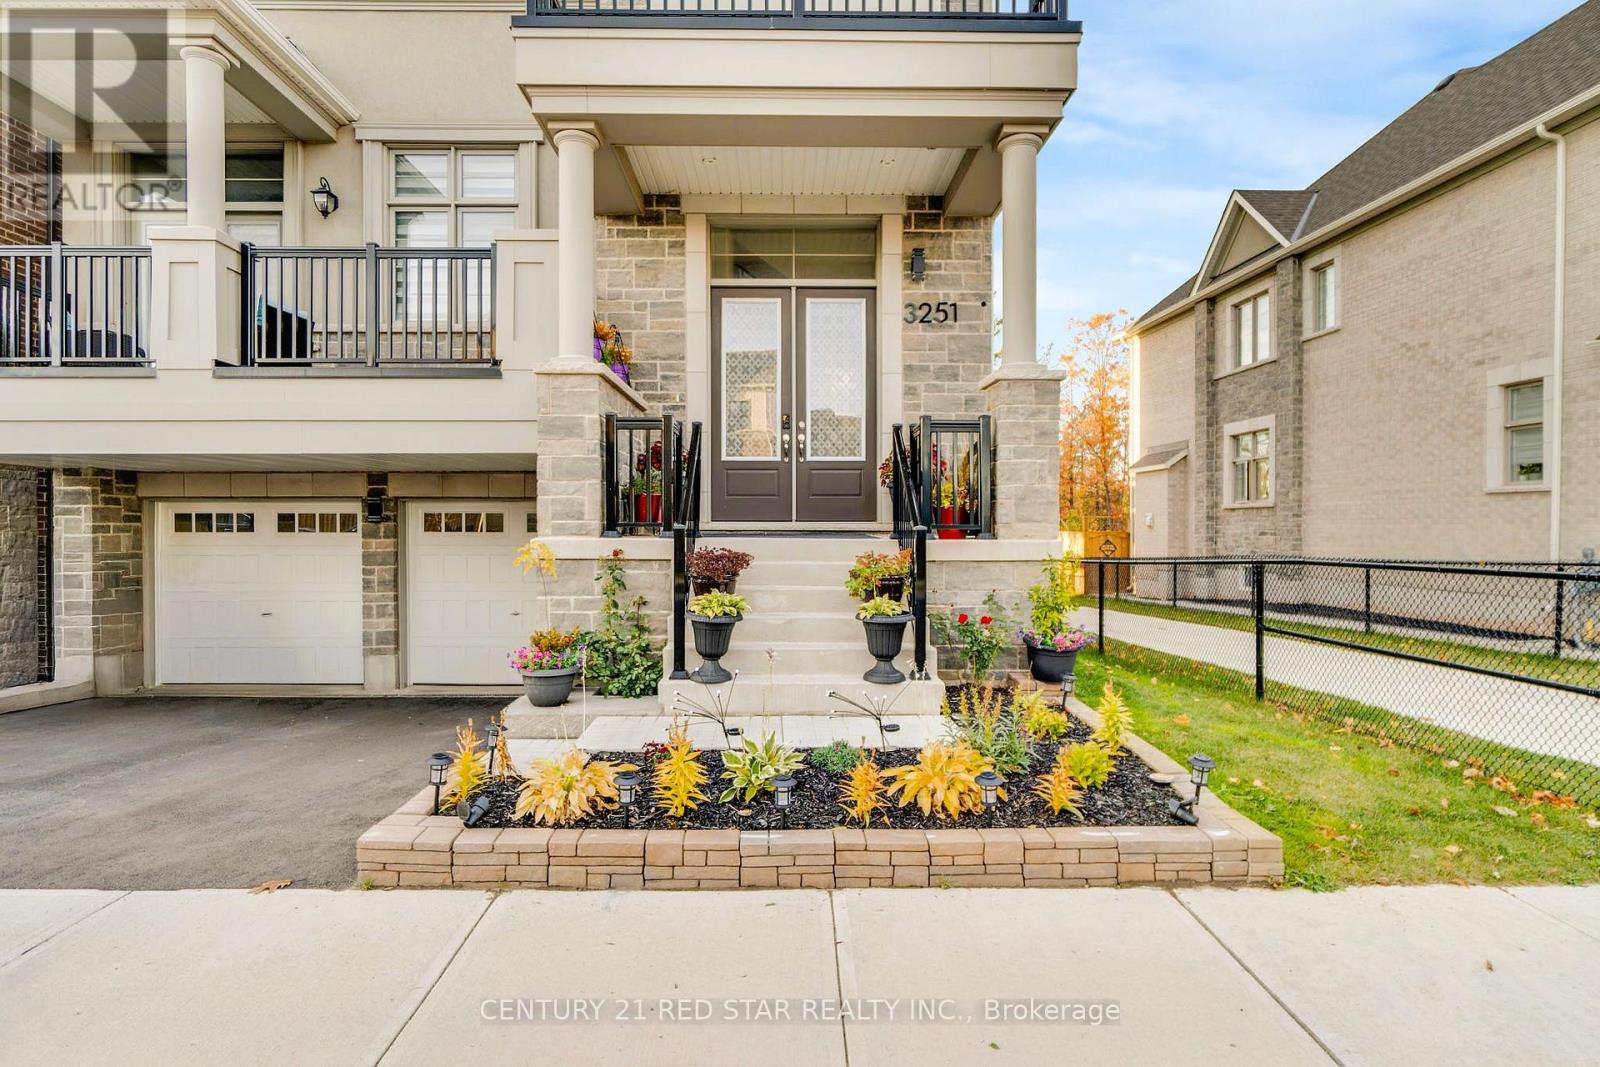
EXECUTIVE Family Home on a Rare RAVINE Corner like Lot in Prestigious North Oakville with impressive 5+2-bedroom plus office at main floor, 4+2 bathroom detached home with 4375 sq ft finished area on a desirable 39.6 x 91.88 ft lot in the sought-after Uptown Core community. This BRIGHT and SPACIOUS home is unique in the area and offers the perfect blend of luxury, functionality, and privacy with a fully finished walk-out LEGAL BASEMENT APARTMENT adds significant living space with its own 2 bedrooms and 2 washrooms - ideal for INCOME potential. The main levels boast soaring 10 ft ceilings and 9 ft ceilings upstairs, creating an open-concept layout flooded with NATURAL LIGHT. The gourmet kitchen is a highlight with a massive center island, premium quartz countertops, stainless steel appliances, and a large walk-in pantry, walkout deck. A convenient main-floor office is perfect for work-from-home needs. Hardwood flooring runs throughout the home for a clean, modern look and easy maintenance. Upstairs, the generously sized bedrooms include a LUXURIOUS PRIMARY SUITE with a SPA-like ensuite featuring a standalone tub and oversized walk-in closet. This home stands out beside a catwalk to TRAIL, which positions it as a functional corner lot, offering extra privacy and appeal. Best of all, it backs onto a RAVINE - enjoy peaceful, treed views and a sense of being nestled in nature while remaining close to everything. A rare opportunity to own an executive home with premium finishes, versatile living space, and an exceptional ravine setting in one of Oakville's most desirable areas EXCELLENT SCHOOLS. This property will not last long - schedule your private viewing today! (id:65446)
63 Donside Drive
Toronto, Ontario
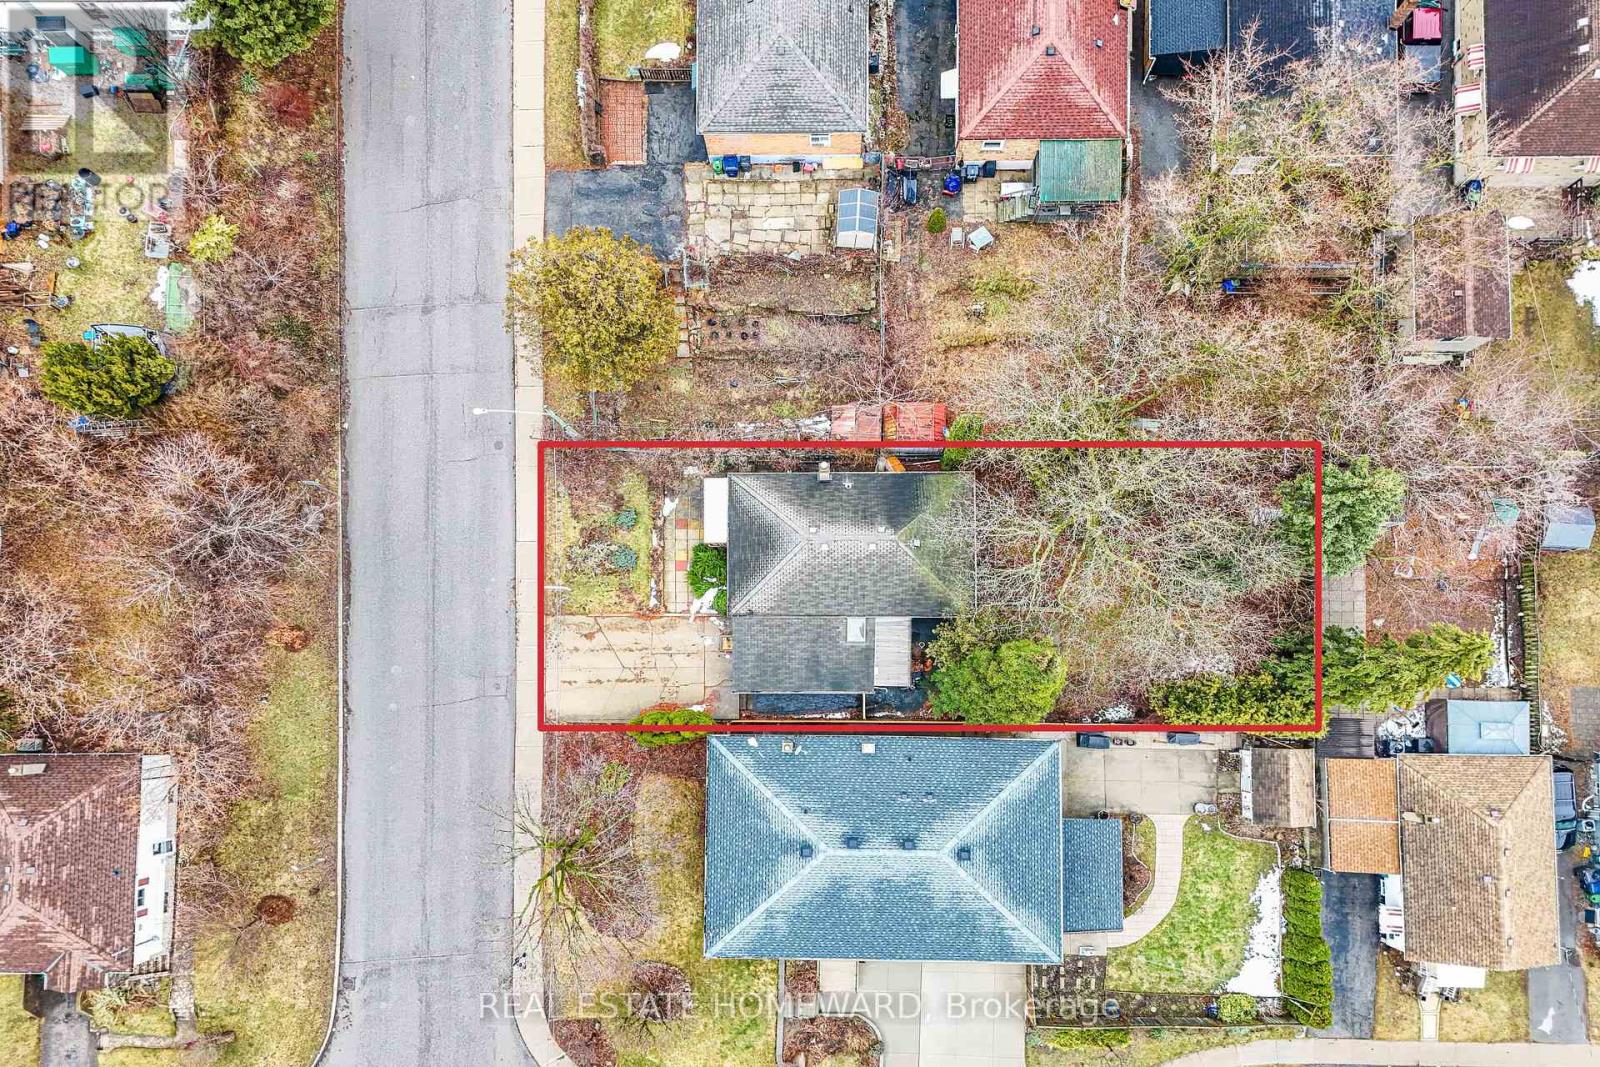
Great opportunity for a Detached Bungalow on a ***LARGE 50 * 112.08 ft LOT SIZE*** with a separate walk-out from the basement & main floor going to a spacious backyard. Direct access to a built-in garage with a private double driveway and tons of potential to customize the property to your liking. Located in the lovely Clairlea neighbourhood close to all kinds of amenities nearby including parks, schools, public transportation & more. ***Attention renovators, contractors, builders and investors, opportunity awaits!*** (id:65446)
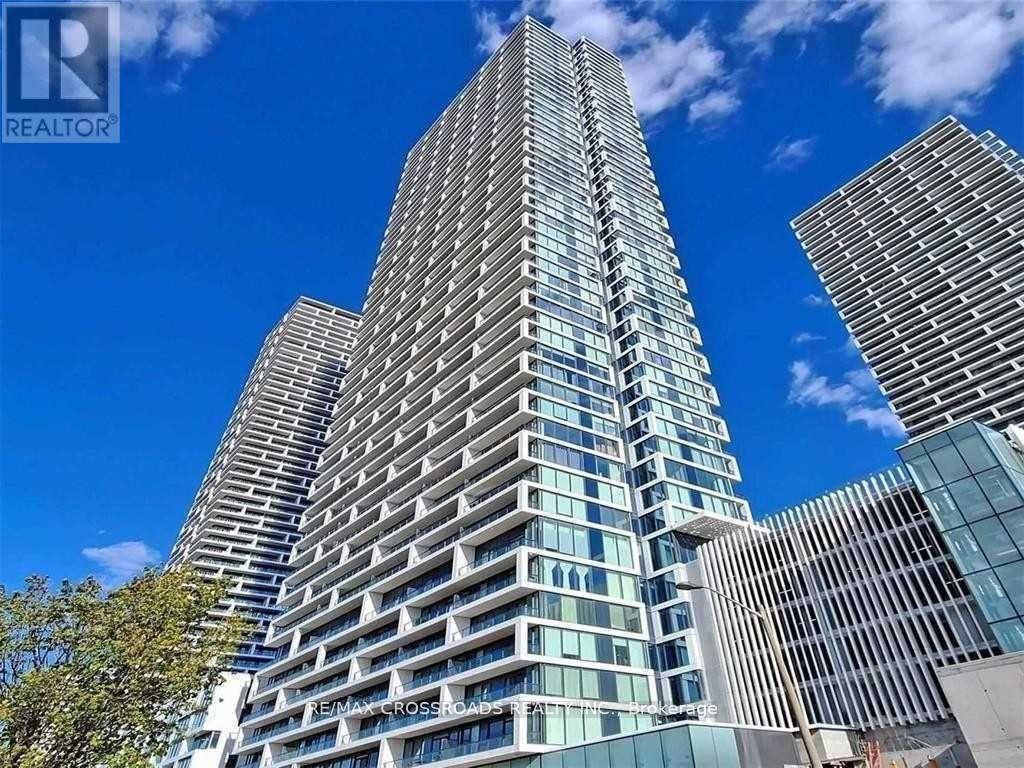
4001 - 950 Portage Parkway
Vaughan, Ontario
Beautiful Unit At Transit City3, A Masterplanned The Mega Community, Spacious One Bedroom+Den That Can Be Used As 2nd Bedroom, 590+112Sf Large Balcony Opens To Unobstructed North Views! 9 Ft Smooth Ceilings, High End Kitchen With Built-In Appliances. Steps To Subway, Ttc, Easy Access To Highway 400/407, Walmart, Vaughan Mills Mall, Wonderland,York University, Supermarket, Ikea, Hospital, YMCA Incentive Membership And All Amenities... (id:65446)
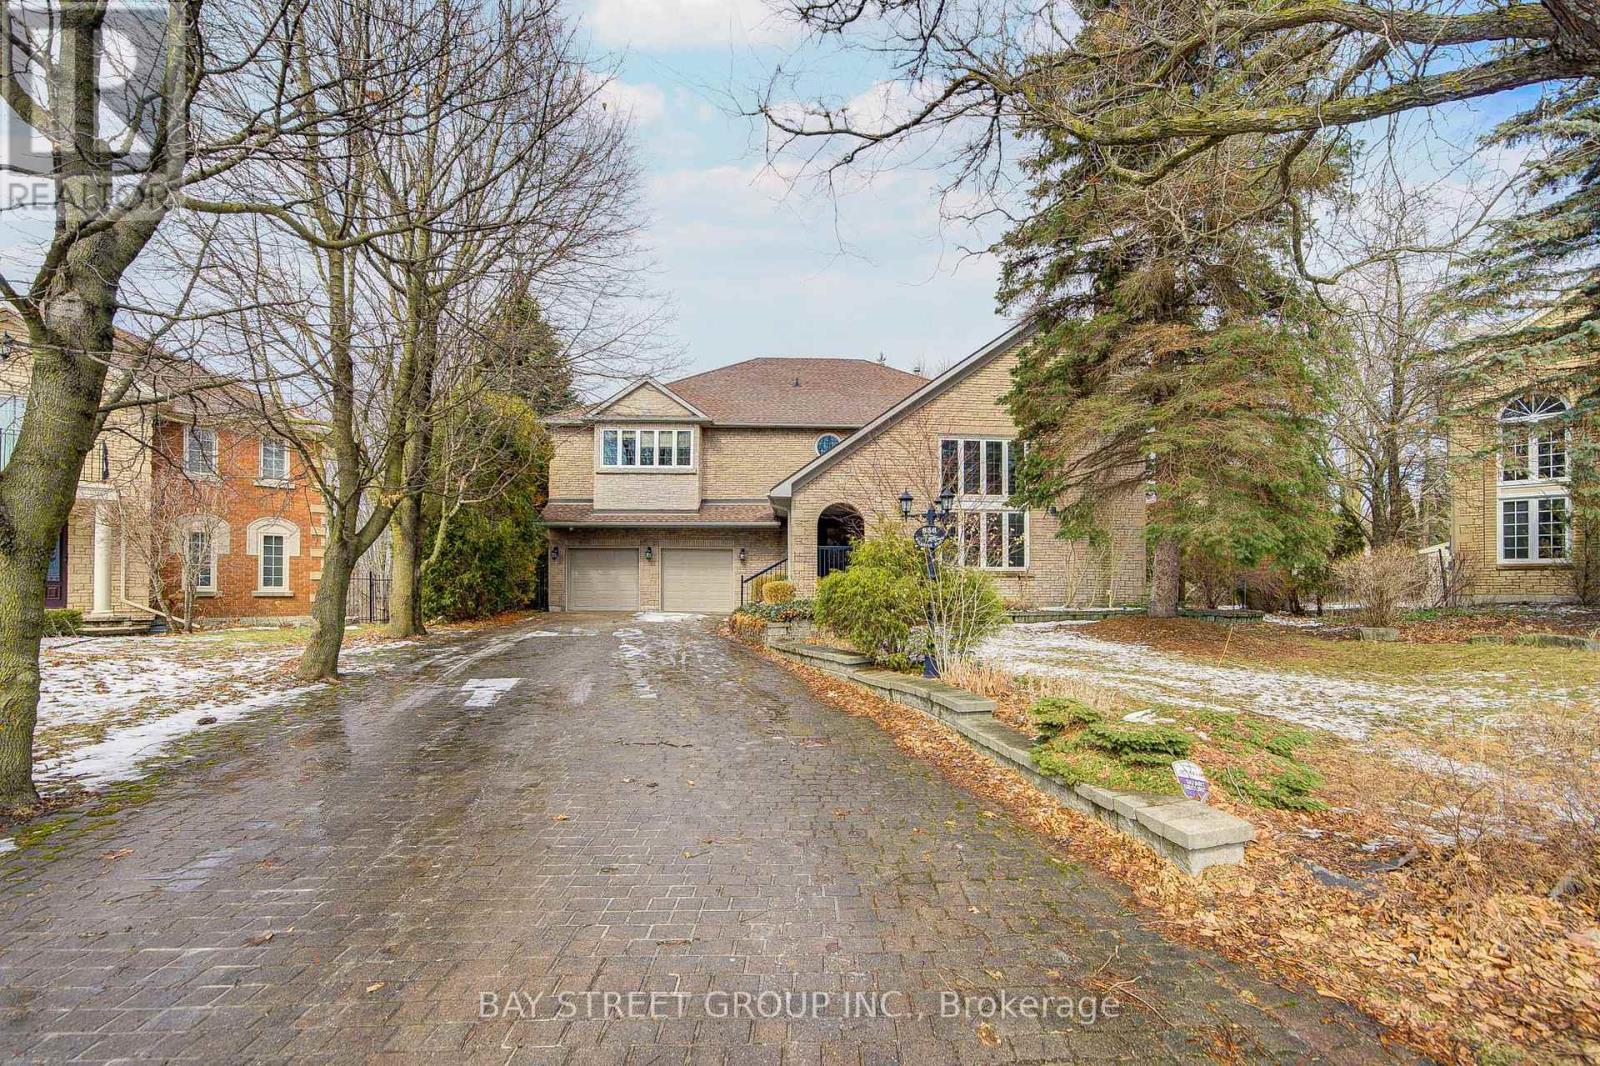
856 Wildrush Place
Newmarket, Ontario
A stunning executive residence nestled on a premium pie-shaped lot backing onto ravine, offering an incredible backyard paradise. 3-Car Garage with Tandem Parking. Situated on the most desirable court location in Stonehaven, this home delivers Approx. 6500 Sq.Ft. (Total) Of Living Space! with a fully finished walk-out basement.The main level features an open-concept family room and chef's kitchen with walk-out to the deck, complemented by a grand great room with soaring two-storey ceilings. The lower level is equally impressive - a spacious recreation room, dedicated theatre room/bedroom, home gym, and direct walk-out to a serene backyard oasis complete with a gorgeous saltwater pool surrounded by nature.An absolute showstopper from every angle (id:65446)
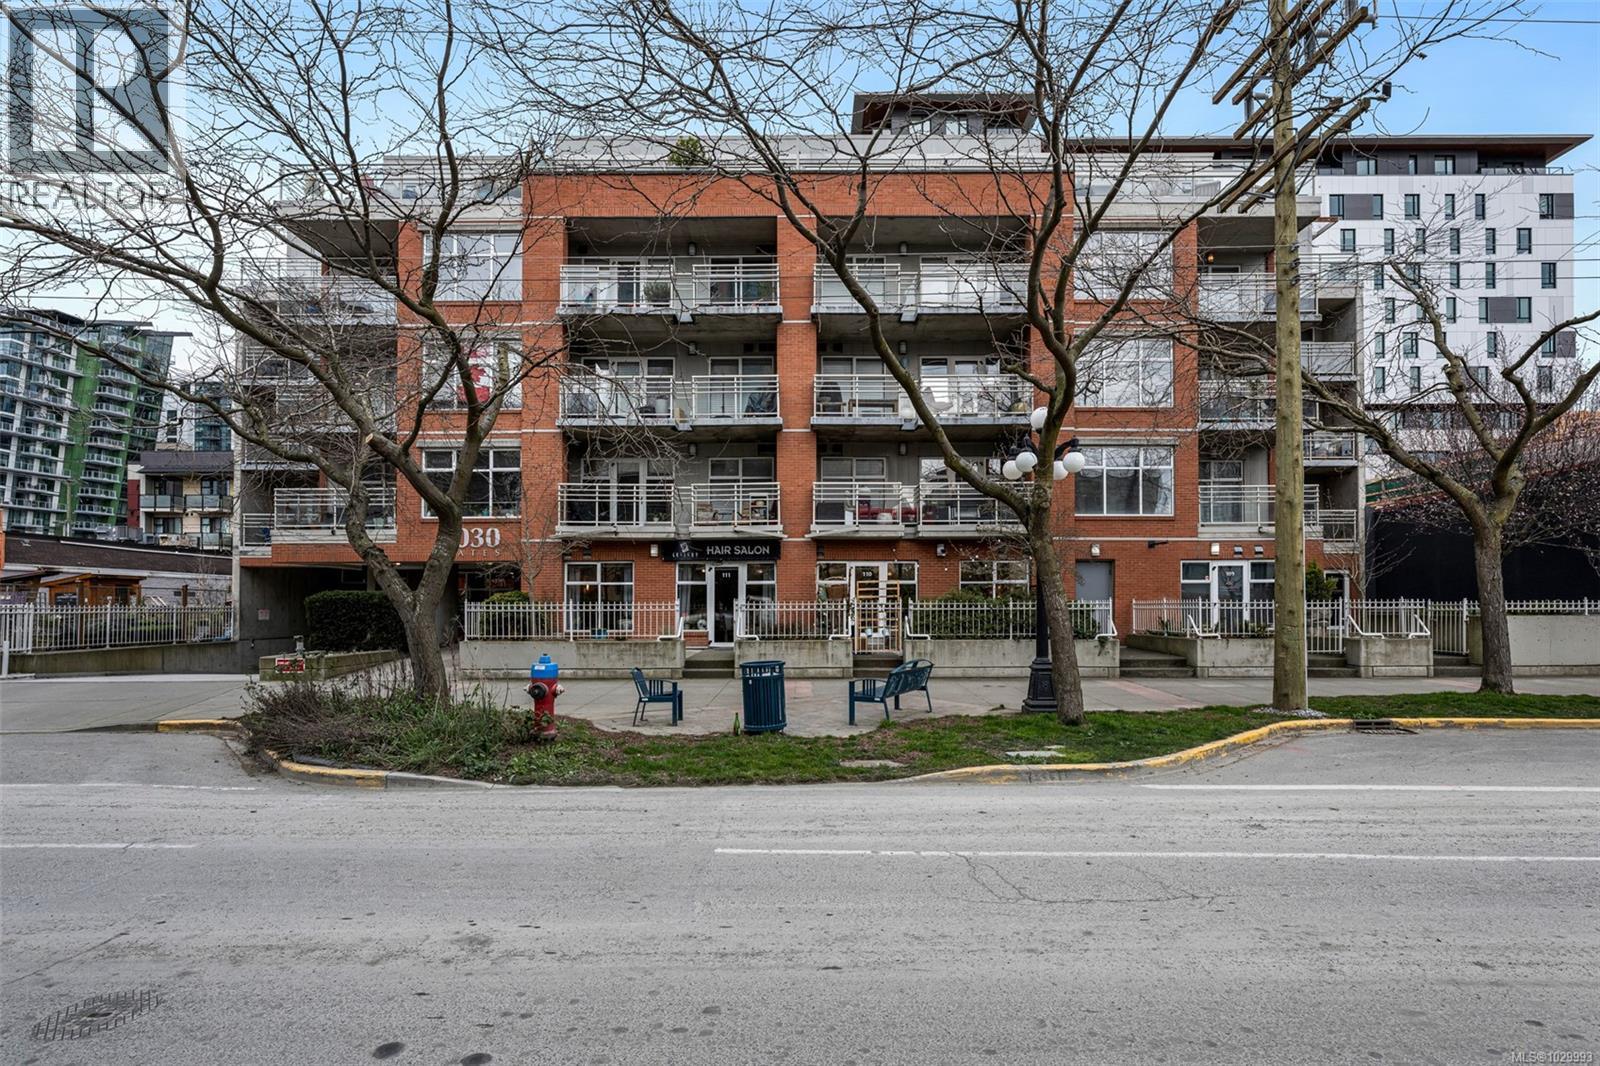
509 1030 Yates St
Victoria, British Columbia
Urban, chic, and meticulously appointed, this two level penthouse condo blends modern style with thoughtful upgrades completed since 2021. The main level features an impressive kitchen with quartz countertops, inductive stove, concealed Asko d/w, BLUM hardware, and sleek finishes, along with a stylish two piece guest bath (check out the wallpaper). The open dining and living area flows seamlessly to a large south facing patio—ideal for entertaining, gardening, or unwinding in the sun. Downstairs, discover two well sized bedrooms, including a serene primary suite with a four piece ensuite boasting Italian porcelain stoneware heated floors and quartz counters. A smartly designed laundry and custom cabinetry zone offers storage that would make NASA proud. Enjoy a covered lower patio for all season BBQing, plus unbeatable proximity to downtown, trails, and year round activities. Pet friendly, 1 secure parking spot, rooftop deck and genuinely friendly neighbours complete the package. (id:65446)
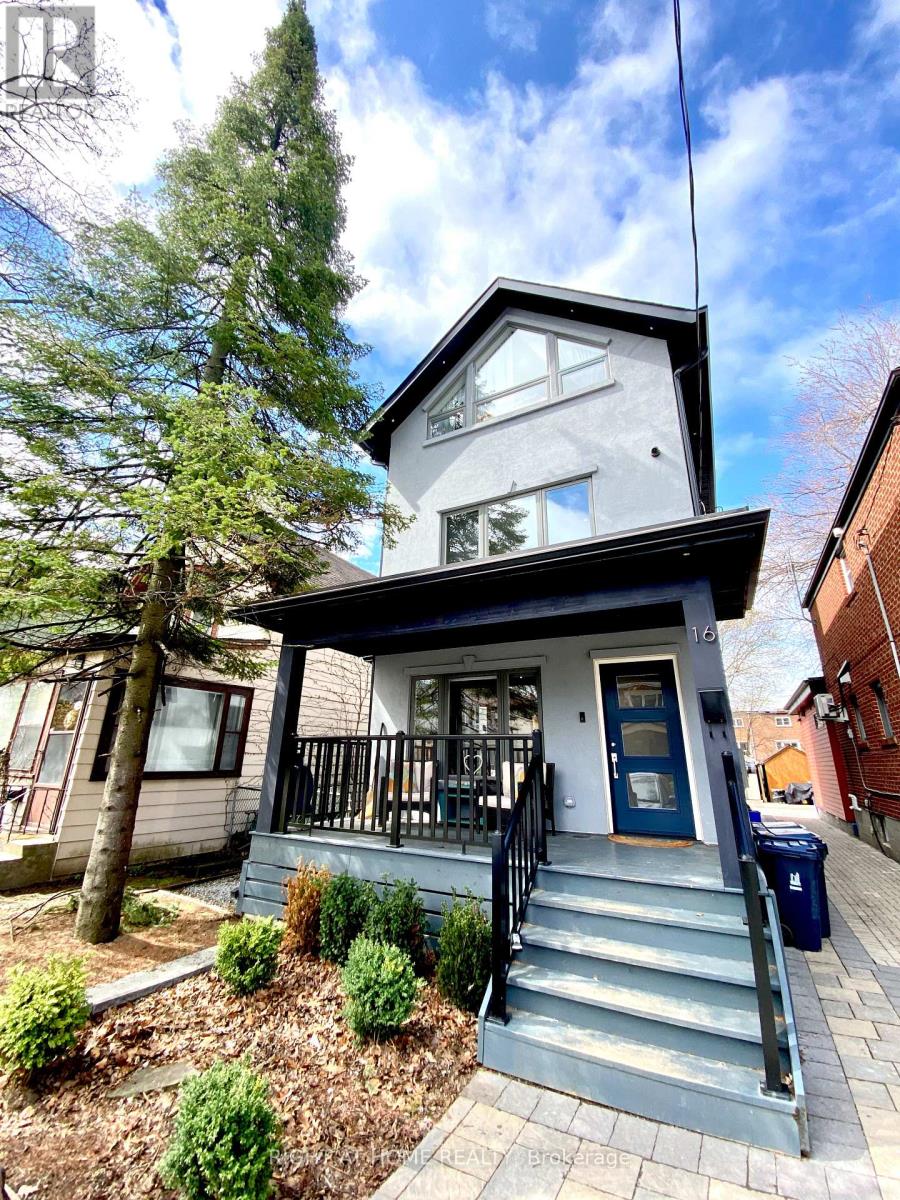
16 Woodlee Road
Toronto, Ontario
Beautiful 4 Bedroom Luxury Home Designed By Award Winning Architect David Fujiwara. Fully Renovated Throughout. Open Concept Main Floor With Pot Lights. Chefs Kitchen Features Caesar Stone Countertops, Breakfast Bar And High End Appliances. Finished Basement With Vinyl Floor, Additional Bedroom,3 Pc Bath And Separate Entrance To Large Backyard. Kitchen And Third Floor Sky Lights Bring Plenty Of Natural Light. 2 Car front parking pad. Wired For Option To Use Bell Fibe. Conveniently Located Steps To TTC, Shopping And Restaurants. (id:65446)
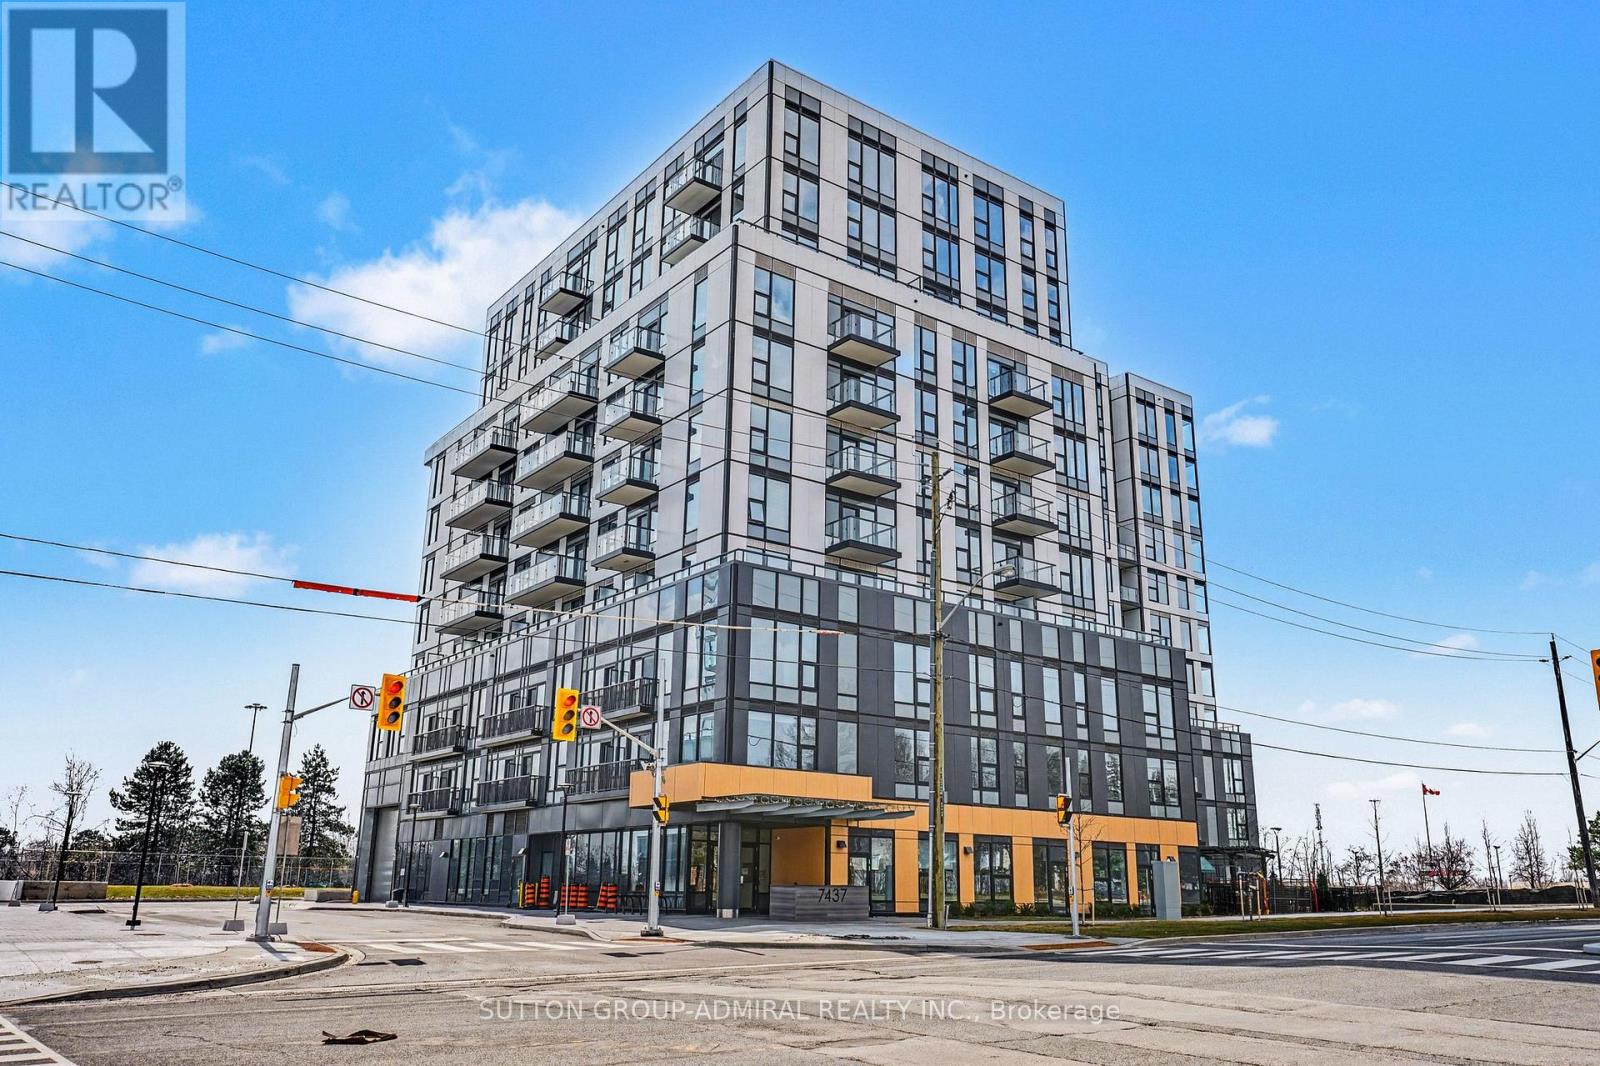
303 - 7437 Kingston Road
Toronto, Ontario
Discover this brand-new, never lived in Studio in the heart of Rouge, one of Scarborough's most connected and rapidly growing neighborhoods. Whether you're a first-time buyer ready to build equity or an investor seeking strong rental demand, this bright, move-in-ready suite checks every box. Step inside to an open-concept layout flooded with natural light, featuring modern laminate flooring that flows seamlessly from the living area through to your private balcony - perfect for morning coffee or evening unwinding. The contemporary kitchen boasts sleek quartz countertops and brand-new stainless steel appliances, ready to impress. In-suite laundry with premium front-load washer and dryer adds everyday convenience. Building amenities rival boutique hotels: 24-hour concierge, a stylish co-working lounge (ideal for remote professionals), fully equipped gym, yoga studio, games room, kids' playroom, and a landscaped rooftop terrace with BBQs and lounge seating. Location is everything. Minutes to Highway 401, Rouge Hill GO Station, U of T Scarborough, and Centennial College - a built-in tenant pool for investors. Nature lovers will cherish the proximity to Rouge National Urban Park and the stunning Port Union Waterfront Trail. Daily essentials like Tim Hortons, Shoppers, and Canadian Tire are steps away. For investors: strong rental fundamentals in a transit-connected, student-adjacent location. For first-time buyers: a thoughtfully designed, amenity-rich home at an accessible price point in a neighborhood on the rise. Your next chapter starts here. (id:65446)
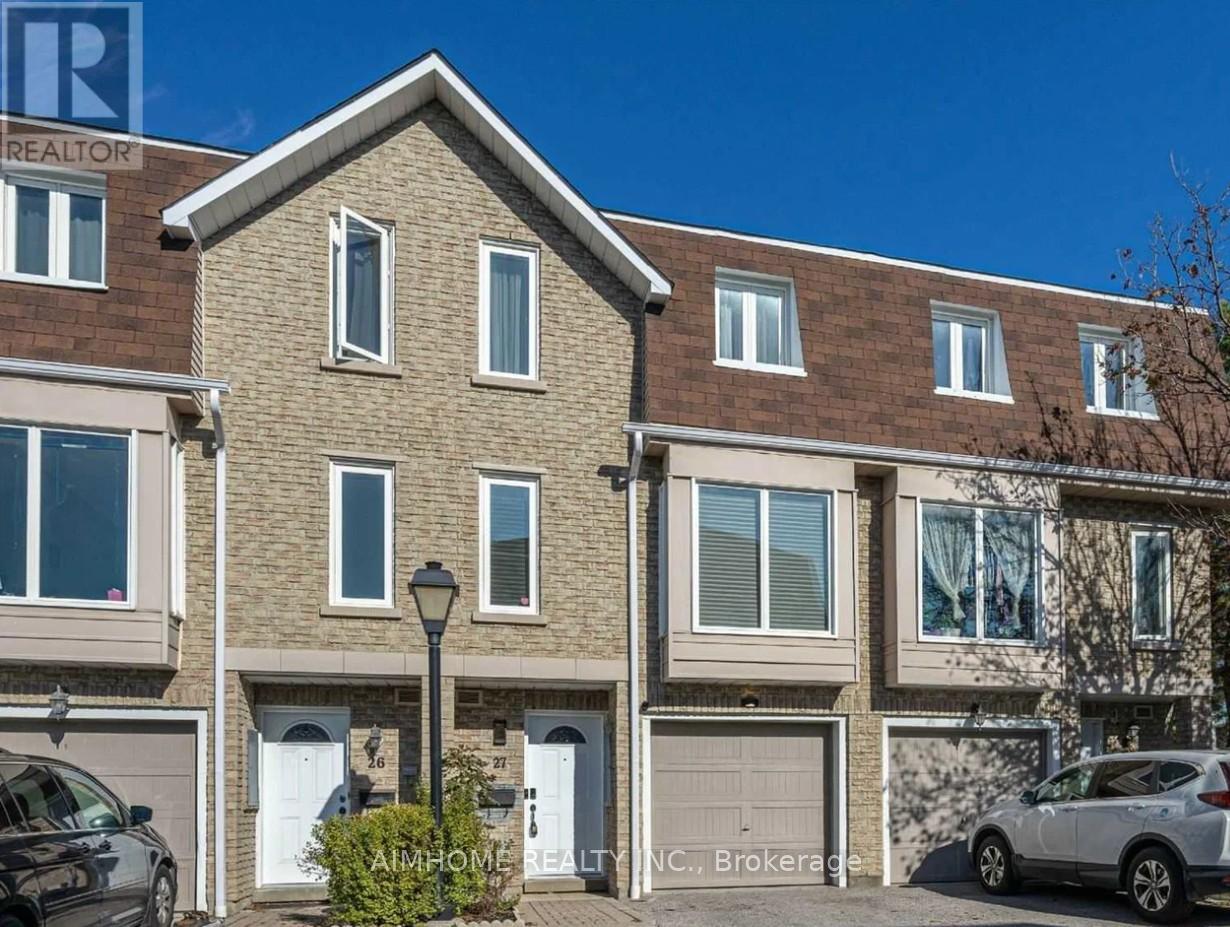
27 - 3500 Brimley Road
Toronto, Ontario
Beautiful Home Features Sun-Filled Living Space, An Upgraded Kitchen With 3 Bedrooms And An Office Can Be 4th Bedroom. Close To All Amenities, Shopping Centers, Restaurants And Public Transit Are At Your Doorstep. Pictures took before the current tenant move in. (id:65446)
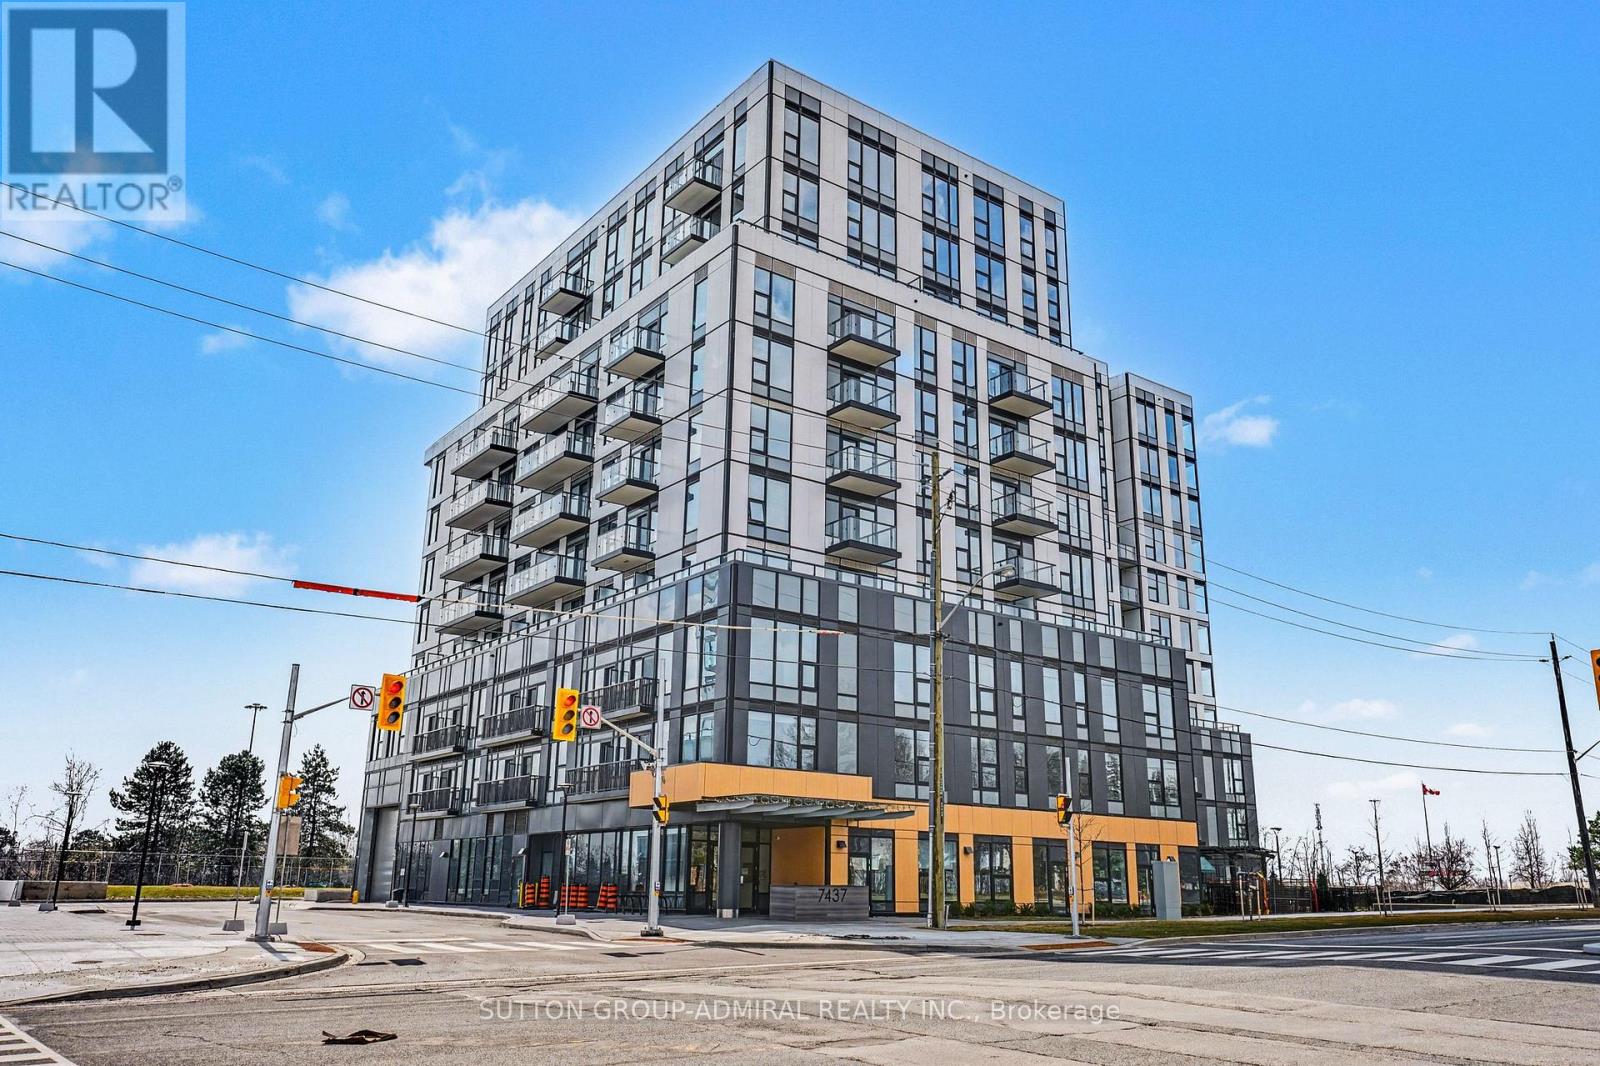
7437 Kingston Road
Toronto, Ontario
Discover this brand-new, never lived in Studio in the heart of Rouge, one of Scarborough's most connected and rapidly growing neighborhoods. This bright, move-in-ready suite checks every box. Step inside to an open-concept layout flooded with natural light, featuring modern laminate flooring that flows seamlessly from the living area through to your private balconyperfect for morning coffee or evening unwinding. The contemporary kitchen boasts sleek quartz countertops and brand-new stainless steel appliances, ready to impress. In-suite laundry with premium front-load washer and dryer adds everyday convenience. Building amenities rival boutique hotels: 24-hour concierge, a stylish co-working lounge (ideal for remote professionals), fully equipped gym, yoga studio, games room, kids' playroom, and a landscaped rooftop terrace with BBQs and lounge seating. Location is everything. Minutes to Highway 401, Rouge Hill GO Station, U of T Scarborough, and Centennial College. Nature lovers will cherish the proximity to Rouge National Urban Park and the stunning Port Union Waterfront Trail. Daily essentials like Tim Hortons, Shoppers, and Canadian Tire are steps away. (id:65446)
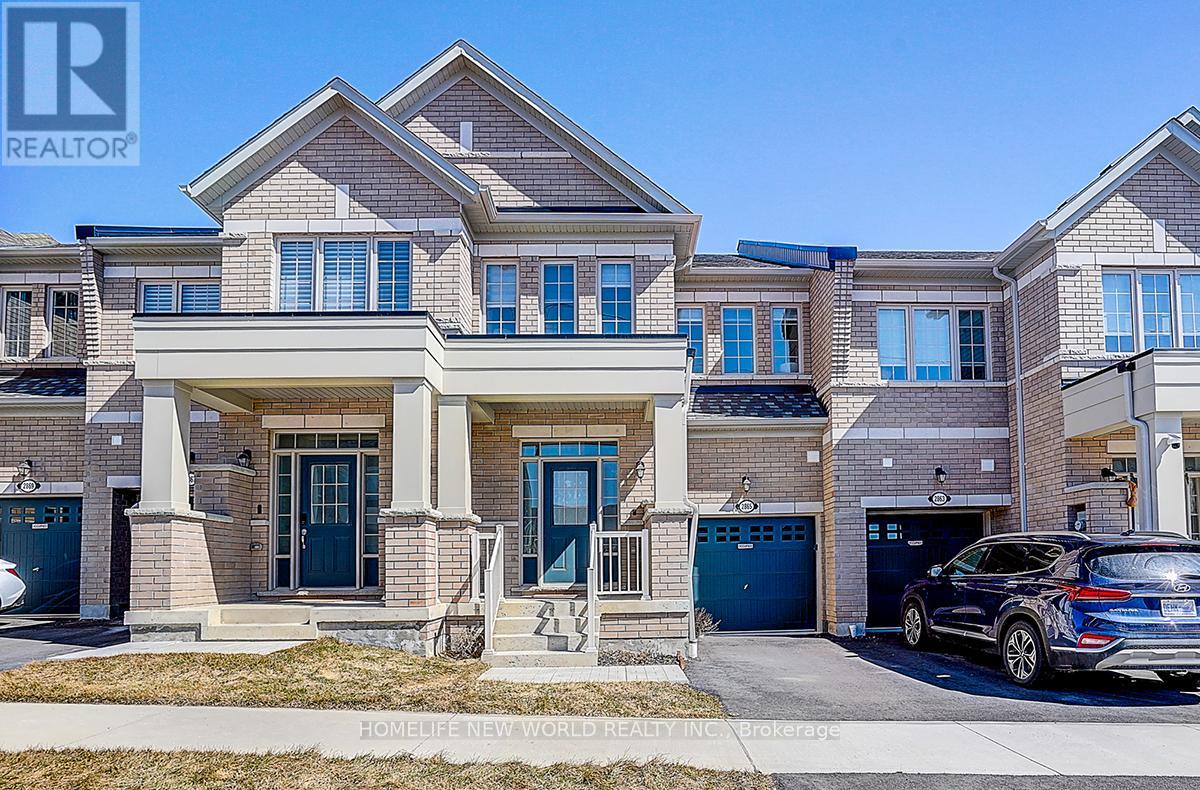
2865 Albatross Way
Pickering, Ontario
Modern Elegance in the Heart of New Seaton. Welcome to this nearly new,freehold townhome locate at premium ravine lot, offering 1,831 sq. ft. of beautifully upgraded living space in one of North Pickering's most sought-after communities. Built a year ago by a top-rated builder,Towerhill, this home blends luxury, comfort, and functionality with builder upgrades and thoughtful design throughout.The bright, open-concept main floor is flooded with natural light from extra-large windows, creating a warm and inviting atmosphere. The chef-inspired kitchen features stainless-steel appliances, that connects to the breakfast area. Step through your family room and walkout to back deck overlooking protected green space, where you can enjoy tranquil views year-round. Upstairs, a smart and spacious layout offers four well-appointed bedrooms, providing ample space for family and guests alike. The primary retreat includes a walk-in closet and a spa-like ensuite. The unfinished lower level features a rough-in for a future bathroom, offering potential for a recreation room or additional living space. Complete with an attached garage, this home combines modern elegance with everyday practicality. Enjoy peace of mind with a Tarion transferable Warranty and an unbeatable location close to parks, trails, schools, shopping, and quick access to Highways 401, 407, and GO Transit. Experience the best of contemporary living in this stunning, upgraded home backing onto nature in the vibrant New Seaton community of Pickering. (id:65446)
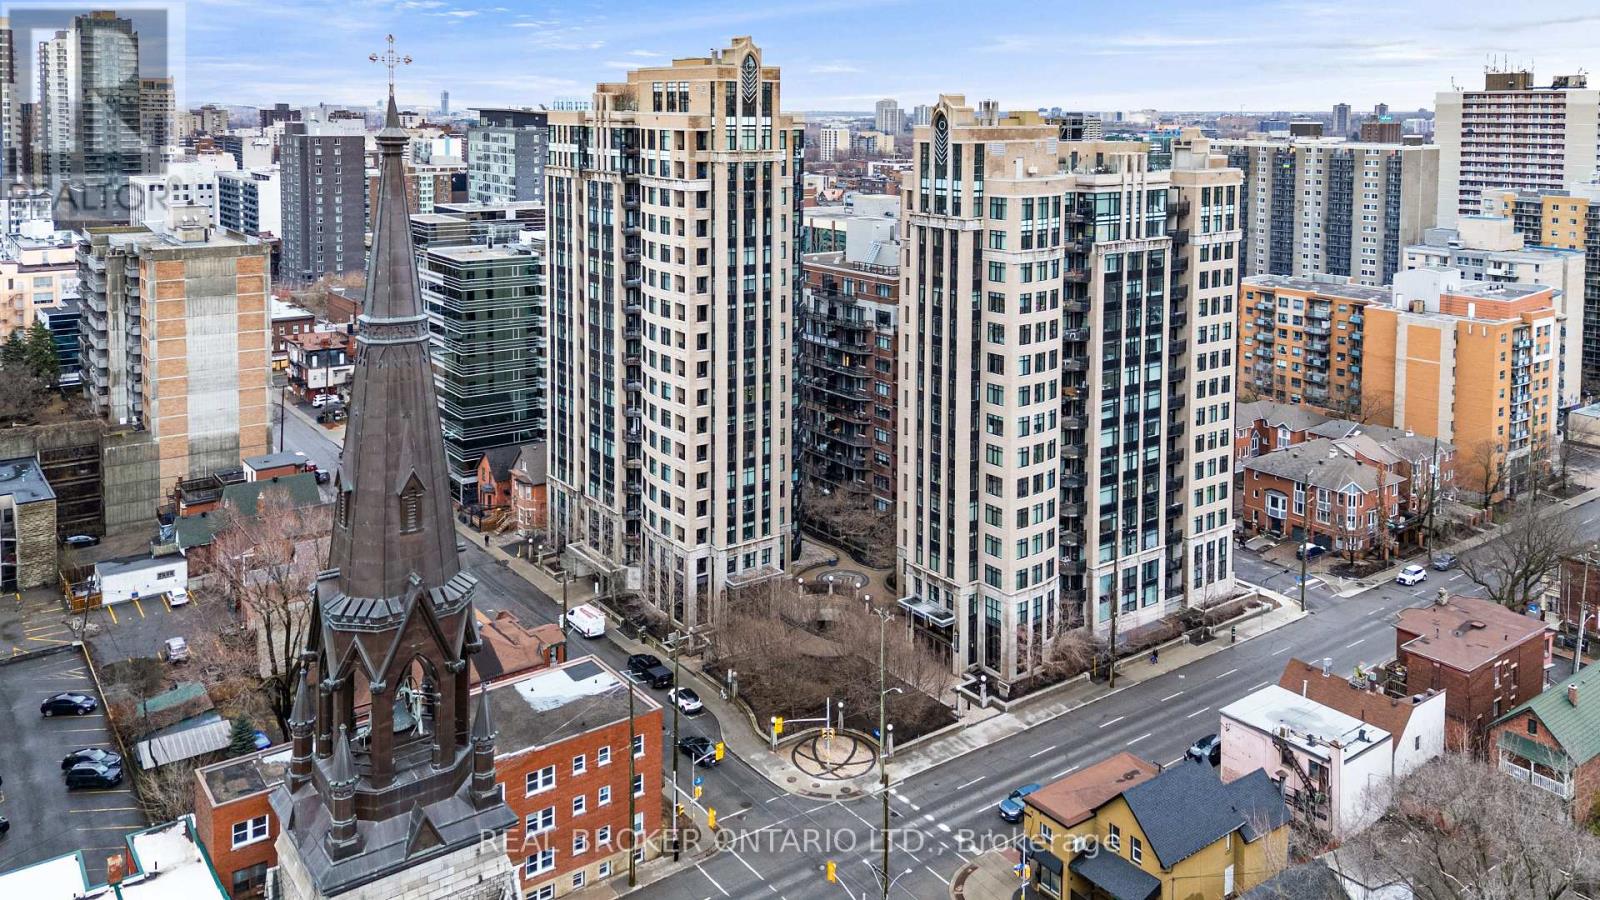
810 - 235 Kent Street
Ottawa, Ontario
Experience the incomparable style of Charlesfort Condos at Hudson Park with this spacious and exceptionally bright 2-bedroom, 2-bathroom suite in the heart of downtown Ottawa. Unit 810 offers a thoughtfully designed open-concept layout with clean, modern lines, beautifully balanced by the warmth of refinished hardwood flooring (2025). The fully renovated kitchen (2026) features sleek cabinetry, quartz countertops, and a functional breakfast bar, perfect for both everyday living and entertaining. Floor-to-ceiling windows flood the space with natural light, while the private balcony showcases vibrant city views. The primary bedroom includes a full ensuite, complemented by a second full bathroom and convenient in-suite laundry. This unit also includes one underground parking space, a storage locker, and access to EV charging stations coming this year. Residents enjoy premium amenities including a well-equipped gym, an elegant party room and library, and a stunning rooftop terrace with BBQs. Refined downtown living at its best. Come see it for yourself. (id:65446)
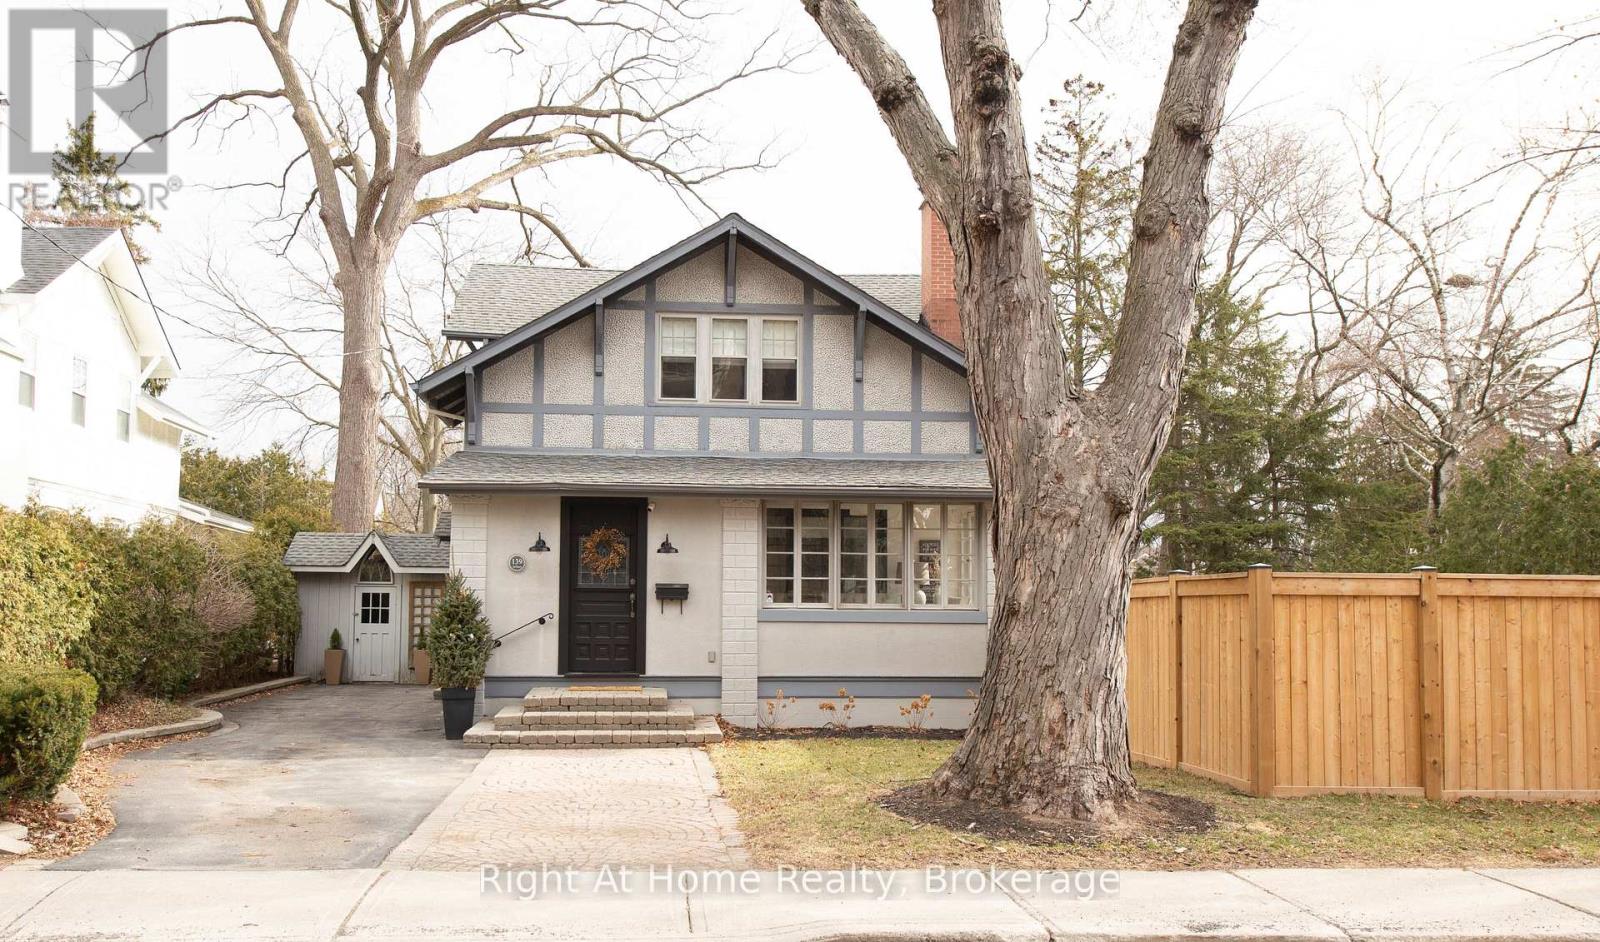
139 Allan Street
Oakville, Ontario
Nestled in the Heart of Downtown Oakville, this renovated 3000+ sq ft home blends historical charm with modern luxury. Offering 4 bedrooms and 2.5 baths, this home has been extensively updated throughout by Stonewood Homes and finishes that include wide-plank white oak flooring throughout, wood beams, and natural stone fireplaces. The kitchen and walk-through pantry features luxurious custom cabinetry by Chervin Kitchens, high-end appliances and Ceasarstone countertops. The outdoor spaces offer 2 distinct living areas, a Detached 2 car Garage and 2 Driveways. Convenient Downtown living, steps to dining, shopping and Oakville culture. (id:65446)
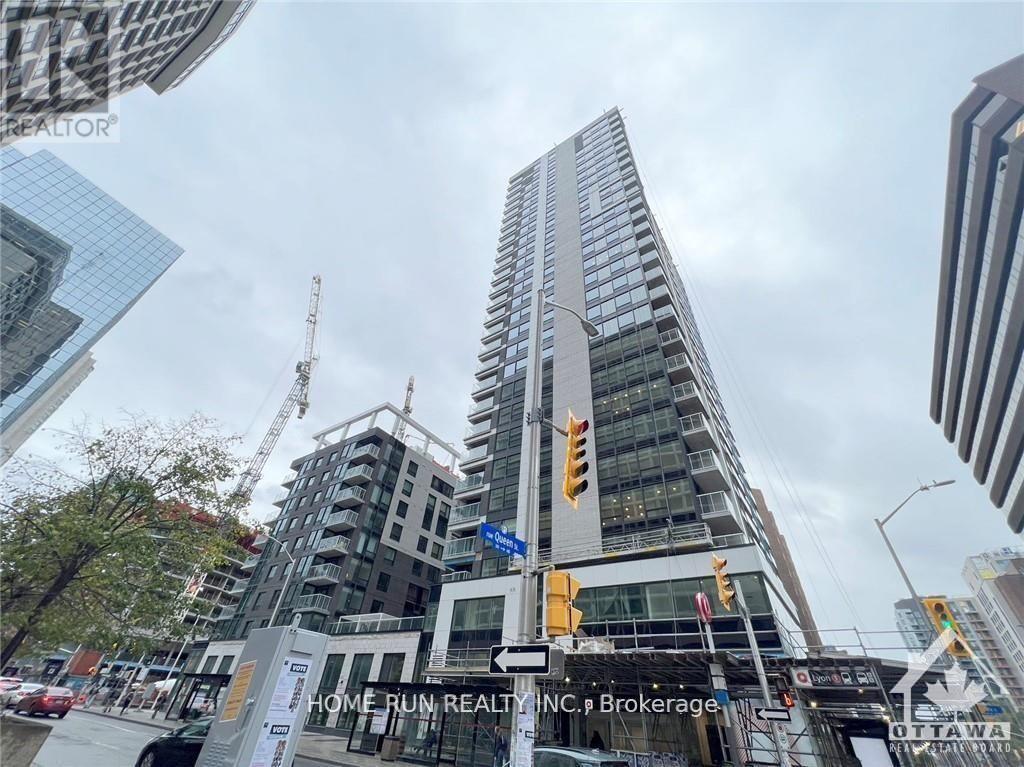
1710 - 340 Queen Street
Ottawa, Ontario
Welcome to this modern 1-bedroom condo located at 340 Queen Street in the heart of downtown Ottawa. Featuring a bright open-concept layout, floor-to-ceiling windows, and contemporary finishes throughout, this unit offers both comfort and convenience. The sleek kitchen is equipped with quartz countertops and stainless steel appliances, while the spacious living area provides an ideal space for everyday living. Enjoy unbeatable urban convenience with a grocery store located right downstairs and direct access to the LRT station just steps from the building, making commuting effortless. Walking distance to Parliament Hill, Rideau Centre, University of Ottawa, restaurants, and more. Building amenities include concierge service, fitness centre, pool, party room, and rooftop terrace. Perfect for professionals seeking a vibrant downtown lifestyle. (id:65446)
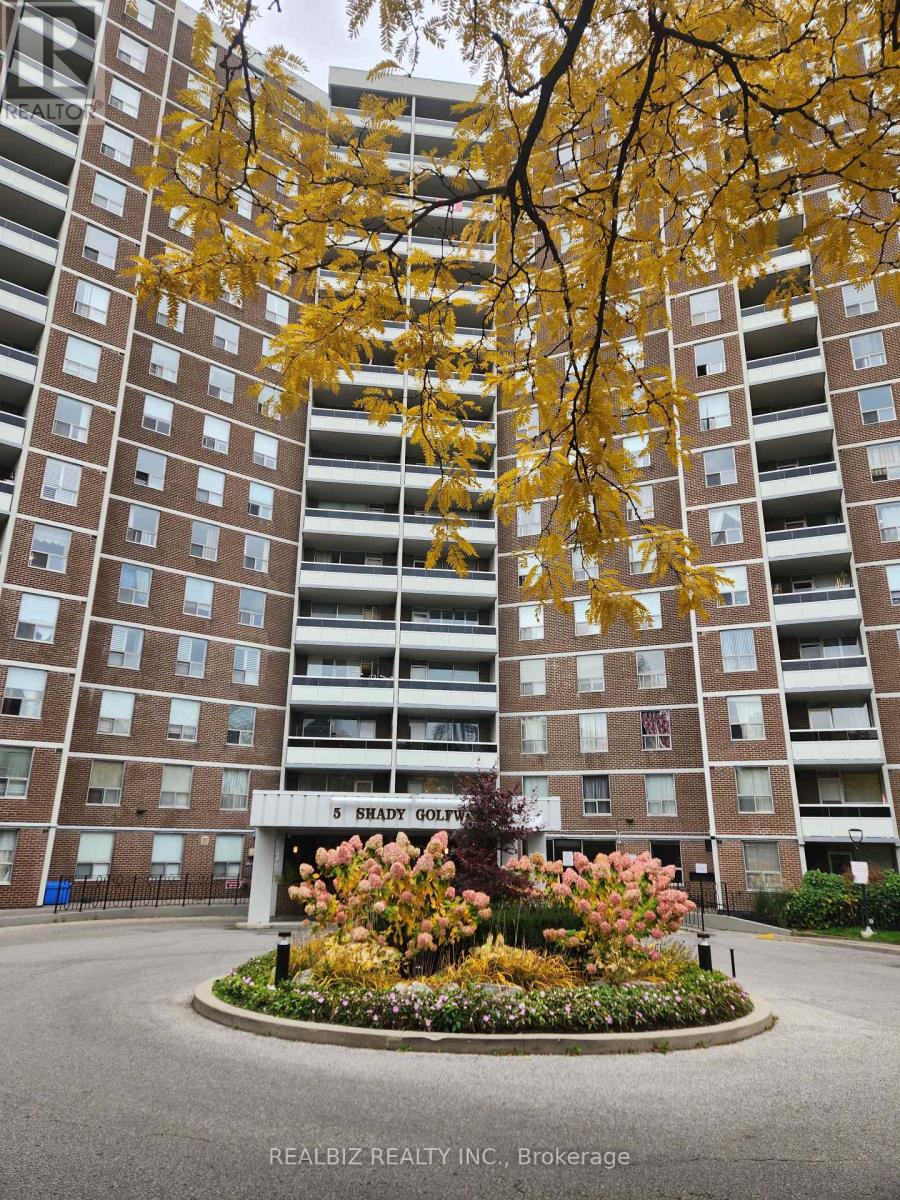
110 - 5 Shady Golfway
Toronto, Ontario
Welcome to this bright and spacious 2-bedroom plus den unit, with newly renovated kitchen .The den can easily function as a third bedroom. The unit also offers an additional room with a window next to the kitchen, perfect for use as a family room, a separate dining room or even a home office. Conveniently located just minutes to the DVP, close to Downtown, Highway 401, shopping, parks, schools, golf courses, the TTC, and the LRT, this home offers great accessibility. A TTC bus stop is located steps from the building for added convenience. The rent includes heat, hydro, and water, making it truly hassle-free. Residents can enjoy a range of amenities, including an indoor pool, gym, sauna, and visitor parking. The unit features a spacious living room that opens to a private terrace/patio with direct access to the building lawn ideal for outdoor relaxation. This one-of-a-kind unit is a rare find and not to be missed! (id:65446)
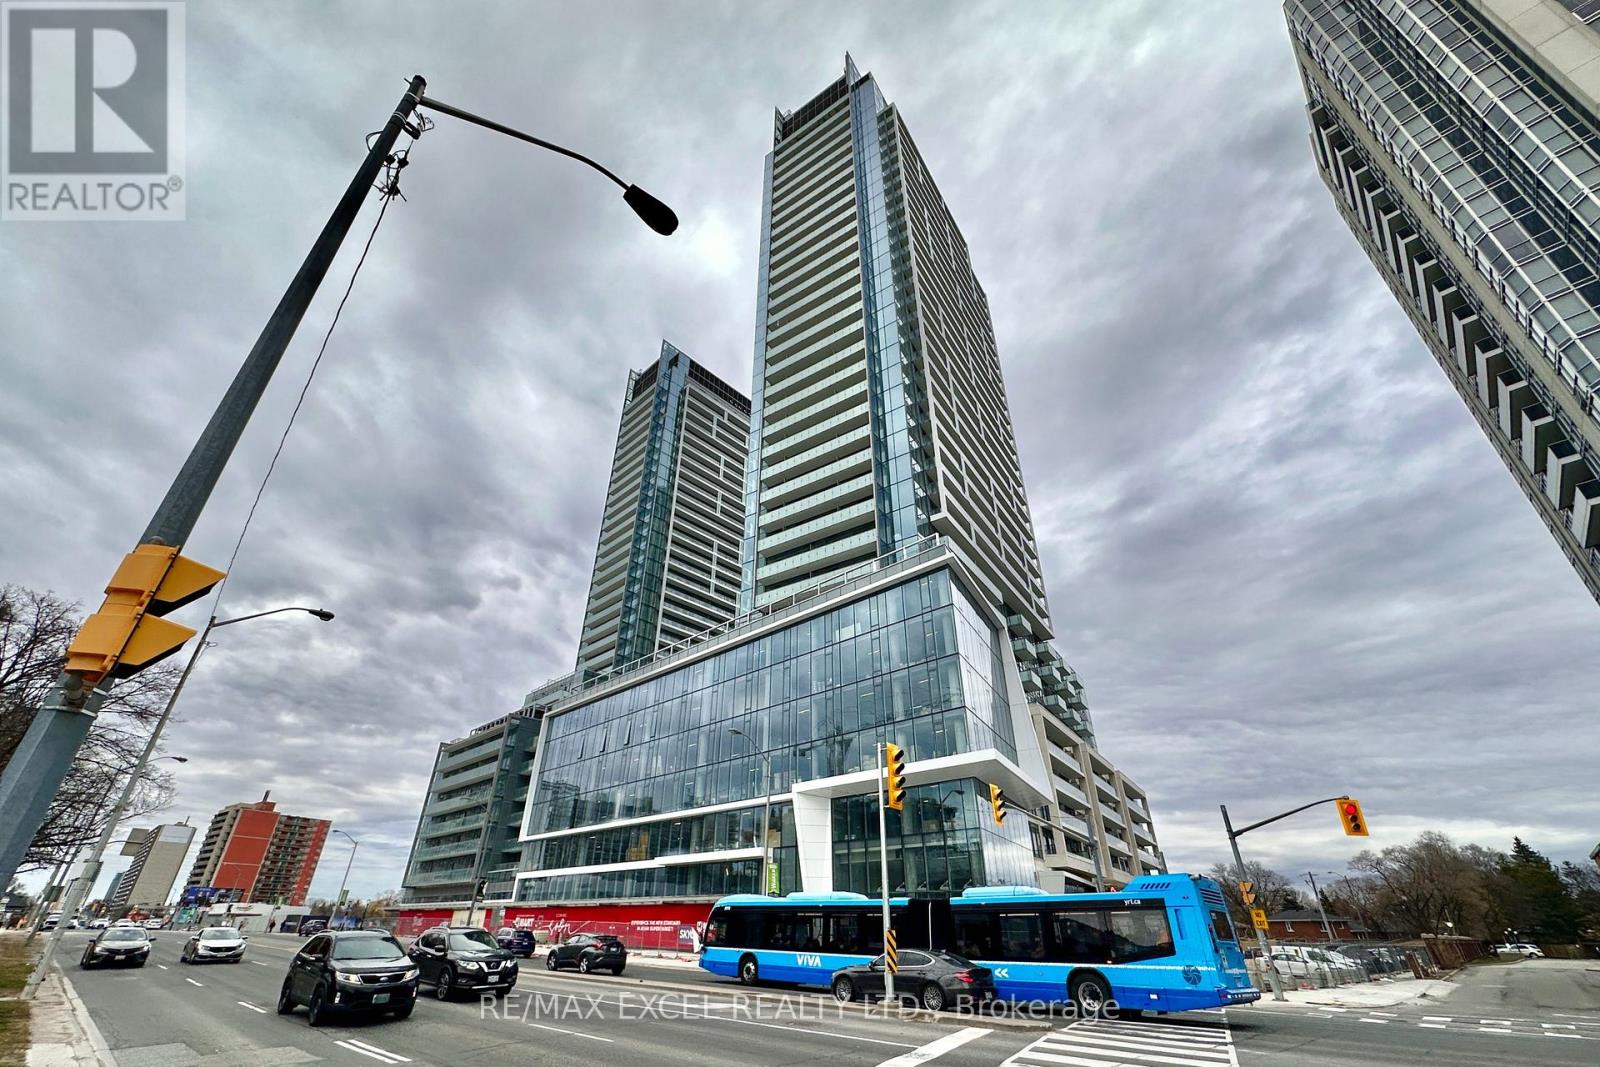
S1113 - 8 Olympic Gardens
Toronto, Ontario
Luxurious M2M Condo Located In The Heart Of North York Mins Walk to Finch Subway. 3 Large Bedrooms 2 Bathrooms with Parking and Locker. Master Bedroom w/Ensuite Bath and Huge Walk-in Closet. Bright Corner Unit over 1,000 sqft With Huge Balcony and 9ft Ceiling. Floor-to-ceiling Windows with Lots of Natural Light. Lots of Upgrades B/I Apps, QuartzCountertop, Soft-Close Cabinetry, Laminate Floors. Steps To Restaurant, Supermarket, Shoppers, Metro, And Many More. Great Amenities Including Gym, Party Room, Visitor Parking, 24/7 Concierge, Business Centre, Wellness Area, Fitness Centre, Landscaped CourtyardGarden, Yoga Studio, Outdoor Yoga Deck, Weight Training, Cardio Equipment, Saunas, Movie Theatre & Games Room, Infinity-Edge Pool, Outdoor Lounge & BBQ Areas, Indoor Party Rooms, Guest Suites. Access to Future Supermarket from P1. (id:65446)
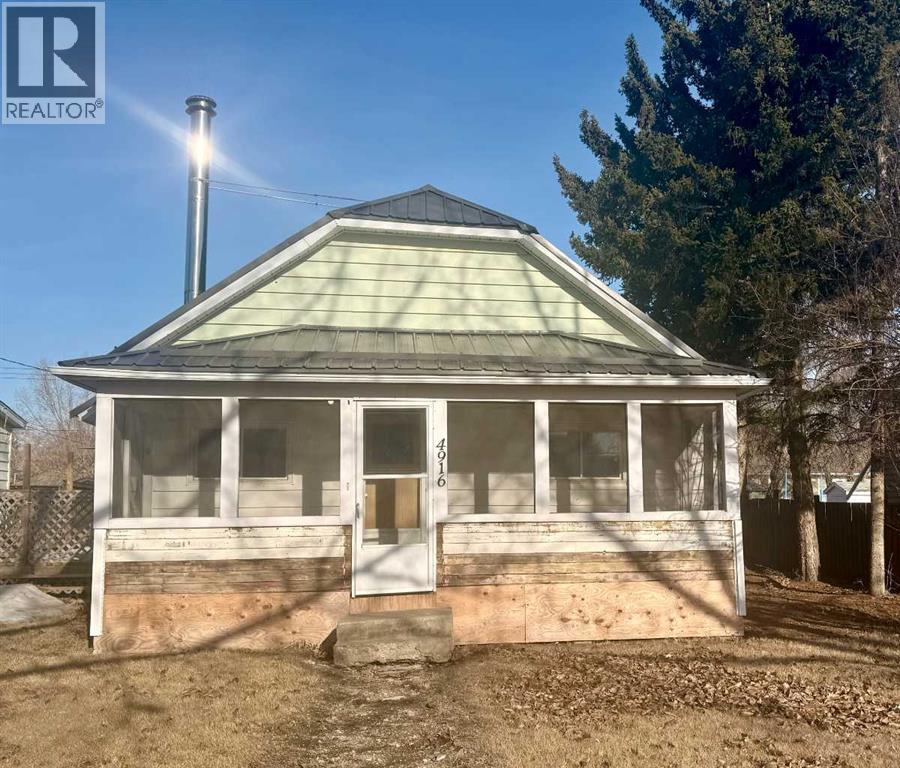
4916 50 Street
Lougheed, Alberta
If you're looking to become a home owner or are wanting a solid revenue property....look no further. This two bedroom bungalow is situated on two lots and has seen quite a few upgrades; metal roof (2024), electrical panel (2024), chimney inspected and cleaned (2024), hot water tank (2023). There are a few remaining cosmetic items to be completed and allow you to put your own personality into this home. The community of Lougheed is a quick seven minute drive to the feeder school located in Sedgewick. It is a K-12 School that falls into the Battle River School Division. Lougheed is a very friendly community and you will be welcomed by the friendly residents! Welcome Home!!! (id:65446)
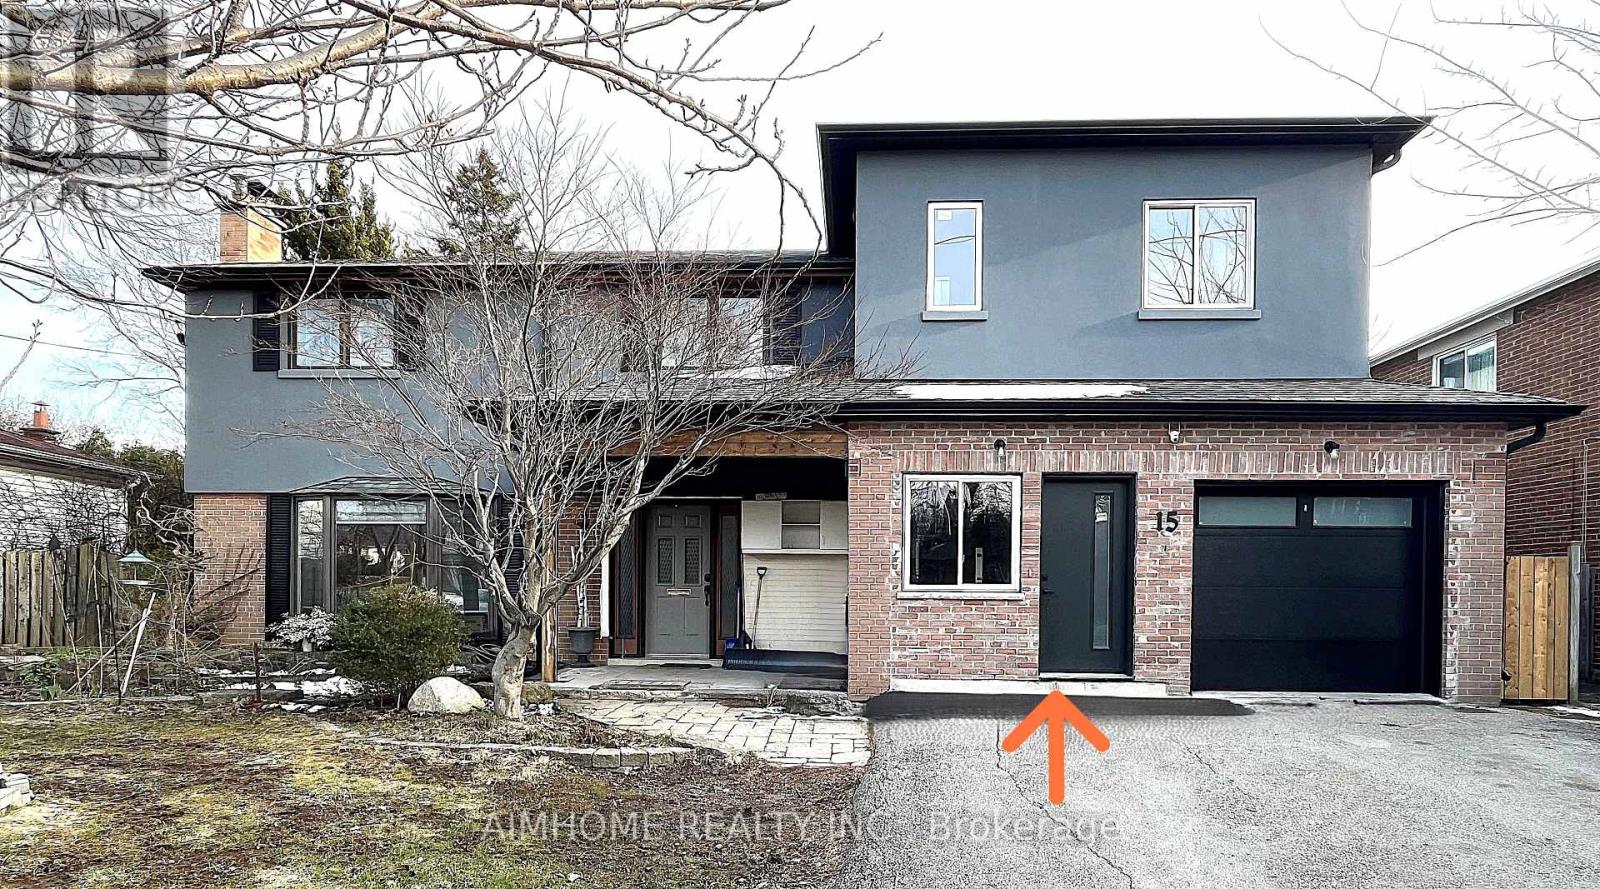
2 - 15 Waddington Crescent
Toronto, Ontario
Band new, never occupied main floor 1 bedroom unit in a legal multi unit detached home, situated on a 6,000 sq. ft. lot. Conveniently located near Highways 401 & 404, Fairview Mall, Peanut Plaza, and Seneca College. Features 9 foot ceilings, modern finishes, and all brand new appliances. Enjoy a true house living experience with access to both front and back yards-fresh air right at your doorstep. Ideal for a single professional, student, or small family. Hydro and gas are separately metered for easy monitoring, to be paid by Tenants. 1 Driveway Parking, Water bill and High-speed Internet are included in the rent. AAA tenant only. (id:65446)
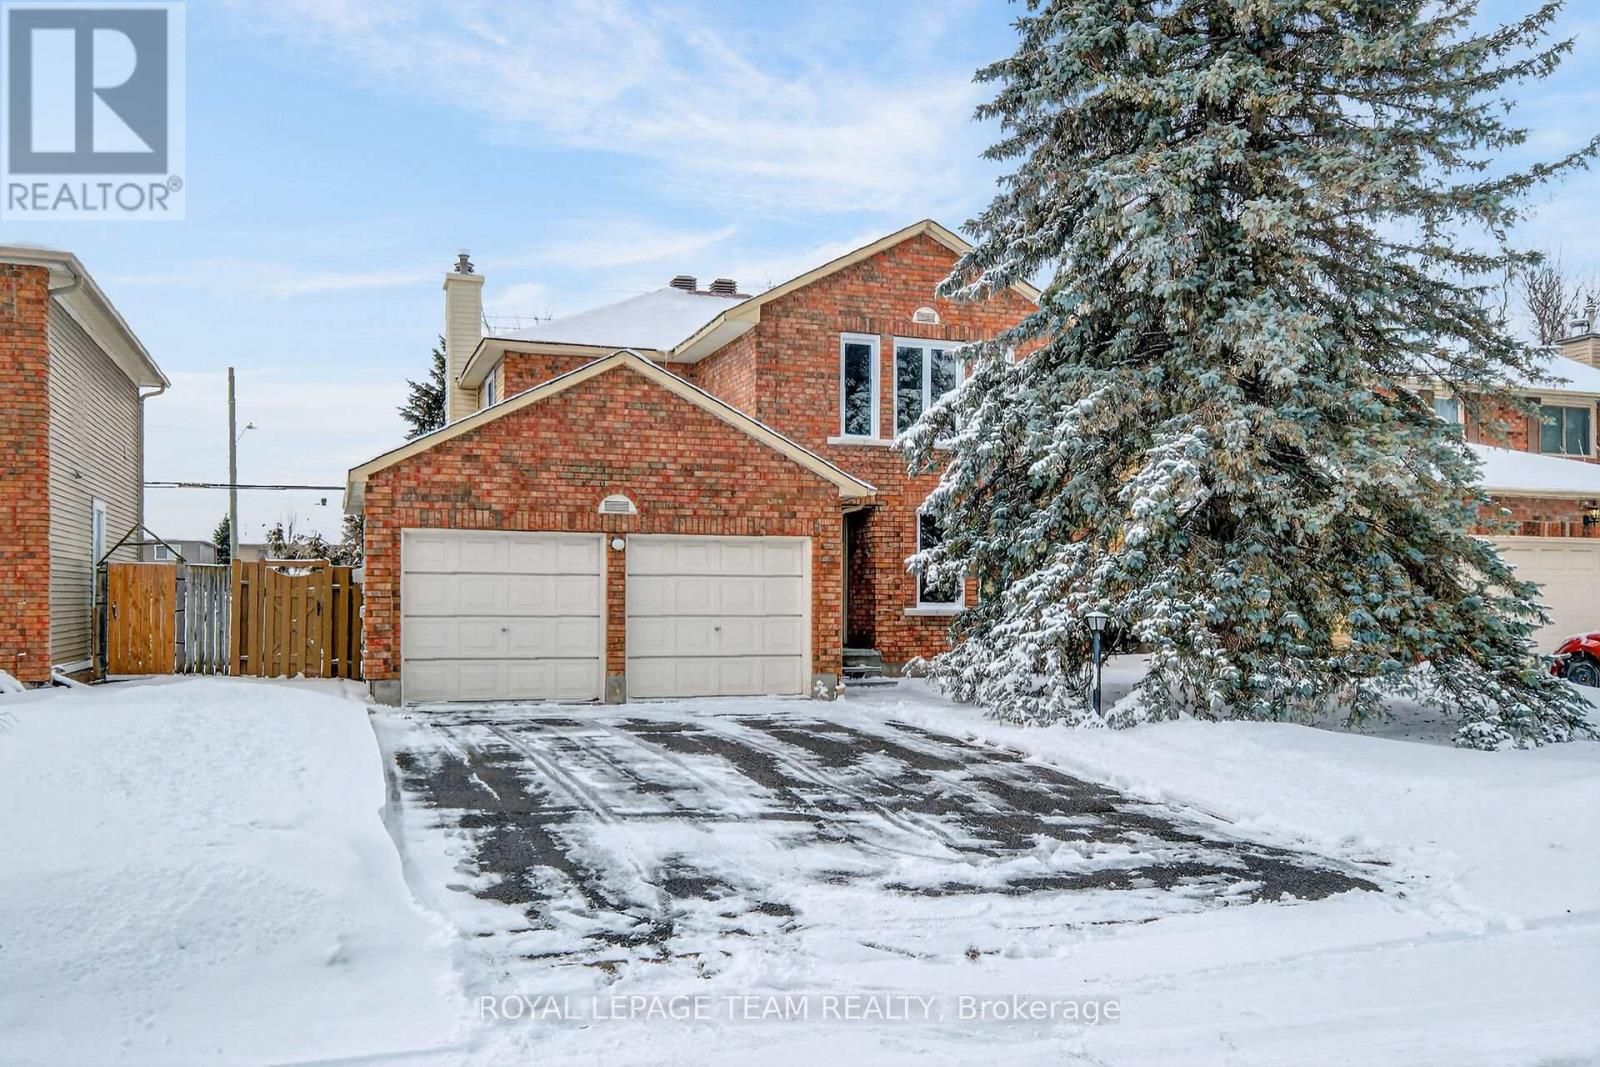
97 Huntsman Crescent
Ottawa, Ontario
OPEN HOUSE SUNDAY 2:00-4:00 PM. So much potential in this 4-bedroom home with living, dining and family room on the main floor. Situated in Bridlewood (Kanata), close to Huntsman Park, it is a great place to raise a family! A convenient location with easy access to Hwy 416/417. The home has a fenced back yard on a 50 ft x 100 ft lot with no rear neighbors. The small room in the basement has rough-in for a 4th bathroom. The home has been well maintained by the 1984 original owner and has over $40,000 of recent updates including the Roof 2020, Furnace 2023, AC 2023, Windows 2025 and the HWT is owned. Only a short walk to Metro, Real Canadian Superstore, many restaurants, Shoppers Drug Mart and so much more! You have got to Love That Home! ...........Form 244 Requires 48 hrs irrevocable on all offers. All the inclusions are sold "As is, where is" since this is an estate sale. Certificate of Appointment of Estate Trustee has been obtained. (id:65446)
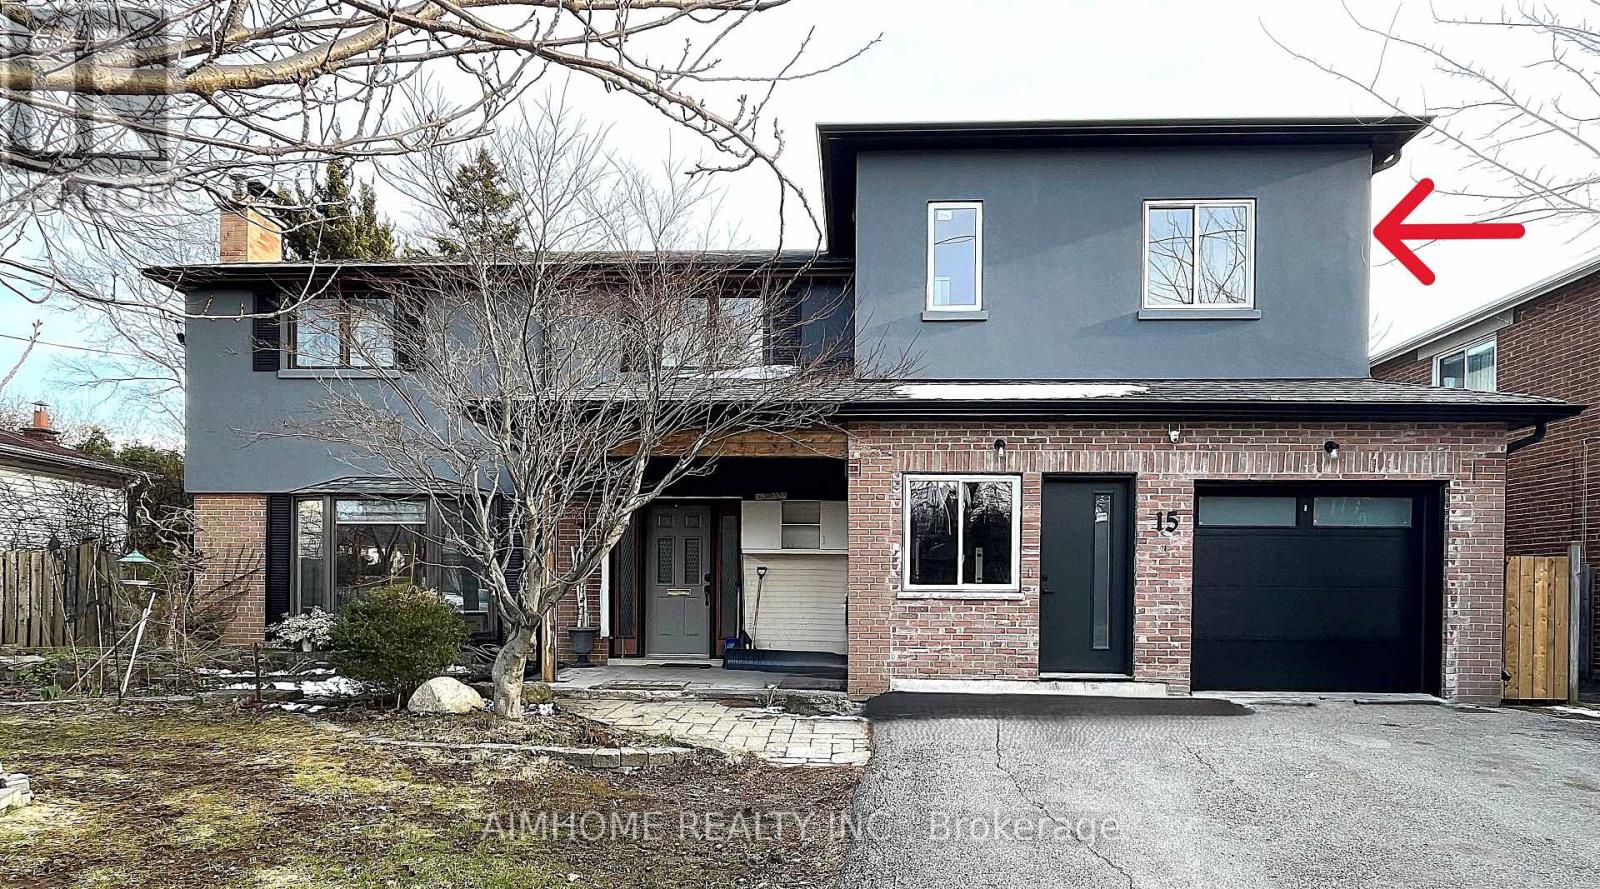
3 - 15 Waddington Crescent
Toronto, Ontario
Brand new, never occupied upper floor 2 bedroom unit in a legal multi-unit house, situated on a generous 6,000 sq. ft. lot. Ideally located near Highways 401 & 404, Fairview Mall, Peanut Plaza, and Seneca College for ultimate convenience. This bright and spacious unit features 9 foot ceilings, modern finishes, and all brand new appliances. Enjoy a true house living experience with access to both front and back yards, allowing you to enjoy fresh air and outdoor space right at your doorstep. Perfect for working professionals, students, or a small family. Hydro and gas are separately metered, offering easy and transparent utility management, to be paid by Tenants. 1 driveway parking, Water Bills and Internet Service all included in the rent. AAA tenants only. (id:65446)
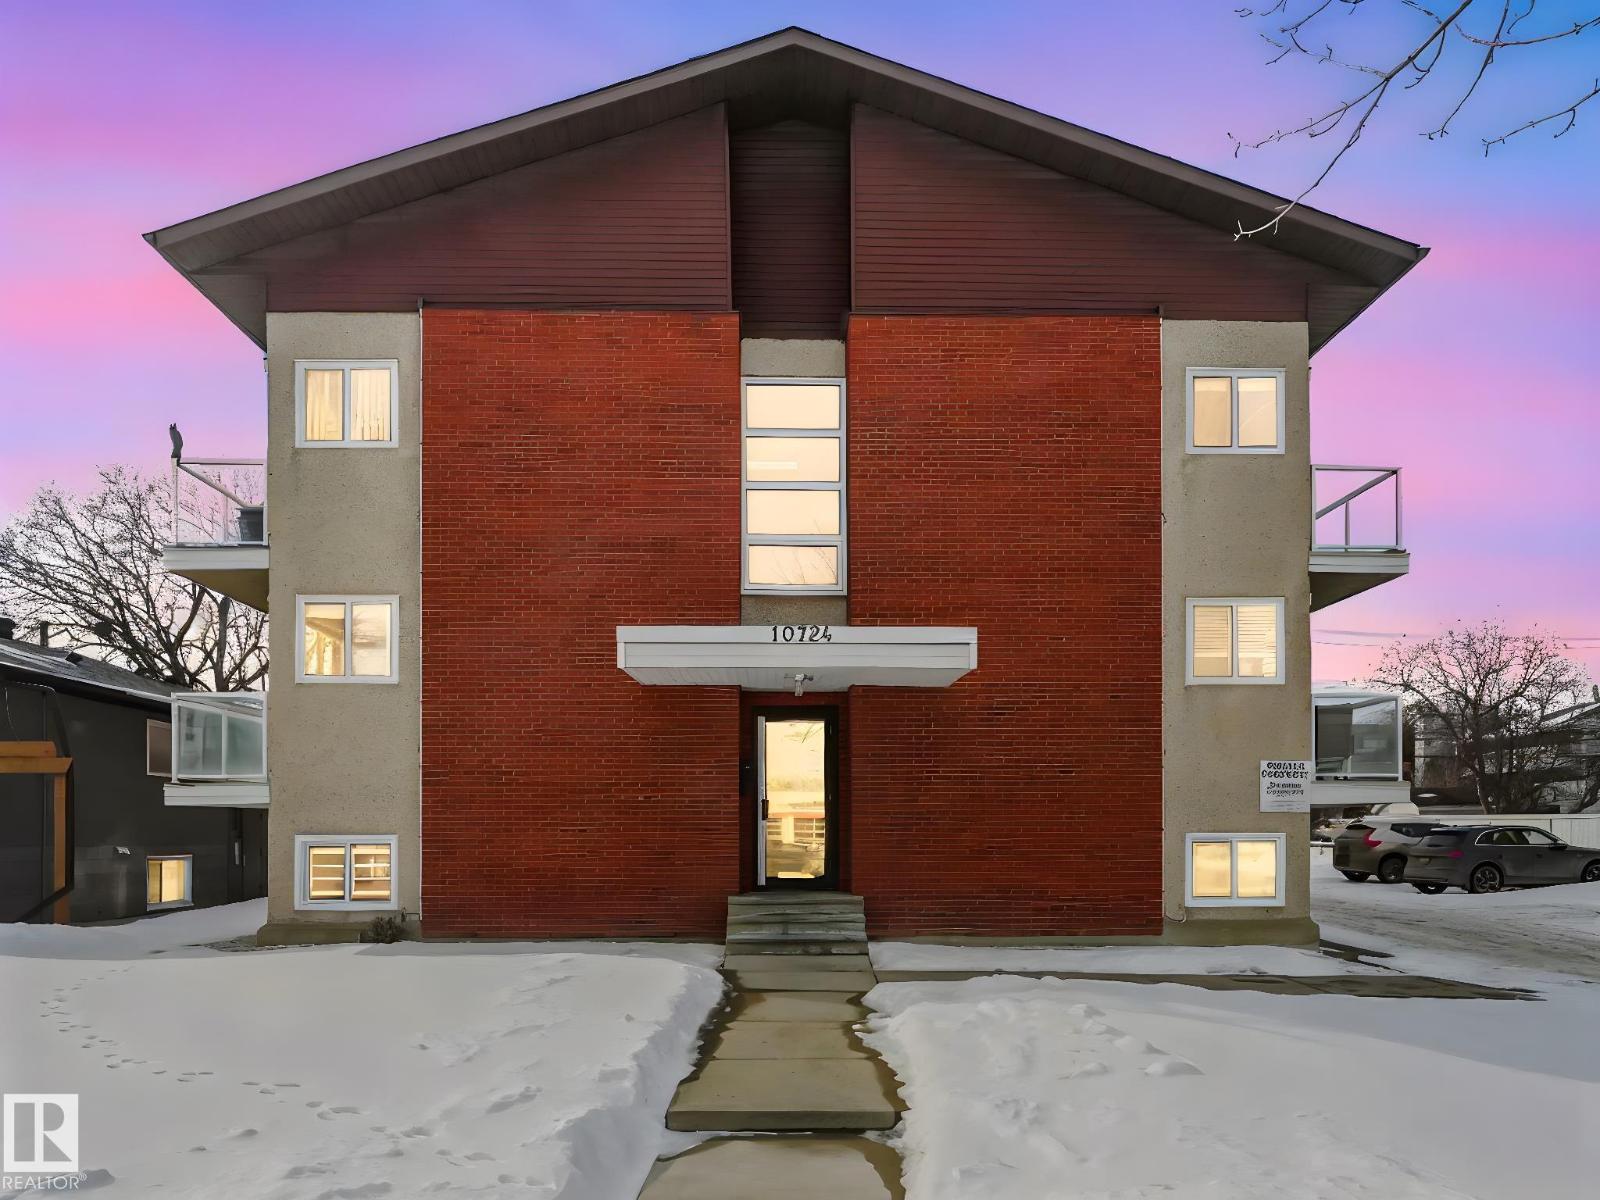
#9 10724 115 St NW
Edmonton, Alberta
Welcome to Queen Mary Park! This nicely renovated 1-bedroom + 1 bath condo offers approx. 553 sq. ft. of stylish & comfortable space, perfectly situated on the 2nd floor. Unit features modern carpet & ceramic tile floors, upgraded kitchen & bathroom cabinetry, sleek stainless steel appliances & elegant crown molding. The building has also undergone significant improvements, incl.; newer vinyl windows, upgraded balcony doors with glass railings, and recently replaced asphalt shingles—providing added value & peace of mind. Convenient access to common laundry located on the lower level, as well as ample on-street parking. Ideally located just minutes from shopping, amenities, and public transit, this home offers easy access to downtown and the Brewery District—perfect for walking or biking. Excellent opportunity for students or investors, with close proximity to MacEwan & NAIT. Affordable condo fees & exceptional value in a trendy central location! *Photos are of a similar suite (same layout & finishings). (id:65446)
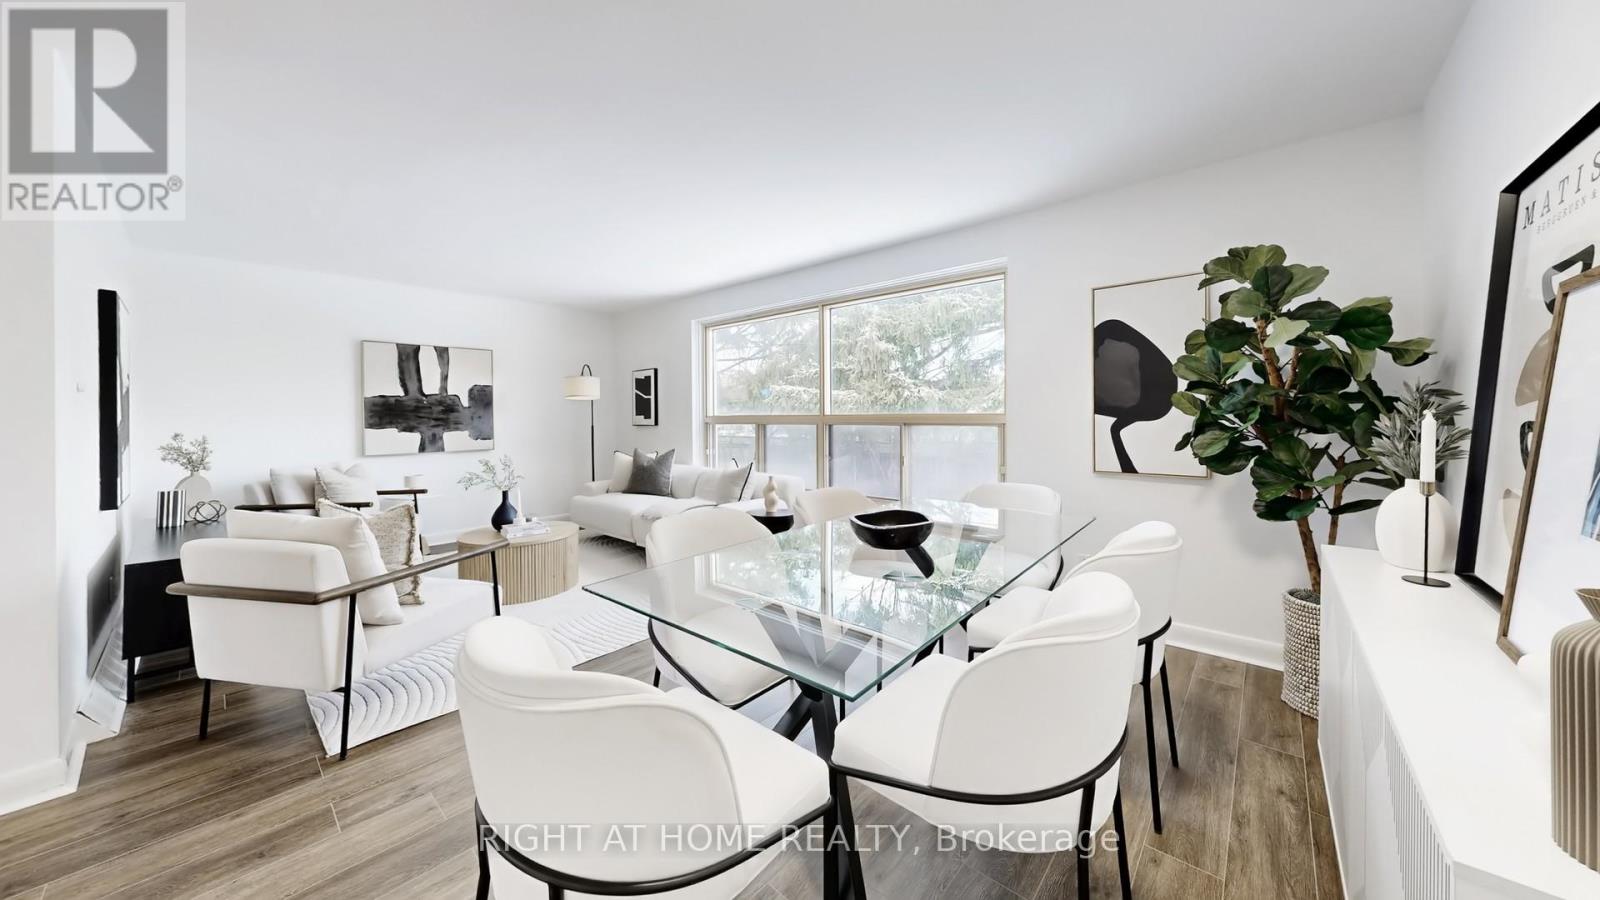
33 Sanderling Place
Toronto, Ontario
Fantastic Opportunity In The Highly Sought-After Banbury-Don Mills Community! Situated On A Quiet Street, This Raised Bungalow Sits On A Massive Irregular Lot With An Expansive Backyard, Offering Endless Potential. Move In And Enjoy As Is, Renovate To Your Taste, Or Build Your Dream Home In One Of Toronto's Most Desirable Neighbourhoods.Bright And Spacious With Large Windows That Fill The Home With Natural Light. Features Laminate Flooring, Smooth Ceilings, And Fresh Paint Throughout. The Eat-In Kitchen Offers A Walk-Out To A New Deck And A Huge Private Backyard With Tons Of Room For Entertaining, Gardening, Or Future Expansion.The Finished Basement Features A Large Recreation Room With Cute Electric Capable Fireplace, Large Laundry Room, Extra Bedroom. Providing Additional Living Space For Family Or Guests. The Detached Garage And Long Private Driveway Offer Parking For Up To 4 Vehicles.Conveniently Located Steps To Don Mills Shopping Centre, TTC, Restaurants, Parks, And Major Highways Including The DVP. Close To Excellent Schools And All Amenities. (id:65446)
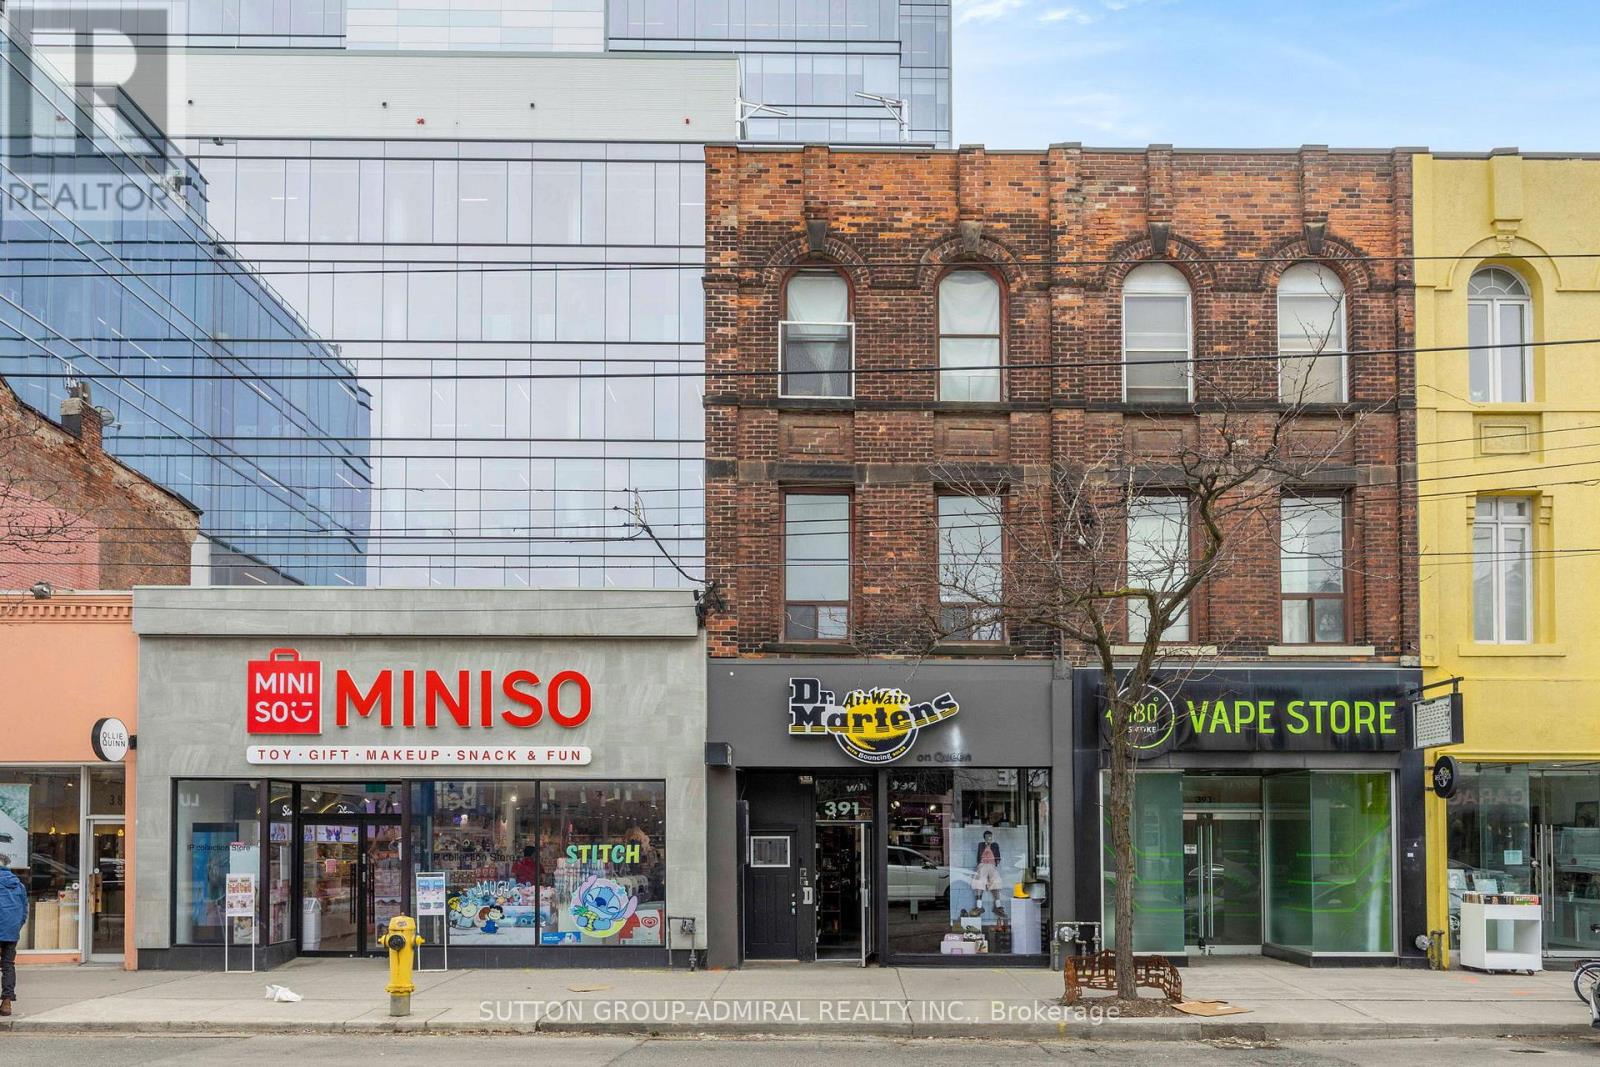
3 - 391 Queen Street W
Toronto, Ontario
Urban loft-style living in the heart of Queen West. This spacious third-floor unit is full of character, featuring high ceilings, exposed brick, and large windows with both north and south exposures bringing in plenty of natural light. plenty of outdoor space with fire escape at the rear leading to a shared terrace. Set in a prime downtown location just moments from U of T, OCAD, and TMU, as well as King West and the Financial District. Surrounded by a vibrant mix of restaurants, cafés, and night life, everything you need is within easy reach. Convenient access to TTC streetcars and nearby bikeshare stations makes commuting around the city seamless. Experience the energy and lifestyle of Queen West living. (id:65446)
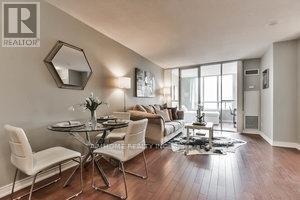
607 - 260 Doris Avenue
Toronto, Ontario
One of the Largest One Plus Den in the Building. brand new renovation, New hardwood floor, new cabinet door, new stove, New dishwasher, Hood fan and new sink. Newer fridge. Prime North York Location. Facing East, Earl Haig highschool, Mackee P S, North york centre Subway station,Stores, Restaurants, bright and Clean. One Parking One locker. New Hardwood floor, New cabinet , New painted, New coutertop. (id:65446)

Lot 02-1 Slater Road
Maxwell, New Brunswick
Welcome to your own slice of New Brunswick paradise! Nestled along the peaceful banks of the Eel River, this lush 8.65-acre property in Maxwell is the ideal setting to build your dream home, private getaway, or investment retreat. With a perfect mix of open space and natural woodland, the land is mostly level, partially cleared, and offers unmatched serenity and privacy. A new drilled well and concrete septic system are already in place - two major steps already checked off your list. Whether you envision a cozy cottage, a modern build, or something in between, this property provides a ready-to-go foundation in a peaceful, rural setting with nature as your closest neighbour. Stunning new summer drone photos reveal the propertys full potential - green, vibrant, and alive with opportunity! Buyers are encouraged to confirm local zoning, bylaws, and intended use with authorities pertaining to the designated wetlands present on part of the lot. With a WAWA permit, one would have a blank canvas to work with! Opportunities like this dont come around often - take the first step toward creating something truly special in Maxwell! (id:65446)
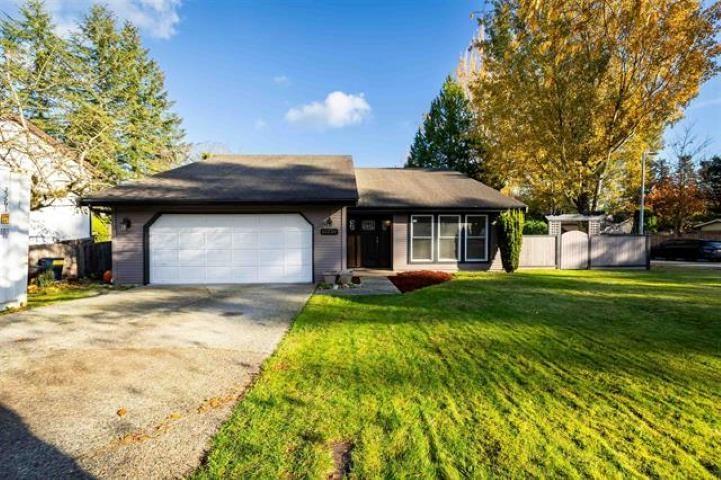
10230 158 Street
Surrey, British Columbia
2 in I Investment Deal. Active Running Airbnb and Ready to build total 6000sqft 2 Duplex with Approved plans including 2 bed legal suite and 2 level coach house, double garage. (6 units total) Currently Active Airbnb with excellent income. Potential income over $100K Earn big with FIFA, sold fully furnished. Sprawling 3 bedroom rancher in Guildford on a quiet street. Great corner flat lot 7244sqft lot, 1690sqft home with Loads of parking. Step inside this bright home, oversized -living space to entertain, large dining area, kitchen has upgraded appliances & overlooks family room. Big master suite bedroom. Walk to Guildford shopping center, Harold Bishop Elementary, Johnston Heights Sec. School, Parks and 2 min to access to Hwy 1 for added convenience. Very calm area. (id:65446)
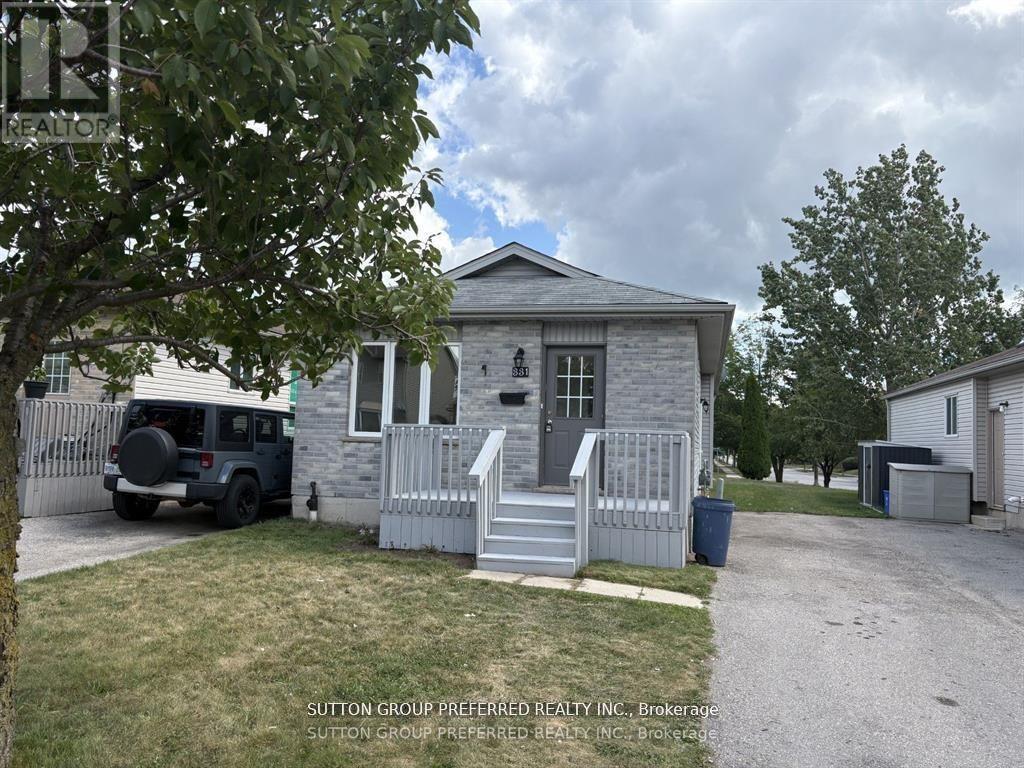
331 Simpson Crescent
London East, Ontario
Welcome to 331 Simpson Crescent, located on a low-traffic and peaceful Crescent in Bonaventure Meadows. This 3-bedroom, 1 full 4-piece bathroom, single-storey home is conveniently located near shopping, restaurants, public transit, schools, churches, Bonaventure Meadows Park which includes splash pad, sports fields and green space for family picnics and/or walks, quick access to Dundas Street for trips east/west, Highbury Avenue and Veterans Memorial Parkway for city trips north/south and quick access to the 401. This home would be great for all aspects of living; single living, growing families, first-time home buyers, retirement and/or investors. The main floor features a very spacious eat-in kitchen, bright living room, freshly painted and new carpet. Outside features a front porch and private drive. Don't miss out, this home is a must-see! (id:65446)
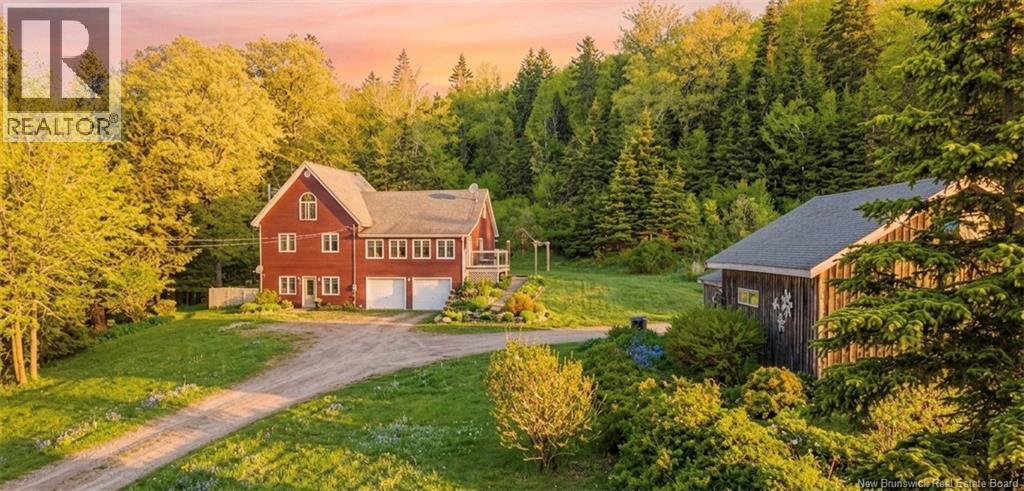
534 Kenneth Road
Glassville, New Brunswick
**PRICED AT MARKET VALUE!** Tucked away on 5.19 private acres, 534 Kenneth Road is a stunning rural retreat where pride of ownership and designer touches shine throughout! Located only 35 minutes to the town of Florenceville-Bristol for all your shopping and dining needs, this beautifully decorated home is warm, welcoming, and impeccably maintained - perfect for families or anyone craving peace and nature! Inside, youll find gorgeous, custom wallpaper accents in both bedrooms, a stylish ensuite bath off the spacious primary suite, and a large walk-in closet that could be converted into a third bedroom. The cozy eat-in kitchen is both functional and charming, while the shiplap-lined sunroom invites morning coffee and evening relaxation. From beautiful ceramic tile to stunning hardwood, the flooring throughout is also top-notch! A grand entry from the built-in two-car garage leads to a bright foyer, and rich trim and wainscoting add warmth throughout as custom wall treatments! A wood stove and electric baseboards keep things toasty, and with a separate workshop and multiple outbuildings, theres space for every hobby. If youre yearning for privacy and dont want neighbours on top of you - this is it! Private, peaceful, and picture-perfect - this is forest living in rural New Brunswick at its finest. Schedule a viewing TODAY with your favourite REALTOR®! Check out 3D virtual iGuide tour and view this home anytime! Road is a year-round dirt road. This is a MUST-SEE! (id:65446)
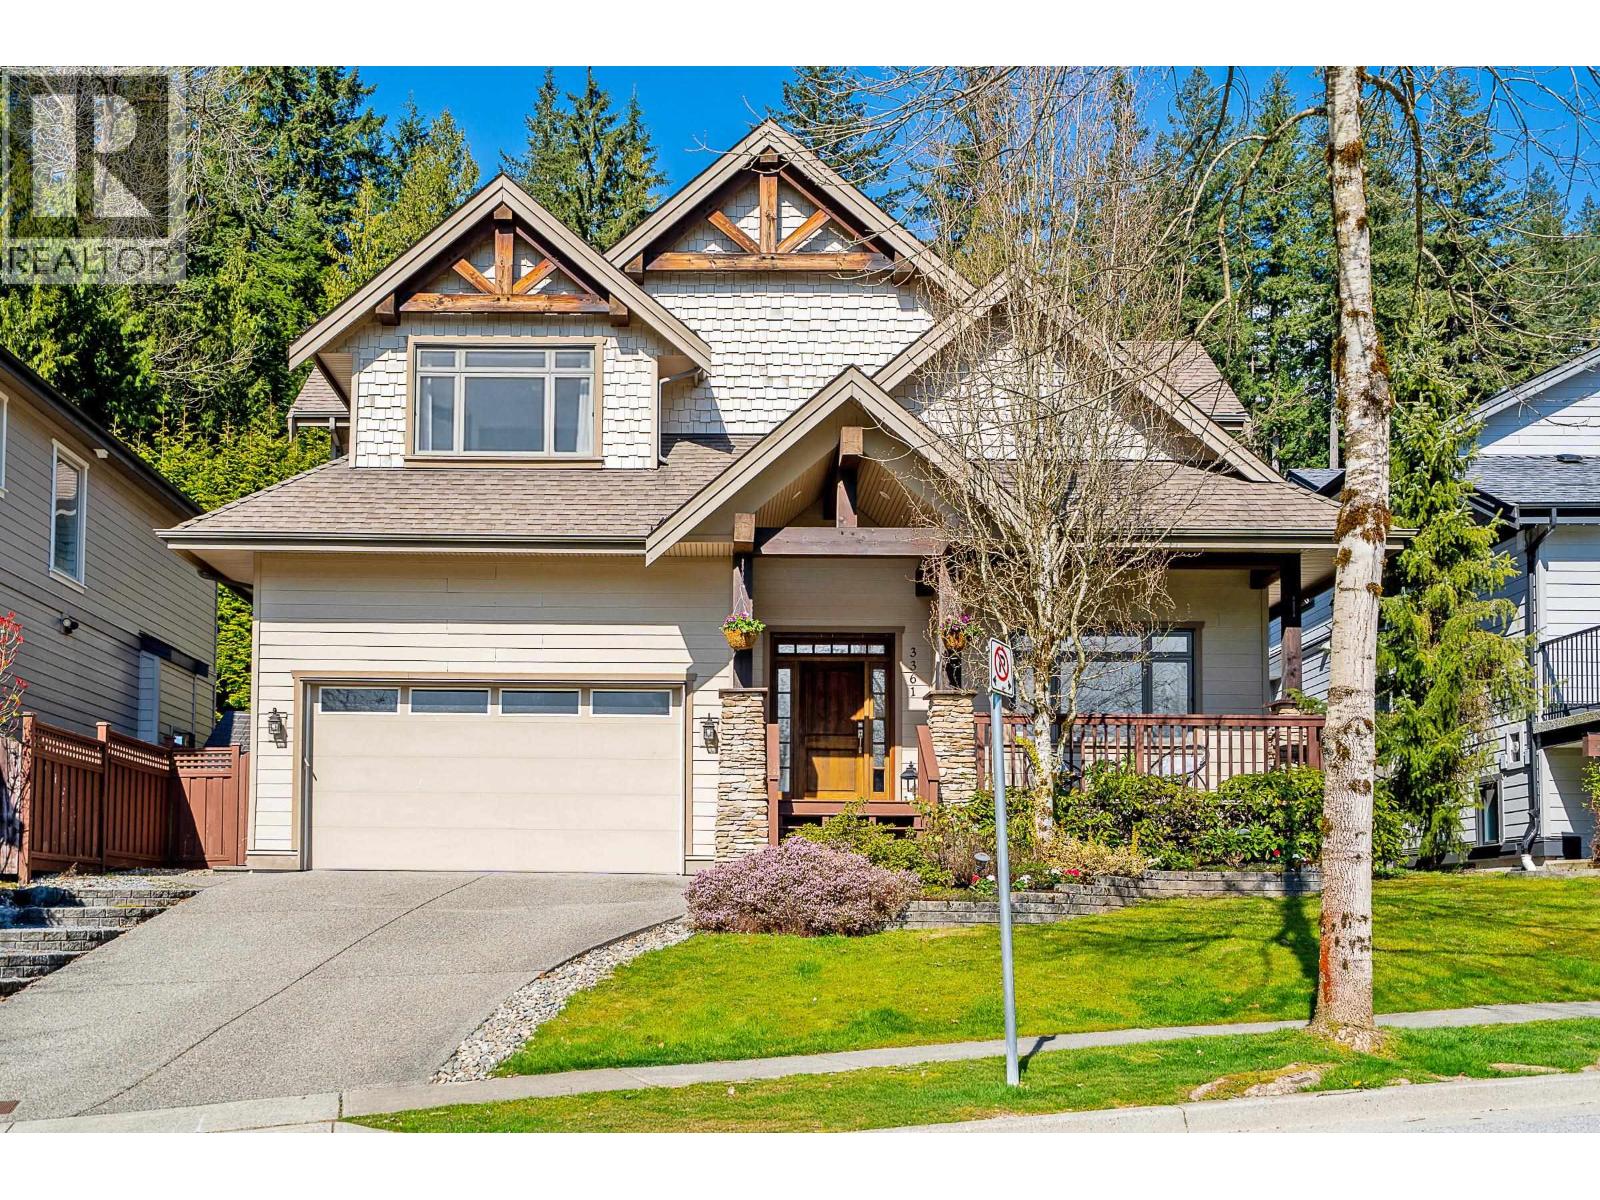
3361 Scotch Pine Avenue
Coquitlam, British Columbia
LUXURY Burke Mountain home in Copper Beech Estates! This STUNNING 5 bedroom, 5 bathroom residence boasts 4,638 square ft of living space, situated on a lush, private 7,013 square ft lot. Enjoy an impressive main floor! The family room has soaring 25´ ceilings with oversized windows, and the gourmet kitchen has granite counters, a gas cooktop and an eating area that overlooks a private back yard. The outdoor oasis includes a covered deck, extended patio and a hot tub. 2 baths on the main including ensuite off the Bed/Office. Butler´s pantry seamlessly connects to the dining. Upstairs offers 3 large bedrooms: the Primary has vaulted ceilings, picturesque views, and a luxurious ensuite with heated floors. Down has a 1 bedroom legal suite, rec room + wine cellar. Mezzanine in garage + EV charger. (id:65446)
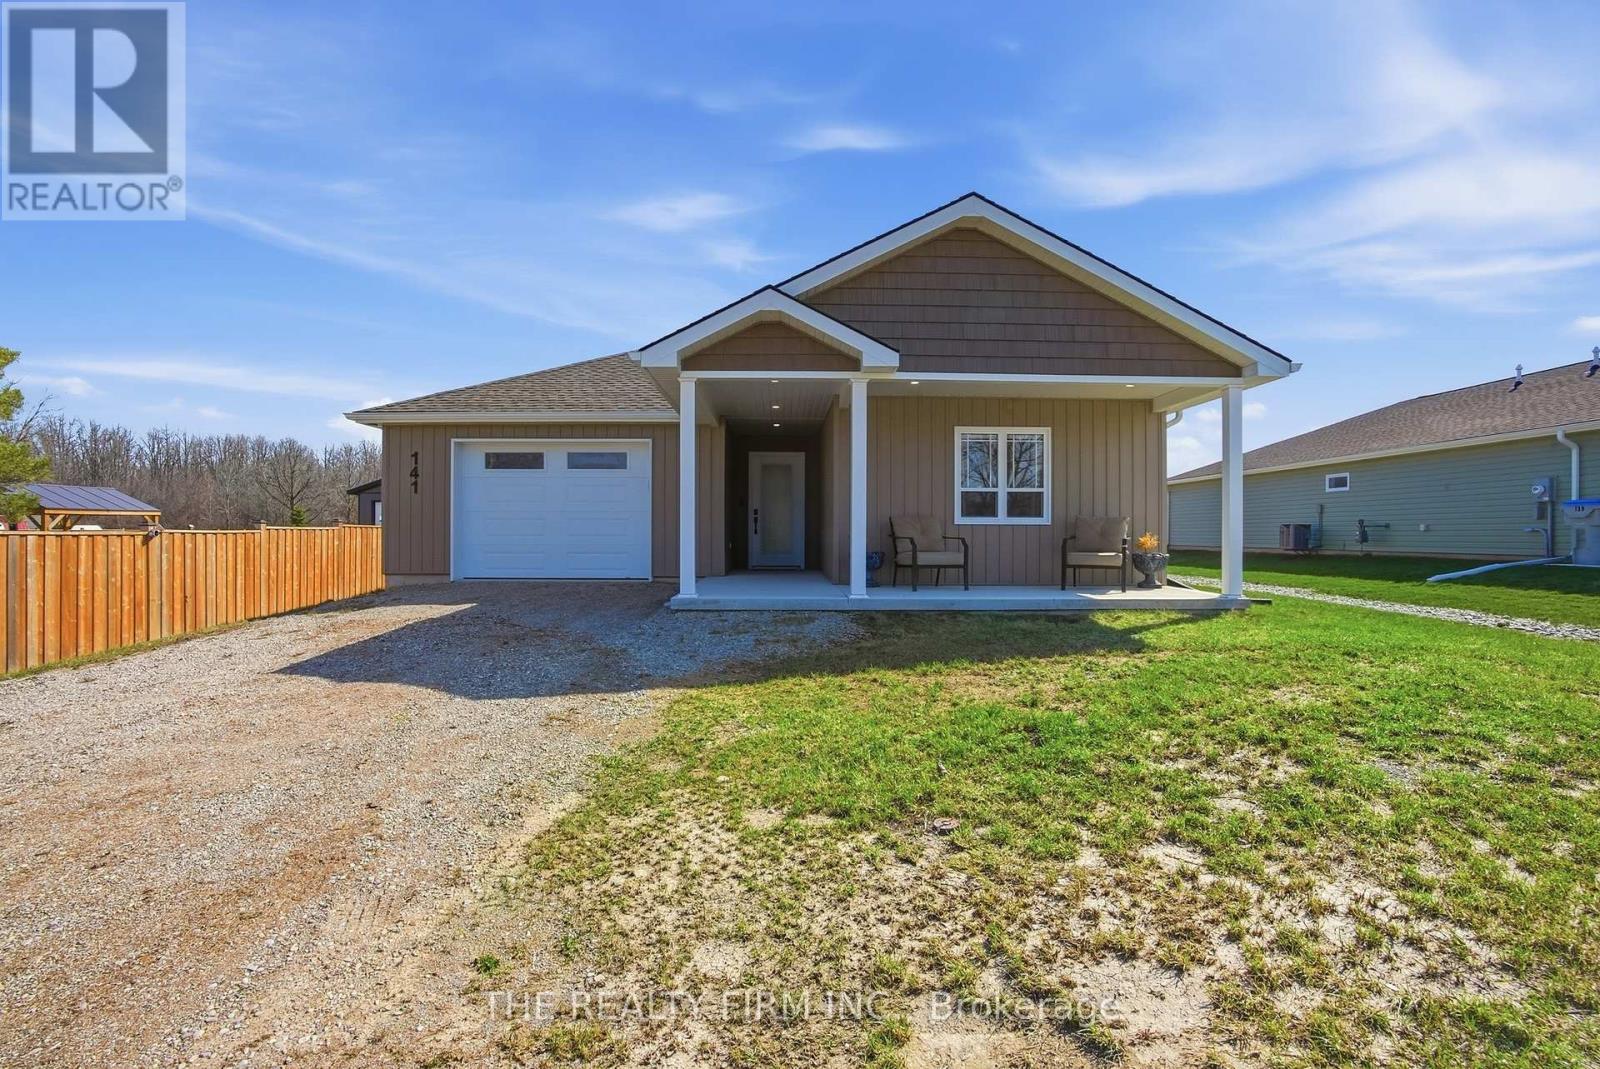
141 Victoria Avenue E
South Huron, Ontario
Introducing this beautifully crafted 1,580 sq ft bungalow built in 2024 by Robinson Carpentry, offering the perfect blend of style, comfort, and modern functionality. Known as the Huron model, this thoughtfully designed 3-bedroom, 2-bathroom home features a smart layout with all bedrooms and bathrooms tucked into the right wing, creating a private retreat, while the left wing showcases a bright open-concept kitchen, dining, and living space ideal for everyday living and entertaining. The home is finished with quality vinyl plank flooring throughout, with ceramic tile floors in the ensuite and main 4-piece bathroom, all complemented by quartz countertops across surfaces in the entire home. The kitchen is both stylish and functional, featuring custom cabinetry, high-end appliances, and a large island with double sink-perfect for hosting or family life. The spacious primary bedroom offers an oversized walk-in closet and private ensuite bathroom with double vanity, creating a comfortable and refined space to unwind. Built for efficiency and durability, this slab-on-grade home includes in-floor heating, a forced air gas furnace with air exchanger, 200 amp electrical service, and an owned on-demand water heater. Ethernet wiring to the living room and primary bedroom ensures seamless connectivity. Exterior features impress with a covered front porch, fully fenced yard, and a finished, insulated garage with steel walls and ceiling and sleek durable epoxy floor, plus convenient inside access to the mudroom with laundry and pantry/closet. With 40-year shingles and a Tarion Warranty, practicality meets long-term value. Enjoy all the abundant natural light in the home and the peaceful views from your private backyard. Located perfectly and not far from Lake Huron, school and everyday life amenities, this home offers incredible balance of tranquility and convenience. Experience exceptional craftsmanship and modern living in a peaceful community-your next chapter starts here. (id:65446)
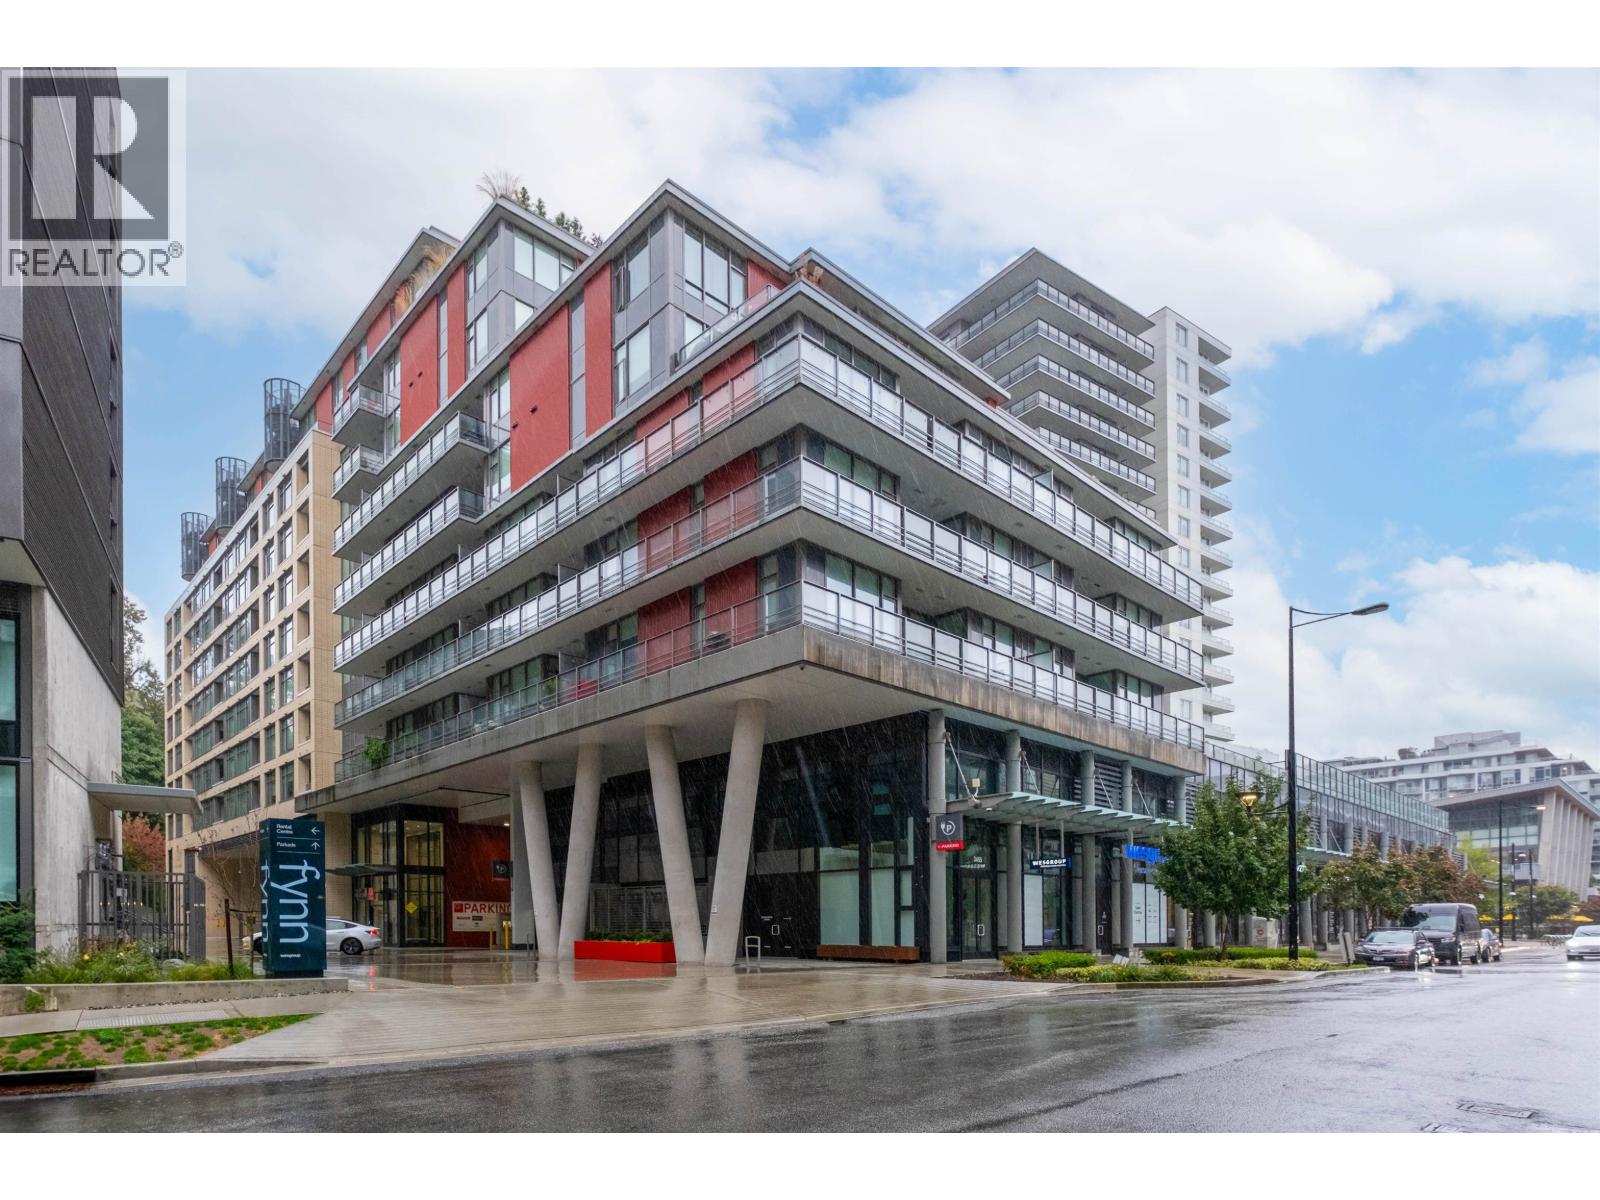
201 3451 Sawmill Crescent
Vancouver, British Columbia
This is the perfect home for a First Time Homebuyer seeking Big Deck Energy! Behold, this 1 Bed, 1 Bath & Den boasts a 386SF PRIVATE PATIO & 2 STORAGE LOCKERS! Total combined indoor/outdoor living space of 986 sqft, outdoor lovers rejoice, your home is here. Ready for you to move in, includes fresh paint, new Dishwasher and new Oven. Creature comforts include Heat Pump cooling to keep you cool in the summer and 14,000 SF Amenities center to keep you entertained all year round. Enjoy the indoor pool, Hot tub, steam room, sauna, gym, squash courts, basketball court and party rooms at Club Central. Good food, grocery and necessities all within steps. This home will only add to your lifestyle! (id:65446)
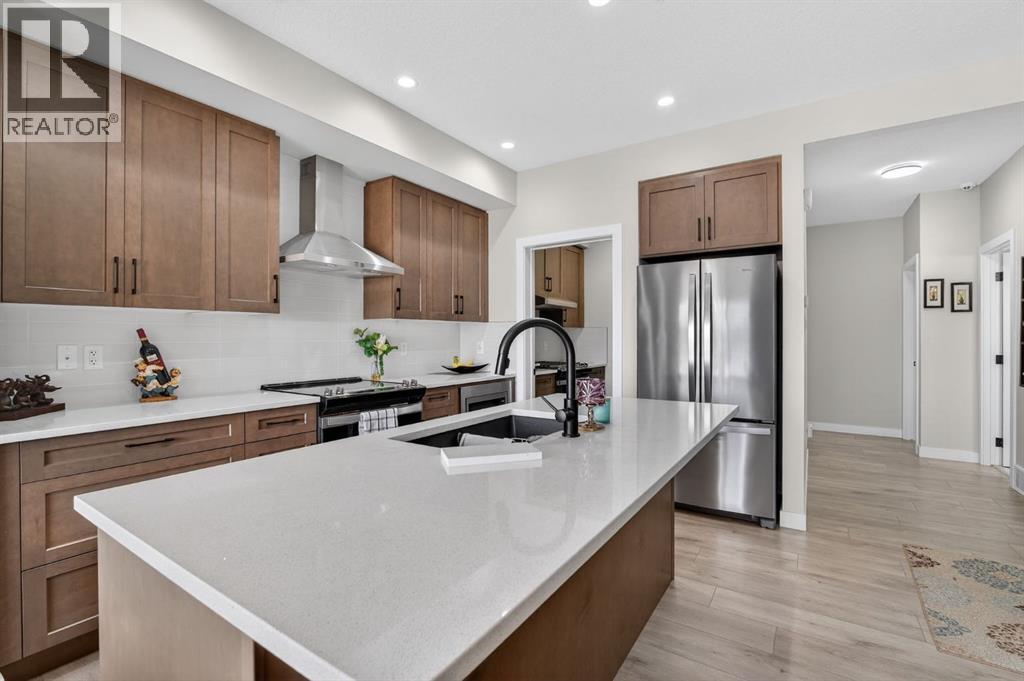
12 Cornerbrook Cove NE
Calgary, Alberta
Welcome to this exceptional 7 BEDROOM, 2-storey home with an illegal walkout basement suite, backing onto green space in the community of Cornerstone. Offering outstanding flexibility, income potential, and over 3,000 sq ft of total developed living space, this property includes 2,219 sq ft above grade plus an additional 873 sq ft in the fully finished 2 bedroom illegal suite. Basement development was completed with permits. Any suite conversion would be subject to city/municipality permitting and approval. The main level features a bright, open-concept layout with modern finishes throughout. The kitchen is a true standout, thoughtfully designed with quartz countertops, a large central island and an abundance of sleek cabinetry. There is a spice kitchen with a gas stove and extra cabinetry, perfect for those who love to cook or entertain. This highly functional setup offers added convenience while keeping the main kitchen clean and open. The dining area flows seamlessly to the upper deck overlooking green space, while the spacious living room offers a comfortable gathering space filled with natural light. A rare MAIN FLOOR BEDROOM AND FULL BATH provide excellent flexibility for guests, extended family, or a home office. Upstairs, the home continues to impress with four generously sized bedrooms and a thoughtfully designed layout. The primary bedroom is a true retreat, featuring large windows, a custom walk-in closet with built-in cabinetry, and a beautifully appointed ensuite with dual sinks, quartz countertops, a deep soaker tub, and a separate glass-enclosed shower. The upper level also includes a full bathroom, convenient upper-floor laundry, and a versatile bonus/flex area that perfect for a family room, study space, or play area. The illegal walkout basement suite is fully self-contained and thoughtfully designed, offering two bedrooms, a modern full kitchen, a comfortable living area, a full bathroom, separate laundry, and a private entrance. Large windows a nd walkout access ensure the space feels bright and welcoming, making it ideal as a mortgage helper, rental investment, or multi-generational living solution. Additional highlights include a double attached garage, contemporary finishes throughout, and a prime location backing onto green space while remaining close to schools, parks, shopping, and major commuter routes. This is a rare opportunity to own a spacious, income-generating home in one of Calgary’s fastest-growing communities. Don't miss your chance to see this one today. (id:65446)
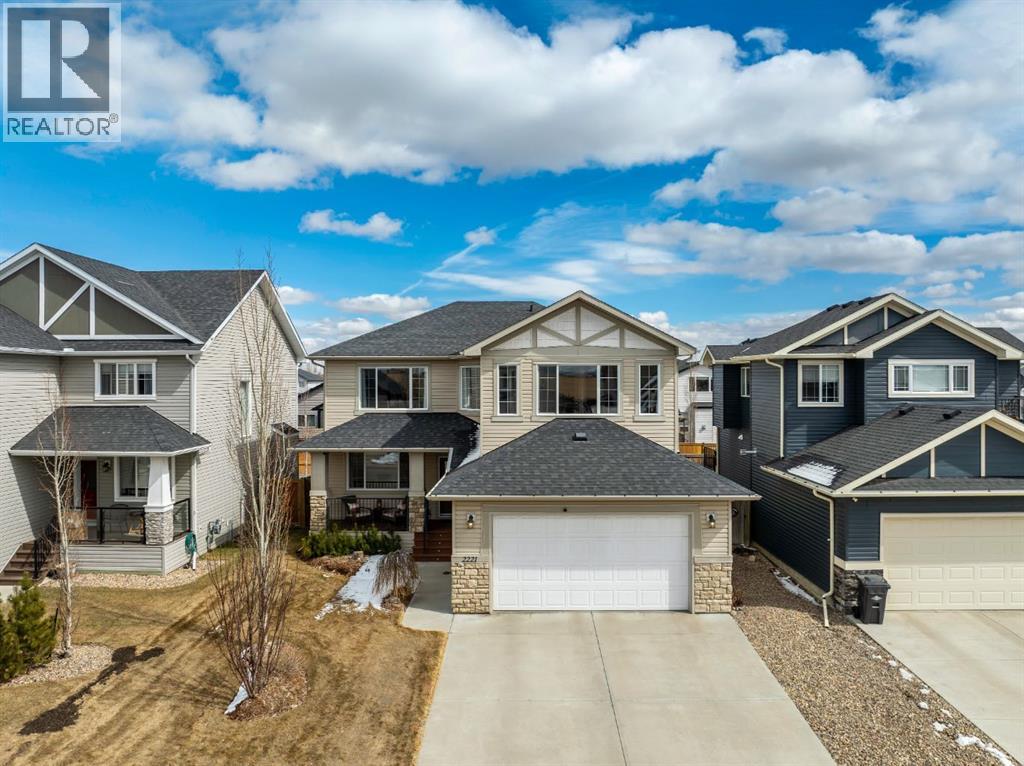
2221 High Country Rise NW
High River, Alberta
*OPEN HOUSE Sat Apr 18th 2-4 pm* Experience true pride of ownership in this gorgeous, move-in-ready family home! The main floor offers a perfect balance of work and play, featuring a private office with stylish barn doors and a spacious living room anchored by 9ft ceilings and a cozy gas fireplace. The chef’s kitchen impresses with granite countertops, two-tone cabinetry, and newer stainless steel appliances, while the sunny breakfast nook leads you directly to an east-facing deck with a custom-made pergola. Extensive recent upgrades include refinished hardwood floors, brand-newer plush carpet, and central A/C for year-round comfort. Upstairs, you'll find a massive bonus room with vaulted ceilings and a bright primary retreat featuring a walk-in closet and a spa-like 5pc ensuite. Complete with a double attached garage and a basement already drywalled and wired for electrical, this home offers incredible potential to add your own finishing touches—do not sleep on this one! (id:65446)
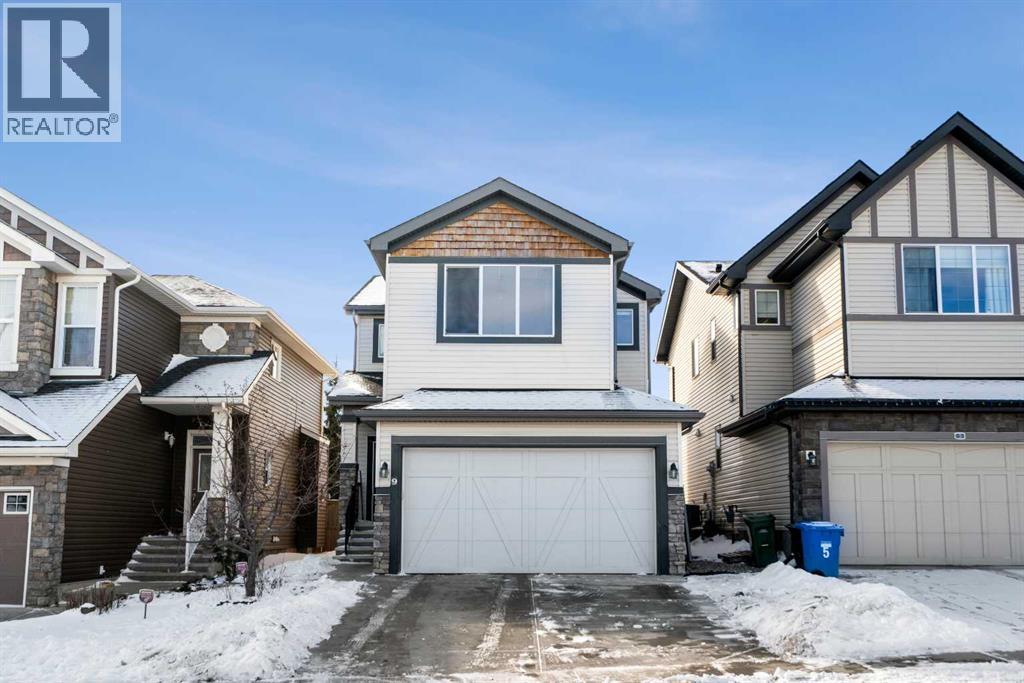
9 Sage Valley Park NW
Calgary, Alberta
WELCOME HOME! This beautiful 2-storey home offers 1,848 sq. ft. above grade, an incredible family-friendly layout with 3 bedrooms plus a bonus room upstairs, and a fully developed basement. The bright main floor showcases 9-foot ceilings, hardwood flooring, large windows, and an open-concept design. The kitchen is equipped with stainless steel appliances, a pantry, modern tile backsplash, and a spacious island with an eating bar. The adjoining living room is centered around a gas fireplace, creating a comfortable everyday living space. You’ll also notice custom-built lockers and cabinets in the mudroom, completing the main floor. The primary bedroom includes a massive 5-piece ensuite with dual sinks, a huge soaker tub, separate shower, and an oversized walk-in closet. The fully developed basement adds valuable square footage and flexibility, complete with a dedicated laundry area, office nook or study space, and a rec room. The fenced and treed backyard showcases low-maintenance landscaping, along with a deck and patio area, creating a private outdoor setting close to the surrounding ravine and pathway system. Located with easy access to dining, top-rated schools, shopping, transit, parks, and playgrounds, this home sits in a well-established, family-oriented community with excellent amenities. A fantastic opportunity to put down roots and raise your family. Don’t miss out on this one! (id:65446)
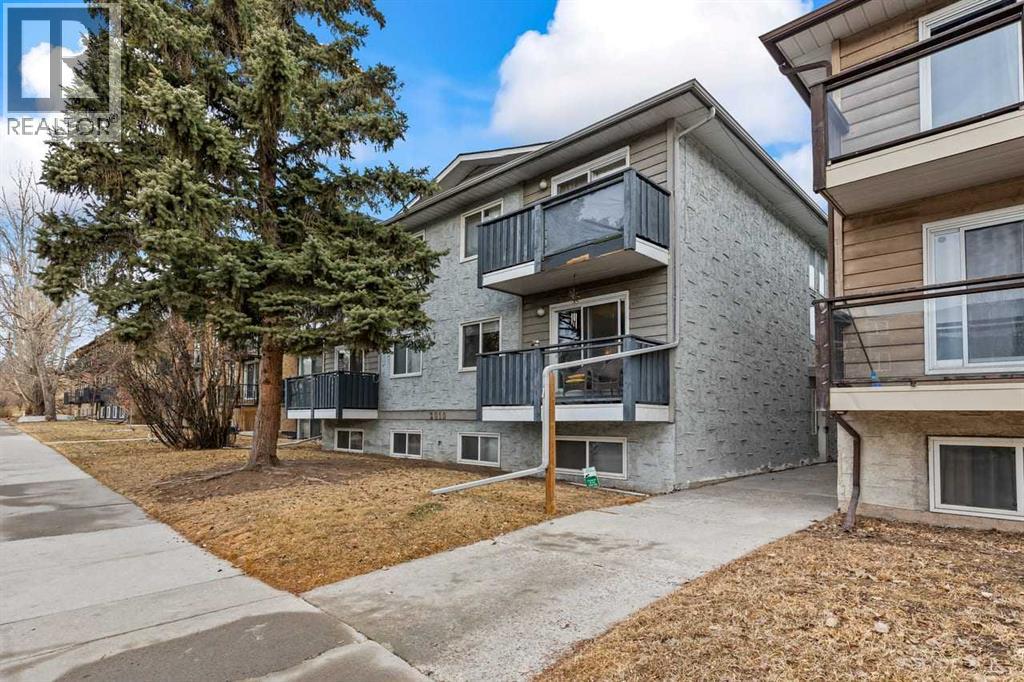
201, 2010 11 Avenue SW
Calgary, Alberta
Location is unbeatable - steps from a park with easy access everywhere. An excellent opportunity to own your initial home with the nearby LRT, shopping, recreation, Step up and feel all the energy of the vibrant Sunalta neighborhood, with the Calgary Tennis Club just blocks away. This upper-level, second-floor walk-up is a perfect opportunity to start your real estate investment career or own a cozy home in a prime location. Enjoy the convenience of an open kitchen with ample cabinetry and generous counter space, Your new home is ideal for entertaining and sharing daily moments while overlooking the versatile flex room from the kitchen. The generously sized bedroom is paired with a functional bathroom, making your home a home to call your own. Incredible value – drive buy and check it out at 2010 11 Ave SW. (id:65446)
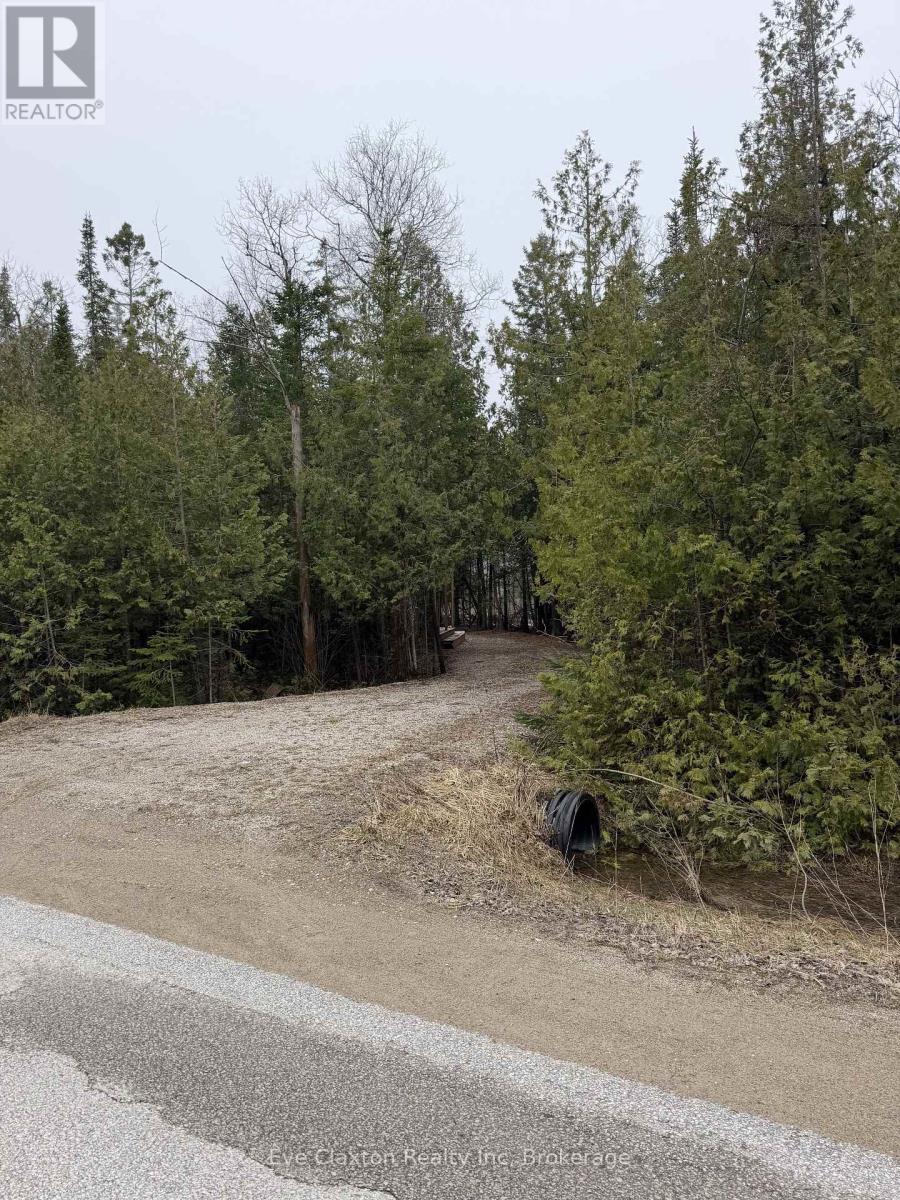
23 Park Lot Cameron Drive
Saugeen Shores, Ontario
VERY PRIVATE BUILDING LOT. Build your vision from the ground up on this exceptional vacant lot, ideally located just moments from the beautiful shores of Lake Huron. This property offers a fantastic opportunity to create a year-round residence, a peaceful retirement haven, or a relaxing weekend escape. Spacious trailer is currently on the property and is included, providing added value and flexibility as you plan your future build.Set in a quiet and naturally scenic area of Southampton, the lot provides a rare sense of complete privacy, perfect for those looking to enjoy a tranquil setting surrounded by nature. With all municipal services available at the lot line, including water, sewer, and other essential city utilities, you can move forward with confidence and convenience.Enjoy the best of lakeside living with easy access to nearby waterfront trails and beaches, where you can spend your days soaking up the sun and your evenings taking in Lake Huron's unforgettable sunsets. Just a short distance from Southampton's charming downtown, you'll find local shops, dining, and everyday amenities close at hand while still enjoying the peace and seclusion this property provides.A rare opportunity to secure a premium building lot in a highly desirable community to create the lifestyle you've been dreaming of in one of Ontario's most sought-after coastal destinations. (id:65446)
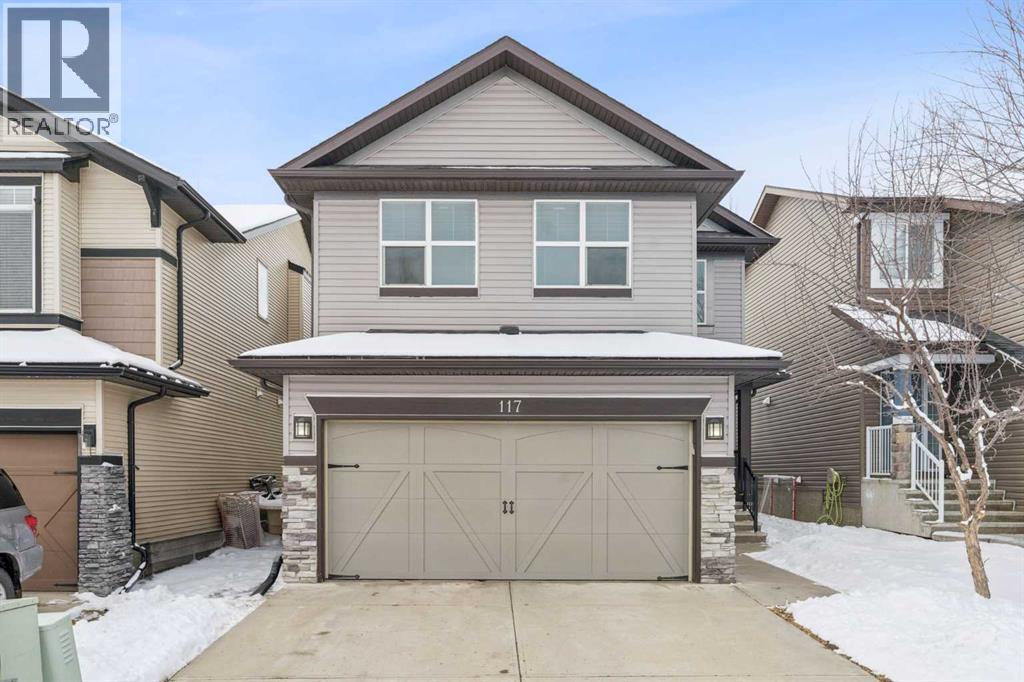
117 Silverado Saddle Heights SW
Calgary, Alberta
Beautifully maintained and move-in ready family home located on a quiet cul-de-sac in the desirable community of Silverado. This air-conditioned two-storey offers over 2,500 sq ft of well-designed living space with 4 bedrooms and 3.5 bathrooms, plus a fully developed basement. The bright and open main floor features a spacious living area and a functional kitchen complete with a gas stove, walk-through pantry, and a large center island—perfect for everyday living and entertaining. Upstairs you’ll find a generous bonus room, three well-sized bedrooms, a full bathroom, and a comfortable primary suite with a walk-in closet and a 4-piece ensuite featuring a relaxing jetted tub. The fully finished basement adds even more living space with a family room, an additional bedroom, and a full bathroom—ideal for guests or a growing family. Step outside to enjoy the beautifully landscaped backyard with a deck, retaining walls, and a dog run. Conveniently located near schools, shopping, parks, and amenities, this home offers excellent value in a fantastic location. Book your showing with your favourite Realtor today! (id:65446)
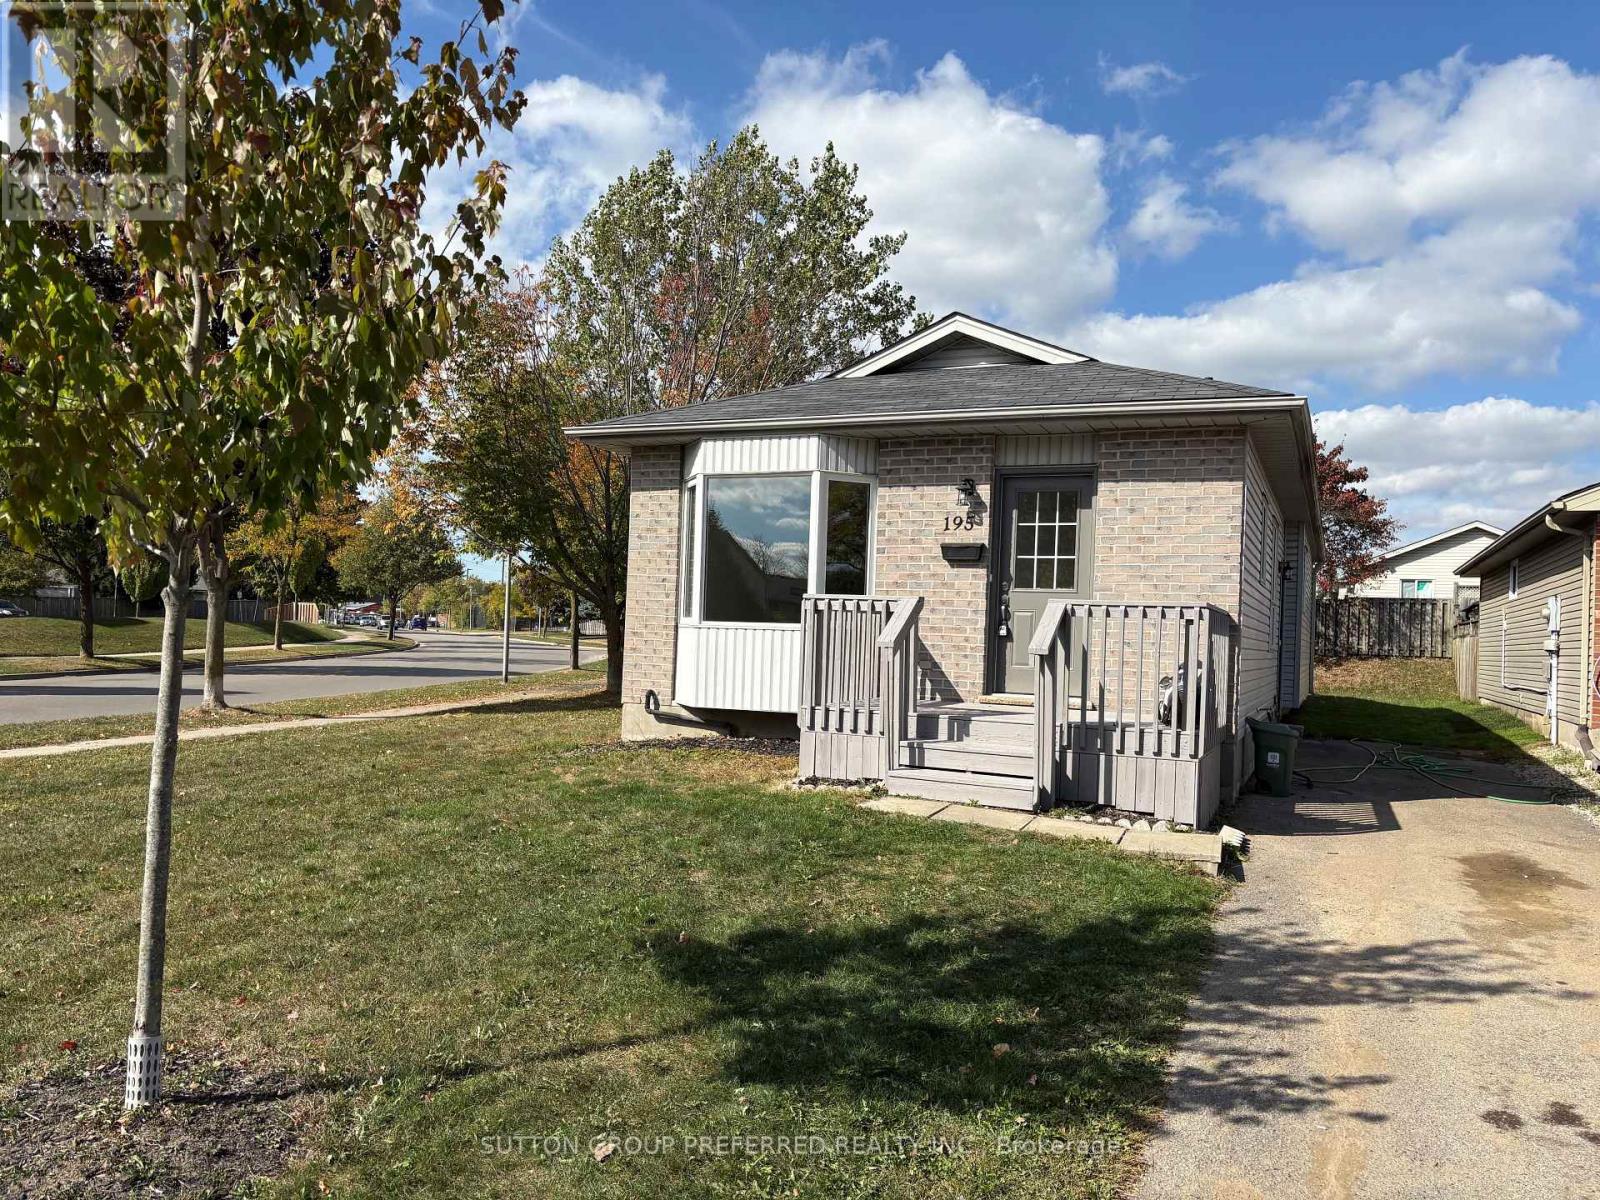
195 Simpson Crescent
London East, Ontario
Welcome to 195 Simpson Crescent, located on a low-traffic and peaceful Crescent in Bonaventure Meadows. This 3-bedroom, 1 full 4-piece bathroom, single-storey home is conveniently located near shopping, restaurants, public transit, schools, churches, Bonaventure Meadows Park which includes splash pad, sports fields and green space for family picnics and/or walks, quick access to Dundas Street for trips east/west, Highbury Avenue and Veterans Memorial Parkway for city trips north/south and quick access to the 401. This home would be great for all aspects of living; single living, growing families, first-time home buyers, retirement and/or investors. The main floor features a very spacious eat-in kitchen, bright living room, freshly painted and new carpet. Outside features a front porch and private drive. Don't miss out, this home is a must-see! (id:65446)