
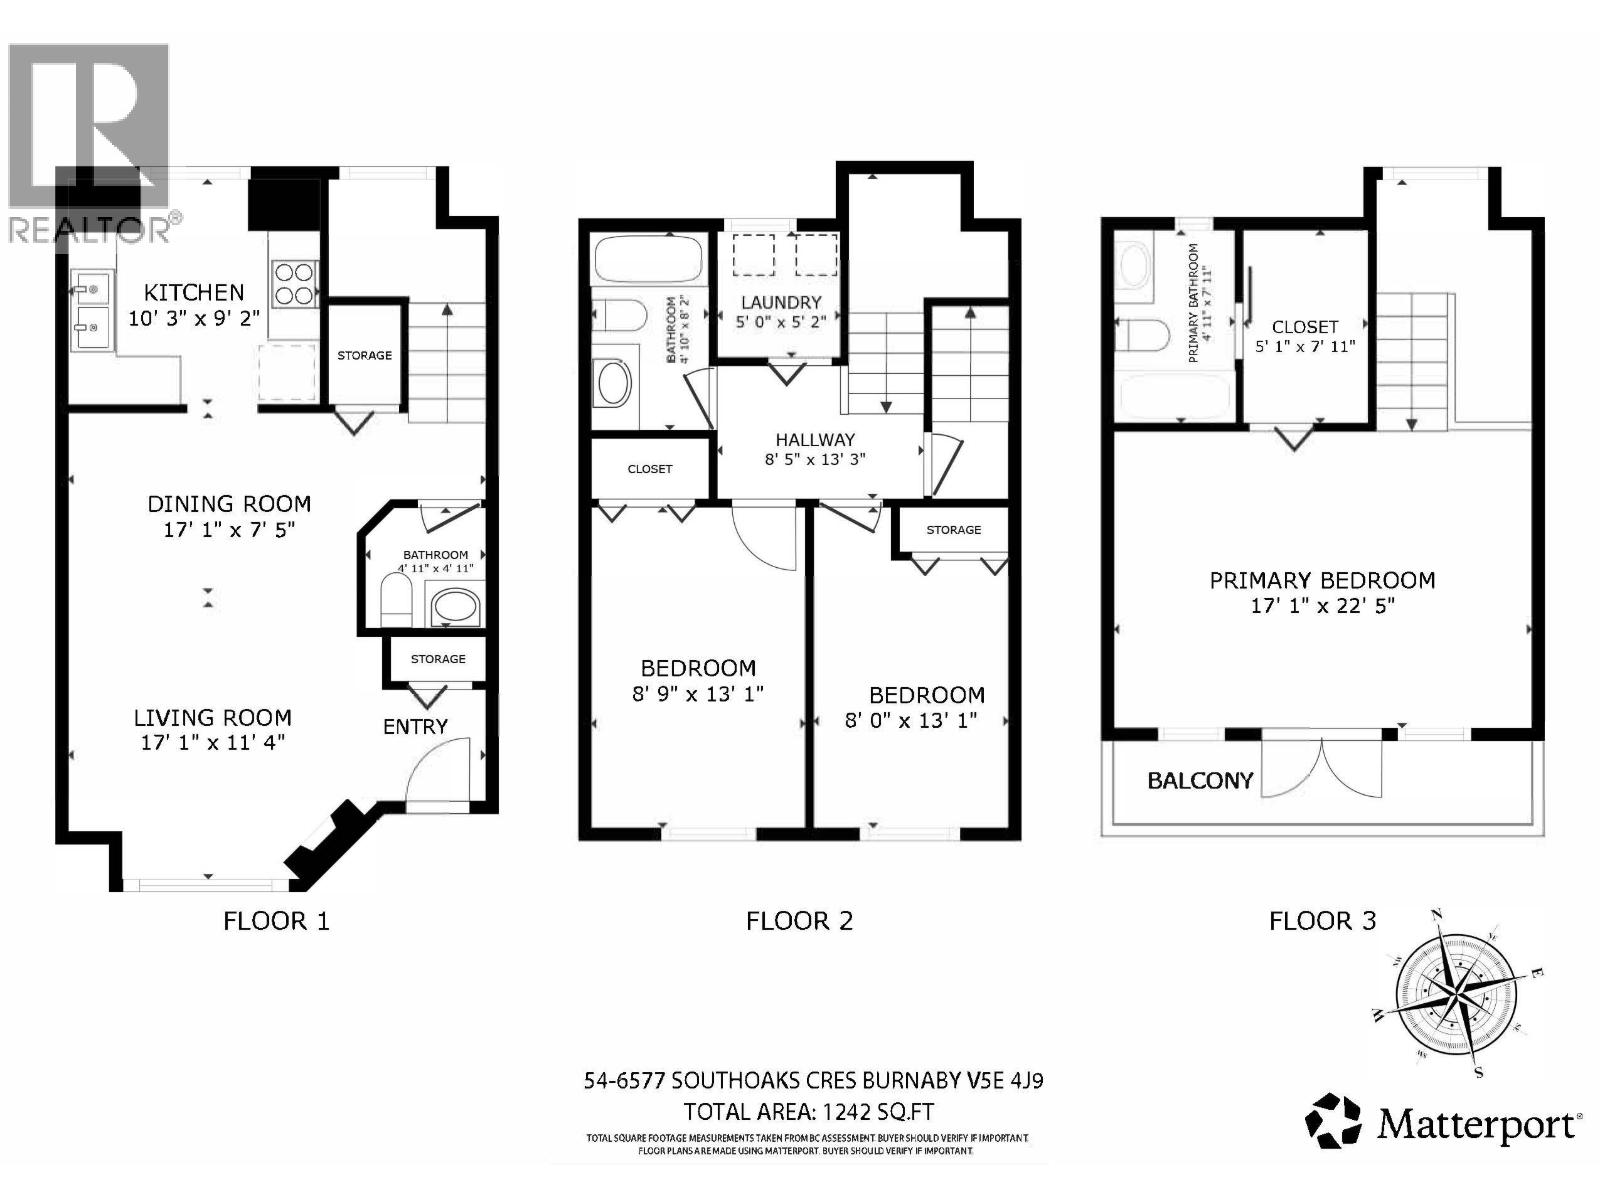
54 6577 Southoaks Crescent
Burnaby, British Columbia
This is the ideal 3 beds &3 baths townhouse you´ve been looking for, located in the highly desirable Burnaby South Highgate area. The location is exceptionally convenient: within easy reach of SkyTrain station, shopping centers, bus routes, and community facilities,10 minutes to Metrotown, yet the home itself remains quiet and peaceful. Built by the award-winning developer Adera, the unit stands out with its exceptional North-South orientation, ensuring all bedrooms are bathed in natural southern sunlight all year round. Wood floor throughout the unit. Each level has a bathroom. Well-managed complex and meticulously maintained unit. It comes with two parking stalls and one storage locker. Offers, if any, will be presented by April 21@5pm. Open house on April 18/19 2-4pm. (id:65446)
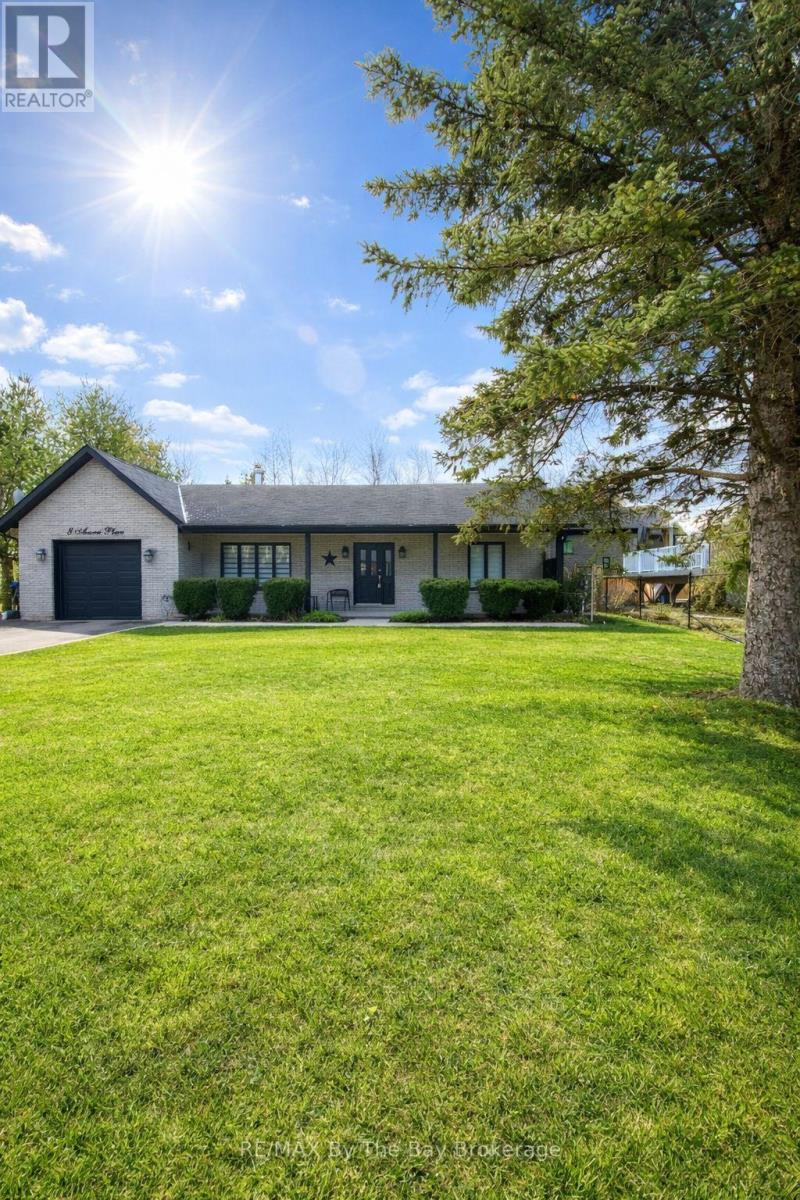
8 Azores Place
Wasaga Beach, Ontario
RANCH BUNGALOW - Welcome to 8 Azores Place, a beautiful all-brick 3 bedroom ranch bungalow tucked away on a quiet cul-de-sac and set on a generous 75' x 100' lot. This turnkey, one-level home features a vaulted ceiling and open-concept layout, highlighted by a new kitchen (2023), new bathrooms (2023), new flooring (2021), new sump pump (2025) and fresh paint throughout (2021). Enjoy the warmth of a cozy wood-burning fireplace and a spacious layout offering three bedrooms and a large deck with two access points-ideal for relaxing or entertaining. A double-wide asphalt driveway (2022) with no sidewalk provides parking for up to four vehicles. (id:65446)
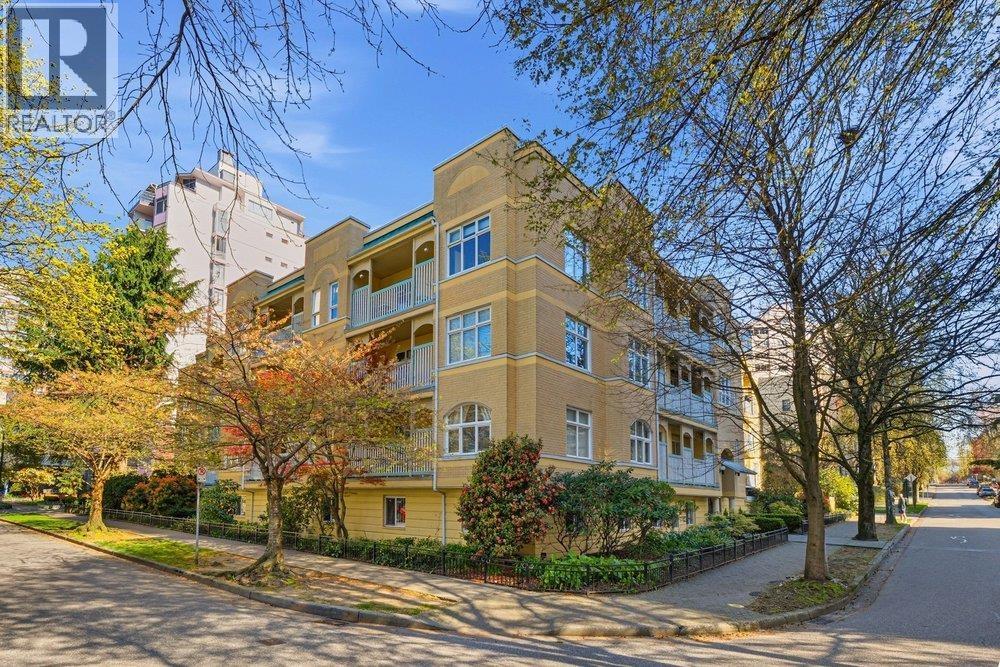
411 1125 Gilford Street
Vancouver, British Columbia
TOP-FLOOR living at the sought-after Gilford Court. Just one short block to the seawall and West of Denman. This South-facing 2 bedroom 1.5 bath home with partial English Bay views has been fully updated. It features almost 1,100sf of living area with hardwood flooring, recessed lighting, gas F/P, in-suite washer & dryer. Chef-inspired kitchen boosts stainless steel appliances and a big skylight to bring in lots of natural light. Relax & enjoy morning coffee on your large covered balcony with corridor views to English Bay and the iconic Sylvia Hotel. Primary bedroom can easily accommodate king-sized furniture. Building is rain-screened and meticulously maintained. Amenities include a social lounge with kitchen, gym, sauna, bike room. Bonus: 2 parking stalls and a locker included. Walk Score 96. (id:65446)
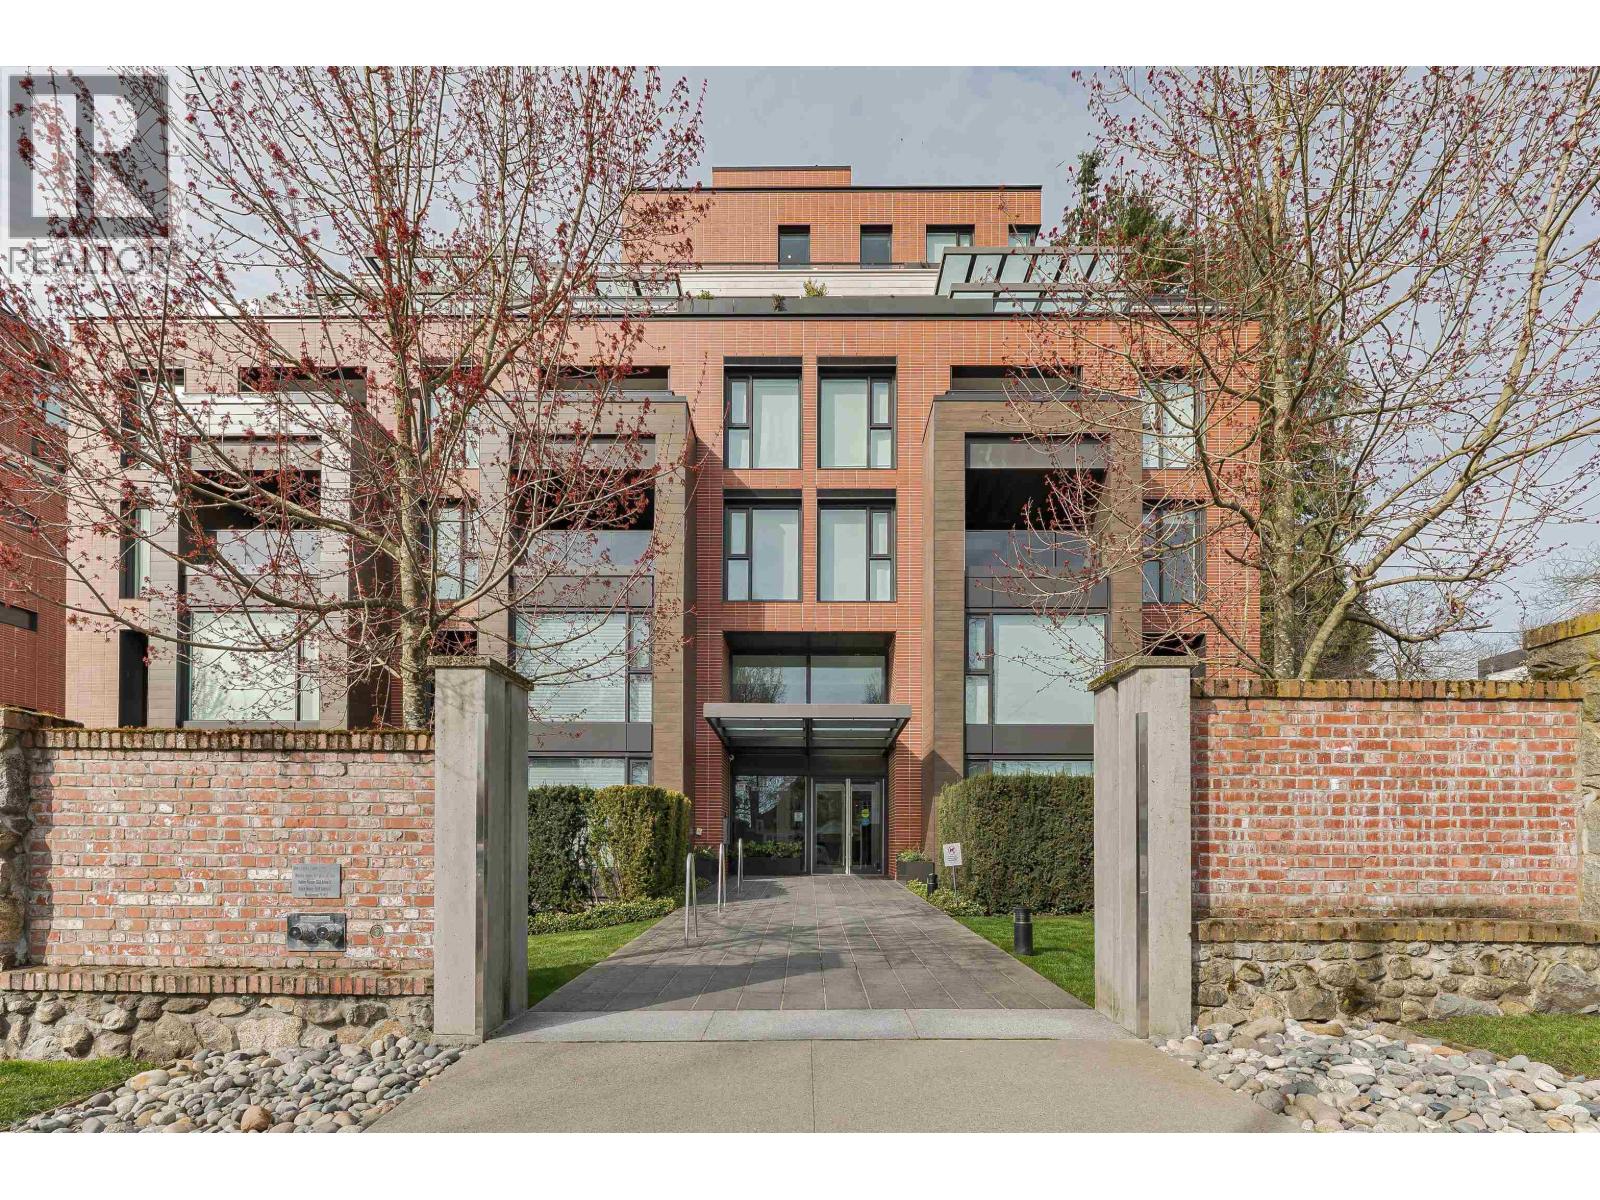
100 1561 W 57th Avenue
Vancouver, British Columbia
Bright and spacious oversized 1-bedroom home offering 823 square ft of well-designed living space. Rarely available layout features an expansive open-concept living and dining area, creating a comfortable and airy feel throughout. Generous bedroom plus a versatile flex space ideal for a home office or extra storage. Enjoy a large private patio, perfect for outdoor living, entertaining, or relaxing. Functional kitchen with ample cabinetry and in-suite laundry. Ground-level convenience with easy access. Located in a well-maintained building close to parks, transit, and everyday amenities. A fantastic opportunity to own a true large one-bedroom with exceptional outdoor space. (id:65446)
1107 2378 Alpha Avenue
Burnaby, British Columbia
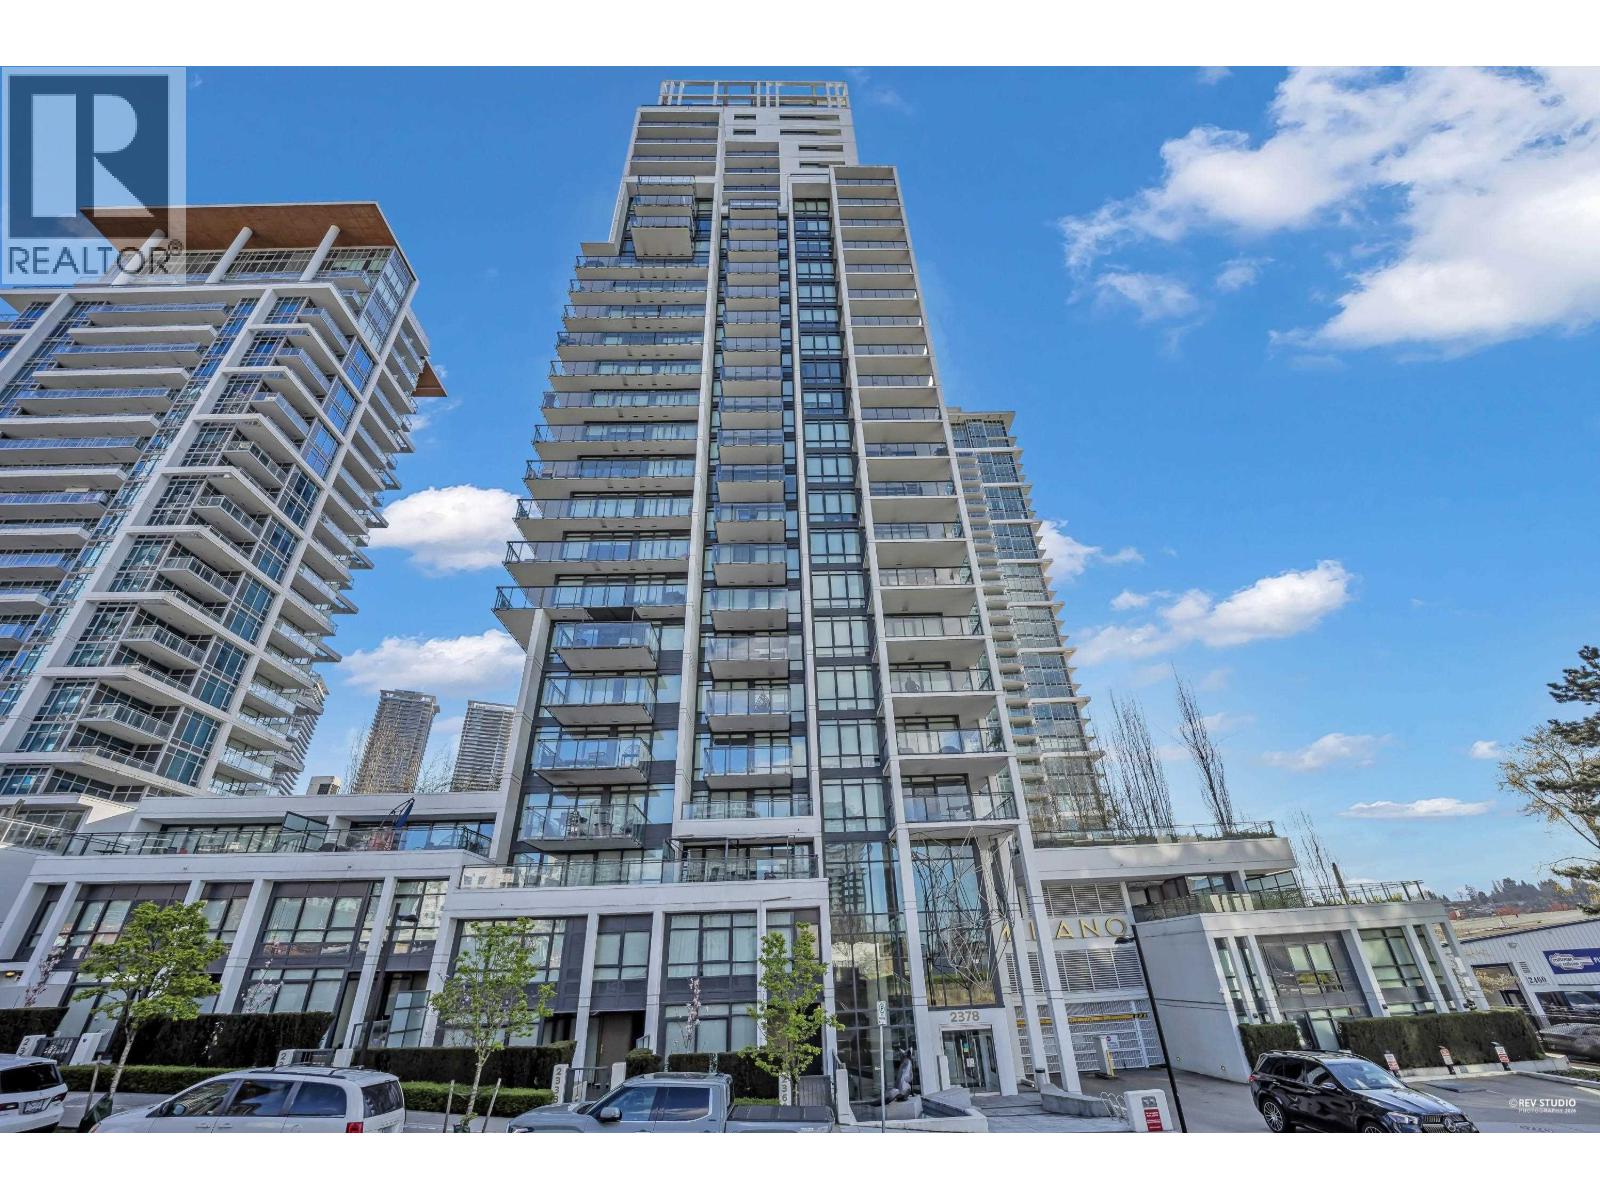
FIRST TIME HOME BUYER ALERT! Rare chance to own a spacious 1-bed, 1-bath concrete high-rise condo at Milano by Solterra in prime Brentwood. This well-designed home features over-height ceilings, A/C, and elegant Italian finishes. The modern kitchen offers quartz counters, premium appliances, gas range, and an island with pull-out dining table. Bright and open, with a spa-inspired bathroom with radiant floor heating and a large balcony boasting stunning city views. Only 8 homes per floor for added privacy. Enjoy top amenities: concierge, gym, hot tub, steam room, guest suite, party/games room, courtyard, and putting green. Steps to SkyTrain, shopping, dining, parks, and close to SFU, BCIT, and Sprott Shaw. Move-in ready, ideal for first-time buyers or investors. Includes 1 park 1 locker. (id:65446)
53 Amery Crescent
Crossfield, Alberta
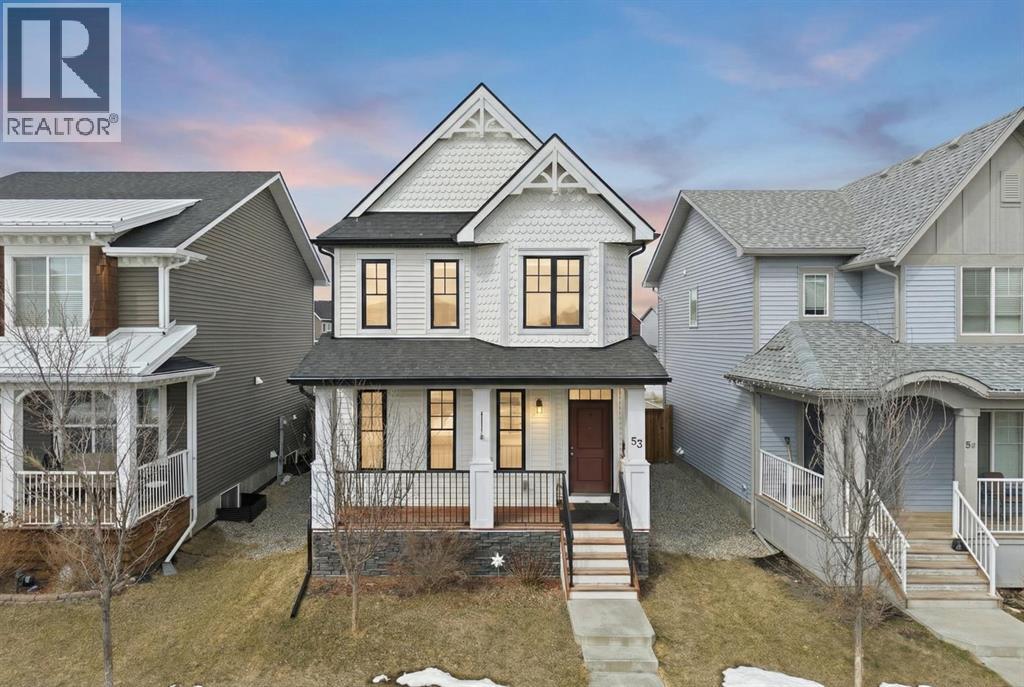
Welcome to the kind of home where life feels a little simpler, a little quieter, and a lot more connected. Tucked onto one of the quietest streets in Crossfield, this beautifully maintained family home sits on a lot that’s larger than most in the area at over 4100 ft2, offering extra space to relax, play, and grow. With the perfect balance of small-town charm and everyday convenience, you’re just steps from parks, pathways, and schools. Inside, the open concept main floor is designed for how families actually live. The kitchen anchors the space with a large island, quartz countertops, and plenty of prep and storage space, making it easy to cook, gather, and stay connected. The adjoining dining and living areas are bright and inviting, creating a natural flow for both everyday living and hosting friends and family.Upstairs, you’ll find three comfortable bedrooms, including a primary bedroom retreat complete with a walk-in closet and private ensuite. The addition of second-floor laundry adds a level of convenience that quickly becomes a must-have in daily life. Upgrades like Central A/C, ceiling fans in the bedrooms and a heat exchange fan in the bathroom help keep the home comfortable year-round.Step outside and you’ll see where this home really shines. The backyard has been thoughtfully designed with families in mind, featuring a newly built garage, added shed, stepping stone pathways, and a natural gas line on the deck for easy summer BBQs. With a paved back alley and plenty of space to play, relax, and entertain, it’s a yard that grows with you.The location ties it all together. Just steps to Amery Park and surrounded by green space, playgrounds, and walking paths, this is a neighbourhood where kids can play freely and neighbours still know each other. With schools nearby and quick access to Highway 2, you’re perfectly positioned for an easy commute to Airdrie or Calgary while still enjoying the pace and feel of a close-knit community.If you’ve been looking f or a move-in ready family home in a newer neighbourhood where lifestyle and livability come first, this is one worth seeing in person. (id:65446)
311 159 W 22nd Street
North Vancouver, British Columbia
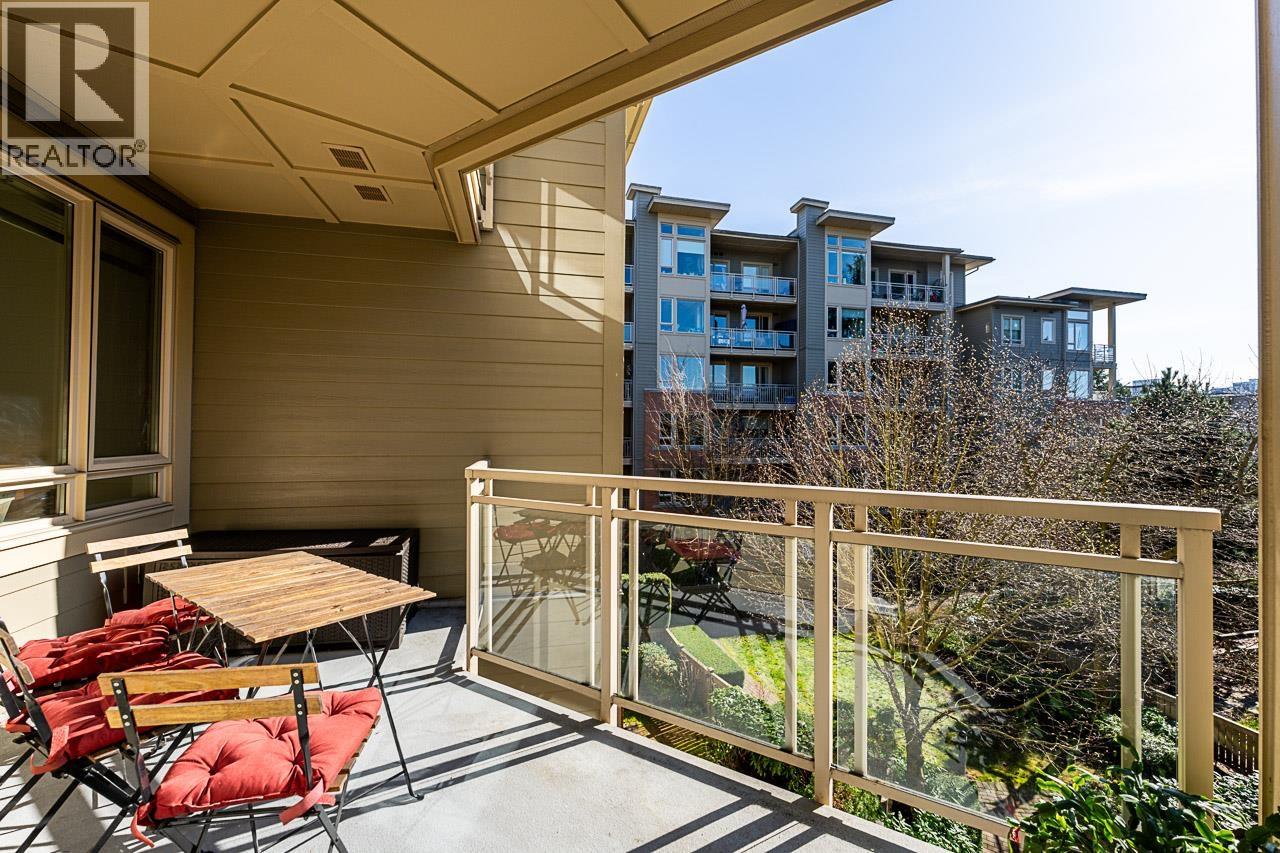
Anderson Walk by Polygon! South facing onto the quiet courtyard with a private balcony and tons of natural light. Large square footage offers an organic, livable flow and truly open living space. Spacious kitchen with pantry space, full size stainless steel appliances, granite countertops, and a gas range. Radiant in-floor heating! Building amenities include a well appointed gym, 2 bike rooms, party room and guest suite. Located on a quiet, tree-lined just steps to shopping on Lonsdale. Great parking stall underground. Pet friendly building! OPEN HOUSE SUNDAY 2-4PM! (id:65446)
1103 3007 Glen Drive
Coquitlam, British Columbia
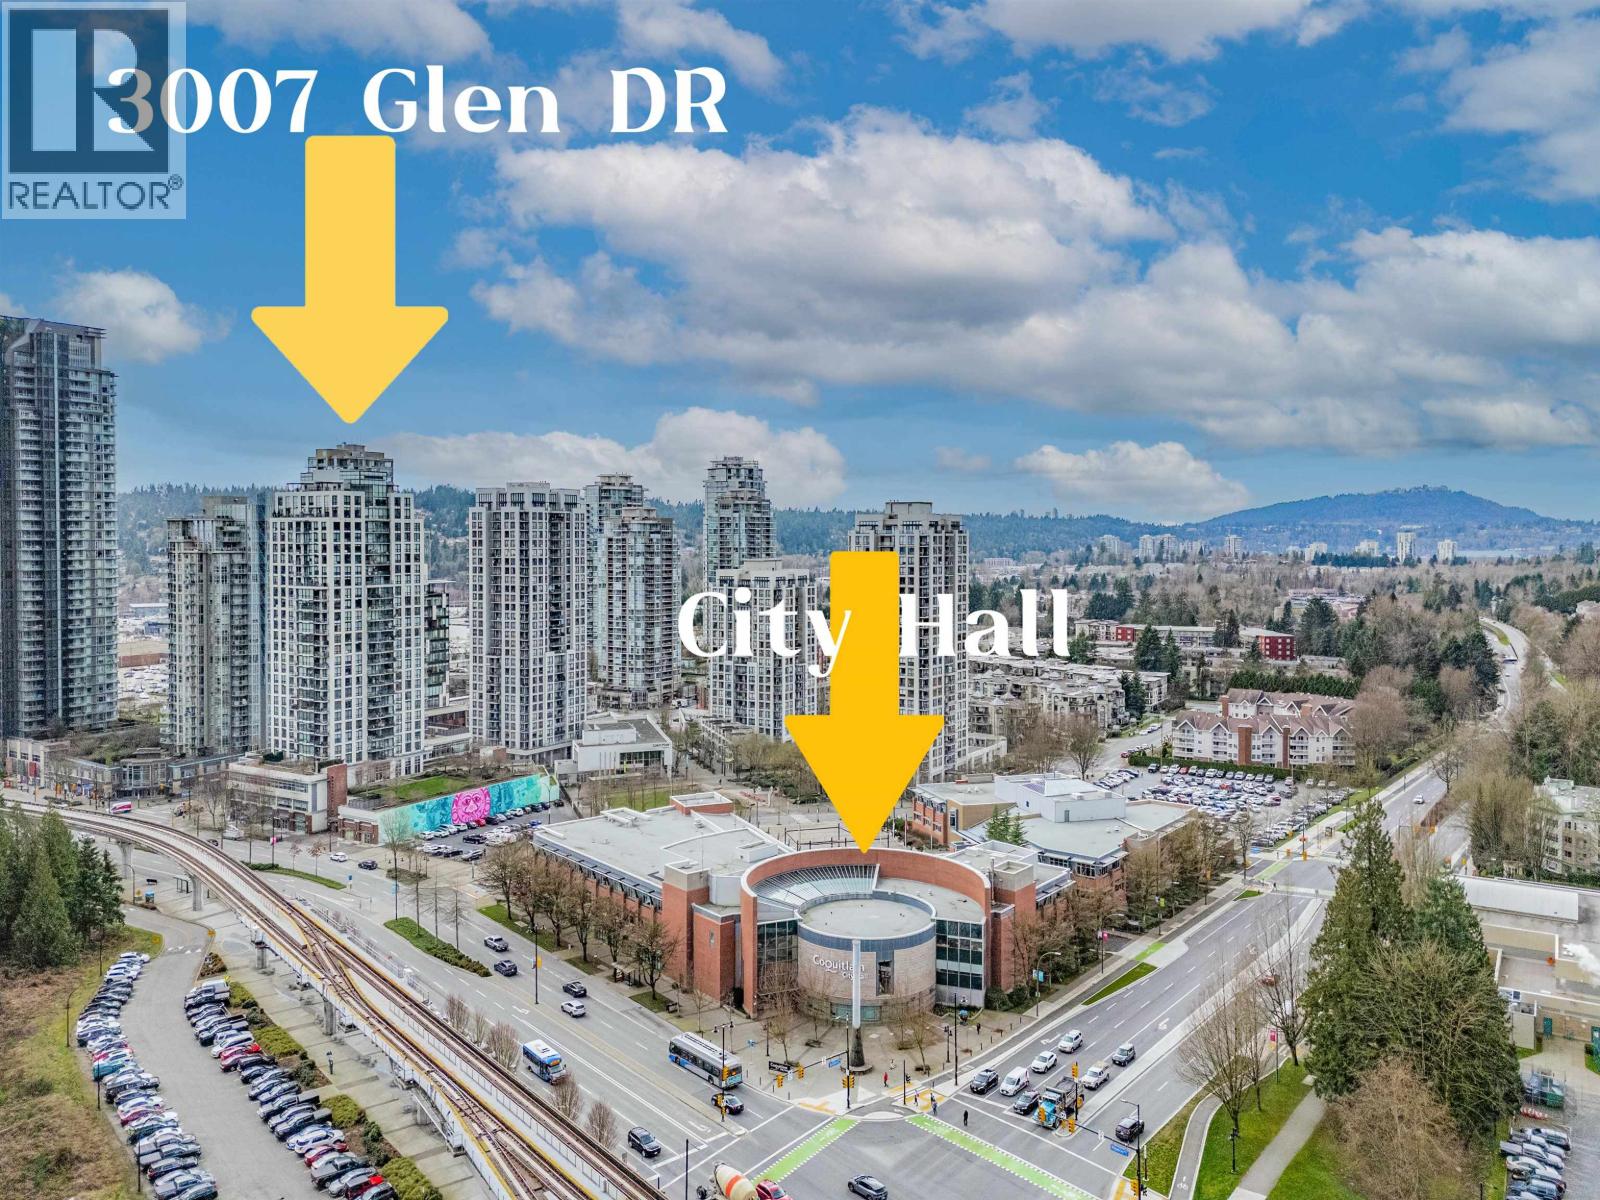
Modern 1 Bed + Den home at Evergreen by Bosa, located in the heart of Coquitlam Centre. Functional layout featuring a modern kitchen and a spacious balcony where you can enjoy the annual fireworks. Steps to SkyTrain, T&T Supermarket, Walmart, City Hall, library, daycare, senior community centre, and primary and secondary schools. Shops, cafes and restaurants are right at your doorstep. Includes 1 extra-wide parking spot and 1 locker. Perfect for all types of buyers seeking convenience and lifestyle. Don´t hesitate to book your private showing today! OPEN HOUSE:SUN(APR. 19) 2:30-4:30PM (id:65446)
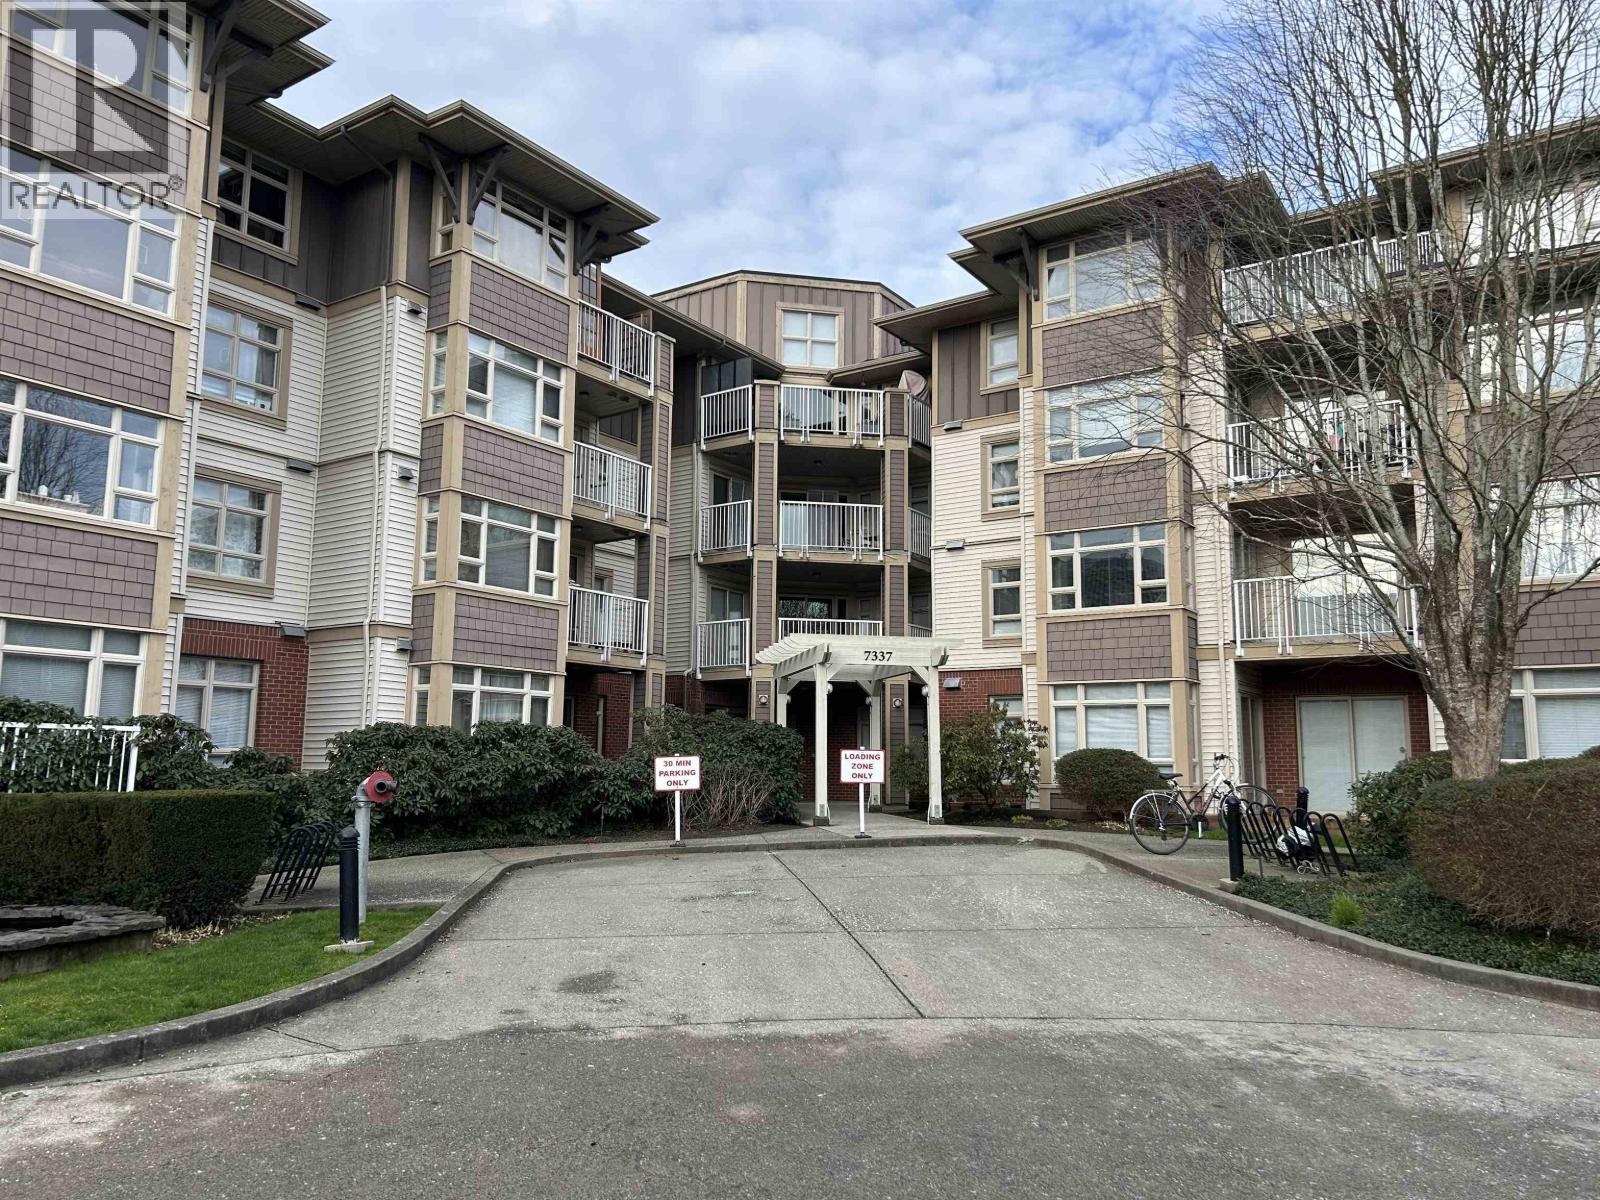
205 7337 Macpherson Avenue
Burnaby, British Columbia
A great unit in Cadence which is very close to Metrotown and to the Royal Oak skytrain station. All new carpets, paint and some light fixtures. A BONUS of 2 parking spaces right next to each other, of which one is over sized and right beside the entrance to your storage locker. This second floor unit ion the back of the building facing North onto the greenbelt. Ready to move in, or as a great investment in a sought after rental area. (id:65446)
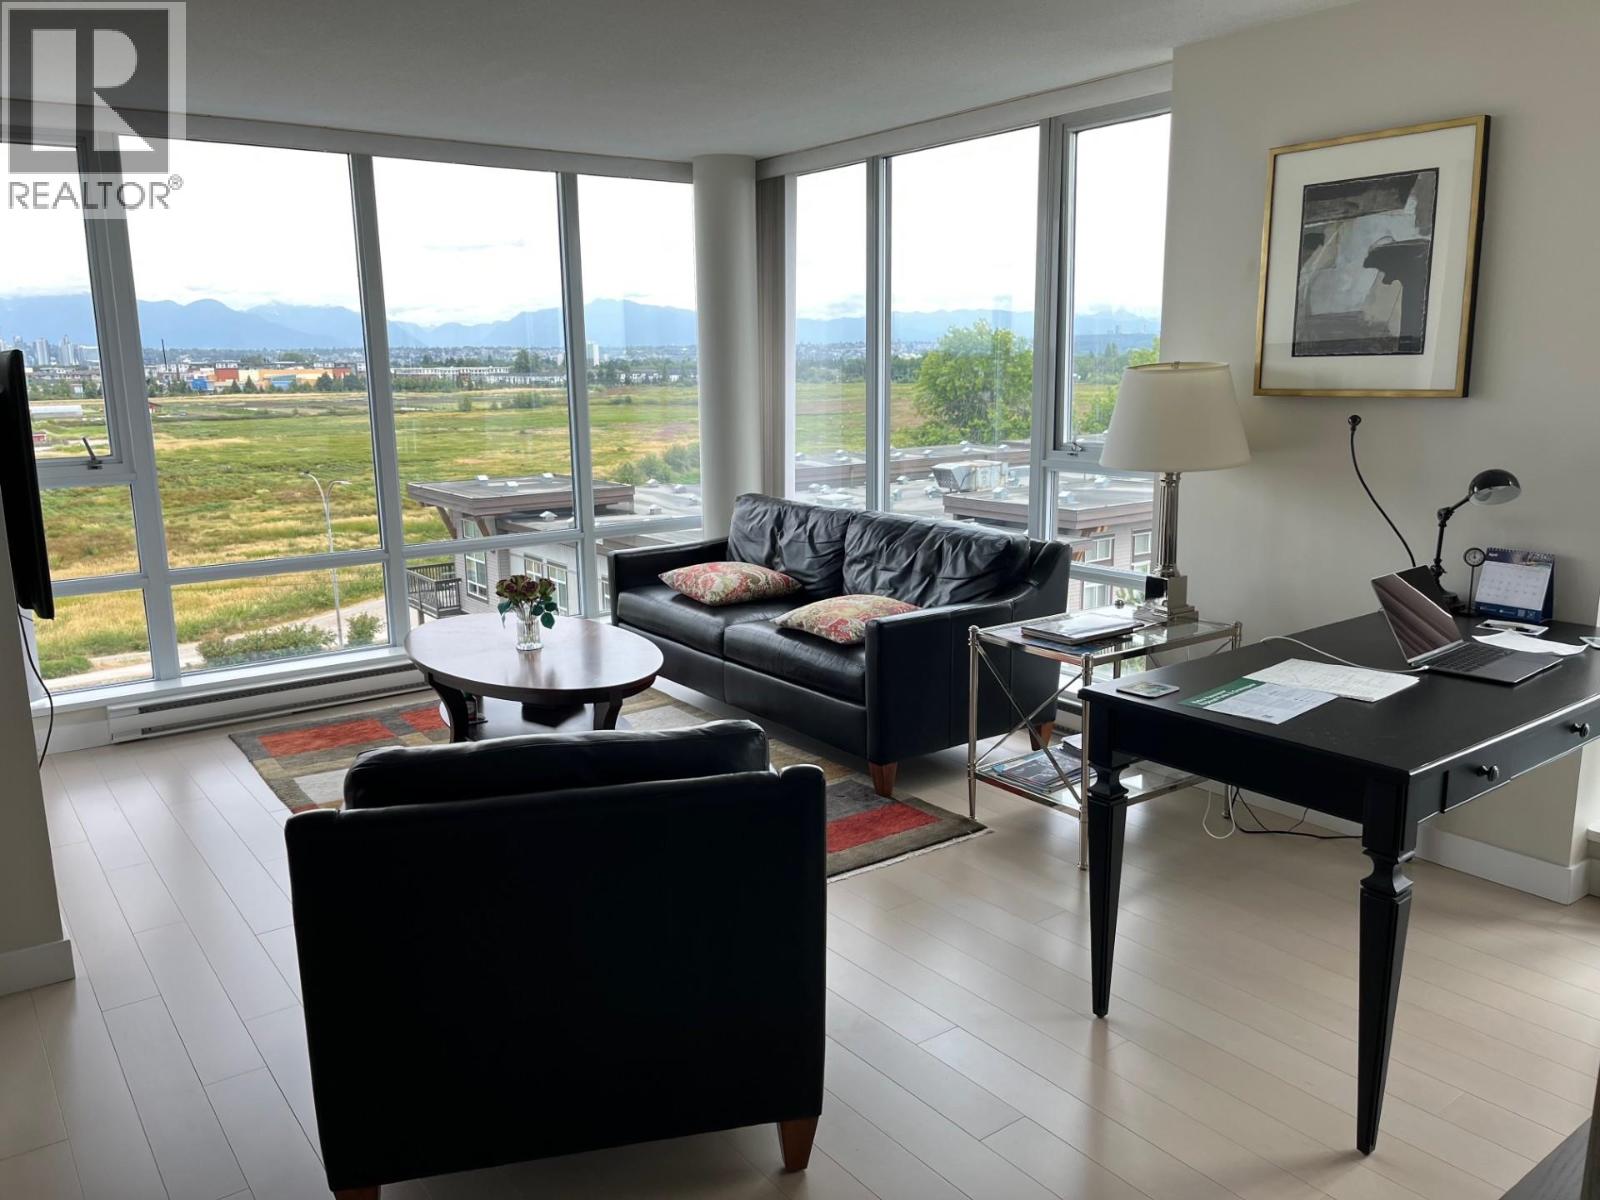
809 9171 Ferndale Road
Richmond, British Columbia
Wow!Must see! built by the Concord Pacific developer, This spacious two bedrooms and two bathrooms and a Den with an open concept design plan, with bedroom separation which can provide the individual privacy. The Northeast corner unit with floor to ceiling windows not only gives you the bright 180 degree panoramic north shore mountain & the garden city park view but also the enjoyment of the sunrise each day morning life. The features of the unit are stainless steel appliances, cherry wood cabinets and granite kitchen countertop, amenities including an exercises room, fitness centre and recreation room. Centre location to public transportation, supermarket and the university of Kwantlen. Open House April 19 Sun 2-4 pm. (id:65446)
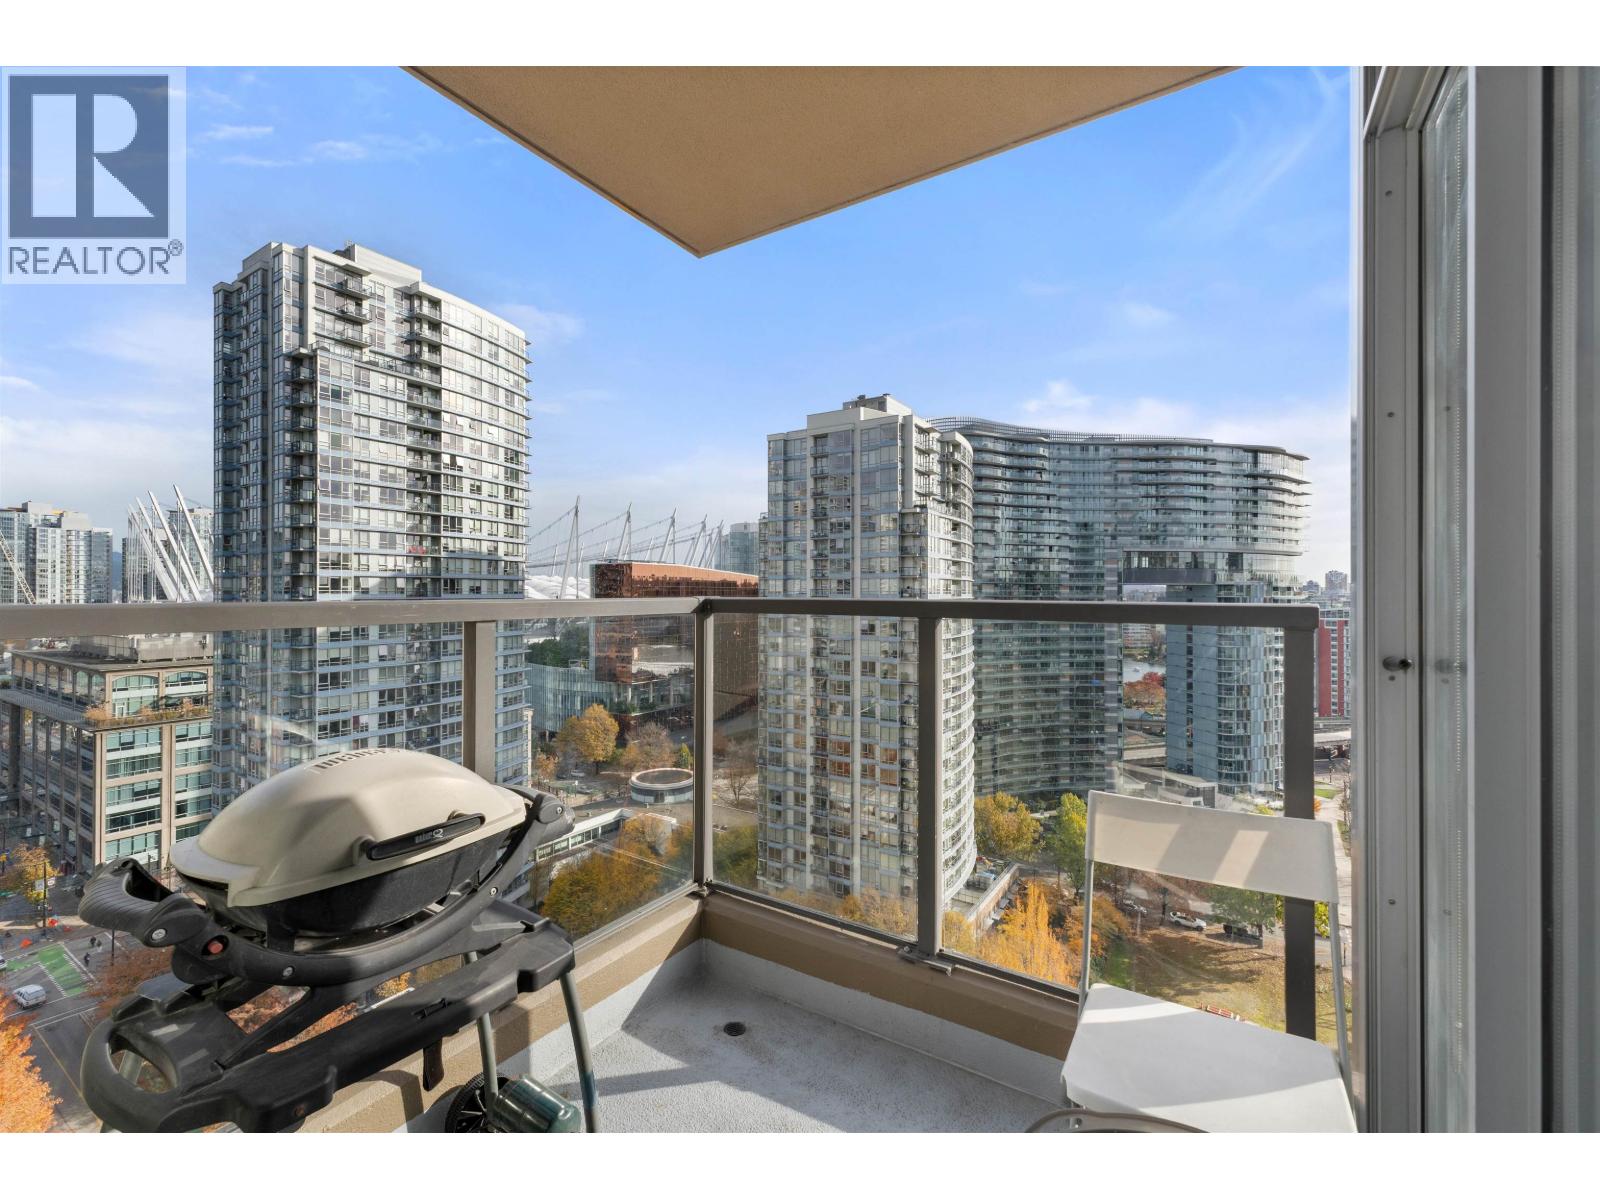
1902 989 Beatty Street
Vancouver, British Columbia
NOVA by BOSA in heart of Yaletown. This stunning corner 2 Bed + 2 Bath + Den + Flex offers over 1,058 SF of luxurious urban living. An entertainer´s dream with an open kitchen, 10´ island, gas cooktop & stainless appliances. Bright, spacious living & dining fit house-size furniture and open to a covered balcony with sunny water views for year-round use. Bedrooms are separated for privacy, with a spa-like ensuite, inspiring den & large flex/pantry. Enjoy great amenities-gym, yoga space, hot tub, steam room, lounge, guest suite & courtyard. Prime Yaletown location close to Robson, Granville, Costco, T&T, Seawall, Stadium & Arena. Includes 1 parking & 1 locker. (id:65446)
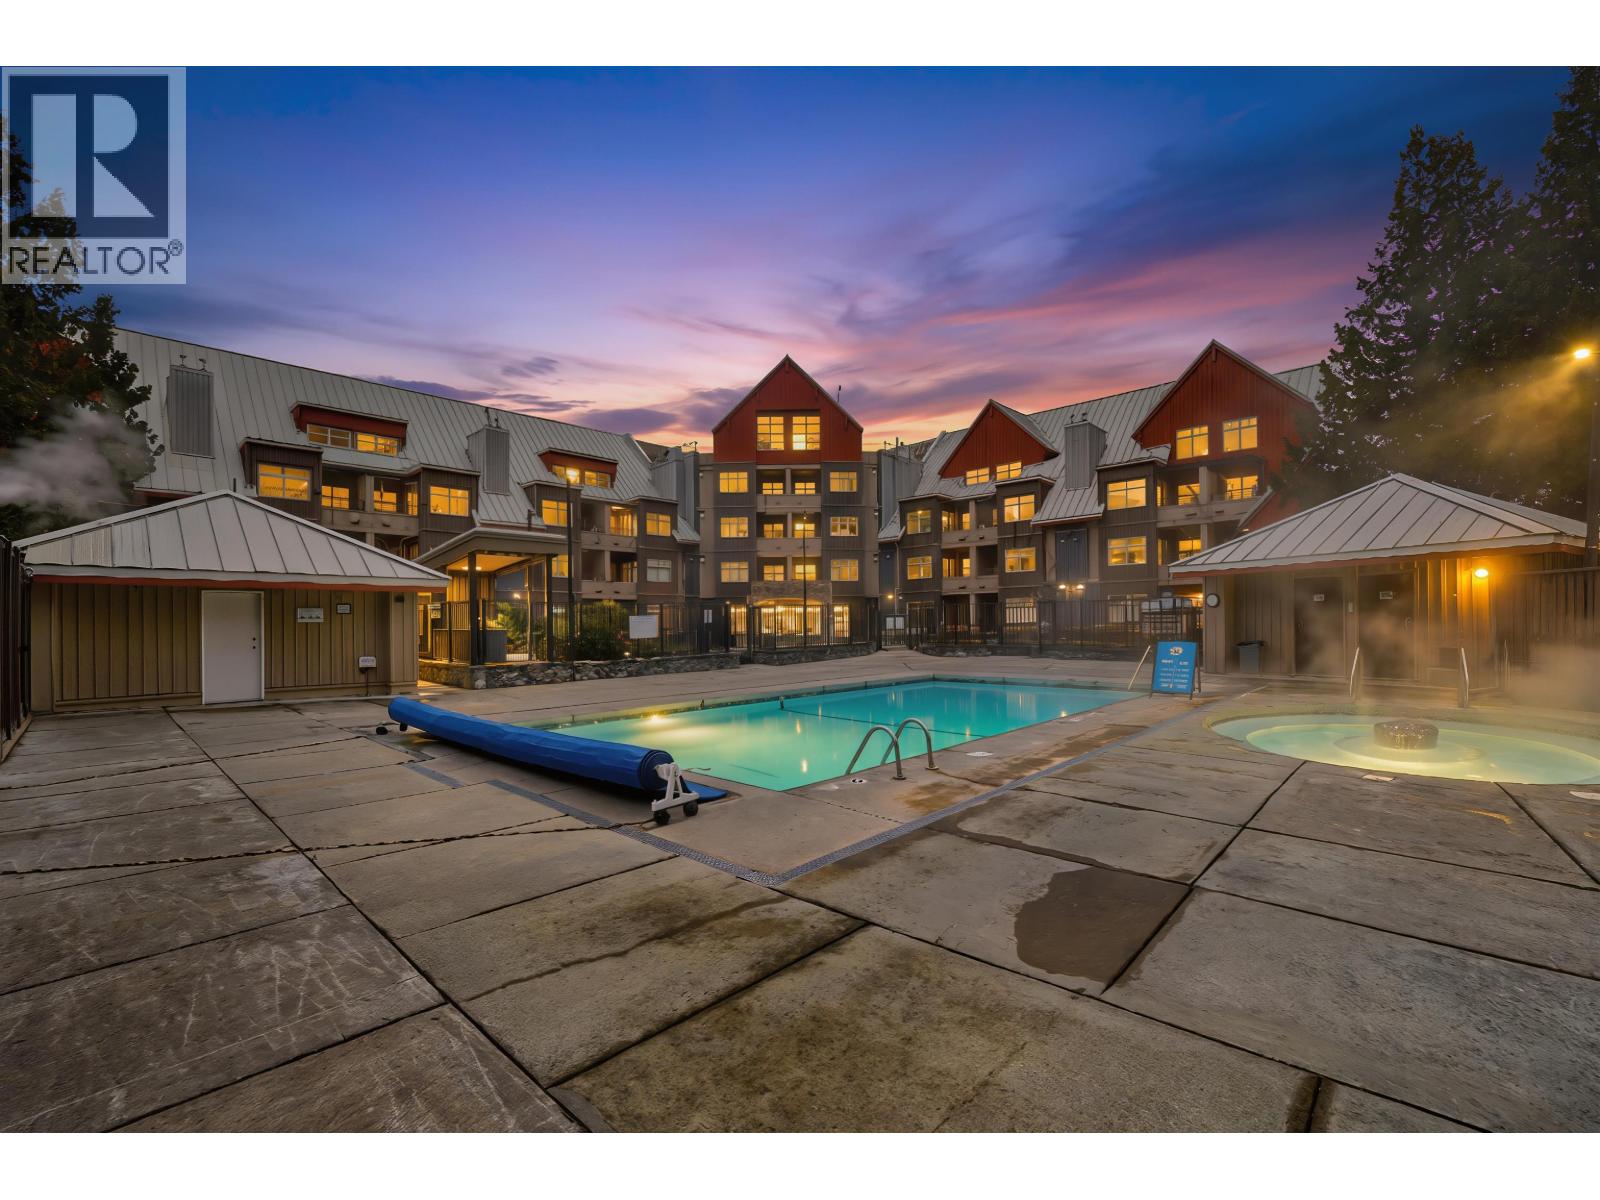
207 2050 Lake Placid Road
Whistler, British Columbia
SKI IN SKI OUT! This updated one bedroom condo in the heart of Whistler Creekside Village is just steps from the Creekside Gondola. This inviting residence offers the perfect blend of mountain charm and everyday convenience, making it ideal as a full-time home, weekend getaway, or investment property. Thoughtfully designed, the condo features an open-concept living space with a functional layout that maximizes comfort and usability. Lake Placid Lodge is a well-managed building with desirable amenities; Outdoor heated pool, hot tub, sauna, u/g parking. Enjoy skiing, biking, hiking, and paddleboarding right from your doorstep, with Alta Lake and Valley Trail only moments away. Creekside´s laid-back vibe, combined with quick access to Whistler Village, makes this one of the resort´s most sought-after neighbourhoods. Whether you´re looking for a mountain retreat or a smart Whistler investment, this Creekside condo delivers location, lifestyle, and value. (id:65446)

1051 Richards Street
Vancouver, British Columbia
Rare Yaletown townhome w/private street entrance & landscaped frontage for privacy. Built by Cressey, solid concrete AIR-CONDITIONED 2 level townhome w/over 1200sf of livingspace. It features 11'6 ft ceilings on the main floor, huge gourmet kitchen with built-in Miele appliances, granite counter tops and a walk-in pantry. Upper level boasts 2 large bdrms, 2 full baths, office area and direct access into the building. Amenities include gym, yoga room, steam & sauna rooms and a great social room. Just steps from your door are Yaletown's finest rastaurants, cafes, theatres, galleriers and cultural landmarks. 5 mins walking to Amazon, Microsoft, SAP AND Deloitte. 2 SIDE BY SIDE PARKING and 1 STORAGE. Don't miss out!! (id:65446)
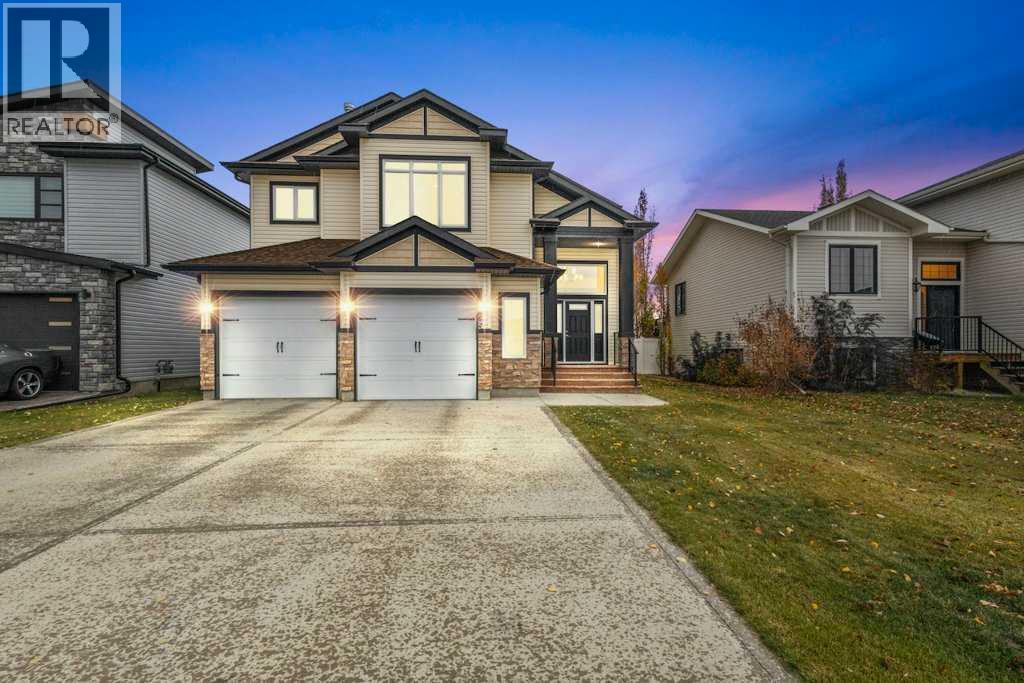
25 Leaside Crescent
Sylvan Lake, Alberta
FULLY DEVELOPED 4 BEDROOM, 3 BATH MODIFIED BI-LEVEL ~ OVERSIZED DOUBLE ATTACHED GARAGE ~ WEST FACING BACKYARD WITH NO NEIGHBOURS BEHIND ~ Covered front entry welcomes you and leads to a spacious foyer with tile flooring ~ Open concept main floor layout complemented by 13' coffered ceilings creates a feeling of spaciousness ~ The kitchen offers a functional layout and features an abundance of cabinets, ample granite counter space including an island with a raised eating bar, full tile backsplash, and stainless steel appliances ~ Easily host a large gathering in the dining room with large west facing windows and garden door access to the deck with a gas line for your BBQ or patio heater ~ More large windows in the living room allowing for tons of natural light ~ 2 main floor bedrooms are both a generous size and are separated by a 4 piece bathroom ~ Open staircase overlooks the main floor and leads to a sitting area ~ The primary bedroom can easily accommodate a king size bed plus multiple pieces of furniture, has a dual sided fireplace, a spa like ensuite with dual sinks, a walk in shower and soaker tub, plus a generous size walk in closet ~ Laundry is also located on the upper level and offers built in shelving ~ The fully developed basement with large above grade windows offers a huge family room with a wet bar, 4th bedroom, 3 piece bathroom and additional space for storage ~ Other great features include; Central air conditioning, in floor heating, central vacuum, non smoking, pet free home, custom blinds throughout ~ Double attached garage is insulated, finished with drywall and has two overhead doors ~ The west facing backyard is landscaped, fully fenced with vinyl fencing and has no neighbours behind ~ Located close to schools, parks, walking trails and shopping with easy access to the highway. (id:65446)
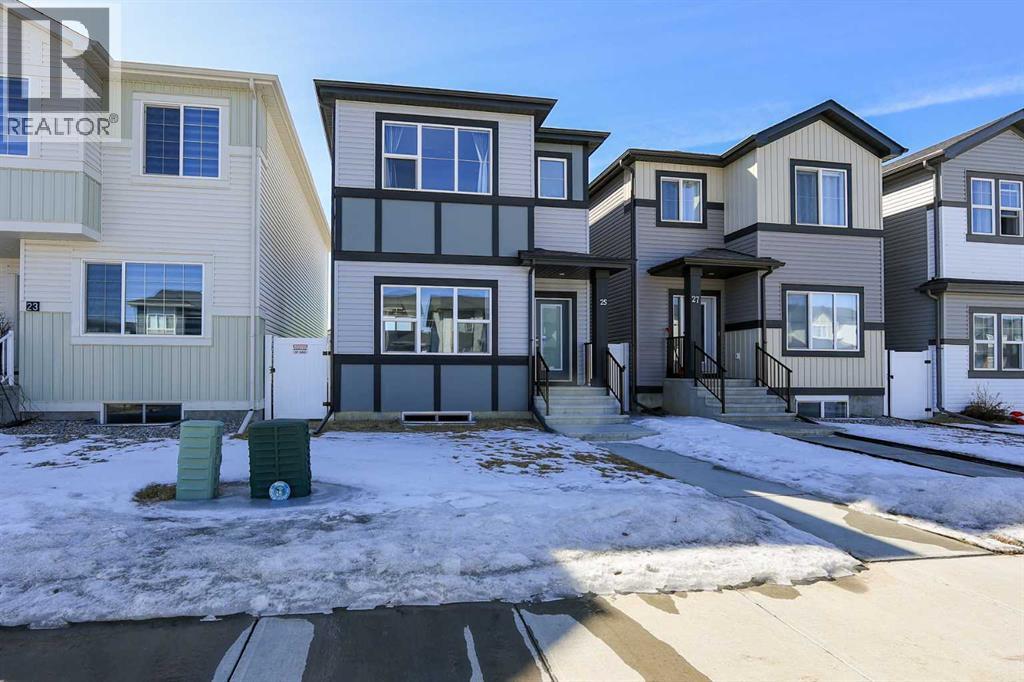
25 Lake Street
Rural Red Deer County, Alberta
4 BEDROOM, 3 BATHROOM 2-STOREY IN LIBERTY LANDING ~ SUNNY SOUTH FACING BACKYARD ~ PRIDE OF OWNERSHIP ~ Covered front entry welcomes you to this well cared for home, in like-new condition ~ Open concept main floor layout is complemented by high ceilings and vinyl plank flooring throughout, creating a feeling of spaciousness ~ The living room has large windows that overlooks the front yard ~ Easily host gatherings in the spacious dining room ~ The kitchen offers an abundance of modern cabinetry, tons of quartz counter space including a counter height eating bar, full tile backsplash, south facing window above the sink that overlooks the backyard, upgraded stainless steel appliances and a massive walk-in pantry with floor to ceiling shelving ~ Mud room just off the kitchen offers garden door access to the south facing deck, with composite deck boards and aluminum railings, and the backyard ~ 2 piece main floor bathroom ~ The primary bedroom can easily accommodate a king size bed plus multiple pieces of furniture, has a large walk-in closet and a bright 4 piece ensuite ~ 2 additional bedrooms on the upper level are both a generous size with ample closet space ~ 4 piece bathroom is conveniently located next to the upper level laundry room ~ The partially finished basement has a large completed bedroom, bathroom plumbing roughed in, with space for a family room and tons of storage throughout ~ The backyard is landscaped, fully fenced and has to the oversized rear parking pad and paved back alley ~ Located in convenient Liberty Landing: Offering walking trails, parks and green spaces, unbeatable convenience with easy access to Highways 2 and 2A, and walking distance to Gasoline Alley, where you'll find a wide range of amenities, including the popular Gasoline Alley Farmers' Market, Costco, Cineplex and transit to Red Deer, making it an ideal location for families and commuters alike. (id:65446)
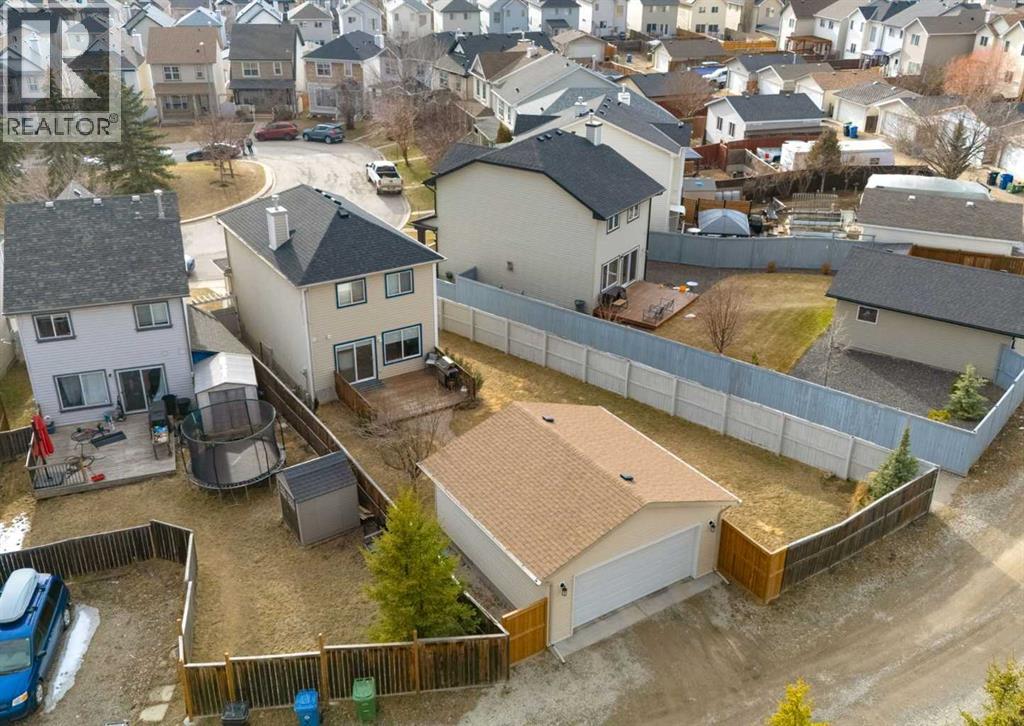
45 Tuscany Springs Green NW
Calgary, Alberta
Tucked into a quiet cul-de-sac in the heart of Tuscany, this 3 bedroom, 2.5 bathroom home sits on a rare pie-shaped lot and offers the kind of location buyers wait for, complete with a newly built oversized double detached garage from 2022. Facing a charming green space and just steps to a larger playground, it perfectly blends family-friendly living with everyday convenience. The inviting front porch sets the tone with timeless curb appeal and a sunny place to unwind while taking in the mountain views. Inside, a bright and thoughtfully designed open-concept layout lives larger than expected, with clear sightlines from front to back and an abundance of natural light pouring through oversized windows. The front living room captures peaceful views of greenspace, while the kitchen and dining area overlook the expansive, fully fenced backyard. The kitchen is both functional and welcoming with black appliances, a central island with seating, corner pantry, and a built-in desk perfect for busy households. Step outside to the large back deck, ideal for summer BBQs and relaxing evenings in your oversized yard with firepit. Upstairs offers three well-sized bedrooms including a primary retreat with its own 4-piece ensuite and stunning mountain views, plus an additional full bathroom. The partially finished basement provides a spacious rec area for movie nights, a playroom, or home gym, along with a large utility room with laundry and plenty of storage. Thoughtful updates include shingles done in 2025, powered blinds on the main floor, and newer carpets. This is a rare opportunity to own a move-in ready home on an oversized lot, offering space, comfort, and an unbeatable location. Walking distance to C-Train, parks, trails, and close to amenities like Starbucks, Sobeys, and The Last Straw. The Tuscany Club offers exclusive access to a splash park, tennis courts, a skateboard park, outdoor rink, and more. With easy access to Hwy 1A, Stoney Trail, and public transit, this home c ombines convenience with a family friendly atmosphere. Book your private showing today! (id:65446)
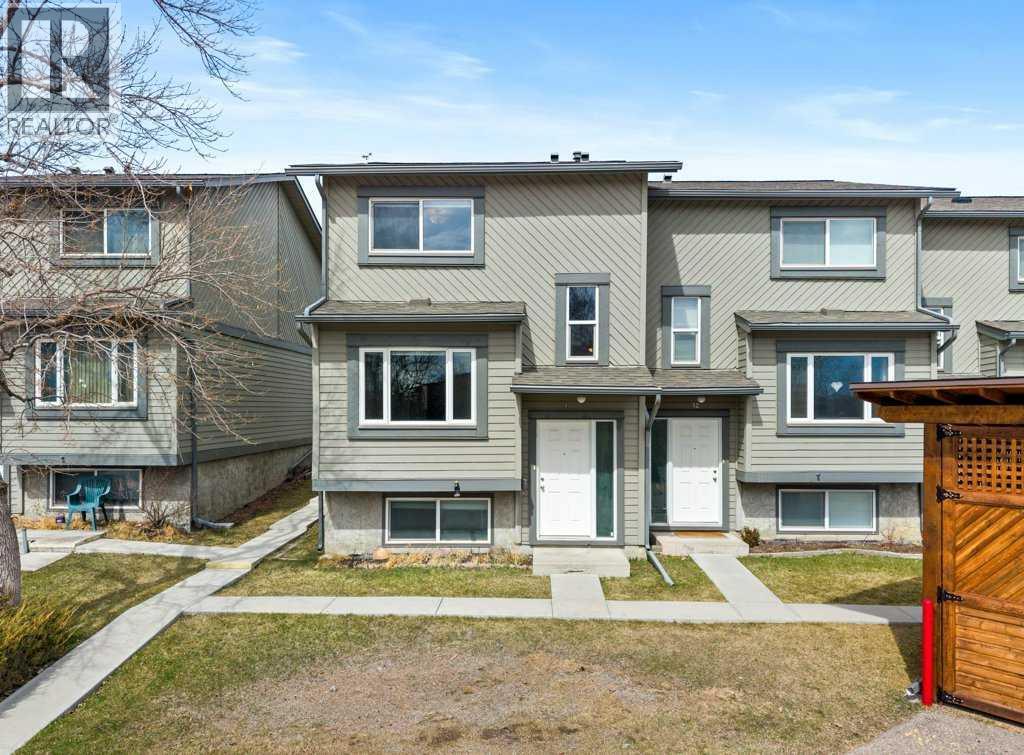
31, 12 Templewood Drive NE
Calgary, Alberta
Welcome to this well-maintained and freshly painted end-unit townhome offering 1,100 sq ft above grade of comfortable living space and a fully fenced backyard, sectioned dedicated stall parking, across from Guy Weadick School! This home has seen numerous updates over the years, including vinyl windows, attic insulation upgraded in 2022, asphalt shingles, doors, and fencing, along with a hot water tank (approx. 3 years) and a serviced furnace with a newer motor, providing peace of mind for years to come.The main floor features laminate flooring and a functional layout with a bright front living room, convenient 2-piece bath, and a very spacious dining area with a garden door leading to the north-facing backyard complete with a storage shed and plenty of space for the kids and pets to play. The galley-style kitchen offers white cabinetry, tiled backsplash, extended-height cabinets, and a full appliance package.Upstairs, you’ll find three bedrooms, including a generous primary that comfortably fits a king-sized bed and offers dual closets. The updated 4-piece bathroom features a granite countertop, undermount sink, and a deep soaker tub with full tile surround. The fully finished basement adds additional living space with a flex room, media room, and laundry/utility area, all complemented by laminate and carpet flooring.Located in a well-managed complex, this home includes a rear assigned parking stall and is ideal for first-time buyers, families, or investors. (id:65446)
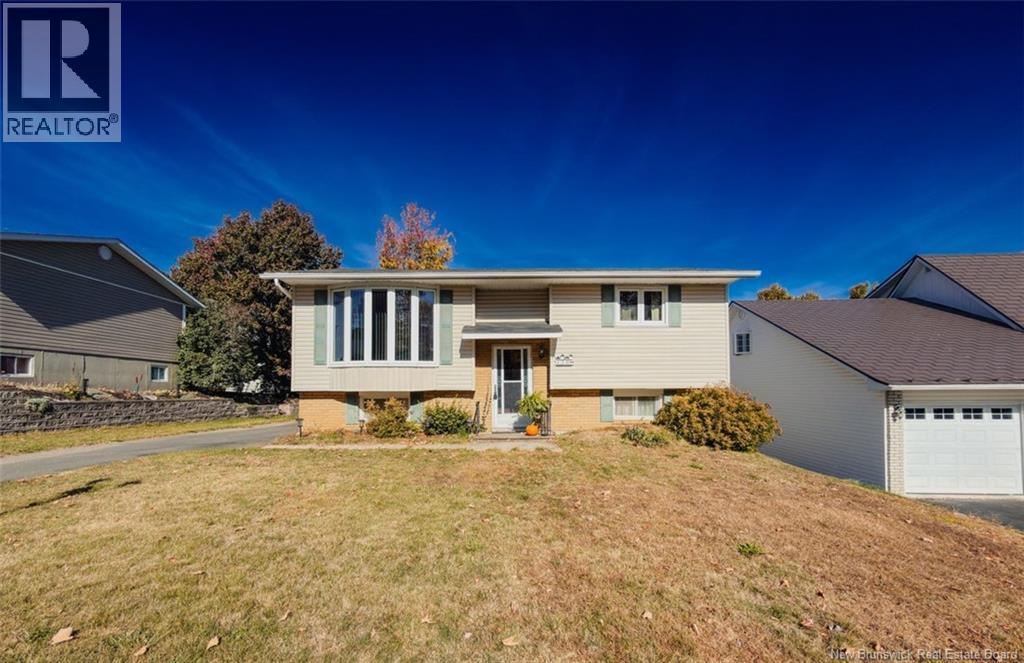
120 Wilson Street
Woodstock, New Brunswick
Welcome to this beautifully maintained 4-bedroom split-entry bungalow on Wilson Street in the heart of Woodstock, where comfort meets opportunity. From the moment you step inside, youll feel the warmth of a home thats been lovingly cared for - every detail spotless, every corner ready for your personal touch. The upper level features a bright and airy living space, a full bath, and two spacious bedrooms, all tied together by classic charm and natural light. Step outside onto your private rear deck - the perfect spot for morning coffee or quiet evenings surrounded by trees on this partially treed lot. A handy storage shed offers room for tools and toys alike. Downstairs, the fully finished lower level expands your lifestyle with a generous recreation room, two additional bedrooms, laundry, and ample storage - ideal for family, guests, or a flexible workspace. With solid bones and a layout that invites creativity, this home is move-in ready yet offers endless potential - think new flooring, a modern heat pump, or updated finishes that reflect your taste. This is Wilson Street living - peaceful, practical, and perfectly positioned for the next chapter! (id:65446)
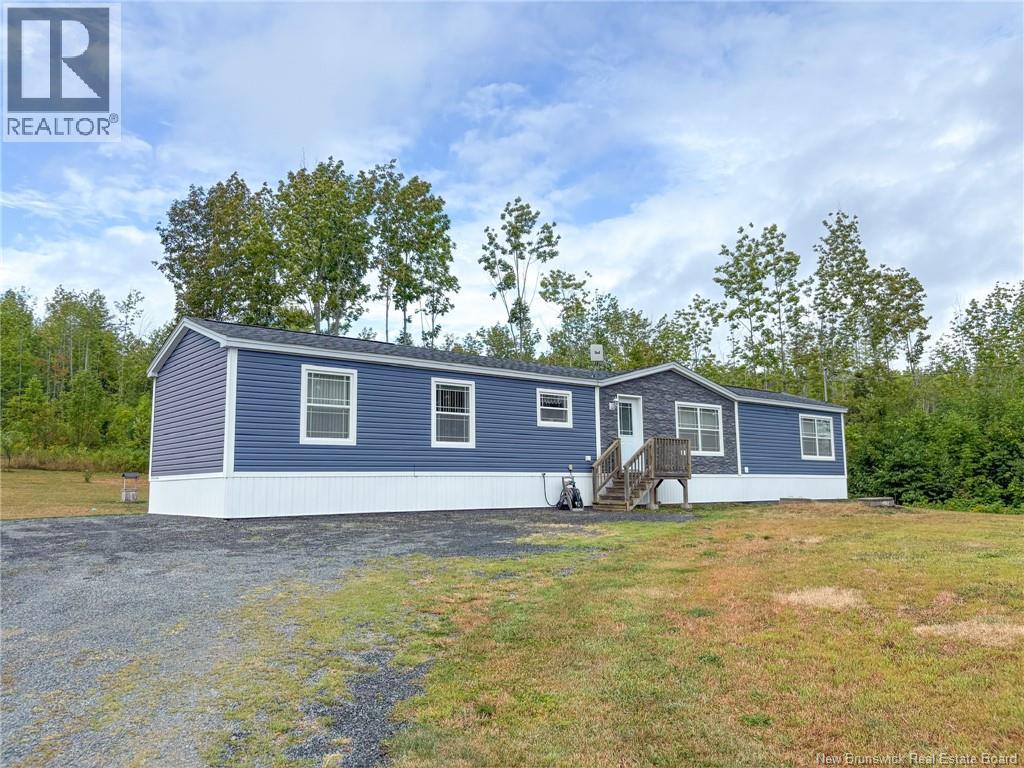
118 Oak Mountain Road
Oak Mountain, New Brunswick
Step into modern living wrapped in complete privacy. Set on 1.89 acres of beautifully landscaped grounds framed by mature birch trees, this 2018-built, three-bedroom, two-bath mini home feels like your own hidden retreat. A private gravel drive winds past lush green grasses, shrubs and a storage shed before welcoming you inside to an airy open-concept living space. At the heart of the home, a stylish kitchen with dark cherry cabinetry, stainless steel appliances, and a spacious island flows seamlessly into dining and living areas designed for connection. A cozy mudroom doubles as a vestibule at the front door, while a back deck and rear entry extends living outdoors. The crown jewel: a full primary suite tucked away on its own wing, enveloped in a rich, dark green palette with matching trim and ceilings, a bold, designer touch. The ensuite boasts an oversized garden tub (custom option), perfect for unwinding. Two additional bedrooms, a full bath, and convenient hallway laundry complete the plan. With cushion flooring, ductless mini split comfort, baseboard heating, and timeless finishes throughout, this seven-year-young home blends functionality with flair. Private, peaceful, and move-in ready - this is not just a home, its a lifestyle. Tour this home virtually using the Matterport 3D tour link attached to the listing! Schedule a private visit with your REALTOR® of choice TODAY! (id:65446)
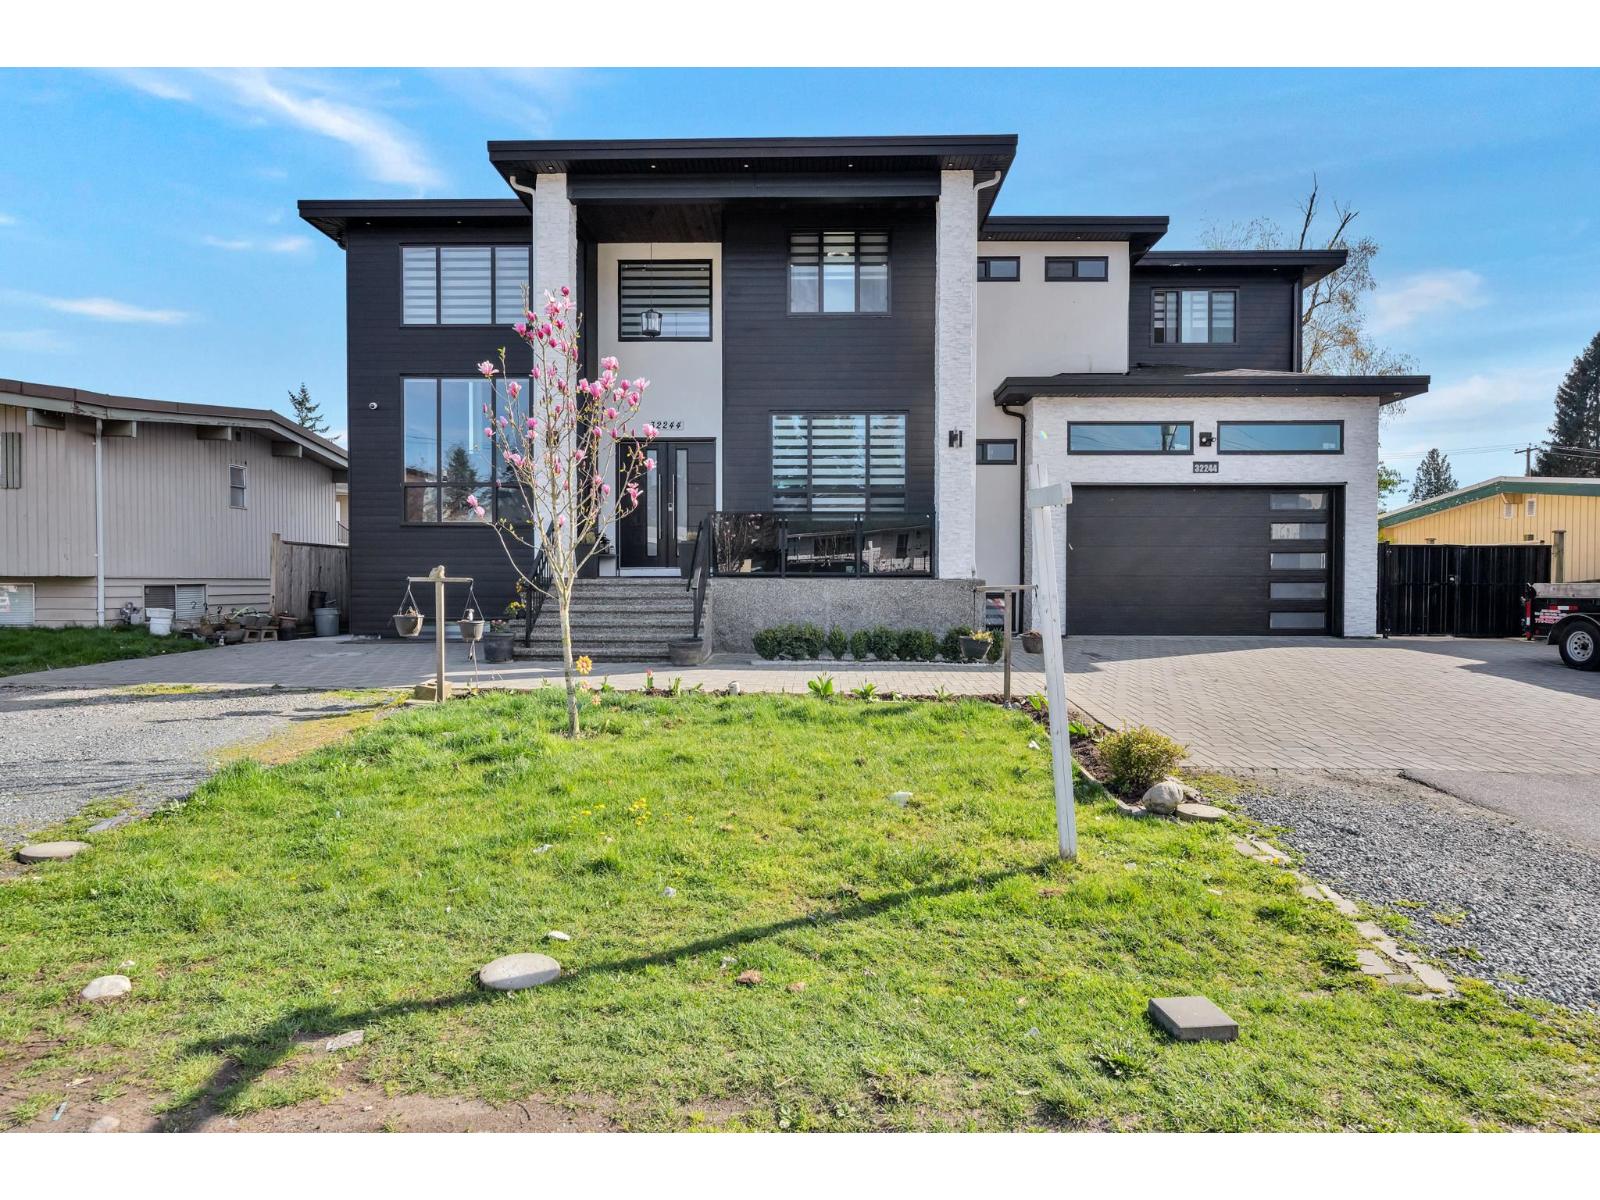
32244 Pineview Avenue
Abbotsford, British Columbia
Welcome to this stunning 5,500 sq ft custom-built 3-storey home situated on a 7,800 sq ft lot. Offering luxury and incredible income potential, complete with a massive driveway accommodating up to 8 vehicles. Main floor features elegant living and family rooms, a gourmet kitchen with a fully equipped spice kitchen and pantry, along with a bedroom with full bath, powder room, and laundry, while the upper level boasts 5 spacious bedrooms including a grand primary suite with a walk-in closet, spa-inspired Jacuzzi ensuite, and a private balcony with breathtaking mountain views; the basement is thoughtfully designed with a media room and washroom for personal use, plus a spacious 2-bedroom legal suite and an additional 1-bedroom suite with separate entrance. (id:65446)
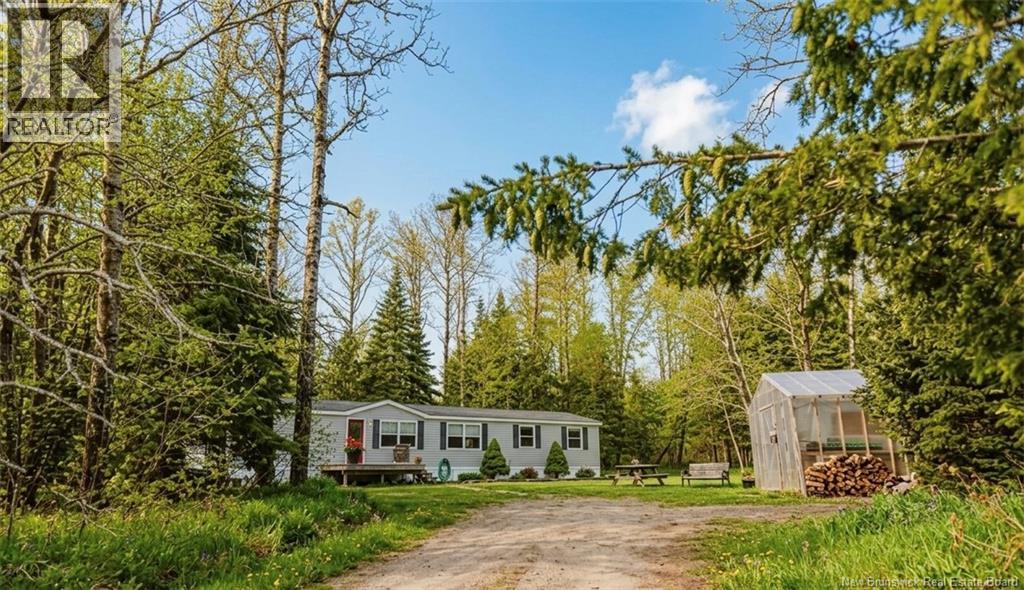
24 & 30 Hartley Settlement Road
Hartley Settlement, New Brunswick
COZY & PRIVATE LIVING AWAITS! This charming mini-home sits on 2.91 combined acres of pure privacy and offers 3 cozy bedrooms - the primary bedroom offers custom closet organizers and stunning natural wood beadboard ceilings. The freshly updated bathroom features a new vanity, toilet, and a splash of fresh paint, plus convenient linen storage. Laundry hookups are tucked away in the hallway w/ included washer for added convenience. The addition of the lot next-door is a wonderful added value w/ a separate driveway and an additional drilled well. The homes stylish vinyl plank flooring flows seamlessly through the freshly painted greige interior, creating a modern yet cozy vibe. Love to cook? The kitchen is your perfect retreat with sleek laminate countertops, bold gray cabinetry, a chic white beadboard backsplash, and brand-new stainless steel appliances! The open living space has tons of natural light from vinyl windows & there's even a spot to install a woodstove! Step outside to your personal oasis - enjoy mornings on the front deck, find creative inspiration in the adorable bunkhouse w/ French doors, or get your hands dirty in the greenhouse. The property also features a classic wooden swing set and a striking red metal barn w/ a chicken coop already in place offering endless potential for projects or storage. Convenience is just around the corner - this peaceful retreat is less than 5 minutes from local essentials - grocery store, daycare, school, and a post office. (id:65446)
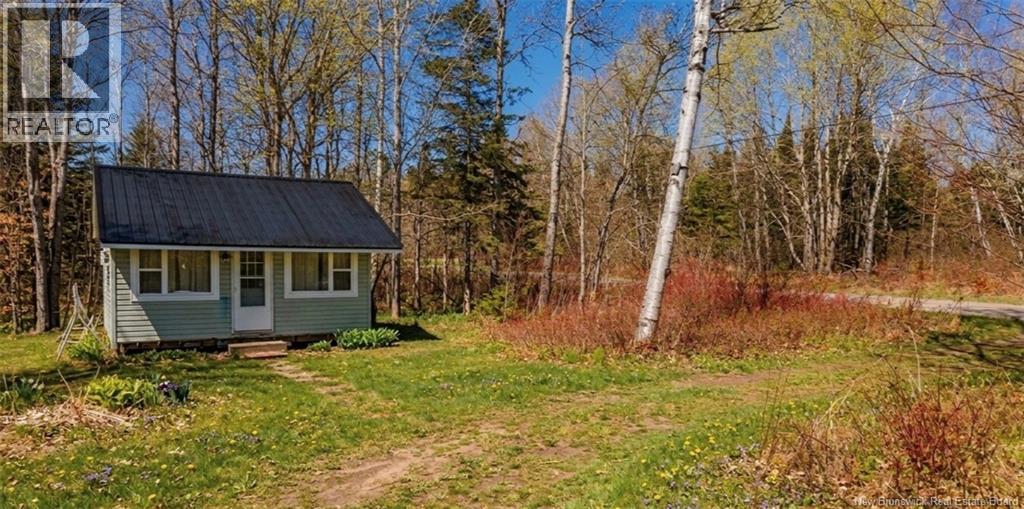
1356 Hartin Settlement Road
Hartin Settlement, New Brunswick
Discover the charm of rural New Brunswick living at 1356 Hartin Settlement Rd - a cozy, character-filled camp offering endless potential and the perfect getaway for anyone craving simplicity, privacy, and the great outdoors. Set on 0.23 acres, this quaint retreat is ideal for hunters, snowmobilers, four-wheeler enthusiasts, or anyone dreaming of a peaceful escape in nature. With a well and holding tank already in place, the essentials are here - just bring your vision and finish it exactly how you want. Whether youre imagining a warm winter hideaway after a day on the trails or a summer basecamp for exploring the woods, this property is ready for your creativity. Located just minutes from the stunning waters of Skiff Lake and the friendly village of Canterbury, youre close to fishing, boating, restaurants, and small-town charm while still enjoying the serenity of Hartin Settlement. Affordable, manageable, and full of opportunity, this sweet little camp could be the perfect fit for anyone looking to unplug, unwind, and create their own slice of NB wilderness living. Being sold as is, where is. (id:65446)
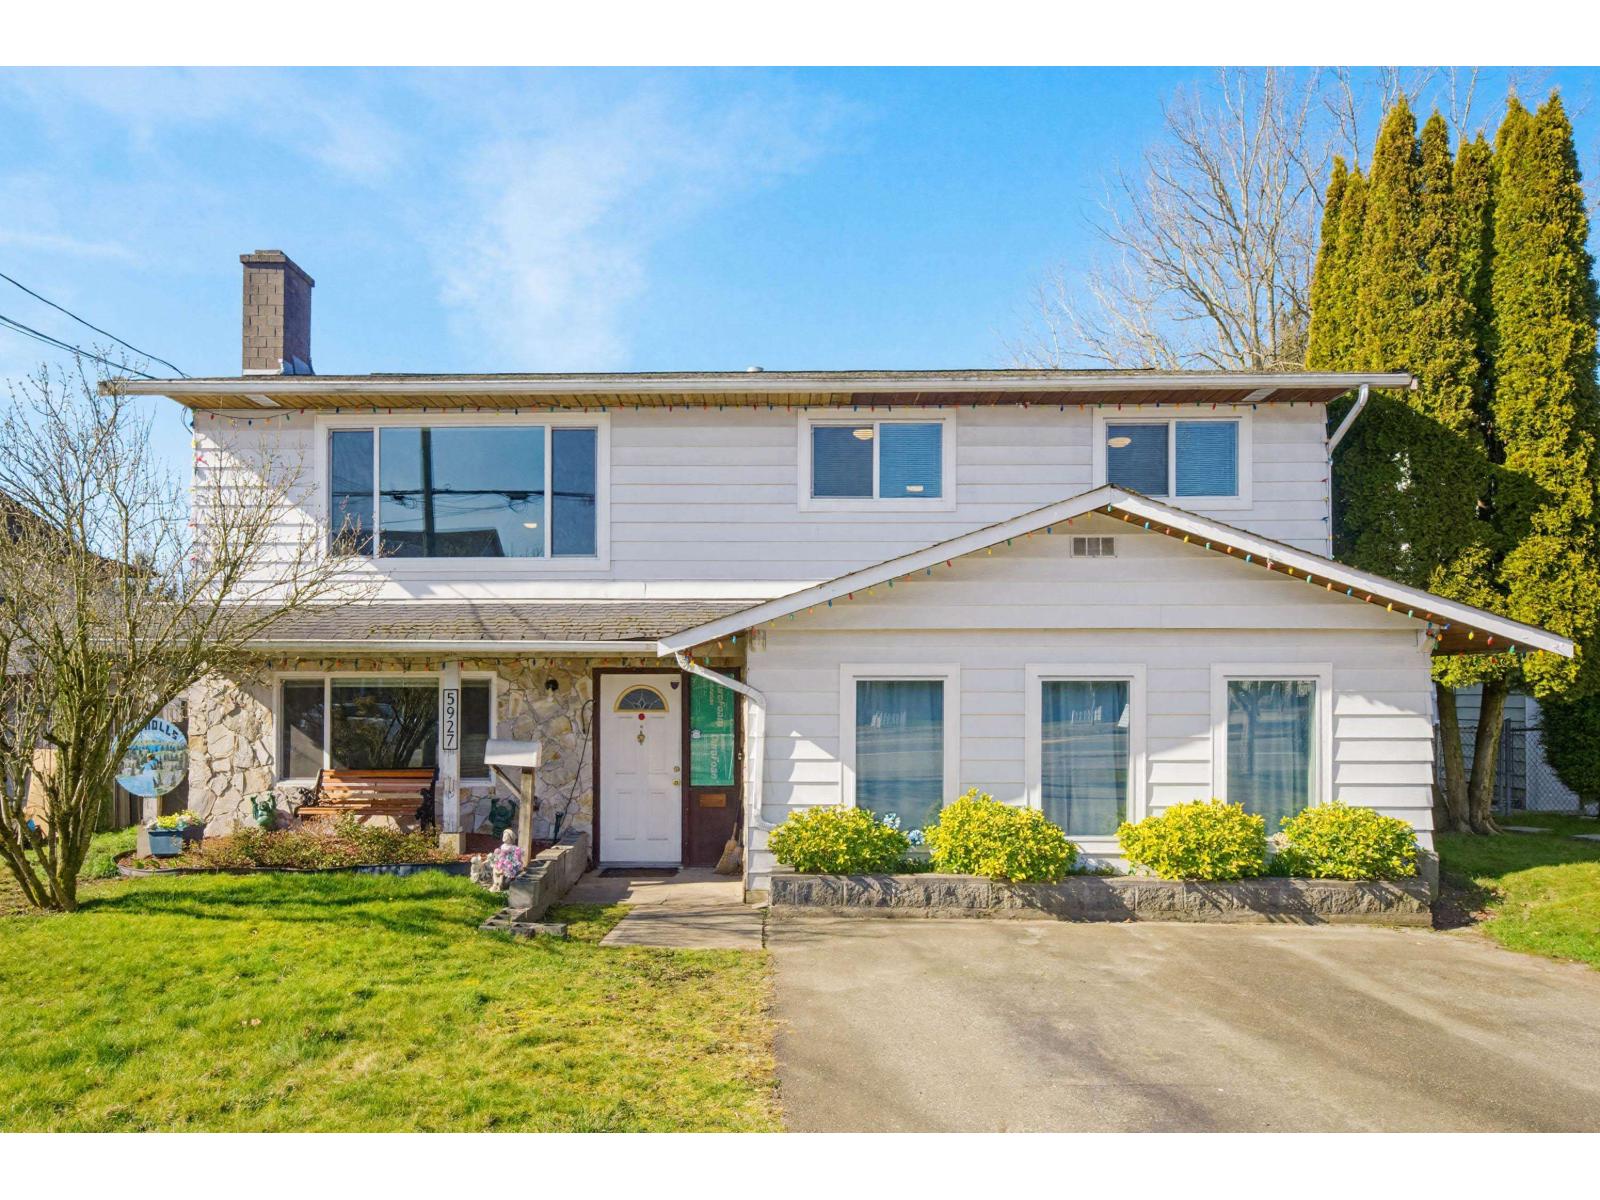
5927 184 Street
Surrey, British Columbia
Large 4 Bed & 3 Bath Basement Entry Home with Front Parking and Rear Lane Access to a Detached Shop with Carport. Potential to add more parking in the back. A lot of Big Ticket Items have been done to this home. The Roof was done in 2018, Furnace in 2012, Windows & Sliders in 2016 & Hot Water Tank in 2022. Some Updated Laminate Flooring, New Carpet on Stairs, Newer Stainless Steel Appliances. The Main Bathroom has a Bath Fitter Insert and Newer Toilet. 1 Bedroom Suite & A Large Rec Room in Basement. Large Living Room and Large Primary Bedroom Upstairs - Great Room Sizes in this home! Covered Sundeck was Redone with epoxy deck coating and stairs have been redone as well. 2 Storage Sheds in the back yard. Close to Schools, Shopping, Restaurants, #10 & Fraser Hwy and Future Skytrain Line. (id:65446)
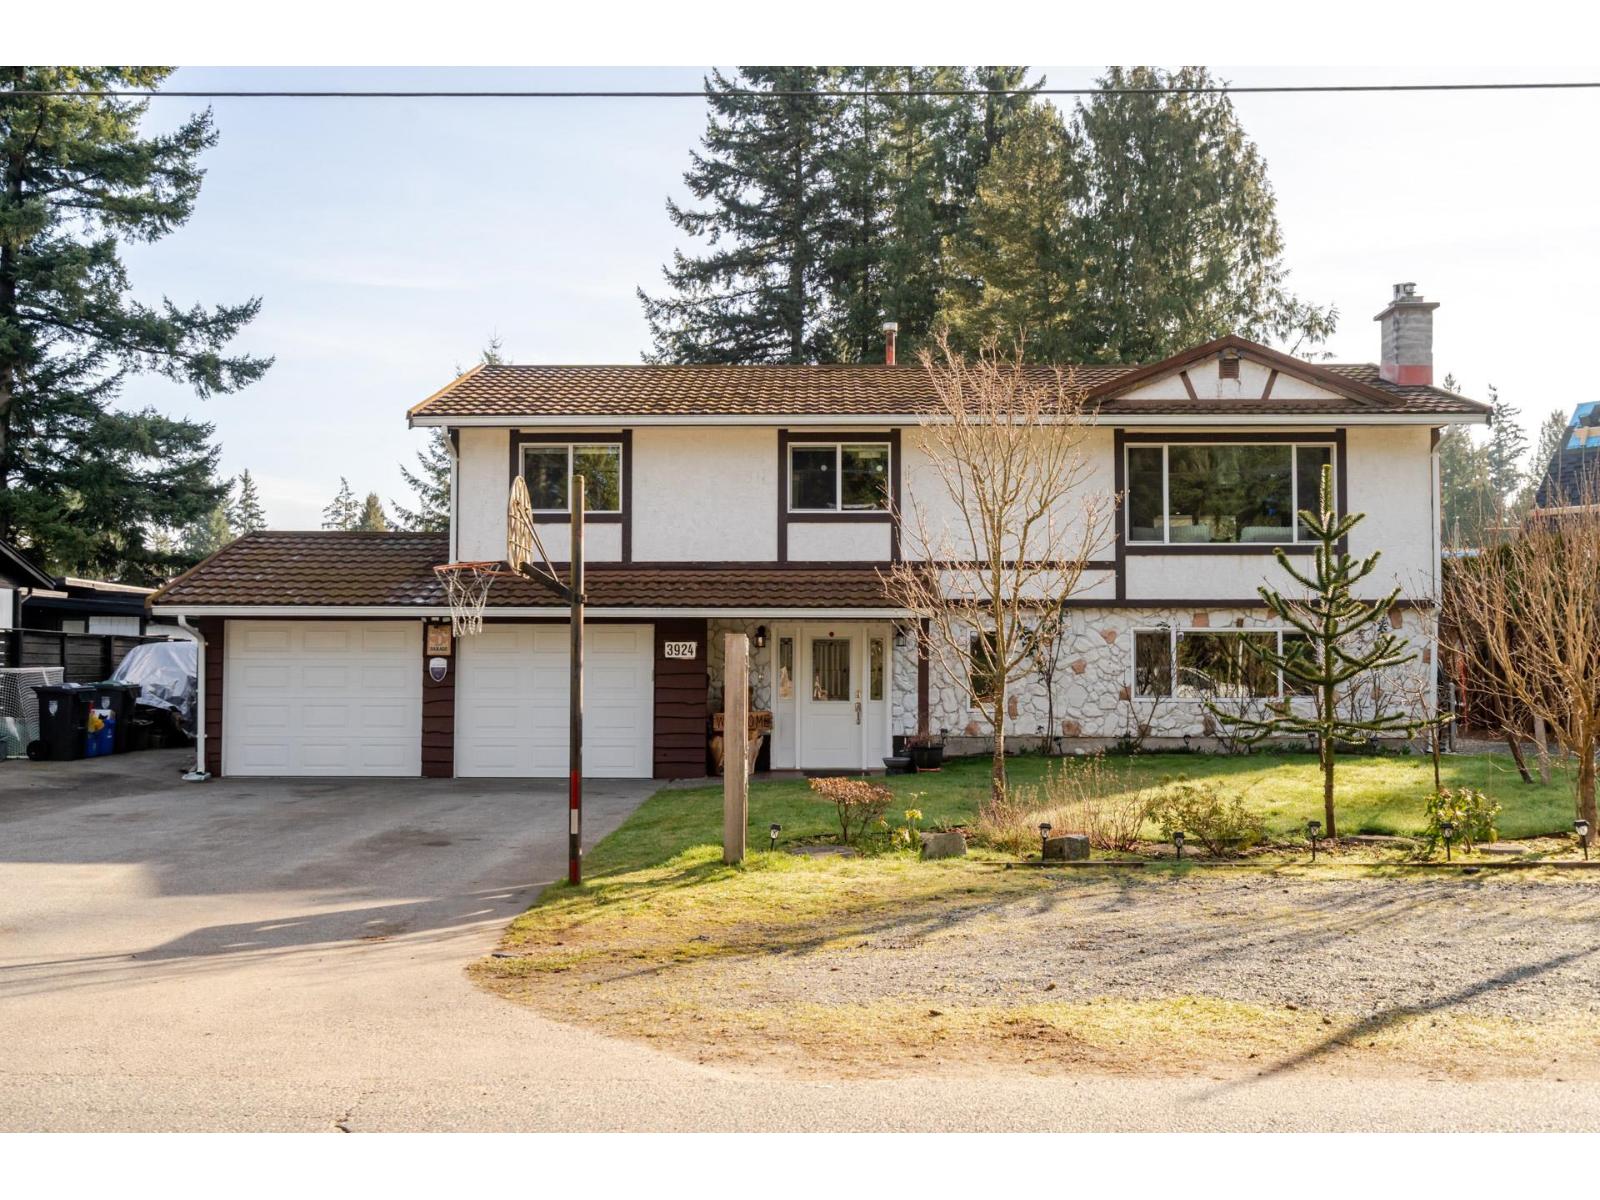
3924 205b Street
Langley, British Columbia
Updated 4 Bed & 2.5 Bath Basement Entry Home in Brookswood! Loads of Updates Include: Newer Kitchen with Quartz Counters, Farmhouse Sink, Large Center Island and Stainless Steel Appliances w/Gas Range. Also, Beautiful High End Vinyl Plank Flooring Through-out, Bathrooms are Updated, Newer Furnace, AC Heat Pump and Hot Water on Demand. Windows, Doors, Garage Doors Done & Upgraded 200 Amp Service. This Home has a Metal Roof, Partial Covered Sundeck & Coast Spa Hot Tub. Wide Paved Drive way with lots of Parking. Yard Access on both sides of home, room for RV, Boat or Trailer Parking. There is also an upgraded Septic System that was designed to allow room for a detached shop on the left side of the yard. Perfect for Car Buffs! Most of the big ticket items are done, this is a great package! (id:65446)
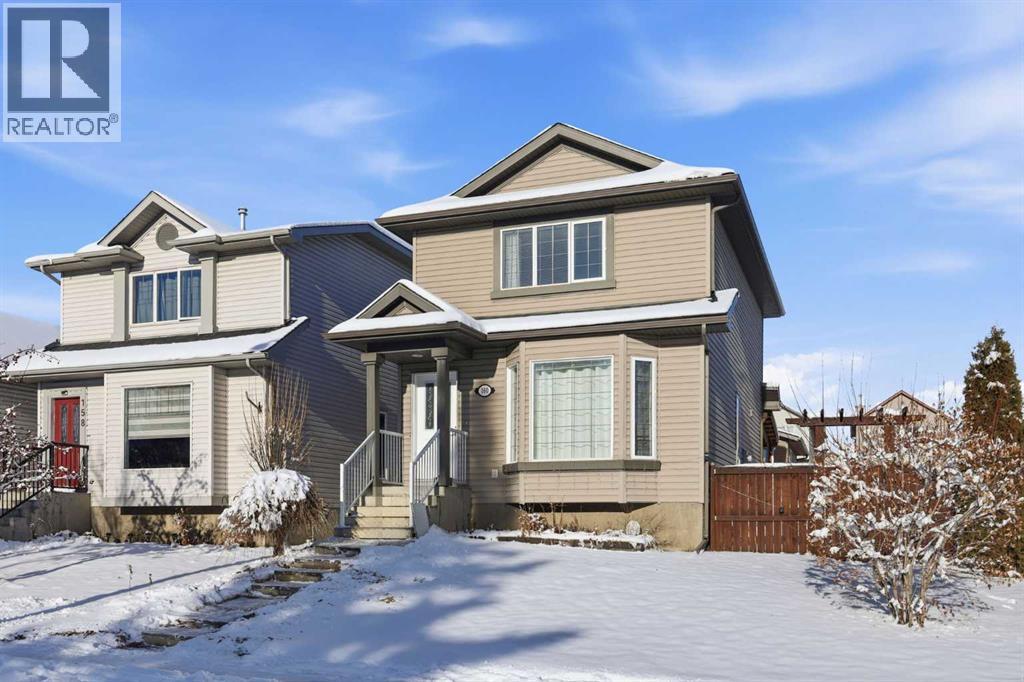
160 Taradale Drive NE
Calgary, Alberta
Welcome to this fine family home in the heart of Taradale. Easy access to major traffic arteries for your everyday commutes. A beautifully cared for 3 bedroom, 1.5 bathroom home situated on one of the largest lots on the street. Hardwood and new carpet on main level! Offering extra yard space, parking, and outdoor usability, this property stands out for those needing room to grow. Inside, the home has been immaculately maintained with pride of ownership throughout. The main level features a bright living area with lots of natural light, functional kitchen and dining space, plus a convenient half bath. Upstairs you’ll find three comfortable bedrooms and a full bathroom ideal for families or first-time buyers. Mechanical updates include a newer furnace, adding peace of mind. The exterior is equally impressive, complete with a large detached 2-car garage, and a generous backyard with a LARGE covered deck! Convenient location close to schools, parks, shopping, transit and everyday amenities. A solid, well-kept home on an oversized lot that could accommodate RV parking. Awaiting its next owner to enjoy for years to come! (id:65446)
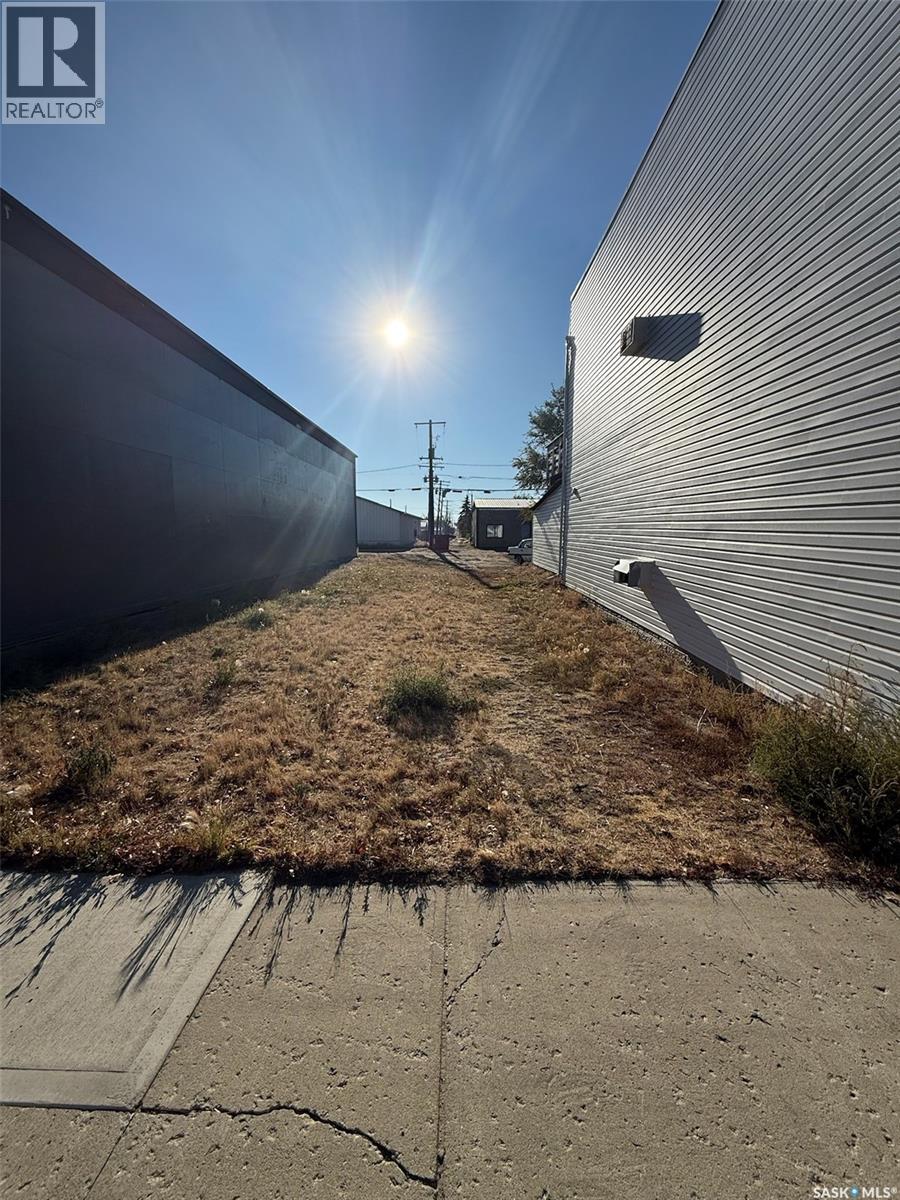
109 Main Street
Kindersley, Saskatchewan
Good investment lot in the heart of Kindersley's business community. There is an opportunity to purchase this lot and it could be combined with the adjacent commercial property that is also available for sale to develop a larger building for more commercial and mixed use development in this progressive, thriving town. Please call for more details. (id:65446)
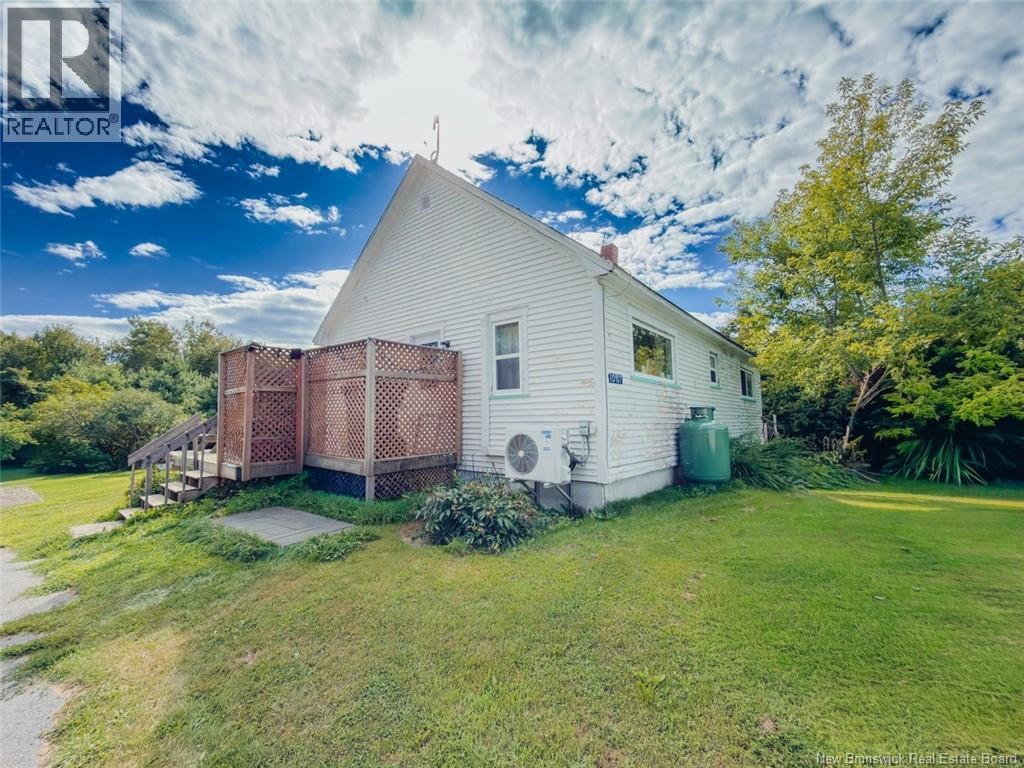
10107 Route 105
Beechwood, New Brunswick
Welcome to your sweet rustic escape - a charming two bed, one-bath bungalow on 0.57 acres that perfectly blends country character with modern comfort. From the moment you arrive, the paved driveway, wraparound partially covered deck, and cozy farmhouse vibes invite you to slow down and imagine life here. Inside, the newly opened-up kitchen and dining space create a bright, airy flow thats ideal for hosting friends or enjoying quiet mornings with coffee. Downstairs, youll find two additional rooms - one currently being used as a bedroom (non e-gress) while the other acts as a rec room, offering space for a home gym or a growing familys needs. Walls have been studded up if one wished to finish the basement. Step outside and youll love the practical extras: a fenced-in area ready for your pup to play safely, plus a tarp building for added storage. This property is more than a home - its a lifestyle. Picture evenings on the deck listening to crickets, weekends spent tending to your garden, or simply relaxing in the peace of the countryside. Whether youre a single professional, a couple starting out, or just beginning your family journey, this bungalow offers all the right touches to make it your own. Affordable, cozy, and move-in ready - this is your chance to live the country dream without giving up convenience. New deck railing + all-new windows (except 1) on main level - new gutter system, new basement stairs, new PVC plumbing in basement + new bedroom added. (id:65446)
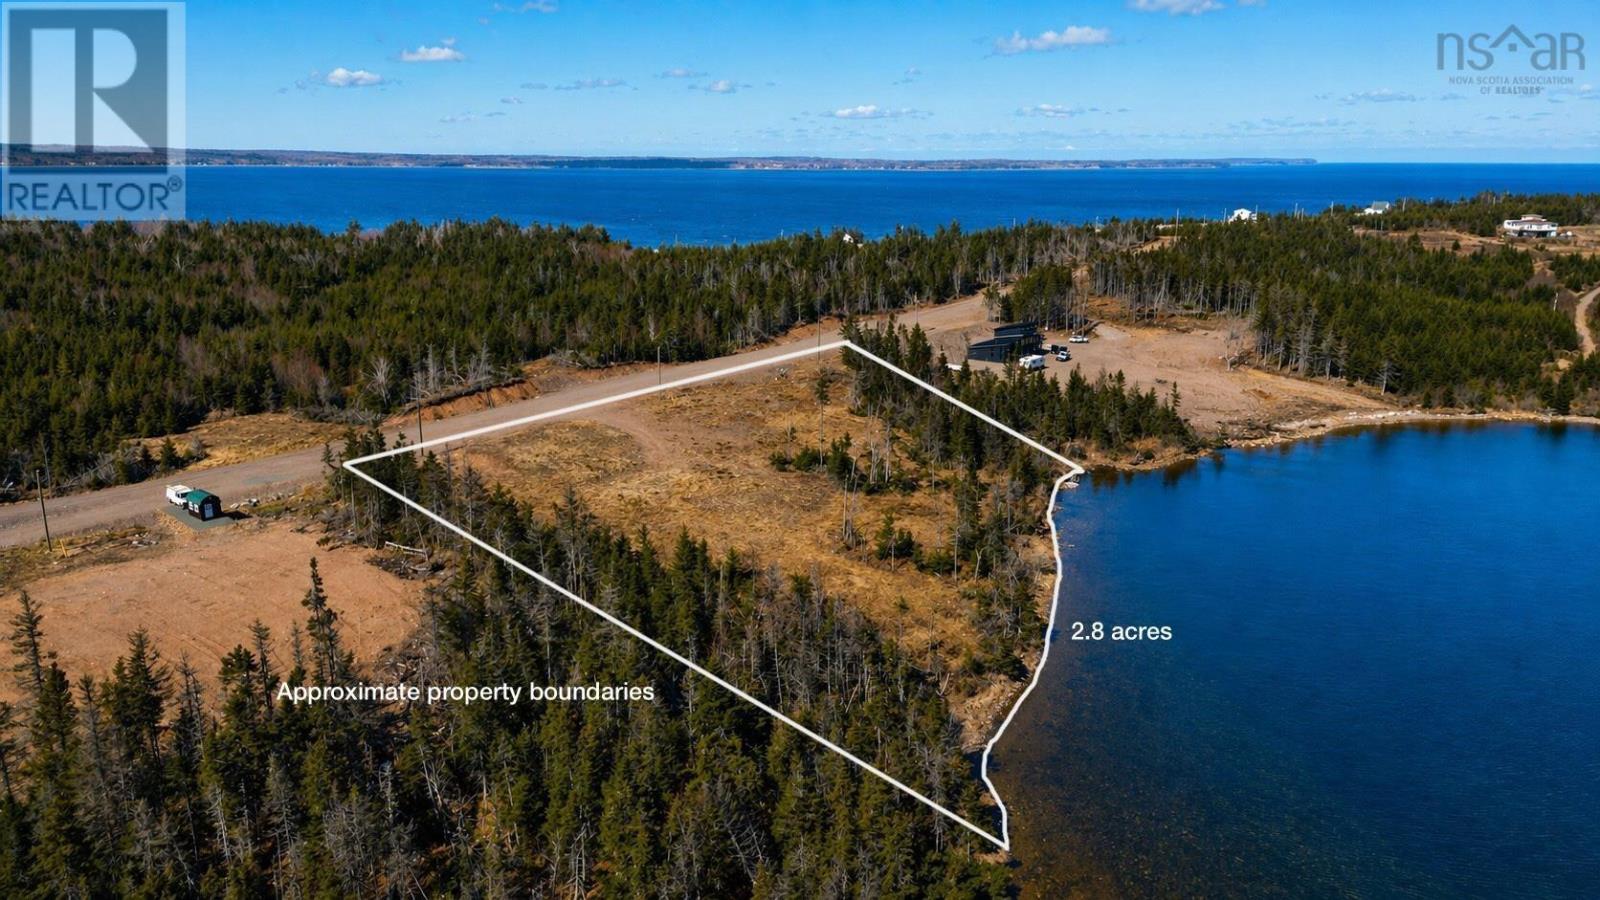
2021-3 Morningview Lane
Catalone Gut, Nova Scotia
Build your dream home or park your trailer on this 2.8 acre parcel of land with approximately 370 feet of shoreline on beautiful Catalone Lake. Part of a newer subdivision, Lot 2021-3 is surveyed and perc tested and ready for development. The site gradually slopes toward the shorline. The water view is amazing and the lake is easily accessible. Catalone Lake is a coastal lake covering approximately 42 acres and is known for trout & striped bass fishing. The land also offers the bonus of being minutes from Catalone beach on the Atlantic Ocean. (id:65446)
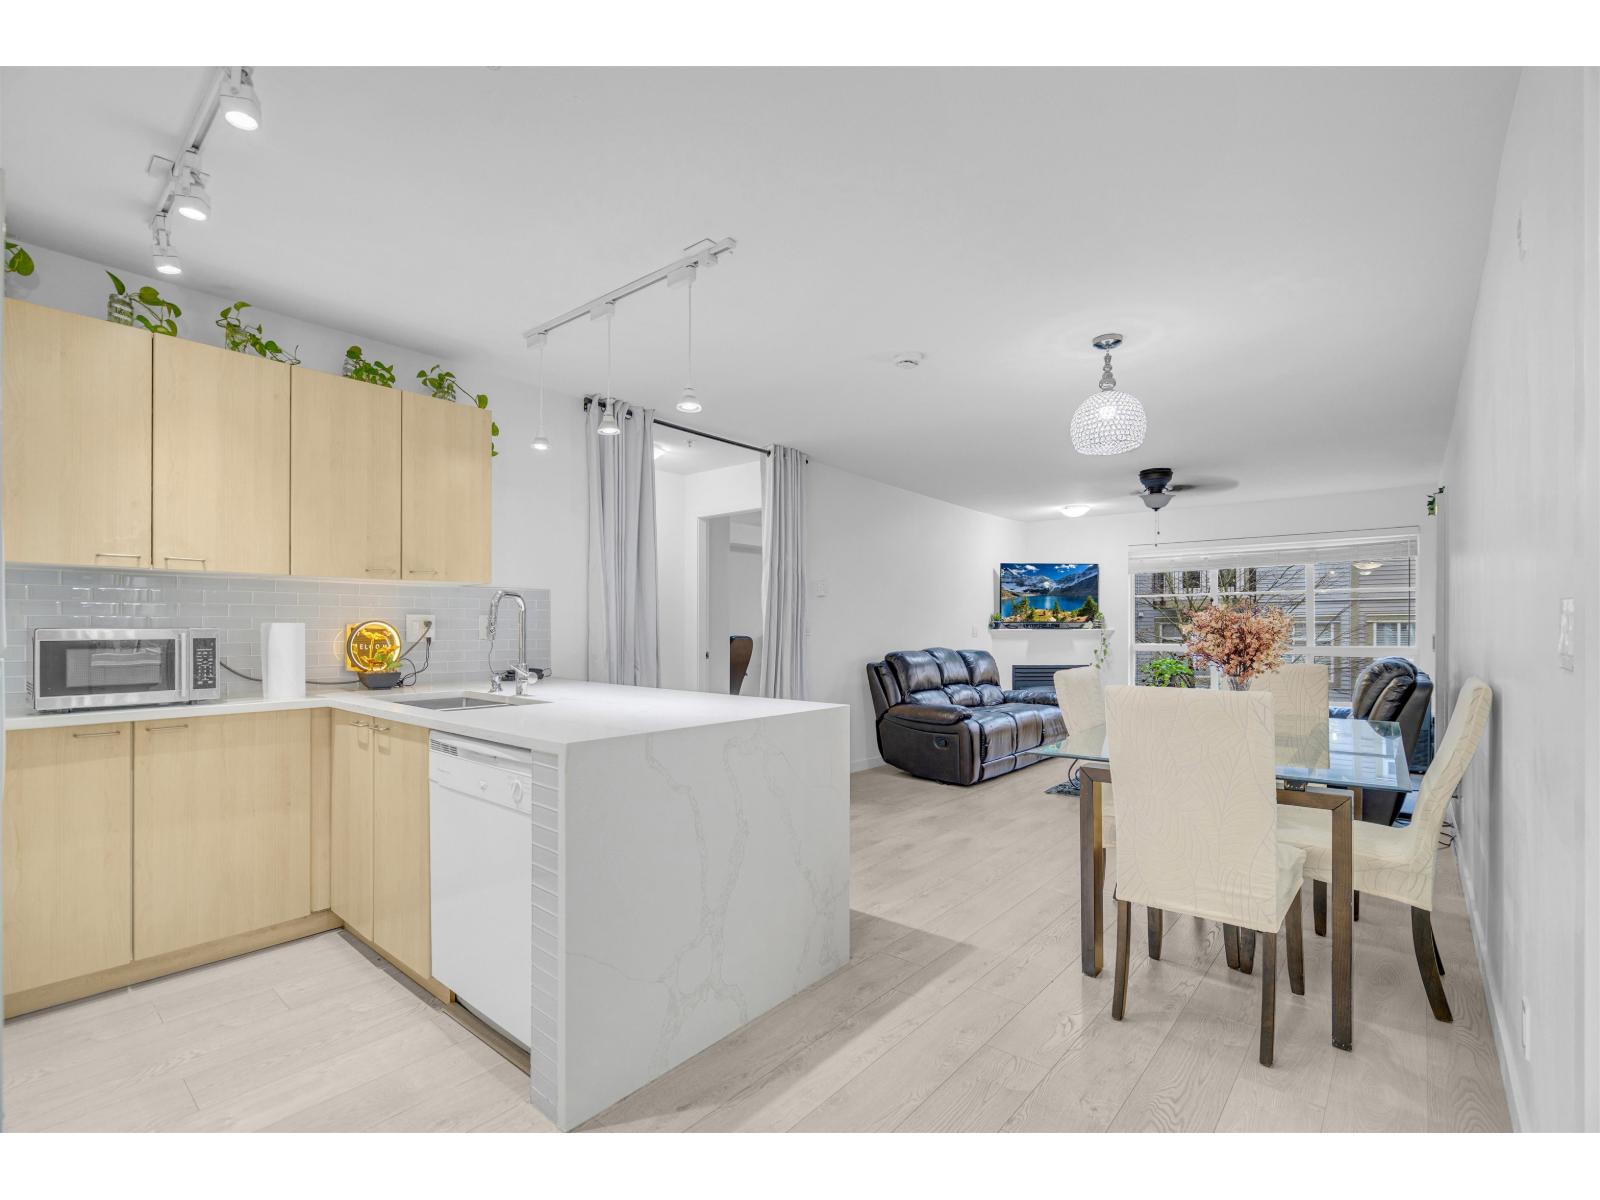
301 12083 92a Avenue
Surrey, British Columbia
Proposed strata fee from May 2026 around 566 . Strata with a healthy Contingency Reserve Fund around ONE MILLION .Discover one of the best-priced Fraser Valley strata units with this move-in ready 2-bed, 2-bath condo at The Tamaron, perfect for anyone searching for top apartments in Surrey and the Lower Mainland. This sun-filled 850 sq ft open-concept suite in Queen Mary Park features a gas fireplace, an updated kitchen with a full appliance package, and a private patio for year-round enjoyment. Buyers will love the convenience of two side-by-side secured underground parking stalls and a storage locker, located just steps from shopping, schools, and recreation. Being a 100% rental-friendly and pet-friendly building makes it an ideal investment property for generating reliable rental income. Whether you are a first-time buyer, downsizer, or investor targeting Surrey's growing real estate market. (id:65446)
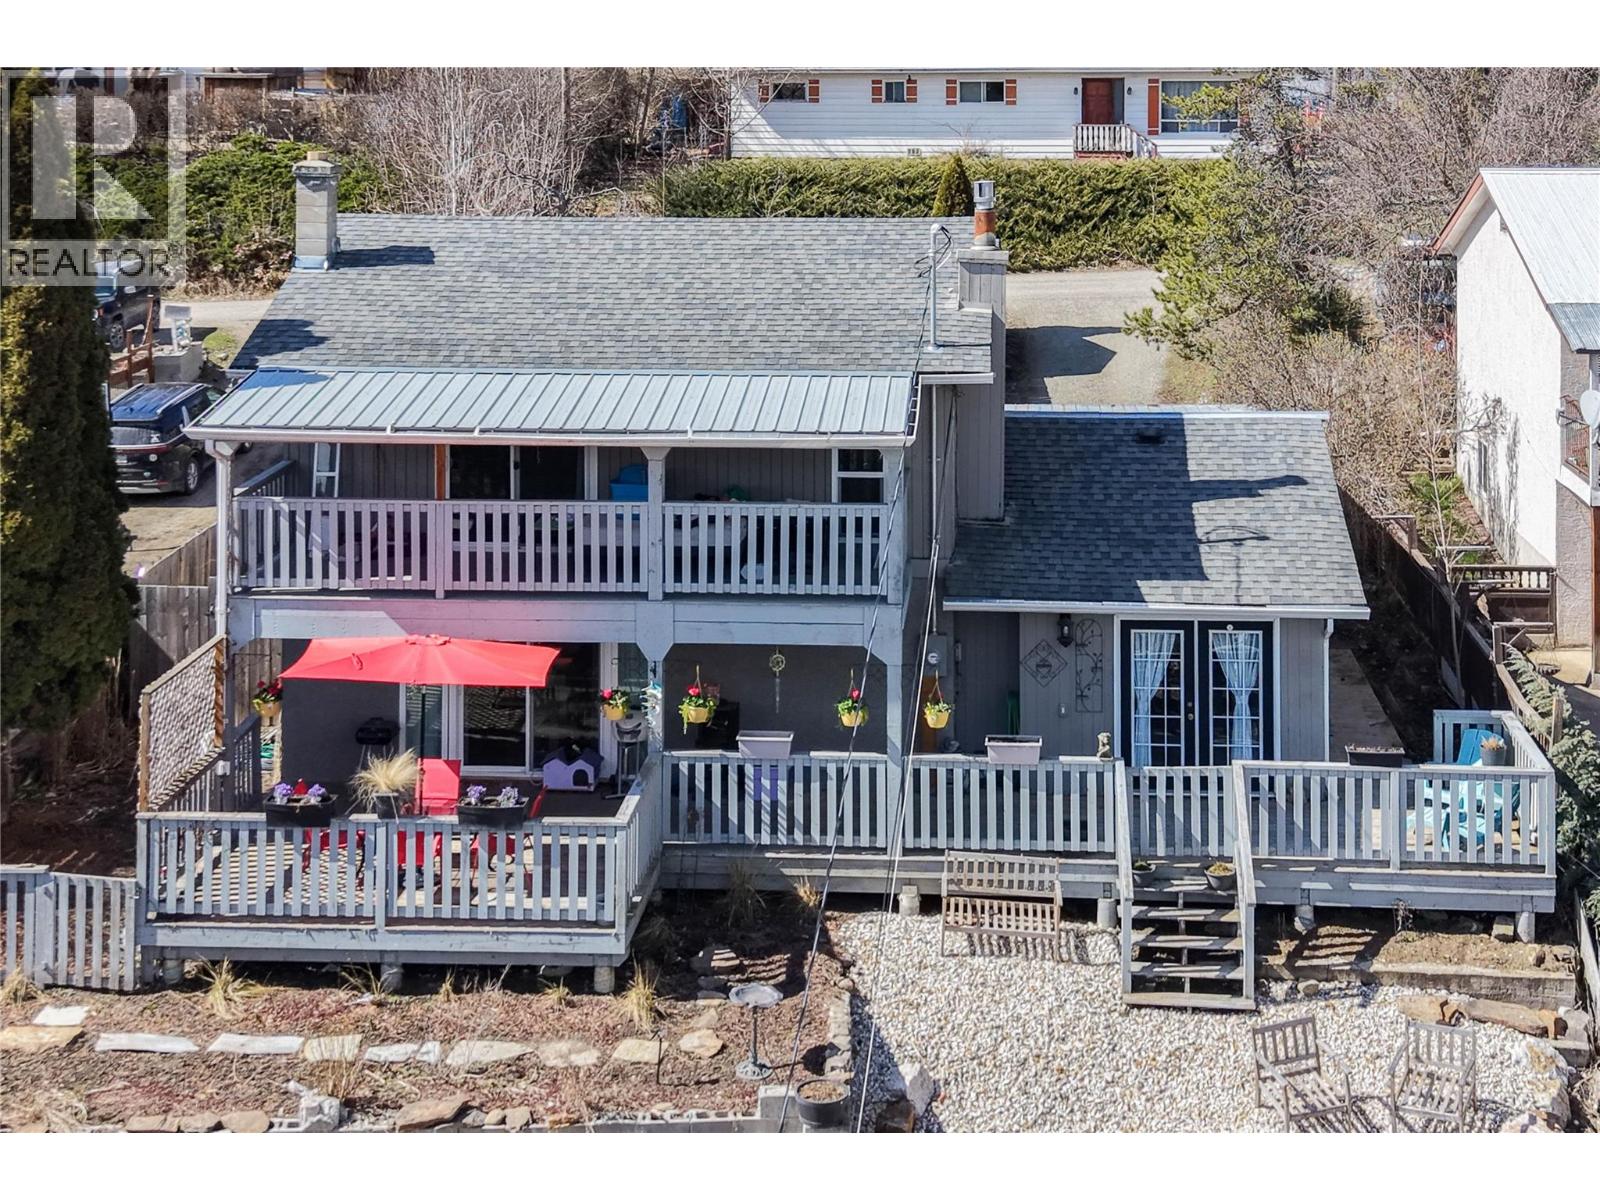
2138 Catt Avenue
Lumby, British Columbia
Welcome to 2138 Catt Avenue — where style meets substance and the to-do list is already checked off. This 3-bedroom, 2-bathroom home doesn’t just show well — it sticks with you. Bold design, thoughtful updates, and a warm, inviting feel make it stand out the second you walk in. The kitchen earns its keep (and then some), with modern finishes, stainless steel appliances, and a layout that works whether you’re hosting friends or just trying to survive a Tuesday night dinner rush. And while it looks great on the surface, the real win is what you don’t have to think about — nearly all windows replaced (2017), 200-amp service and panel (2022), hot water on demand (2022), high-efficiency furnace (2017), and a smart thermostat (2026). The kind of updates that let you settle in without a mental renovation checklist. Out back, things get even better. A fully fenced yard with fresh landscaping, a peaceful pond, a covered hangout space, and a natural gas BBQ hookup sets you up perfectly for long summer evenings. Out front, the multi-tiered rock landscaping delivers standout curb appeal — without signing away your weekends to yard work. Updated, distinctive, and refreshingly not like everything else out there. If you’ve been waiting for a home that actually feels different, this one’s worth seeing in person. (id:65446)
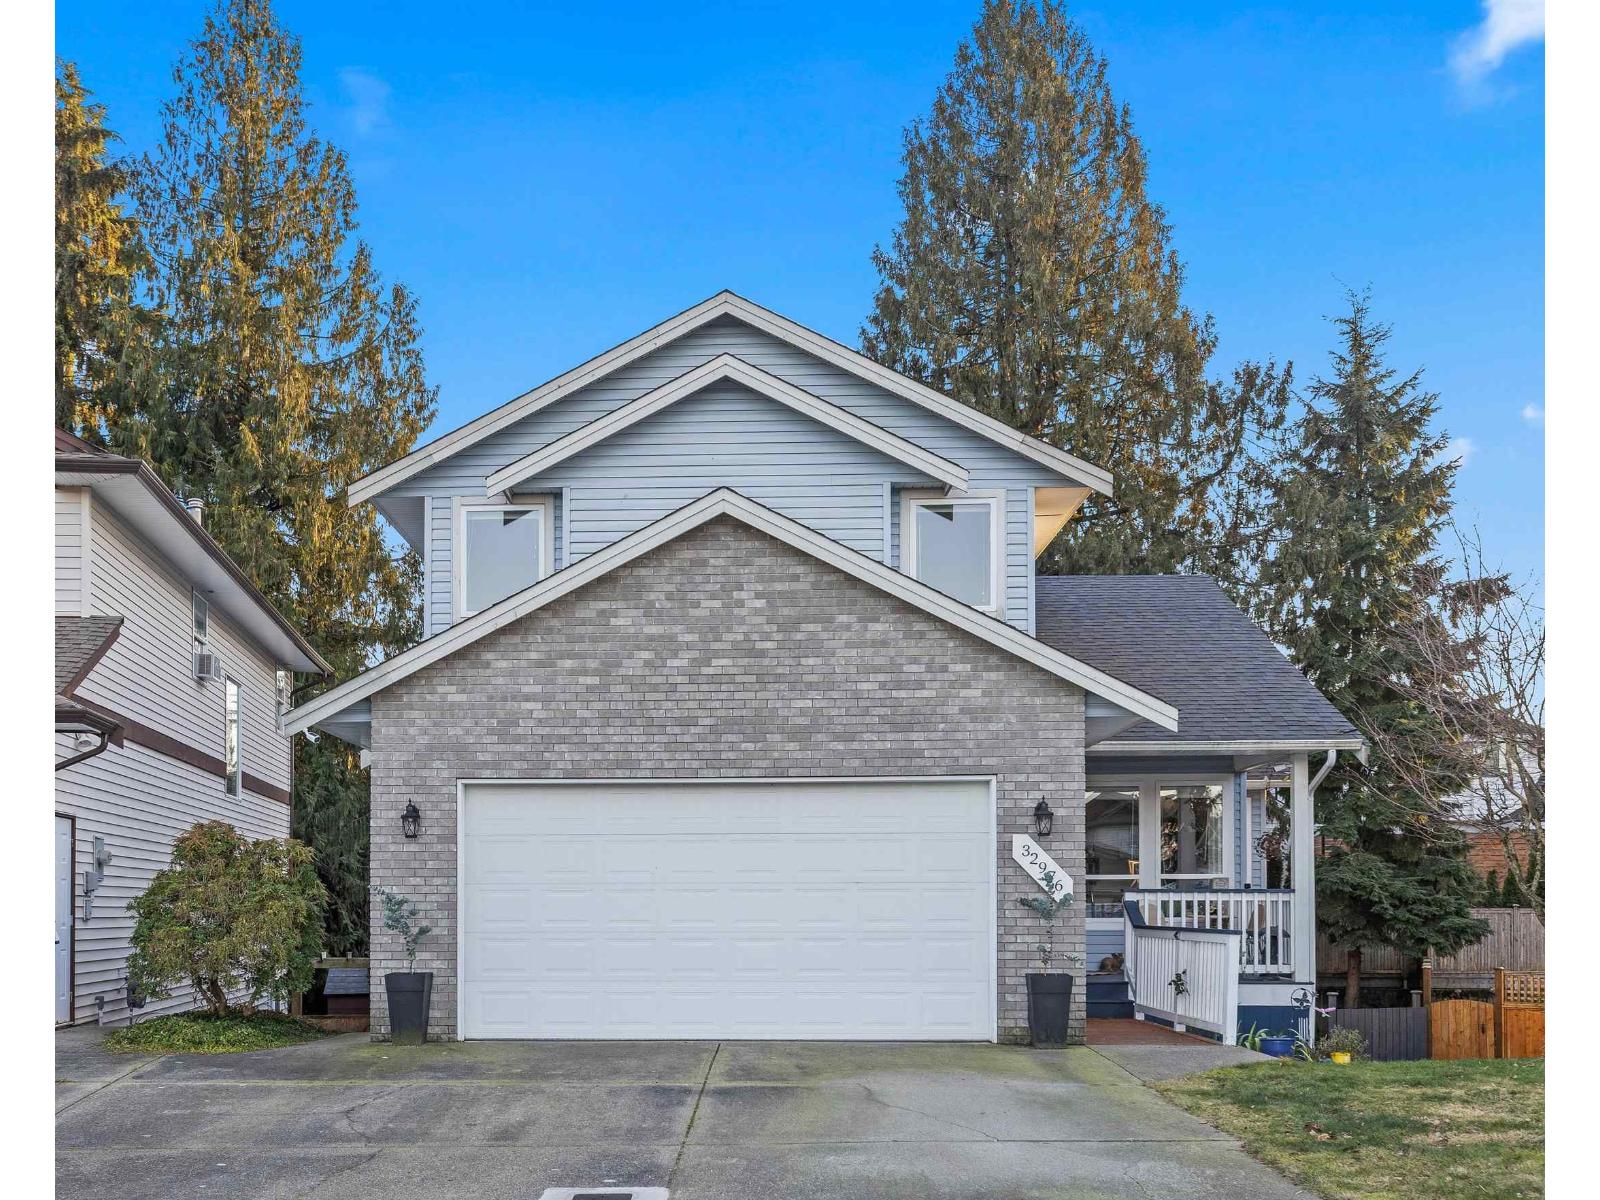
32976 Hawthorne Avenue
Mission, British Columbia
Spacious two-storey with basement home on prestigious Hawthorne Ave, set on a quiet cul-de-sac with pathway access to a park and elementary school. The main floor offers a private office, oak kitchen open to the dining area, and a bright living room with vaulted ceilings and gas fireplace. Oversized windows and French doors lead to a resurfaced sundeck overlooking a private, treed backyard. Upstairs features a generous primary bedroom with walk-in closet and ensuite, plus 2 additional large bedrooms and an upstairs main bathroom with included jetted tub. The basement includes a bedroom, full bathroom, and large unfinished rec room. Double garage and four-car driveway. Roof replaced in 2023, furnace and A/C upgraded in 2021, cabinets recently painted, fresh interior paint, and new lighting. (id:65446)
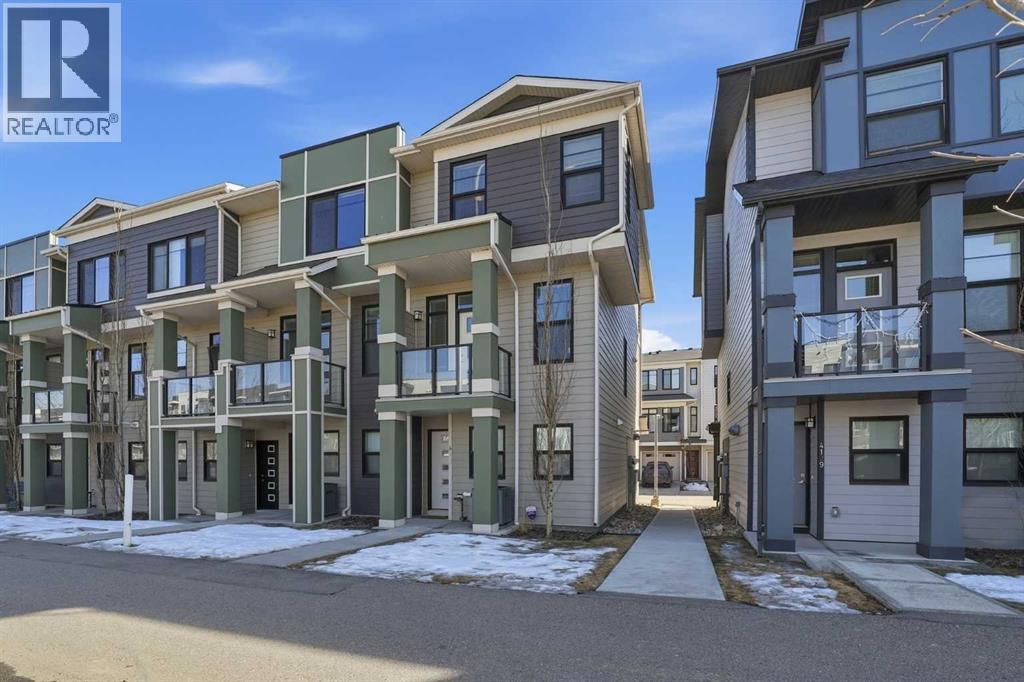
4135 Seton Drive SE
Calgary, Alberta
OPEN HOUSE on SAT & SUN, Apr 18 & 19 from 11AM TO 1PM ~ END UNIT townhome with 3 BEDROOMS | 2.5 BATHS | DOUBLE ATTACHED TANDEM GARAGE | CENTRAL A/C | TONS OF HIGH END BUILDER UPGRADES | beautifully built by Trico Homes in Calgary’s urban district SETON! Combining functionality with modern luxury, be impressed the moment you set foot the open concept main floor with natural light illuminating through the many oversized windows at every turn, you can only find in an end unit. This flows perfectly into the exquisite kitchen boasting full height cabinets, stainless steel appliances with built-in microwave, quartz countertop and flush eating bar. It seamlessly blends into the cozy dining area and spacious a living room that leads to a balcony ready for BBQs. Main floor also features 9 ft ceiling height, knockdown texture, vinyl flooring that is durable and easy to clean. A half bathroom completes this level. The upper floor offers 3 generously sized bedrooms with the master suite featuring a large walk-in closet and full ensuite. Convenient laundry is also located on the upper floor. Parking will never be a problem, thanks to the double attached tandem garage that is perfect for keeping your car warm with lots of space for storage and a utility room. This unit also has plenty of street parking and close distance to visitors parking. Maintenance-free living in a well managed complex with low condo fee. This property is strategically located within walking distance to YMCA , The South Health Campus hospital, public library, JCS High School, Cineplex Cinema, banks, grocery stores, restaurants, bars, and a huge green space! Book your showing today and don’t miss out on the opportunity to own this beautifully upgraded end unit townhome! ** 3D VIRTUAL TOUR AVAILABLE** (id:65446)
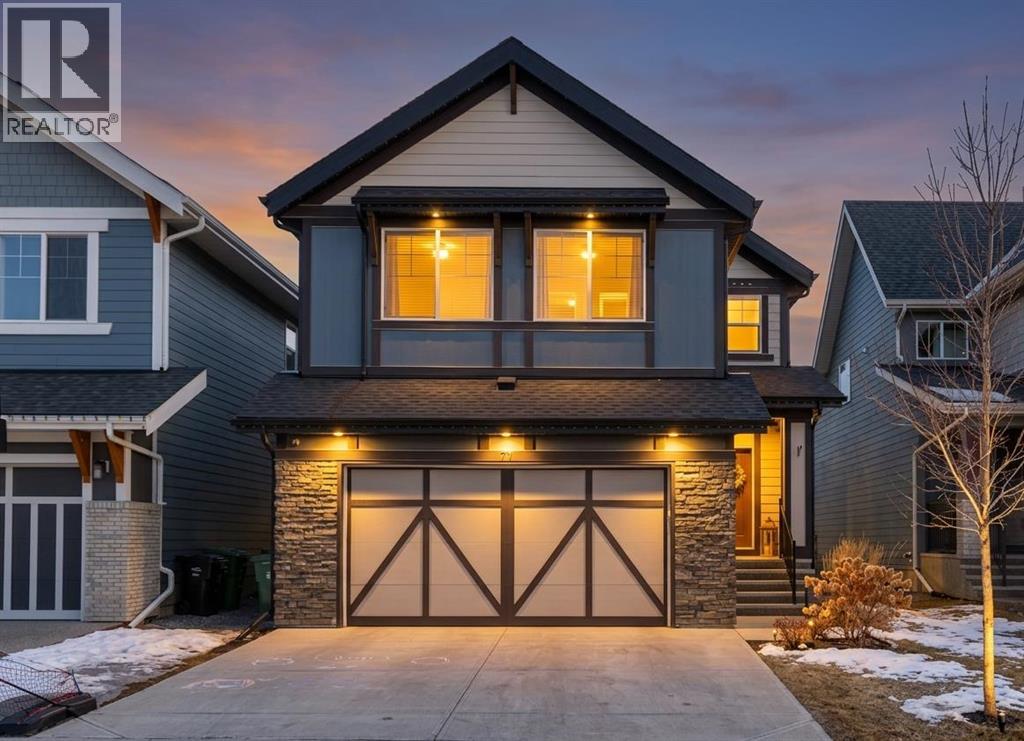
21 Masters Place SE
Calgary, Alberta
**Open House Sunday April 19 @ 12 - 2 pm** HOME SWEET HOME! Welcome to this breathtaking, beautifully upgraded home showcasing 2,889 SQFT in one of Calgary’s most sought-after and premiere lake community of Mahogany. This extremely spacious and flawless open concept 5 bedroom, 3.5 bathroom floor plan is thoughtfully crafted for growing and multi-generational families alike. As you step inside the home you well immediately notice the 9ft ceilings and luxurious hardwood flooring throughout. The chef-inspired kitchen is both stylish and functional, complete with quartz countertops, stunning center quartz island, premium stainless steal appliances; including a gas range and a pantry perfect for all your storage needs. As you move into the expansive living room, enjoy the bright natural light flooding the space through large windows and a cozy, gas fireplace for those cold days. One of the standout features of this home is the rare main floor primary retreat, complete with its own private ensuite, ideal for extended family, guests, or convenient single-level living. A versatile flex room on the main floor offers the perfect space for a home office, den, or study. Upstairs, you’ll find a second luxurious primary retreat with a spa-inspired ensuite, large walk-in closet featuring built ins, along with a three additional generously sized bedrooms providing incredible flexibility for families of all sizes. You will also find a large bonus room, the perfect entertainment spot for families to come together at the end of a day and convenient upstairs laundry. The unfinished basement offers endless future potential with a full-size footprint with an exceptional layout, ready for your future development ideas—whether that’s additional living space, a home gym, or income potential. For those summer days, step outside to the south facing backyard to enjoy the fully built rear deck, complete with a BBQ gas line, pergola and hot tub —perfect for summer evenings and entertaining. Lo cated just moments from Mahogany’s private lake, pathways, parks, schools, restaurants, public transportation and amenities, this home offers not just a place to live, but a lifestyle to love. MUST VIEW! Don’t miss out on lake community living and book your private tour today! (id:65446)
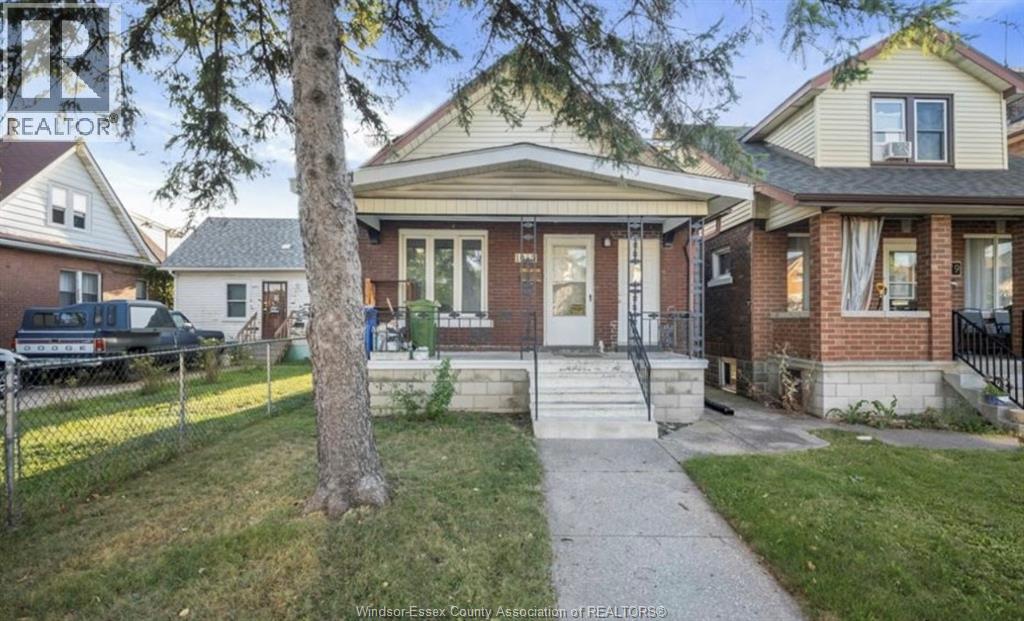
1085 Langlois Unit# Main
Windsor, Ontario
WELCOME TO THIS BEAUTIFULLY RENOVATED 2-BEDROOM, 1-BATH, FEATURING A BRIGHT, SPACIOUS LAYOUT WITH MODERN FINISHES THROUGHOUT. ENJOY RELAXING ON THE CHARMING FRONT PORCH, PERFECT FOR MORNING COFFEE OR UNWINDING IN THE EVENING. LOCATED IN DESIRABLE WALKERVILLE, JUST MINUTES FROM GROCERY STORES, WALKER RD , RESTAURANTS, SCHOOLS AND PUBLIC TRANSIT - PERFECT FOR EVERYDAY CONVENIENT, COMFORTABLE LIVING. (id:65446)
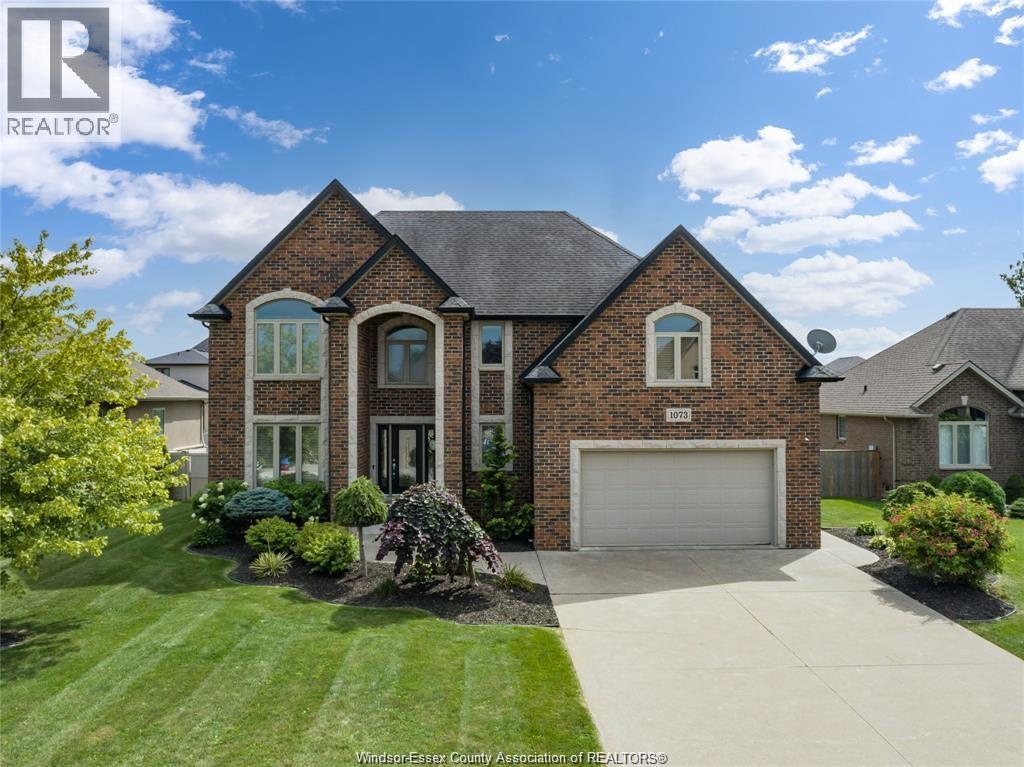
1073 Regency Crescent
Lakeshore, Ontario
Exceptional 2-Stry home situated on a highly sought-after Street. This elegant home offers 4 Beds, 2 and half Baths w/ a luxurious ensuite, Whirlpool Tub w/ Stunning Tile Finishes & Beautiful Walkin Closet w/ Custom California Built-Ins & a second-floor Laundry. Main floor showcases Hardwood Flooring & an inviting Sun-Filled Living Area w/ a Gas Fireplace. The Chef-Inspired Kitchen Features Solid Maple Cabinetry,Granite Countertops,Limestone Backsplash & Beautiful Tile Accents Along W/ A Hidden Walk-In Pantry. From The Moment You Enter you’re Greeted by a Grand Maple Staircase w/ Stainless Spindles, Impressive 16ft Cove Ceilings & Elegant Tile thro-out the entire home. The Private Backyard Retreat Boasts An Inground Salt Water Pool, Play Set & Covered Porch—Perfect for Entertaining or Relaxing. The Basement Awaits Your Personal Touch.Furnace and AC replaced in 2022. Close to schools/parks/trails/shopping centres & much more. (id:65446)
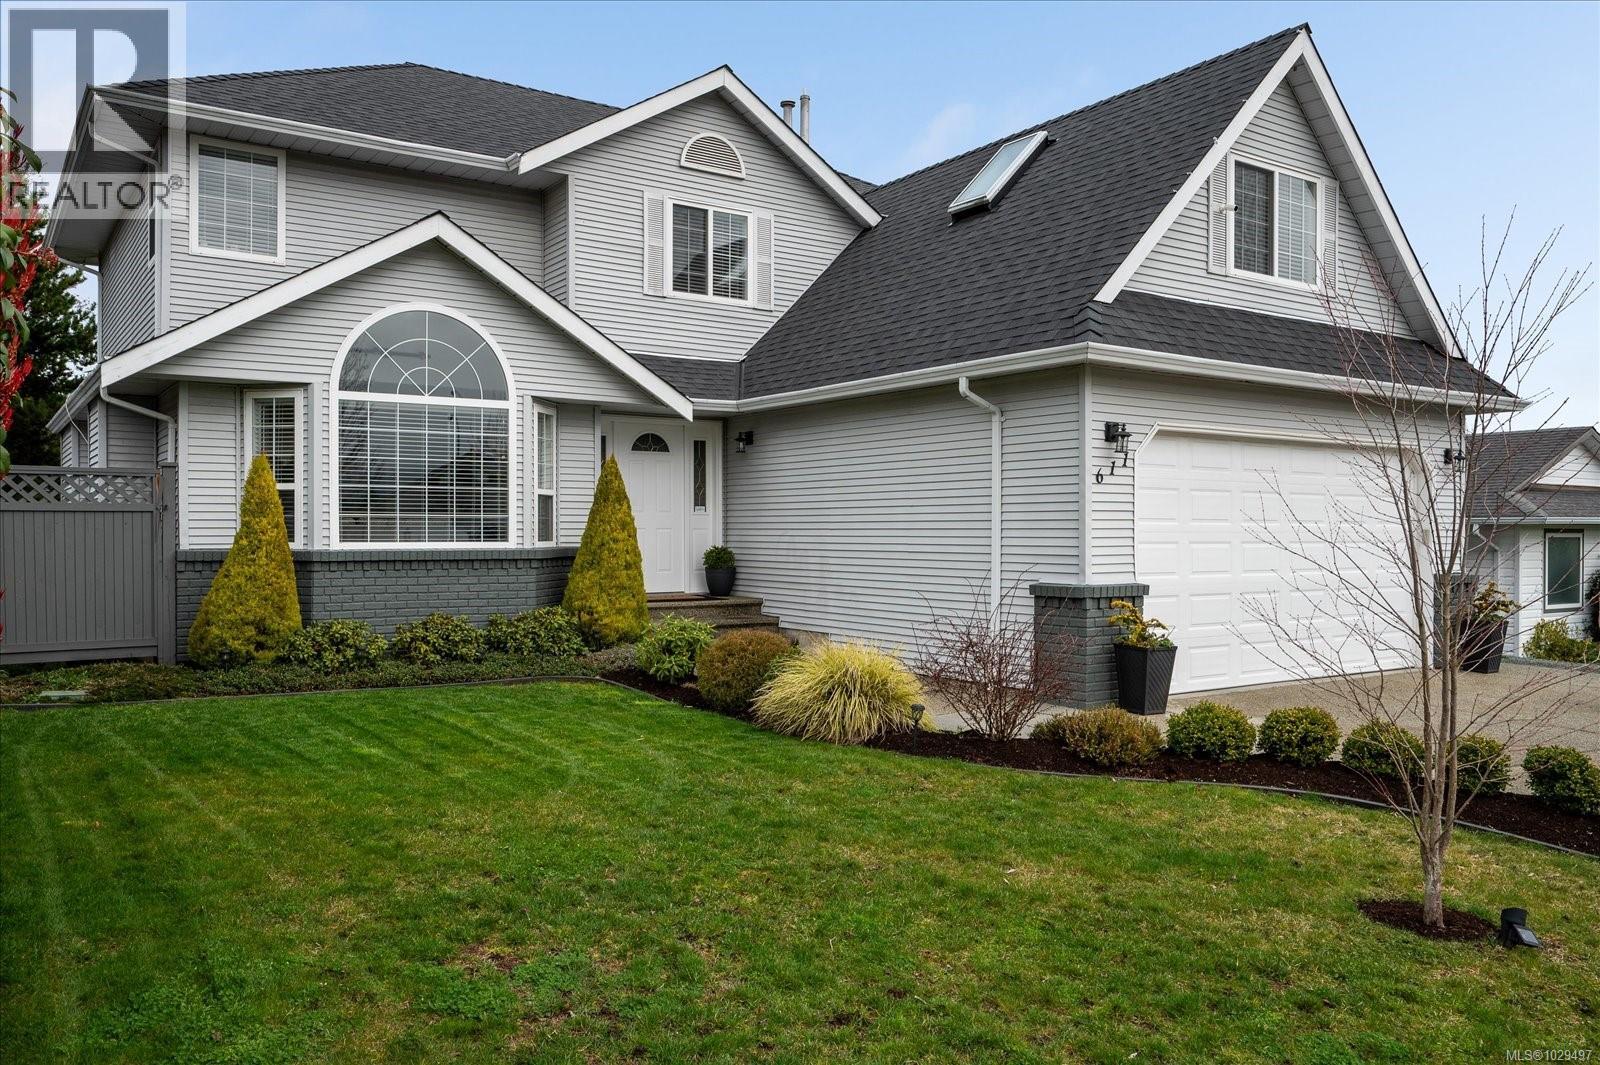
611 Ermineskin Ave
Parksville, British Columbia
Welcome to this 4 bedroom + bonus room, 3 bathroom home tucked away on a quiet street in one of the area’s most sought-after neighbourhoods. Imagine morning walks to nearby schools, afternoons at the park, and evenings spent exploring local trails, all just steps from your front door. This is the kind of community where neighbours know each other and everything you need is close to home. Inside, the home offers a functional, family-friendly layout with space to grow, gather, and make lasting memories. Thoughtful updates completed in 2022 including; a new roof, fencing, heat pump with A/C, irrigation system, patio, blinds, and additional gravel parking/landscaping provide comfort and peace of mind. The 2025 fireplace renovation adds a warm, inviting focal point, perfect for cozy nights in. Additional features include an RV hookup and a built-in vacuum system. A wonderful opportunity to settle into a welcoming, family-oriented neighbourhood where the hard work has already been done, simply move in and enjoy. (id:65446)
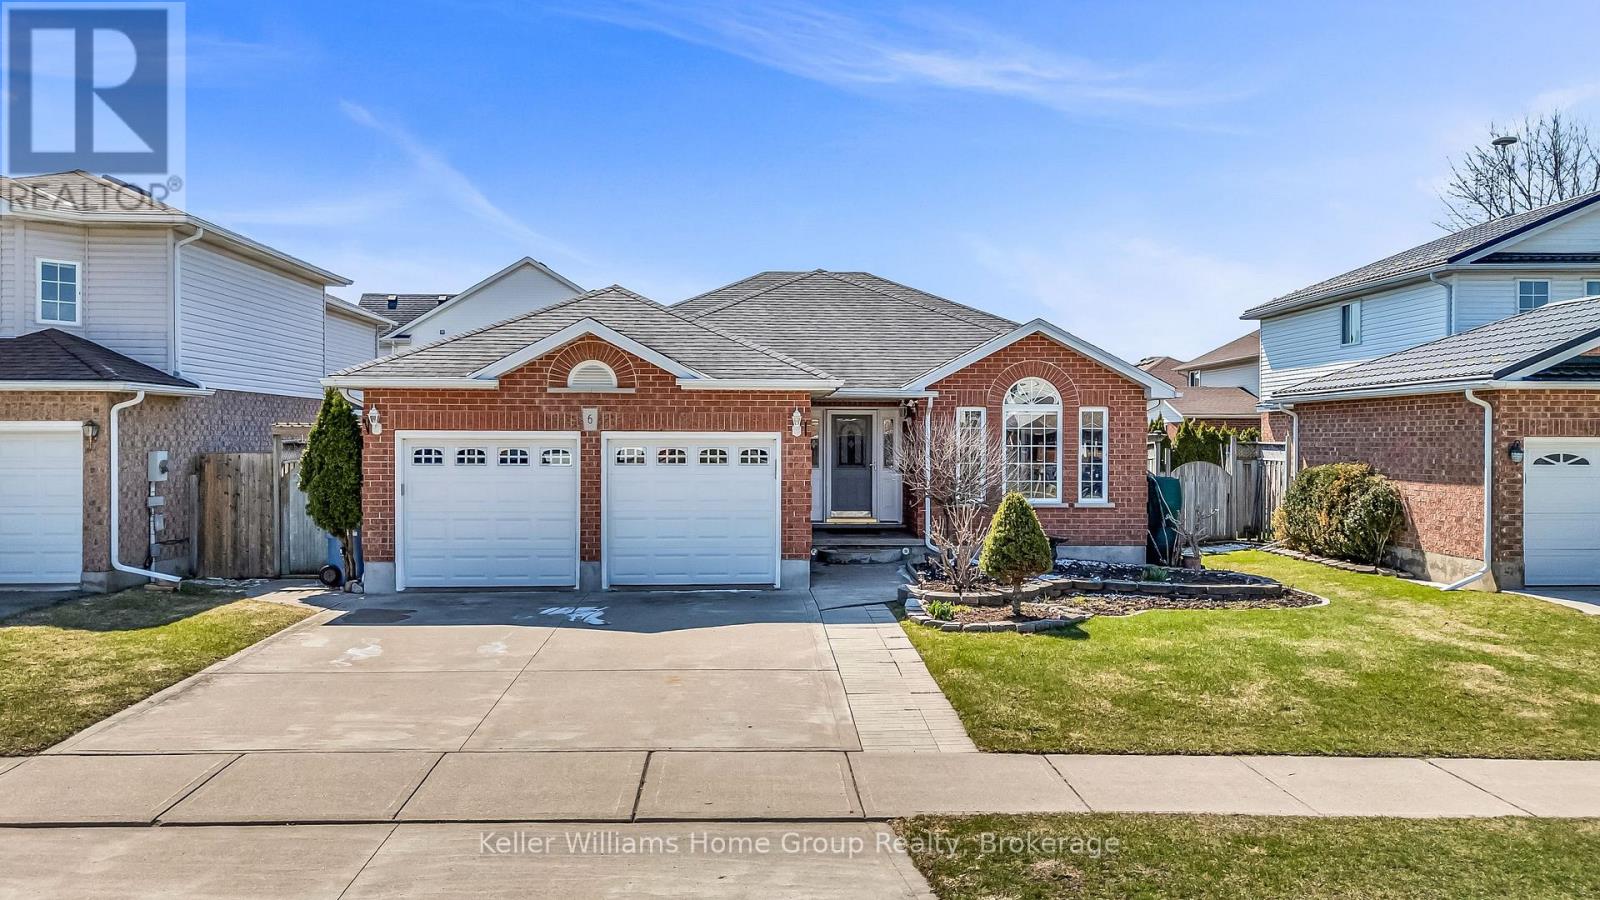
6 Gibbs Crescent
Guelph, Ontario
Welcome to this beautifully crafted custom Pidel backsplit, ideally situated in one of the south end's most desirable neighbourhoods. This home offers a perfect blend of functional design, elegant finishes, and exceptional indoor-outdoor living. Step into a bright and airy living and dining area, highlighted by rich hardwood flooring and a striking arched feature window that fills the space with natural light. The eat-in kitchen is both stylish and practical, featuring granite countertops, oak cabinetry, stainless steel appliances, a tiled backsplash, and two large skylights that create a warm, sun-filled atmosphere. A convenient walkout leads directly to the patio, while the adjoining dinette provides additional access to the backyard. The sunken family room is perfect for relaxing or entertaining, complete with a cozy gas fireplace framed by two elegant arched windows and a sliding glass door opening to the backyard and side patio. Just off the family room is a versatile space, usable as either a fourth bedroom or office. Upstairs, the spacious primary bedroom features hardwood flooring and a private 4-piece ensuite with a separate shower and jacuzzi tub. Two additional well-sized bedrooms offer hardwood floors and are complemented by a 4-piece main bathroom. The finished basement adds valuable living space, ideal for a recreation room, home office, or guest area. Step outside to your fully fenced backyard oasis, featuring a large stone patio and beautifully landscaped grounds-perfect for entertaining or enjoying peaceful outdoor living. And the nearby South End Community Centre, slated to open in the last half of 2026, adds even more to the desirability of this premium location. (id:65446)
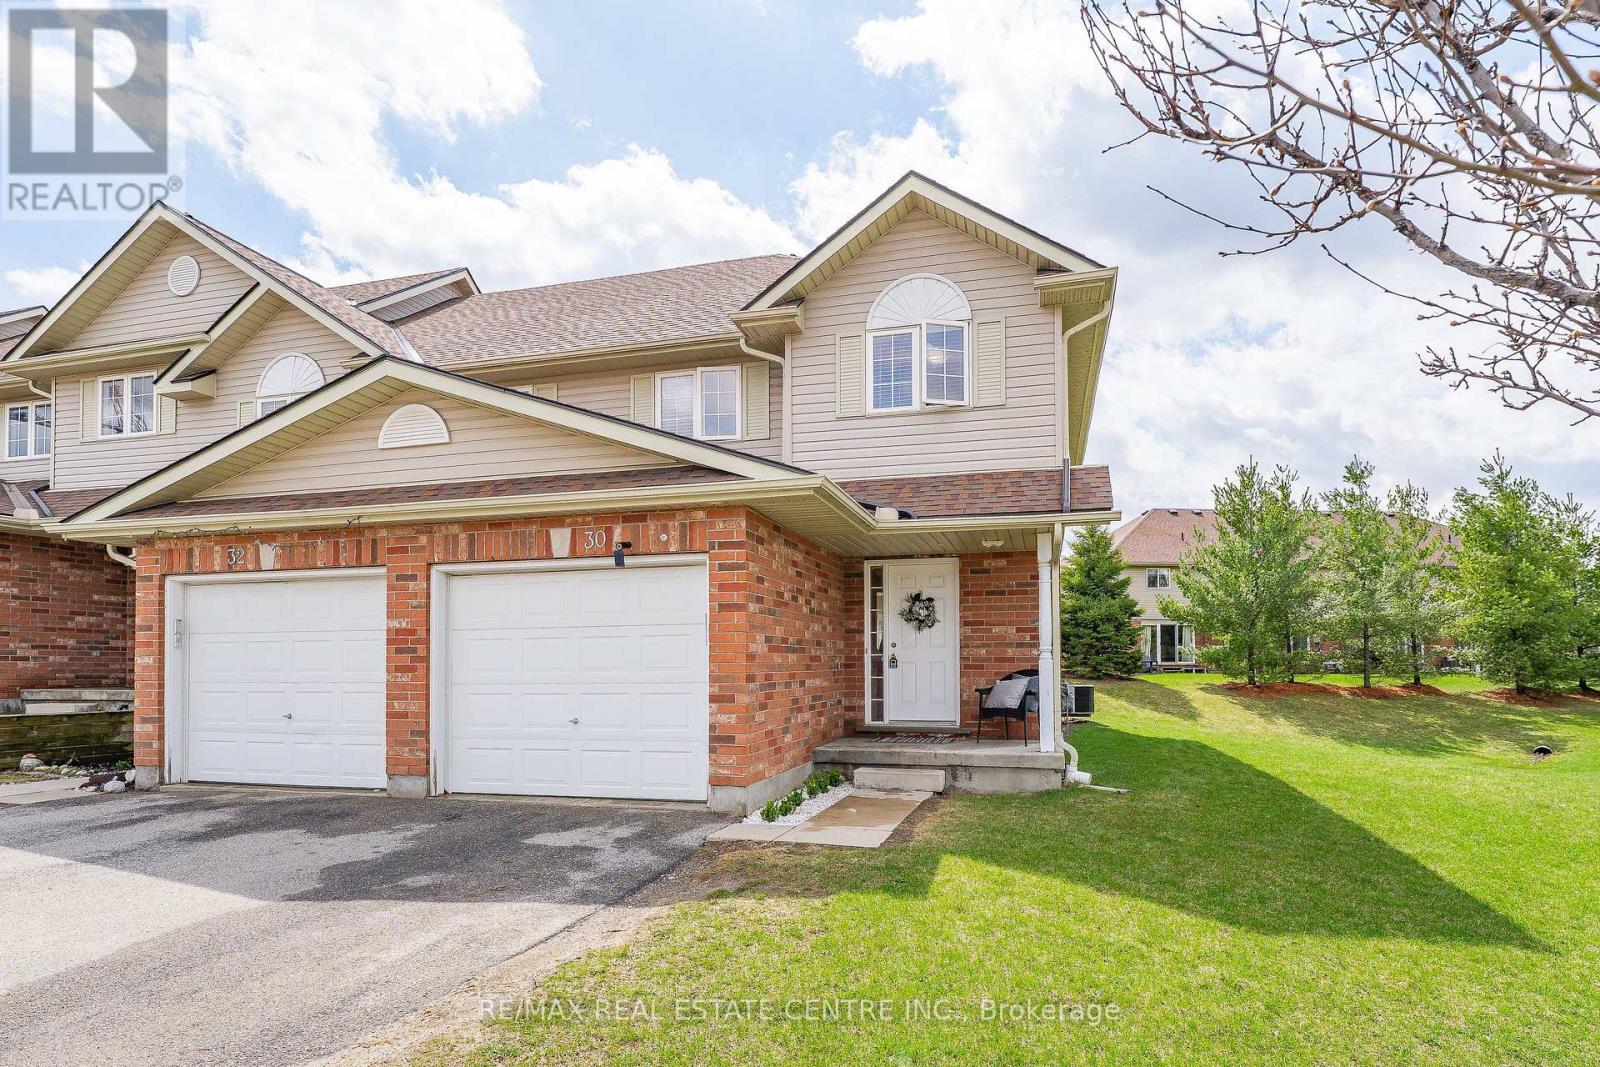
30 Fallowfield Drive
Kitchener, Ontario
Welcome to 30 Fallowfield Drive, a beautifully maintained end-unit townhome in the desirable Country Hills neighbourhood. Offering 3 bedrooms and 2 full bathrooms as well as a 2 piece bath on the main floor, this home is perfect for those seeking space, comfort, and low-maintenance living.The main floor features a bright open-concept layout with hardwood flooring, large windows, 2 piece bath and a functional eat-in kitchen with ample cabinetry and counter space, overlooking the backyard-ideal for everyday living and entertaining. Upstairs, you'll find three well-sized bedrooms, including a spacious primary retreat with generous closet space, along with a full family bathroom.The finished basement adds valuable living space and includes a full 3-piece bathroom, perfect for a recreation area, home office, or guest suite.Enjoy the convenience of condo living with low fees that cover exterior maintenance, including lawn care, snow removal, landscaping, and more-giving you a truly hassle-free lifestyle.Located close to schools, shopping, restaurants, transit, LRT access, trails, and major highways including the Conestoga Parkway and Highway 401, this home offers both comfort and connectivity.A fantastic opportunity for first-time buyers, downsizers, or investors-don't miss your chance to call this home. (id:65446)
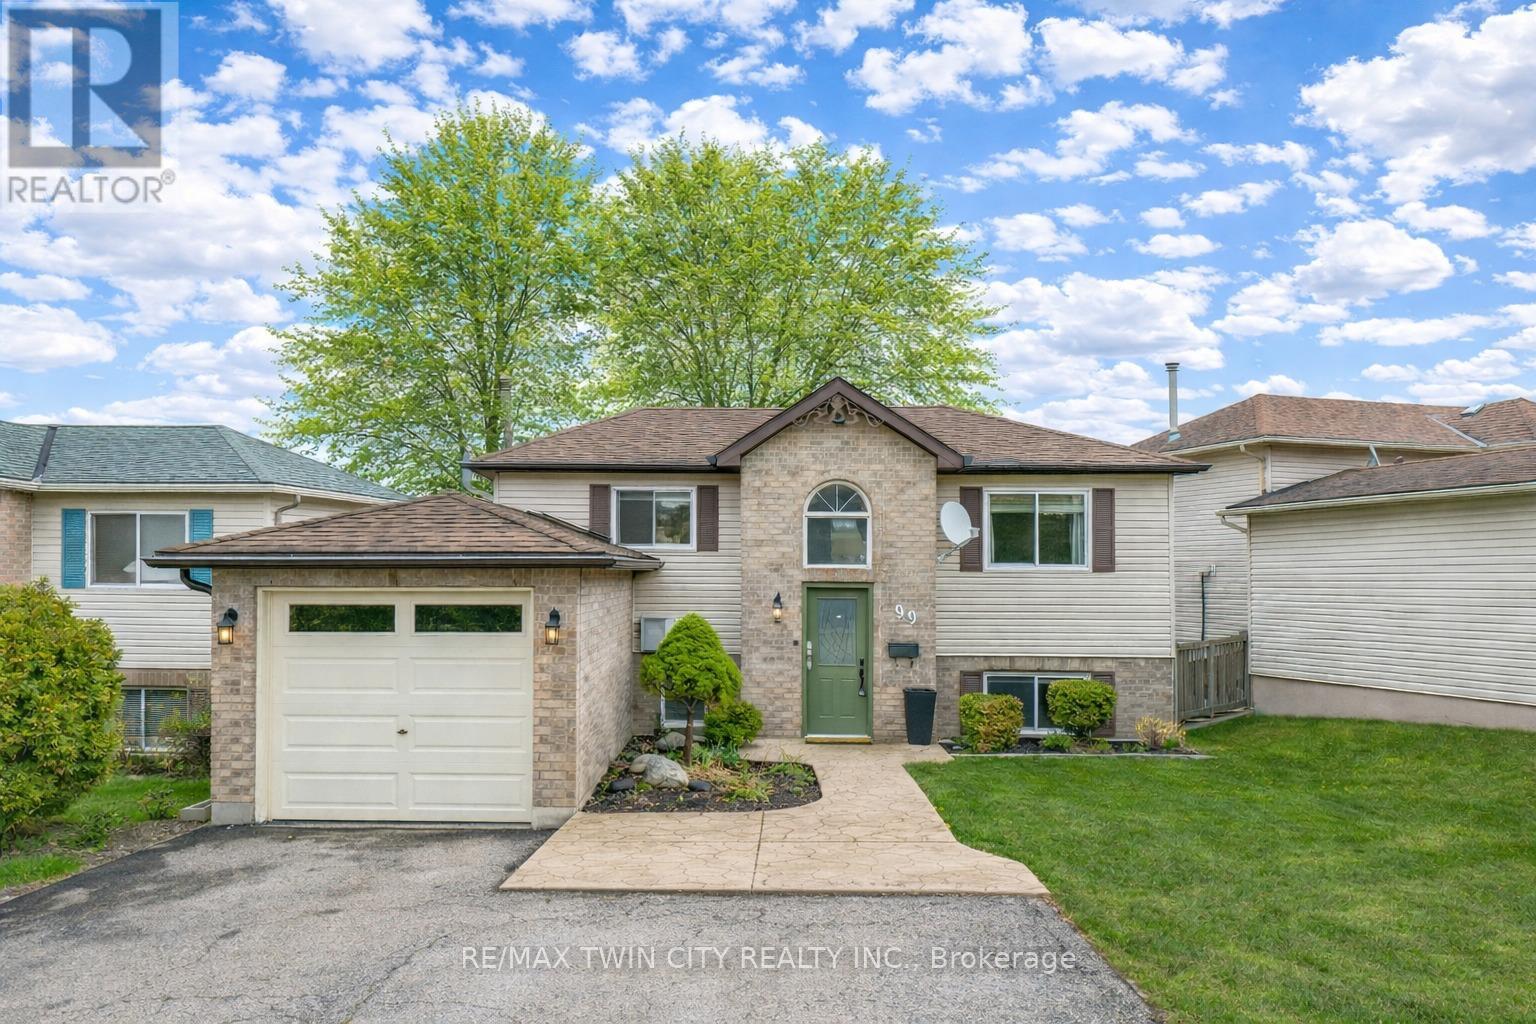
99 Canrobert Street
Woodstock, Ontario
Welcome to a beautifully updated home that perfectly blends style, comfort, and convenience. Situated on a generous 46 ft lot, this charming 3-bedroom, 2-bathroom home offers over 1200 sqft of thoughtfully designed Total living space, ideal for families, first-time buyers, or anyone looking to enjoy a move-in ready property. From the moment you arrive, the newly installed front door and garage door (2023) set the tone for the care and attention poured into this home. Step inside to be greeted by soaring ceilings that create an immediate sense of openness and light. The heart of the home is the stunning, freshly updated kitchen (2021), featuring crisp white cabinetry, a modern white backsplash, and newer appliances including a fridge (2022) and dishwasher (2021). The open-concept dining and family room flow seamlessly together, making it effortless to entertain guests or enjoy cozy nights in. Throughout the home, luxury vinyl flooring (2021 upstairs, 2023 basement) adds both durability and elegance, while a fresh coat of paint (2024) enhances the bright and inviting atmosphere. The updated powder room (2021) showcases a new vanity, toilet, and stylish tile work. Downstairs, the finished basement offers additional living space and leads to newly installed sliding doors (2023), opening to your private backyard retreat. Surrounded by mature trees, this outdoor space is perfect for relaxing, hosting, and enjoying the seasons. Upstairs, you'll find three generously sized bedrooms, each with ample closet space, along with a well-appointed full bathroom. The spacious primary bedroom is a true retreat, complete with custom barn doors leading into the closet-adding both function and character. Additional highlights include a 30-amp EV outlet in the garage and a highly desirable central location just minutes from parks and trails like Southside Park, shopping, restaurants, schools, and quick access to Highway 401. (id:65446)
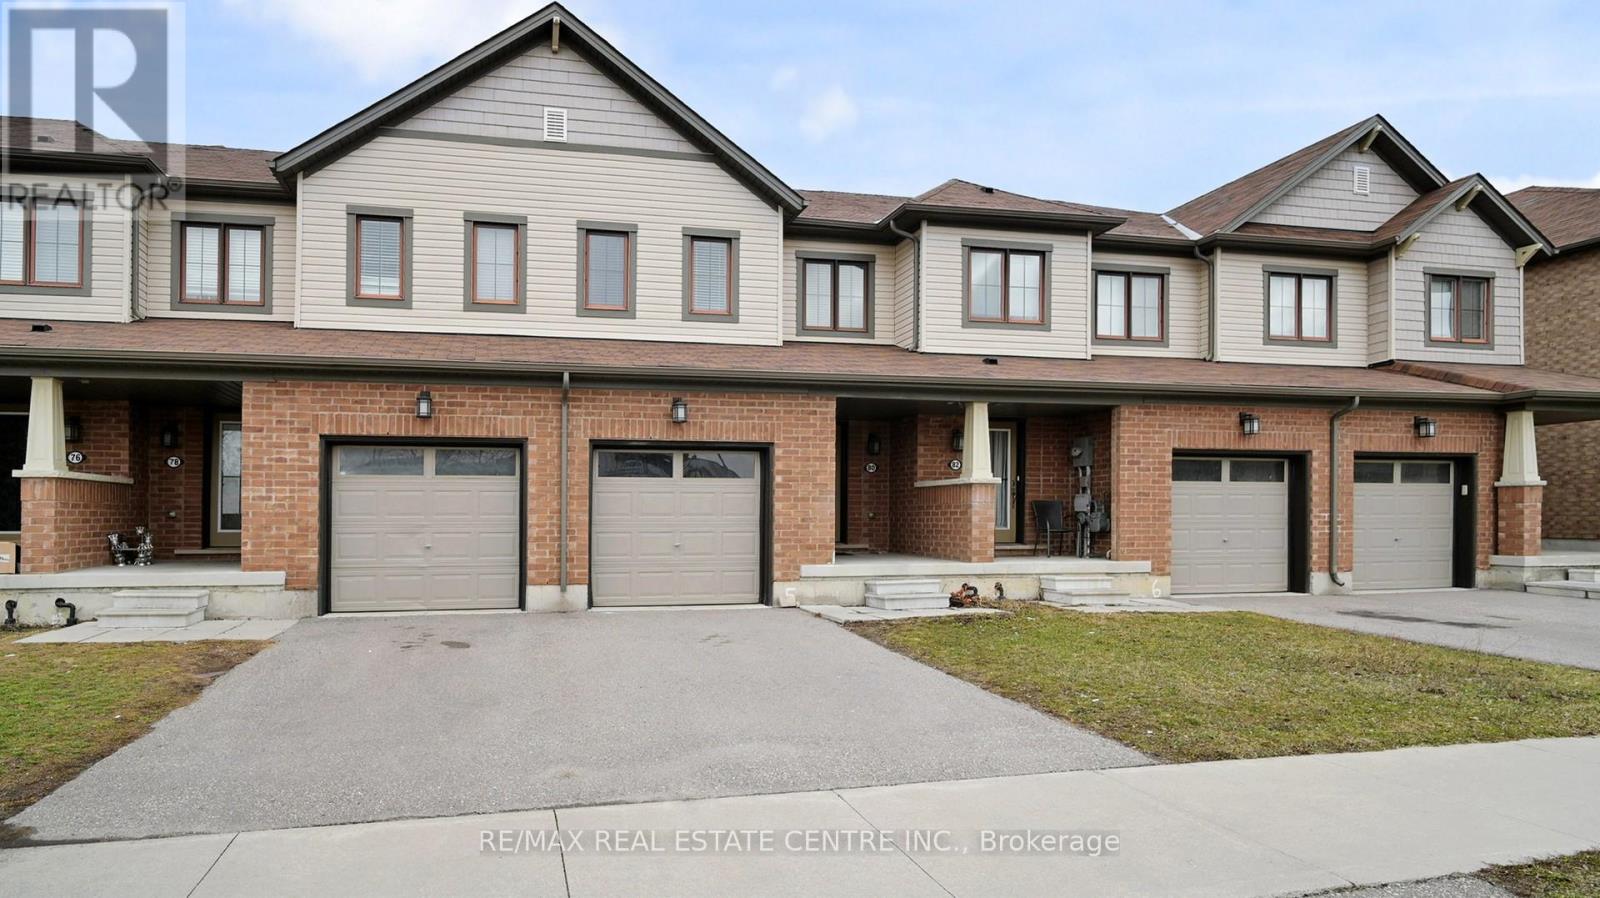
80 Scarletwood Street
Hamilton, Ontario
Beautiful, move-in-ready townhouse featuring 3 spacious bedrooms and 2.5 bathrooms-ideal for families or first-time buyers. Offers a modern kitchen with granite countertops and a breakfast bar, open concept, and convenient inside access to the garage. A well-maintained home with functional layout and contemporary finishes. Photos shown are from previous occupancy. (id:65446)
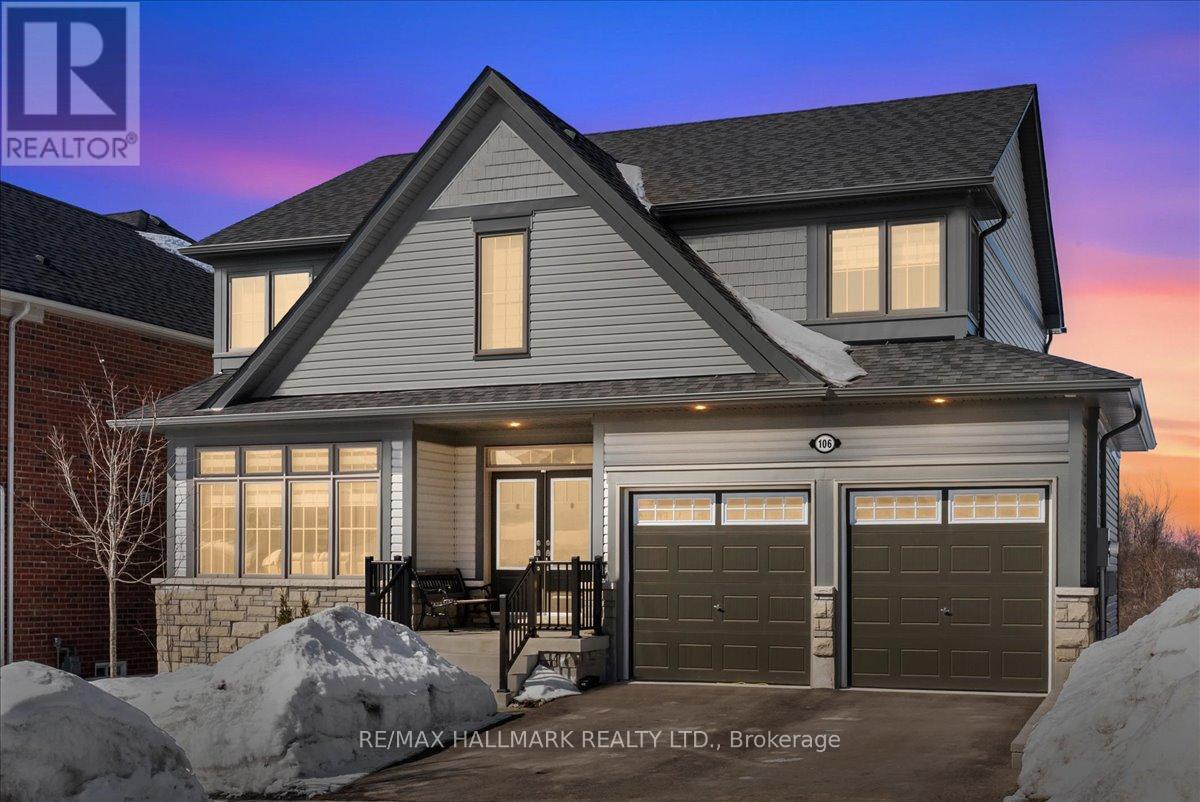
106 Rea Drive
Centre Wellington, Ontario
Welcome to 106 Rea Drive in the charming, Storybook community of Fergus! This beautifully maintained, 2-year-new detached home offers 4 spacious bedrooms and a bright, thoughtfully designed layout that is perfect for modern family living. Large south-facing windows in the combined living and dining area fill the home with natural light throughout the day, creating a warm and inviting atmosphere. The family room has a cozy gas fireplace, creating the perfect space for relaxing evenings or entertaining guests. The open-concept eat-in kitchen is designed with both functionality and gathering in mind, featuring ample cabinetry, a convenient pantry closet, and plenty of space for a family dining area overlooking the backyard and open field behind. An elegant oak staircase adds character and style to the home while leading to the upper level. Upstairs, you'll find four generously sized bedrooms, ideal for growing families or those needing additional space for guests or a home office. The spacious primary suite offers a relaxing retreat, complete with a 4-piece ensuite featuring a freestanding tub, separate shower, and a private water closet. The walk-out basement is currently unfinished and provides incredible potential for future living space. Whether you envision a recreation room, home gym, in-law suite, or additional entertainment area, this level offers a true blank canvas ready for your personal touch. Situated in a family-friendly neighbourhood, this home is within walking distance to schools, parks, and scenic trails, making it perfect for active families. The property is also conveniently located near the hospital and local amenities, offering both comfort and convenience in one of Fergus's growing and desirable communities. A wonderful opportunity to own a newer, move-in-ready home with space to grow in a welcoming and vibrant neighbourhood. (id:65446)
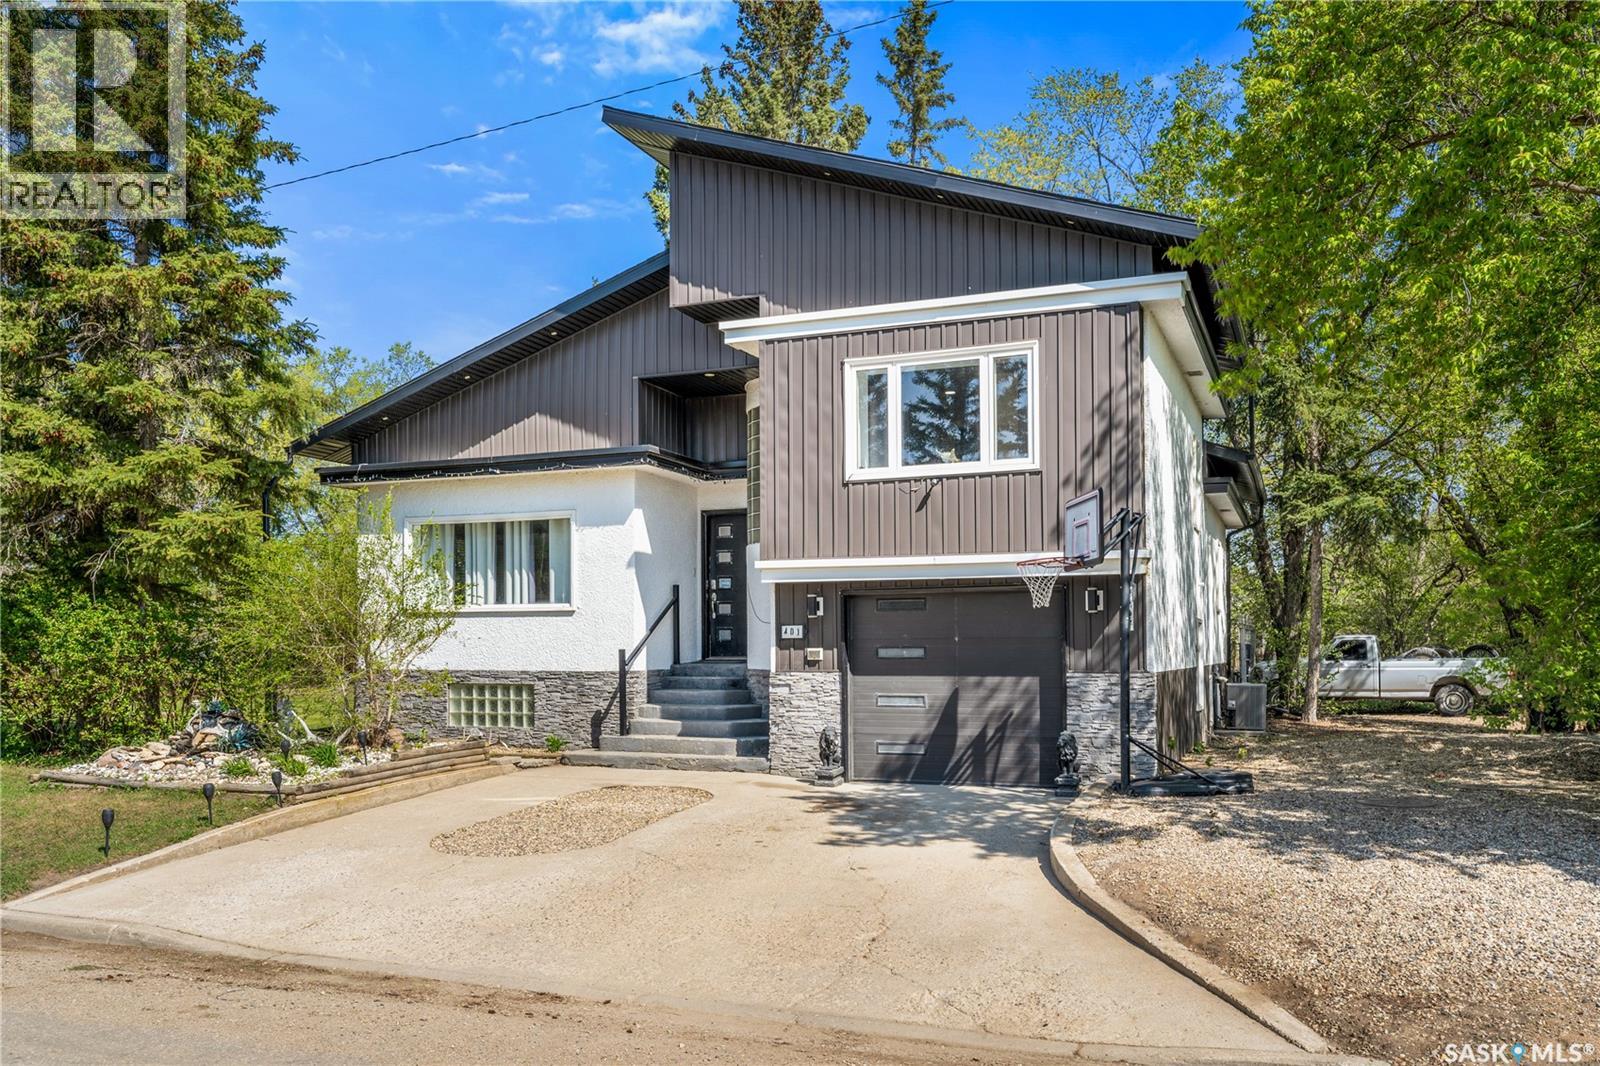
401 1st Street NE
Watson, Saskatchewan
This stunning three bedroom, three bathroom home in Watson on two lots has been completely redone and is ready for your family to move in! The open layout on the main floor features gleaming hardwood, a modern railing and a gorgeous kitchen. Newer stainless steel appliances, quartz countertops, solid oak modern finish bottom cupboards and a large pantry add to the luxurious feel of the bright kitchen. French doors lead to the large back deck perfect for entertaining. The 12’6 x 12’6 master bedroom has an en-suite with double sinks and an elaborate shower system. Downstairs is a cozy carpeted rec room with electric fireplace, bedroom, laundry room, storage room and another three piece bathroom. This home has upgraded all LED lighting, newer furnace and hot water tank and new roof installed in 2018. The garage is heated and has an automatic door opener. There’s nothing left to do but move in and enjoy with this beautiful home. Call today to view! (id:65446)
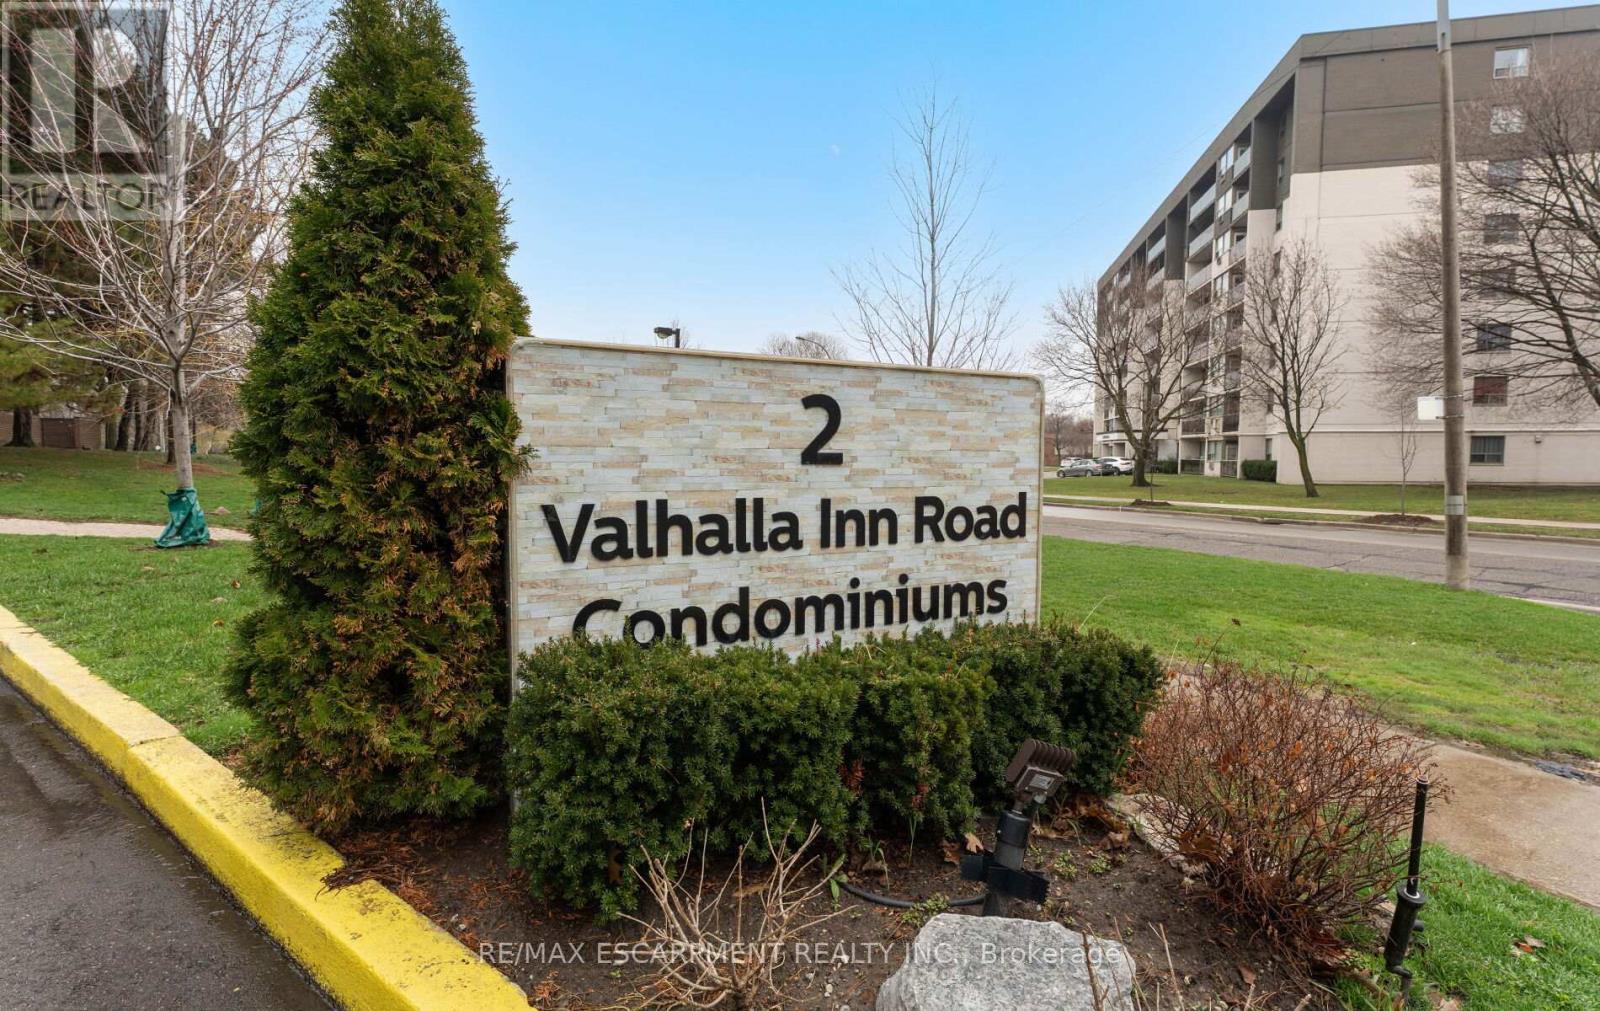
308c - 2 Valhalla Inn Road
Toronto, Ontario
Located in the heart of Etobicoke, Freshly Painted 1430 Square Feet 3 + 1 Bedroom, 3 Bathroom Unit with Both a Terrace & Balcony. a Bright Living Room, Dining Room ,a Large Primary Bedroom with Walkout to Terrace , 2-Piece Ensuite. Maintenance Fee Includes Utilities + Cable TV + Rogers Internet . Amenities-24 Hr. Security, 2 Pools, Gym. Walking Distance to Schools, Loblaws, Park, Restaurant, Bank, Library & Transit. Close to Hwy 427/401/Qew , Centennial Park Sports Complex, Golf Course, Airport & Downtown Toronto. (id:65446)
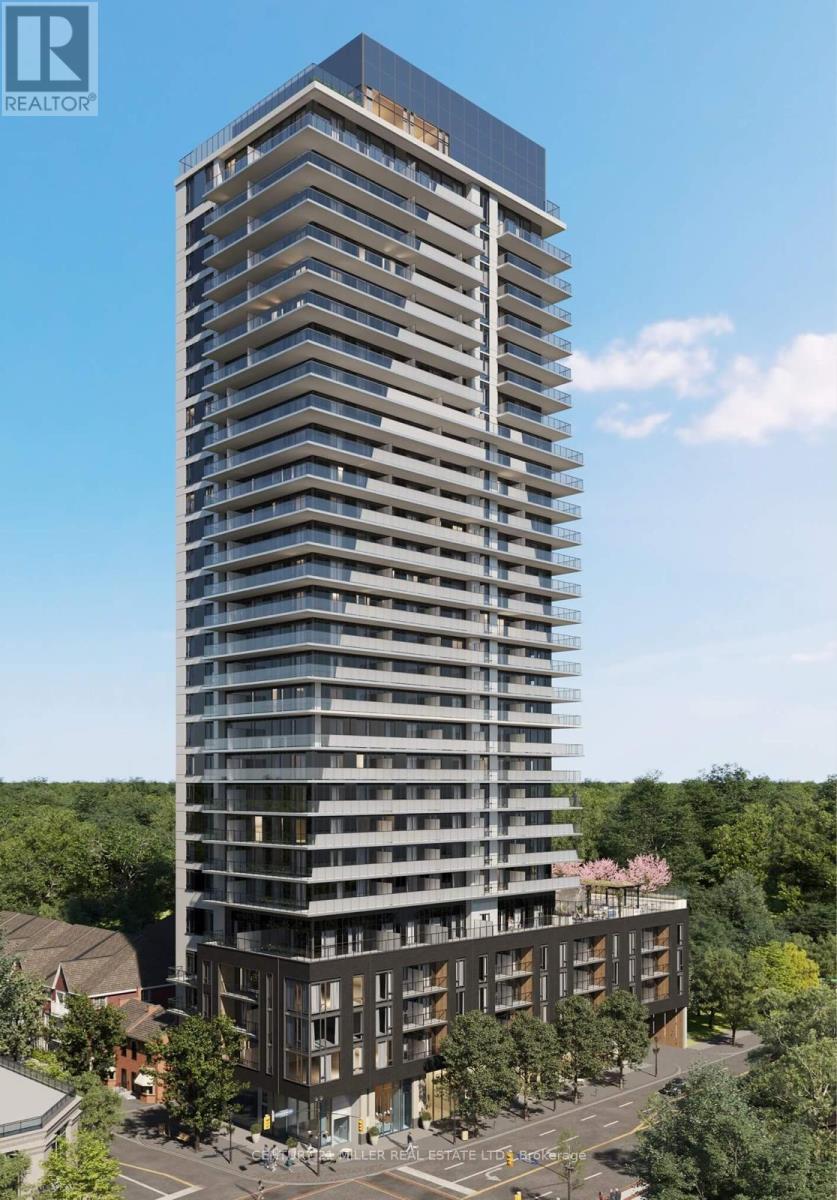
701 - 2075 Lakeshore Road
Burlington, Ontario
Welcome to 2075 Lakeshore Rd. in Burlington, just steps from the shores of Lake Ontario. This beautifully designed 1-bedroom, 1-bathroom condo offers 494 sq. ft. of thoughtfully laid-out living space with an exceptional flow that makes it feel larger than its size. Enjoy outdoor living on the expansive 140 sq. ft. balcony. The building features outstanding amenities including a gym, yoga room, cycling studio, co-working spaces, outdoor pool, rooftop terrace with panoramic lake views, and 24-hour concierge service. Includes 1 parking space, 1 locker and Internet. Conveniently located with quick access to the QEW and Hwy 403, perfect for commuters seeking lakeside living. (id:65446)
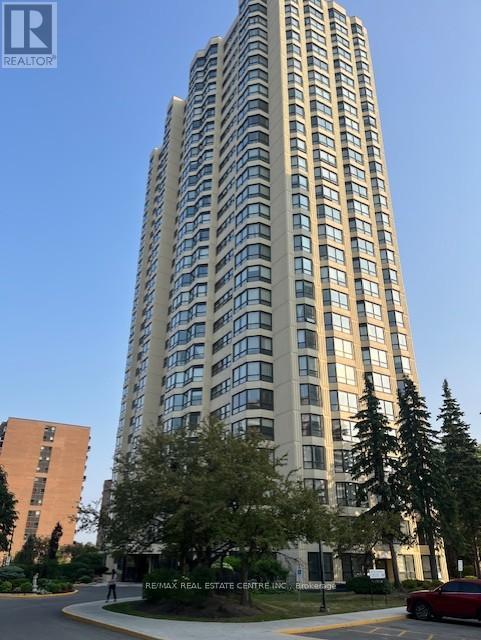
407 - 8 Lisa Street
Brampton, Ontario
Welcome to the famous Ritz Towers, one of the Brampton's top condo apartment complexes located on a multi acre lot. This complex offers many outstanding amenities, such as Indoor/Outdoor pools, Tennis courts, Racquetball and Squash courts. Snooker, Exercise and Cardio rooms. Complete with Party room and BBQ areas. Ample visitor parking. Gatehouse security. This beautiful apartment was completely updated with: Newer HVAC(2023), Newer Electrical Panel(2025) Updated Bathroom(2023). Newer laminate floor(2021) Newer kitchen(2019). and is ideally located with a South Eastern Exposure. (id:65446)
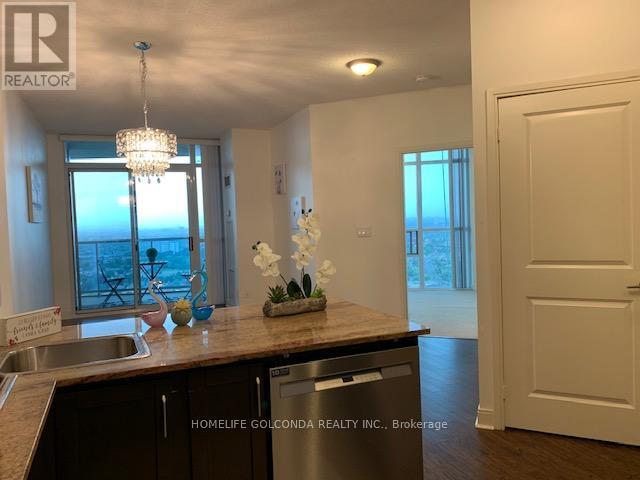
2602 - 80 Absolute Avenue
Mississauga, Ontario
Breath Taking Unobstructed Views In The Heart Of Mississauga. Modern Open Concept Living Space With 9' Ceilings. Granite Counter Top And Custom Back Splash. Very Close To Square One Shopping Centre, Mississauga Transit, Ymca Sheridan College & Many More. Easy Access To Highway, Access To Absolute Club Gym And Recreation Centre. (id:65446)
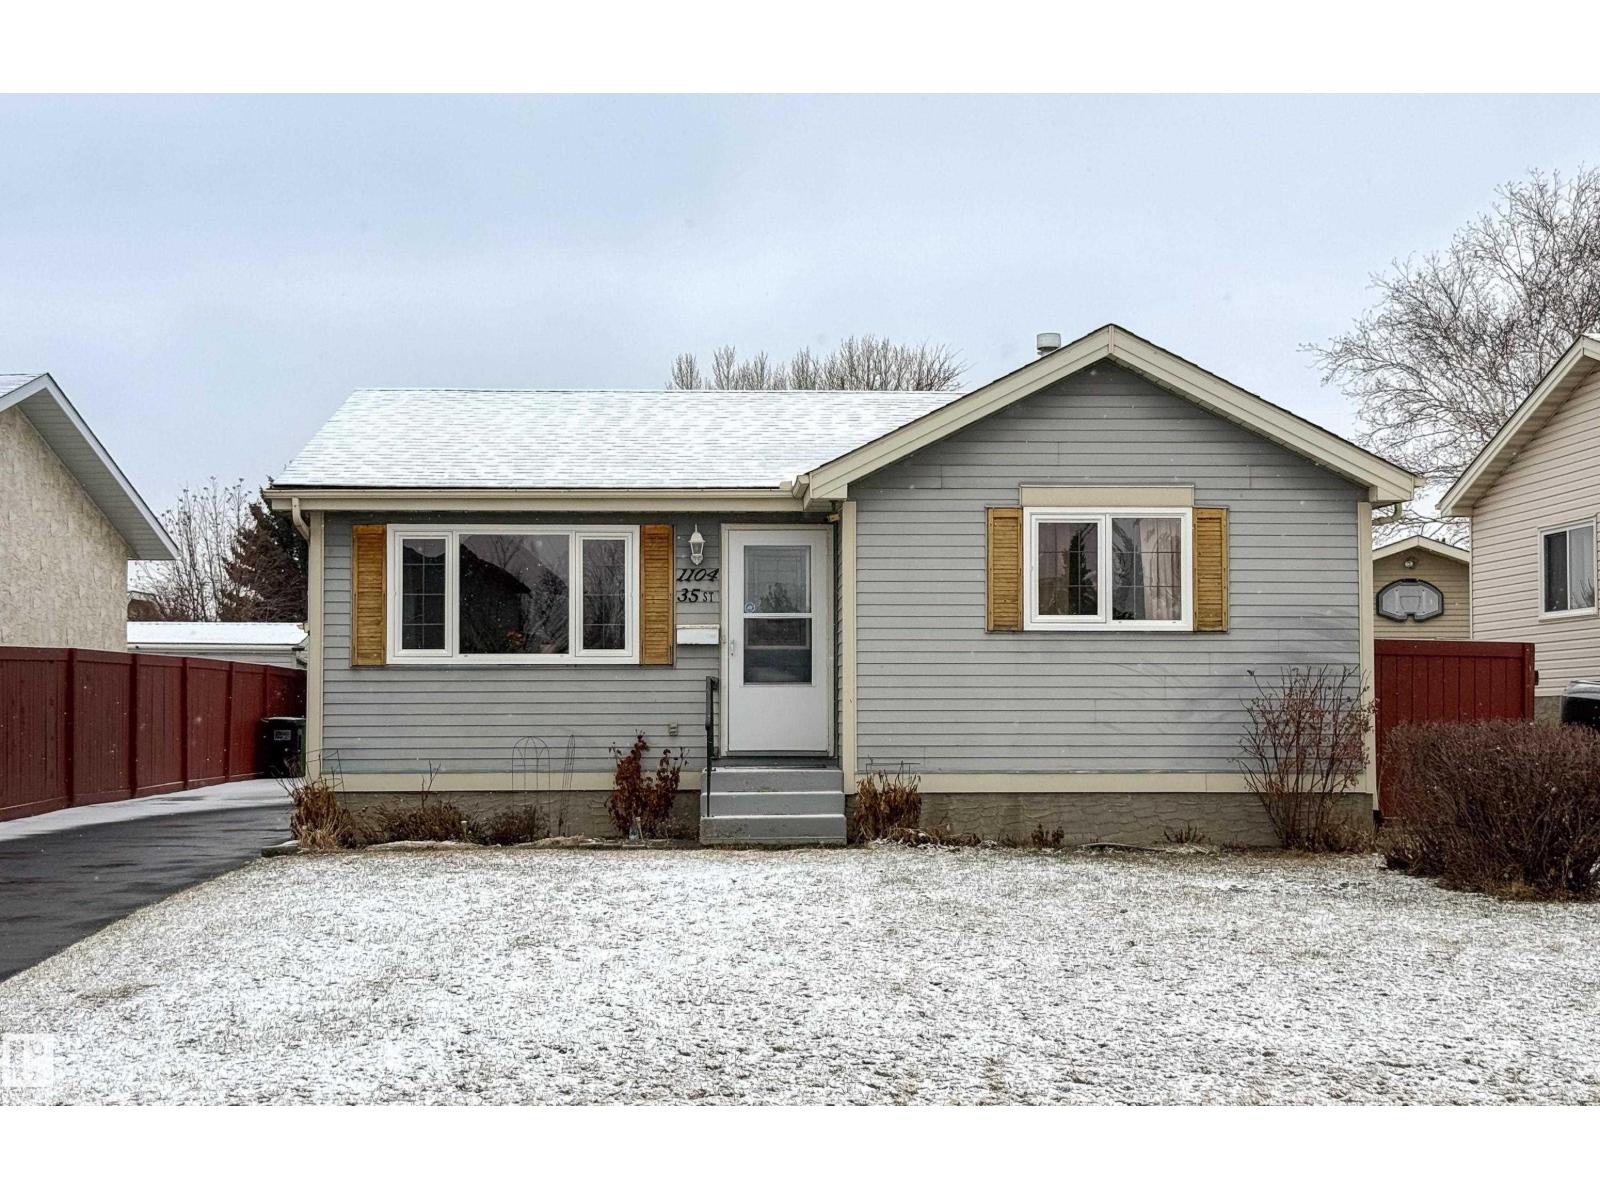
1104 35 St NW
Edmonton, Alberta
Charming 3 bedroom bungalow in the heart of Crawford Plains! This well loved home offers a bright, inviting layout with large front windows that fill the living space with natural light. Pride of ownership is evident throughout, with solid construction and thoughtful care over the years. The main floor features three comfortable bedrooms, a functional kitchen, and welcoming living spaces that feel instantly like home. Downstairs, the partially finished basement provides extra room to spread out with flexibility for future development. Recent updates include new shingles and a freshly asphalted driveway, adding to the home’s overall value and peace of mind. Outside, you will find a spacious yard and an oversized garage offering plenty of room for parking, storage, or projects. Located in an established neighbourhood close to parks, schools, and everyday amenities, this is a home with heart and lasting appeal. (id:65446)
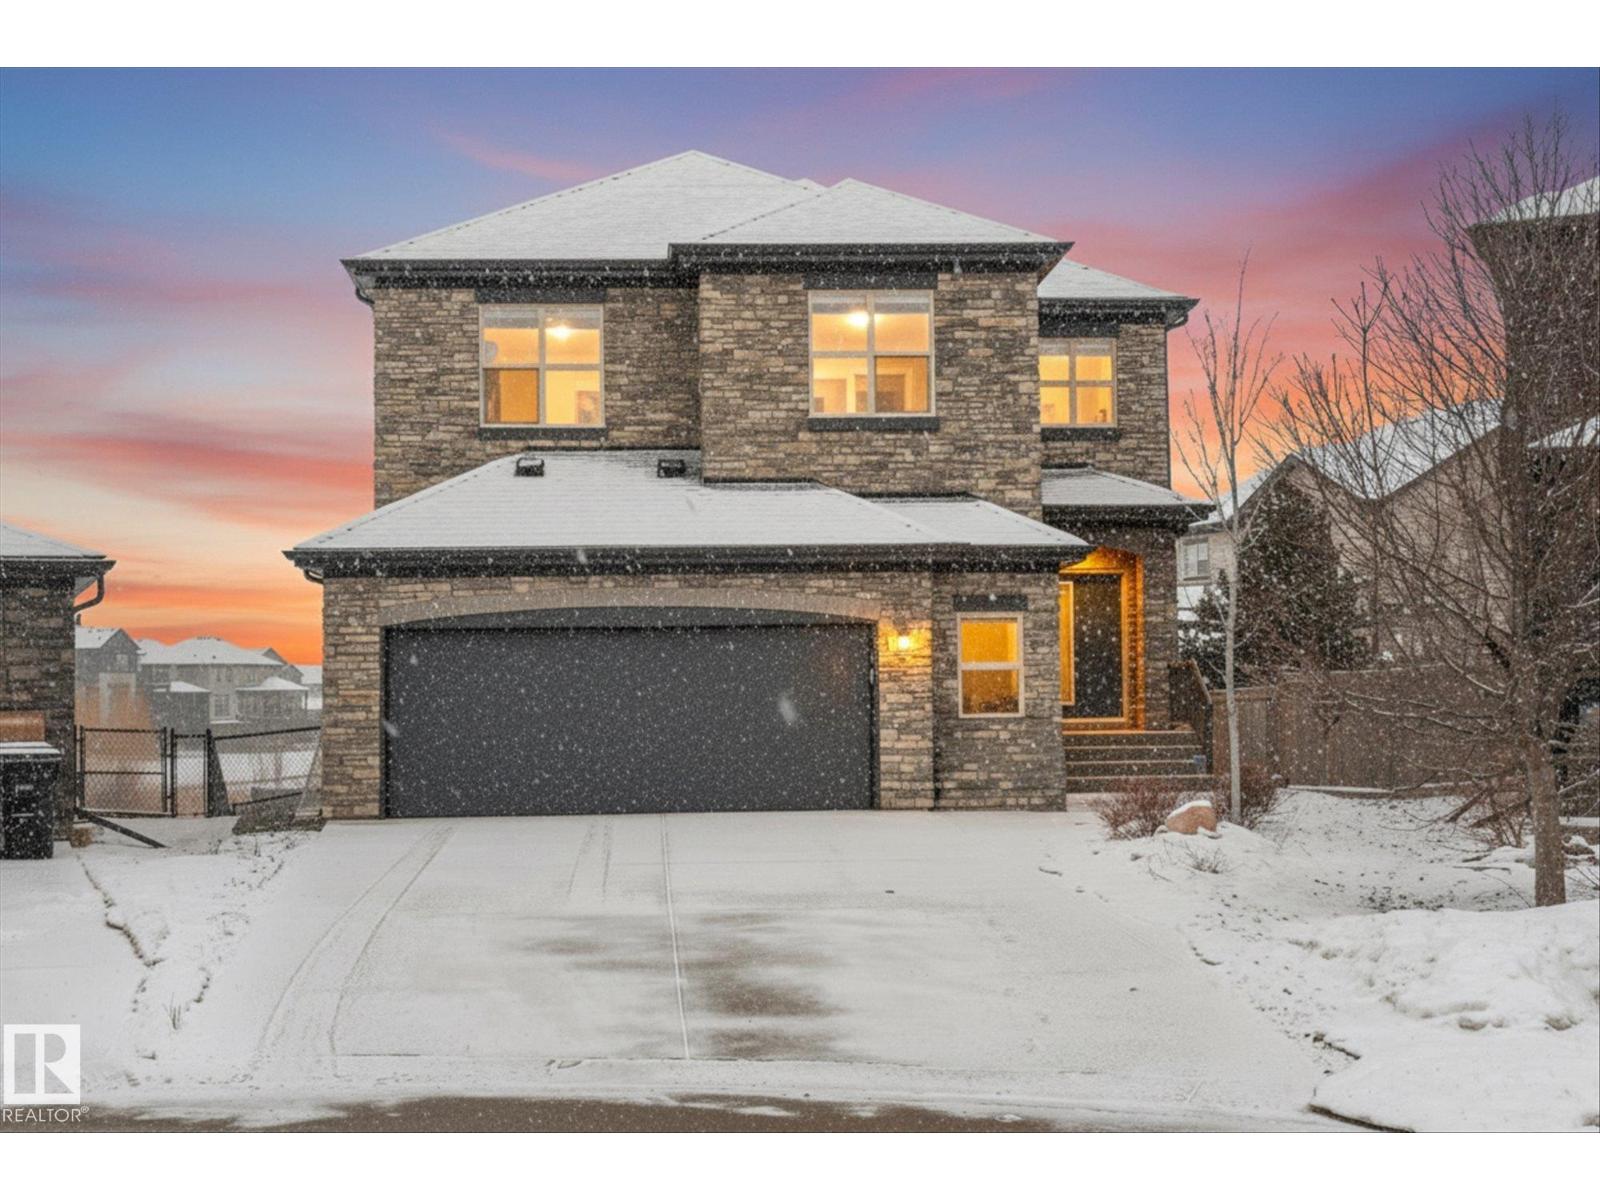
6 George Co
Spruce Grove, Alberta
Functional sophistication meets elevated living in this fully finished & upgraded home. Over 2,800 sq.ft., this Western Living built property is designed for both everyday comfort & entertaining. Heart of the home is an exceptional chef’s kitchen featuring gas range, commercial-sized fridge, stone countertops, ceiling-height cabinetry, massive island, & walk-through pantry. Open-concept dining area is surrounded by windows showcasing serene greenspace views, while living room is anchored by stylish gas fireplace. Main floor den, mudroom with convenient dog wash, & thoughtful design details throughout complete the main level. Upstairs offers generously sized bedrooms, stunning primary retreat with spa-inspired ensuite, bonus room, & convenient second-floor laundry. Fully developed basement features impressive ceiling height, industrial-inspired finishes, soundproof theatre/gaming room, an additional bedroom, & full bath. Home features oversized heated garage (25'10x27'5), in-floor heat in basement, A/C (id:65446)