
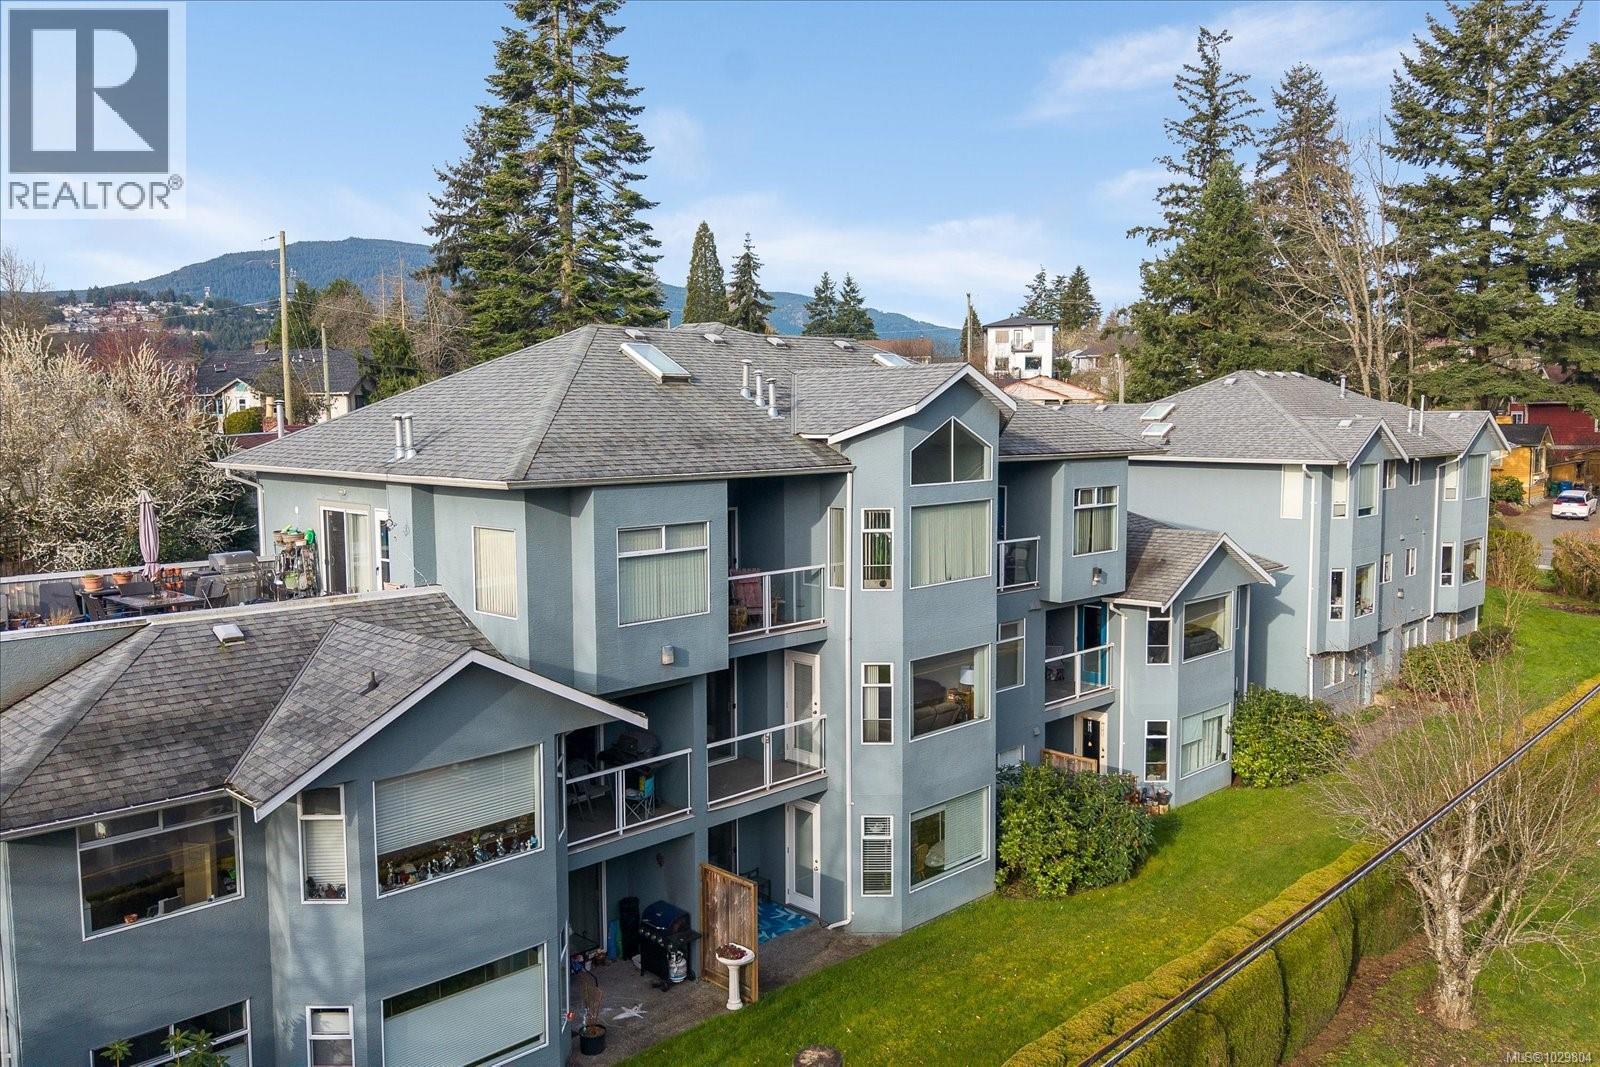
202 2 Doric Ave
Nanaimo, British Columbia
Immaculate and totally renovated, this lovely condo overlooks the tranquil forest area of Bowen Park. A perfect backdrop for your morning cup of coffee! Everything has been updated or replaced and now has cork flooring, updated kitchen and baths, fresh paint, heat pump for comfort in all seasons and so much more. The floor plan is ideal with 2 bedrooms including a large primary and ensuite plus a 2nd bedroom and full bathroom. The large living/dining area is perfect for even the largest of gatherings. Parking is right outside the front door for easy access with only a couple steps into your new home. Great for mobility challenged individuals. Just a block to the Bowen Park Complex for seniors bowling, tennis, swimming and lovely walks in the park. A quick drive will take you to shopping and restaurants. Your new easy lifestyle awaits! (id:65446)
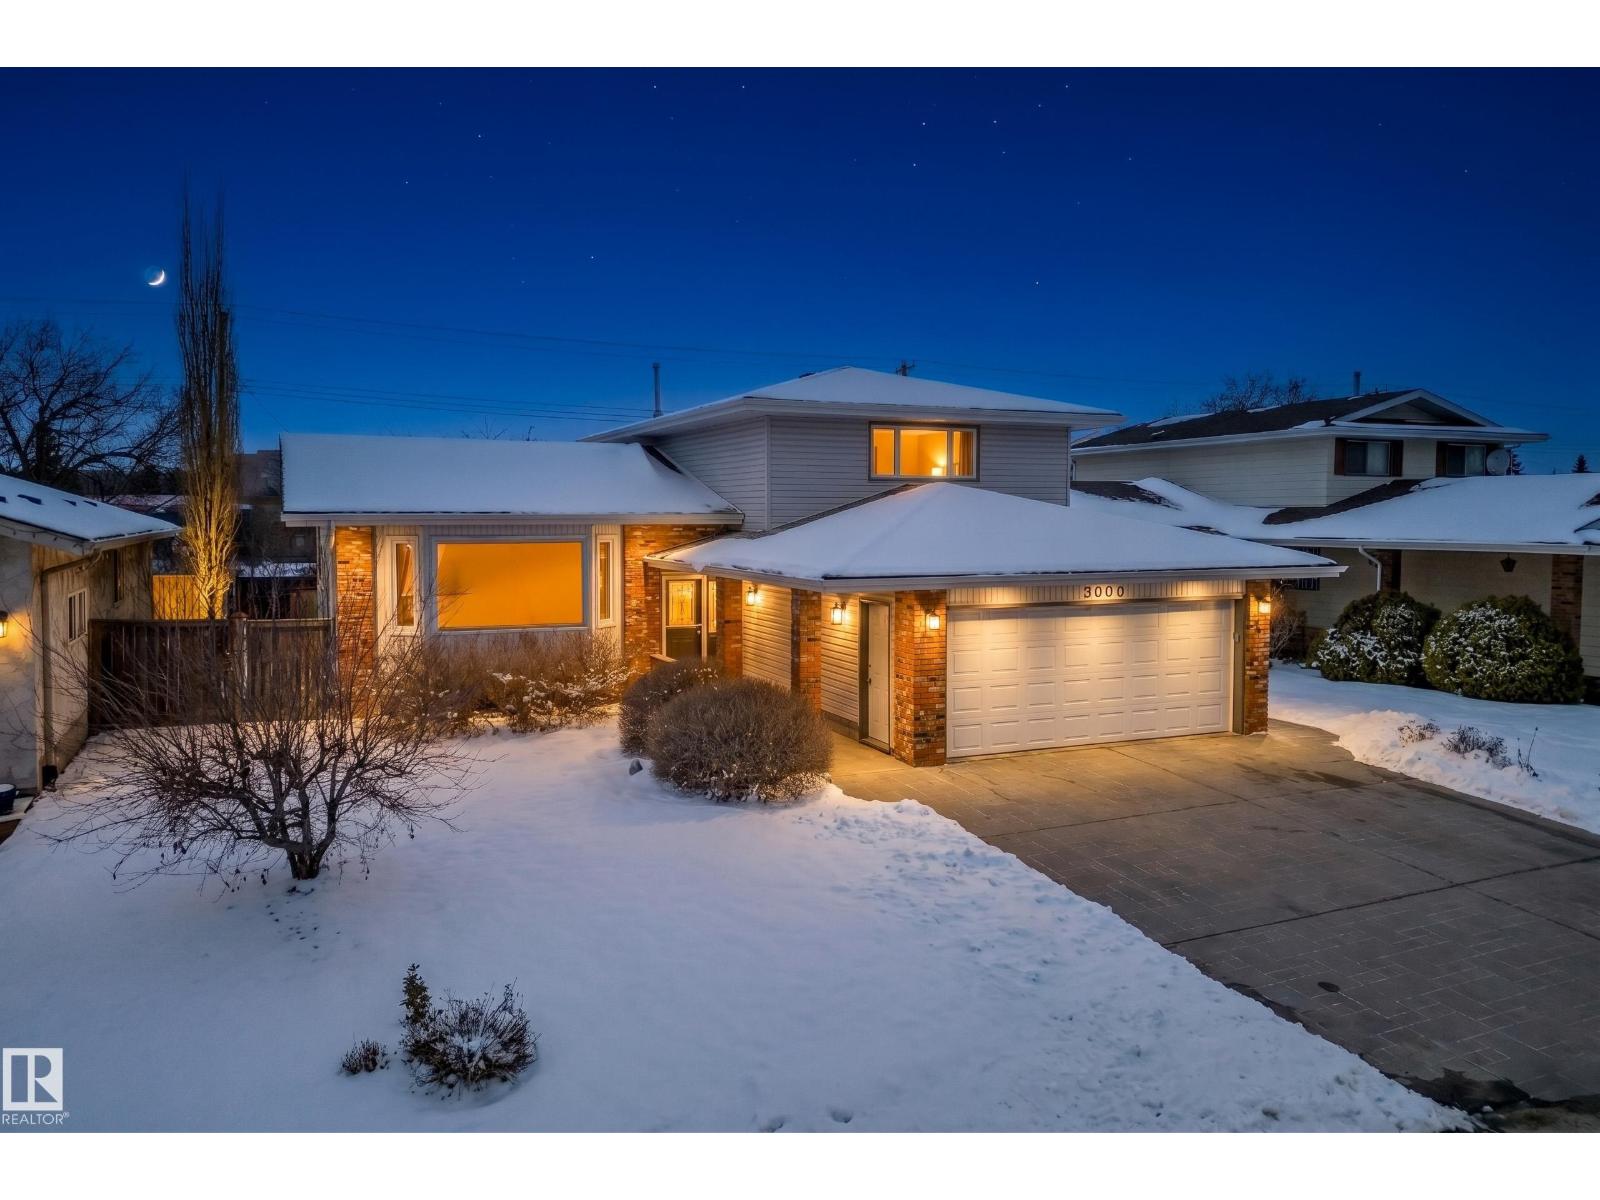
3010 105a St NW
Edmonton, Alberta
Welcome to this upgraded and meticulously maintained home offering exceptional value and move-in ready convenience. The bright main floor features a functional layout enhanced by pot lights in the living room and a beautifully updated kitchen complete with luxury Kitchen Aid appliances, perfect for everyday living and entertaining. Renovated bathrooms add a modern touch, while newer windows throughout and doors improve efficiency and comfort throughout. Hunter Douglas window coverings provide both style and quality. The newly finished basement expands your living space with endless possibilities for additional bedrooms family room, home office, or guest area. Additional upgrades include a water softener and a composite fence (cost 20K) approx 5yrs ago. Outside, enjoy a fully landscaped front and back yard along with elegant flagstone finishing on the driveway, sidewalk, and backyard patio, ideal for outdoor living. A truly turn-key home with meaningful upgrades inside and out, just move in and enjoy. (id:65446)
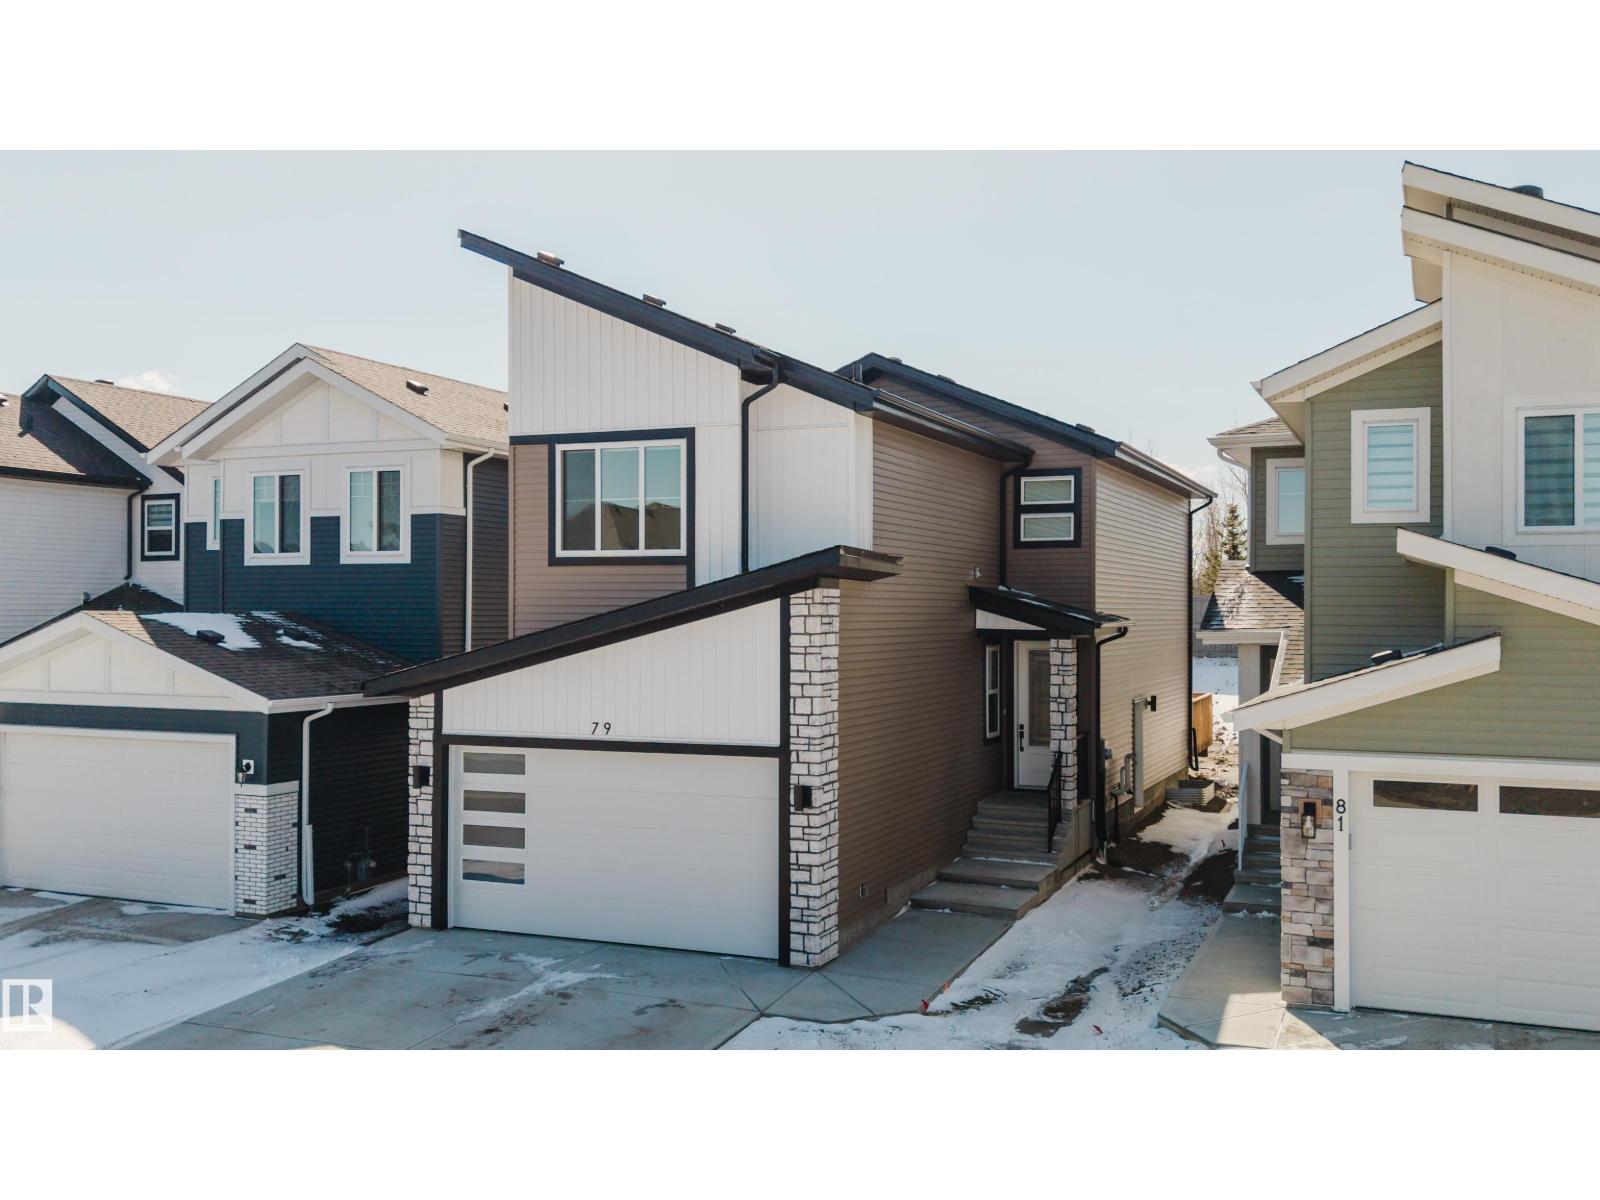
79 Silverstone Dr
Stony Plain, Alberta
Welcome to this well-appointed 4-bedroom, 4-bathroom two-storey offering 1939 sq ft of functional living space. The main floor is designed for everyday living and entertaining, featuring 9’ ceilings, a private den, and a stunning open-to-above living room at the rear with an electric fireplace and plenty of natural light. The kitchen showcases a quartz island, walk-through pantry with custom shelving and a microwave outlet, and modern finishes throughout. Upstairs offers a bonus room, two primary suites, spacious bedrooms with built-in organizers, and convenient upper-level laundry. Luxury vinyl plank flooring runs throughout the house for a clean, durable finish. Built last year and exceptionally well maintained, this home offers a like-new feel. Complete with a south-facing yard, double attached garage, and separate side entrance, all in Silverstone close to schools, trails, and quick city access. (id:65446)
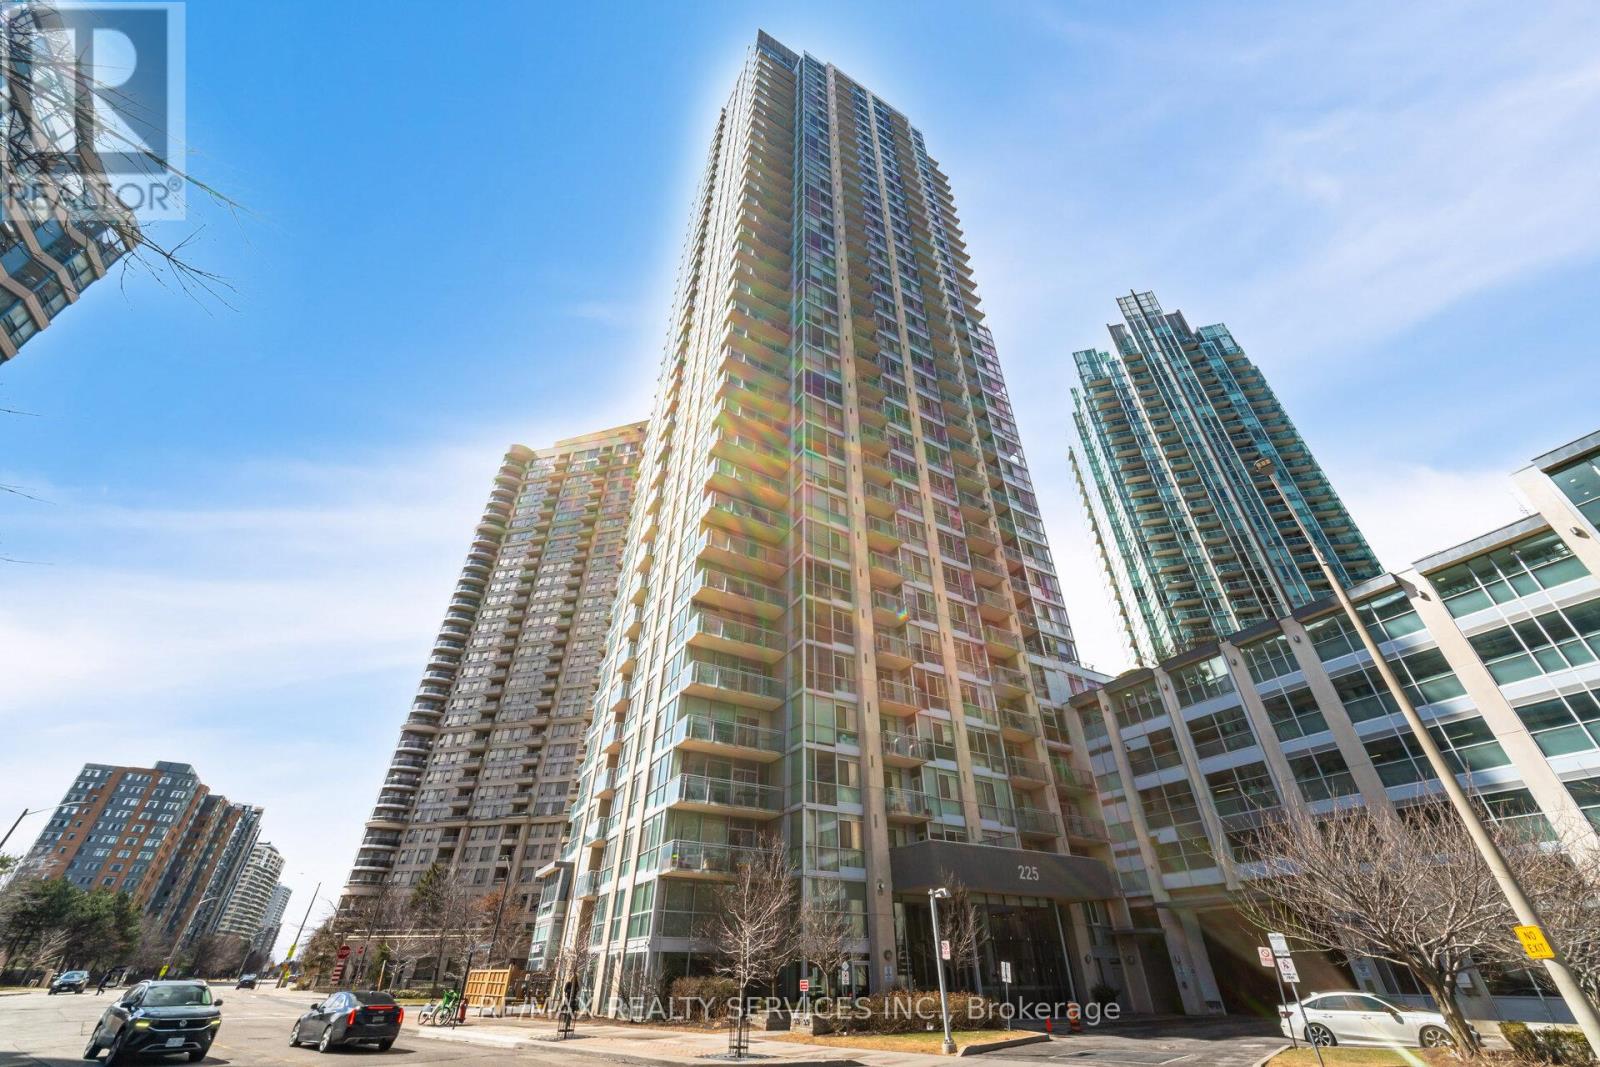
810 - 225 Webb Drive
Mississauga, Ontario
Luxury Living At Its Best!! Beautiful Modern Building W/Fantastic Amenities. Spacious Open Concept Floor Plan Offering 630 Sqft With 9 Foot Ceilings. This Lovely 1 Bdrm, 1.5 Bath Includes 1 Underground Parking Space. Features Of This Unit Include A Lovely Kitchen W/Granite Counters/Breakfast Bar. Upgraded Pantry/Book Case Add On W/Glass Doors. Stainless Steel Kitchen Appliances. Ceramic Flrs/B-Splsh. Large Inviting Livingroom W/Gleaming Laminate Flrs W/Walk Out To Open Balcony (SW Views (Including Lake Ontario)). Great Size Primary Bdrm W/Convenient 3Pc Ensuite. Bright 2Pc Powder Room W/Insuite Laundry (Large Capacity + Addn'l Storage Shelves). Inviting Entrance Area W/Ceramic Flrs & Mirrored Closet. Building Amenities Include: Pool, Sauna & Steam, Hot Tubs, Gym, Party Room, 24Hr Concierge, Outdoor Garden BBQs & More. Pet Friendly Building. + Doctor Clinic, Dental Office, Pharmacy + Town & Country Grocer All Within The Building. Neighbourhood Offers Square One, Living Arts Centre, Library, Sheridan Campus, Restaurants + An Abundant Of Transit Options & Quick Hwy Connection. Everything At Your Finger Tips!! (id:65446)
608 - 65 St. Mary Street
Toronto, Ontario
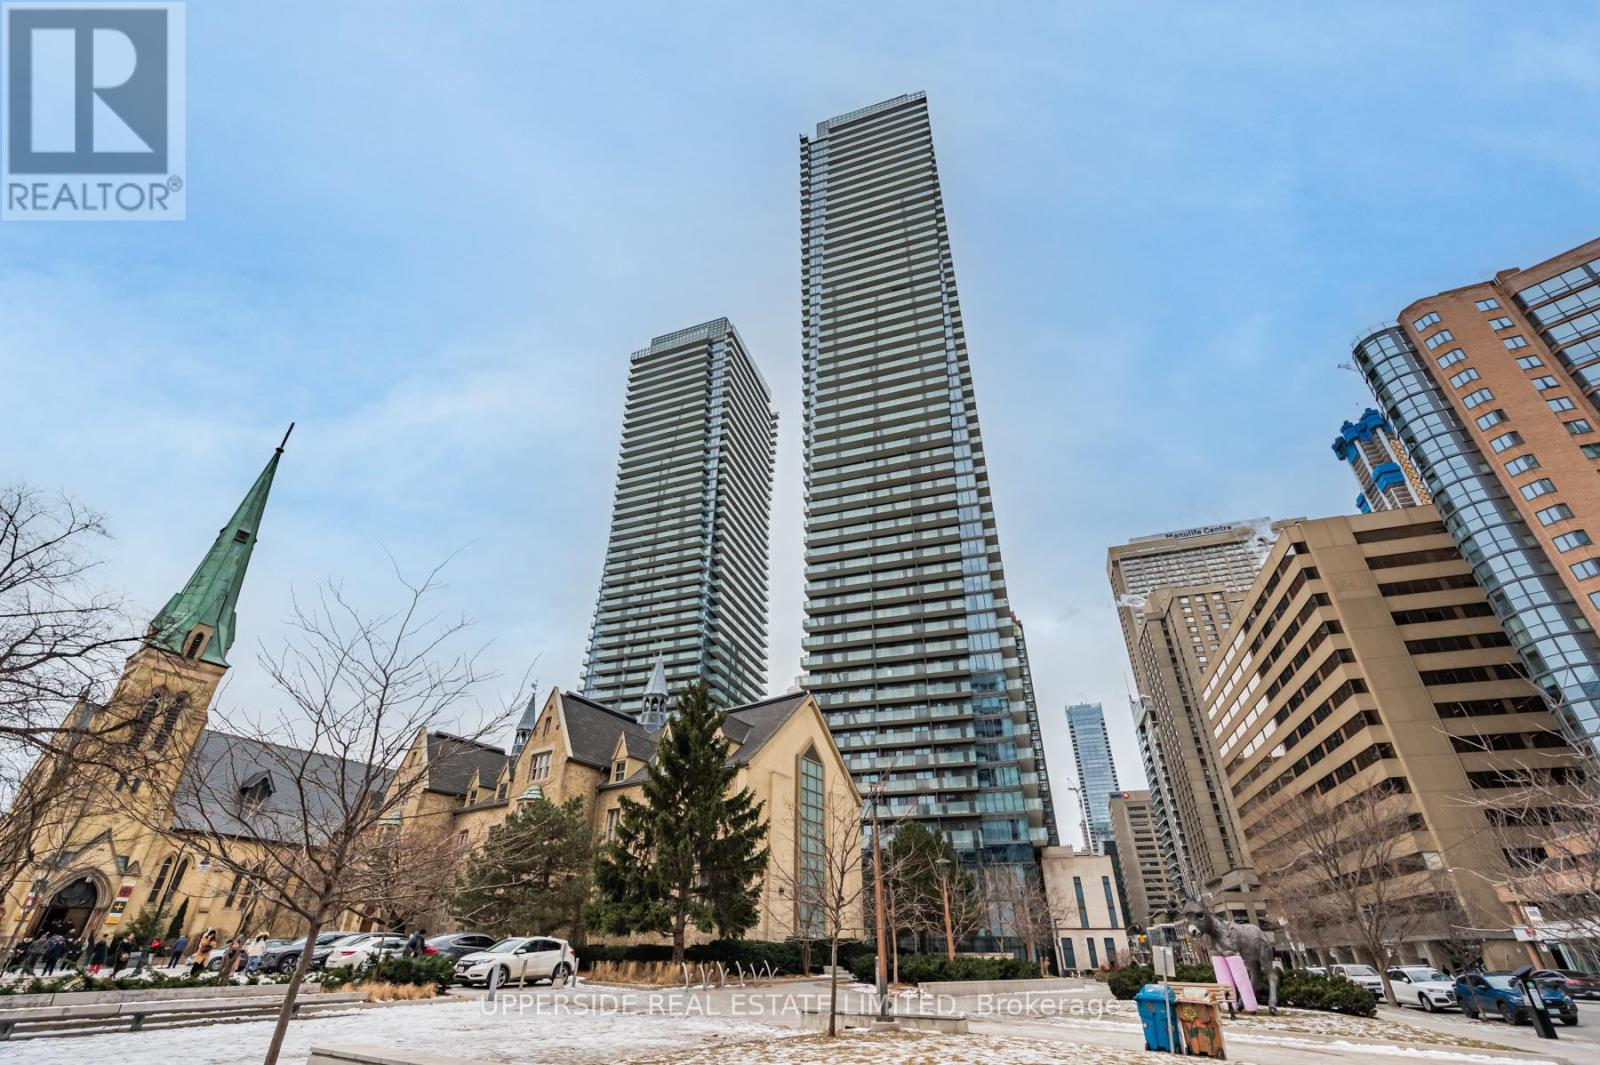
Amazing value!!!Luxury Living in the Heart of Downtown! Iconic U Condo! 1B+Den, which can double as a second bedroom! Featuring 9 ceilings, a designer kitchen with integrated premium appliances, an oversized kitchen island, quartz countertops, a large balcony, and floor-to-ceiling windows. This immaculate unit offers a stylish and practical layout! Exceptional Location ,Located adjacent to the University of Toronto in the heart of downtown Toronto! Steps to Yorkville, Bloor St., luxury shops, and renowned restaurants. Just a short walk to two subway lines! The building also boasts 24-hour concierge service, an exercise room, a rooftop deck garden, and more. Enjoy a total of 4,500 sq. ft. of amenities! (id:65446)
12834 123 Street St NW
Edmonton, Alberta

Cute with a Capital C… and full of potential in Calder! Attention investors, flippers, builders! This 50’ x 125’ RS-zoned lot offers a prime opportunity for value creation in a maturing area. With multiple strategies available, this property is ideal for those looking to renovate and resell, generate rental income, or plan for future redevelopment. The existing one-and-a-half storey home features 2 bedrooms on the main floor plus a loft/flex room, along with a full unfinished basement. The lot itself is a standout, with a mature, tree-lined backyard and a single detached garage, offering flexibility and long-term upside. Conveniently located minutes from Downtown Edmonton, with easy access to transit, schools, and amenities. Renovate, rebuild, or hold—multiple options with strong upside. (id:65446)
61 Suntree Pm
Leduc, Alberta
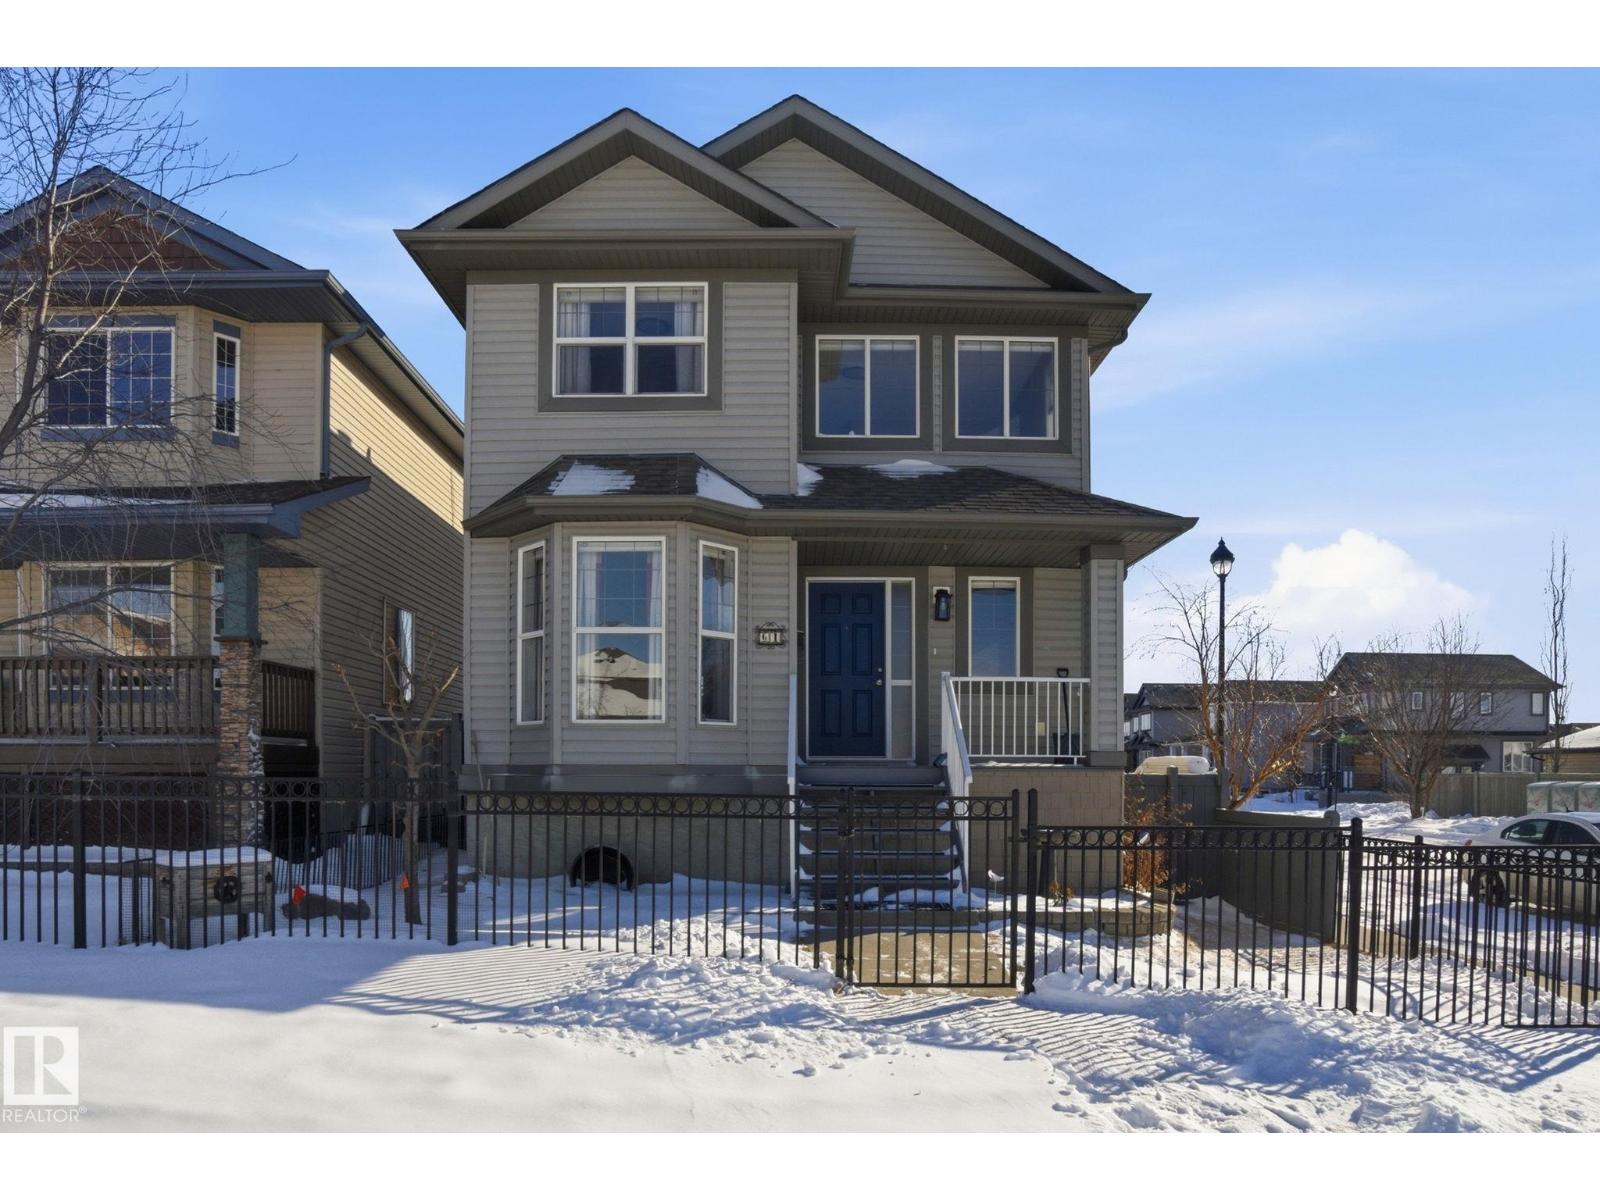
Stunning, immaculately maintained 1,560 sq.ft corner lot two-storey home with double detached garage, RV parking, and back lane access! Ideally located close to schools, shopping, parks, trails, and all amenities. The main floor features a dream kitchen complete with a gas stove, stainless steel appliances, tile backsplash, espresso cabinetry, pot drawers, and a convenient pass-through to the living room , offering both function and style with plenty of room to move. The cozy living room showcases a gas fireplace and garden doors leading to a large, south-facing deck with gas BBQ line and a beautifully maintained yard. Hardwood flooring and ceramic tile run throughout the home. The bright and spacious dining area is perfect for entertaining. Additional main floor highlights include laundry with built-in cabinetry, central vacuum system, a large welcoming entryway, and an abundance of windows that fill the home with natural light. (id:65446)
24008 241 Avenue E
Rural Foothills County, Alberta
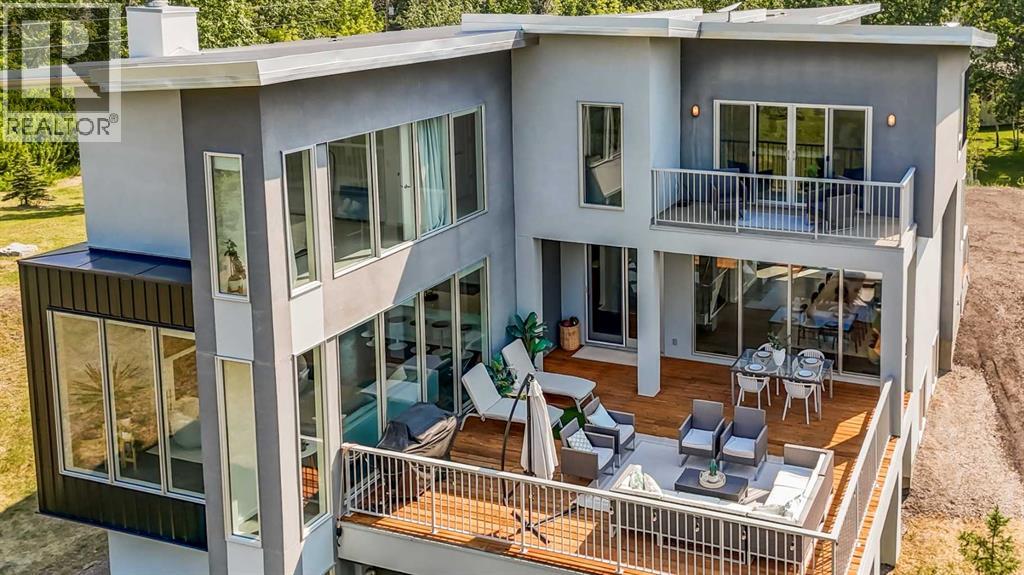
Welcome to this beautifully designed multigenerational home, offering flexible living spaces ideal for extended family, nanny or a fantastic mortgage helper opportunity. This is an extraordinary custom-built estate nestled on a beautifully manicured 2-acre parcel, including a high-earning legal suite, just a short drive from the vibrant heart of Calgary. This exceptional 8-bedroom, 4.5-bathroom residence offers 4,941 square feet of exquisitely designed living space, crafted with a seamless blend of architectural sophistication and everyday comfort. From the moment you arrive, you're greeted by the striking contemporary design—featuring clean lines, a sleek metal roof, and purposeful elements that make this home as stylish as it is functional. Expansive floor-to-ceiling windows invite an abundance of natural light throughout, illuminating polished concrete floors and emphasizing the spacious, open-concept layout. The main dining area flows effortlessly from the state-of-the-art kitchen—complete with high-end appliances, extensive quartz countertops, custom cabinetry, and a large center island—into a generous living room with a real wood-burning fireplace, perfect for cozy gatherings and enjoying panoramic views. A dedicated den offers a quiet space for a home office or study. Each of the six well-proportioned bedrooms provides a private sanctuary, with the luxurious primary suite featuring a spa-inspired ensuite with dual vanities, a walk-in shower, makeup vanity, and open-concept closet. The remaining bathrooms are outfitted with sleek, contemporary fixtures that reflect the home's modern character. Downstairs, the fully developed walk-out basement opens up a world of possibility, with a home theater, gym, and recreation room ready to suit any lifestyle. Adding incredible value is the thoughtfully designed 2-bedroom legal suite above the triple-attached garage, with a private entrance and full kitchen—currently generating $2,100 per month in consistent rental income , making it ideal for investors, multigenerational living, or offsetting mortgage costs. The expansive lot includes mature landscaping, a 3,500-gallon cistern, a large deck for entertaining, and wide open spaces perfect for gardening or play—all set against sweeping prairie views. Lovingly maintained by the original owner and built with premium materials throughout, this home combines modern luxury with practical functionality. Despite its peaceful rural setting, the property is just minutes from Calgary’s city limits, the South Health Campus, top-rated schools, shopping, restaurants, and all essential services. Whether you're searching for a luxurious family retreat, a flexible multigenerational setup, or a savvy investment opportunity, this extraordinary estate offers unmatched versatility and timeless appeal. This property is a must see in person to truly take it all in. Ask your favorite realtor and come on Buy! (id:65446)
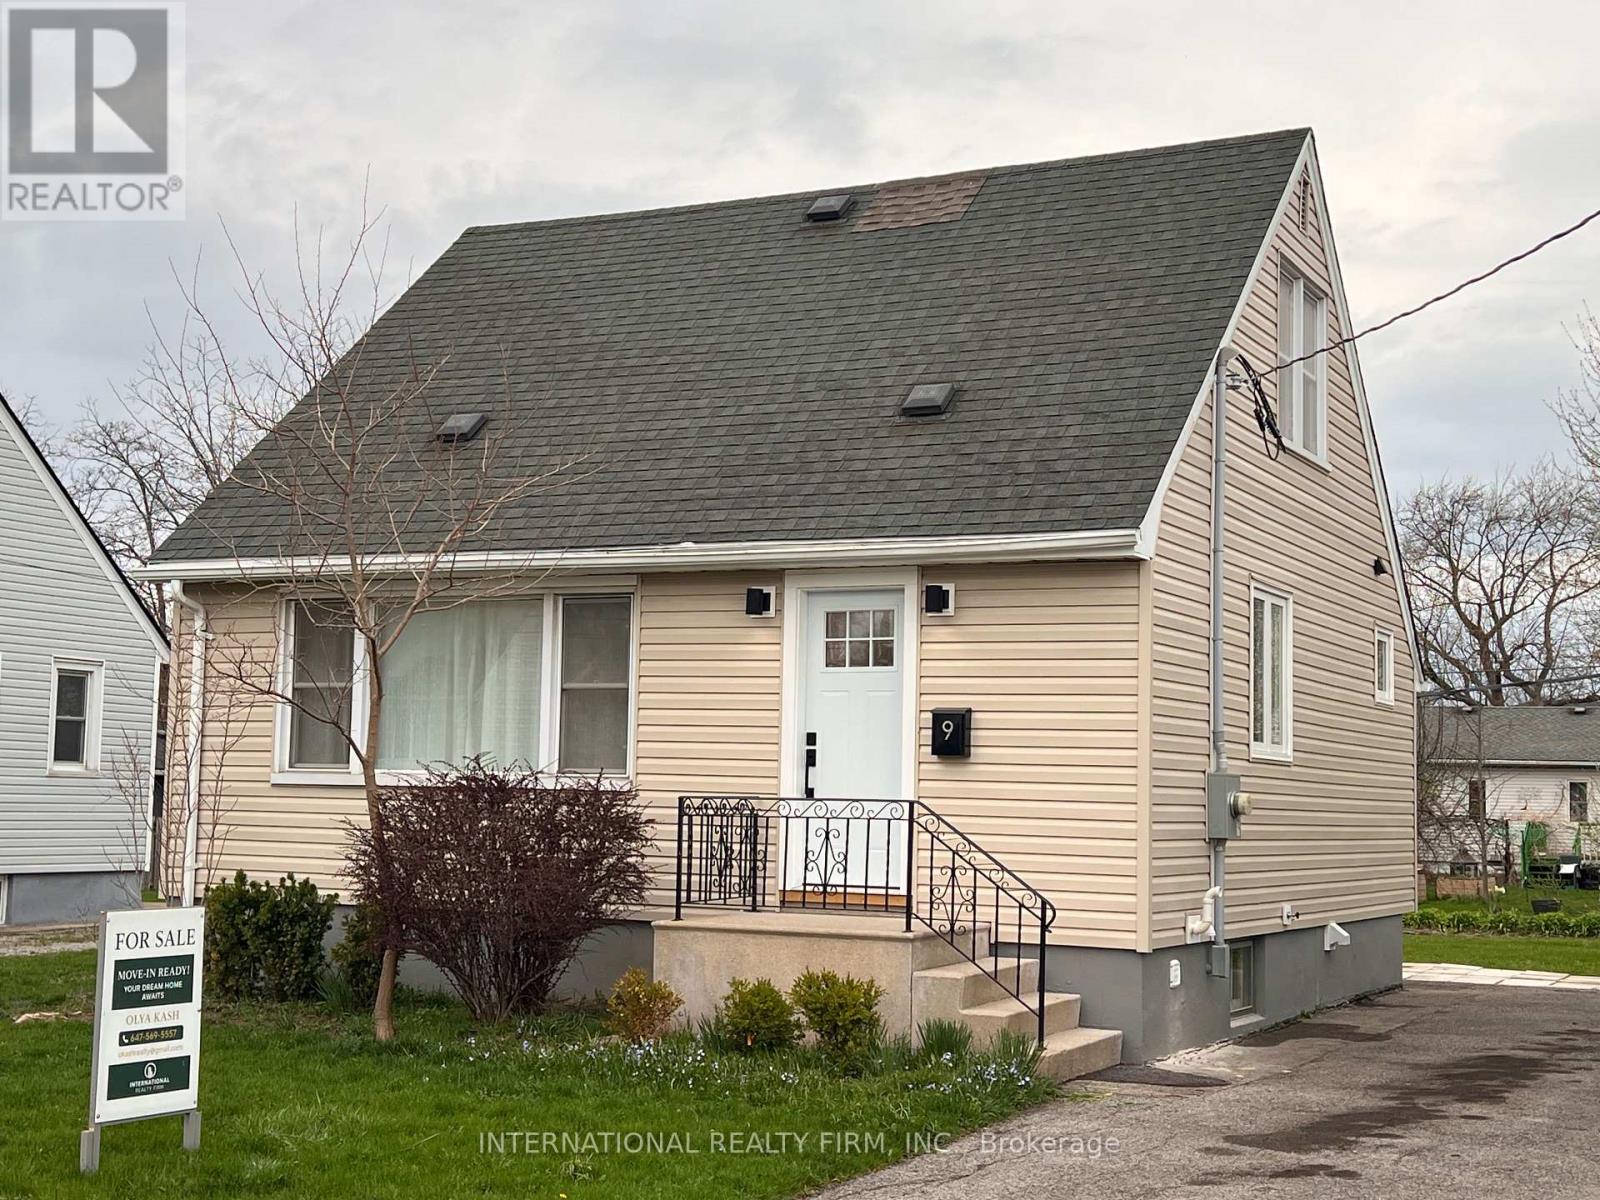
9 Admiral Road
St. Catharines, Ontario
3 Bed, 1 Bath, Main Floor, And Upper Level Unit Available. Newly renovated Modern Finishes Throughout. A Living Space, , Kitchenaid Appliances. First time offered after extensive renovations. (id:65446)
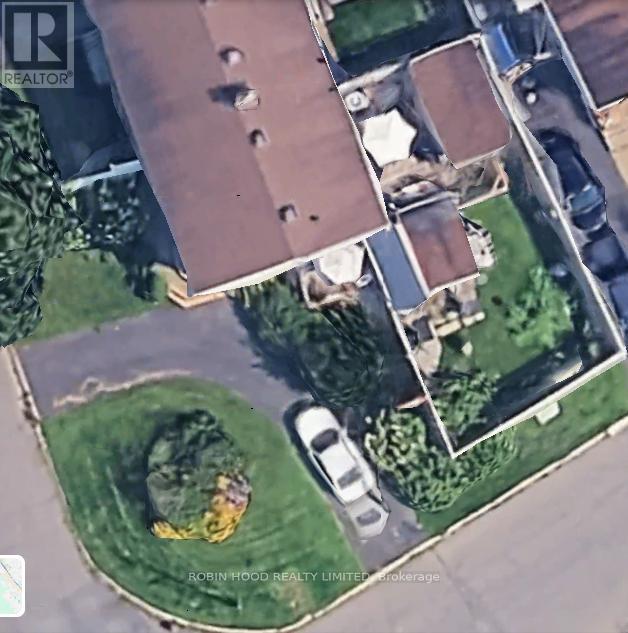
1 Lotus Court
Ottawa, Ontario
*** Additional Listing Details - Click Brochure Link *** This is a single family dwelling residing on a safe court in a quiet neighborhood within close walking distance of several nature paths, parks, schools, government buildings, and shopping. It has an enclosed back yard with an insulated work shed and a garden /storage shed. On entering the back gate you find a concrete walk that passes under a covered passage way leading to a large raised deck. There is adequate space for a garden with full days sunshine. You can let your pets off leash without worry as the fence is high enough and encircles the whole back yard. The front features a horseshoe driveway and extra space for a flower garden. There is an eat-in kitchen with a large south facing window. A side door leads onto the side deck and a short garden walk to the driveway. (id:65446)
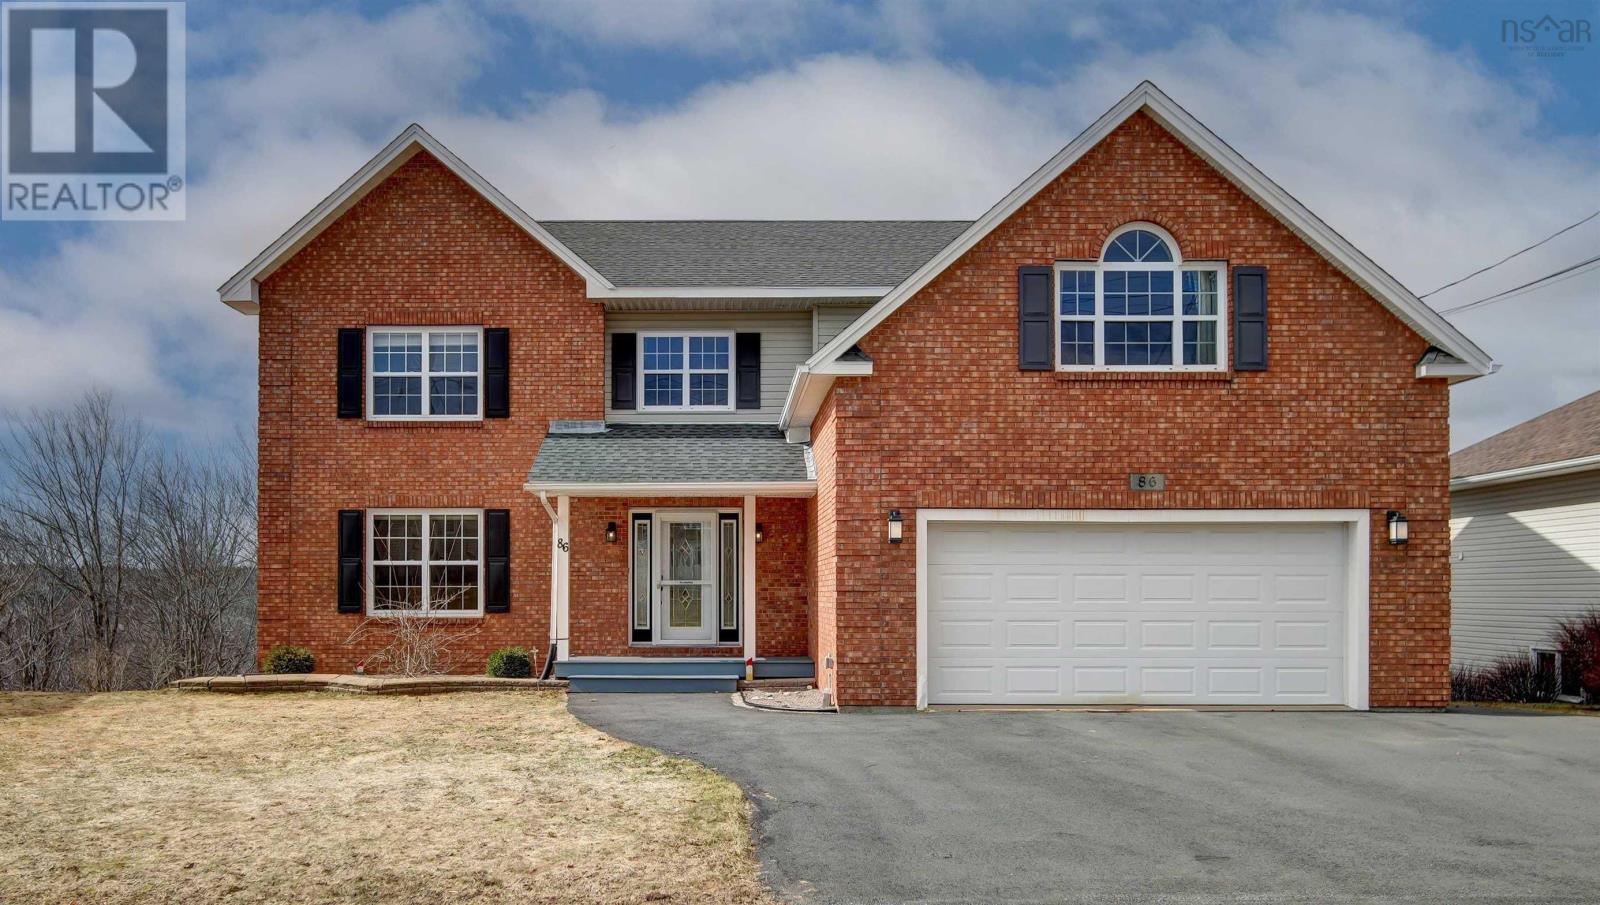
86 Summer Field Way
Portland Hills, Nova Scotia
Exceptional home at 86 Summer Field Way in sought-after Portland Hills! Set on one of the largest lots in the area, this impressive home offers flexibility for large families and multi-generational living, with over 4,500 sq. ft. of total living area. The main level is the heart of the home, showcasing a spacious foyer, updated oversized kitchen, bright living room, and dining room. A powder room and laundry room are located off the built-in double garage, making daily routines effortless. New patio doors lead to the large 2-tier deck overlooking the yard and forested area behind the home, perfect for lounging and BBQs thanks to its southwest orientation. Upstairs, there are three bedrooms plus a versatile bonus room, perfect as an additional bedroom, rec room, office, or playroom. The main bath was recently updated to include a double vanity and separate shower. The primary bedroom is a showstopper with space for a lounge area. The 8 x 10 walk-in closet provides ample storage, and the ensuite includes a tiled shower, tub, and double vanity. The fully developed basement features a self-contained one-bedroom plus den suite, ideal for extended family or guests. The kitchen has full-sized appliances and a dining nook, and the bathroom was recently renovated. Other features of note: the living room, primary bedroom, bonus room, and basement suite each have their own ductless heat pump (installed in 2024). The basement has dedicated in-floor heat. Roof shingles were replaced in the last decade. New concrete block steps on the right side provide safe access to the basement suite. The electrical service is upgraded to 200 amps with a generator plug added. Ideally located in Portland Hills subdivision, 86 Summer Field Way is on a quiet street within walking distance of the transit terminal. With incredible square footage, thoughtful layout, tasteful updates, and a large private lot, this home is a must-see. Dont miss your chance to own this standout propertycall today (id:65446)
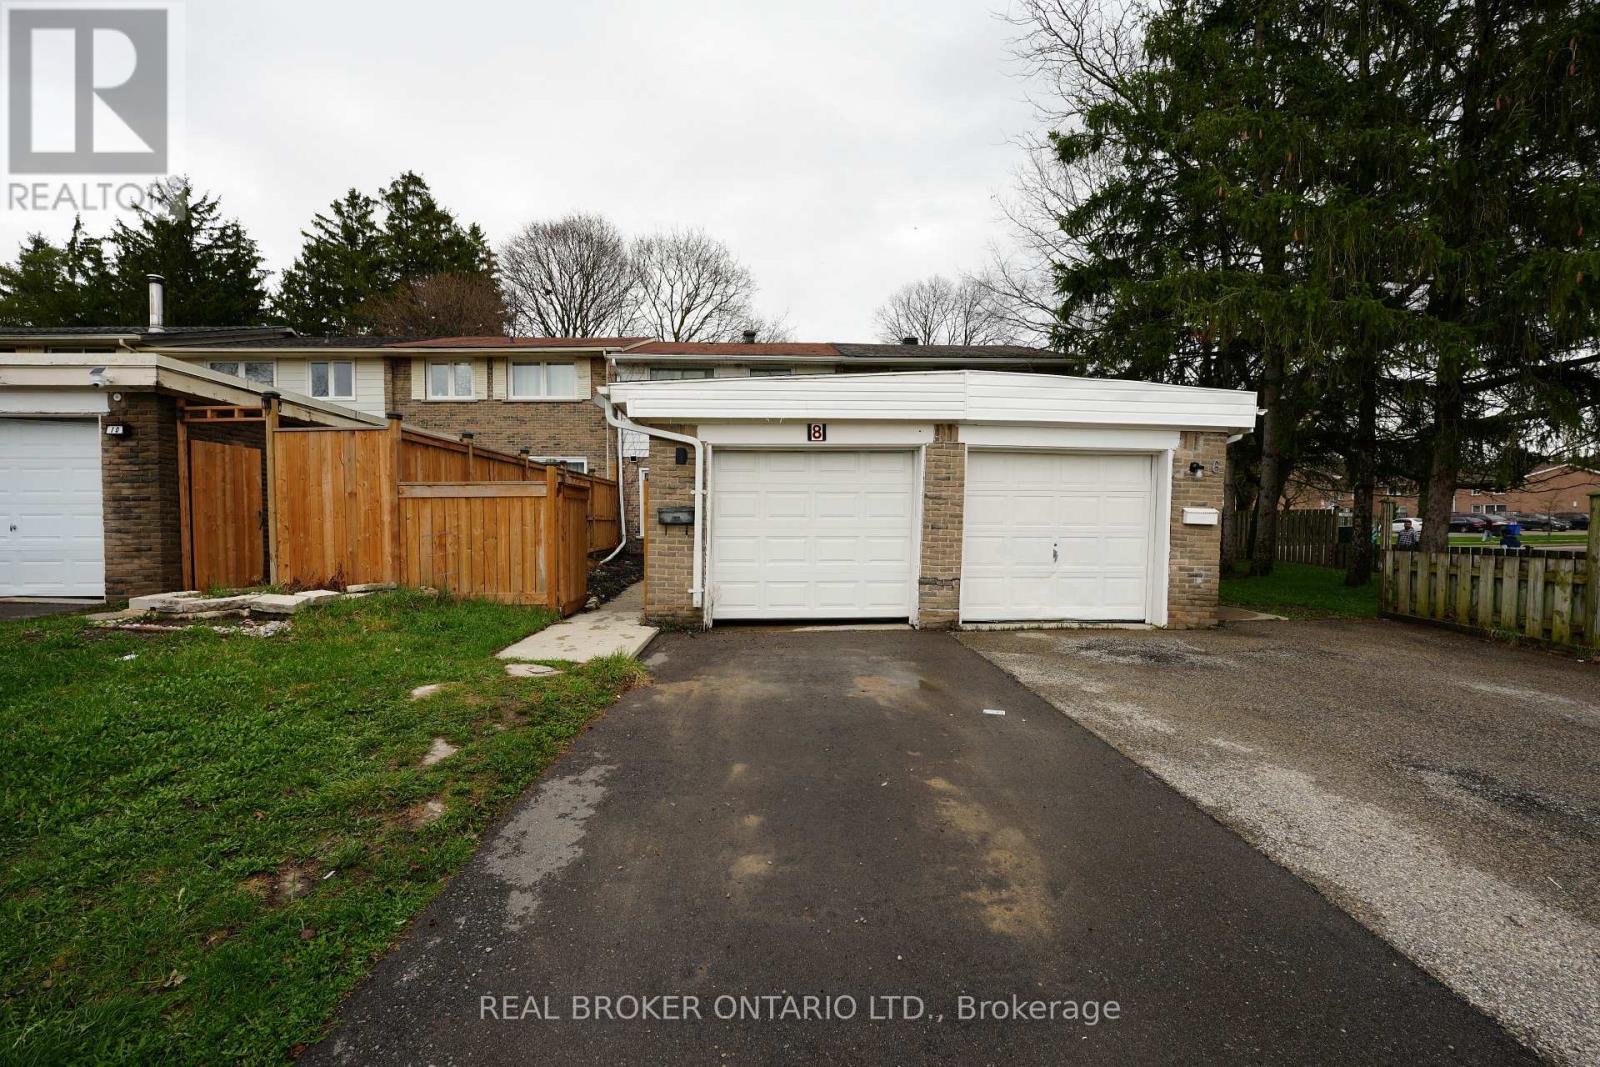
8 Ralgreen Crescent
Kitchener, Ontario
Beautiful 2-Storey Townhome Available For Lease In A Family-Friendly Neighborhood Of Kitchener. This Spacious Home Features 3 Generous Bedrooms, 3 Bathrooms, And An Open-Concept Main Floor With A Bright Living Area, Dining Space, And Functional Kitchen. Enjoy Convenient In-Suite Laundry, A Private Entrance, And Parking For 2 Vehicles (1 Garage + 2 Driveway). The Property Includes A Fully finished Basement Offering Plenty of recreation Space. Located Close To Parks, Public Transit, Schools, And Major Amenities With Easy Access To Major Roads. Possession Available from June 2026. (id:65446)
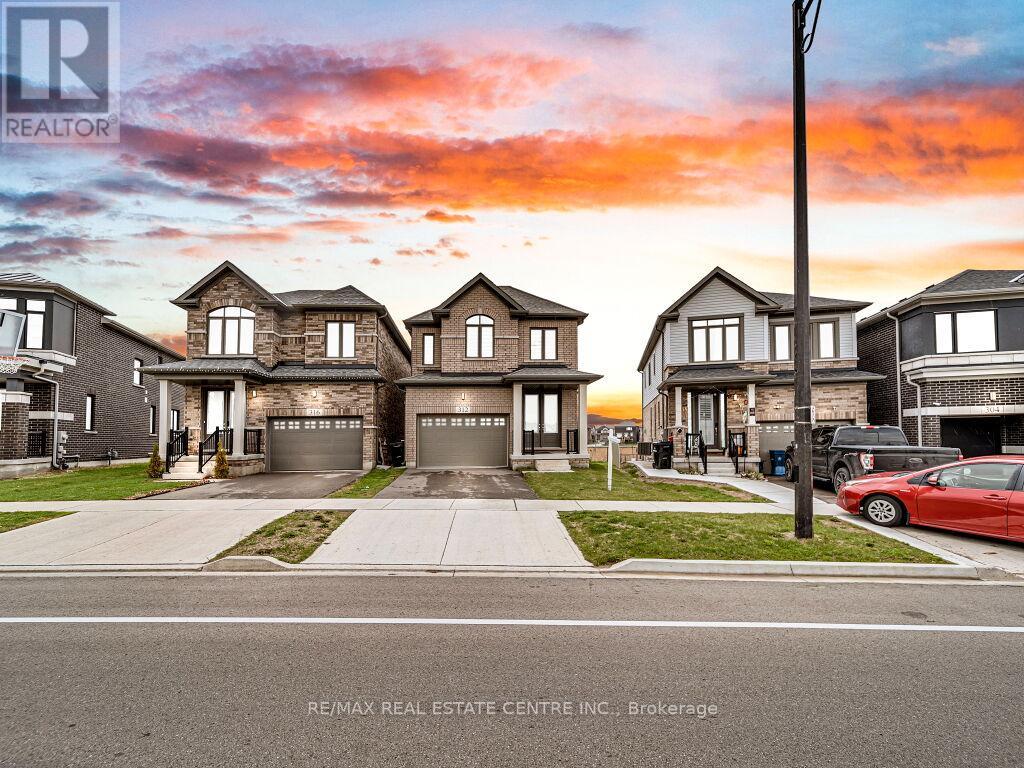
312 Bismark Drive
Cambridge, Ontario
Experience modern living in this beautifully upgraded 2023 home, featuring over $100K in premium finishes. Offering 3 spacious bedrooms, 2.5 bathrooms, and a bright, functional layout, this home is perfect for families.Enjoy an east-to-west orientation with abundant natural light, a sleek kitchen with quartz waterfall island and high-end appliances, and a cozy living space with a stylish fireplace. The primary suite includes a walk-in closet and a luxurious ensuite.Backyard views of a serene pond provide added privacy, while the basement offers future potential. Conveniently located near Highway 401, shopping, parks, and amenities-this move-in ready home blends comfort, style, and convenience. (id:65446)
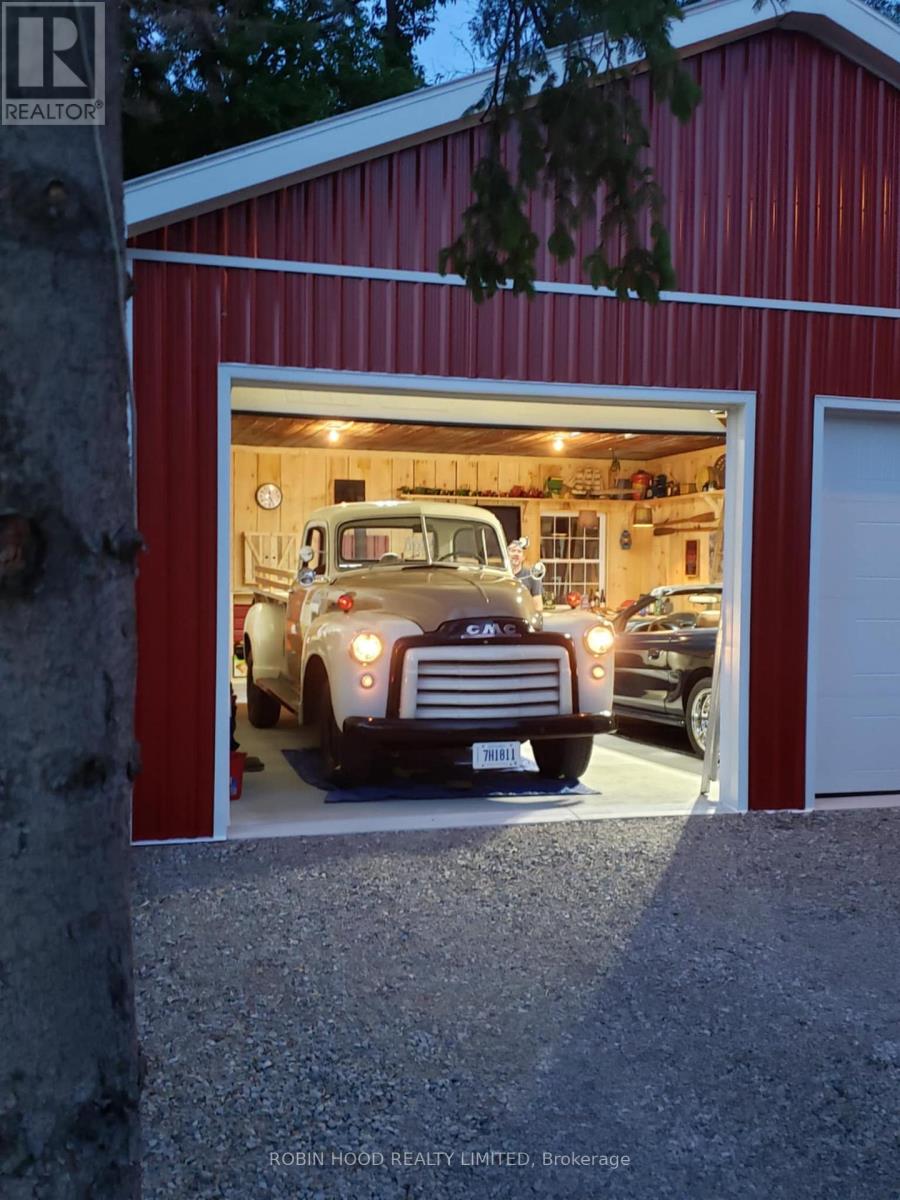
76 Dover Street
Haldimand, Ontario
*** Additional Listing Details - Click Brochure Link *** This 4200 Sq Ft Viceroy Home Built With Western Red Cedar Is Just Steps To The Public Beach And Short Walk To The Pier Where You Can Throw A Fishing Line In The Water! Ideal For Two Families With A Great View Out Of Every Room! Surrounded By Mature Trees On A Unique Shaped Lot With A Recent 25' X 32' Insulated Garage With Concrete Floor! 6 plus bedrooms, impressive greatroom with cathedral ceilings, family size kitchen, large lot with mature trees across from a beautiful sandy beach on Lake Erie, new roof 2020, new steel insulated garage 2023, new decks 2024 (id:65446)
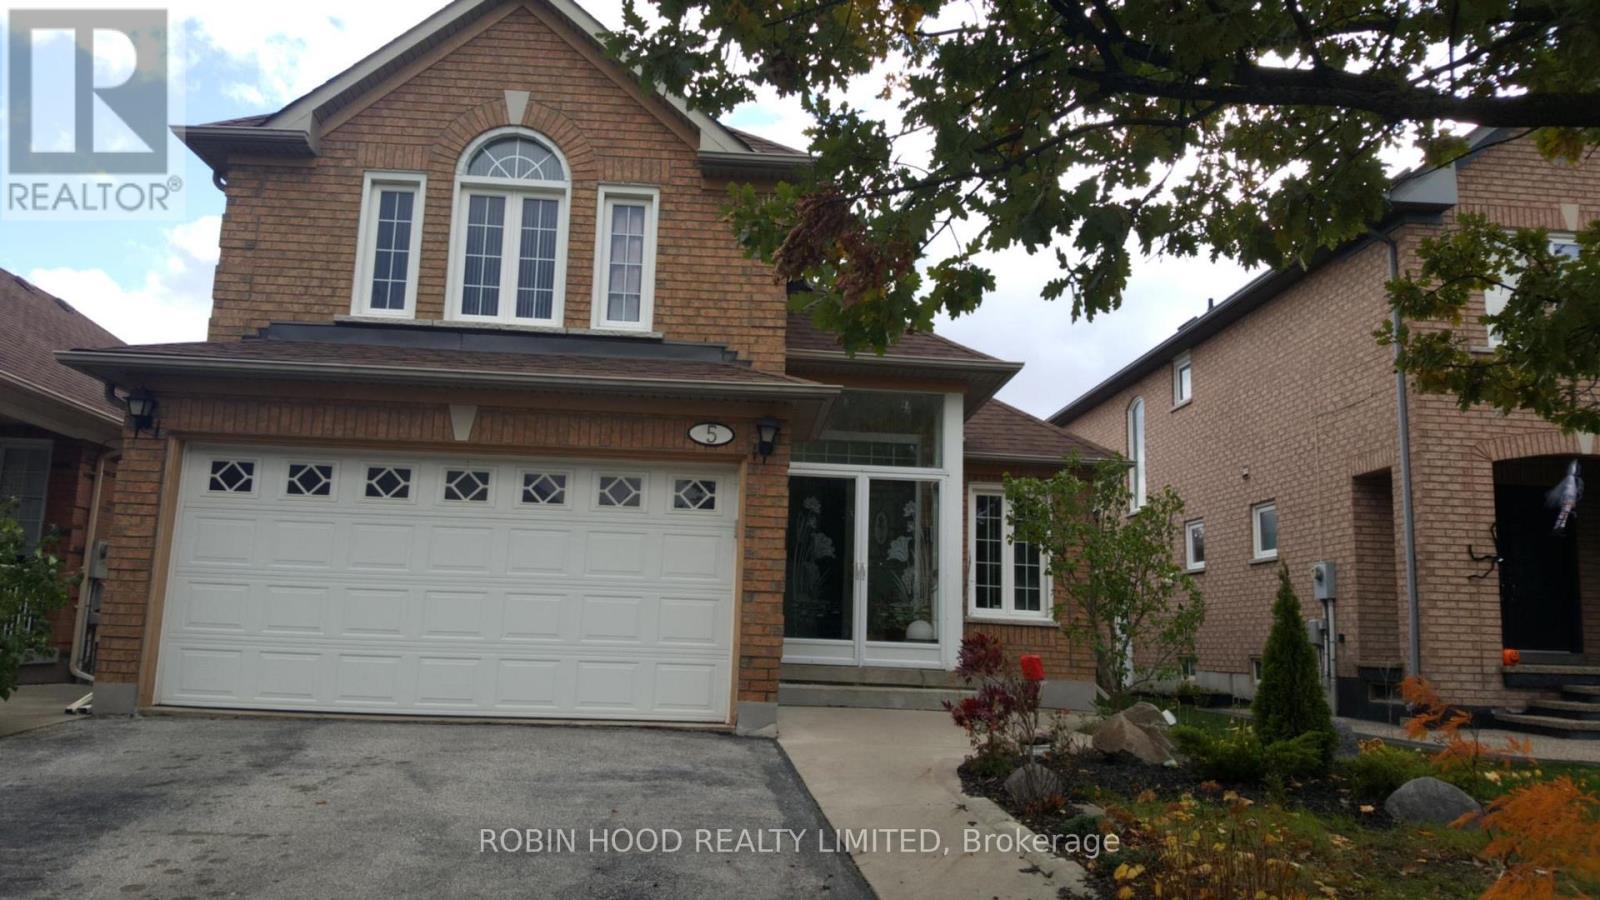
5 - 5 Mount Mckinley Lane
Brampton, Ontario
*** Additional Listing Details - Click Brochure Link *** Bight and spacious bungalow (upper level). 3 bedrooms, 2 bathrooms, 2 parking spots. Shared laundry (basement). Walking distance to retail and public transit. Tenant covers 60% utilities. First and last required on a 1 year lease. Available May 1st (id:65446)
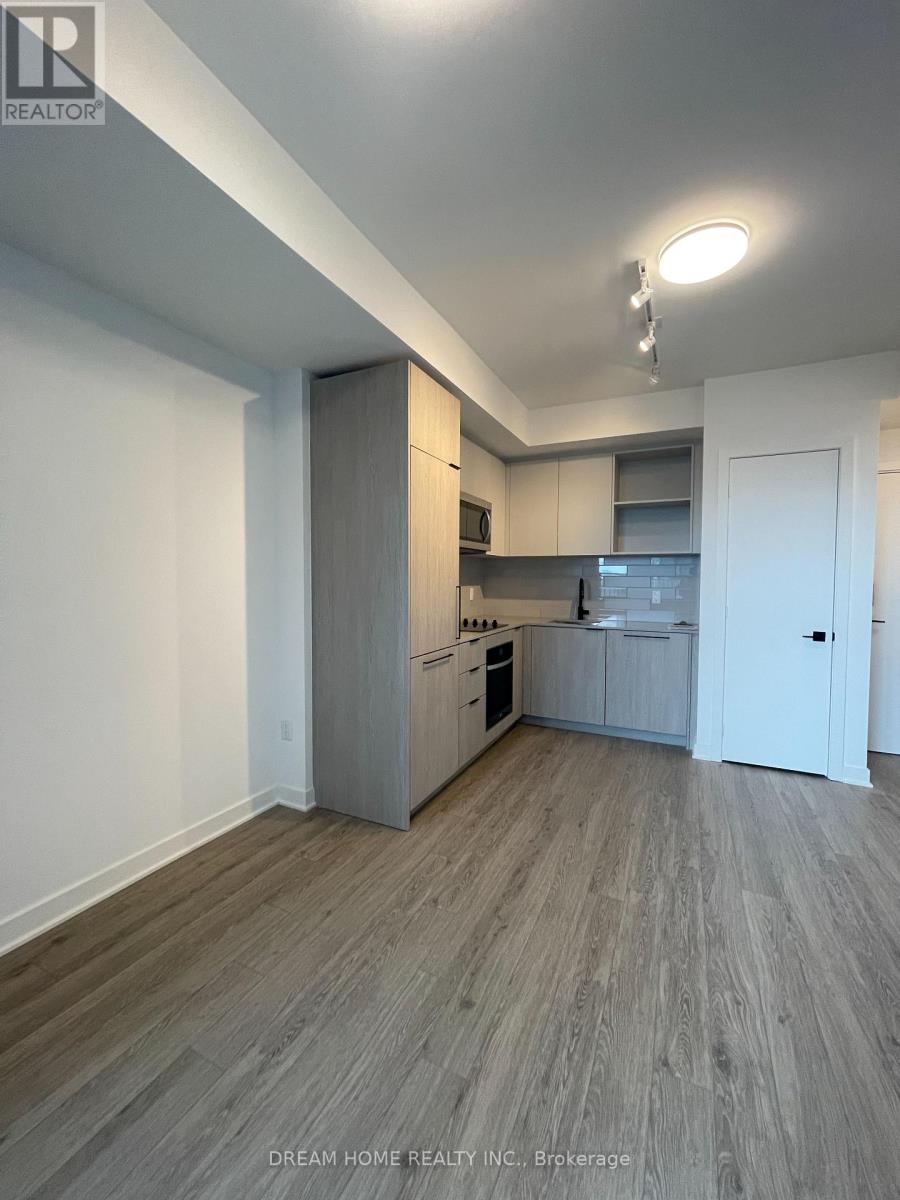
503 - 1185 Dupont Street
Toronto, Ontario
Brand New, Never-Lived-In 1-Bedroom at Galleria III ! Welcome to this bright and efficiently designed 1-bedroom suite at 1185 Dupont St, Modern living space plus a private balcony. Featuring a smart open-concept layout, large windows, and a sleek kitchen with integrated appliances, this home is perfect for comfortable urban living. Includes in-suite laundry and contemporary finishes throughout. Enjoy premium building amenities including 24-hour concierge, fitness centre, outdoor BBQ areas, and stylish social lounges. Located in the vibrant Wallace-Emerson neighbourhood, steps to the new park and community centre with ice rinks, pools, and gym facilities. Convenient access to TTC, Dufferin Station, the Bloor subway line, and the UP Express. Surrounded by trendy cafés, bakeries, and diverse dining options. A rare opportunity to live in one of Toronto's most exciting master-planned communities. Parking is not included and is available at an additional cost (id:65446)
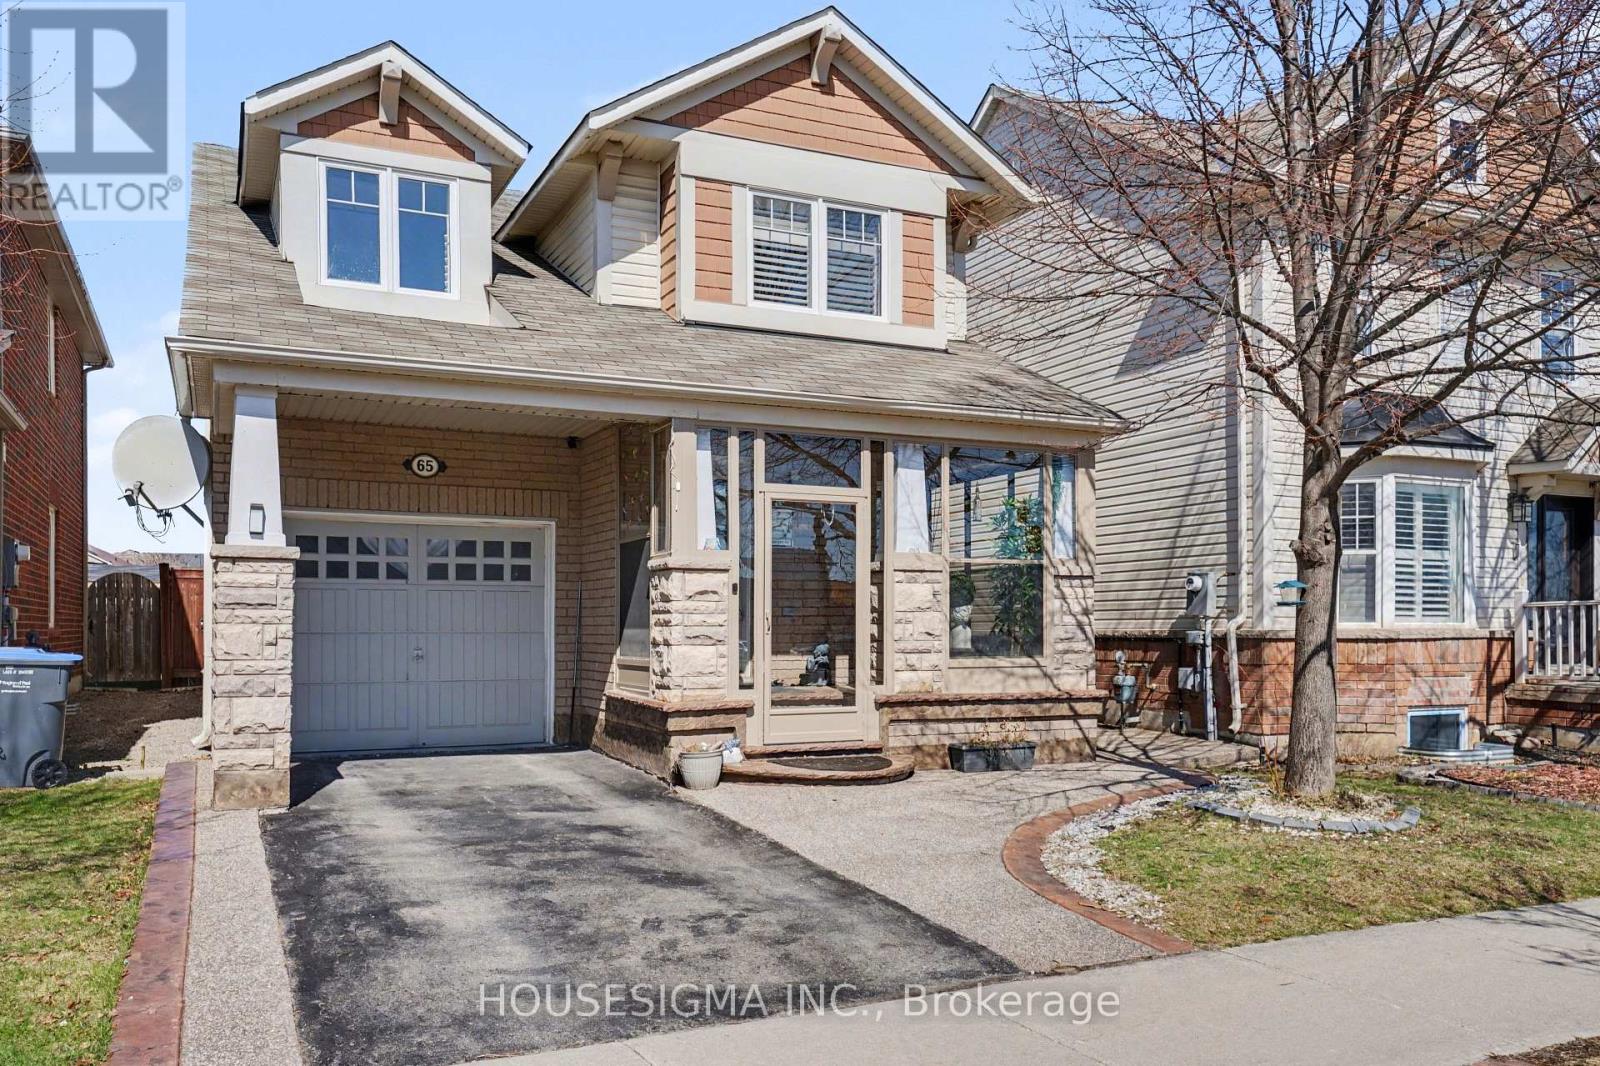
65 Bleasdale Avenue
Brampton, Ontario
Location! Location! Location! Stunning 3+1 bedroom detached home in the premium Mount Pleasant community. A commuter's dream: 5-min walk to Mt Pleasant GO & 1-min walk to the nearest bus stop! A sun-drenched glass porch leads to a versatile Living/Dining space featuring integrated pot lights and seamless engineered hardwood. The heart of the home is a modern Chef's Kitchen anchored by a central quartz island and high-end SS appliances, including a sleek built-in wall oven/microwave combo. The breakfast area walks out to a private, landscaped backyard oasis with a gazebo-perfect for entertaining. The upper level hosts a primary retreat featuring a walk-in closet with custom organizers and a 4-piece ensuite. Two additional spacious bedrooms boast custom closets, ensuring ample storage and organization for the whole family. The finished basement offers a large rec room, a full bath, and a flexible 4th bedroom/office. Fresh paint, wifi switches, and pot lights throughout completes this carpet free home! Tenant is Responsible for All Utilities, Hot Water Heater Monthly Rental Charges and Snow Removal, lawn care. (id:65446)
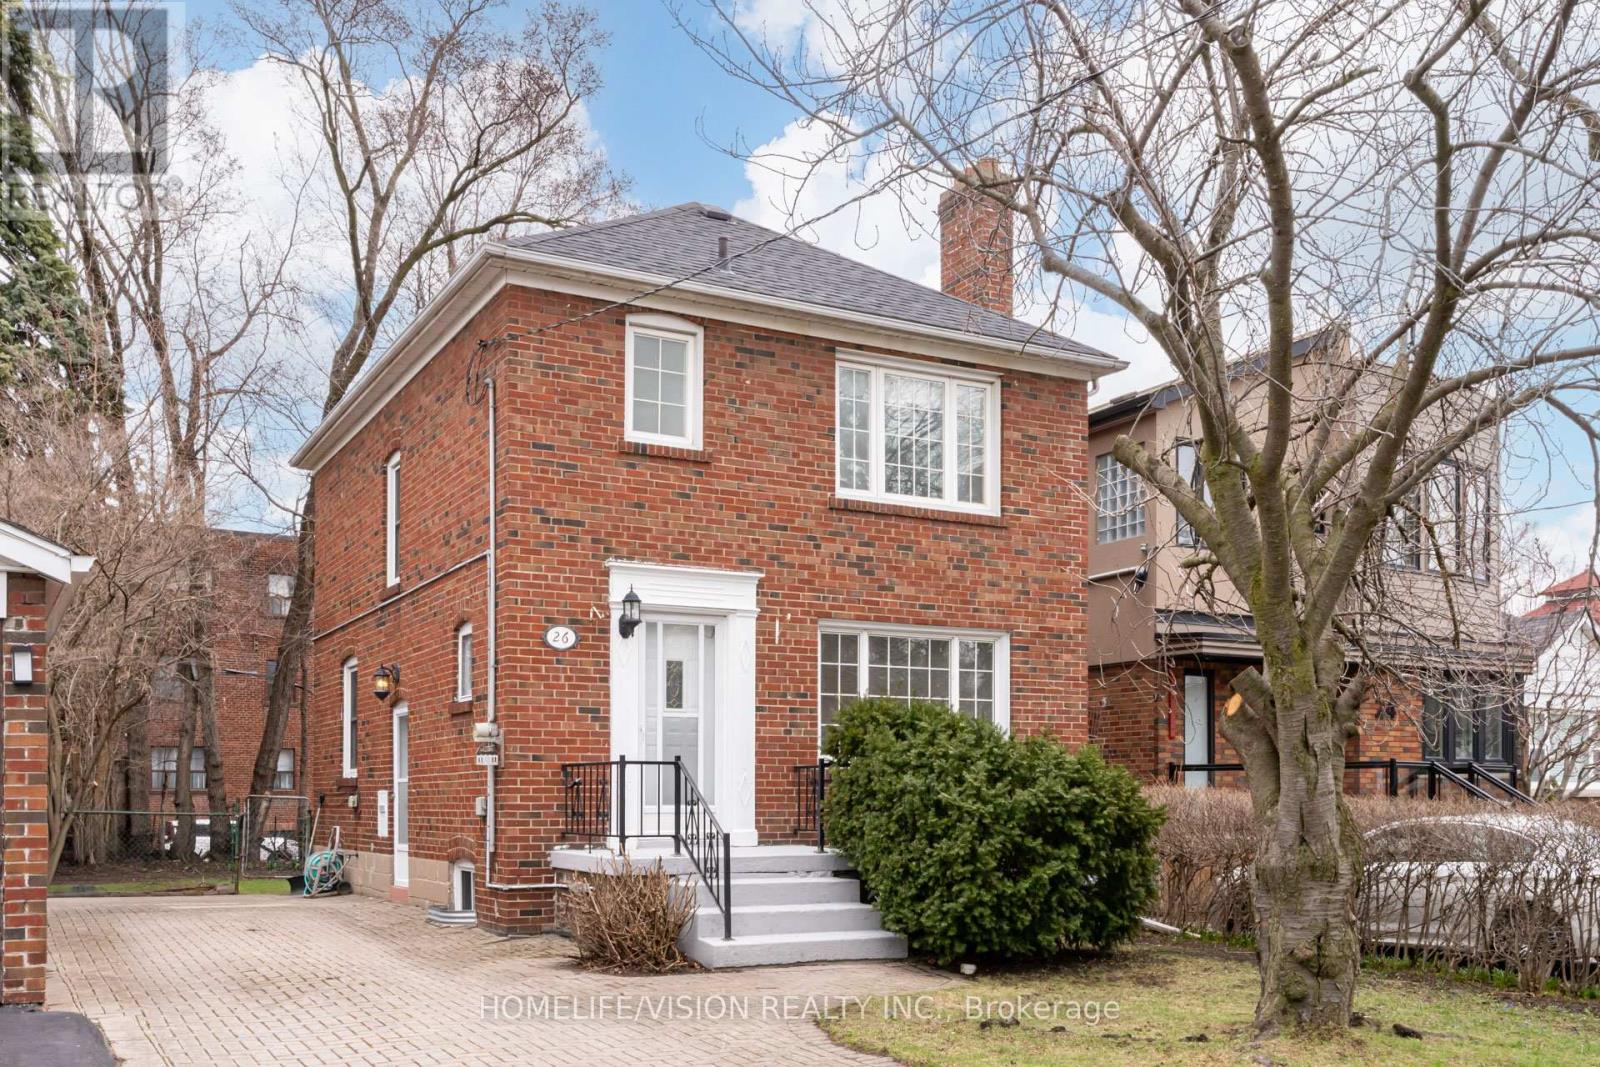
26 Miles Road
Toronto, Ontario
Charming detached brick home nestled in the heart of South Etobicoke's vibrant Mimico Village neighbourhood. This home has been fully renovated - with new flooring throughout, updated quartz countertops, and renovated bathrooms.The bright kitchen features quartz countertops and stainless steel appliances, with a bar window opening into a generous dining area that comfortably seats 6-8, perfect for entertaining. Walkout to deck in the backyard. A convenient half bath on the main floor adds everyday practicality.Upstairs you'll find 3 bedrooms, including a primary with generous closet space. The fully finished basement offers excellent additional living space, complete with a full bathroom and kitchen area. A private interlock driveway could park up to three cars.The location is truly unbeatable. Just a 2-minute walk to Mimico Parkette at the end of the street, sitting directly on Lake Ontario - a perfect spot to unwind. The Martin Goodman Trail, part of the Great Lakes Waterfront Trail, is under 10 minutes on foot or just 3 minutes via the dedicated bike path along Lakeshore. This beloved multi-use trail stretches along Lake Ontario from Etobicoke to Scarborough, passing through parks, beaches, and some of the city's most scenic waterfront vistas. Walk, run, or cycle your way into the city, all without leaving the lakeside. Local favorites include: Birds and Beans for coffee, and Marine Parade Drive for a night out at La Vecchia and Eden Trattoria. TTC streetcar access right at the top of the street, conveniently situated near Mimico GO Station, with easy access to the Gardiner and 427.This is a truly special place to call home. (id:65446)
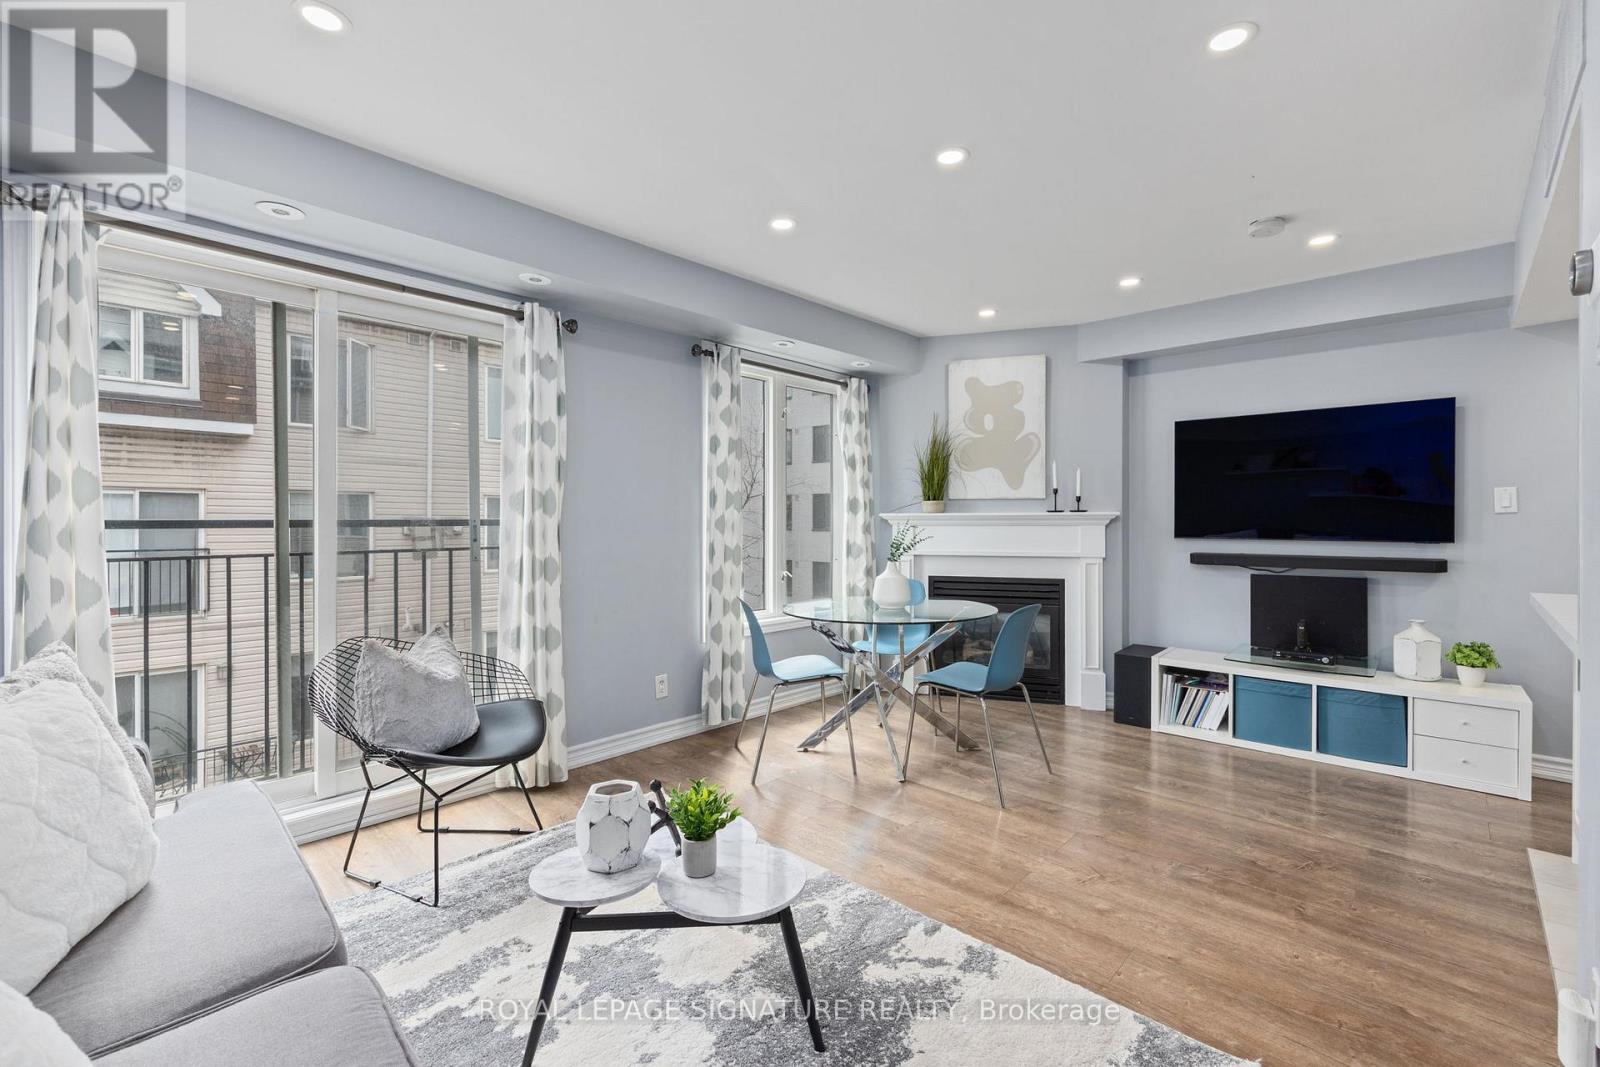
929 - 16 Laidlaw Street
Toronto, Ontario
Pet-friendly 3-storey townhome in a quiet pocket steps to Longo's, Liberty Village dining, and everyday amenities. Streetcar at your door. South-facing private rooftop terrace perfect for entertaining. King-sized primary bedroom. "Den" is a study nook on 2nd floor. Parking space includes a double bike rack. (id:65446)
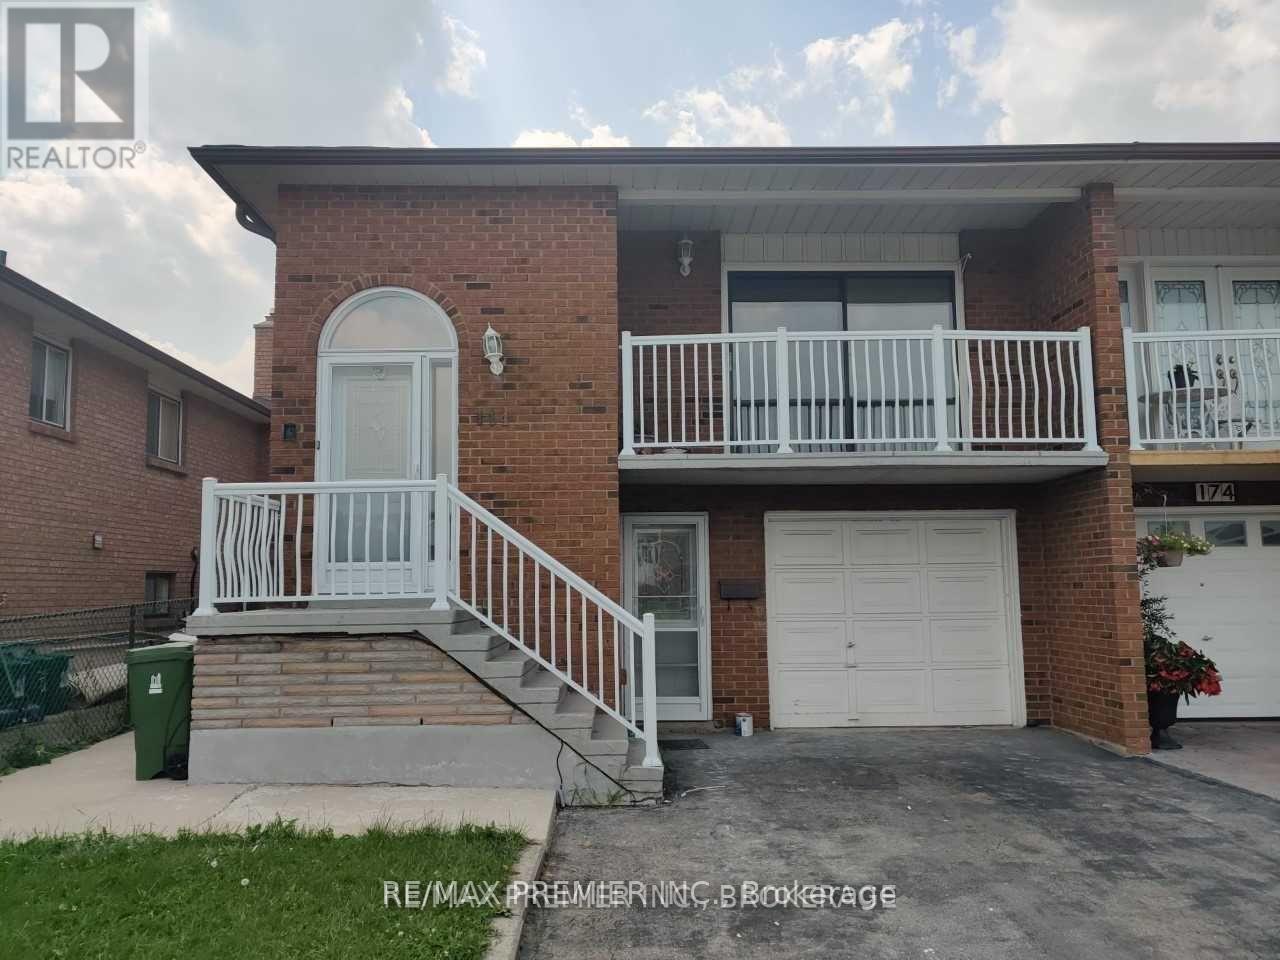
114 Sentinel Road
Toronto, Ontario
Welcome To This Spacious Home Located In A Convenient And Family-Friendly Neighbourhood. This Bright Property Features A Functional Layout With Generously Sized Principal Rooms, Ideal For Comfortable Everyday Living. Large Windows Throughout Allow For Plenty Of Natural Light, Creating A Warm And Inviting Atmosphere. The Kitchen Offers Ample Cabinetry And Counter Space, Perfect For Meal Preparation And Family Gatherings. The Living And Dining Areas Provide A Great Setting For Both Relaxing And Entertaining. Bedrooms Are Well-Proportioned With Good Closet Space, Offering Flexibility For Families Or Working Professionals. Situated Close To Schools, Parks, Public Transit, And Everyday Amenities, This Home Provides Both Convenience And Accessibility. Easy Access To Major Routes Makes Commuting Simple And Efficient (id:65446)
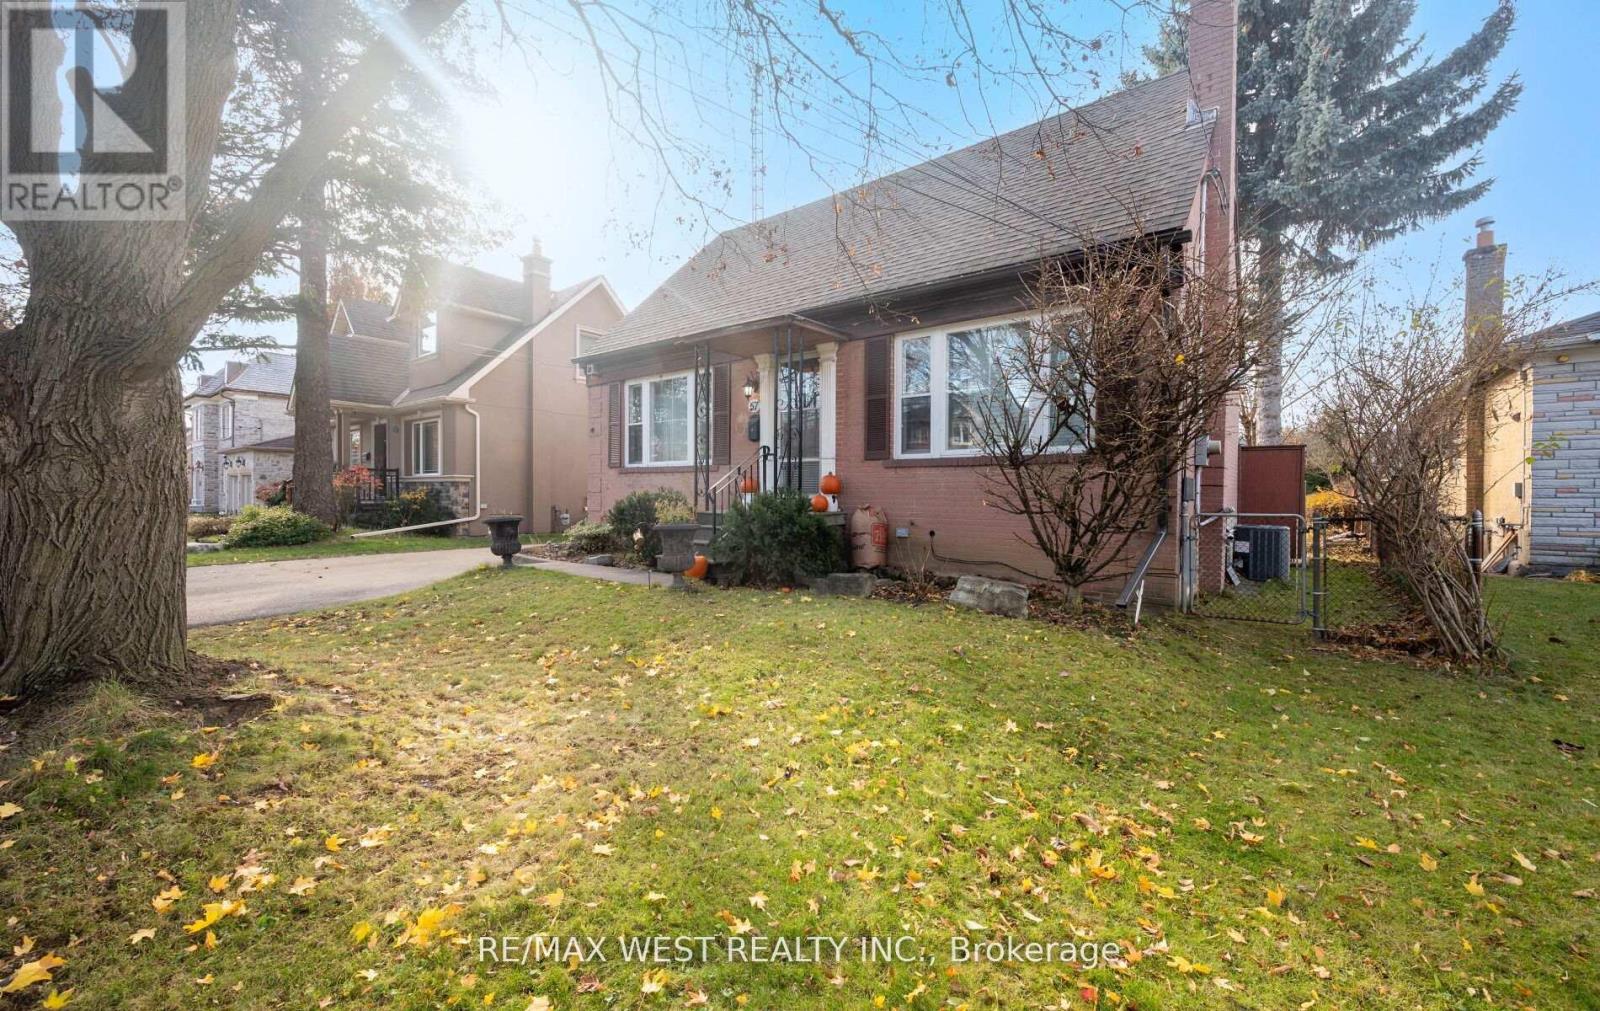
57 Westglen Crescent
Toronto, Ontario
Welcome to 57 Westglen Crest. - Set on a large generous 50'x 150' lot. Detached garage, Huge Double Drive, this property offers endless potential for first-time buyers, renovators, or investors alike. A solid, well maintained home situated in a highly sought after pocket in one of Central Etobicoke's most sought-after neighborhoods. Inside, the main floor features a bright and functional layout with a spacious living and dining area, and an abundance of natural light. Three bedrooms and two bathrooms provide comfortable family living. The lower level, with a separate back entrance, offers a full basement ready for your needs, home office, In-law suite, recreation area. Step outside to a pristine, private backyard that feels like your own retreat. Whether you choose to move in, renovate, or build new, this is a rare opportunity to move into a sought after family-friendly community-just steps from Glen Park, top-rated schools, library, transit, shopping, highway access. (id:65446)
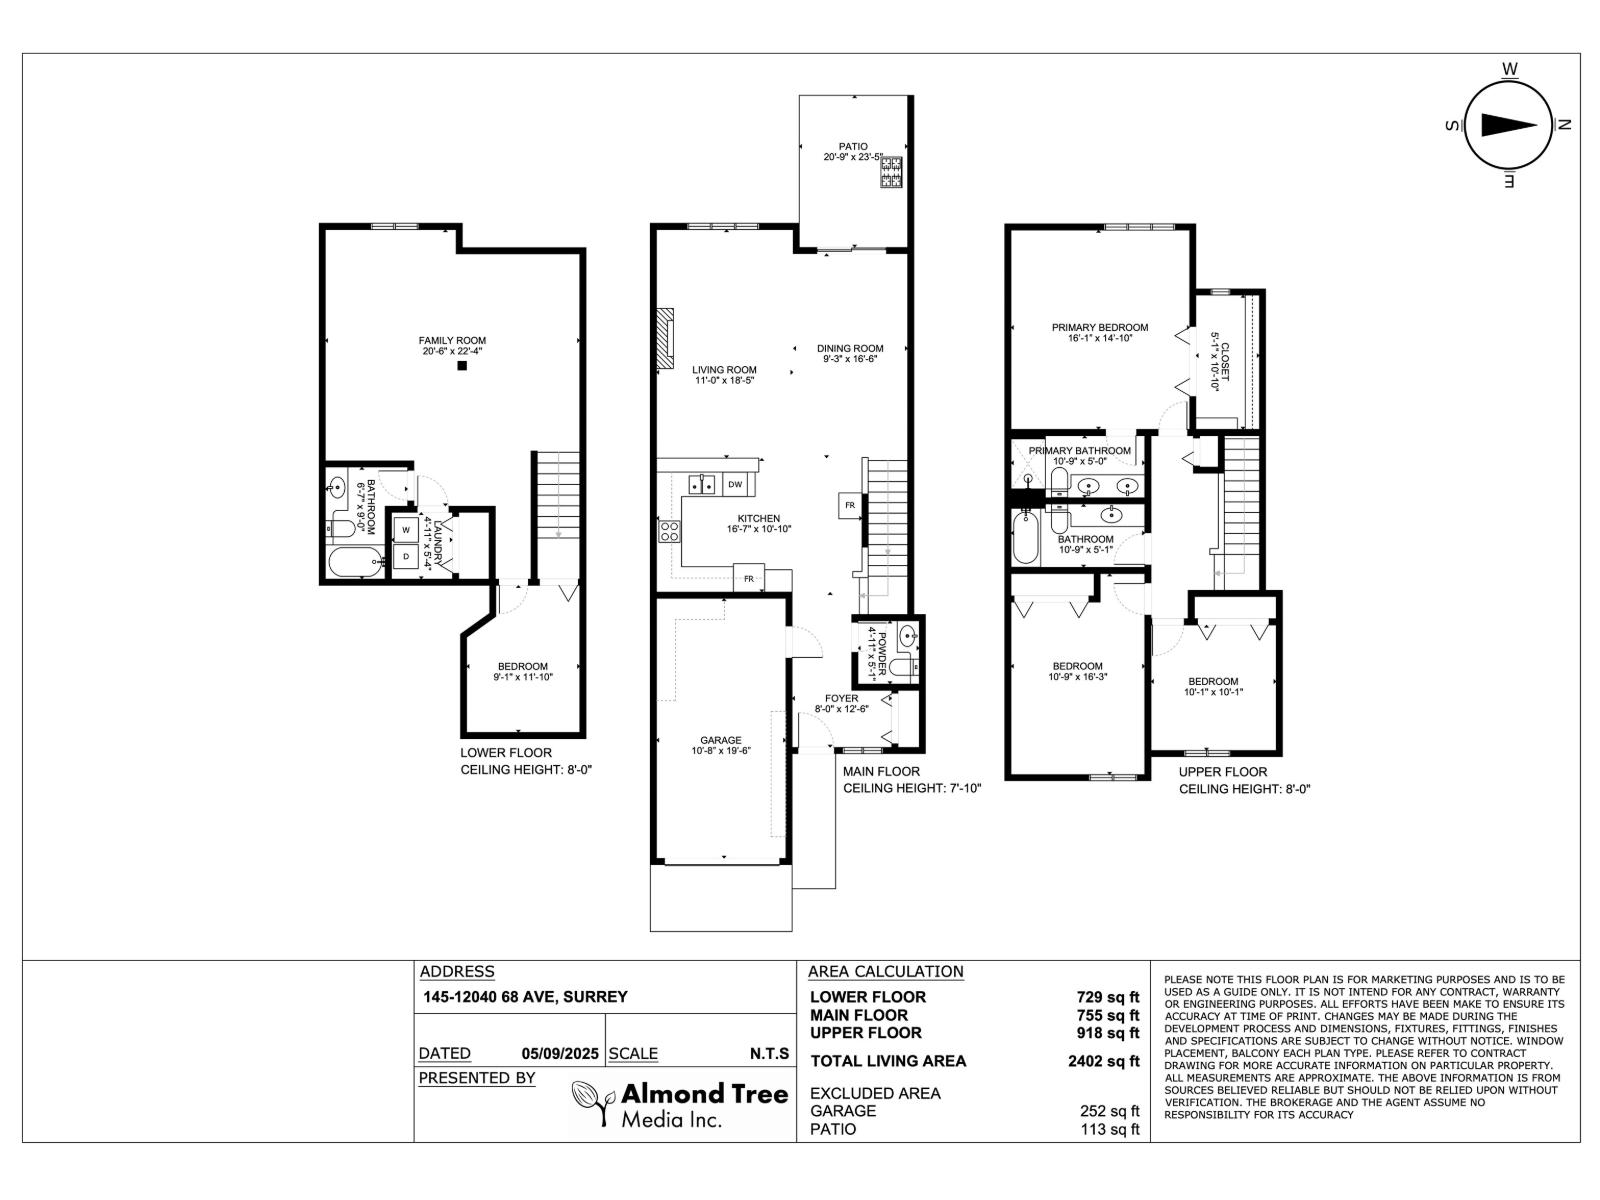
145 12040 68 Avenue
Surrey, British Columbia
Welcome to this well laid out floor plan of over 2400 sqrft over 3 levels. Main floor offers large kitchen over looking a spacious living & dining area with walk out sliders to a private & pretty back yard. Easy to bring in groceries from garage & wonderful to entertain guests w powder rm tucked away off the foyer. Upstairs offers 3 bedrms w 2 baths where the primary suite is massive w a huge walk in closet & ensuite. Lower floor which is accessed off the kitchen offers an open space rec room, 1 bedroom & full bathrm. Well balanced floor plan & wonderful space to accommodate a large family of all ages. New laminate floors and paint, spotless & ready for you to move in & enjoy the neighborhood & convenient location. ClubHouse includes a party rm, billiards, ping pong & gym. Easy transit! (id:65446)
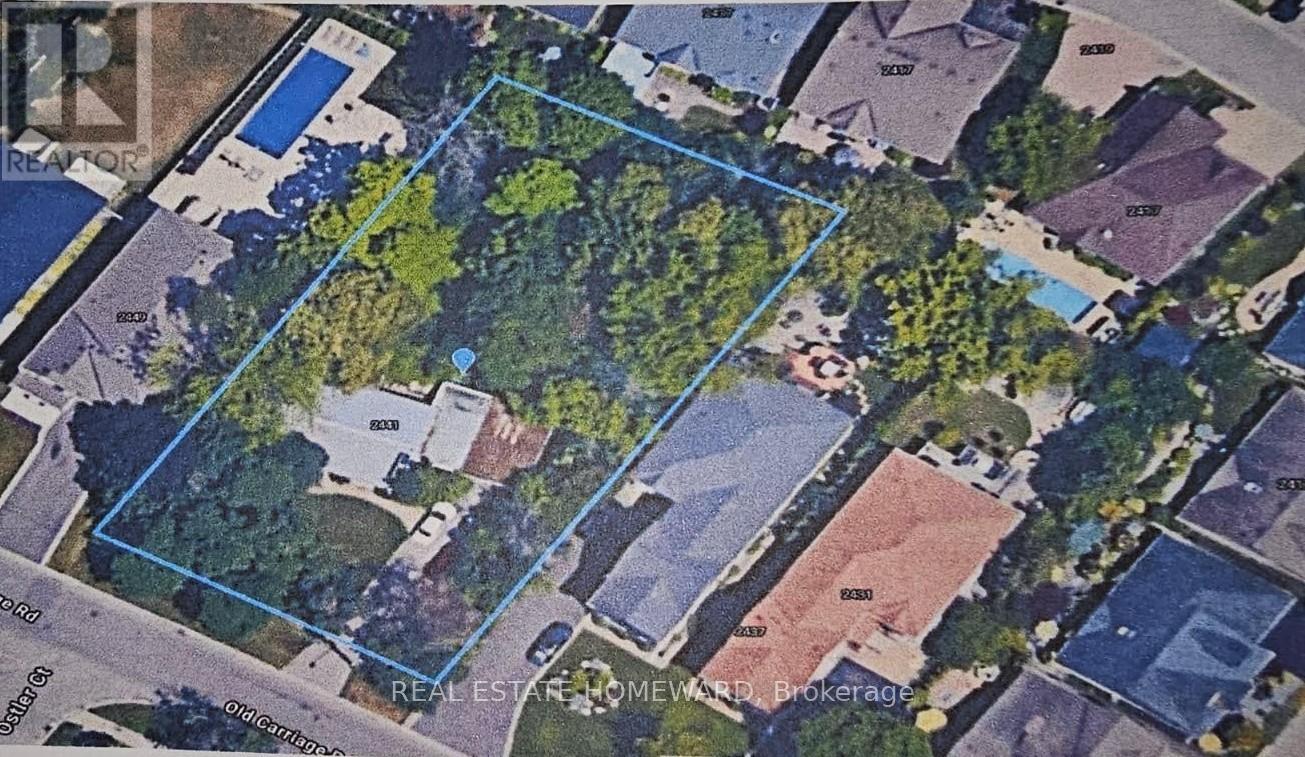
2441 Old Carriage Road
Mississauga, Ontario
Calling all Developers. This is a significant opportunity for the largest lot available in this prestigious and sought-after neighbourhood, 109.3 feet x 200 feet. Many of the former larger lots on the street have been easily severed, with 2 homes built on them, and sold quickly, so the precedent has been set. The Property is steps from the Credit Valley Golf Course and the nearby prestigious Mississauga Golf & Country Club, and is a short commute to Trillium Hospital, U of T Mississauga Campus, Port Credit Marina, Westdale Mall, and Mississauga City Center. This property offers it all to your buyers, including being on a school bus route. The property is priced to sell. Don't let this opportunity pass you by! (id:65446)
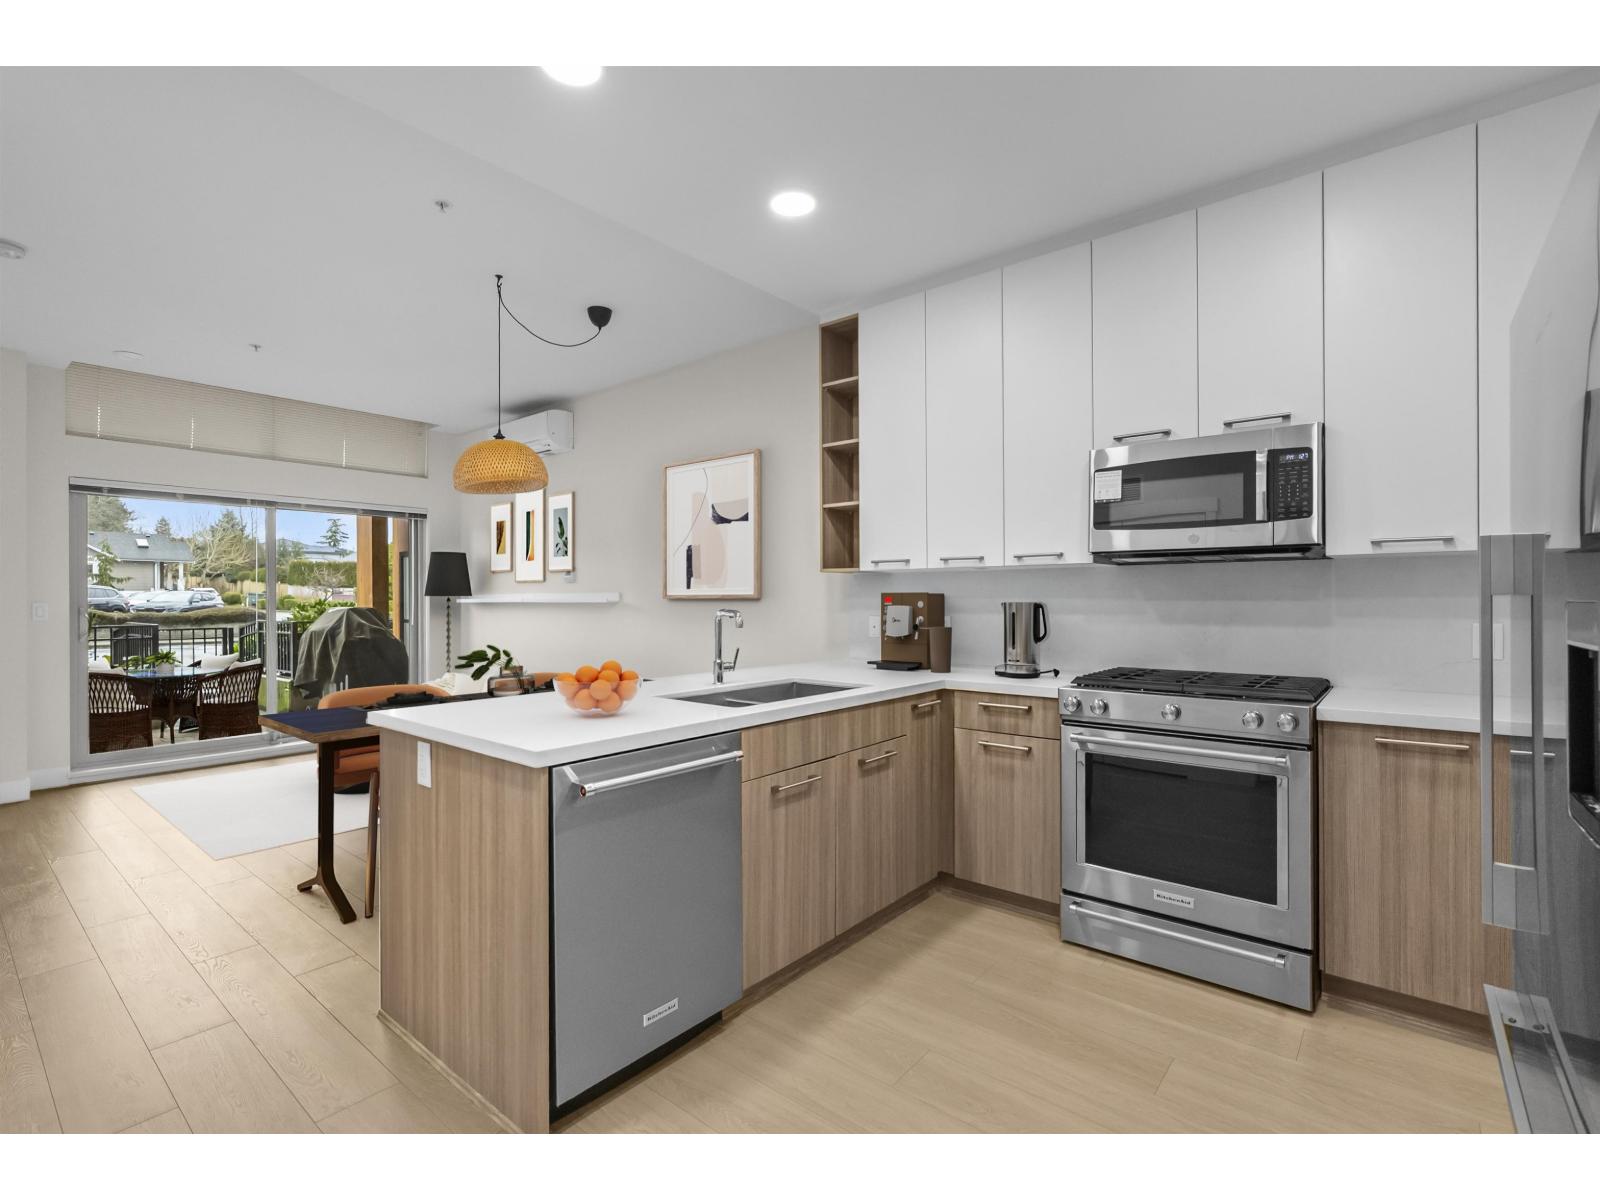
102 14022 North Bluff Road
White Rock, British Columbia
Welcome to Beachborough in the heart of White Rock! This immaculate, move-in ready 1 Bed + DEN, 1 bath GROUND FLOOR home offers easy in-and-out access with no stairs. Stay comfortable year-round with an AC heat pump for efficient heating and cooling. The kitchen features quartz countertops, stainless steel appliances including a 5-burner gas range, and full size washer & dryer. Brand new water-resistant laminate flooring runs throughout. The spacious bedroom offers a walk-through closet with built-ins, and the versatile den is perfect for a home office or guest space. Includes 1 parking, storage and bike locker, plus gas BBQ hookup. Concrete-encased ground floor for added soundproofing. Just 4 blocks to White Rock Beach, with parks, cafés, Ocean Park Village, and transit steps away! (id:65446)