
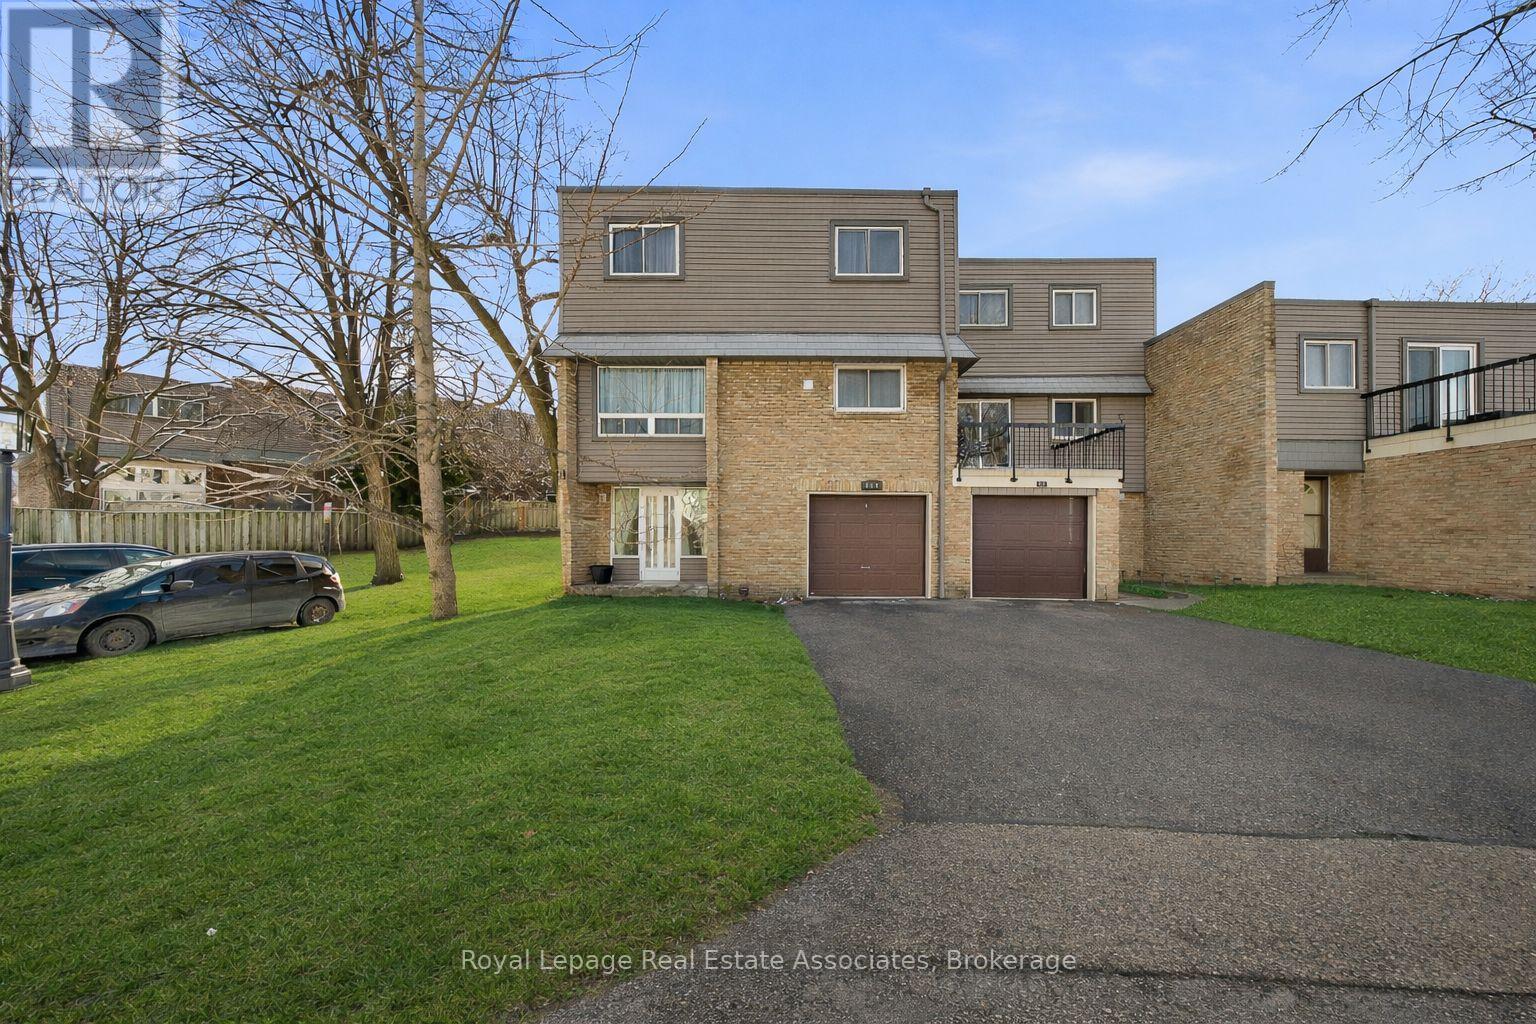
111 - 2315 Bromsgrove Road
Mississauga, Ontario
This is the kind of home that makes life in South Mississauga feel easy. Tucked just steps from the heart of Clarkson Village, this bright end-unit townhome offers a rare sense of space and privacy, with a fenced backyard backing onto green space. Mornings begin with coffee on the patio, while evenings wind down in peaceful surroundings. Inside, the living room features impressive ceiling height, adding volume and light rarely found in townhomes. Large windows fill the space with natural light, creating an effortless flow between the living and dining areas-ideal for both everyday living and entertaining. The kitchen and breakfast area are equally well suited for casual meals or gathering with friends. Upstairs, three well-sized bedrooms offer flexibility for family life, guests, or a dedicated home office. The finished lower level adds valuable bonus space for a rec room, play area, or private retreat, along with laundry and additional storage. Walk to the Clarkson GO Station with express service to downtown Toronto, along with schools, shops, and everyday amenities. With quick access to the QEW, lakeside trails, and the waterfront, everything is within reach, while Port Credit and downtown Oakville are just a short drive away. A home defined by space, privacy, and connection-set in one of South Mississauga's most desirable communities. (id:65446)
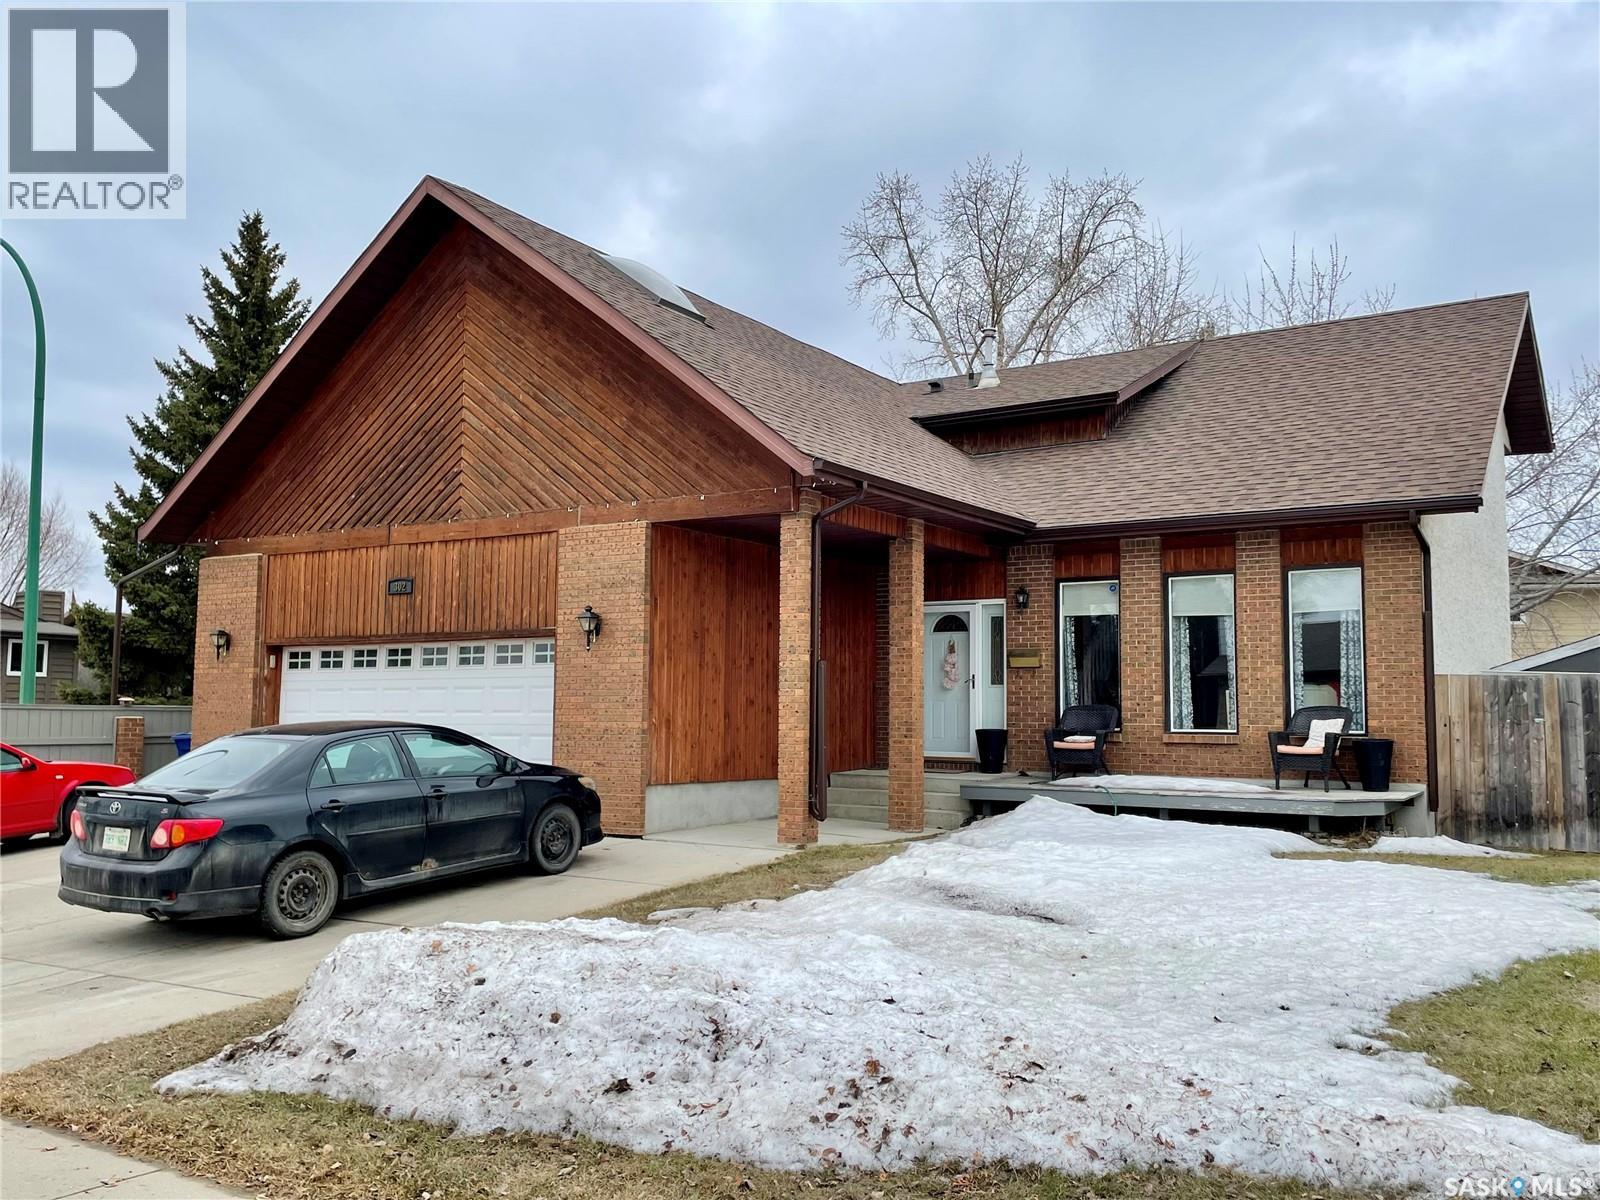
302 Nokomis Place
Saskatoon, Saskatchewan
See that high roof line above the garage? That’s a 21 x 25 bonus room, something you almost never find in a Lawson Heights home. This 2452 sq ft two storey, which could use some cosmetics, is located on a corner lot on a quiet cul-de-sac and offers room for the whole family. 6 bedrooms, 3 1/2 bathrooms, a main floor living room with cathedral ceiling, formal dining, kitchen over looking eating nook and sunken family room with fireplace and patio doors to the deck, main floor laundry and main floor half bath. Upstairs you’ll find 3 bedrooms (including a spacious master bedroom), 2 bathrooms and the bonus room which contains a hot tub that hasn’t been used in over 10 years so the sellers aren’t sure if it works or not. The bonus room could be used as a home gym, home office, recreation room, or home theatre, the potential is endless. In the basement there are 3 bedrooms, bathroom, family room with fireplace, and utility room. High efficiency furnace and newer 50 gallon hot water heater. June 1st possession date. Presentation of offers April 16th at 4:00pm (id:65446)
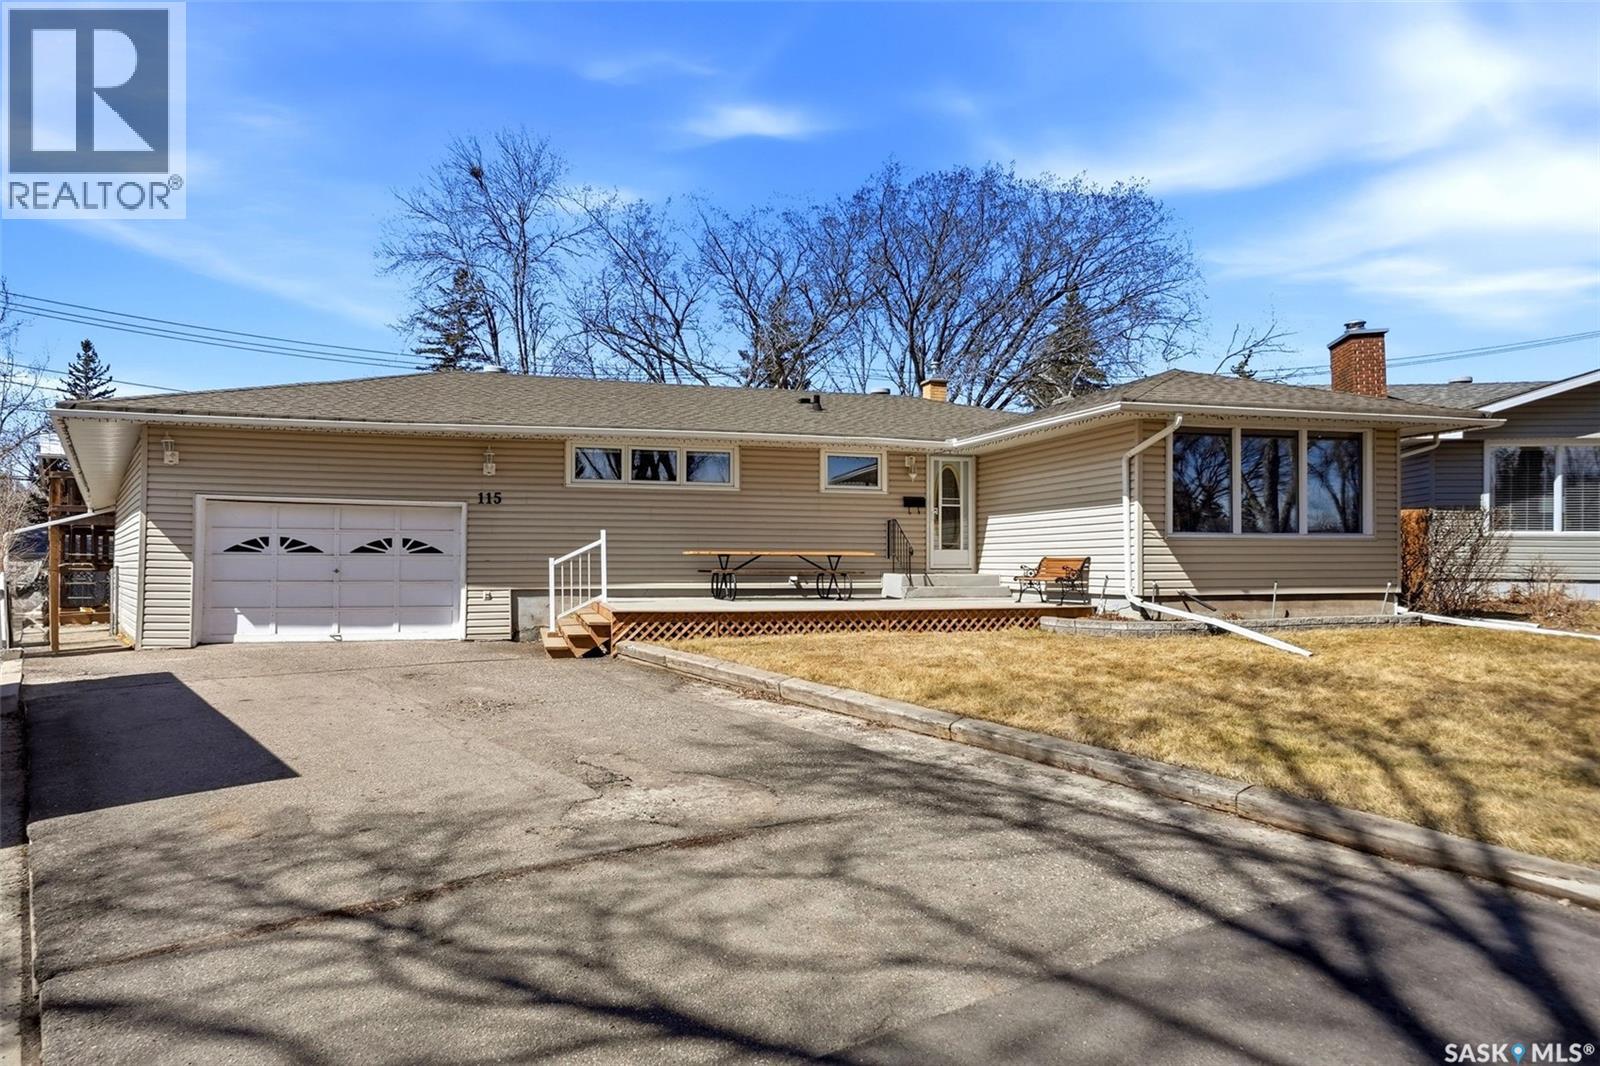
115 Knowles Crescent
Regina, Saskatchewan
Spacious and ready to move into, this Hillsdale bungalow is fully developed and offers plenty of room for a growing family. The foyer welcomes you to enter the bright living room and dining room featuring hardwood floors and a huge front window. The kitchen has ample white cabinetry with granite countertops and tile backsplash. There are three bedrooms and an updated four piece bath on the main level – the primary bedroom has a convenient two piece ensuite. Additional living space continues into the fully developed basement that offers a spacious recreation room, a den, fourth bedroom and a four piece bath. Enjoy the fenced and landscaped backyard from the three season sunroom. A double attached garage and driveway allows for ample off street parking. This home has a high efficient furnace, central air conditioning and triple pane PVC windows. Located in a family friendly neighbourhood, close to schools, parks and shopping. Call today to book your viewing! As per the Seller’s direction, all offers will be presented on 04/20/2026 3:00PM. (id:65446)
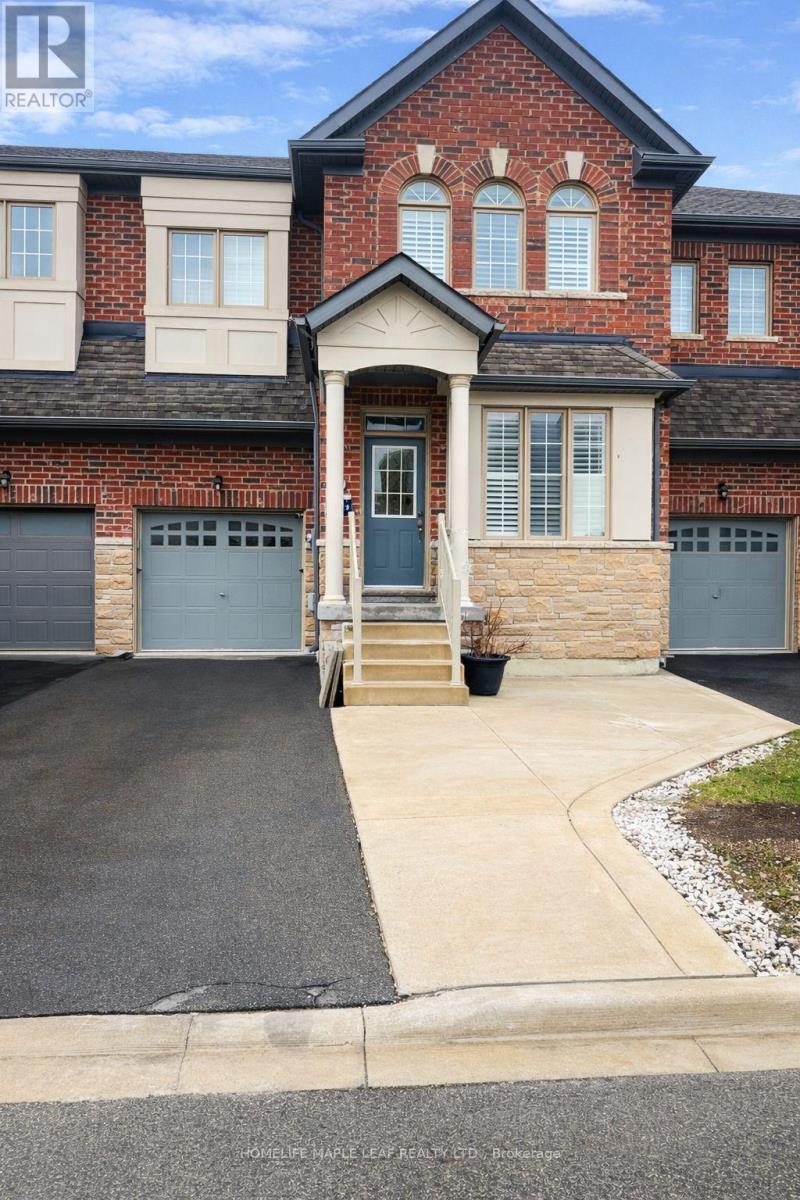
67 Folgate Crescent
Brampton, Ontario
Welcome to this wonderful 2165 sq. ft, 4 bedroom, 3 bathroom townhome built in 2020! This home features 10 feet ceiling height, hardwood flooring throughout, and California shutters for added privacy. Step into the kitchen and you'll find tall cabinets and stainless steel appliances that give it a sleek, modern feel. Ready for some fun? Your just minutes away from schools, parks, a strip mall and major highways so getting around is easy. Plus the fresh paint job will make you proud to call Home. Mayfield Village is a wonderful community with plenty of amenities nearby. Don't miss out on this one! (id:65446)
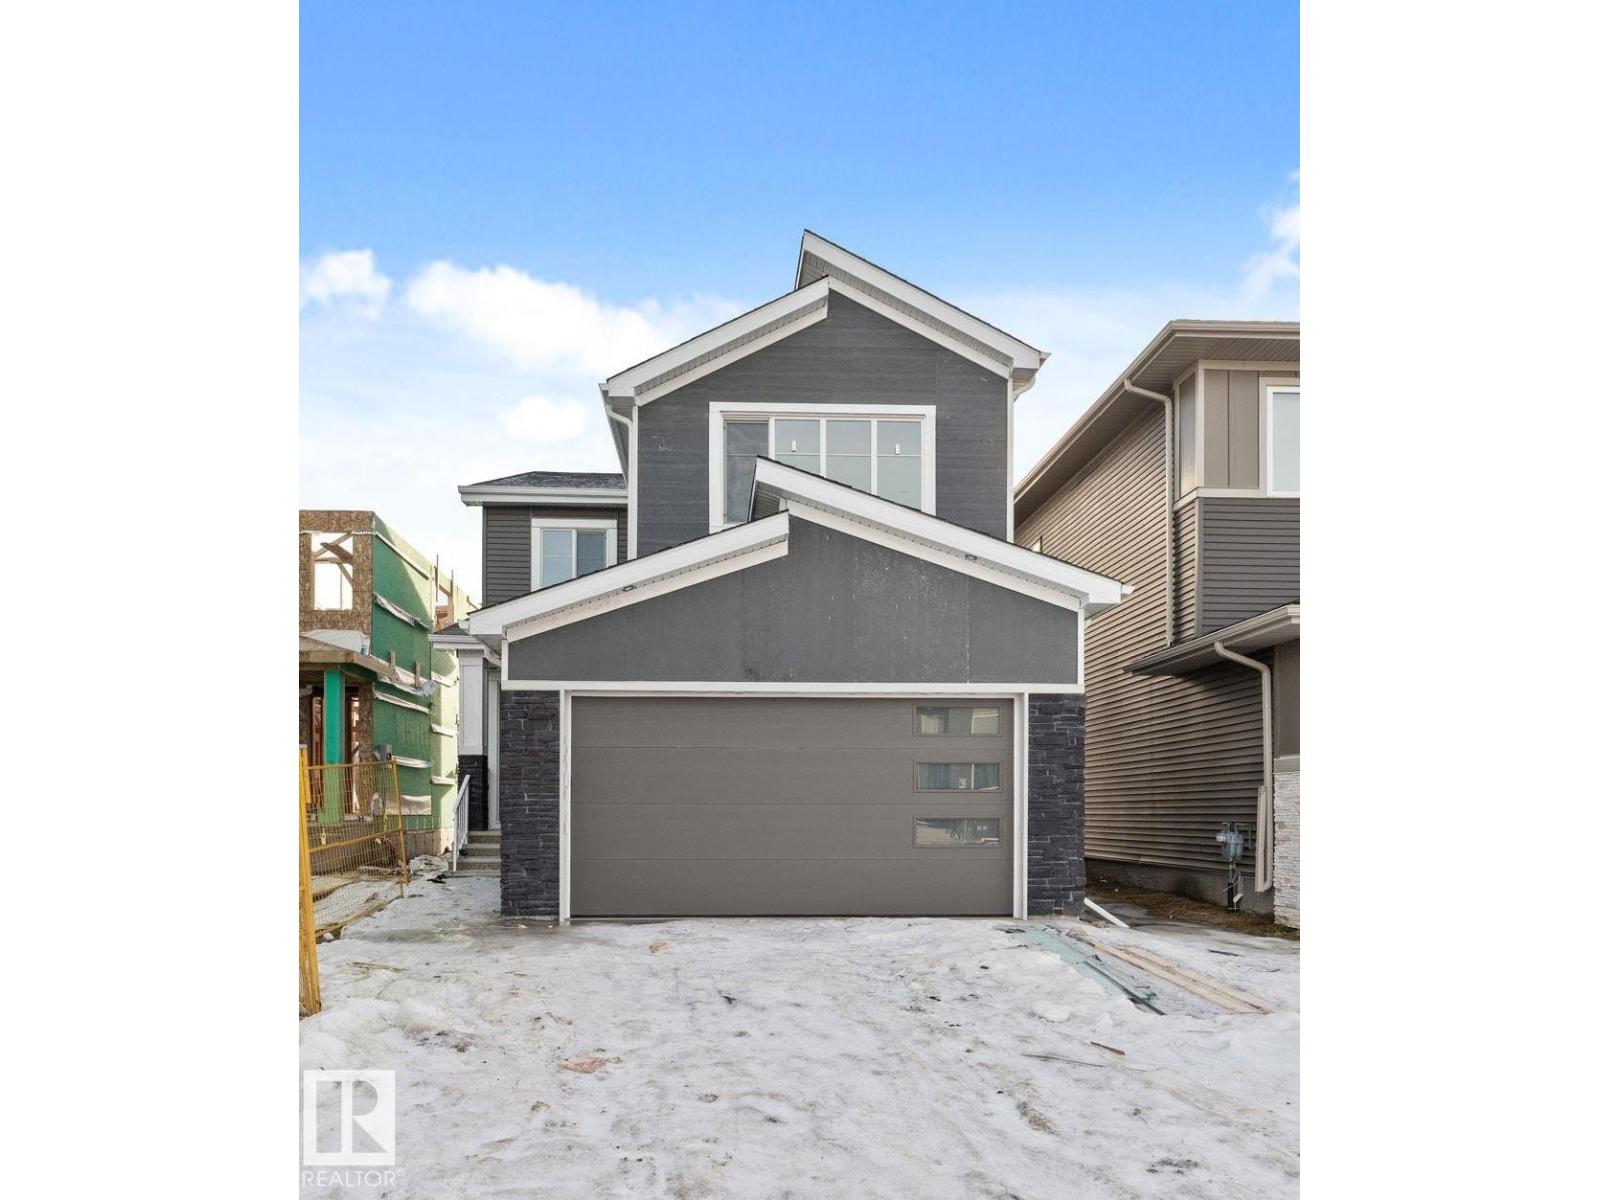
3 Pierwyck Lo
Spruce Grove, Alberta
You wont want to miss out on this amazing new build in one of Spruce Groves hottest communities of Fenwyck. From the moment you walk in you will appreciate the quality and details. Main floor offers a bright and spacious kitchen with quartz counters. A large living room and dining room For those working from home the main level even has a den/office space. Make your way to the second floor and you notice there is no carpet anywhere. 3 large bedrooms plus a bonus room. The master has walk in closets and a spa like ensuite. All baths are full perfect for larger families and guests. Located near schools and shopping. Minutes to highway 16 for easy access. This home is ready to be yours today. (id:65446)
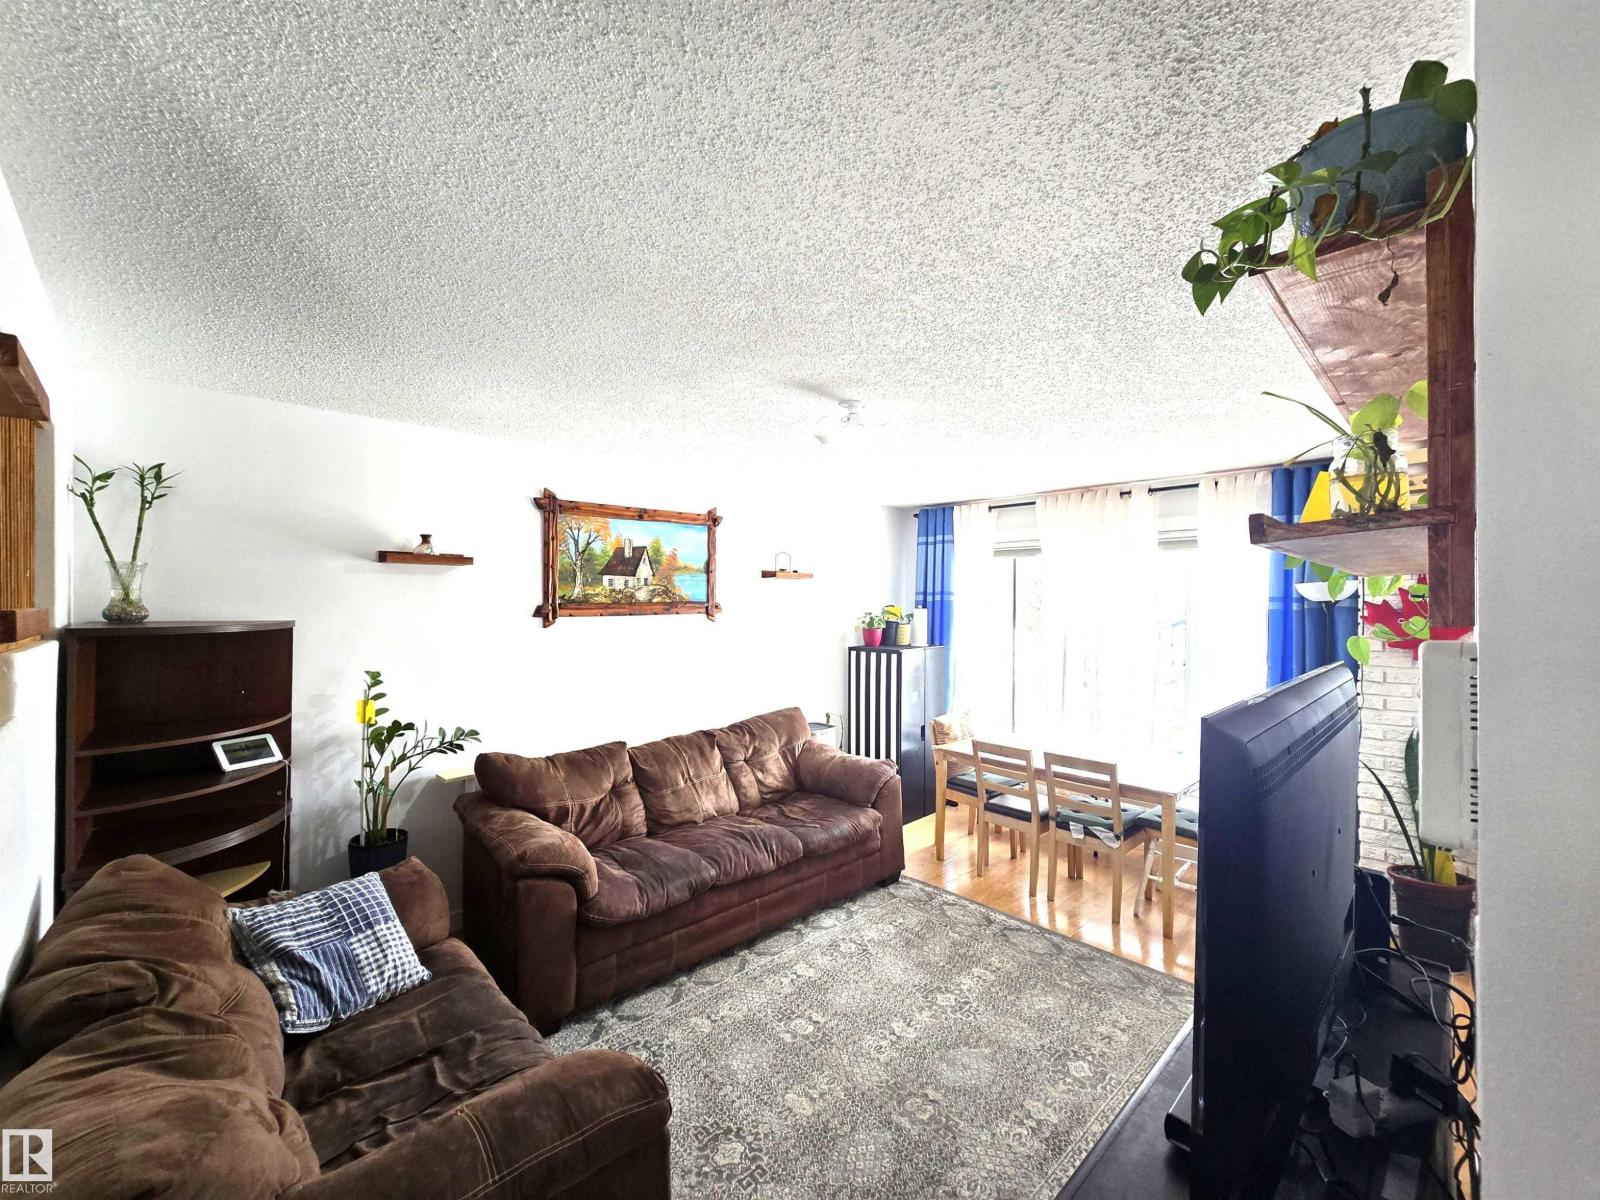
80 Amberly Ct NW
Edmonton, Alberta
UPDATED LOW condofee 3 BEDROOMS 2 FULL BATHROOMS Townhouse . Located within WALKING distance by 3 Public and CATHOLIC schools ( Elementary to High Schools).Comes with 1 PARKING SPOTS ( 1 unit assigned ) ;The updates include TRIPLE GLAZED VYNIL WINDOWS INSTALLED 2020; Main entrance DECORATIVE Window changed 2025. Decorative MOULDING on doors and Walls added 2025;FURNACE replaced 2016; Upstairs main bathroom replaced 2025. NEW KITCHEN installed July 2025; Northside wall insulated with Rockwool insulation.NEWER ELECTRIC STOVE and MICROWAVE Installed 2023, NEW CARPET upstairs. There is possibility of SEPERATING the BASEMENT ENTRANCE . (id:65446)
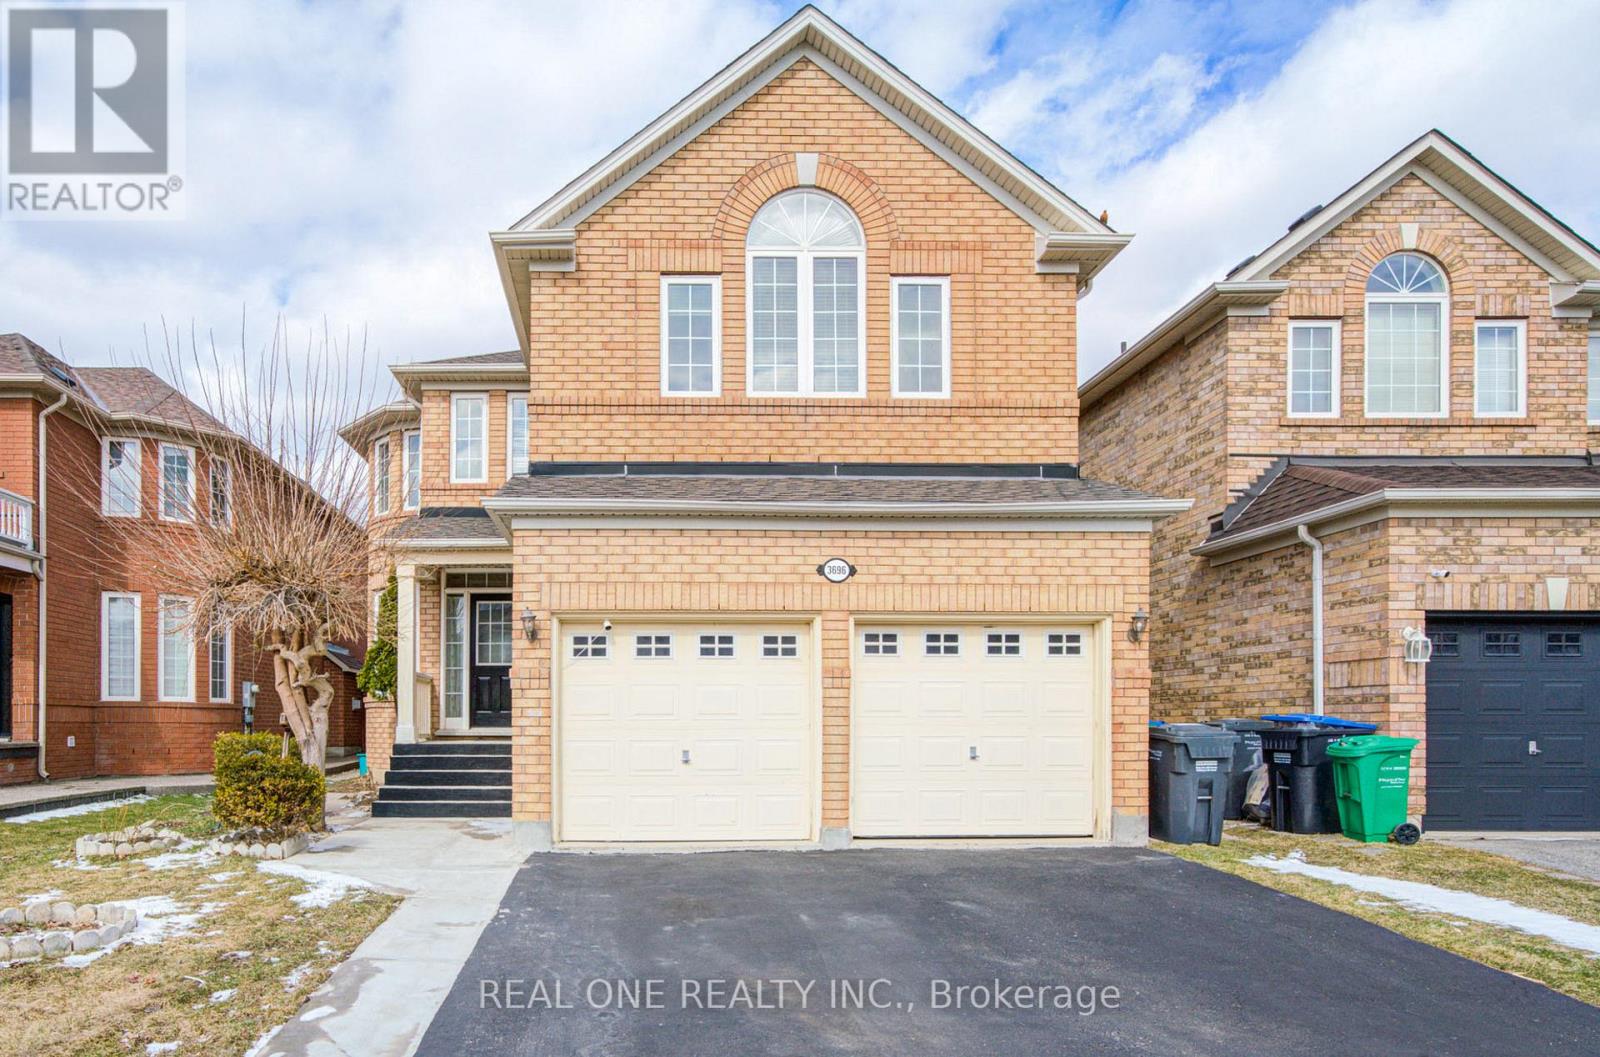
3696 Waterfall Crescent
Mississauga, Ontario
Family-friendly and Quiet Crescent. This Mattamy-built home, built in 2001, features a perfect layout (2,902 sq.ft. per Builder Plan), Open-Concept, 9-ft ceilings. Spacious family room, Formal Living and Dining Rooms. Large eat-in kitchen with S/S appliances, Granite Countertops, Large Island.Well(Designed Four-bedroom Layout with no Wasted space. The second floor features 3.5 bathrooms (Original Layout), including two ensuite bathrooms and a Jack-and-Jill bathroom with dual sinks.Furnace - 3 yrs, Humidifier - 3 yrs, AC - 2 yrs, Owned hot water tank - 2 yrsDon't miss out on this lovely home! (id:65446)
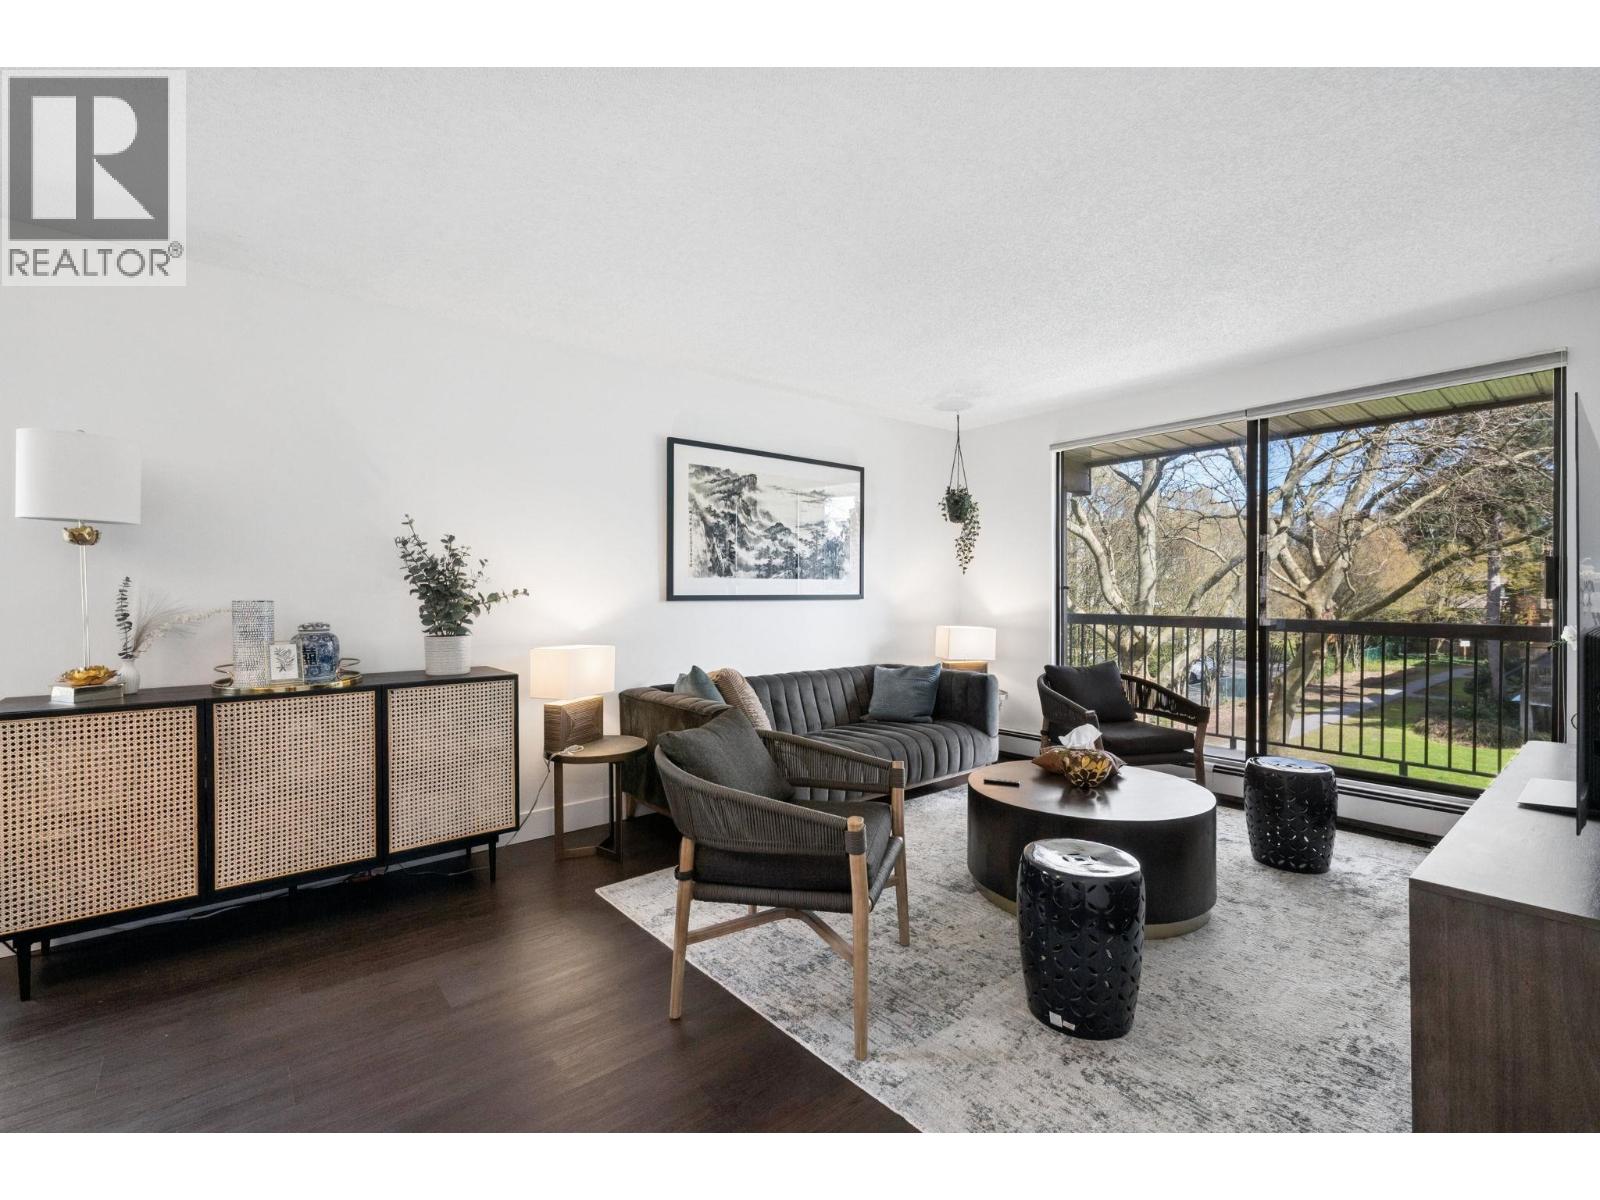
218 8411 Ackroyd Road
Richmond, British Columbia
Beautifully updated unit located in Brighouse, Richmond. This 2 bedroom 1 bathroom unit got updated with new counters and cabinets, lighting fixtures, tiling and backsplash. Unit has a clean and modern design. Unit has very large bedrooms, a great size balcony, a parking spot and locker. Second parking available to rent from strata for $50/month. Building is located centrally by Richmond Centre, Lansdowne Centre, Minoru Park, you are close to so many great eateries, shops and recreational sites. Call us today to view. Open House April 11-12 Sat/Sun 2-4pm. (id:65446)
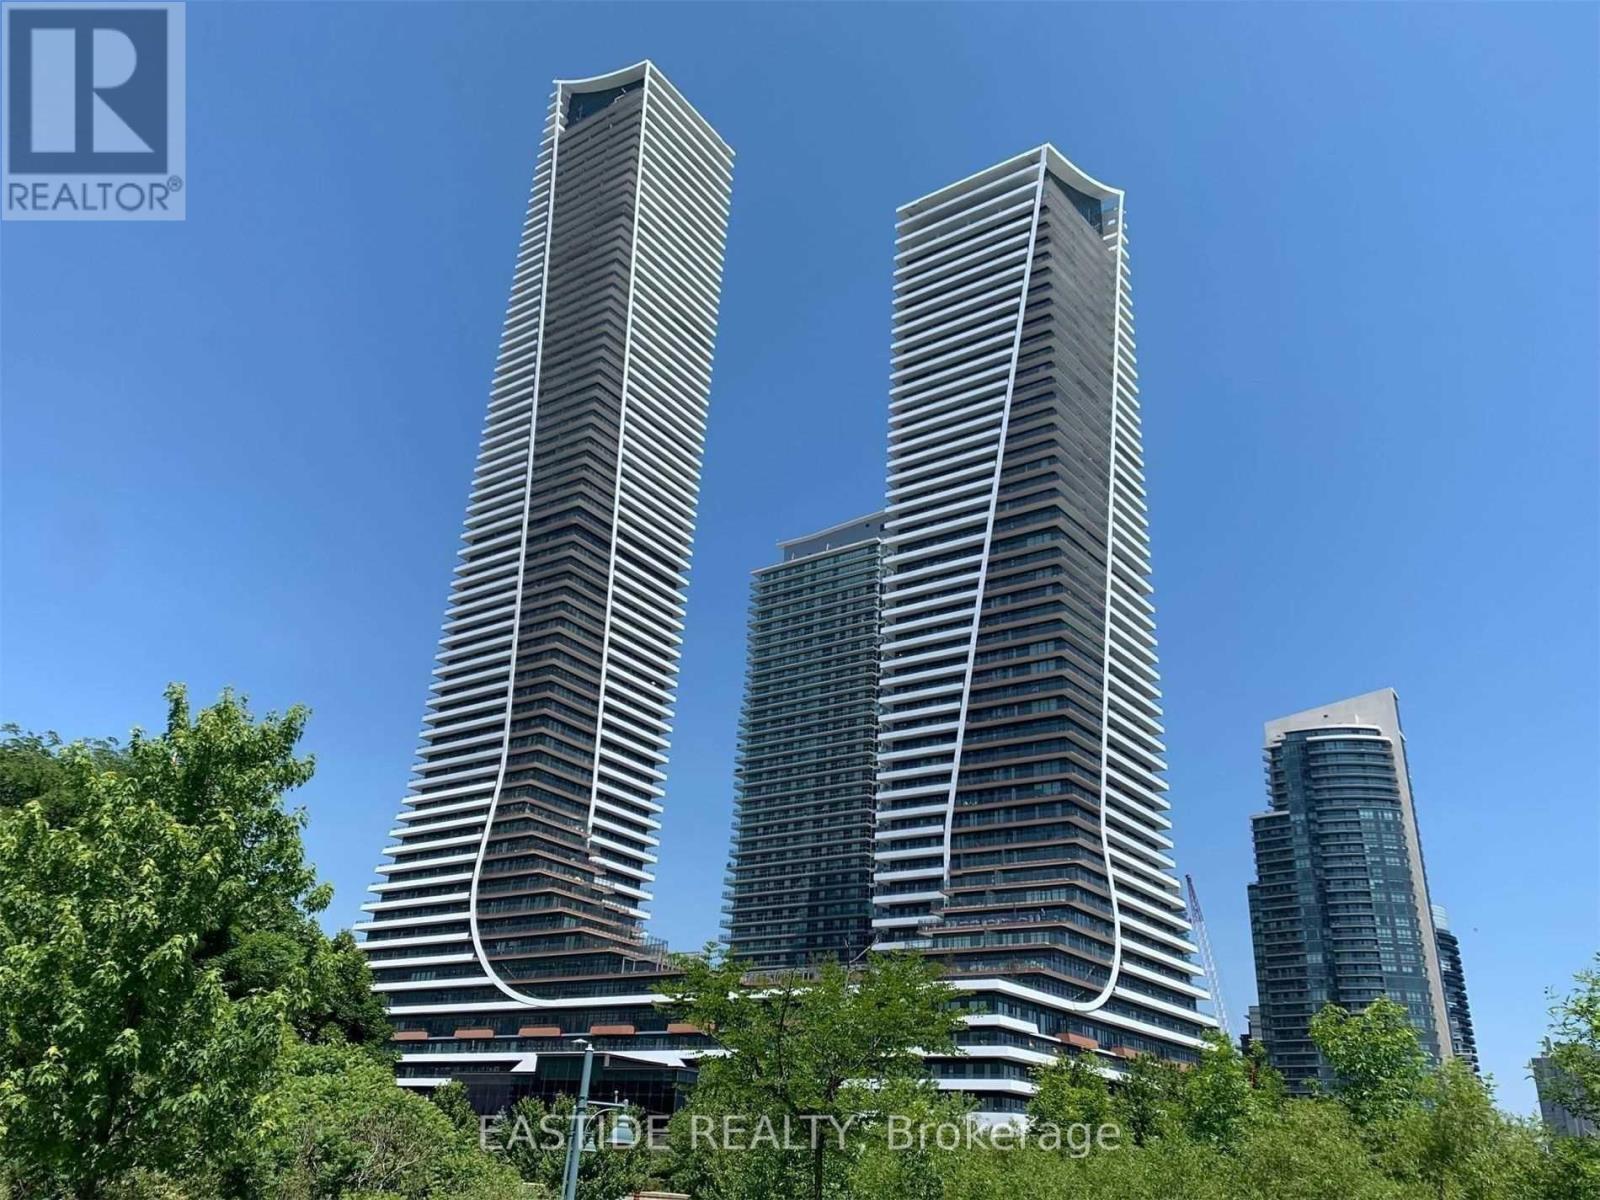
1717 - 30 Shore Breeze Drive
Toronto, Ontario
Beautifully Maintained Furnished 1+Den In Sought-After Lakeshore. Enclosed Den With Door Can Serve As A 2nd Bedroom Or Office. Features 9-Ft Smooth Ceilings, Laminate Floors, Upgraded Kitchen And Bath, Fireplace, Balcony, And 1 Underground Parking. Enjoy 24-Hr Concierge, Indoor Pool, 2 Gyms, BBQ Area, Party Room, And More. Steps To The Lake, Parks, Metro, Restaurants, And Transit. (id:65446)
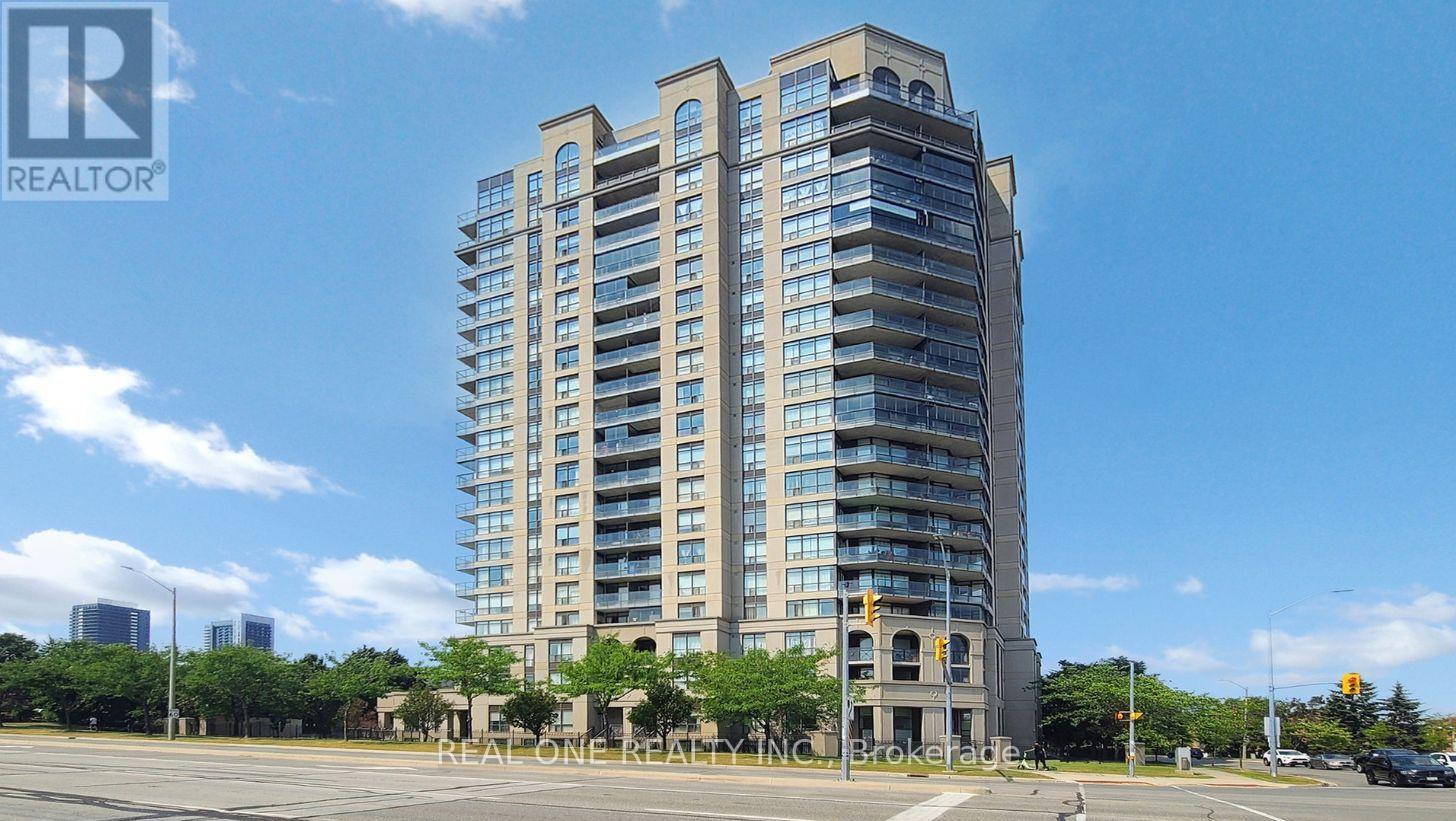
309 - 220 Forum Drive
Mississauga, Ontario
Large 2-bedroom, 2-bath suite with open, unobstructed views. This very quiet unit faces the inner yard, features an excellent layout with 9-ft ceilings and a spacious living room. Natural sunlight flows through the unit. and the rectangle-shaped balcony offers attractive, open views and a pleasant outdoor space.The primary bedroom includes a 4-piece ensuite and a walk-in closet. The good-sized second bedroom offers two closets, and the second bathroom is a full bath.Recently updated with newly installed premium laminate flooring and fresh paint throughout, the overall quality and maintenance of the unit are excellent. Walls, flooring, and bathrooms are all in very good condition, and the entire unit has been carefully and well maintained.Building management and security are top-notch. The building has been newly renovated, and condo fees are very low. Maintenance fees include water, heating, and A/C, and electricity rates are lower than other buildings, prividing a very comfortable and cost-efficient living environment.This unit comes with one parking space and a large locker. The locker has been rented out for $800 per year, offering additional income potential. (id:65446)
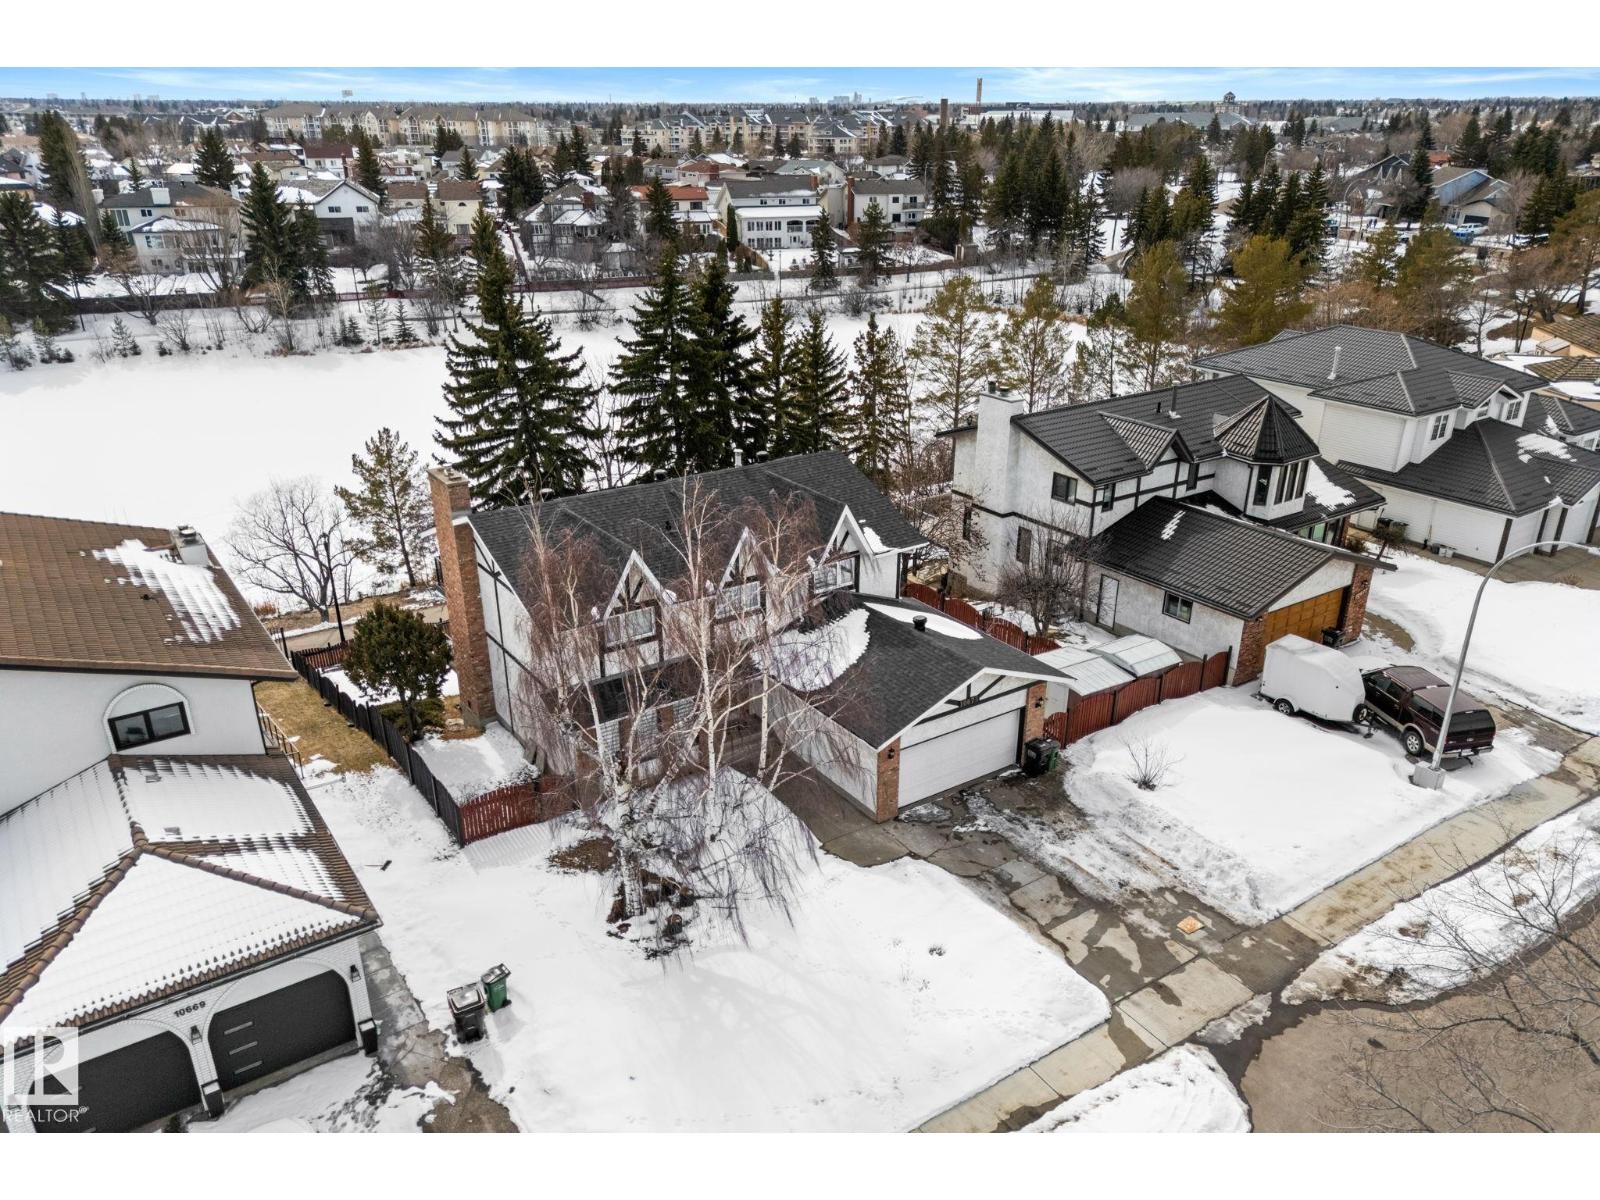
10673 161 Av NW
Edmonton, Alberta
Rarely you see a property come for sale right on Beaumaris Lake. This extensively renovated 2-storey walkout sits on a rare double lot, offering unmatched lake-backing living with direct lake access and breathtaking views year round. Boasting 5 large bedrooms and over 3,600 sqft of total living space, this home is ideal for large or growing families. Fully loaded with upgrades, it features new shingles, new dual furnaces, solar panels for added efficiency, a brand new kitchen, fully renovated washrooms, and new appliances throughout. The bright, functional layout is filled with natural light, with large windows capturing the lake from multiple angles. Enjoy the views from your private balcony overlooking the water. The fully finished walkout basement adds versatile space for guests, entertaining, or a home office. Step outside to your private backyard oasis backing directly onto Beaumaris Lake. A rare turnkey property offering size, location, upgrades, and lifestyle all in one! (id:65446)
Exp Realty
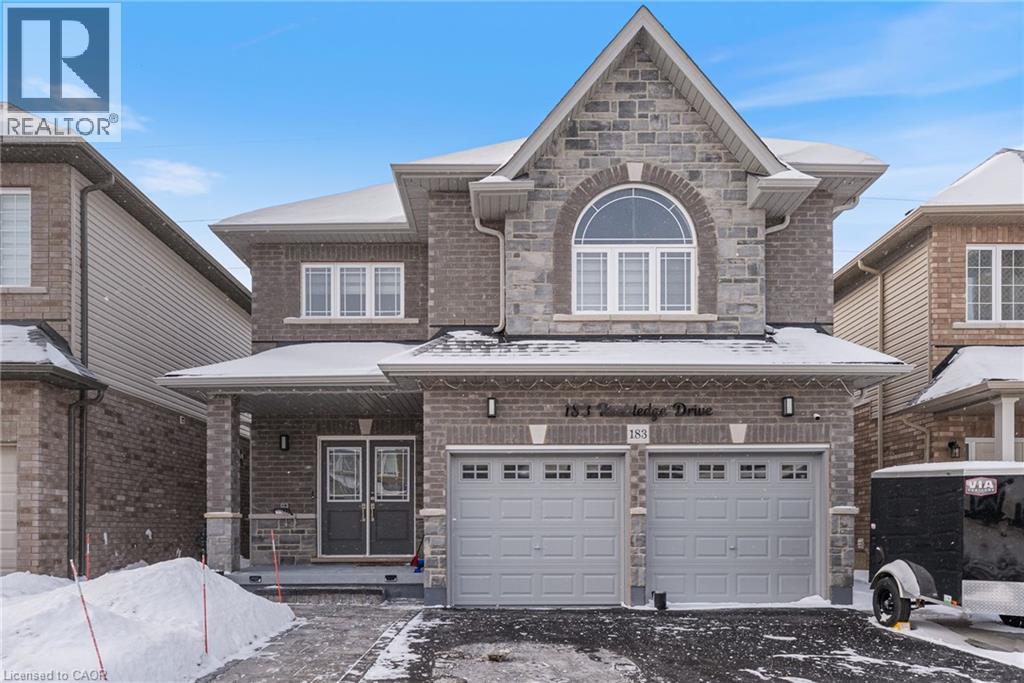
183 Rockledge Drive Unit# Lower
Hamilton, Ontario
Welcome to the beautifully furnished, brand-new lower unit at 183 Rockledge Dr, offering stylish and comfortable living in a quiet Glanbrook neighbourhood. This thoughtfully designed space comes fully finished, making it ideal for professionals, students, or anyone seeking a turnkey rental. The unit features a modern open-concept layout and contemporary finishes. Enjoy a sleek kitchen, comfortable living area, and well-appointed bedroom, all with high-quality materials. Located in a family-friendly area, this home is close to everyday conveniences, including grocery stores, restaurants, schools, parks, and walking trails. Easy access to Rymal Rd and Upper Centennial Parkway makes commuting throughout Hamilton and the surrounding areas quick and convenient. (id:65446)
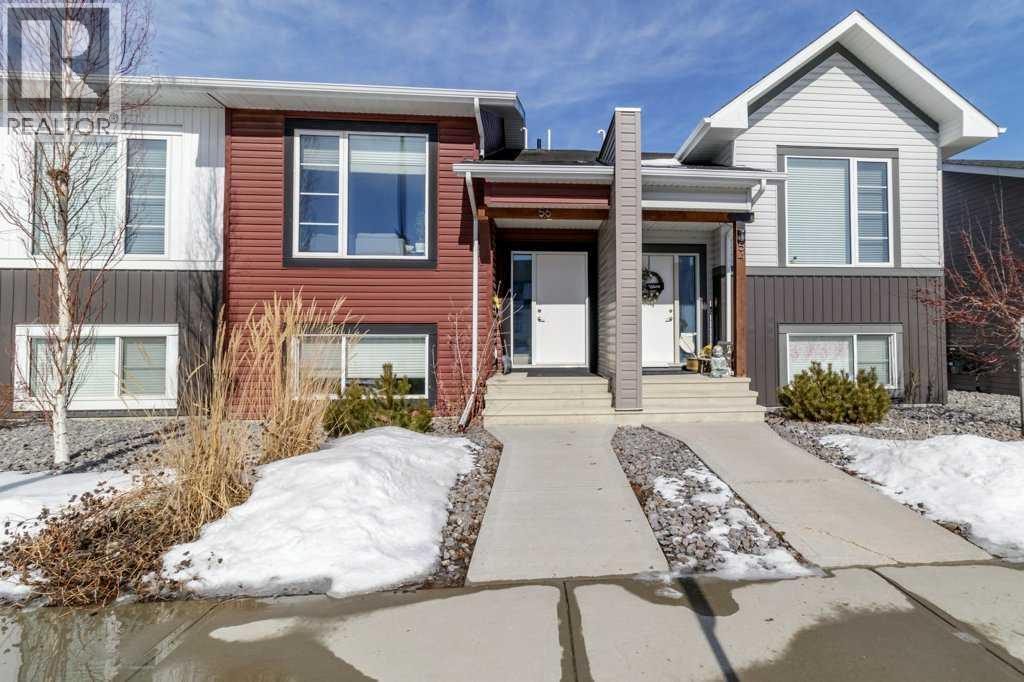
56 Evergreen
Red Deer, Alberta
Let’s be honest: most townhomes feel cramped, but this two-storey in Evergreen actually breathes. The main floor is wide open, bright, and anchored by a designer kitchen featuring rich dark wood cabinets, a tile backsplash, and a central island with an eating bar—perfect for hosting or a quick morning coffee.The Highlights:The Quiet Zone: All three bedrooms are tucked away on the lower level, including a primary with its own ensuite. It’s a smart layout that keeps the sleeping quarters private, quiet, and naturally cool in the summer.The Setup: With two full baths downstairs and a two-piece powder room tucked away on the main floor, you’ve got the perfect balance of convenience and privacy.The Yard: A fully fenced and landscaped backyard with a deck right off the dining area—ready for summer BBQs.The Perks: Durable vinyl plank flooring, a double gravel parking pad, and located in one of Red Deer’s best newer subdivisions.Whether you’re buying your first place, downsizing, or looking for a solid investment, this home gives you a space that actually works. (id:65446)
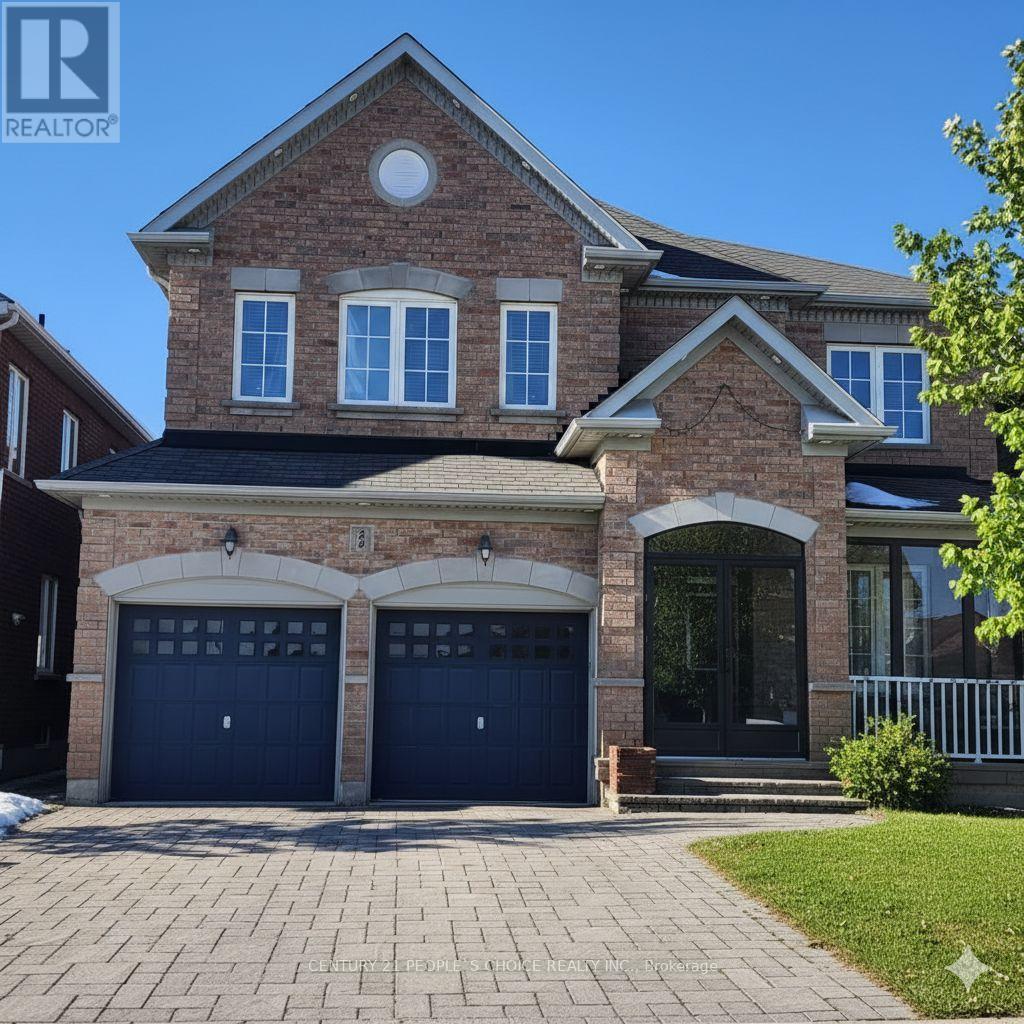
Basement - 4 Meltwater Crescent
Brampton, Ontario
Located in a well-sought-after Brampton East neighbourhood, this legal basement apartment offers comfortable and functional living. The unit features two bedrooms, one bathroom, a full kitchen, in-suite laundry, a private separate entrance at the rear of the main house via exterior steps, and one parking space. Clean, bright, and spacious, the basement provides a practical layout suitable for everyday living. This is a non-smoking unit. Tenant to pay 25% of the monthly utility costs. Conveniently located close to schools, parks, public transit, and other local amenities. Available for rent starting March 1, 2026. (id:65446)
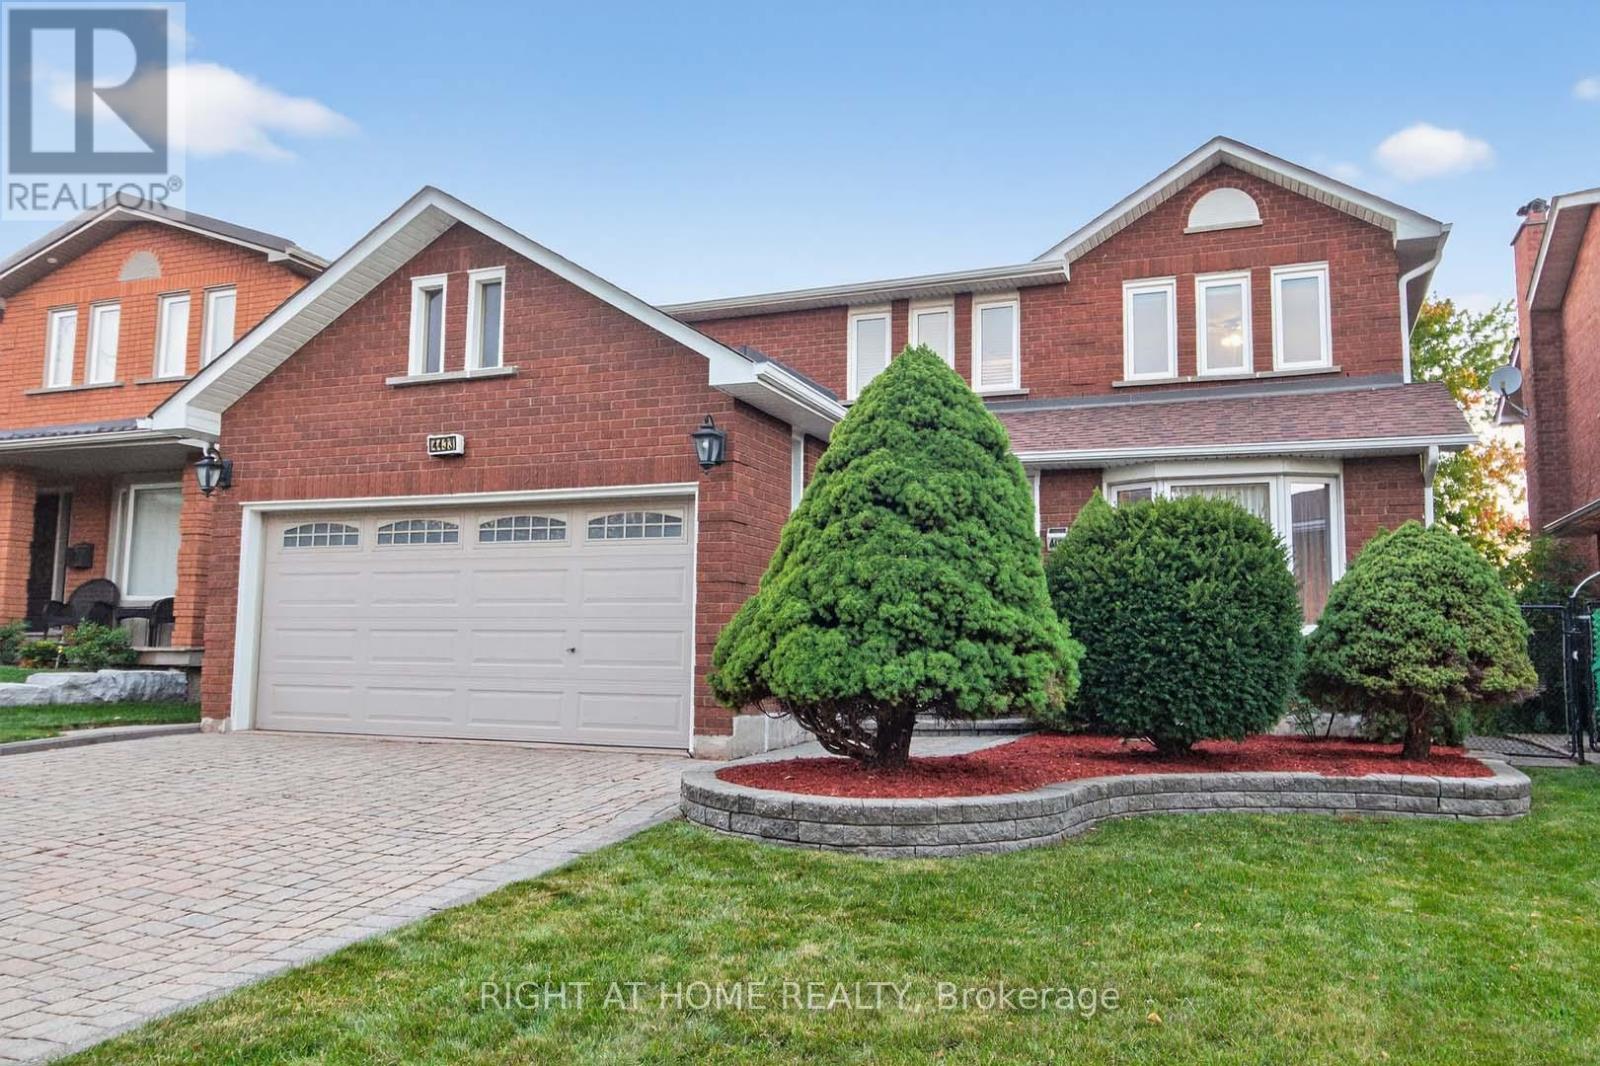
4433 Sedgefield Road
Mississauga, Ontario
Absolute gem on an Extra-deep lot! This stunning, light-filled home boasts a spacious open-concept design with over 2,980 sq ft (MPAC) above grade, plus a partly finished basement. Enjoy a large family-sized kitchen with walk-out to a lovely deck overlooking your private backyard retreat, a spacious family room with fireplace, separate living and dining rooms, and a convenient main-floor den/office. Gleaming hardwood and ceramics on the main level!! The expansive primary bedroom features a 4-piece ensuite with separate shower, soaker tub, and walk-in closet, while three more generously sized bedrooms plus an upper-level sitting area off the primary bedroom complete the upper level. The lower level offers a recreation room, workshop, cold room. Lots of Storage! The incredible backyard includes a patio, shed, and stunning pond, perfect for entertaining family and friends! Ideally located in the John Fraser & Gonzaga school districts, near shopping, schools, hospital, trails, highways, and parks. Incredible Home!! (id:65446)
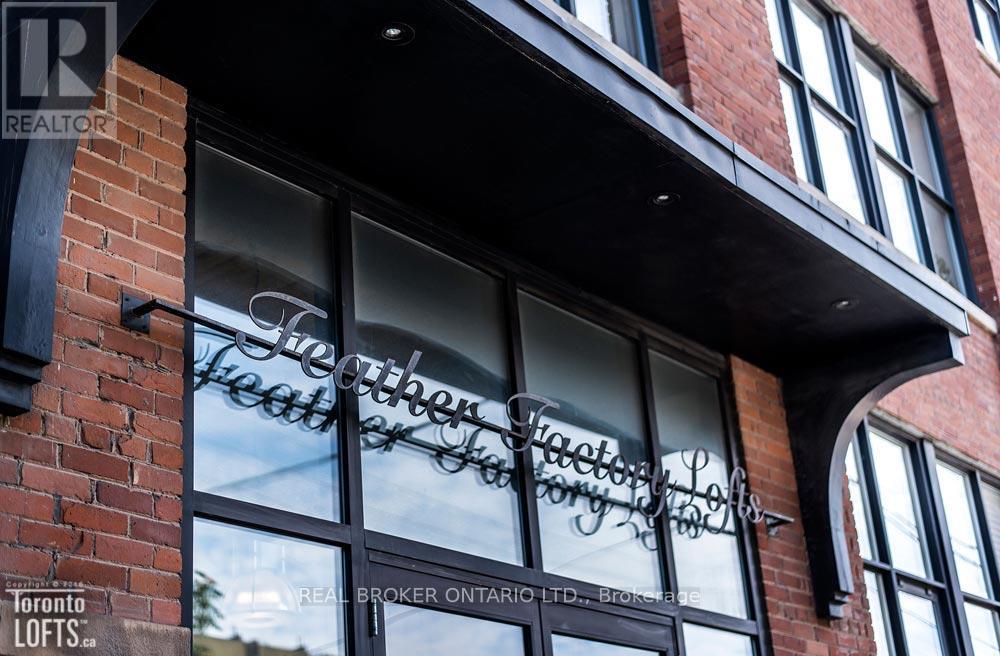
Ph3 - 2154 Dundas Street W
Toronto, Ontario
Authentic 2 storeys Loft in the Iconic Feather Factory Lofts. The Expansive Living-Room and Dining-Room Span Over 29 Feet In Lenght and 20 Feet in Width, And Feature Oversized Windows Overlooking Mature Trees, CN Tower & City Views With SE Exposure. Open concept W Kitchen Island and Stainless Steel Appliances. Bright Corner Unit, Top Floor, Authentic Exposed Bricks & Beams. Located in the heart of Roncesvalles, just minutes to Bloor West/Dundas West subway, High Park, bistros, pubs, indie cafes, and boutique shops, with Loblaws and daily conveniences nearby. Street permit parking is available through the City of Toronto With a Walk Score that makes this a true walker's paradise, excellent transit options including subway, UP Express, and streetcar, and a bike-friendly neighborhood with lanes and trails nearby, convenience is at your doorstep. Gated bike storage on the west side of the building. (id:65446)

7424 Netherwood Road
Mississauga, Ontario
Welcome to 7424 Netherwood Road, Mississauga. This elegant detached bungalow offers a thoughtfully designed three-bedroom layout with spacious living and dining areas, complemented by a well-appointed kitchen with a breakfast area. A separate entrance leads to the finished basement featuring a generous recreation room with a fireplace and an additional bar area-ideal for refined entertaining or extended family living. Heated gutters help in the winter time. Ideally situated directly across from Lancaster Public School (JK-Grade 5) in the prestigious Malton neighbourhood. Conveniently located near Toronto Pearson Airport, major highways, shopping, and everyday amenities. An exceptional opportunity-motivated seller invites your best offer. Some of the pictures are virtually staged. (id:65446)
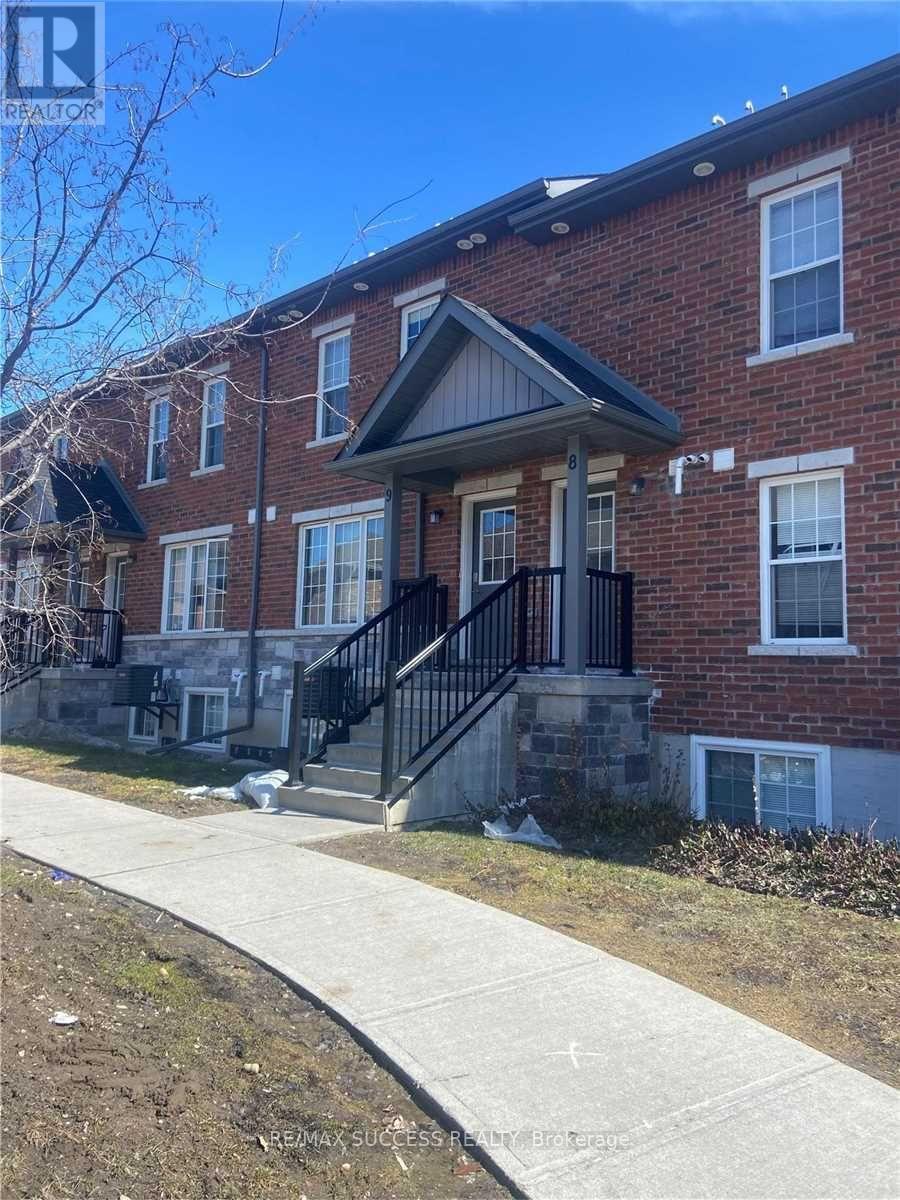
9 - 246 Penetanguishene Road
Barrie, Ontario
Fantastic opportunity for investors and first-time buyers alike! Well-maintained 2leveltownhome featuring 4 bedrooms and 4 bathrooms, with each bedroom offering its own 3pieceensuite, closet, and above-grade window-ideal for rental flexibility. The spacious kitchen includes stone countertops, stainless steel appliances, and a centre island with a breakfast bar, flowing into an open-concept living area. Laundry is conveniently located on the lower level. One surface parking space included. Currently generating a combined rent of $3,150/month, making this an easily cash-flow-positive, low-maintenance investment. Excellent location close to Georgian College, Royal Victoria Hospital, highway access, parks, lake, shopping, and all amenities. Wifi is included in the maintenance cost. (id:65446)
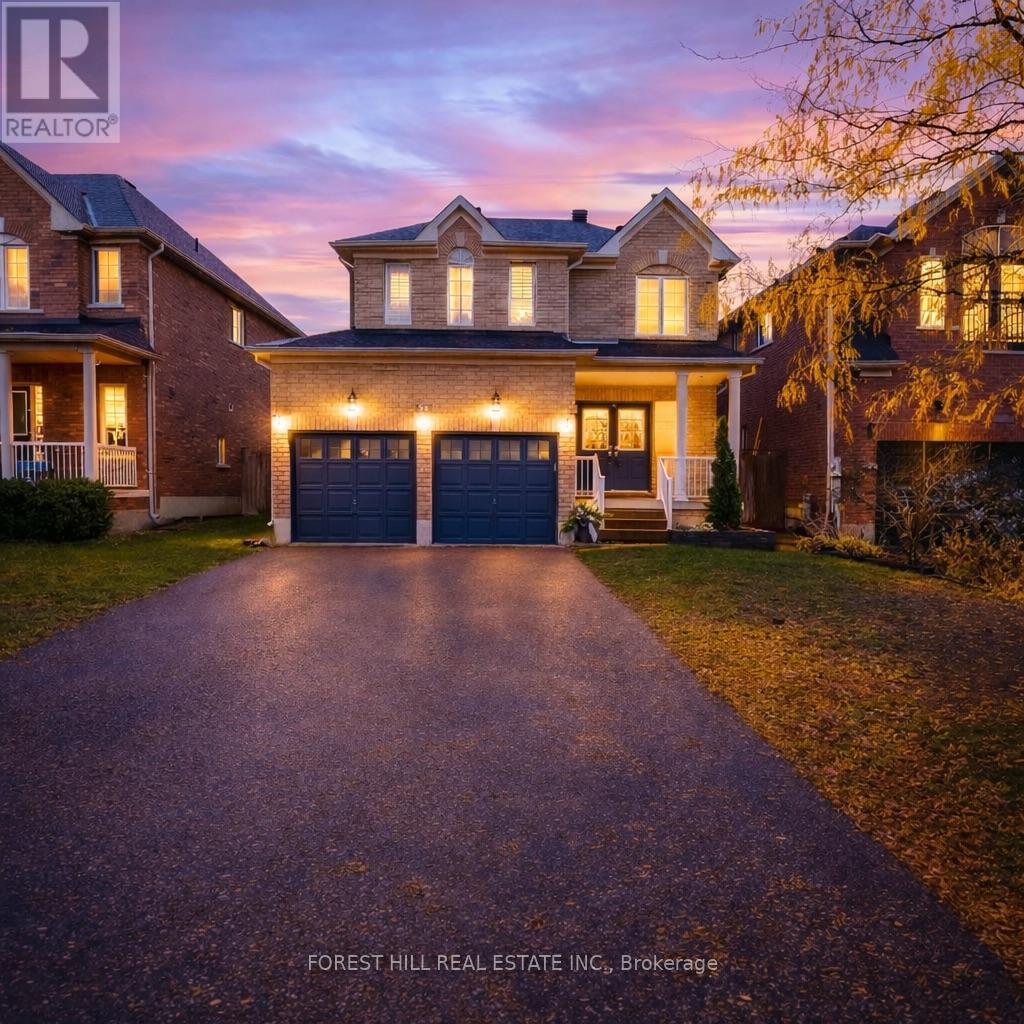
31 Connaught Lane
Barrie, Ontario
Welcome to this large-beautifully maintained, fully finished 4-bedroom, 4-bath ~FANDOR Built~ home in Barrie's highly desirable Innis-Shore community - where space, comfort, and lifestyle - inside and out - come together. Tucked away on a quiet, family-friendly street, this bright 2-storey home showcases 9-ft ceilings and an airy open-concept layout designed for everyday living and entertaining. The eat-in kitchen walks out to the backyard (your pool and oasis) and flows seamlessly into the formal dining and living areas - perfect for gatherings. A main-floor laundry room with inside garage access adds everyday convenience. Upstairs, you'll find four generously sized bedrooms, including a spacious primary retreat featuring a walk-in closet and private ensuite - your own peaceful escape at the end of the day. The fully finished lower level expands your living space with a large family room, office zone, and gym area - ideal for growing families, remote work, or multi-purpose living (make gym a bedroom if needed). Step outside to enjoy a private, fully fenced backyard oasis complete with an above-ground pool, expansive patio for entertaining with gazebo, and garden shed - ready for summer fun. The wide 4-car driveway (no sidewalk!) offers rare extra parking and space for many. Located minutes from top-rated schools, parks, shopping, Lake Simcoe, GO Transit, Yonge Street, and Hwy 400 - commuters will love the convenience. Move-in ready, this is your opportunity to secure space, location, and lifestyle in one of Barrie's most sought-after neighbourhoods. Rental items: Hot water tank approx. $32/month, Heat pump approx. $118/month. (id:65446)
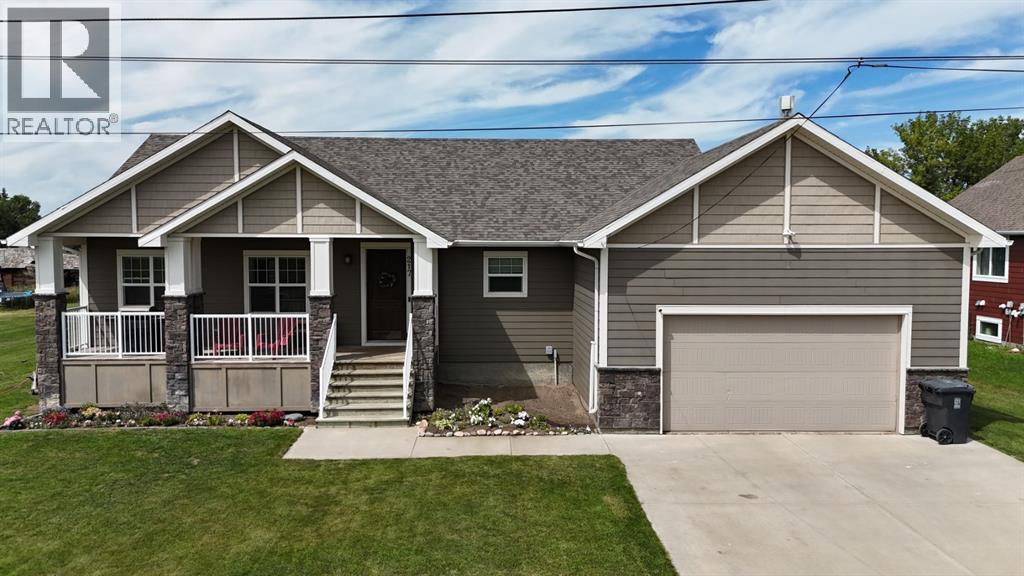
217 6 Avenue
Stirling, Alberta
A Beautiful Family Home in the village of Stirling! This custom built home features 9’ ceilings up and down, a large tiled mud room shared by both the front entrance and the garage, a MASSIVE pantry, a wood-burning fireplace that takes up to 30” logs and can pump heat down into the basement, a built-in granite computer desk in the living room, a conveniently placed 3 piece bathroom from the garage and a laundry room just off the kitchen, a large downstairs family room great for teenage get-togethers or family gatherings, a natural gas heated garage with sturdy built-in storage shelves, a perfect front porch that faces southwest and a view of Chief Mountain and the Rockies, and so much more! With 3 bedrooms up and 4 bedrooms down, an open living–kitchen–dining area, and a large front and back yard to enjoy, this home is perfect for a family looking to enjoy the Community of Stirling. Come check it out! (id:65446)
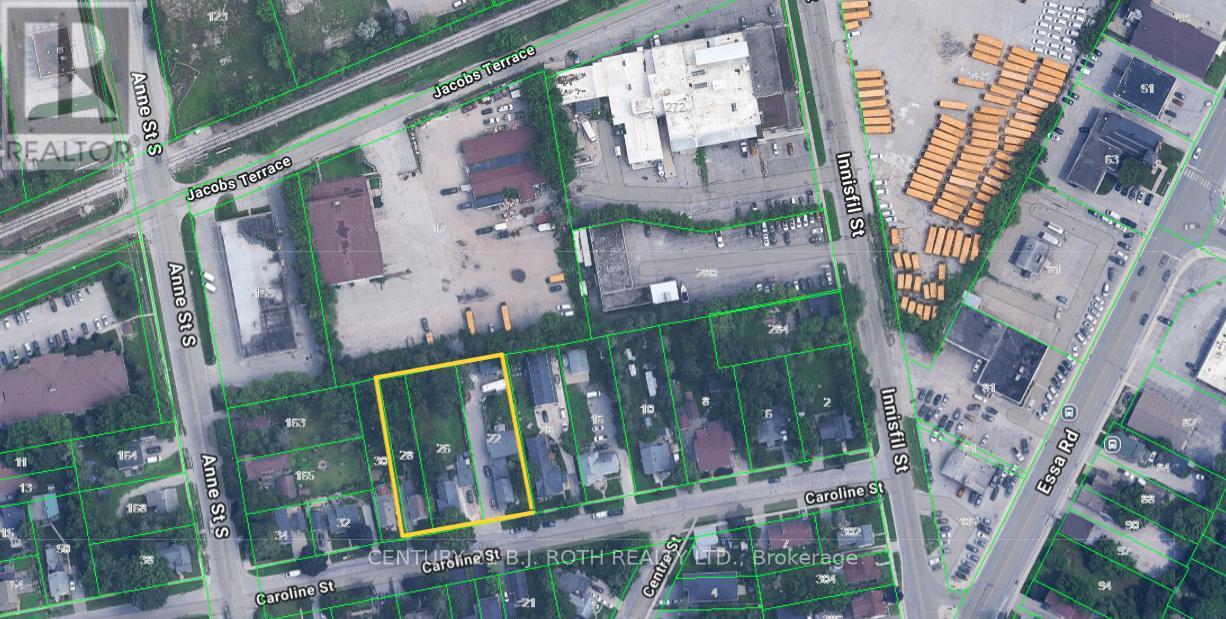
28 Caroline Street
Barrie, Ontario
Prime Land Assembly Development in Barrie. Offering three contiguous properties 22, 26 & 28 Caroline Street totaling approx. 32,214 Square Feet of Land. All three properties must be purchased together as a package. Exceptional investment and development opportunity in the heart of Barrie's urban core & Transportation Corridor. Directly backing onto a development on Jacobs Terrace featuring two approved buildings. This assembly has already completed a Pre-Consultation process with City Planners and includes a conceptual rendering that aligns with Barrie's current Official Plan parameters positioning this site as a turnkey opportunity for developers. Rental income totaling $10,000 plus monthly. With growing demand for intensification in central Barrie and nearby projects moving ahead, this is your chance to secure a footprint in one of the city's most transformative areas. Don't miss this rare chance to invest in Barrie's future. (id:65446)
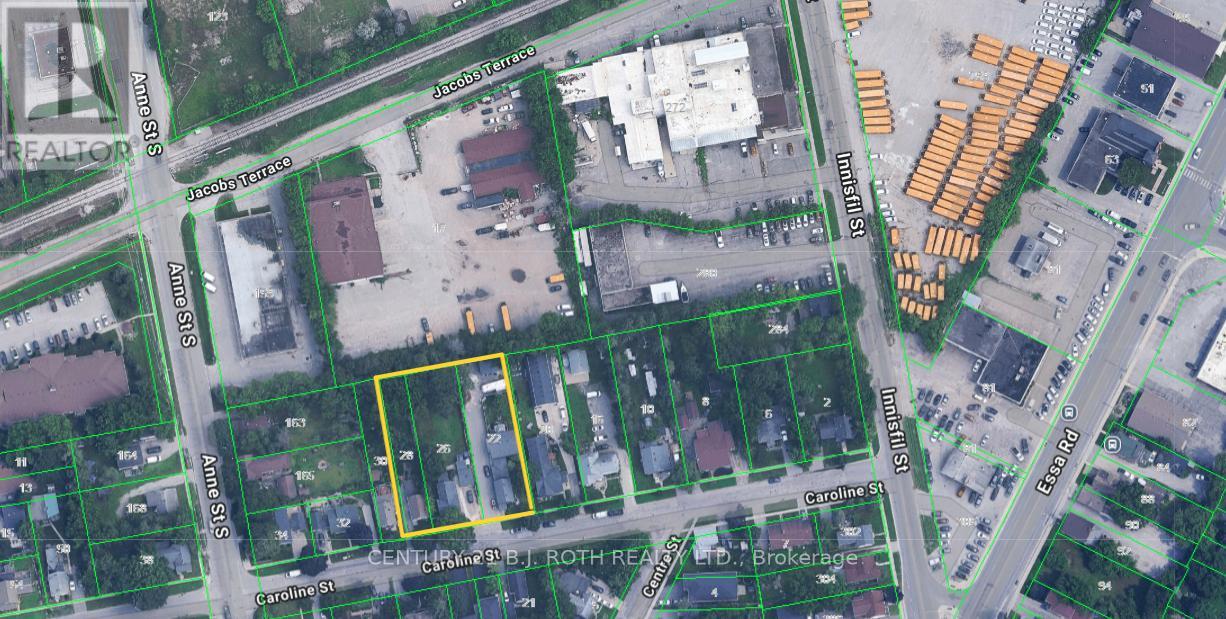
26 Caroline Street
Barrie, Ontario
Prime Land Assembly Development in Barrie. Offering three contiguous properties 22, 26 & 28 Caroline Street totaling approx. 32,214 Square Feet of Land. All three properties must be purchased together as a package. Exceptional investment and development opportunity in the heart of Barrie's urban core & Transportation Corridor. Directly backing onto a development on Jacobs Terrace featuring two approved buildings. This assembly has already completed a Pre-Consultation process with City Planners and includes a conceptual rendering that aligns with Barrie's current Official Plan parameters positioning this site as a turnkey opportunity for developers. Rental income totaling $10,000 plus monthly. With growing demand for intensification in central Barrie and nearby projects moving ahead, this is your chance to secure a footprint in one of the city's most transformative areas. Don't miss this rare chance to invest in Barrie's future. (id:65446)
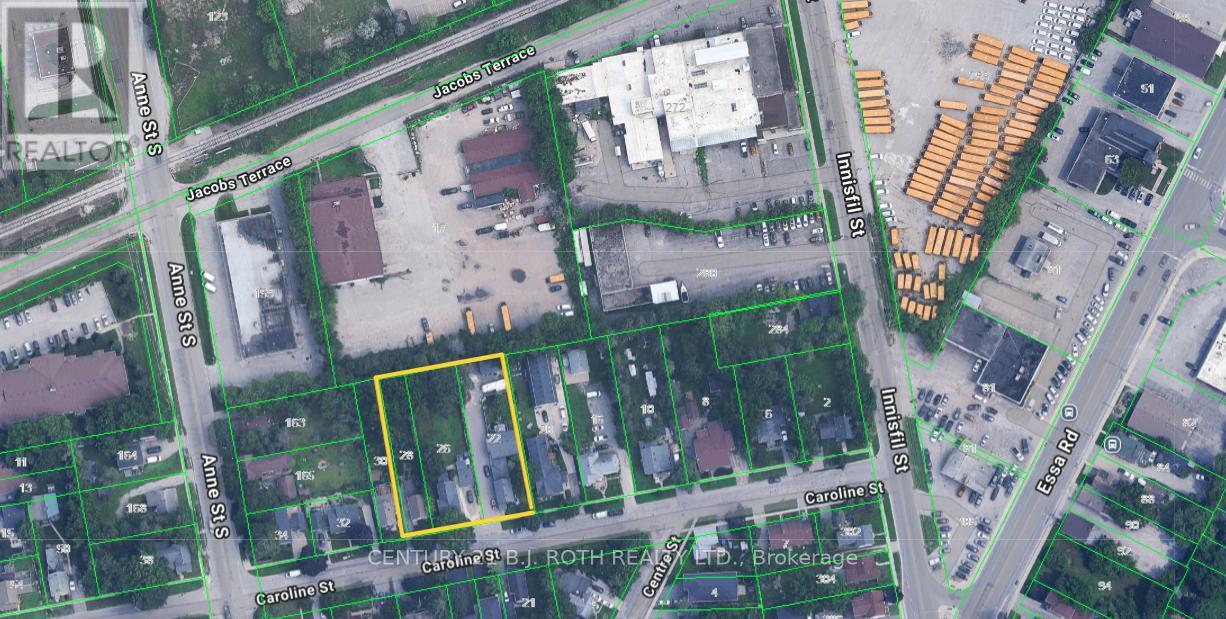
22 Caroline Street
Barrie, Ontario
Prime Land Assembly Development in Barrie. Offering three contiguous properties 22, 26 & 28 Caroline Street totaling approx. 32,214 Square Feet of Land. All three properties must be purchased together as a package. Exceptional investment and development opportunity in the heart of Barrie's urban core & Transportation Corridor. Directly backing onto a development on Jacobs Terrace featuring two approved buildings. This assembly has already completed a Pre-Consultation process with City Planners and includes a conceptual rendering that aligns with Barrie's current Official Plan parameters positioning this site as a turnkey opportunity for developers. Rental income totaling $10,000 plus monthly. With growing demand for intensification in central Barrie and nearby projects moving ahead, this is your chance to secure a footprint in one of the city's most transformative areas. Don't miss this rare chance to invest in Barrie's future. (id:65446)
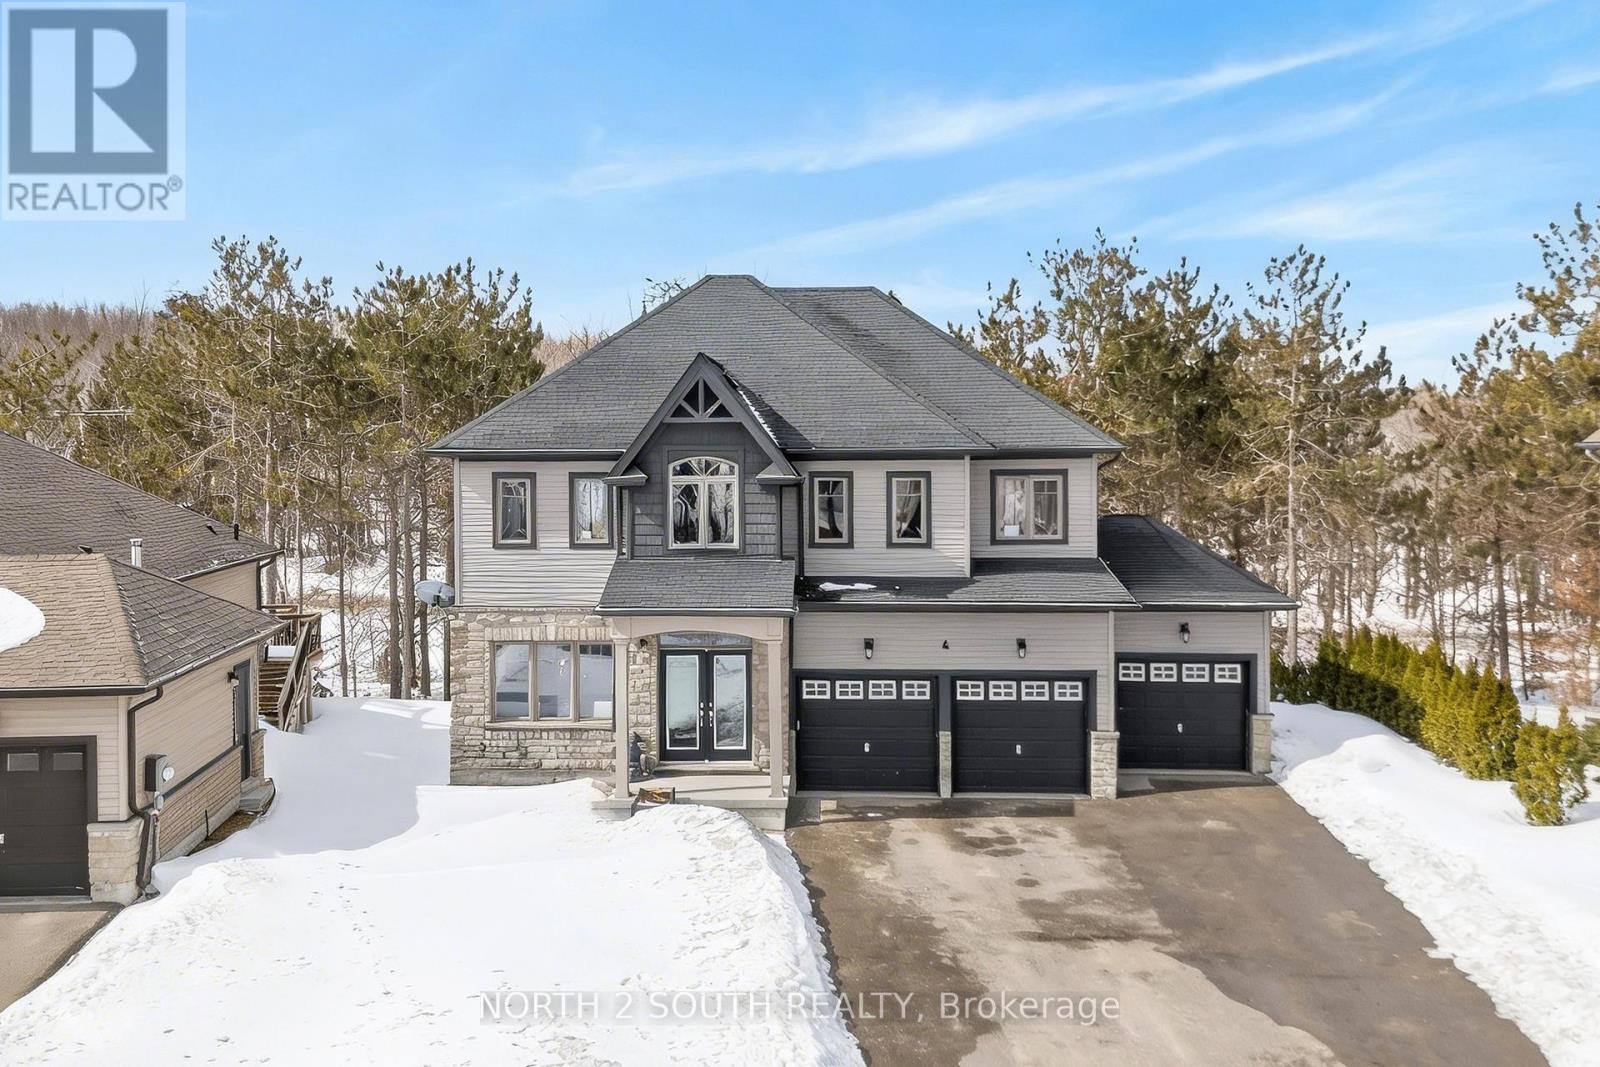
4 Boville Court
Oro-Medonte, Ontario
Welcome to 4 Boville Court-where comfort, space, and nature come together to create the perfect year-round retreat. Ideally located just minutes from Horseshoe Valley Resort and Vettä Nordic Spa, this home offers a true escape while keeping everyday conveniences close at hand. With over 2,300 sq ft of beautifully finished living space, this inviting home features 4 spacious bedrooms, 2 full bathrooms, a powder room, and the added convenience of second-floor laundry. A 3-car garage and an expansive driveway provide ample parking for family and guests alike. Set on a quiet court and surrounded by mature trees, the property backs onto peaceful green space-offering privacy, tranquility, and a true connection to nature. Whether you're enjoying a quiet morning coffee or hosting family and friends, this setting makes every moment feel special. Step outside and embrace four-season living at its finest. From skiing and snowshoeing in the winter to hiking, biking, and exploring nearby trails in the warmer months, adventure is always just around the corner at Horseshoe Valley Resort. For moments of relaxation, unwind just minutes away at Vettä Nordic Spa. Everyday essentials are also within easy reach, with groceries and pharmacy services available just minutes away in Craighurst. Whether you're looking for a full-time residence or a peaceful getaway, 4 Boville Court is a place you'll be proud to call home. (id:65446)

94 Buchanan Street
Barrie, Ontario
Welcome to this versatile and beautifully updated bungalow in Barrie's established east end, a property that offers exceptional flexibility for families, investors, and multi-generational living.Thoughtfully designed with space and functionality in mind, this home features 5 spacious bedrooms and 3 full bathrooms across two finished levels. The bright main floor offers large windows, modern finishes, and a practical layout perfect for everyday living. At the heart of the home is the updated kitchen with quartz countertops, abundant cabinetry, and generous prep space, ideal for family meals and entertaining.The main level includes three carpet-free bedrooms, two full bathrooms, and convenient main-floor laundry, including a private primary retreat with walk-in closet and ensuite.The professionally finished lower level with a separate entrance unlocks even more potential. Featuring two large bedrooms, a dedicated office/den, full bathroom, and a spacious media or lounge area complete with wet bar and cabinetry, the basement is perfectly suited for an in-law suite or future second unit (RM1 zoning).Step outside to a private backyard with plenty of space to relax, entertain, or create your own outdoor retreat, perfect for summer gatherings.Notable Updates & Features New basement flooring and plumbing (2025) Fresh paint throughout (2025) Furnace (2022) Roof (2018) Separate basement entrance Double driveway parkingLocated just minutes from Georgian College, Royal Victoria Regional Health Centre, Barrie's vibrant waterfront, parks, trails, schools, and shopping, this home offers both lifestyle convenience and strong investment potential.A rare opportunity in a prime Barrie location - 94 Buchanan Street is ready for its next chapter. (id:65446)
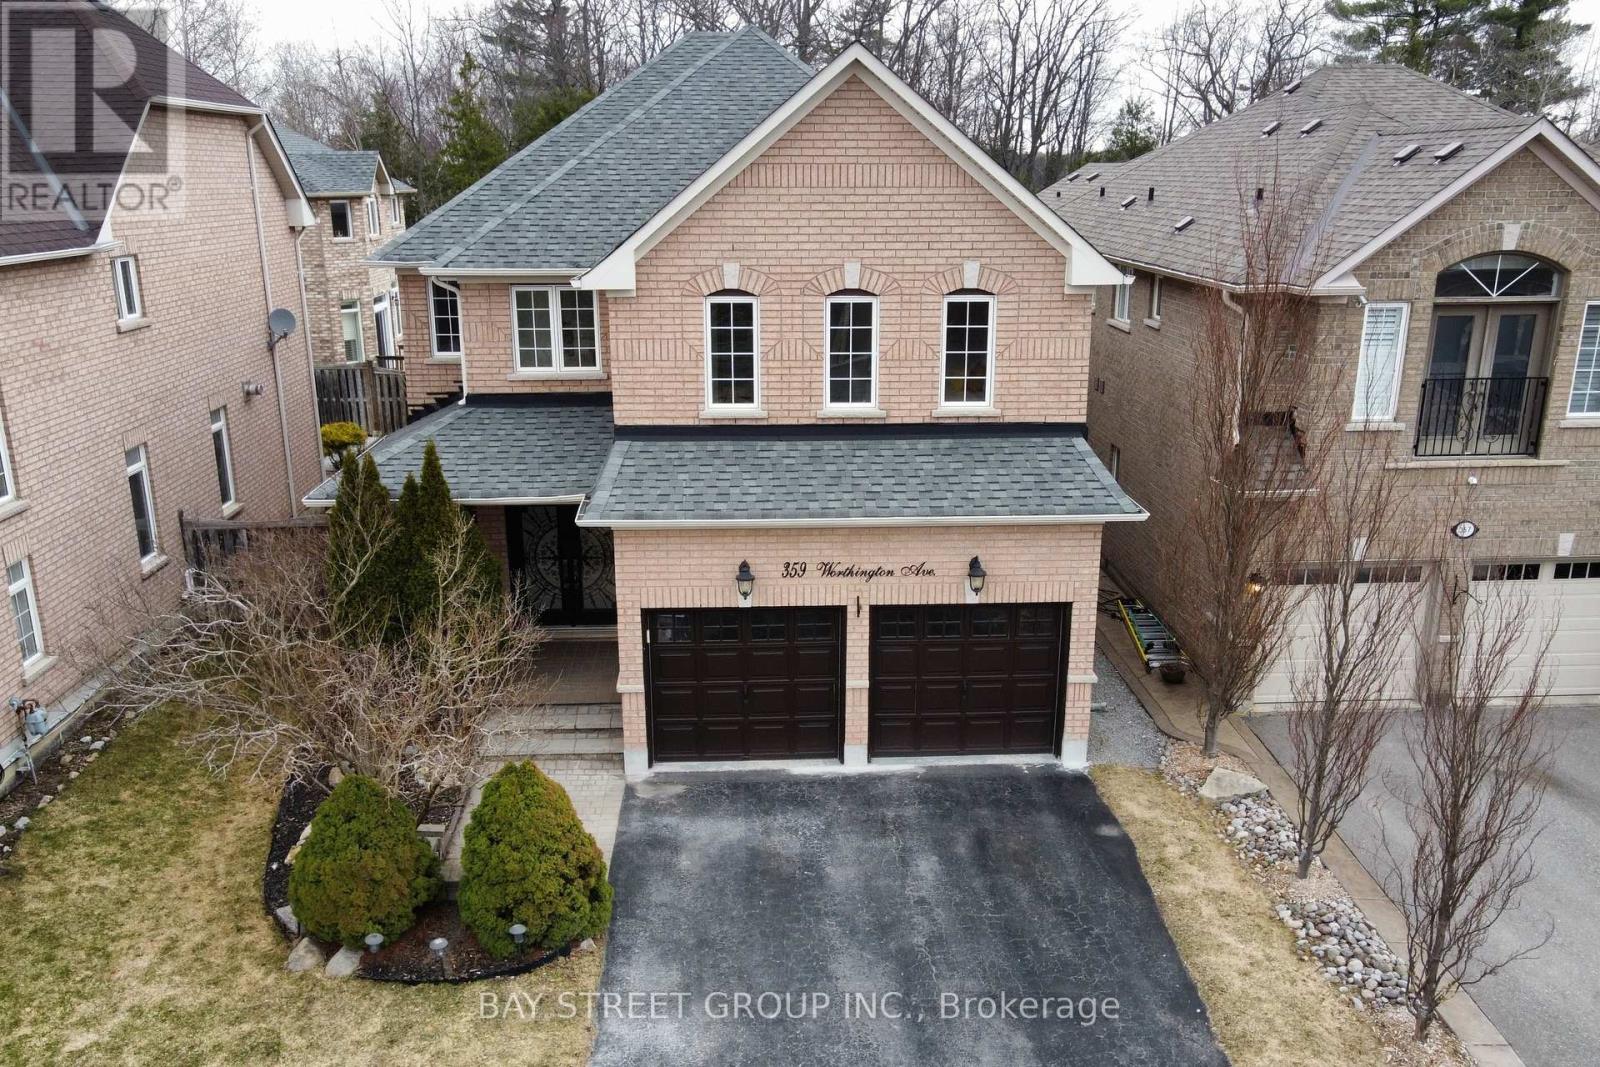
359 Worthington Avenue
Richmond Hill, Ontario
Welcome to your potential new sanctuary-a stunning 2007-built detached residence offering over 4,000 sq. ft. of professionally renovated, turn-key living space (including basement). This home perfectly balances sophisticated comfort with modern utility, featuring premium upgrades including A/C (2023), roof (2022), and furnace (2018). The interior radiates contemporary elegance with 1st floor 9 ft. ceilings, brand new high-quality engineered wood flooring throughout main floor. A fresh coat of paint throughout, complemented by upgraded lighting and the removal of all outdated popcorn ceilings. The heart of the home is a modernized kitchen featuring brand-new custom cabinetry, premium quartz countertops, equipped with brand-new stainless steel appliances, including a gas range and refrigerator, Other appliances are supported by a 2024 Samsung washer/dryer set and a reliable 2018 Bosch dishwasher. For ultimate efficiency and peace of mind, all windows have been professionally re-caulked to ensure superior insulation and a polished aesthetic. The thoughtfully designed layout features four spacious bedrooms, including a primary retreat and a guest suite, both with private ensuites, while the remaining two bedrooms share a convenient jack-and-jill bathroom. The expansive basement, complete with a walk-in shower, offers a versatile space for a home theater, gym, and children's playroom. Outside, enjoy a professionally landscaped oasis (2023) featuring a beautiful new flagstone patio (2023) perfect for entertaining. Situated in one of the area's most prestigious communities, this home is just a short stroll from the scenic Lake Wilcox and a premier community center, with rapid access to the GO Station and Highway 404 for an effortless commute. This is a rare opportunity to secure a high-end, move-in-ready property in an unbeatable location. (id:65446)
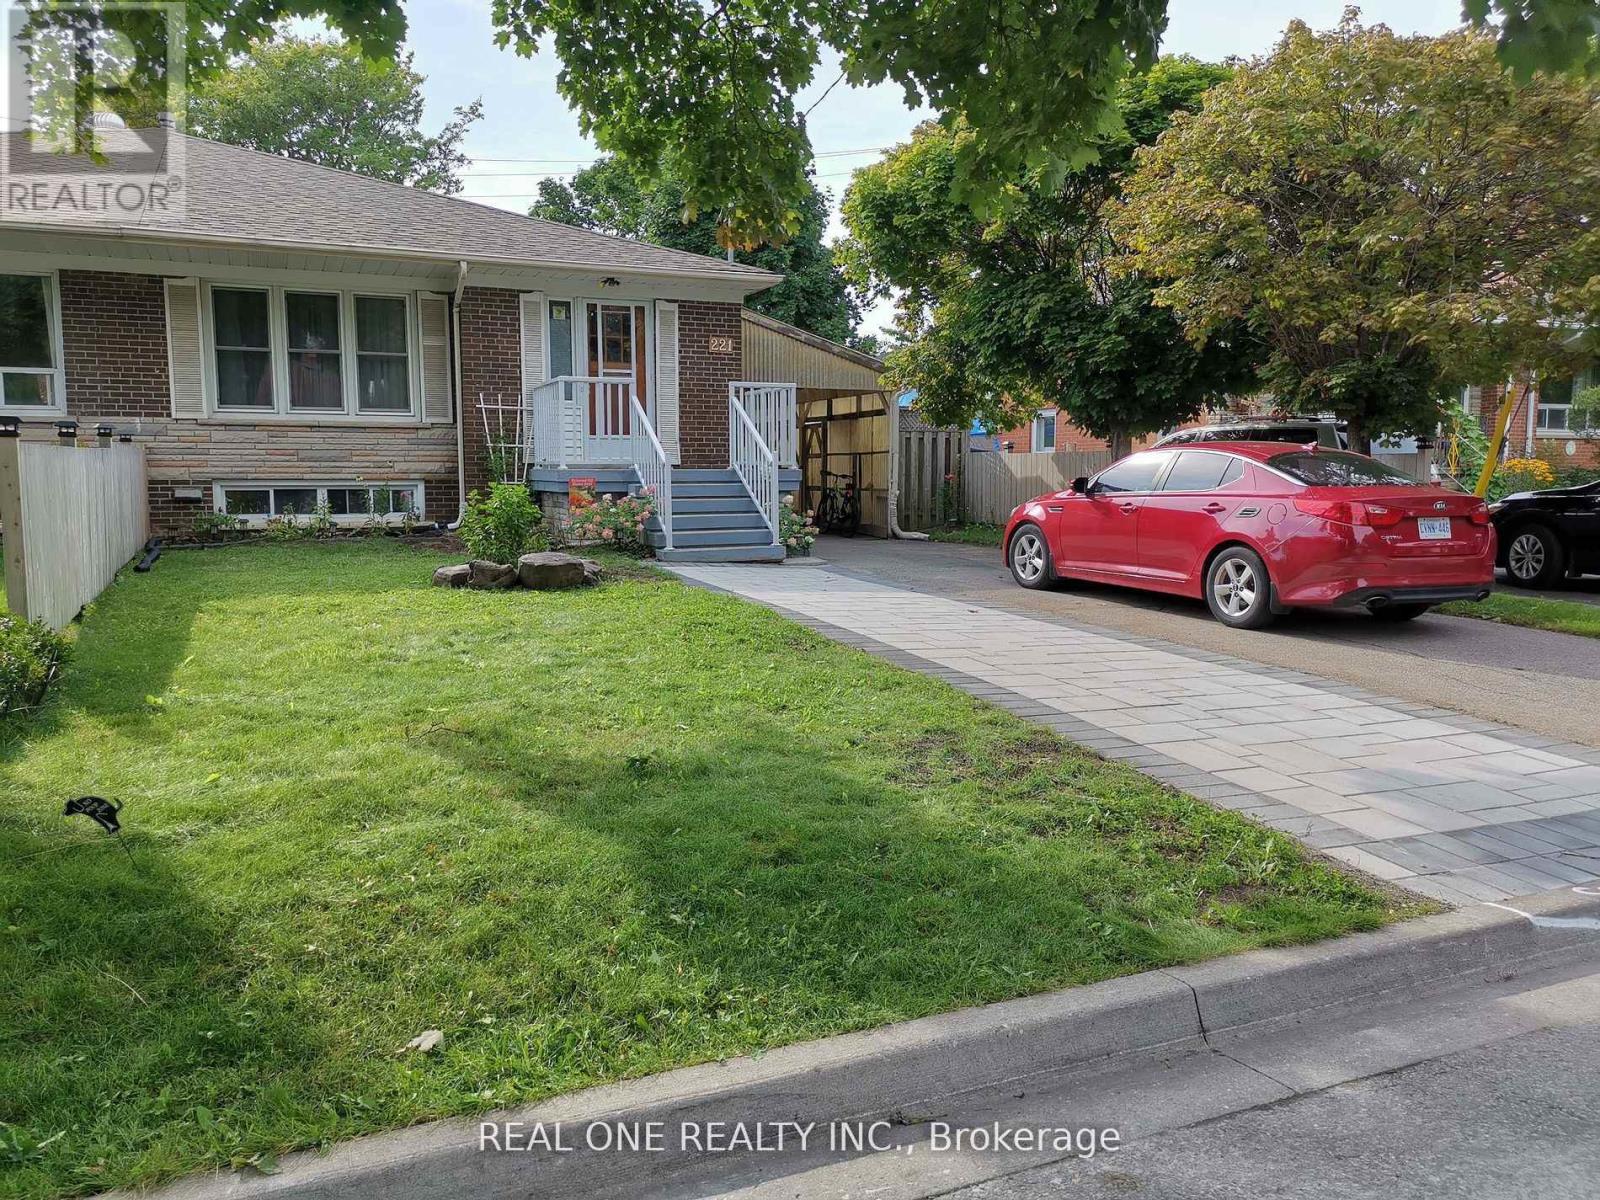
Basement - 221 Elka Drive
Richmond Hill, Ontario
Well Maintained, Clean, Spacious, 2 bedrooms and bright and spacious Basement In Fabulous Location. Two parking spots on left side of driveway. No Carpet. Furnace 2023, Hot Water Tank 2021, Roof 2022, Very Safe & Family Oriented Street. Closed To Hwy 404&7, Schools, Parks, Public Transit, Tim Hortons, Costco, Go Train Station, Library, Hospital, Shopping. Famous Bayview Secondary School. Tenant pay 1/3 utilities; Absolutely no pets and no smoking. Available on May 31 (id:65446)
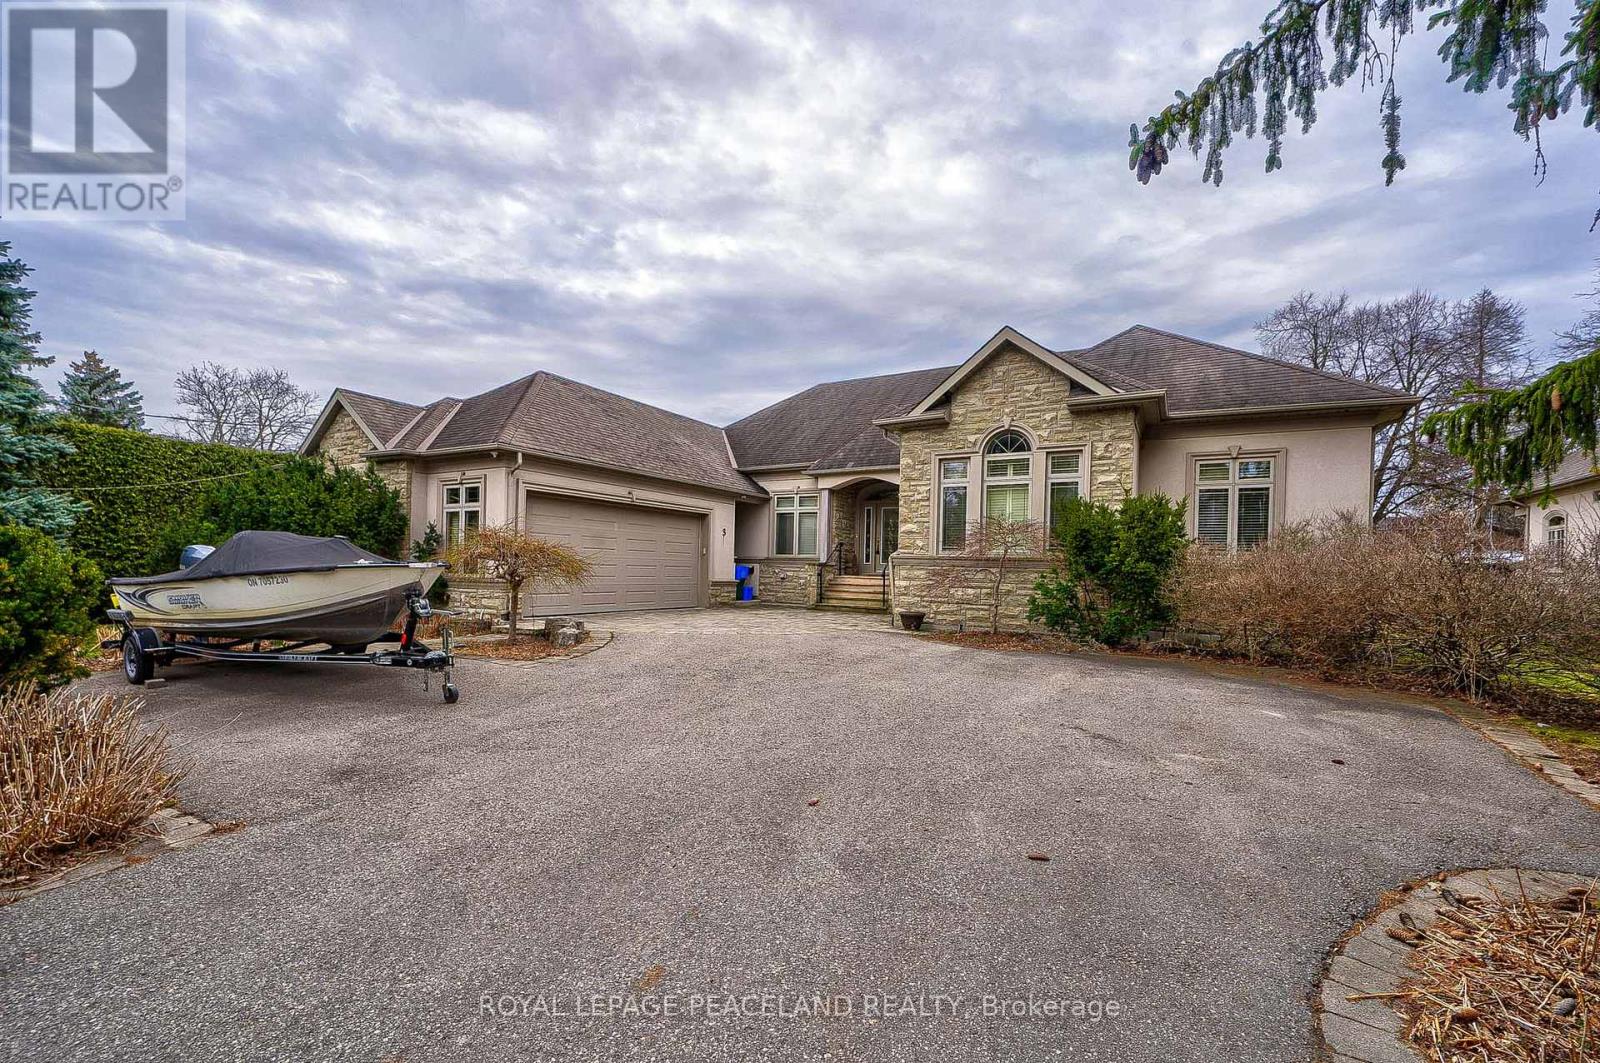
3 River Bend Road
Markham, Ontario
Quality Custom Built Bungalow -Located On One Of Unionville's Most Desireable Streets -Nestled On A Fabulous 93'X 155'Approx. 5480 S.F.Of Complete Living Space'-Separate Entrance To Bsmt. Top Ranking HIGH-SCHOOL Area. Boasts Self Contained Living Quarters,4 Bedrooms,2 Full Wshrms-Stunning Main Kitchen Is A Chef's Dream- B/I Wolf Appl's, Sub-Zero Fridge, Cooktop/Grill, Erator, Micro, Oven Miele B/I Dwshr, Best Fan. Wine Fridge-South Facing W/W Windows W/O To Huge Deck, Sprinkler, Shed, Patio. ALL PICTURES ARE FROM PREVIOUS LISTING. (id:65446)
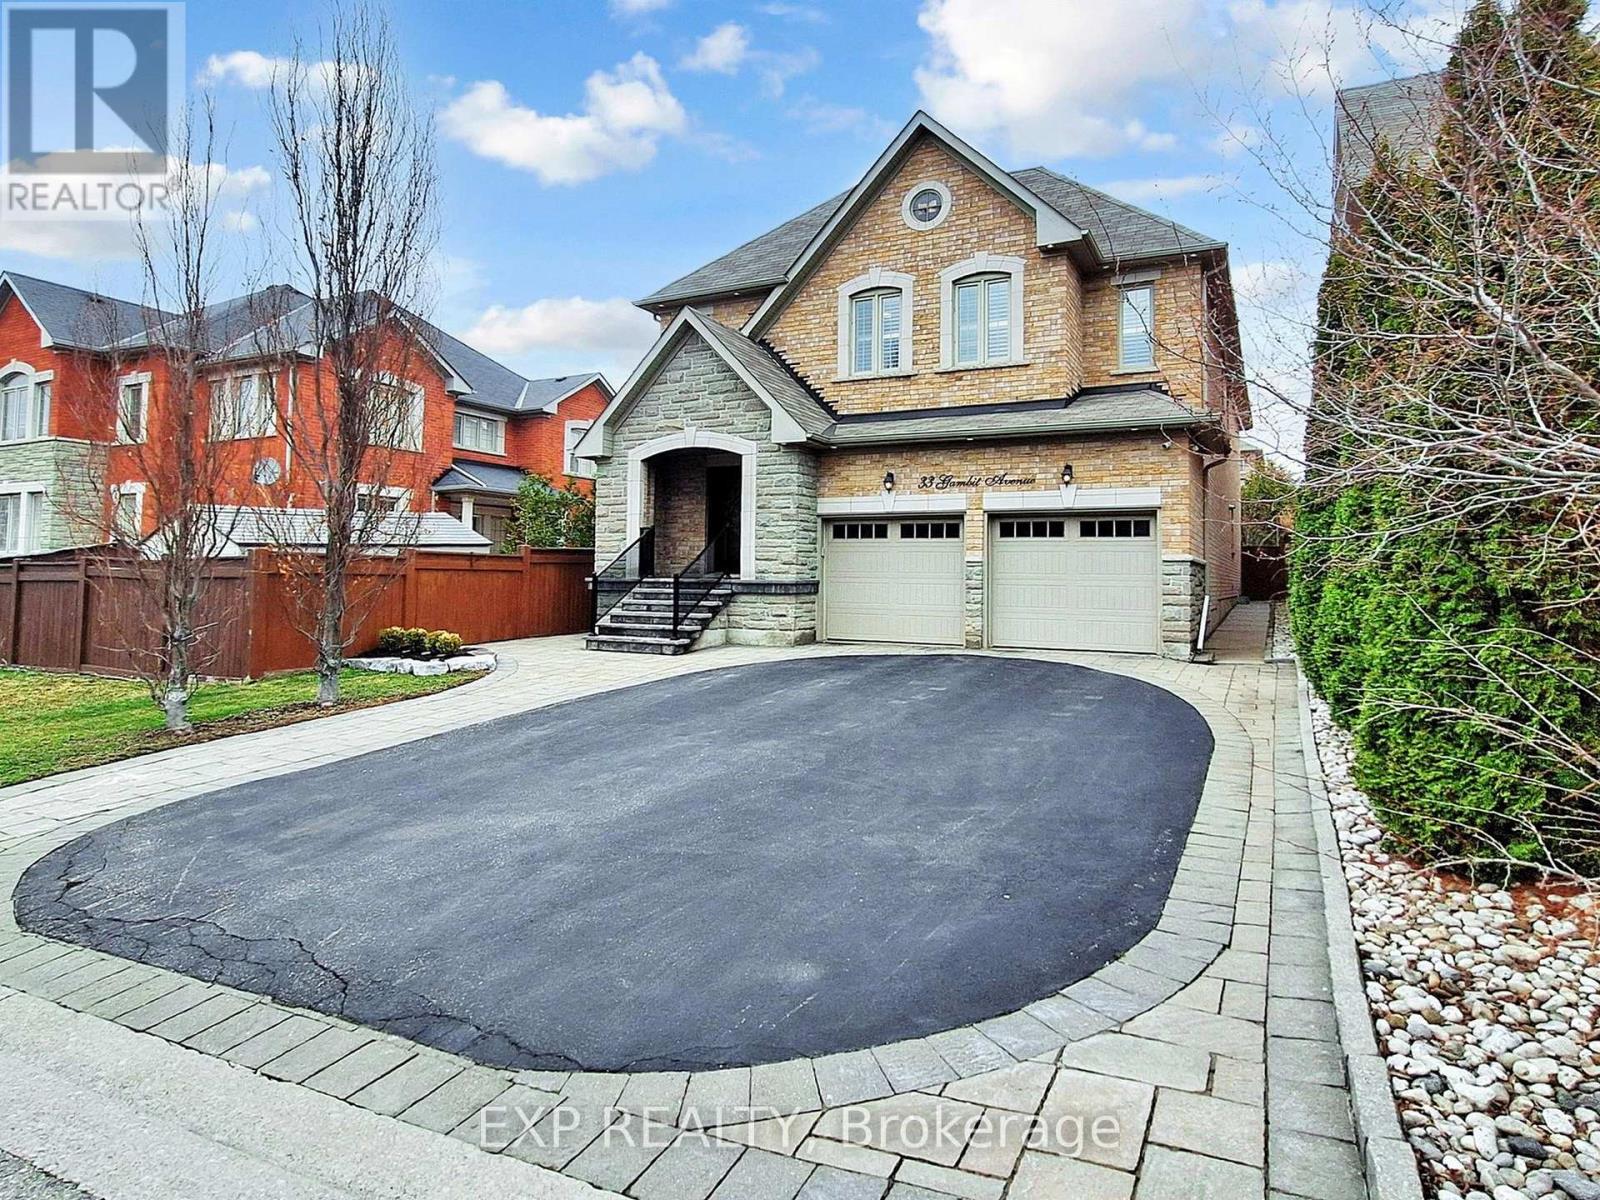
33 Gambit Avenue
Vaughan, Ontario
Welcome to an exceptional residence nestled in the highly sought-after Vellore Village community, offering over 4,700 sq ft of exquisitely finished living space designed for refined living and effortless entertaining.This stunning home features 4+1 generously sized bedrooms and 5 luxurious bathrooms, with each bedroom boasting its own private ensuite-a rare and highly desirable feature that ensures ultimate comfort and privacy for every member of the household.Step into a grand, light-filled interior highlighted by an open-to-above living room, creating an impressive sense of space and elegance. The main level is adorned with rich hardwood flooring, interior and exterior pot lights, and sophisticated finishes throughout.At the heart of the home lies a chef-inspired gourmet kitchen, complete with:Premium stainless steel appliances Built-in oven and gas cooktop Expansive center island perfect for gatherings Instant hot water tap for added convenience Designed with both luxury and security in mind, the home includes a professionally installed security system featuring 5 exterior cameras, interior motion sensors, and glass break detectors.The fully finished, turnkey basement apartment offers a separate private entrance along with direct garage access-ideal for extended family living .Outdoors, indulge in your own private backyard oasis, showcasing a heated in-ground chlorine water pool , Water fall and customize pool cover , perfect for summer relaxation and upscale entertaining.Completing this remarkable property is a heated 3-car tandem garage, providing ample space for parking and storage.A rare offering that seamlessly blends luxury, functionality, and income potential-this is Vellore Village living at its finest. (id:65446)
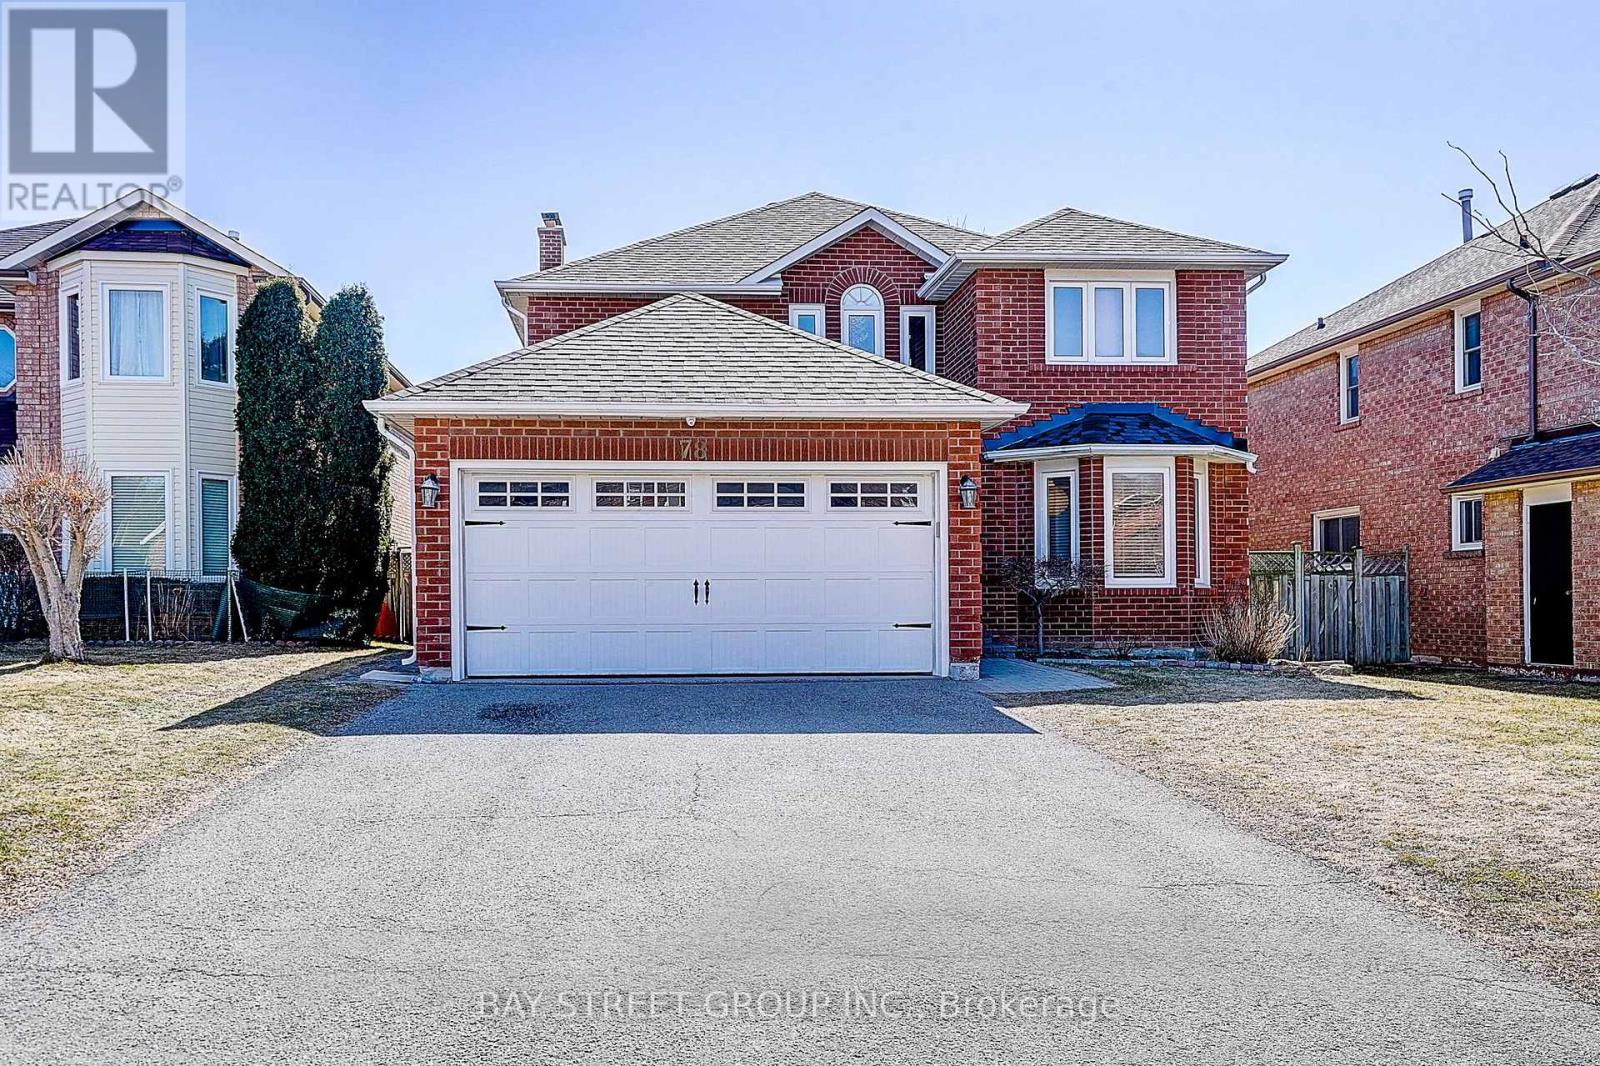
78 John Stiver Crescent
Markham, Ontario
Location, Location, Location! Welcome to 78 John Stiver Crescent, a beautifully renovated home in the highly sought-after Buttonville community of Markham. Renovated top to bottom with quality finishes and thoughtful design, this residence offers exceptional comfort and functionality. The chef-inspired eat-in kitchen (2025) features quartz countertops and backsplash, under-cabinet lighting, and custom modern cabinetry. The bright breakfast area offers a seamless walkout to the backyard. The main floor boasts spacious living and dining areas, a cozy family room with fireplace, a private office, a rare 3-piece bathroom, main-floor laundry, and direct access to the garage-ideal for everyday convenience. Engineering Hardwood Flooring on main and second(2023). A curved staircase with black wrought iron railing (2022) leads to the second level, offering 4 generously sized bedrooms and 3 bathrooms. The professionally finished basement provides excellent versatility with 2 rooms, a kitchen, a 3-piece bathroom, and a large entertainment area. Rough-in for additional laundry included. Roof (2024), dimmable pot lights(2023), Heat Pump(2024). Close to Top-ranked schools - Buttonville PS, Unionville HS. Steps to parks, shopping ,banks and transit, with easy access to Hwy 404, Hwy 7, and GO Transit. (id:65446)
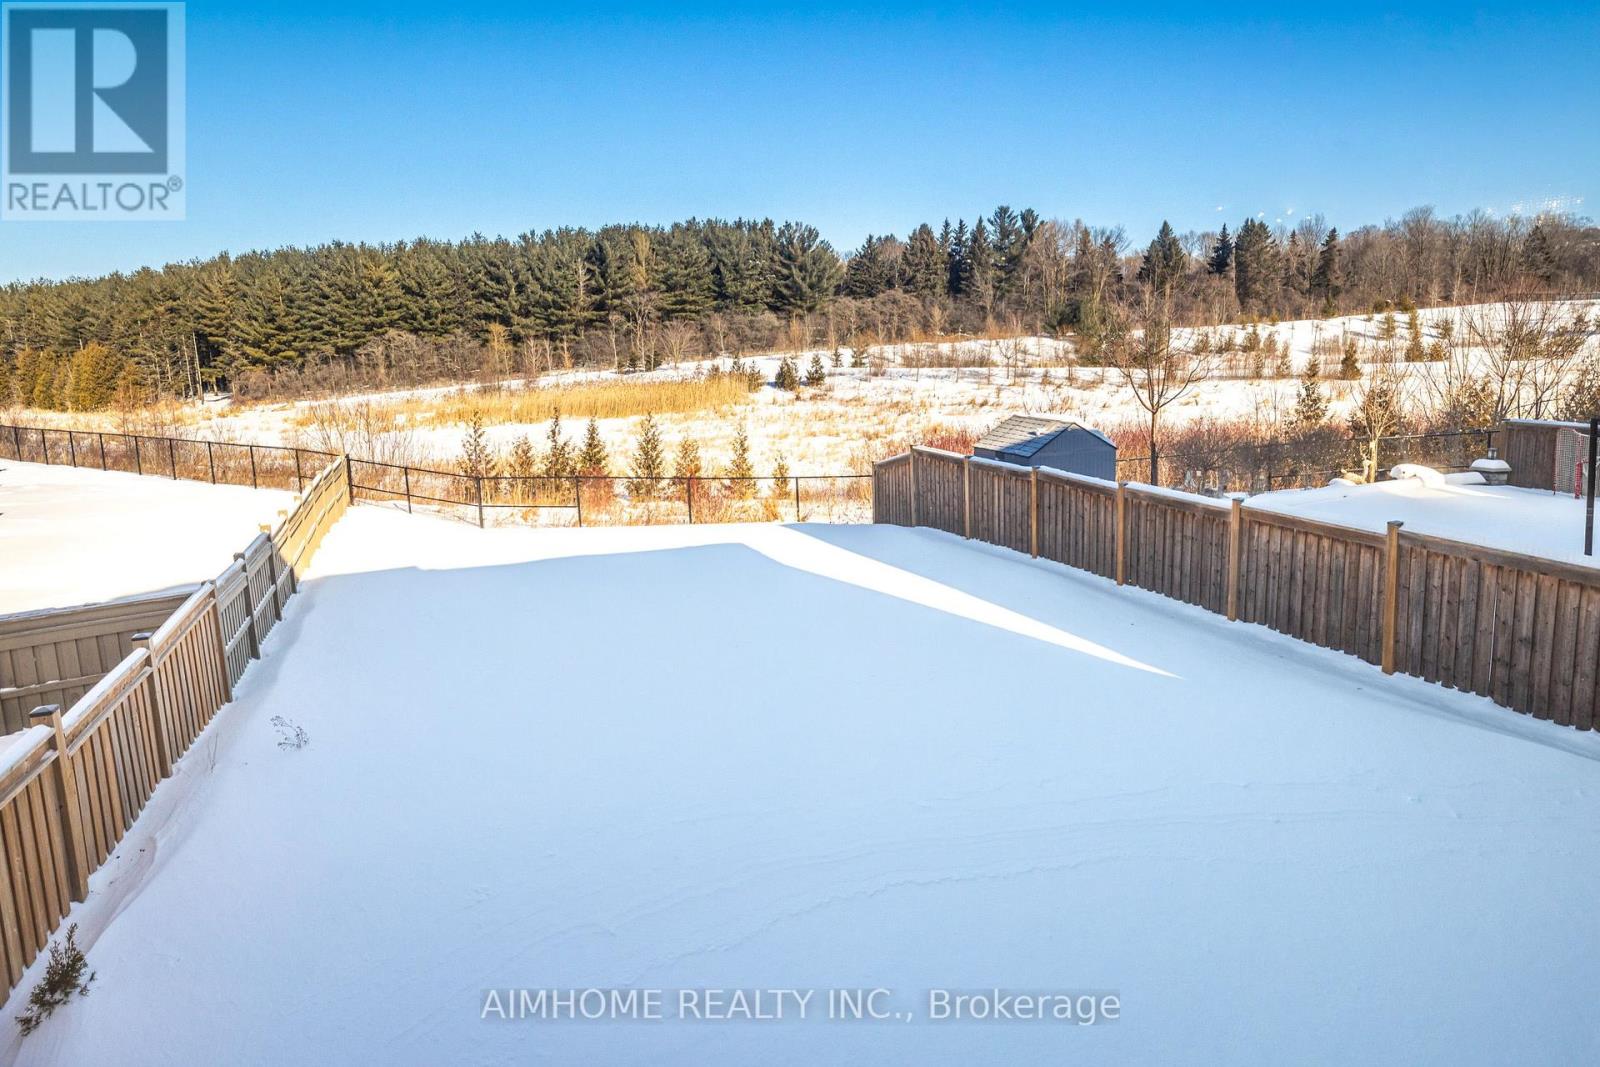
122 Scrivener Drive
Aurora, Ontario
Client RemarksYour Search Ends Here - RAVINE View | 10' Ceilings | Walk-Out Basement | Deep Lot - This Home Offers Everything You've Been Looking For! Situated On A Premium 44' X 192' Ravine Lot (East Side 155') With A $170K Builder Premium. 3850 Sf Plus Bright walkout basement with direct access to the private backyard - perfect opportunity to create additional living space. This Beautifully Maintained And Upgraded 7-Year-Old Home Shows Almost Like New. Featuring 10' Ceilings On The Main Floor And 9' Ceilings On The Second Floor. Showcasing A Coffered Ceiling, Extra-Wide Crown Molding, Wainscoting Walls, 7" Baseboards, Pot Lights, And Modern Wrought Iron Staircase Designed For Modern Luxury And Elegant Living. The Open-Concept Layout Is Enhanced By Rich Wide-Plank Hardwood Floors And Oversized Windows That Fill The Home With Natural Light. While The Inviting Family Room Features A Built-In Gas Fireplace Overlooking The Serene Ravine View. The Gourmet Kitchen Offers A Walk-In Pantry, Central Island, Double Sinks, Ample Workspace, Perfect For Everyday Living And Entertaining. The Primary Suite Showcases Breathtaking Ravine Views, Elegant Wainscoting Details, A Spacious Walk-In Closet, And A 5-Piece Ensuite Featuring A Curb Less Glass Shower, Double Vanity, And A Freestanding Soaking Tub Overlooking The Serene Ravine. Every Bedroom Includes Its Own Ensuite Or Semi-Ensuite Bath. All Bathrooms Are Upgraded With Gorgeous Quartz Stone Vanity Countertops. And Prime Location Close To Hwy 404, VIVA, GO Train, Community Center (Including 2 Ice Rinks, 3 Pools, Gym), Tennis Centre, Parks, Golf Courses, Famous Aurora's Trail, Supermarkets, And Top-Ranked Schools, Providing Convenience And An Outstanding Lifestyle. (id:65446)
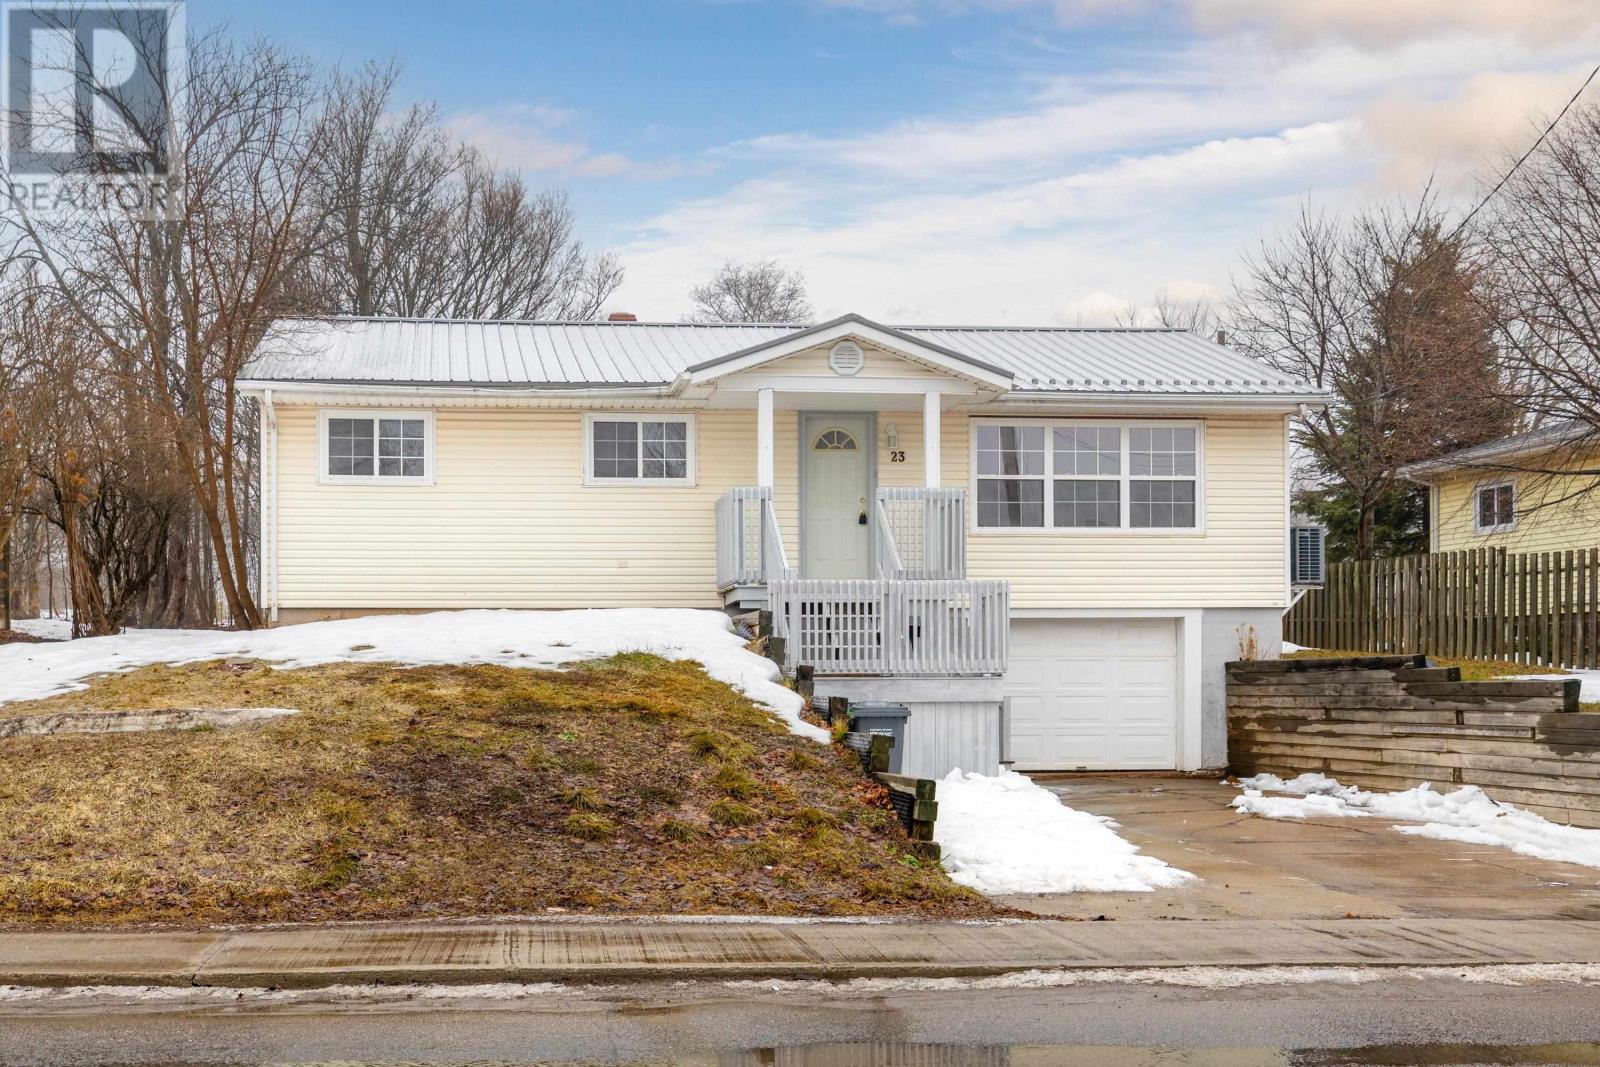
23 Kirkwood Drive
Charlottetown, Prince Edward Island
23 Kirkwood Dr. is an updated bungalow in the heart of Charlottetown with 1050 sq ft of living space & zoned R-2. The home is well maintained with a new interior paint job, new flooring, steel roof, stainless steel appliances, a heat pump, large deck, stone patio, very private back yard and walkout basement. As you enter the main level front entrance you are greeted by a large living room with new flooring. Straight ahead is the large open concept kitchen and dining area with an entrance to the large 12x35 rear deck and 12x12 stone patio. Down the hall are 3 bedrooms, with new flooring in each and a large bath. The main level has an enormous amount of natural light. The basement entrance also provides access to the laundry room and attached garage. In this prime location, this home is within walking distance to everything Charlottetown offers! Close to schools, shopping, rinks, ball fields, soccer fields, public transit, vet clinic, entertainment, churches, gyms and whatever your heart desires. All measurements to be verified by purchaser if deemed necessary. (id:65446)
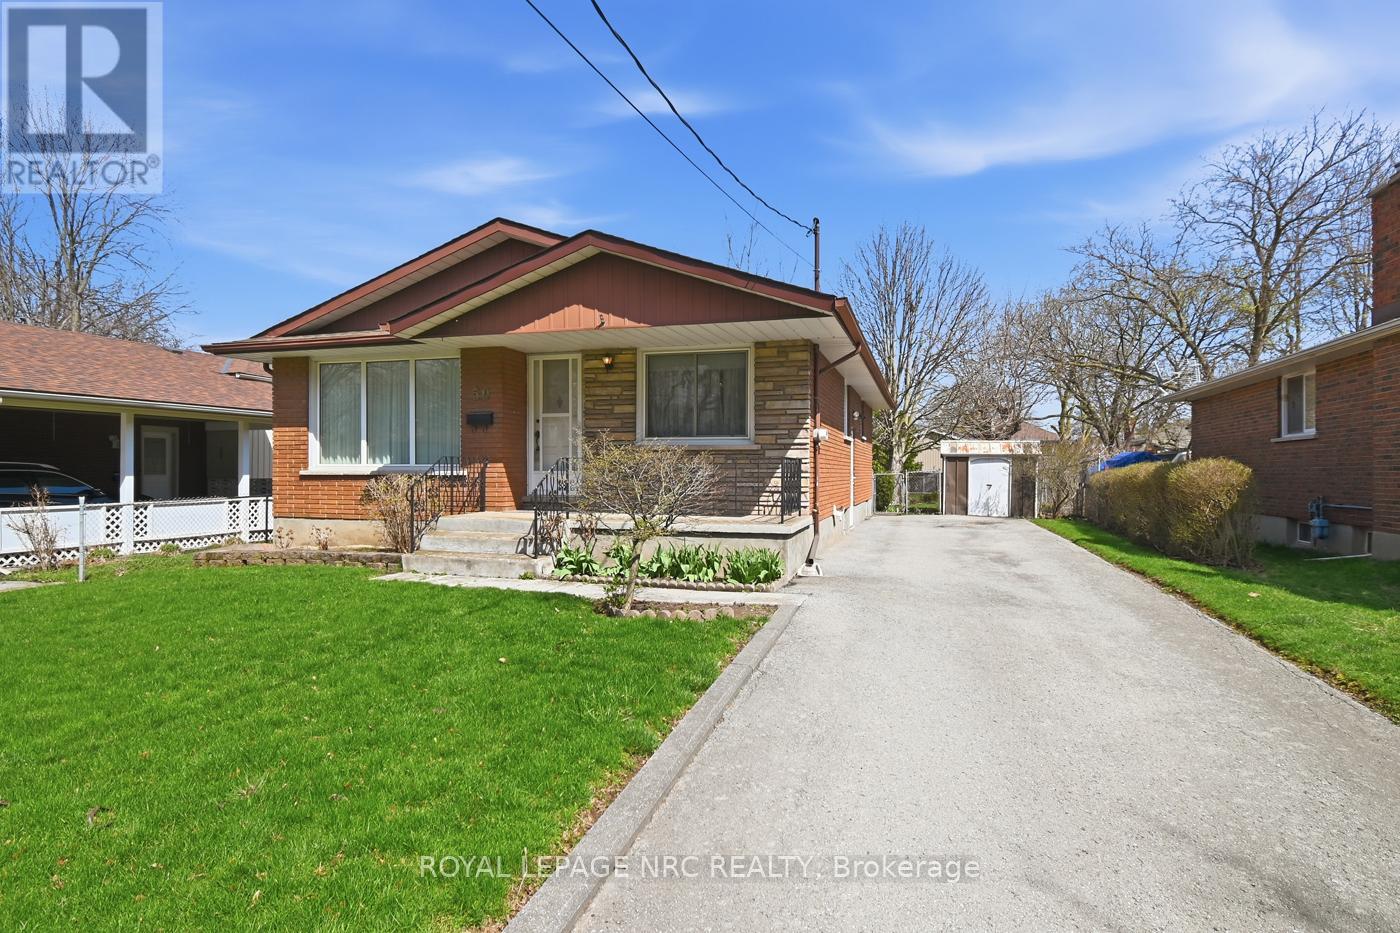
50 Leaside Drive
St. Catharines, Ontario
Located on a great, quiet street in St. Catharines' North End, this brick-facing bungalow has been lovingly owned by the same family for over 40 years. Just a 15-minute walk to Cushman Road Park and the well-known Welland Canal Trail, which stretches for kilometres along the canal, this is a great opportunity to get into a detached home in a desirable location at this price point, hard to beat!The home offers direct access to the basement, making it ideal for a potential in-law suite or to enjoy as extra living space. The lower level features a rec room, bedroom, and 2-piece bathroom.All vinyl windows throughout. Breaker electrical panel. Updates include a furnace and hot water tank, both new in 2022. The layout flows really well, and the home is full of character, well maintained, and move-in ready as is. (id:65446)
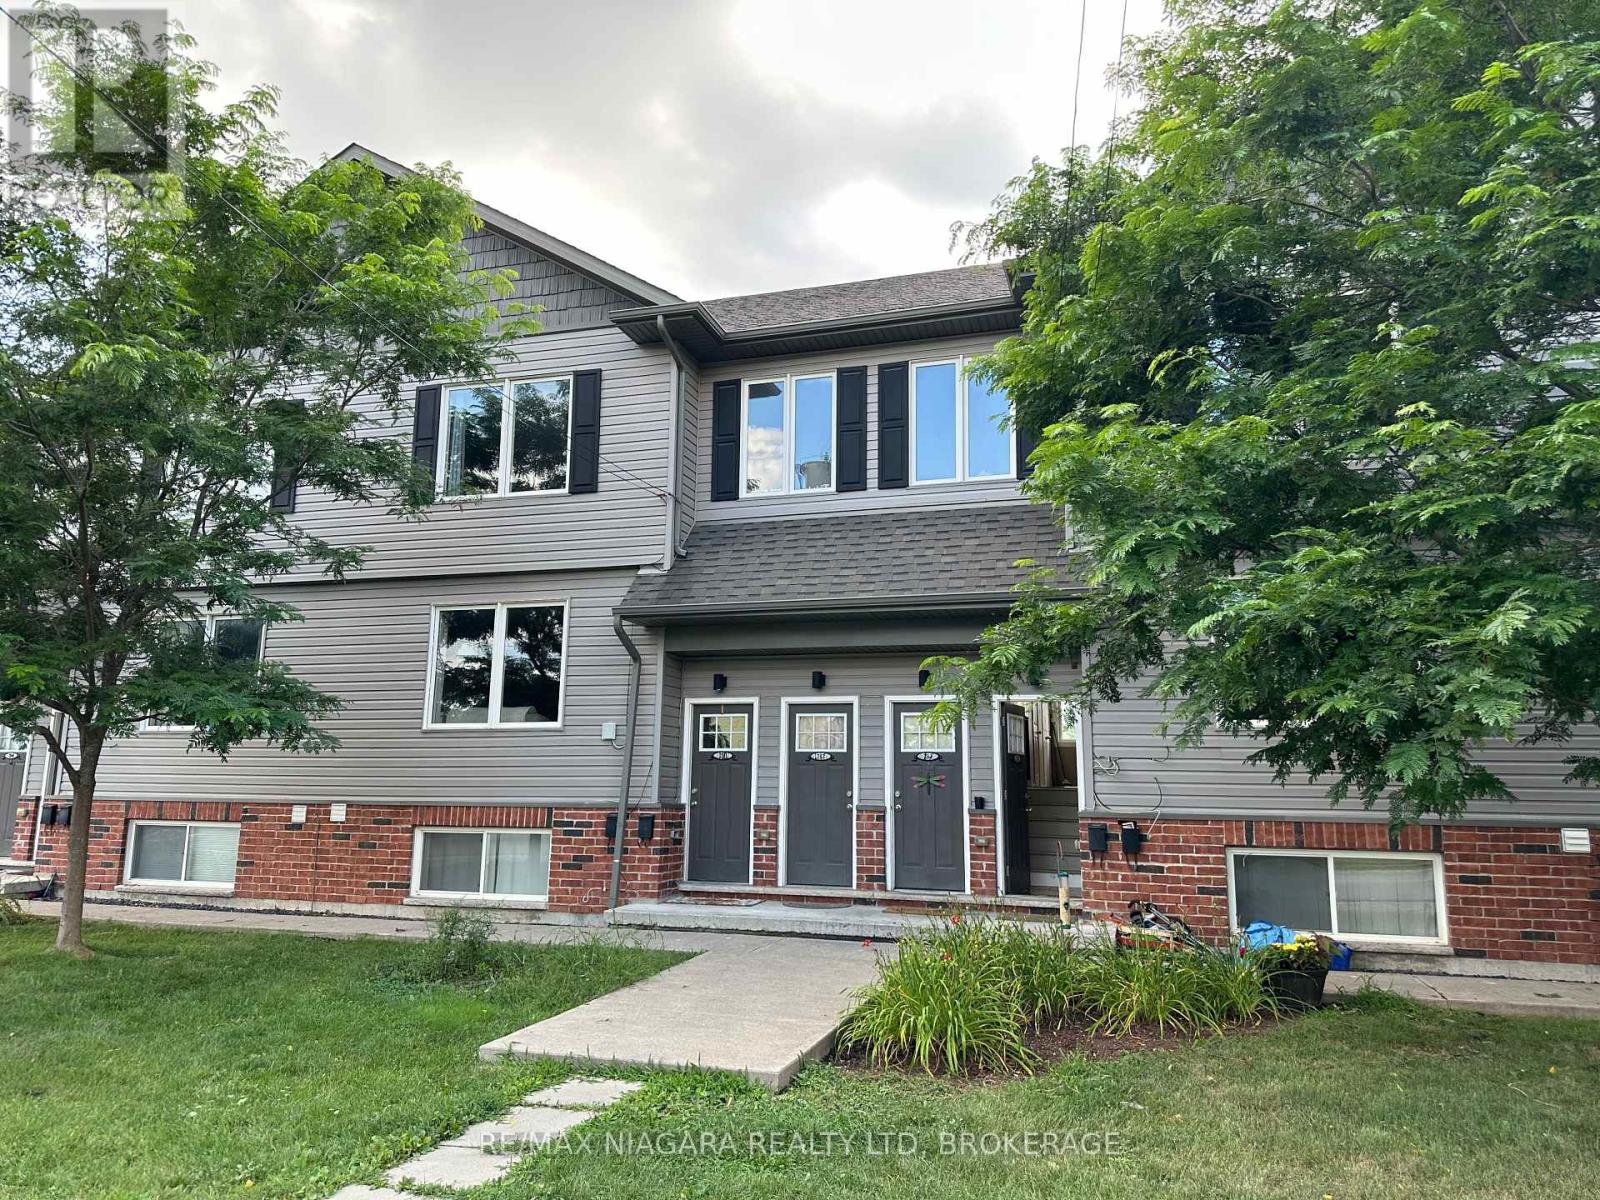
214 - 220 Erie Street
Port Colborne, Ontario
Discover this beautifully renovated 2-bedroom basement suite, designed with both style and comfort in mind. Unlike typical lower-level units, this home features ample natural lighting that creates a bright, airy atmosphere throughout the open-concept living space.Highlights of This Home:Fully Renovated: Enjoy a fresh, modern aesthetic with high-quality finishes and contemporary flooring.Spacious Layout: Two well-proportioned bedrooms offering plenty of closet space.Professional Management: Situated in a meticulously maintained building, ensuring a clean and quiet environment for all residents.Convenience Included: Comes with private parking and is located in a highly sought-after, friendly neighborhood.Whether you are a professional looking for a quiet retreat or a small family seeking a move-in-ready home, this unit offers the perfect blend of quality and value. (id:65446)

7 Christopher Street
Niagara-On-The-Lake, Ontario
Exceptional 3+1 Bdrm, 2 Full, 2 Half Bths, 2700 sqft Bungaloft on a spectacular private lot steps from the Commons and the shops of Old Town. Welcome to 7 Christopher Street where Big Style meets Cozy Charm. This home ticks off all the boxes; Sensational Kitchen, Dining Rm Renovation (2021), 4 Season Sun Rm w/ heated floors and Skylights, separate Wood Paneled Den w/ Fireplace, Bright and Sunny Formal LR, Sumptuous Master Bdrm Suite, 3 Guest Bdrms, Main fl Laundry, Mirrored Fitness Rm, Rec Rm perfect as a future Home Theatre, Workshop, and Pantry. Step out from the tropical sunroom into a wonderful private Oasis that will take your breath away. Enjoy your 40 Ft Kidney shaped inground pool surrounded by oodles of decking and gardens that extend every which way. This is a beautifully curated home offering a very bespoke lifestyle in any season. List of improvements, updates available upon request. Escape the City, sell the Cottage and enjoy 1 of NOTL's finest custom homes. (id:65446)
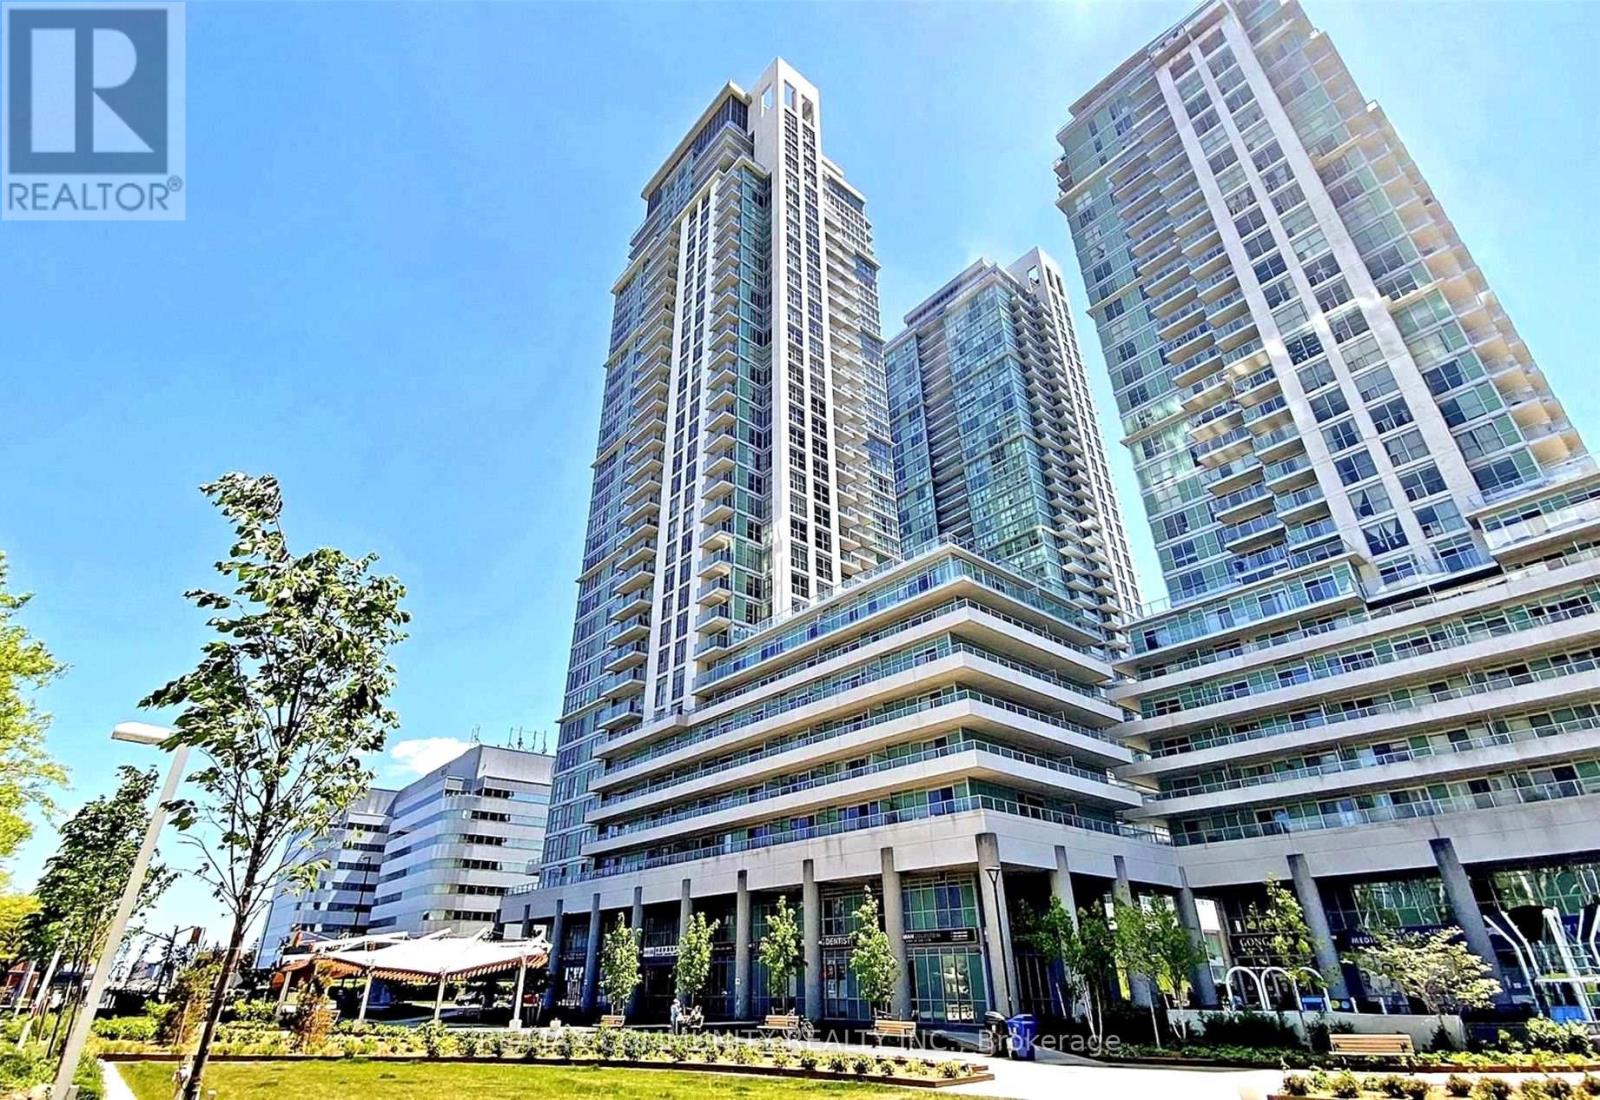
1205 - 70 Town Centre Court
Toronto, Ontario
Luxury Condo With A South View. Bright, Clean & Spacious One Bedroom + Den + Locker + Parking Spot. Upgraded Granite Kitchen Counter With Undermount Sink & Ceramic Backsplash. Excellent Parking Spot ! Excellent Facilities Include Gym, Party Room, 24 Hour Concierge, Guest Suites, Etc. Walk To Scarborough Rapid Transit, Scarborough Town Centre, Civic Centre, Y.M.C.A., G.O. Bus, T.T.C., Etc. Two Minutes From Highway 401. (id:65446)
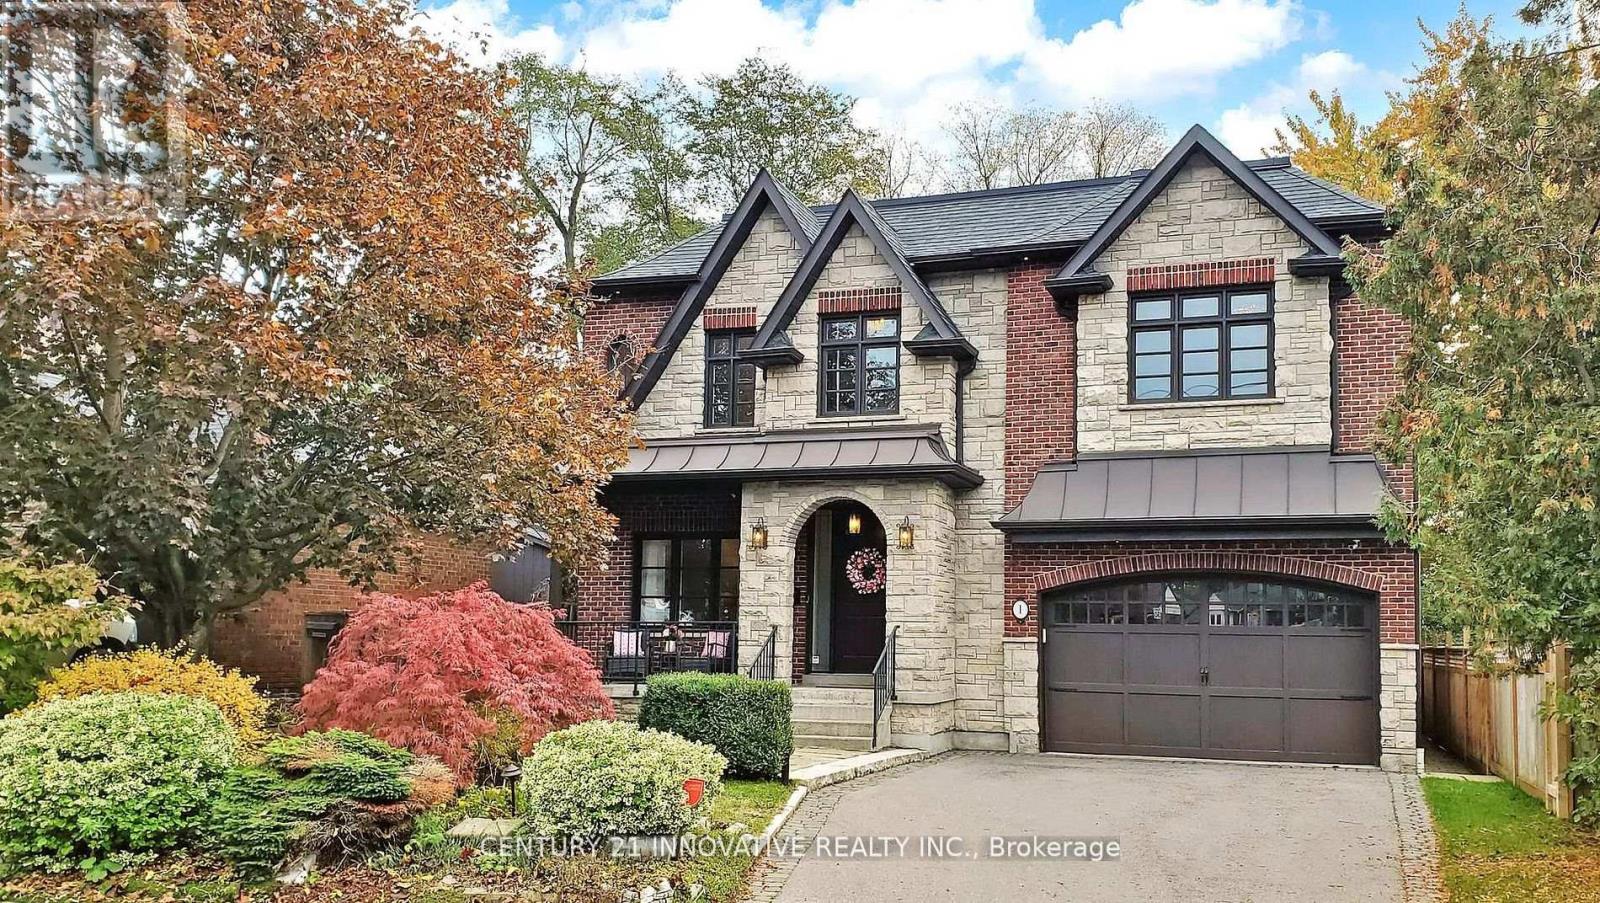
1 Dustan Crescent
Toronto, Ontario
Welcome to 1 Dustan Cres. Approx. 14 yrs. old new Custom built contemporary 4+1 bedroom, 5-bath home rare 2 car garage w/ door to the house with beautifully maintained landscaping and a charming covered front porch. Inside, a bright tiled foyer opens to expansive 9ft ceiling principal rooms featuring rich hardwood floors. A front-facing sun filled office provides an ideal workspace overlooking a parkette. At the heart of the home lies the open-concept kitchen, breakfast area, and family room. The chef-inspired kitchen boasts sleek custom cabinetry, quartz countertops, premium appliances including a gas range, island with Wine chiller. The adjoining family room is anchored by a stone-surround gas fireplace, built-in shelving, and direct access to the backyard. Upstairs, the primary suite serves as a luxurious retreat with a Juliette balcony overlooking the yard, a two-way fireplace, a custom walk-in closet, heated floor spa-style 6-piece ensuite featuring a freestanding tub, double vanity, and glass-enclosed rain shower. Three additional bedrooms each showcase their own character-accent walls, and elegant lighting-accompanied by two beautifully designed full bathrooms. A stylish laundry room with mosaic backsplash , washer and dryer completes the 2nd floor for convenience. The finished basement with separate entrance adds exceptional versatility, offering a spacious recreation room, dining area, built-in kitchenette, private bedroom, 3-piece bath with walk-in shower, and a dedicated office space-ideal for guests, multigenerational/in law living, or entertaining. Outdoors, the fully fenced backyard is a serene private escape, featuring dual-tiered decks, a stone patio, lush lawn, inground sprinkler system, mature trees, and a garden shed-perfect for summer entertaining. Only 2 min walk to a park. Minute drive to DVP, a short drive to Downtown or Hwy 401 and close to future Ontario line. Don't miss this beautiful home where memories are waiting to be made. (id:65446)
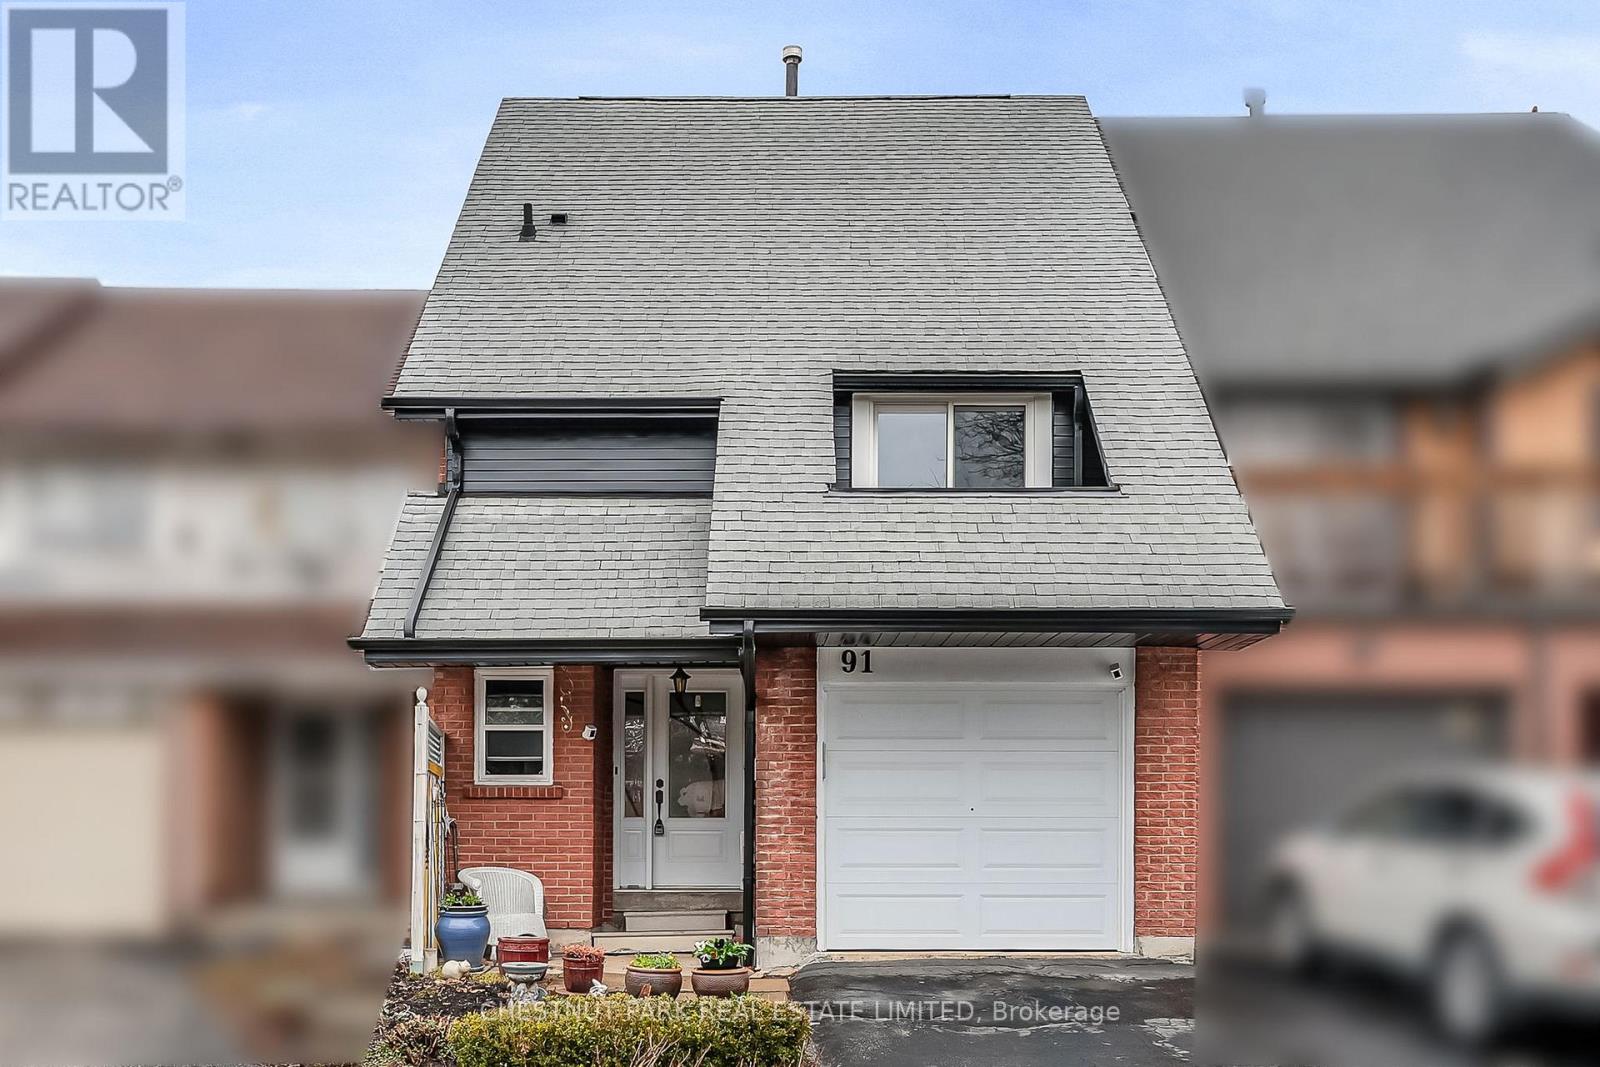
91 Bellefontaine Street
Toronto, Ontario
Welcome to 91 Bellefontaine in a great pocket of Scarborough, Well cared for freehold townhome, offered for sale for the first time by the original owner. Great value for a family 3-bedroom home, large living room with walkout to east-facing deck, finished lower level with family room, large primary with 2-piece ensuite and walkout to private deck, and an attached garage. Loads of storage and a large crawl space. Large backyard for gardening and recreation. High walkable score to sought after Agincourt area close to schools, local parks, shopping (Bridlewood and Pacific Mall), and close to the new GO station coming to Finch/Kennedy. Do not miss. (id:65446)
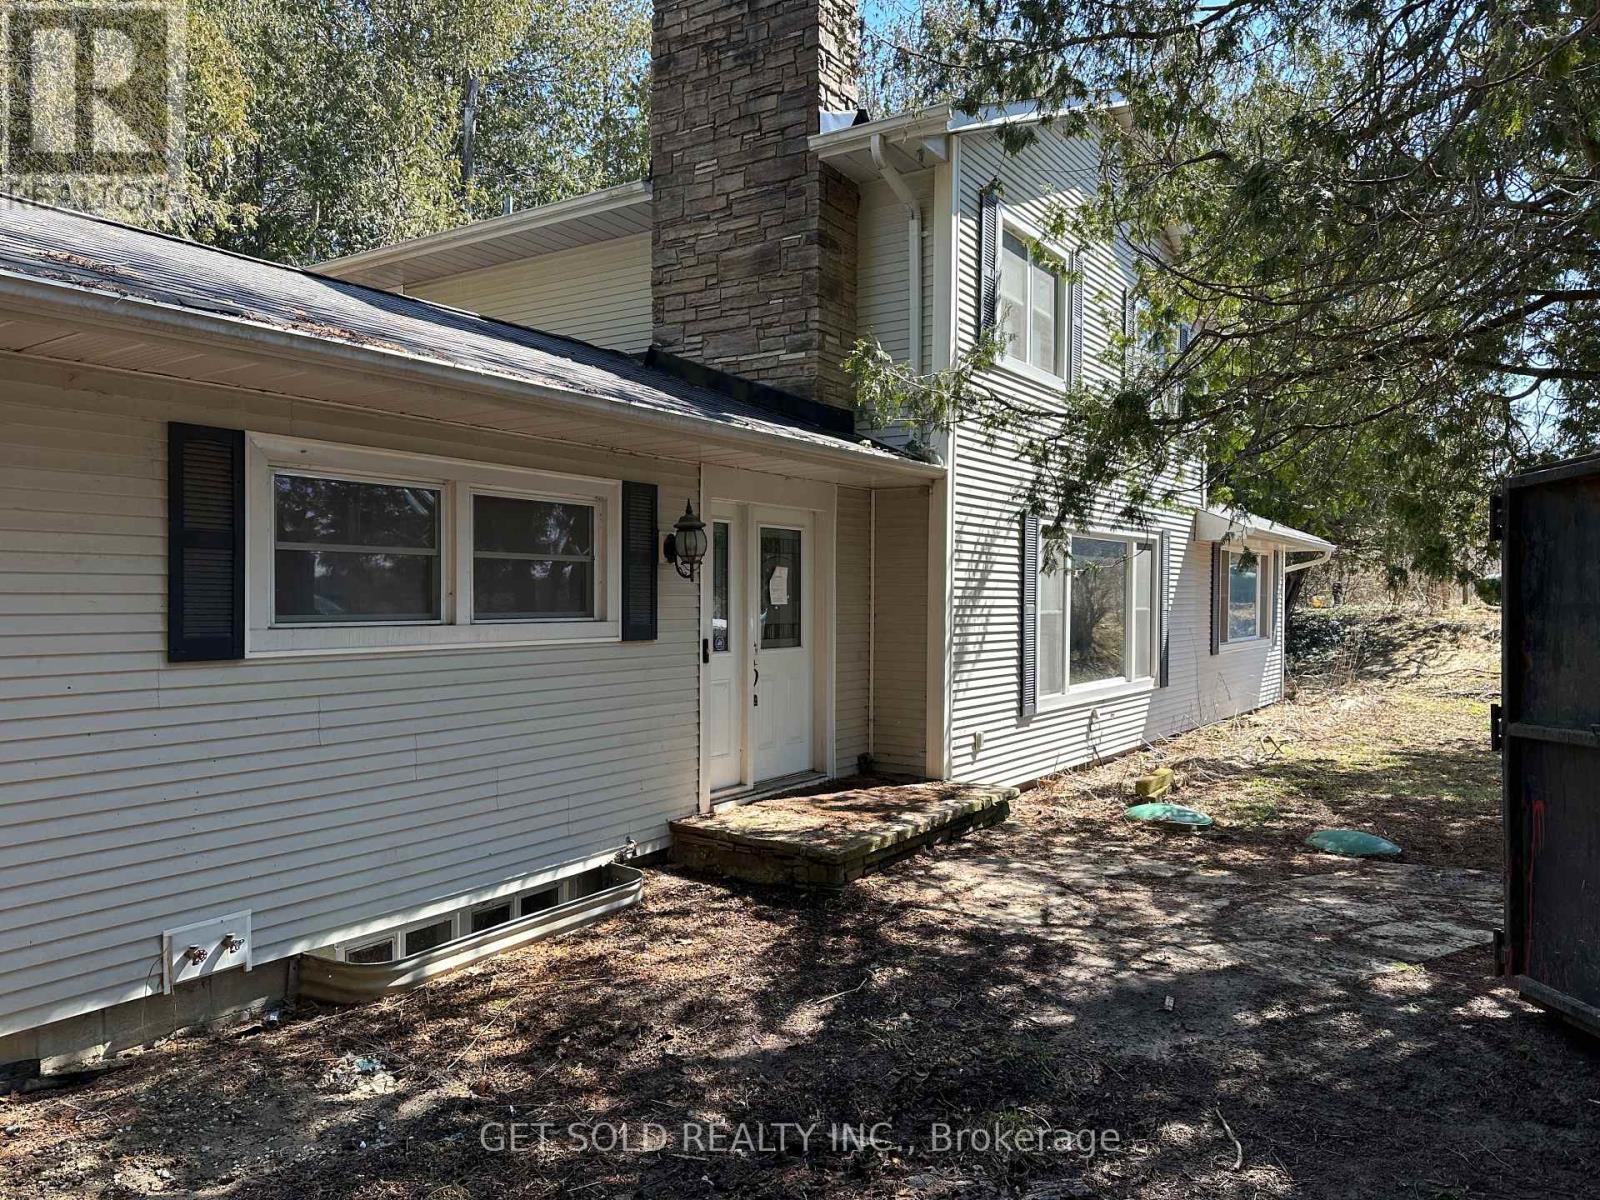
5115 Westney Road N
Pickering, Ontario
13.5 acres, fenced all around, gated entry, Close to 407, Horse riding arena 50 X 72ft with no centre posts, 8 stall barn with loft, fenced compound for grazing and riding, chicken coop, Updated 4 bd, open concept style house with hardwood floors and updated kitchen with sitting area facing the forest. Forced air propane heat and central air, with fireplace in Family Room. Newer furnace. Sunny views from all sides. Rear of house backs onto forest and gently sloping down to meandering creek with footbridge to other side. Arena and Barn, both in good condition and have separate electrical panels and water is available for both places. Property under Power of Sale, no representations or warranties. (id:65446)
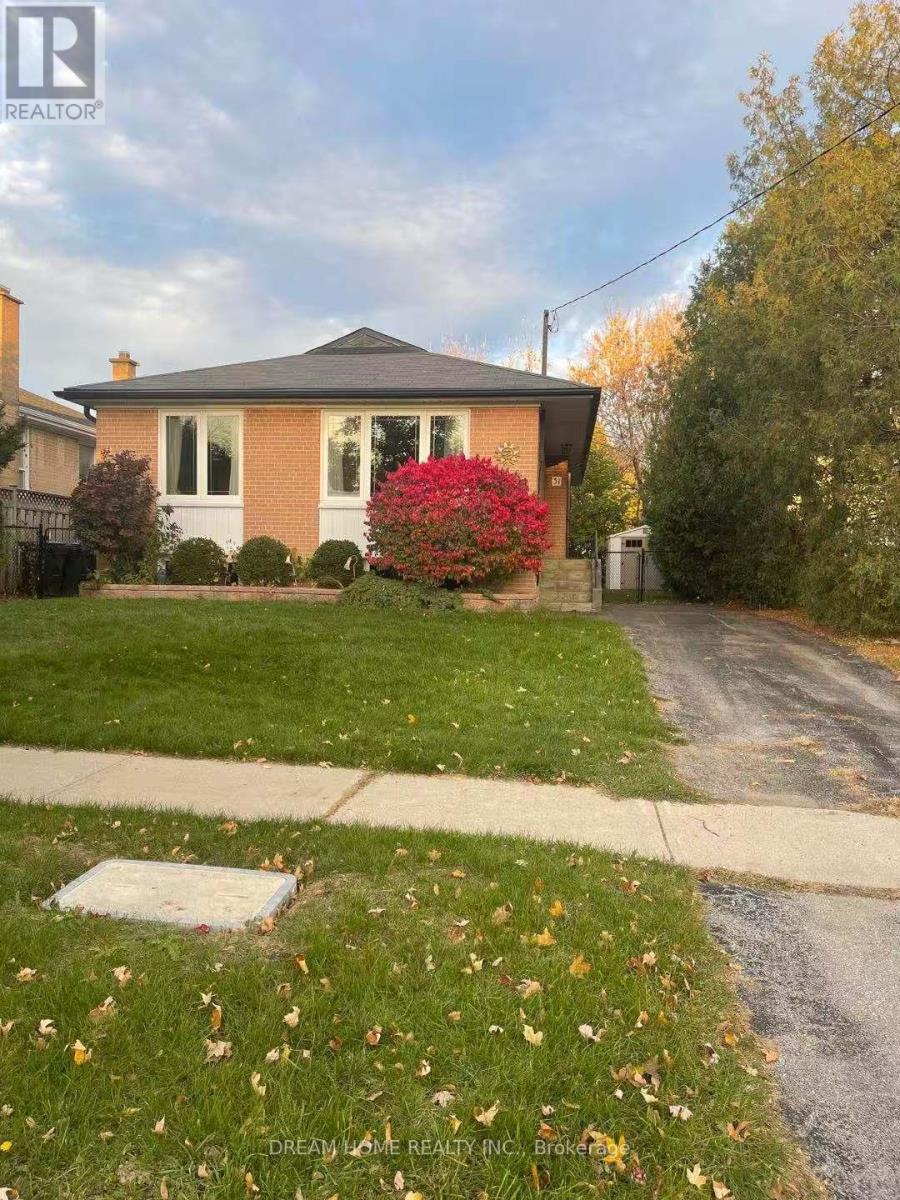
(Lower) - 31 Sancrest Drive
Toronto, Ontario
Gorgeous Fully Renovated Basement Apartment,3 Good Size Bedrooms,2 Full Washrooms.Bright And Spacious.Sit In Quiet Neighborhood,Separate Pvt Entra.,Above Ground Window,Soaring Ceiling.Gorgeous Laminate Floors&Pot Lights.Conveniently Located At Ellsmere/Brimley,Close To Scarborough Town Centre,Hwy401,Easy Access To Schools,Public Transit,Parks,Shopping,Rt Station....One Of The Finest Lower Apartment You Will Ever See! (id:65446)
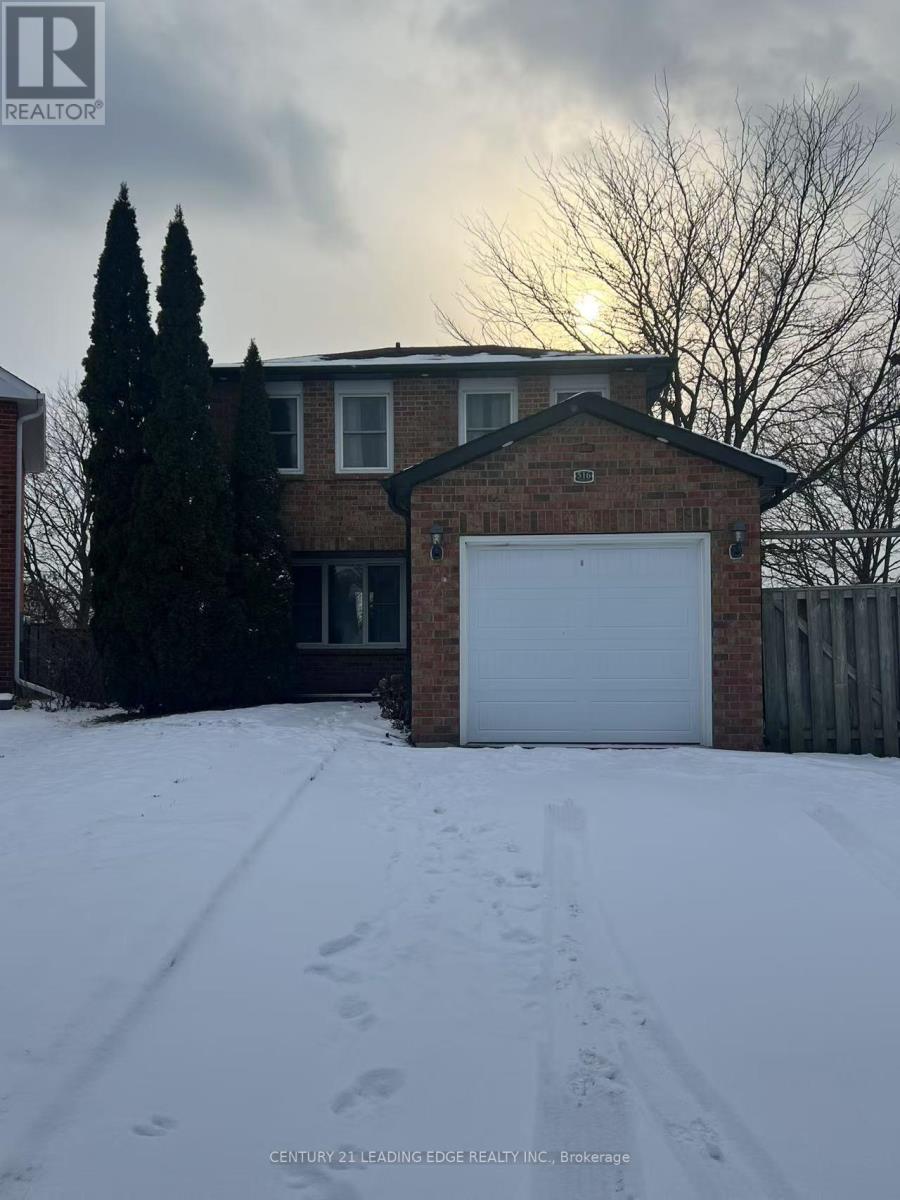
516 Alder Court
Pickering, Ontario
Stunning And Renovated...Much Preferred, Bright East-West Facing, Pie Shaped Extra Large Lot. Open Concept Living & Dining Room. Beautiful Hardwood Stairs And Hardwood Floors In All All Bedrooms And L/D Room. 3 Bedroom Detach Home. Family Size Kitchen. Hardwood Flooring, Large Size Driveway. Close To School, Park, Hwy 401. (id:65446)
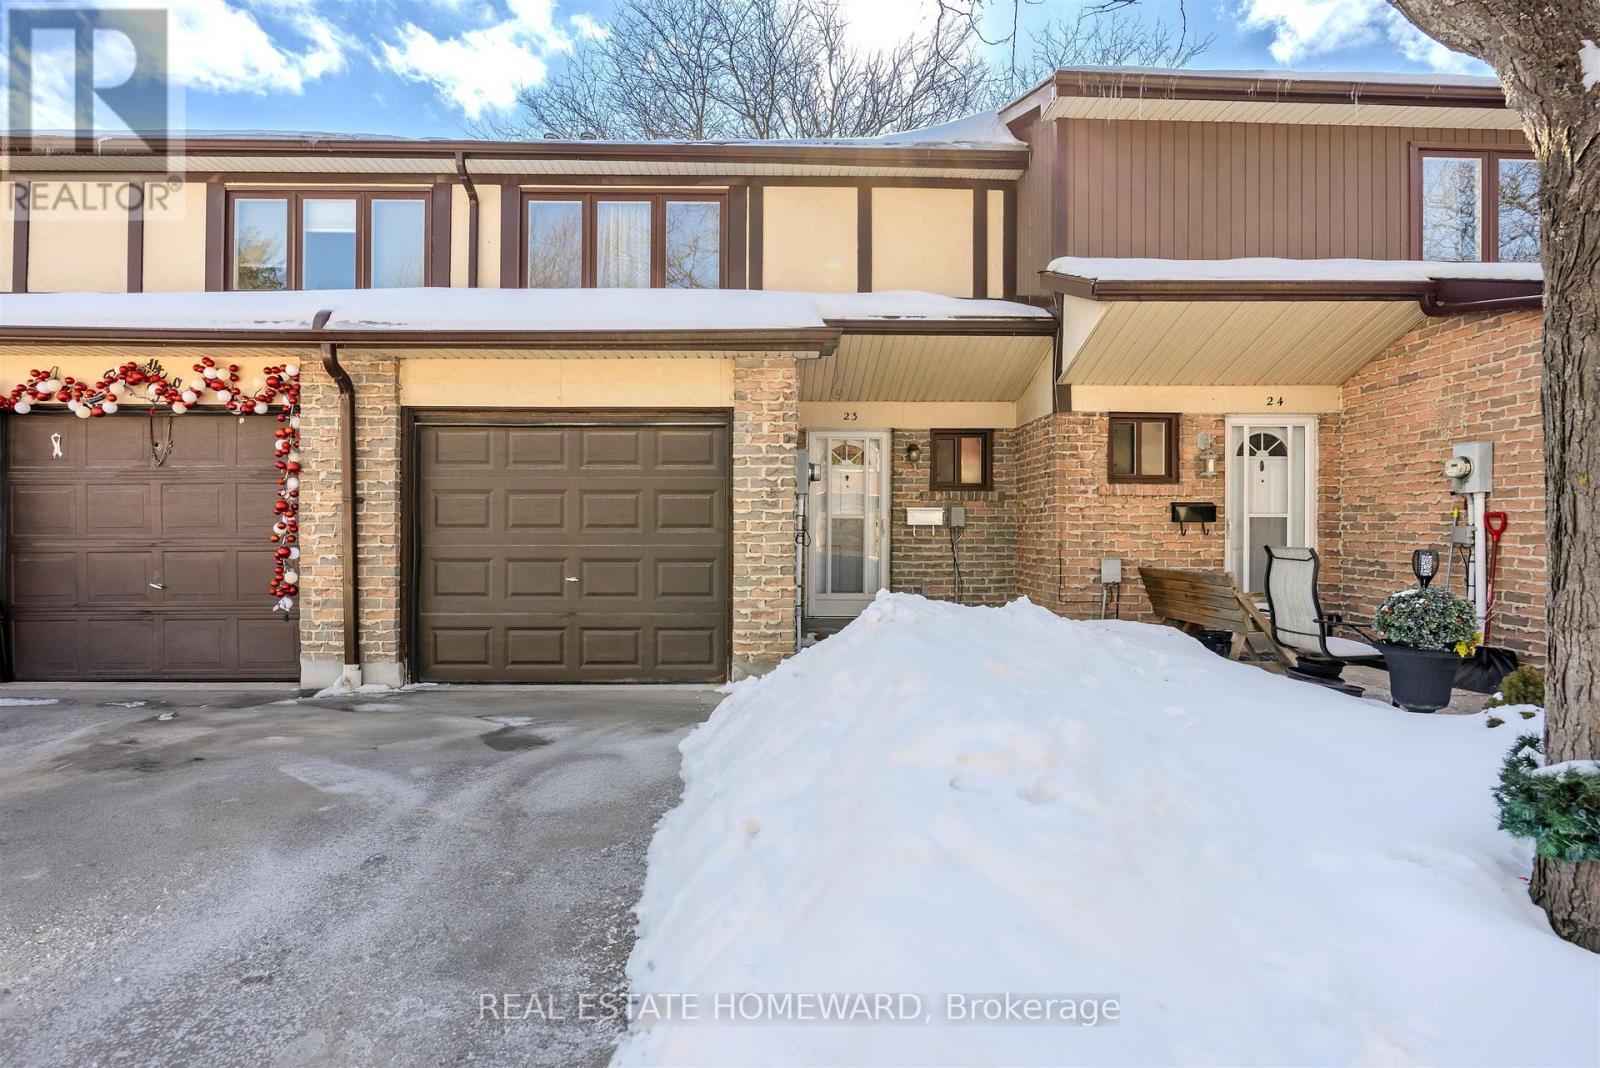
23 - 1975 Memory Lane
Pickering, Ontario
Location Location ! Welcome to this immaculately maintained 3 bed t/home in quiet family friendly Pickering neighbourhood ! Note private backyard not just a deck ! This is the sought after 2 storey layout ( not multi level) with gas heating .! Light filled living / dining room with recent new floors and walk out to private backyard. Gorgeous Renovated white kitchen with double sinks .Renovated main floor powder room & 2nd floor bath . Second floor with wood floors , 3 bedrooms with a spacious primary bedroom with walk in closet. The partly finished basement has been fully insulated and easily made into family room den . Home recently painted and upgrades including furnace, electrical panel, basement & attic insulation. This is a very quiet family location close to great schools, near the GO station, Pickering Town Centre, Rec Centre, Easy access 401, and parks & nature trails just minutes away ! (id:65446)
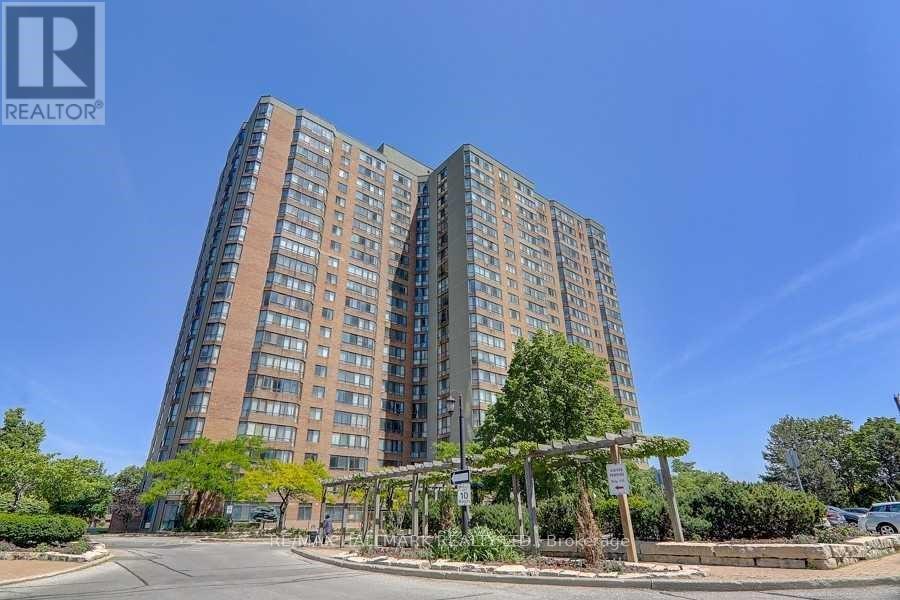
1239 - 25 Bamburgh Circle
Toronto, Ontario
Welcome to a fabulous corner unit in well-managed Tridel Building with unobstructed views from all bedrooms featuring a large eat-in upgraded kitchen with stainless steel appliances, L-shaped spacious living room and separate dining room, ensuite storage area and 2 full baths. Excellent recreational facilities include indoor/outdoor swimming pools, gym, sauna, tennis, squash, badminton & ping pong, party room and 24-hrs gated security. Fabulous location in top school zone and parks. Enjoy just a walking distance across street to Bamburgh Garden Mall, supermarket, bank, McDonald's and eateries and conveniently located within steps to public transit. TTC and highways. (id:65446)
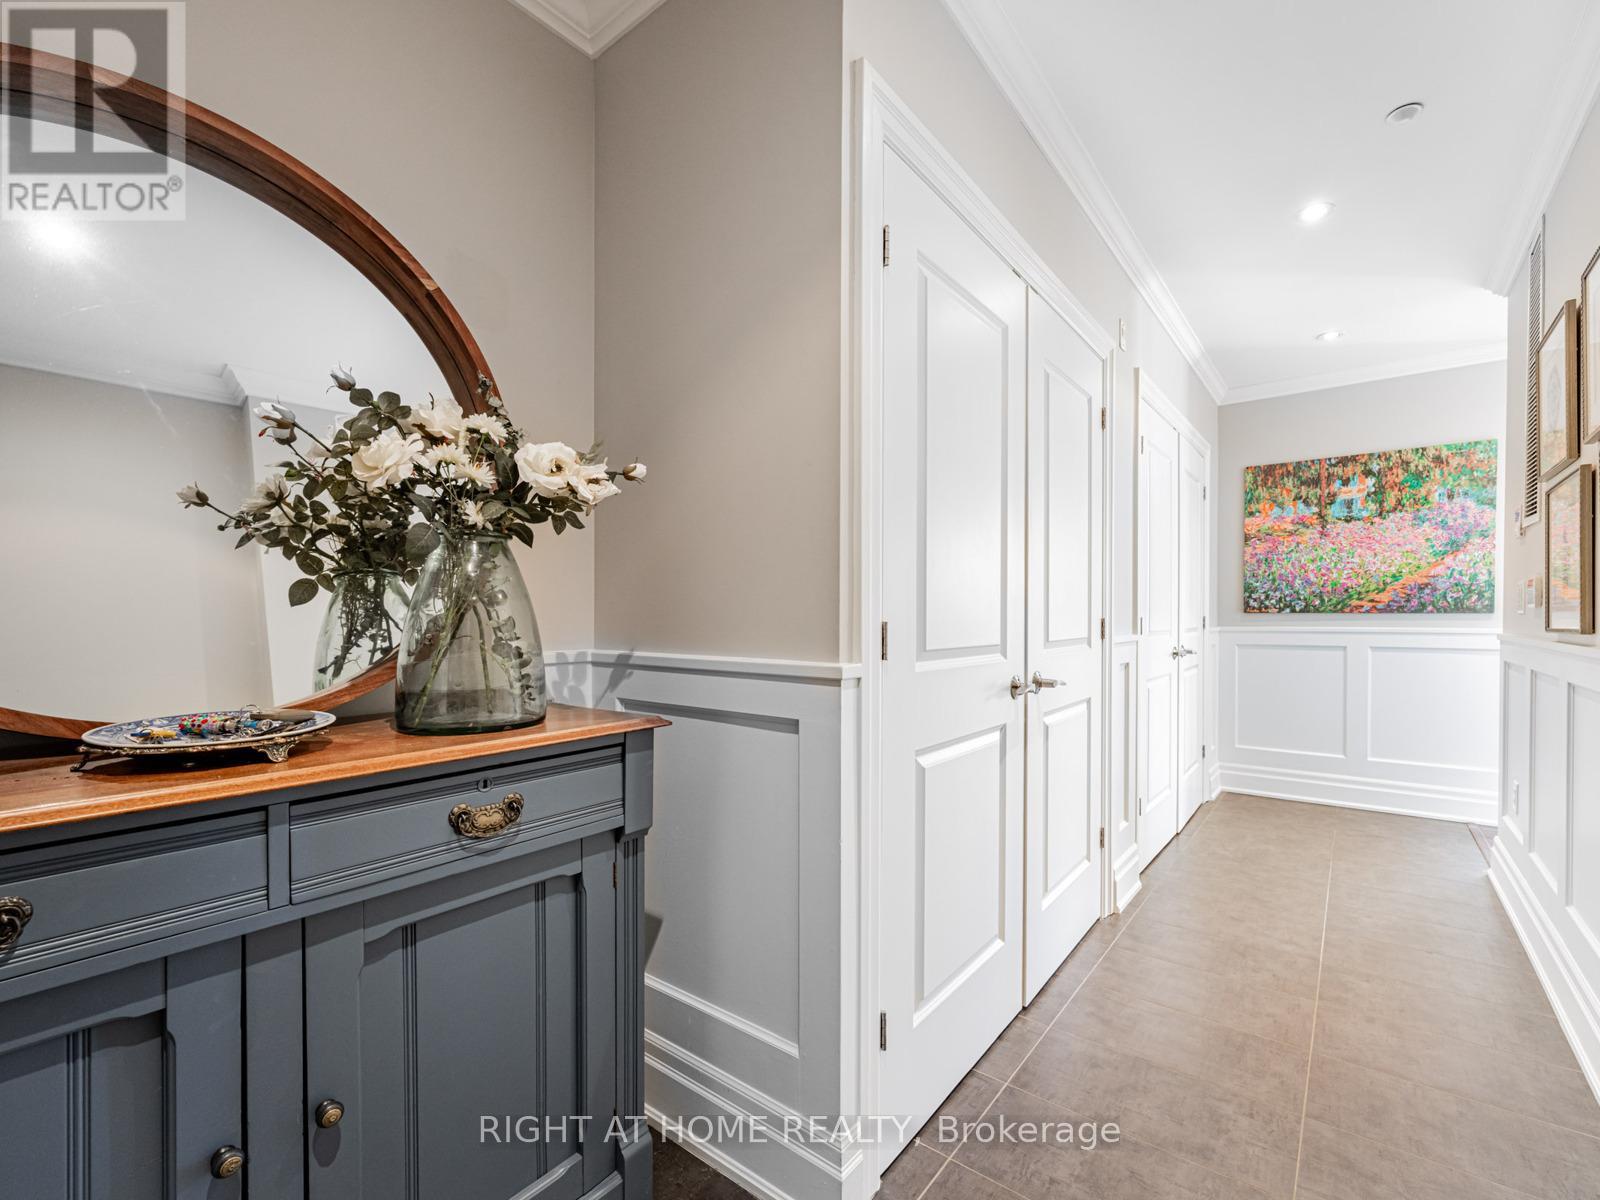
204 - 1 Rainsford Road
Toronto, Ontario
Welcome to Suite 204 - A One-Of-A-Kind Luxury Corner Suite That Feels Like Living in a House! Located in Toronto's Fabulous Beach Neighbourhood, this 2 Floor Suite, Boasts ~ 1800 Sq.Ft. + 200 Sq. Ft. of Balconies, South-West Views, 9 Ft Smooth Ceilings, with an 18Ft. Atrium in the Living Room and an 18 Ft. High, Marble Fireplace Wall. This Stunning Home is Move-In Ready & Outfitted with Technology, Luxury Miele Appliances, a Miele Gas Cooktop, Electric Blinds, a Wine Fridge, 2 Balconies with a BBQ Hookup with Water for Gardening and Lighting for Day & Night Enjoyment. For ultimate privacy, the Bedrooms are Separated with a spacious bedroom on the main floor and a Primary Suite on the 2nd Level with a 5 piece Ensuite, Juliette Balcony overlooking the Atrium and a Full Walk-Out Balcony. The 2nd Floor also includes a Spacious Family Room/Den and a Laundry Room. Walk Everywhere - Bruno's Grocery Fine Foods, The Beach, Restaurants, Nature, Coffee Shops, Galleries + More! TTC transit is at your doorstep. This is a Must-See Suite with Parking & Locker Included! (id:65446)

294 Trillium Circle
Alfred And Plantagenet, Ontario
OPEN HOUSE APRIL 25th FROM 10AM to 12PM. Welcome to 294 Trillium Circle. Build in 2021, this immaculate 1,150sqft 3 bedroom, 2 bathroom semi-detached with single car garage is located on an OVERSIZE lot with NO REAR NEIGHBOURS backing onto a park; 10 minutes from Rockland & ONLY 35 minutes from Ottawa. Built by one of the area's most respected builders, VINCENT CONSTRUCTION. This semi-detach features a large entrance welcoming guests into the home & a second convenient entrance to the oversize insulated single car garage. This gorgeous home features a spacious open concept design with 9' smooth ceilings, Premium lighting upgrades are featured throughout the home & gleaming hardwood & ceramic flooring throughout the main level! Dining area featuring large patio doors leading to a peace full covered deck area that overlooks a park - NO REAR NEIGHBOURS. Main floor featuring an oversize primary bedroom with walking closet; good size 2nd bedroom & a full bathroom. Fully finished basement with oversize 3rd bedroom, large recreational room, laundry area, modern 3pce bathroom & plenty of storage space. FEATURING: insulated single garage with auto garage door opener, owned a/c, owned air exchanger, owned furnace, owned hot water tank, drapes and drapery tracks, beautiful custom accent walls & much more. Walking distance to parks, schools and much more. This house is extremely well maintained! You won't be disappointed! Property still under TARION warranty. Book your private showing today! OPEN HOUSE APRIL 25th FROM 10AM to 12PM. (id:65446)
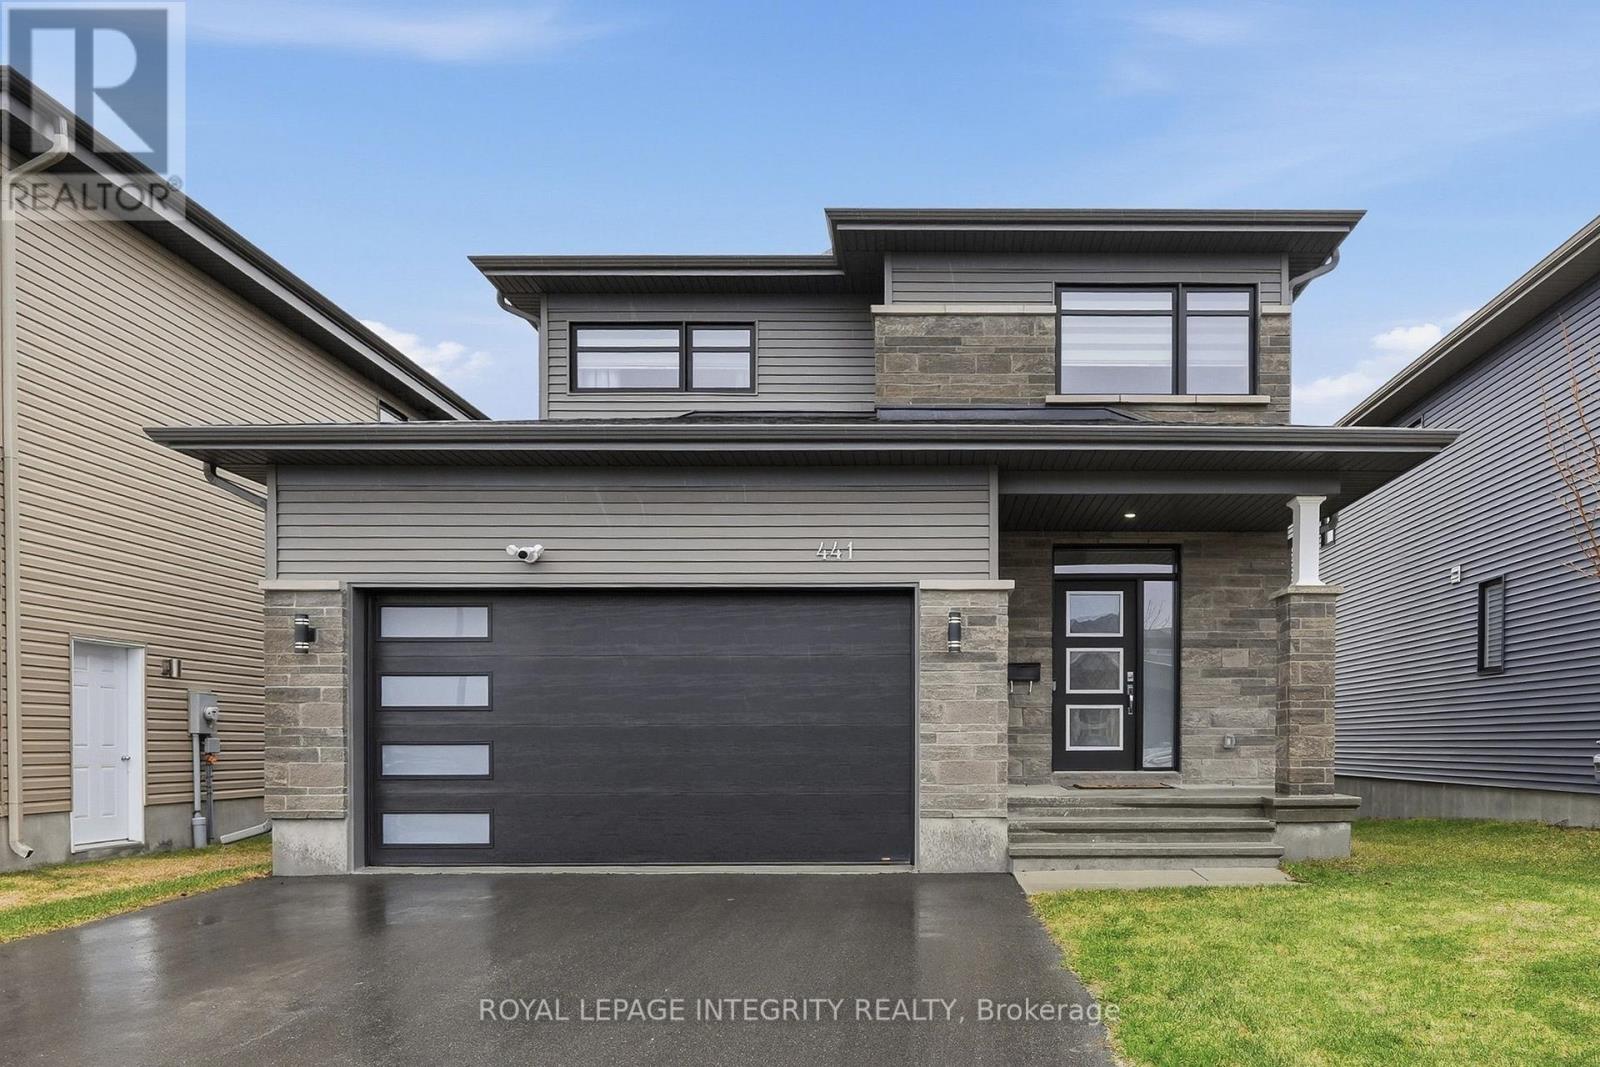
441 Sterling Avenue
Clarence-Rockland, Ontario
Welcome to 441 Sterling Avenue - a beautifully upgraded and impeccably maintained St-Malo model by Longwood, offering 1,965 sq. ft. of living space with 3 bedrooms and 3 bathrooms in the sought-after, family-friendly community of Morris Village. Built in 2022 and located just steps from Deschamps Park, Alain Potvin Park & within walking distance to schools, this lightly lived-in home is sure to impress! Attractive curb appeal welcomes you with a driveway that accommodates up to four vehicles, leading to a spacious foyer featuring a large closet and elegant 12" x 24" tile flooring. The tile transitions seamlessly into gleaming 4 1/8" engineered hardwood that carries throughout the open-concept main level. As you make your way to the back of the home, you'll pass a convenient partial bathroom and a separate mudroom with garage access before entering the main living space, where an impressive wall of windows floods the home with natural light, creating a bright and inviting atmosphere. The chef-inspired kitchen is both stylish and functional, featuring quartz countertops, stainless steel appliances, a highly practical walk-in pantry, ample cabinetry and counter space, and a large island with seating overlooking the spacious dedicated dining area. The living room is warm and welcoming, anchored by a cozy gas fireplace, while motorized blinds add a touch of everyday luxury. Patio doors lead to the generously sized backyard - an ideal space for children to play or to enjoy outdoor living. Upstairs, the spacious primary bedroom offers a walk-in closet and a 3-piece ensuite with granite countertops and a glass shower. Two additional bedrooms, a full bathroom with quartz counters and a tub/shower combination, plus a convenient upper-level laundry room with sink and storage complete this level. The unspoiled basement offers excellent potential and already features drywall and egress windows, making it well-suited for future additional bedroom(s) or expanded living space. (id:65446)
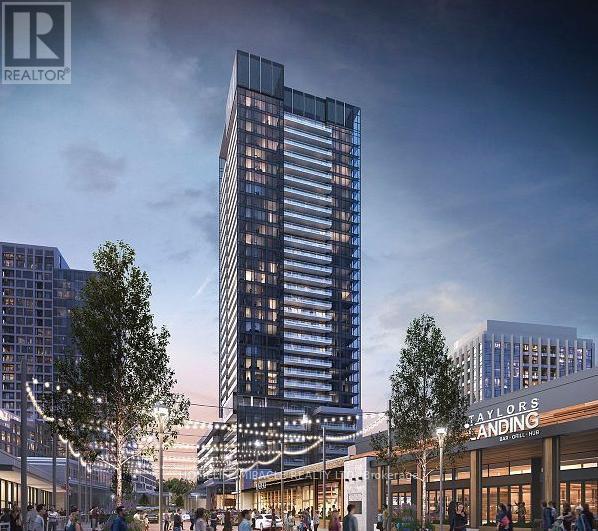
235 - 20 O'neill Road
Toronto, Ontario
Welcome to Rodeo Drive Condos Beautiful 1 Bedroom Unit with HUGE Terrace. Great And Practical Floor Plan With Floor To Ceiling Windows And High End Finishes. Tons Of Sunlight In This Cozy Open-Concept Condo With Modern And Contemporary Finishes. The towers offer panoramic views of downtown Toronto, Don Mills and the Bridle Path neighborhood, with park-like vistas in every direction. Connected to great shopping, fine dining, schools, parks, libraries and community centers. TTC and Future LRT is at your doorsteps. Access to gym, sauna, pool & much more. Minutes to Hwy DVP/401. (id:65446)
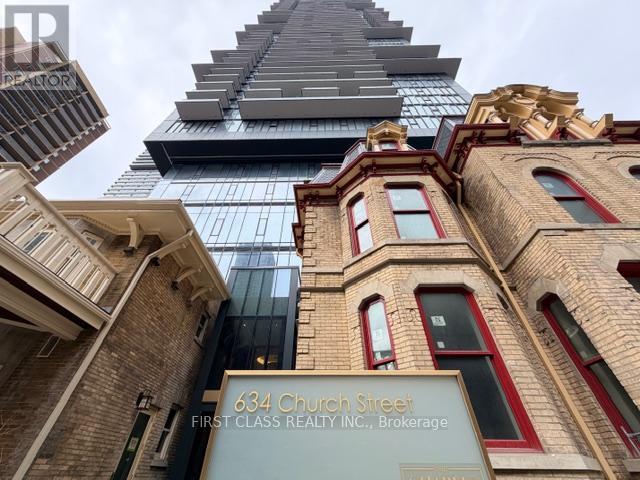
3001 - 634 Church Street
Toronto, Ontario
Brand new, never-lived-in 2-bedroom, 2-bathroom suite in the heart of downtown Toronto. Ideally situated just steps to world-class shopping, dining, the University of Toronto, TMU, subway stations, and public transit-this location truly offers unmatched urban convenience.This bright and spacious residence features a thoughtfully designed open-concept layout with 9-foot ceilings and floor-to-ceiling windows, filling the space with natural light and showcasing stunning southwest exposure. Step out onto the expansive open balcony-perfect for relaxing or entertaining while enjoying city views.The modern kitchen is outfitted with premium appliances and sleek finishes, seamlessly flowing into the living and dining areas for effortless everyday living. The primary bedroom includes a private ensuite, while the versatile second bedroom is ideal as a guest room, home office, or additional living space.Experience stylish downtown living in a vibrant, highly sought-after community. (id:65446)