
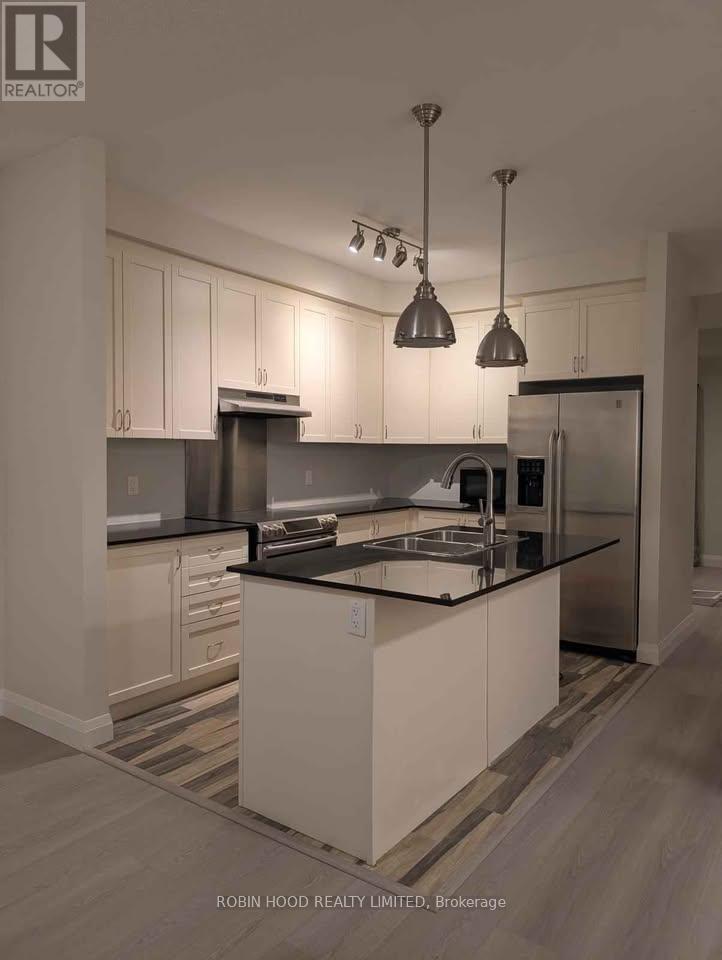
11 - 2220 Queensway Drive
Burlington, Ontario
*** Additional Listing Details - Click Brochure Link *** 3 bedroom + den, 2.5 bathroom townhouse available for immediate occupancy. Central natural gas heating. Brand new floors and carpets. 1 parking spot/single car garage. Private balcony and backyard. Unfinished basement (great for storage). The townhouse is located on a quiet cul de sac on Queensway Drive in Burlington, is a 7 min walk to Burlington Go Station and a 5 min drive to Costco, Home Depot, Mapleview Mall, Burlington Centre and major restaurants. Utilities extra (id:65446)
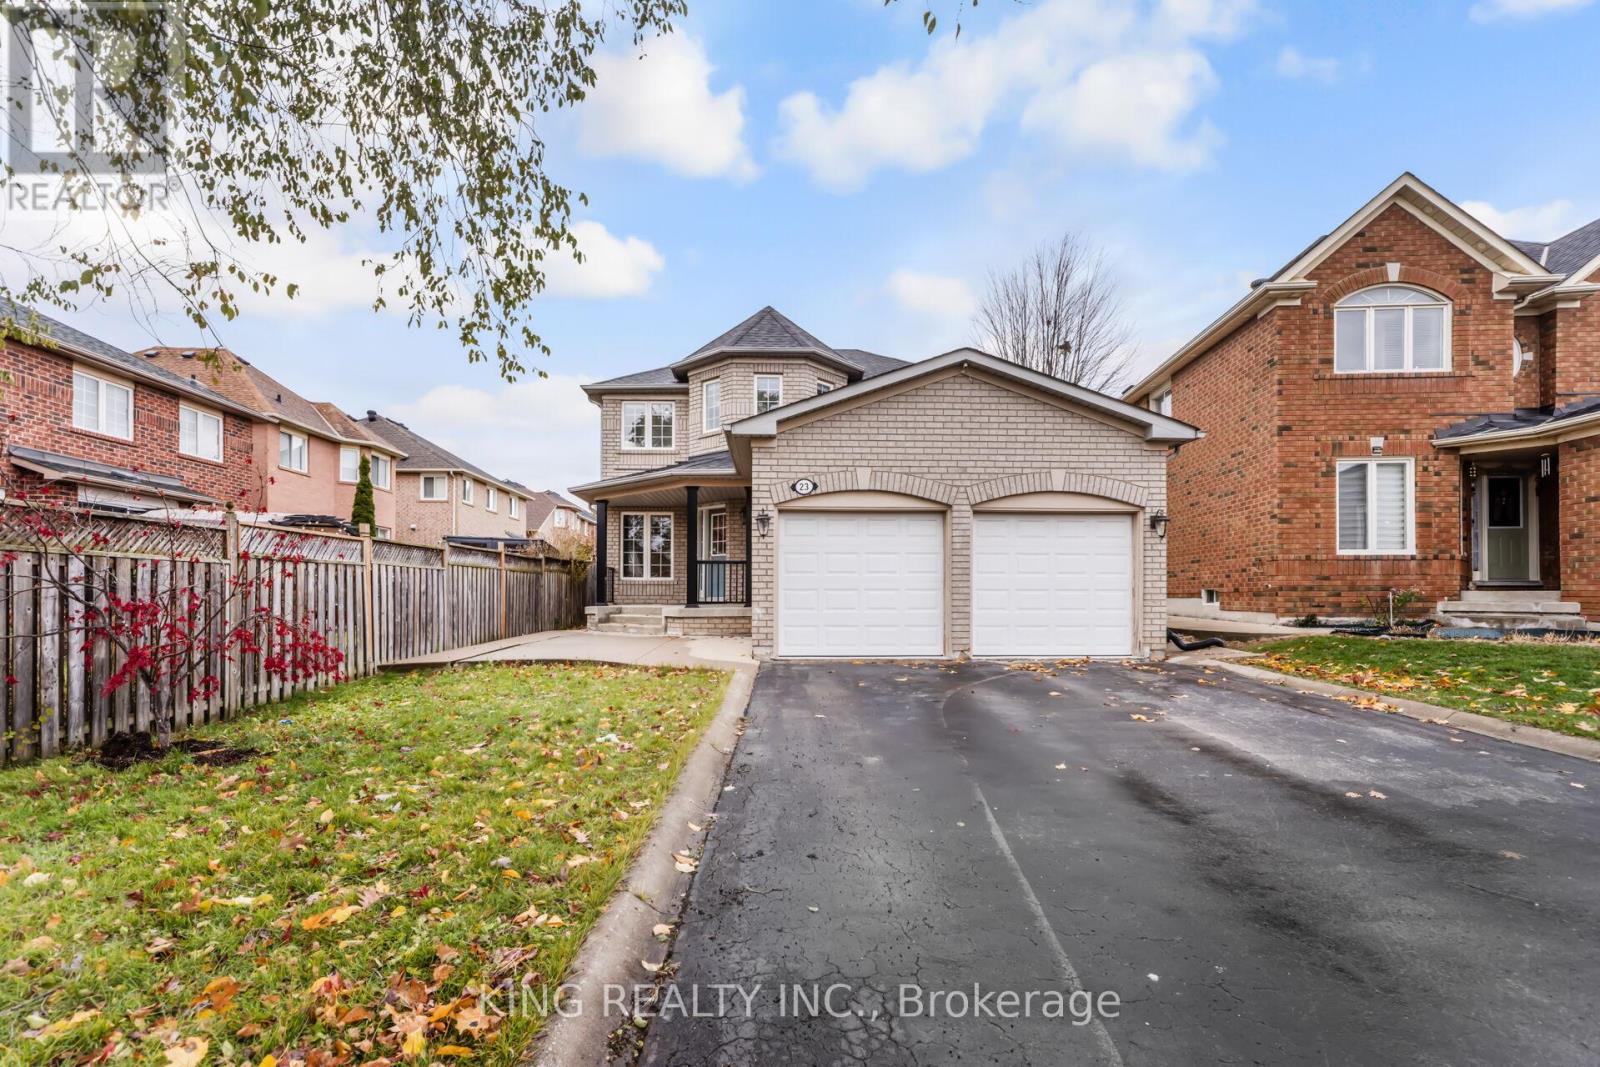
23 Himalaya Street
Brampton, Ontario
More than 3000 Sq feet living space .2491Sq Feet Above grade Mattamy Home * PIE SHAPED & EAST FACING * LOTS OF UPGRADES - SPENT $$$$$$ * Beautiful layout & designed* 4 +2 Large Bedrooms * 3.5 Baths * 2kitchens * 41' Wide Lot * Sunken Formal Living Room * 8 Feet Smooth Ceiling an Main Floor * Pot Lights Throughout Main Floor.* Wifi Controlled Light Switches on Main floor and on Driveway *Features a beautiful waterfall island* quipped with high-end Bosch kitchen appliances* Upgraded Large Kitchen Modern Style with Big Size Mapple Stain Solid Wood cabinets, Quartz Countertop, Quartz island & Quartz.back splash * Gas Stove * Family Room With Gas Fireplace * Seperate Stairs To Basement * Side Enterance to Basement * Excess To Garage from inside* 2 Car Parking in Garage * Total Parking For 7 Cars (Including Driveway) * No Sidewalk* Family room, Living room and dinning room - all are separate * Big Size Master Bedroom with 4Pc Ensuite and walk-in closet * No Carpet in the house ( Carpet Free) * Laundry on Main Floor* Two Big size Bedrooms , One full 3pc Washroom and Huge Cold room storage in Basement * HUGE Backyard beautifully Landscaped with 3 beautiful trees * NEW INTERLOCK ON HALF BACKWARD (in 2024) * NEW LAMINATE FLOOR RECENTLY ON 2ND FLOOR * NEW KITCHEN REMODELLING IN 2020 * BRAND NEW GARAGE DOOR (INSULATED) * No Grass in Backyard * Epoxy Paint on Garage Floor * NEW AC UNIT WITH HEAT PUMP IN DEC,2023 * NEW LENOX FURNACE IN 2018.Quiet Street with high level Community * All Amenities (Grocery shops, Gas Station, Restaurants , Pharmacy, Doctor Office, Hospital, Schools are close by. Highway 410 5 min Drive * First owner of house since Year 1999 *GREAT POTENTIAL TO FURTHER UPGRADE TO ADD ANOTHER BEDROOM IN THE BASEMENT ( FROM 2 BEDROOMS TO 3 BEDROOMS WITH TOTAL 3BEDROOM , 2 FULL WASHROOMS AND ONE KITCHEN) FOR EXCELLENT RENTAL INCOME TO PAY BIG PART OF MONTHLY MORTGAGE PAYMENT (id:65446)
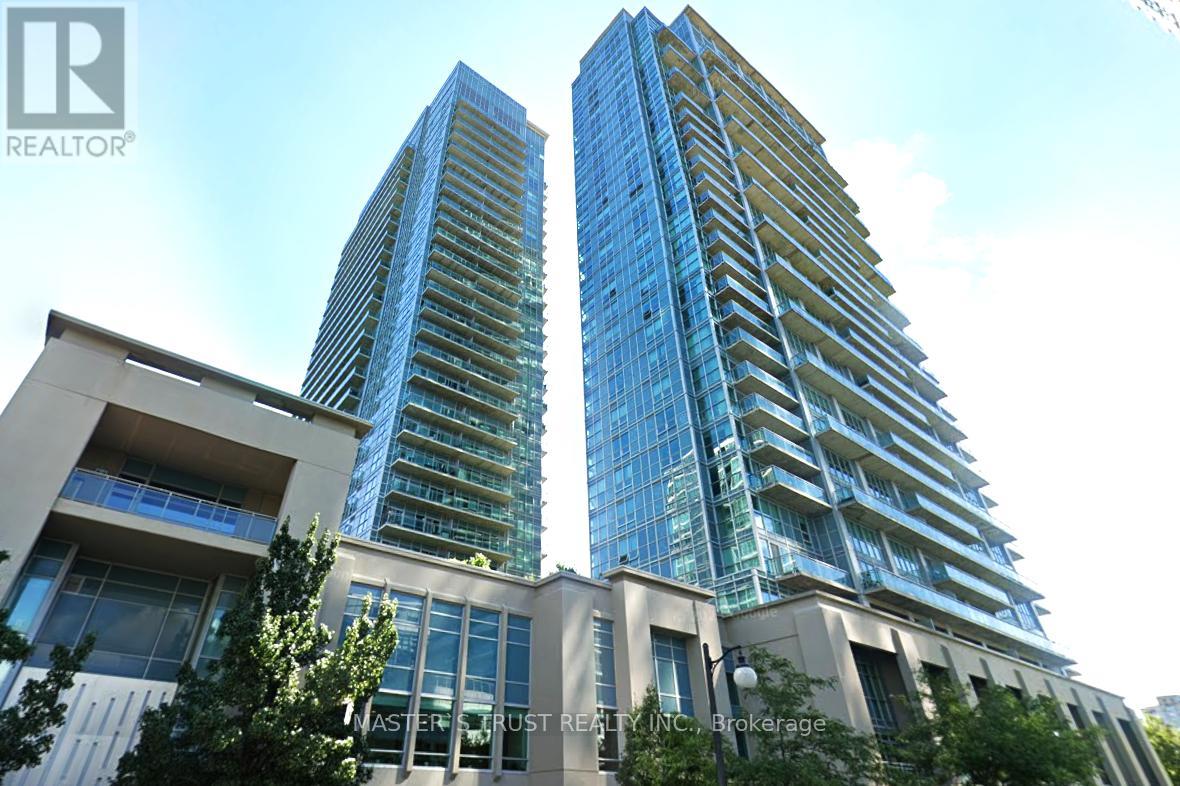
1025 - 165 Legion Road N
Toronto, Ontario
Gorgeous one bedroom condo in a sought-after community! Spacious balcony with elegant City And Lake view! The amenities include an indoor and outdoor pool, saunas, hot tubs, two well-equipped gyms on separate levels, a basketball and badminton court, yoga and pilates studio, a party room, guest suites, ample visitor parking, 24 hr. security/concierge services. Minutes away from Grand Avenue Park and Humber Bay Shores. Walking distance to the lakefront, scenic trails, cafes, restaurants. Easy access to highway, TTC, and Mimico GO nearby, and much more! (id:65446)
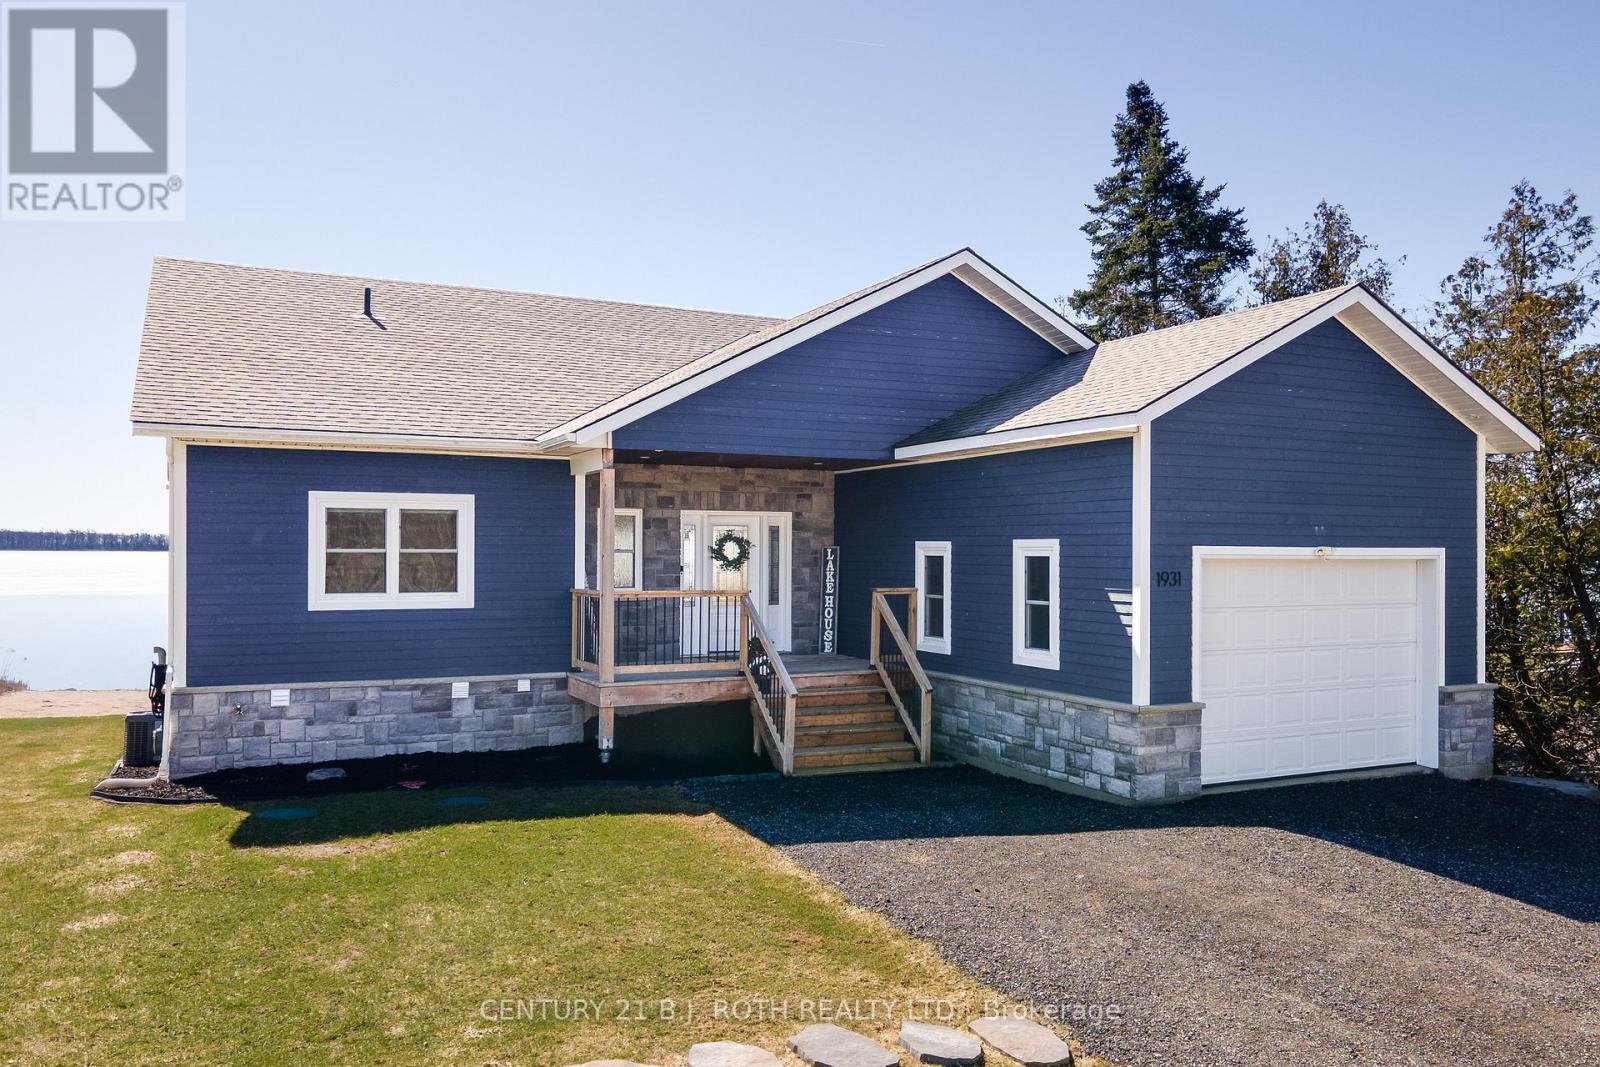
1931 Woods Bay Road
Severn, Ontario
Waterfront Living on Beautiful Lake Couchiching. Welcome to your dream lakefront escape-where modern farmhouse style meets relaxed waterfront living. With 88.44 feet of private shoreline, a sandy beach, and two docks, this stunning property offers the perfect blend of comfort, style, and year-round enjoyment. Step inside to an open-concept main floor featuring soaring 13-foot cathedral ceilings and a bright, airy layout designed to showcase breathtaking lake views. The modern farmhouse aesthetic creates a warm yet sophisticated space that's perfect for entertaining or simply enjoying quiet mornings by the water. The home offers 3 bedrooms and oversized garage * The primary suite is a true retreat, complete with panoramic views of the lake, a walk-in closet, and a private ensuite. The walk-out basement with heated floors seamlessly extends your living space outdoors, leading to a large deck overlooking the water-ideal for summer gatherings, sunset dinners, or relaxing after a day on the lake. Outside, the property continues to impress with thoughtful features designed for lake life: Sandy beach and two private docks, hot tub. Large storage shed by the water for all your lake toys. Spacious insulated she-shed with lake views-perfect for guests, a creative studio, or a peaceful lakeside retreat. Whether you're looking for a full-time waterfront home or the ultimate weekend getaway, this property delivers stunning views, modern comfort, and exceptional outdoor living on one of the region's most sought-after lakes. Lakefront living starts here. (id:65446)
22 Highlands Crescent
Collingwood, Ontario
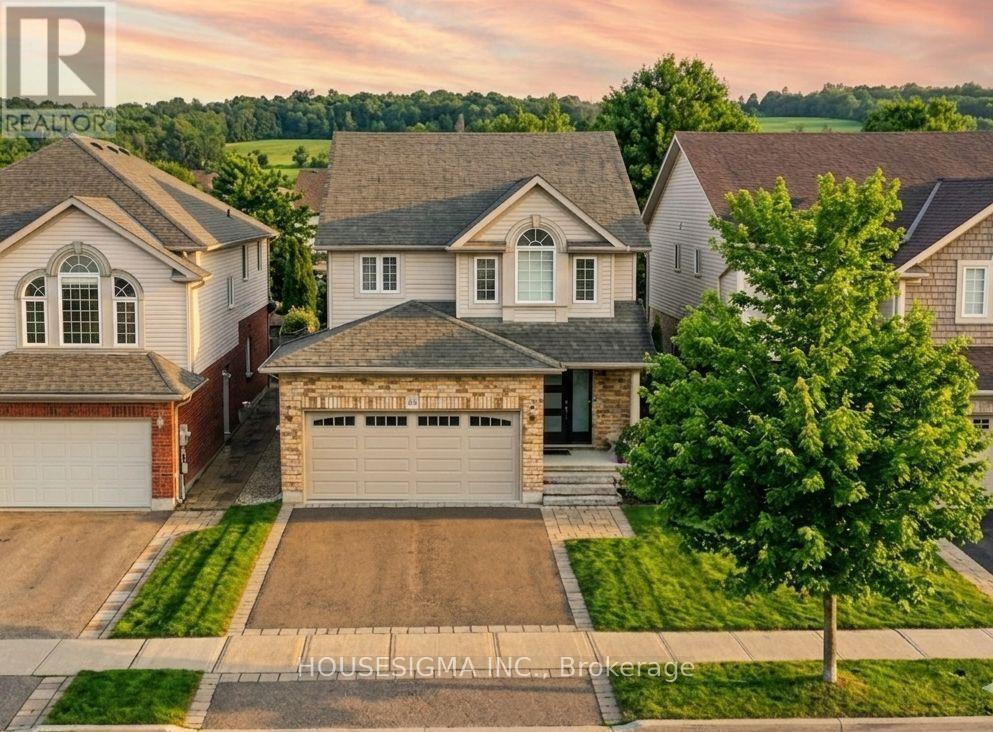
Experience modern elegance at 22 Highlands Crescent, ideally located within Georgian Meadows - one of Collingwood's most sought-after neighbourhoods. Mature neighbourhood, surrounded by lush greenery. From the moment you arrive, the spacious and thoughtfully designed layout is sure to impress. Loaded with recent upgrades! The open-concept main floor is designed for effortless living, featuring a spacious powder room, convenient garage access, and an upgraded kitchen - boasting sleek new cabinets and a contemporary backsplash. The space flows naturally into the dining area, where a new sliding door opens to an expansive back deck. The homeowners have invested in professionally landscaped gardens and freshly planted trees - welcome to your backyard sanctuary space! The upper level is home to 3 bedrooms including a sprawling primary suite with double closets and a renovated, state-of-the-art ensuite bathroom featuring LED mirrors, a lavish soaker tub, and walk-in shower. The 3 piece, guest bathroom also has modern updates including a new walk in shower and vanity. Fully finished lower level, with a versatile recreation room, a dedicated office space or exercise nook, and a rough-in for a fourth bathroom. Plenty of storage space. Impressive curb appeal with a new front door and a freshly paved driveway framed by elegant stone masonry. This home puts you minutes from the slopes of Blue Mountain and the boutique shopping of downtown Collingwood. (id:65446)
2872 Sunset Drive
Ramara, Ontario
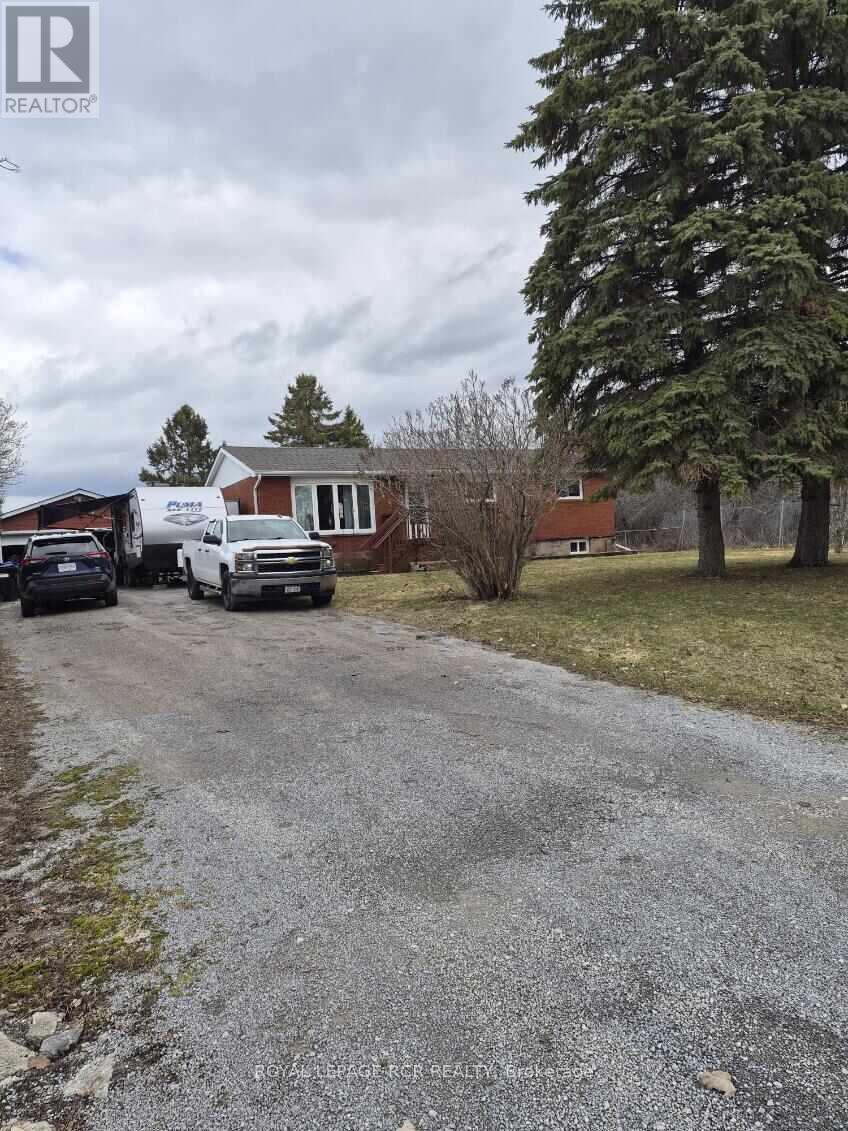
Welcome to 2872 Sunset Drive. This private and peaceful brick bungalow with a fully fenced 90 x 193' lot is located at the end of a cul-de-sac. Lots of privacy! Forest and trees on two sides of this south facing property. Also access to Lake Simcoe with a small boat launch! Great for swimming! 3 + 1 bedrooms, 2 bath with large deck and 3-season sunroom. This property is on a drilled well and septic plus UV water system. Spacious lower level features a rec room with cozy wood stove, laundry room, 4th bedroom, workshop and two-piece bath. The attached two-car garage also has a workshop. Three garden/work sheds in backyard - one with hydro. Enjoy Lake Simcoe summer and winter! Five minutes to Hwy 12! This home also features 200 amp hydro panel, fridge (2024), stove (2023), dishwasher (2020), furnace (2015), insulation in attic upgraded (2014), roof (2025). Nearest public school Brechin. Nearest high school Cannington (20 minutes). Sunset Drive is an unassumed road - 5 homes at present can pay up to $100 annually for road maintenance. At present the Town clears any snow above 4" accumulation. Incorporation of this road is under review with the Town. (id:65446)
#460 48057 Rge Rd 272
Rural Leduc County, Alberta
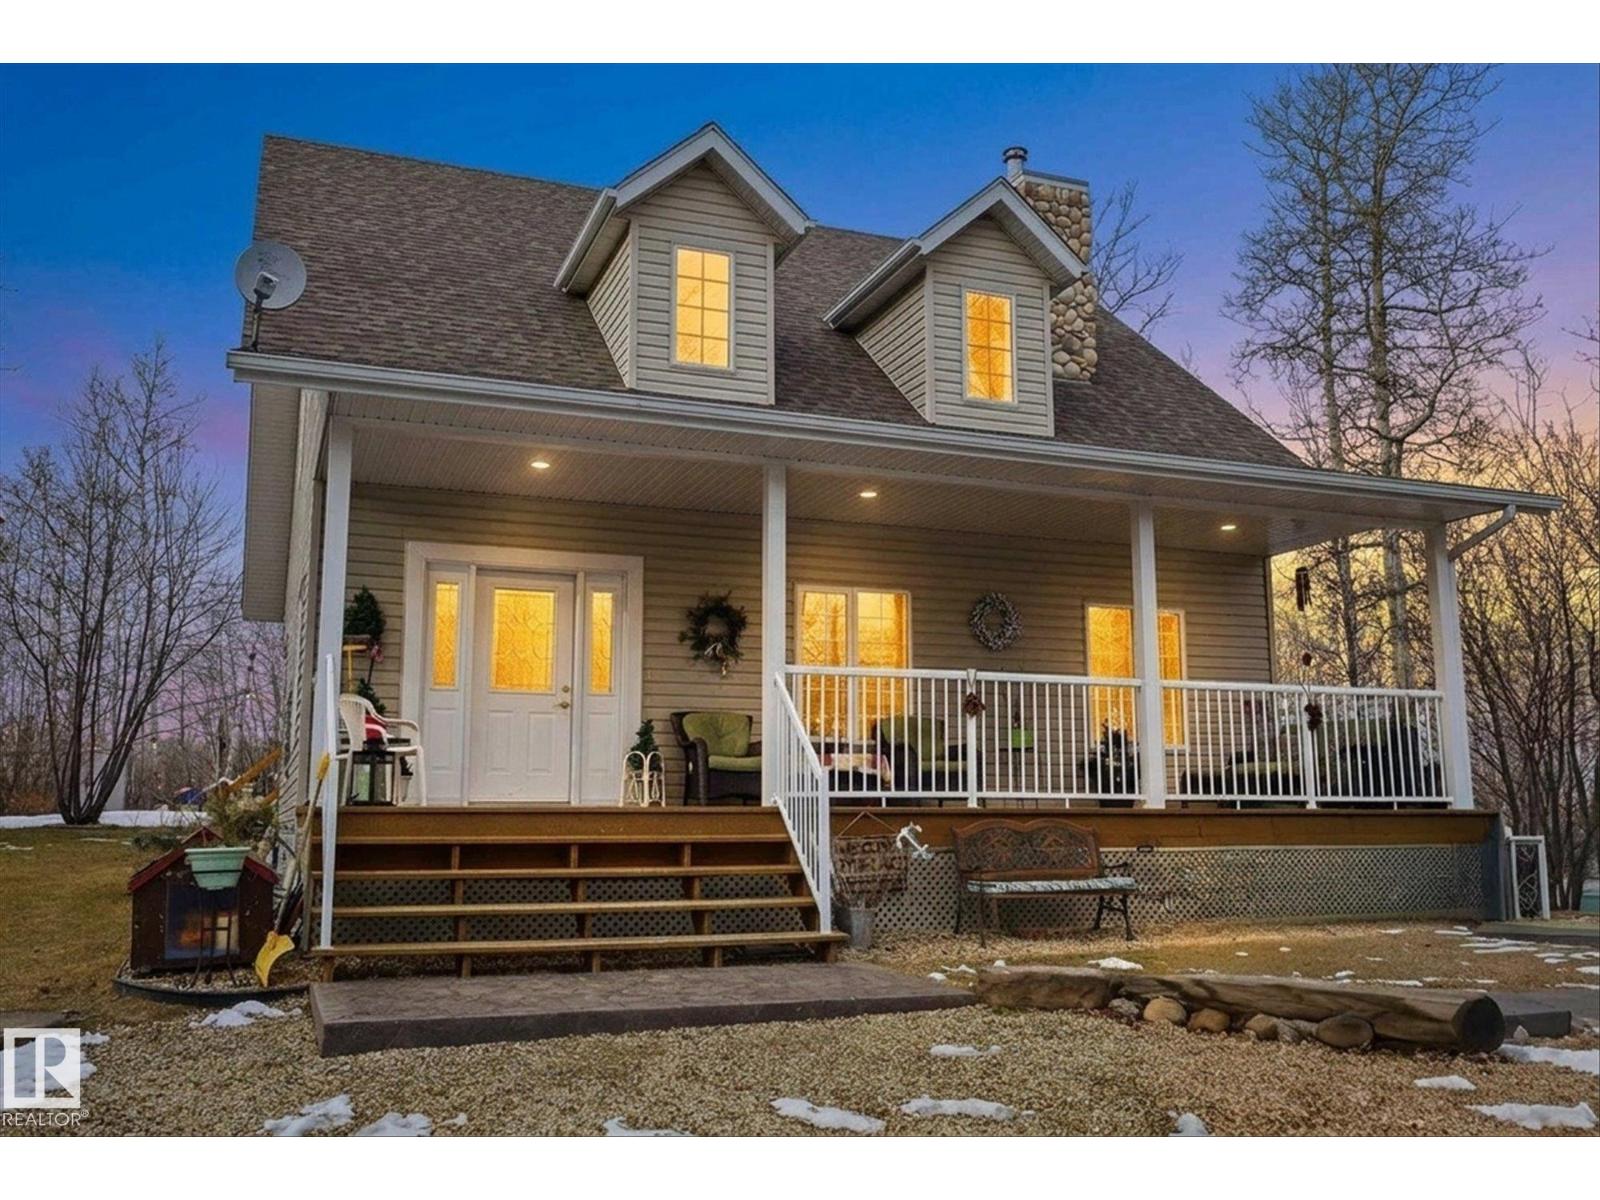
Acreage living just steps from the lake, less than an hour from the city! Welcome to Wizard Lake, a true hidden gem. This well maintained home makes a stunning first impression with its inviting covered front porch and incredible landscaping. Step inside to soaring ceilings and a striking river rock, wood-burning fireplace. The open concept living, kitchen, and dining area is perfect for entertaining. The main floor also features a bedroom and a 3-piece bathroom, ideal for flexible living. Out back, enjoy a second covered deck with a gas line for BBQs, plus your very own Tiki Bar perfect for hosting summer evenings. Upstairs, you’ll find a charming loft, a full bathroom, and an impressive primary retreat complete with a massive walk-in closet and a cozy fireplace for those winter nights. The basement offers a spacious rec room, an additional bedroom or den, rough-in for a future bathroom, and plenty of storage. Enjoy your private yard with raised garden beds, fruit trees and more after a day on the lake! (id:65446)
Lot 15 Hampton Lane
Barrie, Ontario
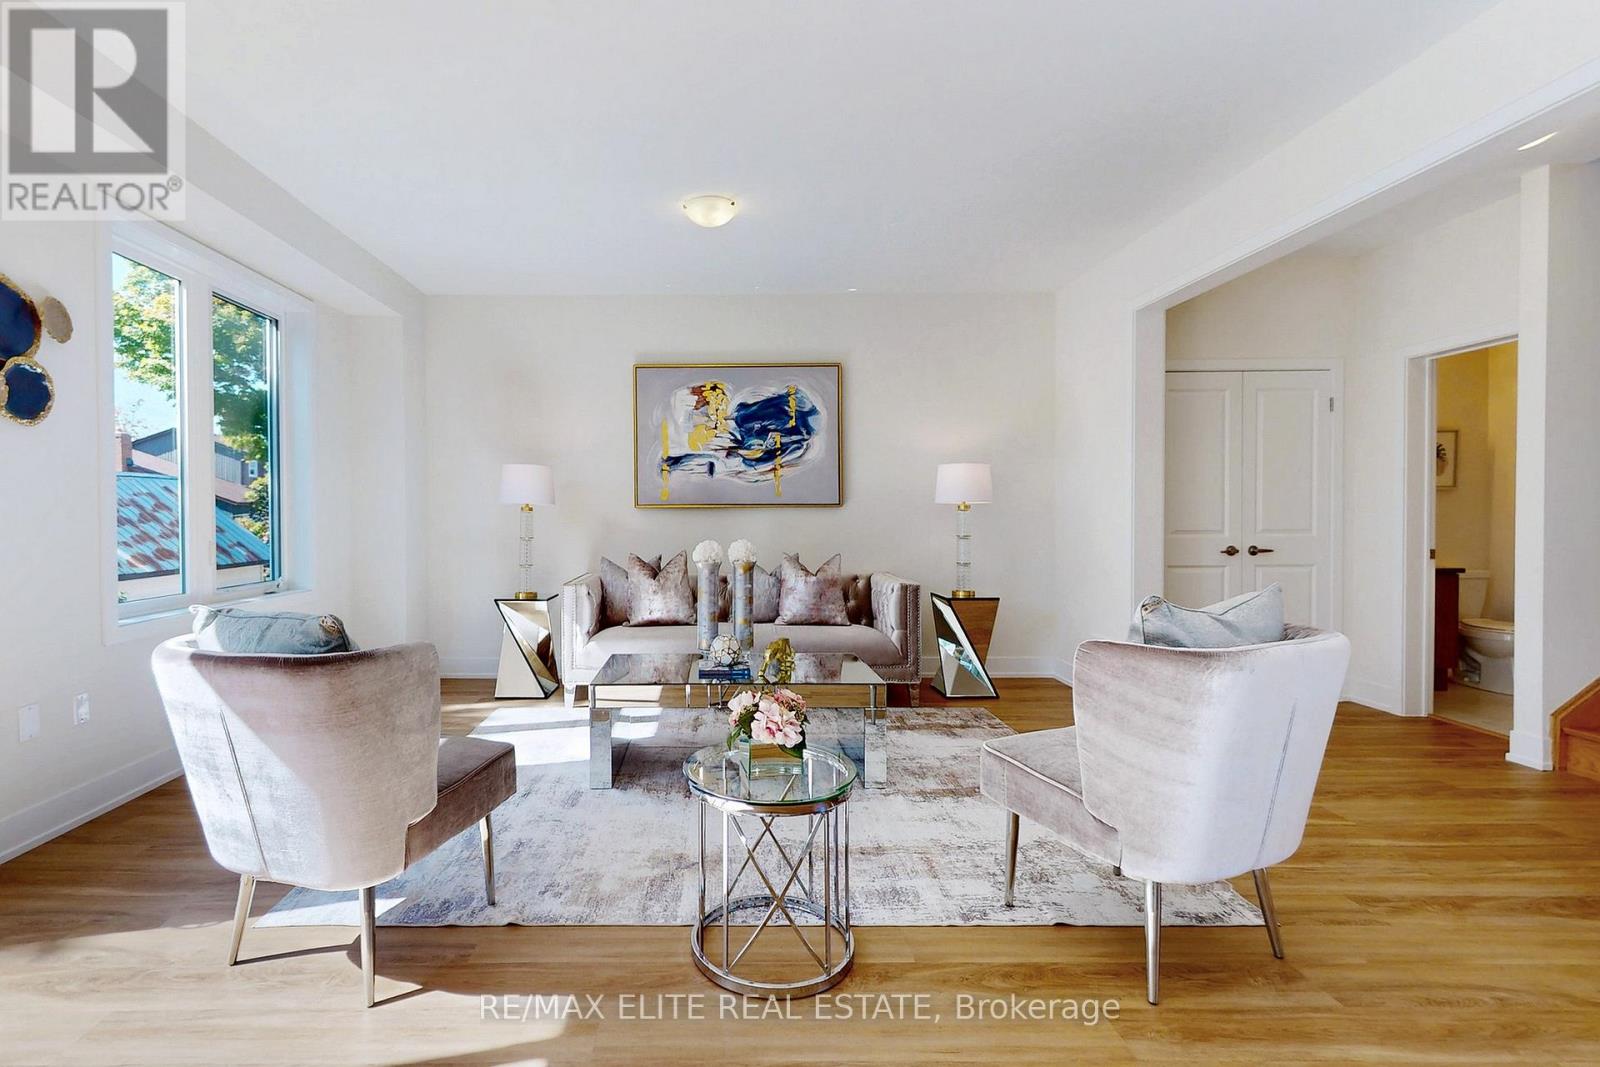
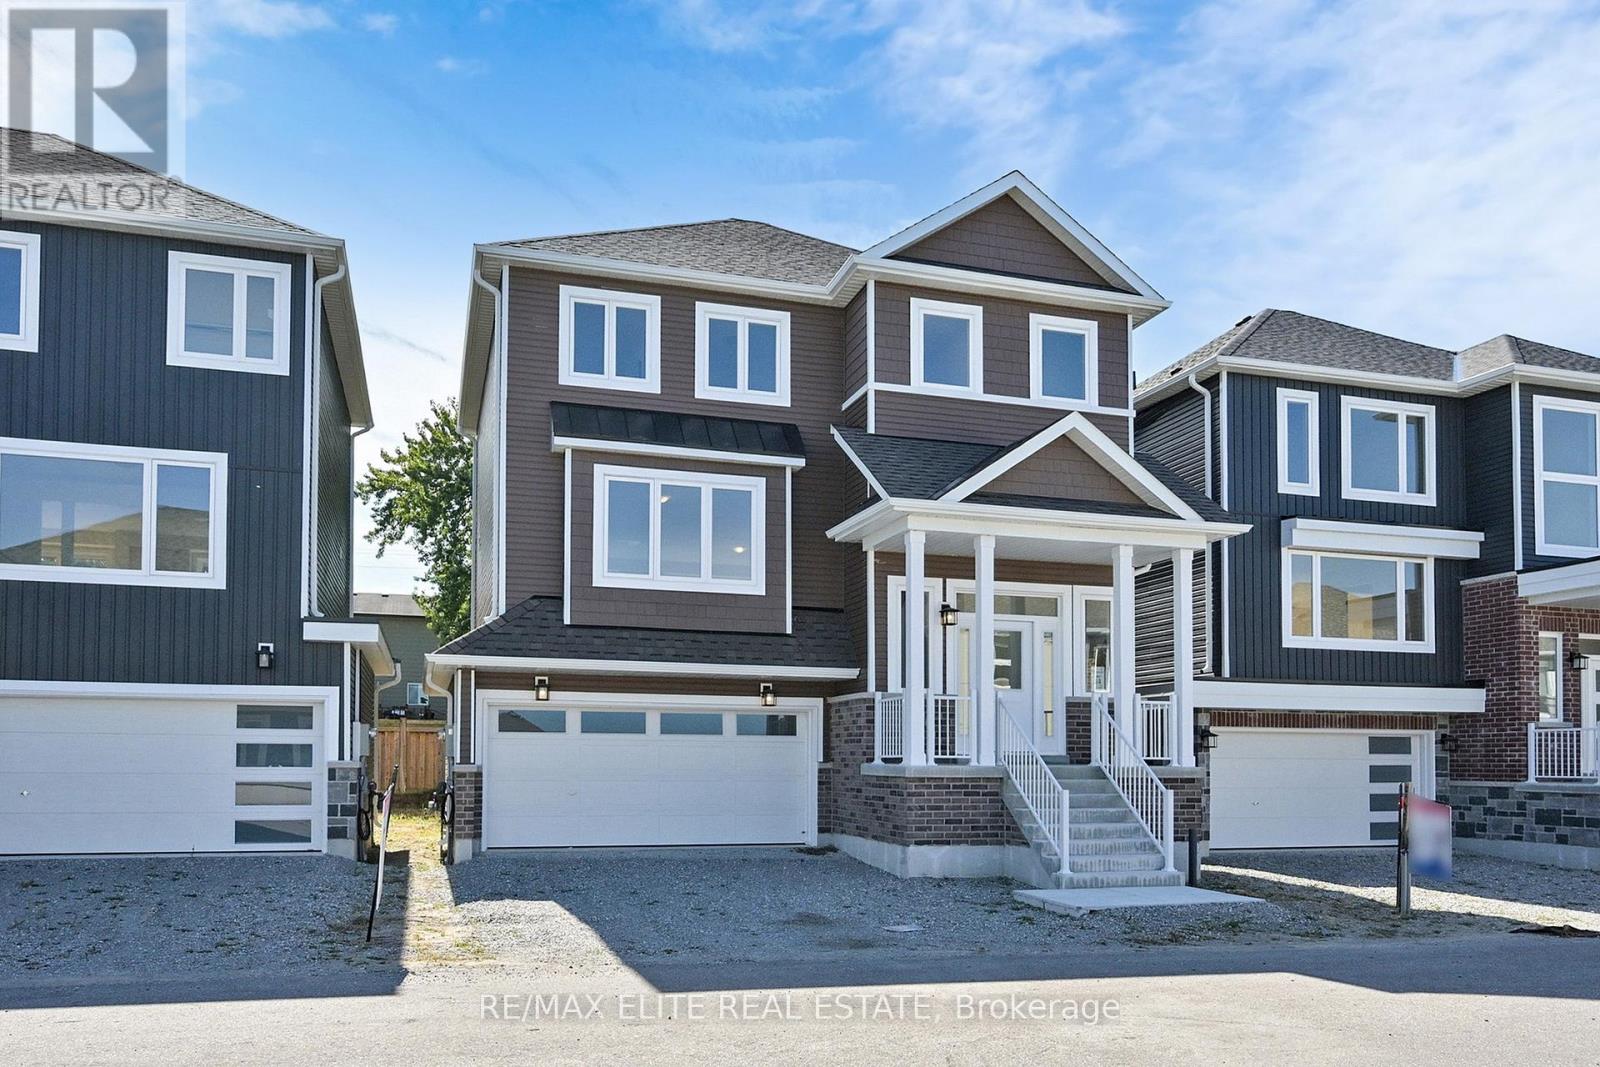


According to the Seller, the Potl fee is $185.32/ Month . Attention, home buyers!! Please Note : Tarion Warranty is available with this home. Home Buyers may be able to receive up to an additional 13% HST savings on the purchase of this home through the proposed Government Rebate. Welcome to this exceptionally constructed brand-new detached residence in Hampton Heights, offering approximately 2,495 square feet of beautifully finished living space on a 39.93' x 71.52' lot. Designed with refined modern finishes and thoughtfully planned interiors, the home features three spacious bedrooms and a 1.5-car garage, combining contemporary style with everyday functionality. The open-concept main level showcases a chef-inspired kitchen , seamlessly integrated with a spacious dining area and a walk-out to the deckperfect for elegant entertaining. With 3.5 well-appointed bathrooms and expansive windows that flood the interior with natural light, the residence offers a warm and inviting atmosphere. 9Ft Ceiling on Main Floor and 8 Ft on Second. A finished basement with direct backyard access provides exceptional versatility. Ideal for a rental bachelorsuite, in-law accommodation, home office, or recreation room. Ideally located near Essa Road and Ardagh Road, this property blends urban convenience with natural surroundings. Shopping, dining, GO Transit, and Highway 400 are only minutes away, while Centennial Park is less than ten minutes from your doorstep. Please note: all photos are from Lot 14 and should be viewed in person to fully appreciate the quality and craftsmanship. This is an outstanding opportunity to own a brand-new Barrie home in one of the city's most desirable locations. (id:65446)
Lot 16 Hampton Lane
Barrie, Ontario
According to the Seller, the Potl fee is $185.32/ Month . Attention, home buyers!! Please Note : Tarion Warranty is available with this home. Home Buyers may be able to receive up to an additional 13% HST savings on the purchase of this home through the proposed Government Rebate. Welcome to this exceptionally newly constructed detached home in Hampton Heights, offering approximately 2,518 square feet of beautifully finished living space on a 39.3' x 71.62' lot. Designed with refined modern finishes and thoughtfully planned interiors, this residence features an open-concept main level with a chef-inspired kitchen. seamlessly integrated with the spacious dining area and a walk-out to the deck. perfect for elegant entertainment. The home includes 3.5 well-appointed bathrooms and expansive windows that fill the interior with abundant natural light, creating a warm and inviting atmosphere. 9Ft Ceiling on Main Floor and 8 Ft on Second. A finished basement with direct backyard access provides exceptional versatility, ideal for a rental bachelor suite, in-law accommodation, home office, or recreation room. Ideally situated near Essa Road and Ardagh Road, this property offers the perfect blend of urban convenience and natural surroundings. Shopping, dining, GO Transit, and Highway 400 are minutes away, while Centennial Park is less than 10 minutes from your doorstep. For added assurance, the residence is protected by a Tarion New Home Warranty. An outstanding opportunity to acquire a brand-new Barrie home in one of the city's most desirable locations. Please note that all the photos is taken from Lot 14 which you must see it. (id:65446)
Lot 13 Hampton Lane
Barrie, Ontario
According to the Seller, the Potl fee is $185.32/ Month . Attention, home buyers!! Please Note : Tarion Warranty is available with this home. Home Buyers may be able to receive up to an additional 13% HST savings on the purchase of this home through the proposed Government Rebate. Welcome to this exceptionally built detached residence in Hampton Height, offering approximately 2,552 square feet of beautifully finished living space on a 39.2' x 71.52' lot. Designed with refined modern finishes and meticulously planned interiors, this home showcases an open-concept main level with a chef-inspired kitchen , seamlessly integrated with a spacious dining area and walk-out to the deck. Perfect for elegant entertaining. The residence features 3.5 well-appointed bathrooms and expansive windows that bathe the interior in natural light, creating a warm and inviting atmosphere. 9Ft Ceiling on Main Floor and 8 Ft on Second. A finished basement with direct backyard access provides exceptional versatility, ideal for a rental suite, in-law accommodation, home office, or recreation room. Ideally located near Essa Road and Ardagh Road, the property offers the perfect balance of urban convenience and natural surroundings. Shopping, dining, GO Transit, and Highway 400 are just minutes away, while Centennial Park is less than ten minutes from your doorstep. Please note: all photos are from Lot 14 which is a must-see to fully appreciate the quality and craftsmanship. Taxes not yet assessed. (id:65446)
Lot 10 Hampton Lane
Barrie, Ontario
According to the Seller, the Potl fee is $185.32/ Month . Attention, home buyers!! Please Note : Tarion Warranty is available with this home. Home Buyers may be able to receive up to an additional 13% HST savings on the purchase of this home through the proposed Government Rebate. Welcome to this exceptionally constructed brand-new detached residence in Hampton Heights, offering approximately 2,495 square feet of beautifully finished living space on a 39.2' x 71.42' lot. Designed with refined modern finishes and thoughtfully planned interiors, this home features three spacious bedrooms and a 1.5-car garage, providing both style and functionality. The open-concept main level showcases a chef-inspired kitchen. seamlessly integrated with the spacious dining area and a walk-out to the deck, perfect for elegant entertainment. With 3.5 well-appointed bathrooms and expansive windows that fill the interior with abundant natural light, the home offers a warm and inviting atmosphere. 9Ft Ceiling on Main Floor and 8 Ft on Second. A finished basement with direct backyard access adds exceptional versatility. Ideal for a rental bachelor suite, in-law accommodation, home office, or recreation room. Ideally situated near Essa Road and Ardagh Road, this property blends urban convenience with natural surroundings. Shopping, dining, GO Transit, and Highway 400 are just minutes away, while Centennial Park is less than ten minutes from your doorstep. Please note: all photos are taken from Lot 14. This is an outstanding opportunity to acquire a brand-new Barrie home in one of the city's most desirable locations. (id:65446)
10934 131 St NW
Edmonton, Alberta
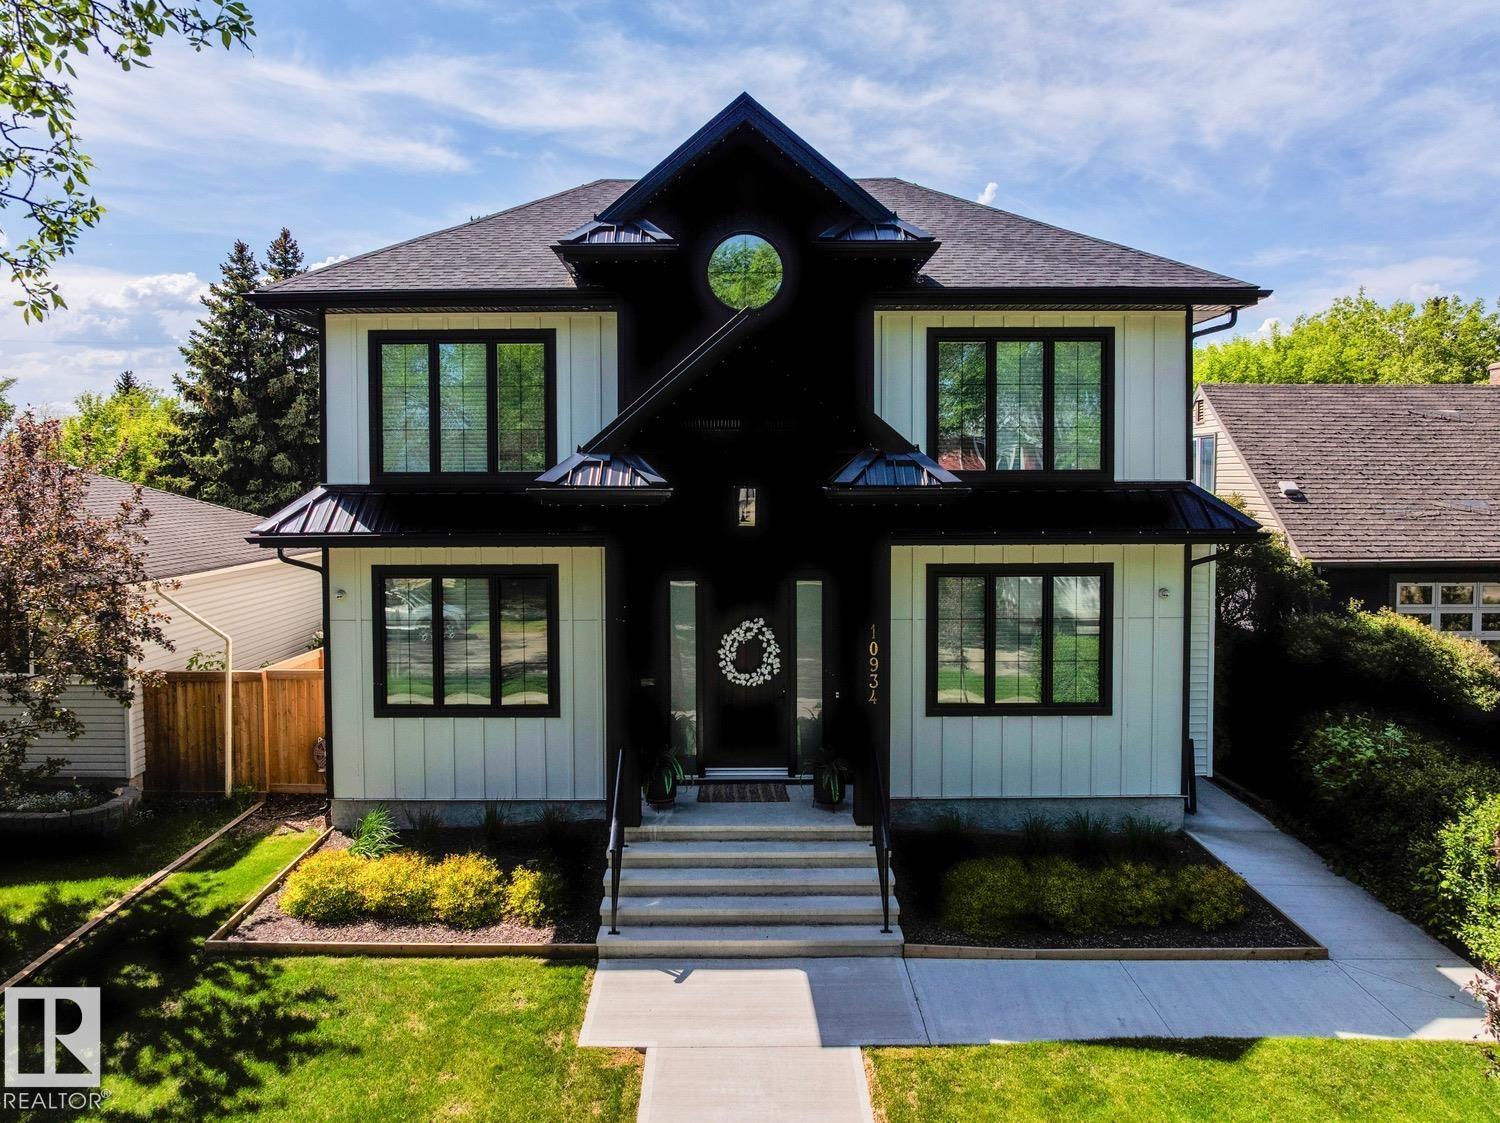
Westmount historical charm & modern elegance in this in this 2020 home-built by Veneto Homes. This beautiful home has 3978sqft of finished living space - 4 beds, 3.5 baths, beautifully finished throughout – all located on a 6723sqft landscaped lot with a TRIPLE Heated Detached Garage & Suite (1Bed/1bath/laundry - 590SQFT GARAGE SUITE)! Step inside & you will fall in love with the show home feeling – from the foyer to the formal living room with fireplace to the dining room – the bright & airy feeling flows throughout. The heart of the home – the luxury chef’s kitchen is perfect for large family dinners. The home office, mud room & powder room completes the main floor. Upstairs the primary bedroom is perfectly finished with a luxurious ensuite & dressing room. Beds #2 & #3 are both a great size, 4-piece bath & laundry complete this level. The basement includes the family room, 4th bed, 4-piece bath & fitness area. Perfectly located – close to downtown, 124th St shopping & restaurants! (id:65446)
103 Wigwoss Drive
Vaughan, Ontario
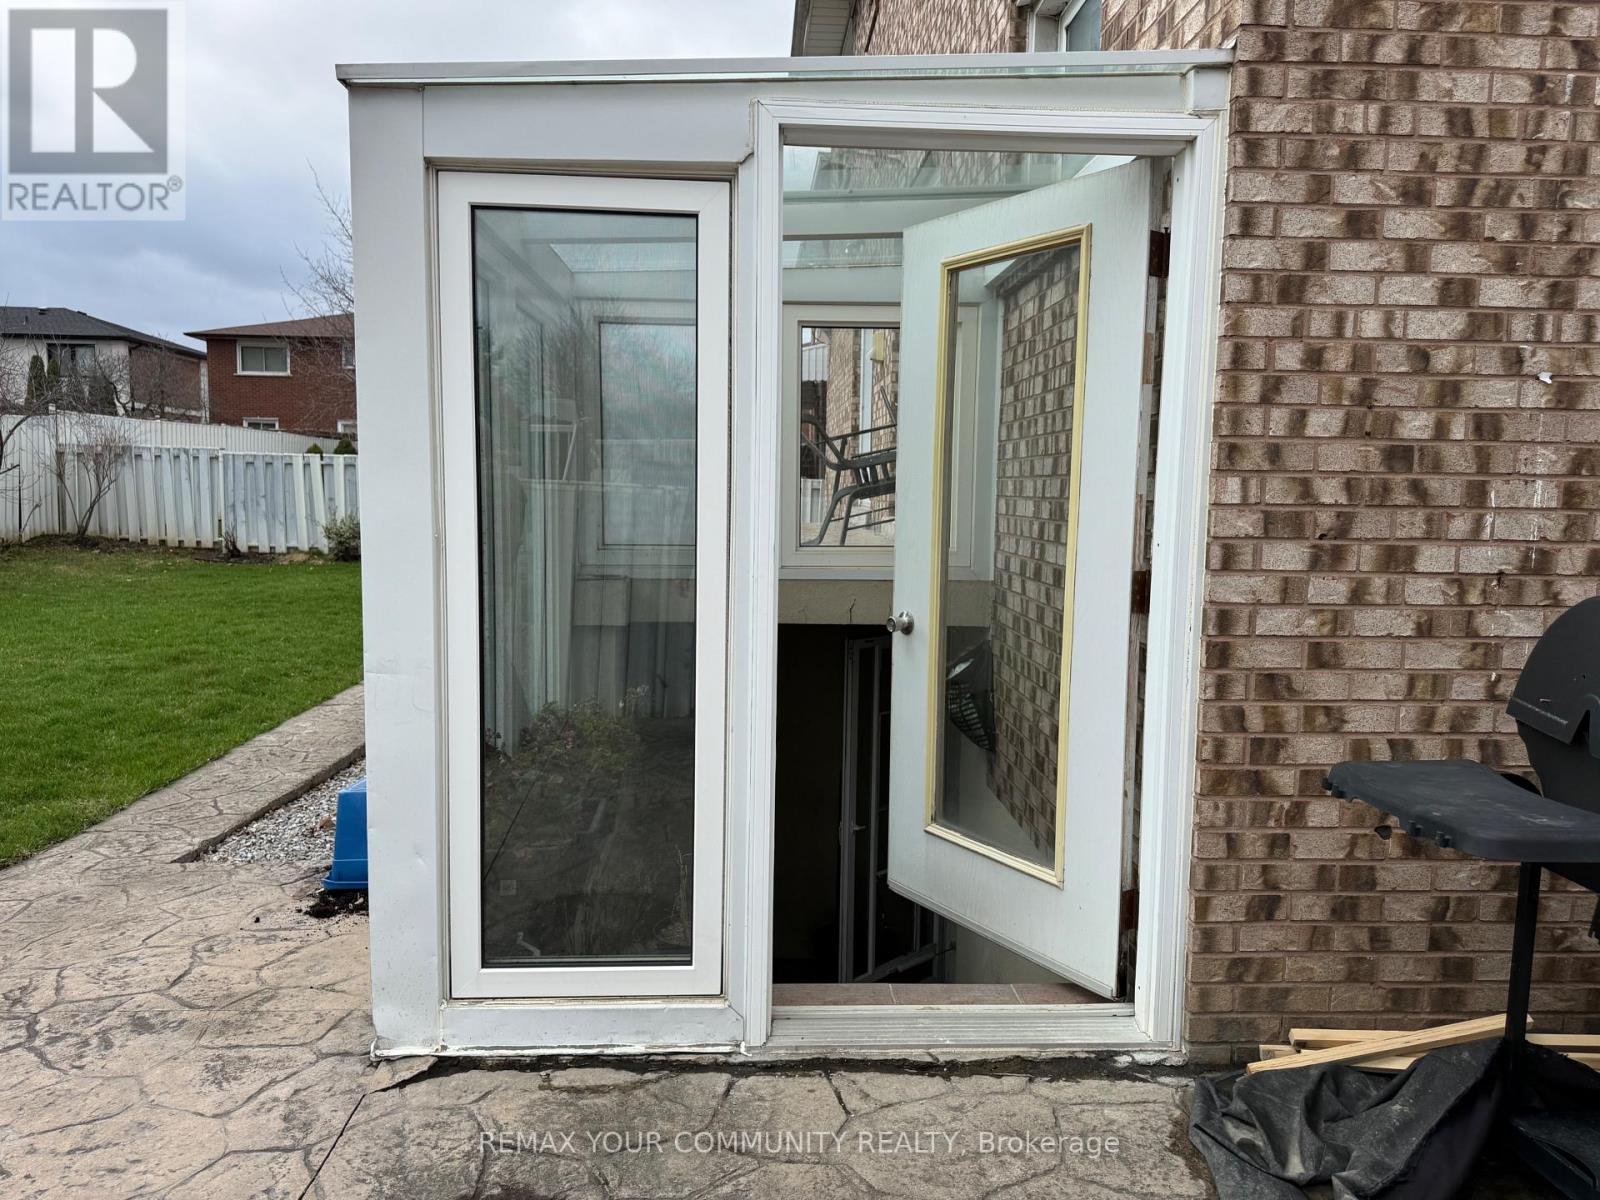
Bright and newly renovated 2-bedroom, 1-bath basement apartment full of character and charm, highlighted by an exposed brick wall. Featuring brand-new appliances, updated finishes, and a functional layout, this move-in-ready unit offers comfortable living in a bright, well-maintained space with a warm and inviting feel. (id:65446)
Main Floor 1 Bed 1 Bath - 48 Andress Way
Markham, Ontario
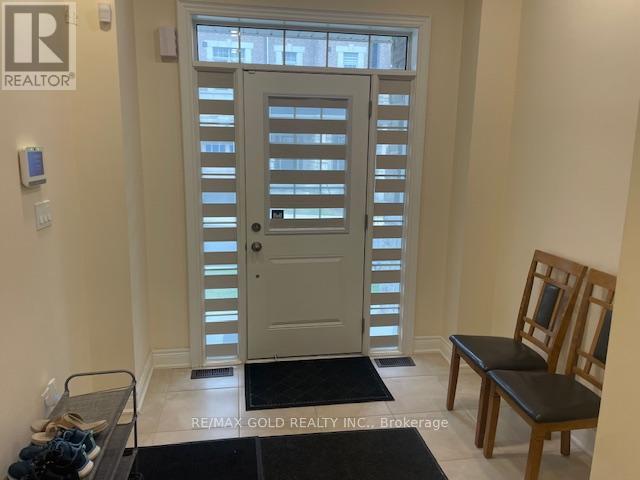
THIS IS NOT A BASEMENT APARTMENT!!!! FEMALE(S) OR COUPLE(S) PREFERRED !! Open Concept Brand New Ready To Move In One Bedroom One Attached Bath Main Floor Space Featuring A Modern And Functional Layout Designed For Comfortable Everyday Living. This Unit Offers A Private Bedroom With An Attached Bathroom, Finished With A Bath Tub And A Quartz Countertop Vanity & Toilet. Delivering A Sleek And Contemporary Look. Please Note, This Is A One Bedroom With Ensuite Bath Setup And Does Not Include A Kitchen. Owner's Laundry Access Is Provided Once Per Weekend For Added Convenience. The Space Is Completely Private on Main Floor, Offering A Clean, Quiet, And Well-Maintained Living Environment.The Property Is Located On The Main Floor With Shared Entrance And Exit Access With The Owner And Other Tenants, Ensuring A Safe And Respectful Living Arrangement. Tenants Will Also Enjoy Access To The Backyard, Adding Outdoor Convenience.Situated In The Highly Sought-After Cedarwood Community In Markham, The Location Is Extremely Convenient-Within Walking Distance To Costco, Grocery Stores, Restaurants, Parks, Schools, And Public Transit, Making Daily Living Easy And Accessible.No Parking Included. Tenant Is Responsible For 20 Percent Of Utilities.Ideal For A Single Working Professional Eating Outside As There is no Kitchen. Seeking A Clean, Quiet, And Affordable Living Space In A Prestigious Neighbourhood. One-Year Lease Or Month-to-Month Option. Available Immediately And Move-In Ready. Applicants Must Provide Employment Letters, Recent Pay Stubs, References, A Full Equifax Credit Report, Past Rental History, Along With A Duly Completed Rental Application. Strict Screening Process Applies. (id:65446)
8 Mountsberg Road
Hamilton, Ontario
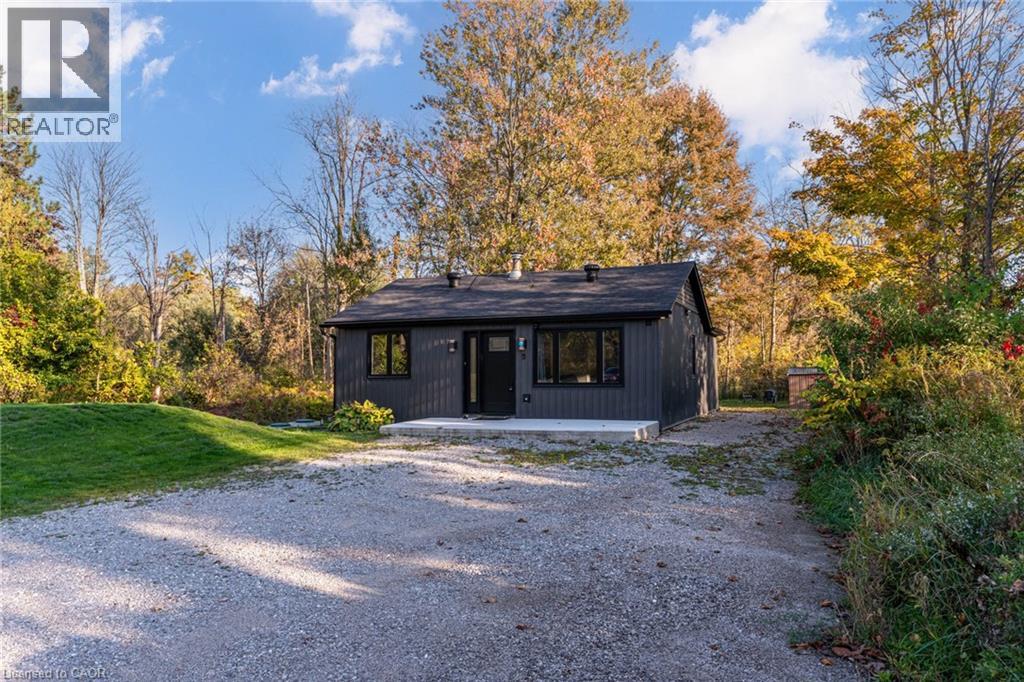
Remarks Public Remarks: Discover this stylishly renovated country bungalow, privately set back from the road on a scenic 100 x 200 ft property with room to park 8+ vehicles. An ideal choice as a cozy first home, those looking to downsize, or anyone seeking the opportunity to expand or build, this home highlights a newly designed kitchen complete with stunning counters and sleek stainless steel appliances. The bright and airy open-concept living and dining space has been completely refreshed, complemented by a stylish 4-piece bath, two generously sized bedrooms, and the practicality of main-floor laundry and utility room. This turnkey residence boasts an impressive list of recent improvements: brand-new electrical (2024), plumbing, spray foam insulation, flooring (2024), roof (2024), septic system (2024), updated windows and patio door (2025),attic insulation (2025), regraded and reseeded lawn (2025), UV system (2025), fencing (2025), and a new shed (2025). Enjoy the charm of outdoor living on the 19' x 8' front porch or the expansive 24' x 11' back deck. With every detail thoughtfully upgraded, this home is ready for you to move in and enjoy. Don’t wait—this gem won’t last! (id:65446)
305 123 E 15th Street
North Vancouver, British Columbia
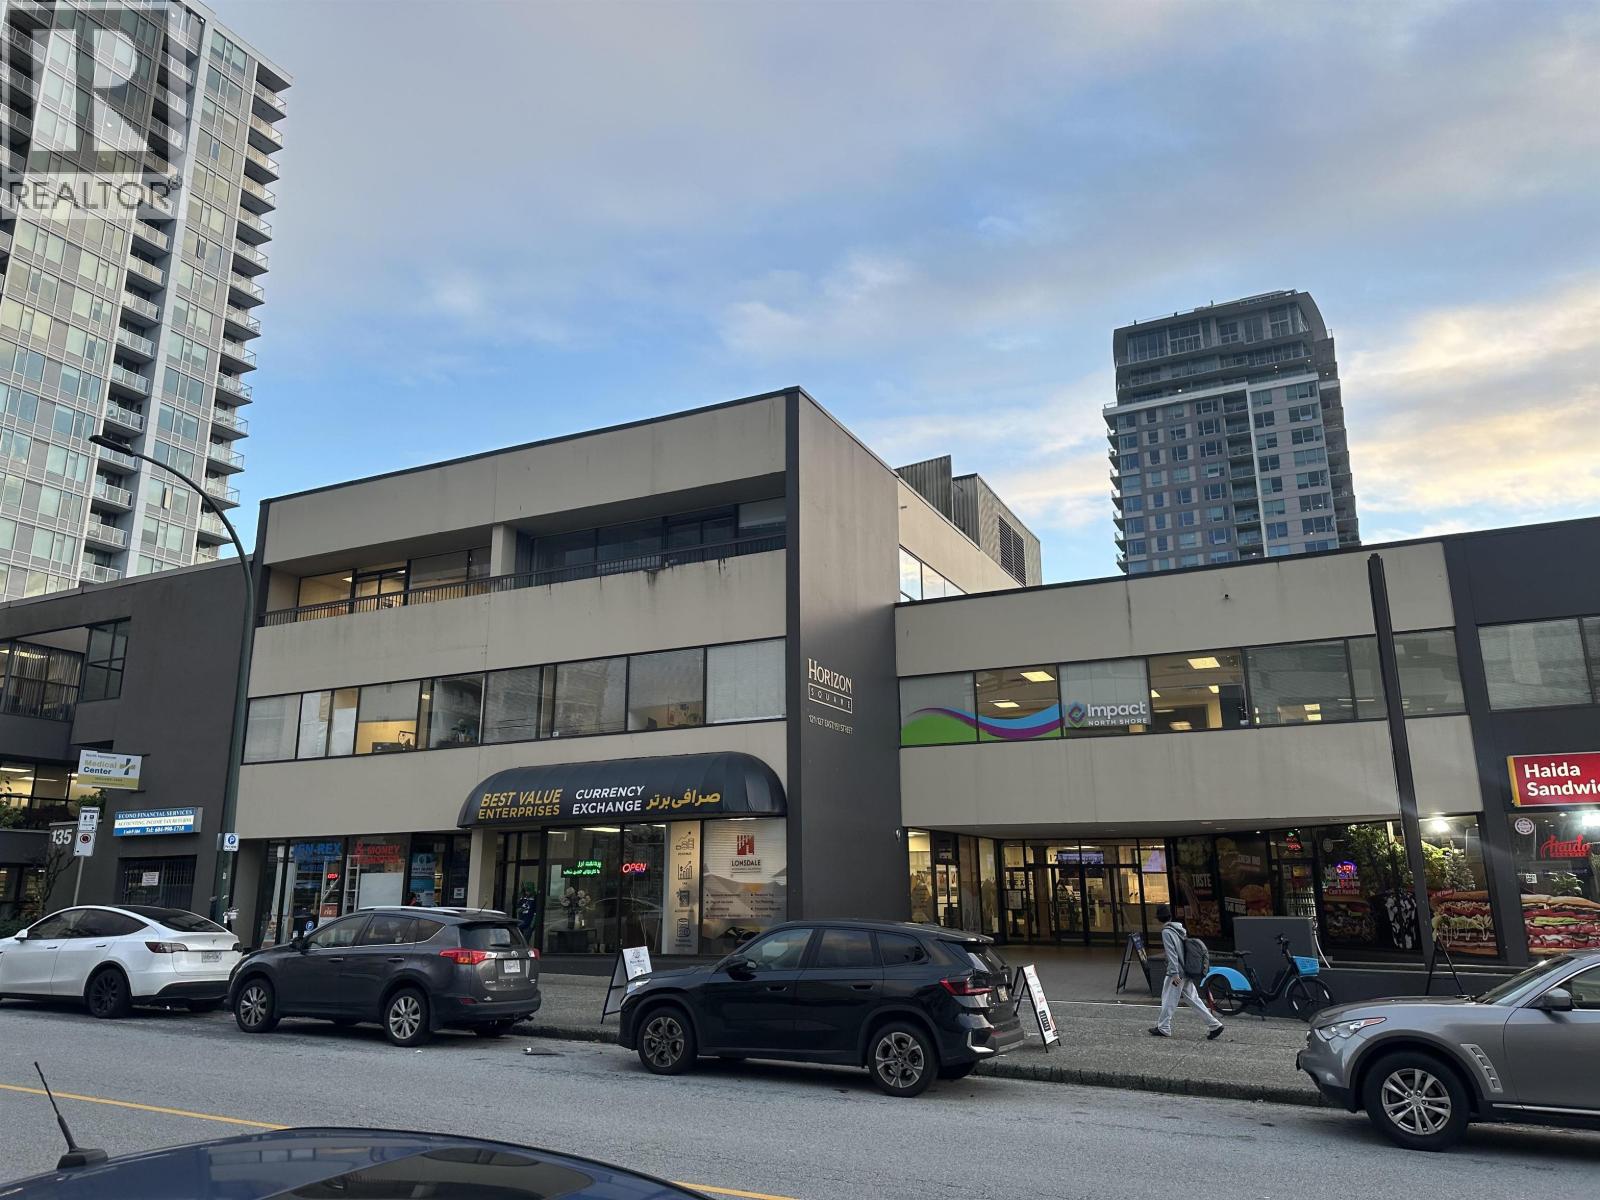
Ideally located just east of Lonsdale Avenue on the south side of East 15th Street, this office space offers exceptional accessibility and visibility in the heart of Central Lonsdale. The property is within close proximity to the Trans-Canada Highway and the Seabus Terminal, making it easily accessible for both clients and staff. Surrounded by a wide range of amenities, the area features multiple major bank branches, and a diverse selection of restaurants and cafés along Lonsdale Avenue. (id:65446)
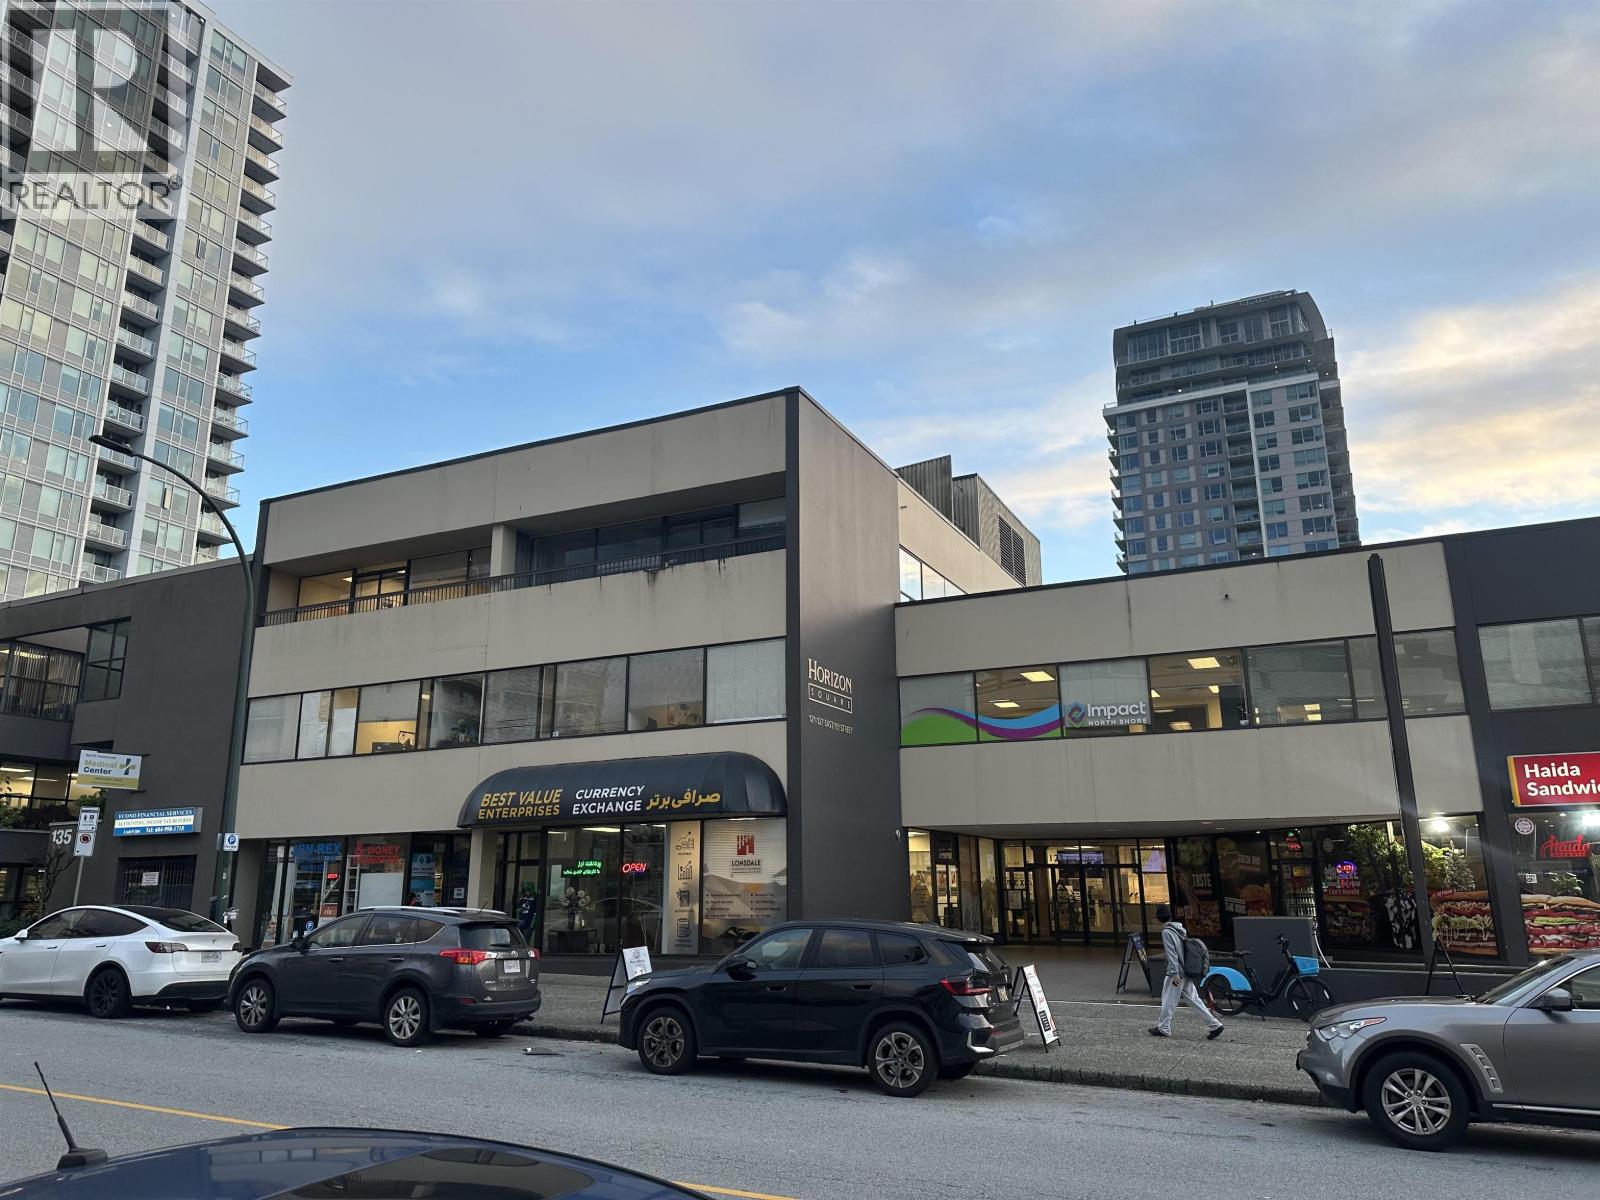
304 123 E 15th Street
North Vancouver, British Columbia
Ideally located just east of Lonsdale Avenue on the south side of East 15th Street, this office space offers exceptional accessibility and visibility in the heart of Central Lonsdale. The property is within close proximity to the Trans-Canada Highway and the Seabus Terminal, making it easily accessible for both clients and staff. Surrounded by a wide range of amenities, the area features multiple major bank branches, and a diverse selection of restaurants and cafés along Lonsdale Avenue. (id:65446)
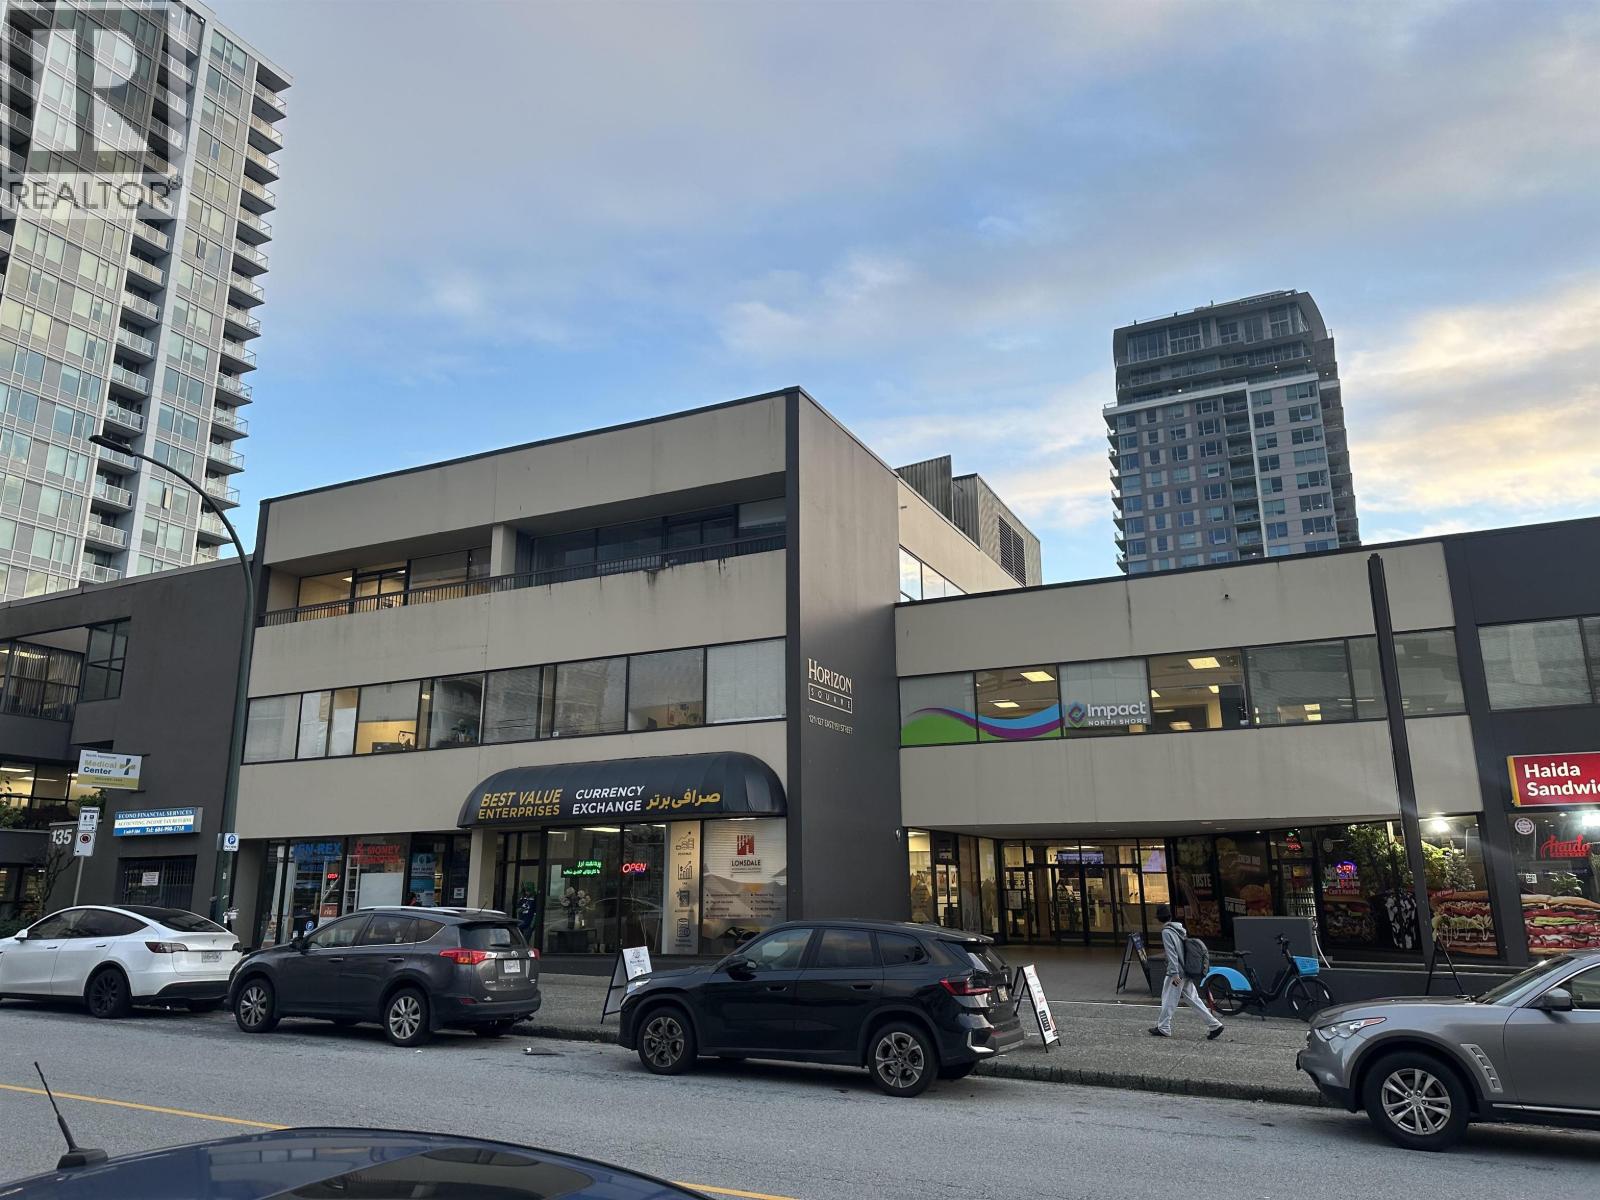
303 123 E 15th Street
North Vancouver, British Columbia
Ideally located just east of Lonsdale Avenue on the south side of East 15th Street, this office space offers exceptional accessibility and visibility in the heart of Central Lonsdale. The property is within close proximity to the Trans-Canada Highway and the Seabus Terminal, making it easily accessible for both clients and staff. Surrounded by a wide range of amenities, the area features multiple major bank branches, and a diverse selection of restaurants and cafés along Lonsdale Avenue. (id:65446)
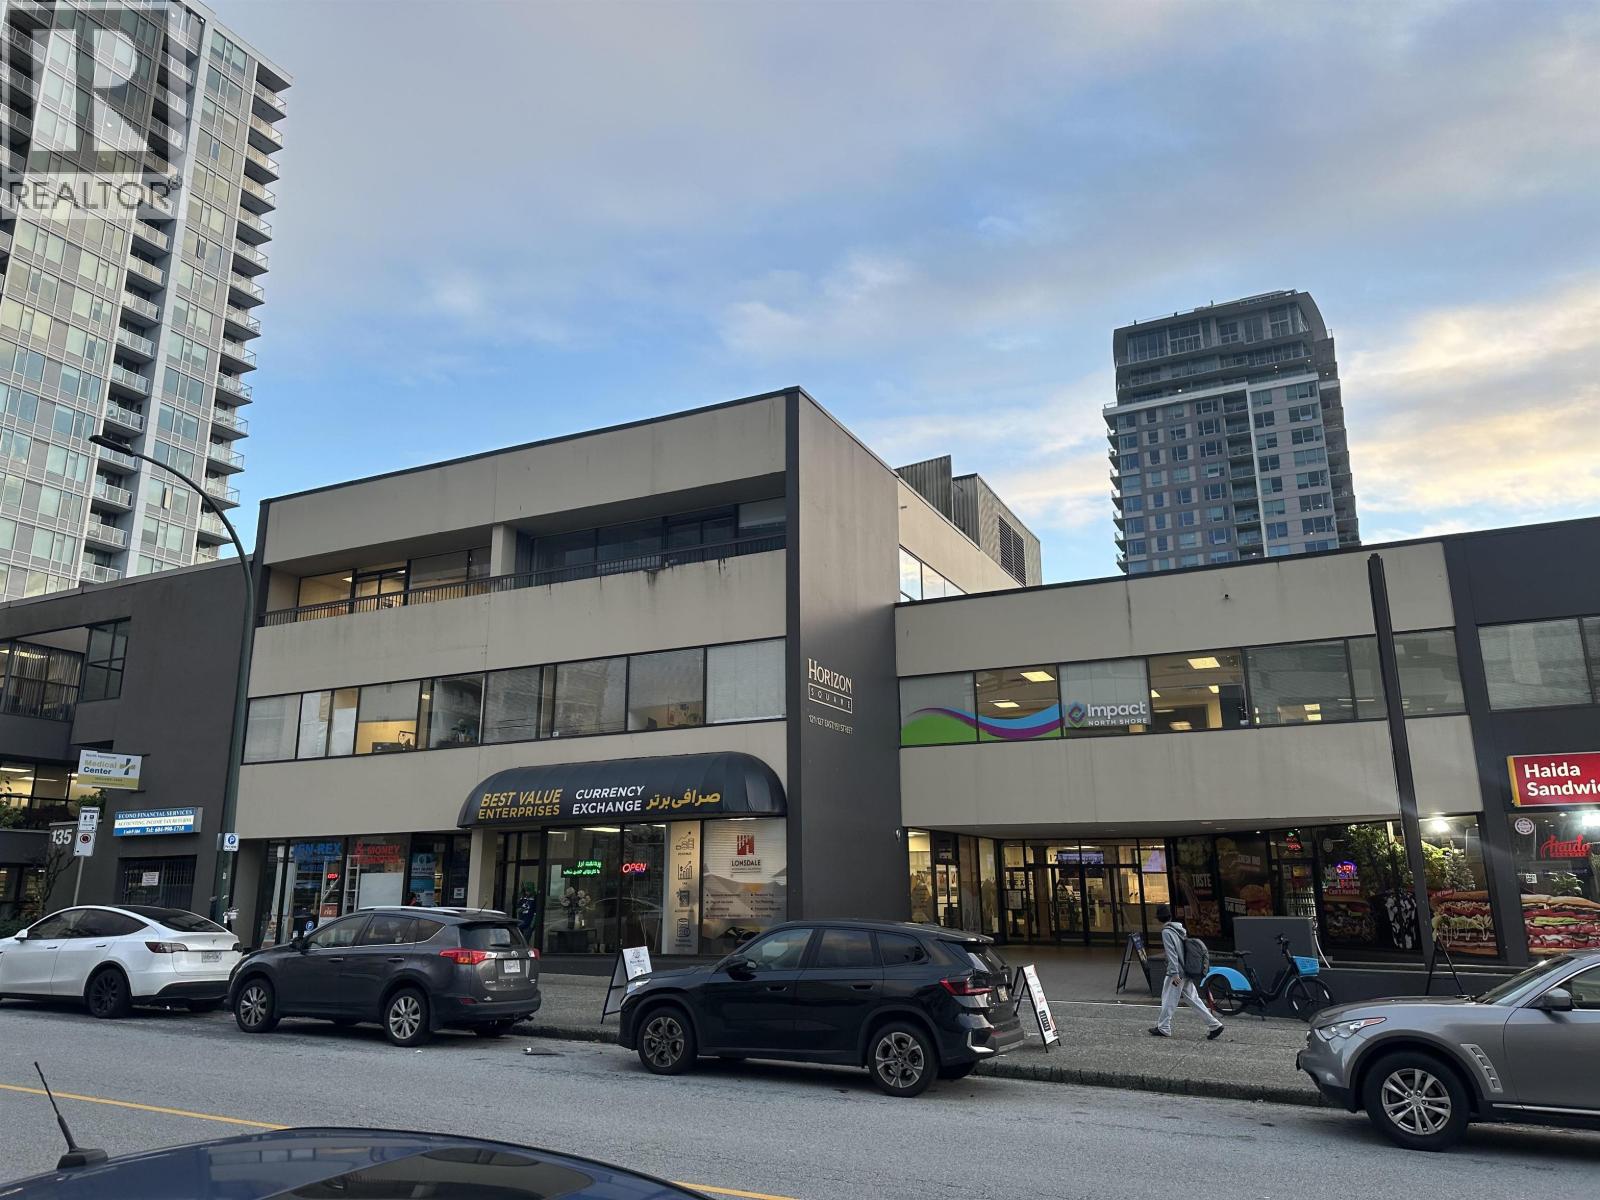
302 123 E 15th Street
North Vancouver, British Columbia
Ideally located just east of Lonsdale Avenue on the south side of East 15th Street, this office space offers exceptional accessibility and visibility in the heart of Central Lonsdale. The property is within close proximity to the Trans-Canada Highway and the Seabus Terminal, making it easily accessible for both clients and staff. Surrounded by a wide range of amenities, the area features multiple major bank branches, and a diverse selection of restaurants and cafés along Lonsdale Avenue. (id:65446)
1613 Capilano Road
North Vancouver, British Columbia
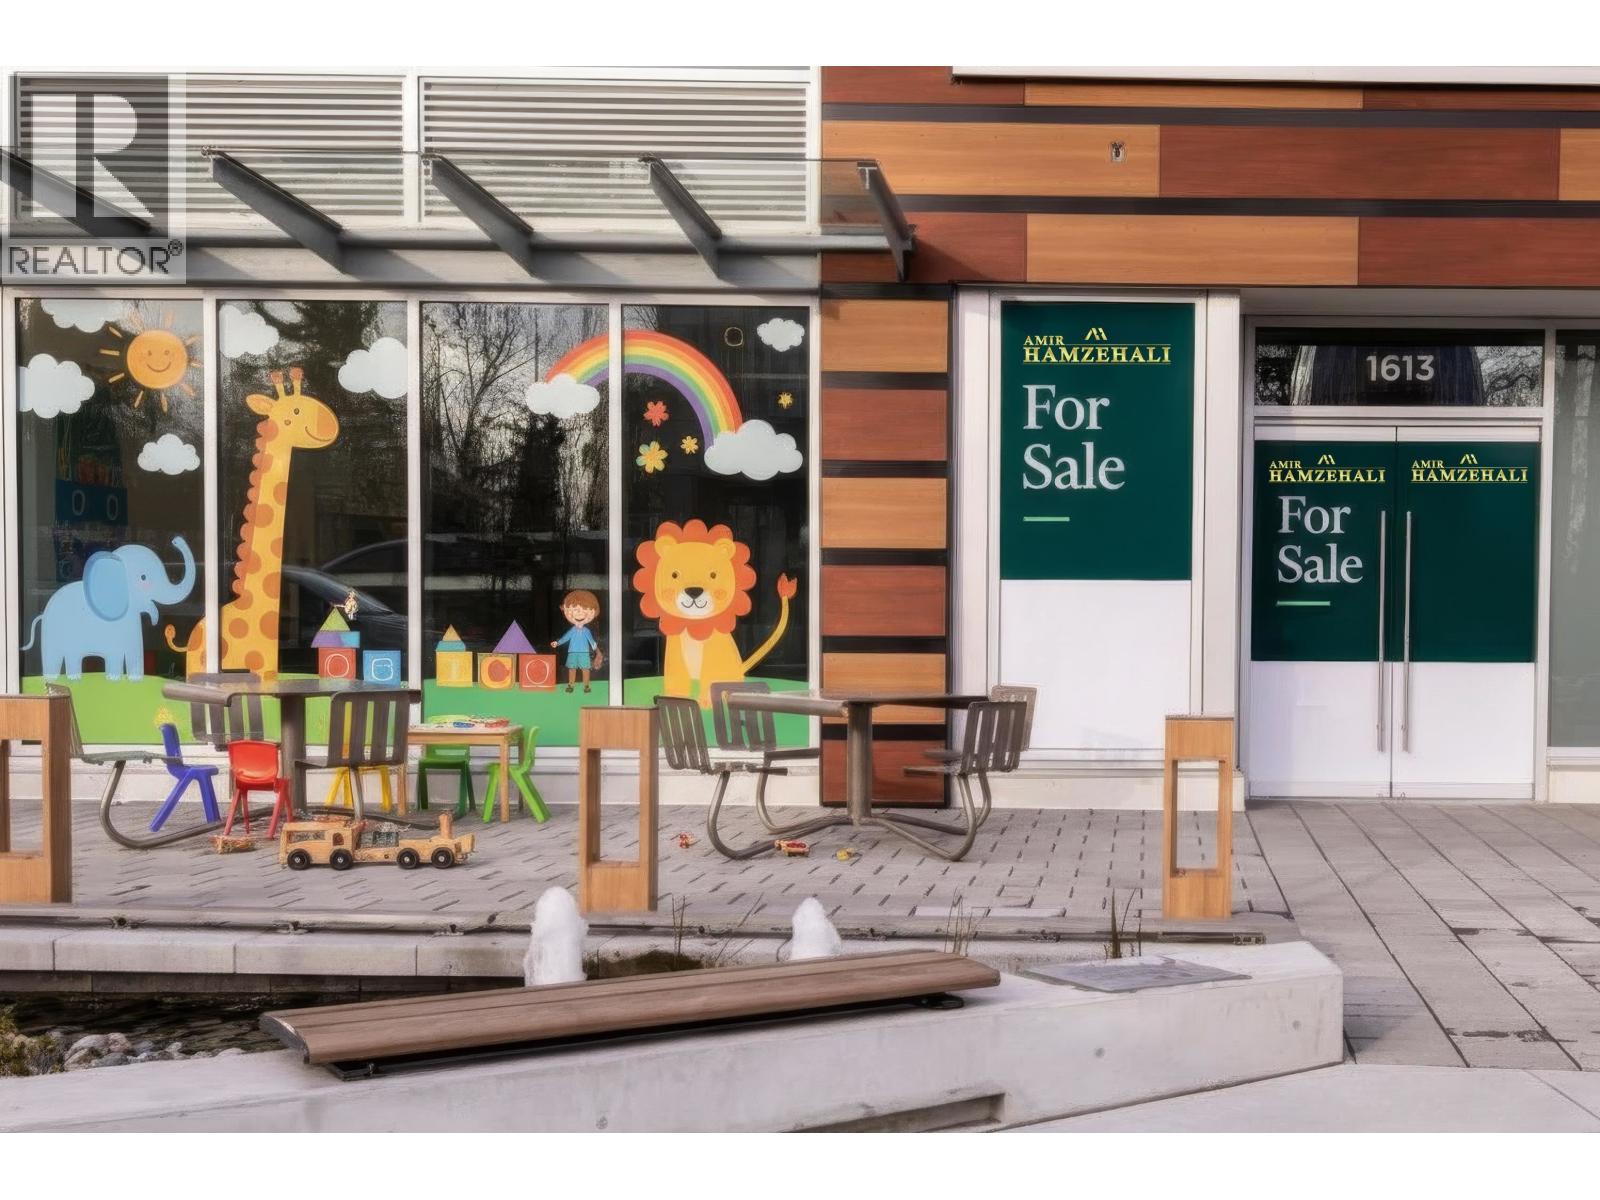
OVER 5% CAP RATE!! GREAT INVESTMENT PROPERTY FOR SALE IN PRIME LOCATION OF NORTH VANCOUVER! Hamzehali & Associates is pleased to present 1613 Capilano Rd in North Van (Park West at Lions Gate Village). Property is leased to a Daycare business generating $153,750 net yearly inccome that scales up every year with 10 years lease term!! . This AAA commercial retail propert is strategically situated at the Lions Gate Bridge entrance and on the boundary of cities of North Vancouver & West Vancouver. Built by reputable Keltic Canada, this new mixed-use development consisting of 258 condominium units with 13 retail strata units is directly accessible from the intersection of Marine Dr and Capilano Rd. The space consists of almost 1,337 SF space, access to grade loading, high ceilings of almost 18 feet. 158 underground parking are designated to serve the commercial businesses & residential visitors on a first come first serve basis. Amazing opportunity to invest you money in commercial real estate. (id:65446)
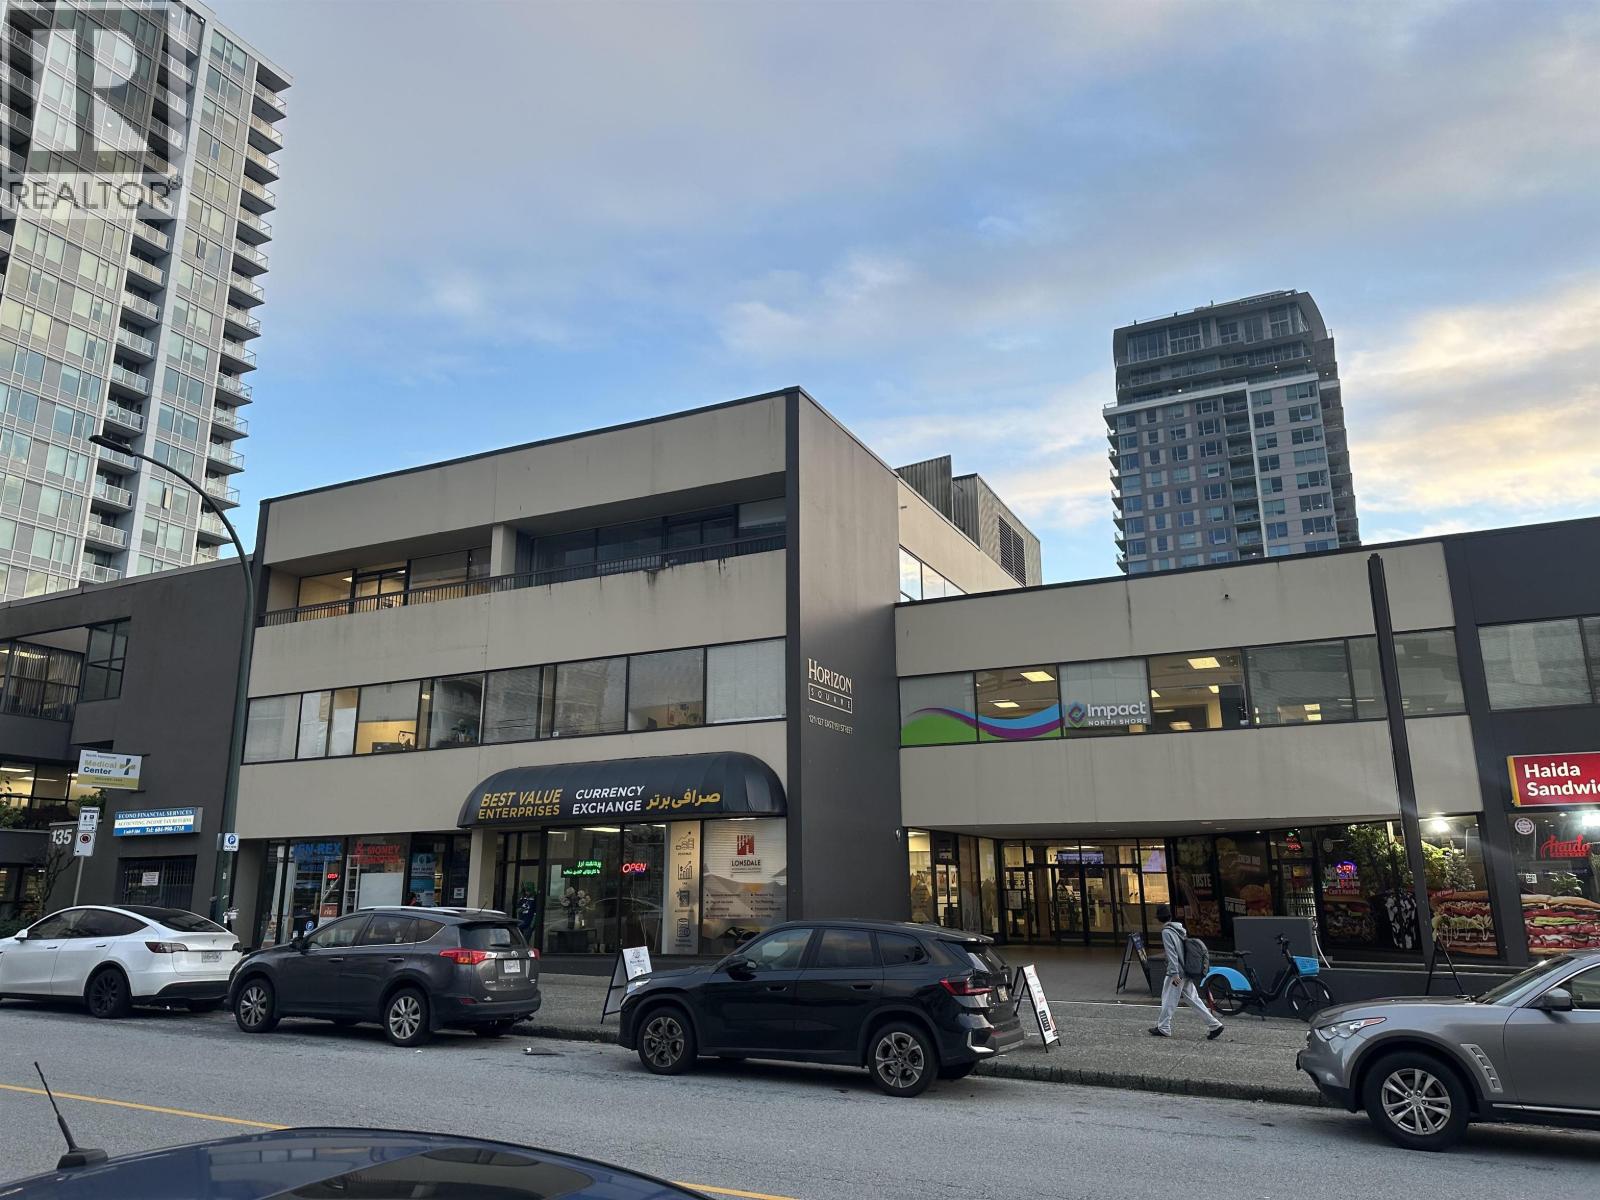
301 123 E 15th Street
North Vancouver, British Columbia
Ideally located just east of Lonsdale Avenue on the south side of East 15th Street, this office space offers exceptional accessibility and visibility in the heart of Central Lonsdale. The property is within close proximity to the Trans-Canada Highway and the Seabus Terminal, making it easily accessible for both clients and staff. Surrounded by a wide range of amenities, the area features multiple major bank branches, and a diverse selection of restaurants and cafés along Lonsdale Avenue. (id:65446)

4 13882 Wireless Way
Richmond, British Columbia
Build the Space of Your Need! Redefining FLEX INDUSTRIAL OFICE SPACE. Metro Vancouver's first premium solar integrated 3 storey flex industrial office development in Richmond's Class A Business park. Unit is equipped with private rooftop solar power setup to save electrical cost and reduce carbon footprint, two EV ready parking, shared elevator access to 3rd floor, Ground level 24 ft ceiling height, grade loading. Amenities including daily shuttle service to skytrain and gym access. Third level is 1000+ sq ft office/workshop for lease space with separate entrance and service by elevator served as your Mortgage helper. Prime location, adjacent to major highway 91, 99, 5 minutes to Knight bridge and easy access to YVR, Vancouver, Surrey, and New West. An exceptional investment opportunity that will serve you well for years to come. Expected completion Q3 2027. (id:65446)

11325 Confidential
Vancouver, British Columbia
A rare opportunity to own a long history famous Montessori preschool operated in a high demand area in Vancouver. The pre school has served the community over 10 years. Fully equipped, fully licensed with all certified equipments and play space; Good business model with high volume of clients base. Good potentials and very stable in the long run. Please contact for more information. Assets sale only. Confidential listing. Please contact the listing agent for more information. (id:65446)