
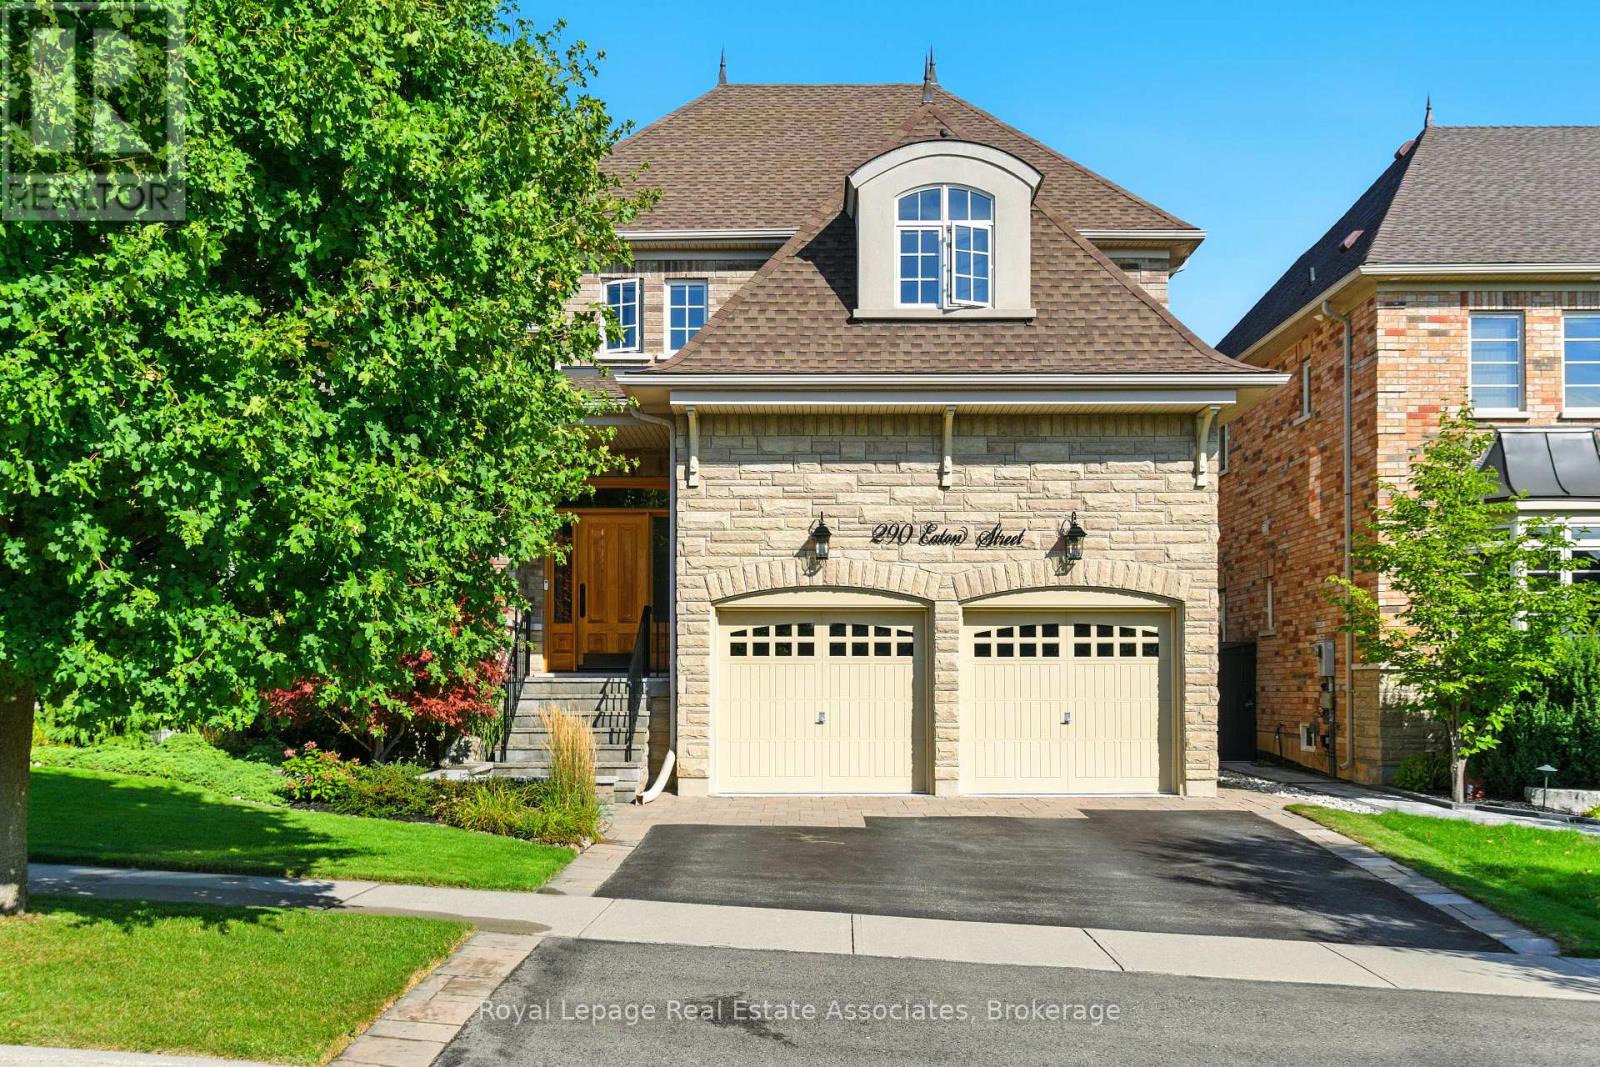
290 Eaton Street
Halton Hills, Ontario
Welcome to 290 Eaton Street. A truly exceptional 4-bedroom bungaloft built by Double Oak Homes, a builder renowned for quality craftsmanship, thoughtful design, and timeless finishes. Set on a beautiful ravine lot, this home offers the perfect blend of elevated living and everyday comfort in one of Georgetown's most sought-after streets. From the moment you enter, you'll feel the attention to detail. Rich hardwood flooring, a spacious and functional layout, and a stunning dining room with soaring 13.5' ceilings create an unforgettable first impression. Designed with entertaining in mind, a convenient servery connects the dining space to the kitchen, making hosting effortless. At the heart of the home, the bright eat-in kitchen offers solid wood cabinetry, upgraded stainless steel appliances, a statement granite island open to the living area, a pot filler, and picturesque views overlooking the peaceful green space where the occasional deer can be spotted. The living room is warm and inviting, featuring a gas fireplace and oversized windows that frame the natural backdrop, the kind of setting that feels private and serene, while still being minutes to everything you need. One of the most desirable features of this home is the main-floor living, making it ideal for families, downsizers, or multi-generational living. The main floor offers a spacious primary bedroom with ensuite, plus a second bedroom perfect for guests, kids, or a home office. Upstairs, you'll find two additional generously sized bedrooms and a 4-piece bath, completing the ideal bungaloft layout. Thoughtfully designed with exceptional storage, smart flow, and unmistakable quality throughout, 290 Eaton Street is a rare opportunity to enjoy luxury, comfort, and nature in one of Georgetown's best locations. Steps to trails, shopping, and everyday amenities, this home truly checks every box. (id:65446)
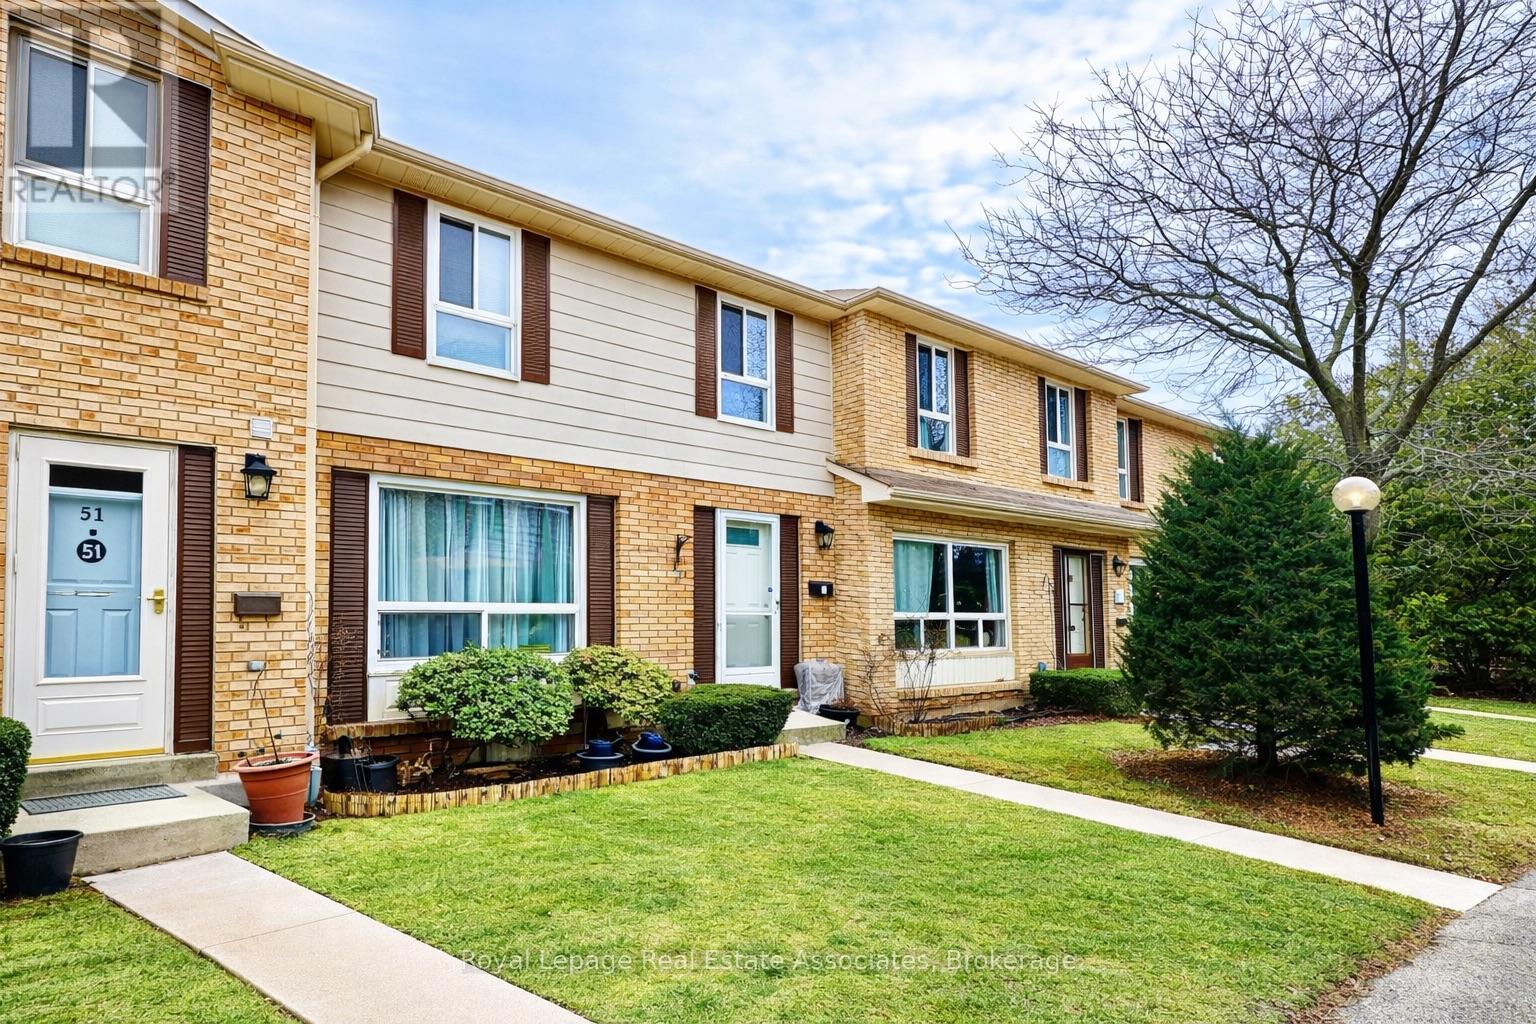
51 - 5475 Lakeshore Road
Burlington, Ontario
Step into a lifestyle most buyers are chasing and very few actually find.Welcome to 5475 Lakeshore Road, Unit 51, tucked inside the gated Village On The Lake community, directly across from Burloak Waterfront Park and the shores of Lake Ontario. This is where morning walks along the water, sunset bike rides, and quiet evenings at home become part of your everyday rhythm. No through traffic. No noise. Just a peaceful, established lakeside enclave that feels worlds away, yet close to everything.Inside, this home delivers the kind of space that makes condo living feel effortless. With approximately 1,500 sq ft across three finished levels, you have room to live, work, and unwind without compromise. The main floor is bright and welcoming, with updated finishes and a cheerful kitchen filled with natural light that spills out to your private back patio. Morning coffee here just hits differently.Upstairs, three well proportioned bedrooms offer flexibility for families, guests, or a dedicated work from home setup. The finished lower level adds even more value with a comfortable family room, a rare electric fireplace, and a separate office space that gives you privacy when you need it most. Direct access to the underground garage with two parking spaces right at your door is a convenience you will appreciate every single day, especially in the winter.This is not just a home that looks good. It is a home that has been taken care of. Thoughtfully updated throughout, allowing you to move in and simply enjoy.And then there is the community. Gated. Quiet. Walkable. Complete with a pool, sauna, fitness room, and playground. A place where neighbours know each other and pride of ownership is clear the moment you arrive.If you have been waiting for something that offers space, lifestyle, and a true sense of community near the lake... this is it. (id:65446)
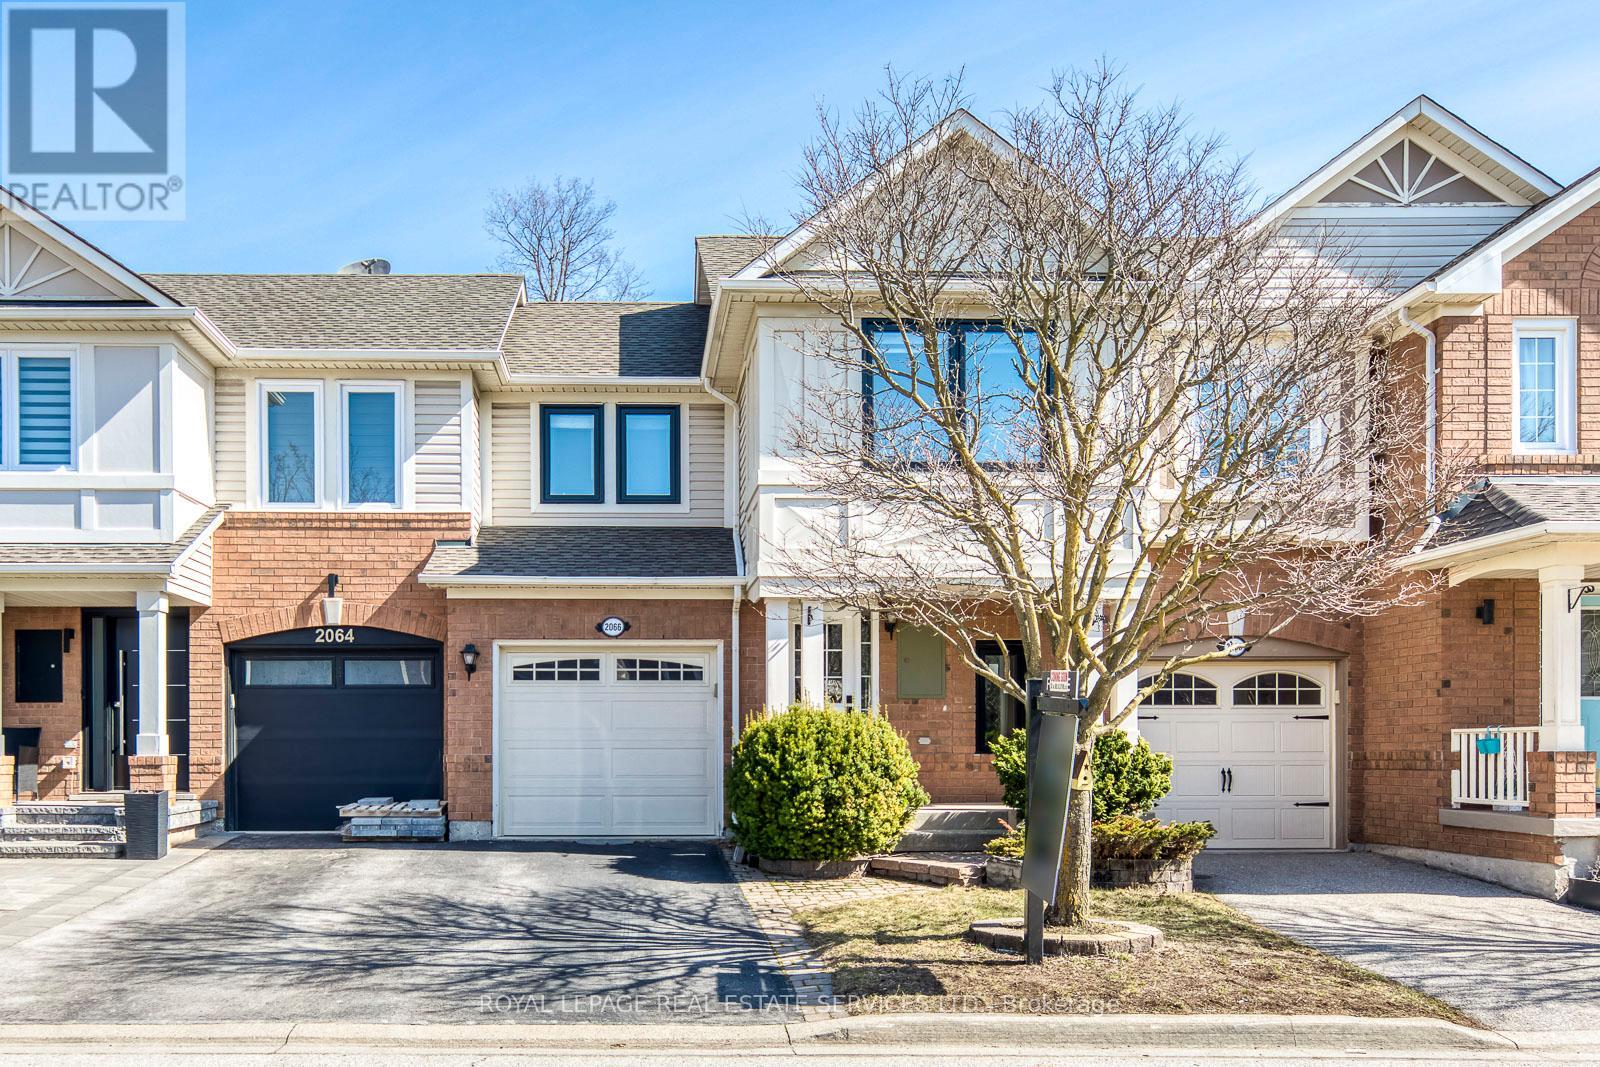
2066 Broadleaf Crescent
Burlington, Ontario
Welcome to 2066 Broadleaf Crescent, a beautiful 3-bedroom townhouse nestled on a quiet crescent in Burlington's highly sought-after Orchard neighborhood. Backing onto a peaceful ravine, this home offers the perfect blend of serenity and convenience. Freshly painted and professionally cleaned, with a finished basement, it is move-in ready and ideal for families or first-time buyers. Located just off Upper Middle Road and Appleby Line, you are minutes from shopping, restaurants, schools, parks, and all essential amenities. A rare opportunity to own a ravine-backing home on a quiet crescent in one of Burlington's most desirable neighborhoods. (id:65446)

57 Agricola Road
Brampton, Ontario
This stunning detached 4-bedroom, 4-bathroom home offering an exceptional blend of modern upgrades and thoughtful design across three spacious levels totalling over 3,000. The main floor features a welcoming foyer, versatile den perfect for a home office or playroom, separate sitting room, and formal dining area. The open living space showcases rich hardwood flooring, soaring ceilings, a bold navy accent wall with designer mirrors, and large windows wrapped in dramatic floor-to-ceiling drapes flooding the space with natural light. The chef-inspired kitchen boasts quartz waterfall countertops, full-height tile backsplash, warm walnut-toned cabinetry, stainless steel appliances including a French door fridge and gas range, undermount sink, pot filler faucet, pendant lighting over the oversized island with breakfast bar seating, and under-cabinet lighting. A powder room and inside garage access complete this level. The second floor hosts a spacious primary bedroom with a walk-in closet and spa-inspired ensuite featuring a glass walk-in shower with large-format travertine-look tile and multi-function showerhead. Three additional generously sized bedrooms, a full bathroom, and a convenient upper-level laundry room round out this floor. The lower level offers excellent in-law suite potential with a bright recreation room, a bedroom, semi-ensuite bathroom, walk-in closet, and ample storage space. Step outside to a fully fenced backyard retreat featuring a concrete patio, custom cedar pergola with polycarbonate roof panels, and a cozy fire pit perfect for year-round entertaining. Single-car garage with inside entry completes this incredible package. (id:65446)
154 Pressed Brick Drive
Brampton, Ontario
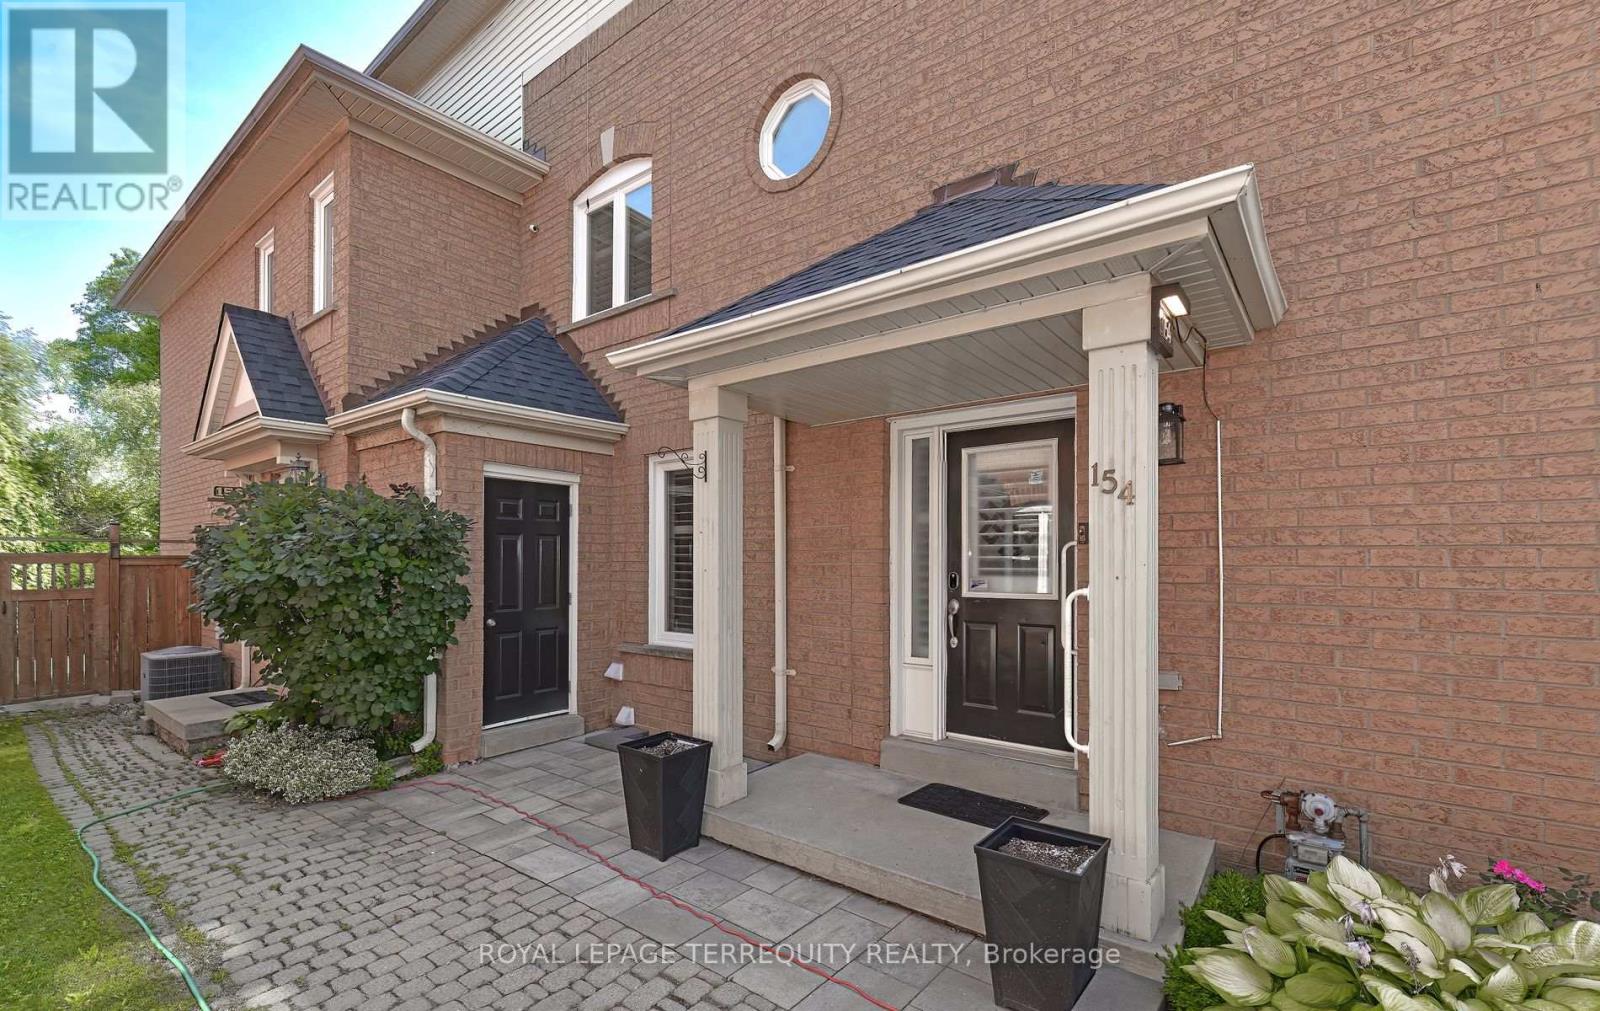
Welcome to this beautifully updated freehold quad-style townhome (no maintenance fees) in the heart of Brampton, ideally located at Hurontario & Bovaird! This well-maintained home features numerous upgrades including California shutters, newer windows, roof '22 & AC '23, a stucco exterior, and a stunning stone patio with walkway, stone planters, gazebo, deck, and newer fencing - perfect for outdoor living. The updated kitchen boasts a new backsplash, countertop, with stainless steel appliances, including stand alone freezer for extra storage, tile flooring, and a bright eat-in kitchen area. The spacious primary bedroom offers a walk-in closet and semi-ensuite bath. Enjoy the convenience of a partially finished basement with great potential, keyless door lock, central vacuum, and 2 parking spaces. Walking distance to Walmart, Fortinos, shopping mall, schools, transit, and trails. Easy access to Hwys 407 & 410. Move-in ready - don't miss this one! Priced to Sell! (id:65446)
9350 152nd Street
Surrey, British Columbia
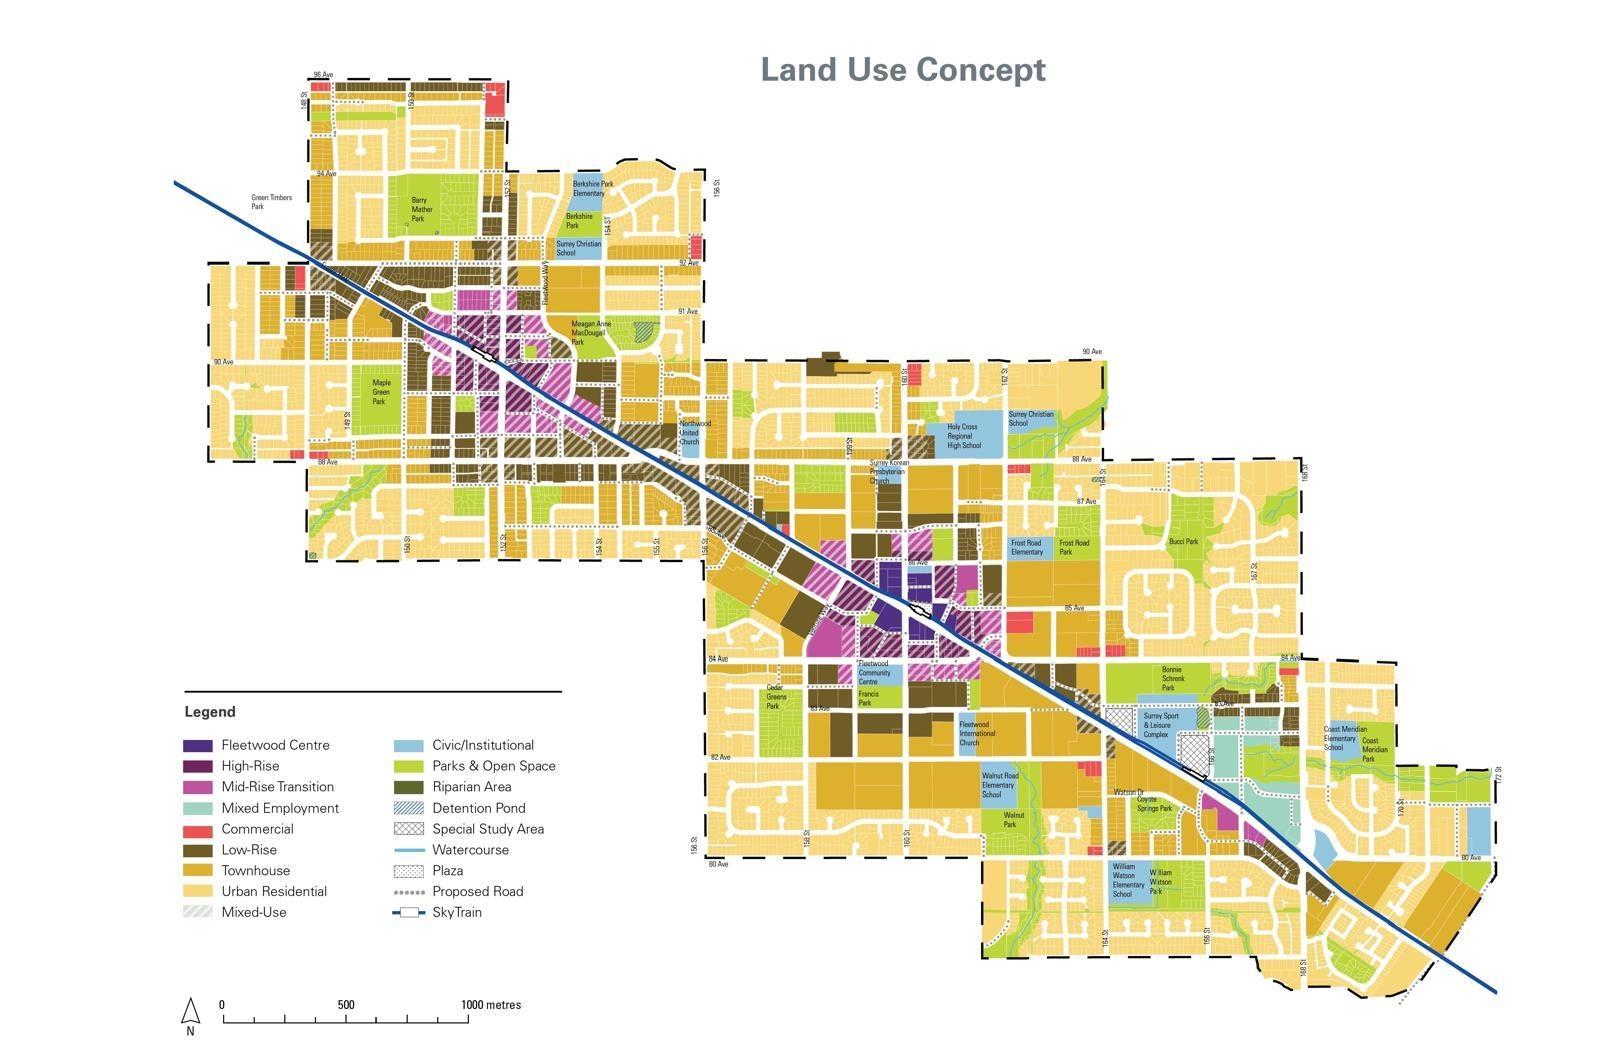
INVESTOR/DEVELOPER ALERT!! Exciting opportunity: Join the "Fleetwood Plan" endorsed by Surrey City Council to prepare for community growth and the Fraser Highway SkyTrain extension (Surrey-Langley SkyTrain). Stage 2 Planning is ongoing. This assembly comprises of 3 properties with the total land area of 21,580.08 sqft. (id:65446)
62 Mascot Street
Whitehorse, Yukon
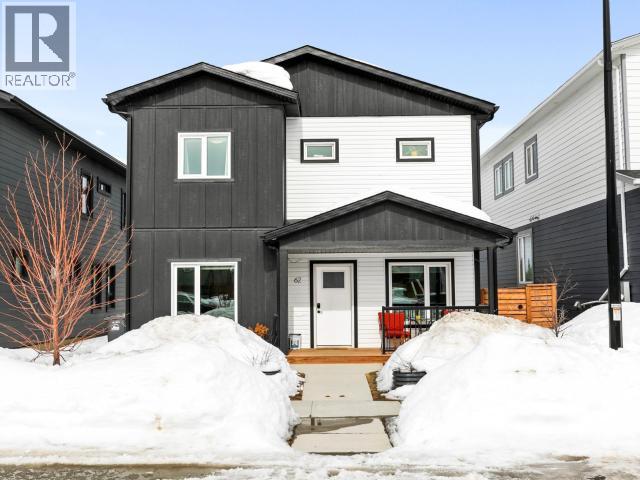
A custom build where function meets refined elegance, this 2,512 sq. ft. Whistle Bend home delivers on every level. A welcoming entryway leads to a flex room and powder bath - ideal for a home office. The chef's kitchen impresses with hard-surface counters, a butcher block island, curated lighting, and premium appliances, complemented by a butler's pantry and bright formal dining room. The living room features a propane fireplace and patio doors opening to a private fenced yard. Upstairs, two bedrooms, a full bath, and a well-appointed laundry room with generous storage. The primary suite is a true retreat -- flooded with natural light, a spa-inspired ensuite, and an oversized walk-in closet. Every detail, deliberately chosen. (id:65446)
1607 - 2045 Lake Shore Boulevard W
Toronto, Ontario
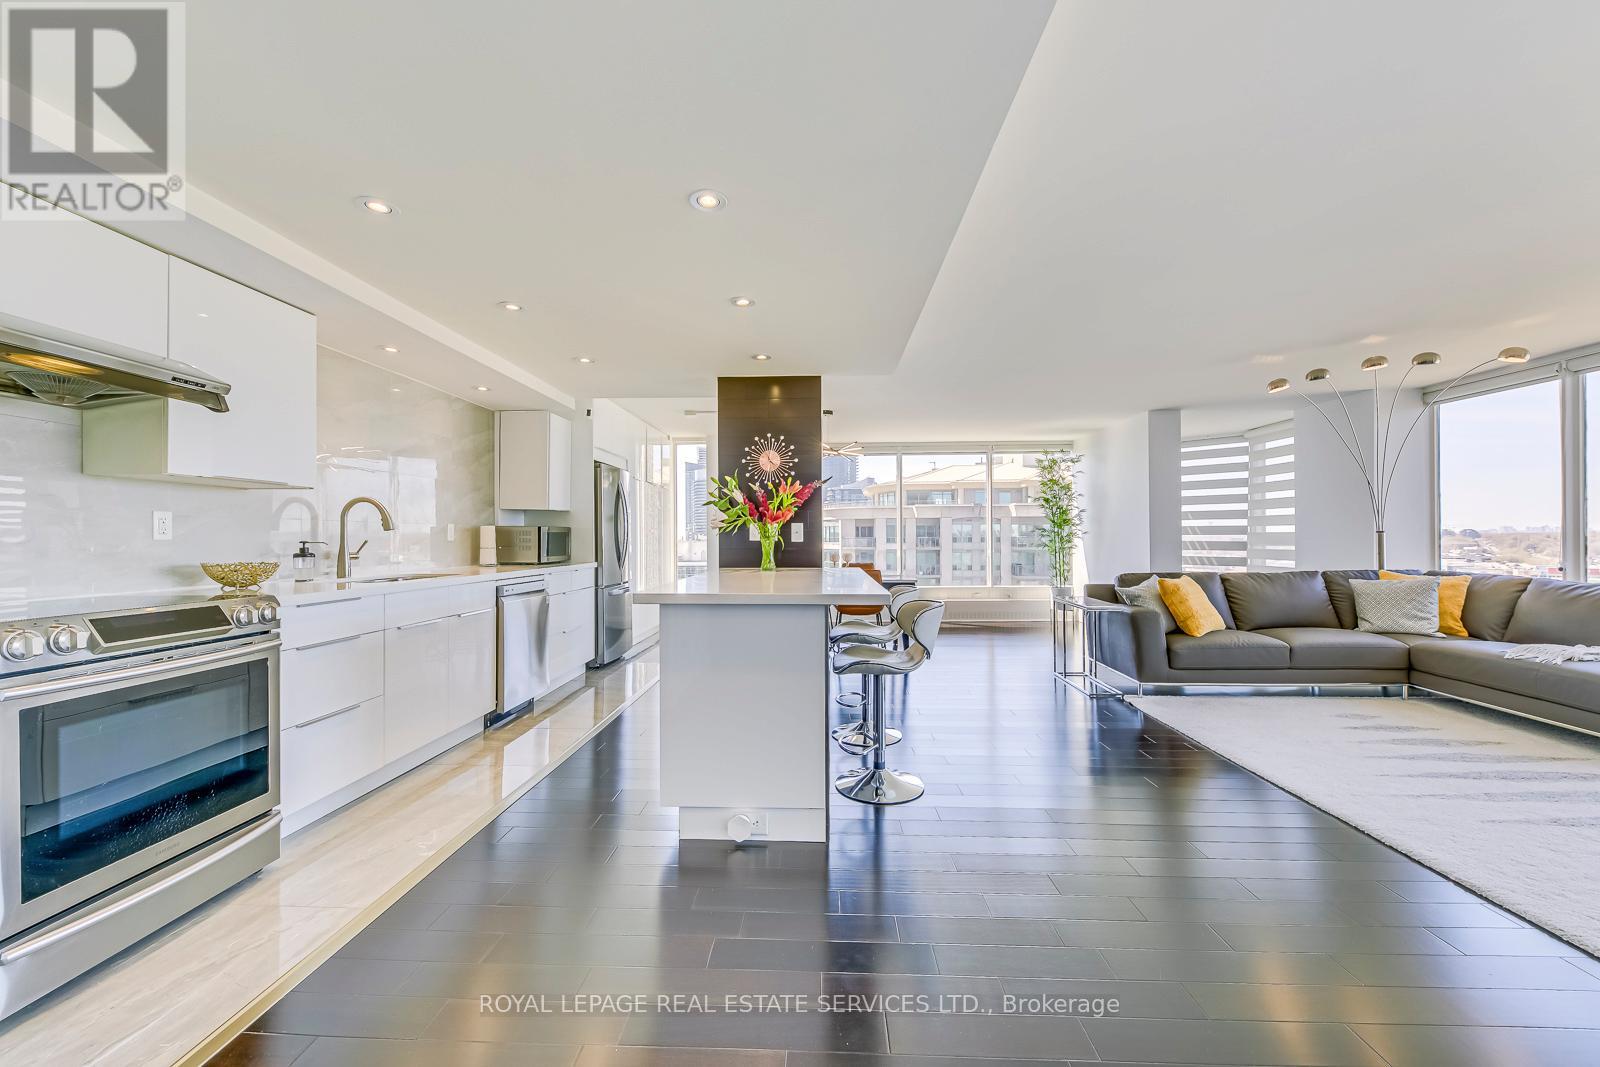
Palace Pier / Condo of the Year" in 2020; Introducing your dream space at this 1550 sq ft haven boasts 2 beds, 2 Parking Spots and 1 locker. Perfect for entertaining, the spacious living and dining areas is ready for you. Recently refreshed with new flooring and upscale upgrades throughout, it exudes luxury. Revel in unobstructed views from floor-to-ceiling windows and indulge in the renovated modern kitchen with stainless steel appliances and quartz countertops. And that's not all! Come and discover the plethora of amenities awaiting you: Services: 24 Hr Concierge, Valet Services, Complimentary shuttle bus services, Car wash area & services, Convenience Shop & Guest Suites, Executive Meeting Room. Wellness and Fitness: Exclusive Private Spa, Tennis Court, Squash Courts, Swimming Pool, Sauna, Fitness and Aerobic Room, Putting Green, Table Tennis Room. Entertainment and Recreation: Private Gourmet Restaurant, Club Party Room, BBQ Area, Sports Simulator, Games Room, Billiards Rooms, Indoor children's playground accessibility: Experience prime living Toronto's Humber Bay Shores. Enjoy waterfront trails, dining, and marinas steps away. Easy access to highways and TTC. Essential amenities nearby. Luxurious spa and restaurant on-site and close by. Only 15 mins to the airport. (id:65446)

559 Walkers Line
Burlington, Ontario
Priced to Sell! An exceptional home completely rebuilt offering luxurious living space on a rare 74 x 123 pool sized lot i South Burlington. This home has been professionally designed and upgraded with high-end finishes, energy efficiency, and multi-generational functionality in mind. Step into the grand foyer and experience the unique layout: a bright living room and a few steps down to a cozy recreation room with fireplace and full bathroom ideal for extended family or guests. Up a half level are 2 bedrooms, a home office, and a fullbathroom with a stunning sky light.The heart of the home is a custom kitchen featuring quartz countertops, premium BOSCH appliances, LED-lit cabinetry, and an open-concept eat-in area with direct access to a large Techno-Bloc patio perfect for BBQs and outdoor entertaining. The adjacent family room also leads to the backyard, offering seamless indoor-outdoor flow. Upstairs, youll find a convenient laundry room, two spacious bedrooms, another full bath, and a primary retreat complete with a spa-like ensuite featuring a freestanding tub, custom glass shower, and LED anti-fog mirrors. Exterior upgrades include new landscaping, new asphalt driveway, high-efficiency windows, premium Rinox stone, fluted cladding, stucco accents, and a custom 4' x8' entry door for striking curb appeal. The oversized 2-car garage features epoxy flooring and front & rear garage doors for backyard access. Additional highlights: white oak engineered hardwood, Italian tile finishes, upgraded mechanicals (1" water line, tankless HWT, furnace/AC all owned),and rough-in for irrigation. Permit-approved shed and dual gated side entrances complete this one-of-a-kind home. Move-in ready with no detail overlooked just turn the key and enjoy luxury living in a prime location. Make sure to review the complete list of upgrades and features, including the list of appliances at home. (id:65446)
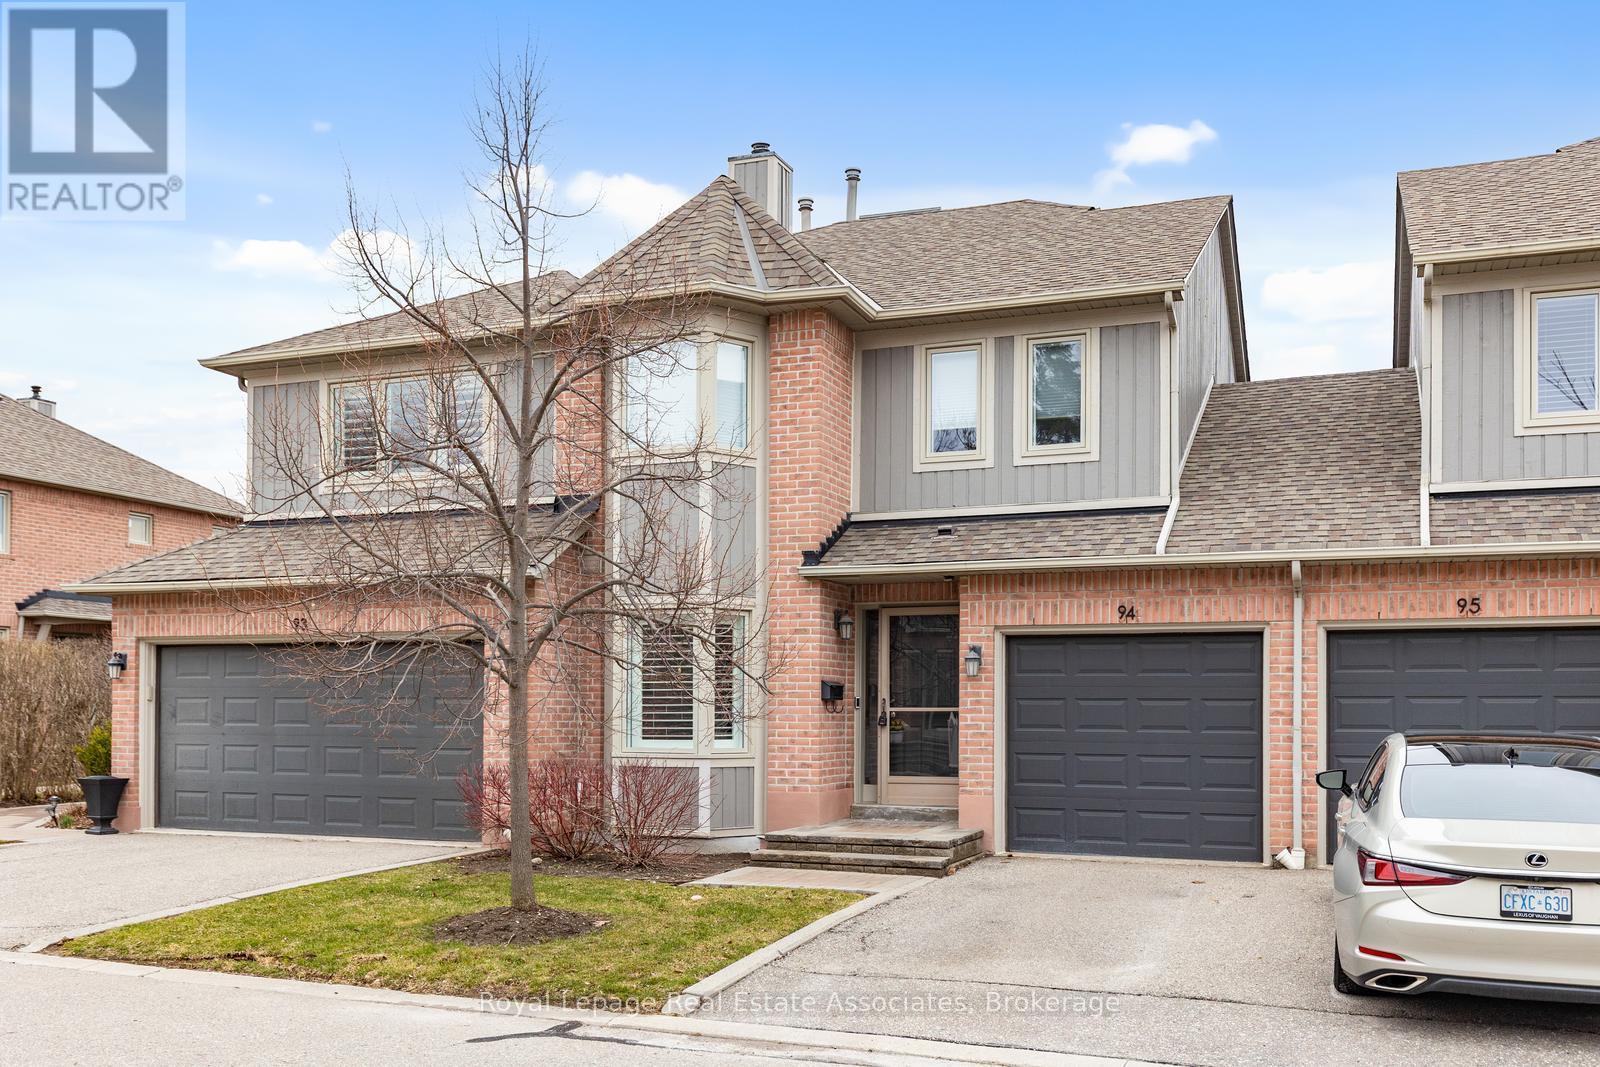
94 - 5480 Glen Erin Drive
Mississauga, Ontario
Welcome to 'The Enclave', one of Erin Mills' most desirable townhome complexes. This inviting 2 bedroom model offers a rare and flexible layout. The updated eat-in kitchen features stainless steel appliances and brand new countertops and backsplash. A spacious main floor living & dining area features a gas fireplace, loads of windows & walkout to a large deck, creating the perfect setting for indoor/outdoor living. Upstairs, the townhome boasts two generously sized primary bedrooms complete with individual 4 piece ensuites, and one features a sitting area plus a beautiful gas fireplace that serves as a warm and relaxing retreat. The finished basement provides versatile additional space ideal for a family room, home office, or home gym. Residents also enjoy access to an outdoor pool, and have beautiful walking trails right at the main entrance, rounding out the lifestyle appeal of this well-maintained complex. Desirable Location & Steps To Top Rated Gonzaga & John Fraser Schools, Erin Mills Town Centre For All Your Shopping Needs, Transit, Credit Valley Hospital, Erin Meadows Community Centre & Library. California Shutters on main floor, freshly painted, newer carpet on stairs and 2nd level. (id:65446)

1103 - 1050 Main Street
Milton, Ontario
11th Floor Stylish Condo for Rent! This spacious 1+1 bedroom unit features stunning city views, updated appliances, and ample natural light. Parking, Locker and high speed internet also come included. Enjoy access to the building's amenities, including an outdoor pool and fitness center. Conveniently located near downtown shops and restaurants, as well as walking distance to Milton GO. Don't miss this opportunity for urban living at its finest! (id:65446)
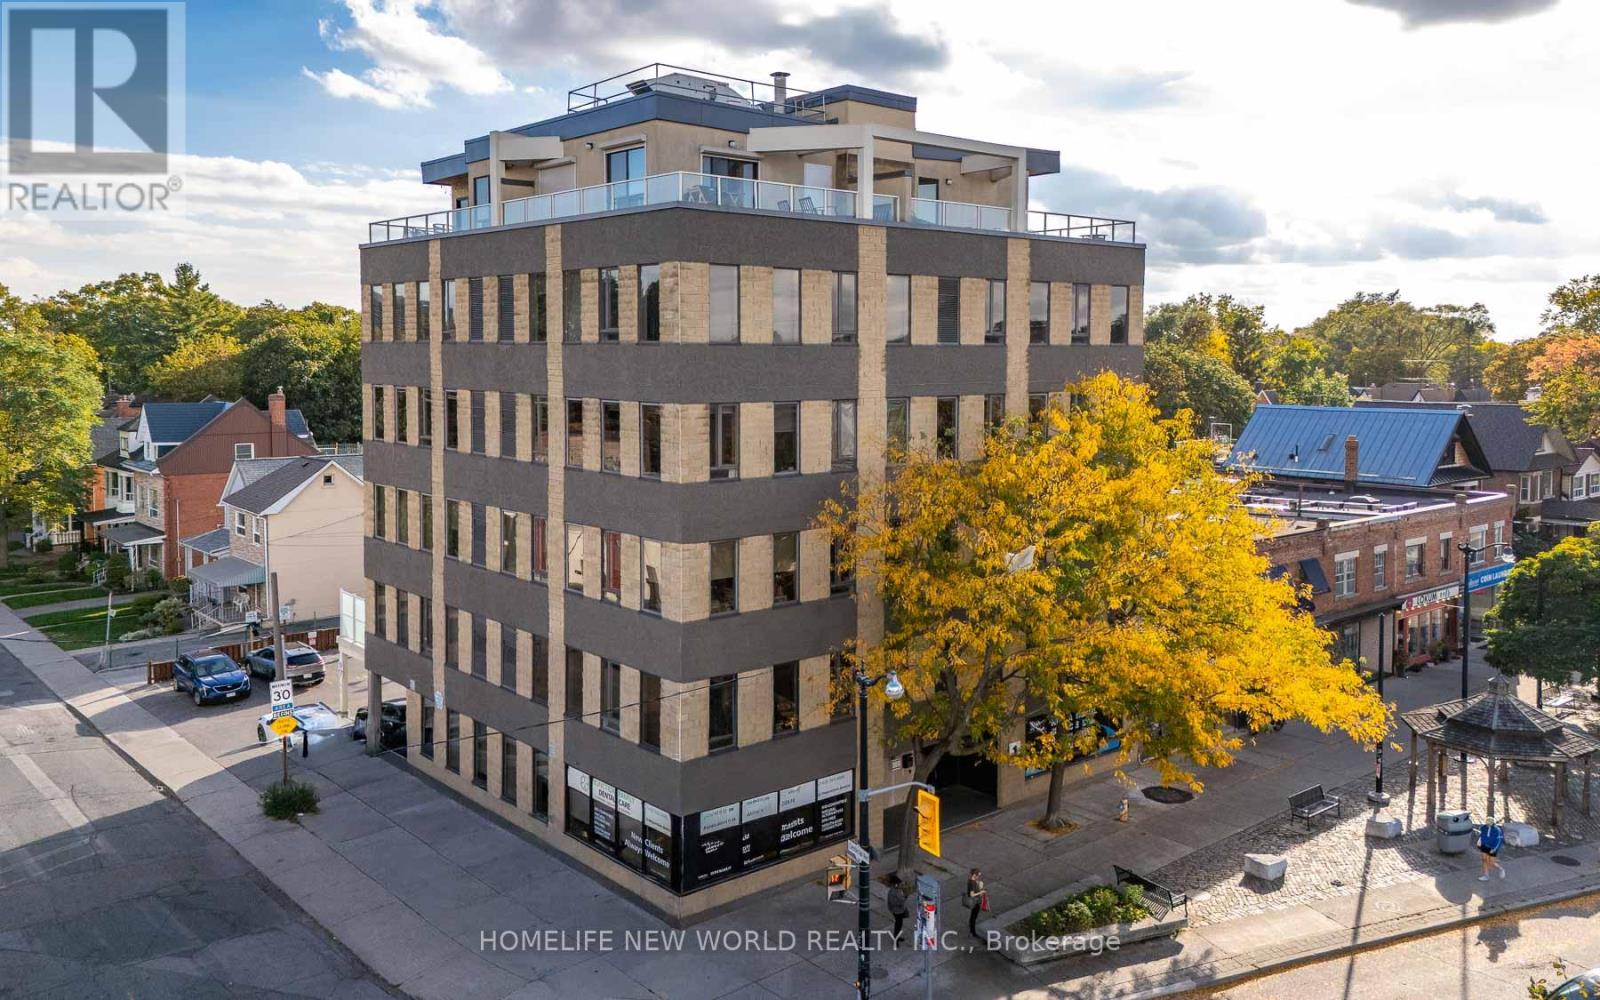
303 - 1 St Johns Road
Toronto, Ontario
This suite offers the best value in the Junction on a per-square-foot basis, with higher maintenance fees already reflected in the discounted price. The building is in great condition; the maintenance fees are due to higher reserve fund contributions in recent years, which will be reviewed next year. Rarely Offered, Quiet, Boutique Building In One Of Toronto's Most-Loved Neighbourhoods! Tastefully Upgraded Condo-Loft with Almost 10 Ft Ceilings, Freshly Painted, New High-Quality Vinyl Flooring Throughout. Renovated Modern Kitchen Has High-End Stainless Steel Appliances & Granite Countertops. Both Spacious Bedrooms Have Custom Build-Ins for Extra Storage. Spa Like Bath Has Custom Vanity. Great Location. Shops, Restaurants & TTC Just Steps Away! Easy Access to Bike Trails. Quick Commute To Downtown Core Via Bloor or Dundas St. (id:65446)
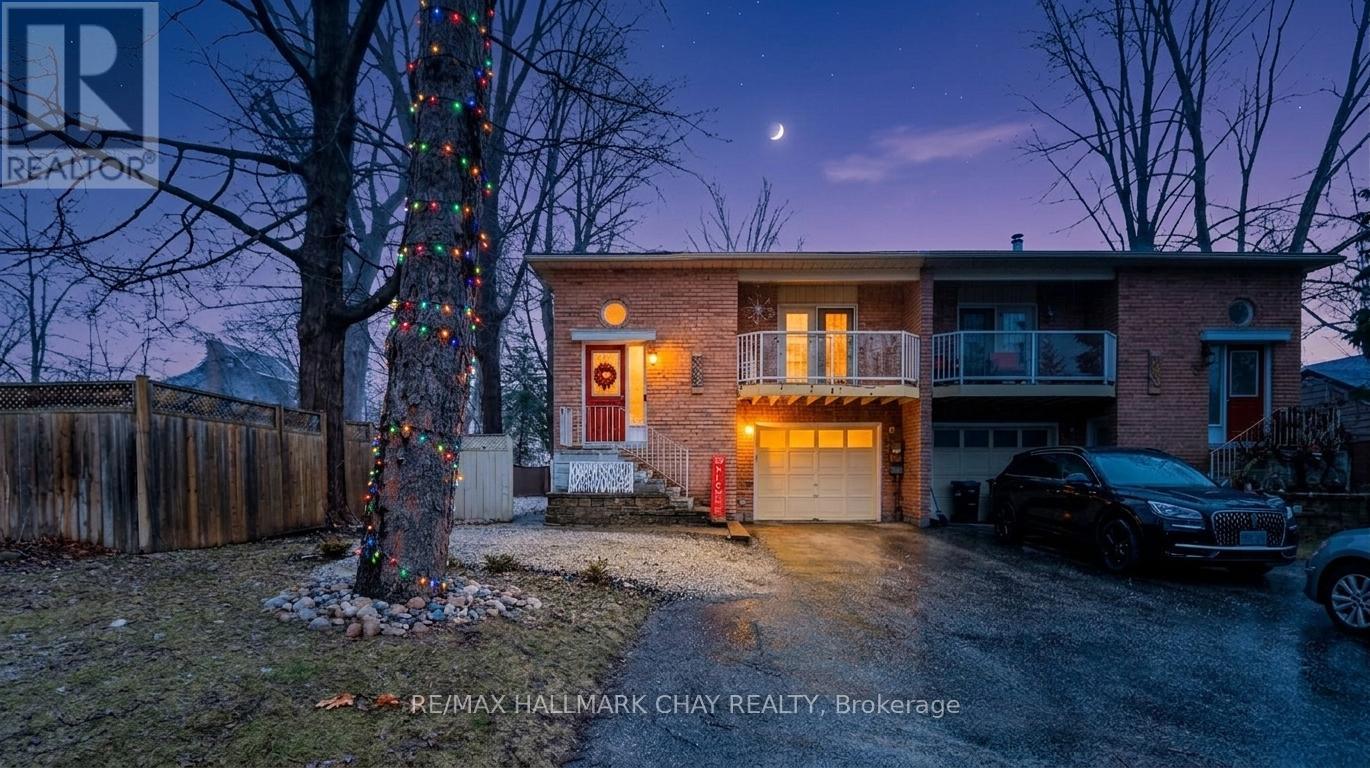
155 Maple Avenue
Barrie, Ontario
Welcome to this CUSTOM BUILT semi-detached raised bungalow in Barrie! A LEGAL DUPLEX offering comfort, convenience, and incredible income potential! The upper level features 3 bedrooms and 1 spacious 4 pc bathroom, with a bright open-concept dining and living room that opens to a front deck. Two bedrooms walk out to a large back deck overlooking the fully fenced yard. The modern kitchen boasts granite countertops, stainless steel appliances, hardwood floors, and a cozy gas fireplace, making it a warm and inviting space for family and friends. The lower level is a bright and spacious registered suite with its own ground-level entrance and walkout to the backyard making this space fully accessible! This unit includes a large bedroom, full bathroom, eat-in kitchen, and a comfortable living room with fireplace. Perfect for extended family or a strong source of rental income to help offset your mortgage. Additional features include an attached garage with parking for one vehicle, plus a driveway with space for four more cars. Set in a great mature neighborhood, this home is ideally located close to Shopping, Centennial Beach, downtown Barrie, public transit, schools, and quick highway access. With the flexibility to live in one unit and rent the other, or rent both as a solid investment, this property truly checks all the boxes. Book your private showing today! (id:65446)
4382 Uhthoff Line
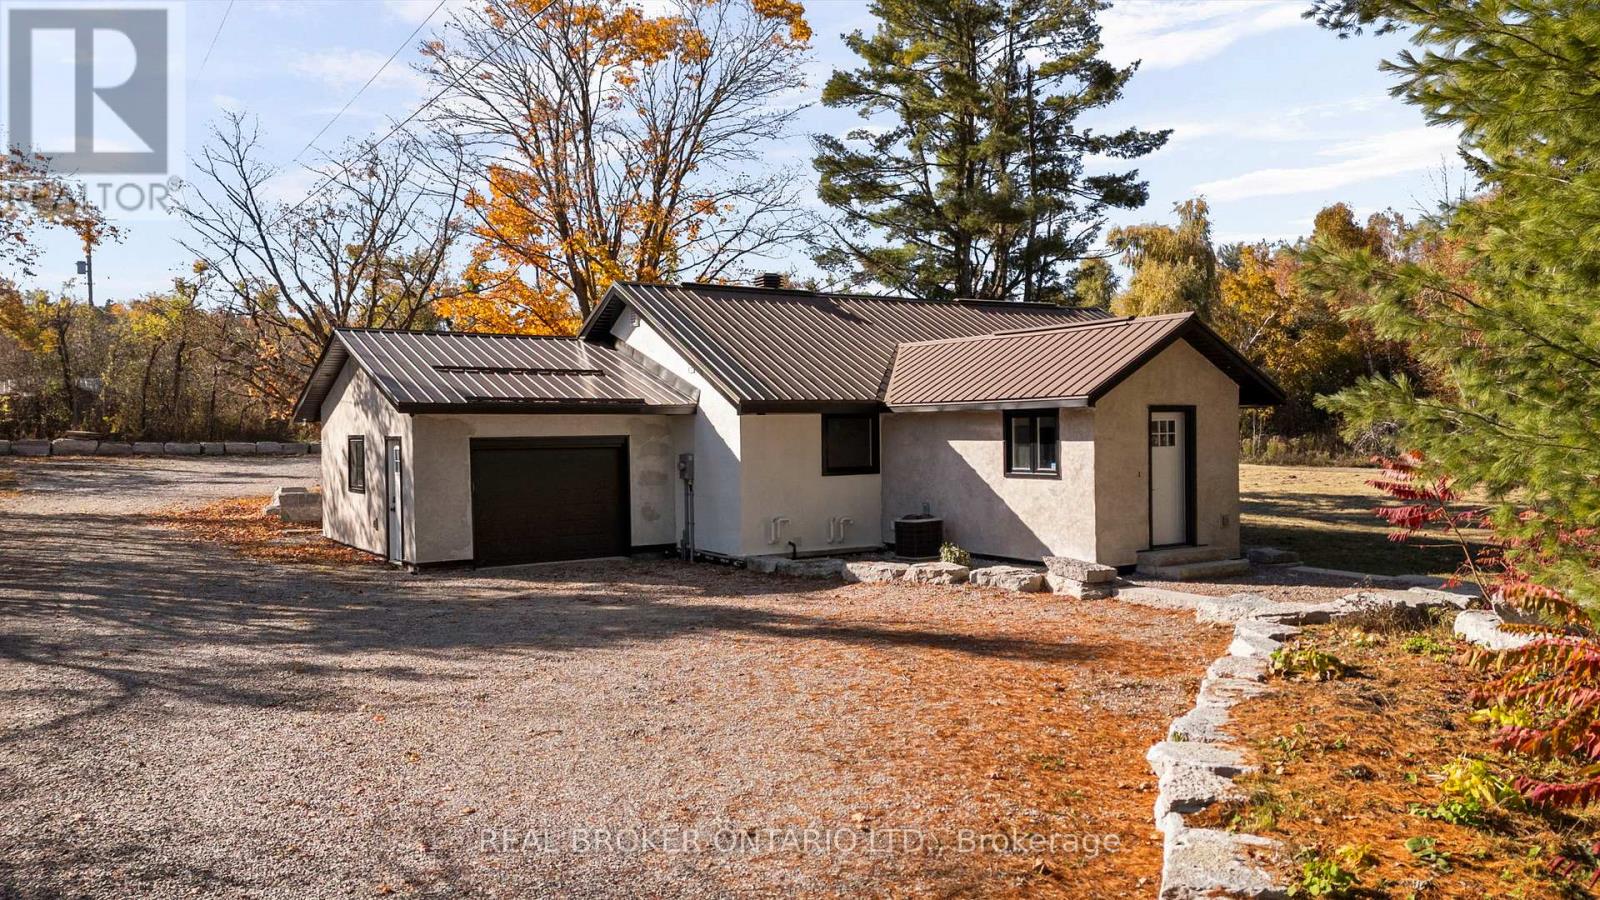
Severn, Ontario
PRISTINE COUNTRY LIVING ON 10 ACRES JUST 2 MINUTES FROM TOWN! COMPLETELY RENOVATED TOP TO BOTTOM INSIDE AND OUT IN 2024, THIS 3 BEDROOM, 2 FULL BATH HOME OFFERS MODERN FINISHES, A FULLY FINISHED BASEMENT, ATTACHED SINGLE GARAGE, LARGE DETACHED SHOP, AND TONS OF PARKING. ENJOY THE PERFECT BLEND OF PRIVACY AND CONVENIENCE WITH A DURABLE STEEL ROOF AND PLENTY OF SPACE TO LIVE, WORK, AND PLAY. (id:65446)
34 Millman Lane
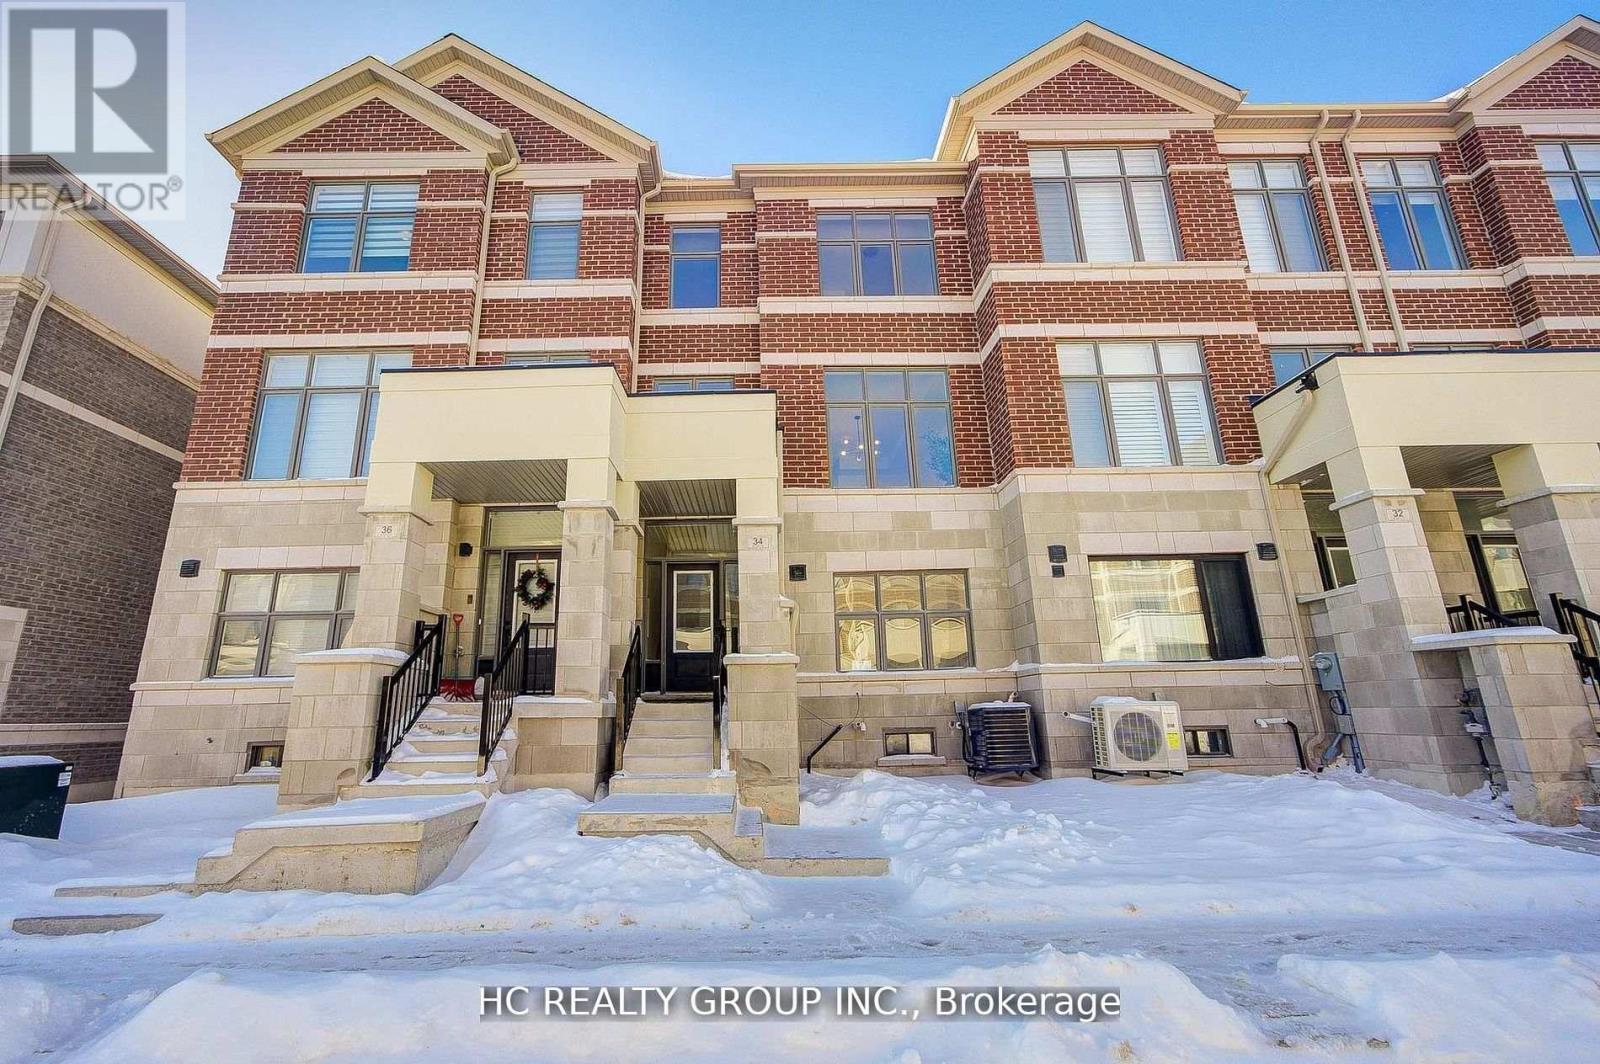
Richmond Hill, Ontario
Welcome To This beautiful 4 Bedrooms & 4 Bathrooms Townhouse in Newly Built Ivylea Community located at Leslie St & 19th Ave, Over 2.200 sq/ft living space , Double Car Garage ,10 ft Ceiling on Main & 9 ft On Upper , Over $80,000 in renovations and apppliance upgrade , Brand New Finished basemnent with ground floor bedroom and washroom (seperate entrance from the garage ) ,Spacious and Functional Layout, Featuring A Modern Kitchen With A Large Island, Upgrade Modern Hardwood Flooring, Two large balconies, Minutes To Highway 404, Richmond Green SS, Go Station Public Transit, Costco, Plaza, restaurants, Home Depot,Parks, and More! (id:65446)
2179 Dawson Crescent
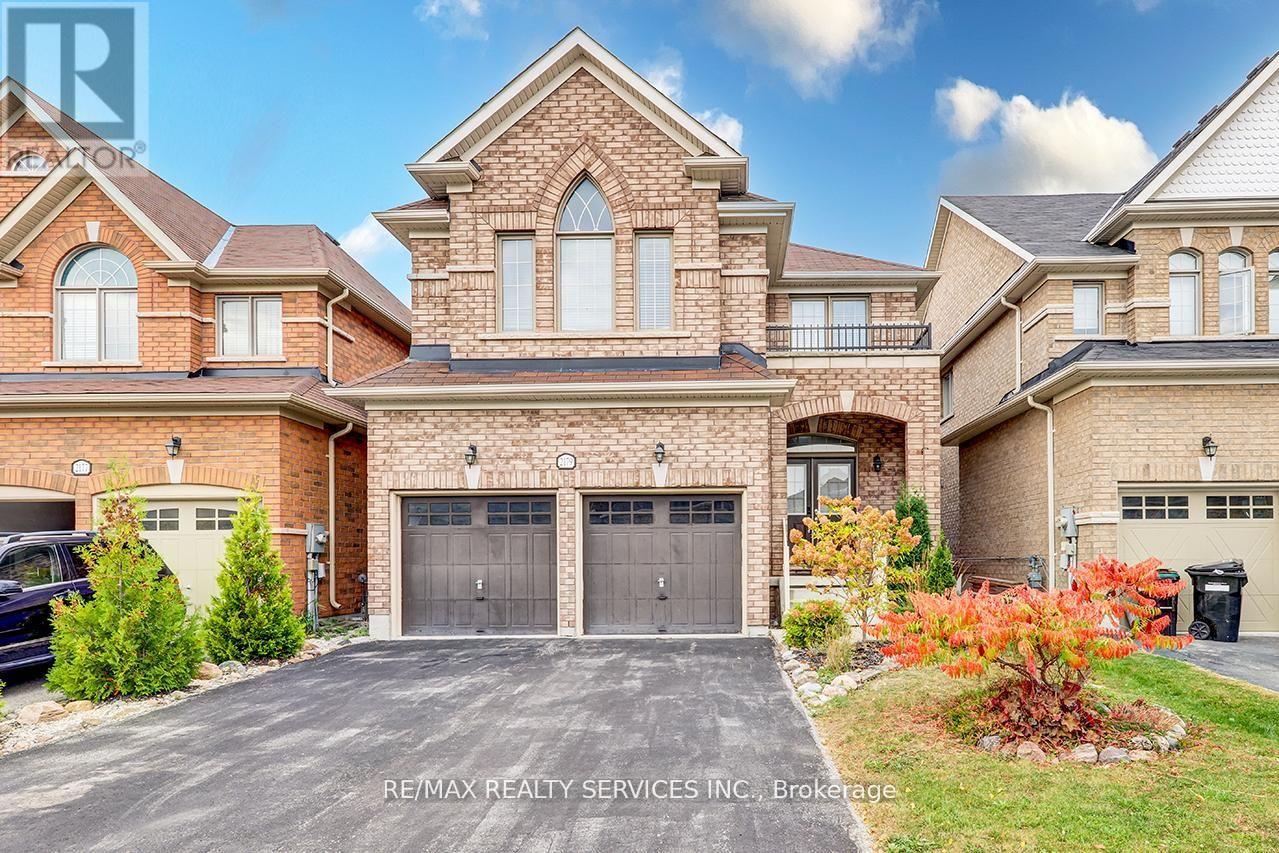
Innisfil, Ontario
Absolutely Gorgeous & Spotless 4 Bedroom Home in High Demand Neighbourhood. Double Car Garage, Modern Concept Layout with Upgraded Kitchen Cabinets, Breakfast Bar, Hardwood floor on the Main with Upgraded matching Oak staircase, easy entry from garage to house, Fenced Backyard & More. Walking Distance to School, Shopping, Beach and Amenities. storage room in the backyard. partially finished basement. (id:65446)
14 - 10 Post Oak Drive
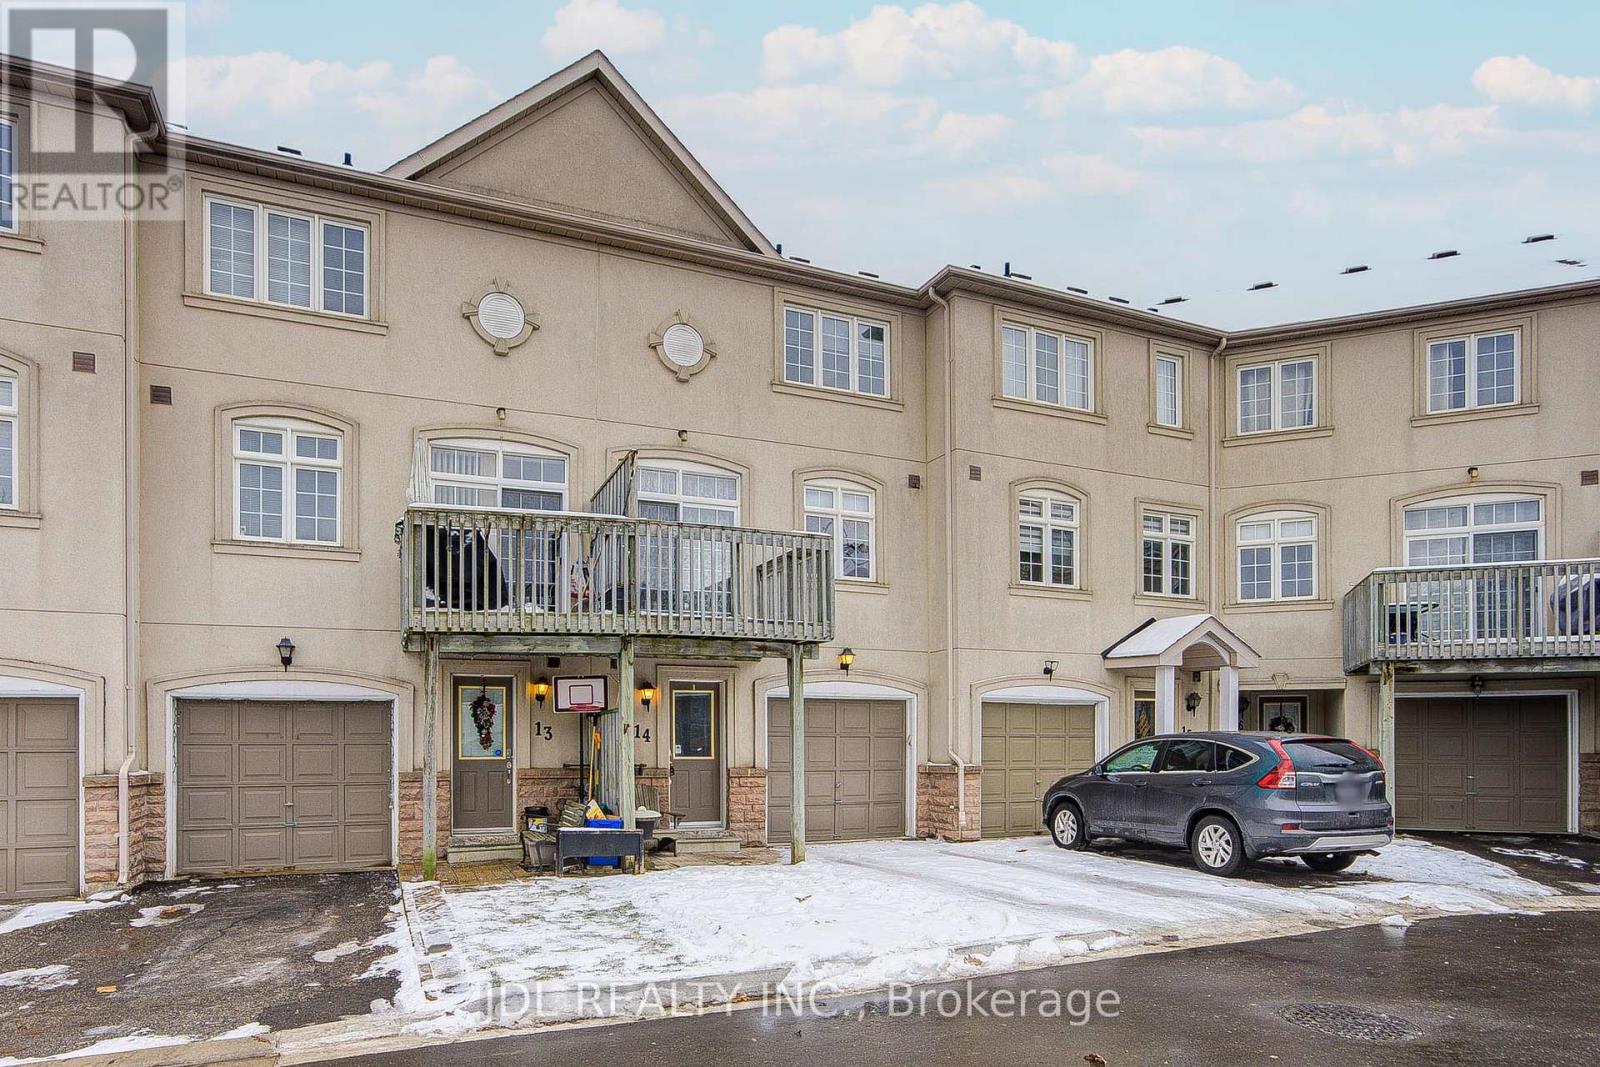
Richmond Hill, Ontario
Fully Furnished 3 Bedroom 2 Washroom Townhouse at prime location.Walk To Yonge Street And Transit. Near Shops And Schools. Open Concept With Large Kitchen. Breakfast Room Overlooking The Family Room With Fireplace. Formal Dining Room & Living Room. All existing furniture could stay or move out. (id:65446)
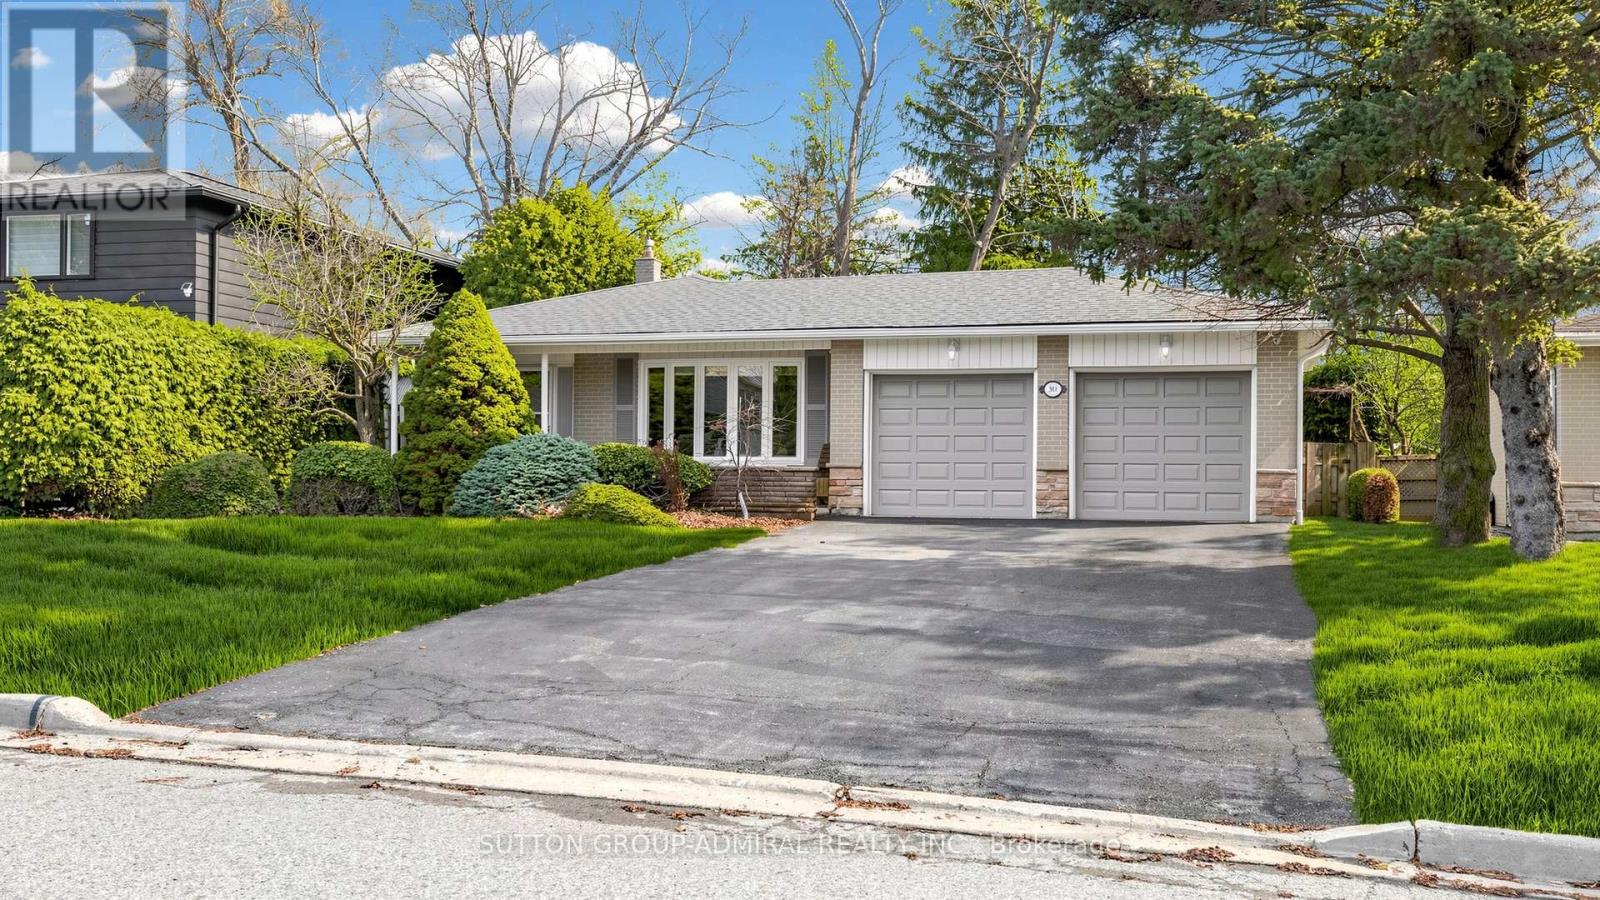
50 Normark Drive
Markham, Ontario
*Meticulously Maintained Residence, Showcasing Like Day One Reflecting Years Of Conscientious Care Hits The Market For The 1st Time For Sale!*Unmatched Pride Of Ownership Hits Instantly ,Every Inch Of This Home Is Dialed In & Cared For With No Doubt!*A Rare Opportunity To Own A Detached Double Car Garage Home On A Premium Lot In A Coveted Niche ,Perfect For 1st Time Home Buyers, Ready To Level Up Buyers Or Downsizers Who Refuse To Compromise On Location!*Flooded With Natural Light From Abundance Of Windows & Large Patio Door!*A Very Spacious Eat-In Kitchen With Extensive Counter Space & A Bright Breakfast Area, Seamlessly Flowing Into An Expansive Open Concept Living/Dining Zone Designed For Entertaining & Effortless Direct Access To The Side Yard/Garage From The Dining Sliding Doors*The Backyard/Side Yard Is A Private Retreat With Lush, Serene, Framed By Mature Greenery With Irrigation, Highlighted By A Stunning Built-In Pond With Gold Fish *Upstairs Bedrooms Are Designed For Comfort & Style, One Features A Walk-Out To A Private Deck ,Your Own Elevated Escape For Evening Wine Or Quiet Mornings*Impressive Curb Appeal, Charming Front Porch Adds Another Layer Of Lifestyle For Morning Coffee ,Evening Chats ,A True Neighbourhood Feel*Finished Basement Delivers Warmth & Versatility With A Cozy Gas Fireplace ,Perfect For Movie Nights Or Relaxation*Above Grade Windows ,Plus A Bonus Large Crawl Space Solves All Your Storage Needs*This Residence Is Tucked Away Just Off Of Yonge St In Prestigious Golf Course Royal Orchard Community ,Offering LOCATION, LIFESTYLE & LONG TERM VALUE*The Royal Orchard Community Is Renowned For Its Mature Tree-Lined Streets, Proximity To Top-Rated Schools, Golf Courses, Parks ,Easy Access To Highways, Transit, Future Subway With Approved Stop At Yonge/Royal Orchard, Currently 1 Bus To Finch Station & York University Making It An Exceptional Place To Call Home!*Park Your Finances In The Right Location!*A MUST SEE!* (id:65446)

563 Mulock Court
Newmarket, Ontario
Brilliantly Updated And Rarely Available, This 4-Bedroom Townhouse With A 2-Car Garage Is Tucked Away On A Quiet, Family-Friendly Cul-De-Sac In South Newmarket's Highly Sought-After College Manor Neighbourhood. Offering Nearly 2,800 Sq Ft Of Bright, Impeccably Maintained Living Space, This Well-Proportioned Home Features A Newer Furnace, A/C, And Roof (All 2023), A Beautifully Updated Primary Ensuite (2024), Premium Stainless Steel Ceramic-Top Stove And Refrigerator (2026), Newer Garage Door (2021), And A Newly Added Front Vestibule Glass Enclosure (2026) - All Within A Freshly Painted, Feature-Rich Interior. The Renovated Chef's Kitchen Offers Generous Cabinetry And Counter Space, Along With A Built-In Breakfast Bar That Keeps You Connected Whether You're Preparing A Quick Meal Or Hosting A Festive Gathering. The Spacious Primary Bedroom Includes A Renovated 4-Piece Ensuite With Double Sinks And A Large Glass-Enclosed Shower. The Three Additional Bedrooms Are All Generously Sized - Making The "Who Gets Which Room" Decision Just A Little Easier. The Fully Finished Basement Offers An Ideal Entertainment Zone, Featuring A Spacious Rec Room, A Well-Sized Den (Easily Converted Into A Nanny Or Guest Room), And A Separate Study/Office That Provides A Quiet, Private Space For Work Or Study. Ideally Located Just Steps To Transit And Only Minutes To Yonge Street, Hwy 404, Historic Main Street, Restaurants, Shops, Parks, And Recreation - Including Fairy Lake Park And Newmarket Riverwalk Commons With Its Seasonal Farmers' Market. Prefer To Stay In? Enjoy Your Fully Fenced Backyard Oasis With A Large Deck And Kids' Play Equipment - Perfect For Summer Barbecues, Entertaining, Or Relaxing With Family. Hosting A Crowd? No Problem, With Parking For Up To Five Vehicles Including The Garage. Proudly Maintained By Non-Smoking Owners And Presented In True Move-In-Ready Condition - This Is A Home That Simply Feels Right The Moment You Walk In. (id:65446)
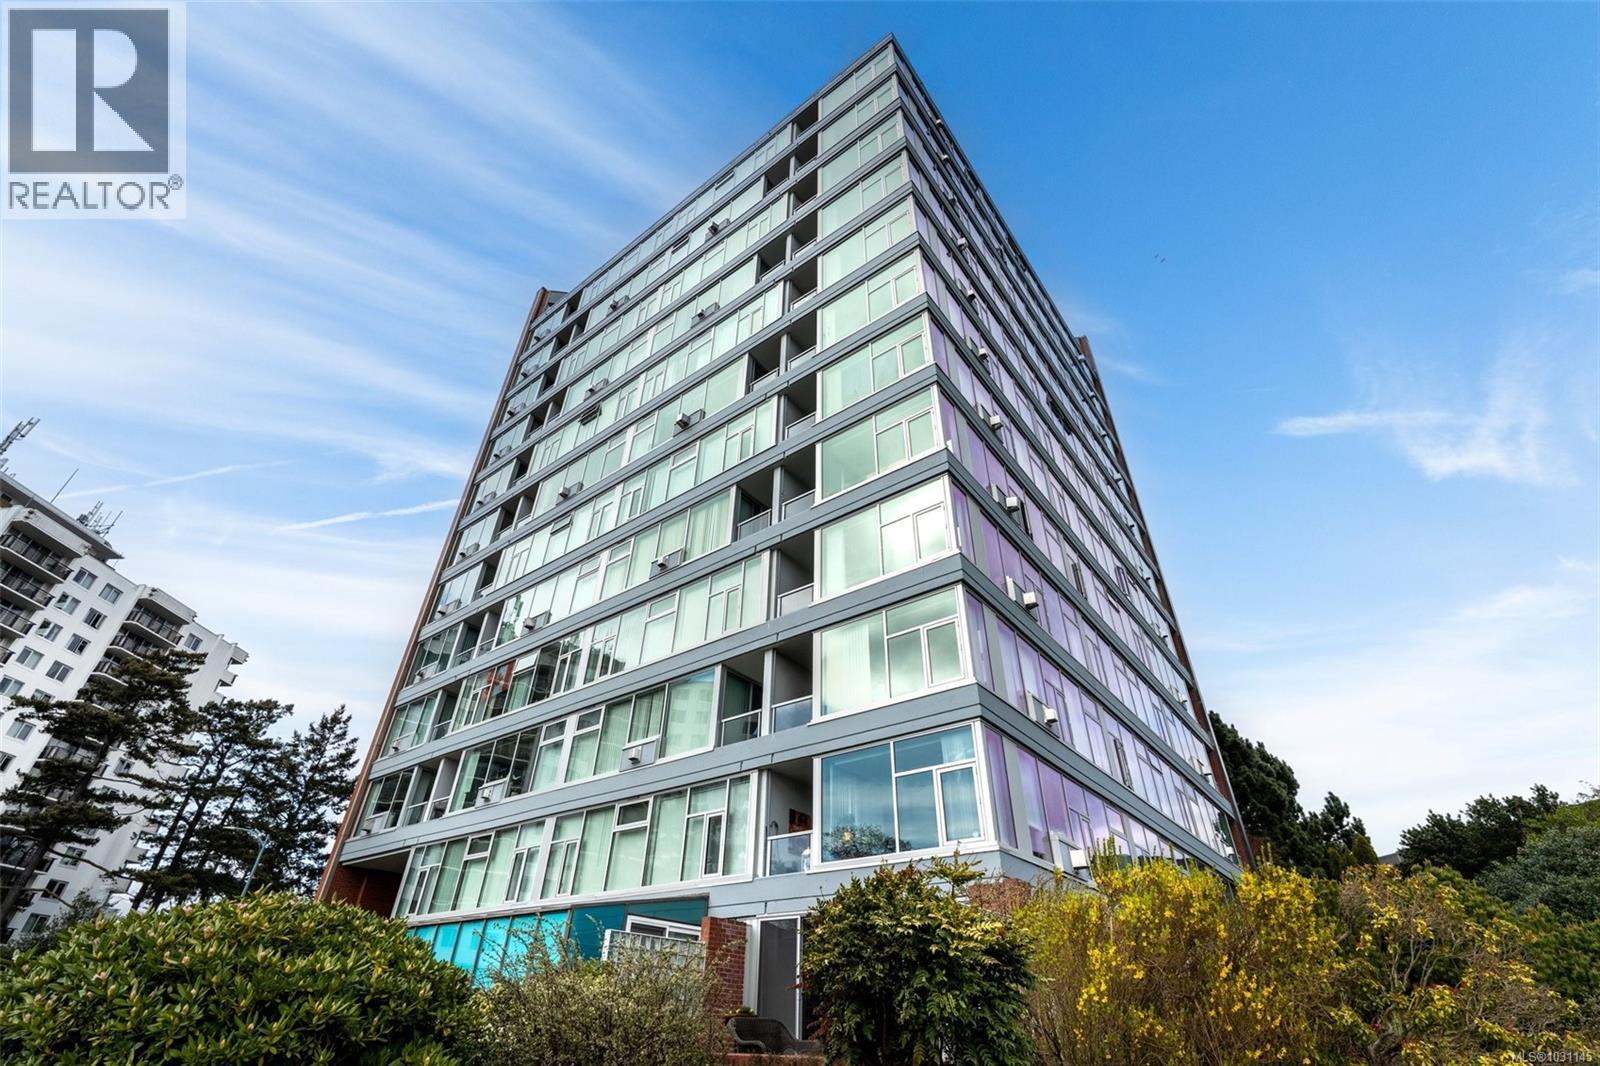
102 325 Maitland St
Victoria, British Columbia
OPEN HOUSE SUNDAY APRIL 19, 1-3 PM. Wake up surrounded by expansive, beautiful gardens, and the nearby ocean. Enjoy your morning coffee on the patio of this south & east facing condo, or a glass of wine by the fire at the end of your day. This corner suite is in a steel, glass and concrete building with full height windows throughout. It offers two bedrooms (including a walk-in closet in the master bedroom), a spacious bathroom with a walk-in glass shower, a large living and dining area perfect for entertaining, and a newly renovated kitchen with quartz countertops and Mediterranean- style floor tiles. The living room boasts a gas fireplace set amidst a wall of windows (gas is included in strata fees). The second bedroom is set up as an office, with yoga space and is complete with a Murphy bed for guests. Additionally, there is a dedicated EV charging stall, plenty of visitor parking, kayak/paddle board storage, storage lockers, and fitness, games, workshop and conference rooms. Beautifully private and quiet, this fantastic location has a Walk Score of 84 (with the scenic Songhees_Westsong waterfront walkway close-by). For biking, there’s easy access to the E&N Rail Trail and Galloping Goose. It’s beautiful walk along the seawall to nearby beaches, the much-loved Spinnakers Brewpub and Boom+Batten restaurant. Or going in the other direction to parks, tennis courts and Westbay Marina. This location is minutes from downtown Victoria by foot, by car, bus, or bike; with a direct bus ride to UVic. It’s a perfect blend of tranquility and convenience. This suite is in a well-managed building with recent work including new elevators and new roofs. Fibre optics will be installed soon allowing for high quality internet access, and a new bylaw will allow heat pumps. You won’t want to miss this opportunity. Call your realtor today! (id:65446)
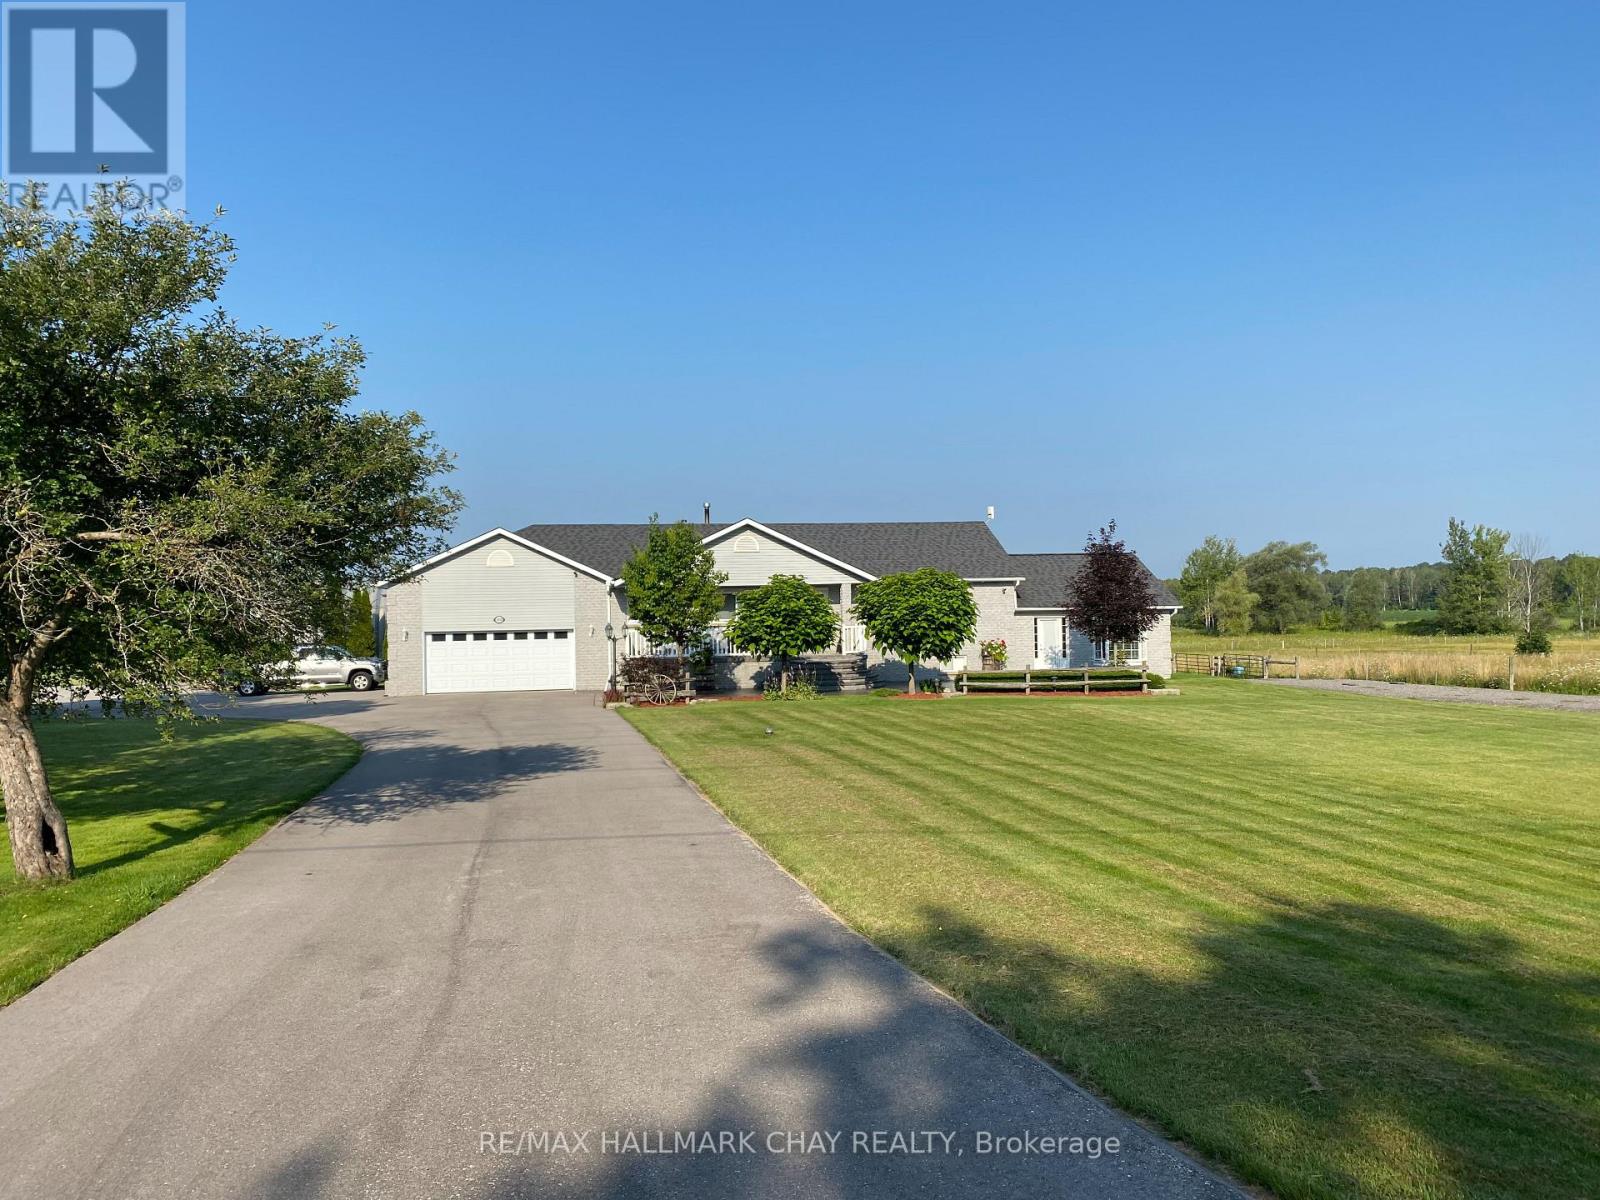
24518 Mccowan Road
Georgina, Ontario
Set on a spectacular 50 acres in Georgina, 24518 McCowan Rd is a move in ready peaceful country estate offering a rare blend of lifestyle, function and future potential. Ideal for aviation, automotive and equestrian enthusiasts, this unique property is just 10 minutes to Hwy 404 and approximately 1 hour to Toronto.The raised bungalow offers 3+2 bedrooms and 2 bathrooms + 1 rough-in. The stately dining room is ideal for holiday gatherings and entertaining, overlooking the bright sunken great room with vaulted ceilings, expansive windows and a propane fireplace. Natural light pours in while framing breathtaking views of the surrounding acreage.The eat-in kitchen with island walks out to an enclosed sunroom or to the patio with BBQ and water hookup, ready for your outdoor kitchen. The separate entrance basement is partially finished with rough-in kitchen and bath, offering excellent potential for a multigenerational home, in-law suite or added living space.Exceptional outbuildings include a 40' x 50' heated Quonset/ airplane hangar, 2,965 ft approx. private grass airstrip and a 2.5 storey barn with water, 3 pc bath, tack room, office and 4 stalls. Upper level offers workshop, storage or future entertainment or living space, subject to township approval. Three fenced paddocks support equestrian or livestock use.The property permits an additional dwelling unit, subject to all applicable approvals and requirements from the township, presenting a rare opportunity to build a secondary home or expand the estate's living potential.Additional features include 3 driveways, including one designed for heavy vehicles or RVs, 2 double car garages, ample parking, freshly sealed driveway (Aug 2024) and a private pickleball court.A truly rare offering combining lifestyle, land and long-term potential. Watch video for more details. BOOK A SHOWING TODAY, THIS IS THE ONE! (id:65446)
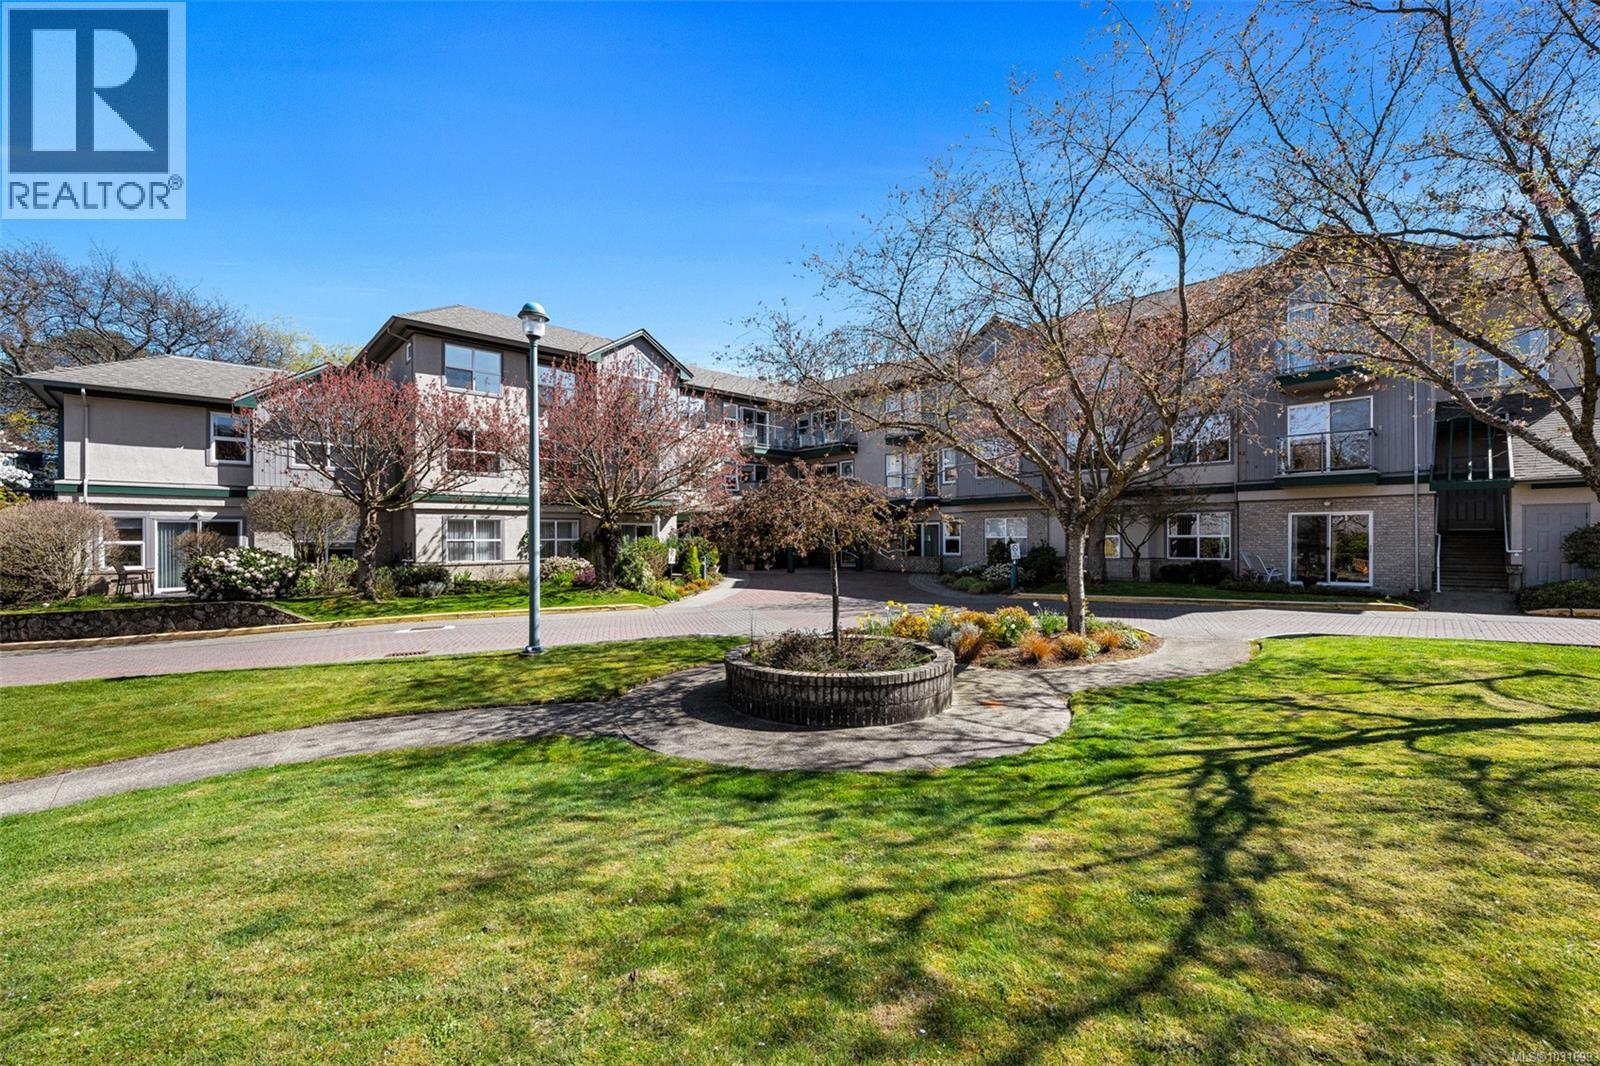
104 1485 Garnet Rd
Saanich, British Columbia
Welcome to Rosebank Gardens, one of Victoria’s most unique 55+ communities, offering a rare blend of strata ownership and independent living. This beautifully updated 2 bedroom, 1 bathroom ground-floor suite features a renovated kitchen, 9 foot ceilings, bright and spacious layout, and a lovely green outlook. Enjoy the ease of walk-out access from your patio without the need for stairs or elevators. This resident-owned, not-for-profit community is designed for independent living with added comfort and convenience. Additional services available for a daily prepared meal, weekly housekeeping, medical alert system, and the reassurance of 24/7 on-site staff - creating a lifestyle that supports both independence and peace of mind. The building is pet-friendly and offers a warm, social atmosphere with shared amenities including a dining room, lounge, and organized activities. Ideally located in the Cedar Hill neighbourhood, you’re just steps to shopping, parks, transit, and everyday essentials. A wonderful opportunity for those seeking a vibrant, supportive community while still maintaining the benefits of home ownership. Visit the Rosebank Gardens website for more information! (id:65446)
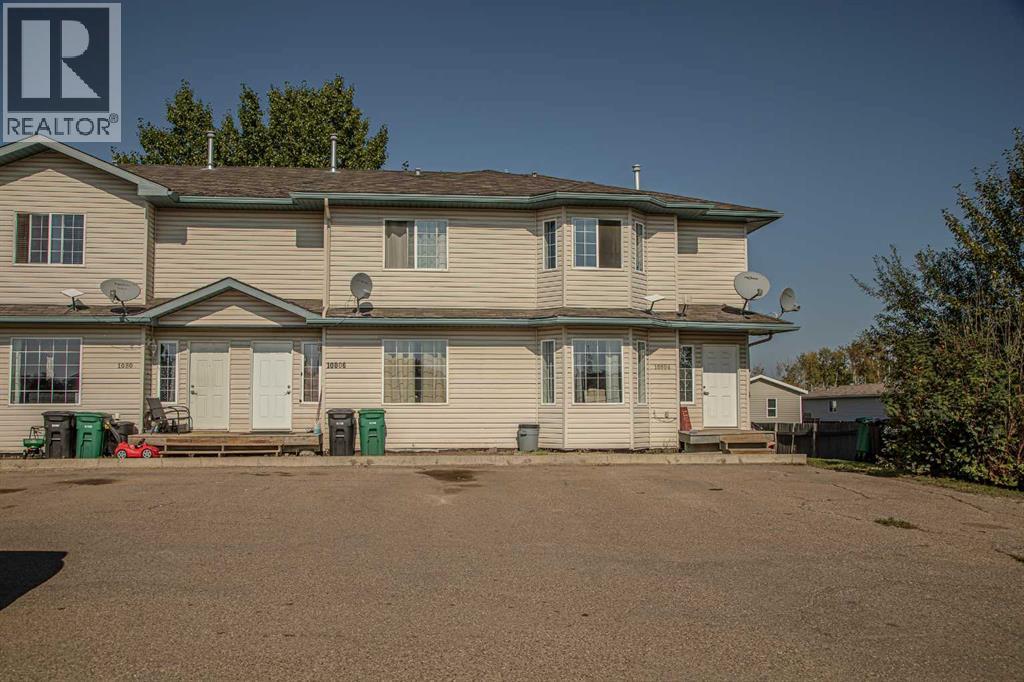
10808 100 Avenue
High Level, Alberta
This condo may be what you have been looking and waiting for ! Own a lifestyle, not just a home!!! This 3 level 4 Bedroom, 2 1/2 Bath condo is in good condition and would make a great home for busy people or a perfect investment property , it is sure to mark off everything on your list and more. Laminate flooring graces the main level with contemporary neutral colors throughout, The main level boasts a wonderful Sitting Room with lots of wall space to display the art work and photos of the people you hold near and dear to your heart , a great front window baths the room in an abundance of soft natural light , a 2 pc powder room, and a bright and airy eat-in kitchen boasting plenty of cabinetry and counter space as well as a walk-in pantry flowing into the Dining area , the back door leads onto a great size deck to spend quiet moments of reflection and enjoy your morning coffee . The 2nd level showcases 2 bedrooms, main bath and the Primary Suite offering a huge walk-in closet. The lower level is completed with a Family Room, 1 more bedroom for the overnight guest , another full bath as well as the Laundry Room . The only question is are you the lucky one? (id:65446)
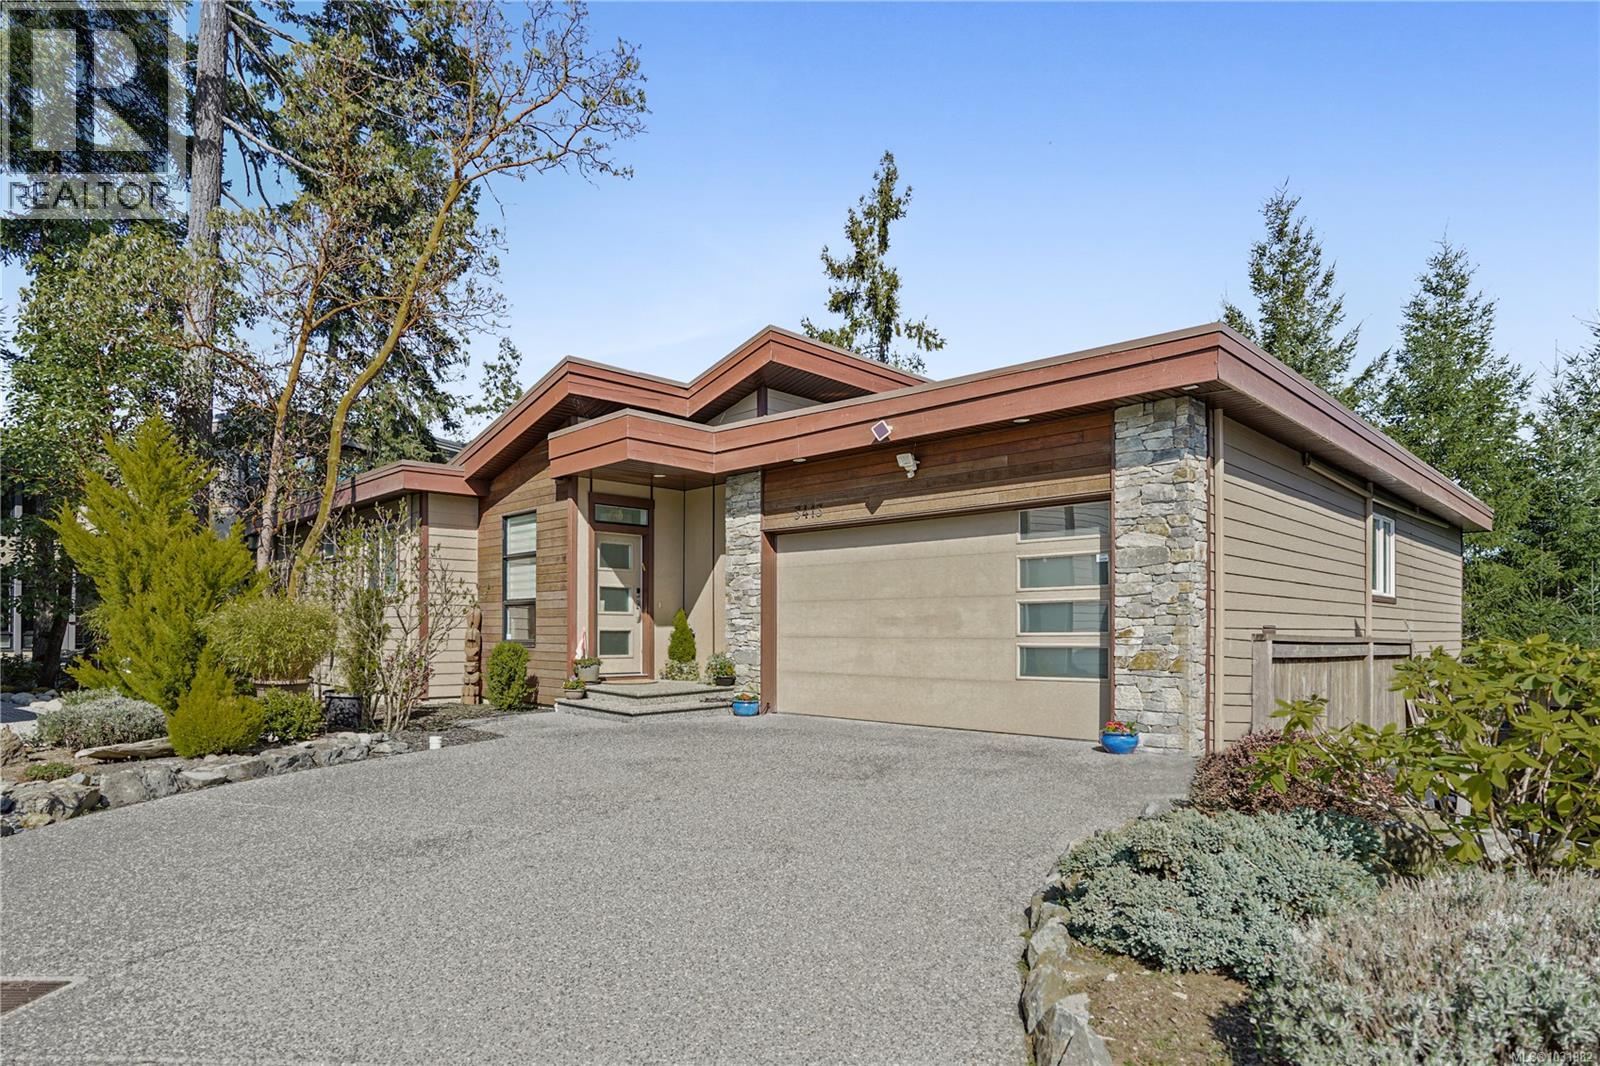
3413 Barrington Rd
Nanaimo, British Columbia
This stunning home is perfectly placed near the end of a quiet no-thru road in the sought-after Rockwood Heights of Departure Bay. Surrounded by mature cedar and arbutus trees, this private, sun-filled property blends natural beauty with contemporary West Coast style in a central, convenient location. This thoughtfully crafted 3 bed/3 bath home features an 1800 sqft main level of open-concept, single level living and is complemented by a versatile lower-level flex space, ideal for a media room or gym. Vaulted ceilings with skylights and expansive windows create a bright, airy interior. The modern kitchen includes a large island and sleek cabinetry, perfect for entertaining. Quality finishes include engineered hardwood, heated tile floors, natural gas fireplace and an efficient heat pump for year round comfort. Exterior highlights include Hardie Plank siding, cedar and stone accents, membrane roof, and hidden gutters, plus ample storage and crawl space. Showings by appointment only. (id:65446)

10, 51023 Township Road 712
Rural Grande Prairie No. 1, Alberta
Experience the pinnacle of executive acreage living in this brand-new, fully custom estate by Homedge Grande Prairie. Completed in December 2024, this architectural triumph is perfectly positioned on 2.6 private acres backing directly onto Crown land and Bear Creek. Here, your backyard is a permanent sanctuary of protected forest and water, ensuring a level of seclusion that is simply irreplaceable.The Residence: Modern SophisticationSpanning over 4,200 sq ft of finished living space, the main home is a masterclass in "single-level luxury." The open-concept floor plan is anchored by floor-to-ceiling windows that dissolve the boundaries between the designer interior and the rugged natural beauty outside.The Chef’s Atelier: A culinary dream featuring a 48” Viking range, Sub-Zero panel-ready refrigeration, and a massive 12-foot social island. The walkthrough butler’s pantry—complete with Sub-Zero drawer fridges and a dedicated coffee station—makes hosting effortless.The Sunroom (The Crown Jewel): Designed for all four seasons, this space features soaring ceilings, cement in-floor heating, and a wood-burning cookstove. In the summer, the glass garage-style door disappears to merge with the patio; in the winter, it remains a warm, panoramic vantage point overlooking your private swimming pond.The Primary Retreat: A spa-inspired sanctuary with a freestanding soaker tub, a massive walk-in shower, and a boutique-style closet.The Lower Level: Includes a 1,200 sq ft ground-level gym/flex space with direct backyard access, perfect for the fitness enthusiast or a high-end hobby room. Rarely does a secondary building match the caliber of the main home. Built in 2020, this 2,500 sq ft fully finished shop is a professional-grade facility:3-Bay Configuration including a dedicated RV bay.Full Living/Office Quarters: Featuring dual offices, a full kitchen, laundry, and a bathroom.Climate-controlled with A/C and integrated into the property’s full reverse osmosis wate r system.Technical Excellence & ComfortThis estate is as smart as it is beautiful. Designed for total peace of mind, the mechanical systems include:Climate Control: Air conditioning in the home, gym, and shop; dual furnaces.Water Security: High-efficiency well with a comprehensive Reverse Osmosis system servicing the entire property.Preparedness: Full hookups installed and ready for a Generac backup system.Quality Finishes: Wide-plank LVP flooring, an LG Steam Closet (Styler) in the designer laundry, and custom blinds throughout.This is more than a home; it is a legacy property. (id:65446)
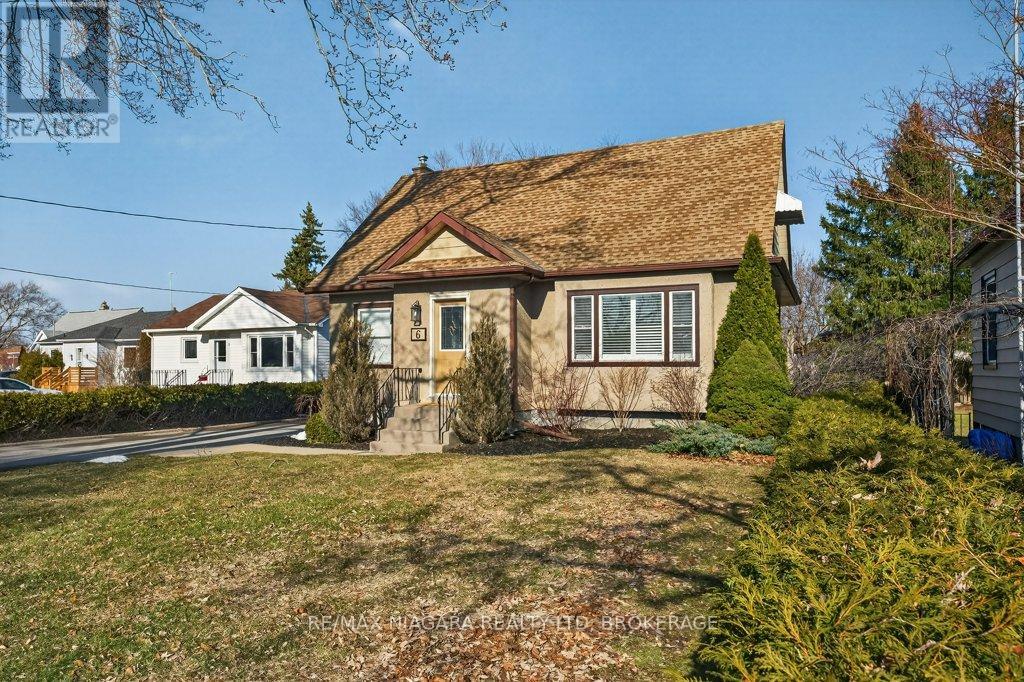
6 Grammar Avenue
St. Catharines, Ontario
Welcome to this beautifully renovated 1.5-storey residence, ideally situated on a quiet, sought-after street in North End St. Catharines. Thoughtfully redesigned with both style and function in mind, this home offers 3+1 bedrooms across three impeccably finished levels.The main floor showcases effortless living, featuring a spacious primary bedroom and elegant 4-piece bathroom, perfect for convenience and comfort. Upstairs, you'll find two generously sized bedrooms, each offering warmth and charm.The fully finished lower level is a true extension of the home's living space, complete with a large recreation room, an additional bedroom or private office, a 2-piece bath, and a well appointed laundry area ideal for family living or hosting guests.Extensive upgrades elevate the home throughout, including a stunning designer kitchen (2020), rich engineered hardwood flooring on the main level (2020), plush basement carpeting (2020), and a new garage door (2020).Step outside to your own private retreat, an expansive lot with exceptional outdoor living space, highlighted by a relaxing hot tub which is perfect for entertaining or unwinding in total privacy. (id:65446)
31 Runnymede Road
Port Colborne, Ontario

Immediate possession is available on this spacious side-split in beautiful Hawthorne Heights...one of Port Colborne's most desirable neighbourhoods. Three bedrooms and main bath comprise the upper level. Enjoy entertaining in the bright living room or cozy family nights in the lower family room. Wander to your private rear yard from the glass doors off the eating area enjoying summer bbq's. The attached double garage with auto openers and interior access complete this home. Add a little TLC and this home will be one of your best investments in your family's future! (id:65446)
318 - 51 Clarington Boulevard
Clarington, Ontario
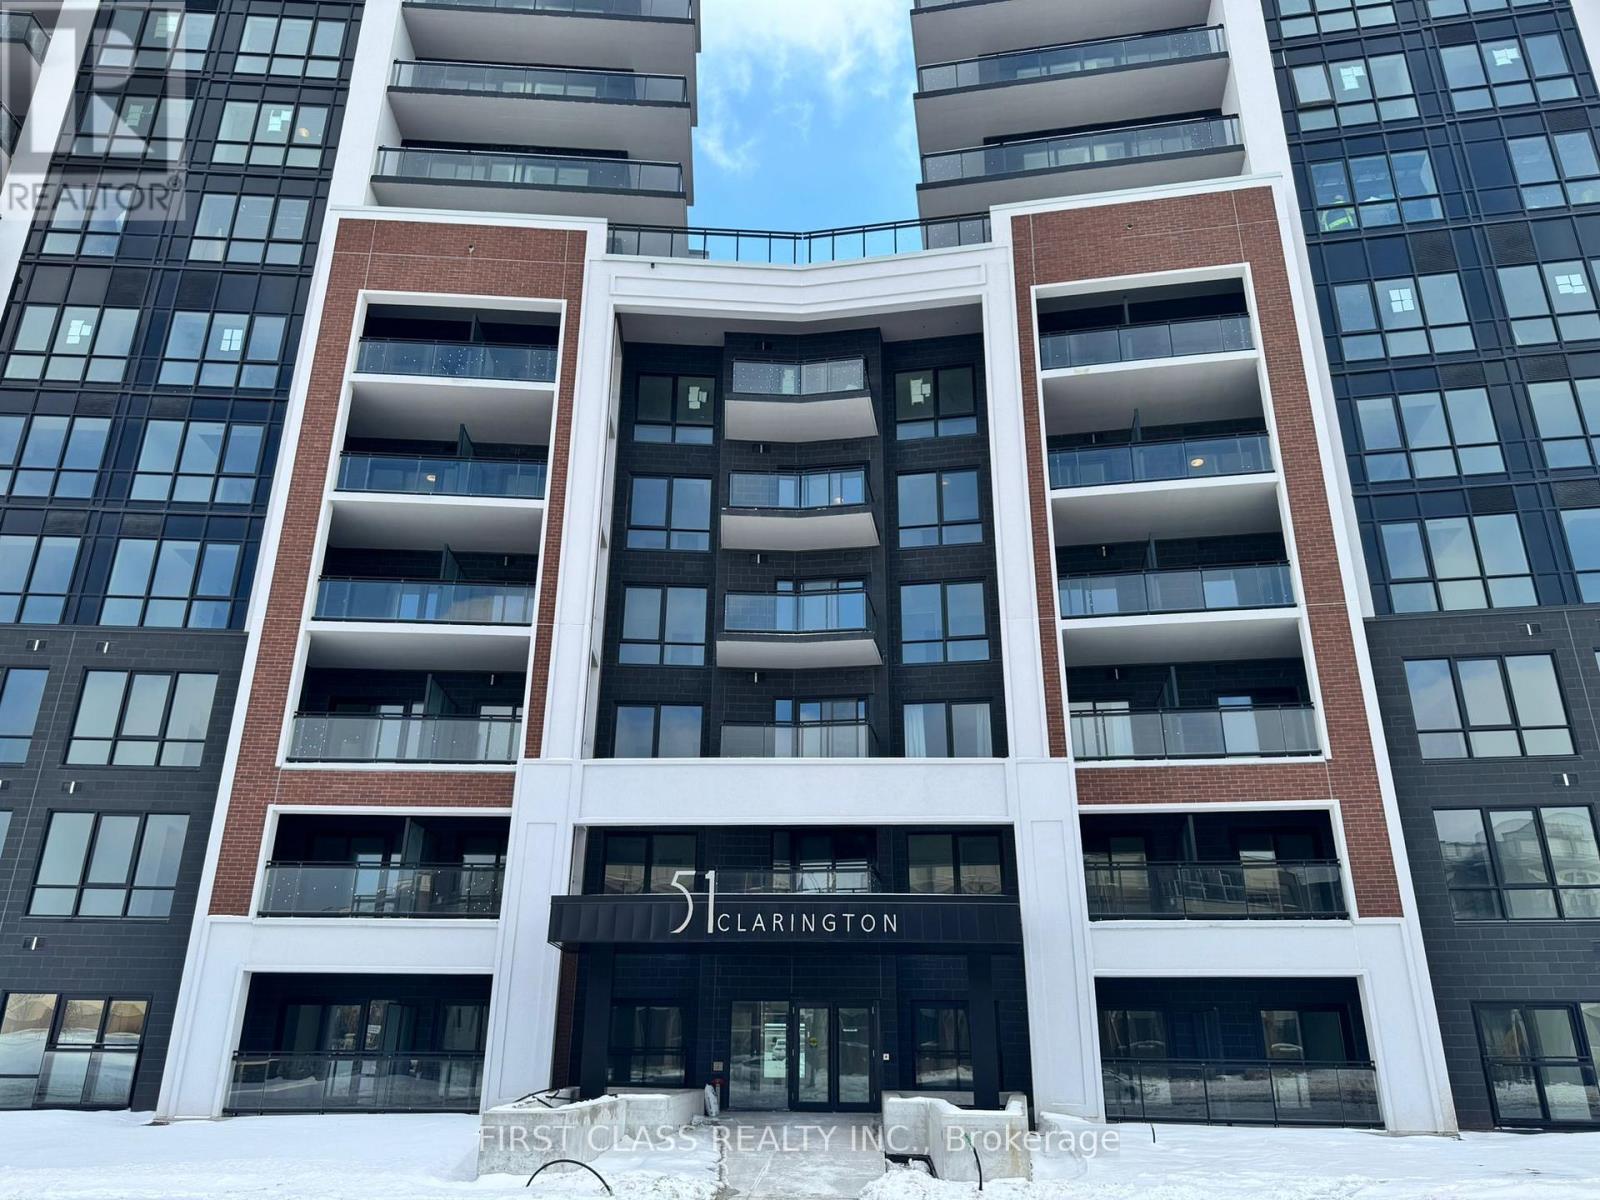
Modern 1 Bedroom + Den suite located on the 3rd floor of the newly built MODO Condos at 51 Clarington Blvd. This thoughtfully designed unit features a functional open-concept layout, a spacious bedroom, and a versatile den ideal for a home office or guest space. Enjoy contemporary finishes throughout, a modern kitchen with sleek cabinetry and full-size appliances, and a bright living area with access to a private balcony.Located in the heart of Bowmanville, this newer development offers convenient access to shops, restaurants, parks, schools, and major highways, with a relaxed community feel just east of Toronto.Ideal for professionals or couples seeking comfortable and modern living in a growing community. (id:65446)
Room B - 21 Denbury Court
Whitby, Ontario
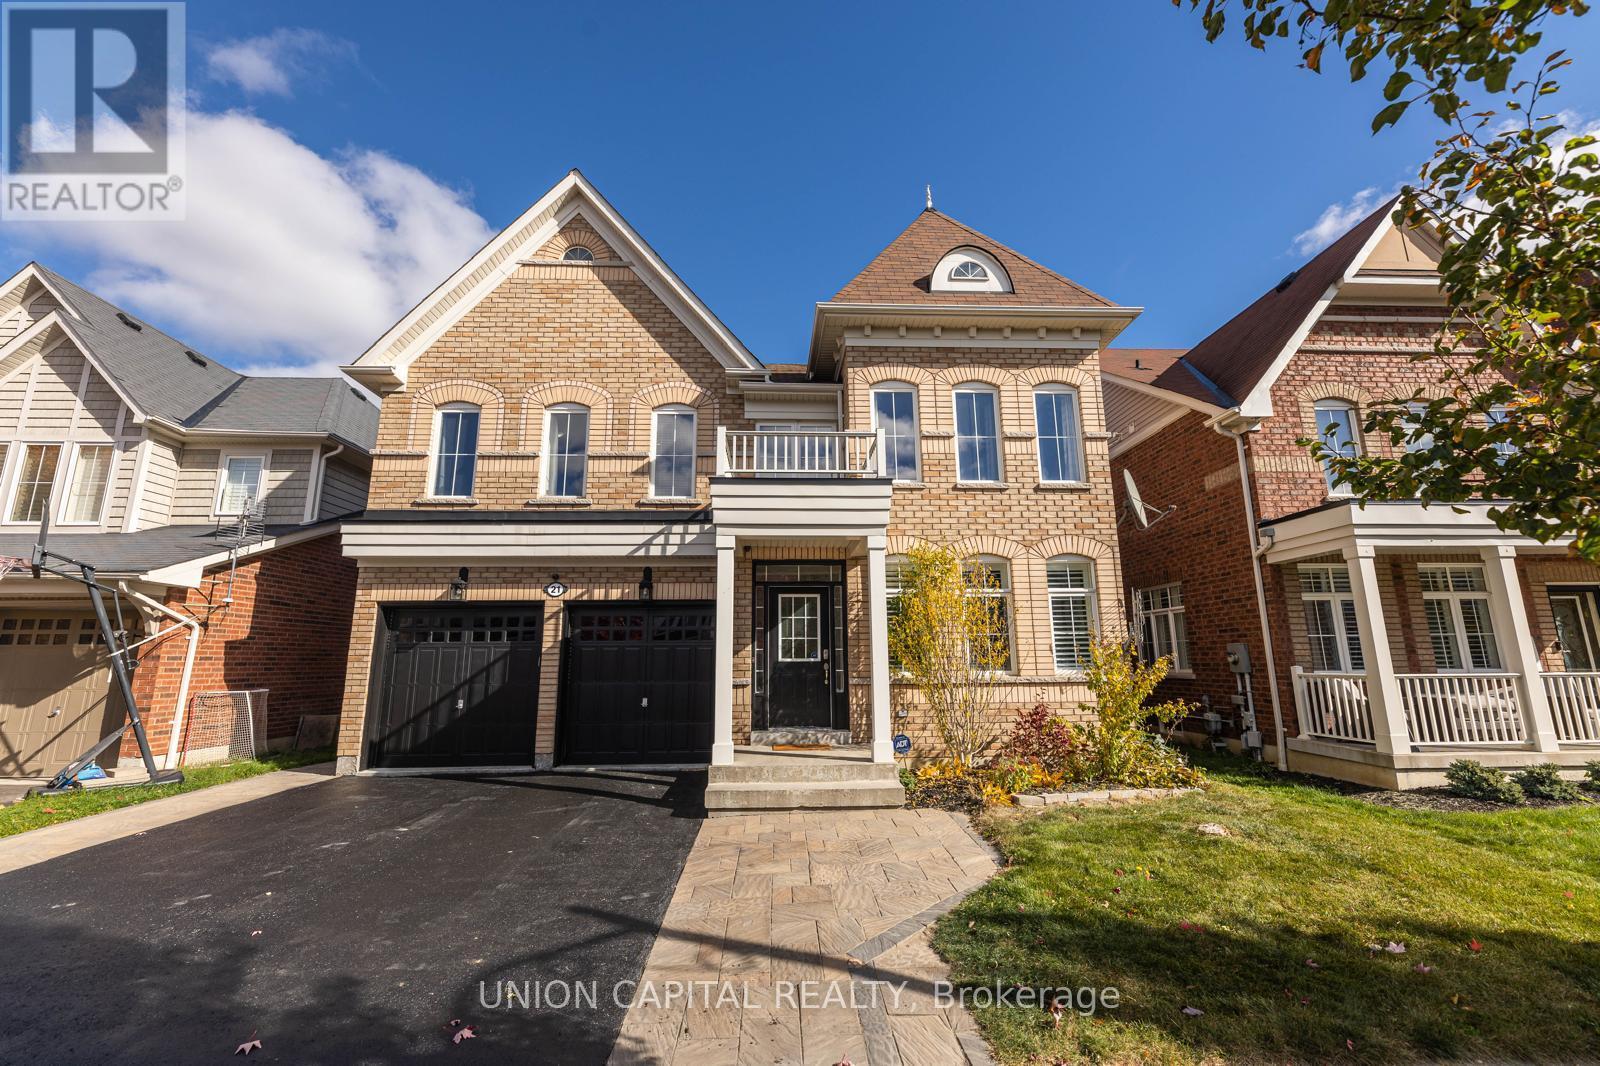
Private furnished room with shared bathroom available for lease in Brooklin. Rent is all-inclusive, covering utilities and furnishings for added convenience. Laundry is shared with other tenants. Property is located with access to public transit, approximately a 27-minute bus ride to Durham College. Close to local amenities including shopping, grocery stores, and other services. (id:65446)
704 - 51 Clarington Boulevard
Clarington, Ontario
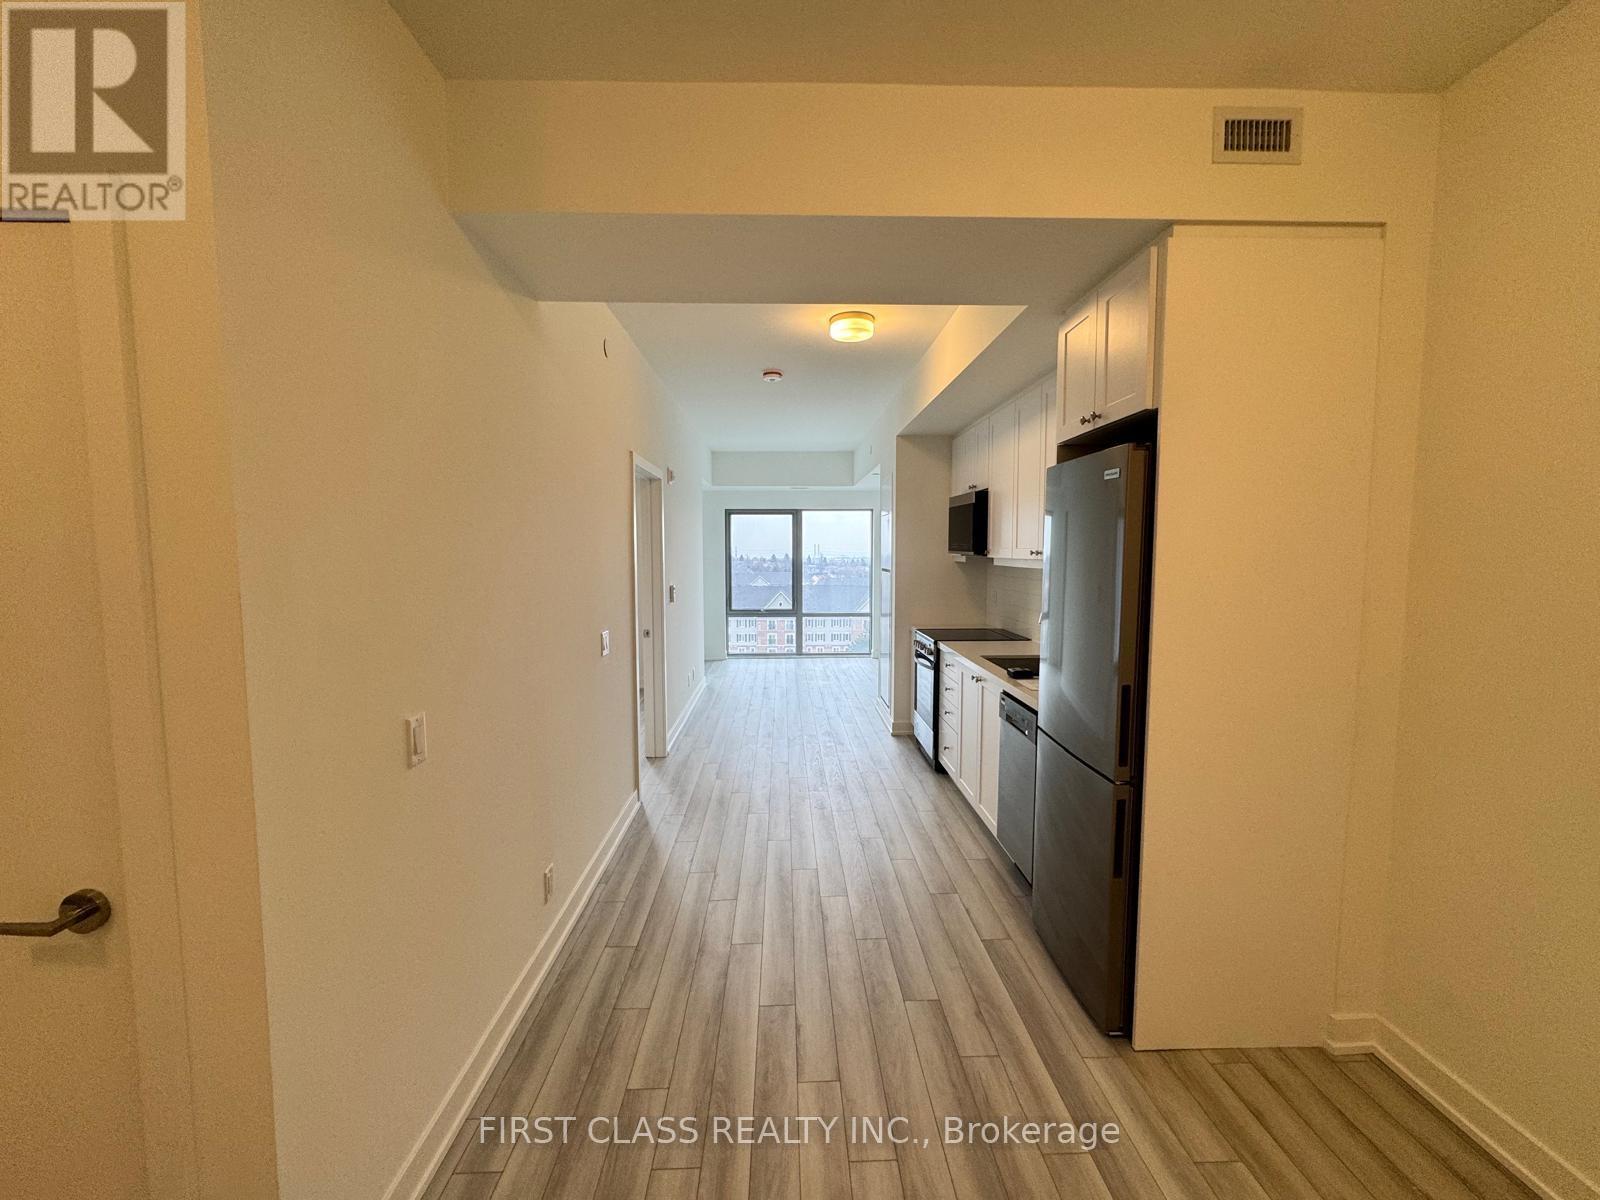
Modern and functional 1 Bedroom + Den suite with 2 full bathrooms available for lease at MODO Condos - 51 Clarington Blvd, Bowmanville. This thoughtfully designed unit features an open-concept layout with excellent use of space, ideal for professionals, couples, or anyone working from home. The den provides a versatile area suitable for a home office, study, or additional living space.The unit offers a bright interior with large windows allowing for plenty of natural light, complemented by contemporary finishes and a well-appointed kitchen. Enjoy the comfort of two full bathrooms, providing convenience and privacy.Step outside to a large private balcony, perfect for relaxing and enjoying the surrounding views. Conveniently located close to shopping, dining, parks, and major commuter routes, this suite offers comfortable living in a growing and desirable Bowmanville community. (id:65446)
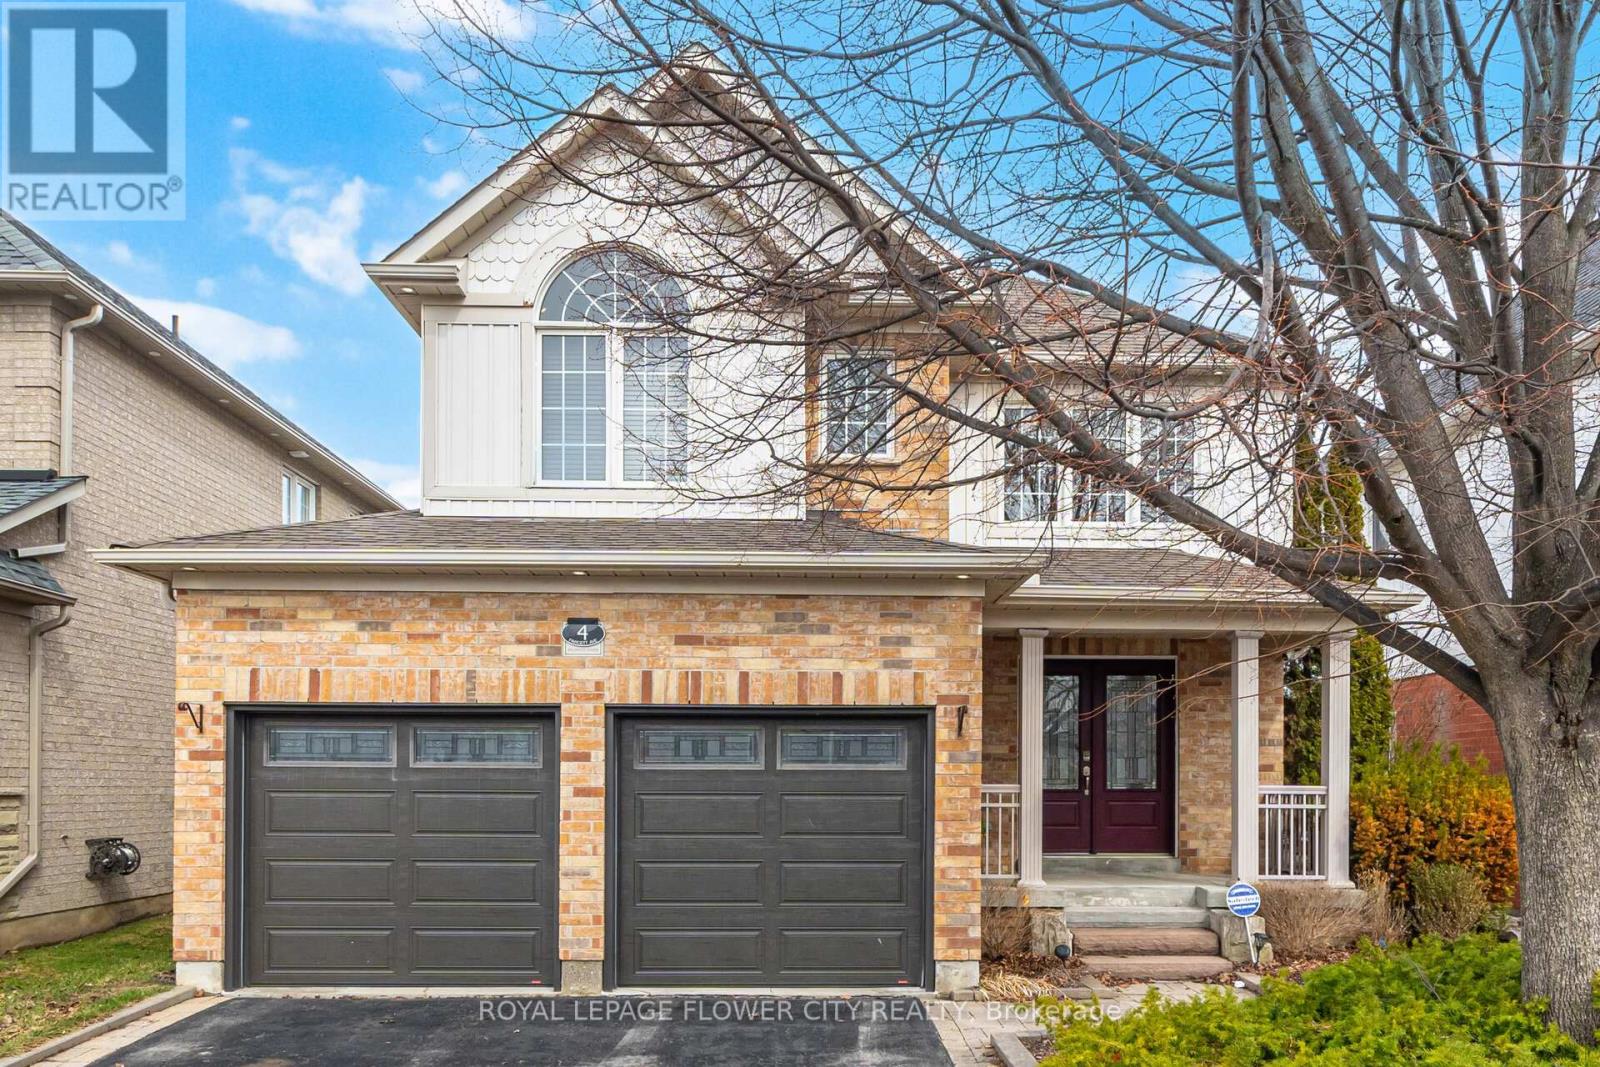
4 Fawcett Avenue
Whitby, Ontario
Welcome to this beautifully maintained 4-bedroom, 4-bathroom detached home featuring a double car garage and elegant double door entry. Step into the impressive open-to-above foyer leading to a spacious layout with separate living, dining, and family rooms. The living room showcases a tray ceiling, and a stunning double-sided gas fireplace serves both the living and family rooms. Hardwood flooring flows through the living, dining, and family rooms, complemented by pot lights throughout the main floor and a built-in speaker system for enhanced entertainment.The home features a huge modern kitchen with plenty of tall cabinets, a chef's desk, central island with breakfast bar, and a bright breakfast area. The primary bedroom offers a luxurious 5-piece ensuite with Jacuzzi tub and separate standing shower. Three additional generously sized bedrooms and a 4-piece main bath complete the second floor.Recent updates include new carpet on the second floor (2022) and a new A/C (2024). Electrical upgrades include a 200 Amp panel with an additional 60 Amp pony panel.The finished basement includes a recreation room, kitchen, and full bathroom-ideal for extended family or additional living space.Enjoy the spacious backyard with a concrete patio and garden shed. Hot water tank is a rental. (id:65446)
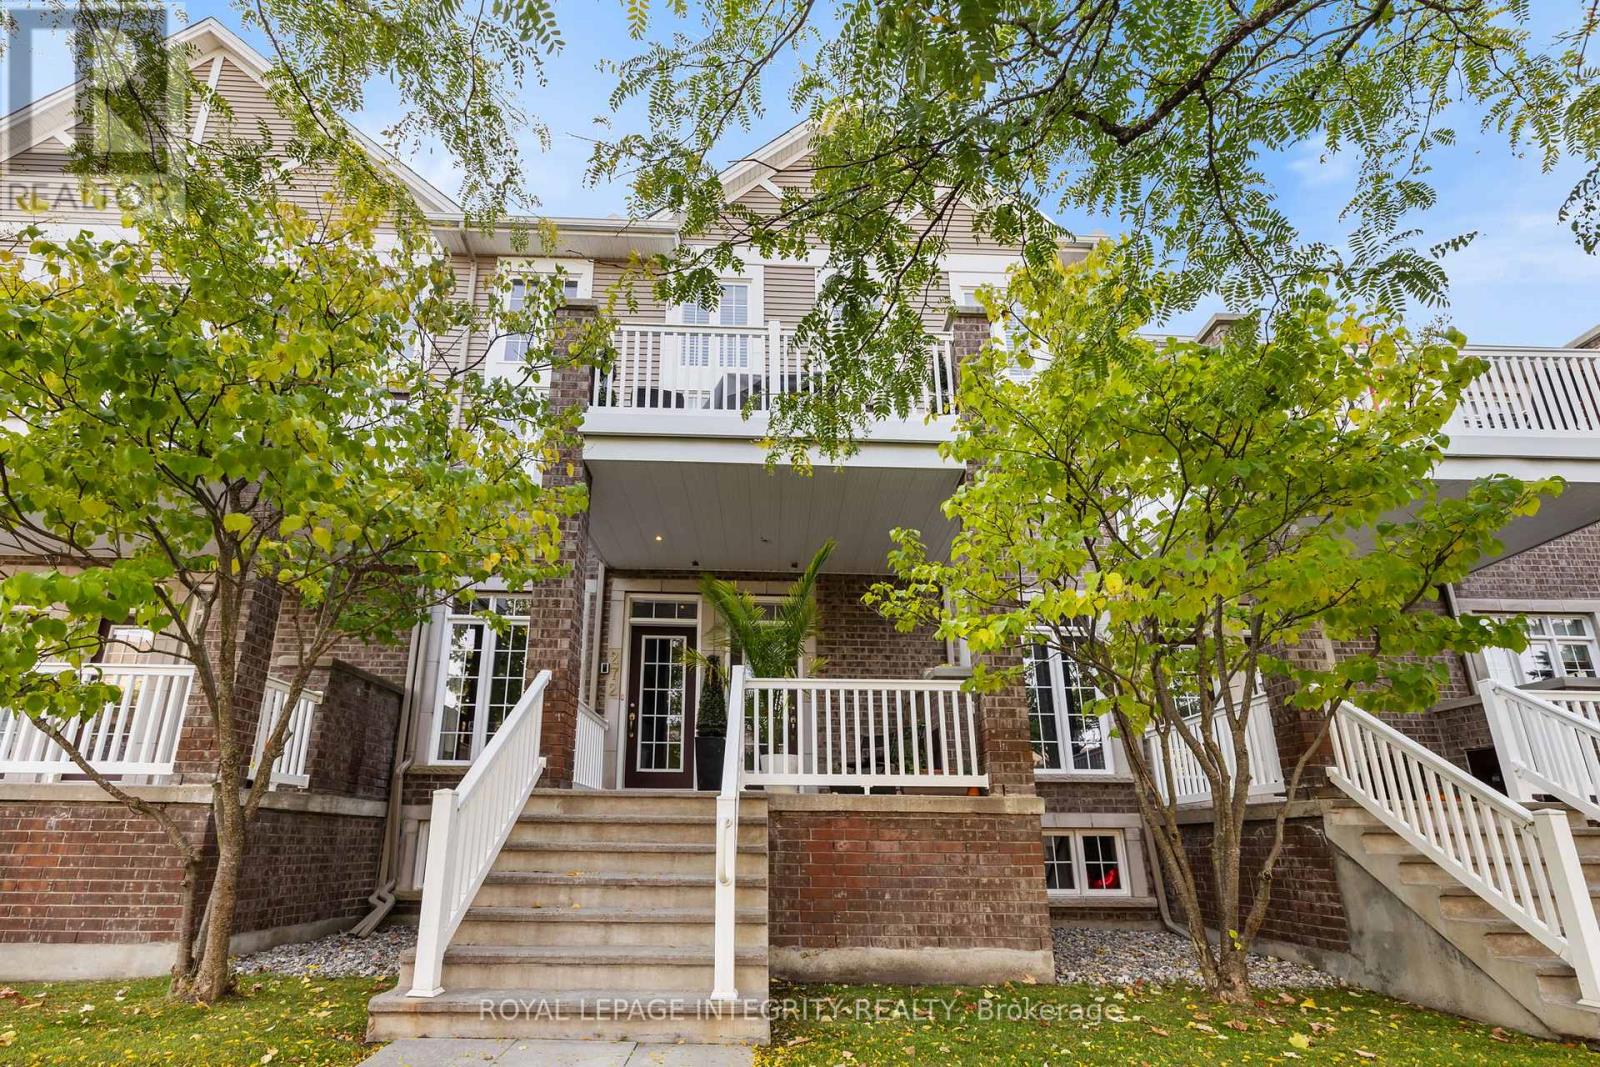
16 - 270 Kinghaven Crescent
Ottawa, Ontario
A bright, modern, and spacious 2-bedroom condo located in the highly sought-after Bridlewood community in Kanata. The open-concept design is ideal for entertaining, featuring a sleek kitchen with stainless steel appliances. The main level boasts a full 4-piece bathroom with a large soaker tub and a separate shower. The master bedroom comfortably fits a king-size bed, has a walk-in closet, and offers easy access to a private 20 x 8 ft deck-perfect for BBQs. The lower level includes a second bedroom with a walk-in closet, a full 3-piece bath with a tub, and a laundry room. The unit also features inside access to the garage, a spacious foyer, and additional storage. Situated on a quiet street, this fantastic location is close to schools, shopping, parks, transit, and more. HYDRO, GAS, Water (id:65446)
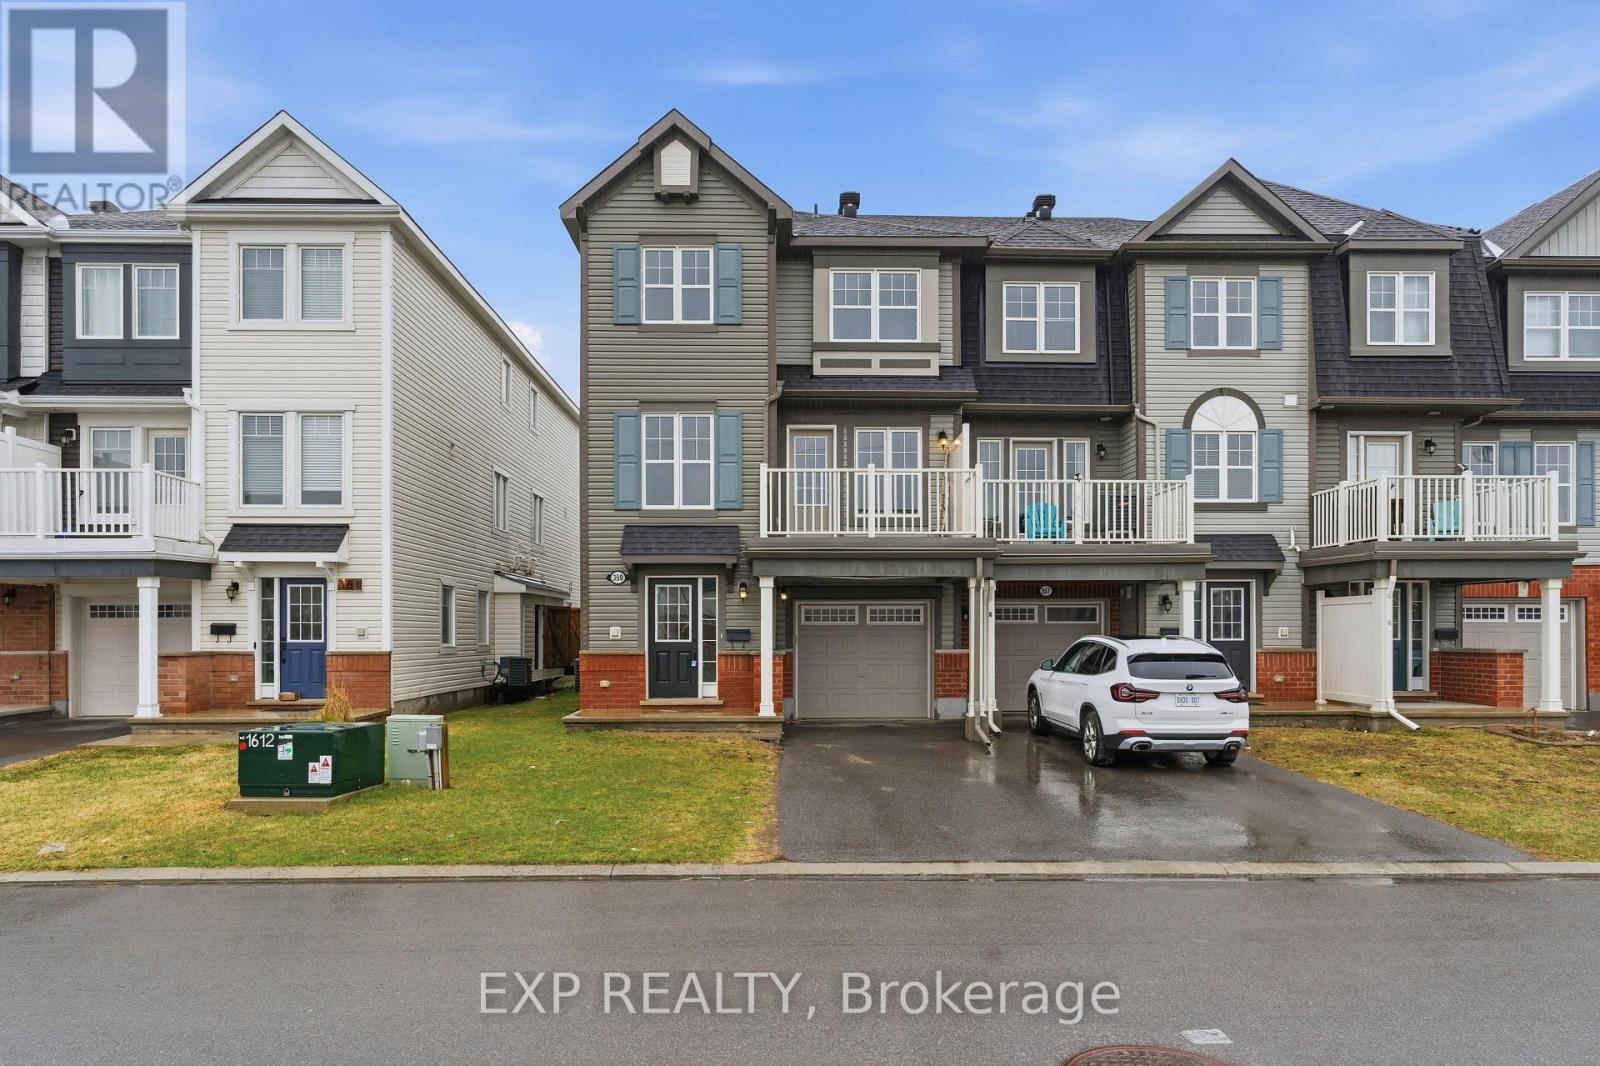
359 Sweetfern Crescent
Ottawa, Ontario
Welcome to 359 Sweetfern Crescent, a well-maintained 3-storey end-unit townhome built in 2016, offering a rare layout with 3 bedrooms and a bright, functional design in the heart of Avalon. From the moment you arrive, the added privacy of an end unit and clean exterior create an inviting first impression. The main level is thoughtfully designed for everyday comfort, featuring a spacious living area filled with natural light and a seamless flow into the dining space. The kitchen is both practical and stylish, with ample cabinetry, modern finishes, and a layout that makes cooking and entertaining feel effortless. Upstairs, you'll find three well-proportioned bedrooms, a rare offering in this style of home. The primary bedroom provides a comfortable retreat, while the additional bedrooms offer flexibility for a home office, guest space, or additional living needs. Two bathrooms add convenience and functionality to the upper levels. The lower level provides additional space that can be used as a family room, office, or flex area, along with direct access to the garage, making daily routines smooth and efficient. Outside, enjoy the benefits of an end-unit setting with extra light and a sense of openness, along with a private driveway and attached garage for easy parking. Located in the sought-after Avalon community, this home is surrounded by parks, schools, walking paths, and everyday amenities, with shopping, dining, and transit just minutes away. A move-in-ready opportunity in a vibrant and growing neighbourhood. (id:65446)
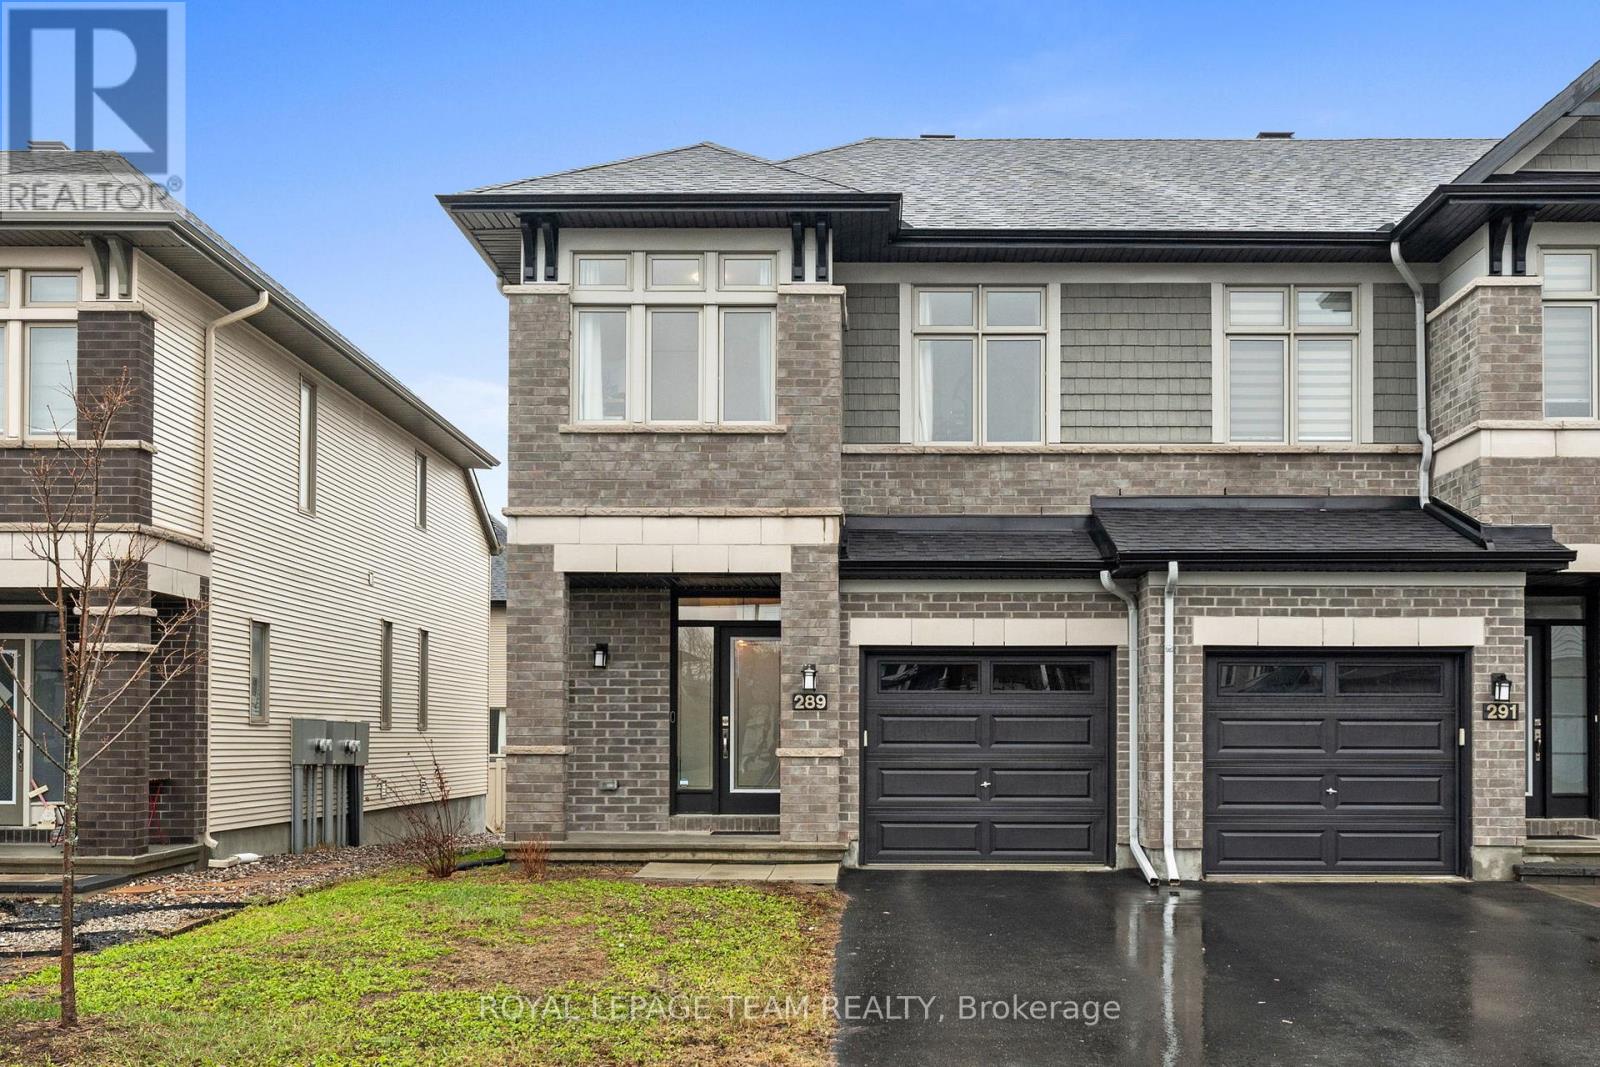
289 Big Dipper Street
Ottawa, Ontario
Welcome to this beautifully maintained 2021 Richcraft END UNIT Addison, offering upgraded finishes and a thoughtful, well-designed layout. From the moment you step inside, the sense of space is undeniable. A striking two-storey living room with floor-to-ceiling windows fills the home with natural light, while relocating the gas fireplace to the lower level opens up a more expansive and functional main floor, an uncommon and highly effective layout improvement. Maple hardwood runs throughout both the main and upper levels, complemented by clean lines, pot lighting, and a seamless, modern aesthetic. The kitchen is both stylish and functional, featuring quartz countertops, upgraded cabinetry, a tile backsplash, stainless steel appliances, along with a water line to the fridge and gas rough-in for the stove. Upstairs, you'll find three well-proportioned bedrooms, including a spacious primary retreat with a walk-in closet and a 4-piece ensuite. Second-floor laundry adds everyday convenience exactly where you need it. The finished basement extends the living space beautifully, complete with pot lighting, a gas fireplace, and a large window that keeps the space bright. It's a comfortable area for relaxing or entertaining, while still offering plenty of storage and a rough-in for a future fourth bathroom. Enjoy low-maintenance clover lawn in the front and rear yards; it stays green with less upkeep than traditional grass. Set in sought-after Riverside South, close to schools, parks, amenities, and LRT access-this home offers a connected, convenient lifestyle with the right balance of space, finish, and location. (id:65446)
68 Beaver Ridge
Ottawa, Ontario
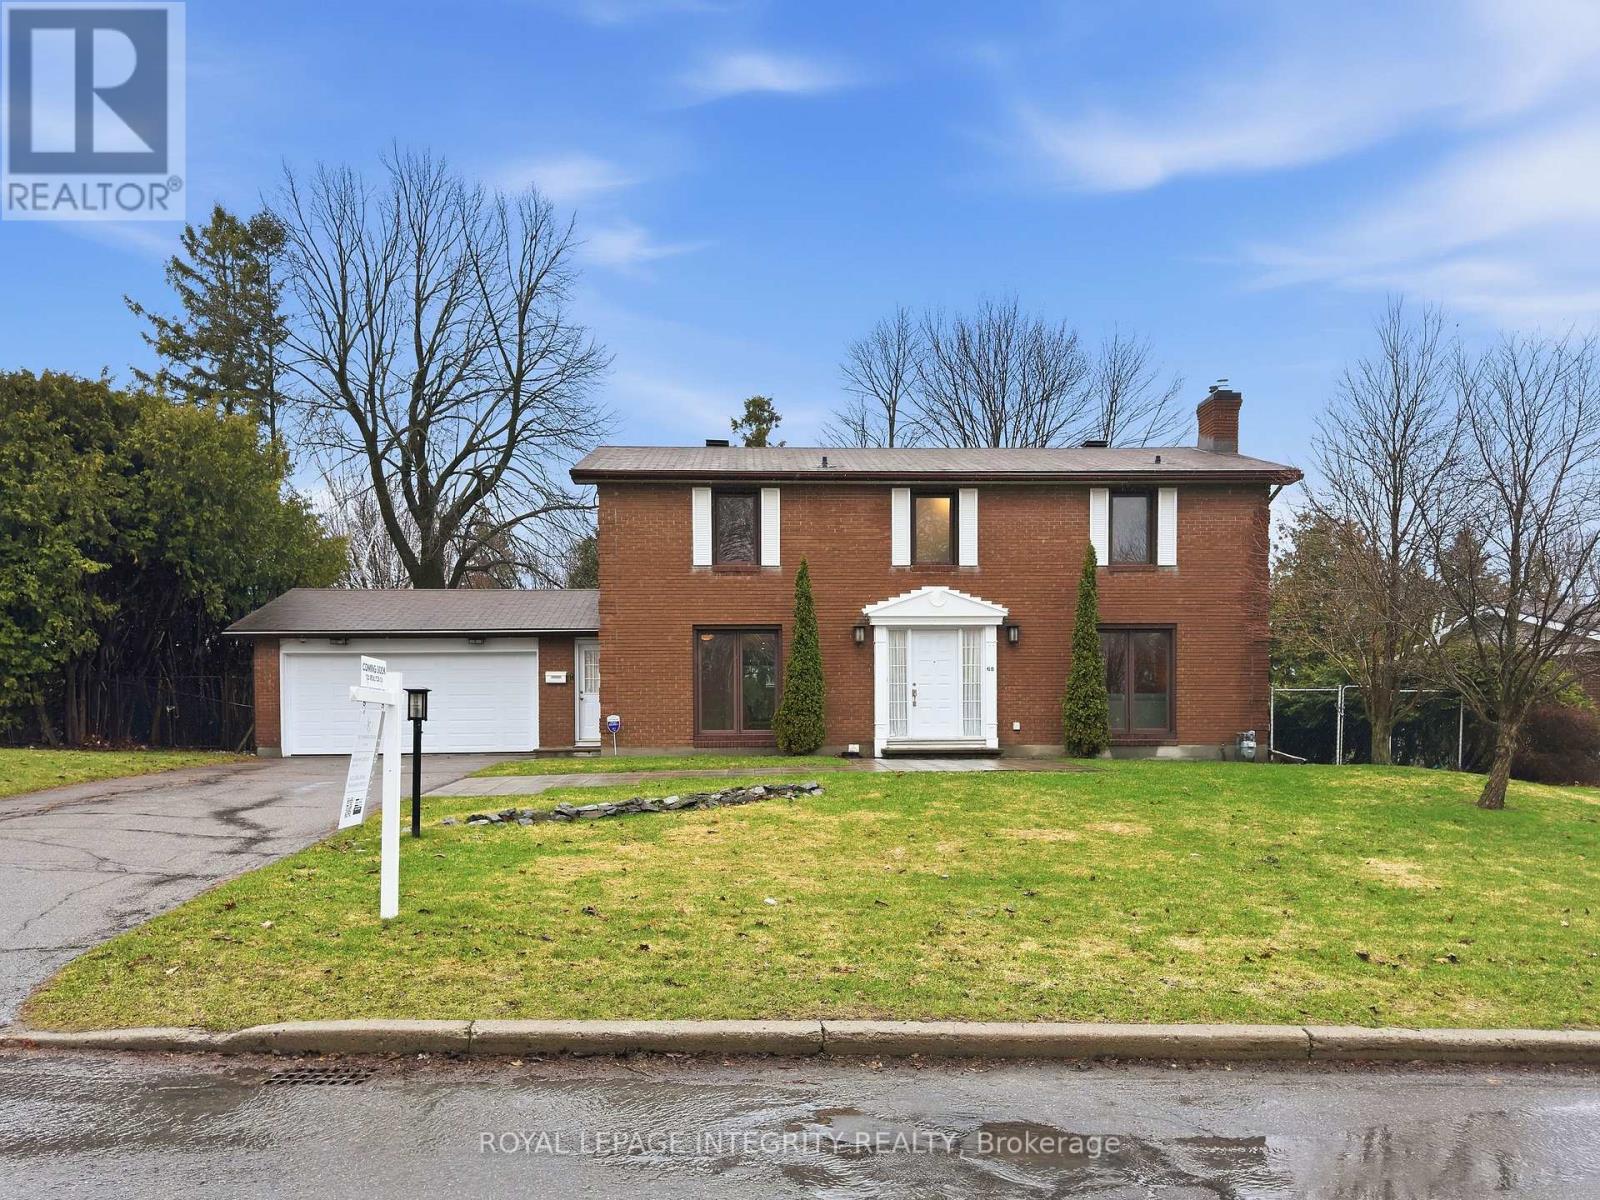
Welcome to this beautifully maintained 4-bedroom, 3-bathroom home in the highly sought-after Skyline/Parkwood Hills neighbourhood, where thoughtful upgrades and exceptional care are evident throughout. A spacious, light filled foyer sets the tone, complemented by a front of house office with floor to ceiling windows, tucked away from the main living areas.The main level offers two inviting living spaces. The front living room features a cozy gas fireplace (2025) and large windows, creating a warm and welcoming setting. At the rear, a second living area overlooks the private, tree-lined backyard-ideal for both everyday living and entertaining. At the heart of the home is a beautifully designed, high-end kitchen featuring premium Wolf and Miele appliances, including a built-in oven and microwave for a seamless, custom look. Sleek cabinetry, elegant countertops, and a large window over the sink bring in an abundance of natural light, while the layout flows effortlessly into the dining area. A functional mudroom with access to the double-car garage, a pantry, and a main-floor full bathroom add convenience to everyday living. Upstairs, the thoughtfully designed primary suite offers a 3-piece ensuite with heated floors and the added luxury of upper-level laundry. The additional bedrooms are generously sized and share well-appointed bathrooms.The unfinished basement provides excellent storage and future potential, with one finished room perfect for a gym, playroom, or media space. Outside, enjoy a large, fully fenced (2013), private backyard with mature trees, an interlocked patio off the rear living area, and a full sprinkler system. Hardwood floors remain in pristine condition throughout, complemented by pot lights and heated flooring at both the front entrance and back door. Meticulously upgraded and impeccably maintained, this home offers the perfect balance of elegance, functionality, and family-friendly living in one of Ottawa's most desirable neighbourhoods. (id:65446)
600 Miro Way
Ottawa, Ontario
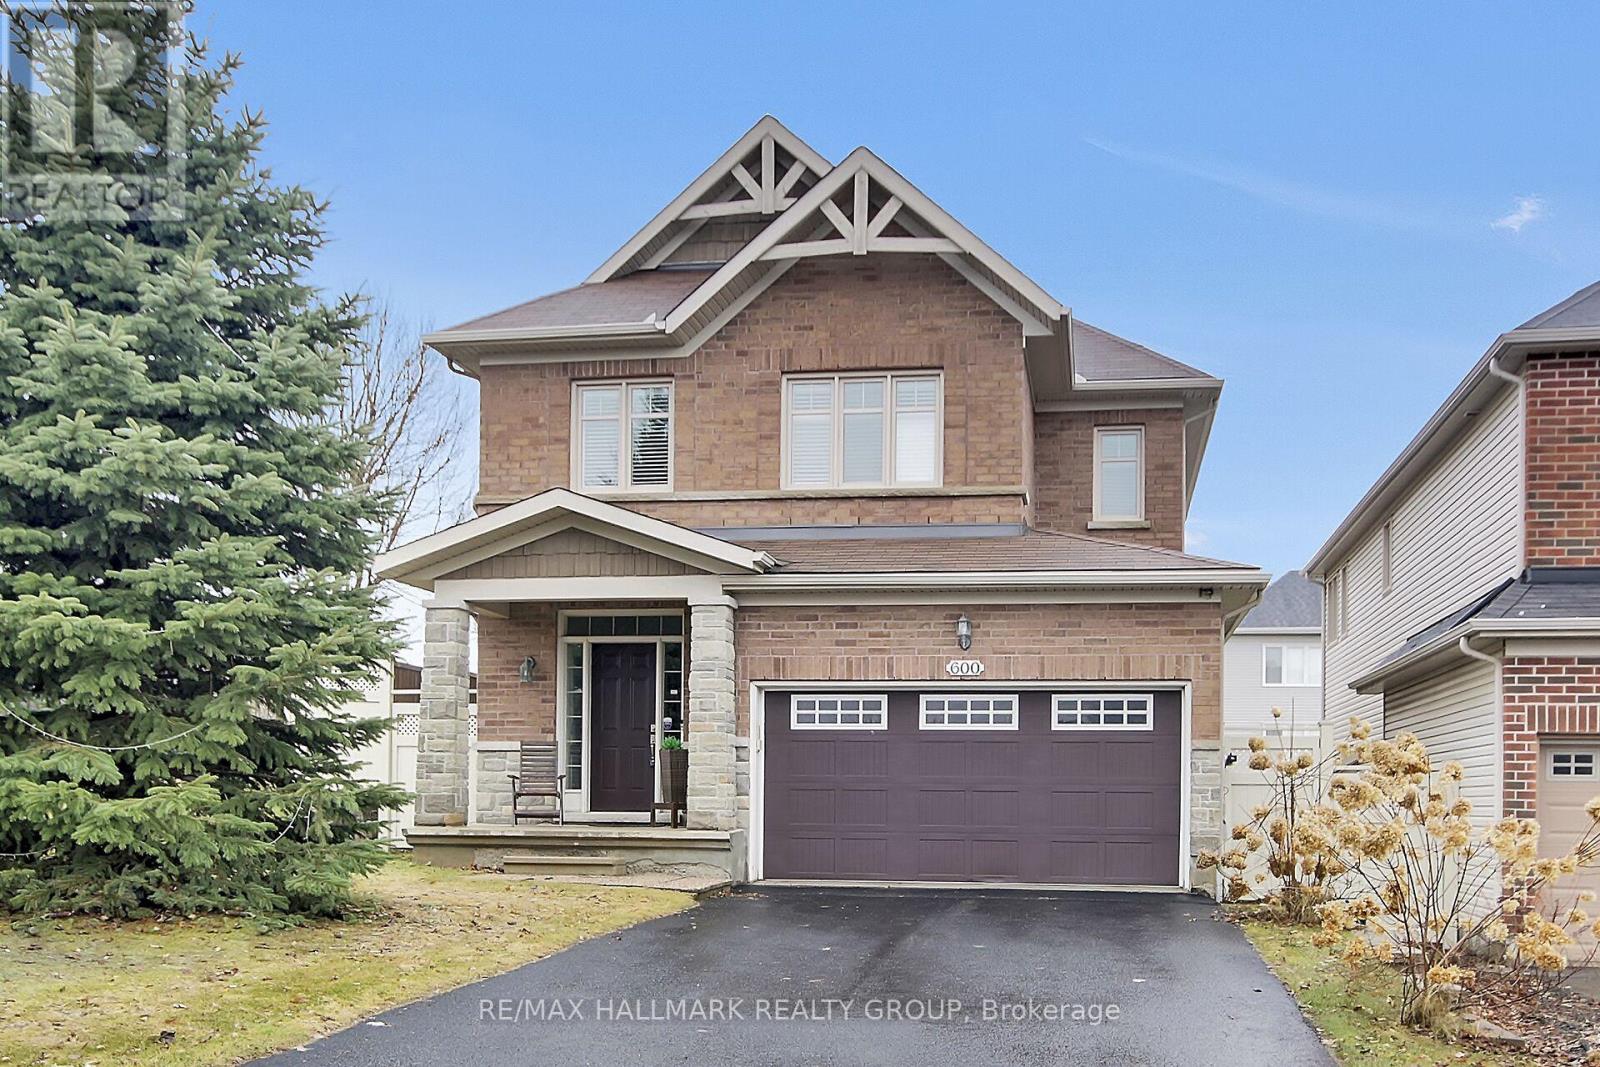
Lovely 3 bedroom, 2.5 bathroom detached 2 storey with professionally LOWER LEVEL in prestigious Kanata Estates. Great location close to parks, Beaverpond, Kizell Pond, schools (Earl of March, All Saints, St Gabriel), + ALL shopping/restaurant amenities that Kanata has to offer! Quality built by Richcraft Homes features MAIN LEVEL 9 ft ceilings , hardwood floors + California shutters, open concept living/dining room area,, spacious family room with vaulted ceilings + gas fireplace, gourmet kitchen with updated cabinetry, granite counters, stainless steel appliances (including gas stove), kitchen island with breakfast nook. The SECOND LEVEL includes California shutters throughout, + features primary bedroom with walk in closet + luxury ensuite bathroom with double sink, roman tub + stand up shower. Good sized secondary bedrooms + main bathroom accent the SECOND LEVEL. The LOWER LEVEL features huge recroom with pot lighting, a separate room perfect for a den/office or 4th bedroom, + laundry room. The home also features a private fenced yard. Excellent value! (id:65446)
5 Bert Hall Street
Arnprior, Ontario
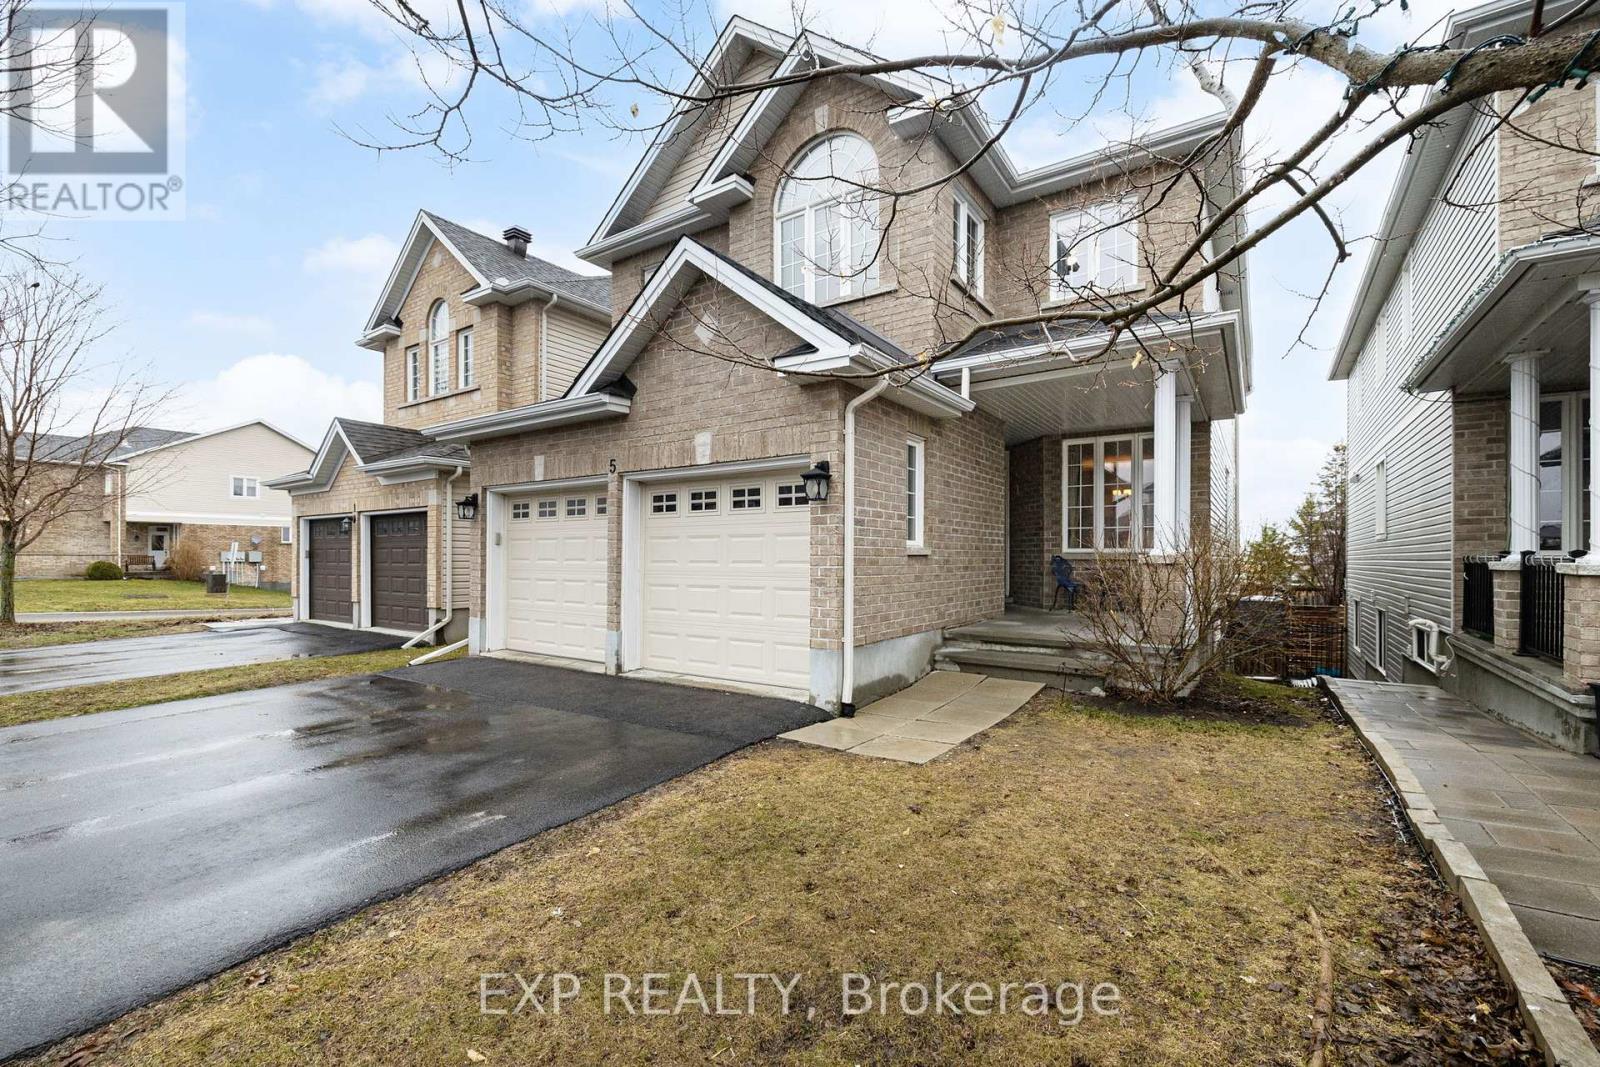
Welcome to this 4-bedroom home in Arnprior, located in the family-friendly Olympia York subdivision. The main floor offers a great layout with tons of natural light, and a kitchen that actually works for everyday life, with granite countertops, stainless steel appliances, and plenty of space to cook and gather. You'll also find a main floor office that could function as a 5th bedroom, which is ideal for guests, multi-generational living, or anyone needing that extra flexible space. Upstairs you will find a conveniently located laundry and four good-sized bedrooms. Two of the bedrooms have their own ensuites, which is a huge bonus for hosting guests! Upstairs and on the main floor, everything is ready to go. You can move in and start enjoying the space right away! Downstairs, the walkout basement gives you room to grow. With high ceilings and a completely unfinished layout, it's a blank canvas to finish exactly how you want, whether that's a rec room, extra living space, or something more customized. It is also roughed in for an additional bathroom. The sliding glass door leads out to the fully fenced backyard. You're in a great location here, you're close to parks, trails, and everything Arnprior has to offer, with an easy commute to Kanata (about 25 minutes) and Ottawa (30-45 minutes). If you want something you can move into without the to-do list, but still have the opportunity to add value over time, this is the one for you! (id:65446)
496 Hartleigh Avenue
Ottawa, Ontario
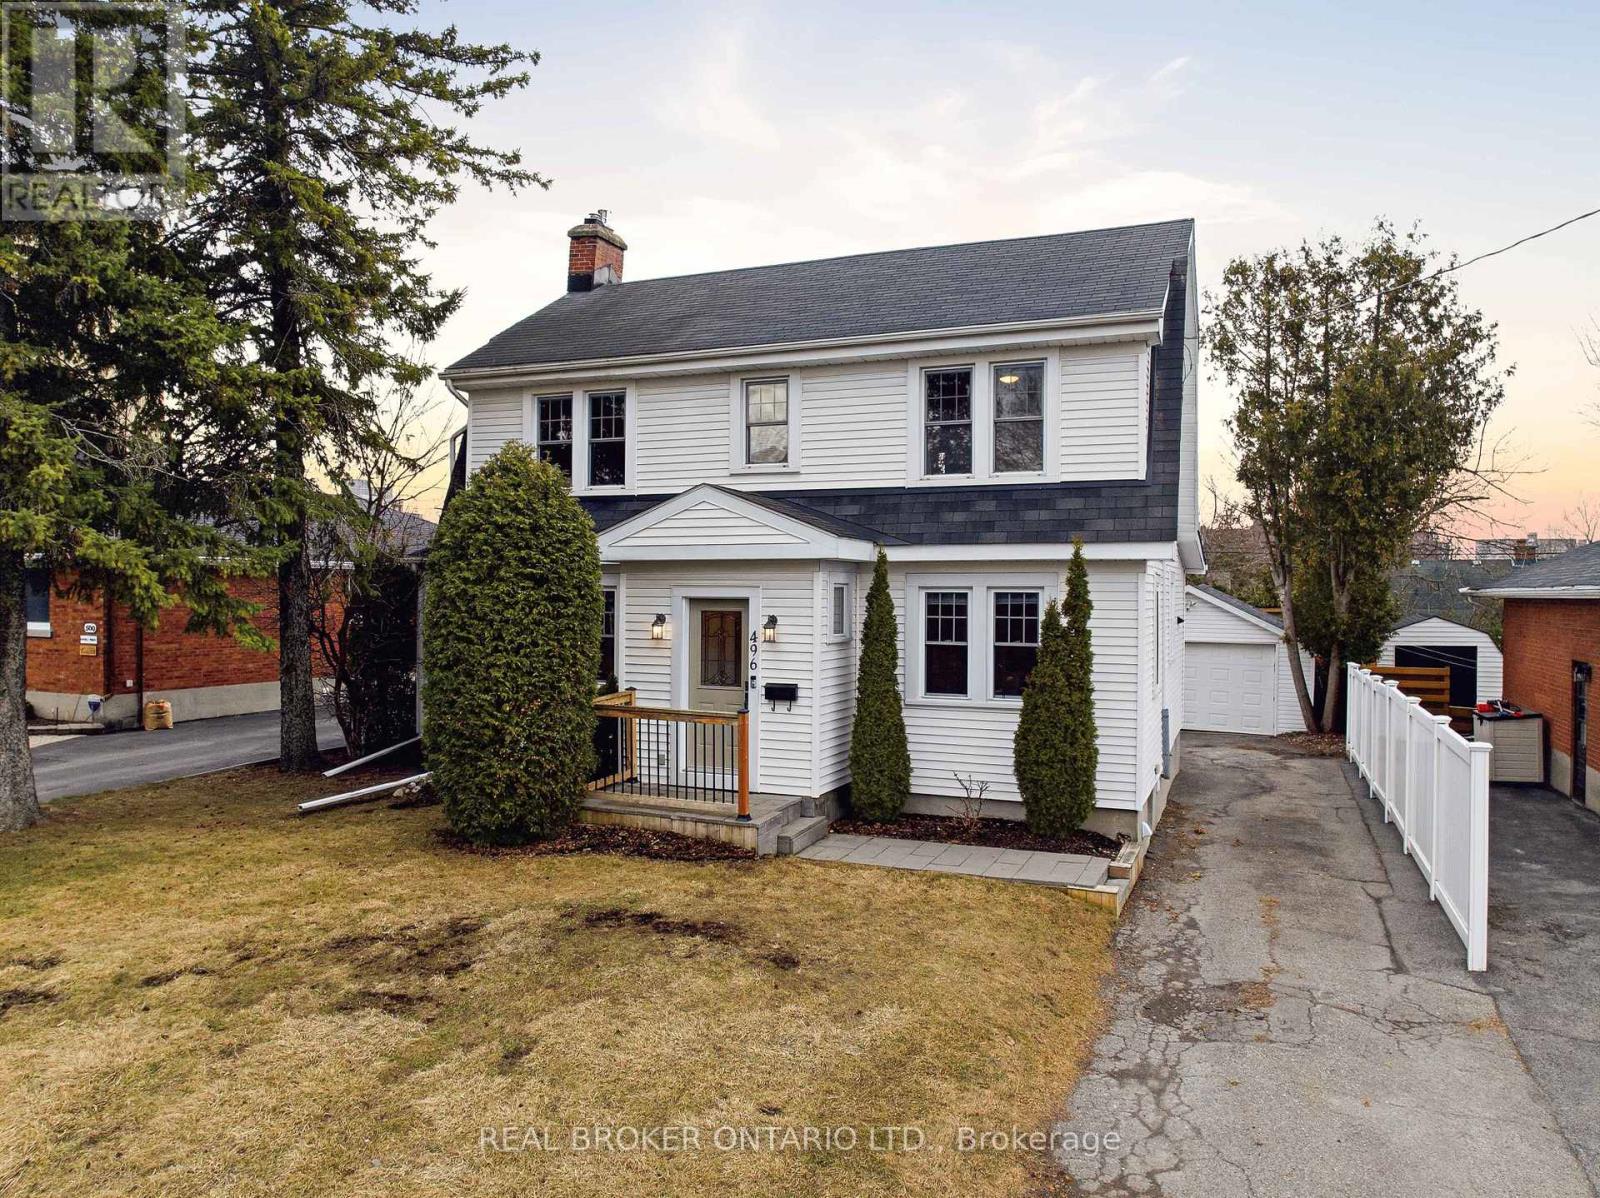
Set on a quiet west-end street in Woodpark, this timeless two-storey 'modern farmhouse' offers a great mix of character, function, and outdoor living in a walkable location. Mature cedars provide privacy in the yard, while the expanded deck with electrical roughed-in for a hot tub or pad for a future sauna makes the backyard ready to enjoy. A detached oversized garage, long multi-vehicle driveway, and interlock walkway complete the strong first impression. Inside, a classic central hall layout features separate living and dining rooms, along with an updated kitchen anchored by a large island with stone countertops overlooking the landscaped yard. The main floor also includes a separate bright family room with vaulted ceilings and large windows, plus a sun-filled den tucked off the main living area, ideal for use as a home office or hobby space. Upstairs are three well-sized bedrooms, including a spacious primary with space for a king bed set and a walk-in closet, adjacent to the renovated main bathroom. The finished basement adds more functional living space with a rec room, home gym area, 3-piece bath, laundry, all without sacrificing storage space. From your front door, you're minutes to the Ottawa River pathways, LRT, and Carlingwood Shopping Centre, while falling within the highly rated Woodroffe Public School catchment. Think Westboro-Lite, offering similar access, lifestyle and walkability without the Westboro price tag. (id:65446)
740 Walford Road
Laurentian Valley, Ontario
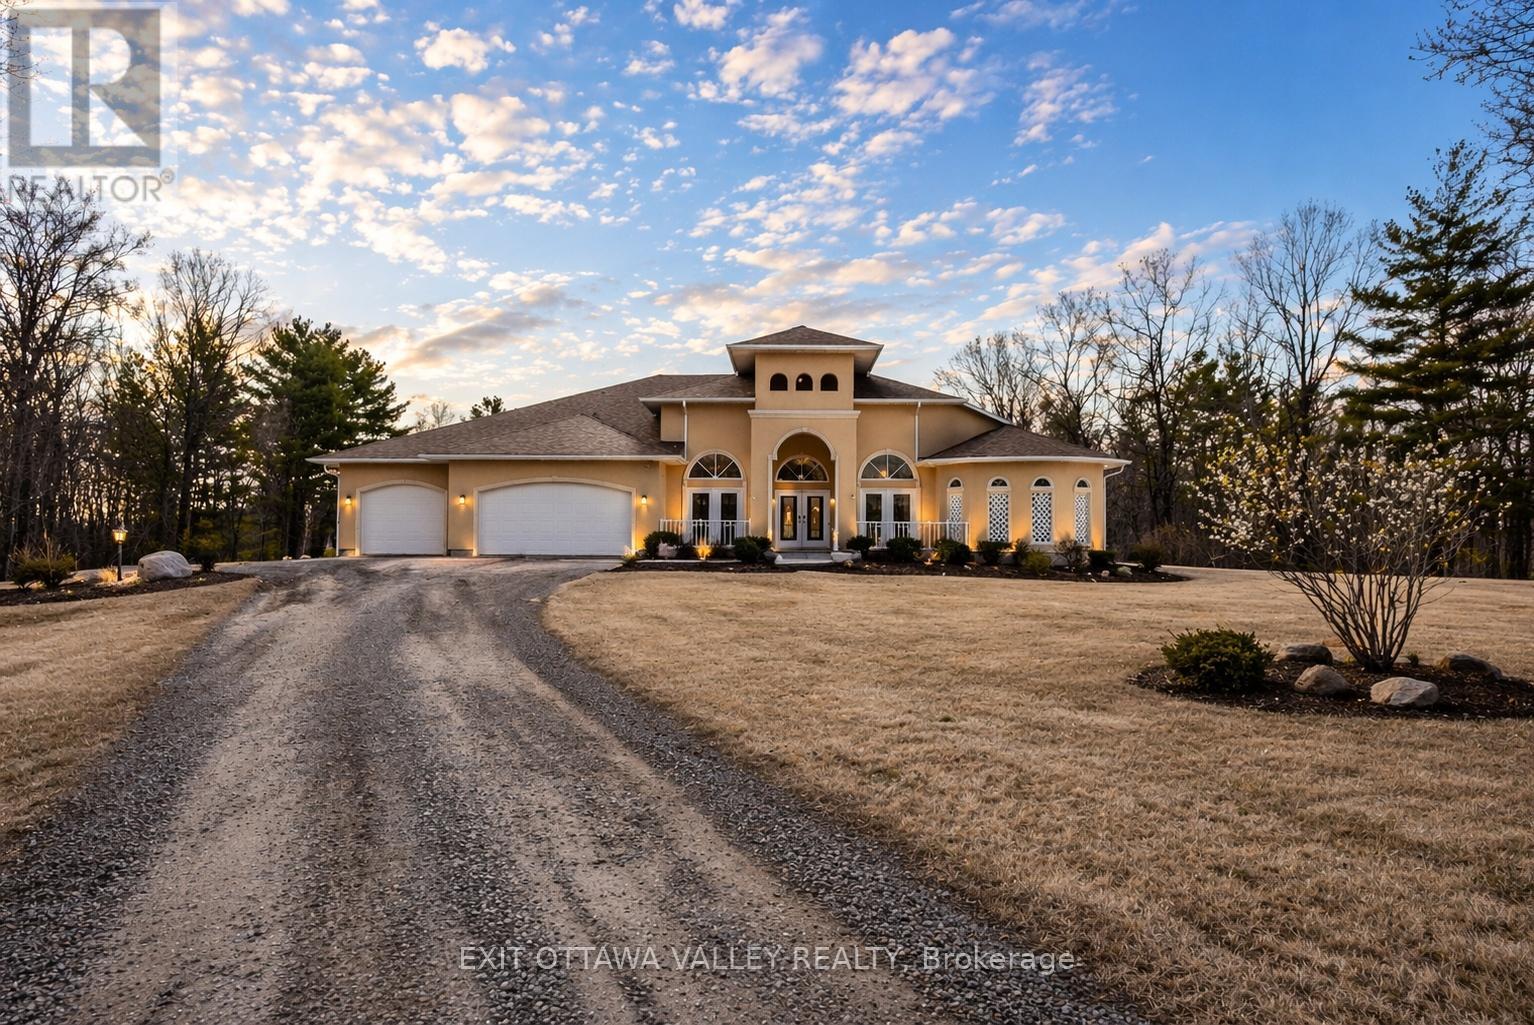
Welcome to 740 Waldorf Road, a stunning 4-bedroom, 3-bathroom home designed for comfort, efficiency, and luxury living. This impressive stucco residence offers exceptional curb appeal with a fully irrigated lawn supported by an in-ground sprinkler system, plus the added convenience of a prepaid lawn maintenance contract for the upcoming spring and summer seasons.Step inside to discover a thoughtfully designed interior featuring soaring 10+ foot ceilings and durable, high-end hard surface flooring throughout, including marble, porcelain tile, and stamped concrete. At the heart of the home is a custom kitchen complete with premium KitchenAid appliances, including fridge, stove, and dishwasher-perfect for both everyday living and entertaining.A standout feature of this property is the indoor saltwater pool, surrounded by stamped concrete and supported by a dedicated HRV system to maintain optimal humidity and air quality year-round-creating your own private retreat regardless of the season.The primary suite offers a true spa-like experience with a luxurious 5-piece ensuite. Enjoy a bubble tub with temperature control, dual sinks positioned on opposite sides for added privacy, and a fully accessible open-concept shower design.This home is built with efficiency and peace of mind in mind, featuring in-floor radiant heating (including front covered patio) powered by a boiler system, supplemented by a backup wood furnace and an additional forced air heating system. Air quality is further enhanced with a full-home HRV system. A 16 kW Generac backup generator ensures uninterrupted power, while a comprehensive water filtration system services the home.A rare offering combining quality construction, thoughtful design, and high-end features-this property is truly one-of-a-kind. See video links for more pictures, 3D Tour, floor plans and documents (id:65446)
5898 Race Point Rd
Campbell River, British Columbia
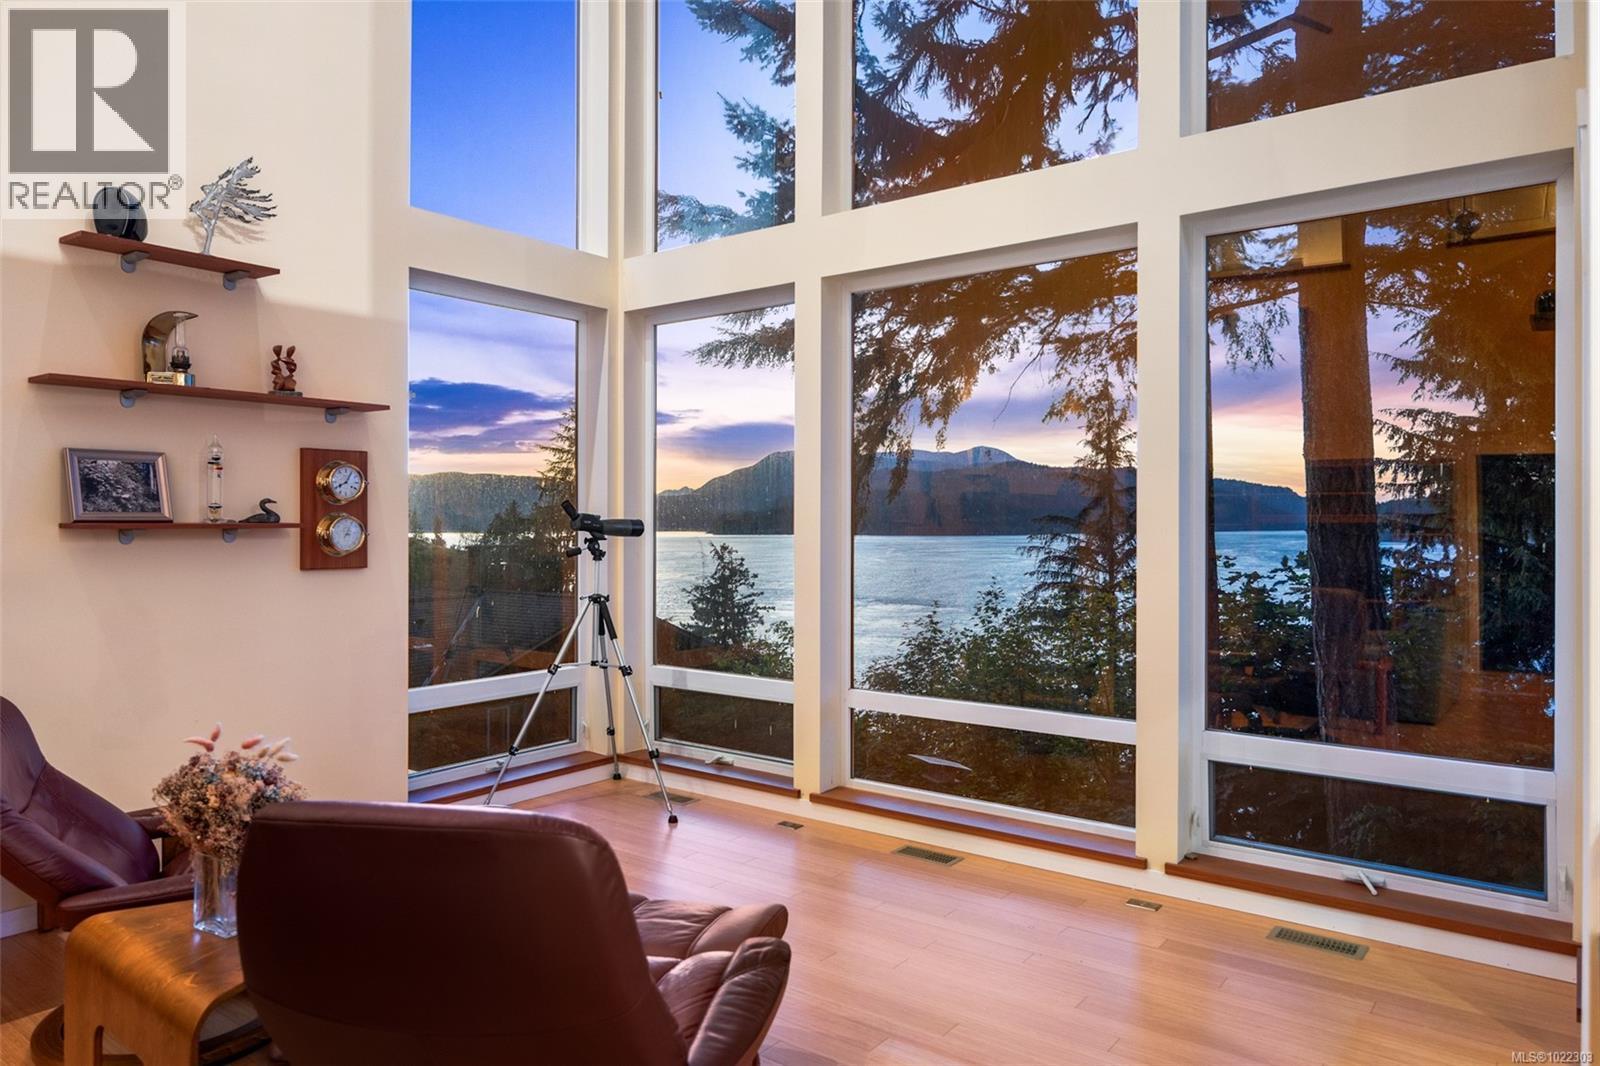
Outstanding ocean views of Seymour Narrows captivate from this beautifully designed, custom built contemporary home offering luxury living in a serene, natural setting. This quiet, highbank oceanfront property features breathtaking, everchanging marine vistas from an open concept kitchen and living room that flow seamlessly onto a spacious outdoor deck. A handcrafted circular fir staircase invites you to the upper floor, where the primary bedroom boasts a private balcony, two walk-in closets, and a grand ensuite with soaker tub and steam shower. The upstairs also features a second bedroom and 3-piece bathroom. On the main floor, a second primary bedroom includes a 4-piece cheater ensuite and access to a lovely patio, perfect for guests or as an office. The walk out basement, two car garage with workshop area, and ample driveway parking for vehicles and an RV add function to form. Race Point is private, prestigious, and just 15 minutes north of downtown Campbell River and its amenities. (id:65446)
Engel & Volkers Vancouver Island North (Cr)
1832 Loranger Court
Ottawa, Ontario
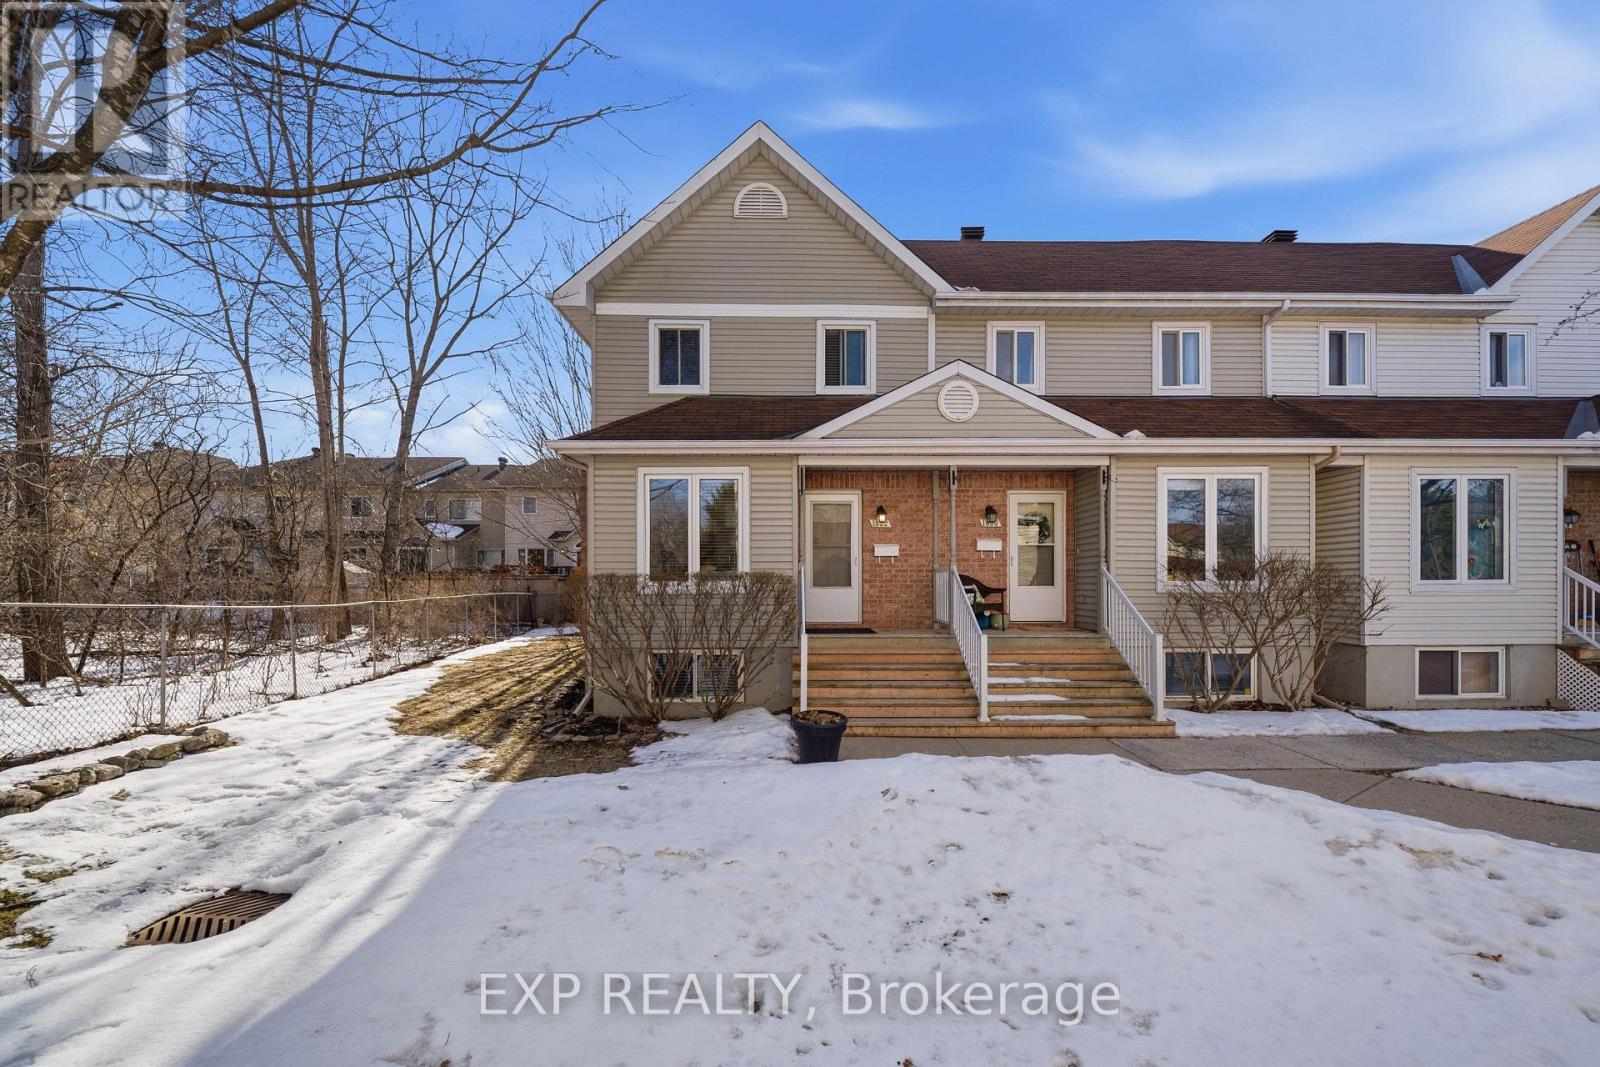
OPEN HOUSE SUNDAY APRIL 19 FROM 2-4 PM! Situated on a quiet court, this inviting 2-bedroom, 2-bathroom end-unit condo townhome offers comfort, functionality, and added privacy. The bright main level features a dedicated dining area, a spacious living room with a cozy wood-burning fireplace, and walk-out access to partially fenced rear yard with deck - perfect for relaxing or entertaining. The eat-in kitchen and convenient powder room complete the main floor. Upstairs, you'll find two generously sized bedrooms with large closets and a well-appointed 3-piece bathroom. The fully finished basement adds valuable living space with a large recreation room and ample storage. Ideally located close to shopping, parks, and transit, this home is a fantastic opportunity for first-time buyers, downsizers, or investors looking for a well-maintained property in a desirable setting. (id:65446)
806 Laval Street
Casselman, Ontario

WATERFRONT PROPERTY. Well-maintained 3+1 bedroom home backing directly onto the Nation River, offering a rare combination of privacy, outdoor living, and everyday convenience.The backyard is the standout: heated above-ground pool with wraparound deck, gazebo with vinyl curtains, and a fully equipped bunkie with 50-amp service and private deck, ideal for guests, workspace, or additional living. A 25-ft covered porch overlooks the yard and river.Inside, bright and functional layout with updated windows (2021). Kitchen and dining area feature granite countertops, refinished maple cabinetry, ceramic flooring, and stainless steel appliances including induction stove. Living room with direct river views.Main floor offers 3 bedrooms including a primary suite with walk-in closet and ensuite with heated floors, plus a full 4-piece bath.Fully finished basement with new flooring, family room with walkout to stone patio, 2-piece bath, and 4th bedroom or office.Double attached garage (30-amp), custom shed with 240V sprinkler system, and new roof (2025) with transferable 50-year warranty.Walking distance to schools, shops, and services. Quick access to Highway 417. Easy commute to Ottawa or Montréal. (id:65446)
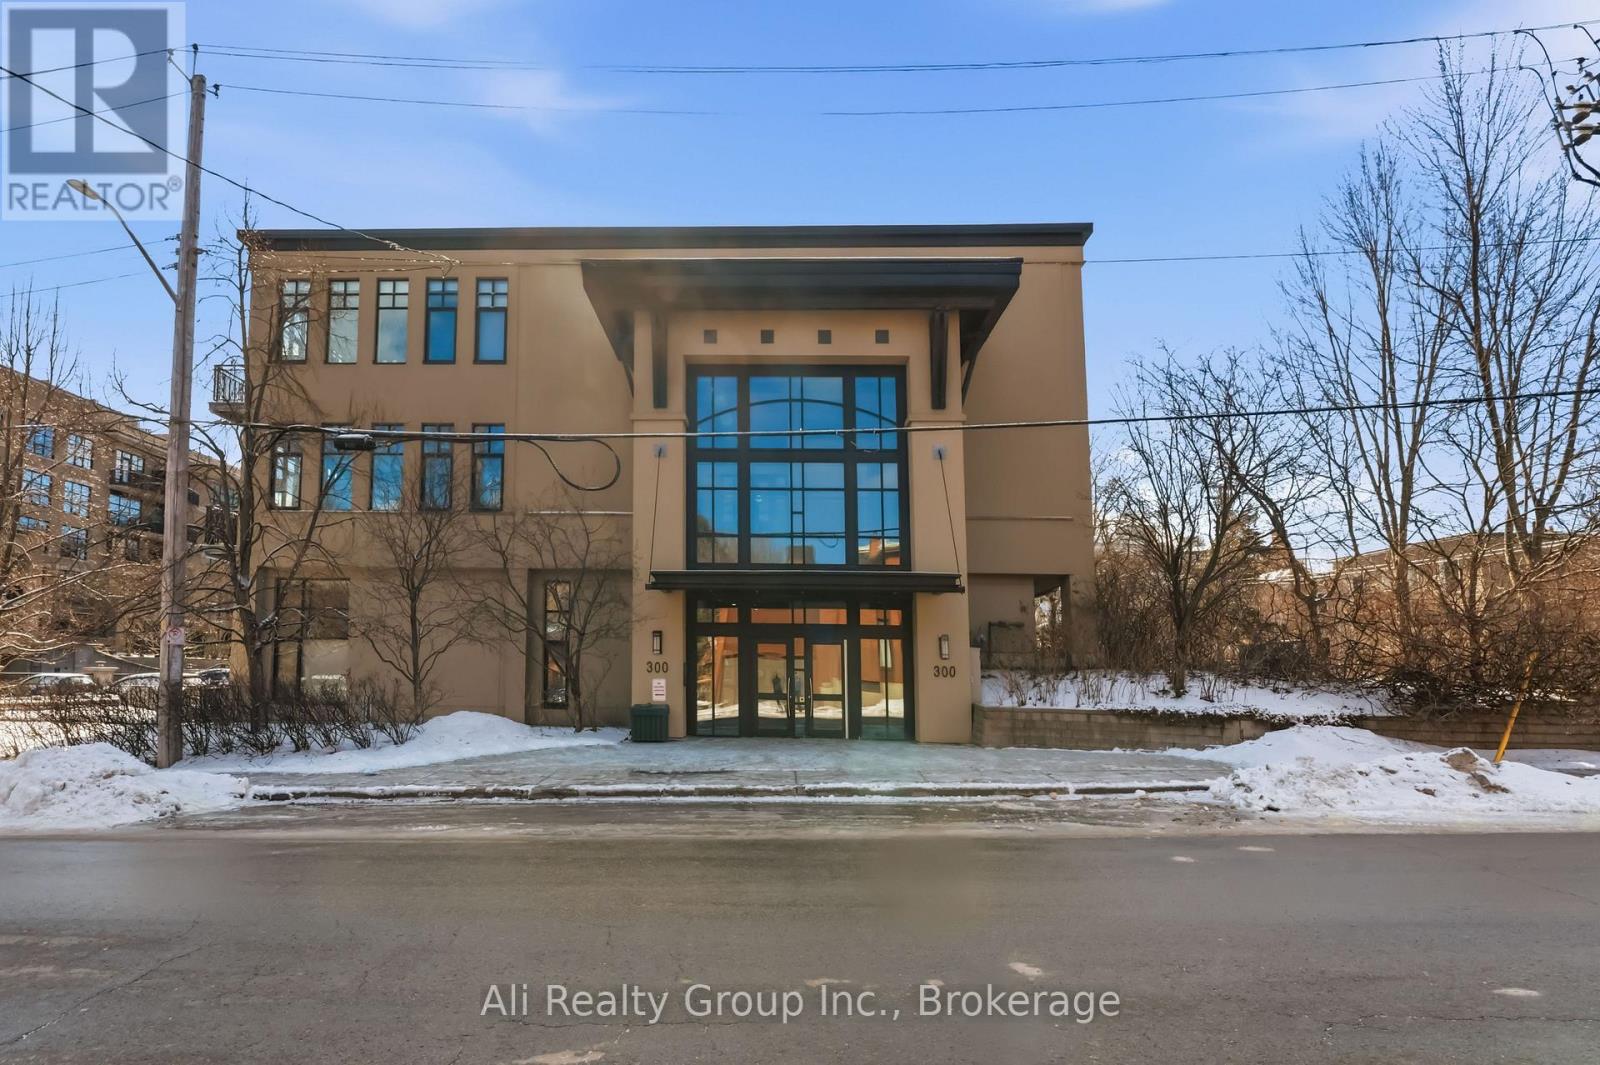
307 - 300 Powell Avenue
Ottawa, Ontario
Welcome to the Powell Lofts! Set within a beautifully converted historic building, this unique loft-style residence blends industrial character with modern living. Known for its high ceilings, large windows, and distinctive architecture, Powell Lofts offers a living experience that stands out from typical rental options. This 2-bedroom, 1-bathroom unit offers approximately 990 sq ft of open-concept space and comes fully furnished, making it a turnkey opportunity. Featuring hardwood flooring throughout and modern finishes, the layout is bright, functional, and ideal for both everyday living and entertaining. The living area is equipped with a built-in projector system, creating a rare in-home theatre experience. Enjoy the convenience of being FULLY FURNISHED with ALL-INCLUSIVE RENT, covering heat, hydro, water, A/C, and internet. Ideally located in the Glebe Annex, near Little Italy, Dow's Lake, and the Civic Hospital, this unit offers exceptional access to transit, Highway 417, the airport, downtown Ottawa, universities, and major amenities. Steps to restaurants, cafes, scenic walking and biking paths, and vibrant city life. Includes 1 outdoor parking space and 1 storage locker. Available September 1. Minimum 8 month lease. (id:65446)
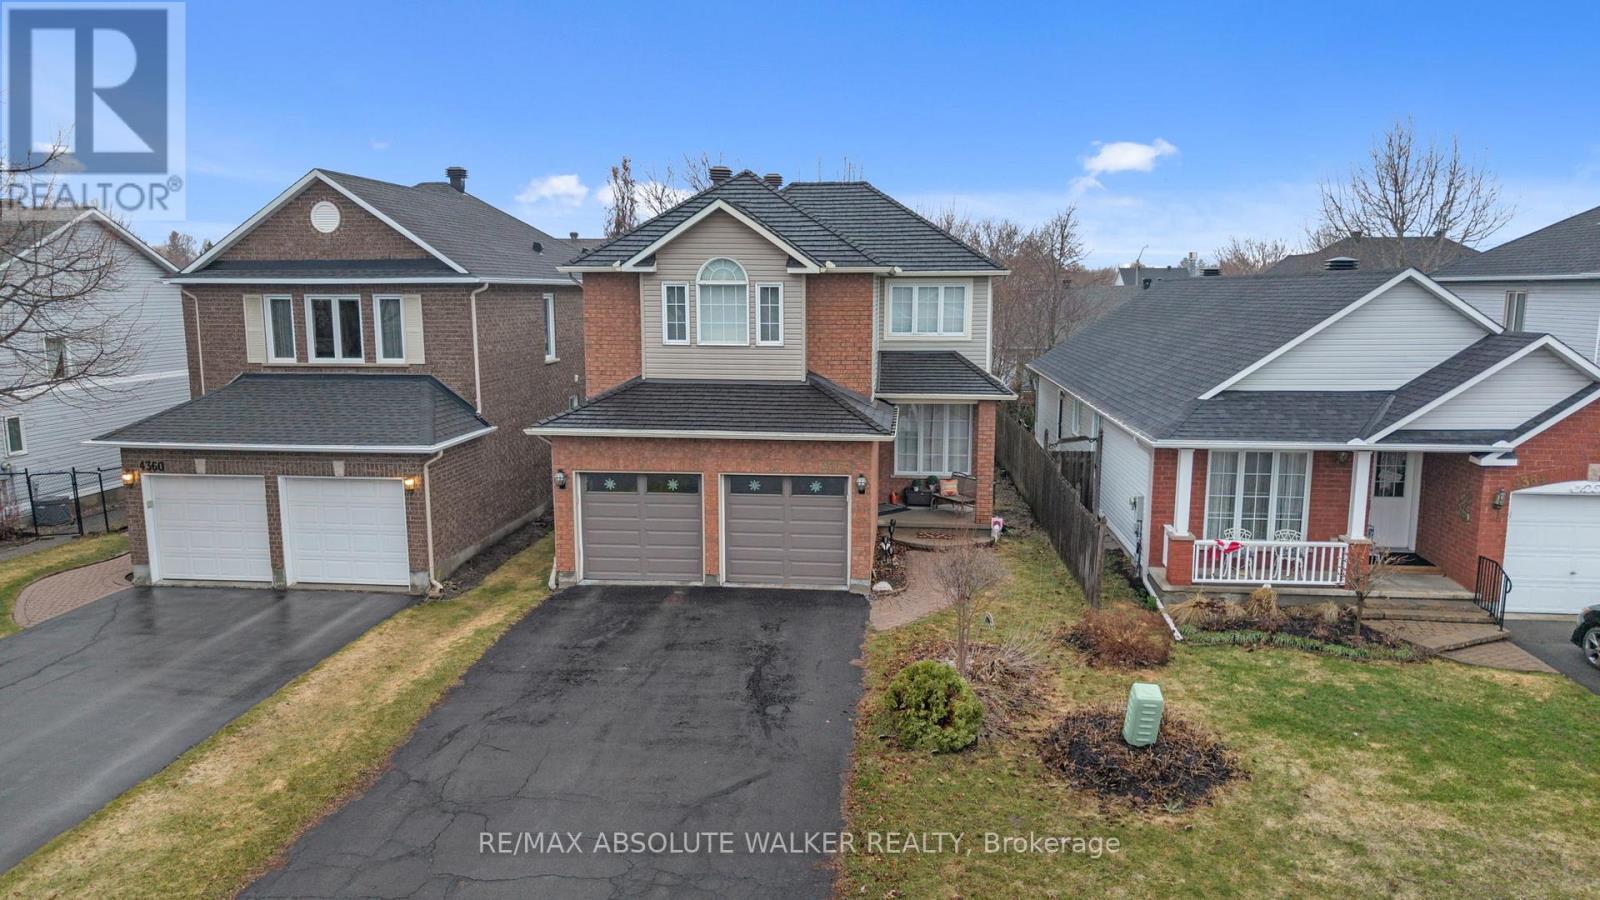
4362 Rainforest Drive
Ottawa, Ontario
This beautifully updated 4-bedroom + den, 2.5-bath home offers a perfect blend of style, function, and durability. The open-concept main floor welcomes you with large windows, elegant lighting, and a modern fireplace feature wall that creates a warm and inviting space for family living. The upgraded kitchen (2022) is a true standout, featuring quartz countertops, a pantry wall of cabinets, updated appliances, and new pot lighting that enhances the bright, contemporary design. Upstairs, three of the bedrooms feature walk-in closets, while the remodeled main and ensuite bathrooms (2023) boast stylish finishes and spa-like shower panel systems. The main-floor den provides a quiet workspace or the flexibility for a main-level bedroom, ideal for multigenerational living or guest accommodations.The fully finished basement adds exceptional living space, complete with a media room and a versatile recreation area that could easily serve as another bedroom. Pot lights and thoughtful design create a comfortable and functional retreat for entertainment or relaxation.Equipped for modern living, the home includes smart thermostats, doorbell cameras, and updated smoke/CO detectors. Energy efficiency shines with a new high-efficiency furnace and the premium Euroshield permanent roof-a durable, eco-friendly, and hail-resistant upgrade valued at over$50,000, with a transferable warranty for peace of mind.Outside, you'll enjoy a quiet, family-friendly neighborhood with easy access to schools, parks, shopping, and walking trails. The insulated double garage fits two SUVs with ease, complemented by ample guest parking. A thoughtfully upgraded, move-in-ready home designed for lasting comfort and everyday convenience. (id:65446)
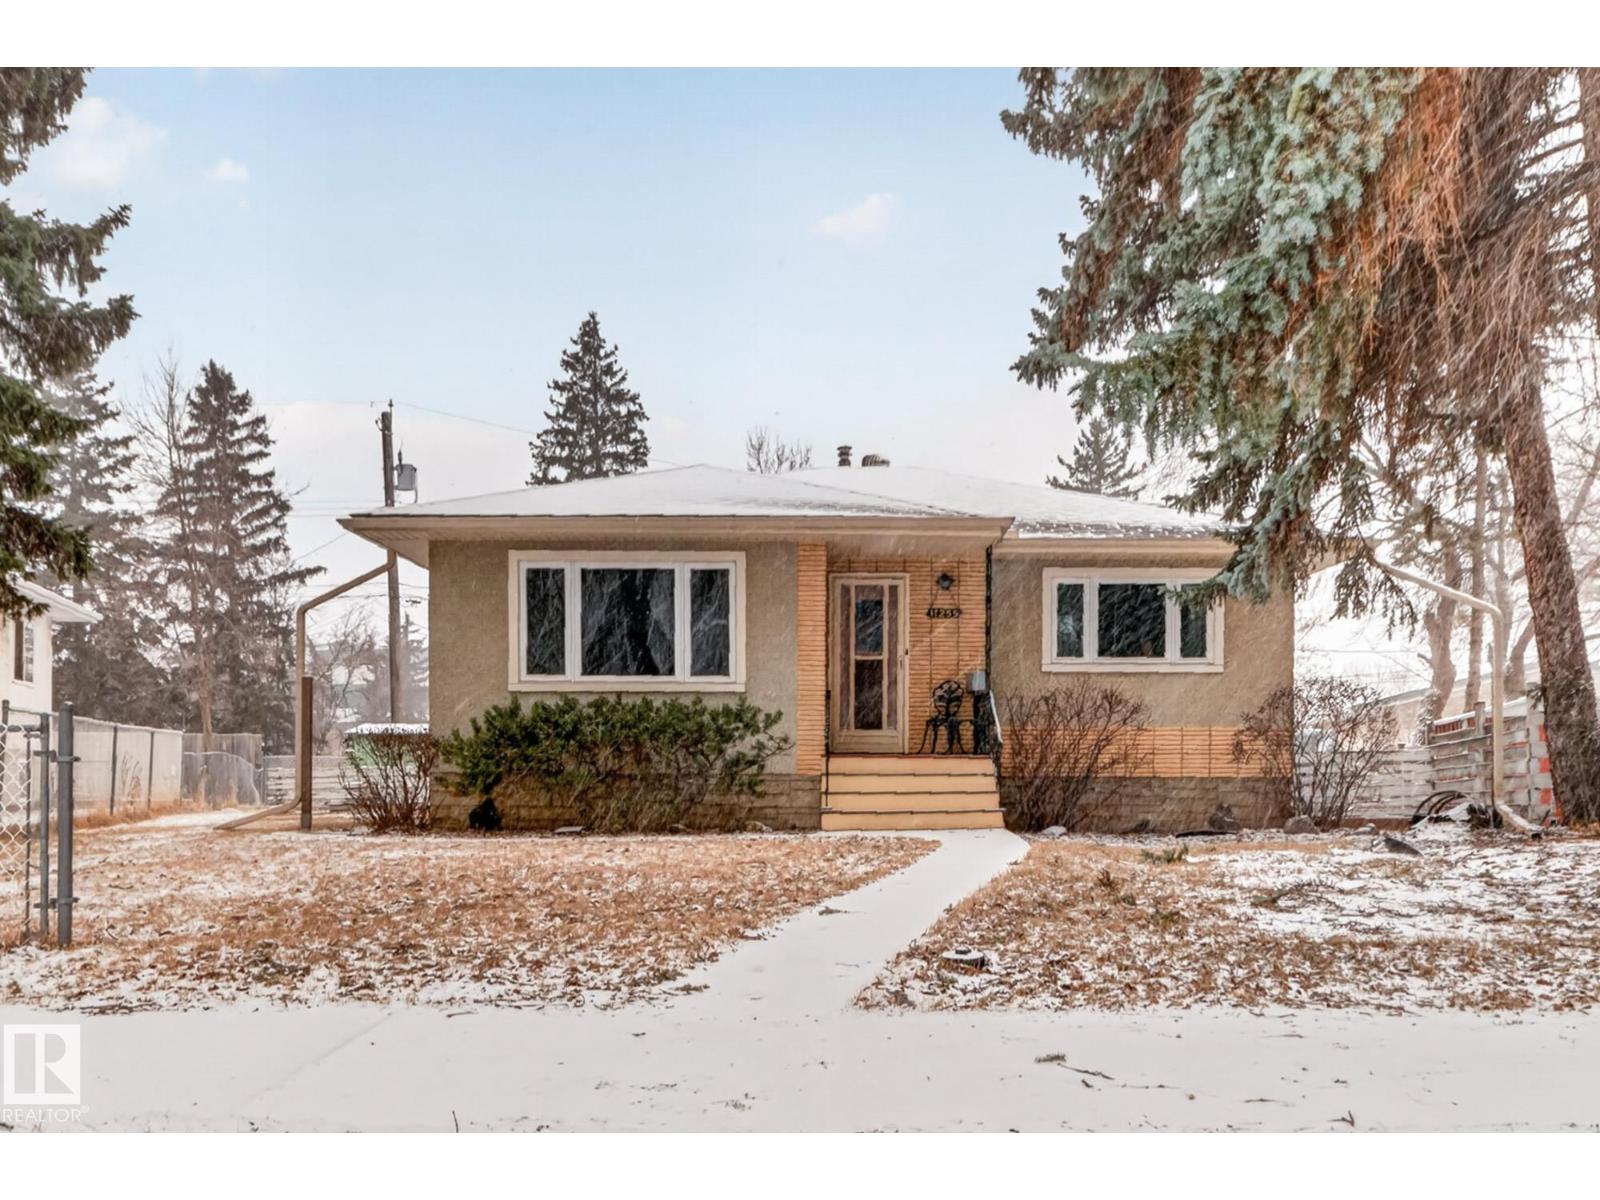
11255 71 Av NW
Edmonton, Alberta
Charming Bungalow in Sought-After Parkallen – Prime Location Near U of A Welcome to this adorable bungalow nestled in the highly desirable Parkallen community, just minutes from the University of Alberta. Situated on a large lot with a double detached garage, this property offers incredible potential for both homeowners and investors alike. The bright and inviting main floor features two comfortable bedrooms and a functional layout, perfect for everyday living. Downstairs, the partially finished basement includes a 3-piece bathroom and provides an excellent opportunity to expand your living space or add value with your own personal touch. Whether you're looking for a family home in a prime location or a smart investment opportunity, this property checks all the boxes. With easy access to schools, amenities, and transit, the possibilities here are endless. Don’t miss your chance to own in one of Edmonton’s most desirable communities! (id:65446)
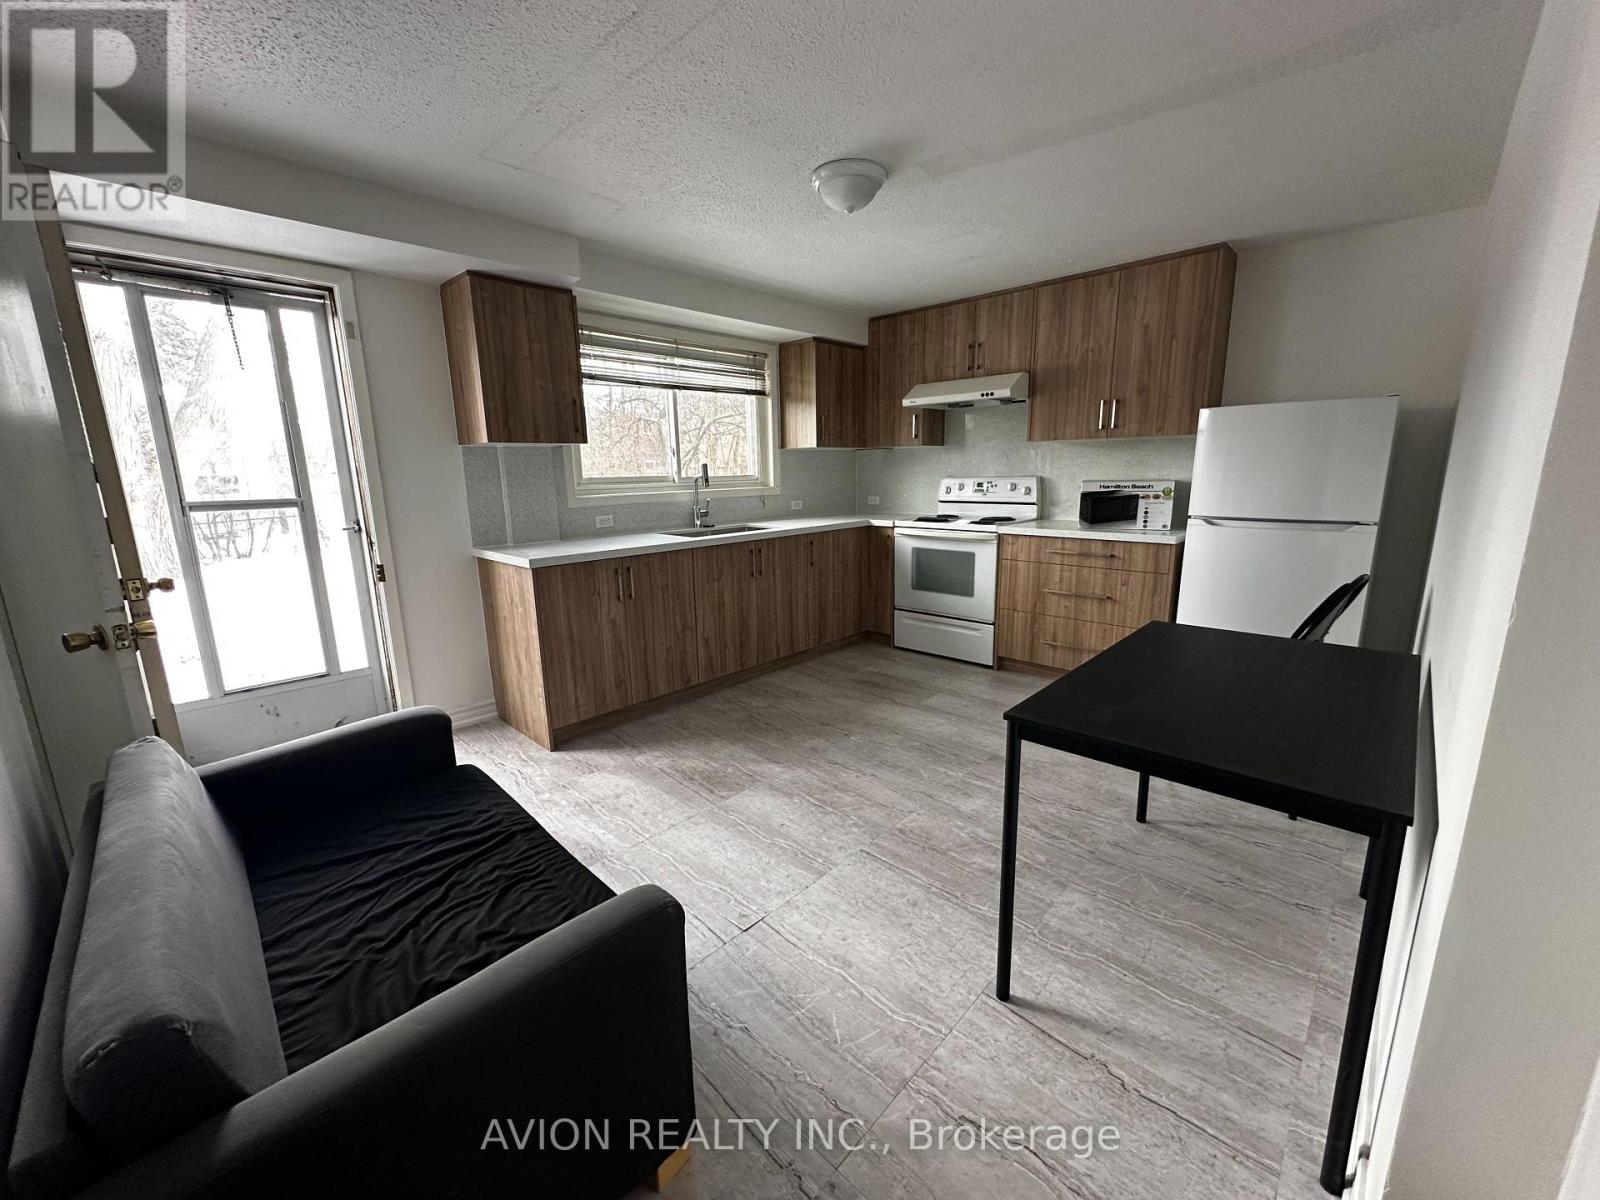
Main - 53 Brian Drive
Toronto, Ontario
Client Remarks3-Bedroom Detached House for Rent Main & Second Floor. Located in Sheppard/Victoria Park Area. House Features: Spacious and comfortable 3-bedroom detached home Modern kitchen with brand-new stainless steel appliances Large-capacity refrigerator & stove/oven Separate washroom for convenient living Convenient. Transportation: 2-minute walk to TTC bus stop 3-minute drive to Hwy 404/401 10-minute walk to shopping area Close to elementary & high schools, library, community center & shopping mall Near Seneca College & Fairview Mall Quiet and safe neighborhood with a great living environment Rental Details: Tenant responsible for 40% of utility costs Includes 1 parking space Prime location, perfect for families and students! (id:65446)
902 - 60 Bathurst Street
Toronto, Ontario
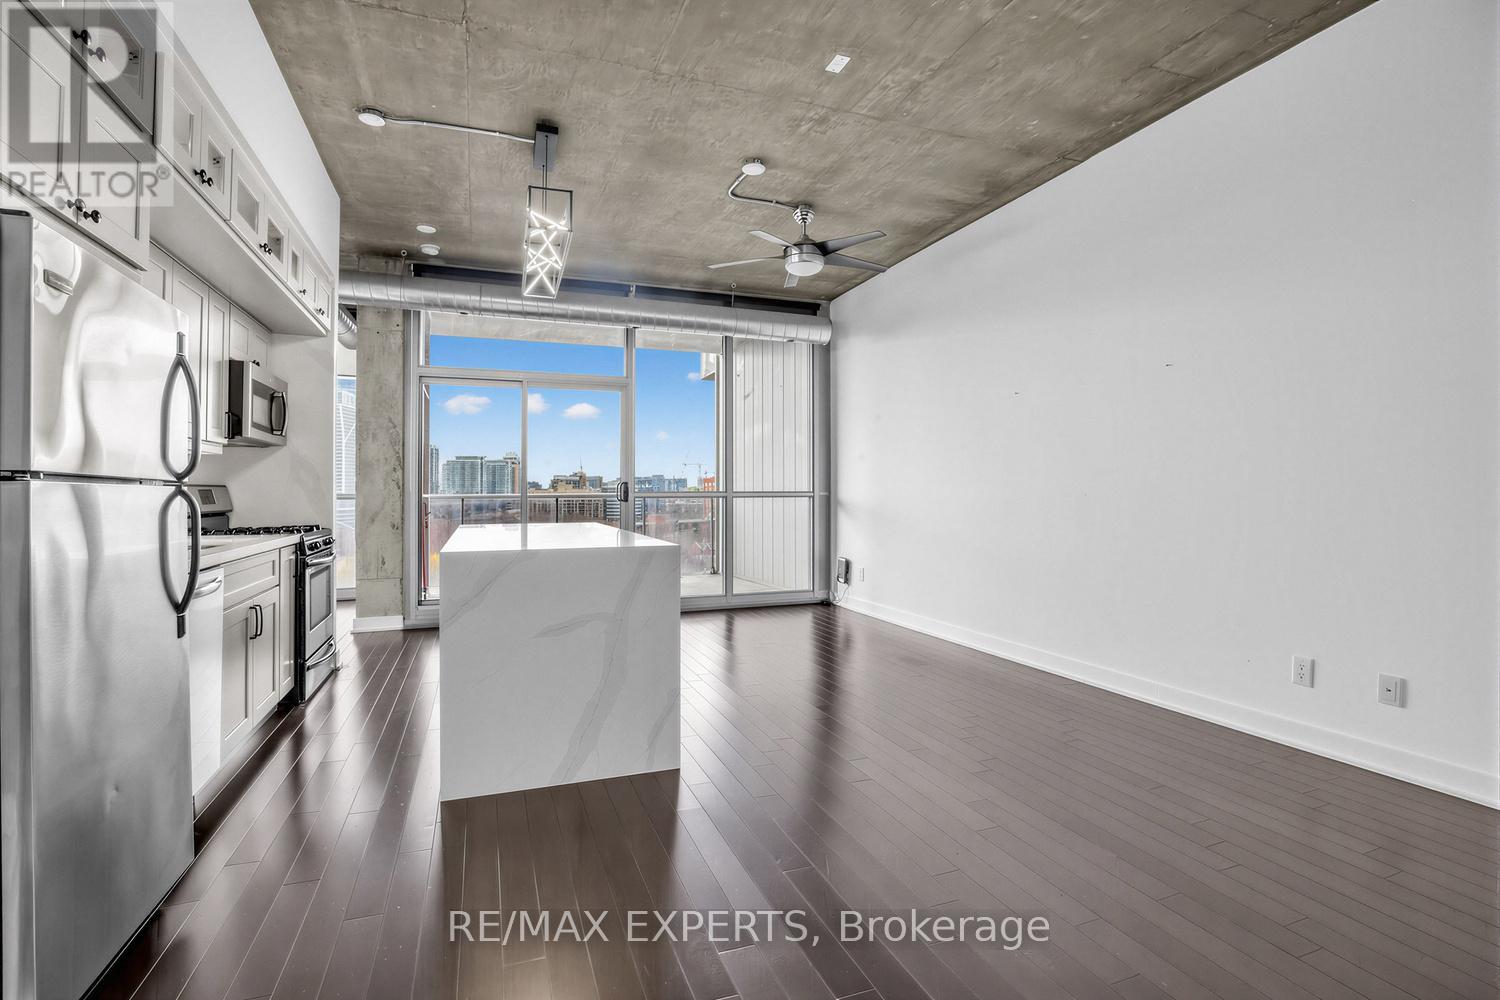
A recently renovated, oversized one-plus-den loft in the esteemed Sixty Lofts, perfectly situated in the coveted King West enclave. This sub-penthouse presents an airy, open plancrowned by 10' exposed ceilings and floor-to-ceiling windows framing unobstructed westward vistas and breathtaking sunsets. The landlord's meticulous updates include a reimagined designer kitchen with granite counters, stainless steel appliances and a gas range. Step ontoa generous, tranquil terrace-complete with a gas line for BBQ-and enjoy thoughtful amenities such as indoor and outdoor bike racks. Moments from King West's finest dining, boutiques, galleries and nightlife, with excellent TTC and highway access, this is an exceptional opportunity to reside in one of Toronto's most desirable and dynamic neighbourhoods. (id:65446)
3205 - 17 Bathurst Street
Toronto, Ontario
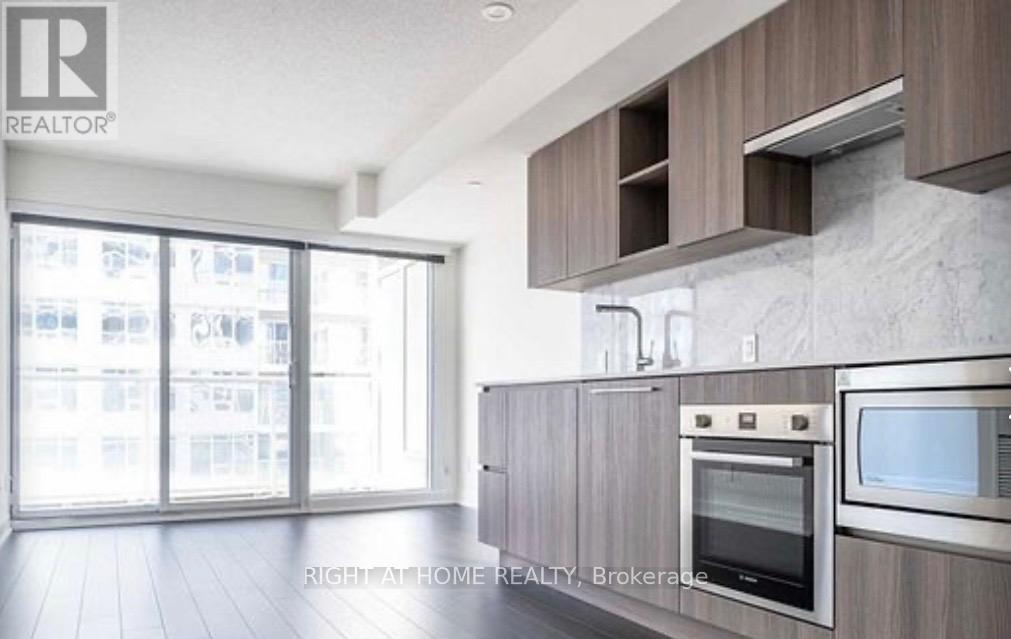
Welcome to The Lakeshore Condo****PRICELESS LAKE VIEW*****one bedroom*****one bathroom****ensuite laundry***one parking***one locker****492 square feet****balcony*** (id:65446)