
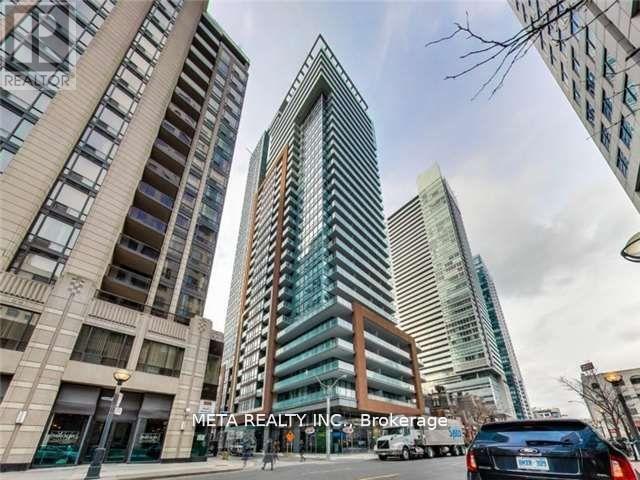
1403 - 8 Mercer Street
Toronto, Ontario
Bright and thoughtfully designed studio offering a stunning east-facing city view. This fully functional space features a massive kitchen island that doubles as a workspace or dining area and is filled with natural light throughout. Ideally situated in the heart of Toronto's vibrant Entertainment District, you're just steps from transit, the CN Tower, Rogers Centre, and the underground PATH. Enjoy world-class dining, shopping, and nightlife right at your door step. Perfect for urban professionals seeking convenience, lifestyle, and unbeatable location. (id:65446)
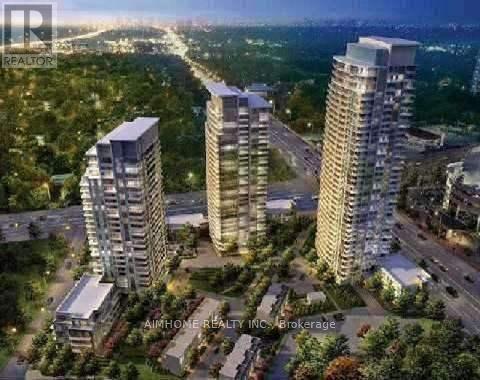
1312 - 62 Forest Manor Road
Toronto, Ontario
Luxurious And Bright One Bedroom , Open Concept , 9 Ft Ceiling Approx. 530 Sq.Ft. Steps To Subway, Close To Fairview Mall, Supermarket, Restaurant. Mins To High Way 404,401,Dvp, One Parking And One Locker. Full Amenities: Indoor Pool, Whirlpool, Gym, Sauna, Yoga Rm, Theater, Lounge, Terrace Bbq, Party Rm, Guest Suites...Furnished, Unit Will Be Cleaned After Tenant Move Out. (id:65446)
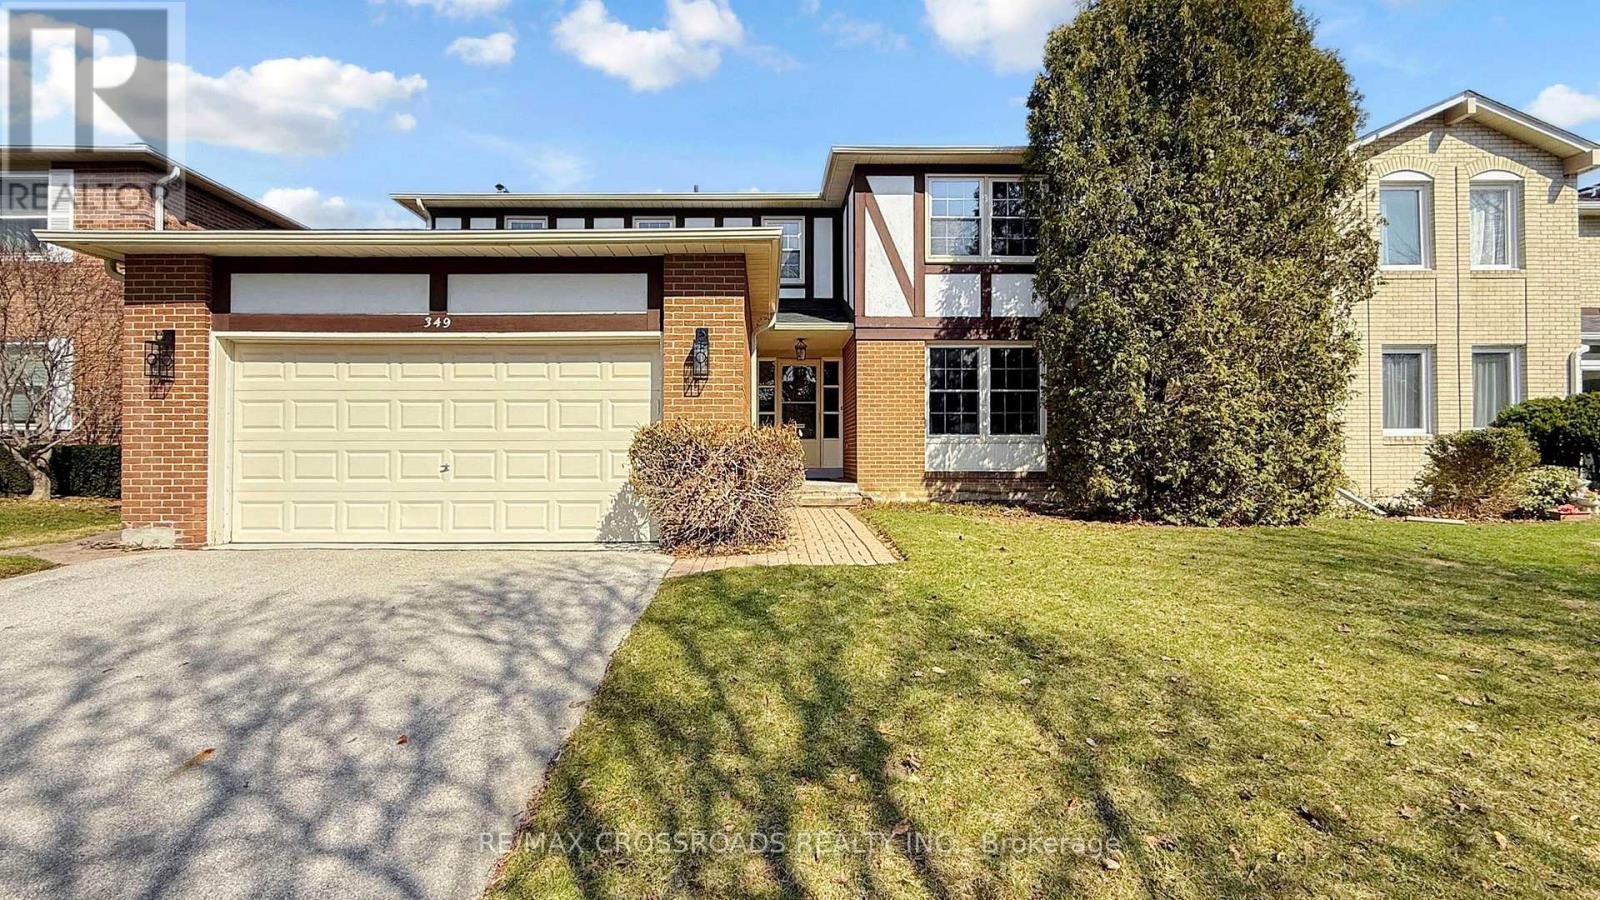
349 Banbury Road
Toronto, Ontario
Prestigious St. Andrew-Windfields address. Set on a premium 55 x 120 ft lot, this elegant residence offers a spacious, well-appointed layout with 4 bedrooms, 4 bathrooms, and a double car garage.Thoughtfully upgraded throughout with hardwood flooring and pot lights, the home features a modern, updated kitchen with stone countertops, centre island, and walk-out to a deck overlooking a private, landscaped backyard-ideal for seamless indoor-outdoor living and entertaining.The upper level includes a generous primary retreat with walk-in closet and a 4-piece ensuite, along with well-proportioned secondary bedrooms. The bright, finished basement offers excellent additional living space with new flooring, pot lights, a large recreation area, 3-piece bathroom, and abundant storage.Located in the coveted Dunlace PS, Windfields MS, and York Mills CI school district, and close to renowned private schools. Nestled in the affluent York Mills community with convenient access to highways, public transit, GO Train, parks, community centres, and fine dining. VIP Open house: 6:00-8:00pm April 10, Friday with refreshment. (id:65446)
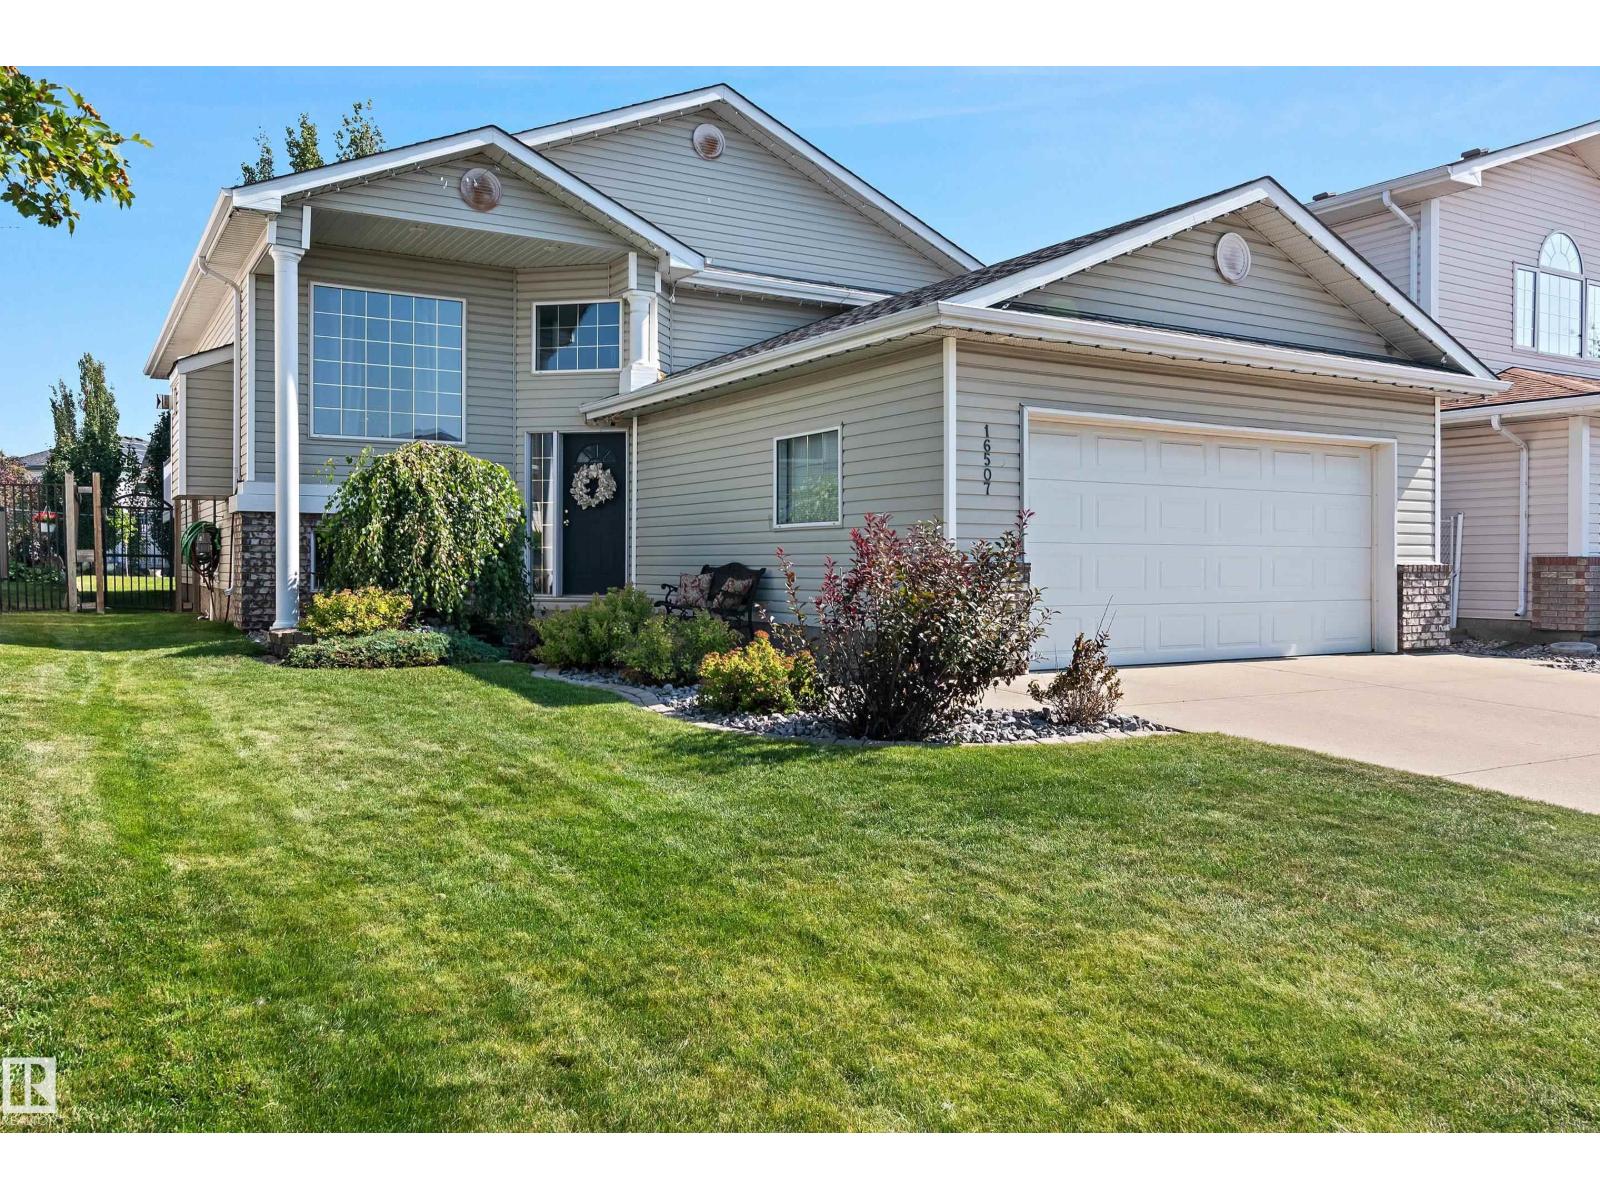
16507 81 St NW
Edmonton, Alberta
Step into this stunningly updated 1999-built home featuring a bright open-concept layout with soaring vaulted ceilings. The brand-new kitchen is designed to impress, complete with sleek stainless steel appliances, modern finishes, and plenty of workspace for the home chef. Offering 3+2 bedrooms and 3 full bathrooms, this home provides flexibility and comfort for the whole family. The fully finished basement adds extra living space, perfect for entertaining, family movie nights, or a home gym. Enjoy your favorite music throughout the house with the built-in speaker system. Outside, the yard is beautifully landscaped and ready for summer gatherings, while the double attached garage provides convenience and storage. Located close to schools, transit, shopping, and all amenities, this home blends modern updates with everyday practicality—move-in ready and waiting for you! (id:65446)
214 - 308 Jarvis Street
Toronto, Ontario
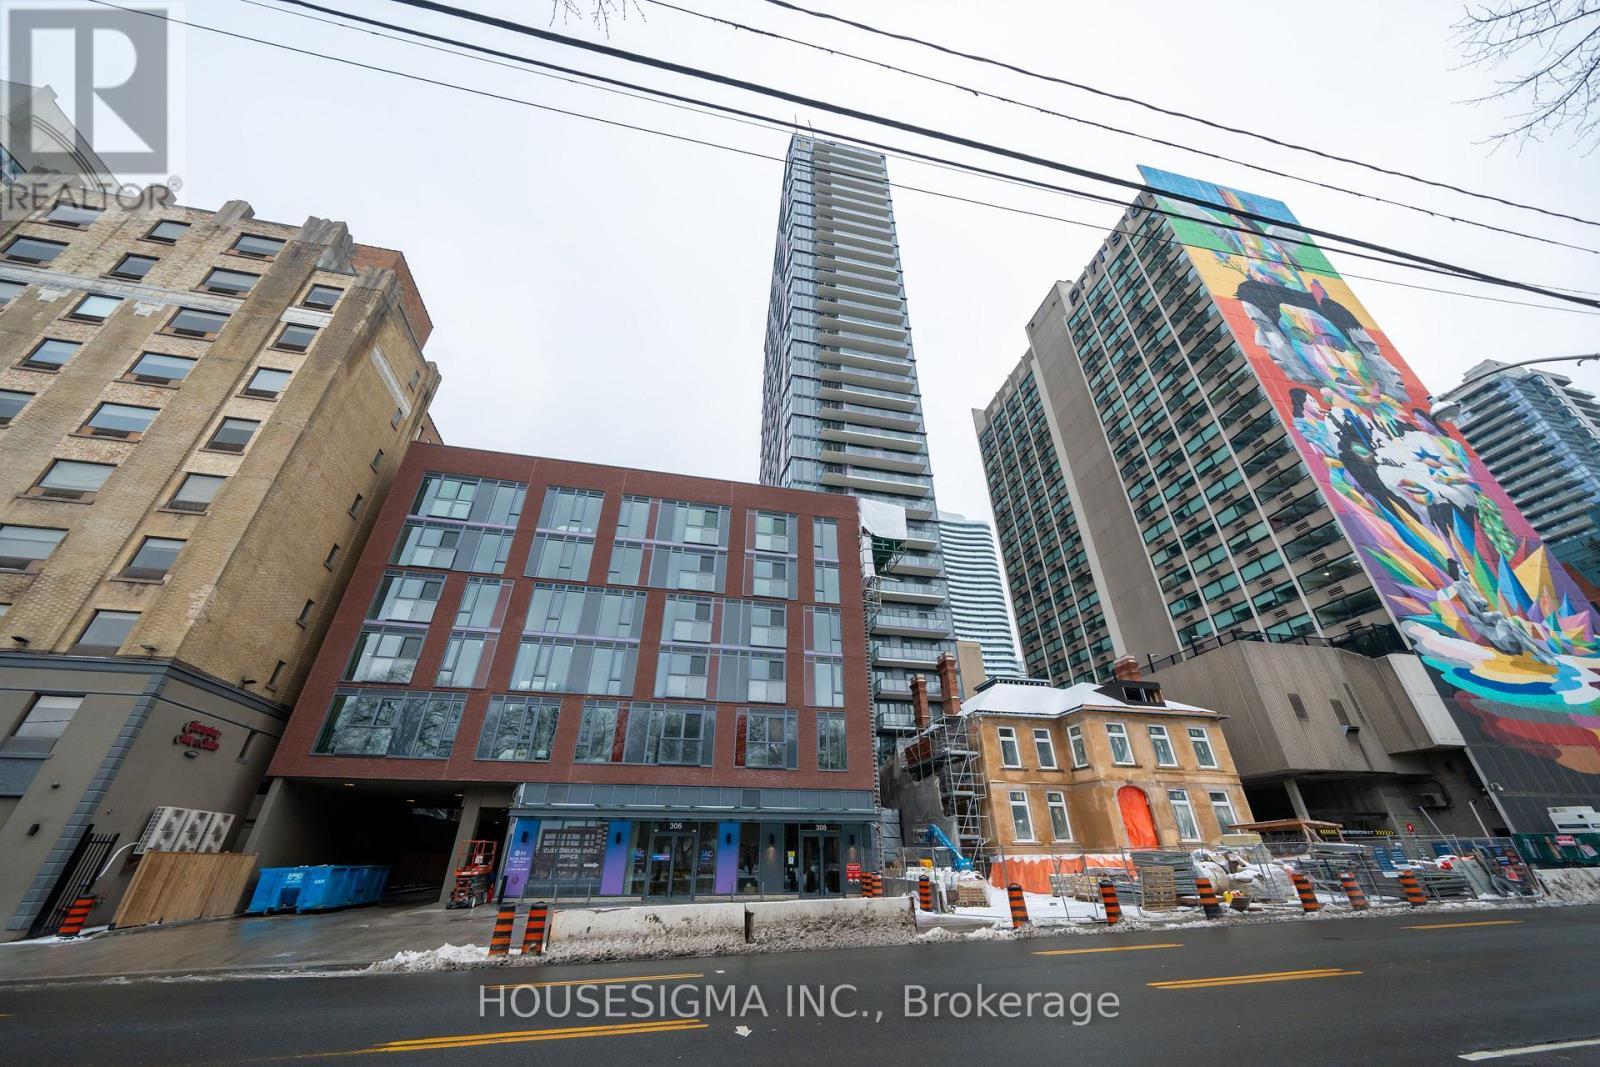
Massive Furnished Condo In The Heart Of Downtown Toronto. Stunning & Functional Furniture Included In The Rent. Perfect For 4 Student Roommates. Conveniently Located Steps Away From TMU, This Condo Includes All The Best Amenities Including: Gym, Coffee Bar, Library, Media/E-Sports Lounge, Workroom, Rooftop Terrace W/BBQ, Party Room & More! (id:65446)
1803 - 750 Bay Street
Toronto, Ontario
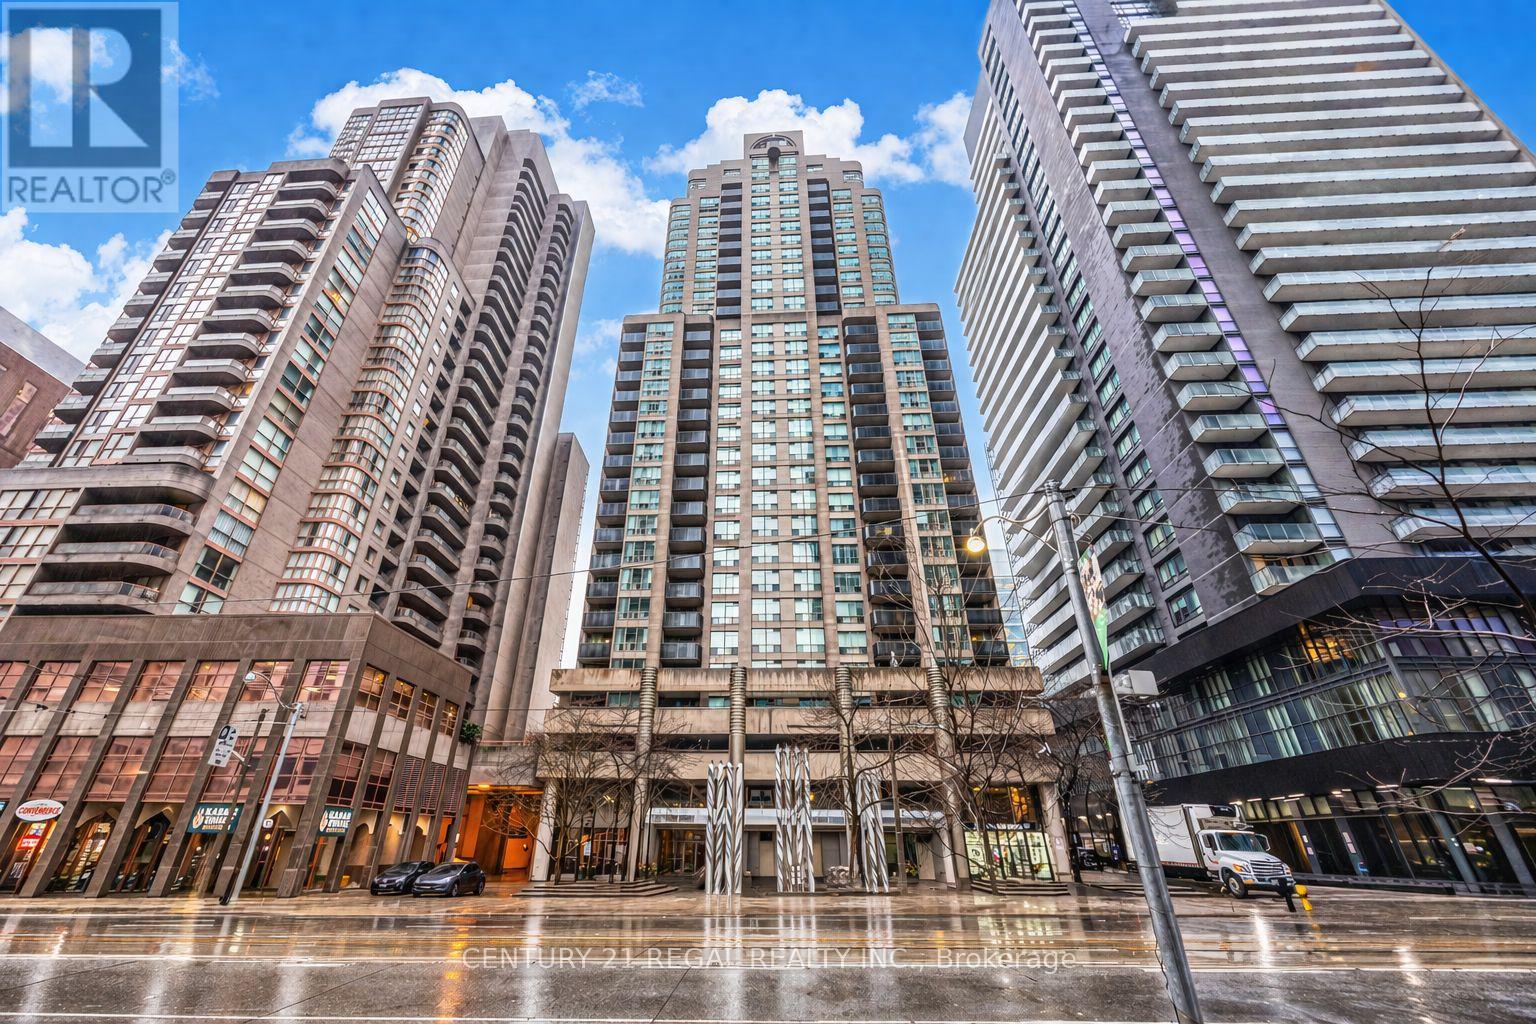
**Downtown Living at Its Finest | The Penrose** Welcome to this beautifully updated 2-bedroom, 2-bathroom corner suite in the highly sought-after Penrose - offering the perfect blend of space, style, and unbeatable location!! Freshly painted and meticulously maintained, this bright and functional layout features refinished kitchen & bathroom cabinetry, rich hardwood floors, and an open-concept living/dining area ideal for both everyday living and entertaining. Enjoy 2 private balconies -one off the living room with stunning Bay Street city views, and another off the 2nd bedroom for your own quiet escape. The spacious primary suite boasts a walk-in closet and ensuite bath, while two full bathrooms add flexibility and comfort. Unmatched Location & Convenience!! Steps to College Subway Station with access to two major lines, plus streetcars and buses at your doorstep. Walk to U of T, TMU, hospitals, Financial District, Eaton Centre, and more!! College Park Mall is across the street with Metro, Farm Boy, LCBO, cafés, and everyday essentials-no car needed. Premium Building Amenities - Enjoy a full-service lifestyle with 24-hour concierge & security, indoor pool, hot tub, sauna, steam room, gym, running track, games room, and visitor parking. 1 parking spot & 1 locker Included. All utilities included in maintenance fees. Near-perfect walk score. This is more than a condo-it's a downtown lifestyle upgrade!! A rare opportunity to own a move-in ready suite in one of Toronto's most connected locations. A Must See! (id:65446)
1836 Haycock Place
London North, Ontario
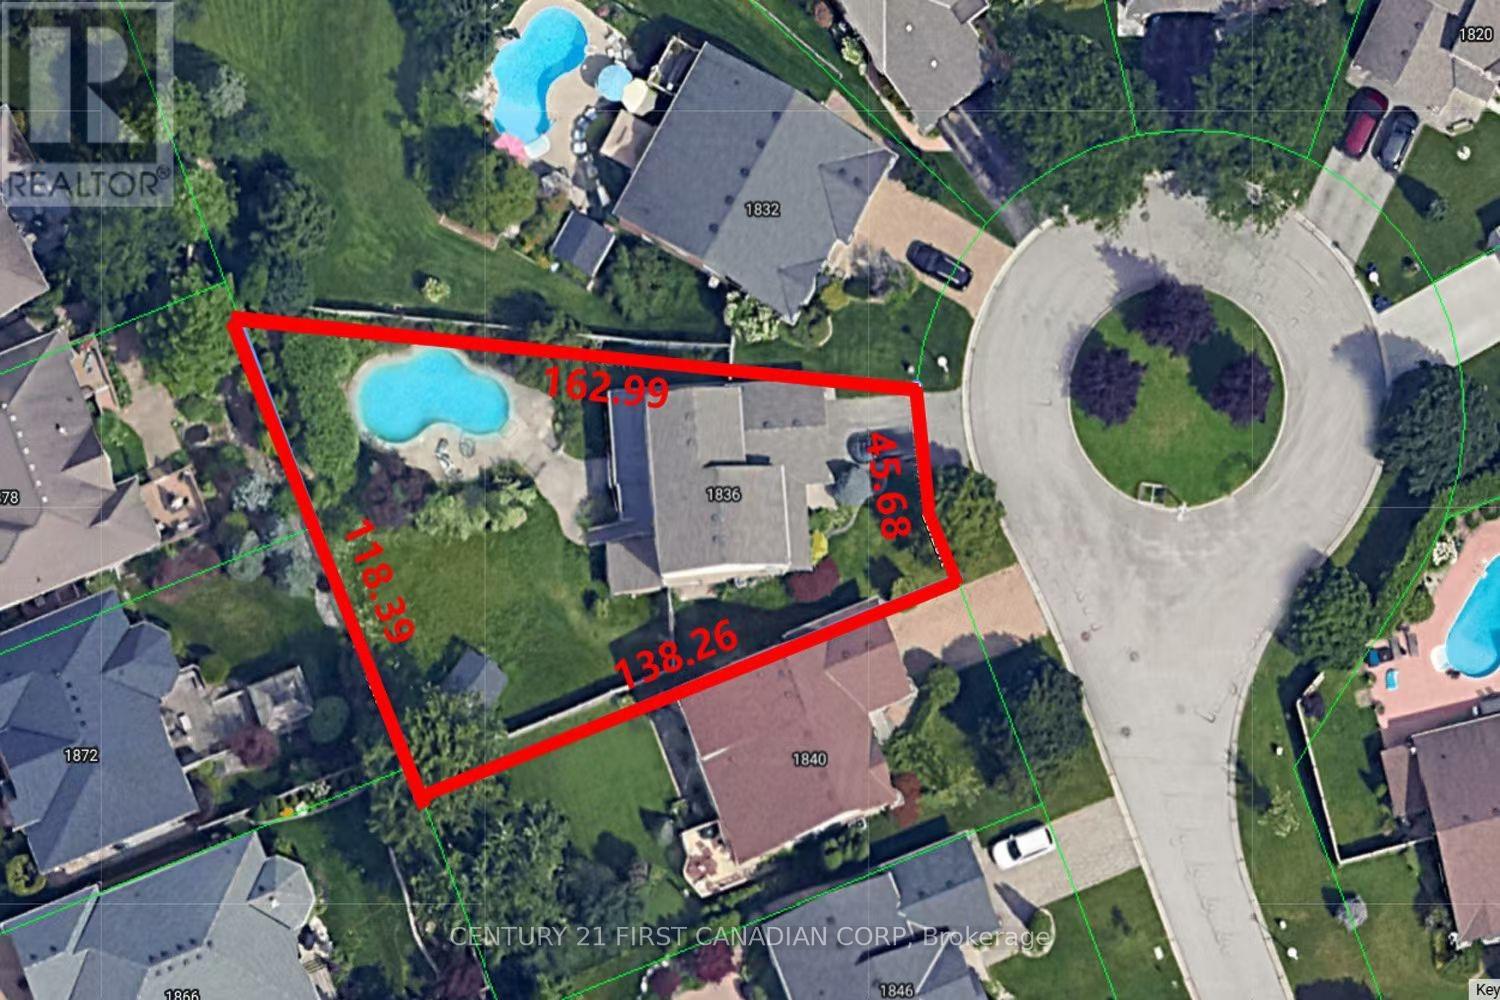
Gorgeous 2 storey home on a large pie shaped lot. Heated in-ground swimming pool. Close to Masonville Mall, Western University and hospital. Quiet cul-de-sac; 2,800 sq ft of total living space. Open concept main floor with newer hardwood floors throughout. Spacious kitchen with stainless steel appliances, gas stove and built-in microwave. Family room has gas firplace. Large deck overlooking the large pie shaped backyard with in-ground swimming pool, hot-tub and storage shed. 4 spacious bedrooms upstairs including master with ensuite bath and walk in closet. The second bathroom renovated in 2024. Lower level is fully finished with a wet-bar, recreation room with stone gas fireplace, 3-piece bathroom and walk out to covered patio. Backyard has hot tub, pool, BBQ hookup, and privacy blind. School bus routes for Masonville Public School , AB Lucan SS and Mother Teresa Catholic. Bus route directly to Western University. many renovations: roof shingle (2015) , A/C (2016), main bathroom (2024). (id:65446)
4207 - 386 Yonge Street
Toronto, Ontario
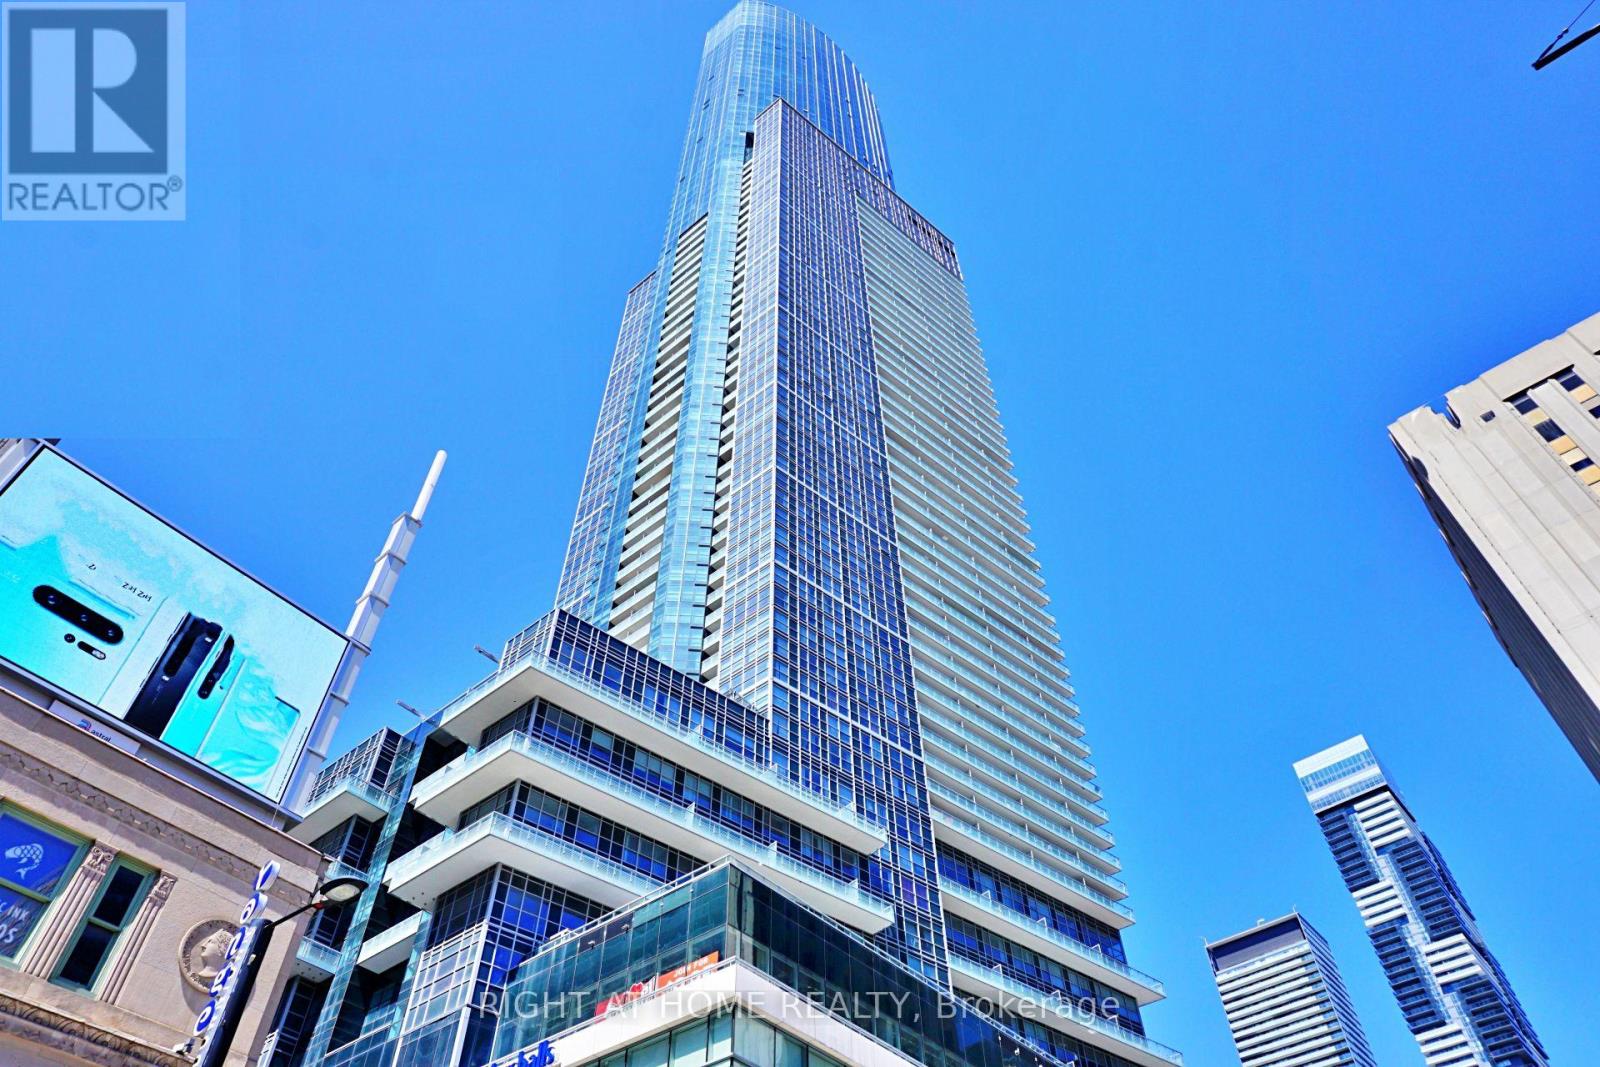
3-Br Corner(SE) Unit In 'Aura At College Park' Condo. Bright Se Exposure With Unobstructed Lake & Downtown Views. H/W Floor Thru-Out. 9'Ft Ceiling. Open Concept With Granite Kitchen Island. Direct Access To College Subway Station. Walking Distance To U Of T, Toronto Metropolitan University, Eaton Centre, Financial District, Shopping & Restaurants And More! 24 Hours Concierge. Photos Are From Previous Listing. (id:65446)
2810 38 Street SW
Calgary, Alberta
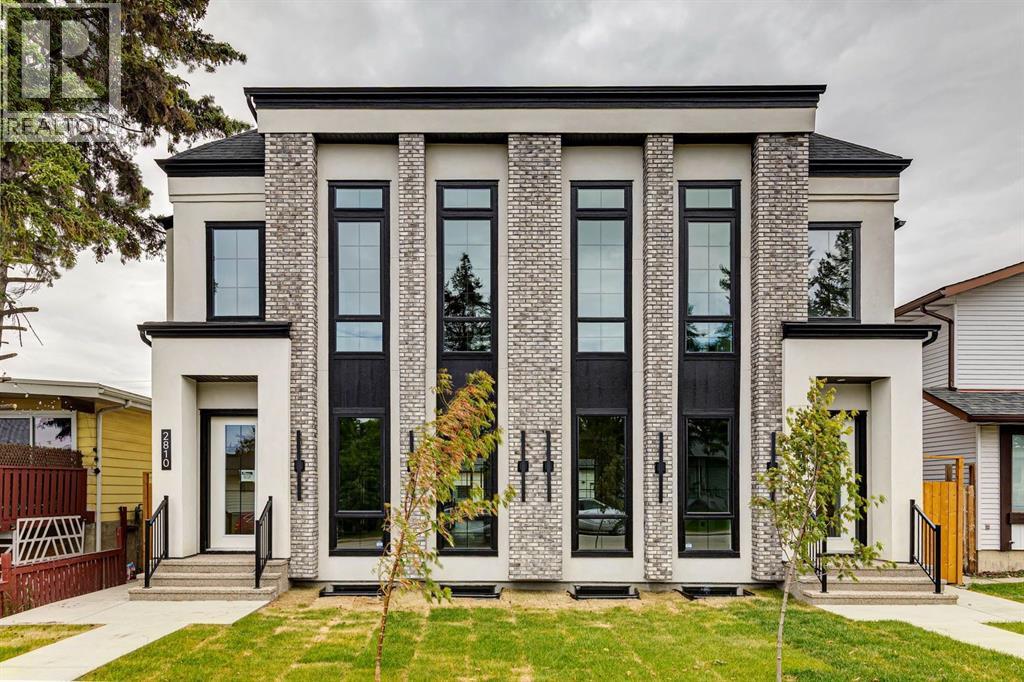
** Open House, Sat, April 11 and Sun, April 12 | 12:00pm - 2:00pm ** Welcome to this beautifully designed semi-attached home offering over 2,800 sq ft of professionally finished living space, thoughtfully crafted with elevated finishes and functional design throughout. Featuring 5 bedrooms and 3.5 bathrooms, including a fully legal 2-bedroom basement suite with separate entrance, this property offers exceptional flexibility for extended family or income potential. The main level showcases wide plank engineered oak flooring, extensive custom cabinetry, elegant wall paneling, and custom LED accent lighting that creates a refined yet inviting atmosphere. Large west-facing windows flood the home with natural light, enhancing the open and airy layout. The family room, seamlessly connected to the kitchen, is anchored by a stunning tile-covered gas fireplace. A dedicated main floor office with custom built-ins provides an ideal work-from-home space. At the rear entry, you’ll find a spacious mudroom complete with additional custom cabinetry and built-ins for practical organization.Upstairs features three generously sized bedrooms, including a luxurious primary retreat. The spa-inspired ensuite offers heated floors and an oversized steam shower for ultimate comfort. A versatile loft area adds valuable additional living space and perfect as a media room, study area, or lounge. Convenient upper-floor laundry and a full-bathroom completes the level. Built with comfort and efficiency in mind, the home includes triple pane windows for enhanced energy performance and year-round comfort. The basement level contains a fully contained legal 2-bedroom suite with a full bathroom, kitchen and own laundry room. This is a rare opportunity to own a meticulously finished property that blends sophisticated design, functionality, and income potential in one exceptional package.** The property next door, 2812 is also available.** (id:65446)
210 - 57 St Joseph Street
Toronto, Ontario
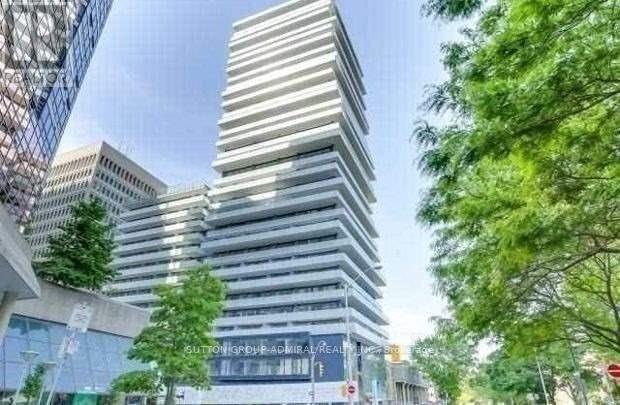
Amazing 5-Star Condo@ 1000Bay Street. Gorgeous Corner 1Br 1Bath Unit Up To 600 Sq It Plus Balcony. Open Concept with 9 Ft Ceilings. Floor To Ceiling Windows, South Beautiful View. Queens Park & University, Soaring 20Ft Lobby, State of Art Amenities Included Fully Equipped Gym, Rooftop Lounge, Outdoor Infinity Pool. Steps to Queens Park, University & Bloor Street Shops. Wonderful Location with a 99 Walk Score to the Subway, Shopping centers, Restaurants, U of T, Hospitals, Groceries and All of Your Life's Necessities. (id:65446)
806 Smith Road
Cobourg, Ontario
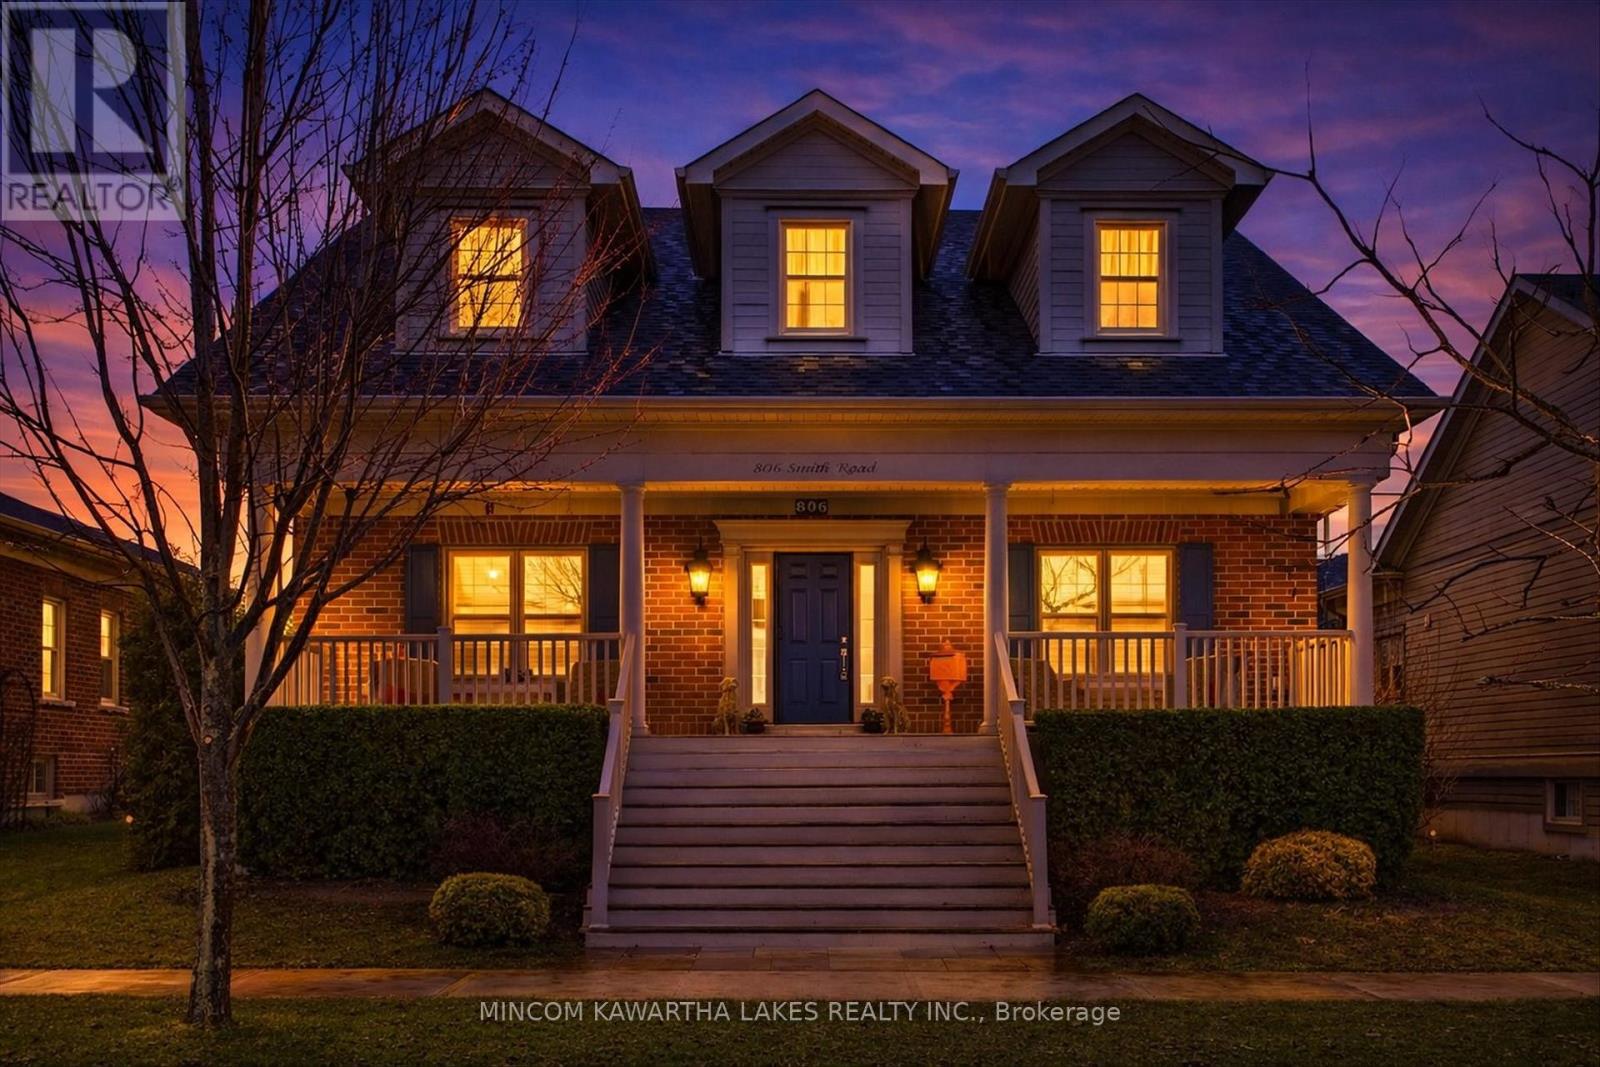
Welcome to New Amherst Village, one of Cobourg's most prestigious master-planned communities, known for its timeless architecture. Set on a premium 54' x 142' lot along a mature, tree-lined street, this elegant Salem bungalow offers 1,622 sq. ft. of refined, single-level living. A rare rear homeowner entrance with two steps provides discreet, mobility-conscious access without compromising design. The interior is curated with a sophisticated palette of Benjamin Moore designer colours and anchored by engineered hardwood flooring throughout the principal living spaces. At the heart of the home, the chef-inspired kitchen is both striking and functional, featuring rich soapstone countertops, KitchenAid stainless steel appliances and elevated finishes ideal for everyday living and effortless entertaining. The living area exudes warmth and character, centered around a custom-crafted fireplace mantel, creating an inviting focal point for gatherings. The private primary suite offers a serene retreat, complete with a spa-inspired ensuite featuring a glass and tiled shower. Additional comforts include 3M sun-filtering window tint on west-facing exposures and bay window, central air and a well-appointed main floor laundry. Outdoors, enjoy beautifully designed living spaces including a deep covered front porch with custom shutters and a covered rear porch for relaxing or entertaining. The level backyard is sun-drenched and exceptionally private, framed by mature cedar hedging, curated perennial gardens, armour stone accents and established trees. Additional features include a large pantry, paved driveway with parking for six vehicles and an unspoiled basement ready for your future vision. Located minutes from downtown Cobourg and Lake Ontario, this is a rare offering for refined bungalow living in a thoughtfully designed community. (id:65446)
79 Tucker Circle
Okotoks, Alberta
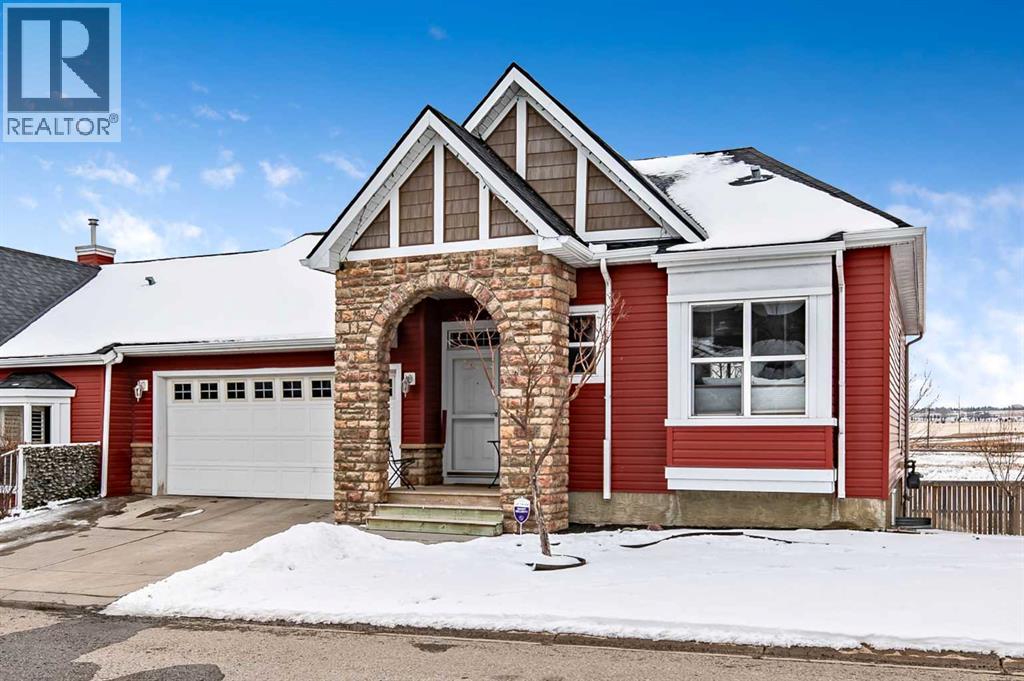
Rarely does a home offering both a DOUBLE ATTACHED garage and a WALKOUT basement come available in this sought-after area—this is your opportunity to buy!***Ideally located at the end of Tucker Hill, this property features a sunny south-facing backyard backing onto GREEN SPACE, providing privacy and a beautiful natural setting.***The main floor offers a well-designed, flexible layout with a spacious primary bedroom complete with a full ensuite, plus an additional bedroom—perfect for guests, family, or a home office. You’ll also appreciate the convenience of a main floor THREE PIECE bath combined with laundry.***The bright, open living area includes a GAS FIREPLACE, a large kitchen ideal for entertaining, and easy access to the back deck—perfect for enjoying your morning coffee or evening beverage while taking in the peaceful surroundings.***Downstairs, the FULLY DEVELOPED WALKOUT basement expands your living space with a large family room, an additional bedroom, a den, and a generous storage room, offering plenty of room for hobbies, guests, or growing families.***This home combines comfort, functionality, and a prime location—definitely one to put on your list! (id:65446)

59 Sillak Crescent SE
Medicine Hat, Alberta
Welcome to this beautifully updated bi-level located in the highly sought-after Southridge neighborhood. Offering 4 bedrooms, 2 full bathrooms, and stylish modern finishes throughout, this home has been extensively renovated from top to bottom. Nearly every inch has been refreshed and modernized, making this a truly turnkey property where you can simply move in and enjoy—all at an affordable price point.The main level showcases a bright and inviting open-concept design that is perfect for both everyday living and entertaining. The stunning updated kitchen features new appliances, lots of cabinetry, attractive finishes, and a functional island that provides extra prep space and seating. The adjoining dining area flows seamlessly into the spacious living room, where a large front window fills the space with natural light and creates a warm, welcoming atmosphere.Also on the upper level are 2 comfortable bedrooms, ideal for family living or guest space, along with a beautifully renovated 4-piece bathroom. The updated bathroom offers modern fixtures, clean finishes, and a fresh contemporary feel, while the convenient bedroom layout makes the main floor both practical and functional for a variety of lifestyles.The fully finished lower level continues to impress with 2 additional bedrooms, an updated 3-piece bathroom with walk-in shower, a large family room perfect for movie nights or kids’ play space, and a laundry area with additional room for storage. This lower level adds valuable extra living space and flexibility for growing families, guests, or a home office setup.Step outside and enjoy the generous backyard, complete with a good-sized deck directly off the kitchen, making summer BBQs and outdoor dining easy and convenient. There is also a large lawn area, gardening space, and room to build a future garage if desired. Paved driveway parking out front adds to the convenience of this excellent property.Major mechanical updates provide added peace of mind, i ncluding a new furnace and central A/C in 2025, along with a recent roof. With its extensive updates, functional floor plan, spacious yard, and fantastic Southridge location close to parks, schools, and amenities, this home offers incredible value for buyers seeking style, comfort, and affordability.If you’ve been waiting for a move-in-ready home with all the hard work already done, this Southridge gem is one you won’t want to miss. (id:65446)
583 E 60th Avenue
Vancouver, British Columbia
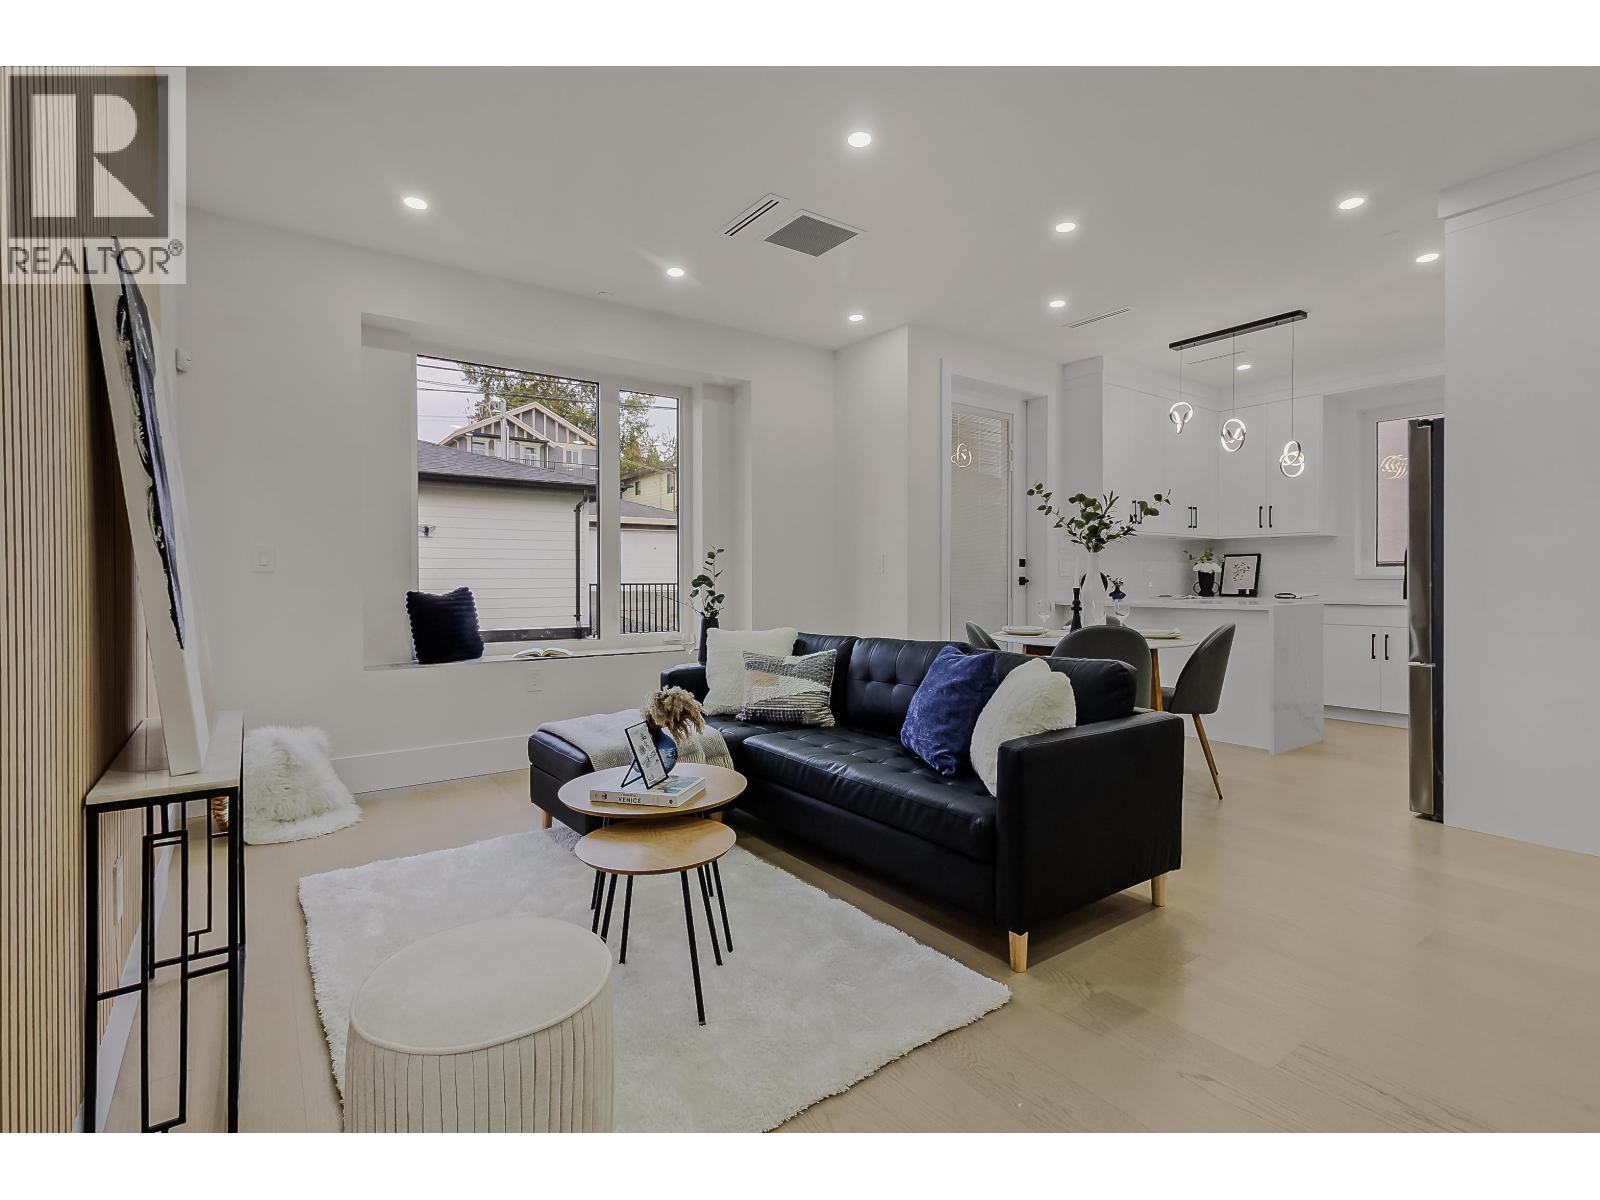
Experience luxury living in this brand-new duplex located in the heart of South Vancouver, just steps from Fraser Street´s shops, restaurants, transit, and top-rated schools. Designed with exceptional craftsmanship and attention to detail, this home features high-end finishes and premium appliances throughout. The main living area offers a bright and open floor plan, perfect for modern family living and entertaining. Upstairs boasts three spacious bedrooms, including a serene primary suite with a beautifully appointed ensuite. The lower level includes a self-contained one-bedroom suite, ideal as a mortgage helper or in-law accommodation. Conveniently located and thoughtfully designed, this home combines comfort, style, and functionality in one of Vancouver´s most desirable neighbourhoods. (id:65446)
9 - 27 The Way
Goderich, Ontario

Discover the perfect balance of comfort and convenience in the prestigious Dunlop Terrace community. This impeccably maintained bungalow townhouse, built in 2018, offers a sophisticated living experience designed for those looking to simplify their lifestyle without compromising on quality or privacy. As a desirable end unit, this home benefits from additional natural light and the unique advantage of having no neighbour on one side, providing an extra layer of quiet and seclusion.The main floor features a bright, open-concept layout that seamlessly connects the living and dining areas, creating an inviting atmosphere for both daily relaxation and hosting guests. The primary bedroom is thoughtfully designed with a walk-in closet and a dedicated en-suite bathroom, while the generous secondary bedroom on the main level remains versatile enough for a home office or guest room.The fully finished basement significantly expands the living space, boasting a large recreation room, an additional bedroom, a third bathroom, and ample storage solutions. Outside, the property includes a fenced-in yard, offering a secure and private outdoor space for those who have a pet. Located in a quiet and safe residential neighbourhood, this home is truly move-in ready. The condo lifestyle ensures a maintenance-free experience where snow removal and lawn care are professionally managed, allowing you more time to enjoy your surroundings and the town. With an attached one-car garage and a central location you can experience the best of Goderich, this residence offers the independence of a traditional home with the security and ease of a managed community. (id:65446)
656 Market Street
Saugeen Shores, Ontario
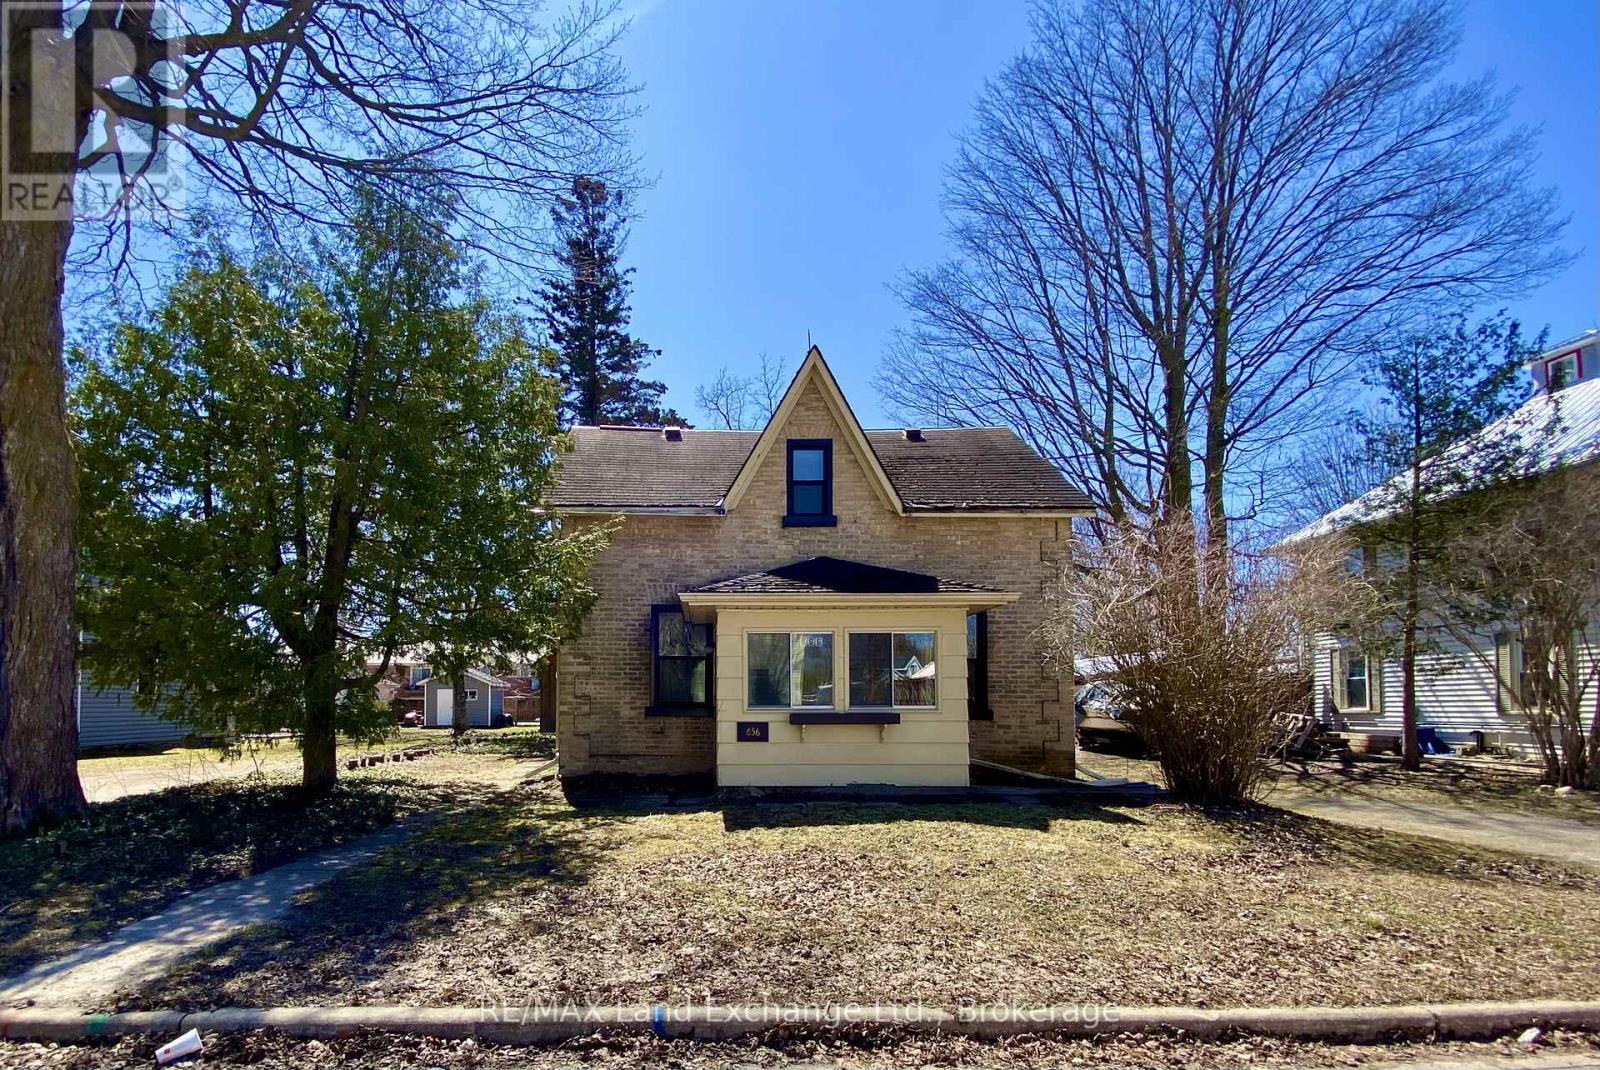
Welcome to this charismatic one-and-a-half-storey brick home, ideally located in the heart of Port Elgin. Just minutes from downtown shops and restaurants, and within walking distance to the beautiful sandy beach, this home offers both convenience and lifestyle. Set on a spacious lot featuring mature trees and a flagstone patio. The property features a driveway with ample parking for multiple vehicles. Inside, you'll find a practical, functional main-floor layout, including a primary bedroom, kitchen, dining area, living room, and a 3-piece bathroom. The second level offers 3 additional bedrooms and a convenient 2-piece bathroom, perfect for family or guests. Outside, the updated detached garage is easily accessible from the back lane. An additional detached outbuilding provides flexible space, a hobby shed or a potential bunkie. With numerous updates and a few jobs remaining, this home is an excellent opportunity for buyers looking to enter the market or investors. (id:65446)
63 Guelph Street
Stratford, Ontario
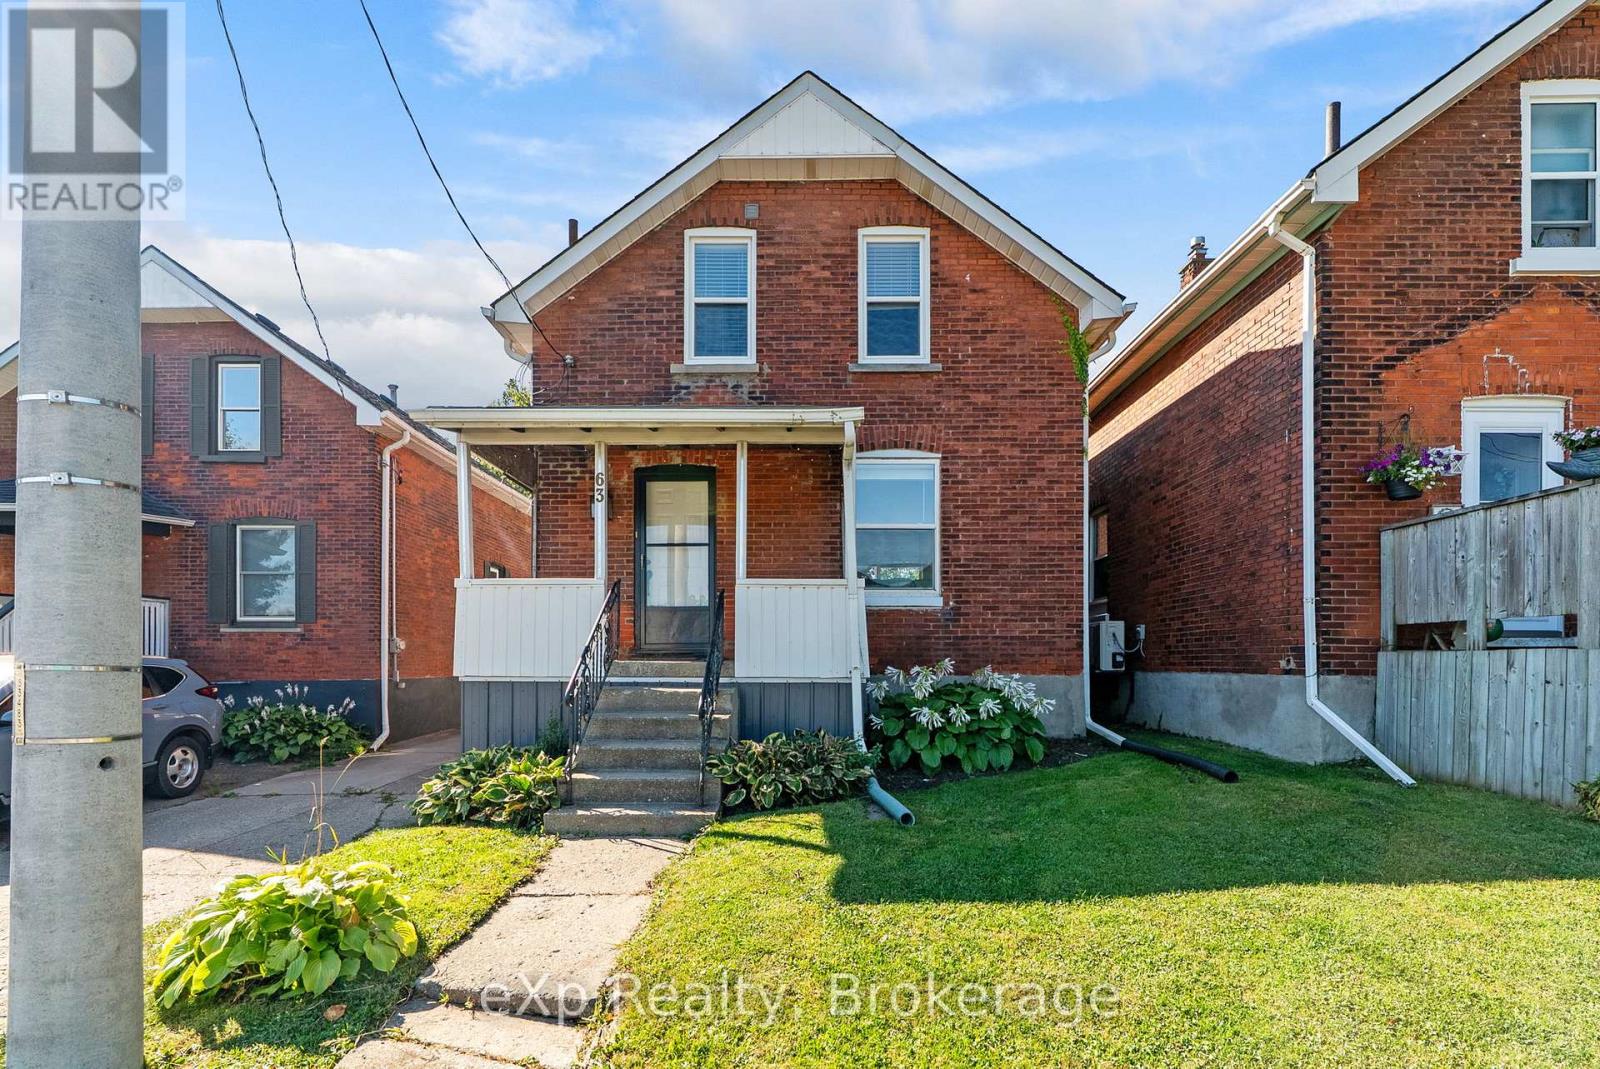
Move-in ready, this home offers a range of valuable updates and functional features. Enjoy peace of mind with updated windows and central air conditioning (2019), providing year-round comfort and efficiency. The fully fenced yard is perfect for outdoor living, complete with a patio and natural gas hookup-ideal for entertaining. Ample parking is available with space for four vehicles, along with a spacious garage offering room for both parking and additional storage. An excellent opportunity for buyers seeking a practical, turnkey home with added value. (id:65446)
924 Rosefinch Pl
Langford, British Columbia
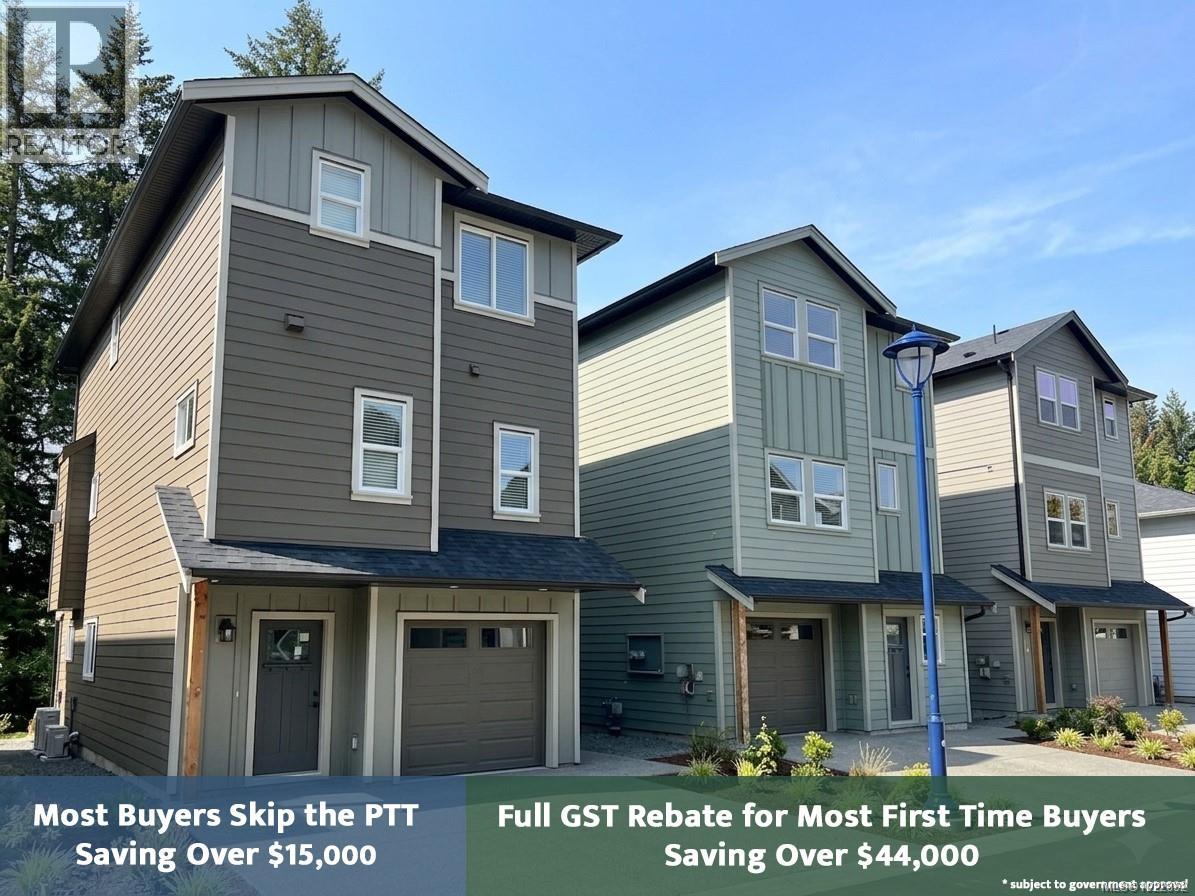
Welcome to Rosefinch in sought-after Happy Valley, where quiet suburban living meets convenience. Close to schools, parks, and the Galloping Goose Trail, this peaceful enclave is just minutes from Langford’s shopping, dining, and recreation. This thoughtfully designed home sits on a level lot and features four bedrooms, including a bright 1-bedroom legal suite with its own dedicated heat pump—ideal for extended family or rental income to help offset your mortgage. Inside, enjoy a modern kitchen with full appliance package & pantry, an inviting gas fireplace, and a spacious primary bedroom retreat with double-sink ensuite & heated tile floor. A single-car garage and compact, low-maintenance level yard make daily living easy, while the adjacent strip of parkland provides added privacy. Built by TEKloch Homes and backed by a 10-year new home warranty. Price plus GST. Most buyers skip the PTT. GST rebate for most first time buyers. Move in as soon as 4-5 weeks! Photos of similar home. (id:65446)
99 Canrobert Street
Woodstock, Ontario
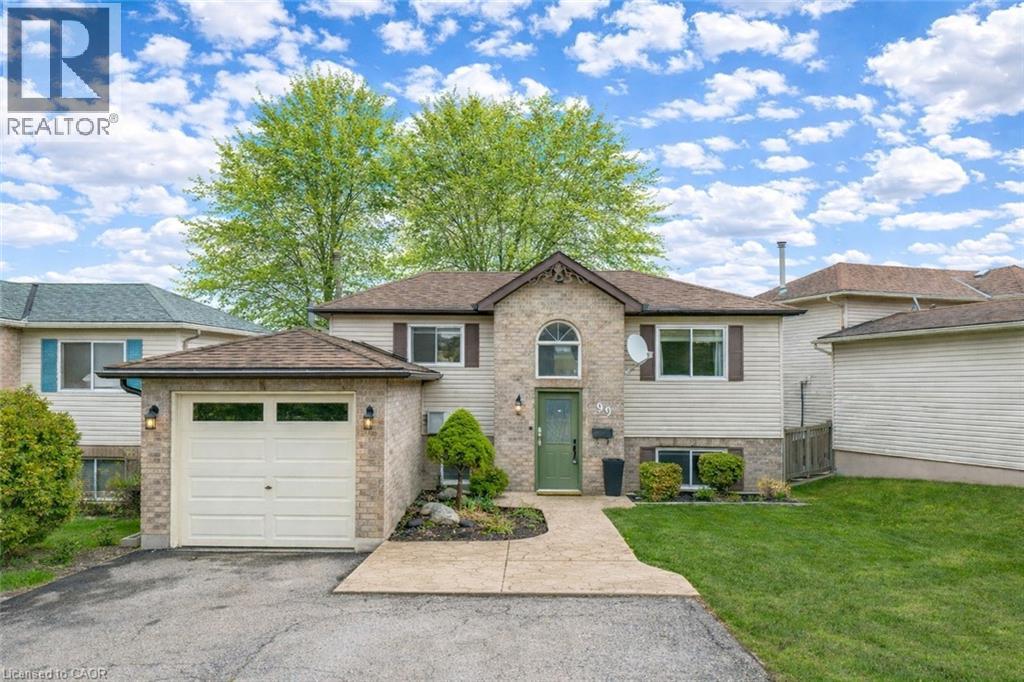
Welcome to a beautifully updated home that perfectly blends style, comfort, and convenience. Situated on a generous 46 ft lot, this charming 3-bedroom, 2-bathroom home offers over 1200 sqft of thoughtfully designed Total living space, ideal for families, first-time buyers, or anyone looking to enjoy a move-in ready property. From the moment you arrive, the newly installed front door and garage door (2023) set the tone for the care and attention poured into this home. Step inside to be greeted by soaring ceilings that create an immediate sense of openness and light. The heart of the home is the stunning, freshly updated kitchen (2021), featuring crisp white cabinetry, a modern white backsplash, and newer appliances including a fridge (2022) and dishwasher (2021). The open-concept dining and family room flow seamlessly together, making it effortless to entertain guests or enjoy cozy nights in. Throughout the home, luxury vinyl flooring (2021 upstairs, 2023 basement) adds both durability and elegance, while a fresh coat of paint (2024) enhances the bright and inviting atmosphere. The updated powder room (2021) showcases a new vanity, toilet, and stylish tile work. Downstairs, the finished basement offers additional living space and leads to newly installed sliding doors (2023), opening to your private backyard retreat. Surrounded by mature trees, this outdoor space is perfect for relaxing, hosting, and enjoying the seasons. Upstairs, you’ll find three generously sized bedrooms, each with ample closet space, along with a well-appointed full bathroom. The spacious primary bedroom is a true retreat, complete with custom barn doors leading into the closet—adding both function and character. Additional highlights include a 30-amp EV outlet in the garage and a highly desirable central location just minutes from parks and trails like Southside Park, shopping, restaurants, schools, and quick access to Highway 401. (id:65446)
330 3 Avenue E
Bow Island, Alberta
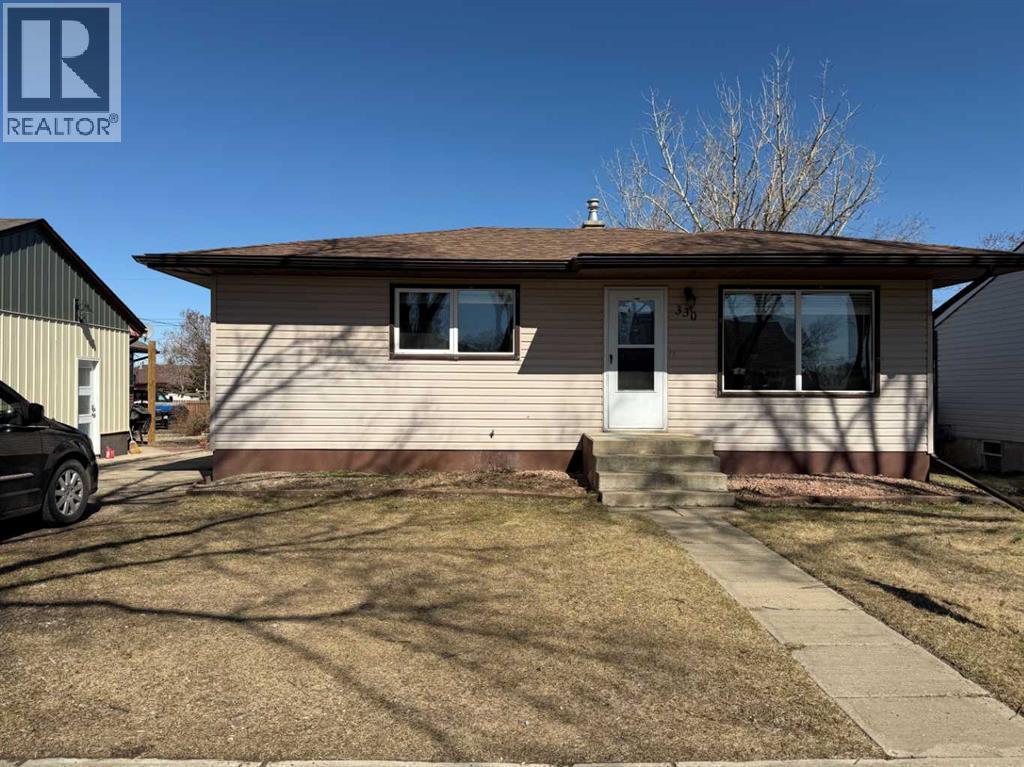
Welcome to 330 3rd ave East in the cozy town of Bow Island. Featuring an open concept main floor bungalow with 2 bedrooms and a full bathroom up and a third bedroom and 3pc bathroom downstairs. Hardwood floors run through the living room/dining and kitchen spaces, the windows are vinyl, there's A/C to keep you comfortable in the summer and the large fenced yard is the perfect spot for pets and kids. In 2023 the shingles were replaced and the water tank in 2021 so there's no worry there. If you're looking for small town living you'll find it here but there's more, everything from schools, diners, health & fitness studios, lawyers, local bakery, sports arena to a golf course and more! If you're looking for a small town to raise your family in, check this one out! (id:65446)
701 - 155 Merchant's Wharf Avenue
Toronto, Ontario
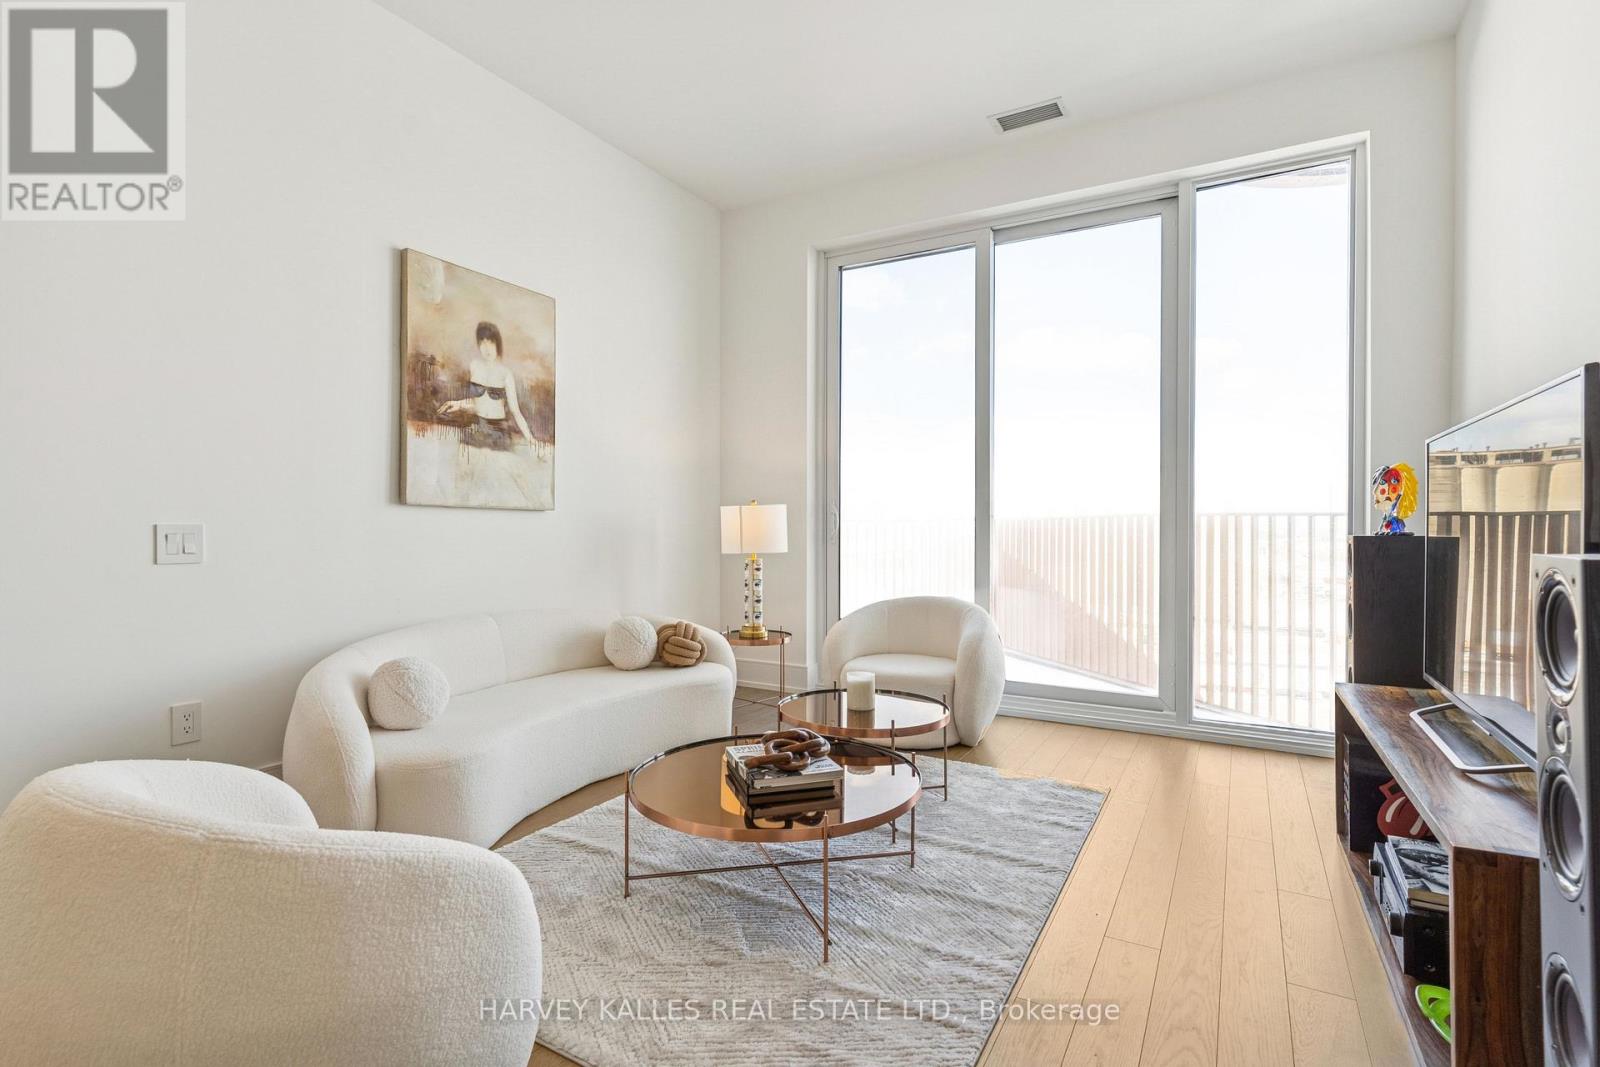
Aqualuna - Tridel's Signature Waterfront Residence Located in Aqualuna at Bayside, Tridel's iconic waterfront address, this exceptional 2-bedroom plus den, 3-bathroom residence offers 1,367 sq. ft. of refined living space inspired by the beauty and calm of Lake Ontario. Rare 11-foot ceilings create a remarkable sense of volume and elegance while allowing natural light to pour through expansive floor-to-ceiling windows, beautifully framing the surrounding waterfront. A private 100 sq. ft. balcony presents tranquil lake views and is uniquely accessible from both bedrooms and the hallway, creating a seamless connection between sophisticated interiors and peaceful outdoor living-perfect for quiet mornings, evening sunsets, or effortless entertaining. Every detail of the residence reflects quality and thoughtful design. Features include smart home technology, a fully integrated Miele kitchen, and over $30,000 in premium upgrades selected for both style and functionality. A well-proportioned den offers versatility for a home office, library, or guest space, while refined finishes and generous storage enhance everyday comfort. An EV-ready parking space adds modern convenience and supports an eco-conscious lifestyle. Perfectly positioned along Toronto's vibrant waterfront, the residence is steps from Sugar Beach, the scenic boardwalk, and the historic Distillery District. Major landmarks such as the CN Tower, Scotiabank Arena, and Rogers Centre are only minutes away, while everyday essentials including Loblaws and LCBO are conveniently nearby. Residents of Aqualuna enjoy resort-inspired amenities, including an outdoor pool overlooking the lake, fully equipped fitness and yoga studios, sauna, media and billiards lounges, and elegant social spaces designed for relaxation and entertaining. This residence presents an exceptional opportunity as a luxurious home or distinguished investment in one of Toronto's most coveted waterfront communities. (id:65446)
or rent

Unknown Address
,
Turnkey restaurant opportunity in a high-traffic commercial plaza in the NE area, featuring a fully equipped kitchen, serving and dining areas, and secure storage. The layout is designed for efficient operations and smooth flow from kitchen to front of house. Enjoy excellent visibility with strong storefront exposure, steady foot and vehicle traffic, and easy access from surrounding residential and business areas. Ample parking, quality equipment, and existing infrastructure make this an ideal space for an experienced restaurateur or investor looking to operate immediately with minimal setup. All equipment and fixtures are included. (id:65446)
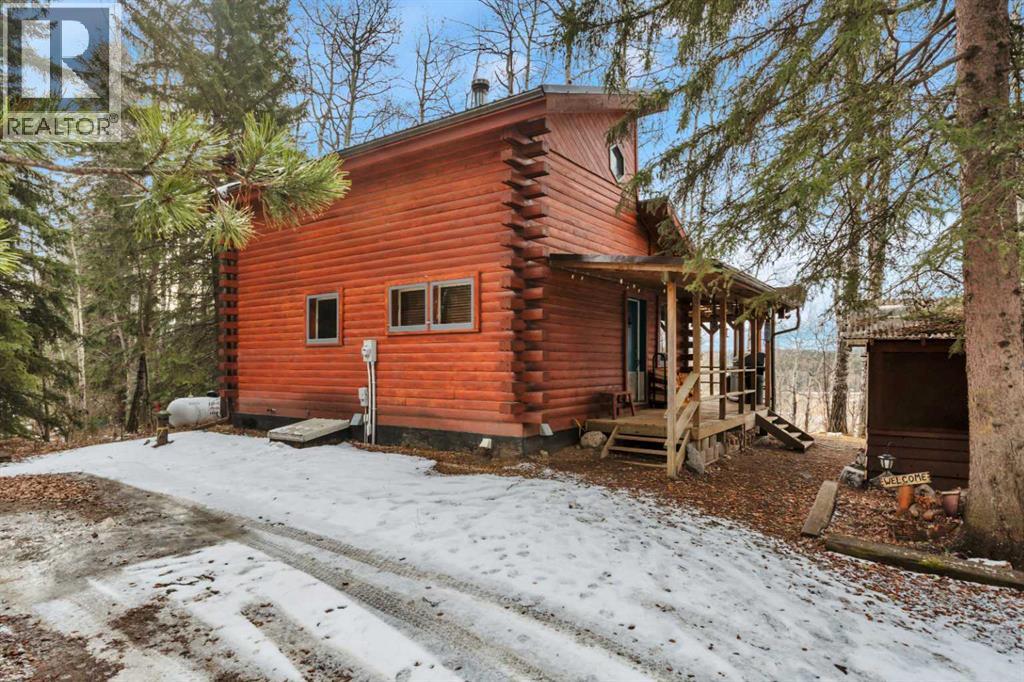
30 Mountainview Road
Rural Clearwater County, Alberta
Tucked into nature just over 16 km west of Rocky Mountain House, this charming 880 sq ft D-style log home offers peaceful living with stunning views of forest, the North Saskatchewan River, and the mountains. Full of warmth and character, this thoughtfully designed tiny home blends rustic appeal with cozy functionality.The main floor features a welcoming living and dining area centered around a free-standing wood stove, a functional U-shaped kitchen, one bedroom, a 4-piece bathroom, and convenient stackable washer/dryer. Cottage-core details shine throughout, including built-in spice racks and dedicated canning storage.Upstairs, the original loft has been enclosed to create two small private bedrooms, accessed by a spiral staircase. The utility room is located in the crawl space and accessed from outside.A south-facing porch extends your living space outdoors—perfect for entertaining or simply relaxing while taking in the peaceful country setting.Perfect for nature lovers and foraging enthusiasts, the property is rich with wild berries and herbs. An ATV trail leads to the lower portion of the acreage, where you’ll find a large garden area. The upper yard is set up for enjoying the outdoors, complete with a firepit, storage shed, greenhouse, and chicken coop.Whether you're dreaming of a small-scale homestead or a quiet weekend retreat, this unique log home offers a true connection to nature and simple country living. (id:65446)
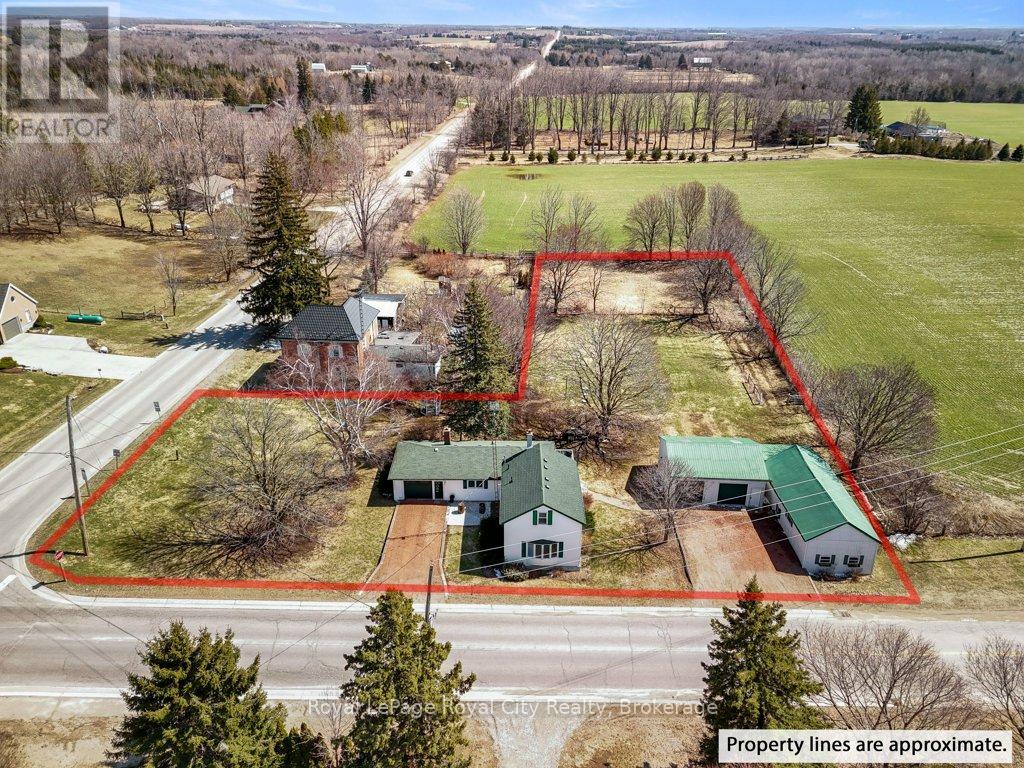
8397 Wellington 22 Road
Guelph/eramosa, Ontario
Set on a picturesque 1-acre lot just 10 minutes from Rockwood, Guelph, and Fergus, this spacious 2-storey renovated farmhouse offers rural charm and modern updates. Step inside to discover a beautifully renovated interior featuring new flooring throughout (2024) and a fresh, neutral paint palette. The heart of the home is the stunning new kitchen (2024), thoughtfully designed for both everyday living and entertaining. The combined dining and living room creates a warm, inviting space, complete with a striking brick-walled wood fireplace, perfect for cozy evenings. The main floor also features a renovated 4-piece bathroom and a versatile family room with built-in office space, ideal for working from home or keeping life organized. Upstairs, you'll find three comfortable bedrooms and an updated 3-piece bathroom with a sleek glass shower, offering a modern touch to the home's classic character. Outside, the property truly shines. Enjoy a large deck overlooking the scenic surroundings, perfect for relaxing or hosting gatherings. The fantastic outdoor living setup makes this an ideal small hobby farm, with plenty of room to grow, play, and explore. For hobbyists and storage needs, the property includes an attached 1-car garage plus a large 2-car detached shop with new garage doors (2023). A barn attached to the shop provides excellent space for furry or feathered friends. Additional upgrades include an updated well, a new septic system (2020), and 200 Amp electrical service for peace of mind. Conveniently located close to Eramosa Public School and within easy reach of nearby towns, this property offers the best of country living with modern comfort and accessibility. (id:65446)
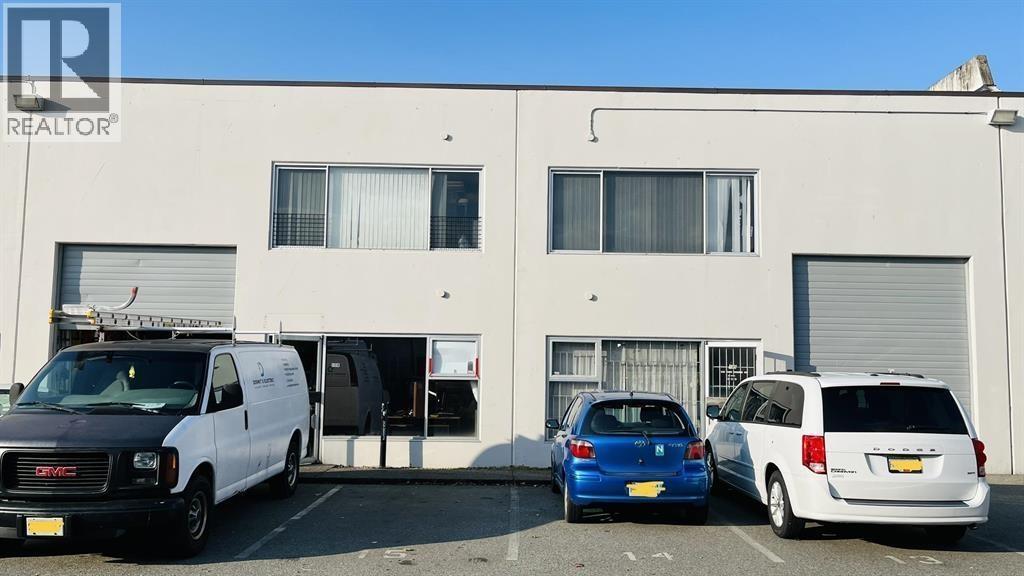
105 2691 Viscount Way
Richmond, British Columbia
Located at Bridgeport Area in North Richmond, close to Home Depot &Ikea. Easy access to Knight Bridge, Hwy91&99. Self-managed small complex of 9 units which is IL zoned light industrial warehouse. main floor area is 2,089 SF, Upstairs area is 750 SF there is a front 10' x 12' grade loading door, 2 Assigned parking lots and many street parking. Good opportunity for the investor. (id:65446)
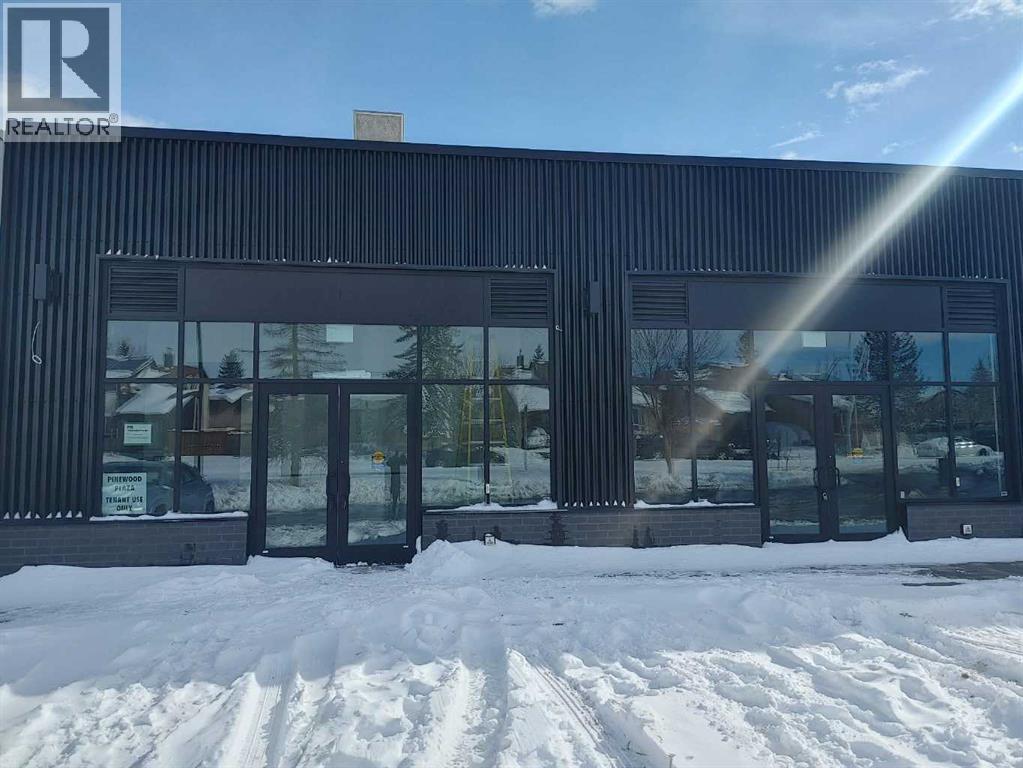
6815 26 Avenue
Calgary, Alberta
1,972 SF commercial unit available for sublease, ideally suited for a medical clinic and located adjacent to a pharmacy. Excellent opportunity for physicians looking to establish a new family practice, relocate an existing clinic, or expand into a fast-growing neighborhood. Situated in Pineridge, this location offers strong potential and visibility. Basic rent is $35 PSF for Years 1–3, $37 PSF for Years 4–7, and $39 PSF for Years 8–10. Operating costs are $19.47 PSF (to be verified). Unit includes CRU 2 and 3. (id:65446)
Unknown Address
,
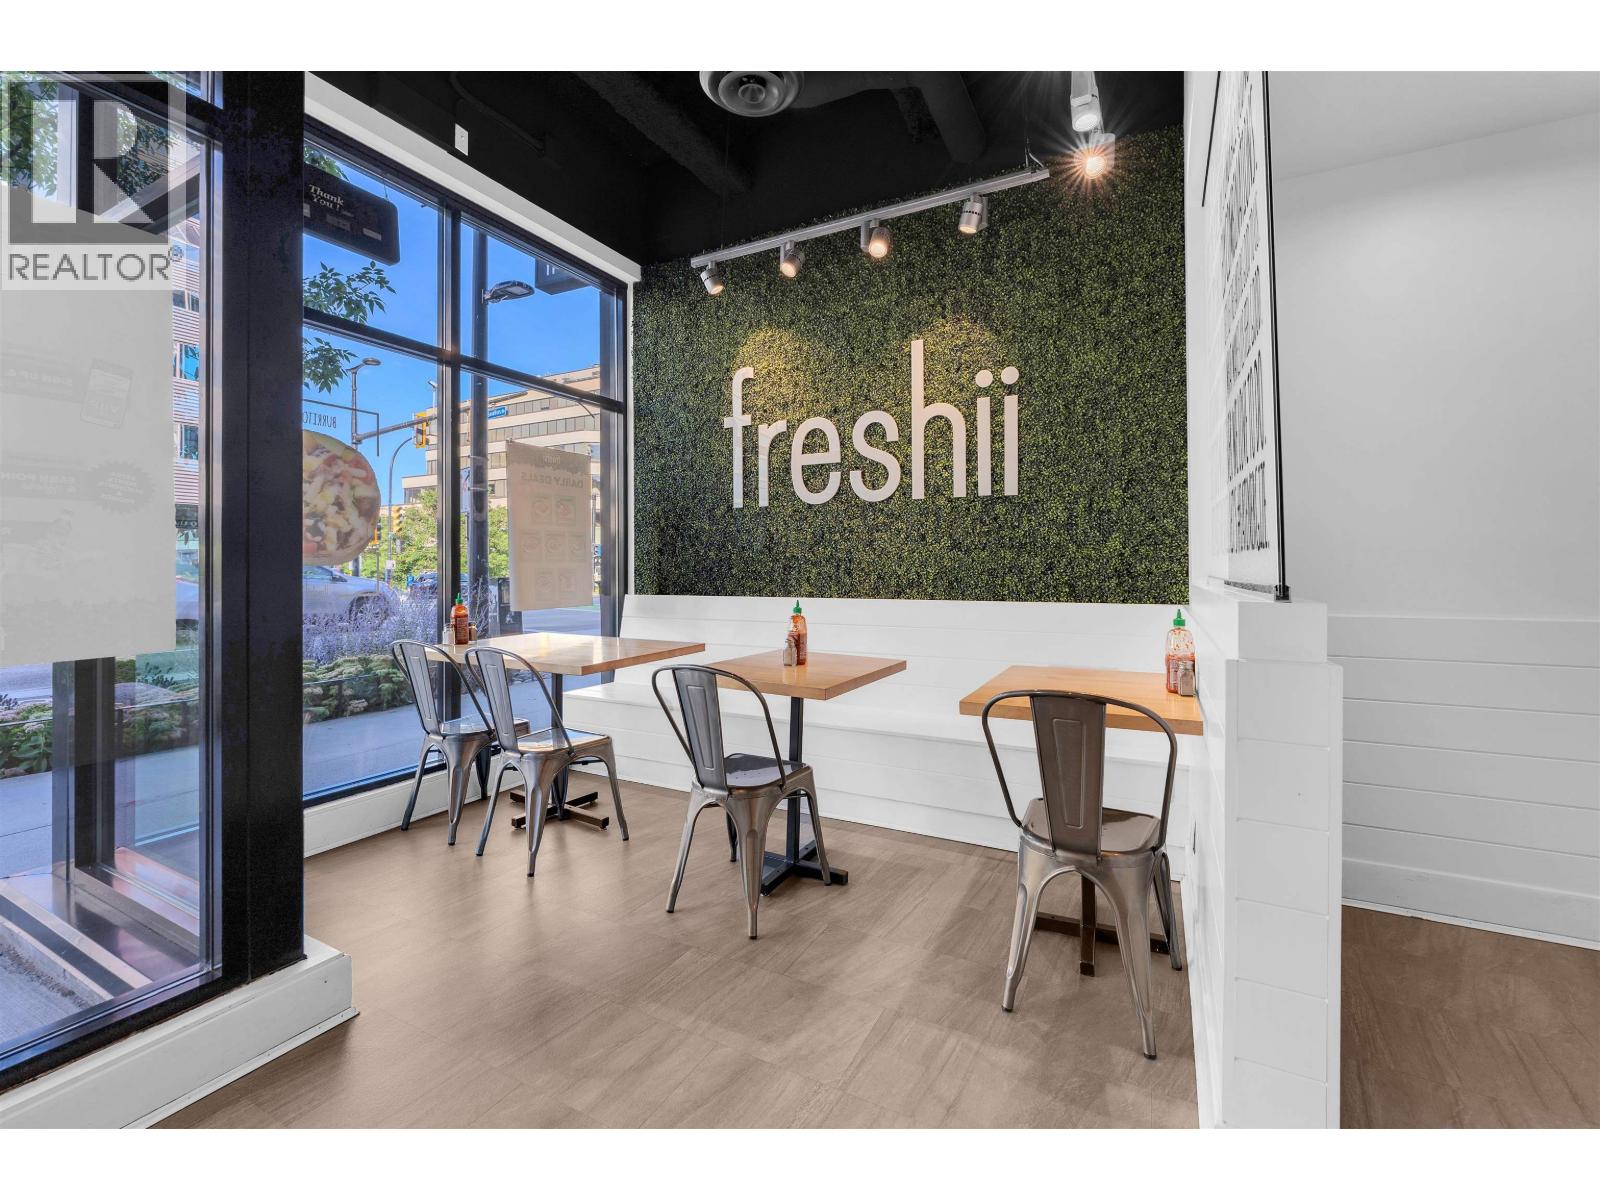
REBRAND to your own restaurant in a highly sought neighbourhood of North Vancouver !! Ideal for SUSHI, NOODLES, BAKERY, BUBBLE TEA, SANDWICHES, POKE, FROZEN YOGURT, ICE CREAM, BURRITOS and many more! Don't want to rebrand? Keep the Freshii location and own this turnkey health-conscious eatery offering salads, bowls, wraps and more. The established business has prime visibility and accessibility in a high-traffic area surrounded by residences and office buildings. (id:65446)
Unknown Address
,
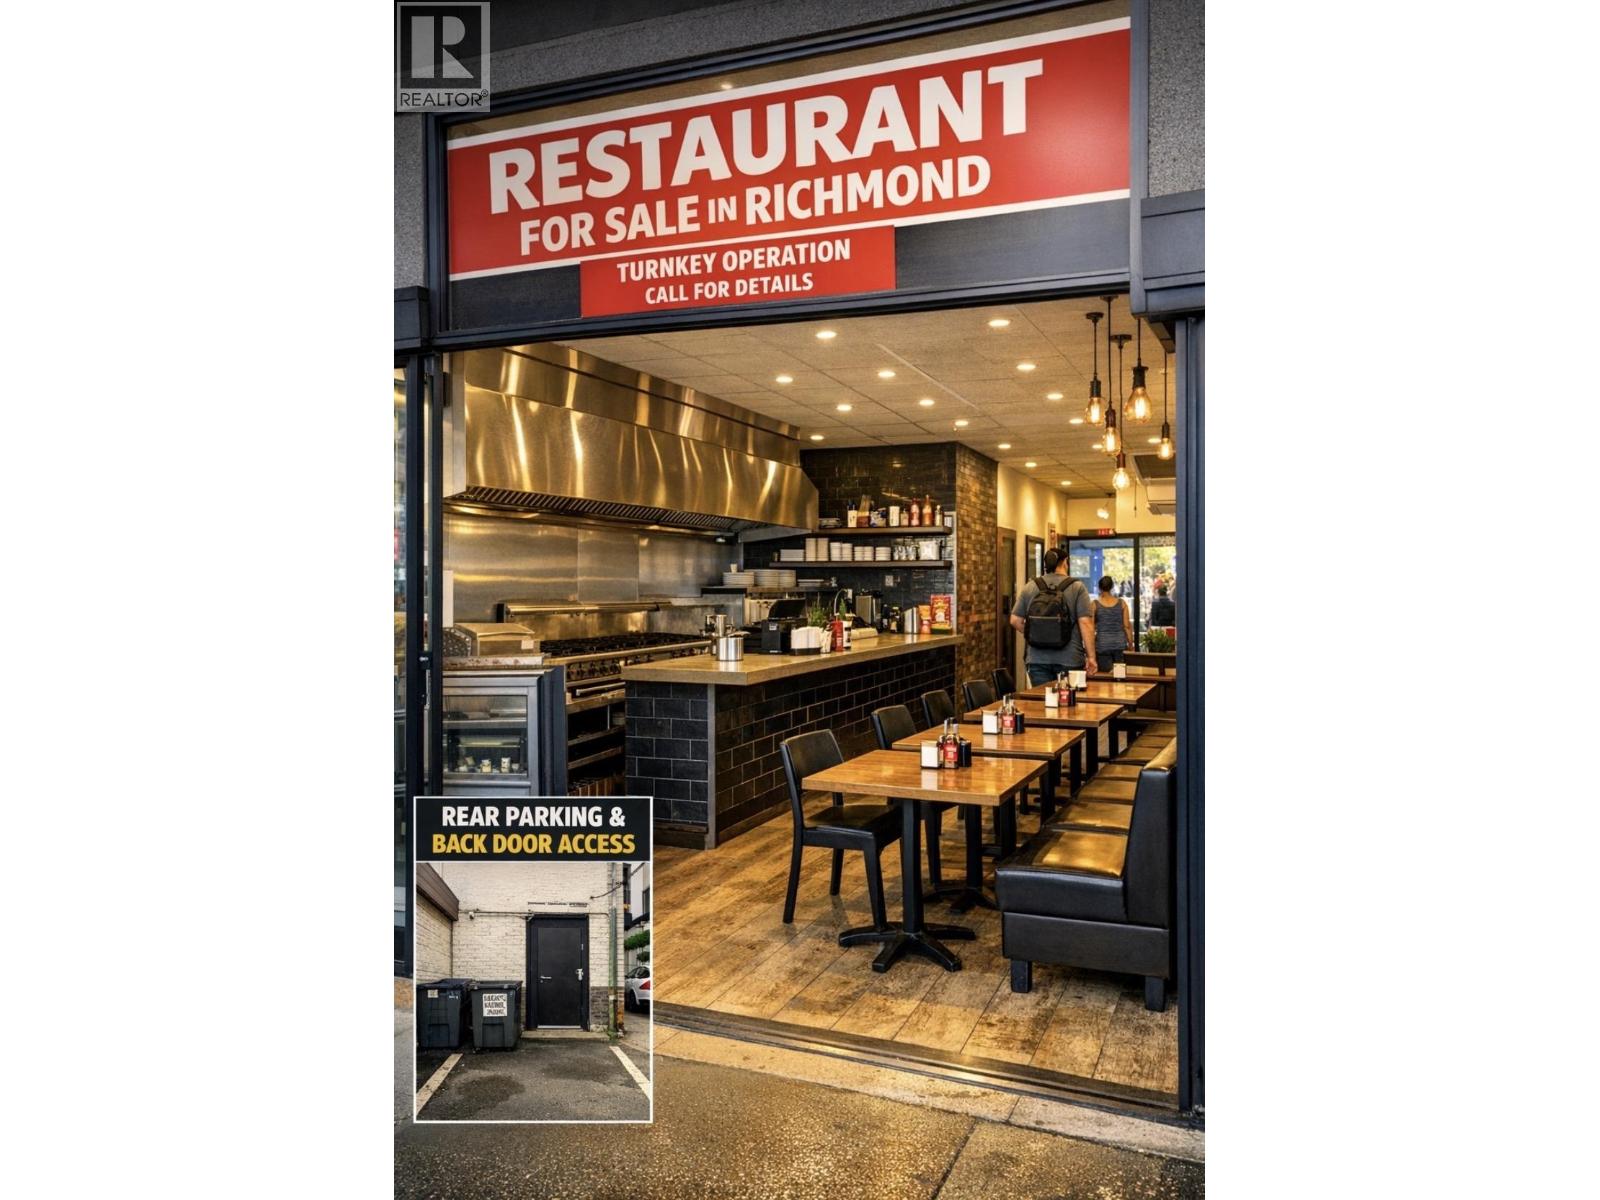
Great opportunity to own a Restaurant in Richmond at a busy street-front location with lots of walk-in traffic. 20+ seats** 11 ft commercial canopy / ventilation** High exposure Renovated interior** Low lease ' $2,190 basic rent** Possible long-term lease available Flexible concept: Can add or convert to Cafe, Pizza, Shawarma, Chinese, Korean, or Bakery. Perfect for owner-operator or investor looking for a low-rent food business in a prime location. (id:65446)
3080/3085 8888 Odlin Crescent
Richmond, British Columbia
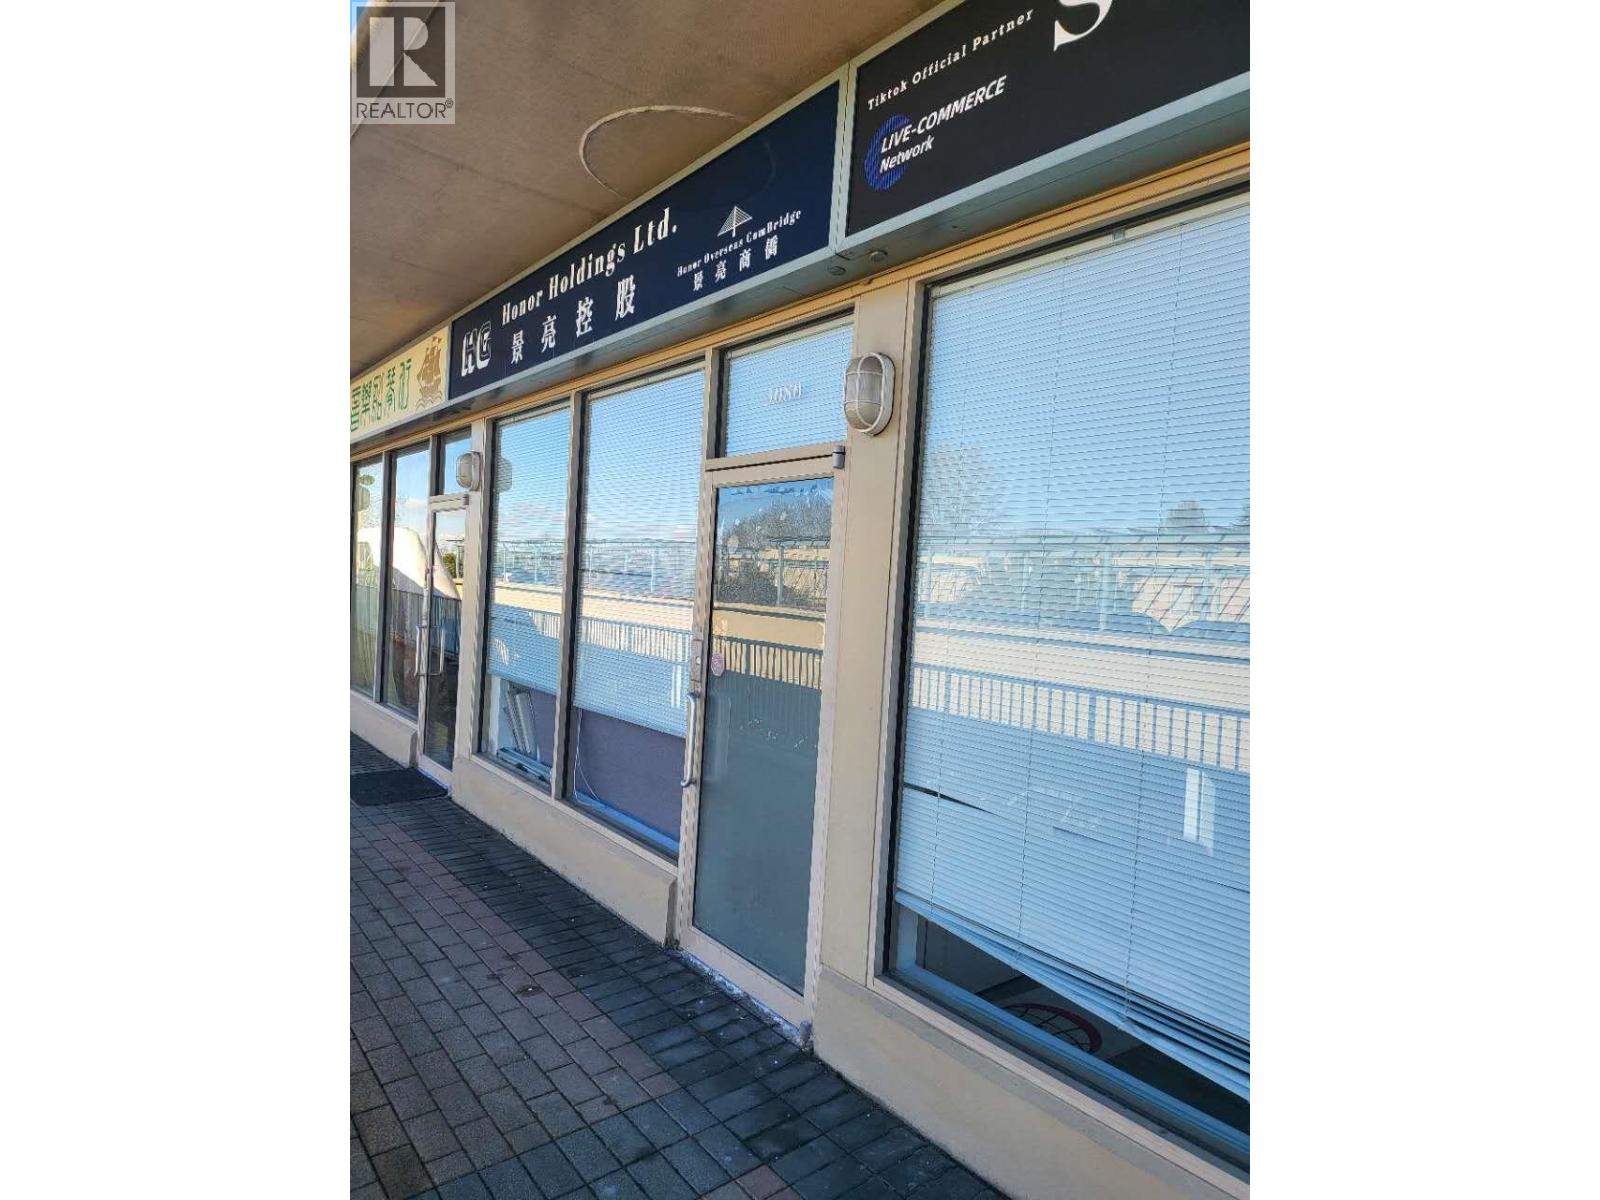
Renovated 1060 sq.ft. space at Richmond Pacific Plaza. Gross rent $3500/month, 1060 sqft office/retail space, one and a half year left sublease, or sign a new lease with the Landlord. (id:65446)
Unknown Address
,
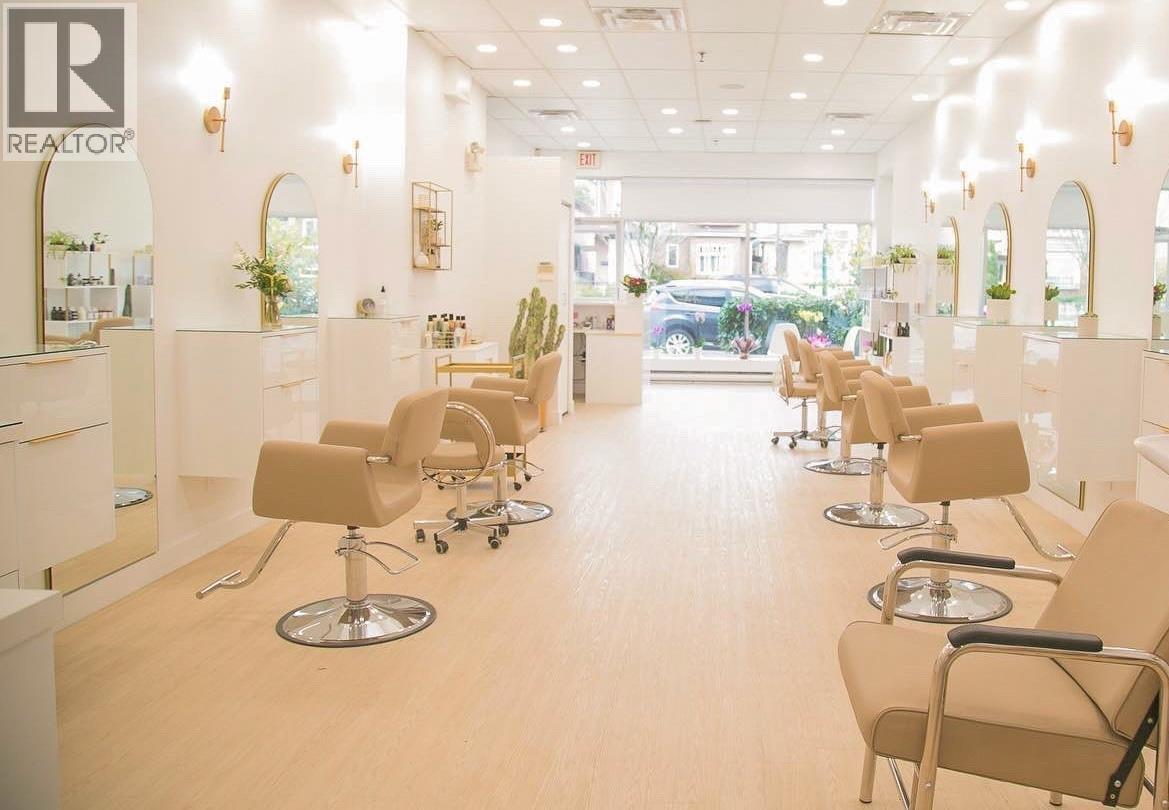
Seize this incredible opportunity to own a high-traffic, fully renovated hair salon in the heart of Vancouver's East Side! This beautifully designed salon boasts a modern, stylish interior with top-quality finishes, attracting a loyal clientele and steady walk-in traffic. With a prime location, excellent reputation, and strong revenue, this turnkey business is perfect for an owner-operator or investor looking to step into a profitable and well-established operation. Don't miss out on this rare chance to own a busy and successful salon in one of Vancouver's most sought-after neighborhoods! (id:65446)
Unit B - 249 Liberty Street N
Clarington, Ontario
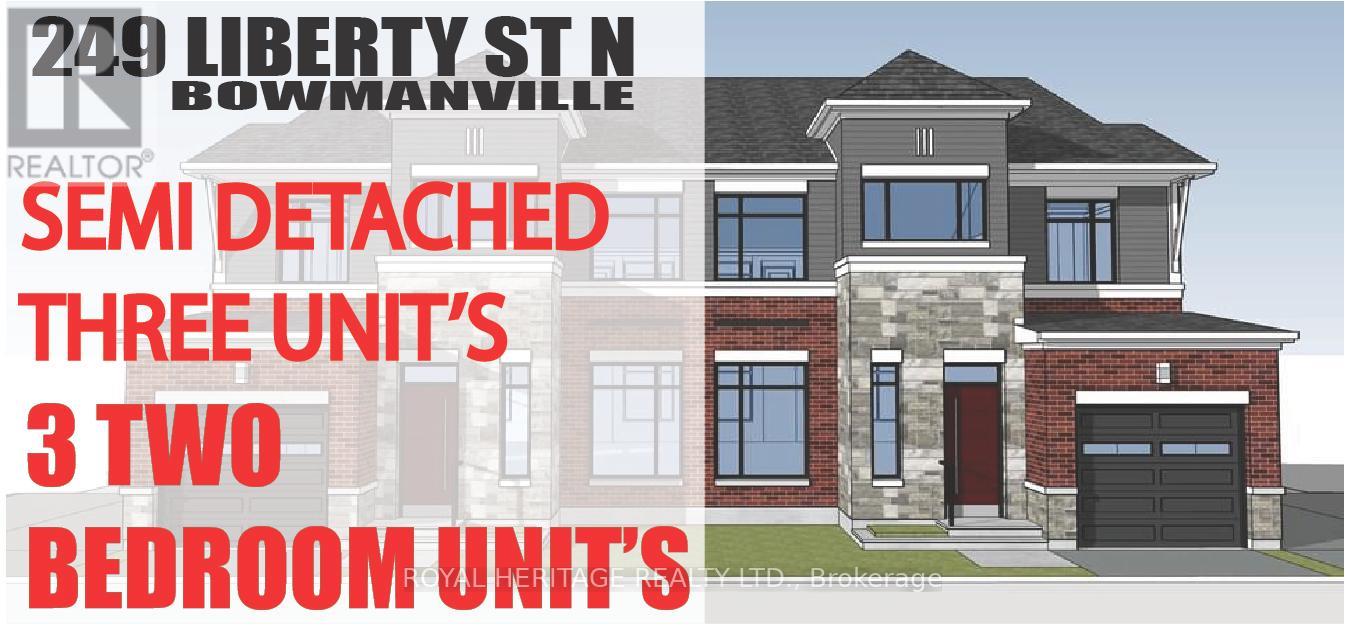
Check out this Brand New Semi-Detached multi-plex! To be completed August 2026. Featuring 3 units. Two, 2 bedroom apartments & a two bedroom detached unit. UNIT 1: Main floor 726 Sq Ft. Two Bedrooms, 4 pc Bath, 2 pc powder room walkout to deck. UNIT 2: Upper 888 Sq Ft Two bedrooms, 4 pc bath walkout to deck. UNIT 3: ADU DETACHED 912 Sq Ft Two Bedrooms, 4 pc bath, 2 pc powder rm walk out to yard. Laundry in every unit. Also features a fully finished basement with walk-out. All utilities metered separately. Taxes to be assessed upon completion. (id:65446)
Unit A - 249 Liberty Street N
Clarington, Ontario
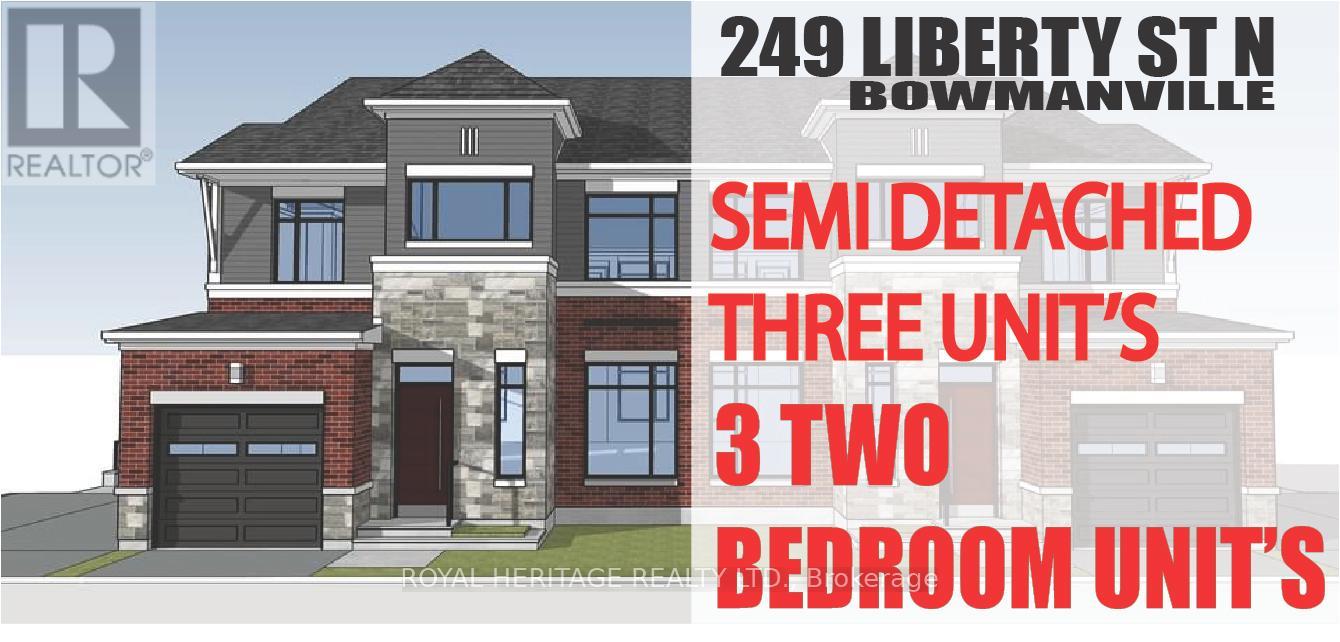
Check out this Brand New Semi-Detached multi-plex! To be completed August 2026. Featuring 3 units. Two, 2 bedroom apartments & a two bedroom detached unit. UNIT 1: Main floor 726 Sq Ft. Two Bedrooms, 4 pc Bath, 2 pc powder room walkout to deck. UNIT 2: Upper 888 Sq Ft Two bedrooms, 4 pc bath walkout to deck. UNIT 3: ADU DETACHED 912 Sq Ft Two Bedrooms, 4 pc bath, 2 pc powder rm walk out to yard. Laundry in every unit. Also features a fully finished basement with walk-out. All utilities metered separately. Taxes to be assessed upon completion. (id:65446)
Unit B - 249 Liberty Street N
Clarington, Ontario
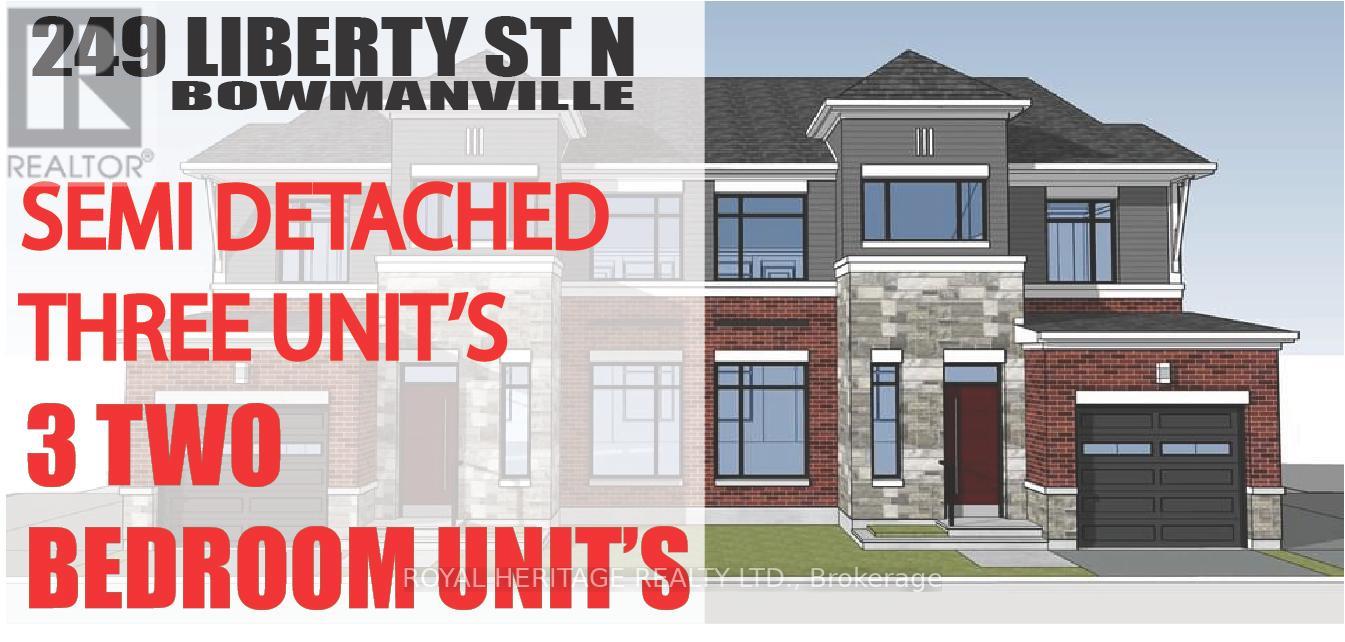
Check out this Brand New Semi-Detached multi-plex! To be completed August 2026. Featuring 3 units. Two, 2 bedroom apartments & a two bedroom detached unit. UNIT 1: Main floor 726 Sq Ft. Two Bedrooms, 4 pc Bath, 2 pc powder room walkout to deck. UNIT 2: Upper 888 Sq Ft Two bedrooms, 4 pc bath walkout to deck. UNIT 3: ADU DETACHED 912 Sq Ft Two Bedrooms, 4 pc bath, 2 pc powder rm walk out to yard. Laundry in every unit. Also features a fully finished basement with walk-out. All utilities metered separately. Taxes to be assessed upon completion. (id:65446)
4 1339 71 Street
Vancouver, British Columbia
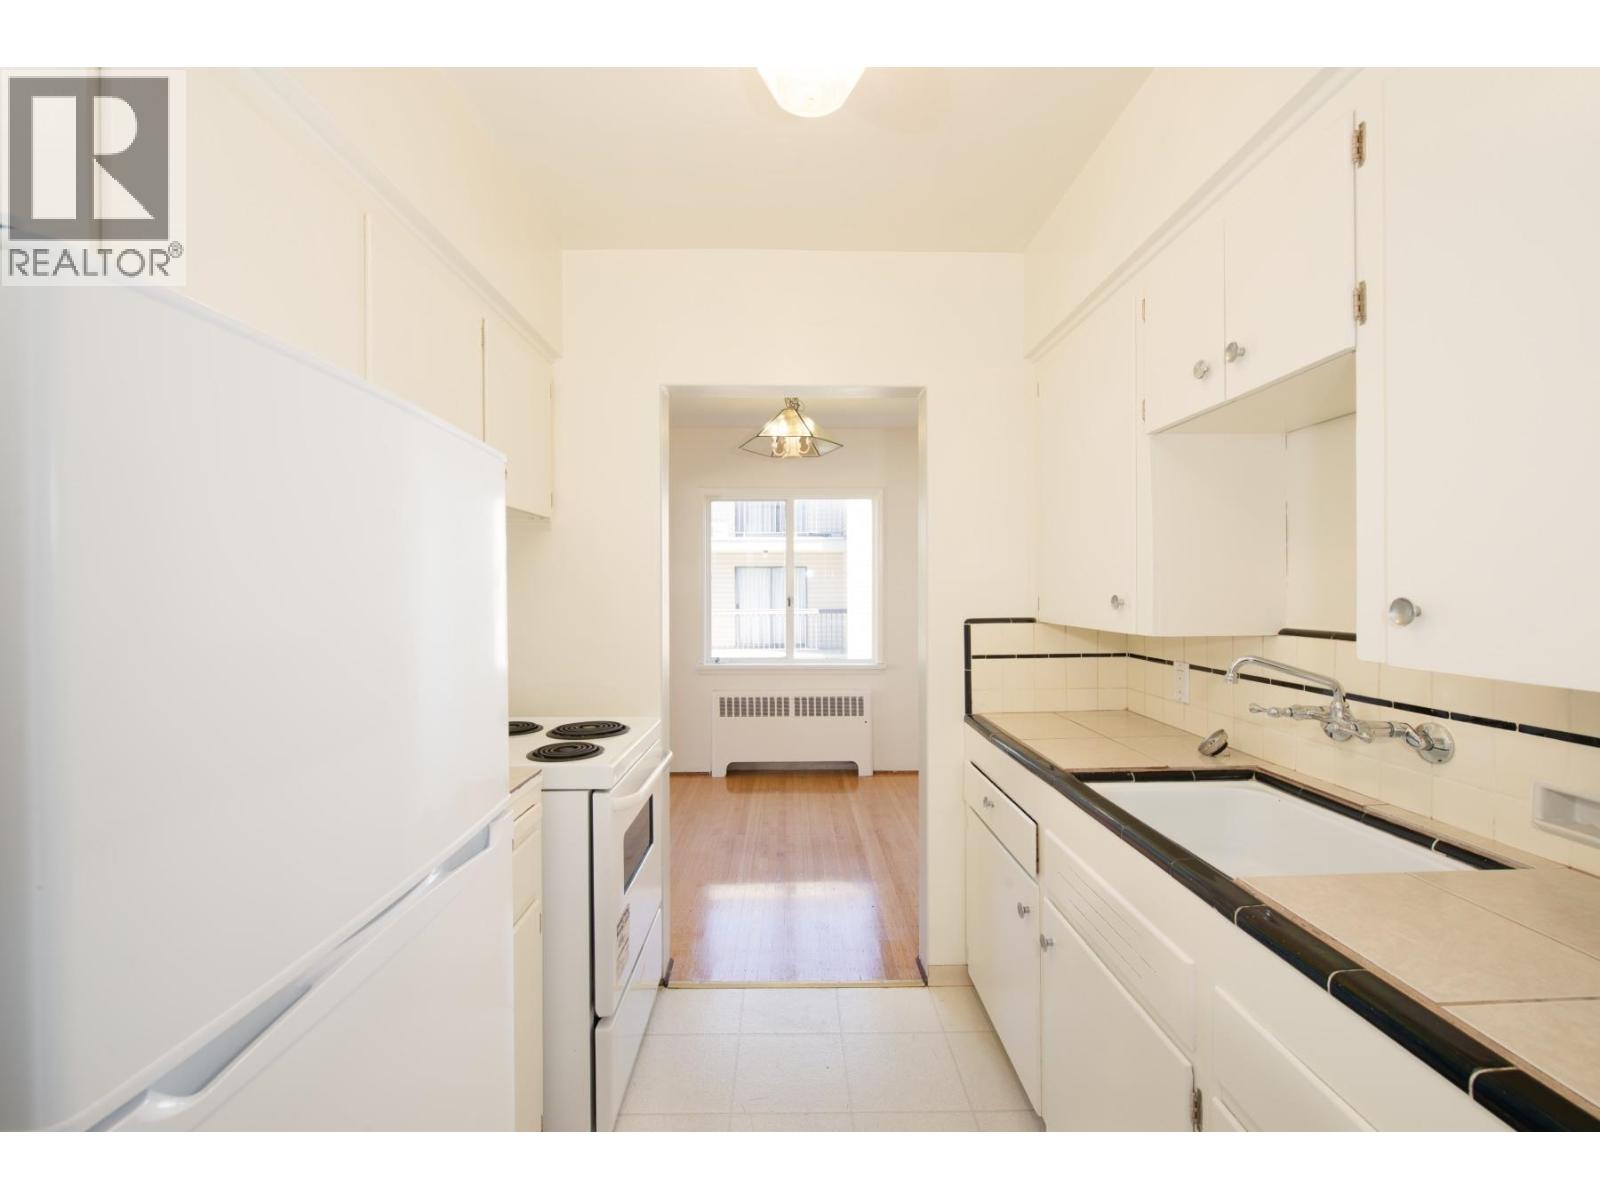
Extra spacious 1 bedroom plus 1 bathroom for rent on second floor of 3-story walk up located by W. 71st Ave. & Montcalm in the Marpole neighborhood. Extra large rooms totaling apx. 750sqft living space. Fridge & stove/oven included; shared coin laundry in common area. Hot water & heat included. Bike lock up area in common area, lost of street parking & option for assigned parking ($40/month). Conveniently located by Granville Street, you'll find daily conveniences, such as coffee shops, banks, restaurants and supermarkets, within a couple of blocks walking distance. With the Granville and Oak Street bus lines close by, you'll find easy transit access to downtown Vancouver, UBC, Richmond and more! 1 year fixed term; month-to-month thereafter. No pets, no smoking, no parties. (id:65446)
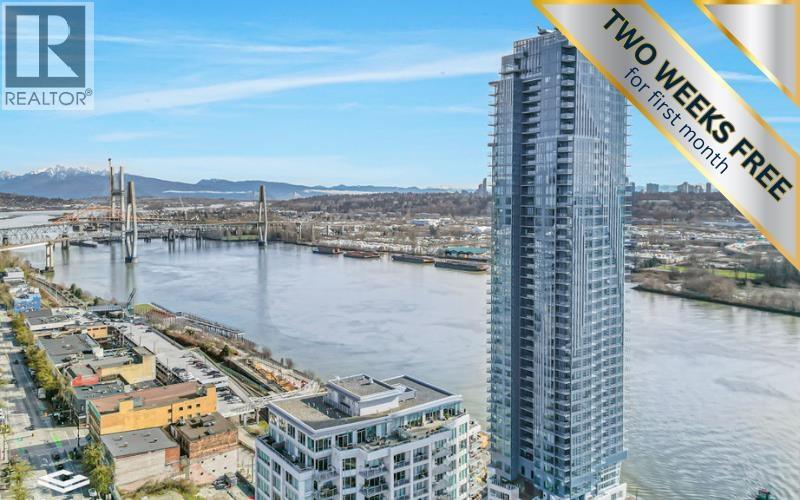
806 660 Quayside Drive
New Westminster, British Columbia
TWO WEEKS FREE ON FIRST MONTH. A well-located 2-bedroom, 2-bathroom condo offering approximately 860sqft of living space. This unit includes 1 parking stall and 1 storage locker, and features a functional layout, modern kitchen, in-suite laundry, and large windows providing natural light. Conveniently located within walking distance to New Westminster SkyTrain Station, Anvil Centre, Hyack Square, and the Fraser River waterfront boardwalk. Close to restaurants, shops, and Douglas College. 1 year lease required, then month-to-month. Utilities not included. Pets allowed. No smoking. No subletting or Airbnb. Tenant insurance required. (id:65446)
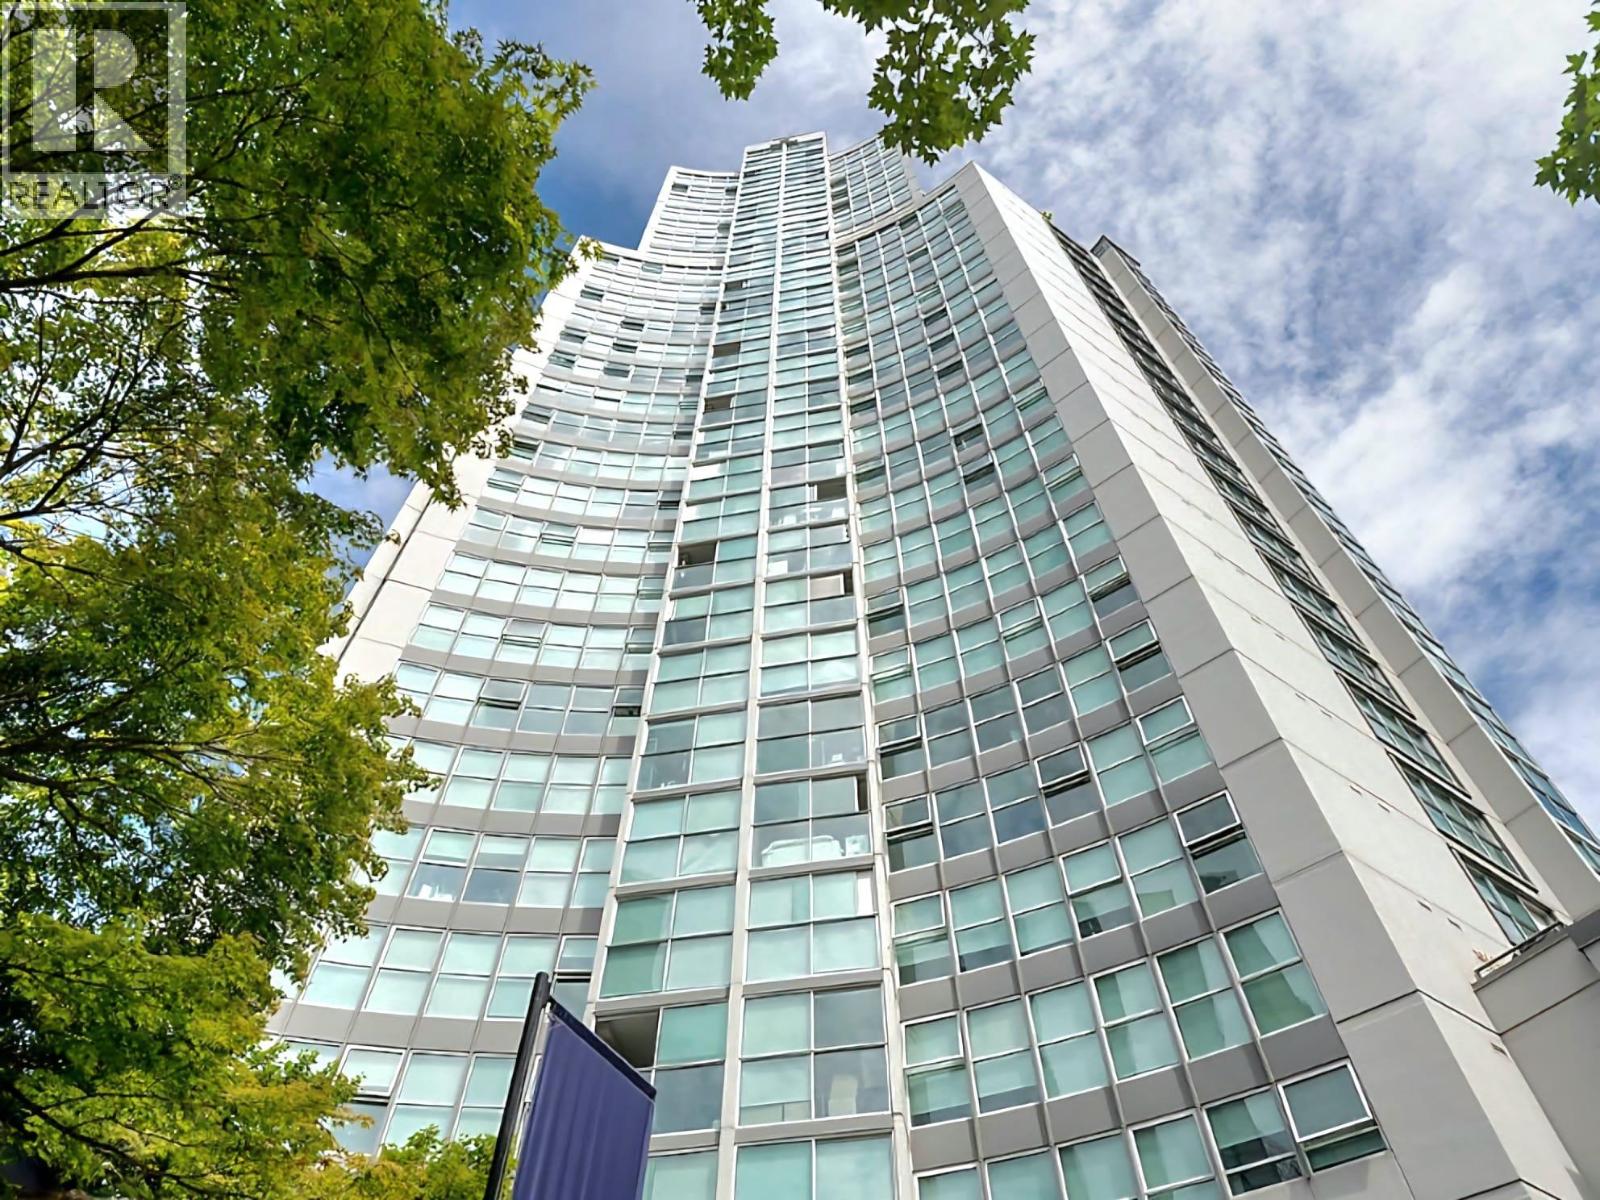
1323 Homer Street
Vancouver, British Columbia
Bright 1 Bedroom + Solarium/Den with a pull-out sofa for added flexibility, modern laminate flooring, in-suite laundry, and a spa-inspired bathroom. Enjoy panoramic views of False Creek and David Lam Park. Building Amenities: Full-service concierge, indoor pool, hot tub, steam room, sauna, fully equipped gym, yoga studio, and games room. Just a 3-minute walk to Yaletown-Roundhouse SkyTrain (Canada Line) and a short 10-minute stroll to the Stadium District, with some of the city´s best restaurants and shops nearby. Secure underground parking available for an additional fee. (id:65446)
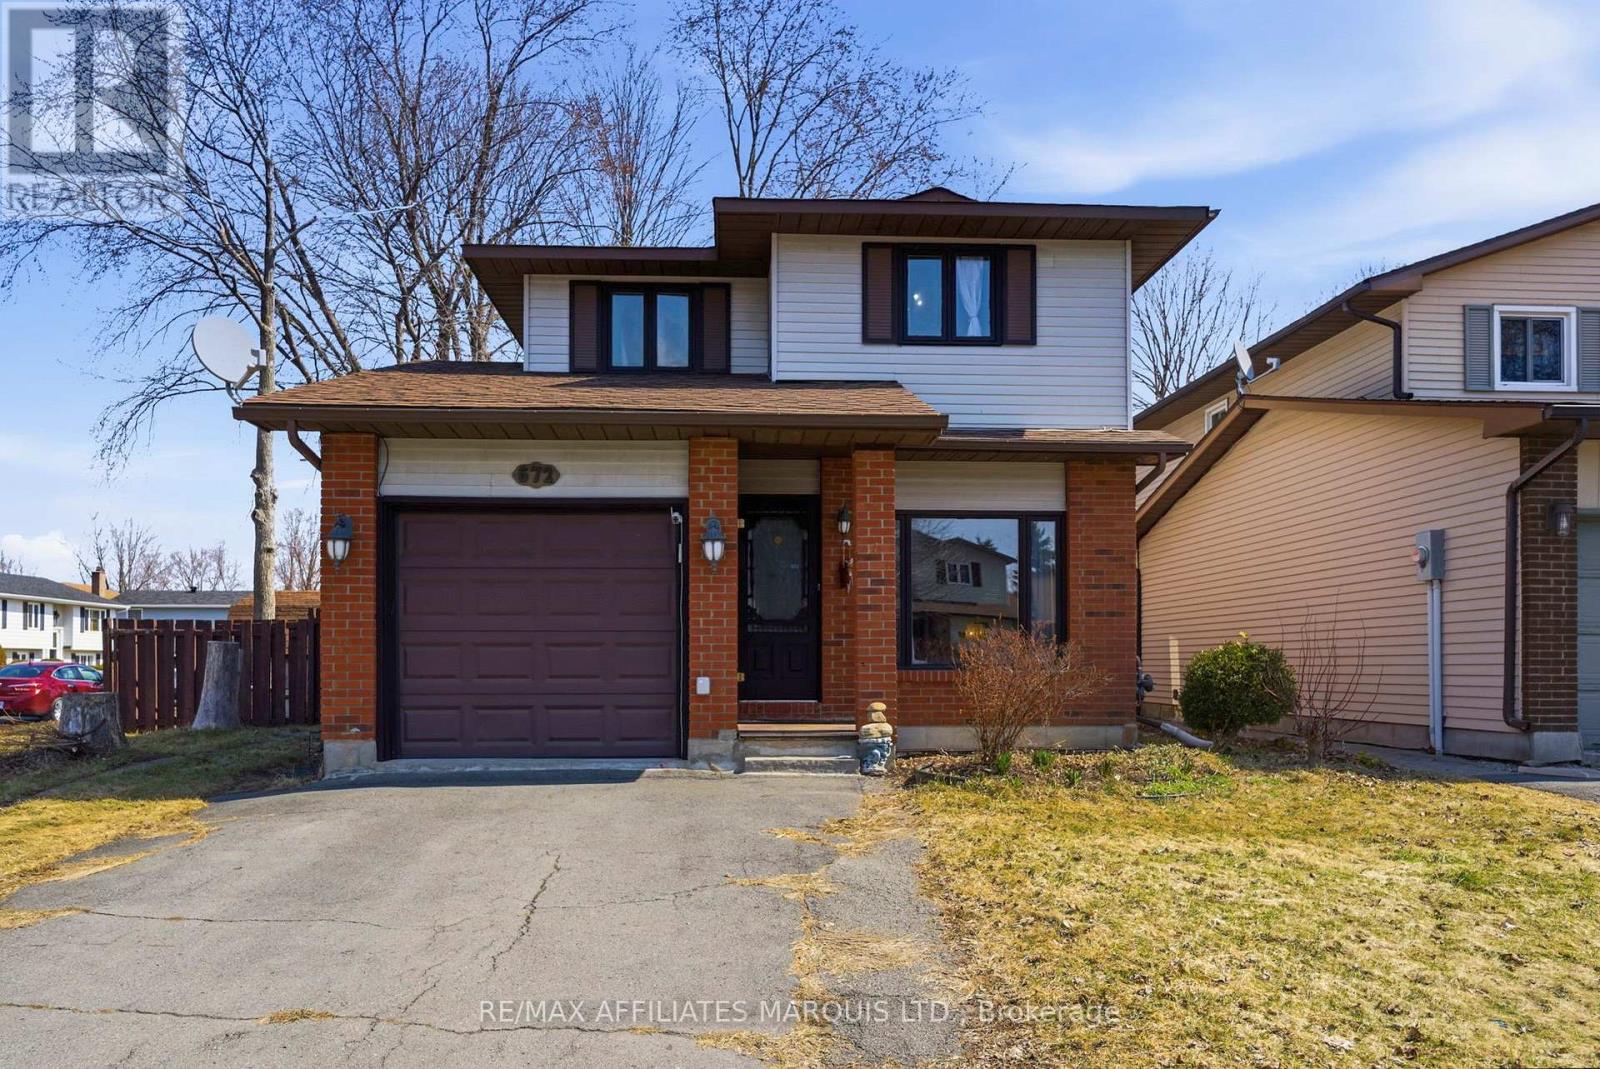
672 Champlain Drive
Cornwall, Ontario
This is the one you've been waiting for. A standout 3+1 bedroom home that delivers space, style, and unbeatable value in a fantastic, family-friendly neighbourhood. From the moment you walk in, you'll notice the natural light pouring into the sunroom-your new favourite spot for relaxing or entertaining. With a bathroom on every level, busy mornings and hosting guests become effortless. The fully fenced yard offers the perfect backdrop for kids, pets, and summer gatherings, while the finished basement with a recreation room gives you the extra living space everyone needs. Home office, gym, movie nights-you decide. Add in the convenience of an attached garage and you've got a home that checks every box. Homes like this don't last-schedule your showing before it's gone. (id:65446)
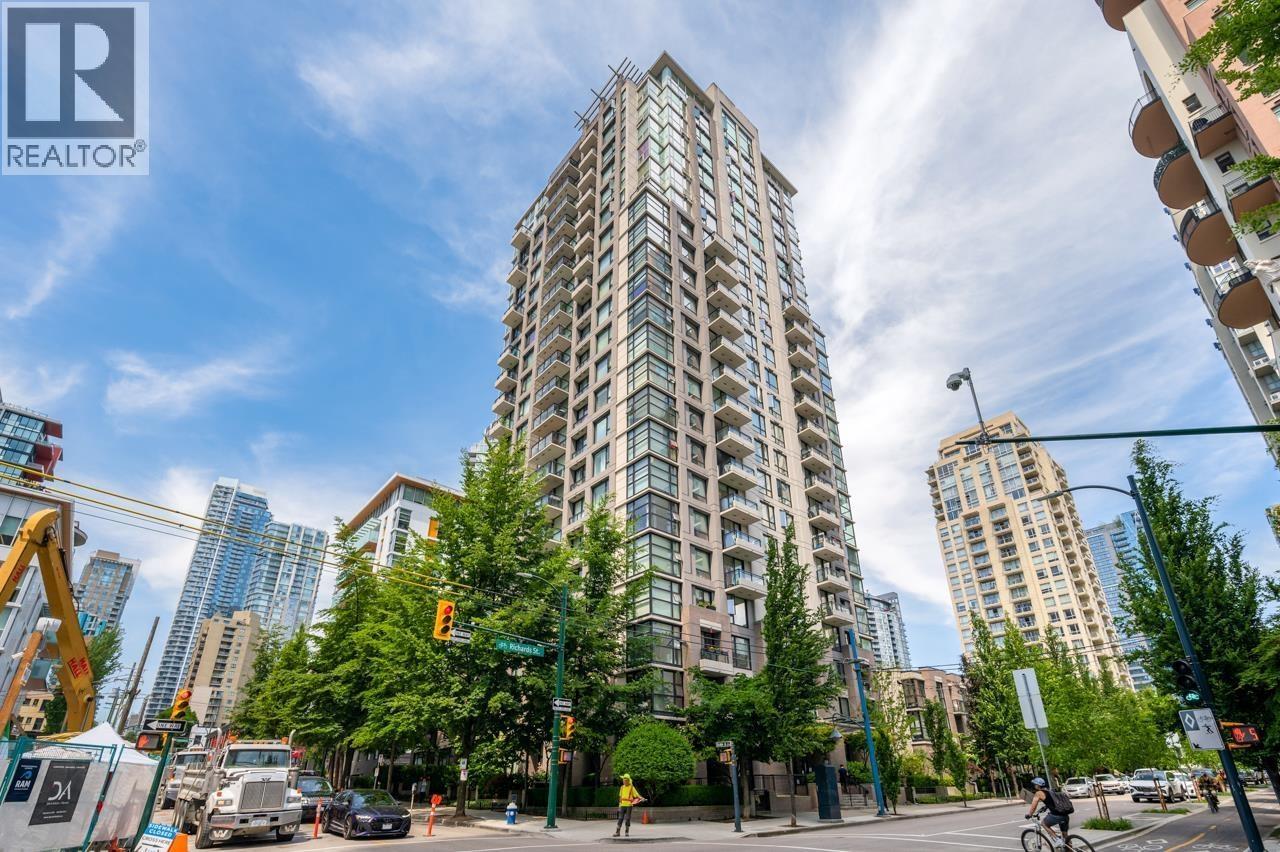
311 1295 Richards Street
Vancouver, British Columbia
Welcome to Oscar by Bosa! This fully furnished top-floor corner unit is a unique junior 1 bedroom + home office designed with ensuite laundry. Prime location near Choices, the Seawall, Canada Line, theatre district, and restaurants provide convenient access to all the amenities Yaletown and Downtown have to offer. Featuring large windows, a sunny open floor plan, a kitchen with lots of cabinet storage and counter space, in-suite laundry, a walk-in closet, and separate office space combining comfort with functionality. The building offers a friendly atmosphere, including a well-equipped gym, lounge, media room, and bike storage. Available May 1st (id:65446)
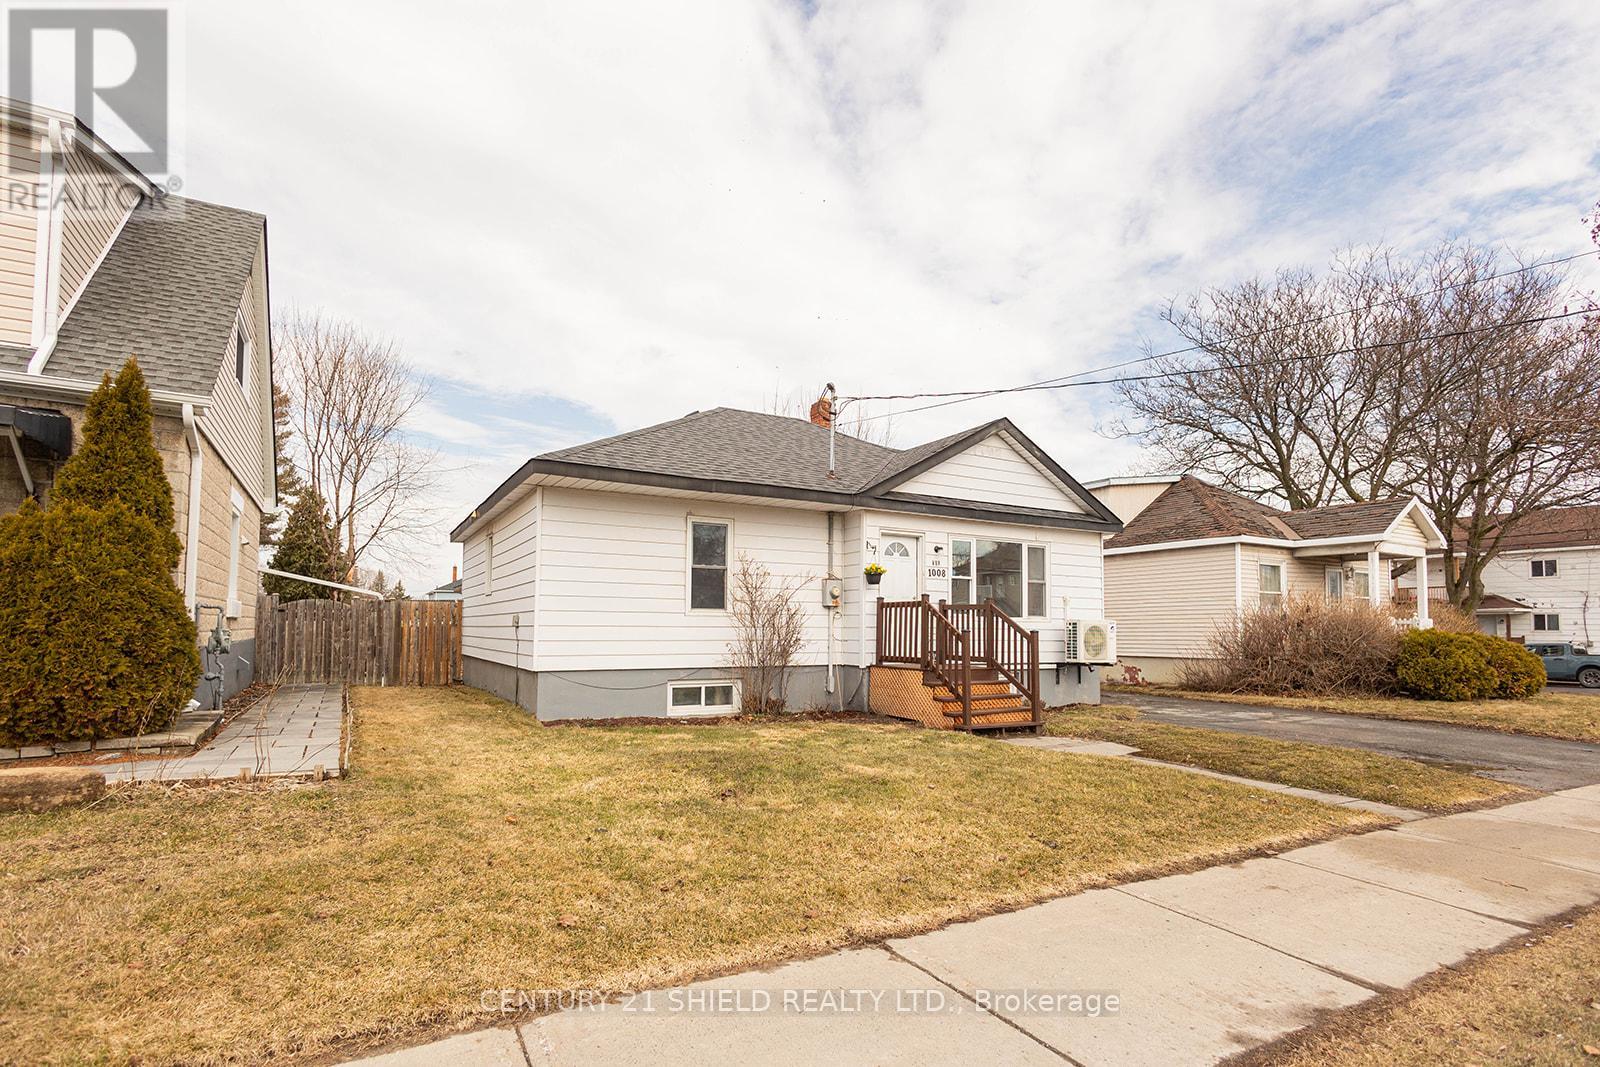
1008 Second Street E
Cornwall, Ontario
Welcome to this fully updated, move-in ready home that perfectly blends style, comfort, and everyday convenience! From the moment you step inside, you'll appreciate the fresh updates throughout that features new flooring, fresh paint, updated countertops, modern baseboard heaters, a serviced heat pump, hot water tank, and new light fixtures. You will notice within minutes all the work has been done-just move in and enjoy! The main level features two spacious bedrooms, a bright living room, and a large kitchen with a dedicated dining area that is perfect for everyday living and hosting family and friends. A 4-piece bathroom completes this level. The lower level adds even more versatility with two additional rooms, a second bathroom, a laundry room and a generous rec room that is ideal for relaxing, entertaining, or creating a separate living space. The home is conveniently located near schools, shopping, and other amenities, this move-in ready home is a great option for families, first-time buyers, or investors alike. (id:65446)
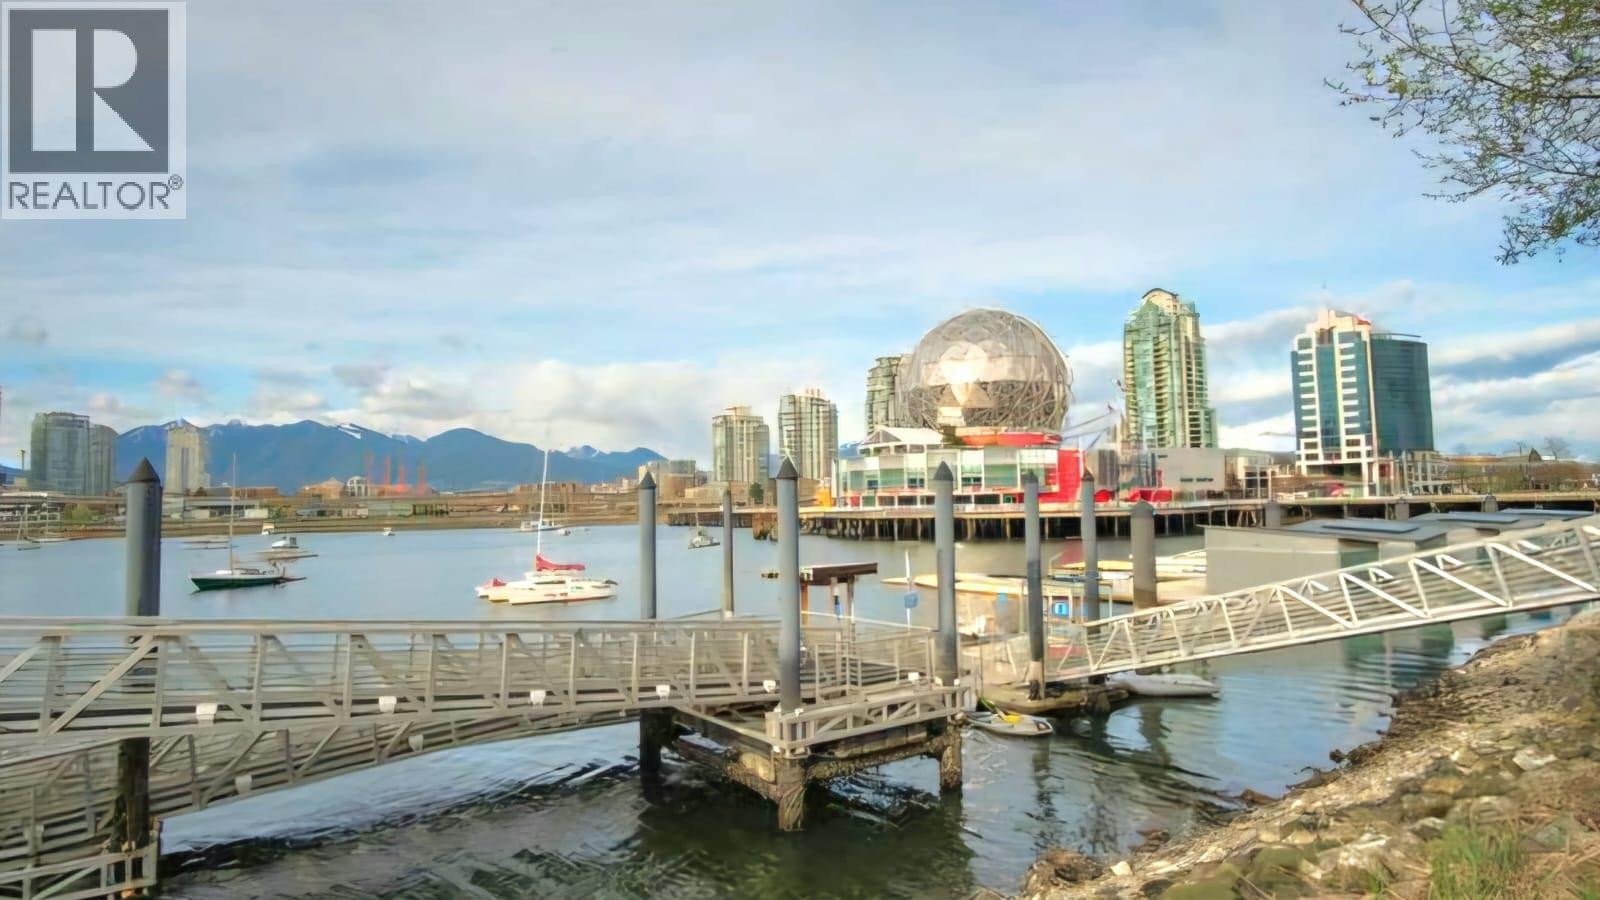
186 Athletes Way
Vancouver, British Columbia
This spacious 670 square ft 1-bdrm features high ceilings throughout and is ideally located in Olympic Village, just across from the park and False Creek Enjoy a private patio with your own townhouse-style entrance. Steps to the Seawall, SkyTrain, and water taxis for easy access around False Creek. Surrounded by shops and dining, with the Olympic Village Community Centre, London Drugs, Legacy Wines, and Urban Fare just a few blocks away. Resort-style amenities: Concierge, loungeroom, in-building gym, and access to the Gold Medal Club with an 80-ft indoor pool, hot tub, sauna, and premium fitness facilities. Parking, utilities, and WiFi included. (id:65446)
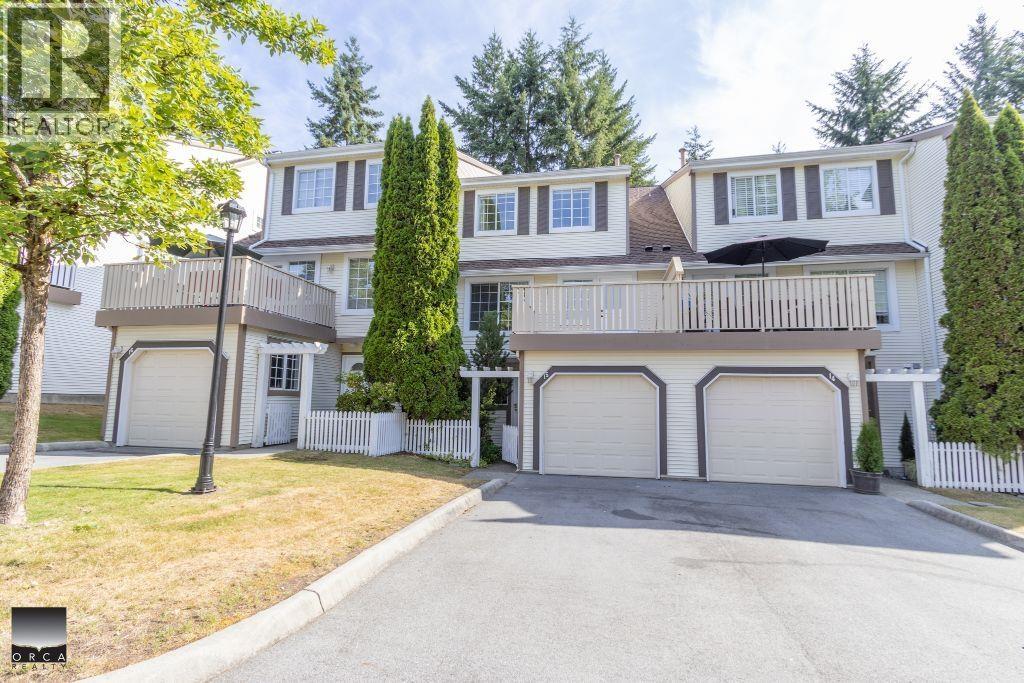
15 3939 Indian River Drive
North Vancouver, British Columbia
Discover this bright, stylish townhome in a sought-after complex. Natural light fills the beautifully designed interior, featuring a terra-cotta tile entry, floating hardwood floors, and an elegant vaulted ceiling. Spacious living areas include three comfortable upstairs bedrooms, while the ground floor offers a versatile den and extra storage-ideal for families. The well-appointed kitchen provides ample cabinetry, and a cozy gas fireplace adds warmth in cooler months. Enjoy stunning views and seamless indoor-outdoor living with floor-to-ceiling windows and a sunny south-facing sundeck. Close to parks, trails, shopping, transit, Deep Cove Village, and excellent French Immersion schools, this home perfectly blends comfort, convenience, and lifestyle. (id:65446)
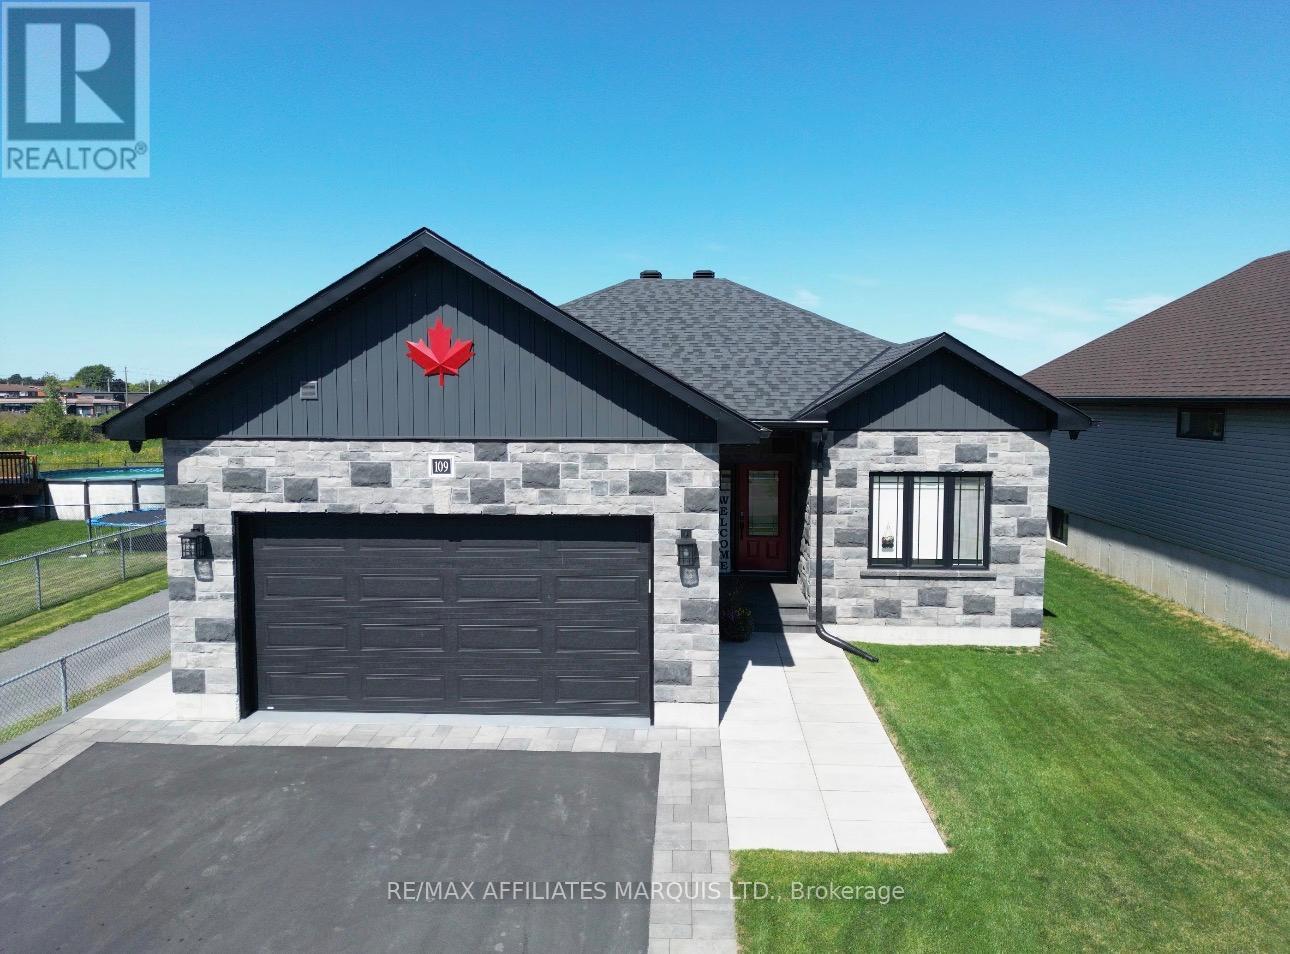
109 Bellwood Drive
Cornwall, Ontario
From the moment you arrive, the pride of ownership is undeniable. Nestled on a quiet cul-de-sac in a growing neighbourhood, this beautiful bungalow offers impressive curb appeal with a gorgeous stone facade, an interlocking framed driveway, and double attached garage with space for vehicles and storage. Step inside to a spacious foyer that sets the tone for this thoughtfully designed home. The main living area is warm and inviting, highlighted by elevated ceilings and a stunning brick accent wall featuring a cozy gas fireplace as the focal point. The open concept layout flows seamlessly into the beautiful kitchen complete with quartz countertops, quality appliances, and plenty of space for everyday living and entertaining.The main floor offers 2 generous bedrooms, including a spacious primary suite designed as a private retreat. Enjoy a walk-in closet and a luxurious ensuite with a walk-in shower, stand-alone soaker tub, and plenty of room to unwind. A second large bedroom and full 4-piece bathroom complete the main level.The fully finished basement expands the home's living space with a third bedroom, another full bathroom, and a versatile flex room perfect for a home office, gym, playroom, or guest space. The basement also features surround sound, creating the perfect movie-room experience for relaxing nights at home. Smart home automation allows you to control lights, the fireplace, and more with simple voice commands, bringing modern convenience to everyday living. Step outside to a covered backyard deck overlooking a spacious yard, ideal for entertaining or enjoying quiet evenings outdoors. Additional features include a Generac generator for peace of mind and storage shed for added space. Located close to great schools, shopping, and amenities, this home offers the perfect balance of quiet living with easy access to everything you need. A beautifully designed home with modern upgrades and exceptional comfort.. one you'll want to experience in person. (id:65446)
605 161 W Georgia Street
Vancouver, British Columbia

Come home to 447 square feet of chic and light-filled living space as the resident of this studio plus den, 1 bathroom condo in the Cosmo building in downtown Vancouver. No detail was overlooked in the design and decor of this West-facing home which features stainless steel appliances, granite/stone/quart counters, in-suite laundry, city views, all new furniture and a flat-screen TV. The den offers a little office nook. Residents can enjoy amenities such as a concierge, bike room, rooftop patio, common BBQ area, party room, fitness centre, swimming pool, hot tub, sauna, steam room, and theatre. This home is located in Vancouver's iconic Chinatown area close to many restaurants, shops, cafes, transit and amenities. (id:65446)

2978 Huckleberry Drive
Squamish, British Columbia
STUNNING VIEWS, YARD & PERFECT LOCATION, this gorgeous modern home is exactly what you have been waiting for. Built by Holburn at University Heights, this home was designed with your comfort in mind. Bright southern exposure, large open rooms with kitchen, dining & living room areas on the main floor with walk-out to a large patio & level yard. Incredible panoramic views can be enjoyed year-round. Custom millwork, Fisher Paykel appliances, stone counters, steel & glass stair rails, natural gas fireplace & BBQ hook-up as well as geothermal heating/heat pump with air conditioning. Main floor also features flex room (den/office) & full bathroom. Above is the primary suite with incredible ensuite & walk-in, two additional bedrooms, laundry, 3rd full bathroom & loft flex area. Large double garage +driveway parking for 2 more vehicles, steps from the iconic Squamish Trail system, pump track, park & off-leash area. (id:65446)
11786 212 Street
Maple Ridge, British Columbia
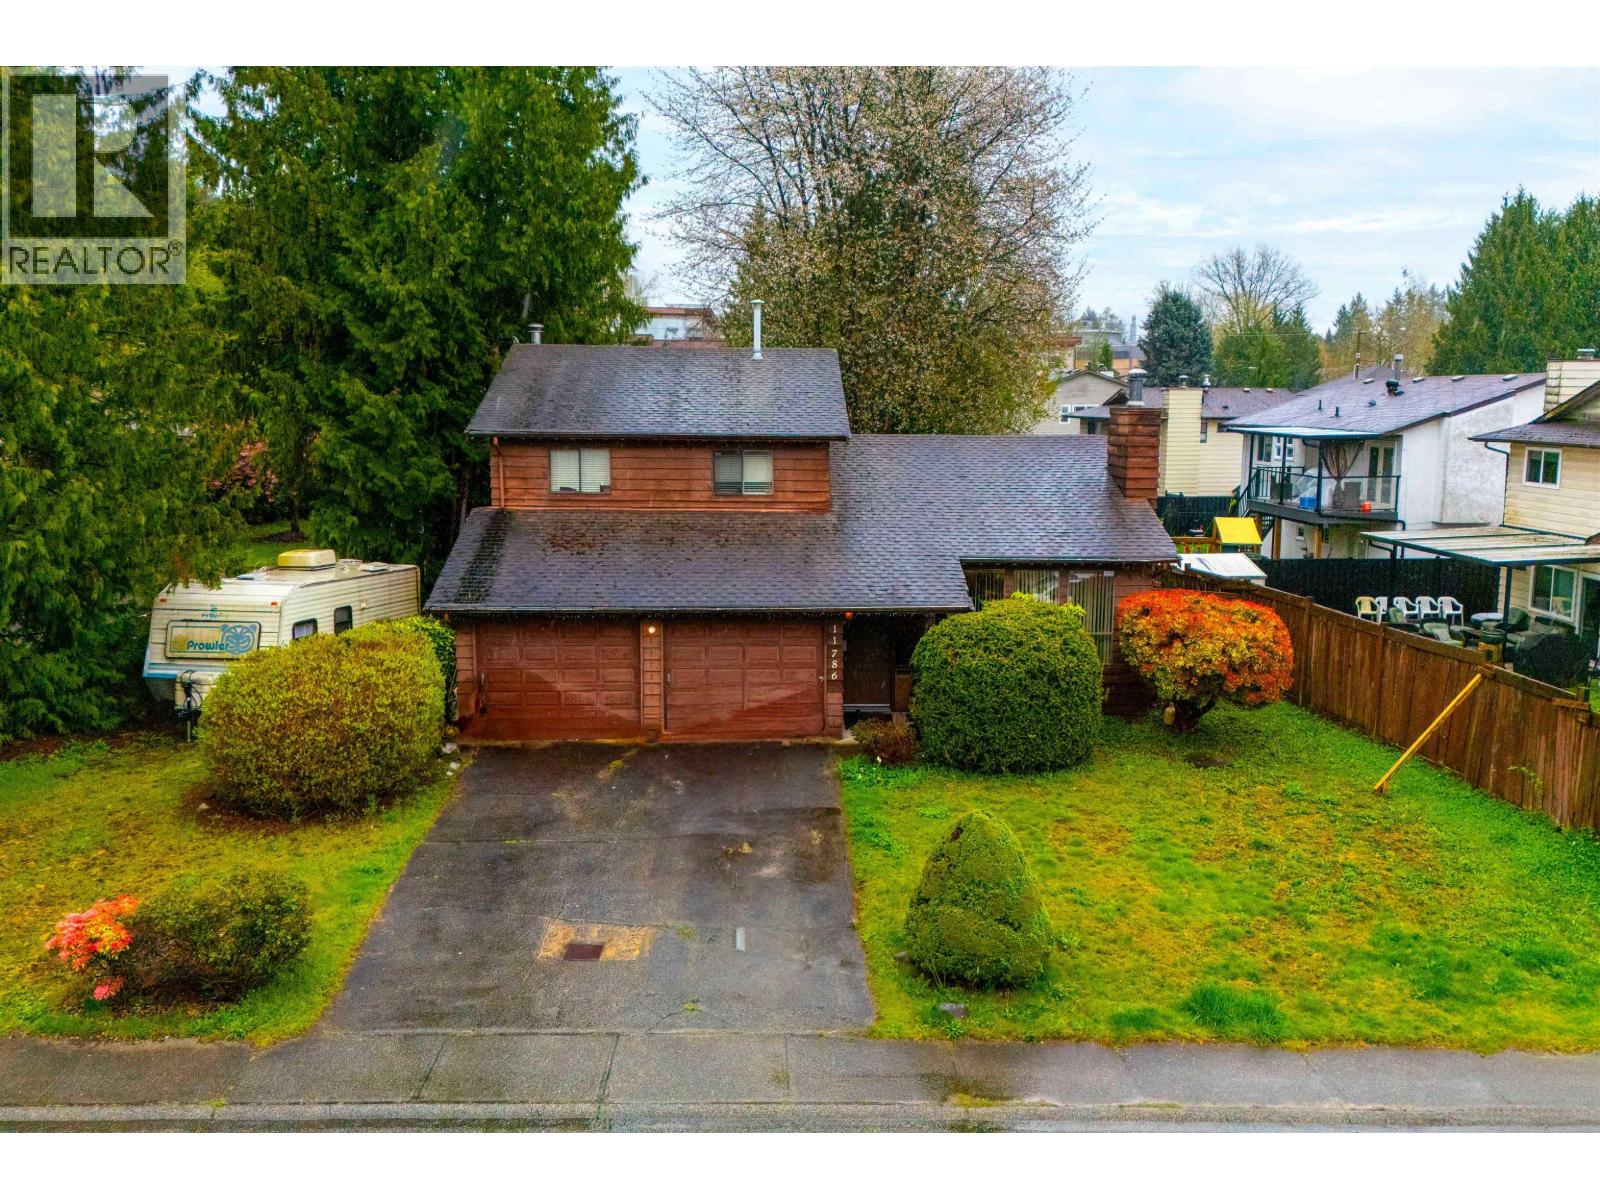
Located on a quiet cul-de-sac in desirable West Maple Ridge, this split-level home sits in a family-friendly neighbourhood within walking distance to Ridge Meadows Hospital, parks, and amenities. The home offers a functional layout with 3 bedrooms upstairs, including a primary bedroom with ensuite and walk-in closet. Main living areas include a spacious living and dining room, and a large family room with direct access to the backyard. Set on a generously sized lot with a private, fenced yard and side access that may accommodate RV parking. This property presents an excellent opportunity for buyers looking to build equity through updates and improvements, or for those considering future redevelopment potential. A solid home in a great location, ready for your ideas. (id:65446)
2119 E 47th Avenue
Vancouver, British Columbia
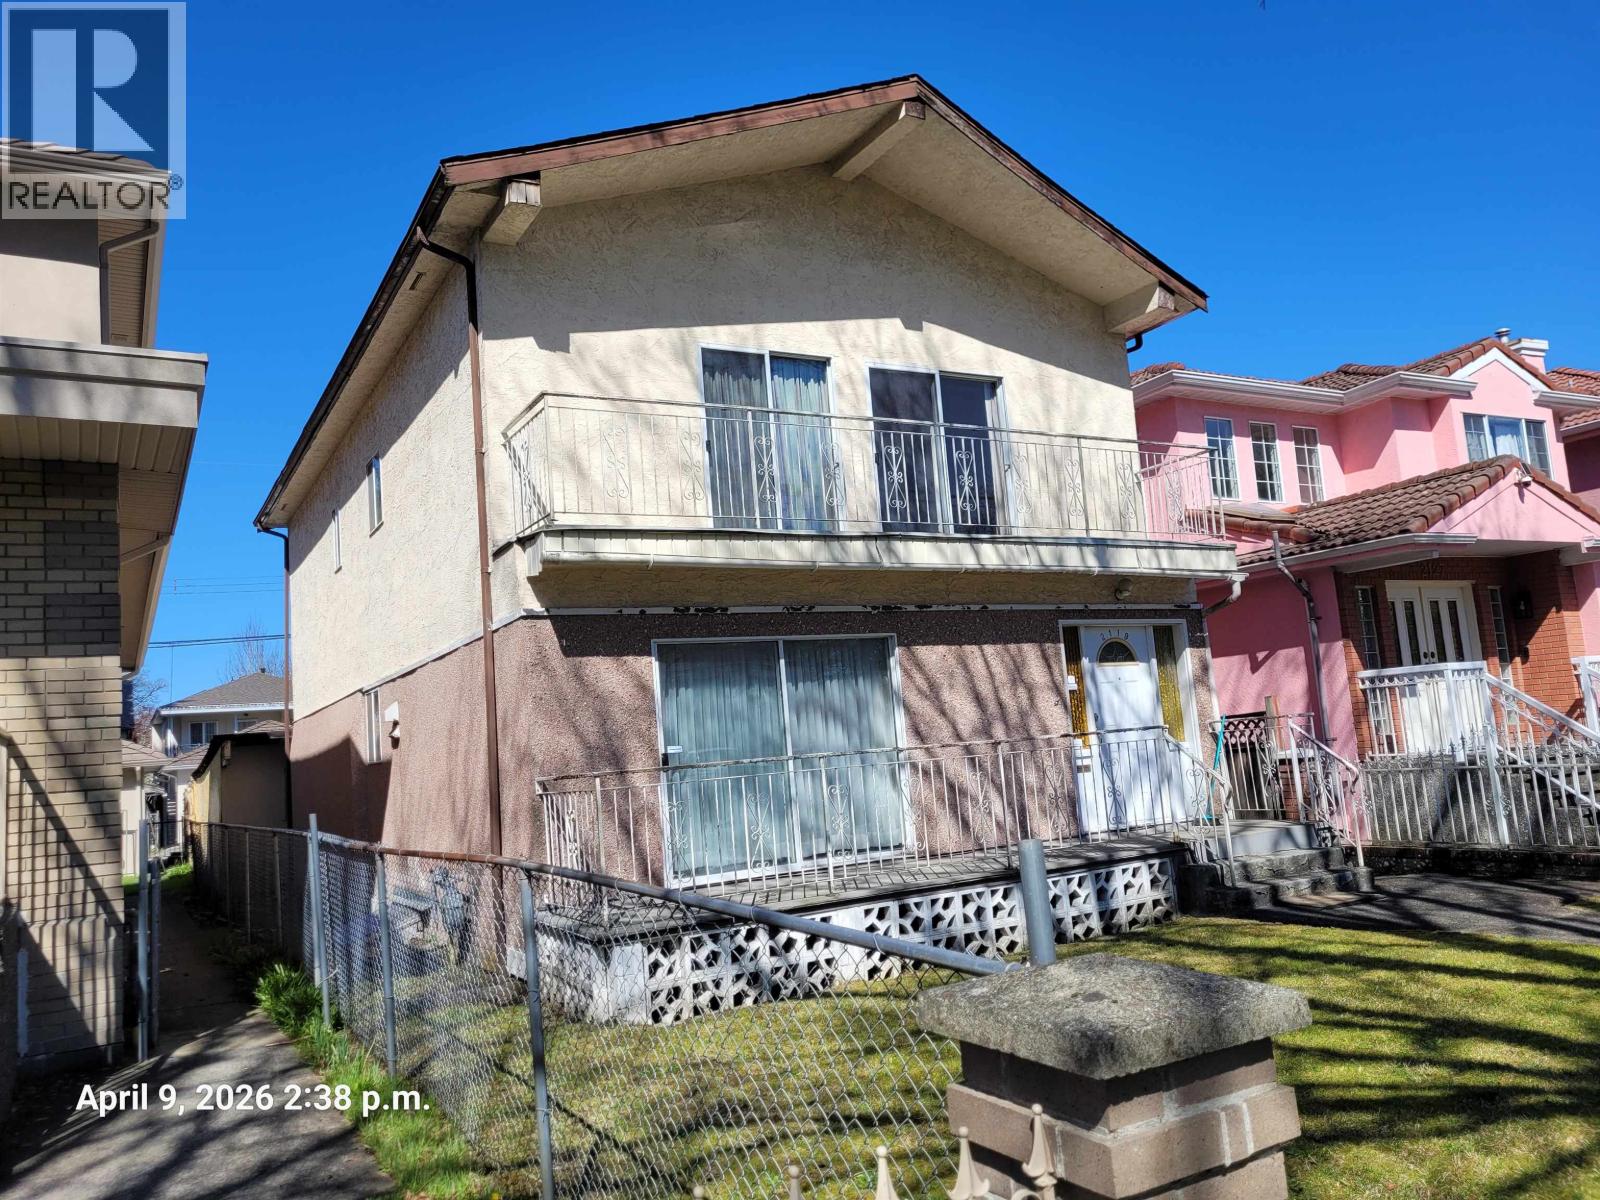
Central and convenient location close to Victoria Drive, walking distance to shops, restaurant and school. House is livable but original condition. (id:65446)
5760 Wagtail Avenue
Richmond, British Columbia
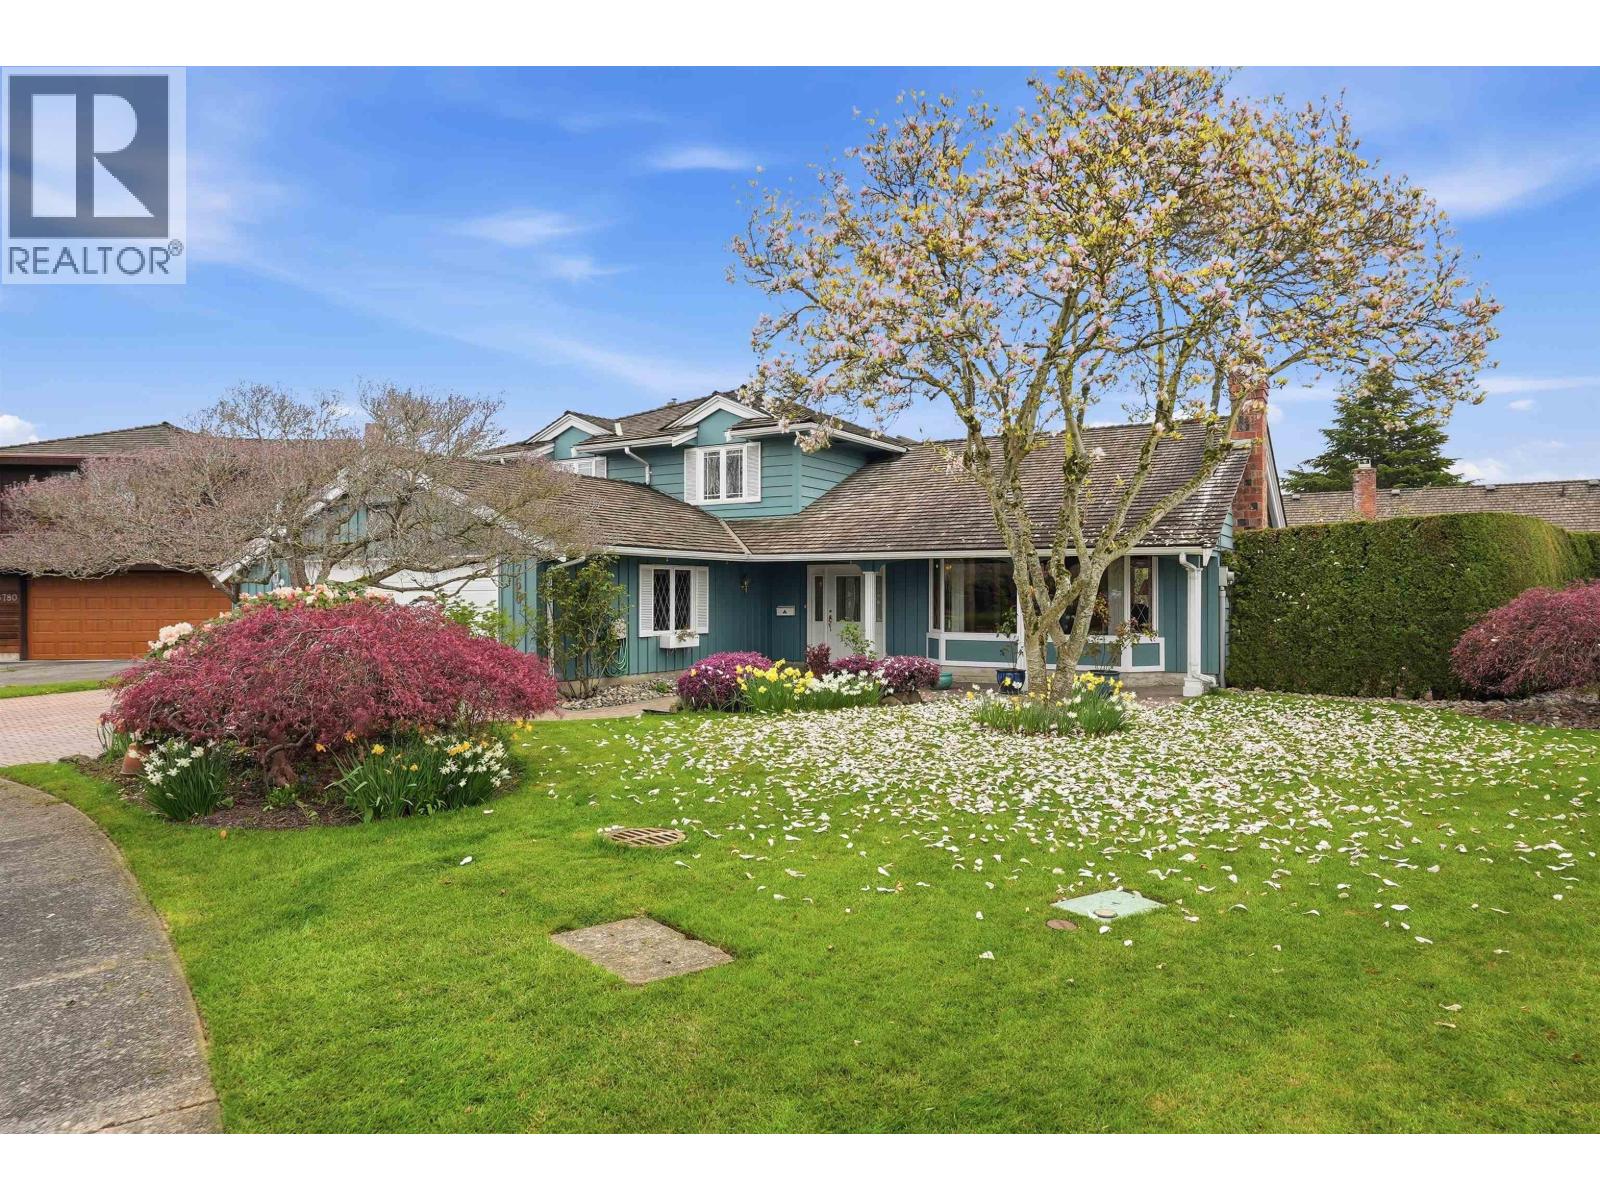
Charming family home in one of the most coveted neighborhoods in Richmond - WESTWIND. Perfect for a growing family, renovation, or re-development. Nestled on a lovely cul-de-sac, this large lot with mature gardens features a super ergonomic floorplan w formal living / dining, large kitchen w granite counters, stainless appliances, corner eating nook, great family room, den or 4th bedroom, pantry, and laundry / mudroom opening onto beautiful rear gardens perfect for entertaining and the avid gardener. Upstairs boasts a large primary w updated ensuite bath, plus 2 additional bedrooms and main family bathroom. Lovingly maintained with tons of potential. Attached double garage, plus garden shed for storage. Superb curb appeal. OPEN HOUSE SUN 2-4pm (April 19) (id:65446)
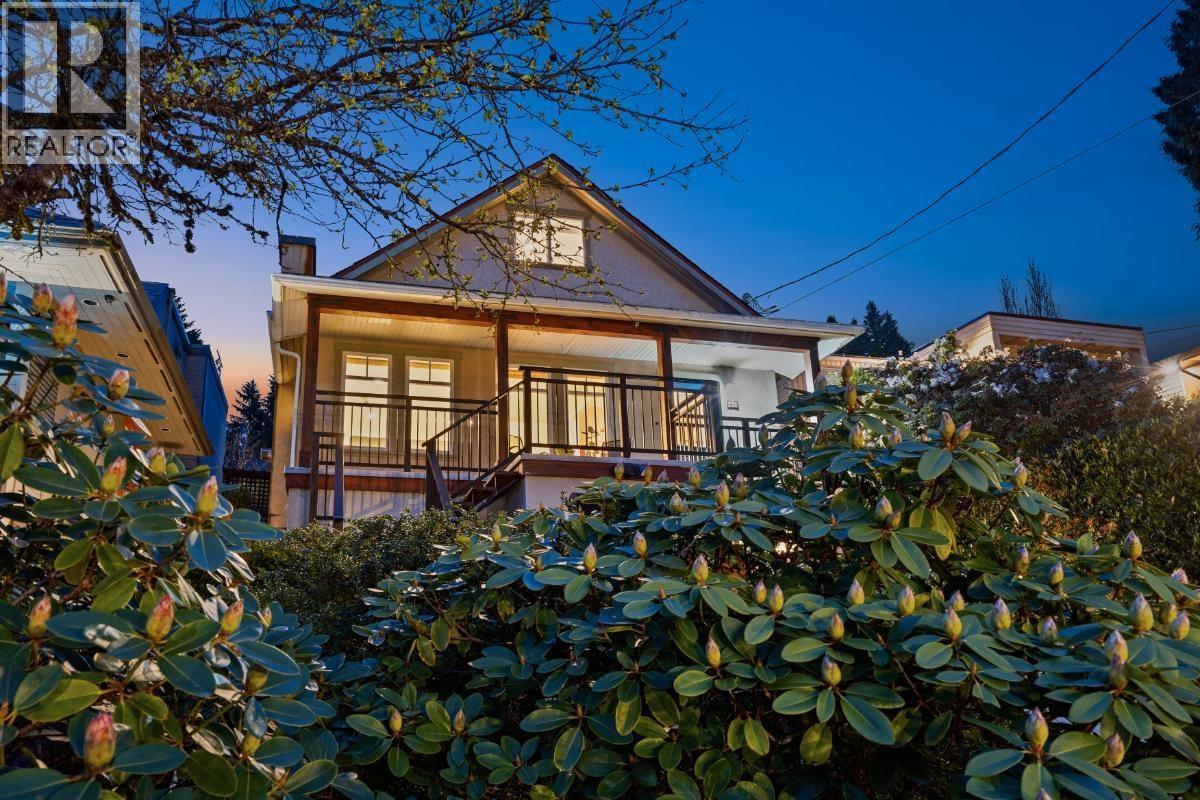
272 Osborne Road
North Vancouver, British Columbia
An excellent opportunity for young families or condo and townhouse owners ready to step into detached home ownership in North Vancouver. This well-cared-for home sits on a manageable lot in a quiet, family-friendly neighbourhood and offers the space, privacy, and flexibility that strata living cannot provide. The home features a functional layout, bright living spaces, and thoughtful updates completed over time, making it comfortable to move in while still offering future potential to renovate or expand. Located close to parks, schools, recreation, and the shops and services of Lonsdale, this property is ideal for buyers looking to put down roots in a detached home without moving far from the conveniences of Central North Vancouver. (id:65446)