

227 William Street E
North Middlesex, Ontario
Welcome to this 4-bedroom, 2.5-bathroom home in the heart of Parkhill -set on a corner lot with a fully fenced backyard and a double car garage. This is the kind of home where families settle in and stay for years. There's space for everyone, a layout that works for real life, and that warm, comfortable feel you notice the second you walk through the door. The main floor offers a great mix of open and defined spaces, with a bright kitchen that flows into your dining area and a cozy living room centered around the fireplace-perfect for movie nights, holidays, or just everyday moments together. Upstairs, you'll find four spacious bedrooms, including a primary suite with its own ensuite, walk in closet and enough room to truly unwind. Whether you need space for kids, guests, or a home office, you've got options here. The fully fenced backyard is ready for it all-kids playing, pets running, summer BBQ's, or just relaxing at the end of the day. Being on a corner lot gives you that extra sense of space and privacy that's hard to come by. The brand new double car garage adds everyday convenience, with plenty of room for vehicles, storage, and all the extras that come with a busy family life. Located in a welcoming community where things feel a little slower and a lot more connected, this is a home where you can truly settle in, grow, and make lasting memories. If you've been looking for a place that feels like home the moment you walk in-this one is worth seeing in person. (id:65446)
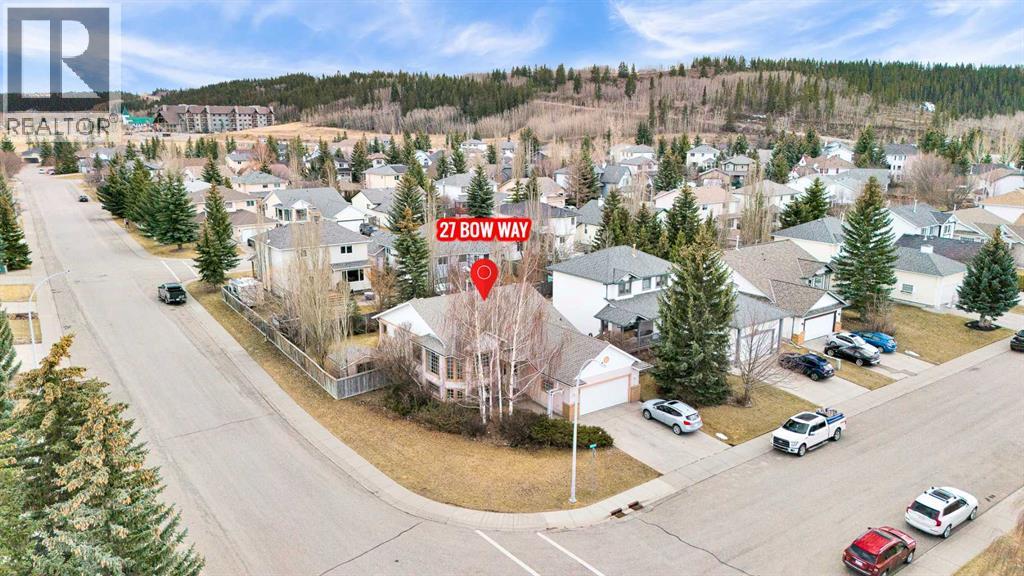
27 Bow Way
Cochrane, Alberta
BOW MEADOWS | OVERSIZED CORNER LOT (7,265 SQFT) | SOUTH FACING BACKYARD | 5 BEDROOMS 3 FULL BATHS |Located in the highly desirable community of Bow Meadows, this home presents an incredible opportunity for the next owner. Situated on an oversized 7,265 sq. ft. corner lot, the property features a sun soaked south facing backyard perfect for gardening, relaxing, and entertaining. Step inside to a functional split level layout highlighted by vaulted ceilings, large windows, and an abundance of natural light. The spacious main living and dining areas are ideal for hosting, while the layout provides excellent separation of space for growing families. The primary bedroom is privately positioned at the rear of the home and features its own ensuite. The upper level is completed with two additional bedrooms and a full main bath. The lower level offers a large family room—perfect for entertaining or setting up a games area—with a cozy gas fireplace for those cooler winter days. Two additional bedrooms provide flexibility for a home office, gym, guests, or multi-generational living. This level also includes another full bathroom, laundry, and ample storage. The location is truly exceptional, surrounded by the natural beauty of the Bow River, Jumping pound Creek, environmental reserve parks, and a local beach—all just steps from your front door. Enjoy endless walking and biking along scenic pathways that wind through rivers, ponds, and rolling hills. Bow Meadows is known for its strong sense of community, great neighbours, and access to playgrounds, soccer fields, dog parks, and extensive pathway systems. Here is a rare opportunity to secure a home in one of Cochrane’s most sought-after river communities. (id:65446)
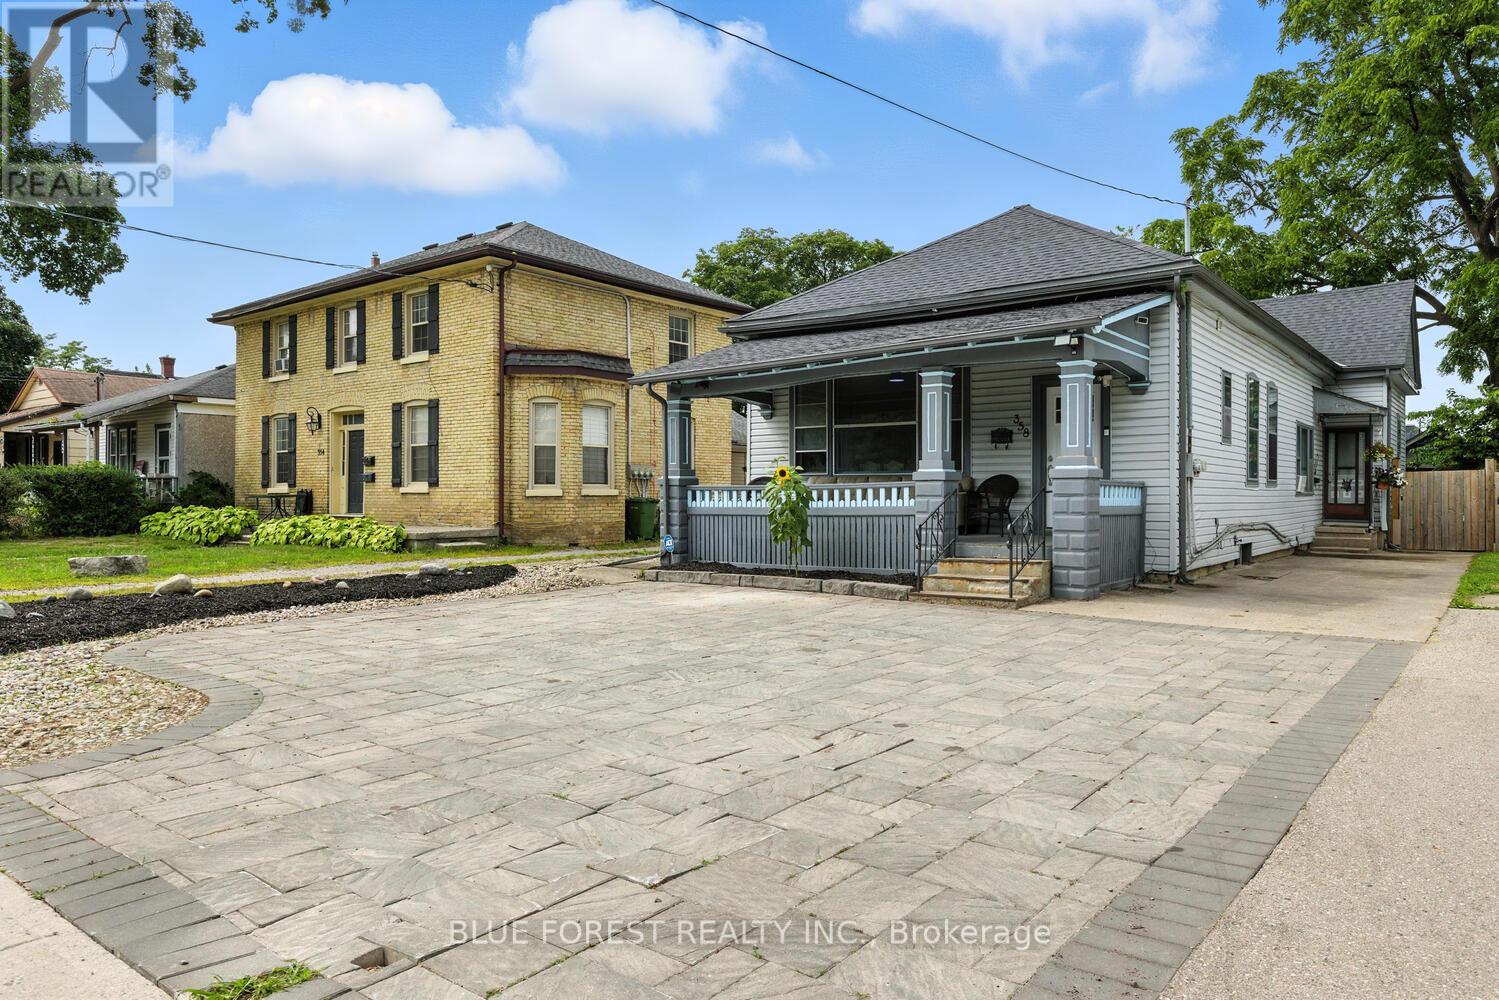
358 Simcoe Street
London East, Ontario
Mortgage Helper Opportunity! Welcome to 358 Simcoe Street, located in London's energetic and evolving SOHO district. Whether you're an investor looking for solid cash flow, a first-time buyer hoping to offset your mortgage, or someone wanting flexibility in a growing neighbourhood, this property checks the boxes. Currently generating $3,500 per month in rental income (Front 2-Bedroom: $2,000 / Back 1-Bedroom: $1,500), this home offers two self-contained living spaces designed for both function and comfort. The front unit features an updated kitchen complete with modern cabinetry, stainless steel appliances, a sleek tile backsplash, and a butcher block island that anchors the space beautifully. The open living area flows into a dining/rec space highlighted by soaring cathedral ceilings and exposed wood beams - creating warmth and character you don't often find. Two spacious bedrooms and a bright four-piece bathroom complete the layout. Step outside to a generous patio, perfect for relaxing or entertaining. The rear unit offers its own inviting charm, beginning with a cozy sunroom that leads into a well-sized kitchen and dining area. The living room features impressive ceiling height, creating an airy yet comfortable atmosphere. A large bedroom and three-piece bath make this space ideal for tenants or extended family. Outside, the surprisingly deep backyard includes a stone patio, ample green space, and a substantial storage shed - a rare find this close to downtown. Parking for up to five vehicles adds even more practicality. An exceptional opportunity in one of London's most promising neighbourhoods - whether you're building your portfolio or stepping into homeownership with added income potential, 358 Simcoe Street is worth a closer look. (id:65446)
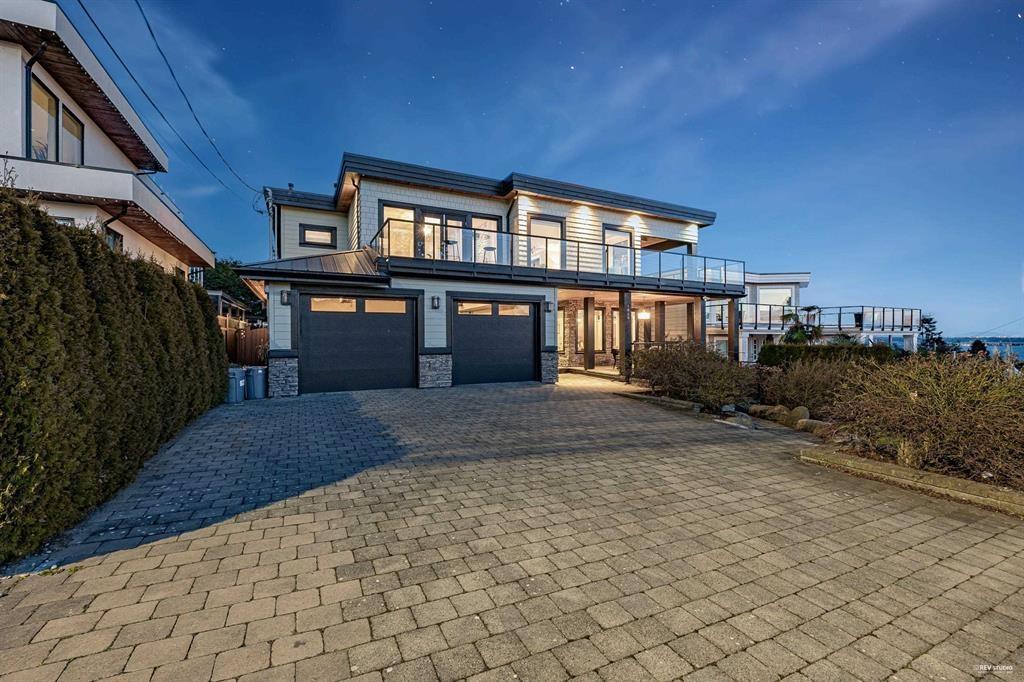
1040 Lee Street
White Rock, British Columbia
Custom-designed residence offering breathtaking ocean and mountain views from an elevated 7,688 sq.ft. lot, with approximately 6,000 sq.ft. of luxurious living space. The main level features an expansive open-concept living and dining area highlighted by a striking double-sided fireplace, alongside a chef-inspired kitchen with a large island and quality finishes-perfect for entertaining. Enjoy seamless indoor-outdoor living, including a spectacular rooftop deck capturing panoramic ocean views. The lower level includes a dedicated home theatre and a spacious 2-bedroom suite with covered outdoor access, ideal for extended family or rental potential. Each of the three levels offers its own laundry, plus space for a future elevator. Ideally located within walking distance to White Rock Beach, restaurants, and shops, and close to top-rated schools including White Rock Elementary School, Peace Arch Elementary, and Earl Marriott Secondary School, this home offers an exceptional blend of luxury, convenience, and coast (id:65446)
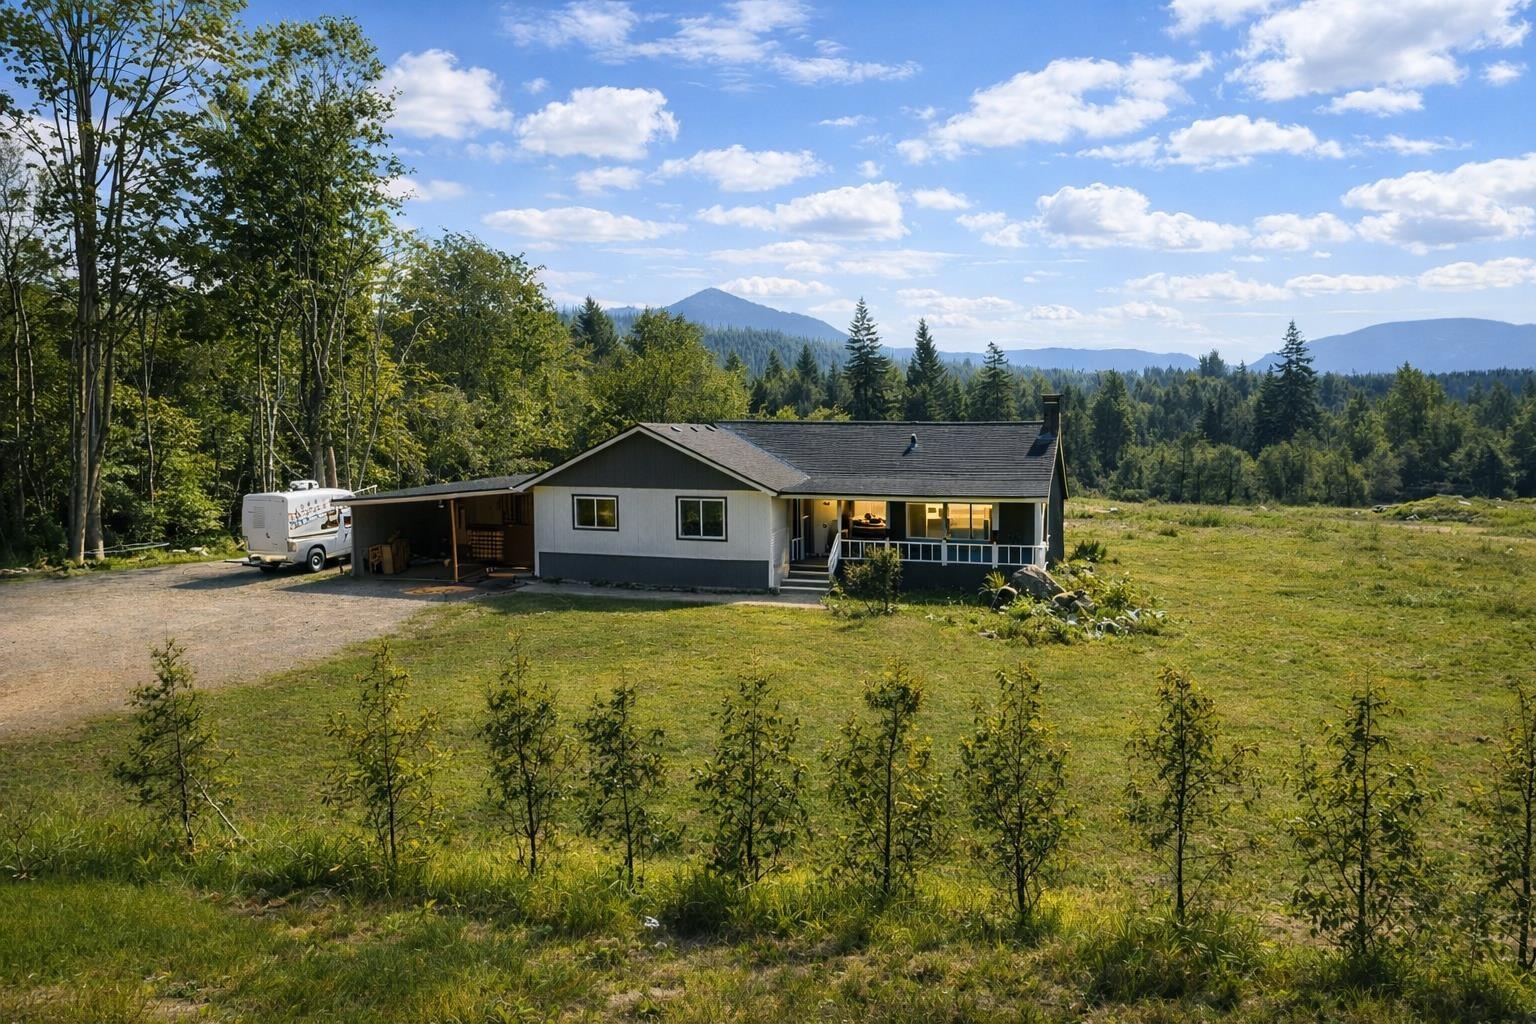
9386 Clay Street
Mission, British Columbia
6 PRIVATE ACRES in Mission's Silverdale area with gentle slopes and beautiful views. Zoned RU16, this is an excellent rural holding property with a RENOVATED RANCHER tucked away for peace and quiet. Enjoy the space, outlooks and privacy today while you explore long term possibilities with the City. Buyers may review the Silverdale OCP planning framework for broader area context. A rare opportunity to secure usable acreage without giving up comfort and convenience. The Silverdale Comprehensive Planning Area framework provides the neighbourhood planning context and intent of the OCP for this area. (id:65446)
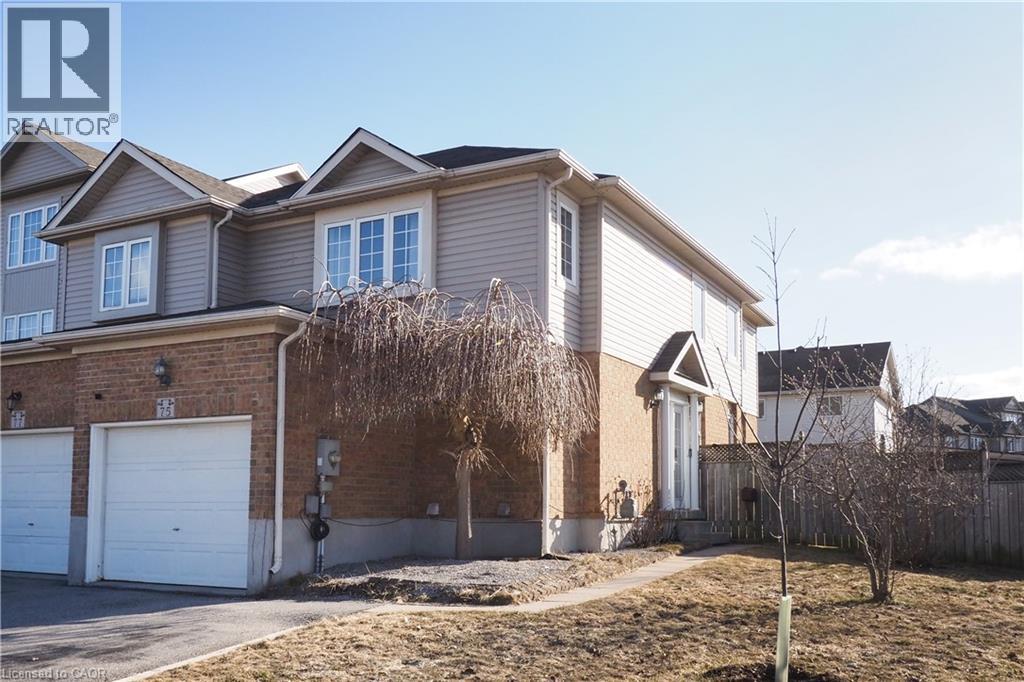
75 Donnenwerth Drive
Kitchener, Ontario
OPEN HOUSE SUNDAY APRIL 19TH 2:00 - 4:00 p.m. Take a look at this spacious, move in ready 3 bedroom, 3 bathroom END UNIT, FREEHOLD townhome in the desirable Williamsburg neighbourhood of Kitchener. This bright home offers abundant natural light and excellent curb appeal with a DOUBLE WIDE DRIVEWAY & SINGLE CAR GARAGE. The open concept living and dining area flows into the eat in kitchen, which features patio doors leading to a deck and a fully fenced yard—perfect for summer BBQs. There's a gazebo and an additional side yard for extra outdoor space with a shed. Upstairs, the primary bedroom includes a walk in closet, complimented by two additional bedrooms. The large finished rec room offers flexible use as a home theatre, gym, office, or playroom, and includes a cold cellar for extra storage. A 3 piece bathroom with a washer and dryer is also located on this level. This home is ideally located close to schools, shopping, dining, fitness centre, public transit, and major highways. The rec room and the 3rd bedroom have been virtually staged. The dishwasher is 2 years old and furnace and A/C updated in 2017. The lot is approx. 37' x 100' and fenced in. Book your showing today—you won’t be disappointed! SHOWS LIKE A MODEL! (id:65446)
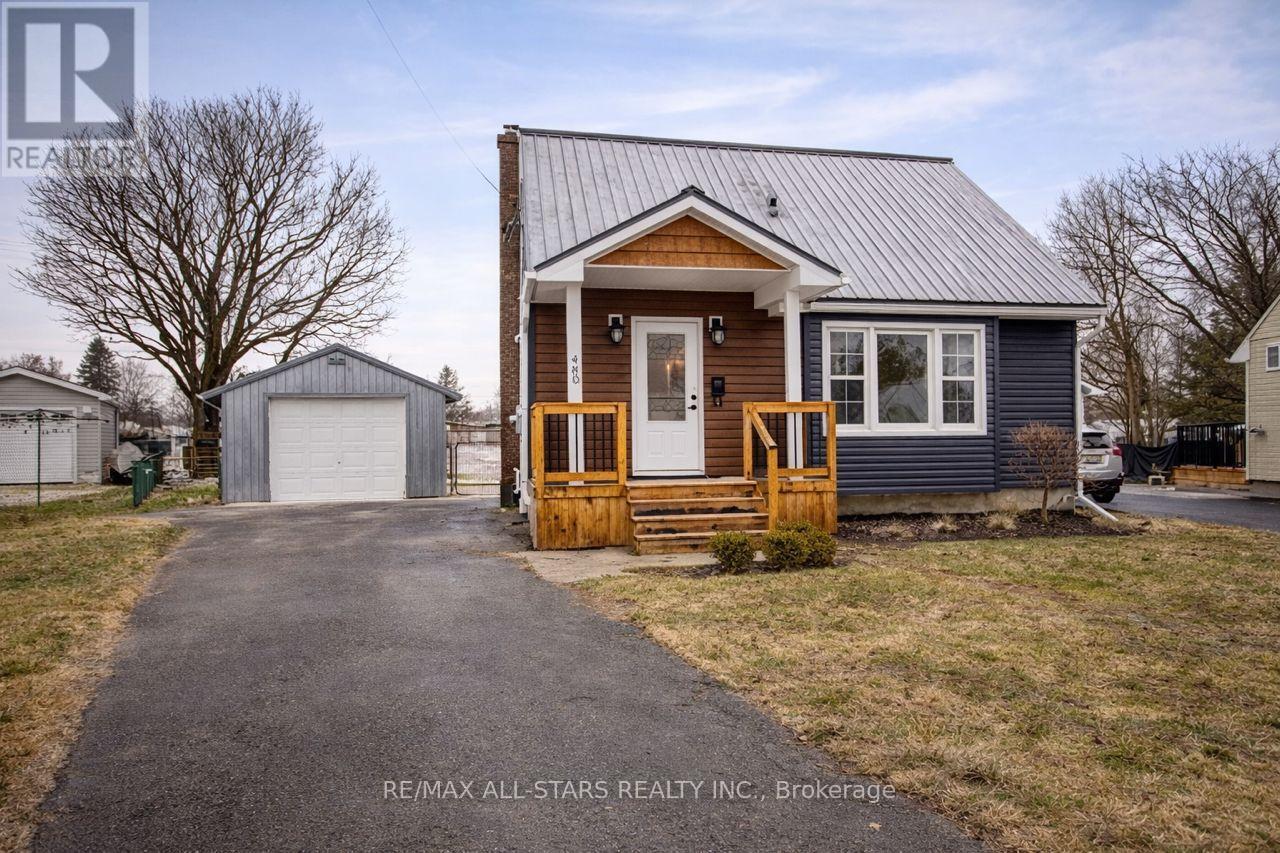
480 Harden Crescent
Cobourg, Ontario
Extensively renovated in 2020, this beautifully updated home offers comfortable living with thoughtful finishes throughout. The main floor is designed for both everyday living and entertaining, featuring a welcoming living room, formal dining area, and a custom kitchen complete with island. The second level offers two spacious bedrooms with ample closet space and a convenient powder room. The finished lower level provides additional living space, including a third bedroom, full bathroom, and a cozy family room-perfect for guests or family gatherings. Step outside to enjoy the fully fenced backyard featuring a large deck ideal for entertaining family and friends. The property also includes a detached garage with a workshop area at the back, perfect for hobbyists, storage, or additional workspace. Major updates completed during the 2020 renovation include the metal roof and an updated heating system, offering peace of mind for years to come. With three bedrooms and three bathrooms, this well-maintained home is truly move-in ready and ideal for modern family living. (id:65446)
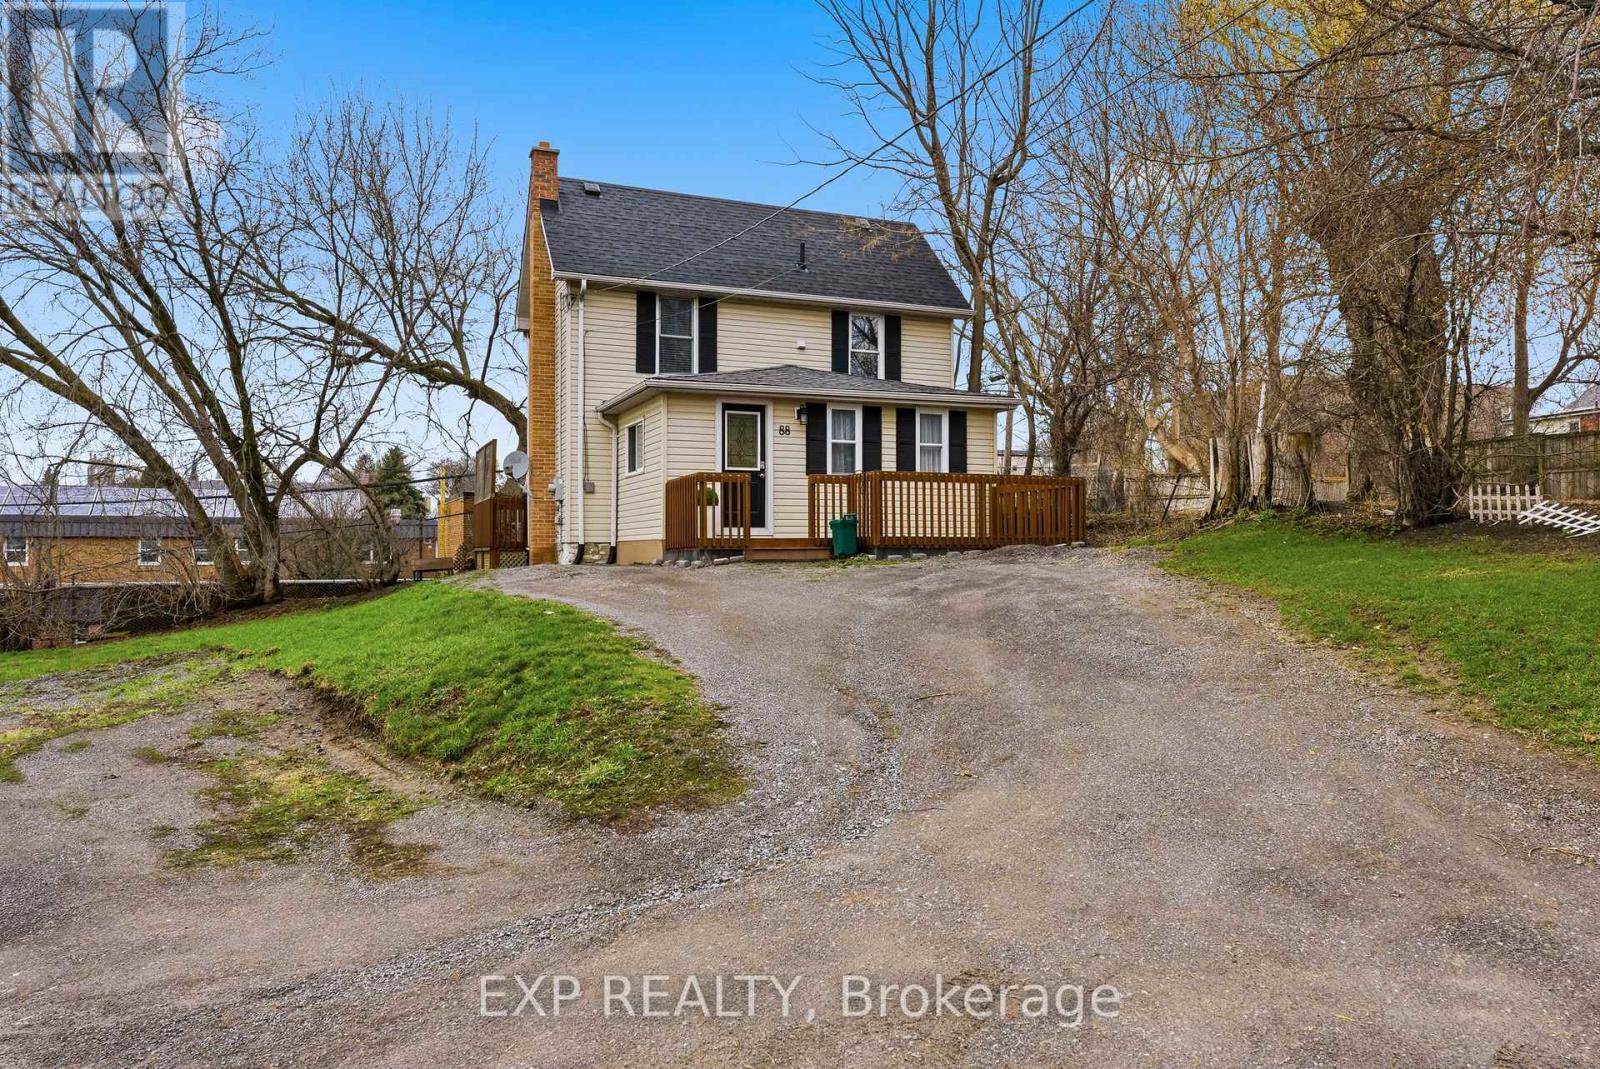
88 Dundas Street E
Belleville, Ontario
Welcome to 88 Dundas Street East, a charming and affordable two-storey home ideally located in the heart of Belleville. This well-maintained property offers a warm and inviting atmosphere, a functional layout, and plenty of character throughout. Step inside through the welcoming foyer and into a bright main floor that features a comfortable living room, a cozy dining nook, and a practical kitchen with ample cabinetry and counter space for everyday cooking. The kitchen also offers convenient access to the backyard, making it easy to enjoy outdoor meals and summer entertaining. A spacious main-floor bedroom adds flexibility to the layout and is ideal for those seeking main-level living, a guest room, or even a large home office. Upstairs, you'll find a versatile landing area that would make the perfect workspace or den, along with a second bedroom and a full 4-piece bathroom complete with laundry facilities for added convenience. Outside, the home continues to impress with both front and back deck spaces. Enjoy your morning coffee on the large front deck, or unwind on the private back deck that overlooks the backyard offering a small green space. The driveway provides parking for two vehicles. Located just minutes from downtown Belleville, shopping, restaurants, parks, schools, and transit, this home offers excellent value in a central and walkable neighbourhood. If you're looking to get into the market, 88 Dundas Street East is a fantastic opportunity to own in one of Belleville's most convenient locations! (id:65446)
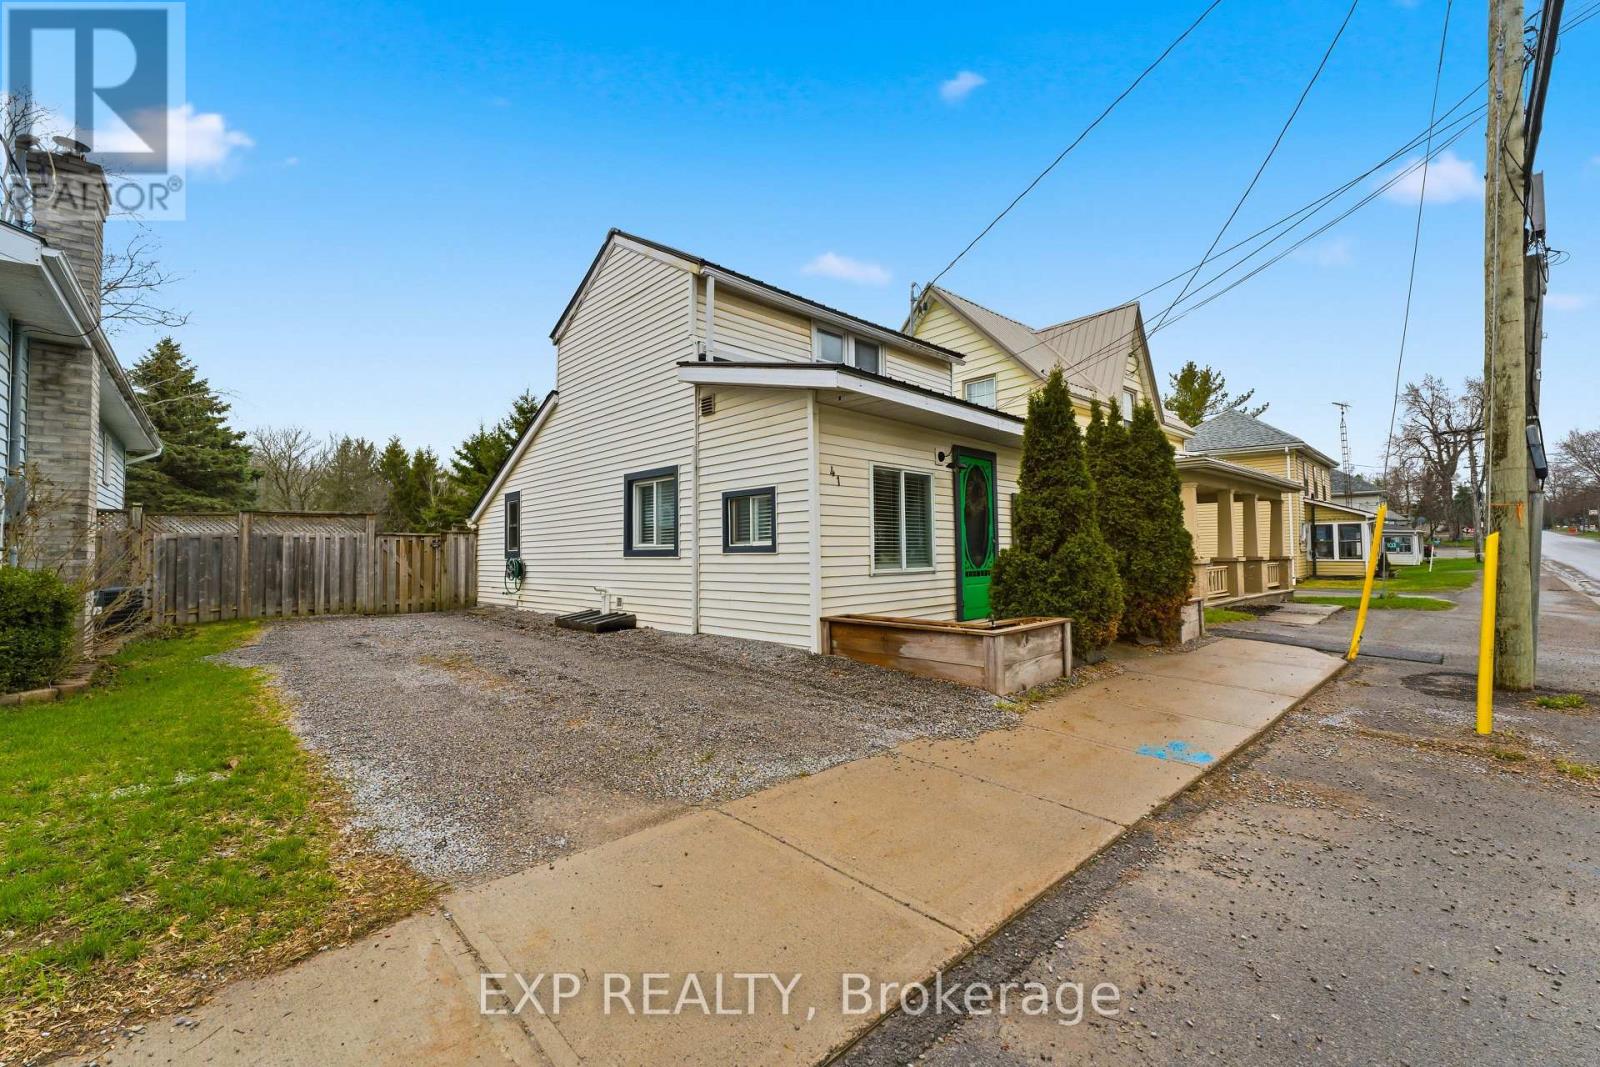
41 Lake Street
Prince Edward County, Ontario
Welcome to your perfect escape in the heart of Prince Edward County-just minutes from downtown Picton.This bright and maintained home offers a rare opportunity to own a turnkey, low-maintenance property in one of Ontario's most sought-after destinations ideal as a full-time residence, a great home for first time buyers, a weekend retreat, or investment.Inside, you'll find a layout filled with natural light, creating a warm and inviting atmosphere that feels both comfortable and functional. The flexible interior space offers potential for a second sleeping area or home office, making it easy to adapt to your needs. Step outside to your own private backyard oasis perfect for summer evenings, entertaining, or simply unwinding after a day exploring the County's wineries, beaches, and trails.Located just a short walk or bike ride to shops, restaurants, and the down townwaterfront, this home delivers the lifestyle buyers are searching for-without the maintenance or fees of a condo. (id:65446)
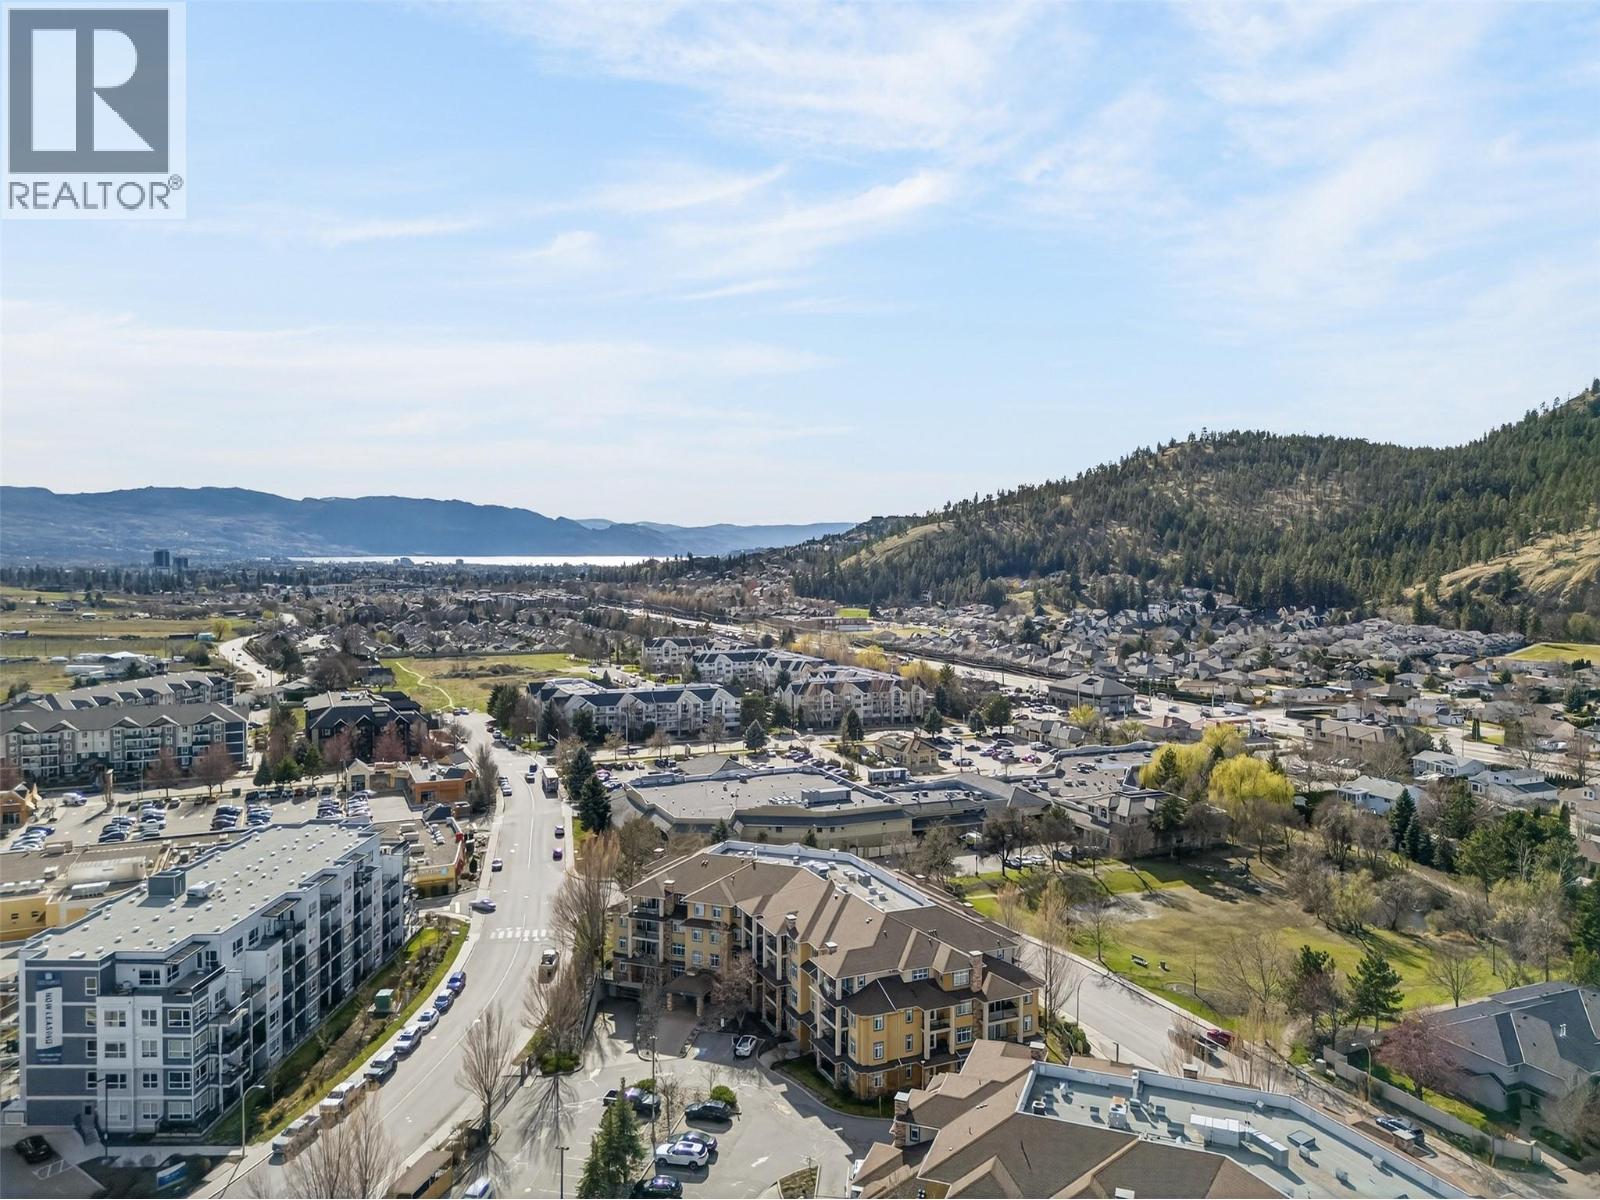
303 Whitman Road Unit# 101
Kelowna, British Columbia
Location truly is everything, and this bright 2-bedroom, 2-bathroom corner unit puts you right in the heart of Glenmore—one of Kelowna’s most sought-after neighborhoods. Just a 2-minute walk to shopping, coffee shops, groceries, and everyday essentials, you may find your car getting a well-deserved break. Inside, the spacious layout offers a large, light-filled living area with added windows that only a corner unit can provide, along with a functional kitchen featuring space for a table. Step out to the patio for easy BBQing and relaxed outdoor living. Thoughtful updates throughout—including newer appliances, hardwood floors, fresh paint, and modern fixtures—mean you can move in and enjoy right away. Ideal for first-time buyers or downsizers, this home also offers excellent building amenities including a fitness center, amenities room, bike storage, a woodworking shop, and a guest suite for visiting friends or family. With parks, schools, and recreation all within walking distance, this is a lifestyle that’s as convenient as it is comfortable. (id:65446)
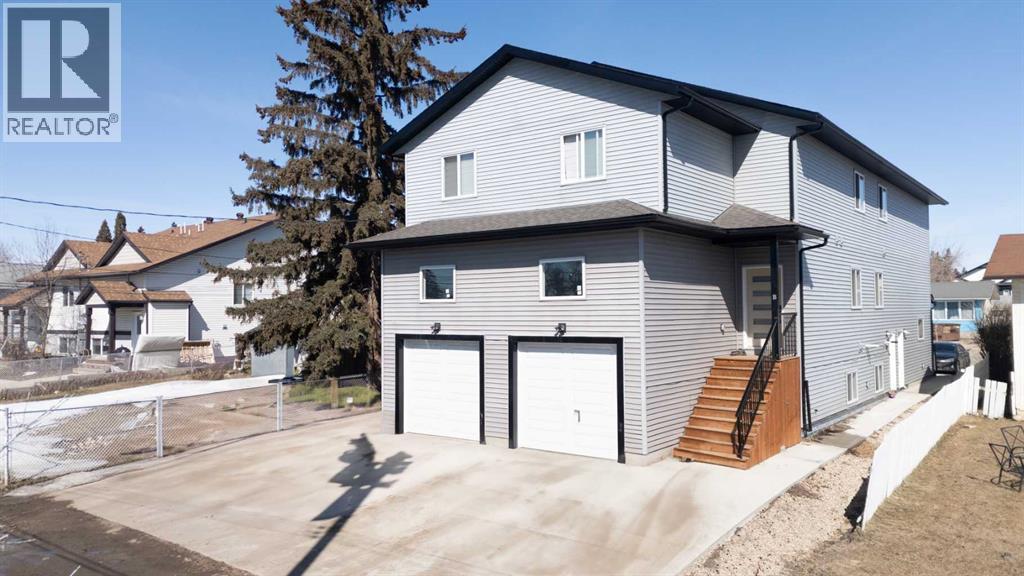
9313 103 Avenue
Grande Prairie, Alberta
Welcome to this like-new 2023 built triplex located in the desirable Hillside neighbourhood — a perfect opportunity for investors or buyers looking for a multi-unit property with strong income potential.This well-designed property features 3 separate 2-storey units, each offering a functional and modern layout. The upper level in all units includes 3 bedrooms and 2 full bathrooms, including a spacious primary bedroom complete with a walk-in closet and private ensuite. Convenient upstairs laundry in every unit adds to the practicality and tenant appeal.The main floor of each unit offers an open-concept design with a modern kitchen featuring quartz countertops, ceiling-height cabinetry, and ample counter space, flowing seamlessly into the dining and living areas.Each unit comes with its own attached garage plus additional parking, offering a total of 3 parking spaces per unit (2 on the pad and 1 in the garage) — a rare and valuable feature for tenants and owners alike.Currently tenant-occupied with strong rental potential, this property provides immediate income and flexibility. Whether you choose to live in one unit and rent the others or fully lease all three, this property offers excellent versatility and long-term value.Don’t miss this opportunity to own a modern, turnkey triplex in Hillside — a perfect investment property with great cash flow potential. (id:65446)
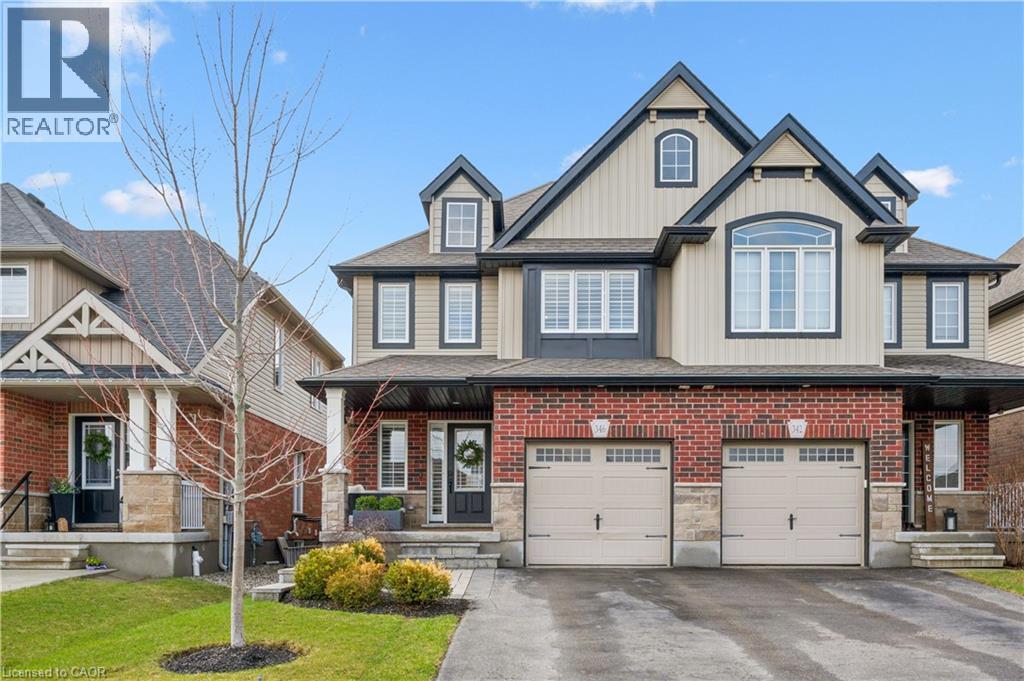
346 Finoro Crescent
Elmira, Ontario
Welcome to this beautifully maintained Semi-Detached Home nestled in the sought-after Country Club Estates neighbourhood of Elmira — a perfect blend of comfort, style, and convenience. Offering 3 Bedrooms, 3 Bathrooms, and over 1,660 sq. ft. of thoughtfully designed finished living space, this Home is ideal for families, professionals, or anyone looking to enjoy a peaceful community setting without sacrificing access to local amenities. Step inside to discover an inviting Main Floor featuring a large Living Room with a stone wall feature, a Dining area, and a modern Kitchen, complete with granite countertops, a large eat-at island, ample cabinetry, and plenty of prep space — perfect for both everyday living and entertaining guests. The Main Floor also features California Shutters throughout, a 2-pce Bathroom, and access to the fenced Backyard featuring a Shed and an interlock patio, ideal for Summer BBQ’s, morning coffee, or evening gatherings with friends and family. Upstairs, the large Primary Bedroom is the perfect retreat designed for relaxation with an Ensuite Bathroom, Walk-In closet, and space for a Home Office nook. The two additional Bedrooms offer a space for Children or Guests, and the additional 4-pce Bathroom, Laundry Room, and California Shutters throughout add even more convenience to the Second Floor of this beautiful Home. The unfinished Basement features approx. 766 sq. ft. of additional space awaiting your finishing touches, with potential for additional Bedrooms, Rec. Room for the Kids, or Home Gym. Situated within close proximity to Riverside Public School, Elmira Golf Club, the Woolwich Memorial Centre, Elmira District Secondary School, downtown Elmira, as well as numerous parks and trails, this Home offers an ideal blend of suburban tranquility and everyday convenience. This is a wonderful opportunity to own a move-in ready Home in one of Elmira’s most desirable neighbourhoods. Schedule your private viewing today! (id:65446)
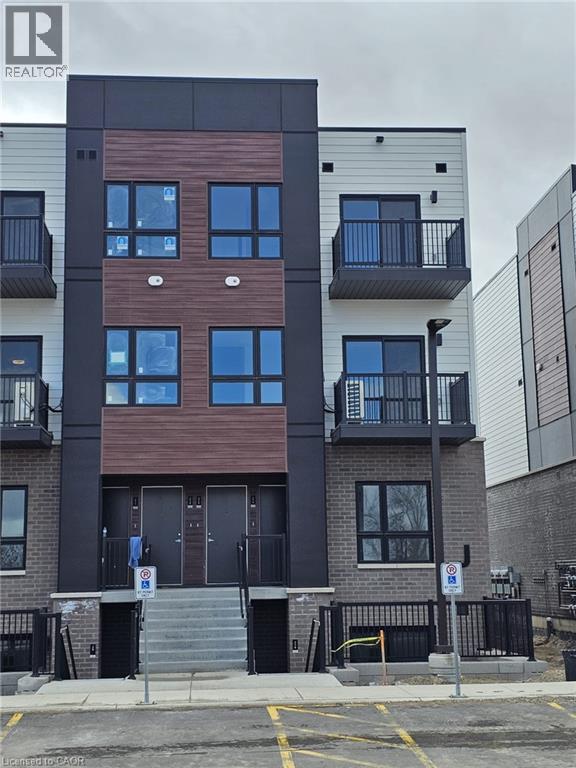
40 Palace Street Unit# J14
Kitchener, Ontario
Welcome to this 2-bedroom 2.5-bathroom condo townhome in Kitchener’s desirable Parkside community. This bright upper unit offers over 1,100 sq. ft. of thoughtfully designed two-story living space, featuring two spacious bedrooms, two full bathrooms, and a convenient main-floor powder room. Enjoy an open living and dining area, modern kitchen with quartz countertops and durable laminate flooring. Both levels feature private balconies filling the home with natural light. Located steps from parks, transit, and just minutes to Hwy 7/8 and the Laurentian Power Centre with shopping, groceries, and everyday amenities nearby. (id:65446)
RE/MAX Real Estate Centre Inc.
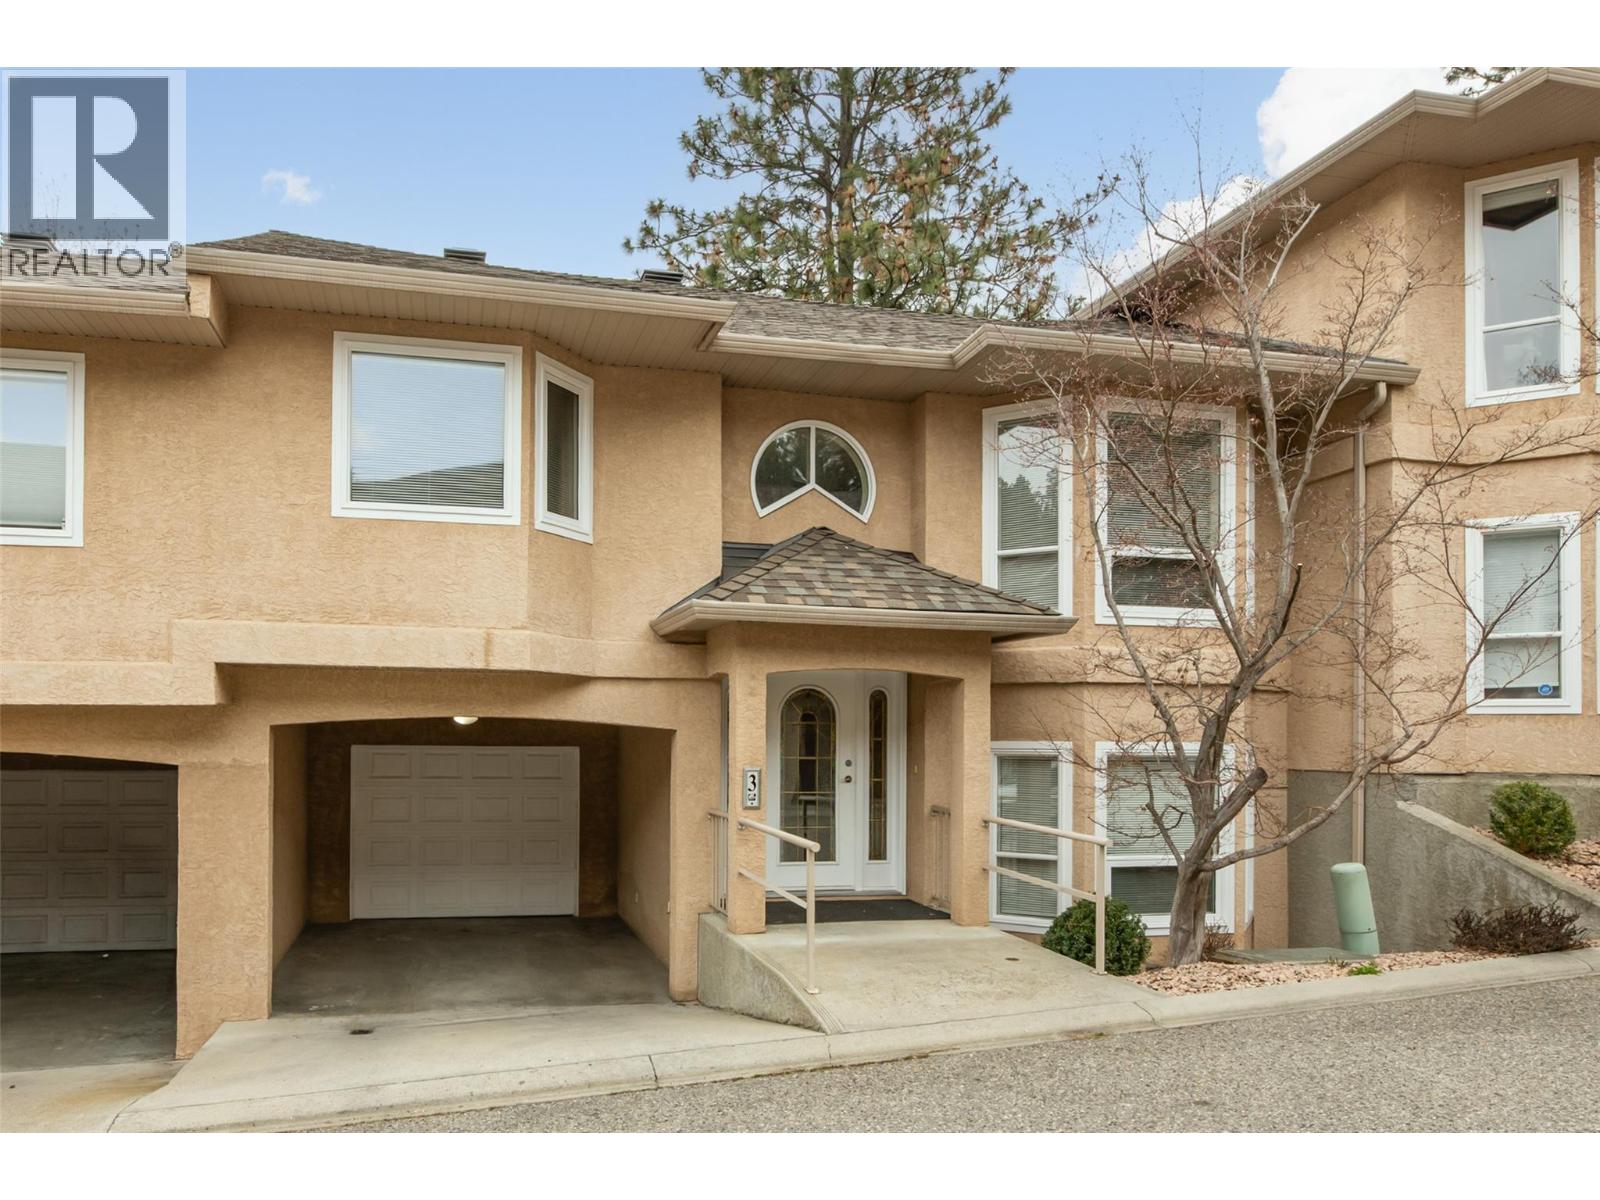
2425 Mount Baldy Drive Unit# 3 Lot# Sl 3
Kelowna, British Columbia
This beautiful little gem is located in the desirable Dilworth area just minutes from the heart of Kelowna. Cassiar Meadows is nestled in a serene unique place with beautiful valley views and a wonderful sense of peace and quite yet just minutes to world class shopping, restaurants, wineries, golf, hiking trrails, beaches - the list goes on and on! From the minute you enter you will be awed by the vaulted ceilings, spacious living/dining area with bay window, adjoining kitchen and eating nook with doors leading to a lovely deck with special tranquil views of the valley, mountains and farms. A large primary bedroom with ensuite and walkin closet and a second bedroom and full bathroom complete the upstairs. Downstairs is a large living space, bedroom, full bath - this area could easily be rented as there is a little kitchen area adjoining the living space. Storage and laundry complete this area with access to a patio and backyard space and attached garage with adjoining carport. This home has been freshly painted, hardwood, newer roof. Poly B plumbing has been replacced. Townhouses in this complex rarely become available so come have a look and see why it so special! (id:65446)

4748 Rundlehorn Drive NE
Calgary, Alberta
THIS SPACIOUS BI LEVEL IS UNIQUE.IT HAS 3+2 BEDROOMS AND 3.5 BATHROOMS,BASEMENT HAS 2 ILLEGAL SUITES ONE SIDE 1 BEDROOM ILLEGAL SUITE WITH SEPARATE ENTRANCE AND OTHERSIDE HAS ONE BEDROOM ILLEGAL BACHELOR SUITE. WITH BEDROOM AND FULL BATH.MAIN LEVEL WITH 3 BEDROOMS 1.5 BATHS. MASTER BEDROOM WITH HALF BATH ENSUITE AND HUGE DECK,DOUBLE DETACHED GARAGE +2 CARS CEMENTED PAD ON THE BACK. MAIN LEVEL IS VACANT,IF YOU WANT TAKE OVER BOTH BASEMENT TENANTS,YOU CAN HAVE QUICK POSSESSION.THIS BI LEVEL IS CLOSE TO ALL THE AMENITIES,LIKE SCHOOLS,BUS[ON THE BUS ROUTE],LRT AND SUNRIDGE MALL+PETERLAUGHEED HOSPITAL AND RESTAURANTS.MAIN LEVEL VACANT CAN BE SHOWN ANY TIME BASEMENT TENANTS NEED SOME NOTICE.VERY EASY TO SHOW[MAIN LEVEL],SELLER WILL NOT PROVIDE RPR ,INSTEAD PROVIDE TITLE INSURANCE.PLS MENTION AT 9.2 WHEN WRITING AN OFFER. (id:65446)
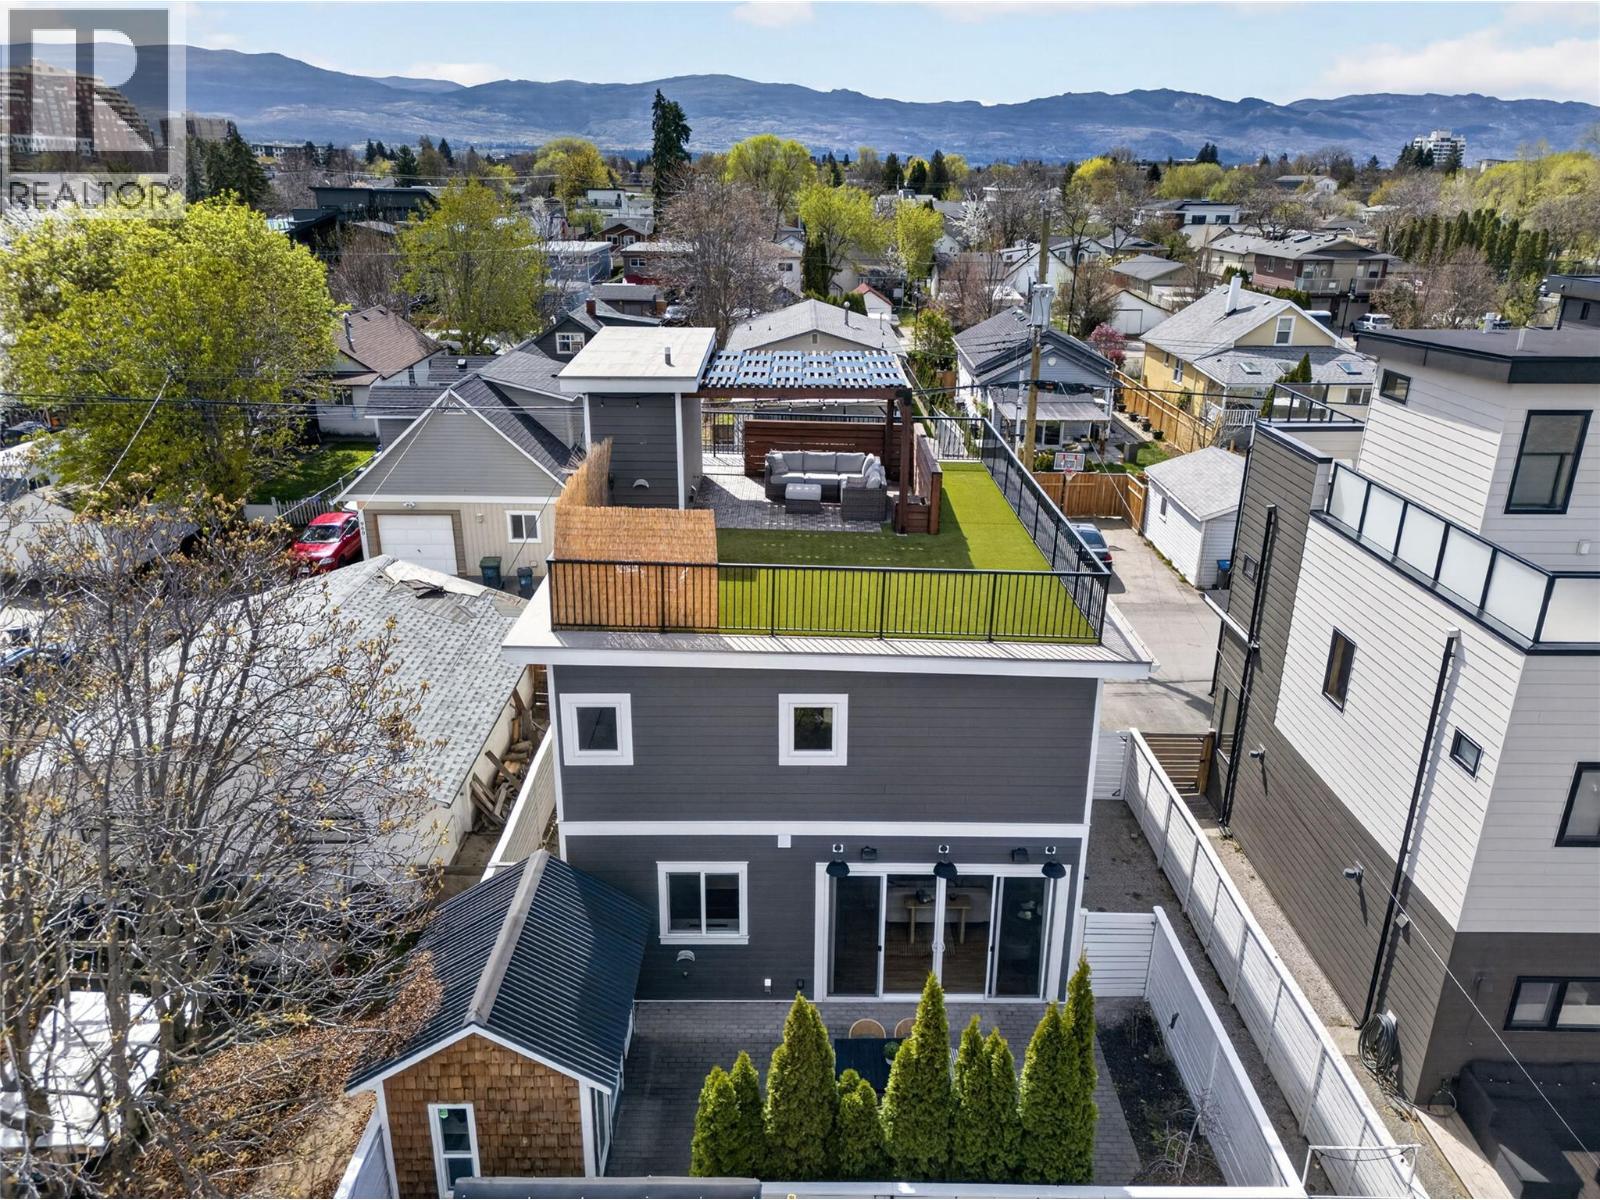
955 Coronation Avenue
Kelowna, British Columbia
Why settle for a townhouse when you can own a detached home in one of Kelowna’s most walkable and connected neighborhoods? Just minutes to downtown, close to the lake, parks, coffee shops, restaurants, and everyday essentials, this is the kind of location people move for and rarely want to leave. This 3-bedroom, 3-bathroom home offers 1,399 sqft of smart, functional living with all three bedrooms upstairs and comfortable main floor living space below. It’s the perfect fit for professionals, young families, or anyone wanting more privacy and freedom without giving up the urban lifestyle. Outside, the property really shines. You’ve got a fully fenced and private backyard, plus a separate insulated and wired flex space that works perfectly as a home office! Above it all is a massive rooftop patio with pergola and sweeping views over downtown, the valley, and Knox Mountain — an incredible second outdoor living space for entertaining or unwinding. The oversized double garage offers rare downtown practicality with room for vehicles, bikes, skis, paddleboards, and all the extras. This is a unique opportunity to own a detached home at a price point where many buyers are still looking at townhomes or condos. Great location, great privacy, and a home with real personality. (id:65446)
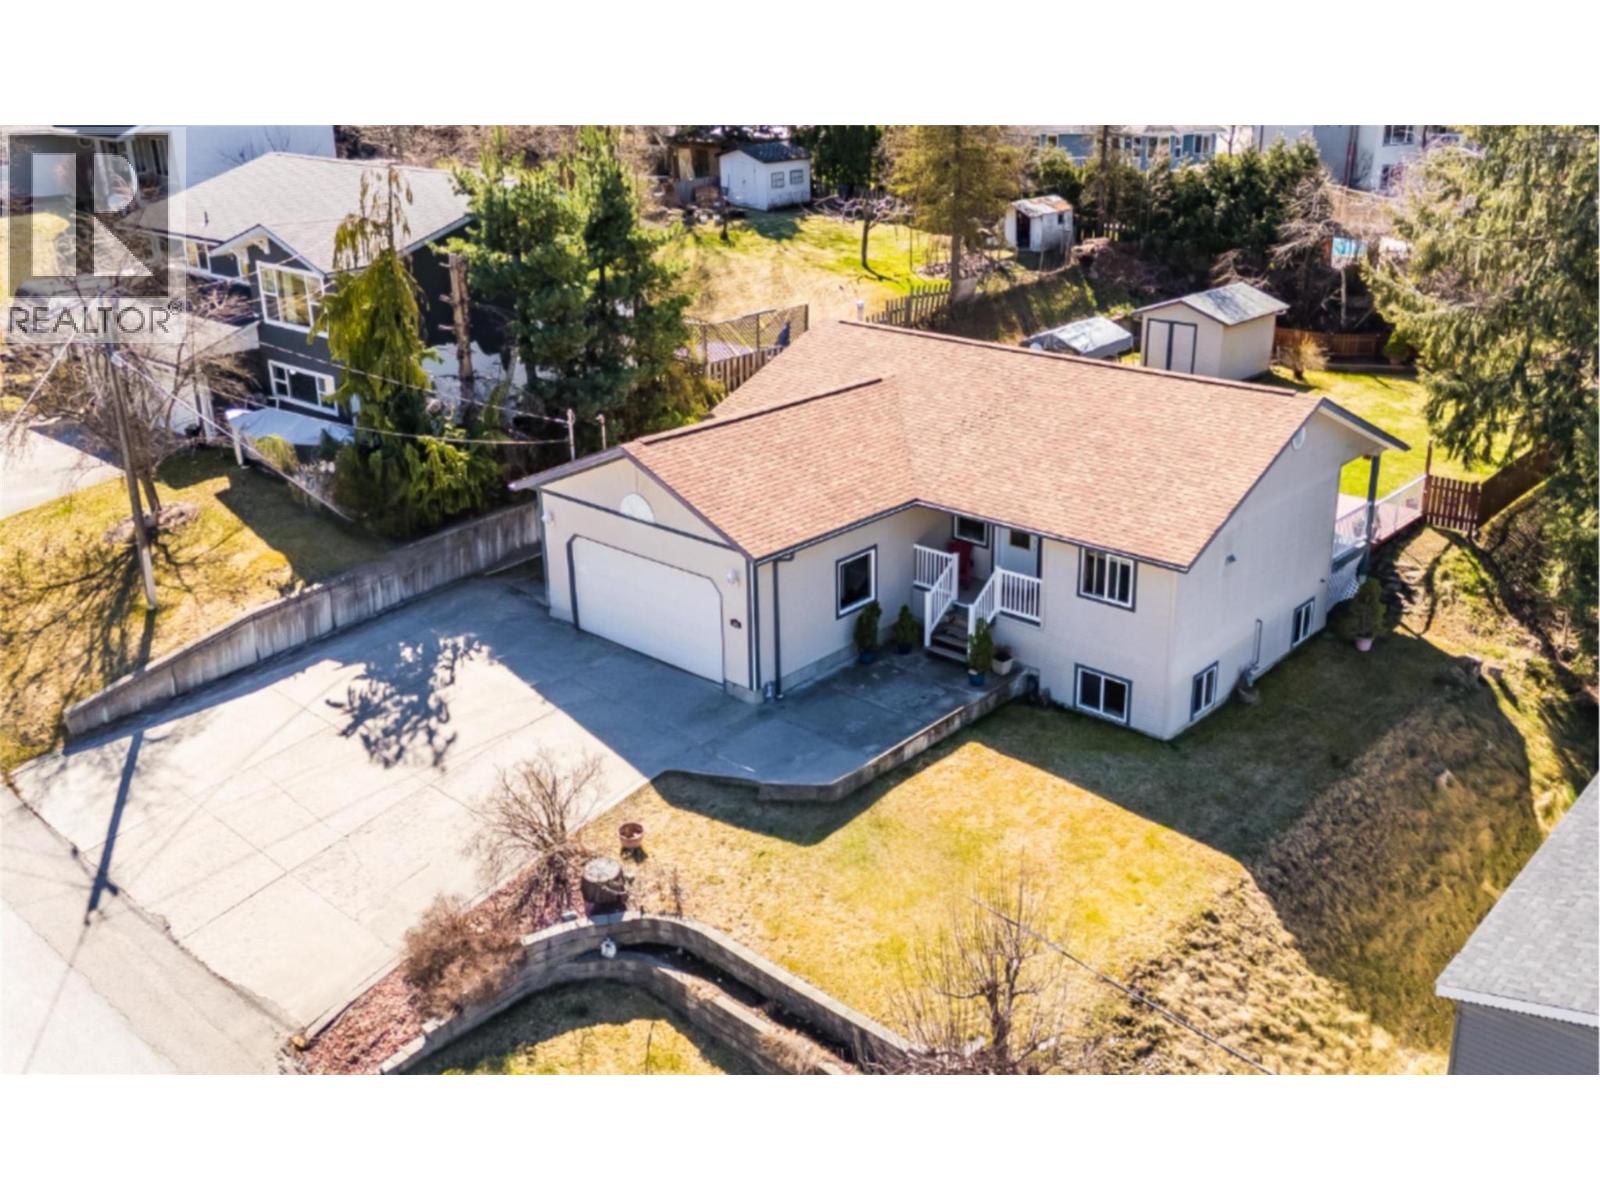
113 Cedar Avenue
Fruitvale, British Columbia
Welcome to 113 Cedar Avenue, a beautifully updated family home in the heart of Fruitvale, perfect for those seeking comfort and convenience. This inviting 3 bedroom plus den, 3 bathroom home has been thoughtfully and completely updated, offering modern finishes while maintaining a warm, welcoming feel. The spacious layout is ideal for families with plenty of room to relax, entertain and grow. Step inside to discover a bright and functional interior, featuring stylish upgrades throughout. The kitchen and living areas flow seamlessly, creating the perfect space for everyday living and hosting guests. All three bedrooms are conveniently located on the main level including the spacious primary bedroom with en-suite. The fully finished lower level hosts a comfortable rec room, great for entertaining, a den perfect for shift workers, the laundry, plus another full bathroom and tons of storage. Step outside to enjoy the fully fenced and flat backyard, ideal for kids, pets and summer gatherings. There is also ample RV parking for those looking for extra space for vehicles and toys. Situated on a quiet no-thru street, this home offers peace, privacy and a strong sense of community with wonderful neighbors. You are just steps away from Fruitvale Elementary School making school days a breeze. This move-in ready home combines modern updates with an unbelievable location, a fantastic opportunity you won't want to miss. (id:65446)
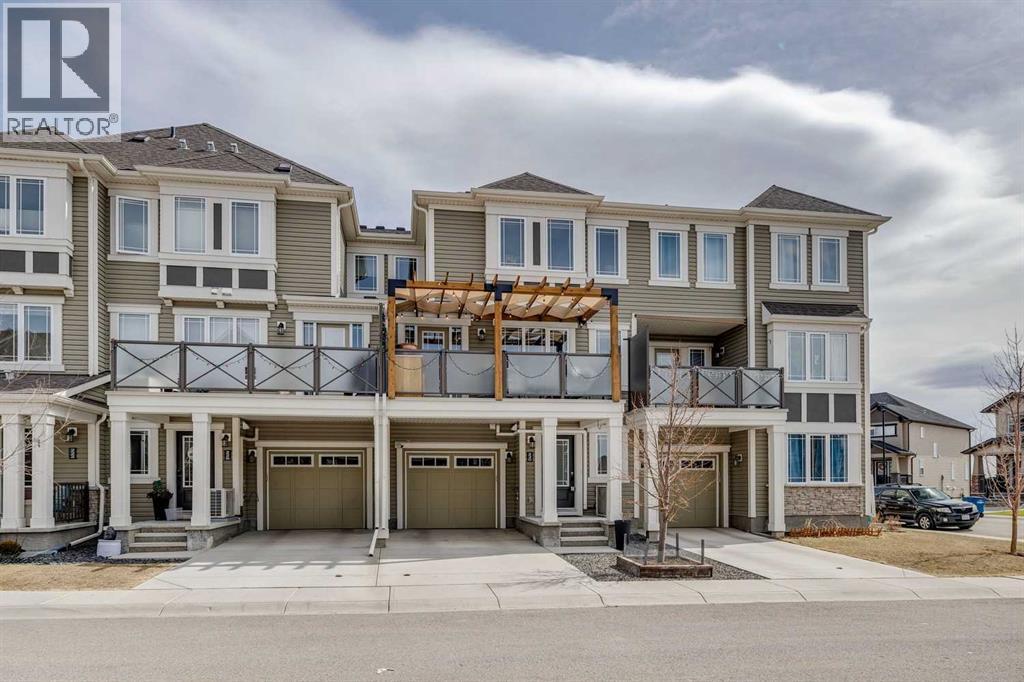
230 Hillcrest Gardens SW
Airdrie, Alberta
NO CONDO FEES! This UPGRADED townhome is in immaculate condition and ready to welcome its new owner. Upgraded quarts, kitchen cabinets, upgraded bathrooms, in floor heated tiles on the main with a home office, a cozy patio to relax on in the summer and A/C for the most comfortable living! With over 1,420 square feet of exceptionally designed living space, this plan features dual primary bedroom suites with two large bathrooms and one half bathroom on the main floor. The large foyer offers a home office, with in floor heated tile and access to the oversized single garage. The kitchen overlooks the main living space and was designed with entertaining in mind with upgraded cabinets. Appliances and quarts countertops and tiled backsplash. The living room and dining room are open and have many windows offering tons of natural light. The WEST-facing patio with natural gas bbq line custom built pergola with lights is a dream to enjoy! A 2pc bath and stackable laundry complete this floor. The upper level you will find two large bedrooms, each with big closets and their own ensuite bathrooms. Zero maintenance landscaping is an added touch! Networked for high speed internet this is great for home offices or the tech in the family! Enjoy all that Hillcrest has to offer including walking paths, playgrounds, its close proximity to schools and convenient shopping at Cooper's Town Promenade. (id:65446)
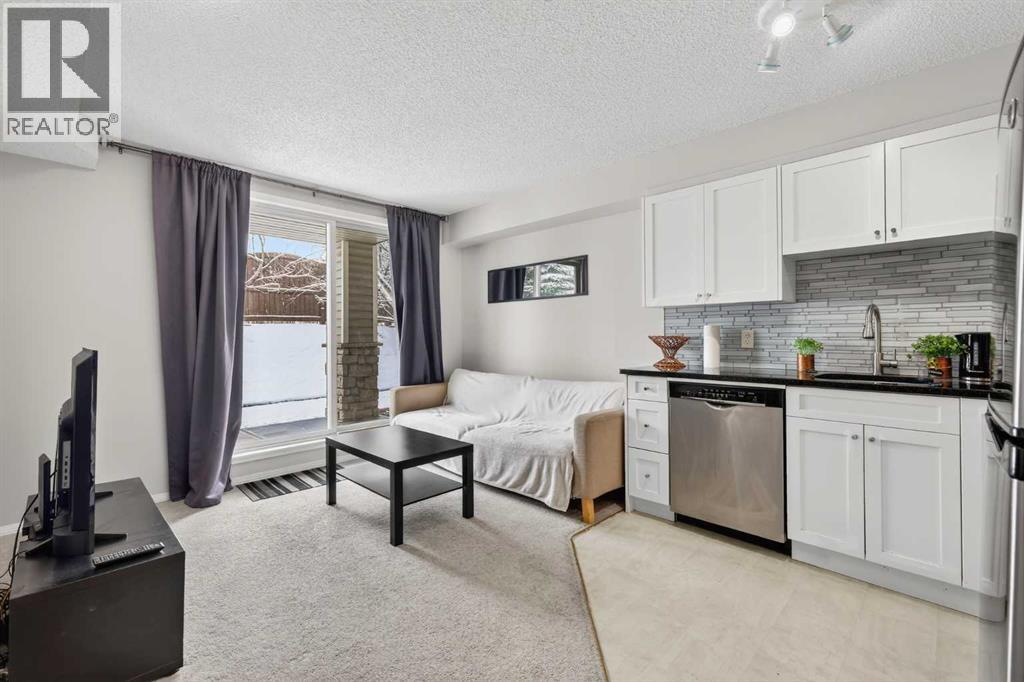
1106, 2371 Eversyde Avenue SW
Calgary, Alberta
Welcome to this beautifully updated main floor unit in the well-maintained complex of Evergreen Pointe. Perfectly situated near golf courses, shopping, Fish Creek Park, and public transit, this home offers both convenience and an exceptional lifestyle.Thoughtfully designed, the open-concept layout maximizes every inch of living space. The fully renovated L-shaped kitchen is a standout feature, showcasing crisp white cabinetry, granite countertops, and sleek stainless steel appliances—perfect for both everyday living and entertaining.The bright and spacious living area flows seamlessly from the kitchen and provides direct access to a large south-facing patio, ideal for enjoying afternoon sun and outdoor relaxation.The unit is completed by a generously sized bedroom and a full 4-piece bathroom with the added convenience of in-suite laundry.Additional highlights include an assigned parking stall and ample visitor parking for guests. With low condo fees that include all essential utilities, including electricity. This home offers truly low-maintenance living.Move-in ready and waiting for you—just bring the key. (id:65446)
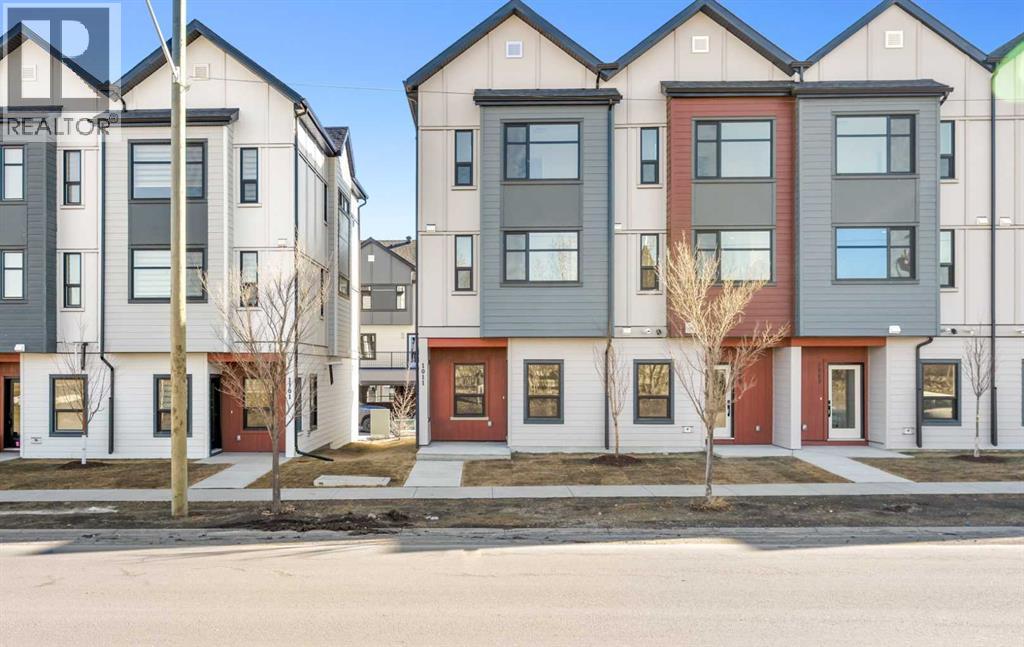
101, 1230 3 Street SE
High River, Alberta
Welcome to Maccoy Gardens, where construction begins this summer! We’re excited to announce that the first phase is now available for presale. Located in the heart of Montrose, these units offer affordable pricing and upgraded features. The heritage series offers two floor plan options.. Step into the ground floor, which offers a flexible area that can be customized with an additional bedroom and bathroom. The main living space boasts an open floor plan, enhanced by stylish vinyl plank flooring. The kitchen features modern design and functional layout. Enjoy the elegance of quartz countertops, high-quality stainless steel appliances, all accented by 3-inch baseboards. Built 18 feet wide, the floor plan is both spacious and functional. The top floor includes a two or three bedroom option and two bathrooms, along with a convenient laundry area. The primary bedroom is a serene retreat, complete with a private balcony and a modern four-piece ensuite bathroom. For those seeking further accessibility, additional options are available, including chair lift installations at varying price points. For more details and to discuss your options, please don’t hesitate to inquire! (id:65446)
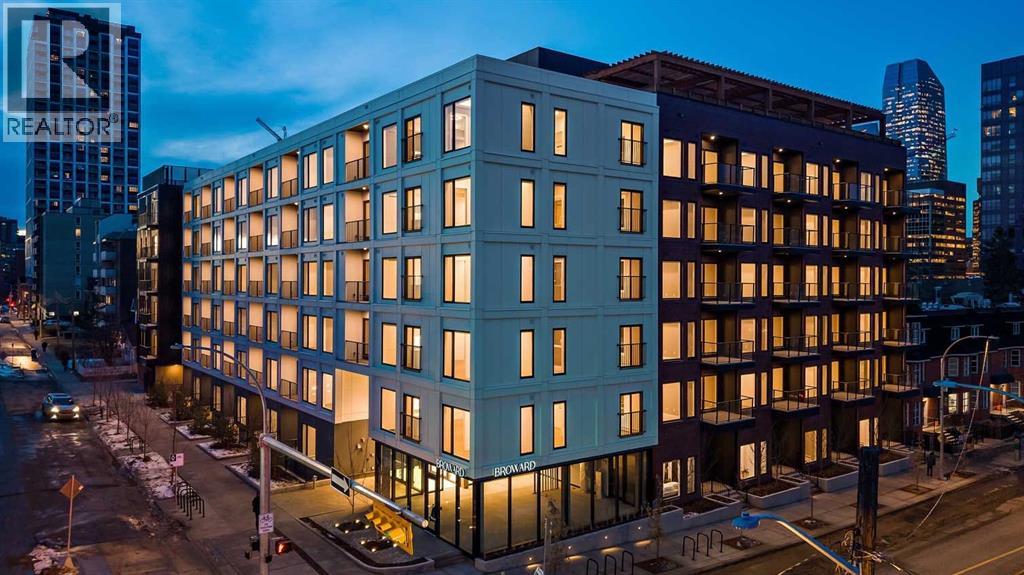
217, 310 15 Avenue SW
Calgary, Alberta
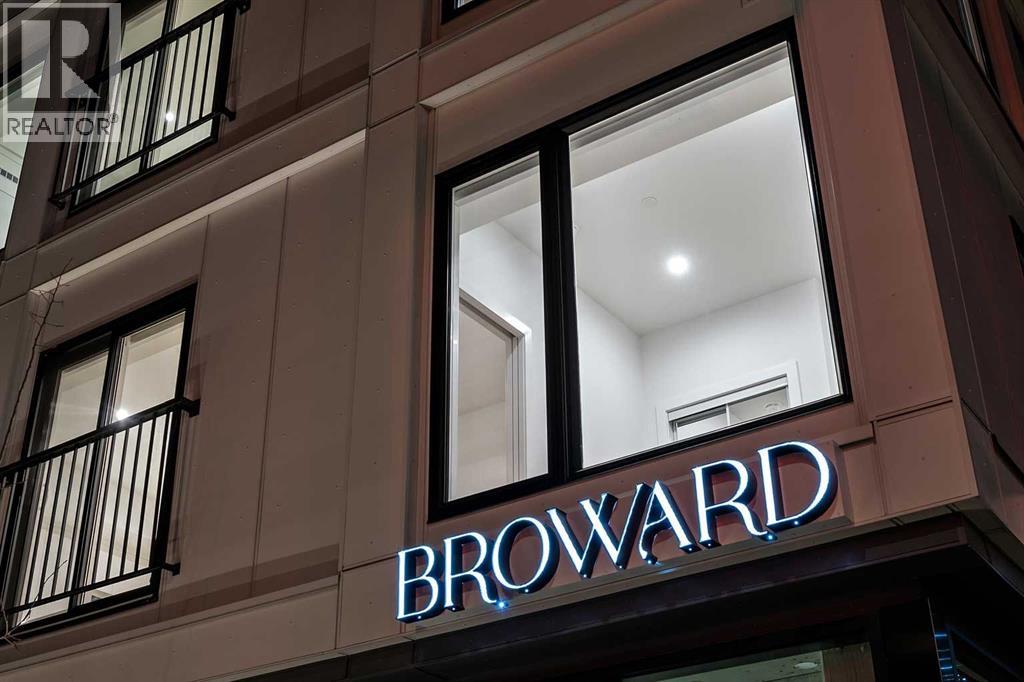
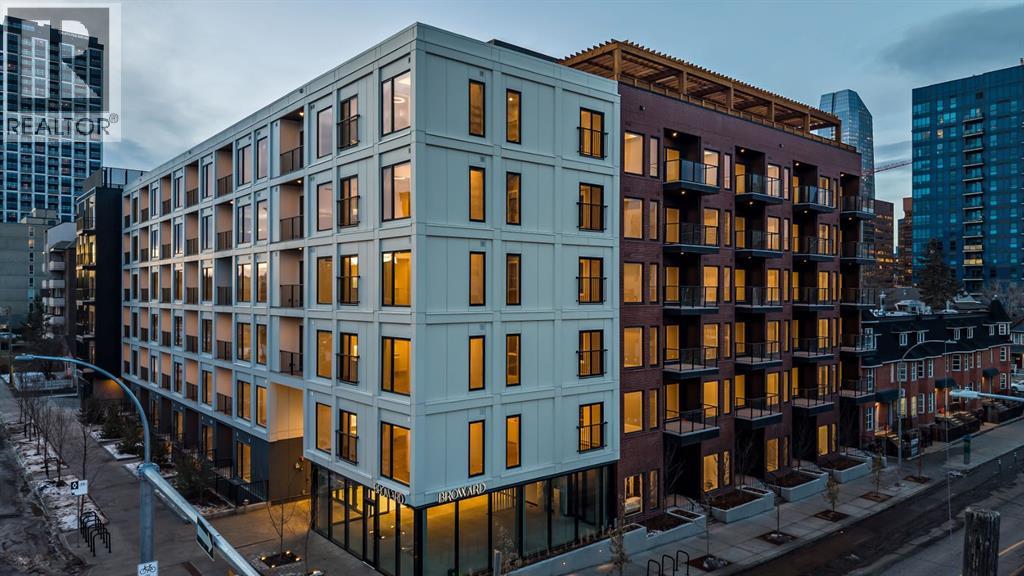
Introducing the Broward by Truman in the heart of Calgary’s Beltline. This modern 2-bedroom, 2-bathroom residence with private balcony offers contemporary design, premium finishes, and access to exceptional resident amenities in one of the city’s most walkable urban communities. A rare opportunity to own in a newly released building steps from top dining, shopping, transit, and downtown amenities. Featuring an open-concept layout with premium finishes, the home is designed for both everyday comfort and entertaining. The contemporary kitchen is equipped with sleek cabinetry, quartz countertops, and stainless-steel appliances, while spacious bedrooms and two stylish bathrooms provide comfort and privacy. A private balcony extends the living space outdoors.Residents enjoy access to exceptional amenities, including a rooftop terrace with BBQ area, putting green, bocce court, dog run, fitness centre, and pet-friendly features. Located just steps from 17th Avenue SW, 4th Street, transit, dining, shopping, and downtown amenities.Live Better. Live Truman. (id:65446)
209, 310 15 Avenue SW
Calgary, Alberta
Welcome to an exceptional opportunity at The Broward, a brand-new boutique condominium by Truman in the heart of Calgary’s vibrant Beltline community. This stylish 1-bedroom, 1-bathroom residence features contemporary urban design, high-quality finishes, and a thoughtfully planned open-concept layout — ideal for both everyday living and entertaining. The suite comes complete with titled underground parking, premium appliances, quartz countertops, and modern fixtures that define upscale downtown living. Residents of The Broward enjoy an unparalleled lifestyle with access to 10 exclusive on-site amenities, including a rooftop patio with BBQ area, putting green, bocce court, dog run, fitness centre, and more — creating a perfect blend of comfort, convenience, and community right outside your door. Nestled just steps from the lively 4th Street S.W., the iconic Red Mile, and Calgary’s top dining, shopping, transit, and entertainment destinations, this suite represents the ultimate in Beltline urban living. Move into Calgary’s most walkable and dynamic downtown address today! *Photo gallery of similar unit, stay tuned for new photos! (id:65446)
516, 310 15 Avenue SW
Calgary, Alberta
The Broward by Truman, an elevated urban address in the heart of Calgary’s vibrant Beltline. This newly released two-bedroom, two-bathroom plus den residence, complete with one titled underground parking stall, offers a sophisticated blend of contemporary design, premium finishes, and exceptional lifestyle amenities in one of the city’s most walkable communities.The open-concept layout is thoughtfully designed for both everyday comfort and elegant entertaining. The modern kitchen features sleek cabinetry, quartz countertops, and stainless-steel appliances, flowing effortlessly into expansive living and dining areas. Two generously sized bedrooms and two beautifully appointed bathrooms provide privacy and comfort, while the versatile den is ideal for a home office or creative space. A private balcony extends the living area outdoors, perfect for enjoying the urban energy.Residents enjoy access to an impressive array of amenities, including a rooftop terrace with BBQ areas, putting green, bocce court, dog run, fitness centre, and pet-friendly features—all designed to enhance modern city living.Ideally located just steps from 17th Avenue SW and 4th Street, with easy access to transit, acclaimed dining, boutique shopping, and downtown Calgary, this is a rare opportunity to own in a newly released building that perfectly balances luxury, convenience, and location.Stay tuned for a new photo gallery.Live Better. Live Truman. (id:65446)
233 Industrial Avenue
Truro, Nova Scotia
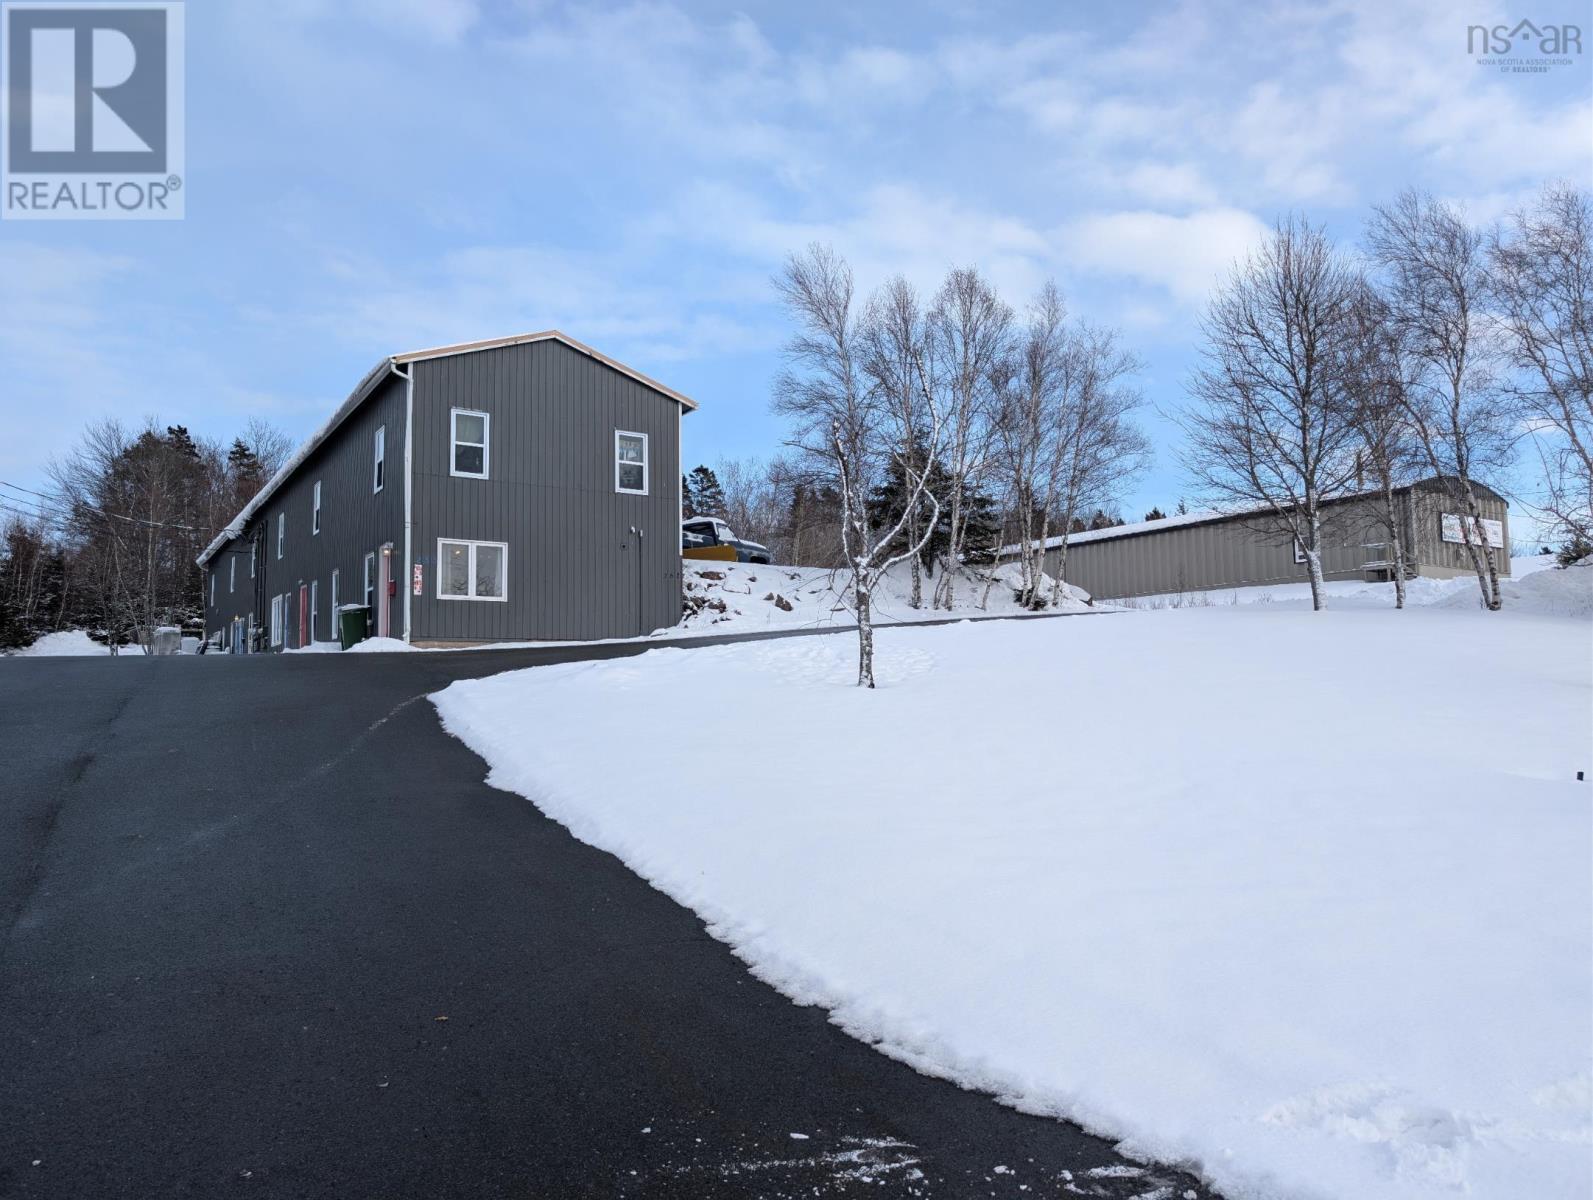
Commercial building for sale with income from SIX occupied units. Paved parking makes this a great spot for a small or medium-sized fleet of work-vehicles to call home. One unit includes a residential sized garage door (unit occupied.) Owner is willing to vacate owner-occupied unit (715 Sq ft.) in 30 days or continue to rent for 1 year. (id:65446)