
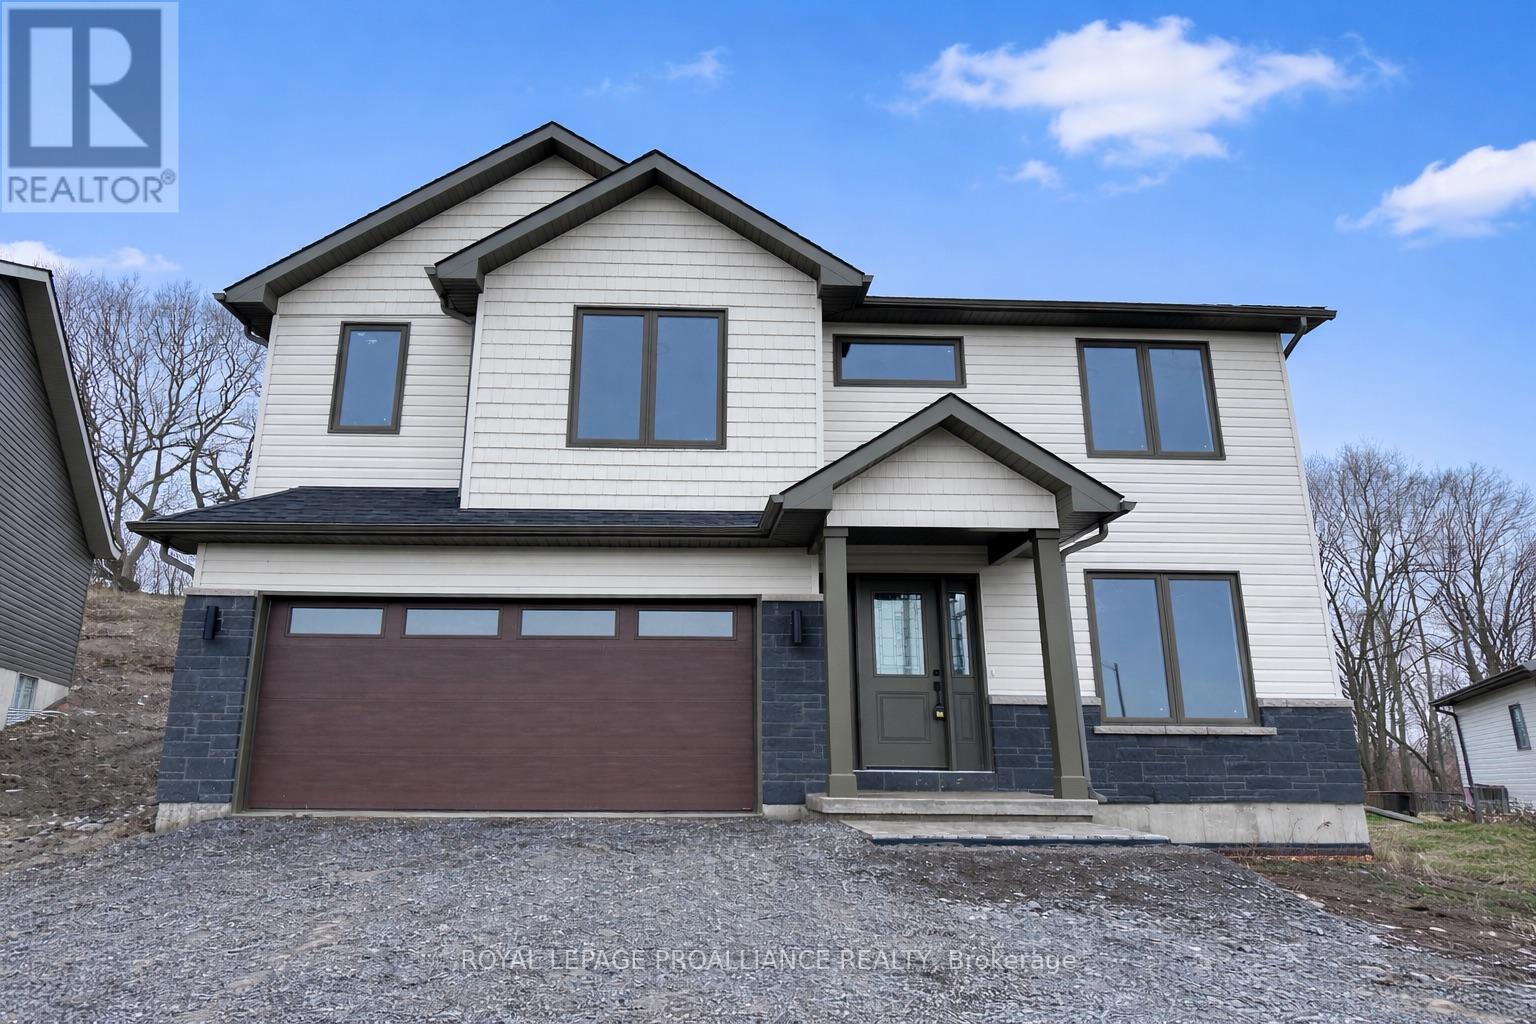
63 Meagan Lane
Quinte West, Ontario
Brand new home! This raised bungalow offers over 1800 Sq Feet Of Finished Space. Featuring 3 Bedrooms plus a flex room, 2 Baths, vaulted ceiling, ceramic and laminate floors, deck, double car garage. Primary suite has Ensuite Bath With Walk In Closet. Kitchen with island, and pantry bank. Above grade laundry room, Forced Air Gas, Central Air, Air Exchanger 7 Year Warranty Plus Lots More. Located In Quiet Village Of Frankford You Can Walk To The Trent River And Hike On Miles Of Walking Trails But Are Still Only 20 Mins Or Less To Belleville/401/CFB Trenton/Walmart/Golf Courses And Beach Access. (id:65446)
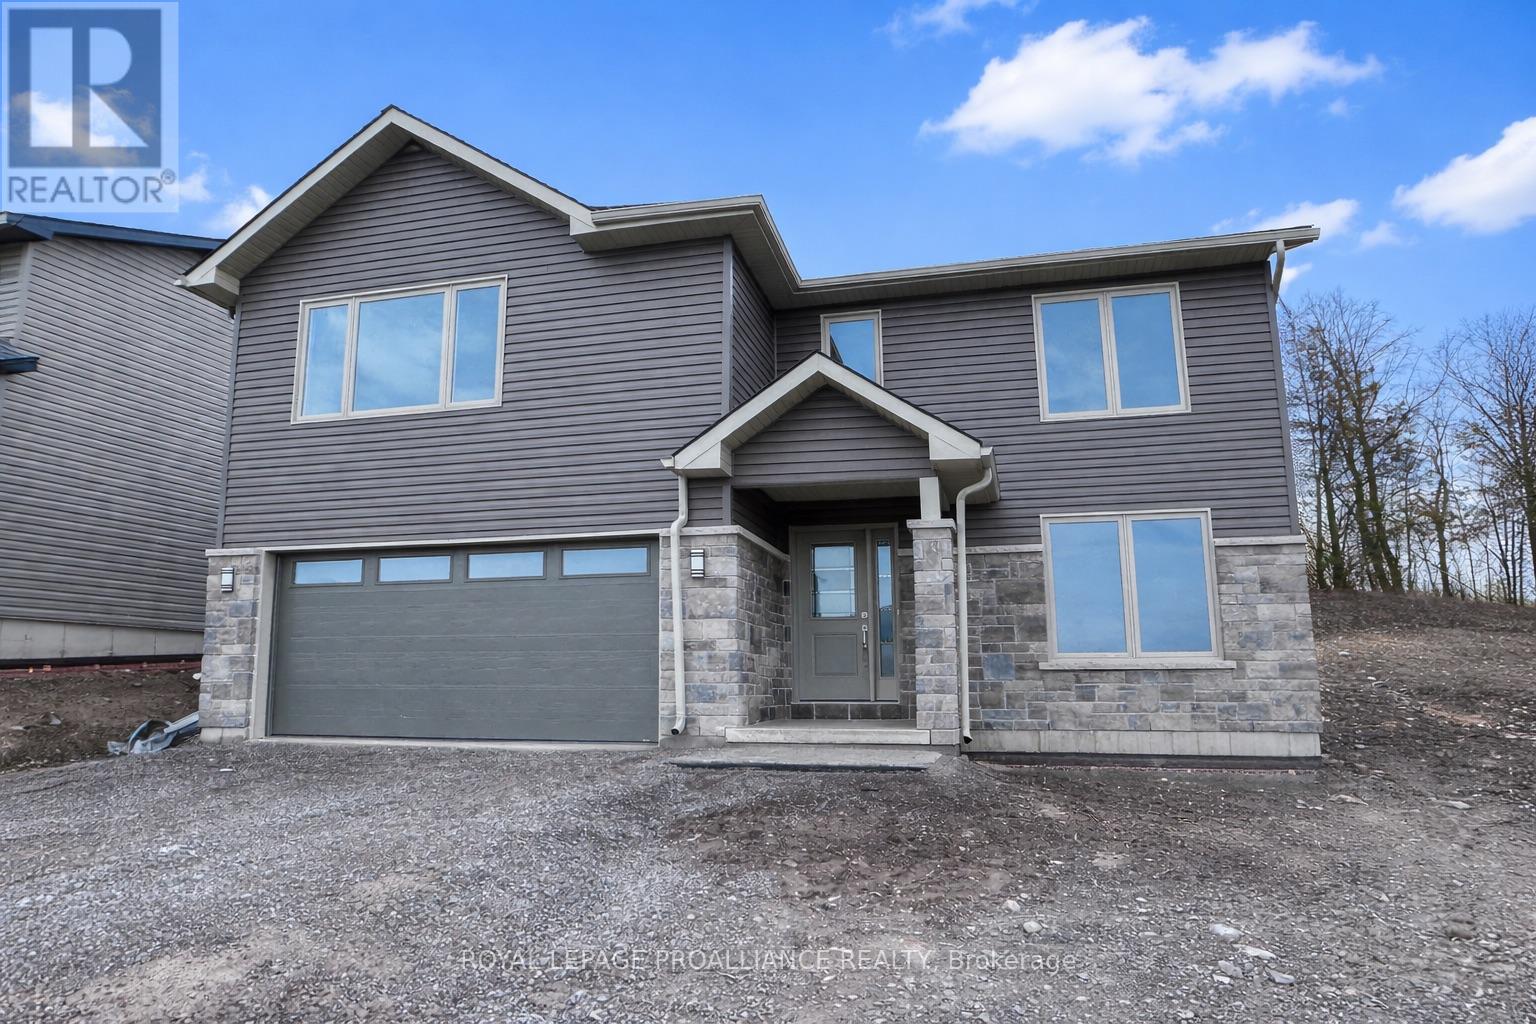
61 Meagan Lane
Quinte West, Ontario
Brand new home! This raised bungalow offers over 1850 Sq Feet Of Finished Space. Featuring 3 Bedrooms plus a flex room, 2 Baths, vaulted ceiling, ceramic and laminate floors, deck, double car garage. Primary suite has Ensuite Bath With Walk In Closet. Kitchen with island, and walk-in pantry/laundry area. Forced Air Gas, Central Air, Air Exchanger 7 Year Warranty Plus Lots More. Located In Quiet Village Of Frankford You Can Walk To The Trent River And Hike On Miles Of Walking Trails But Are Still Only 20 Mins Or Less To Belleville/401/CFB Trenton/Walmart/Golf Courses And Beach Access. Quick possession possible! Check out the full video walk through! (id:65446)
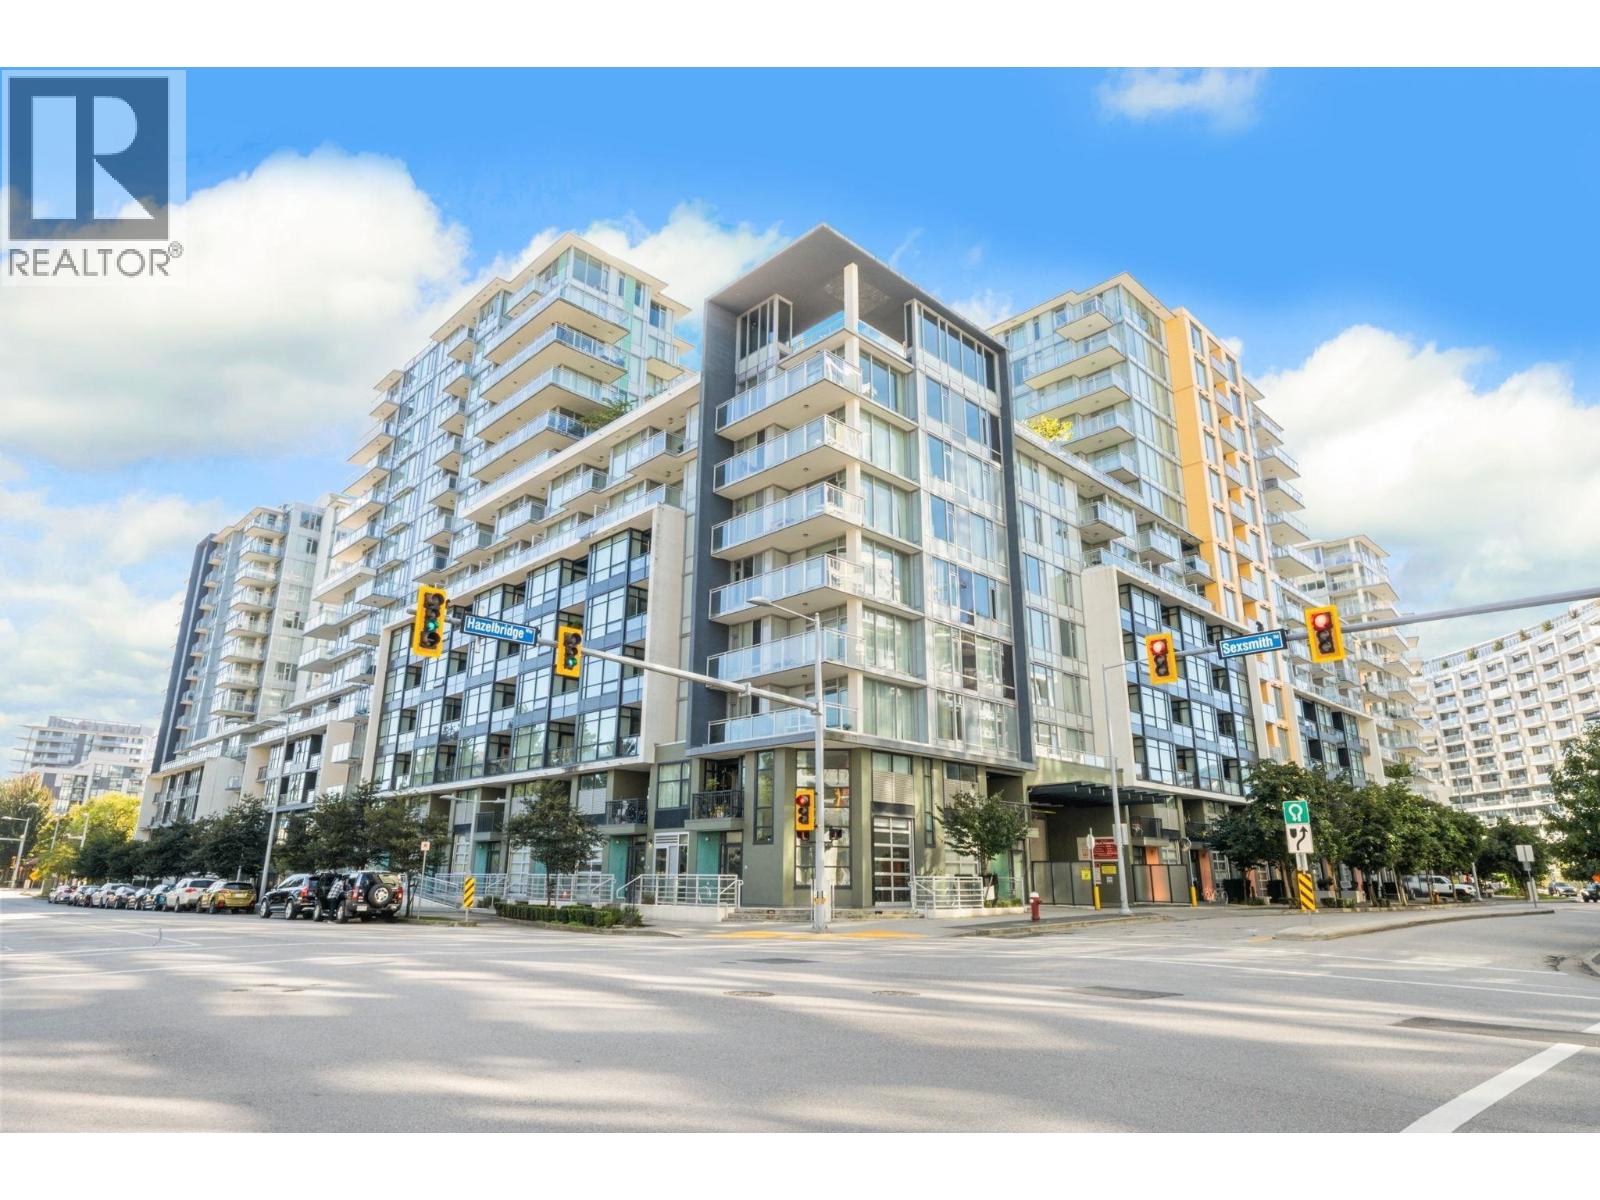
502 3333 Sexsmith Road
Richmond, British Columbia
Welcome to the luxurious "Sorrento East" by Pinnacle in West Cambie! This spacious 2bed/2bath features 9' ceiling height comes with a unique 400sq.ft. patio. Quartz countertops, stainless steel appliances and central air conditioning for your comfort. Resort-like amenities include hot sauna, indoor pool and hot tub. In addition, there is fully equipped gym, yoga room, basket/badminton court, party room, game Room with pool table and ping pong table, meeting room, and a rooftop outdoor terrace with BBQ. Step away to Capstan Station on the Canada Line, shopping mall, supermarket, and restaurants. 6 mins drive to Vancouver Airport. Open house, 3-5pm, Apr 4th, Sat (id:65446)
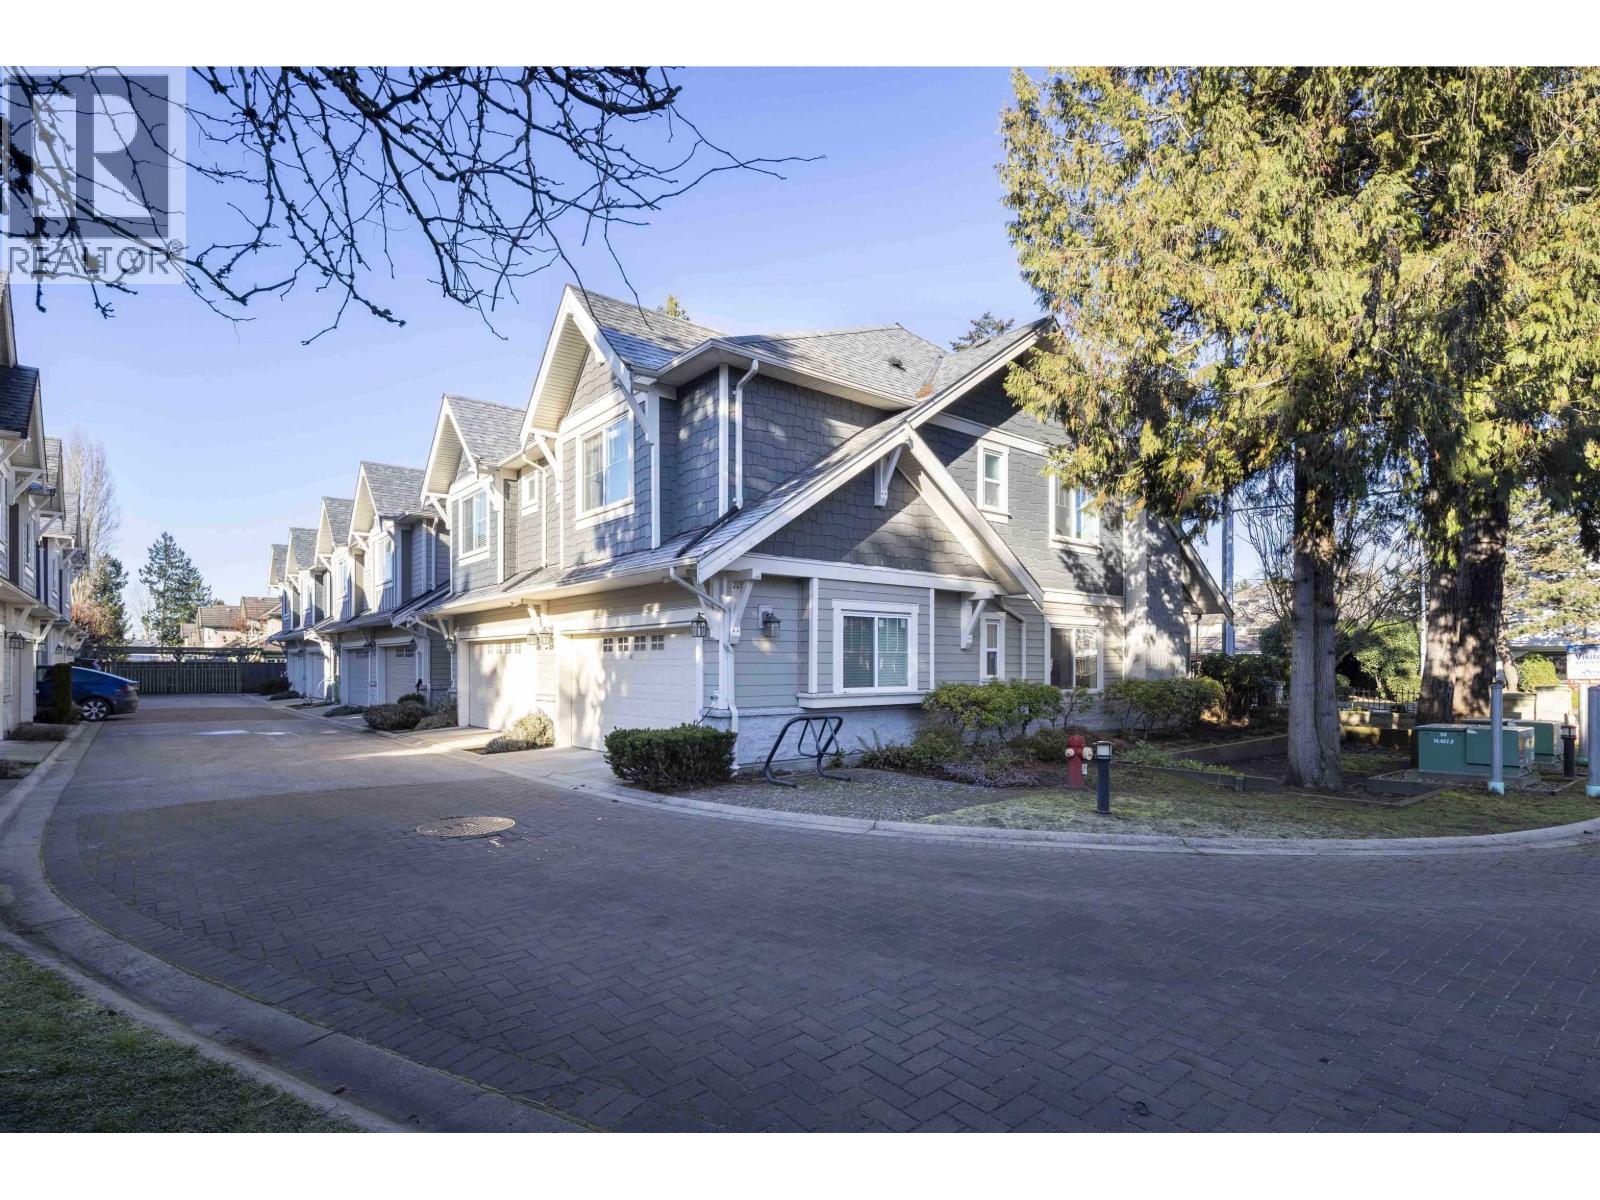
1 7288 Blundell Road
Richmond, British Columbia
3Bedroom+1Den. Location! Location! NEW RENOVATED duplex style 2 storey nice townhouse in Sunnymede with RADIANT IN FLOOR HEATING. 2 levels with 3 spacious bedrooms and HUGE den with window( can be used for 4th bedroom). Side by side double garage. Radiant in-floor heating on both levels. Spacious and bright master bedroom with large walk-in closet. EXTREME LOW management fee for such a cozy nice home. Walking distance to Richmond High & Ferris Elementary school, shopping, library and community centre. OPEN HOUSE 2PM-4PM ON SAT.(APRIL18) (id:65446)
410, 4455a Greenview Drive NE
Calgary, Alberta
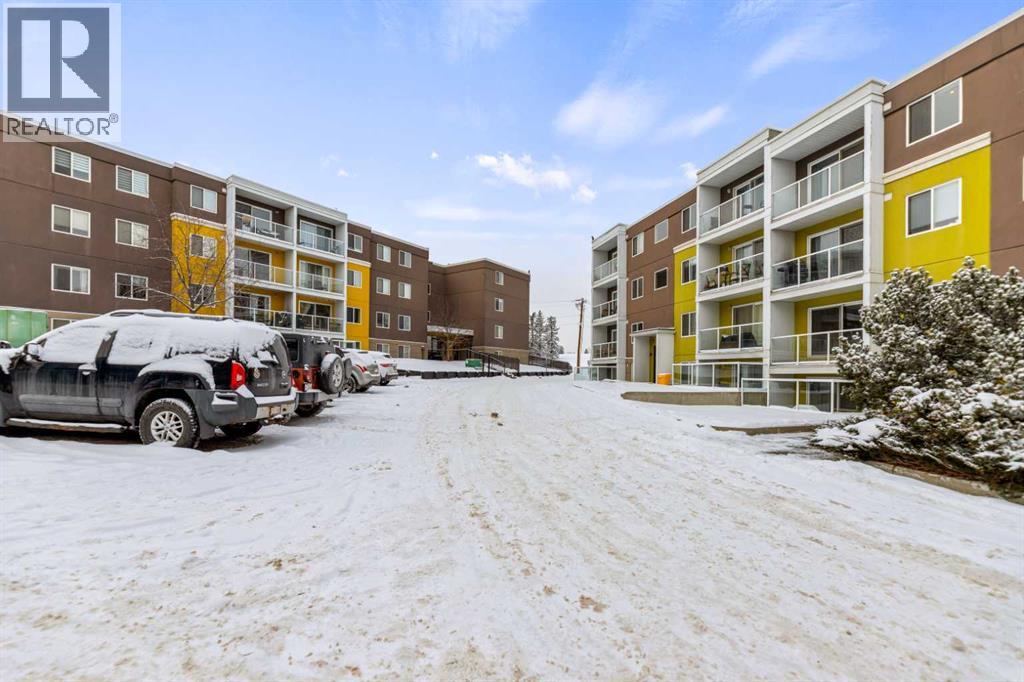
Features include. Black appliances, granite counter tops, shaker style espresso maple cabinets, engineered hardwood flooring with carpeting the bedroom, in-suite laundry ,in-suite storage,. Balcony off living room with west exposure. Call your Realtor to show. (id:65446)
4305, 115 Prestwick Villas SE
Calgary, Alberta
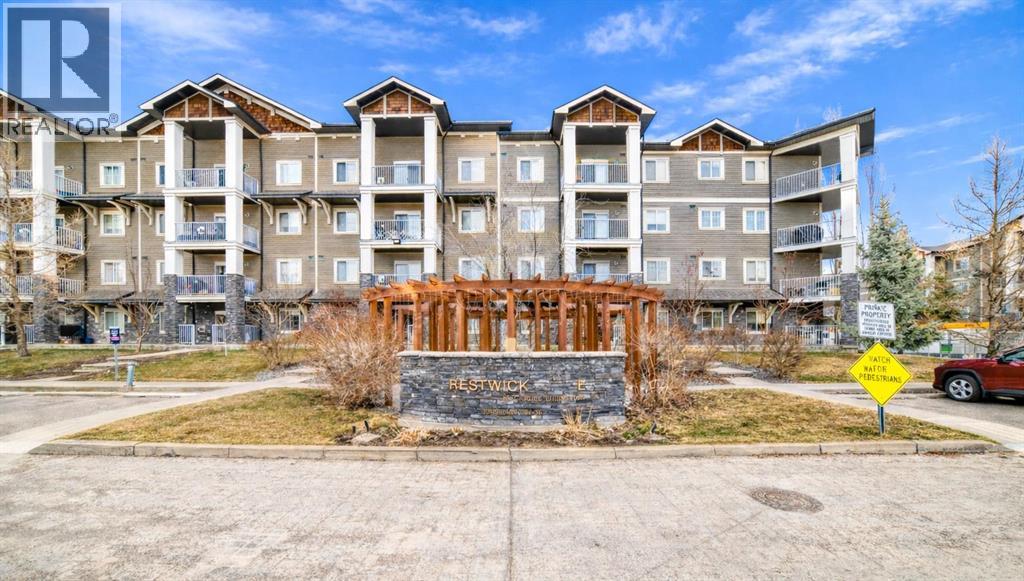
Welcome to Prestwick Place in McKenzie Towne—an updated, contemporary apartment-style condo offering 841 sq. ft. of comfortable, open-concept living just minutes to schools, parks, and shopping. Hardwood flooring flows through the main living space, where a bright open kitchen features stainless steel appliances, and an island. The spacious living room is anchored by a cozy fireplace with direct access to the balcony—perfect for morning coffee or evening downtime. The thoughtful layout includes two generous bedrooms, with the primary including a walk-in closet and 4-piece ensuite, plus a versatile den ideal for a home office or storage. Recent updates include fresh paint, new countertops, a newer dishwasher, and a newer microwave/hood fan. Finished with in-suite laundry. One indoor titled parking stall with a storage locker. Some photos have been virtually staged to give you an idea of what you can do with this great space. Condo fees: $461.43. (id:65446)
52a Queen Alexandra Close SE
Calgary, Alberta
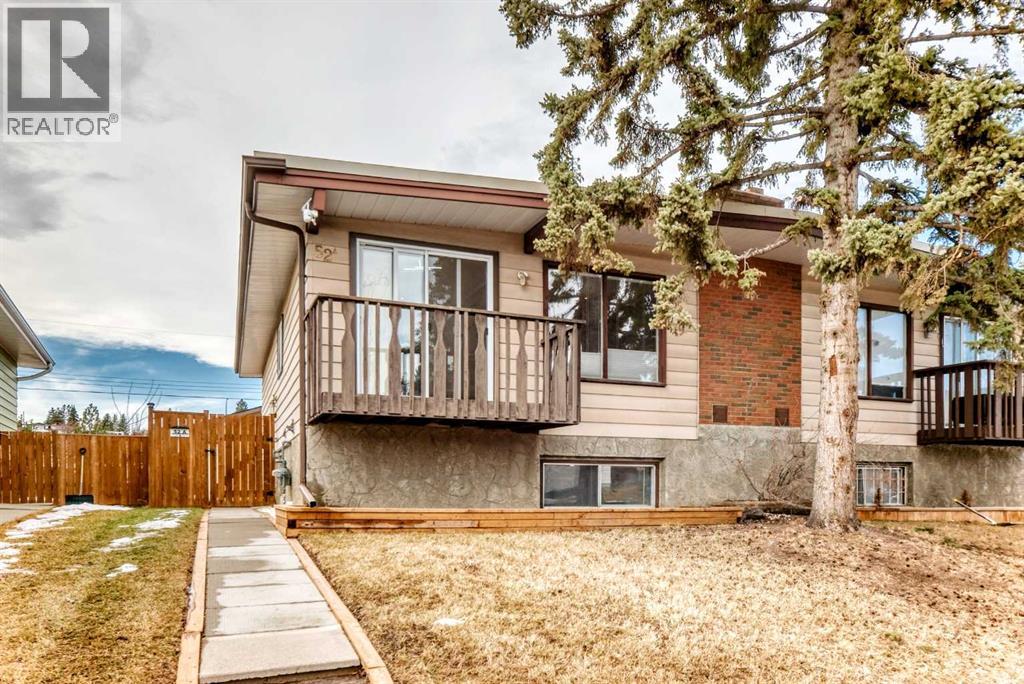
OWN YOUR OWN HOME, 4 BDRMS, 2 BATH, DBL GARAGE, BIG YARD, OVER 1900 SQ FT, RENOVATED, WITH A DREAM KITCHEN. Why pay rent when you can own? This semi-detached home will be enough for a big, growing family. Situated in a nice, quiet area with low traffic, close to Deerfoot for easy access to the city. All new paint throughout and the flooring has been updated throughout, including laminate, vinyl plank and carpet. The kitchen was gutted and replaced with custom cabinetry, all new wiring and plumbing upstairs, new recessed lighting and extra features several years ago, but it looks like it was done yesterday. pantry, broom closet with power outlet, small drawer under the sink, garbage and recycling. The windows are big and allow natural sunlight in, with a new patio door from the dining room to the front balcony. The living room is a very good size with a cozy electric fireplace, with brick front and mantle. The two bedrooms on the main floor are a good size. Downstairs, you will find a large family room, 2 good-sized bedrooms and a 3-piece bathroom. There's storage, a laundry room with a newer washer and dryer, a new hot water tank in 2025 and a new blower motor in the furnace in 2024. Outside is a level, landscaped yard with a new fence on 2 sides in 2023 and a DBL GARAGE with new siding, roof, and drywall inside, and a garage door in 2025. 3 security cameras have been added and will stay. Theres a greenspace behind and also room for RV parking by the garage.This home is move-in ready, and you will not be disappointed. This home is close to , some in walking distance, Deer Run School, and other great schools, Deer Run Community Centre with baseball fields and tennis courts, the Deer Ridge Off-Leash Area, and the extensive pathways of Fish Creek Provincial Park., shopping, and family entertsinment, and a transit stop on Main steet. With quick access to major thoroughfares including Deerfoot Trail, Stoney Trail, and Macleod Trail, commuting throughout the city with be seamless and enjoyable. Don't miss this really nice home, pride of ownership is throughout with the renovations all been completed for the owner's enjoyment. (id:65446)

1559 The Bell
Nanoose Bay, British Columbia
Enjoy stunning ocean and mountain views from this well-designed home, ideally situated on a quiet cul-de-sac in the sought-after Beachcomber community. The main level offers 3 spacious bedrooms and 2 bathrooms, including a generous primary suite with a 3-piece ensuite. The bright and functional layout features a large living room seamlessly connected to the kitchen and dining area—perfect for everyday living and entertaining. Step outside onto the expansive full-length deck, accessible from the living room, dining area, and primary bedroom, where you can take in breathtaking panoramic views. The lower level includes a fully self-contained 1-bedroom in-law suite with separate access—ideal for extended family or as a mortgage helper. The gated and fully fenced front yard provides a safe and private space for children and pets. A rare combination of location, layout, and views—this is a must-see opportunity! All measurements and data are approximate and should be verified if important. (id:65446)
1626 Tamarack Street
Prince George, British Columbia
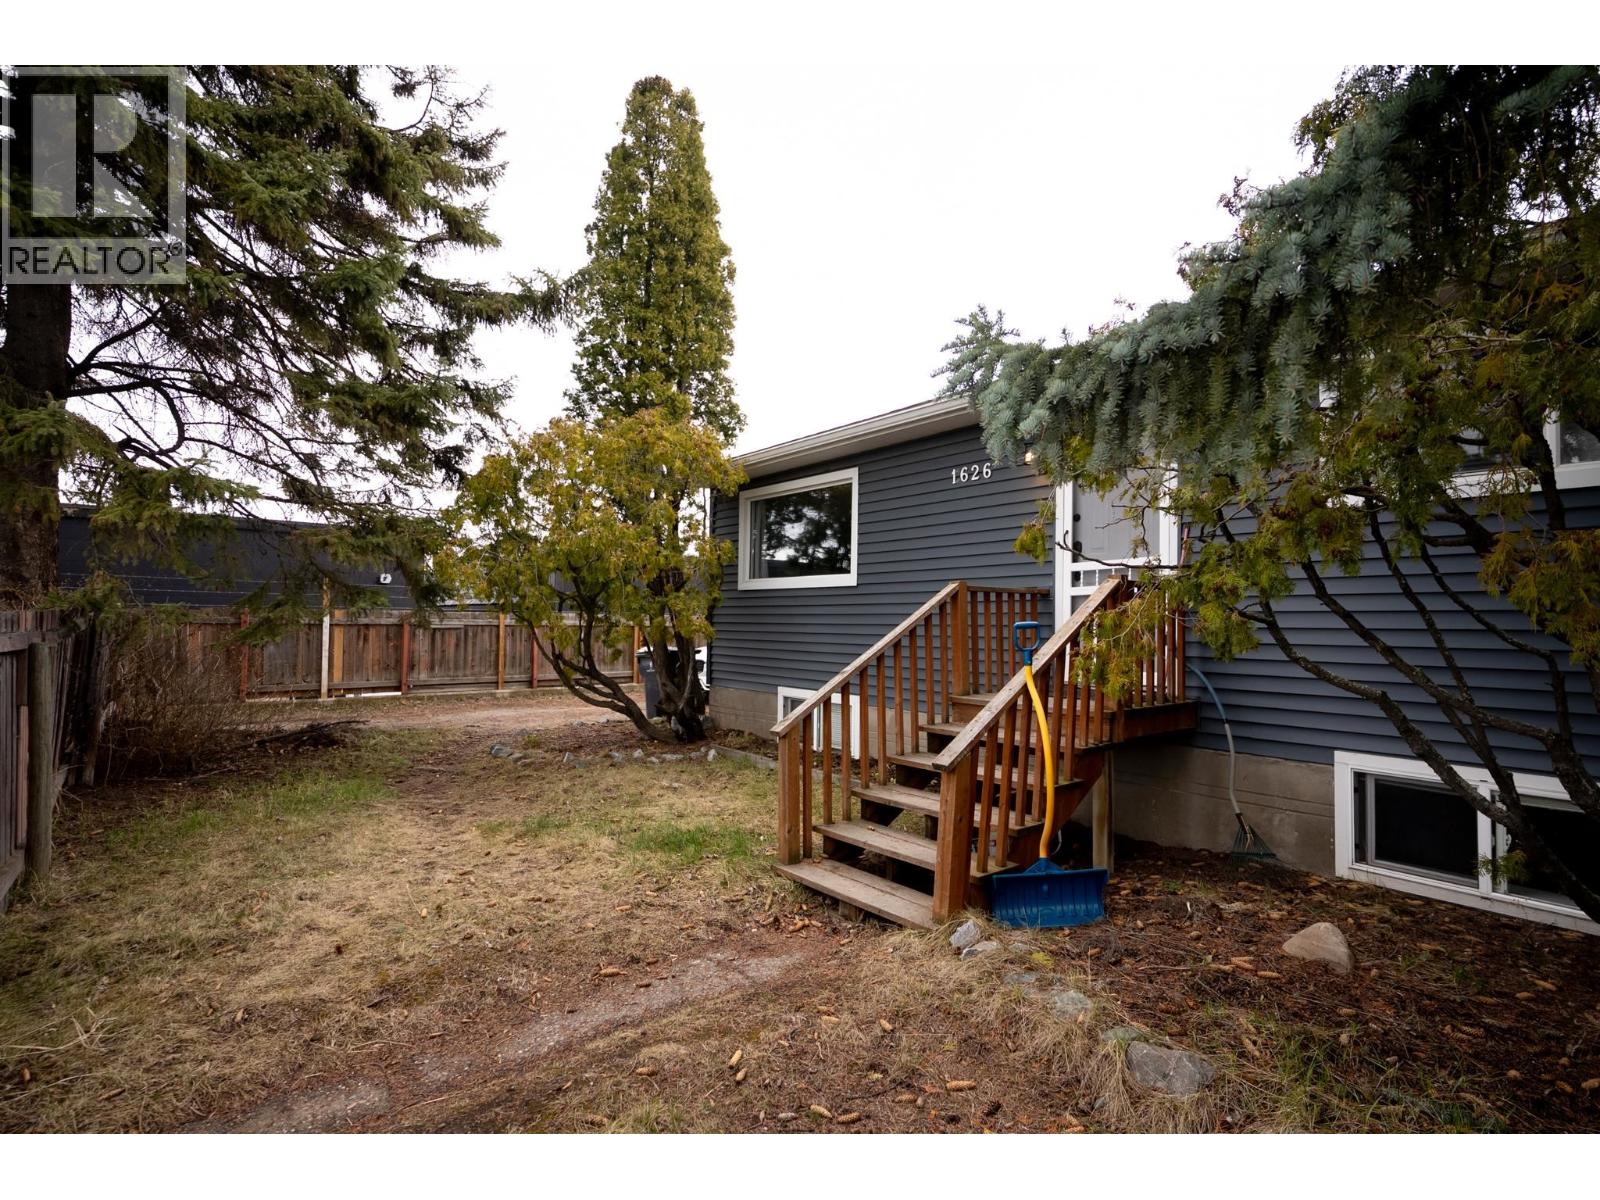
Updated in 2018, this turnkey home features a bright 2-bed main floor with an open-concept kitchen and island. The lower level offers a private 1-bed suite with laundry, accessed via a shared split-level entrance to the backyard—an ideal mortgage helper. Major mechanical & exterior updates include a new furnace (2022), HWT (2021), roof, and vinyl windows (2018). Situated on a fenced 6120 sq ft lot, the property's RM4 zoning, offering excellent future redevelopment potential for multi-family uses like a four-plex or row housing. Includes a heated 15x23 detached workshop. Uniquely located at the end of the road with no immediate neighbours, offering exceptional privacy just steps from downtown. Buyer to verify all measurements & redevelopment potential if deemed important. (id:65446)
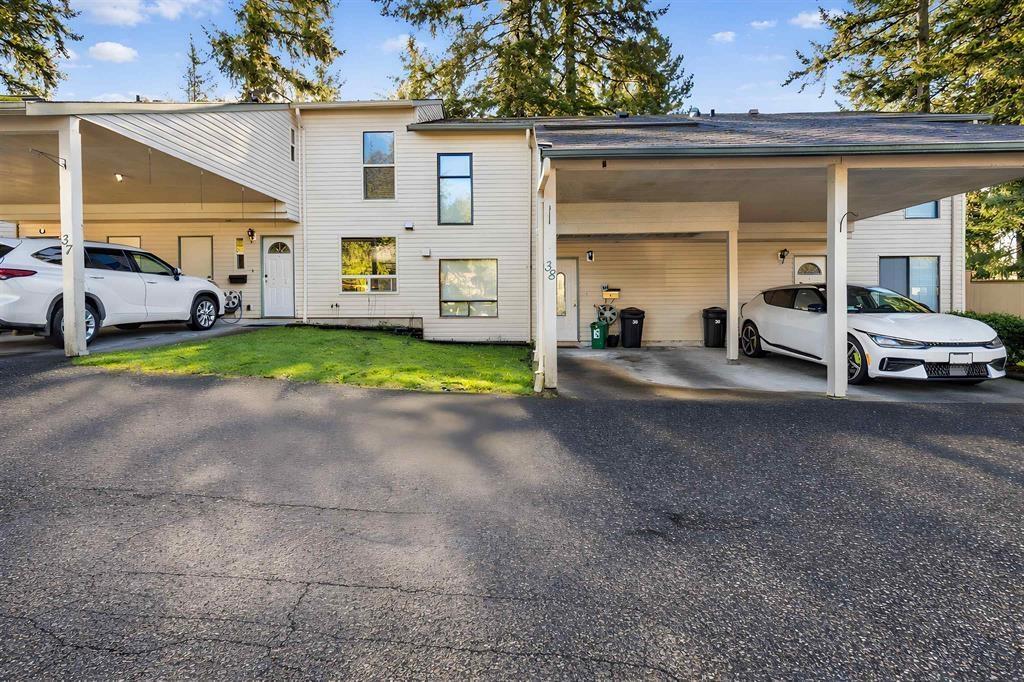
38 32310 Mouat Drive
Abbotsford, British Columbia
Unbeatable location directly across from W.J. Mouat Secondary! This extensively updated 3-BEDROOM + DEN, 2-BATH home offers the perfect blend of comfort, style, and convenience. Enjoy a fully fenced yard and a large private patio-ideal for entertaining, relaxing, or family time. Inside, the bright and spacious living and dining areas overlook the quiet outdoor space, creating a warm and inviting atmosphere. The main level also features a bathroom and additional storage. Upstairs you'll find three generous bedrooms, a full bathroom, and a versatile den perfect for a home office, study nook, or computer room. Walking distance to all levels of schools, the Rec Centre (gym, pool, sauna, steam room, skating rink), and Rotary Stadium with its outdoor track and community events. (id:65446)
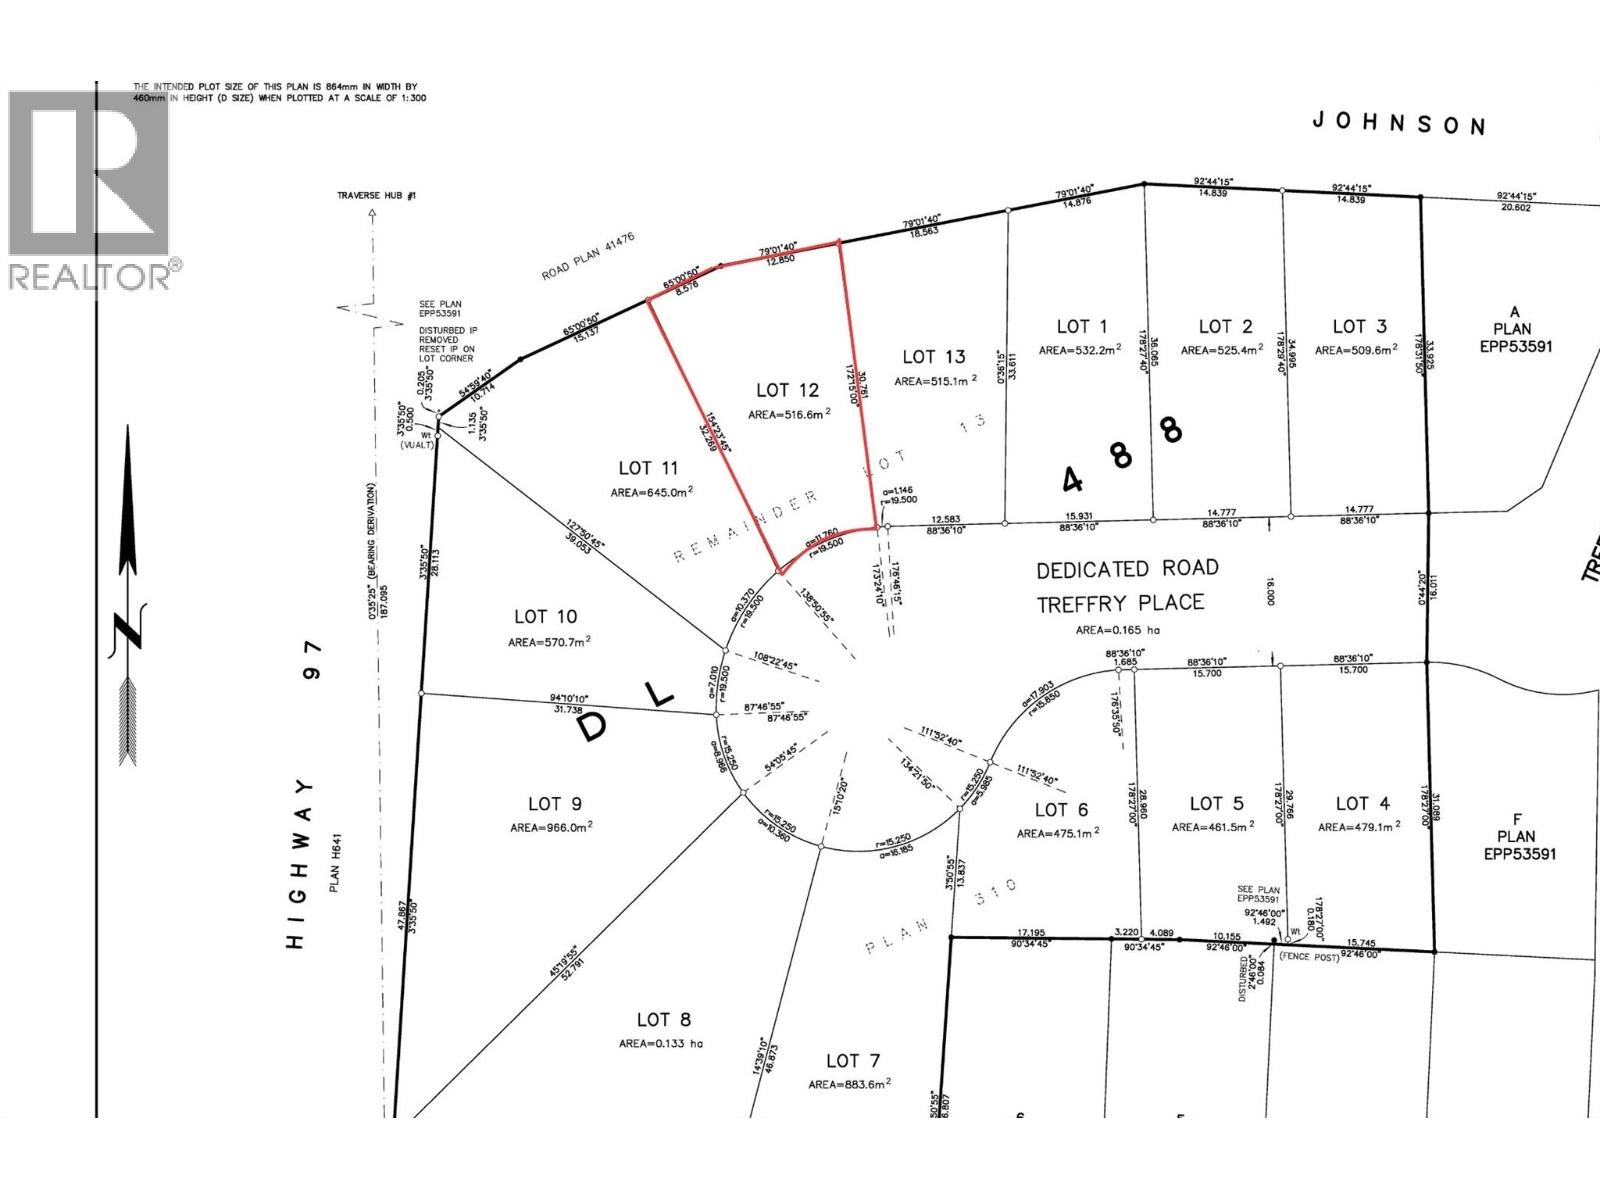
1728 Treffry Place
Summerland, British Columbia
Build your dream home in one of Trout Creek’s most desirable new development areas. This prime lot offers the perfect blend of peaceful community living and everyday convenience. Just a short walk or bike ride brings you to the beach, where you can enjoy sunny Okanagan days by the water, while nearby schools make this an ideal location for families. Situated only minutes from Penticton, you’ll have quick access to shopping, dining, wineries, and all the amenities the South Okanagan has to offer—while still enjoying the quieter pace and charm of Trout Creek. This property is a fantastic opportunity to invest in a thriving area and create a space tailored entirely to your vision. Whether you're looking to build now or hold for the future, this lot delivers location, lifestyle, and potential. (id:65446)
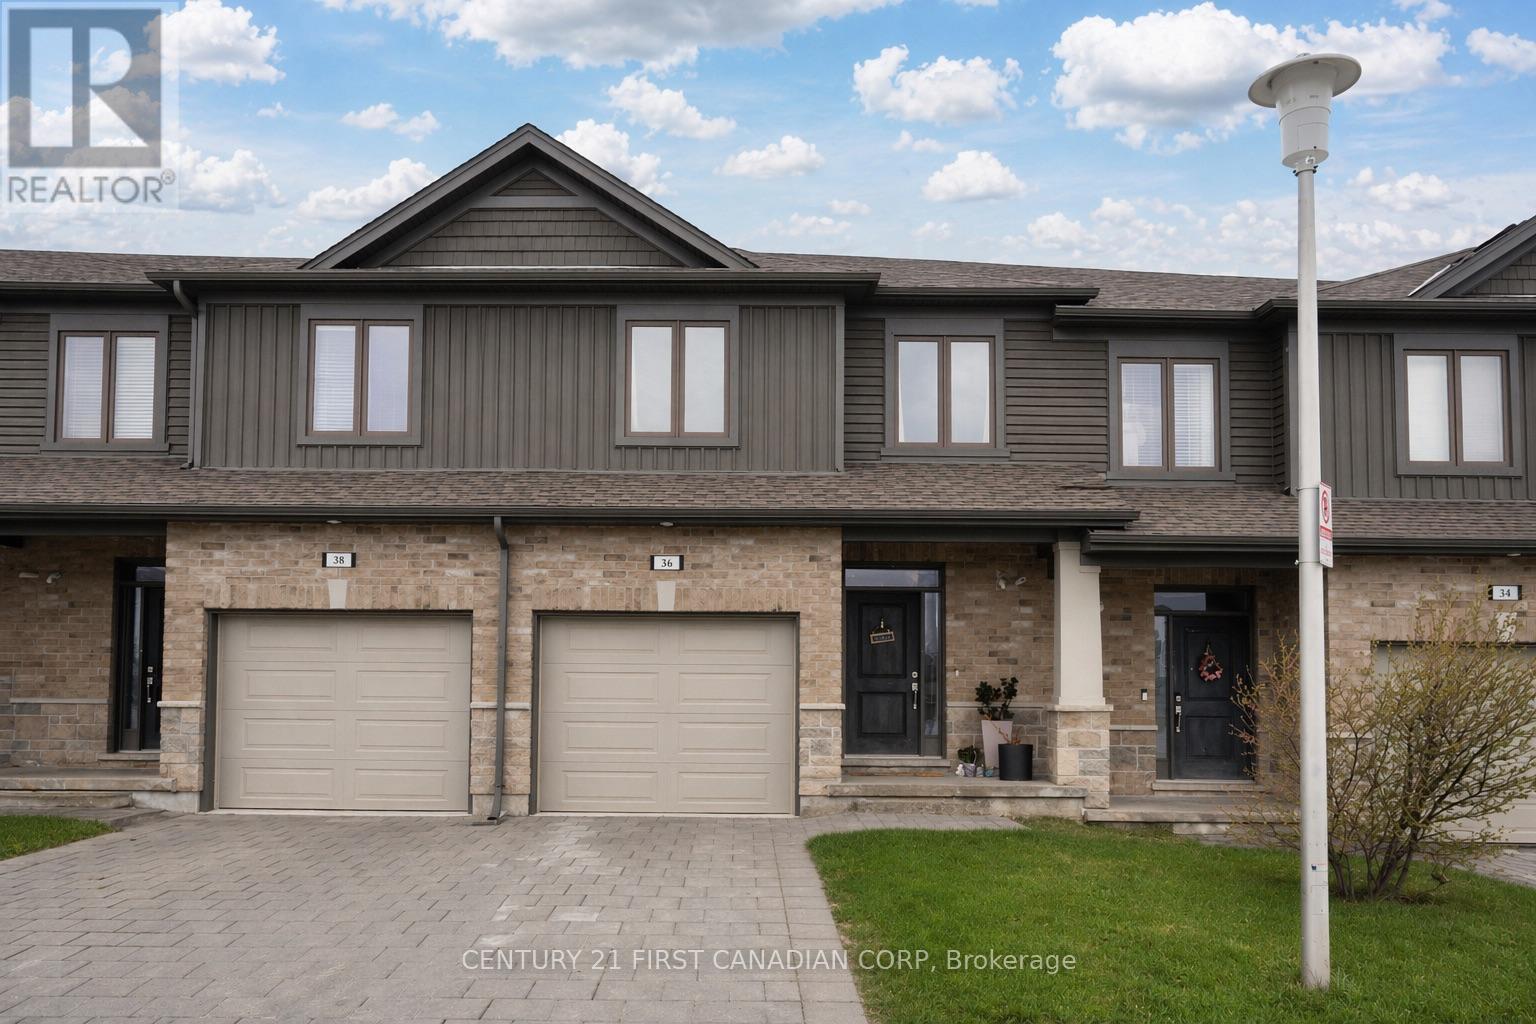
36 - 1375 Whetherfield Street
London North, Ontario
Welcome to 1375 Whetherfield St., Unit 36 - a modern townhome built in 2020, nestled in a well-established North London community. Conveniently located near Costco, Farm Boy, gyms, and other major amenities, this home makes everyday errands effortless. Step inside to a bright, open-concept main floor featuring a stylish kitchen with an eat-in island, seamlessly connecting to the living and dining areas -perfect for both daily living and entertaining. Enjoy outdoor living on the private deck, ideal for BBQs or growing those seeds you've planted. Upstairs, you'll find three generously sized bedrooms, including a spacious primary bedroom with room for a California king bed, two separate closets, and a private 3-pieceensuite. The finished lower level adds valuable living space with a comfortable rec room and an additional4-piece bathroom. Tucked into a family-friendly community, this home offers comfort, convenience, and modern living all in one. Vacant & quick possession available! (id:65446)
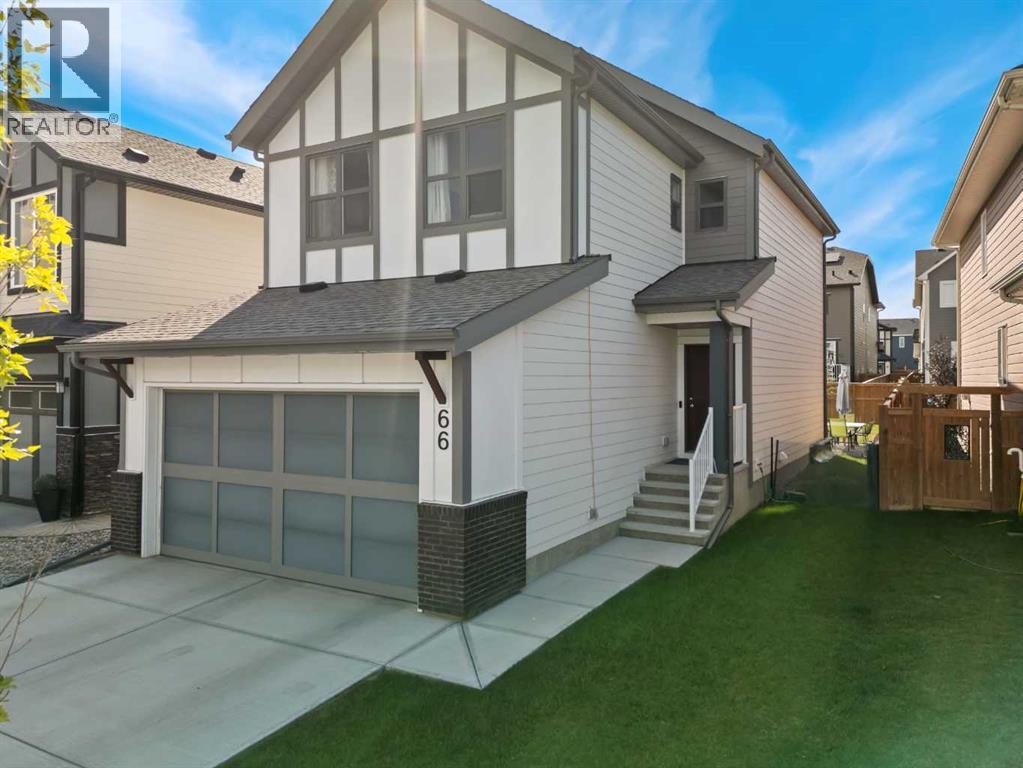
66 Magnolia Terrace SE
Calgary, Alberta
Welcome to your next chapter in the award-winning lake community of Mahogany, where resort-style living meets everyday convenience. This beautifully upgraded home is located on a quiet, family-friendly street - complete with neighborhood Stampede breakfasts and kids playing outside! It has easy access to 88th Street (avoid those roundabouts), the Urban Village amenities, and access to Calgary’s largest freshwater lake! Step inside to a large welcoming foyer that opens to soaring 9’ ceilings and a bright, open-concept main floor. The heart of the home features a gourmet kitchen with an upgraded appliance package including a gas range, high-end fixtures, a walk-through pantry, and full-height cabinetry with soft-close drawers. The spacious dining and living areas flow seamlessly together, creating the perfect setting for entertaining or everyday family life. While the large west-facing backyard extends your living space outdoors - fenced, landscaped, and all ready for you. A stylish half powder room completes the main floor. Upstairs, the design truly shines with a central bonus room that separates the primary suite from the secondary bedrooms. This thoughtful layout gives everyone their own space while keeping the family connected. The primary retreat feels like a private getaway, featuring a spa-inspired ensuite with a rain shower head, tiled tub, double vanity and upgraded medicine cabinet. The kids’ bedrooms, located on the opposite side of the bonus room, are bright and generously sized, with easy access to the full bath. This home is built with lasting quality in mind, featuring a high-efficiency furnace, 50-gallon hot water heater, programmable thermostat, spray foam insulation and energy-efficient, low-E double-glazed windows. The basement is framed and insulated with a large egress window and bathroom rough-in, offering excellent development potential. Additional features include an oversized double attached garage, Decora switches and plugs, LED lighting thr oughout, and upstairs laundry room with floor drains for convenience. Every detail has been carefully considered, from brushed chrome hardware and modern-profile casings to the ceramic tile backsplash and full-width vanity mirrors. This is more than a house - it’s a lifestyle. Living in Mahogany means four-season recreation right at your doorstep: swimming, skating, fishing, paddleboarding and beach days with family and friends, all while enjoying nearby schools, shops and restaurants. Welcome Home. (id:65446)
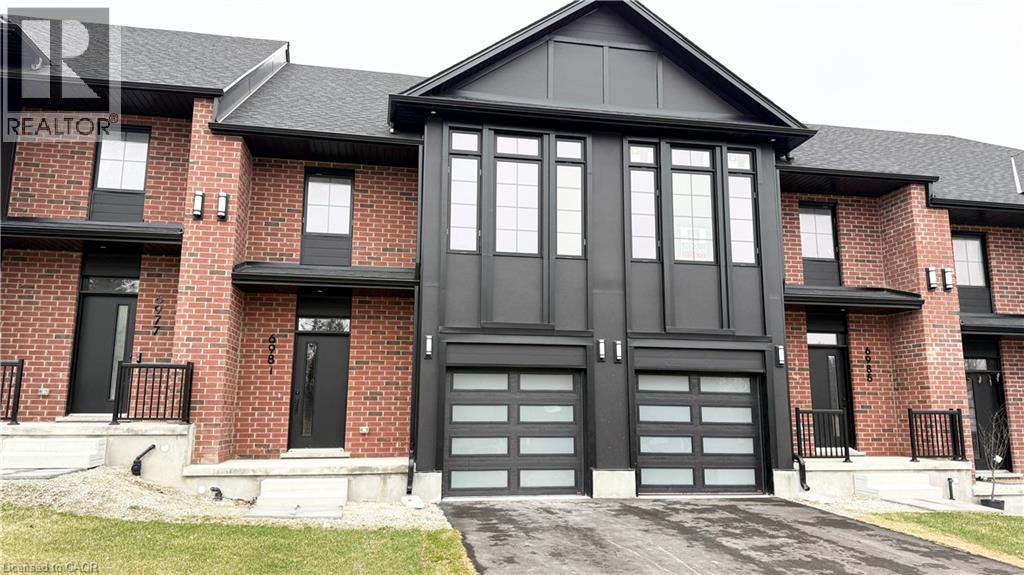
6941 Heathwoods Avenue
London, Ontario
Welcome to your next chapter in sought-after Lambeth! This stunning BRAND NEW freehold townhome delivers the perfect harmony of modern elegance and everyday convenience. Spanning 1,525 square feet across 3 generous bedrooms and 2.5 bathrooms, every inch has been thoughtfully designed for comfortable living.Step inside and fall in love with the open-concept layout featuring a gourmet kitchen with stunning finishes that would make any home chef smile. The bright, inviting living area flows effortlessly into your private outdoor space - ideal for morning coffee rituals or evening entertaining under the stars. Perfectly positioned just minutes from Highway 401, you will enjoy seamless access to shopping, dining, top-rated schools, and recreational amenities without sacrificing the charm of neighbourhood living. Tenant is responsible for all utilities (id:65446)
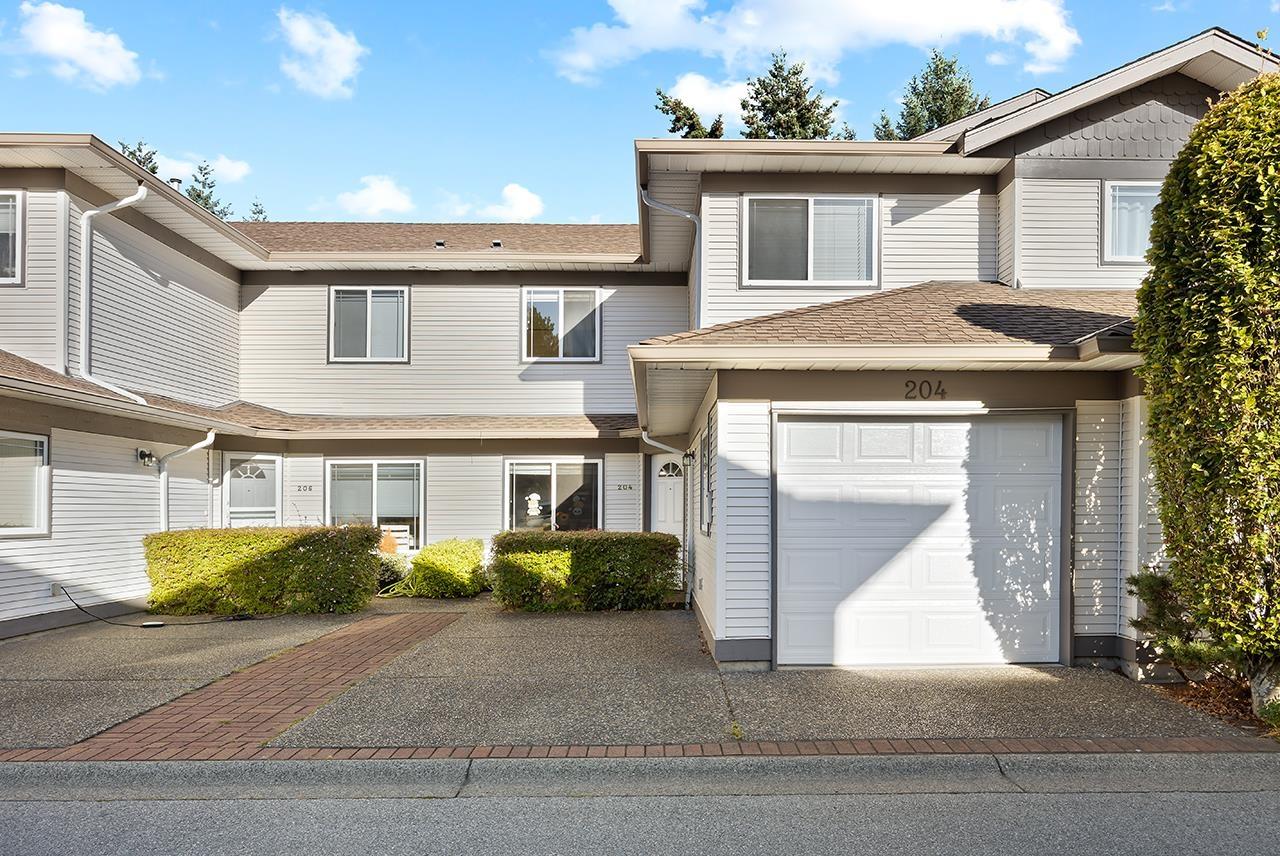
204 16233 82 Avenue
Surrey, British Columbia
Welcome to The Orchards, a quiet, family-friendly complex in the heart of Fleetwood. This bright 3 bed 3 bath townhouse offers a functional layout with a spacious living & dining area featuring laminate floors, cozy fireplace & bay window. The kitchen includes stainless steel appliances, quartz counters, white cabinetry & eating area. Upstairs has 3 bedrooms, laundry, a primary with ensuite, walk-in closet & window seat. Well-managed strata with newer roof, gutters & clubhouse. Walk to Walnut Road Elementary, Fresh St. Market, Fleetwood Park Village, Surrey Sport & Leisure Complex & future SkyTrain. **OPEN HOUSE | SUN | APR 19 | 2-4PM (id:65446)
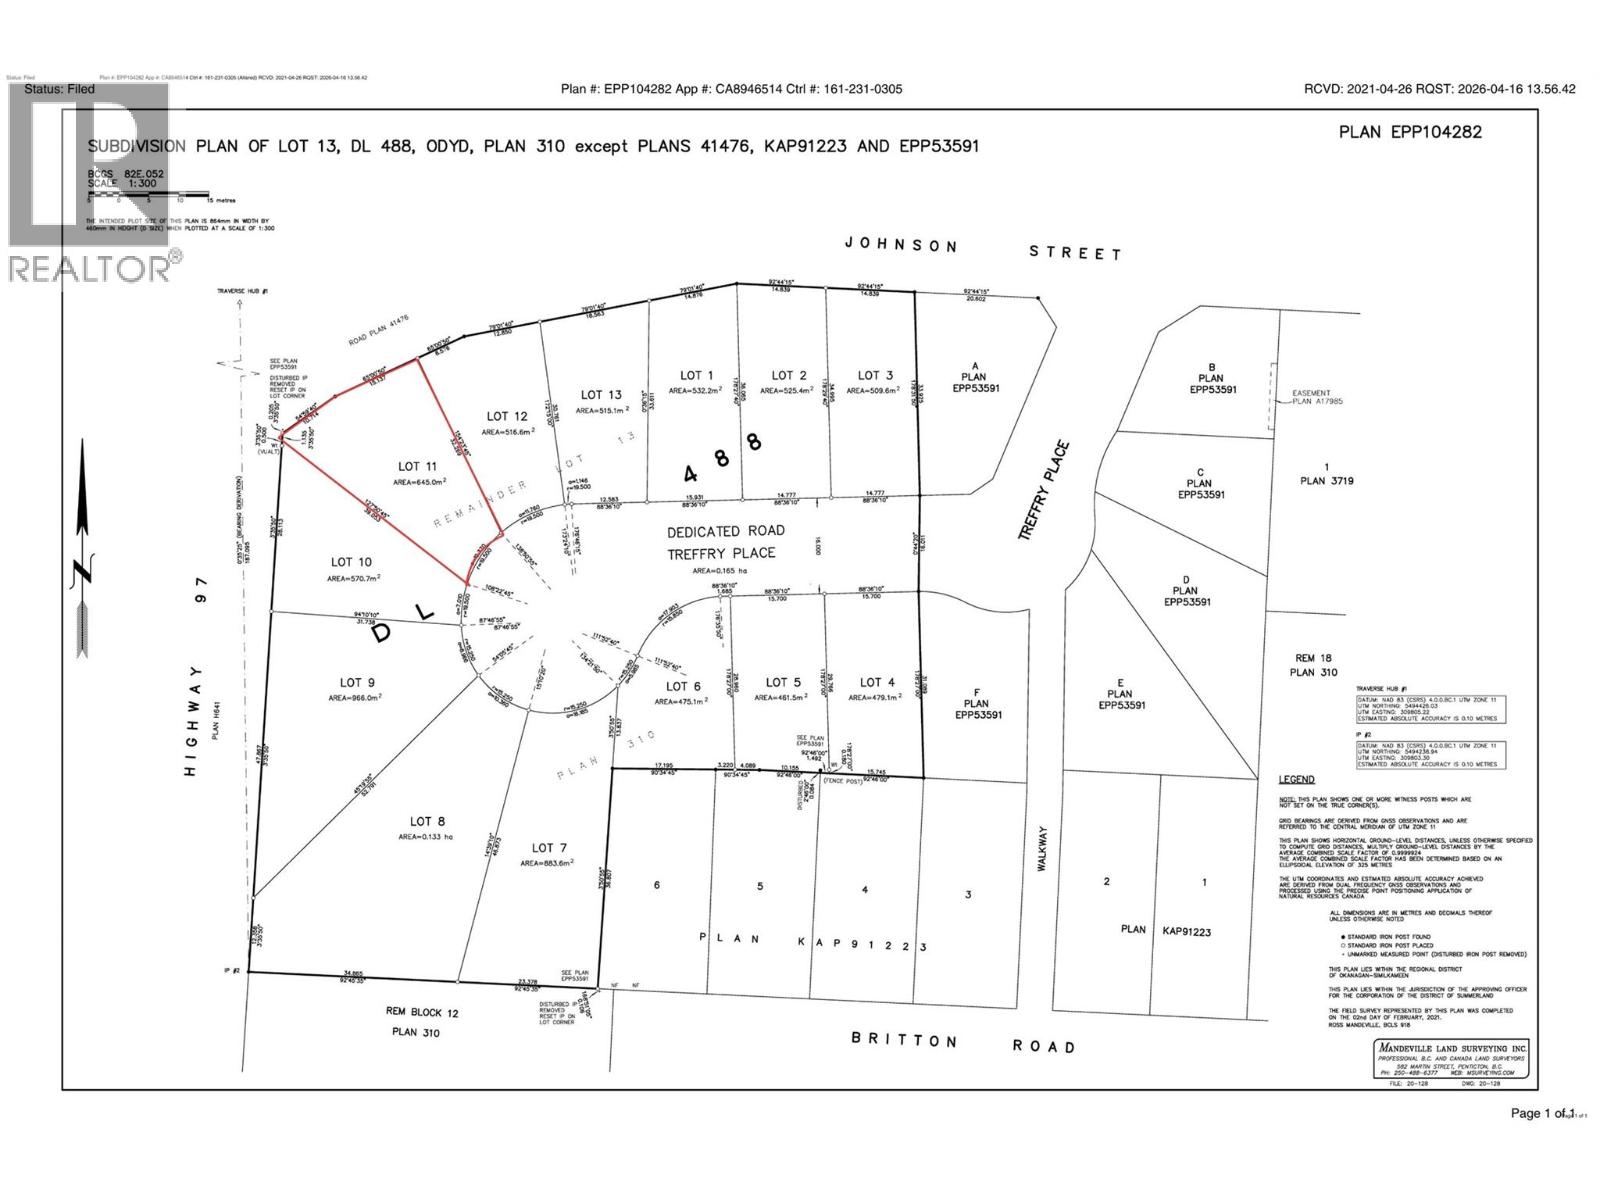
1732 Treffry Place
Summerland, British Columbia
Build your dream home in one of Trout Creek’s most desirable new development areas. This prime lot offers the perfect blend of peaceful community living and everyday convenience. Just a short walk or bike ride brings you to the beach, where you can enjoy sunny Okanagan days by the water, while nearby schools make this an ideal location for families. Situated only minutes from Penticton, you’ll have quick access to shopping, dining, wineries, and all the amenities the South Okanagan has to offer—while still enjoying the quieter pace and charm of Trout Creek. This property is a fantastic opportunity to invest in a thriving area and create a space tailored entirely to your vision. Whether you're looking to build now or hold for the future, this lot delivers location, lifestyle, and potential. (id:65446)
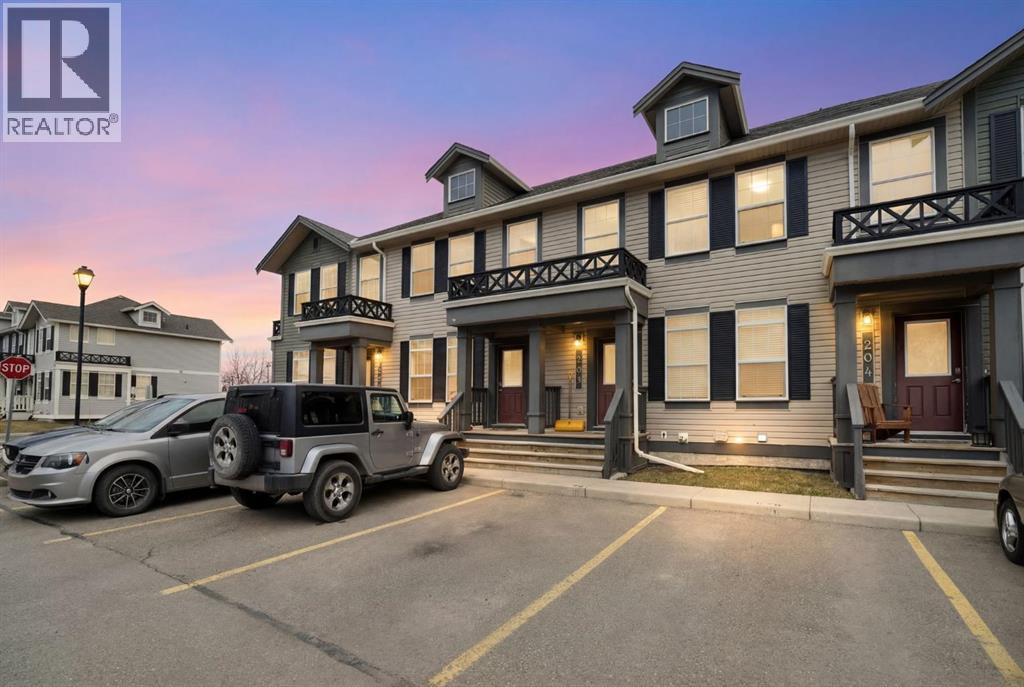
202, 1001 8 Street NW
Airdrie, Alberta
Affordable opportunity in the sought-after community of Williamstown in Airdrie—perfect for first-time buyers, small families, downsizers, or investors. This well-maintained townhome offers a functional layout, low-maintenance living, and a fully finished basement.The bright main floor features an open living space, a practical kitchen with ample storage, and a convenient 2-piece bathroom. Upstairs includes 2 bedrooms, a full bathroom, and a versatile loft—ideal for a home office, play area, or additional living space.The fully finished basement adds a spacious rec room, another 2-piece bathroom, and extra storage—offering flexibility and added value.Enjoy a private, fully fenced yard with a deck—perfect for BBQs, pets, or relaxing outdoors.Located in a quiet, pet-friendly complex just steps from parks, walking paths, and Williamstown’s environmental reserve, with schools and amenities nearby. A smart entry into homeownership or a solid investment in a desirable, family-friendly community. (id:65446)
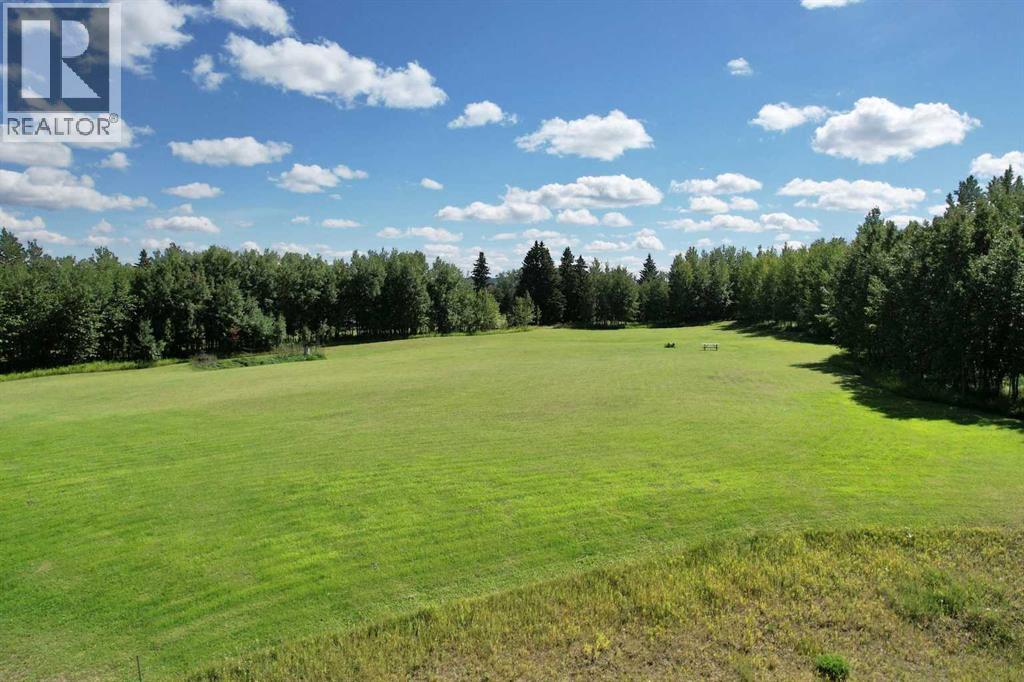
Lot 3 113055 Township Road 592
Whitecourt, Alberta
A very beautiful 4.25 acres, pie shaped, piece of land that is open and ready for your new build. Encircled by mature trees, this lot is fairly flat with a small grade. The driveway is in. Power is in the subdivision as well as gas. There are no timelines to build. Country residential zoning. Less than 10 minutes of driving to the edge of town with very little gravel. (id:65446)
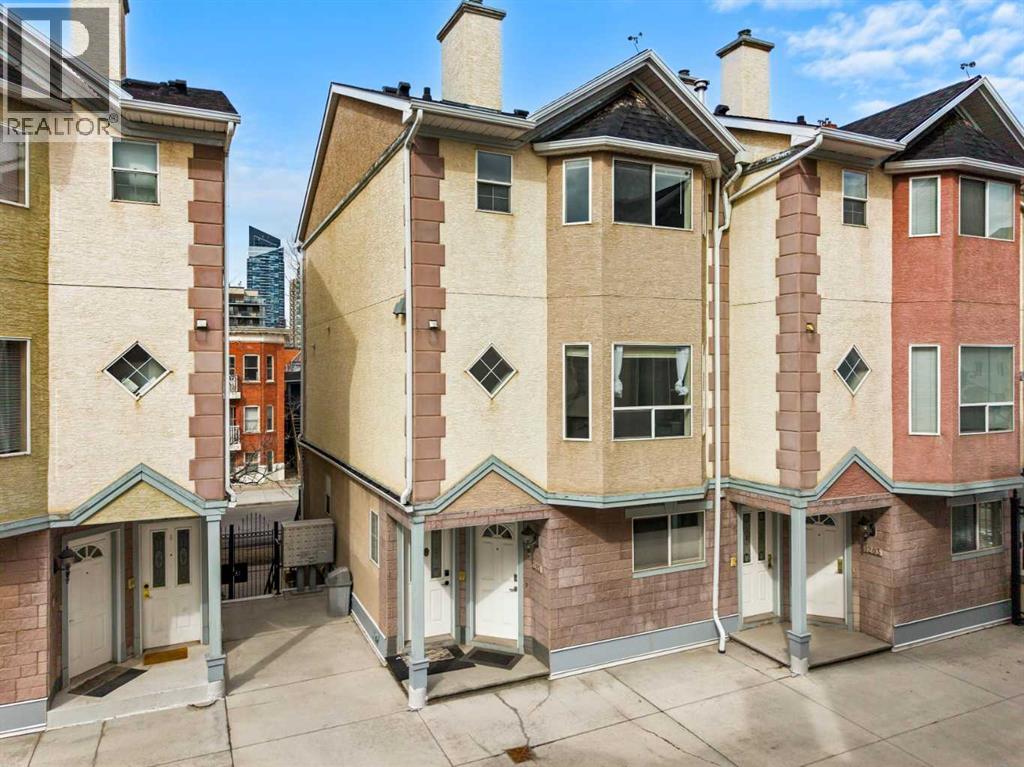
1503 11 Street SW
Calgary, Alberta
Few locations in Calgary deliver the same blend of energy, convenience, and walkability as the Beltline. Known for its lively atmosphere, endless dining options, and unbeatable proximity to the downtown core, this is inner-city living at its finest.Welcome to this 2-storey end-unit townhouse offering over 1,360 sq ft of thoughtfully designed living space. Bright and inviting with granite countertops throughout, the open-concept main level is flooded with natural light and features a spacious living area overlooking the secure courtyard—an ideal balance of privacy and connection. The kitchen and dining area flow seamlessly together, opening onto a sunny balcony, perfect for enjoying morning coffee or evening downtime.Upstairs, two generously sized bedrooms each offer their own private 4-piece ensuite, creating a functional layout that works equally well for homeowners, guests, or roommates. In-suite laundry adds everyday convenience, while the overall design emphasizes comfort and practicality.What truly sets this home apart is its location. Positioned just steps from Thomson Family Park and green space, you’ll enjoy immediate access to walking paths, outdoor areas, and nearby off-leash parks. The vibrant 17th Avenue corridor is only moments away, offering some of Calgary’s best restaurants, cafés, fitness studios, and boutique shopping. Whether it’s a quick coffee run, dinner with friends, or a night out, everything is within easy reach.Commuting is effortless with quick access to major routes and public transit, connecting you seamlessly to downtown and beyond. Secure tandem parking completes the package, while the low-maintenance lifestyle allows you to fully enjoy everything this dynamic neighbourhood has to offer.A rare opportunity to own a stylish inner-city home in one of Calgary’s most desirable communities. Book your private showing today! (id:65446)
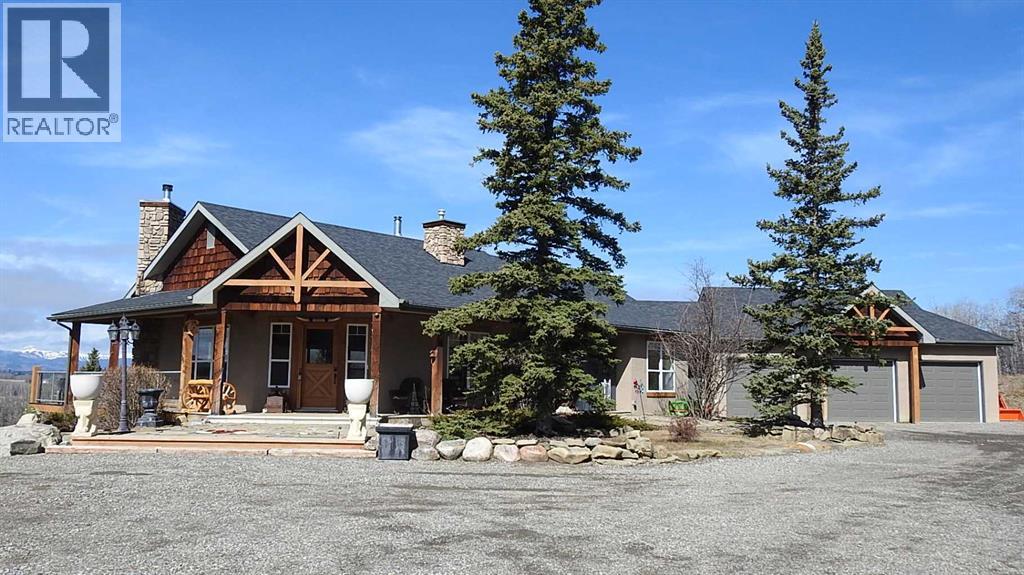
240184 370 Avenue W
Rural Foothills County, Alberta
This breathtaking home, situated on 5 acres of land, is one of the most beautiful, scenic, and unique mountain-view properties in the Millarville area. The property greets you with two hand–glass-blown golden cattail sculptures, accented with polished copper leaves and stems, along with a rare 300-year-old Sedona cactus skeleton. As you come up the driveway, you’ll notice a stunning rock wall, towering evergreens, and an extensive $500,000 professionally landscaped yard, all enhanced with Alberta perennials planted throughout the gardens. A glass grizzly-bear-paw insert set into the flagstone patio leads to the timber-accented entrance of this earth-toned stucco walkout bungalow. Inside, the wide-open 1,979 sq ft floor plan and extra-large windows frame the majestic Rocky Mountains and Southern Alberta Foothills, making this home truly special. The ranch-style kitchen features updated cupboards, quartz countertops, and stainless steel appliances—an inviting space where everyone naturally gathers. There is plenty of room for entertaining family and friends, with the kitchen flowing into the dining room and open living room. The heat from the Nodica Italian wood-burning stove adds warmth and charm, whether you’re cooking or taking the chill off a cool spring night. If you’re looking for the ultimate escape, the primary bedroom delivers. It boasts a 5-piece ensuite, a spacious walk-in closet, and, once again, amazing views. Main-floor laundry is conveniently located in the huge mudroom, which includes a sink, extra storage shelving, and ample space for hanging jackets. Two additional bedrooms complete the main floor. The in-floor-heated basement offers three more bedrooms, a games area perfect for a pool table, and a cozy family space centered around a stone-faced, high-efficiency wood stove. The walkout patio doors open to a fully landscaped brick patio created using historic reclaimed bricks from the original Father Lacombe building—a wonderful spot for family bonfir es and enjoying the crackling fire after an active day in the country. Over the past three years, the home has seen many upgrades, including: new island cupboards, gas stove, dishwasher, electric fireplace, toilets, quartz countertops, window glazing, washer, dryer, a Glaze King wood stove downstairs, diesel backup generator, new roof, eavestroughs, garden shed, raised garden boxes, chicken coop, and numerous additional improvements. For car enthusiasts, the oversized triple garage makes an ideal man cave for working on special projects. Animal lovers will appreciate the smooth, open pastures—ready for fencing—and the heated chicken coop, already prepared for a flock. Additional outbuildings include an antique log barn, perfect for storage or an excellent tack room. There is so much to see on every level and a lifetime to enjoy. Set back in a sun-filled valley with exceptional mountain views, this is more than a home—live on one of the most beautiful, scenic, and unique properties in Millarville area. (id:65446)
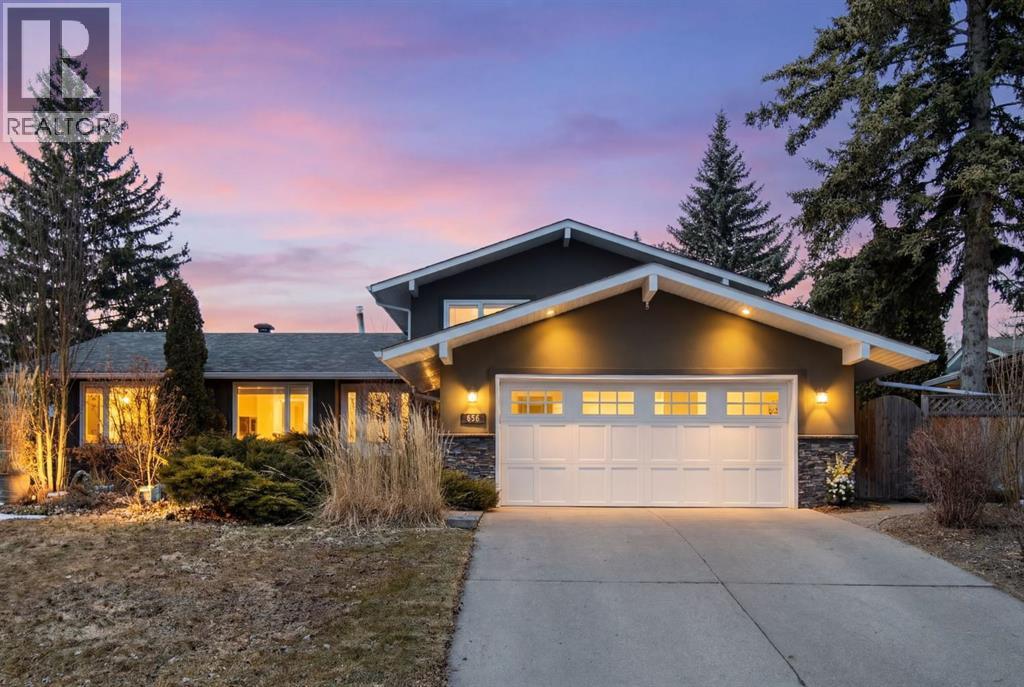
656 Willow Brook Drive SE
Calgary, Alberta
Welcome to this professionally renovated and thoughtfully designed 5-bedroom home in the highly sought-after community of Willow Park Estates, just steps from the prestigious Willow Park Golf & Country Club. Showcasing over $400,000 in recent upgrades, this home offers the perfect blend of luxury, comfort, and functionality for modern family living.Extensively updated from top to bottom, improvements include a new roof, two high-efficiency furnaces, central A/C, upgraded insulation, new windows, a fully developed basement, and a top-of-the-line hot tub. The exterior has been equally enhanced with epoxy-coated garage floors and walkways, a beautifully crafted pergola, and professionally landscaped west-facing backyard, creating a private outdoor oasis ideal for relaxing or entertaining.Inside, the bright and functional chef’s kitchen is designed to impress, featuring premium appliances, generous prep space, and an ideal layout for hosting family gatherings. Just steps away, the sunken family room invites you to unwind with its cozy gas fireplace and seamless access to the backyard.The main floor offers two versatile bedrooms, perfect for guest rooms, home offices, or hobby spaces. Upstairs, retreat to the spacious primary suite, complete with a second gas fireplace and a luxurious spa-inspired ensuite showcasing marble flooring, pebble stone accents, a deep soaker tub, and a separate shower.The fully finished basement expands your living space with a large rec room or home gym, a full bathroom, and ample storage.This is a rare opportunity to own a turnkey, extensively upgraded home in one of Calgary’s most established and desirable communities—this home truly has it all. (id:65446)
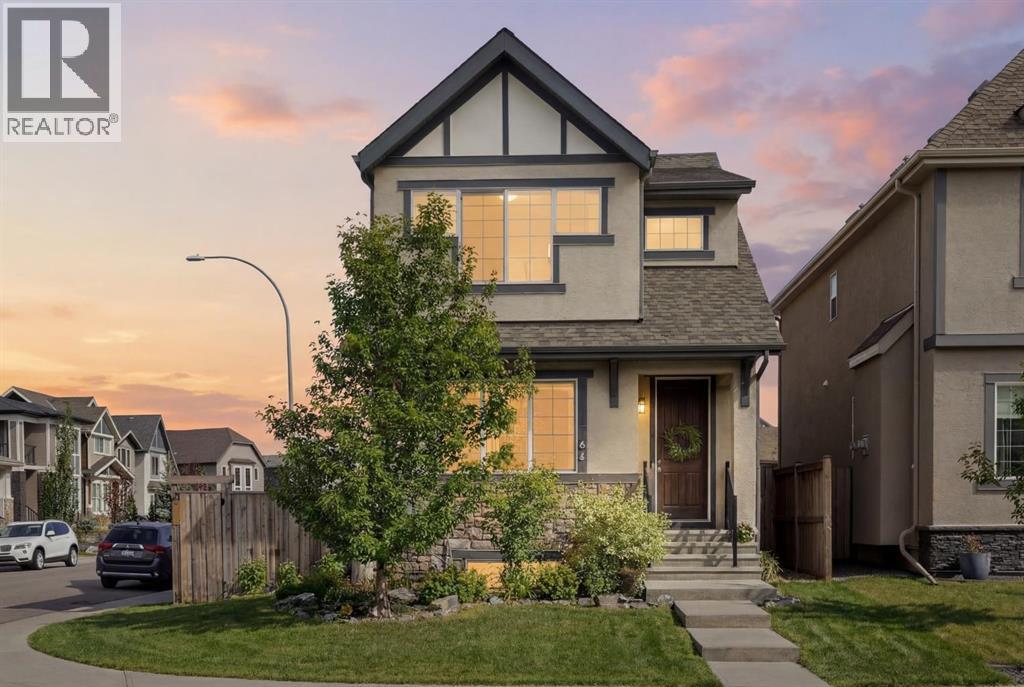
44 Marquis Link SE
Calgary, Alberta
Open House, Saturday April 18 from Noon - 2pm. Hello, Gorgeous! Welcome to 44 Marquis Link SE in Mahogany, a thoughtfully designed two-storey home offering over 1,700 sq ft above grade, a rare main-floor primary bedroom, and a functional layout ideal for a variety of buyers. Situated on a corner lot, this property provides added space, natural light, and privacy.The main level features an open-concept layout with a bright living room anchored by a gas fireplace, a well-appointed kitchen with quartz countertops, and a connected dining area designed for everyday living and entertaining. The primary bedroom is conveniently located on the main floor and includes a walk-in closet and ensuite, offering separation and flexibility not commonly found in this price range.Upstairs, you’ll find two additional bedrooms, a full 4-piece bathroom, a central bonus/family room, and upper-level laundry for added convenience. The unfinished basement provides excellent potential for future development.Additional highlights include a newer roof (2022), updated finishes, and a functional floor plan that suits first-time buyers, families, or investors. Located in the award-winning lake community of Mahogany, residents enjoy access to beaches, pathways, parks, and a wide range of amenities. (id:65446)
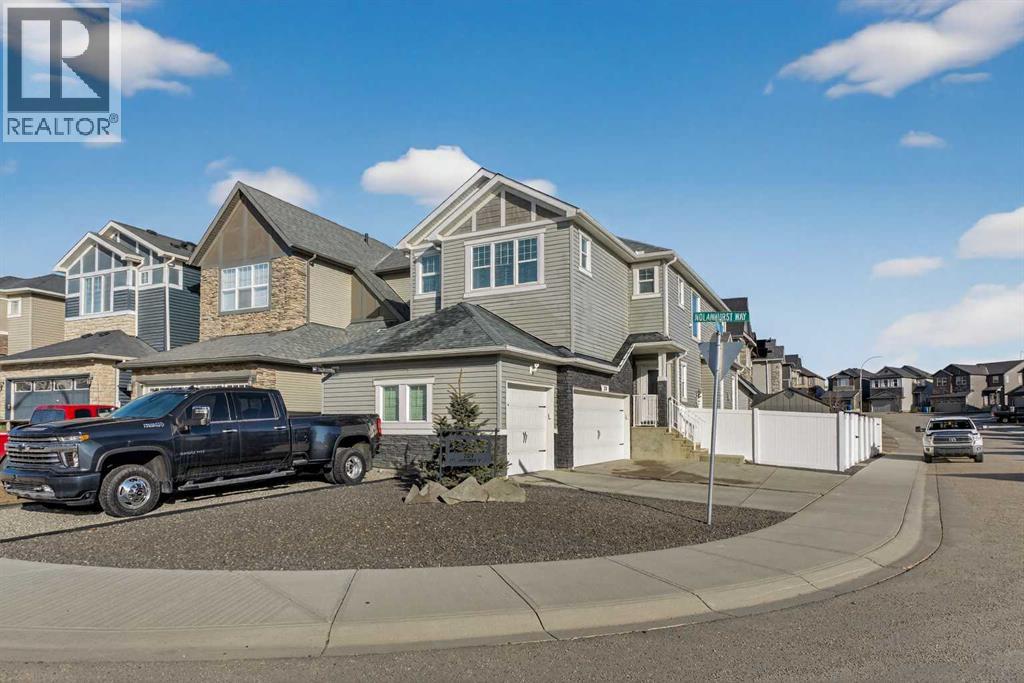
229 Nolanhurst Way NW
Calgary, Alberta
Welcome to 229 Nolanhurst Way NW — where modern comfort meets family-friendly living in the vibrant community of Nolan Hill. Before even entering this home you realize how unique of an opportunity this is to find a triple car garage with an additional parking pad in the front of the home as well as R.V Parking/Gate Access to the backyard. This stylish and well-maintained home offers options for a variety of buyers, designed with today’s functional lifestyle in mind. Step inside to discover a bright, open-concept main floor that effortlessly connects the living, dining, and kitchen spaces — ideal for entertaining or simply enjoying everyday life. Large windows flood this corner lot home with natural light, while modern finishes add a polished, move-in-ready feel. The kitchen is the heart of the home, featuring sleek cabinetry, ample counter space, and a layout that makes both cooking and hosting a breeze. Upstairs, you’ll find generously sized bedrooms and a bonus room including a comfortable primary retreat complete with a private 5 piece ensuite and plenty of closet space — your own personal escape at the end of the day. As we head to your fully finished basement with a separate entry and 1 bedroom suite serves perfectly as a mortgage helper or for multi generational living. Outside, the property offers a great space to relax, garden, or entertain, with room to make it your own. Whether it’s summer BBQs or quiet evenings under the stars, this backyard is ready for it all. Located in the sought-after community of Nolan Hill, you’re surrounded by parks, pathways, schools, and convenient shopping — all while enjoying quick access to major routes for an easy commute. Other recent upgrades to this home include new shingles, A.C, landscaping and more! (id:65446)
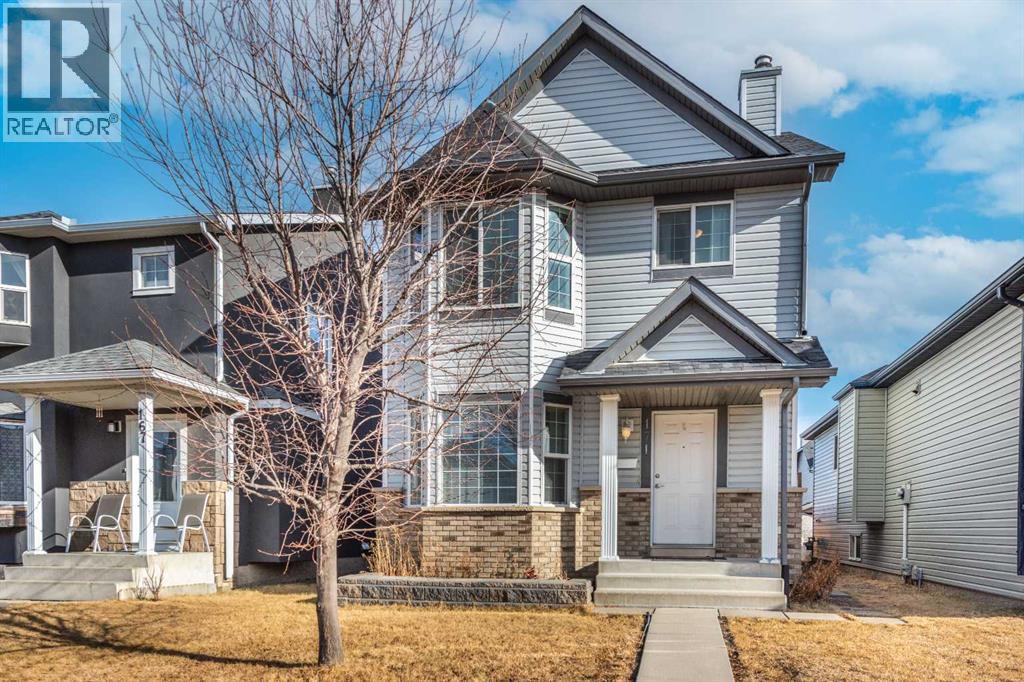
171 Saddlemead Green NE
Calgary, Alberta
OPEN HOUSE SAT APR 18 BETWEEN 2-4PM. This Gorgeous family home offers 3 bedrooms, 2.5 baths and is ideally located within walking distance to Schools, Parks, Playgrounds, Shopping Centre and Saddle Ridge C-Train Station. The cozy living room features a full bay window with large windows and extends the same to the spacious Primary suite above. Two more bedrooms and a 4-piece bath complete the upper floor. The kitchen offers stainless steel appliances and a center island with an eating bar. The interior has been freshly painted in classy modern colours. The partially finished basement with a full 4-piece bath is ready to be completed and could include a 4th bedroom and a large family/rec room, and can be easily suited, plus lots of storage. Some west-facing windows have been replaced, as well as siding and roofing. Enjoy the well-maintained front yard with raised flower beds and the rear yard with a large patio, handy garden shed and lots of parking. (id:65446)
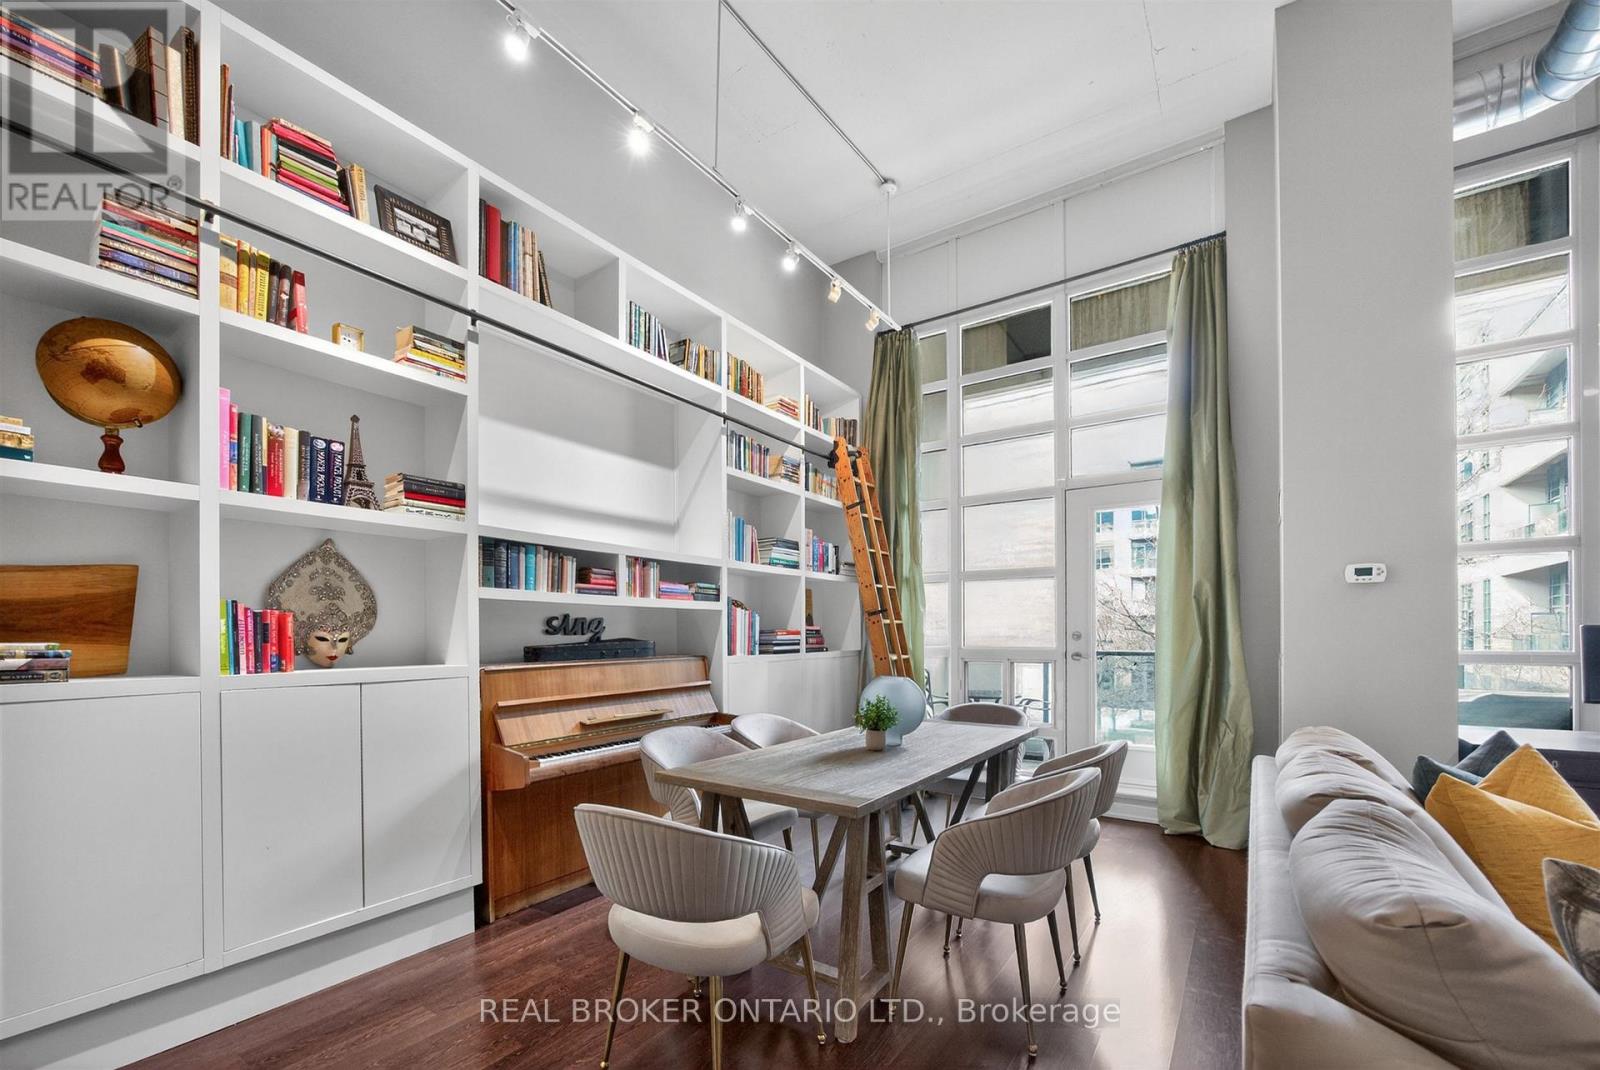
209 - 380 Macpherson Avenue
Toronto, Ontario
Set within the iconic Madison Avenue Lofts, Suite 209 at 380 Macpherson offers a rare, design-forward take on authentic loft living-where scale, texture, and light come together with quiet intention. Soaring 14-foot ceilings and expansive windows define the space, while exposed concrete, steel ductwork, and industrial detailing create a refined architectural backdrop. A custom floor-to-ceiling bookshelf wall-complete with a sliding ladder-anchors the main living area, introducing both function and statement in equal measure. Originally designed as a two-bedroom, the residence has been thoughtfully reimagined into a generous one-bedroom with an expansive open-concept great room. The living and dining areas flow effortlessly, offering flexibility for both everyday living and elevated entertaining. The kitchen is sleek and modern, finished with stainless steel appliances and a breakfast bar that integrates seamlessly into the space.The primary suite is quietly set apart, framed by a full wall of windows and complemented by its own private balcony, ample closet space, and a well-appointed four-piece ensuite. A second full bathroom adds convenience for guests. Two large balconies extend the living experience outdoors, offering multiple moments to step away and take in the surrounding cityscape.Residents enjoy access to a curated collection of amenities, including a rooftop terrace with unobstructed views toward Casa Loma, complete with BBQs and lounge areas designed for long summer evenings. Additional offerings include a fitness centre, theatre room, party spaces, and concierge service. Underground parking and a second-floor locker are included, with bike storage conveniently located on P1. A rare offering in one of Toronto's most distinctive loft conversions-effortless, architectural, and quietly iconic. (id:65446)
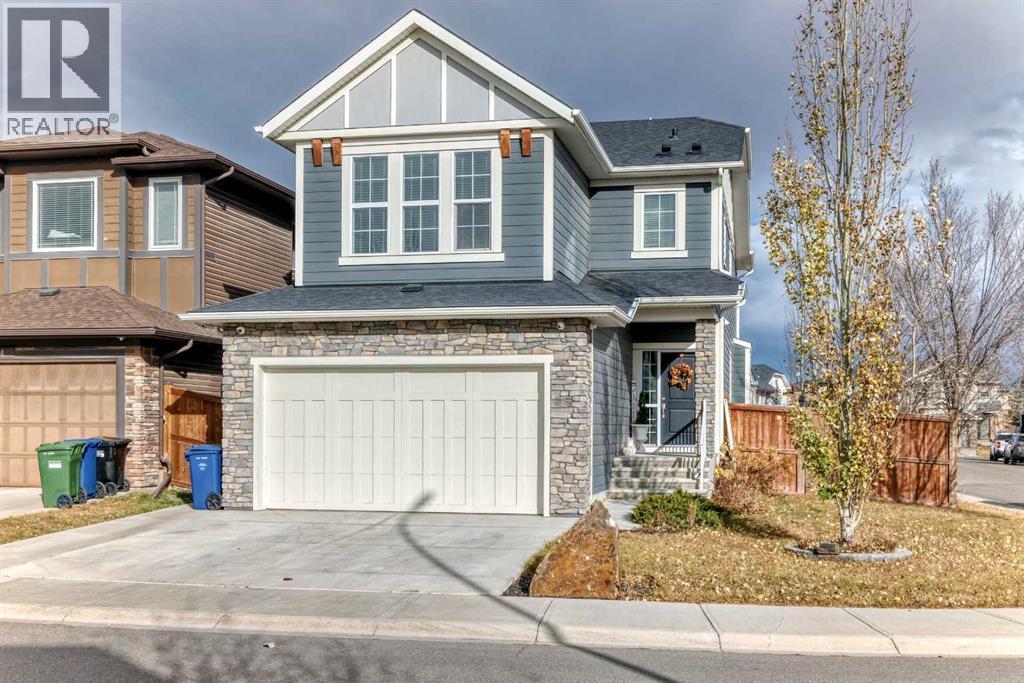
98 Legacy Lane SE
Calgary, Alberta
Stunning Calbridge Show Home – the Daytona 2 model with a triple tandem heated garage, located in the highly sought-after and family-friendly community of Legacy. This exceptional 2-storey home stands out with its thoughtful design, premium finishes, and over 3,000 sq. ft. of beautifully developed living space, including the fully finished basement with 9-ft ceilings. The main floor welcomes you with a spacious foyer leading to a bright open-concept layout filled with natural light. The living room features large windows and a sleek gas fireplace with stainless surround, creating a warm and elegant space for relaxing or entertaining. A main floor den/office provides the perfect setup for those working from home. The entire main level is enhanced with gorgeous wide-plank engineered flooring and upgraded lighting throughout. The chef-inspired kitchen is sure to impress with its large quartz island, ceiling-height custom cabinetry, stainless steel appliance package, quartz countertops, and a convenient walk-through pantry. The adjoining dining area is perfect for family gatherings, while the mudroom helps keep everything organized. A 2-piece powder room completes the main level. Upstairs, you’ll find a grand bonus room that’s ideal for movie nights or a play area. This level includes four generously sized bedrooms, a 5-piece main bathroom with quartz double vanity, and a convenient upper-level laundry room. The primary suite is a true retreat, featuring a large walk-in closet with built-in shelving and a luxurious 5-piece ensuite complete with an extended quartz vanity, soaker tub, and separate shower. The fully developed basement is an entertainer’s dream, offering a spacious family room with a full wet bar, granite countertops, built-in dishwasher, bar fridge, and matching cabinetry. There’s also a custom wall bed for guests, a 3-piece bathroom, and oversized windows that flood the space with natural light. Step outside to a maintenance-free composite deck with temp ered glass railing overlooking the fully fenced backyard. The stamped concrete patio provides additional space for outdoor entertaining, and the paved back lane offers privacy and easy access. Additional features include central air conditioning, a heated triple tandem garage with overhead gas heater, water softener, and a 50-gallon hot water tank. Beautiful curb appeal is showcased with Hardie board siding and stone accents. This exceptional home is ideally located close to all amenities—schools, parks, playgrounds, major shopping centers, and just minutes to Stoney Trail for easy commuting. A stunning and fully finished Calbridge show home that truly has it all—luxury, comfort, and location. Don’t miss your opportunity to make this beautiful Legacy home yours! Book your private showing today! (id:65446)
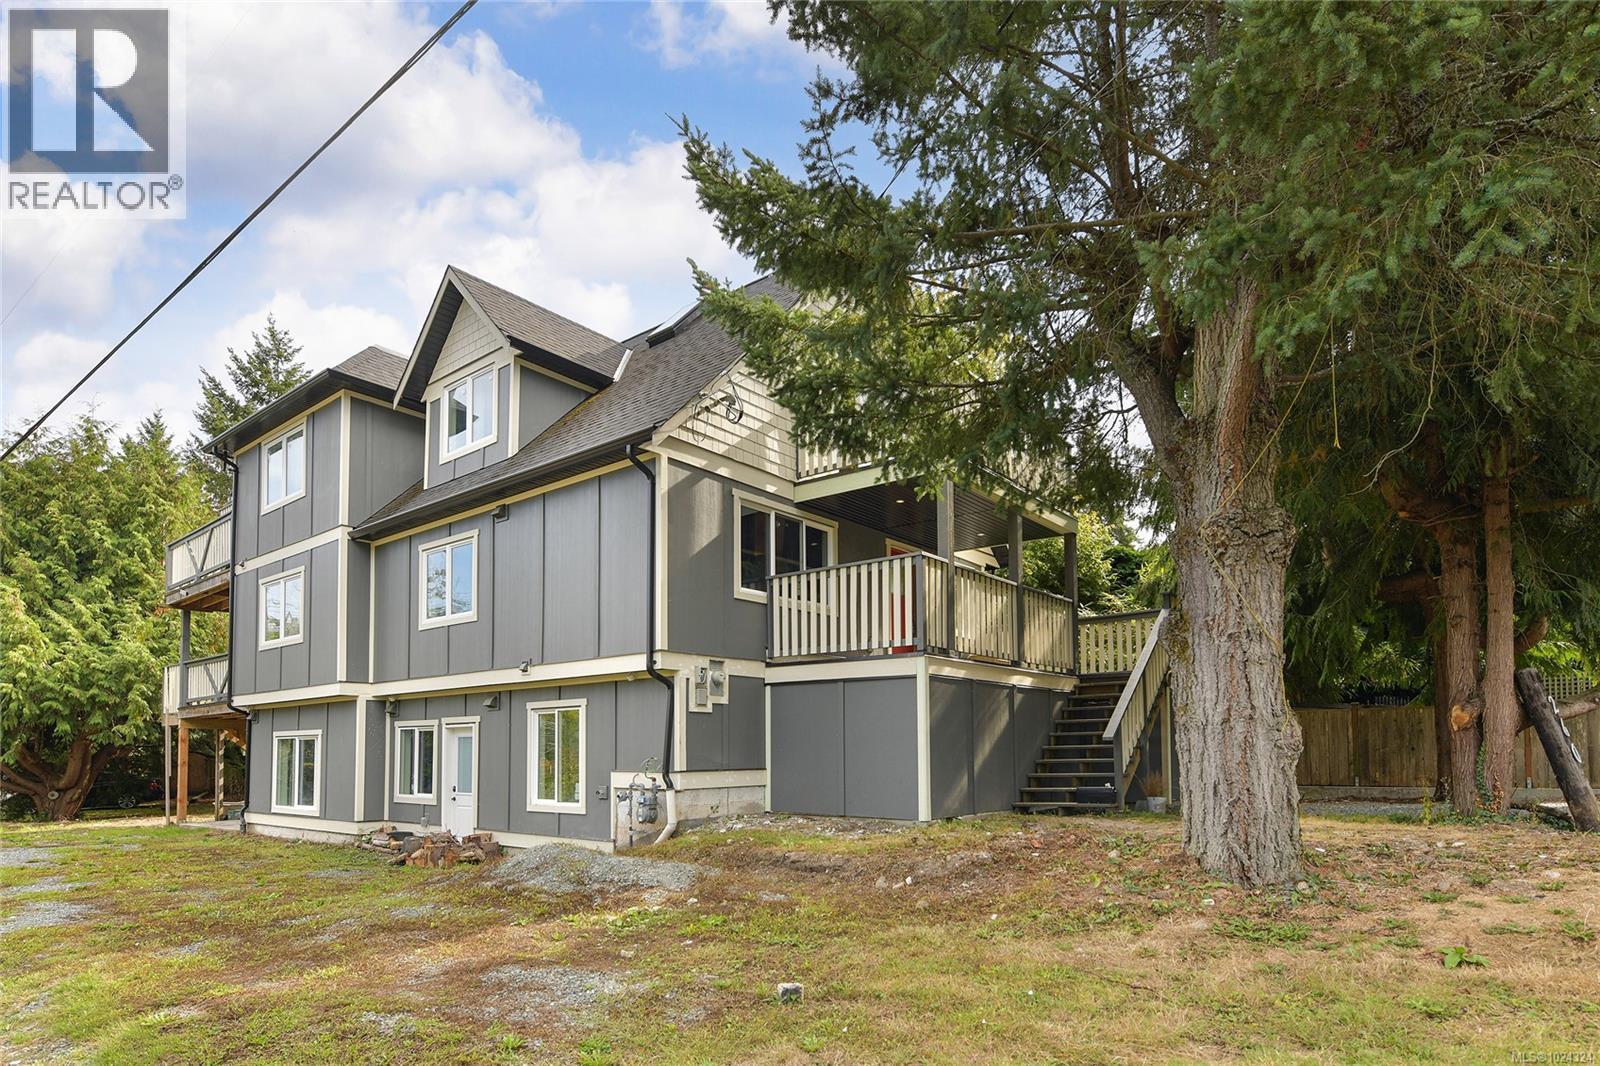
260 Plowright Rd
View Royal, British Columbia
COURT ORDERED SALE – ACCEPTED OFFER PRICE $1,030,000. COURT DATE IS SCHEDULED FOR APRIL 28 @ 945AM AT COURT HOUSE AT 850 BURDETT AVE. Welcome to 260 Plowright Rd. This is a 9 bedroom 6 bathroom home located in the popular View Royal Area! There are three separate kitchens in this home as well as a bachelor unit. Upstairs offers a 2 bedroom suite with full kitchen and a separate 3rd bedroom. Main level offers a common kitchen area, 3 bedrooms, and common bathroom. One of the three rooms on this level has a half bathroom. Lower level has a 2 bedroom suite with kitchen and bathroom. There is also a bachelor unit on the lower level with kitchenette and 3 piece bathroom. Shared common laundry accessed from outside of the building. Plenty of parking available on this property as well. Photography and Floor Plan has been taken from when this home was Listed in 2023. Book your showing today! (id:65446)
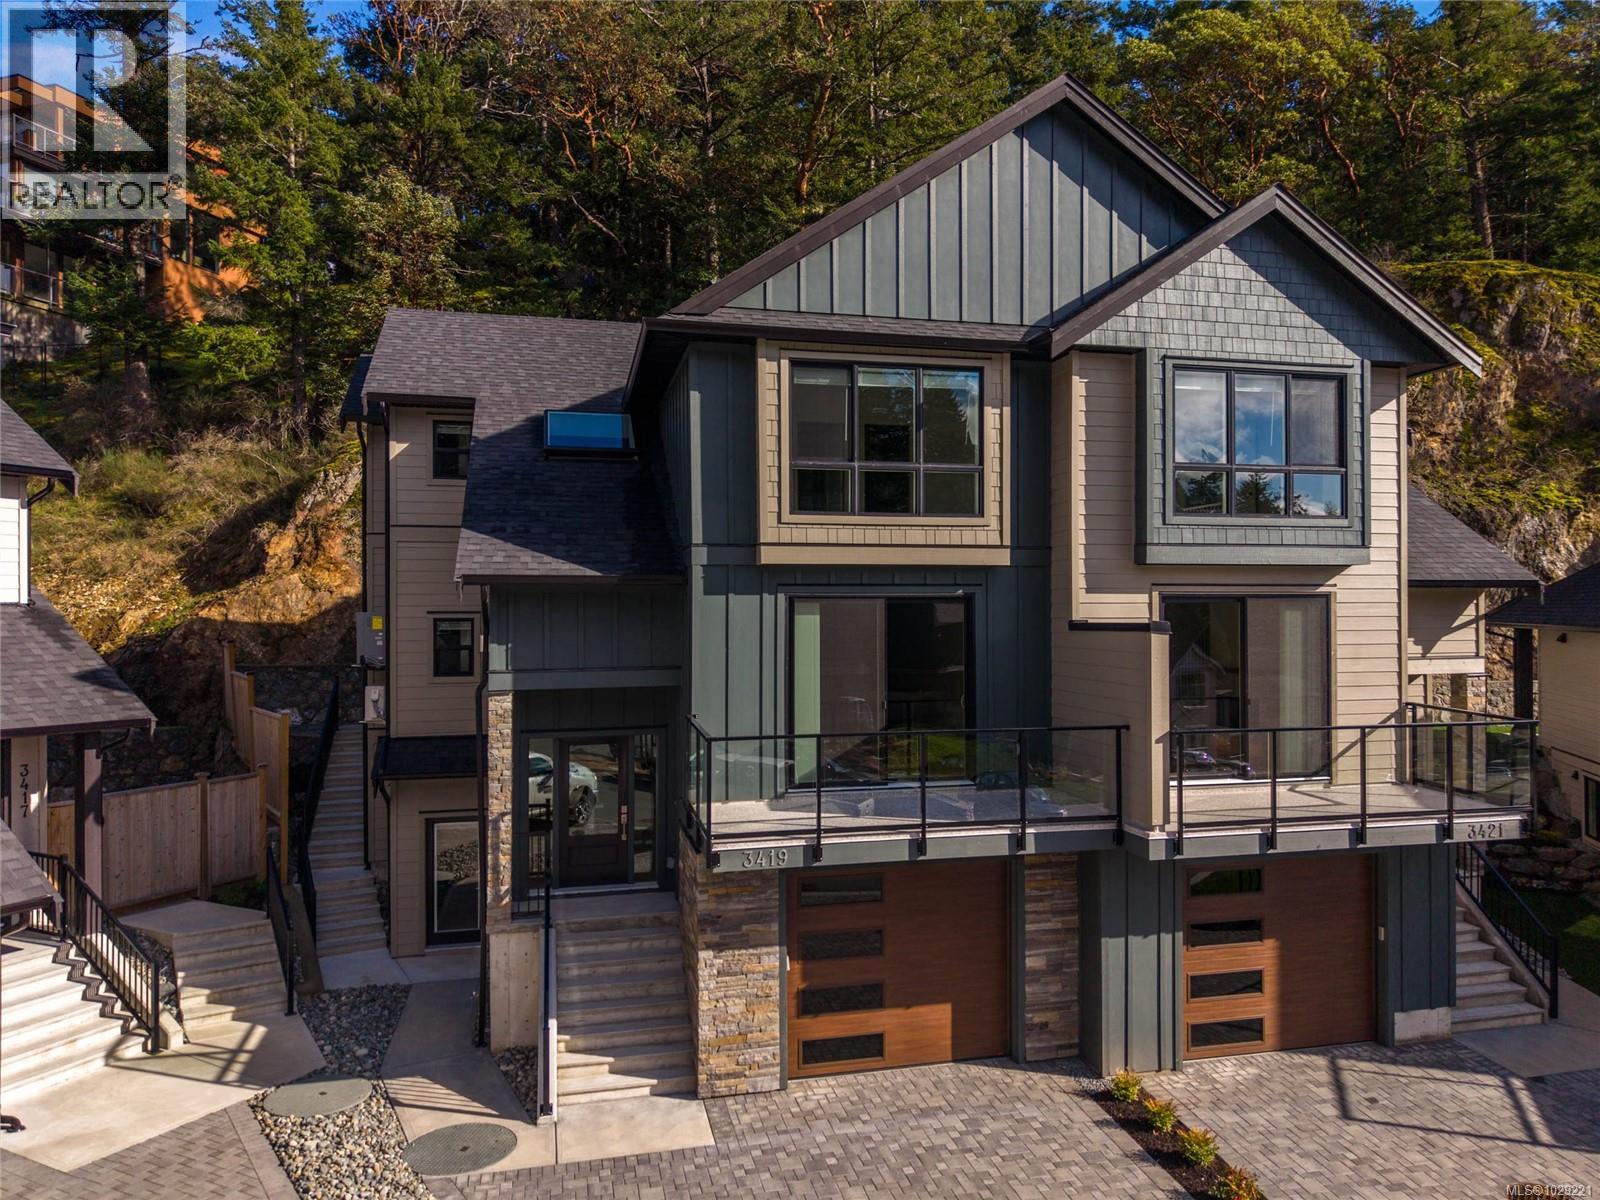
3419 Horizon Terr
Langford, British Columbia
Brand new and meticulously crafted. Discover contemporary living in this impressive half duplex, built by Designated Developments. Offering 4 bedrooms, a den, and 4 bathrooms, the spacious main level features an open-concept kitchen, dining, and living area designed for effortless entertaining. The stylish kitchen blends form and function, while the inviting living room is anchored by a cozy gas fireplace. The main level also features a covered back patio and a large balcony off the front. Upstairs, the bright generous primary suite offers an expansive view with its own ensuite. Downstairs, a separate entrance leads to a self-contained legal 1-bedroom in-law suite—ideal for extended family or rental income. Complete with a single-car garage, interlock driveway, and located close to new schools, golf, beaches, and everyday amenities. Price excludes GST. A must-see opportunity! (id:65446)
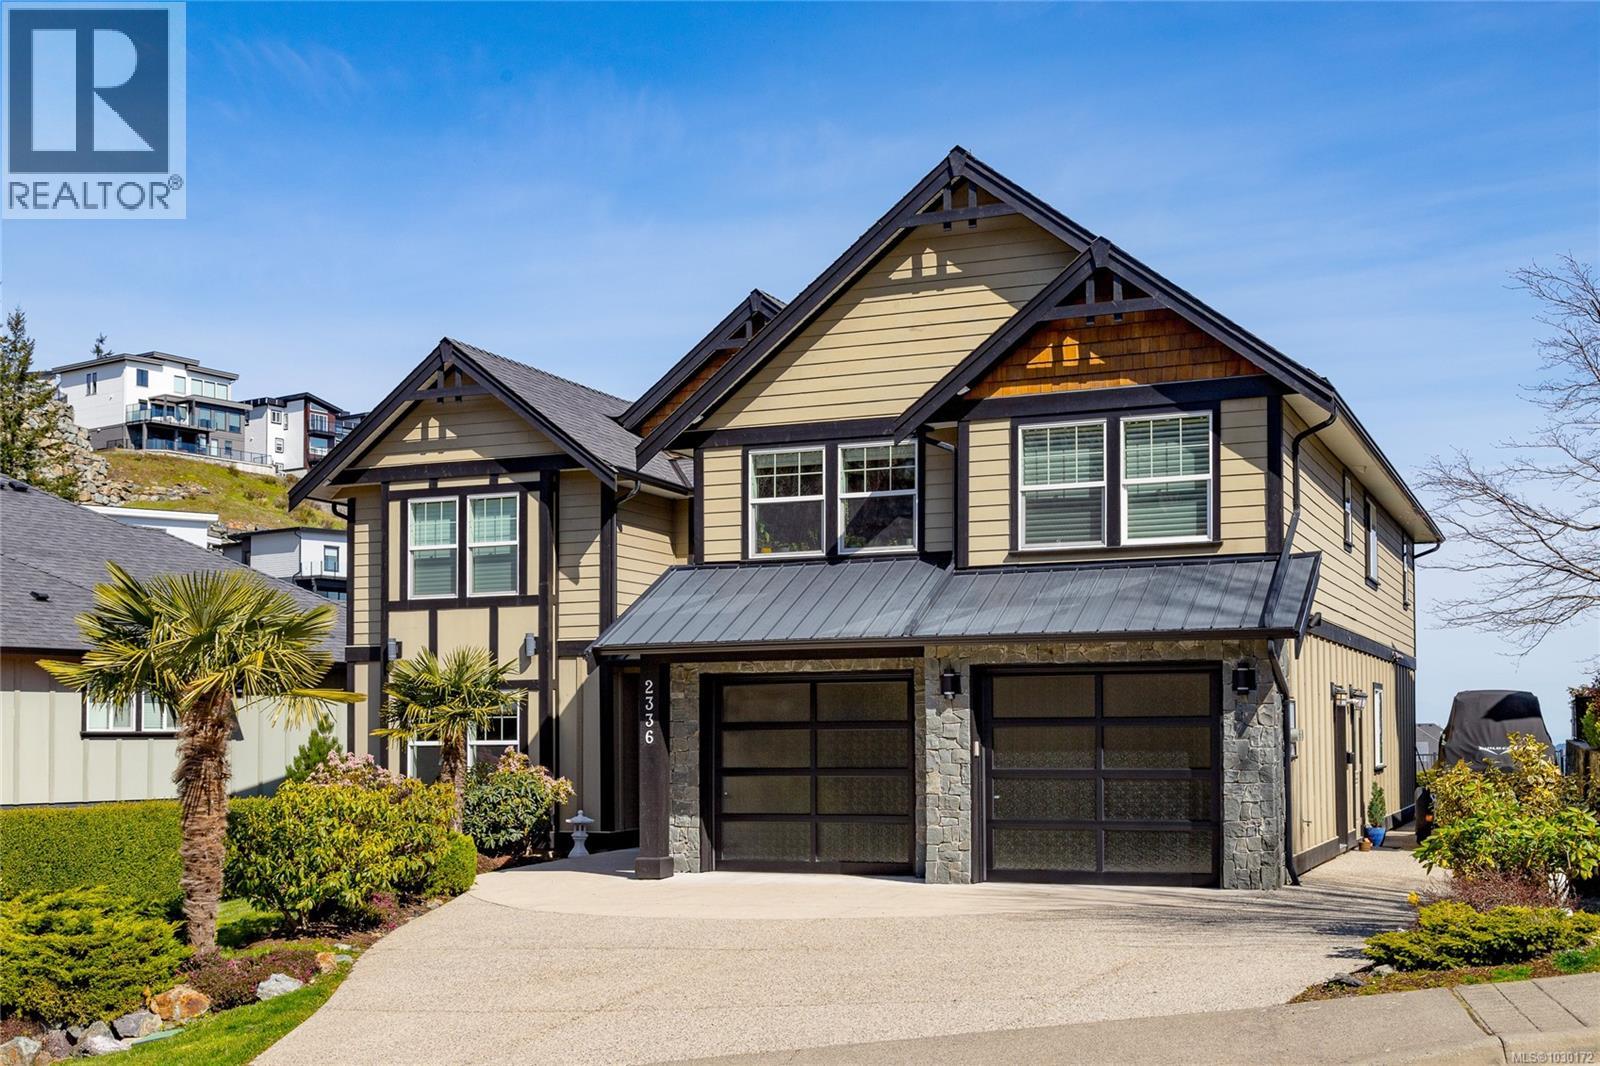
2336 Nicklaus Dr
Langford, British Columbia
This immaculate two-story residence on Bear Mountain offers exceptional quality throughout and wonderful Views towards Mt. Baker with an open-concept floorplan perfect for modern living. Bright and roomy from the moment you enter the grand entrance and into the elegant living room to the spacious gourmet chef’s kitchen featuring custom cabinetry, high-end Jenn Air appliances, large eating island and a hidden pantry. Large office on main. Upstairs offers 5 bedrooms, including a luxurious primary retreat with private balcony, oversized walk-in closet, spa-like ensuite with jetted tub, dual sinks, and luxury glassed shower. Two cozy fireplaces, radiant in-floor heating, and heat pump elevate comfort and efficiency. Large double garage plus extra driveway parking along side. Legal 1 bdrm suite above garage. The private level backyard is an entertainer’s dream with barbeque area, gazebo with gas fire pit and wonderful views. 10 Minutes to Costco & Millstream Market, 30 minutes to Victoria. (id:65446)
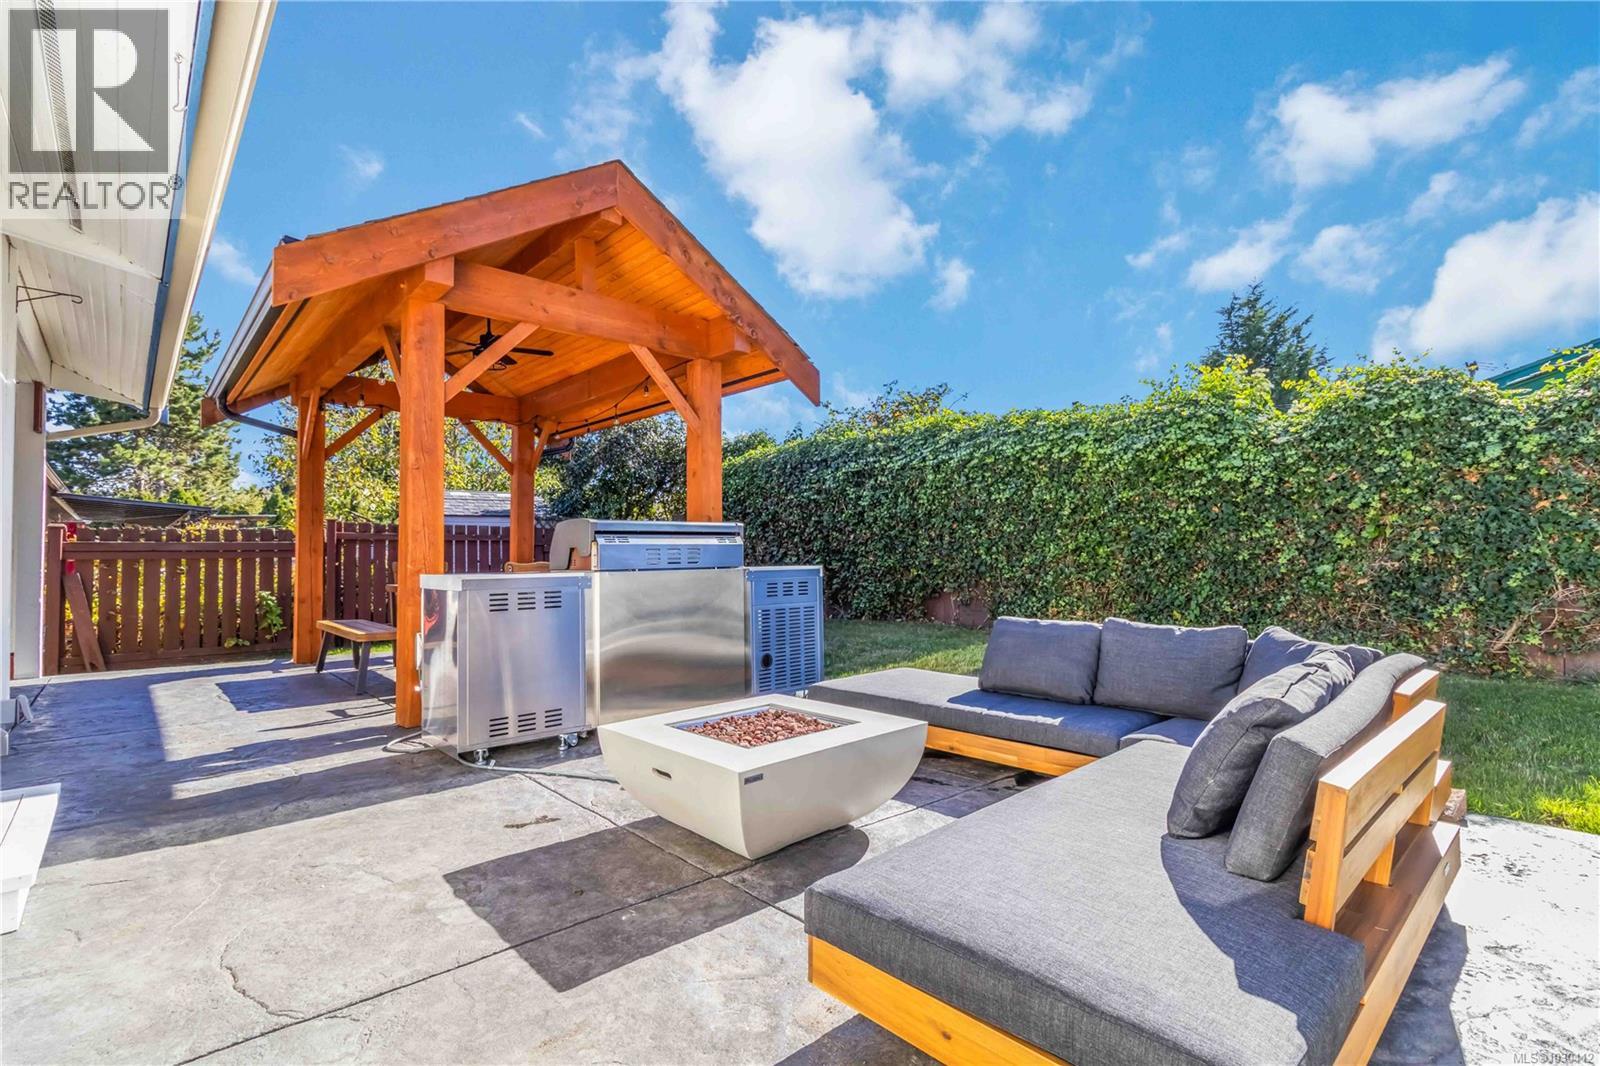
711 Miller Ave
Saanich, British Columbia
Open house Thursday April 16 430-600pm* Welcome to this Royal Oak rancher with crawlspace, detached single garage, workshop, bike storage, and ample storage - Offering 1,396 sq.ft. of bright, well-designed living space on a flat 7,300 sq.ft. lot—ideal for downsizers or families. The interior features a spacious living room with natural gas fireplace, open to dining area and functional kitchen with abundant cabinetry. Outside, enjoy a sunny south-facing stamped concrete patio with gazebo, plus electrical and gas hookups for entertaining. The primary bedroom includes a walk-in closet and ensuite, with two additional bedrooms and a full bath for flexibility. Recent updates include fresh paint, modern lighting, new hot water tank, and ducted heat pump for year-round comfort. Conveniently located near Royal Oak and Broadmead amenities, Beaver and Elk Lake trails, and Commonwealth Pool. (id:65446)
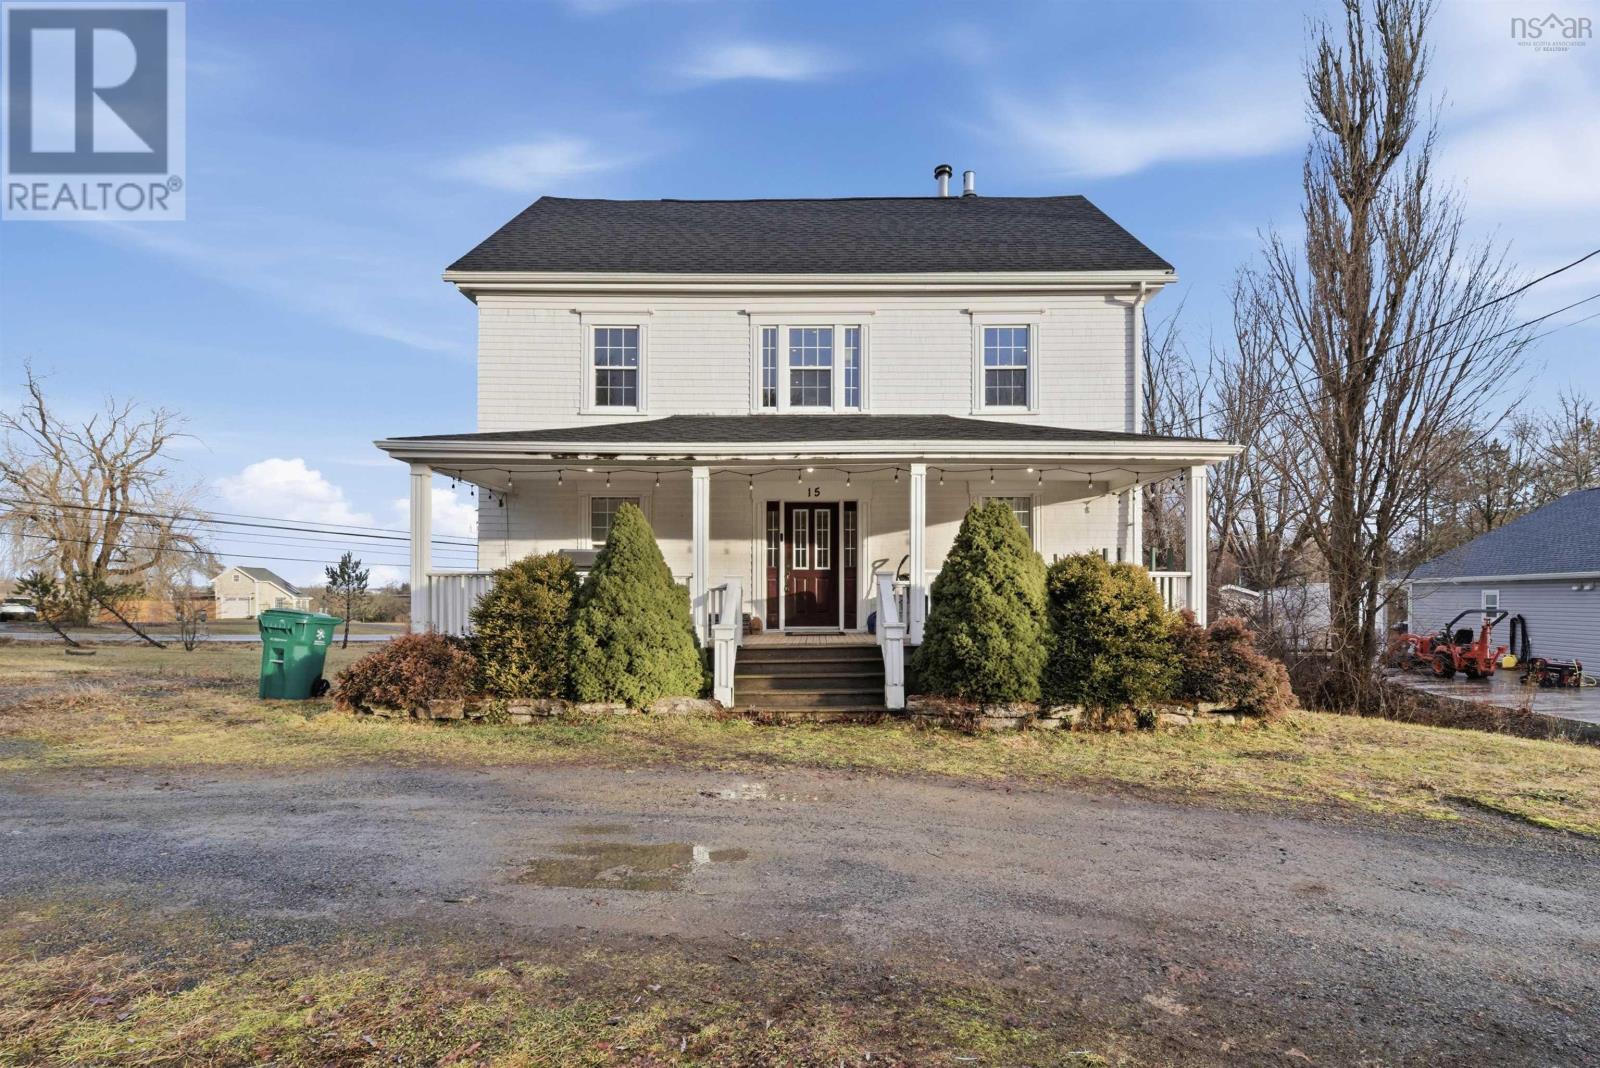
15 Falmouth Dyke Rd
Falmouth, Nova Scotia
Imagine owning a home that is rich with the charm and craftsmanship PLUS an additional lot that is zoned R1 Low Density which permits a dwelling with 4 units! Offering over 2000sqft of finished living space across three levels, this exceptional colonial style home was once was the Manse owned by the Brooklyn United Church that makes a striking first impression with its sweeping 32x9 covered front porch. Inside, youll find wide plank floors and superior trims and finishes throughout either original or carefully custom crafted to maintain authentic period detail. The main level features a welcoming living room, formal dining room, and a cozy family room. The spacious kitchen is a true cooks delight plus a main floor bedroom with a 3pce bathroom and convenient laundry room complete this level. Upstairs, the second floor has 3 generous bedrooms and a large bathroom featuring an oversized slipper tub with shower. The third level, currently used as a den and rec room, provides flexible space ideal for a variety of uses. The unfinished walkout basement is filled with natural light from multiple windows and double French doors, offering outstanding potential for an in-law or nanny suite. A rare opportunity to enjoy modern construction paired seamlessly with timeless character. Buyers to confirm with local Municipality on zoning use for vacant lot. Age of the home is unknown. Call your agent to view! (id:65446)
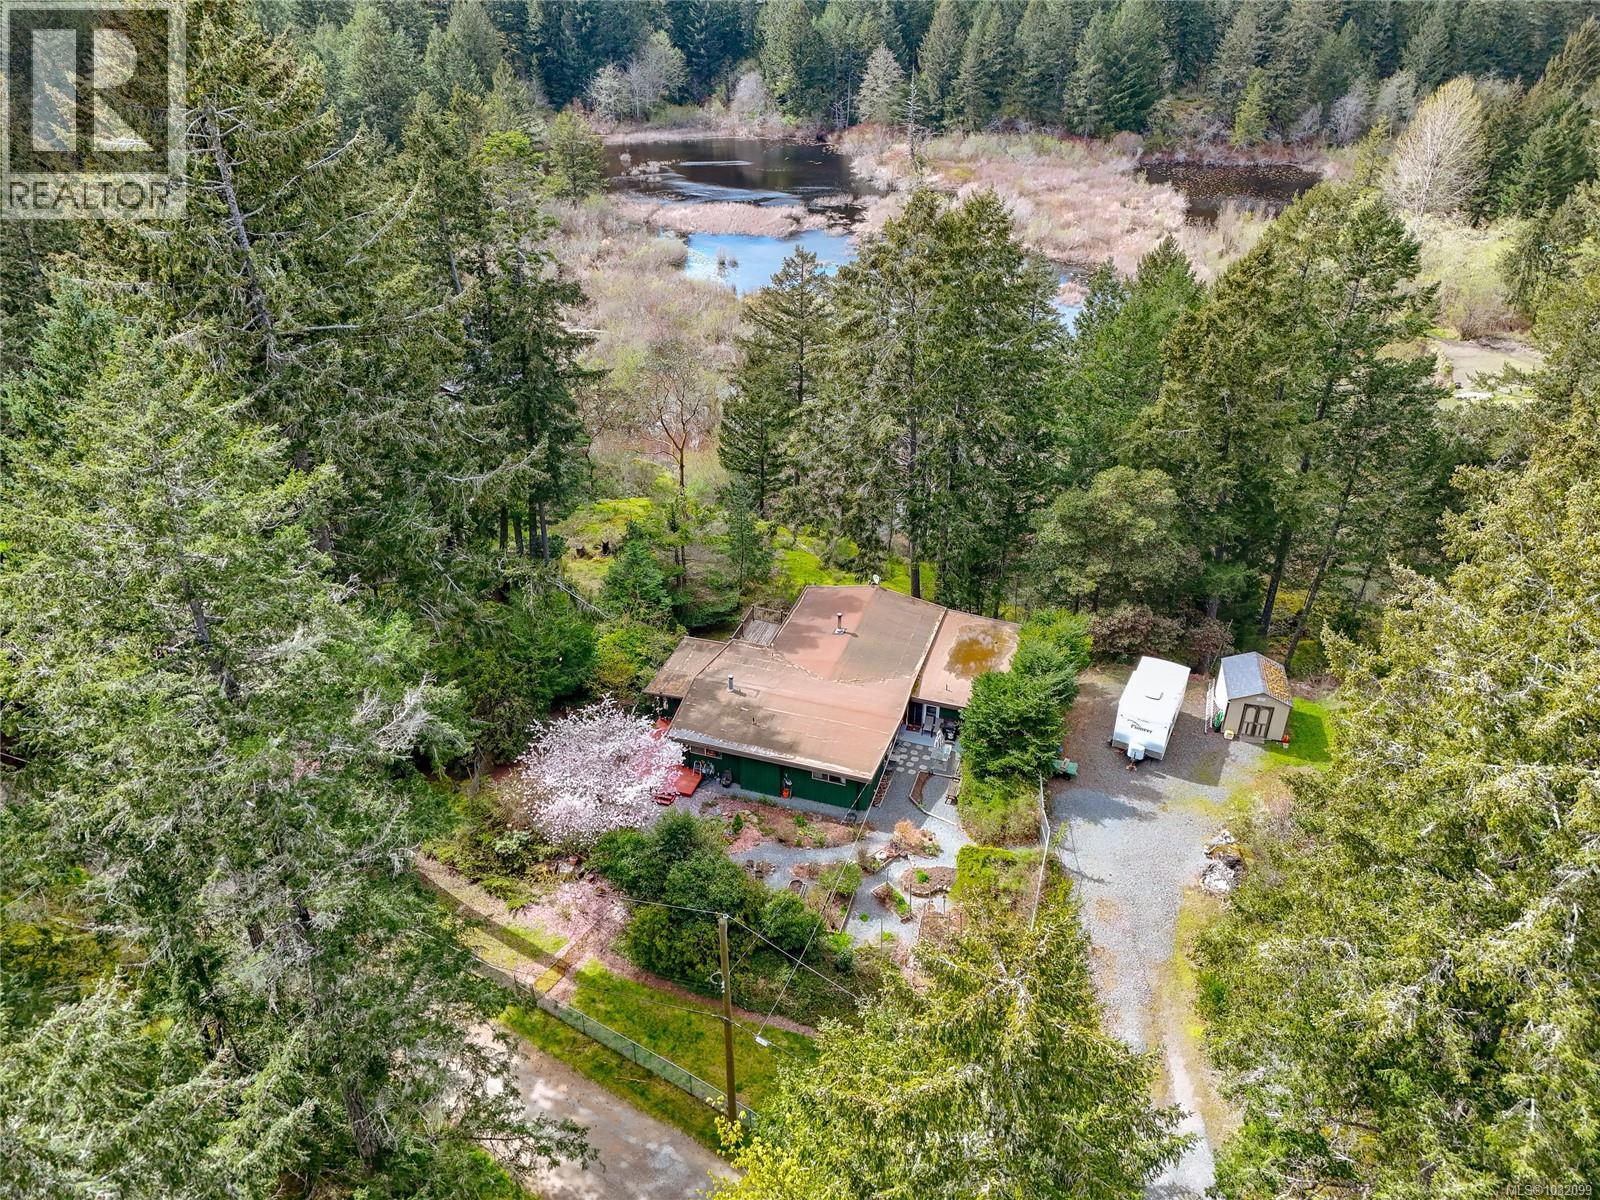
2800 Herbate Rd
View Royal, British Columbia
Offered for the first time in generations, 2800 Herbate Road presents a rare opportunity to own a truly special piece of the Prior Lake area. Originally purchased in 1949 as a 360-acre homestead, this property has remained within the same family ever since, with parcels thoughtfully created over time for future generations. The current owner has lived on the land for 77 years and in the existing 1969-built home for the past 57 years—a testament to the care and connection this property has provided. Set on 1.69 acres, this four-bedroom, two-bathroom home offers a functional layout with incredible potential. The vaulted living room creates a bright, open feel, while the dining area is filled with natural light from expansive windows, offering peaceful views of Mackenzie Lake through the trees—an ideal setting to relax or entertain. A large laundry room adds everyday convenience, and the lower level features a cozy rec room, perfect for games, family time, or a comfortable hangout space for kids. Outside, the property is equally impressive with a separate workshop, additional shed, and ample parking for vehicles, RVs, and recreational equipment. Surrounded by mature perennials, flowering trees, and natural greenery, the setting is private and tranquil. With selective clearing, the lake views could be further enhanced from both the upper portion of the land and the home itself. Serviced by well water and septic, and located just minutes to amenities and highway access, this property offers the best of rural living with everyday convenience nearby. Whether you’re looking to renovate, invest, or build your dream home, this is a unique opportunity to create something truly special. (id:65446)
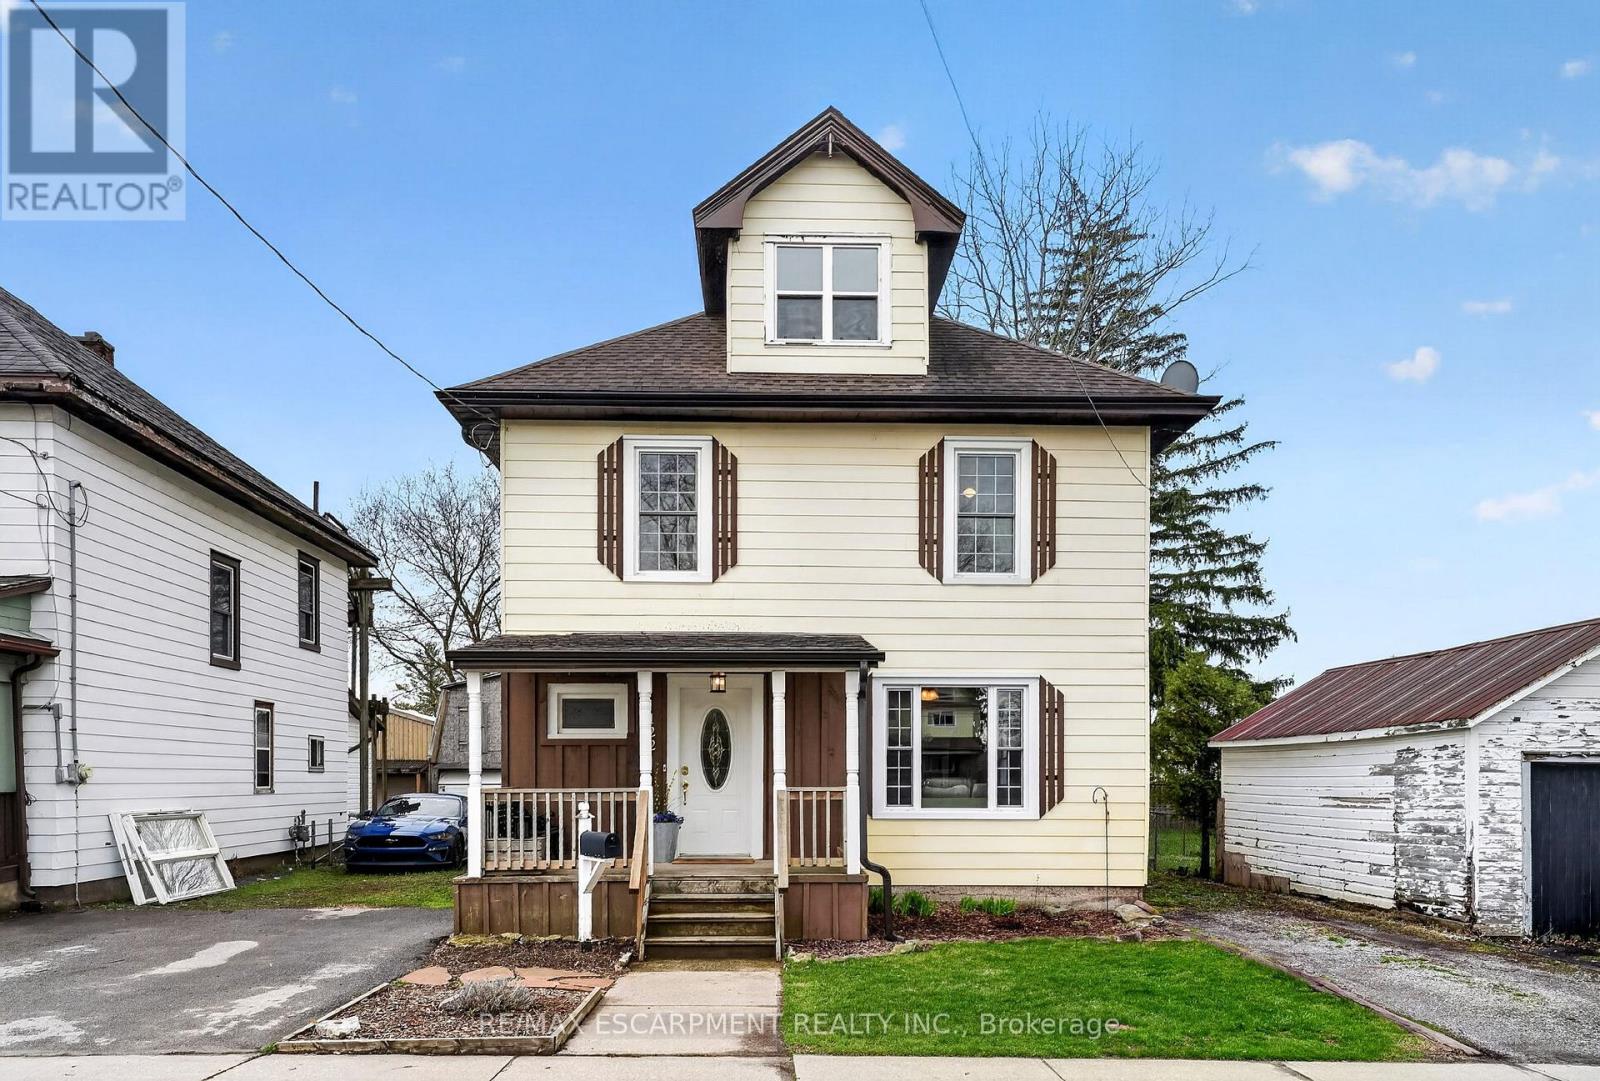
122 South Cayuga Street W
Haldimand, Ontario
Stately in stature & perfectly positioned in the heart of Dunnville, this 2.5 storey beauty offers an exceptional blend of historic character & 'turnkey' modern comfort. Formerly a duplex, this expansive residence now boasts 2106sf of seamless, sun-filled living space featuring 4 bedrooms &3 baths across 3 levels. A charming covered front porch (6x13) invites you into spacious foyer overlooking the family room. To the side, a practical mudroom with custom storage lockers & a 2pc bath adds everyday convenience. The bright living room serves as the home's anchor -featuring a striking brick electric fireplace! At the rear, the massive kitchen/dining hub is a 'chef's & entertainer's delight' - complete with plenty of crisp white cabinetry, a centre island, and a walk-in pantry. The second level has 3 large carpeted bedrooms framed with dual windows each and closets - all share a 4pc bath w/ a soaker tub! Completing this level is a laundry space - making daily life effortless! The entire third level isa master suite - very spacious and with a 2pc bath & a walk in closet. Step outside to your south-facing backyard, designed for hosting friends/family on a private two tiered deck (252sf) with a pergola (hot tub hook up), 8x10 shed, and a single garage (8x22). R3 zoning allows for multiple units - create extra income! All this just footsteps to schools, church, Grand River, grocery store, +++! Bring one, bring all! There's space for everyone! (id:65446)
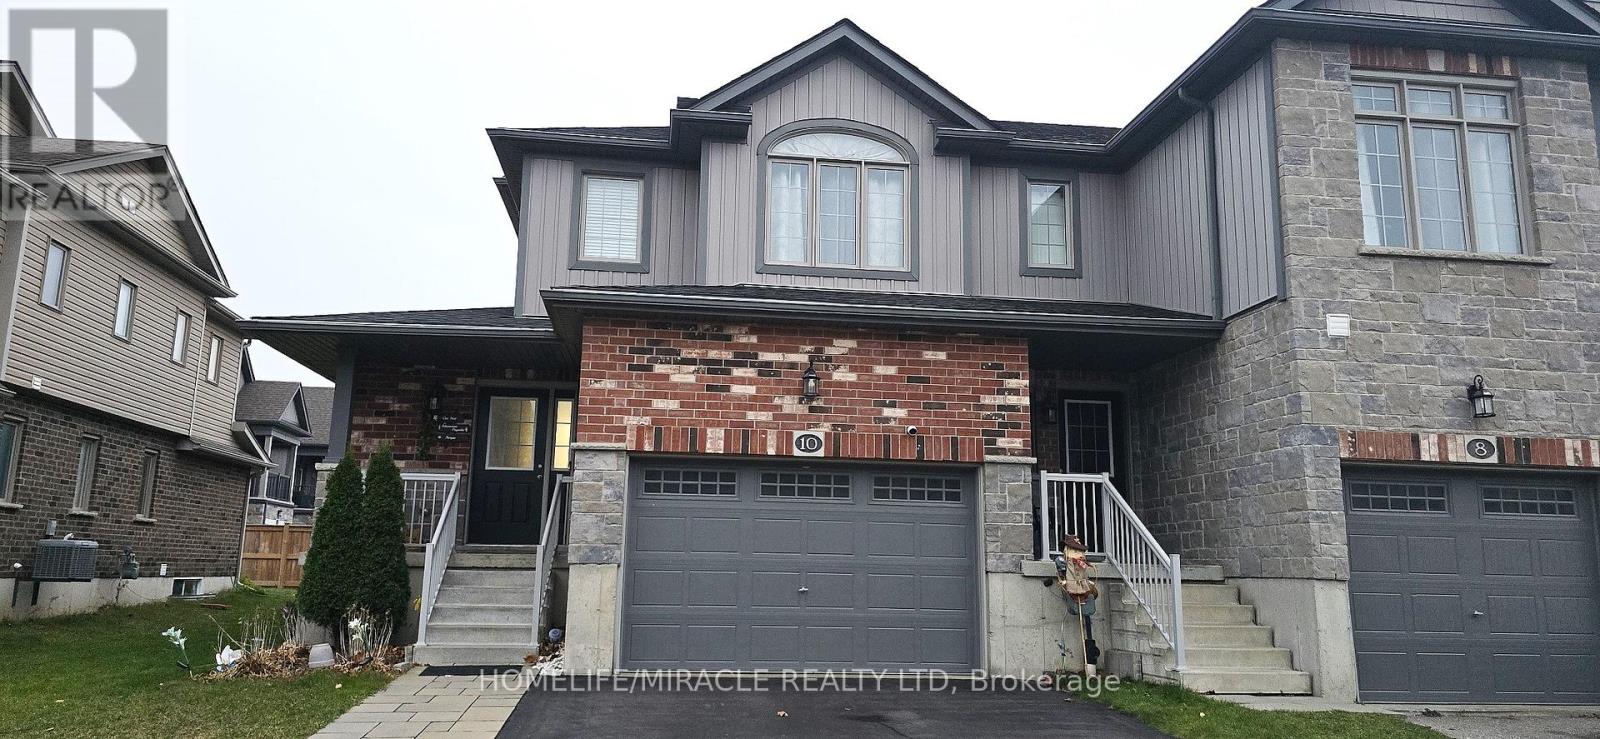
10 Meadowridge Street
Kitchener, Ontario
Discover your dream home in the heart of Doon South! This spacious, end-unit townhouse offers everything you need and more. With 3 bedrooms and 3 bathrooms, this home is perfect for families or anyone seeking extra space. The **large basement** provides ample room for personal use or storage. Situated on an extra-large lot (34 x 100 feet), you'll enjoy plenty of outdoor space, including a fully fenced backyard and a modern paver stone patio-ideal for entertaining or relaxing in privacy. The oversized lot also features a side-by-side driveway for 2 vehicles, a 1.5 car garage, and a large backyard. Step inside to a clean, modern, and well-maintained open-concept layout. The kitchen boasts a large peninsula, stone countertops, under-cabinet lighting, a modern backsplash, and stainless steel appliances. Patio sliders off the living room lead to your private backyard with no direct rear neighbors. Upstairs, you'll find two well-appointed bedrooms, a 3-piece main bath, and a spacious primary bedroom with a 4-piece ensuite featuring a glass shower. This end-unit offers the rare advantage of additional windows and only one attached neighbor, ensuring plenty of natural light and privacy. This home is in high demand due to its desirable parking, oversized garage, and modern finishes. Plus, it's within walking distance to Groh Public School and close to highways and colleges. Don't miss this rare opportunity to lease a stunning townhouse in a prime location!. North facing, sun filled rooms and private backyard. (id:65446)
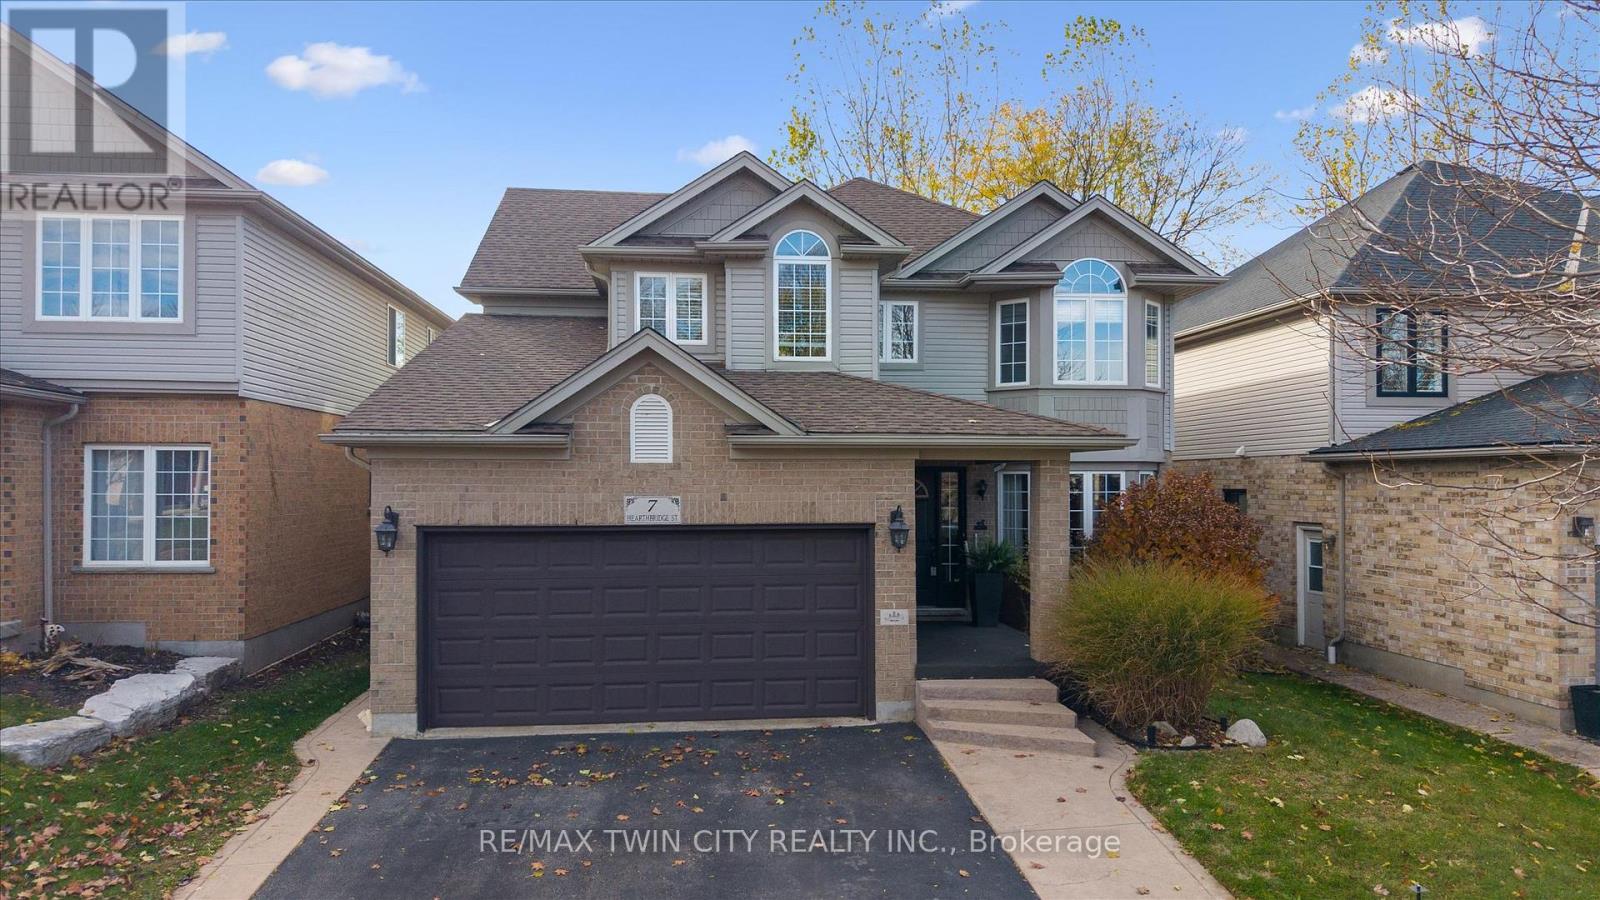
7 Hearthbridge Street
Kitchener, Ontario
RemarksPublic Remarks: Welcome to Your Dream Home in Doon! This stunning family home offers over 3,500 sq. ft. of finished living space in one of Kitchener's most desirable neighbourhoods. Backing onto serene green space, this 4+1 bedroom, 4-bath home combines luxury, comfort, and functionality. The main level features a spacious layout with a formal dining room, a bright living area, and a cozy family room perfect for relaxing evenings. The eat-in kitchen offers ample cabinetry, a large island, and a walkout to a deck with a built-in pergola, ideal for entertaining or enjoying quiet mornings surrounded by nature. A convenient laundry room with garage access completes this level. Upstairs, you'll find four generously sized bedrooms, including a primary suite with a walk-in closet and a 4-piece ensuite bath. The fully finished basement extends your living space with a rec room featuring a fireplace, a dry bar, an additional bedroom, and a 3-piece bathroom- perfect for guests or an in-law setup. Located in the sought-after Doon community, this home is close to top-rated schools, scenic trails, shopping, and quick highway access - the perfect balance of tranquility and convenience.Carpet (2018),Roof (2018), windows (2019), basement (2014), water softener (2012) (id:65446)
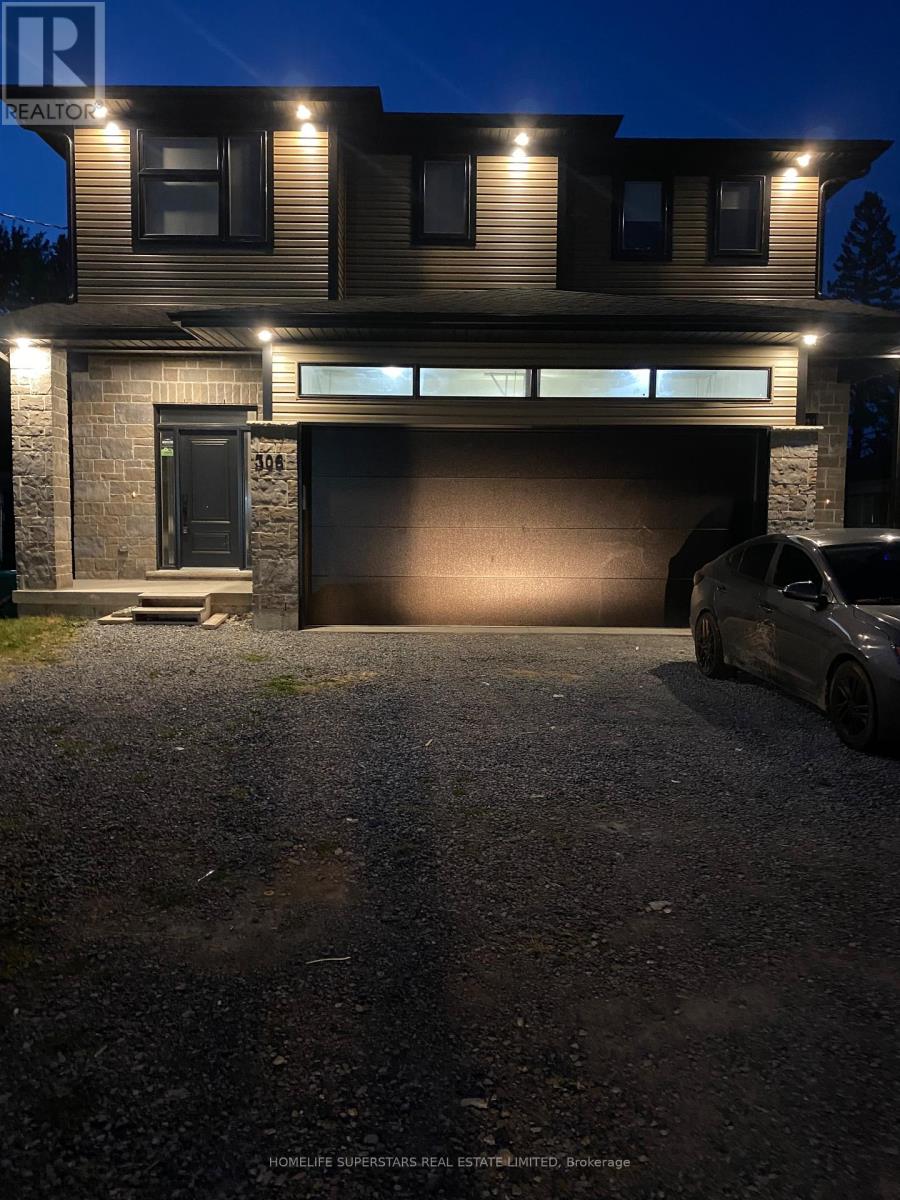
306 Jarvis Street E
Fort Erie, Ontario
1 furnished bedroom available in a 2 bedroom basement apartment which has 9 feet ceiling and is about one year old. Ensuite Laundry. one young Indian couple living in one bedroom. One parking included in price. (id:65446)
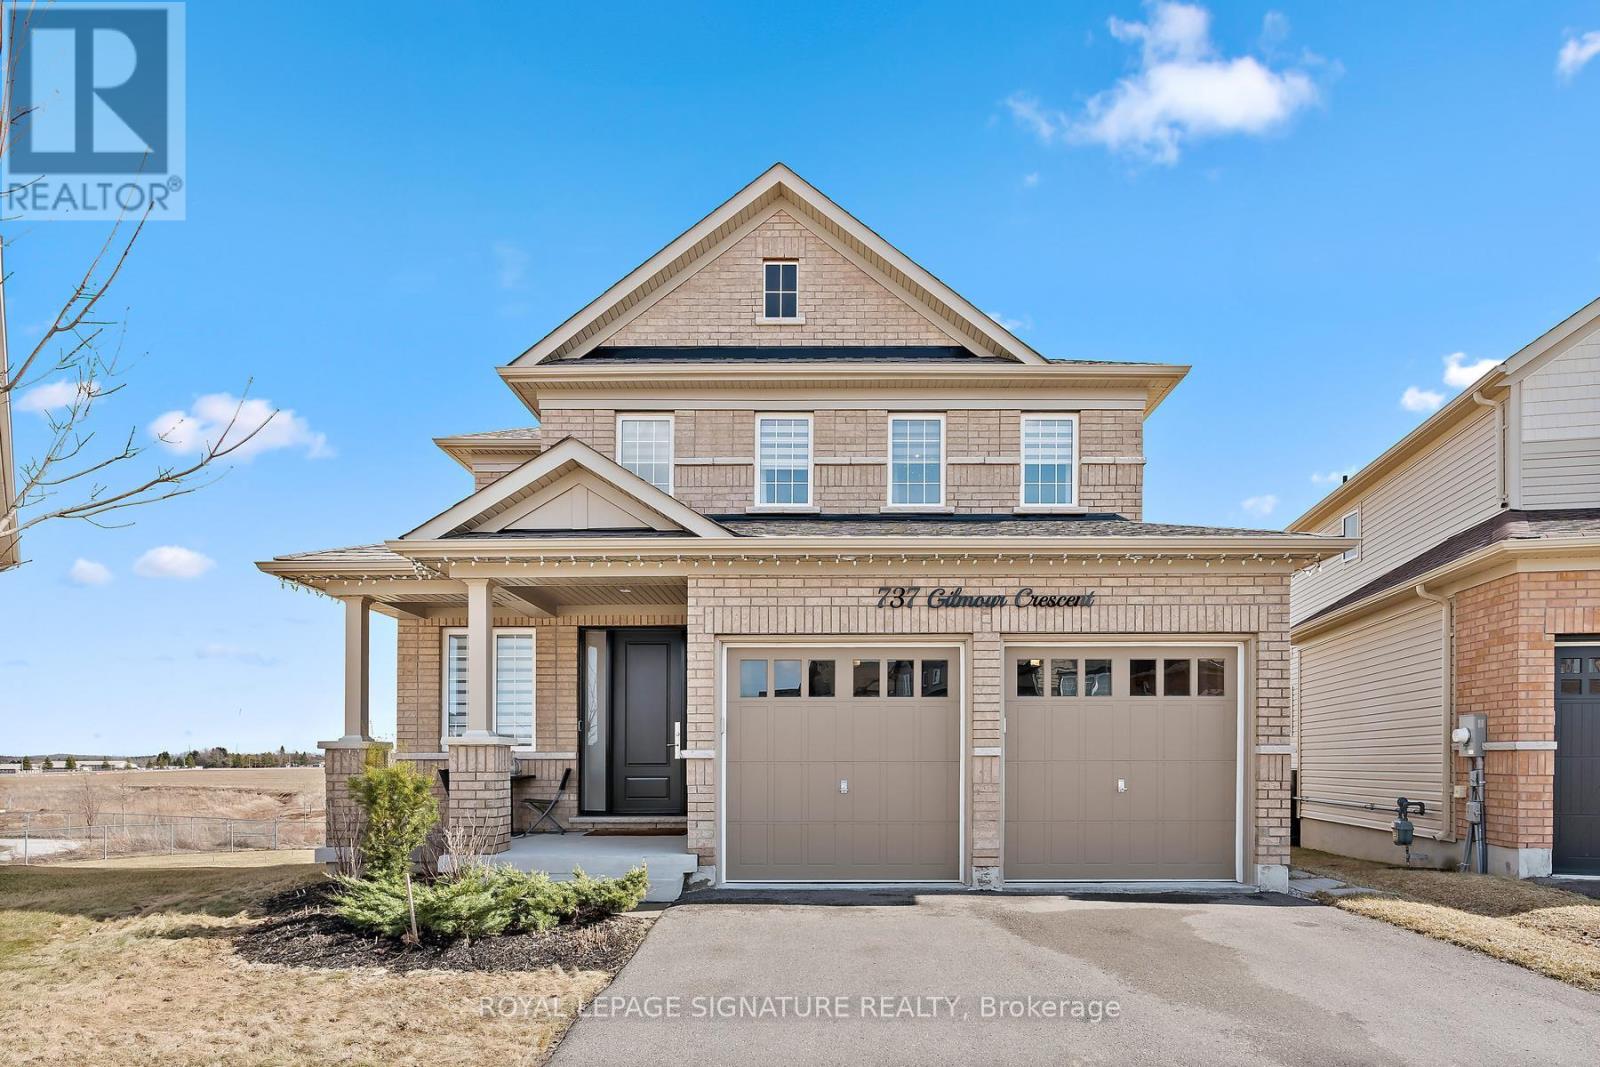
737 Gilmour Crescent
Shelburne, Ontario
Stunning ravine lot with walkout basement in one of Shelburne's most sought-after communities! This magnificent detached 4 bed, 4 bath home offers over 3,000 sq. ft above grade and sits on one of the largest lots in the area. Featuring over $300K in professional upgrades, this carpet-free home showcases premium hardwood flooring, 9-ft ceilings and a functional layout with separate living, dining, family, and breakfast areas.The custom chef's kitchen boasts quartz countertops, upgraded appliances, tailored cabinetry and a large island with a unique butcher block table attached. Enjoy a gas fireplace with custom built-ins, zebra blinds and surround sound system throughout home.Upstairs offers spacious bedrooms, a luxurious primary suite with walk-in closet and spa-like ensuite, plus convenient upper-level laundry. Walkout basement with side entrance, upgraded windows, and abundant natural light. Ravine backyard with pond views completes this exceptional home.The home also features an elegant oak staircase, a side entrance to the basement, garage access and a bright walkout basement with upgraded windows and an additional side window-flooding the space with natural light and offering incredible future potential.Step outside to your private ravine backyard oasis, complete with serene pond views-an exceptional setting for relaxation and outdoor enjoyment.This is more than a home-it's a lifestyle defined by luxury, craftsmanship and an unbeatable location. (id:65446)
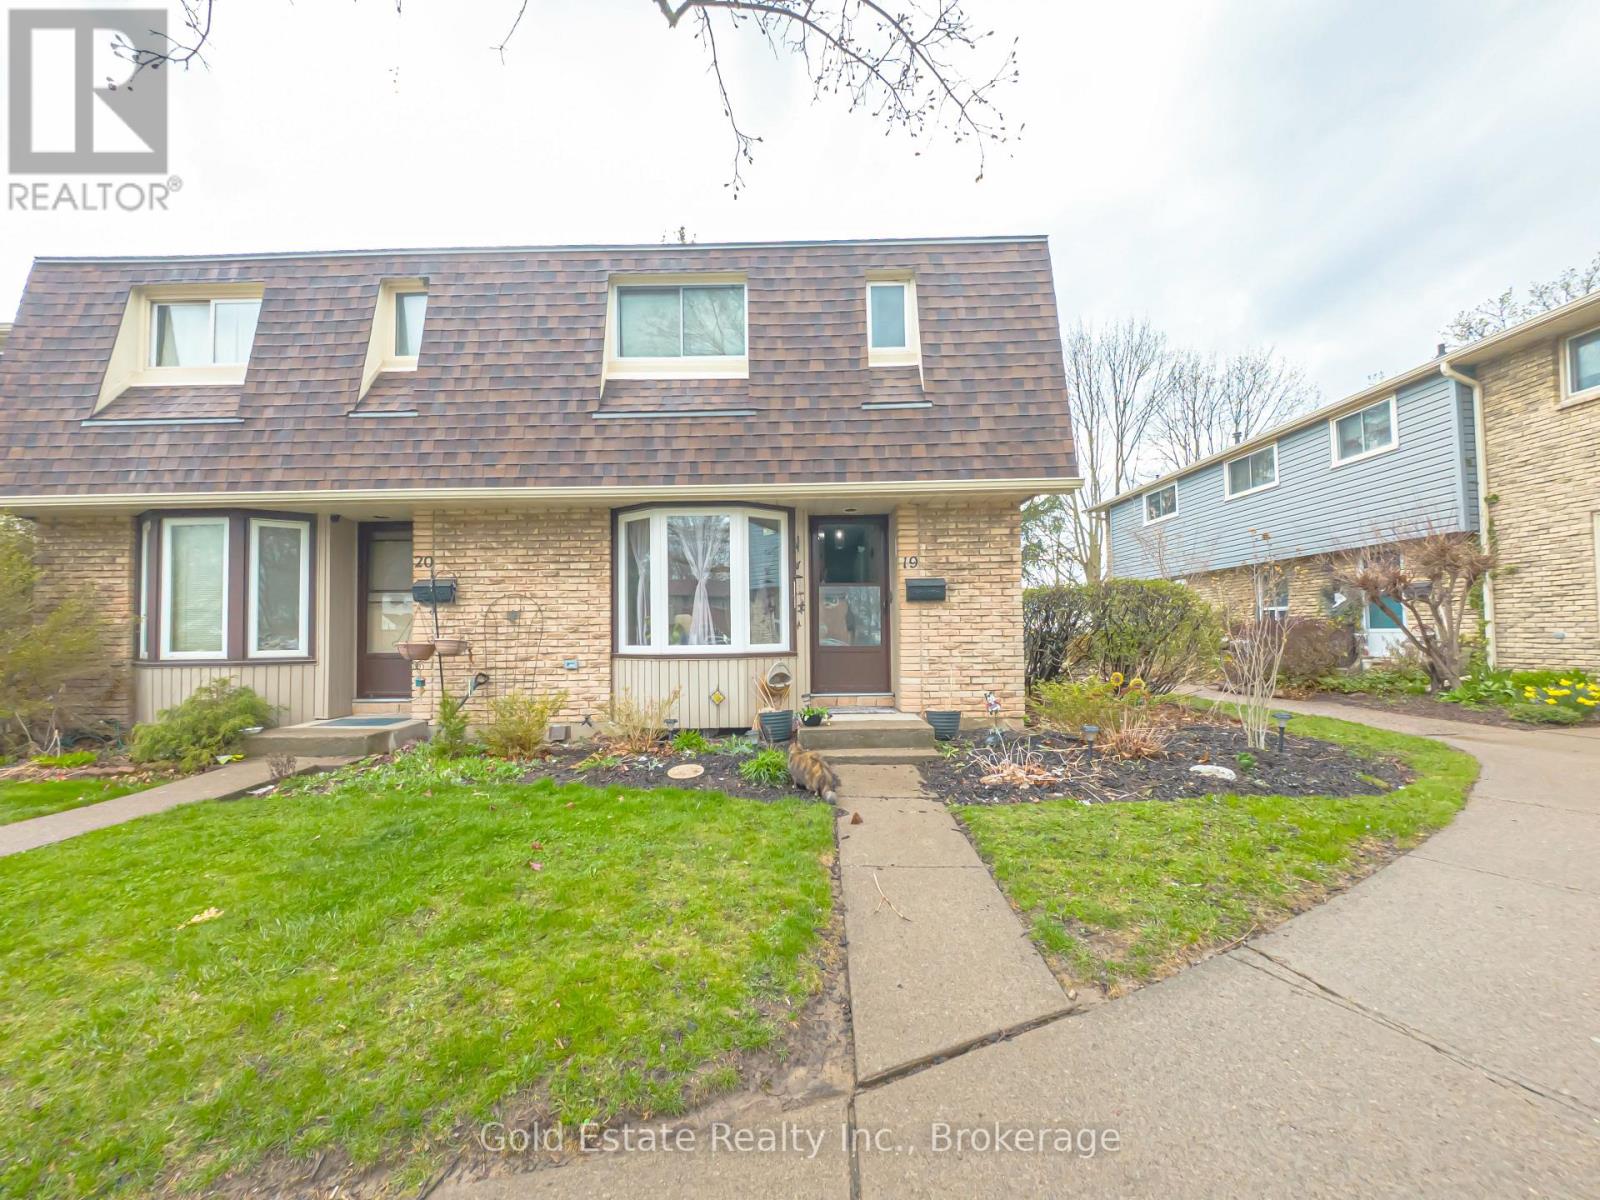
19 - 18 Barry Street
St. Catharines, Ontario
This well maintained End unit home boasts of 3 spacious bedrooms 2 bath, a separate dining room, a bright eat-in Kitchen, a large spacious living room with new flooring, walkout to a lovely fenced private gated backyard, a great space for relaxation & entertainment. All major upgrades done here including new living room flooring, electrical panel, newer 2nd level flooring etc. Upstairs offers three bedrooms with an ensuite four piece bath. Basement has a large finished rec/games room, which could be another bedroom. Condo fees include water, building insurance, cable TV, exterior maintenance including roof, windows & exterior doors, and parking. With close proximity to all schools, amenities, parks, shopping, and the QEW, this location cannot be beat! This home is ideal for those seeking both comfort and convenience. Additional features include ample visitor parking and proximity to a bus route. Move-in ready and waiting for you to make it your own! (id:65446)
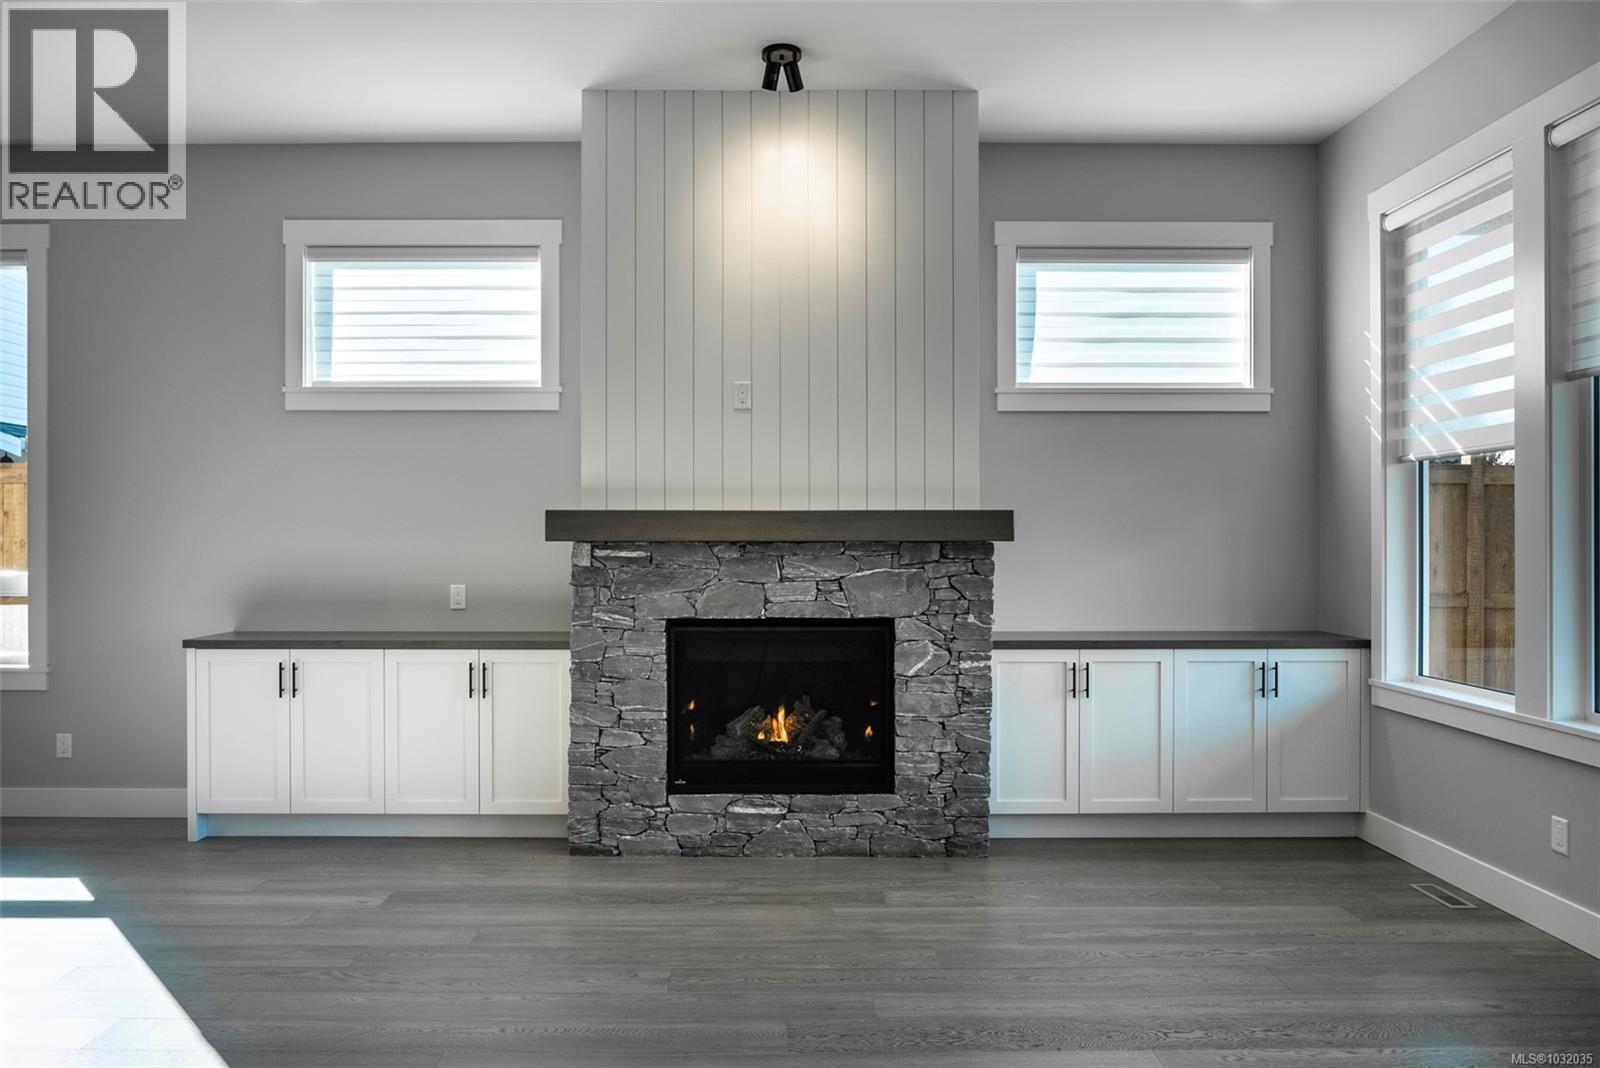
860 Mariner Way
Parksville, British Columbia
Welcome to this beautifully crafted executive rancher, built by Bayshore Construction, in the sought-after San Pareil neighbourhood. This 4-bedroom, 2-bathroom home offers a refined blend of style, comfort, and efficiency. High ceilings and wide-plank engineered hardwood flooring create a bright, open feel throughout. The well-designed layout features a stunning kitchen with a large island, quartz countertops, custom Merit cabinetry, Fisher & Paykel appliances plus walk-in pantry. The spacious great room is filled with natural light from low-E casement windows and opens to a covered patio with an outdoor fireplace and water feature—ideal for year-round indoor-outdoor living. The primary suite overlooks the backyard and includes a walk-in closet and a beautifully finished ensuite with a walk-in tile shower. Additional features include a Trane heat pump, natural gas on-demand hot water, HRV system, and a double garage with epoxy flooring. Located just steps to beach access with stunning Georgia Strait views and within walking distance to Rathtrevor Provincial Park and the Englishman River Estuary. Easy access to Parksville, Qualicum Beach, North Nanaimo shopping, and local attractions **Photos are of similar home** (id:65446)
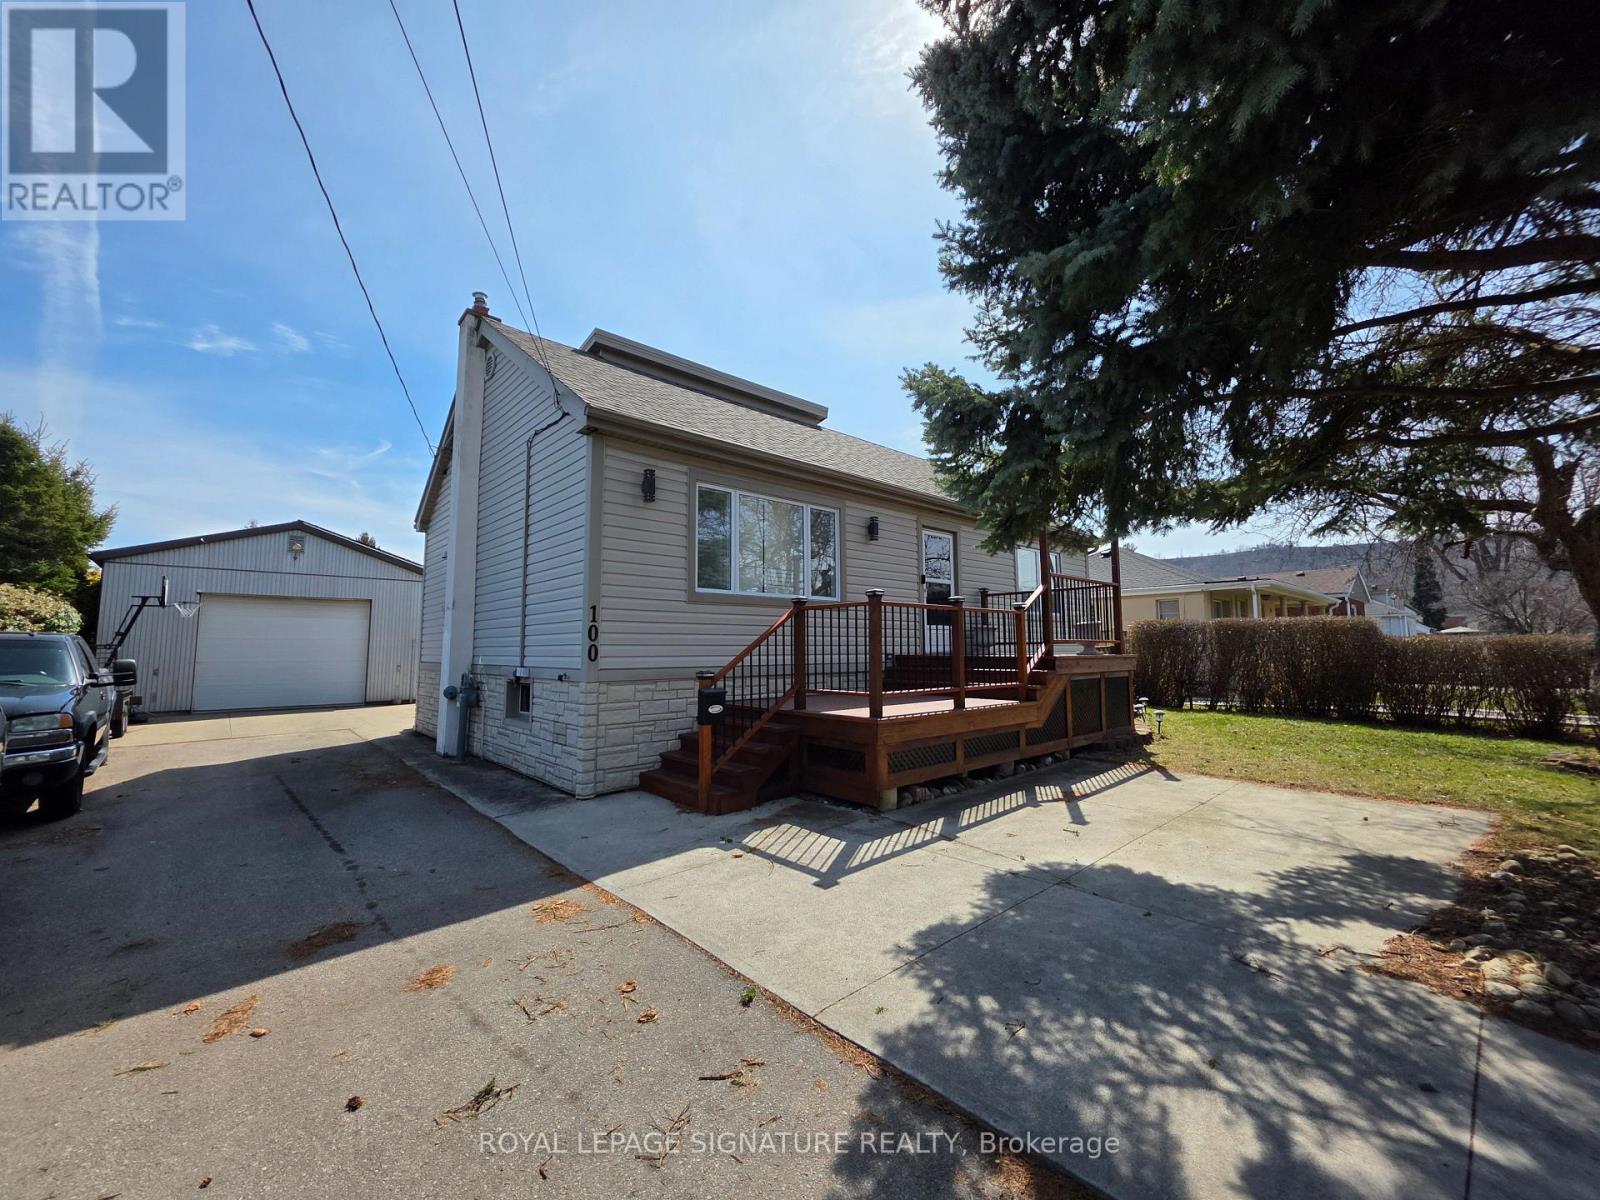
Upper Level - 100 Corman Avenue
Hamilton, Ontario
This charming, well-maintained 3-bedroom Bungalow w/ loft master bedroom retreat featuring a steam shower. Features updated siding, kitchen, bathroom, windows & California shutters. Access to the Patio/Backyard (see attached pic), natural gas line for BBQ, Basement laundry is shared. The landlord will be using the garage and living in the basement. 2 Parking spots are available. Quiet street with lovely neighbours, walking distance to public and catholic schools, steps to parks, Arenas, shopping, transit & more. Tenants to pay 60% of utilities. (id:65446)
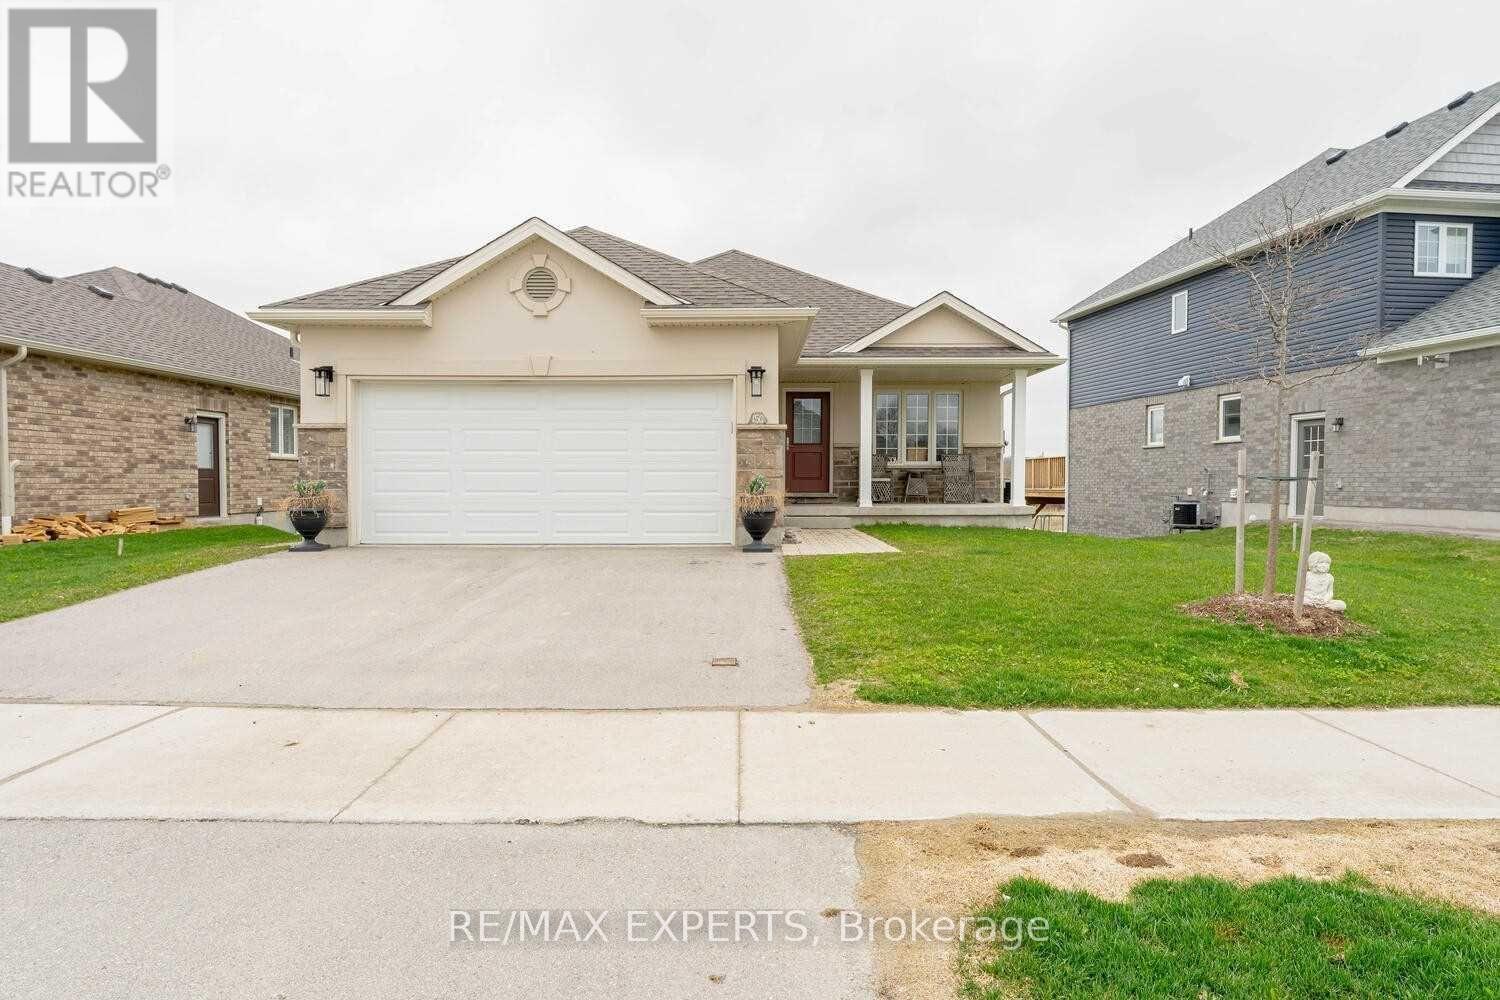
150 Bridge Crescent
Minto, Ontario
Welcome to this beautifully maintained bungalow offering exceptional value on one of Palmerston's most sought-after streets. Featuring 3+1 bedrooms, 3 bathrooms, and a fully finished walkout basement, this home delivers the perfect blend of space, functionality, and comfort for families, investors, or multi-generational living.The bright, open-concept main level is complemented by a modern kitchen, cozy gas fireplace, and well-appointed living spaces. The walkout basement provides additional living space with endless possibilities-ideal for an in-law suite, recreation area, or home office setup.Located on Bridge Crescent, this home stands out as a rare opportunity to own a move-in ready property with more usable space than many newer builds nearby-without the premium price tag.Conveniently situated close to schools, parks, and local amenities. (id:65446)
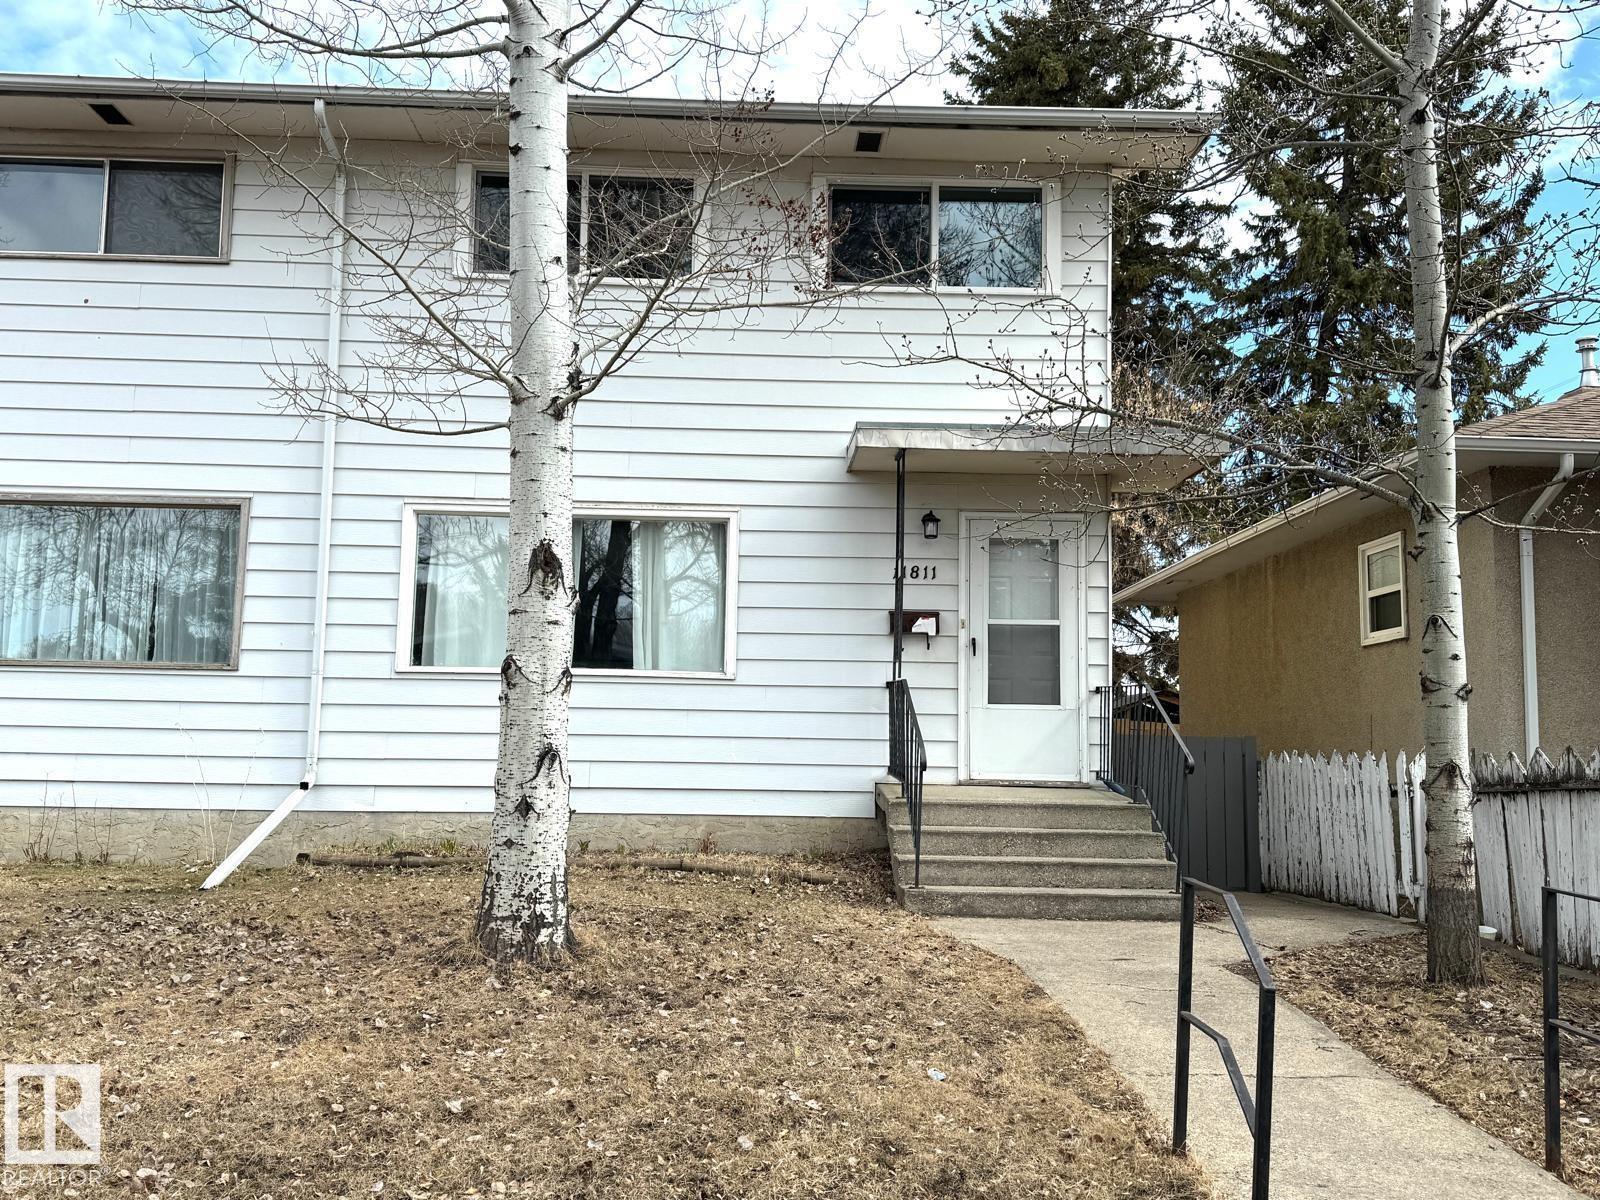
11811 44 St NW
Edmonton, Alberta
Welcome to this fantastic 2-storey home in the convenient community of Beacon Heights! Offering 3 bedrooms and 1.5 bathrooms, this carpet-free home is perfect for families or investors. Main floor features a bright, sun-filled living room with stunning laminate flooring throughout. The dining area adjacent to a spacious kitchen w modern cabinetry, plus a 2-pc bathroom. Upstairs, you’ll find three good-sized bedrooms, all finished w newer floorings, along with a 4-pc bathroom. Back door entrance leads to the basement, c/w a laundry/utility rm & plenty of space for future development. Enjoy the landscaped & fully fenced backyard. Recent upgrades include: kitchen cabinet /countertop/dishwasher/microwave hood fan/shingles (approx. 10.5 years)/newer fridge/painting/kitchen flooring (3.5 years)/newer windows & 100-amp electrical panel/updated bedroom flooring/upper bathroom/bathtube/granite counter/doors/entire house w LED lightings. Easy access to school/playground/public transit & all amenities. Don't miss! (id:65446)
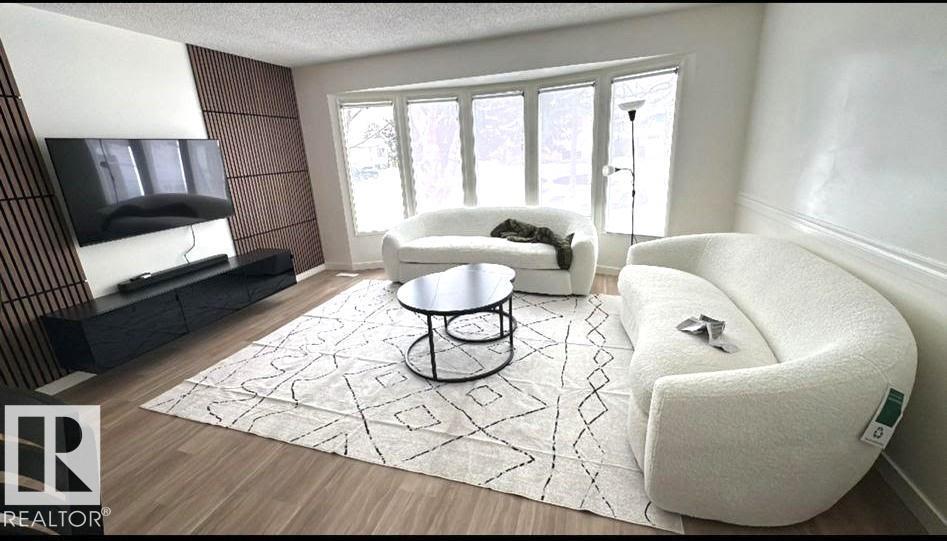
1311 56 St NW
Edmonton, Alberta
LOCATION! LOCANTION! Nice Bungalow located on a HUGE lot in a QUIET Cul-de-sac in family friendly Sakaw and modernized with many UPGRADES: New QUARTZ Countertops and Backsplash, FEATURE WALL in Livingroom with TV WALLMOUNT and B/I LIGHTED Linear TV cabinet, NEWER Matte BLACK HARDWARE, LIGHTING, VANITY BATHROOM LIGHT-UP MIRROR, OUTLETS, FRESH WHITE PAINT with WHITE KITCHEN, newer WASHER, 2nd Fridge, park like treed yard, newer SS fridge and SS stove, 3 good sized bedrooms share a full 4 piece bath, separate entrance to the lower level which is partially developed with 3 piece bathroom, big open space ready for your completion. Updates over the years include newer vinyl windows, newer HE furnace, newer water tank and VINYL PLANK FLOORS. Built by Mac and Mitch homes! With 2x6 construction, Fir Joists, 100AMP electrical, copper wiring and plumbing. There is BACKALLEY access with plenty of room for future garage and Parking until! Very convenient close to the Anthony Henday, PARKS, SCHOOLS and PLAYGROUNDS!! (id:65446)
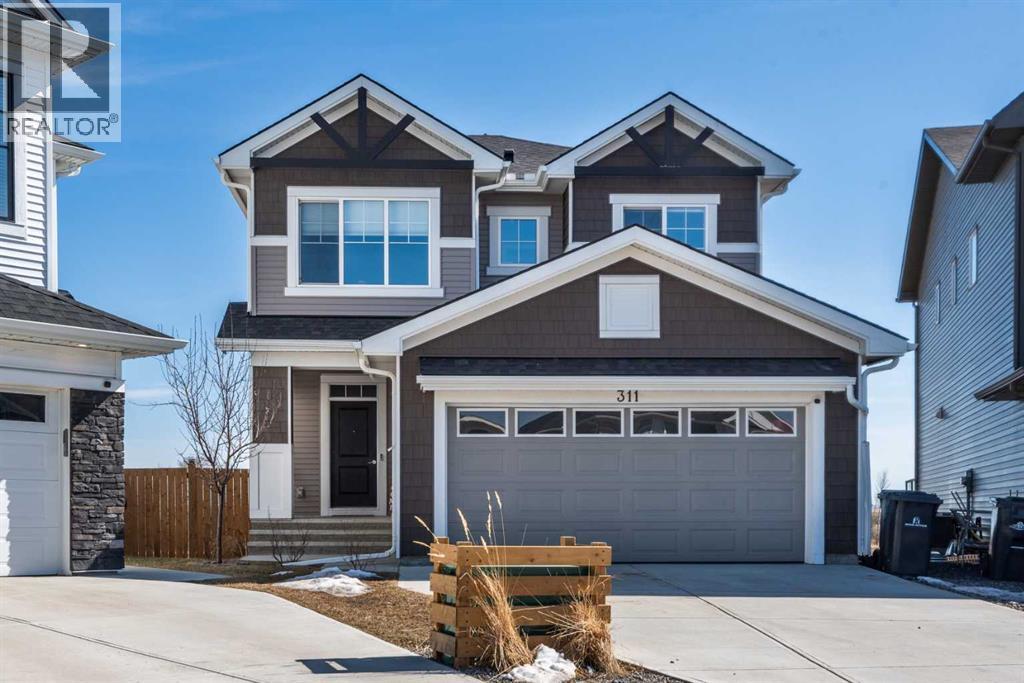
311 Monterey Place SE
High River, Alberta
Welcome to this beautifully maintained and thoughtfully designed home offering the perfect blend of comfort, style and functionality. Nestled in a desireable neighbourhood, this property is ideal for families, professionals, or anyone seeking a peaceful, yet convenient lifestyle. Step inside to discover a bright and spacious open-concept layout, featuring large windows that flood the home with natural light. The modern kitchen is equipped with modern stainless steel appliances, quartz countertops, ample cabinetry, separate pantry and a generous island, perfect for prepping, cooking, entertaining and family gatherings. The living and dining areas flow seamlessly, creating a warm and inviting atmosphere. There is also the convenience of private home office on this main floor. Upstairs, you'll find a spacious bonus room, well appointed bedrooms, including a large primary suite complete with walk in closet and luxurious five peice ensuite. The fully developed basement is thoughtfully finished, adding exceptional living space and versatility, featuring an open layout rec room with bar area, a full bathroom with modern fixtures, and an additional bedroom. Outside, you will enjoy a beautifully landscaped pie shaped yard which offers plenty of room for the addition of play structures, trampolines or firepit. Additional features include a south facing deck with gazebo off the main living area, central air conditioning fenced in dog run and a heated double attached garage. Additionally, the home has just been repainted throughout and brand new upper grade carpet and underlay installed on the stairs and entire upper floor. The location is stellar, offering gorgeous views from the rear deck and close proximity to walking paths, parks and shopping. This is a place you would be proud to call home, don't miss the opportunity to make it yours! (id:65446)
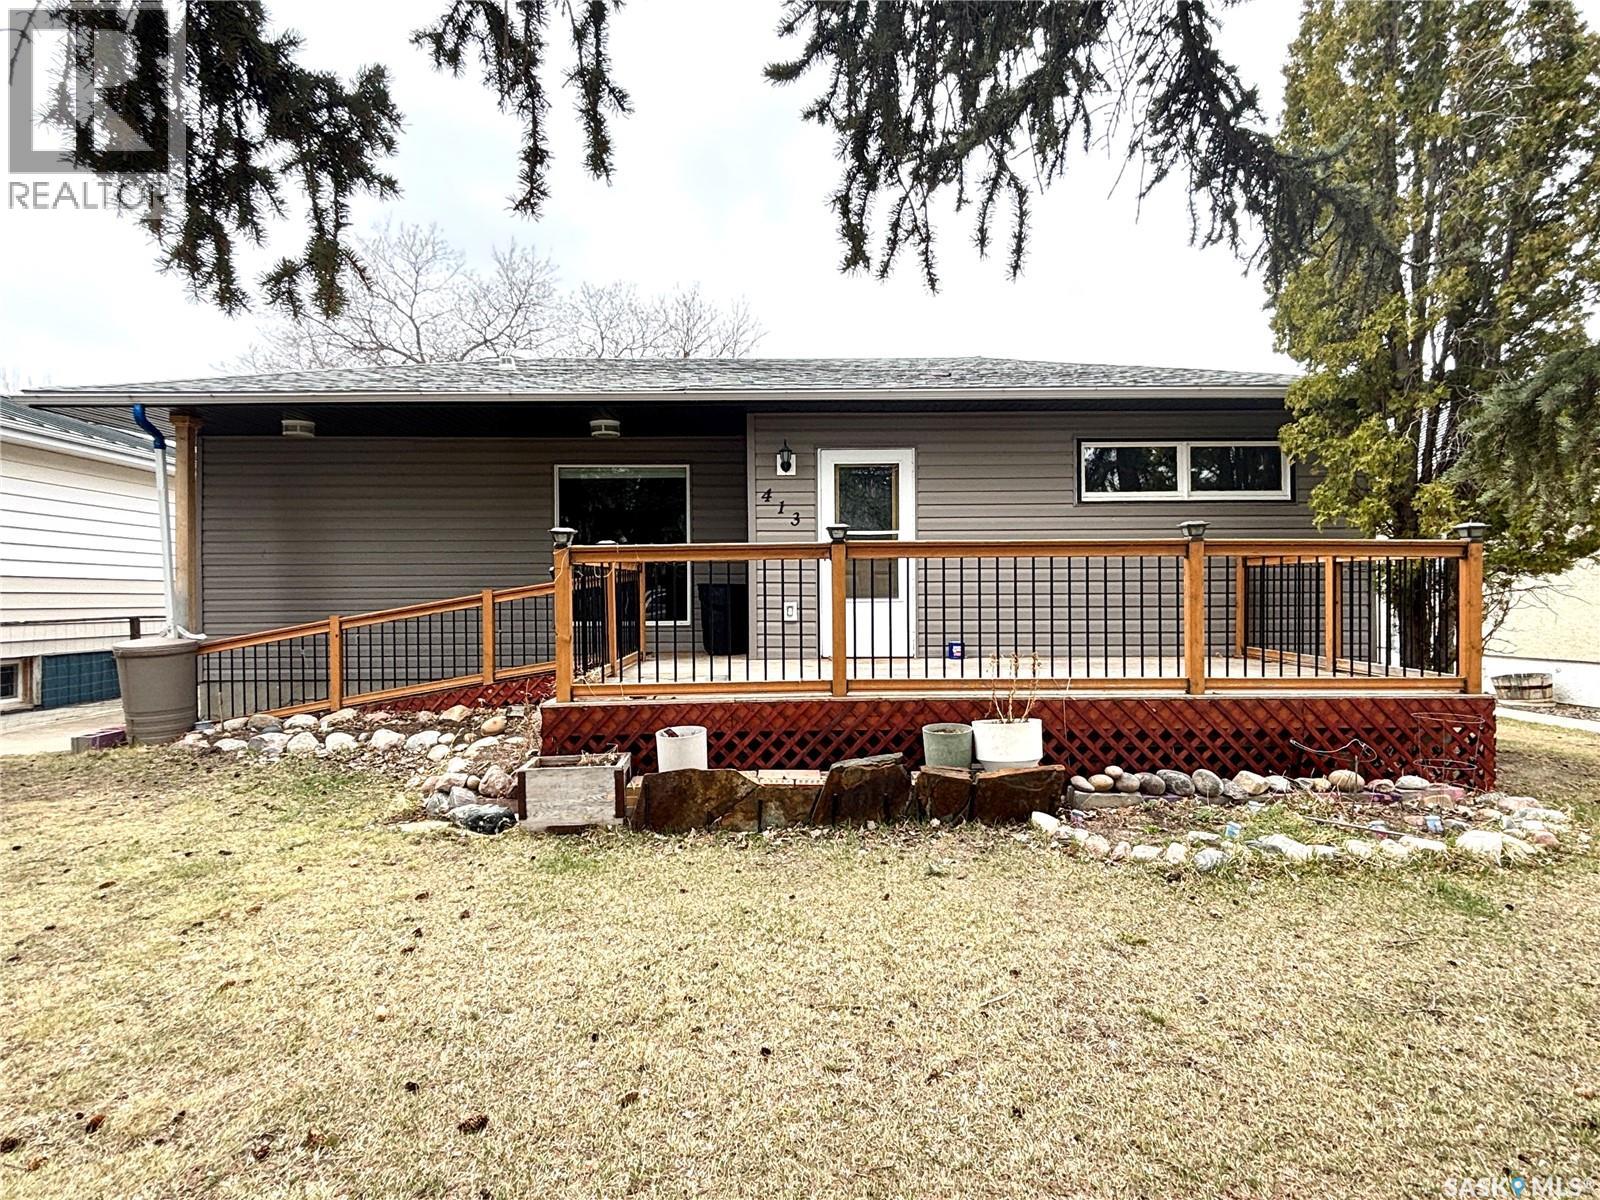
413 Maple Street
Maple Creek, Saskatchewan
Welcome to this affordable and inviting starter home, perfect for first-time buyers or those looking to downsize without compromise. Ideally located close to downtown, this property offers both convenience and comfort in a family-friendly setting. Step inside to a bright and spacious open-concept kitchen and living room, designed for easy everyday living and entertaining. The kitchen is enhanced by two solar tubes, filling the space with natural light and creating a warm, welcoming atmosphere. The home features three well-sized bedrooms, including a generous primary bedroom complete with a large walk-in closet and a private 3-piece ensuite. The additional bedrooms provide plenty of space for family, guests, or a home office. Outside, you’ll find a large yard with plenty of room to relax, garden, or play. Enjoy the added bonus of a dedicated garden area, a convenient carport, and a shed for extra storage. This home offers great value, functional space, and a fantastic location—don’t miss your opportunity to make it yours! Call today to book your private viewing. (id:65446)
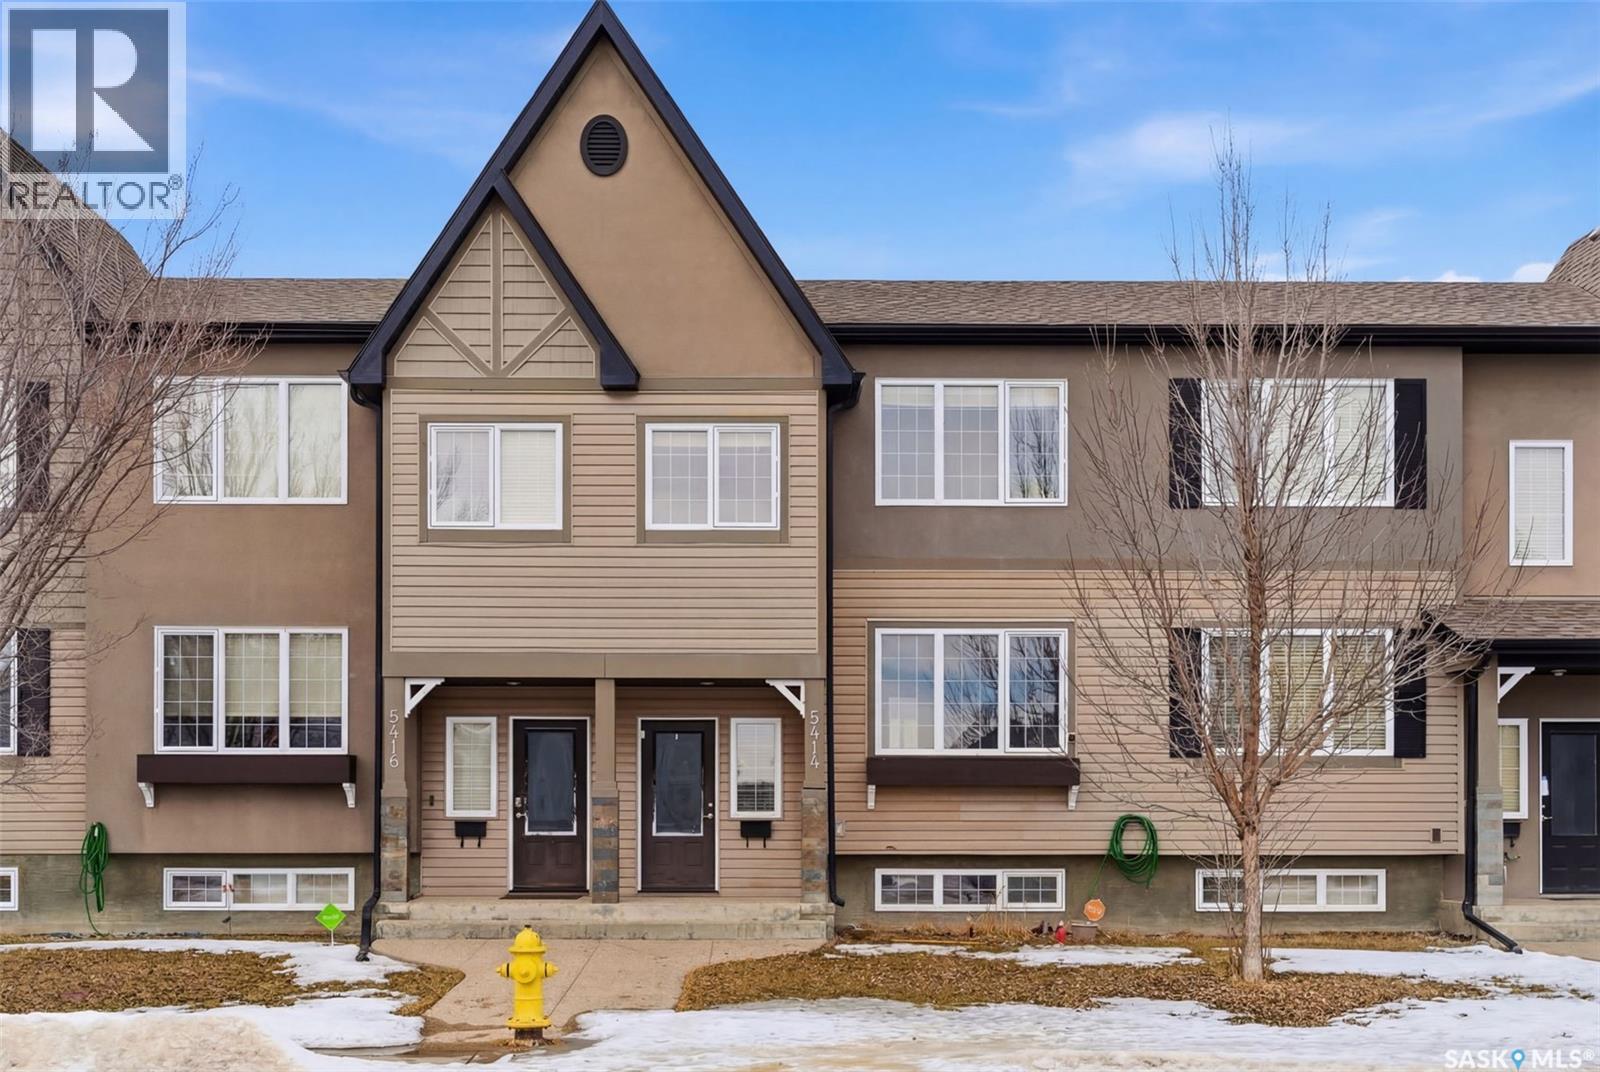
5414 Mitchinson Way
Regina, Saskatchewan
Welcome home to 5414 Mitchinson Way in our desirable Harbour Landing neighbourhood! If you have been waiting for an opportunity to enter the housing market with an exceptional opportunity, this is it! This townhome (WITH ZERO CONDO FEES) offers a fully developed floor plan with oodles of space. The open concept main floor offers a comfortable living area, kitchen space & a dining room with access to the fenced backyard, deck & detached garage (18.9x20.9 interior measurements). Upstairs offers a flex space on the landing, leading to the 2nd floor with laundry, a jack & jill full bathroom accessible from the primary bedroom & main hallway, & two secondary bedrooms. Downstairs has been developed with a recreation space, a full bathroom, oodles of storage under the stairs & a utility room. I love this location because we have Harbour Landing Elementary School, Fairchild Park, amenities on Gordon Avenue & pathways in this neighbourhood! If you have been looking for a home that you can put your flare into, this is it! This could be your home sweet home! (id:65446)
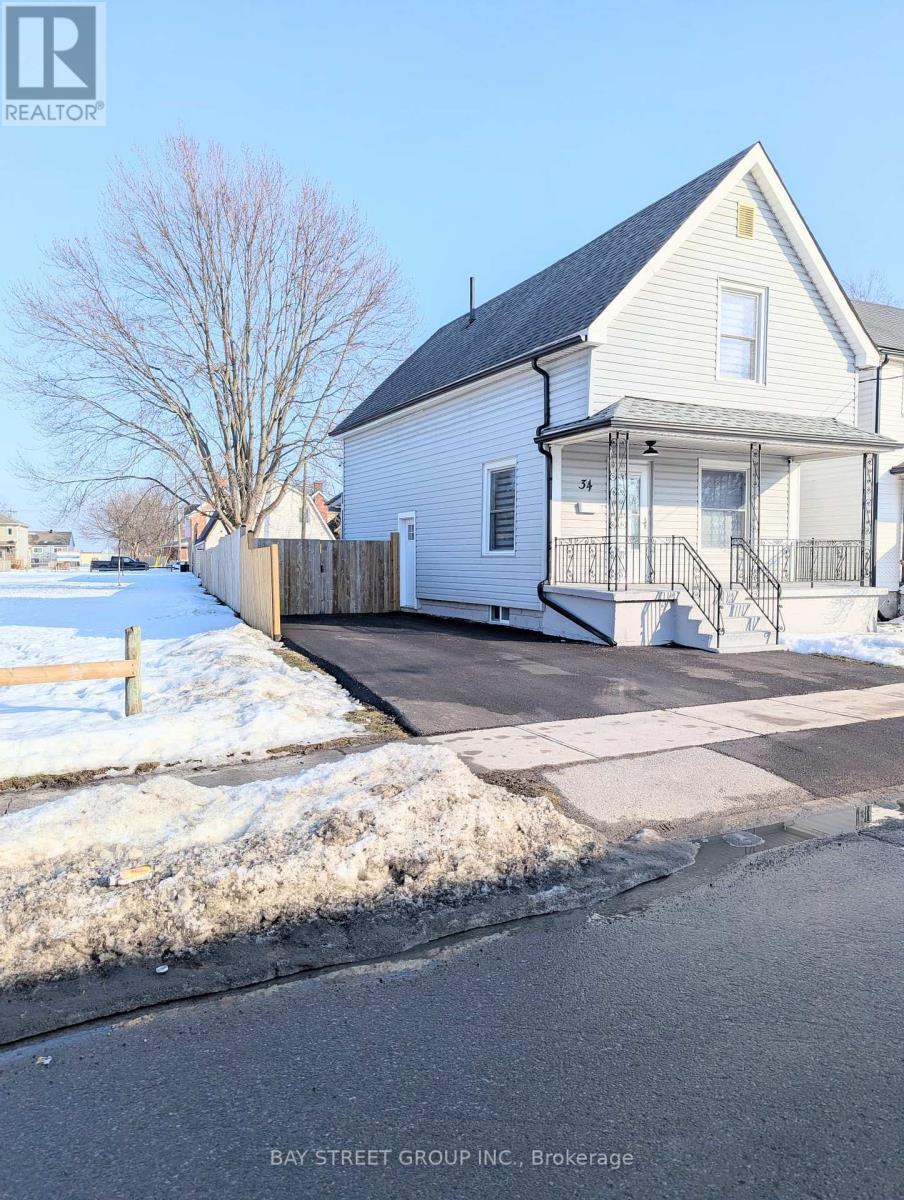
34 Tasker Street
St. Catharines, Ontario
Welcome to 34 Tasker street! This Beautiful fully renovated 3-bedroom home located in the heart of downtown St. Catharines. From the moment you step onto the welcoming front porch, you'll feel right at home. Inside, new laminate flooring throughout main & second floor; new kitchen with stainless steel appl.(2025),new doors, light fixtures & new windows in the basement +all window coverings. The lower level remains unspoiled and ready for your personal vision. Step out from the kitchen to amazing sunroom, perfect for morning coffee or cozy evening gatherings. Outside, a fenced backyard, a private driveway accommodates 2 cars. This home is not just a space; it's a lifestyle, tailored for those who cherish convenience and comfort in one place. (id:65446)
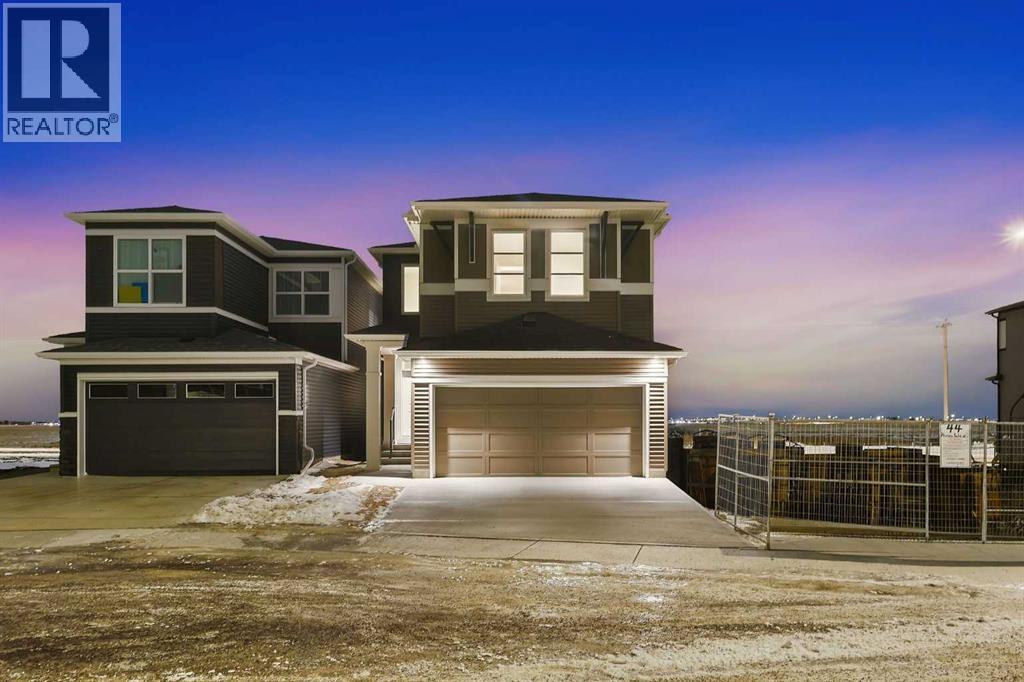
48 Herron Way NE
Calgary, Alberta
*** HUGE PRICE IMPROVEMENT *** Quality. Excellence. Care. MORRISON HOMES. This move up home is ready for your growing family. While the transition for your teenagers through puberty is sometimes difficult, it’s easy to see why this thoughtfully designed home is right for your family! 4 BEDROOMS UP – check. More people = more clothes = 3 x WALK IN CLOSETS & large UPPER LAUNDRY ROOM w/ folding table & hangers – check. Work from home solution = MAIN FLOOR DEN – check. Teach your children to put their shoes/jackets away before you go insane? = HUGE 76 sq ft MUDROOM w/ custom built-in bench and storage – check. COSTCO (11 mins) runs to keep up with your ravenous teens before they go hungry and eat your mental well-being = extra storage in the WALKTHRU PANTRY – check. Allow your 20+ “independent” to stay in the ROUGHED-IN BASEMENT SUITE (when it’s finished) because it’s not cool to hang with your parents but it’s cool to leech their resources? – check. But hey, it’s totally all worth it in the end, so give yourself a break once in awhile. Drop them off at CROSSIRON MILLS (11 mins) and let them loiter, go home and treat yourself to your spa-inspired 5 pc ensuite and get in the SEPARATE SOAKER TUB because you deserve it. Zen-like feelings approach equilibrium – you know it’s the long game that makes it all worth it, and of course you love your family. You want to give your family the best lifestyle and it’s right here… So don’t wait, because you’re someone who also values Quality, Excellence, and Care for your family, and you make it happen without compromise. (id:65446)