
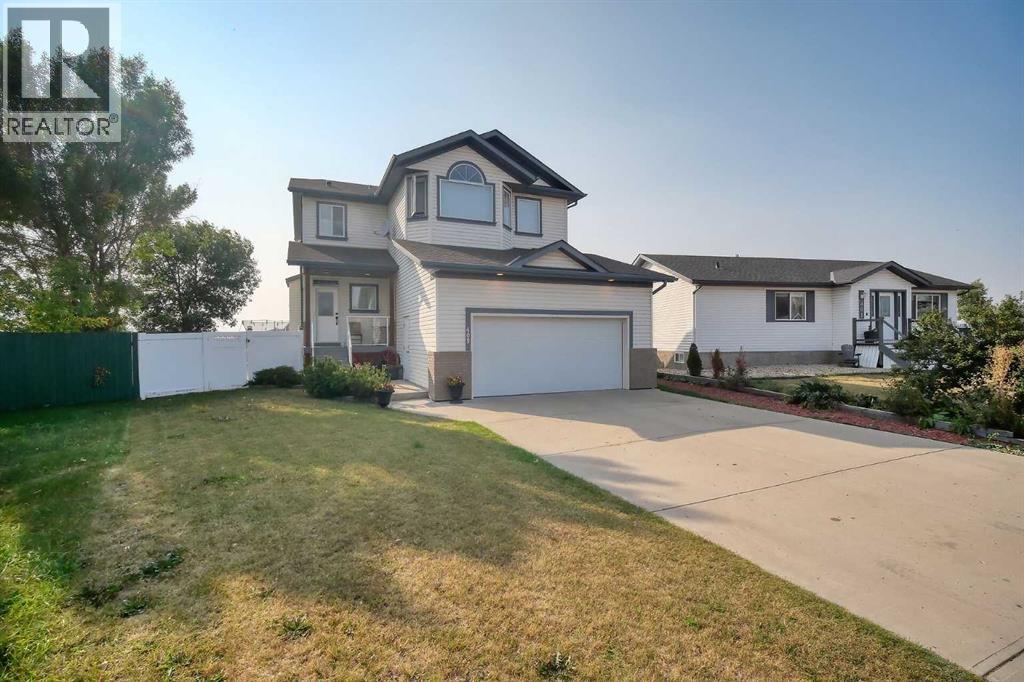
409 9 Street
Beiseker, Alberta
Top-of-the-line home packed with EXTRAS! Step into a grand foyer that opens to soaring ceilings and an impressive open-concept main floor. At the heart of the home is a bright, modern kitchen with PREMIUM appliances: Double Wolf Wall Ovens, an Induction Cooktop, UNDER COUNTER built-in microwave, Miele dishwasher, and a Sub-Zero Refrigerator. Thick Granite counters span the space, including a large breakfast bar with sink and garburator, plus an additional sink and garburator by the windows. Custom cabinetry offers abundant storage throughout. The spacious dining area is wrapped in windows, showcasing sweeping prairie views—perfect for entertaining. A cozy gas fireplace anchors the living room, while remote-control blinds add convenience. From the dining room, step out to a covered deck with glass railing for seamless indoor-outdoor living. Rounding out the main floor are a stylish powder room, a well-planned laundry, and a practical mudroom.Up the first landing, you’ll find a bright bonus room with soaring ceilings, oversized windows and another fireplace—ideal for movie nights or a kids’ play zone. On the next level are two generously sized bedrooms with large closets. The primary suite is a true retreat with prairie views, a spacious walk-in closet and a four-piece ensuite featuring custom lighting—even in the shower, low flow toilet and heated floor. The fully finished basement offers in-floor heating, a flexible area currently used as a fourth bedroom and a full four-piece bathroom. The oversized double garage is fully finished with epoxy floors, drywall, insulation, and in-floor heat. Outside, the massive 10,000 sq. ft. yard is fully fenced with low-maintenance vinyl, RV parking, and sweeping farm views; there may even be enough room for an additional garage. More features include hardwood and premium carpet throughout, central air conditioning, underground sprinklers, RO systems, a water softener, LED lighting (everywhere), built-in vacuum system and even a Eu ropean plug for specialty appliances. This Layne Home is solidly built, well maintained and truly move-in ready. (id:65446)
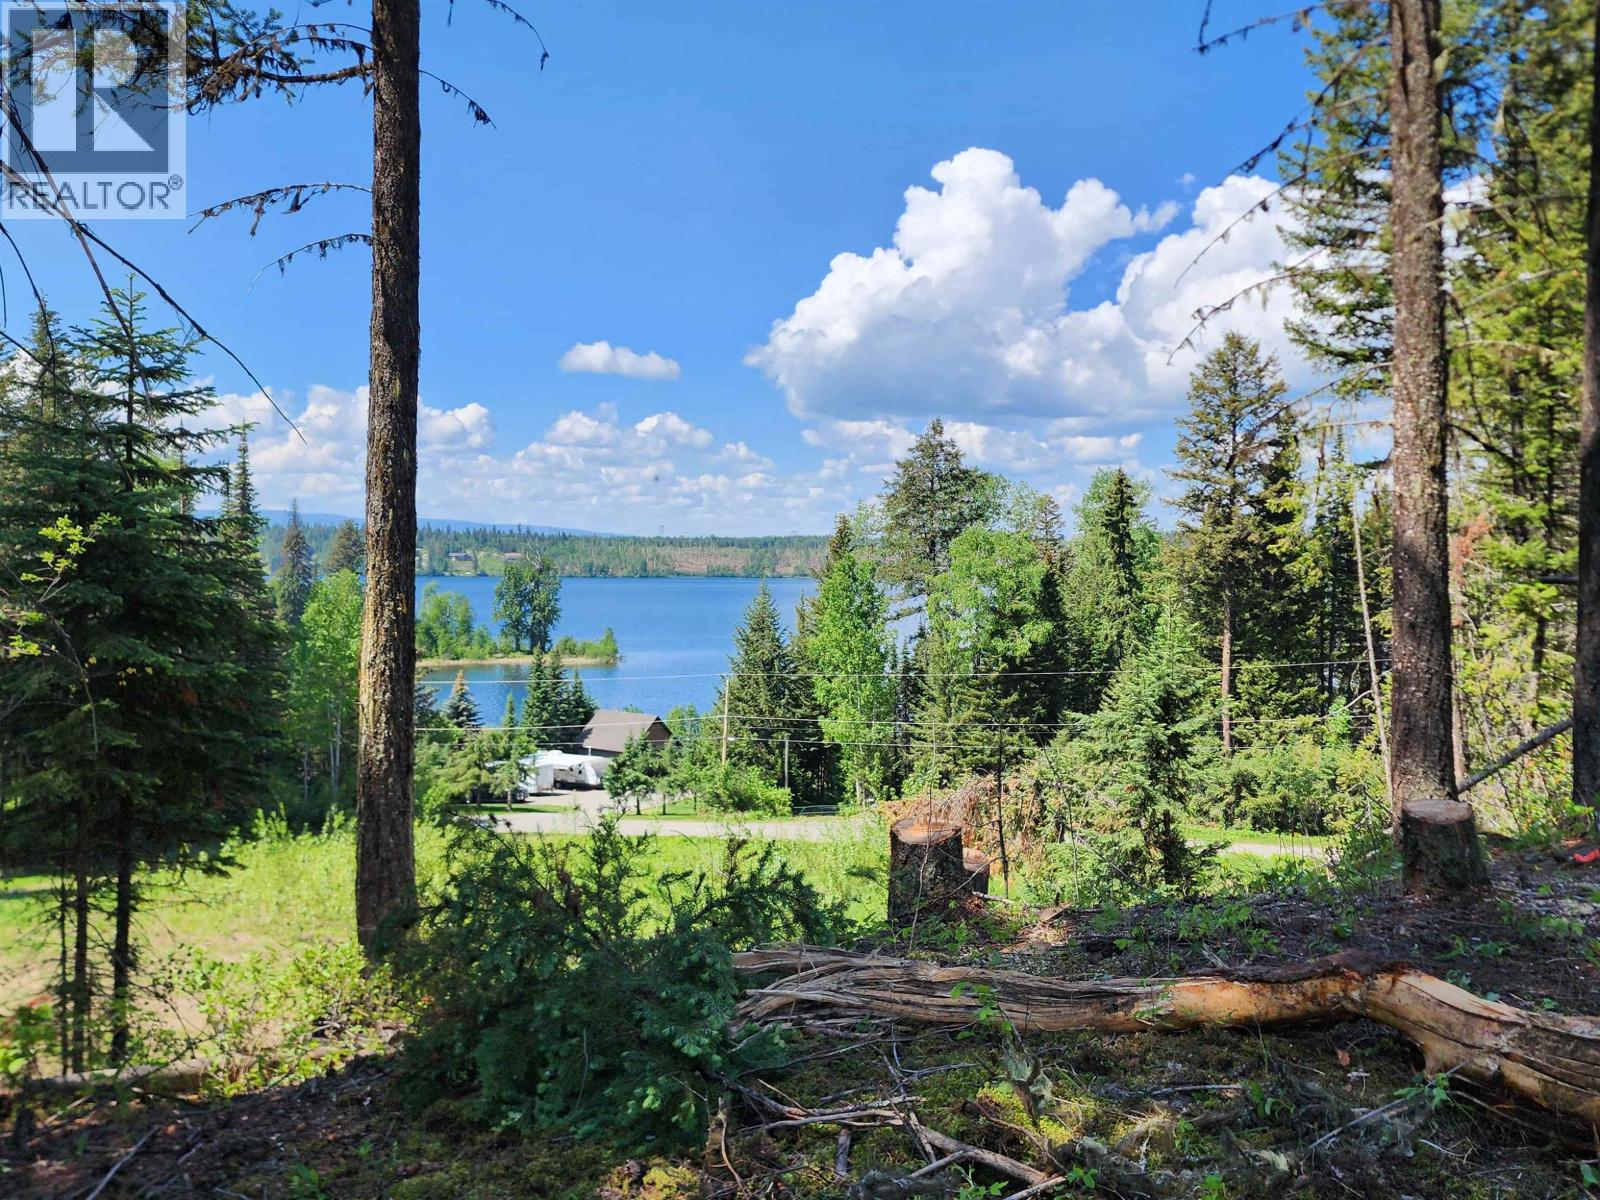
Lot 2 Parkview Road
Quesnel, British Columbia
Over an acre with incredible lake views! The driveway is in to a beautiful building site with views over 10 Mile lake. Bring you plans and build your dream home this summer and enjoy the incredible fishing on 10 Mile Lake (id:65446)
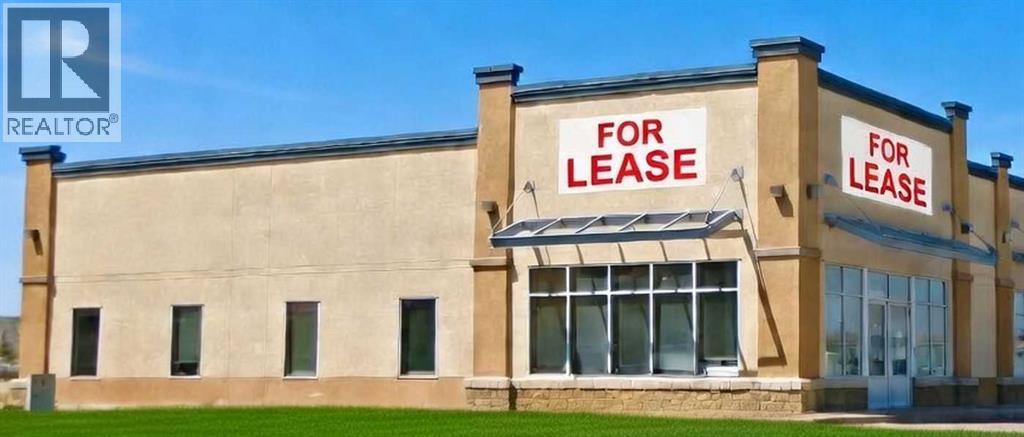
400a, 650 South Railway Avenue E
Drumheller, Alberta
This retail opportunity at 400A - 650 South Railway Avenue E offers excellent exposure in Drumheller’s busy Bankview commercial area. The approximately 2,300 sq ft space is available immediately and is well-suited for retail, service, or professional tenants seeking strong visibility and customer traffic. Located along Highway 9 / South Railway Avenue E, the site benefits from high traffic volumes of approximately 9,000 vehicles per day, pylon signage opportunities, and prominent frontage. The plaza is anchored by popular national tenants including Quesada, Edo Japan, and A&W, which help drive consistent customer flow. The unit features a functional layout with ample windows, multiple office areas, and generous on-site parking. Lease rate: $21.50 psf + $9.15 psf operating expenses. (id:65446)
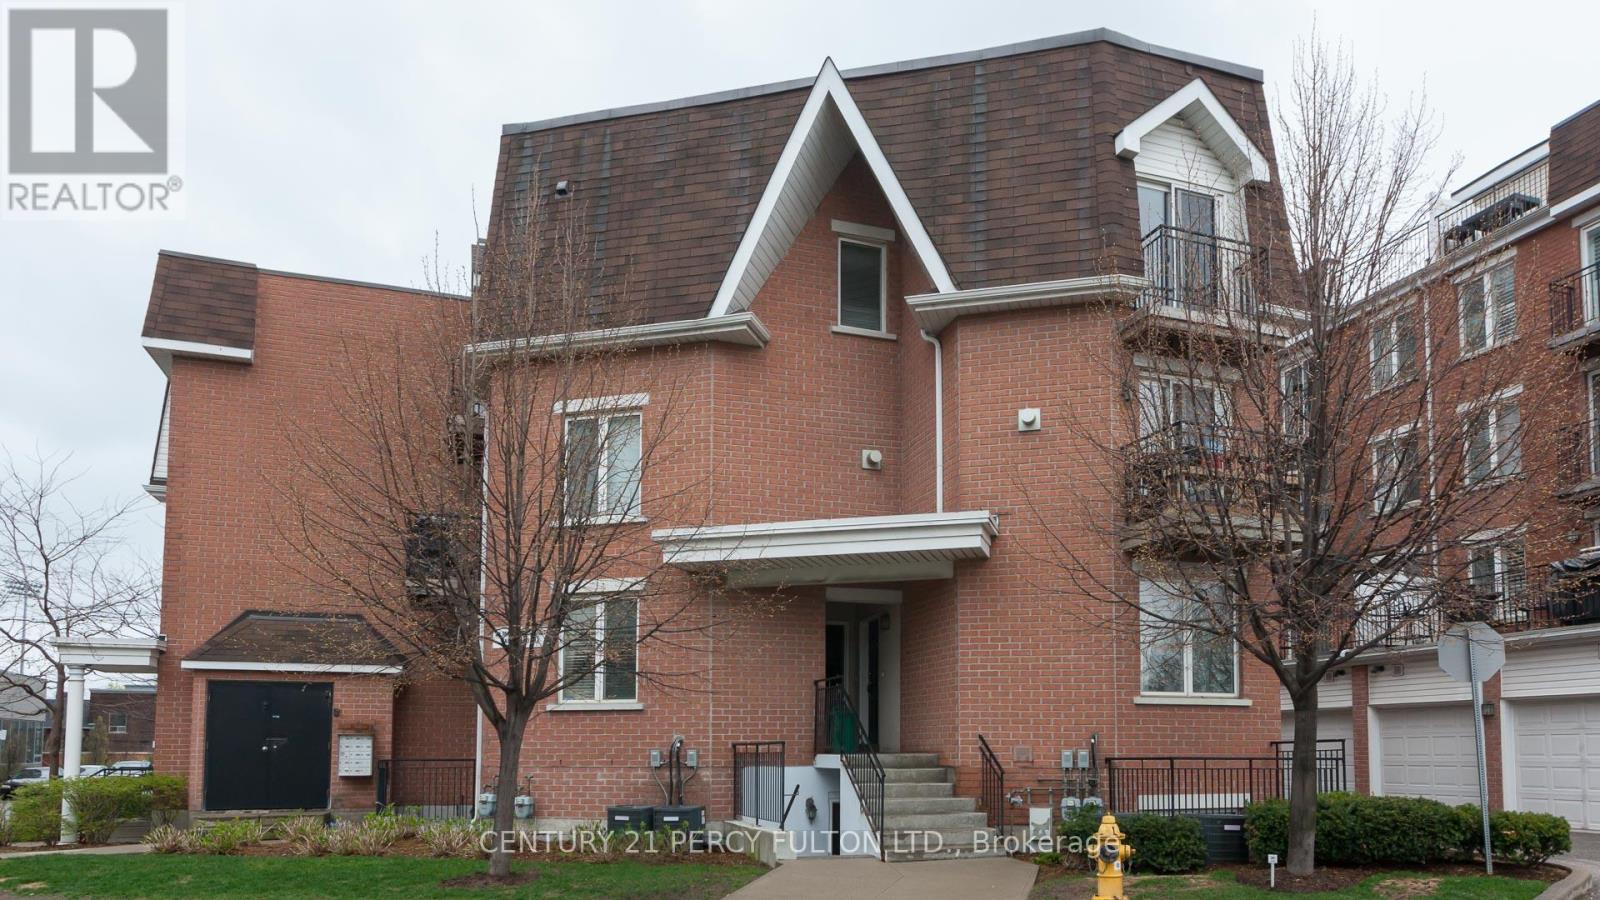
112 - 20 Machells Avenue N
Toronto, Ontario
Looking For a Unique Space to Call Home, Bring Your Own Paintbrush and Save! Renovators Delight? Want An Outdoor Space to Barbecue? This One Has It All! Exceptional Value for Townhouse in the City. This 2-Storey 825 Sq Ft Bright and Open Home Includes Private Patio and a Rare Gas Fireplace Parking. 1+1 Bedroom Is the Perfect Alternative to Box-Type Tower Condo Living. Granite Countertops in Kitchen and Bathroom. Upgraded Flooring. Steps From Shopping, Dining, TTC and King and Queen St. West Liberty Village and CNE. (id:65446)
3655 Burnbrae Drive
Mississauga, Ontario
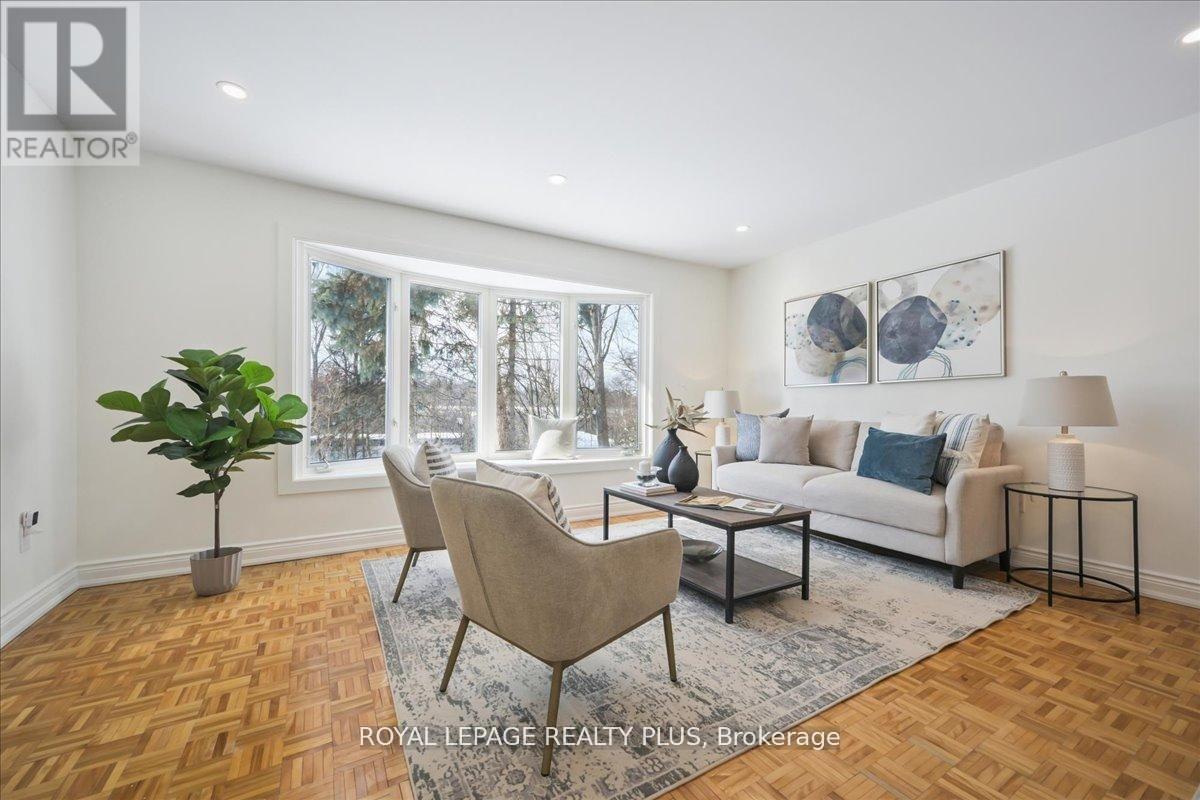
Updated Family Home in Sought-After Credit Woodlands Move right in and enjoy this beautifully updated home where all the major upgrades are already done. Recent improvements include a new roof with upgraded sheathing, ice & water shield, and leaf guards, improved attic insulation, and an upgraded 125-amp electrical panel-offering true peace of mind. Inside, the home has been freshly painted with smooth, skim-coated walls, updated ceilings in the living and family rooms, new tile flooring in the front hall, and new window coverings throughout. The renovated kitchen flows seamlessly into the family room, perfect for everyday living and entertaining, and features new countertops, sink, faucet, cup rinser, modern hood fan, and a full appliance package. Both bathrooms have been tastefully updated, including a refreshed powder room vanity and new toilets throughout. Additional upgrades such as improved venting and a professionally rerouted gas exhaust for the owned water heater enhance efficiency and comfort. Enjoy summer entertaining with a direct gas BBQ line. Located in the highly desirable Credit Woodlands neighbourhood, known for its mature trees, parks, and scenic Credit River trails. Walking distance to schools, Riverview Park, and the GO Train, with quick access to Square One, transit, and major routes. Updated, move-in ready, and in a prime family-friendly location, don't miss this one. (id:65446)
95 - 2441 Greenwich Drive
Oakville, Ontario
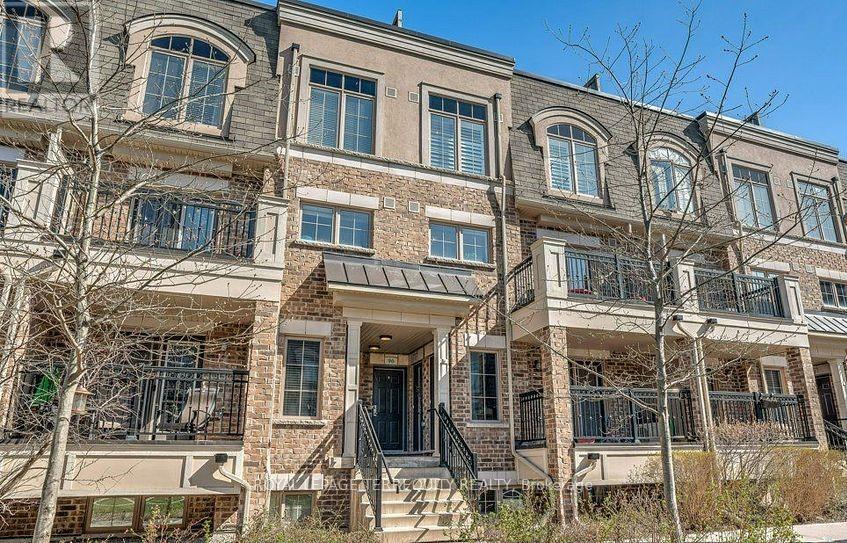
Welcome to Millstone on the Park! This Fabulous Menkes Built Stacked Townhome is Loaded with Builder Upgrades: Granite Countertops, No Carpet In Bedrooms, Upgraded Flooring Package, Railings Matched to Flooring, Stainless Steel Appliances And Upgraded Cabinetry with Pot Drawer Feature! 2 Spacious Bedrooms + The Upper Level Den Offers the Perfect Office Space for Homework or Those Who Work From Home. Convenient Ensuite Upper Level Laundry. Enjoy the Toronto Skyline & Southern Indirect Lake Views From Your 270 Sq Ft Rooftop Terrace or Enjoy Your Morning Coffee on Your Private Balcony (2 outdoor spaces)! Just Off the 407 @ Bronte, Mins to the QEW & Bronte GO Station. Walk to Oakville Transit & Beautiful Bronte Creek Provincial Park! (id:65446)
715 Hanna Road
Tay Valley, Ontario
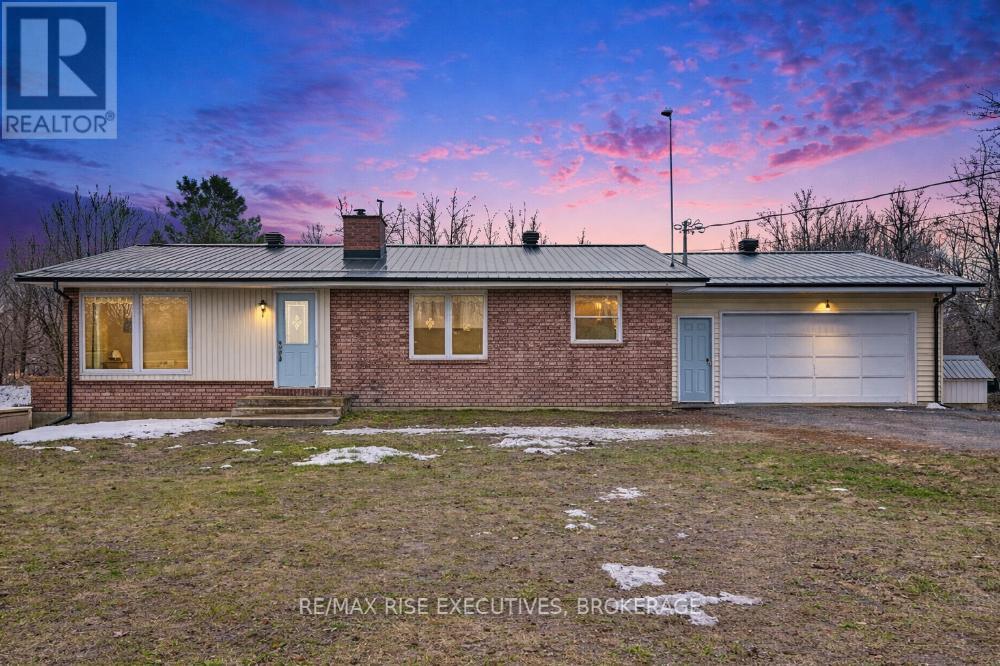
Bright and inviting 1,200 sq ft bungalow set on a private property, ideally located just 15minutes to Westport and 20 minutes to Perth. This well-maintained home features an abundance of new large windows and doors (2023) filling the space with natural light throughout. Offering 3bedrooms and a beautifully updated bathroom featuring maple vanity with solid wood dovetailed drawers and quartz countertop. The home also showcases a fully refinished kitchen(2022) with hickory cabinetry, solid wood dovetail drawers, and quartz countertop - designed for both functionality and style. The cozy living area is anchored by a wood-burning fireplace, perfect for relaxing evenings. Unfinished basement has lots of potential for extra bedrooms, rec room and storage. Outside, enjoy the privacy of the setting along with a double car garage and a spacious 16x20 detached workshop-ideal for hobbies, storage, or additional workspace. Metal roof (2025). A great opportunity to enjoy peaceful country living with convenient access to nearby amenities. Contact today for your private showing! (id:65446)
6282 Camgreen Circle
Mississauga, Ontario
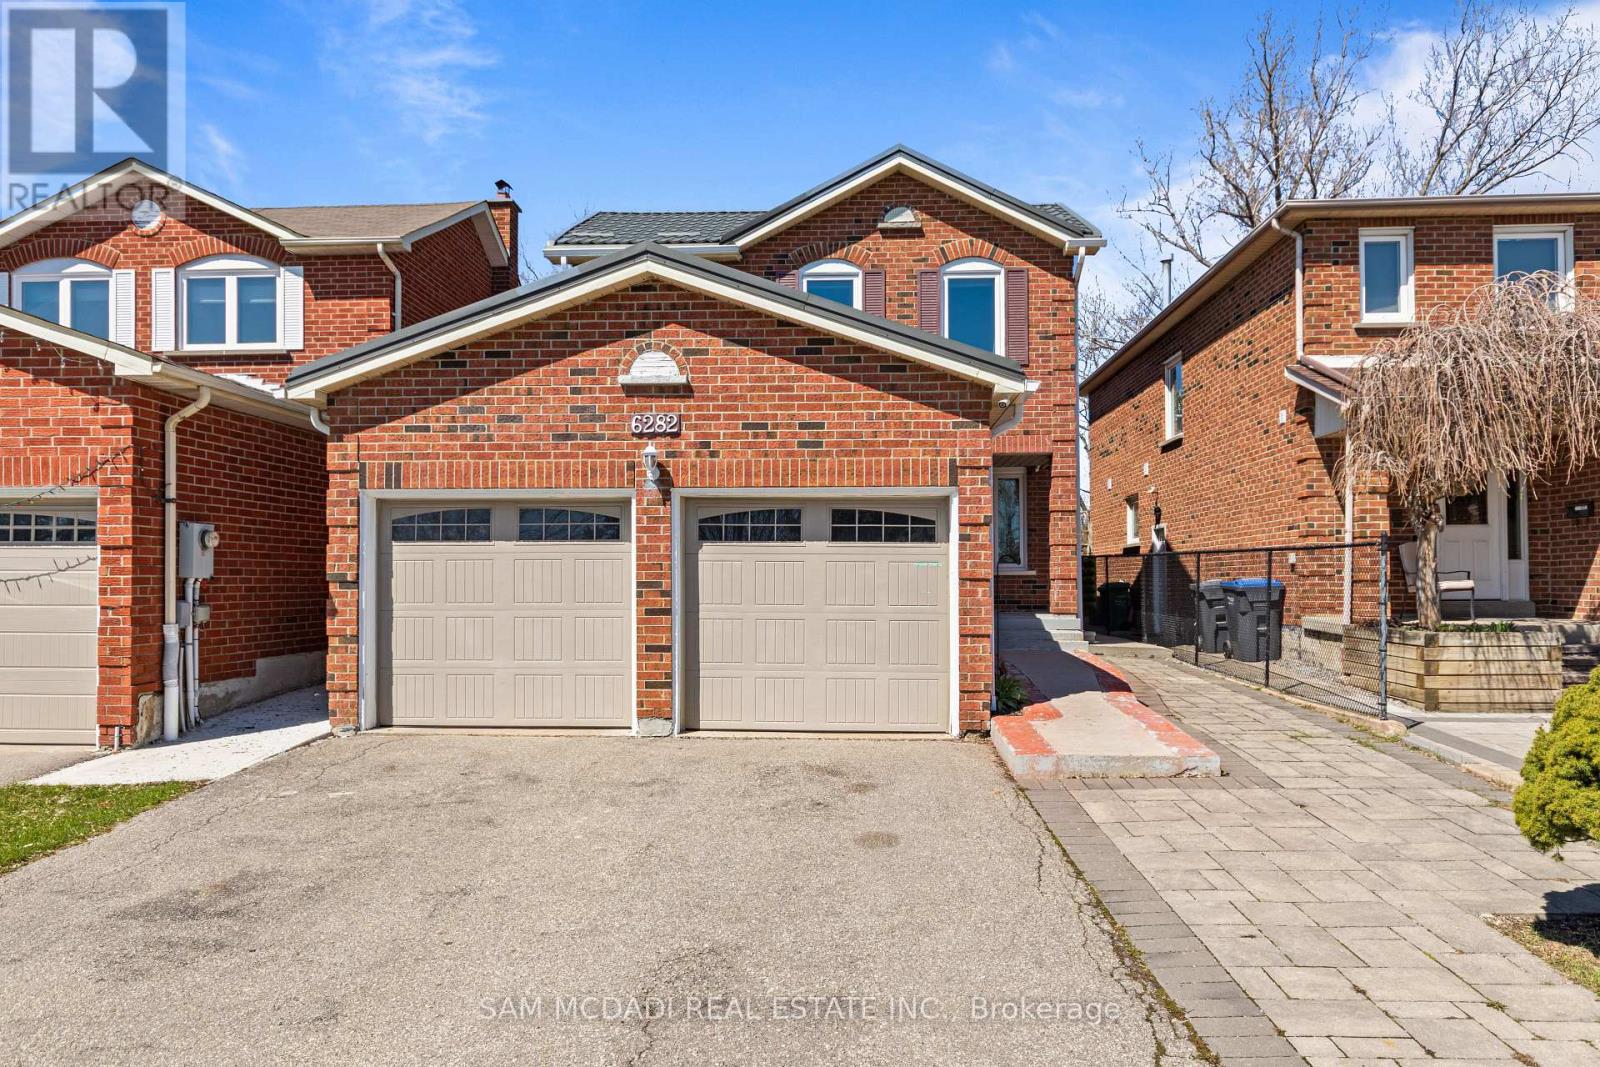
Discover this exceptional detached home with a legal second-suite - perfect for multigenerational living or rental income. The main residence offers a bright, updated main floor with an eat-in kitchen featuring quartz countertops, stylish backsplash, stainless steel appliances, and seamless flow to family, dining and living rooms. Upstairs, find four spacious bedrooms and two full baths; the generous primary suite includes a walk-in closet and a 4-piece ensuite. The fully self-contained second suite includes a full kitchen, full bath with tub, separate entrance and a comfortable rec space, built to the highest safety standards with proper egress windows. Recent upgrades include all-new windows (2025) and a durable metal roof. Nestled in a well-established, secluded community, this home combines modern finishes, long-term durability and flexible living options - a rare find. Schedule your showing today. (id:65446)
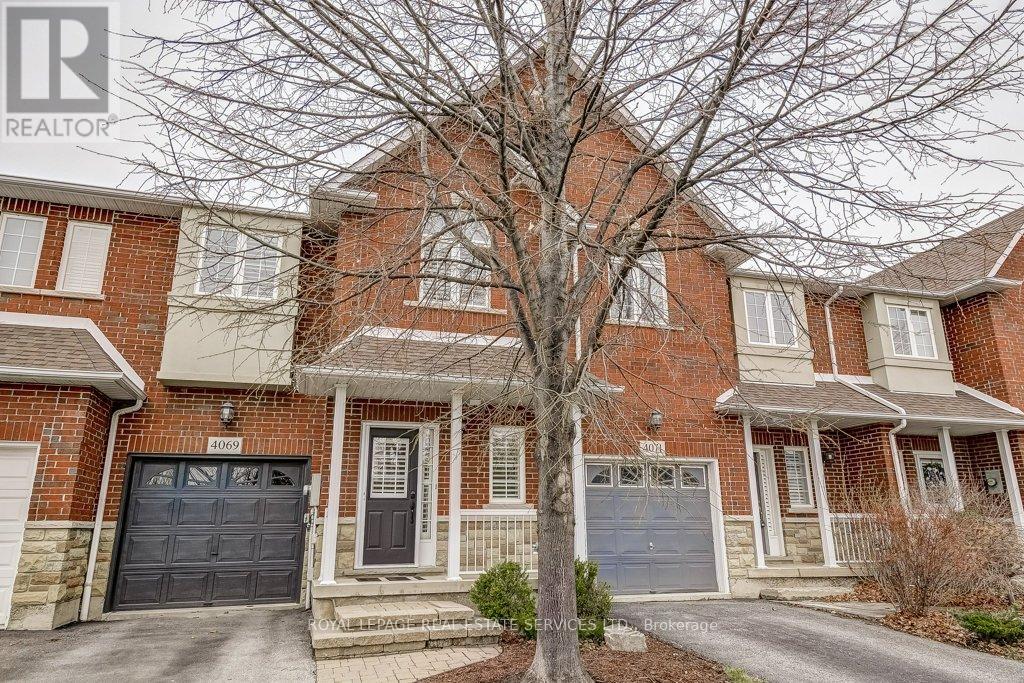
4069 Kilmer Drive
Burlington, Ontario
Welcome to this immaculate, spacious 3-bedroom freehold townhouse that shows like new. Ideally located across from Tansley Woods Park, it offers beautiful green space, walking trails, and a perfect setting for families and outdoor enjoyment.Exceptionally well maintained and thoughtfully updated, this home blends modern finishes with everyday functionality. The bright main floor features 9-foot flat ceilings, crown moulding, and pot lights that create a warm, well-lit atmosphere. Fresh paint is complemented by modern light fixtures, updated Decora plugs and switches, and a stylish gas fireplace in the family room, perfect for cozy evenings. The kitchen is both beautiful and functional, featuring granite countertops, a new backsplash, and a full suite of approximately 4-year-old appliances, including a GE gas stove, Samsung fridge, Samsung dishwasher, and built-in Samsung microwave. A convenient 2-piece powder room with updated toilet, inside garage entry, and garage door opener complete the main level. Upstairs offers additional pot lights, updated railings, and modern door handles. The large landing enhances the sense of space and leads to second floor laundry with an Electrolux washer and dryer. Maple hardwood flooring runs throughout both levels, leading to a spacious primary bedroom with a walk-in closet and private 4-piece ensuite. Two additional bedrooms and a second 4-piece bathroom provide comfort for the whole family. The professionally finished lower level adds living space with pot lights, laminate flooring, and a bathroom rough-in. Enjoy a fenced backyard with perennial garden and gas BBQ hookup. Additional features include central vacuum, smart thermostat, humidifier, new furnace and A/C, phantom screen door, and 2022 roof. This turnkey home combines style, comfort, and an unbeatable location, ready for you to move in and enjoy. (id:65446)
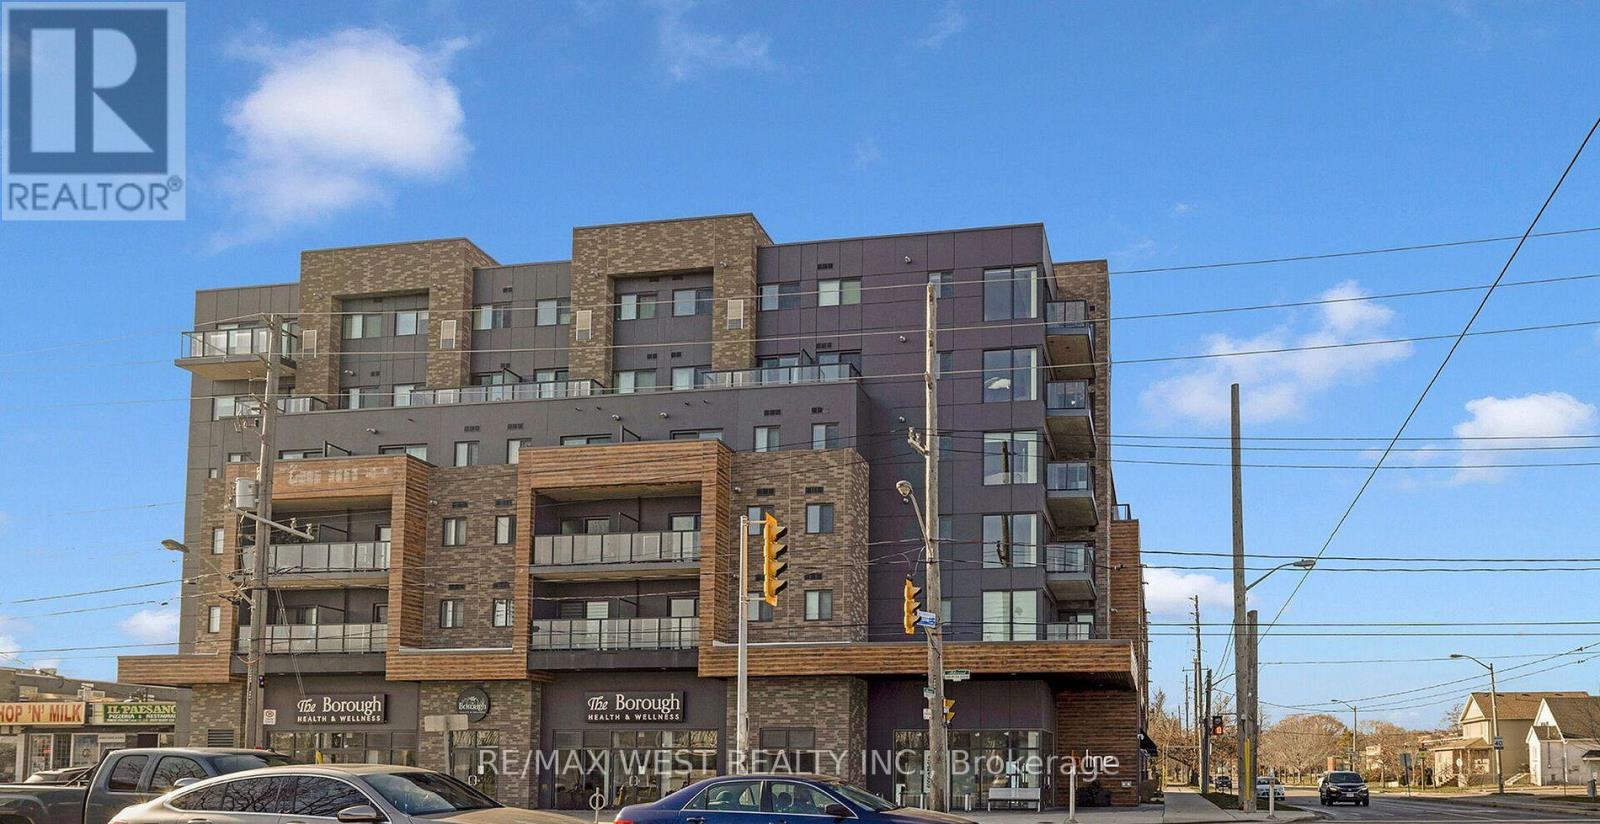
201 - 408 Browns Line
Toronto, Ontario
Welcome to the modern boutique B-Line Condos in sought-after South Etobicoke! This freshly painted and upgraded 1,051 sq. ft. suite offers2 bedrooms, 2 full bathrooms, and a pet-friendly layout ideal for comfortable urban living. The upgraded kitchen features quartz countertops, stainless steel appliances, a stylish backsplash, and a floating centre island, complemented by laminate flooring throughout. Enjoy outdoor living with a gas hookup on the balcony, along with access to a rooftop lounge and BBQ area. Ideally located just minutes to the lake, parks, restaurants, with TTC at your doorstep and quick access to downtown Toronto and the airport. A short drive to Sherway Gardens adds to the convenience. The unit includes two parking spots (one standard parking and a second suitable for bikes or a very small vehicle). Tenant pays all utilities. (id:65446)
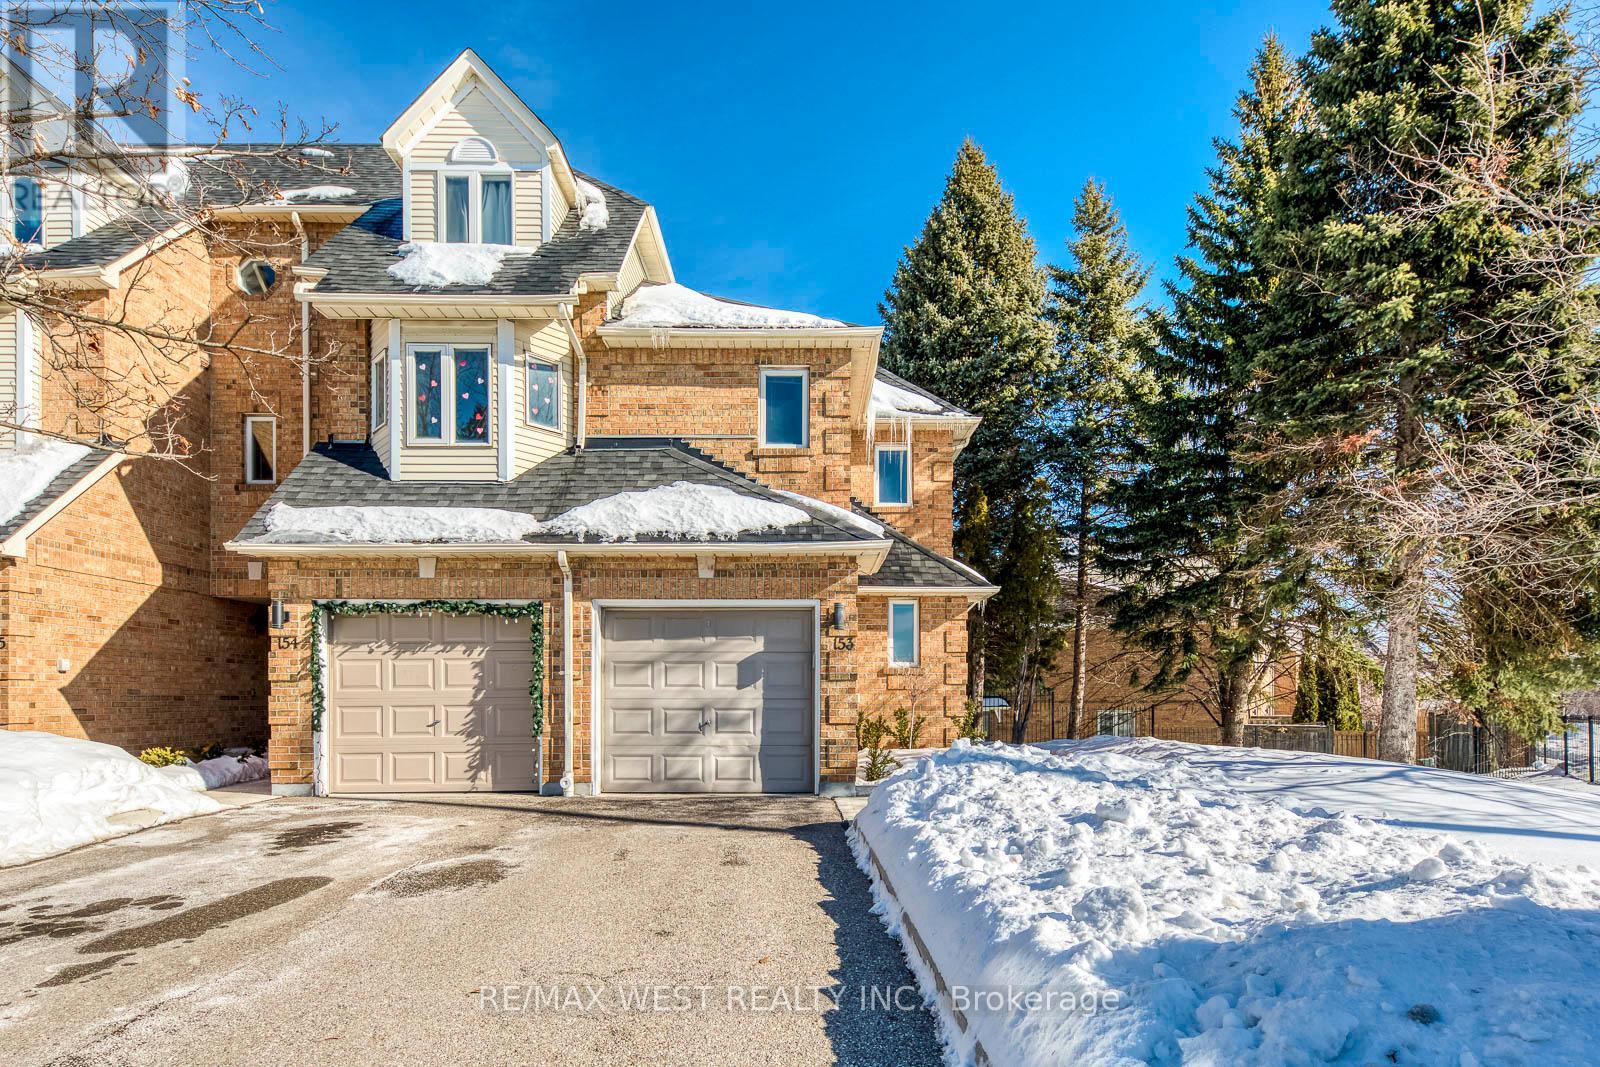
153 - 99 Bristol Road E
Mississauga, Ontario
Welcome to this beautifully updated end-unit townhome that feels like a Semi-Detached! Offering 3 bedrooms and 3 bathrooms, this home features a bright open-concept main floor, brand new laminate flooring, modern light fixtures, and freshly painted walls throughout. The finished basement provides the perfect space for a rec room, home office, or additional family living. Unbeatable location! Steps to Frank McKechnie Community Centre, transit, schools, and parks. Walking distance to the upcoming Hurontario LRT and Sandalwood. Commuters will love the quick access to Highway 401 and Highway 403, plus you're just minutes from premier shopping and dining at Square One Shopping Centre and Heartland Town Centre. Enjoy condo amenities including a swimming pool and playground - perfect for families!- Prime location- Move-in ready- Future transit growth- Shopping & Highways at your door step This one truly has it all! (id:65446)
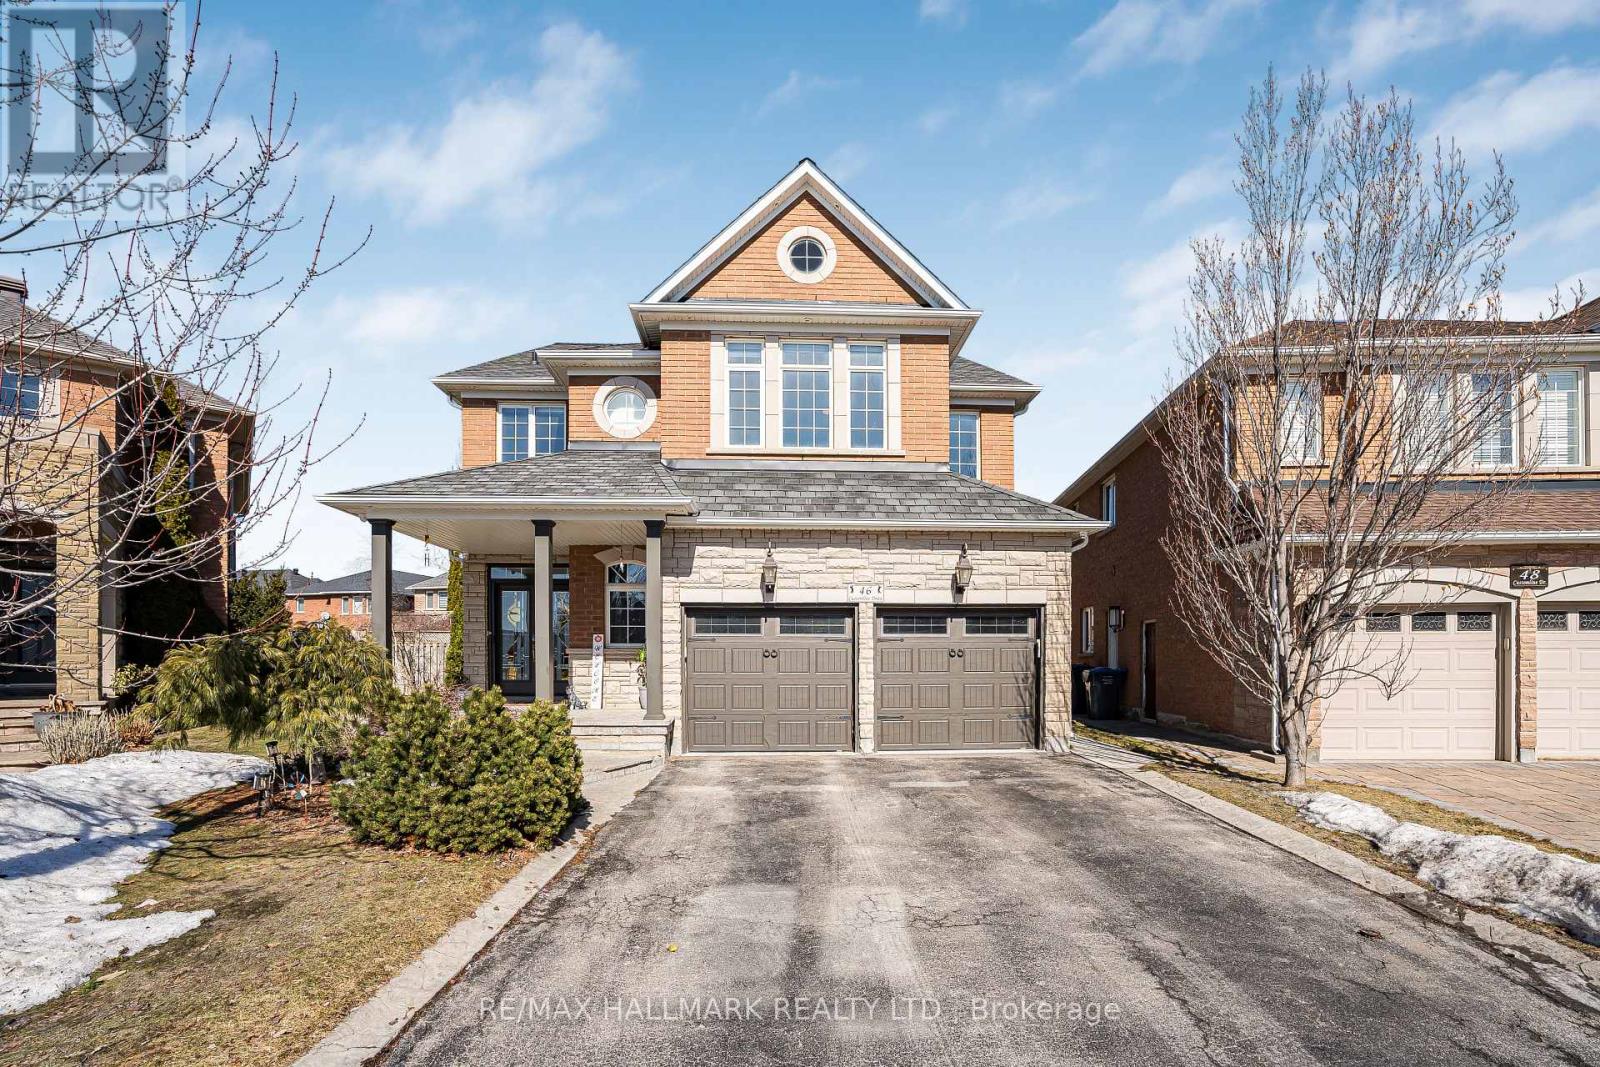
46 Customline Drive
Brampton, Ontario
Discover a home where space, flow, and lifestyle come together beautifully in the heart of Fletcher's Meadow. This impressive executive family residence offers an elegant living space on the main and upper levels, designed with a layout that effortlessly supports both everyday living and memorable gatherings. From the moment you enter, the home welcomes you with a sense of openness and comfort, where each room transitions naturally into the next, creating an ideal environment for entertaining guests or enjoying time with family. The heart of the home is its thoughtfully designed main floor, where generous principal rooms allow for seamless entertaining-from lively dinner parties to relaxed evenings with loved ones. Upstairs, four spacious bedrooms provide privacy and comfort, making it a perfect retreat for the entire family. One of the home's most distinctive features is the professionally finished recreation level, offering an additional versatile living space with separate entrance. This level opens endless possibilities-whether as a home theatre, games lounge, fitness area, or extended family living space. This is more than just a home-it's a place where space, comfort, and location combine to create an exceptional family lifestyle in one of Brampton's most sought-after communities Beyond the home itself, the location is exceptional. Imagine mornings where the school run is just a short walk down the street, children heading to nearby public or Catholic schools while the neighborhood comes to life. With public transit close by and the Mt. Pleasant GO Station only minutes away, commuting across the GTA becomes seamless-giving you more time to enjoy the moments that truly matter at home. (id:65446)
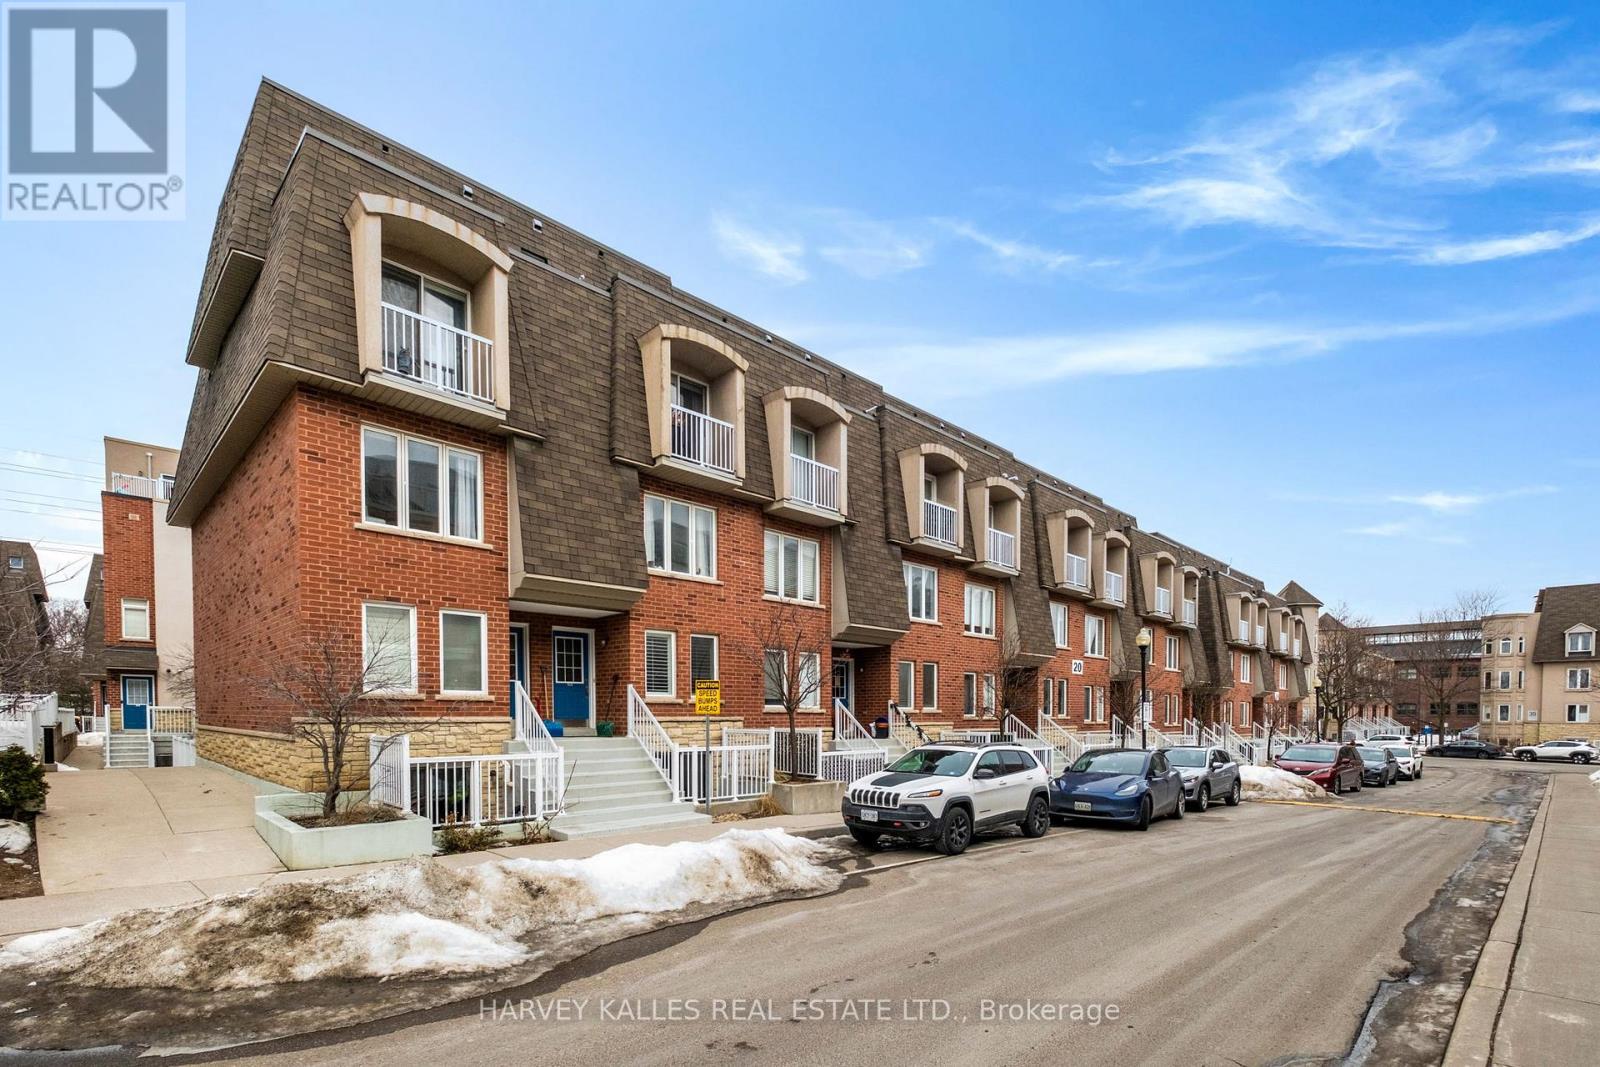
18 - 20 Turntable Crescent
Toronto, Ontario
City living at its best. Come to Davenport Village, one of Toronto's most walkable and family friendly neighbourhoods. This condo townhouse, located in the heart of midtown Toronto, is minutes to St Clair West's shops and cafes, Geary Avenue's restaurants and bars, and the Stockyard Village. Opportunity awaits in this freshly painted and bright 3 bedroom, 2 bathroom open concept townhouse condo. Includes one underground parking, updated flooring on the second level (2018), stainless steel appliances, newer shower tiles (2020), new owned water heater (2024), air conditioner (2024) and air handler (2025). Easy access to transit, parks, schools, shopping & restaurants. Whether you're a professional, growing family or downsizer, this home offers the comfort of townhouse living with the ease of condo convenience. (id:65446)
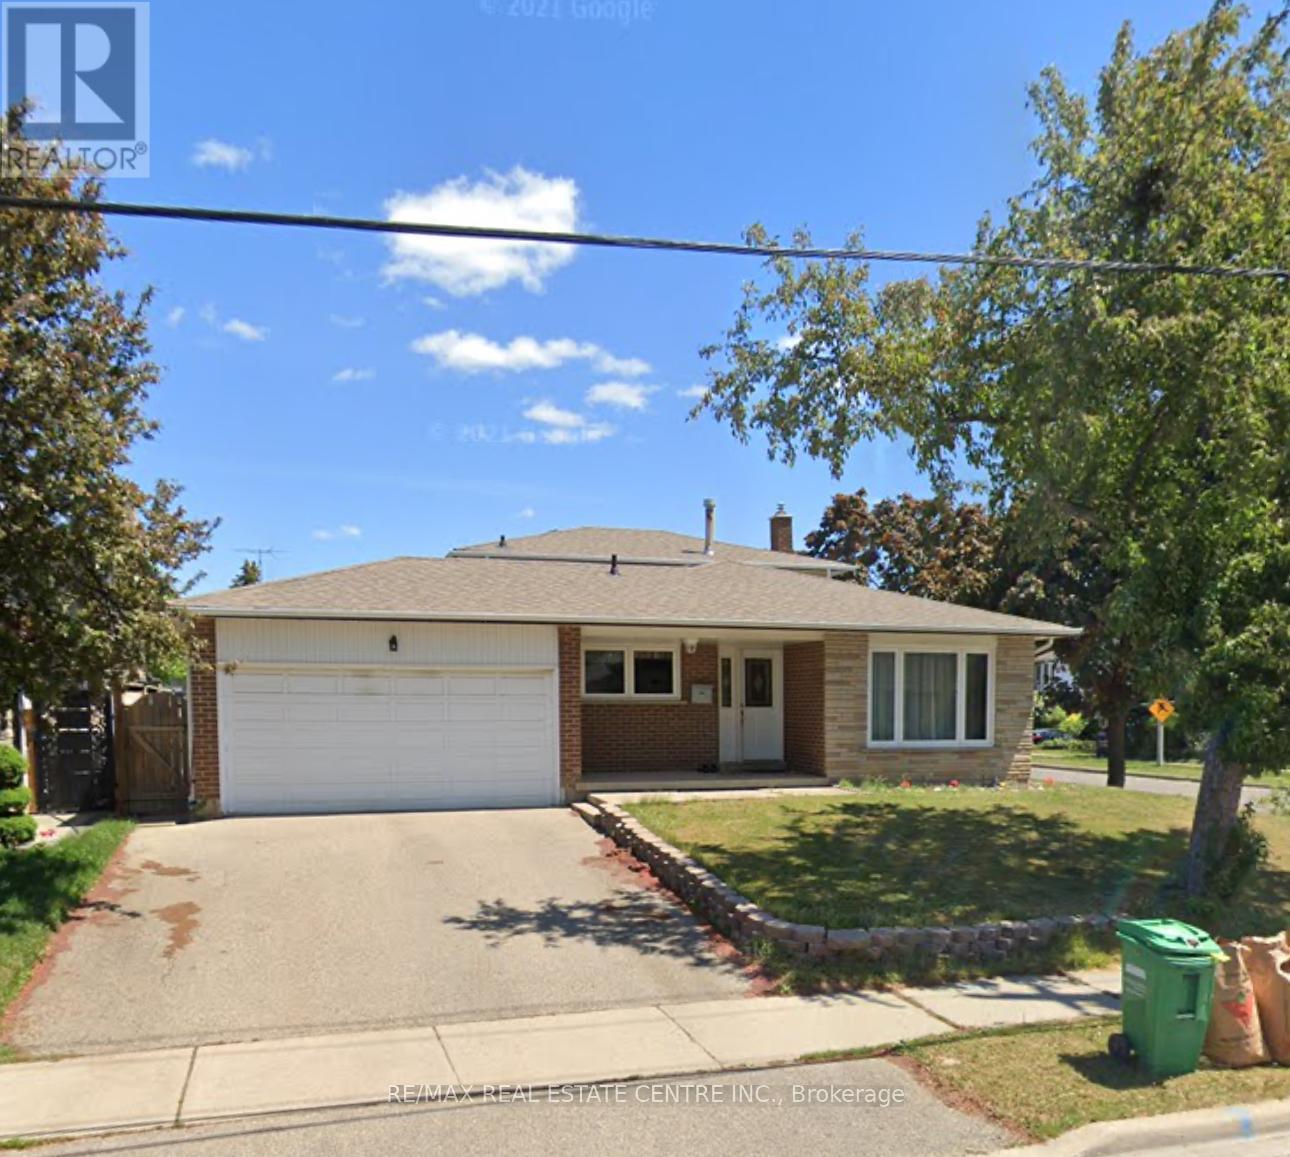
38 Pleasantview Avenue
Brampton, Ontario
Welcome to this bright and spacious main floor family home located on a large 60 ft lot in a highly desirable neighbourhood. This well-maintained unit features 3 bedrooms and 2 bathrooms, offering plenty of space for comfortable family living. The home offers a functional layout with generous living areas, great natural light, and ample storage throughout. Enjoy outdoor living with access to a large backyard and deck, perfect for relaxing or entertaining. Conveniently located within walking distance to Brampton GO Station, schools, parks, shopping, and amenities on Main Street. Available for lease starting May 1. Ideal for families. (id:65446)

189 Martindale Avenue
Oakville, Ontario
4 Family Home With Spacious Principal Rooms. Hardwood Flooring Thru-Out. Eat-In Kitchen W/ Breakfast Area And W/O To Large Deck. Generous Master W/Ensuite And Walk-In Closet. Finished Lower Level Including , 3 Bdrms with And 3-Pc Wr & Will Bring Thousands Dollars Potiental Rental Income , Rec Rm, Cold Rm. Walk to Sheridian College, Minutes To Groceries, Cafe's, Restaurants, Parks, Downtown Oakville, Oakville Trafalgar GO, Hospital And Major Highways. Roof(2019), AC & Furnace (2025) , Hot Water Tank Rental Approximately $28/M .Fireplace (as is ). (id:65446)
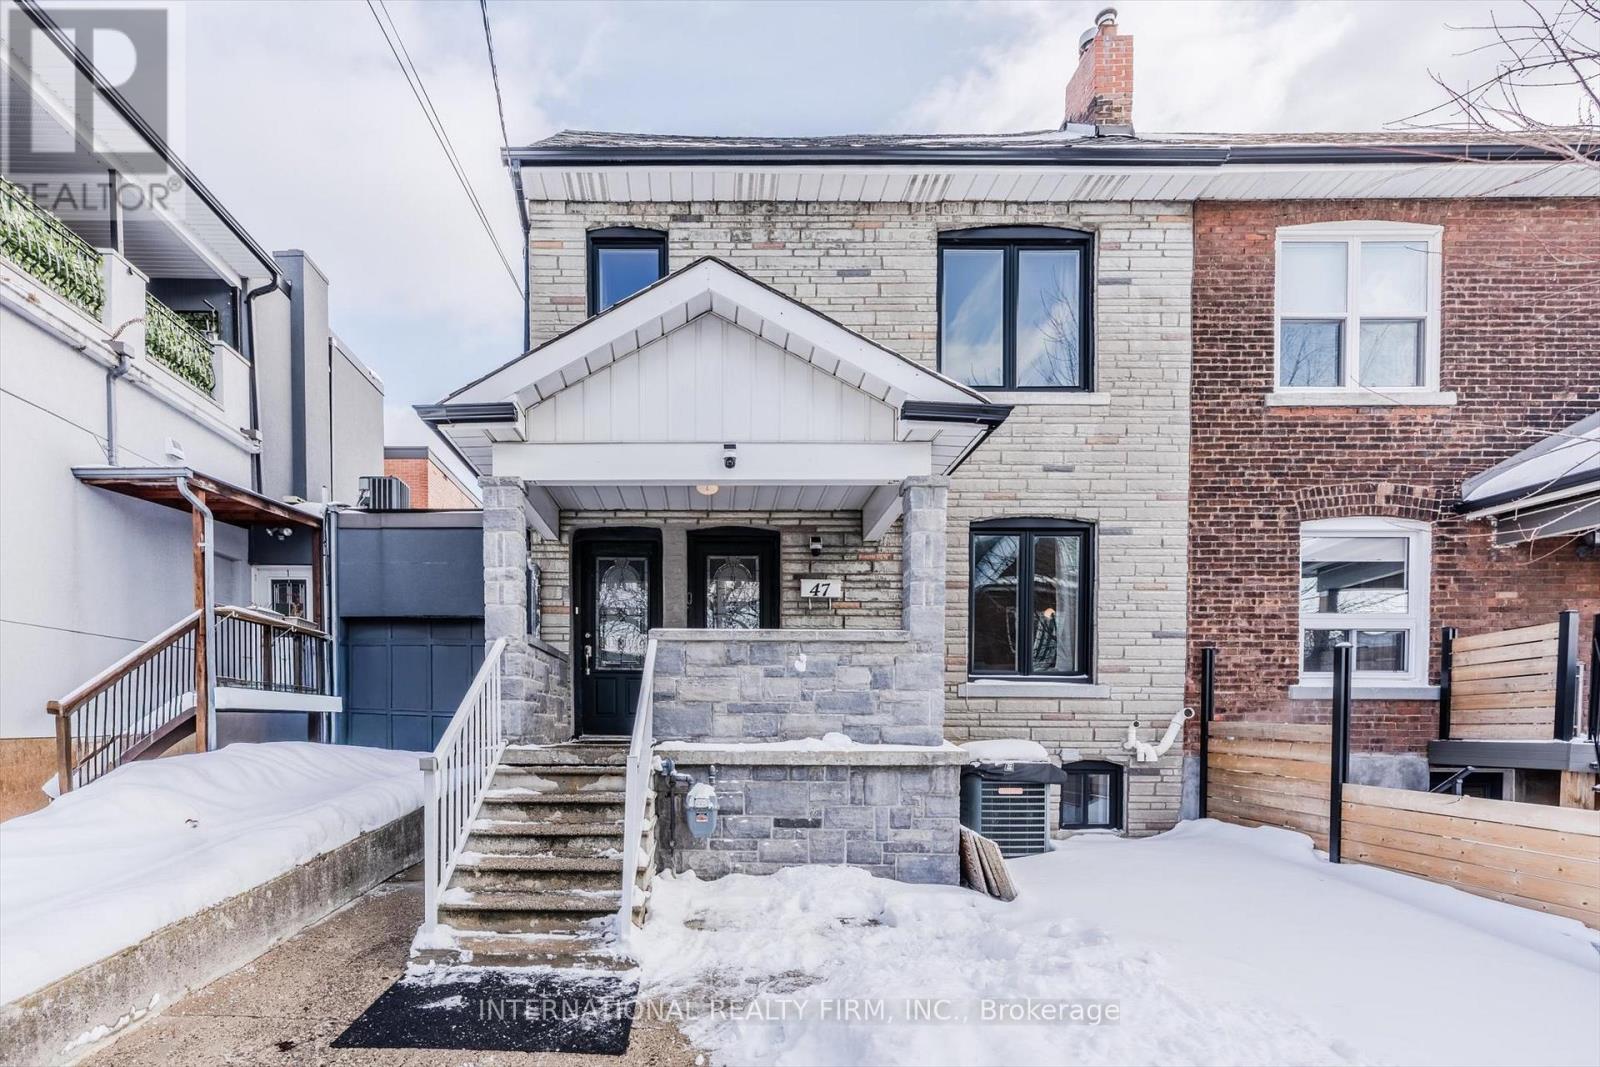
47 Via Italia
Toronto, Ontario
In the heart of Corso Italia, this income-generating property offers exceptional value and versatility. Featuring three self-contained 2-bedroom units, each with a separate entrance, spacious living and dining areas, full kitchens, and bathrooms-ideal for investors or multi-generational living. Enjoy low-maintenance front and rear yards with no grass to cut, perfect for hassle-free ownership. Recent Updates & Improvements: Second Floor fully renovated in 2023 (new kitchen, 3-piece bathroom, laminate flooring) Hardwood flooring on Main Floor (2020) Roof (2020) Windows (2019)Current Rental Income: Main Floor: $2,400/month Second Floor: $2,300/month Basement: $1,600/month. Strong cash flow in a prime, walkable location close to shops, transit, restaurants, and amenities. A fantastic opportunity in one of Toronto's most sought-after neighbourhoods. (id:65446)
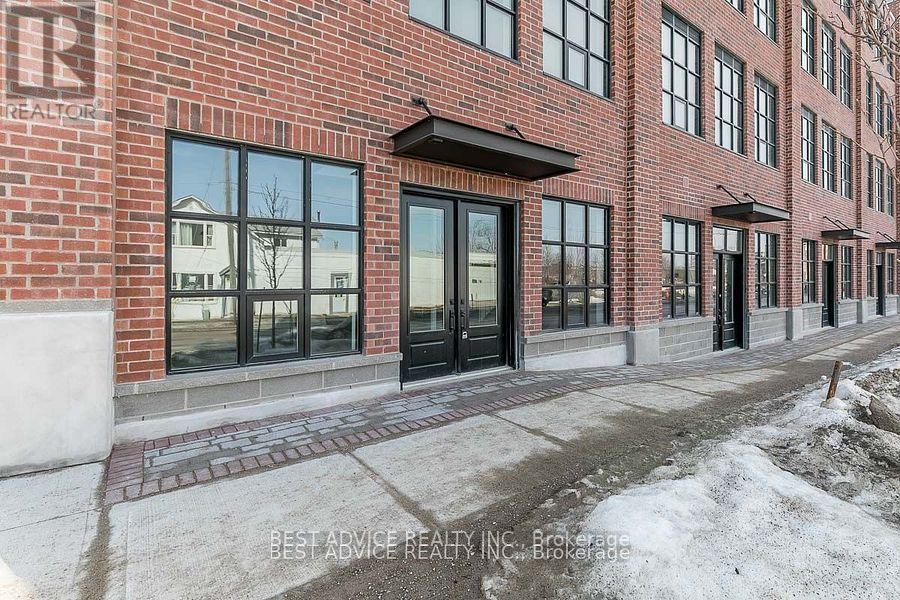
102 - 21 Matchedash Street S
Orillia, Ontario
Live & Work from this 2-storey Condo Loft that offers street exposure for a storefront. Not easy to find something like this that can fit into various uses like condo Apartment, condo Townhouse, Live & Work Loft, Retail Store front, Store with an Apartment or service industry store like a Yoga Studio. Separate entrances to the unit from the street, rear lobby and from 2nd floor. 20 Ft high ceiling on main floor has Living/Dining, Kitchen and an option to add a den / office space with sliding doors. The 2nd floor offers lake views, Family room, bedroom, bathroom and laundry. Enjoy Downtown Living & Walk To The Beach, Restaurants, Shops. Walk to the marina, Couchiching park beach, library, Orillia Recreation Center. Soldier's Memorial Hospital 2 minutes away. (id:65446)
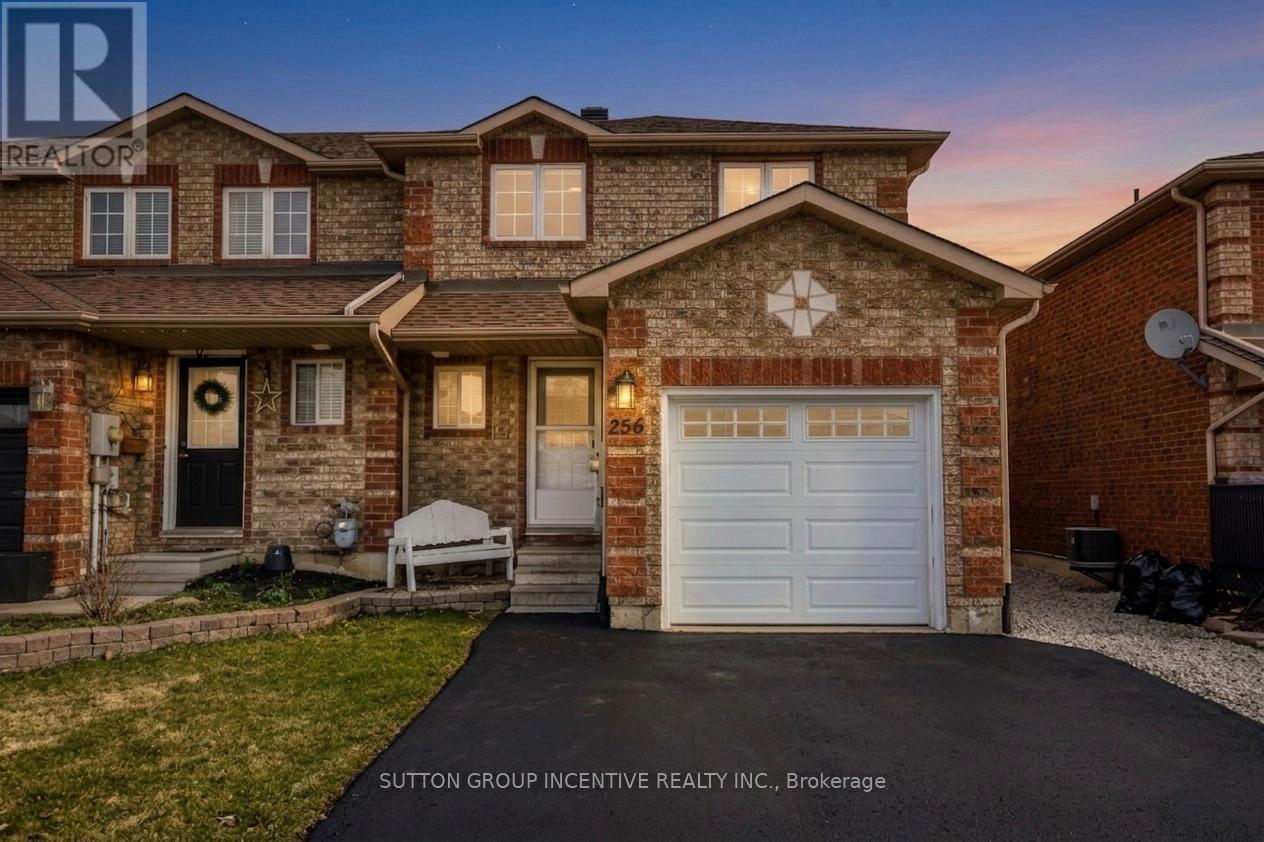
256 Dunsmore Lane
Barrie, Ontario
Welcome to this charming end unit townhouse located in the desirable east end of Barrie, conveniently situated near RVH and Georgian College. This property presents an excellent opportunity for both homeowners and investors. The open concept main floor is designed for seamless living and entertaining with an bright, open kitchen. Upstairs you will find 3 ample sized bedrooms. The primary bedroom is complete with an updated semi-ensuite (tiles 2021) and a walk-in closet for all your storage needs. Additional features include; main floor powder room, reverse osmosis system, garage with interior access (garage door 2022) & a convenient and rare extended driveway fitting up to 4 cars. Fresh paint (2024) & vinyl flooring (2022) throughout, large shed in yard with shelving for additional storage. Experience comfort and modern living in this exceptional townhouse that feels like a semi! Schedule your viewing today! (id:65446)
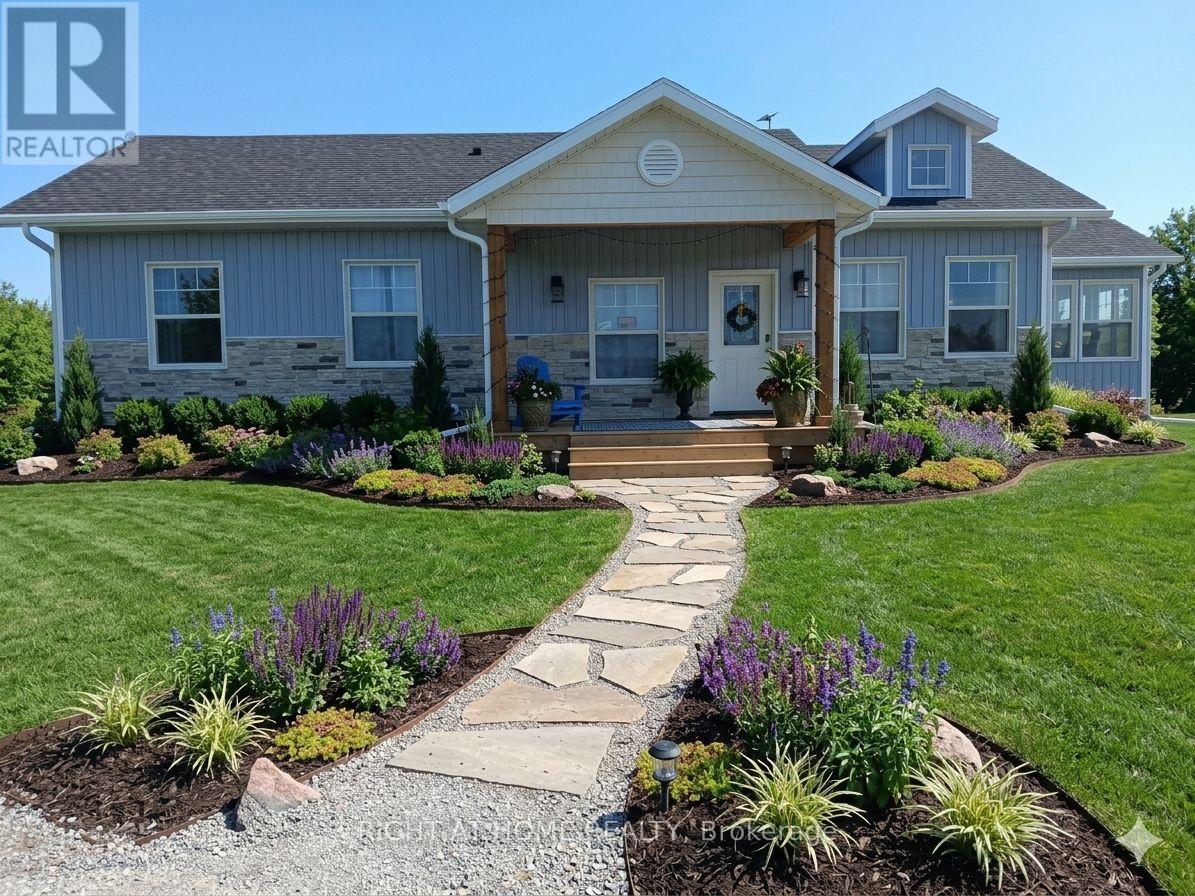
2293 Hampshire Mills Line
Severn, Ontario
Imagine waking up each morning in a brand-new bungalow, sunlight streaming through the windows, and the gentle sound the river flowing just steps from your door. This beautifully designed 3-bedroom, 2-bath home offers over 1,221 sq. ft. of open-concept living, combining comfort, style, and modern efficiency in a serene country setting. Set on nearly 10 private acres of wrapped by the picturesque North River, this property is a true retreat. Whether you dream of a self-sufficient lifestyle, growing your own food, raising chickens, or starting a small-scale agri-business, the land offers endless potential. Hops and strawberries already flourish here perfect for value-added farming, a local brewery partnership, or a seasonal farm stand. Outdoor enthusiasts will love the peace and privacy, along with space for kayaking, fishing, gardening, or simply relaxing by the water. The flat terrain and natural beauty also make it ideal for trails, eco-tourism, or a pick-your-own experience. This property is equally suited to urban buyers seeking an escape from city life, retirees looking for comfortable one-level living, or anyone who values nature, recreation, and modern amenities-all without sacrificing convenience. Enjoy the best of both worlds: tranquil country living just 10 minutes north of Orillia's shops, dining, and services. Discover the space lifestyle, and possibilities you've been searching for-right here by the river. Virtual staging has been used in some images to demonstrate furniture placement and design ideas. (id:65446)
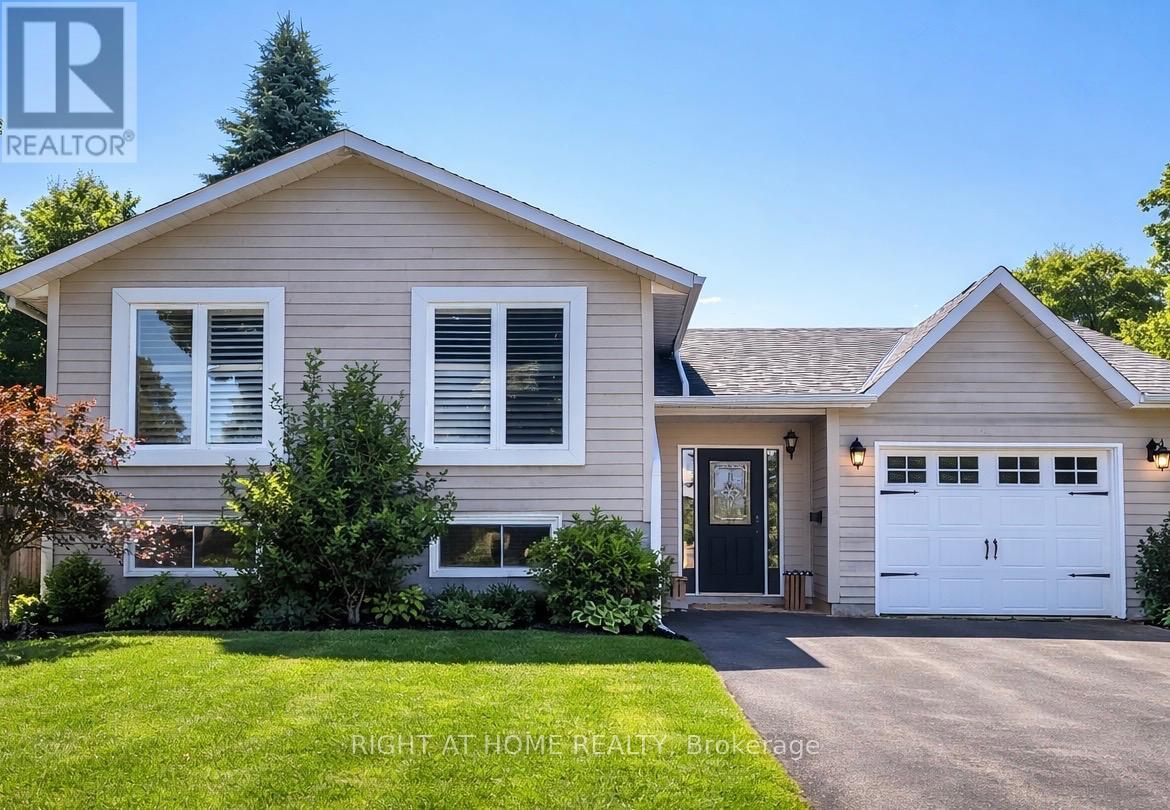
261 Crawford Street
Barrie, Ontario
Attention Downsizers, First time buyers and/or investors. Welcome to your new home ! Move in Ready, fully updated throughout with New Kitchen cabinetry, Quartz countertops, SS appliances (all 2021) & flooring with eat-in peninsula & tons of storage (2021). New laminate on main (2021) + California Shutters. Upper bedrooms with new carpeting (2025), main floor laundry (2021) with inside entrance to Garage and separate entrance to basement which offers in-law suite potential or combined family capability with LVP flooring (2021), Living Room w/gas fireplace & 2 large & bright bedrooms. New Shingles (2018) with new fascia/soffit/eavestrough (2020), 3 Season sunroom off back door and a huge, fully fenced yard with 2 Sheds for extra storage and/or entertainment possibilities. A quick walk to Bear Creek Eco Park, Ferndale P.S. & Ardagh Bluffs hiking trails with a short drive to Barrie's waterfront. Close to Hwy 400 & amenities. (id:65446)
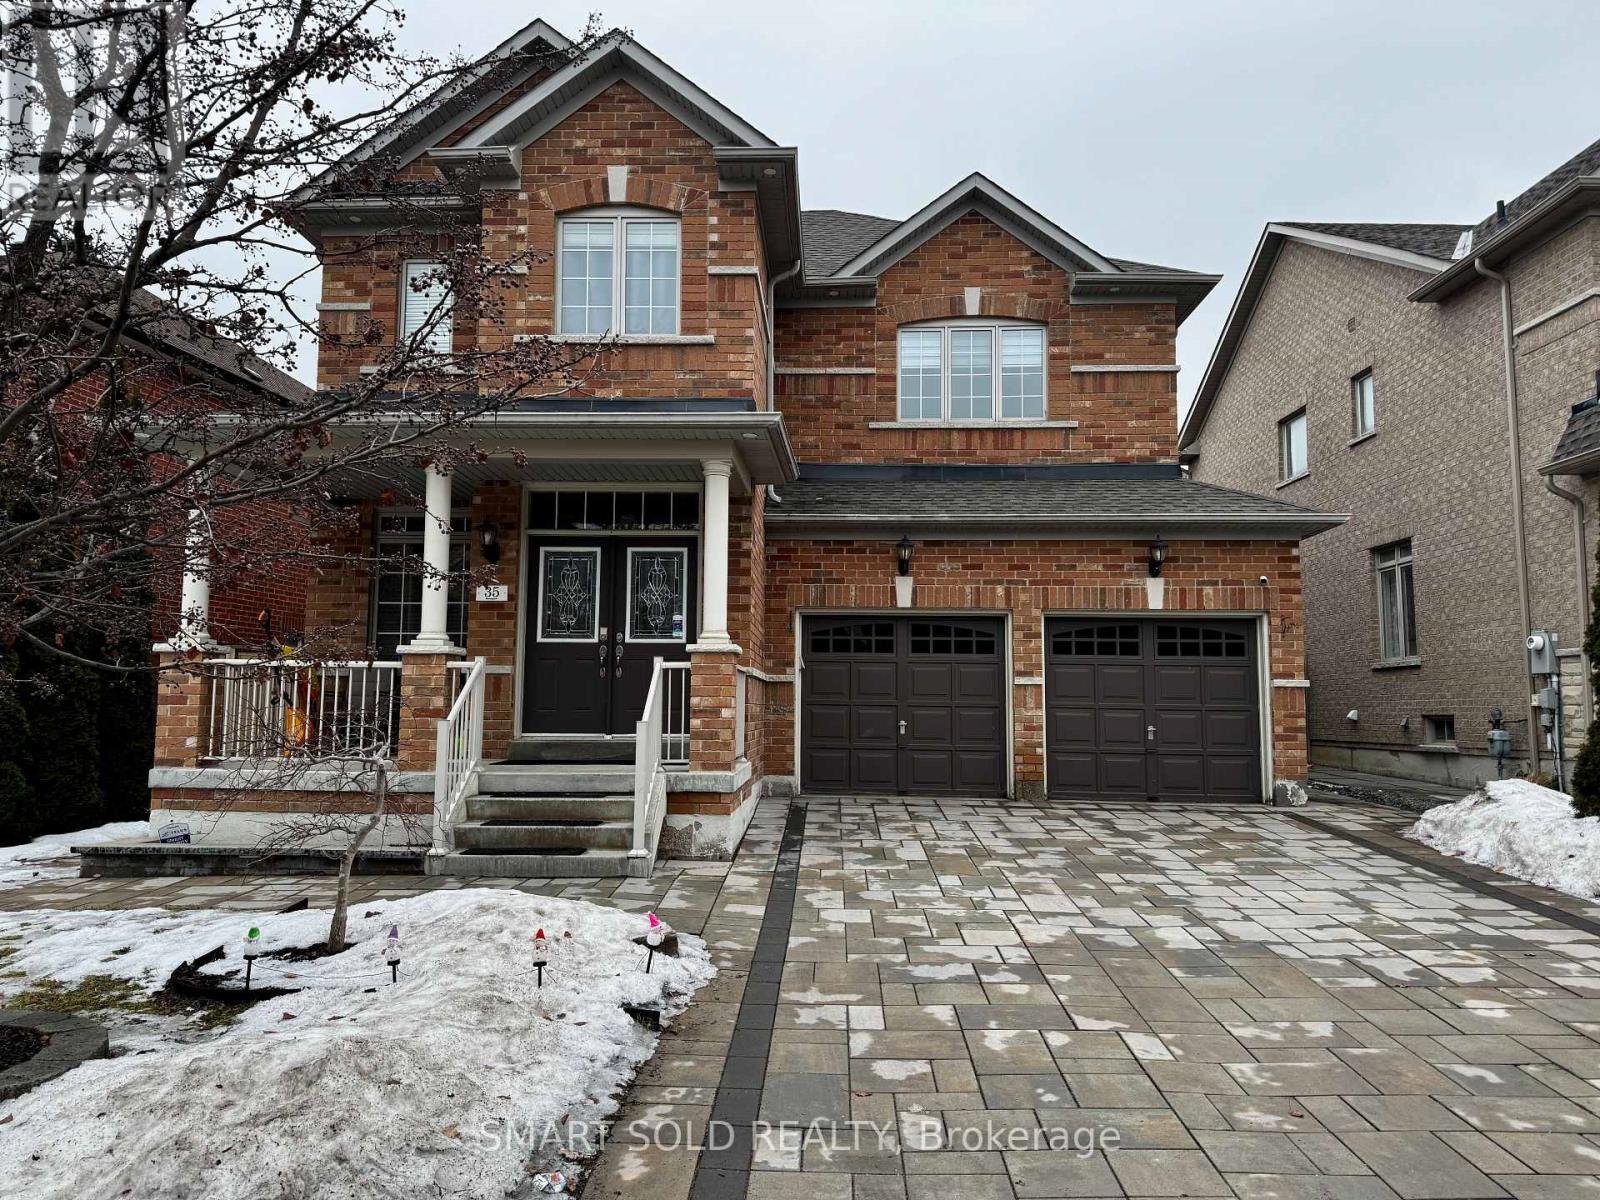
35 Cosford Street
Aurora, Ontario
Charming 4-Bedroom, 4-Bath Detached Home in the quiet and highly desirable Bayview Meadows neighbourhood of Aurora. Hardwood flooring throughout the main and second levels. Bright living and dining area with an abundance of natural light and updated LED pot lights throughout. The modern kitchen features granite countertops, undermount lighting, a breakfast area, and a walk-out to the backyard. Spacious family room with a gas fireplace, perfect for entertaining and everyday living. Updated bathroom vanities on the upper level. Finished basement with custom bar + theatre room - ideal for entertaining. Fully interlocked backyard for low-maintenance outdoor living. New roof (2025), upgraded 200A electrical panel with 2 EV Chargers in the garage, exterior pot lights, and interlocking (2017). Within walking distance to T&T Supermarket, Superstore, LA Fitness, parks, transit, and more. Situated within the Rick Hansen P.S. and Dr. G. W. Williams S.S. school boundaries. (id:65446)
2111 - 27 Korda Gate
Vaughan, Ontario
Brand new, registered, final closing May 20. (id:65446)
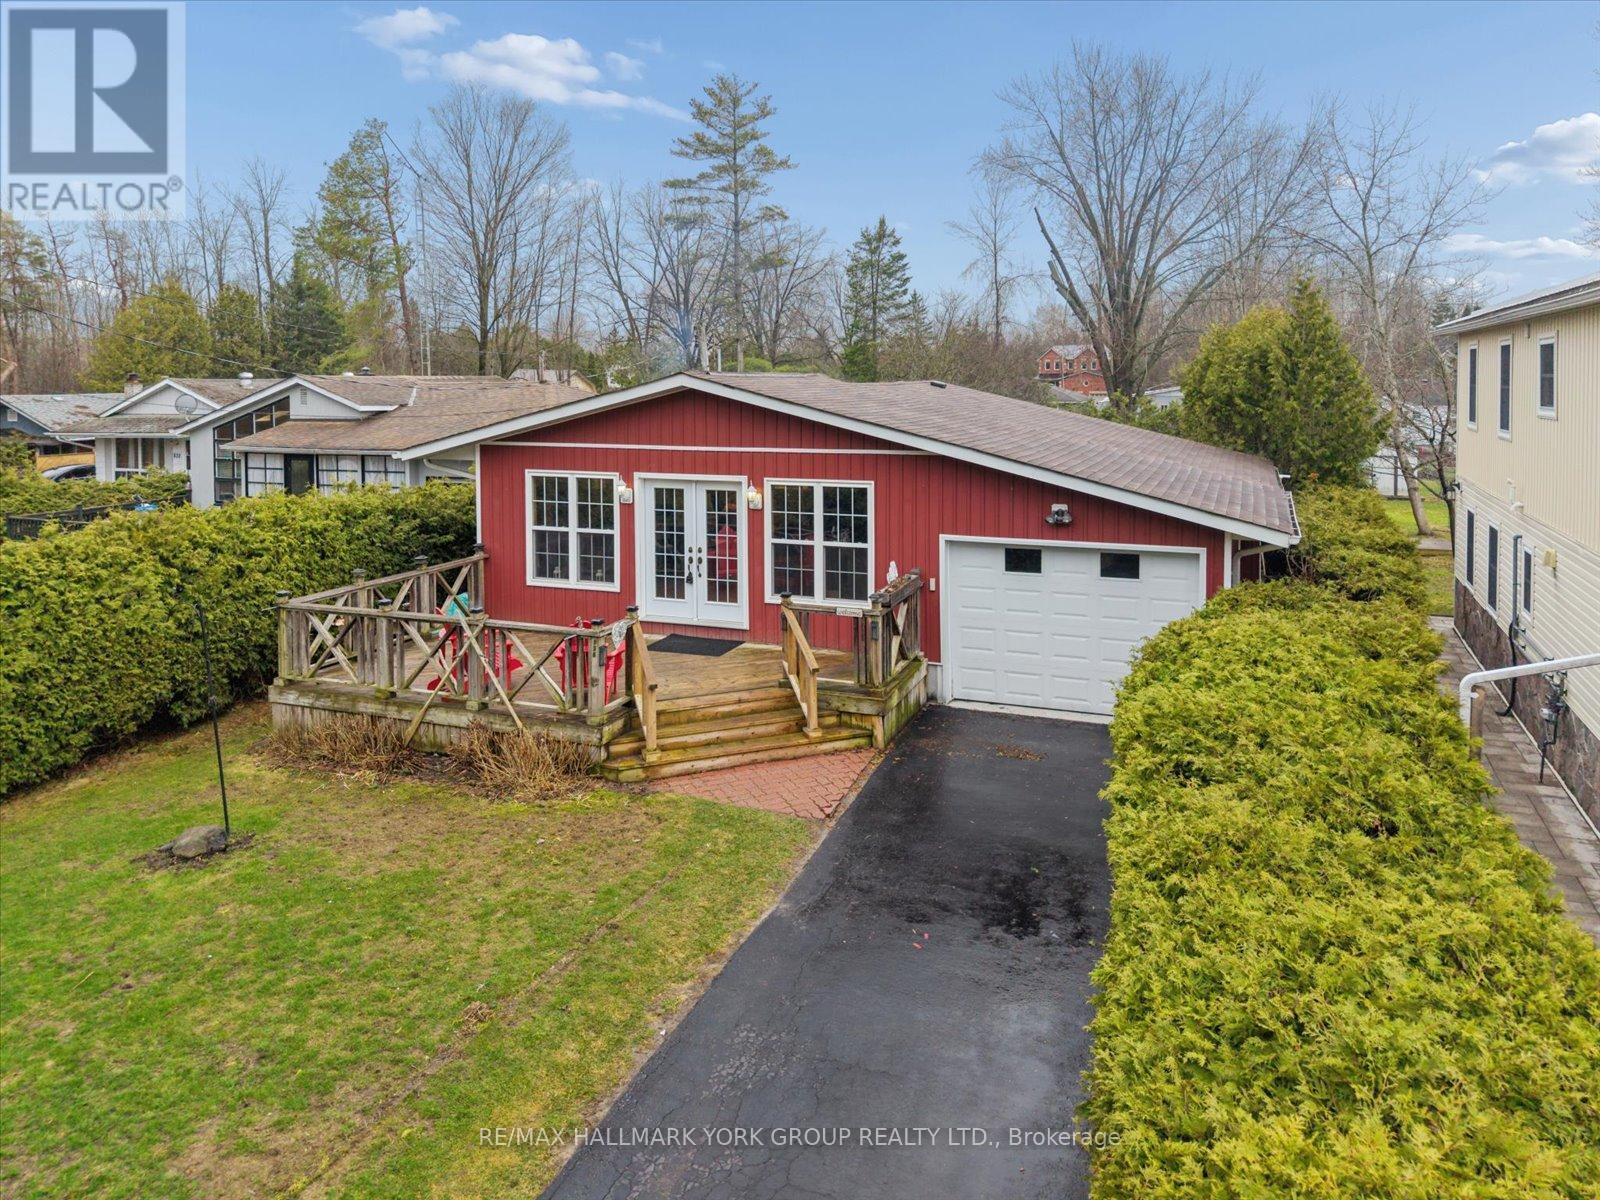
836 Crescent Beach Road
Georgina, Ontario
Welcome to this stunning, move-in ready 2-bedroom bungalow, ideally located on a quiet no-exit street with deeded beach access. Situated on a large 50' x 183' fully hedged lot, this property offers exceptional privacy and a serene outdoor setting. The home features impressive high beamed cathedral ceilings and hardwood floors throughout the main living area, creating a bright and airy atmosphere. The renovated centre island kitchen is both stylish and functional, complete with a breakfast bar, stainless steel appliances, quartz countertops and open sightlines to the family room-also showcasing soaring cathedral ceilings. Enjoy outdoor living on the covered deck overlooking the private backyard, perfect for relaxing or entertaining. Additional highlights include a one-car garage with convenient walk-through access to the home. Located close to all amenities, including schools, parks, transit and shopping, this home combines comfort, style, and an unbeatable location. (id:65446)
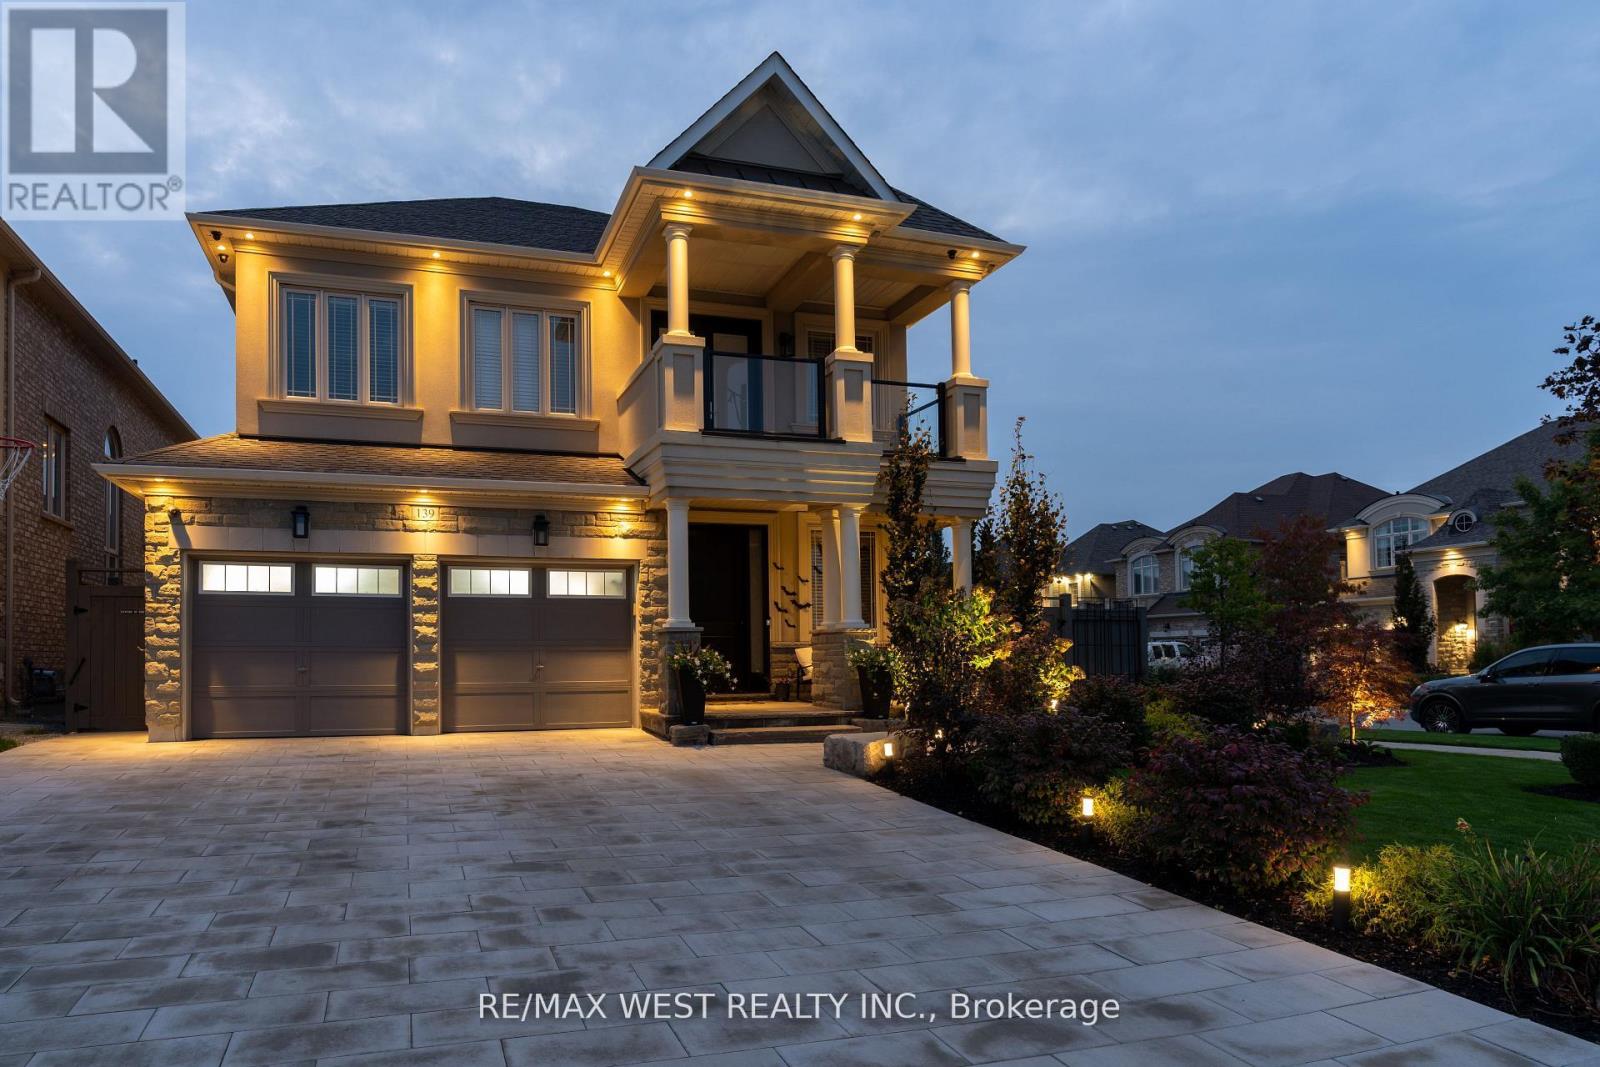
139 Hatton Garden Road
Vaughan, Ontario
Where Forrest Hill Meets Upper Vellore Village! The Ultimate In Luxury Living, This 4 Bed Detached Stunner Nestled On Quiet Street In Highly Coveted Pocket At The North-West Corner Of Weston Rd/Major Mackenzie! Premium Pool Lot W An Estate Lot Aura, Equipped W W-Out To Sun-Filled Byard Oasis. Unsurpassed Craftsmanship Starting W Luxury Cstm Front Entry Door, Opulent Parisian Inspired Ktchn W Cstm Millwork, Cstm Marble Cntrs And Bsplash, High Ktchn Cabs, Built In Stainless Applncs, Canopy Hood Vent, Gas Stove And Under-Mount Sink. Main Floor Inclds A Cstm Butler Servery W Sink And Cstm Bsplash, Cstm 'Mystic Carrera' Granite Cntrs In Mudroom, Soaring Vaulted Ceiling In Family Rm, Cstm Fireplace Mantle, Smth Ceils Thruout, Crown Moulding, Exquisite Luxury Enhanced Fixtures Thru-Out, Pot Lights Galore And Opn Cncpt Liv & Din Combo For Optimum Efficiency In Layout And Sight-Lines. Eat-In Kitchen W Ovrszd Backsliding Door Overlooking Zen Inspired Byard Oasis.Making Our Way To The 2nd Floor, We Are Overcome By An Spacious Primary Bedroom W Spa Inspired Sumptuous 5Pce Ensuite, Walk-In Closet, Dble Sink Vanity W Makeup Cntr, Tub & Enclosed Shower. Addtl Three Good Sized Bedrooms, Hardwood Thru-Out And Cbnd W Bathrooms And Updated Cstm Door At Bdrm W Blcny. All Bathrooms Recently Renovated W Cstm Vanities And Showers.Great Finished Bsmnt Setup W Good Sized Rec/Games Room, Bathroom, Tons Of Handy Storage Inclusive Of Cstm Butler Chef Bsmnt Kitchen And Updtd Furnace (2025).Retreat To Your Zen-Inspired Backyard Sanctuary Pool And Oasis, And Enjoy The Ultimate In Vacation Style Living Daily While Indulging You And Your Loved Ones By The Cstm Landscaped Patio And Pool, Cstm Stone Landscape, W Cstm Waterfall, Canopy, Outdoor Kitchen, Brilliantly Designed Covered Cabana Seating Area That Is Great For Entertaining! Relax Down By The Pool W Your Very Private Backyard Oasis. Cstm Irrigation At Front And Byard And Modular Flagstone On Front Porch. (id:65446)
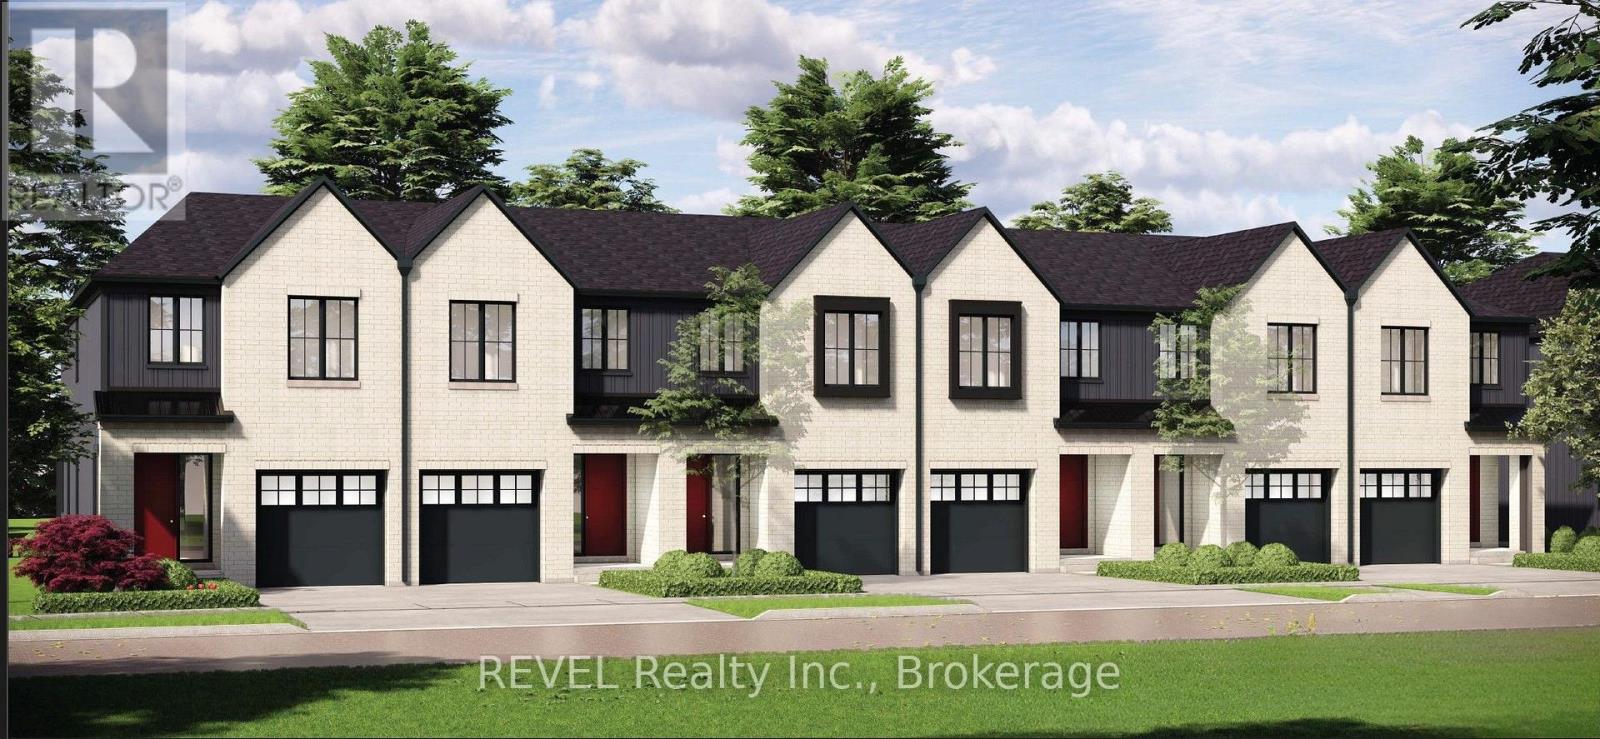
84 Tanner Drive
Pelham, Ontario
END UNIT - TO BE BUILT. Experience the quality craftsmanship of Blythwood Homes in Fonthill's newest community, Tanner Woods. This exterior freehold 2-storey townhome offers 1,971 sq. ft. of stylish living space with 3 bedrooms and 3 bathrooms. (Exterior/end units are also available). The main floor boasts 9 ft ceilings, bright open-concept living areas, an eat-in kitchen with island and breakfast bar, and garden doors from the living room leading to a rear porch. A convenient 2-piece powder room completes the level.Upstairs, the primary suite features a 4-piece ensuite and walk-in closet, alongside a versatile loft, two additional bedrooms, a 4-piece bathroom, and upper-level laundry. The full-height basement with oversized windows provides an extra 620 sq. ft. of potential for a future recreation room, bedroom, and 3-piece bath. Exterior highlights include mulched planting beds, fully sodded front and rear yards, a poured concrete front walkway, and a single-wide asphalt driveway leading to the attached garage. Built with efficiency in mind, this home comes with a high-efficiency multi-stage furnace and a rental tankless hot water system. Located at the end of Tanner Drive, this sought-after neighbourhood is steps to the Steve Bauer Trail, close to schools, shops, and amenities, with easy access to the QEW, Toronto, and Niagara Falls. Surrounded by Niagara's finest wineries, golf courses, and outdoor recreation, Tanner Woods is the perfect place to call home. Theres still time to personalize select features and finishes make it yours today! (id:65446)

71 Bella Vista Trail
New Tecumseth, Ontario
Watching for a special home in a great location?? Here it is! The ravine is behind and golf course in front! This is a beautiful spacious Rembrandt with the loft. It features hardwood and ceramic flooring throughout the main level. You will love the large living / dining area open to the kitchen, gas fireplace, main floor laundry with access to the 2 car garage, primary bedroom with a huge walk-in closet, 5 pc ensuite and the vaulted ceilings. Relax with your favourite book on the upgraded deck with peaceful southern views. There is the retractible awning for shade. Downstairs is fully finished with a large family room, the 2nd gas fireplace, spacious guest bedroom, an office with glass doors, 3 pc bath and a walkout to the covered unistone patio. Metal sheathing beneath the upper deck prevents the rain from dripping through. Flexible closing! (id:65446)
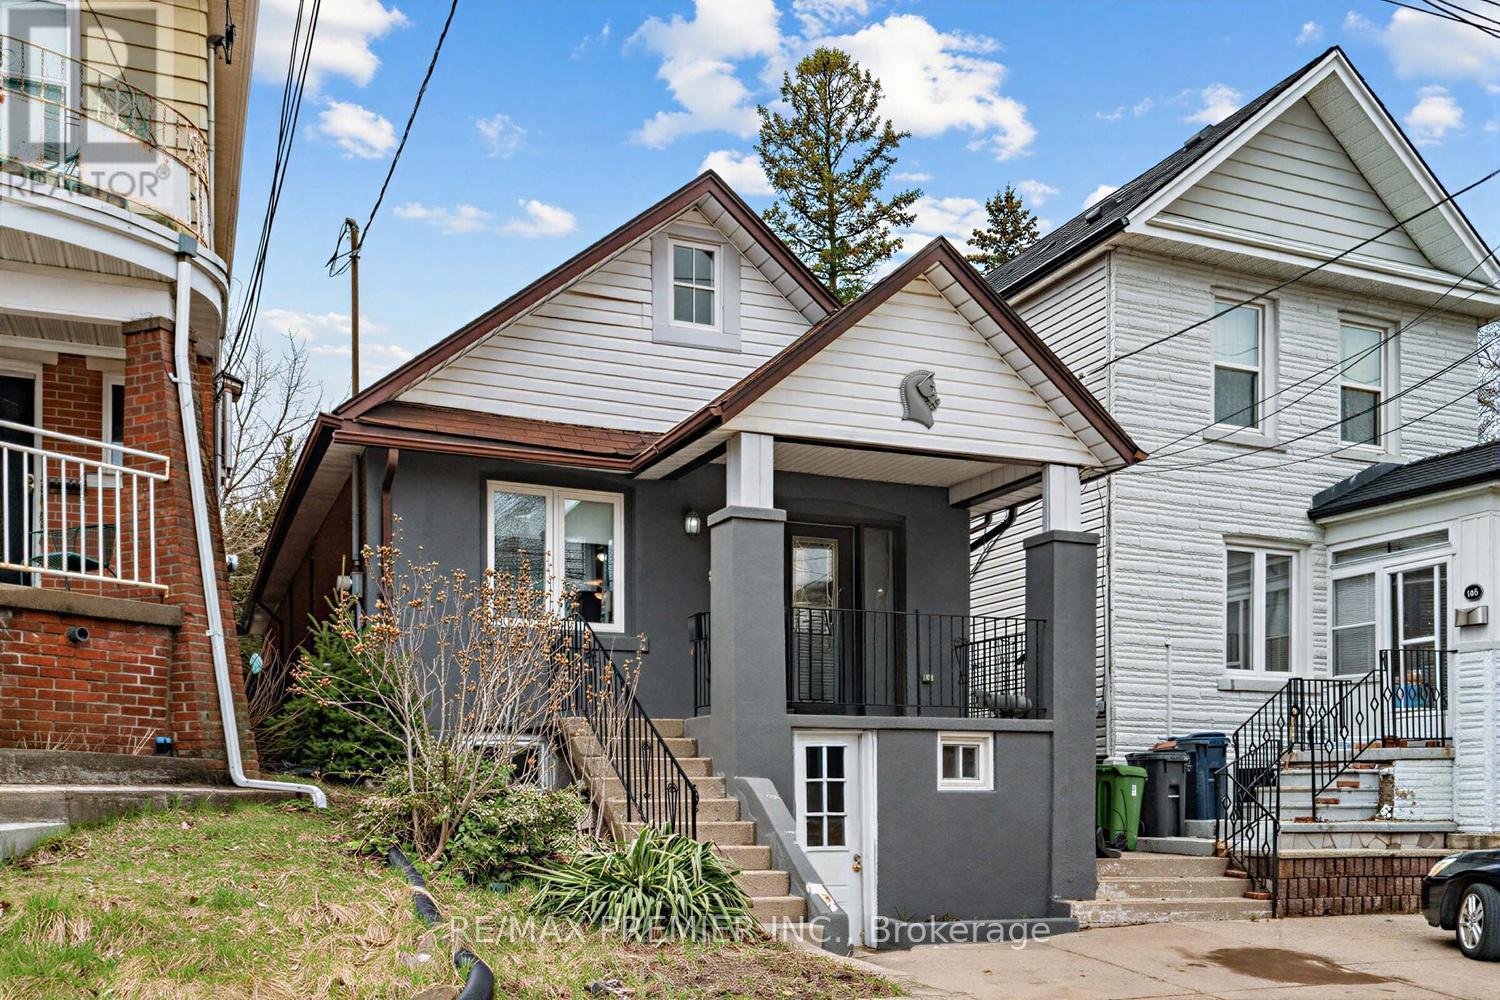
144 Westlake Avenue
Toronto, Ontario
This bright and spacious detached bungalow is situated on a quiet street among charming homes. It features a large covered porch and parking that can accommodate 2 cars. Inside, you will be greeted with a welcoming living room with hardwood floors, pot lights, and a gas fireplace. The main floor has three bedrooms. Also a primary bedroom with a private ensuite and a large walk-in closet on the loft level. The updated kitchen is equipped with stainless steel appliances. A patio door leads to a deck, and the manicured garden adds to the property's appeal. Additionally, the home includes a one-bedroom basement apartment with a separate entrance and large window that can help pay the mortgage. Don't miss this opportunity to buy a detached home for less than a condo. (id:65446)

424 Lochaber Avenue
Ottawa, Ontario
A place to grow, gather, and call home-this Westboro family property sits on an exceptional deep lot w/ Ottawa River views, just steps to Westboro Beach, top schools & vibrant village amenities.Well-maintained and thoughtfully expanded, this home features 3 bedrooms upstairs and a spacious main floor designed for family living. A newer kitchen opens to a generous dining area, seamlessly connecting to a bright south-facing sunroom/solarium just off the kitchen & dining space, surrounded by windows on three walls-creating a warm, light-filled retreat w/ cork flooring in the kitchen, foyer, hallway & sunroom. The expansive great room offers a gas fireplace, oversized windows, and patio doors to the rear deck, ideal for everyday living and entertaining. Hardwood extends throughout the upper level and remainder of the main floor. A 4-piece bath completes the main level.Upstairs, vaulted ceilings enhance the sense of space. The primary suite includes a large ensuite w/ jacuzzi tub, separate shower, skylights, and cozy reading nook, plus an additional adjoining room ideal for office, nursery, or walk-in closet.The partially finished basement offers versatility with two additional rooms (workshop) and lots of storage. Proudly owned since 1990 w/extensive updates including a 2007 renovation, Hardie board siding, spray foam insulation & updated windows. Energy-efficient with 32 solar panels (2012) generating approx. $4,200/year (buyer to verify). Major 2022 HVAC upgrade includes heat pump, high-efficiency furnace, on-demand water heater & HRV. Private backyard with no rear neighbours, large deck & beautiful Ottawa River and Westboro Beach views and sunsets.A rare and truly special opportunity to own a warm and welcoming family home in one of Ottawa's most desirable neighbourhoods. With its exceptional deep lot, this property offers immediate lifestyle comfort and outstanding potential for future expansion or customization.24 hours irrevocable on all offers. OH Sunday 2-4. (id:65446)
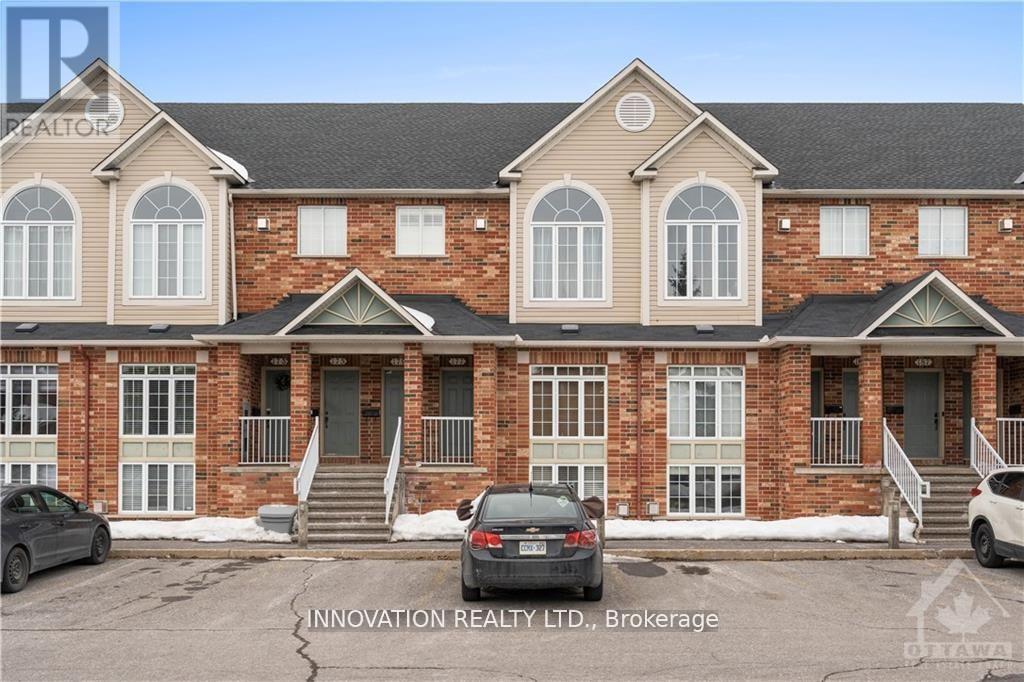
177 - 70 Edenvale Drive
Ottawa, Ontario
Across from Earl of March and the Beaverbrook public library, this 2 bed, 2 bath stacked condo offers a comfortable living space with a practical layout. An open concept living area, featuring a gas fireplace for warmth and charm. Take advantage of the soaker tub in one of the bathrooms, perfect to relax. Outside you'll find a small patio, where you can enjoy a breath of fresh air or morning coffee. Easy access to the 417 highway. The park and ride and local bus routes are within reach, making transportation hassle-free. The Kanata Centrum is nearby for all your shopping needs. Don't miss out on this opportunity to make Kanata your home. Schedule your viewing today!, Deposit: 4400 (id:65446)
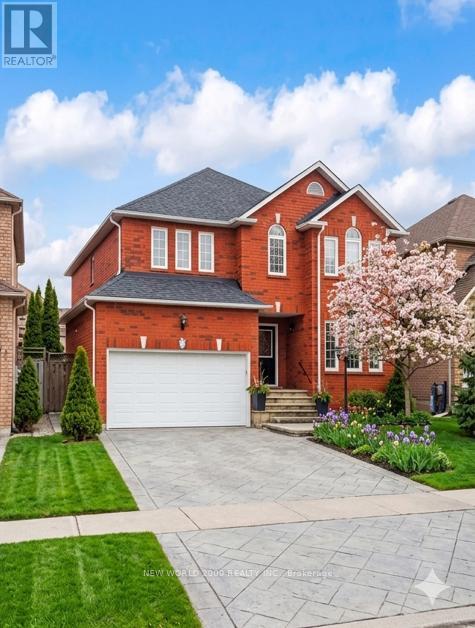
7 Finnegan Place
Whitby, Ontario
Beautiful large two story family home in the heart of Pringle Creek. Stamped concrete driveway to a manicured backyard and inground gunite pool. A must see. 5 bedrooms and 4 bathrooms makes this home ideal for a large family or a growing family. Rest easy for many years with over $300k invested in recent upgrades: all new bathrooms, gourmet kitchen, all new hardwood and tile flooring, new spiral staircase, new fully legal 2 bedroom apartment with separate entrance.Bright spacious kitchen includes a walkout to the backyard. . Eat in kitchen and breakfast bar to an open concept family room with gas fireplace. Spacious formal living and dining. Hardwood floors throughout .Upper level, in the primary large bedroom with 2 walk in closets and a 5- piece spa like bathroom. A second bedroom with a 3 piece bathroom en suite. Hardwood floor throughout. Circular staircase from the upper level to the basement where you will have a legal 2 bedroom basement apartment with its own separate entrance. The backyard is an oasis to discover. A large inground pool(gunite) Gazebo , Cabana . Just minutes away from schools, parks and amenities. (id:65446)
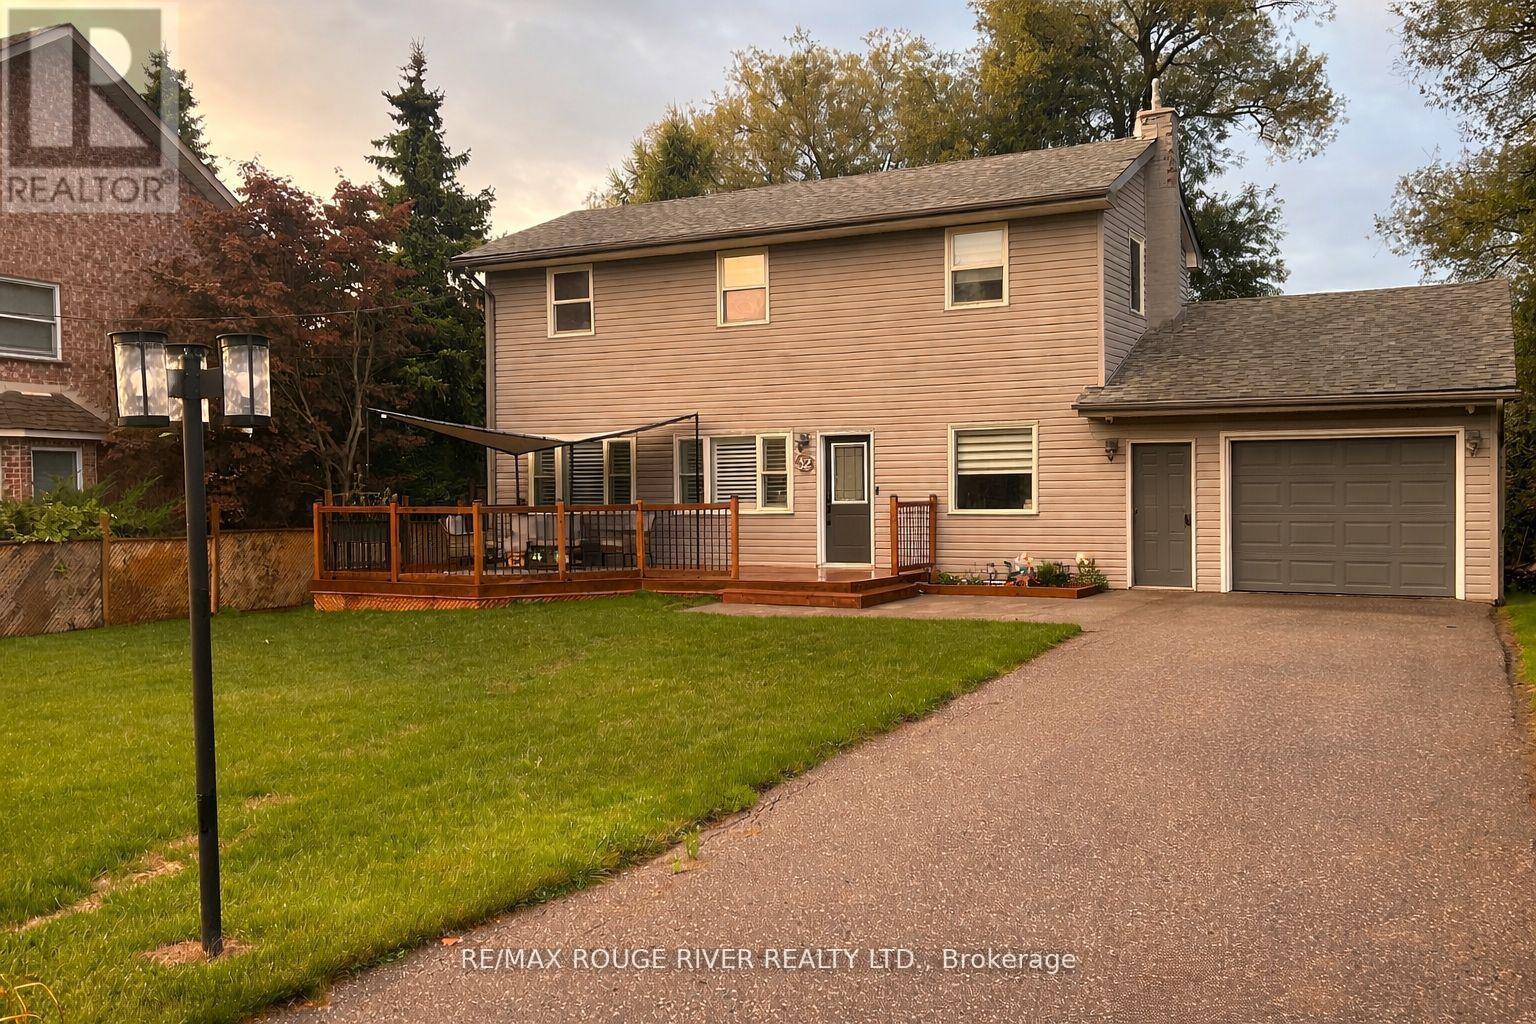
32 Andrew Street
Clarington, Ontario
From the moment you arrive, you'll feel the inviting character of this thoughtfully laid out 3 bedroom 2 bath home set on a huge private lot, close to all amenities including highway access and complete with a stream running through the yard - An absolutely picturesque setting in a beautiful community. This home has many unique and hard to find features such as main floor laundry (with walkout to both a large deck and garage), a main-floor office paired with a 3-piece bath for an ideal setup for a home-based business, office or additional bedroom, and an amazing bonus open loft family room area on the second floor! HUGE GARAGE for the Car enthusiast or hobbyist! You will definitely appreciate the oversized garage (14.8FTX X 28.7FT) that can fit 2 cars tandem and is complete with heat and separate power - perfect for a workshop, studio or "toy" storage. This is EXACTLY where you want to live your perfect life! (id:65446)
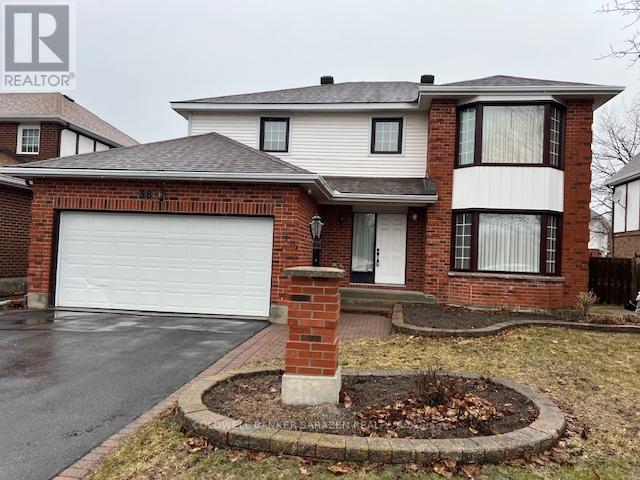
38 Bateman Drive
Ottawa, Ontario
Ready to move in to this Executive house with excellent layout. Comes with 4 bedrooms, 2.5 baths, fully finished huge L shaped recreation room with windows for penetrating sunlight. Huge living room with large bay window with sheers. Sunken large sized family room with 2 large windows and a wood fireplace for those winter days. Open concept Dining room with window. Good sized kitchen with nice looking cabinets. Open concept eat in area with huge double patio door to go to backyard, which has cedar deck and fully fenced. Huge Primary bedroom (Master bedroom) with double entrance door, large bay window with sheers, walk in closet with his and her corners with window and 4 piece ensuite bath with jacuzzi that has beautifully tiled wall. 3 other good sized bedrooms with windows. There is also a second 4 piece common bath on the second floor. This property comes with an attached double car garage with automatic garage door opener with 2 remotes. From the garage, it has also inside entry to the main floor laundry room. Comes with 8 appliances (2 Fridges, Stove, Dish washer, Microwave, Hood Fan, Washer and Dryer) and all existing window coverings. Rough in Central Vac system. Close to synagogue, schools, shopping and public transportation. It has 9 feet ceiling. Show and sell. It is a very quiet family oriented neighborhood. New roof in 2022, New carpet in 2024 , new windows all through about 5 years ago. Hot Water Tank is a rental equipment. Includes crystal Chandelier in Dining Room & Eat in area. OTHER is Eat in Area, over looking the Kitchen. Well land scaped front yard with interlock walkway. Easy to show any time. It is VACANT. (id:65446)
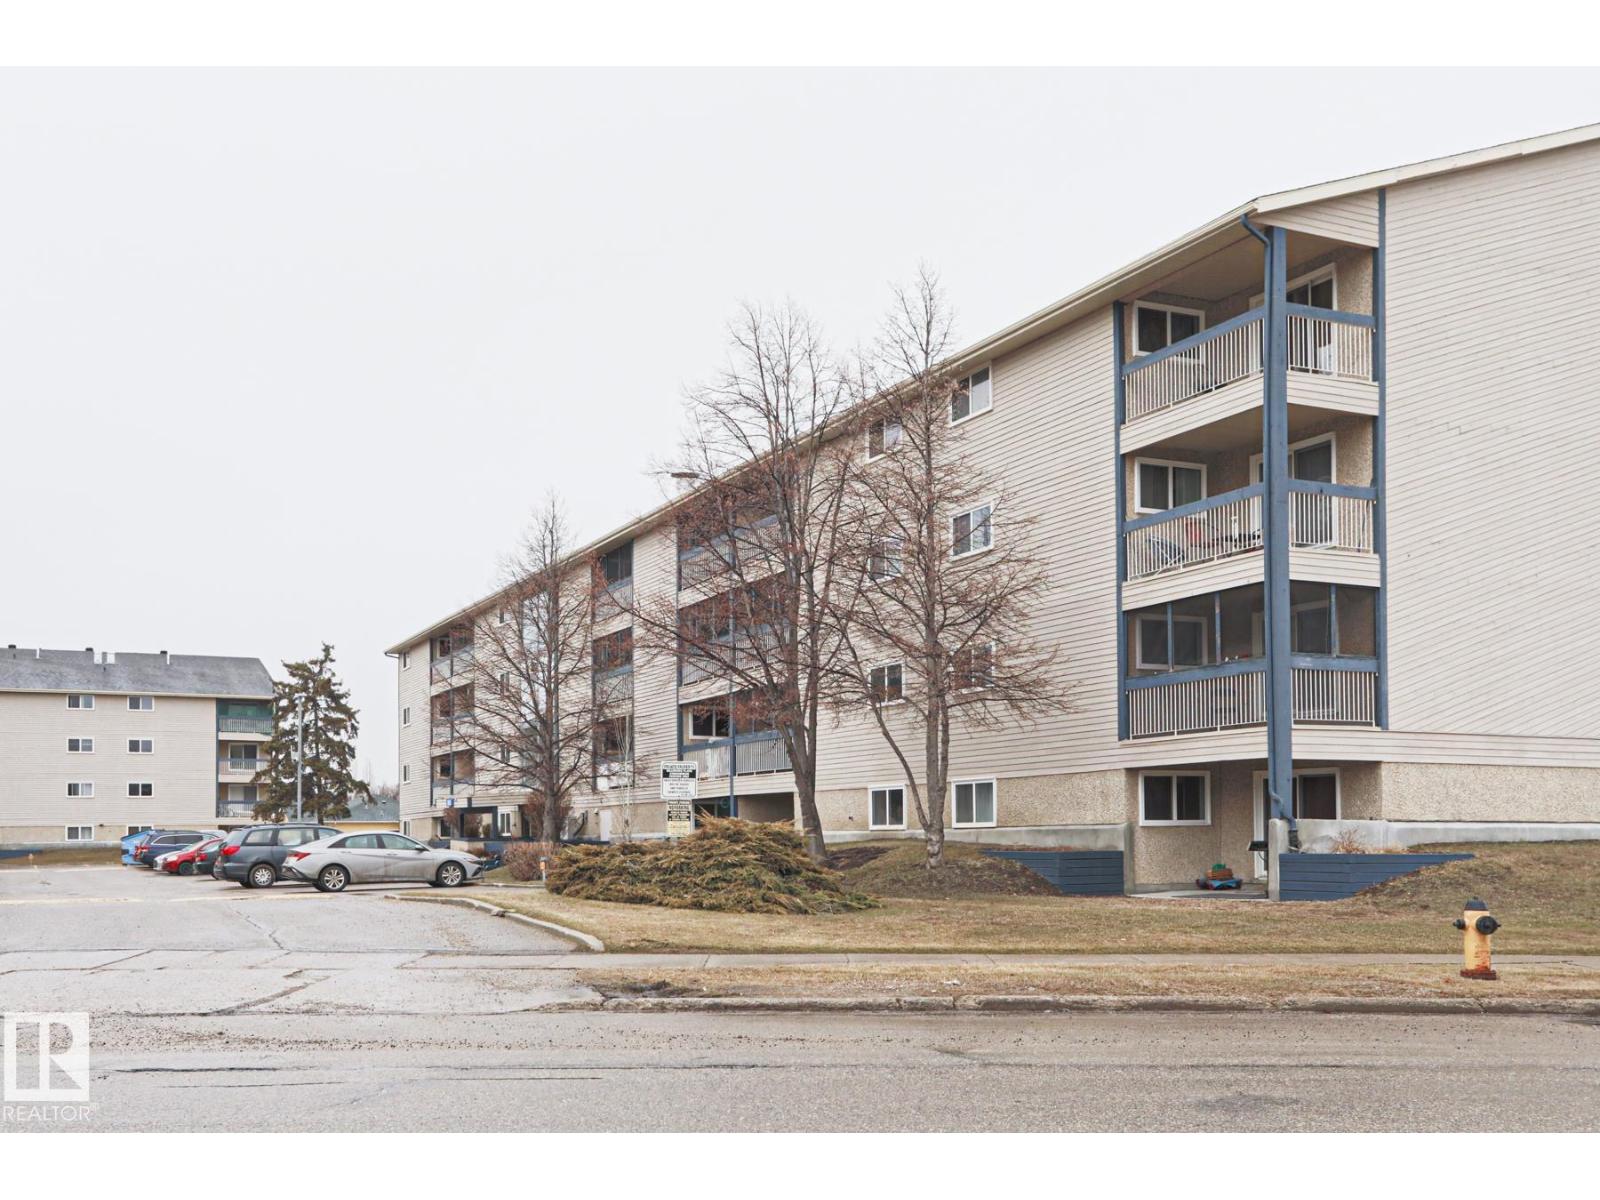
#303 2628 Mill Woods Rd E NW
Edmonton, Alberta
This ideal condo is located in MILWOODS PLACE in the community of WEINLOS. When entering this condo, you come a large living room with an adjacent dining room and a kitchen with all your essential appliances. There a spacious living room and a full bathroom with modern vanity. Other features include LAMINATE FLOORING, modern countertops and cabinetry and just FRESHLY PAINTED. Enjoy the summers on your dedicated BALCONY and the convenience of a TANDEM PARKING STALL. This condo complex is close to all amenities including shopping, restaurants, schools, public transportation, parks and major roadways. (id:65446)
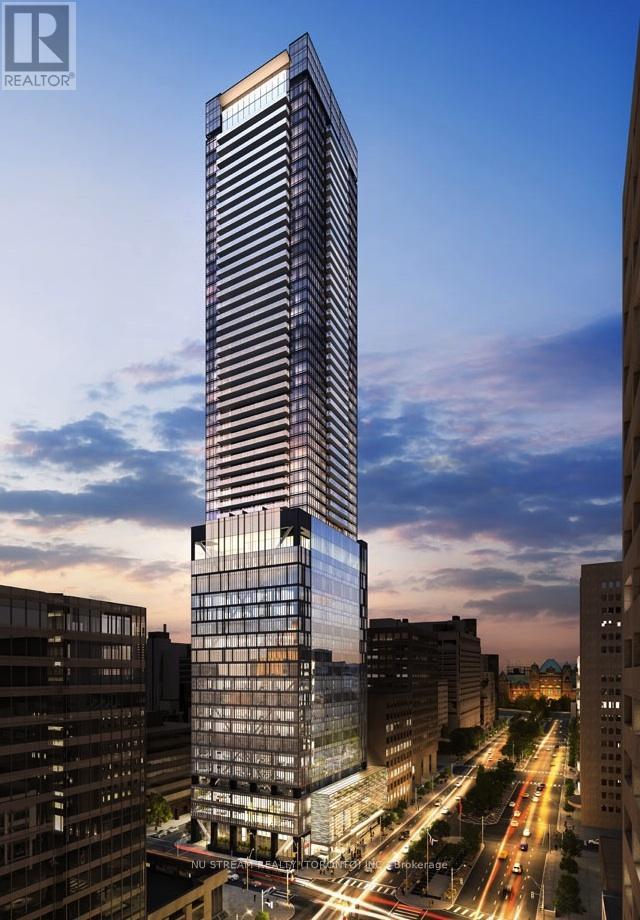
4509 - 488 University Avenue
Toronto, Ontario
Very Bright South Facing Unit. *9 Ft Ceiling* City View* Engineer Laminated Floor Thru-Out. Best Location In The Heart Of Downtown Toronto. Steps To Queens Park, University Of Toronto, Financial District, Dundas University Ttc, Art Gallery Of Ontario, Ocad University, Hospital, China Town, Eaton Centre. Bright South Facing With Chic Finish. 544Sqft + 108Sqft Balcony. Large Kitchen With Quartz Island. Open Concept Layout. 45th Floor Open View! (id:65446)
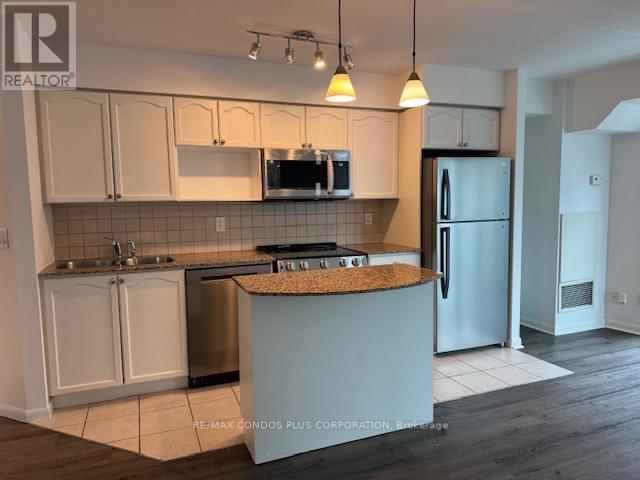
1805 - 18 Yonge Street
Toronto, Ontario
"18 Yonge" Bright 2 Bedroom/1 Bath Corner Suite With Balcony and 1 parking incl. Lots Of Windows With Fabulous City Views. Customized Window Coverings. Granite Counter and brand new s/s appliance In Kitchen. Laminate Flooring Throughout. Walking distance To Union Station, Harbourfront, St. Lawrence Market, Scotiabank Arena, Rogers Centre And Financial/Entertainment Districts. Steps To Shopping and Dining. (id:65446)
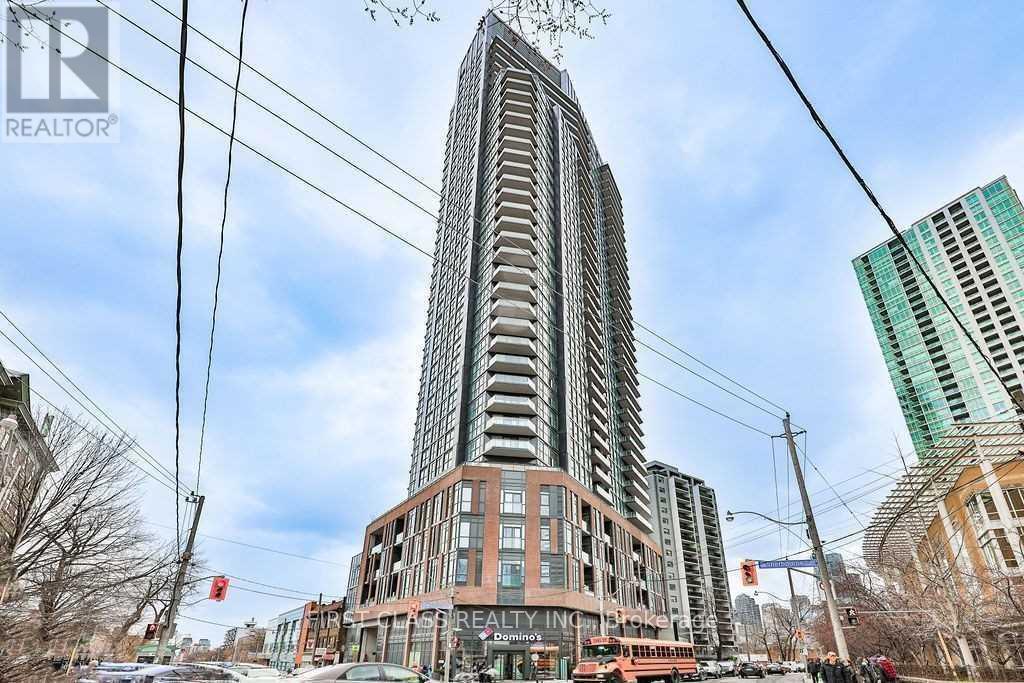
2011 - 159 Wellesley Street E
Toronto, Ontario
1+ Den (Can Use As 2nd Bedroom). Floor-To-Ceiling Windows, Open Balcony, Modern Kitchen With Quartz Countertop, Integrated S/S Appliances, Eng. Hardwood Flooring. Unobstructed Views Of The City. Downtown Toronto, Steps To Wellesley Station, Close To Bloor St, Yorkville, U Of T, Ocad, Ryerson. Close To All Local Amenities: Ymca, Yorkville & Financial District. Many Restaurants And Stores Nearby. Close To 2 Subway Line. 24 Concierge, 3 Massive Amenity Levels With Gym, Outdoor Running Track, Yoga Room & Zen Inspired Saun, Library-Study-Co-Working Rooms, Games Room, Party Room, Bicycle Room, Roof Top Deck, And More! (id:65446)
3rd Lvl - 1116 College Street
Toronto, Ontario
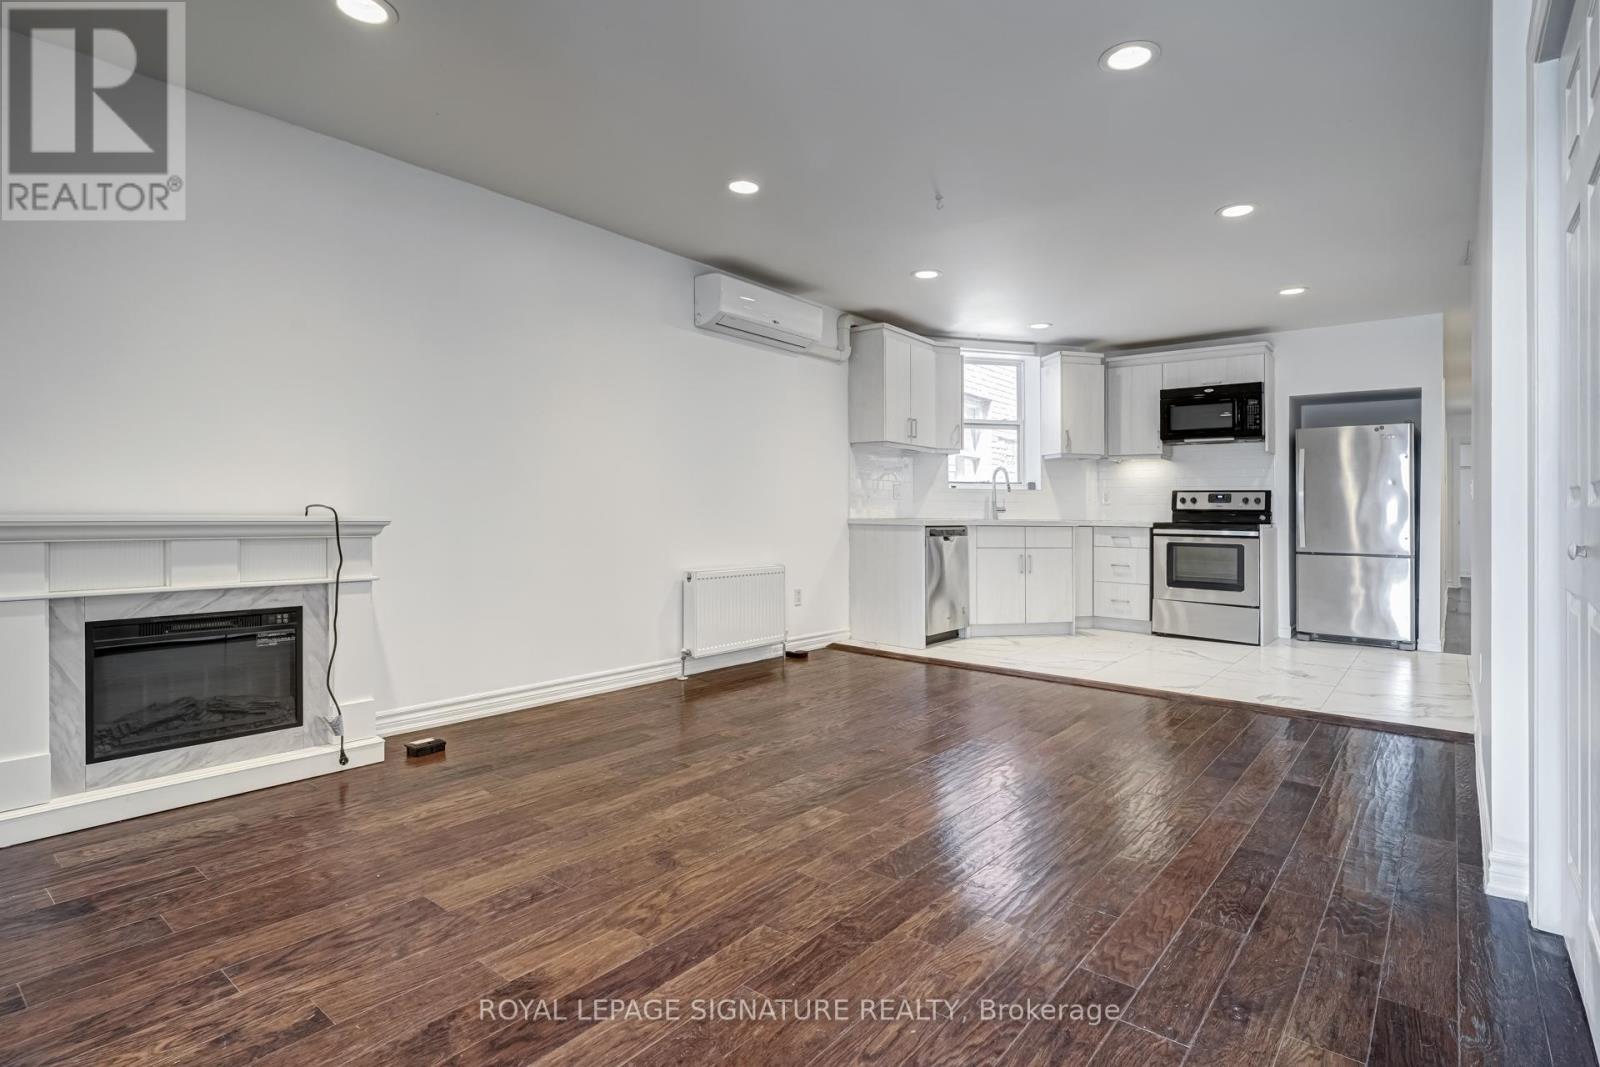
Rare College Street offering: a stylish 3-bedroom, 2-bathroom top-floor unit with a functional,well-designed layout and approximately 1,100 sq. ft. of living space. Ideal for 3 roommates, this bright andspacious unit is perfectly positioned in one of the city's most vibrant neighbourhoods. (id:65446)
Basement - 59 Wolseley Street
Toronto, Ontario
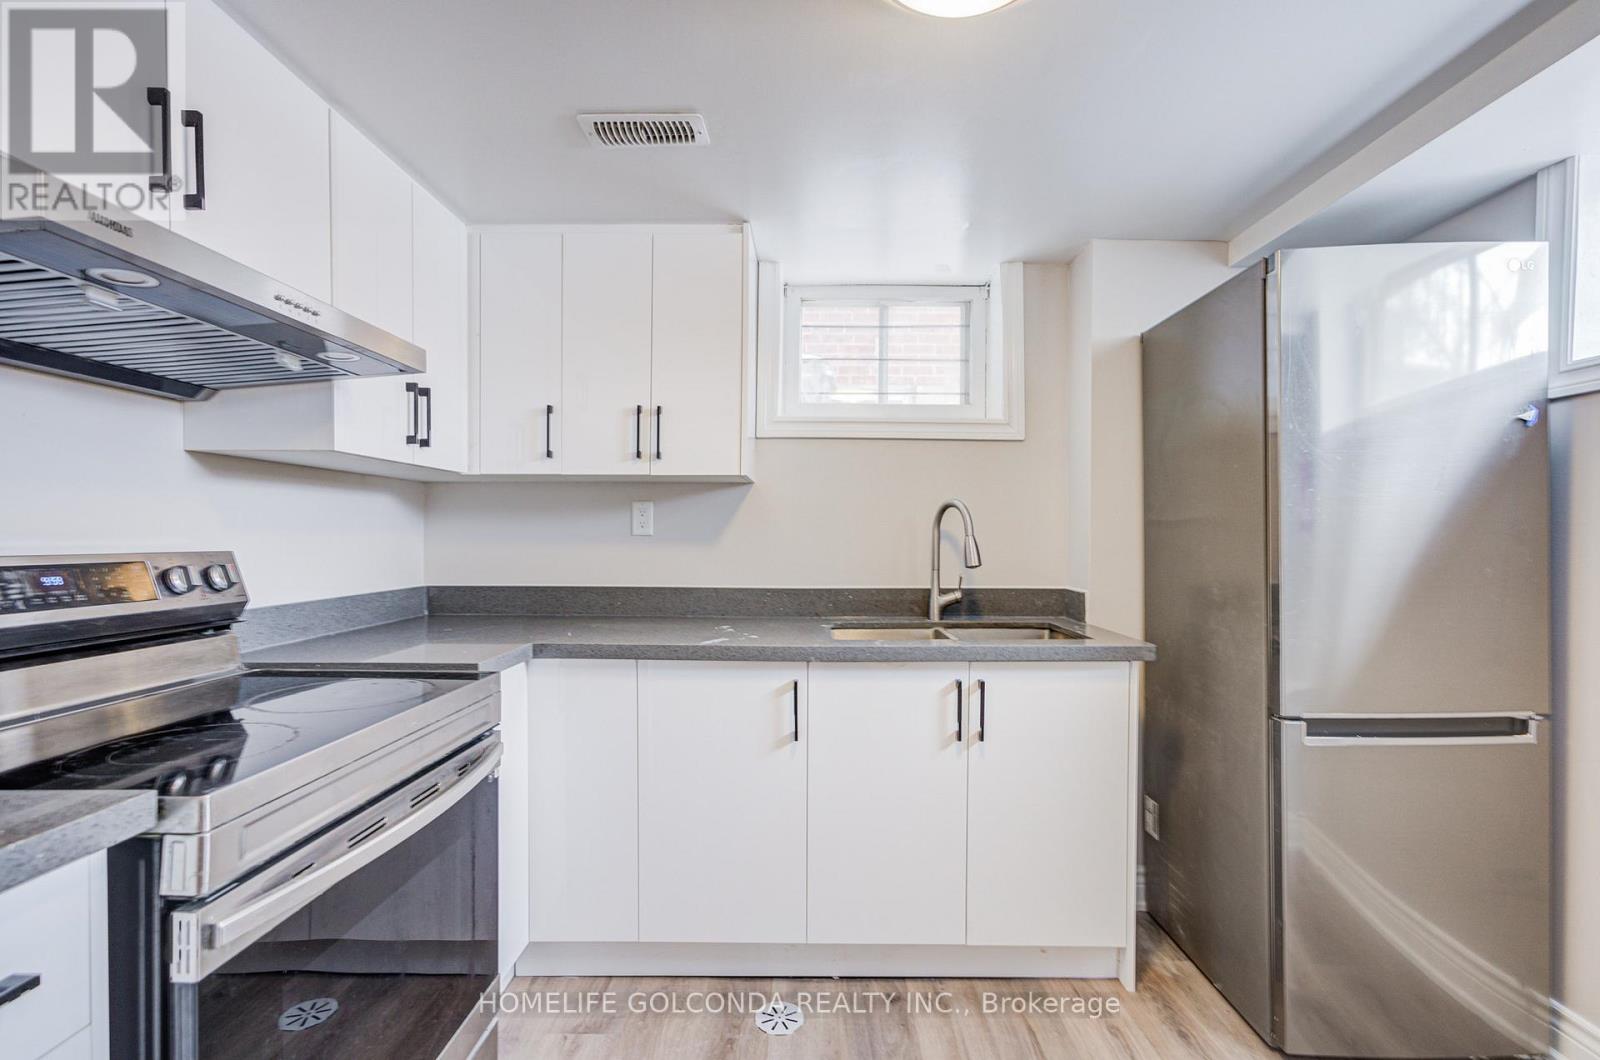
The Heart Of Downtown Toronto. Great Layout. Legal Basement Registered with City as 2nd Legal Residence Unit. Meet All Fire and Building Requirement. Separate Entrance Apartment Style Basement w/ 3 Bedrooms and 1 Bathroom. Recent Windows and Roof. Whole House Remodeled on 2022. Flooring Thru the House(2022), Kitchen and Appliances(2022), All Bathrooms(2022). Basement Tenants Have Your Own Laundry. Walking Distance to Chinatown, OCAD, Financial District, U Of T, Restaurants, Parks & More. Basement Tenants Pay 30% Utilities. (id:65446)
Upper - 59 Wolseley Street
Toronto, Ontario
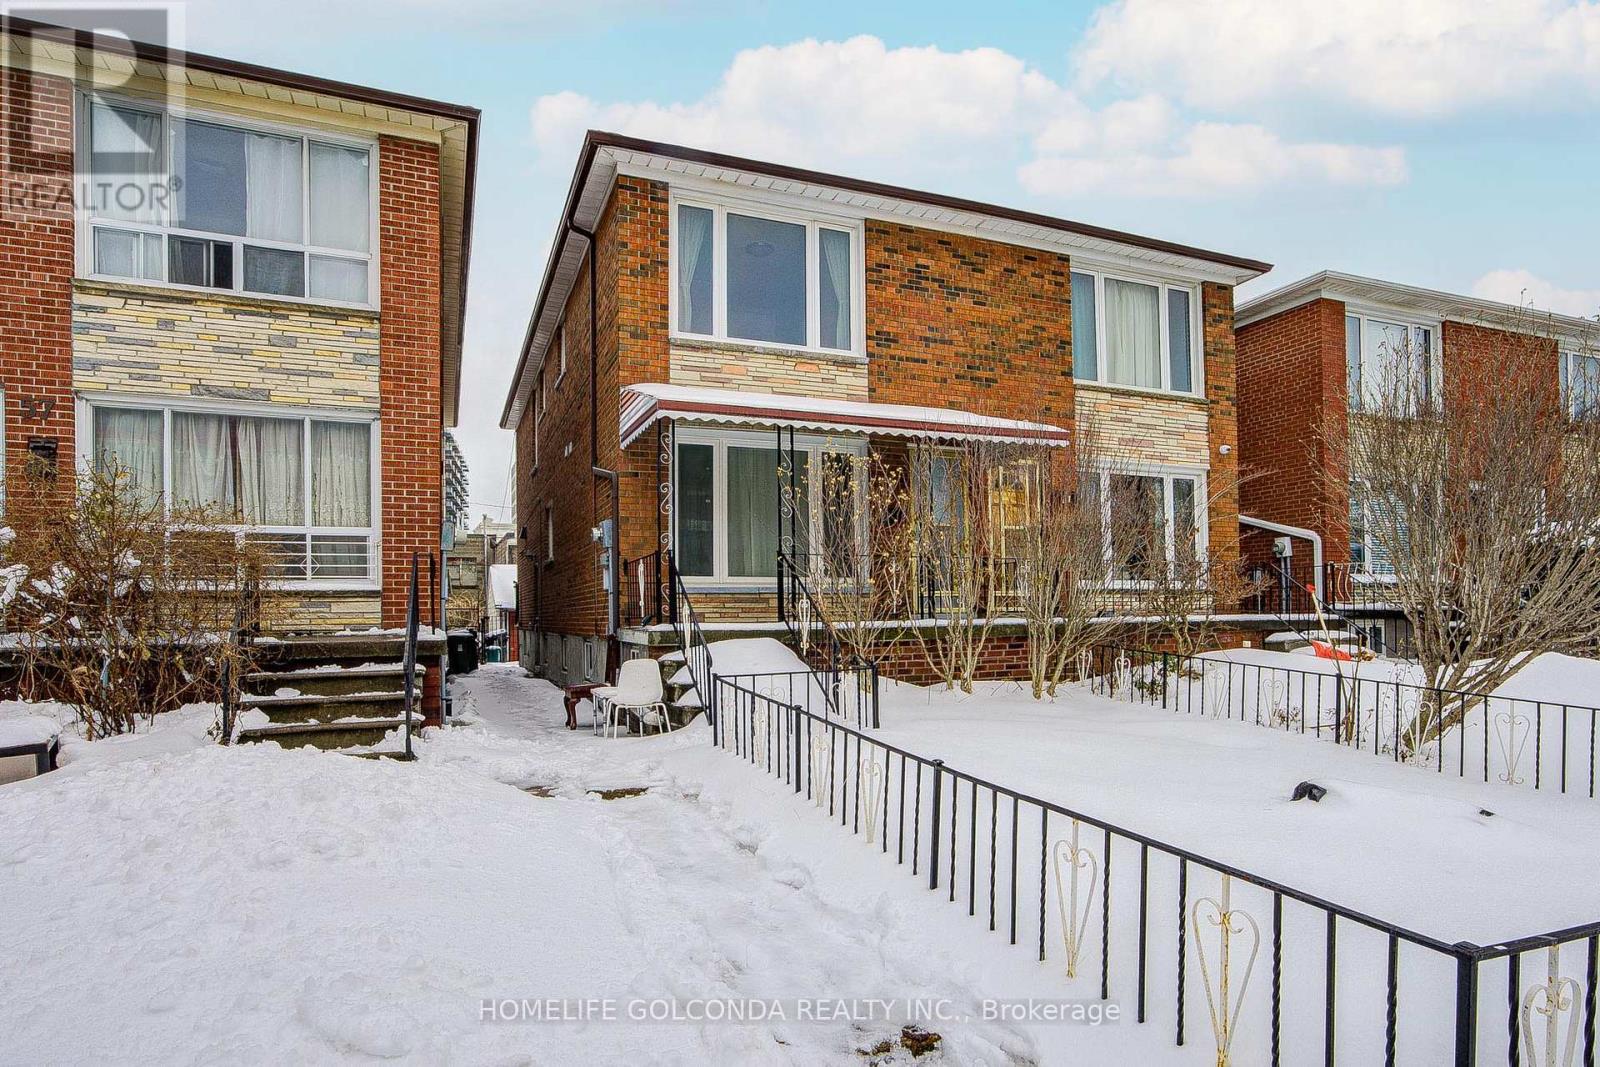
The Heart Of Downtown Toronto. Great Layout. 5 Bedrooms and 4 Bathrooms above grade with 3 Bath Ensuite. 113 Premium Lot Depth. Recent Windows and Roof. Whole House Remodeled on 2022. Flooring Thru the House(2022), Kitchen and Appliances(2022), All Bathrooms(2022). Rare Find Detached 1.5 Garage. Walking Distance to Chinatown, OCAD, Financial District, U Of T, Restaurants, Parks & More. Upper Level Tenants Pay 70% of Utilities. (id:65446)
2209 - 29 Green Trail Court
Toronto, Ontario
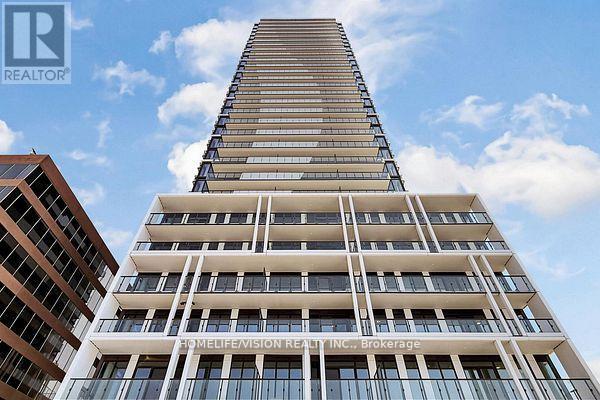
Brand new, never lived-in Luxury 2 bedroom+den, 2-bathroom suite with a 10-foot ceiling and ahuge balcony at the sought-after Residences at Central Park in Bayview Village. The enclose den with doors is perfect for a quiet home office or bedroom. Bright and open-concept living and dining area with large windows bringing in abundant natural light, complemented by modern finishes and quality built-in appliances. Located in the Central Park Community, surrounded by parks, Walking trails and lots of green spaces. Residents will have access to exceptional "Park Club" amenities (approx. 55,000 sqft currently under construction), including fitness facilities, indoor/outdoor pools, skating rink, state-of-the-art fitness centre, bowling lanes, reading and working area and premium recreational spaces. Enjoy a rare combination of urban convenience and natural surroundings, with direct access to the East Don Parkland, scenic walking and biking trails just steps from the building. Located in the highly desirable Bayview Village community, steps to Leslie Subway Station, Oriole GO Station, and minutes to Hwy 401, Bayview Village Shopping Centre, Fairview Mall, restaurants, hospital and everyday conveniences. A perfect opportunity to live in a brand new, master-planned community offerin a balanced lifestyle of nature, transit, and modern luxury. (id:65446)
1720 - 251 Jarvis Street
Toronto, Ontario
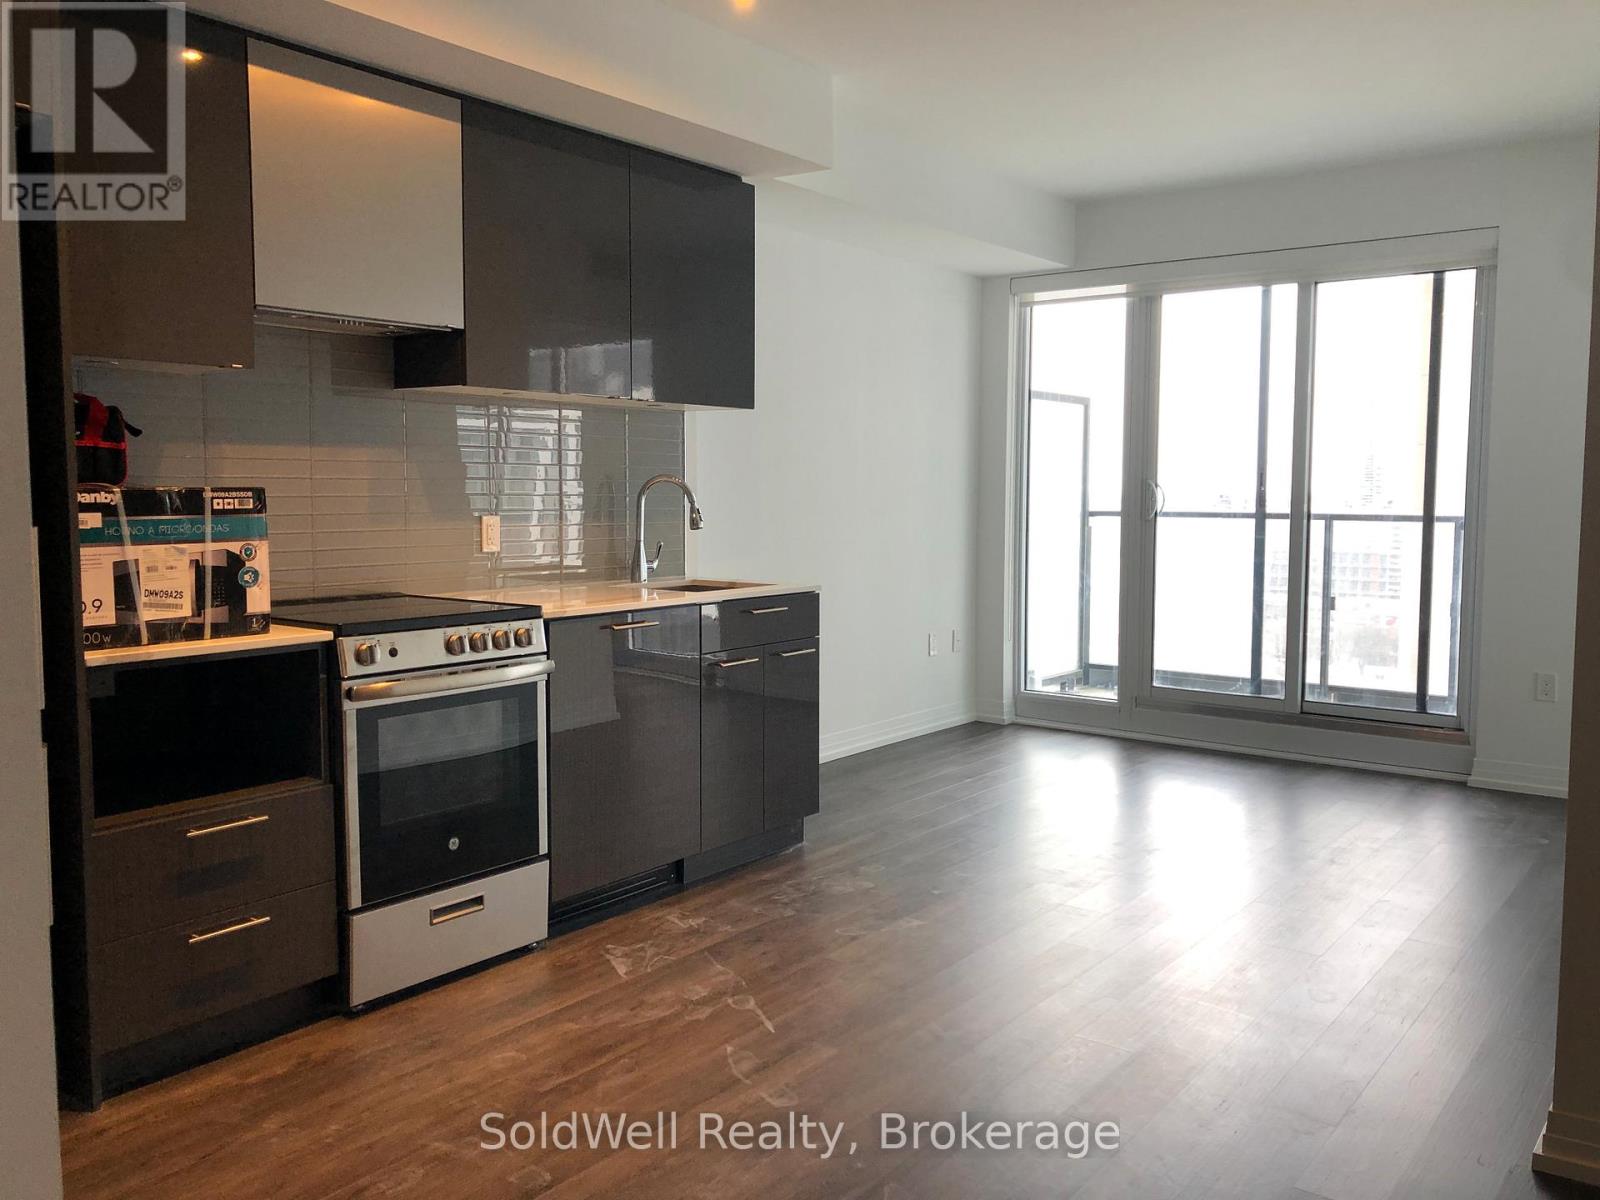
Be in the Heart of All the Action at Dundas Square Gardens. Full 2 Bedroom Suite, Modern Finishing, Modern Amenities, Full Service Building with Starbucks Right Downstairs. Steps to Dundas Square, TMU, Union Station, Waterfront and St Lawrence Market. Perfect for Professionals, Young Families or Even Roommates. Save Money Now by Living Here and Then You Can Buy Your Own Place Later (id:65446)
11924 141 St NW
Edmonton, Alberta
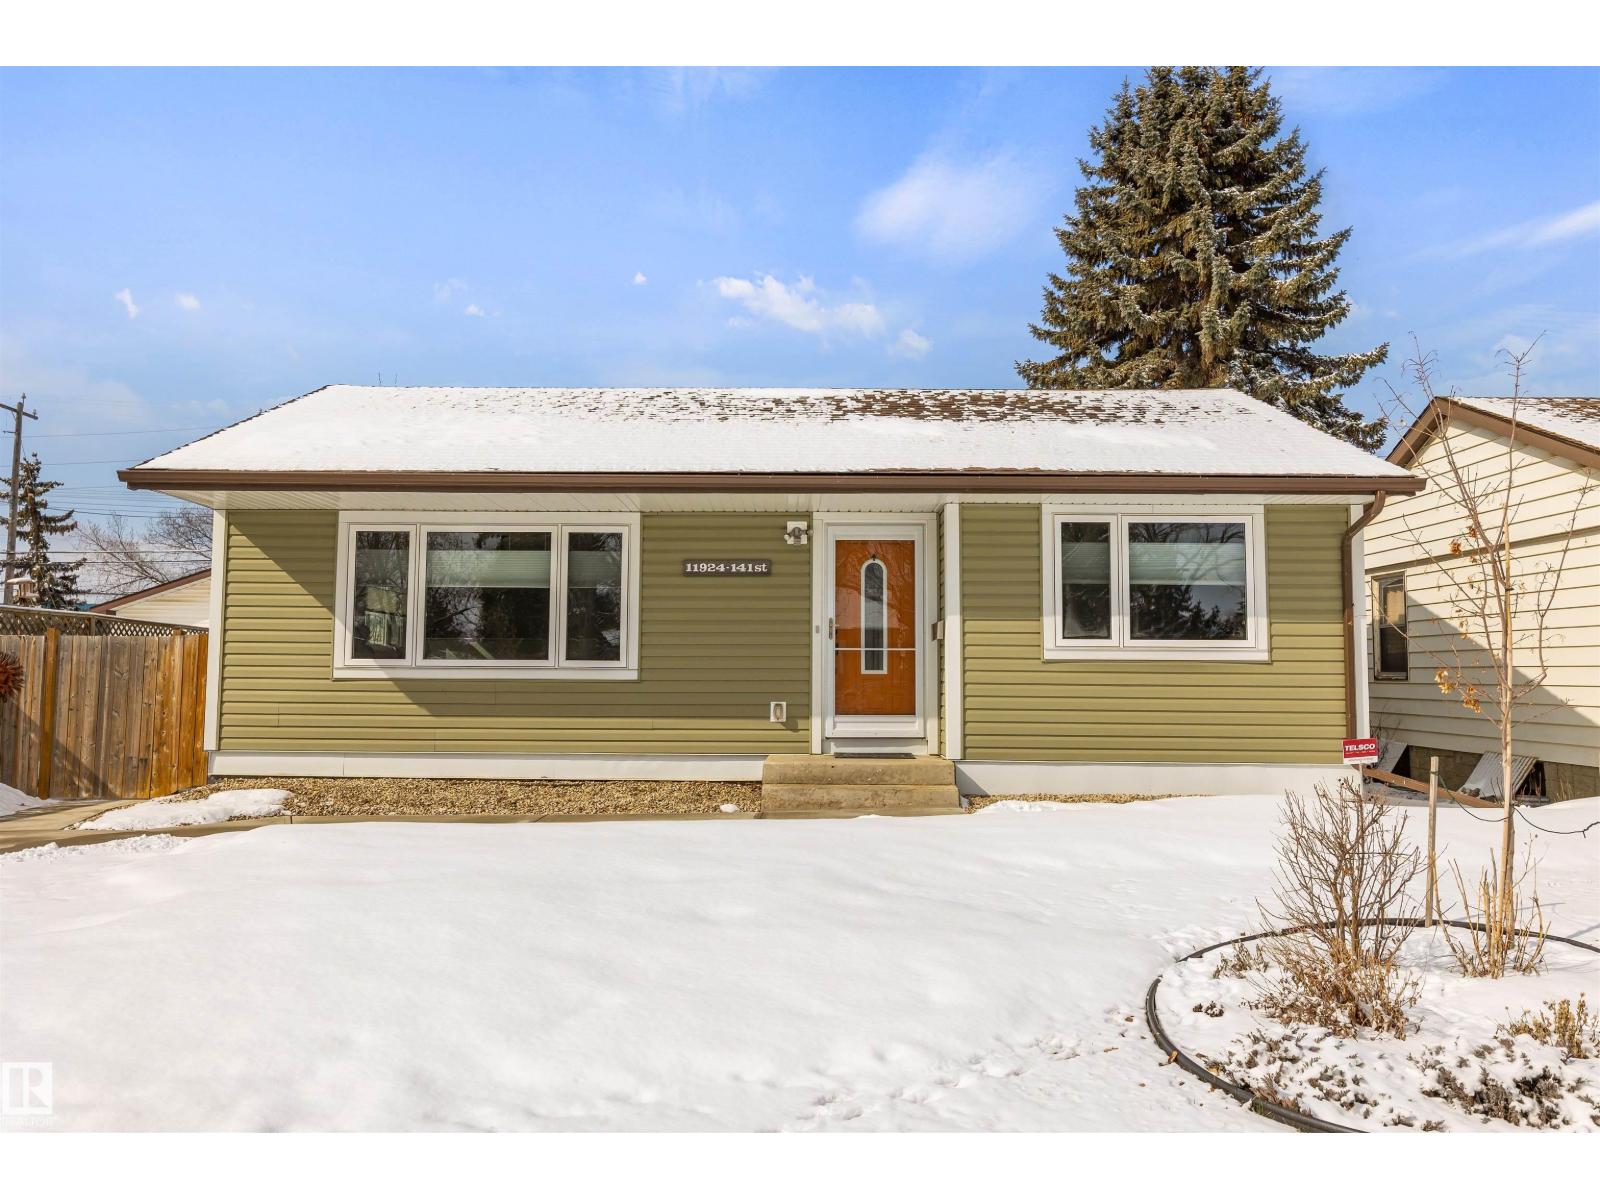
WELL, WELL, WELL! Well-located, well-built, and well-maintained home in desirable DOVERCOURT. Offering four bedrooms and two bathrooms, this home features a functional, well-designed floor plan ideal for families or investors alike. Recent upgrades include a beautifully renovated kitchen and bathrooms, freshly painted throughout, vinyl windows, a newer furnace and hot water tank, CENTRAL AIR CONDITIONING, upgraded plumbing and electrical, newer shingles, fascia, and siding w/insulation, as well as a recently installed sump pump and weeping tile. The property sits on a 6,500+ sq ft lot that has been tastefully landscaped, complete with newer walkways and a front driveway, in addition to an OVERSIZED DOUBLE DETACHED GARAGE. Conveniently located near schools and playgrounds, with easy access to downtown, Yellowhead Trail, and St. Albert Trail, this home offers excellent connectivity to all amenities. An outstanding opportunity in a sought-after location, MAKE YOUR MOVE TODAY! (id:65446)
905 - 330 Richmond Street W
Toronto, Ontario
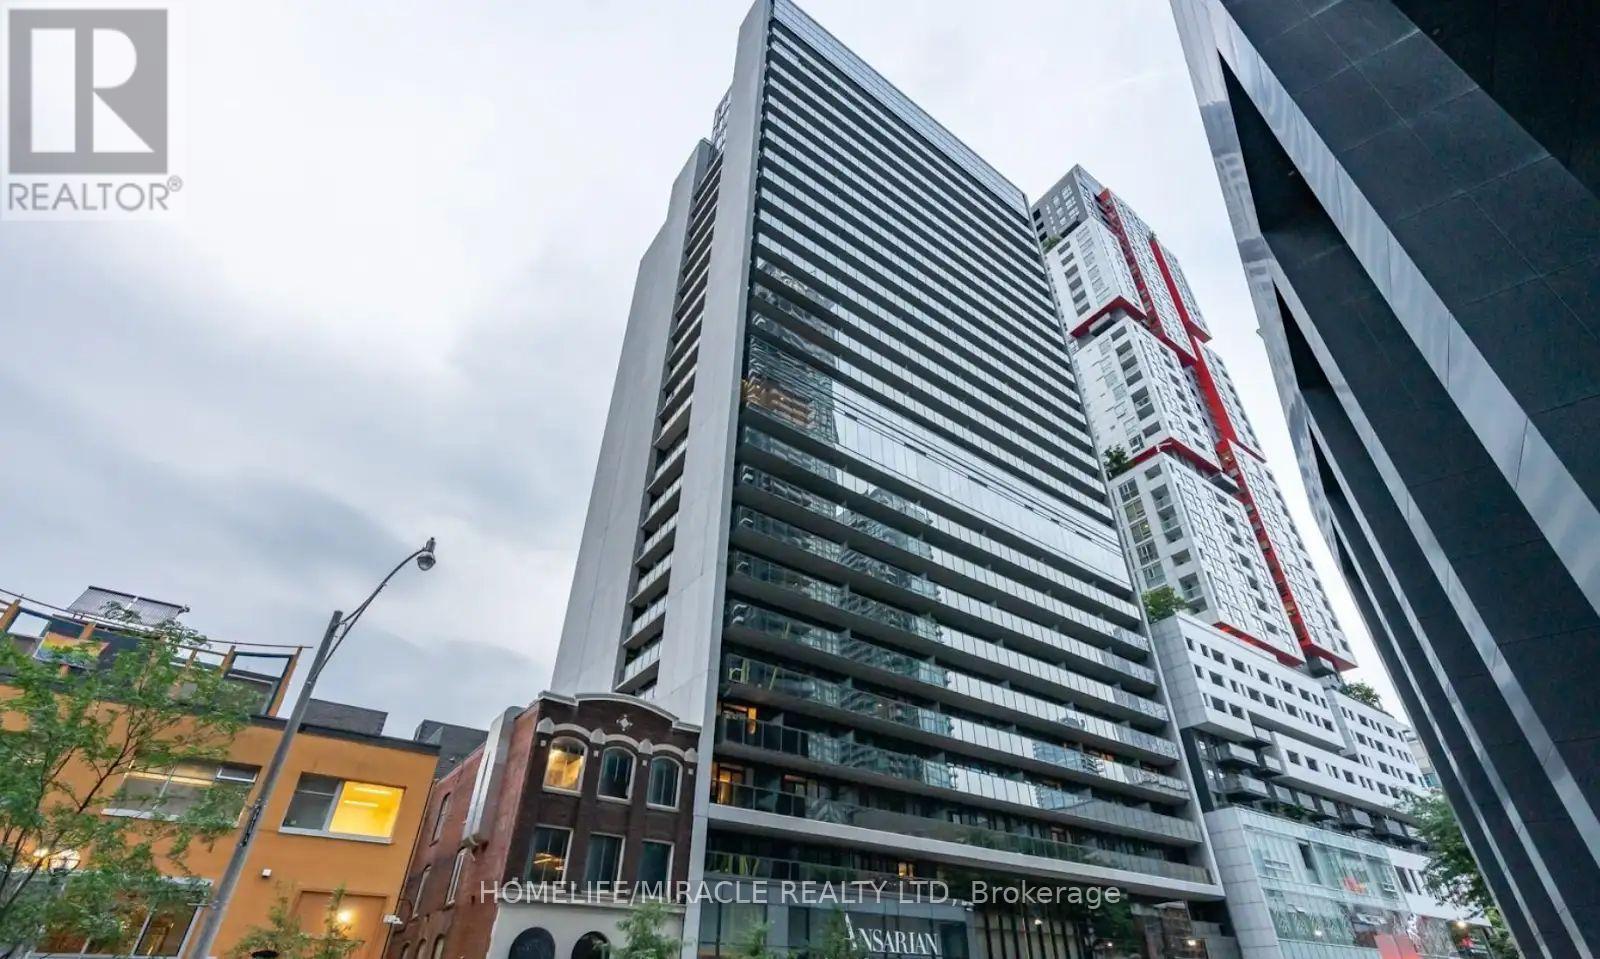
Welcome to the heart of Downtown Toronto's vibrant Entertainment District! This stylish bachelor suite offers modern urban living just steps from Queen St W and Spadina Ave.Featuring a sleek contemporary kitchen with stone countertops, integrated and stainless steel appliances, this unit is designed with both function and style in mind. Enjoy floor-to-ceiling windows, soaring 9-foot ceilings, and smooth, laminate flooring that fills the space with natural light. Additional highlights include ensuite laundry and a convenient underground locker for extra storage.Perfect for first-time buyers, young professionals, students, or investors, this well-appointed studio delivers exceptional value in a prime location. Walk to some of Toronto's top destinations including Osgood TTC Station, Roy Thomson Hall, the Art Gallery of Ontario, Grange Park, and Nathan Phillips Square. The University of Toronto is approximately a 20-minute walk away, making this an ideal spot for students and faculty alike.Residents enjoy access to premium amenities including a 24-hour concierge, stunning lobby, rooftop deck with pool and lounge area, BBQ and entertainment spaces, full fitness centre, yoga studio, sauna and showers, theatre room, games and billiards room, party room with private dining, and even a pet grooming station.Experience the best of downtown living in one of Toronto's most sought-after locations. (id:65446)
7 Golden Lion Heights
Toronto, Ontario
Vacant Move In Ready and Just Professionally Cleaned. Outstanding Location In The Heart Of the Yonge/Finch Corridor At The M2M Condo - 2 Bedroom / 2 Bathrooms - Including 1 Parking and 1 Locker. Bright Open Concept Living Area with Floor to Ceiling Windows Thru-Out. Modern Kitchen with High End Appliances Split Bedroom Layout - Large Primary Bedroom w/ own Ensuite and Spacious Walk In Closet. Large Balcony and High South Exposure. Conveniently Located Around From Everything You Need And From Everywhere You May Want To Go - Minutes To Yonge Subway, Shops, Fine Dining, and Grocery Stores. (id:65446)
3010 - 2221 Yonge Street
Toronto, Ontario
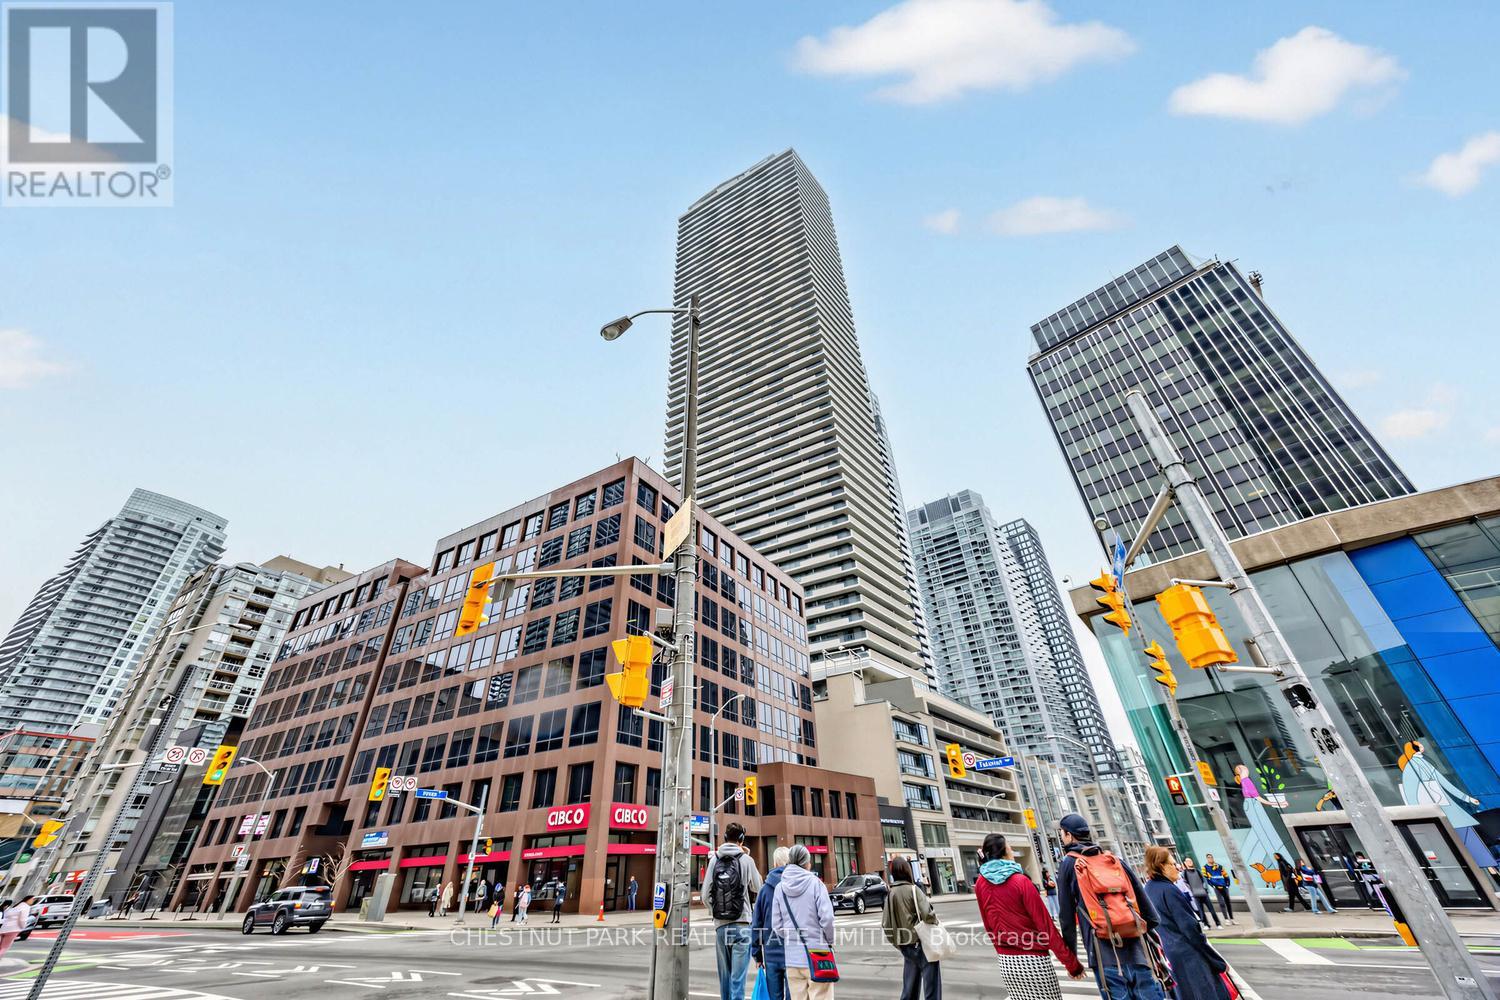
Bright, newer, owner-occupied condo suite located literally seconds from the subway at Yonge and Eglinton. Suite features a peaceful open view, extra-high ceilings (exclusive to 30th floor, approximately 10'), full width balcony and light, modern finishes. Excellent floor plan with spacious bedroom with space for Queen size bed, plus nook for dresser or additional desk. Building is fully equipped with great amenities including large gym, indoor and outdoor pools, 24-7 concierge, lounge spaces with WiFi, BBQ terrace and more. Located in the heart of Toronto's vibrant uptown neighbourhood of Yonge & Eglinton, you are steps from transit (Yonge & Eglinton subway + Eglinton LRT), shops, restaurants & services, world-class Sunnybrook hospital and much more. (id:65446)
107 Panisset Avenue
Ottawa, Ontario
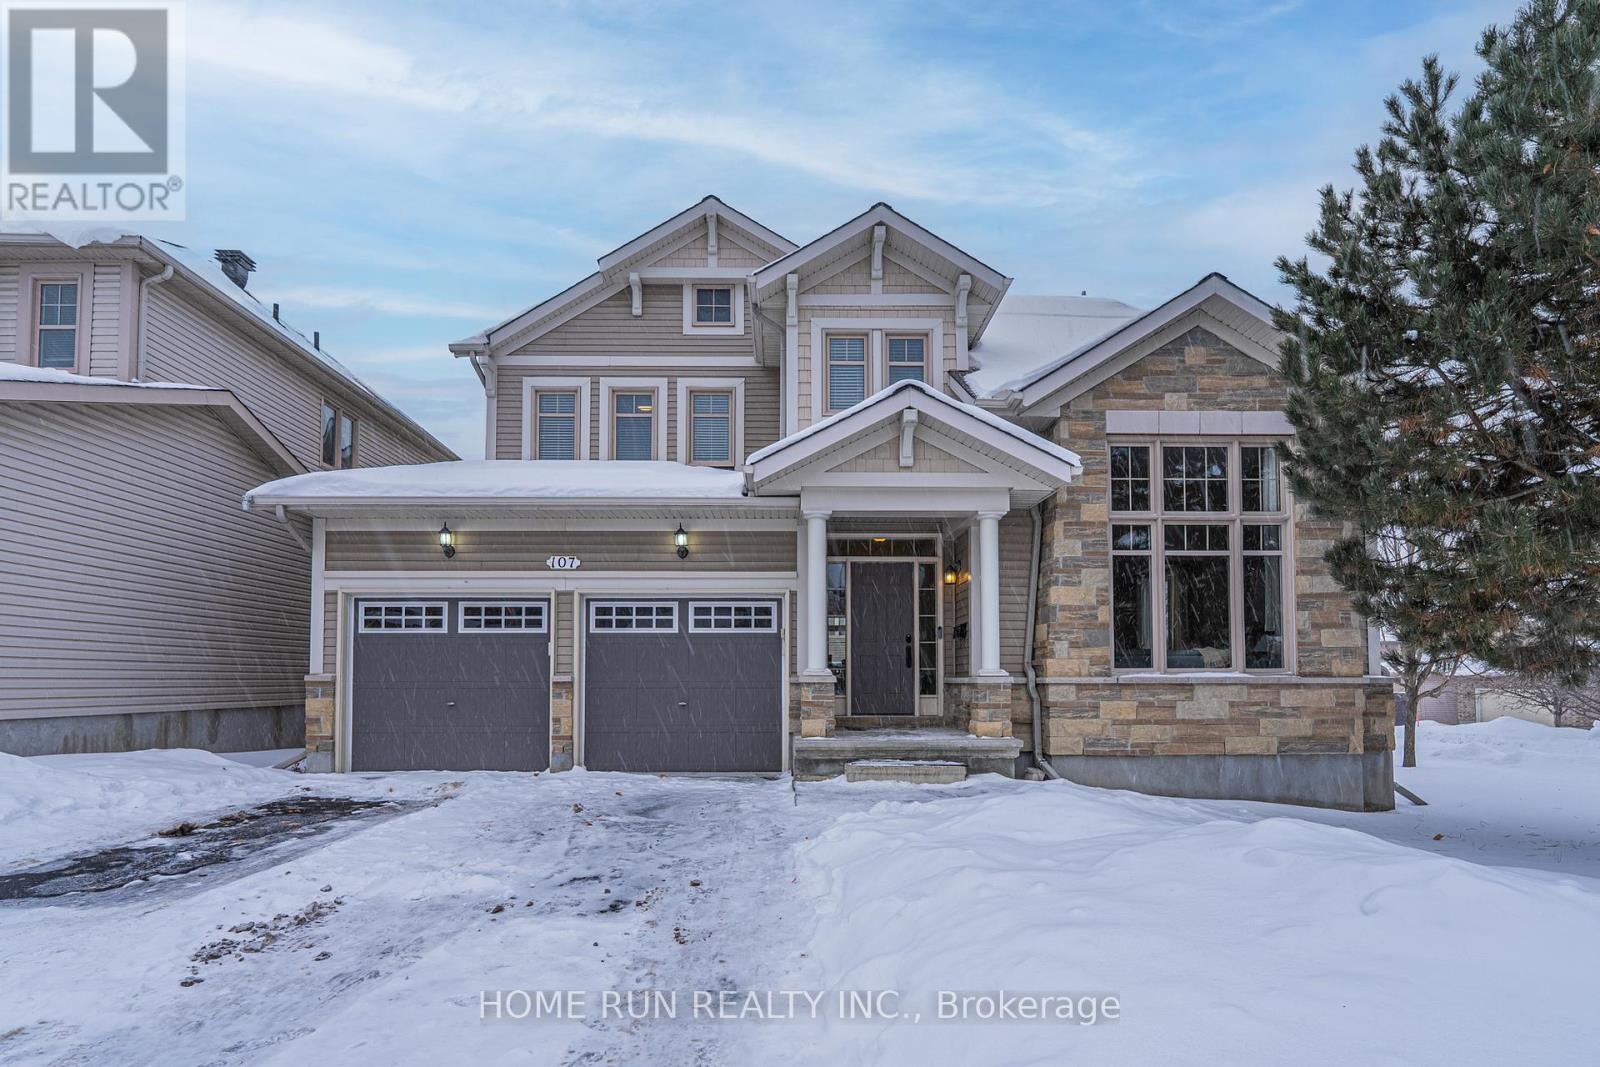
A Rare Offering in Kanata Lakes! Set on a prestigious oversized corner lot in Kanata Lakes, this grand Richcraft 50' Craftsman model is perched on a rocky escarpment within the protected South March Highlands, surrounded by nature and bordering the Kizell Pond wetlands. Offering approximately 2,700 sq. ft. above grade, the home impresses with its striking gables, stone-and-shake exterior, and a welcoming interior highlighted by soaring 11'6" ceilings in the formal living room.Designed for entertaining, the main floor features a formal dining room connected to a chef's kitchen via a dedicated servery and walk-in pantry. The kitchen is a true centerpiece with new quartz countertops, a large island, extensive cabinetry, and high-end stainless steel appliances, flowing seamlessly into a sun-filled 17-foot family room.Upstairs, the 21-foot primary suite offers a private retreat with a lounge area, walk-in closet, and spa-inspired ensuite with dual quartz vanities and a sunken Roman tub. Three additional oversized bedrooms, each accommodating king-sized beds-one featuring a built-in Murphy bed for flexible use-complete the upper level.The finished basement provides excellent versatility, offering a rec room, fifth bedroom, full bathroom, finished storage room, and a cozy wood pellet stove. An additional unfinished area includes extensive shelving, storage, and a dedicated utility room-ideal for organization or future customization.This ENERGY STAR certified home features an off-grid solar system, an independent rainwater system, a full irrigation system and a new 50-year roof (2021).With hiking trails at your doorstep, proximity to Kanata North's High-Tech Park and top schools, and everyday conveniences just minutes away-including Tanger Outlets, Costco, and Home Depot-this home delivers the rare balance of nature, space, and convenience. (id:65446)
1912 - 8 York Street
Toronto, Ontario
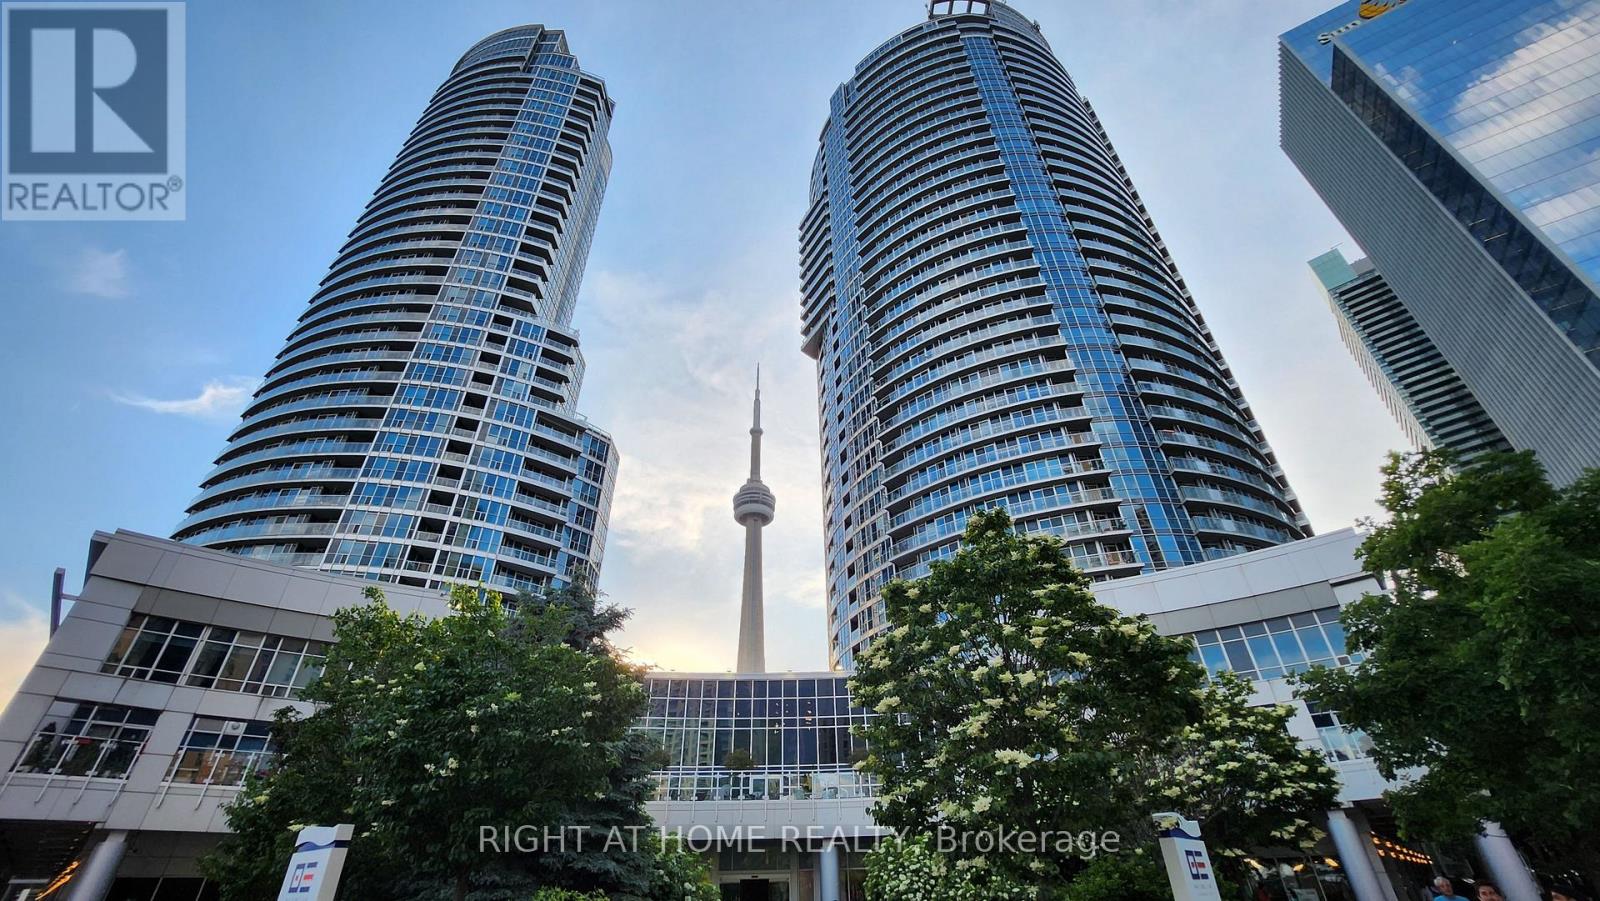
Welcome To The Luxury Waterclub Condominiums. Gorgeous, 1100 Sq Ft. Sun Filled Corner Suite, Great Floor Plan W/Spectacular View of The Lake/CN Tower/Toronto Skyline. This 2 Bedroom, 2 Bathroom (1 Ensuite with Jacuzzi Tub), Den Corner Suite Features Smooth Ceilings, Walnut Hardwood Floors Throughout, Floor-To-Ceiling Windows, WiFi Thermostats for Independent 2-Zone Heating/Cooling, Custom Automated Blinds, Chefs Kitchen with Extra Deep Stainless Sink, Upgraded Faucet + Industrial Strength Exhaust with Designer Cabinetry, Stainless Steel Appliances including Extra Large Custom Backsplash, Granite Counter Tops & A Sizeable Kitchen Island. Two spacious bedrooms have large windows to allow plenty of natural light in throughout the day and the kitchen window offers a view of the CN tower! Den is used as a comfortable office and is a benefit for someone working from home. Far from the elevator, enjoy the quiet atmosphere of the corner unit. Affordable Beanfield High Speed Fibre Internet to the Unit, Steps to Toronto's Harbourfront, C.N. Tower, Rogers Centre, Scotiabank Arena, Underground P.A.T.H., Union Station, Financial & Entertainment Districts. (id:65446)
Th22 - 232 St George Street N
Toronto, Ontario
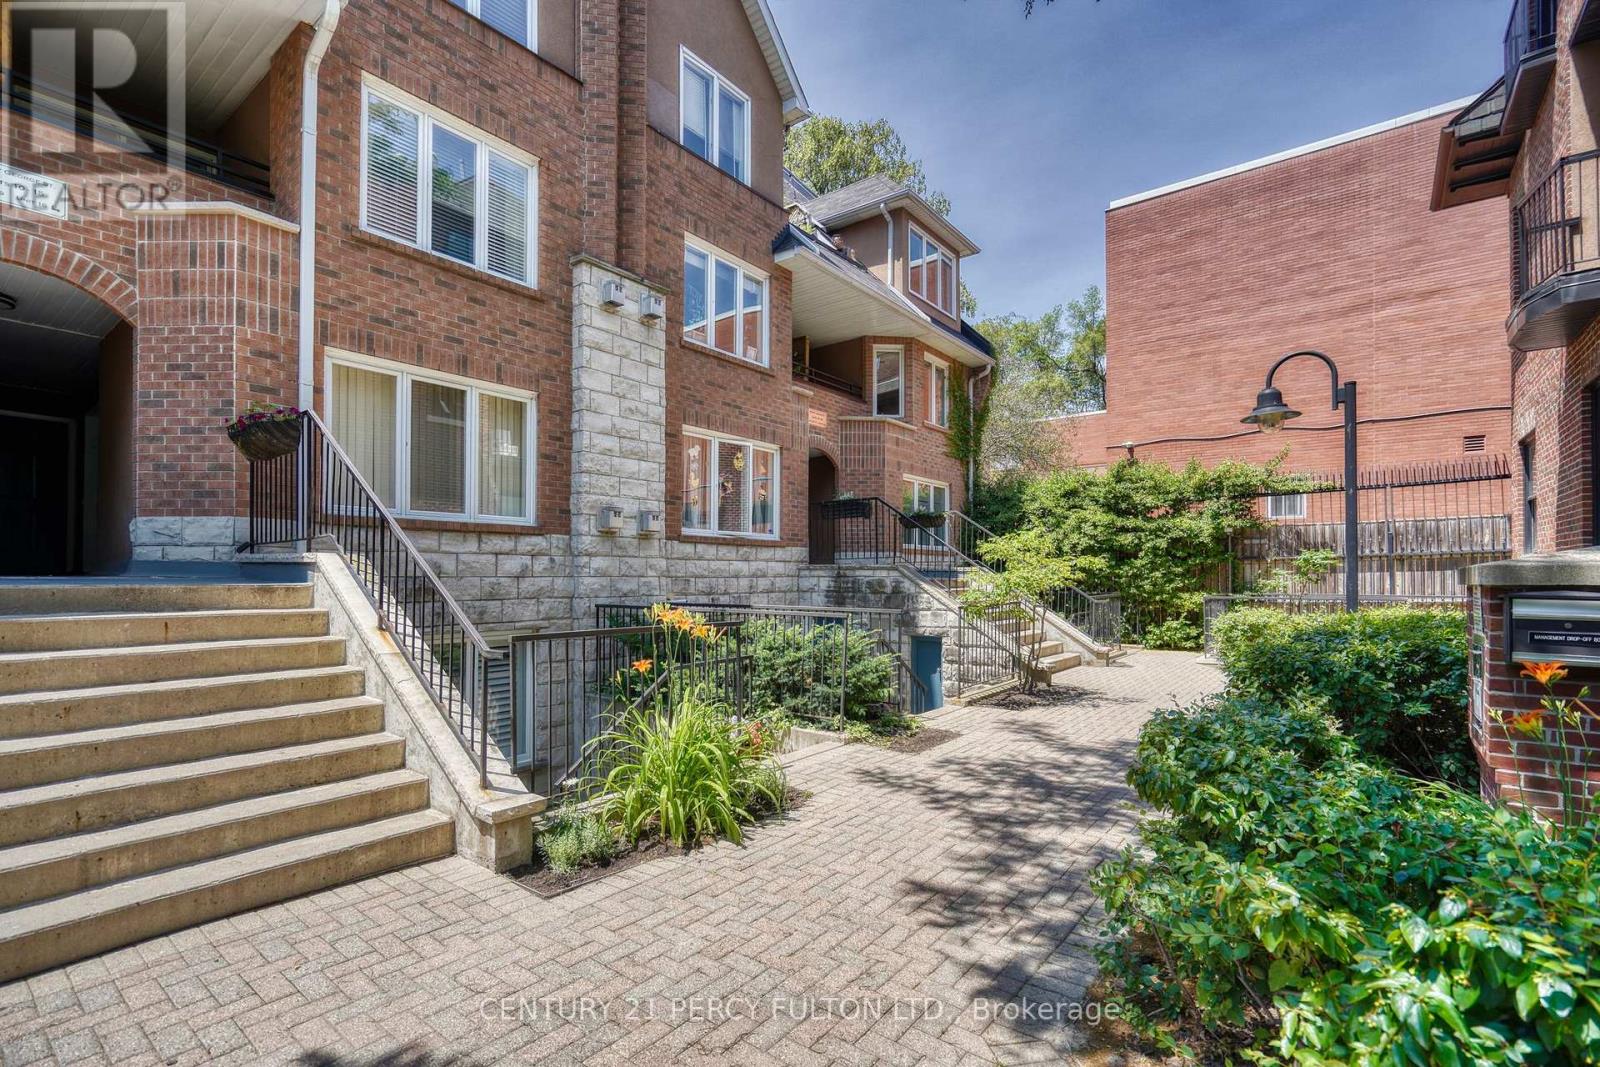
This is the one you have been waiting for!! Location is second to none! Rarely Available Upper Level/End Unit 2 Bedroom + Loft Townhome (Lennox Mews Town-Annex) Like A Semi | Heart of University of Toronto. Steps To St George Subway Garen Courtyard View - East Expo. Natural Light Thur-Out-Open Concept Living Space. Virtually Maintenance free - no grass to cut! UNDERGROUND PARKING AND LOCKER - NO SNOW! Renovated Decor Kit + Quartz Counter/Spa-Like Baths Two W/O Balconies | Multi-Use Loft+Skylight Can Be 3rd Bedrm | 2-Level Master Boasts 17 Ft Ceiling. (id:65446)