
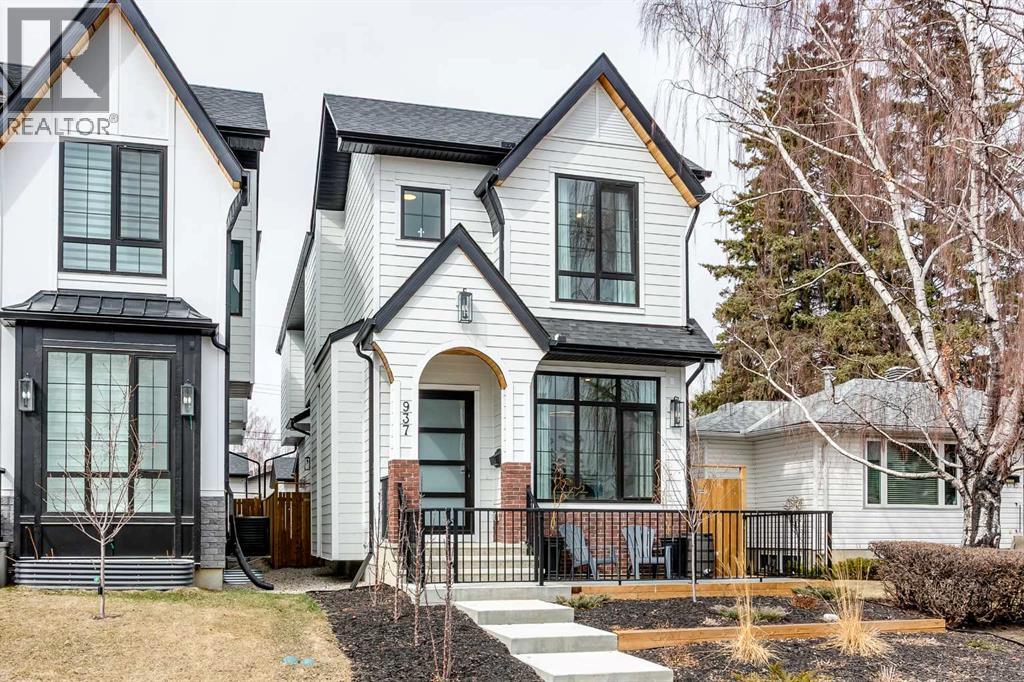
937 42 Street SW
Calgary, Alberta
Experience elevated inner-city living in this custom-built home in Rosscarrock, offering over 3,000 sq ft of finished space and a location that puts you minutes to downtown, Westbrook LRT, Edworthy Park, and Shaganappi Golf Course.The main floor is bright and functional with 10-foot ceilings, wide-plank engineered hardwood, and a seamless open layout. A glass-enclosed front flex room works perfectly as a home office or formal dining space. At the heart of the home, the kitchen delivers both style and performance with full-height two-tone cabinetry, built-in appliances, a gas cooktop with pot filler, and a waterfall quartz island. A walkthrough butler’s pantry adds extra prep and storage space.The living area is anchored by a gas fireplace with custom millwork and opens to the backyard through large Kulu Tilt & Slide tilt-and-turn doors, leading to a covered composite deck and professionally landscaped yard.Upstairs features a central bonus room, laundry, and three bedrooms. The primary suite offers a walk-in closet with built-ins and a five-piece ensuite with heated floors, dual vanities, a soaker tub, and a fully tiled shower.The finished basement adds a spacious rec room with wet bar, a fourth bedroom, and a full bathroom, ideal for guests or additional living space.Additional highlights include built-in speakers, air conditioning, and a heated double detached garage with epoxy flooring.A polished, move-in-ready home in a growing inner-city neighbourhood. (id:65446)
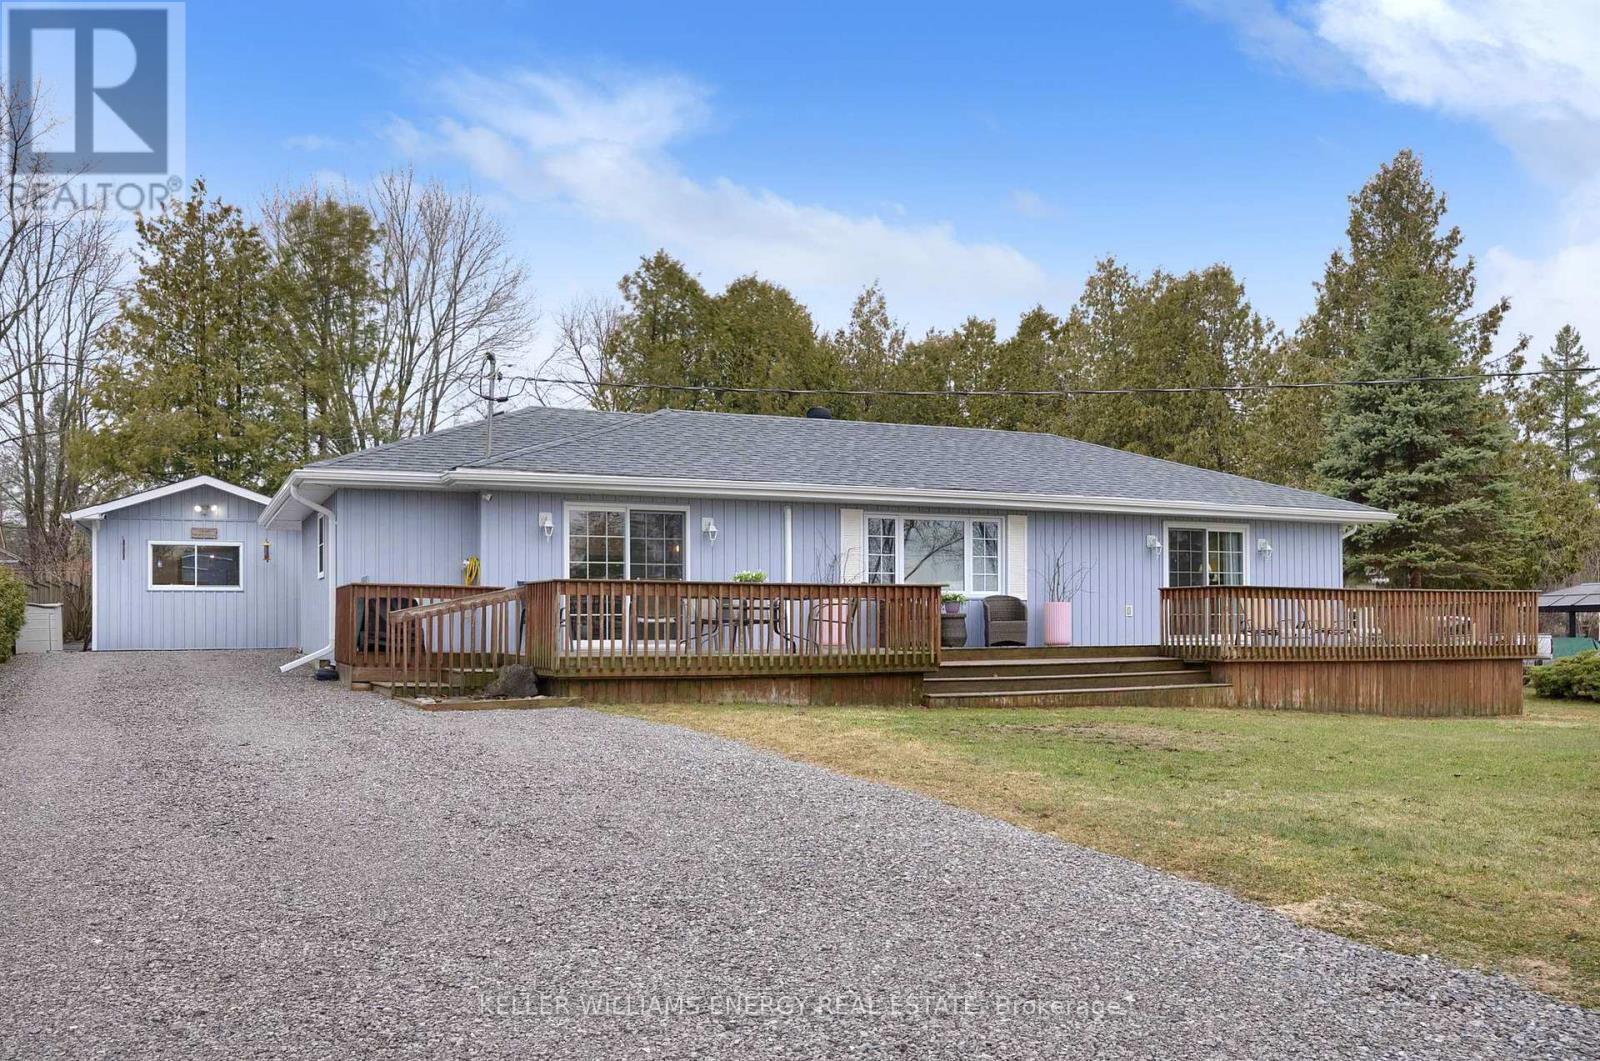
251 Lakeshore Drive
Kawartha Lakes, Ontario
Welcome to Lakeview Estates on Pigeon Lake, where life slows down and lakeside living takes centre stage. Set on a generous lot, this charming updated bungalow is nestled among mature maple trees offering beautiful lake views. Inside, the home features a warm, inviting modern cottage vibe with a functional open-concept layout. The bright living room overlooks the front yard and captures peaceful lake views, while the updated eat-in kitchen offers a stylish and practical space for everyday living. The primary suite features two walk-in closets, a 3-piece ensuite, walkout to the front deck, and a versatile bonus room ideal for a home office or nursery. The second bedroom overlooks the private backyard and offers a 4-piece semi-private ensuite and laundry. Elevate your outdoor living with the large front deck overlooking the lake and the private backyard complete with perennial gardens and a spacious rear deck. A collection of charming, well-built outbuildings adds incredible value, including an insulated, heated garage with hydro, a workshop/she shed, and an additional garden shed for storage. This home is efficiently heated and cooled with two heat pumps, providing year-round comfort and cost-effective living. As part of the Lakeview Estates community, residents enjoy access to these waterfront amenities such as the beach, park, gazebo and BBQ, for a nominal fee, including a boat launch and potential docking, subject to availability, all a 5 minute walk away. Pigeon Lake is within the Trent-Severn Waterway, offering access to an extensive network of lakes and lock systems. Enjoy a waterfront lifestyle without the waterfront price tag and taxes. Charming downtown Bobcaygeon is a 10 minute drive away, where you can enjoy local shops, restaurants, and everyday amenities. New septic (2025), updated electrical panel, updated kitchen, spray foam crawl space, rear fencing, painted throughout, and a gravel driveway with ample parking. (id:65446)
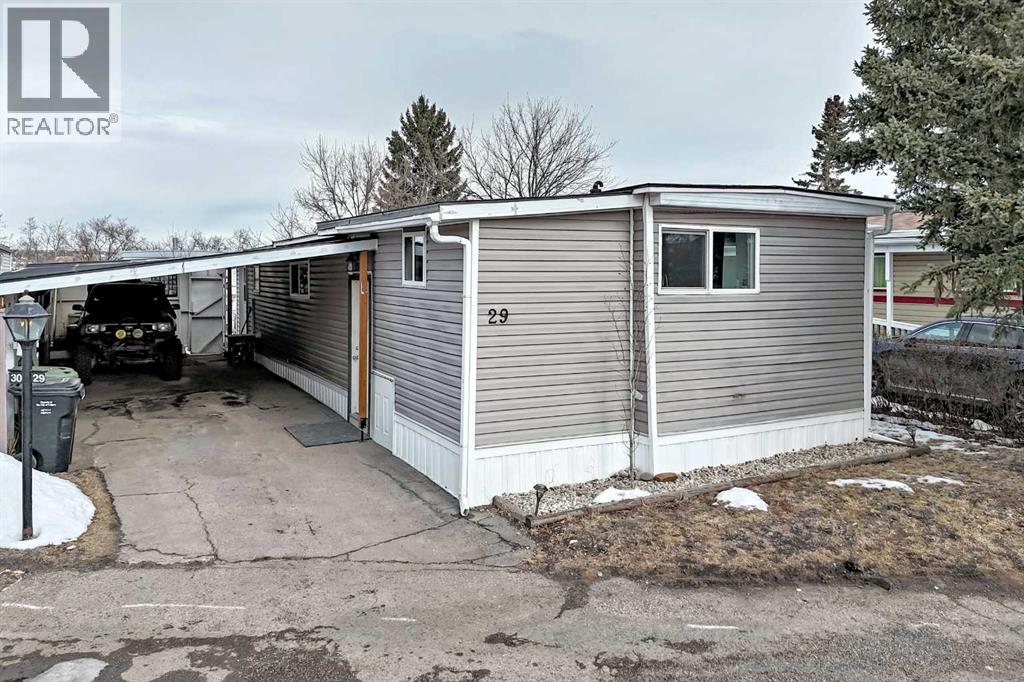
29, 3223 83 Street NW
Calgary, Alberta
Welcome to Greenwood Village. This well-maintained home offers 3 good sized bedrooms, a full 4-piece bathroom, a large laundry and storage room, and an open kitchen, dining and living area. A few steps up from the entry brings you into the bright living room, while the sunny south-facing kitchen offers plenty of cabinet and counter space along with views toward Canada Olympic Park. One bedroom is located just off the living room, with two more down the hall including a spacious primary bedroom. The updated 4-piece bathroom and the large laundry/storage room are also located down the hall, with the storage room providing access out to the carport and backyard. Outside you will find a long driveway with an extended carport that allows parking for up to 3 vehicles, with two under cover. The fully fenced private backyard is a great space to enjoy year round. Greenwood Village is conveniently located with quick access to 16th Avenue, Stoney Trail, Bowness, Trinity Hills Shopping and the Calgary Farmers’ Market, which is just a short walk away. Updates include a new roof and extended carport (2022), new windows, updated flooring throughout, stainless steel gas range (2023), stainless steel dishwasher (2023), updated siding and skirting, renovated bathroom (2023), and a new tile backsplash in the kitchen (2023). Monthly lease includes water, garbage and compost pick up at the front of the unit, collective recycle deposit within the the Village. Two pets allowed per home and dogs must be 35 pounds or under. Unit is 1038 sq ft but RMS Measurement shows lower (642.3) due to some rooms having under 7 ft ceilings . (id:65446)
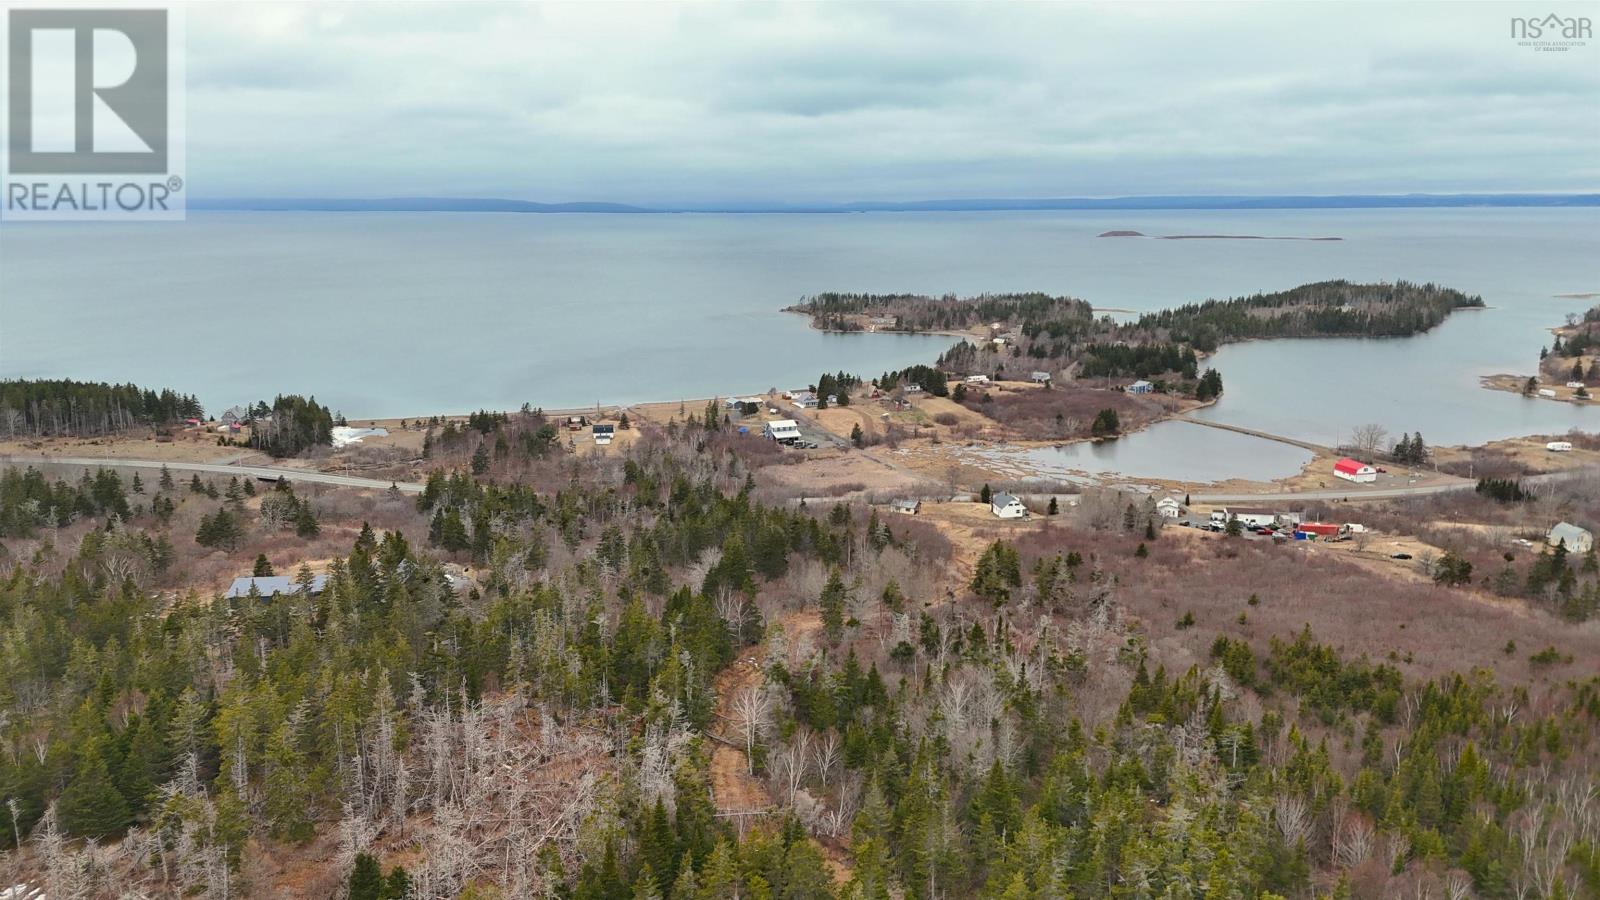
Hwy 4 Highway
Red Islands, Nova Scotia
Set along scenic Highway 4 in the peaceful community of Red Islands, this expansive 50 acre parcel offers a rare opportunity to own a large piece of Cape Bretons natural beauty just a short drive from the village of St. Peters. With road access already in place and a natural spring piped to the front of the property, the groundwork is set for your future plans. The land features a mix of elevated terrain and open space, providing picturesque water views and multiple potential building sites to take full advantage of the surroundings. Whether youre dreaming of a private year-round home, seasonal cottage, or recreational acreage, this property offers the space, privacy, and flexibility to bring your vision to life. Ideally located along a well-travelled route with easy access to local amenities, marinas, and the renowned Bras dOr Lakes, this is an opportunity to secure a sizeable parcel in a sought-after area of Richmond County. (id:65446)
69 Shepherd
Windsor, Ontario
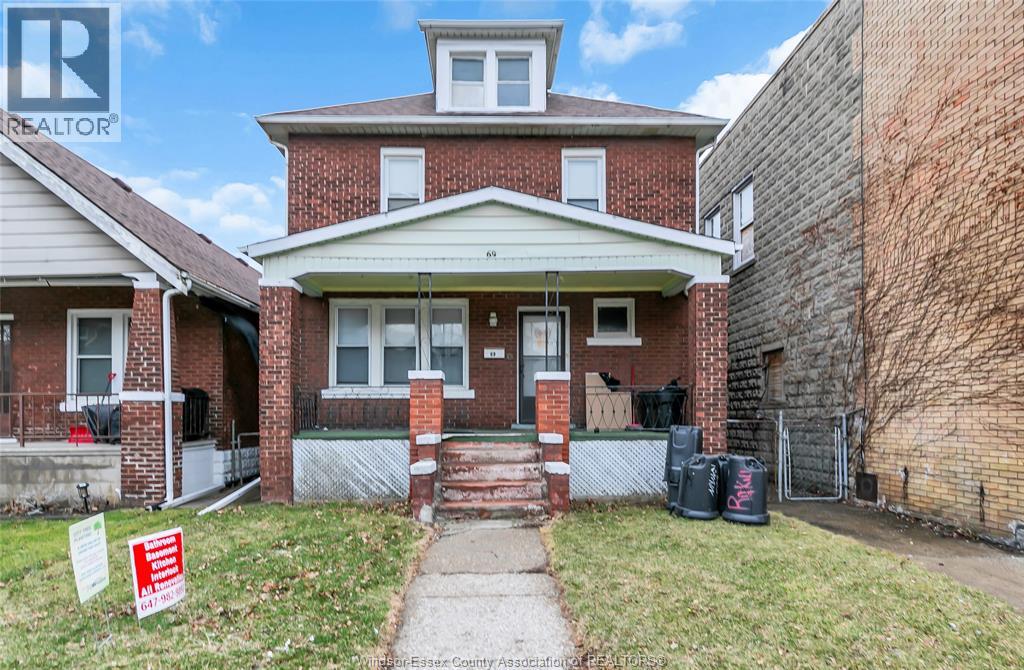
Welcome to this spacious and well-maintained whole home for lease, ideally located near Ouellette Avenue with convenient access to public transit including Bus Route 6, and just minutes from downtown amenities, shopping, and restaurants. This property features 4 generously sized bedrooms, 2 additional dens or storage rooms in the basement, a separate side entrance to the basement, two oversized living areas, one full bathroom, and a functional kitchen. Washer and dryer are included, with rear parking available for added convenience. Available May 1, 2026, this home is suitable for families or students, with a maximum occupancy of 6 persons. Lease options include $2,350/month for long-term or $2,450/month for short-term, plus utilities (approximately $500/month). Tenant is responsible for snow removal, lawn care, and leaf maintenance. First month’s rent and one month deposit required. International students welcome. (id:65446)
506 Belanger Drive
Cypress Hills Provincial Park, Saskatchewan
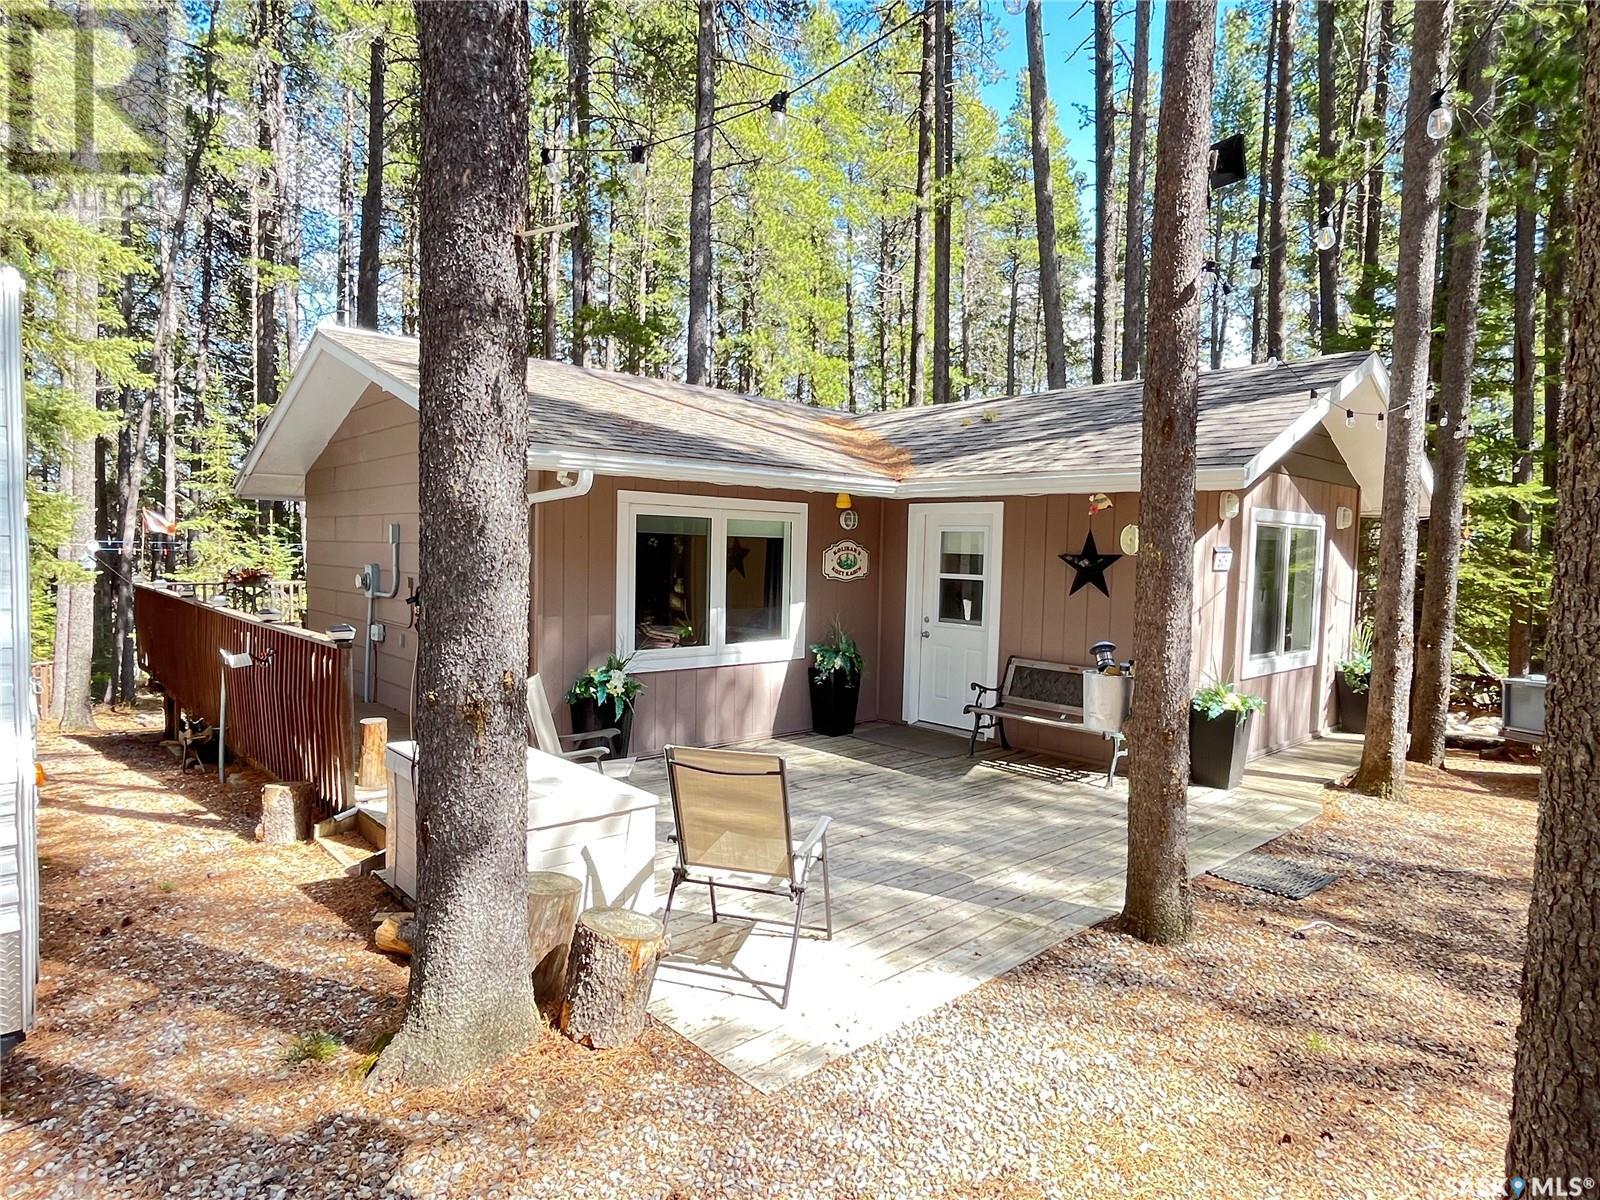
Immaculately maintained summer home. This little gem is gorgeous and being sold with existing furniture included. Set in Saskatchewan's Cypress Hills Provincial Park this 600 square foot cabin has a comfortable kitchen and entertainment space. With 2 bedrooms and 2 bathrooms there is plenty of room for the family. Upon entry you'll arrive in a spacious mudroom that doubles as one of the bedrooms. The second bedroom is at the back of the cabin and houses 2 sets of bunk beds at this time but the room does fit a queen bed comfortably if the bottom bunks do not suit your needs. For additional outside space please enjoy your time on the wrap around deck. Bring the fire pit out front for evening gatherings. The cabin was constructed with 2x6 walls and has new insulation and composite panelling. There is all new electrical and plumbing as well as blow in insulation in the attic. One side of the roof is shingles and were completed in 2013, the other side is metal and was just installed in 2022. There are 3 storage sheds and many items will be left there for your convenience including the BBQ, snowblower, generator and log splitter. Annual Park fees are approximately $1600 and the lease is not due for renewal until March 31, 2037. Call to book a tour. (id:65446)
100 Cruise Street
Saskatoon, Saskatchewan
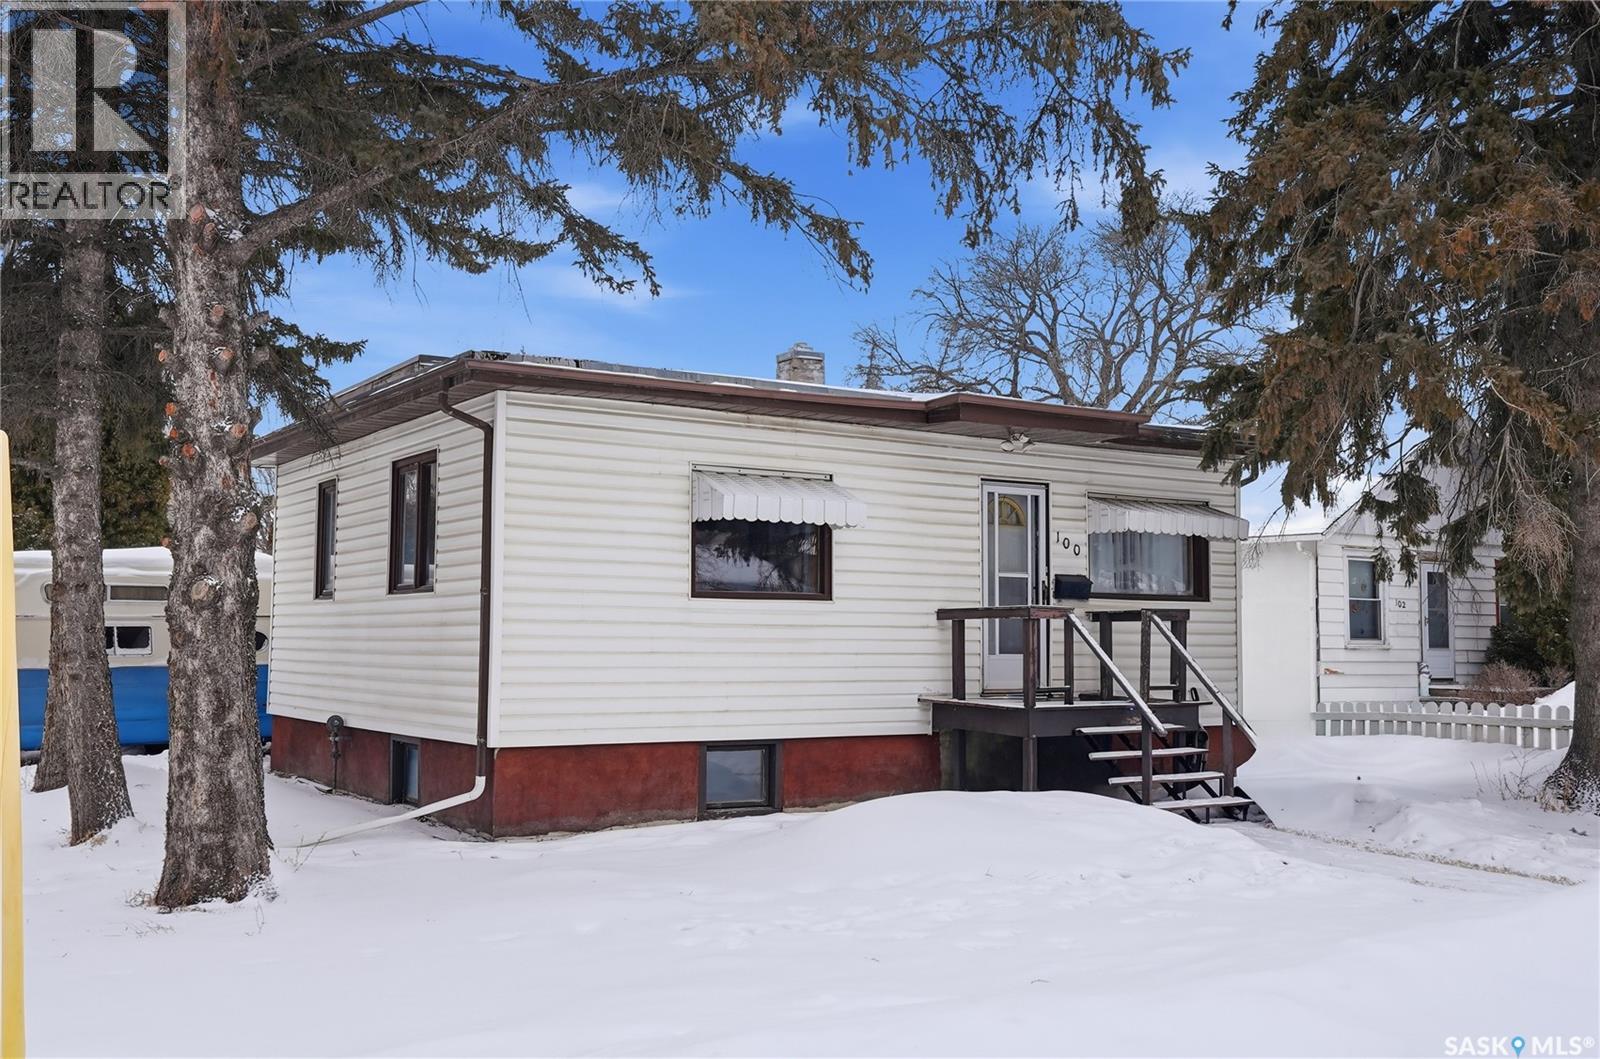
Introducing 100 Cruise Street in Forest Grove—an excellent opportunity for buyers or investors looking to add value. This property features a flexible layout with generous living spaces, 3 bedrooms, and 2 bathrooms, offering a solid foundation for updates or reconfiguration. The former attached garage has been converted into a large family room with direct backyard access, creating additional living space that could be enhanced or repurposed to suit your vision. Outside, the 50 x 120 corner lot provides strong potential, complete with mature trees, a deck, covered patio area, and an oversized single detached garage with alley access. Zoned R2, the property offers added flexibility for future development or income potential. The current tenants will be vacating at the end of April, and the property will be available for immediate occupancy—ideal for buyers looking to renovate or reposition right away. With its proximity to the University of Saskatchewan, Preston Crossing, parks, schools, and major transit routes, this is a strategic location for both rental and resale appeal. A great opportunity to invest, renovate, and unlock value in a well-established neighbourhood. (id:65446)
Part Lot 3 Con Gesto / Country 12 Road
Essex, Ontario
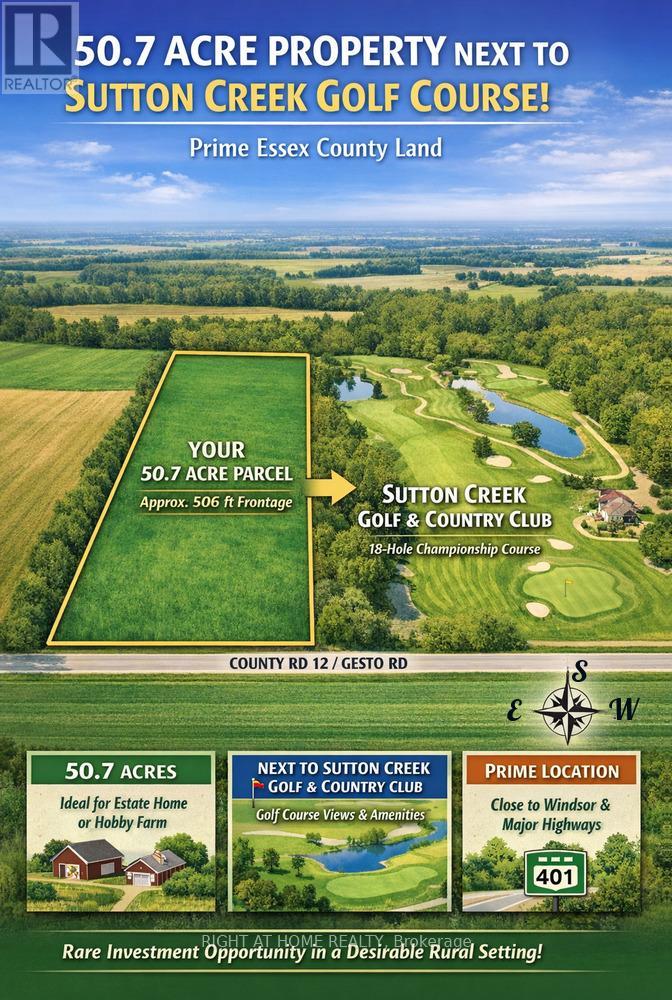
Prime 50.7-Acre Investment Opportunity in Essex County! Exceptional parcel ideally located beside the prestigious Sutton Creek Golf & Country Club, offering approximately 506 ft of frontage and an impressive 4,400 ft depth. This expansive property presents a rare opportunity to own a large tract of level, usable farmland in one of Southwestern Ontario's most desirable rural growth corridors. Perfect for investors, end-users, or land bankers - this property offers excellent potential to build a custom dream estate, hobby farm, or future country retreat. The generous frontage and depth provide flexibility for various agricultural and residential uses. Strategically positioned close to Windsor, major highways, U.S. border access, and growing communities, while still offering privacy and scenic surroundings near golf, trails, and recreational amenities. With limited supply of large acreage parcels in Essex County and increasing demand for land investment, this property represents a strong long-term hold with upside potential. Seller may consider a Vendor Take-Back (VTB) first mortgage for qualified buyers - a rare opportunity for flexible financing. Don't miss this rare opportunity to secure premium farmland in a rapidly developing region! (id:65446)
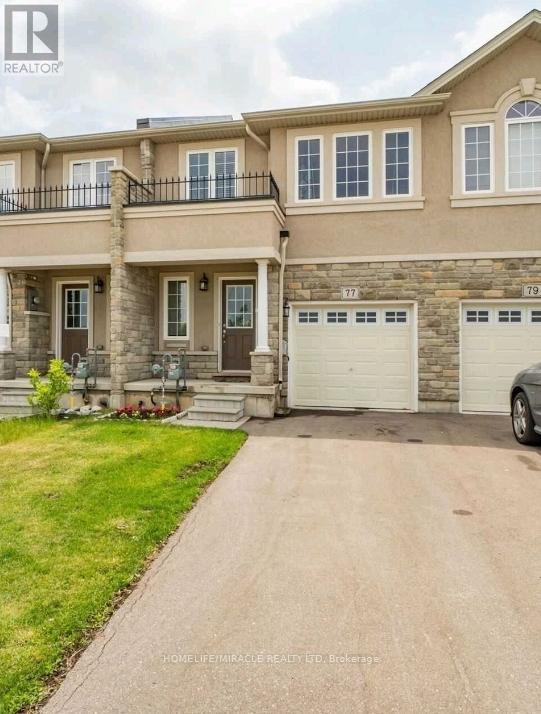
77 Penny Lane
Hamilton, Ontario
Awesome and Spacious Home Full Of Upgrades! Beautiful Kitchen. Good Size Bedroom. Locate Close To All Amenities And Near Highway Access. Fully Fenced Back Yard. This Townhouse Has 3 Bedrooms And 3 Washrooms. Master Bedroom Has Attached Full Washroom. One Full Washroom Is Shared On Upper Level. Pod Room Is On Main Level. Basement Is Unfinished And Provides A Lot Of Storage Space Or Be Creative And Explore Your Opportunities. Very Bright And Spacious. Ideal for couple and joint family. (id:65446)
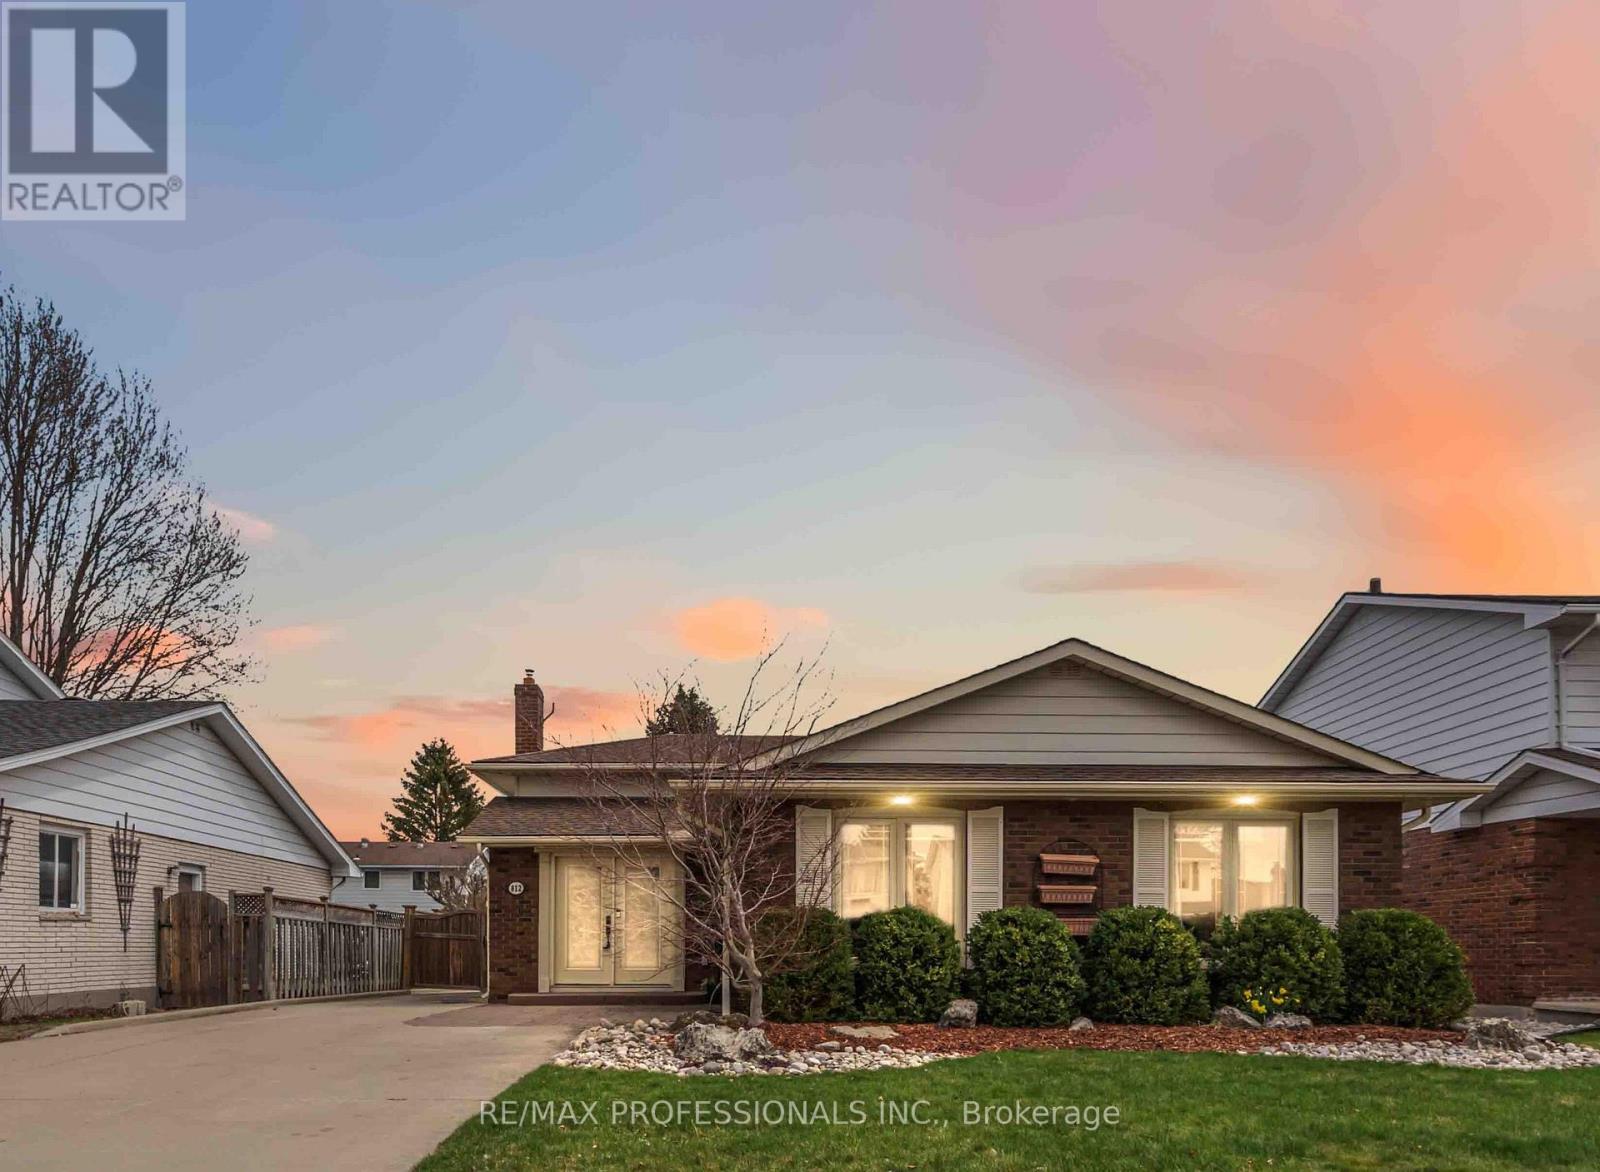
812 Danbury Crescent
Sarnia, Ontario
Welcome to this beautifully updated 4-level Back split located on a quiet, family-friendly crescent in Sarnia's desirable Wiltshire Park neighbourhood. Offering 5 bedrooms (3 on the upper level, 1 on the main floor & 1 on the lower level). 2 full bathrooms, this spacious home is perfect for growing families or those needing flexible living space. The main level features an open-concept layout with a modern kitchen complete with Granite countertops, a large island, stainless steel appliances, a gas stove, a built-in oven & a microwave. Ample cabinetry-ideal for both everyday living and entertaining. Additional upgrades include stylish pot lights & quality finishes throughout, such as hardwood & ceramic flooring. A cozy gas fireplace in the large family room adds warmth & charm to the main living area. Upstairs & lower levels provide generous bedroom space, along with versatile rooms that can serve as home offices, guest suites, or recreation areas. The lower level also includes a functional rec room with a fireplace, creating the perfect space for relaxing or entertaining. The heated tile flooring in the foyer adds a touch of comfort & practicality. Step outside to enjoy a fully fenced backyard with a stamped concrete patio, & fire pit area that's perfect for relaxing or hosting gatherings. The detached double garage is fully insulated & heated, making it an excellent workshop or year-round parking solution. Conveniently located close to schools, parks, & amenities, this move-in-ready home offers space, comfort, & exceptional value in a sought-after neighbourhood. (id:65446)
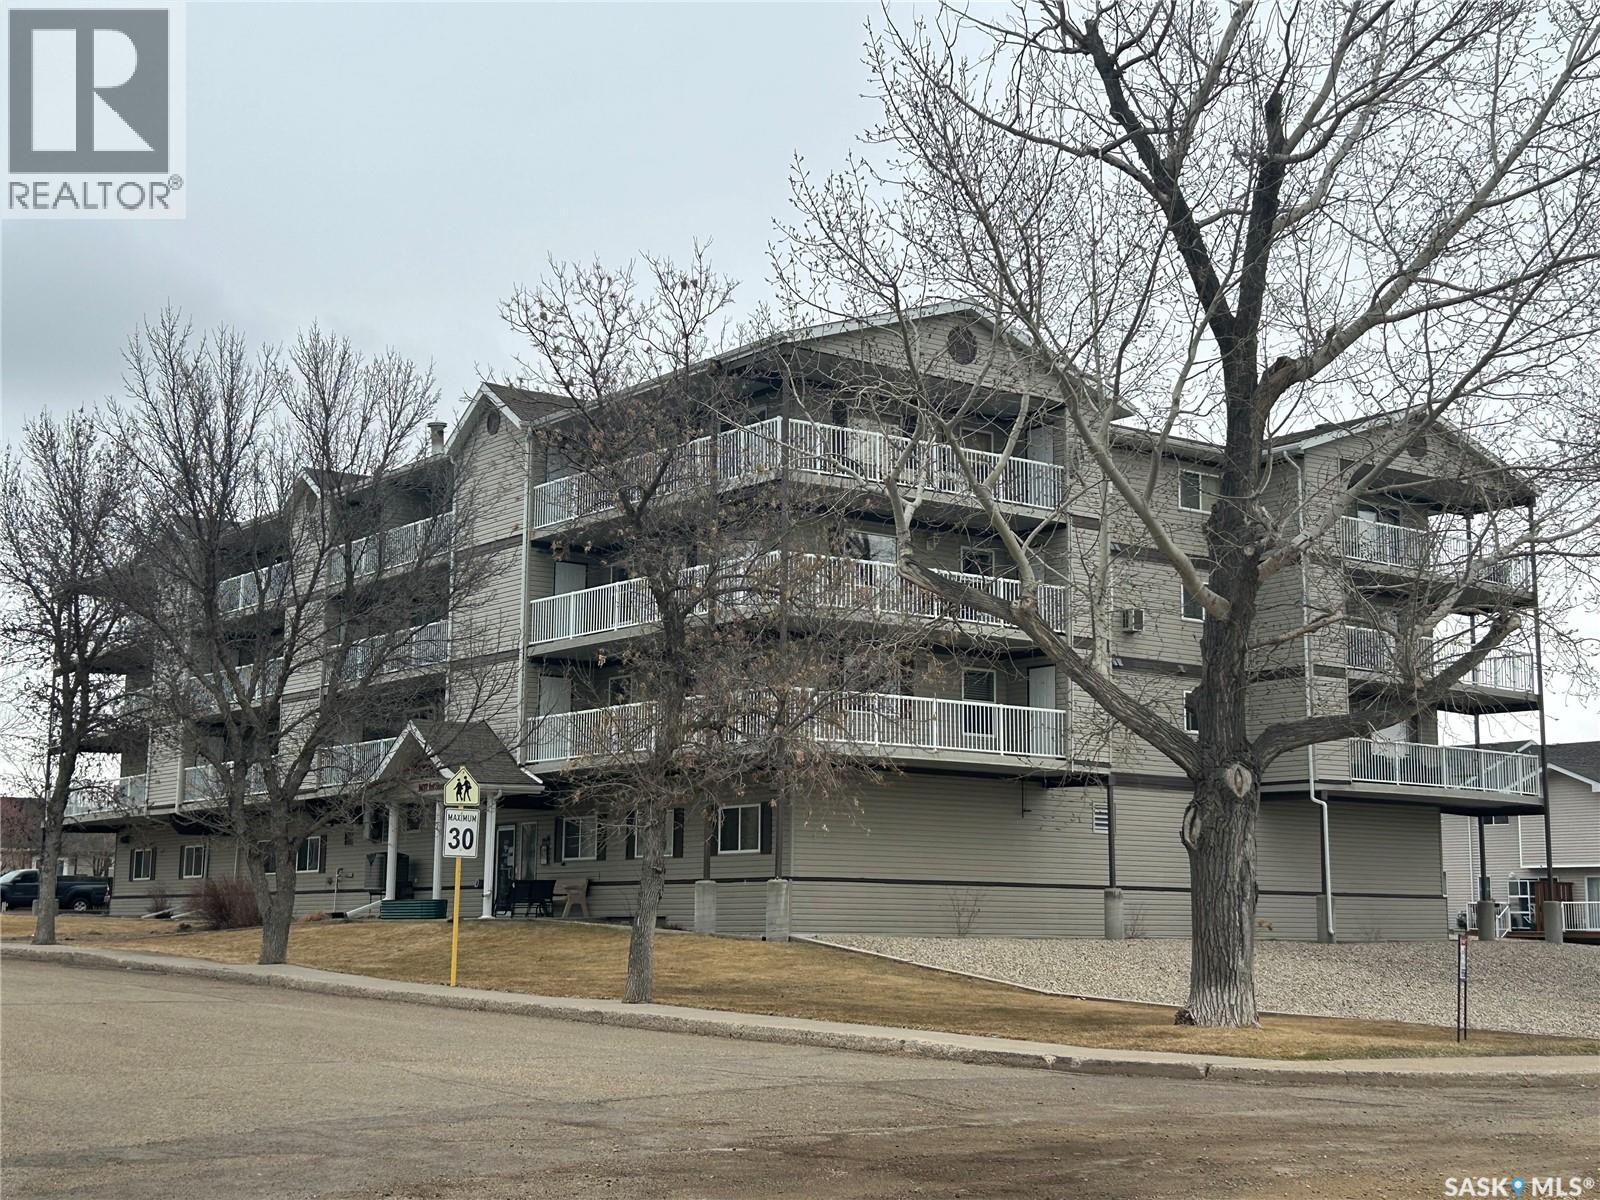
208 1637 1st Street
Estevan, Saskatchewan
Corner condo unit with a view of the valley. This unit offers plenty of storage, including two storage rooms on the balcony and six closets throughout. The layout features an open-concept living, dining, and kitchen area, along with two bedrooms, a full four-piece bathroom, and a primary bedroom with an ensuite with a shower. There is also in-suite laundry, and all major appliances are included. Additional features include heated ground-level parking, an amenities room, and an exercise room in the building. Condo fees include heat and water. Book your showing today. (id:65446)
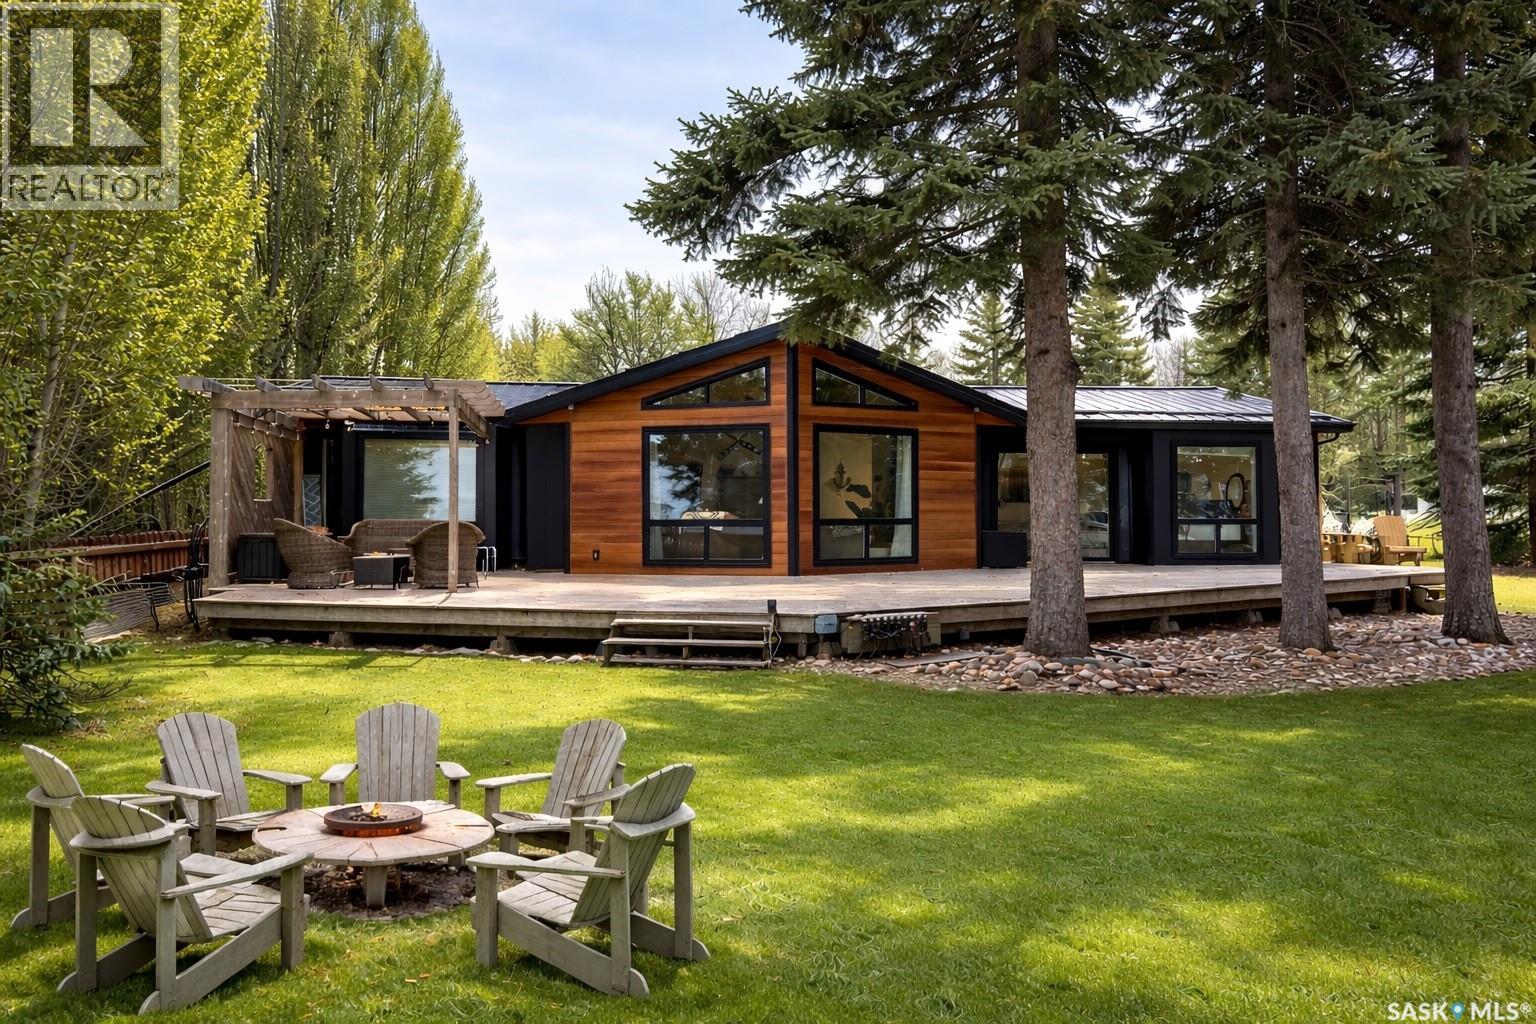
22 Shelley Street
Candle Lake, Saskatchewan
Welcome to your dream 4-season lakefront retreat in the highly sought-after Telwin subdivision at Candle Lake. Perfectly situated on a rare double lakefront lot, this exceptional property showcases breathtaking, unobstructed water views and an abundance of outdoor space to relax, entertain, and fully embrace lake living. Step inside and be captivated by the expansive newer windows that flood the home with natural light while perfectly framing the stunning scenery. The open-concept layout is warm and inviting, offering 3 bedrooms and 2 bathrooms, including a truly beautiful primary suite complete with floor-to-ceiling windows, a private ensuite, and peaceful lake views to wake up to each morning. The sunroom offers a perfect 3-season escape—ideal for morning coffee or evening wine while taking in the tranquil surroundings. Outside, the generous green space provides endless opportunities for hosting, recreation, or simply unwinding by the water’s edge. Thoughtfully updated throughout, this home features a brand new exterior, new appliances, upgraded luxury vinyl plank flooring, and renovated bathrooms. Additional highlights include two septic tanks, a reverse osmosis system, water softener, and two marina slips at the Telwin Marina. This is a truly one-of-a-kind property where comfort, style, and location come together. Start living the lakefront lifestyle you’ve been dreaming of. (id:65446)
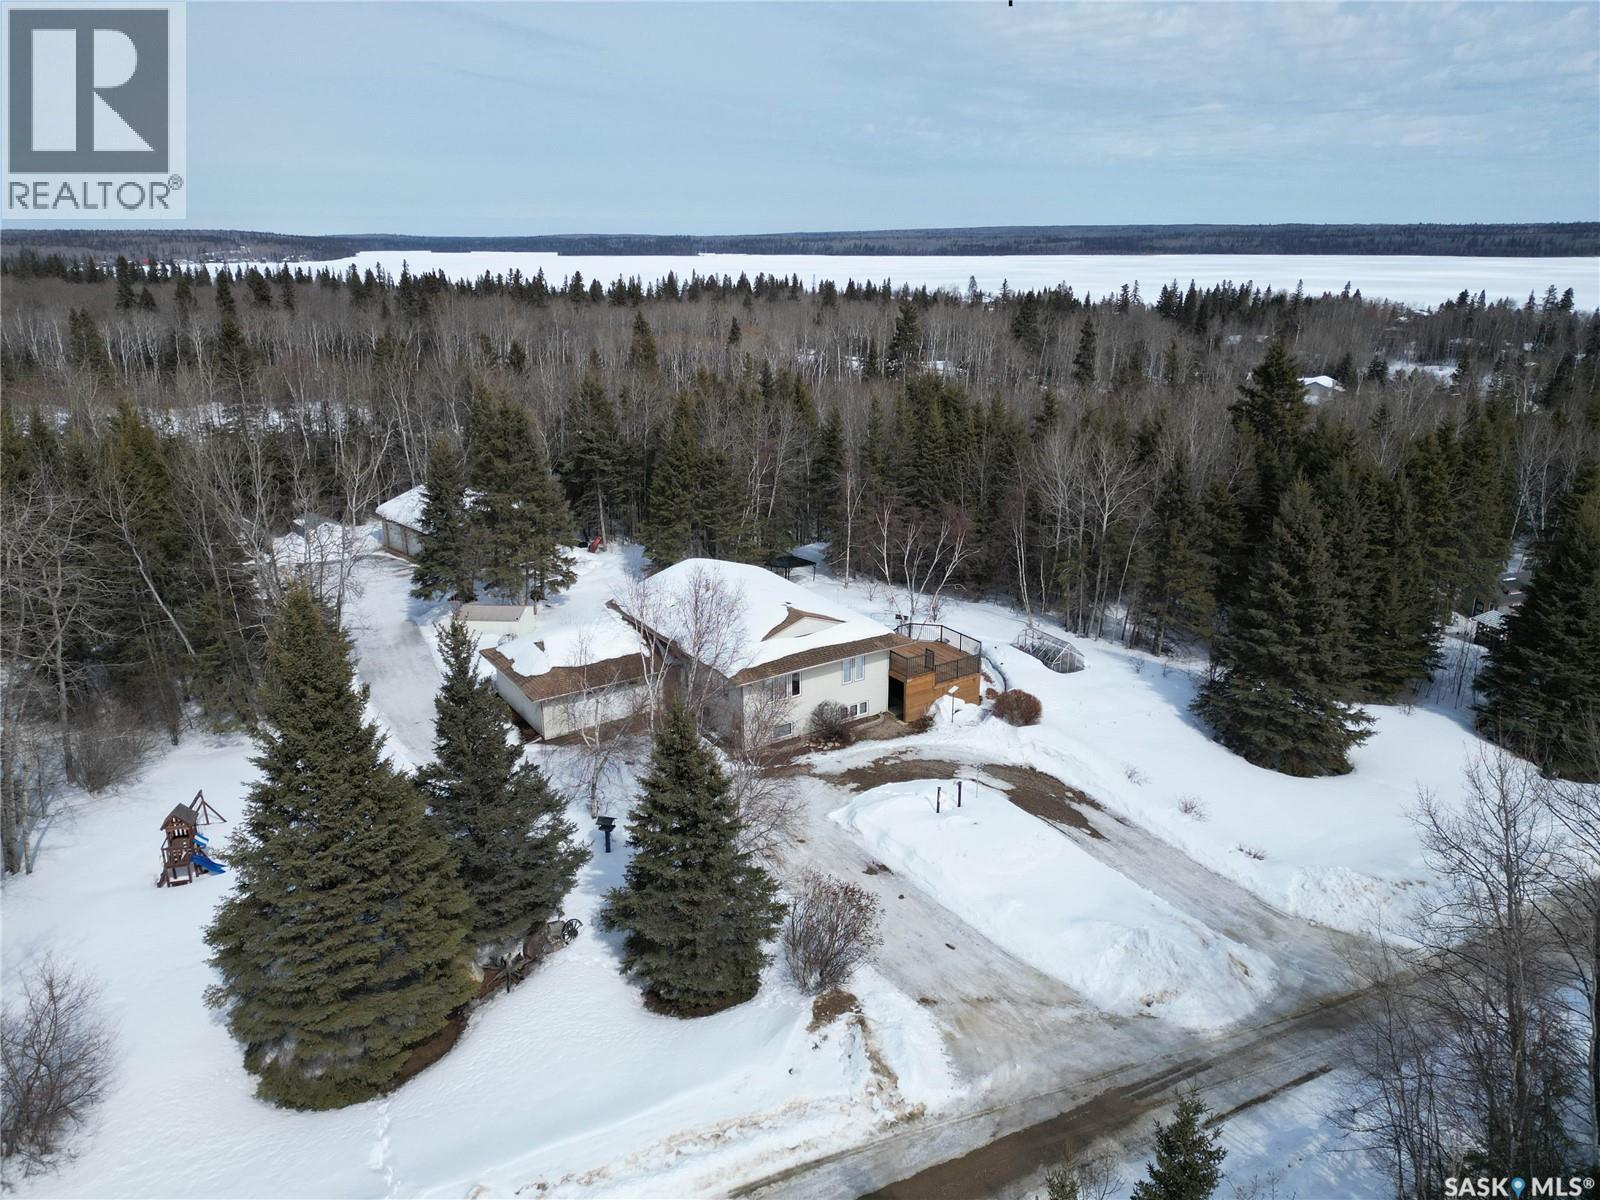
108 Poplar Crescent
Paddockwood Rm No. 520, Saskatchewan
Have you been searching for an acreage in the Lakeland with some serious garage space? If so, you better check this one out! This 4 bedroom, 3 bathroom bi-level home offers 2,464 sq/ft of living space with an attached 20x24 garage and a 30x36 heated detached shop for all your lake toys resting on 1.46 acres. Once inside you will find an open and inviting living room area with six large, south and west facing windows allowing for an abundance of natural light. The kitchen features granite countertops, stainless steel appliances and breakfast bar seating. The dining room is open to both the kitchen and the living room and includes south facing windows and sliding glass doors leading out onto the newly installed treated wood deck. The main level includes a massive master bedroom, featuring a freshly tiled jet tub and an recently updated 3-peice en-suite with tiled walk in shower and raised sink vanity. The main level is complete with an additional bedroom & an updated 4 piece bathroom with tiled bathtub with glass door and new vanity. The lower level of the home offers a huge great room area fit for a variety of uses and includes a covered outside access door. The fully finished basement also includes two additional bedrooms, a 4 piece bathroom and a laundry/utility room. The value of this property extends beyond the inside of the home as it also features an extensively landscaped yard and garden area with greenhouse, large lawn space and plenty of trees and seclusion for shelter and privacy all around. Also featured is the 2 car attached garage and the huge 3 car detached garage with in floor heat with more than enough space for vehicles, toys and all of your carpentry or mechanical needs. Don't miss out on the opportunity to own your very own sanctuary and act fast now. Call your Agent today! (id:65446)
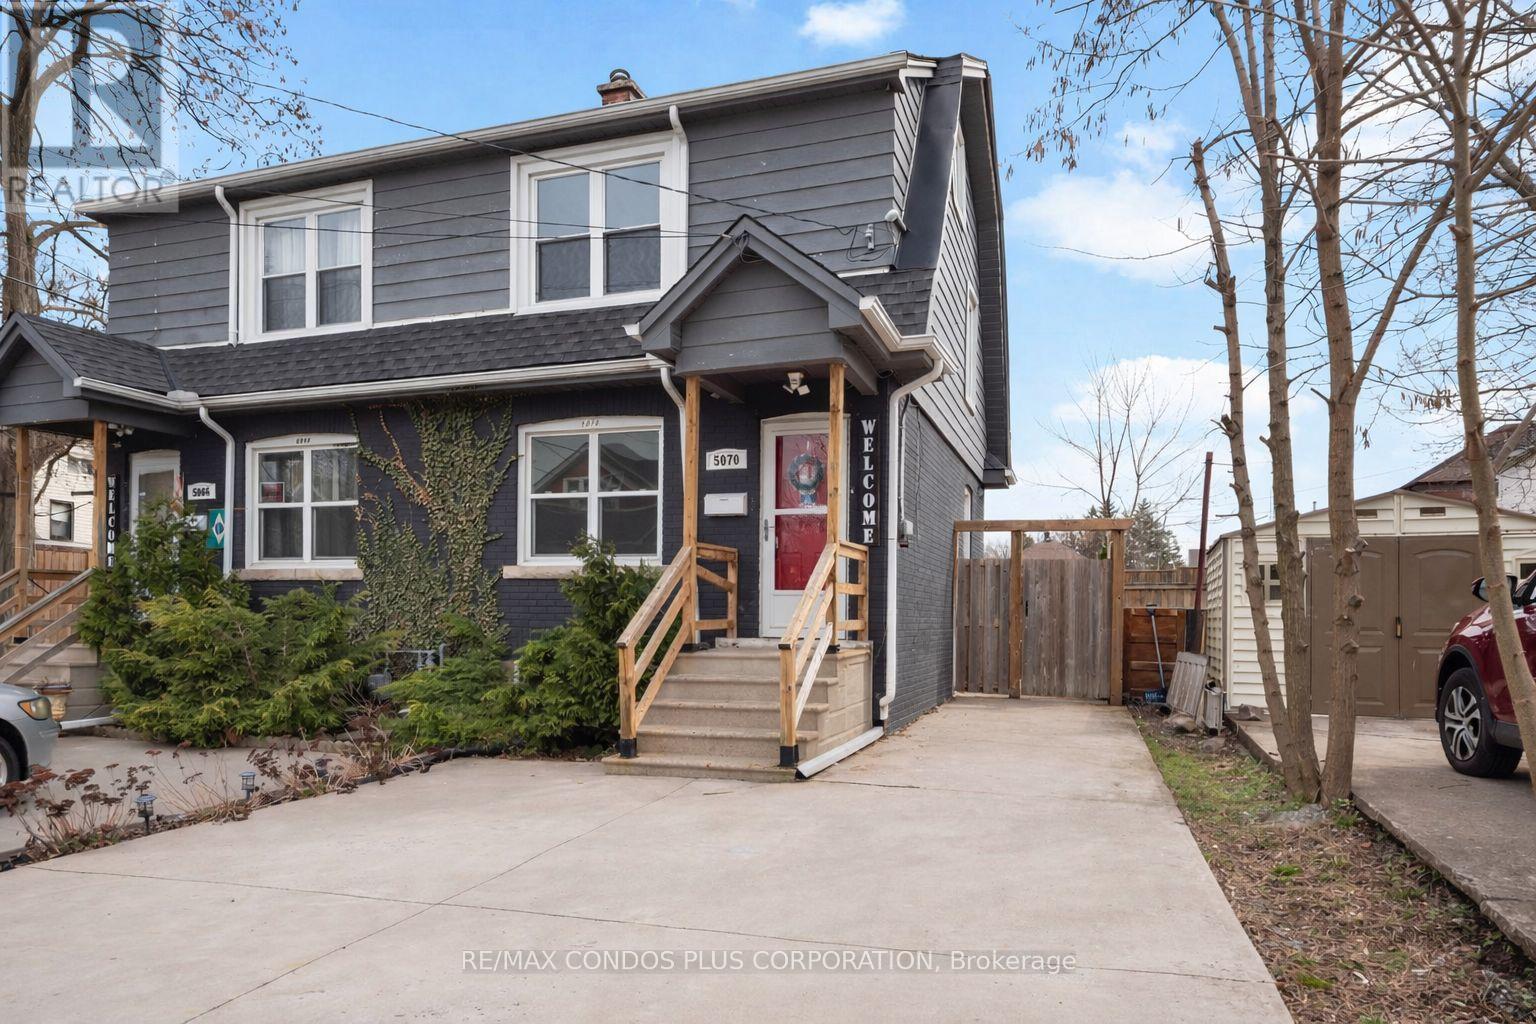
5070 Third Avenue
Niagara Falls, Ontario
Welcome to 5070 Third Avenue, A 2-storey retreat near Falls & Casino! This fully renovated home is available immediately. Step inside to a warm and inviting atmosphere, flooded with natural light. Two spacious bedrooms provide a peaceful sanctuary for rest and relaxation. The finished basement offers versatile space for your home office or entertainment needs. The kitchen boasts stainless steel appliances, perfect for culinary adventures. Picture yourself preparing delicious meals in this modern and stylish setting. Outside, a tranquil backyard awaits, ideal for enjoying the beauty of nature. Safety is paramount in this quiet neighborhood, fostering a sense of security and community. Commuting to work near Niagara Falls Attractions. (id:65446)
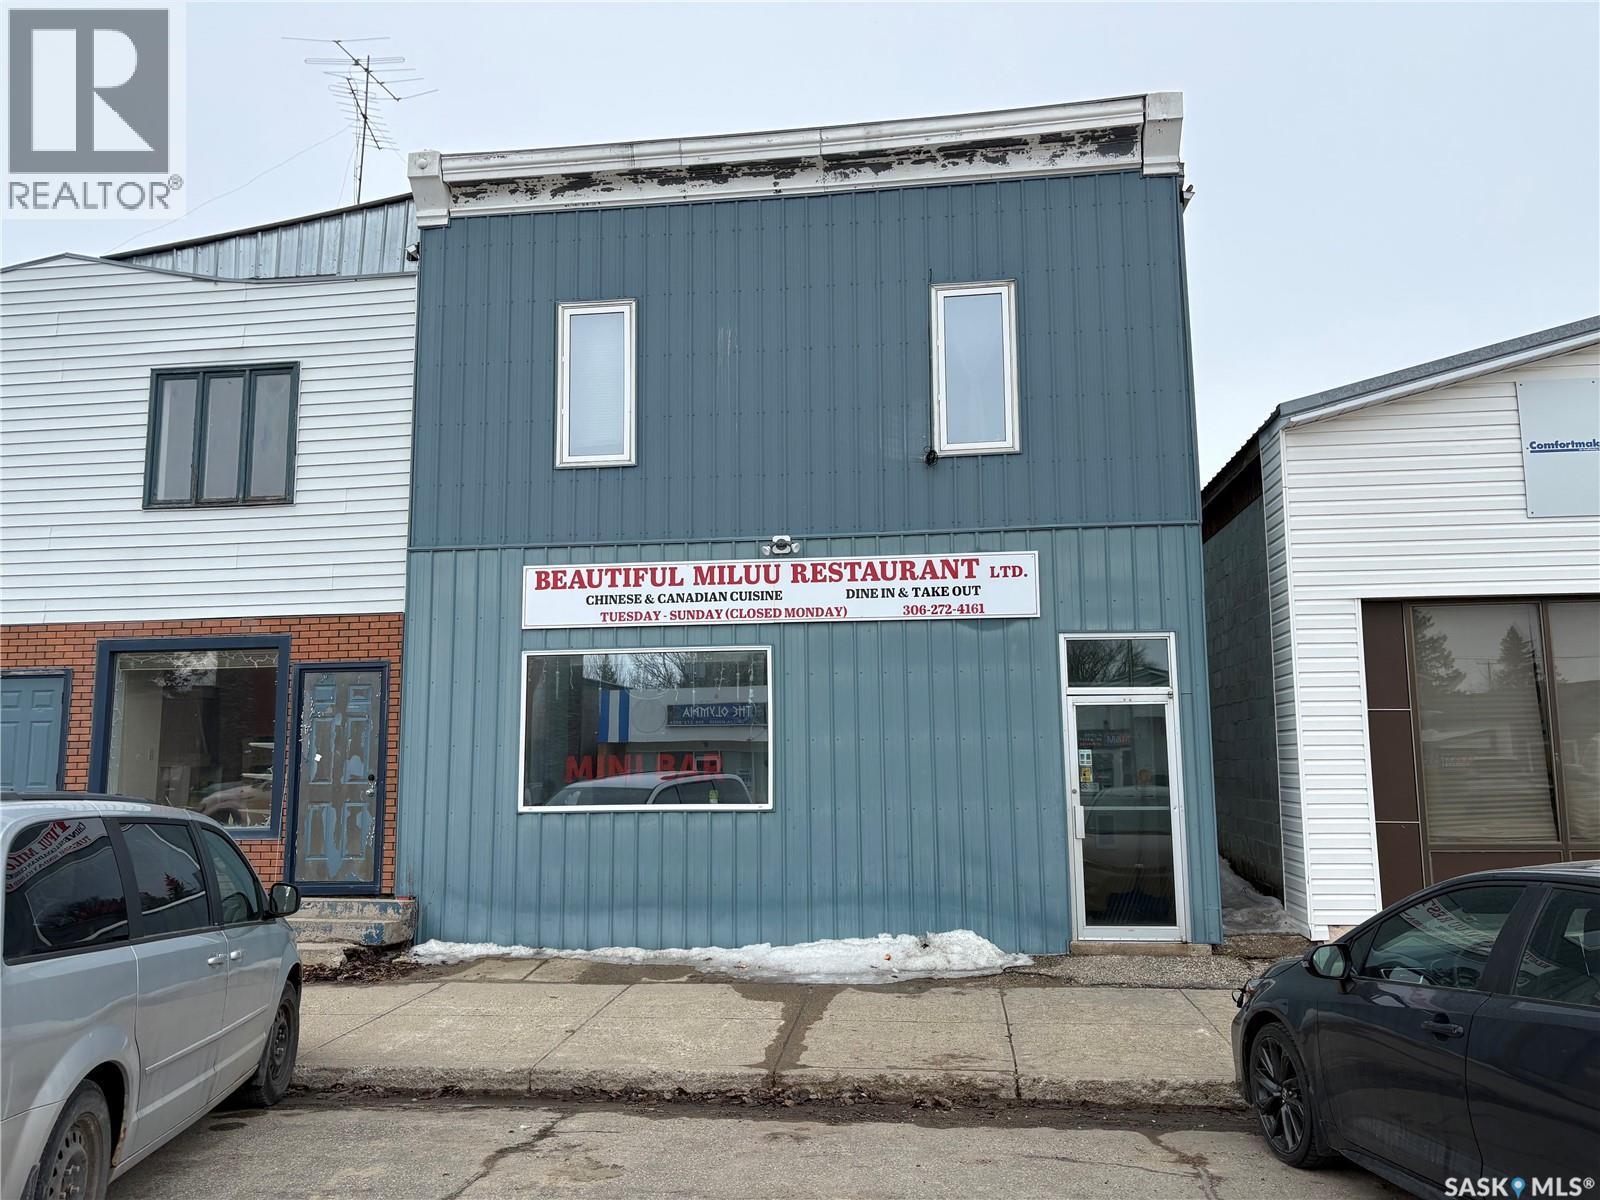
414 Main Street
Foam Lake, Saskatchewan
Foam Lake offers a nice community with most services, school to grade 12, and plenty of community events. This is an operating business with a solid customer base and a nice clean kitchen, restaurant and living space. The property has a walk in freezer, walk in fridge, fire suppressant system, ventilation, 2 deep fryers, gas range, gas wok, pot filler tap, flat top grill, and more. The building was renovated in 2008 with various upgrades. (id:65446)
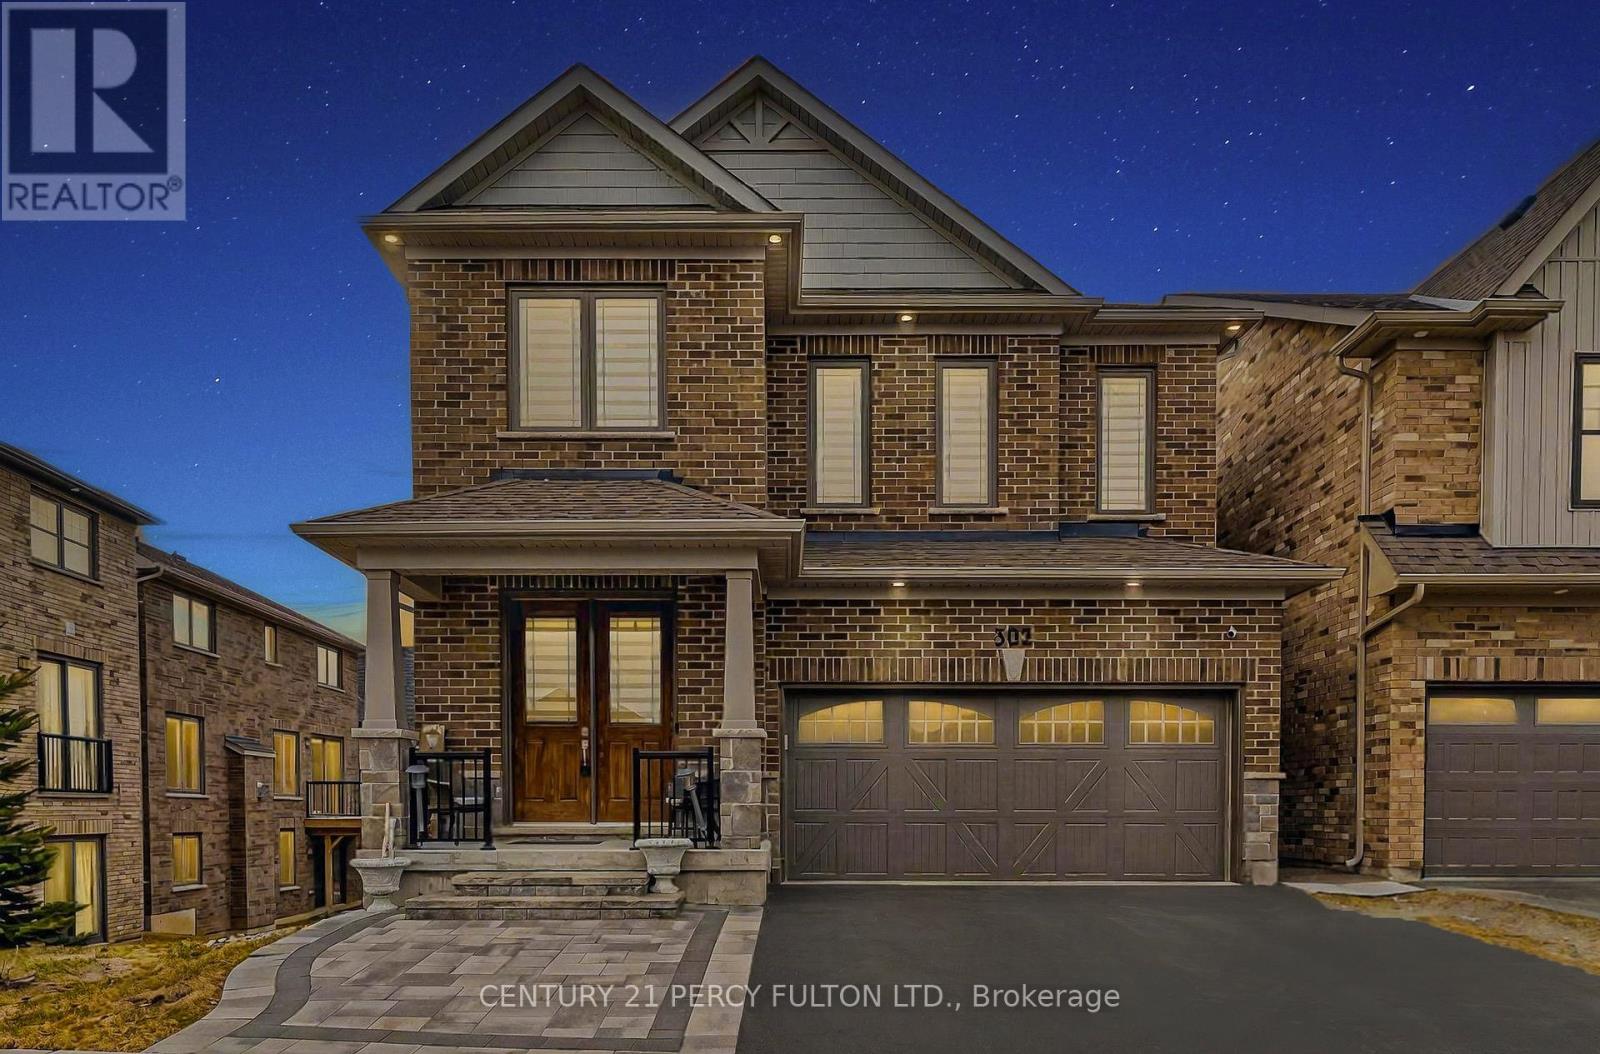
302 Cullen Trail
Peterborough, Ontario
Welcome to 302 Cullen Trail** This stunning 3+1bedroom detached home backing onto a beautiful ravine, offering privacy and breathtaking views. The open-concept layout is perfect for family living and entertaining. Enjoy summer nights in the professionally landscaped backyard featuring interlock stonework (front and back), a custom deck with railings, outdoor foot lights, and your very own hot tub. The partially finished walkout basement comes complete with a kitchen and separate entrance, offering excellent in-law. Interior upgrades include elegant chandeliers and light fixtures, backsplash, zipper blinds and shades throughout, and quality appliances. The garage has custom shelving for added storage and convenience. Move-in ready and located in a quiet, family-friendly area this home combines comfort, style, and functionality in a rare ravine setting. Don't miss it! (id:65446)
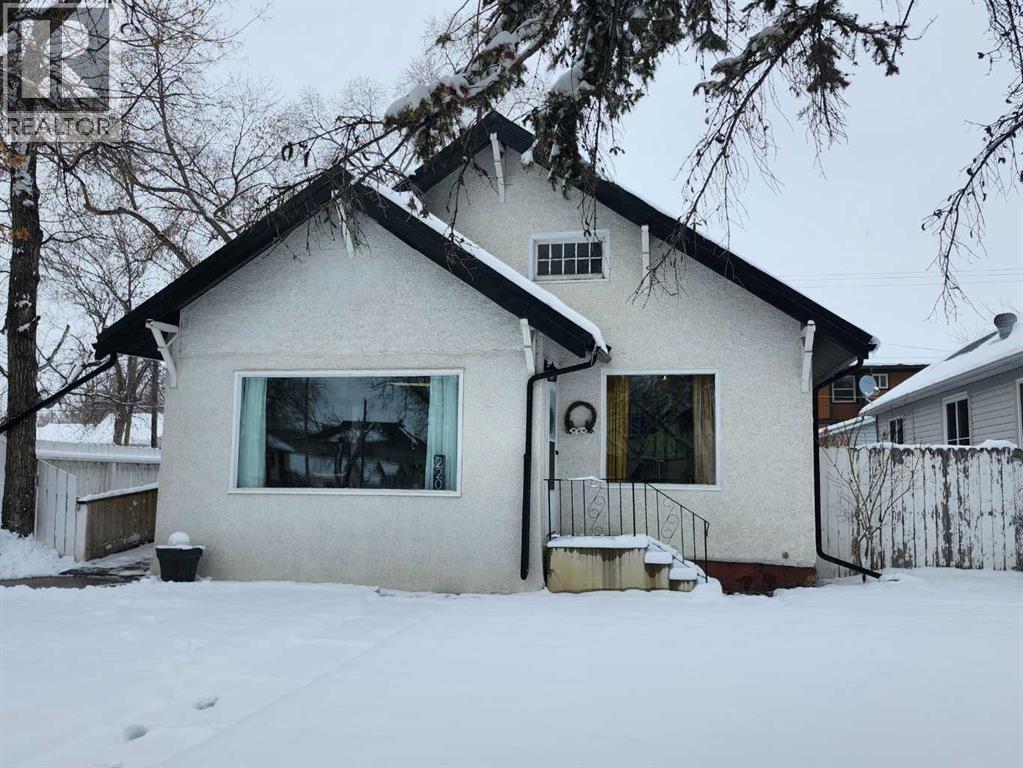
220 3 Avenue E
Drumheller, Alberta
Downtown Charmer ! Located on a corner fenced lot this Bungalow offers accessible access. Open concept with a quaint eat in Kitchen, spacious living room and formal dining. Large primary bedroom with access to back deck, dressing area and a rough for a wood stove that has been capped. 4 piece bathroom with jet tub. 2nd bedroom has laundry in which could be relocated downstairs. Downstairs good storage, 2 dens and a 3 pc bathroom with an exit window through the bathroom closet. With stucco siding and New Metal roof. The location is amazing close to the Valleys Trail system, close to library, clinic, theatre and the shops of Downtown. (id:65446)
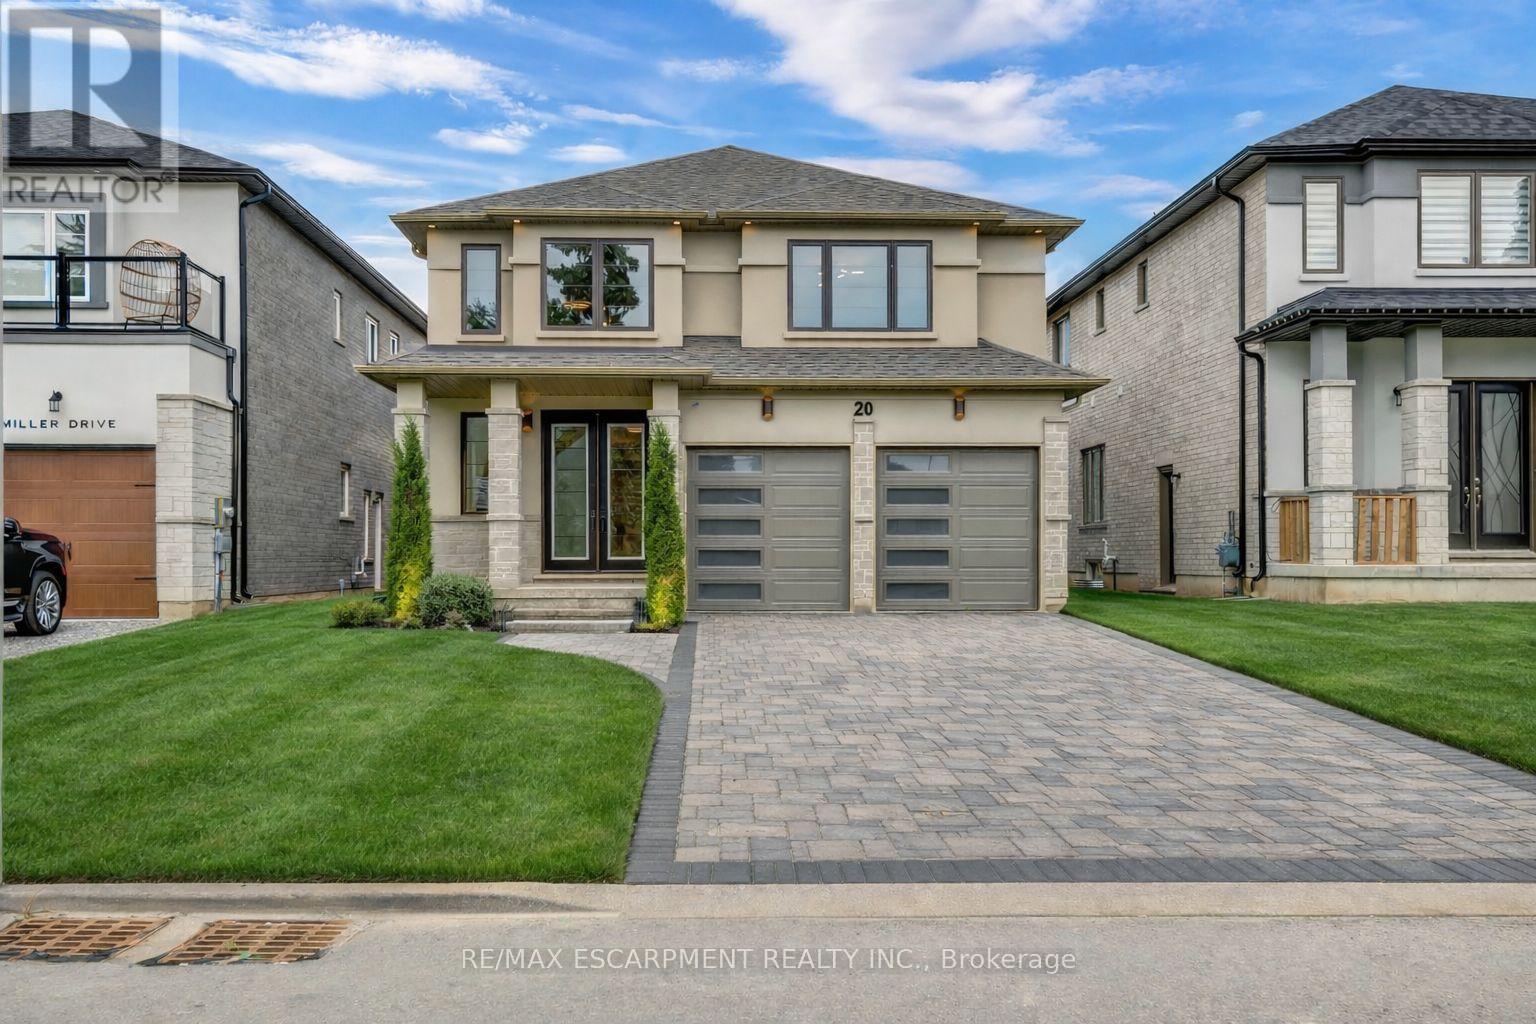
390 Southcote Road
Hamilton, Ontario
Zeina Homes RoyalView Model - This beautiful custom home sits on a 40 x 124 ft lot and features 5 spacious bedrooms plus a den and 5 bathrooms, including a main-floor bedroom. The fully finished basement includes a separate side entrance, making it ideal for an in-law suite. The open-concept main floor offers a welcoming double-door entrance, modern décor, and abundant natural light. The custom kitchen features a center island, extensive cabinetry, and stylish light fixtures. Sliding doors lead to the backyard. Additional highlights include an elegant oak staircase, oversized windows, granite/quartz countertops, hardwood floors, a brick-to-roof exterior, and a 2-car garage. Located in a mature Ancaster neighborhood, this home is close to parks, schools, shopping, restaurants, Costco, and more. (id:65446)
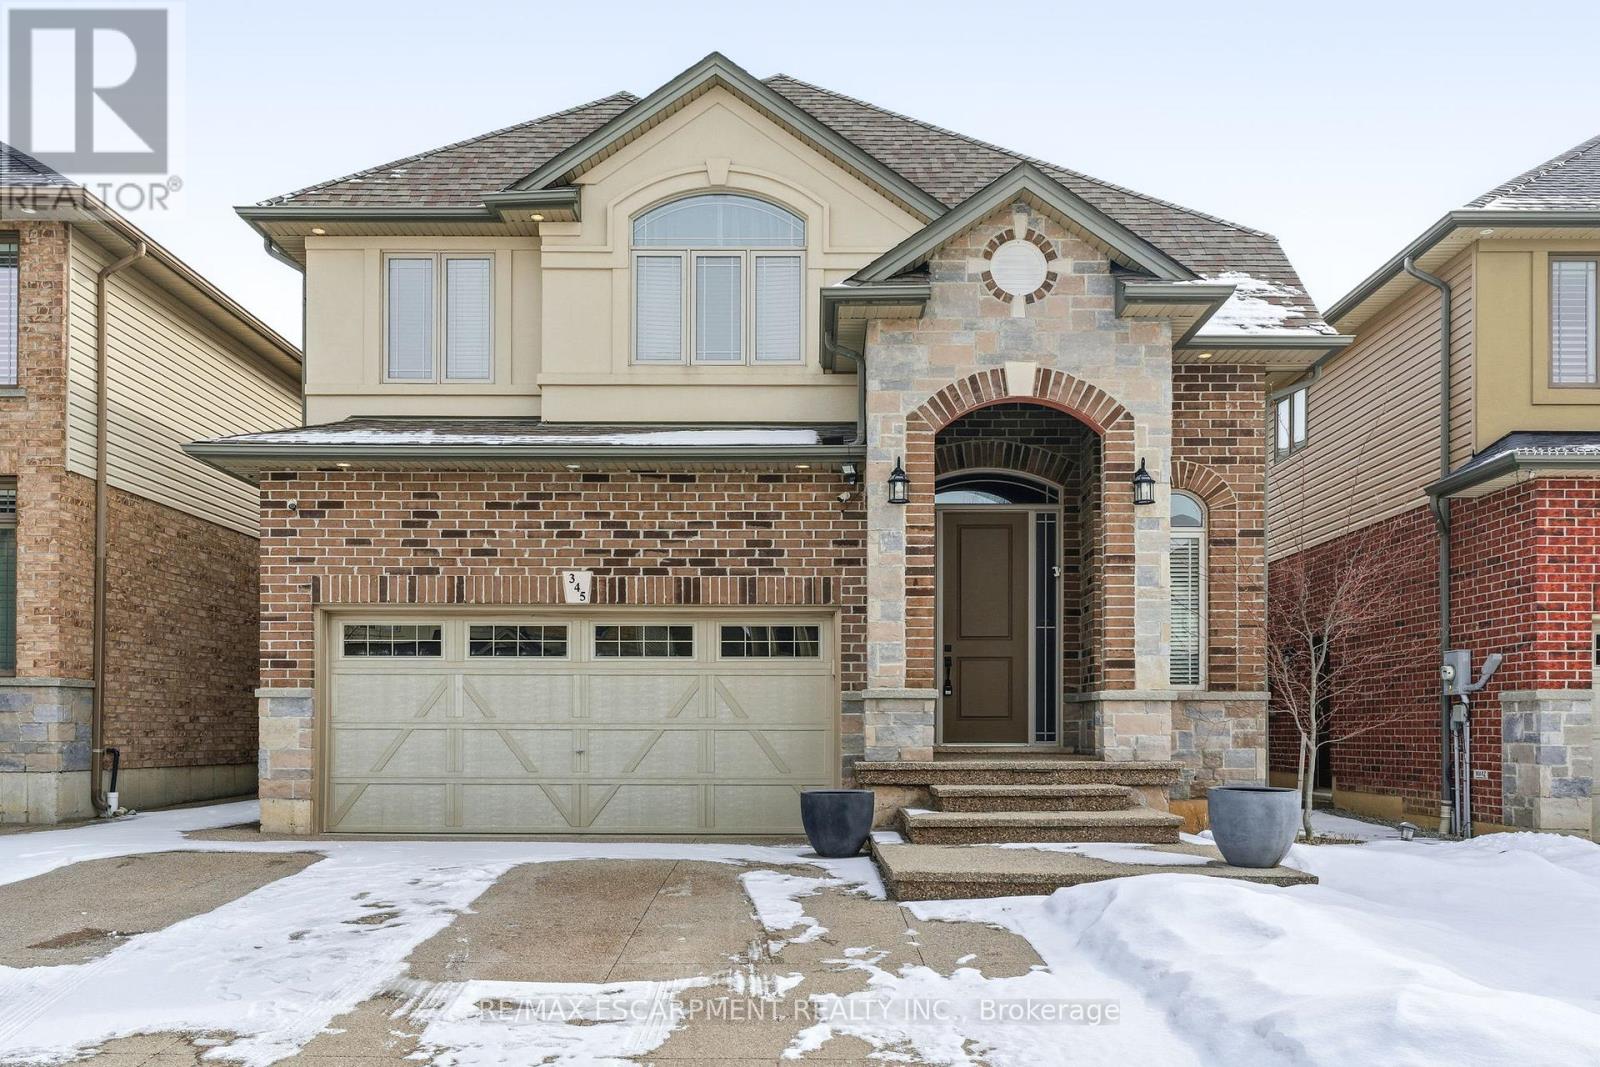
345 Festival Way
Hamilton, Ontario
Welcome to 345 Festival Way in the Heart of Binbrook! This Beautifully Maintained Home Offers an Exceptional Blend of Space, Style, and Functionality-Perfect for Growing Families and Those Who Love to Entertain. The Fully Finished Basement is a Standout Feature, Complete with a Dedicated Home Theatre Setup Ideal for Movie Nights or Game-Day Gatherings. It Also Includes a 2-Piece Bathroom and a Separate Room that can Serve as a Home Office, Guest Space, or Potential Additional Bedroom-Providing Flexibility for Multi-Generational Living or Future Needs. The Main Level Boasts a Bright, Spacious Layout Filled with Natural Light, Creating a Warm and Inviting Atmosphere for Both Everyday Living and Entertaining. the Well-Appointed Kitchen Features Abundant Cabinetry, a Generous Pantry, and Elegant Granite Countertops that Offer Both Practicality and Timeless Appeal. Upstairs, You'll Find Four Generously Sized Bedrooms and Two Full Bathrooms, Including a Beautiful Primary Suite with Its Own Private Ensuite. The Curb Appeal is Exceptional, Highlighted by a Double-Wide Aggregate Driveway and Low-Maintenance Artificial Turf for Effortless Upkeep. The Backyard is Designed for Year-Round Enjoyment, Offering a Covered Porch, Finished Aggregate Concrete, Artificial Turf, and a Large Shed-Perfect for Relaxing or Hosting Family and Friends. A Wonderful Opportunity to Own a Move-In-Ready Home in a Sought-After Community! (id:65446)
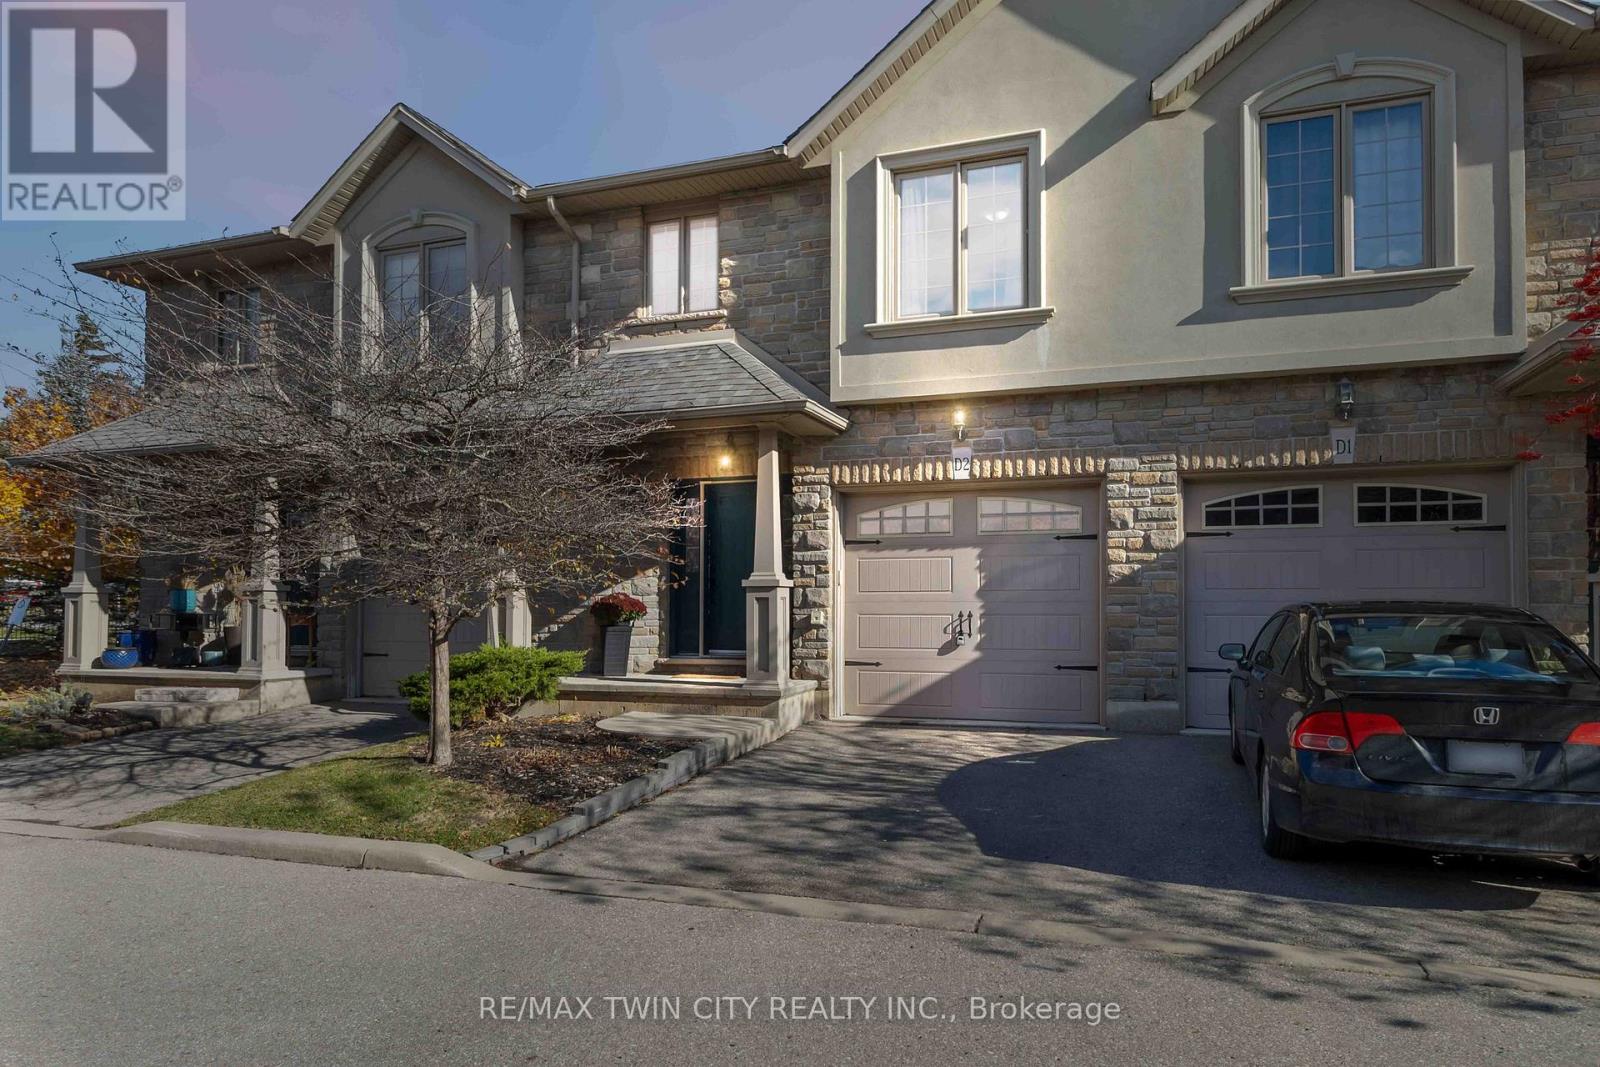
D2 - 12 Brantwood Park Road
Brantford, Ontario
Welcome to the desirable Lynden Hills community! This updated 3-bedroom, 3-bathroom townhouse condo is ideal for first-time buyers or those looking to downsize. Enjoy maintenance-free living with no need to shovel snow or cut grass. The main floor was fully renovated in 2020 and showcases engineered hardwood flooring throughout, a stylish kitchen with new cabinetry, and a modern island with breakfast bar seating. Step through the patio doors to your new back deck (2024) and private fenced yard-perfect for summer BBQs and relaxing outdoors. Upstairs, the primary bedroom offers a private 3-piece ensuite with a glass shower, while two additional bedrooms and a 4-piece family bath complete the upper level. The lower level provides excellent potential for a future recreation space or home gym. Nothing to do but move in! New furnace (2025) and air conditioning (2022) Conveniently located near Highway 403, Highway 24, and all major shopping amenities, this home blends comfort, style, and convenience in one perfect package. (id:65446)
27 Elm Street
Puslinch, Ontario
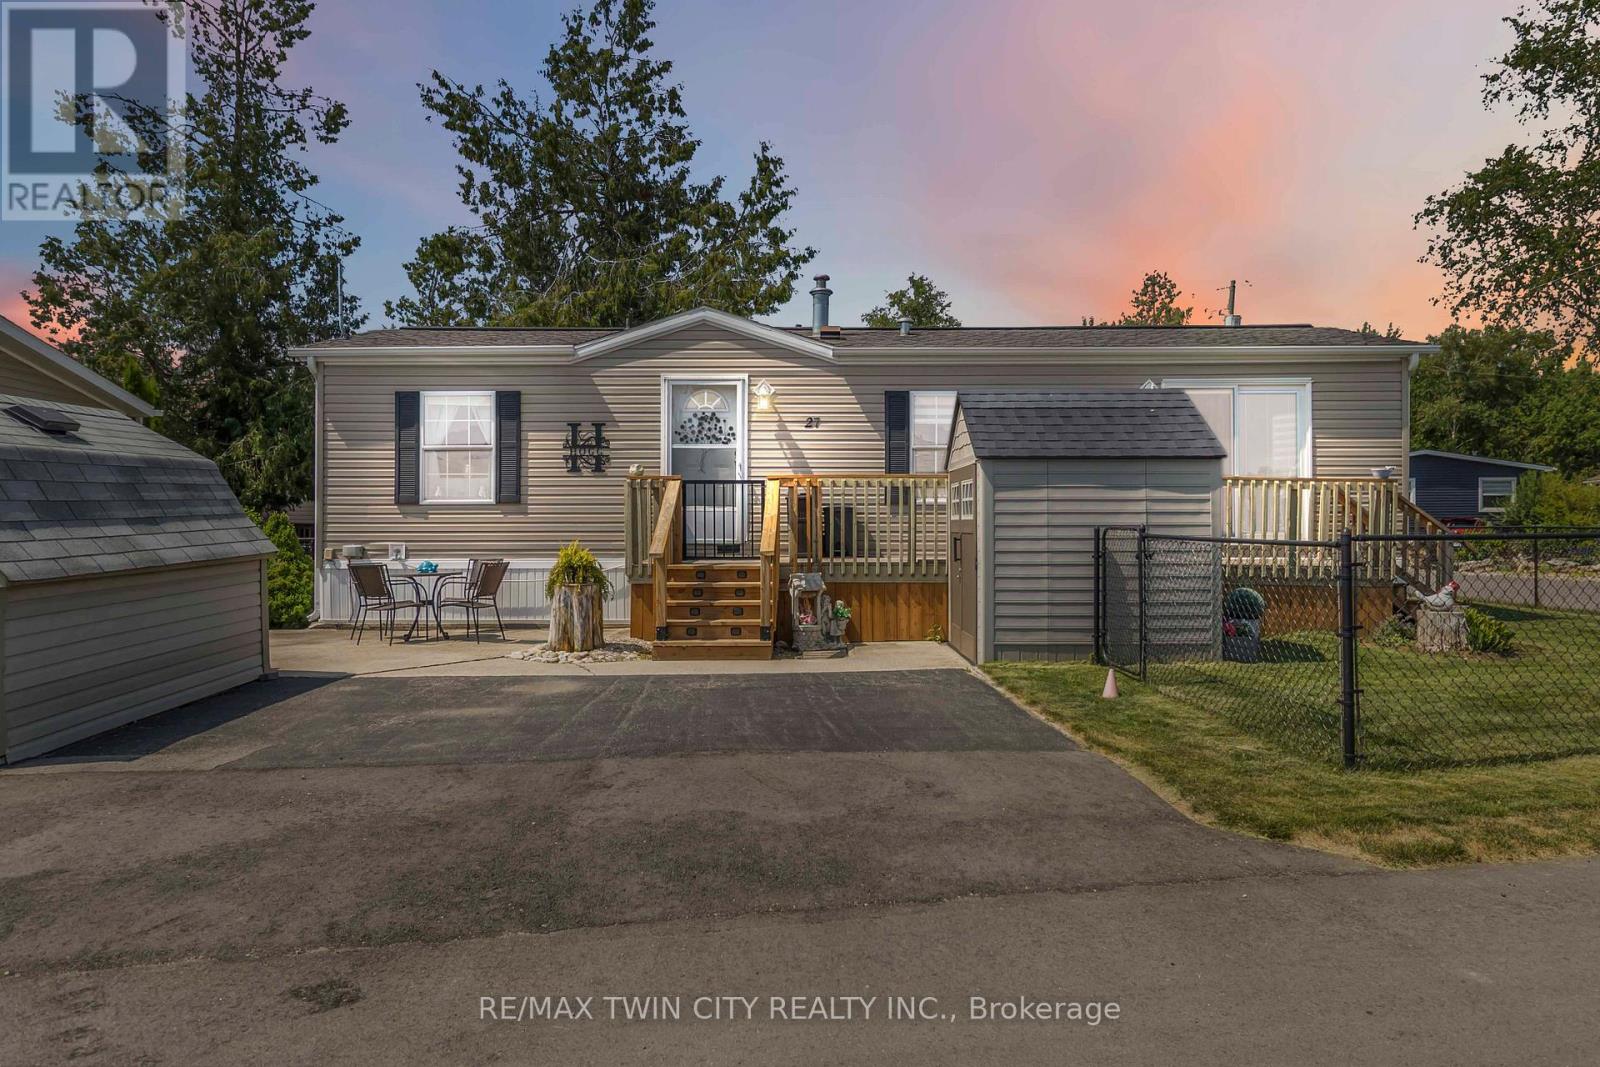
Welcome to 27 Elm Street, a charming gem nestled in the highly desirable condominium community of Mini Lakes. This thoughtfully upgraded home offers the perfect blend of comfort, style, and low-maintenance living-an ideal retreat for empty nesters, snowbirds, or those looking to embrace a slower, more relaxed lifestyle. Boasting approximately $70,000 in tasteful updates over the past seven years, including a show-stopping kitchen that looks like it was pulled from the pages of a magazine, this home truly impresses at every turn. Set on a generous lot the property also features two sheds, parking for two vehicles, and all appliances included-just move in and start enjoying. Inside, the single-bedroom layout is cleverly designed to maximize space without sacrificing comfort or charm. From its tranquil setting to its unbeatable value, this home checks all the boxes. Located just 5 minutes from Guelph's bustling south end and a quick 5-minute drive to the 401 at Hwy 6, Mini Lakes offers unmatched convenience in a peaceful, gated community. Residents here enjoy a unique lifestyle centered around nature, connection, and recreation-with access to spring-fed lakes, scenic canals, a heated pool, community gardens, walking trails, and a vibrant social calendar filled with bocce, darts, card nights, and more. Whether you're looking to downsize, retire, or simply enjoy year-round living in a friendly, welcoming environment, 27 Elm Street is a rare opportunity you won't want to miss. (id:65446)
3105 Tredger Pl NW
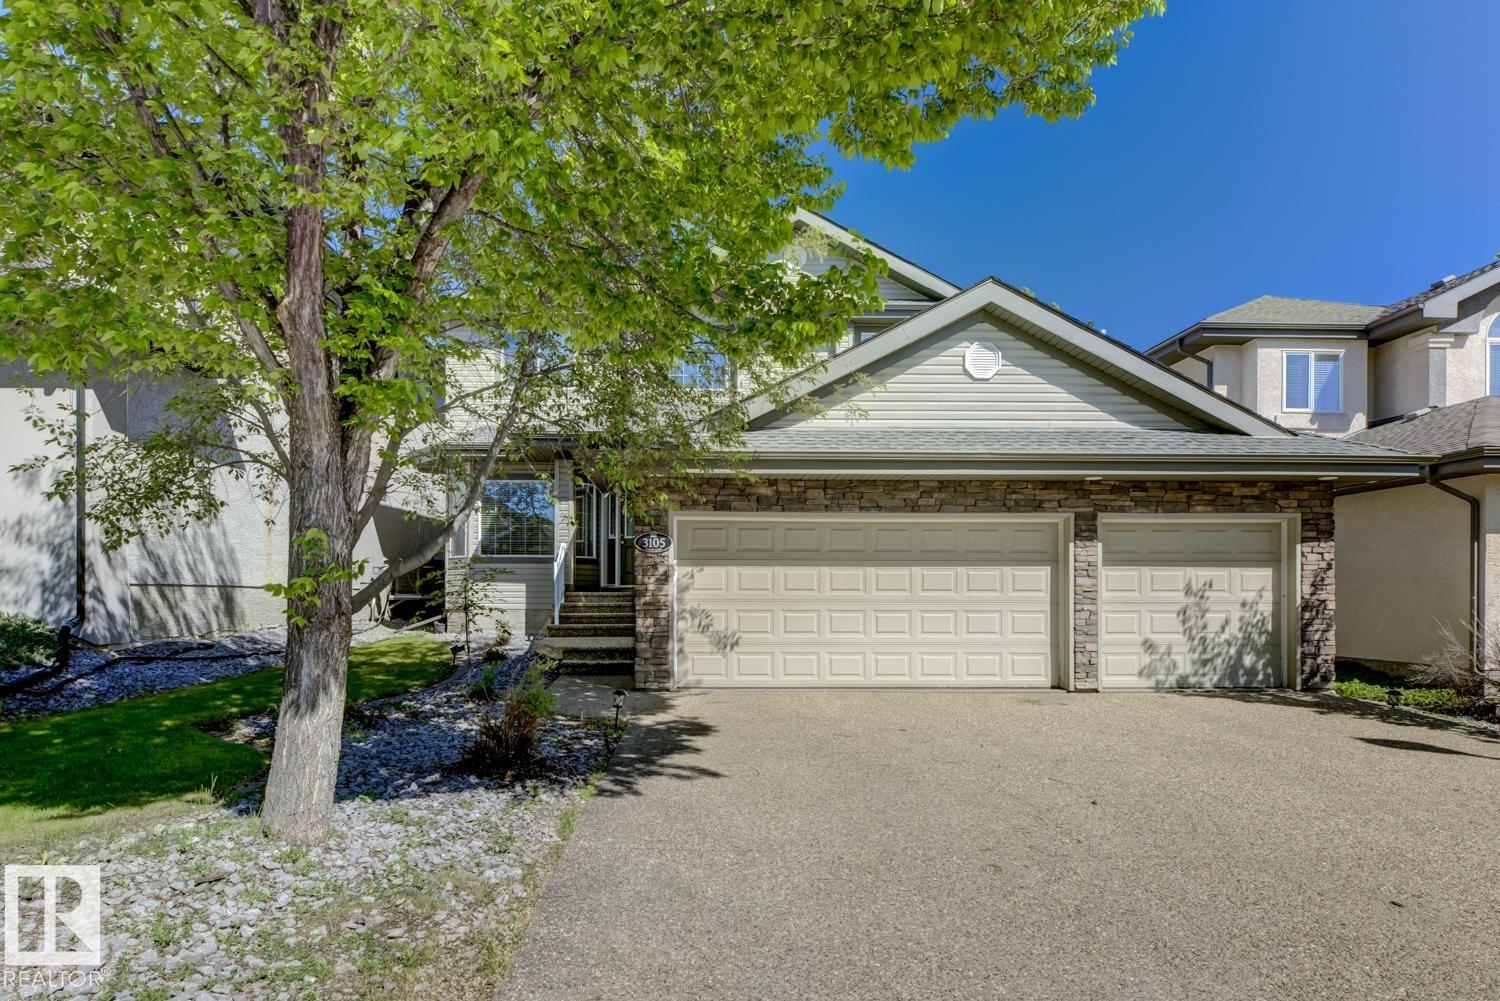
Edmonton, Alberta
4 BEDS | 2.5 BATHS | HOME OFFICE | 3-CAR GARAGE |LARGE LOT | QUIET CUL-DE-SAC in TERWILLEGAR GARDENS. This beautiful well maintained home features neutral décor and recent upgrades include premium Quartz countertops, tile backsplash, plumbing fixtures, washer, dryer and fridge. The main floor is bright and open with a well-appointed kitchen, family room, formal living/dining rooms, and a large den. This home also features hardwood flooring, gorgeous dark maple kitchen with stainless steel appliances, corner pantry and a large island. Central A/C unit. Oversized family room features a gas fireplace and has lots of windows for natural lighting. A large nook leads onto a big deck for outdoor summer entertaining. Iron spindles and maple railing leads to the four large upper bedrooms. The spacious primary suite boasts a large walk-in closet and a spa like 5 piece ensuite including an oversized shower, his/hers sinks & a grand soaker framed by two elegant pillars. (id:65446)
#214 7909 71 St NW NW
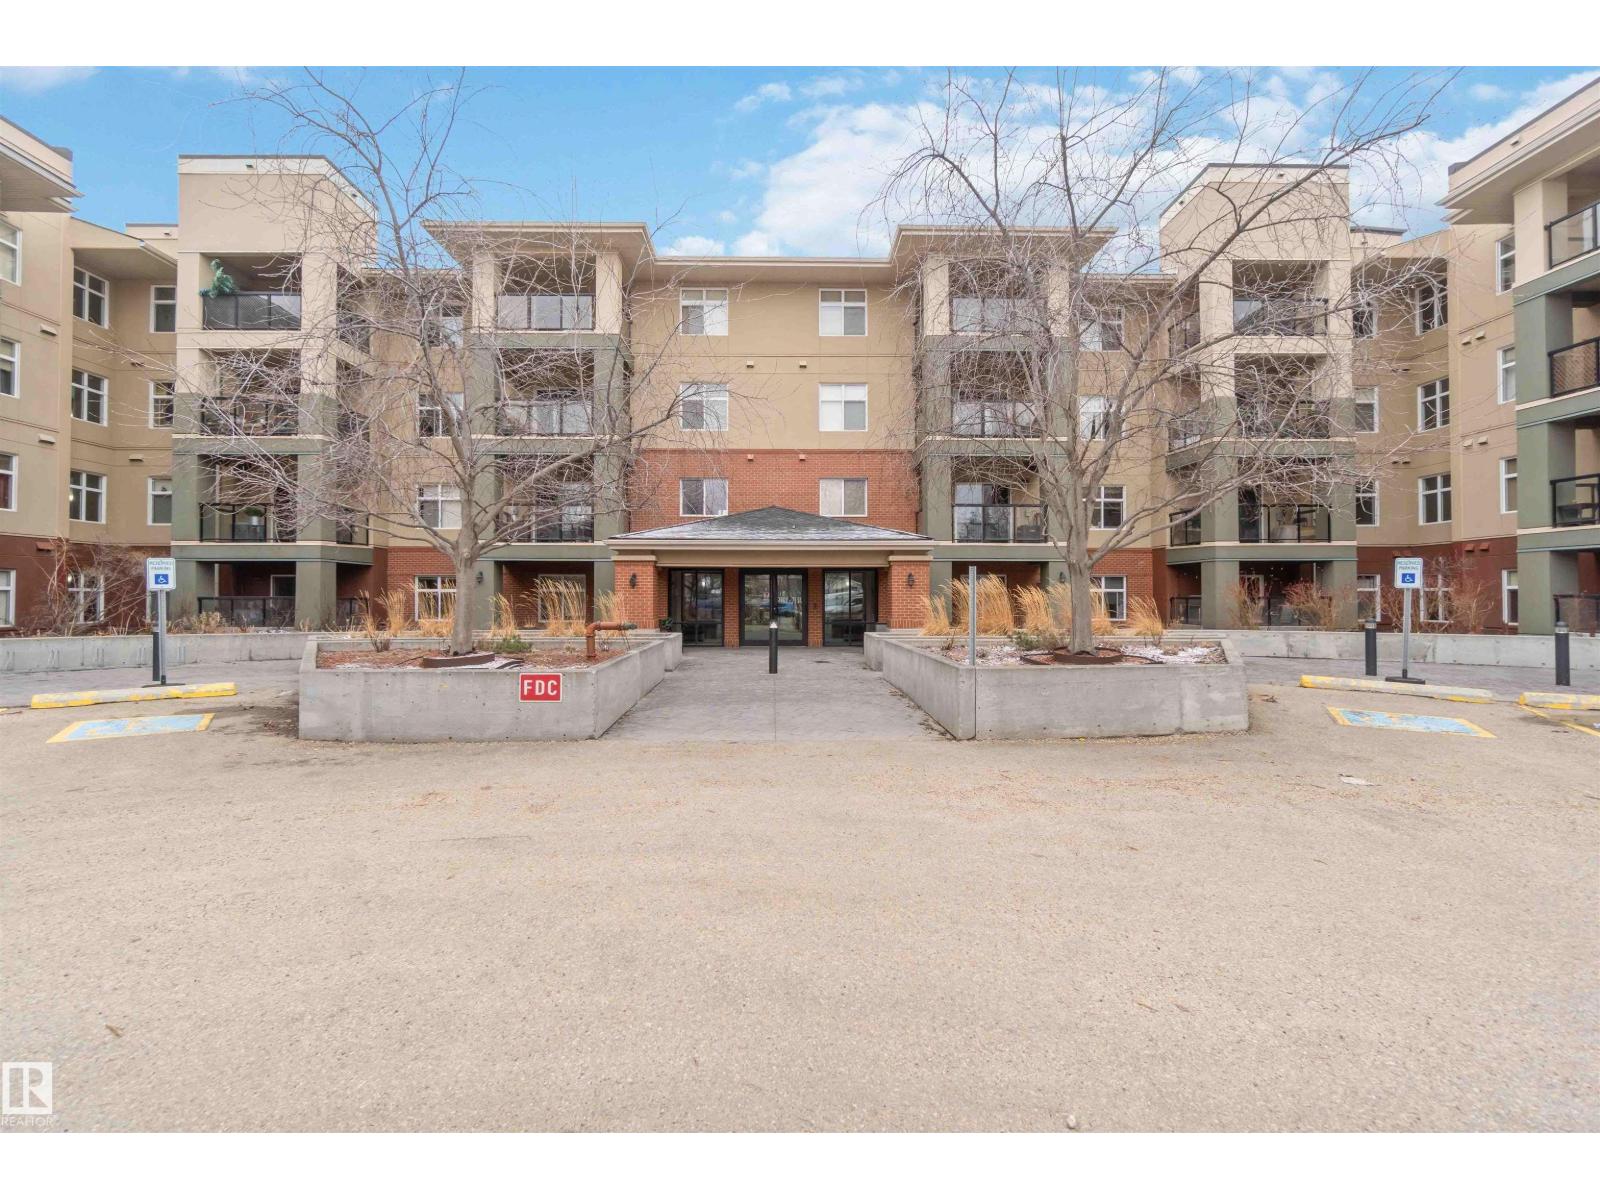
Edmonton, Alberta
Everyday living feels a little more like a lifestyle upgrade here. This 1 bedroom + den condo offers the perfect balance of comfort, function, and convenience. The open-concept layout creates a bright, airy feel, with large windows and patio doors leading to your private balcony ideal for morning coffee or unwinding after a long day. The spacious primary bedroom is filled with natural light, while the versatile den makes an ideal home office, reading nook, or guest space. But what truly sets this building apart is everything beyond your front door. It is known for its impressive amenities, an indoor pool, hot tub, sauna, and a fully equipped fitness centre. There’s also a large social lounge complete with fireplace, kitchen, and gathering space, with piano, pool tables and darts perfect for hosting or connecting with neighbours. It’s a level of convenience and lifestyle that’s hard to find at this price point. Additional features include in-suite laundry, titled underground parking with storage. (id:65446)
6710 176a Av NW
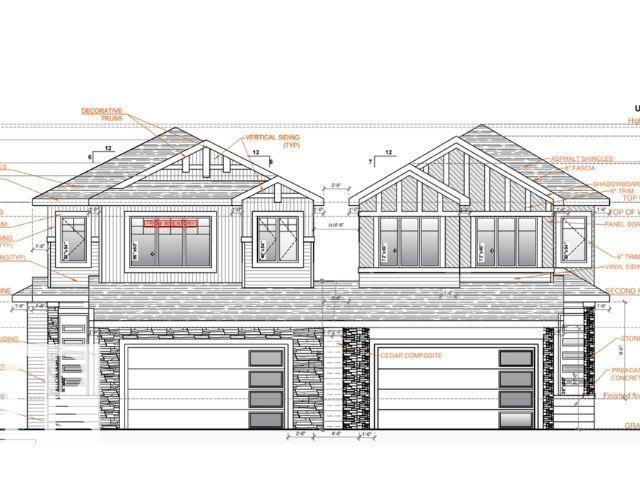
Edmonton, Alberta
**UNIQUE FRONT DESIGN WITH NO SHARED WALL APPEARANCE**MODERN HALF DUPLEX WITH ENHANCED CURB APPEAL**SPICE KITCHEN**MAIN FLOOR BED & BATH**DOUBLE ATTACHED GARAGE** Welcome to this stunning and uniquely designed half duplex in Crystallina Nera East, offering the look and feel of a detached home from the front with exceptional curb appeal. This brand new 2-storey home features a bright and functional layout with a main floor bedroom and full bath, perfect for guests or extended family. The modern kitchen flows seamlessly into the living and dining areas, creating an ideal space for everyday living and entertaining. Upstairs, you’ll find spacious bedrooms including a primary suite with a 5-piece ensuite, along with a bonus room and convenient upper laundry. The unfinished basement offers endless future potential. Located close to schools, parks, shopping, and transit—this home is a perfect blend of style, comfort, and value. Photos are representative as the House is under construction. (id:65446)
14 Vivian Wy
Spruce Grove, Alberta
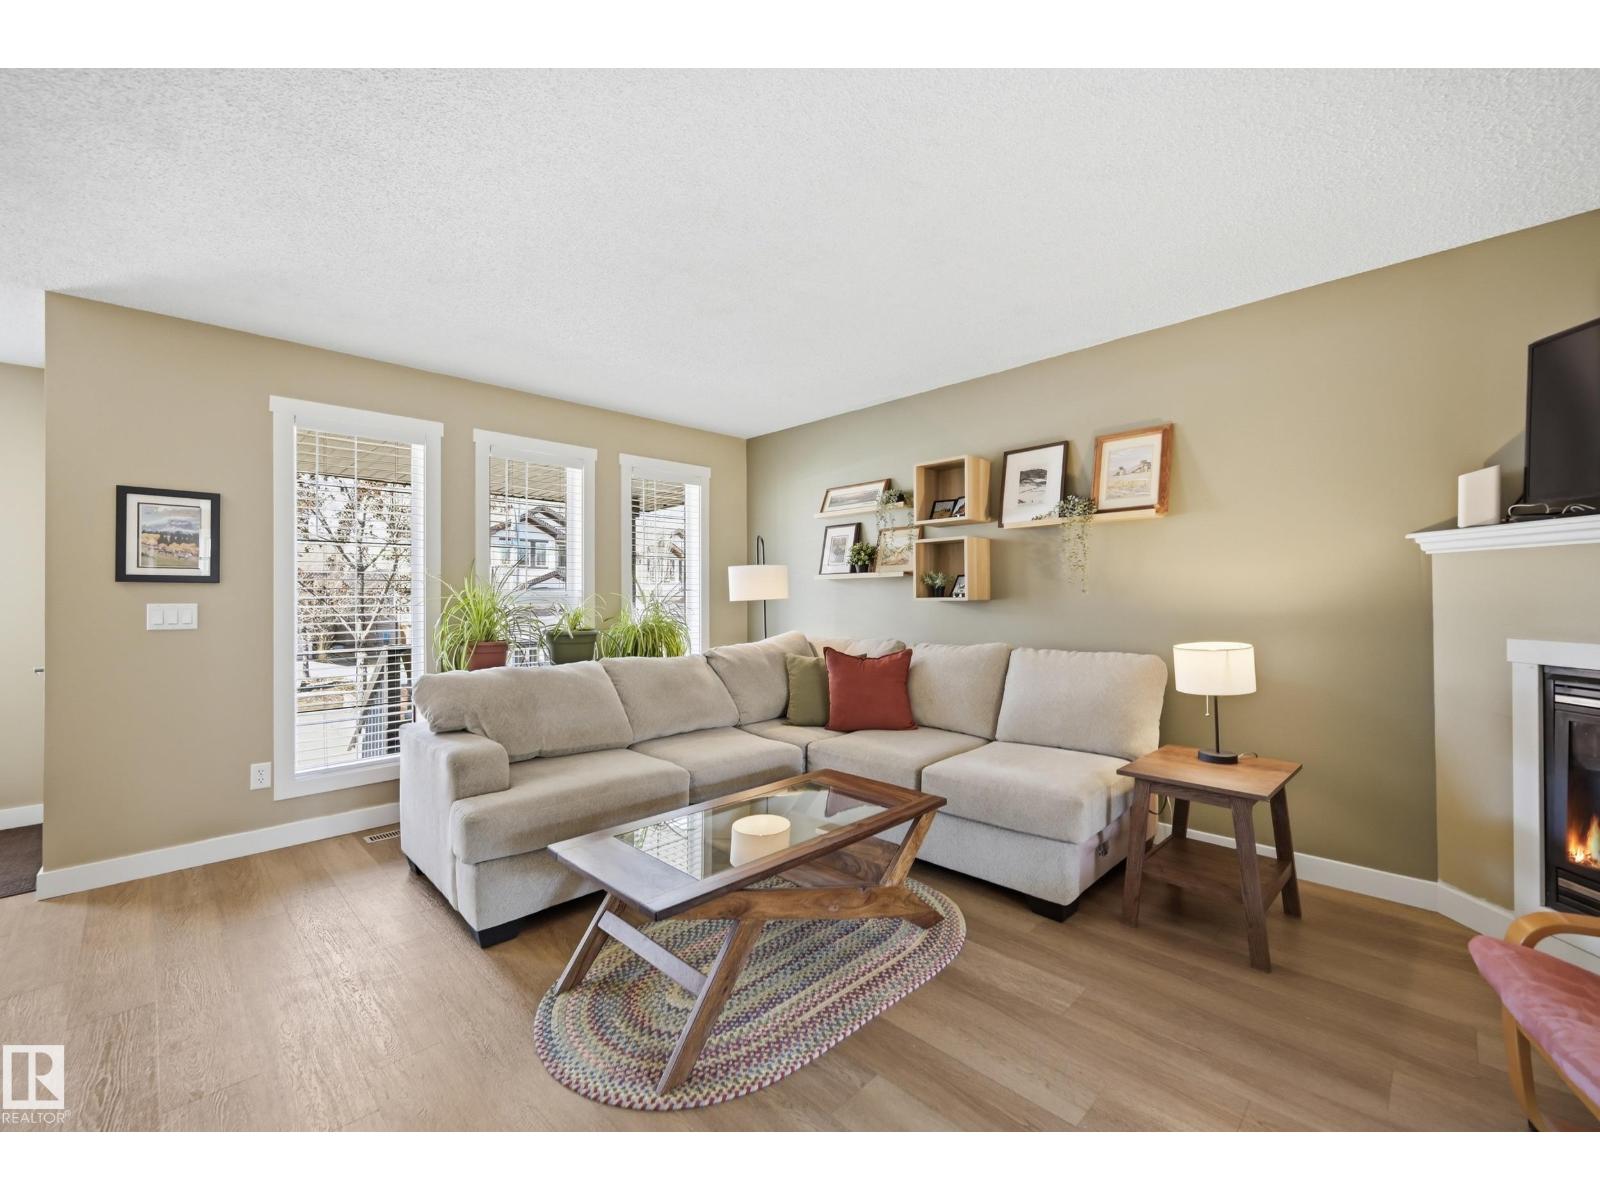
EXTENSIVELY UPDATED HOME IN SPRUCE VILLAGE WITH FAMILY-FRIENDLY APPEAL! 2024 upgrades include new roof (30-year architectural shingles), porch stairs & sliding gate. 2022 upgrades include luxury vinyl plank flooring and trim, Lennox furnace (Elite Series, 96% high efficient), washer & dryer, fridge, stove, dishwasher (all energy efficient), and upgraded half-bath. This well-maintained 3 bed half duplex offers a charming front porch with a custom sliding gate—perfect for kids and pets. Inside features a bright living room with gas fireplace flowing into the kitchen and dining area, plus a 2PC bath and access to the private, fully fenced backyard. The yard features xeriscape (drought tolerant) landscaping with drought resistant grass, native plants, and low water needs. Upstairs offers 2 bedrooms, each with their own 4PC ensuite and walk-in closet. Fully finished basement with 3rd bedroom, 4PC bath, living space, and laundry. Close to parks, schools, and amenities. (id:65446)
8506 148 St NW
Edmonton, Alberta
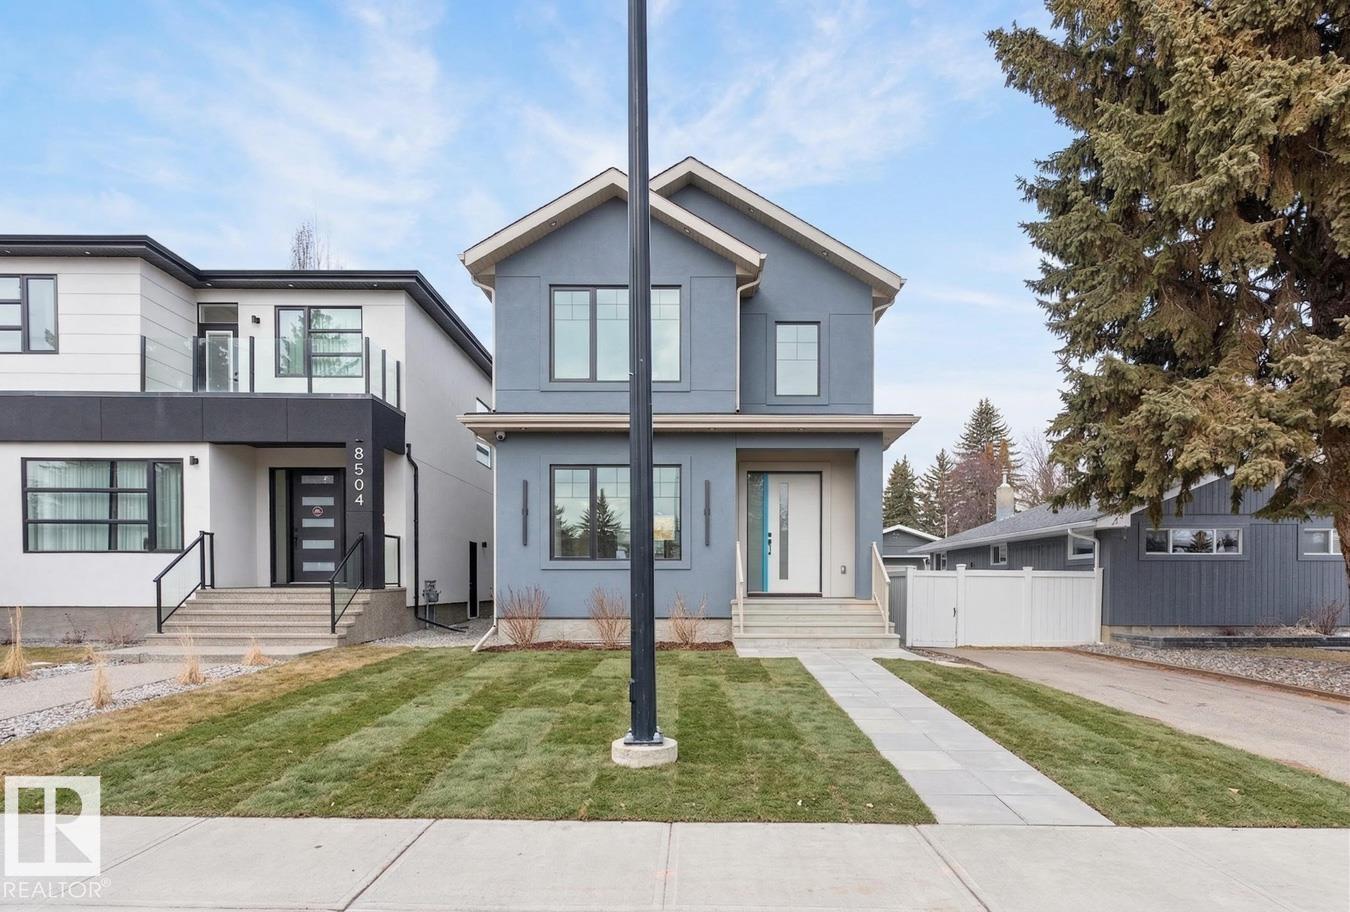
Located in sought-after Laurier Heights, this beautifully finished home offers the perfect blend of lifestyle and design, just minutes to the river valley trail system, top-rated schools, parks, and quick access to Whitemud Drive and downtown. The main floor features 10’ ceilings, durable vinyl plank flooring, a spacious kitchen with stainless steel appliances, and an open living and dining area anchored by a tiled fireplace. A versatile den and full bathroom add flexibility for guests or a home office. Upstairs offers 3 bedrooms, bonus room, laundry, and a stunning primary suite with feature wall, walk-in closet, and ensuite. The fully finished basement includes an additional bedroom, full bath, rec room, and bar with wine cooler and built-in TV unit. Additional features include triple-pane windows, pot lighting, a Navien tankless hot water system, and a double detached insulated garage. Photos with furniture are Virtually Staged. (id:65446)
13884 89a Avenue
Surrey, British Columbia
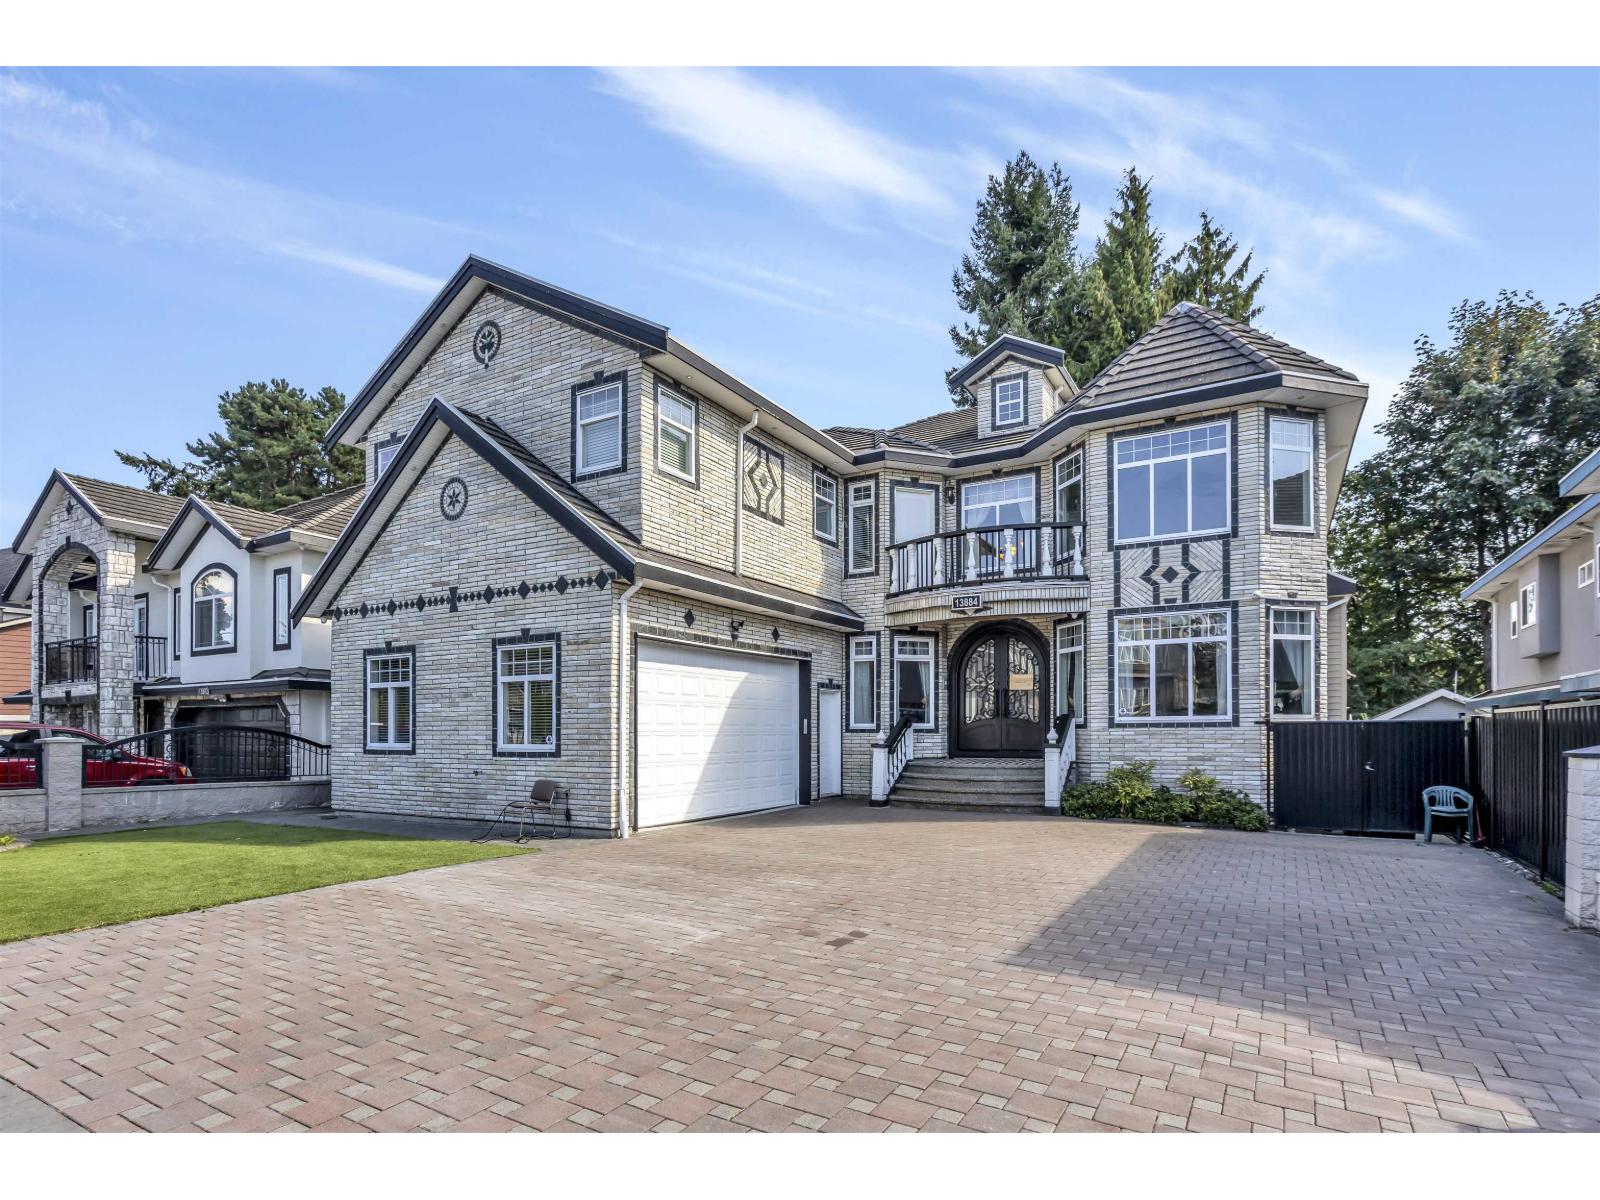
*Perfect Family Home with Mortgage Helpers! * Welcome to this stunning custom-built residence, ideally located between Bear Creek Park and Green Timbers Park. Walking distance to schools and the future SkyTrain, with Surrey Central just minutes away, this home blends modern luxury with everyday convenience. Inside, you'll find an open-concept design with soaring ceilings, oversized windows, elegant hardwood floors, and custom millwork, bright, stylish, and built for comfort. The fully finished basement offers two self-contained suites (3-bed + 2-bed, both rented), plus a provision for a 1-bed suite on the main floor, giving you up to three mortgage helpers! An unbeatable opportunity in a prime location, this home truly has it all. Don't Miss Out - Book a Viewing Click The Link To View Video Tour: https://www.dropbox.com/scl/fi/nci04epare17bgby2ynye/13884-89A-Ave-Surrey.mp4?rlkey=swkiptake6d3x2un1agu0f1x1&st=iawx68bv&dl=0 (id:65446)
101 16275 15 Avenue
Surrey, British Columbia
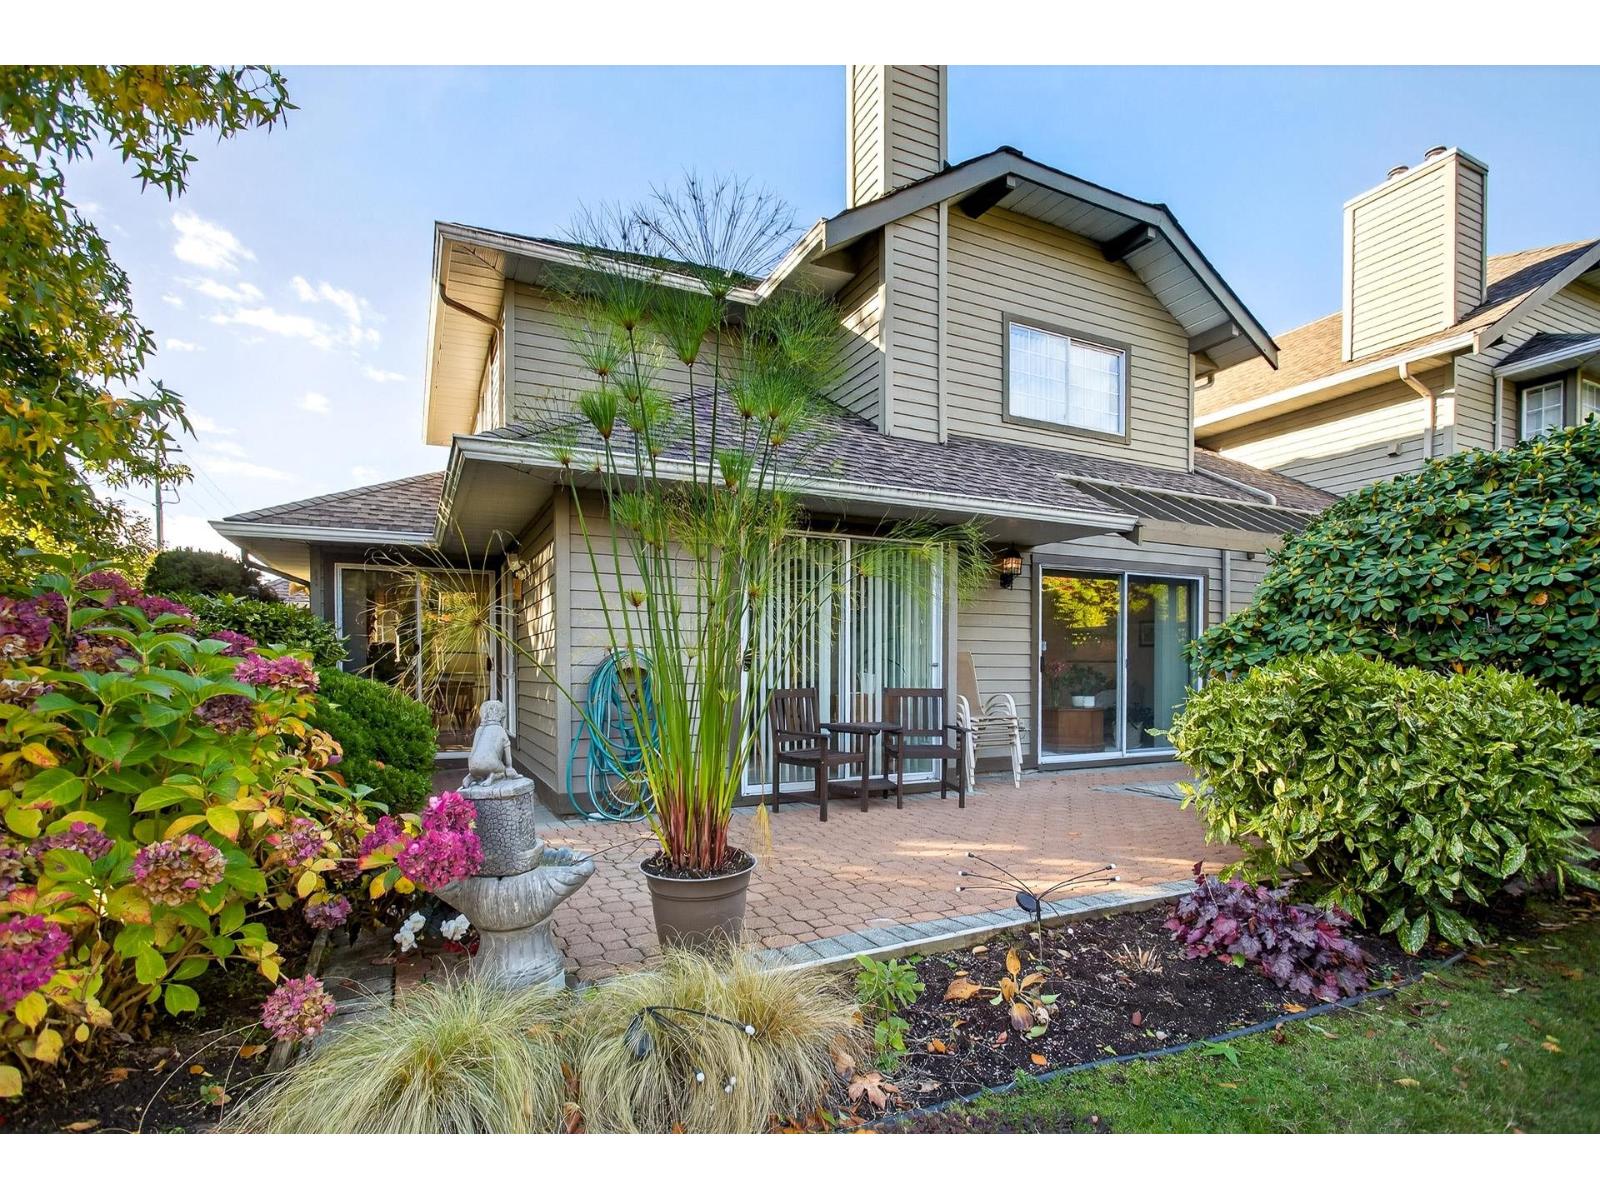
FIRST TIME ON THE MARKET! Welcome to Sunrise Pointe, a desirable gated sought-after community in the heart of South Surrey/White Rock. This bright and immaculate 3-bdrm, 2-level END UNIT townhome features a spacious layout. The living room features a cozy gas fireplace, vaulted ceilings, and sliding doors that open to your MASSIVE and PRIVATE wraparound patio and garden area. The kitchen includes ample counter space and cabinets, perfect for everyday living and entertaining. Enjoy a side-by-side DOUBLE garage plus visitor parking. The complex offers a clubhouse, pond with water feature with beautifully landscaped green spaces. 2 pets allowed, rentals with restrictions. 55+ Age Restrictions. Walk to shopping, recreation, restaurants and transit. Just minutes to the beach and highway access! (id:65446)

386 Southcote Road
Hamilton, Ontario
**MOVE-IN READY - Zeina Homes Modified Forestview Model** This beautiful custom home siting on 40 by 124 lot. Features 5 spacious bedrooms plus den and 5 bathrooms, basement with a side entrance, ideal for an in-law suite. The open-concept main floor boasts a welcoming double-door entrance, modern décor, and abundant natural light. The custom kitchen includes a center island, extensive cabinetry, and stylish light fixtures. Sliding doors lead to an oversized concrete porch in the backyard. Additional highlights include an elegant oak staircase, oversized windows, granite/quartz countertops, hardwood floors, a brick-to-roof exterior, and a 2-car garage. Located in a mature Ancaster neighborhood, this home is close to parks, schools, shopping, restaurants, Costco, and more. (id:65446)
409 Main Street Unit# 206
Sicamous, British Columbia
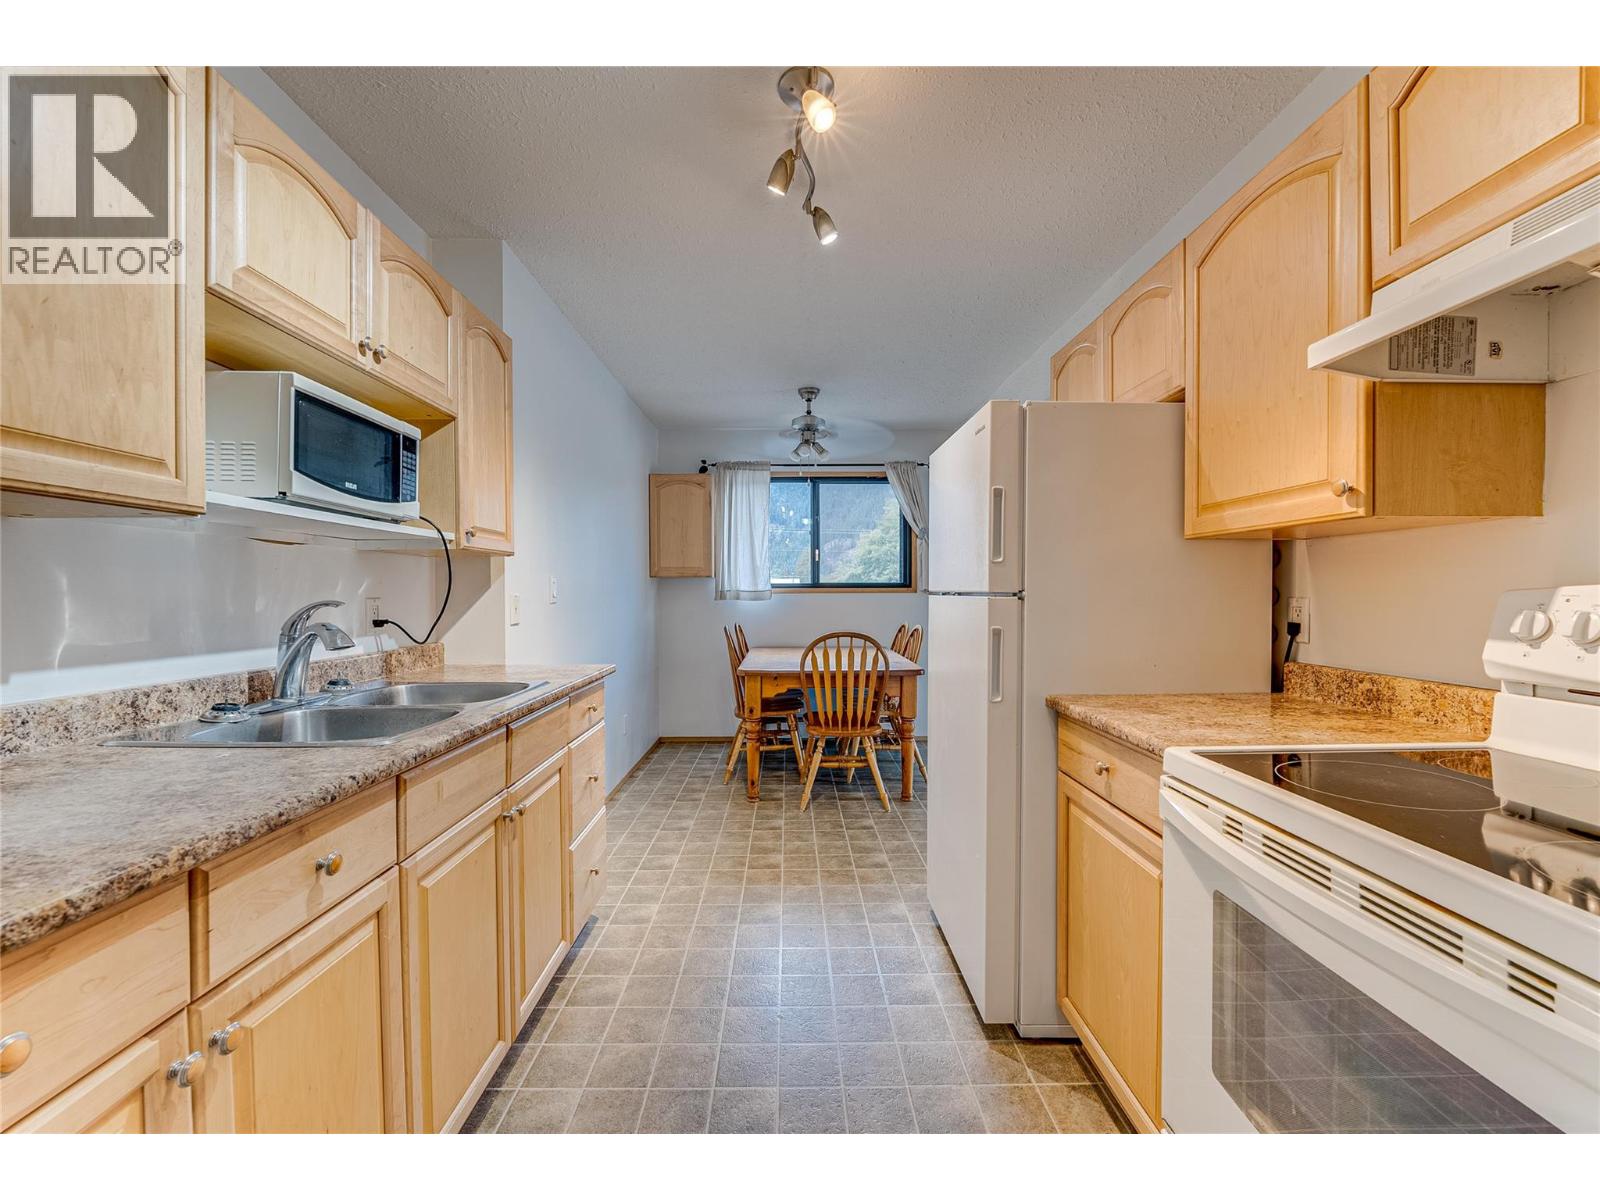
Tired of renting? At just $215,000, this move in ready 2 bedroom condo offers an affordable chance to own in the heart of Sicamous. Welcome to Questview Apartments, conveniently located on Main Street in the heart of Sicamous. This bright and clean 2-bedroom, 1-bathroom unit is VACANT and ready for quick possession, perfect for first-time buyers or investors looking for a great rental opportunity. Enjoy being just steps away from shopping, restaurants, and a short walk to the beach. The home features several updates including newer flooring, kitchen, paint, cabinets, and countertops, making it completely move-in ready. Step out onto your balcony to take in the mountain views and peaceful sounds of nature. The building offers shared laundry facilities and one assigned parking spot, with a strata fee of $427.66 per month that covers heating, hot water, garbage, management, landscaping, and city services. Hydro is extra. Pets are welcome with strata approval and BBQs are allowed on the deck. Minimum 30-day rentals permitted. (id:65446)
Upper - 78 Millicent Street
Toronto, Ontario
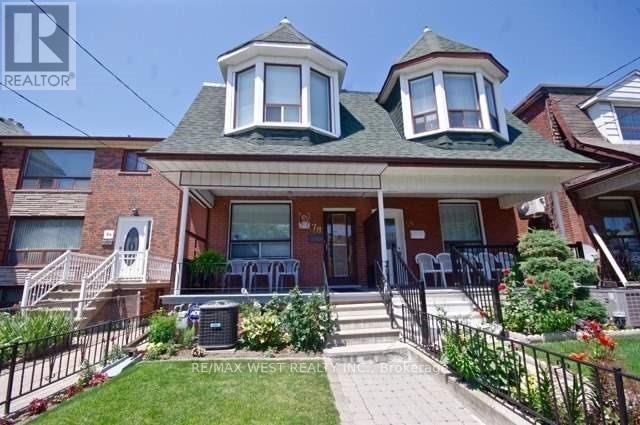
Best Lease Opportunity In Dovercourt-Wallace Emerson-Junction For A 2 Bed And 1 Bath. Very Spacious, Well Kept And Neat!! This Home Has Tons Of Space With Good Sized Kitchen With Stainless Appliances, Private Laundry And Bedroom And 4 Pc Bathroom! Very Good Sized Bedroom With Plenty Of Natural Use. Tenant To Pay 35% Of All Utilities Of Entire Property. Steps To Subway, Transit, Shops, Schools And Parks! (id:65446)
706 - 225 Malta Avenue
Brampton, Ontario
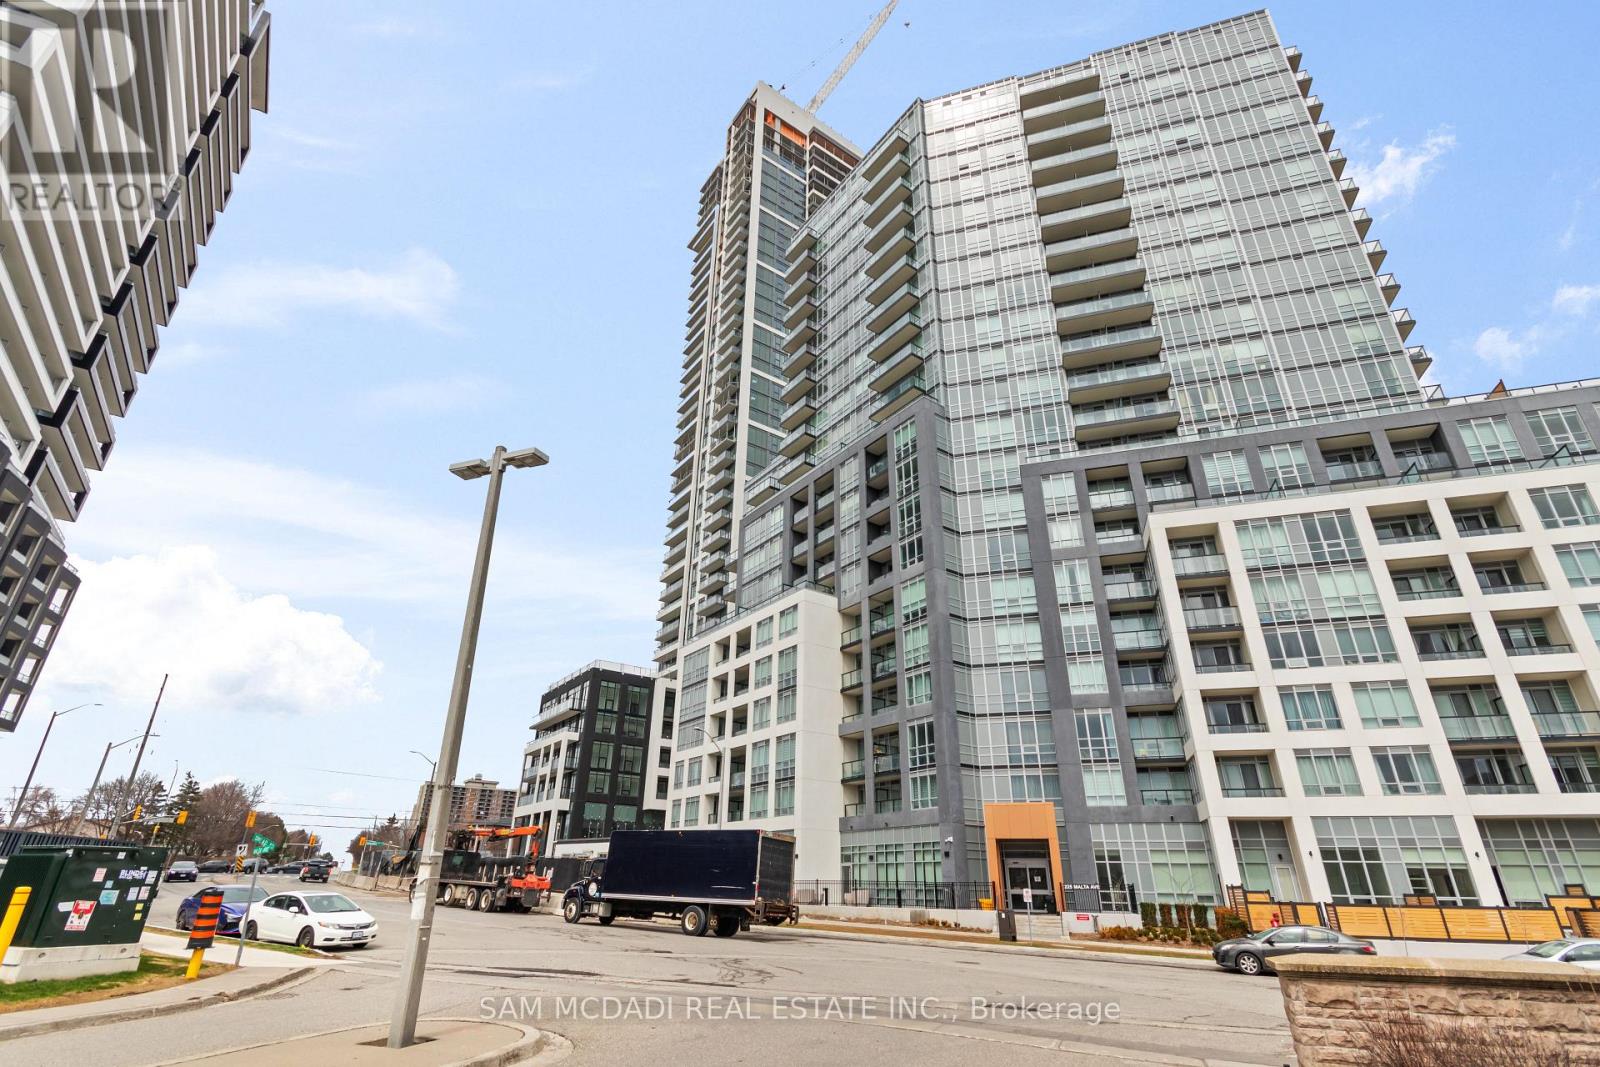
Welcome to a one-of-a-kind residence in the prestigious Stella Condos. This stunning, one-year-old 3-bedroom plus den corner suite offers an architectural rarity: a massive 1046 sq feet layout plus a 1,420 sq ft private terrace and balcony-providing more outdoor living space than the interior itself! Almost 2500 square feet. Perfect for entertaining, gardening, or enjoying sunsets with unobstructed natural views. Inside, discover a bright, open-concept layout featuring premium engineered laminate flooring and floor-to-ceiling windows that bathe the home in sunlight. The contemporary kitchen is a chef's dream with high-end built-in stainless steel appliances, a sleek center island, and upgraded cabinetry. The primary suite serves as a true retreat with a large walk-in closet and a spa-like ensuite. Includes 1 parking spot and unparalleled access to Shoppers World, Sheridan College, and the 407/410. (id:65446)
Th119 - 90 Absolute Avenue
Mississauga, Ontario
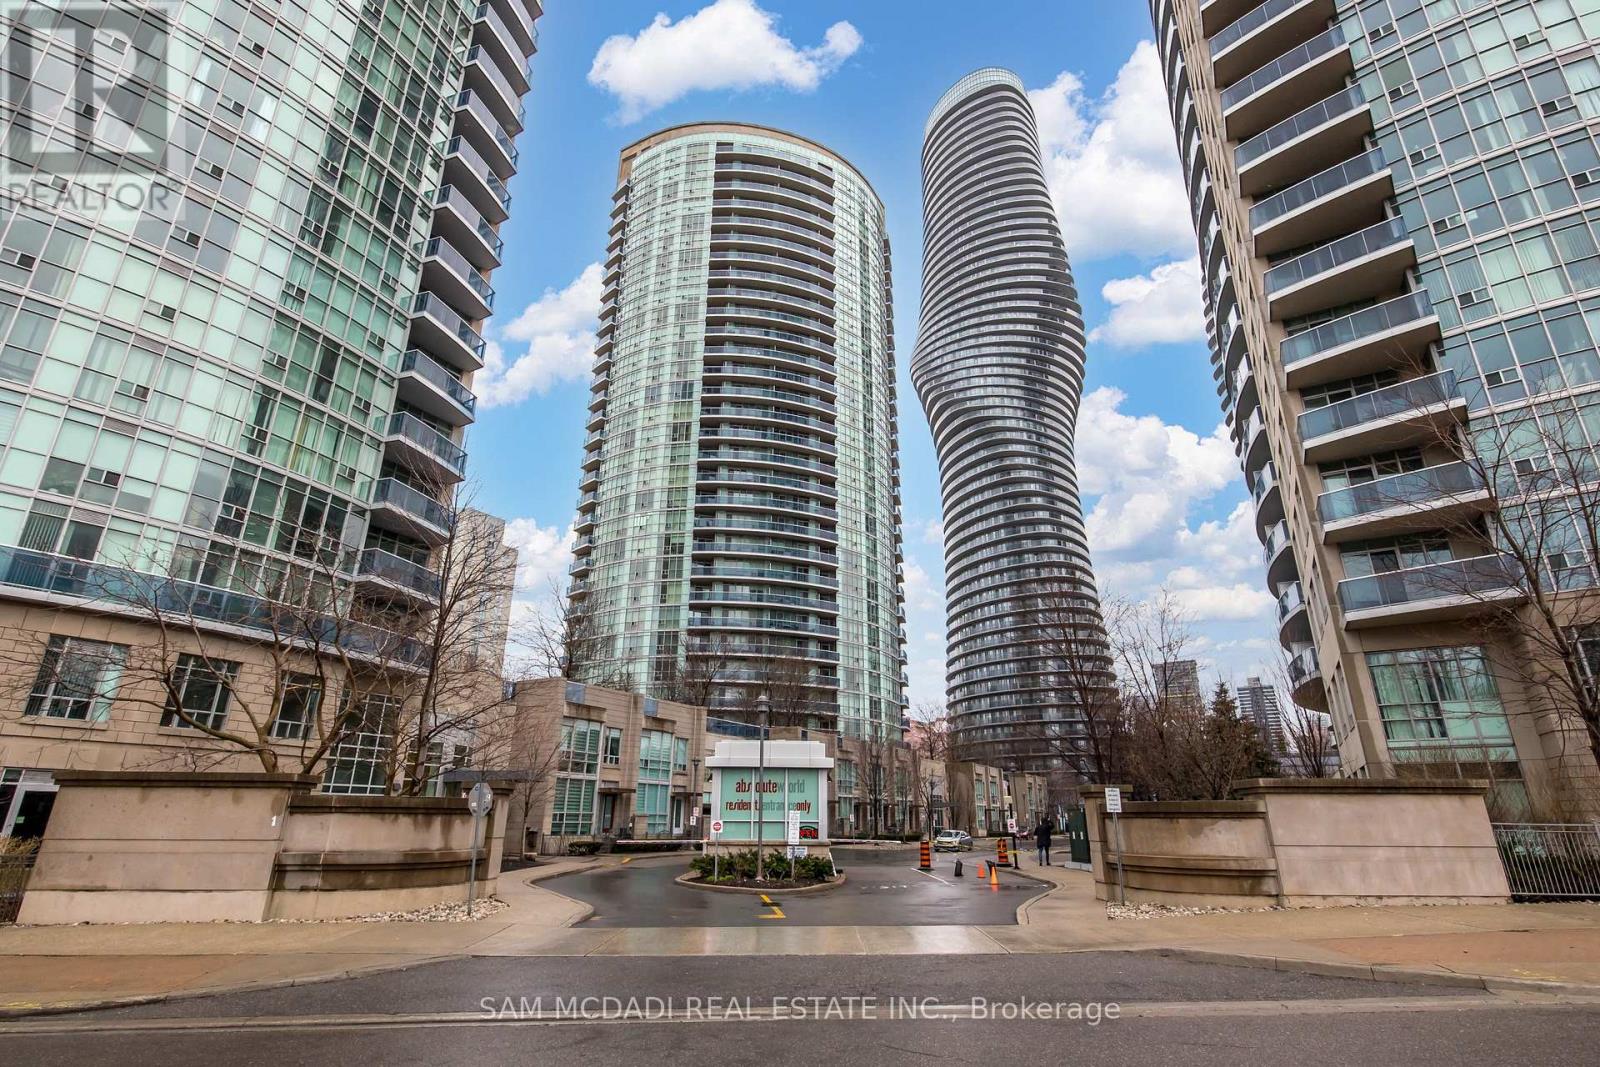
Spectacular Rare Find, Executive 2 Storey Condo Town, 2 beds, 2 baths Unit. Located In The Heart Of Downtown Mississauga. This Stunning Townhouse Boast A Great Lay-Out, Bright & Spacious W/Floor To Ceiling Window, 9 F Ceiling, Freshly Painted thru out, New Flooring. W/O To Your Private Parking Spot. Maintenance Fee Includes All Utilities, Close To Square One, Public Transit, And Major Highways. A Variety Of Amenities Include 24 Hour Gated Security, Fully Equipped Gym, Indoor And Outdoor Swimming Pool, Indoor Basketball Court, Squash Court, Party Room, Media Room, And More! (id:65446)
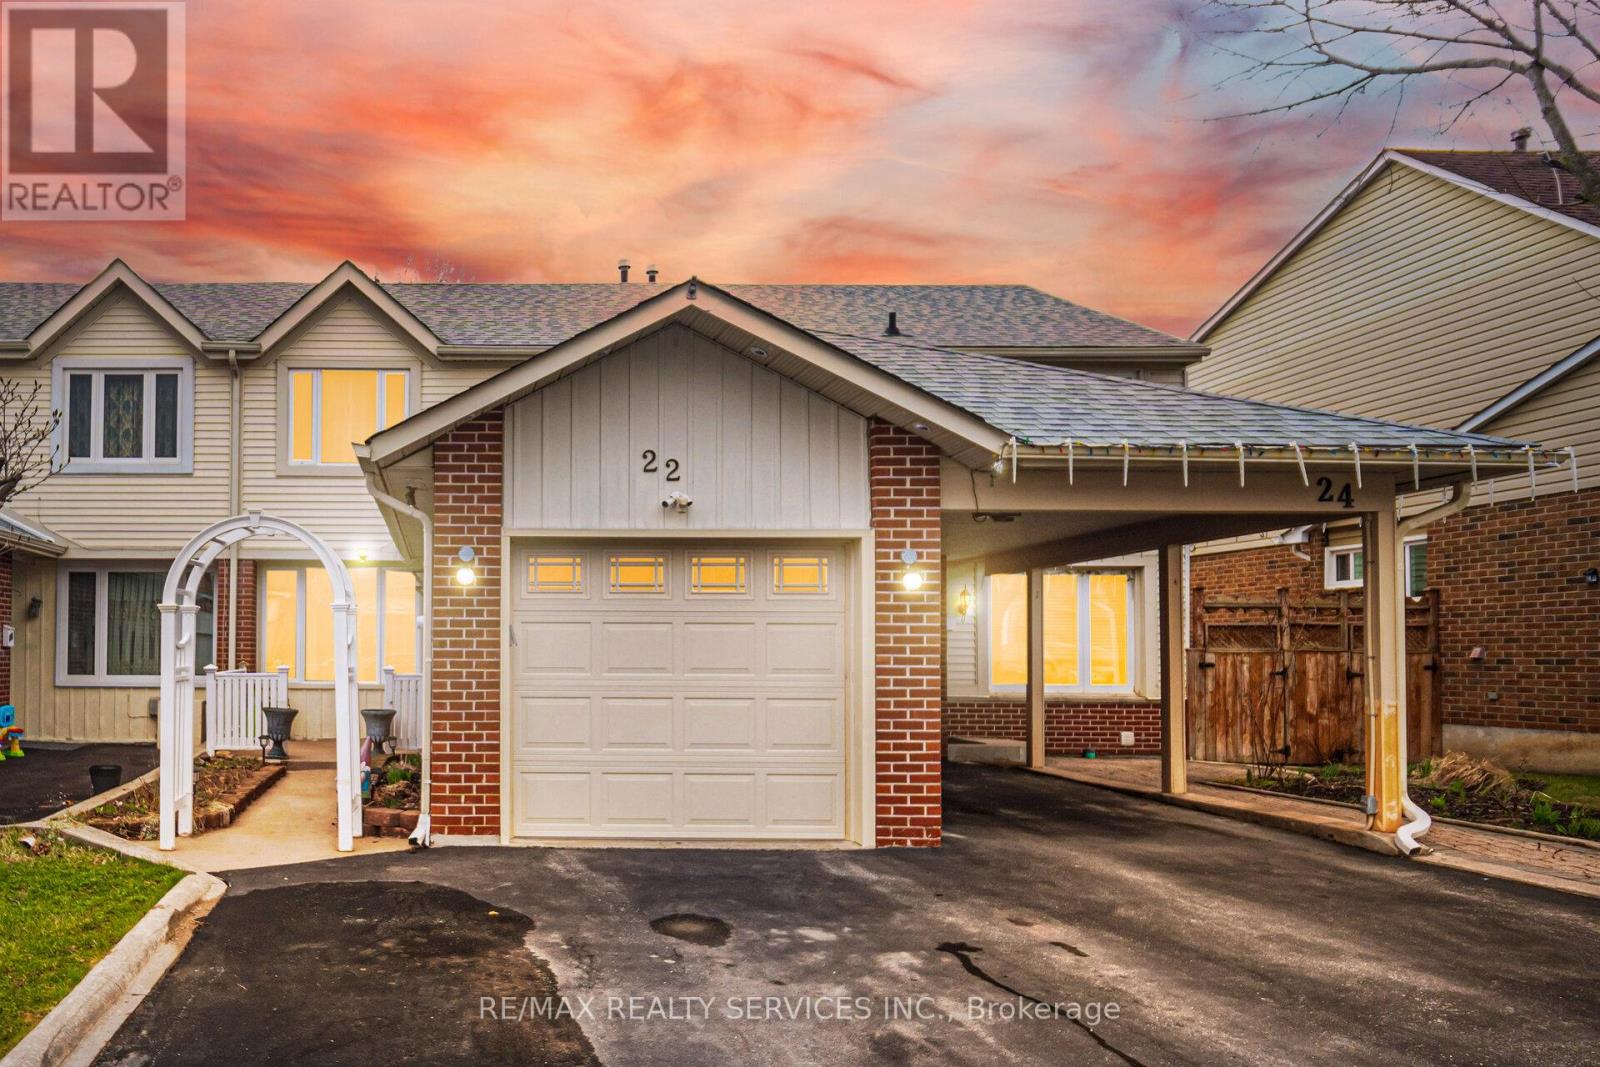
22 Rushmore Crescent W
Brampton, Ontario
Welcome First-Time Buyers or Downsizers! This beautiful gem at 22 Rushmore Crescent is a well-maintained freehold townhouse located in the highly sought-after Heart Lake community.Featuring a bright open-concept layout with laminate flooring and pot lights throughout, this home offers a spacious eat-in kitchen with stainless steel appliances and a cozy living room that walks out to a newly built deck and a generously sized backyard-perfect for entertaining. Newly built powder room on the main floorPot lights throughout the homeMove-in ready conditionUpstairs, you'll find a primary bedroom with a walk-in closet, along with two additional well-sized bedrooms, all with closets.The fully finished basement includes a bedroom, washroom, and a large rec room take you to back yard. Extended driveway for extra parking Conveniently located close to all major amenities including schools, parks, shopping plazas, public transit, and just minutes to Highway 410.A perfect starter home-show with confidence! (id:65446)
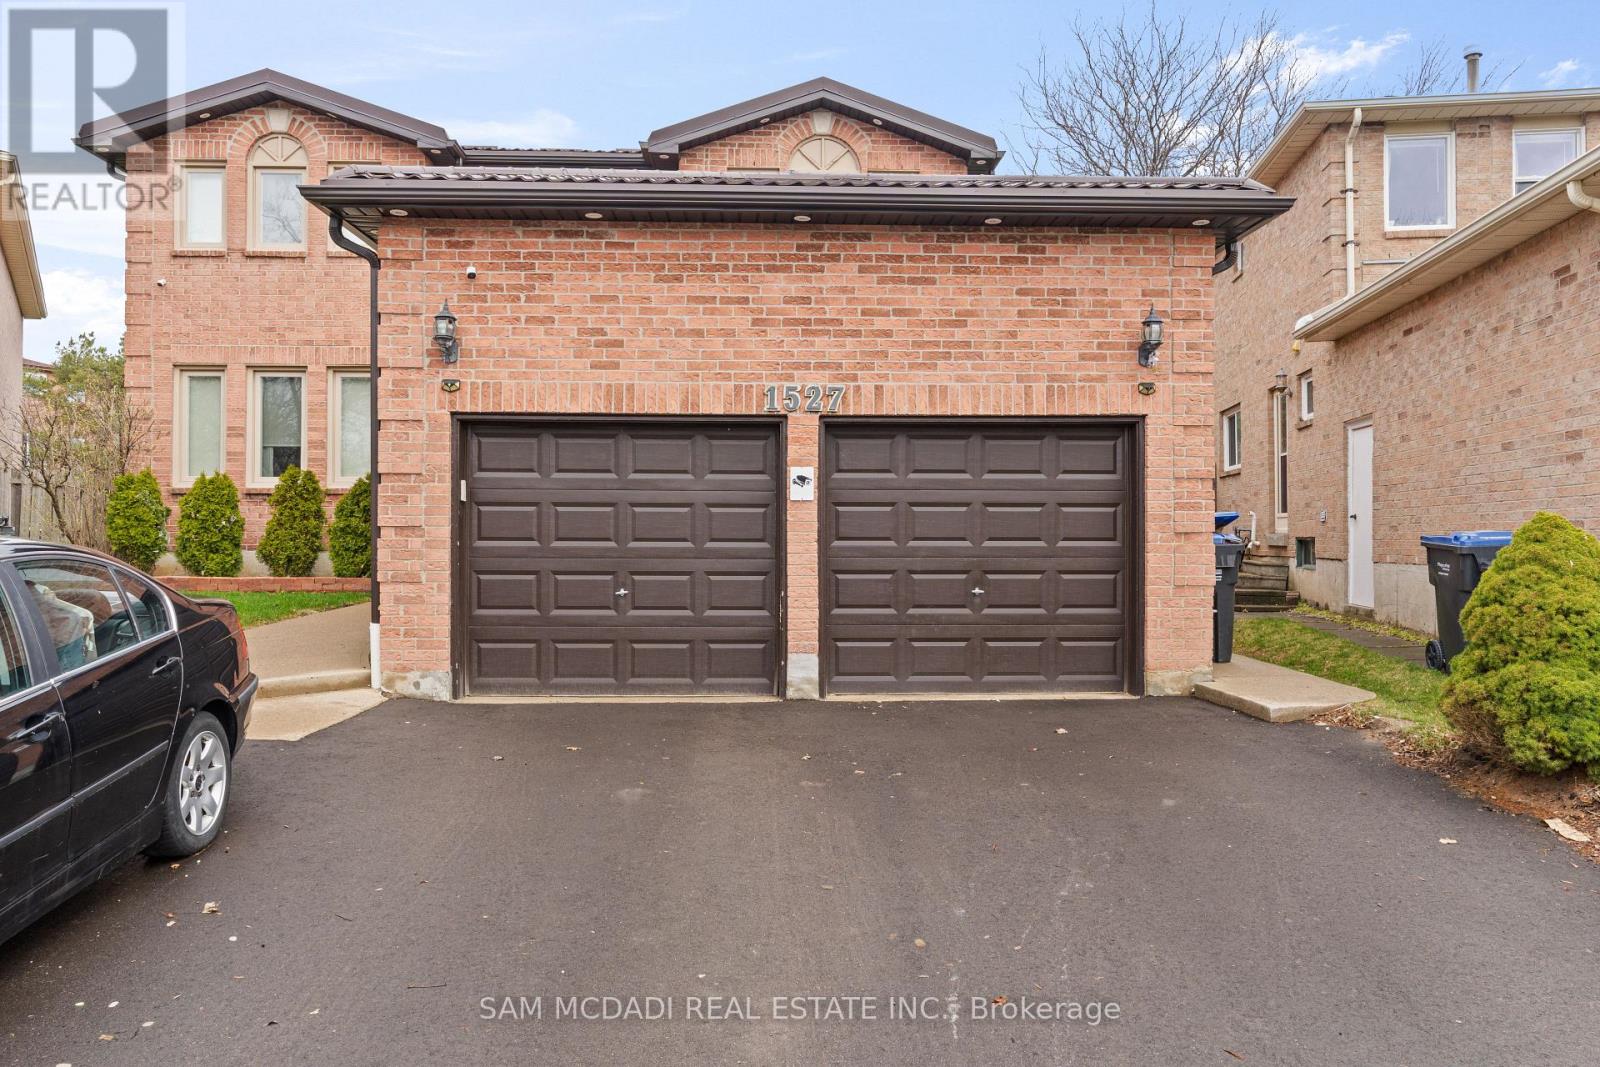
(Unit A) - 1527 Chiddingstone Circle
Mississauga, Ontario
This pristine, legal 2-bedroom basement apartment in the heart of East Credit is only one year old and move-in ready. Featuring a bright, open-concept layout and a private side entrance, the home offers a perfect blend of modern comfort and privacy. The contemporary kitchen is equipped with sleek finishes, complemented by spacious bedrooms and a shared laundry facility. Situated in a serene residential neighborhood, this unit is ideal for working professionals or small families seeking quality living. Location Highlights: Enjoy unparalleled convenience-walking distance to top-rated schools, lush parks, and public transit. Perfectly positioned just 6 minutes from the charm of Downtown Streetsville, 7 minutes to Credit Valley Hospital, and 8 minutes to Erin Mills Town Centre. Includes 1 dedicated parking spot and 20% utility sharing. (id:65446)
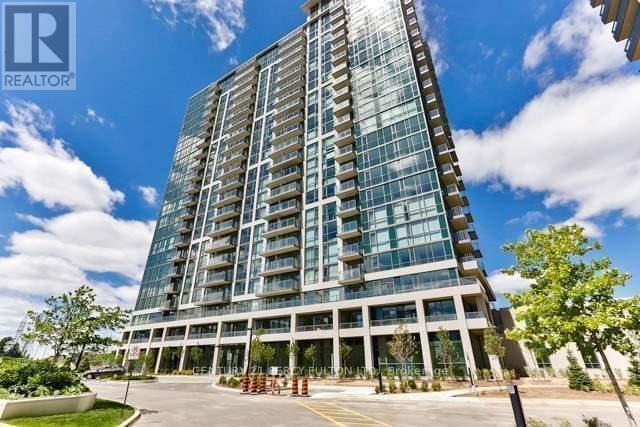
Ph01 - 339 Rathburn Road
Mississauga, Ontario
Absolutely Stunning One Bedroom Penthouse Suite Featuring Floor To Ceiling Windows With Mississauga and Toronto Skyline Views. Kitchen With Cesar Stone Counter Top, Stainless Steel Appliances With Separate Pantry. Bedroom With Walk In Closet. En-Suite Washer/Dryer. Building Amenities Including, Indoor Pool, Whirlpool, Sauna, Party Room, Tennis Court, Gym, Guest Suites And Bowling Lanes. Close To YMCA, Public Transit And Square 1. (id:65446)
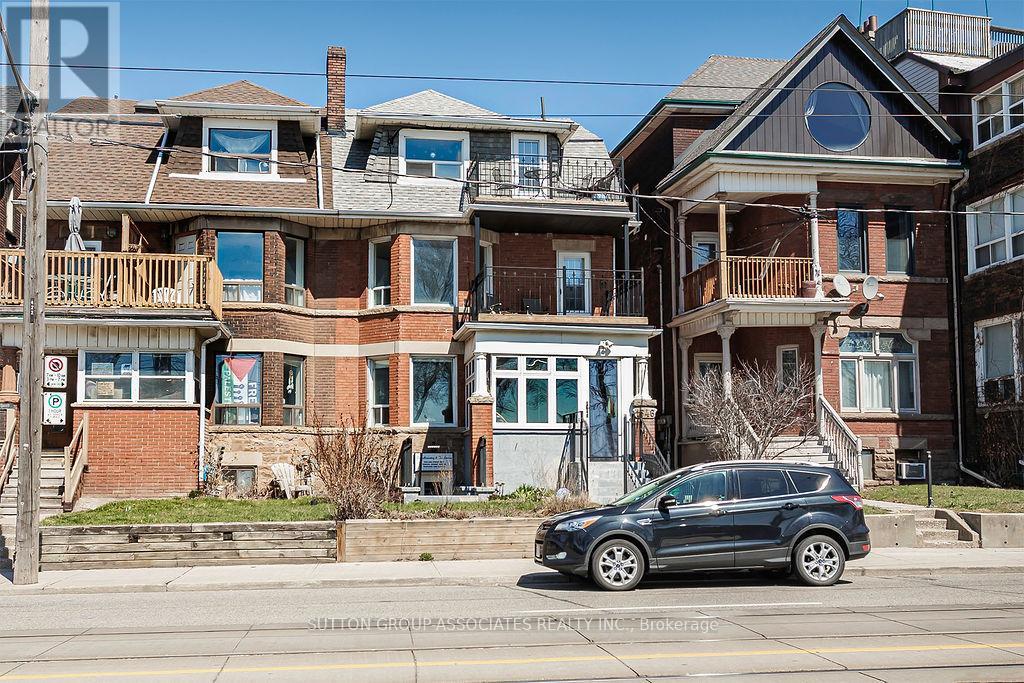
1546 King Street W
Toronto, Ontario
Welcome to 1546 King St W. Formally know as the Grayona Tourist Home this property has been set up to allow for three Air B and B (hotel room) type rental spaces, two fully functional /separate apartment suites, Street side entrance to 7 ' high basement that with the conversion of the existing laundry room to a kitchen would create a 1310 sq foot apartment with excellent natural light. Over 4,300 sq ft of finished space on four levels . Situated on the King St Car Line and a five minute walk to Queen St West this property is ideally located for those looking to be a landlord, live and and collect rent or convert back to the stunning single family home of yesteryear that graced the Parkdale neighbourhood. Amazing views of Lake Ontario from the main, second and third floors. 2nd floor balconies both south (lake view) and north. north facing third floor balcony. Common powder room on second floor also contains stacking washer and dryer. Loads of original character and details plus many many upgrades. Truly this has been a very kept property. (id:65446)
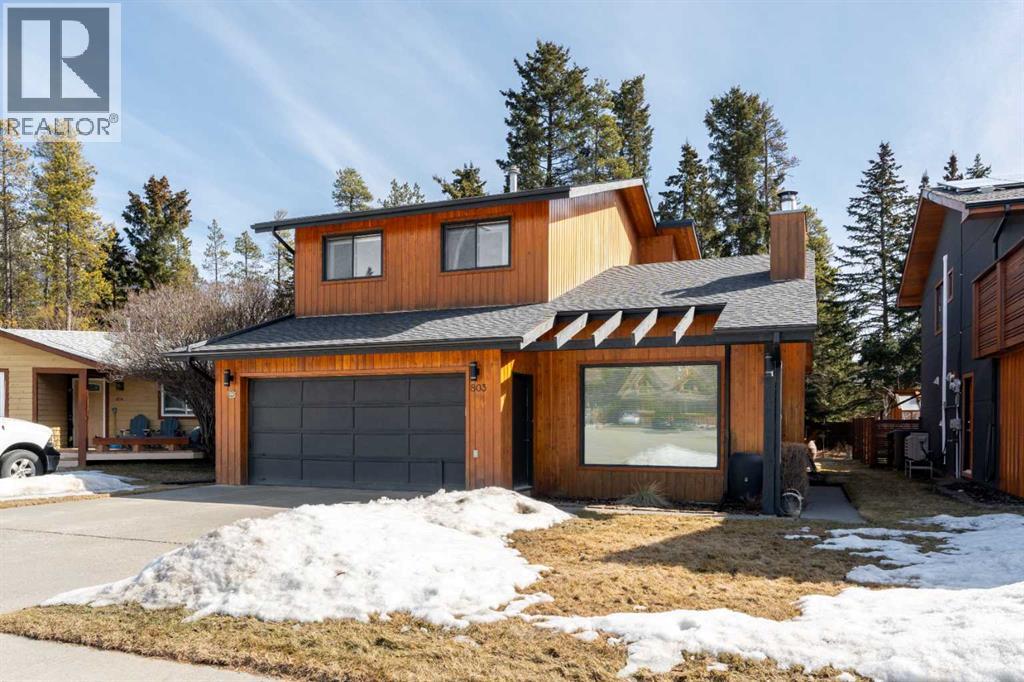
803 Larch Place
Canmore, Alberta
Welcome to a home where lifestyle and landscape come together in one of the Bow Valley’s most breathtaking settings.Perfectly positioned on a private cul-de-sac, this immaculately maintained single-family home offers panoramic mountain views in nearly every direction—iconic peaks like Ha Ling and Mount Lawrence Grassi. Just steps from a scenic 5.6 km loop known for its wide-open vistas and golden afternoon light, and minutes from the tranquil flow of the Bow River, this location delivers the very best of Canmore living.In the winter months, nearby White Man’s Gap transforms the landscape into something truly special—acting as a natural “light tunnel” that bathes the Larch area with an abundance of light. You’re surrounded by nature, with forested trails just minutes from your door and a golf course close by for those long summer evenings.Inside, pride of ownership is unmistakable. Lovingly cared for by the original owner, this move-in-ready home (which did not flood in 2013) offers 3 bedrooms and 2.5 bathrooms, featuring a warm and inviting sunken living room anchored by a classic wood-burning fireplace. Rich wood flooring flows throughout most of the home, while large windows capture stunning views in nearly every room. It even has its own built-in wine rack.Step outside to a spacious, private deck—perfect for morning coffee as the birds wake up, or evening BBQs with family and friends under the alpine sky. Mature trees create a peaceful backyard retreat, enhancing the sense of privacy and connection to nature.Complete with a double garage, and walking-distance access to town, this is more than a home—it’s a basecamp for a life well lived in the mountains. (id:65446)
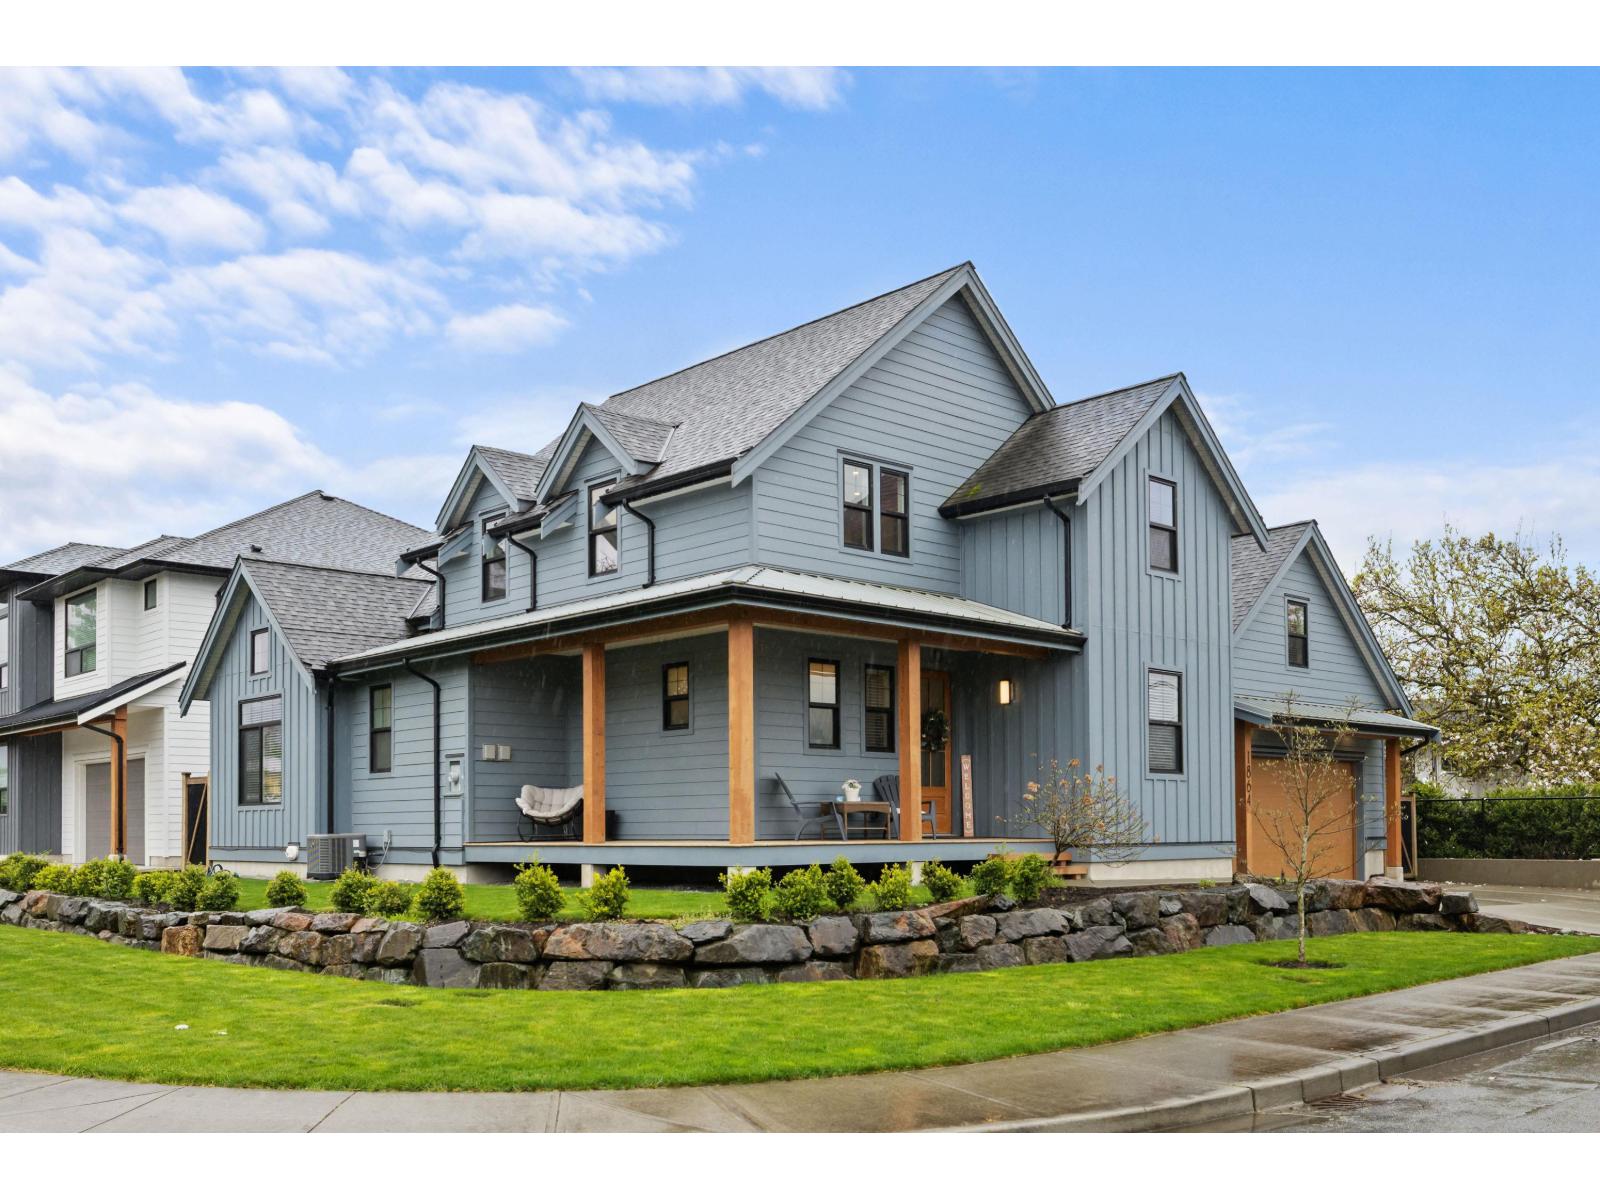
1864 Agassiz Avenue, Agassiz
Agassiz, British Columbia
Step into sophisticated country living with this stunning 2021- custom built modern farmhouse.4-bedroom DREAM HOME in Agassiz with Primary Suite on the MAIN FLOOR. The open-concept main level is designed for both effortless daily living and elegant entertaining. Upstairs, you'll find three spacious bedrooms and a full bathroom, including a charming built-in bookshelf nook perfect for a quiet reading corner. Detached Double garage features large bonus space above with separate entry, full bathroom, wet bar, and its own heat pump and hot water tank. This space makes a great guest suite or games room. The home's exterior is as functional as it is beautiful, featuring durable fiber cement siding, Gemstone permanent lights, fully fenced yard and covered porch. (id:65446)
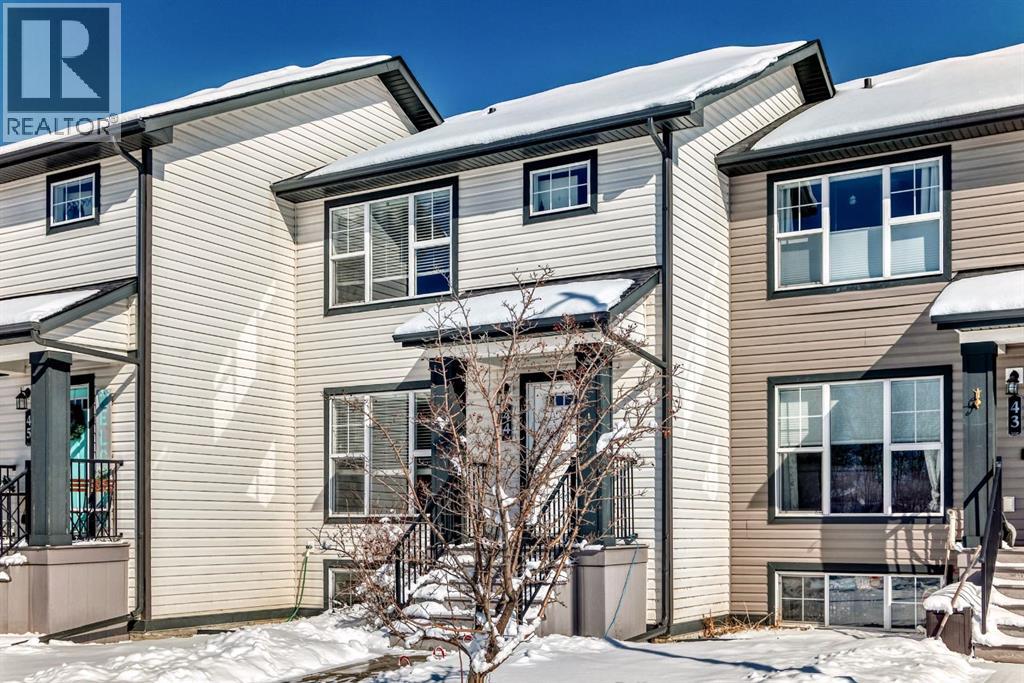
44 Hawthorn Place
Sylvan Lake, Alberta
No condo fees! This fully developed townhouse offers excellent value for families, first-time buyers, or investors looking to add a solid property to their rental portfolio. Ideally situated within walking distance to the lake, this home provides the perfect combination of comfort, convenience, and lifestyle.Step inside to a bright, functional main floor with an open-concept layout designed for everyday living and entertaining. Durable laminate flooring runs throughout the main living space, creating a warm and inviting atmosphere. The spacious living room flows seamlessly into the kitchen and dining area, making it easy to host family and friends.The kitchen is both stylish and practical, showcasing dark cabinetry that provides ample storage, complemented by a fully white tile backsplash for a modern touch. A separate island adds valuable prep space and additional seating while expanding the already generous counter space—perfect for cooking, baking, or casual meals. The dining area is filled with natural light, and a half bathroom completes this floor. The back door leads to the rear deck, providing easy access to the backyard.Step outside to enjoy the backyard area, ideal for summer barbecues, relaxing evenings, or letting kids and pets play. The property also includes convenient off-street parking at the rear alley.The upper level features three well-sized bedrooms, including a spacious primary bedroom complete with its own private 3-piece ensuite. The additional bedrooms are perfect for children, guests, or a home office, and are serviced by a full bathroom on the upper level.The basement has been professionally developed, expanding the home's living space. Here you will find a large family room that can be used as a media room, play area, or secondary living space. This level also includes a fourth bedroom and a full 3-piece bathroom, making it an ideal setup for guests, teenagers, or extended family members.With its fully finished interior, functional floor plan, no condo fees, and desirable location close to the lake and outdoor recreation, this property offers outstanding flexibility and long-term value. Whether you're looking for a place to call home or a great investment opportunity, this townhouse is in a great location. (id:65446)
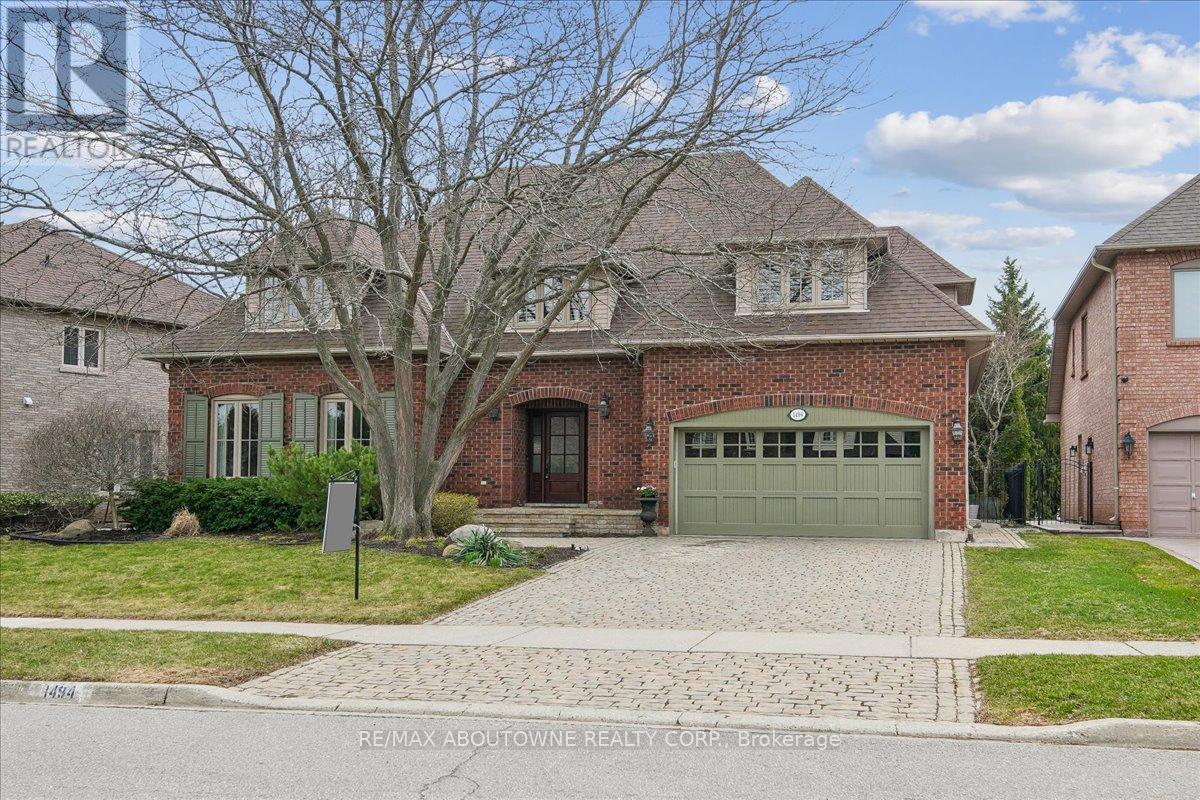
1494 The Links Drive
Oakville, Ontario
Welcome to 1494 The Links in the Fairway Hills, Glen Abbey Golf Course community. This 4 plus 1-bedroom executive home has been renovated with high end custom finishes throughout. Fabulous kitchen with custom cabinets and center island with built-in Jenn Air appliances including French door refrigerator, double wall oven/convection microwave, 6 burner gas cooktop, Miele Dishwasher, and beverage fridge. Granite counters and linear mosaic marble backsplash. Kitchen is open to family room with fireplace - both overlooking the backyard. Private office with access to backyard and custom white built-in cabinets and glass desk. Updated windows, doors and carriage style garage doors. Finished onsite oak hardwood through the main floor. Spacious living room and separate dining room. Second floor has large primary bedroom with decadent renovated spa like 6-piece ensuite bathroom. Three other spacious bedrooms and fully renovated main bathroom. Both bathrooms have heated floors. Hardwood throughout second floor. Fully finished lower level has walk out/up to backyard, entertainment area, games area, fifth bedroom and 3-piece bathroom with heated floors, custom wine cellar and kitchenette. Perfect for nanny or in-law suite. Tons of storage! Backyard with heated salt-water pool, cabana, putting green, and pergola. Professional landscaping and hardscaping in front and rear yards. Perfect move in ready family home. (id:65446)
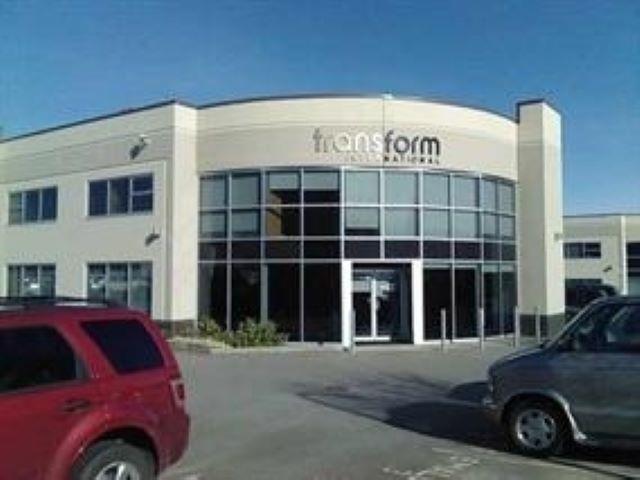
110 2582 Mt Lehman Road
Abbotsford, British Columbia
STORE-FRONT FRONTAGE ON CORNER OF BUSY MT. LEHMAN ROAD AND PROGRESSIVE WAY AND LOCATED IN ABBOTSFORD'S BUSY INDUSTRIAL AREA. Minutes to HWY 1 and the Abbotsford Airport, allows easy shipping and deliveries and provides for a very easy access for employees to drive to and back for work. Zoned I2 (Light Industrial) this 4081 Square root Unit, is ideal for most Industrial Uses....... like Manufacturing, Storage, Office and or a combination of all of these uses. Tenant has just moved out........ so available today...... and very easy to show anytime. Call Richard to discuss your Use, to see if it meets the Zoning Requirements. See attached documents...showing all the I2 Uses and floor plans. (id:65446)
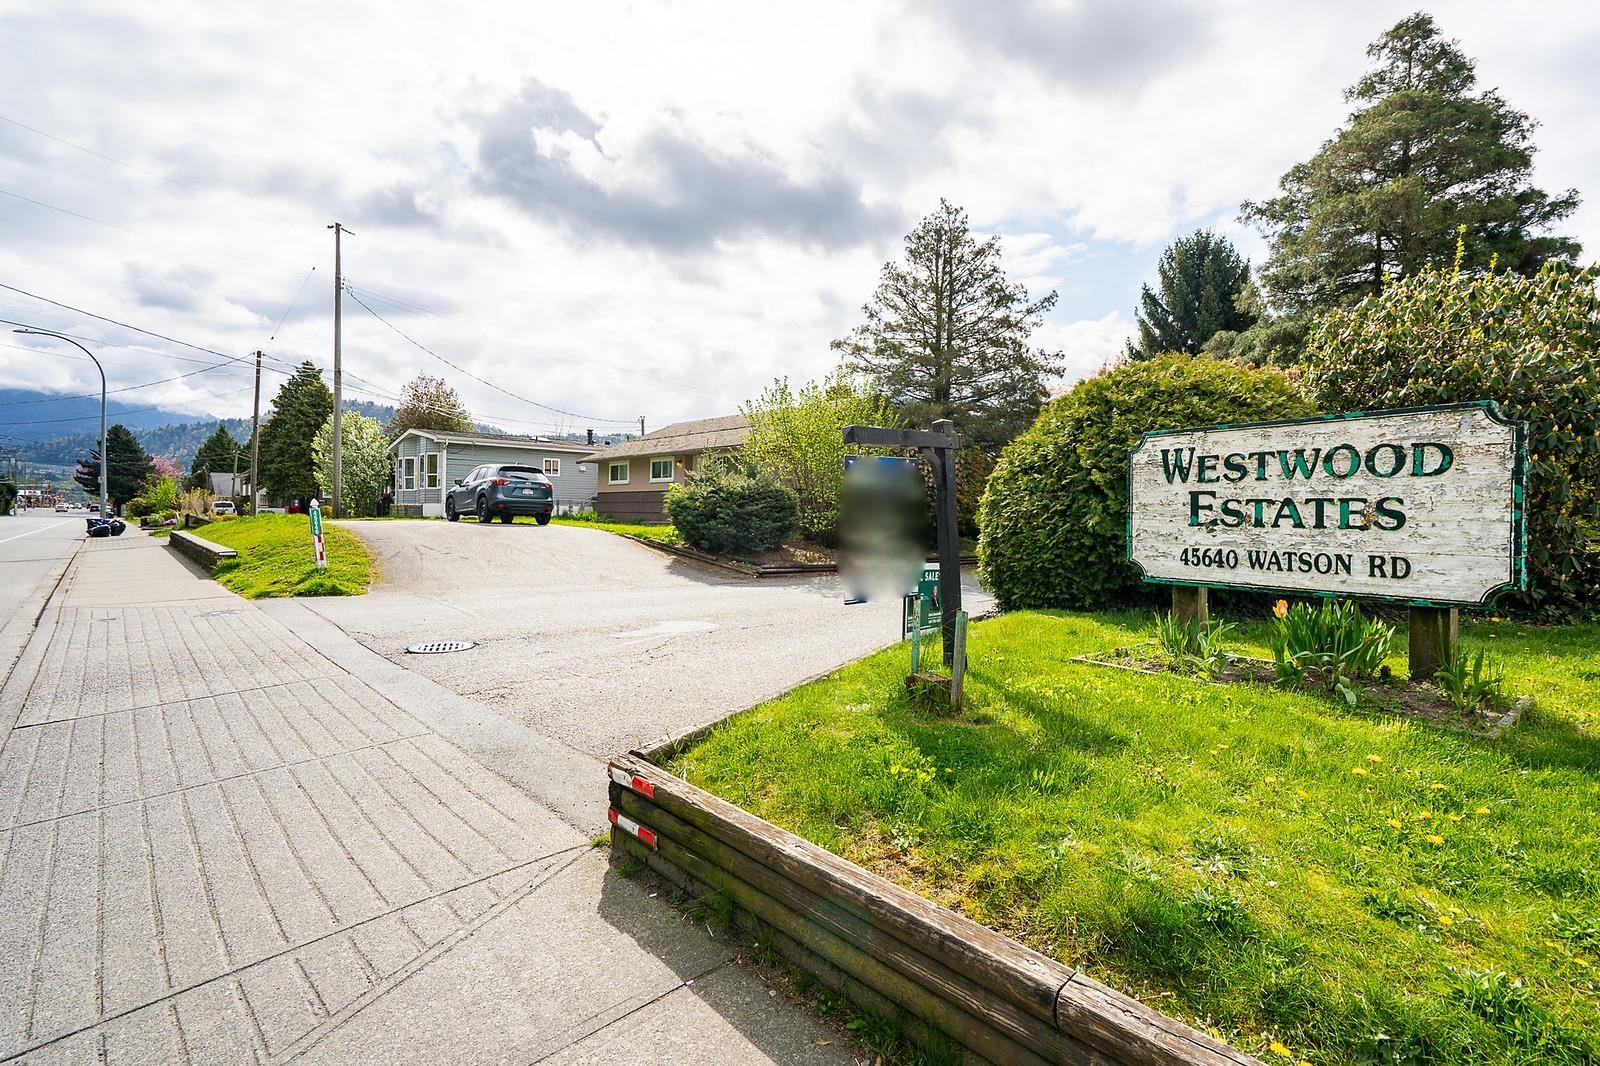
53 45640 Watson Road, Garrison Crossing
Chilliwack, British Columbia
Westwood Estates, a FAMILY-FRIENDLY mobile home park in the heart of SARDIS"-just minutes from shopping, parks, and all levels of schools. This well-situated 3-bedroom, 2-bathroom home sits on one of the largest lots in the community, offering exceptional outdoor space and endless potential. The generous yard is ready for your ideas, whether it's creating a private garden oasis, entertaining space, or additional storage. A garden shed is already in place, along with mature fruit trees that add both charm and function. Inside, the home offers a practical layout with comfortable living space for families, downsizers, or anyone looking for an affordable entry into the Sardis market. Westwood Estates is a PET-FRIENDLY community, making it a great option for homeowners and families alike. (id:65446)
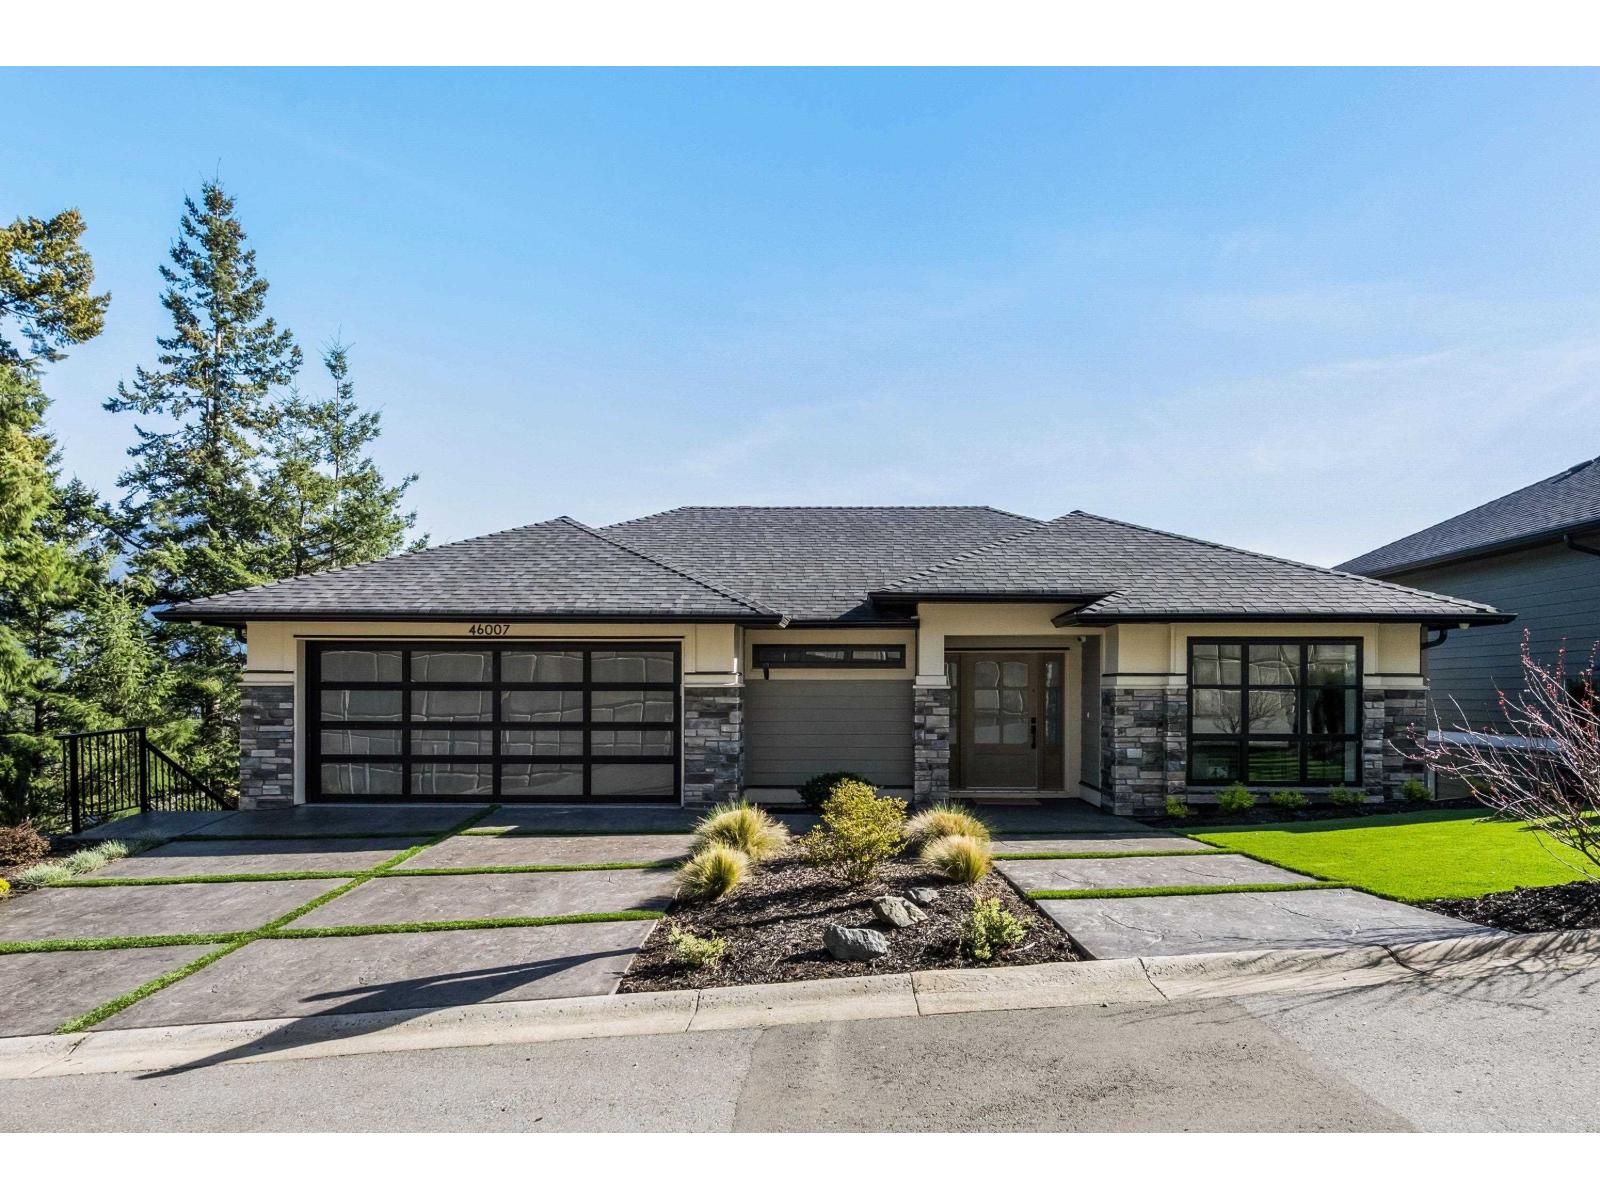
46007 Weeden Drive, Promontory
Chilliwack, British Columbia
STUNNING CUSTOM-BUILT 5-BDRM, 5-BTH HOME W/ UNOBSTRUCTED VIEWS FROM ALL 3 LEVELS! Over 4000sqft of luxury living w/a KITCHEN FEATURING CUSTOM CABINETRY, BUILT-IN FISHER PAYKEL APPLIANCES, W/PANELLED FRIDGE & DW. Main floor den, laundry, & PRIMARY SUITE W/ W/I CLOSET & ENSUITE W/ SOAKER TUB. This home offers 4 more bdrms, huge rec room, entertaining space w/custom built in bar (w/DW, mini freezer & ice maker), BONUS SPACE FOR IN-LAWS/GUESTS or mtg helper. HEATED BUNKER perfect for gym or workshop W/EXTERIOR ACCESS. White oak engineered hardwood, solid core doors, ITALIAN TILE, 4.8 KW SOLAR PANELS, EV CHARGER & HOT TUB HOOKUP READY, CENTRAL VACUUM, HE GAS FURNACE W/ ELECTRIC HEAT PUMP & INSTANT HOT WATER, 3 lrg covered patios. Located at the END OF QUIET NO THROUGH STREET, next to GREENBELT! * PREC - Personal Real Estate Corporation (id:65446)
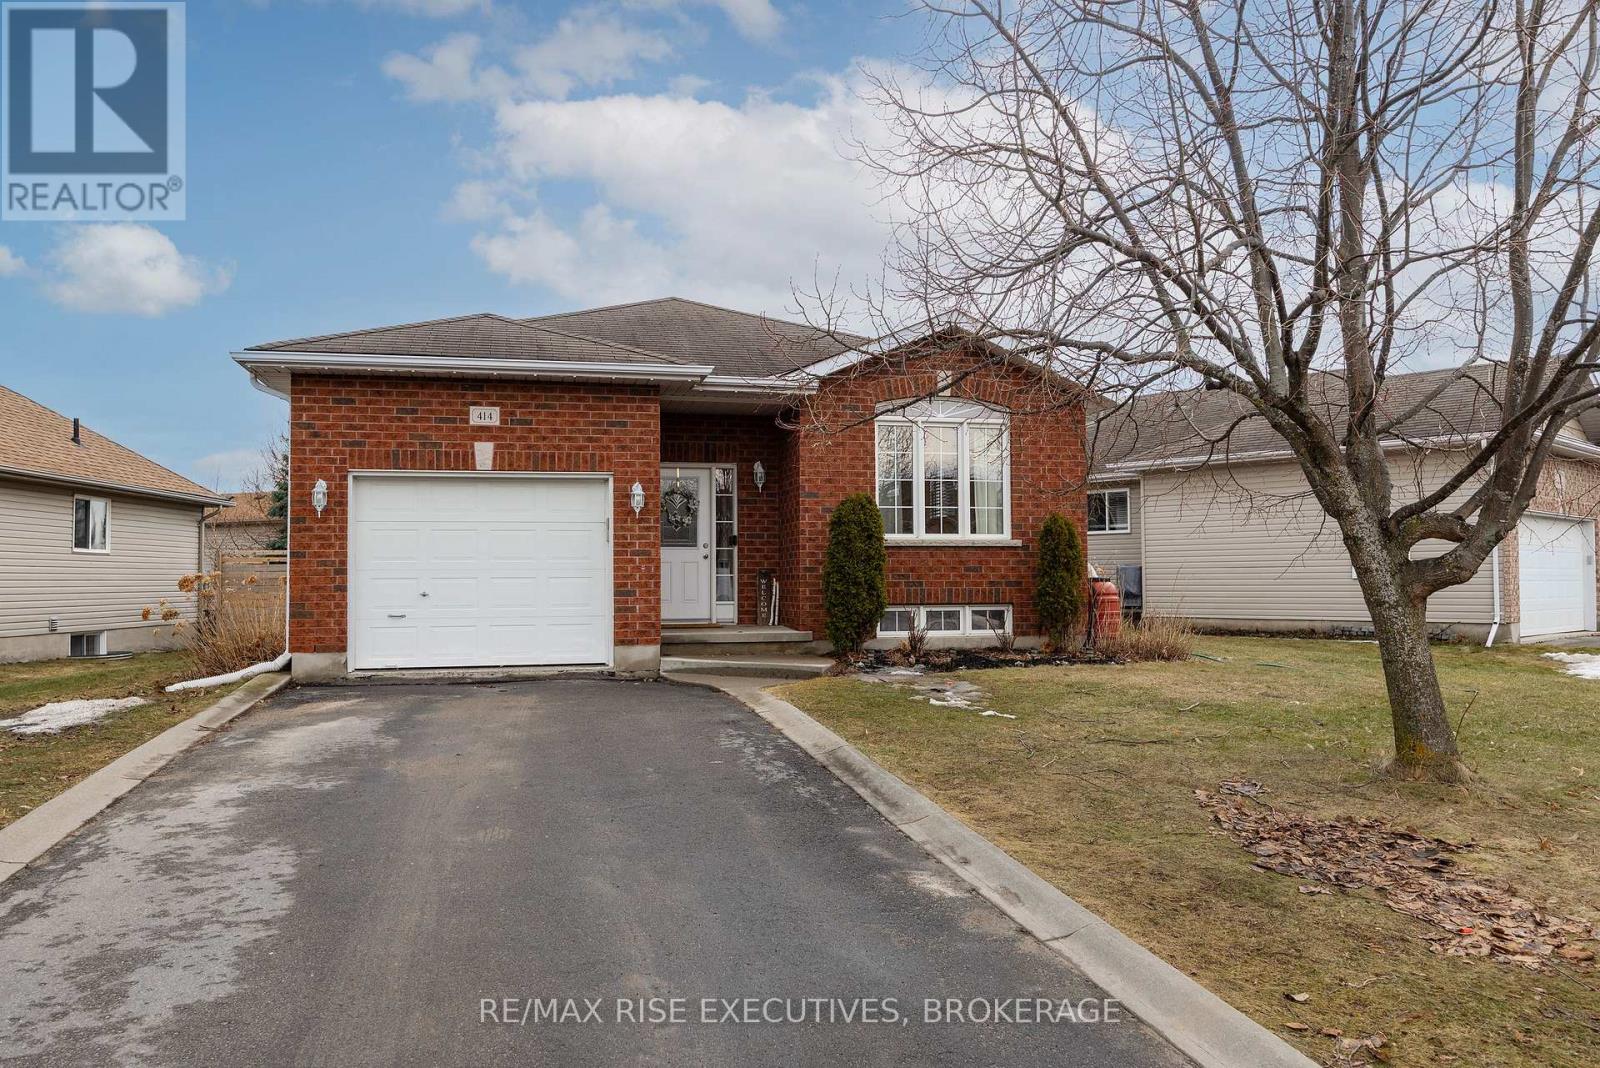
414 Abbot Street
Kingston, Ontario
An incredible opportunity to get into one of Kingston's most desirable west-end neighbourhoods, welcome to 414 Abbot St! Beautifully updated 3 bedroom bungalow in the sought after Lyndenwood neighbourhood, just minutes to parks, playgrounds, Costco, and all west-end amenities. Bright, open concept main floor featuring a stylish eat-in kitchen with new quartz countertops, updated light fixtures, and patio doors leading to an extended deck with gas BBQ hookup - perfect for entertaining. The primary bedroom offers an updated ensuite, while two additional bedrooms and a stylishly updated full bathroom complete the main level. The finished lower level delivers a spacious family room - ideal for movie nights, kids' play space, or a games and craft area -along with an additional bedroom, laundry, bathroom rough-in, and ample storage. Enjoy long summer evenings in your fully fenced, landscaped yard, while permanent outdoor lighting adds effortless, year-round curb appeal. Don't miss this one - book your showing today! (id:65446)
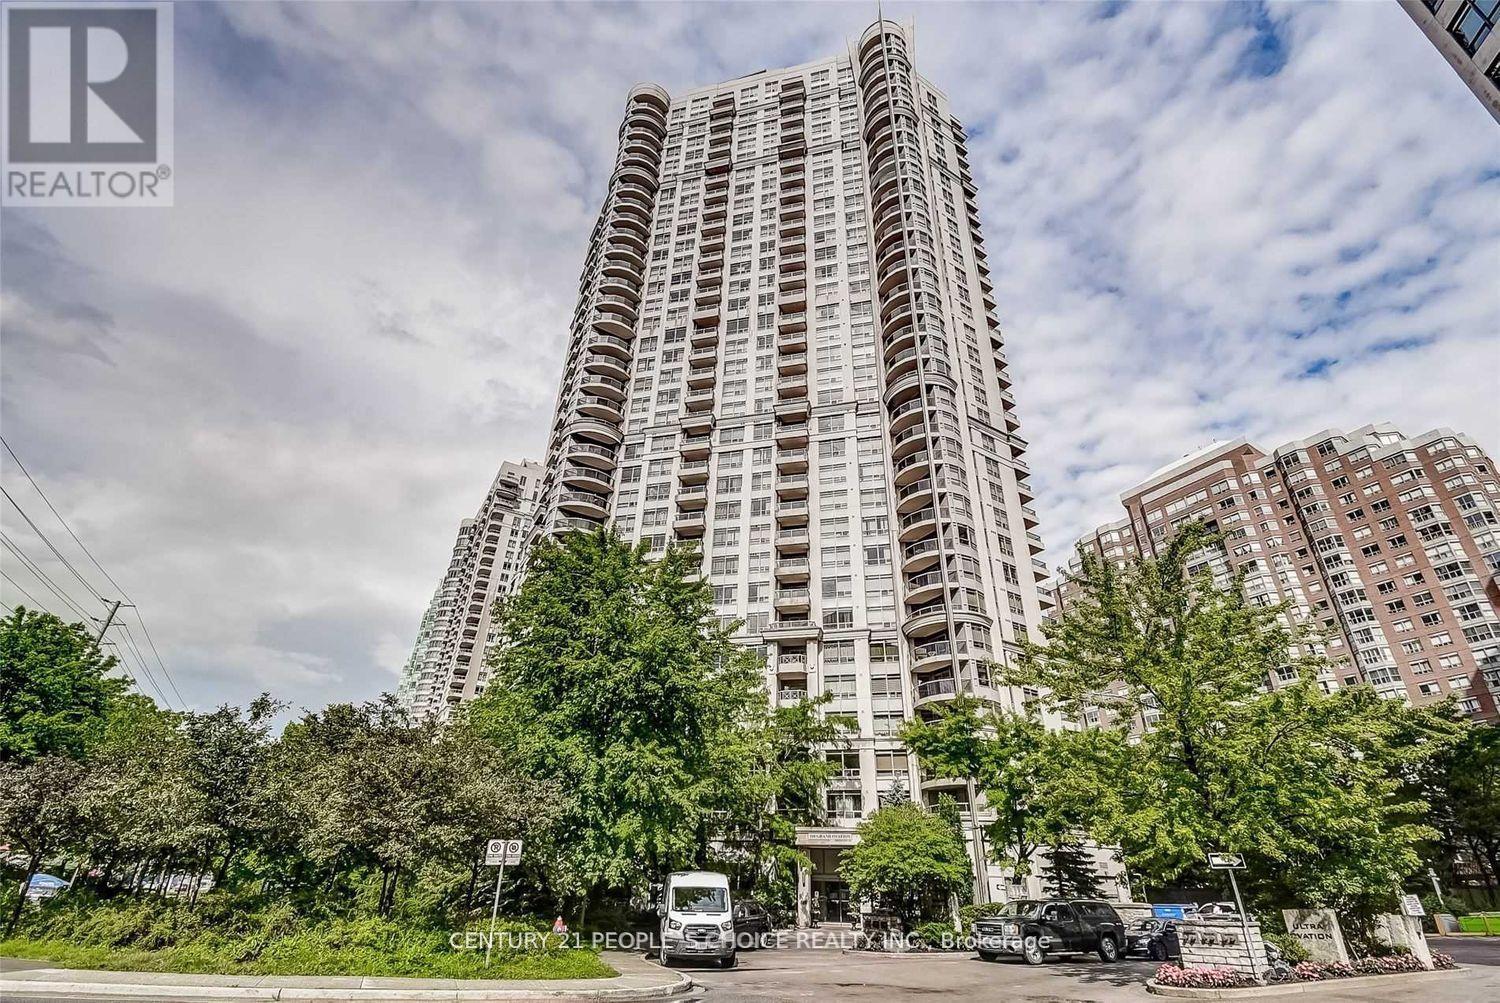
503 - 310 Burnhamthorpe Road W
Mississauga, Ontario
Gorgeous Tridel's Grand Ovation Building by the Side of Celebration Square, City Center, Central Library and Square One; Public Transit few steps; 2 bedrooms both with 4 piece W/R &Walk-in-closet; Large Master bedroom; Den could be use as 3rd Bedroom/Reading Room/Office Room; Renovated Washrooms, New floors & new paint in August 2025;24 hours Security & Concierge, Party Room, Fitness Centre & Visitor Parking. Locker extra $100. (id:65446)
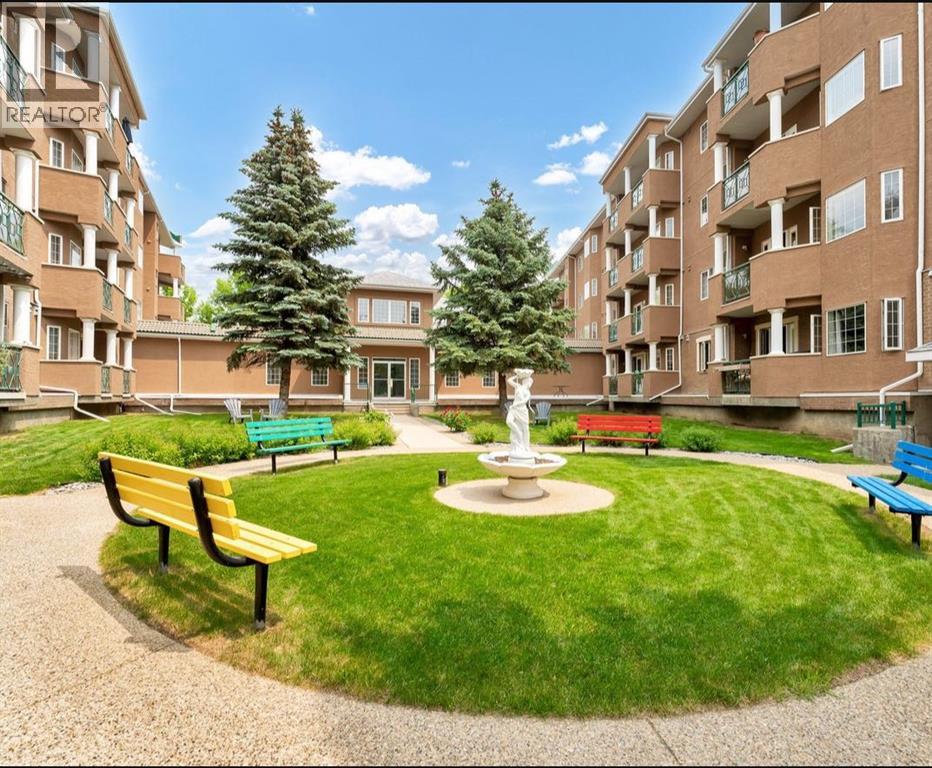
431, 278 Park Meadows Drive SE
Medicine Hat, Alberta
This one bedroom condo also includes a large den and is located in the Courtyards at Meadowlands. Enjoy the gas fireplace in the large living room and just off the living room is access to the deck. The kitchen is a good size with plenty of cupboards, plenty of lighting and a large island. This is a very bright spacious suite with highs ceiling and a large skylight. This top level condo has a wonderful view. The suite and parking are close to the elevator making easy access in and out of the building. This unit includes 1 underground assigned parking space with a storage unit. Condo amenities include swimming pool, whirlpool, library, common areas and more. Call for your private viewing. (id:65446)
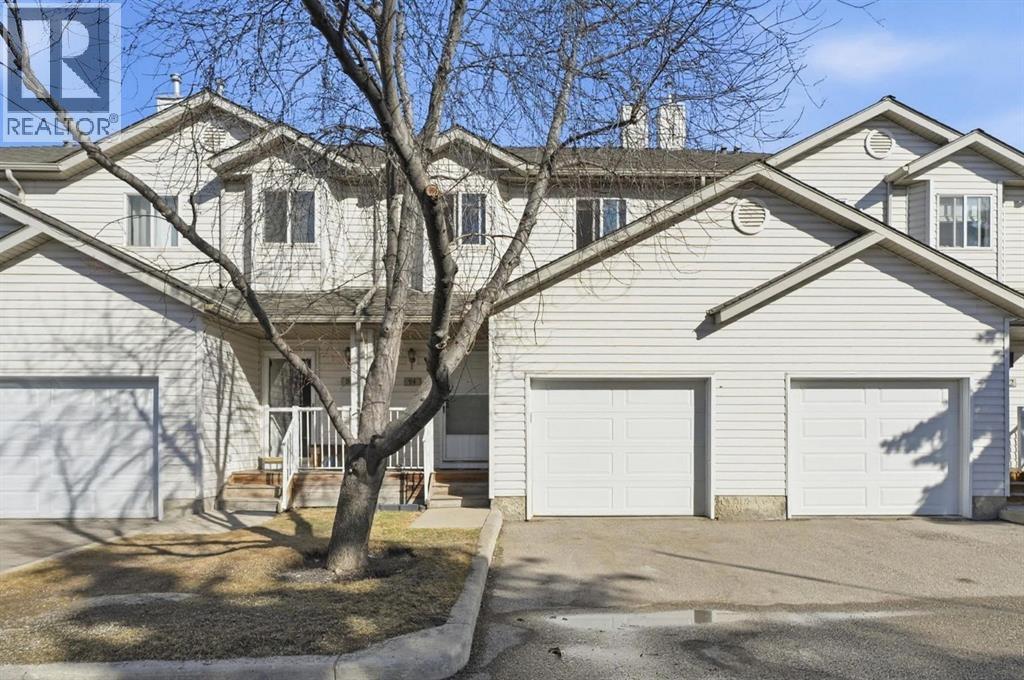
94 Mt Aberdeen Manor SE
Calgary, Alberta
Welcome to this charming and well-maintained home in the heart of McKenzie Lake, offering over 1700 sq ft of developed living space.The main floor features rich engineered hardwood flooring & an open concept layout that seamlessly connects the living and dining areas, perfect for both everyday living and entertaining. The bright kitchen showcases white cabinetry, stainless steel appliances and plenty of storage. The living room feels cozy, anchored by a corner gas fireplace with a mantle, creating a warm and inviting atmosphere. A convenient main floor powder room completes this level.Upstairs, you will find a spacious primary bedroom with generous closet space, along with two additional well-sized bedrooms. A full four-piece bathroom and a linen closet add to the functionality of the upper level.The fully finished basement offers even more living space with a large recreation room, dedicated laundry area, and additional storage. Step outside to enjoy the spacious back deck, ideal for summer evenings and outdoor gatherings.This home also features a front attached single garage, along with convenient visitor parking nearby. Recent upgrades include a hot water tank and central air conditioning, adding comfort and peace of mind.Located close to schools, shopping, restaurants, and public transit, this home is perfectly situated within a vibrant community known for its walking paths and easy access to Fish Creek Park.A fantastic opportunity to own a move-in ready home in one of Calgary’s most sought-after family communities. Fur friends welcome here! (id:65446)