
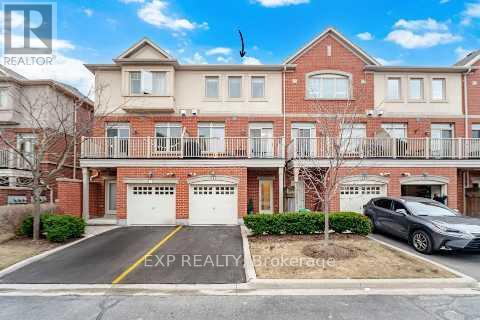
2 - 3235 Thomas Street
Mississauga, Ontario
Experience upscale living in this stunning executive condo townhome by Great Gulf, perfectly situated in the highly sought-after community of Churchill Meadows! This sun-drenched home is filled with natural light, creating a bright, airy, and luxurious atmosphere throughout. Boasting a rare and versatile 4-bedroom layout, this exceptional home features two primary bedrooms, each complete with its own private ensuite - ideal for multi-generational living, guests, or ultimate flexibility. The upgraded Platinum Builder Package showcases elegant hardwood flooring throughout, and a designer kitchen equipped with premium stainless steel Kitchen Aid appliances, a beautiful granite kitchen island, and a functional open-concept layout perfect for entertaining. Enjoy the convenience of indoor access to your private garage, along with the added bonus of a ground-floor primary bedroom featuring its own private entrance from Thomas Street - perfect for a home office, in-law suite, or private retreat. Located in a vibrant, family-friendly neighbourhood, you are just steps to public transit, shopping, parks, and everyday essentials. Close top-rated schools, community centres, Credit Valley Hospital, and Erin Mills Town Centre, everything you need is right at your convenience. The complex also offers ample visitor parking and a children's playground for added convenience. This is a rare opportunity to own a beautifully upgraded, light-filled home in a very desirable prime location - a true showstopper you don't want to miss! *NOTE - Maintenance fees have dropped approx. 4% effective May 2026 to $524.25 due to excess funds in the reserve. (id:65446)
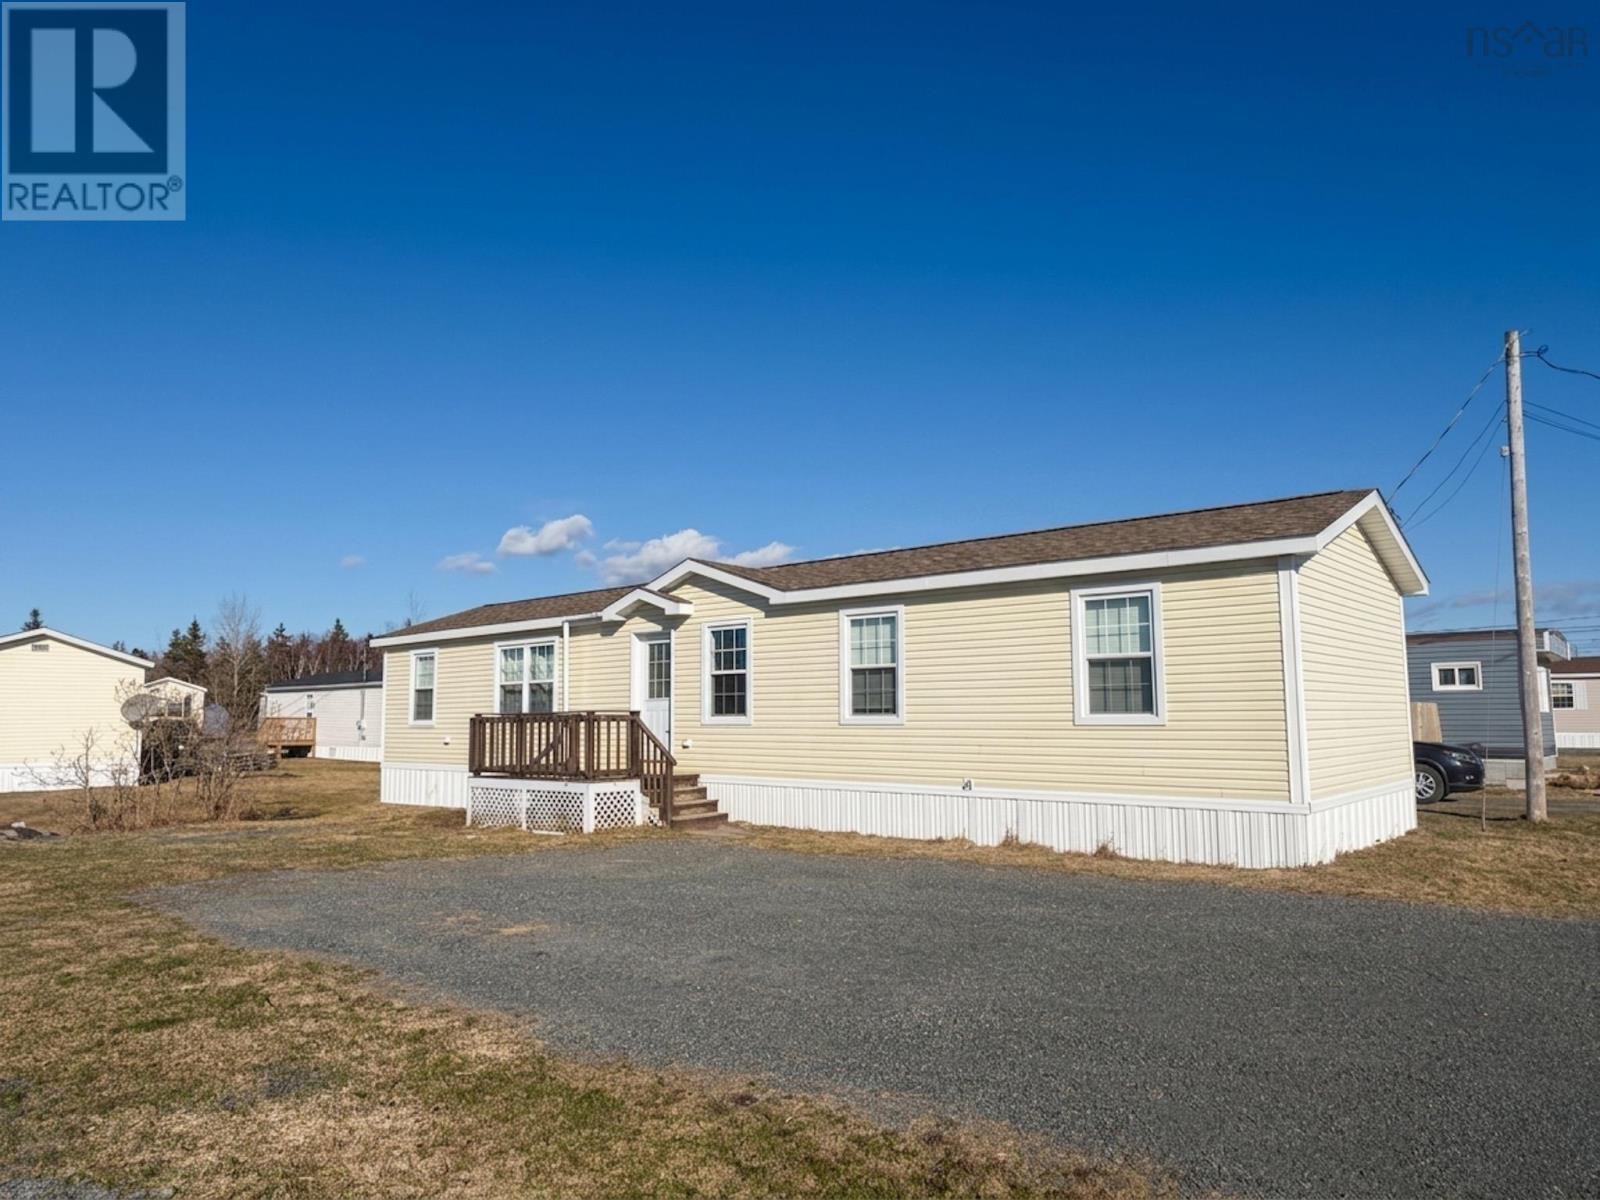
72 Second Street
Sydney, Nova Scotia
Welcome to 72 Second Street, located in Howie Centre, just minutes from Sydney and all its amenities. This Supreme Home offers modern, low-maintenance living in a quiet and convenient community, making it an excellent option for first-time buyers, downsizers, or anyone seeking affordable comfort. Step inside to a bright and spacious open-concept layout that seamlessly connects the living room, kitchen, and dining area. The home features two well-sized bedrooms and a generously sized 4-piece bathroom, offering both comfort and functionality. Large windows throughout allow for plenty of natural light, creating a warm and inviting atmosphere. Built with efficiency in mind, this home is equipped with a 200-amp electrical panel, an air exchanger for improved air quality, and a heat pump to keep you comfortable year-round with both heating and cooling. The modern construction in 2017 ensures peace of mind with updated systems and minimal upkeep required. Situated in a fantastic location, you will enjoy the balance of a peaceful setting while still being just a short drive to shopping, schools, and services in Sydney. Do not miss your opportunity to own this move-in ready home. (id:65446)

2694 Truscott Drive
Mississauga, Ontario
Welcome to 2694 Truscott Dr., a wonderful family home set on a spacious 50 x 125 ft lot in the heart Clarkson community. Surrounded by mature trees, this property offers privacy, space, and exceptional convenience. Featuring 4 bedrooms and 2 bathrooms, the home is ideal for families of all sizes. The spacious living/dining room has a large picture window that fills the space with bright natural light. The kitchen, updated in December 2025, includes a built-in hood-microwave with fan and modern finishes. The finished lower level provides a generous recreation room with above-grade windows, an ideal space for a playroom, movie nights, or a home office, plus plenty of storage throughout. A separate side entrance adds flexibility and easy access to the private, large backyard, where kids can play freely, complete with two large sheds for added storage convenience. Recent upgrades (Dec 2025) include new insulated front exterior and interior doors, updated lighting, zebra blinds in the kitchen and living/dining room, an updated upper bathroom vanity and tap, and fresh paint throughout, creating a bright, welcoming home ready to enjoy. Located within walking distance to Clarkson Community Centre, offering a pool, library, arena, and programs for all ages. Neighbourhood Schools are Hillside PS, Clarkson SS, St. Louis Catholic Elem, Iona Catholic SS. Close to major highways (QEW & 403), GO Transit, parks, shopping, Clarkson Village, and scenic waterfront trails. An excellent opportunity to own a move-in ready detached home in a mature, family-friendly neighbourhood. (id:65446)

Bsmt 2 - 4129 Brandon Gate Drive
Mississauga, Ontario
This well-maintained and inviting one-bedroom, one-bathroom basement suite is situated in a peaceful, family-oriented community in Malton, Mississauga. The unit includes a separate private entrance and offers a comfortable, functional layout ideal for everyday living. It features a generous eat-in kitchen equipped with a fridge and stove, a full 4-piece bathroom,in-unit laundry and one driveway parking spot. Conveniently located near public transportation, major highways including Highway 427, Pearson Airport, schools, and nearby parks, this home is especially suitable for commuters or professionals seeking easy access to key amenities. The monthly rent is $1,600 (all inclusive) with a minimum one-year lease required (id:65446)
25 Selsdon Street
Brampton, Ontario
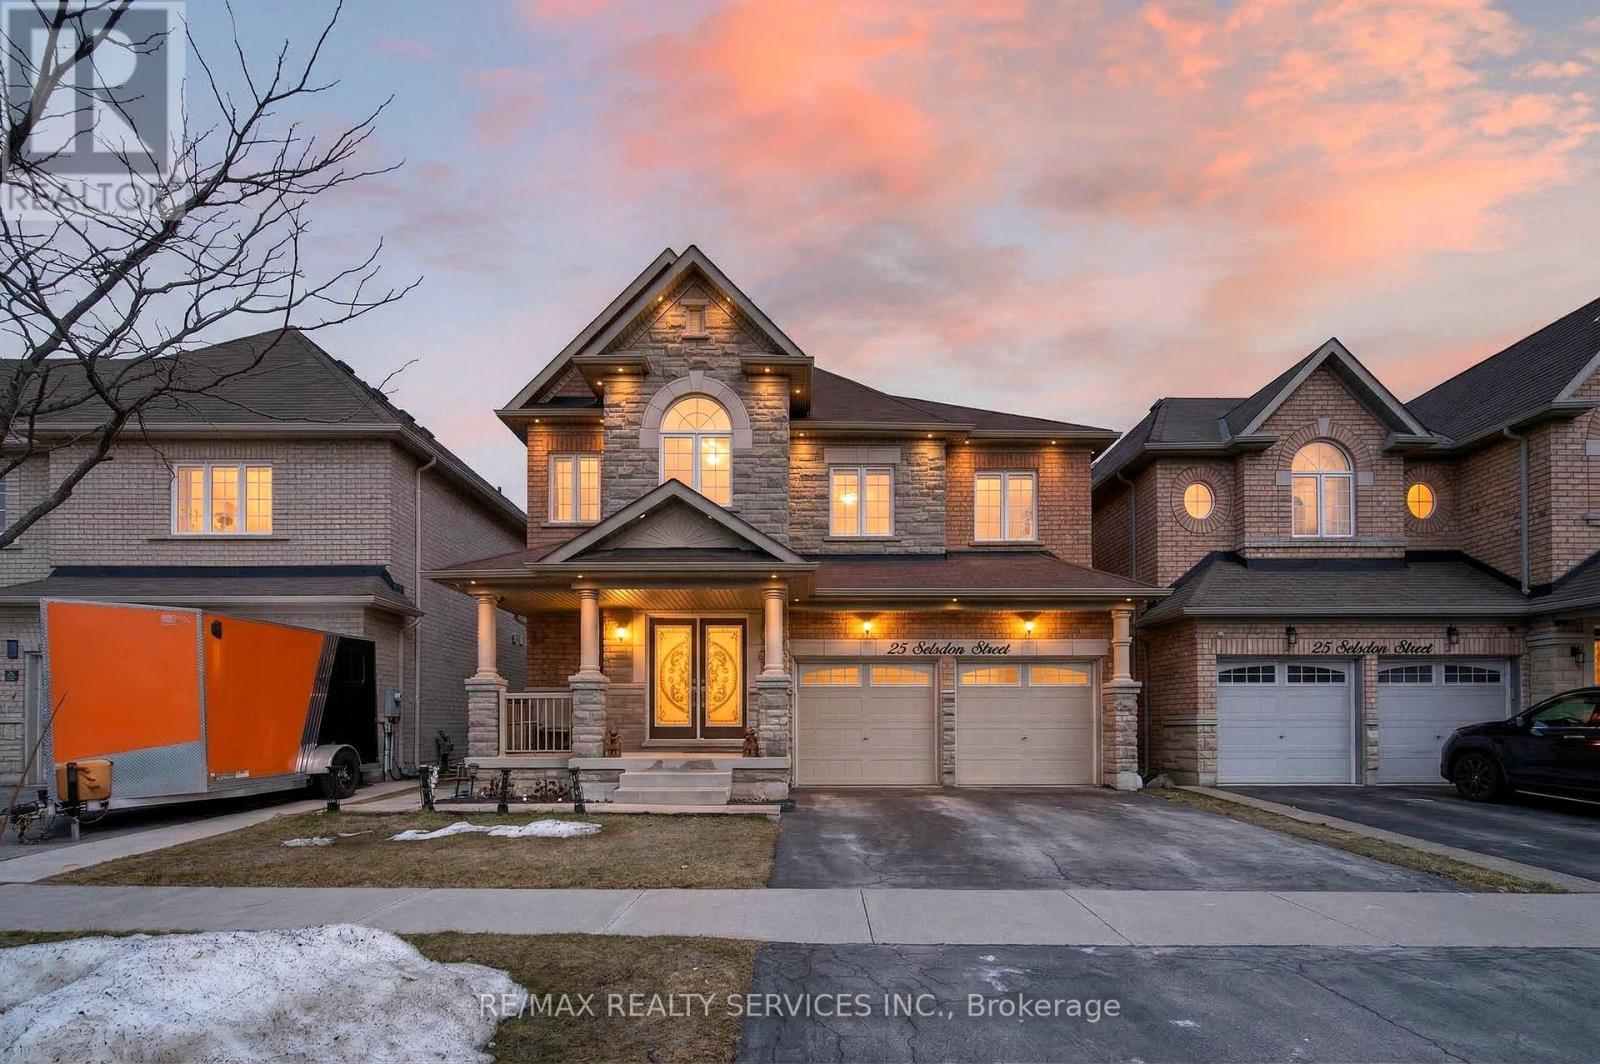
Excellent opportunity in highly desirable Credit Valley, Brampton! Beautifully upgraded detached home offering around 3300 sq ft of functional living space PLUS a legal 3-bedroom, 2-bath basement apartment with separate entrance and brand-new appliances, generating potential rental income of $2,500+ per month. The main floor features separate living and dining areas along with a spacious great room complete with hardwood flooring, pot lights, and built-in ceiling speakers. A main-floor bedroom provides incredible flexibility for extended family, guests, or a private office. The upgraded kitchen includes built-in stainless steel appliances, and the home has been enhanced with several major upgrades including new furnace (2024), new blinds, upstairs flooring , dishwasher, stove, laundry unit, and additional pot lights. Upstairs features generously sized bedrooms, each with its own attached washroom, offering exceptional comfort, privacy, and convenience for the entire family. A rare move-in-ready home with spacious bedrooms, multi-generational flexibility, and strong income potential in a prime Brampton location. (id:65446)
20117 Beacon Road, Hope
Hope, British Columbia
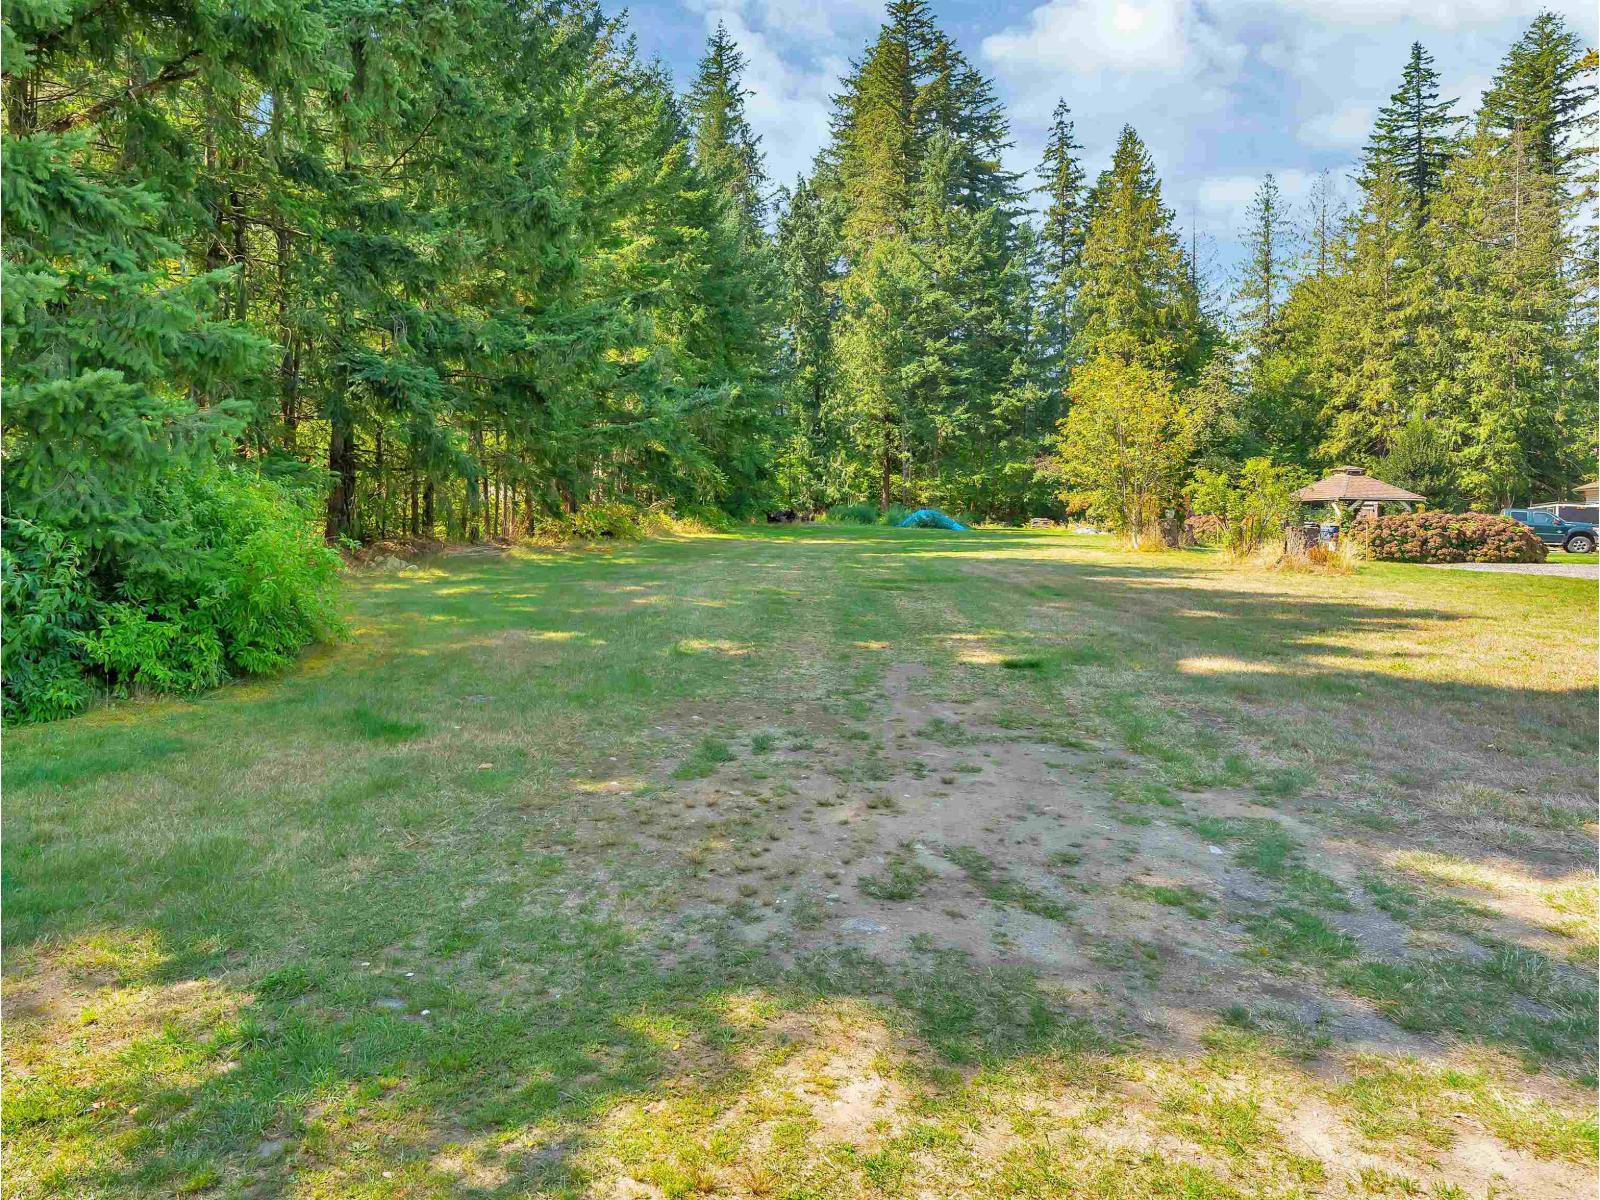
Half-acre lot available to build your dream home, or purchase together with 20107 Beacon Rd to create up to 11 strata lots. City water and sewer services are available at the property line. The school and all amenities are located nearby. (id:65446)
304 45555 Yale Road, Chilliwack Proper South
Chilliwack, British Columbia
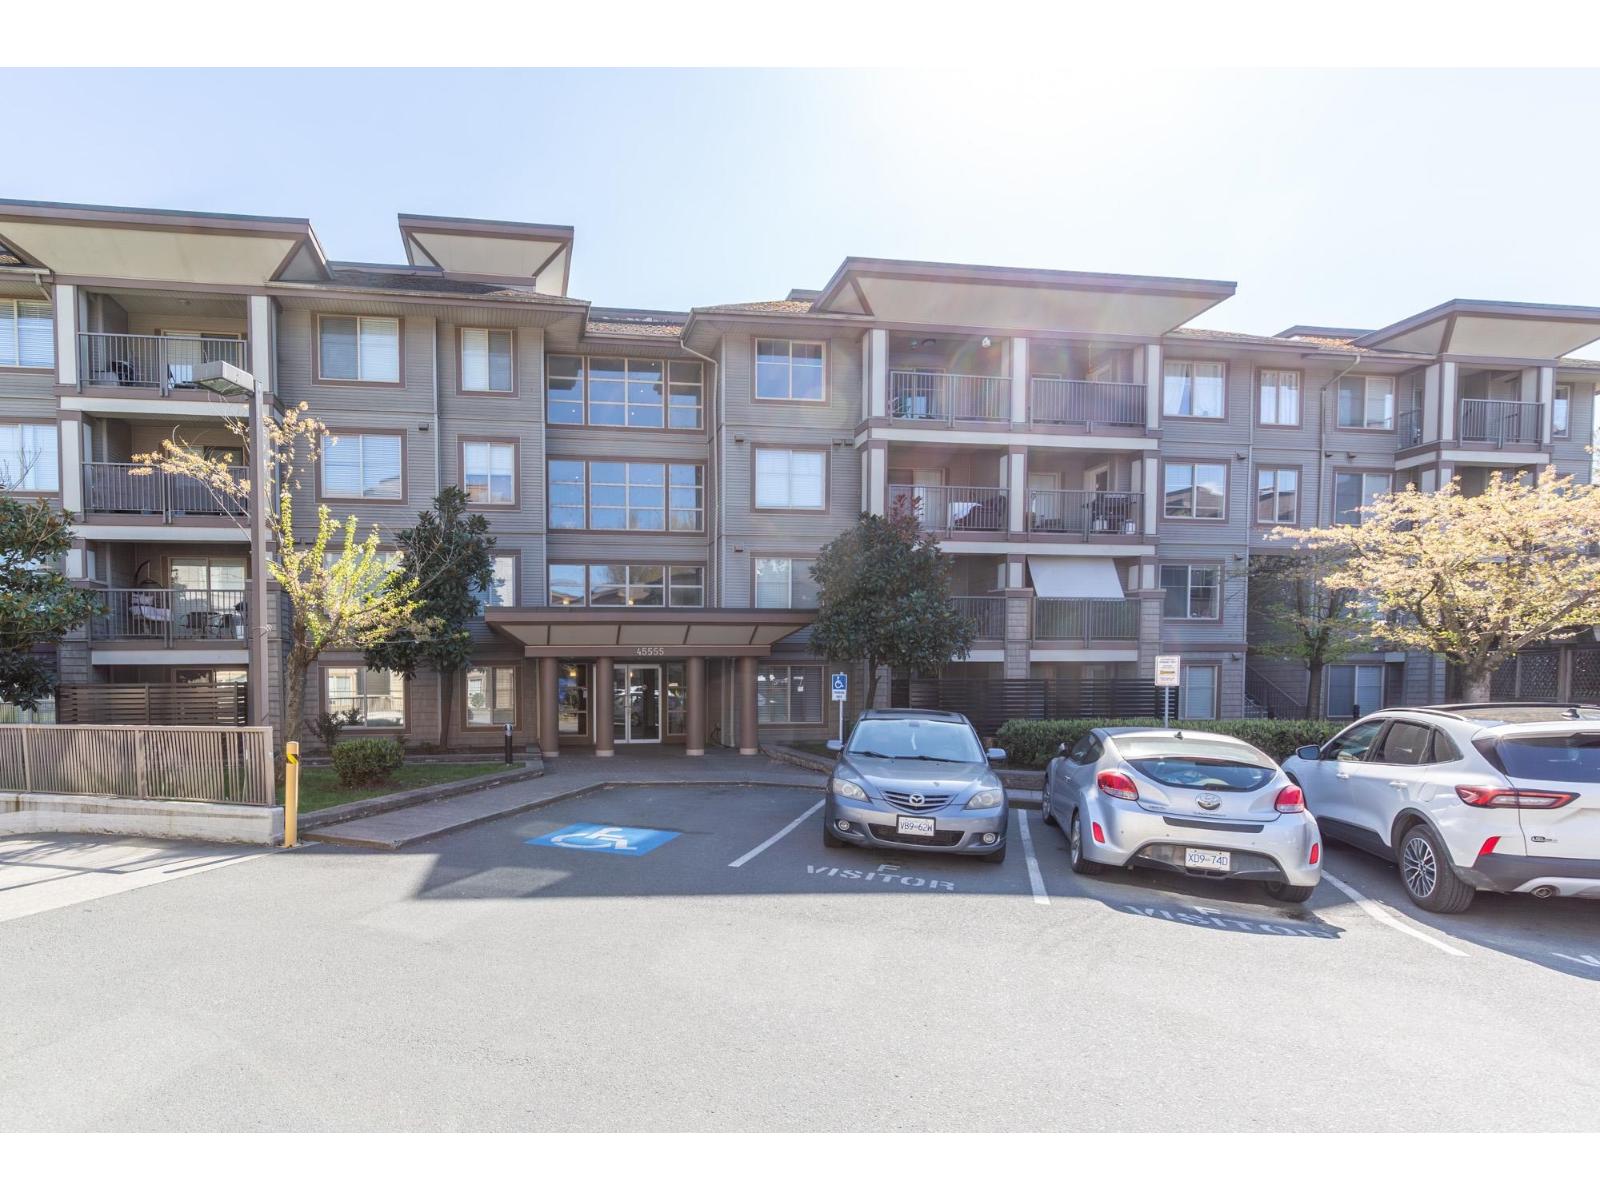
Welcome to the VIBE in desirable Chilliwack. This 852 sq.ft, 2 bed/2 bath condo comes with a view ! CORNER UNIT on the 3rd floor. Features include newer laminate flooring, OPEN KITCHEN concept, private patio for those morning coffees and the mountain views. Amenities room in the building with an exercise room, billiards room and party room. Close access to transit, highway, shopping, schools and much more! (id:65446)
405a 45595 Tamihi Way, Garrison Crossing
Chilliwack, British Columbia
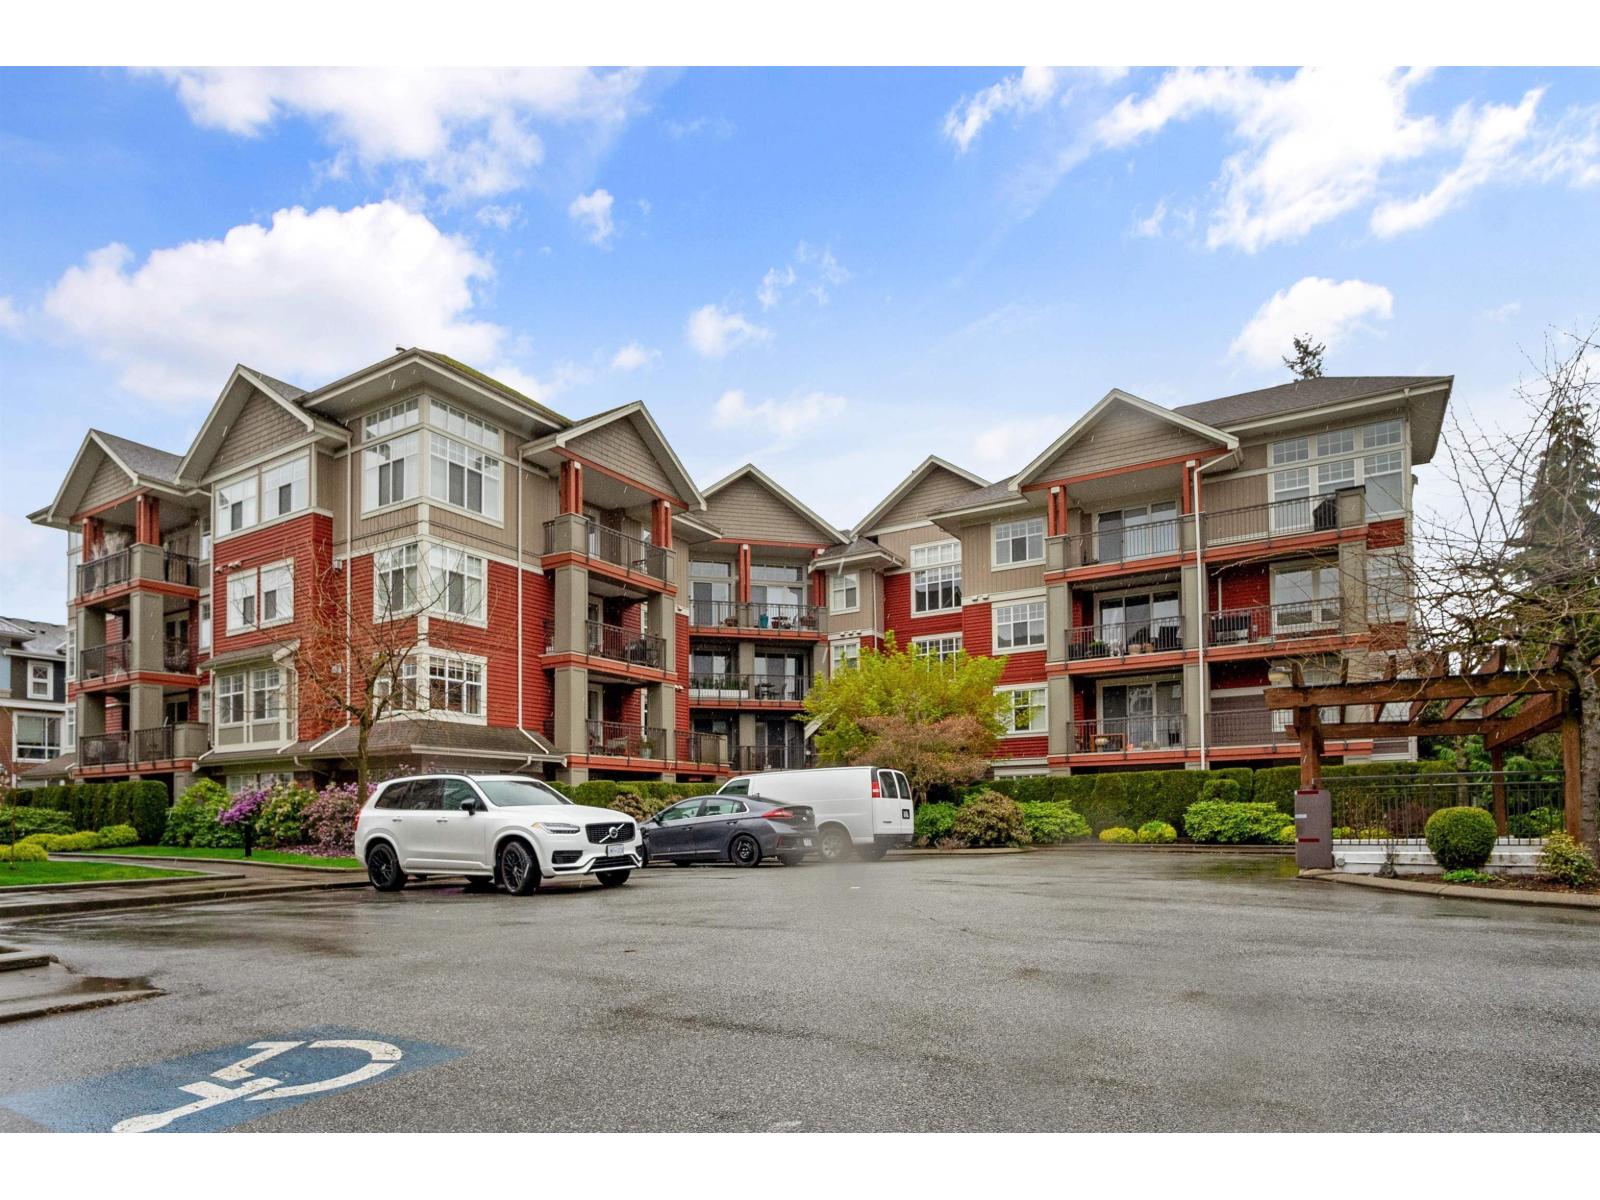
Recent professional renovations (2021) really set this luxurious, two bedroom & den penthouse. The renovations include new kitchen cabinets with expanded quartz counter-top and cupboards. beautiful (and durable) vinyl-plank flooring throughout. Enjoy the morning sun and stellar views of Mount Cheam from all windows or your expanded patio. Garrison Crossing is perhaps the best neighborhood in the Fraser Valley. Grocery, pharmacy shops and cafes are all within 1 block of your door. The fishing and recreation of the Vedder River is just a short walk. A small to medium pet is welcome. Homes like this are very rare. (id:65446)
107 9417 Nowell Street, Chilliwack Downtown
Chilliwack, British Columbia
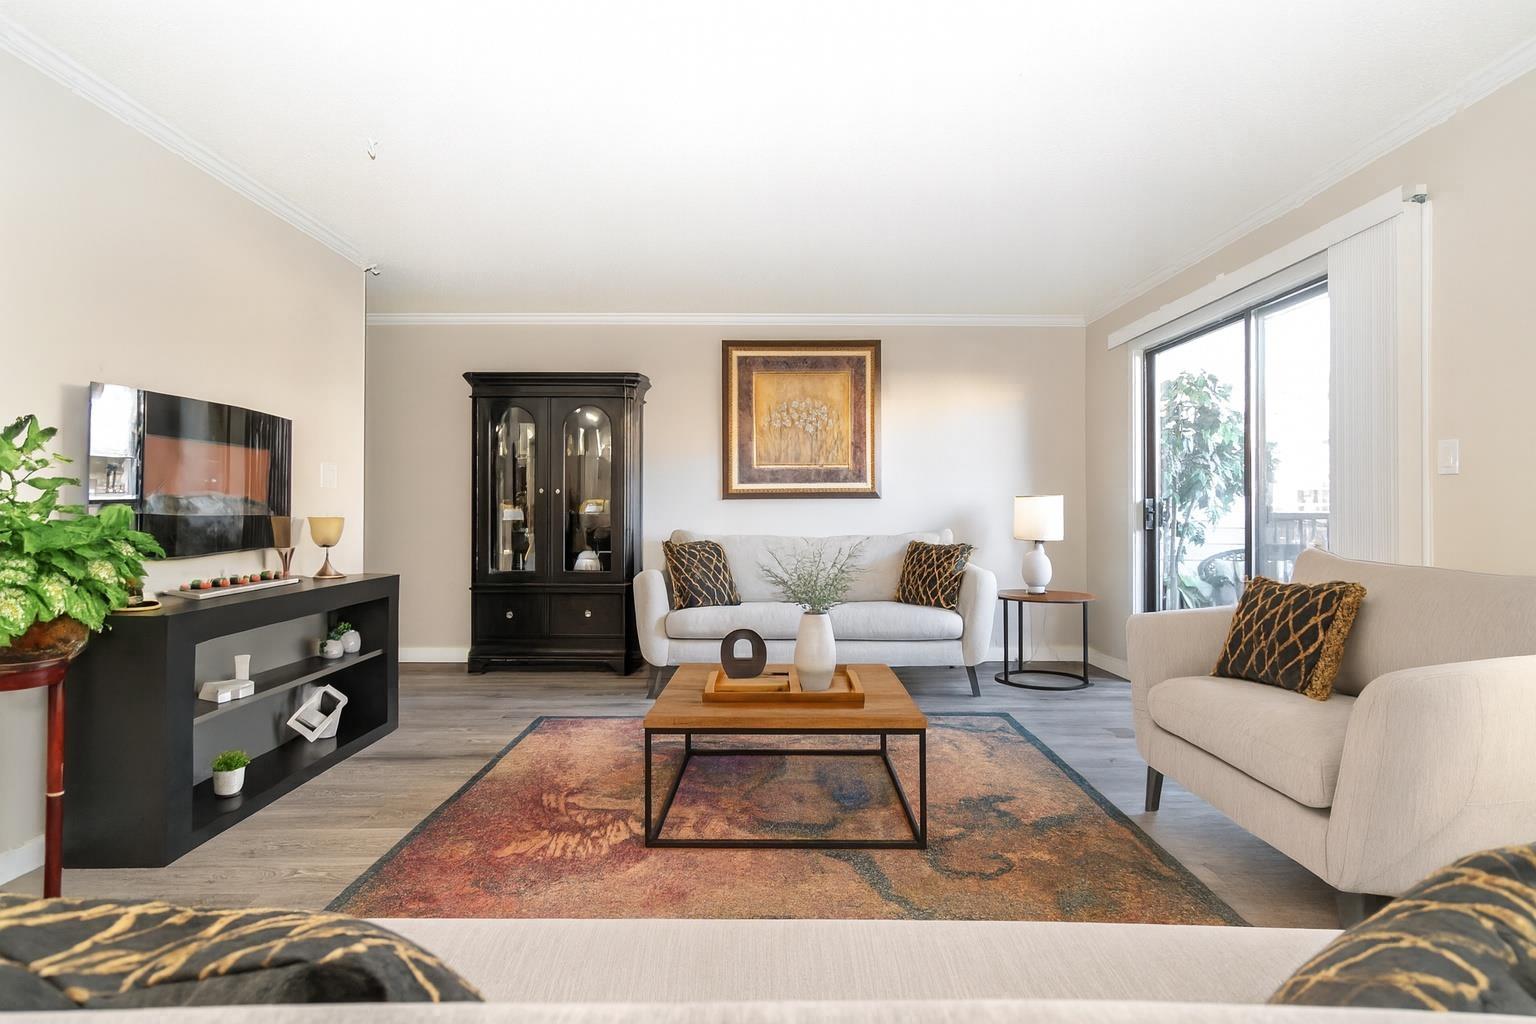
Attention investors & first-time buyers! Don't miss this beautifully updated corner unit featuring new laminate flooring, a modern kitchen with stainless steel appliances, and a renovated bathroom. This well-managed building offers secure underground parking, newer decks and free shared laundry on every floor. Functional layout with in-suite storage, plus two additional storage lockers. Pets allowed with council approval and rentals permitted. Convenient location close to shopping, parks, transit, and schools"-perfect for comfortable living or a smart investment! (id:65446)
46 46689 First Avenue, Chilliwack Proper East
Chilliwack, British Columbia
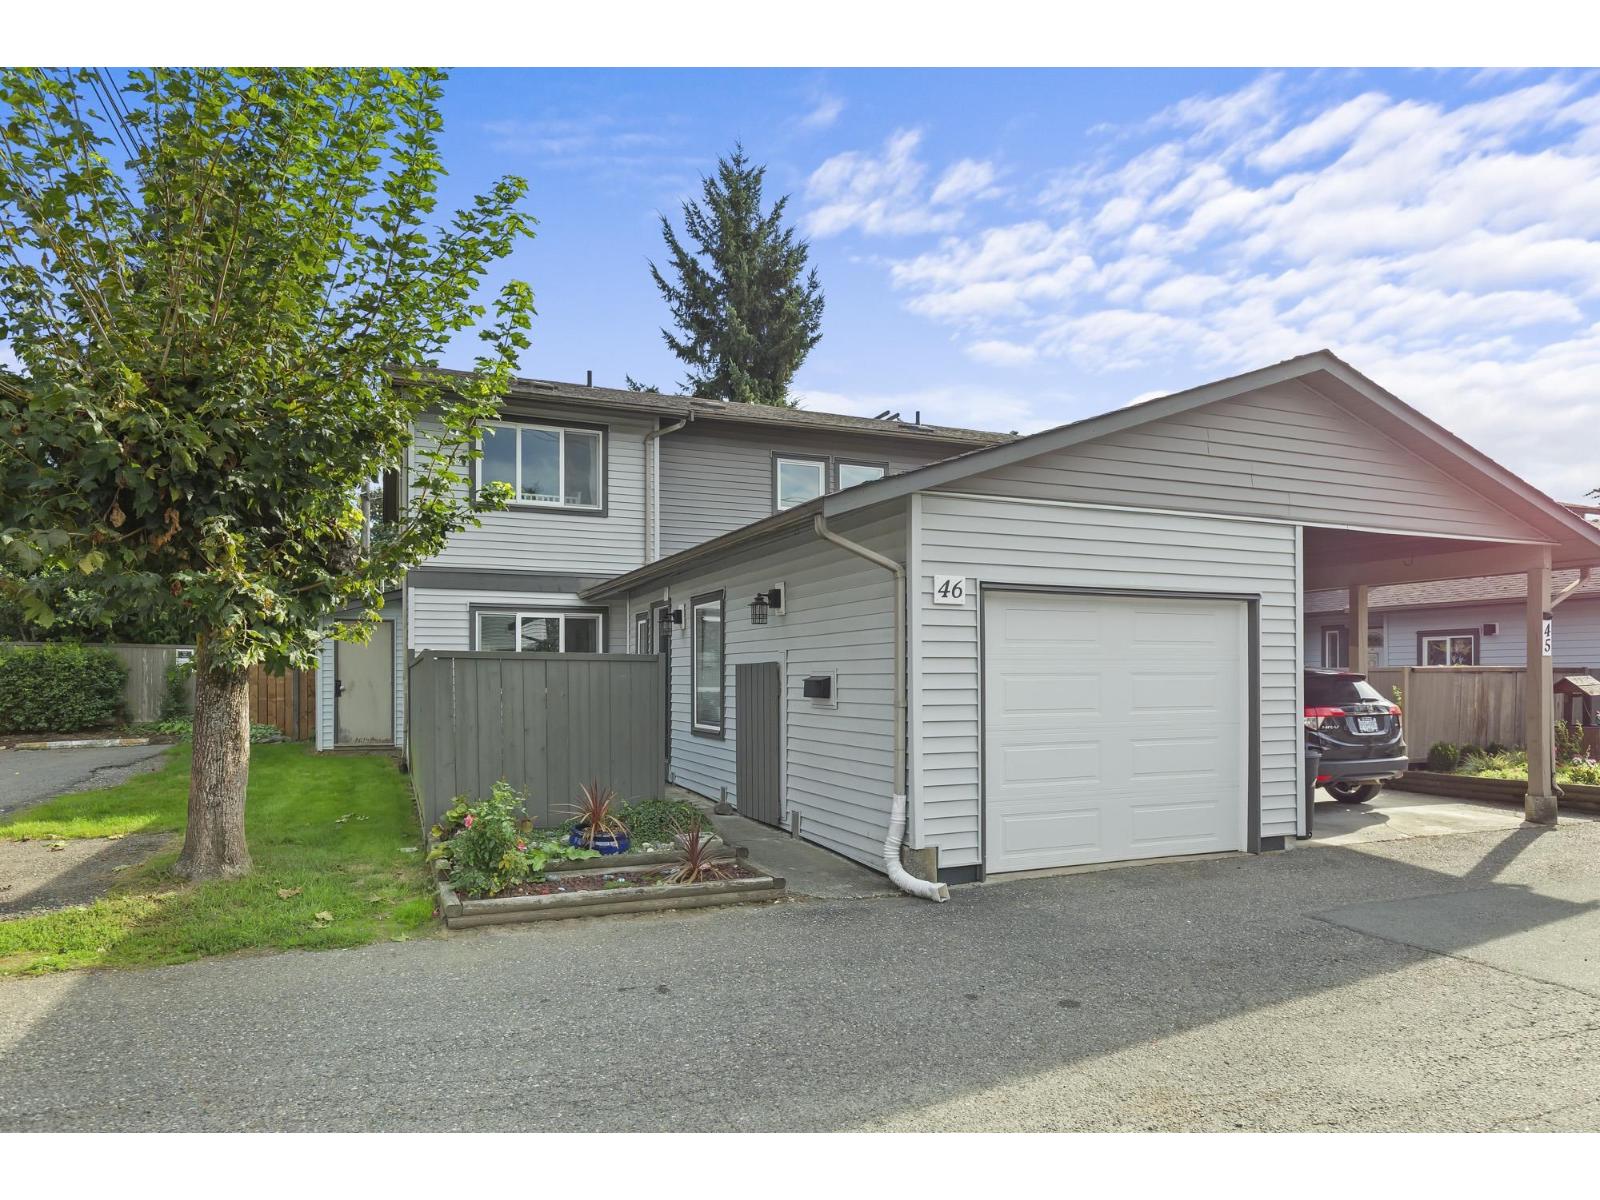
Beautifully renovated 3bed, 2bath quiet Corner unit in Mount Baker Estates, blending comfort, style, and affordability. Main floor features stunning kitchen w/ stainless-steel appliances, flowing into a spacious living area warmed by a WETT-certified wood-burning fireplace. Outside, enjoy a fenced front patio and one of the largest back yards in the complex, fully fenced w/ bonus side access, covered deck & large storage shed. Thoughtfully updated and Move-in-ready w/ new flooring, bathrooms, lighting, paint, windows, and enclosed garage w/ access from inside. Family-friendly complex w/ playground, outdoor pool, and close to schools, shopping, recreation, and transit. PLUS Three pets allowed here with NO size restrictions! Come See it yourself! This Saturday *OPEN HOUSE* 1-3pm (id:65446)
304 45530 Market Way, Garrison Crossing
Chilliwack, British Columbia
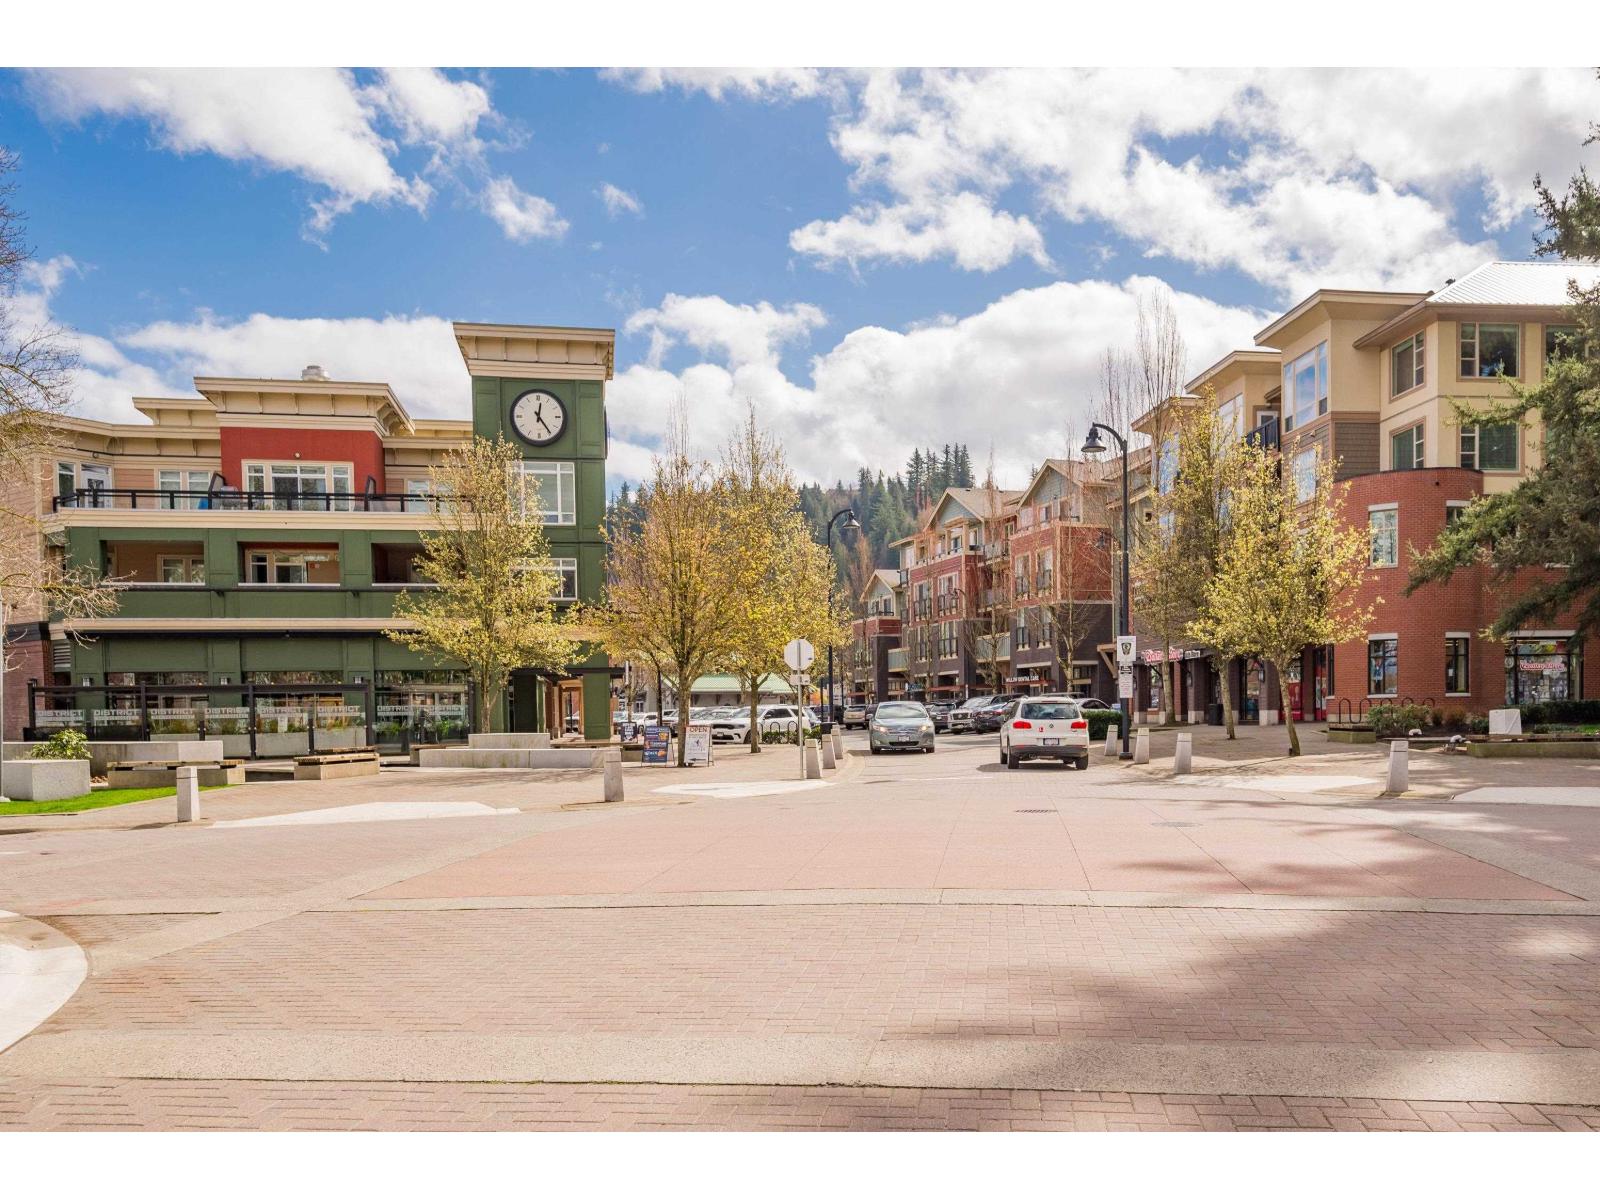
In the heart of Garrison Crossing with a corner view from huge windows. This bright, spacious, open concept 2 bedroom layout with 9 foot ceilings, quartz, stainless steel and new appliances makes this the home you want to get into and stay in for a long time. Walk downstairs and you step into Garrison Village. Everything is here. Full size grocery store, restaurants galore, liquor store, coffee shop, and specialty shops. You are steps away from beautiful parks, a fantastic gym, river walks, trails, dog park, and fishing. If the lake is your thing, you're minutes from Cultus Lake. And to start and end your day you can take it all in on the beautiful covered deck. Your car is safe in the underground parking and you have storage as well. What could be more perfect? (id:65446)
322 45598 Mcintosh Drive, Chilliwack Proper South
Chilliwack, British Columbia
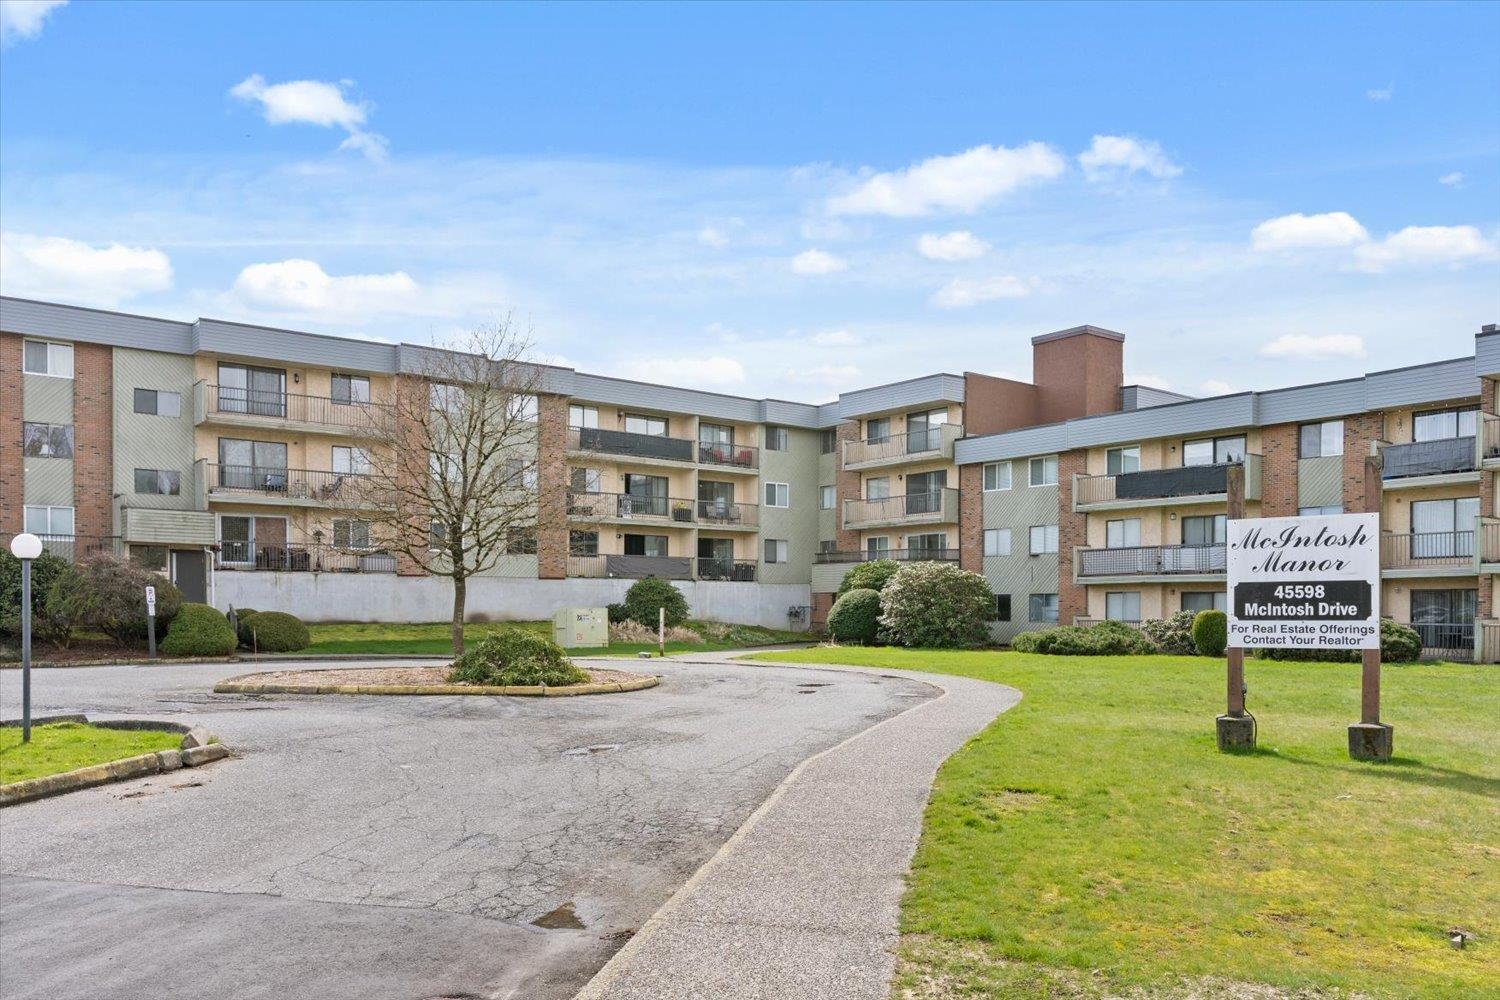
Welcome to this bright and well-maintained top floor 2-bedroom, I-bathroom home located at 45598 McIntosh Drive in Chilliwack. This unit offers a functional layout with comfortable living space and recent updates including newer flooring and fresh paint, giving the home a clean and modern feel. Enjoy the added privacy of a top floor unit along with plenty of natural light throughout. Conveniently situated in a desirable area, you're just minutes from schools, shopping, parks, and recreational amenities-making this an ideal location for both homeowners and investors. A great opportunity to own in a central and growing neighbourhood with everything you need close by. (id:65446)
45422 Willowstream Road, Lower Landing
Chilliwack, British Columbia
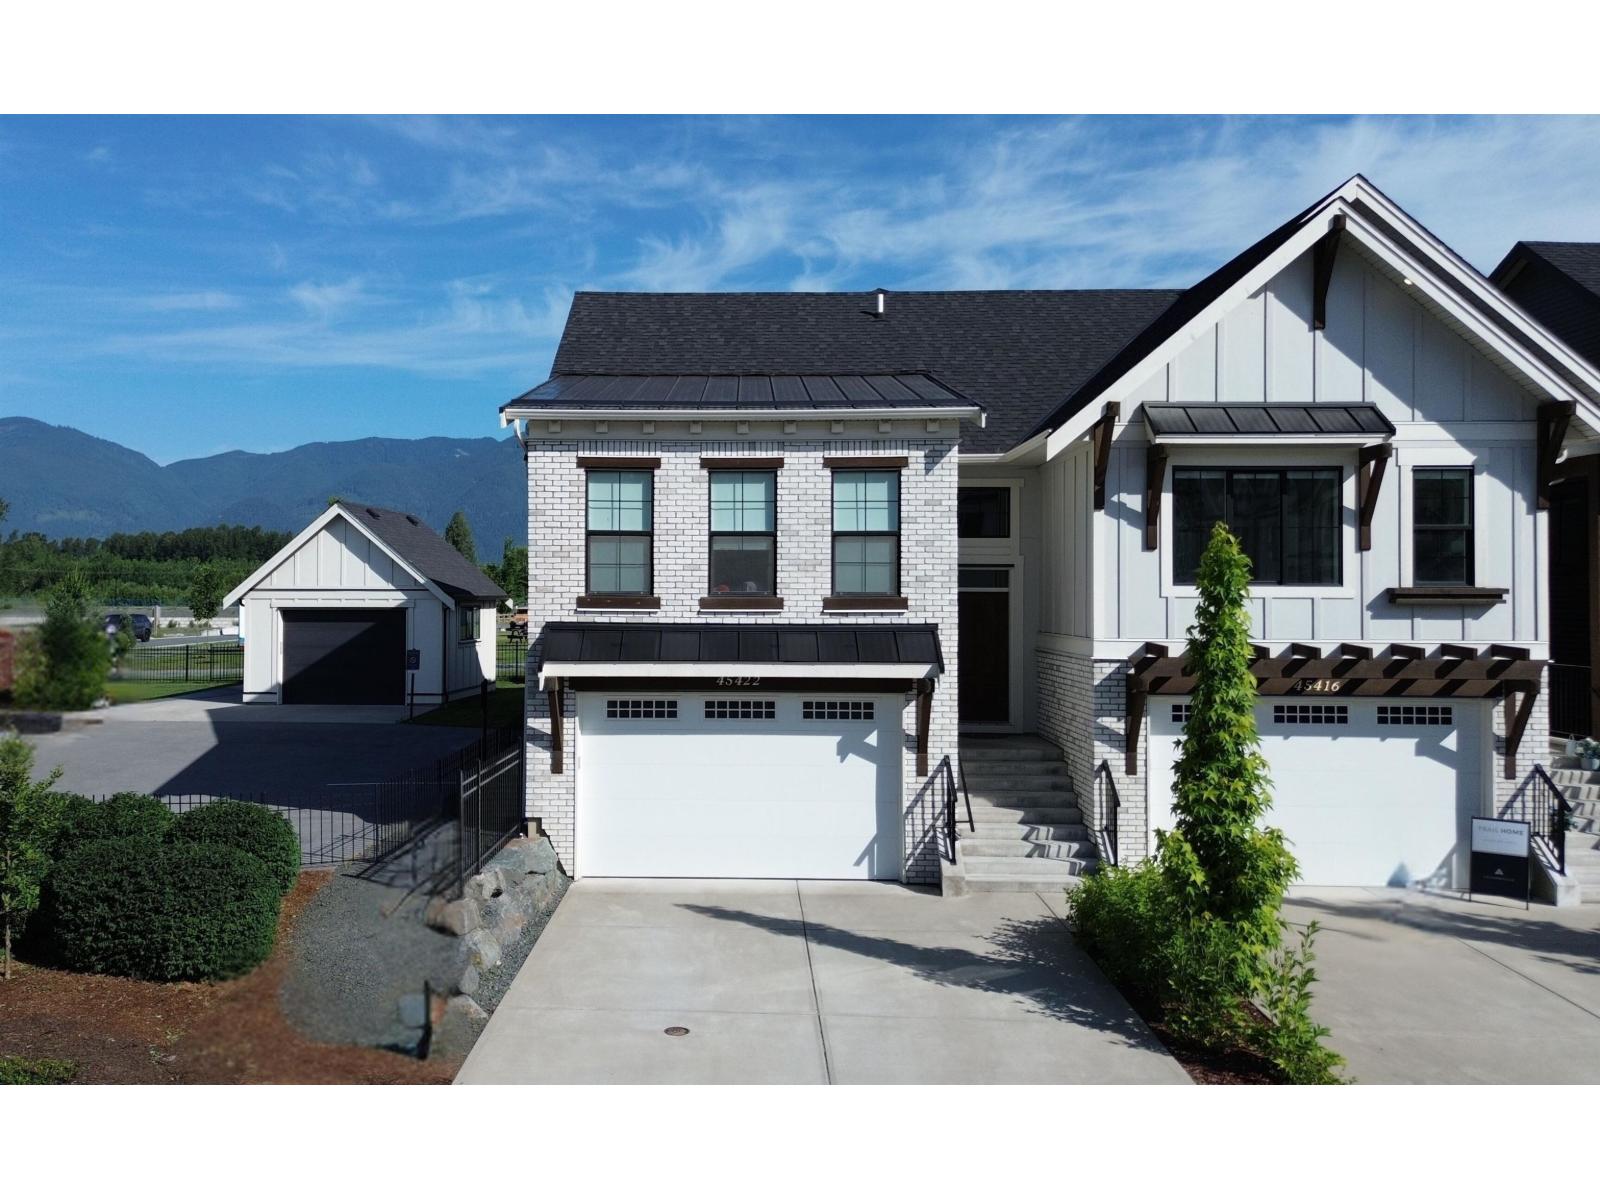
This EXCLUSIVE, ULTRA END UNIT Trail Home in Cedarbrook is in THE BEST location within the complex. This 1/2 duplex is 2257 Sq ft, 4 Bedrooms & 3 FULL Bathrooms, and offers stunning views of the mountains. Your spacious fenced backyard backs onto a large grassy field, with a HUGE playground and waterpark just a stones throw away for kids to enjoy. This modern home features an open main floor plan that walks out to your covered patio, perfect for hosting and entertaining. Beautiful walking trails encircle all of Cedarbrook where you have a perfect blend of privacy and community lifestyle. If you're looking for a "like new" home that provides luxury opportunity and versatile layout, look no further than this incredible property! MANY ADDITIONAL UPGRADES - Reach out for details! * PREC - Personal Real Estate Corporation (id:65446)
314 45645 Knight Road, Sardis West Vedder
Chilliwack, British Columbia
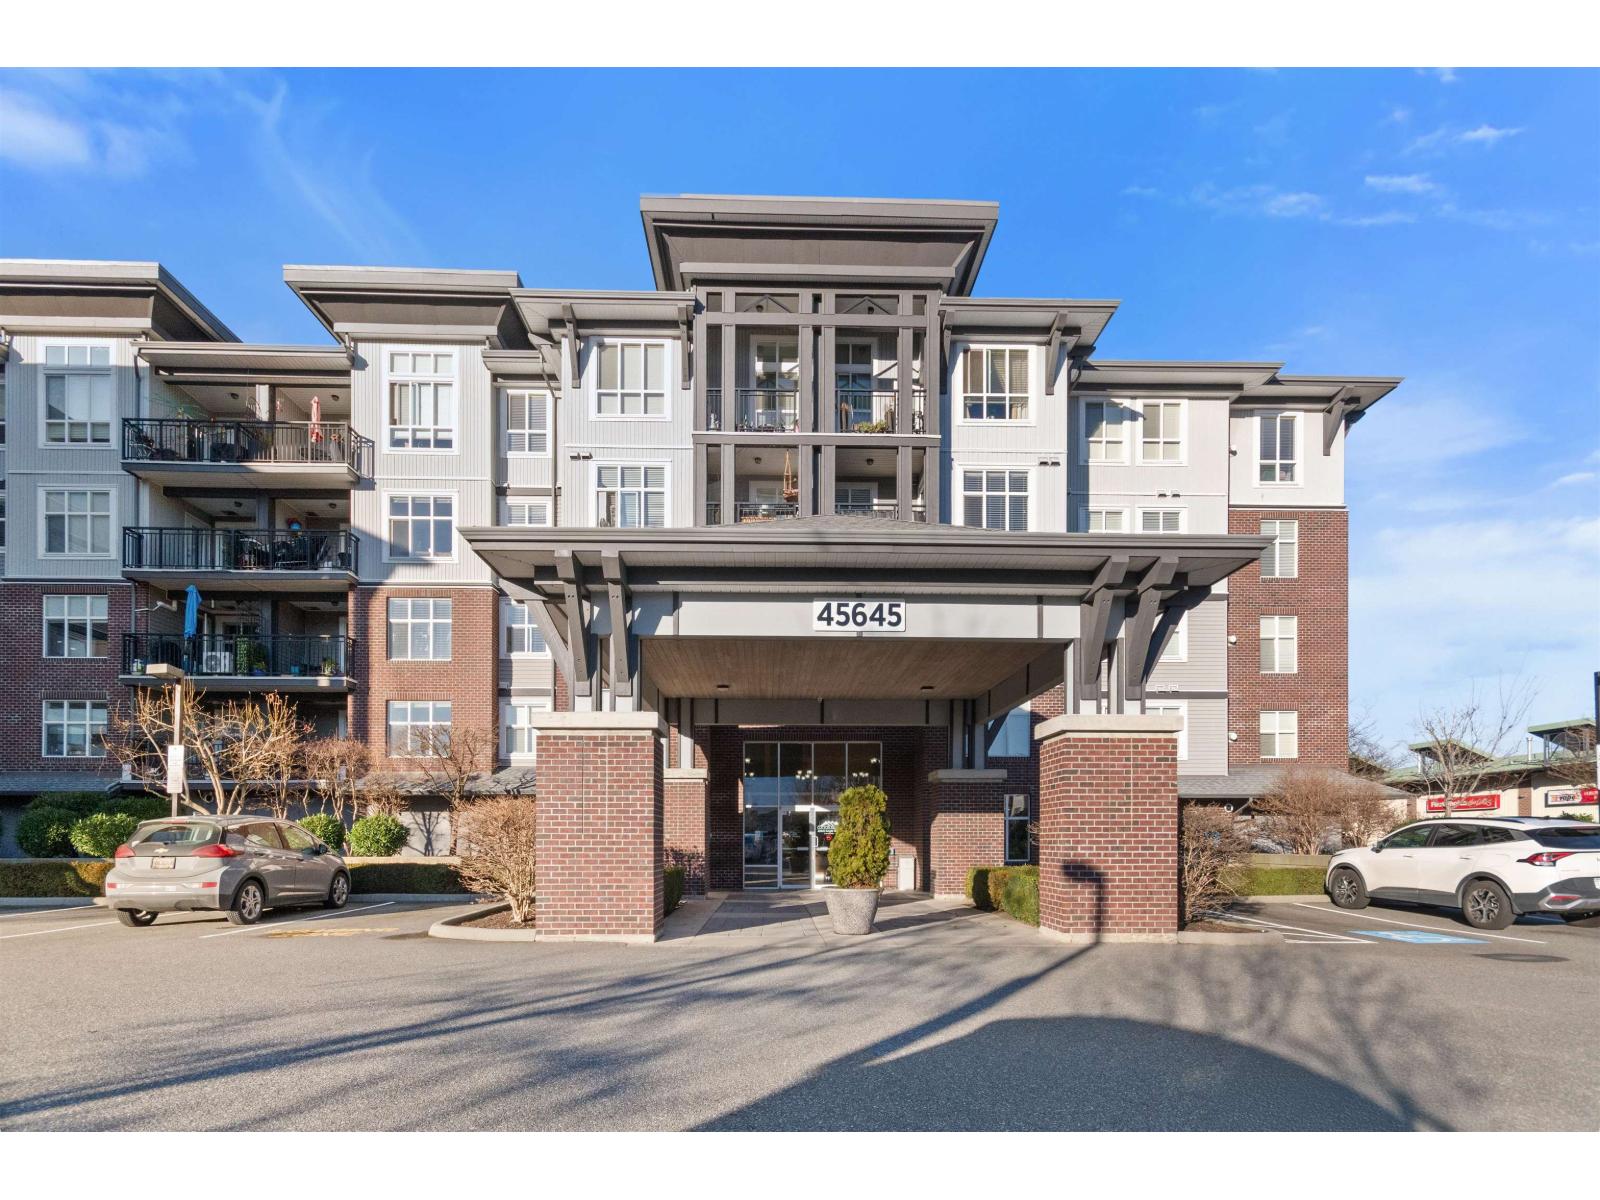
LOCATION, LOCATION! This BRIGHT south facing one-bedroom upper unit is ideally situated with shopping, restaurants, and public transit just steps from your door. Located in a welcoming 55+ community, the building offers a variety of amenities including a recreation room with scheduled activities, an exercise room, guest suite, and library. The open-concept kitchen features an eat-up bar and flows nicely into the bright living space. A sunny south-facing exposure fills the home with natural light and provides lovely mountain views from both the living area and patio. A generous storage room adds extra flexibility and could easily be used as storage or a small home office. (id:65446)
703 120 Esplanade Avenue, Harrison Hot Springs
Harrison Hot Springs, British Columbia
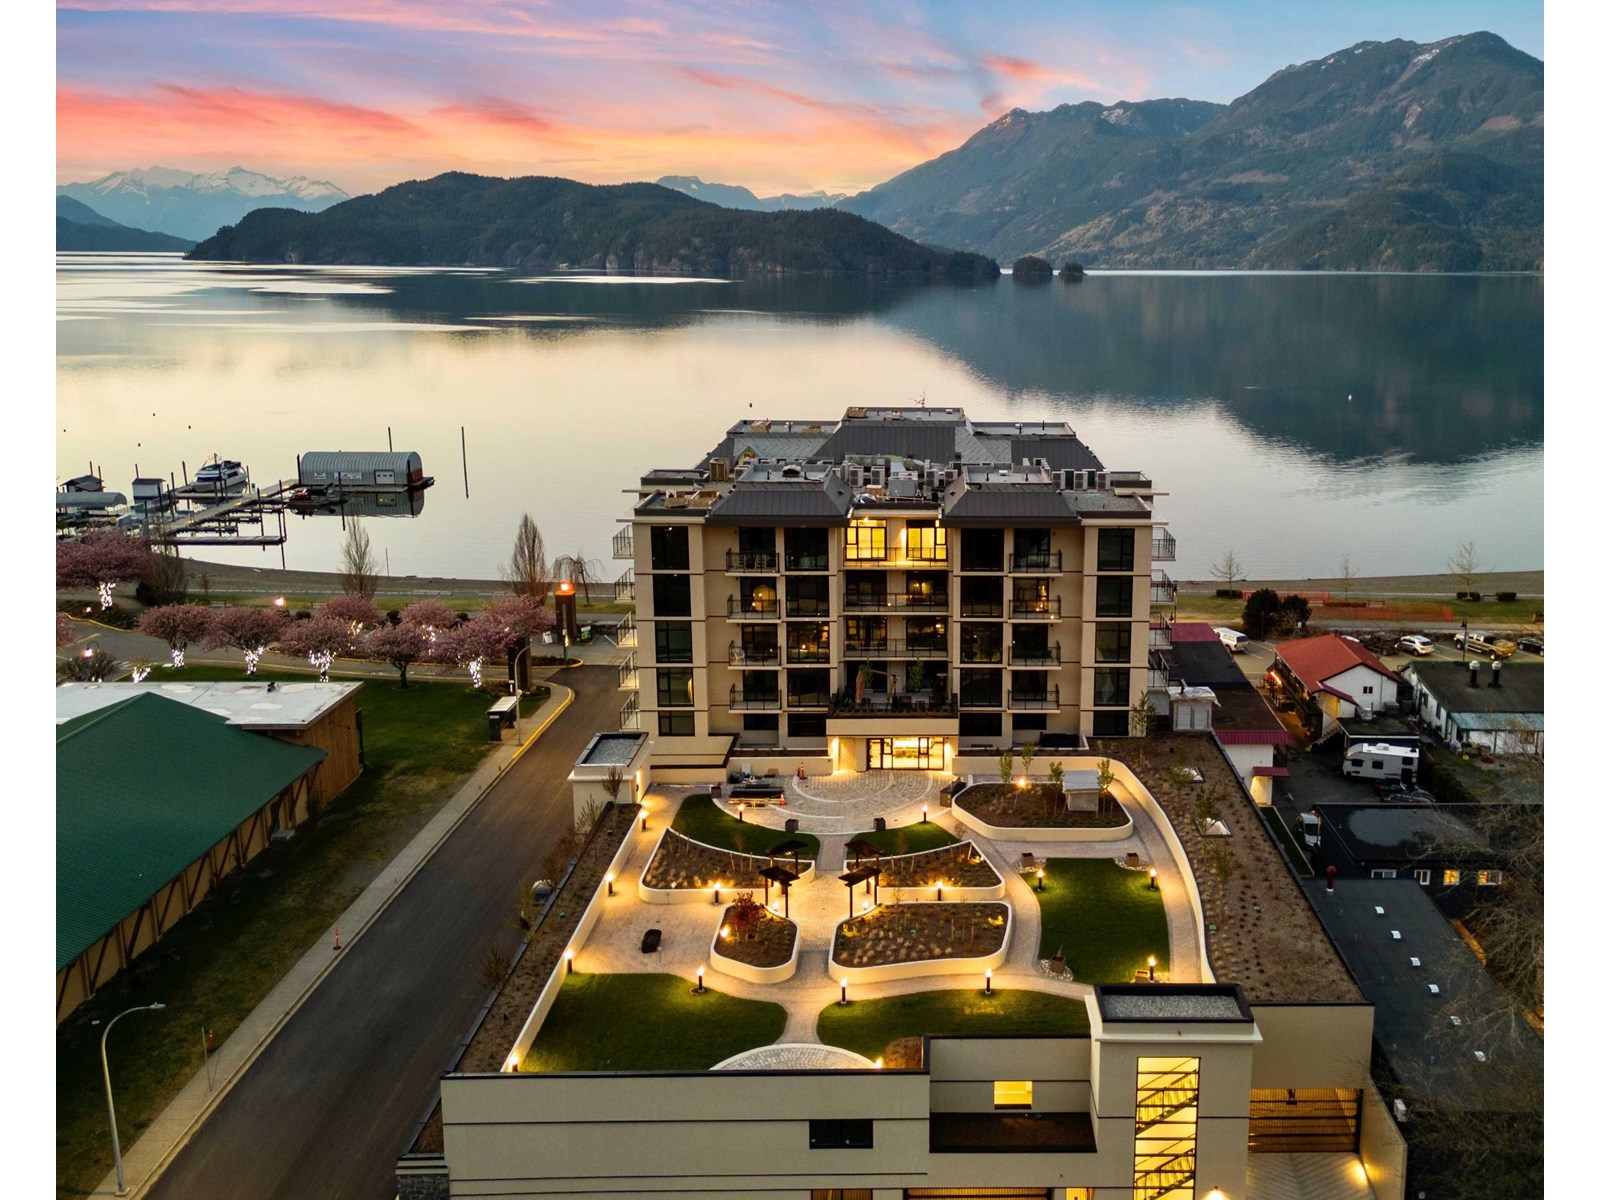
Welcome to Aqua Shores, a lakeside paradise that redefines your idea of waterfront living. This remarkable community offers 56 meticulously crafted units, each built with solid concrete construction. Aqua Shores transcends the concept of mere residence; it is a retreat where tranquility effortlessly blends with the charm of a small town. As you step into these spaces, you'll be greeted by the inviting openness, thanks to the generous 9-foot ceilings and the flood of natural light through expansive windows. The moment you step onto your balcony, prepare to be mesmerized by the breathtaking views that stretch before you. Whether you're in search of a weekend getaway or a daily escape from the hustle and bustle of the city, Aqua Shores Harrison beckons as your ideal haven. * PREC - Personal Real Estate Corporation (id:65446)
10050 Timberline Place, Little Mountain
Chilliwack, British Columbia
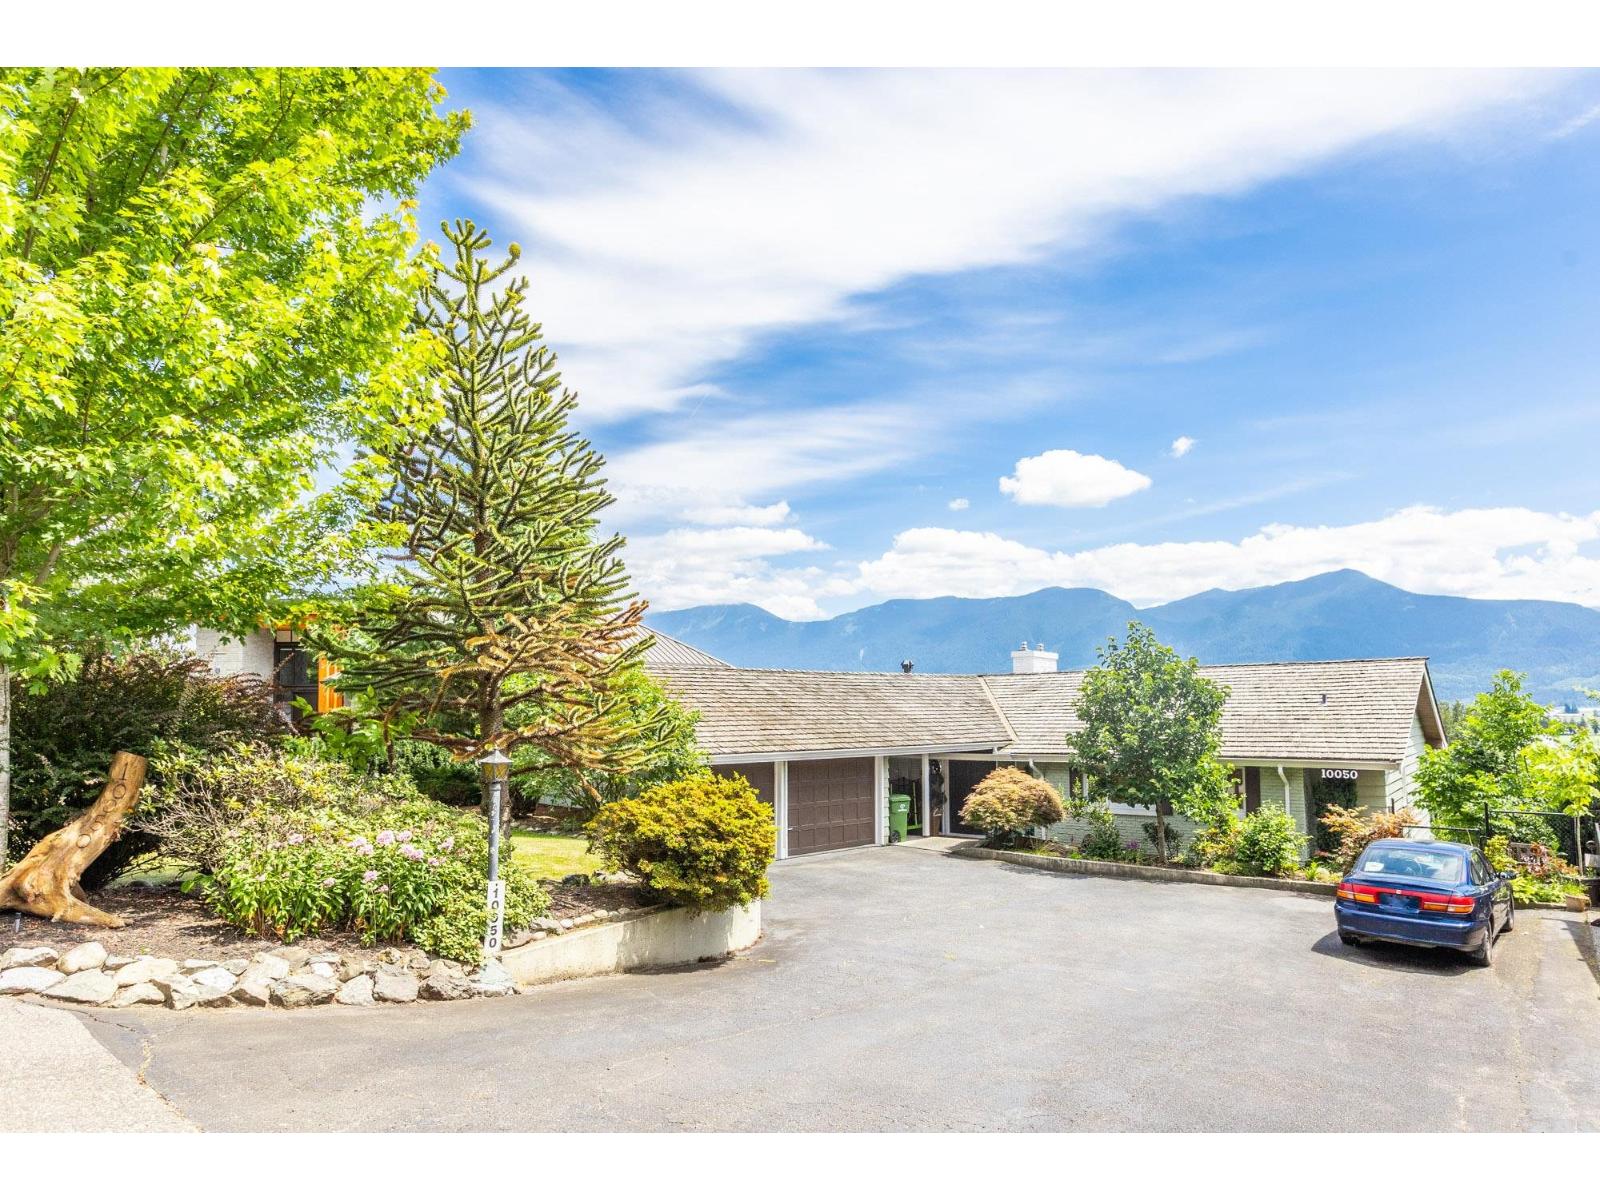
Rarely available 3216 sqft 5bed/5bath custom home with 0.25 acre panoramic view lot on Little Mountain. Located on a quiet cul-de-sac a very private and secure area called the Mt. Willion Estate. Home features open concept living area with a panoramic southern view over farm fields & Cascade Mountains. Large covered sundecks on Main and Below level for ultimate entertainment experience. Beautifully renovated interior with tray celling on main floor and beamed ceiling in the below level. Home features new furnace, new water system, new plumbing, S/S appliances, hot water on demand, new fence, security system and so much more. Perfect set up for family living and guests stay over! Large open front house area with RV/boat parking and double garage. Suite potential! Home is a must see! (id:65446)
380 4th Avenue, Hope
Hope, British Columbia
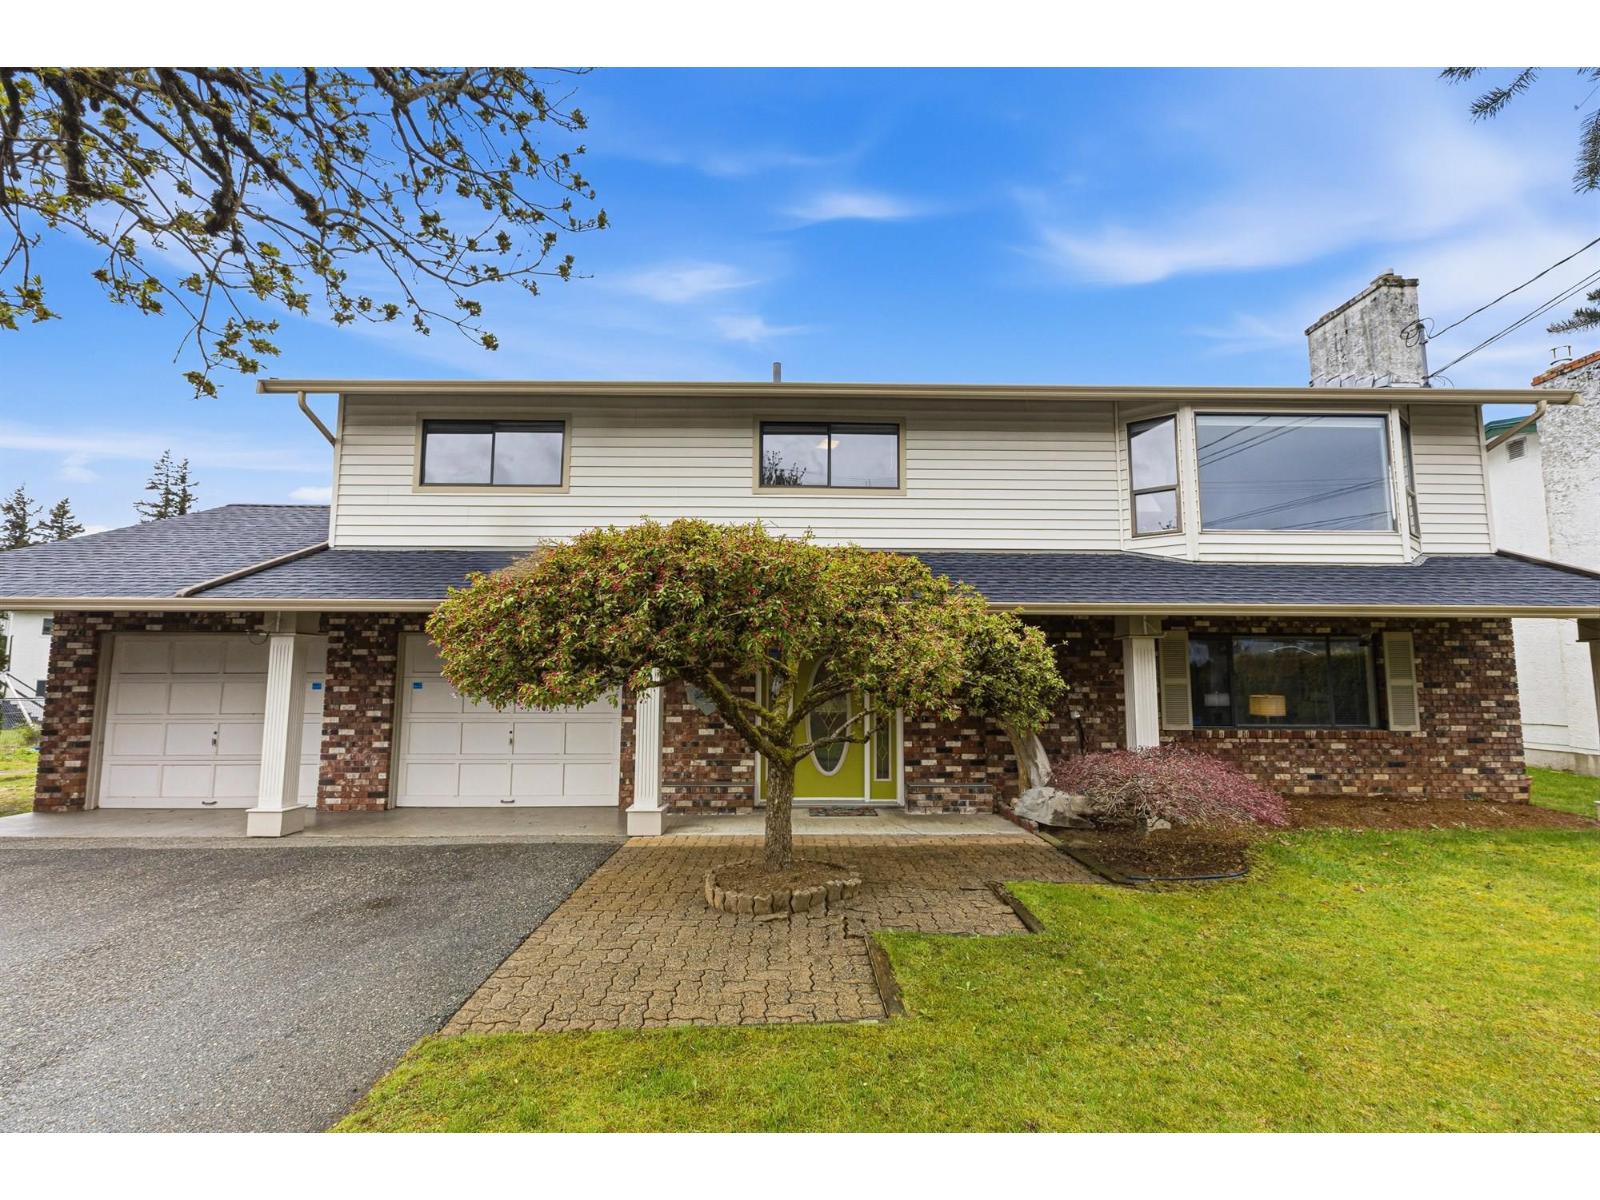
Located on the sunny side of Hope, nestled among the stunning Cascade Mountains, this tastefully updated 4-bed, 2.5-bath home offers the perfect blend of comfort, convenience, & lifestyle. Ideally situated with the high school right across the street, it's a great fit for families. Enjoy a private backyard oasis featuring a pool & hot tub"-perfect for relaxing, entertaining, & making lasting memories. Inside boasts air conditioning, newer appliances, stylish updates throughout, & a custom wine cellar. A brand new roof, skylights, & hot water tank add peace of mind. Complete with an oversized garage and plenty of storage. Surrounded by natural beauty, outdoor recreation, and a welcoming community known for its fantastic annual events"-this is more than a home, it's a lifestyle. (id:65446)
20107 Beacon Road, Hope
Hope, British Columbia
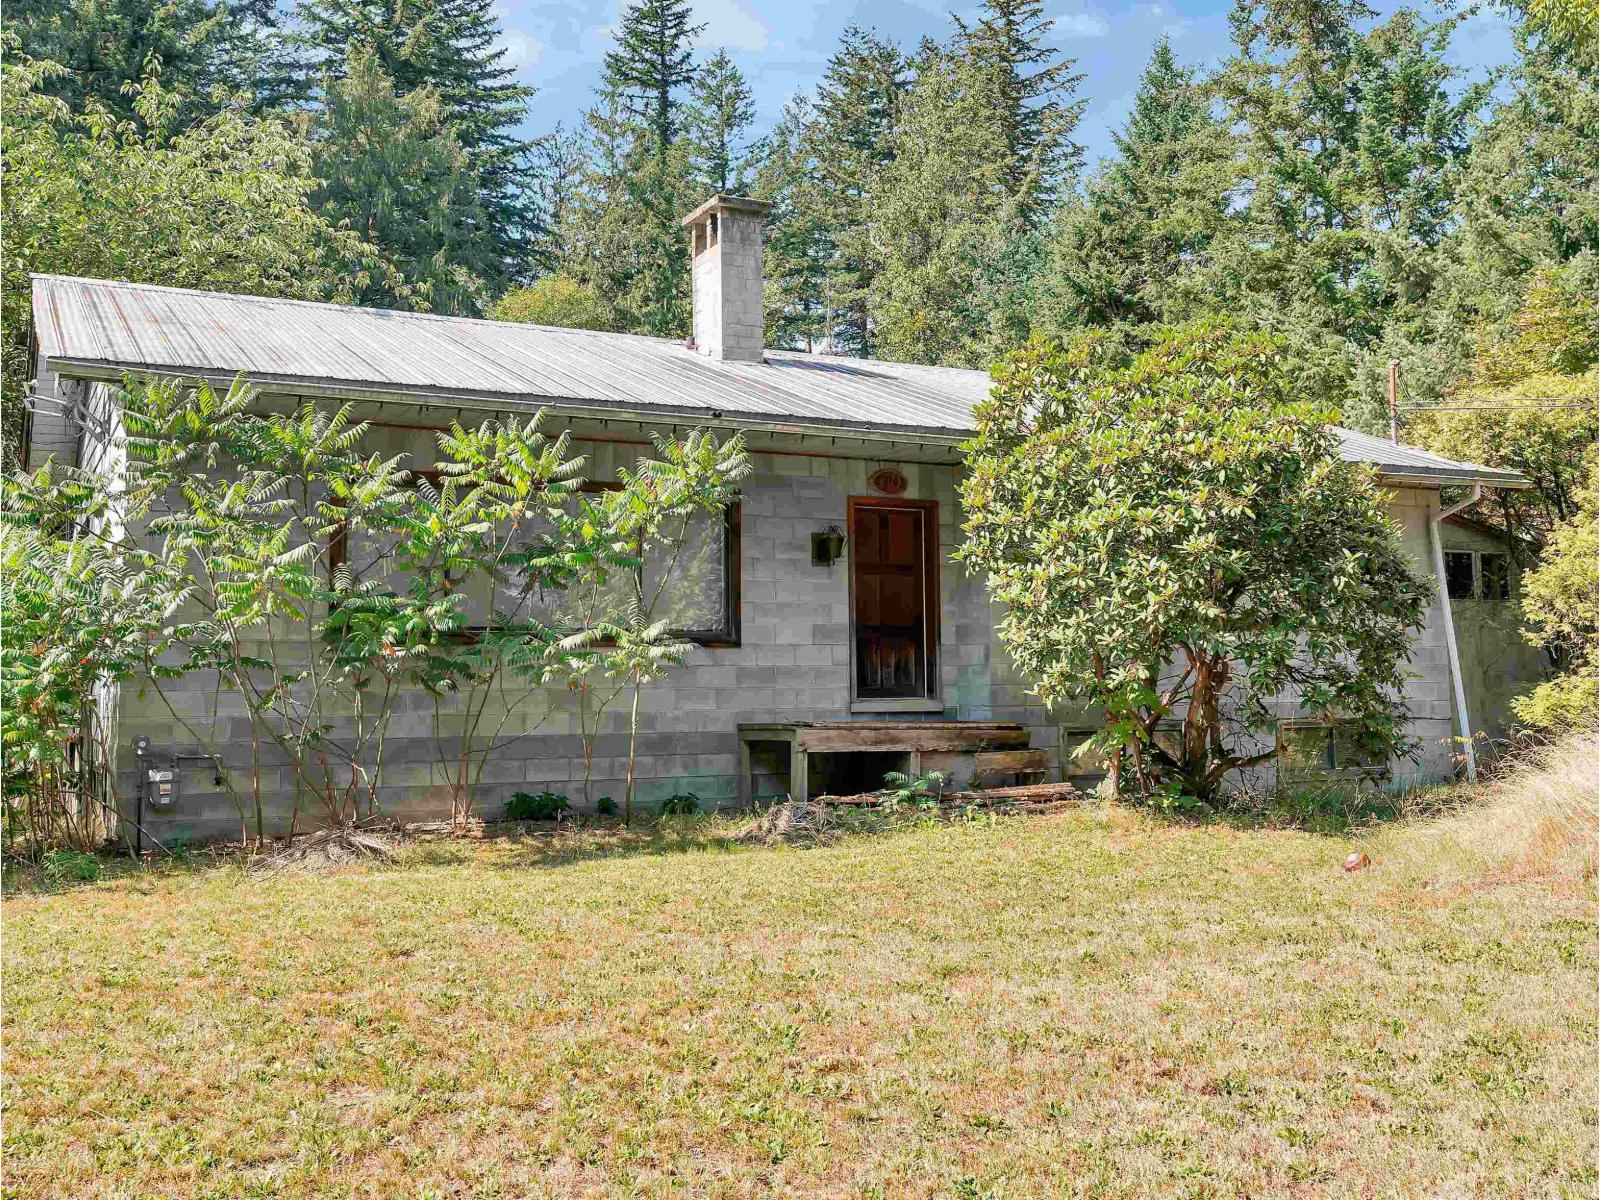
1-acre property featuring a 5-bedroom home, currently rented for $2,800/month. This property offers excellent potential to build a new home and shop. City water and sewer services are available at the property line. Option to purchase together with 20117 Beacon Rd to create up to 11 strata lots. The school and all amenities are located nearby. (id:65446)
51150 Farmers Way, Eastern Hillsides
Chilliwack, British Columbia
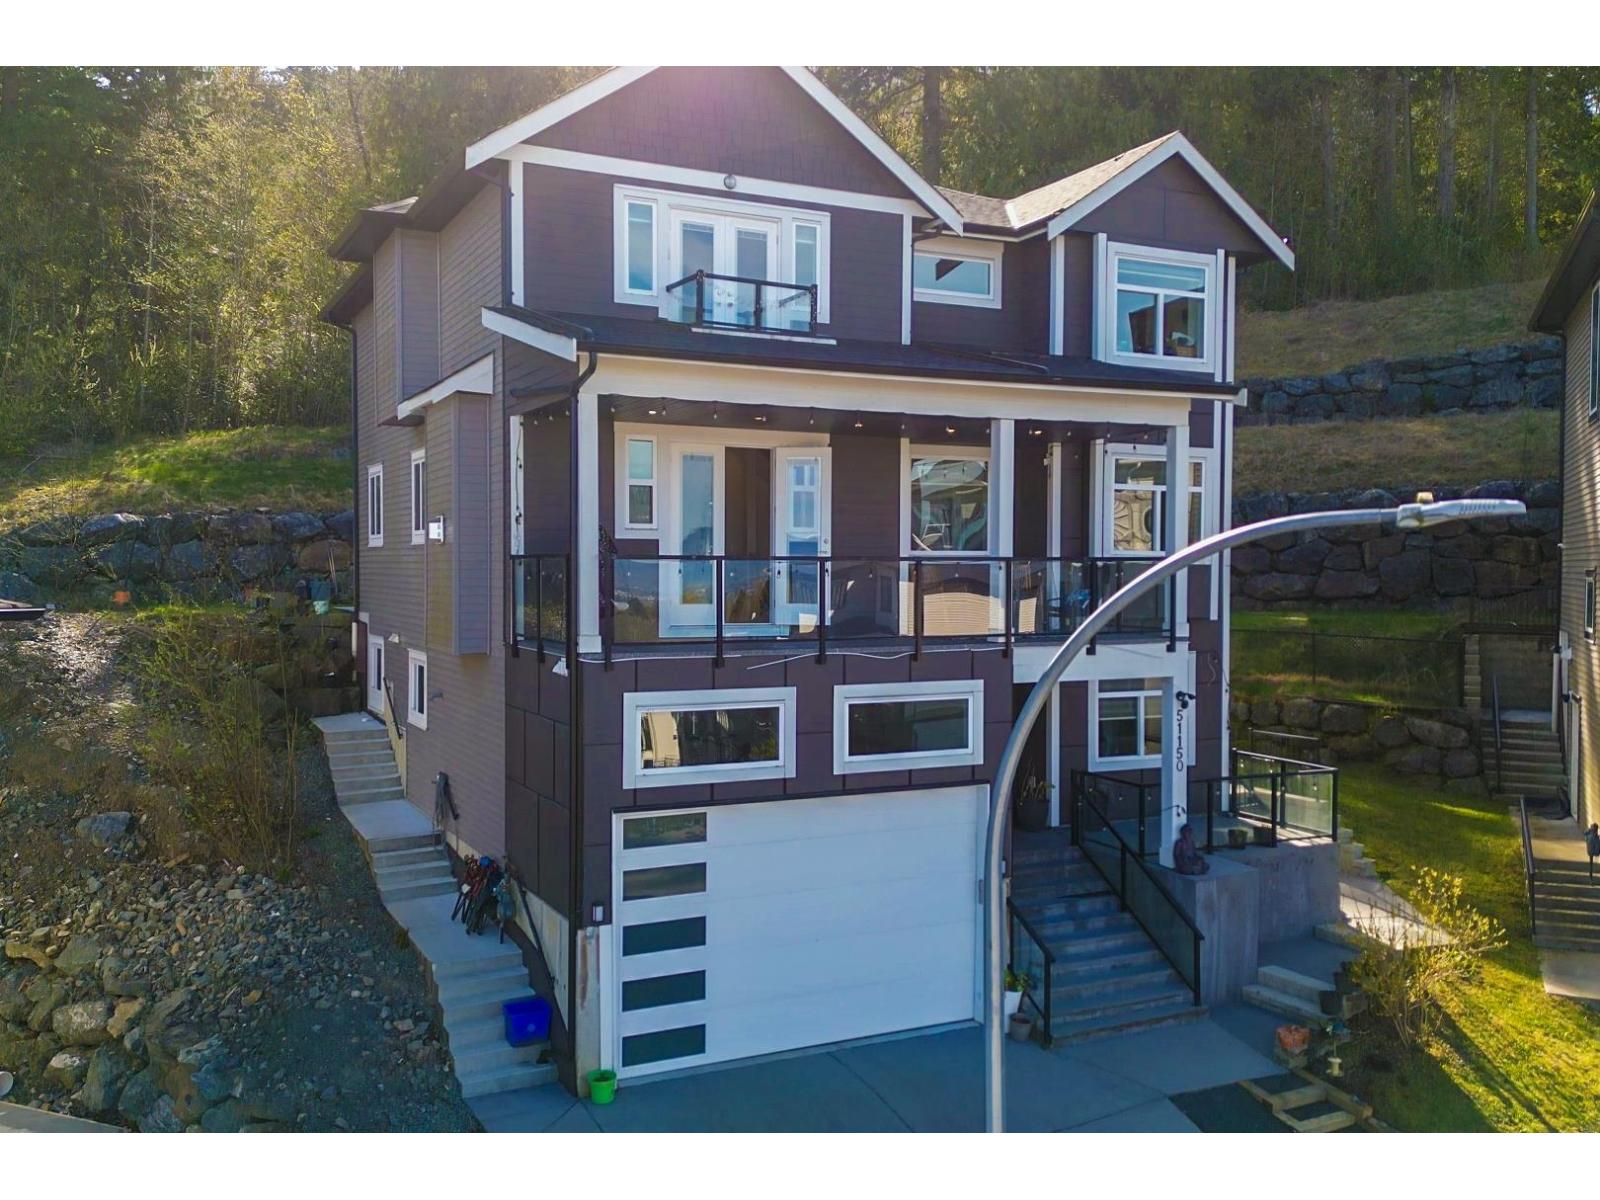
Shows Like New, Exquisite 8BR, 5BTH Home Will Not Disappoint. Massive Front Deck With Stunning Panoramic City And Valley Views. 4,138sq. ft. Of Functional Living Space On A 13,891sq.ft. Lot. The Main Floor Offers Open Concept Living With A BR And Powder Room. Luxurious Kitchen With A Gas Range, Huge Island For Entertaining And Walk Out Private Backyard With Gas Hook Up For BBQ. 4 Spacious BR's Upstairs. Primary Room W/Vaulted Ceilings With A Luxurious Ensuite And Walk In Closet. 2BR & 1BR In-Law Suites. Double Car Garage With EV Charging. Walking Distance To The Falls Golf Course. Unity Christian School & Hiking Trails Minutes Away. Schedule Your Private Tour Today. Virtual Tour https://youtu.be/SxLXiij67fY Open House April 18, 2-4 PM (id:65446)
25 45900 South Sumas Road, Sardis South
Chilliwack, British Columbia
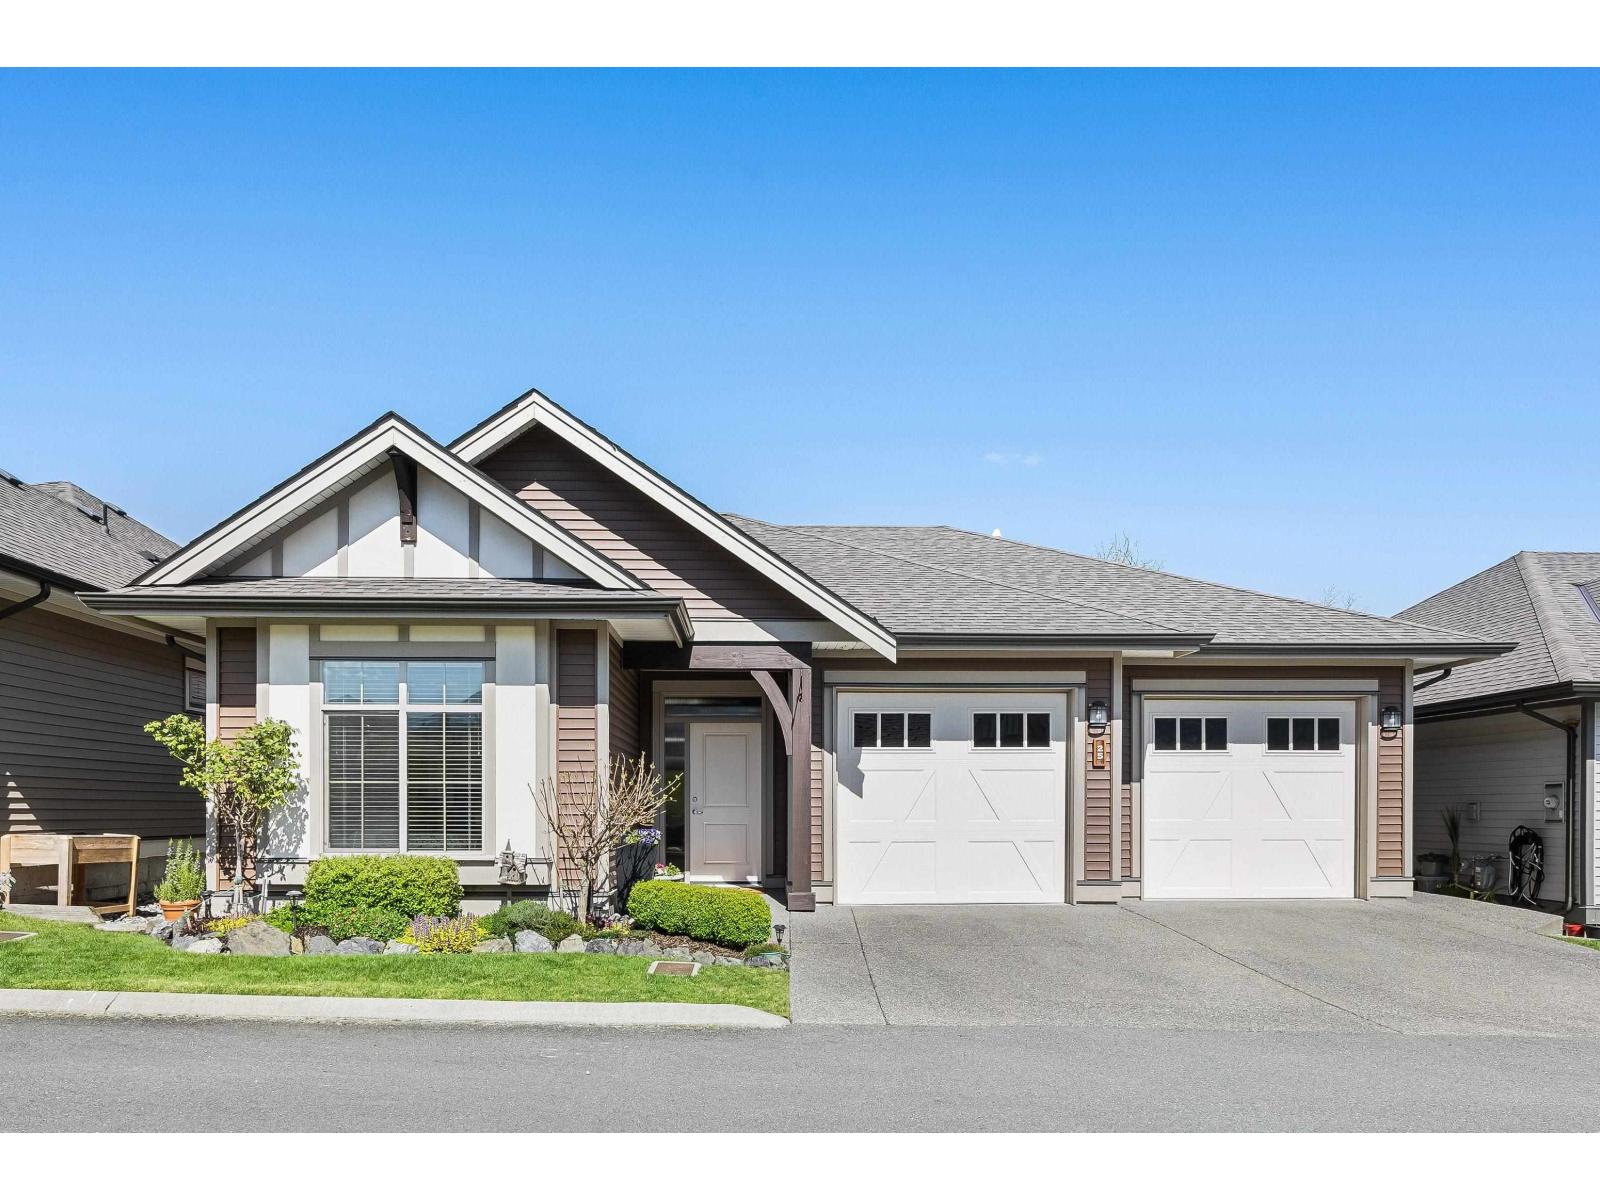
THIS IS IT! A 3 BEDROOM + DEN RANCHER w/ BSMT! This home is 100% MOVE-IN READY and features LOADS OF UPGRADES, including an incredible KITCHEN w/ Bosch GAS RANGE, Kraus farm sink w/ Kohler tap, designer tile backsplash, pantry w/ pull out, and drawers GALORE! Step right outside to your private patio w/ phantom screen. LIGHT OPEN SPACES w/ ample daylight, 2025 interior painting, custom chandelier & light fixtures, hardwood flooring, AC- the list goes ON! Large primary on main w/ b.i. closet organizers. FINISHED BSMT w/ 2 guest rooms, one w/ massive w.i. closet, full bathroom, GYM, crafting area w/ vinyl floors, wine/storage room, AND A MEDIA AREA w/ r.i. speakers & projector. WOW! All this plus a 2 door DOUBLE garage andRV parking available! One for the MUST SEE LIST! * PREC - Personal Real Estate Corporation (id:65446)
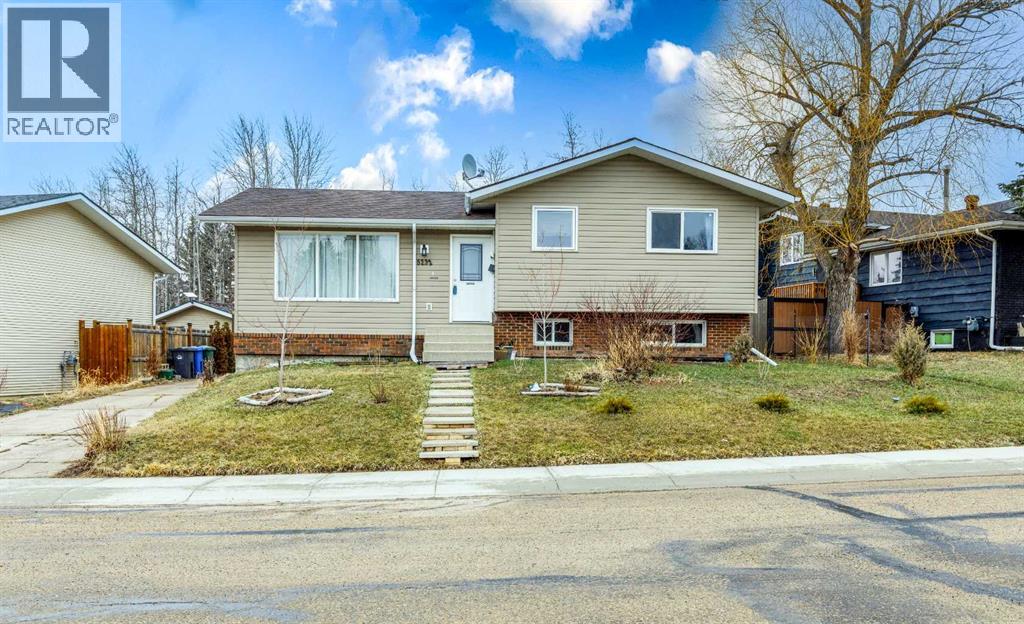
5232 38 Streetcrescent
Innisfail, Alberta
Welcome home to a fully finished 4-bedroom, 2-bath home located in a quiet, family-friendly neighborhood. The open-concept main floor features a bright living room, spacious dining area, and a functional kitchen with ample cabinetry and counter space, overlooking the private backyard with mature trees. The upper level offers three well-sized bedrooms and a full 4-piece bathroom. The fully developed lower level includes a large family room with updated laminate flooring, a large fourth bedroom you could use as the primary bedroom, renovated bathroom, huge laundry room, and generous storage space.Recent upgrades include new laminate flooring in both living areas and two privacy floating decks in the backyard.The exterior features a landscaped yard with garden, mature trees for added privacy, and a detached garage providing additional parking and storage. (id:65446)
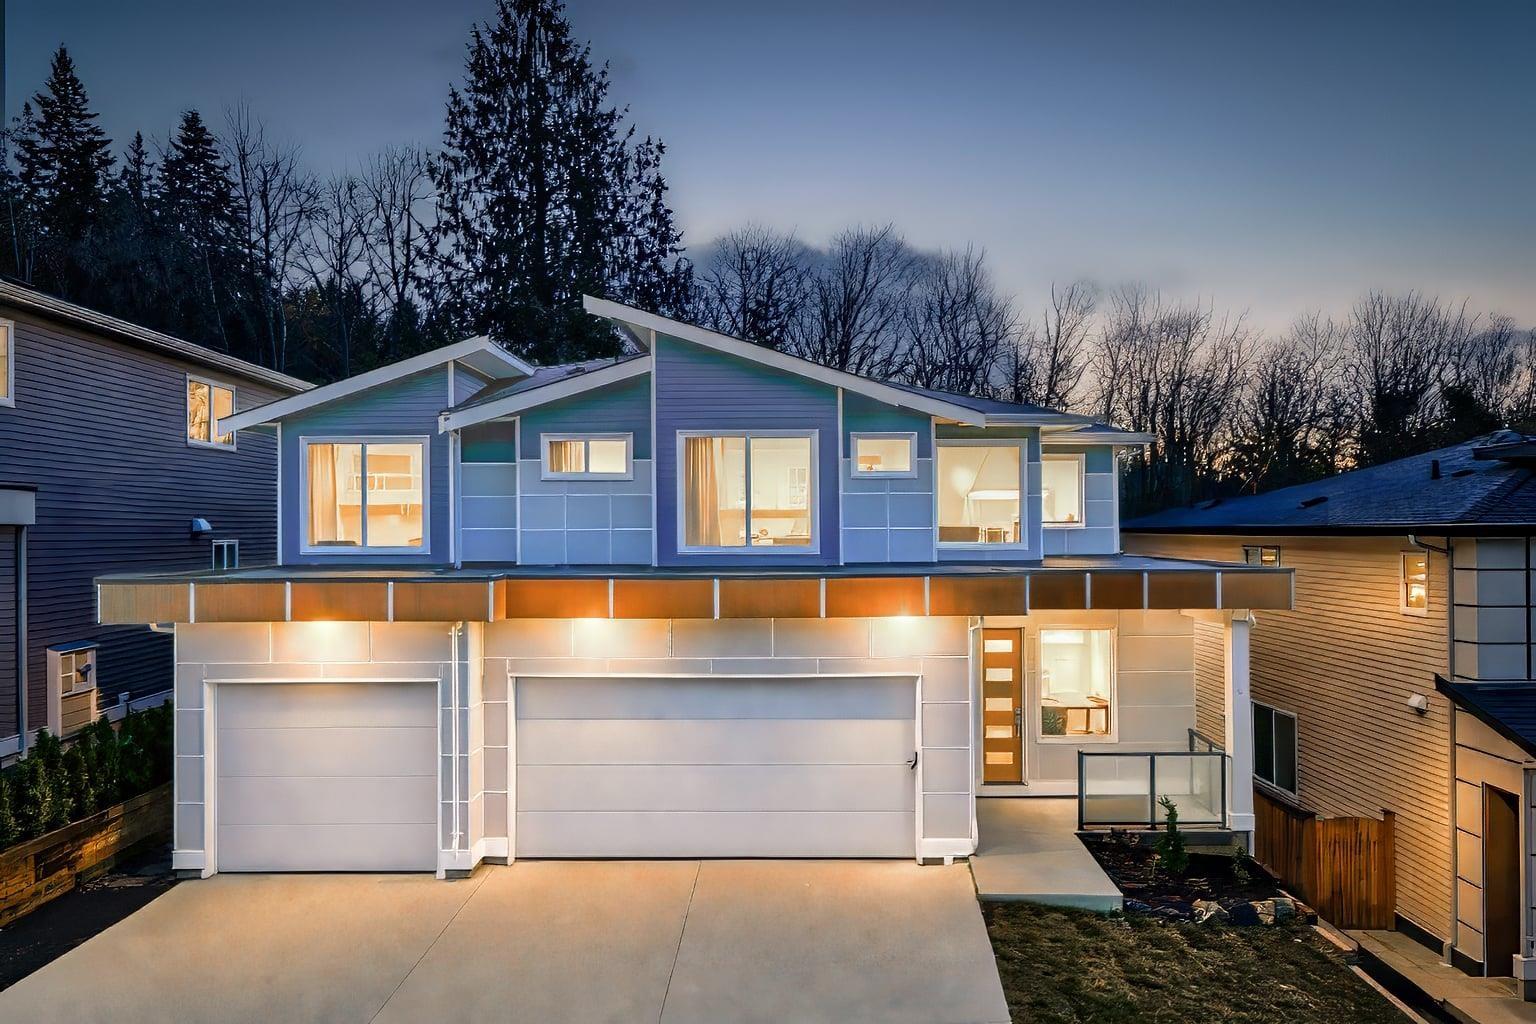
9 7138 Marble Hill Road, Eastern Hillsides
Chilliwack, British Columbia
If you're looking for a little more elbow room, meet the Grey Marble"- with over 4000 sq. ft. of living space that combines elegance with practicality. This design welcomes you with a vaulted foyer, creating a bright, airy entrance that sets the tone for the whole home. The triple garage is a major plus"-great for toys, tools, or teens. Inside, the gourmet kitchen includes quartz countertops and an oversized island perfect for gathering with friends or family and allowing plenty of work space for the chef in the family. The fireplace anchors the open great room, creating a warm, inviting space that expands out to a private backyard facing protected green space. Upstairs, unwind in your spa-inspired primary ensuite with luxury ensuite and walk in closet. All 4 Bedrooms are large, bright, and thoughtfully designed. The basement includes a 2-bedroom legal suite with a separate entrance, ideal for rental income or extended family as well as a rec..room for the kids. The Grey Marble gives you more"-without compromise. (id:65446)
Platinum House Realty Ltd.
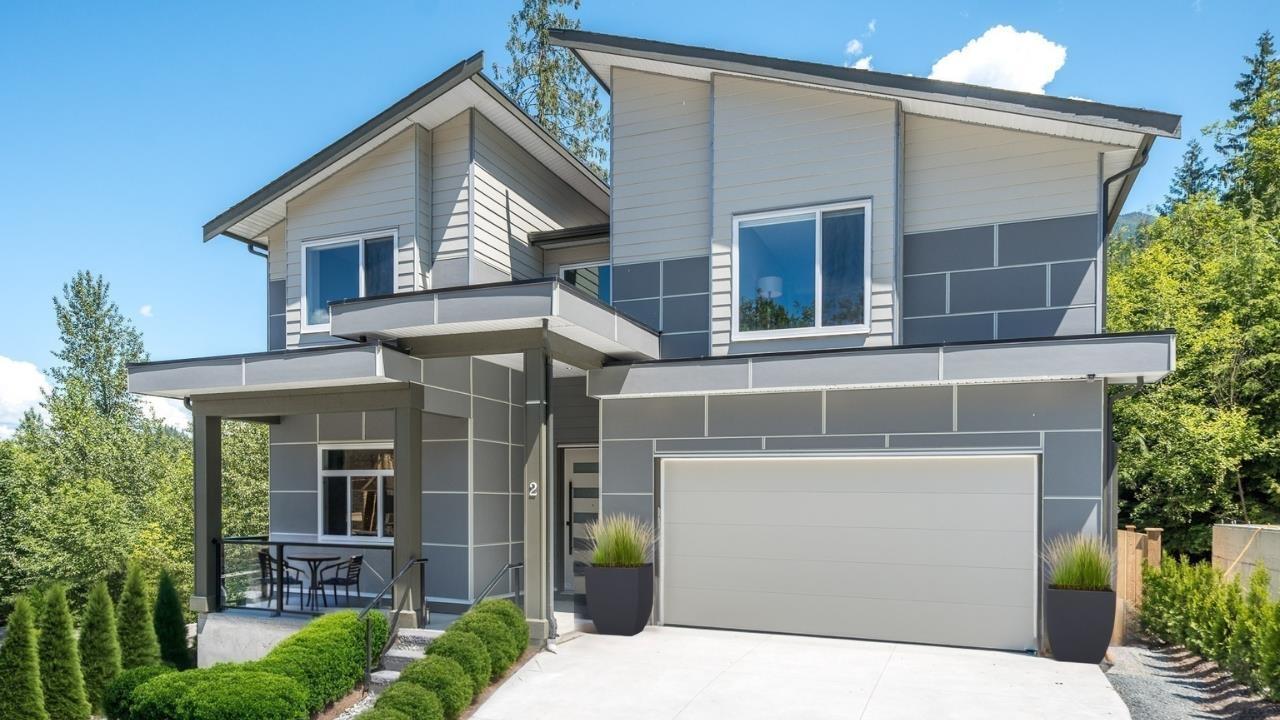
2 7138 Marble Hill Road, Eastern Hillsides
Chilliwack, British Columbia
Welcome to Marble Hill, a luxury community by Noura Homes in Chilliwack's sought-after Eastern Hillsides. Lot 2 offers 5 bedrooms, 4 baths, and over 3,400 sq. ft. of contemporary living space backing onto peaceful green space. The main floor features 10' ceilings, engineered hardwood, a spacious great room with an electric fireplace, a gourmet kitchen, and a BONUS "˜spice' kitchen. Upstairs offers bright bedrooms and a primary suite with spa-inspired ensuite. The finished basement includes a self contained 2-bedroom suite with separate entrance perfect for family or as a mortgage helper. Built with energy-efficient systems including Navien tankless hot water and high-efficiency furnace. Complete with 2-car garage and 2-5-10 warranty. Minutes to schools and the area's best amenities. (id:65446)
Platinum House Realty Ltd.
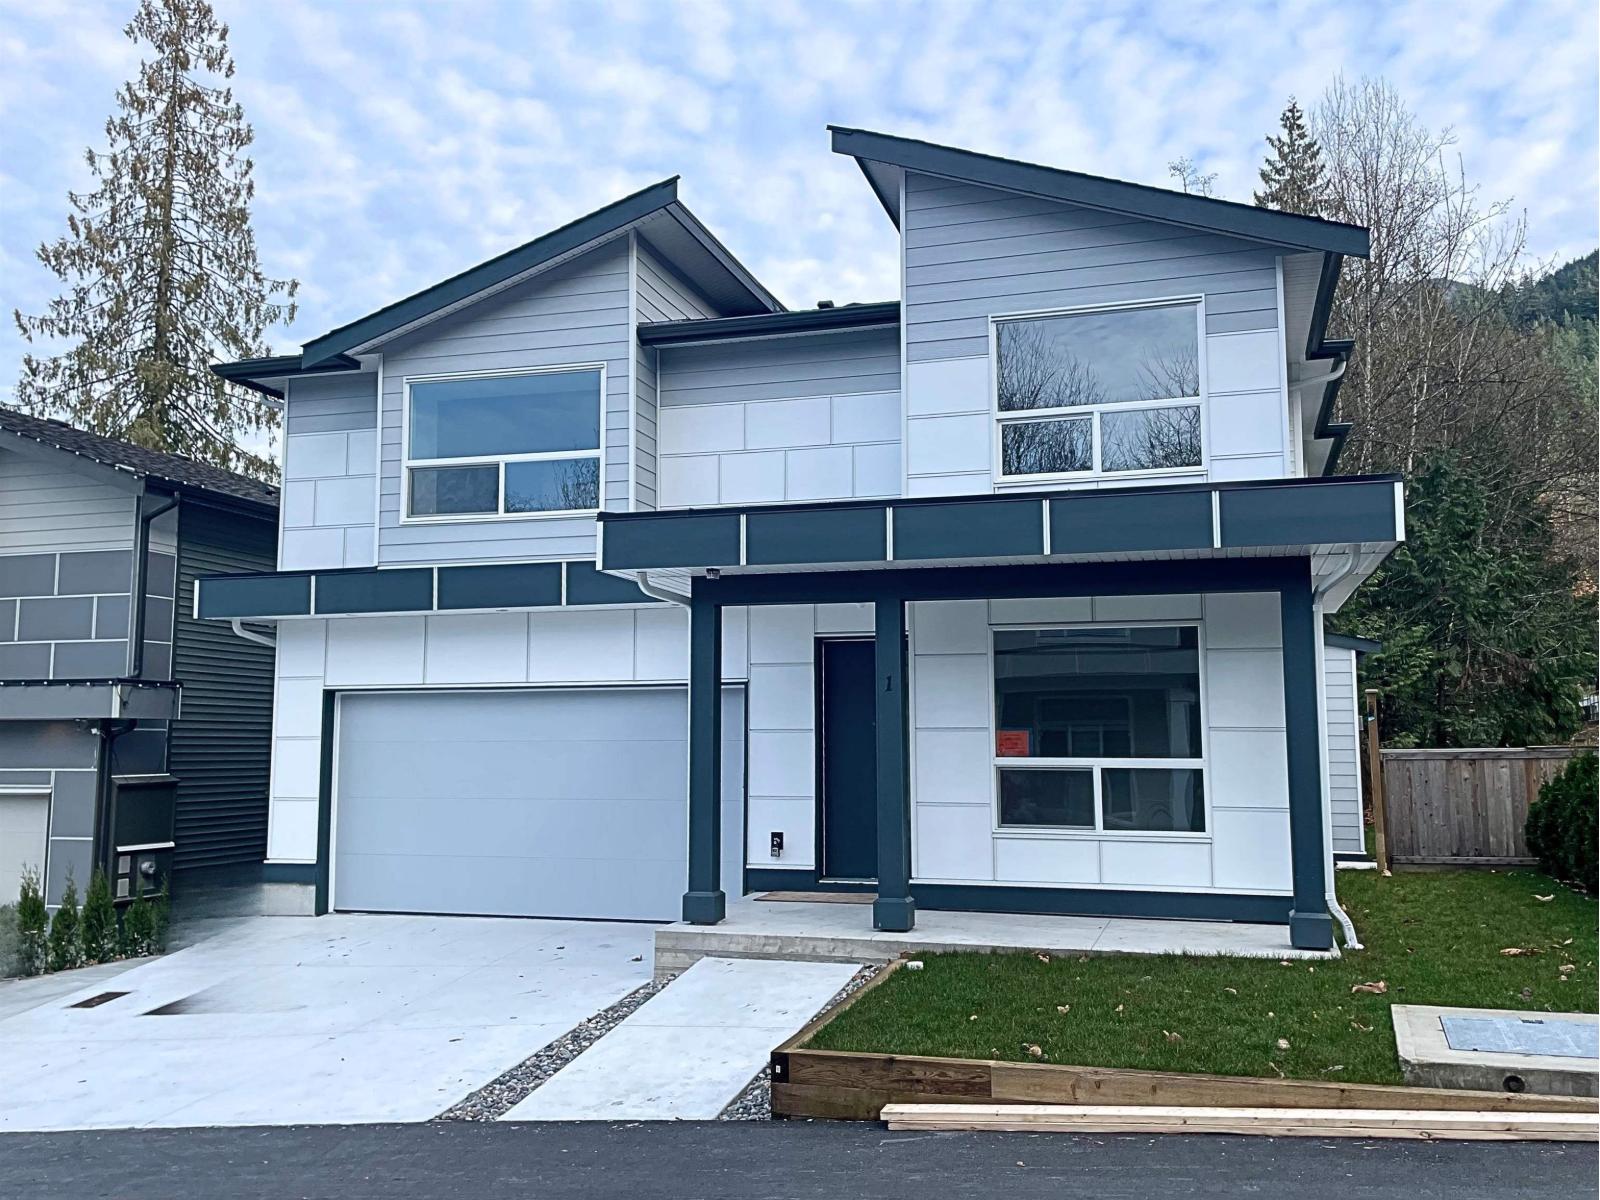
1 7138 Marble Hill Road, Eastern Hillsides
Chilliwack, British Columbia
Let me introduce you to one of our most thoughtfully designed homes at Marble Hill, the Blue Marble. This layout features a stunning vaulted ceiling in the great room and huge windows that open the entire main floor to a flood of natural light and forest views. The heart of the home is the gourmet kitchen, with quartz countertops, shaker cabinets, a carefully curated appliance package and an oversized island made for conversation and connection. From your spacious sundeck, enjoy year-round tranquility thanks to the expansive protected green space just beyond your fully fenced back yard. Upstairs, retreat to the luxury primary suite, complete with walk in closet and a spa-like ensuite featuring a deluxe rain shower, double vanity along with luxury tile and glass finishes. There's lots of room for family with 3 more generous sized bedrooms as well. Downstairs, the self contained 2-bedroom legal suite offers flexibility for multigenerational living or or rental income, with its own entrance and separate laundry. (id:65446)
Platinum House Realty Ltd.
7103 Copperwood Street, Chilliwack Proper South
Chilliwack, British Columbia
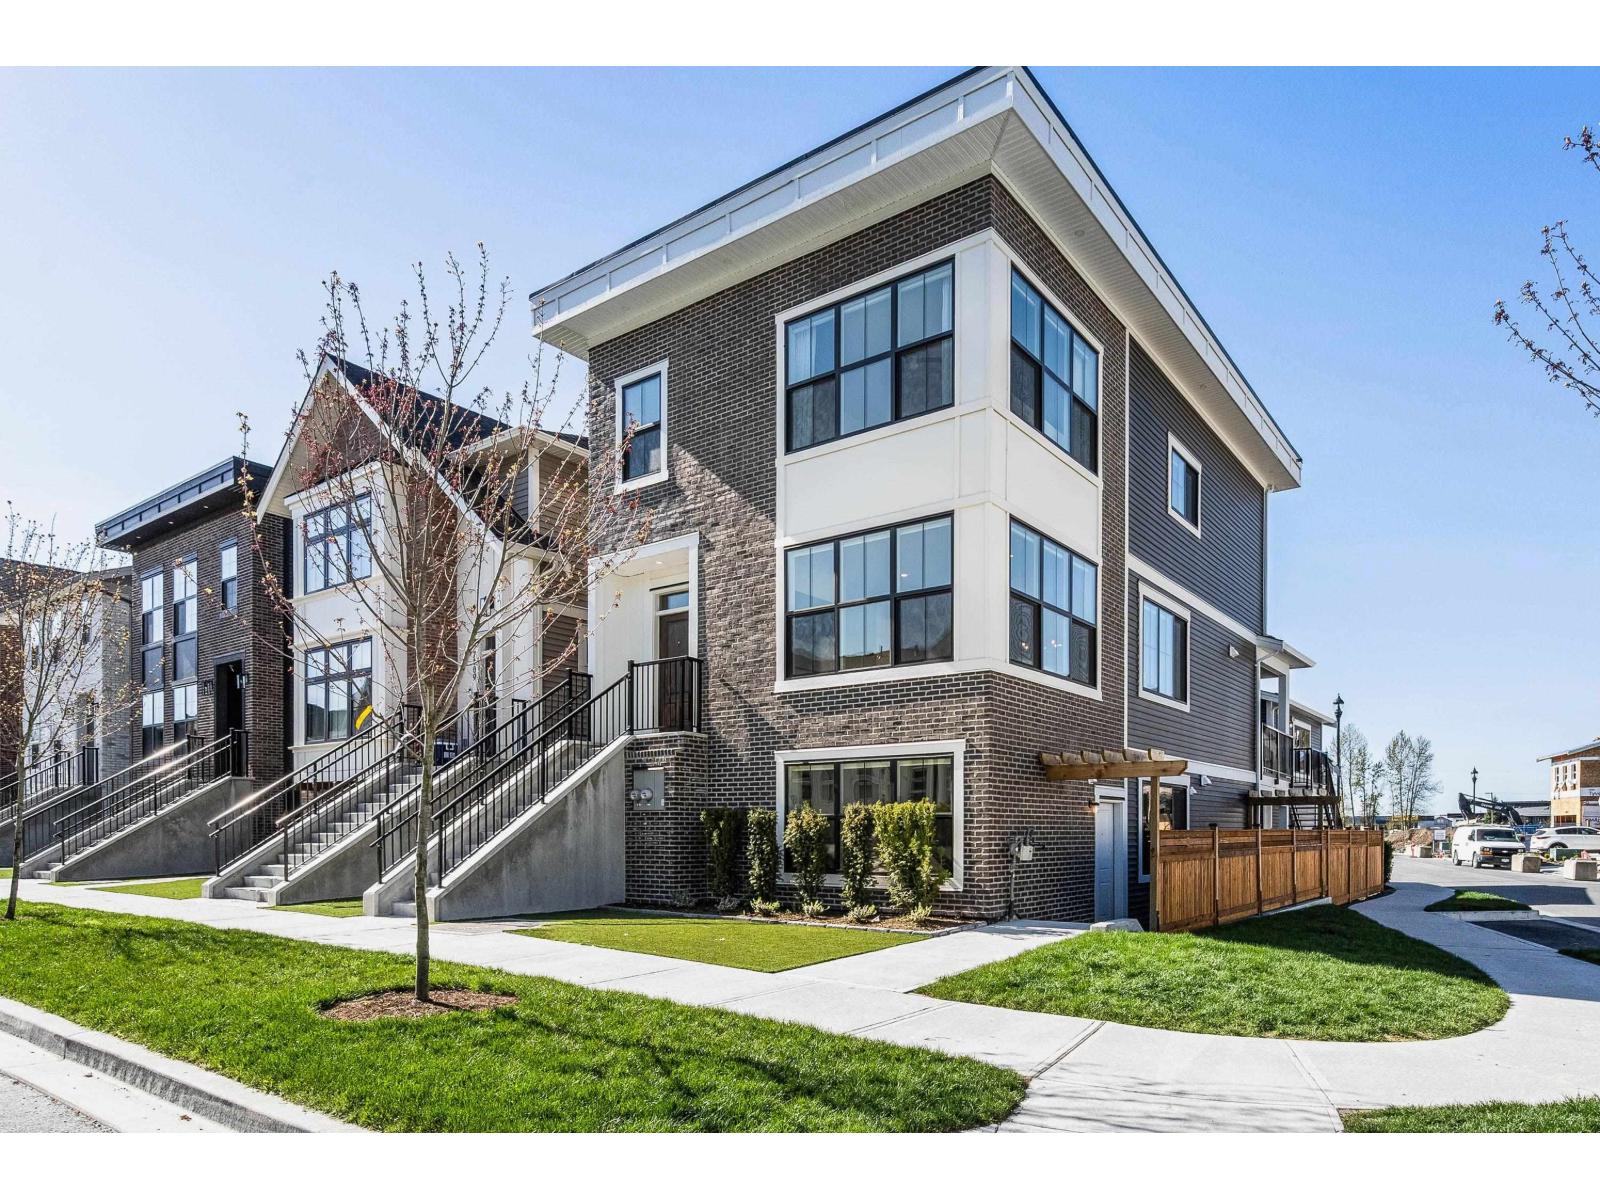
Welcome to Cedarbrook! Our latest release of Lane Homes is now available! These homes allow 2 rental suites from a 1-bedroom Carriage Home above the detached garage and a 1-bedroom legal suite in the basement. The main home boasts 4-bedrooms including a spacious master bedroom with a walk-in closet and 5-piece ensuite, 2 additional bathrooms, lots of natural light with large windows in the living room and a spacious backyard. A great investment opportunity or perfect for your family home. With only a limited number of Lane Homes released, this is your chance to secure a versatile home in Cedarbrook. Book a viewing today and discover the unmatched lifestyle Cedarbrook has to offer! NO GST! (id:65446)
45782 Victoria Avenue, Chilliwack Proper West
Chilliwack, British Columbia
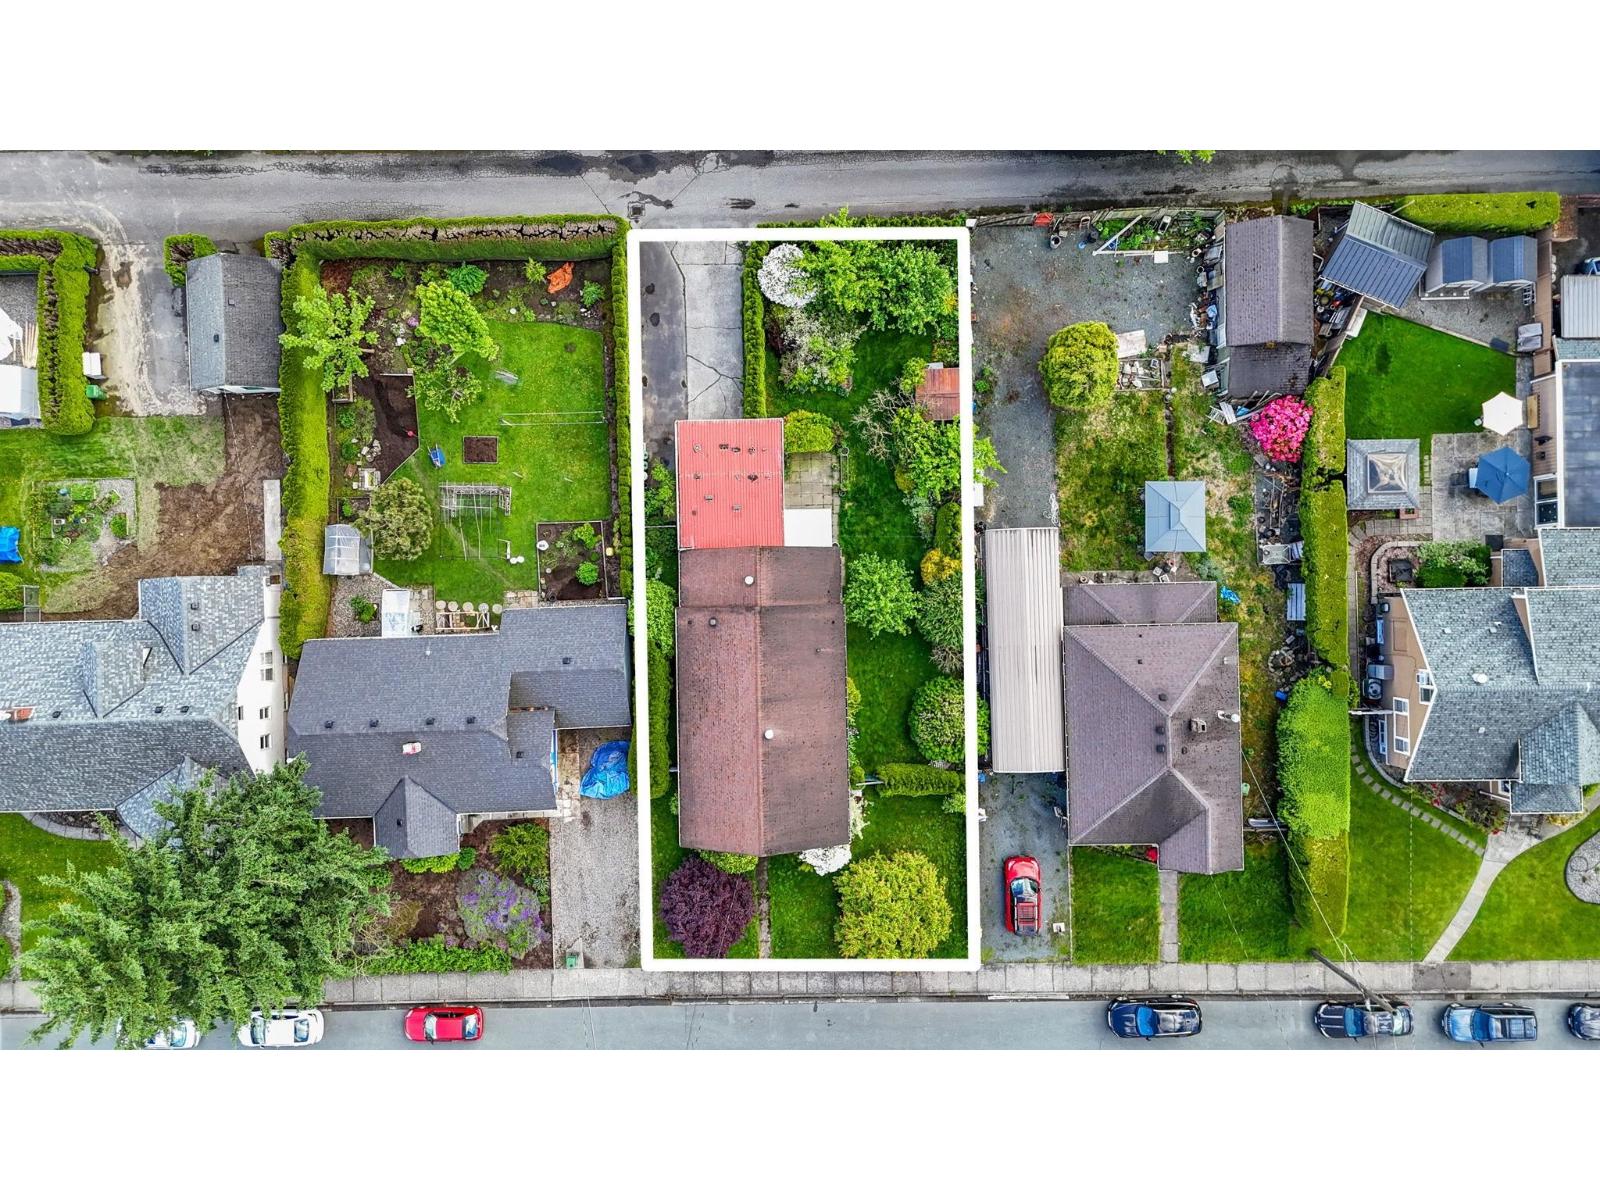
Charming 2 bed, 1.5 bath home on a spacious 7,000 sq ft lot with a beautiful yard, perfect for relaxing or entertaining. Well maintained and showing pride of ownership throughout. Potential to add a 3rd bedroom with attached powder room adds flexibility. Unfinished basement offers storage or future living space. Room for RV parking. Located less than a 10 minute walk to District 1881 with easy access to shopping, dining, and schools of all levels. Ideal for first time buyers, downsizers, or investors. Possible multi family rezoning potential, buyer to verify with City. 4 storey apartment building located directly across the property. OCP designation Low Rise Residential (id:65446)
6345 Edson Drive, Sardis South
Chilliwack, British Columbia
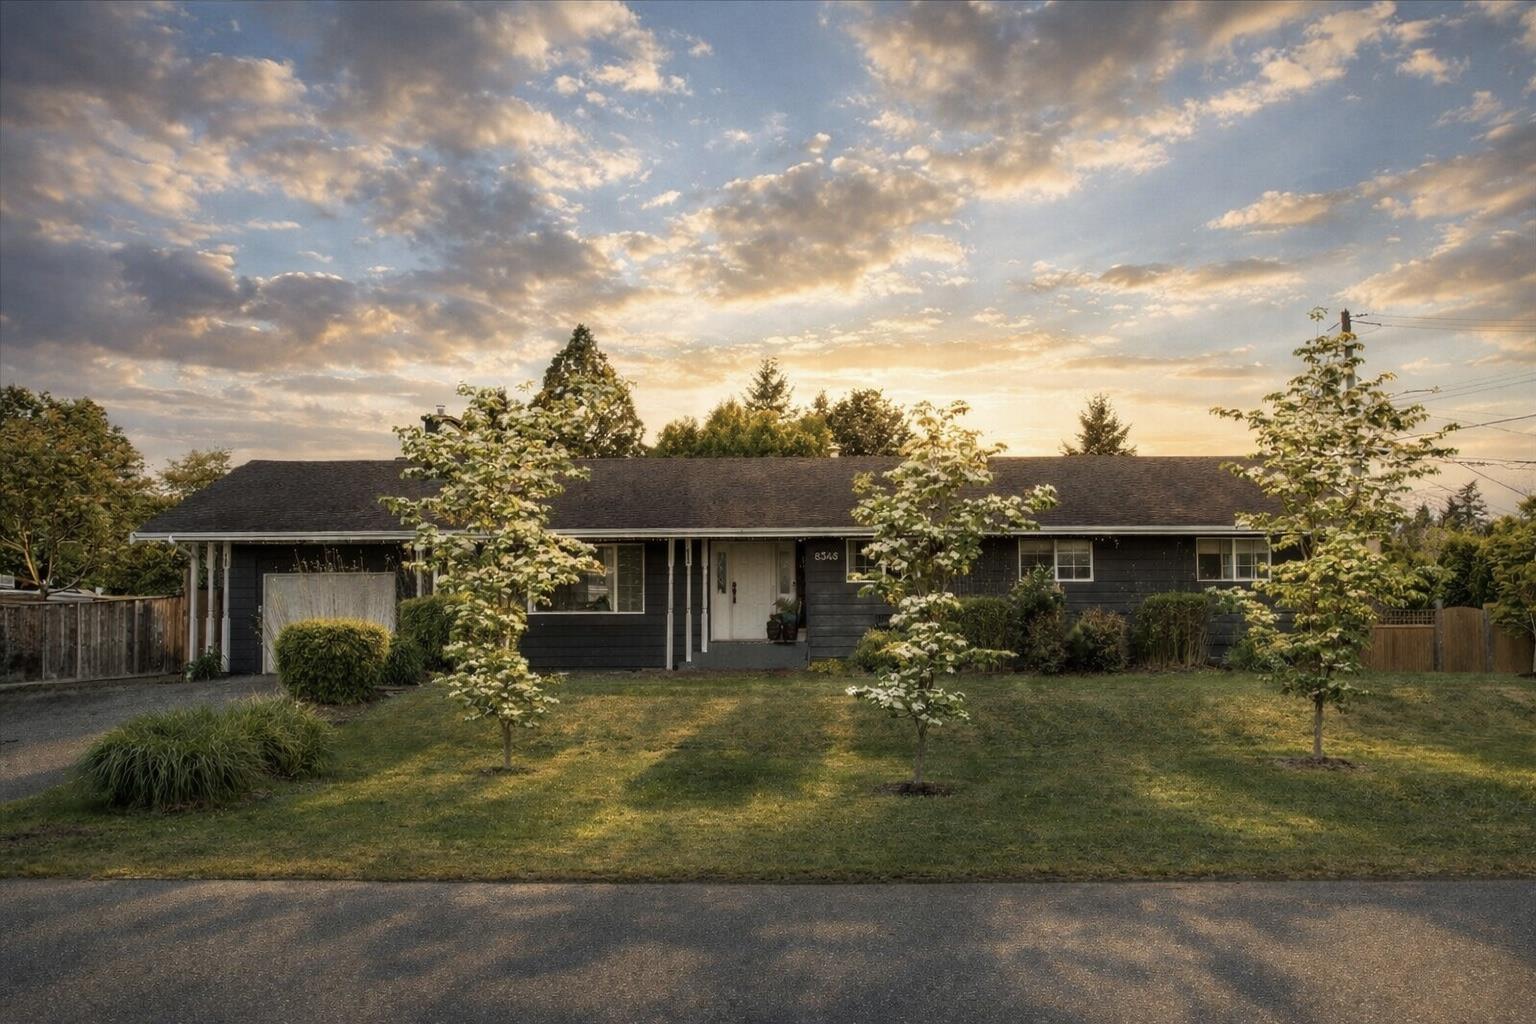
A standout property in Sardis, this 13,286 sq ft corner lot with access from two sides presents excellent long-term upside. It includes a well-cared-for 3,370 sq ft rancher with a basement, offering 5 bedrooms and 3 bathrooms. Enjoy bright, open living areas, a refreshed kitchen and laundry, and an oversized patio overlooking a private, fenced yard with play space. The primary retreat features dual walk-in closets and a spa-inspired ensuite. The basement offers a separate entry, recreation space, bedroom. On-demand hot water, heated floors, abundant parking. Quiet no-through street, steps to schools, parks, and amenities, ideal to enjoy now and hold for future potential. (id:65446)
10 52604 Yale Road, Rosedale
Rosedale, British Columbia
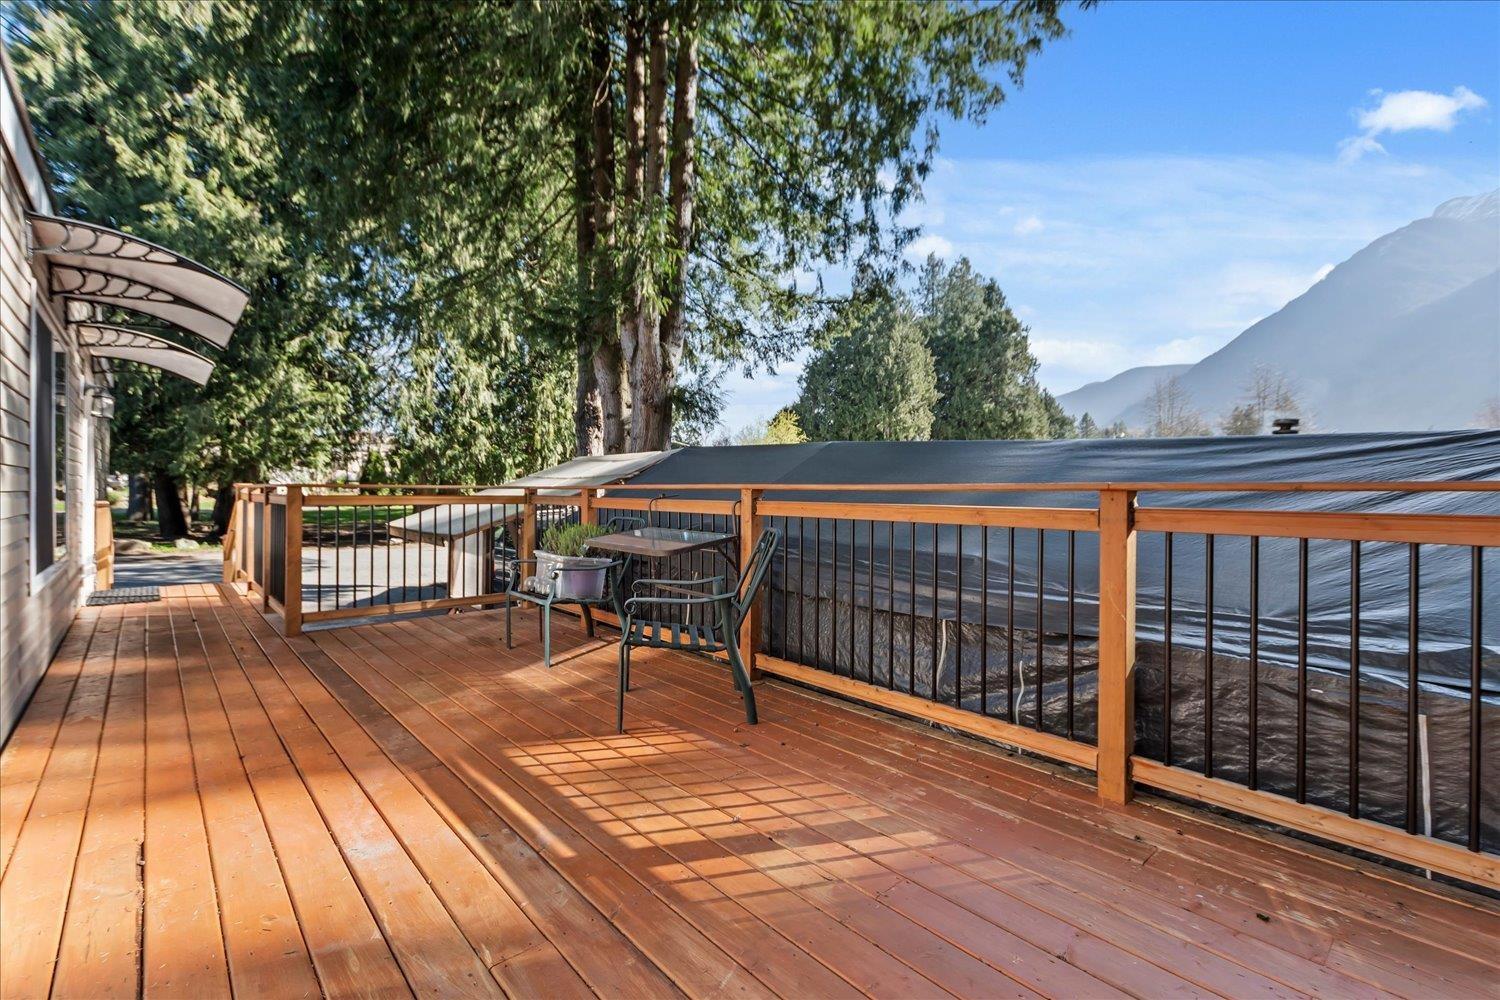
PEACEFUL PARADISE! This 2 Bedroom 2 Bathroom almost Brand New (2022) Canadian Built Moduline Manufactured Home is Surrounded by Trees and Mountains and Under New Home Warranty till November 2034. There is a Massive over 250 sq ft Deck, Huge Air Conditioner, Parking for 3 Vehicles, Greenspace, and More. Lowest Pad Rent in the Area at $525/Month. Children Allowed & Pets Allowed. up to 30 Year Mortgage Available OAC. BEST Floorplan with Bedrooms at Either End and Separate Laundry Utility Room. Tons of Storage with Extra Cabinets and Under the Deck. Perfect for 1st Time Home Buyers or Seniors. Call for a Private Showing! (id:65446)
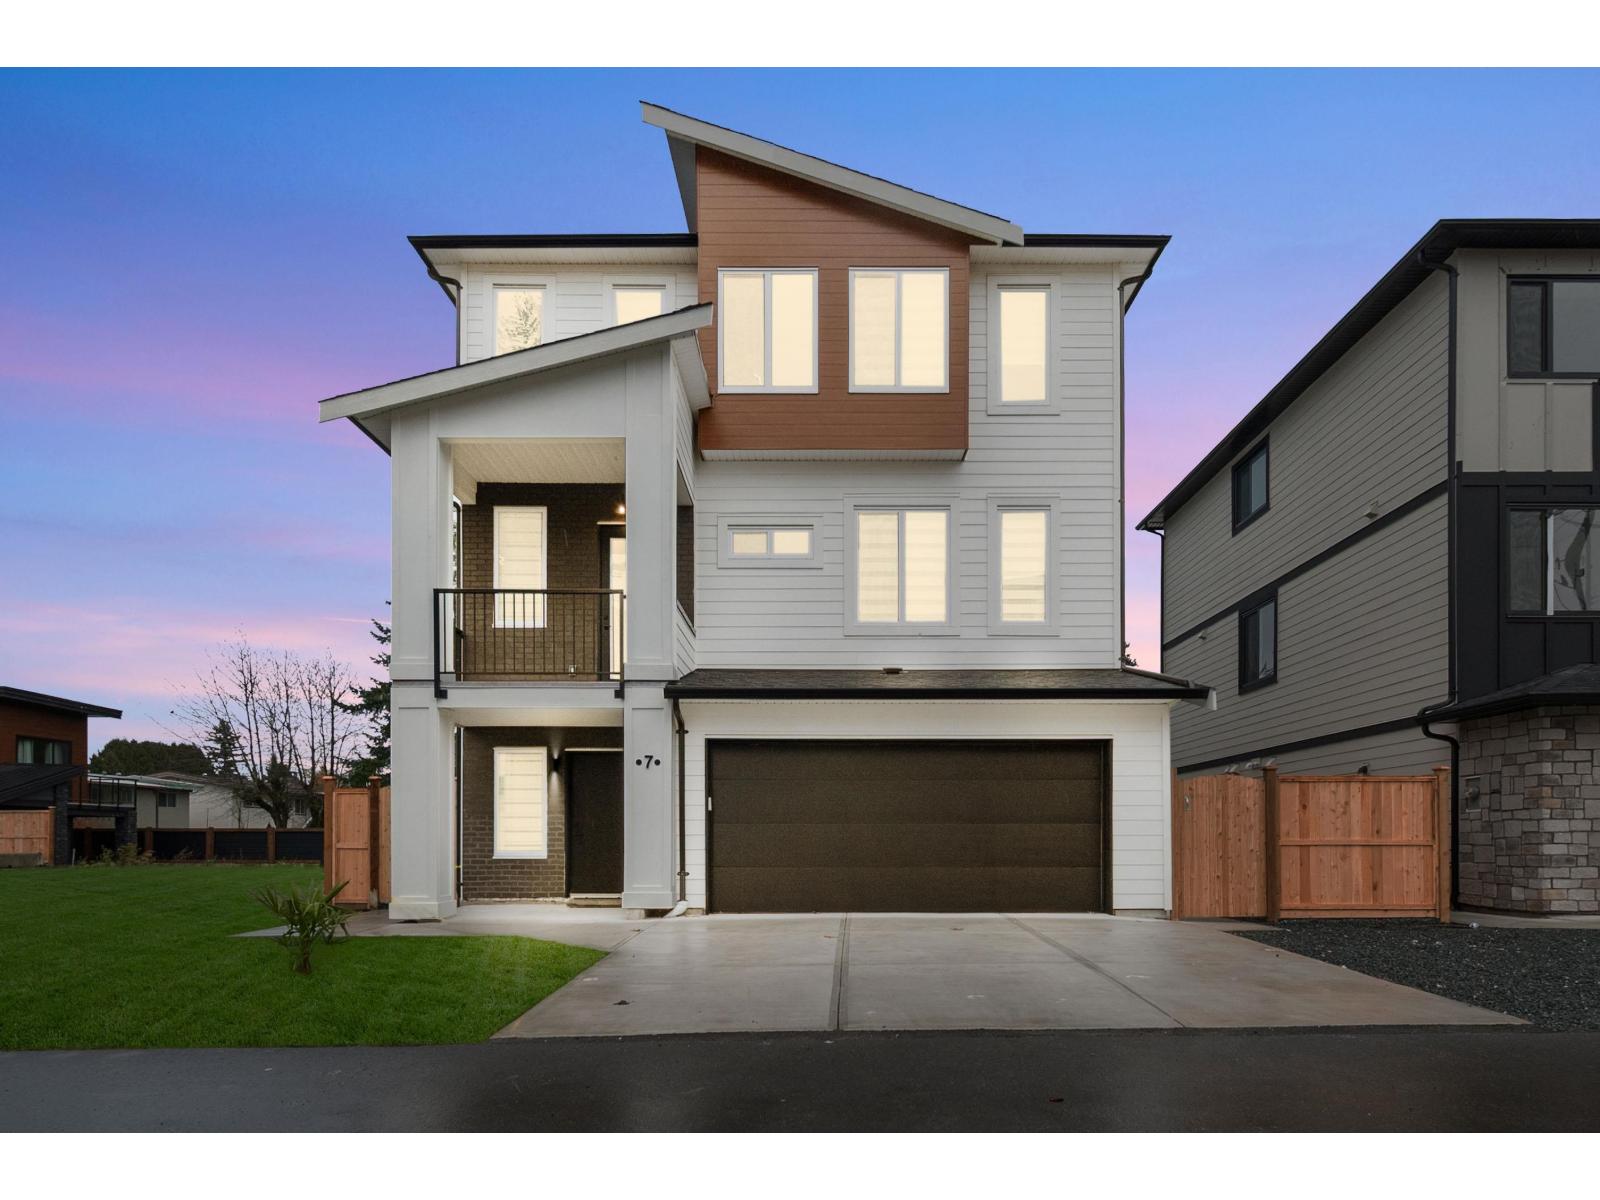
7 45141 Watson Road, Sardis South
Chilliwack, British Columbia
Price Reduced! Brand new 3-storey Craftsman-style home in Sardis with 3,100 sq.ft. of smartly designed living space. Featuring 7 bedrooms & 5 bathrooms, including a 2-bedroom ground level legal suite already rented for $1800/m"-ideal for extended family or rental income. Open-concept main floor, double garage, and a layout that blends function and modern style. Located in one of Chilliwack's most desirable neighbourhoods - Sardis. A perfect fit for growing or multi-generational families. * PREC - Personal Real Estate Corporation (id:65446)
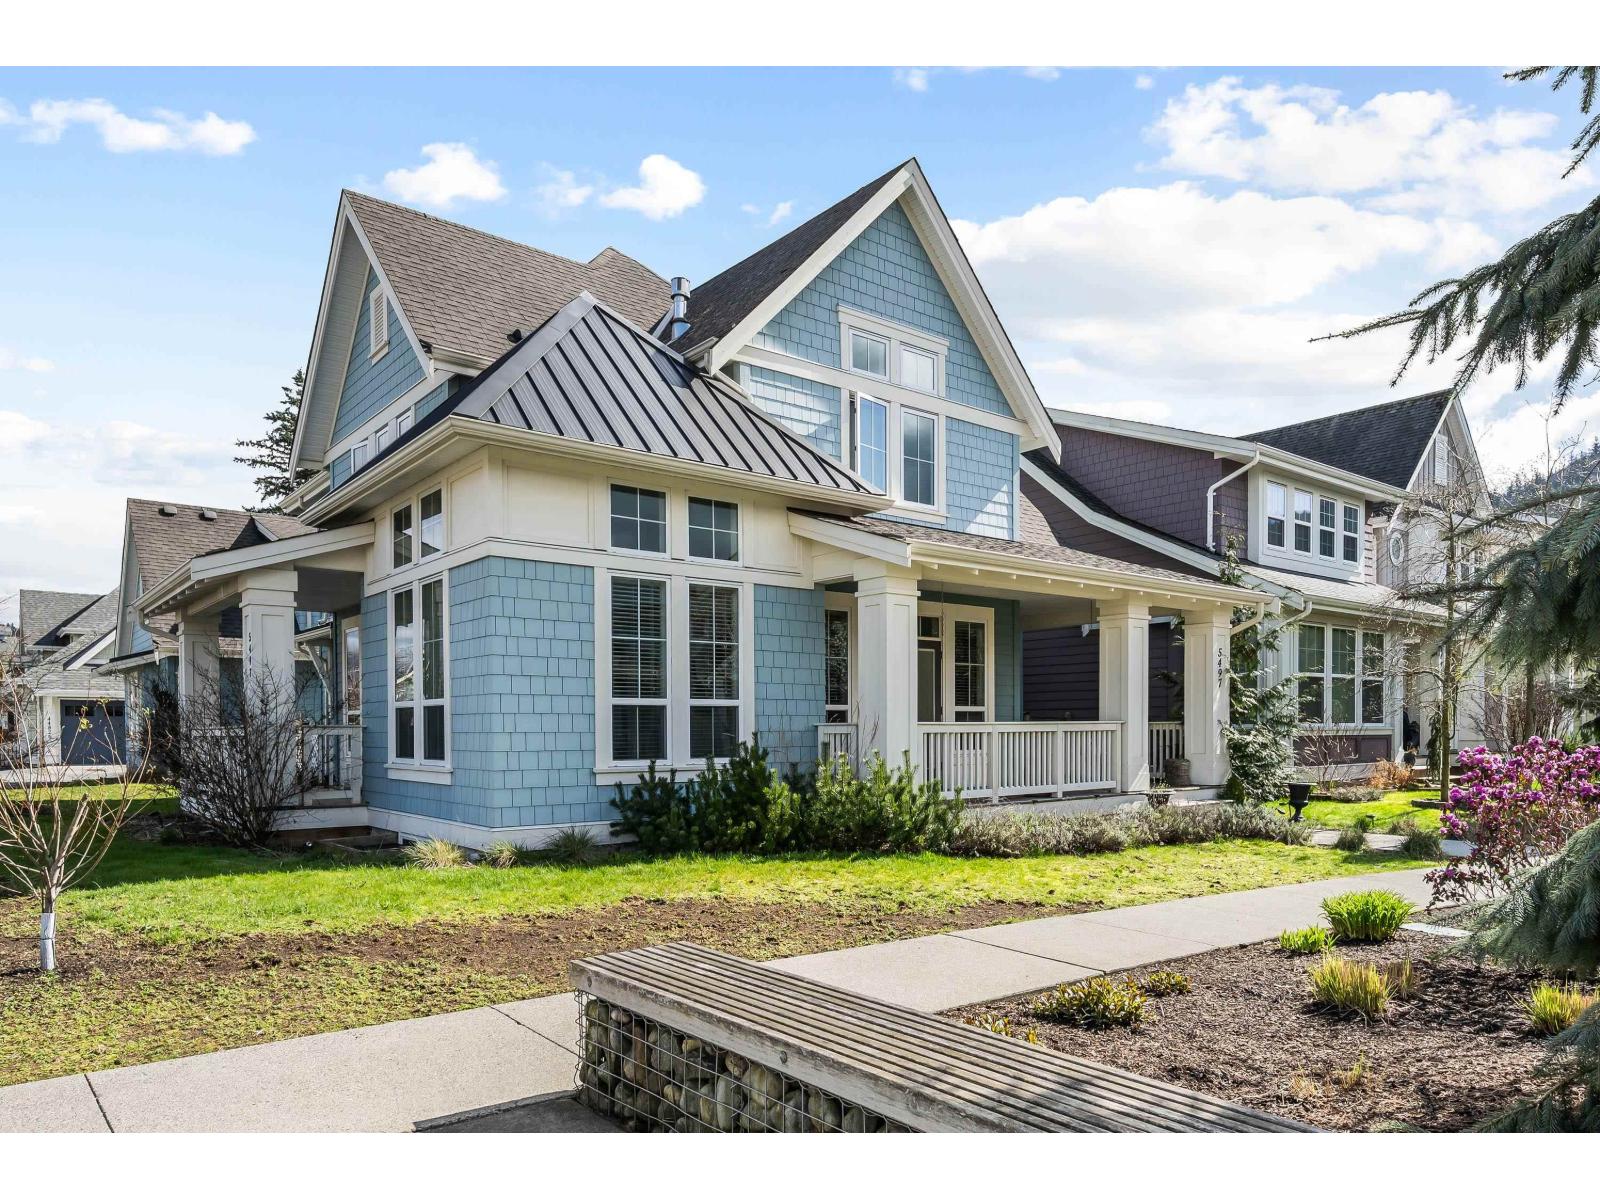
5497 Sockeye Lane, Garrison Crossing
Chilliwack, British Columbia
Enjoy the GOOD LIFE in one of Sardis' favourite communities of Rivers Edge! This 3,064 sq ft home with detached TRIPLE garage w/ carriage suite is steps to the river, parks, trials, UFV, & Stitos Elementary/Middle school! On a bright corner lot, this house gets AMPLE natural light pouring into the large picture windows w/ mountain views! Enjoy the "greenstreet" from your covered porch OR relax out back in the fenced backyard. 3 bdrms up including the SPACIOUS master suite w/vaulted ceiling GORGEOUS 5 pc ensuite feat. dual sinks, walk-in shower & sep. soaker tub! The bsmt is partially finished, SEP ENTRY, & can accommodate 2 bdrms, rec space, & has a roughed in bathroom - SUITE ABLE! Detached 1 bdrm carriage house perfect for a mortgage helper! Let's make it happen "“ BOOK NOW! * PREC - Personal Real Estate Corporation (id:65446)
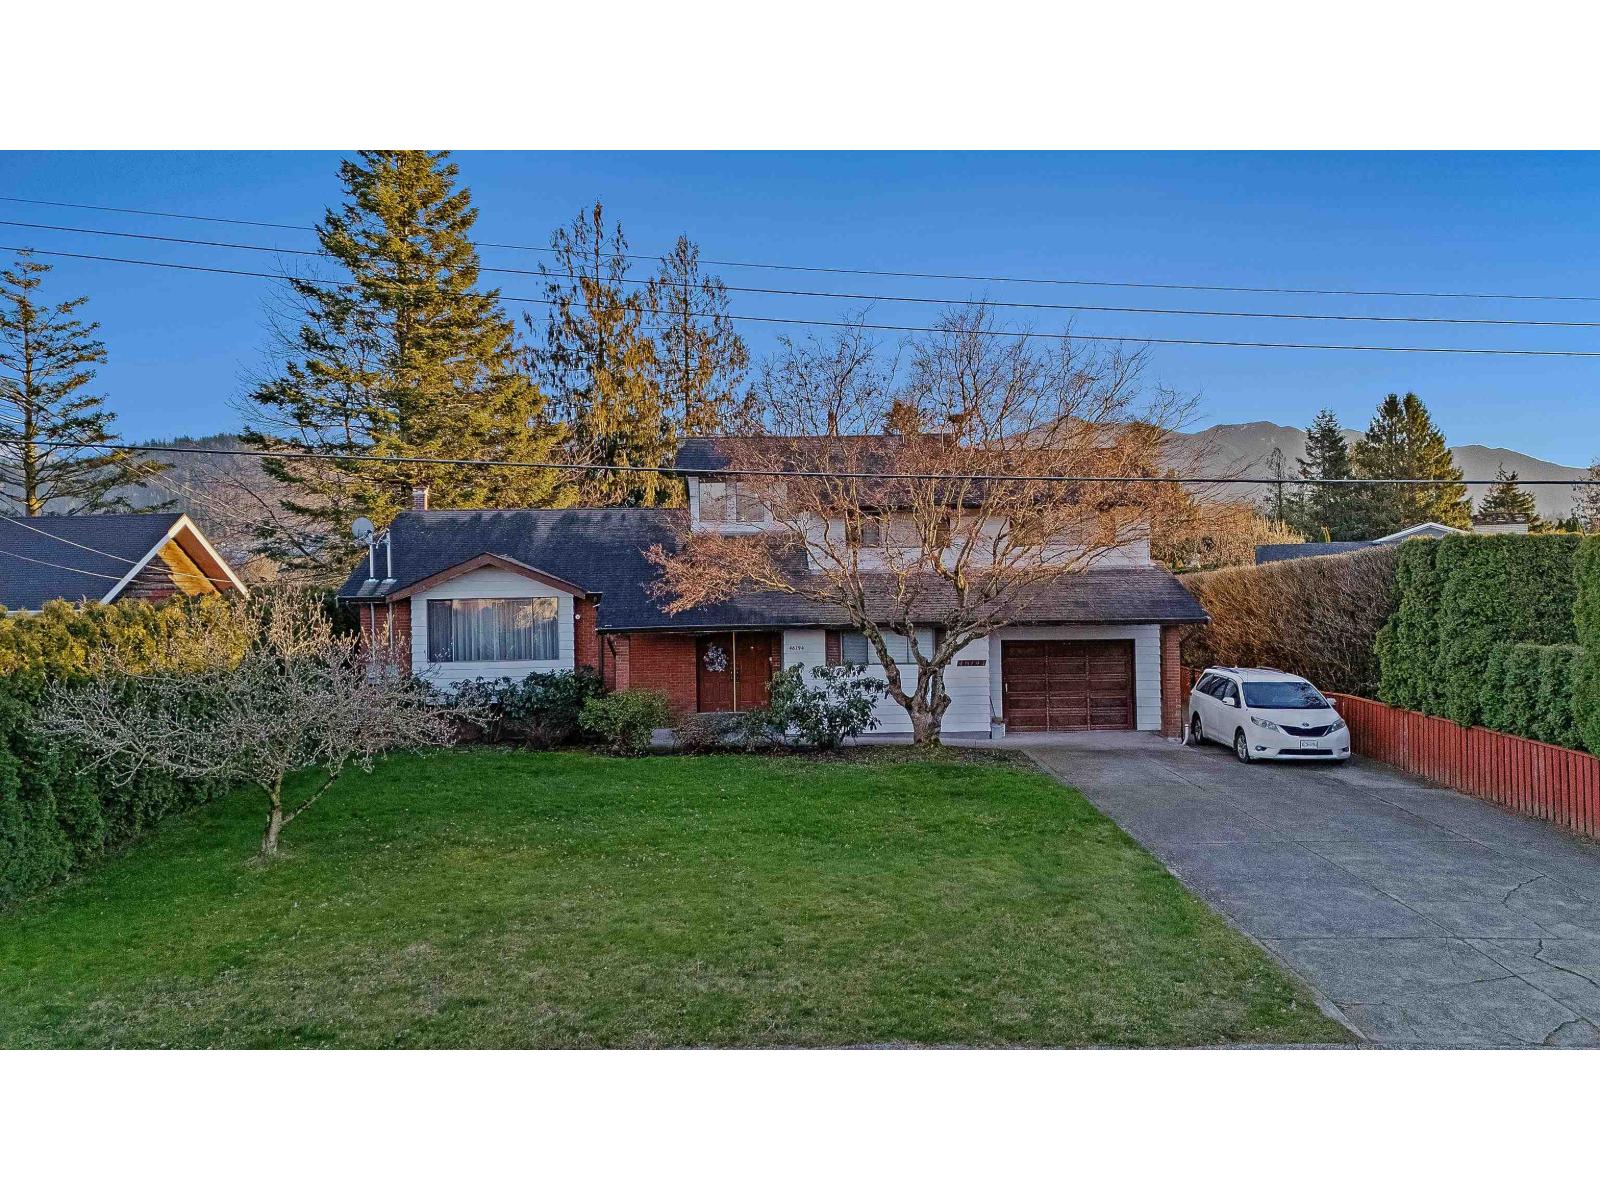
46194 Greenwood Drive, Sardis East Vedder
Chilliwack, British Columbia
Over 3,400 sq ft in this well-maintained 4-level split located in the highly sought-after Sardis Park area. Set on a 11,236 sq ft lot with a private backyard backing onto ALR farmland. Features a 28 x 24 detached shop with 220 amp service and water(zoning allows for a coach home), plus a 24 x 6 dog kennel and ample parking including RV space. The home offers two primary bedrooms with ensuites, one on the main floor. Vaulted living and dining area with wood beam ceiling, updated kitchen with walk-in pantry, family room with gas fireplace, and access to a fully enclosed solarium. Basement includes a large rec room, additional bedroom, and over 5 ft crawl-space storage. Recent upgrades include a new energy-efficient air-to-water heat pump, brand new electric hot water tank,& windows. (id:65446)
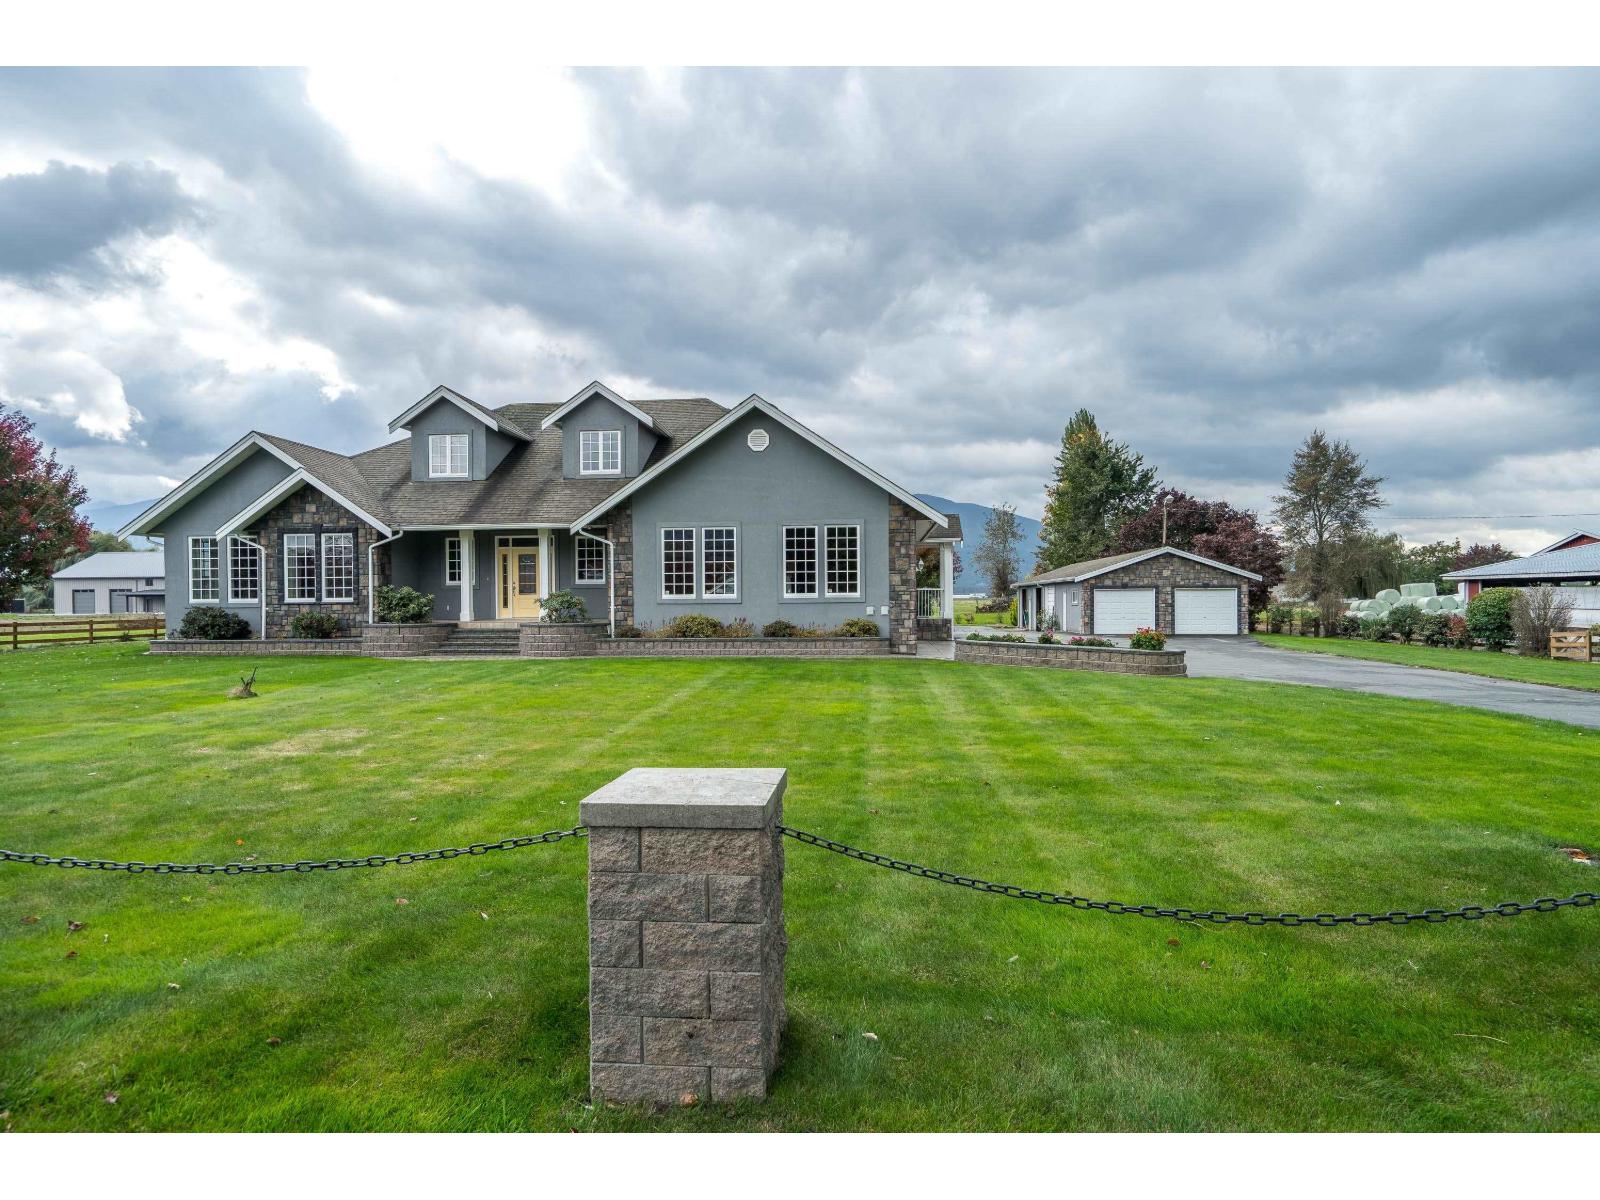
42872 South Sumas Road, Greendale
Chilliwack, British Columbia
Country roads, take me here! Prime 38.5 acre farm in the heart of fertile Greendale. Custom 2-storey rancher, 38x76 shop, 24x60 machine shed, greenhouse, 32x60 hay shed and barns that could accommodate up to 60 head of cattle! Built in 2011, home is just under 3000 sq ft and features 3 bedrooms with master on main, 3 bathrooms incl 5 pc ensuite, 2 gas f/p, 5 appliances, central air, built in vac, crown moulding and on city water! Sandpoint and drilled well also on property, well details and a list of additional property features w/listing agent. Don't miss out on this rare large acreage! * PREC - Personal Real Estate Corporation (id:65446)
RE/MAX Nyda Realty Inc.
42116 Yarrow Central Road, Yarrow
Yarrow, British Columbia
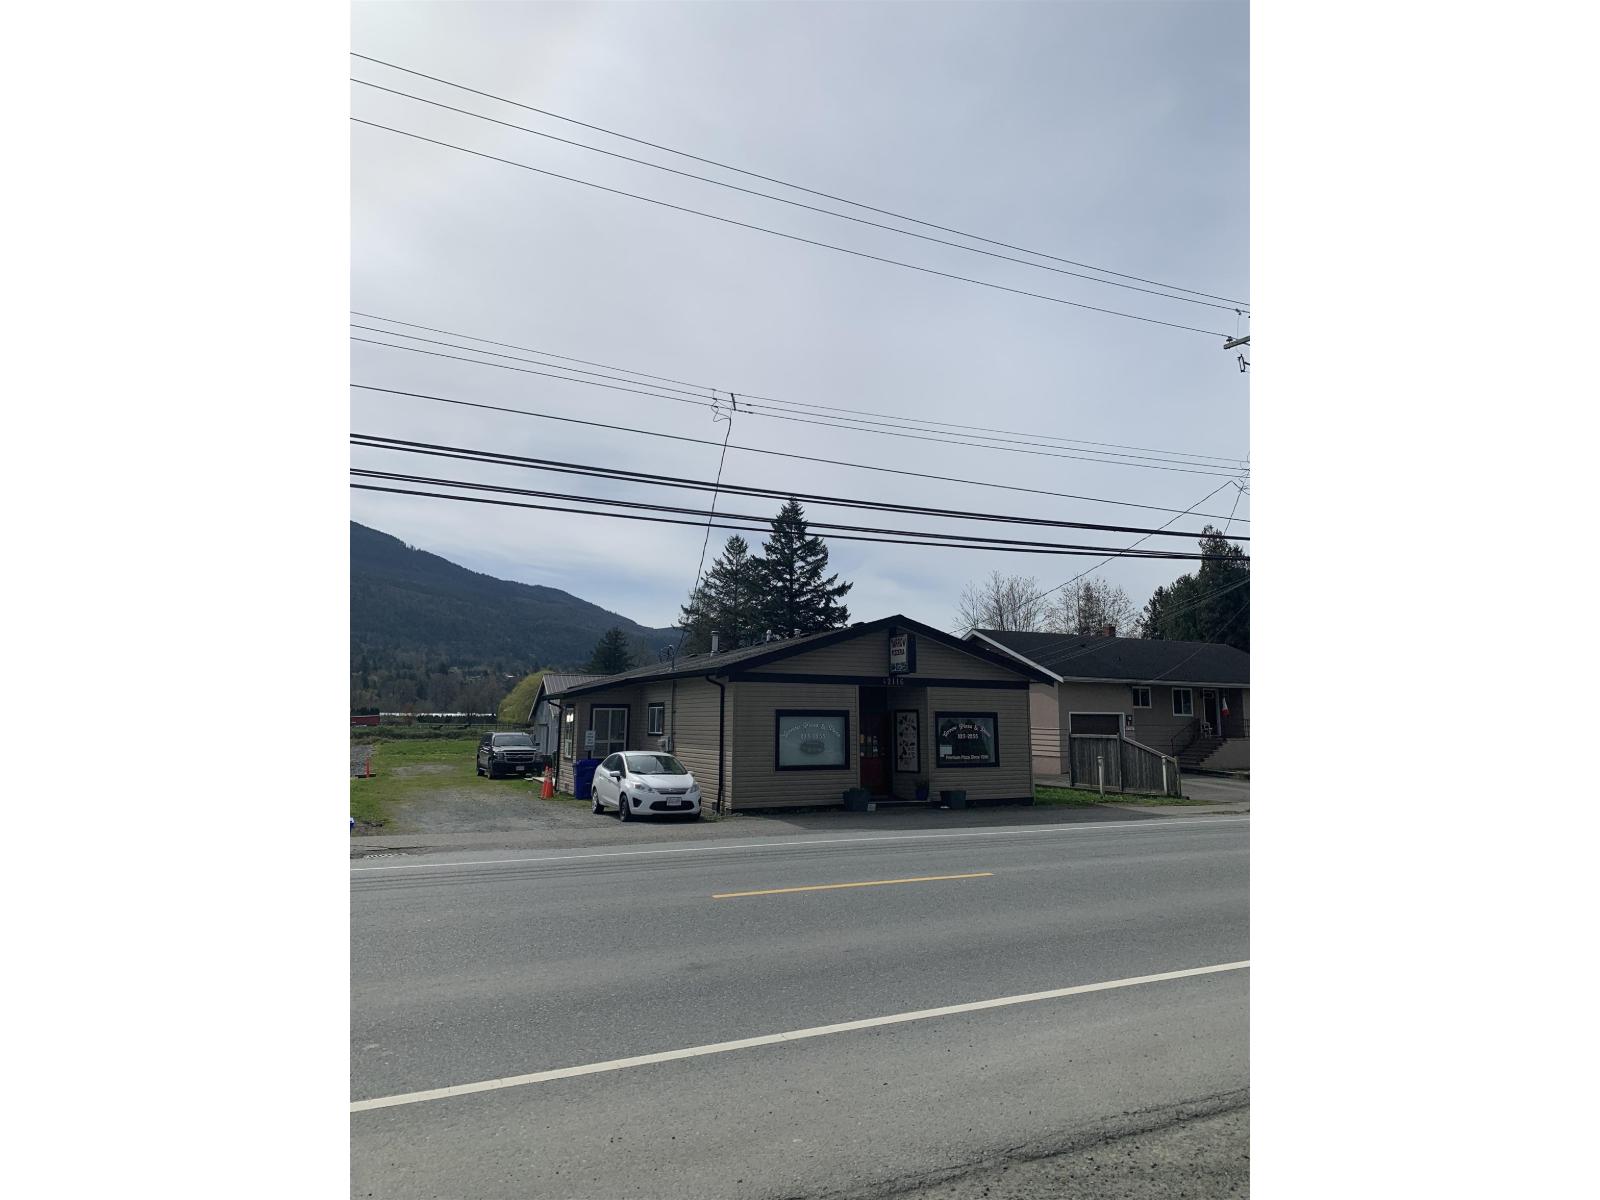
Definitely, this is a Rare find in beautiful Yarrow!!!! This 20,910 SQ Ft (or just shy of a 1/2 Acre) Property with a Useable Building THAT is currently fully Rented and houses both a 2-BDRM/1 BTHRM SUITE AND A RETAIL PIZZA BUSINESS. Property boasts an attractive C2 Zoning, allowing a variety of new uses for a Developer with its Commercial and Residential mixture. Large shop and/or storage building is also waiting for your ideas. Property of 1.19 Acres next door (CS1 Zoning) can also be purchased to have a combined lot of 72,746 SQ Ft or about 1.67 Acres for a larger development. (SEE MLS C8077183). Call today, for a Package and put your ideas to work for you (id:65446)
RE/MAX Nyda Realty Inc.
45140 Yale Road, West Chilliwack
Chilliwack, British Columbia
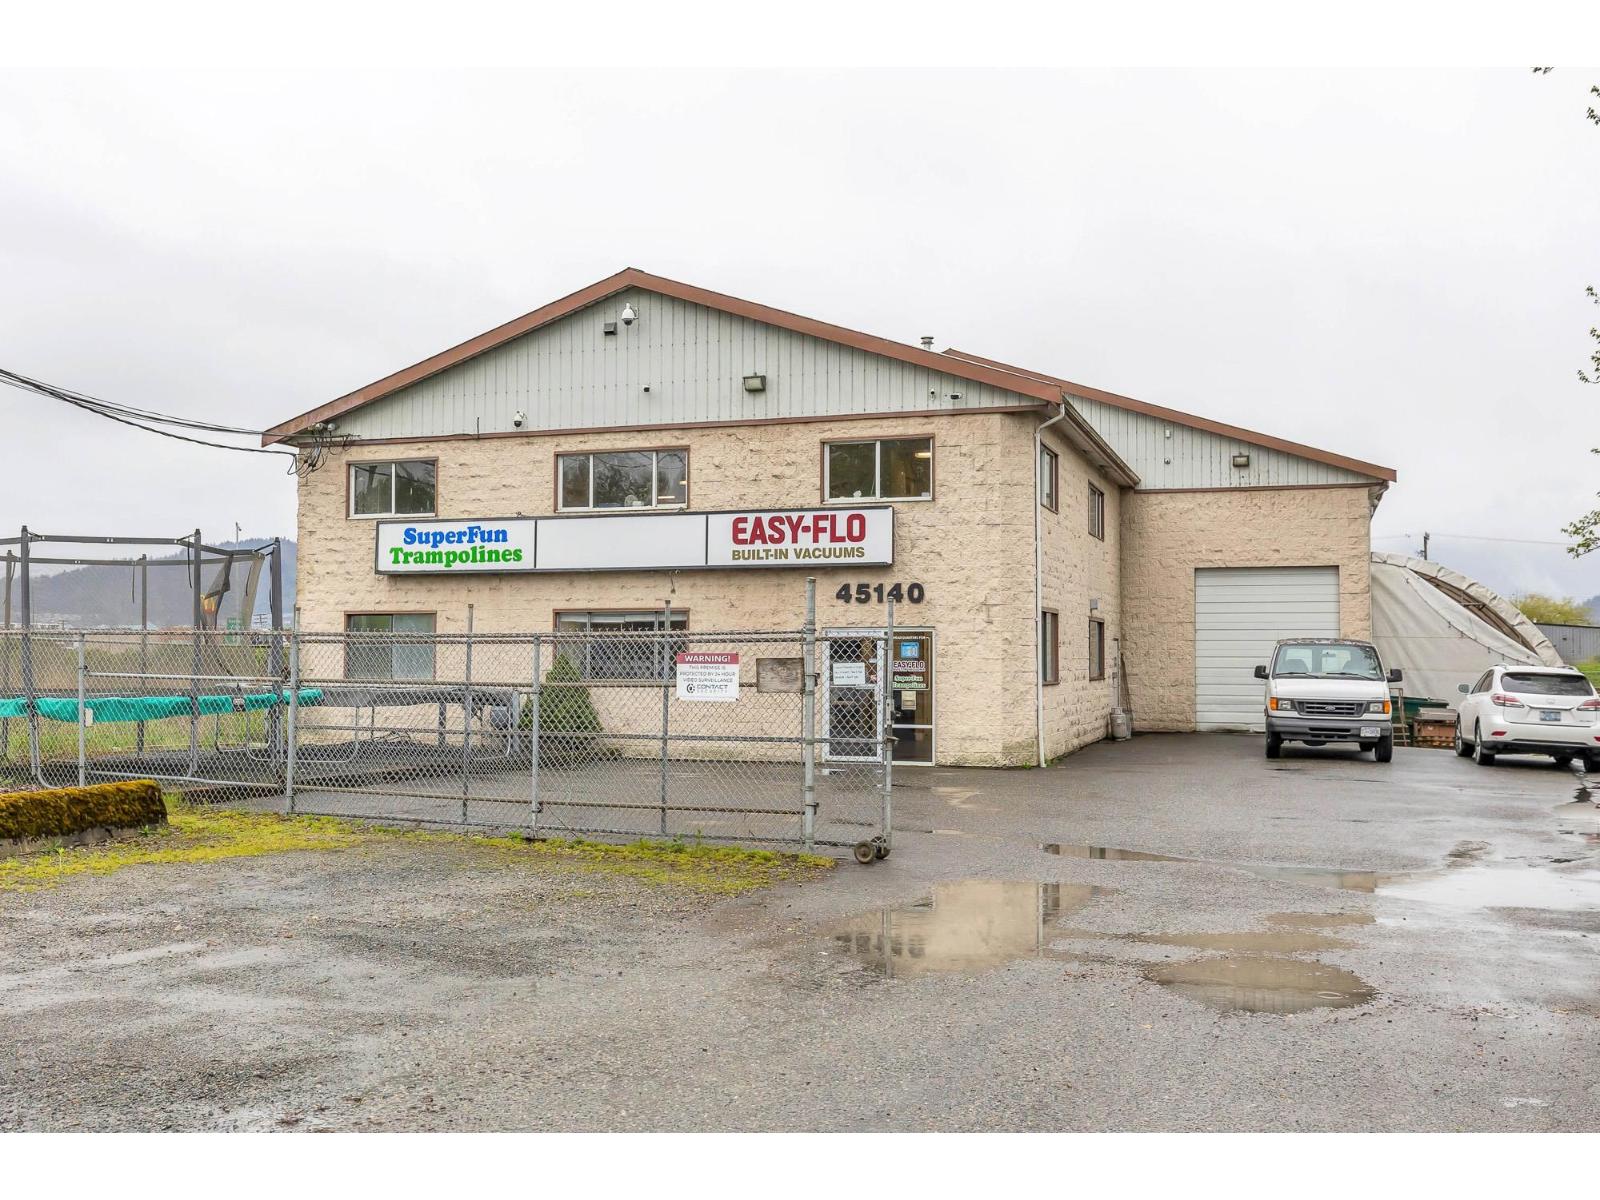
High-exposure industrial property ideally situated with excellent visibility & quick access to Hwyl. This strategic location offers outstanding connectivity for logistics, operations, and customer access. Set on a 0.67-acre lot, this M2-zoned property provides exceptional flexibility for a wide range of industrial and commercial uses. Functional layout with ±8,000SF on the main & with ±4,000 of mezzanine space; well-suited for warehouse, light industrial, manufacturing, or service-based businesses, The site offers ample on-site parking and yard space, allowing for efficient vehicle movement, storage, and day-to-day operations. Strong exposure along Yale Road and proximity to major transportation routes, this property is ideal for businesses seeking both visibility and accessibility. With continued growth and increasing demand for industrial space in Chilliwack, this property presents a rare opportunity for owner-users, investors, or those looking to secure a well-located asset with long-term upside. * PREC - Personal Real Estate Corporation (id:65446)
262 Queen Mary Drive
Oakville, Ontario
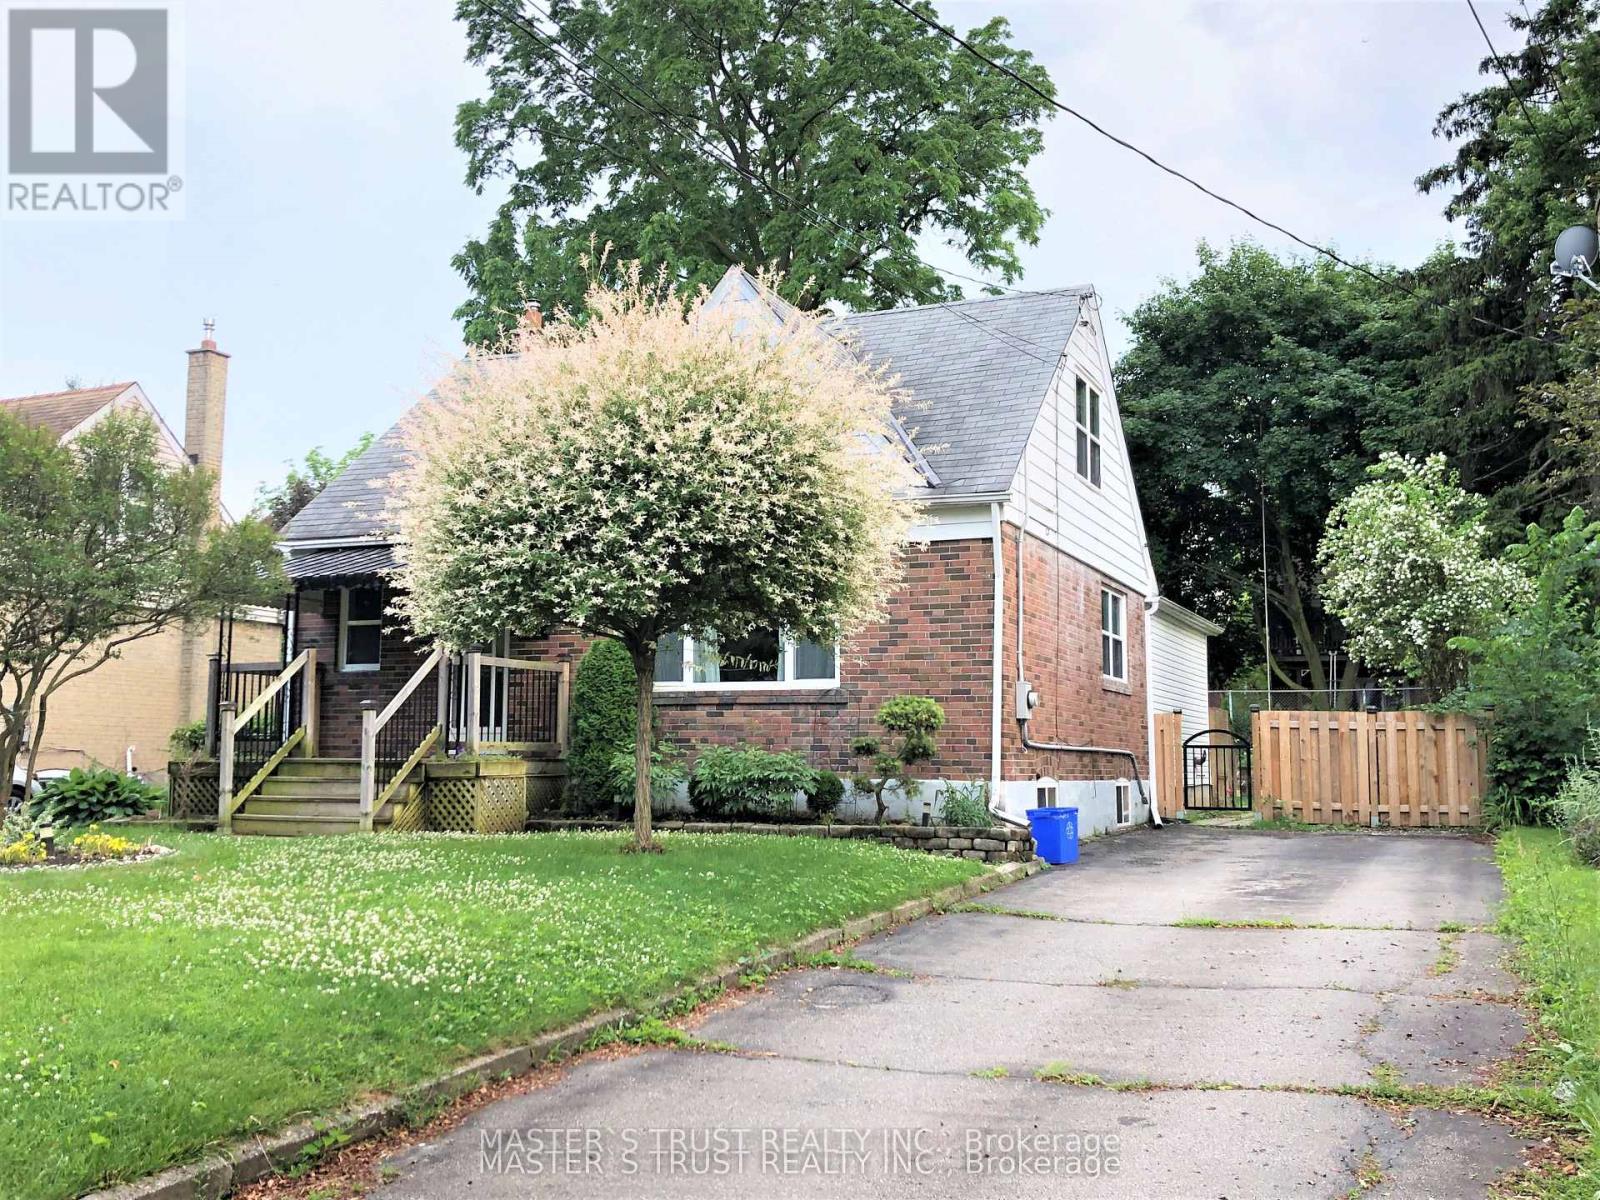
Beautiful detached home located In Highly Sought After Kerr Village & Situated On A Huge Lot. Charming 1 1/2 Storey Character Home In A Great Family-Friendly Neighborhood Within Walking Distance Of Oakwood Public School Plus The Shops & Restaurants Of Trendy Kerr Village & Downtown! Upgrade In 2012 Include Roof, Windows, Furnace & Central Air. Walking distance to Lake Ontario/Lakeside Park. Ideal For Commuters With Go Train Station & QEW In Close Proximity. (id:65446)
19 Everson Close
Red Deer, Alberta
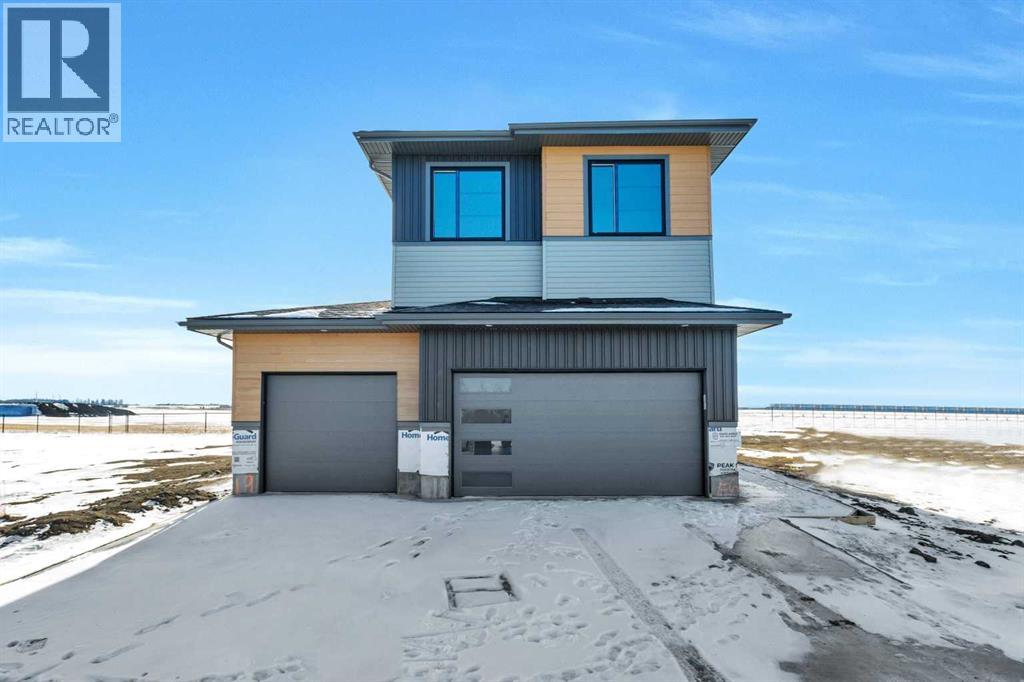
Be the first to own this large family home in the beautiful family oriented Evergreen neighbourhood! With over 2500 sq ft of living space, this 2 storey home offers a large TRIPLE ATTACHED front garage and an excellent floor plan! The modern and open concept main level includes large triple glazed windows at the rear to take advantage of the south facing backyard, soaring ceilings in the living room and a stunning feature fireplace. The kitchen is elegantly designed to satisfy the family chef, with quartz counter tops, a large center island, ample counter built ins and cabinet space and an amazing butler/spice kitchen! Quality vinyl flooring throughout the main level is clean and durable, there is a full bath on the main and a separate main floor bedroom or office! The upper level has a loft bonus room, full bath, separate laundry room, and three more bedrooms including the spacious main bedroom with it's own gorgeous 5pce ensuite and walk-in closet. The undeveloped basement provides for ample future development potential and a separate side entrance could be perfect for guests and family. Evergreen is a well designed community featuring walking and bike paths all maintained by an annual $136.50 HOA fee - close to schools, shopping and recreation! (id:65446)
Ph 3 - 185 Dunlop Street E
Barrie, Ontario
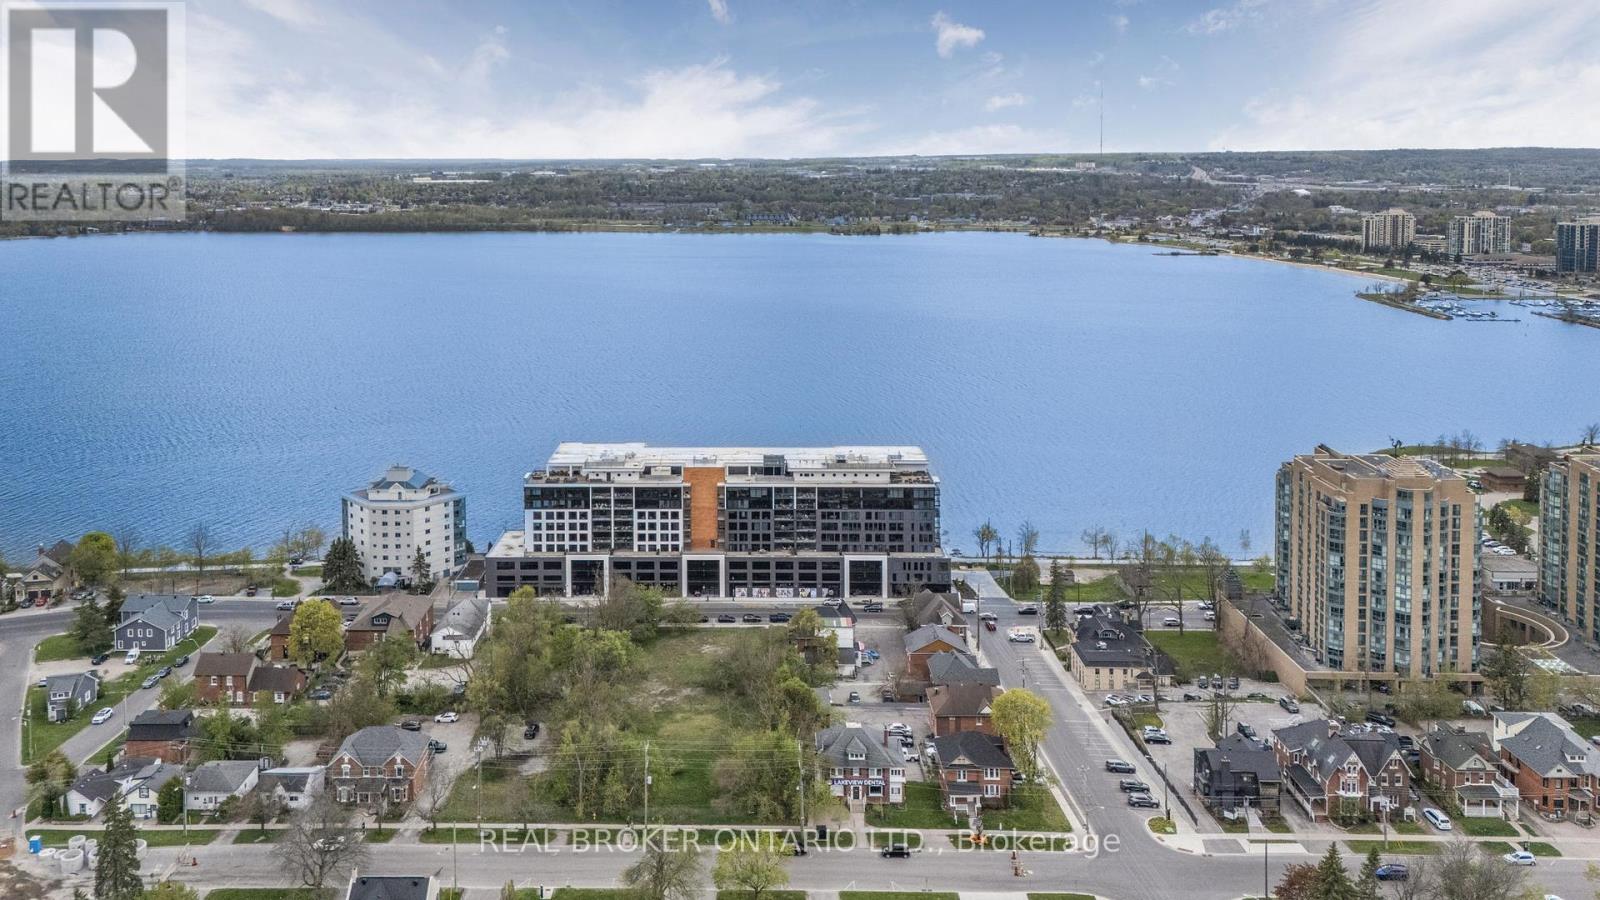
Welcome to Penthouse 3 at Lakhouse, Barrie's premier lakefront luxury condominium on the shores of Lake Simcoe. This exceptional penthouse offers a rare blend of modern design, upgraded finishes, and breathtaking views for a truly elevated lifestyle. Step inside to discover soaring ceilings and a thoughtfully customized interior of almost 1300 square feet. The stunning kitchen has all upgraded appliances and an extended breakfast bar with a built in beverage fridge making it perfect for entertaining. The living room features a custom built shiplap wall with a six foot electric fireplace, and a built in bench for extra seating and storage. Oversized windows flood the entire space with natural light. The primary bedroom is a true retreat with a spacious double vanity ensuite and a custom closet that reaches almost to the ceiling with extra deep hanging spaces, shelves and drawers on both sides. Enjoy stunning, unobstructed views of Kempenfelt Bay year round on the large private balcony with a unique railing-to-roof glass enclosure that opens fully. Use the spacious den for a second bedroom, a guest room or a flexible work space. En-suite laundry has been upgraded to include full sized machines. Building amenities include: two rooftop terraces with BBQs, kitchens, fire features, and panoramic lake views. A beautifully appointed party room, with a bar, meeting space, caterers kitchen and and indoor lounge areas with terrace access. A full-service fitness studio with locker rooms, whirlpool, sauna, and steam room. Pet spa, guest suites, indoor storage for paddle boards, kayaks and bikes, and two floating docks for easy lake access. On-site bakery café and pharmacy for added convenience. 24-hour concierge and security for peace of mind. Storage locker located on the same level as the unit. Includes two indoor parking spaces. This is a rare opportunity to own a signature penthouse suite in one of Barrie's most desirable luxury residences. (id:65446)
Lower - 93 Columbia Road
Barrie, Ontario
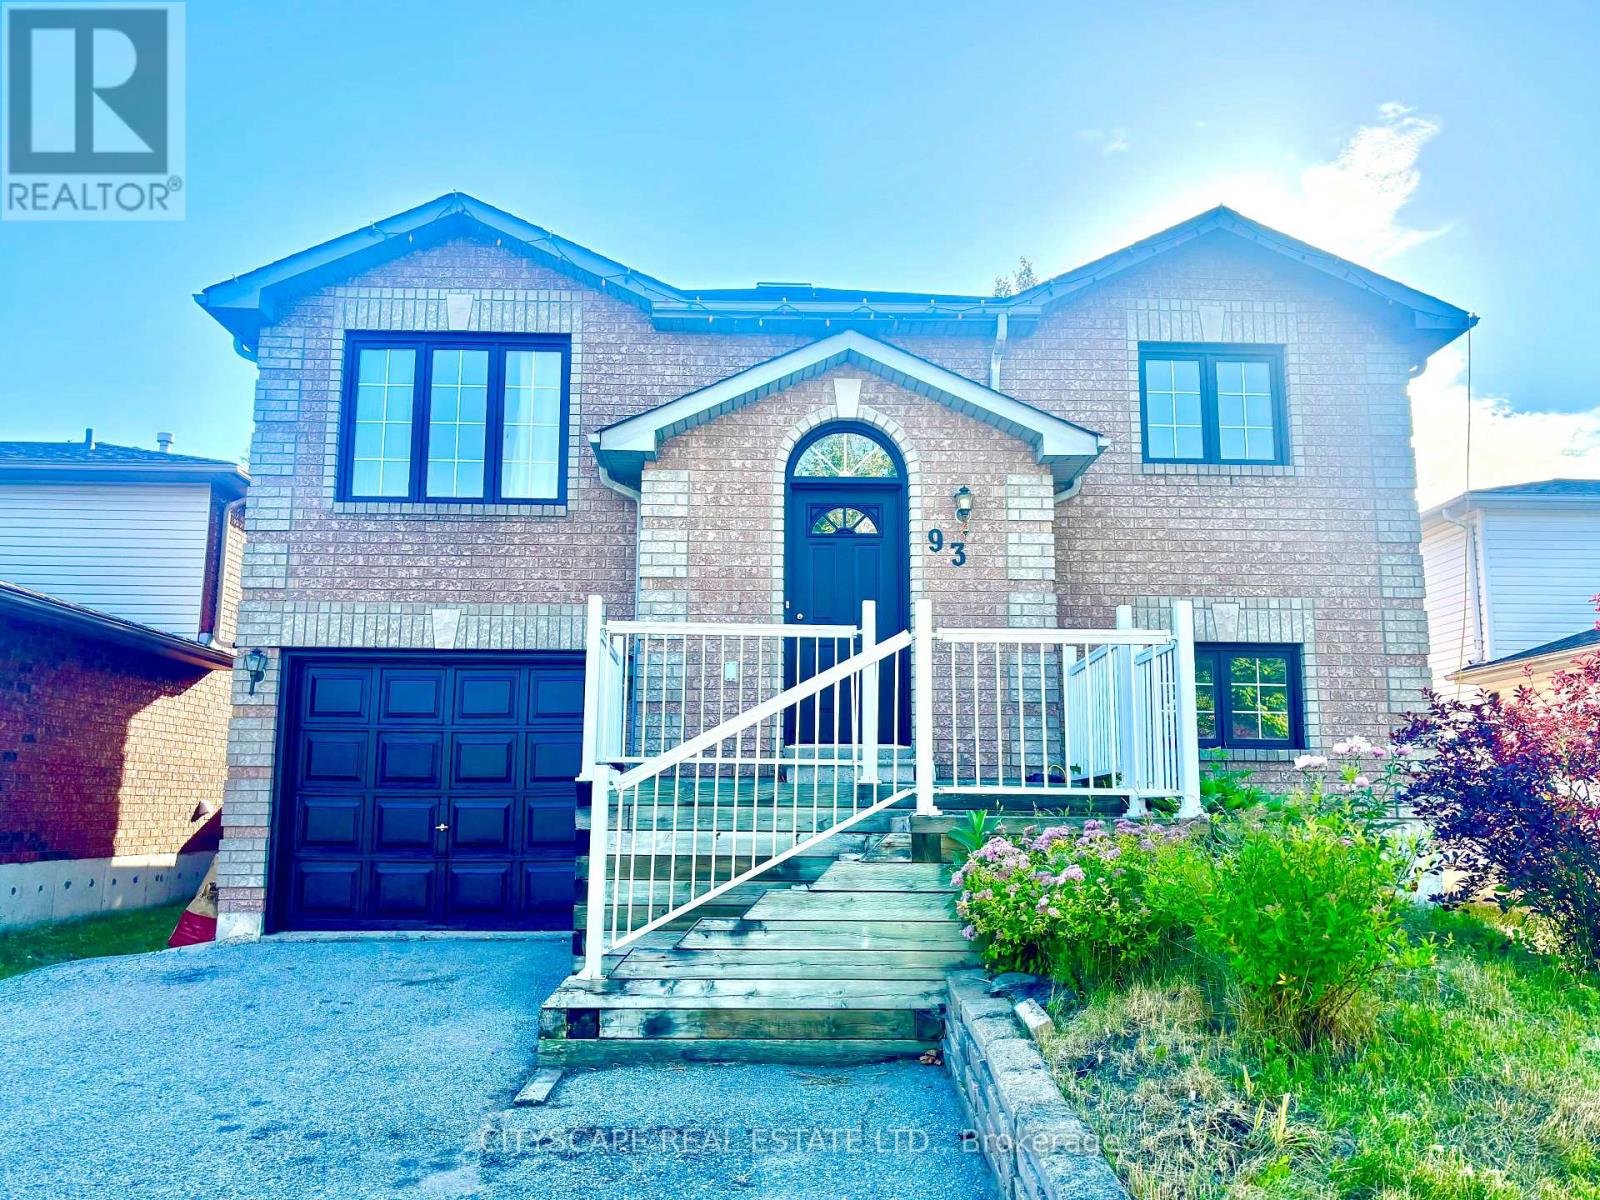
Welcome To This Sun-filled Legal Walkout Lower-level Apartment(above ground) For Rent in Holly, South Barrie. Big Windows and Lots Of Natural Light. Freshly Painted. Private Separate Entrance. *1 parking spot* *Private In-Suite Laundry* *Fenced Shared Backyard* *Tenants to pay 35% utilities(gas, hydro, water)* Located in a family-friendly neighborhood close to schools, parks, and amenities. Don't miss out on this beautiful, bright, move-in ready home! (id:65446)
10 - 15 Cranberry Quay
Collingwood, Ontario
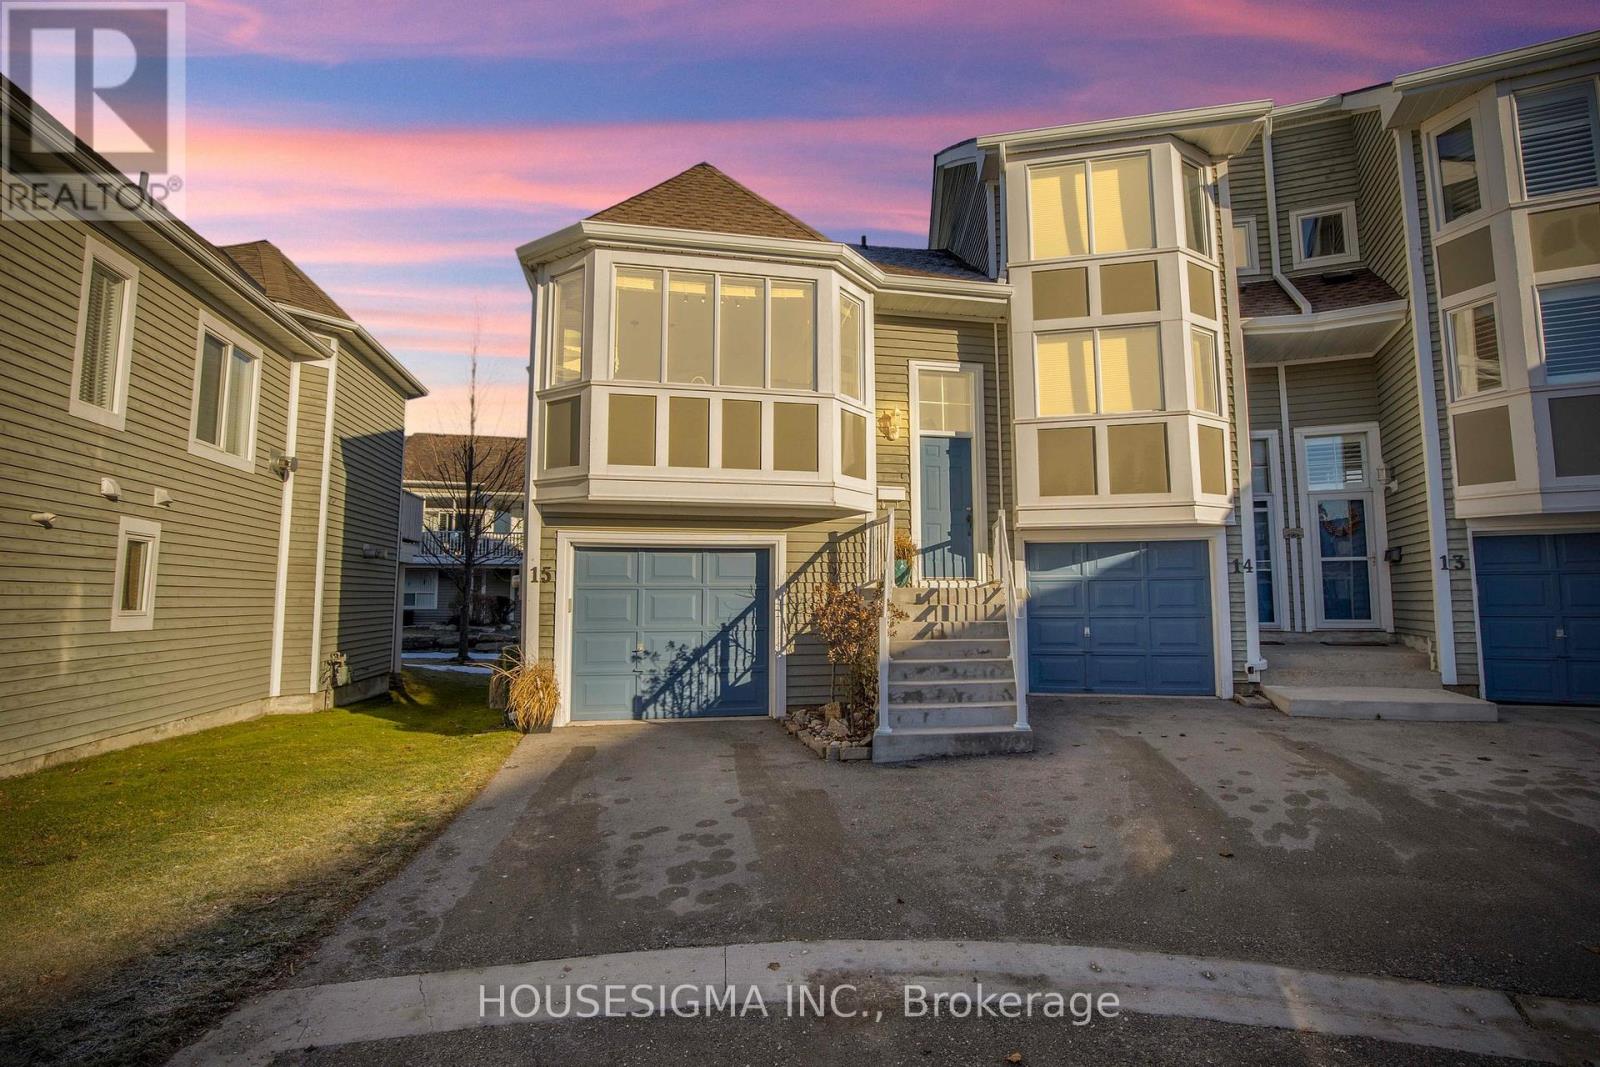
15 Cranberry Quay, a highly sought after Collingwood condominium development, offering an exceptional living experience. This thoughtfully designed 3-bedroom, 2-bathroom residence hosts a sun filled space with south exposure in the kitchen, and an expansive open-concept living area. Off the main living area you will find the Primary bedroom provides beautiful views of Georgian Bay. Outside, an expansive deck awaits, to further enjoy the views of the Bay, the Harbourfront, and Silo. On the lower level, there is a full bath and two spacious bedrooms with a walkout to the Boardwalk along the shore. This well-established community offers numerous amenities, including a swimming pool, boardwalks, as well as many dining and shopping options within walking distance. (id:65446)
40 Seaton Drive
Aurora, Ontario
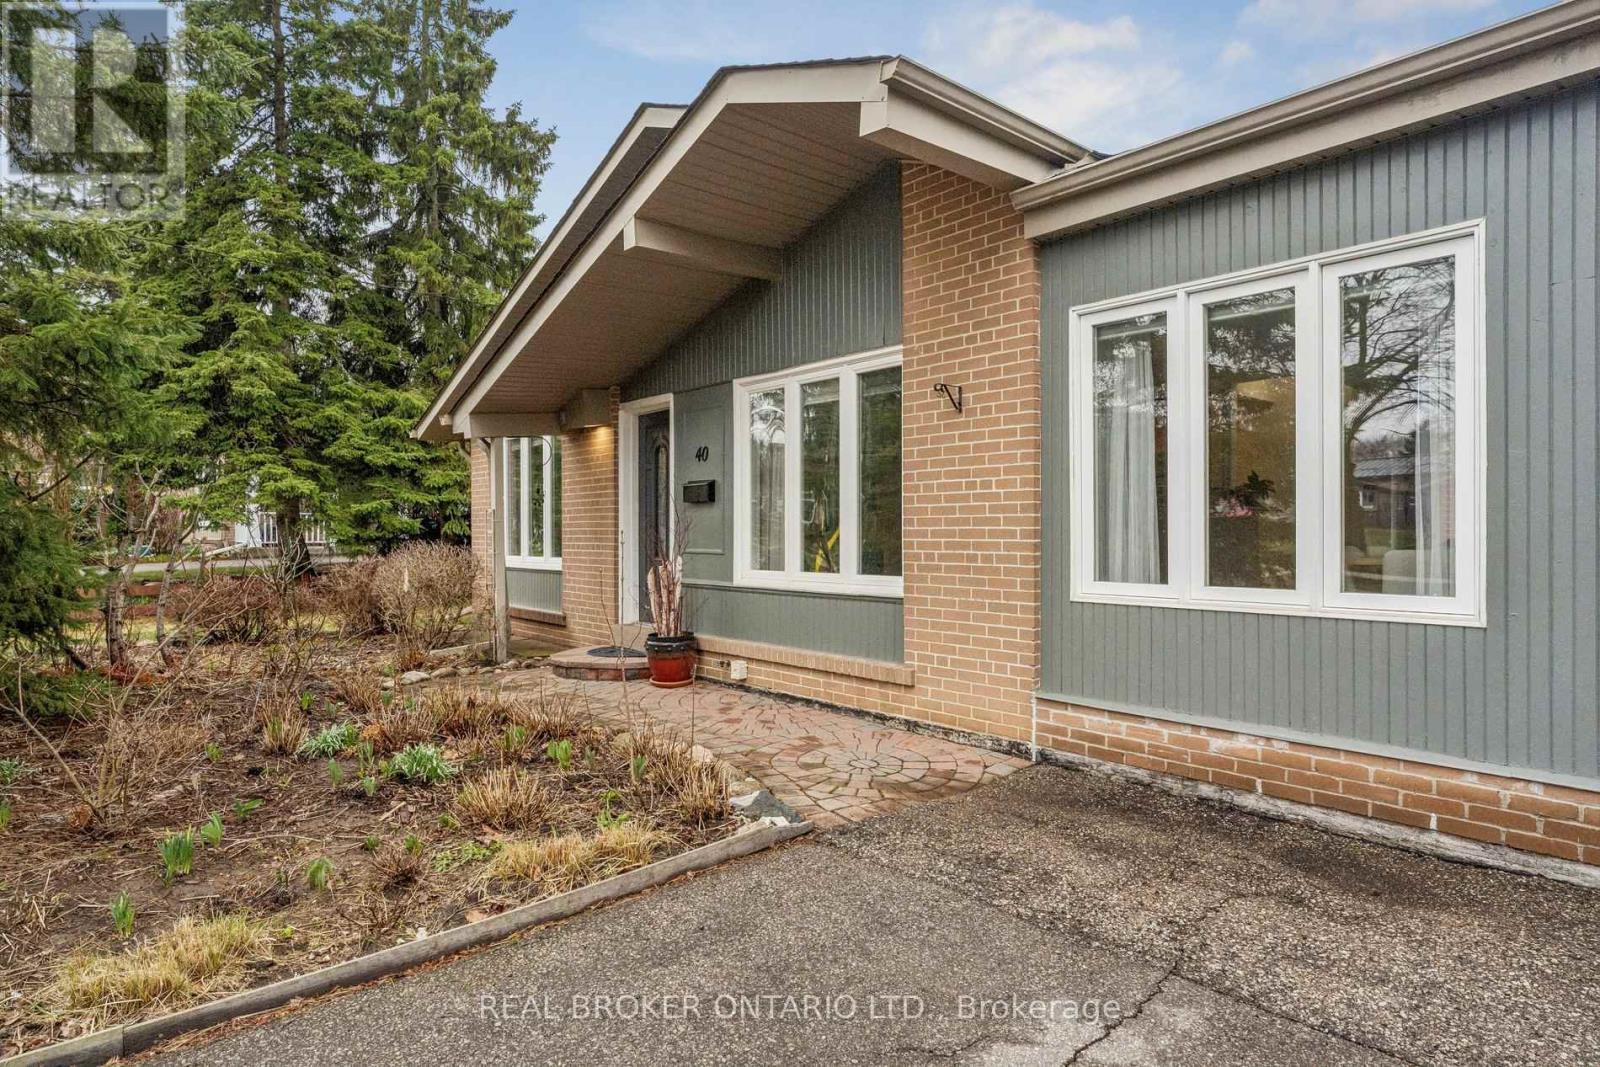
Rarely does a property perfectly balance a meticulously maintained interior with a backyard that feels like a private park. Situated on a massive 73 x 188 ft lot in one of Aurora's most prestigious pockets, 40 Seaton Drive is nestled among multi-million dollar estates, offering both incredible long-term value and a serene lifestyle. This solid-built backsplit has been lovingly cared for by the same owners for 23 years, featuring a thoughtful addition that makes the main floor principal rooms exceptionally spacious. With approximately 2,100 sq ft of finished living space, the home offers three generous bedrooms, two bathrooms, a fully finished basement with tons of storage space, and a large driveway with parking for five vehicles. The outdoor space is a true "birds paradise" and a rare find in today's market. The fully fenced backyard is perfect for pets and children to run freely, framed by towering mature trees and lush cedar hedges that provide ultimate seclusion. Just beyond the fence line, the property borders a peaceful green space with a bubbling creek and scenic walking trails. It is a tranquil sanctuary where you can sit in total privacy and enjoy nothing but the sound of birds chirping. With plenty of room to add a pool, this massive lot offers a lifestyle of quiet country living right in the heart of an established, high-end neighborhood. (id:65446)
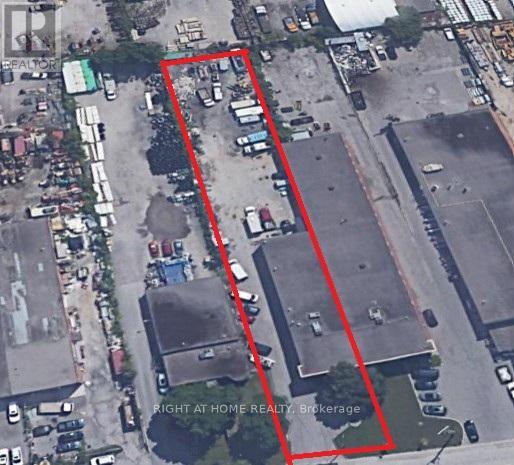
69 Maplecrete Road
Vaughan, Ontario
RARELY OFFERED Outside Storage With A 6800 Square Foot Industrial And Office Unit. Half Of A Freestanding Building. 2 Level Building With 2 Kitchens, 5 Washrooms, Industrial Space At The Back Along With A Mezzanine. EM2 Zoning Suitable For Many Uses. Located Close To Many Highway Corridors Including The 407 & 400, Vaughan Metropolitan Centre, Subway, Amenities, Etc. (id:65446)
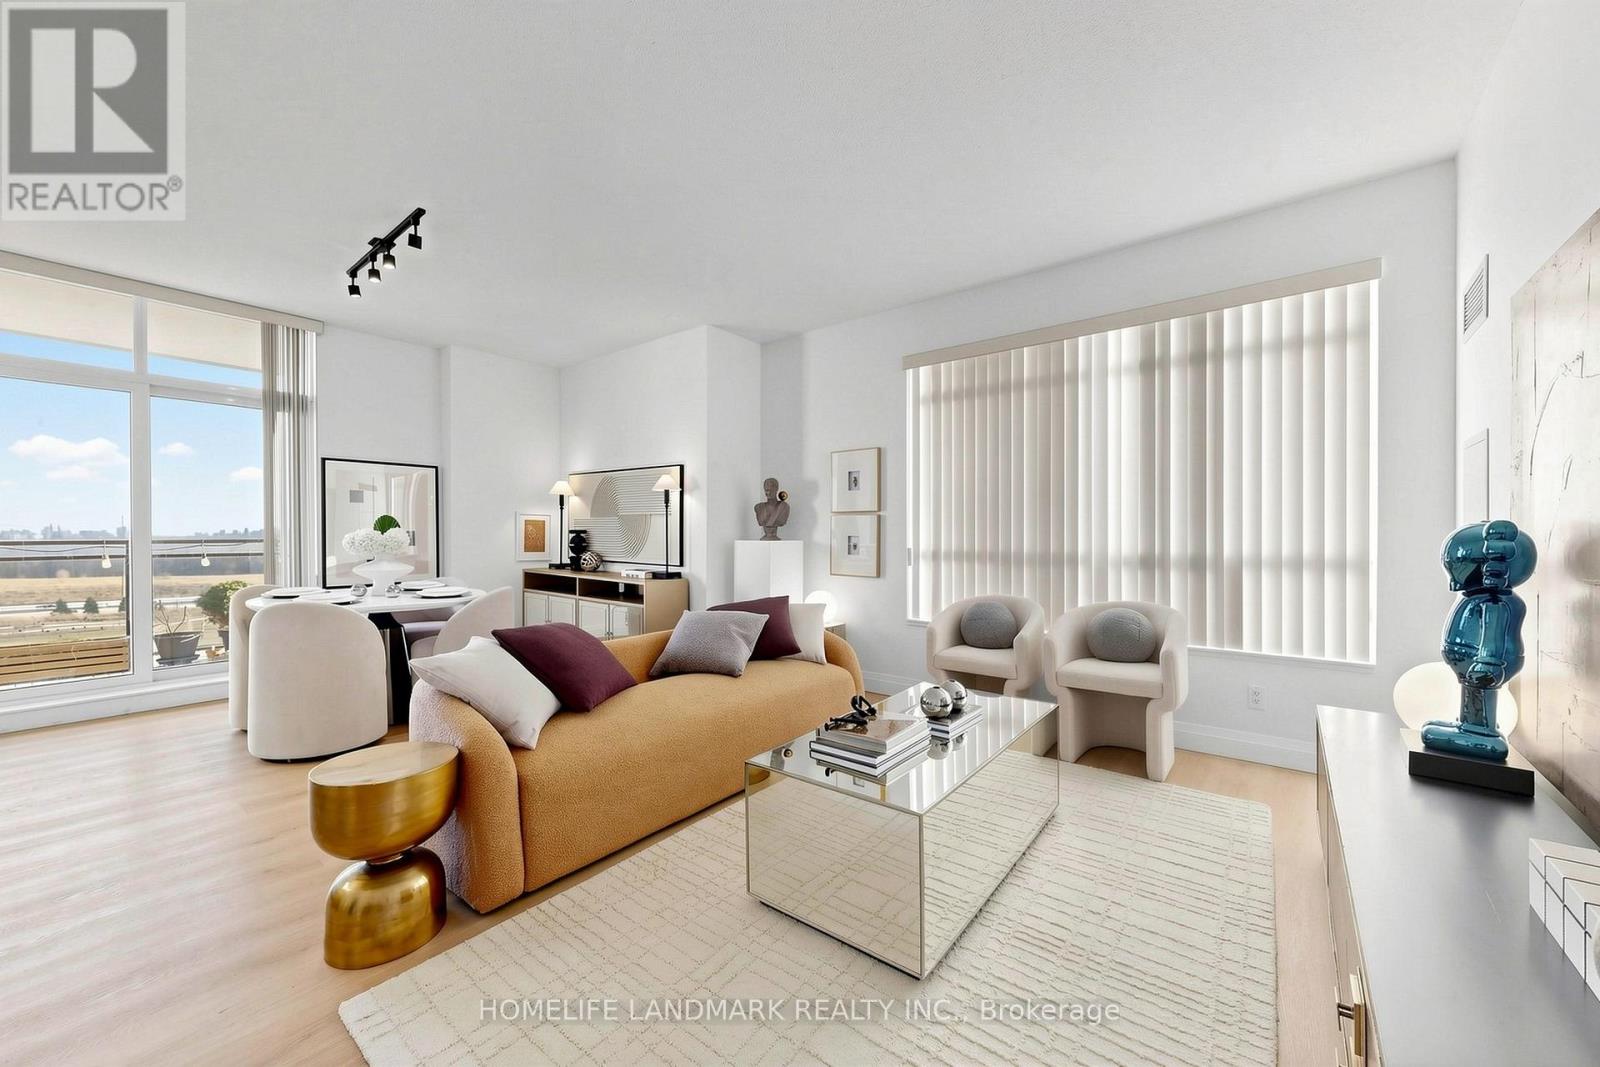
Lph5 - 51 Saddlecreek Drive
Markham, Ontario
Rarely Offered SW Corner 2-Bedroom PENTHOUSE With Unobstructed Views! Beautifully Renovated With A Modern Open-Concept Layout, 9-Ft Ceilings, And Premium Upgrades Throughout. Professionally Designed Featuring Smart Toilet, Custom Cabinetry, Motion-Sensing Lighting, And High-End Finishes. Upgraded Kitchen Boasts Waterfall-Edge Island, Ideal For Breakfast Bar And Entertaining. Spacious Primary Bedroom Offers 3-Piece Ensuite And Walk-In Closet With Custom Storage System. Split Bedroom Layout Provides Excellent Privacy And Functional Living.Highly Convenient Location - Steps To YRT, Restaurants, Shopping Plazas, Parks, And Amenities Along Hwy 7. Minutes To Highways 407 & 404, Supermarkets, Golf Courses, And Schools. Future Supermarket Planned Near Hwy 7 & Saddlecreek Adds Additional Convenience And Value.A Perfect Blend Of Style, Comfort And Location - Move-In Ready Penthouse Opportunity! (id:65446)
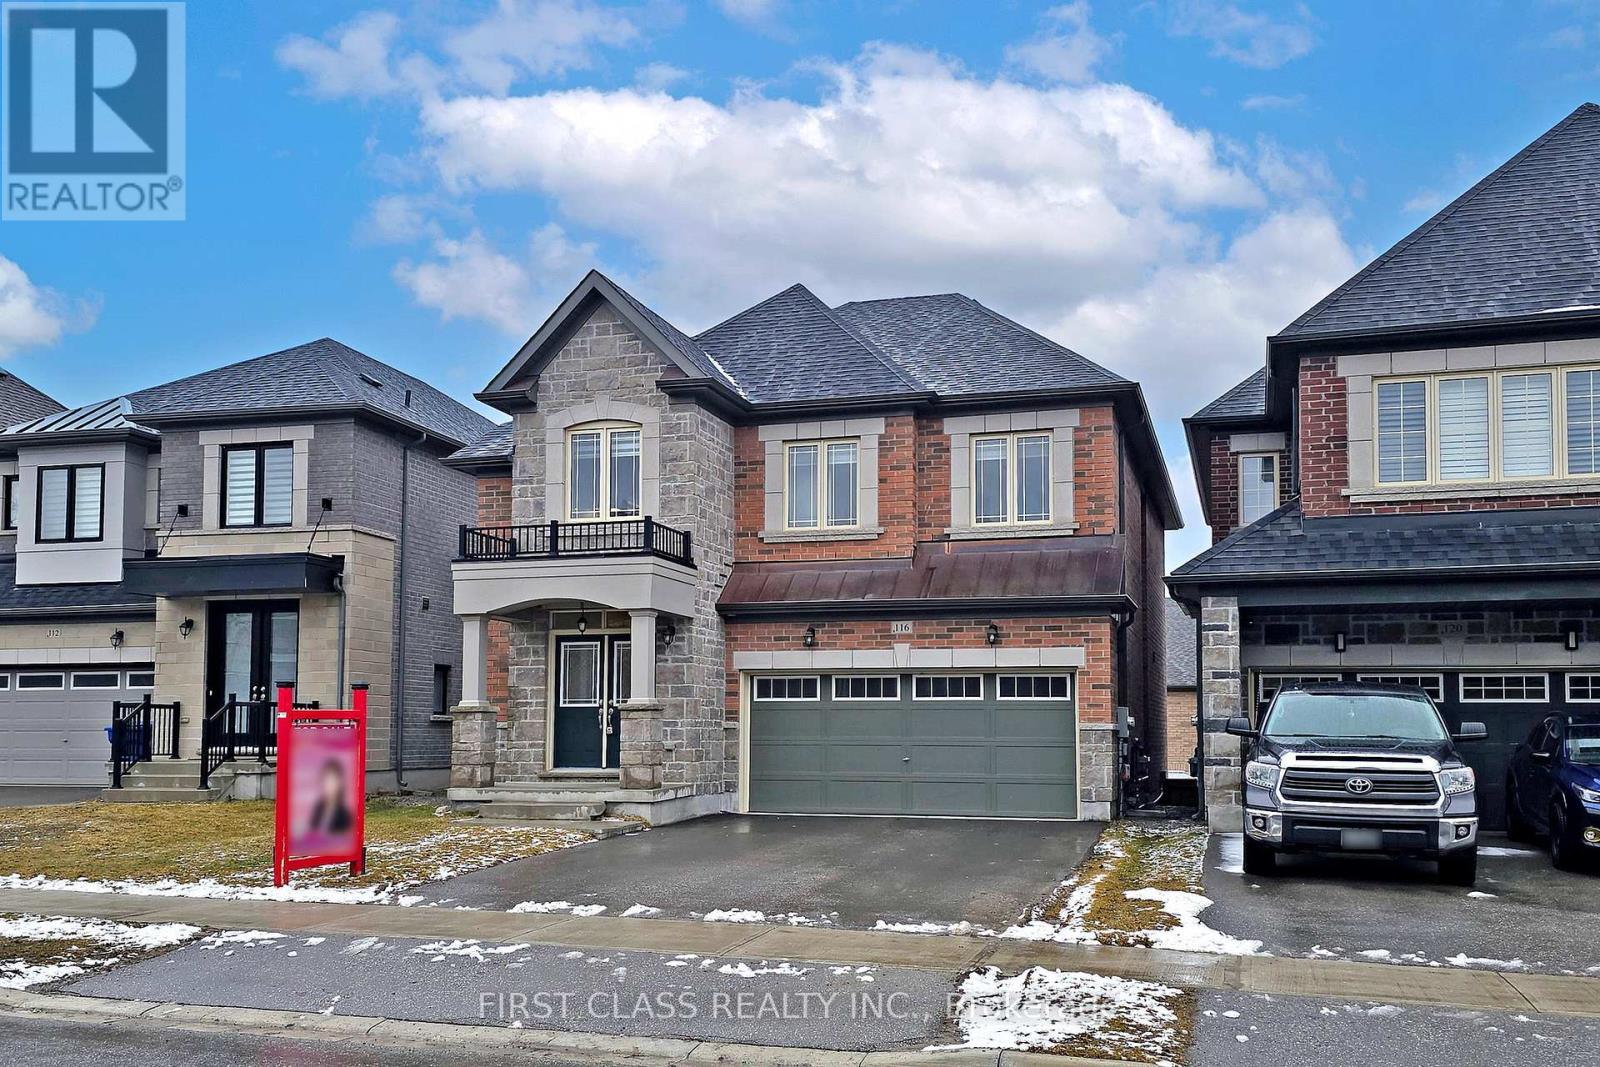
116 Carriage Shop Bend
East Gwillimbury, Ontario
Welcome to this 3 -year-old quality Countrywide home that offering a cozy functional layout. Over $100,000 featured interior and exterior upgrades, creating a modern and move-in-ready living space. Freshly painted with stylish feature walls, the home is enhanced by modern LED lighting throughout, including elegant designer chandeliers. Custom-made, high-quality blinds are installed across the home, with blackout blinds in all bedrooms for added comfort. 9-ft smooth ceilings; hardwood flooring throughout. The elegant oak staircase with metal pickets adds a sophisticated touch. The living area showcases a sleek linear electric fireplace with a black metal surround and decorative art panels. The spacious kitchen is designed for both style and function, featuring a center island, pantry, quartz countertops, backsplash, and pot lights. All four bedrooms offer direct access to a washroom, including two ensuites. The primary suite features a spa-like ensuite with a frameless glass shower, freestanding soaker tub, double undermount sinks, quartz countertop, and a dedicated dressing area. A bright second floor loft/den with a large window provides flexible space for a family room or home office. Additional features include: Functional laundry room with stainless steel sink and pull-out faucet. Programmable ENERGY STAR thermostat. 200 AMP electrical service. Basement rough-ins for future kitchen (wet bar), laundry, and 3-piece bathroom. Cold cellar with insulated door. Walk-out basement with 8-ft sliding patio door. One-year new high-quality wood fence. Located in a fast-growing, high-potential community, this home is within walking distance to a new community center with a swimming pool and library, as well as a nearby elementary school and parks. Just minutes to Hwy 404 for easy commuting. Don't miss out your dream home !!! (id:65446)

403 4515 Pipeline Rd
Saanich, British Columbia
**OPEN HOUSE: Sunday, 04/19/2026 from 01:00 PM to 3 PM** EXCELLENT LOCATION AND FLOORPLAN! Discover the perfect blend of comfort and convenience in this QUIET, ONE-LEVEL RANCHER TOWNHOUSE located in the heart of Royal Oak. With 1519 sqft of inviting living space, this home features a cozy FAMILY ROOM WITH GAS FIREPLACE adjacent to an UPDATED KITCHEN with EATING BAR. The versatile layout offers 3 bedrooms and 2 bathrooms, highlighted by a SPACIOUS PRIMARY SUITE complete with a WALK-IN CLOSET and a LUXURIOUS 5-PIECE ENSUITE with 2 sinks, walk-in shower and soaker tub. The 3rd bedroom is perfectly positioned near the entrance, making it an ideal HOME OFFICE or DEN. Step outside to enjoy your PRIVATE BACKYARD PATIO, a serene retreat surrounded by mature landscaping. Complete with a DOUBLE GARAGE, this home offers incredible access to ROYAL OAK VILLAGE AMENITIES, COMMONWEALTH POOL, ELK LAKE, and major bus routes. Pet-friendly (1 dog/cat <35lbs). BOOK A SHOWING TODAY! (id:65446)
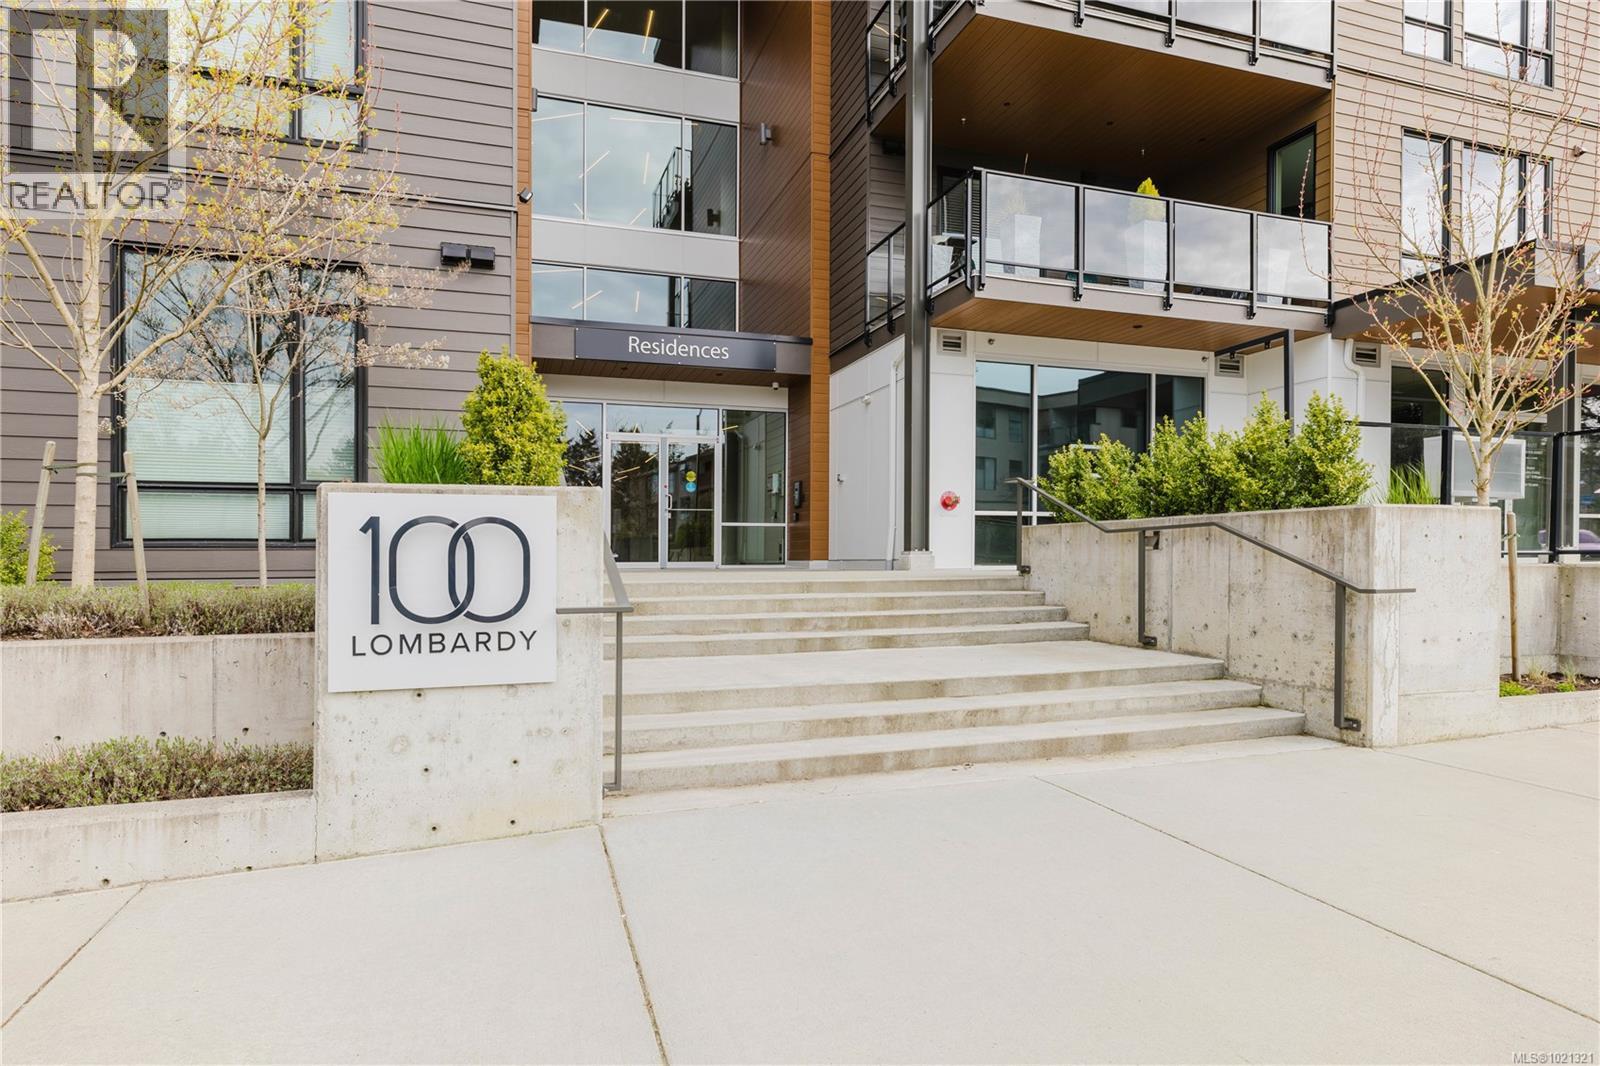
402 100 Lombardy St
Parksville, British Columbia
Welcome to elevated coastal living in the heart of Parksville. This beautiful 2 bed / 2 bath Oceanview penthouse is perched on the top floor of “100 Lombardy,” a quiet 2019-built boutique building with only 29 units. Enjoy 1,528 Finished Sq Ft of bright open concept living, vaulted ceilings, expansive windows, and a 234 Sq Ft balcony overlooking Parksville Bay. The quartz-appointed kitchen features stainless steel Bosch appliances, pot lighting, and a large island with bar seating. The primary suite offers a grand walk-in closet and a spa-style ensuite with dual vanities, soaker tub, and glass shower. A flex room adds versatility for storage. Built with sound-insulated construction and a strong sense of community, residents enjoy secure underground parking, low strata fees, and pet-friendly living (with approval) - All within easy walking distance to the boardwalk, beach, and downtown amenities. (id:65446)
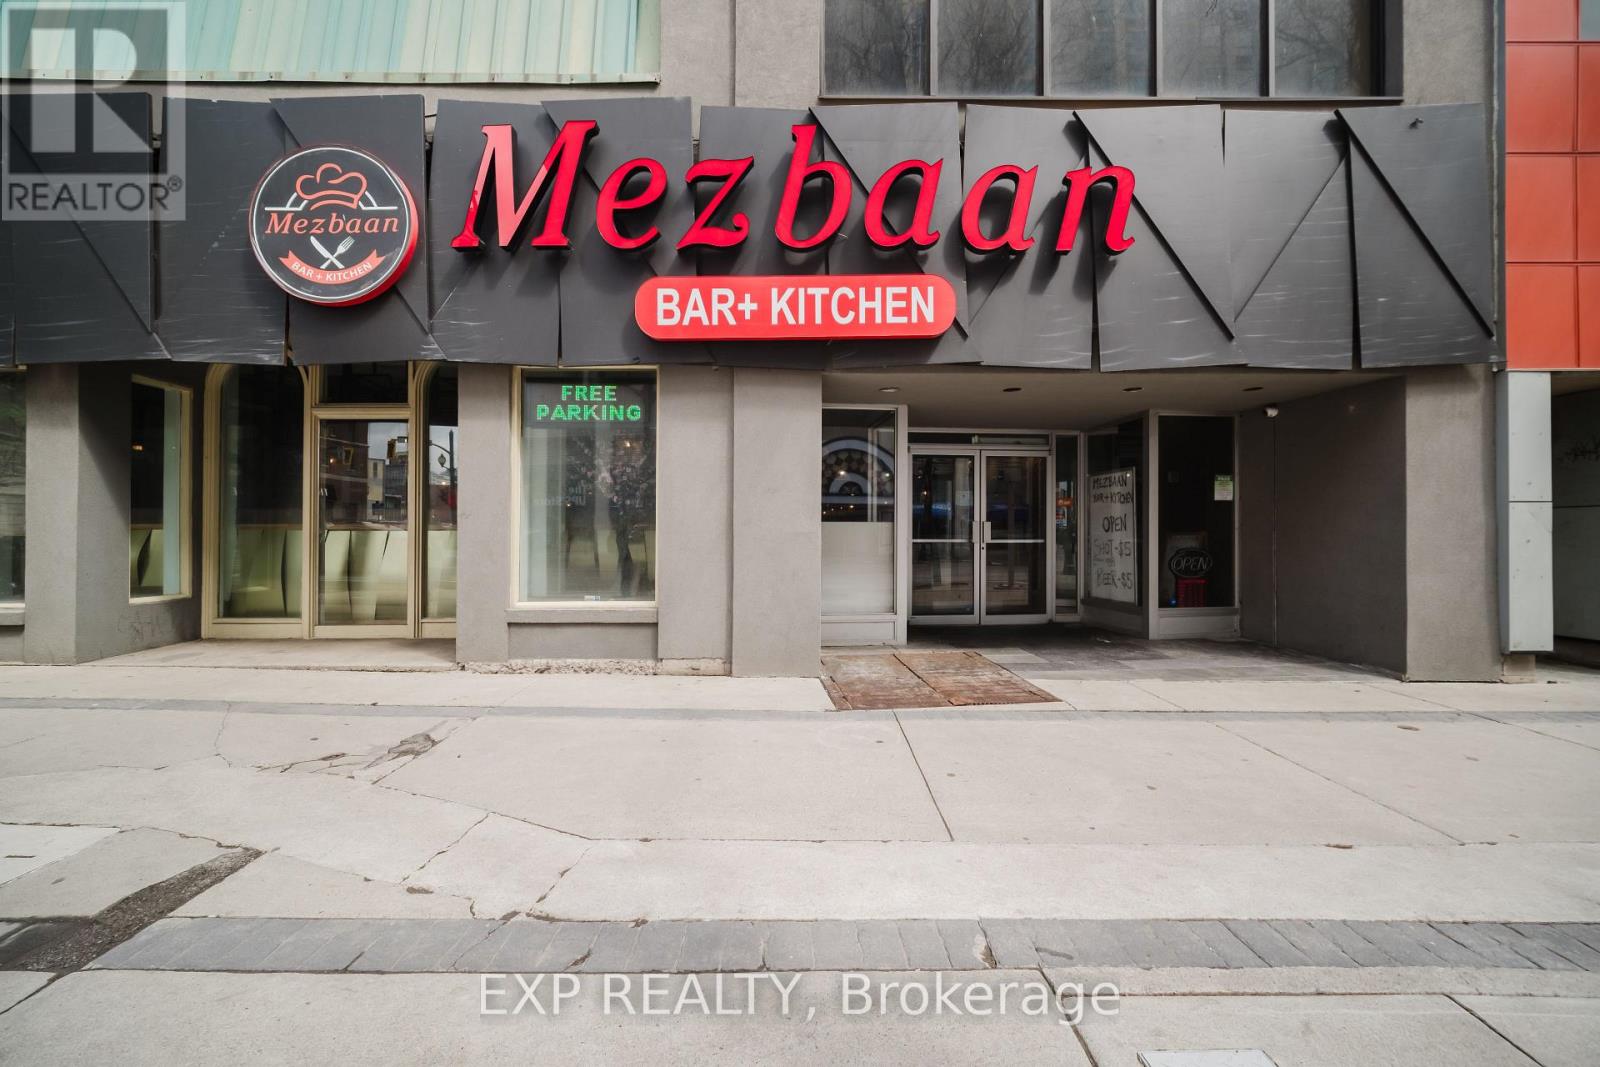
135 King Street E
Hamilton, Ontario
Exceptional opportunity to acquire a fully operational Indian Restaurant + BAR + Private Party Room in the heart of Downtown Hamilton at 135 King St E, surrounded by vibrant retail, office spaces, and high-density residential communities. Strategically located steps from Gore Park and within walking distance to the popular King William Street, this location benefits from strong pedestrian traffic, nightlife activity, and consistent demand from locals, students, and professionals.Currently operating as a well-known Indian restaurant and bar, the space features a fully equipped commercial kitchen, dine-in setup, and infrastructure suitable for high-volume operations, takeout, and delivery. The restaurant is known for its authentic Indian cuisine, diverse menu offerings including tandoor, curries, and Indo-Chinese dishes, and strong presence on major delivery platforms, supporting steady revenue streams.The layout supports dine-in, private events, and group dining, making it ideal for restaurateurs or investors looking to continue the existing concept or introduce a new cuisine. Located in one of Hamilton's fastest-growing urban cores, the area is supported by nearby offices, transit access, entertainment venues, and ongoing development, ensuring long-term growth potential.A rare chance to secure a turnkey restaurant in a high-demand downtown location with strong fundamentals and significant upside. Please do not approach staff. Showings by appointment only. (id:65446)
Gold Estate Realty Inc.
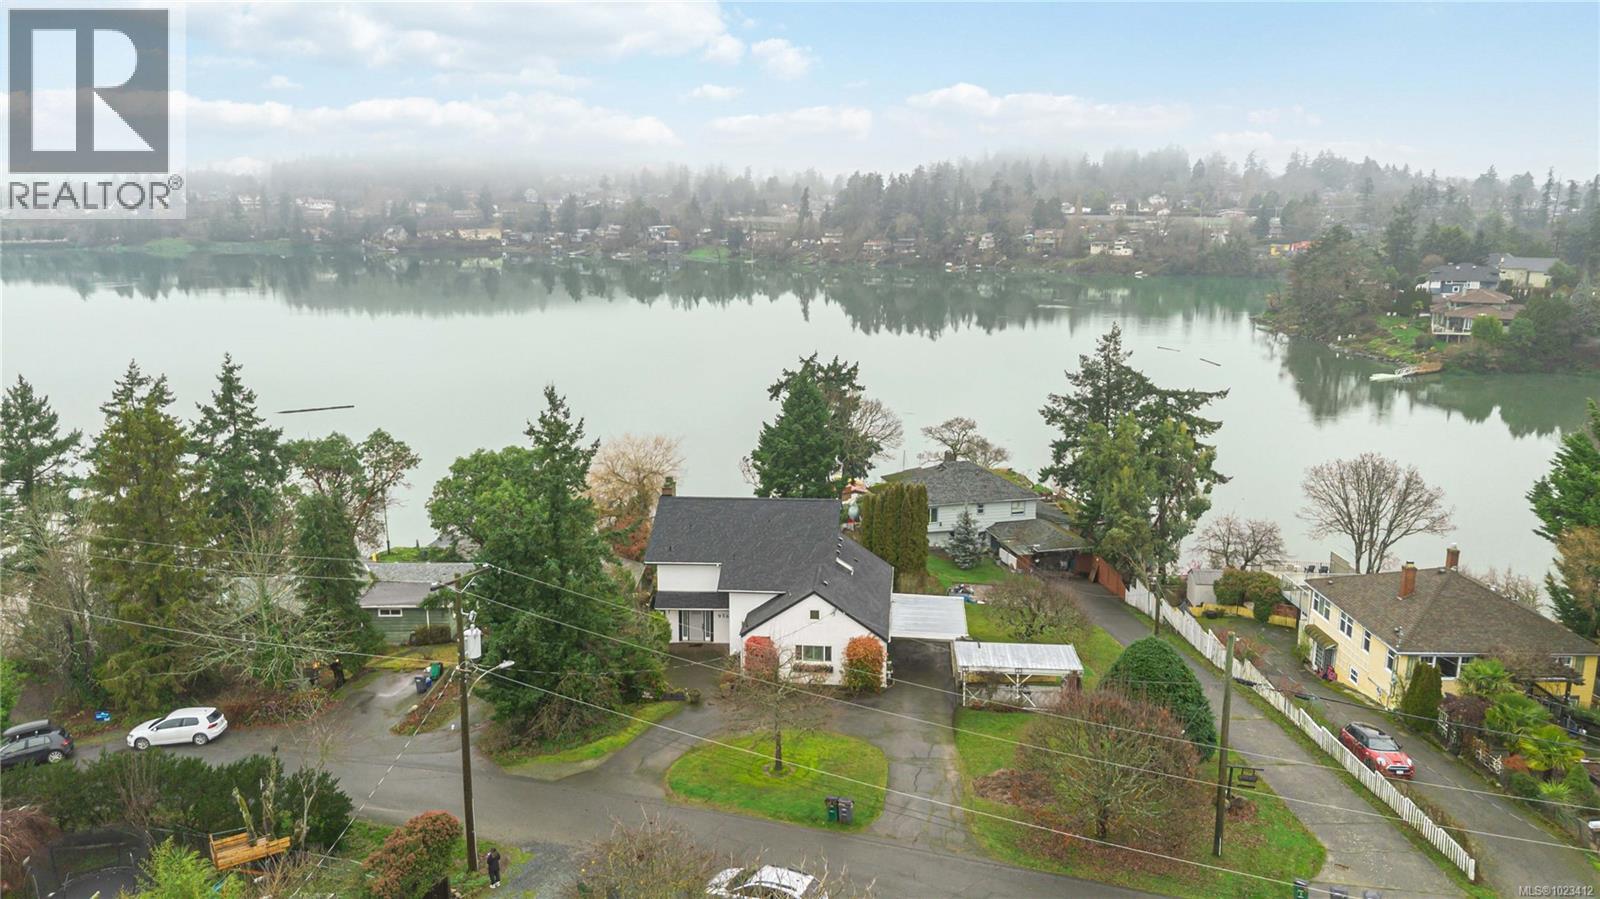
956 Westing Rd
Saanich, British Columbia
TRULY a SPECIAL & rare OFFERING - WEST SAANICH Portage Inlet WATERFRONT home! SPECTACULAR WATER VIEW from nearly all areas of the home, perfectly framed by the oversized picture windows. UPDATES: triple pane windows, newer roof, recently painted exterior, wide plank fir flooring. Such cute curb appeal with a humble cottage feel as you pull up to the crescent driveway - once you enter you'll be surprised by all that has been fit into this spacious floorplan! MAIN offers Expansive Living, formal dining, family rm, entertainment sized deck...all of which soak in the VIEWS. Large kitchen w/breakfast nook & laundry + mud room, bdrm & bath. UPSTAIRS: 3 bdrms w/2 ensuite baths + small office area. ROOM FOR INLAWS in the HUGE walkout LOWER level...bright rec-room w/French doors to the backyard/view, 2 huge workshops & storage. Perfect setting to relax & take in the peaceful surroundings of your sun-drenched lot, or enjoy a kayak/paddle board ride on the calm waters. SQFT from floorplan (id:65446)
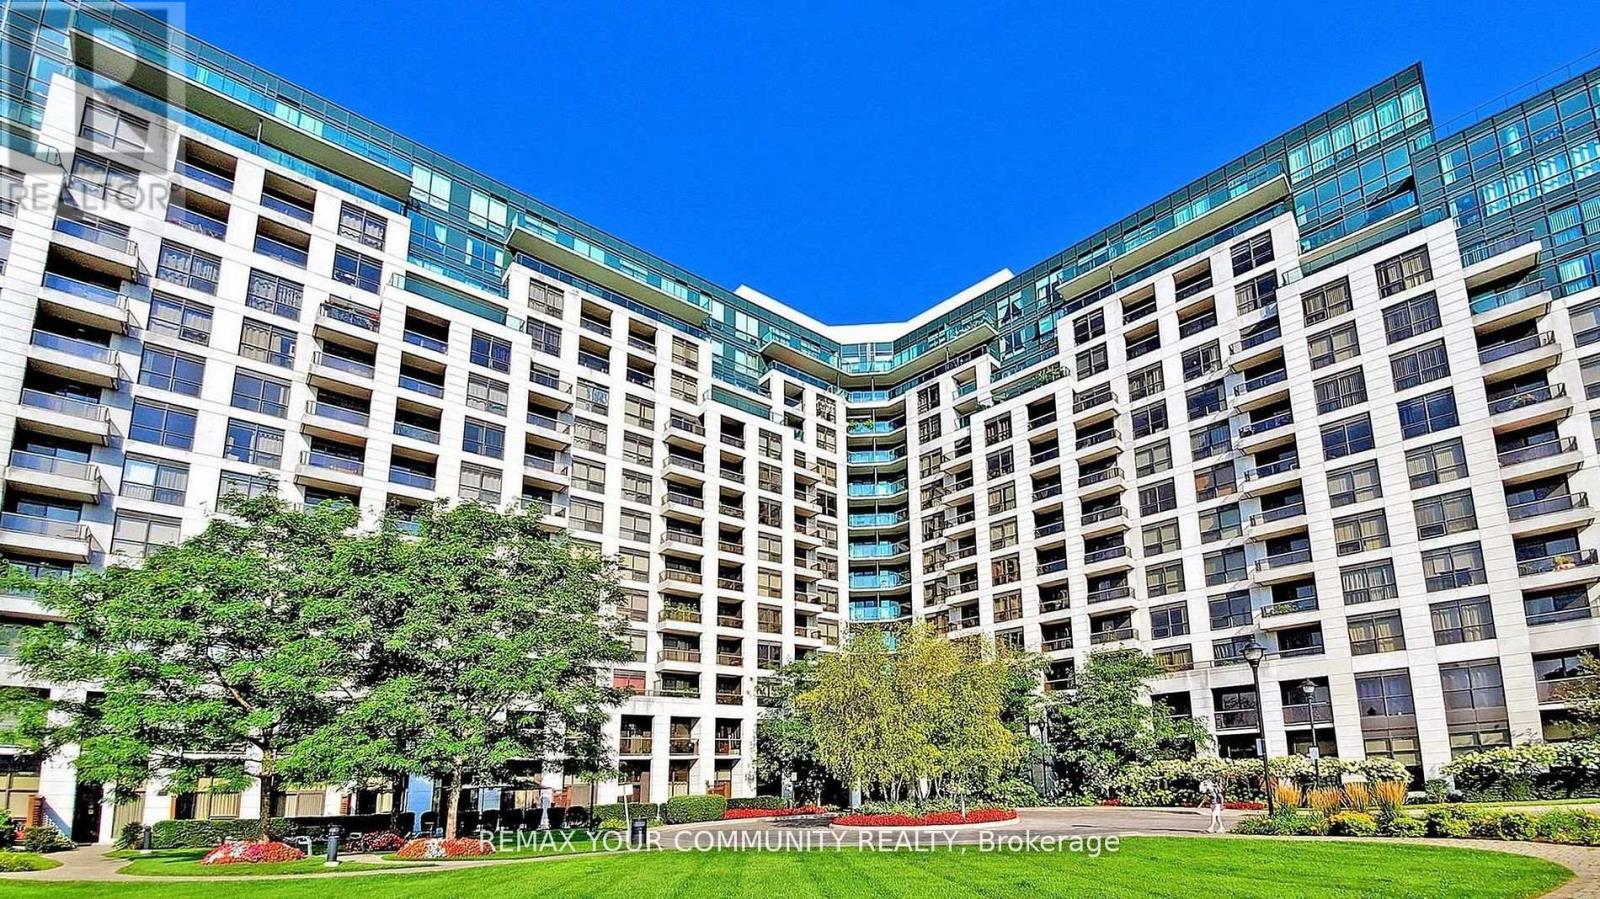
-1226 - 18 Harding Boulevard
Richmond Hill, Ontario
Spacious and charming 2-bedroom condo located in the heart of Richmond Hill, offering a perfect blend of comfort, convenience, and everyday livability. This well-maintained unit features an upgraded kitchen with modern appliances, complemented by a full-size washer and dryer for added practicality. New flooring in the bedrooms coming soon, enhancing both the look and comfort of the space.The unit enjoys a serene west-facing exposure, allowing for an abundance of natural light and beautiful sunset views-creating a warm and inviting atmosphere throughout the day.Set within a well-managed building with excellent tenancy, residents benefit from a quiet, respectful community and a property that is consistently maintained to a high standard-providing peace of mind and a true sense of home.Beyond the building, the lifestyle is where this property truly shines. Situated in a highly sought-after location, you are just moments away from public transit, major highways, top-rated shopping destinations, restaurants, and essential services. Nearby parks, walking trails, and community amenities make it easy to stay active and enjoy the outdoors, while close proximity to healthcare facilities and everyday conveniences ensures everything you need is always within reach.Rent includes water and heat, with tenants responsible for electricity only-making budgeting simple and predictable.A rare opportunity to live in a well-cared-for home in one of Richmond Hill's most desirable and connected neighbourhoods. (id:65446)