
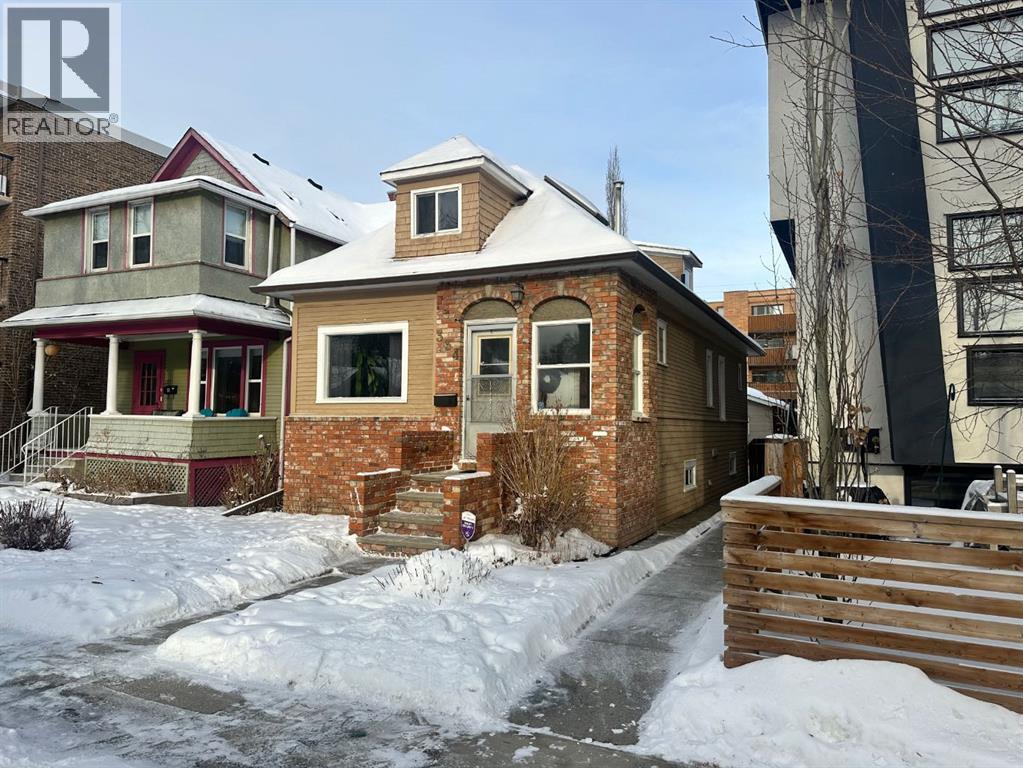
334 3 Avenue NE
Calgary, Alberta
Welcome to 334 3rd Avenue NE... A rare opportunity in one of the most coveted inner-city enclaves of Calgary's Crescent Heights.... This charming 1926 character home sits on a spectacular 3,000 sq. ft. lot, perfectly positioned just a few minutes from downtown. This home is the perfect entry point into the community — whether you're a first-time buyer looking for something truly charming and special or someone searching for the ideal setting to build a dream home. Inside, the home is inviting and full of personality, with hardwood floors, vintage architectural touches, claw foot tub, and a cozy layout bursting with charm. The detached double garage offers added convenience and functionality with a work area and 220V service. The private backyard and level lot, with alley access, provides the perfect place to relax, entertain or build.... Obviously, what truly sets this property apart is its location; literal steps from iconic Rotary Park, a short walk to downtown Calgary, the Bow River pathway system, and a vibrant mix of community shops, cafes, community centres and everything else that comes with this neighbourhood. It’s an idyllic and aspirational setting — quiet and residential, yet deeply connected to the heartbeat of the city. Whether you're drawn to the potential of the lot, the character of the home, or the lifestyle of the location, this is a once-in-a-generation offering. If you’ve been dreaming of building or just moving into that forever home but waiting for the perfect site. Don’t miss your chance to own a piece of Calgary’s heritage in a truly unbeatable setting. Note, this home is now vacant and ready for immediate possession. NOTE: Garage is insulated. (id:65446)
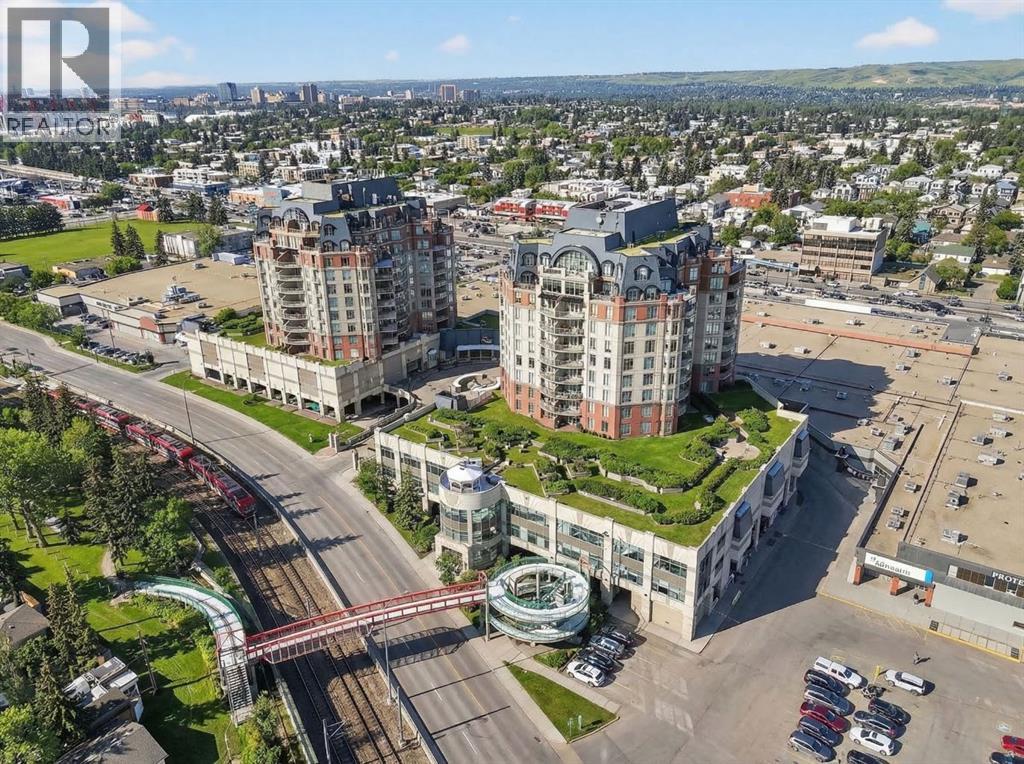
110, 1718 14 Avenue NW
Calgary, Alberta
Enjoy this rare unit featuring a combination of greenspace and city views from this spacious ground floor walkout condo in The Renaissance, one of Calgary’s most desirable premier adult living condo buildings with an extensive list of amenities. Offering 1,412 sq.ft., 2 bedrooms, 2 bathrooms, plus a den/office, this bright south-facing unit is filled with tons of natural light through large windows overlooking beautifully landscaped greenspace. Inside, the home features hardwood flooring, freshly shampooed carpet, a spacious open living and dining area, a well-sized kitchen with stainless steel appliances and pantry, in-suite washer and dryer, central air cooling and a cozy gas fireplace. The versatile den is perfect for a home office or computer room. The thoughtful layout provides comfortable everyday living while offering plenty of room to entertain. The spacious primary bedroom features a large walk-in closet, and the same amazing views from the patio can also be enjoyed from the bedroom windows, creating a peaceful backdrop year-round. The 4-piece ensuite includes a standing shower as well as a walk-in jetted Jacuzzi tub. The second bedroom is conveniently located across from the full main bathroom. Step outside through the double French doors to your walkout patio with a natural gas line for your BBQ, where the quiet and peaceful setting feels more like stepping into your own private yard than a condo. Ground floor units with this type of outdoor access are rarely available in the building! Additional highlights include a Vacuflo system, secure titled underground heated parking and a large storage room located on the same level just steps from your front door, another rare and convenient feature. Residents enjoy the outstanding amenities of The Renaissance, including 24/7 concierge and security service, fitness facilities, social and recreation spaces such as the games and hobby room, guest suites, a movie theatre, library, car wash bay, and beautifully mainta ined common areas inside and outside with gazebos and BBQ areas. The building also offers a garbage chute on each floor, no more wrestling garbage bags going down to the parkade! You also have secure, heated indoor access to North Hill Centre, which includes Safeway, Shoppers Drug Mart, restaurants, medical and dental offices, banks and more, making grocery shopping, dining, and daily errands effortless year-round. Just steps away is the LRT Station, providing quick access to downtown and the rest of the city. The Calgary Public Library, SAIT, and the Jubilee Auditorium are also just minutes away. A rare opportunity to enjoy spacious living, incredible views, and unbeatable inner-city convenience in one of Calgary’s most sought-after condo communities. (id:65446)
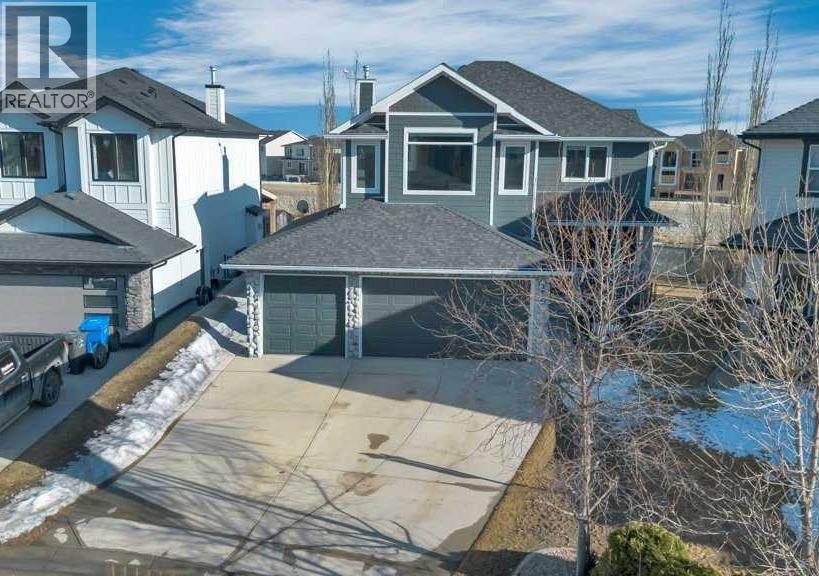
392 Rainbow Falls Way
Chestermere, Alberta
Luxury canal-front living with a private backyard resort in Rainbow Falls. Tucked away on a quiet street and backing directly onto the scenic canal pathways, this beautifully maintained original-owner home offers a lifestyle that is rarely available in Chestermere.The south-facing backyard is a true retreat, featuring a low maintenance, heated outdoor pool (16x30) with a hard locking safety cover, hot tub, expansive patio, sunroom, fenced dog run, and large side yard — all perfectly positioned to take in the peaceful canal views. A private gate provides direct access to the pathway system and the lake just a short walk away.Inside, the home welcomes you with a large entrance and bright front office, ideal for working from home. The open concept main floor is designed for entertaining with a spacious living room, gas fireplace, and a stunning kitchen featuring quartz countertops, a large gathering island, gas stove, walk-through pantry, and a dining area overlooking the pool and canal.Upstairs, the impressive vaulted bonus room with oversized windows creates a perfect family gathering space. The primary retreat is truly special, with corner windows capturing beautiful canal views, a walk-in closet, and a spa-inspired 5-piece ensuite. Two additional bedrooms complete the upper level.The fully finished basement provides additional living space with a fourth bedroom, full 4pce bath and a flexible workshop/office area.For car lovers or hobbyists, the heated quad attached garage (tandem bay) includes 240V wiring, hot and cold water sink with a dedicated hobby space.Extensive upgrades include triple-pane windows, Hunter Douglas blinds with room-darkening shades, air conditioning, Hardy board siding, Class 4 impact resistant shingles, commercial 6" eaves, Gemstone Lights and fresh paint throughout the entire home.This is a rare opportunity to own a canal-front home with a private pool and resort-style backyard in one of Chestermere’s most sought-after communit ies. (id:65446)
661 2540 Twp 353
Rural Red Deer County, Alberta
Welcome to this family ready unit at Carefree Resort! Ideally located across from the baseball diamond and playground. Unit 661 offers 3 bedrooms, a wood-framed sunroom with fireplace, and a bunkhouse for sleepover fun! Sleeps 8, plus 3 in the bunkhouse. Carefree Resort is a private lake community with heated outdoor pool, private marina, beaches, playgrounds, pickleball courts and so much more. (id:65446)
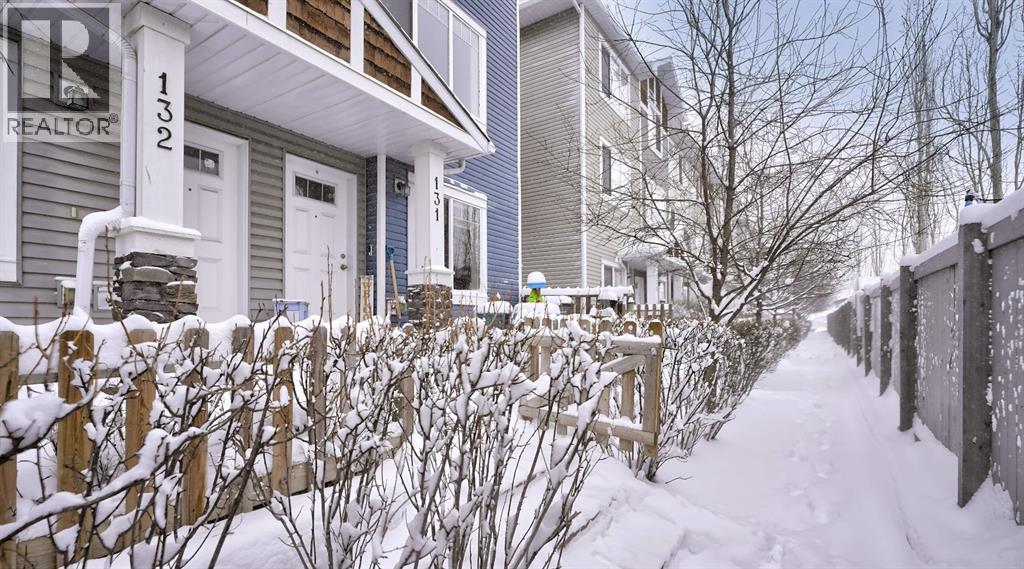
131, 2802 Kings Heights Gate SE
Airdrie, Alberta
Here is your opportunity, very desirable condo complex directly in front of the French immersion school as well as a public elementary school. The private front yard is partially fenced. Entering this townhouse is an office/den that is currently being used as a bedroom. Also a very convenient half bath and access to the oversized single garage. On the main level is a great kitchen with quartz countertops. There is plenty of space to sit at the island. From here, you have a nice size west facing deck with gas line for the barbecue. The dining room has plenty of room leading into the living room. There is laminate floors throughout the main level and plenty of windows being an end unit. Upstairs is a four piece bathroom beside the two spare rooms plus convenient laundry closet. The primary bedroom is very large, has a four piece en suite and double closets. This is a great location close to lots of amenities, grocery stores and very easy access to the highway. (id:65446)

240226 Range Road 280
Rural Rocky View County, Alberta
CENTRAL TO EXISTING INFRASTRUCTURE, HIGHWAYS, and future growth. Located adjacent to CHESTERMERE HIGH SCHOOL - Less than 1km east of Chestermere - 1.7km south of Trans-Canada Highway - 6.5km east of Calgary - and 12.5km west of the future De Havilland Field. Access to this land is DIRECT FROM HIGHWAY 791. There is bush along the north boundary and a rail line along the southeast. There are 19.99 ACRES of mostly farmed land. The clearing for the old homestead and farmyard is ideal for immediate use. There is a WIDE RANGE OF LAND USE OPTIONS (subject to approvals). This is a unique opertunity while Chestermere is growing and development in this area is increasing. (id:65446)
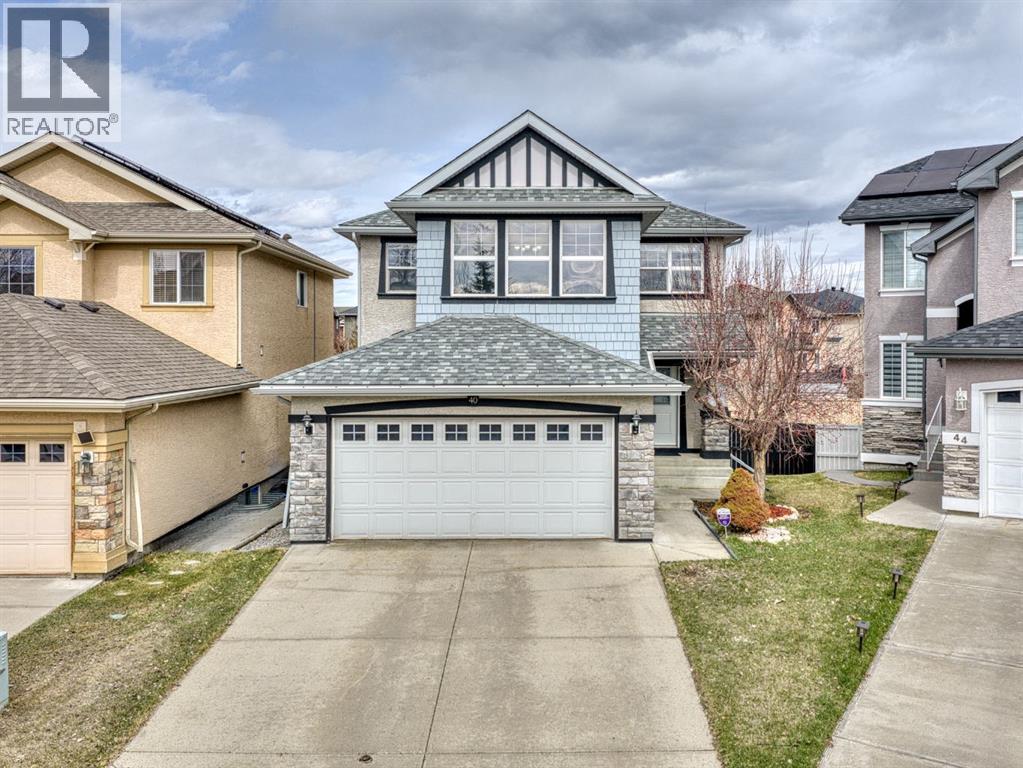
40 Everwillow Park SW
Calgary, Alberta
Welcome Home! Step inside this beautifully updated and thoughtfully renovated home, offering exceptional space and flexibility for modern family living. Featuring a bright, finished illegal basement suite completed in 2023, this home is suited for multi-generational living, extended family, or a private guest retreat.The inviting open-concept main floor is filled with natural light and showcases refinished hardwood floors, large windows, and fresh, contemporary finishes. The functional kitchen features a corner pantry, stainless steel appliances, a central island with breakfast bar, and a convenient built-in workstation that is perfect for working from home or helping with homework.The cozy living room with gas fireplace flows seamlessly into the designated dining area, creating a welcoming space for everyday living and entertaining.Upstairs, you’ll find a spacious bonus room, an upgraded laundry area, and three generously sized bedrooms, including a large primary suite complete with a walk-in closet and a dual-vanity ensuite.The fully developed sunshine basement offers oversized windows and excellent natural light, along with a 1-bedroom, 1-bathroom suite ideal for extended family or flexible living arrangements.Extensive updates provide peace of mind, including a Class 4 hail-resistant roof (2022), furnace (2019), newer appliances (2022), fresh interior and exterior paint (2022), updated flooring (carpet and vinyl plank, and refinished hardwood 2022), modern lighting and fixtures (2022), new window coverings (2022), and a refreshed deck (2024).Situated on a large pie-shaped lot, the backyard offers plenty of space to enjoy, complete with a storage shed and room for outdoor living, play, or relaxation.Located in the desirable community of Evergreen, close to parks, schools, and amenities, this move-in ready home checks all the boxes. Book your showing today! (id:65446)
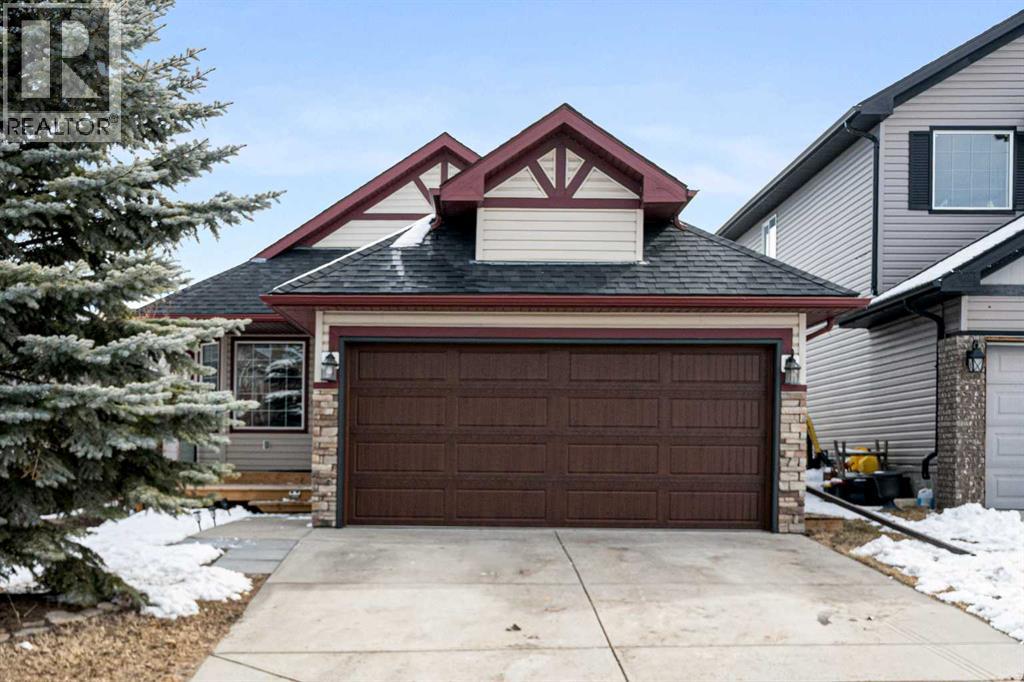
145 Cimarron Grove Circle
Okotoks, Alberta
Welcome to this beautifully maintained 3-bedroom bungalow, ideally situated on a quiet, family-friendly street. From the moment you arrive, you’ll appreciate the inviting curb appeal, highlighted by a brand new garage door and a spacious front deck—perfect for enjoying evening sunsets.Step inside to a bright and open living room featuring vaulted ceilings, hardwood flooring, and a cozy fireplace with mantle, creating a warm and welcoming atmosphere. The adjoining dining area is ideal for entertaining, while the home has been recently painted and enhanced with modern glass railings for a stylish, contemporary feel.The kitchen offers dark cabinetry, ample counter space, and a convenient dining nook, perfect for everyday meals. From here, step out onto the large back deck—perfect for summer BBQs—or relax under the gazebo for added shade and comfort.The primary bedroom is a true retreat, complete with an electric fireplace, walk-in closet, and a 4-piece ensuite with tiled flooring. Two additional bedrooms on the main level are generously sized and feature laminate flooring—there is no carpet in this home. A second 4-piece family bathroom with tile flooring completes the main level.The partially finished basement offers excellent potential, including a large bedroom with closet, a spacious family/games room, and a bathroom that is roughed-in with a tub and vanity (not yet connected). There is also a framed den/office space and a functional laundry room with washer, dryer, and sink.The double attached garage is insulated, features a man door to the exterior, and is equipped with a brand new garage door.This is a fantastic opportunity to own a well-cared-for family home with room to grow—don’t miss your chance to view it today! View 3D/Multi Media/Virtual Tour. (id:65446)
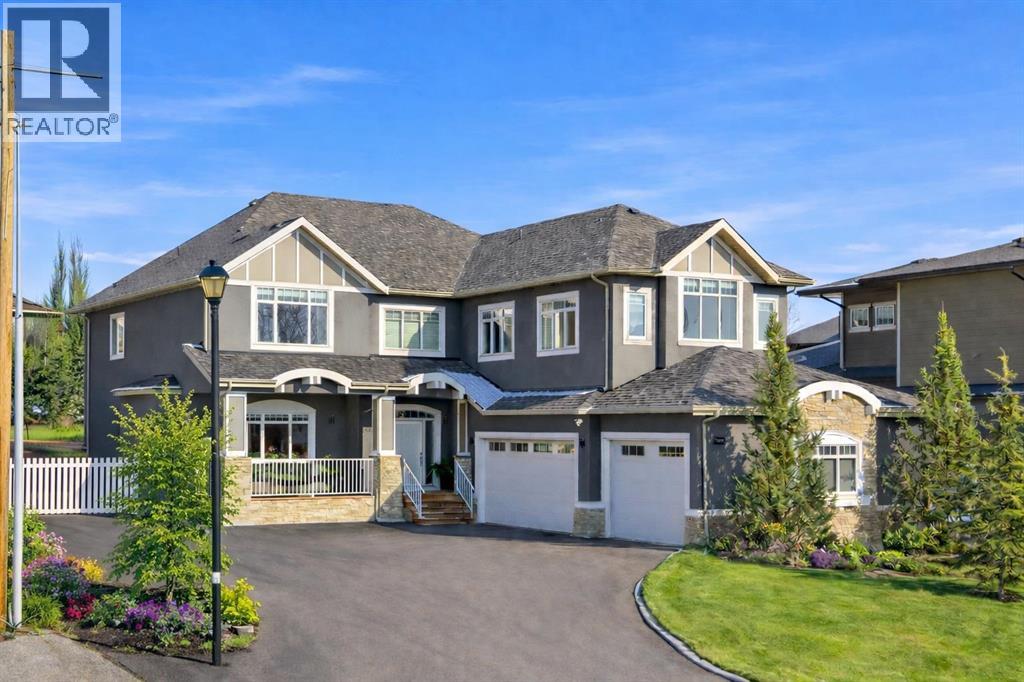
964 East Chestermere
Chestermere, Alberta
EXPERIENCE ELEVATED LAKESIDE LIVING in this IMPRESSIVE, CONTEMPORARY ESTATE just across from the water in beautiful Chestermere. Perfectly positioned on a sprawling 1/3 ACRE LOT with LAKE VIEWS, this home offers the ultimate blend of luxury, space, and lifestyle—paired with the everyday convenience of LAKE LIFE, close to all schools, and set on a QUIET, LOW-TRAFFIC STREET. A dramatic OPEN-TREAD, SWEEPING SPIRAL STAIRCASE makes a stunning first impression, showcasing intricate DETAIL that will truly leave you in awe. The GRAND TWO-STOREY GREAT ROOM features soaring vaulted ceilings, a catwalk overlook, and EXPANSIVE WINDOWS that fill the home with NATURAL LIGHT. A striking TWO-SIDED, FLOOR-TO-CEILING STONE FIREPLACE creates a warm, sophisticated focal point shared between the great room and a PRIVATE DEN with garden doors leading to the rear deck and beautifully landscaped yard. The FRONT DINING ROOM is perfectly designed for hosting LARGE GATHERINGS, while the Dining space in the Kitchen adds both style and functionality. Rich HARDWOOD FLOORING with CUSTOM TILE INLAYS and UPDATED KITCHEN CABINETRY elevate the space, while the chef-inspired kitchen features TWO WALL OVENS, a GAS COOKTOP, premium appliances, and a SHOWSTOPPING CUSTOM HOOD FAN with incredible detail. The expansive 10’8” x 7’ BUTLER’S PANTRY ensures effortless entertaining. You’ll also appreciate the abundance of practical space with a generous LAUNDRY AREA, MUDROOM, and additional storage. Upstairs, ALL 4 BEDROOMS are generously sized—ideal for growing families—and the thoughtfully designed JACK & JILL BATHROOM offers both convenience and function. The PRIMARY RETREAT is a true escape, featuring a spacious WALK-IN CLOSET and a LUXURIOUS 5-PIECE ENSUITE. View of the lake and West Sun make the room perfect for a Restful Sleep! The Bonus Room is spacious and provides an extra space to unwind! The FULLY DEVELOPED LOWER LEVEL is designed for ENTERTAINING, complete with a PRIVATE MEDIA AREA and BAR, a SPA- INSPIRED BATHROOM with WALK-IN SHOWER, SEPARATE SOAKER TUB, and DUAL VANITIES, along with a FIFTH BEDROOM Separate Gym Area plus STORAGE/MECHANICAL SPACE. Step outside into your own BACKYARD OASIS—meticulously landscaped with THREE PONDS, mature trees, shrubs, and perennials, all maintained by a 5-ZONE UNDERGROUND IRRIGATION SYSTEM. Enjoy outdoor living on the FULL-WIDTH REAR DECK and gather around the GAS FIREPIT in a setting designed for relaxation and connection. Enjoy FRONT LAKE VIEWS and AFTERNOON SUN from your COVERED FRONT DECK—an ideal space to unwind and take in the beauty of the surrounding community. Additional highlights include TWO AIR CONDITIONING UNITS, a FULLY FENCED YARD with DOG RUN, and an OVERSIZED TRIPLE GARAGE designed with space for STORAGE and CAR LIFTS. The MASSIVE PAVED DRIVEWAY extends beyond the home, offering ample parking and dedicated RV SPACE.THIS IS TRUE EXECUTIVE LIVING—WHERE DESIGN, FUNCTION, AND LIFESTYLE COME TOGETHER SEAMLESSLY. JUST MOVE IN AND ENJOY. (id:65446)
502, 823 Royal Avenue SW
Calgary, Alberta
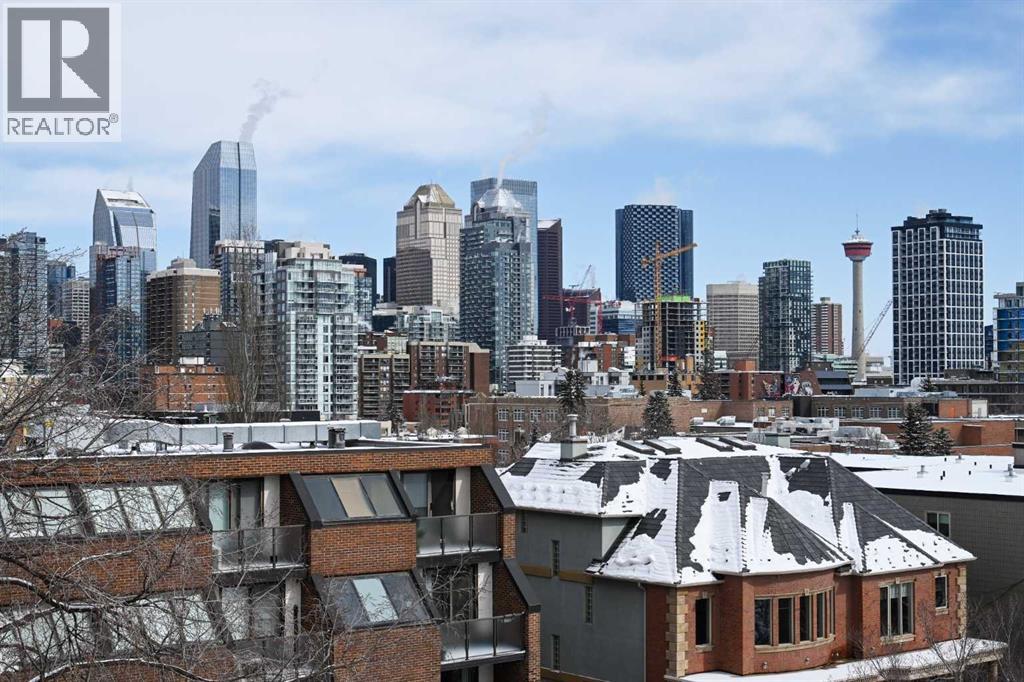
Discover the perfect blend of tranquility and city living in this TOP FLOOR, END UNIT, QUIET, CONCRETE condo offering unobstructed skyline VIEWS! Just steps from the vibrant cafés, boutiques, and restaurants of 4th Street, 17th Avenue, and the scenic Elbow River Pathways, this home places the best of Calgary right at your doorstep while giving you a peaceful retreat above it all.Inside, you’re welcomed by a spacious 1,434 sq ft OPEN CONCEPT layout bathed in natural light. Beautiful SITE FINISHED HARDWOOD, FLAT, painted ceilings, and expansive windows create a warm, sophisticated atmosphere throughout the main living areas. The generous Living, Dining, and Kitchen spaces are perfectly positioned to take in the sweeping cityscape—an inspiring backdrop day and night. The well-appointed Kitchen offers abundant Granite counter space, excellent storage, and a pull-out pantry, making it as functional as it is stylish. A charming Den—easily converted back into a bedroom—sits conveniently near a full bath, offering flexibility for guests, work, or hobbies. The Primary Suite is a true standout, comfortably fitting a King Bed and featuring an impressive custom Dressing Room created from a former bedroom. Paired with a private En-Suite and In-suite laundry, it delivers everyday luxury and convenience. Throughout the home, Hunter Douglas window coverings, including bedroom blackouts, add comfort and quality. Upgrades such as TRIPLE PANE Windows and a new Patio Door enhance energy efficiency and quiet enjoyment. Step outside to your LARGE PRIVATE BALCONY, where there’s ample room for garden pots, lounging, and soaking in those stunning views.This well-managed building offers TITLED underground parking (no post-tension), a Separate Storage unit, bike storage,2 elevators, and access to a charming treed courtyard. Guests will appreciate the plentiful 2-hour free street parking. Pets are welcome with board approval. Move-in ready and offering the best of Inner-City living in a pea ceful, elevated setting—this is the Mount Royal lifestyle you’ve been waiting for. (id:65446)
32276 Highway 2 A
Rural Mountain View County, Alberta
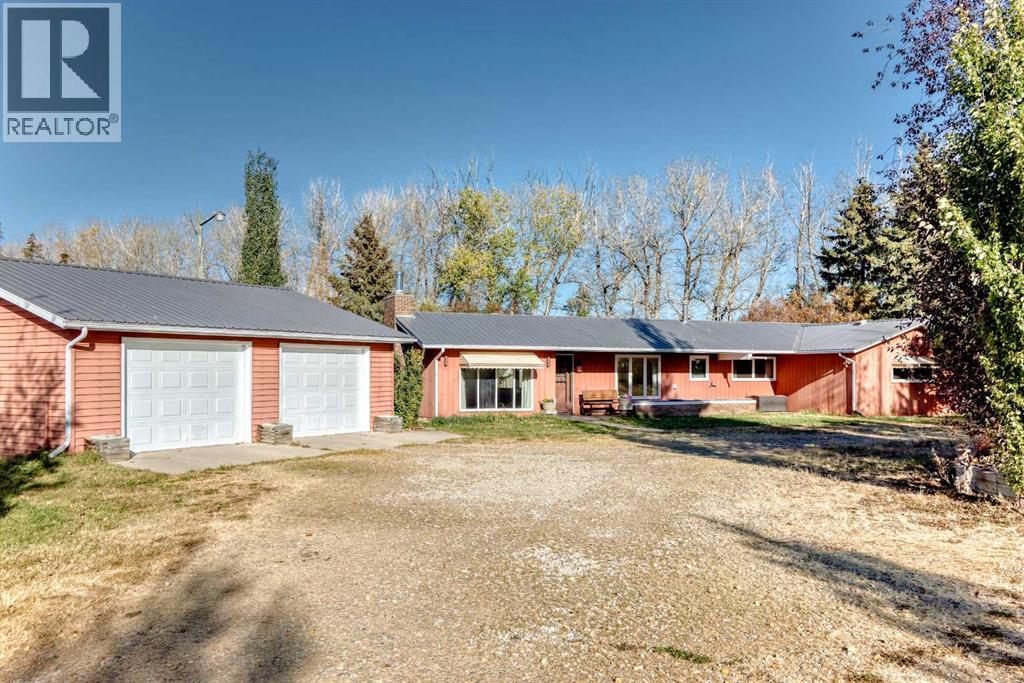
What an excellent set up for a Hobby Farm! (20 Acres +/- ) Close to Olds but far enough away to have that "Living in the Country" feel. Heated Quonset with Loft ( 23.5'x32' ), Heated, Oversized Double Garage ( 30'x26' ), and other out buildings. Green Houses, Fruit Trees Galore. Harvest apples, pears, cherries, raspberries, haskane berries in the fall. Mountain Views. and plenty of room to run with mature trees. The ranch style bungalow has 2 bedrooms, 4 pce bath, Large Living Room and eat in Kitchen looking out onto the front porch area. The Heated Sunroom adds 4 seasons of living space. Outside, set up an area for the chickens to free run, add some livestock to the pasture and plant a garden! It's all here waiting for its new owners to call it HOME (id:65446)
175 Magnolia Way SE
Calgary, Alberta
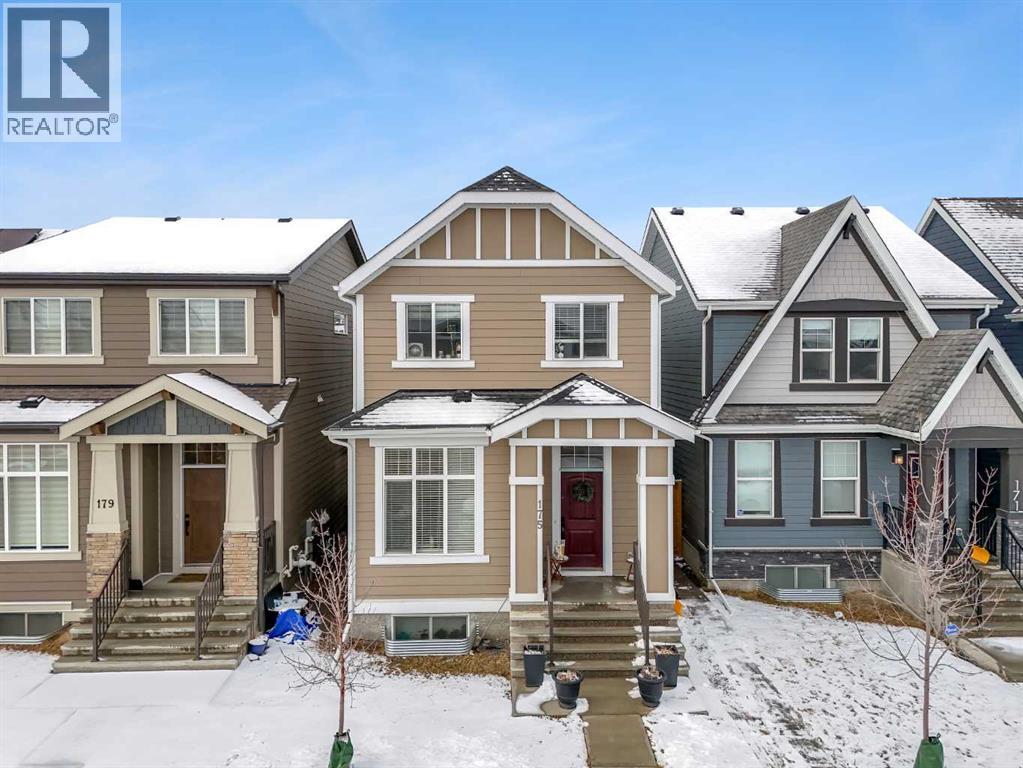
Welcome to 175 Magnolia Way SE, a versatile and beautifully designed home in the heart of Mahogany—one of Calgary’s most sought-after lake communities.Upstairs, you’ll find a functional layout perfect for families, featuring 3 spacious bedrooms and a central BONUS ROOM—ideal for movie nights, a play area, or a quiet retreat. The primary bedroom is thoughtfully positioned at the back of the home for added privacy and includes a 4-piece ensuite and a walk-through closet that conveniently connects to the laundry room with a stacked washer and dryer.The main floor is bright, open, and designed for everyday living. Enjoy a well-appointed kitchen with a LARGE ISLAND, ample cabinetry, and expansive windows that fill the space with natural light. The adjoining dining and living areas create a seamless flow for entertaining or relaxing at home. You’ll also find a DEDICATED OFFICE SPACE, perfect for working from home, along with an ADDITIONAL FLEX AREA that could be used as a study nook or kids’ workspace. A rear entrance leads to the fully FENCED BACKYARD, offering both convenience and functionality.Downstairs, the fully legal 2-BEDROOM, 2-BATHROOM LEGAL BASEMENT SUITE is a standout feature—complete with its own PRIVATE SIDE ENTRANCE and separate laundry. Whether you’re looking for rental income, multi-generational living, or added flexibility, this space delivers exceptional value.Living in Mahogany means more than just owning a home—it’s a lifestyle. Enjoy year-round access to the private lake, sandy beaches, pathways, parks, and countless amenities. With great schools, local shops, restaurants, and a strong sense of community, it’s easy to see why so many families are proud to call Mahogany home.This is a must-see property that combines smart design, income potential, and an unbeatable location. Book your showing today! (id:65446)
8112 Bowness Road NW
Calgary, Alberta
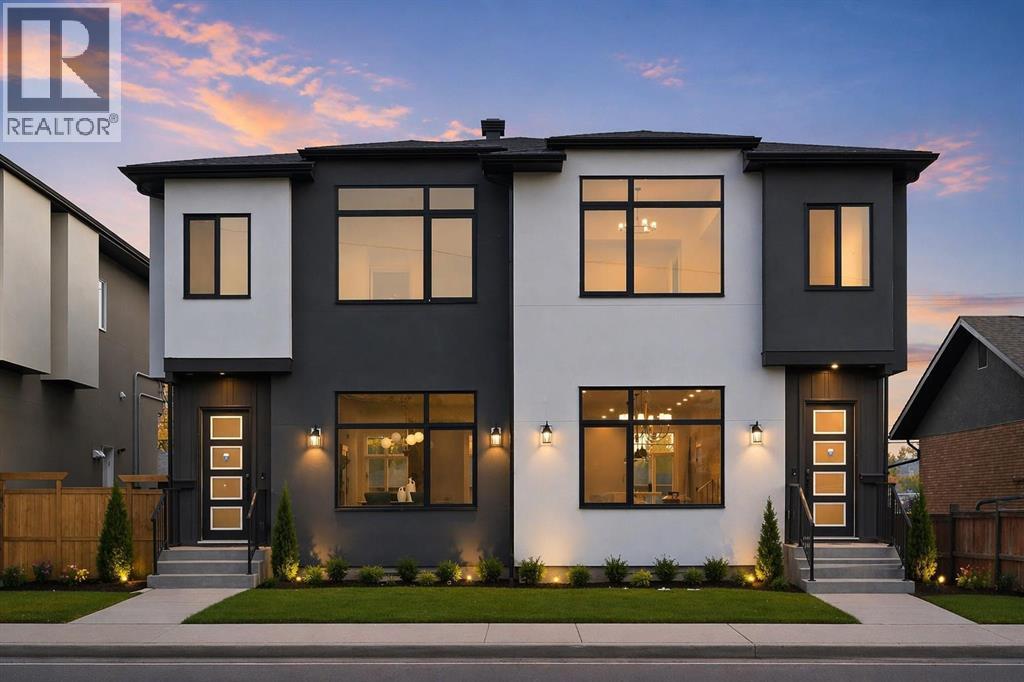
Calling all Investors! Looking for a brand new SXS Duplex with legal basement suites? This 8112 unit can be sold together with attached 8114 to provide an excellent cash flowing opportunity with the convenience of having all construction materials and components still under New Home Warranty. Both 8112 and 8114 are rented on long term leases with tenants who would prefer to stay. This unit rents monthly at $2900 for the upper suite + 70% util. and $1250 + 30% util. for the lower suite. Amazing home boasting elevated design and incredible functionality, featuring a legal 2-bedroom basement suite and a sunny south exposed front with expansive valley views from the upper floor. Every detail was thoughtfully selected, from the wide-plank modern floors to the curated lighting and premium finishes throughout. Step inside to a bright, open-concept main floor with 10' ceilings, oversized windows and neutral tones that create an airy, inviting vibe. The large, well-lit dining room is perfect for bigger families and/or hosting guests and shows off a vibrant and colourful feature wall, which flows seamlessly into a designer kitchen featuring modern warm toned cabinetry, paired with beautifully coloured glass backsplash, quartz countertops, matte black hardware, a huge walk-in pantry with built-in shelving, and a perfect-sized center island with bar seating with more natural wood tones, bringing everything together beautifully. The upgraded stainless steel appliance package includes an oversized sub zero fridge with french doors, a gas cooktop with stylish hood fan, and a thoughtfully placed wall oven and microwave. The rear living room is wide and spacious featuring additional large windows plus a cozy gas fireplace with stone surround and custom mantle, and which leads you out to the large backyard, which features an oversized concrete pad, perfect for end of the day BBQ's and lounging. An enclosed mudroom with a large closet area and a sleek powder room that comes with a rai sed matte black sink complete the mainfloor. Upstairs contains the three large bedrooms, all with trayed ceilings, including the primary bedroom which is a true retreat that features a large walk-in closet with several custom built-ins plus a hotel like ensuite. Enjoy heated tile flooring, dual sinks, quartz countertops, matching tile surrounds, plus a free standing soaker tub and an oversized glass shower with rain shower head and roughed-in for steam. The upper laundry room comes with a sink, quartz countertops, additional wood toned cabinetry, and is situated beside the stylish full bathroom which features a tiled tub/shower combo. Downstairs features the thoughtfully designed legal 2 bedroom suite and features 9' ceilings, luxury vinyl plank flooring, wonderfully warm toned cabinetry, stainless steel appliances and lots of pot lighting. A full bathroom with elegant tile is also featured plus a dedicated laundry room, separate side entrance and storage, making this perfect for rental income. (id:65446)
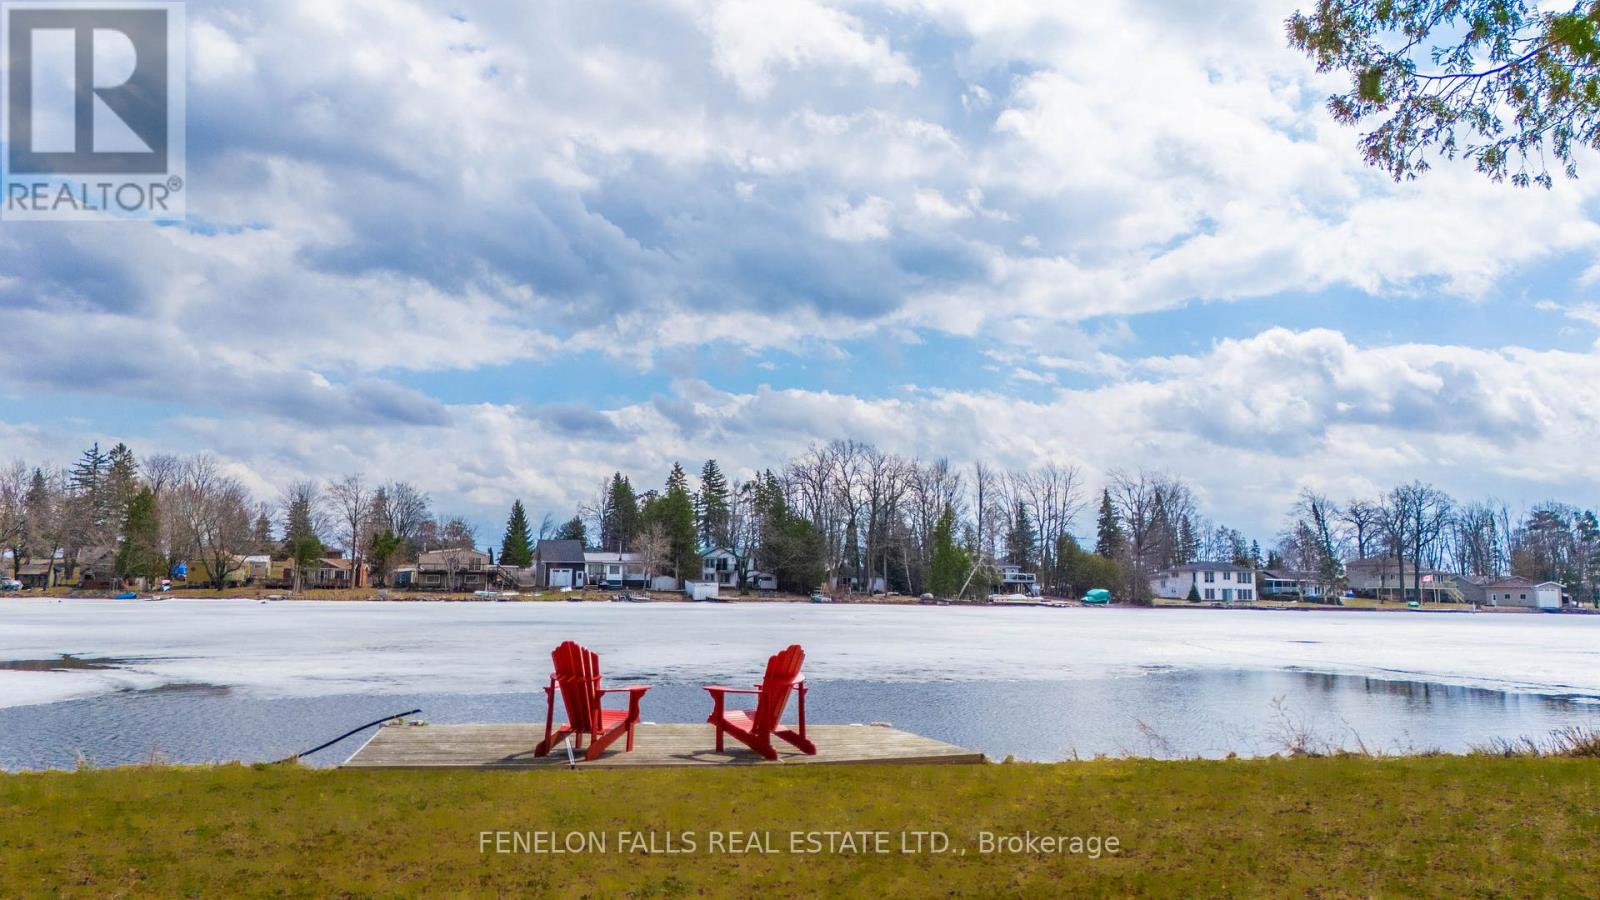
30 Jones Avenue
Kawartha Lakes, Ontario
PUBLIC OPEN HOUSE SUNDAY 04/12/26 1PM TO 3PM. Nestled on a peaceful cul-de-sac in Betty's Bay, this immaculately presented 1,100 sq ft bungalow is a boater's paradise. With 65 ft of shoreline on Sturgeon Lake, a private dock, and direct Trent-Severn access-boat to Fenelon Falls and Bobcaygeon with no locks. This home offers an attached single-car garage, plus a detached 2-car garage and dual driveways for all your vehicles and toys. Inside, enjoy 3 bedrooms, an eat-in kitchen, main floor laundry, and a walkout deck. The bonus room overlooking the water adds future potential. Minutes to Lindsay and Fenelon Falls-your four-season waterfront lifestyle starts here! (id:65446)
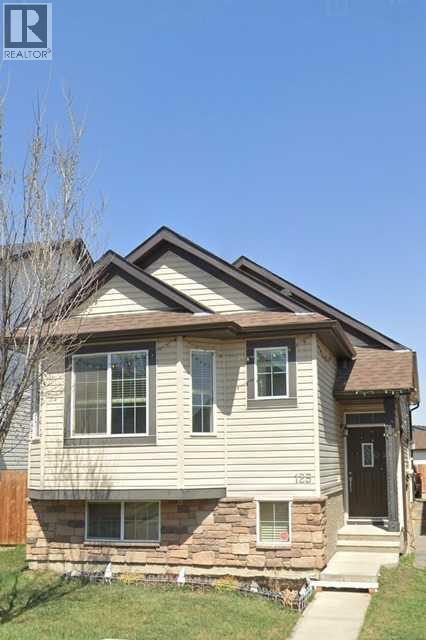
125 Saddlebrook Circle NE
Calgary, Alberta
Welcome to this bi-level detached home located in the highly sought-after Saddleridge community! This property offers a perfect blend of comfort, functionality, and investment potential. The main level features 3 spacious bedrooms, 2 full bathrooms, and laundry room along with a bright and open living area filled with natural light. The thoughtfully designed layout provides a welcoming atmosphere, ideal for families. The illegal fully developed basement includes 2 additional bedrooms, 1 full bathroom, a separate entrance, and space for 2nd laundry area, making it an excellent option for extended family or rental potential. Conveniently located close to schools, parks, shopping, public transit, and all major amenities, this home is perfect for both homeowners and investors alike. Don’t miss this great opportunity to own in one of the most desirable communities! (id:65446)
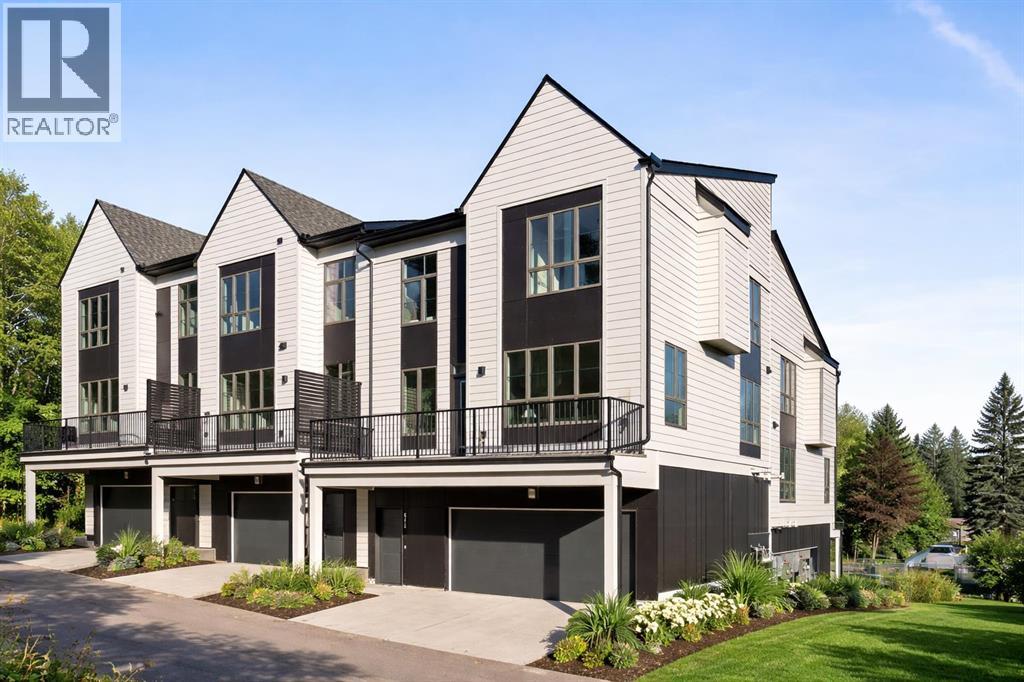
604 Sovereign Common SW
Calgary, Alberta
Welcome to the Torrey at Crown Park - an exceptional opportunity offering a brand-new townhouse featuring 3 bedrooms, 2.5 bathrooms, and a private double-attached garage. Offering over 1,500 ft² of thoughtfully designed living space, this end-unit townhome is one of the last remaining opportunities and is perfectly positioned within the development. Large, west-facing windows bring in natural light throughout the day, creating a bright and comfortable living environment. The bright and open main living area showcases a stunning kitchen with endless upgrades, including built-in appliances, quartz countertops, and timeless white cabinetry. Designed with entertaining in mind, the kitchen flows seamlessly into the expansive main living area, creating the perfect space for gatherings or everyday living. Large west-facing windows throughout the main level enhance the sense of space and light, creating a welcoming atmosphere year-round. The impressive great room offers ample space for virtually any furniture configuration and opens directly into the large dining area, allowing for a seamless transition between spaces. The main level is complete with a 2-piece powder room and direct access to the sprawling 26' balcony that spans the width of the home. The outdoor living space is equipped with a BBQ gas line and hose bib, adding everyday convenience and making it easy to enjoy outdoor living. The upper level has been thoughtfully designed, with the primary suite spanning the width of the home while the secondary bedrooms and main bathroom are positioned on the opposite end for added privacy. The ~12' x 12' primary bedroom easily accommodates a king bedroom suite and includes a walk-in closet and private 4-piece ensuite featuring dual sinks and a walk-in tiled shower. The upper level is completed by two additional bedrooms, a full bathroom, and convenient upper-floor laundry. The flexibility of three bedrooms makes this home ideal for families, guests, or a dedicated home off ice, offering excellent long-term versatility and value. The entry level provides access to the private double attached garage, which includes additional space for storage along with a large dedicated storage room, keeping everything organized and secure year-round. Located in Crown Park - one of Calgary’s last remaining inner-city developments - just minutes from downtown, this home offers exceptional convenience with major transportation routes, amenities, and green spaces all close by. Perfect for first-time buyers, investors, or those seeking a lock-and-leave lifestyle with maintenance-free living, this brand new home is backed by a comprehensive builder warranty and Alberta New Home Warranty, allowing you to purchase with confidence and peace of mind. **Please note: Photos are of a previous show unit and are not an exact representation of the property for sale. (id:65446)
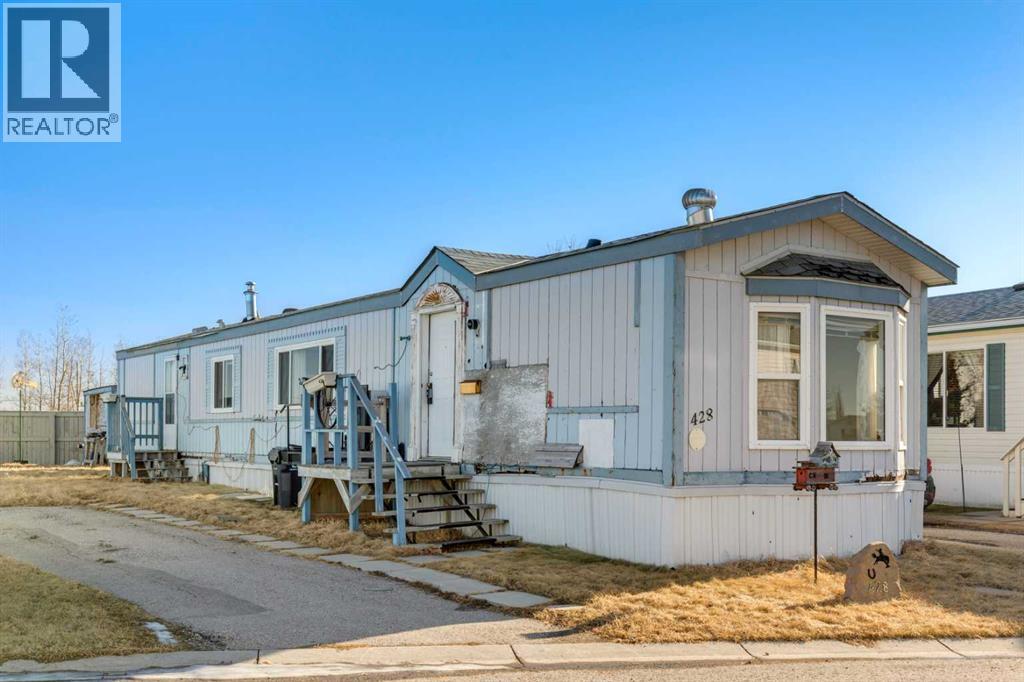
428, 1101 84 Street NE
Calgary, Alberta
Chateau Estates - 428, 1101 84 Street NE: HANDYMAN SPECIAL - Fixer Upper - SOLD AS IS, WHERE IS. Surrounded by new developments of Huxley and Belvedere, this property offers you the opportunity to be in the heart of emerging neighborhoods. This modular home features nearly 1,000 sq ft of living space, ready for your personal touch. The home offers a large primary bedroom with a 4-piece ensuite, two additional bedrooms, a 4-piece main bathroom, an open-concept kitchen, a spacious living room, and a laundry room. Situated on a large lot with a shed and a two-car parking pad. This home offers easy access to major traffic routes and Calgary Transit (Bus Route 440) and is located just south of Highway 1, east of Stoney Trail. The prime location also provides easy access to nearby amenities. Visit the East Hills Shopping Centre for shopping, Costco/Walmart, movie theatres, and more. Minutes to Deerfoot Trail, Downtown, Airport, Golf Courses and Chestermere Lake. Price reflects its current condition - tremendous potential. Call for info! (id:65446)
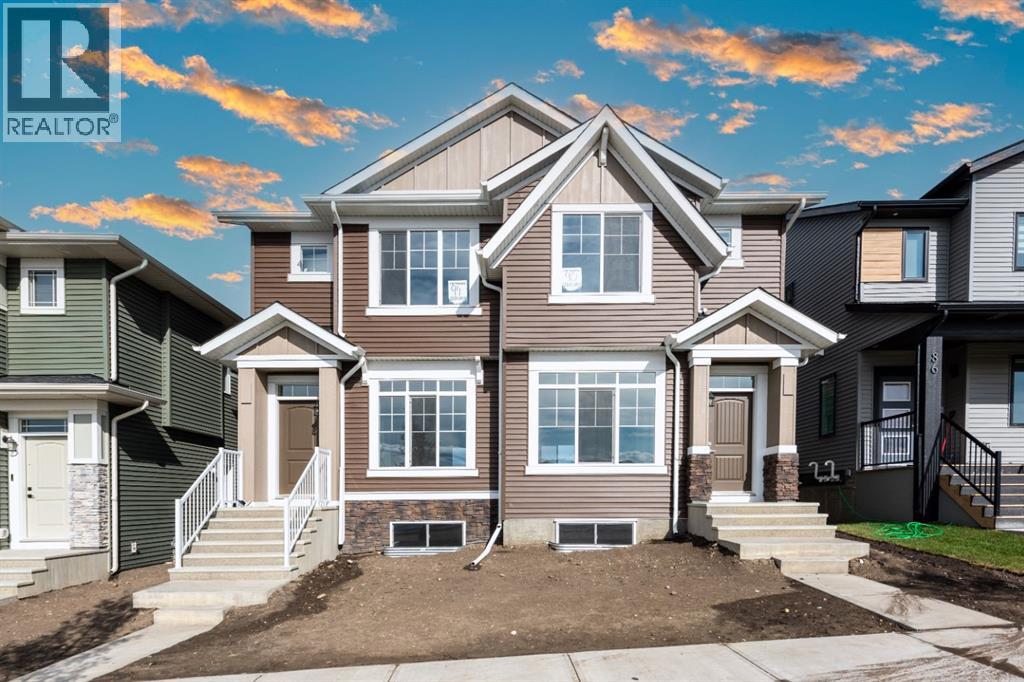
90 Edith Green NW
Calgary, Alberta
RG Zoned | Secondary suite permitted | Across From Green Space | Side Entrance to Basement | Close to Community Center | Fully Upgraded. If you’re searching for a home that offers modern upgrades and exquisite style, our latest listing is your dream come true. This house is a perfect fit for buyers seeking both luxury and practicality. With three spacious bedrooms and 2.5 beautifully designed washrooms, this home ensures comfort for families of all sizes. One of the main attractions is the completely upgraded interior, making it move-in ready. The main floor boasts stunning vinyl flooring, providing a sleek look that’s also easy to maintain. Whether you have children, pets, or appreciate fine aesthetic details, this flooring choice is both functional and fashionable. The kitchen and living spaces offer ample room and top-notch finishes for those who love to entertain or simply enjoy a high-end lifestyle. Every corner of this home has been thoughtfully upgraded, ensuring that new owners need not worry about renovation or retrofitting for years to come. Additionally, the house features a convenient side entrance to the basement. This house has everything today's discerning buyer could want: ample space, high-end finishes, and modern conveniences. If you're in the market for a home that’s turn-key ready with all the bells and whistles, this is an opportunity that should not be missed. Ready to view your future home firsthand? Contact us today to schedule a tour and take the first step toward owning this slice of modern perfection. Take advantage of this opportunity to live in a fully upgraded, luxurious space that caters to all your needs and desires. Call for more information. (id:65446)
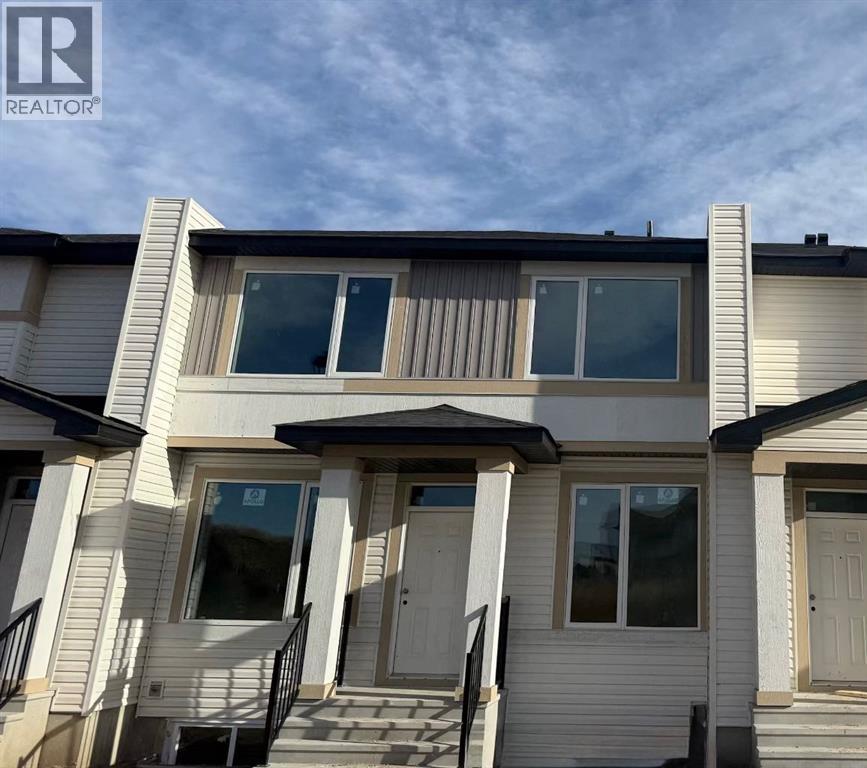
1997 Mccaskill Drive
Crossfield, Alberta
NO Condo Fee! This new built home has spacious 3 bedrooms and 2 full bathrooms upstairs and a half-bathroom on the main floor, one main floor den-ideal for a home office, modern kitchen, quartz countertops and island, front porch, back yard and a sun deck. Well designed living space with modern appliances and finishes, 9 feet ceiling on the main floor. Rear lane access and 2 car parking pad. Crossfield is a quiet and rapidly growing town which has well rated one elementary and one high school, day care, golf course, parks, playgrounds, and other amenities. Strategically located near Airdrie that's 10 minutes drive to Superstore, 15 minutes to Balzac, 25 minutes to Calgary Airport and close to Highway 2 for fast and easy commuting. Don't miss the opportunity - book you're showing today! (id:65446)
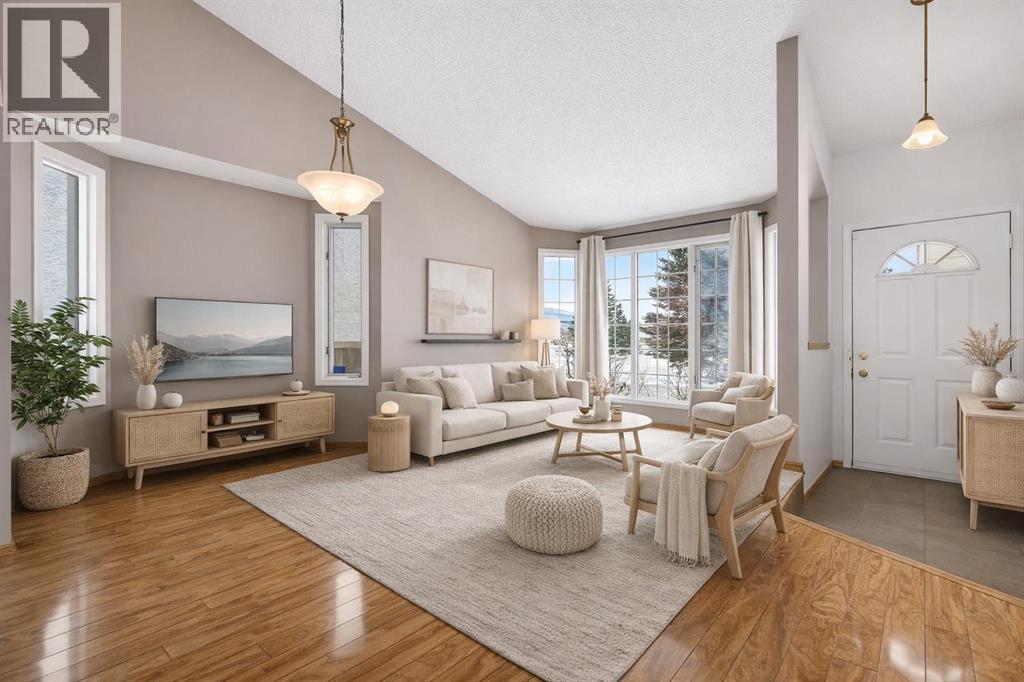
1208 Sunvista Way SE
Calgary, Alberta
Welcome to the highly sought-after lake community of Sundance, a cherished neighbourhood known for its traditional large lots, pride of ownership, and a true sense of community. With its wide streets, abundant green space, and winding pathways, Sundance offers a lifestyle that stands apart. Adjacent to Fish Creek Provincial Park, Sikome Lake, and just moments from the Bow River, this is a haven for outdoor enthusiasts and nature-minded residents who value the perfect balance of serenity and convenience. Discover over 1,600 square feet of comfortable, well-planned living in this immaculately maintained and nicely updated four-level split home—a timeless design that offers room to grow, gather, and create lifelong memories. The classic layout features four bedrooms, two full baths, and an unfinished basement, ready for your future vision. As you step inside, you’re welcomed by a stunning vaulted ceiling that enhances the grandeur of the formal living room and spacious dining room. Traditional bay windows throughout the home invite natural light to pour in, giving each room a warm and inviting ambience. The kitchen flows seamlessly from the main living area and has been tastefully updated with granite countertops that extend into the backsplash, stylish tile flooring, and charming oak cabinetry with ample storage, including a corner pantry. Well-appointed with an electric cooktop, built-in oven, and flush-mounted microwave, this kitchen blends classic charm with functional upgrades. A cozy breakfast nook overlooks your expansive backyard—perfect for enjoying your morning coffee with tranquil views. From here, step outside to the large two-tiered deck and generous backyard with alley access—a dream space for entertaining, gardening, or watching the kids play in the sunshine. The lower level showcases a welcoming family room, anchored by a beautiful brick-facing fireplace with hearth and mantle, flanked by custom built-in cabinetry. This level also hosts a spacious fourt h bedroom, an updated full bathroom, and a well-designed laundry room with extra storage. Upstairs, you’ll find three additional bedrooms and another updated full bath, complete with an oversized tub—ideal for unwinding after a long day. Newer carpet and tile flooring add modern comfort to this timeless layout. In a community where families move in and stay for years, this home offers both the warmth of tradition and the updates that bring ease to everyday living. Sundance is more than a place to live—it’s a place to belong, to explore, and to thrive. Welcome home to a lifestyle that celebrates nature, community, and enduring charm. (id:65446)

905, 100 10a Street NW
Calgary, Alberta
Welcome to your dream single-level Penthouse with your own private riverfront rooftop patio at The Kenten. Masterfully designed by architects Davignon and Martin, The Sable spans 96 feet of glass with 11 foot ceilings and both sunrise and sunset elevations. As you step in, you are greeted by a large living space with triple pane windows overlooking the river; featuring an beautiful kitchen, living, dining, and 450 square foot wrap around balcony, all designed to entertain your family and friends. Enjoy a gourmet kitchen with Sub-Zero & Wolf appliances, gas range, custom millwork, walk-in pantry, and fireplace that all flow towards your opening wall system. The large primary bedroom has an office/den, a large walk-in closet, and a 6-piece ensuite bathroom with a floating tub and heated floors., and a steam shower. The second bedroom come has it's own ensuite bathroom, and a 3rd bedroom and bathroom complete the residence. The penthouse is accompanied by 2 bike racks, 2 titled storage lockers, and 3 titled parking stalls or garage conversion. There are 3 modern palettes to choose from that can be further customized to your liking. The Kenten features over 8,000 square feet of amenities including a sky lounge, gym overlooking Kensington, golf simulator, sauna, hot tub, concierge, guest suites, car wash, and more. Explore a simplified lock and leave lifestyle you didn't know was possible, with 250+ shops and restaurants in Kensington and river pathways stemming from one end of the city to the other. Now in construction, our sales center is open for viewings by private appointment. With only 44 residences, don't miss this once in a lifetime opportunity to live at the most interesting corner in Calgary. (id:65446)
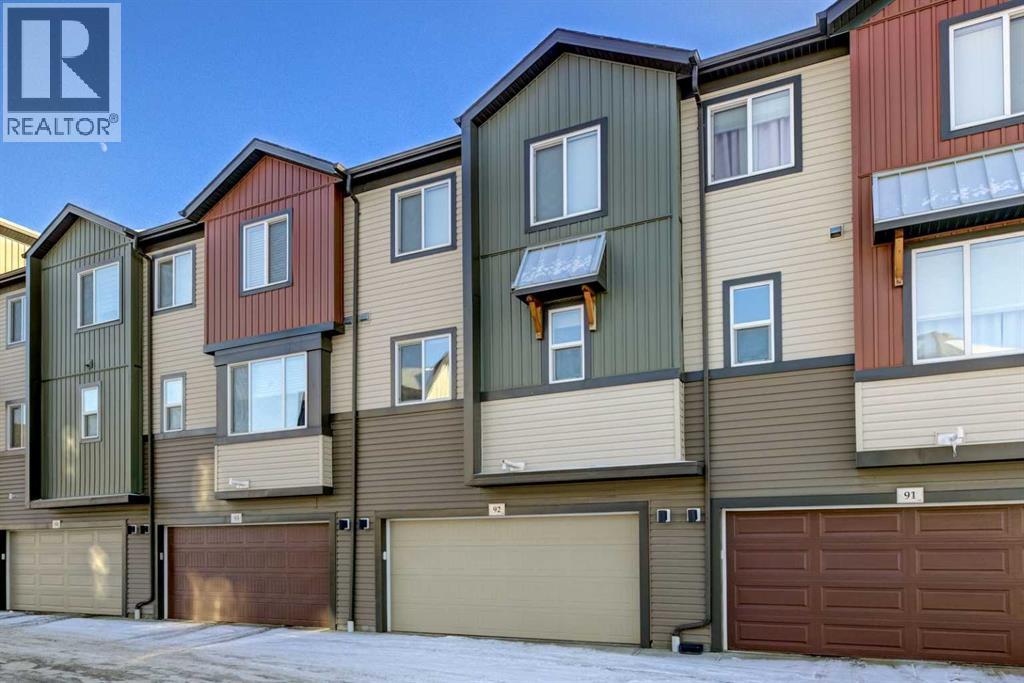
92, 16903 68 Street
Edmonton, Alberta
Welcome to Schonsee, a family-oriented residential community in northeast Edmonton, Alberta, located within the City’s Lake District. It’s known for its modern homes, green spaces, and peaceful suburban feel, making it popular with families, professionals, and people looking for a quieter lifestyle with good access to amenities. Here's a rare gem of a WALK-OUT, fully developed townhome where quality meets comfort and functionality. Enjoy stunning views of the beautiful pond from your private balcony. The main floor boasts a dream gourmet kitchen with quartz countertops, ample cabinetry, and a convenient half bath, perfect for everyday living and entertaining. This well-kept home features a spacious master bedroom with a private ensuite, along with two additional generously sized bedrooms and a full bathroom. There is also a large ground-level flex room with direct access to the double attached garage, offering plenty of storage, large windows for abundant of natural lights. Modern finishes throughout. The layout is highly functional, set in an unbeatable, quiet location close to major routes and amenities. Book your private viewings today! (id:65446)
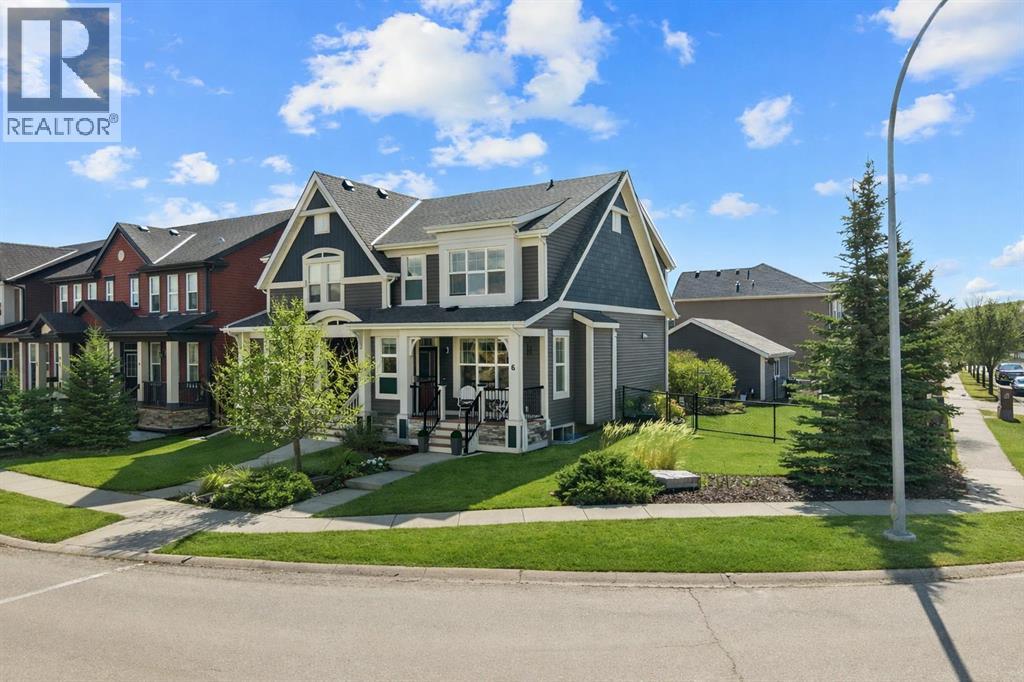
6 Chaparral Valley Square SE
Calgary, Alberta
Welcome to Chaparral Valley—where lifestyle, nature, and thoughtful upgrades come together in a truly rare offering. This “once in a blue moon” opportunity presents one of the largest lots in the community, set on an expansive corner parcel of approximately 5,400+ sq ft—larger than many single-family homes. From the moment you arrive, the pride of ownership and attention to detail are unmistakable. The south-facing backyard with west escarpment views, and the wide-open park to the north is nothing short of exceptional, professionally landscaped with mature trees, stone features, underground sprinklers, and multiple outdoor living spaces designed to enjoy every season.Inside, this Jayman-built home offers the largest duplex floorplan in the area, enhanced with 9’ ceilings, extra windows added for natural light, and an open-concept layout that feels both spacious and inviting. The chef-inspired kitchen is beautifully appointed with granite countertops, stainless steel appliances, built-in wall oven, electric cooktop, and a large island with double sink and Bosch dishwasher—perfect for everyday living and entertaining alike. Heated tile floors, custom cabinetry features, and premium window coverings elevate the entire main level. The open concept living is perfect for those who like to entertain and having the kitchen dinning flow out to the backyard, whicht is any persons dream. With a half bathroo,m this main floor is perfect for family, or a couple. Upstairs, you’ll find generous bedrooms including a primary retreat with a large walk-in closet and thoughtfully upgraded finishes throughout, and view overlooking the park, greenspace and the square. The additional main bathroom is equipped with lots of counter space and storage with two good sized bedrooms. While the basement offers future potential with rough-in plumbing, added insulation, and upgraded soundproofing. Downstairs has 2 bright windows and washer dyer with sink, and a folding table. The basement offer s an easy space to finish off if you desired. Additional features such as air conditioning, water softener, Vacuflo system with the best little retractable hose vac tucked under the kitchen sink (No more crumbs) The outdoor experience here is unmatched featuring a composite deck with retractable awning, custom stone patio, slate entertaining area, and a fully fenced yard complete with a dedicated dog run with artificial turf. The oversized 22x24 insulated and drywalled 2 car garage also feature a storage, and a workbench station, additional paved parking just for you, and potential RV space ensure there is room for everything—whether it’s vehicles, toys, or hobbies. Recent updates include roof 2021, west siding, and hot water tank 2020, 2026 new aluminum railing on the front porch, composite decking for no maintenance out the back, provides peace of mind and turnkey living. The location is equally impressive—directly across from a playground and park, and just steps to an extensive pathway system (id:65446)
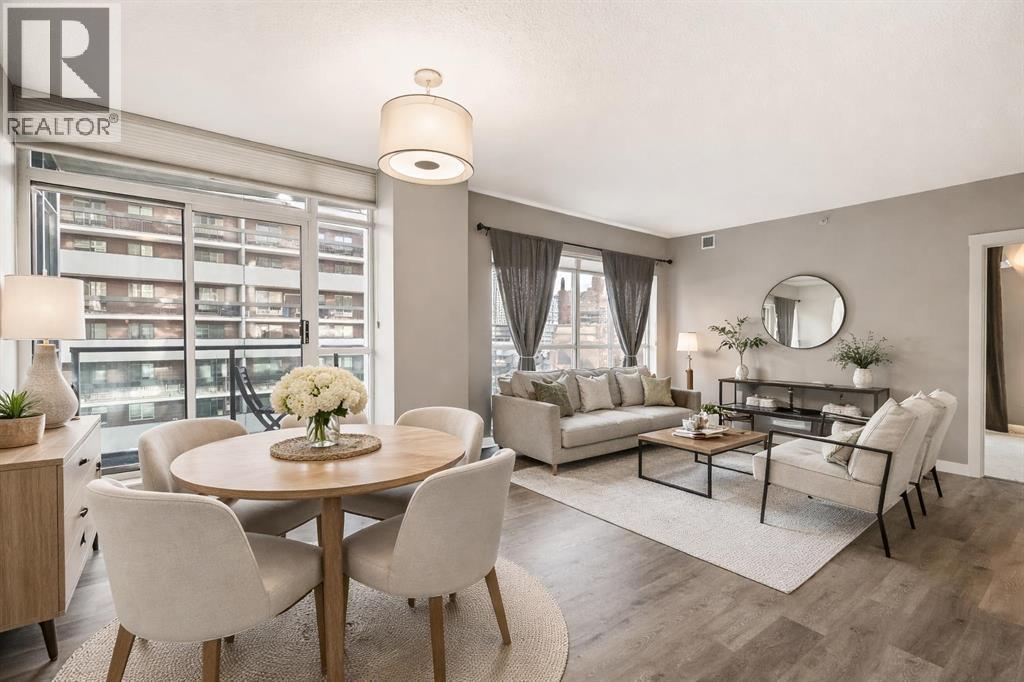
503, 788 12 Avenue SW
Calgary, Alberta
Set in the heart of Calgary’s Beltline, this immaculate corner unit at Xenex on 12th pairs skyline views with a truly effortless downtown lifestyle. With 2 bedrooms, 2 full bathrooms, and a generously sized den/flex room framed by French doors, this floor plan is as functional as it is refined—ideal for a dedicated home office, studio space, or private guest space. Inside, 9’ ceilings and floor-to-ceiling windows wrap the home in natural light and frame cityscape views as pieces of art, while the open-concept living and dining areas feel airy and beautifully connected. The kitchen is designed for functionality, featuring granite countertops, custom cabinetry, a stainless steel appliance package with built-in microwave, garburator, and a breakfast bar that invites everything from quick weekday breakfasts to wine-and-appetizer evenings with friends. The living space flows seamlessly to the balcony through sliding doors—your front-row seat for morning sun, evening lights, and that unmistakable downtown energy. The primary bedroom offers excellent views, a walk-in closet, and a private ensuite with granite countertops. The second bedroom is well-sized and features floor-to-ceiling windows, making it a flexible option for guests, a roommate, or an additional office setup. Added conveniences include front desk concierge, Hunter-Douglas blinds, in-suite laundry, heated bathroom floors, extra in unit storage, central air conditioning, one titled heated underground parking stall, and a separate storage locker. Beyond your front door, Beltline delivers the best of the inner city—coffee shops, restaurants, boutiques, and daily essentials all within minutes. You’re an easy walk to Safeway Beltline for groceries and quick errands, and surrounded by some of Calgary’s most-loved café and dining options throughout the neighbourhood. (id:65446)