
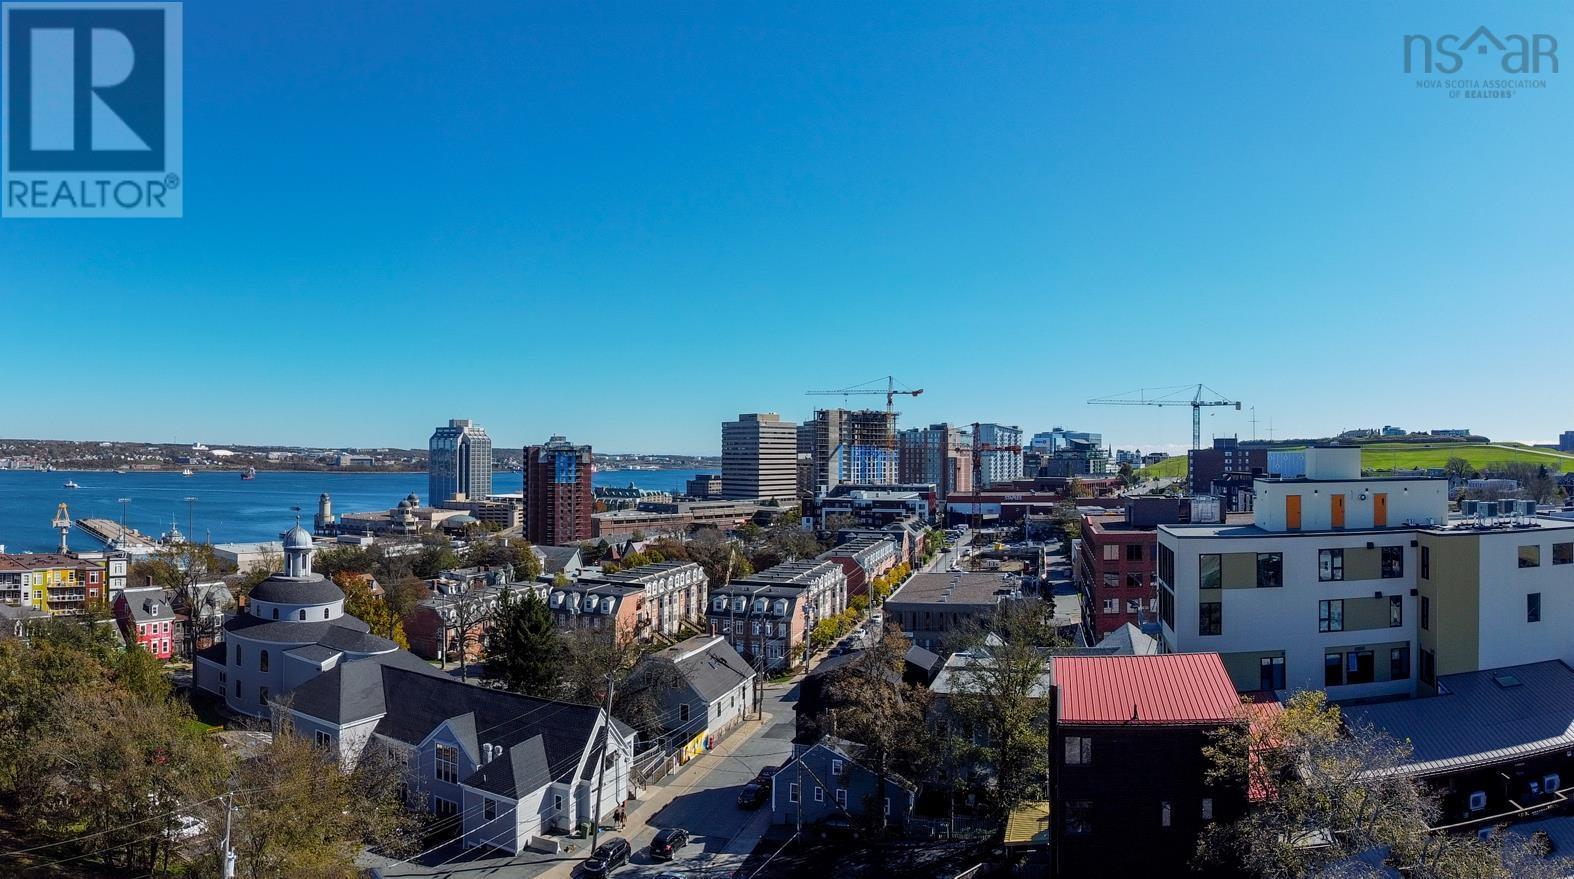
911 2250 Maitland Street
Halifax, Nova Scotia
Looking for a condo with a view? This is it. Navy Lane is the ONLY condo project now under construction in Halifax. Open houses are located at our sales centre: 2179 Gottingen St. Navy Lane is designed to be the most livable building in Halifax. Calm, modern residences offer a quiet retreat from the energy of the city, blending clean design with thoughtful, functional layouts. Above, rooftop amenities rival a five-star resort, with a heated outdoor pool, indoor and outdoor fitness spaces, barbecue area, and harbour-view lounges designed for both relaxation and entertaining. At ground level, a dedicated work-share space and resident lounge complete the experience, creating a rare balance of lifestyle, community, and everyday functionality. This building has everything you need to Live, Work, and Play. (id:65446)
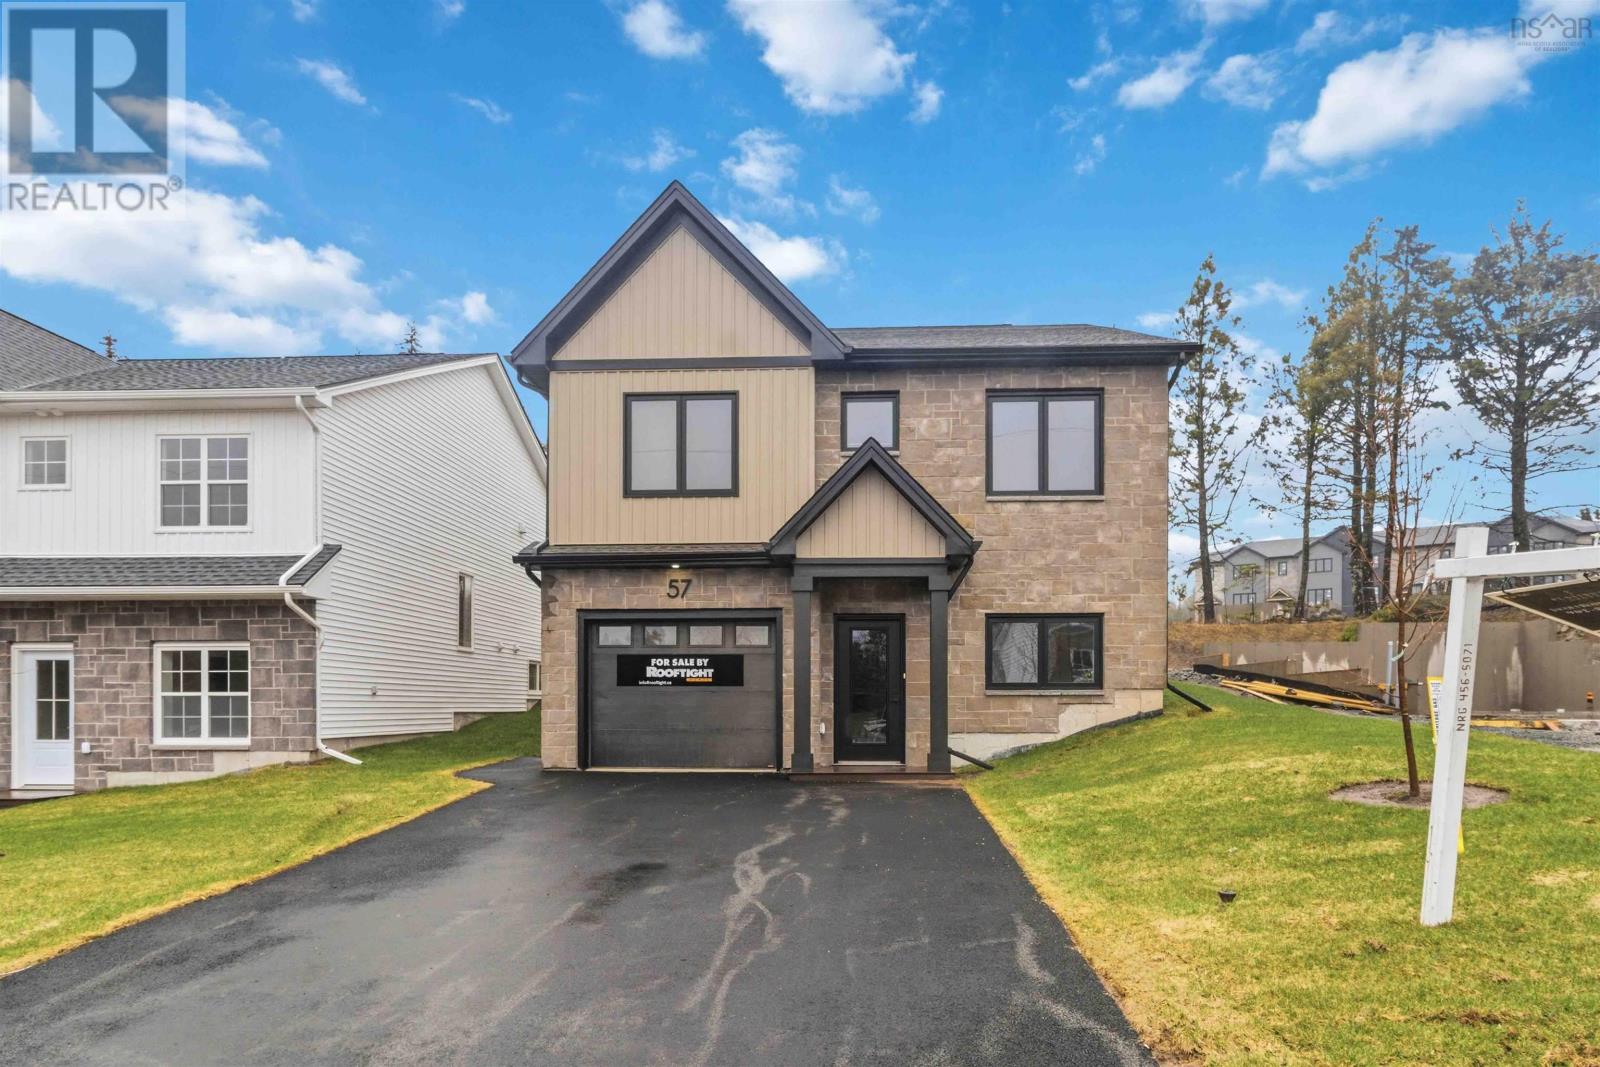
Gw-40 57 Gardenia Way
Dartmouth, Nova Scotia
Meet "Aliya" A Stunning New Model in The Parks of Lake Charles starting at just $769,900 this beautifully designed four-bedroom, two-level home raises the bar on functionality & versatility. This model recently finished includes numerous upgrades! Black Windows on Front elevations, a second heat pump head (in primary bedroom), upgraded plumbing fixtures and hardware throughout the home, Maax sliding glass shower door in primary ensuite, and more! Full upgrade package details available upon request (pricing varies by model). The upper level offers a bungalow feel, featuring two bedrooms, including a spacious primary suite with a walk-in closet, dual sink vanity, and a large shower. The open-concept kitchen, living, and dining areas provide the perfect flow for entertaining, with direct access to the back deck for outdoor enjoyment. The main bathroom and second bedroom complete this level. The entry garage level has a thoughtful "drop zone" area off of the garage with laundry ideal placement for organization! This level also contains the office/den, the 3rd bedroom, and recreation room. Buyers will appreciate the choice of quality standard finishes as well as a range of upgrade options to personalize their space! Dont miss your opportunity to own in this exciting new community that is close to Dartmouth landmarks such as the Mic Mac Bar & Grill, Shubie Park, Lake Banook (with its award winning paddling clubs), walking trails, & all major amenities, and Dartmouth Crossing is just 10 minutes away! (id:65446)
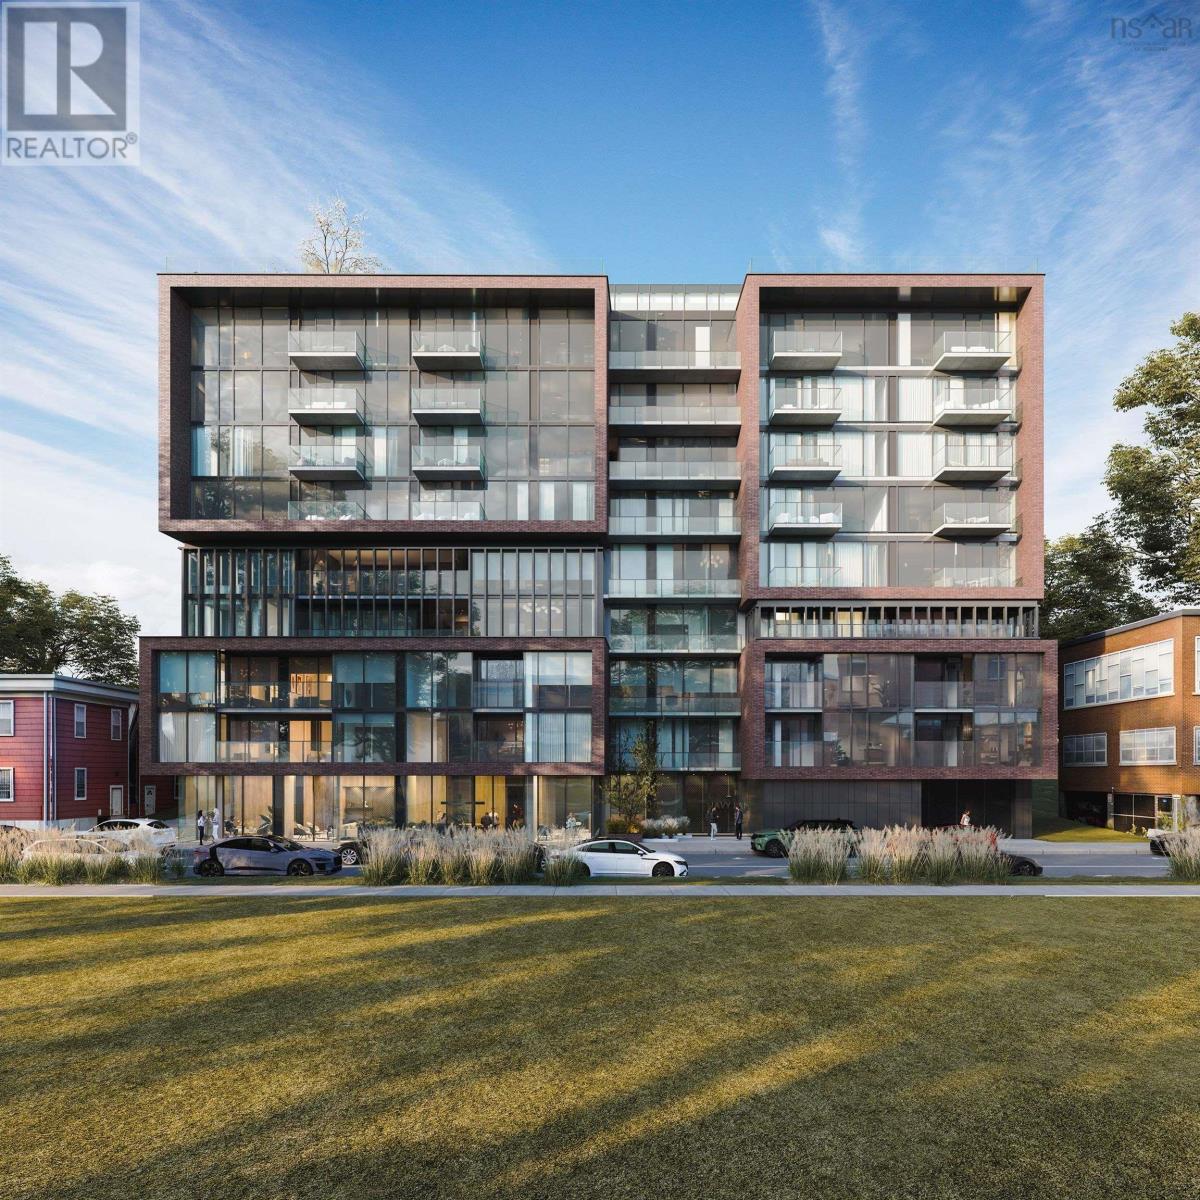
819 2250 Maitland Street
Halifax, Nova Scotia
The ONLY condo project now under construction in Halifax. Open houses are located at our sales centre: 2179 Gottingen St. Navy Lane is designed to be the most livable building in Halifax. Calm, modern residences offer a quiet retreat from the energy of the city, blending clean design with thoughtful, functional layouts. Above, rooftop amenities rival a five-star resort, with a heated outdoor pool, indoor and outdoor fitness spaces, barbecue area, and harbour-view lounges designed for both relaxation and entertaining. At ground level, a dedicated work-share space and resident lounge complete the experience, creating a rare balance of lifestyle, community, and everyday functionality. This building has everything you need to Live, Work, and Play. (id:65446)
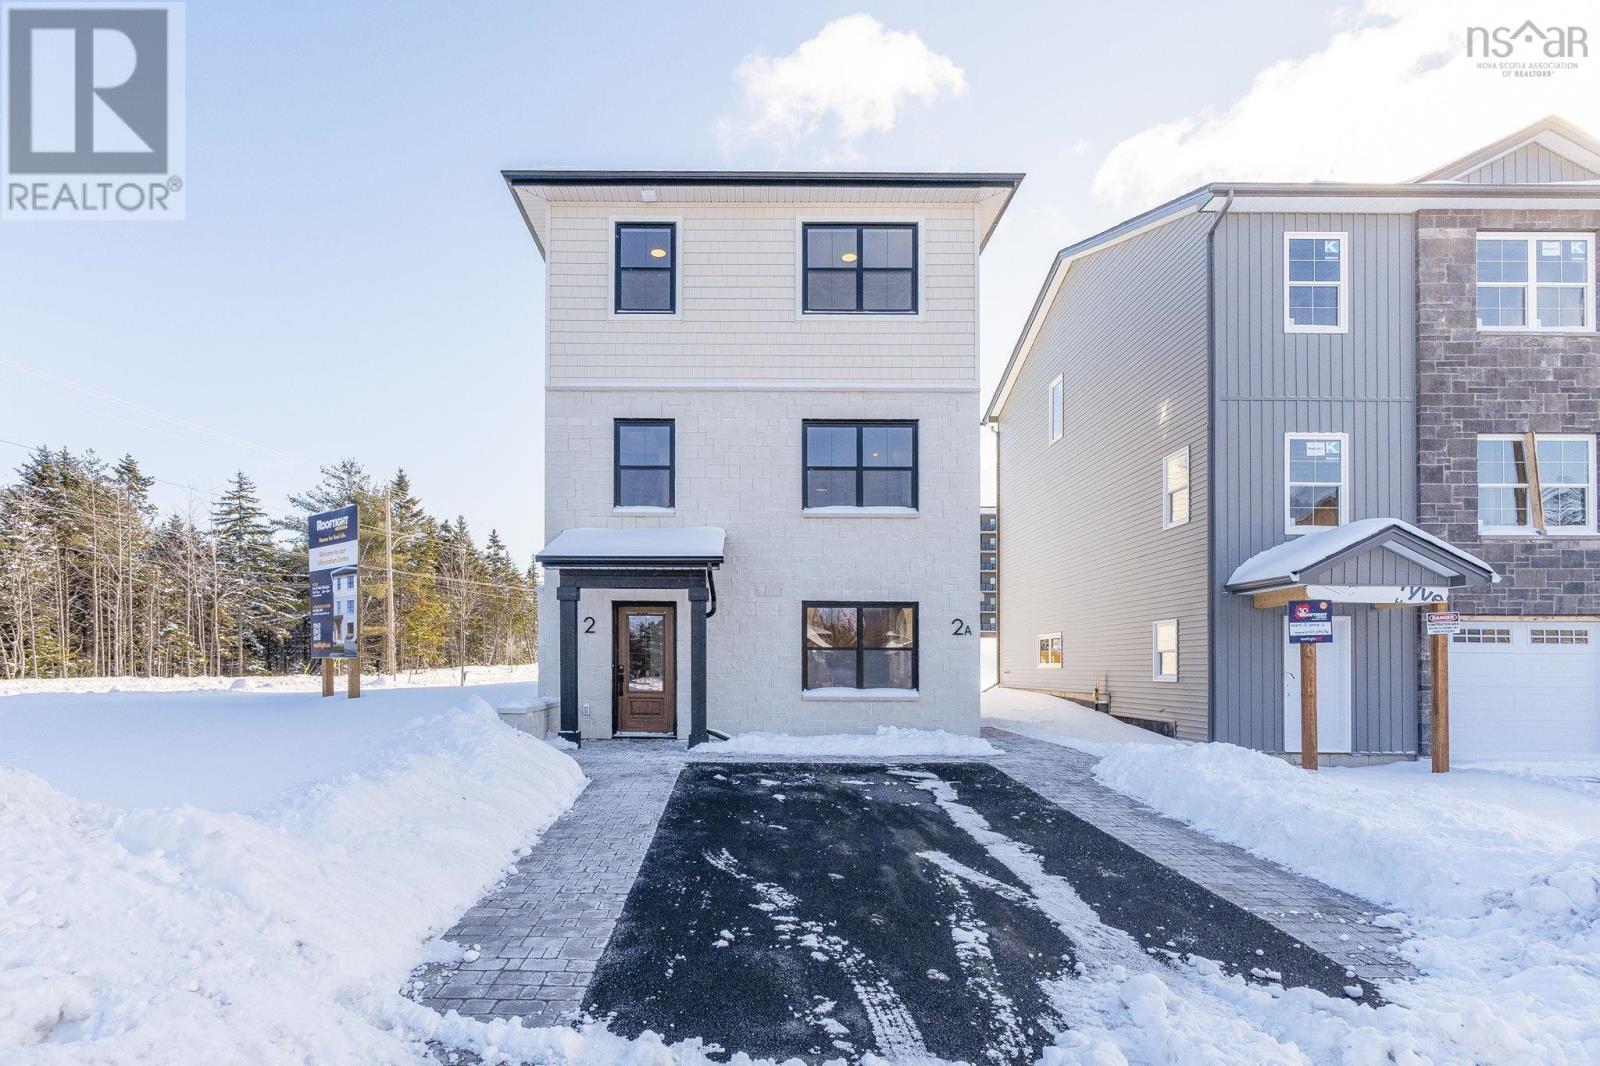
Pc-1 2 Pearlgarden Close
Dartmouth, Nova Scotia
Meet Rebecca a standout version of our popular Becca model in The Parks of Lake Charles, ideally located just off Waverley Road in Dartmouth, Nova Scotia. This thoughtfully designed home features a fully legal, ground-level 1-bedroom apartment with separate electrical meters. The secondary suite is completely self-contained with no interior connection between units, offering privacy and flexibility for owners and tenants alike. Built as a model home for the builder, this property showcases numerous upgrades throughout. Elegant finishes include upgraded flooring, two hardwood staircases, and solid surface countertops that add both durability and timeless appeal. Appliances are included, making this home truly move-in ready. The main living area is warm and inviting, with 9 foot ceilings is centered around a natural gas fireplace perfect for entertaining or cozy evenings at home. A beautiful open-concept kitchen and dining space, complete with a spacious walk-in pantry, makes this layout as functional as it is stylish. Heating is provided by electric baseboards, complemented by energy-efficient ductless heat pumps in key living areas for year-round comfort. Fully finished and professionally landscaped, this home is ready for its new owner. Whether you're looking for multi-generational living or the opportunity to offset your mortgage with rental income, this property offers exceptional versatility. Enjoy the best of Dartmouth living with close proximity to popular local destinations like Mic Mac Bar & Grill and Nine Locks Brewing Company. Outdoor enthusiasts will love being minutes from Shubie Park and Lake Banook, home to three paddling clubs, while Dartmouth Crossing and historic Downtown Dartmouth offer shopping, dining, and entertainment just a short drive away. Experience modern living in Dartmouths newest and fastest growing communities, dont miss your chance to call The Parks of Lake Charles home. (id:65446)
Gw-39 65 Gardenia Way
Dartmouth, Nova Scotia
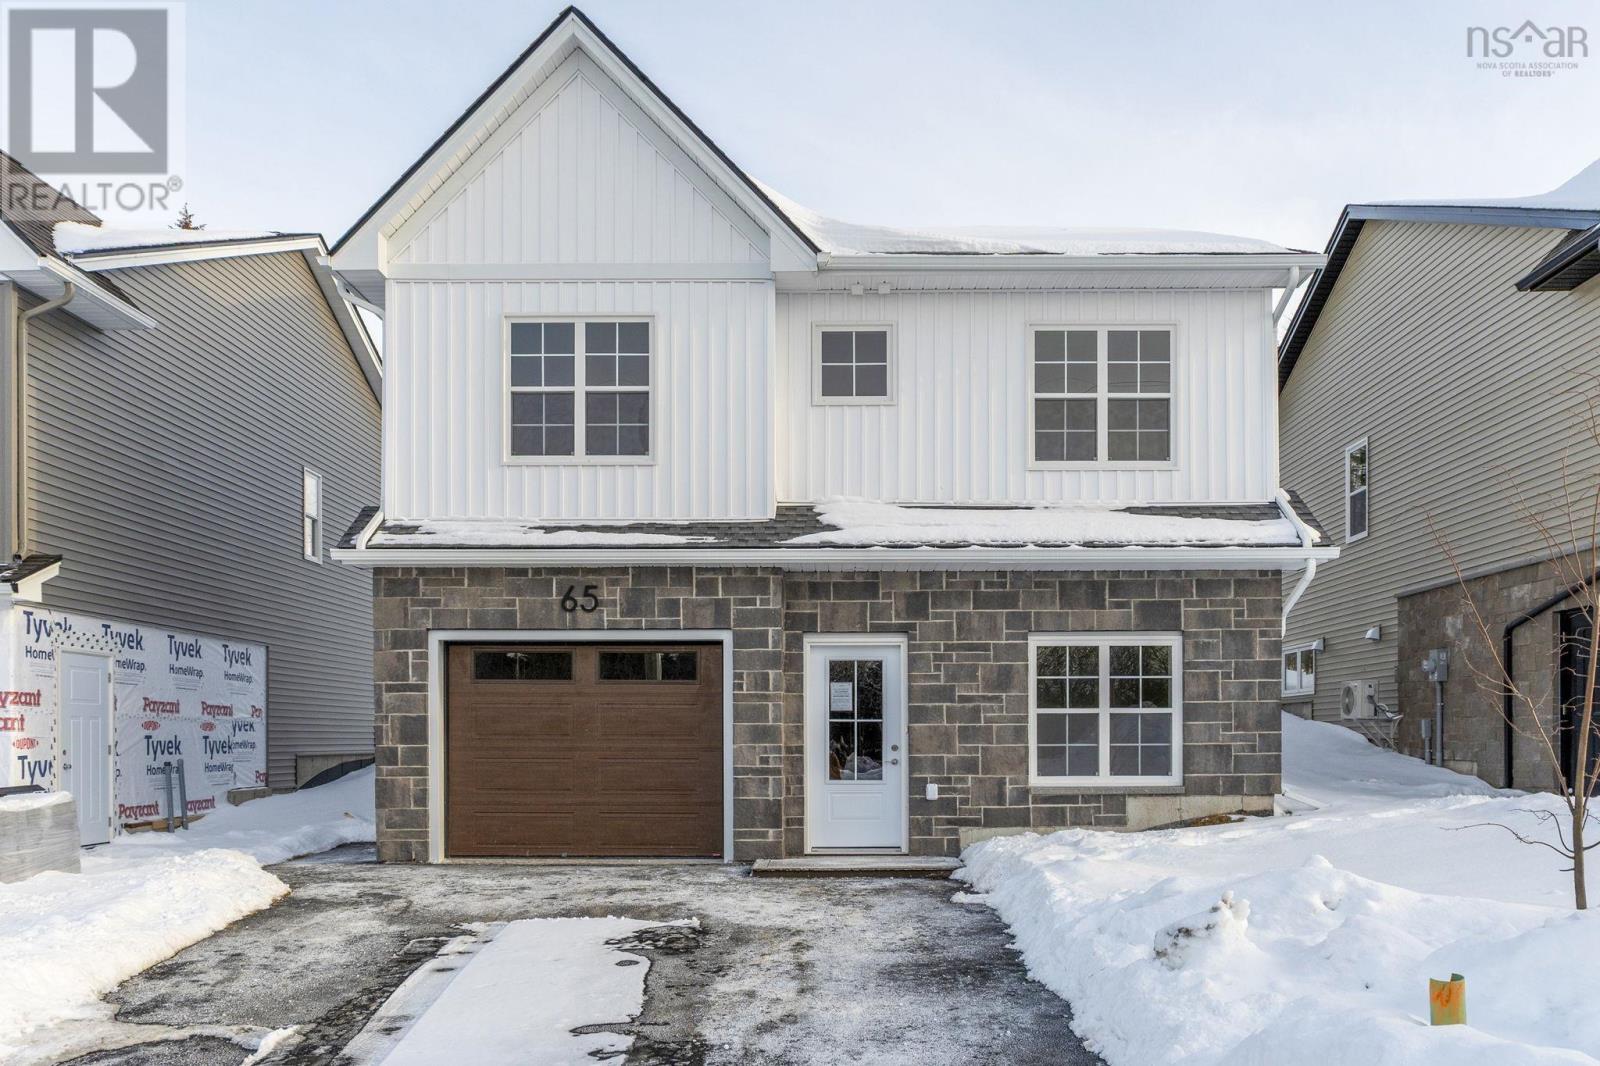
Meet "Aliya" A Stunning New Model in The Parks of Lake Charles starting at just $769,900 this beautifully designed three-bedroom, two-level home raises the bar on functionality & versatility. Now completed and ready to be occupied! This model, currently under construction, also includes numerous upgrades in the $781,900 price point. Black Windows on Front elevations, a second heat pump head (in primary bedroom), upgraded plumbing fixtures and hardware throughout the home, Maax sliding glass shower door in primary ensuite, and more! Full upgrade package details available upon request (pricing varies by model). The upper level offers a bungalow feel, featuring two bedrooms, including a spacious primary suite with a walk-in closet, dual sink vanity, and a large shower. The open-concept kitchen, living, and dining areas provide the perfect flow for entertaining, with direct access to the back deck for outdoor enjoyment. The main bathroom and second bedroom complete this level. The entry garage level has a thoughtful "drop zone" area off of the garage with laundry ideal placement for organization! This level also contains the office/den, the 3rd bedroom, and recreation room. Buyers will appreciate the choice of quality standard finishes as well as a range of upgrade options to personalize their space! Dont miss your opportunity to own in this exciting new community that is close to Dartmouth landmarks such as the Mic Mac Bar & Grill, Shubie Park, Lake Banook (with its award winning paddling clubs), walking trails, & all major amenities, and Dartmouth Crossing is just 10 minutes away! (id:65446)
16 Canary Crescent
Halifax, Nova Scotia
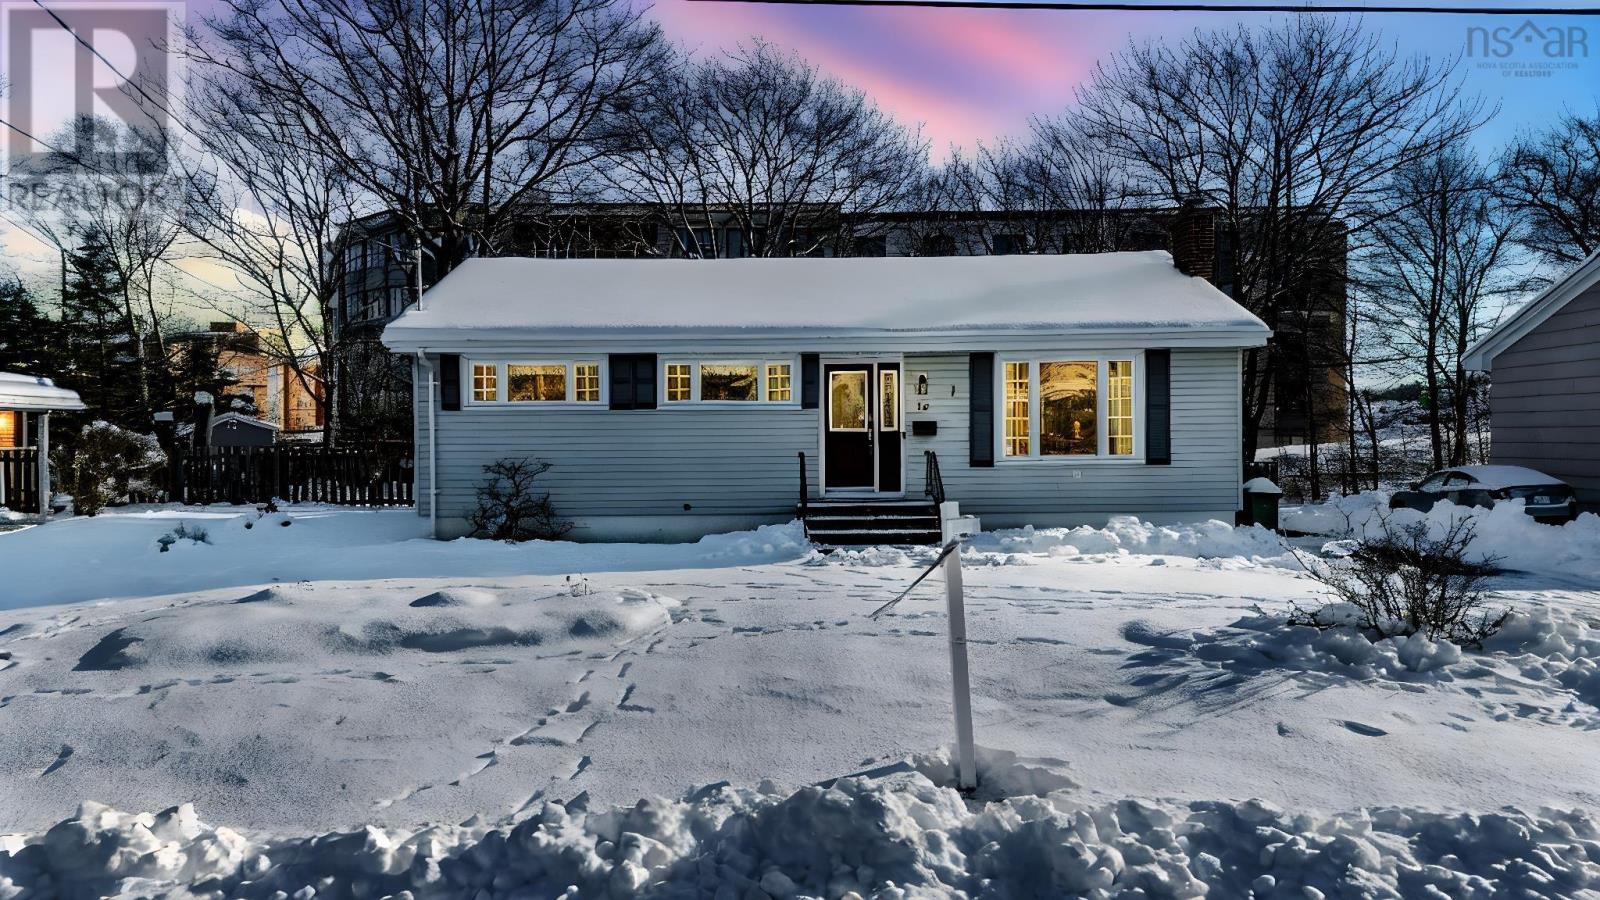
Welcome to 16 Canary Crescent, offered for sale for the first time in nearly 20 years. Located in the highly sought-after Rockingham community, this well-cared-for home offers a wonderful blend of space, comfort, and convenience, all just minutes from major roads, public transit, shopping, restaurants, pharmacies, and a wide range of recreational amenities. Filled with natural light, the home features a thoughtful layout with three bedrooms on the main level and a fourth bedroom in the basement, making it ideal for families, guests, or a home office. Two full bathrooms provide everyday functionality, while the inviting living spaces are enhanced by a cozy propane fireplace, perfect for relaxing evenings. A standout feature is the glorious sunroom, offering a bright and tranquil space to enjoy year-round views of the property. Outside, the fully fenced backyard offers a private and secure space for children, pets, or outdoor entertaining. Additional highlights include a sump pump for added peace of mind and a well-maintained lower level that provides flexible living or storage options. Nestled on a quiet crescent in one of Halifaxs most desirable neighborhoods, this home presents a rare opportunity to own a property that has been lovingly maintained for decades, with unbeatable access to everyday conveniences. Book your private showing today. (id:65446)
35 Mcfatridge Road
Halifax, Nova Scotia
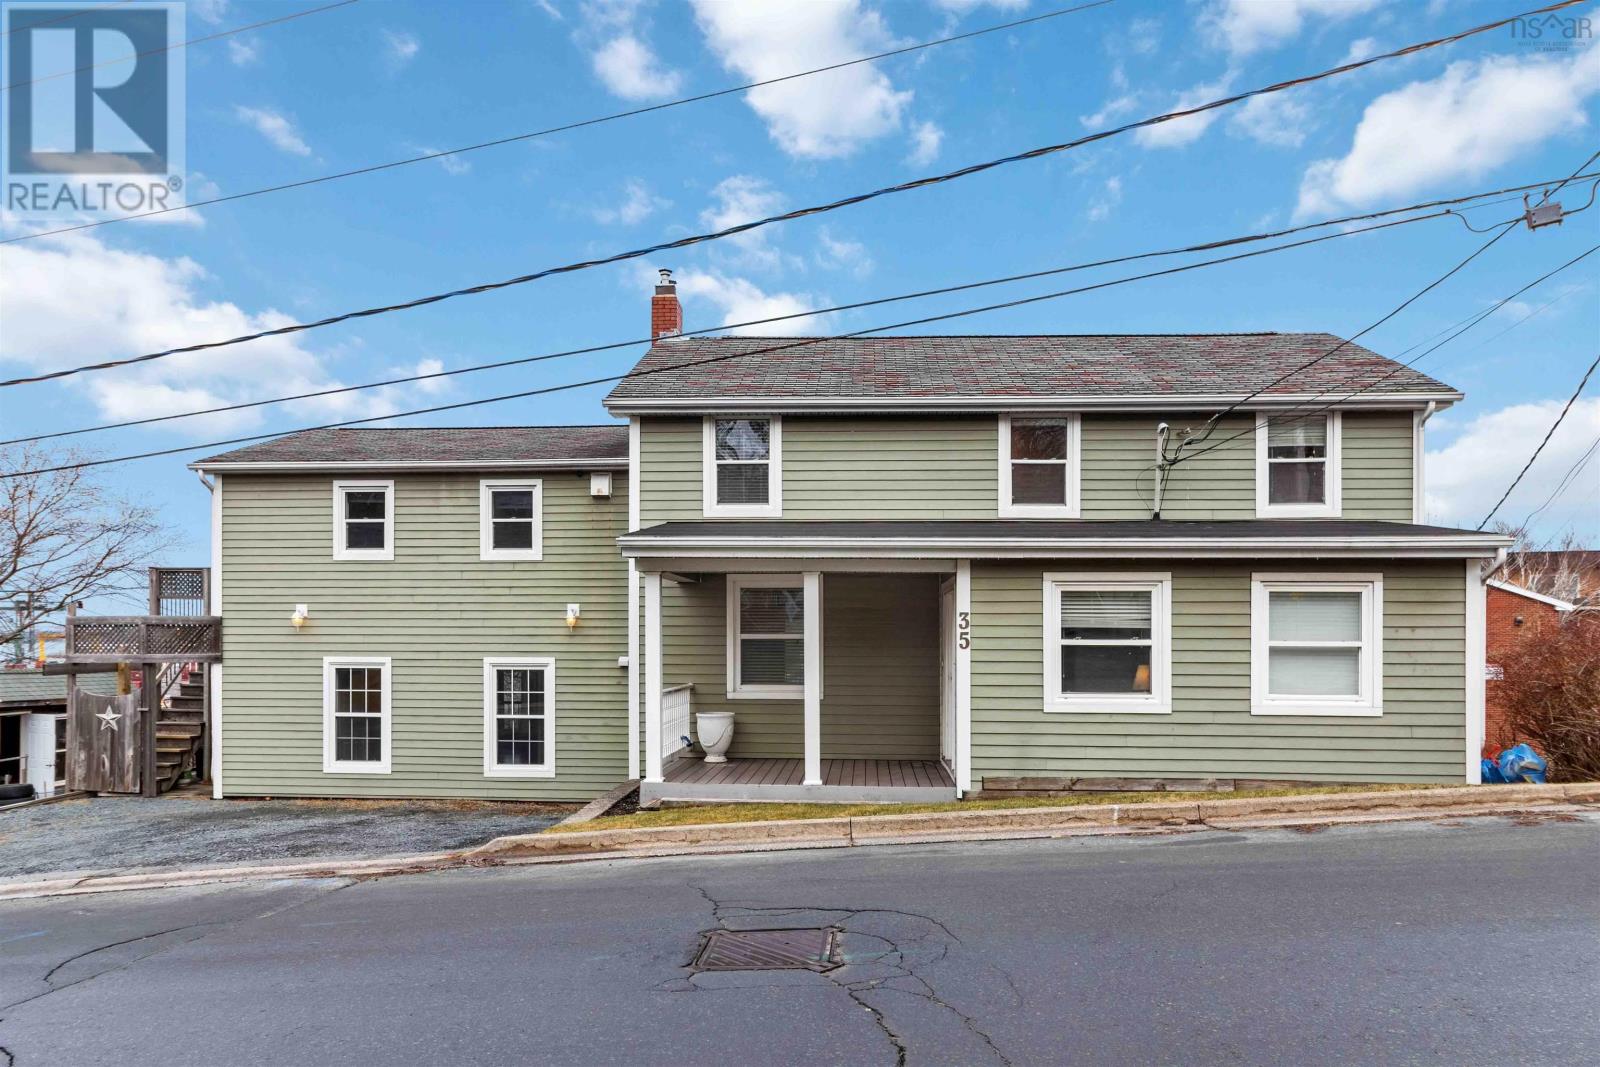
Welcome to 35 McFatridge Road, a versatile and spacious home offering excellent potential for multigenerational living or buyers seeking additional space and flexibility. Lovingly cared for by the same owner for 44 years, this property features 5 bedrooms and 4 full bathrooms, with a thoughtful and functional layout that offers both space and privacy for extended family members. The home is well laid out with an open-concept kitchen and living area, complemented by multiple separate living spaces and private entrancesideal for larger households or hosting guests. The basement also offers the opportunity to be further upgraded to create additional living space for the home. Centrally located on a corner lot, this home is just steps to public transit and only minutes from Halifax Shopping Centre and nearby grocery stores, with a variety of restaurants and amenities within walking distance for everyday convenience. Additional highlights include upgraded bathrooms, all-electric heating, generous storage with two sheds, and a large deck overlooking the Bedford Basinperfect for relaxing or entertaining. It's move-in ready and a must-see for homeowners and investors alike! (id:65446)
404 5511 Bilby St Street
Halifax, Nova Scotia
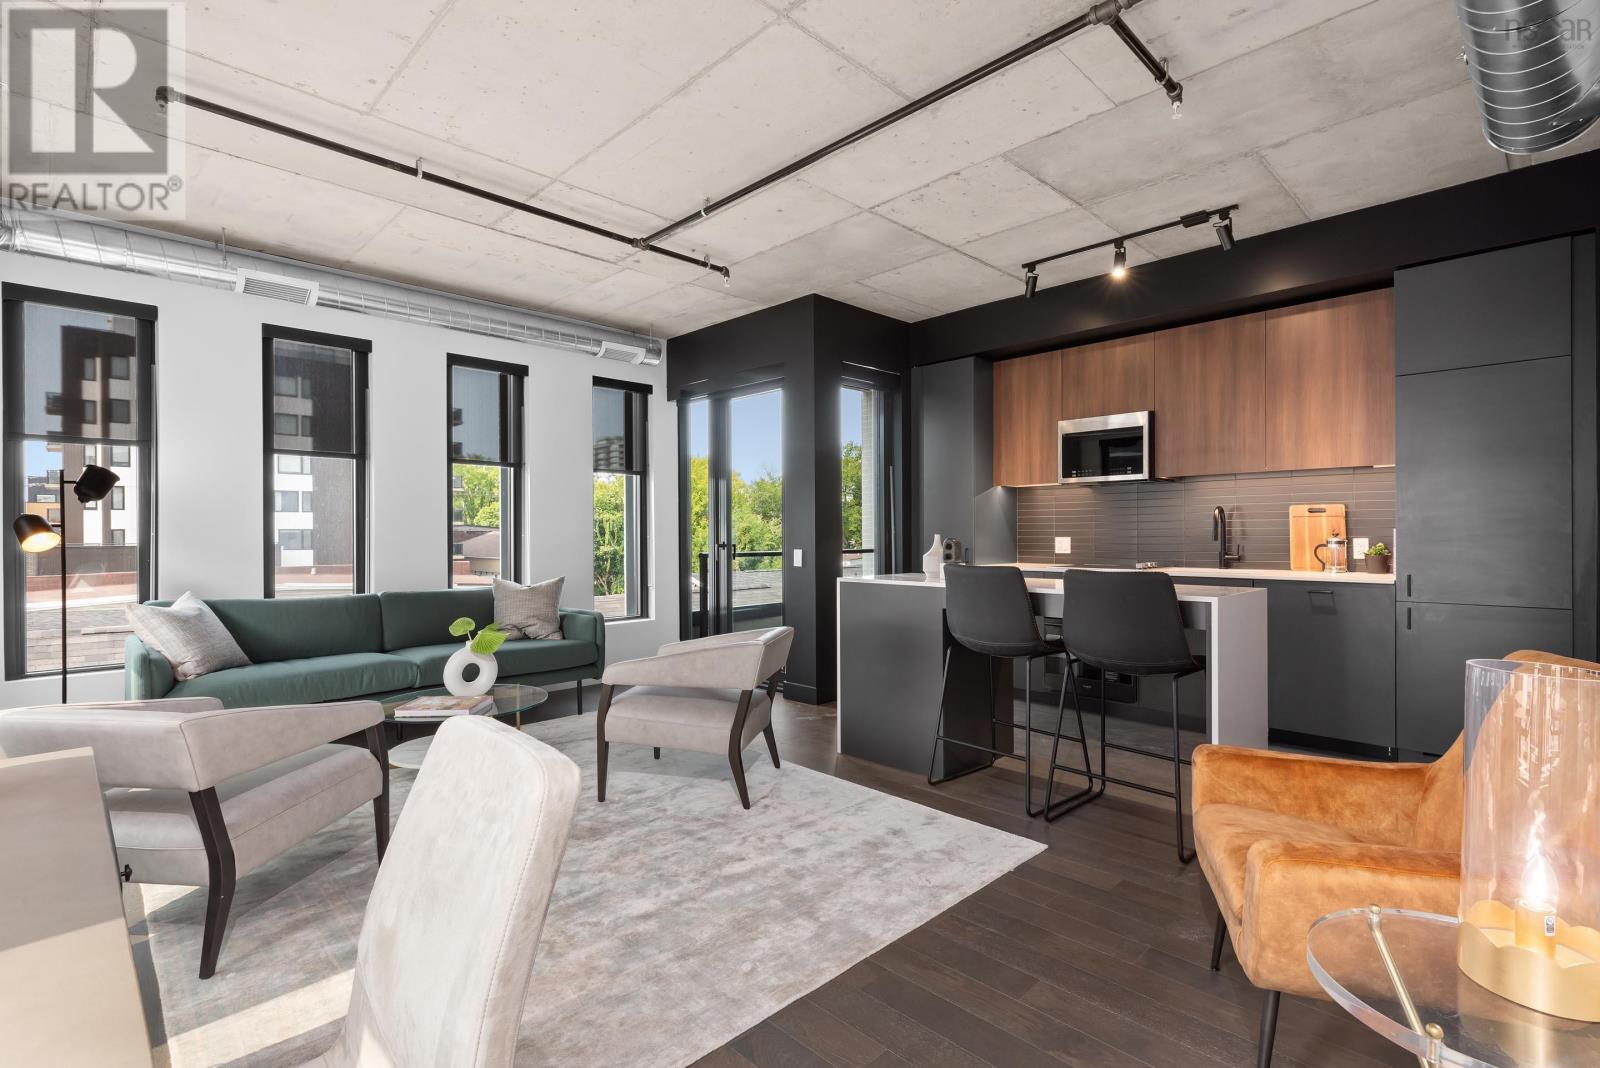
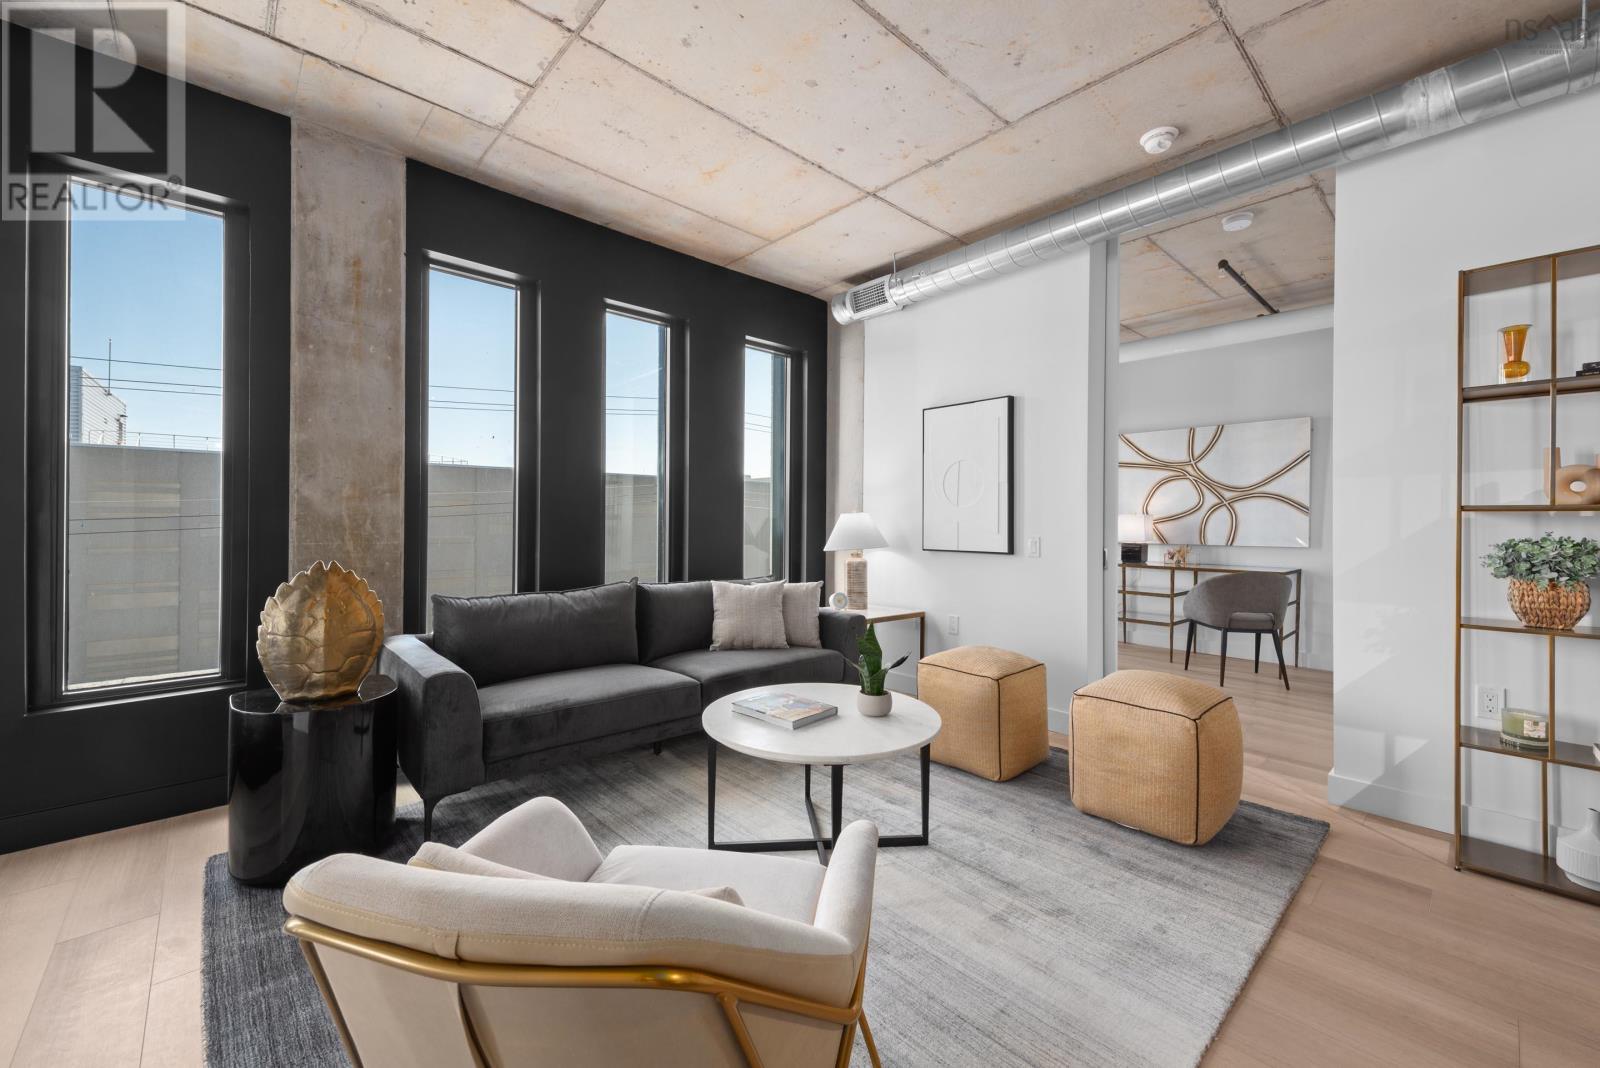
Parking and storage combo available for purchase $50,000 over and above the list price. Welcome to Unit 404 at NRTH; elevated North End living with unmistakable edge. This 877 sqft residence pairs clean modern design with smart, functional living, featuring minimalist lines, thoughtful finishes, and a refined contemporary aesthetic throughout. NRTH is a boutique building with just 71 residences, offering a rare sense of privacy and community in one of Halifaxs most dynamic neighbourhoods. Perfectly positioned at the corner of Gottingen and Bilby, the building blends industrial influence with warm modern interiors. A subtle, confident nod to the character of the North End. Polished. Creative. Effortlessly cool. (id:65446)
310 5511 Bilby St Street
Halifax, Nova Scotia
Parking and storage combo available for purchase $50,000 over and above the list price. Welcome to unit 310 at NRTH; the newest modern statement in Halifax's vibrant North End. This stunning 928 sqft corner unit is designed for elevated urban living, blending minimalist style with thoughtful finishes, clean lines, and a sleek, contemporary aesthetic throughout. With only 71 units in this boutique building, you'll enjoy the ideal mix of privacy and community in one of the city's most culturally rich enclaves. NRTH is a quietly striking presence at the corner of Gottingen and Bilby, marrying industrial elements with warm modern interiors. The building's refined design is a respectful nod to the character of the North End. Polished, creative, and unmistakably cool. (id:65446)
Pc-42 29 Pearlgarden Close
Dartmouth, Nova Scotia
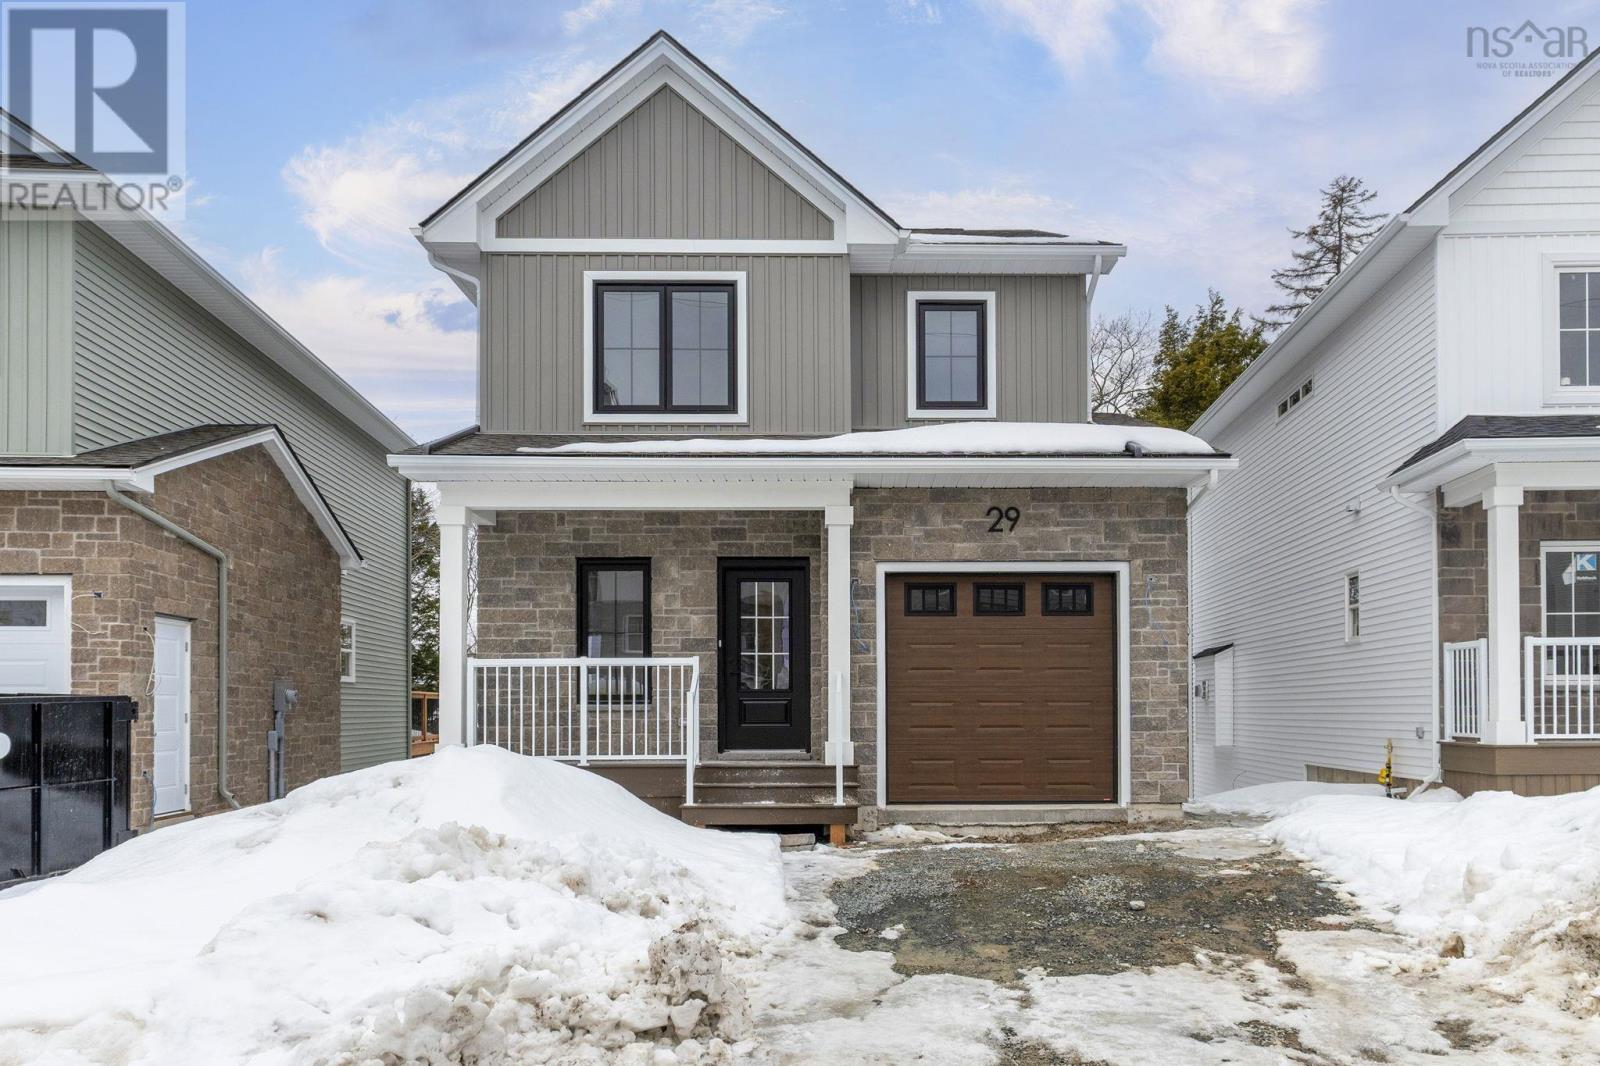
Meet Haley! An adorable new 2-storey model by Rooftight Construction on Pearlgarden Close in the Parks of Lake Charles, Dartmouth, Nova Scotia! This 4 bedroom 3.5 bathroom home is situated on the first cul-de-sac of the subdivision! This layout efficiently utilizes over 2200 sq/ft of luxurious living space. The warm open concept kitchen and living room on the main level has access to the back deck off the dining area, a main floor powder room, and with access to the garage. Upstairs you will find 3 bedrooms including the primary bedroom with en-suit bathroom, the main bathroom, and laundry. Downstairs you will find the fourth bedroom, rec space, utility room, and storage. Carpetless on on levels with hardwood staircases - there are several options to choose from if purchasing pre-construction! Quietly tucked away on a cul-de-sac with convenient access to walking trails to Waverley Road & to connecting walking paths, this location is amazing. All of this while you enjoy the best of Dartmouth living with proximity to renowned local amenities, including the Mic Mac Bar and Grill, and Nine Locks Brewing Company. Outdoor enthusiasts will appreciate being near Shubie Park, Lake Banook, home to three paddling clubs - while Dartmouth Crossing and historic downtown Dartmouth are mere minutes away for shopping, dining, and entertainment. Experience the epitome of modern living in Dartmouth's vibrant community at The Parks of Lake Charles. Don't miss the opportunity to make this exceptional property your new home. (id:65446)
10 Peterson Street
Cambridge, Nova Scotia
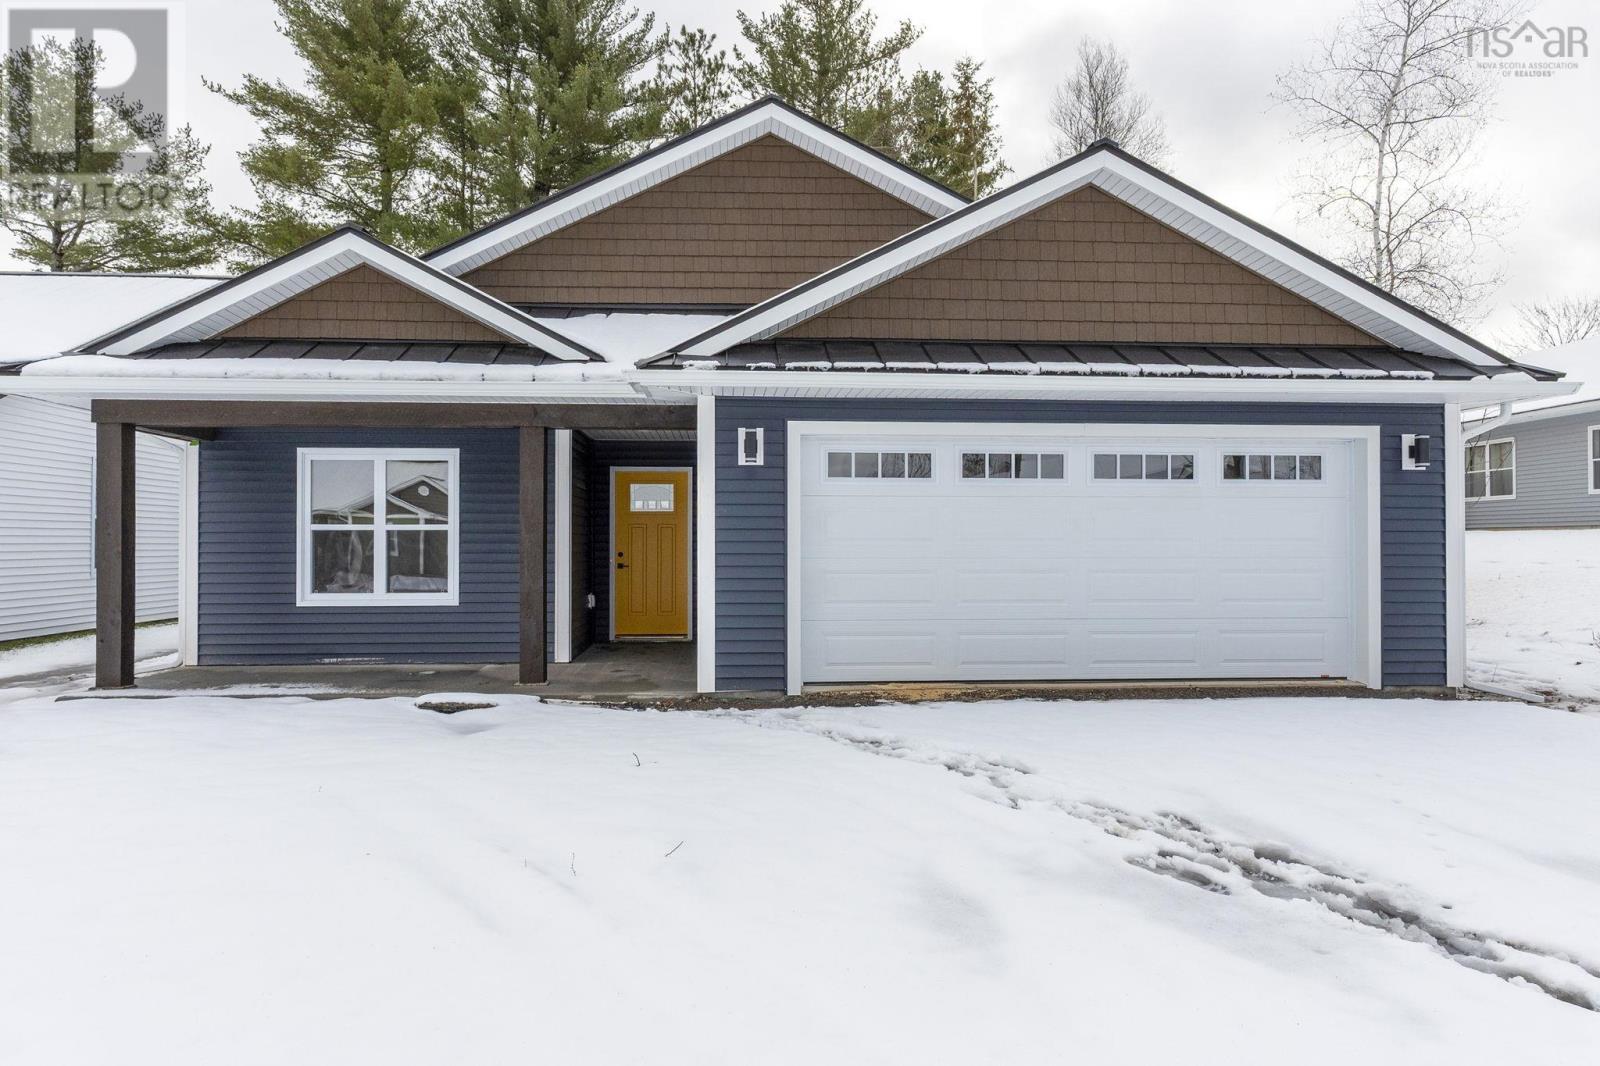
This attractive new build offers excellent curb appeal with a welcoming covered porch and a concrete patio conveniently located off the dining roomperfect for outdoor enjoyment. Designed for efficiency, the home is heated with a ductless heat pump and finished with durable vinyl flooring throughout. Inside, youll find a spacious open-concept layout featuring the kitchen, living room, and dining area, highlighted by a stunning 9'5" tray ceiling with indirect lighting in the living room. The custom kitchen is beautifully appointed with solid countertops and brand-new appliances. The home features two primary bedrooms, each with its own ensuite bath and walk-in closet, along with a separate laundry area for added convenience. (id:65446)
422 2250 Maitland Street
Halifax, Nova Scotia
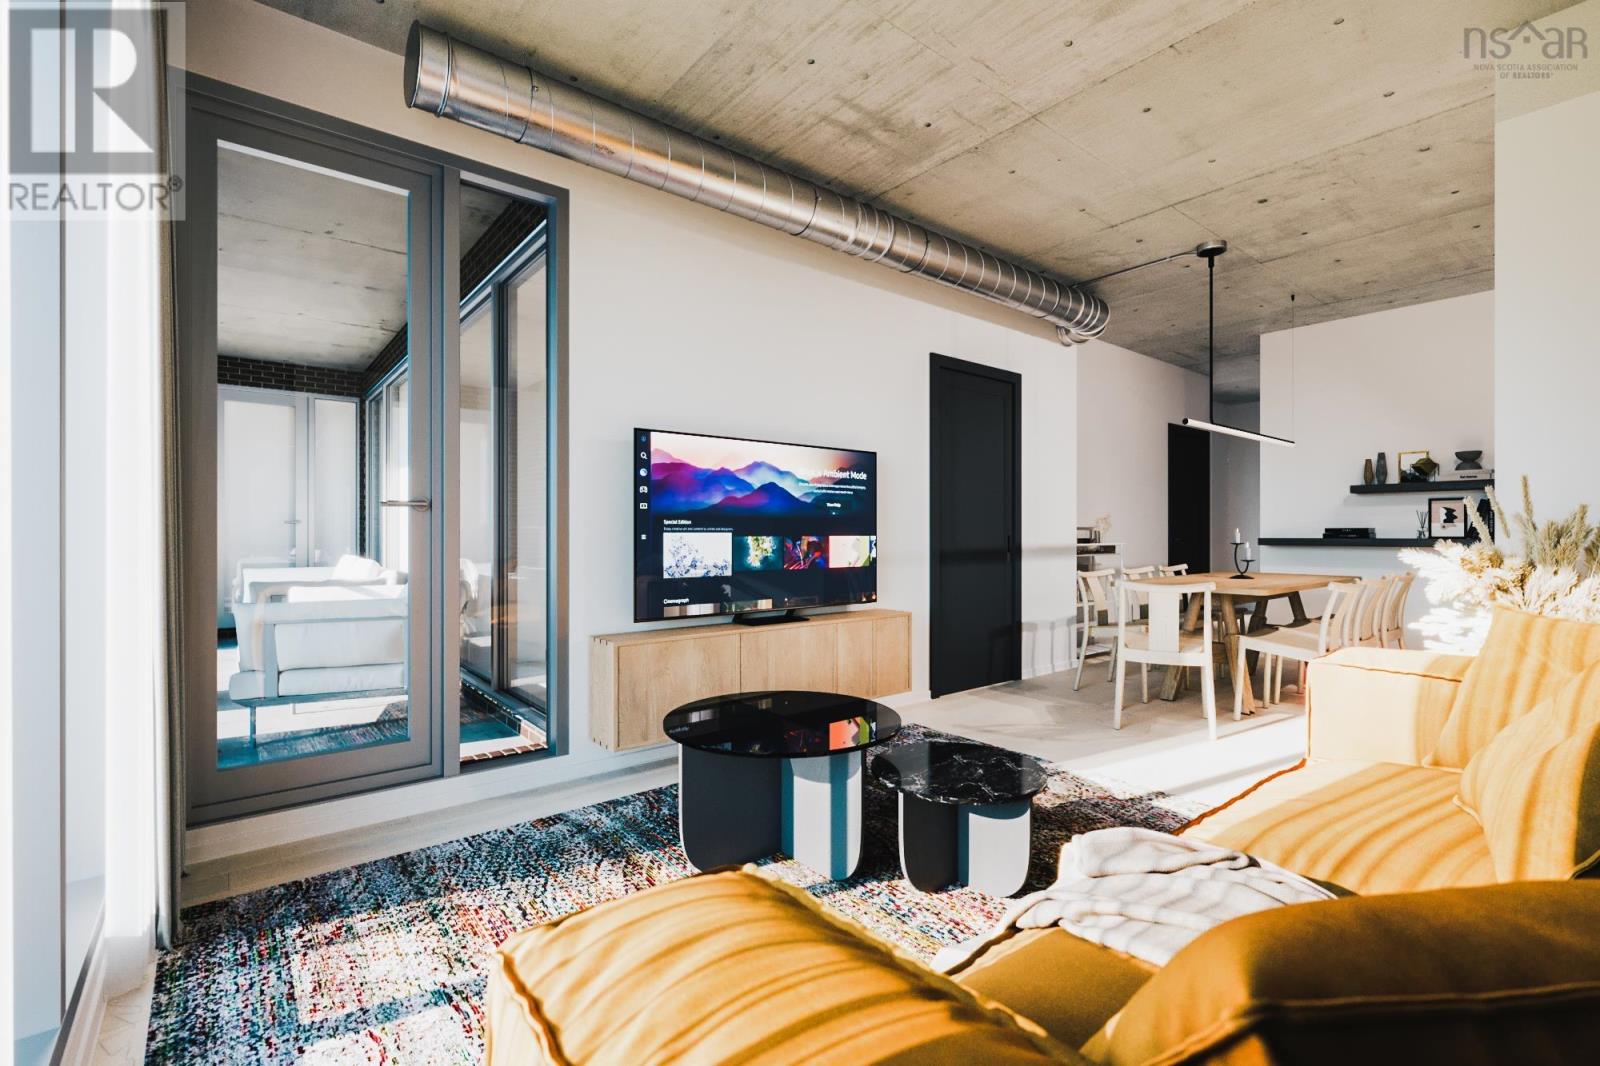
Now Under Construction. Open houses are located at the sales centre at 2179 Gottingen St. Floor Plan C1 Live: Contemporary, calm spaces to live in. The perfect tonic to the hustle & bustle outside your front door. "Live is the place we design as the canvas for our life, what we cultivate as our home and personal zone. At Navy Lane, Urban Capitals signature approach to design provides living spaces that marry good form with performance, the raw elements of an industrial loft with the polished good looks and smooth function of its many features and elements. A residence where modern tastes find themselves comfortably at home. Play: Your very own roof-top play zone. Unwind through stretching, swimming, or just hanging out. Navy Lanes rooftop is the perfect spot for residents to relax, restore energy, and refresh themselves. A place of private retreat or social get togethers, of lounging by the pool or working-out, as well as the quintessential pleasures of the all-Canadian barbecue. For fitness buffs, theres an indoor and an outdoor gym, both offering state-of-the-art equipment. And to top it off, a homage to Halifaxs harbour to the east via our retro-style Tower Viewer. The perfect spot to look out over the harbour and remind yourself that Gottingen Street, and the Navy Lane rooftop, is just where you want to be. Work: When your commute to work is a short elevator ride. Maybe you work remotely, or youre writing a presentation, or theres a novel in the works whenever you need a dedicated place where work can be accomplished, theres our ground-floor work-share space. Need to attend a private video meeting? Theres a zoom-room available. Want to make a presentation or host an in-person meeting? Theres a boardroom that can be reserved. Elsewhere, a large harvest table and chairs provide whats required for more communal or group work. And, finally, two lounge areas offer more informal workspaces. (id:65446)
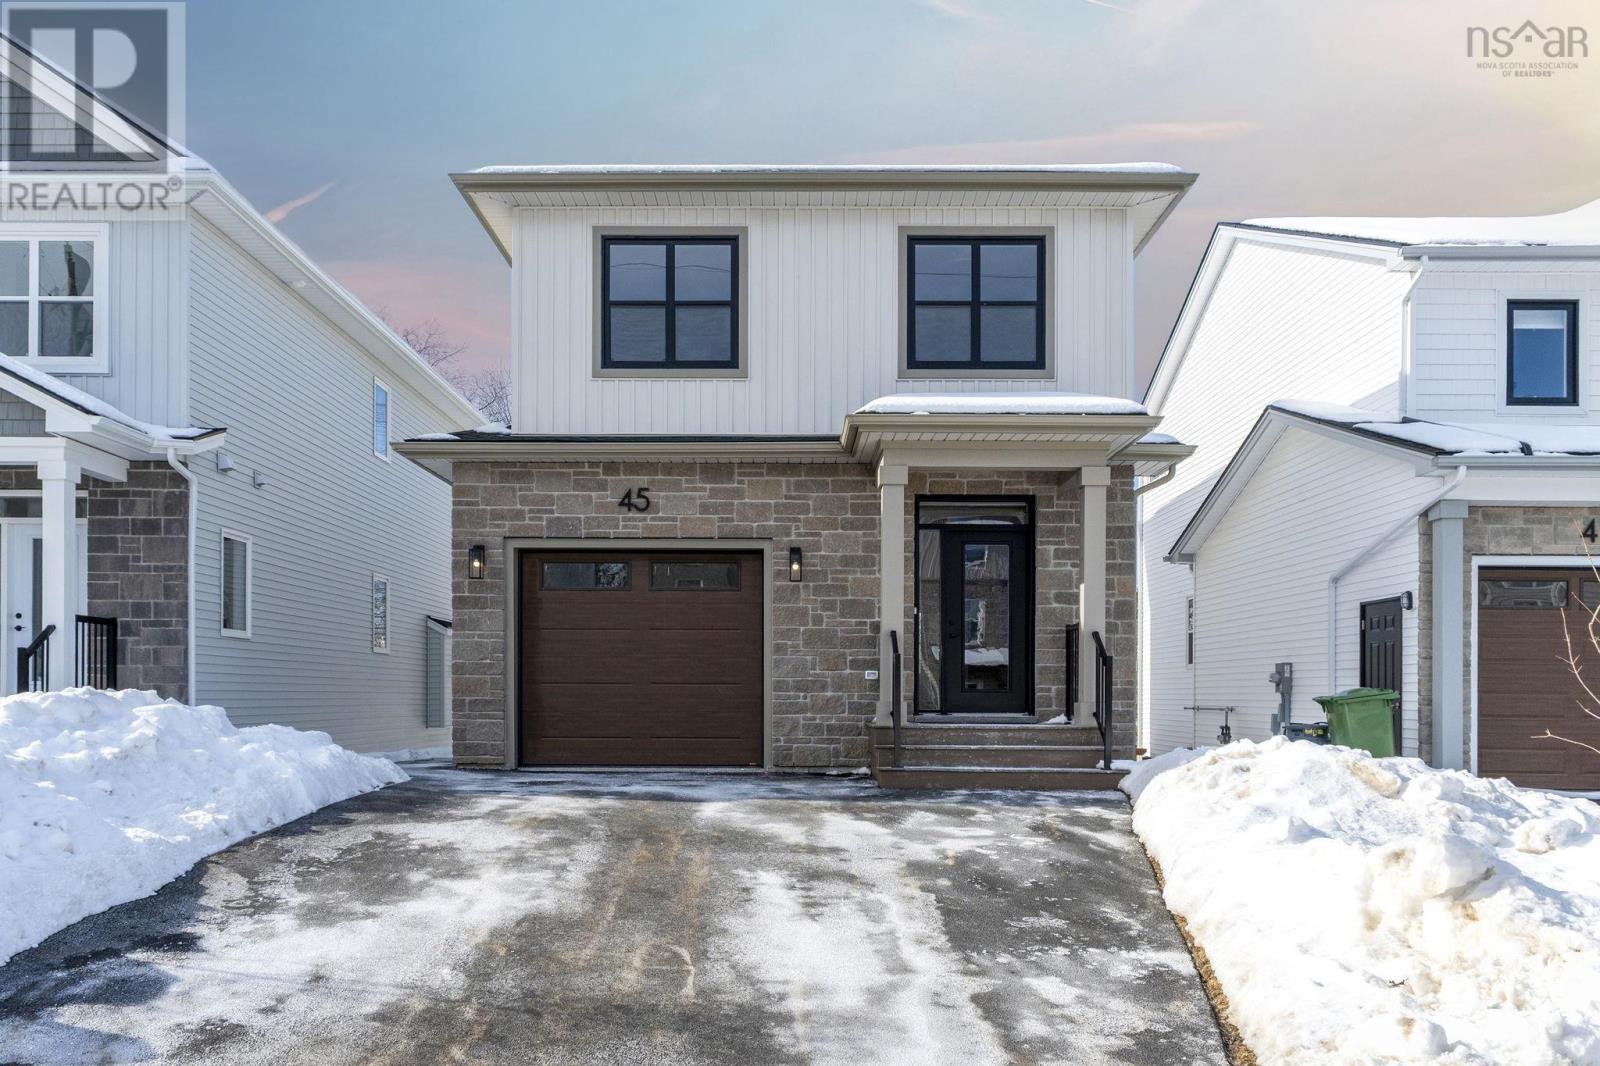
Pc-38 45 Pearlgarden Close
Dartmouth, Nova Scotia
Enjoy Dartmouth living with this stunning home by Rooftight Homes. Meet "Rosemary" a 2-storey home situated on Pearlgarden Close, a quiet cul-de-sac in The Parks of Lake Charles, just off of the Waverley Road. Newly finished (September 2025) with 3 bedrooms and 3.5 bathrooms, this home is a beacon of comfort and style. The main floor welcomes you with an expansive open concept layout seamlessly connecting the living room, dining room, and kitchen. Enjoy cozy evenings by the natural gas fireplace in the living room or step out onto the back deck, perfect for entertaining. Upstairs, discover the comfort of 3 bedrooms, including a primary suite complete with a spacious walk-in closet and ensuite bath. Located in an exciting neighbourhood, this home is just a few minutes away from Dartmouth landmarks such as the Mic Mac Bar & Grill, Shubie Park, Lake Banook (with its award winning paddling clubs), walking trails, all major amenities, and Dartmouth Crossing less than 10 minutes away! Don't let this opportunity pass byimmerse yourself in the essence of modern living in the heart of Dartmouth. Make this home yours and experience the vibrant community and lifestyle it offers. Book your showing today! (id:65446)
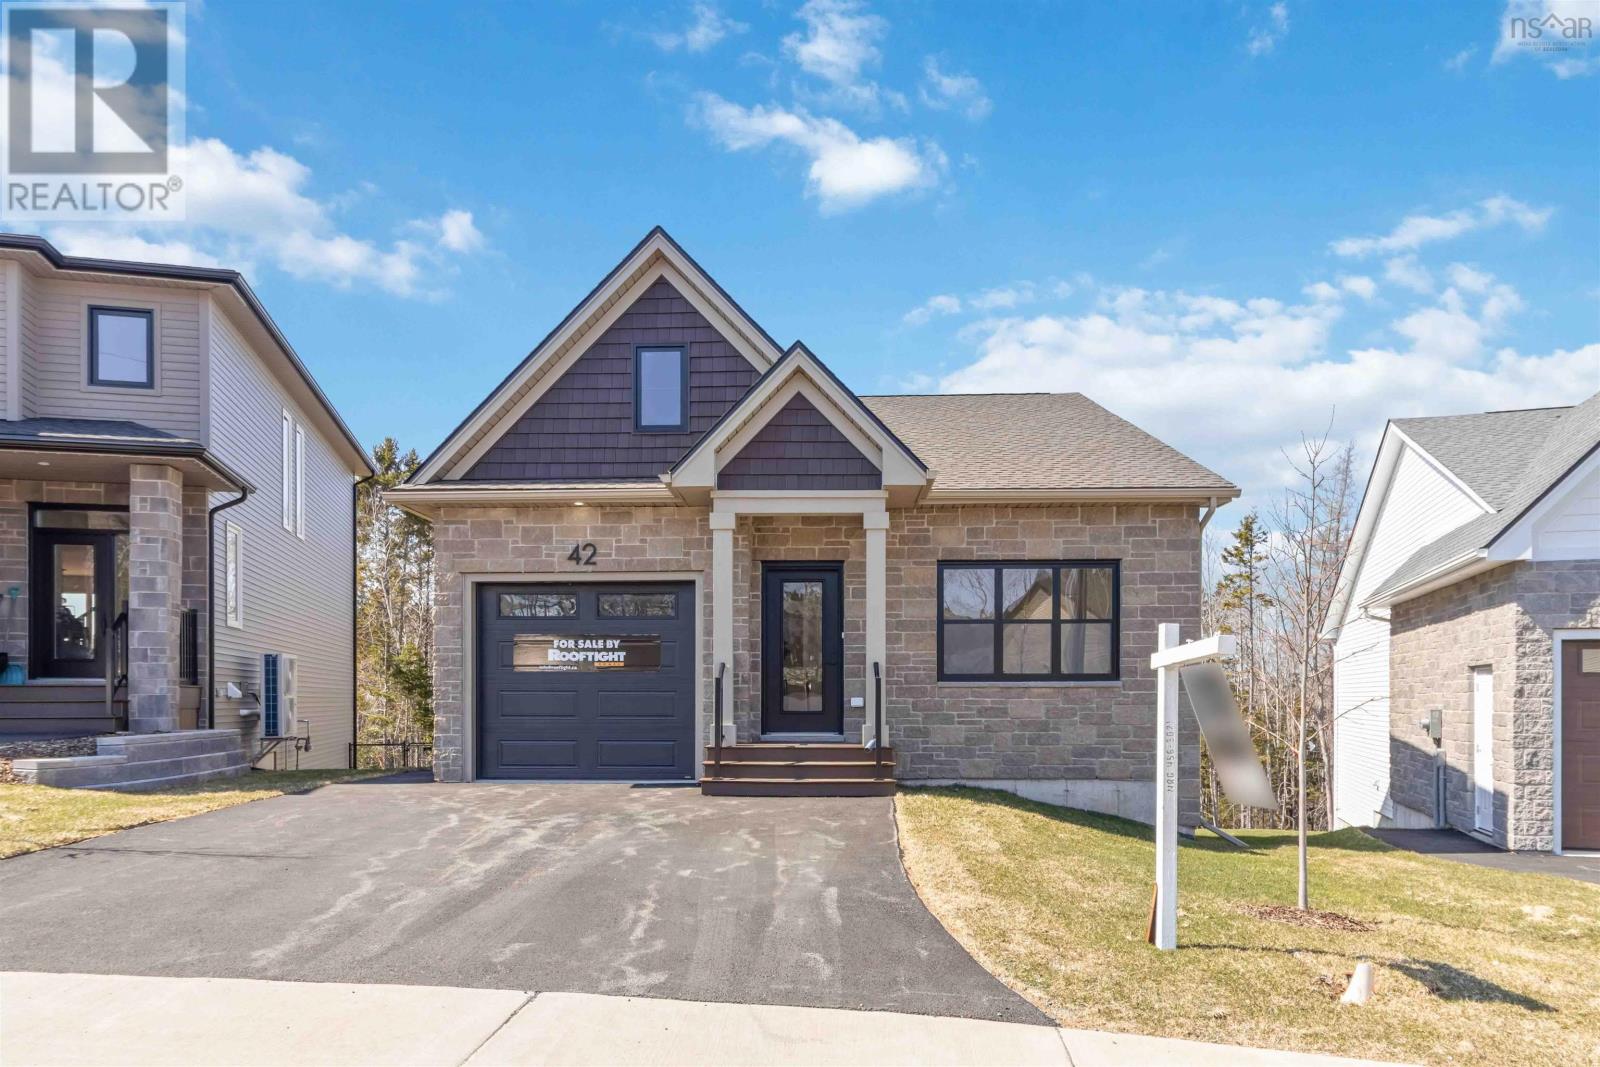
Gw-7 42 Gardenia Way
Dartmouth, Nova Scotia
Meet "Brielle" A Rare Bungalow Opportunity in The Parks of Lake Charles! Rooftight Homes is proud to introduce the Brielle, a thoughtfully designed 4-bedroom, 3-bathroom bungalow.This exceptional home starts at just $839,900 and is one of the few of its kind in this exciting new community. This under-construction home offers single-level living with 2 bedrooms on the main floor and 2 additional bedrooms downstairs it also will have numerous upgrades! Upgrades include Black Windows on Front, second ductless heat pump, upgraded plumbing fixtures and hardware throughout the home, Maax sliding glass shower door in primary ensuite, waterproof laminate in all bedrooms and closets, upgraded tile, cabinetry, and countertop throughout, and more! Full upgrade package details available upon request, prices vary by model. The main level features an open-concept layout, an attached single-car garage, and a lovely back deck to enjoy the outdoors. The primary suite is a true retreat, complete with a walk-in closet and a spa-like ensuite, featuring a dual sink vanity and a spacious shower. The walkout basement expands your living space with 2 more bedrooms, full bathroom, & a large recreation room. This home built on a premium lot (+$22,000) backing onto a natural greenbelt. Dont miss your chance to own a beautifully designed bungalow in The Parks of Lake Charles. Dont miss your opportunity to own in this exciting new community that is close by Dartmouth landmarks such as the Mic Mac Bar & Grill, Shubie Park, Lake Banook, & walking trails. (id:65446)
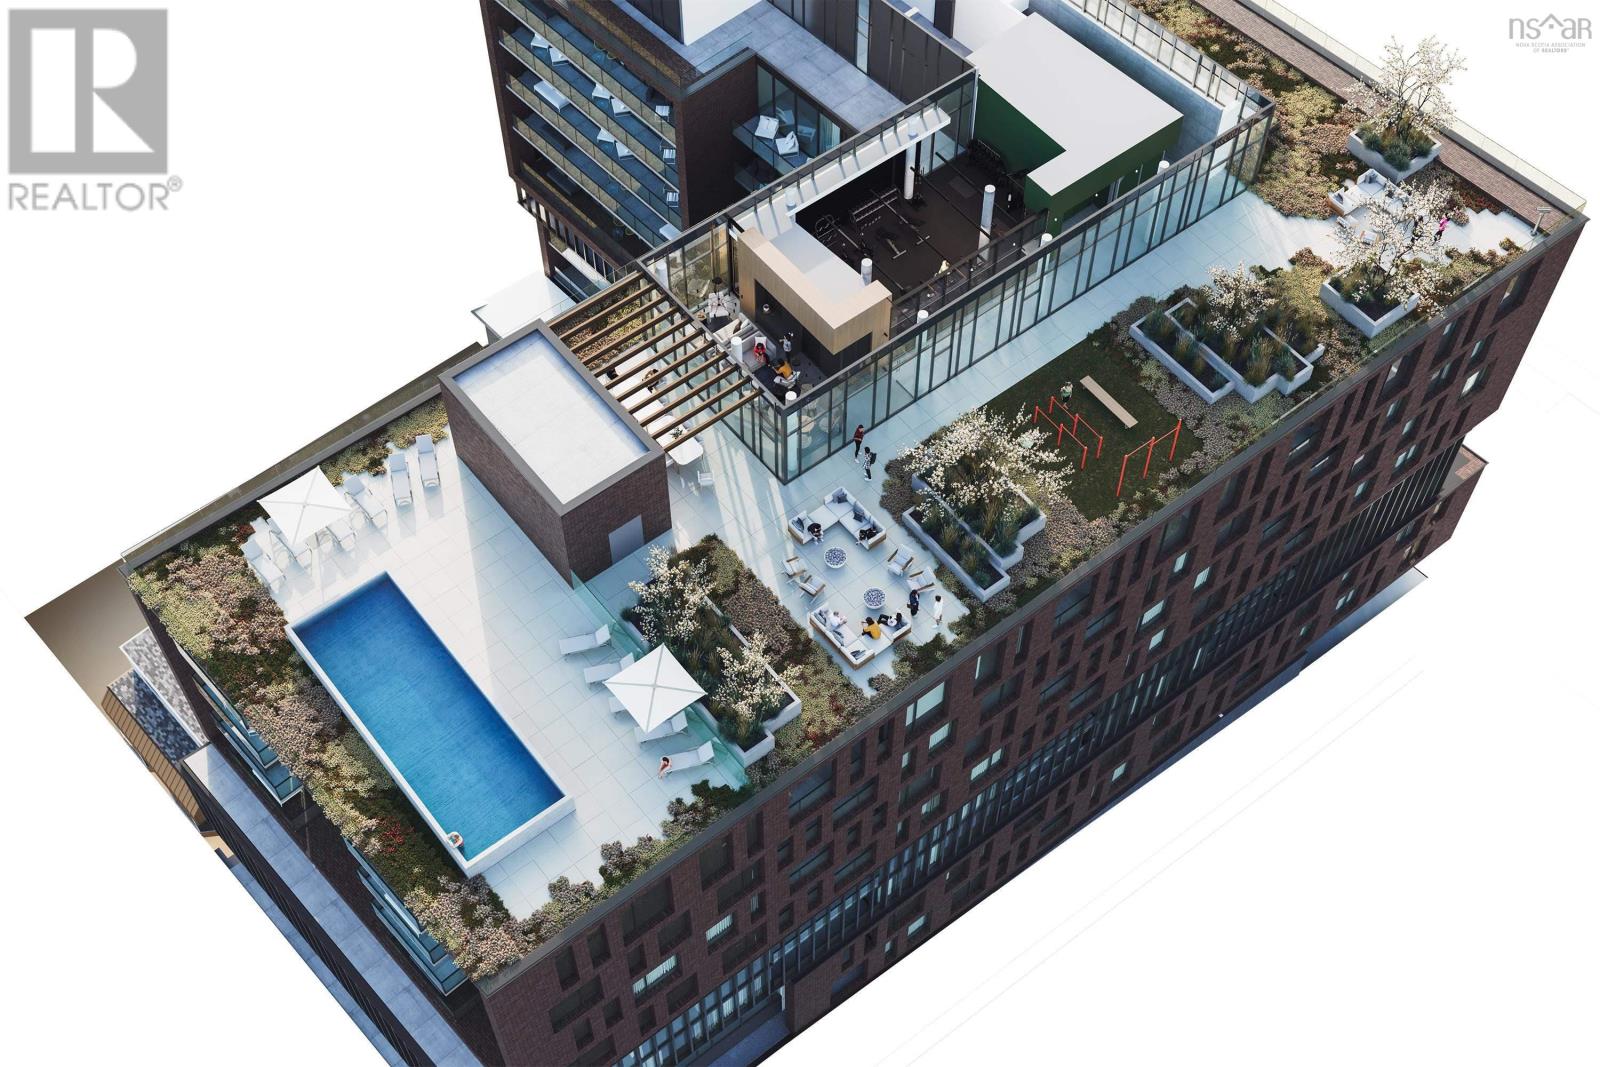
216 2250 Maitland Street
Halifax, Nova Scotia
The ONLY condo project now under construction in Halifax. Open houses are located at our sales centre: 2179 Gottingen St. Navy Lane is designed to be the most livable building in Halifax. Calm, modern residences offer a quiet retreat from the energy of the city, blending clean design with thoughtful, functional layouts. Above, rooftop amenities rival a five-star resort, with a heated outdoor pool, indoor and outdoor fitness spaces, barbecue area, and harbour-view lounges designed for both relaxation and entertaining. At ground level, a dedicated work-share space and resident lounge complete the experience, creating a rare balance of lifestyle, community, and everyday functionality. This building has everything you need to Live, Work, and Play. (id:65446)
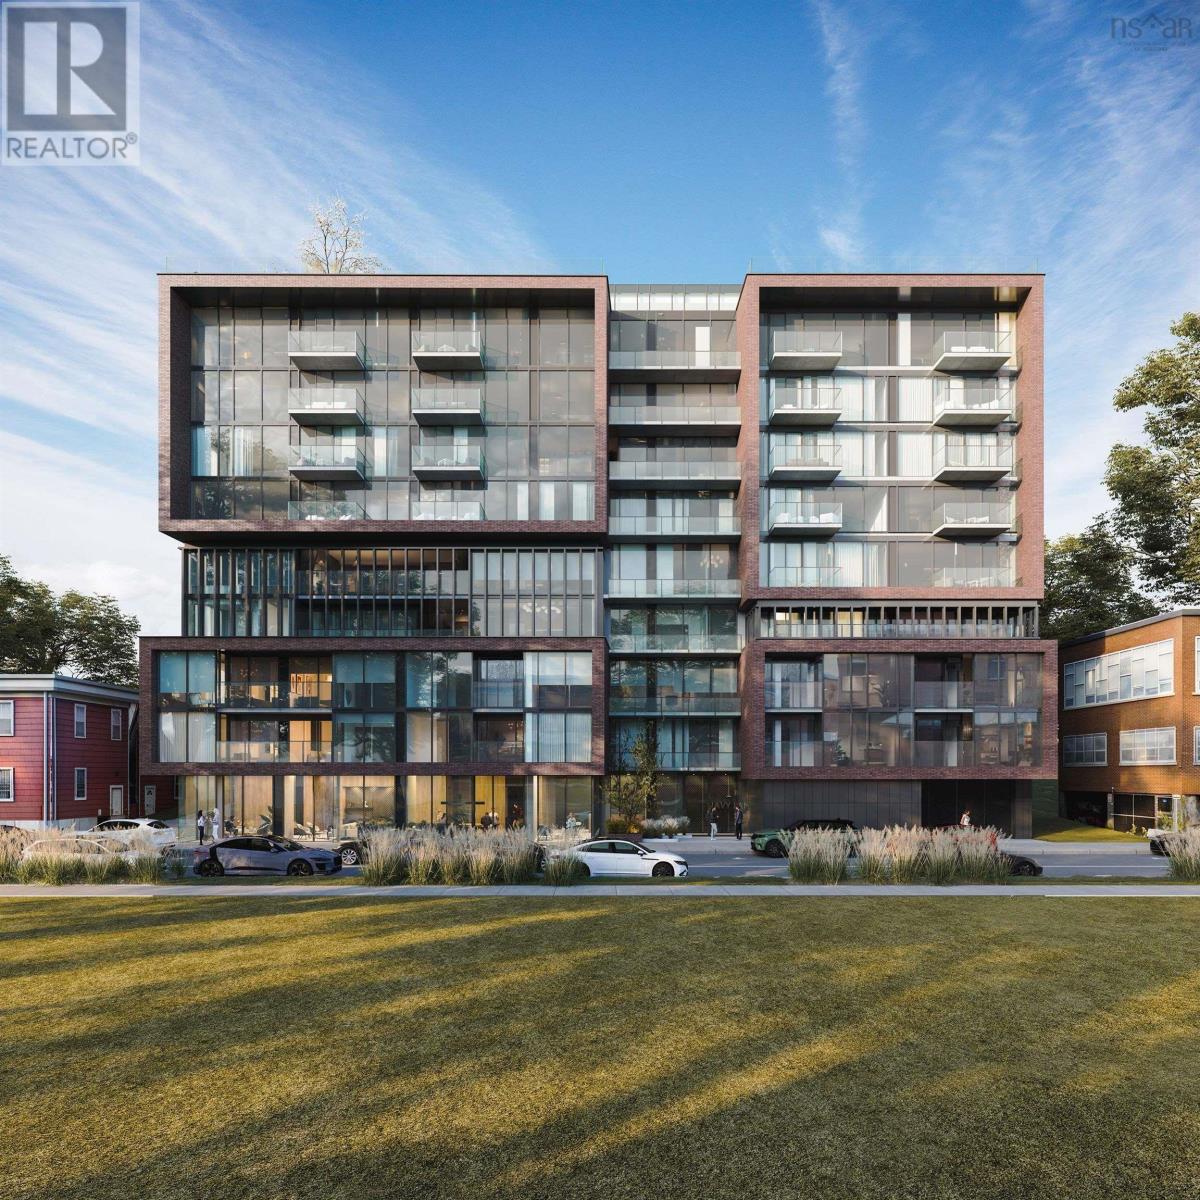
412 2250 Maitland Street
Halifax, Nova Scotia
The ONLY condo project now under construction in Halifax. Open houses are located at our sales centre: 2179 Gottingen St. Navy Lane is designed to be the most livable building in Halifax. Calm, modern residences offer a quiet retreat from the energy of the city, blending clean design with thoughtful, functional layouts. Above, rooftop amenities rival a five-star resort, with a heated outdoor pool, indoor and outdoor fitness spaces, barbecue area, and harbour-view lounges designed for both relaxation and entertaining. At ground level, a dedicated work-share space and resident lounge complete the experience, creating a rare balance of lifestyle, community, and everyday functionality. This building has everything you need to Live, Work, and Play. (id:65446)
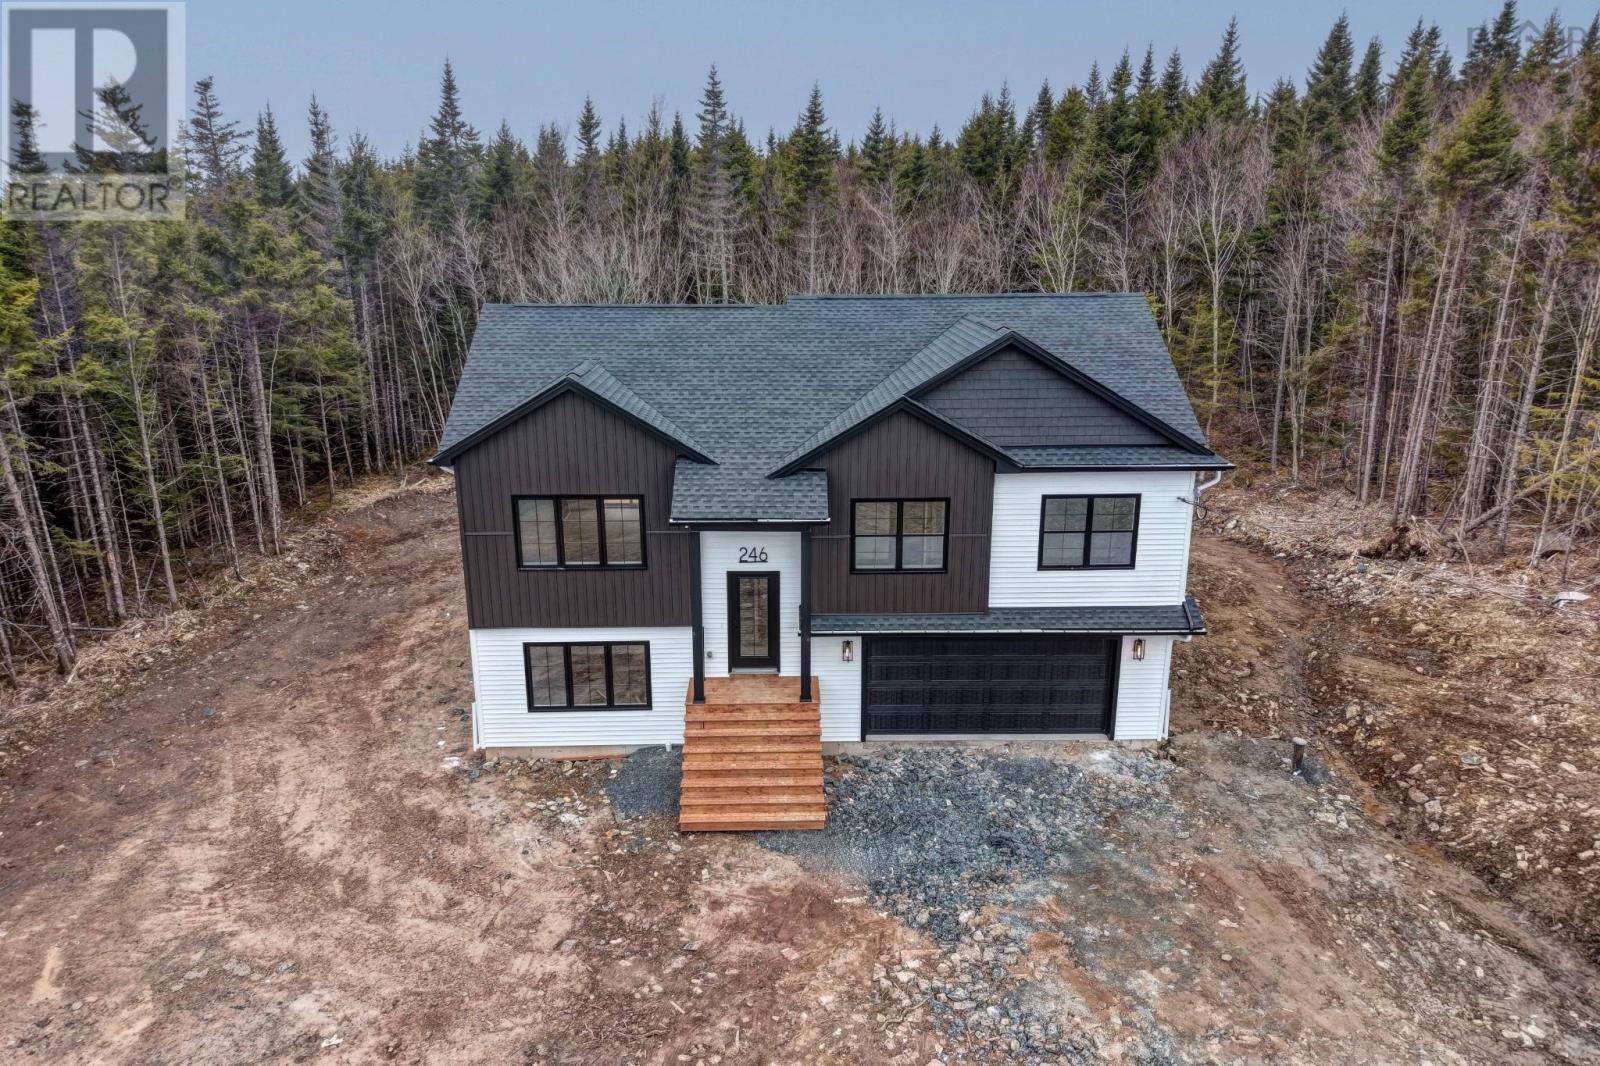
Lot 5128 246 Orchid Court
Middle Sackville, Nova Scotia
Join us every Saturday and Sunday from 2-4 pm at our Model Home at 451 Zaffre Drive to view our beautiful selections and to discuss a potential new build for you. Amara Developments is thrilled to introduce The Cortina" in the newest phase of Indigo Shores in Middle Sackville, Nova Scotia. Discover "The Cortina" - the epitome of modern living in this stunning newly constructed modern craftsman split-entry home ideally located a short commute from the city yet nestled in a serene country setting, offering 3+1 bedrooms, 3 full baths, and an array of premium features and "zen-factor". This brand-new design is an improvement in size from our popular Aspen plan and features a variety of compelling new qualities. A high-end kitchen awaits with stone counters, full-height cabinets, and soft-close drawers, while the bright living room invites relaxation with wide plank flooring. Luxurious touches abound, including a primary bedroom with a walk-in closet and an ensuite featuring a double floating vanity and custom shower. Contemporary finishes such as custom hardwood stairs, modern lighting, and designer tiles enhance the aesthetic, complemented by an energy-efficient heat pump. Additional highlights include an enhanced kitchen, a double-car garage, and a fourth bedroom in the basement with a full bath. Escape the ordinary and embrace modern comfort in the burbs' discover all the details and features of this stunning home and private oasis. More house plans and lots to come! (id:65446)
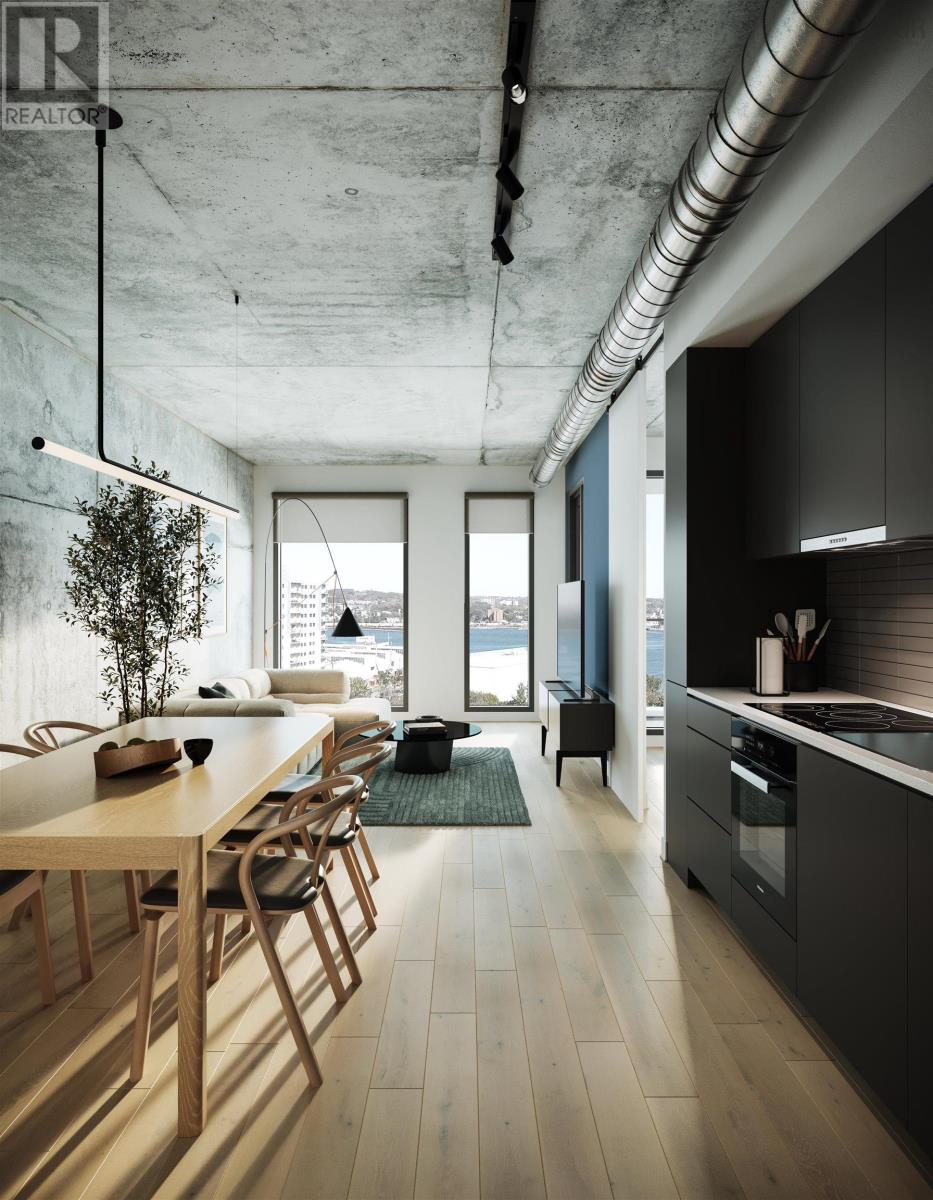
314 2250 Maitland Street
Halifax, Nova Scotia
Now Under Construction. Open houses are located at the sales centre at 2179 Gottingen St. Floor Plan C3b Live: Contemporary, calm spaces to live in. The perfect tonic to the hustle & bustle outside your front door. "Live is the place we design as the canvas for our life, what we cultivate as our home and personal zone. At Navy Lane, Urban Capitals signature approach to design provides living spaces that marry good form with performance, the raw elements of an industrial loft with the polished good looks and smooth function of its many features and elements. A residence where modern tastes find themselves comfortably at home. Play: Your very own roof-top play zone. Unwind through stretching, swimming, or just hanging out. Navy Lanes rooftop is the perfect spot for residents to relax, restore energy, and refresh themselves. A place of private retreat or social get togethers, of lounging by the pool or working-out, as well as the quintessential pleasures of the all-Canadian barbecue. For fitness buffs, theres an indoor and an outdoor gym, both offering state-of-the-art equipment. And to top it off, a homage to Halifaxs harbour to the east via our retro-style Tower Viewer. The perfect spot to look out over the harbour and remind yourself that Gottingen Street, and the Navy Lane rooftop, is just where you want to be. Work: When your commute to work is a short elevator ride. Maybe you work remotely, or youre writing a presentation, or theres a novel in the works whenever you need a dedicated place where work can be accomplished, theres our ground-floor work-share space. Need to attend a private video meeting? Theres a zoom-room available. Want to make a presentation or host an in-person meeting? Theres a boardroom that can be reserved. Elsewhere, a large harvest table and chairs provide whats required for more communal or group work. And, finally, two lounge areas offer more informal workspaces. (id:65446)
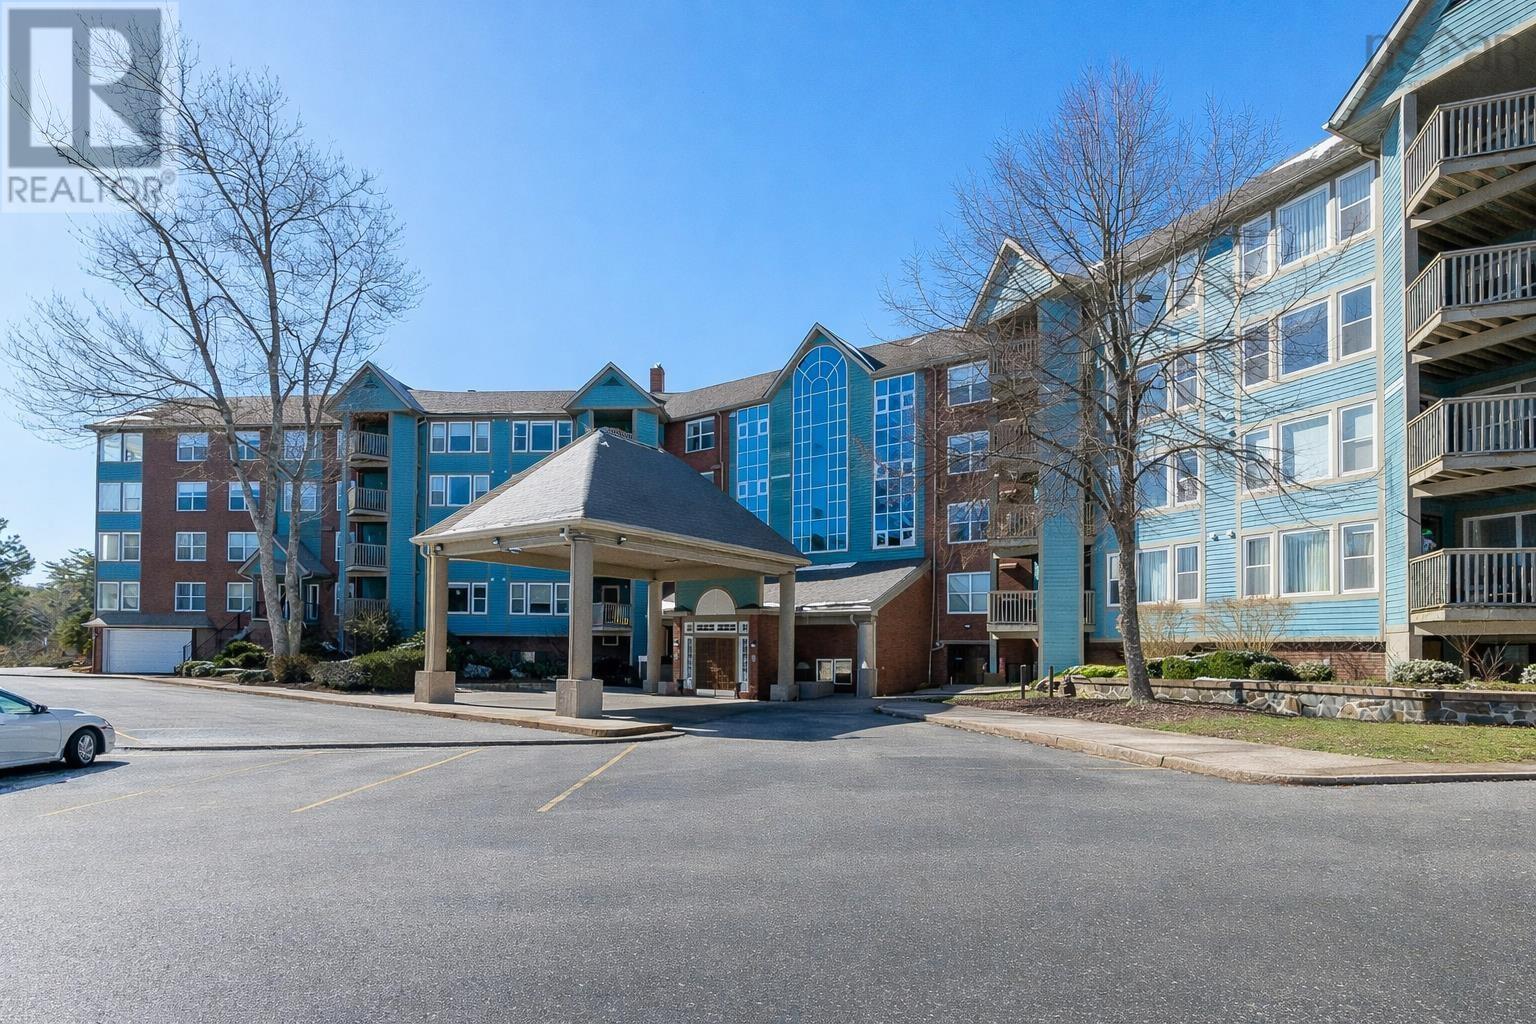
311 2 Lake Drive
Bedford, Nova Scotia
Welcome to 311 2 Lake Drive, Bedford a coveted corner unit perfectly positioned to offer privacy, natural light, and peaceful views of the surrounding trees and Papermill Lake. This spacious 2-bedroom, 2-bathroom condo combines comfort, convenience, and style in one of Bedfords most desirable locations. Freshly updated with a new stainless steel fridge and dishwasher (2023) and fresh paint throughout (2023), this home is truly move-in ready. Enjoy an open-concept layout with a bright living and dining area that flows naturally towards a private balcony where you can relax among the trees. The primary bedroom features a generous layout with an ensuite bath, while the second bedroom is ideal for guests, an office, or a hobby space. A well-designed kitchen, in-suite laundry, and great storage complete this functional floor plan. Located in a quiet, well-managed building, the unit includes indoor parking, a generous storage locker, an exercise room, and a library. It is close to parks, walking trails, and all Bedford amenities, including shopping, dining, and quick highway access. Not to mention Papermill Lake - for swimming, skating or canoeing! (id:65446)
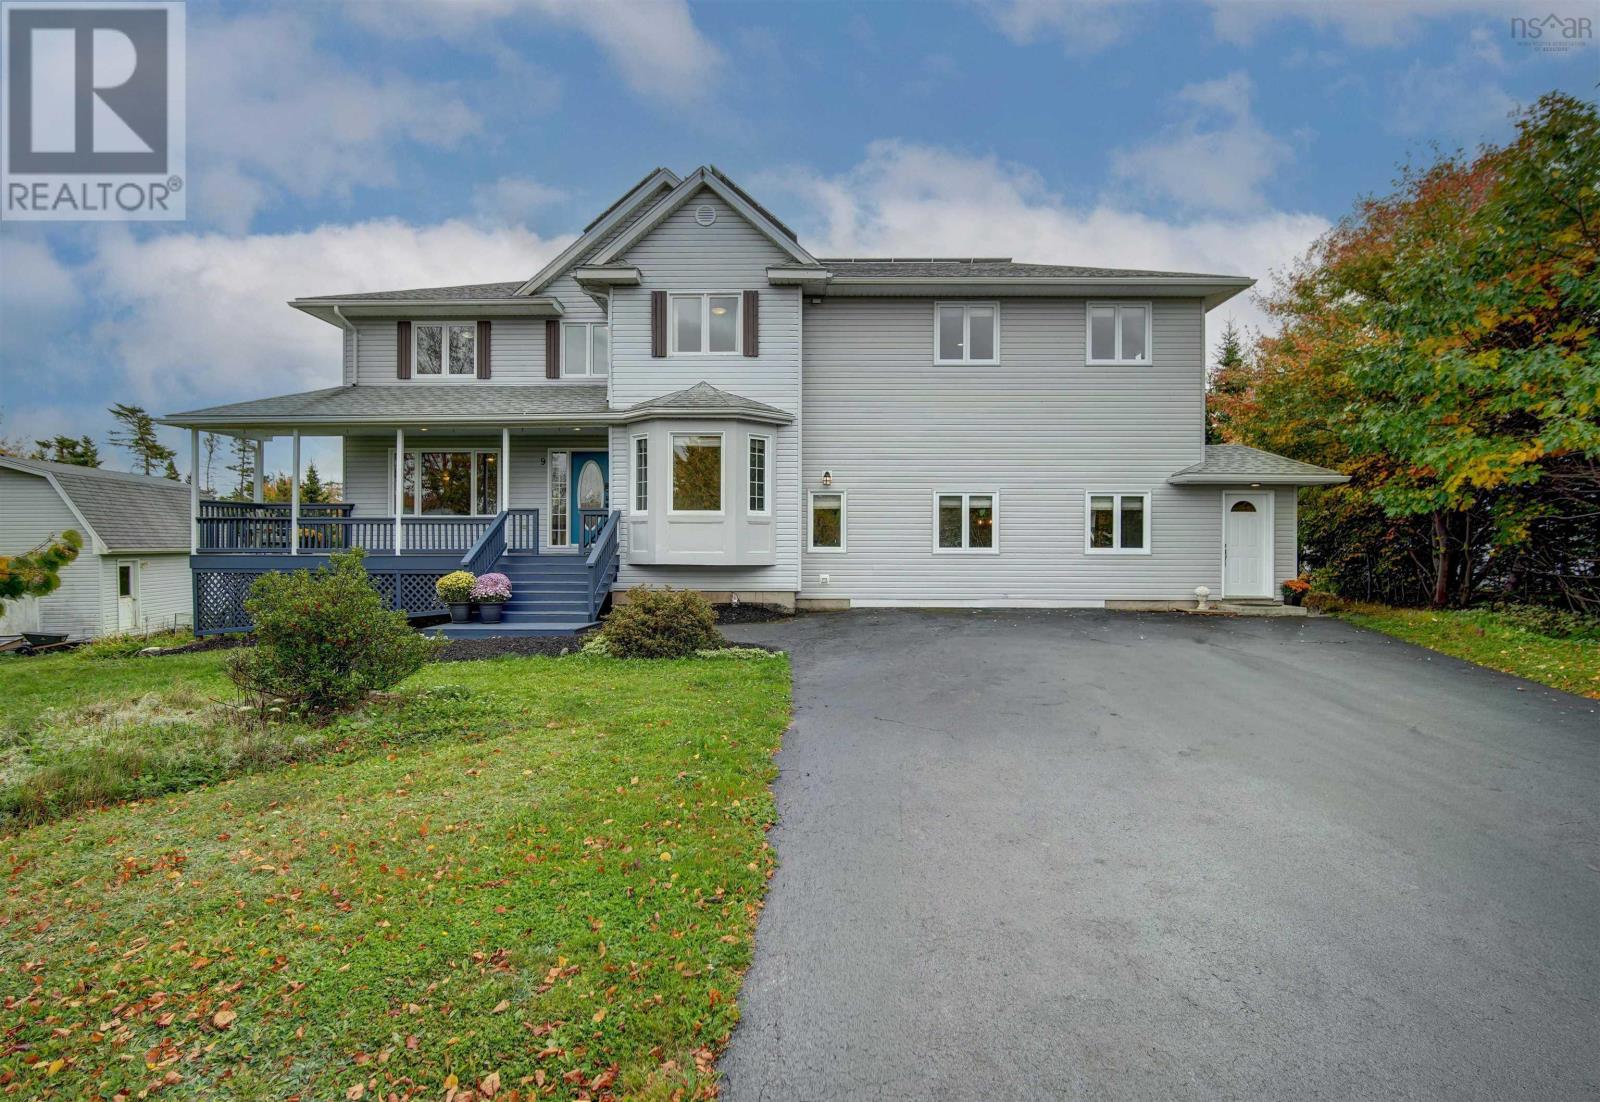
9 Bens Court
Brookside, Nova Scotia
Welcome to 9 Bens Court, an expansive family home in the desirable community of Brookside offering just over 5,000 square feet of living space. This home offers true multigenerational living without compromise - a rare find where comfort, privacy, and connection come together seamlessly. The main part of the home offers plenty of room for family living, with five bedrooms plus a den, a large living room, a formal dining area, and a kitchen complete with a breakfast nook and a walk-in pantry. The primary suite features a walk-in closet and an ensuite with a free-standing tub, double vanity, and glass shower. The walkout basement adds even more flexibility, with a cozy family room featuring a wood stove, a new full bathroom (2021), and updated laminate flooring. The two-level in-law suite, added in 2021, allows your loved ones to truly have their own space without compromise. Complete with two heat pumps, two private entrances, a full kitchen with stainless steel appliances, a spacious living room, hardwood staircase, stunning ensuite with a free-standing tub, a walk-in closet with laundry, and a convenient half bath for guests, its a beautiful space for family or potential rental income. Step outside to enjoy the new back deck (2021), above-ground saltwater pool, and hot tub - perfect for entertaining or relaxing at home. Other updates include a new roof and solar panel system installed in 2023, and a reverse osmosis water filtration system installed in 2024. Set in one of HRMs most desirable and family-friendly communities, this home combines space, function,and thoughtful upgrades. (id:65446)
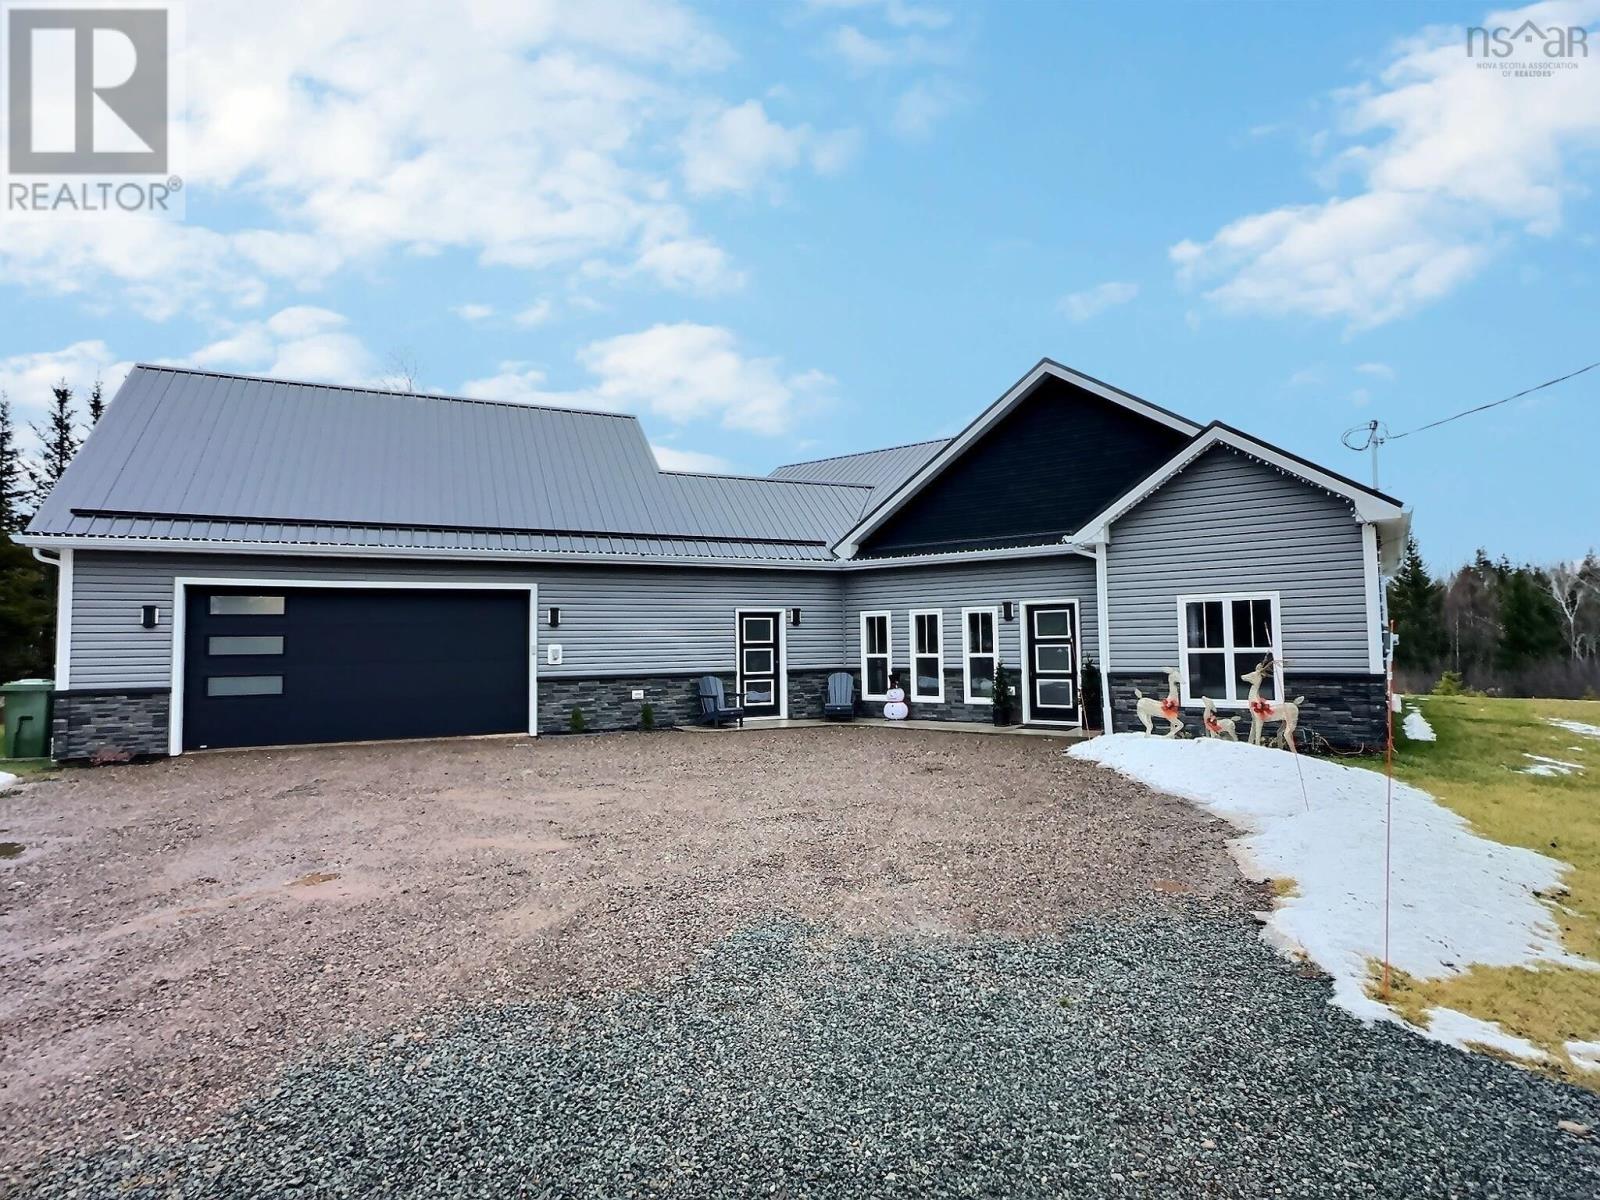
94 Tyler Avenue
Onslow Mountain, Nova Scotia
Visit REALTOR® website for additional information.Welcome to this beautifully designed, 1-year-young home offering modern style, fine finishes, and easy one-level living. The bright open-concept main living area features 9-foot ceilings, large south-facing windows, and durable vinyl plank flooring throughout. The kitchen is a showstopper with a large island, quartz countertops, double sink, and generous prep and gathering space. A large, covered patio with wiring for hot tub is accessible from the kitchenperfect for everyday living and entertaining. The spacious primary bedroom, with direct access to the back patio, includes custom shelving in the walk-through closet and a convenient cheater ensuite. A second bedroom and a full bathroom with a relaxing soaker tub provide comfort for guests or family. Upstairs, a large bonus room offers flexible space for a home office, gym, media room, or third bedroom. Outside, the property is landscaped with a treed buffer for added privacy, and the south-facing backyard is perfect for outdoor living. As an added opportunity, the adjoining lot (0.69acres) is also available for purchase, offering future expansion or investment potential. A modern, move-in-ready home with room to growdont miss it! (id:65446)
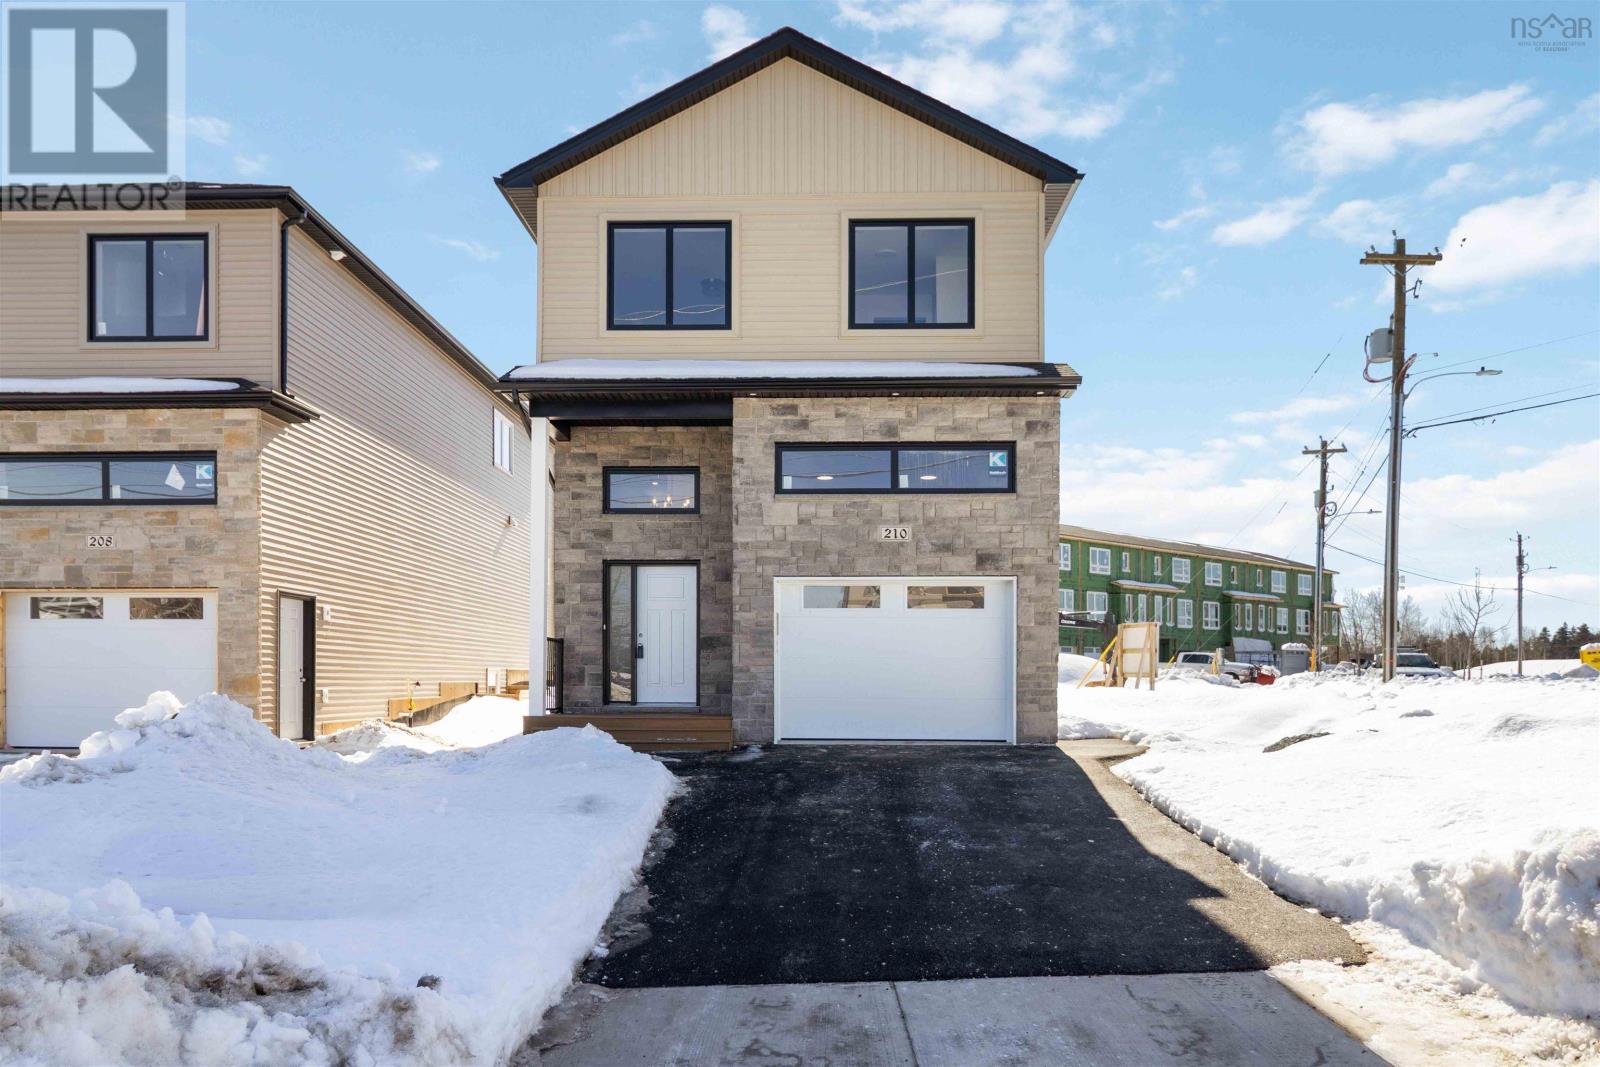
Lw-01 210 Lewis Drive
West Bedford, Nova Scotia
MOVE-IN READY! Welcome to The Bellview, a 4-bed, 3.5-bath detached home by Shaughnessy Homes in the exclusive Belle Rose Park in West Bedford. Spanning over 2,600 sq. ft. on a 34 lot, this three-level residence offers premium living with thoughtful design. The main floor boasts an open concept layout with designer kitchen + walk-in pantry, premium finishes, quartz countertops and modern lighting, seamlessly blending style and function. Step outside to a beautifully finished composite deck, providing long-lasting durability with low maintenance. Enjoy ducted heating and cooling with natural gas backup, plus rough-ins for a gas range, dryer, BBQ, water heater, and a 50 AMP EV charger for future-ready living. Engineered hardwood flows through the main and upper levels, while the finished basement features durable laminate, perfect for versatile living spaces. Nestled off Larry Uteck Blvd, Belle Rose Park is a serene, master-planned community with easy access to schools, shops, and parks. Built with Shaughnessy Homes renowned craftsmanship, The Bellview is part of a limited collection of detached homes in one of Bedfords most desirable neighborhoods. (id:65446)
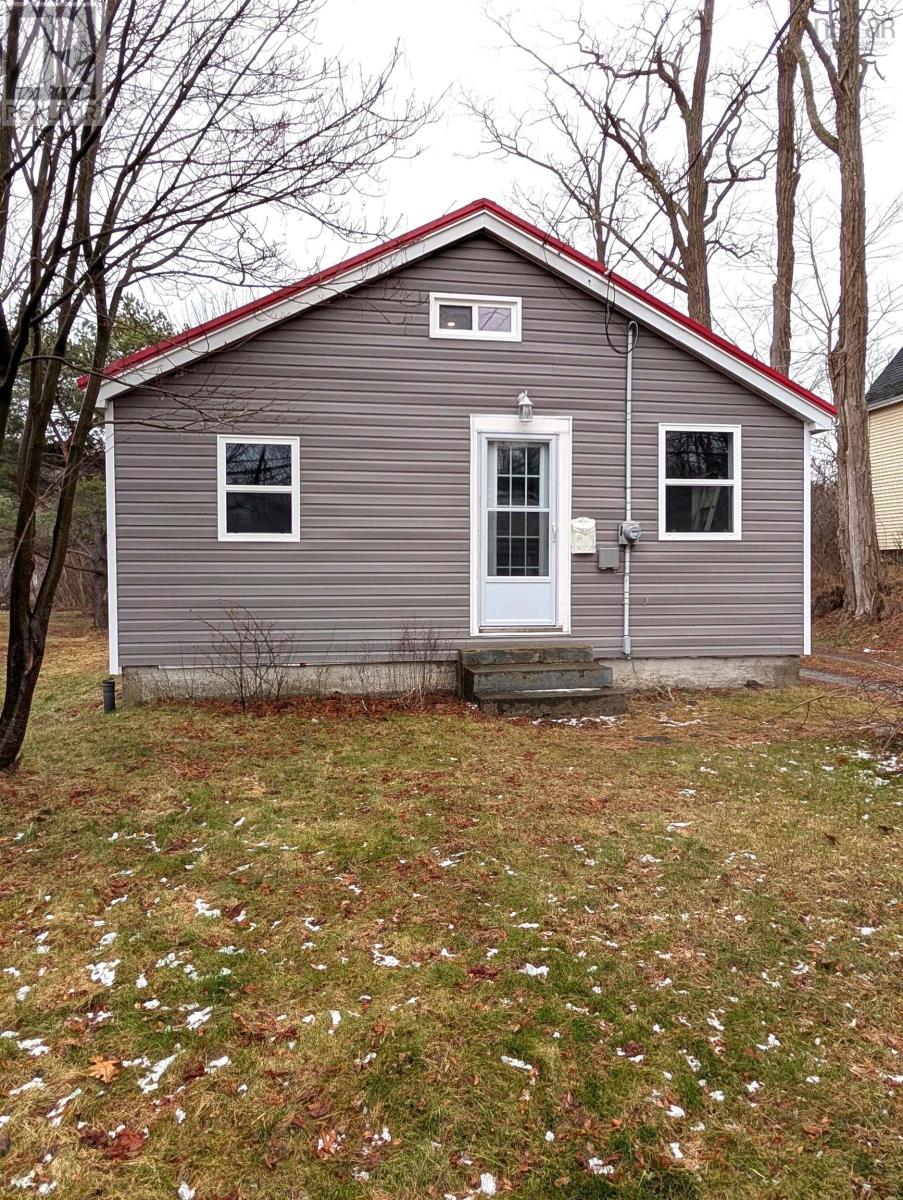
165 St. Phillips Street
Bridgewater, Nova Scotia
Charming Updated Bungalow in a Convenient In-Town Location Discover comfort and convenience in this beautifully updated and freshly painted 2-bedroom, 1-bath detached bungalow, perfectly situated on a spacious half-acre lot right in town. Whether you're looking to downsize or finally step into homeownership, this move-in-ready home is an exceptional opportunity. Step inside to discover fresh, modern updates throughout, including a half-cathedral ceiling, new metal roof, windows, laminate flooring, pocket doors, and siding. The fully renovated kitchen and bathroom add a stylish, contemporary touch, giving the home a bright and inviting feel from the moment you enter. With its generous lot size, youll enjoy ample outdoor spaceideal for gardening, relaxation, or future expansion. Located just minutes from all amenities and the hospital, the convenience cant be beat. A fantastic option for first-time buyers or those seeking low-maintenance living in a prime locationthis charming home is ready for its next chapter, and just needs you! (id:65446)
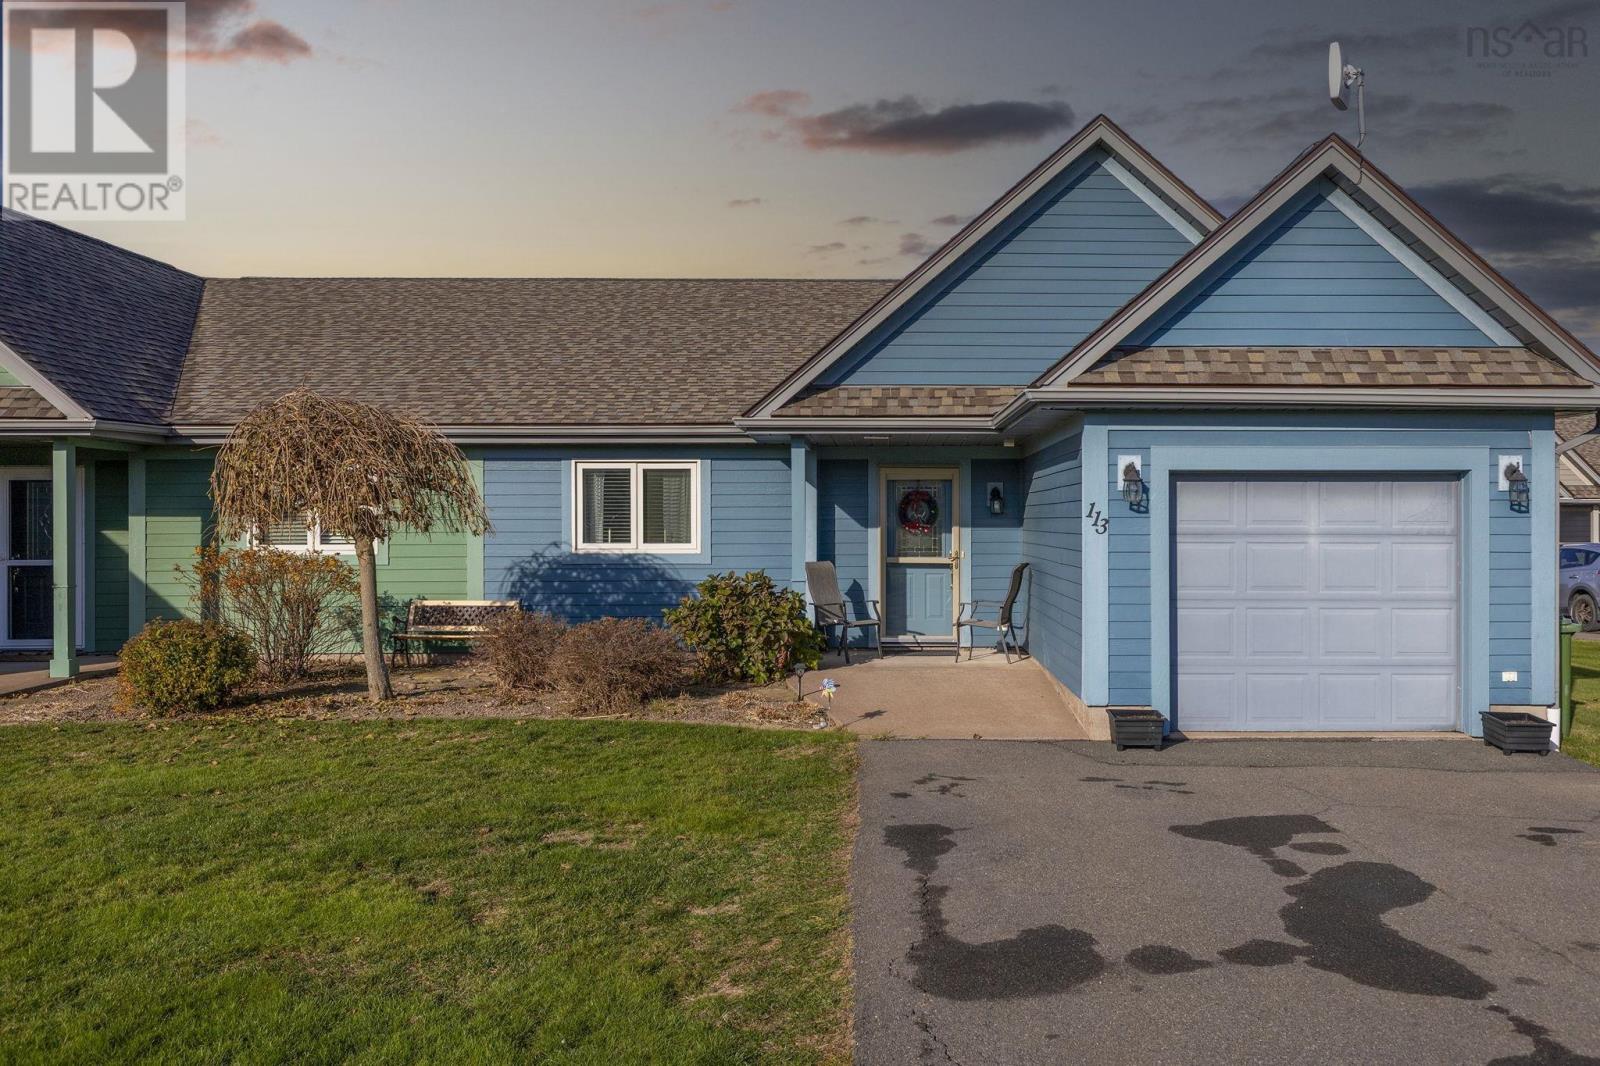
23 113 Simpson Road
Braeshore, Nova Scotia
Welcome to the beautiful, low-maintenance oceanside community of Caribou Shores. This well appointed 2 bed, 2 bath single level condo is designed with comfort and convenience in mind. The in-floor heat and ductless heat pump ensure year-round comfort. The generously sized primary bedroom boasts ocean views, an ensuite with jet tub and large walk-in closet, creating your very own retreat. The attached garage provides ample storage space. This community features an in-ground pool, a private dock, and stunning sandy beaches, all just steps away from your front door. With all exterior maintenance being looked after by the diligent maintenance crew, you can enjoy all the amenities without the worry! If you're looking for peaceful, oceanside living, this condo delivers it all. (id:65446)
1017 211 Highway
Jordanville, Nova Scotia
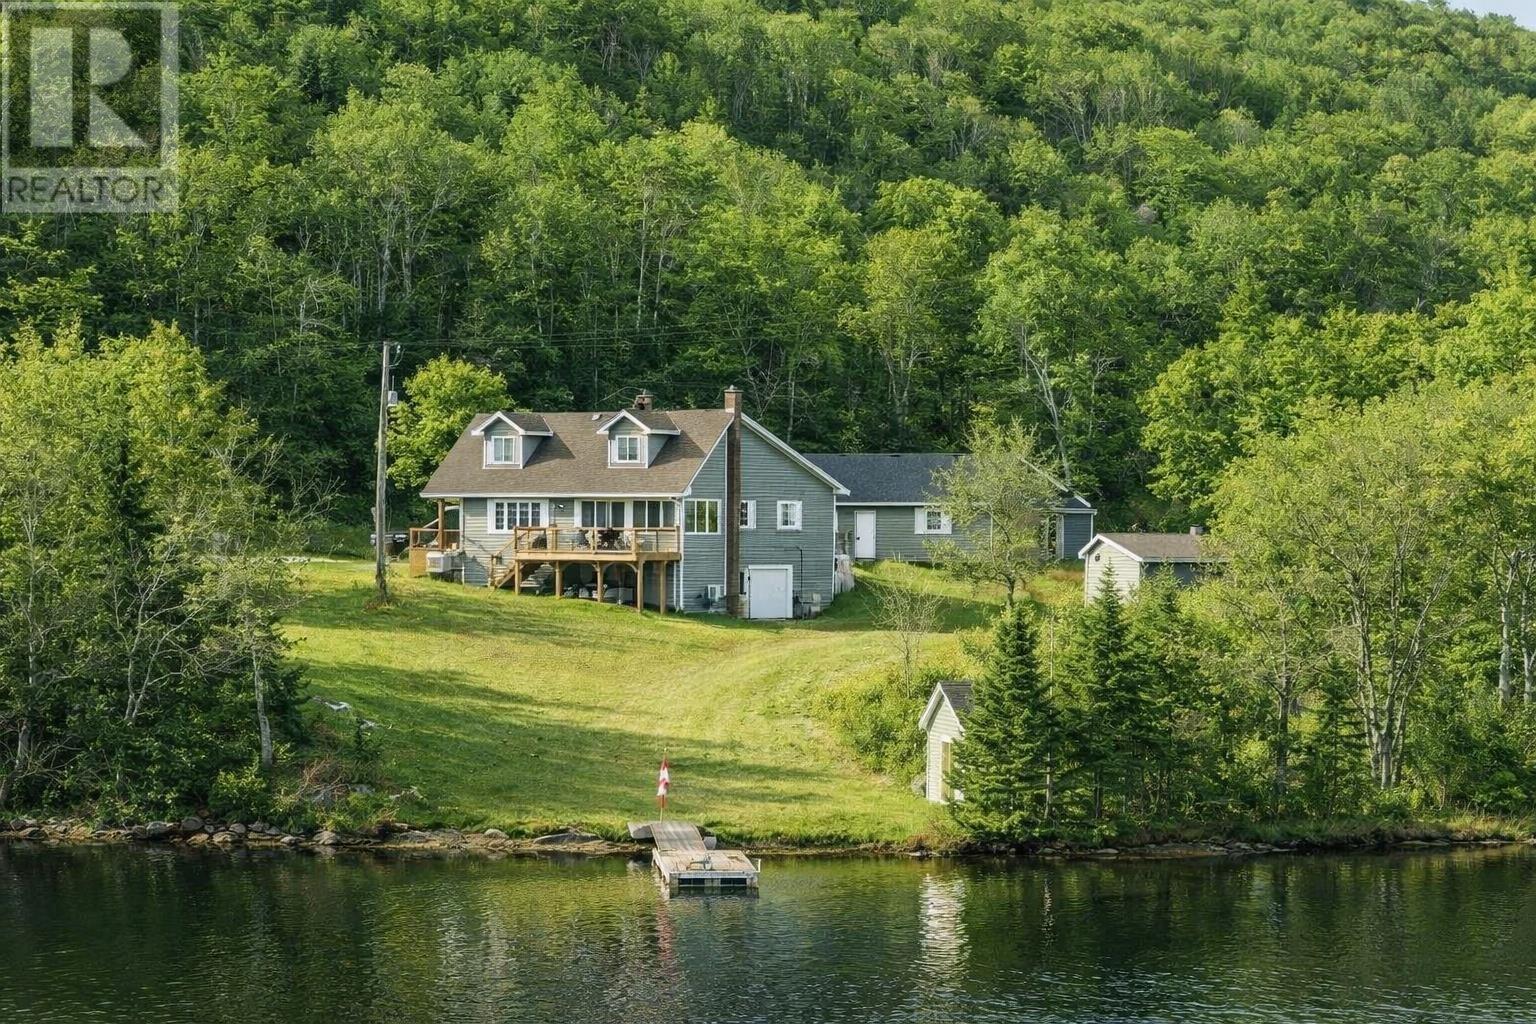
Welcome to The Homestead Your Peaceful Country Retreat This lovely family home is located in Jordanville, just under 10 minutes from Sherbrooke, where youll find schools, shopping, restaurants, gas, a garage, and the world-famous Sherbrooke Village of the 1860s. Set on 1.5 acres, the property offers beautiful views of the lake, your own private dock, and is only minutes from Port Hilfords stunning beach a true family lifestyle for all ages. For the mechanic or hobbyist in your life, the property features a deep two-vehicle garage (complete with a mens room) and a wood-burning stove to keep you warm while you work. And if that isnt enough, the house itself includes a lower-level entry with both a man door and a garage door, perfect for all the projects youve been dreaming about. Inside, the 3-bedroom home offers exceptional space and storage. The main floor features a generous primary suite with double closets and a semi-ensuite bath, along with a spacious living/family room that opens to a sunroom overlooking the lake. Upstairs are two huge bedrooms, each with walk-in closets, as well as a 3-piece bath ideal for kids or guests. A 17-ft hallway with two access doors leads to even more under-eaves storage. Storage is abundant throughoutfrom the front foyers double closets to the mudrooms large closetmaking this home as practical as it is charming. Enjoy a peaceful country life while keeping all amenities close by. The Homestead is waiting for you. (id:65446)
503 2250 Maitland Street
Halifax, Nova Scotia
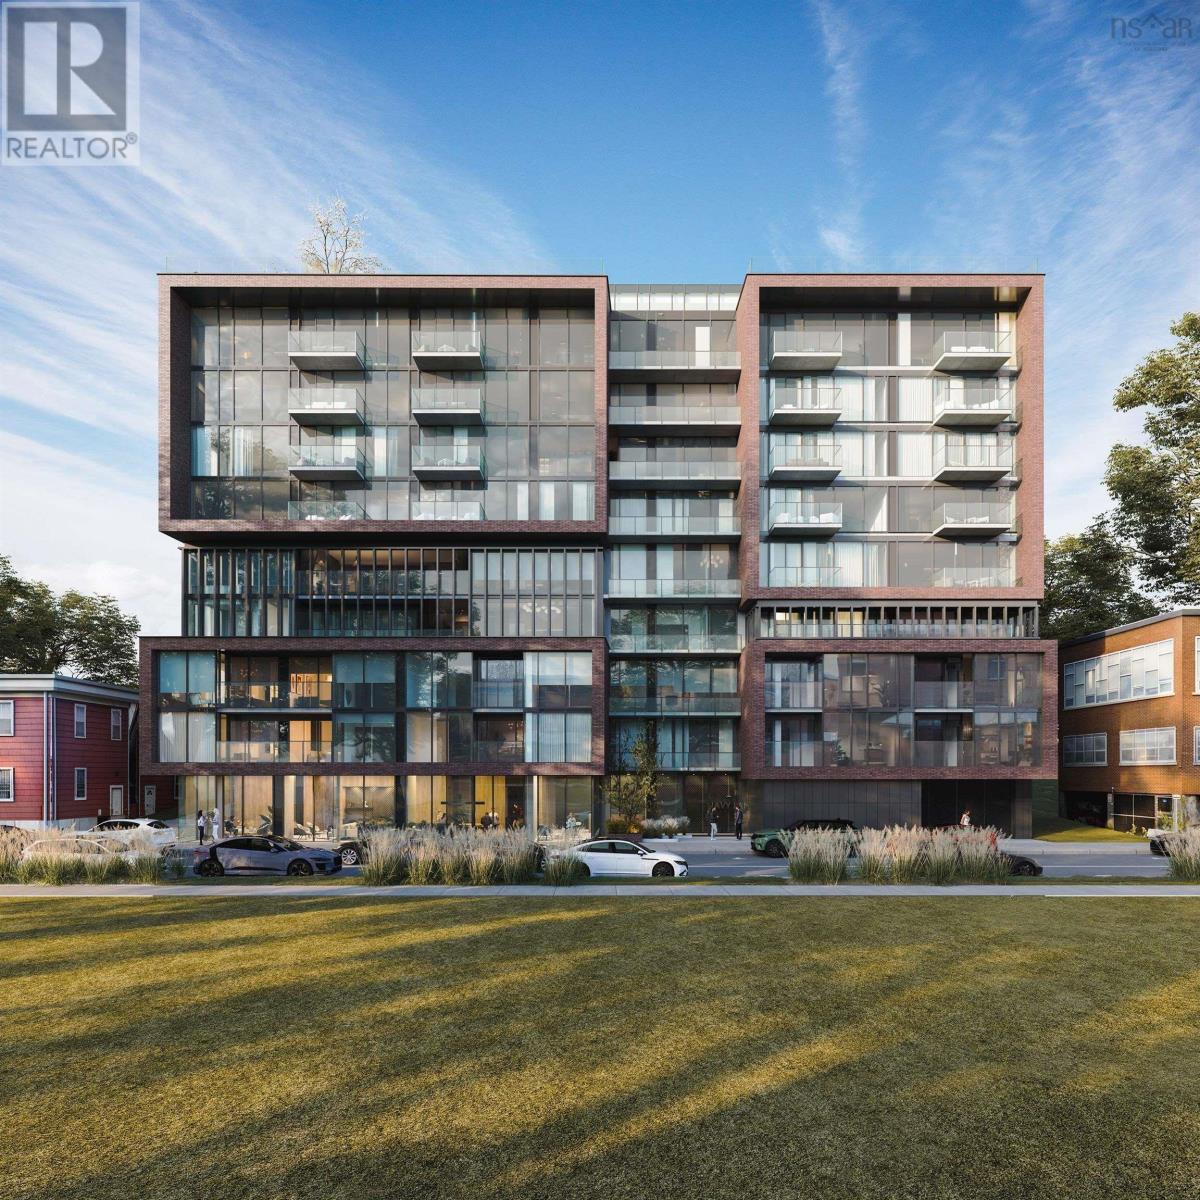
The ONLY condo project now under construction in Halifax. Open houses are located at our sales centre: 2179 Gottingen St. Navy Lane is designed to be the most livable building in Halifax. Calm, modern residences offer a quiet retreat from the energy of the city, blending clean design with thoughtful, functional layouts. Above, rooftop amenities rival a five-star resort, with a heated outdoor pool, indoor and outdoor fitness spaces, barbecue area, and harbour-view lounges designed for both relaxation and entertaining. At ground level, a dedicated work-share space and resident lounge complete the experience, creating a rare balance of lifestyle, community, and everyday functionality. This building has everything you need to Live, Work, and Play. (id:65446)
122 Windridge Lane
Bedford South, Nova Scotia
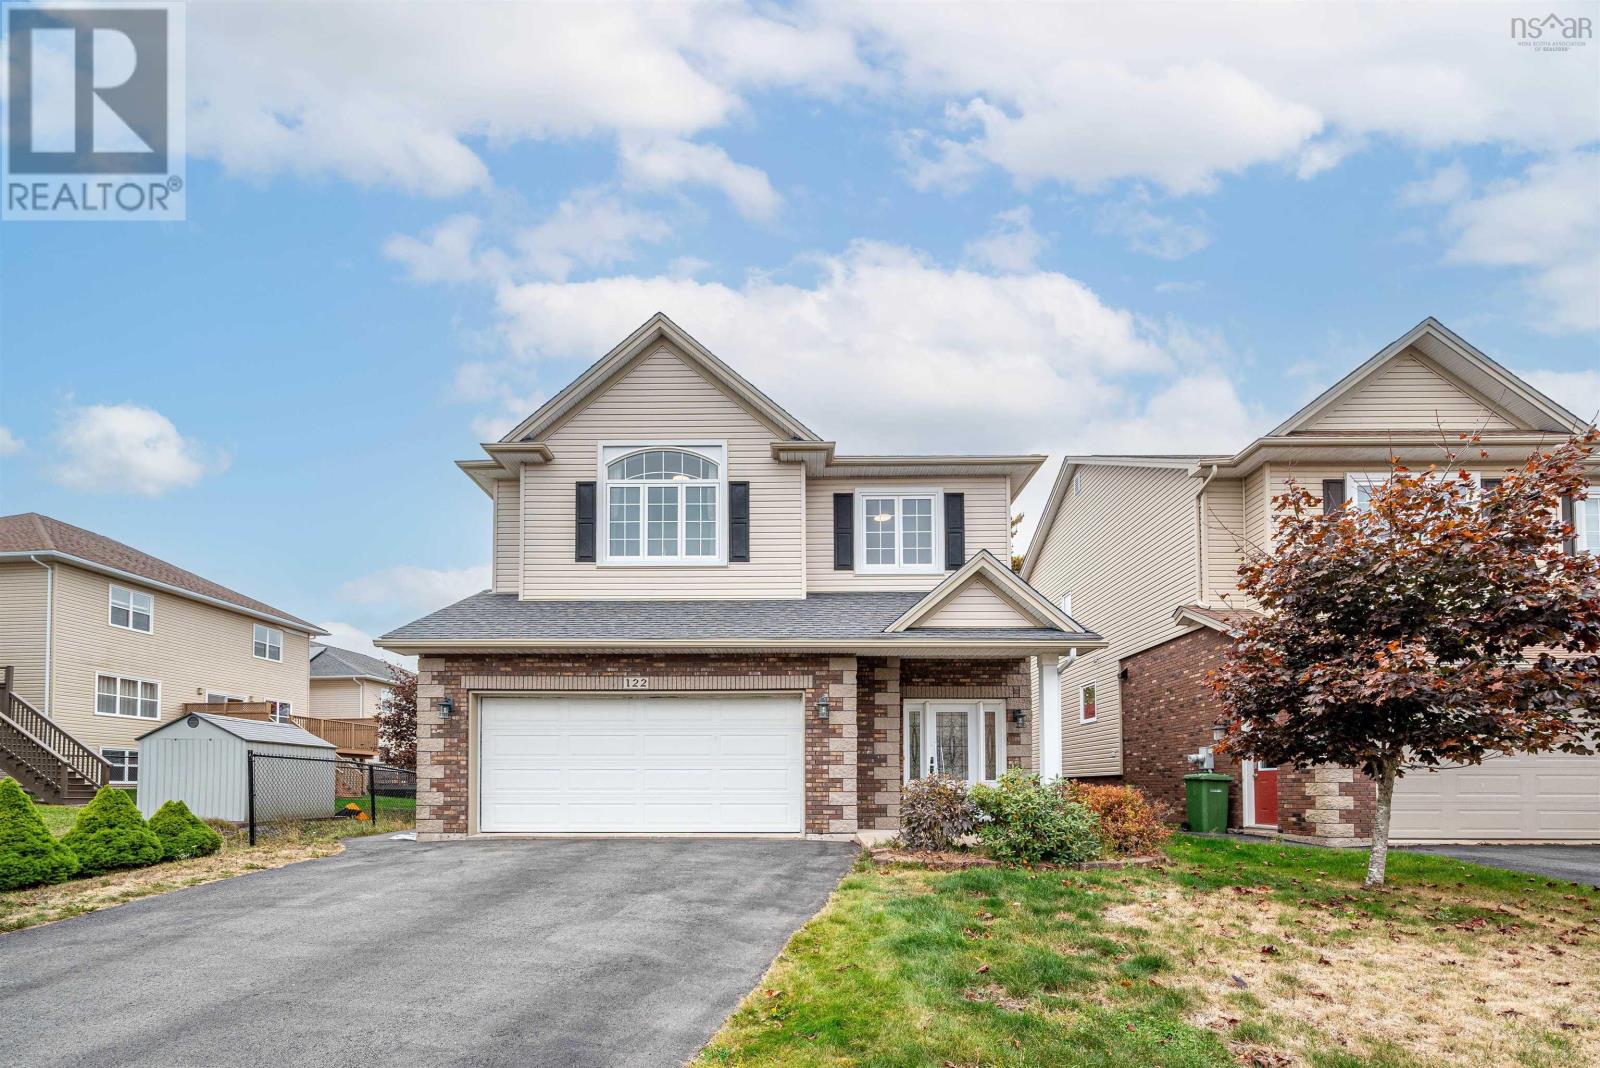
Welcome to this beautiful 4-bedroom, 3.5-bath home located in one of Halifaxs most desirable communities Bedford South! From the moment you step into the spacious foyer, youll feel the warmth and comfort this home offers. The open-concept kitchen is perfect for both everyday living and entertaining, featuring granite countertops, a large center island, and stainless steel appliances. The bright living room is filled with natural light from wide windows that frame views of the mature trees behind the property a rare touch of tranquility right in the city. Upstairs, the primary suite impresses with a walk-in closet and a luxurious ensuite complete with double sinks. Two additional large bedrooms share another full bath, also with double sinks, and the convenient upstairs laundry adds modern practicality. The walkout lower level offers even more space with a generous rec room, a large bedroom with plenty of natural light, and a full bathroom ideal for guests or teens. Step outside to enjoy your private backyard garden, bordered by trees for added privacy. A ducted heat pump provides energy-efficient heating and cooling all year round. The double car garage adds convenience and extra storage. Located within walking distance to Bedford South School (English) and École Secondaire du Sommet (French), plus coffee shops, grocery stores, banks, and more. With easy access to Highway 102, this home blends modern living with a perfect location. (id:65446)
51 Five Point Road
Lower Debert, Nova Scotia
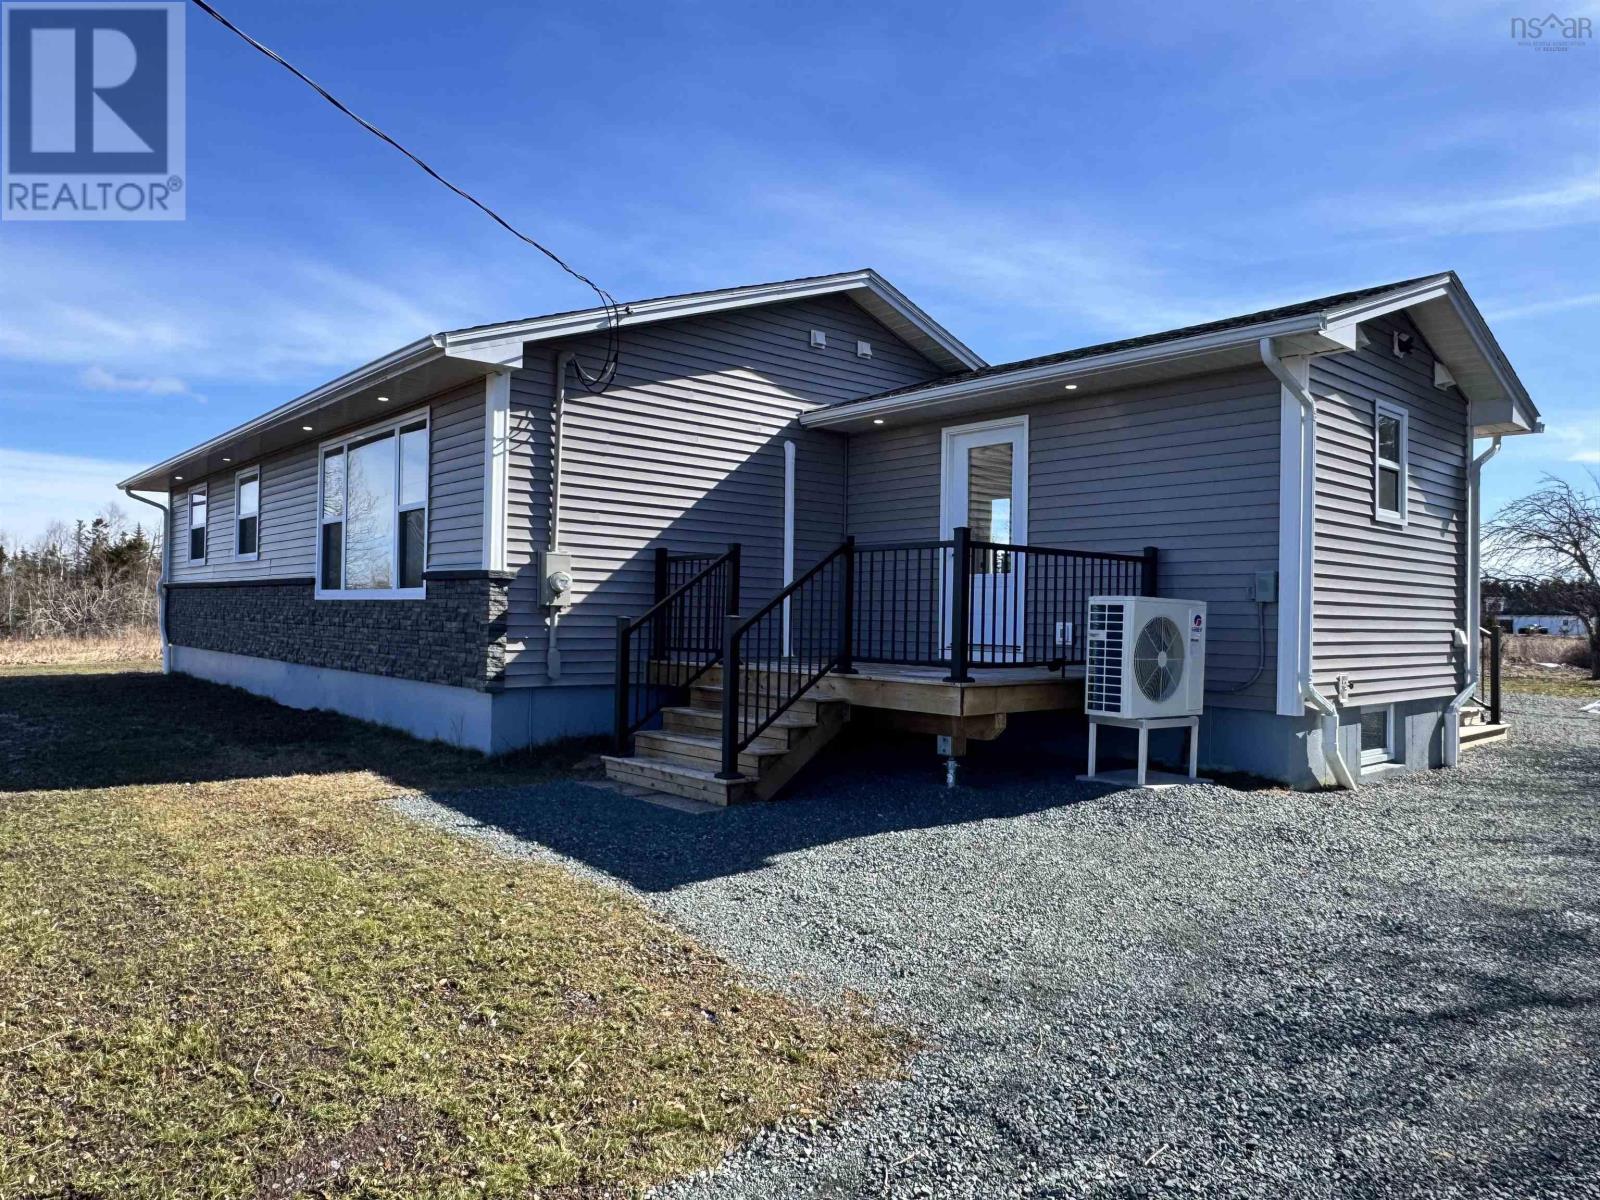
Just like brand new! This completely renovated 3 bedroom, 2 bath beauty offers peaceful surroundings, close to amenities & highway access, just 15 minutes to Truro. Boasting new stunning kitchen with stainless appliances ( fridge with ice & water dispenser, stove, dishwasher & range hood). a sun filled open concept living area, 3 bedrooms on the main floor, 2 baths and m/f laundry. Closets are equipped with barn style bifold doors & convenient shelving. The basement is completely finished and offers even more space to enjoy. New windows, siding, insulation, flooring, lighting, bathrooms the list goes on ! (id:65446)
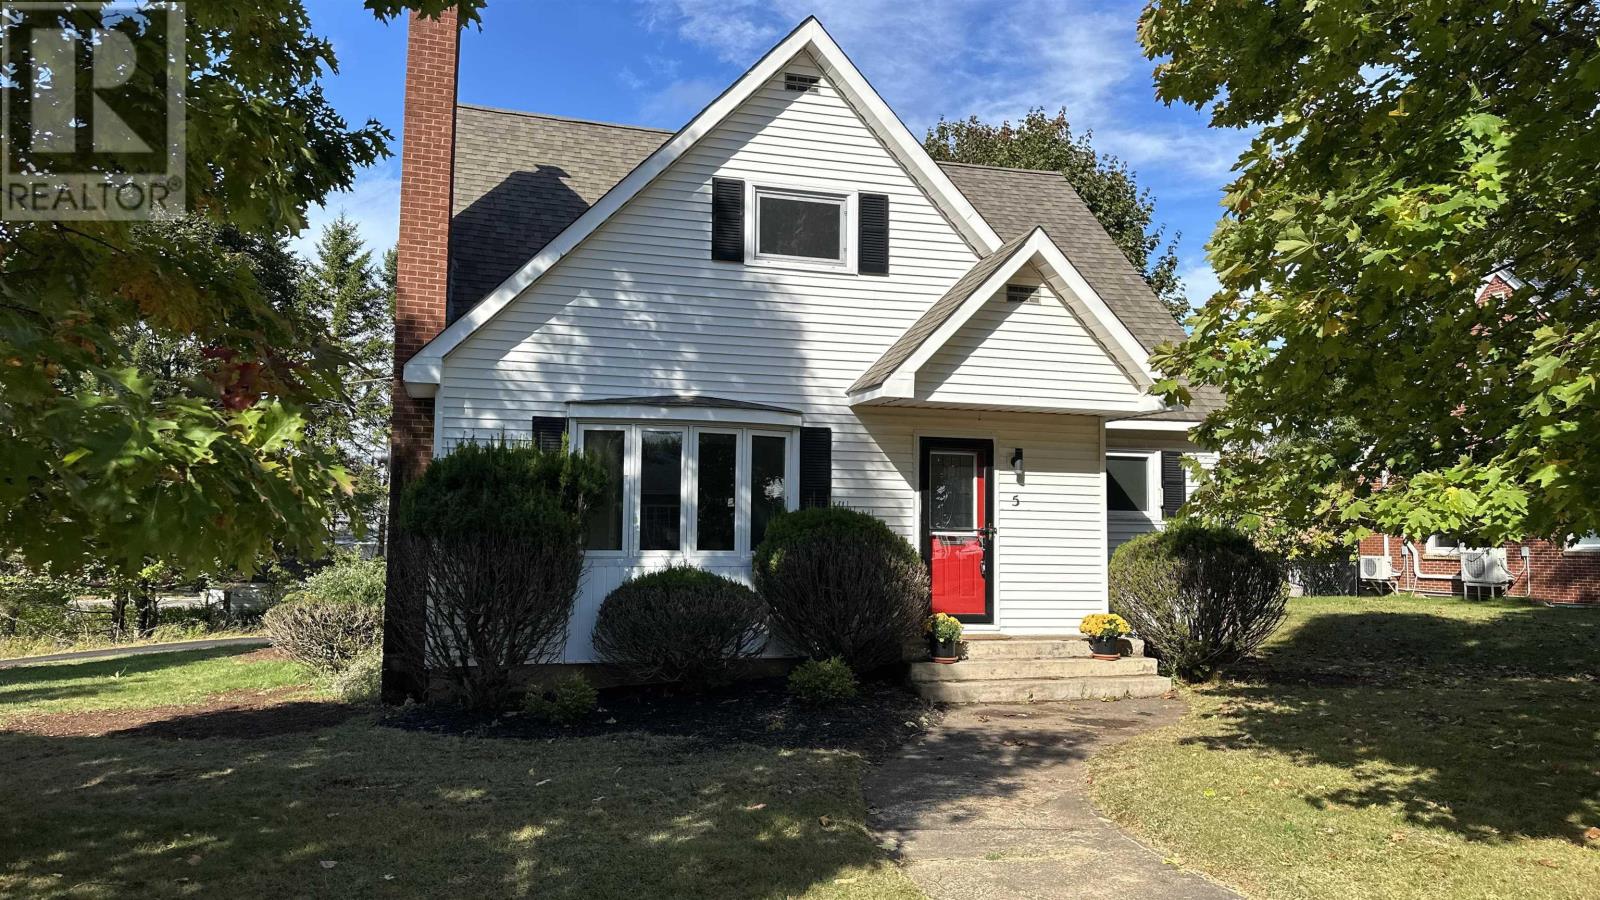
5 Pattillo Avenue
Truro, Nova Scotia
Visit REALTOR® website for additional information. This stately 3-bedroom home is perfectly situated on a large corner lot in one of Truro's most desirable neighborhoods! A welcoming front foyer with coat closet opens to a spacious living room highlighted by an elegant accent wall featuring a propane fireplace (no propane tank currently on property). The main floor also features a bright kitchen, dining room, a comfortable bedroom, and a full 4-piece bathroom. At the back entry, a deck and convenient mudroom with laundry adds everyday functionality. Upstairs, you'll find two generously sized bedrooms, each with its own walk-in closet, along with a full bathroom and a large storage area. The basement offers excellent potential with a finished room that only needs an egress window to become a fourth bedroom, plus a second room with a wood stove that requires flooring to transform into a cozy family room. Additional unfinished areas and a cold storage room provide ample flexibility. Set on an expansive corner lot in a quiet, well-established neighborhood, this home offers charm, space, and opportunity. Its prime location places you within walking distance of shopping, downtown amenities, and the trails of Victoria Park, making it an ideal choice for families or anyone seeking convenience and comfort. (id:65446)
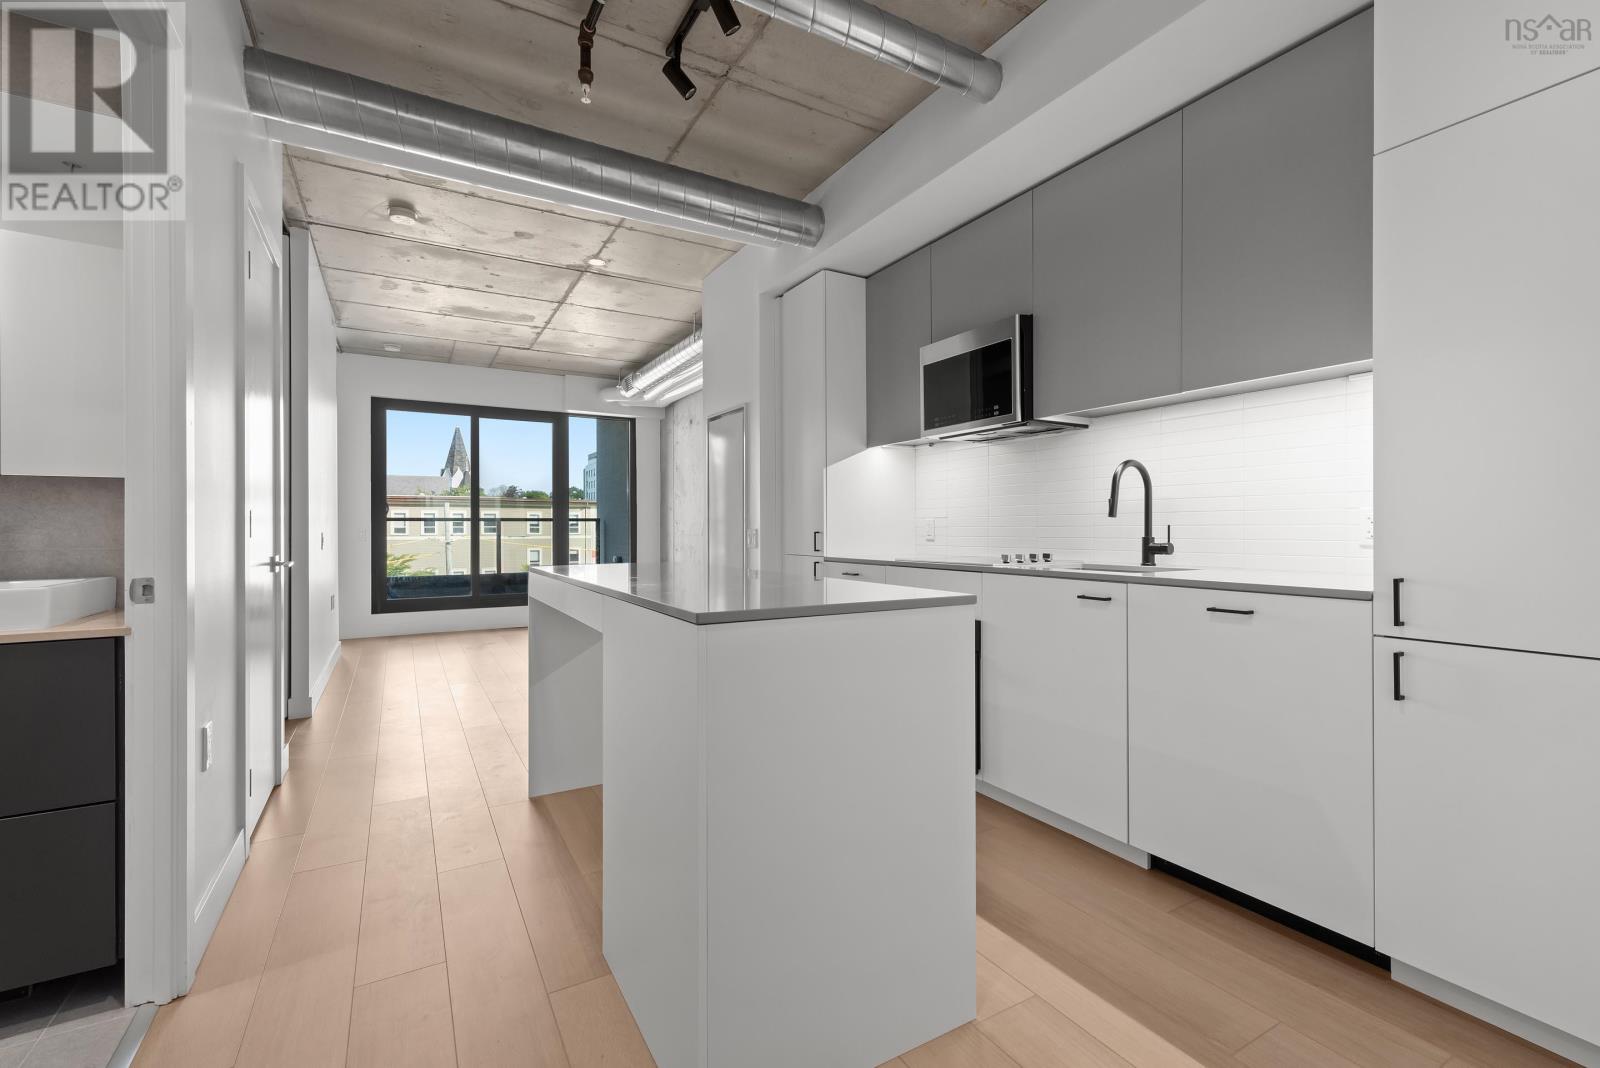
308 5511 Bilby St
Halifax, Nova Scotia
Welcome to unit 308 at NRTH the newest modern statement in Halifaxs vibrant North End. This stunning 573 sqft unit is designed for elevated urban living, blending minimalist style with thoughtful finishes, clean lines, and a sleek, contemporary aesthetic throughout. With only 71 units in this boutique building, youll enjoy the ideal mix of privacy and community in one of the citys most culturally rich enclaves. NRTH is a quietly striking presence at the corner of Gottingen and Bilby, marrying industrial elements with warm modern interiors. The buildings refined design is a respectful nod to the character of the North End polished, creative, and unmistakably cool. (id:65446)
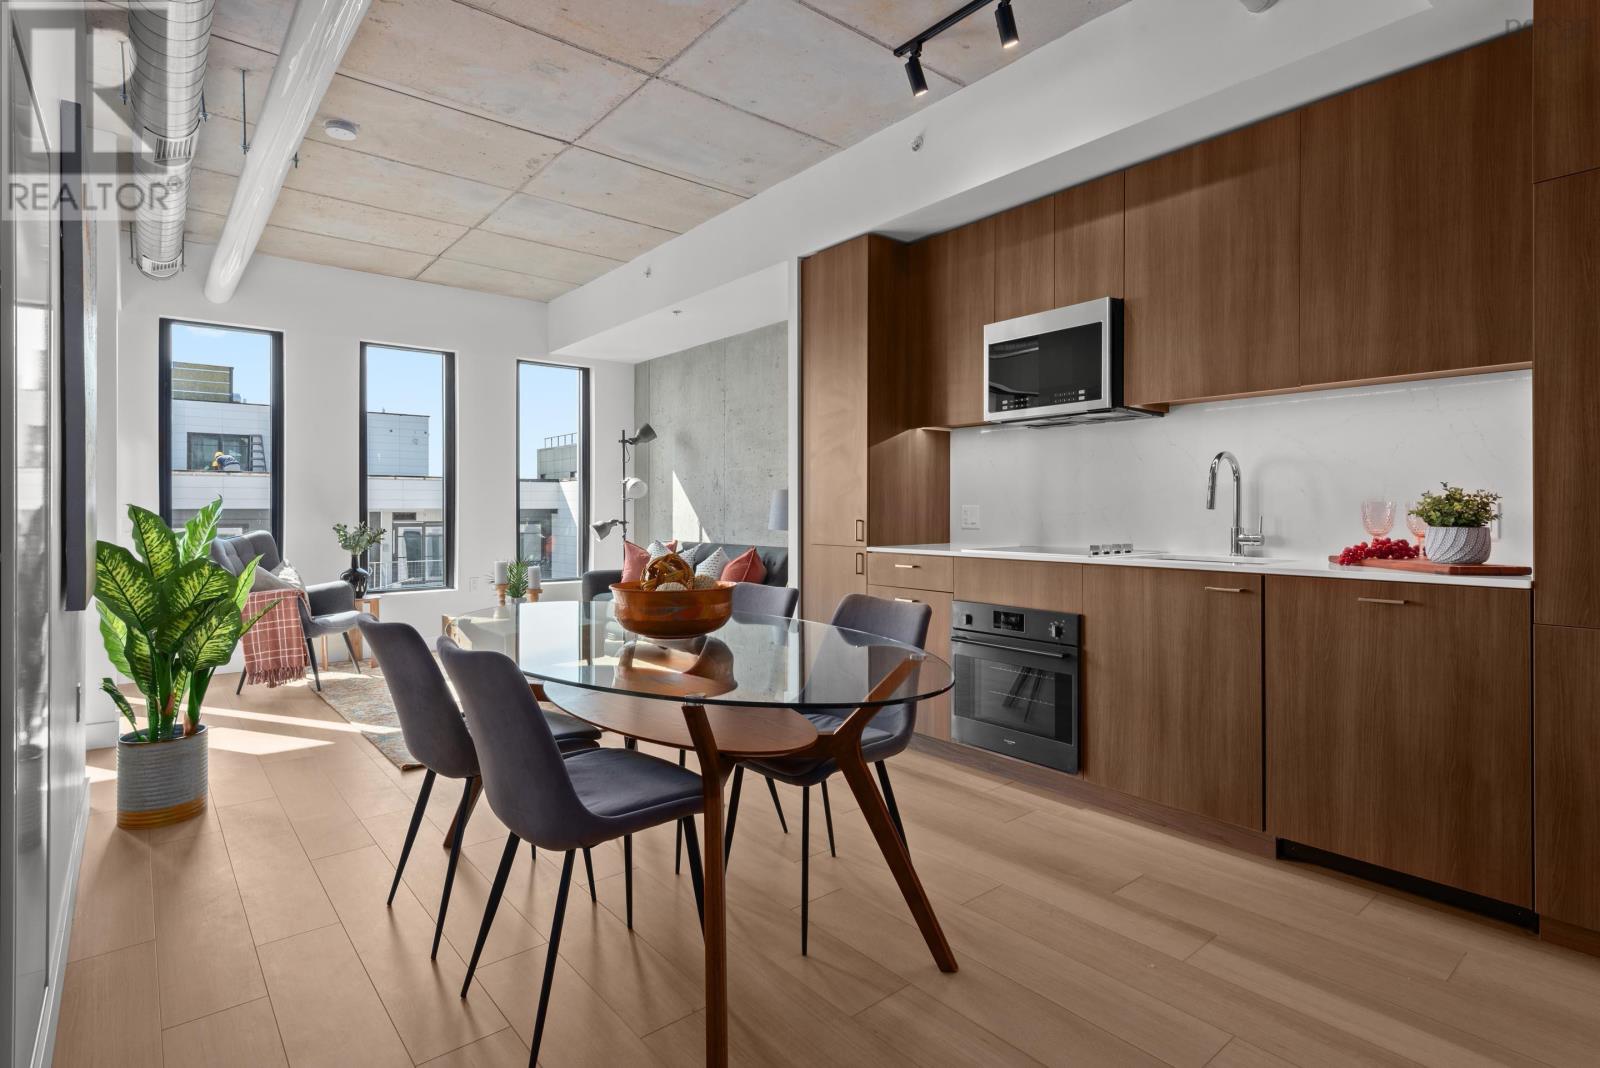
702 5511 Bilby St
Halifax, Nova Scotia
Welcome to unit 702 at NRTH the newest modern statement in Halifaxs vibrant North End. This stunning 679 sqft east-facing unit is designed for elevated urban living, blending minimalist style with thoughtful finishes, clean lines, and a sleek, contemporary aesthetic throughout. With only 71 units in this boutique building, youll enjoy the ideal mix of privacy and community in one of the citys most culturally rich enclaves. Enjoy water views from your suite and access to premium amenities, including a fully equipped fitness room and an expansive social terrace perfect for entertaining or relaxing in style. NRTH is a quietly striking presence at the corner of Gottingen and Bilby, marrying industrial elements with warm modern interiors. The buildings refined design is a respectful nod to the character of the North End polished, creative, and unmistakably cool. (id:65446)
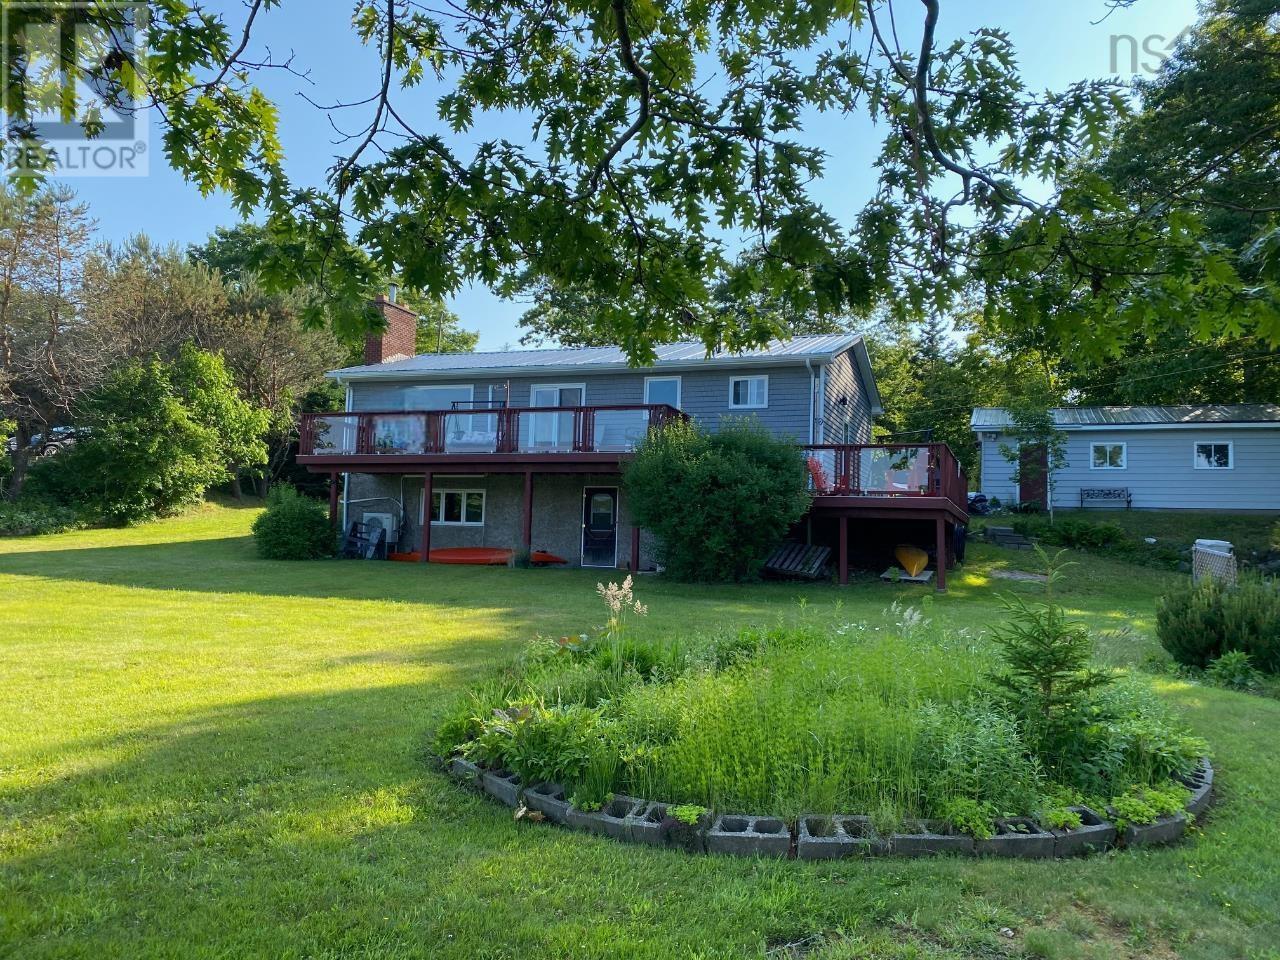
998 Mood Road
Summerville, Nova Scotia
Are you looking for a well maintained lakefront home just minutes from Yarmouth? Welcome to 998 Mood Road Summerville. This 3 bedroom 2 bath home has had many upgrades over the past few years and is maintenance free . New steel roof, ductless heat pumps, new electrical panel with generator panel just to name a few. There is a detached garage and storage shed as well. The back yard will be enjoyed from the deck overlooking Harris Lake. Inside there are more improvements to view upon arrival. Additionally the lower level with 3 piece bath, laundry room , walkout and good sized rec room will offer many possibilities to the new owners. This property has lots to offer. (id:65446)
1 71-89 Radmer Drive
West Chezzetcook, Nova Scotia
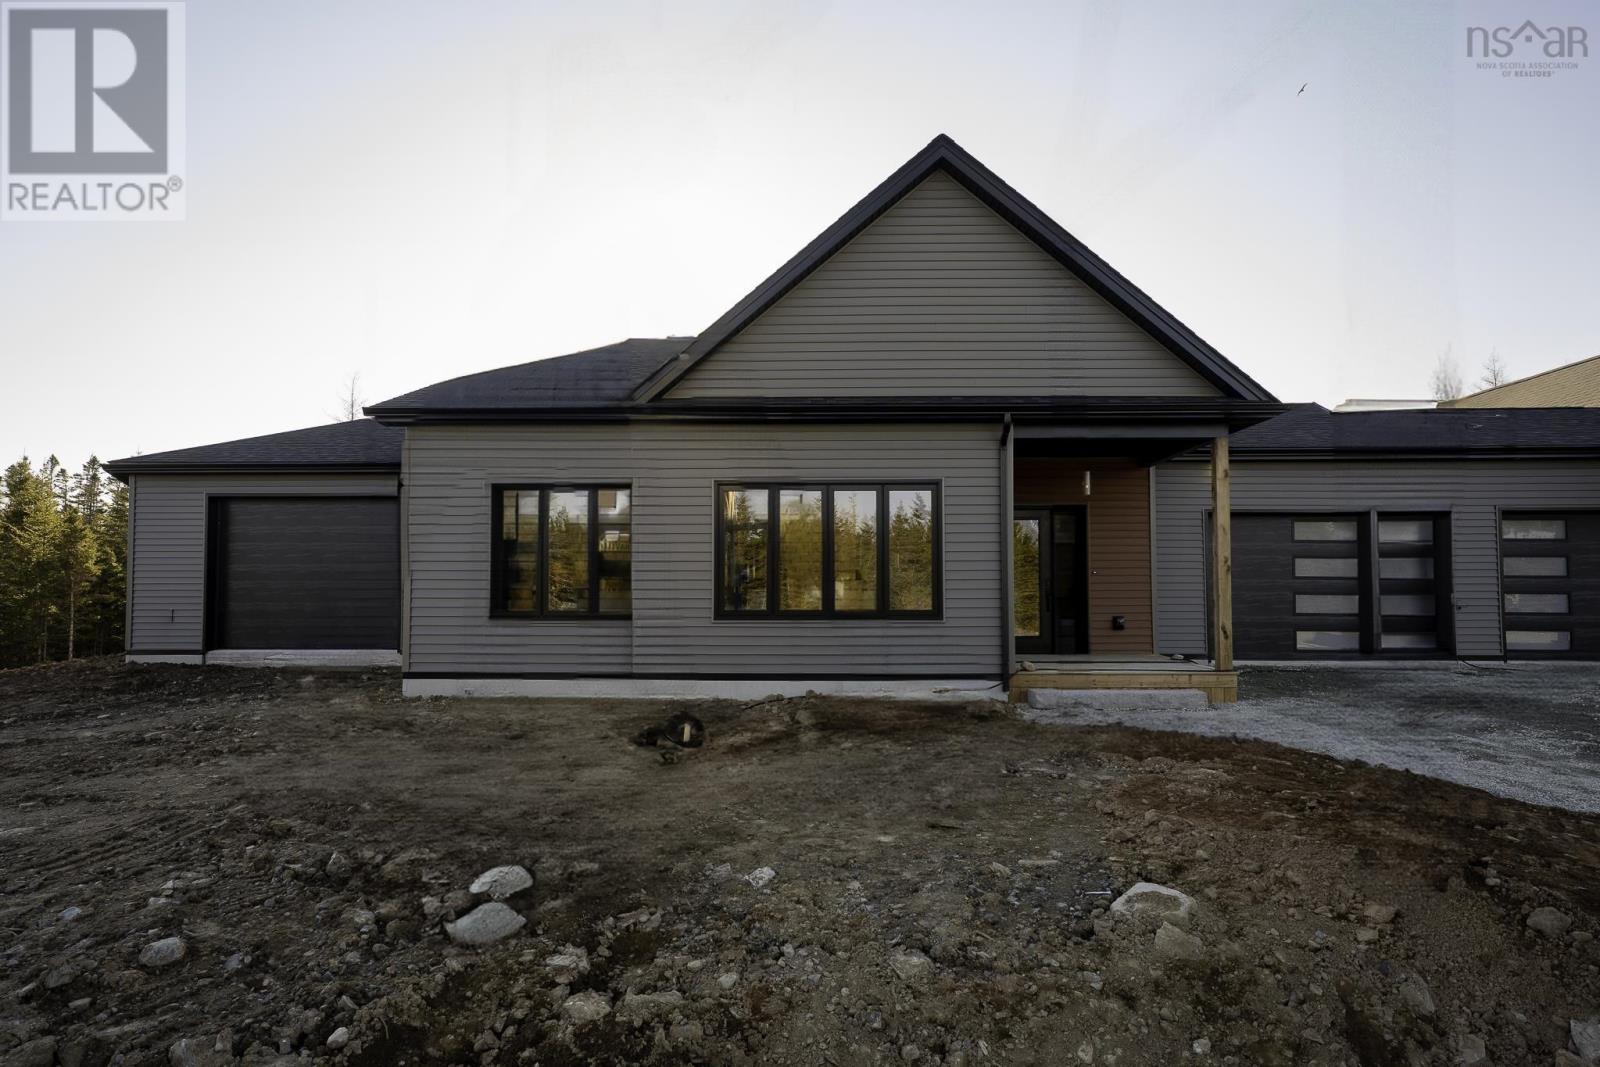
NEW CONSTRUCTION FOR UNDER $500k!!! New Model Home just completed and ready to view at The Nest at West Chezzetcook. These stunning single-level condo townhouses are just 20 minutes east of Dartmouth, only 2 kms away from superstore, Tim Horton, Shell etc. Starting at an unbeatable $489,900 for an interior unit and $499,900 for an end unit, this development is perfect for first-time homebuyers or those looking to downsize and enjoy a low-maintenance lifestyle. Each unit boasts 1439 sq. ft. of modern living space, featuring sleek, contemporary finishes throughout. The open-concept layout includes 2 spacious bedrooms and 2.5 baths, with every detail carefully crafted for comfort and style. New home 5 year LUX warranty and all stainless steel kitchen appliances are included, plus washer and dryer in your laundry space making it 100% MOVE-IN READY from day one. Youll enjoy stress-free living with condo fees that cover winter and summer maintenance, building insurance, shared water and septic, as well as road maintenance and snow clearing.This is the perfect opportunity for those looking to own their own property without the burden of extensive upkeep, all while living in a growing, peaceful community. OPEN HOUSE EVERY SAT-SUN FROM 10-1!!! Stop by and see it for yourself! (id:65446)
417 2250 Maitland Street
Halifax, Nova Scotia
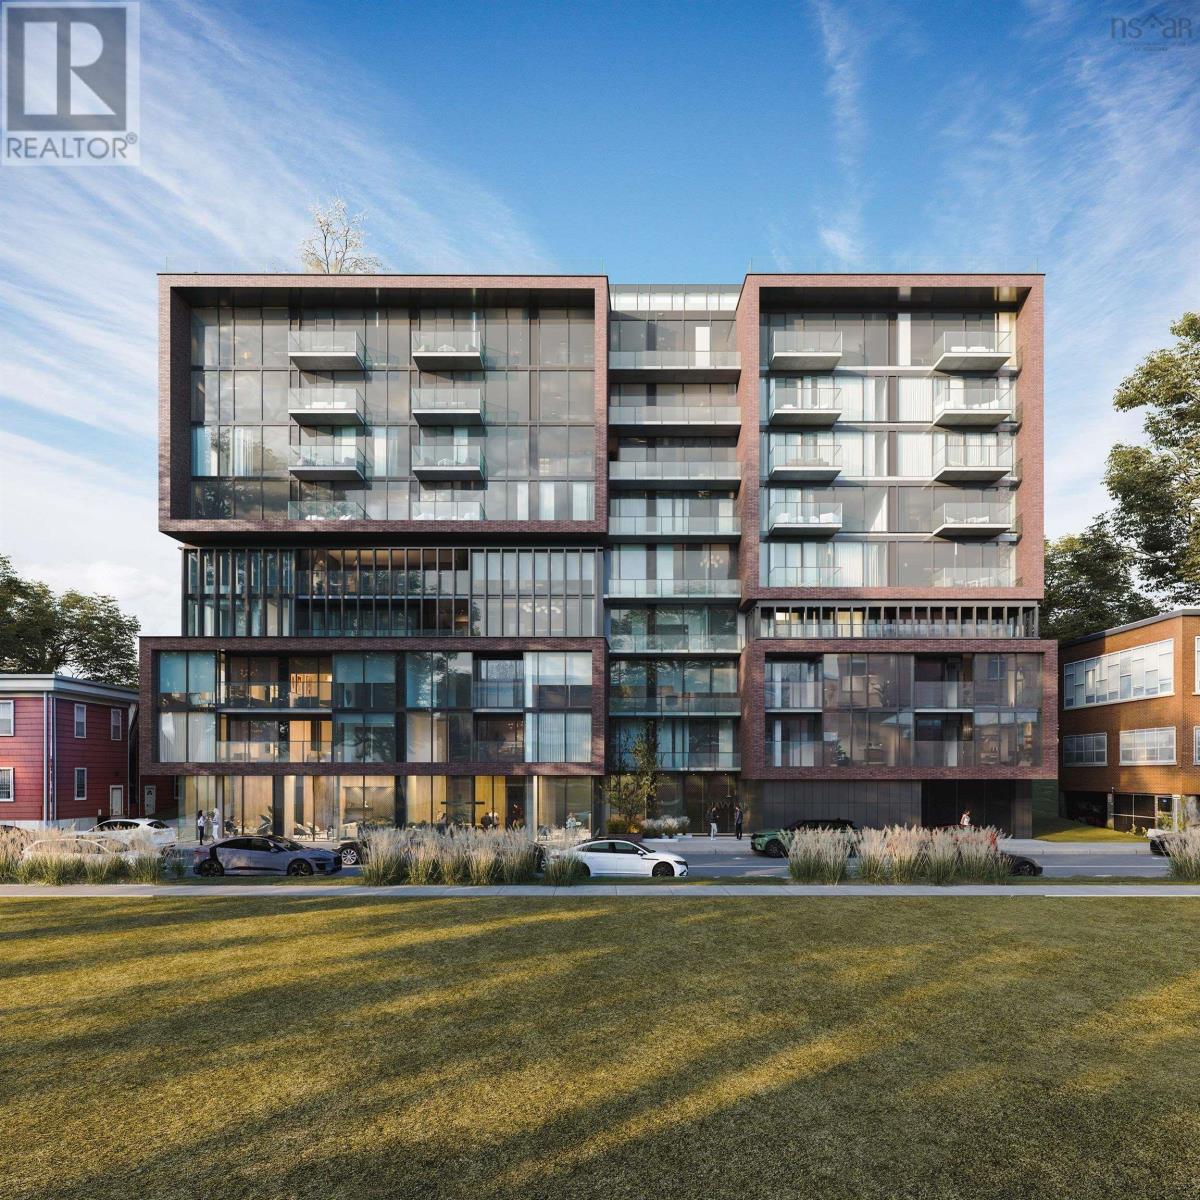
The ONLY condo project now under construction in Halifax. Open houses are located at our sales centre: 2179 Gottingen St. Navy Lane is designed to be the most livable building in Halifax. Calm, modern residences offer a quiet retreat from the energy of the city, blending clean design with thoughtful, functional layouts. Above, rooftop amenities rival a five-star resort, with a heated outdoor pool, indoor and outdoor fitness spaces, barbecue area, and harbour-view lounges designed for both relaxation and entertaining. At ground level, a dedicated work-share space and resident lounge complete the experience, creating a rare balance of lifestyle, community, and everyday functionality. This building has everything you need to Live, Work, and Play. (id:65446)
601 2250 Maitland Street
Halifax, Nova Scotia
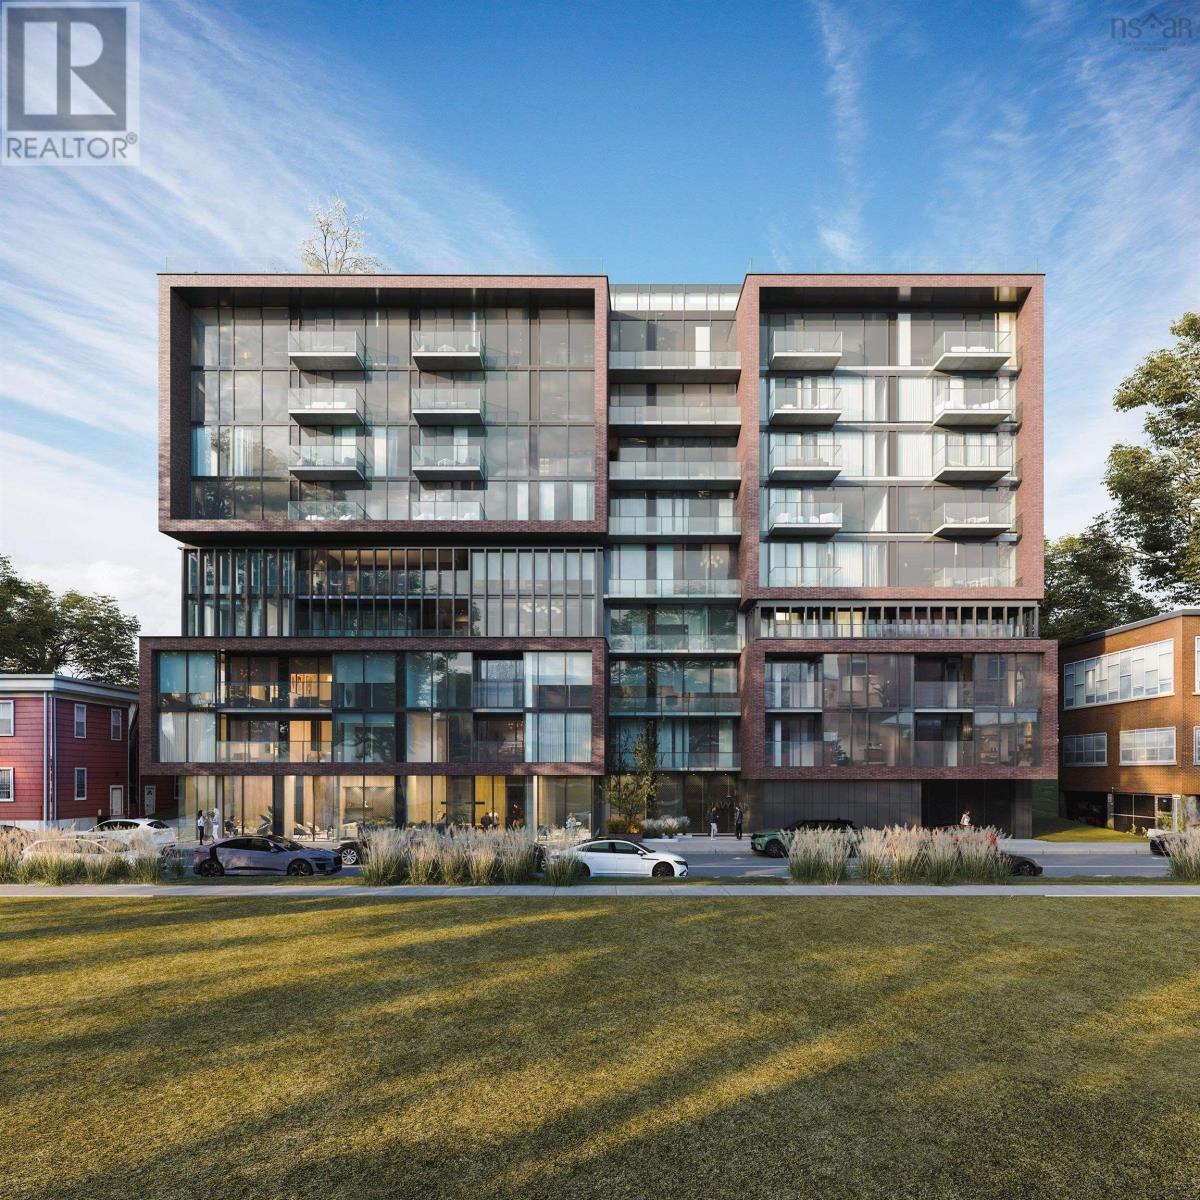
Now Under Construction. Open houses are located at the sales centre at 2179 Gottingen St. Floor Plan B8 Live: Contemporary, calm spaces to live in. The perfect tonic to the hustle & bustle outside your front door. "Live is the place we design as the canvas for our life, what we cultivate as our home and personal zone. At Navy Lane, Urban Capitals signature approach to design provides living spaces that marry good form with performance, the raw elements of an industrial loft with the polished good looks and smooth function of its many features and elements. A residence where modern tastes find themselves comfortably at home. Play: Your very own roof-top play zone. Unwind through stretching, swimming, or just hanging out. Navy Lanes rooftop is the perfect spot for residents to relax, restore energy, and refresh themselves. A place of private retreat or social get togethers, of lounging by the pool or working-out, as well as the quintessential pleasures of the all-Canadian barbecue. For fitness buffs, theres an indoor and an outdoor gym, both offering state-of-the-art equipment. And to top it off, a homage to Halifaxs harbour to the east via our retro-style Tower Viewer. The perfect spot to look out over the harbour and remind yourself that Gottingen Street, and the Navy Lane rooftop, is just where you want to be. Work: When your commute to work is a short elevator ride. Maybe you work remotely, or youre writing a presentation, or theres a novel in the works whenever you need a dedicated place where work can be accomplished, theres our ground-floor work-share space. Need to attend a private video meeting? Theres a zoom-room available. Want to make a presentation or host an in-person meeting? Theres a boardroom that can be reserved. Elsewhere, a large harvest table and chairs provide whats required for more communal or group work. And, finally, two lounge areas offer more informal workspaces. (id:65446)
206 2250 Maitland Street
Halifax, Nova Scotia
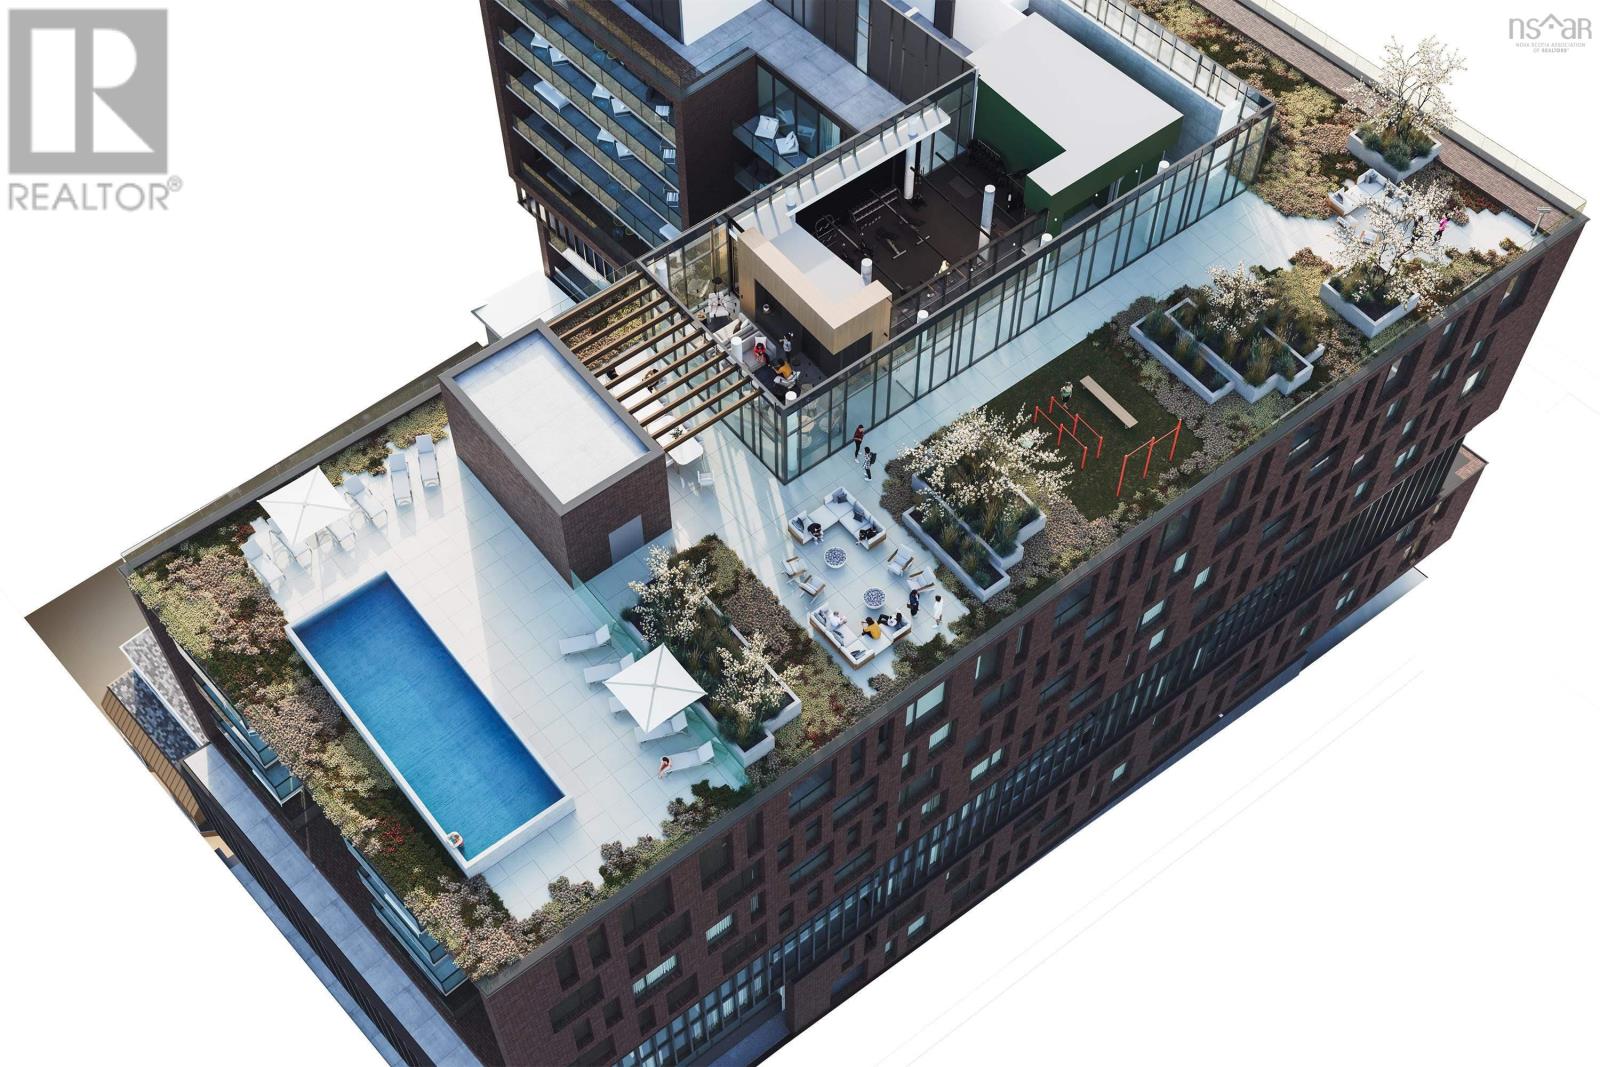
The ONLY condo project now under construction in Halifax. Open houses are located at our sales centre: 2179 Gottingen St. Navy Lane is designed to be the most livable building in Halifax. Calm, modern residences offer a quiet retreat from the energy of the city, blending clean design with thoughtful, functional layouts. Above, rooftop amenities rival a five-star resort, with a heated outdoor pool, indoor and outdoor fitness spaces, barbecue area, and harbour-view lounges designed for both relaxation and entertaining. At ground level, a dedicated work-share space and resident lounge complete the experience, creating a rare balance of lifestyle, community, and everyday functionality. This building has everything you need to Live, Work, and Play. (id:65446)
205 2250 Maitland Street
Halifax, Nova Scotia
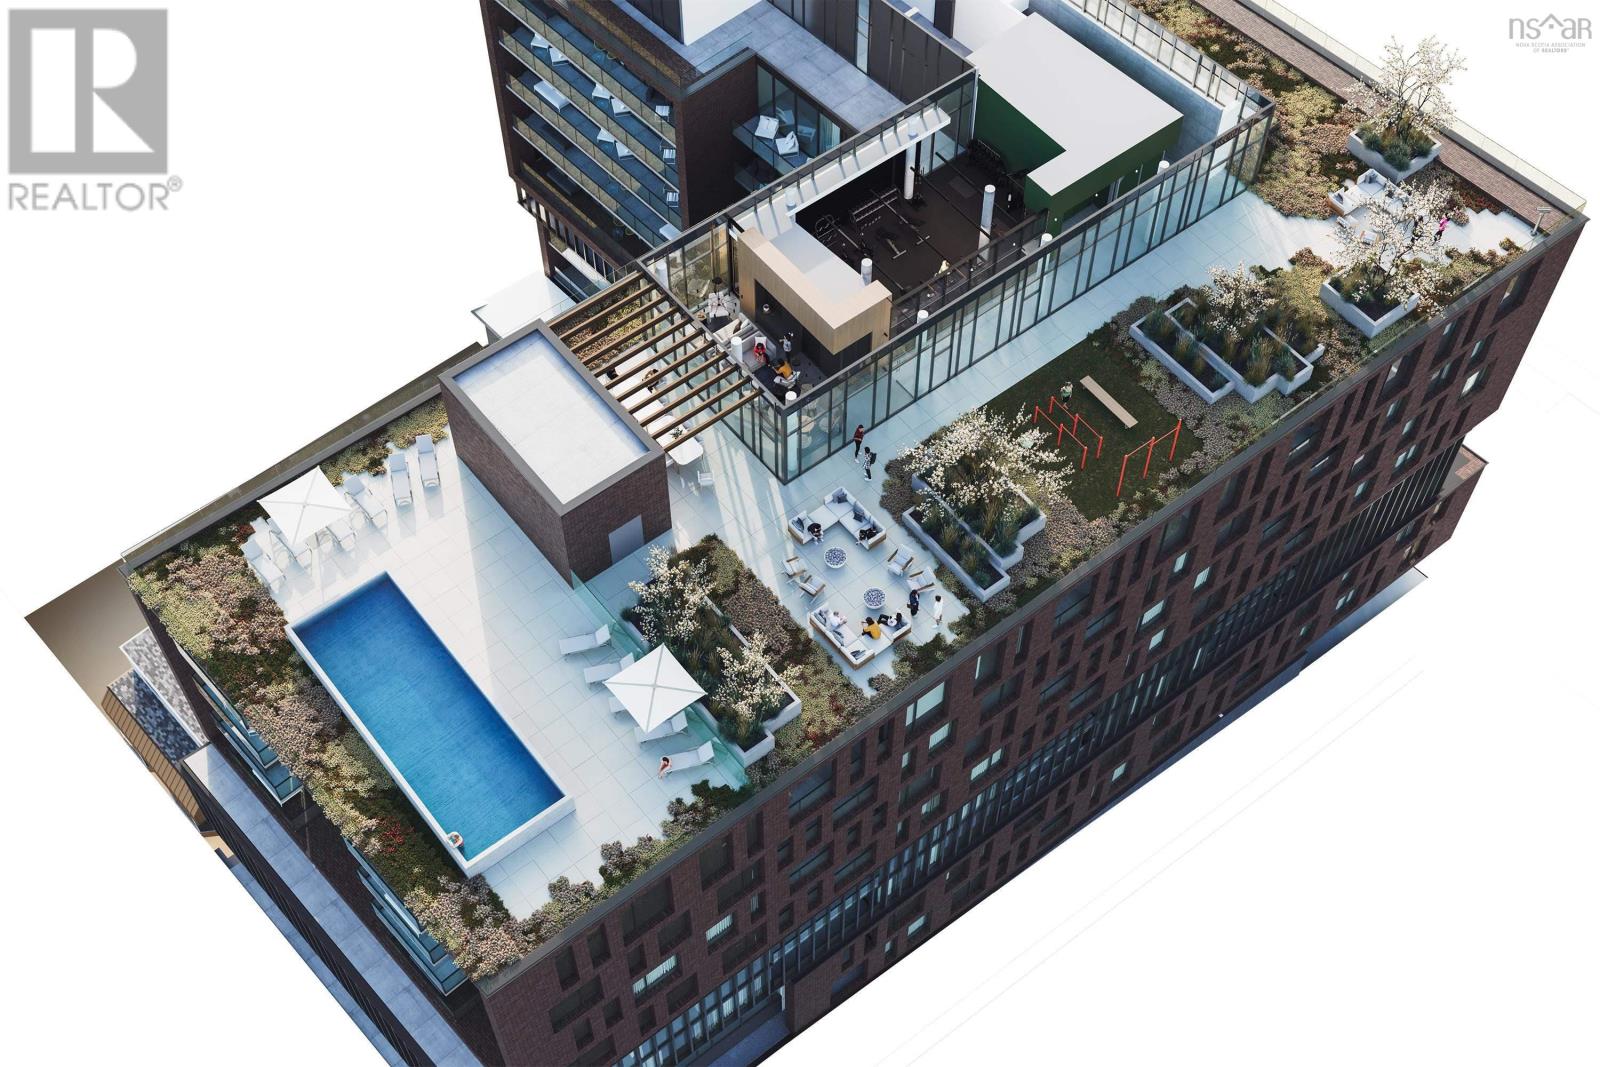
The ONLY condo project now under construction in Halifax. Open houses are located at our sales centre: 2179 Gottingen St. Navy Lane is designed to be the most livable building in Halifax. Calm, modern residences offer a quiet retreat from the energy of the city, blending clean design with thoughtful, functional layouts. Above, rooftop amenities rival a five-star resort, with a heated outdoor pool, indoor and outdoor fitness spaces, barbecue area, and harbour-view lounges designed for both relaxation and entertaining. At ground level, a dedicated work-share space and resident lounge complete the experience, creating a rare balance of lifestyle, community, and everyday functionality. This building has everything you need to Live, Work, and Play. (id:65446)
662066 Rr 181 #51 (Nobula Drive)
Rural Athabasca County, Alberta
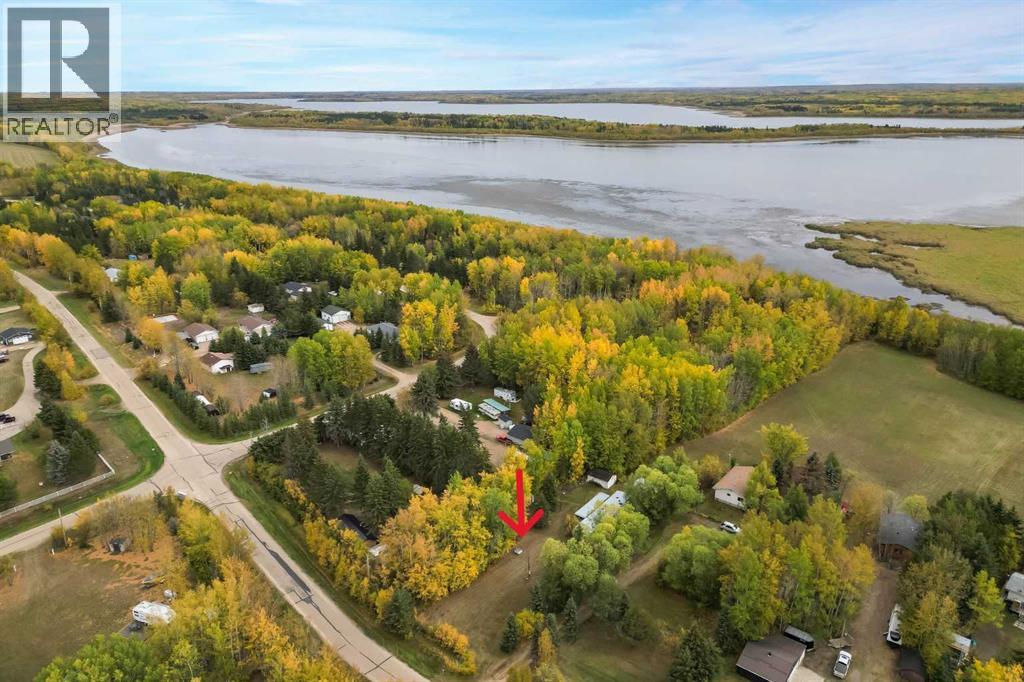
Escape to lake life at the popular Blue Heron Estates, just south of Grassland, Alberta! This beautiful .74-acre LOT comes complete with a power, gas (an expense you don't have to deal with plus an outhouse already on site) also comes with a 2006 RV and a quad. This property will allow you to take advantage of the natural beauty of the large environmental reserve between you and the lake, ( a rare find) offering privacy and scenic views. Blue Heron Estates also features amazing amenities for the whole family and community spirit, including a kids’ park, tennis courts, pickle ball courts, a picnic and party shelter with tables, and a ball diamond. WHAT A GREAT SUB-DIVISION!! When you buy this one, "they will come" and you will have plenty of space to host all your family and friends, plus North Buck Lake’s white sandy beaches nearby is perfect for ATV adventures and summer fun—this property is an incredible opportunity to enjoy lake living at its finest. Act NOW and START ENJOYING all that it has to offer!! This Property is SOLD AS IS WHERE IS! (id:65446)
140 Caouette Crescent
Fort Mcmurray, Alberta
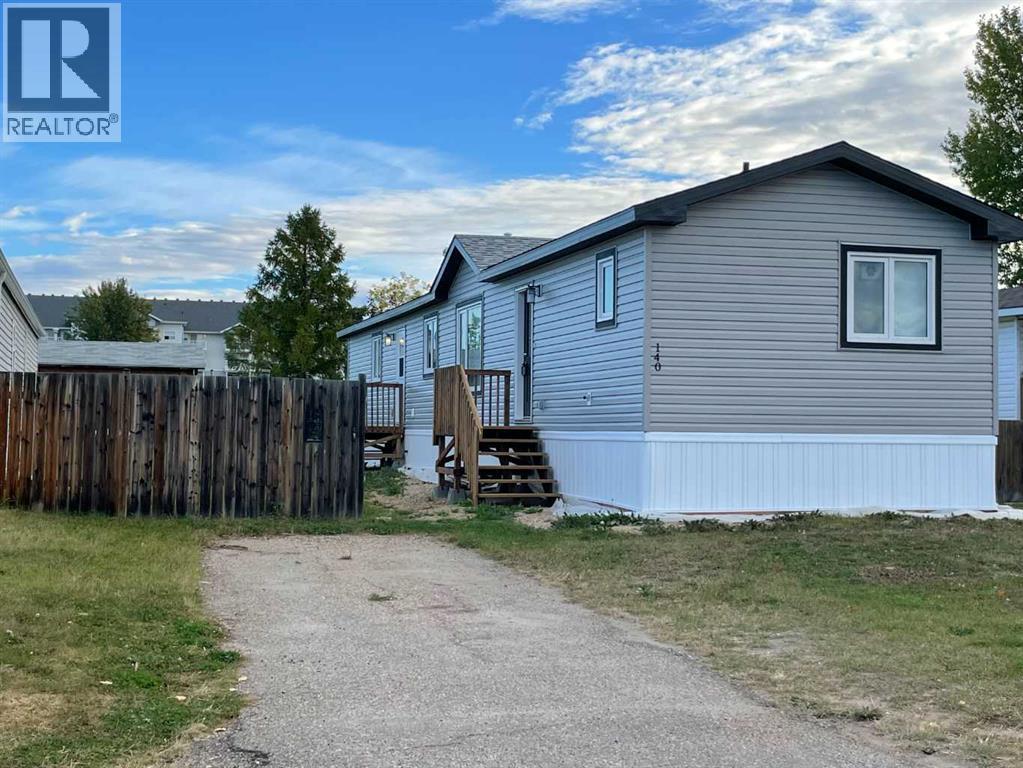
BRAND NEW MOBILE HOME THAT COMES WITH FULL BUMPER to BUMPER WARRANTY until July 2026 !! 3 BEDS/2 FULL BATHS!!! Canadian Built & Owned Manufacturers. Modern kitchen with All SS appliances, full kitchen tile backsplash, pantry. NO carpet home!! Huge master bedroom with walk in closet and full ensuite. Ensuite includes oversized oval tub. Home is equipped with HVR air exchanger,, vaulted ceilings. Outside you will find lots of parking!! Parking for all your toys or RV. A must see home!!! Call today to book your showing.Directions: (id:65446)
11049 Gilmour Road
South Dundas, Ontario
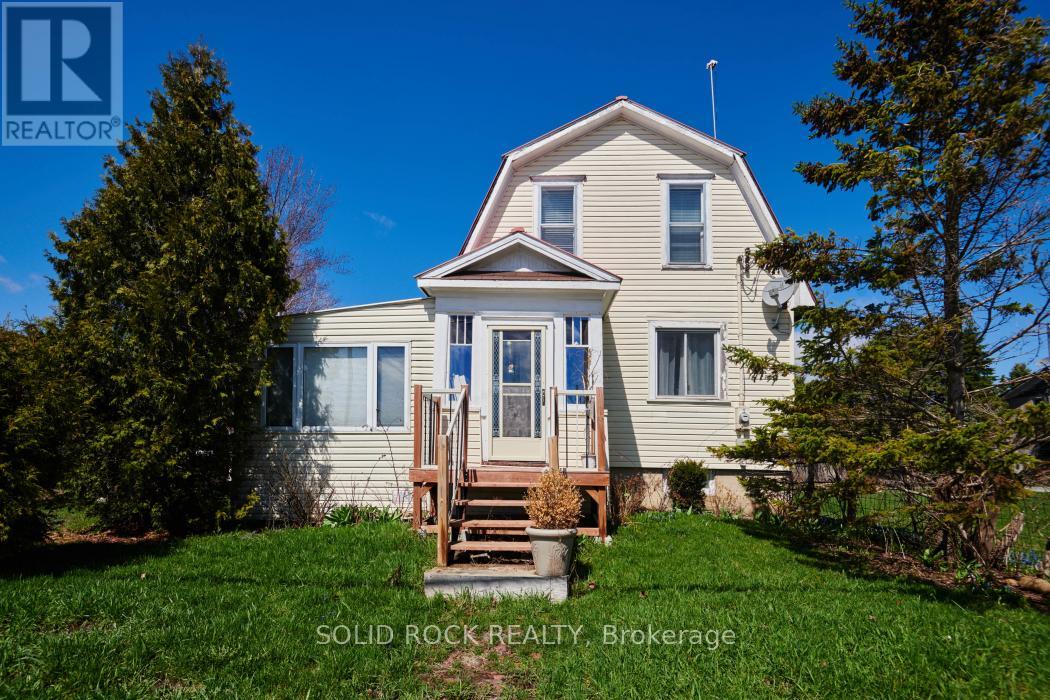
Welcome Home to 11049 Gilmour Road in Brinston. A great starter home located in the small Hamlet of Brinston. Country living in a small rural community. 4 good sized rooms with closets, a rare find in older homes. The front porch is enclosed with a sunroom off to the side, a place for family to gather, kids to play or use as a greenhouse area for starting garden plants. As you enter into the house you step into a Foyer with a staircase leading to the 3 good size bedrooms & a full 4 piece bath. (id:65446)
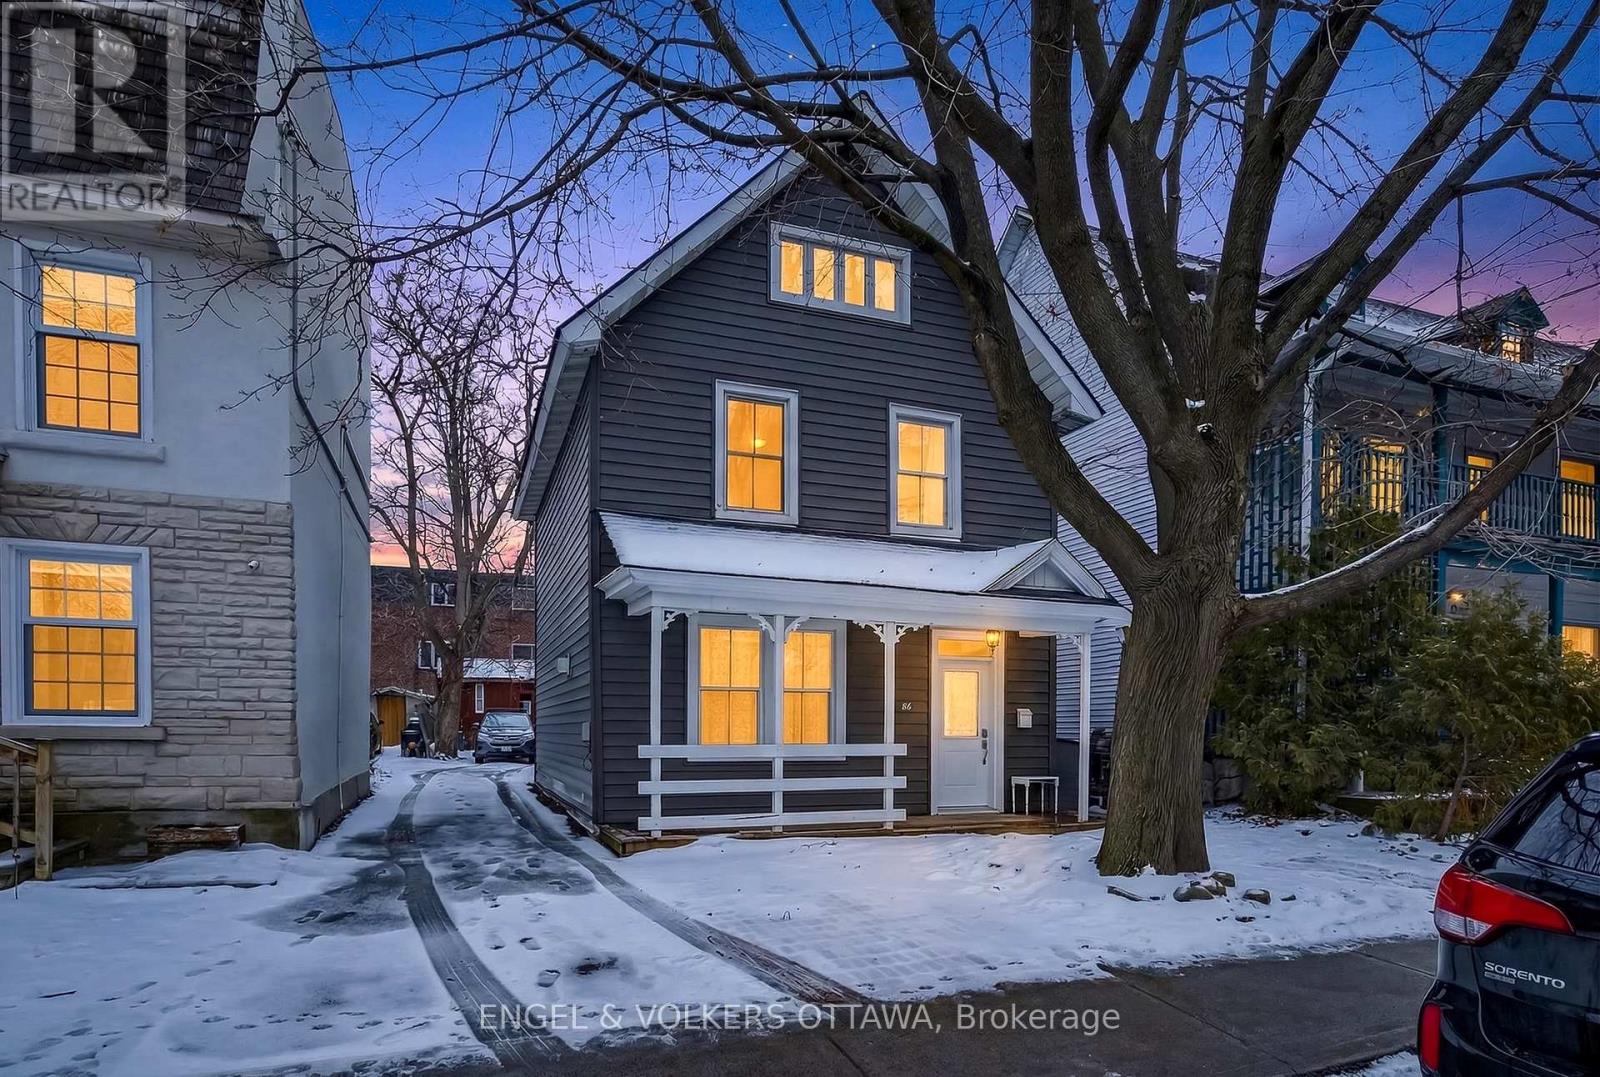
86 Bruyere Street
Ottawa, Ontario
In the heart of the ByWard Market, steps to Lowertown, this thoughtfully renovated, detached triplex offers a unique balance of city living on a quiet tree-lined street. Steps from the vibrant ByWard Market, this property delivers unmatched location, character & strong income potential. Approximately 2,200 sq ft of well-designed living space, the property is currently configured as two spacious primary units w/ separate hydro meters, plus two additional self-contained studio suites-offering exceptional flexibility for investors, multi-generational living, or lifestyle buyers. Three units are currently vacant, w/ one on month-to-month tenancy (tenant willing to stay or vacate), providing immediate opportunity to set market rents, select tenants, or reposition for maximum yield. Bonus studio spaces offer strong potential for rental income, guest suites, home office use, or Airbnb. The main floor retains much of its original warmth & character, featuring original refinished hardwood flooring, cozy gas fireplace, classic clawfoot tub & large kitchen.The upper two-level 3+ den b/r unit features a spacious kitchen w/exposed beams, renovated bathrooms & strong architectural appeal. The upper studio offers a wood-burning fireplace, exposed beams, loft space, two Juliet balconies, vaulted ceilings & skylight creating a bright, open & creative environment. Extensive updates include electrical (ESA certified), plumbing (2016), roof (2017), siding with added insulation, furnace/water heater (2019), renovated baths & other interior improvements.Outdoor living enhanced by a private rear flagstone patio ideal for BBQs & entertaining. Rare 2 or 3 parking spaces & storage. Ideally located w/i walking distance to a park w/wading pool & tennis courts, green space, Ottawa River, Ottawa Art Gallery, embassies, DFAIT, Parliament Hill, University of Ottawa & Rideau Centre.A rare opportunity in one of Ottawa's most desirable and consistently performing rental markets. 24 hrs irrevocable (id:65446)
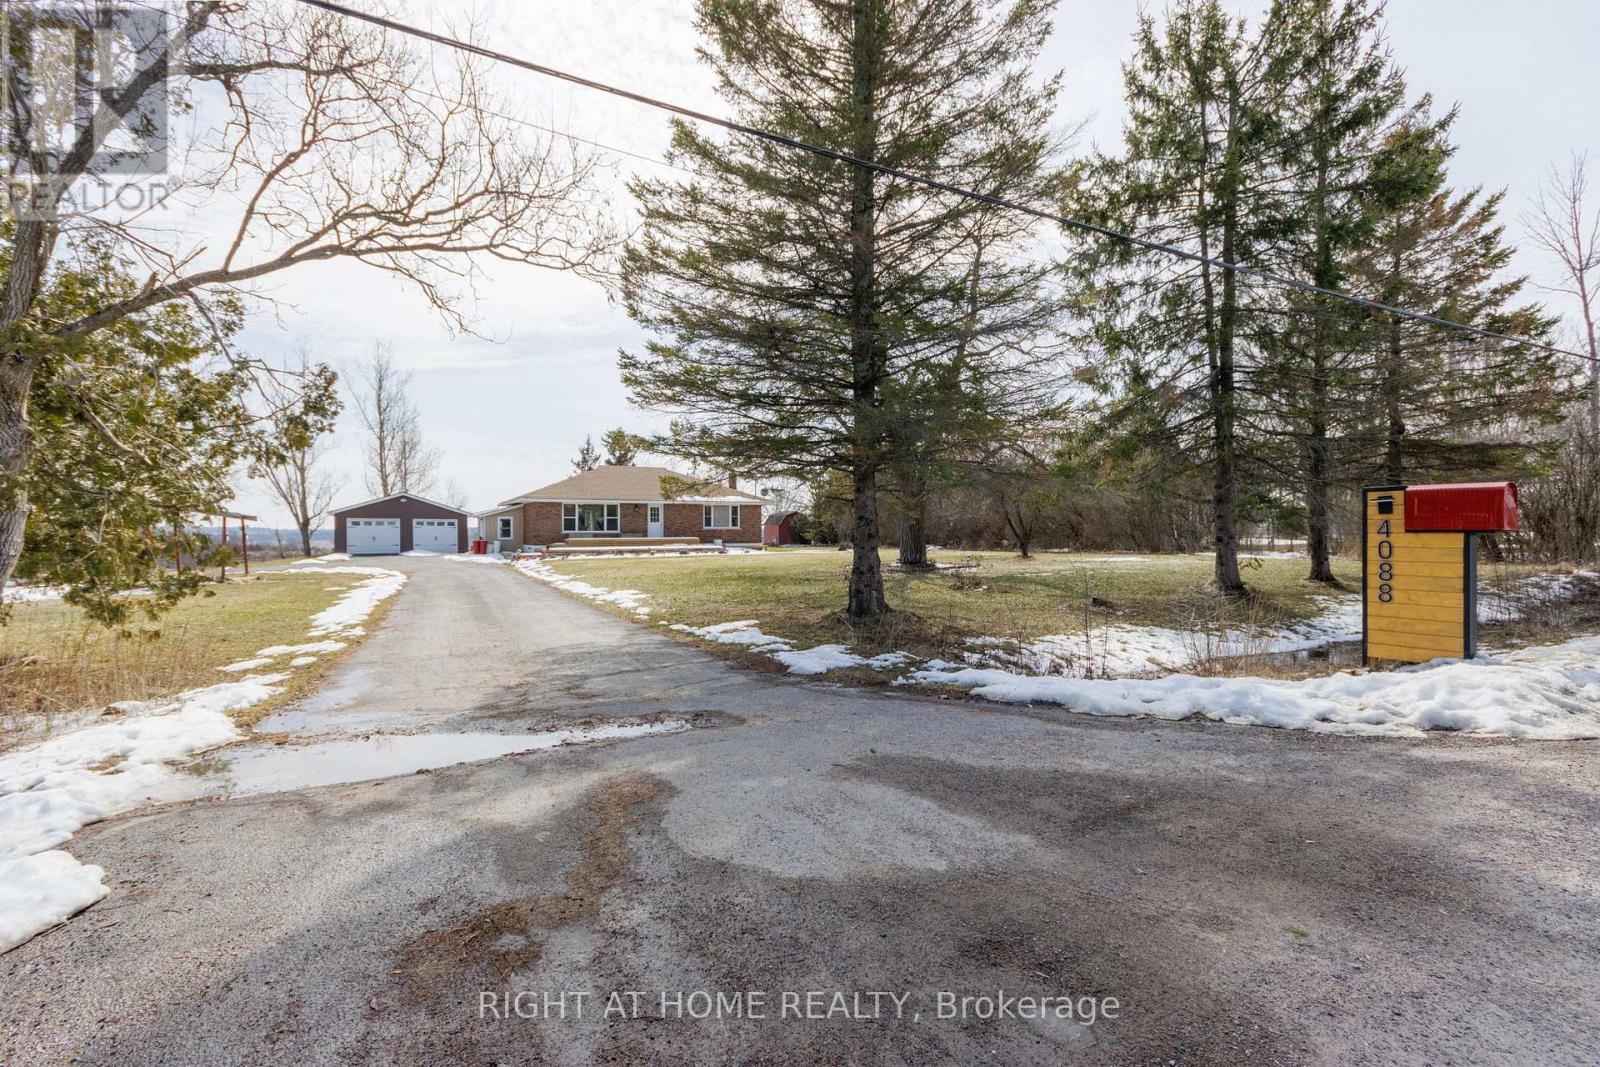
4088 Henderson Road
Frontenac, Ontario
This well-maintained bungalow offers a peaceful country setting just a short distance from all of Kingston's conveniences. Combining serenity with timeless appeal, this home is ideal for those seeking both comfort and accessibility. The property features three generously sized bedrooms, two full bathrooms, and one half bathroom, perfect for family living or entertaining guests. The main level boasts a well-sectional layout, while the fully finished basement provides additional versatile living space. A detached double garage adds further convenience and functionality.An excellent opportunity for first-time home buyers looking for affordable country living. Updates include: Most windows and water equipment (2015), roof (2020), new washer and dryer (2021), basement bathroom upgrade (2021), new refrigerator (2022), main bathroom upgrade (2022), water softener (2022), front deck (2023), and upgraded kitchen (2025). (id:65446)
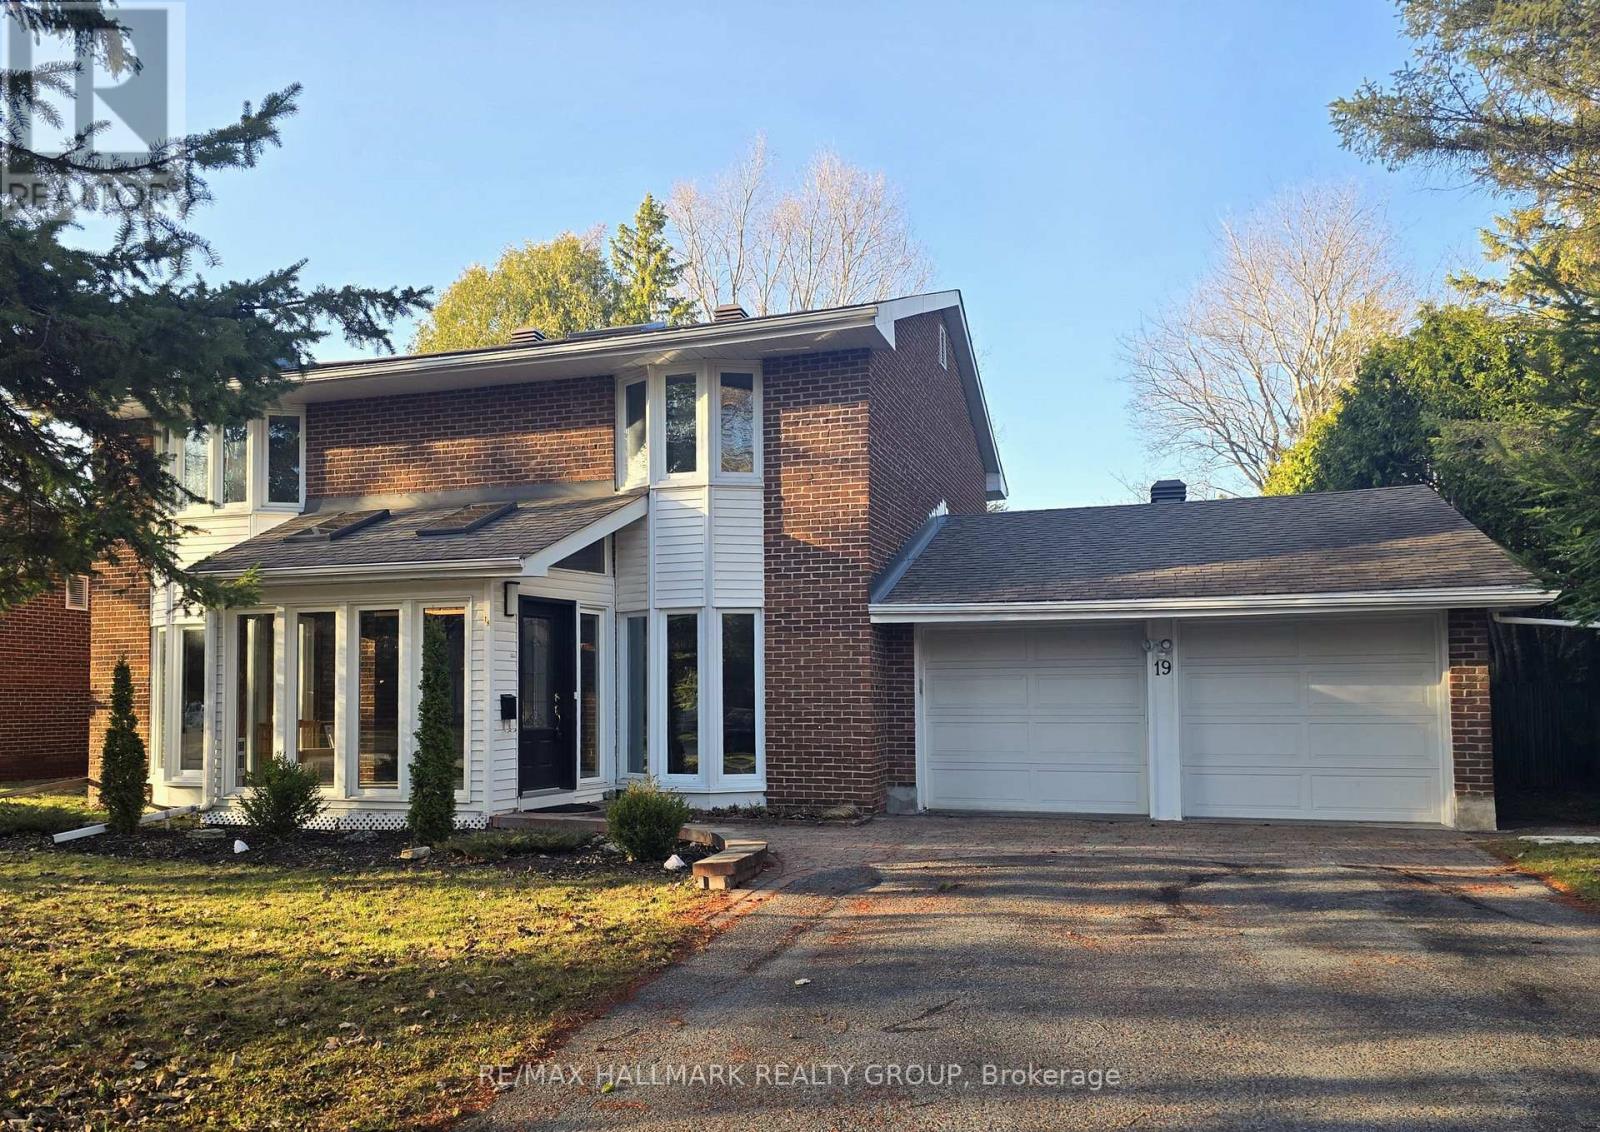
19 Kingsford Crescent
Ottawa, Ontario
OPEN HOUSE, SUNDAY, APRIL 19TH, 2 - 4 p.m. The opportunity you have been waiting for; a completely renovated home in Beaverbrook, one of Ottawa's most desirable communities. This spacious 4-bedroom, 2.5-bath home offers an exceptional layout for a growing family and sits on a private, mature lot on a quiet crescent close to walking paths, schools, and greenspace. The main floor features a bright living room with bay window and modern linear fireplace, a formal dining room, updated white shaker kitchen with quartz countertops and eating area, a family room, office, and convenient laundry/powder room. Upstairs offers a sky lit landing, a spacious primary bedroom with updated ensuite and walk-in shower, plus three additional bedrooms and a modern main bathroom. The bright lower level has been completely renovated including enlarged windows, updated lighting, flooring, and great storage. Beautiful, landscaped gardens, mature trees, a screened-in gazebo, and a rare front sunroom foyer enhance this property. This home has it all, including updated furnace, water heater, roofing, foundation waterproofing and more. Contact us for a complete list of updates... Make this wonderful house your home today! (id:65446)
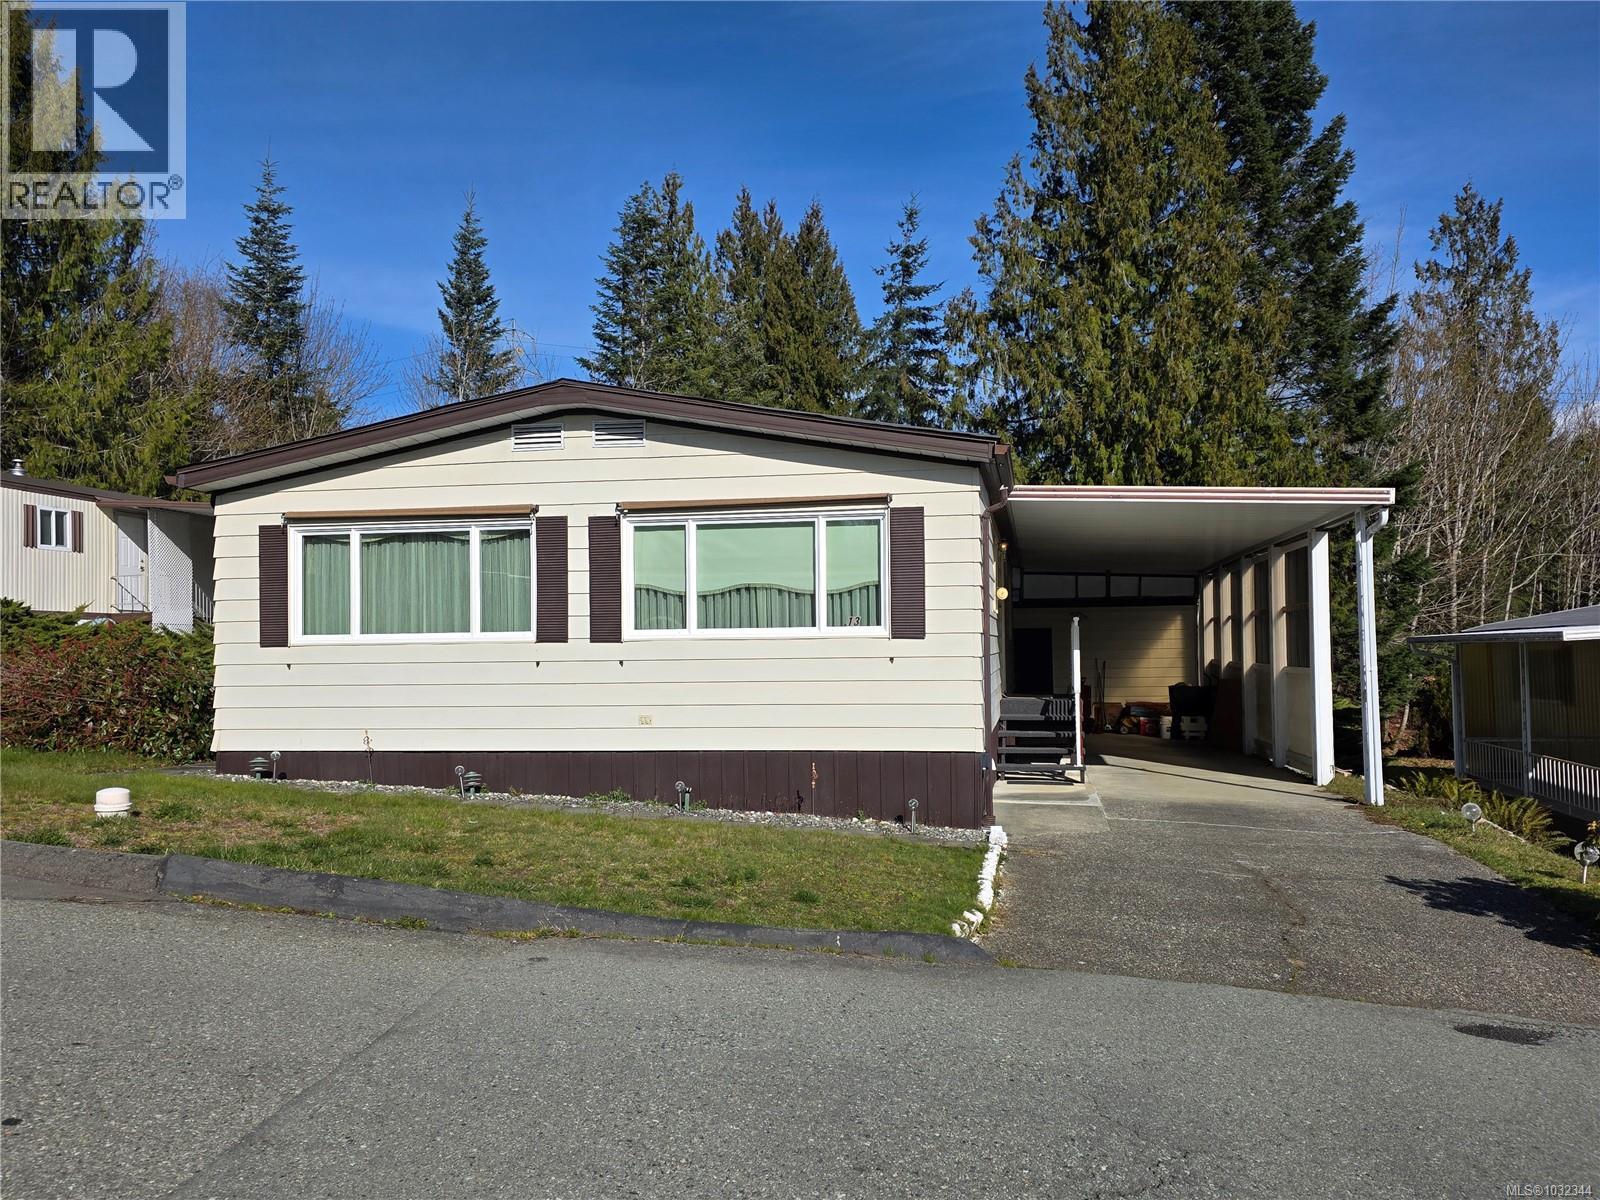
13 4935 Broughton St
Port Alberni, British Columbia
Welcome to Greenridge Mobile Home Park! This charming 2 bedroom, 2 bathroom home is perfectly situated in a sought after 55+ park, just a short walk to all amenities. Enjoy peaceful living on a beautiful lot backing onto a greenbelt and gentle stream, offering privacy and tranquility. Features include large, covered carport, and spacious cover deck ideal for year round enjoyment. Inside you will appreciate the updated kitchen, comfort and efficiency of the heat pump, newer vinyl thermal windows and bright functional layout. A wonderful opportunity to settle into a quiet, well maintained community - perfect for retirement living! (id:65446)
539 Mcgee Street
Pembroke, Ontario
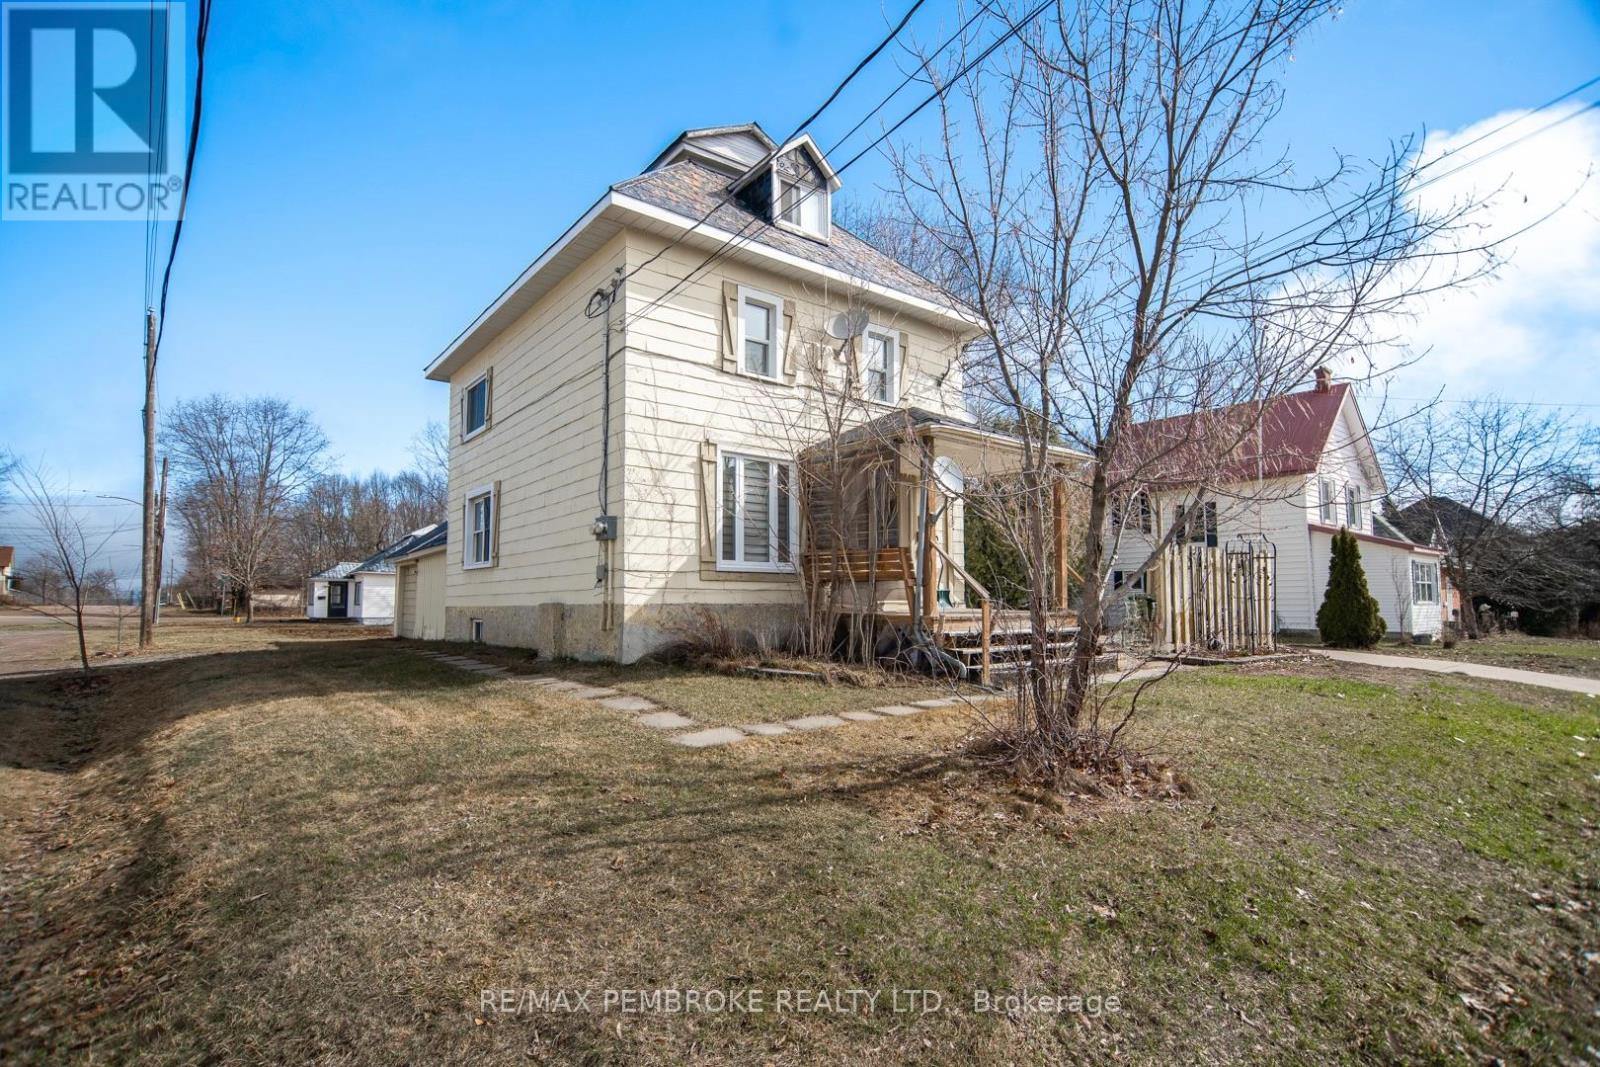
Exceptional investment opportunity with strong income potential! This versatile duplex offers two nice sized units, ideal for generating rental income while building equity.The main unit features a bright, functional layout with a functional kitchen, two bedrooms, living room, and full bath, plus additional basement space including a den and family room or potential third bedroom-adding valuable rental flexibility.The upper unit offers two bedrooms, kitchen, living room, and bath, along with access to a third level that can serve as a third bedroom, den, or additional living space-maximizing rental value.Situated on a desirable corner lot with a garage, patio and fish pond - this property is a smart addition to any investment portfolio! Furnace 2025. HWT 2025. Two Hydro metres. (id:65446)
273 Via San Marino Street
Ottawa, Ontario

Welcome to 273 Via San Marino - a spacious, contemporary ENERGY STAR certified 3-bedroom townhome ideally located in the heart of Barrhaven. This bright and functional open-concept layout features 9-ft ceilings and high-end finishes through out. The well-appointed kitchen offers ample counter and cupboard space, a large island with breakfast bar, and seamlessly connects to the sun-filled living and dining areas-perfect for everyday living and entertaining. The main level showcases a tasteful combination of tile and gleaming hardwood floors. Upstairs, you'll find three generously sized bedrooms, including a spacious primary suite complete with a walk-in closet and private ensuite. The finished basement is warm and inviting, highlighted by an oversized window and cozy fireplace, while also providing additional storage space. The private, unspoiled backyard is fenced at the rear and offers a great size-best of all, no rear neighbors for added privacy. Conveniently situated in a growing, family-friendly community close to schools, parks, shopping, and transit. Don't miss this opportunity! (id:65446)
126 - 177 Edgevalley Road
London East, Ontario
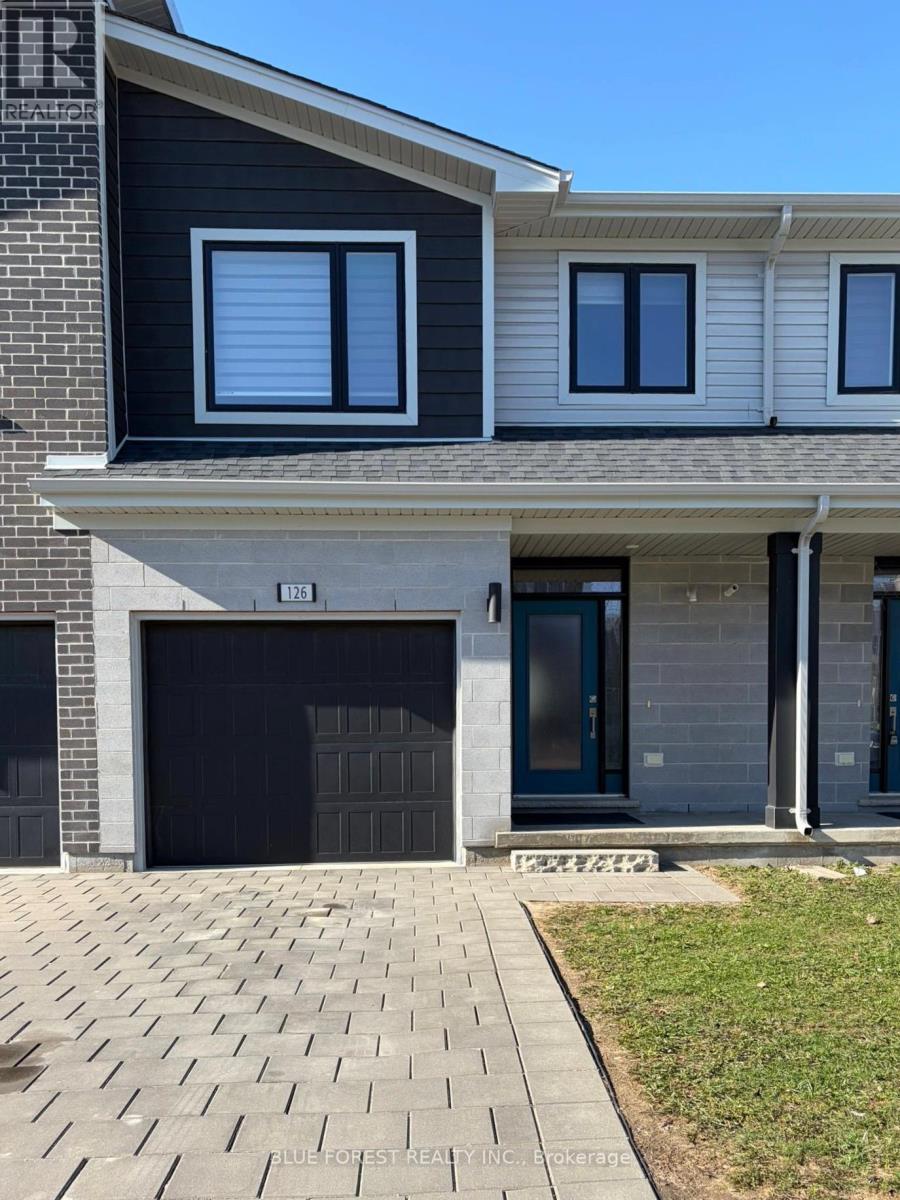
Beautiful family home , situated on the Northeast corner of London. This home has been exceptionally well kept as is only 4 years old. It features 3 bedrooms, 4 baths, attached garage, walkout deck from the kitchen, finished lower level rec room, with 4 piece bath and a walkout to the rear yard! On the main level, enter through a spacious foyer to an open combination kitchen, eating area and living room, with a conveniently located 2 pc powder room and patio doors leading to the raised rear deck. On the upper level, you will find 3 spacious bedrooms, laundry, a four pc bathroom with the primary bedroom featuring 2 walk in closets and a 3 pc ensuite with an oversized shower. Need more living space? The lower level offers a large recreation room and features, yet another 4 pc bathroom, a utility room for all of your storage needs and a walkout to the rear yard! The house has been meticulously cared for and pride of ownership is exuded throughout. Quick access to the North as well as outer ring roads to get you around the city. As a bonus, this property back on to a trails system where you can literally walk/bike/run across the city. (id:65446)

108, 4270 Norford Avenue NW
Calgary, Alberta
MODERN ELEGANCE IN CALGARY’S VIBRANT UNIVERSITY DISTRICT! This beautifully appointed townhome by Rohit Homes is a masterpiece of craftsmanship and contemporary style, offering an array of high-end upgrades that elevate everyday living to something truly special. Welcome to Dean’s Landing one of Calgary’s most exciting and sought-after communities.Step inside to discover beautiful luxury vinyl plank flooring, setting the tone for modern sophistication from the moment you arrive. The open-concept layout is flooded with natural light, enhanced with ample pot lights that illuminate every thoughtfully curated detail. At the heart of the home is a kitchen where form meets function white quartz countertops cascade in a stunning waterfall design, complemented by a matching quartz backsplash for a seamless, luxurious finish. The built-in refrigerator and dishwasher are concealed within cabinetry for a sleek, cohesive aesthetic, while a powerful hood fan integrates seamlessly into the overall design.Step out onto your private balcony, equipped with a BBQ gas line and rough-in for AC designed for year-round outdoor enjoyment whether you’re hosting or simply unwinding after a long day. Upstairs, the primary bedroom retreat is a true sanctuary, featuring a stunning ensuite with double vanities and the same refined quartz finishes found throughout the home. Two additional bedrooms offer exceptional versatility, with the centre bedroom boasting its own private balcony a rare and refreshing bonus. Convenient upper-floor laundry rounds out the upper level for effortless daily living.A single attached garage provides secure, practical parking with the added advantage of a conveniently located electrical panel making a future EV charger installation a breeze.Beyond your front door, the University District delivers an unmatched urban lifestyle with trendy cafes, boutique shops, scenic parks, an off-leash dog park, and a cutting-edge fitness centre. Minutes from the University of Ca lgary, Alberta Children’s Hospital, and Market Mall, this location offers unparalleled convenience for students, professionals, and families alike. Whether you’re planting roots or building your portfolio this is a lifestyle opportunity not to be missed. (id:65446)