
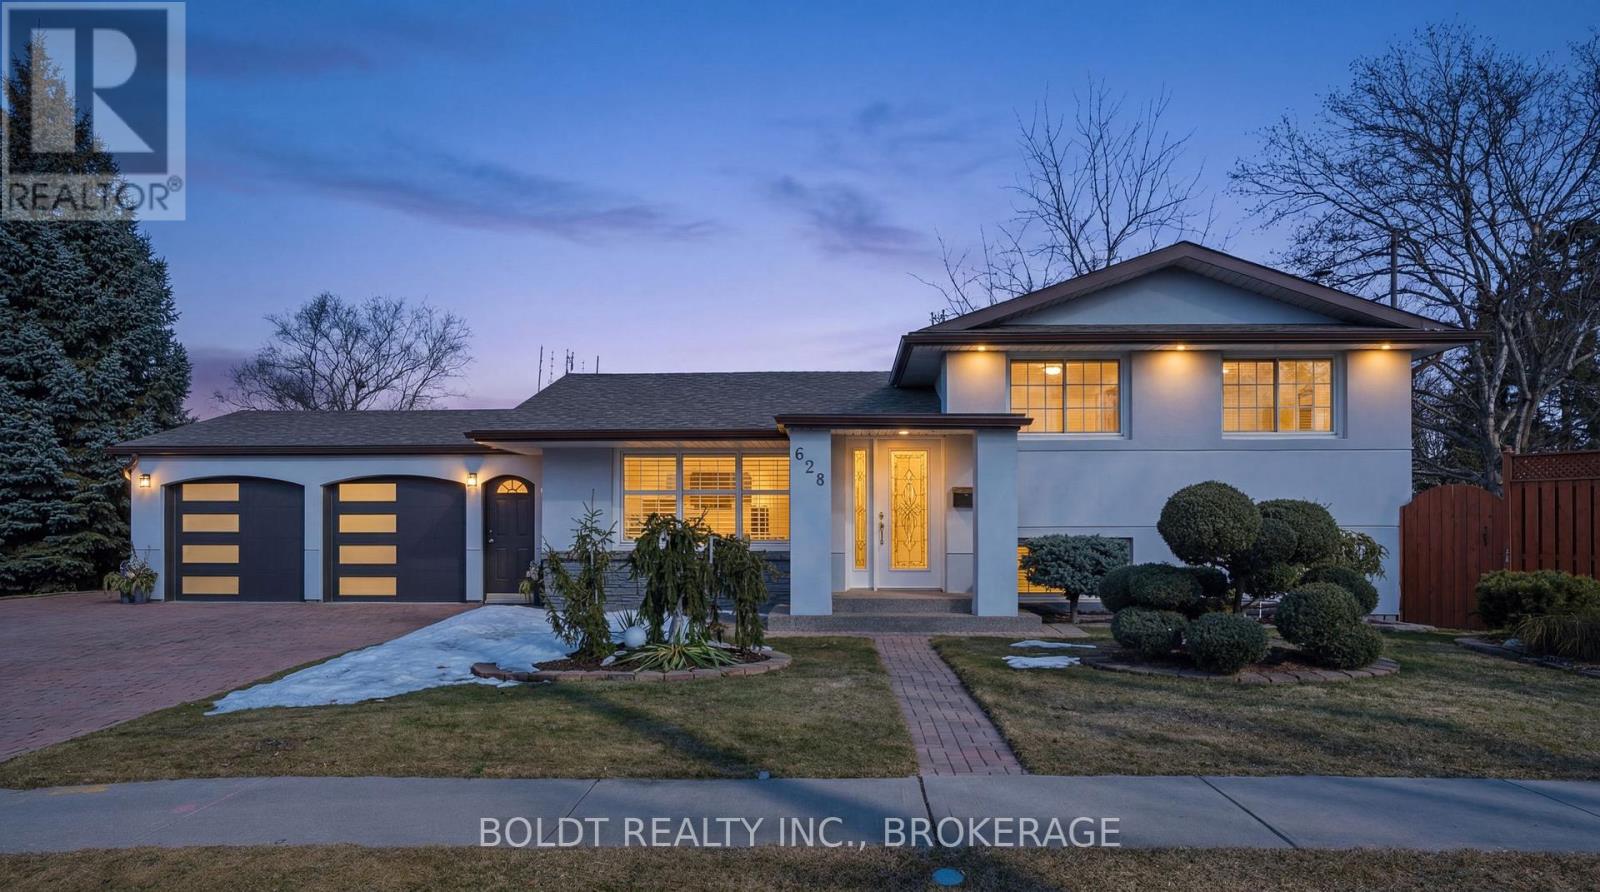
628 Vine Street
St. Catharines, Ontario
Welcome to this beautifully maintained North-end St. Catharines side-split, ideally located just minutes from Lake Ontario, Sunset Beach, scenic trails, parks, shopping, and top-rated schools. This home offers the perfect balance of comfort, lifestyle, and convenience for families and downsizers alike. Lovingly cared for by the same family for nearly 40 years, pride of ownership is evident throughout. The bright open-concept main floor creates a warm and inviting space where everyday living and entertaining come together effortlessly. The living room features an electric fireplace with ambient lighting and flows seamlessly into the updated kitchen, complete with quartz countertops, stainless steel appliances, custom cabinetry, and a large island perfect for gathering with family and friends. Upstairs offers three spacious bedrooms and a beautifully updated spa-inspired bathroom with modern finishes. The finished lower level provides additional living space with a cozy recreation room centered around a wood-burning fireplace with granite surround, along with a stunning oversized custom shower, heated floors in the basement bathroom and hallway, ceiling speakers, and pot lights for added comfort. This home has also seen numerous important updates over the years including stucco exterior (2023), garage doors and openers (2023), furnace and A/C (2021), roof (2019), owned tankless water heater, and newer windows and doors. Step outside to enjoy a private fenced backyard featuring a covered porch, patio, decorative pond with lighting and heater, vegetable garden, and over 20 manicured shrubs. An interlocking circular driveway provides parking for up to five vehicles, while the heated two-car garage with summer kitchen offers incredible flexibility. A wonderful opportunity to own a thoughtfully updated home in one of St. Catharines' most desirable north-end communities. (id:65446)

4832 Regional 20 Road
Lincoln, Ontario
Private country property set on nearly 2.5 acres of level land in an area of rapid development. Surrounded by open space and scenic countryside views, this property offers exceptional privacy and tranquility. The three bedroom home is complemented by a workshop, bird enclosure, and ample storage. Ideal for hobby farming, land banking, or future redevelopment, presenting strong long term potential while enjoying peaceful rural living. (id:65446)

4176 Adjal-Tecum Tline Townline
Adjala-Tosorontio, Ontario
Exceptional opportunity to acquire 22.99 acres of prime flat land with 765 feet of frontage on Adjala-Tecumseth Townline. Located less than 5 km from Alliston, this parcel is zoned rural and currently leased to a tenant farmer on a yearly basis. Whether you're a farmer, investor, or someone looking to create your dream estate this land offers the ideal opportunity. (id:65446)
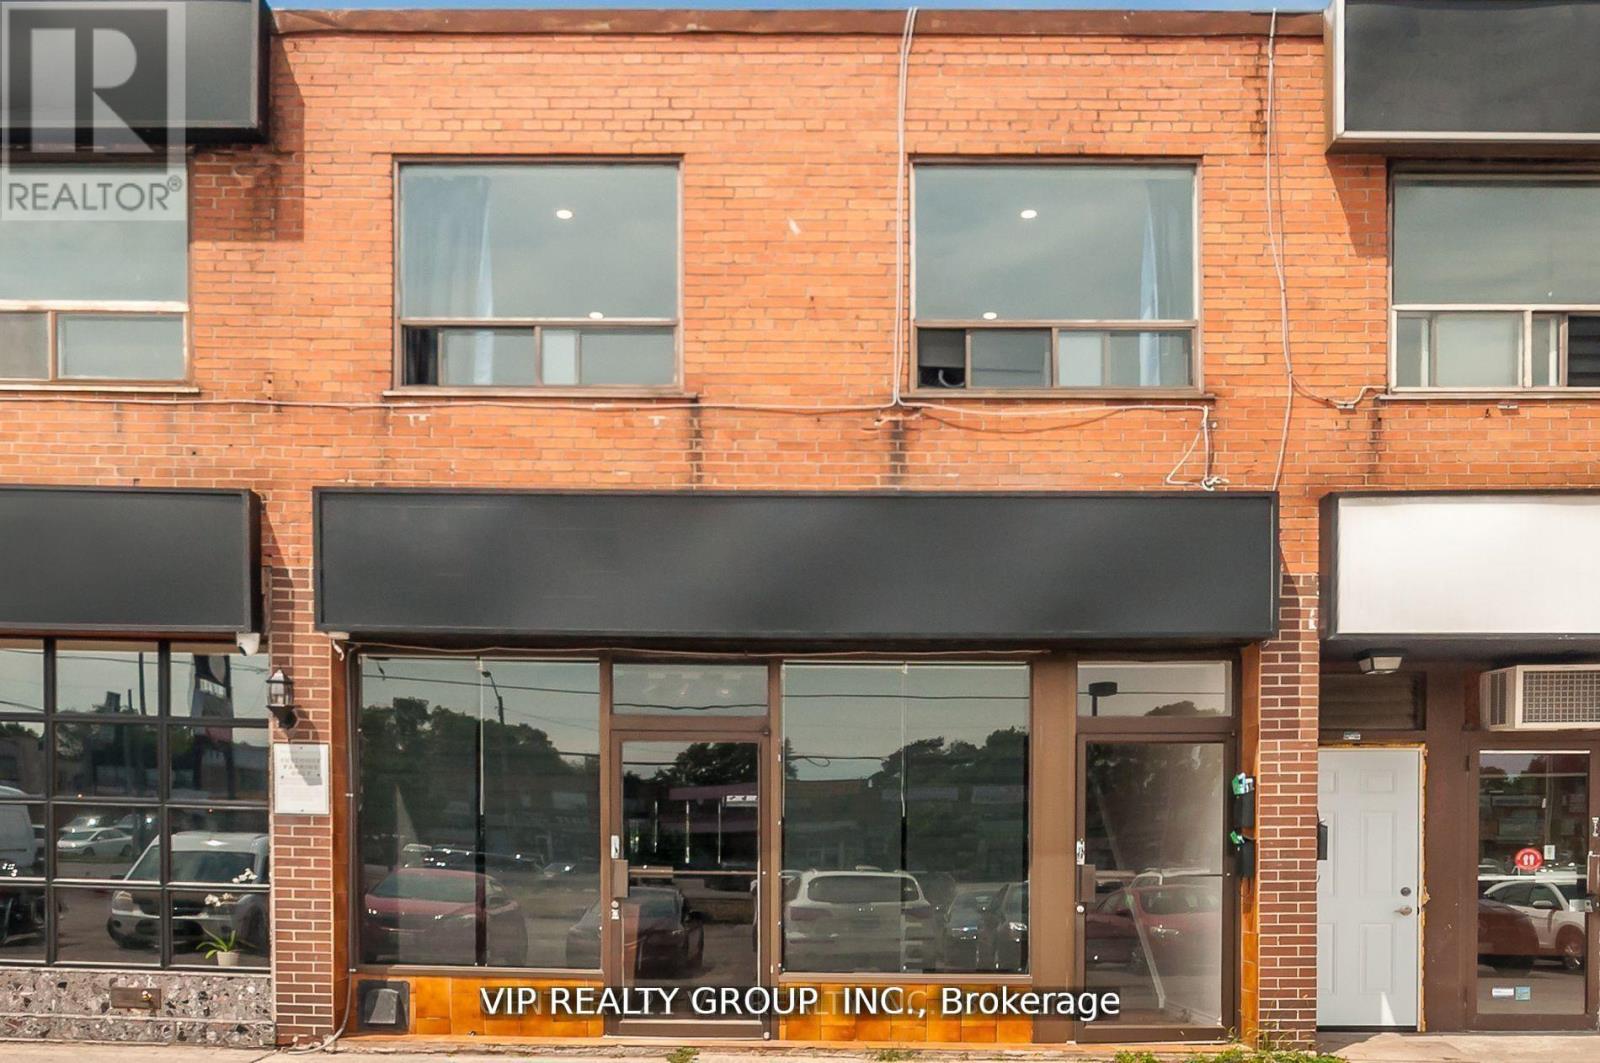
Unit 2 - 2626 Eglinton Avenue E
Toronto, Ontario
Newly Renovated 2nd floor commercial space for lease ! many use: consulting office, accounting, mortgage broker, massage/spa, tattoo parlour, salon, wellness, place of worship, physio, chiropractor clinic, etc. Great location, busy Eglinton Ave. across from No fills and many schools nearby, near Scarborough Town Centre, 5 minutes to Kennedy subway. Available immediately. (id:65446)
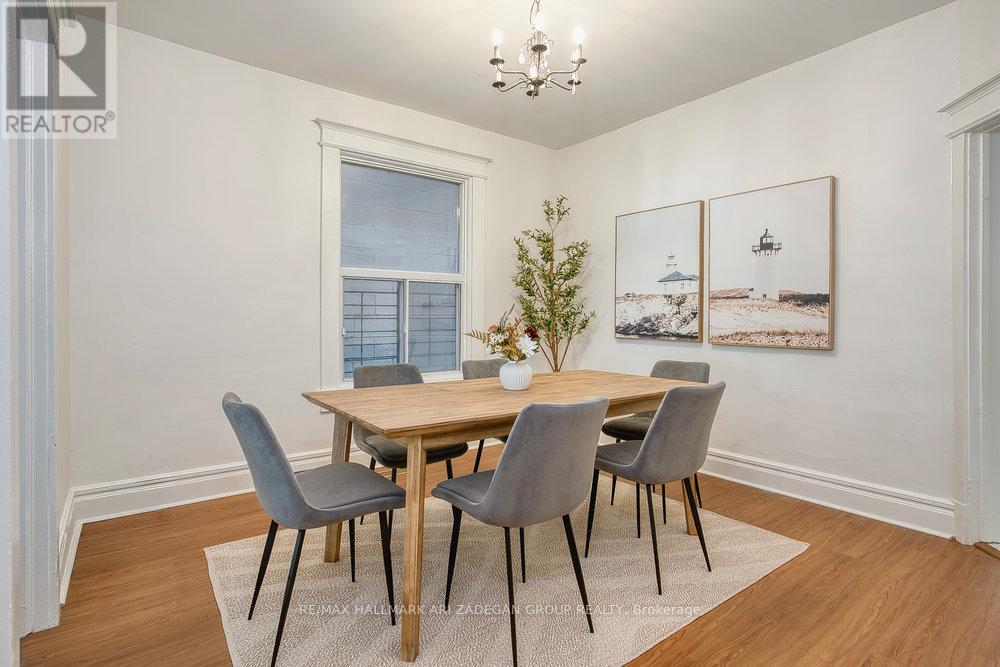
151 Broadview Avenue
Toronto, Ontario
Charming Riverside Home - Walk to Queen St. E. Welcome to your private urban retreat in the heart of Toronto's vibrant Riverside neighborhood. This stylish and thoughtfully designed entire home offers the perfect blend of comfort, charm, and convenience-ideal for families, couples, or business travelers looking to explore the city from a local's perspective.The space The SpaceThis cozy home features a bright open-concept living and dining area, a fully equipped kitchen, comfortable bedrooms, and a private outdoor space-perfect for morning coffee or relaxing after a day in the city. This fully furnished home offers a relaxed, convenient base to enjoy everything Toronto has to offer. (id:65446)
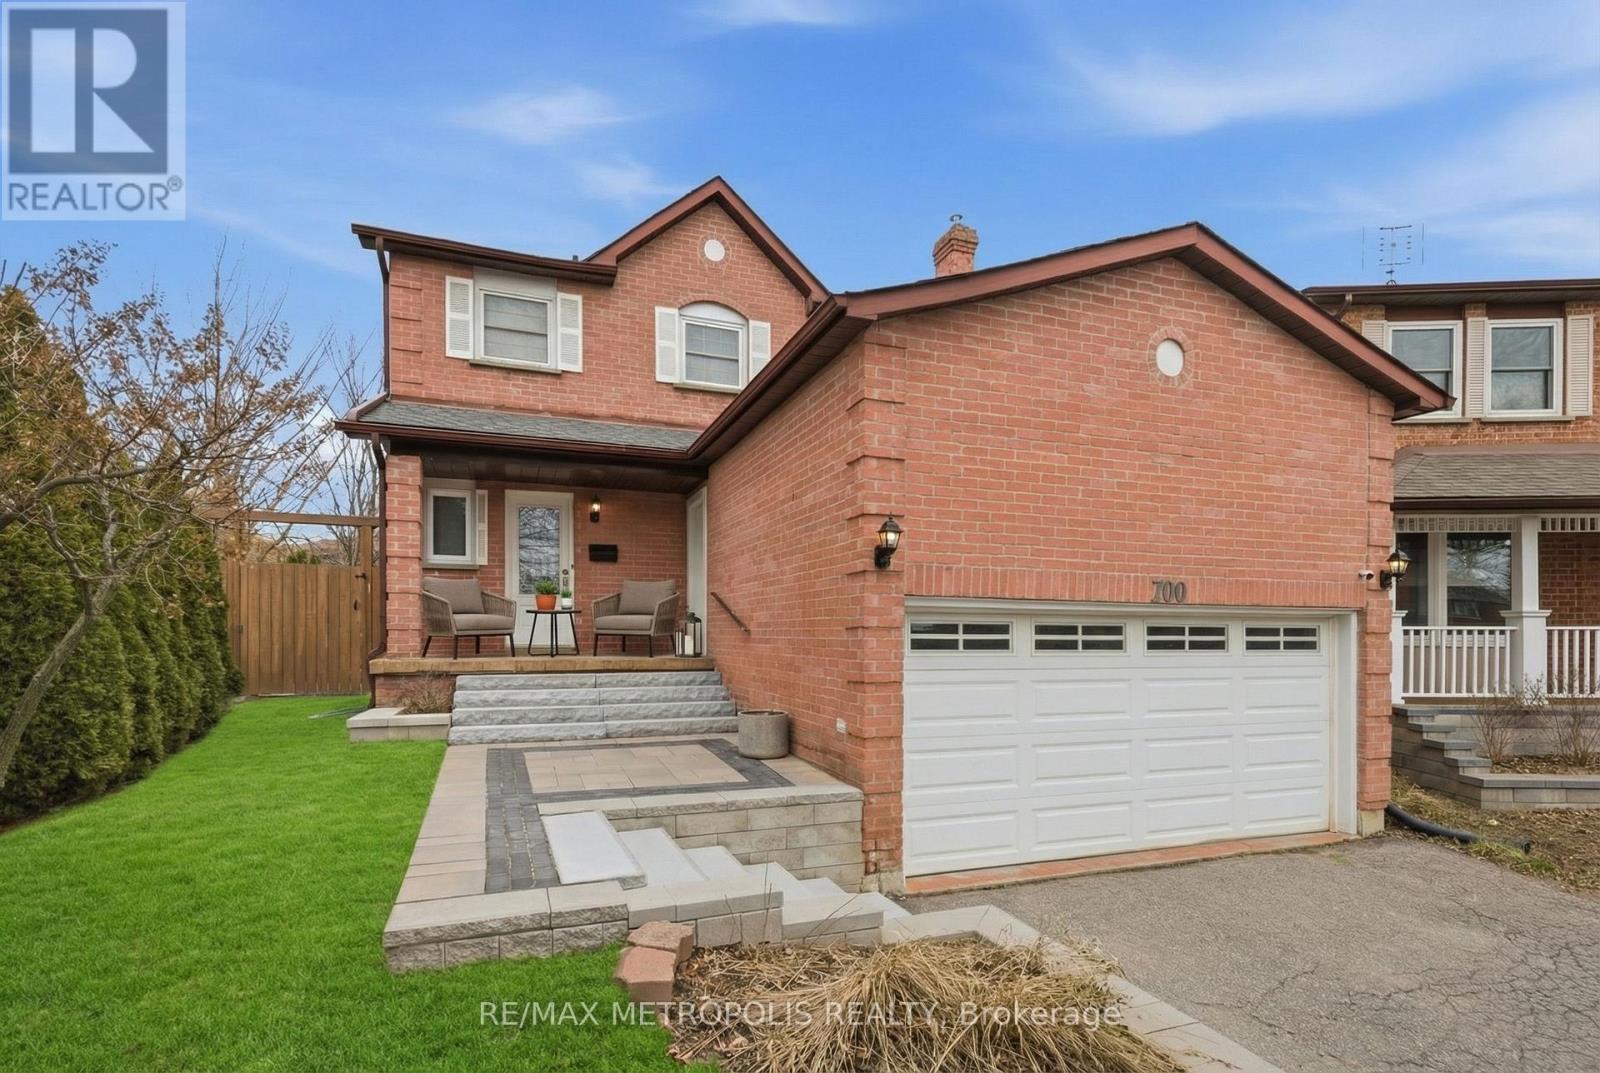
700 Mountjoy Court
Oshawa, Ontario
Unbeatable value! Priced competitively for buyers looking to secure one of Oshawa's standout homes at an incredible price. This charming property blends comfort, functionality, and convenience in a highly desirable, family-oriented neighbourhood known for its welcoming community feel. Situated on a quiet court, this well-cared-for two-storey detached home features three spacious bedrooms and a beautifully updated kitchen complete with stainless steel appliances. The bright living area offers a walk-out to the backyard deck - perfect for relaxing or hosting - highlighted by a built-in stone BBQ station designed for memorable gatherings. The finished basement adds versatile living space and can easily serve as a recreation room, home office, entertainment zone, or even a potential fourth bedroom to suit your needs. Car enthusiasts and hobbyists will appreciate the impressive garage with loft space, ideal for a private workshop or additional storage. Perfectly positioned for everyday convenience, this home is just a short walk to nearby schools and minutes from major amenities including Walmart, Home Depot, Tim Hortons, Shoppers Drug Mart, and more. Commuters will love the quick access to Highway 401, making travel effortless. Includes a finished basement with a separate entrance. Gazebo, B/I BBQ Grill, Big Shed in Backyard for extra storage. Roof Shingles 2024, Basement Flooring 2024, Front porch & Stairs 2024, Interior Potlights 2025, Staircase Railings 2025, Main & Second - Flooring 2025, Main & Second - 7inch Basebords 2025, Basement 5inch Basebords 2025, Kitchen Sink 2025, 3 Toilets 2025, Freshly Painted 2026. (id:65446)
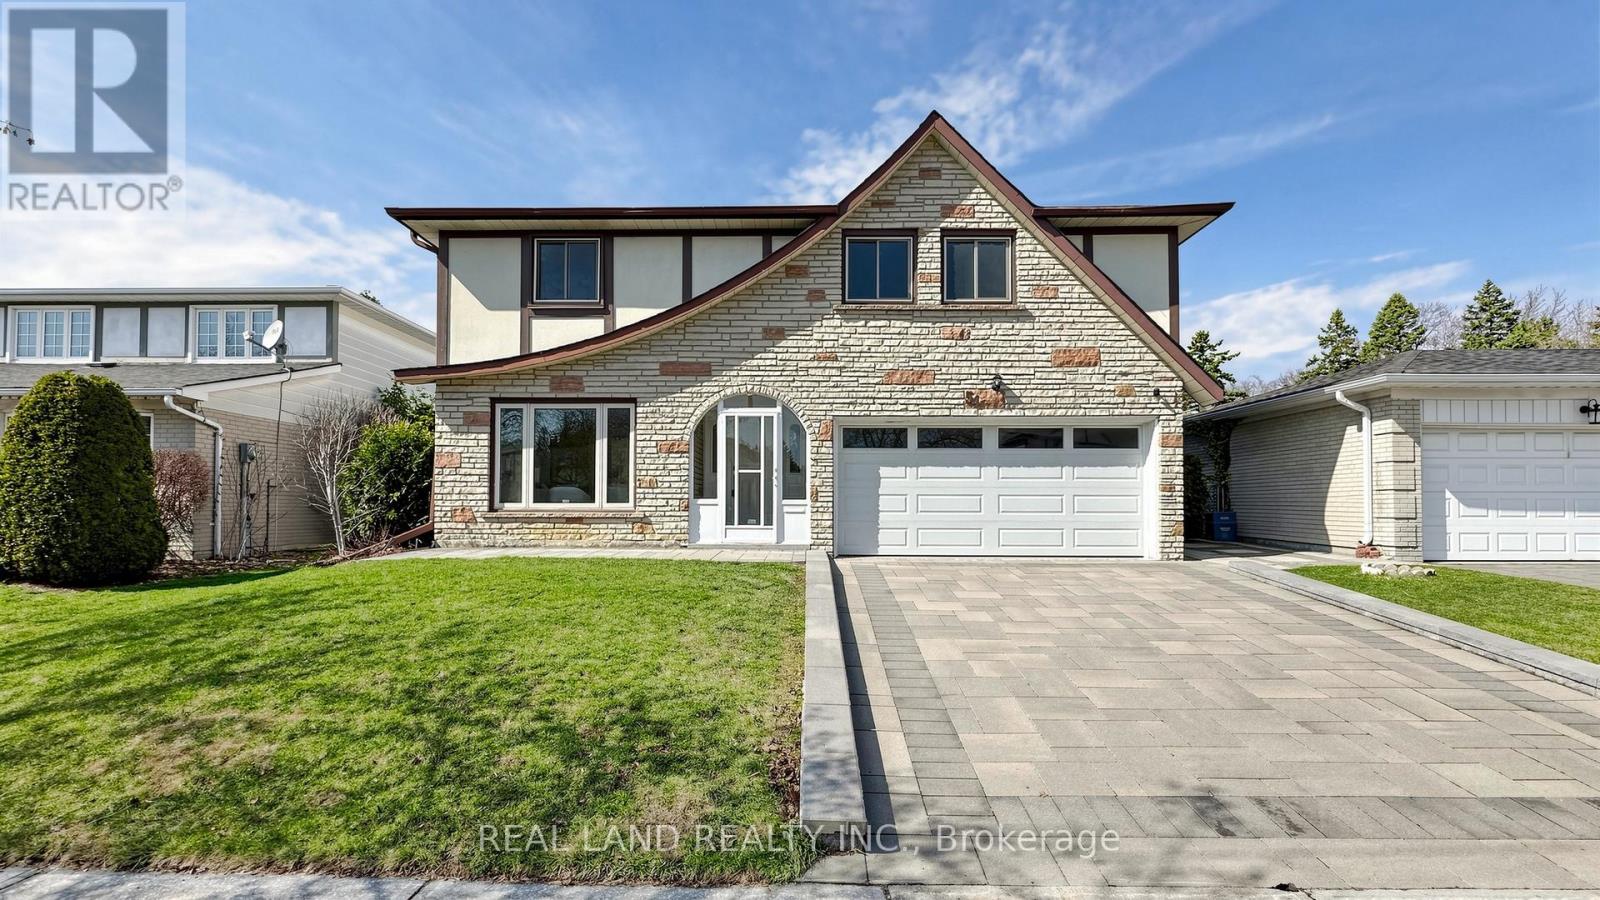
54 Marblemount Crescent
Toronto, Ontario
Open House on Apr.18&19 2:00-4:00PM! Nestled on a quiet, tree-lined street south of Huntingwood Drive, one of the most SOUGHT AFTER Child Safe Crescents, Where homes rarely become available! $$$ Spent Fully Renovated from top to bottom, Sun-filled 4+1 bedroom 2 Kitchen double garage detached home on a premium 50 Feet Southern Lot, Roof was replaced in Year 2022. Spacious living room with large window and tons of natural lights. Large Dinning Area, Modern eat-in kitchen with walk-out to a beautiful backyard garden, perfect for summer entertaining. Large family room with a stunning stone fireplace and overlooking the lush private gardens. Recently upgrade beautiful interlock driveway, a Gazebo create a tranquil backyard entertaining oasis. Primary Bedroom is well appointed with 3 piece ensuite bath & walk-in closet. Basement is fully finished with a huge Rec Room, bedroom, kitchen and 3 piece bathroom plus plenty of space for separate storage area. This Fully Renovated home offering a turn-key lifestyle which is perfect for a growing family! Close to top schools, TTC, Walmart, No Frills, supermarkets, Hwy 401/404 & more! A fantastic home with endless potential! Move in & enjoy all this family neighborhood has to offer with it's many wonderful neighbors! Don't miss out on this amazing & rare opportunity! - There is only one!!! MUST SEE!!! (id:65446)
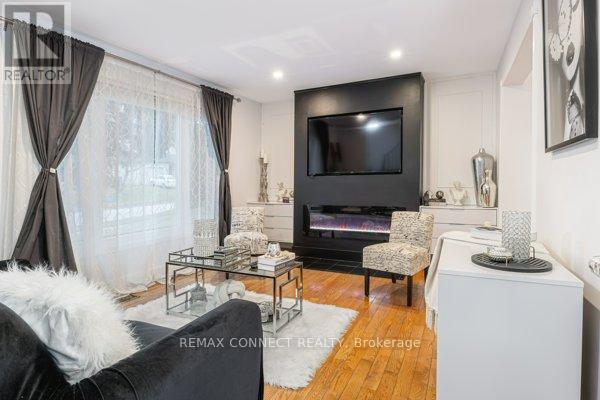
32 Harland Crescent
Ajax, Ontario
Welcome to a spacious and well-cared-for home, Just minutes from the lake, parks, hospital, schools, transit, and the 401. The bright and comfortable living room features hardwood floors & a built-in electric fireplace. The updated kitchen offers granite countertops, stainless steel appliances, a breakfast bar. The adjoining eating area overlooks the backyard, where a sunny deck, inground pool, and putting green offer a great setting for both relaxing and entertaining. The primary bedroom includes hardwood floors, a cathedral ceiling, three W/I closets, and a well-appointed 5pc ensuite. The fifth Bdrm works equally well as a home office or hobby space & is already set up with capped gas & plumbing for optional second-floor laundry. The fourth Bdrm features standalone custom closets, which may be included subject to negotiation with the seller. The finished Bsmt provides additional living space with a dry bar, 3pc washroom, dedicated office area, & a versatile room suited for a gym, studio, or playroom. (id:65446)
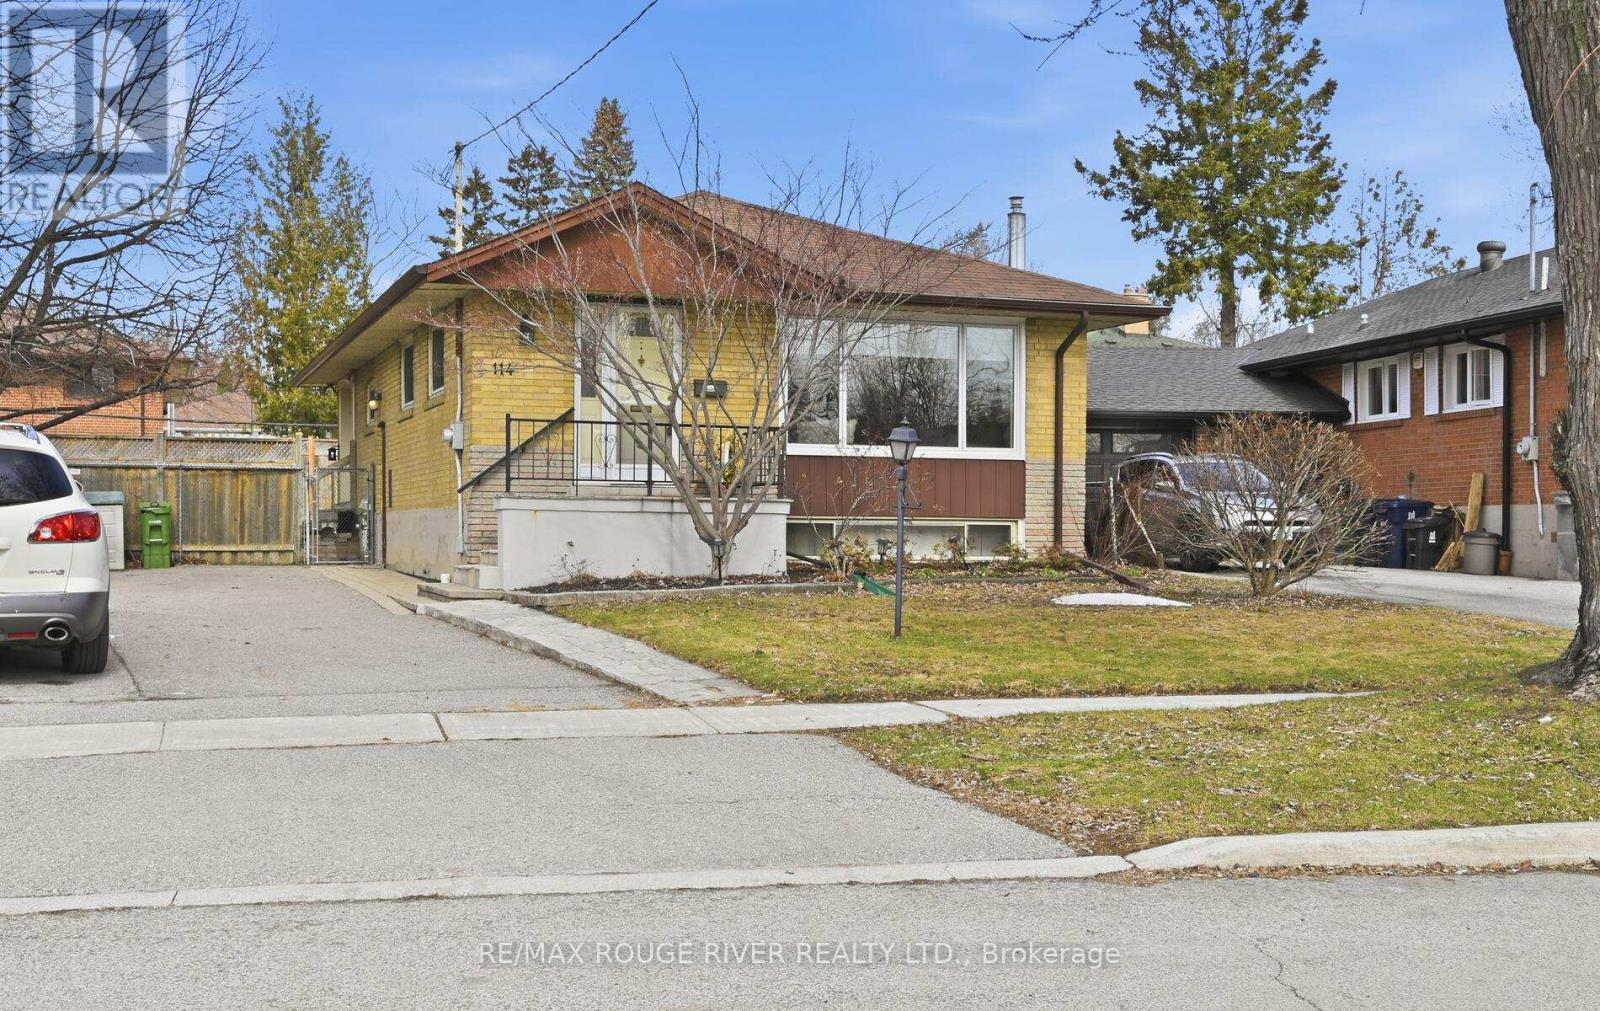
114 Rochman Boulevard
Toronto, Ontario
Welcome to114 Rochman Blvd, Tor. This well-maintained and thoughtfully updated 3-bedroom bungalow offers over 1,100 sq ft above ground & 600 square feet in basement of finished living space on a 40 x 100 ft lot. The bright, open-concept living and dining area features hardwood floors and a large, updated window, while the renovated kitchen showcases full-length stone counters, gas stove, ample storage with two pantries, and a functional layout ideal for everyday living. Three comfortable bedrooms all offer hardwood flooring, with one featuring a walkout to the private, fully fenced and landscaped backyard. The finished basement with a separate side entrance adds valuable living space with a spacious rec room with a gas fireplace & built-ins. 3-piece bath, and generous storage options. Major updates include a new furnace (2026), A/C (2025), 200 AMP panel, sump pump, and more. A fantastic opportunity in a family-friendly neighbourhood. (id:65446)
884 - 1 Greystone Walk Drive
Toronto, Ontario
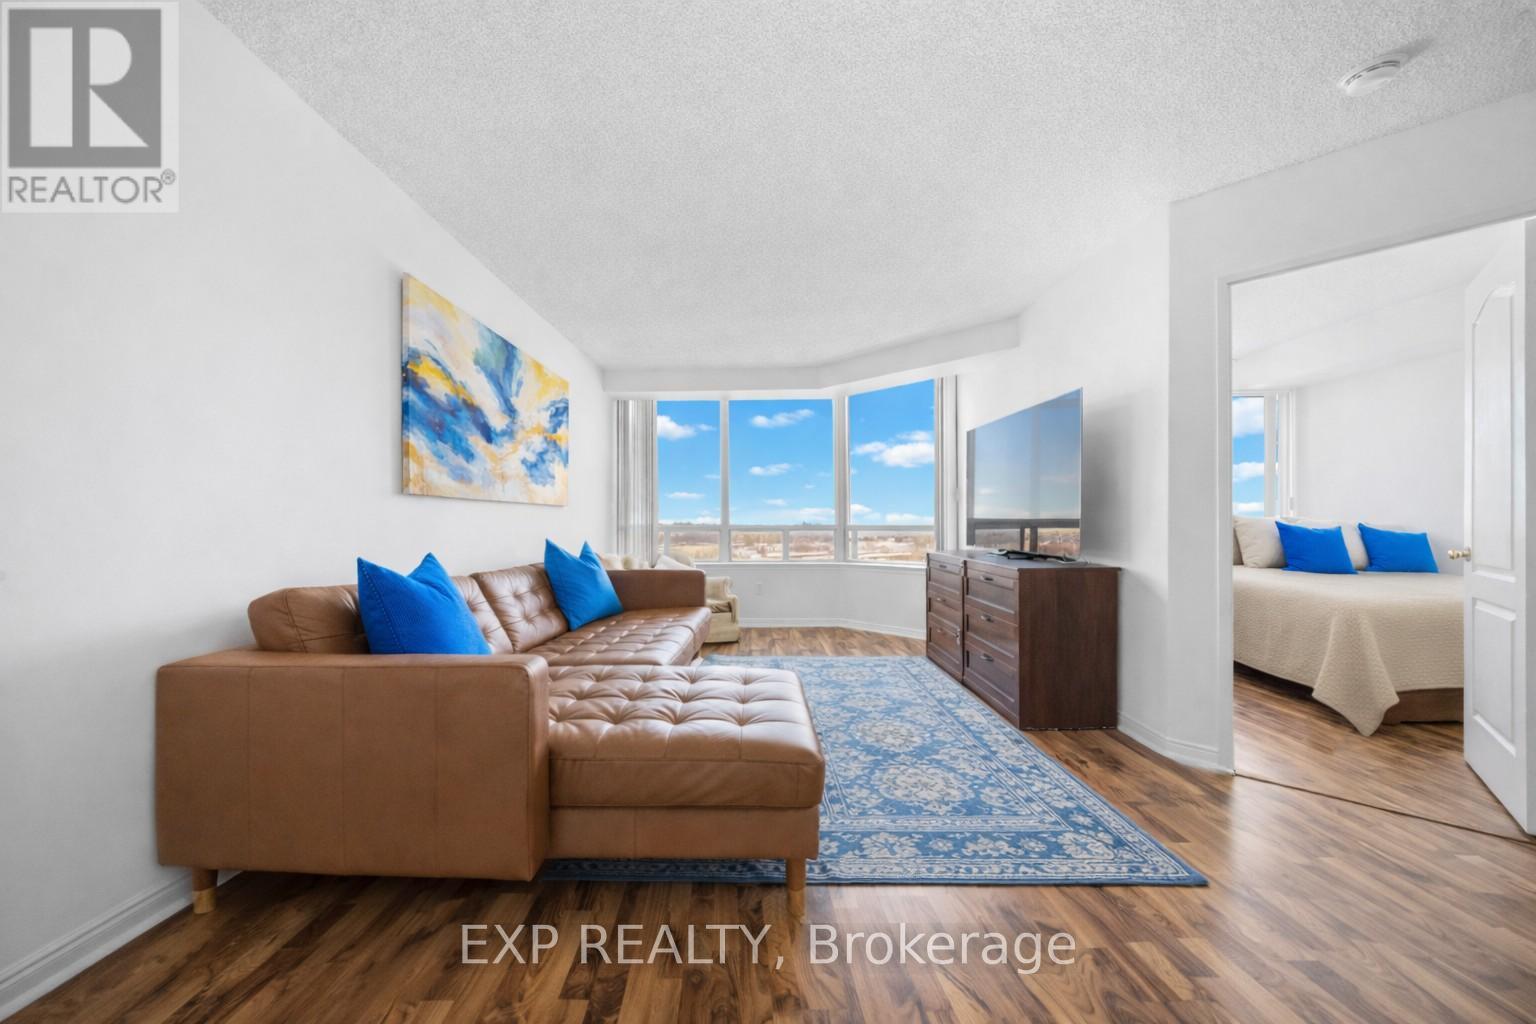
Experience the Perfect Blend of Space & Location! Step into this beautifully appointed 2-bedroom + den/sunroom, 2-bathroom condo, nestled in a meticulously maintained, well-managed building where comfort meets everyday convenience. Enjoy worry-free living with a monthly condo fee of $778 that covers all utilities-no unexpected extra costs. Flooded with natural light from every angle, this stunning suite offers unobstructed panoramic views you'll fall in love with day after day. Start your mornings with a coffee in the bright den/sunroom or unwind in the evening while taking in the breathtaking cityscape. The versatile den/sunroom provides endless possibilities-perfect as a third bedroom, home office, or creative retreat tailored to your lifestyle. Residents enjoy premium amenities, including a tranquil rooftop garden, 24-hour gatehouse security for peace of mind, and ample visitor parking. Plus, Scarborough GO Train station is just a 10-15 minute walk away, making commuting a breeze. (id:65446)
Anchor New Homes Inc.
11529 Highway 15 Highway N
Montague, Ontario
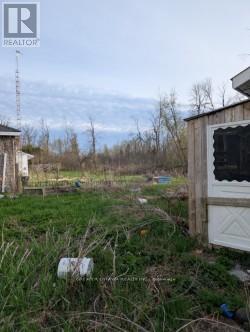
WOW - Lets talk potential!! Operated as the Windmill Motel & Suites - closed down pre-pandemic. Highway commercial Zoning with TONNES of uses, and lots of land to expand. 10 Motel Rooms, several started & 60+K of Material on Site to complete project. Amazing 7 bed & 3 Bath home. House layout allows for creation of 2 Bed Second Floor In-law suite - with TWO Separate Entrances + the creation of home Office or possibly another Granny Flat with its own entrance off the back of the house. Tonnes of Renos done to the house - Kitchen with Nat Gas Aga Stove, Massive Sunrm, Huge Main Floor family Room... potential for Master Bedroom with Private bath and walk-in Closet. Income pre-pandemic was $11,500 Monthly - huge potential to bring that Income up to $18,000 per month - also note the size of the parking lot and HUGE 22x53 Garage that includes loft....Seller Willing to entertain Financing to get things going... Major potential!!! (id:65446)
Unknown Address
,
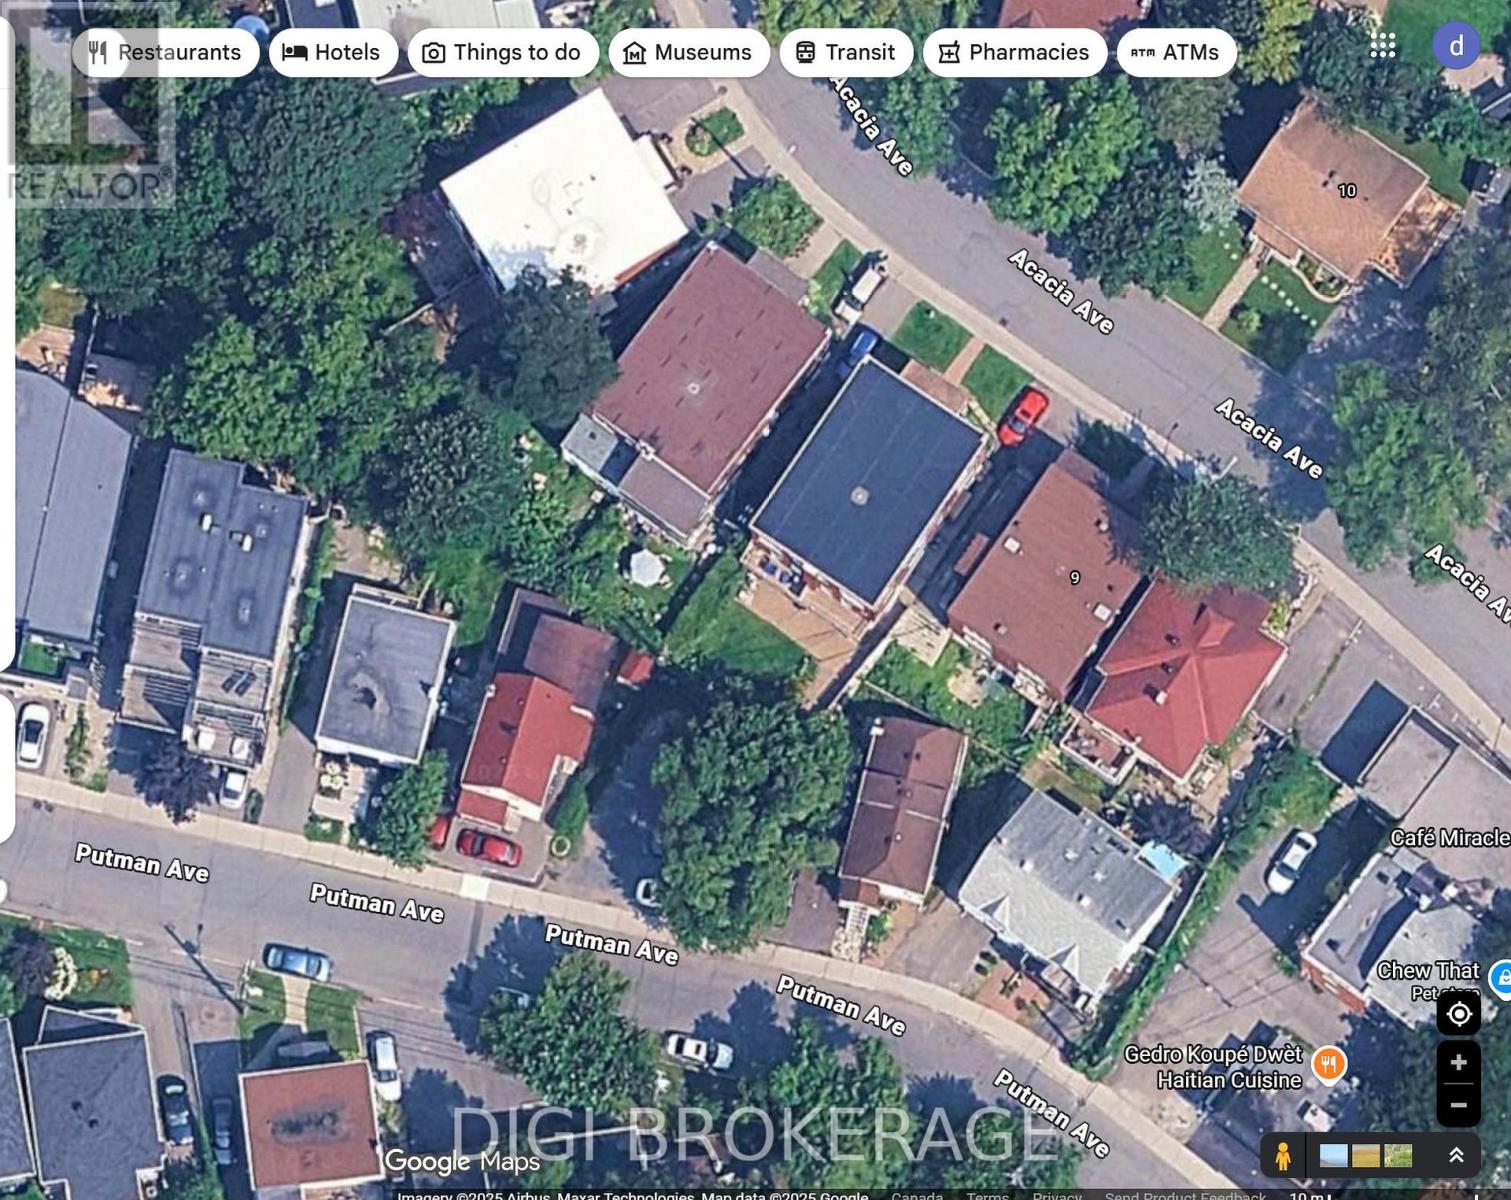
Prime infill building lot in New Edinburg. 243.2 sq m (2700 sq ft) Currently zoned R4UD, changing to H4B H (11) in new zoning, allowing for 4 story building and a wide variety of commercial and residential uses. (id:65446)
2 Campbell Drive
Elizabethtown-Kitley, Ontario
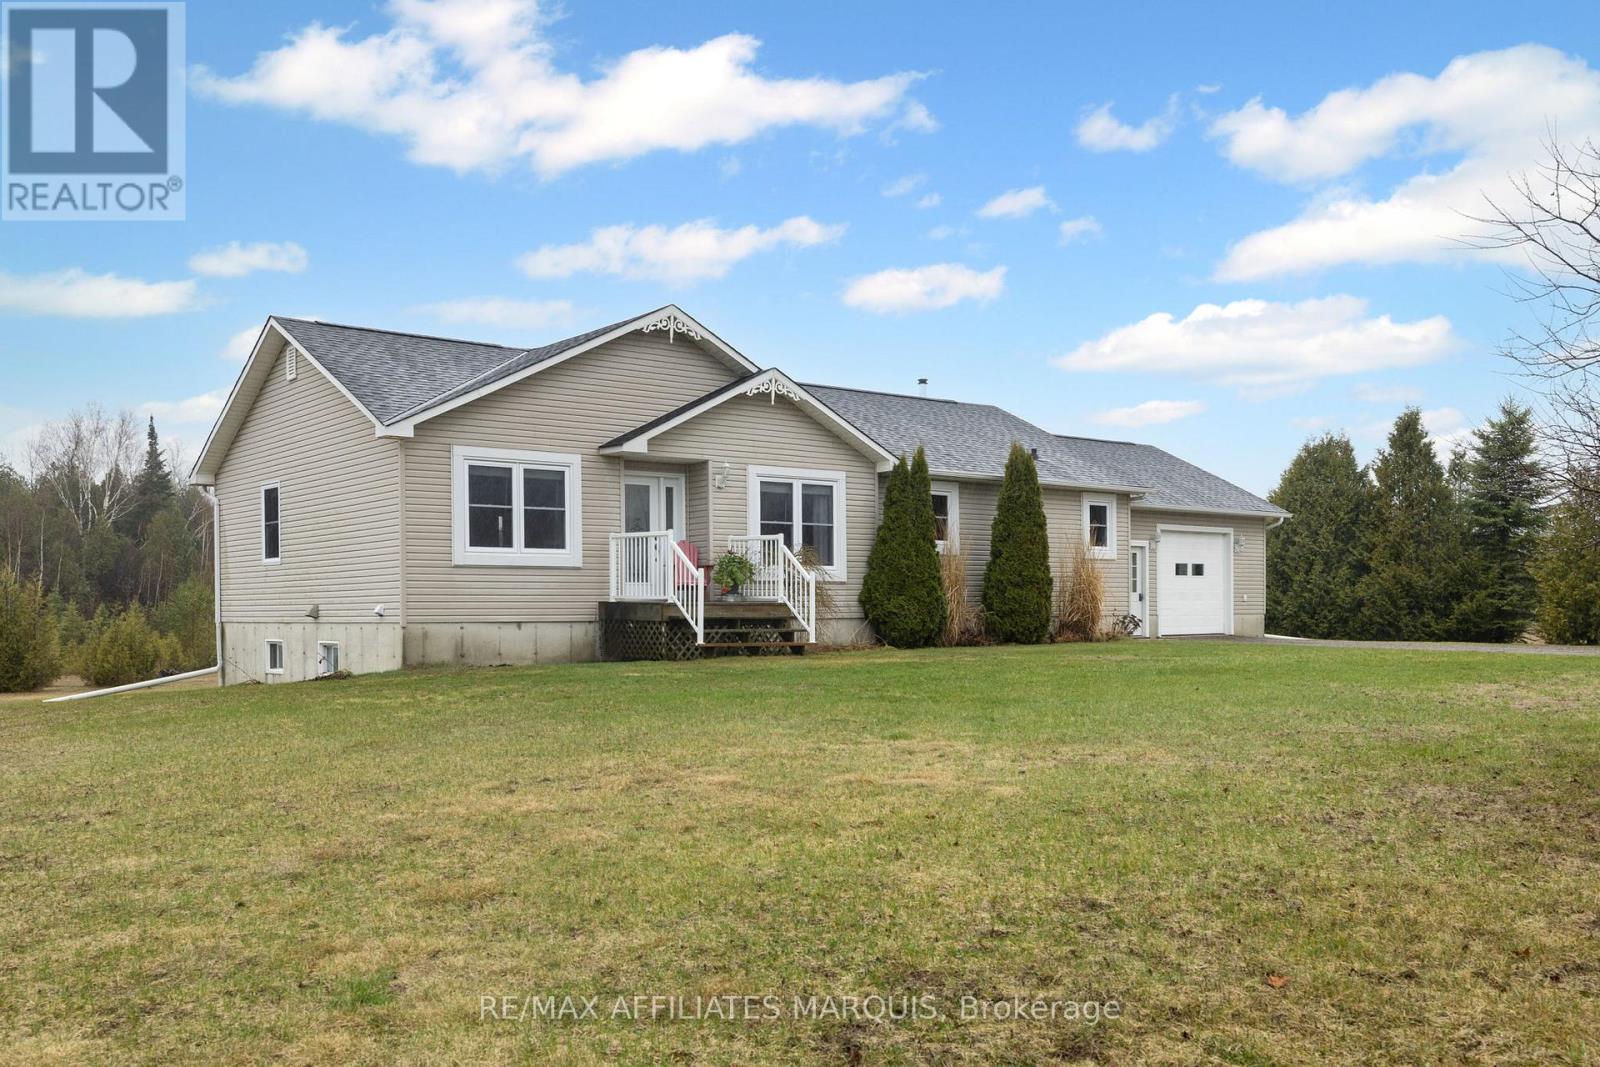
Set along a quiet cul-de-sac on 7 acres, this is where subdivision living meets a level of privacy that's rarely found. With no neighbours on either side or behind, the setting offers a sense of space and calm that feels worlds away, yet you're just 11 minutes to town on a paved road.Designed with family living in mind, the main floor layout is both functional and inviting. The primary suite is thoughtfully positioned at one end of the home, creating a private retreat, while two additional bedrooms and a full bath are tucked at the opposite side. Bright living spaces, a well-appointed kitchen with centre island, and main floor laundry add to the ease of everyday living.The fully finished lower level offers exceptional flexibility, featuring its own private entrance from the garage, two bedrooms, a kitchenette, a full bath, and a spacious rec area. Whether for multi-generational living, extended family, or guests, it provides the opportunity to live together while still maintaining independence and privacy.Step outside and the lifestyle truly comes to life. Explore the lush acreage, enjoy the natural beauty of your surroundings, and take in the regular visits from deer, blue herons, and a variety of birdlife. In the winter, the pond becomes your own private skating rink, while warmer months invite quiet evenings outdoors, watching sunsets stretch across the sky behind the home.An attached garage, ample parking, and a well-maintained property add to the overall appeal, making this an ideal fit for families who need space both inside and out, without sacrificing convenience. (id:65446)
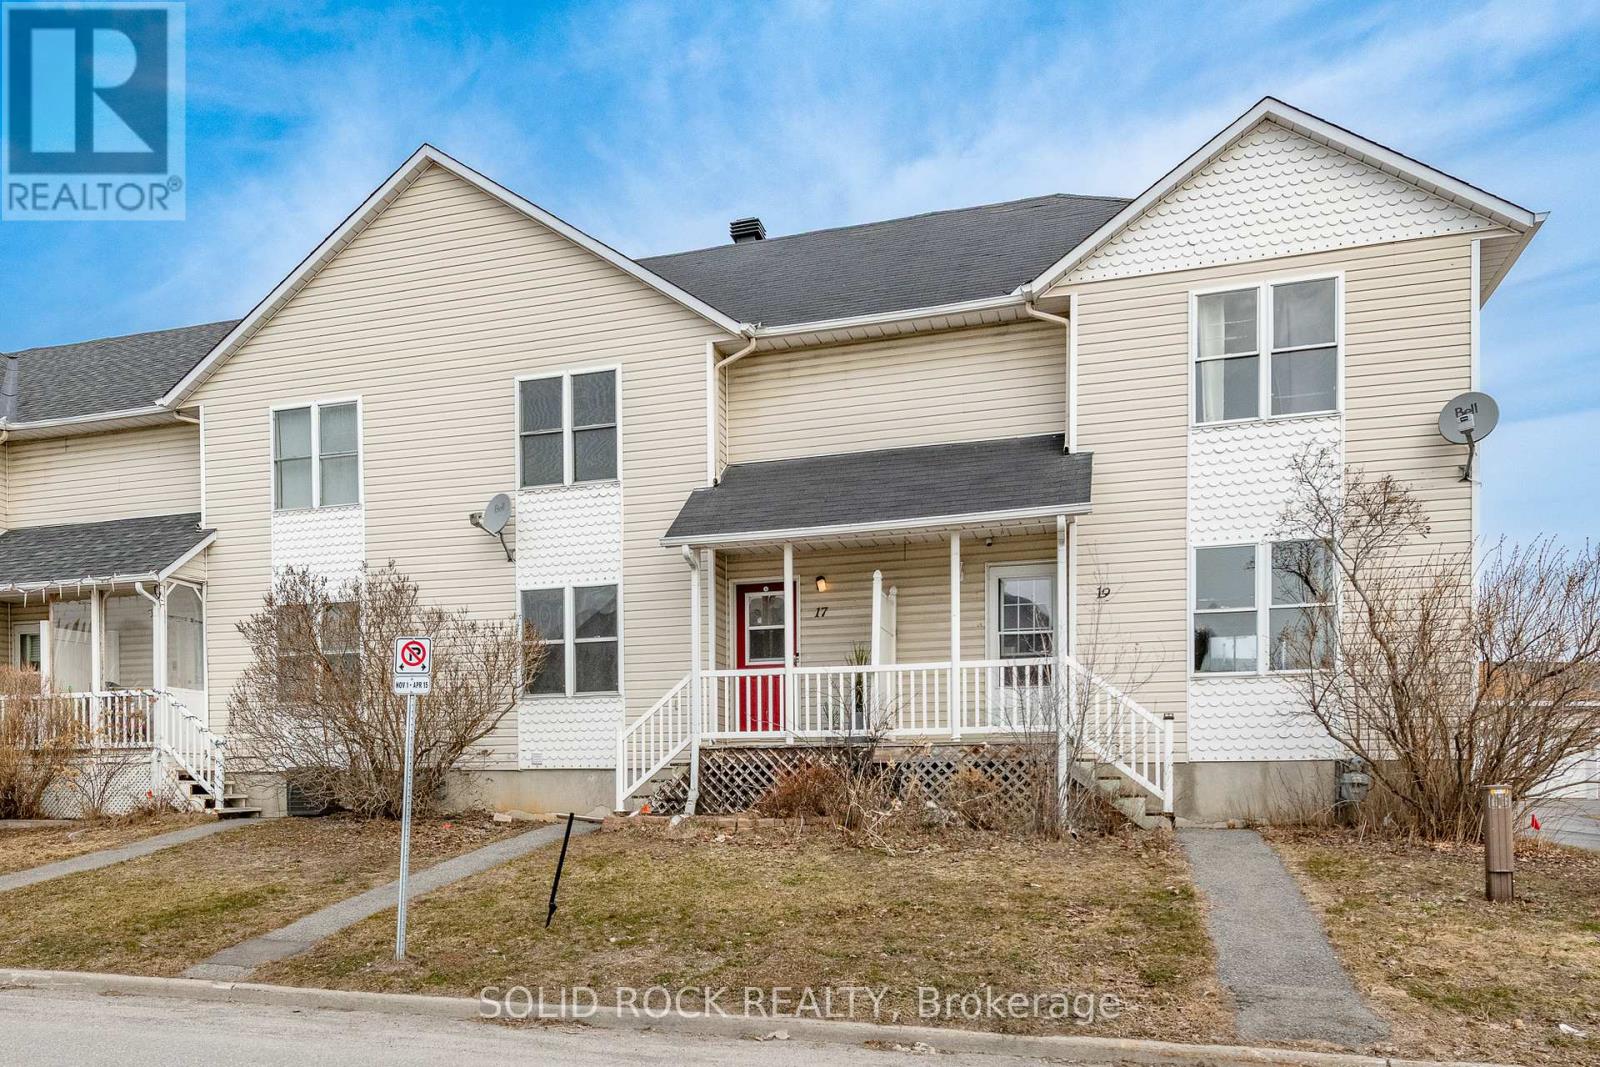
17 Johnston Street
Carleton Place, Ontario
MOVE IN READY AND VACANT. Freshly painted townhouse (2026) in Westview Heights/Carleton Place. With a fantastic family-friendly layout, the main floor offers an inviting breakfast bar, open-concept living and dining spaces, and a kitchen overlooking the large 16x20 deck perfect for everyday living and effortless entertaining. This home features 3beds, 2baths and laminate flooring on all levels. Downstairs, the basement provides excellent versatility as adaptable living space ideal for guests, a home office, or recreation. Outside, a detached garage offers exciting potential as a workshop, studio, or extra storage. Powder room on main (2010), A/C unit (2010). Close to schools, parks, shopping. Quick access to HWY 7, 20 mins to Kanata/Ottawa. (id:65446)
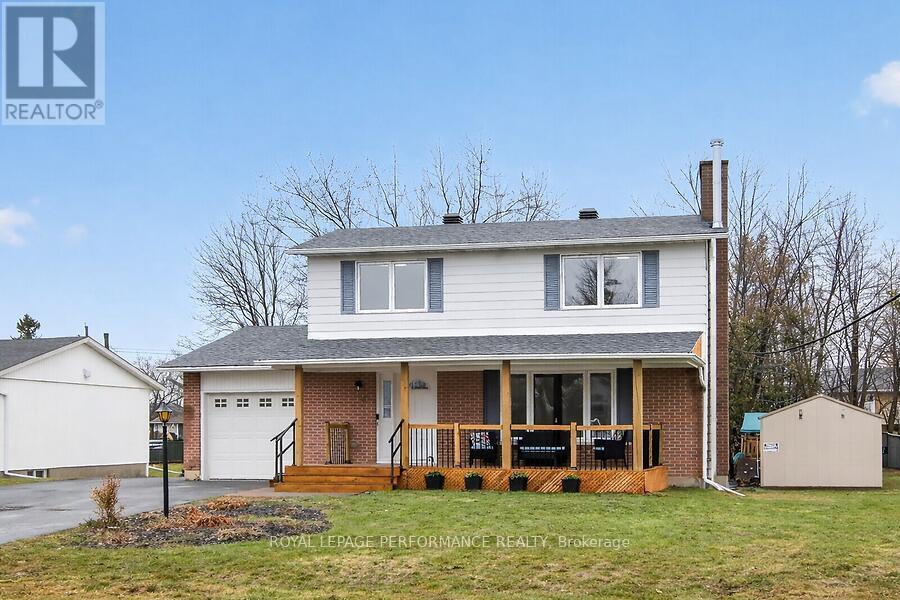
20 Coldstream Drive
Ottawa, Ontario
Welcome to 20 Coldstream Drive, located in the peaceful village of Munster Hamlet. This charming two-storey home offers space and tranquillity. Set on a large 70 x 126-foot lot, the property offers ample space for both indoor and outdoor family living. Inside the home, features include beautiful refinished hardwood floors on the second level, a wood fireplace (not WETT certified), central air conditioning, four well-sized bedrooms, and a finished lower level for extra play space, ideal for a larger family. A perfect community for a relaxing lifestyle while still being within easy reach of city amenities. Home shows very well and easy to show. OPEN HOUSE SUNDAY April 19th, 2:00PM - 4:00PM. (id:65446)
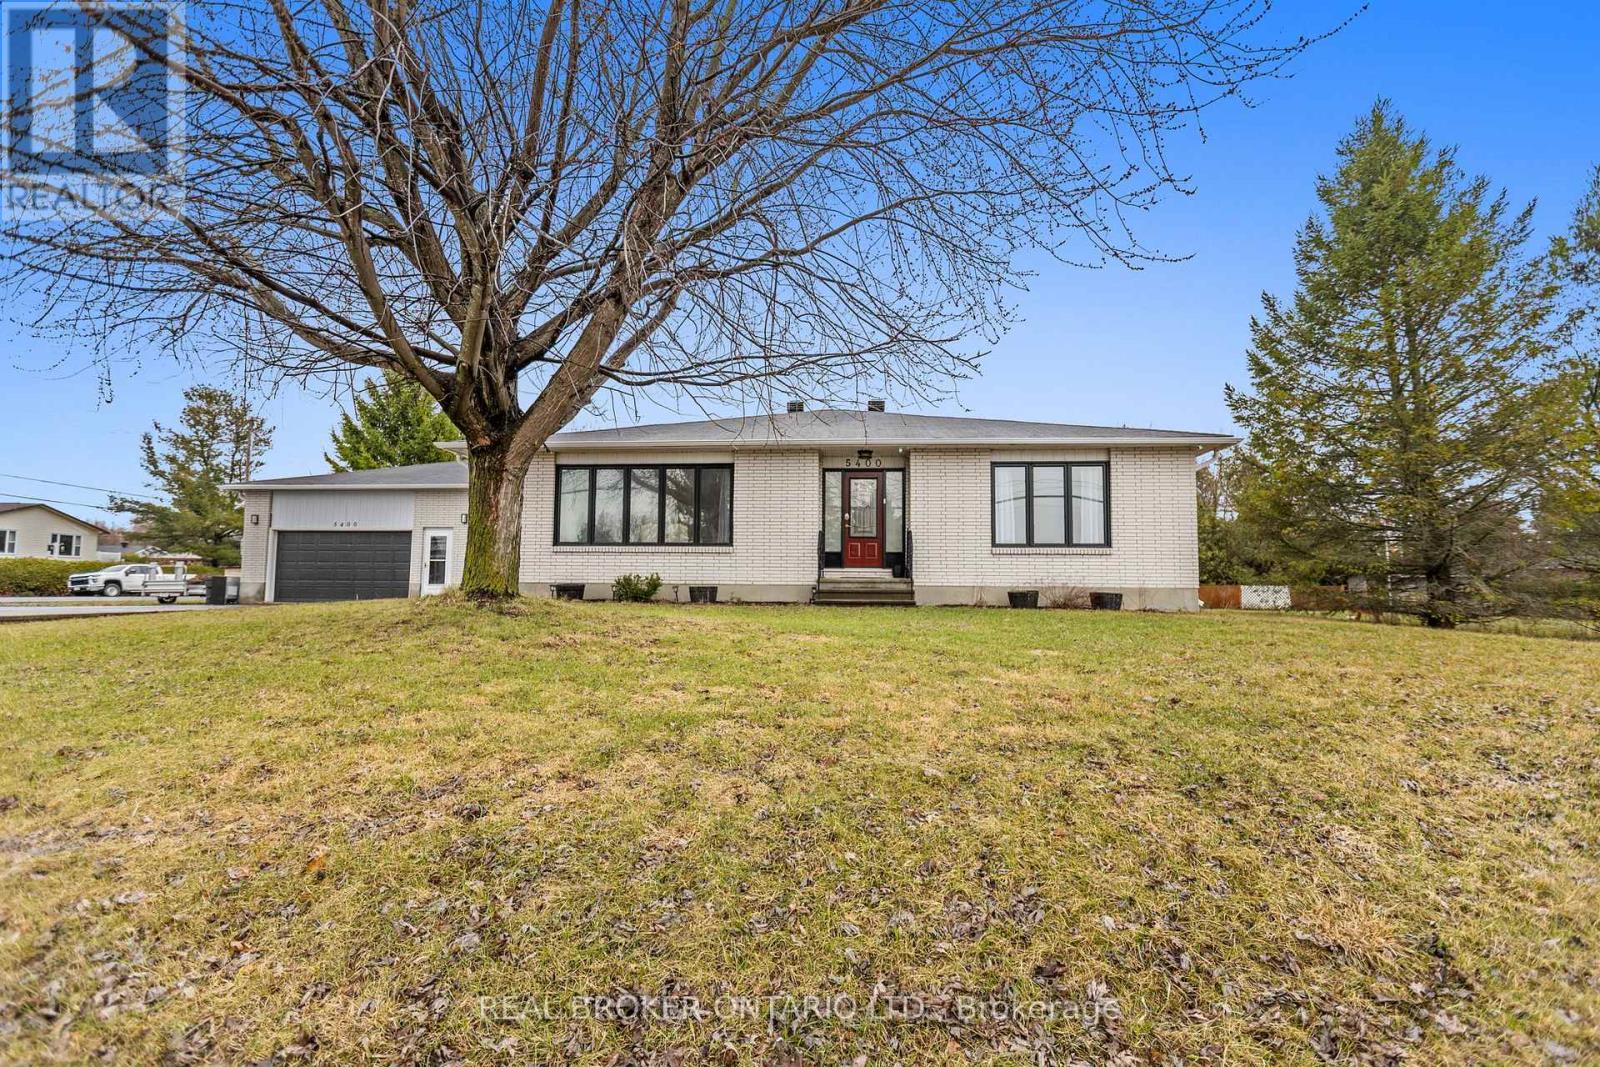
5400 Osgoode Main Street
Ottawa, Ontario
Right in the heart of Osgoode, this is one of those rare properties that gives you way more than you expect at first glance. Set on a corner lot with a dual driveway, the home is deceptively spacious; from the moment you walk in to the large foyer and grand formal dining room, to the open concept kitchen with an awesome amount of cupboard space, large island & granite counters to the living room with a fireplace & floor to ceiling stone wall. There's an expansive three-season sunroom perfect for morning coffee, afternoon drinks and with a perfect view of the thoughfully divided backyard and pool. The central backyard features flagstone walkways, river rocks, a lovely above ground pool and deck. There's a separate fully fenced section perfect for family pets and a large side yard with potential of building a carriage house, or a shop for a home based business. The fully equipped lower level with a beautiful kitchen, dining area, large living room and office has amazing potential for for multigeneral living. The shop/workbench area in the basement is a functional and charming space with every detail thought out. Top it all off with a huge mud room, main level laundry and a garage big enough for your vehicle and toys. This is a home that adapts to you you want to live; now and down the road. (id:65446)
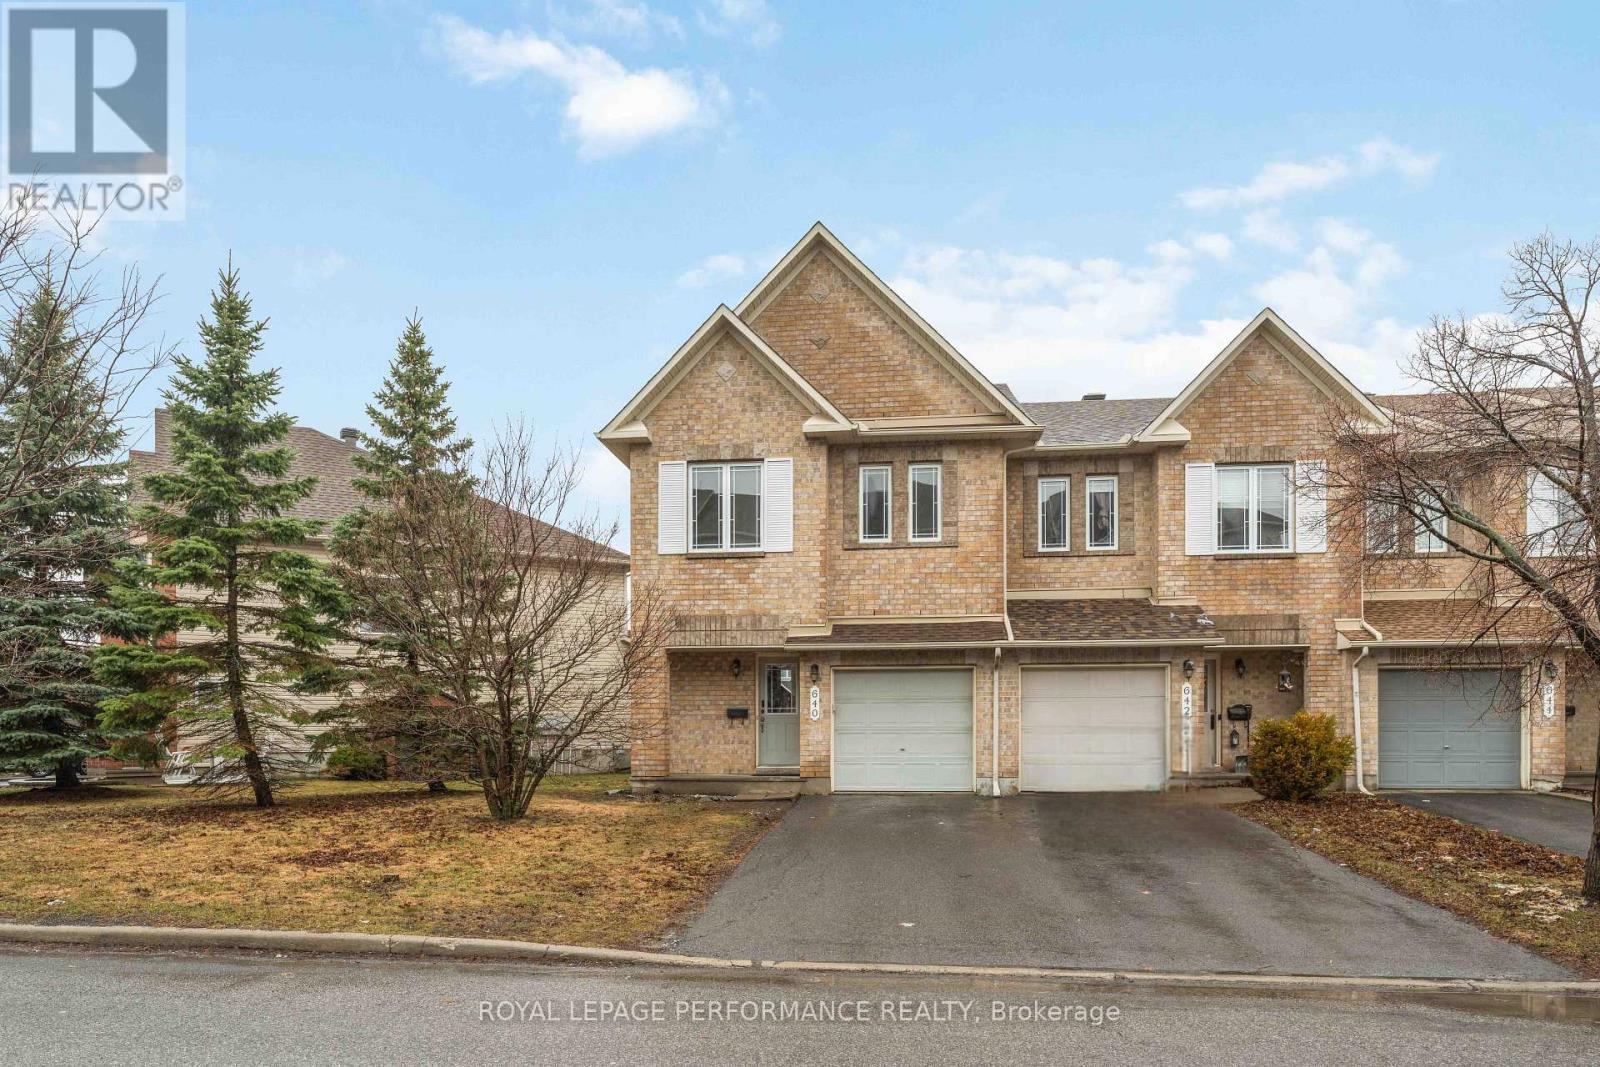
640 Louis Toscano Drive W
Ottawa, Ontario
* OPEN HOUSE APRIL 19, 2:00 - 4:00PM * Charming Minto Fifth Avenue 3-bedroom, 3-bathroom END-UNIT townhouse in the heart of Orléans! Bright and open main floor featuring a sun-filled living room, dining area, kitchen, and dinette. A convenient powder room completes the main level, while the dinette provides access to a private backyard. Spacious upper level: The Primary bedroom offers a walk-in closet and a 4-piece ensuite, creating a comfortable private retreat. Two additional generously sized bedrooms provide ample space for family or guests, along with a FULL 3-piece bathroom for added convenience. Finished lower level: A versatile space complete with a cozy gas fireplace, and dedicated storage room-ideal for a family room, home office, or play area. Located in a peaceful neighbourhood just minutes from everyday conveniences, including shops, restaurants, parks, and public transit. Enjoy nearby Aquaview Park or an easy commute-this location truly offers the best of both worlds. Recent updates include: Roof (2024), New Laminate flooring throughout (April 2026), New kitchen countertop and backsplash (April 2026), freshly painted (April 2026), and New carpet on stairs ( all levels - April 2026). This home is an excellent opportunity for first-time buyers or investors alike. Don't miss out-schedule your private showing today! (id:65446)
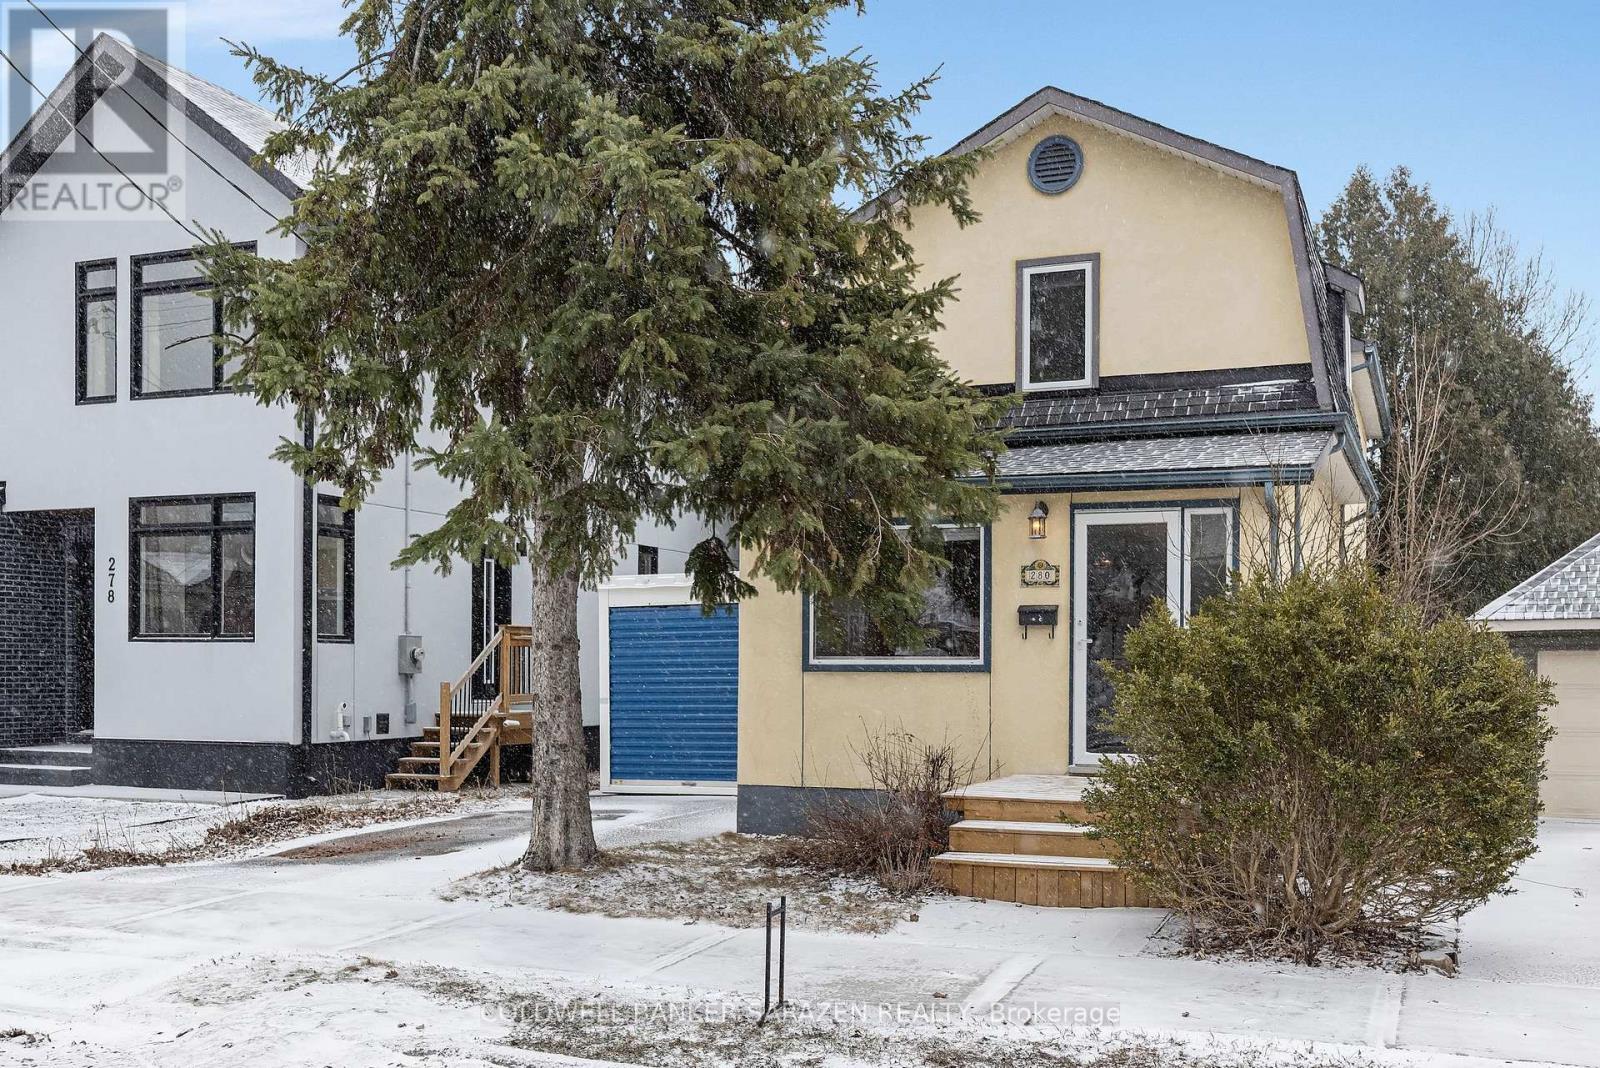
280 Spencer Street
Ottawa, Ontario
Endless Possibilities in the Heart Tunneys Pasture and steps from Westboro. Discover the potential of this charming 3-bedroom, 1-bathroom home, ideally located just steps from the trendy shops, cafés, Metro and pubs within this vibrant area. Whether you're looking to move in as-is, renovate, or redevelop, this property offers incredible flexibility to suit your vision. The main level features a spacious combined living and dining area, perfect for entertaining, along with a large eat-in kitchen. A rear door leads to a covered deck ( 13 x 11), overlooking a fully fenced yard, complete with a generous garden storage shed-ideal for outdoor living and storage. Upstairs, you'll find a large primary bedroom with bay window, ample closet space along with two additional well-sized bedrooms and a full bathroom. The lower level is unfinished, offering plenty of room for customization, and includes the laundry area. A rare opportunity in a sought-after neighborhood-don't miss your chance to make this property your own. Roof: 2014 Furnace : 2018 AC: 2018 Heat average $ 80.00 Hydro: $ 100 Water $ 85 /2 months (id:65446)
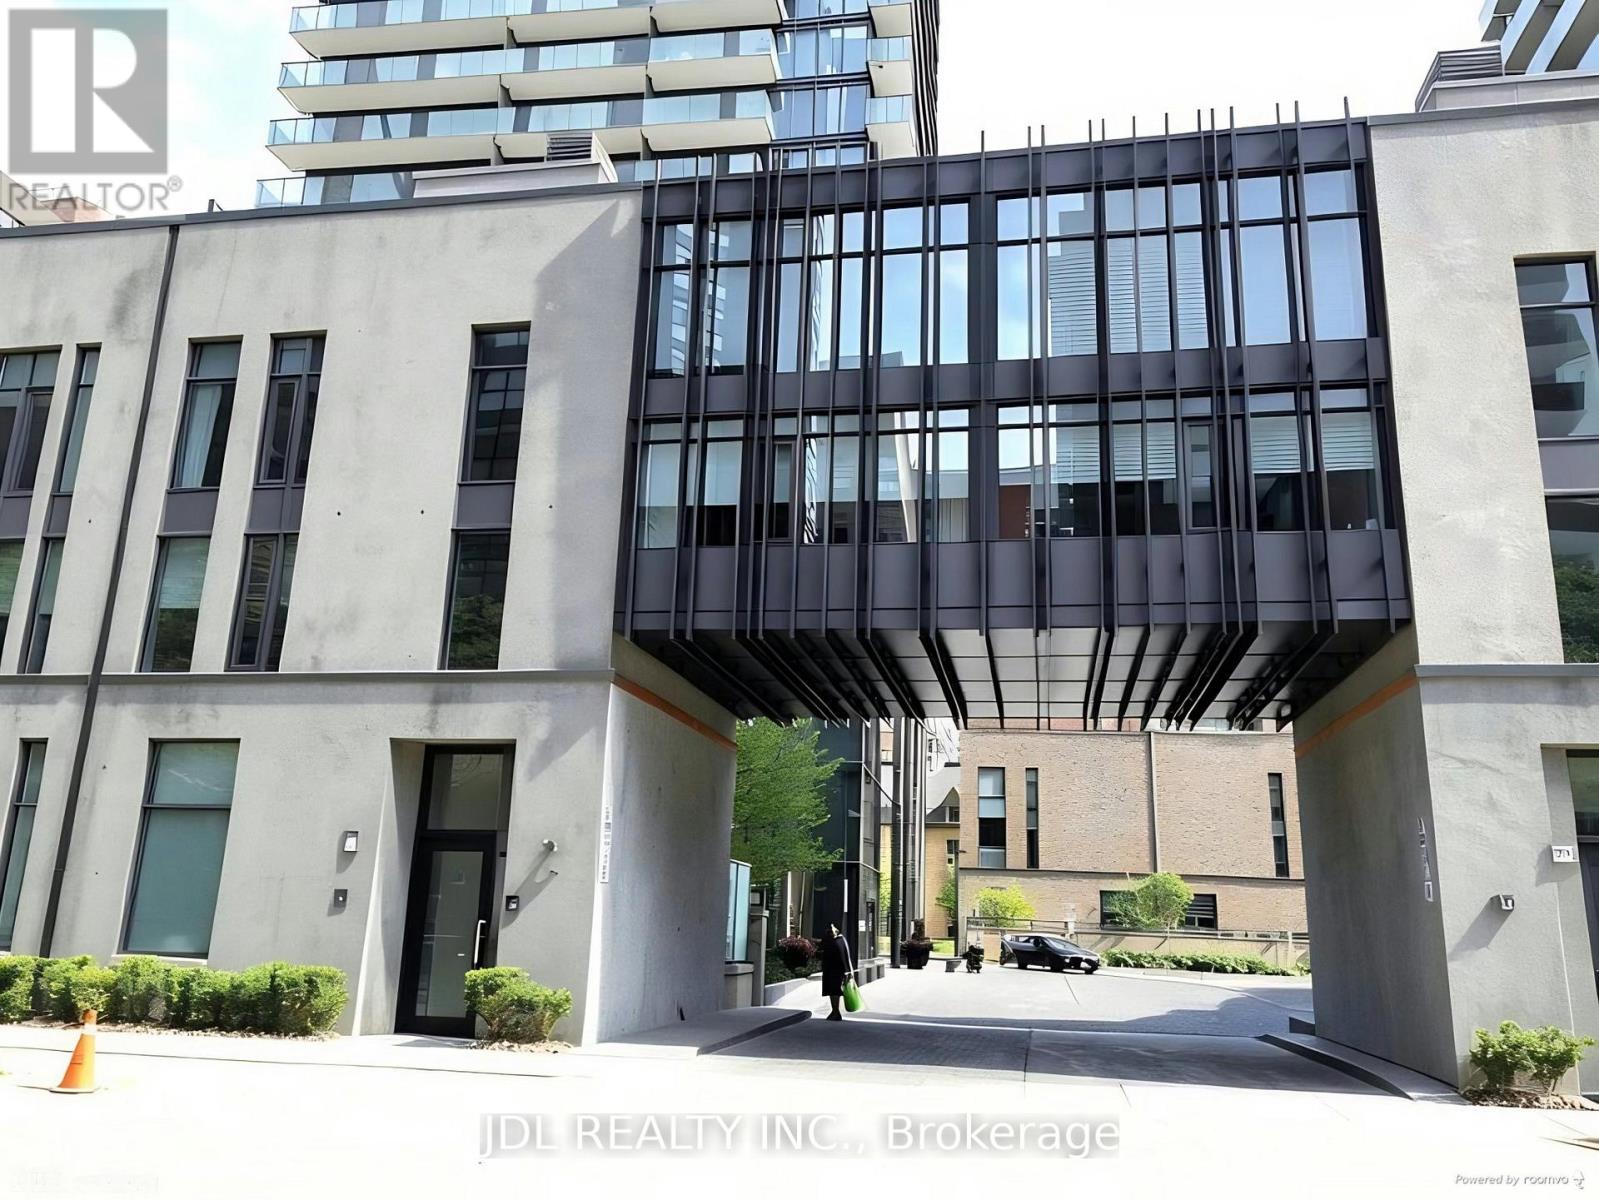
Unknown Address
,
Luxurious U condos,Wonderful Location adjacent to the U OF T, Bright and Spacious unit, Open concept layout with floor-to ceiling windows, Amazing Amenities . Step to Subway, restaurants, shops, hospitals, banks, entertainments & More. (id:65446)
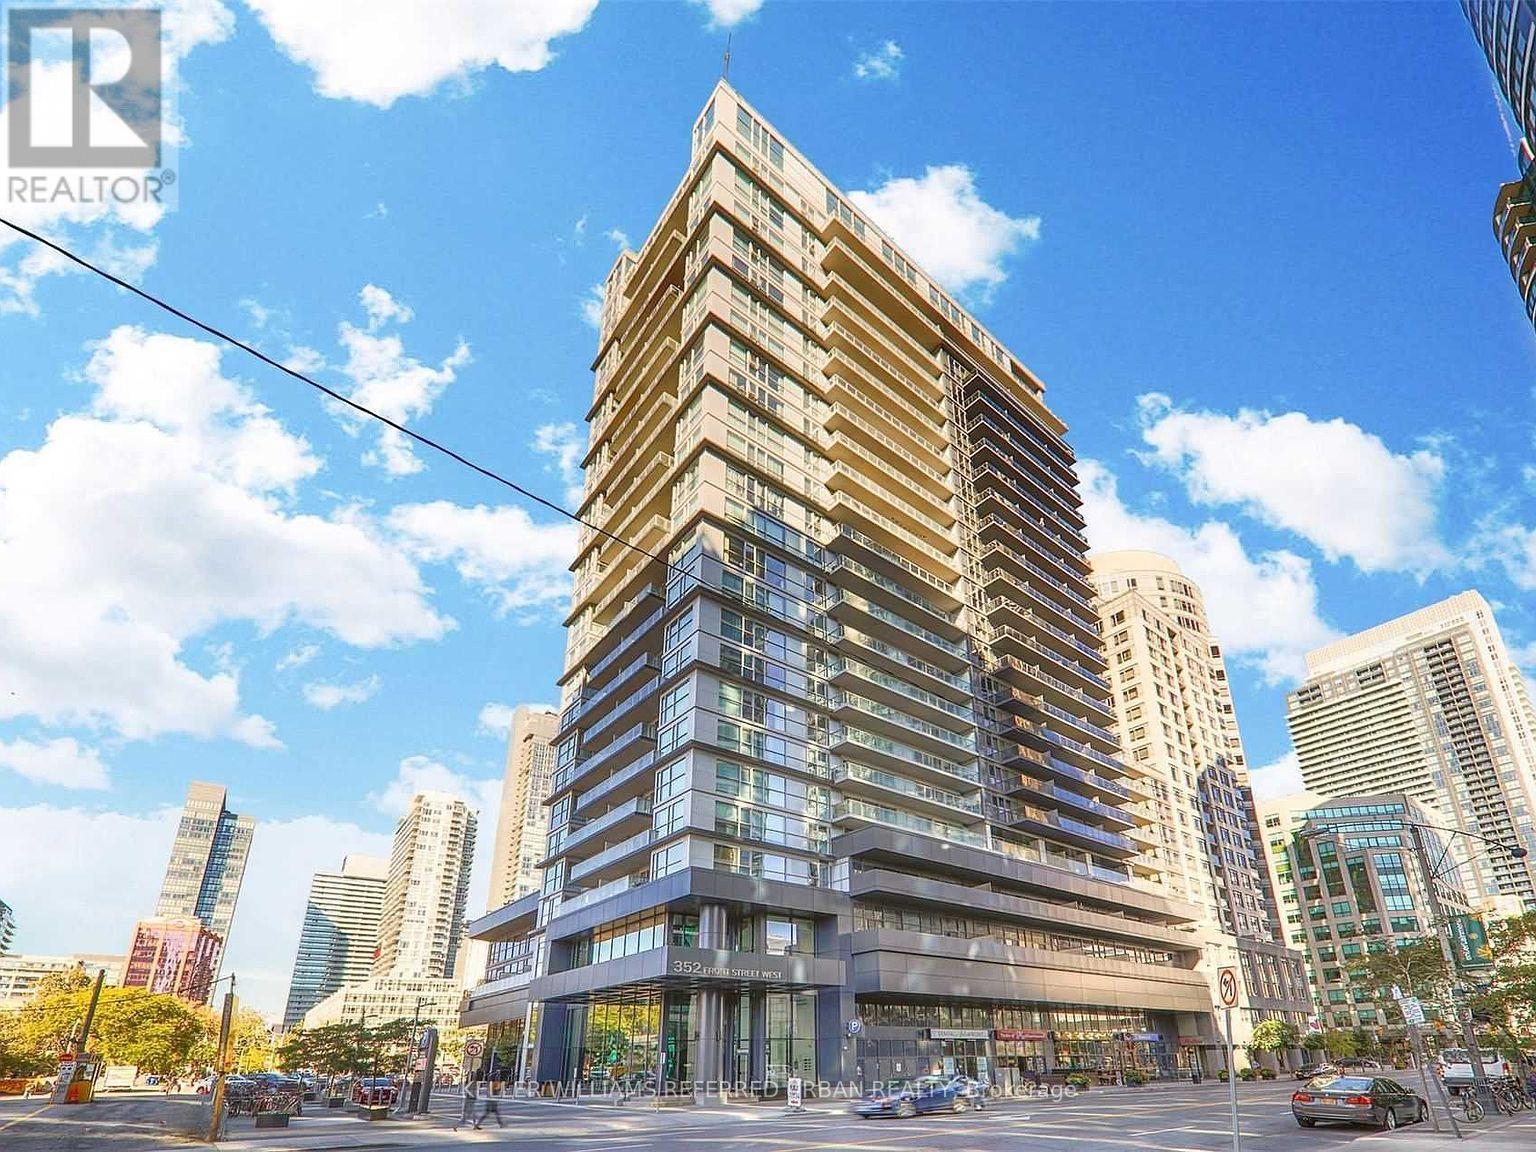
609 - 352 Front Street W
Toronto, Ontario
Welcome To 352 Front St W, Unit 609 - Bright Corner Suite In The Heart Of Downtown. This spacious 1 Bedroom + Den, 1 Bathroom corner unit offers approximately 686 Sqft of well-designed living space with a desirable west-facing exposure, providing natural light and city views, including a glimpse of The Well right from your window. The standout feature of this unit is the fully functional den, complete with a sliding door and window, making it a possible second bedroom or ideal private home office. The layout is both practical and versatile, perfect for professionals or couples needing flexible space. The primary bedroom is generously sized and features a semi-ensuite (Jack & Jill) bathroom, accessible from both the bedroom and main living area for added convenience. The kitchen is equipped with stainless steel appliances, and ensuite laundry is neatly integrated within the bathroom for efficient use of space. This unit includes a locker and is located in a well-managed building offering excellent amenities, including a gym, sauna, party room, and 24-hour concierge. Situated in Toronto's vibrant Entertainment District, you are steps from some of the city's best lifestyle offerings. Enjoy immediate access to The Well, top restaurants, cafes, grocery stores, and nightlife. You're within walking distance to the Financial District, CN Tower, Rogers Centre, and waterfront, making this an ideal location for work and leisure. Transit is highly convenient with the Spadina streetcar steps away, and a short walk to Union Station and GO Transit, providing seamless connectivity across the city and beyond. Easy access to the Gardiner Expressway also makes commuting by car efficient. This is a fantastic opportunity to lease a well-laid-out unit in one of downtown Toronto's most connected and dynamic neighbourhoods. (id:65446)
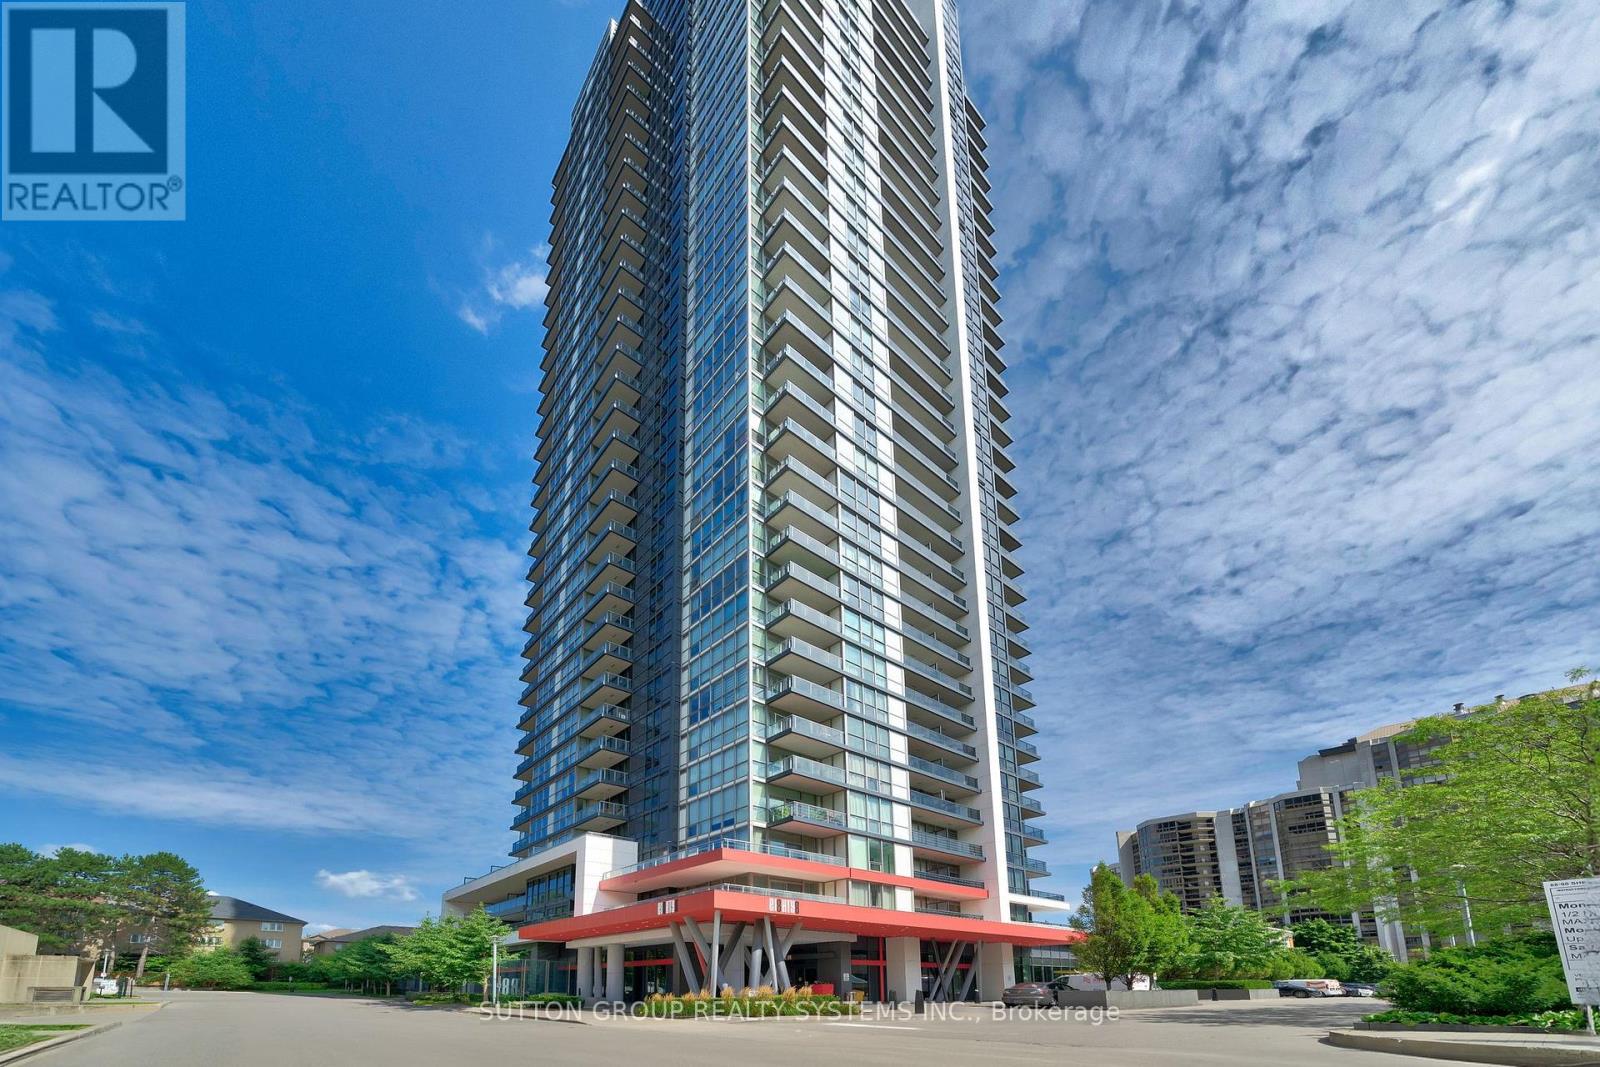
1704 - 88 Sheppard Avenue E
Toronto, Ontario
Living at 88 Sheppard Ave E, Suite 1704 feels like the lifestyle every professional couple wants. Nearly 1,000 sq ft of bright, modern space wraps around you, and as a corner unit, sunlight pours in from every angle. Morning coffee hits different in a sun-drenched living room with open 17th-floor views - an effortless, elevated retreat. When it's time to unwind or elevate your routine, the building delivers with a sleek fitness centre, stylish party room, a cool, serene modern garden, and a 24-hour concierge that keeps life running smoothly. Step outside and you're instantly connected to the Yonge-Sheppard scene: date-night restaurants, cozy cafés, Whole Foods, gyms, parks, and the Sheppard-Yonge subway interchange all minutes away. You can work, dine, catch a movie, or grab dessert without ever needing the car - though you do have your own parking spot and locker, a major perk in this transit-rich area. Suite 1704 gives you space, sunlight, convenience, and a stylish, easygoing lifestyle that fits the pace and energy of modern couples. (id:65446)
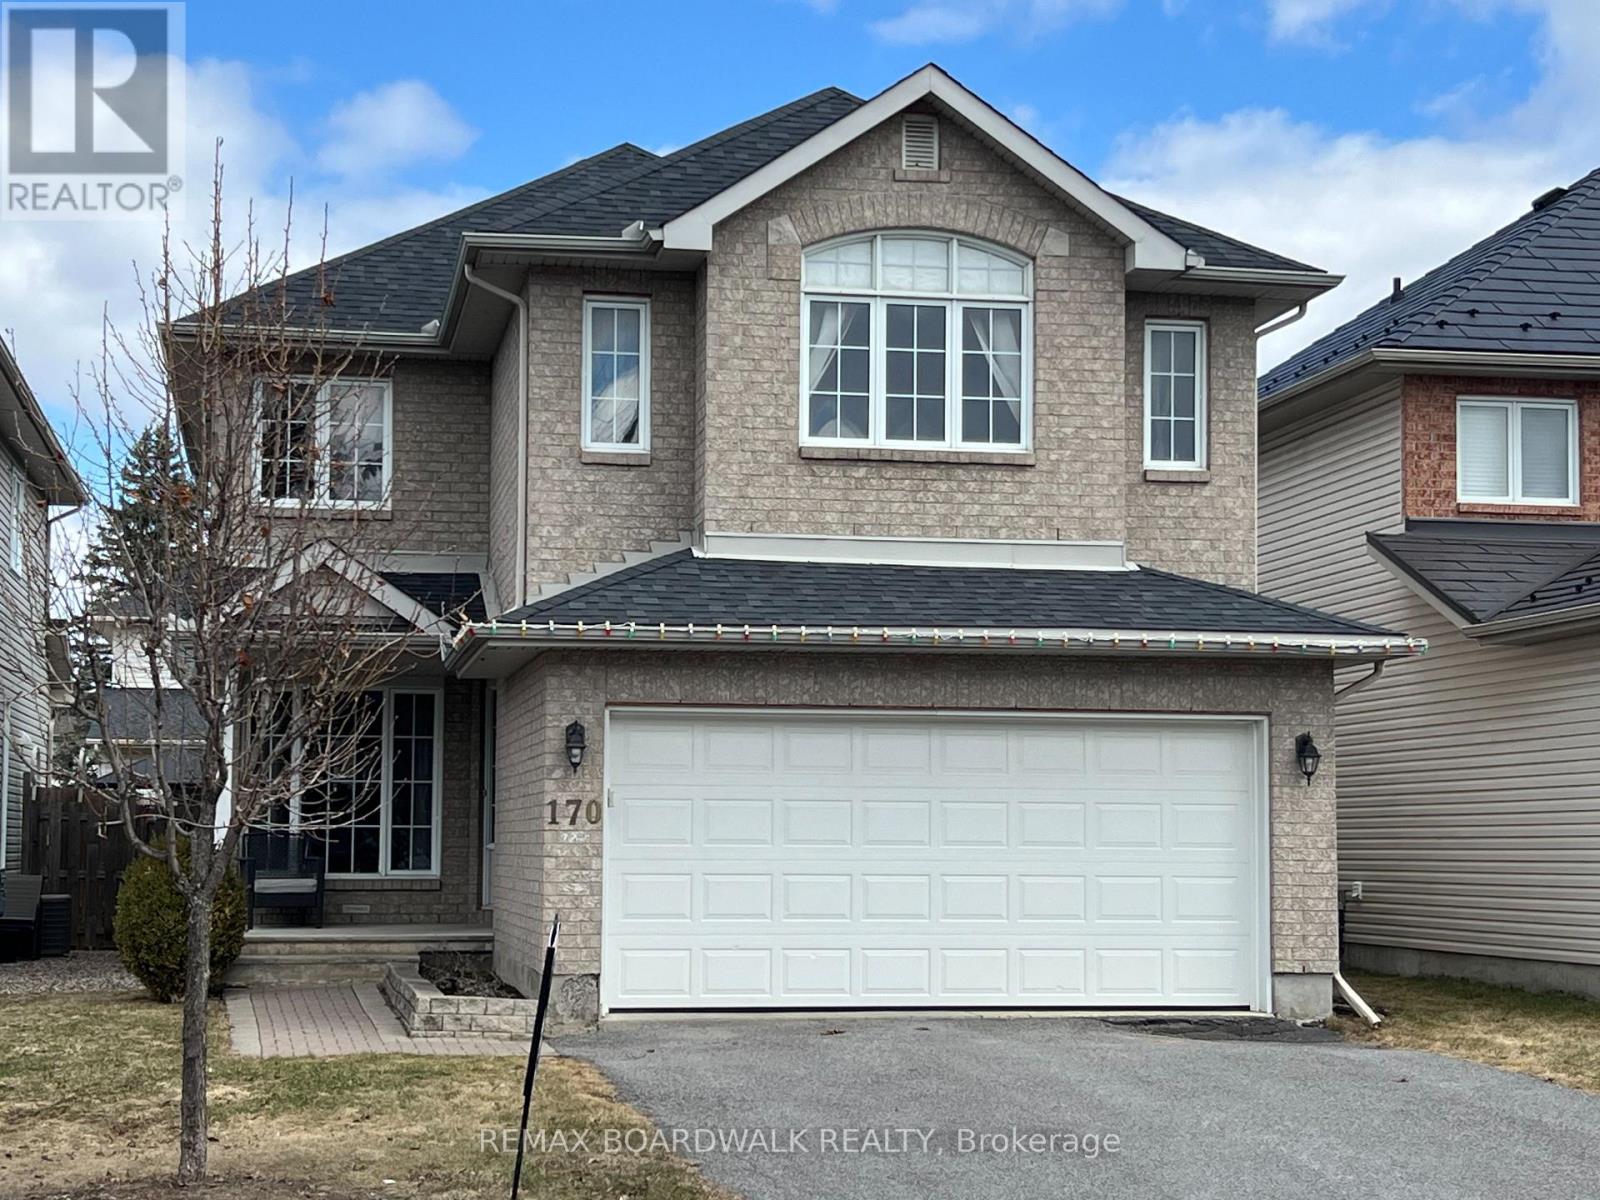
170 Bridlewood Drive
Ottawa, Ontario
A great family home! Quality built Tamarack, 4 Bedroom family home in the heart of Bridlewood just steps to popular schools, parks (including a toboggan hill!), the Trans Canada Trail, NCC conservation area, shopping & restaurants! Full brick front. Spacious tiled Foyer with inside access to garage & conveniently located Powder Room. Ideal Family first layout with light filled Living and Dining Rooms. Open plan Kitchen with tile flooring, Eating Area, patio door access to the backyard & Family Room complete with cathedral ceiling & cozy gas fireplace. Hardwood floors throughout the main living areas. The Primary Bedroom features a cathedral ceiling, a Walk-in Closet & luxurious Ensuite Bathroom with tile flooring, relaxing soaker tub & shower stall. Three more generously sized Bedrooms & the Main bathroom complete the second floor. Open staircase leads to the fully Finished lower level - great family space. Fully Fenced yard with mature trees. Bridlewood is a master planned community that is known for its abundance of trails and access to the Trans Canada Trail & NCC (walking, biking & cross country skiing) & connecting Parks as well as easy access to Shopping, OC Transpo bus service to downtown Ottawa, great Schools & many recreational opportunities! (id:65446)
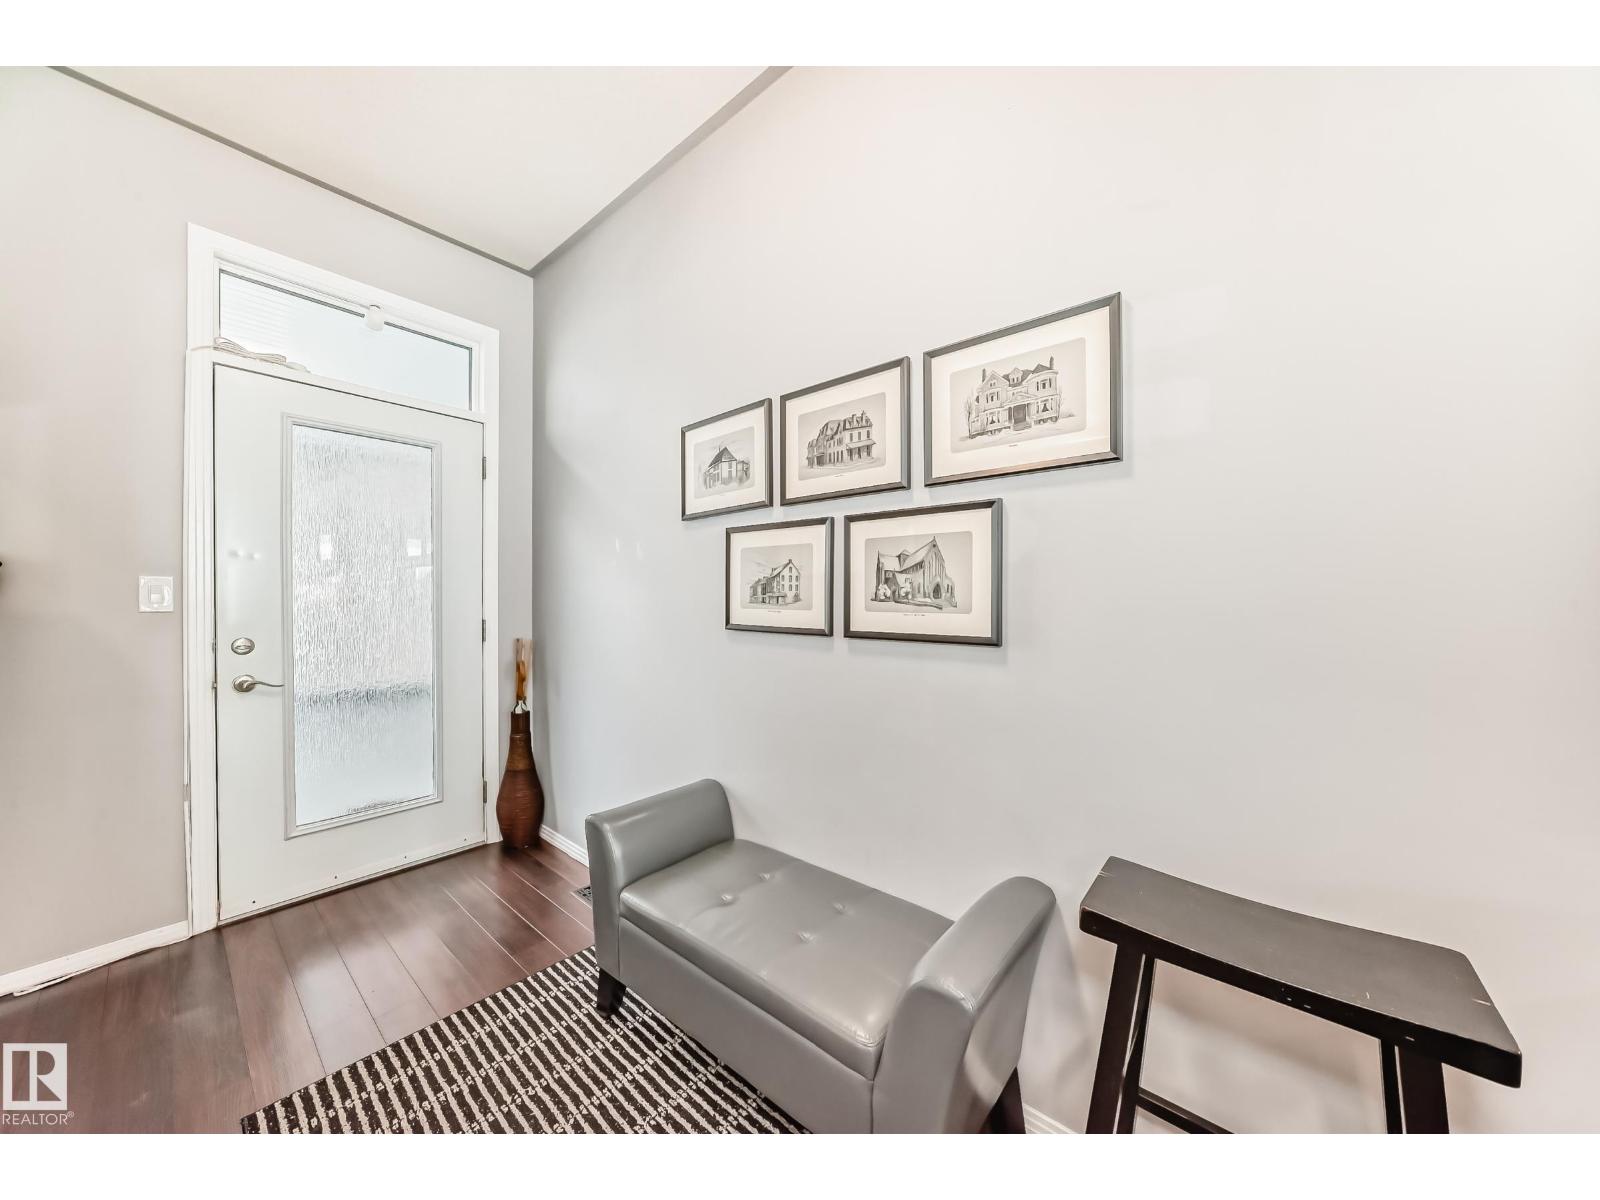
#350 4827 104a St NW
Edmonton, Alberta
Experience effortless city living in the HEART of Empire Park! This STUNNING 1-bedroom, 1-bathroom condo is perfect for first-time buyers, investors, or anyone looking to downsize without compromise.The bright, open layout shines with 9-FOOT ceilings and UPDATED laminate flooring throughout. You'll love the convenience of in-suite laundry, your own private furnace, and a newer 50 GALLON hot water tank. Plus, it comes with TITLED underground parking and extra storage! LOCATION is everything here—you’re MINUTES from the U of A, Whyte Ave, and the LRT, with quick access to the Whitemud and Anthony Henday. Best of all? The CONDO FEES ARE LOW! Come see why this gem is the perfect place to call home. (id:65446)
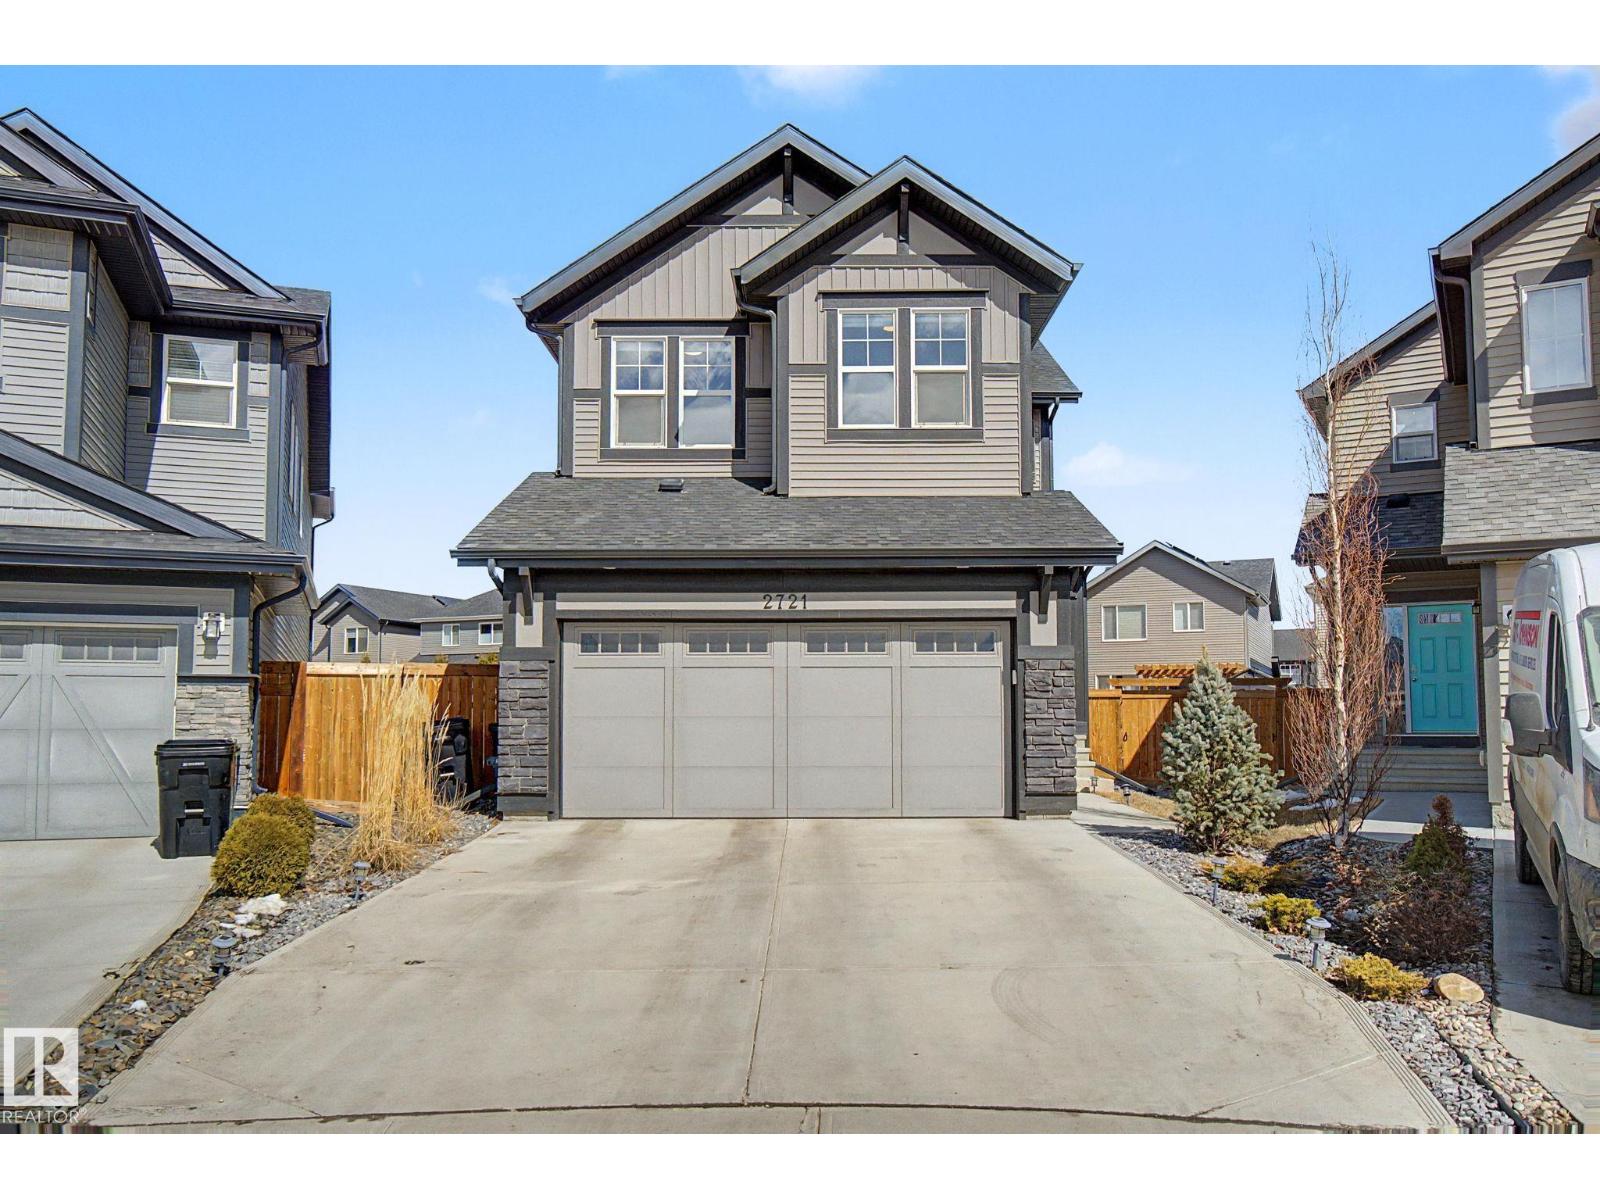
2721 Donaghey Cr SW
Edmonton, Alberta
Tucked into a quiet keyhole on a rare pie-shaped lot, this Jayman Master Built home offers the perfect blend of space, comfort, and everyday convenience. Enjoy morning walks to the nearby pond, easy school drop-offs, and quick access to shopping just 5 minutes away. Commuting is a breeze with the airport only 20 minutes from your door. Inside, the thoughtfully designed layout supports modern living with 9’ ceilings and an abundance of natural light. The main floor den with a window is ideal for a home office or quiet retreat, while the walk-through pantry keeps the kitchen both functional and organized. Upstairs, you’ll find 3 spacious bedrooms plus a bonus room with double doors—perfect for movie nights, a playroom, or a private lounge. Solar panels and an electric vehicle plug-in add efficiency and future-ready convenience. A rare opportunity to enjoy space, location, and lifestyle all in one. (id:65446)

6706 176a Av NW
Edmonton, Alberta
**UNIQUE FRONT DESIGN WITH NO SHARED WALL APPEARANCE**MODERN HALF DUPLEX WITH ENHANCED CURB APPEAL**SPICE KITCHEN**MAIN FLOOR BED & BATH**DOUBLE ATTACHED GARAGE** Welcome to this stunning and uniquely designed half duplex in Crystallina Nera East, offering the look and feel of a detached home from the front with exceptional curb appeal. This brand new 2-storey home features a bright and functional layout with a main floor bedroom and full bath, perfect for guests or extended family. The modern kitchen flows seamlessly into the living and dining areas, creating an ideal space for everyday living and entertaining. Upstairs, you’ll find spacious bedrooms including a primary suite with a 5-piece ensuite, along with a bonus room and convenient upper laundry. The unfinished basement offers endless future potential. Located close to schools, parks, shopping, and transit—this home is a perfect blend of style, comfort, and value. Photos are representative as the House is under construction. (id:65446)
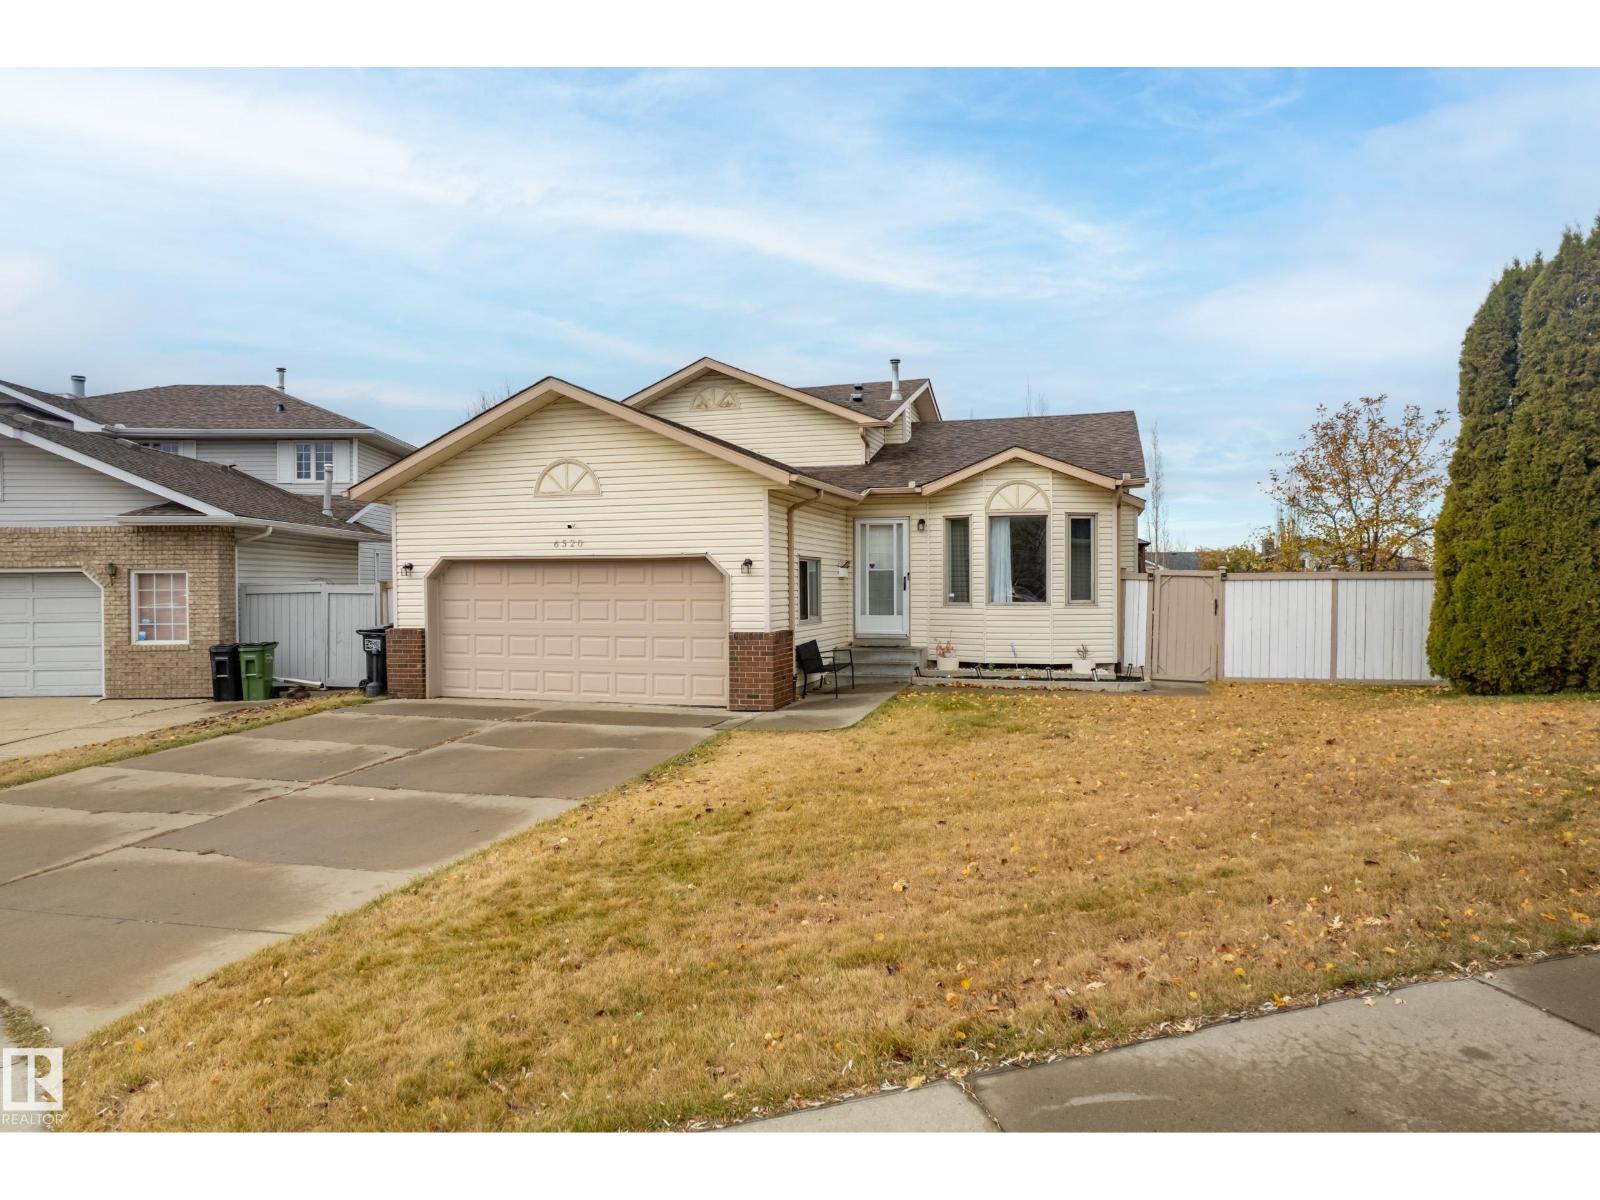
6520 154 Av NW
Edmonton, Alberta
BEAUTIFUL FAMILY HOME ON A HUGE PIE LOT! Welcome to this spacious, impeccably maintained 4-level split in sought-after Matt Berry, tucked away in a quiet cul-de-sac—perfect for family living. Freshly painted with Poly-B fully replaced, this home offers peace of mind and style. The bright main floor features a large living room with picture window, formal dining area, and a stunning kitchen with granite countertops, solid oak cabinetry, stainless steel appliances, and a sunny breakfast nook leading to a west-facing deck—ideal for entertaining. Upstairs boasts a private primary suite with walk-in closet and ensuite, plus two additional bedrooms and a full bath. The cozy third level offers a family room with stone fireplace, bedroom, laundry, and full bath. The finished basement adds a huge rec room, cold room, and ample storage. Complete with a finished double garage, newer mechanical upgrades, and a massive fenced yard with fruit trees—this is the perfect place to call home! (id:65446)
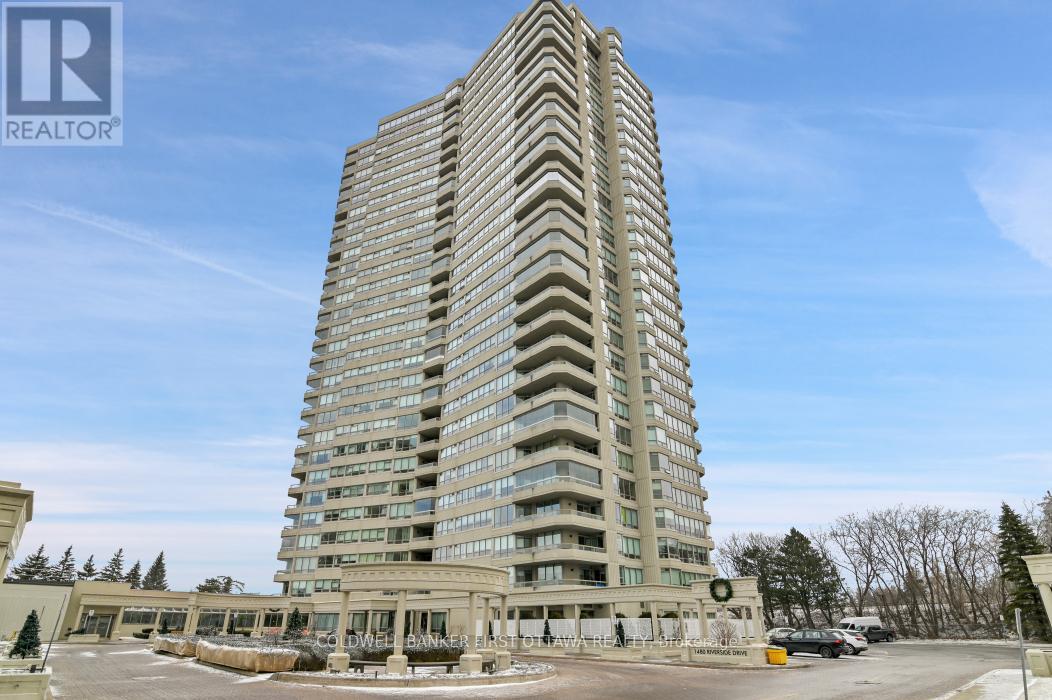
2702 - 1480 Riverside Drive
Ottawa, Ontario
Welcome to The Riviera Classics, one of Ottawa's most desirable gated communities offering 24/7 security and resort-style amenities. This rarely offered "Rodin" model offers approximately 1,990 sq. ft. of elegant living space, combining the comfort of a home with the convenience of condominium living. Includes two underground parking spaces and a storage locker. A grand foyer with mirrored double-door entry and Roman columns welcomes you into the suite, leading to expansive living and dining areas featuring hardwood floors and large windows showcasing beautiful northeast views and northwest sunsets. The den off the living room, complete with beveled glass French doors, is ideal for a home office, library, or quiet retreat. The spacious kitchen offers ample cabinetry, convenient pull-out shelving, and a bright breakfast area, creating a functional and inviting space for everyday living. The primary bedroom retreat features a built-in closets and a luxurious 6-piece ensuite bath with whirlpool tub and separate shower. A well-sized second bedroom and additional full bathroom provide excellent flexibility for guests or family. Additional highlights include in-unit laundry, hardwood, marble and tile flooring, and balcony access from both the living and dining rooms. Residents enjoy exceptional amenities including hot tubs, indoor and outdoor pools, fitness centre, squash, tennis and pickleball courts, party room, workshop, and beautifully maintained grounds. Ideally located steps to transit and the LRT, with easy access to the Rideau River pathways, Trainyards shopping, and downtown Ottawa. An exceptional opportunity to enjoy space, security, and resort-style living in one of Ottawa's most established condominium communities. (id:65446)
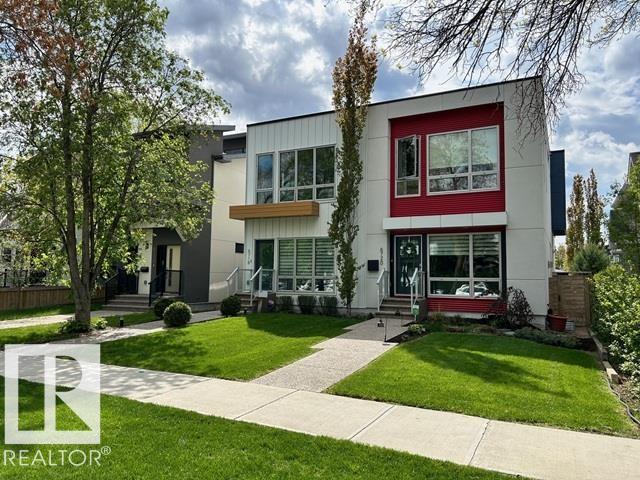
6720 105a St NW
Edmonton, Alberta
Modern living meets prime location in this architecturally striking Allendale home offering 2,822 sq ft just minutes from downtown, the theatre district, and the University of Alberta. Ten foot main floor ceilings and nine foot ceilings throughout the rest of the home create bright, open spaces. The main floor features a spacious living and dining area and a chef inspired kitchen with stainless steel appliances, gas range, and ample counters. Upstairs are three generous bedrooms, including a primary suite with walk through closets and a spa like ensuite, plus upper floor laundry. The fully finished basement adds a fourth bedroom, full bath, and family room. Outside, enjoy a 2023 low maintenance yard with two tier stone patios and artificial turf. Central A/C, fresh paint, and proximity to Strathcona High School, boutique shopping, the Italian Centre, Southgate, and bike trails make this home move in ready. (id:65446)
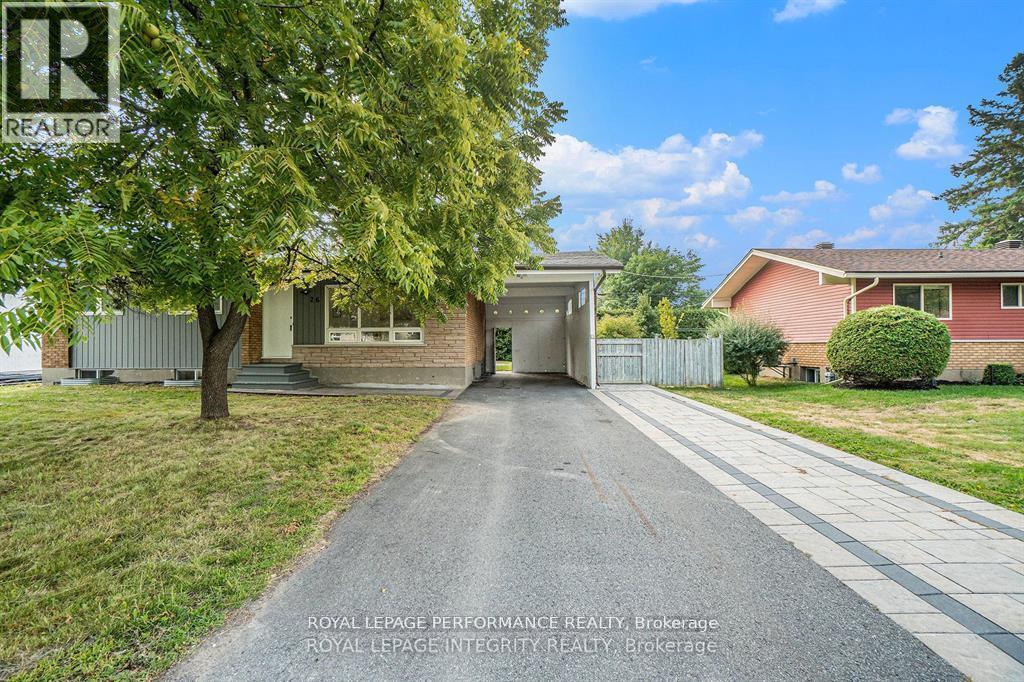
26 Majestic Drive
Ottawa, Ontario
Steps from Algonquin College - Renovated Upper-Level Unit for Rent. Bright and spacious upper-level unit in a fully legal detached bungalow, located in a prime and transit-friendly neighborhood. This unit has been completely renovated and features a modern kitchen with quartz countertops, stainless steel appliances, new flooring, fresh paint, and updated trim throughout. The main floor offers a large family room, dining area, in-suite laundry, 4 generous bedrooms, and 1 full bathroom, providing a comfortable and functional layout ideal for families or professionals. Major mechanical systems were updated in 2024, including the furnace, air conditioning, and hot water tank. Excellent location just 5 minutes from Algonquin College, steps to public transit, and close to Baseline Road and Hunt Club . Parking available with a carport and a long double driveway. Separate the hydro meter. Move-in ready and available immediately. (id:65446)
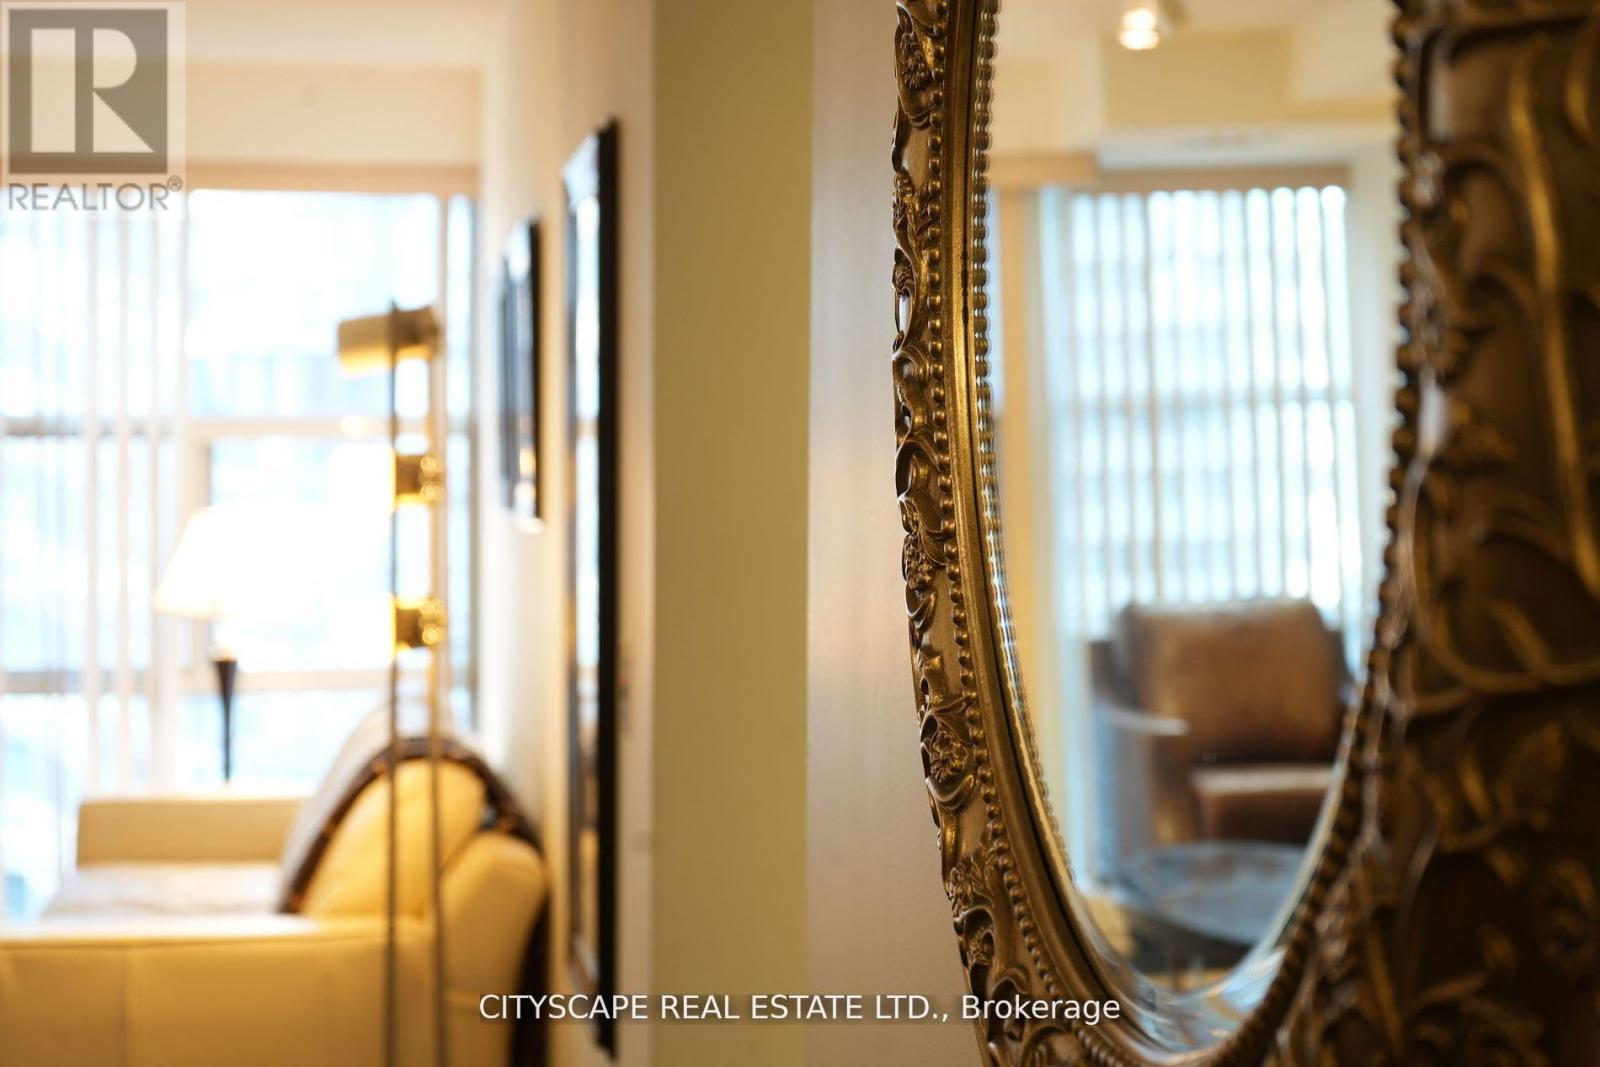
1801 - 11 St Joseph Street
Toronto, Ontario
This spacious 927 sqft furnished 2 Bed Plus Den 2 Washroom Condominium offers a functional layout with bedrooms on opposite sides for privacy. Both large bedrooms feature ample space with the second bedroom offering a walk-in closet. The separate den is ideal for a dining room / home office. The separate den offers excellent flexibility as a dining area or home office, and is currently being used by the tenants as a third bedroom. The open-concept kitchen is a chefs dream, complete with a large island, plenty of storage, and a convenient pantry. The primary bedroom includes an ensuite bathroom and two closets. Enjoy luxurious building amenities including a concierge, fully-equipped gym, rooftop terrace with BBQs, movie theatre, and a party room with pool tables. Located in the boutique Eleven Residences, this charming condo building boasts a historical red-brick facade, a private courtyard, and a landscaped terrace oasis. Ideally situated just 2 minutes from the subway, and close to Bay/Bloor Yorkville, UofT, Ryerson U, hospitals, shopping, dining, and tourist attractions. Utilities (Hydro, Water, Heat, Central AC) and furnishings are included in the price. (id:65446)
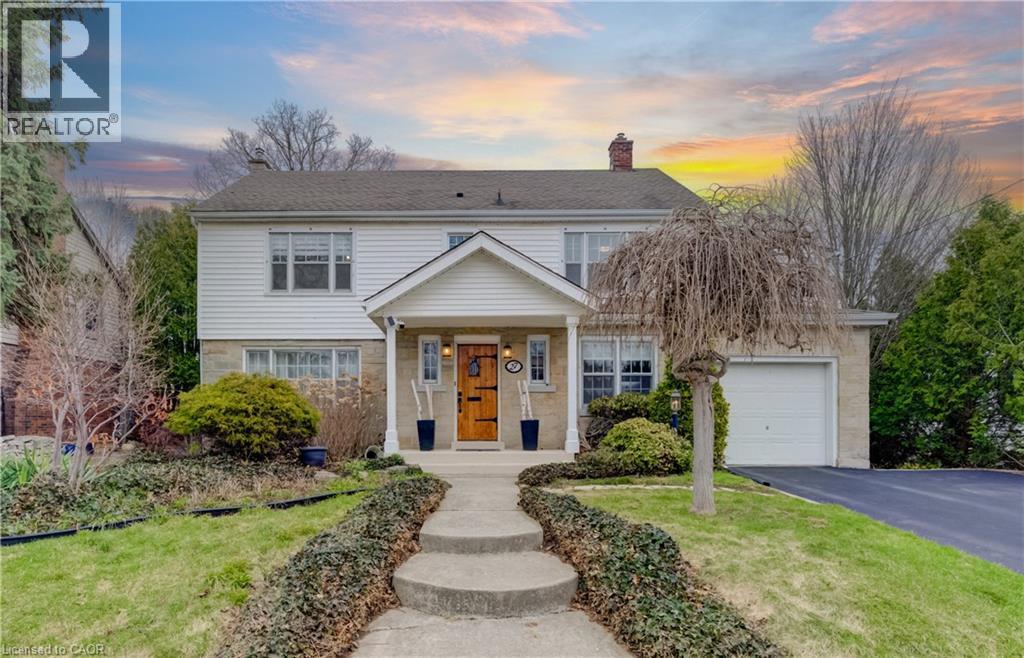
27 Lowrey Avenue S
Cambridge, Ontario
Welcome to this stunning, contemporary four-bedroom, three-bathroom family home nestled in a mature Cambridge neighbourhood. Thoughtfully designed, the main floor features a spacious living and dining area, a private office, a powder room, and a stunning chef’s kitchen complete with seating, a coffee bar, and an abundance of built-in storage. Upstairs, the primary suite offers dual closets and a beautifully updated ensuite. Three additional bedrooms, a recently updated modern bathroom, and a sunroom filled with natural light—perfect as a library, studio, or teen hangout—complete this level. The finished, waterproofed basement includes an expansive rec room with gas stove, a versatile open space with kitchen rough-in (currently used as a home gym), and a large utility room with laundry. Step outside to a exquisitely landscaped backyard oasis featuring lush, unique perennials, two distinct patio areas for dining and relaxing, pergolas with fruit-producing kiwi vines, and a six-person Bullfrog hot tub—your own private escape. Unique details like original leaded glass in the living room and office, a walk-in pantry, heated kitchen floors, and a convenient laundry chute add charm and function—all within walking distance to schools and everyday amenities. This is more than a house—this is HOME. (id:65446)
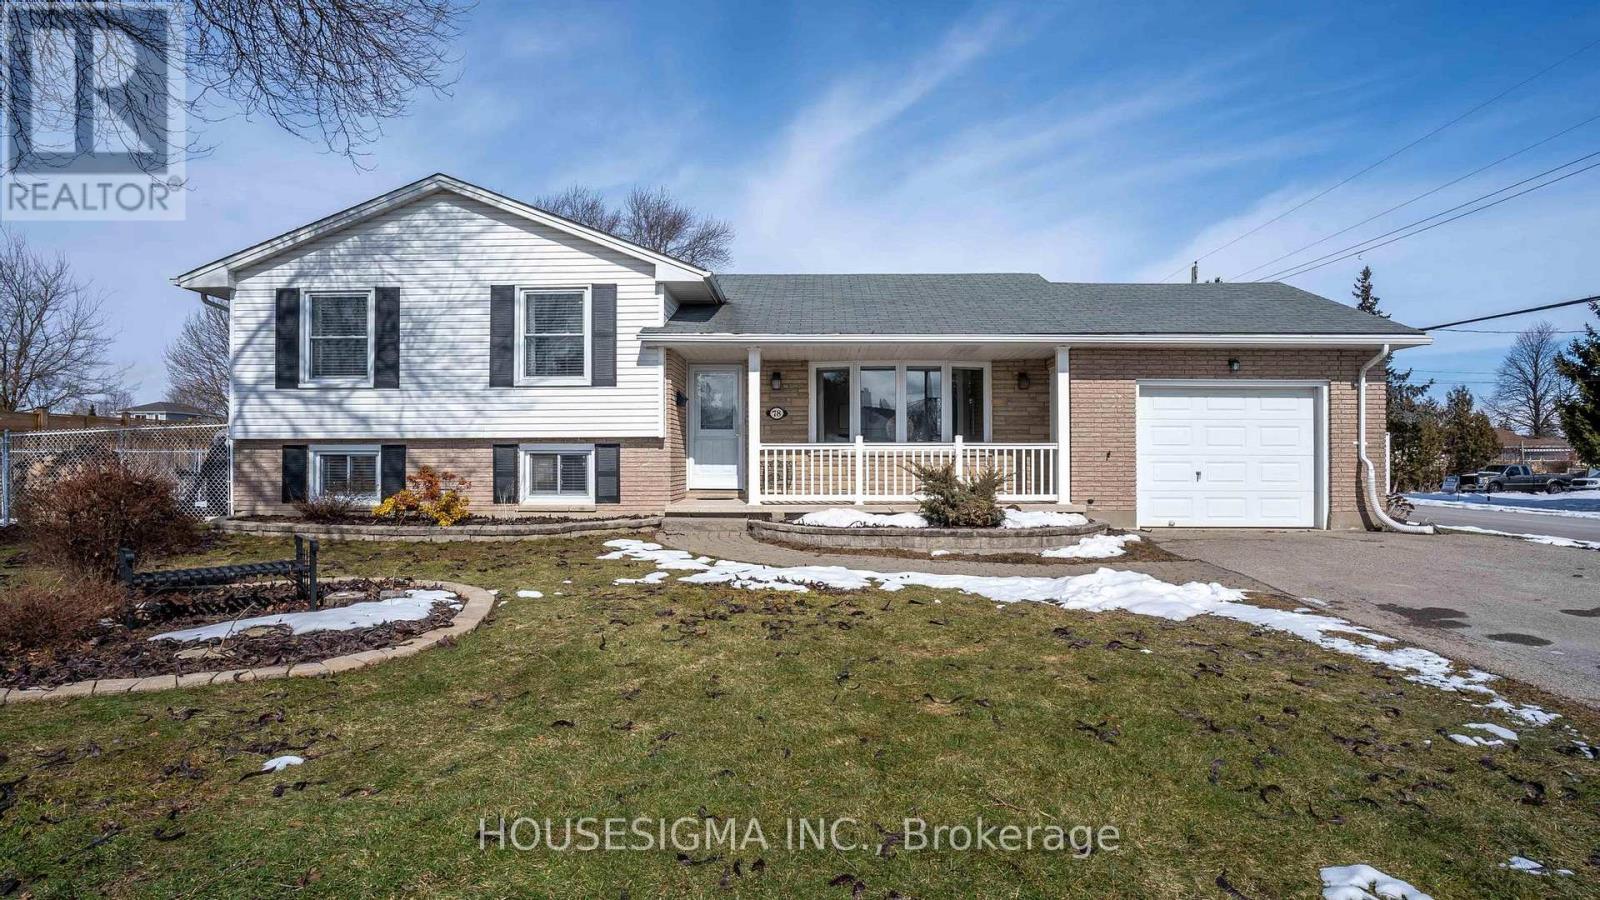
78 Peter Street
Central Elgin, Ontario
Located in the highly sought-after Mitchell Hepburn Public School catchment, this lovingly cared-for side-split sits on a large corner lot in St. Thomas and offers the perfect blend of comfort, functionality, and curb appeal, complete with a single-car garage. A welcoming front porch sets the tone and provides convenient access to the garage before stepping inside to a bright main level where the living room flows seamlessly into the generous kitchen and dining space-ideal for both daily living and entertaining. From here, walk down a few steps to your own backyard escape featuring a screened-in gazebo, storage shed, and plenty of lawn for kids, pets, or quiet evenings outdoors. The lower level showcases a cozy family room highlighted by a gas fireplace, while the basement adds a dedicated laundry area and abundant storage. The upper floor is home to three comfortable bedrooms and a full four-piece bathroom. With evident pride of ownership throughout and nothing left to do but move in, this is an outstanding opportunity in a desirable neighbourhood-homes like this don't last, schedule your showing today. (id:65446)
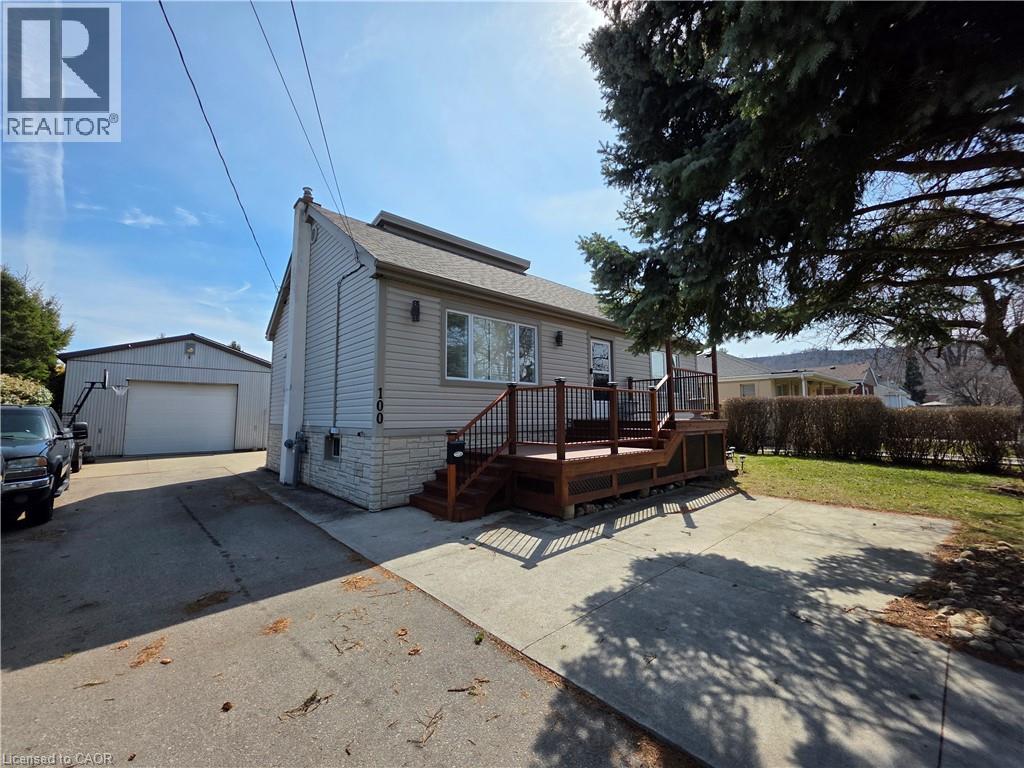
100 Corman Avenue
Stoney Creek, Ontario
This charming, well-maintained 3-bedroom Bungalow w/ loft master bedroom retreat with ensuite bath featuring a Steam Shower. Features updated siding, kitchen, bathroom, windows & California shutters. Access to the Patio/Backyard (see attached pic), natural gas line for BBQ, Basement laundry is shared. The landlord will be using the garage and living in the basement. 2 Parking spots are available. Quiet street with lovely neighbours, walking distance to public and catholic schools, steps to parks, Arenas, shopping, transit & more. Tenants to pay 60% of utilities. (id:65446)
1603 154 Promenade Dr
Nanaimo, British Columbia
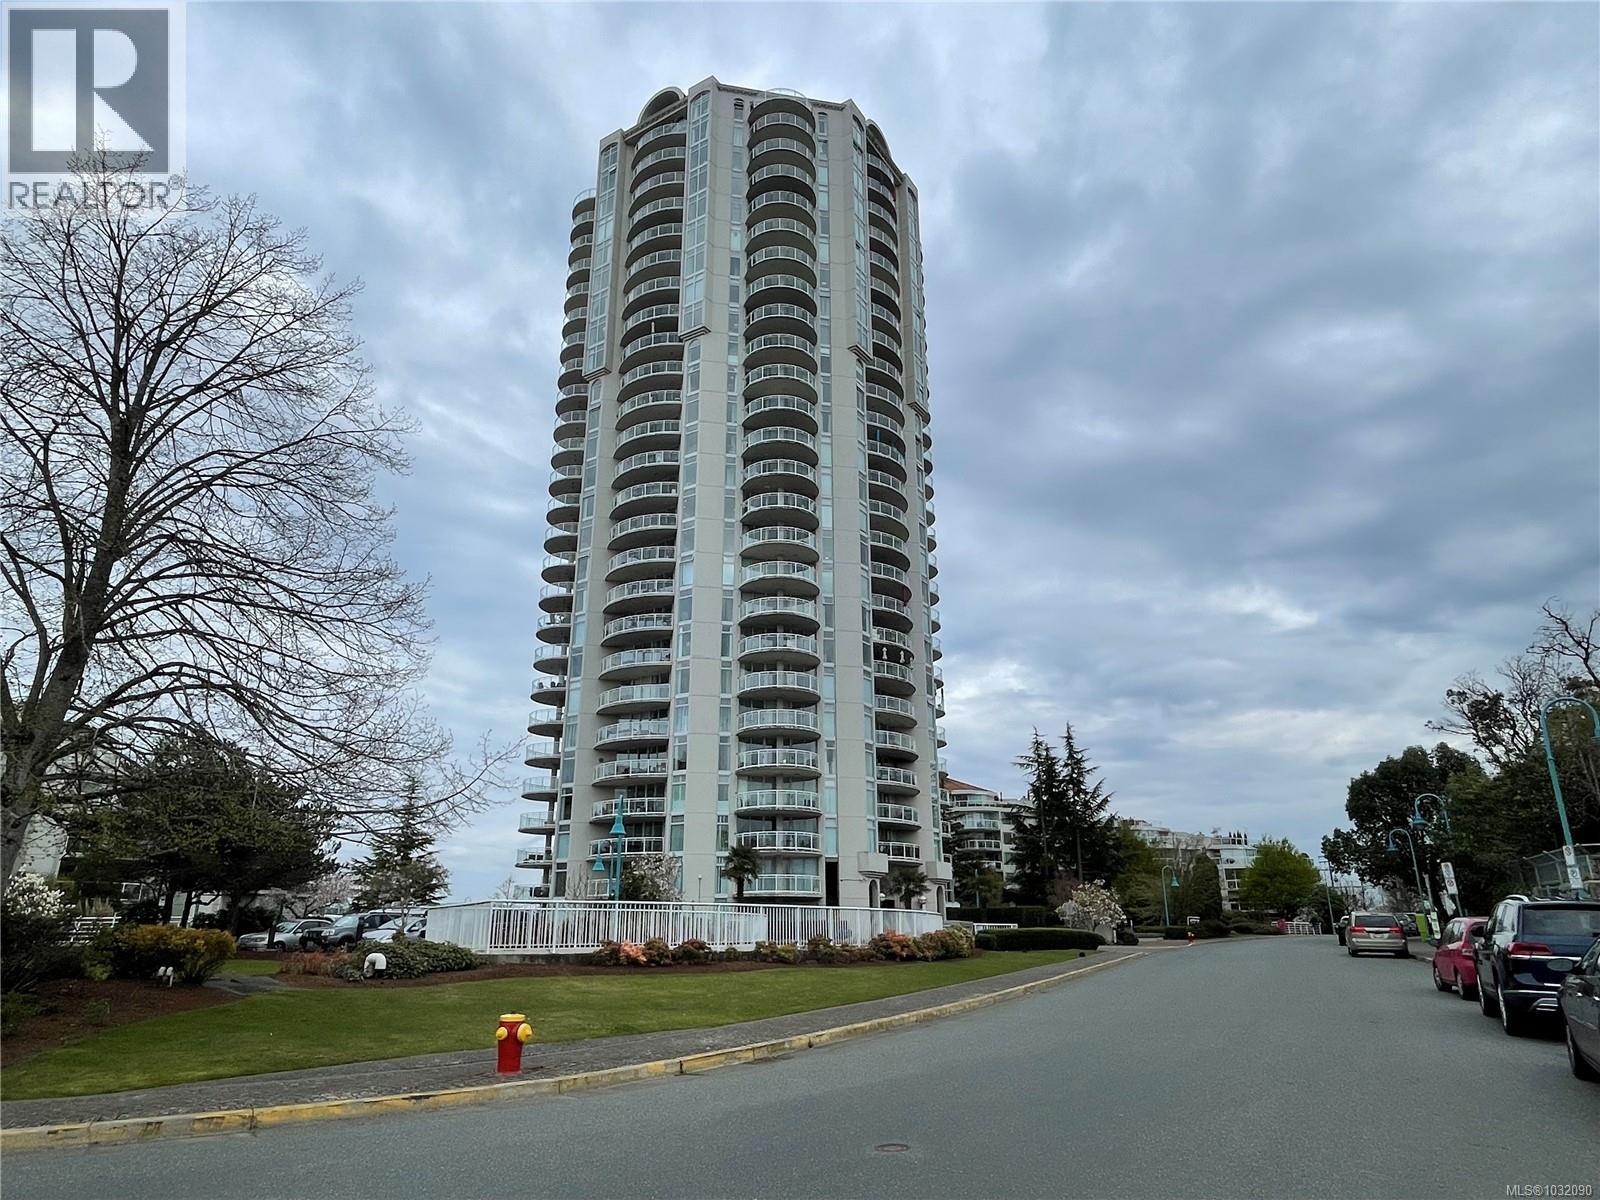
Enjoy outstanding south & west views of the downtown harbour, marina, Port Theatre, Mt. Benson and sunsets from this 16th floor, 2 bedroom, 2 bath suite. Spacious open 1153 sq.ft. floor plan. This suite has a unique butlers kitchen area with additional cupboards and huge pantry. The living room is very large & open & features a corner gas fireplace. Both bedrooms have excellent views. The new owner will want to replace the flooring & freshen the walls with paint. Great opportunity to choose your favourite colours. Being sold as is, as it is an estate sale. The Beacon enjoys amenities such as an indoor heated swimming pool, hot tub, fitness room, wheelchair accessibility & is located on the waterfront, steps from restaurants, shopping, theatre and more. Priced over $50,000 Below Assessed Value. *Poly B has been replaced. Suite size from strata plan. All measurements are approximate and should be verified if important. (id:65446)
257 Centennial Drive
Mackenzie, British Columbia
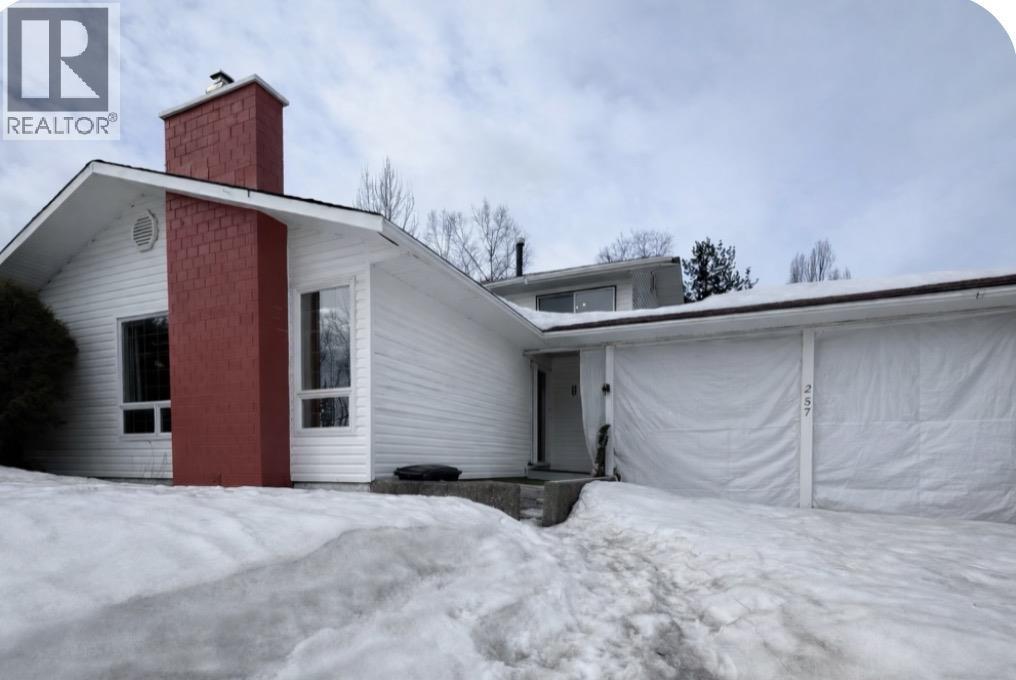
Priced to sell!! All offers welcome!! Presenting to 257 Centennial Drive. The home offers mountain views from your living room. This 3 level split home has 4 bedrooms, 2 bathrooms and comes furnished. The home is bright and cheery and has a double carport. The master bathroom is roomy with double sinks. The bedrooms are a good size and have plenty of natural lighting. The home is located close to lots of recreation and town amenities. If you want to be close to trails and lakes that offer hiking, boating, swimming and biking this home is for you. Book your private showing today. (id:65446)
220 Salisbury Avenue Unit# 29
Cambridge, Ontario
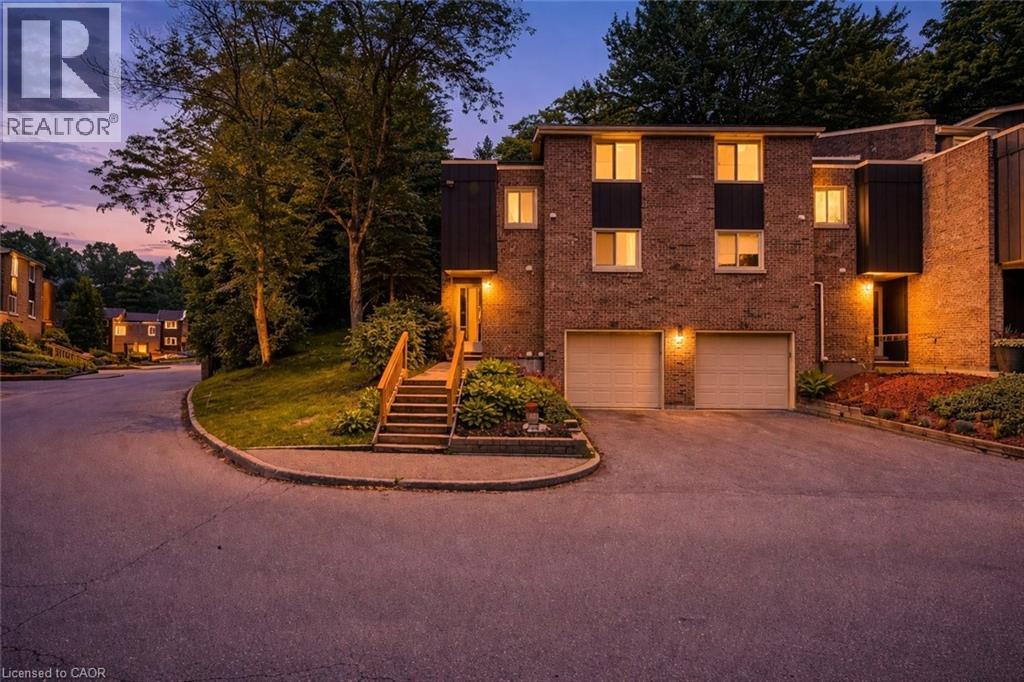
Welcome to highly sought-after West Galt. This 3-bedroom, 3-bathroom multi-level end-unit townhouse is surrounded by mature trees, offering added privacy and a peaceful setting. The main level features a bright, open-concept living and dining area with hardwood flooring, large windows, and sliding doors leading to a private rear deck overlooking the forest, an ideal spot to unwind. The kitchen offers plenty of oak cabinetry, a newer fridge and stove (2021), and a built-in dishwasher. A few steps up, you’ll find a flexible third bedroom or home office with a generous closet. The upper level includes a spacious second bedroom, an updated 4-piece main bath (2022), and a comfortable primary bedroom with a double closet and 3-piece ensuite. The lower levels provide additional living space with a convenient 2-piece powder room and a large finished rec room, perfect for a family room, gym, or hobby space. Enjoy low-maintenance living with no snow removal or lawn care required. Located close to public transit, walking trails, Westgate Plaza, and vibrant Downtown Galt with its shops, restaurants, and farmers’ market—this home offers both convenience and lifestyle appeal. Not holding offers—submit anytime! (id:65446)
1031 Road 2900
Gravenhurst, Ontario
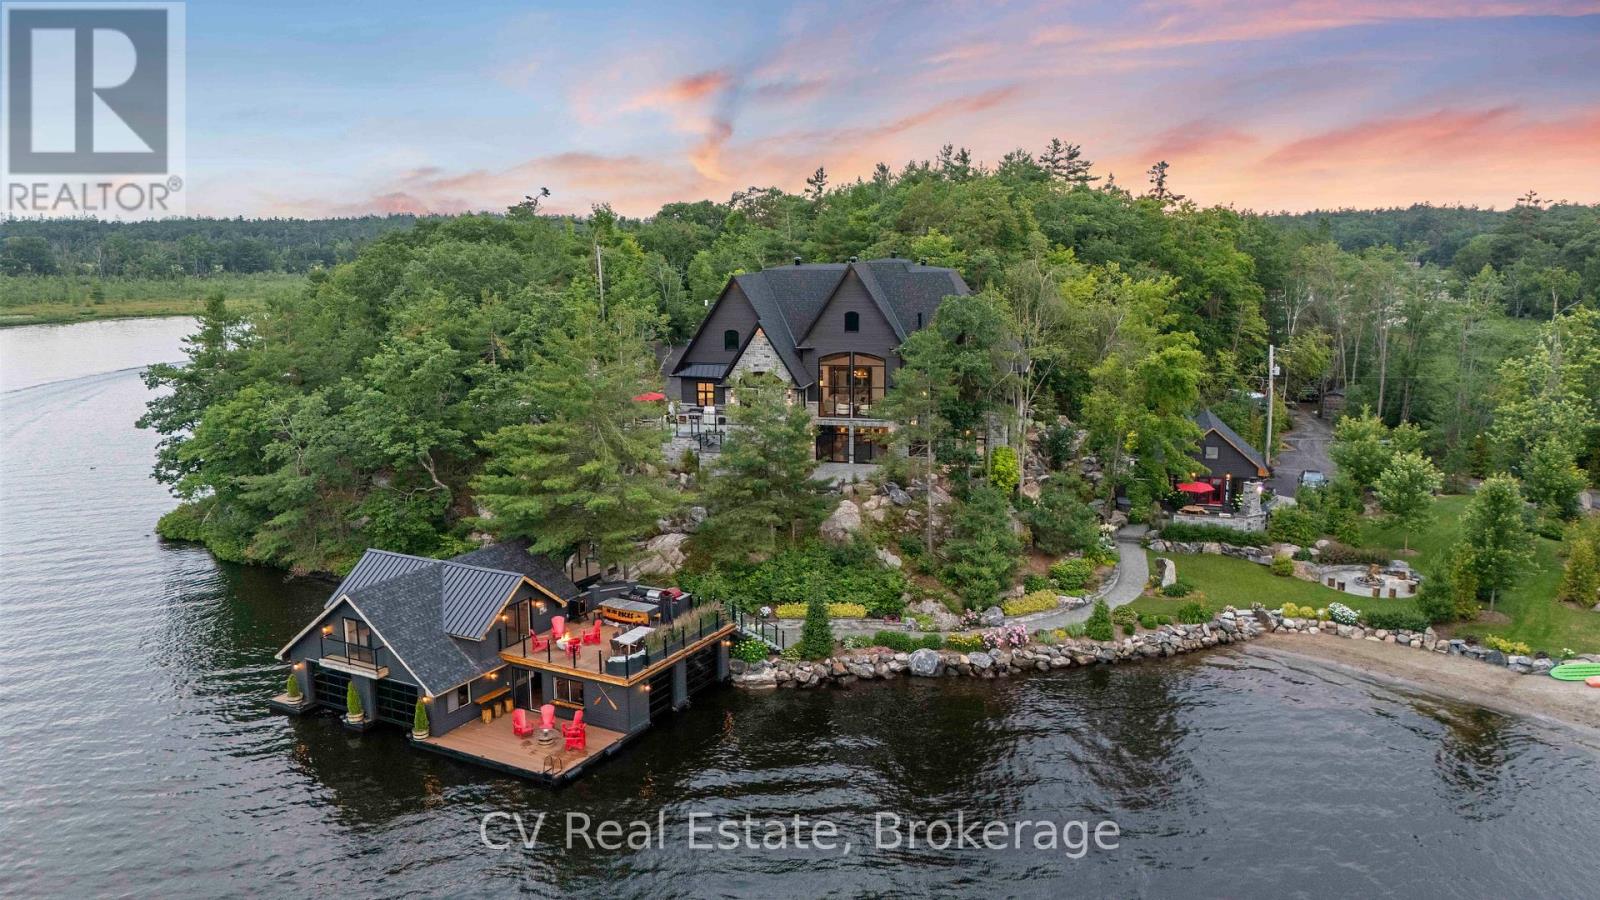
The Pinnacle of Muskoka Luxury: A Private Lakefront Estate! Discover the ultimate Muskoka lifestyle on 2.83 acres with 270 feet of pristine Lake Muskoka shoreline and an additional 420 feet of North-side waterfront. This exceptional compound features a magnificent main residence, four-slip boathouse, refined four-season bunkie and every high-end amenity imaginable, fully furnished with brand-new designer-selected pieces. The main-level great room impresses with soaring 18-foot vaulted ceilings, a dramatic stone accent wall with fireplace, and striking hardwood beam details. The chef's kitchen is a masterpiece, featuring an 11-foot island, premium appliances, walk-in pantry, hidden in-cabinet fridge, bar fridge, and ice maker. The upper level primary suite offers stunning lake views, soaring ceilings, a spa-inspired bathroom with in-floor heating, and a 200 sq ft walk-in closet. The lower level is designed for entertaining with 10-foot ceilings, full bar, wine cellar, gym, billiards room and walkout to the lake. The four-season bunkie, incl. 2 bedrooms + loft, provides an elevated guest retreat with stone patio, outdoor fireplace and 6 person hot tub. The boathouse anchors the waterfront experience with 4 boat slips, three hydraulic lifts, and two Sea-Doo lifts. Its rooftop deck is an entertainer's paradise with a bar, pizza oven and TV on an elevator lift, perfect for gatherings and sunsets. Additional highlights include a professional six-hole putting green, heated three-car garage, flagstone steps to the water, paved parking for up to 20 vehicles, a motorcoach pad with hookups, outdoor fireplaces and meticulously landscaped grounds with irrigation and over 100 exterior lights. This rare and magnificent estate represents the essence of Muskoka luxury: a private sanctuary, a premier entertaining destination and an incomparable retreat just a short drive from the city, where every detail has been thoughtfully designed for elegance, comfort and year-round enjoyment. (id:65446)
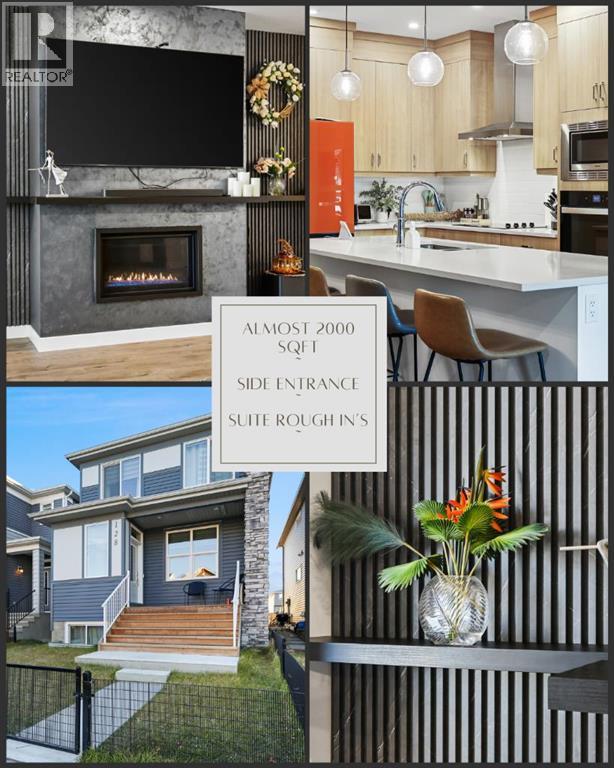
128 Setonstone Gardens SE
Calgary, Alberta
Welcome to this stunning and highly customized Brookfield 2-storey home in the vibrant, amenity-rich community of Seton — where modern design meets timeless comfort. Showcasing nearly 2,000 square feet above grade, this exceptional residence has been thoughtfully upgraded and enhanced with personalized touches that elevate its style and function. From the moment you arrive, the home’s inviting exterior, accented by rich colours, charming front porch, and architectural details, hints at the sophistication that awaits inside. Step into the main living area, where 9-foot ceilings and premium finishes create a sense of openness and warmth. The living room immediately draws your attention with its floor-to-ceiling shiplap feature wall, floating shelves, and a striking marble-inspired fireplace—a perfect blend of modern elegance and cozy character. Flowing seamlessly from the living space, the Chef’s Gourmet kitchen impresses with full-height cabinetry with rise and crown moulding, built-in wall oven and microwave, sleek cooktop with a chimney-style hood fan, and an expansive quartz island with a flush eating bar. The Arctic white tile backsplash and Blanco undermount sink add a refined finishing touch, while upgraded Cartwright lighting fixtures illuminate the space with designer flair. The dining area, brightened by an additional side window, creates the perfect setting for family meals and entertaining alike. Just beyond, a private main floor bedroom with a full three-piece ensuite featuring a glass-enclosed walk-in shower and floor-to-ceiling tile offers versatility for guests, multi-generational living, or a home office. The rear entry door, framed with encased glass, allows sunlight to sweep through the home and connect the indoors to the outdoors effortlessly. Upstairs, discover three additional spacious bedrooms, each enhanced with custom feature walls. The primary suite is a retreat of its own, showcasing a five-piece spa-inspired ensuite with dual undermount sin ks, quartz counters, and a walk-in closet. The centralized family room—perfect for movie nights—cleverly separates the primary suite from the secondary bedrooms, adding privacy and balance to the upper floor. A well-appointed laundry room with built-in counter and storage and a full bath complete this level. The lower level has been thoughtfully roughed-in for a future secondary suite (subject to approval and permitting by the city/municipality), featuring 9-foot foundation walls, rough-ins for a second laundry, kitchen plumbing, and full bathroom—a smart investment for future flexibility. Modern efficiency features include triple-glazed windows, an 80-gallon water tank, smart thermostat, Heat Recovery Ventilator, and knockdown ceilings throughout. Step outside to a beautifully finished backyard, complete with a massive covered deck—ideal for entertaining year-round—and an upgraded double detached oversized garage. (id:65446)

29 Sherwood Crescent
Belleville, Ontario
Finding the perfect family home in the city can sometimes feel like a daunting task - but this one might make it a little easier.This well-designed home offers exceptional functionality for family living, beginning with two main-floor living spaces. A formal front living room sits just off the spacious foyer, while convenient main-floor laundry, a powder room, and direct garage access add everyday ease. The heart of the home features an open-concept kitchen, dining, and family room, anchored by a cozy gas fireplace and overlooking the private wooded backdrop beyond the pie-shaped lot and in-ground pool. An additional living space on the main floor provides flexibility - currently used as a home office, it could easily be reimagined to expand the kitchen or enjoy as a separate dining room. Upstairs, you'll find four generously sized bedrooms, including a large primary suite complete with a walk-in closet and private ensuite. The fully finished lower level extends the living space even further with a large family room, a powder room, a fifth bedroom, and an impressive storage area - ideal for busy households or guests. Set in a quiet west-end neighbourhood, this home is conveniently located close to Loyalist College, schools, shopping, and the Bay Bridge, offering easy access to Prince Edward County. A rare combination of privacy, space, and location - this is a home where families can truly settle in and grow. (id:65446)

362 Pacific Crescent
Fort Mcmurray, Alberta
Set within one of Fort McMurray’s most established family neighbourhoods, 362 Pacific Crescent is a walkout bungalow that offers a rare balance of location and everyday ease.Backing onto a walking path and located directly across from a park, the setting is ideal for families. With several of the city’s most sought-after schools within walking distance, this is a home where daily routines feel simple and connected — from morning walks to after-school activities just minutes away.The main floor has been refreshed with fresh white paint and beautiful warm luxury vinyl plank flooring, creating a bright and welcoming space. The living room is highlighted by a gas fireplace and custom built-in bookcases, adding both character and functionality. The layout offers three well-sized bedrooms and two full bathrooms, including a spacious primary with a walk-in closet and full ensuite. It’s a floor plan that works well for both growing families and everyday comfort.The walkout basement provides even more room to spread out, featuring an oversized fourth bedroom, a full bathroom, and a large rec room — perfect for movie nights, hobbies, or giving everyone their own space. In-floor heating adds an extra layer of comfort, especially through the cooler months. The laundry room is thoughtfully designed with plenty of cabinetry, offering practical storage for busy households. The attached double garage is both practical and well-equipped, offering built-in storage and in-floor heating for added comfort year-round.Thoughtful updates over the years add to the home’s overall comfort and functionality.This is a home that has been well cared for and truly lived in, with a layout and location that have supported a family through the years — from school days to graduation. It’s ready for its next chapter with owners who will appreciate everything this setting has to offer. (id:65446)
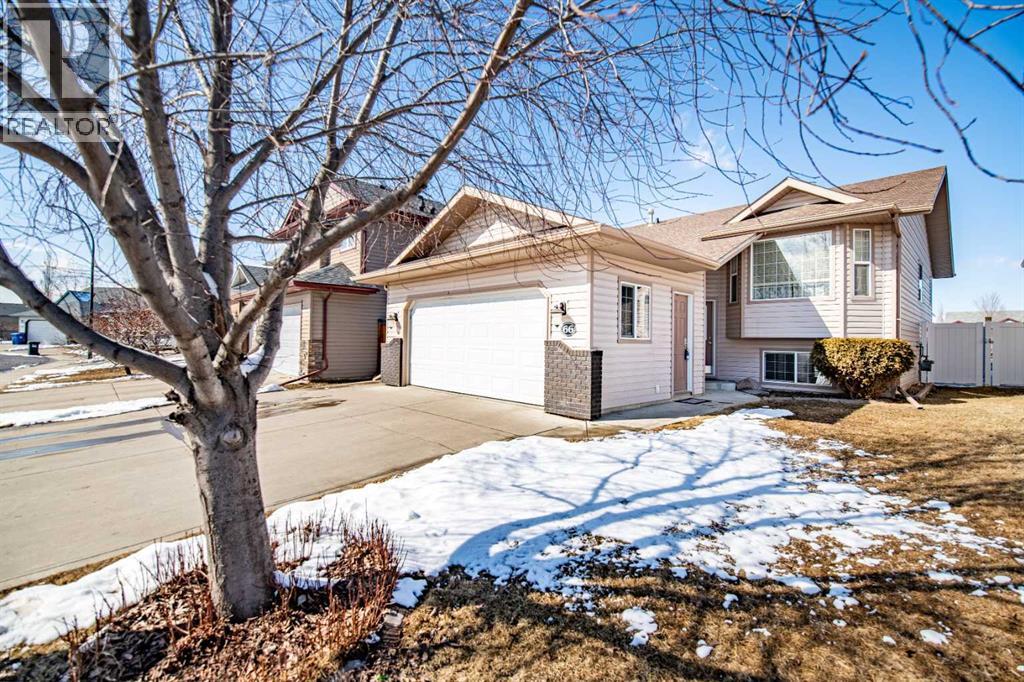
66 Jack Crescent
Red Deer, Alberta
Welcome to this beautifully upgraded 4 bedroom and 3 bathrooms bi-level home located in the highly sought-after community of Johnstone Crossing in Red Deer - one of the most desirable neighbourhoods in Central Alberta! Perfectly positioned backing onto a peaceful park, this property offers privacy, scenic views from 16 x 20 deck and direct access to green space, making it an ideal setting for families, professionals, or anyone looking to enjoy a quiet yet connected lifestyle. Step inside and be greeted by a bright, inviting main floor featuring a spacious and functional layout. The kitchen is clean, modern and thoughtfully designed with an abundance of cabinetry and generous counter space - perfect for cooking, entertaining, or hosting family gatherings. The adjacent dining area flows seamlessly into the large living room, creating a warm and welcoming atmosphere filled with natural light. An Extra large primary bedroom is a true retreat, offering ample space for a king-sized bed, excellent closet storage and a convenient 3-piece ensuite. An additional bedroom on the main level provides flexibility for family, guests or a home office. The fully finished basement expands your living space with comfort and functionality, featuring cozy in-floor heating that keeps the space warm year-round. Downstairs you’ll find two more well-sized bedrooms, another 3-piece bathroom with large vanity and linen closet and a spacious family room - perfect for movie nights, kids’ play space or entertaining guests. This home comes packed with valuable upgrades and extras that truly set it apart. Enjoy peace of mind with a newer roof, high-efficiency furnace and updated 2023 appliances except for hood fan. A water softener installed in 2019 adds to the home’s comfort and convenience. The 22 x 23 double, attached garage includes radiant heat, making Alberta winters far more enjoyable. Outside, the extended concrete driveway offers ample parking, while the vinyl fencing provides durability a nd low maintenance. Step out onto the composite deck - ideal for relaxing or entertaining - overlooking the beautifully landscaped yard with firepit and park beyond. With no rear neighbours, this outdoor space offers both privacy and tranquility. Johnstone Crossing is known for its strong sense of community, family-friendly atmosphere and beautifully maintained surroundings. Residents enjoy nearby walking trails, parks, playgrounds, schools and quick access to shopping and amenities. With easy highway access, this neighbourhood is perfect for commuters while still offering a quiet, safe environment where neighbours take pride in their homes. Additional features include closet organizers, no-smoking home and a well-maintained interior throughout. This move-in ready home checks all the boxes: location, layout, upgrades, lifestyle and community. Whether you’re a growing family or looking for a turnkey property in a fantastic neighbourhood, this is a must-see opportunity in Johnstone Crossing! (id:65446)
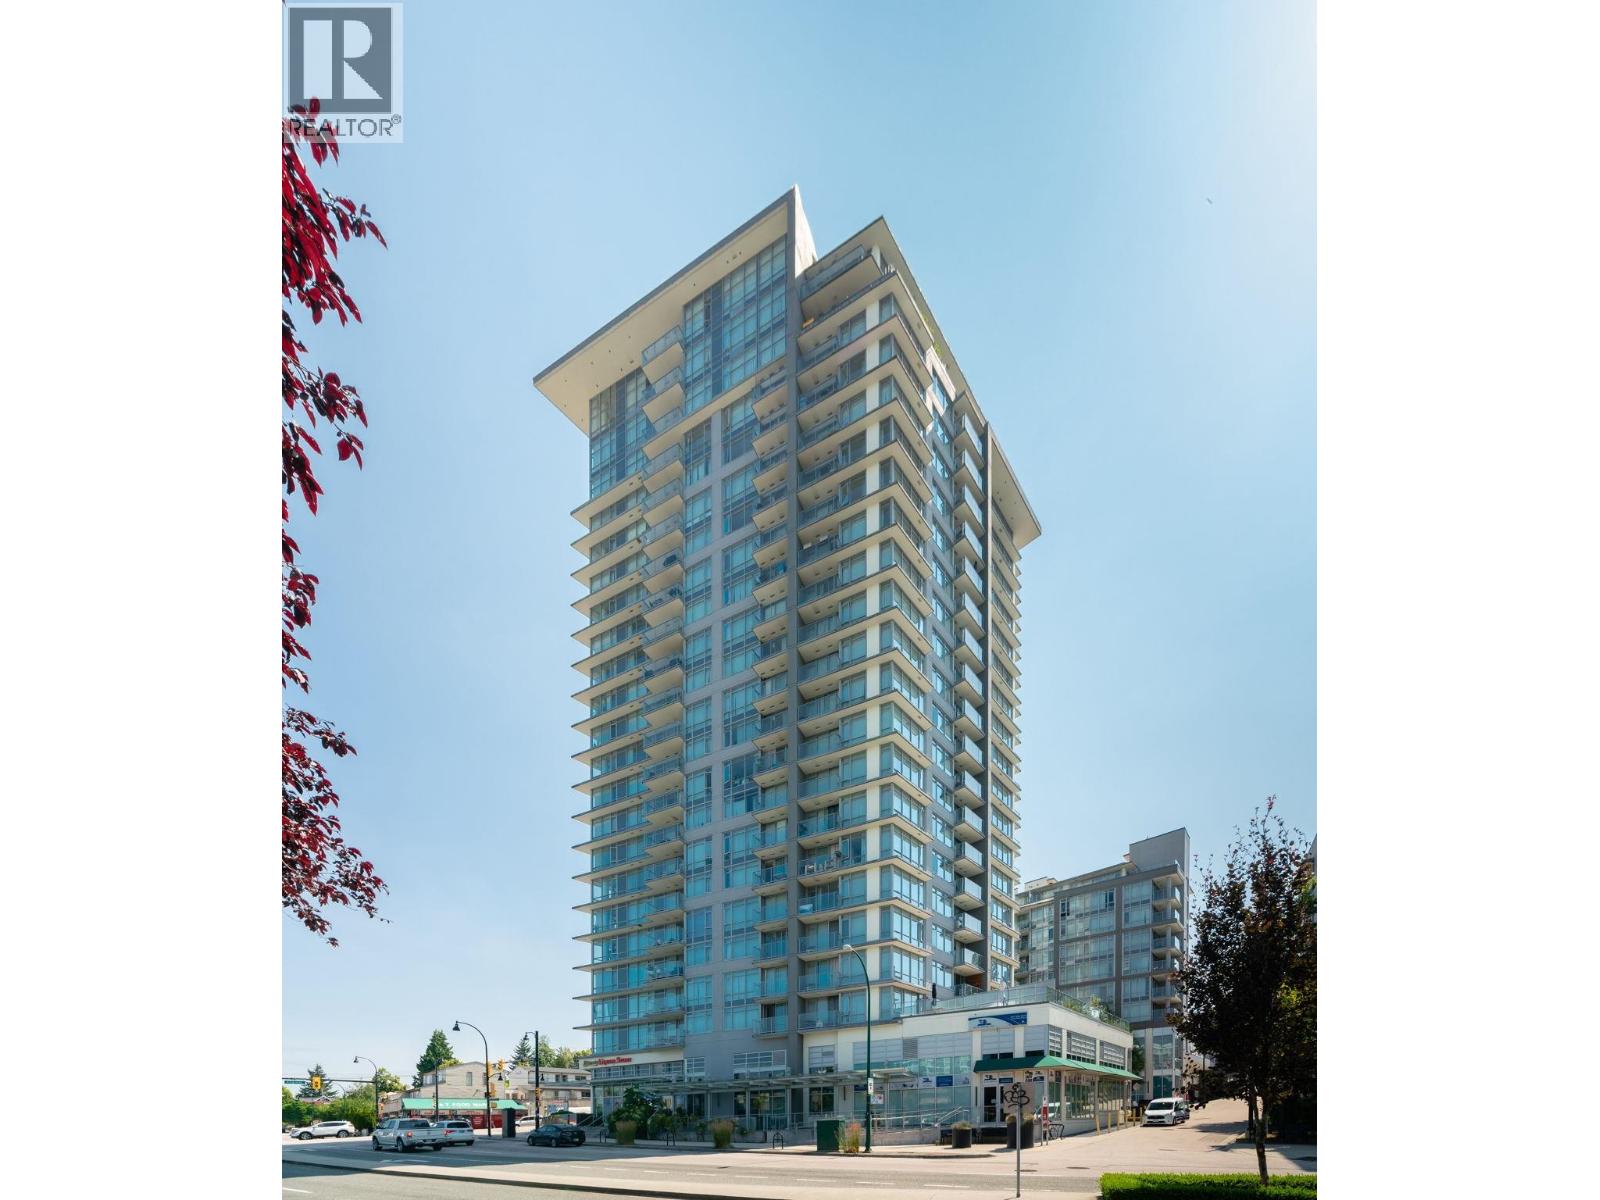
1001 4815 Eldorado Mews
Vancouver, British Columbia
This chic 1 BED+DEN+FLEX is the ultimate urban sanctuary, boasting one of the building´s most coveted layouts. Floor to ceiling windows flood the 577 SF interior with natural light, framing breathtaking CITY & MOUNTAIN views. The gourmet kitchen is a chef´s dream with stone counters, gas cooking & breakfast bar. Work from home in the sun-filled DEN, use the FLEX for custom pantry/storage & unwind on your LARGE covered balcony w/sunset views. Secured parking & locker included. Amenities inc fitness centre, party room, terrace & bldg manager. Prime Kingsway & Nanaimo hot spot: Shoppers at your door, close to T&T, Famous Foods, Trout Lake, SkyTrain (4 stops to Downtown) & all the newest dining spots. Your view, your style, your new Vancouver home - IT'S ALL HERE! Some pics virtually staged (id:65446)
699 Cooper Road
Madoc, Ontario
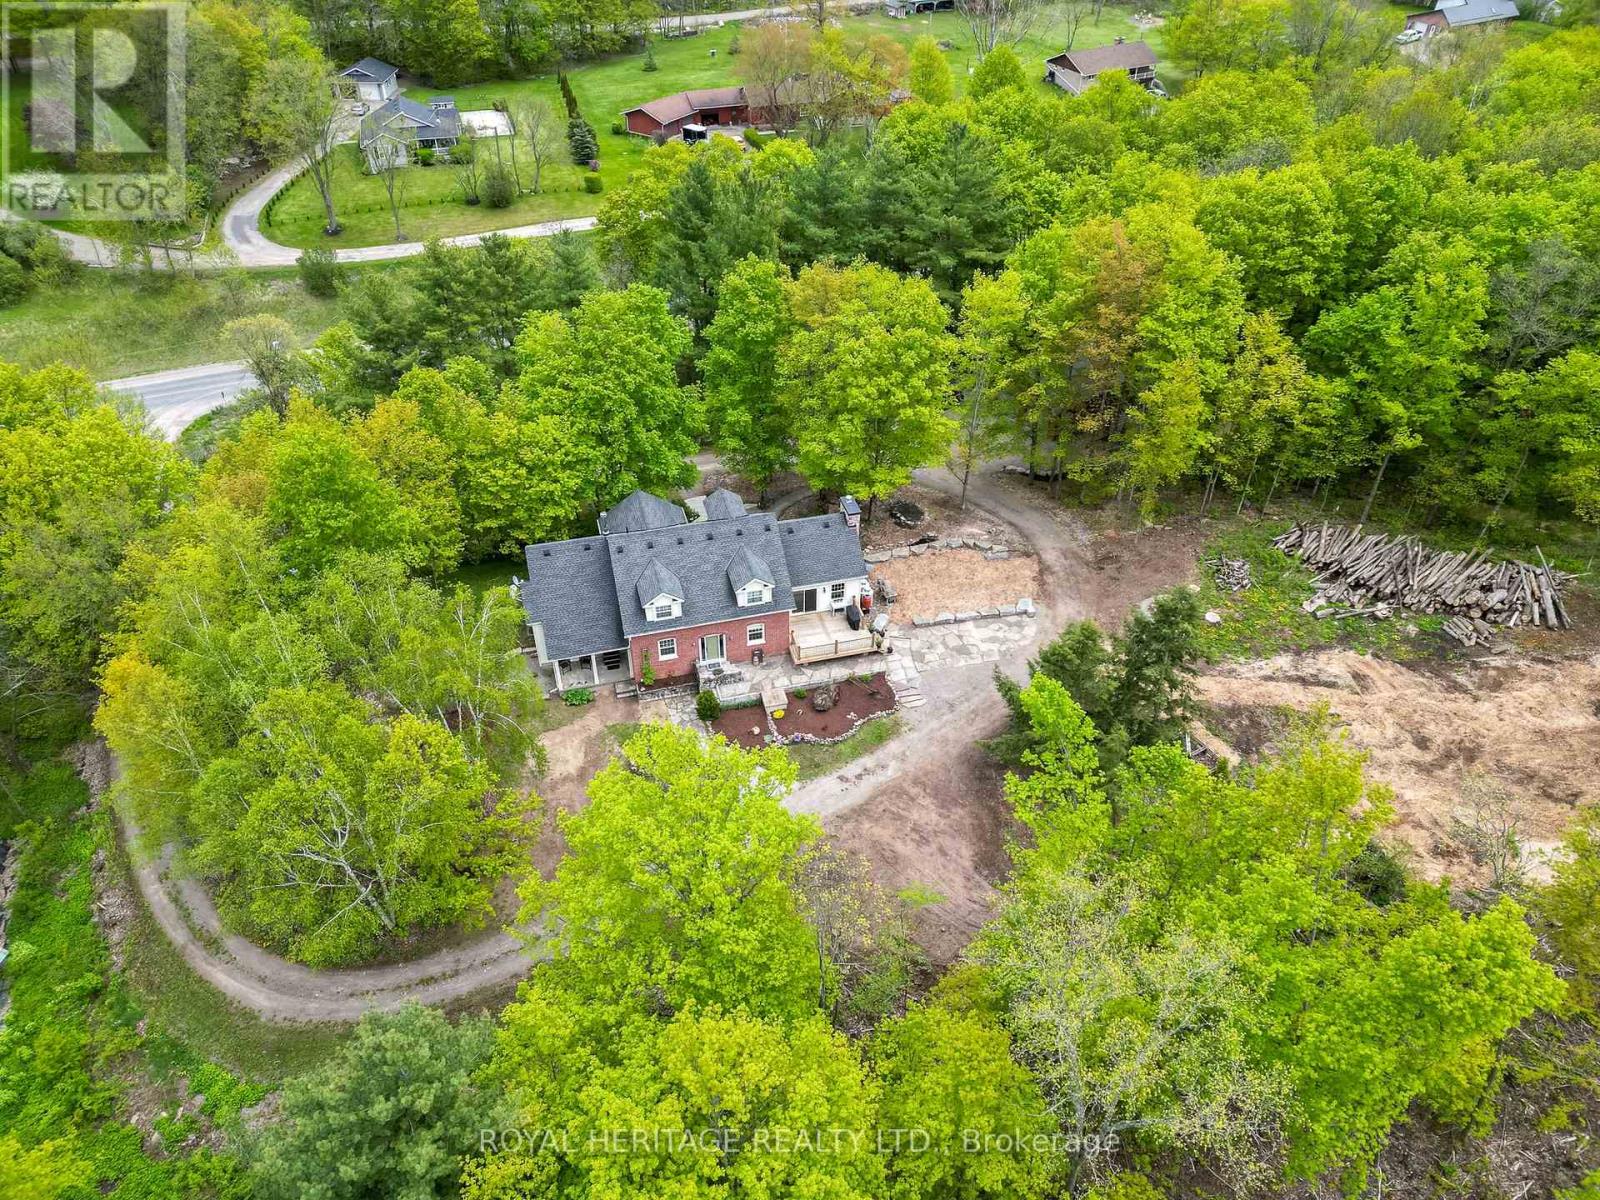
Welcome to this spacious 4000 sq.ft. plus Country Home. Nestled and Perched in the picturesque and private landscape of almost 4 Acres. This family retreat features a blending of traditional and modern amenities. 4 bedrooms, 4 baths and a 3 level tiered design that includes a lower level entrance to accommodate a possible multi-generational in law-suite. This Home is designed to take advantage of its peaceful surroundings with nature filling every window. Walk outs to living spaces to the east, west and south allowing you to follow the sun throughout the day. This country property offers a luxurious lifestyle boasting hardwood floors, an abundance of storage and custom built in cabinetry. The gourmet kitchen features built-in appliances, quartz counter tops and a family-sized island. The kitchen includes a walkout balcony, perfect for enjoying your morning coffee surrounded by nature.The main floor includes a formal dining room with a butler pantry (roughed in plumbing). The living room with cathedral ceilings and a spectacular hand picked stone fireplace is completed with a walkout to a sun drenched deck. There's also a main floor office, a laundry room/2-piece powder room and a private main floor primary bedroom oasis with an en-suite bathroom.The second floor features a games/recreational/bonus room, ideal for entertainment or studio, along with three additional bedrooms and a full bathroom.The lower level offers a walkout entrance and room to expand, providing endless possibilities. Outside, you'll find a detached garage and private created nature trails, all set on a wooded lot that offers privacy and tranquillity. Includes 5 raised beds and wood ready for the fireplace. Located close to the village of Madoc, property offers convenient access to shopping, recreational activities, and the O'Hara Conservation Area, ensuring you can enjoy both the comforts of home and the beauty of the surrounding area.*Total S.F.Above and Below 4865.49 (lower-partially finished) (id:65446)
A 6796 191a Street
Vancouver, British Columbia
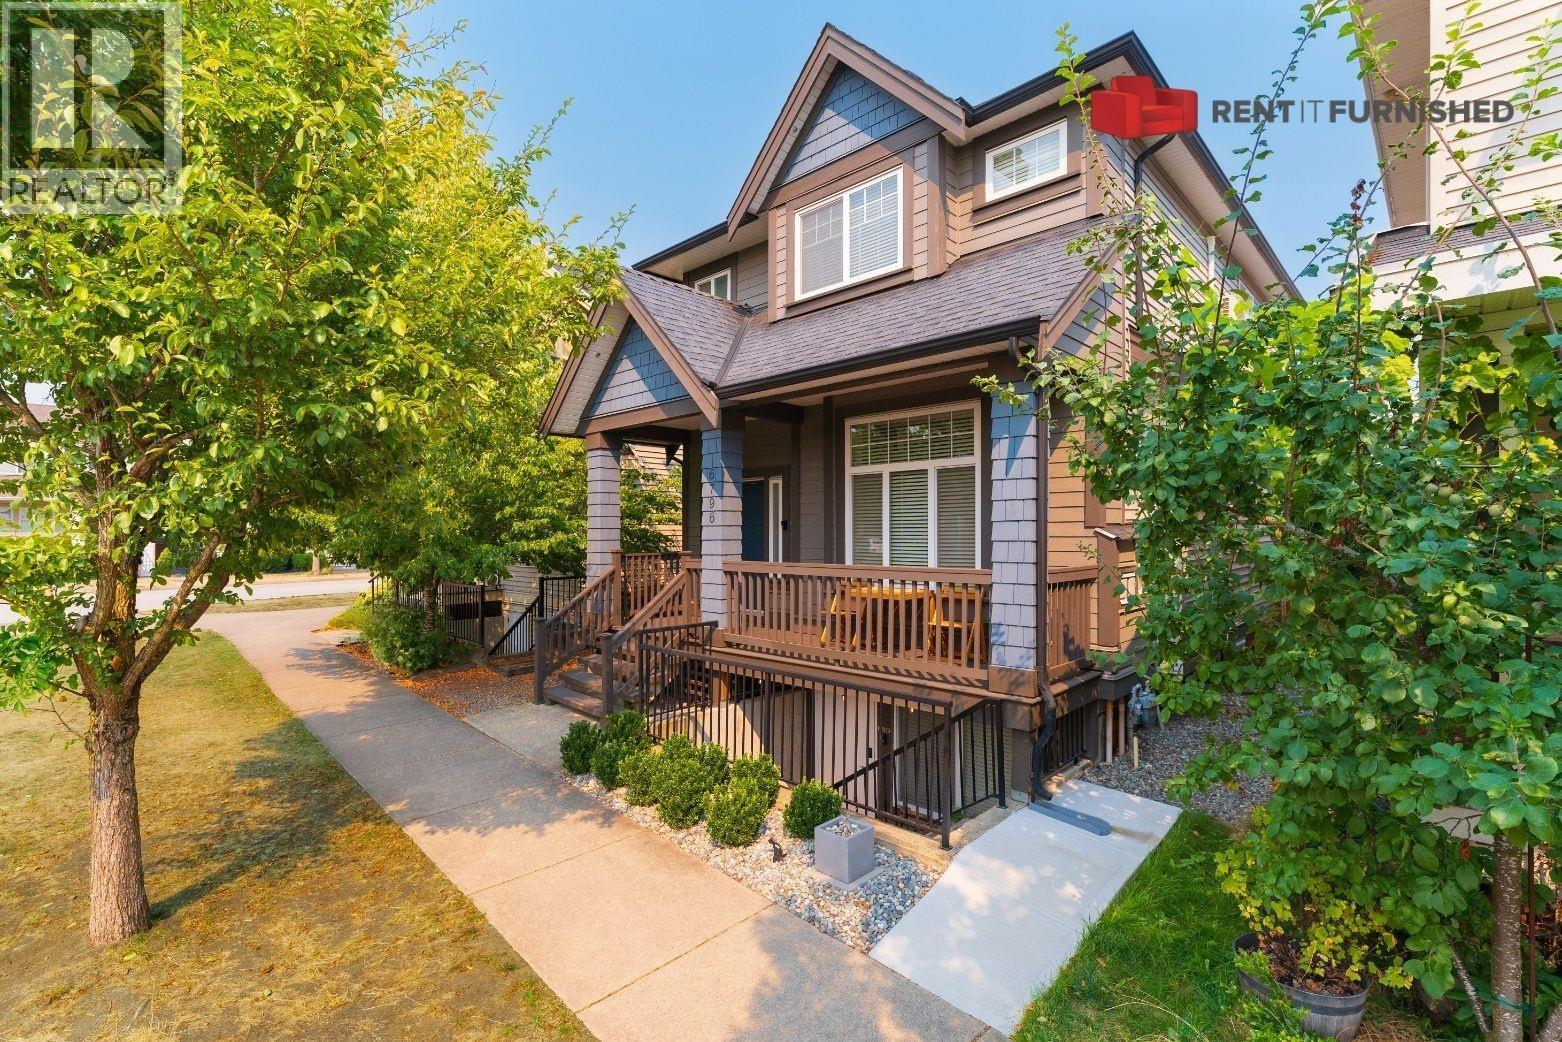
Experience modern living in this 1536 Sqft, 3-bedroom plus den, 2.5-bathroom furnished house for rent in Surrey, nestled in the East Clayton neighbourhood and Langley. Designed with a focus on convenience and comfort, this residence is ideal for corporate relocations, traveling healthcare professionals, and academics seeking a seamless transition to their new home. As you step into this modern abode, you'll be greeted by a welcoming porch and a backyard deck, creating inviting outdoor spaces for relaxation and entertainment. The chef-friendly kitchen is equipped to meet your culinary needs, ensuring both functionality and style. (id:65446)
405 1288 Alberni
Vancouver, British Columbia
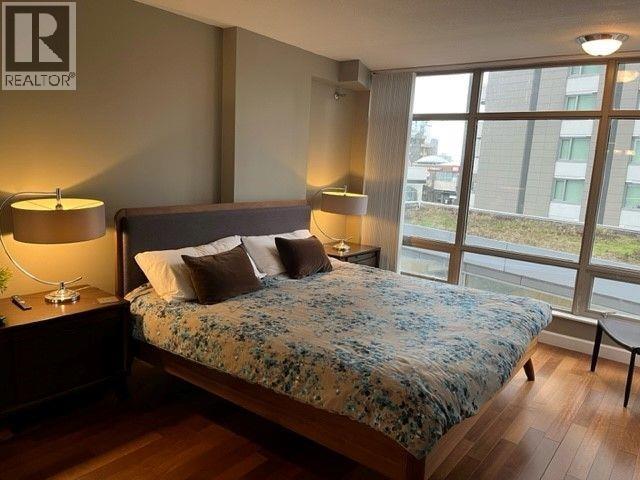
This 2 bedroom, 2 bathroom Vancouver Furnished Condo Rental at Palisades features 950 square feet of living space, a den and floor to ceiling windows. Enjoy a peak-a-boo kitchen, contemporary décor and beautifully coordinated furnishings. A lovely living room enjoys modern décor, a flat screen TV and tranquil ambiance. Find the kitchen with sleek white cabinetry, granite counter tops and matching white appliances. Both bedrooms are awarded perfect sized closets with room for all your belongings, stylish bedding and comfortable brand new mattresses. Your rent includes in suite laundry, internet, Smart tv, basic cable, hydro and 1 parking space. Pets may be considered, please inquire. A one time cleaning fee of $295 is also applicable. (id:65446)
2703 1455 Howe Street
Vancouver, British Columbia
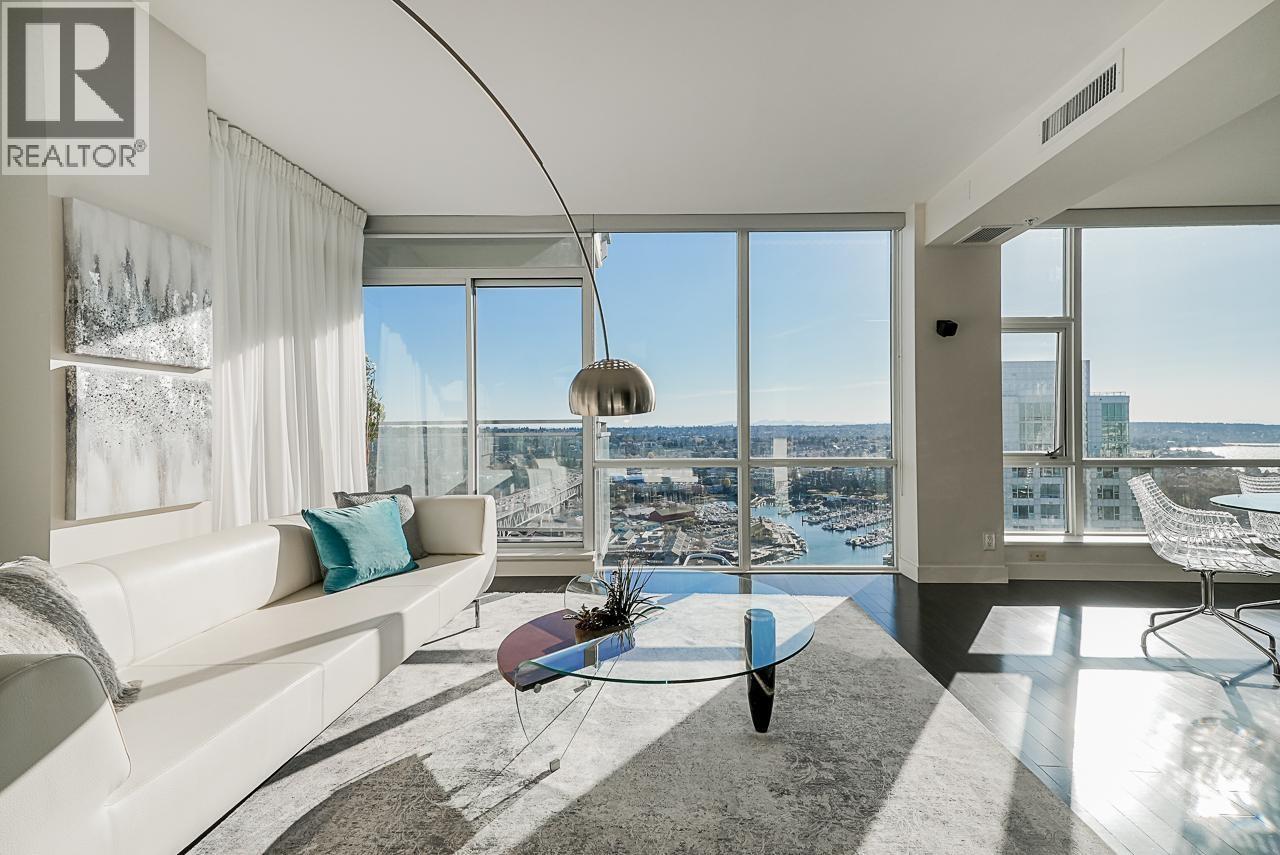
Discover the allure of Vancouver living with this spacious unfurnished condo, offering a perfect canvas for your personal touch. With 1,292 square feet of thoughtfully designed space, this two-bedroom, two-bathroom corner suite provides an ideal setting for urban living. The condo features a bright and open layout, enhanced by its south-facing orientation, which floods the space with natural light throughout the day. The living area seamlessly connects to a private patio, offering a tranquil spot to enjoy the outdoors and take in the vibrant city atmosphere. Culinary enthusiasts will appreciate the kitchen, equipped with sleek stainless steel appliances and an in-suite storage pantry, ensuring ample space for all your culinary needs. (id:65446)

1406 1060 Alberni Street
Vancouver, British Columbia
Fully furnished and recently renovated on Alberni Street. This 1 bed, 1 bath at The Carlyle offers 700 sqft of well-designed living space in the centre of Vancouver's most prestigious retail corridor. The renovation is fresh and thoughtful, with modern finishes throughout, and the layout makes full use of every sqft. A private balcony extends the living space outward. Internet included. The Carlyle provides hotel-calibre amenities including an indoor pool, hot tub, sauna, gym, and a landscaped outdoor terrace with lounge and BBQ. Hermes, Louis Vuitton, Tiffany, Urban Fare, and Robson Street's best dining are all at your doorstep. Burrard SkyTrain station is 2 blocks away. Fully furnished, pet friendly, and available May 7th. Min 12 month. Parking available upon request. (id:65446)
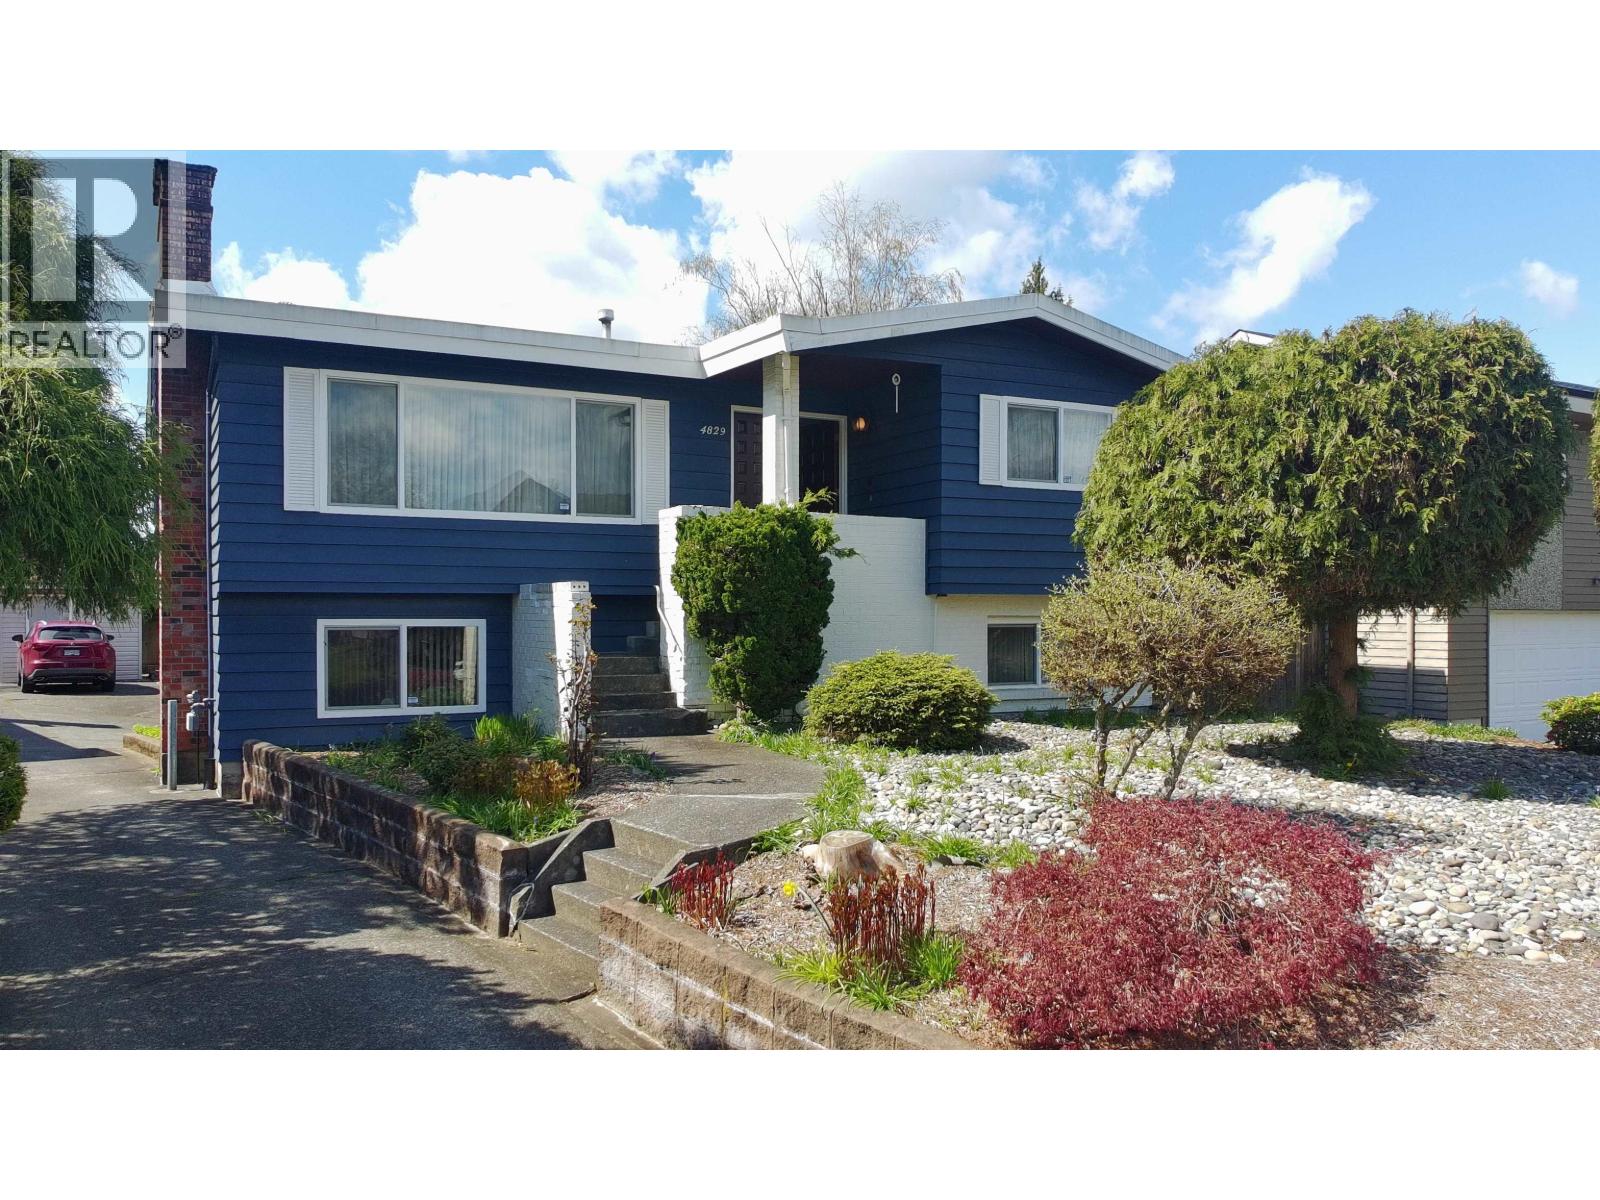
4829 Colbrook Court
Burnaby, British Columbia
Well-maintained home in Burnaby South, just steps from beautiful Deer Lake Park. Located in a family-friendly neighborhood with elementary schools and Burnaby Central Secondary nearby. Enjoy the convenience of being minutes to Highway 1, Metrotown shopping, Costco, and a wide range of restaurants and amenities. The home features hardwood flooring and offers comfortable, functional living in a highly desirable and central location. (id:65446)