
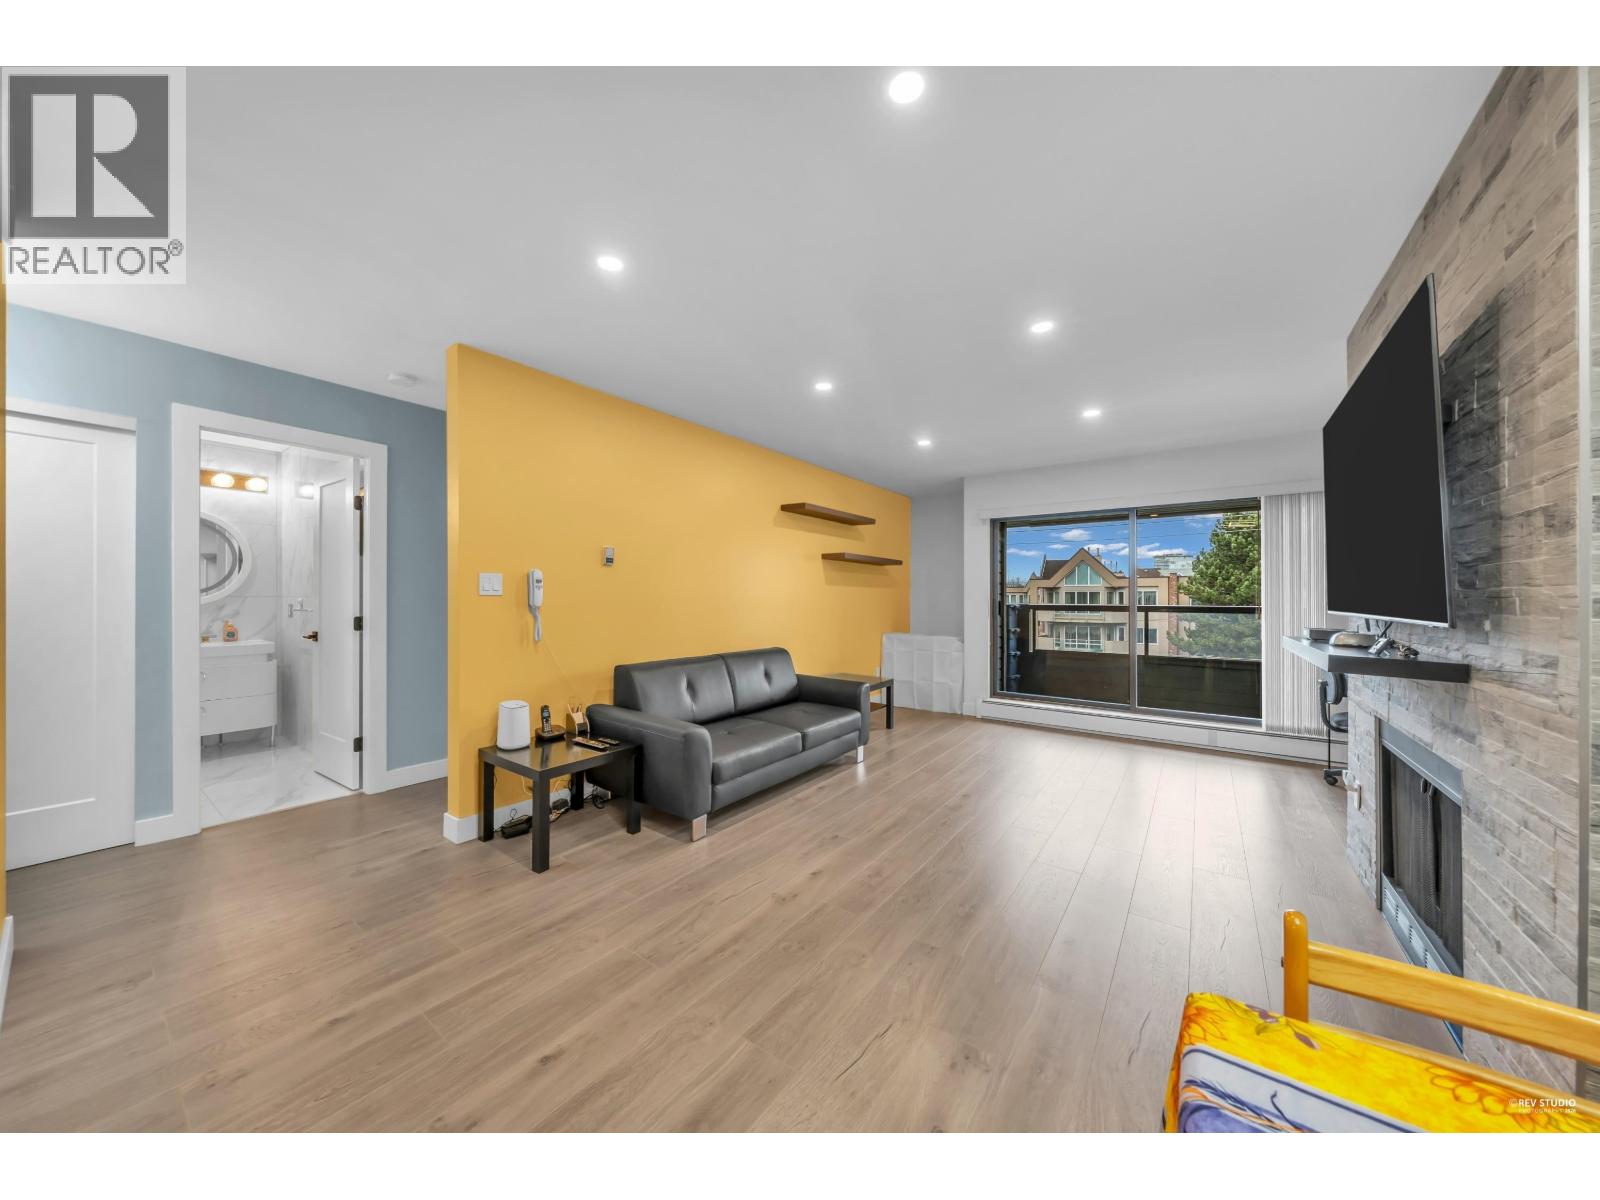
317 8600 Ackroyd Road
Richmond, British Columbia
Move-in ready! An ideal opportunity for first-time buyers or savvy investors! This beautifully maintained top-floor, north-facing 1-bed+1-bath home has been fully renovated and offers a quiet, private setting. The efficient layout maximizes every square foot with no wasted space. Stylish modern upgrades throughout, featuring stainless steel appliances, quartz countertops, and full-height tile backsplash. Centrally located in the heart of Richmond, just steps to Brighouse SkyTrain Station, Richmond Centre, Lansdowne Centre, and Kwantlen Polytechnic University. Includes 1 parking stall. Open house Sat. April 4th 2-4pm. (id:65446)
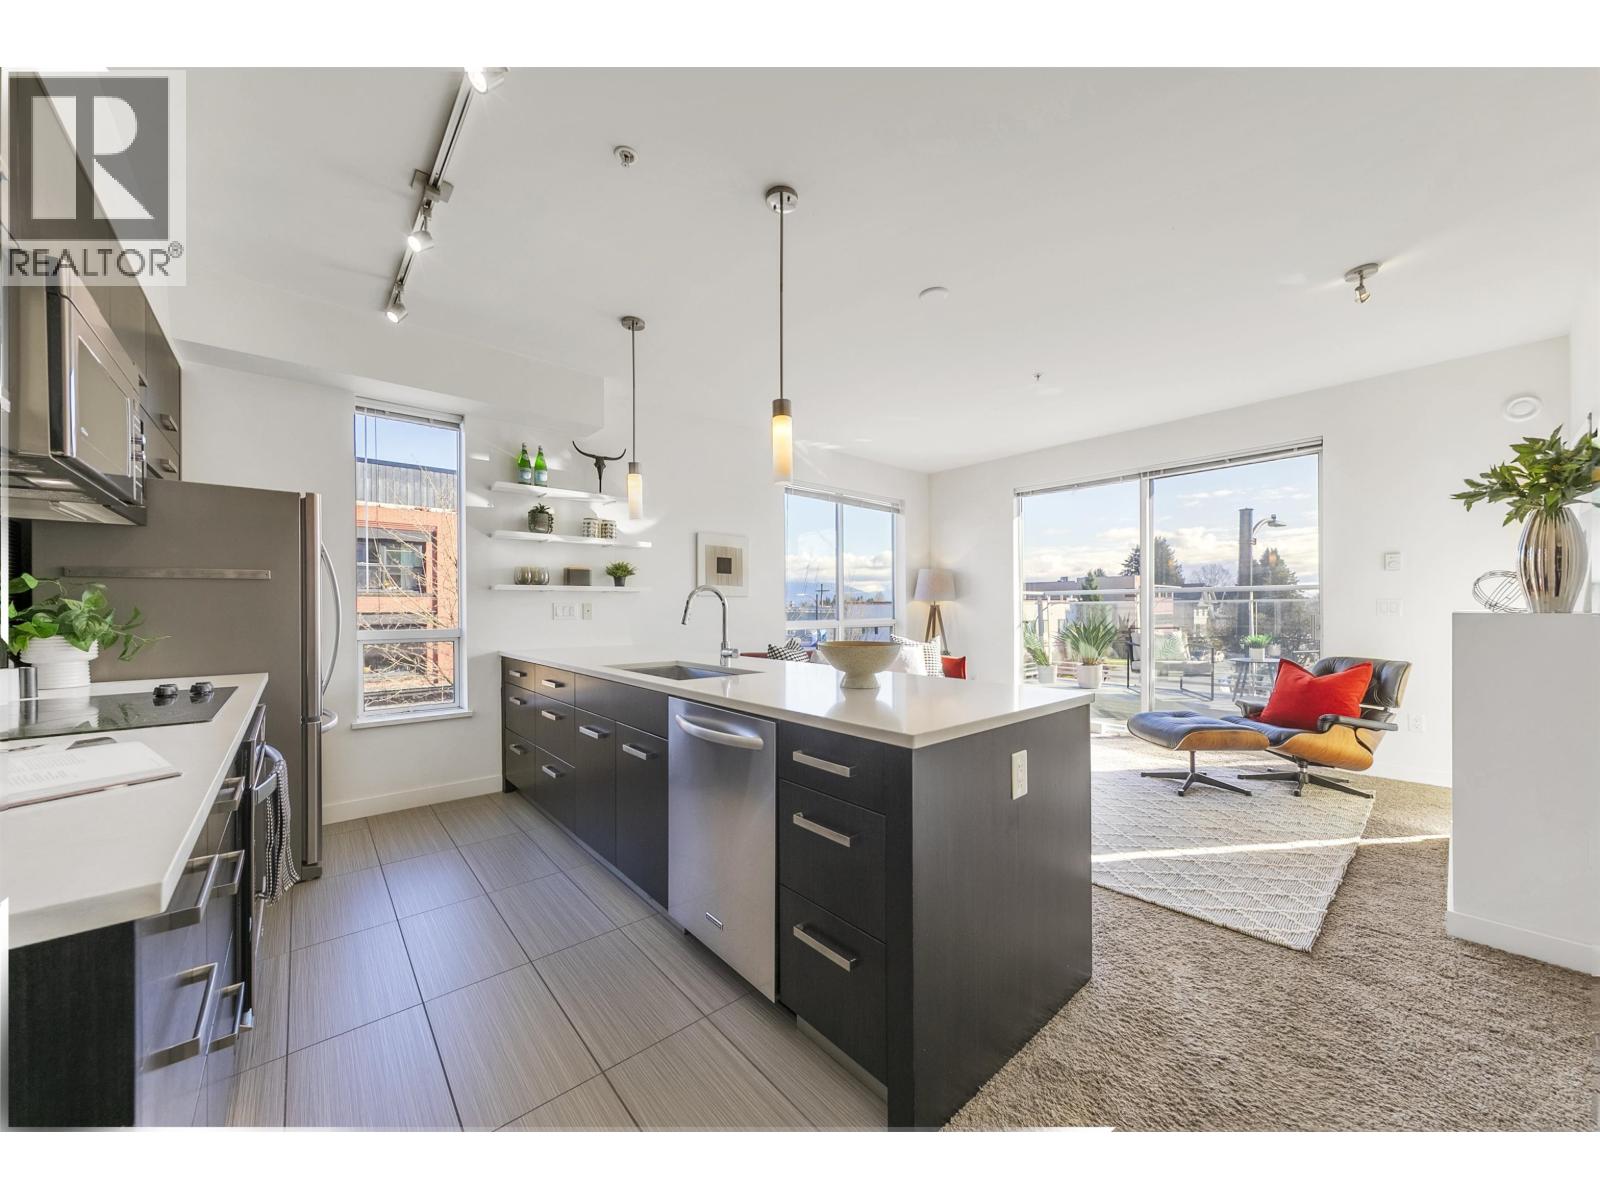
206 3333 Main Street
Vancouver, British Columbia
Welcome to this bright and well-appointed corner unit at 3333 Main Street, set in the heart of one of Vancouver´s most vibrant neighbourhoods. Thoughtfully designed with an efficient layout, the living space is filled with natural light from large windows and offers scenic outlooks. The kitchen provides generous cabinetry and workspace, seamlessly connecting to the dining and living areas for everyday living and entertaining. Step outside to a rare, oversized 265 sqft. private balcony, perfect for relaxing, hosting, or enjoying the views. This home also includes a dedicated storage locker. Situated in a well-cared-for building just steps from the best of Main Street, including popular cafes, restaurants, boutiques, and daily conveniences, with easy access to parks, transit, and downtown. (id:65446)
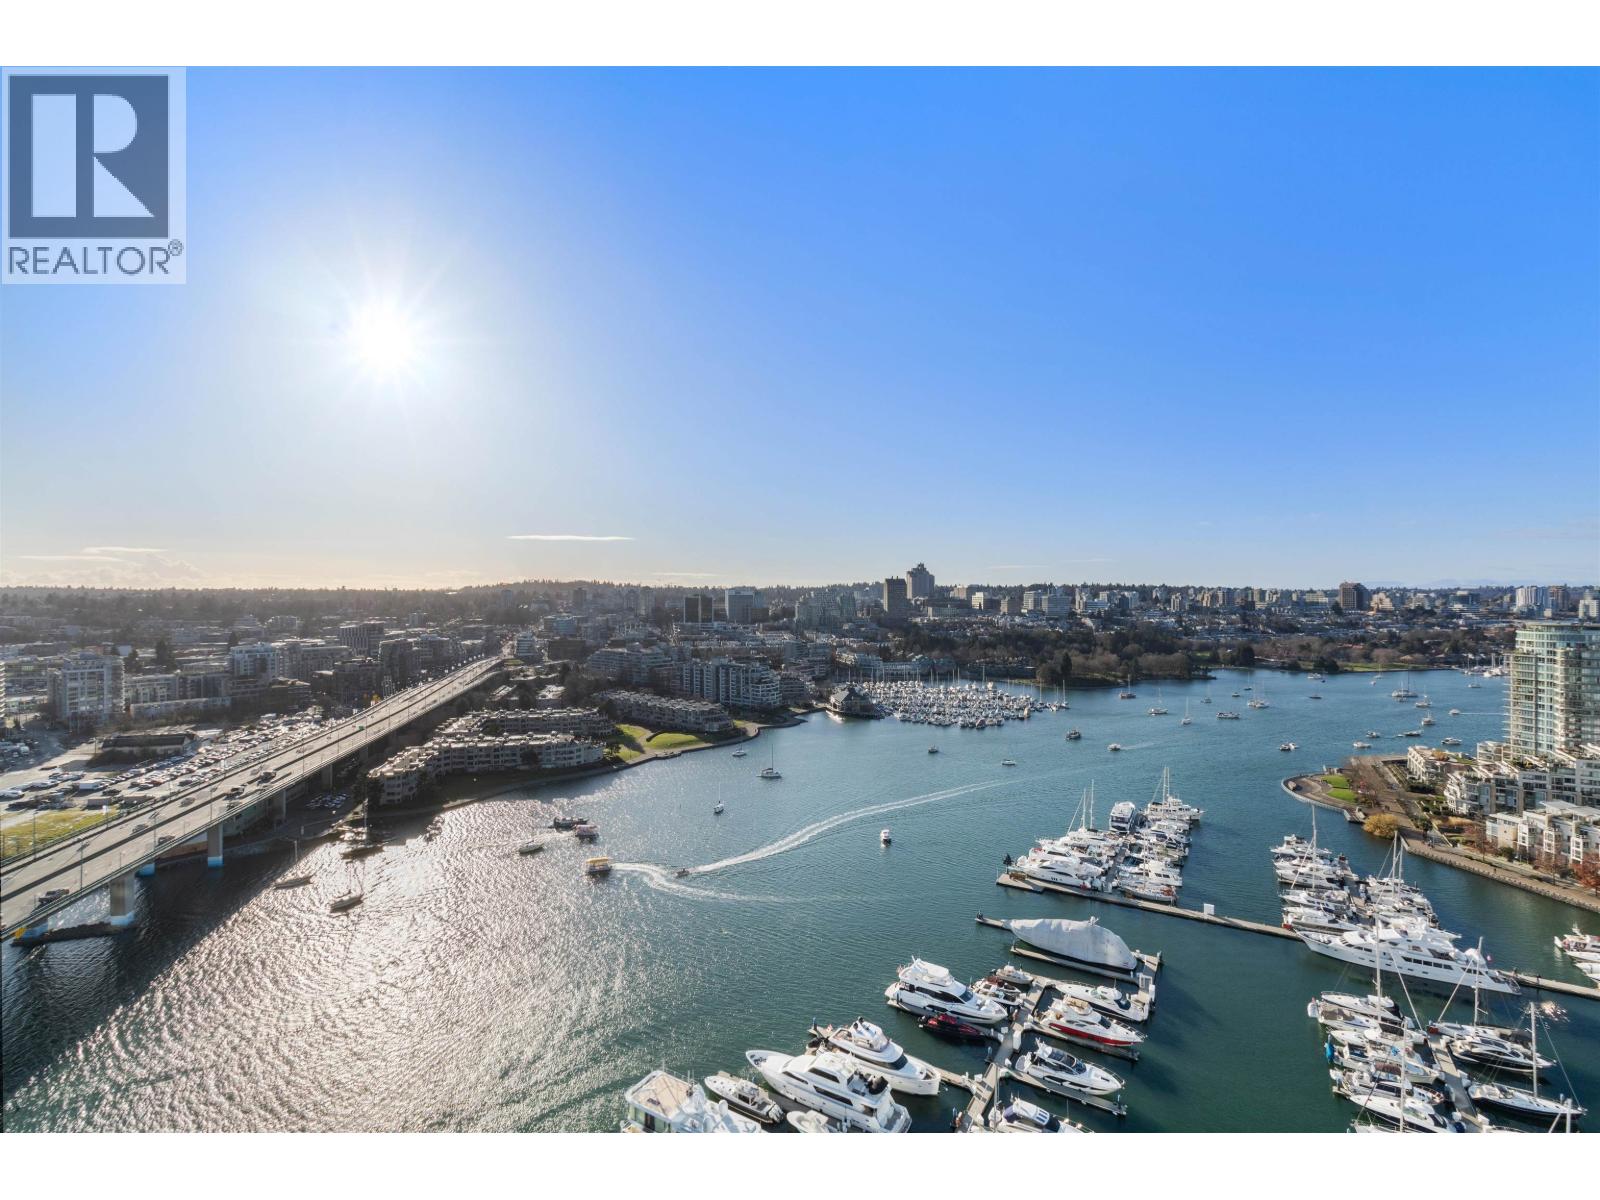
3307 1033 Marinaside Crescent
Vancouver, British Columbia
Discover this exceptional waterfront trophy residence along the prestigious Marinaside waterfront promenade. Meticulously reconfigured, this suite has been transformed from a 3-bedroom into a sophisticated 2-bedroom, offering spacious, refined living-perfect for downsizers seeking style and comfort. Located on the 33rd floor, enjoy breathtaking, unobstructed southwest views of the marina and Yaletown that will truly take your breath away. This home features modern amenities including air conditioning, a large chef's kitchen ideal for entertaining, elegant built-ins by California Closets, a new gas fireplace, and custom ambient lighting. Rarely does a turnkey home of this caliber become available in a well-maintained strata with outstanding amenities. 2 parking and 1 storage are included (id:65446)
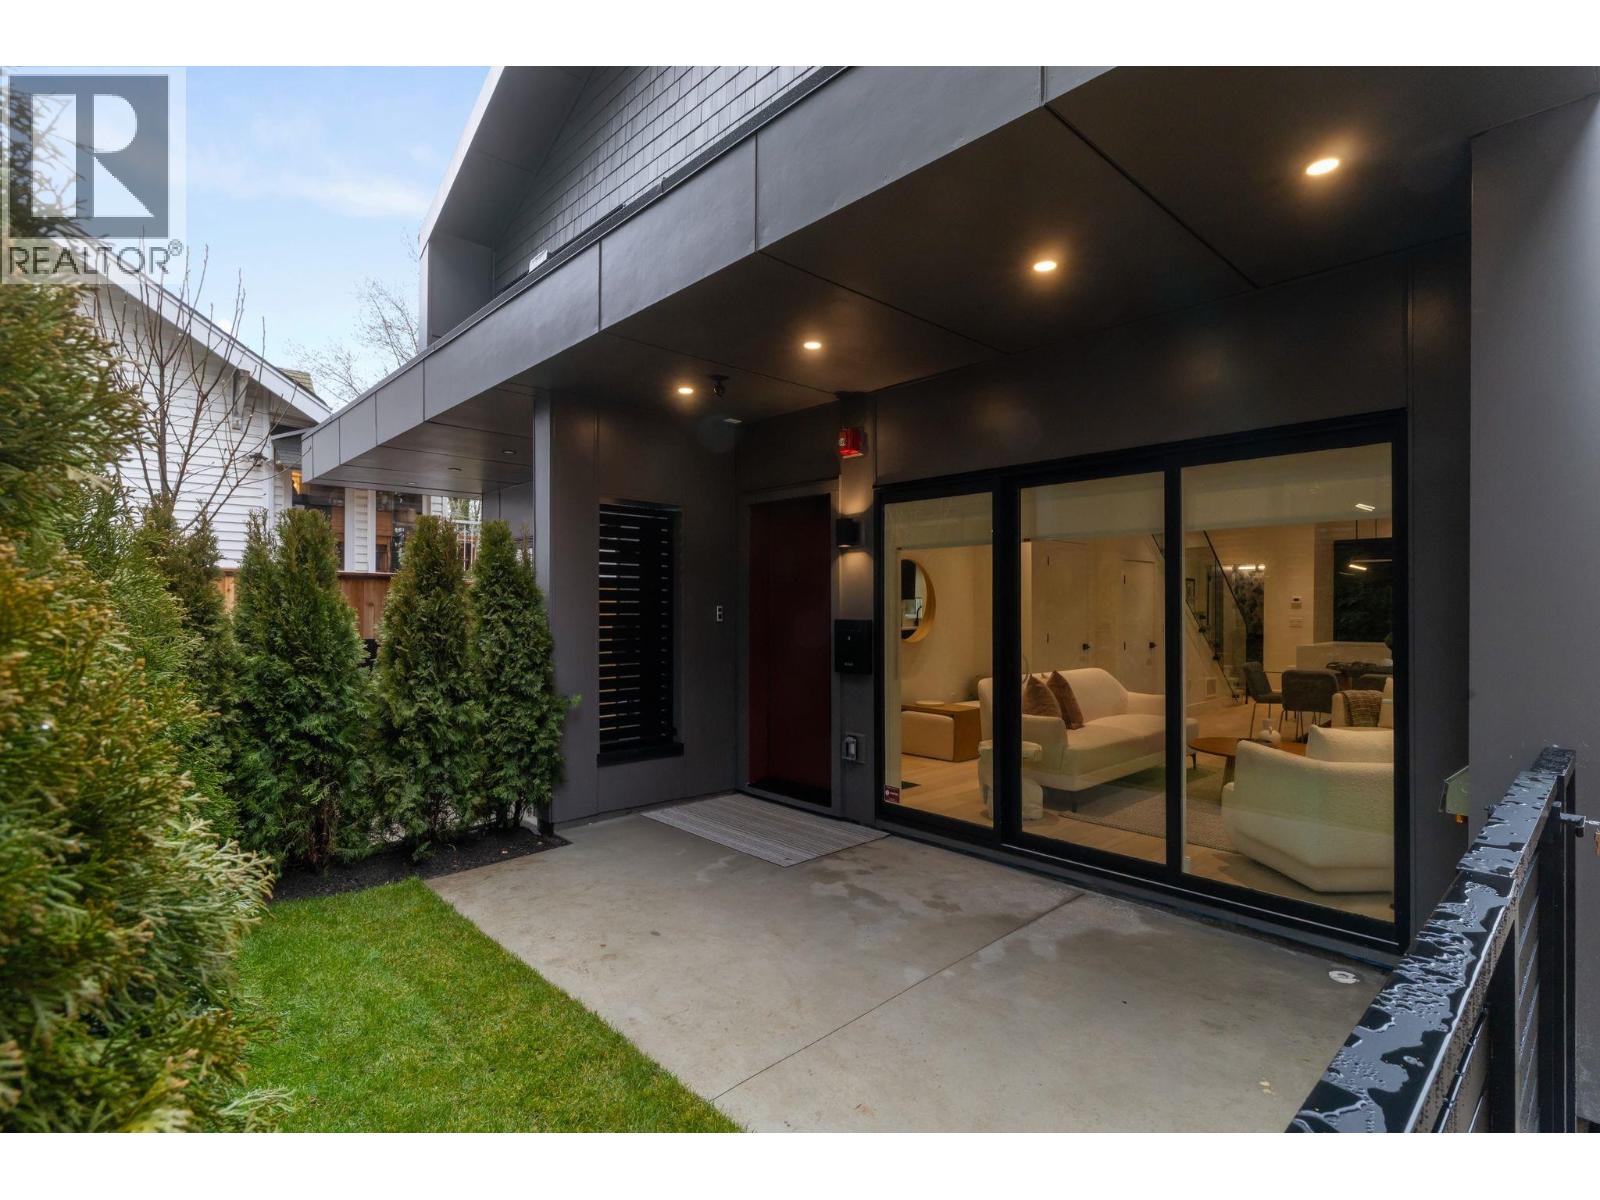
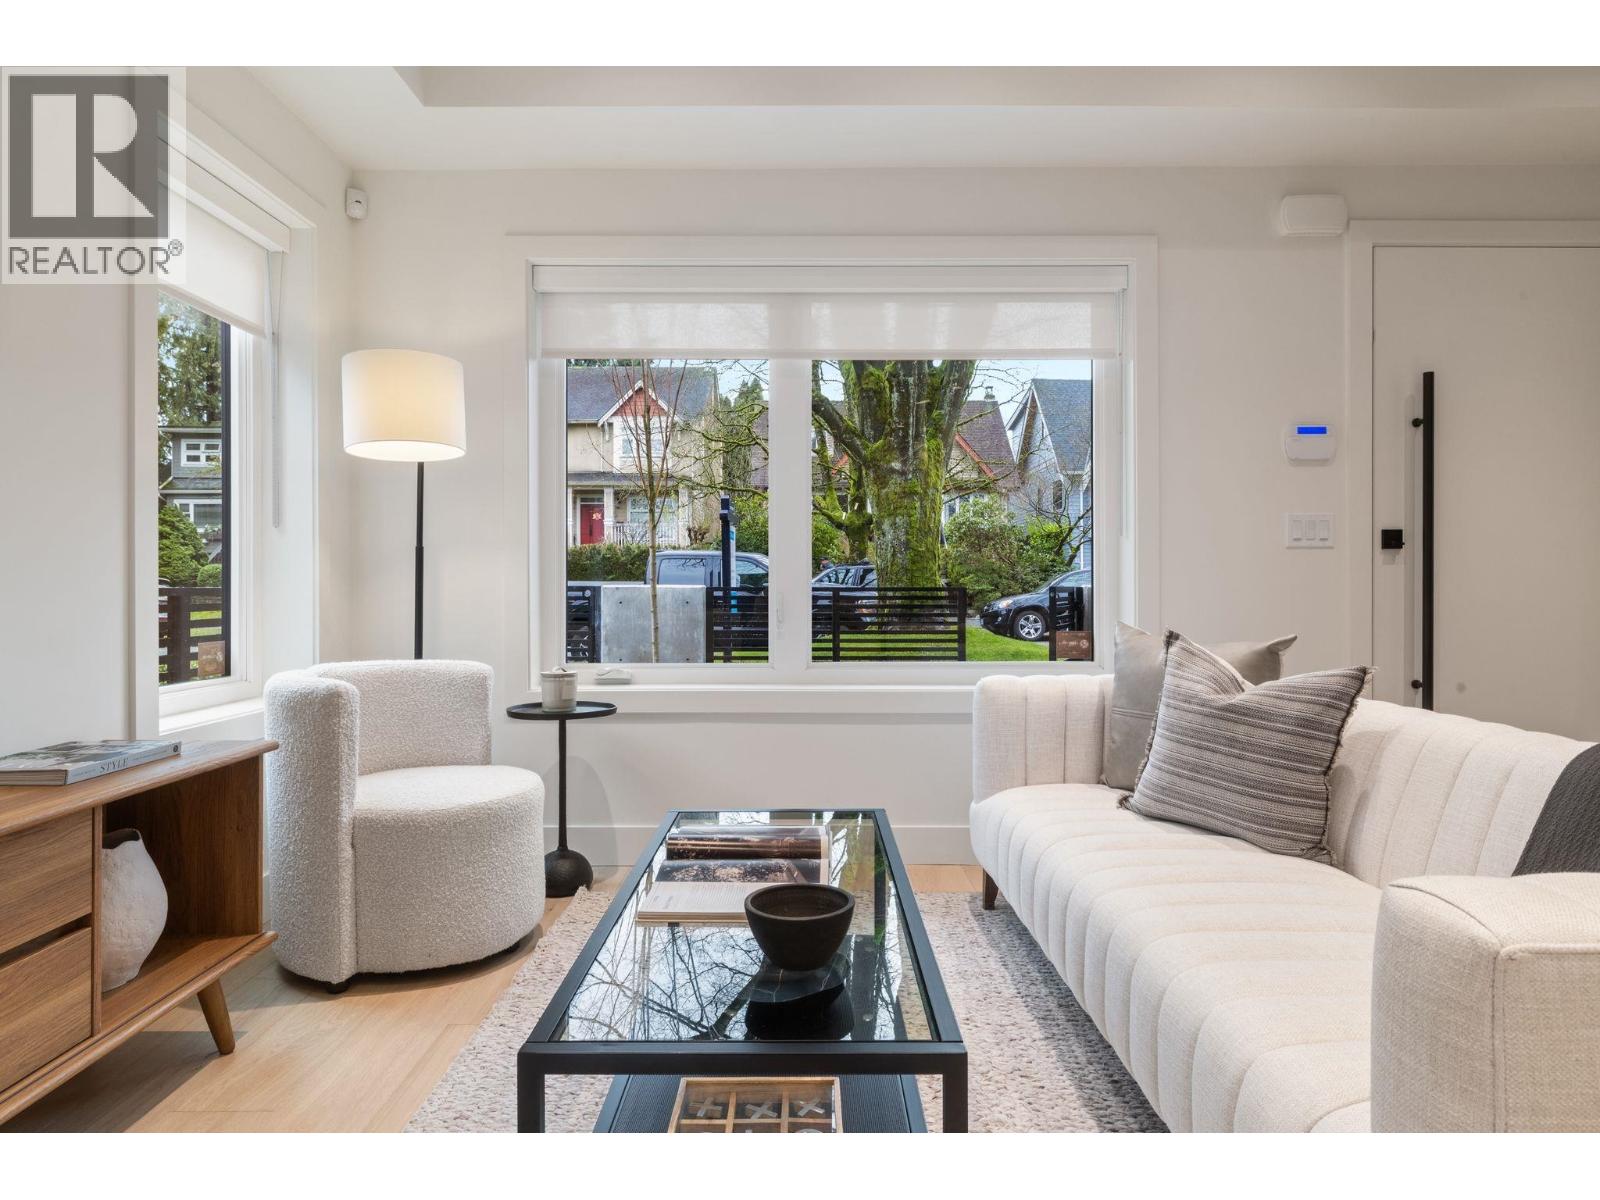
2 2539 Grant Street
Vancouver, British Columbia
Welcome to The Grant Collection, an exclusive new development tucked away on a quiet, tree-lined street in one of East Vancouver´s most beloved family-friendly communities. Developed by a renowned local builder Fina Homes, long celebrated for quality craftsmanship and sophisticated interiors. This home offers 1286 SQFT spread over two thoughtfully planned levels, ideal for downsizers seeking fewer stairs or young families ready to put down roots. The main is a spacious open plan with generous living space, dining area and modern chefs kitchen with integrated Fisher & Paykel appliances, gas range & large island with bar seating. Upstairs has 3 bedrooms & 2 bathrooms including the primary retreat with a stylish ensuite and direct access to a private 243 sqft sun deck. Home starts here! (id:65446)
2 2541 Grant Street
Vancouver, British Columbia
Welcome to The Grant Collection, an exclusive new development on a quiet, tree-lined street in one of East Vancouver´s most beloved communities. Developed by a renowned local builder Fina Homes, recognized for quality craftsmanship & sophisticated interiors. The front residence offers 1395 SQFT across 3 beautifully designed levels, with 3 bedrooms & 2.5 baths, crawlspace storage & front yard space, perfect for growing families who crave space and style. The open plan main floor has generous living space, dining area & modern gourmet kitchen with a large island and oversized sliders to a back patio with gas bbq hookup. Upstairs has 2 bedrooms and full bathroom while the top floor has a full laundry room in addition to the primary suite featuring double closets and a stylish ensuite. Wow! (id:65446)
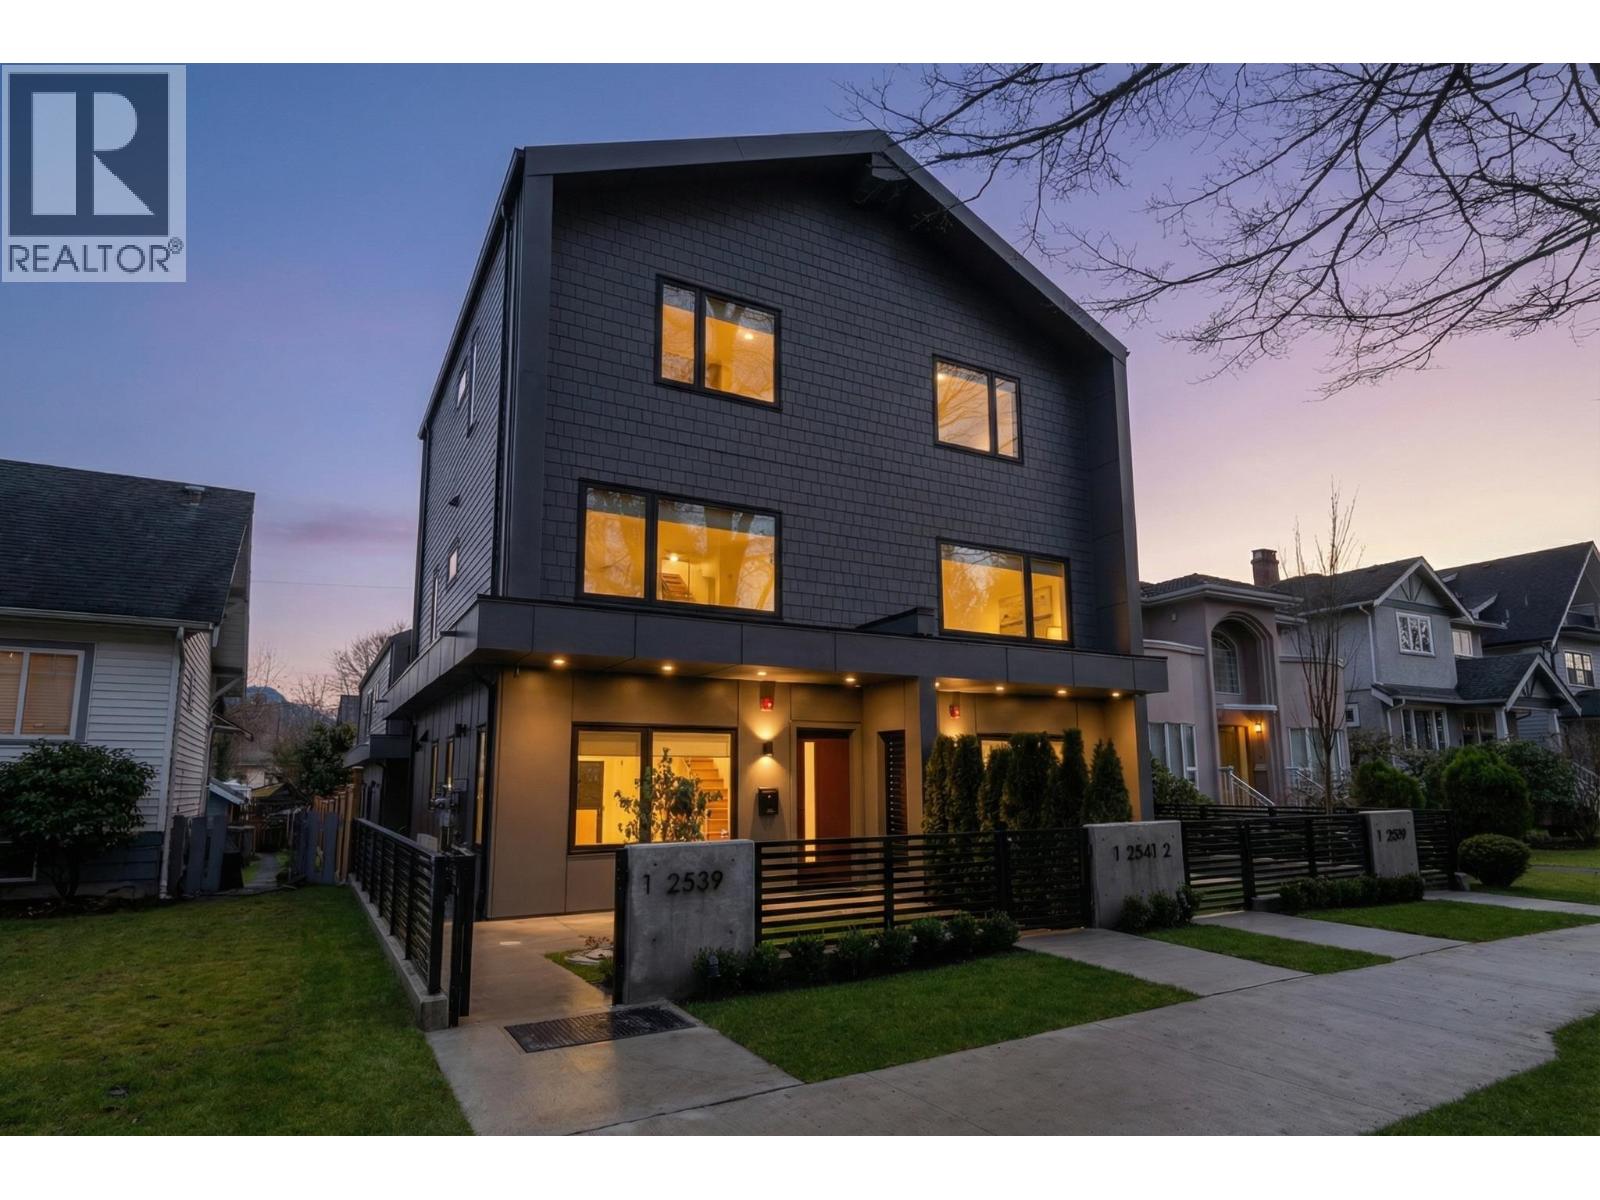
1 2539 Grant Street
Vancouver, British Columbia
Welcome to The Grant Collection, an exclusive new development on a quiet, tree-lined street in one of East Van´s most beloved family friendly communities. Developed by a longstanding local builder Fina Homes, known for quality craftsmanship and sophisticated interiors. Enter through a fenced yard & patio to this well-appointed & thoughtfully planned 2 level home, ideal for downsizers seeking fewer stairs or young families ready to put down roots. The main is a spacious open plan with a generous living space, dining area and a modern chefs kitchen with integrated Fisher & Paykel appliances, gas range & a island with bar seating. Upstairs has the laundry, 3 bedrooms and 2 bathrooms including the primary retreat with a stylish ensuite and private 227 sqft sun deck. Come see! (id:65446)
1205 8333 Sweet Avenue
Richmond, British Columbia
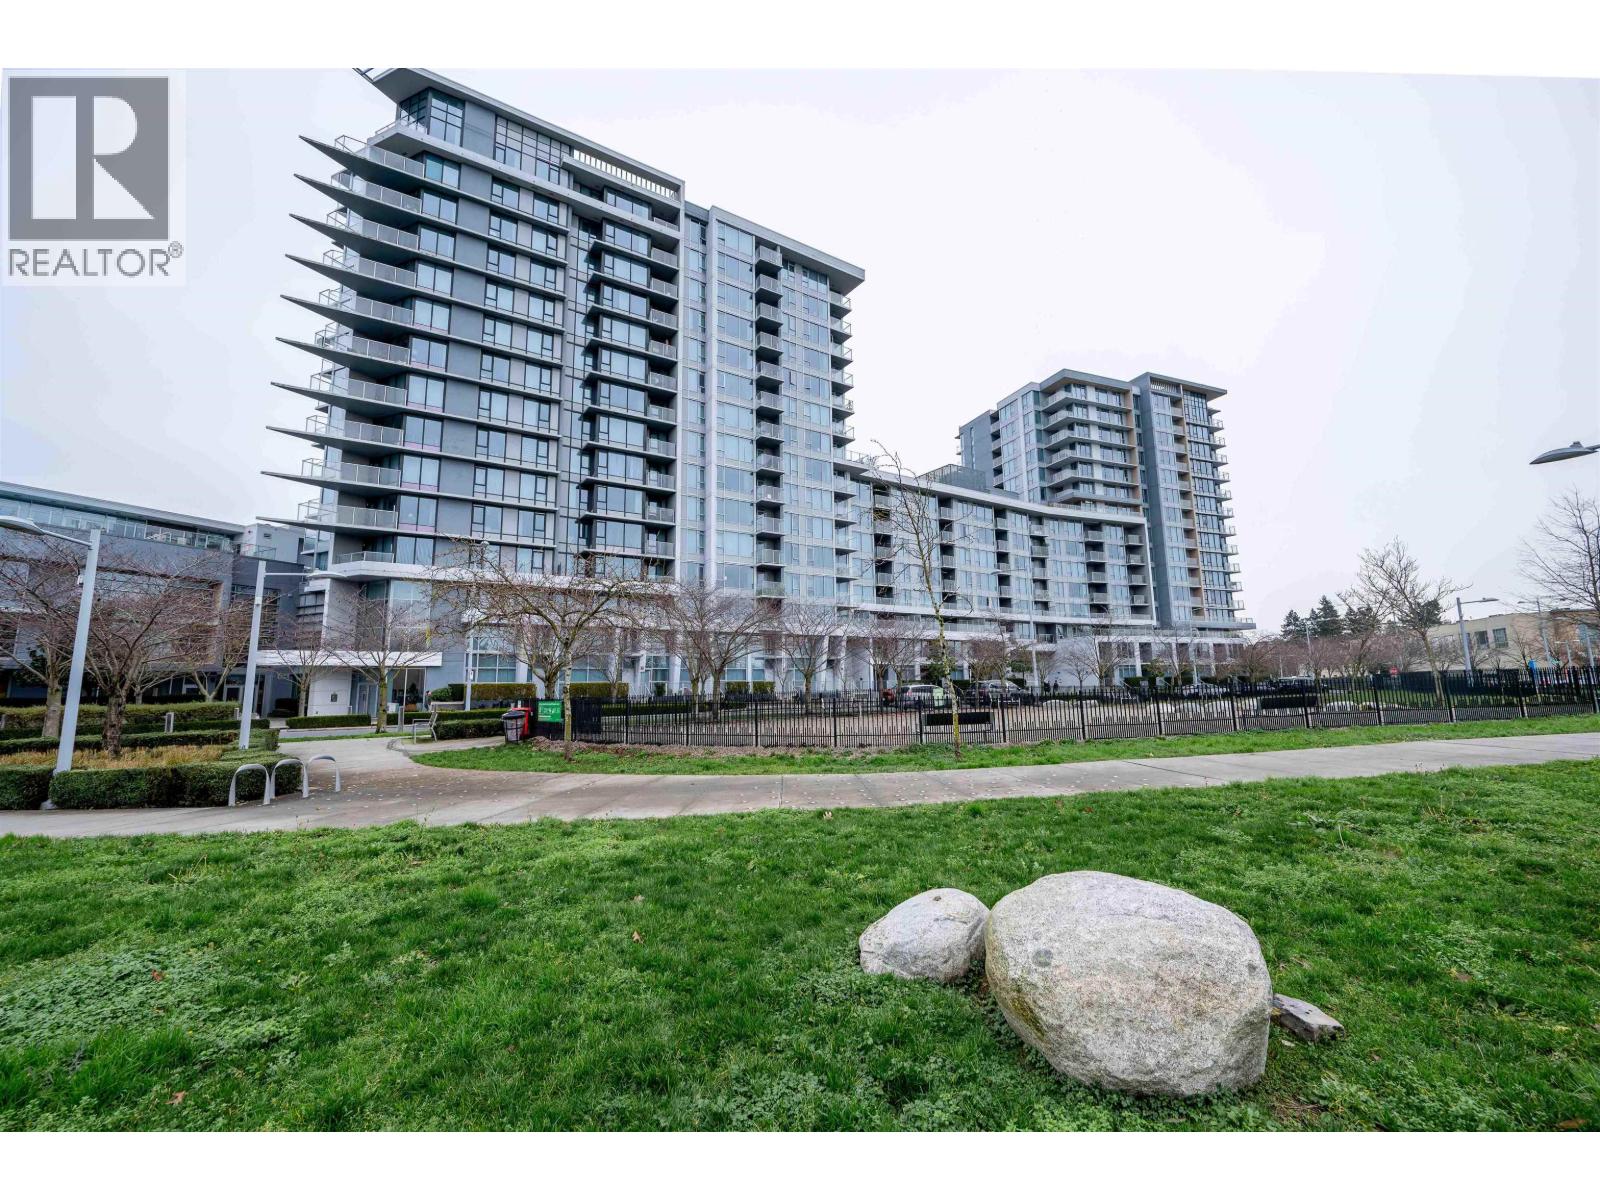
Avanti by Polygon - Bright and well-kept 2-bedroom, 2-bath home with a highly efficient layout and south-facing views of the park, cherry blossom and city. Bedrooms are separated for privacy, with the primary featuring a walk-in closet and elegant ensuite. Modern kitchen includes Bosch appliances, gas cooking, and sleek cabinetry. Enjoy year-round comfort with A/C. Steps to the Capstan SkyTrain and Aberdeen SkyTrain, Aberdeen Centre, T&T, and dining. Access to the Avanti Club with 8,000+ sq.ft. of amenities. Pet and rental friendly. (id:65446)
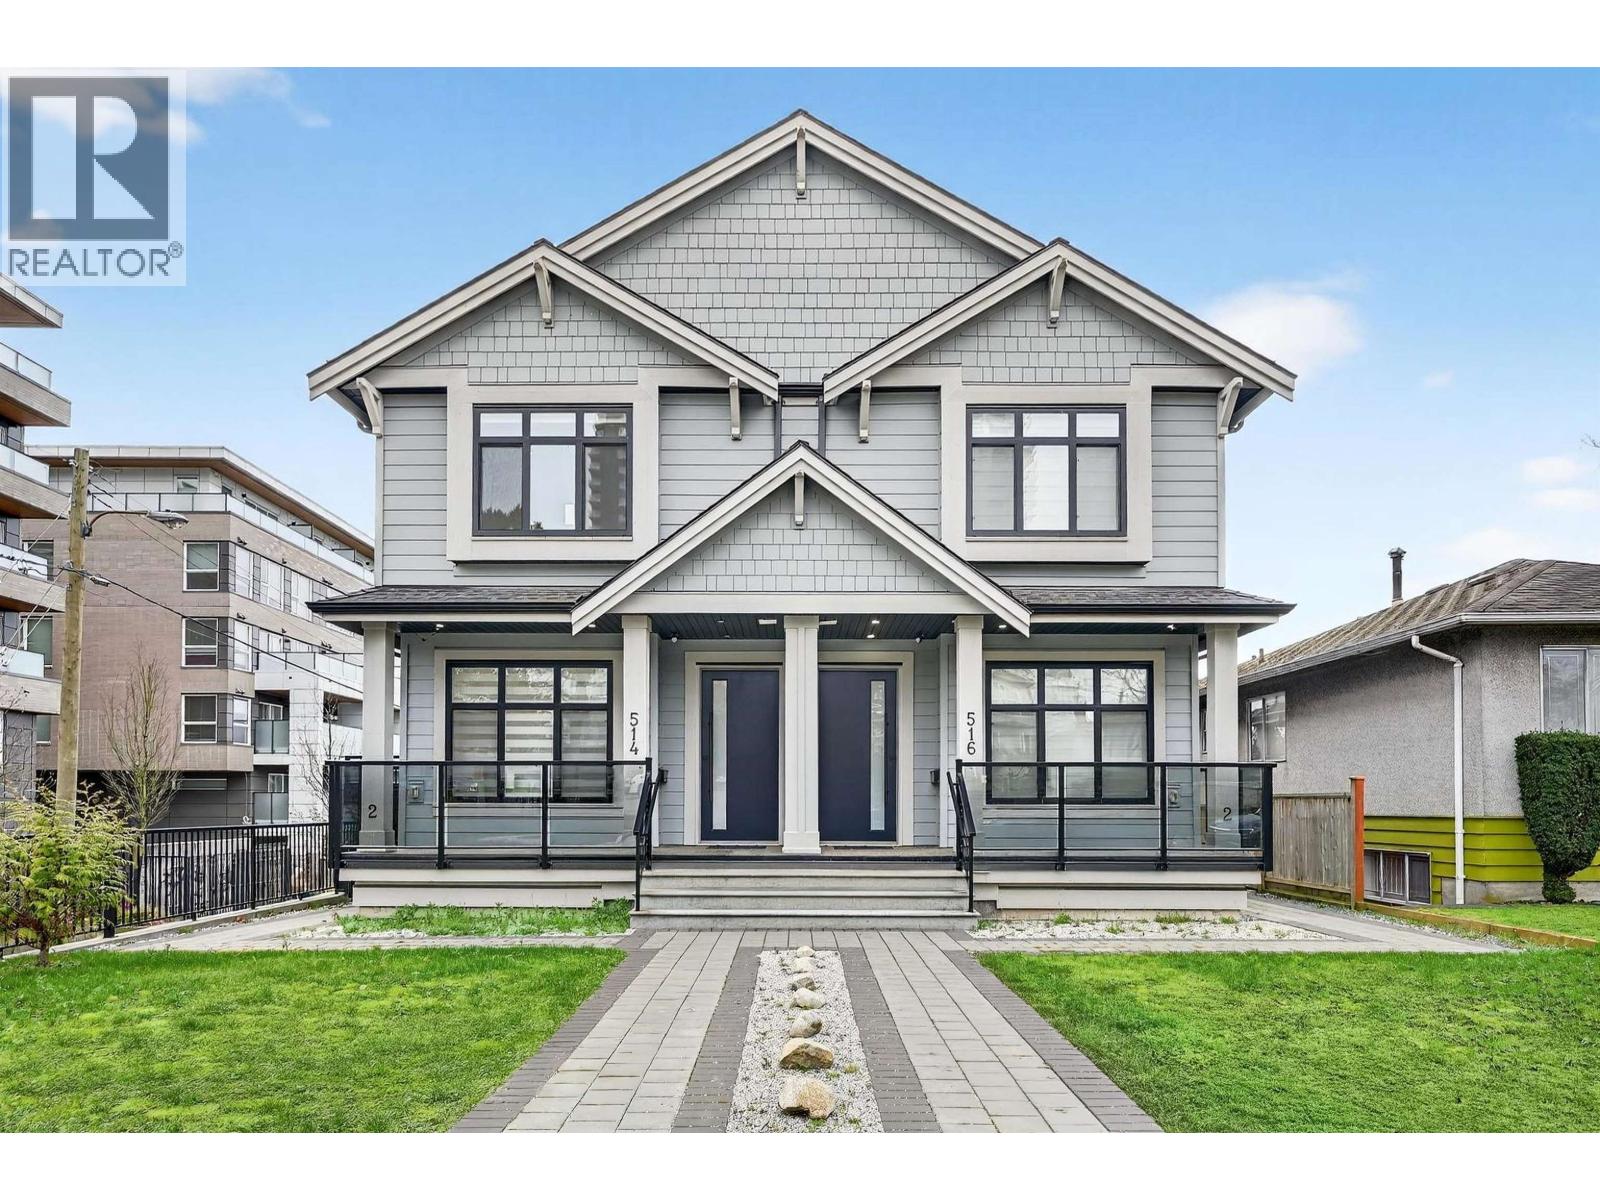
516 W 60th Avenue
Vancouver, British Columbia
OPEN HOUSE: APR.19, SUN, 12:00-2:30PM (id:65446)
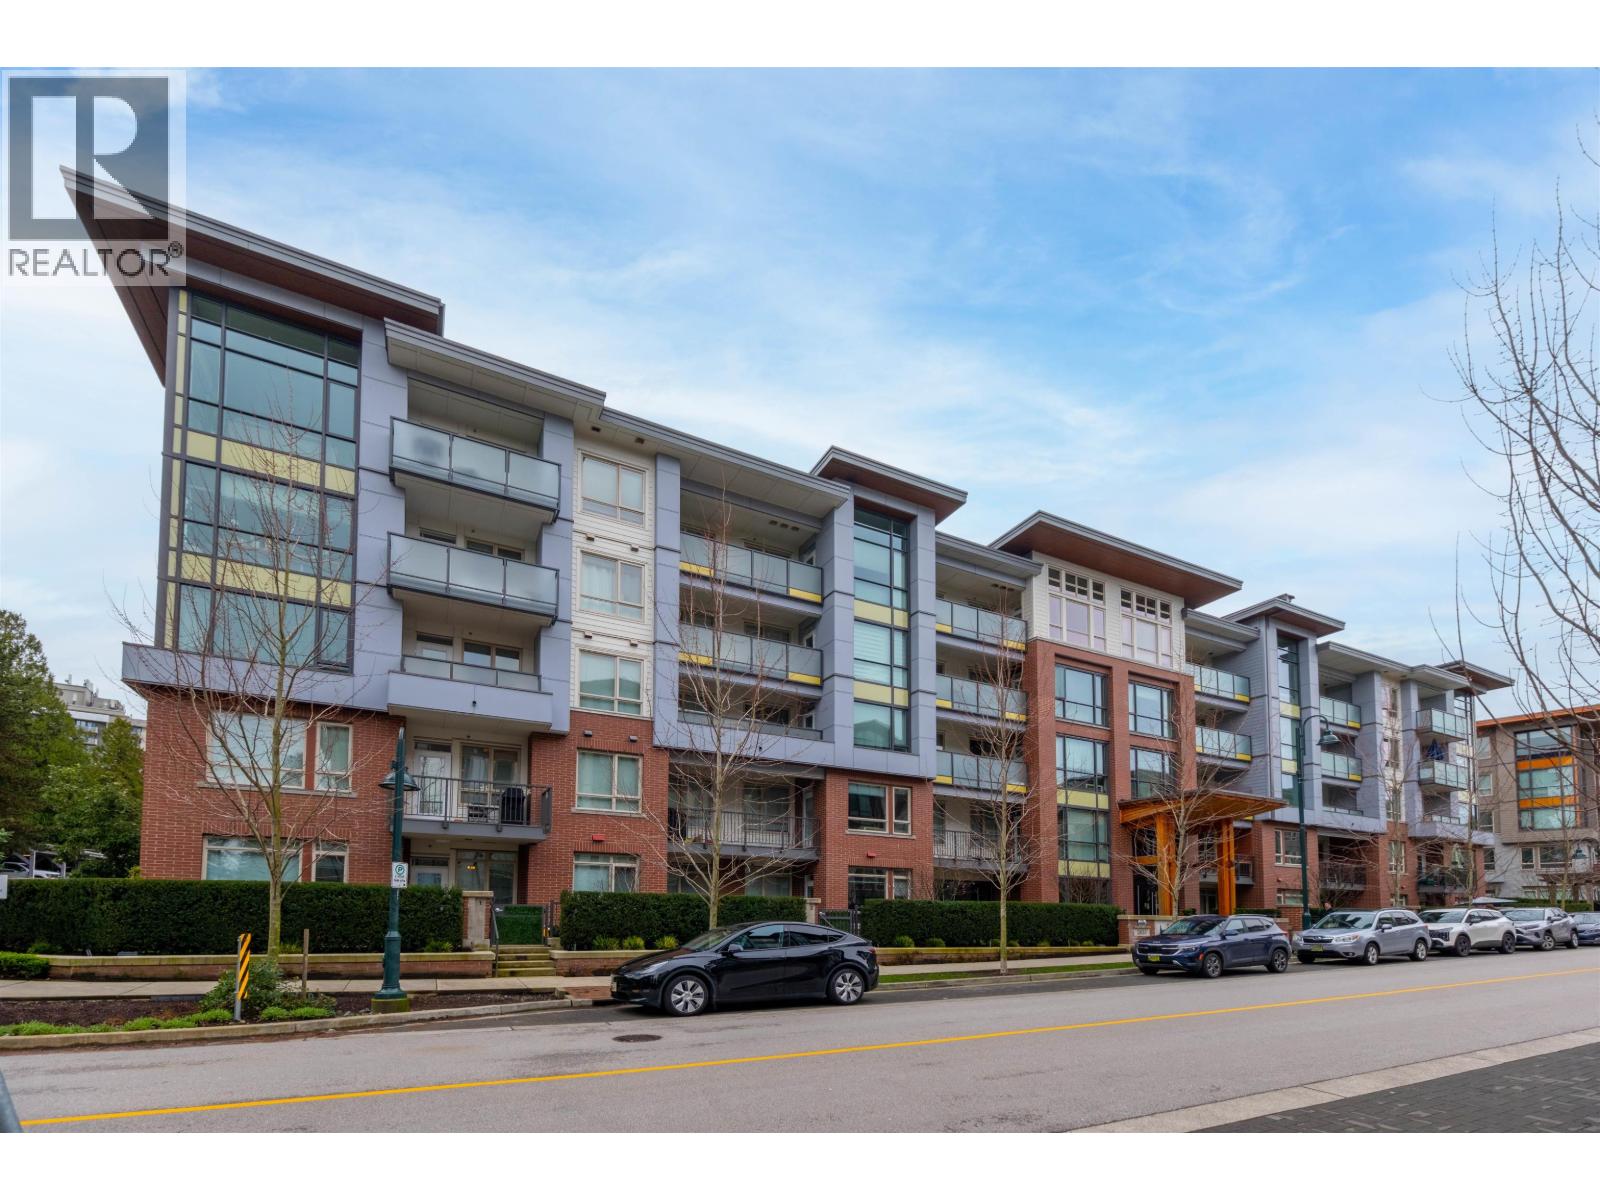
121 2651 Library Lane
North Vancouver, British Columbia
Marvelous Taluswood by Polygon! This spacious 2 bedroom, 2 bath home is bathed in sunlight with a partially covered overhang protecting the balcony. South facing and not overlooking any other unit. Quartz counter top and Island in kitchen, stainless steel appliances, 2 sinks and rain shower in master bedroom plus full bath and shower in the second bath. This home is immaculate and waiting for the next happy owner. Great gym and party room. Parking stall 116, Storage 160. (id:65446)
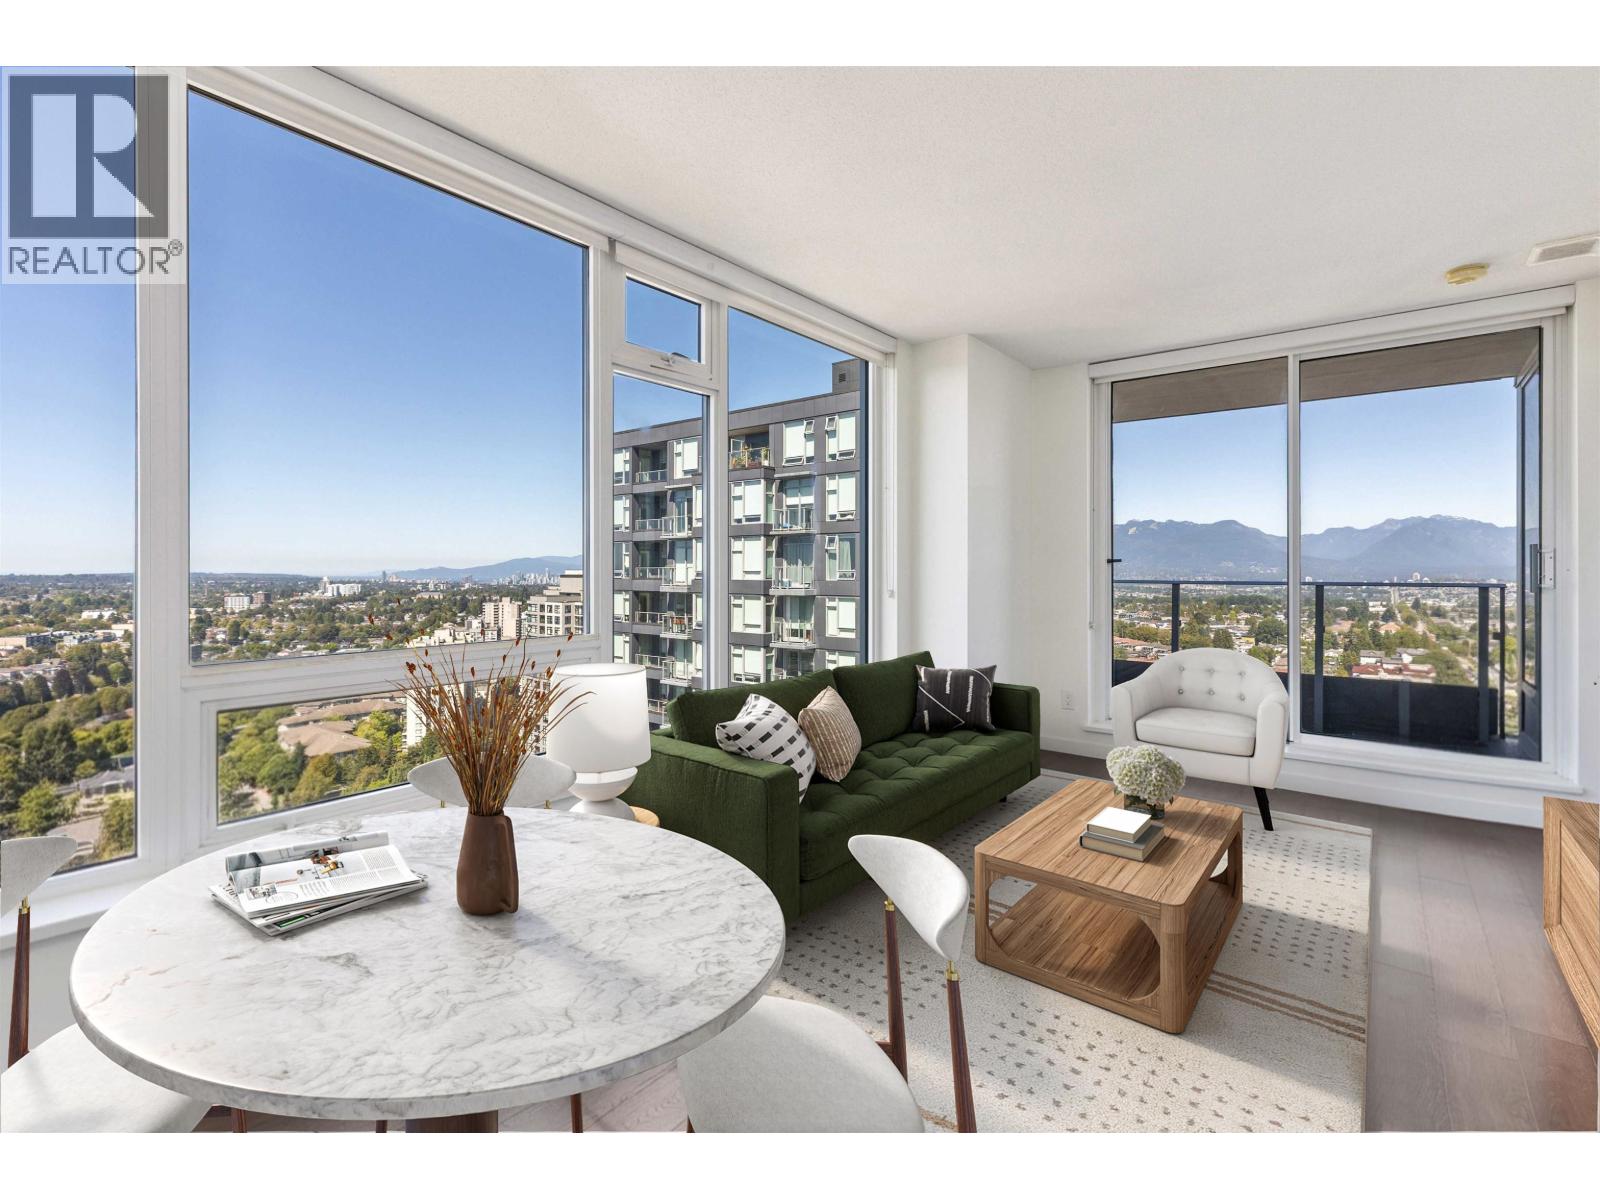
2902 5515 Boundary Road
Vancouver, British Columbia
FIRST TIME ON THE MARKET! Welcome to Wall Centre Central Park by award-winning GBL Architects. This 1 Bed + Den home with stunning panoramic views of the North Shore mountains and city includes one parking stall, and features laminate flooring, quartz countertops, stainless steel appliances with gas stove, dishwasher, fridge, and in-suite laundry. Enjoy resort-style amenities: indoor pool, hot tub, rooftop garden plots, and EV charging. Prime location at Boundary & Kingsway-steps to Joyce Skytrain, close to Metrotown, Crystal Mall, shops, restaurants, and bus routes.***OPEN HOUSE: April 18th, 2-4 PM (id:65446)
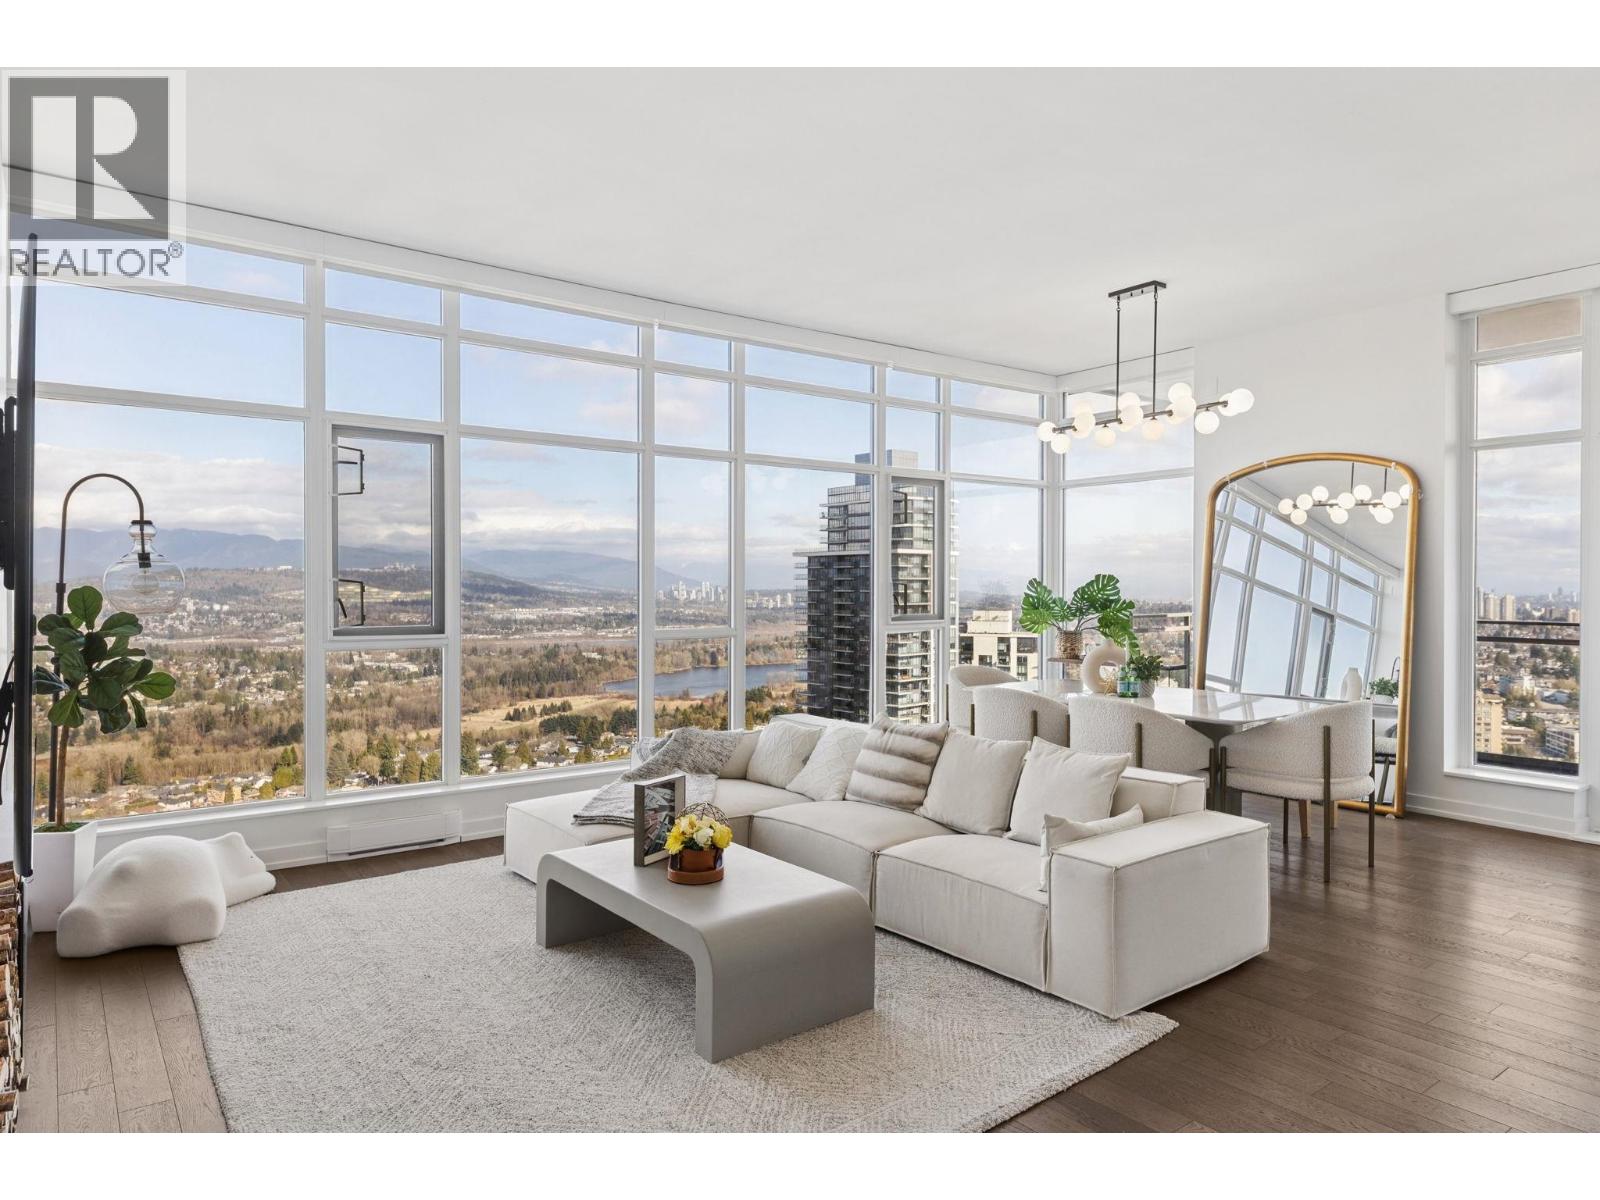
3903 4688 Kingsway
Burnaby, British Columbia
Penthouse Collection at Station Square!! Located in the heart of Burnaby's Metrotown. This 2BR + Den/Office sub-penthouse offers a North East exposure, Extra High ceiling with tons of nature lights, Spetacular views from every corner in this unit. Open concept layout with spacious living & dining area, chef's kitchen with tons of storage cabinets, 2 ensuite ample bedrooms, 1 powder room, 2 balconies. Features including AIR CONDITIONING, E/Hardwood floor throughout, Motorized drape/blinds, Nuheat in every bathrooms. 24/7 concierge/security services, fitness Centre, guest suite, entertainment pavilion Lounge room, kid's playground and gardens. Connected to Metropolis and Crystal Mall, steps away from transit, public library, Bonsor Community Centre and more. OPEN: Apr 19, 1:30-3:30 PM (id:65446)
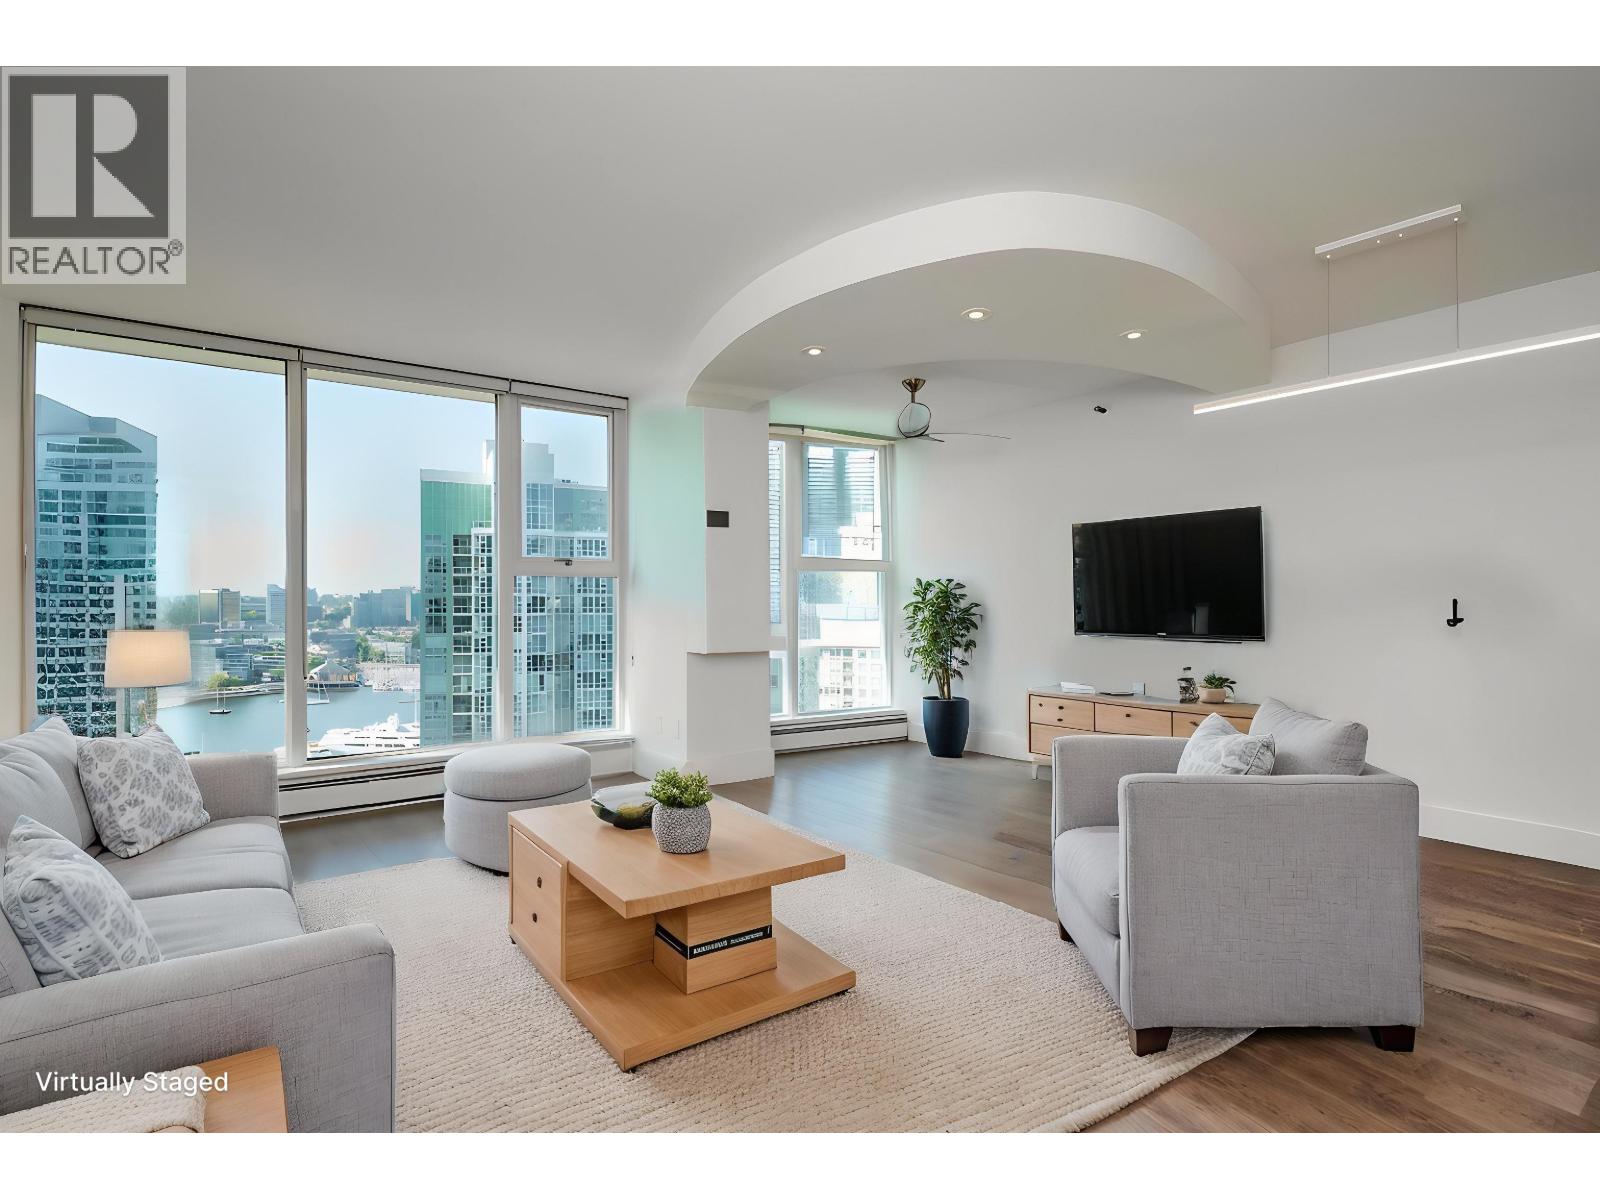
2005 1009 Expo Boulevard
Vancouver, British Columbia
Gorgeous, bright, south-facing suite with sweeping False Creek water views from all principal rooms. This home offers two spacious bedrooms, two full baths, and a large flex space that´s perfect for a home office. Thoughtful updates include energy-efficient appliances, renovated bathrooms, refreshed flooring, upgraded lighting, plus paint and smooth ceilings for a clean, modern finish. Enjoy the benefits of a well-built concrete building with enviable amenities including an indoor pool, fitness centre, billiards and entertainment lounge, 24-hour concierge, and visitor parking. Only one block to Yaletown´s shops and restaurants, and directly across the street from the Seawall. Open house Sat March 28 2-4pm (id:65446)
303 4488 Juneau Street
Burnaby, British Columbia
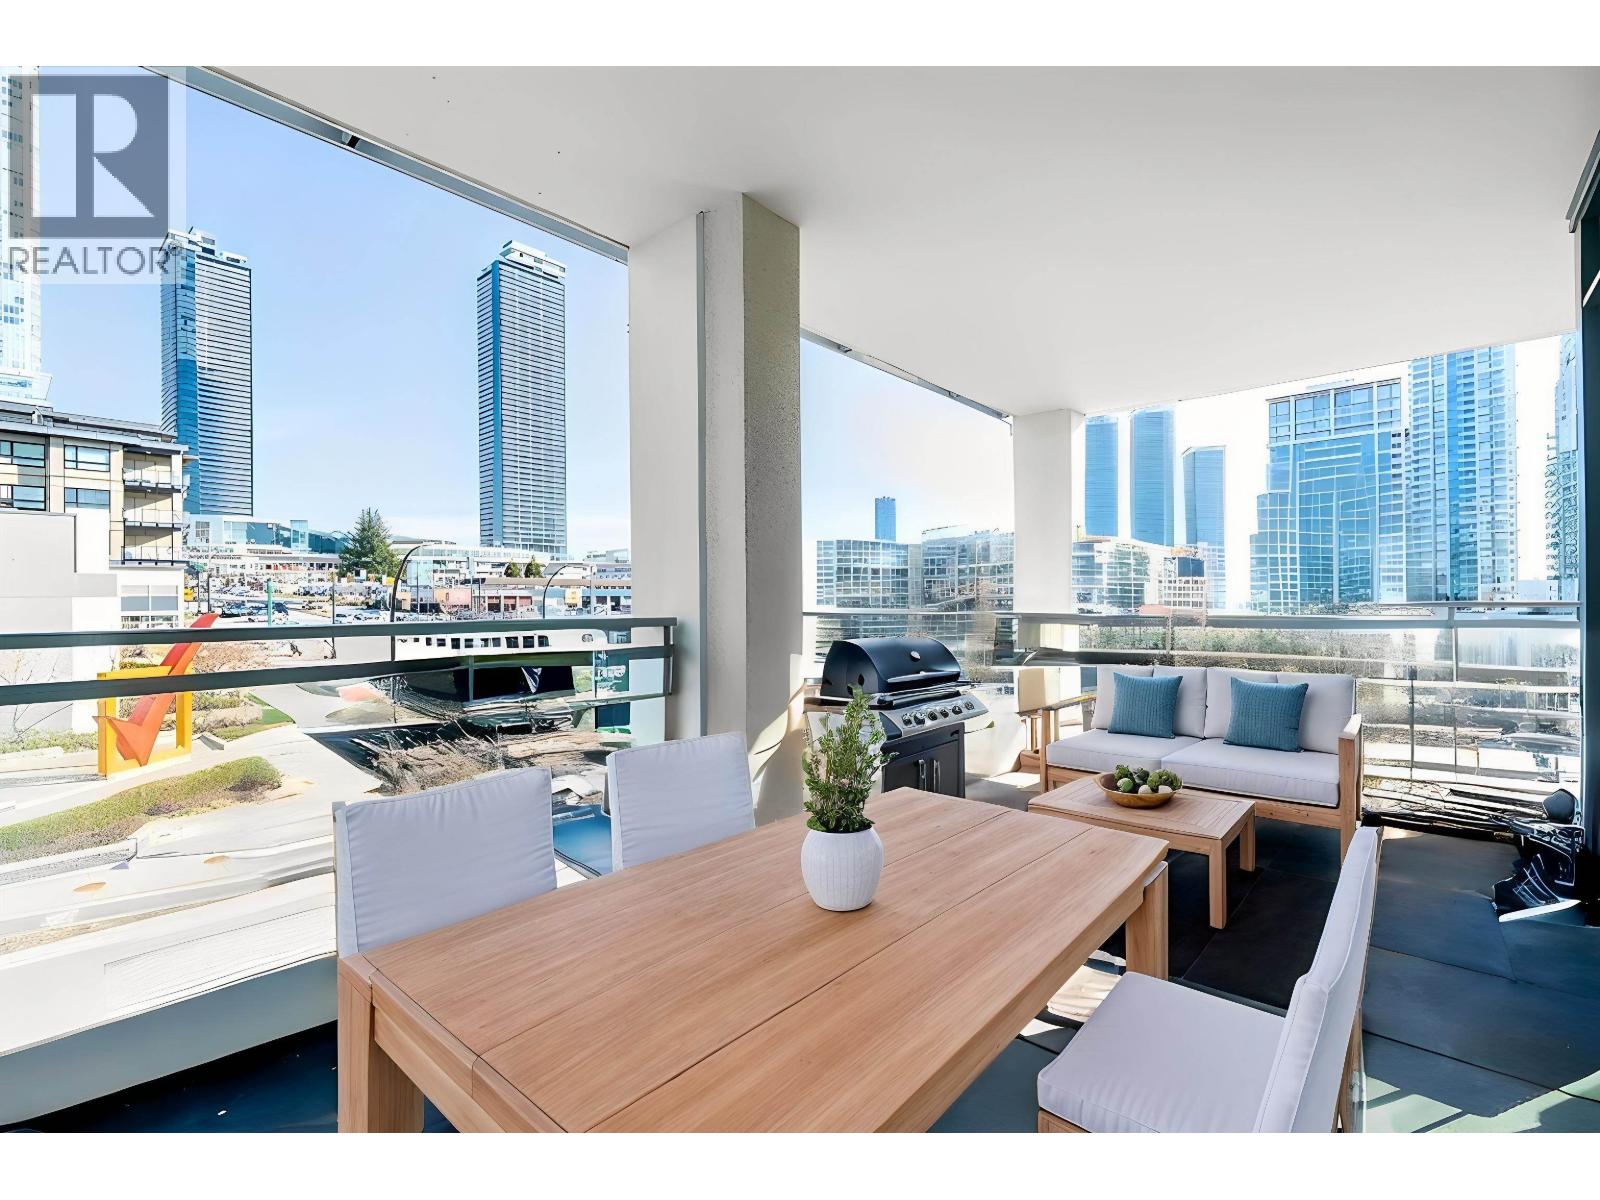
Bright, spacious, and sleek, this contemporary corner 2 bedroom, 2 bathroom home checks all the boxes. You´ve got a cozy living room and an open concept kitchen with Italian cabinetry that feels polished and functional. Floor to ceiling windows bring in beautiful natural light, and the wrap around balcony gives you that extra outdoor space buyers always love. Includes 1 parking and 2 lockers, with great building amenities and an unbeatable location steps to Brentwood Mall, plus SkyTrain and transit. Pets and rentals allowed. (id:65446)
B 403 Alder Street
North Vancouver, British Columbia
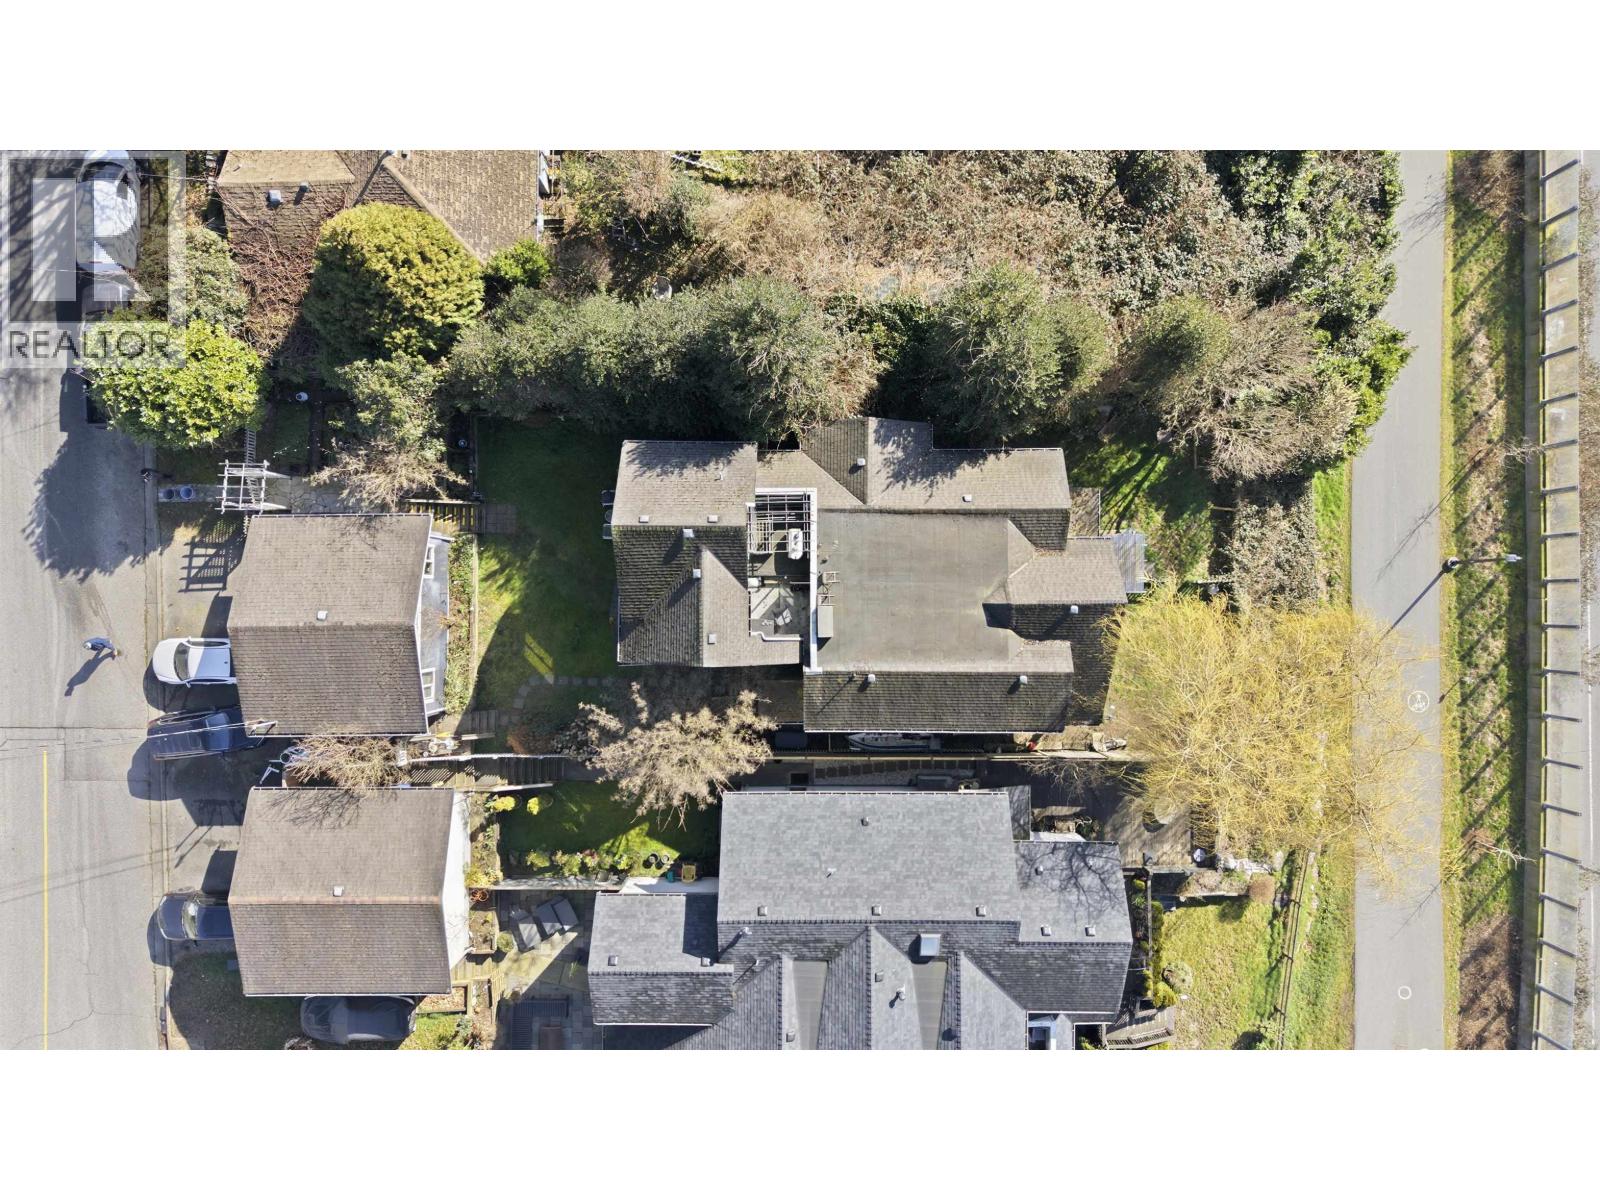
This 1/2 duplex is more like a 2/3 duplex with over 60% of the building! It has fantastic unobstructed views of the downtown skyline. It is close to restaurants and shops while maintaining a close-knit neighbourhood feel that feels tucked away. It is currently separated into a separate water-view loft area and a three-bedroom water view main unit. There is a single car garage in the rear with an additional parking stall, and two gas fireplaces. This property has been tenanted for the past 16 years so no site walk ons, please call or text for an appointment. While the unobstructed views are fantastic the property is ready for a refresh at this true hidden gem. Open House for March 14, 2026 cancelled - Please contact Listing Agent for appointment to view. (id:65446)
309 133 E 8th Avenue
Vancouver, British Columbia
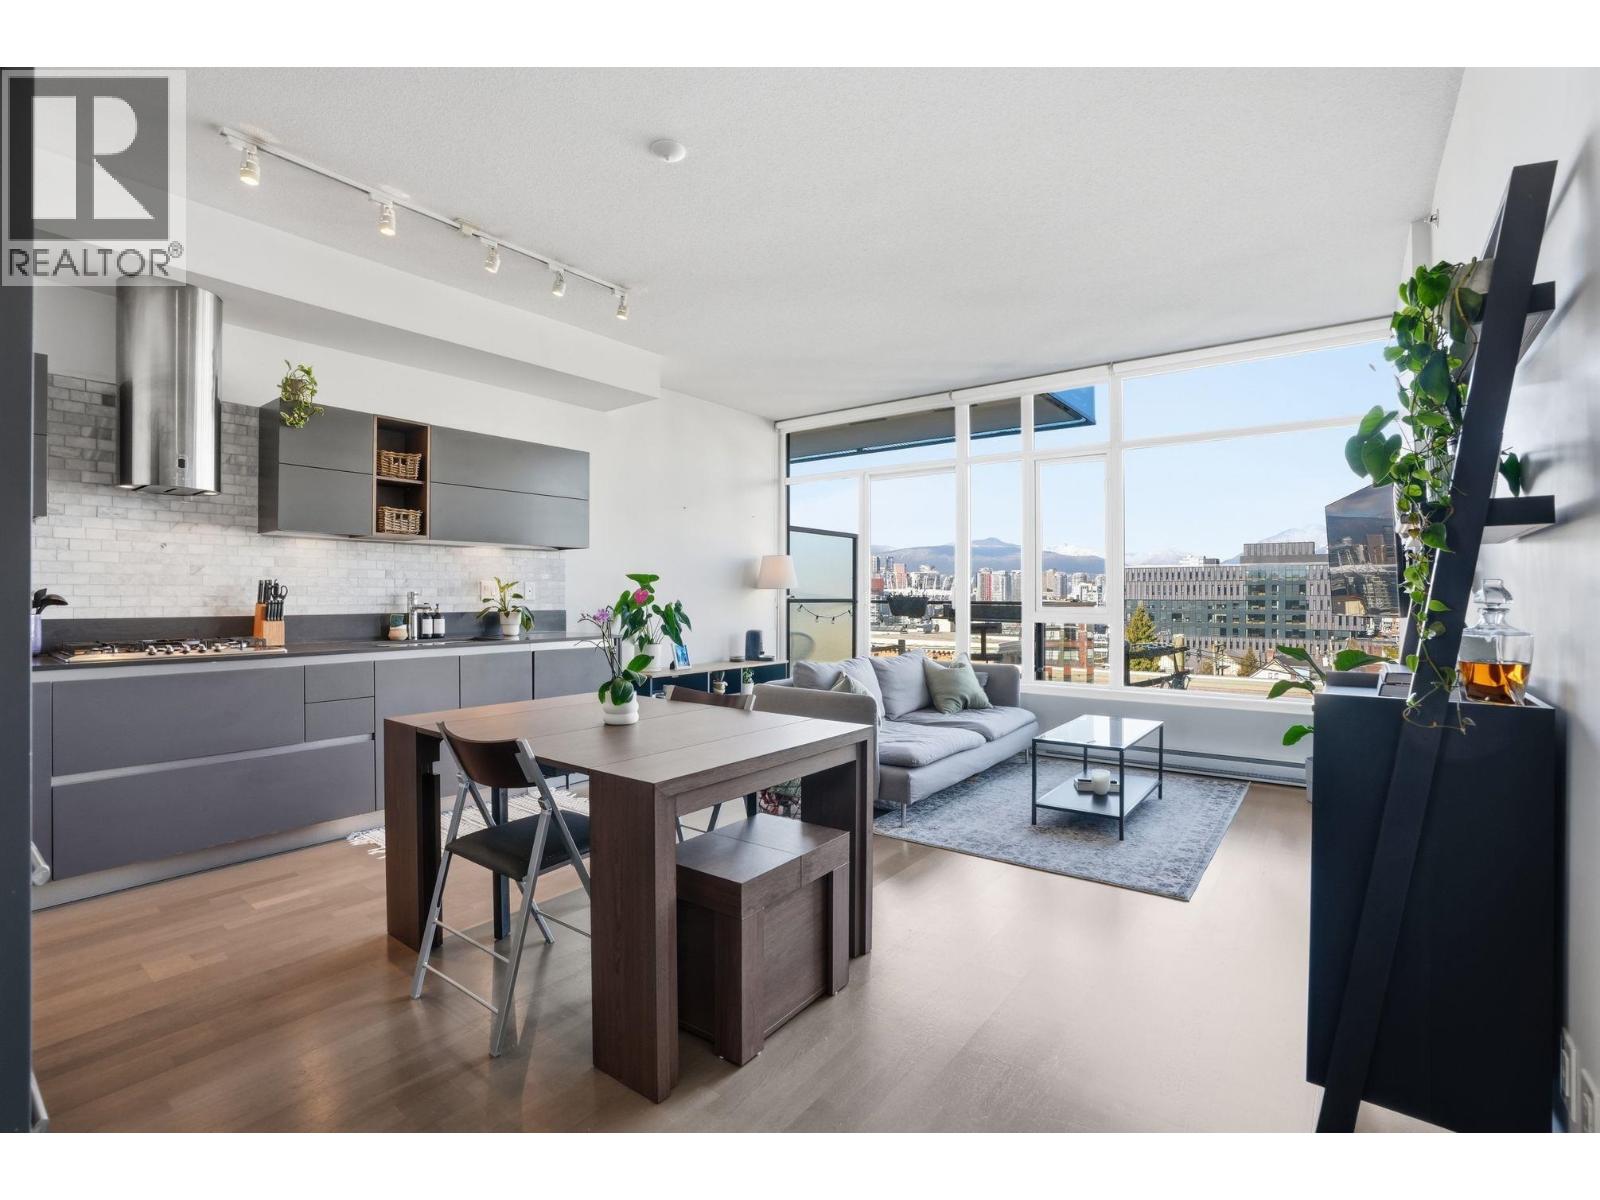
Bright and airy 2-bedroom split-level condo in a well-managed concrete building in the heart of lively Mount Pleasant. This sunny unit features a functional layout with separated living and bedroom areas, oversized windows, soaring ceilings and stunning mountain and city views - giving the feeling of loft living. Enjoy multiple outdoor spaces incl a large south-facing patio plus a north-facing balcony. Ideal central location within walking distance to shops, restaurants, parks, and transit. Includes 1 parking stall and a large storage room (or a home office) for added convenience. (id:65446)
1401 6087 Wilson Avenue
Burnaby, British Columbia
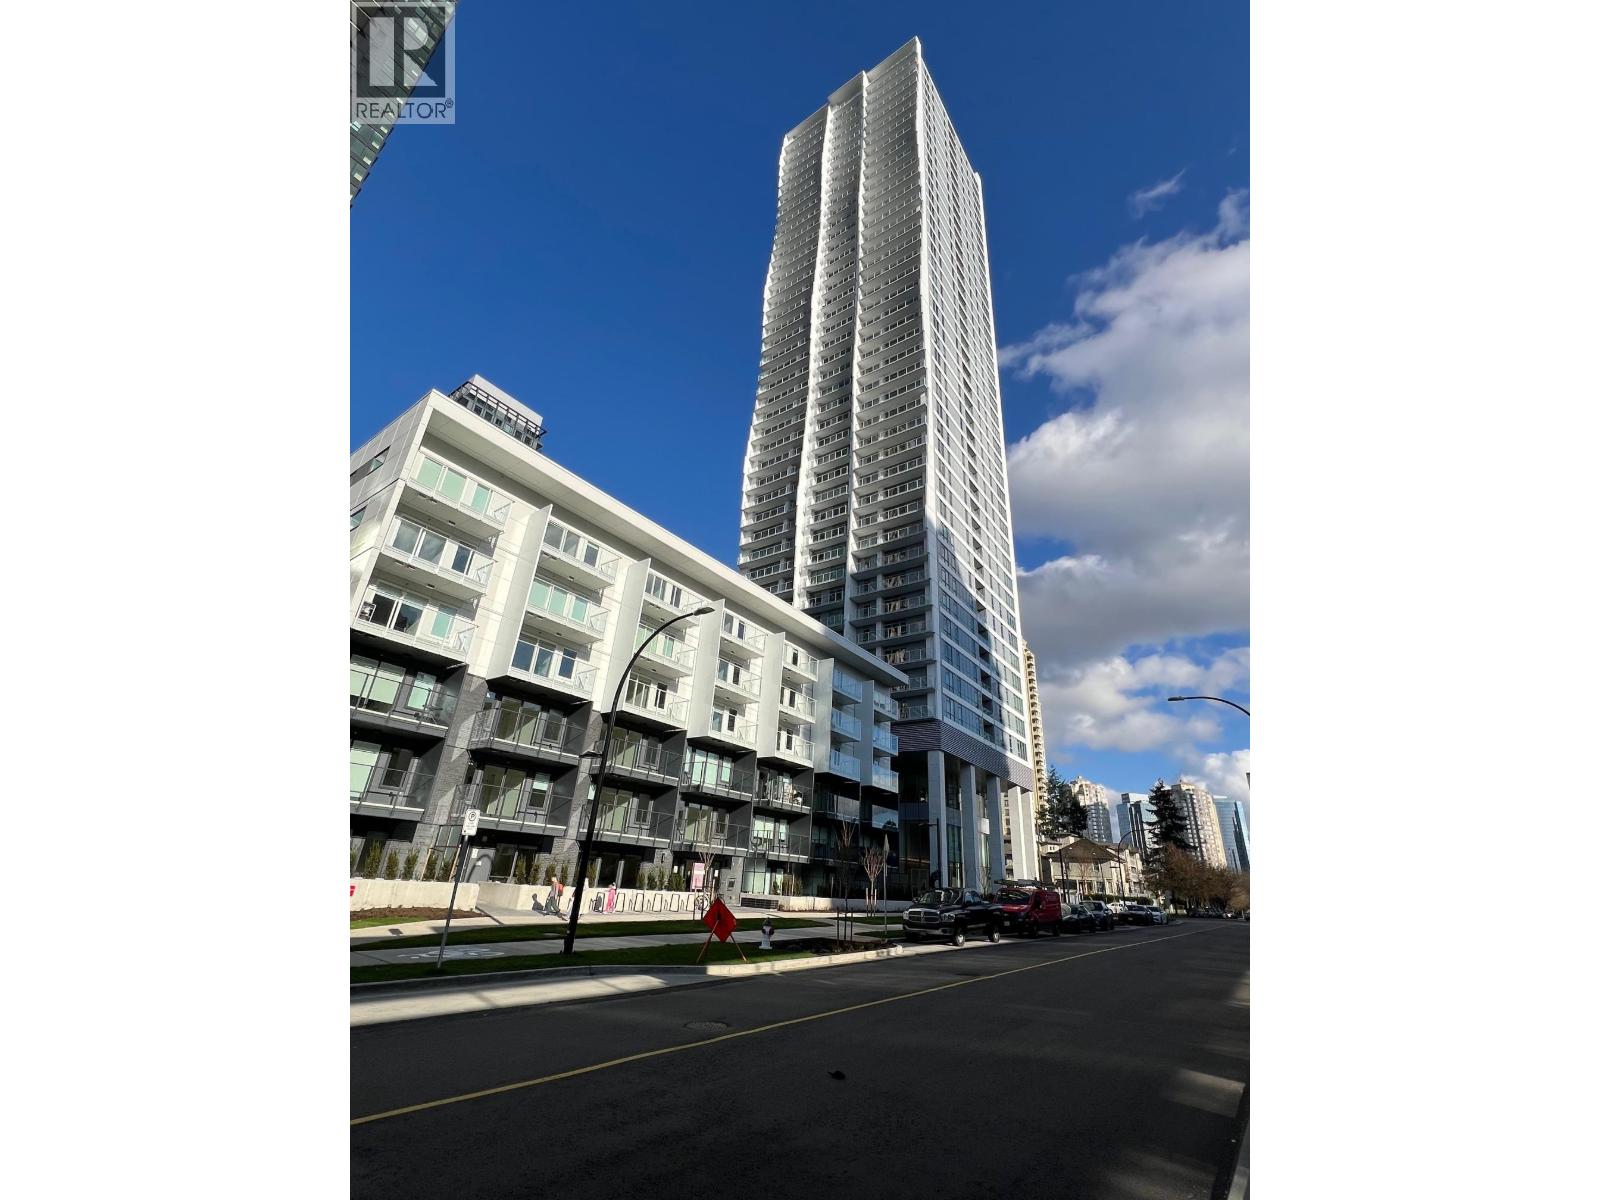
Welcome to Nuvo by Anthem. Brand New & available 886' interior + 164' balcony, 2 bedrms & 2 baths NW corner unit. Trendy flr-ceiling 2 tone kitchen cabinetry & Bosch appliances. Spacious open dining & living area. No pillars within unit. Spacious master ensuite, side-by-side laundry & heat pump for hot/cold air. View of Downtown, Brentwood, Lougheed Mall & Central Park field. EV ready stall next to locker. Amenities: Bike repair & share, parcel room, lounge & kitchen, dining & meeting rooms, pet washing station, game, fitness, sauna & co-working rooms, children play, BBQ, fire-pitch & seating areas. Skytrain, Central Park, Library, Crystal & Metrotown Malls ALL within 2-10 mins walk!! Calm & convenient location. Perfect for Retirement or young family. Open April 19 (Sun) 2 - 4 pm (id:65446)
2 1937 Templeton Drive
Vancouver, British Columbia
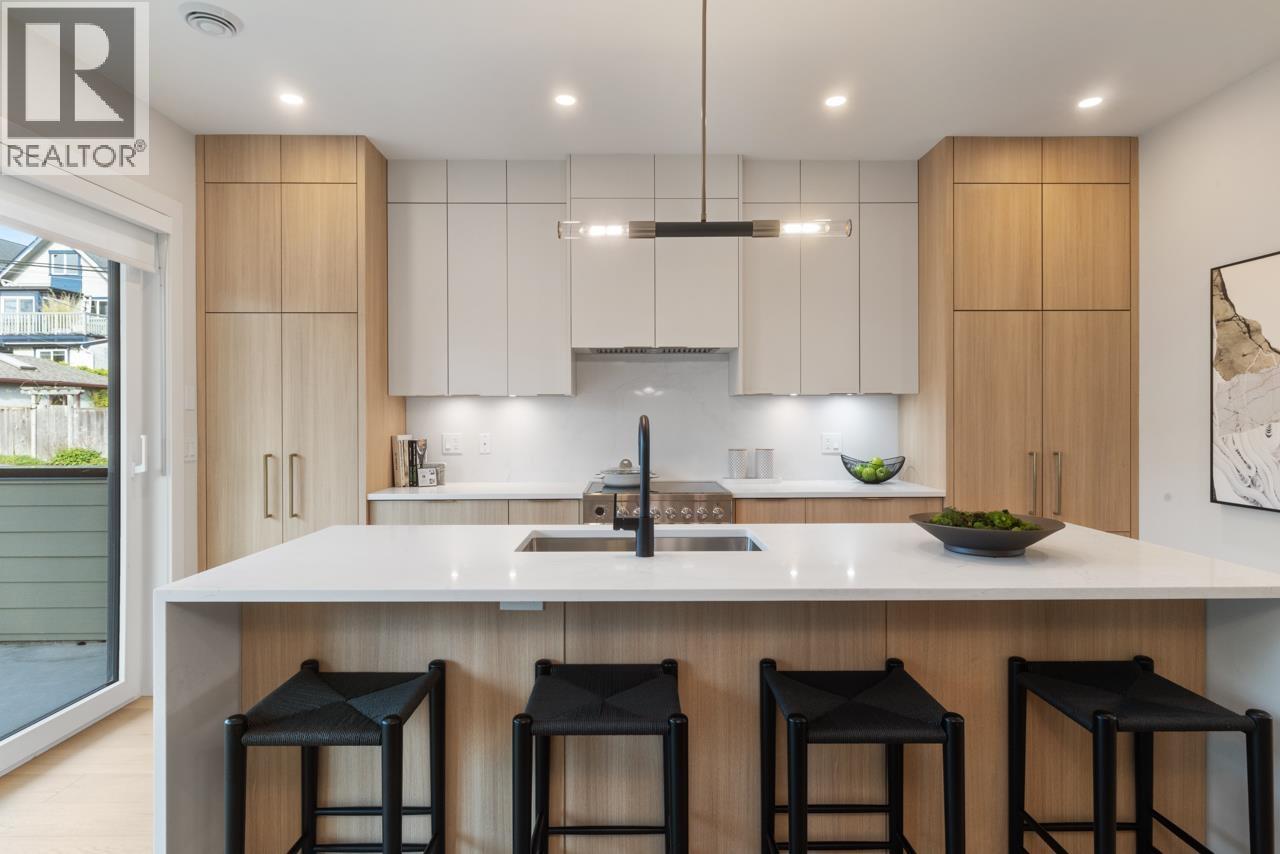
Welcome to TEMPLETON GREEN! Two modern up/down duplexes designed by Architrix, built to exacting Net Zero standards by Fina Homes with interiors curated by Maria De Cotiis. With 4 bedrooms and 2.5 bathrooms over 3 levels, this home truly lives like a house. The bright & spacious main floor has generous living area & dining space. The gourmet kitchen has integrated appliances, induction range, large island & massive sliders to the covered back deck. Up has 2 bedrooms & 2 bathrooms including the primary with W.I.C. & spa-like ensuite. Upstairs has another 2 bedrooms + flex space. An exceptional floorplan with premium finishing throughout. Can be purchased individually or as a complete single family residence along with the separate title garden suite for future flexibility. A rare offering! (id:65446)
18 5610 Trail Avenue
Sechelt, British Columbia
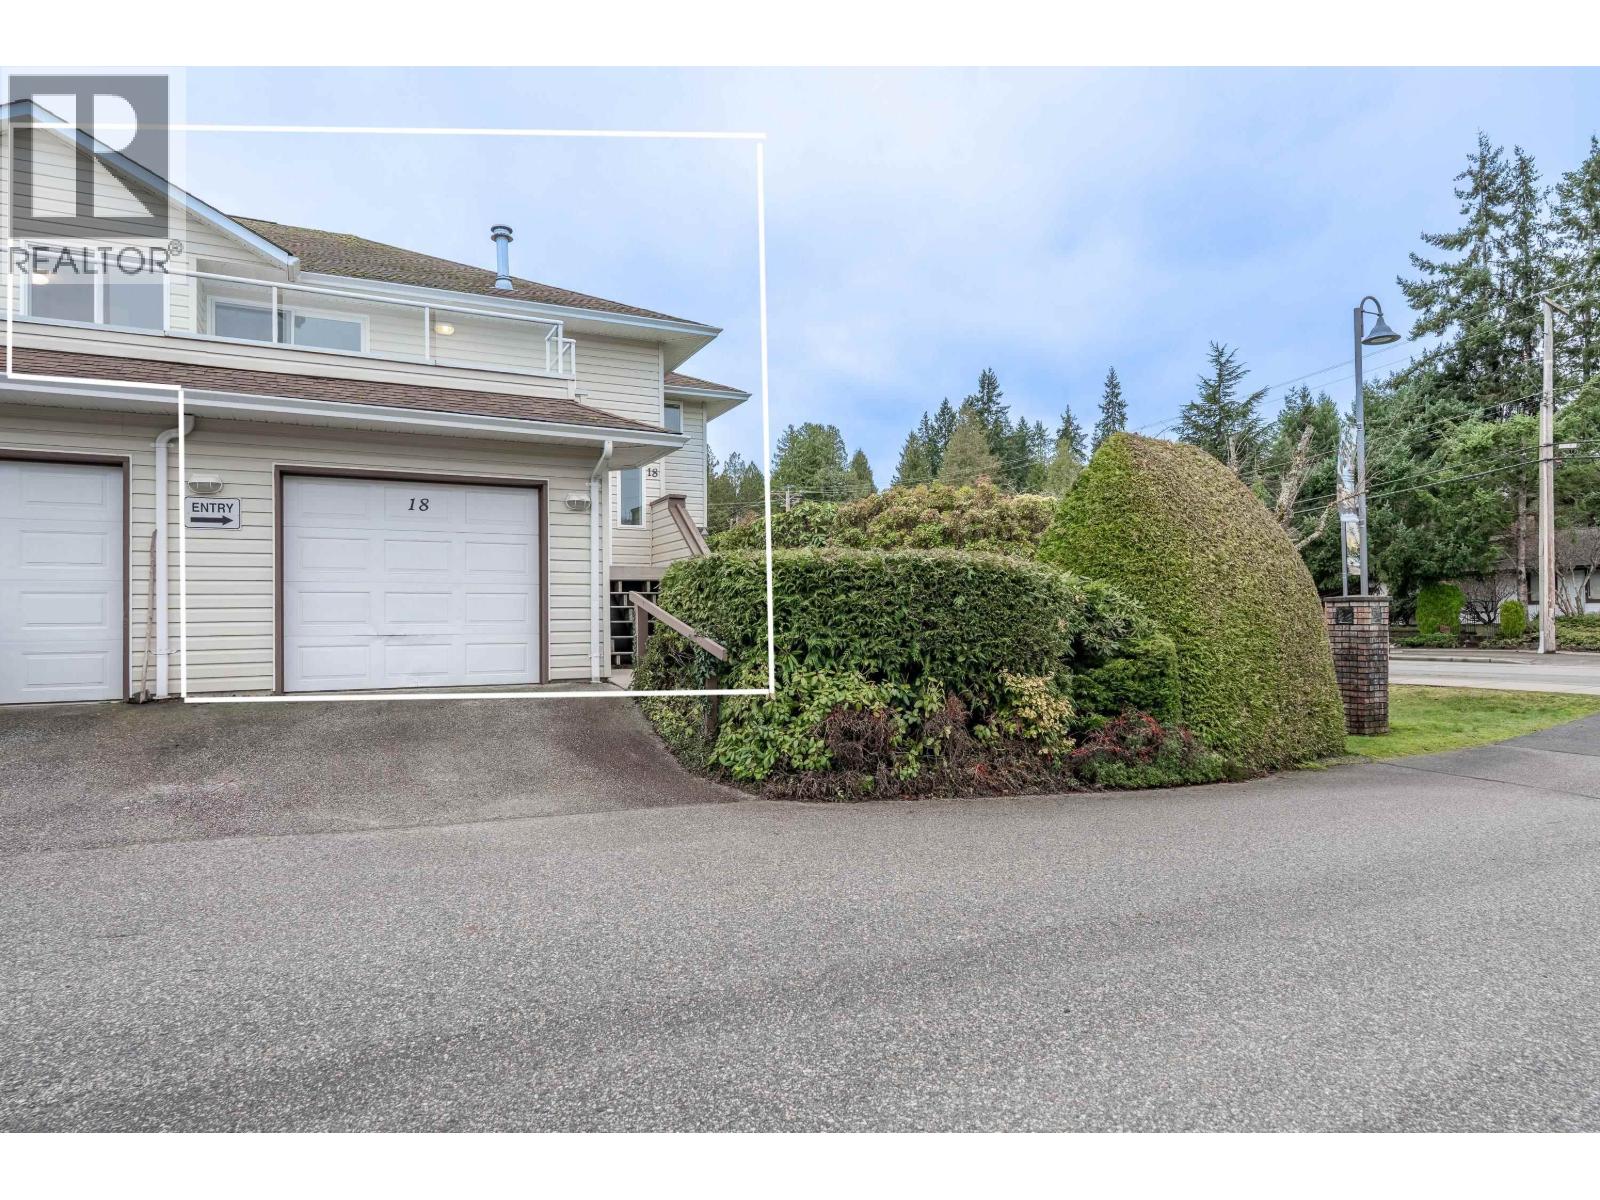
Freshly painted with new flooring, this bright, open 2-bedroom, 2-full-bath townhome includes a single garage and exceptional walkability. Level walking and access to sidewalks, mall, shops, restaurants, bus, pharmacy, and park/trails all within a few blocks. Two large decks offer sun and shade year-round. Gas fireplace with electric heating options. Spacious primary bedroom with walk-in closet and ensuite. One bath features a walk-in shower; the other offers a tub/shower combination. 55 + community. (id:65446)
415 8888 Osler Street
Vancouver, British Columbia
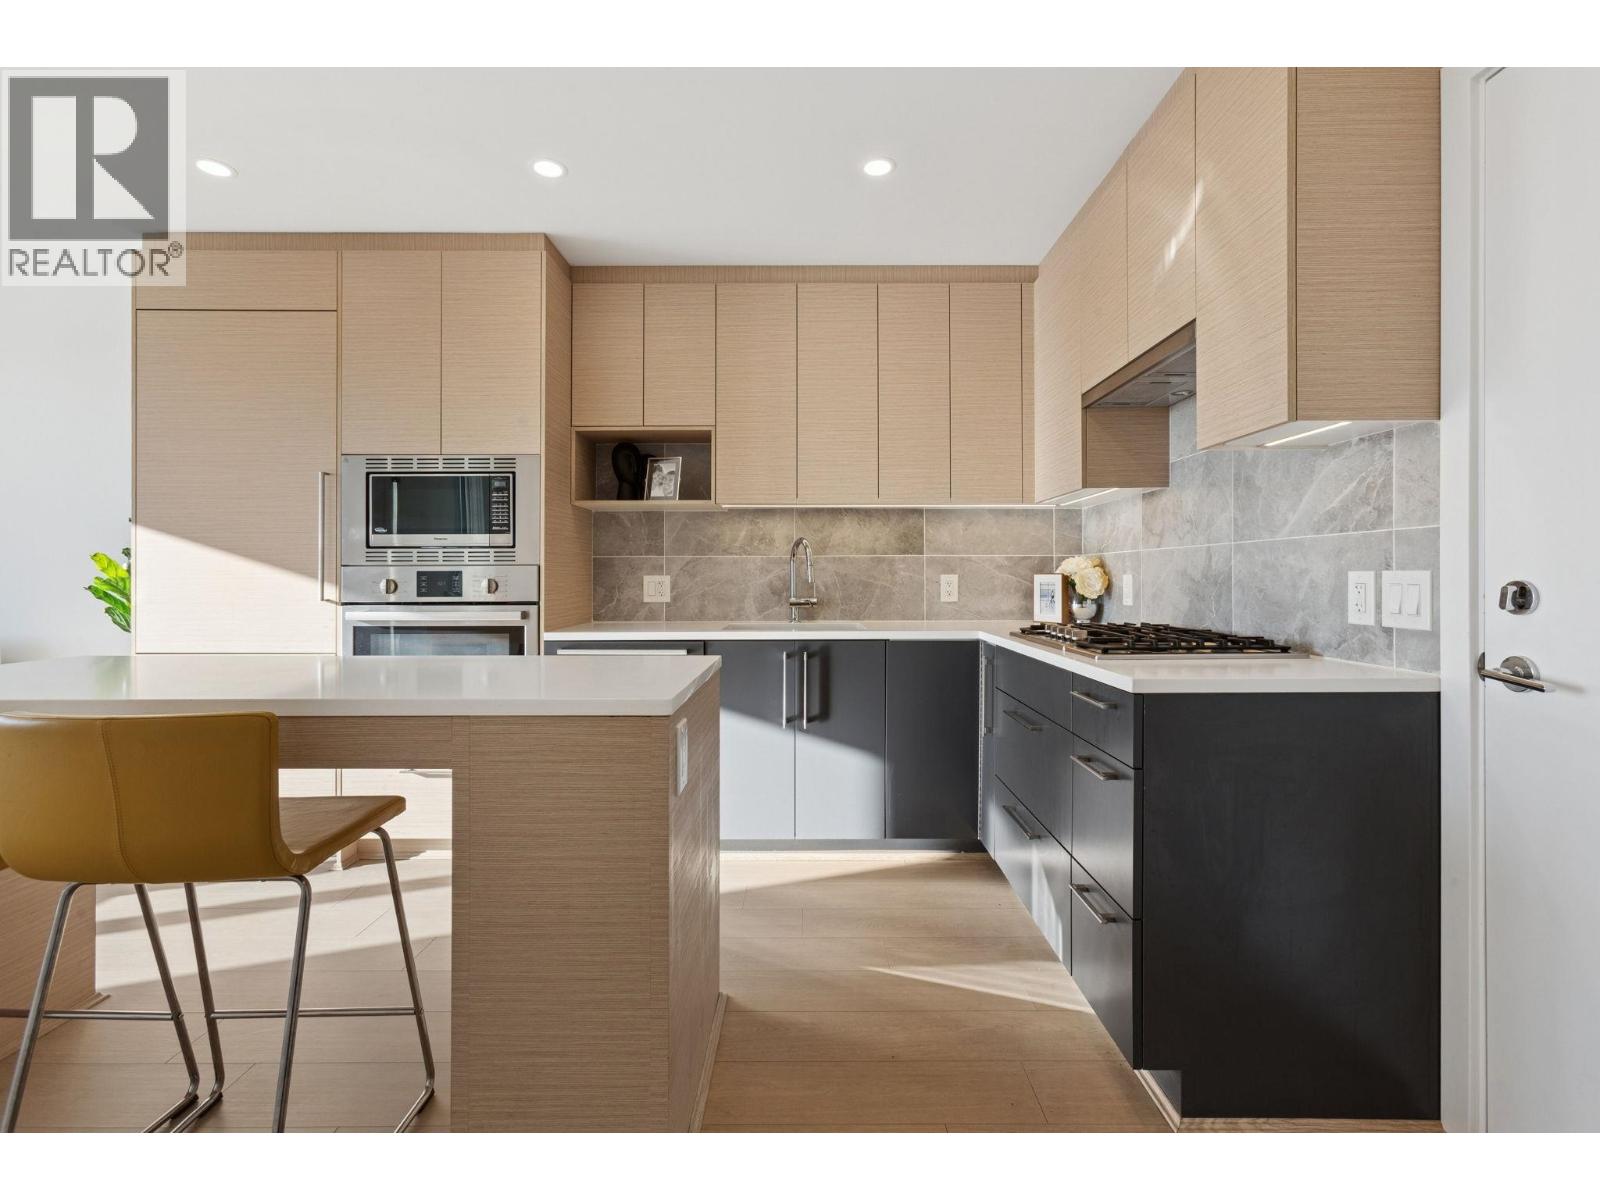
8888 Osler on West side of Vancouver. This south facing corner one bedroom unit stands out with its contemporary style, tons of bright natural light, and unique enclosed Lumon window balcony. Functional layout features gourmet kitchen with quality cabinets, FULL SIZE Bosch appliances package, high ceiling, Air Conditioning and more. The building offers fantastic amenities, including community gardens, a lounge, BBQ/dining area, and a kids´ play zone. Unit also comes with 1 parking and 1 storage locker. Book your private showing today! Open: APR 18, 1-3PM (id:65446)
1314 Cottonwood Close
Sunbreaker Cove, Alberta
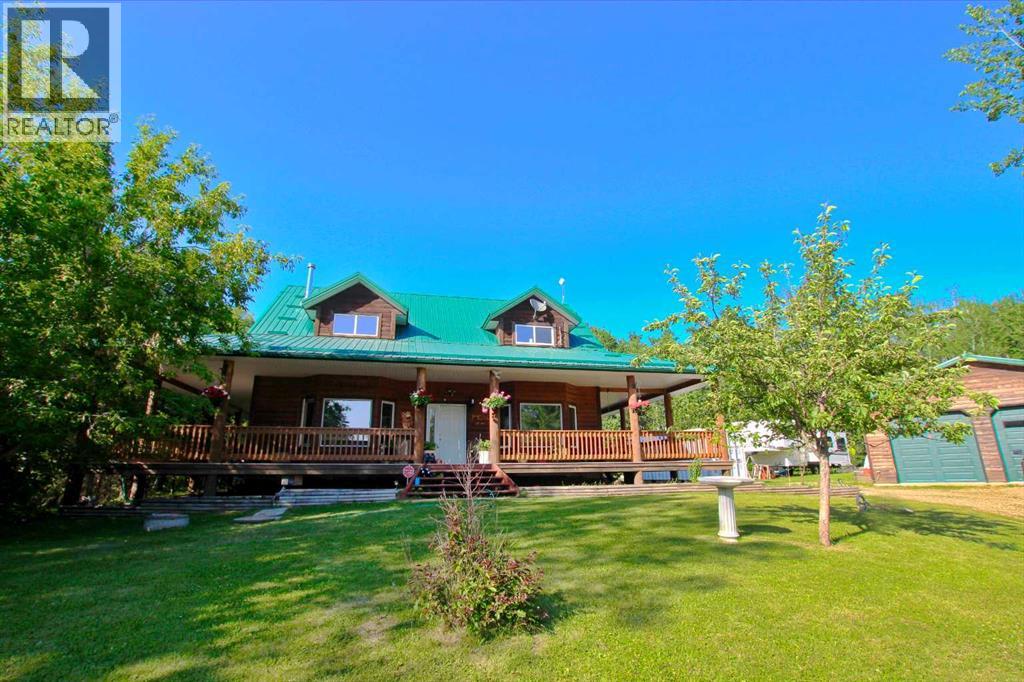
Welcome to your Sunbreaker Cove escape—where lake life, privacy, and timeless charm come together on one incredible, tree-lined lot just steps from Sylvan Lake.This stunning pine log-sided home instantly wraps you in warmth with soaring ceilings, rich handcrafted woodwork, and a cozy wood-burning fireplace that sets the tone for relaxed lake living. The open-concept main floor is filled with natural light, creating the perfect space to gather, unwind, and make lasting memories. With 4 generous bedrooms and a fully finished layout, there’s room for family, guests, and everything in between. The upper loft offers a flexible bonus space—perfect for movie nights, a creative studio, or a quiet home office—while the spacious lower-level family room is ready for entertaining, games, or simply kicking back after a day at the lake. Step outside and it only gets better. A spectacular 60 ft wraparound deck lets you chase the sun or relax in the shade all day long, overlooking a private, park-like yard surrounded by mature trees. And for the hobbyist or lake-life gear? The heated double detached garage has you covered year-round. Whether you're searching for a full-time home or the ultimate weekend getaway, this property delivers that hard-to-find Sunbreaker Cove lifestyle—just a short stroll to the water, beach days, and endless summer memories. Lake life isn’t just a dream here—it’s your next address. (id:65446)
2501 6383 Mckay Avenue
Burnaby, British Columbia
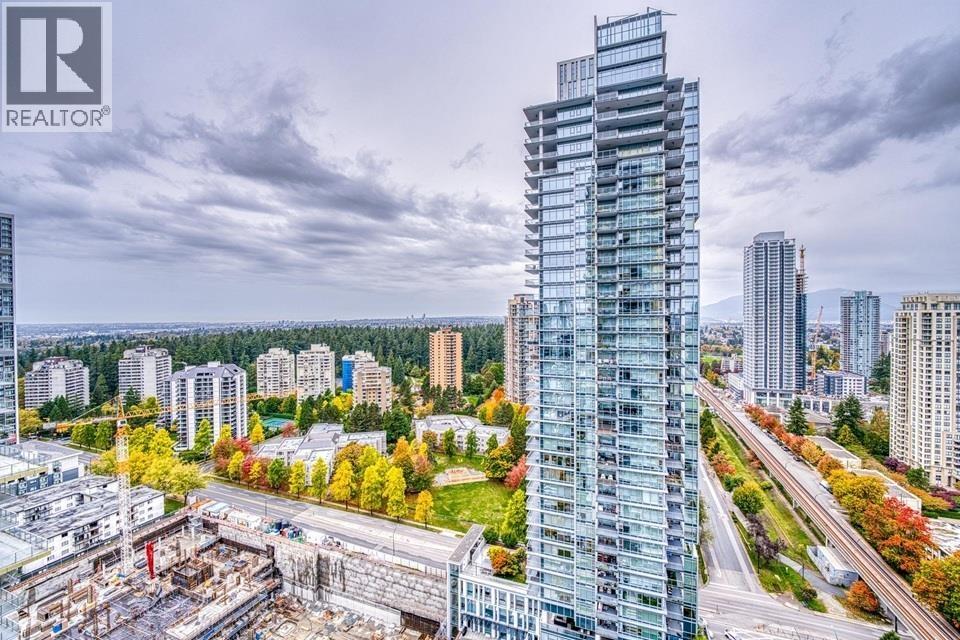
This luxurious and thoughtfully designed 1-bedroom suite offers unobstructed city and mountain views and features a heat pump system providing both air conditioning and heating for year-round comfort. The home boasts a functional layout with 9-foot ceilings, a modern Italian Armony Cucine kitchen, and integrated Bosch appliances. Residents enjoy access to approximately 30,000 sq. ft. of premium amenities, including a fitness centre, lounge, study and music rooms, party room, outdoor terrace, and 24-hour concierge service, all just steps from Metrotown, SkyTrain, Crystal Mall, Bonsor Community Centre, the public library, and more. One parking space and one storage locker and one bike storage are included. (id:65446)
6590 Nelson Avenue
Burnaby, British Columbia
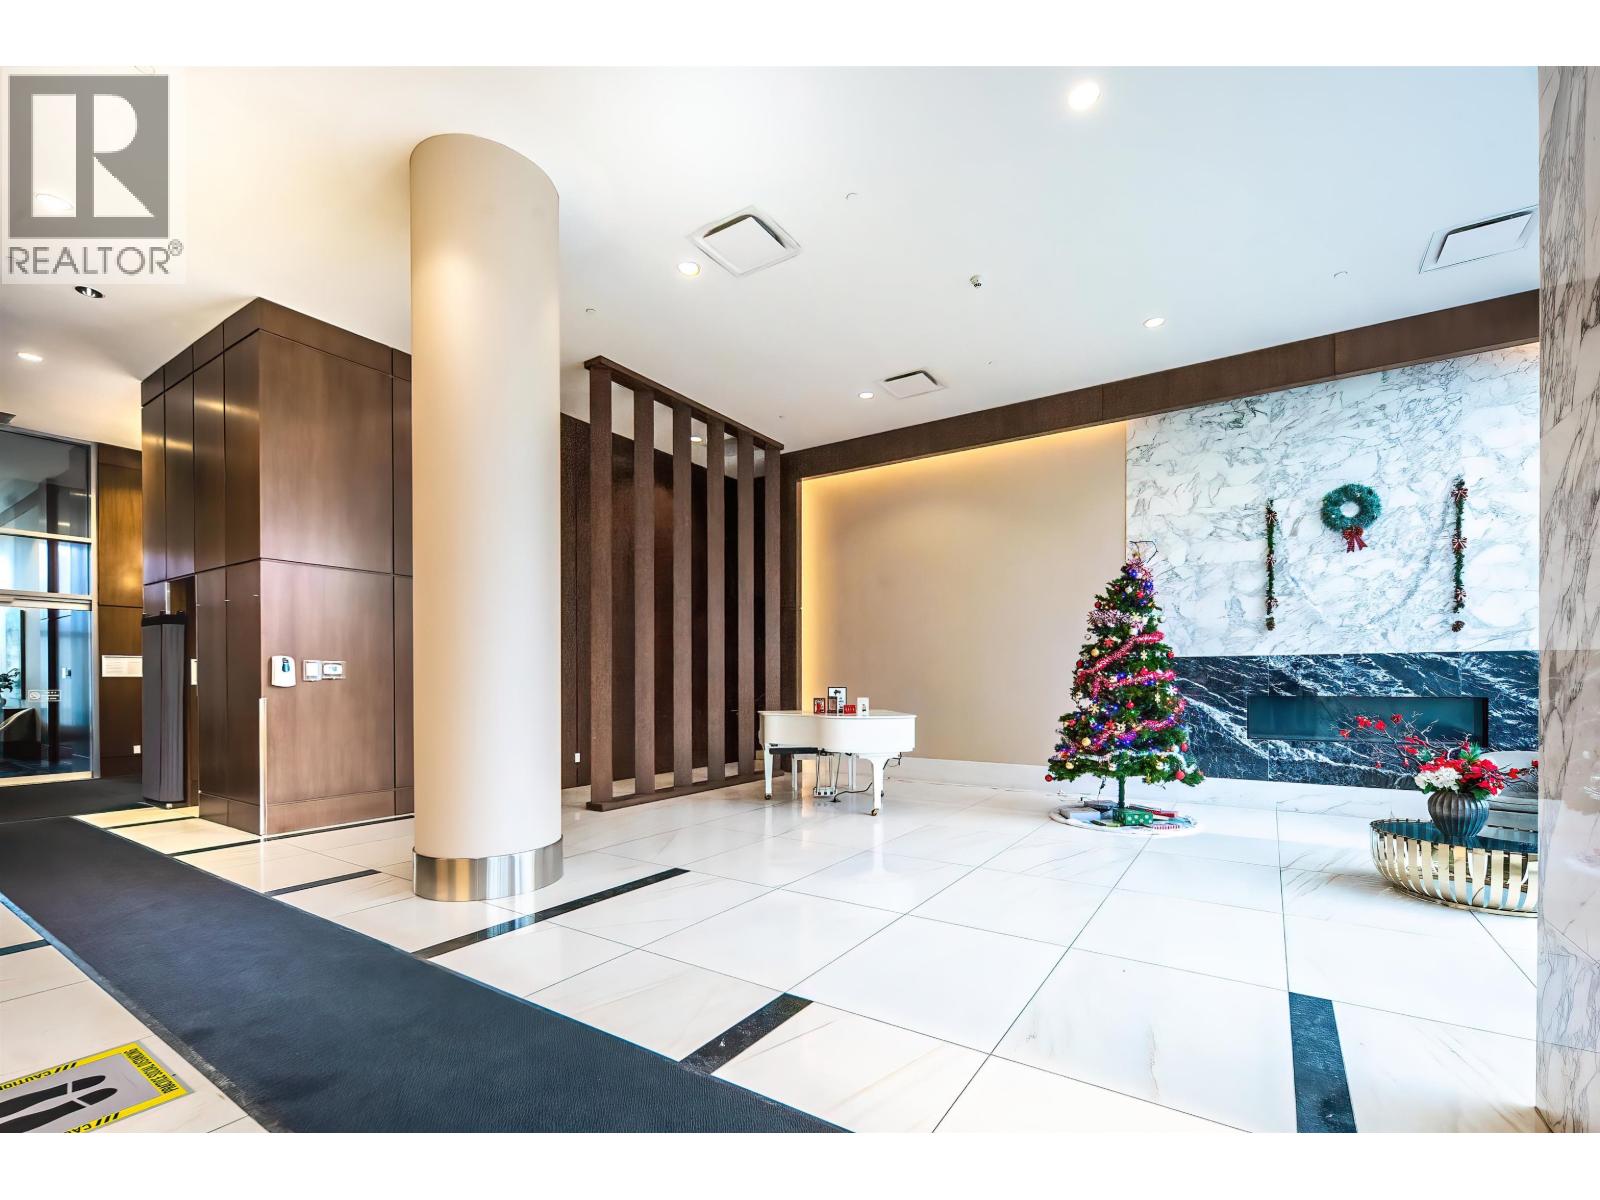
Luxury two-level concrete townhouse at The Met by Concord Pacific, located in the heart of Metrotown, one of Burnaby´s most vibrant urban centres. This well-designed home offers 3 bedrooms, 3 bathrooms plus a den. The main level features an open-concept kitchen, dining and living area, ideal for modern living and entertaining, with access to a private patio offering excellent privacy. The upper level includes three bedrooms and two full bathrooms. Exceptionally convenient location with Bonsor Recreation Complex, 55+ Centre, Metrotown Shopping Centre, medical clinics, banks, restaurants, SkyTrain and public transit just steps away. Includes two parking stalls and one storage locker. A rare opportunity to own a high-end concrete townhouse in the core of Metrotown. Don't miss out! (id:65446)
7457 Willard Street
Burnaby, British Columbia
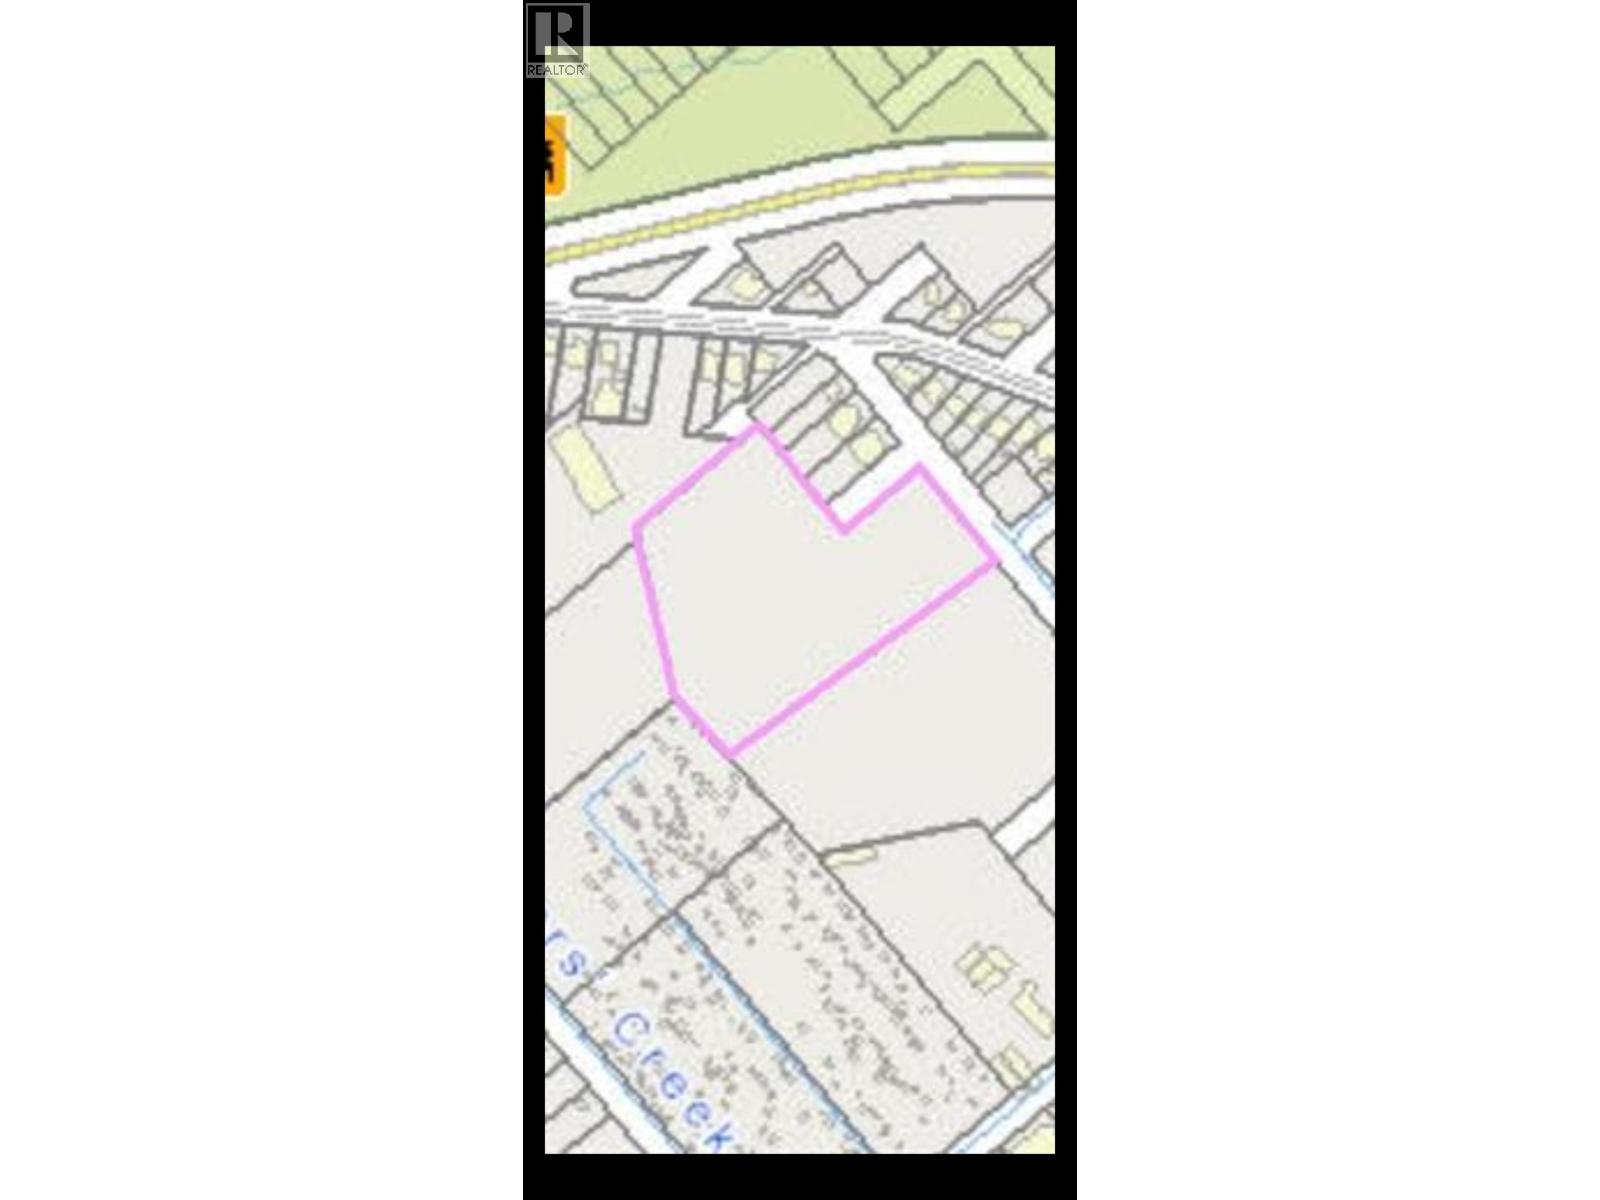
This centrally-located, large parcel of agricultural land is in the Big Bend area of South Burnaby. 6 acres of A1 zoned land in the Agricultural Land Reserve. There is potential to build a new 5,300 square ft house with a separate 400 square ft garage or carport. Please verify regulations with the city and Provincial Agricultural Land Commission. Located close to restaurants and shops at Market Crossing near Marine Way and Byrne Road. Adjacent to Riverfront and Burnaby Business Parks. Property is sold "AS IS". Property can be used for an assortment of backyard businesses. (id:65446)
6094, 25054 South Pine Lake Road
Rural Red Deer County, Alberta
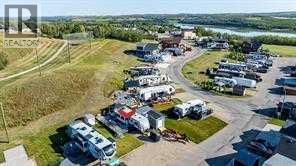
A beautiful lot with a lot to offer! Located in Phase 6 of Whispering Pines at Pine Lake, this property is within walking distance to nearly all resort amenities and puts you right at the center of the action. Whether you’re looking for a summer retreat, a year-round getaway or a future build site, this immaculate lot is ready to enjoy. Life at the lake is both relaxing and full of activity. In summer, go boating, swimming, golfing, fishing or hiking. In winter, enjoy ice fishing, skating, snowshoeing or cross-country skiing on the lake and trails. The gated resort community offers amenities for all ages, including an indoor heated pool and hot tub, fitness centre (open year-round), 18-hole golf course with pro shop, clubhouse, restaurant, lounge and patio with lake views, driving range, playground, sport courts, community gardens, laundry facilities, event hall, virtual golf in winter and even a snack shack. Fresh produce from local farmers is also available every Friday. For boaters, marina slips are available for seasonal rental ($1,050, depending on location) from May to September. A crew is on site to help with boat lifts and Pine Lake is the only option where your lift can remain on the beach through the winter if you own a lot. The lot itself is beautifully maintained and leveled, complete with a deck, landscaping, a storage shed for your extras and a double gravel parking pad. It backs directly onto the golf course, offering both scenery and recreation right outside your door. Large RVs and trailers are welcome and they may remain year-round (with restrictions on age less than 10 years old and size). Low insurance costs thanks to a nearby hydrant add peace of mind. Pets are welcome with board approval. RV and golf cart is available for sale as well for the additional cost. Lot price includes Deck, gazebo and shed. Condo ( bare land condo - you own the lot) fees include: water, sewer, garbage removal and grass maintenance (weed control excluded)access to pool , hot tub, laundry facilities and changing rooms with bathrooms, gate maintenance and inter road maintenance. Whispering Pines Phase 6 is professionally managed by MagnumYork Property Management, ensuring the community is well cared for and rules are followed. Some restrictions apply regarding building size and improvements, protecting the long-term value of your investment. Pets are welcome with approval. Short term rentals are approved. All of this is conveniently located just 35 minutes from Red Deer, with paved roads right to the resort. Post office boxes are now available onsite and the community continues to grow and thrive. All developer lots are SOLD OUT, and resale opportunities like this are becoming increasingly rare. With prices trending upward, this is an excellent time to secure your place at Pine Lake. Whether you enjoy it as-is or build your future home, this property offers the perfect blend of relaxation, recreation, and long-term value. (id:65446)
3517 Highland Drive
Coquitlam, British Columbia

RS 8 lot. All cleared fully serviced and ready to go. Should have a view from the main floor and top floor. Level street frontage From left to right.. Deeper lot than most could give longer depth to driveway if desired. Simple easement on Boulevard does not encumber anything for building envelopes. Property to the west is R 2 according to the city of Coquitlam. Same owner. Could be sold in a package price to a buyer that has a bigger plan. (id:65446)
200 Lewiston Drive NE
Calgary, Alberta
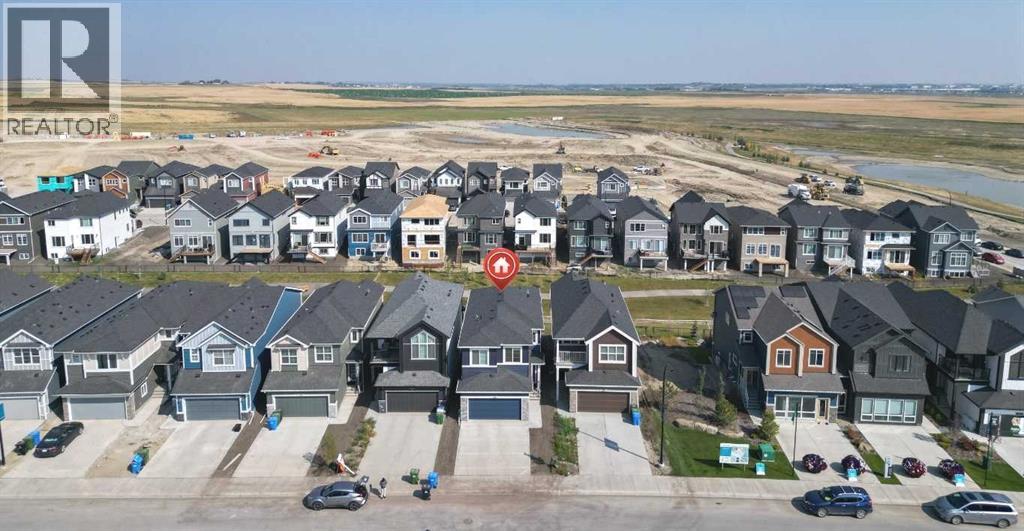
Welcome to 200 Lewiston Drive—an upgraded 5-bedroom, 3-bath home with a front-attached double garage, backing directly onto green space. The main floor features a rare bedroom with a full washroom, ideal for guests or multi-generational living. Enjoy an open-concept layout with a modern kitchen, premium finishes, and a separate spice kitchen. Upstairs offers 4 spacious bedrooms, including a primary suite with an ensuite. The basement has a side entrance and a rough-in for a future legal suite. Loaded with upgrades including dual furnaces, A/C, feature wall, and upgraded blinds. Private backyard with no rear neighbours, close to schools, parks, shopping, and major routes. A must-see home in a prime location. (id:65446)
108 5486 199a Street
Langley, British Columbia
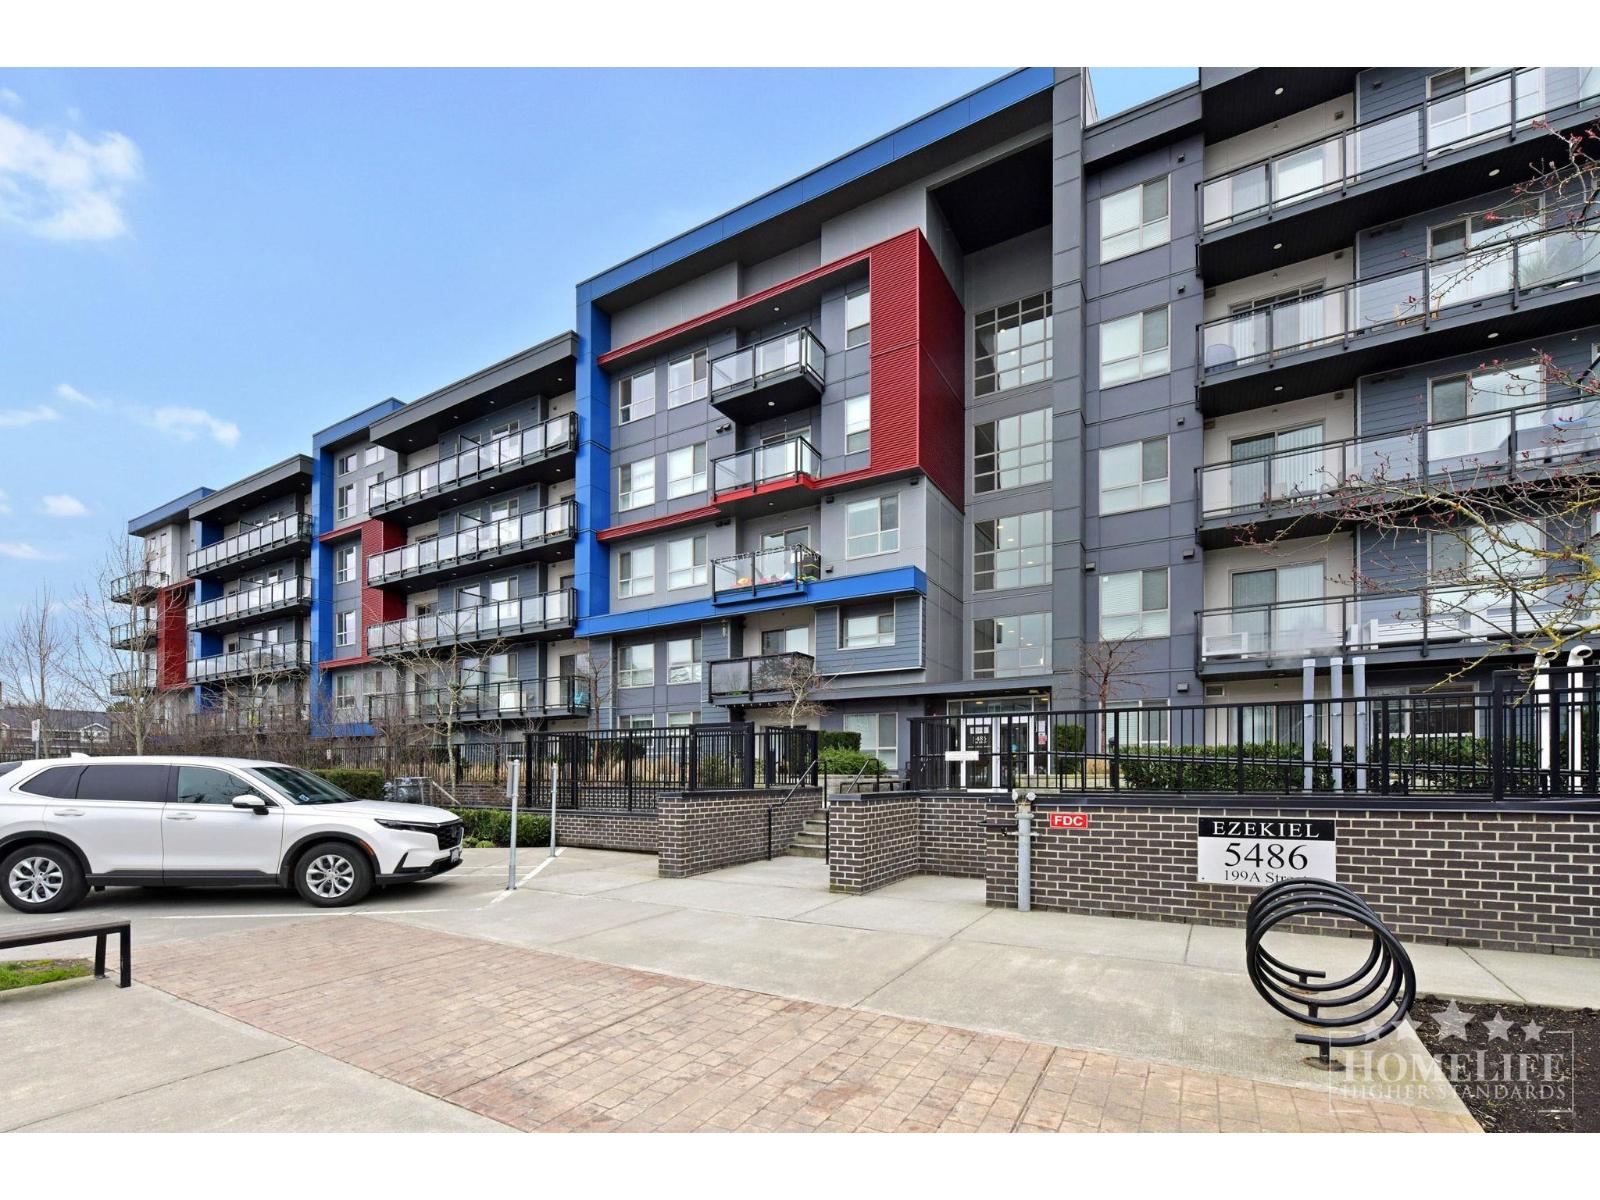
Located in central Langley, this home offers a great mix of convenience, recreation, and community living. Surrounded by parks, schools, and amenities, residents enjoy easy access to trails, shopping, and dining. Close to Nikomekl Elementary, Douglas Park Community School, KPU, Brydon Park, Hi-Knoll Park, Nikomekl Trail, Willowbrook Mall, and Timms Community Centre. This condo offers 922 sqft of well-designed space. The den is ideal for a home office or play area. Features include a full kitchen, spacious bedrooms, large balcony, and plenty of natural light. In-suite laundry and water are included. Bonus: 85" Samsung 4K TV, sound bar, and media cabinet. Amenities: gym, rec room, media room, visitor parking. No pets, no smoking. Tenant insurance, employment, and credit check required. (id:65446)
8168 132a Street
Surrey, British Columbia
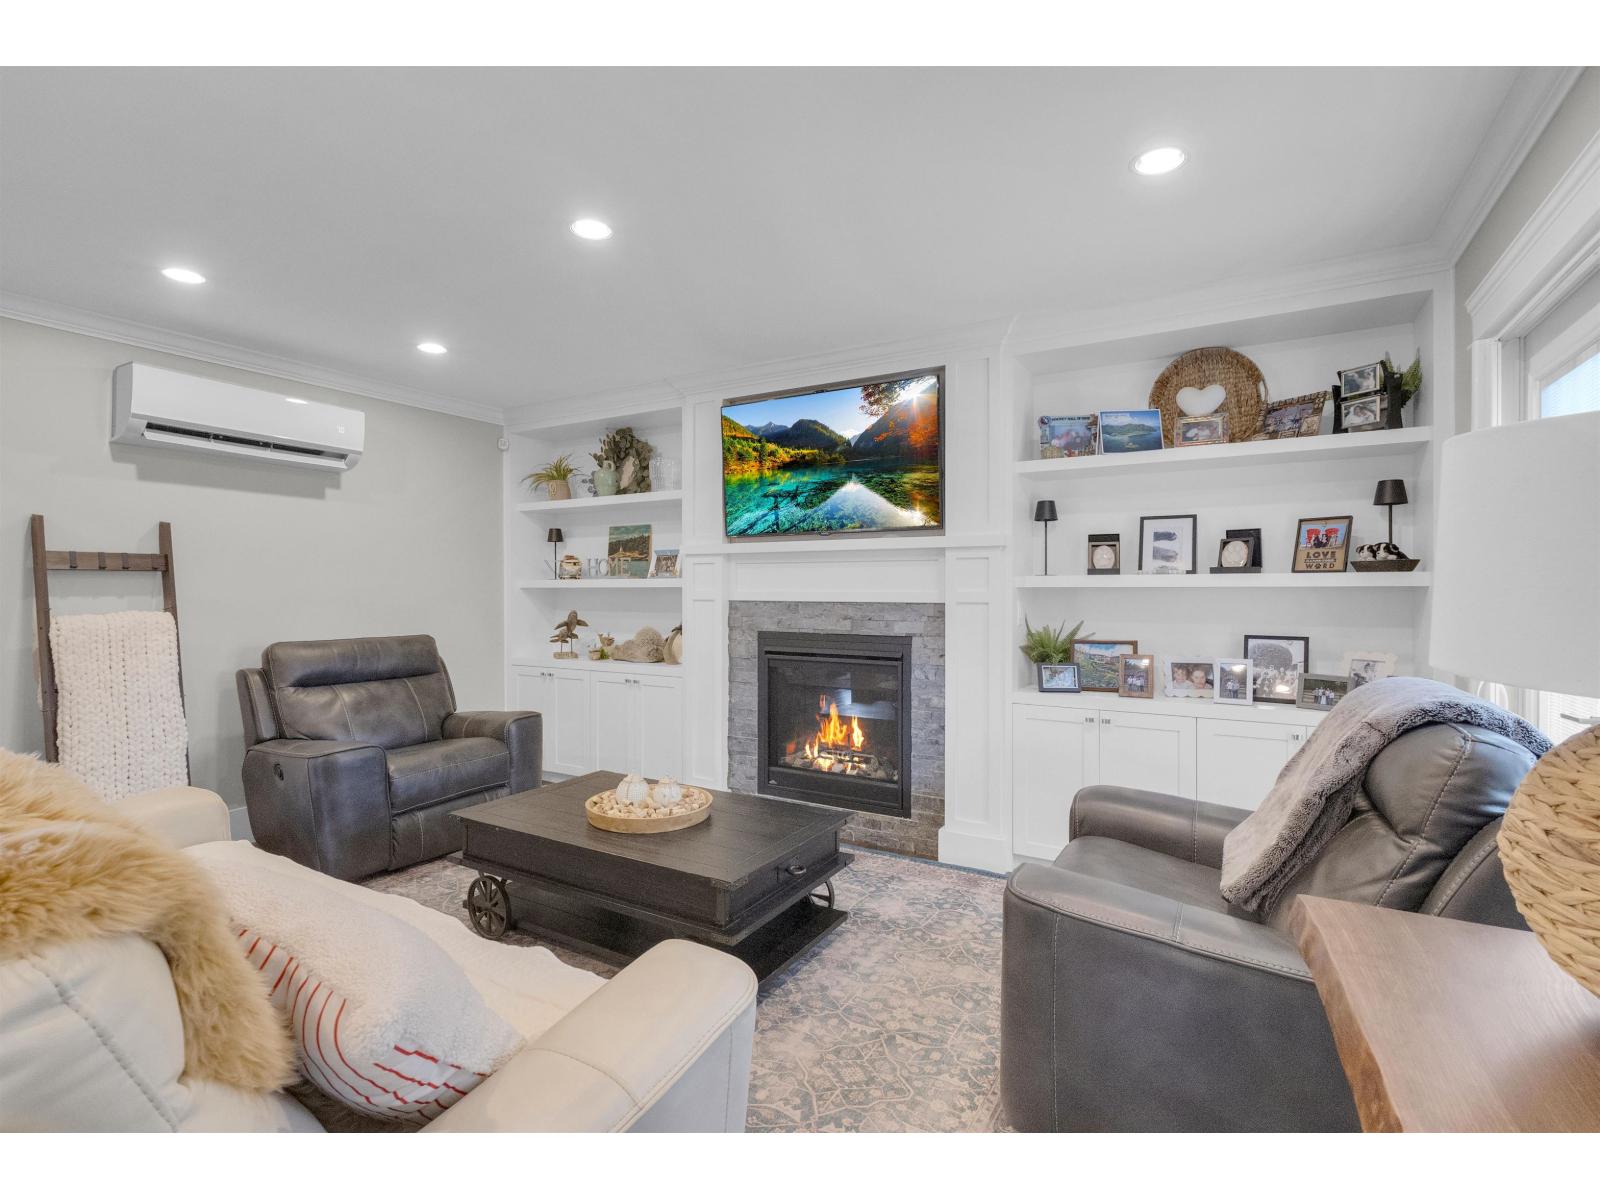
Fully renovated and move-in ready, this beautiful home offers exceptional value in a prime location! Featuring a stunning kitchen with quartz countertops, modern cabinetry, and quality finishes, along with hardwood flooring throughout for a warm and timeless feel. Enjoy year-round comfort with air conditioning and a bright, functional layout offering 4 spacious bedrooms. Option to easily convert powder room to a full bath, giving you 2 full bathrooms! Step outside to a private yard backing onto a peaceful greenbelt, plus a large covered deck and bonus side yard-perfect for families and entertaining. Plenty of parking available. Conveniently located close to schools, Gurudwara, recreation, shopping and easy access to King George Hwy. Open house Sun April 19th, 2-4pm. (id:65446)
302 5556 201a Street
Langley, British Columbia
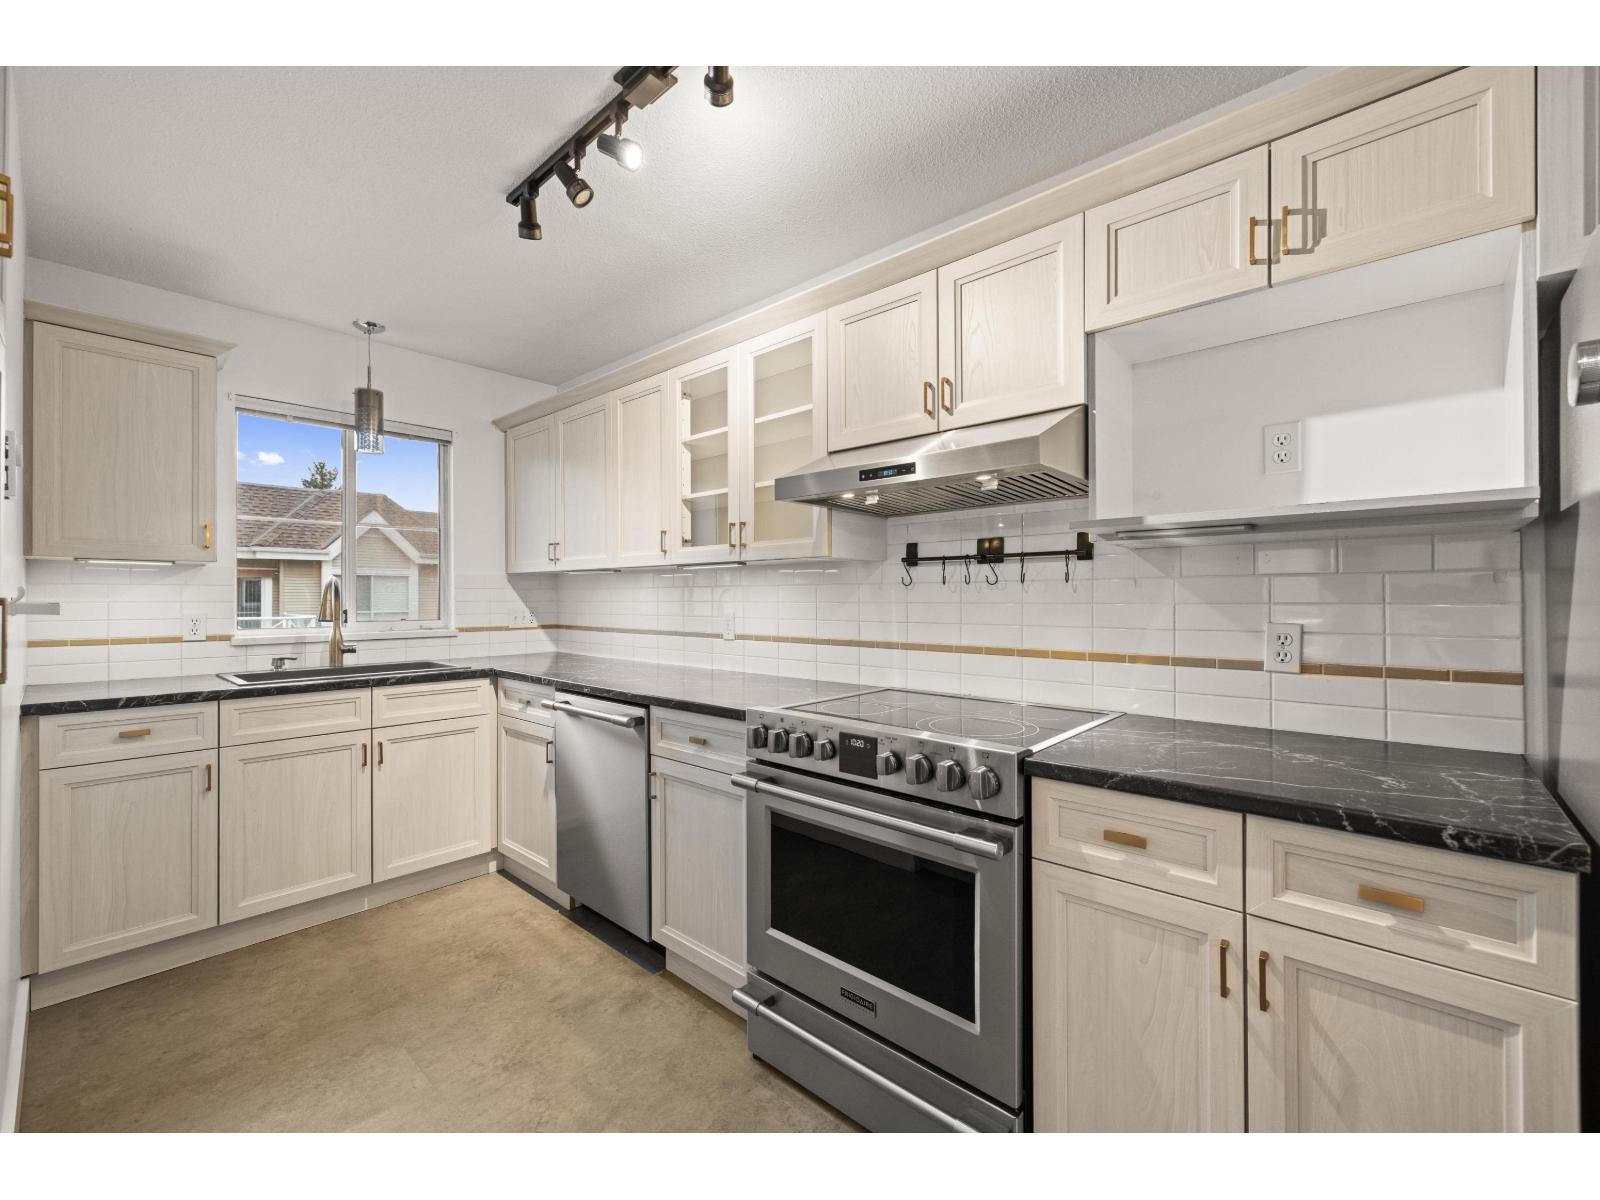
Michaud Gardens! This UPDATED TOP-FLOOR CORNER unit offers 2 beds & 2 baths w/bedrooms on opposite sides for privacy. The bright kitchen is a showstopper w/ample cabinet & counter space, rare window over the sink, SS appliances, pantry, & eating area. The dining space fits a large table, while the spacious living room w/cozy gas fireplace opens to a west-facing deck overlooking beautiful Linwood Park! Large primary bedroom has plenty of closet space & ensuite, plus a second bedroom beside the family bath. Laminate flooring throughout & laundry room w/updated washer/dryer make this home move-in ready. All in a very well-managed complex w/amenity room, workshop, courtyard gardens w/fountain, one parking w/lots of street parking & storage locker. Steps to parks, shopping, schools, & transit! (id:65446)
40 2450 161a Street
Surrey, British Columbia
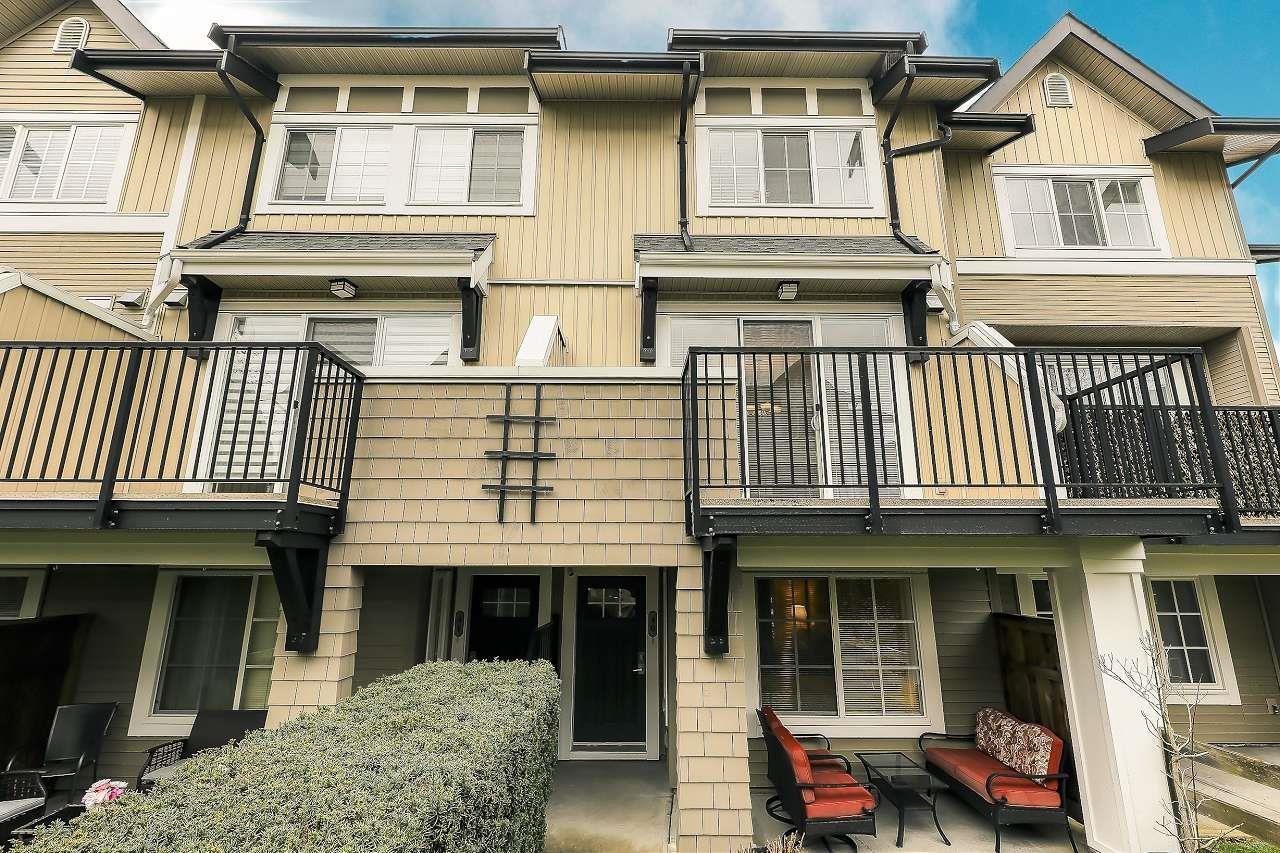
Welcome to Glenmore at Morgan Heights! This quiet 4-bedroom townhome is ideally located in the center of the complex and features a private fenced front yard perfect for outdoor entertaining, plus a balcony with new vinyl flooring. The bright open kitchen offers stainless steel appliances, quartz countertops, a large island, and water filtration system, with all appliances recently replaced and a new hot water tank (2025). Upstairs includes a spacious primary bedroom with 4-piece ensuite and two generous bedrooms, while the lower level offers a fourth bedroom and full bath. Enjoy clubhouse, gym, outdoor pool, hot tub, and indoor floor hockey rink. Walk to shops, transit, and top schools. (id:65446)
11 8250 158 Street
Surrey, British Columbia
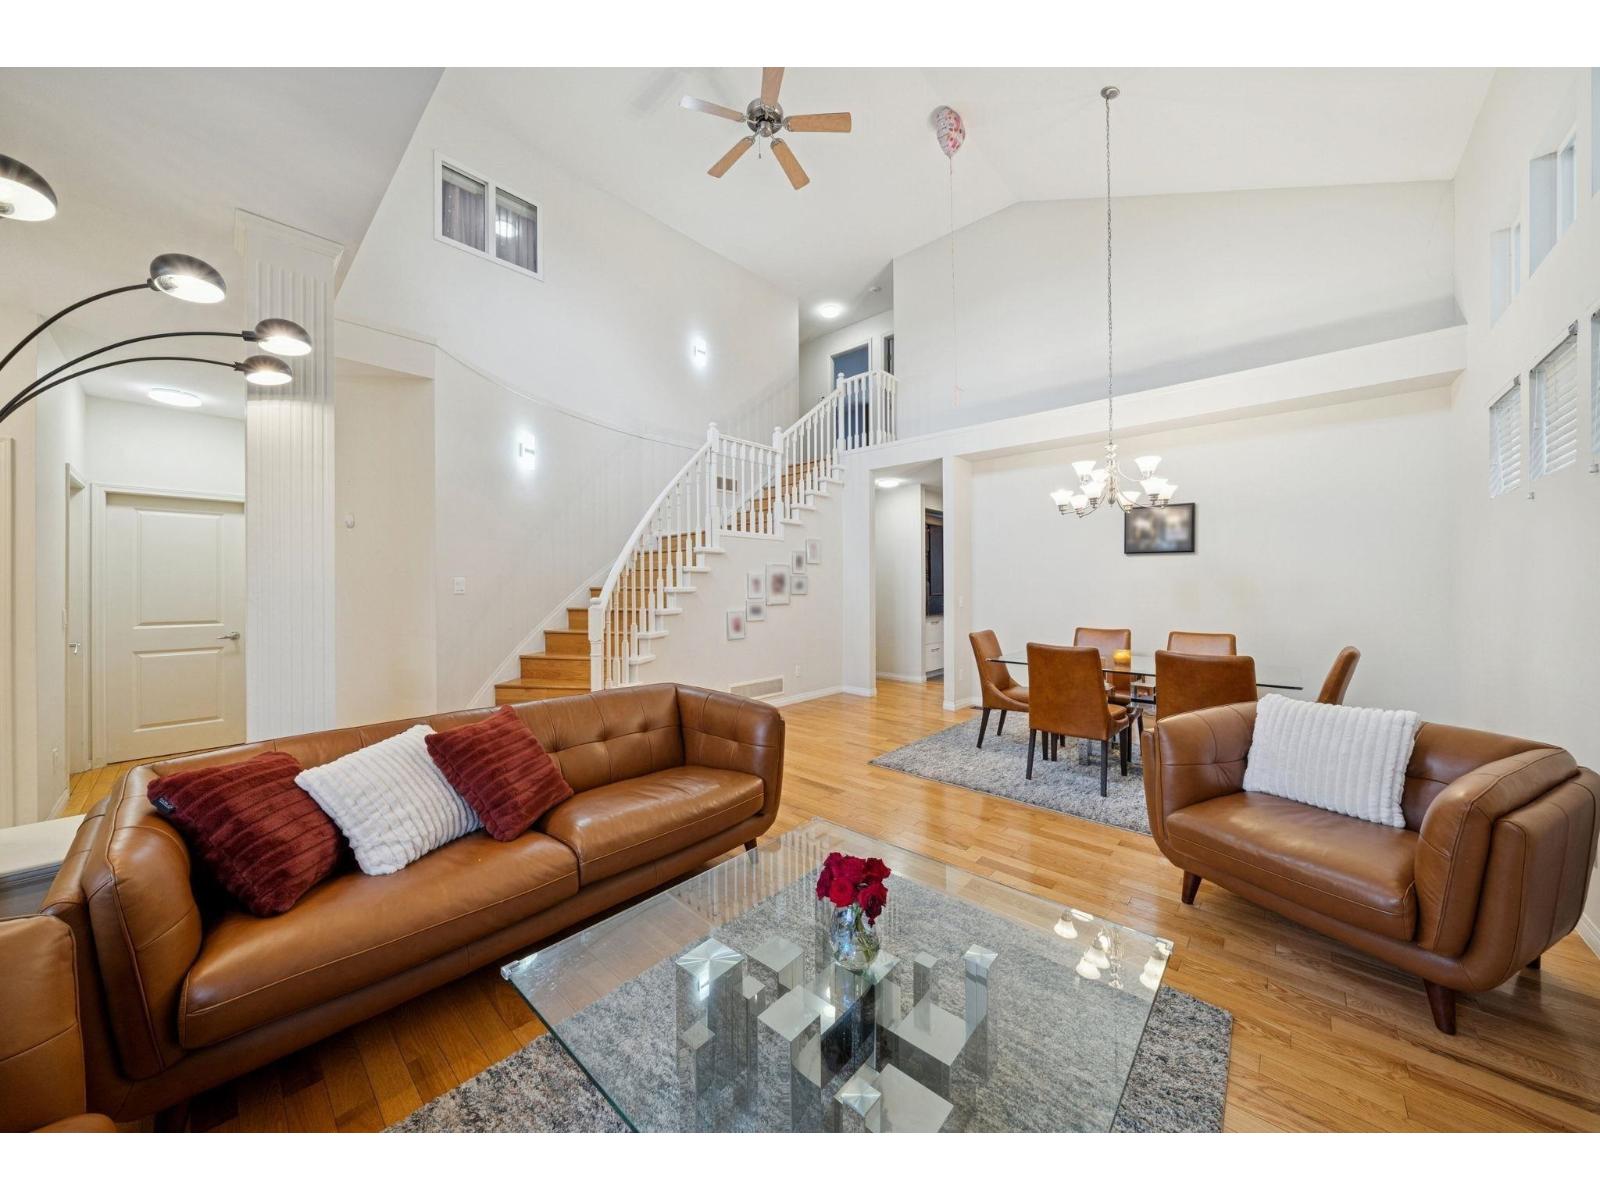
Welcome to Montrose, a home that truly stands apart.This duplex-style townhome blends elegant upgrades with everyday comfort, now complemented by a brand-new roof fully paid for by the sellers. The beautifully reimagined kitchen showcases new countertops, a striking statement island, and refined finishes, flowing seamlessly into bright, open living spaces anchored by two inviting gas fireplaces. The main-floor primary suite offers a private retreat with a spa-inspired ensuite. Upstairs features three generously sized bedrooms, ideal for a big families. The fully finished lower level is designed for both entertaining and multi-generational living, complete with a spacious recreation room, an additional bedroom, and walk-out access to the patio. OH:4/19 3-5 (id:65446)
208 15020 North Bluff Road
White Rock, British Columbia
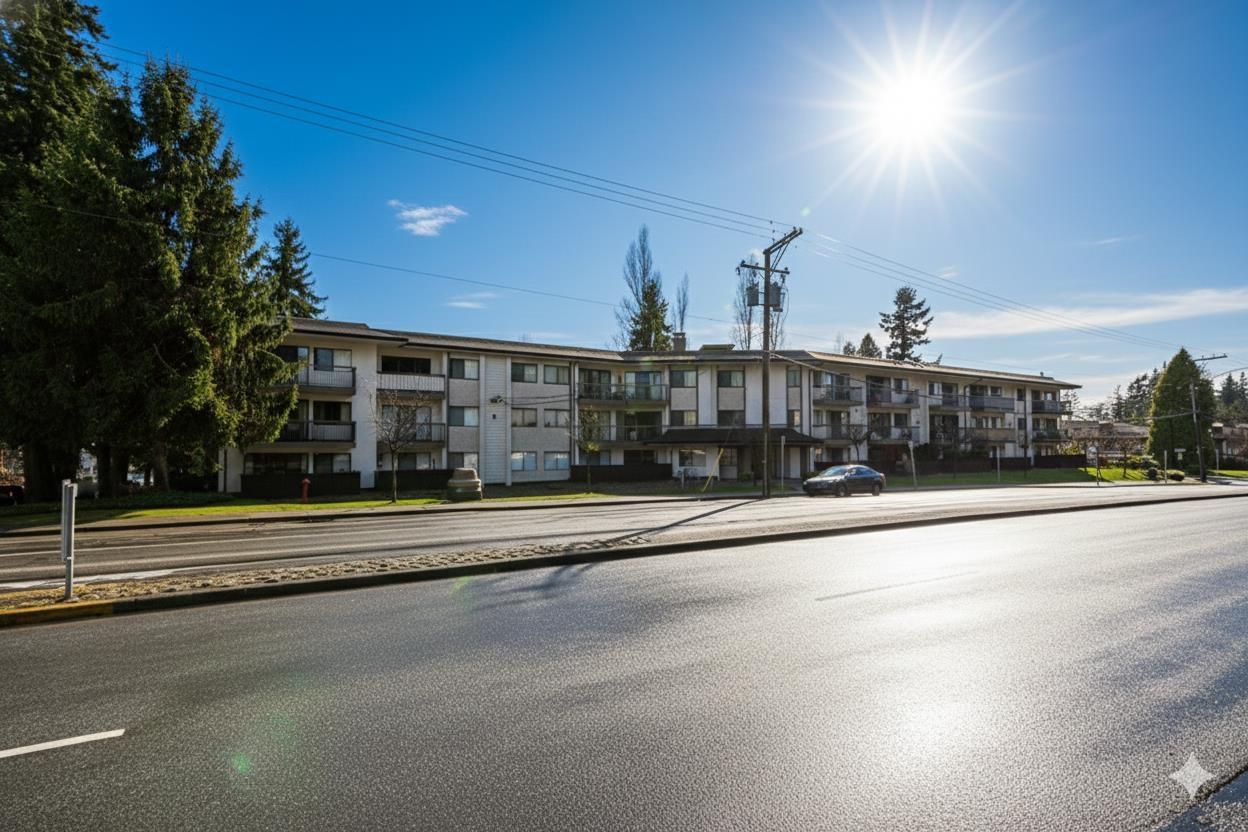
Perfectly located steps from shopping, restaurants, parks and the South Surrey Rec Center plus transit at your doorstep. This home has a great layout with an updated bathroom and a private, south facing balcony to bring in plenty of natural light. Extremely well managed building with a large reserve fund. The low monthly fee of $330.40 includes your property taxes, heat, hot water and free shared laundry. The home comes with one parking and a storage locker. Must be 55 years or older and rentals not allowed. Come view this move-in ready home! (id:65446)
1242 Highway 201
Round Hill, Nova Scotia
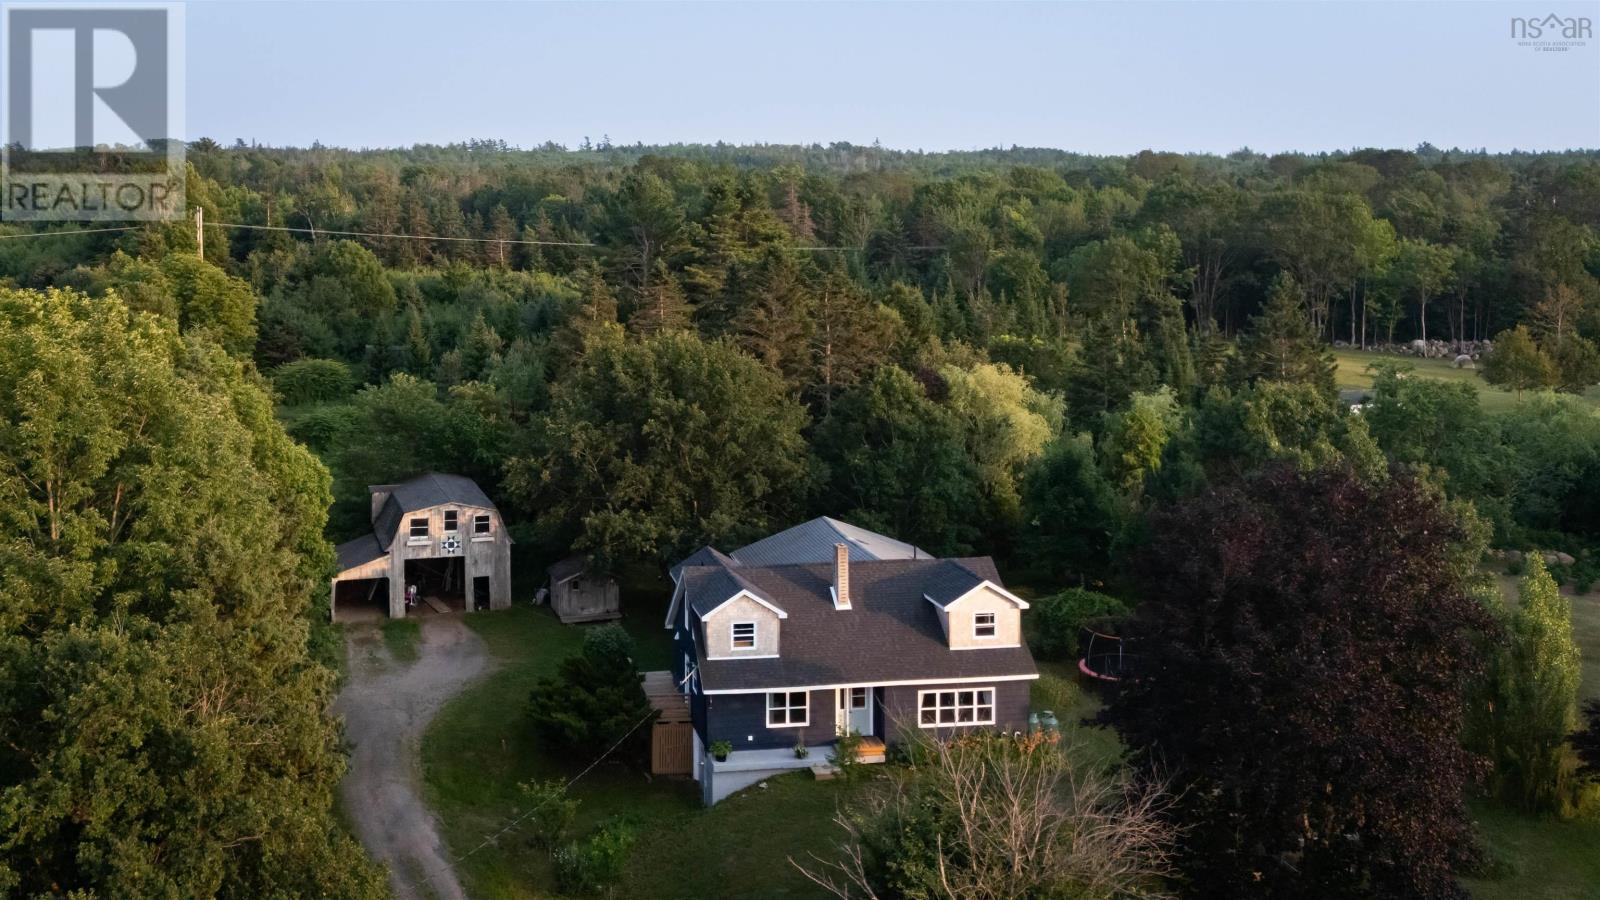
This extensively rebuilt home in Round Hill sits on 70 elevated acres with views over the Annapolis Valley, a thoughtfully finished interior, and the groundwork in place for a future hobby farm. When purchased in 2021, the house was nearly down to the studs. Since then, it has been carefully rebuilt. Everything inside is new: drywall, flooring, kitchen, bathrooms, appliances, and paint. Prior improvements included 200-amp electrical, pex and ABS plumbing, a new roof, insulation, and efficient windows and doors. The large farmhouse-style kitchen features quartz countertops, an island for casual meals, and a deep sink under the window overlooking the southern acreage. There is a walk-in pantry, formal dining room, bright living room, half bath, and main-floor laundry. A generous family room at the back of the house opens to the yard and awaits finishing touches. There is also potential for a main floor bedroom or office. Upstairs are three spacious bedrooms and a new full bath. The two secondary bedrooms are positioned to follow the light throughout the day, with views north to the Annapolis River. The large primary overlooks the acreage and includes a 22 foot walkout deck, walk-in closet, and a roughed-in ensuite ready to be completed. The full-height basement provides excellent storage, with an underbuilt garage door for easy equipment access. A combination of ducted and ductless heat pumps delivers efficient heating and cooling. Outbuildings include a wired 1.5 storey barn, workshop, greenhouse, woodshed, chicken coop, and a rustic A frame sugar shack. The acreage features a mature stand of former Christmas trees, sugar maples, a brook, raised beds, and fruiting plants including cherry, haskap, saskatoon, blackberries, and blueberries, along with flowering shrubs that provide seasonal colour. Close to Annapolis Royal and Bridgetown, and a short walk to the Harvest Moon Trail, this is a property where comfort, utility, and landscape are well aligned. (id:65446)
32 Millrise Crescent SW
Calgary, Alberta
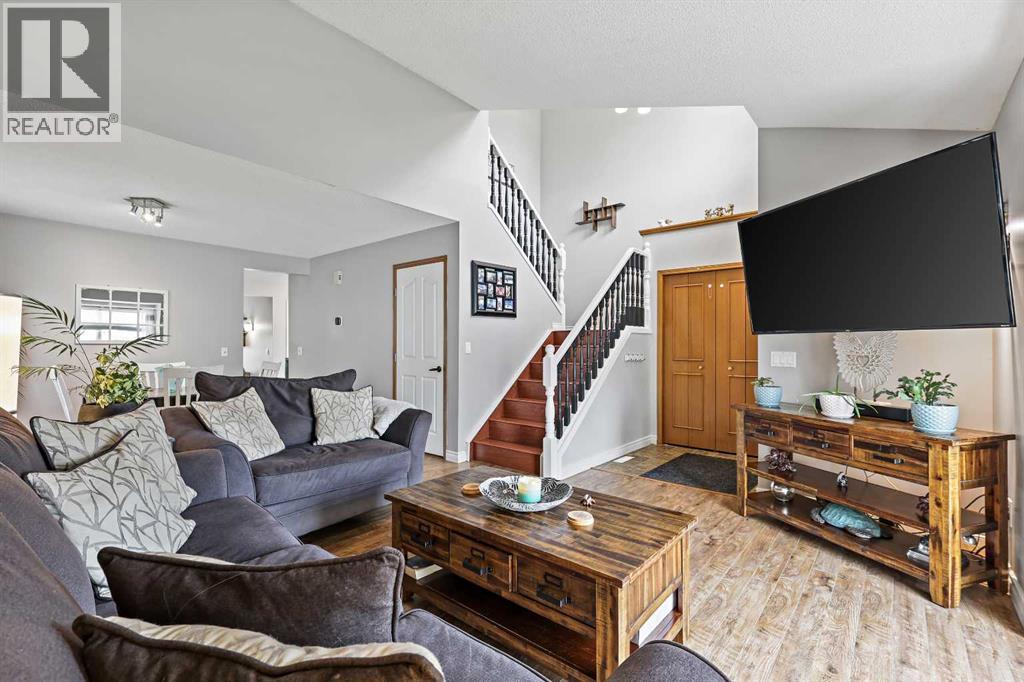
Welcome to this beautifully finished 2-storey home in the highly sought-after, mature community of Millrise! With over 2,300 sq. ft. of developed living space, including four bedrooms and 2.5 baths, this home offers so much more than meets the eye. From the curb, it feels cozy and quaint, but step inside and you’ll be greeted by a dramatic open-to-above foyer with nearly 17-foot ceilings and a 12-foot vaulted living room that immediately sets the tone. The front living room is bathed in natural light through its oversized window and flows seamlessly into the spacious formal dining area – perfect for hosting holiday dinners or family celebrations. The heart of the home is the upgraded kitchen, featuring granite countertops, a stylish glass tile backsplash, abundant cabinetry, and sleek stainless steel/black appliances. A bright breakfast nook overlooks the large backyard and flows into the sunken family room, where a timeless wood-burning fireplace with tile surround and wooden mantle creates the perfect gathering place for cozy evenings. A convenient main floor laundry room with side entry and a well-placed half bath complete this level. Upstairs, you’ll find three generously sized bedrooms, including a large primary suite with walk-in closet and pocket door access to the full four-piece bath with jetted soaker tub, full tile surround, and separate shower. The fully finished basement offers a private retreat for teens or guests with a fourth bedroom featuring a huge walk-in closet and its own full bathroom. There’s also plenty of open space for a media area, home gym, or games room – you decide! Step outside and enjoy the expansive backyard with huge deck, fire pit, and room to build your dream garage. The stucco exterior adds to the home’s charm while keeping maintenance low. Located on a quiet street in a mature neighborhood, you’ll love being just minutes away from Fish Creek Park, multiple schools, parks, Shawnessy shopping, restaurants, YMCA, and quick access t o Stoney Trail and Macleod Trail. This is affordable homeownership in one of Calgary’s most family-friendly communities – offering space, function, and style all in one package. (id:65446)
1242 Highway 201
Round Hill, Nova Scotia
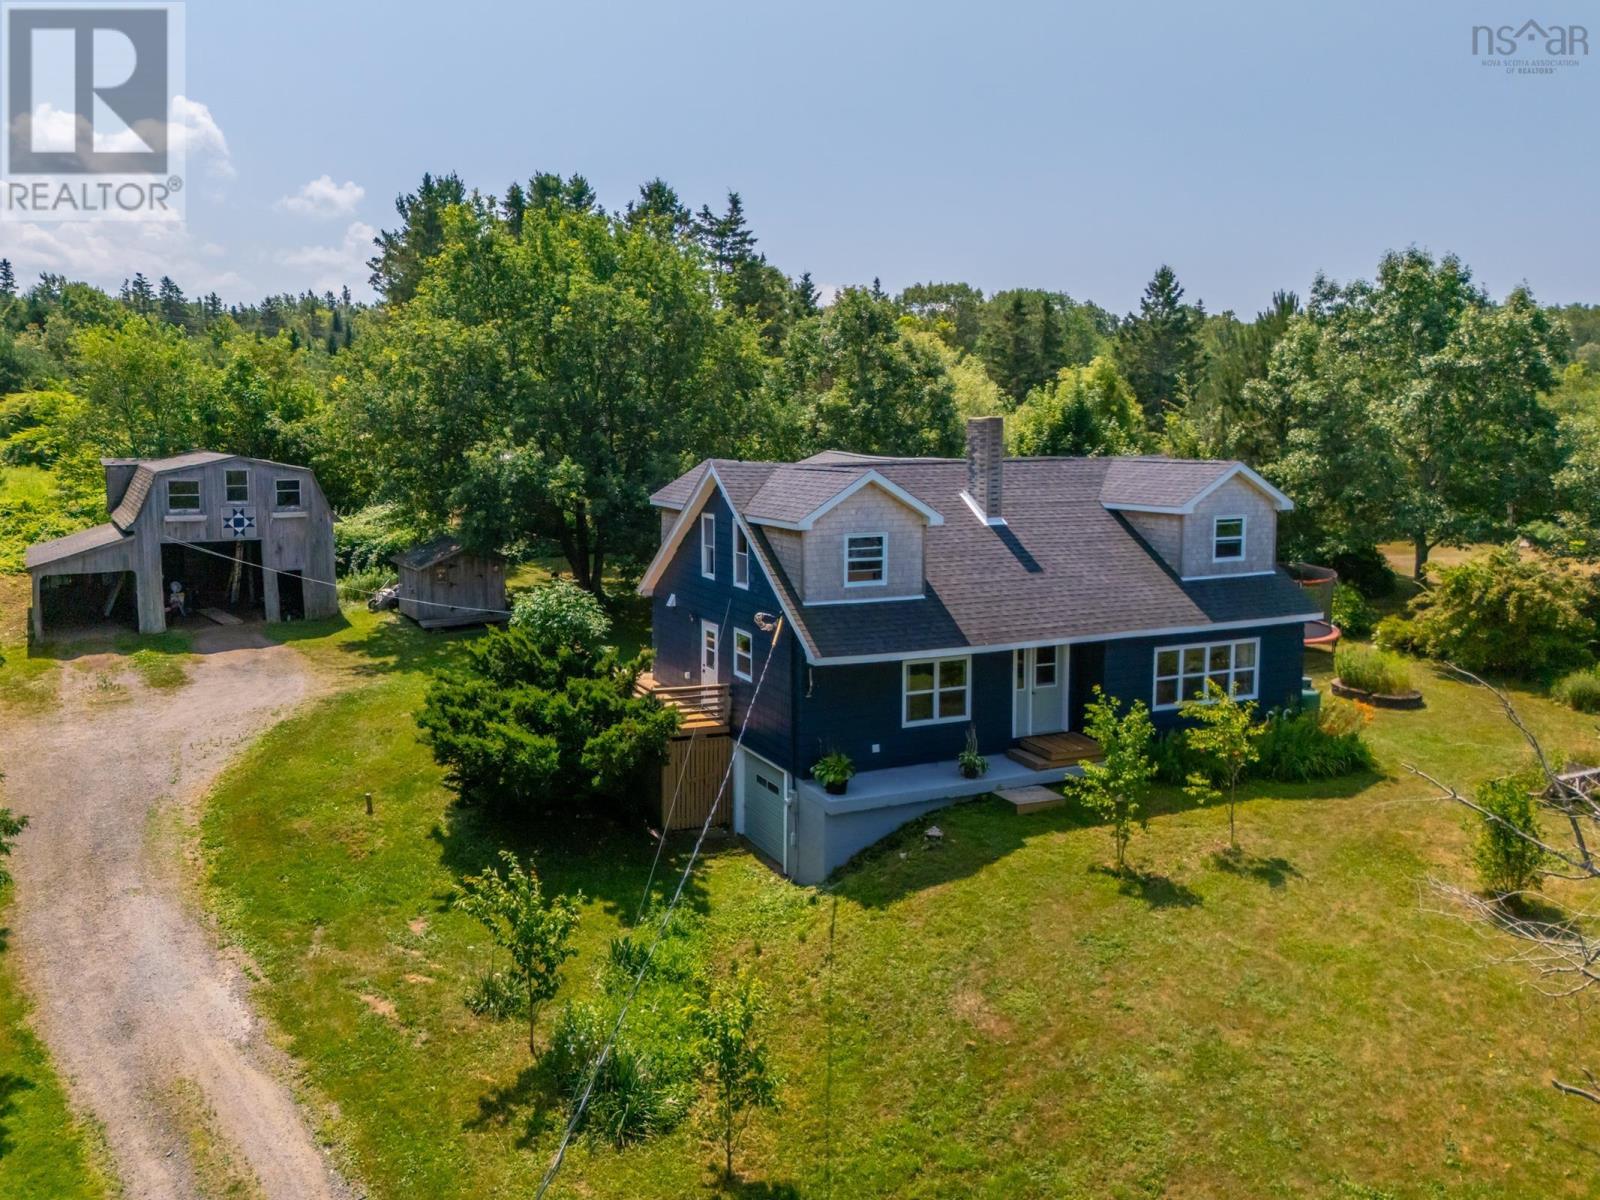
This extensively rebuilt home in Round Hill sits on 70 elevated acres with views over the Annapolis Valley, a thoughtfully finished interior, and the groundwork in place for a future hobby farm. When purchased in 2021, the house was nearly down to the studs. Since then, it has been carefully rebuilt. Everything inside is new: drywall, flooring, kitchen, bathrooms, appliances, and paint. Prior improvements included 200-amp electrical, pex and ABS plumbing, a new roof, insulation, and efficient windows and doors. The large farmhouse-style kitchen features quartz countertops, an island for casual meals, and a deep sink under the window overlooking the southern acreage. There is a walk-in pantry, formal dining room, bright living room, half bath and main-floor laundry. A generous family room at the back of the house opens to the yard and awaits finishing touches. There is also potential for a main floor bedroom or office. Upstairs are three spacious bedrooms and a new full bath. The two secondary bedrooms are positioned to follow the light throughout the day, with views north to the Annapolis River. The large primary overlooks the acreage and includes a 22 foot walkout deck, walk-in closet, and a roughed-in ensuite ready to be completed. The full-height basement provides excellent storage, with an underbuilt garage door for easy equipment access. A combination of ducted and ductless heat pumps delivers efficient heating and cooling. Outbuildings include a wired 1.5 storey barn, workshop, greenhouse, woodshed, chicken coop, and a rustic A frame sugar shack. The acreage features a mature stand of former Christmas trees, sugar maples, a brook, raised beds, and fruiting plants including cherry, haskap, saskatoon, blackberries, and blueberries, along with flowering shrubs that provide seasonal colour. Close to Annapolis Royal and Bridgetown, and a short walk to the Harvest Moon Trail, this is a property where comfort, utility, and landscape are well aligned. (id:65446)
14625 69 Street NW
Calgary, Alberta
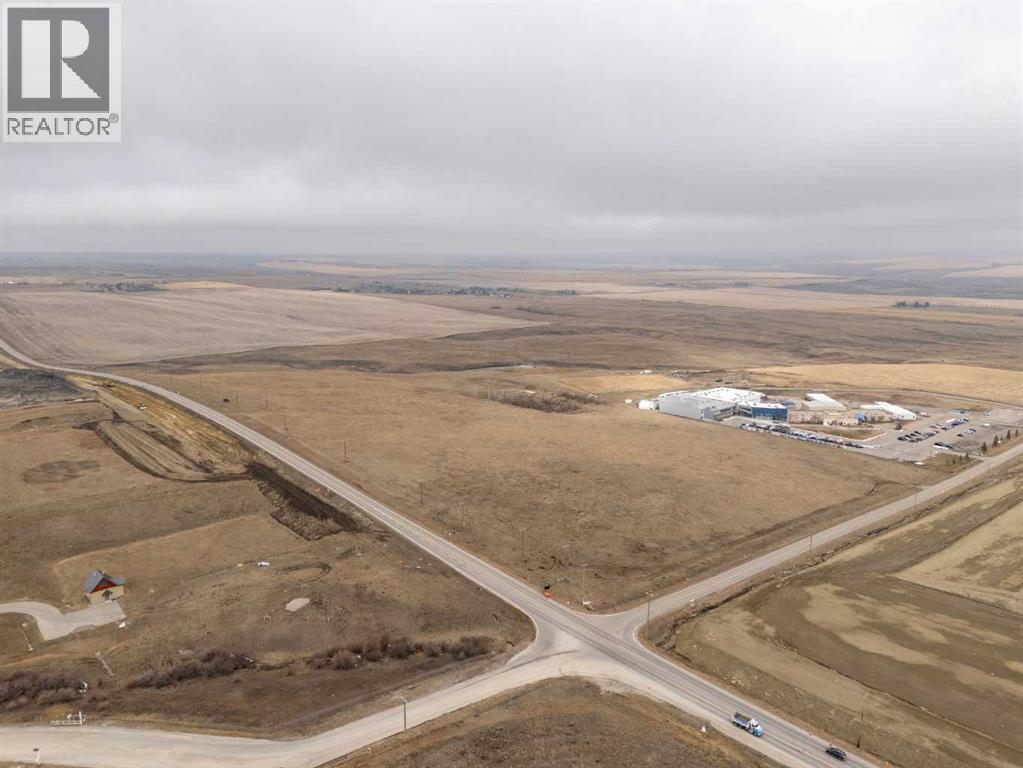
A rare opportunity to secure 118.76 acres within Calgary city limits in one of the city’s fastest-growing northwest corridors.Designated S-FUD (Special Purpose – Future Urban Development) and located within the Glacier Ridge Area Structure Plan, the property is identified for future Employment Area and Neighbourhood Activity Centre uses, providing a clear framework for long-term development potential.Surrounded by active and planned residential communities, this parcel benefits from strong frontage, access, and proximity to ongoing infrastructure expansion. As one of the few remaining large-scale holdings in this growth area, it offers a compelling opportunity for developers, investors, and land banking groups seeking exposure to Calgary’s northwest expansion.This is a strategic acquisition in a supply-constrained corridor where scale, location, and planning alignment will continue to drive value over time. (id:65446)
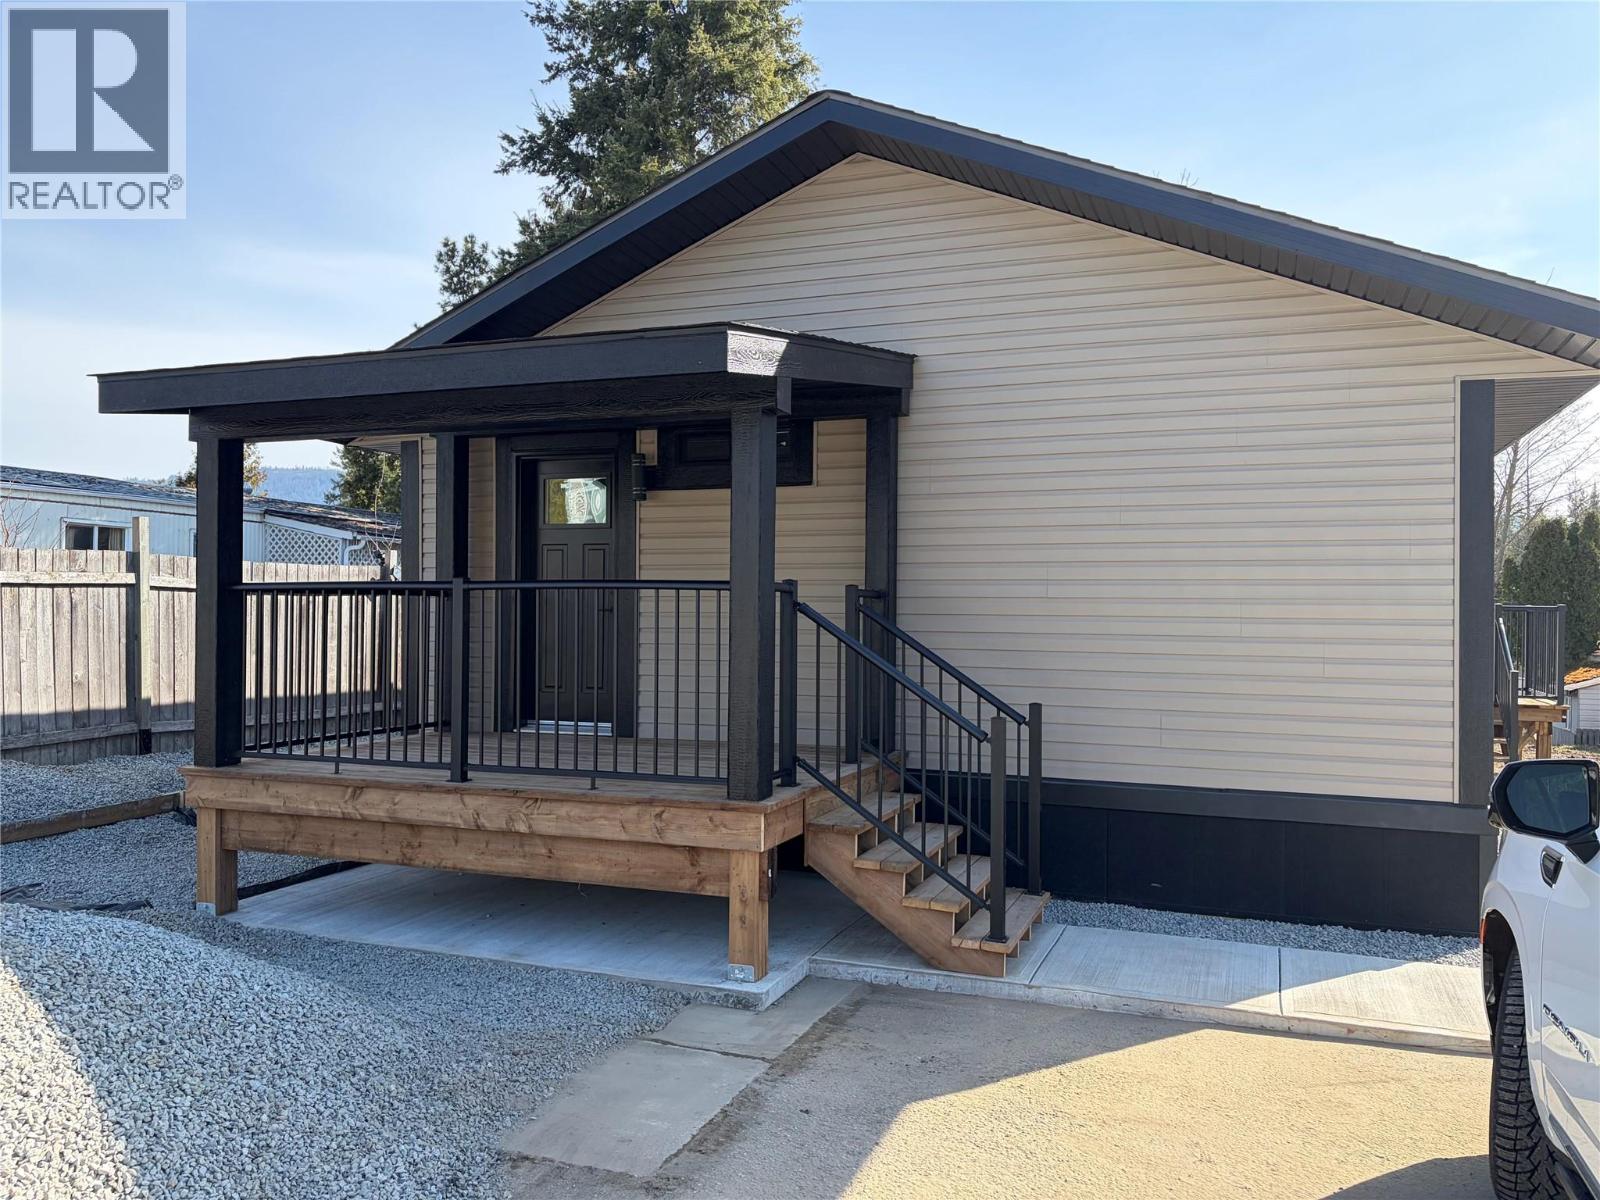
1361 30 Street SE Unit# 42
Salmon Arm, British Columbia
Step into easy, modern living with this brand new 1,015 sq.ft. Double-wide manufactured home with warranty located in the desirable Broadview Mobile Manor. Thoughtfully designed, this home offers 3 bedrooms and 2 full bathrooms, providing a comfortable and functional layout for families, downsizers, or first-time buyers. The bright, open-concept living space creates a welcoming atmosphere, perfect for everyday living and entertaining. The primary bedroom features a private en-suite complete with both a tub and shower, offering a relaxing retreat at the end of the day. Built with quality and peace of mind in mind, this home comes with a new manufactured home warranty, ensuring confidence in your investment. Enjoy low-maintenance living in a well-maintained community, just minutes from local amenities. GST is included in the price contingent on purchaser signing a GST rebate back to the Seller. 1 year home insurance incentive (restrictions may apply) The Pad rent for #42 will be $728.45 and that will be locked in until January 1st of 2028 and that includes water/sewer/garbage and snow removal. Appliances are included( all kitchen appliances are black whirlpool appliances - fridge,stove, dishwasher, microwave - washer and dryer included as well. Sellers are in process of finishing the landscaping (id:65446)
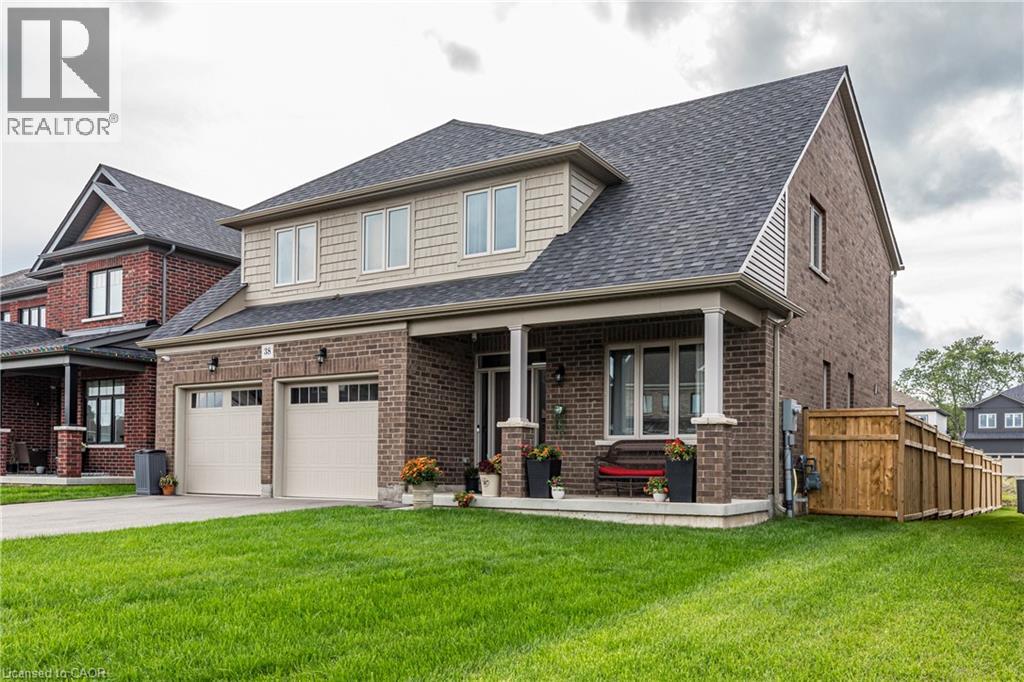
38 Oriole Crescent
Port Colborne, Ontario
This stunning newly built 2-storey 2023 home offers 2,396 sq. ft. of bright, modern living space, featuring 4 spacious bedrooms and 3 bathrooms, perfect for families seeking comfort and style. Step inside to find a thoughtfully designed open concept layout and rooms that invite natural light throughout. Upgraded panel for EV Automobile charging in the garage and smart Ecobee Thermostat/Alarm system for remote comfort while away. Outside, enjoy a beautifully landscaped property with a finished backyard, complete with a deck and patio—ideal for summer barbecues, entertaining, or quiet evenings outdoors. Nestled on a newer street in a sought-after family-friendly neighbourhood, this home is within walking distance to schools, parks, and community amenities, while being just minutes away from the vibrant downtown waterfront. Move-in ready and crafted for modern living, this home blends style, convenience, and location—making it the perfect place for your family to call home. Don’t miss this opportunity! (id:65446)
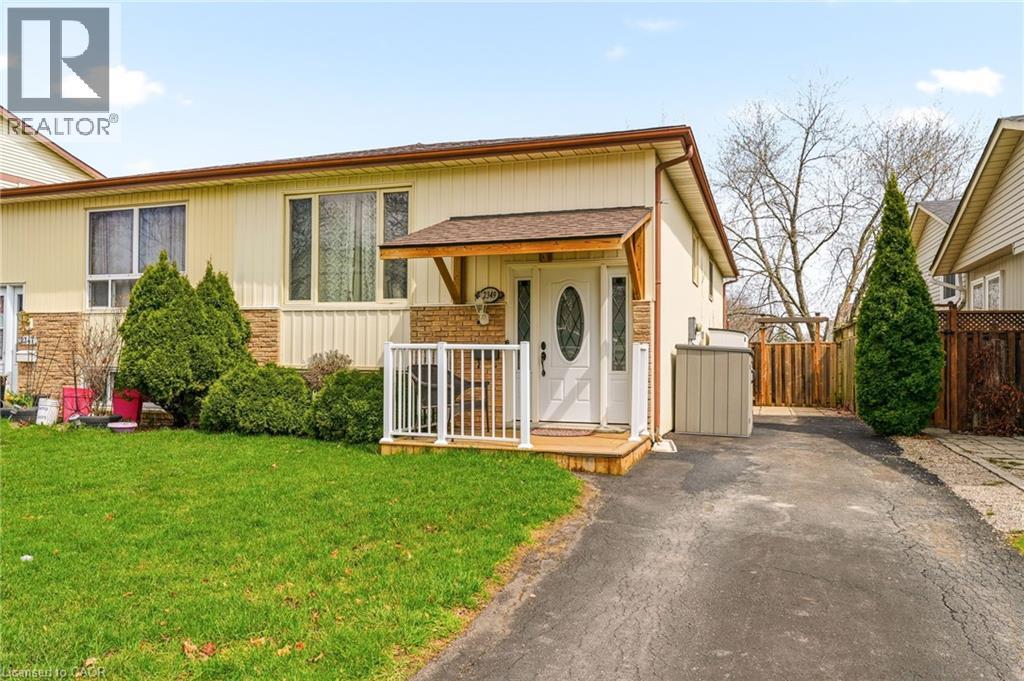
2349 Middlesmoor Crescent
Burlington, Ontario
Welcome to your stunning 3+1 bedroom semi-detached home located in family friendly Brant Hills! As you enter through the updated front door w/elegant glass sidelights, you’ll be greeted by a welcoming foyer featuring a convenient front hall closet. The expansive living room boasts a large window offering unobstructed western views, creating a bright and inviting atmosphere. This space seamlessly flows into the generously sized dining room, highlighted by a beautiful chandelier and stylish laminate flooring. The eat-in kitchen is a chef’s delight, equipped with a suite of 4 appliances, fresh white cabinetry, double sink, & spacious prep counter. You’ll also find 3 generously proportioned bedrooms. The primary suite features a large window & oversized floor-to-ceiling dbl closet, the 2nd bed also includes a window & single closet. The 3rd bed offers a cozy ambiance with its own window and single closet. The main floor washroom featuring a wide vanity with a single sink, tub/shower combination, ceramic flooring, & additional storage space. Descending to the lower lvl, you’ll discover a bedroom with eye-level windows, a massive recreation room w/brand new broadloom, & bar area w/storage cabinets & laminate flooring. This level also includes a well-appointed 3pc bath w/stand-up shower, large vanity, & abundant storage cabinets. Additionally, the lower level features a laundry room & a spacious storage area that could easily serve as another bedroom or office space. Step outside through the sliding glass doors to your private backyard oasis, featuring a deck gazebo and a fully fenced expansive grass area, perfect for outdoor play and relaxation. Additional highlights of this remarkable home include a large driveway providing ample parking, a charming front porch with a covered awning, & recent updates that encompass the roof, furnace, air conditioning, and hot water tank. Experience the perfect blend of comfort, space, and modern amenities in this wonderful family home! (id:65446)
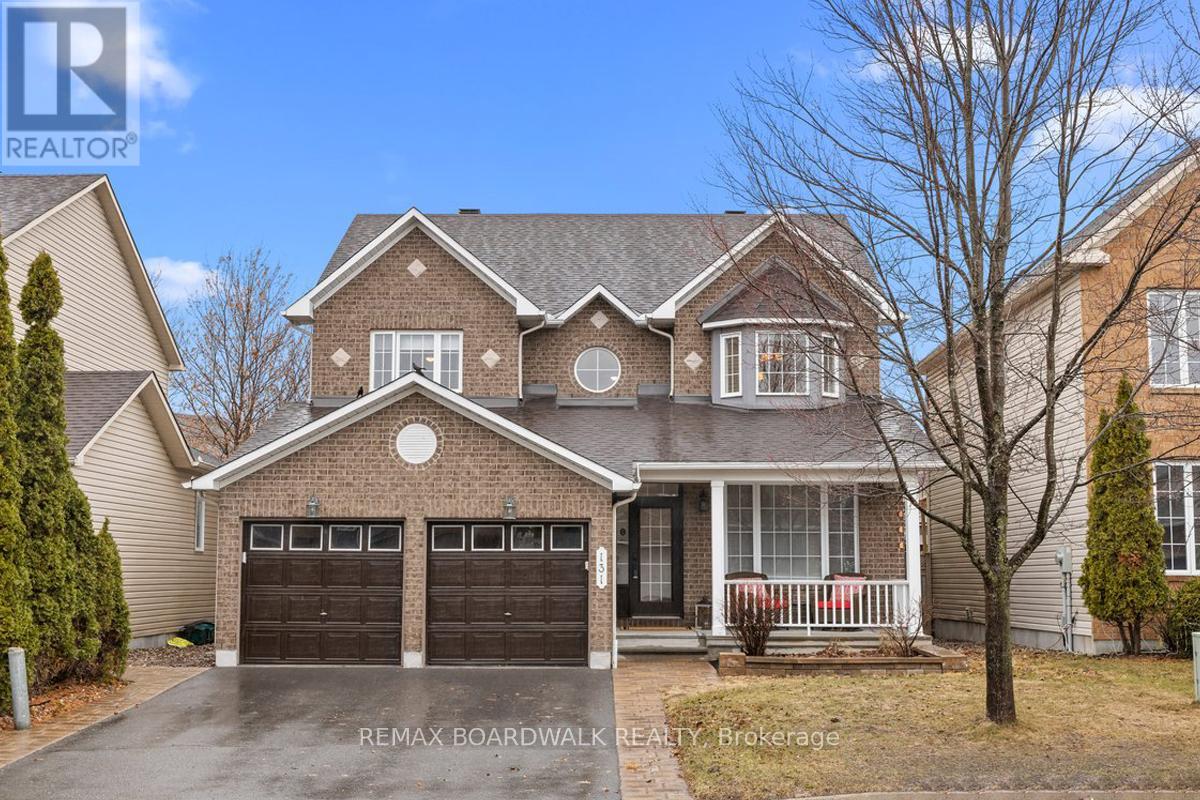
131 Chancery Crescent
Ottawa, Ontario
Positioned on a quiet interior street, this detached 4 bedroom home w/main floor den is defined by a balanced twin roof peaks, a covered front veranda, taupe brick front exterior, interlock walkway, & double car garage. The front entrance is highlighted by front door w/transom, opening to a two-storey high foyer w/oversized tile, hardwood flooring, high baseboards, & a circular staircase. Architectural detailing continues into the formal living room, introduced through a curved archway w/Roman columns, 9' high ceilings, & a full-height picture window. The open dining area connects seamlessly to a redesigned centre island kitchen featuring granite countertops, extended breakfast bar, multiple drawers, 24" deep pantry, horizontal tile backsplash, glass accent cabinetry, upper mouldings, & a recessed 3/4 split sink. The adjoining eating area is framed by a three-panel patio door w/transom, enhancing natural light & outdoor living connection.The family room is anchored by a corner fireplace, w/an adjacent main floor den/office offering functional flexibility. A two-piece powder room & laundry room w/overhead cabinetry complete the main level. The upper level presents hardwood throughout the landing, a primary suite w/multiple windows, front window seat, sitting area, double closet including walk-in, & a renovated ensuite w/moulded soaker tub, quartz topped vanity, glass shower, & oversized tile. Three additional bedrooms offer generous proportions & ample storage. The main bath features a raised sink & vanity.The lower level includes a finished recreation room w/pot lighting & wide plank flooring, storage area, rough-in for future bathroom, & a hobby room w/oversized window accessed through twin doors. Additional features include inside access to the garage. The private rear yard offers western exposure, stone patio, PVC fencing, & hot tub, 24 hour irrevocable on all offers. (id:65446)
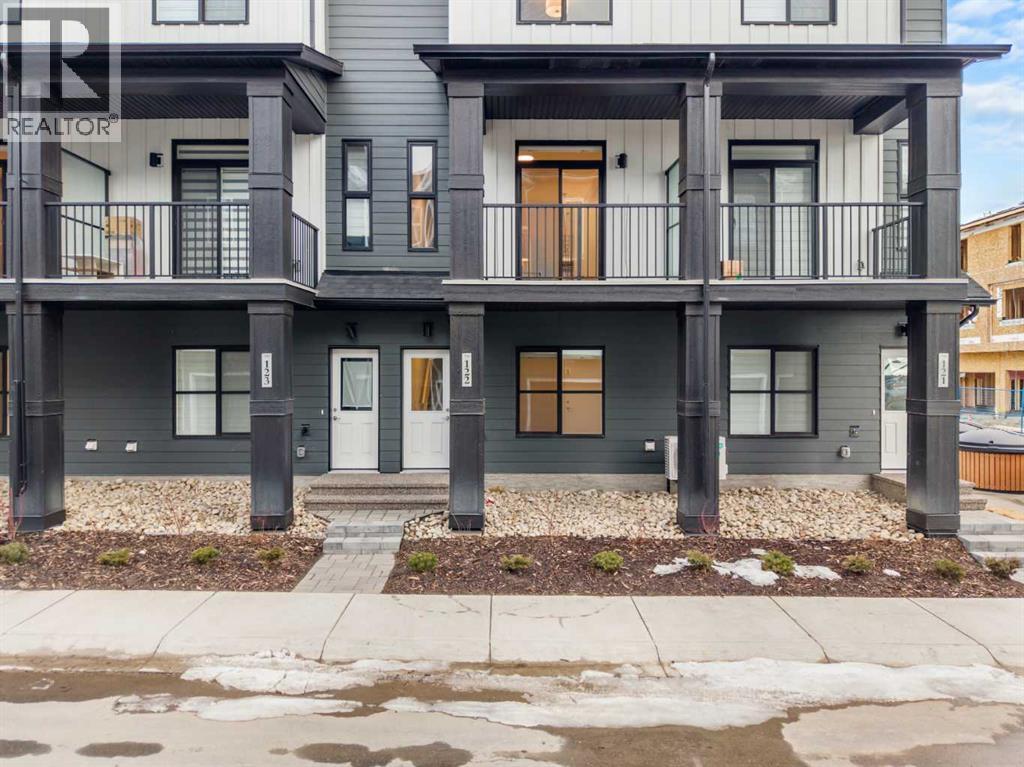
122, 285 Chelsea Court
Chestermere, Alberta
Welcome to #122, 285 Chelsea Court, a stylish brand-new 3-level townhouse offering approximately 1,399 sq. ft. of thoughtfully designed living space in the vibrant community of Chelsea in Chestermere. With contemporary finishes, a functional layout, and immediate possession available, this home is ideal for first-time buyers, professionals, or investors seeking modern low-maintenance living just minutes from Calgary.The main living area features a bright and open-concept design enhanced by luxury vinyl plank flooring and large windows that fill the home with natural light. The modern kitchen is both functional and stylish, showcasing quartz countertops, sleek cabinetry, and quality appliances, while providing ample workspace for everyday cooking and entertaining. The adjacent dining area connects seamlessly to the comfortable living room, creating a welcoming environment for relaxing or hosting guests. A convenient 2-piece bathroom completes this level, along with a flexible open space ideal for a home office, reading area, or additional seating.Upstairs, the home offers two well-sized bedrooms, each featuring the privacy and convenience of its own ensuite bathroom, making this an excellent layout for roommates, guests, or homeowners seeking personal space. The upper level also includes convenient in-suite laundry, adding to the practicality of everyday living.Additional highlights include durable Hardie board siding, an east-facing front exposure, modern flooring selections including vinyl plank, tile, and carpet, and a private balcony/deck perfect for enjoying fresh air or summer evenings. The home also includes a single attached garage, providing secure parking and additional storage.This property is part of a bare land condominium with low condo fees that cover common area maintenance, snow removal, insurance, and professional management, contributing to an easy, low-maintenance lifestyle.Located in the growing Chelsea community, residents enjoy access to parks, playgrounds, walking paths, nearby schools, and local shopping amenities, all within a welcoming neighbourhood environment. With convenient access to Calgary and major commuter routes, this location offers both comfort and connectivity.With modern finishes, functional design, and excellent value, 285 Chelsea Court #122 presents a fantastic opportunity to own a new home in a thriving Chestermere community. (id:65446)
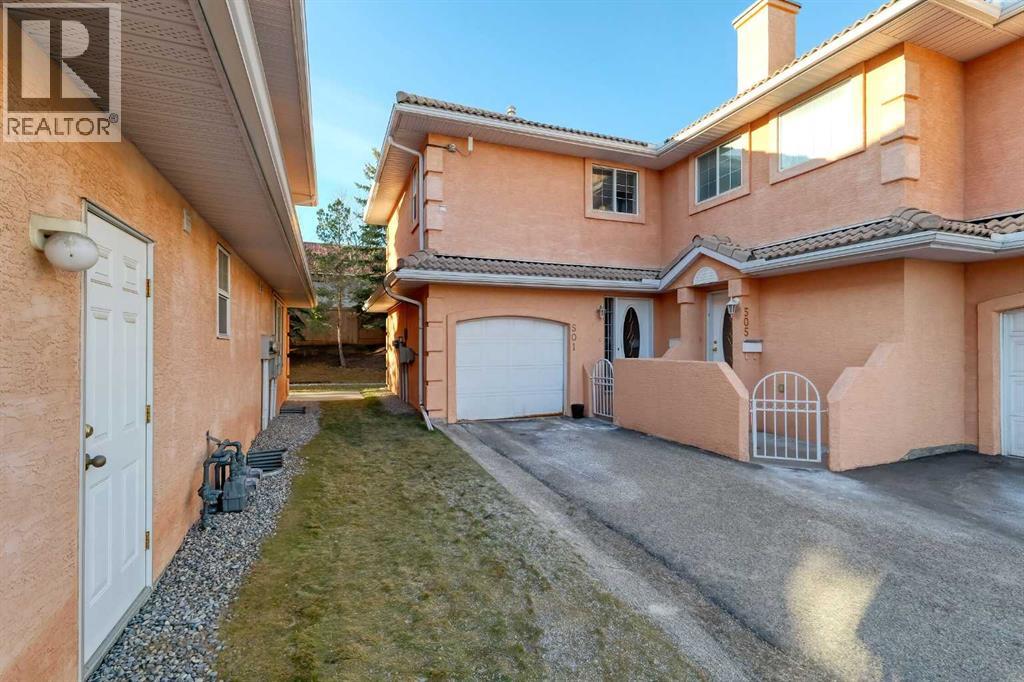
501 Coral Cove NE
Calgary, Alberta
HUGE PRICE DROP FOR QUICK SALE : Secure & Gated community with lake privileges. This beautifully maintained corner end-unit townhome offers nearly 1,300 sq ft of living space with 2 bedrooms, 2.5 bathrooms, a skylight, and a sunny west-facing backyard. The bright open main level features a cozy corner gas fireplace, spacious kitchen with raised breakfast bar, dining area with patio access, half bath, and large foyer. Upstairs includes a generous primary bedroom with his & hers walk-through closets and a luxurious ensuite, plus a second bedroom, full bath, convenient upper-floor laundry, and a versatile nook. Unfinished basement ready for future development. Enjoy a private west-facing yard, large green space, single attached garage, and steps to the lake, parks, schools, shopping, transit, and full Coral Springs lake amenities. Call your realtor for a showing before it's too late. (id:65446)
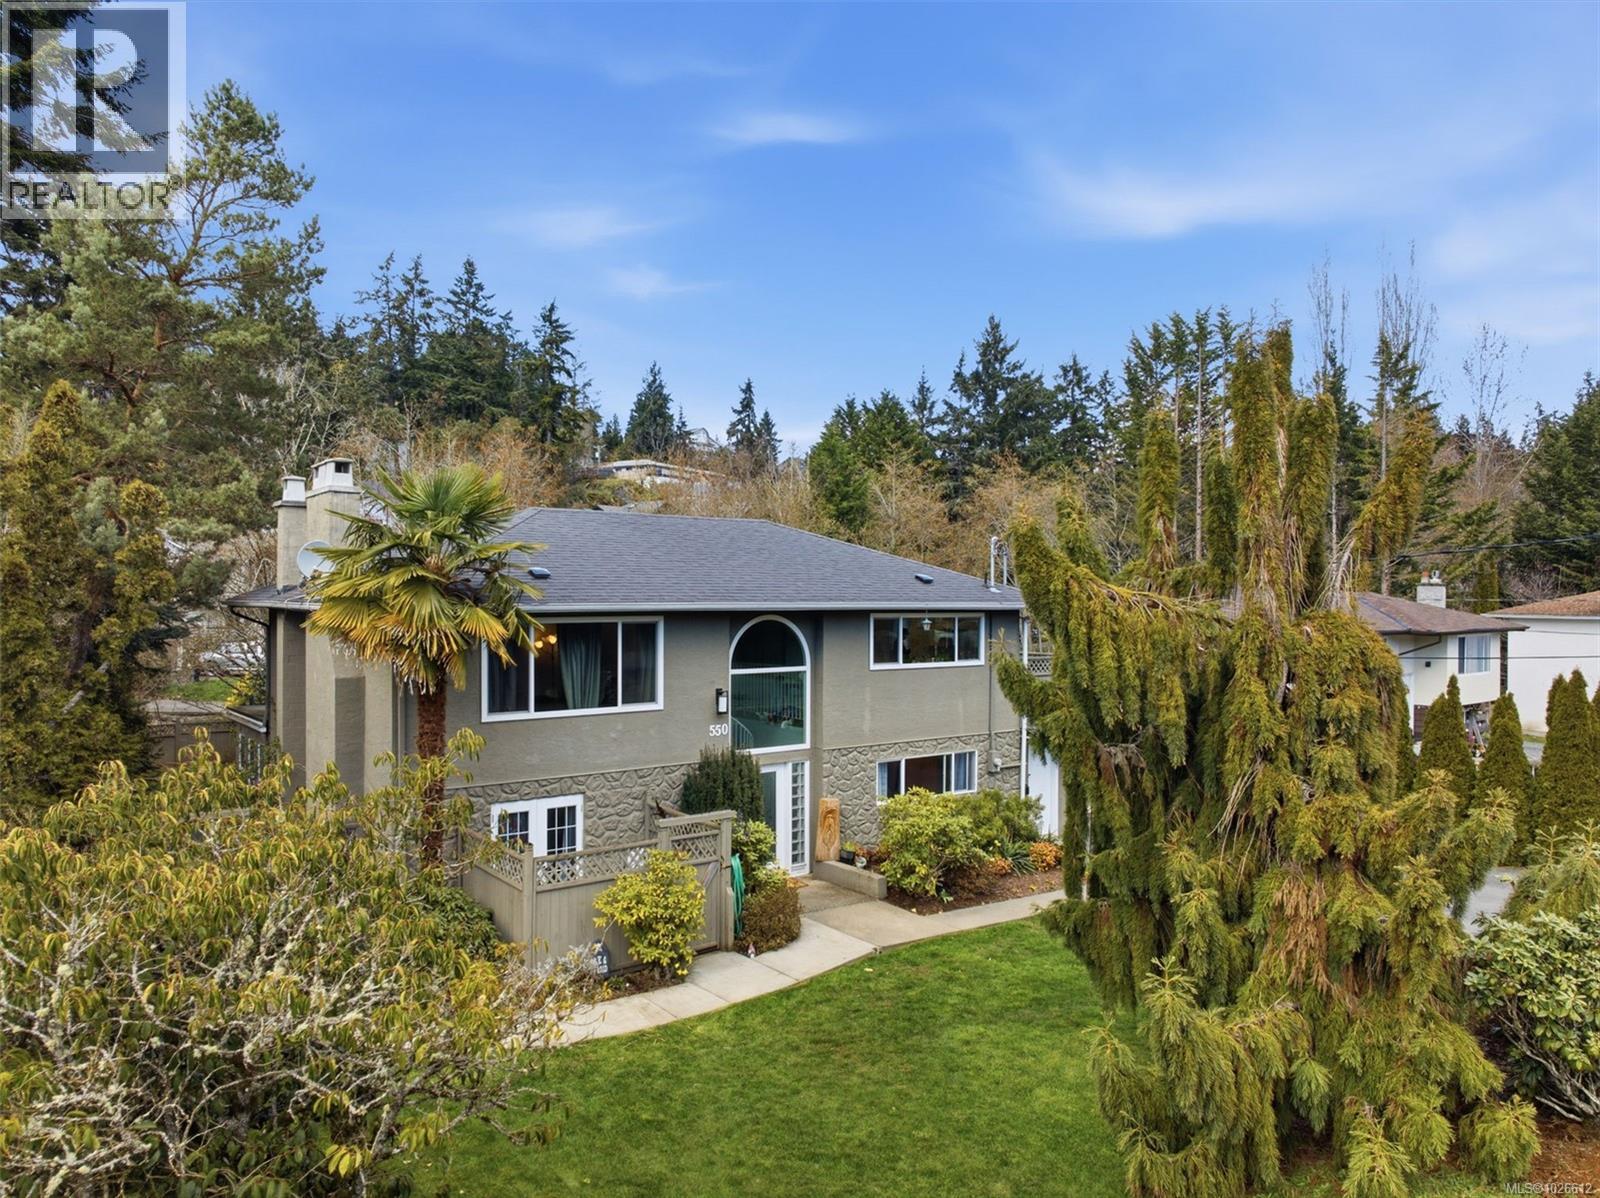
550 Phelps Ave
Langford, British Columbia
Welcome to 550 Phelps Avenue, a versatile income property in Thetis Heights offering strong revenue potential and flexible living options. This well-maintained home is set up with a 3-bedroom suite upstairs, a 2-bedroom plus office on the lower level, and additional studio-style space with kitchenette, providing flexibility depending on your needs. Each living area includes in-suite laundry and its own heat pump for individual climate control, a highly desirable setup for tenant comfort and long-term retention. The upper suite offers open living with a spacious kitchen and island, generous room sizes, and access to its own deck and the backyard. Entry is via a spiral staircase, creating clear separation between the upper and lower living spaces. The lower level opens to a large patio and a wired gazebo with fan, creating a functional outdoor area for everyday use or entertaining. The yard is large, flat, and fully fenced, with a dog kennel and a large shed that works well as a hobby space or additional storage. 200 amp electrical service supports the home, and gated access provides ample parking for boats, RVs, trailers, work vehicles, and additional storage needs. Located within walking distance to Thetis Lake Regional Park and offering easy access to Hwy 1, shopping, schools, parks, and transit routes, this is a well-positioned property in a consistently in-demand area. The layout, separation between living areas, and independent systems support strong rental appeal, making this a practical option for investors seeking stable income and long-term value in a well-connected neighbourhood. (id:65446)
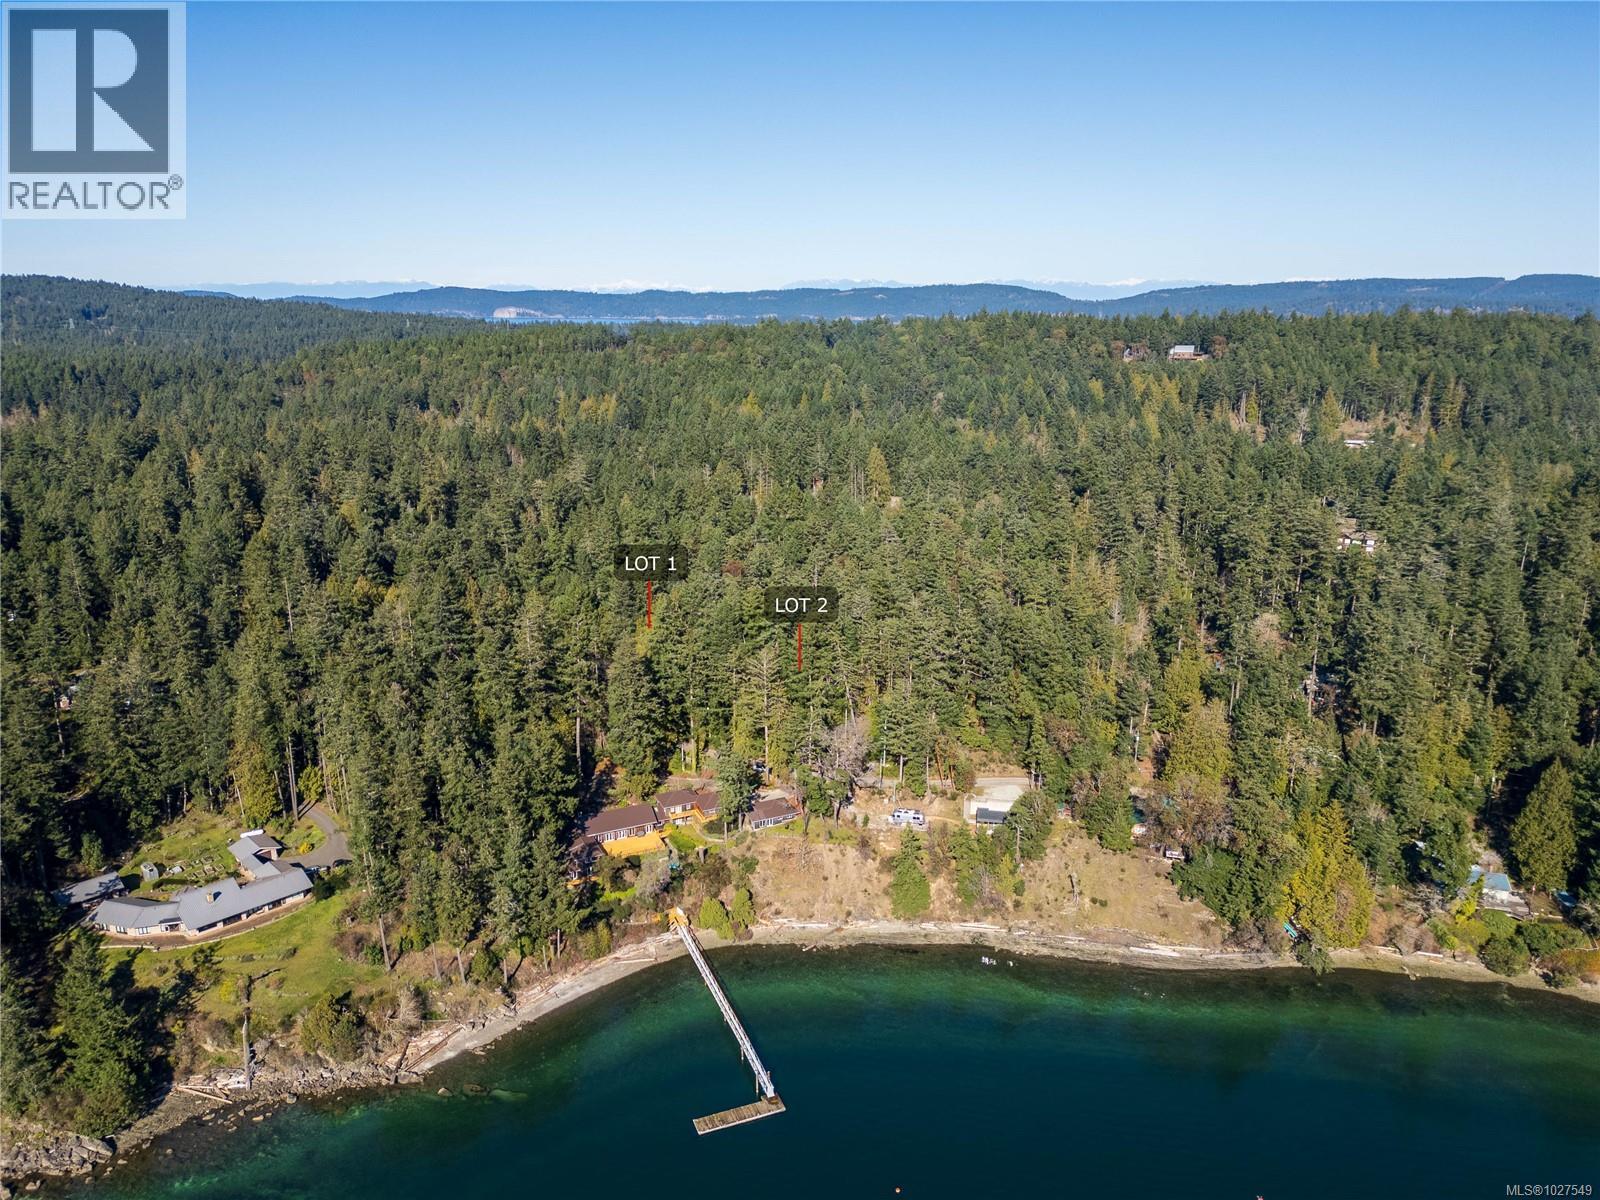
Lot 1 Old Scott Rd
Salt Spring, British Columbia
Set in one of the most sought-after neighbourhoods on Salt Spring Island, this 1.65-acre property offers a rare opportunity to own a piece of true island tranquility. Located along quiet, picturesque country lane. Surrounded by old-growth forest and established fine homes, this southwest-facing property offers excellent sun exposure along with forest and ocean view potential. Old Scott Road is a long-time favourite for its serene coastal setting, and opportunities to acquire a blank canvas in this coveted area are seldom available. Despite its quiet, world-away feel, the property is just an approximate five-minute drive to the heart of Ganges Village, offering the perfect balance of seclusion and convenience. An exceptional opportunity exists to expand your vision, as the adjacent lot is also available for sale by the same seller—ideal for creating a larger estate, multi-generational retreat, or investment holding. Bring your architect and envision a custom home in one of Salt Spring’s most desirable locations. Road access from Ganges Rd or Old Scott Rd. (id:65446)
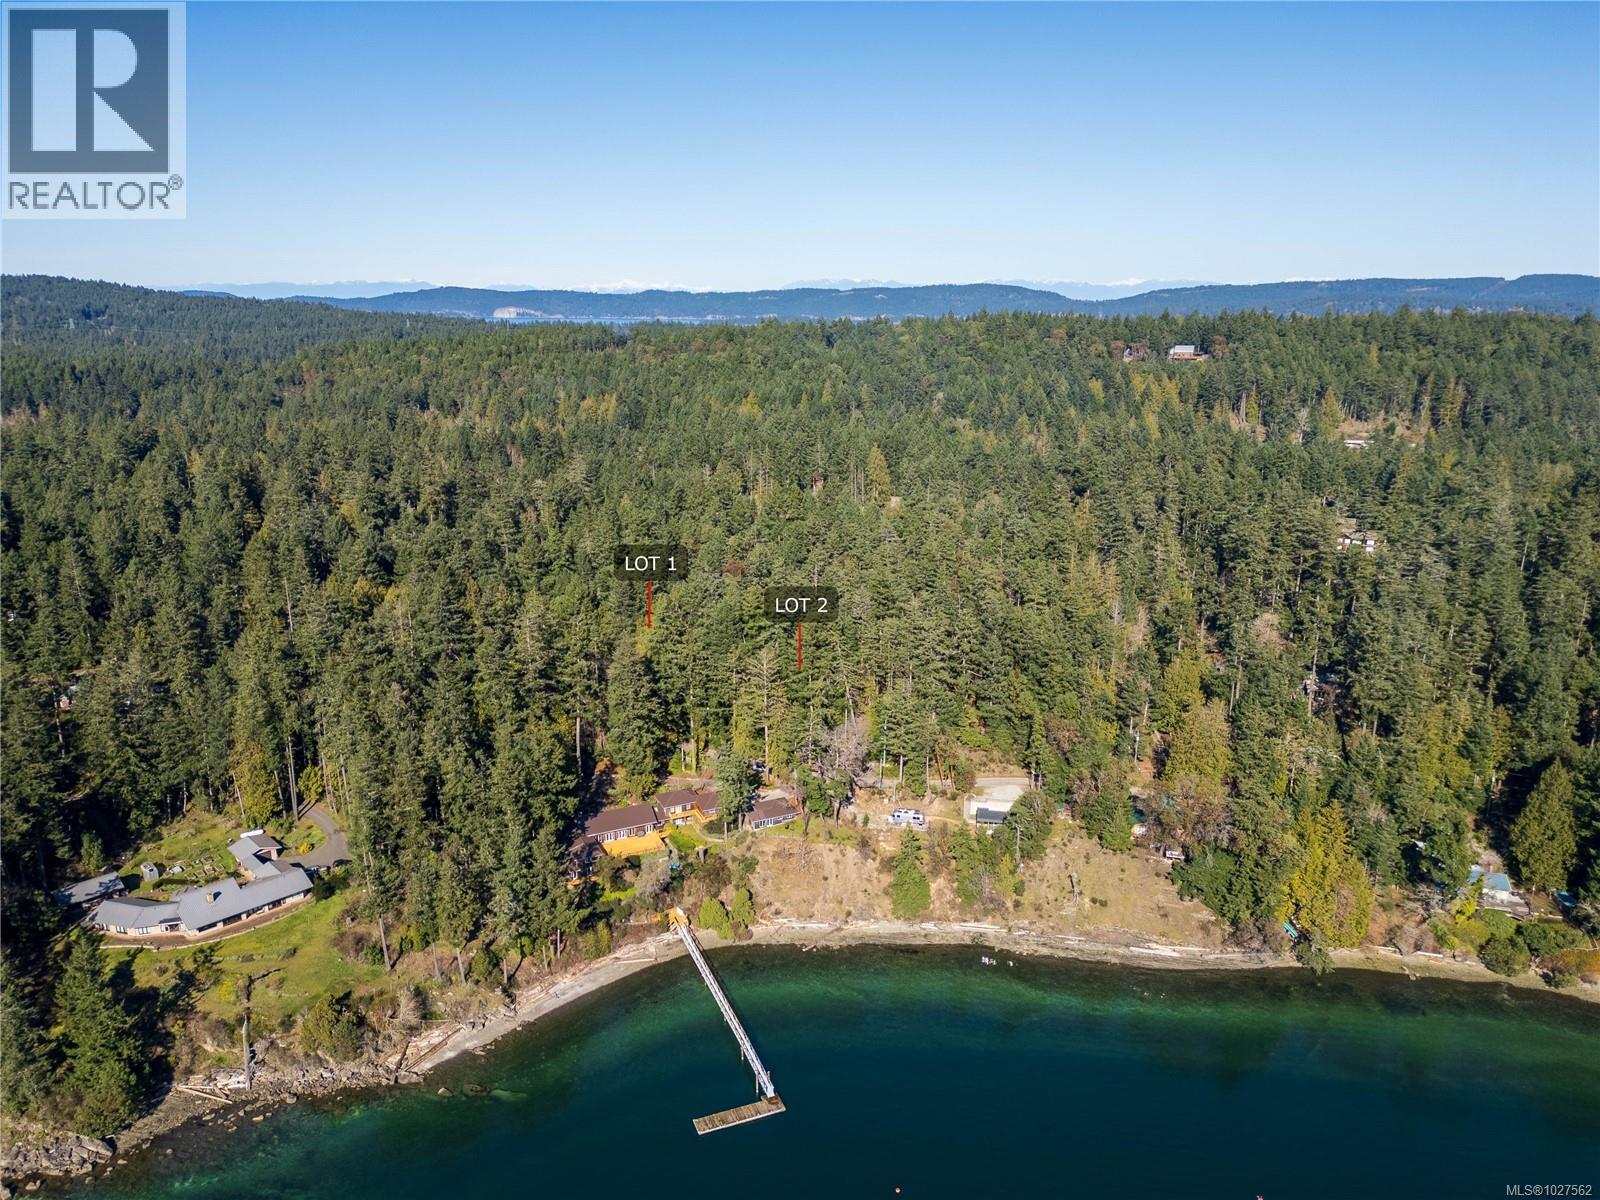
Lot 2 Old Scott Rd
Salt Spring, British Columbia
Set in one of the most sought-after neighbourhoods on Salt Spring Island, this 1.79 -acre property offers a rare opportunity to own a piece of true island tranquility. Located along quiet, picturesque country lane. Surrounded by old-growth forest and established fine homes, this southwest-facing property offers excellent sun exposure along with forest and ocean view potential. Old Scott Road is a long-time favourite for its serene coastal setting, and opportunities to acquire a blank canvas in this coveted area are seldom available. Despite its quiet, world-away feel, the property is just an approximate five-minute drive to the heart of Ganges Village, offering the perfect balance of seclusion and convenience. An exceptional opportunity exists to expand your vision, as the adjacent lot is also available for sale by the same seller—ideal for creating a larger estate, multi-generational retreat, or investment holding. Bring your architect and envision a custom home in one of Salt Spring’s most desirable locations. Road access from Ganges Rd or Old Scott Rd. (id:65446)
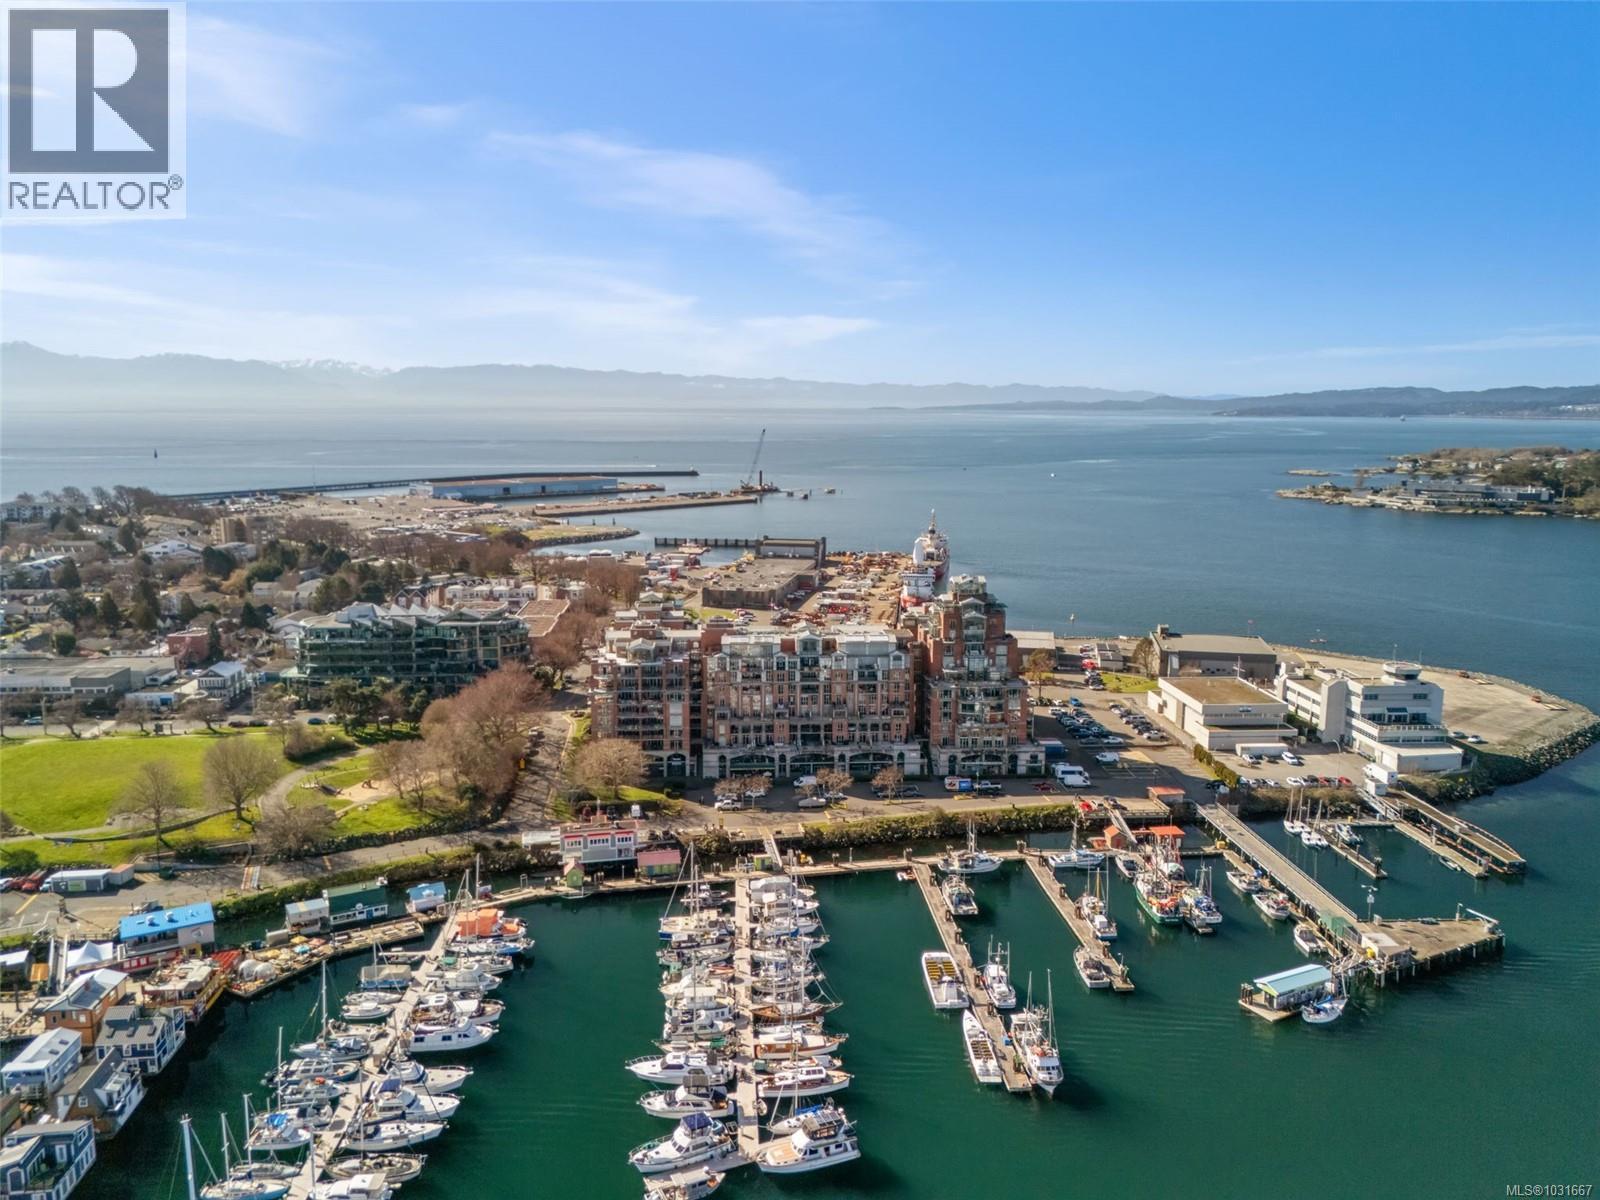
714 21 Dallas Rd
Victoria, British Columbia
Discover the perfect blend of coastal tranquility and modern comfort in the sought-after and luxurious Shoal Point building. This spacious one bedroom + den features two west-facing balconies, ideal for enjoying stunning views of the vibrant harbour with ferries, float planes, cruise ships, birds, seals, whales and sunset views out to the Olympic mountain range. The open-concept living area is perfect for both relaxing and entertaining, enhanced by brand-new, high-end custom kitchen cabinets, stunning quartz countertops with a waterfall edge, new appliances and custom-built pantry. Over $100K of upgrades! Additional custom upgrades include closet cabinets in the bedroom and the den features built-in cabinets/desk, making it the perfect work-from-home lifestyle. Storage, storage, storage – this condo has it in spades! Shoal Point offers an array of amenities: 25m indoor lap pool, hot tub, sauna, steam room, gym, concierge services, guest suites, secure underground parking, storage, car wash station, large/well equipped residents workshop & meeting room. Located in the desirable James Bay neighbourhood offering an amazing lifestyle with the perfect blend of location and charm. Walking distance to the iconic Fisherman's Wharf, Breakwater, Beacon Hill Park, Inner Harbour, Downtown Victoria, transit, bike lanes, dining, shopping, activities and all major amenities. (id:65446)
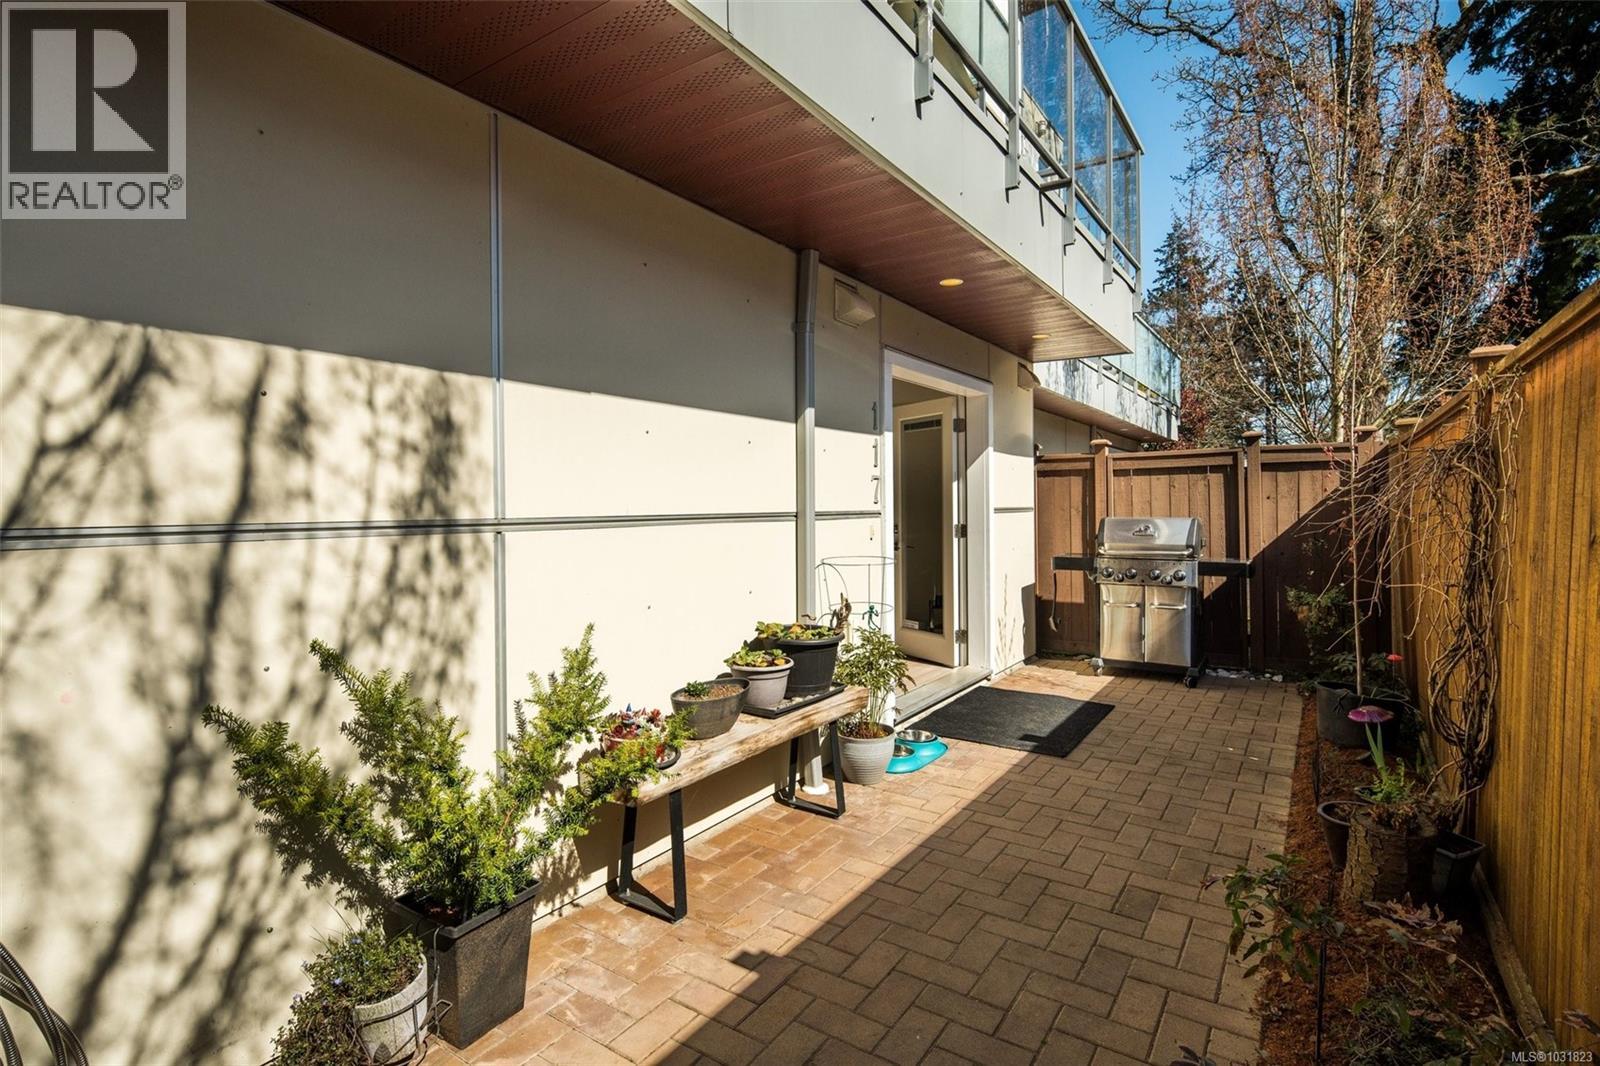
117 2737 Jacklin Rd
Langford, British Columbia
Welcome to Arbutus Townhomes. This incredibly rare, single level condo-style townhome is located in the heart of the Westshore - just steps to all desired amenities, parks, and transportation. This accessible garden level suite offers a great open concept floor plan with no wasted space. Chef’s kitchen complete with stainless steel appliances, quartz countertops, and an eating bar. Spacious living/dining room features an electric fireplace and built-in shelving. Nice sized bedroom, in-unit laundry and a 4pc bathroom complete this cozy suite. You’ll be hard pressed to find a patio in a condo/townhome this size - complete with its own private access and parking directly outside. Pet lovers..we’ve got you covered, as up to two dogs with no size restrictions are welcome (total of three pets). With an incredibly low monthly strata fee of $140 (yes, actually $140), this is by far the most appealing unit on the market in the Westshore. OPEN HOUSE SUNDAY 11:00 AM – 12:30 PM (id:65446)
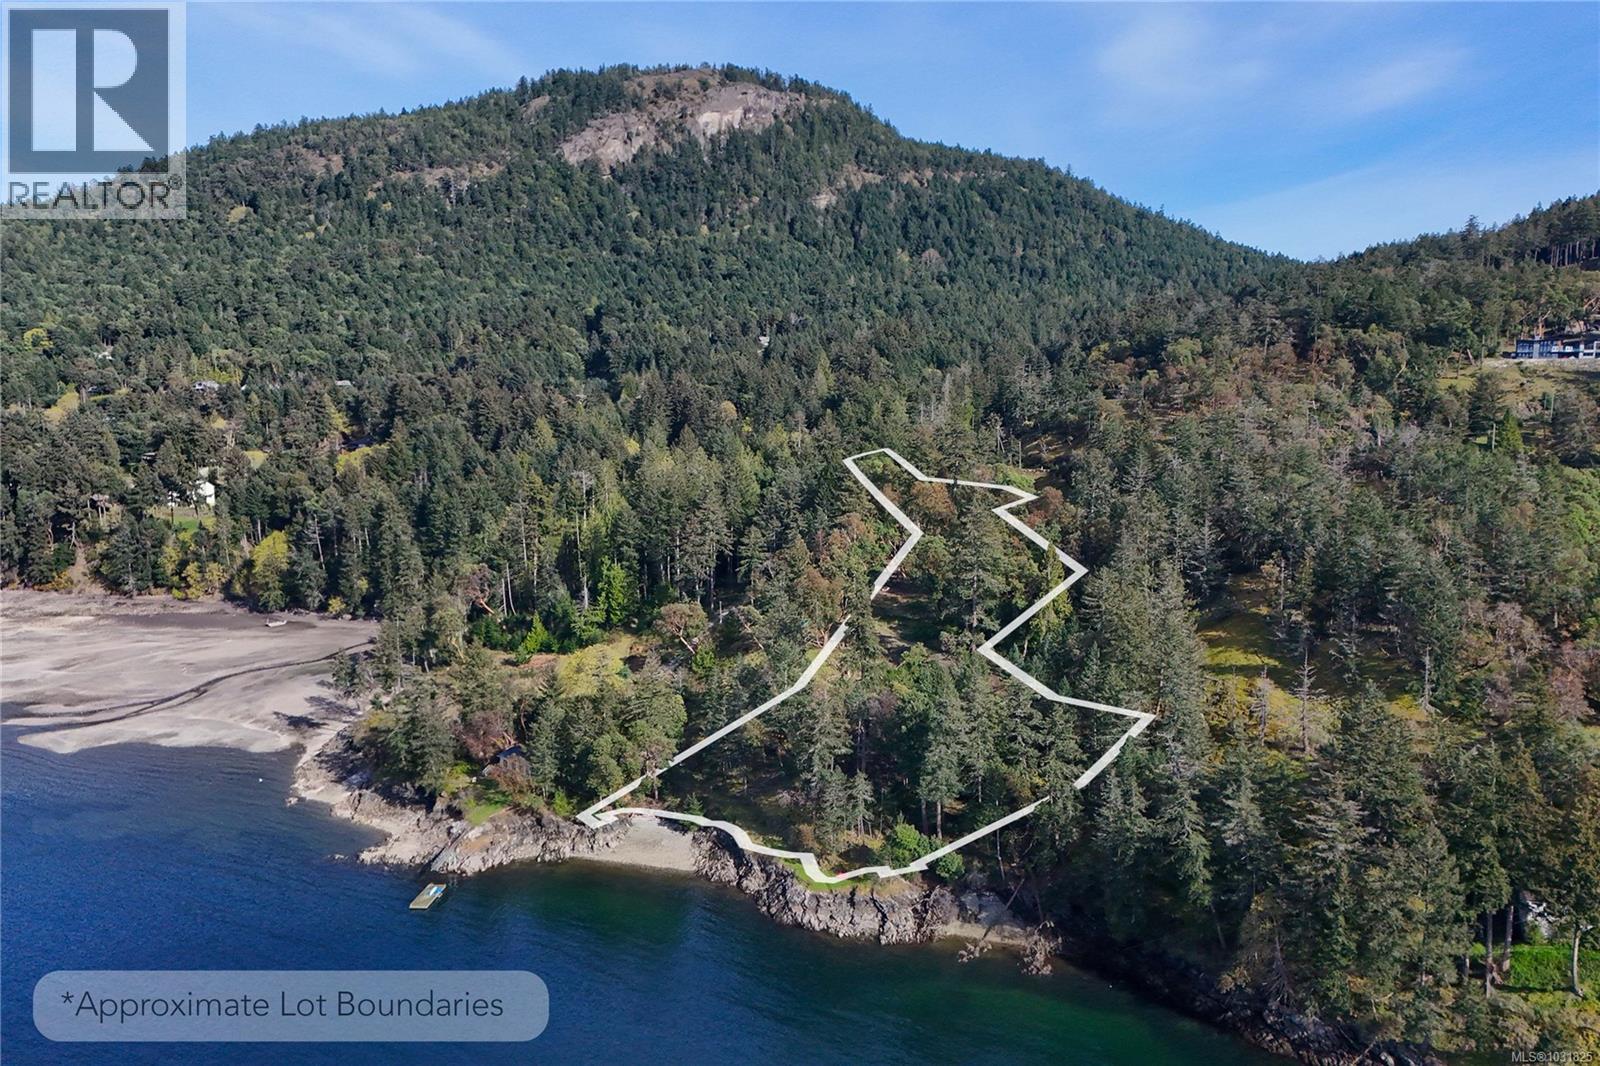
138 Narrows West Rd
Salt Spring, British Columbia
Sunny waterfront 3 acre lot with 379 feet of low bank waterfront on Salt Spring Island. This private lot is fee simple, non-strata, and has favourable rural zoning that allows for a house, cabin, and multiple accessory buildings such as a garage and studio. This lot has excellent privacy and views. Stands of Arbutus and Douglas fir frame ocean vistas. There is a grassy peninsula to relax on and two pebbled beaches on either side. This multi-level Lot has a 4 GPM drilled well, an approved perc test for a future septic system, a BC Hydro right of way, and a driveway that accesses multiple potential build sites. Salt Spring Island is a thriving community in the Southern Gulf Islands with a K-12 School system, a hospital, indoor community pool and many shopping and entertainment options. It is known for its laidback atmosphere and its active farming community. Viewings by appointment only. Price plus GST. All measurements are approximate, Buyer to verify if important. (id:65446)