
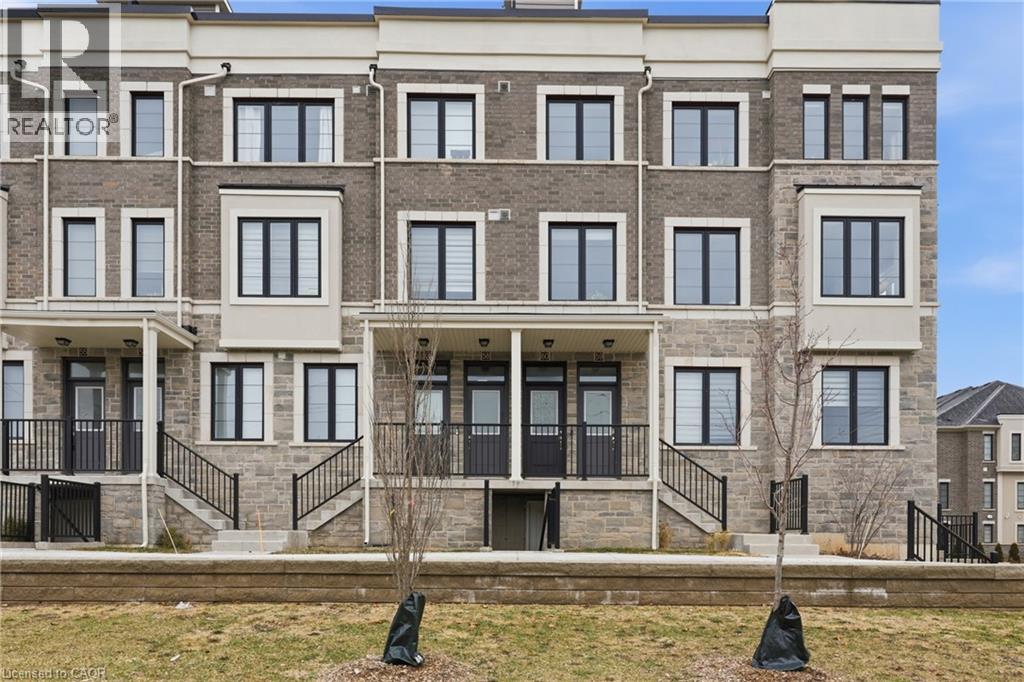
383 Dundas Street Unit# 58
Waterdown, Ontario
Welcome to this bright and modern townhouse in one of Waterdown’s most sought-after communities. Built in 2022, this stylish home offers a functional open-concept layout designed for comfortable everyday living and effortless entertaining. The main floor is filled with natural light and showcases upgraded pot lights throughout, creating a warm and inviting space to relax or host friends. The kitchen features sleek black stainless steel appliances, a smart upgraded stove, an integrated dishwasher with a matching cabinet panel for a seamless built-in look, and upgraded cabinetry for enhanced storage. Select automatic blinds add comfort and convenience. Thoughtfully designed for modern living, the home includes Ethernet wiring, a central vacuum rough-in, and upgraded laundry appliances. The carpet-free main floor adds style and ease of maintenance, while the convenient two-piece powder room features a full vanity. Upstairs, you’ll find two spacious bedrooms and two full bathrooms, including an upgraded ensuite with a beautifully finished shower, offering a practical layout ideal for professionals, couples, or anyone seeking a comfortable work-from-home setup. The true highlight of the home is the showstopping private rooftop terrace spanning approximately 435 sq ft. Complete with a natural gas BBQ hookup, it’s the ultimate outdoor retreat—perfect for hosting friends, enjoying charcuterie nights, or unwinding while taking in sunset views. Located in Waterdown’s walkable and family-friendly neighbourhood, you’re just minutes from everyday amenities including Fortinos, Shoppers Drug Mart, and more. Nature lovers will appreciate being close to the Waterdown Trail system and the Bruce Trail. With quick access to Dundas Street East, Highway 403, and Aldershot GO Station, commuting is effortless. A fantastic move-in-ready opportunity for first-time buyers, downsizers, or young professionals looking for modern living in a vibrant and connected community. (id:65446)
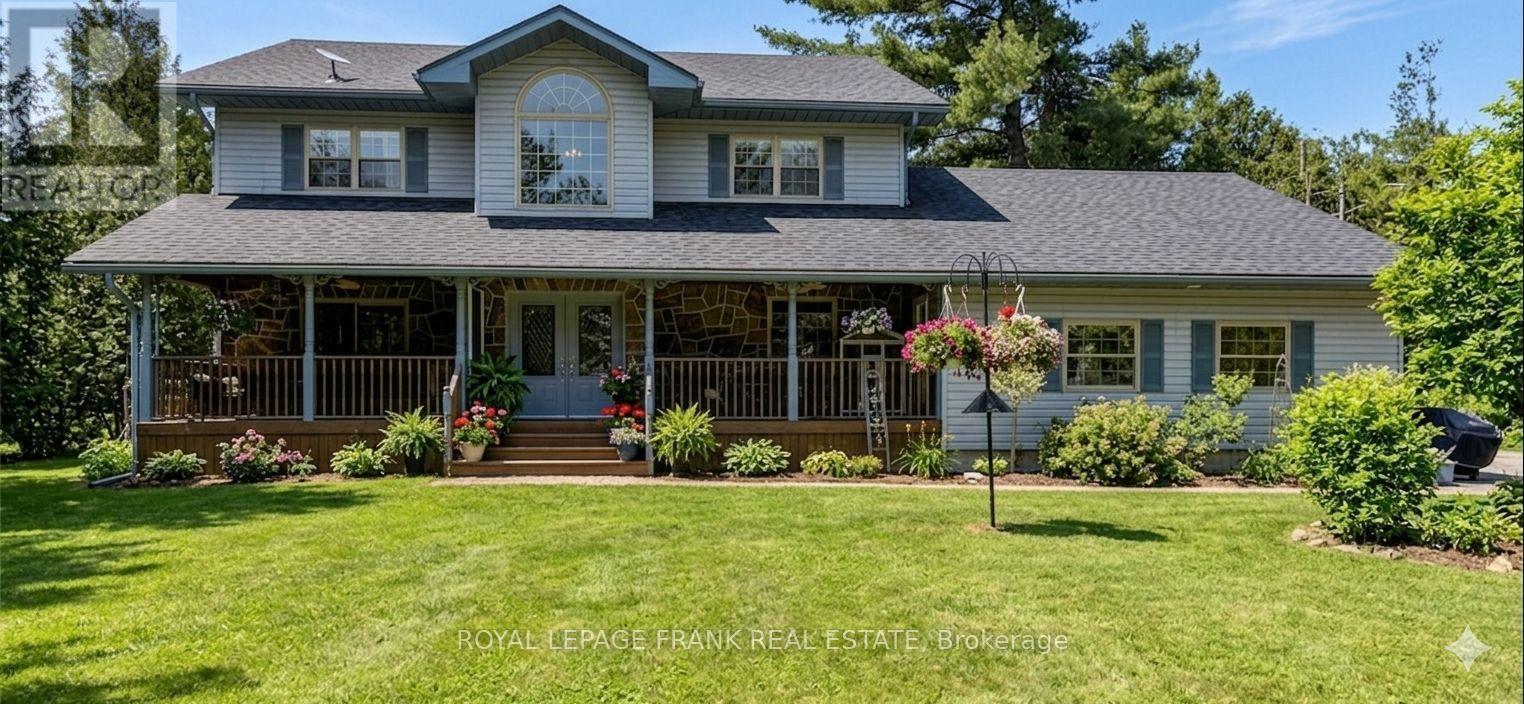
1600 4th Line Road N
Douro-Dummer, Ontario
Tucked away on 2 acres of beautifully treed land in Douro, this private retreat begins with a long, winding laneway that leads you through a canopy of mature trees-setting the tone for the peaceful escape that awaits. Surrounded by unique trees, birds, and local wildlife, this property offers a rare connection to nature while still delivering all the comforts of home. The secluded backyard is the perfect place to unwind, with open views to the west capturing stunning sunset skies. Inside, the two-storey home features a classic centre hall floor plan with 4 bedrooms and 3 bathrooms, including a spacious primary suite with its own ensuite. The main floor is designed for both everyday living and entertaining, offering a large eat-in kitchen complete with a cozy woodstove, an open-concept living and dining area with a gas fireplace, and a walkout to a covered and enclosed front porch-perfect for enjoying the outdoors in any season. The fully finished basement with a third fireplace adds even more versatile living space for family, guests, or recreation. Step outside and the lifestyle continues. A deck off the home leads to the above-ground pool for summer enjoyment, while the charming bunkie-complete with a hot tub and screened-in porch-creates the ultimate private getaway space for relaxing or hosting. With its combination of privacy, character, and natural beauty, this property offers a truly special country lifestyle just waiting to be experienced. (id:65446)
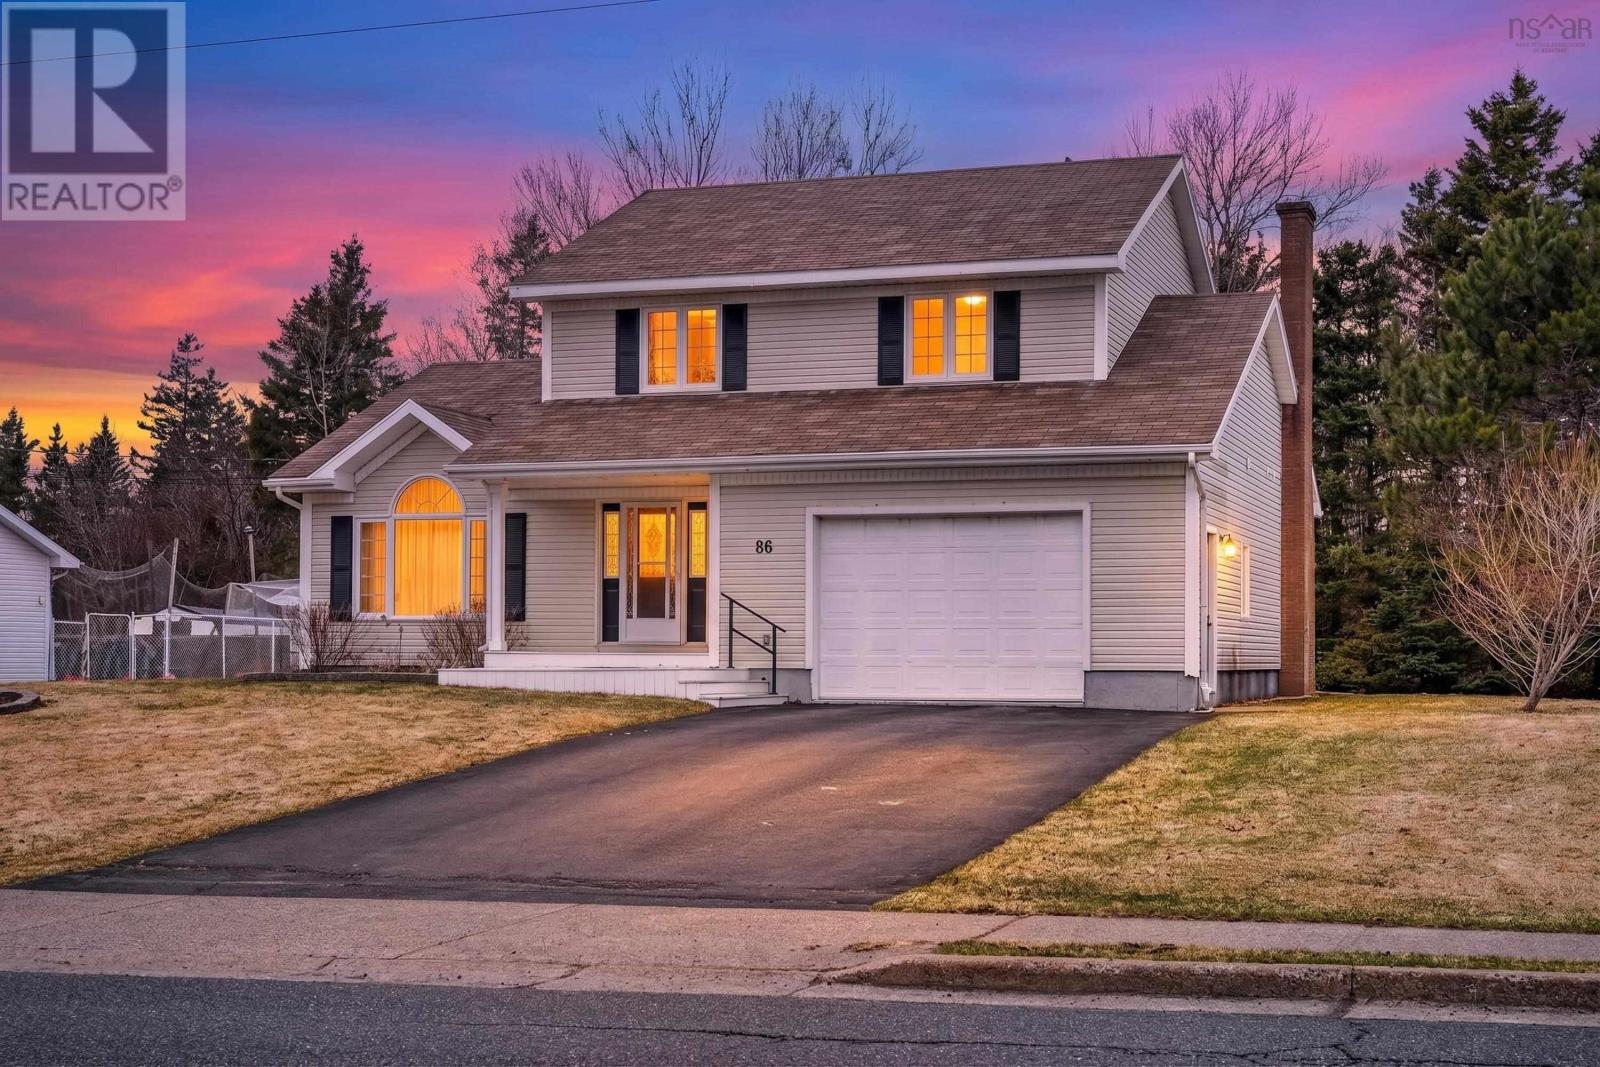
86 Carmichael Drive
Sydney River, Nova Scotia
Welcome to 86 Carmichael Drive! This magnificent property is a rare find in one of Sydney's most desirable neighbourhoods and offers a serene, family-oriented setting just a short distance to all the amenities that Nova Scotia's second largest city has to offer. This location is mere minutes to schools, the Regional Hospital, shopping and hiking trails and just a short drive to a golf course, ski hill, marina and the incomparable Bras D'Or Lake. The house offers approximately 2200 square feet of living space and has been carefully designed (with many upgrades) for maximal comfort and entertaining. Upon arrival, you will be quickly charmed by the classic exterior. On the main level, you will be greeted by a large foyer. Immediately adjacent, there is a a cozy living/dining room. The spacious Chef's kitchen, with its large island, will certainly serve as the family gathering centre. Nearby is a stunning family room, brightly illuminated by an abundance of natural light. This area provides access to the immaculately landscaped backyard with its custom built outdoor living space. The second level offers 3 spacious bedrooms, one which is the primary bedroom (with 3-piece ensuite bathroom) plus another 4-piece bathroom. The lower level features a large recreation room, games room, laundry room, another (potential) bedroom and a 3-piece bathroom. If that perfect combination of comfort and class in a chic, upscale neighbourhood appeals to you, then it's all here waiting for you! This impeccably maintained home has been extensively renovated and rejuvenated. Join me on Carmichael Drive for your private viewing! (id:65446)
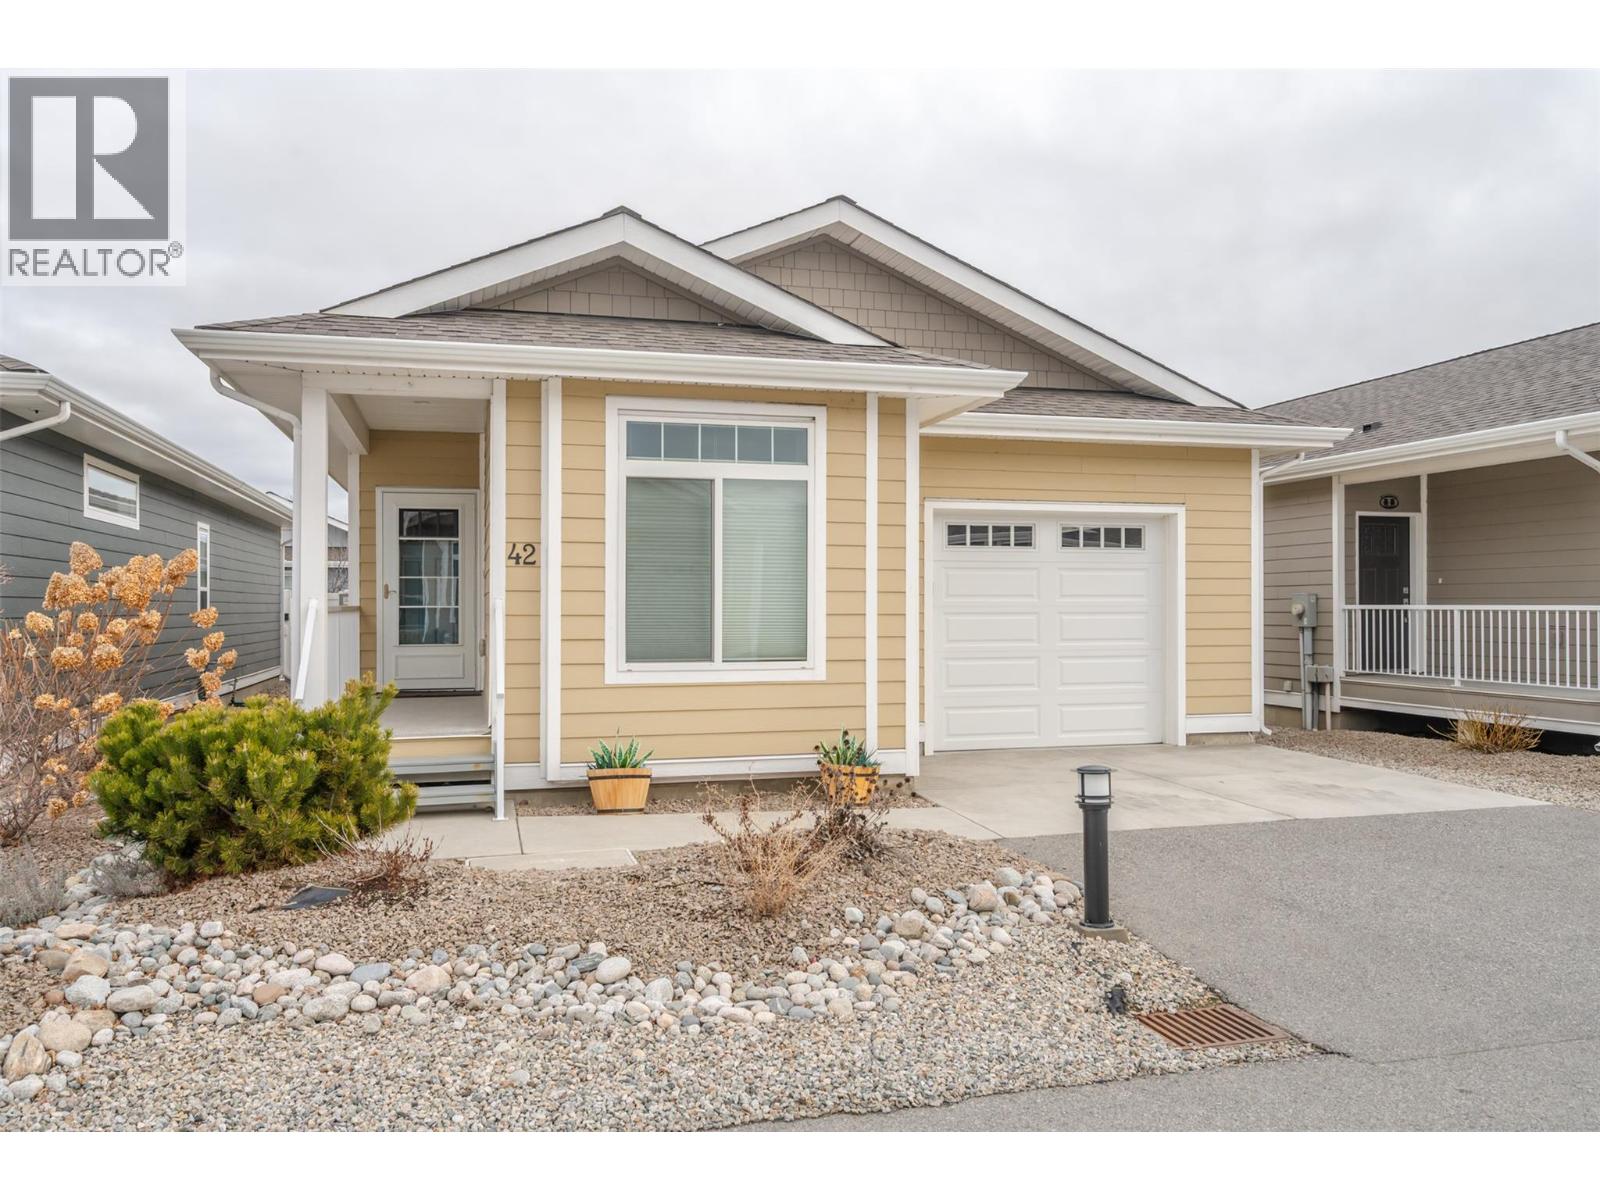
351 Warren Avenue W Unit# 42
Penticton, British Columbia
Bright and spacious well appointed two bedroom, two full bathroom unit located in one of Penticton's most desirable developments, The Bow. This one level rancher offers an airy open concept living space with tons of windows and features custom blinds that can go all the way up, all the way down or partial up or down for privacy and letting the light in. The kitchen includes a large island with room for seating, great counter space, and tons of storage. The large living room offers the coziness of the electric fireplace and has access to the beautiful outdoor space. Outside you can enjoy the covered deck as well as the low maintenance, easy care yard that looks great, even while you are away travelling. The attached single garage means no more parking in the elements! The huge primary bedroom has a walk in closet, and a private ensuite with two sinks and a step in shower. The second bedroom is at the opposite end of this home, next to the main bathroom. Living at The Bow offers access to the clubhouse that can be booked for private engagements, an active social committee, a great walking path, centrally located to shopping and onsite property management. This development welcomes all agents and allows pets with approval. Check out the virtual tour online and book your private tour today! (id:65446)
4 - 774 Ontario Street
Cobourg, Ontario
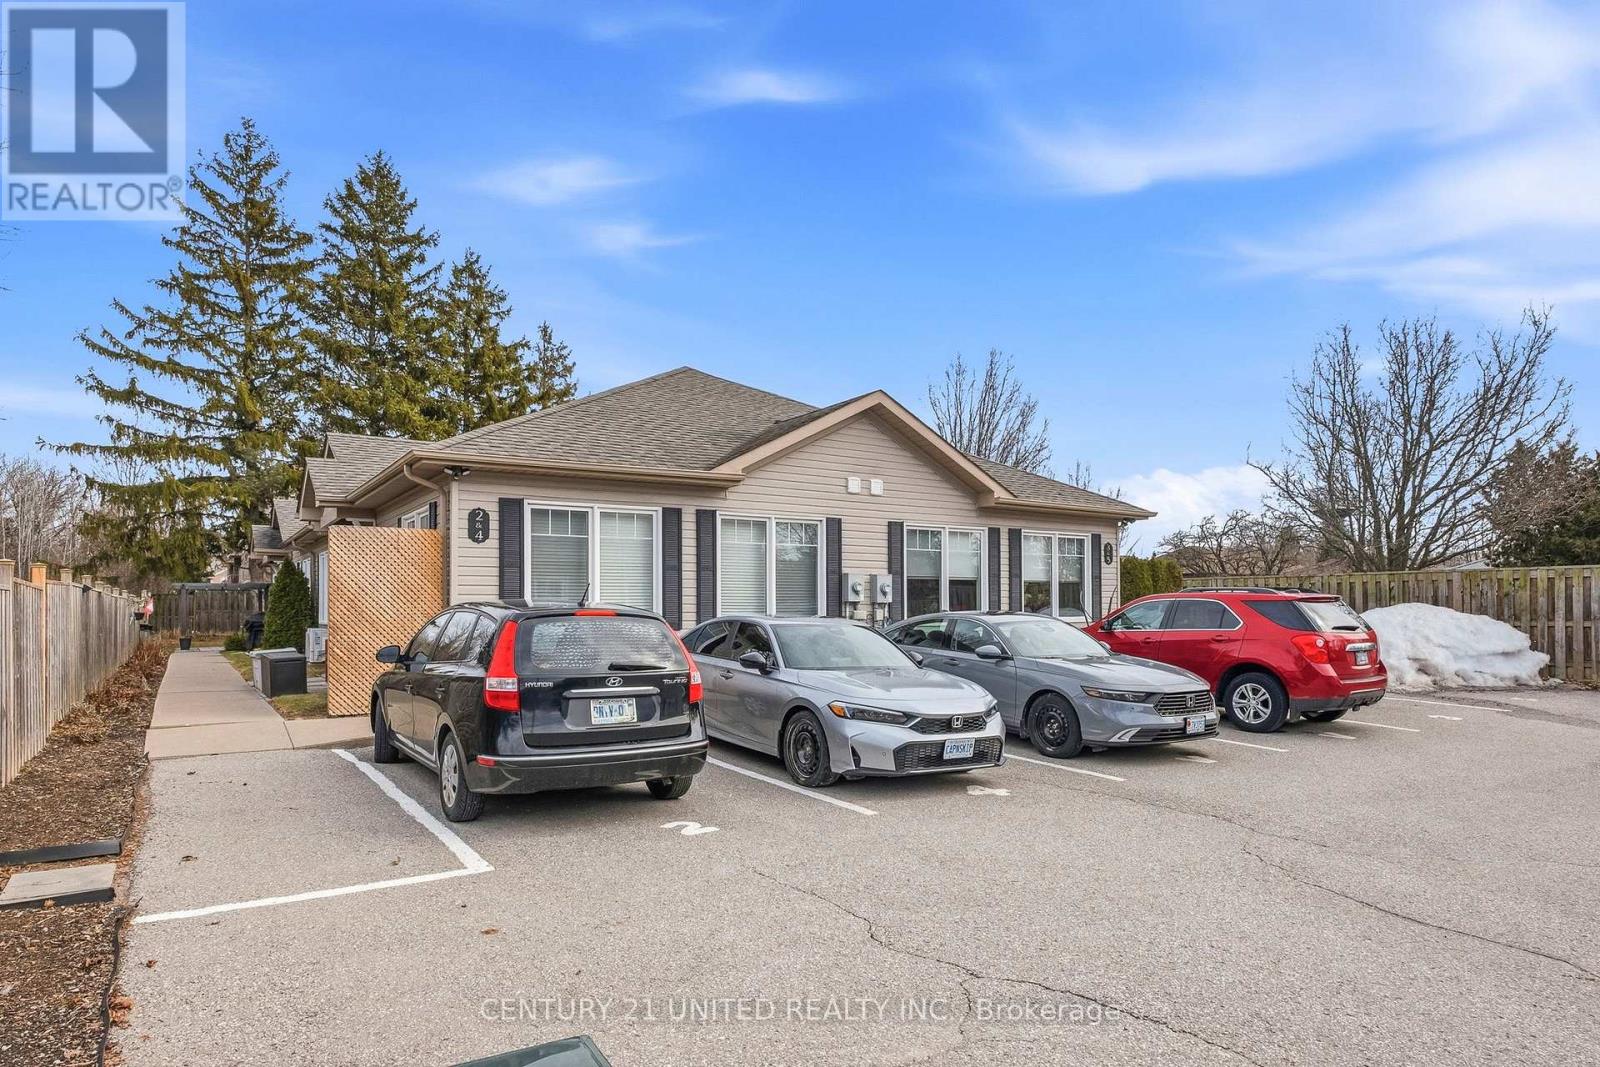
Are you ready to downsize or finally get into the Real Estate Market? This 2 bedroom condo makes it easy to decide. It is situated at the back of the building with a partially fenced backyard area and great side patio with pergola for unwinding the day away. The open concept living, dining and kitchen makes it comfortable to entertain. Lots of closet space for storage. Laundry area in the hallway with storage room as well. The master bedroom has a beautifully built bed with loads of storage and is staying. 2 baths. The second bedroom is currently being used as storage. Excellent location. The Grass cutting, snow removal and common elements are included in the monthly maintenance fees of $466.00. Owner pays heat, hydro, water, sewer and taxes. (id:65446)
146/148 Roleika Drive
Dartmouth, Nova Scotia
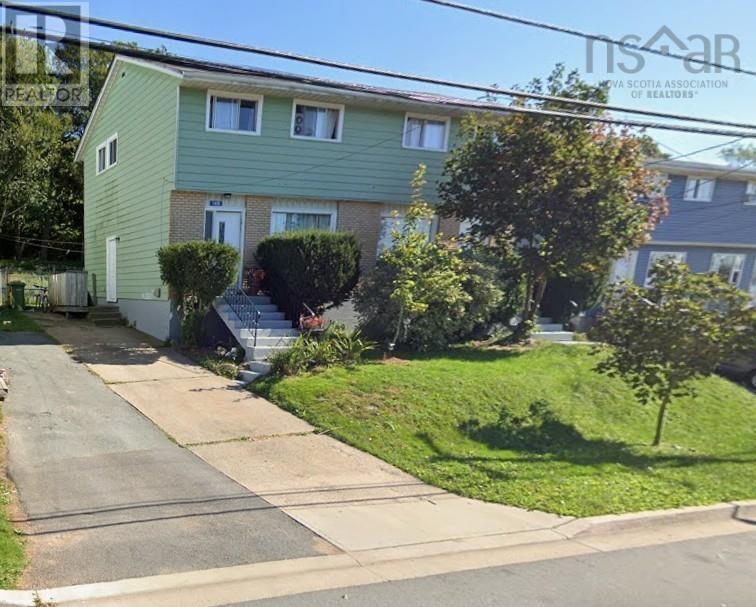
A fantastic investment opportunity or the perfect chance to live in one unit while renting the other to help offset your mortgage! This well-maintained duplex offers a spacious and functional layout on both sides. Each unit features a bright main level with a large living room, separate dining area, and a well-appointed kitchen. The upper level includes three generously sized bedrooms and a full bathroom, providing plenty of space for families. The lower level offers a family room along with a large storage/utility area. Step outside to enjoy the private backyard, perfect for relaxing or outdoor gatherings. Conveniently located close to all amenities, this property is a must-see. (id:65446)
351 Warren Avenue W Unit# 24
Penticton, British Columbia
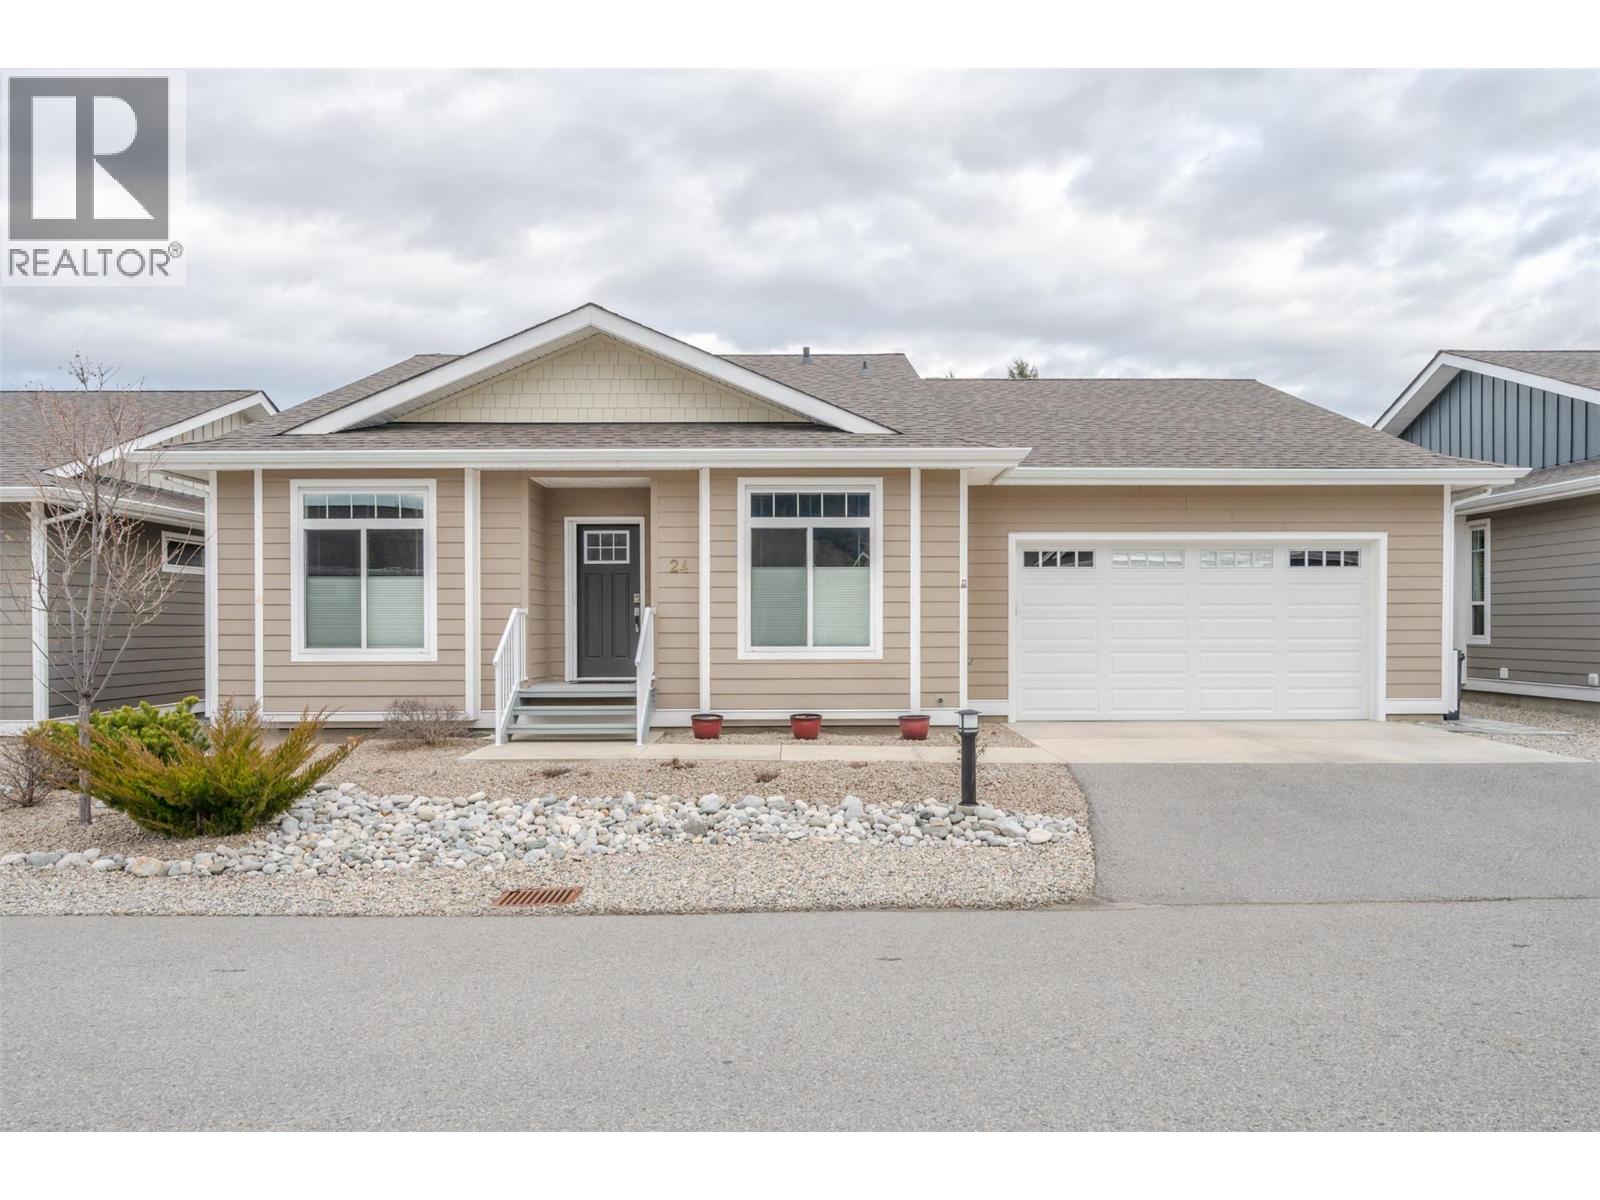
This beautiful one level rancher is located in one of Penticton's most desireable developments, The Bow. Offering three bedrooms and two full bathrooms, this well appointed home offers an open concept living area with a spacious feel and tons of natural light. Upgrades to this home include a solar tube/sun tunnel, a phantom screen door, an updated gas range and ""Trim Lights"" which is permanent outdoor lighting. You can change the color for any celebration or use them year round as additional outdoor lighting. Outdoor features include an extra large covered deck, a cement patio, a low maintenance yard, and underground irrigation for the perennials. Living at The Bow offers access to the clubhouse that can be booked for private engagements, an active social committee, a great walking path, centrally located to shopping and onsite property management. This development welcomes all agents and allows pets with approval. Check out the virtual tour online and book your private tour today! (id:65446)
1101 Cameron Avenue Unit# 29
Kelowna, British Columbia
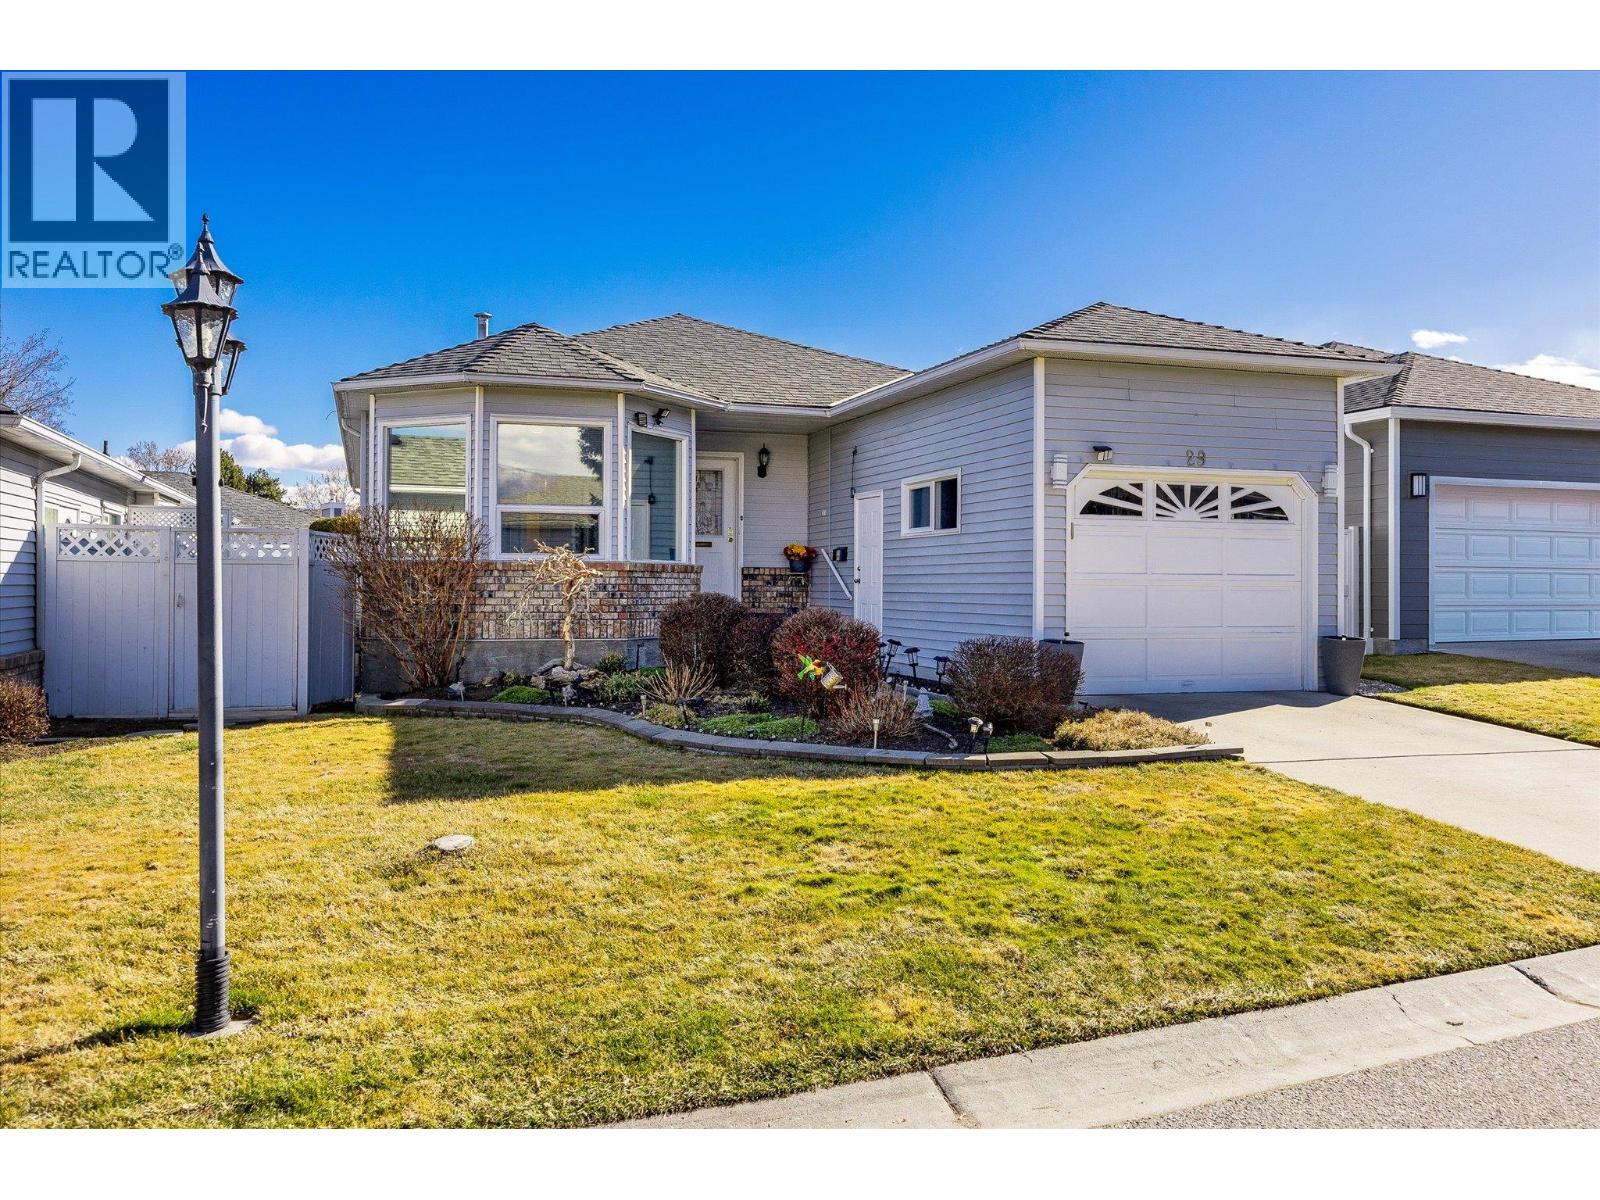
SUBSTANTIALLY RENOVATED! This beautifully updated walk-out rancher with fully finished basement is located in one of Kelowna’s most sought-after 55+ gated communities, Sandhaven. This 3-bedroom plus den, 3-bath detached home offers privacy, tranquility, and low-maintenance living just 5 minutes to multiple amenities including Kelowna General Hospital, downtown, Orchard Park Shopping Centre, golf, restaurants, and parks. The bright open layout features a refreshed kitchen with stainless steel appliances, modern countertops, updated flooring, modern fixtures, and big-ticket updates already completed including PEX Plumbing being installed throughout the home. The main level offers a spacious primary suite with walk-in closet and ensuite, a formal living and dining areas, secondary bedroom and a covered balcony perfect for morning coffee. The lower level includes a large family room, a third bedroom, full bath, and versatile den ideal for guests or a home office. Enjoy incredible storage throughout. Outside, there is a beautifully manicured irrigated private and fenced backyard with a lovely patio space perfect for entertaining. A single garage, heated outdoor pool, RV parking, and pet-friendly policy complete this move-in ready home. (id:65446)
5460 Clements Crescent Unit# 107
Peachland, British Columbia
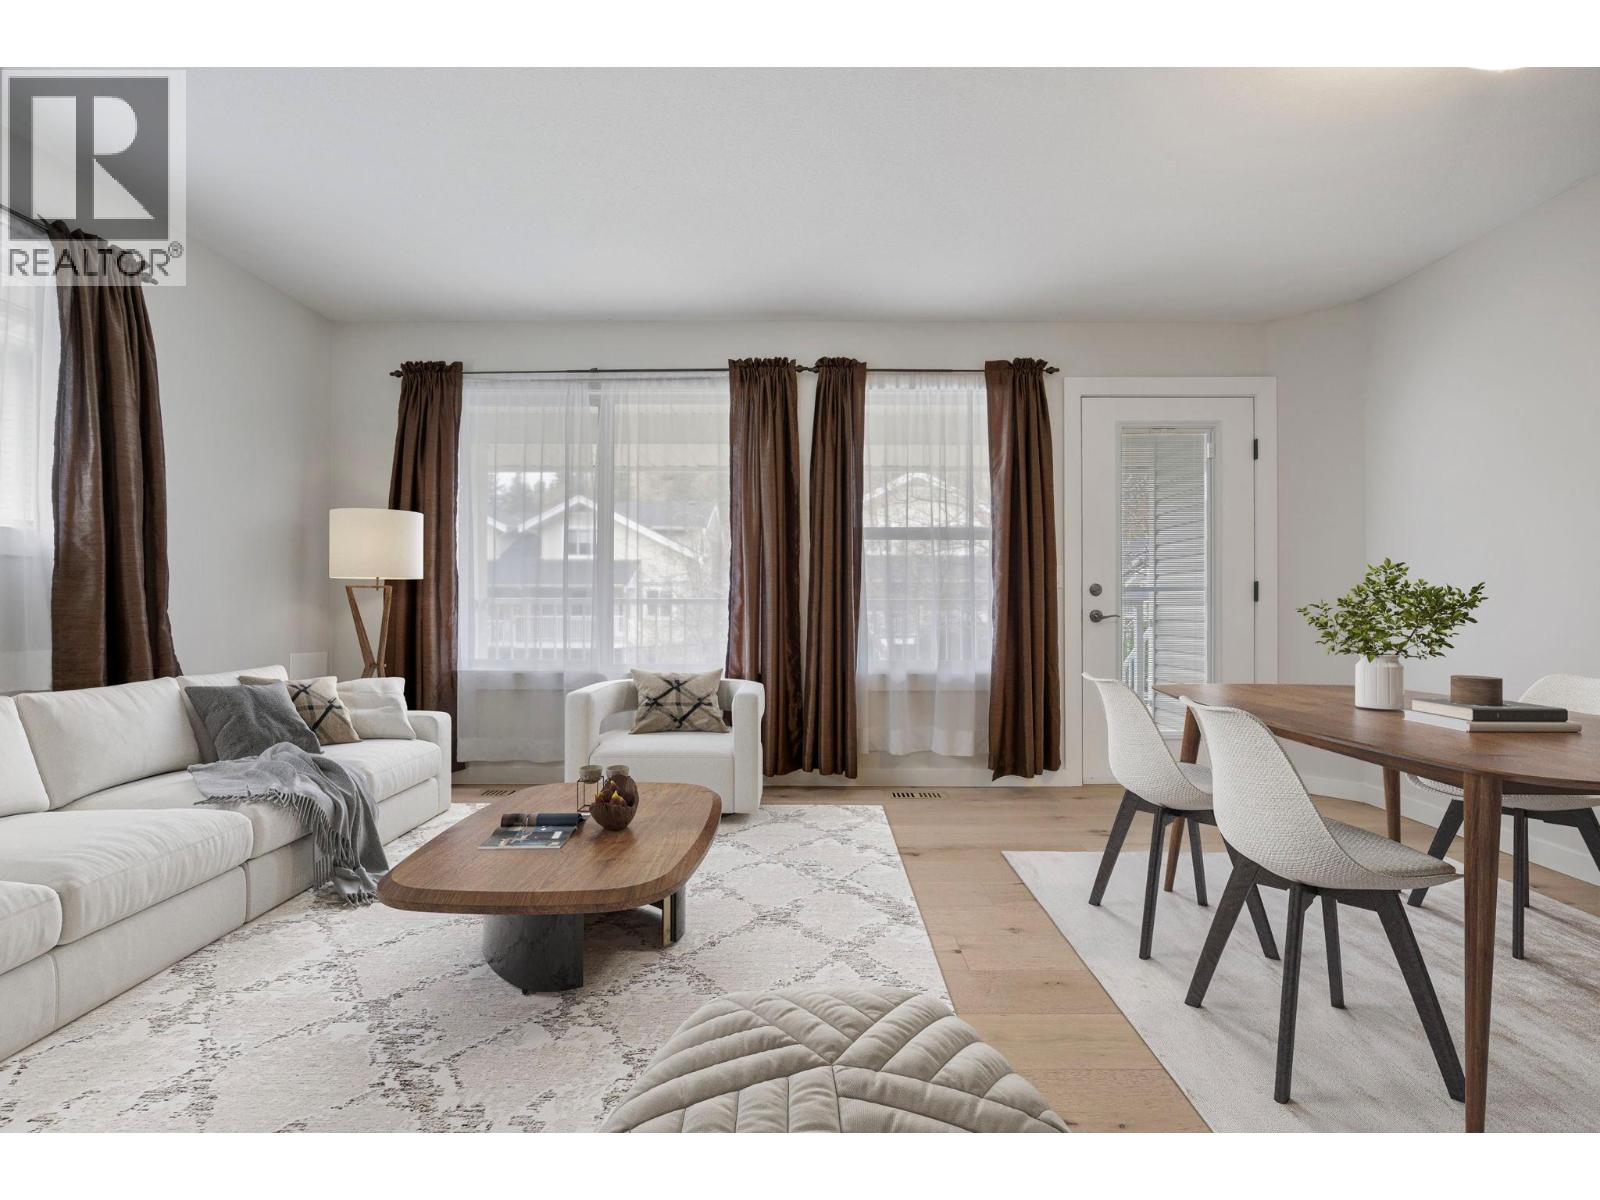
Welcome to the ultimate Okanagan lifestyle in the heart of beautiful Peachland. This fully remodeled pre-inspected move-in ready townhouse offers effortless living just a short stroll to the beach schools shops and local cafes—everything you need is truly at your fingertips. Convenience meets coastal charm in this exceptional home. A rare find in the complex this is one of only three units featuring both a full driveway and garage providing valuable flexibility and parking that is increasingly hard to secure. Inside the home has been completely transformed with stylish designer upgrades and major mechanical improvements for long-term confidence. Two spacious bedrooms and oversized den/flex room and two and a half bathrooms the layout is both functional and inviting. Elegant white cabinetry flows throughout complemented by a built-in coffee bar and timeless real granite countertops. Wide-plank wire-brushed white oak hardwood flooring adds warmth and sophistication while plush memory-foam carpet delivers comfort exactly where you want it. The kitchen features a stainless steel appliance package (2022) while key systems have already been updated including furnace (2023) HWT (2023) A/C (2024) — creating a true set-it-and-forget-it low-maintenance ownership opportunity. Pet lovers: bylaws allow two dogs (max 20” at shoulder) and two cats. Genuine turnkey this thoughtfully upgraded townhouse has completed a pre-inspection and is ready for its next chapter. Simply move in unpack - start enjoying the very best of Peachland living. (id:65446)
201, 315 9a Street NW
Calgary, Alberta

Discover this charming 2-bedroom, 1-bathroom condo offering 781 sq ft of open-concept living space. The spacious layout features a combined living and dining area, a practical galley kitchen, and a large private balcony perfect for morning coffee or sunset evenings. Located just a short stroll from the lively shops, cafes, and restaurants of Kensington and only a few blocks from scenic Bow River pathways, this home delivers the ultimate urban lifestyle. Enjoy easy access to downtown, transit, and all the attractions Kensington has to offer. Experience vibrant city living with everything you need just outside your door. Schedule your viewing today! (id:65446)
1556 Harwood Drive
Milton, Ontario
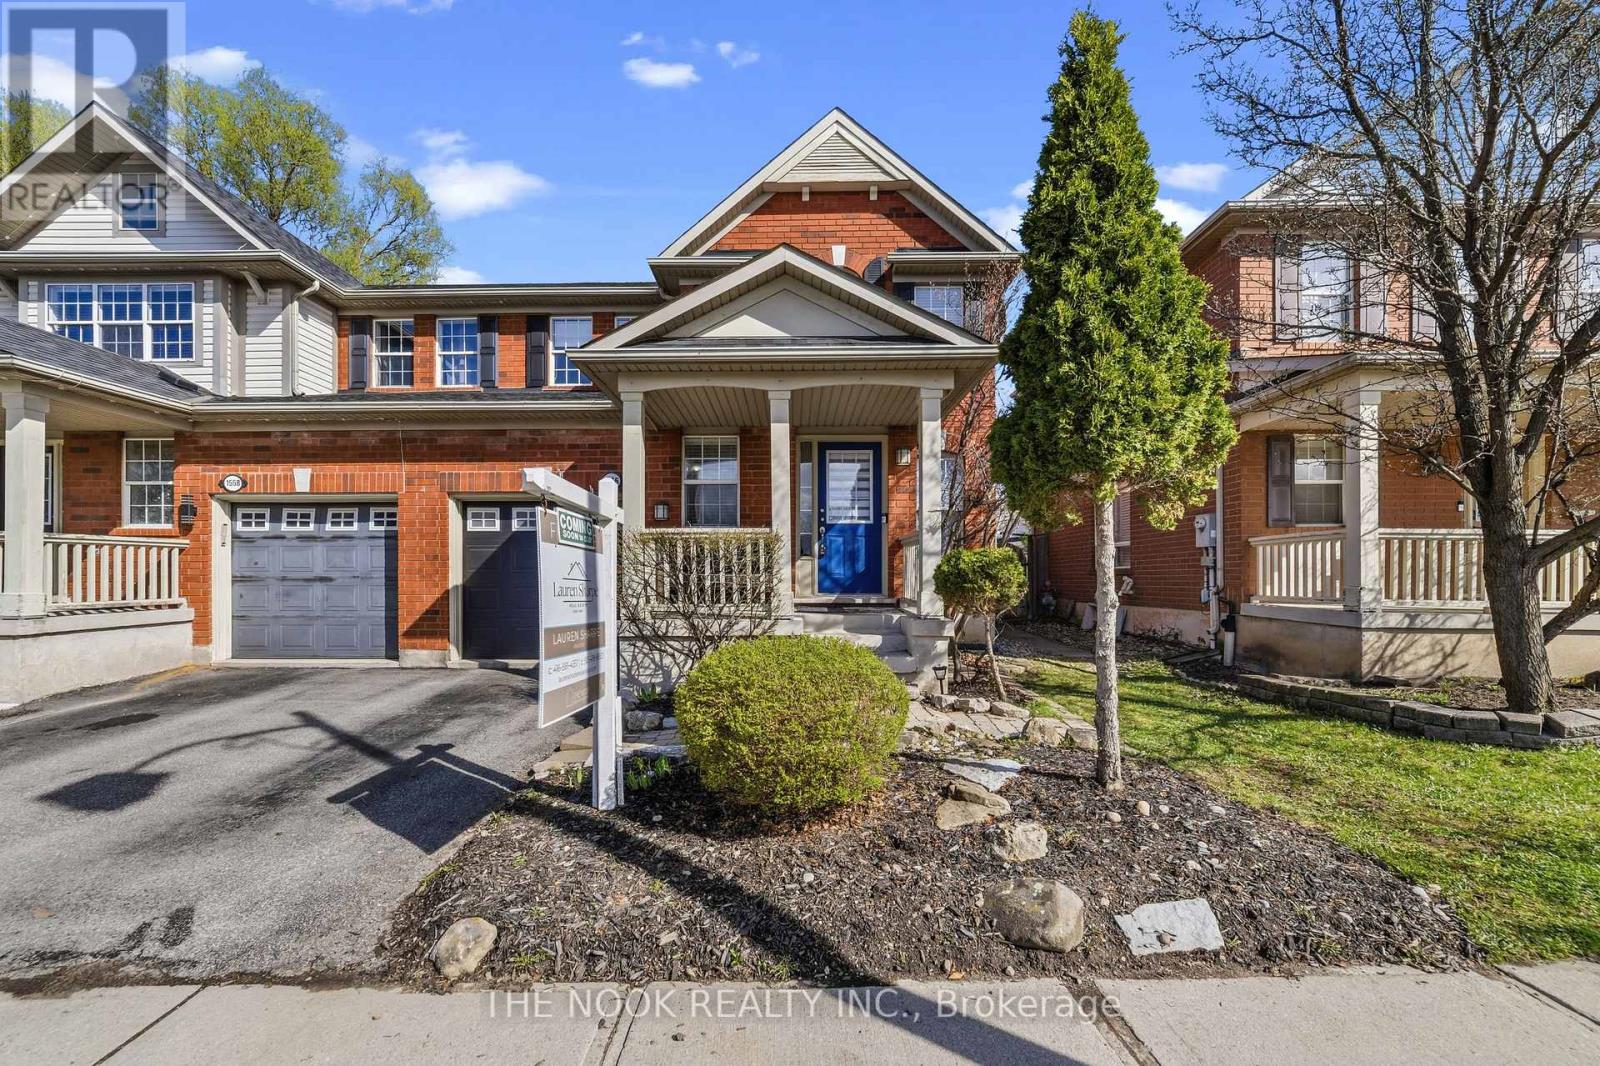
Welcome to this beautifully maintained freehold semi-detached home in Milton's highly sought-after Hawthorne Village-a perfect fit for growing families. Situated on a premium, private lot (a rare find for a semi), this home features a fully fenced backyard complete with a patio and shed-ideal for outdoor entertaining and everyday enjoyment. Inside, the open-concept layout seamlessly connects the kitchen and family room, highlighted by a cozy gas fireplace with attractive custom mantle. The updated kitchen offers stainless steel appliances, a stylish tile backsplash, refreshed cabinetry, and a bright breakfast area. Fresh paint and updated lighting throughout add a modern, move-in-ready feel. A separate dining room-currently being used as a home office-adds flexibility to suit your lifestyle. The inviting front porch enhances the home's charm and curb appeal-perfect for enjoying your morning coffee. Upstairs, the spacious primary bedroom includes a walk-in closet and a 4-piece ensuite. The finished lower level boasts a comfortable rec room along with a pantry and additional storage space. Located in a fantastic family-friendly neighbourhood, you're just minutes from the GO Station, Highway 401/407, shopping, schools, and parks-everything you need is close at hand. This is an incredible opportunity to own a home in one of Milton's most desirable communities. (id:65446)
3180 De Montreuil Court Unit# 412
Kelowna, British Columbia
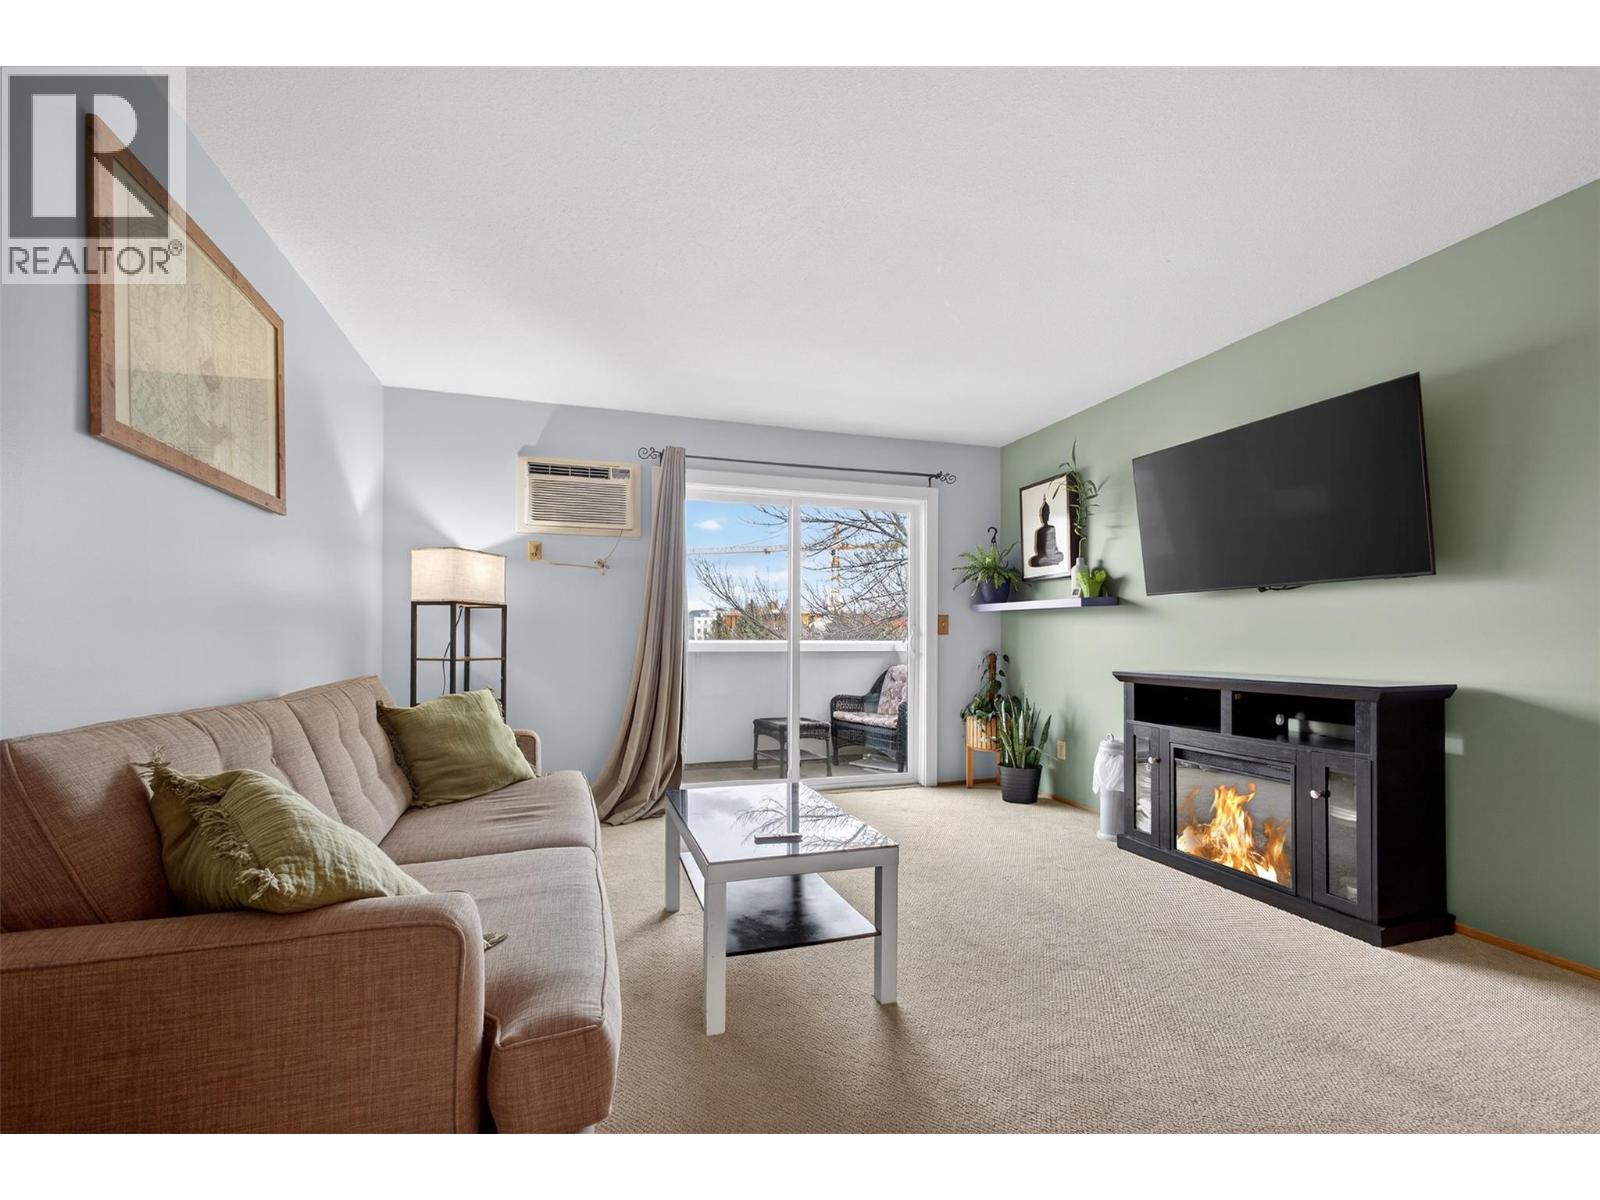
Top-floor living just minutes from downtown and Okanagan College, this bright 2-bedroom, 2-bathroom corner unit checks all the right boxes for first-time buyers, families, or savvy investors. With 850 square feet of well-designed space, the layout offers privacy and flexibility, making it ideal for roommates or growing households. Large windows fill the home with natural light, while recent upgrades add comfort and peace of mind. Step out onto the spacious deck to enjoy fresh air and a bit of extra breathing room, perfect for morning coffee or winding down after a long day. Having two full bathrooms means no more negotiating over morning routines, which is always a win. Located just off KLO, you’re only minutes to the beach, Pandosy Village, and all the shops, restaurants, and amenities downtown Kelowna has to offer. This is easy, convenient living in a location that keeps you connected to it all. (id:65446)