
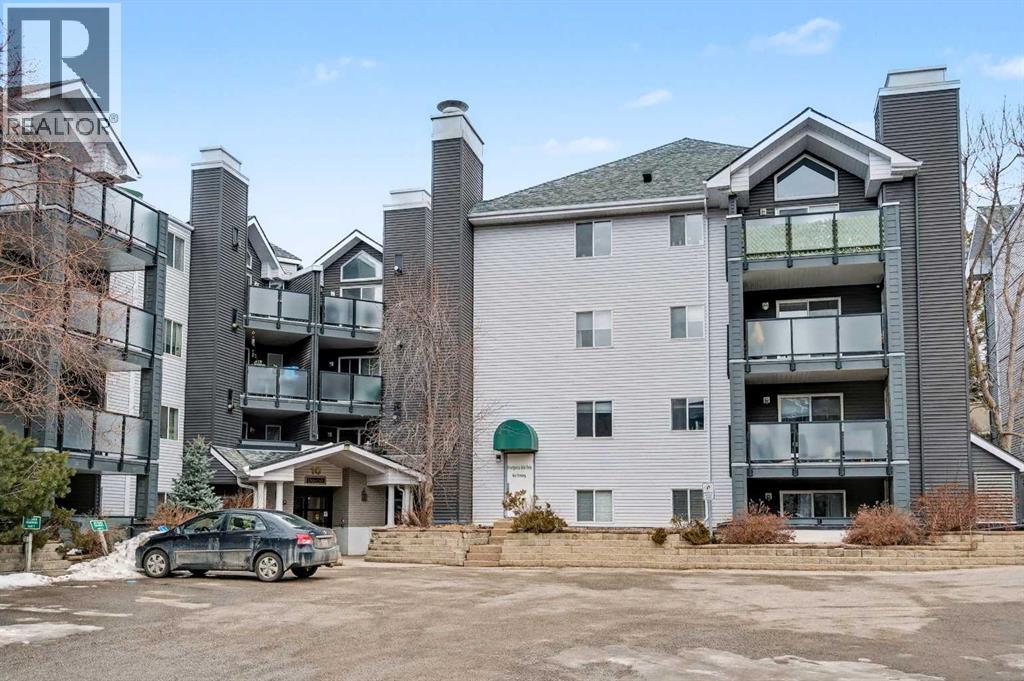
120, 10 Sierra Morena Mews SW
Calgary, Alberta
Welcome to this highly desirable condo in the sought-after community of SIGNAL HILL. The unit is a 2 bedroom, 2 full bathroom and includes a private patio with a locked storage room. This condo unit was NEWLY PAINTED and NEW CARPET was replaced in one of the bedroom. Embrace this well maintained open spacious interior layout featuring a dining area connected with kitchen equipped with induction range, fridge, microwave and dishwasher. The open living area furnished with a gas fireplace serves as the gateway to the delightful patio where is the best for chilling out through the breeze covered patio with gas hookup and in-unit storage room. The home also includes a primary bedroom consists of a 4-piece ensuite bathroom, a second bedroom with closet, a 4-piece bathroom in common area, a laundry room, and ONE HEATED UNDERGROUND PARKING. Other features include: Generous number of visitor parking, self-served car washing facilities, CBE coverage mapped with Ernest Manning High School. Enjoy walkable access to Signal Hill Centre (11 mins), Westhills Towne Centre (14 mins) and Richmond Square (16 mins) nearby as well as amenities. Real Canadian Superstore, Save On Foods, Lowe’s Home, Canadian Tire, Co-op, library and more are just steps away. To pursue an extraordinary lifestyle from a self-owned leisure area and taste the convenience from the proximity of shopping malls, cinema and varieties of restaurants. (id:65446)
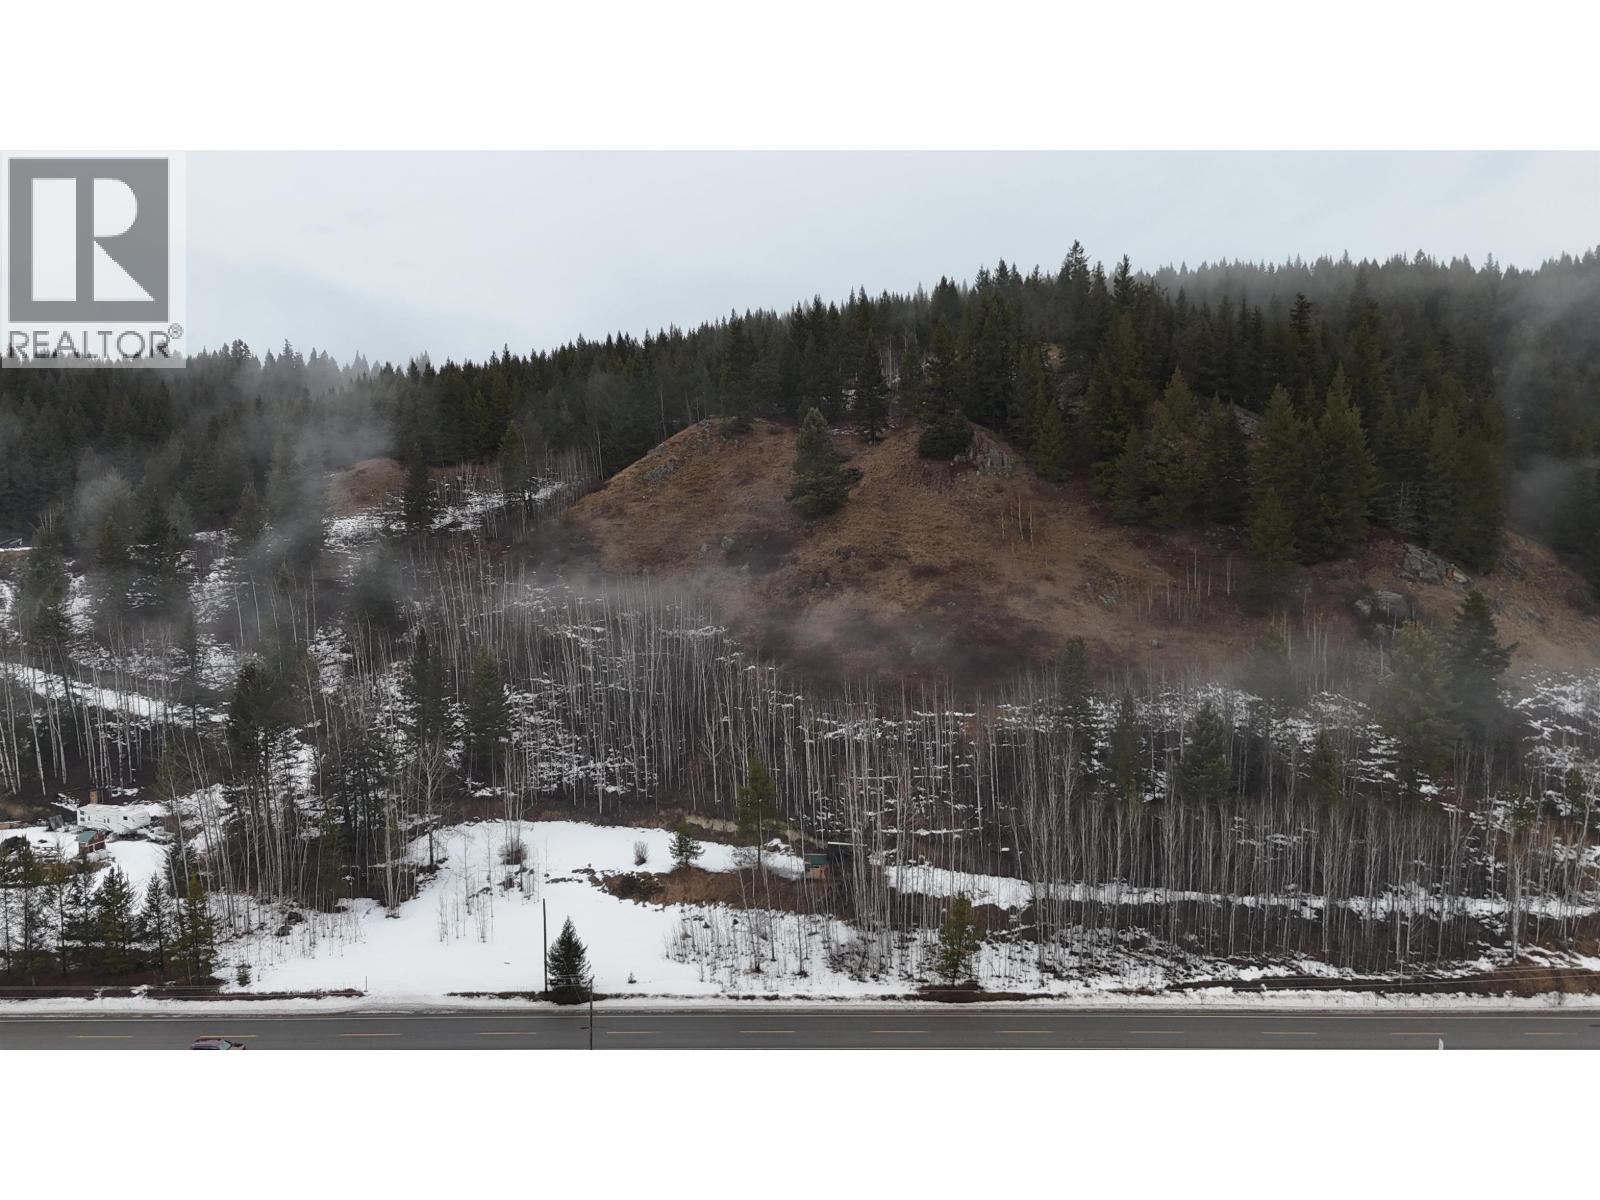
4468 Canim-Hendrix Lake Road
Forest Grove, British Columbia
Located along Canim-Hendrix Lake Road, this 31.38-acre bare land opportunity offers an exceptional foothold in the desirable Canim Lake region. The area is well known for its abundance of nearby lakes, outdoor recreation, and relaxed rural lifestyle, while still providing reasonable access to surrounding communities and services. With generous acreage and a private setting, this property is well suited for those looking to invest in land, establish a recreational base, or plan a future rural build in one of the South Cariboo's most sought-after locations. An opportunity to secure space, privacy, and long-term potential in a naturally rich part of the region. (id:65446)
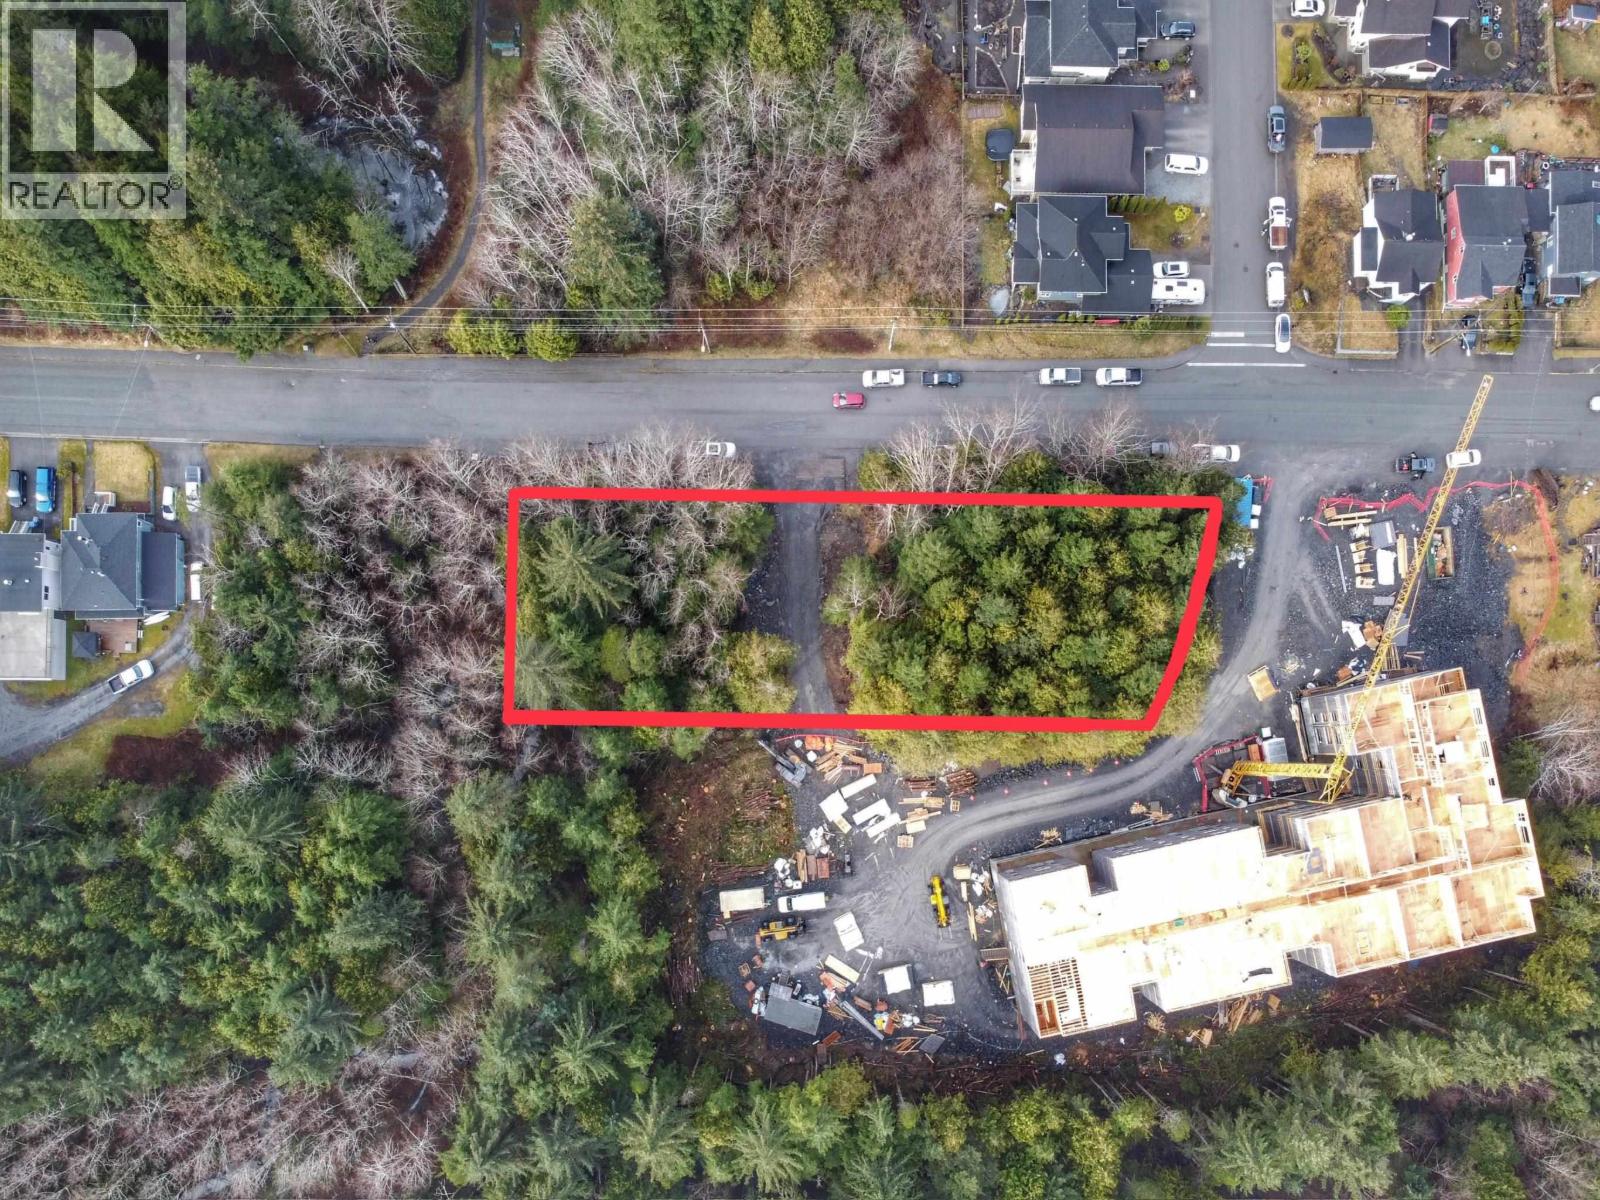
Lots-15-25 E 11th Avenue
Prince Rupert, British Columbia
These 11 lots are situated close to desirable neighbourhood and just minutes from schools, rec center and downtown core. (id:65446)
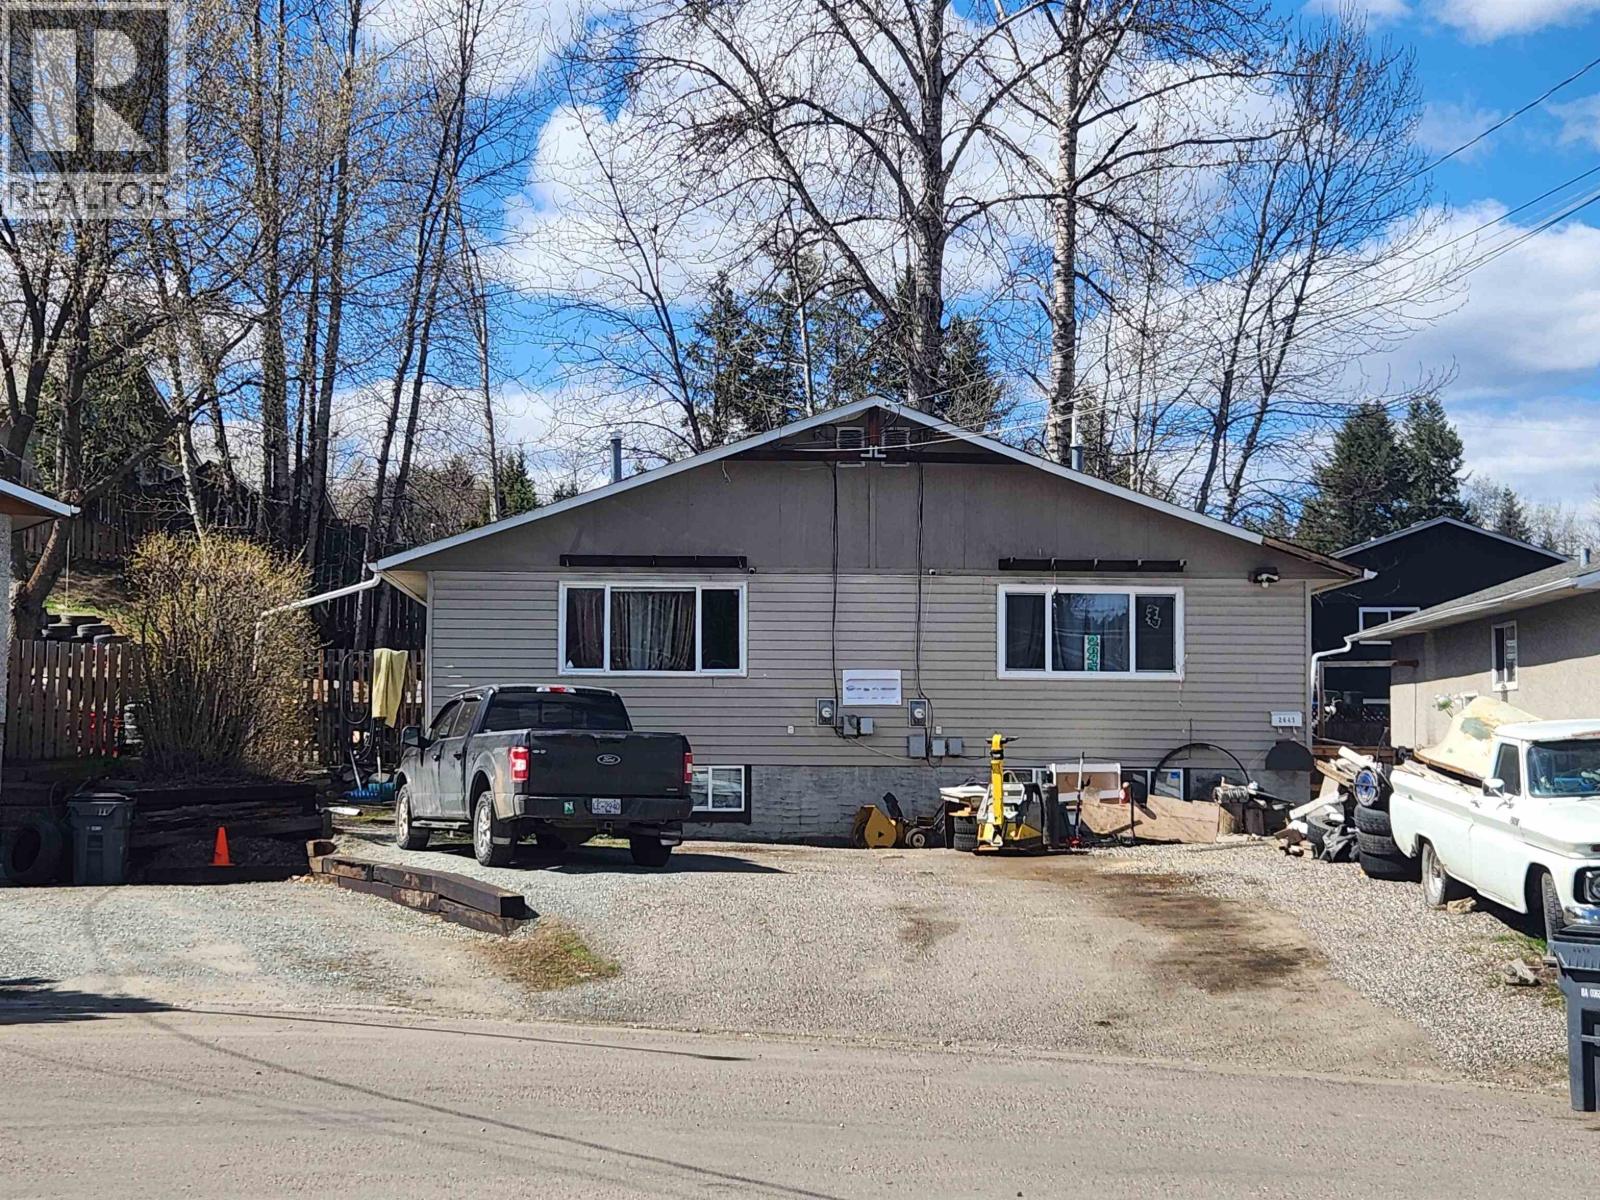
2645-2647 Quince Street
Prince George, British Columbia
Located in a cul-de-sac. Full duplex on two separate titles. With two bedrooms up and third bedrooms or rec rooms in the basements on each side. Partly finished basements offer opportunity for future reconfiguration and a potential for increased value. The current basement rooms at the back of the units with added windows would add more bedrooms and more value to each side. Long term tenants on both sides are paying $1449/month with tenants paying their own utilities. Private fenced yards on both sides and open parking. Updates have been done over the years when needed. New roof in June 2023. (id:65446)
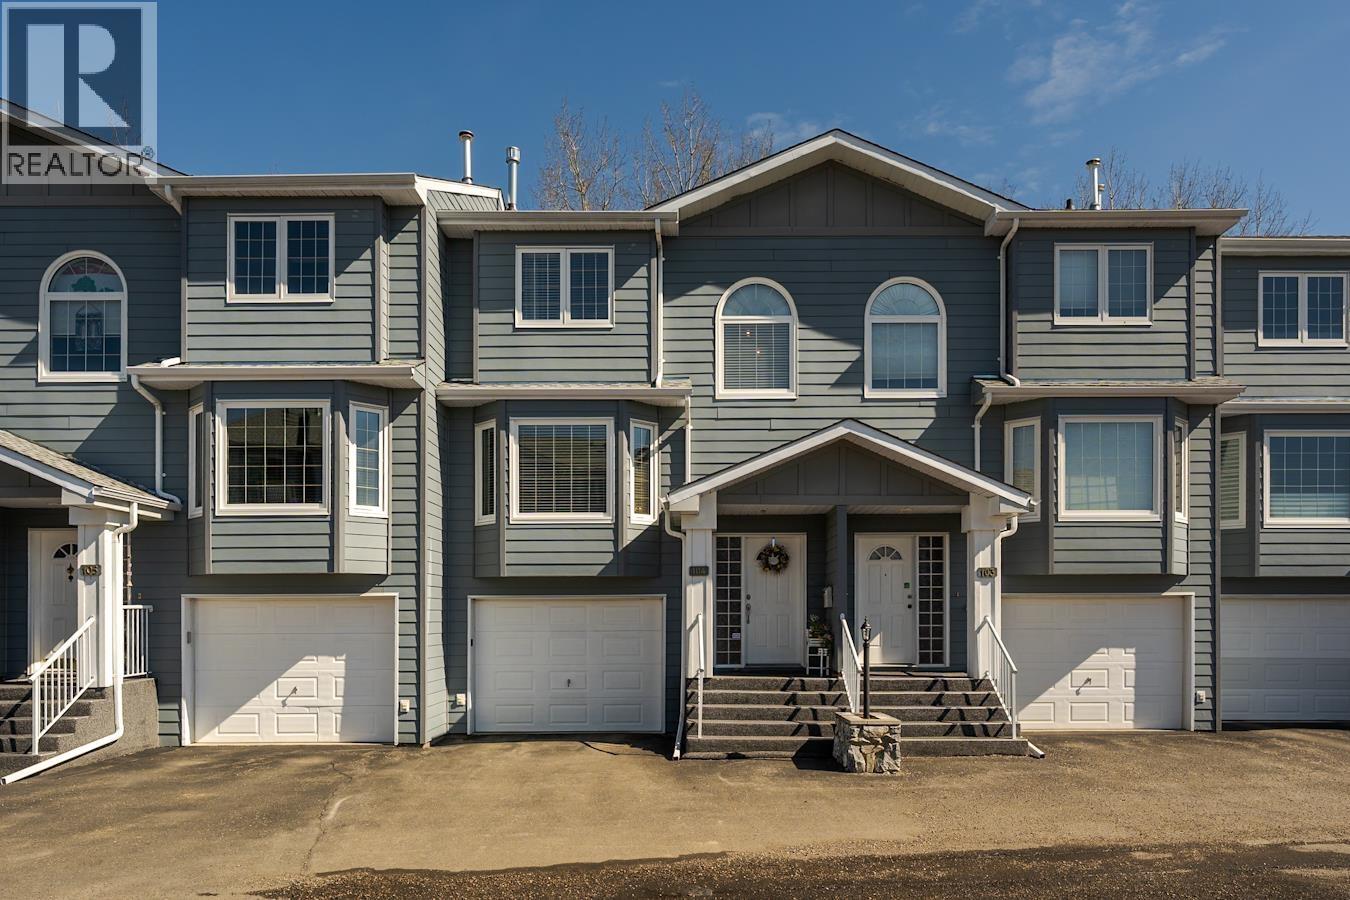
104 6450 Dawson Road
Prince George, British Columbia
Welcome to 104 6450 Dawson Road. This very well maintained townhouse features 3 bedrooms, with the primary having a 4-pc ensuite and WI closet, another 4-pc bathroom on the upper level and a 2-pc bathroom located on the main level. Updated matching quartz countertops throughout the kitchen as well as each bathroom vanity. The lower level is finished to fit your needs: a rec room/office/sewing room. Enjoy the serenity of the greenbelt behind the complex while you BBQ or enjoy evenings on the upper deck off the kitchen. Tuck your vehicle out of the elements in the attached garage. Many other recent updates including a heat pump (A/C), furnace, hot water tank and gas fireplace insert. Conveniently located close to schools and shopping. Buyer to verify measurements if deemed important. (id:65446)
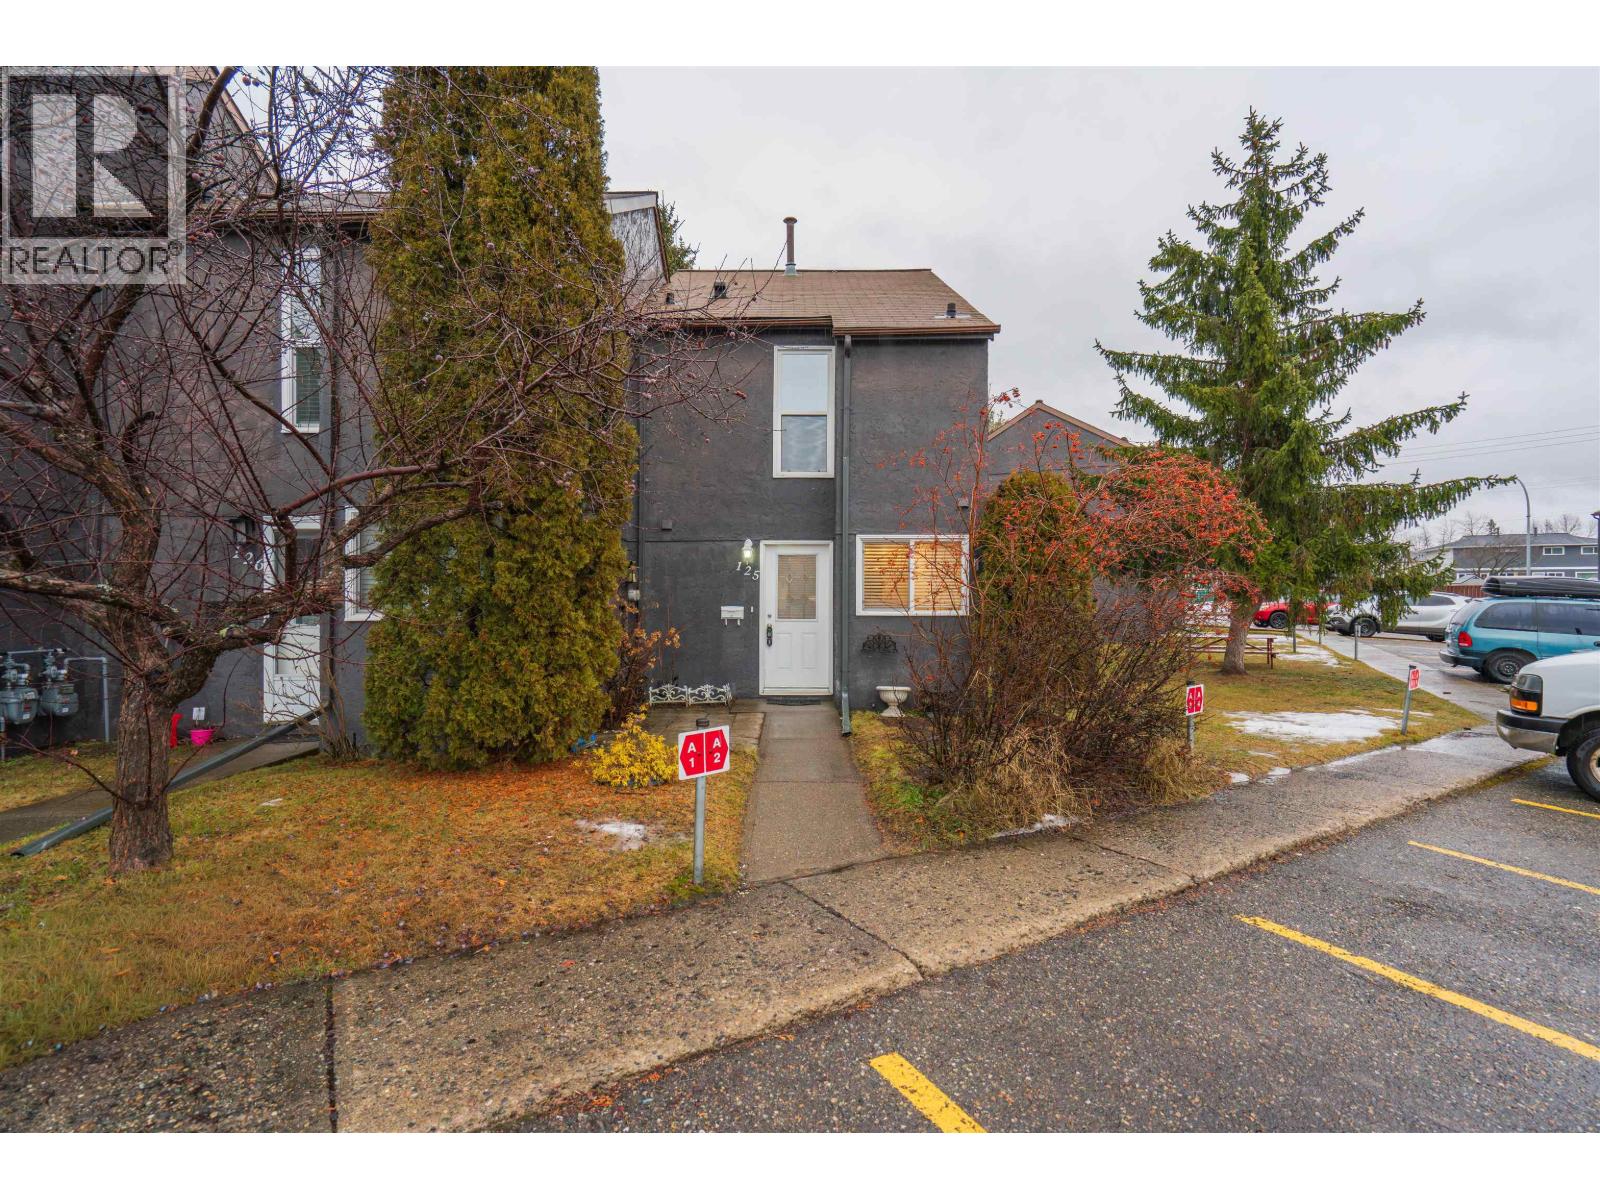
125 101 Tabor Boulevard
Prince George, British Columbia
Unit 125 at Tabor Estates offers a rare combination of value, privacy, and thoughtful design. This well-maintained 3-bedroom, 1.5-bath townhouse features a distinctive floorplan that works well for everyday living. Recent improvements include new carpet, paint, lighting, contributing to the home’s clean and inviting feel. A private outdoor area backs onto a quiet treed setting, creating a peaceful extension of the living space. Located in a desirable area near excellent schools and Moore’s Meadow, this home offers easy access to recreation, walking trails, and essential services. Affordable and move-in ready, this property is competitively priced and presents a strong opportunity for homeowners or investors alike. Information not to be relied upon w/out independent verification. (id:65446)
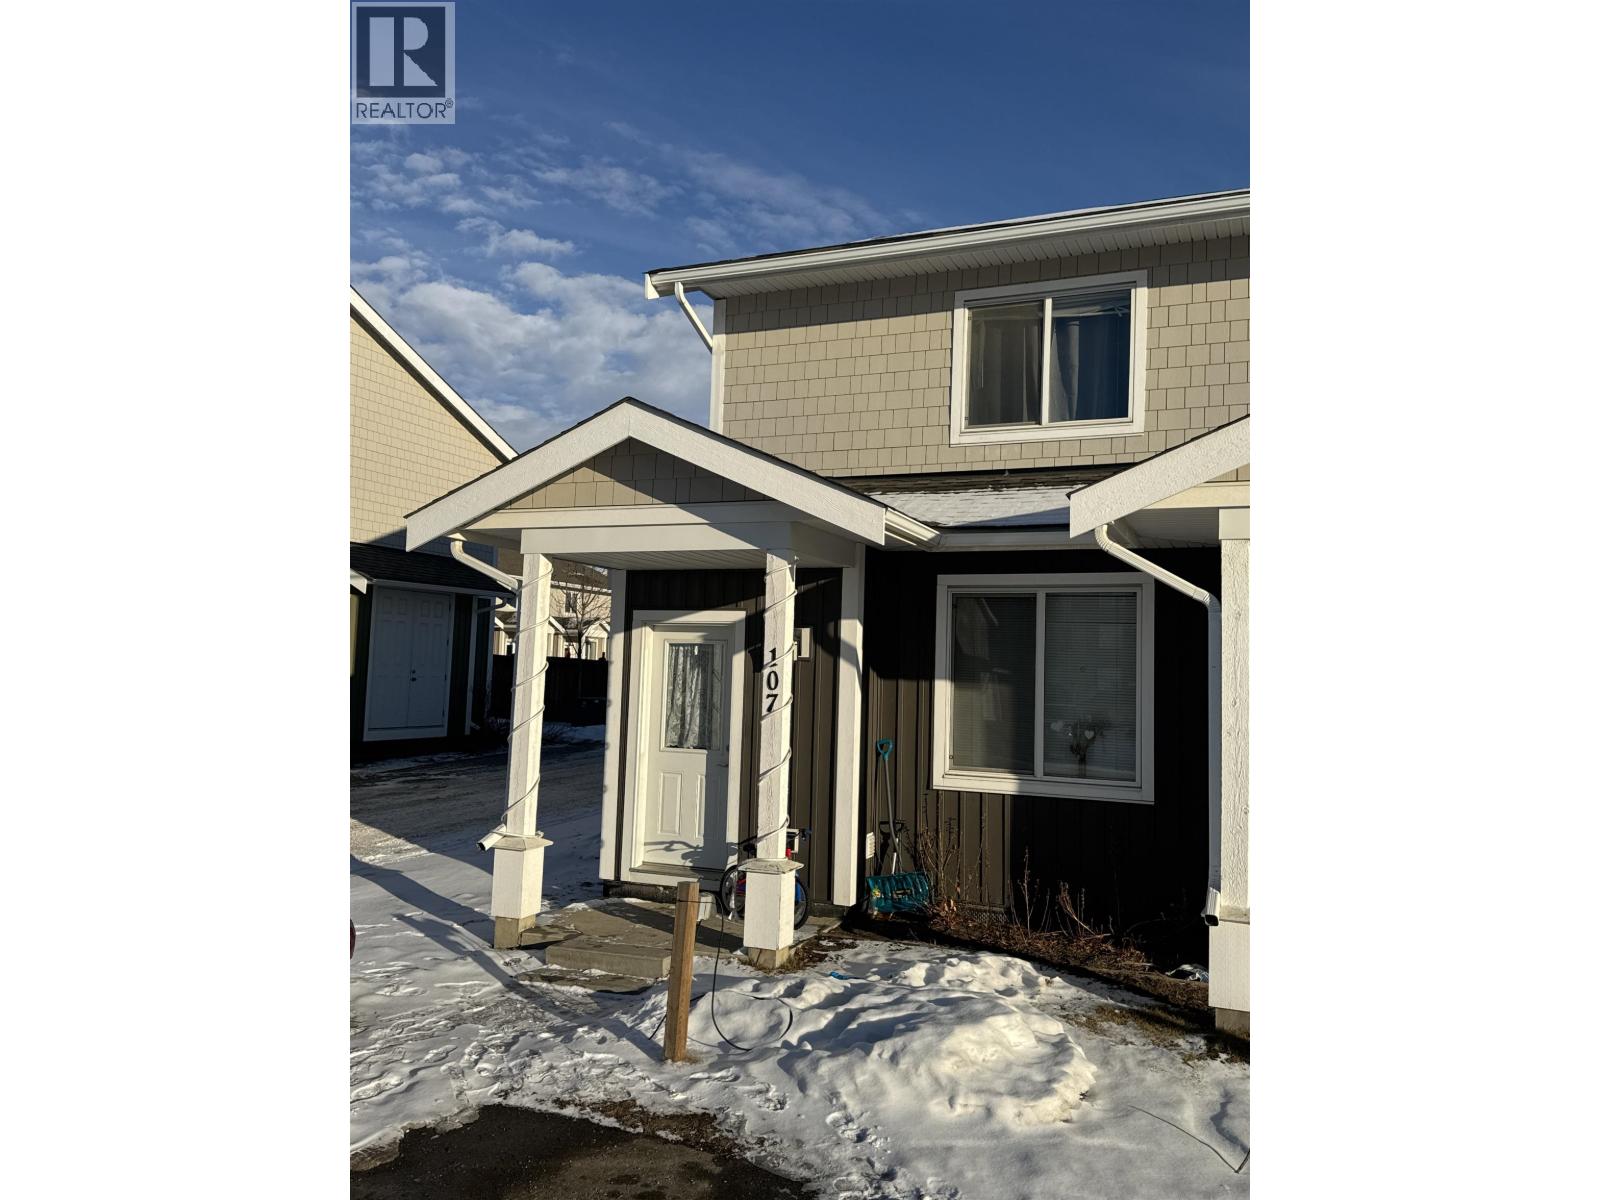
107 11008 102 Avenue
Fort St. John, British Columbia
Welcome to Cypress Townhomes! This well maintained 2 bedroom, 2 bathroom townhouse also boasts a den, a cozy natural gas fireplace in the living room and ... a master ensuite! While this would be the perfect, affordable place for some to rest their laurels at the end of a busy day in BC's Energetic City - it could also be a perfect fit for that person who's only here for a few days a month (your lawn will be just as manicured when you get back). It also serves as a sought-after, easy to maintain rental destination. Dress it up into a swanky executive suite (for you or for your tenant), or cozy it up into the place you can't wait to arrive back to! The dream is yours ... (id:65446)
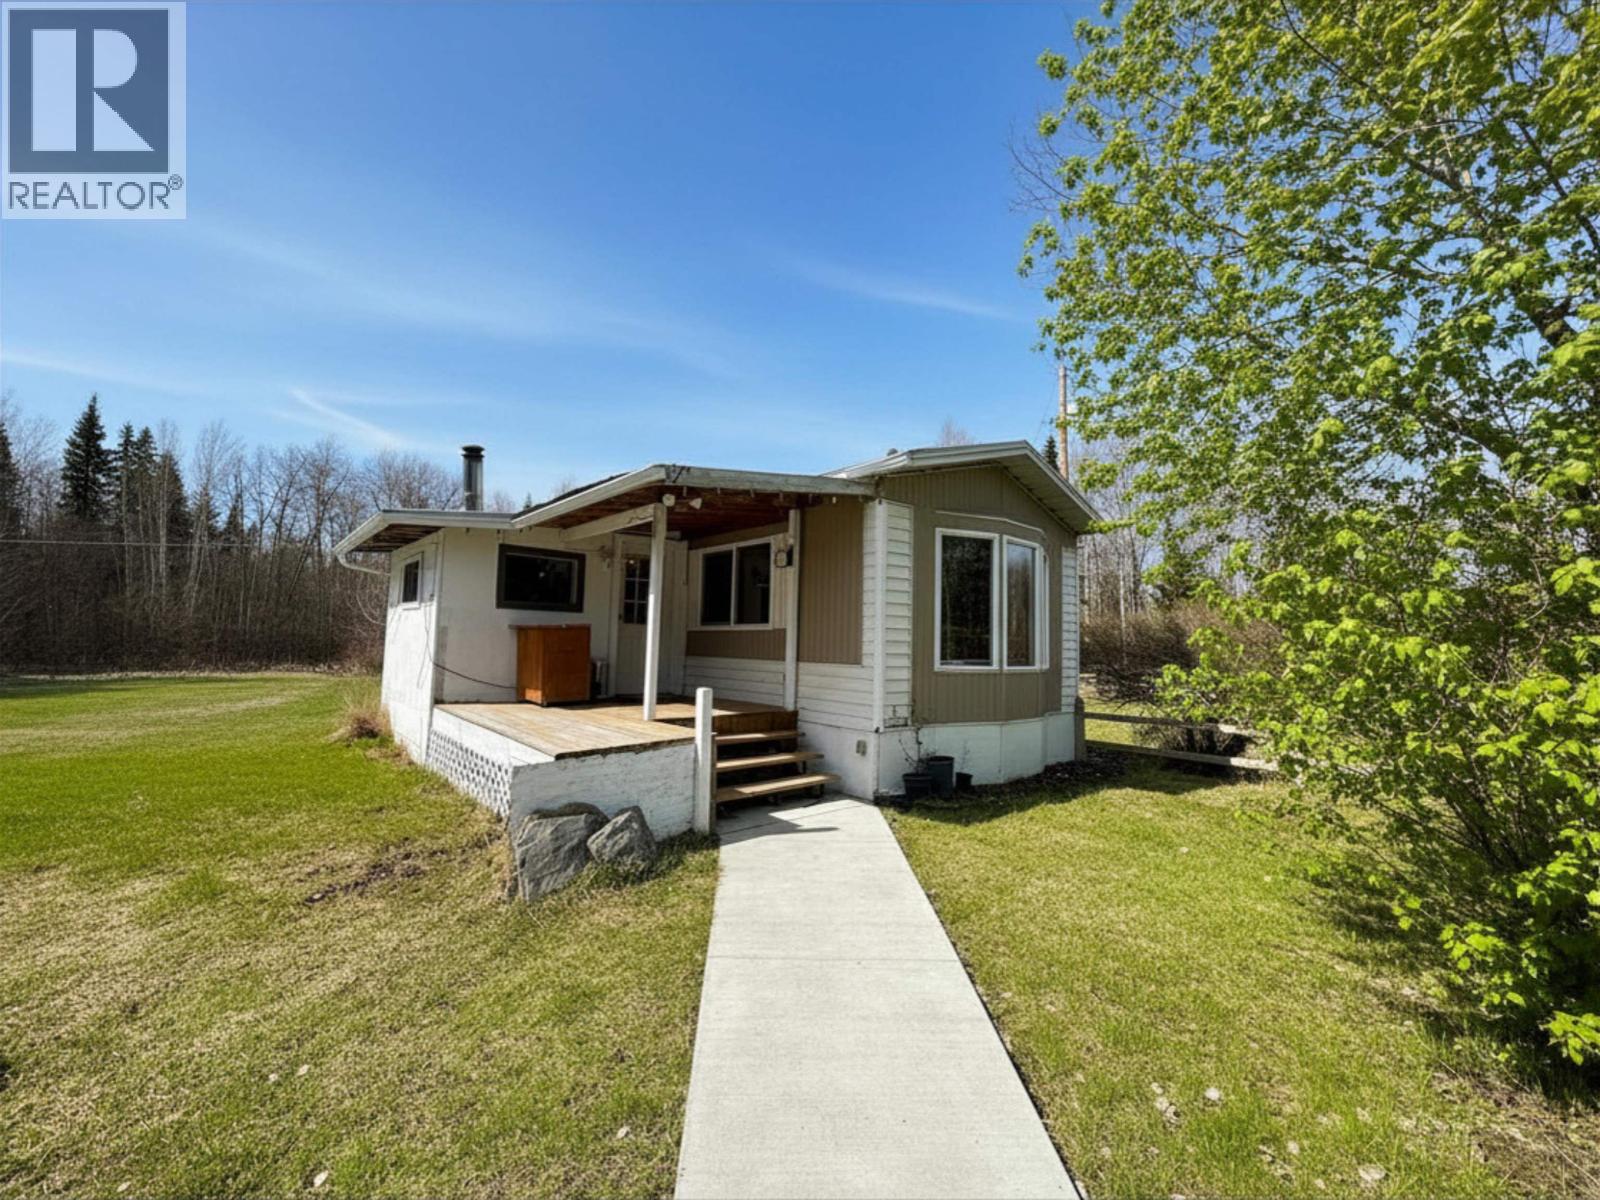
1533 Winword Road
Quesnel, British Columbia
Tucked away on 5.33 private acres just under 20 minutes from town, this charming 3 bed, 1 bath home offers the perfect blend of peaceful rural living and everyday convenience! This much loved home is surrounded by mature trees with open yard space, fenced areas, and multiple outbuildings. Inside, you’ll find a warm and inviting layout with an open kitchen, dining, and living space filled with natural light and cozy wood stove heating. Bonus breakfast bar eating area from the living room to the kitchen ties it together wonderfully! Situated in the desirable Bouchie Lake area! Whether you’re looking for your first acreage or a quiet place to settle, this one has great potential. (Some photos have been enhanced to show spring/summer conditions) (id:65446)
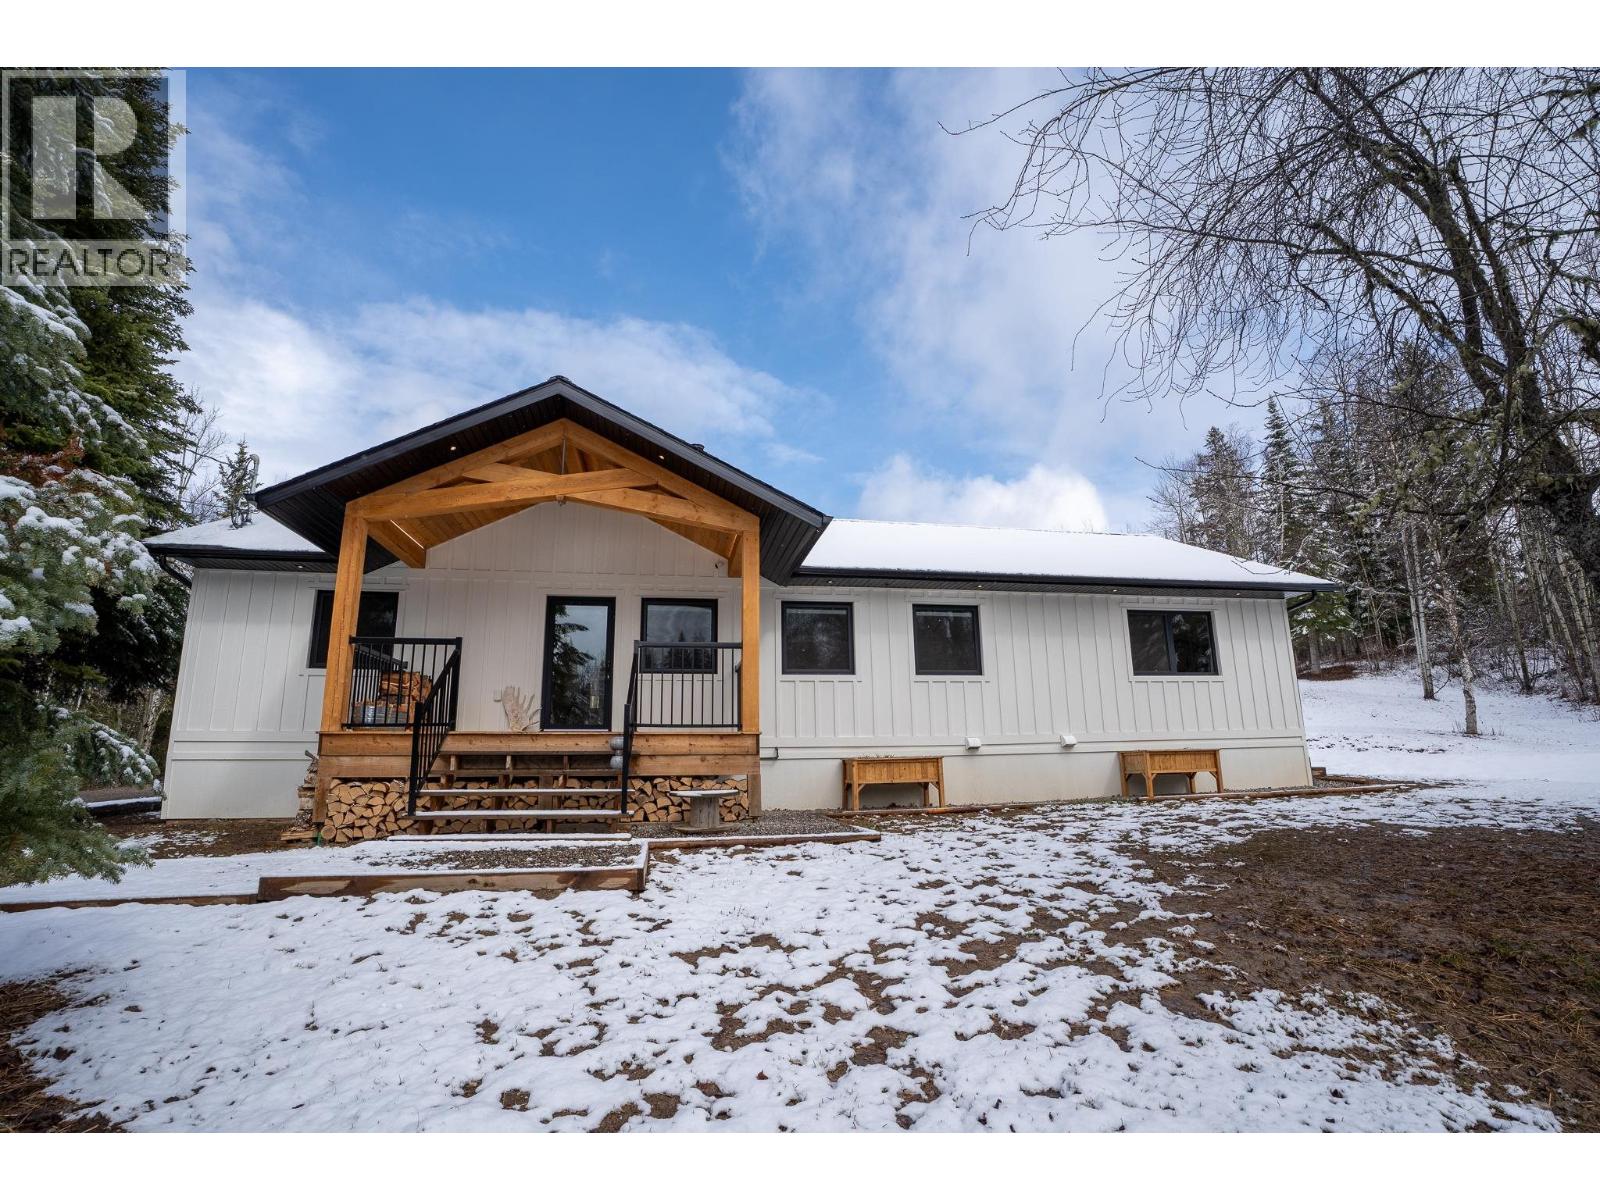
1282 Foreman Road
Tabor Lake, British Columbia
Set on 4 acres, this stunning 4 bed, 3 bath home was remodelled in 2023 with too many amazing updates to list. Built for efficiency with R40 attic, R30 wall insulation, heat pump, hot water on demand, and air exchange system. Enjoy open concept living with a beautiful kitchen featuring a 36" gas range, hidden butler’s pantry, and access to a spacious dining room and deck. The primary bedroom is large and bright with a spa-like ensuite and views of your property. Two more bedrooms and another 4 piece bathroom round out a beautiful main floor. The basement offers a unique rec room perfect for family movie nights or a large gathering of friends, an additional bedroom, the laundry room, and flex space. Outside features a triple carport perfect for your vehicles or toys, sea can storage and a new greenhouse. This is one you have to see! (id:65446)
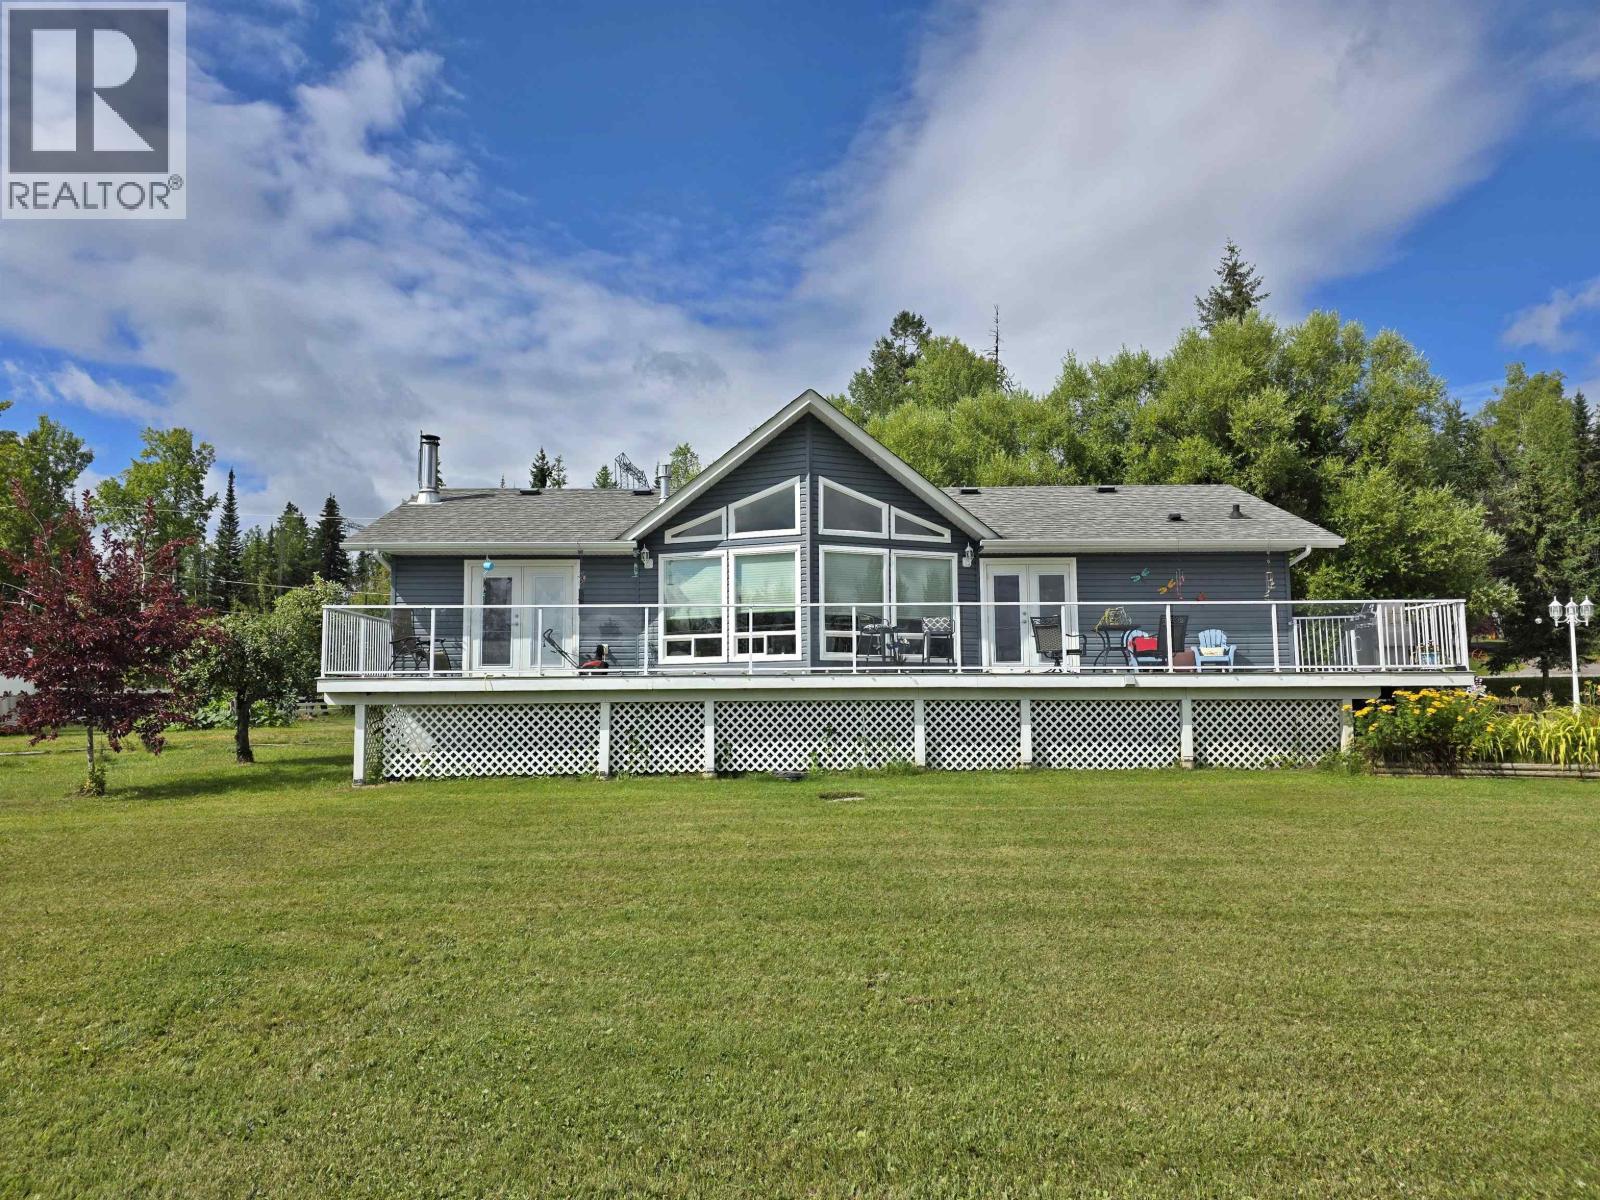
4812 Ten Mile Lake Road
Quesnel, British Columbia
Bring your boat, toys & horses to this rare acreage just a stone's throw from Ten Mile Lake! This immaculate 2.89 acre homestead has the pride of ownership second to none, and is all flat and usable land. Nice open concept layout with vaulted ceilings and a bank of east facing windows & deck to welcome the morning sun. Quality hardwood flooring and custom kitchen with natural gas fireplace on the main. Massive rec room downstairs with ample storage and robust Blaze King wood furnace to help supplement in cold winter months. 15'x18' barn with fenced area for the horses, greenhouse, 900 square foot heated and fully finished shop, currently functioning as a home based butcher & meat shop (equip negotiable). This package is the hobbyist and horse lover's paradise, only ten mins from town. (id:65446)
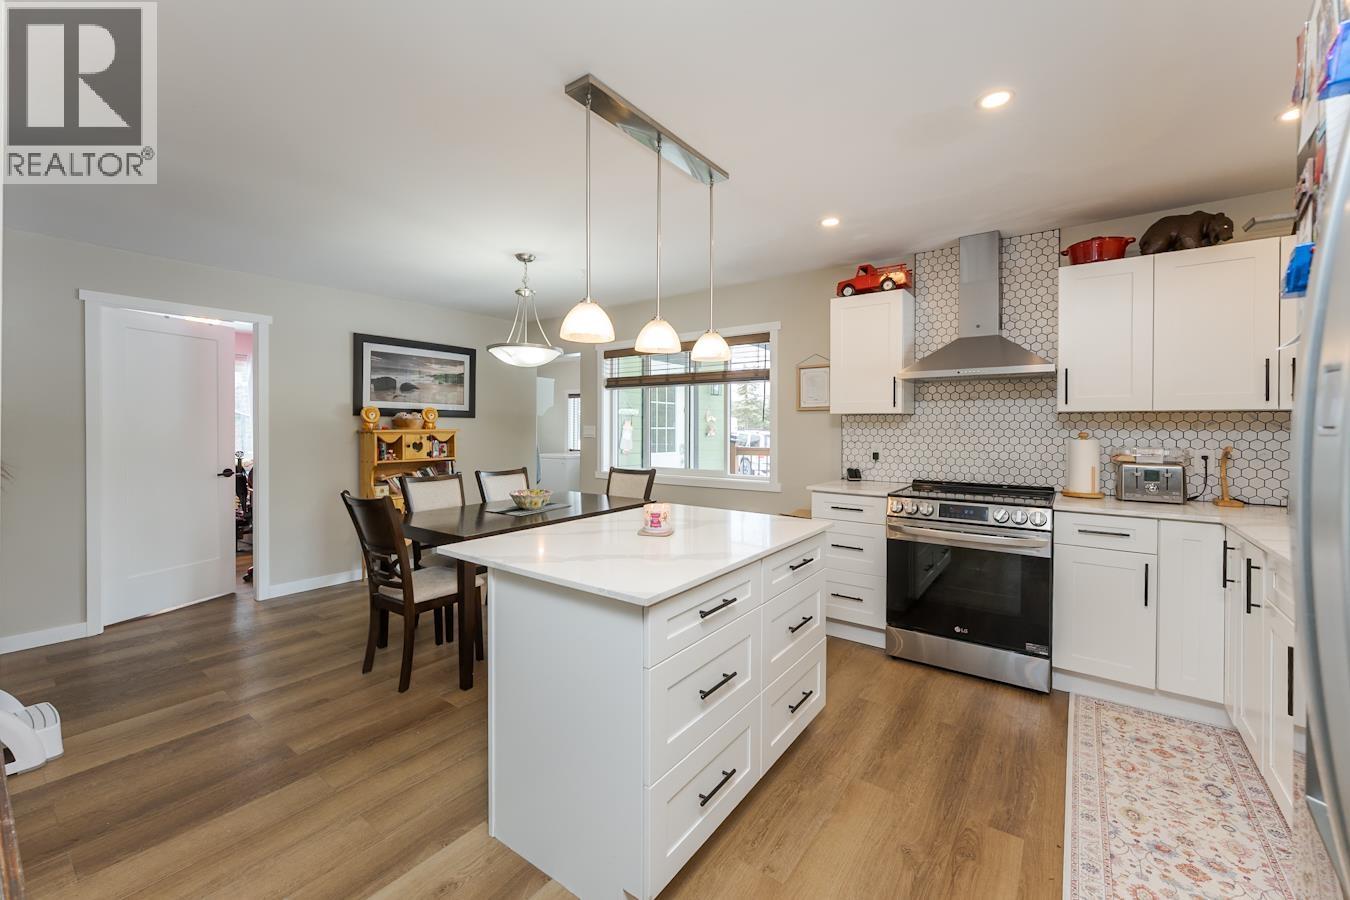
8785 Lynn Drive
Prince George, British Columbia
Out buildings of no value Furnace approx 6 years old roof approx 11 years old hot water tank is old vehicles will be cleaned and removed from property, old barn as is where is. No Septic documents on file with NH (id:65446)
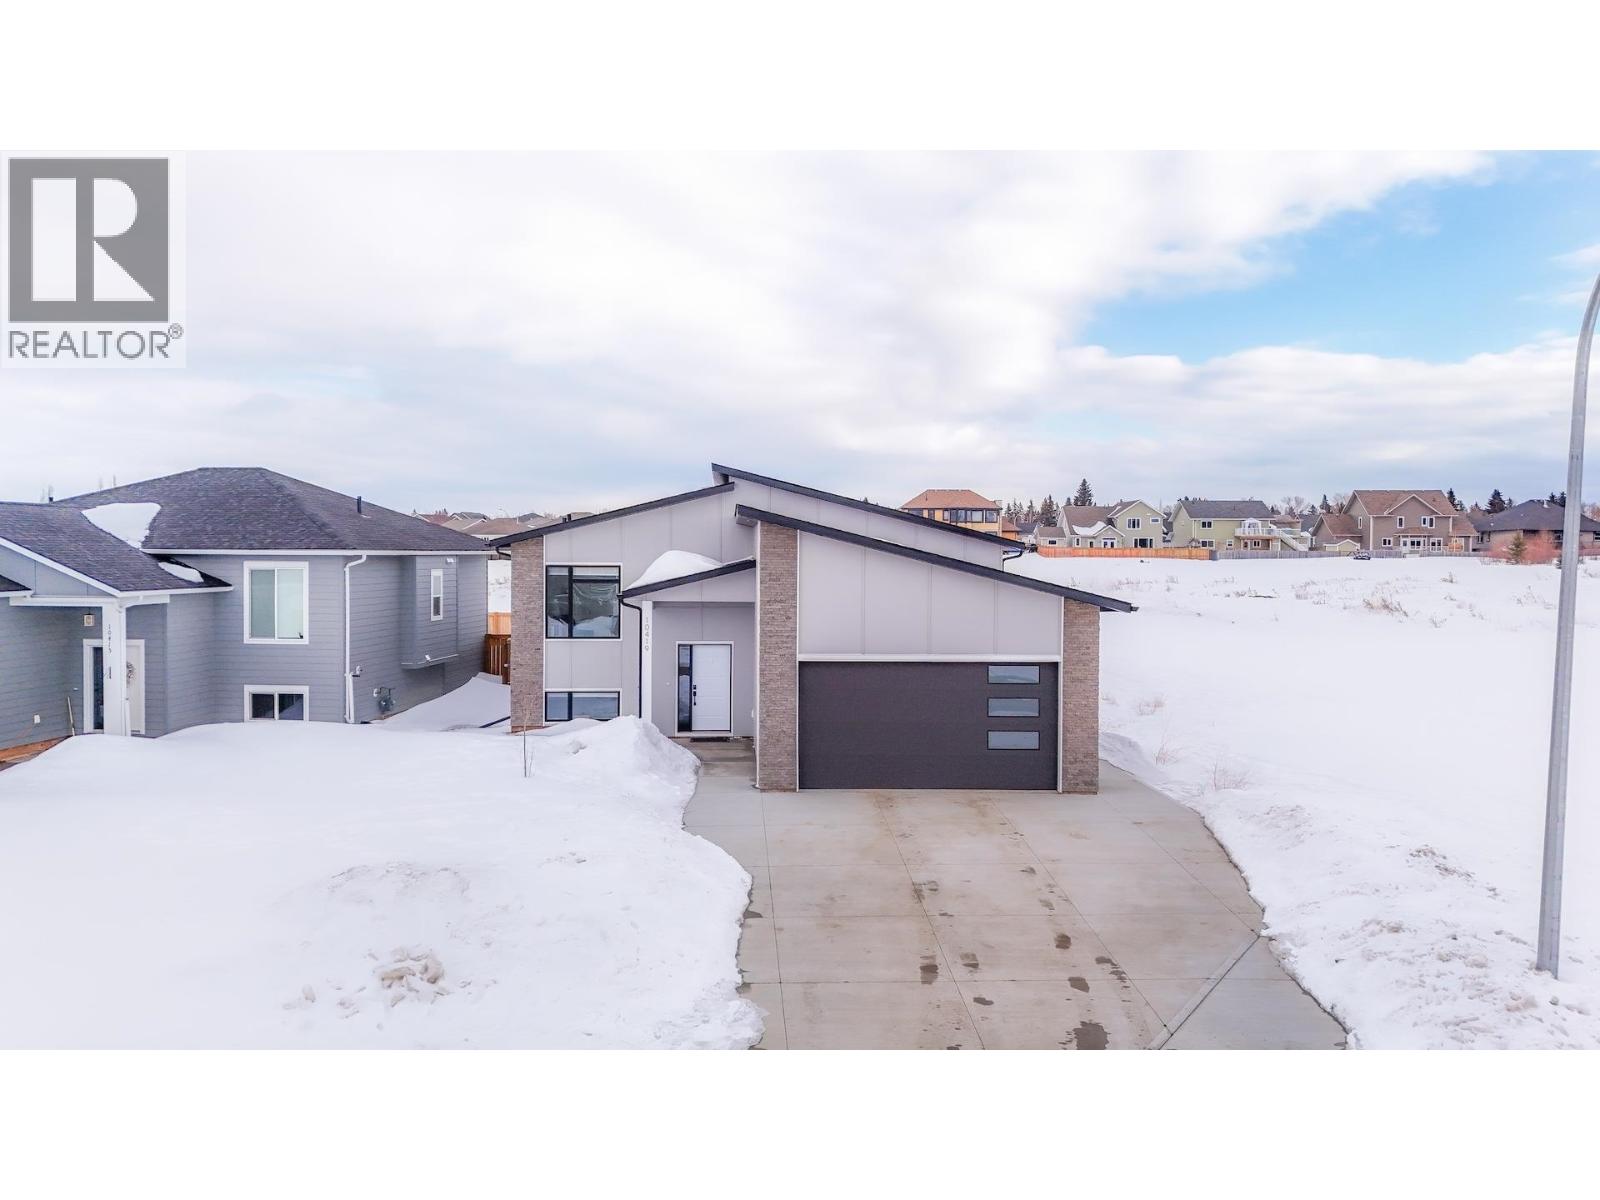
10419 117 Avenue
Fort St. John, British Columbia
2024-built 5-bedroom, 3-bathroom split-entry in the desirable neighbourhood of Garrison Landing, Fort St. John. No GST. Nearly $20,000 in builder upgrades: tiled master ensuite shower with built-in niche, electric MDF fireplace feature wall, gas-heated double garage, natural gas deck hookup, extended concrete driveway, and premium appliances. 2,731 sq ft of finished living space across two levels with 9-foot ceilings, an open-concept main floor, and quartz countertops in the kitchen and all bathrooms. Forced air natural gas heating, on-demand hot water, and a water softener. Fibre cement and stone exterior on a 6,171 sq ft, 58-foot-wide lot. South-facing partially covered sundeck, fully fenced yard, and professional landscaping. The primary bedroom anchors the main level and a spacious family room in the fully finished basement. Located in Garrison Landing near walking trails, Northern Lights College, and Finch School. Move-in ready. See it in person today before it's gone. (id:65446)
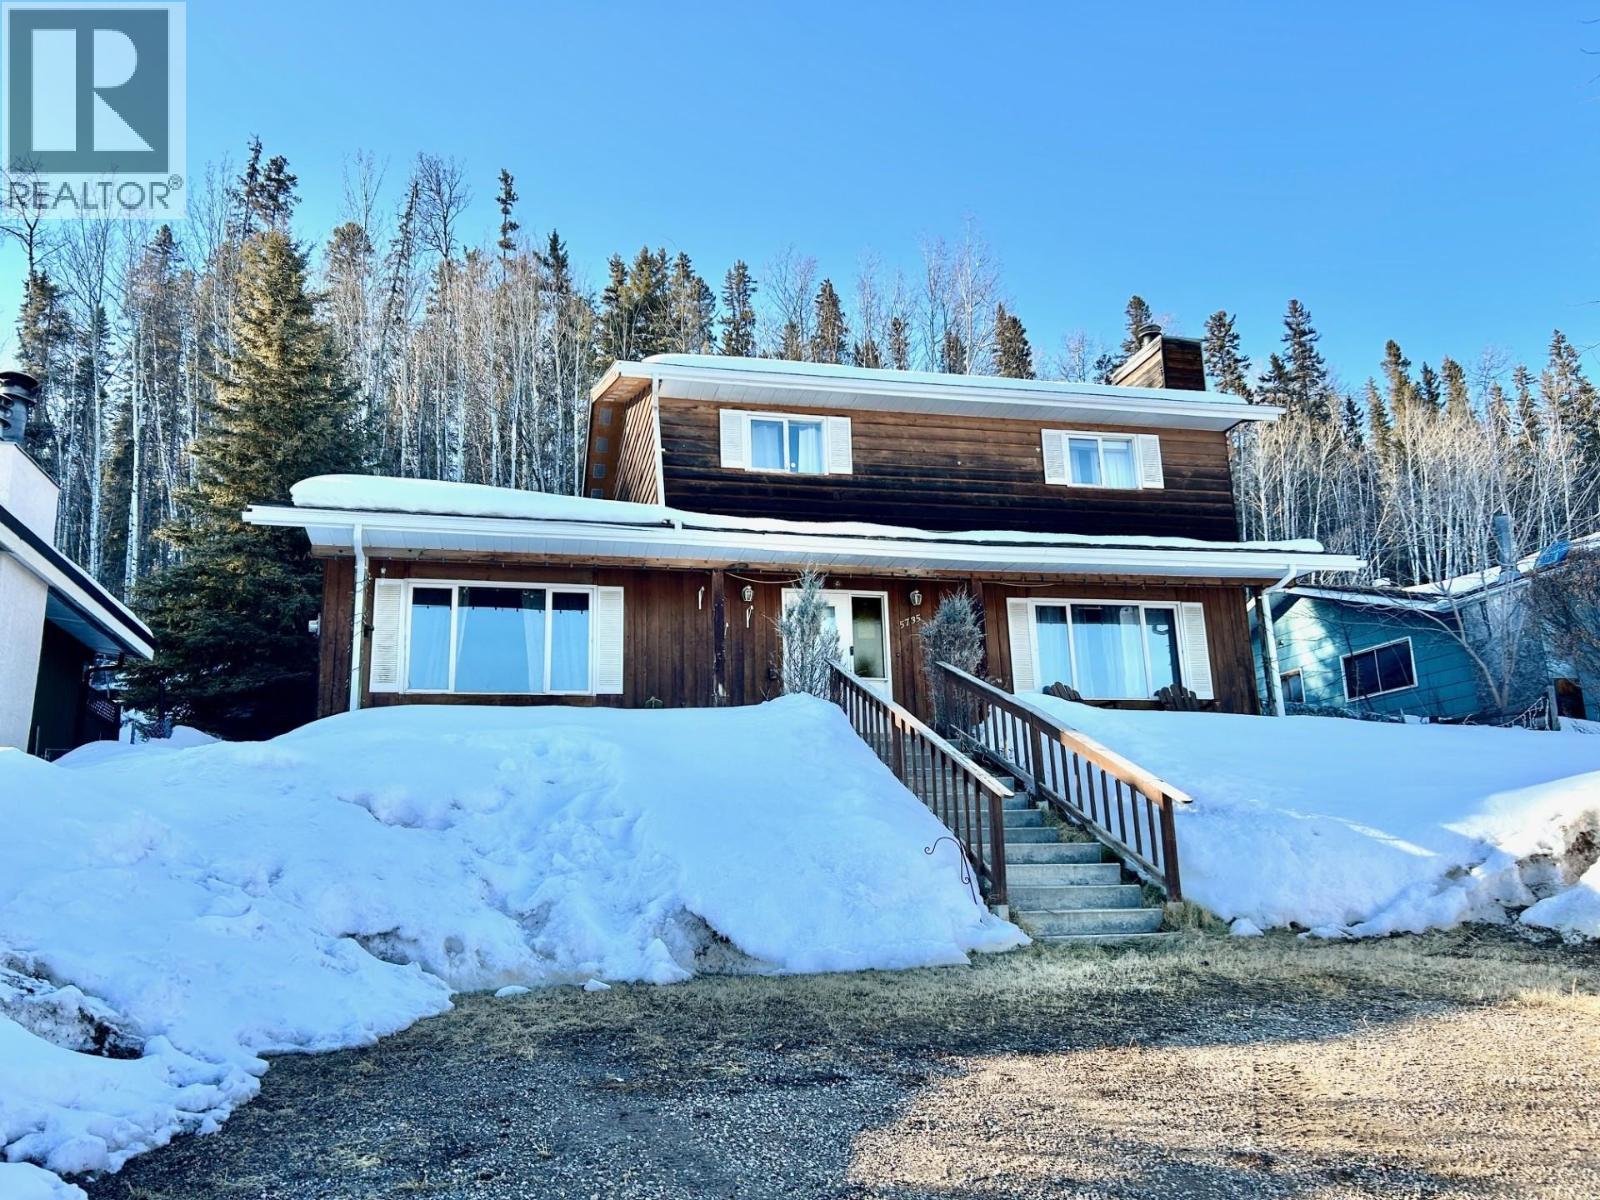
5735 Gairdner Crescent
Fort Nelson, British Columbia
Where lifestyle meets location! This inviting 2-storey backs onto forest and trails, offers tree-lined yard and a quiet back deck through garden doors, perfect for morning coffee or evening unwind. Inside, the refreshed main level features modem flooring, an updated kitchen, two generous living areas, and a convenient half bath, ideal for a home-based business or flexible family living. Upstairs, all three bedrooms are thoughtfully placed, including a spacious primary with 3-piece ensuite and a surprisingly large walk-in closet. Move-in ready and designed for real life, this home delivers comfort, function, and a little extra breathing room. It's your call! (id:65446)
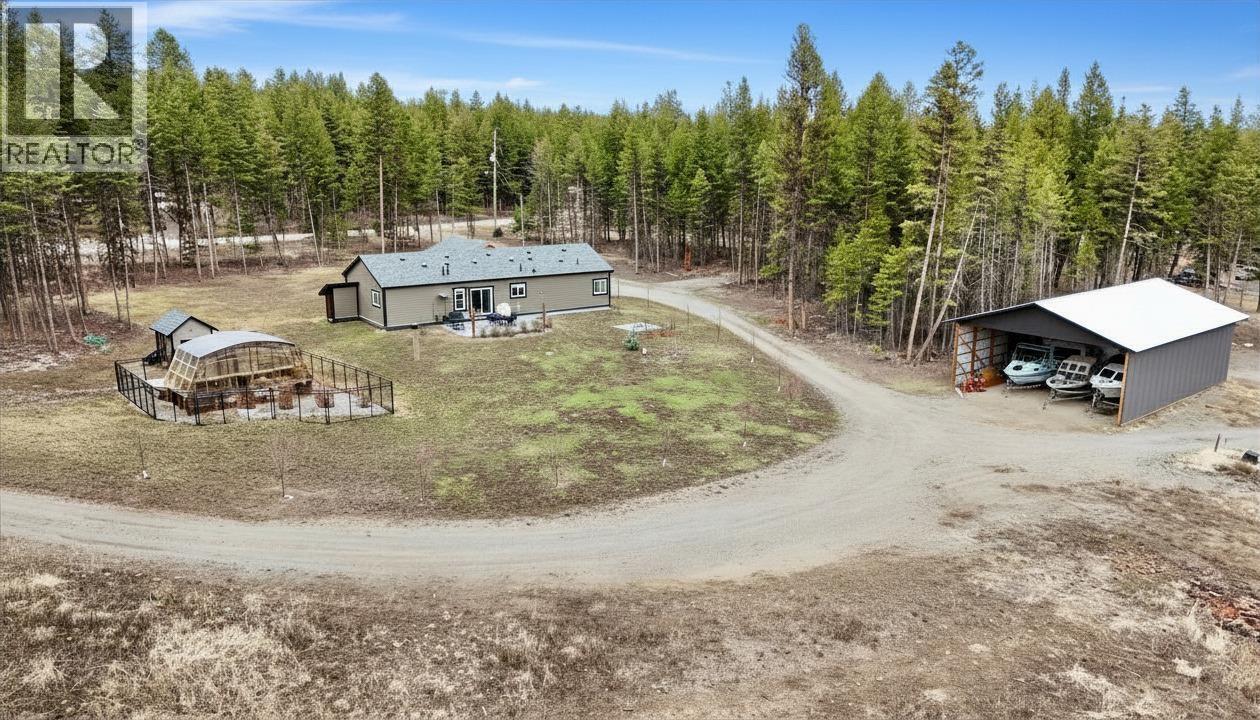
2645 Misty Crescent
Williams Lake, British Columbia
Experience refined country living with this stunning 2020 modular home set on 4.06 acres. Thoughtfully upgraded throughout, this spacious 3 bed, 2 bath home features a custom spa-inspired ensuite with a walk-in shower and deep soaker tub. The bright primary bedroom includes a walk-in-closet. A modern open concept kitchen offers black stainless appliances, quartz countertops, and custom tile work. Durable cement board siding adds to the home's quality and appeal. Outside, enjoy a 36x56 shop (100 amp power cable is underground-needs to be connected, wired for lights), irrigated greenhouse, chicken coop, and stunning cherry blossom-lined yard. Sand is in place for your future riding arena-perfect for embracing an elevated outdoor lifestyle. RV parking includes power and grey water drainage. (id:65446)
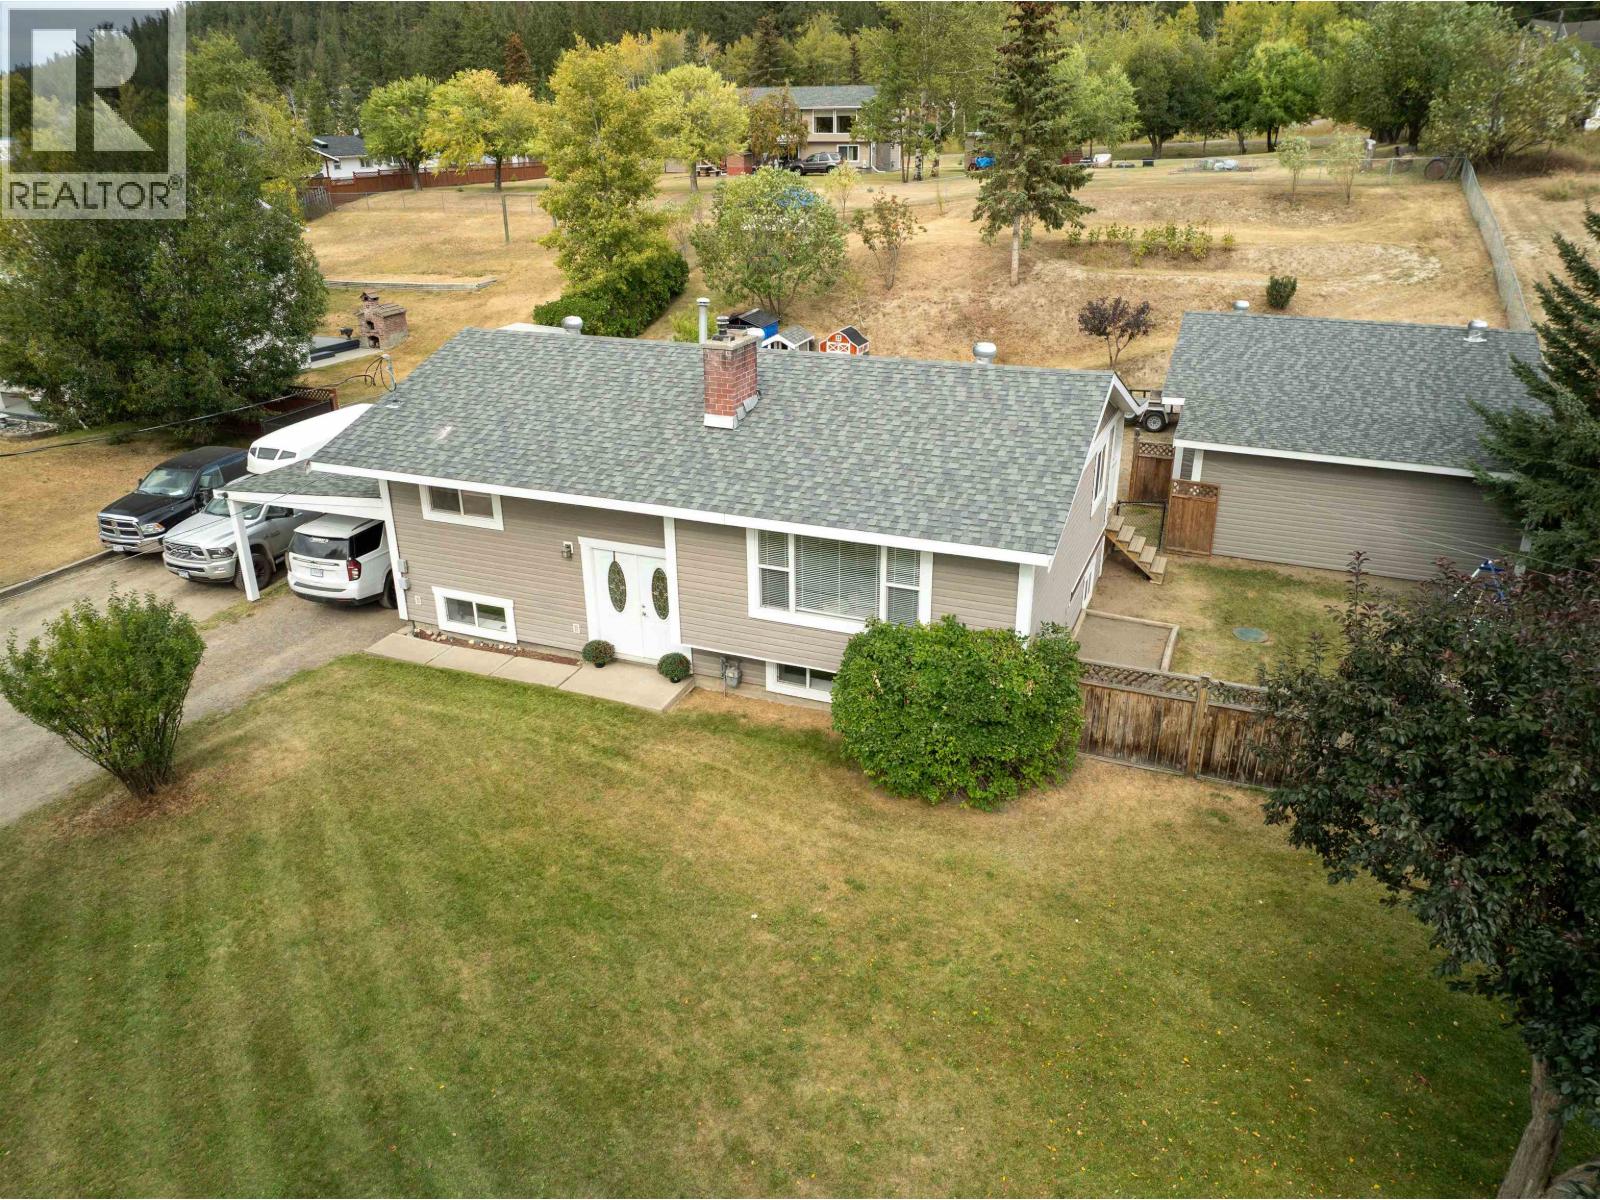
5665 Horse Lake Road
100 Mile House, British Columbia
Well maintained family home on 0.51 of an acre. Four bedrooms 2 bathrooms, kitchen with ample counter space and cabinets. The large eating area flows to the living room with brick faced electric fireplace. Master bedroom in the lower level with electric fireplace, walk-in closet and access to office space which could easily be converted to an ensuite if so desired. Attached carport, 24x24 double garage - insulated, heated & 240 Volt service, plus attached closed in toy storage on either side. Fenced backyard and play area for the children plus plenty of room for RV parking. Nothing to do here, just move in and enjoy this lovely home with added convenience of being close to all amenities that 100 Mile House has to offer. Adjacent vacant lot of 0.51 acre also available, see MLS# R3051122. (id:65446)
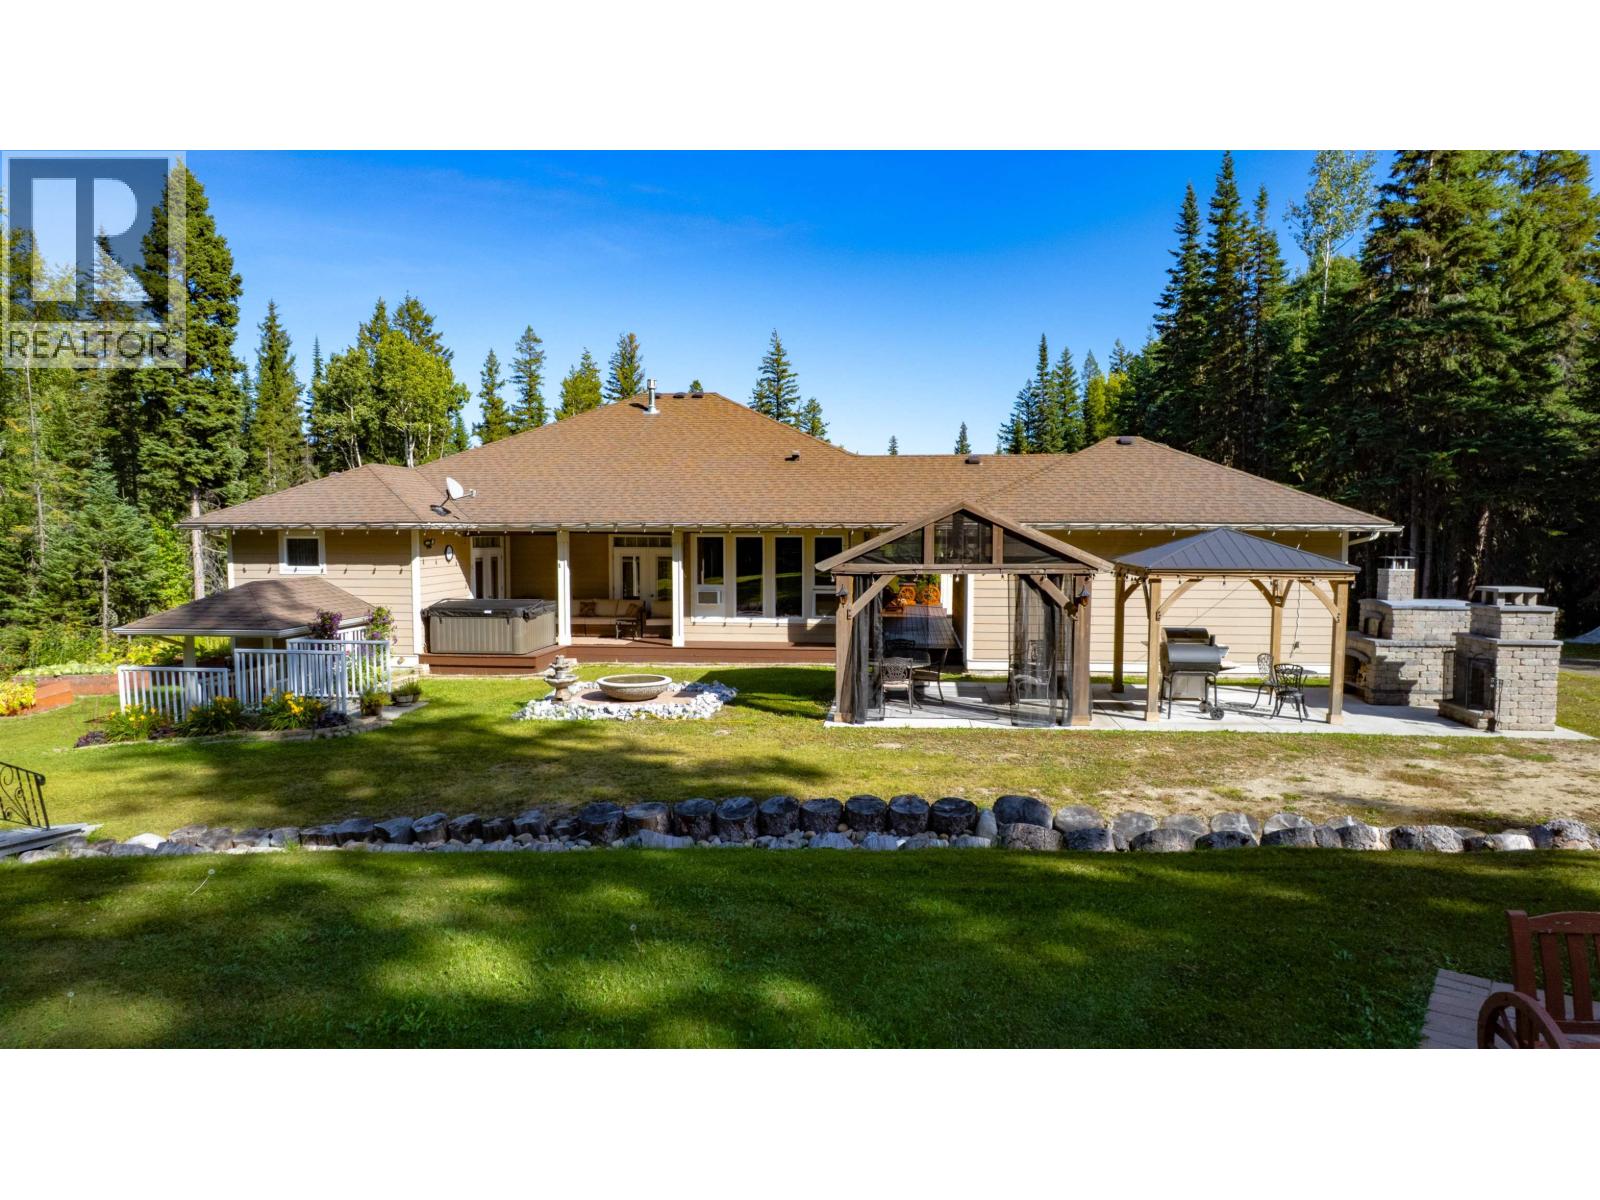
9845 Haldi Road
Prince George, British Columbia
An elegant, custom built home with tailored craftsmanship and high-end architectural detailing ... tucked away in a picture perfect setting on 9.88 acres minutes west of the City! Design elements include coffered & tray ceilings, coved moldings, transom windows, an inviting island kitchen with built-in appliances, apron sink & solid surface counters; tile & hdwd floors thru the main. 3 bdrms, 21/2 baths & laundry on the main; fully finished bsmt with ample storage, recreational spaces, bdrm, full bath & OBE. Step out to a covered wrap around deck with hot tub, patio with gazebos, stone brick pizza oven & FP; various flower, veggie & fruit gardens; dog kennel; 22x24 heated garage; 30x32 shop & RV port. A long list of big & little things along with pride of ownership - a must to view! (id:65446)
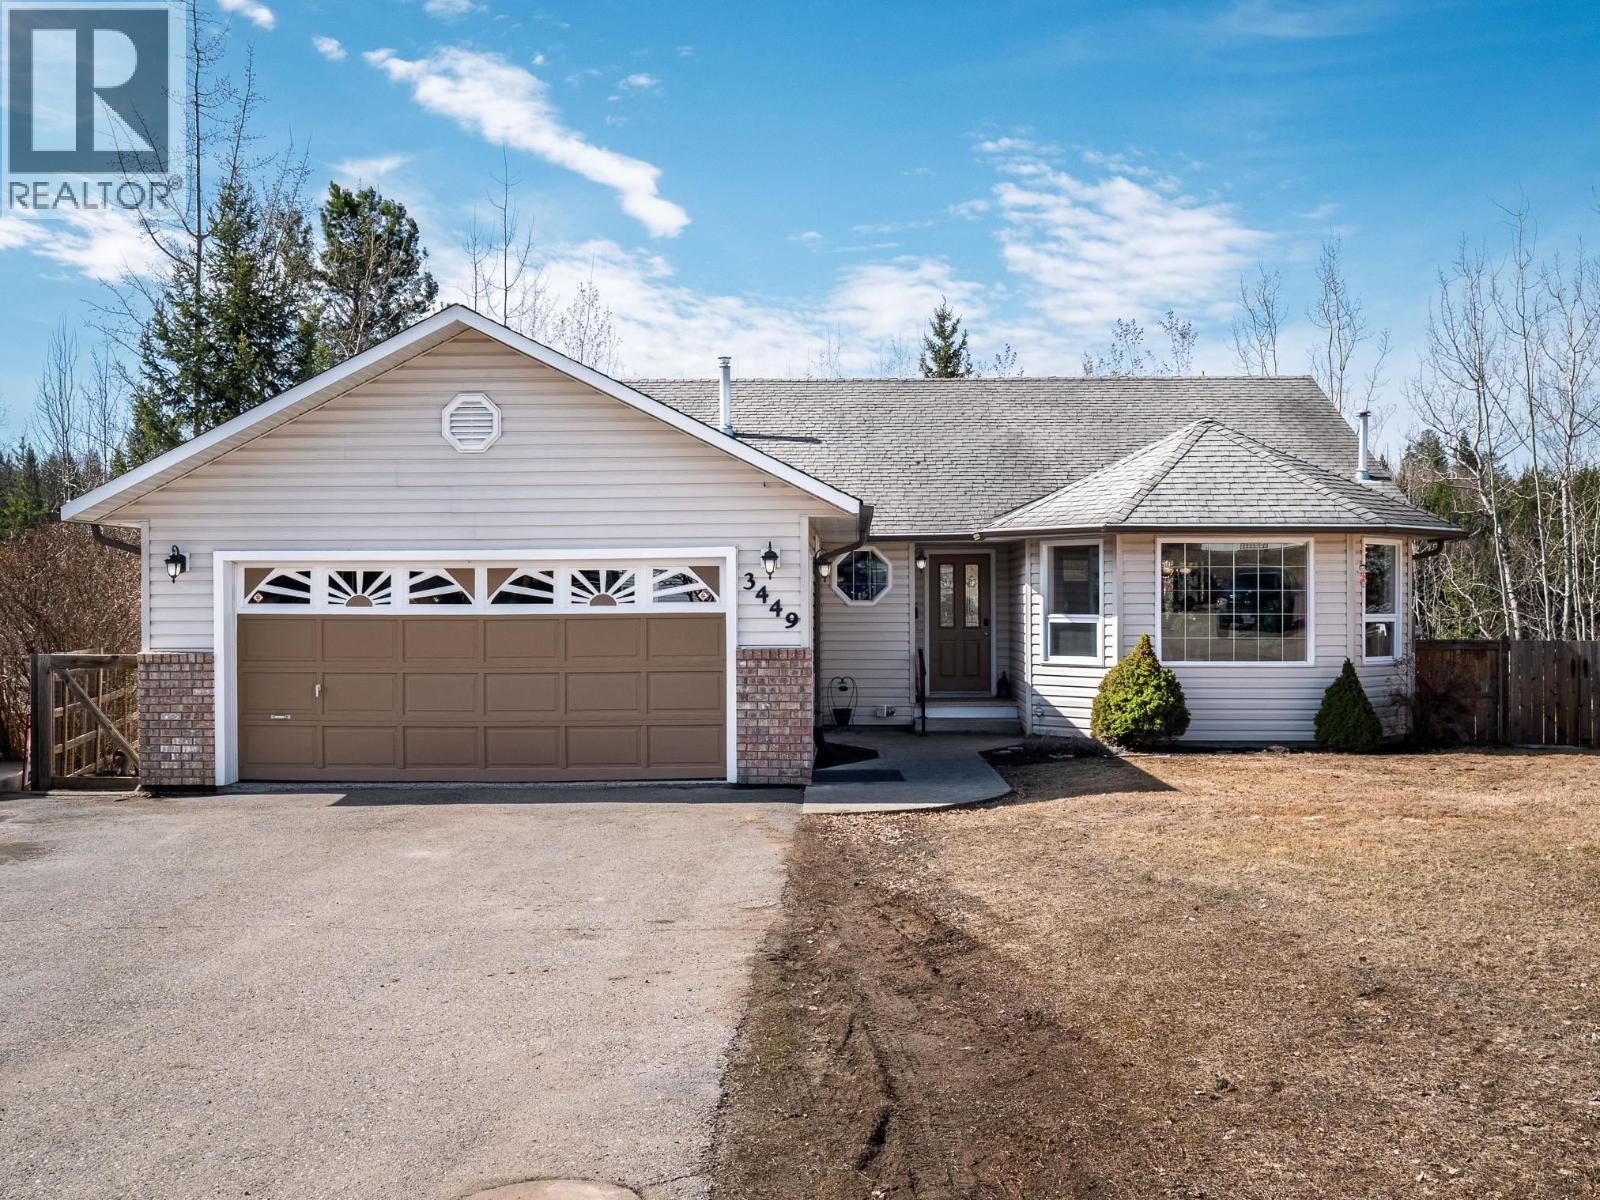
3449 Clearwood Place
Prince George, British Columbia
Welcome to this move-in ready family home tucked into a quiet cul-de-sac in a great neighbourhood. With 6 bedrooms, 3 bathrooms, and 2,717 sq ft, there is plenty of room for a growing family. The main living area offers beautiful hardwood floors & a functional layout, while recent updates include bathrooms, paint, hot water tank, appliances & garage door opener. The home also features a heat pump, HE furnace w/ central air (2022) & PEX plumbing for added peace of mind. The covered deck is perfect for year-round use, the fenced yard is great for kids & pets & no one behind you is added privacy. The OSBE gives you suite potential. Don't forget the double garage! A well cared for clean home that offers comfort, flexibility, and value. Measurements approximate/verify if deemed important. (id:65446)
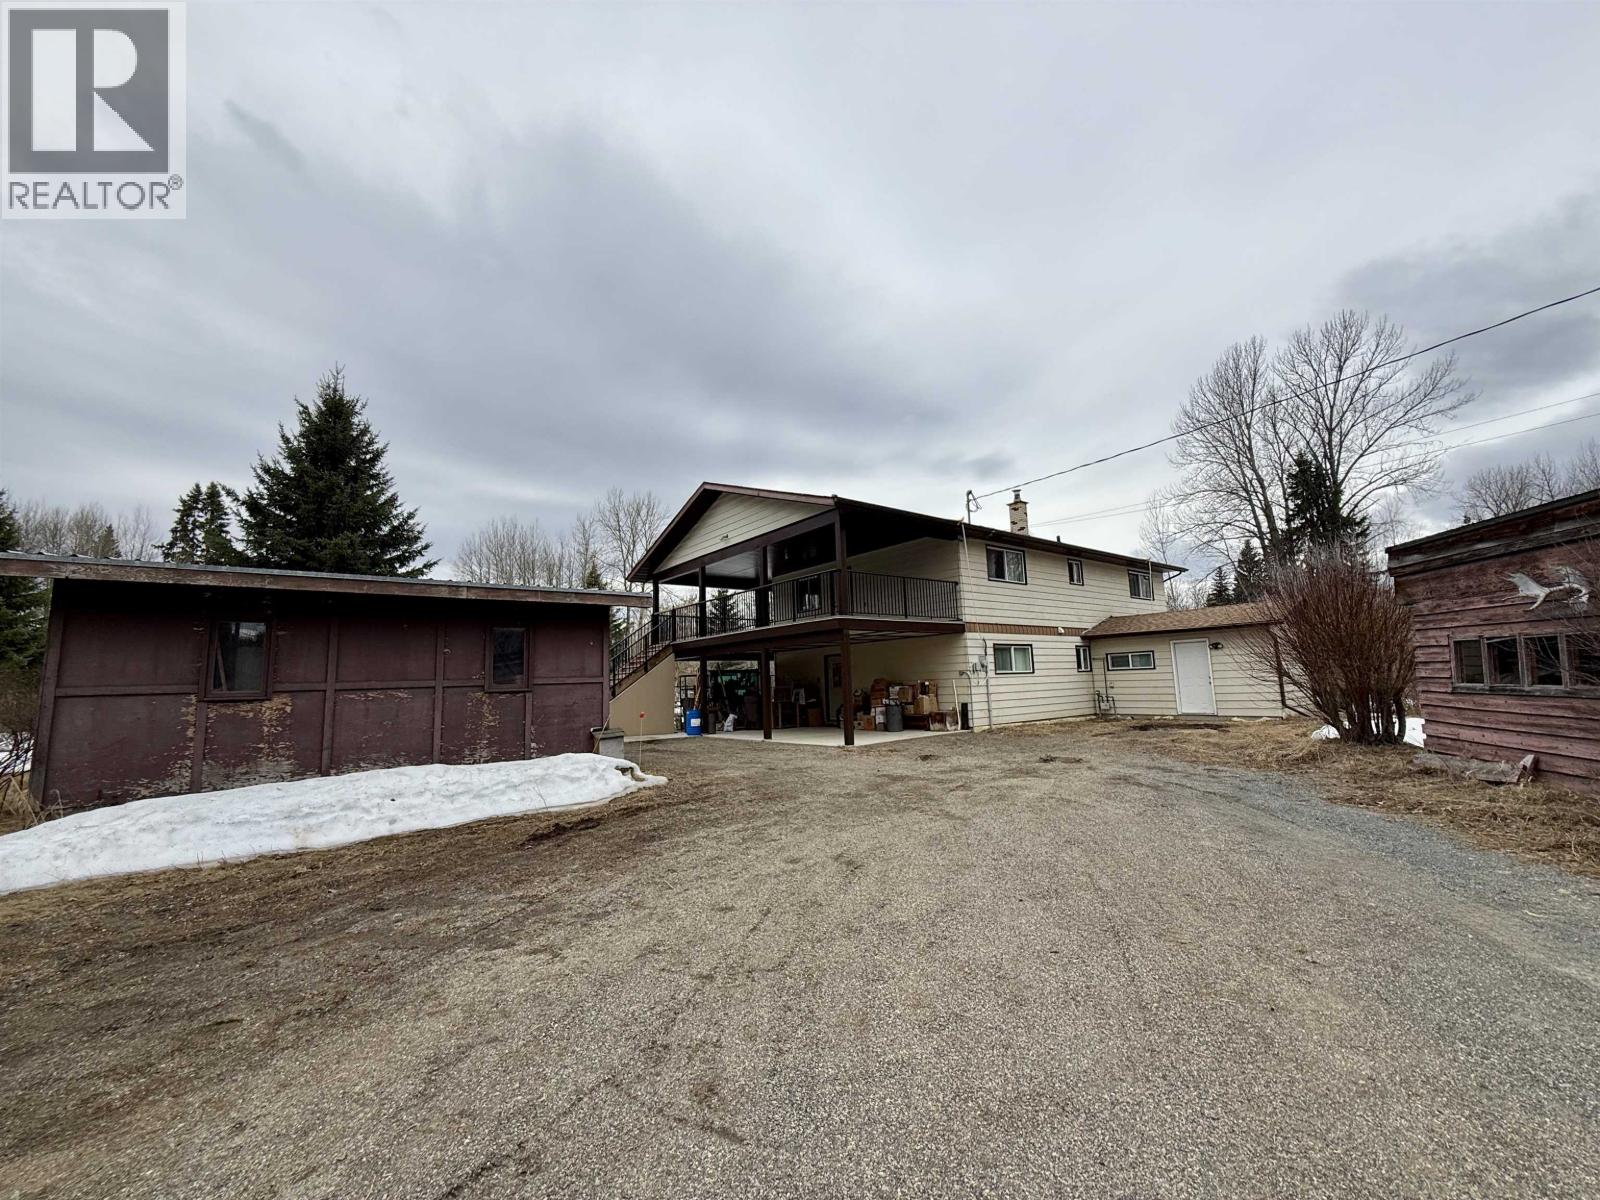
4865 Salmon Valley Road
Prince George, British Columbia
Welcome to peaceful rural living in Salmon Valley! Set on 2.23 acres, this solid basement-entry home offers great flexibility with 2 bedrooms up and a 2-bedroom suite down, complete with separate laundry. The main floor features its own laundry and a 2-piece ensuite. While the interior has a more classic feel, major updates are already done, including shingles (10 yrs), furnace (2019), hot water tank (2018), windows (2020), attic insulation, and a beautifully redone 30’ x 14’ deck. The property shines with multiple outbuildings: a 20’ x 16’ shop, 32’ x 20’ wood shop, 30’ x 12’ storage shed, 15’ x 8’ shed, and a 30’ x 22’ greenhouse needing some TLC—perfect for storage, hobbies, or gardening. With a beautiful park-like yard, this home is ready for its new family! (id:65446)
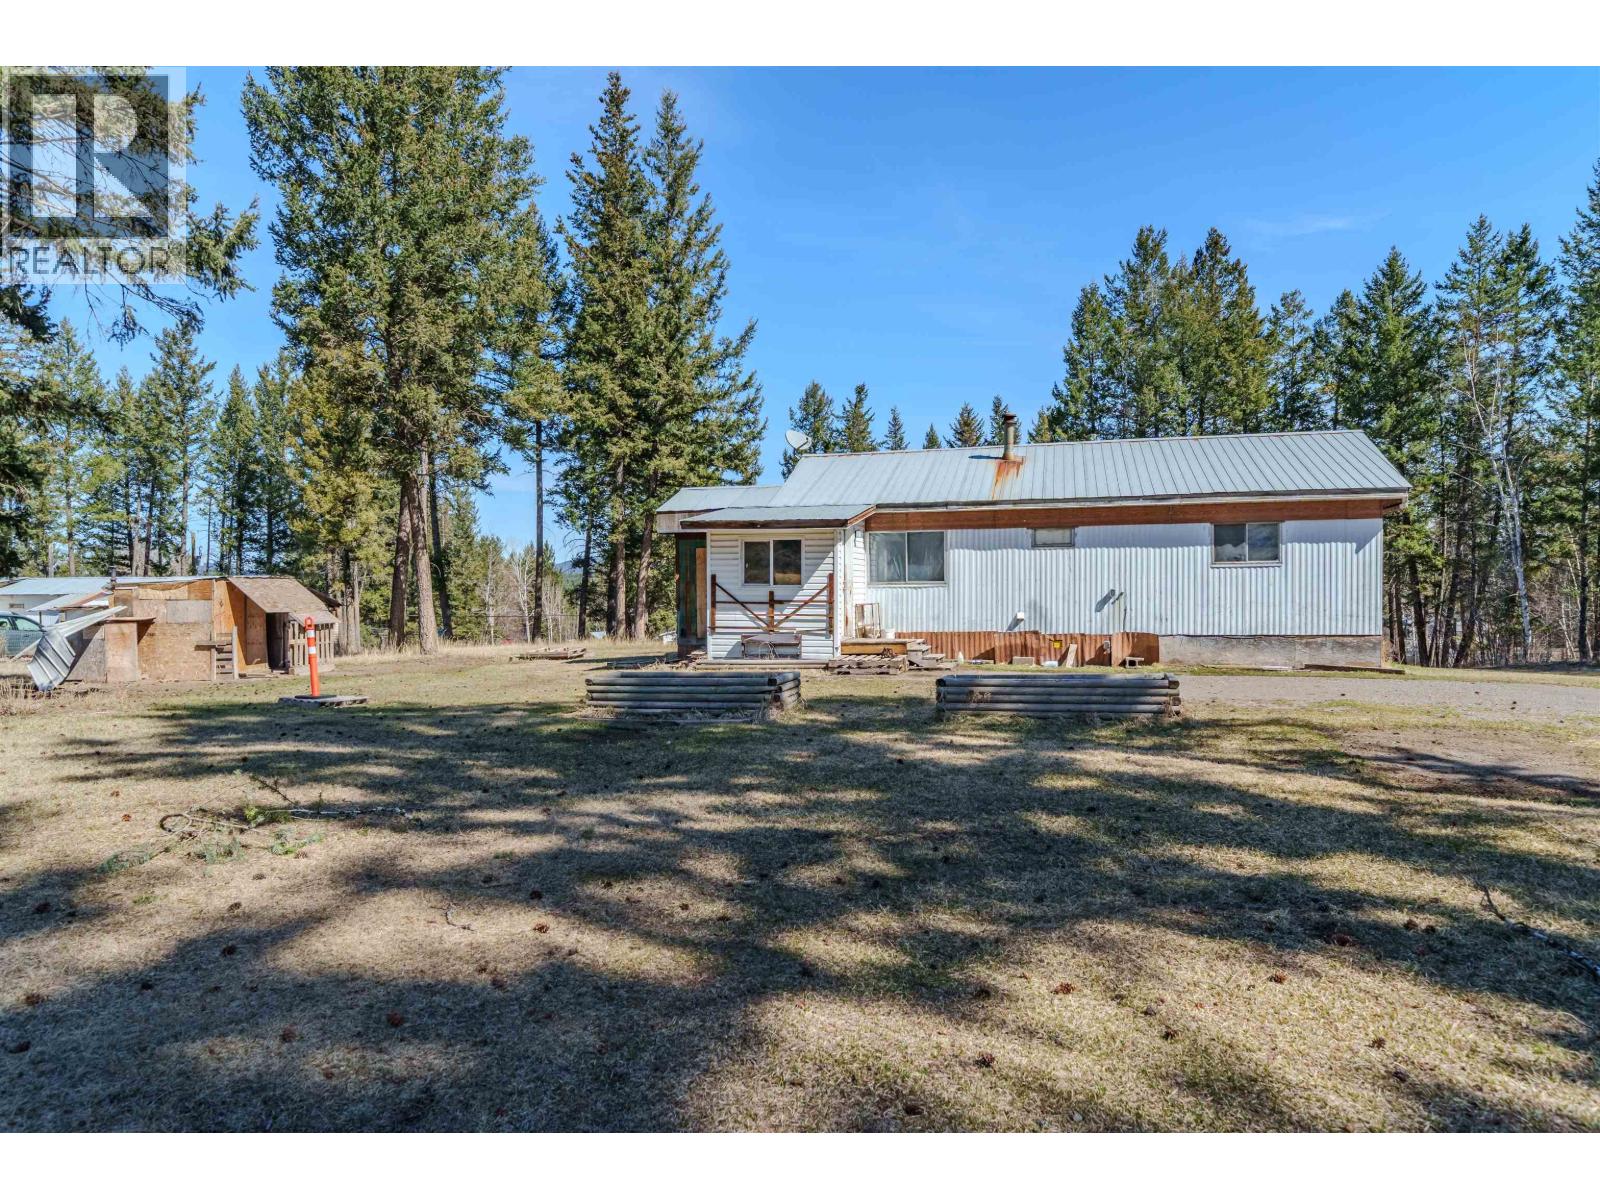
5469 Saunders Crescent
103 Mile House, British Columbia
This 1 acre freehold property in the popular 103 Mile House area might be just the one! Perfect for first-time buyers or investors, this 2 bed, 1 bath mobile sits on your own land. There’s a 24' x 26' detached shed ready for your extra storage needs. The sunny lot is already set up with planter boxes, so you can jump right into gardening this season. Just a short drive to 100 Mile House for everything you need, but with that peaceful rural feel everyone’s after. Tons of potential, great price, and room to make it your own! (id:65446)
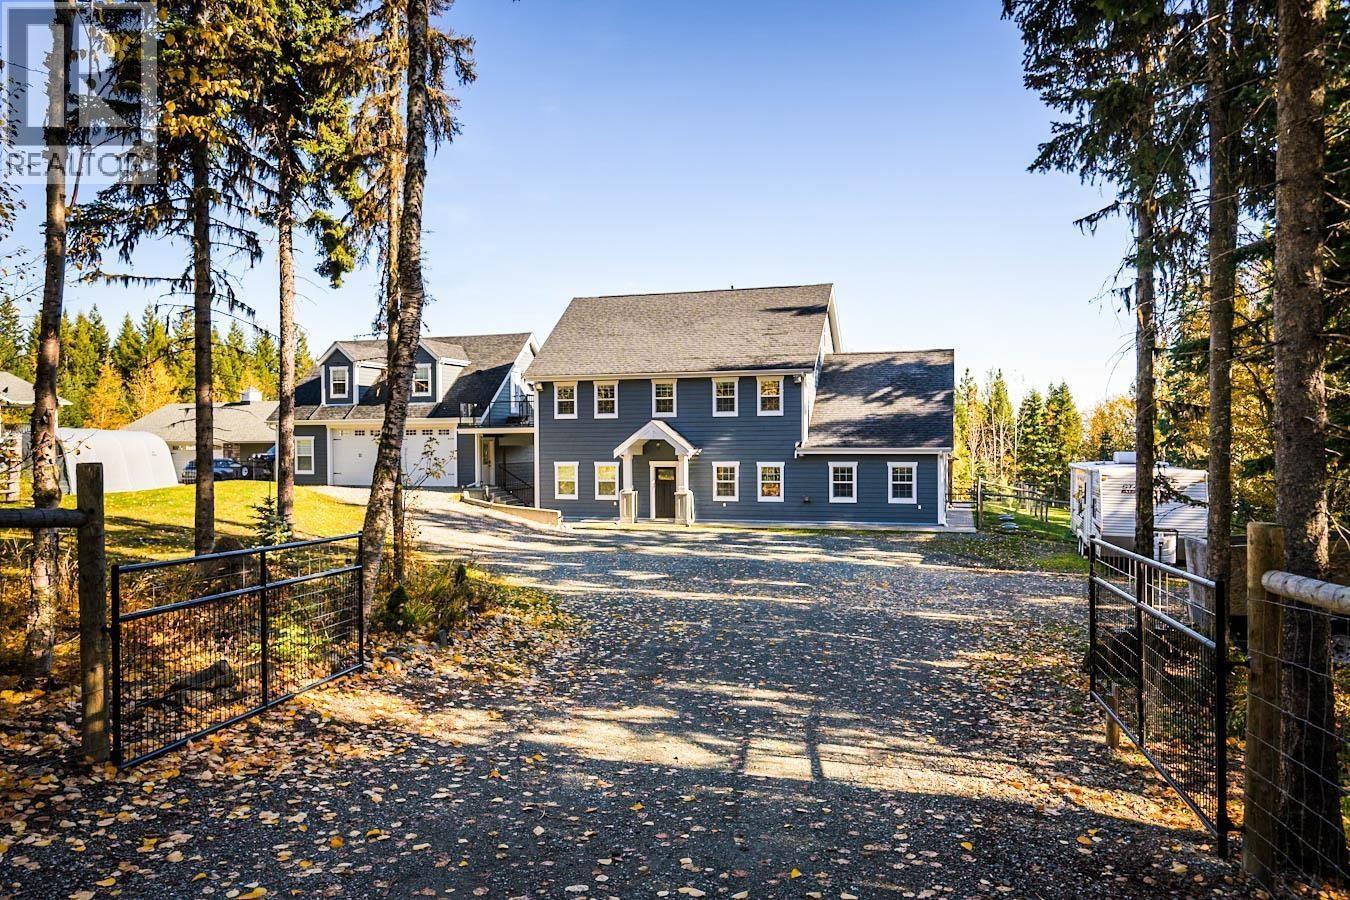
5226 Cranbrook Hill Road
Prince George, British Columbia
An iconic Cranbrook Hill residence admired for its presence, craftsmanship & urban country character. This custom 6-bed, 4-bath home includes a high-quality carriage suite and sits on a fully fenced & gated 1.01-acre lot. Inside features radiant in-floor heating, elegant finishes & generous spaces including office, family room & cozy 3rd-floor retreat perfect for creative types w/views of treetops & mountains. The gourmet kitchen & refined primary suite w/ private flex room elevate daily living. The heated, finished garage offers water, storage & ethernet wiring—also found throughout the home. Above, the remarkable suite w/ in-floor heated bthrm adds versatility. Complete with ADT security, internet cameras, car shelter & shed—this home defines comfort, function & timeless appeal. (id:65446)
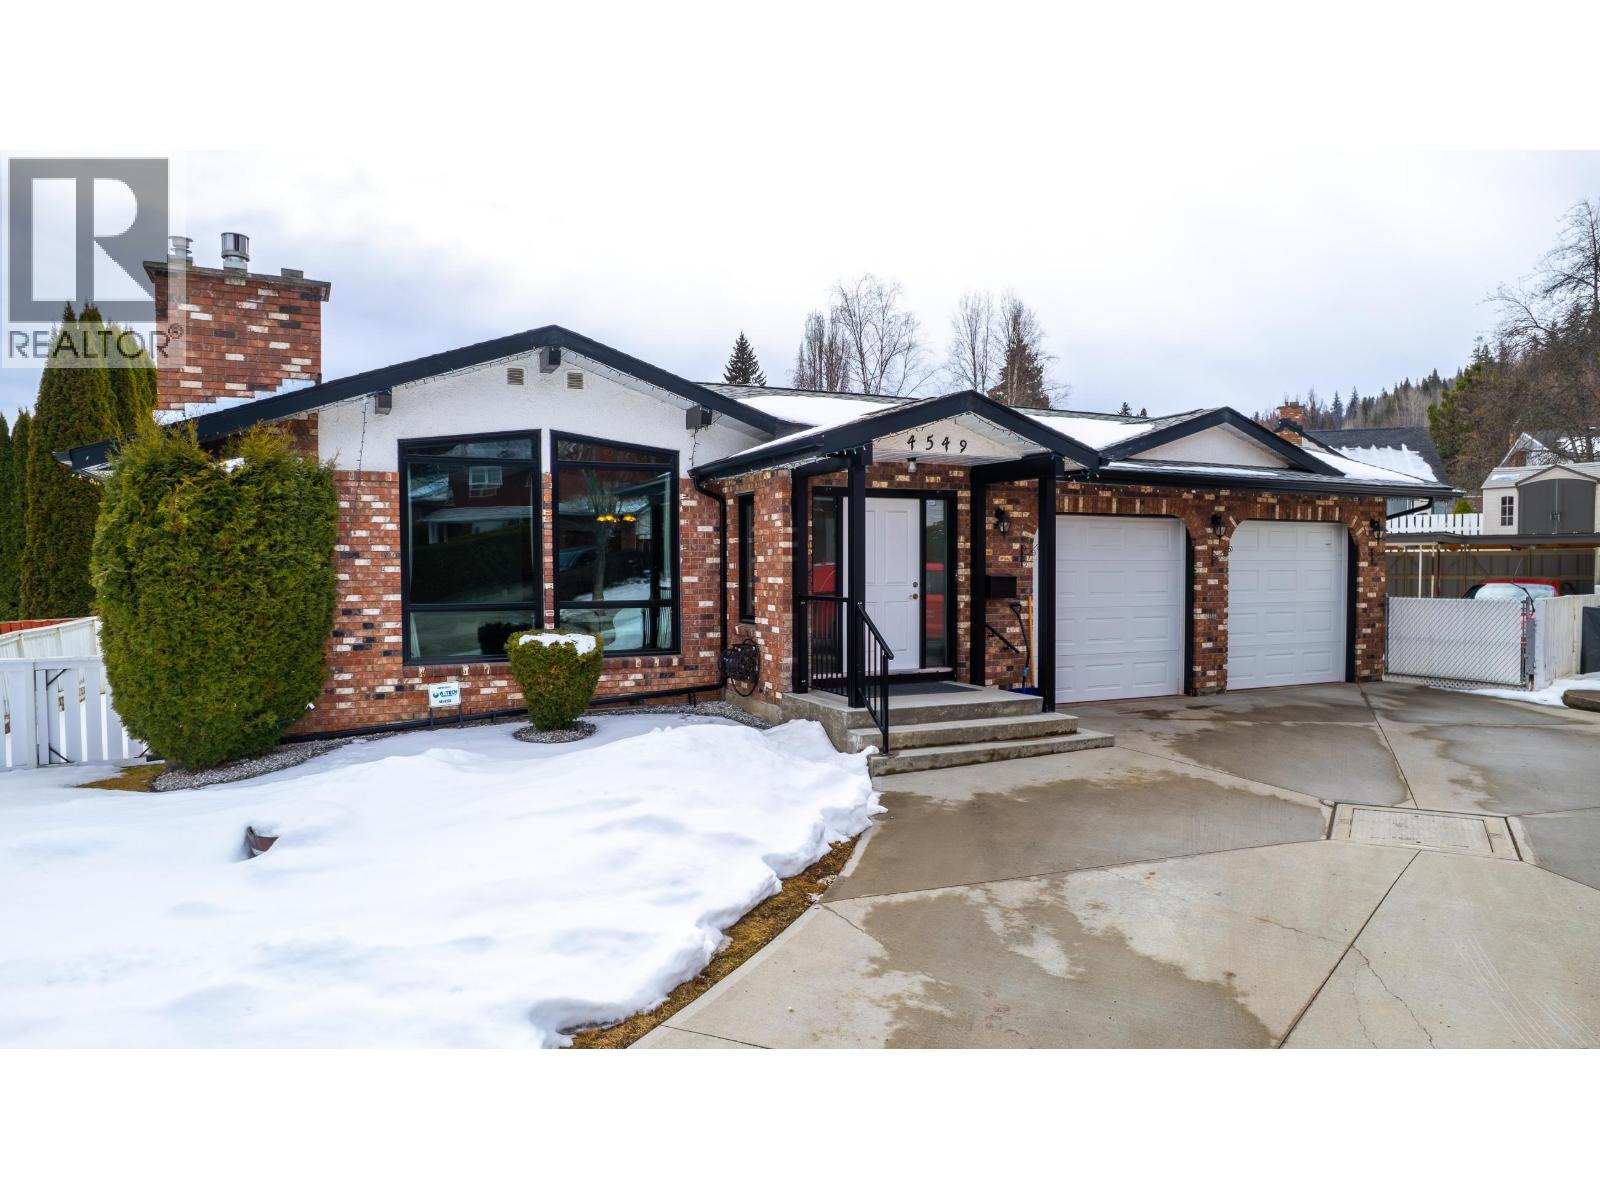
4549 Delta Place
Prince George, British Columbia
Fantastic family home in Foothills neighborhood! An elegant home inside and out. From entering the front foyer, you will fall in love with the striking wood vaulted ceiling in the living room and gorgeous hardwood floors. Lovely updated kitchen with views out to the backyard. Three well sized bedrooms on the main floor. The MBR includes a private 4pc ensuite. The basement offers a spacious family room, storage room, plus a flex space for gym equipment or craft area. Fourth bedroom with a cheater ensuite downstairs is perfect for teens or guests. Two gas fireplaces. True double garage with workbench space and an updated concrete driveway. Newer vinyl windows. Very clean & well maintained. Small carport for a small boat or car. Situated on a large cul-de-sac lot with views of Cranbrook Hill. (id:65446)
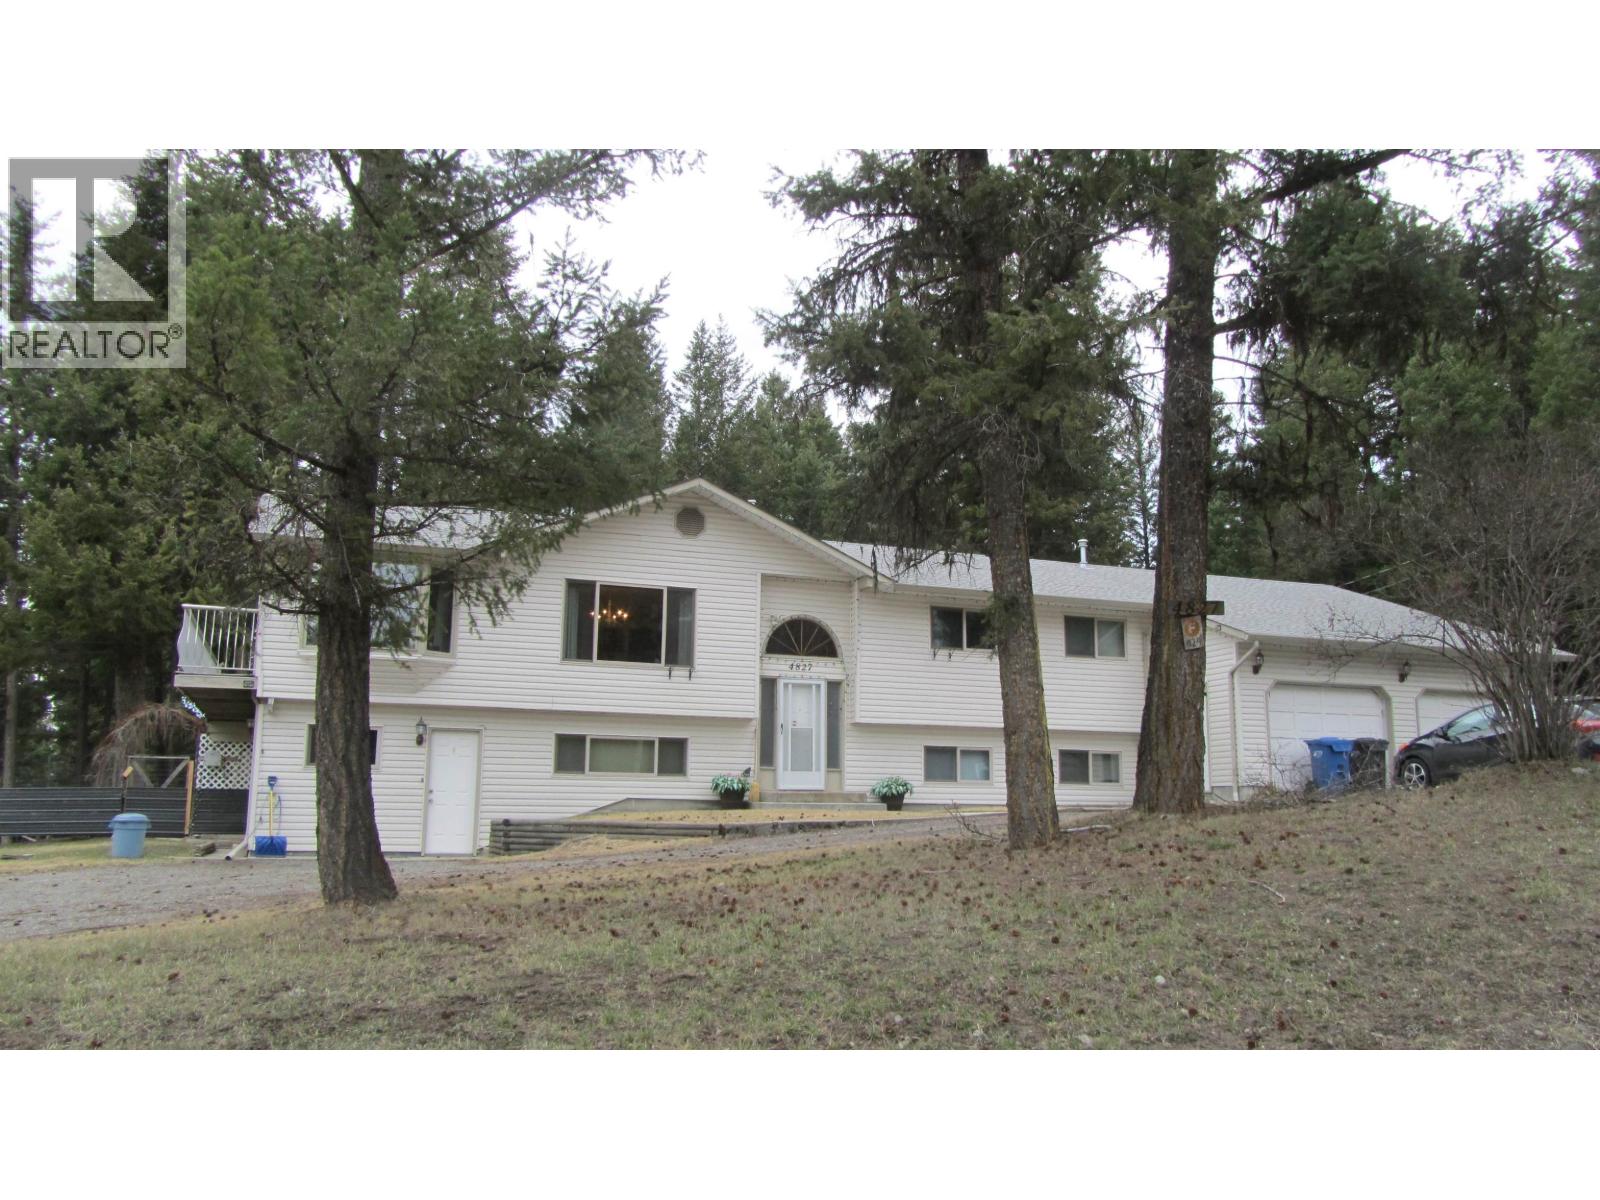
4827 Kitwanga Drive
108 Mile Ranch, British Columbia
This picturesque, clean, comfortable, lovely, 4 bedroom, 2 1/2 bath is located in the beautiful 108 Mile on a quiet street and area. Large master bedroom is bright & airy with a 2 piece ensuite. The bright kitchen has beautiful oak cabinets with new flooring, dishwasher & washer/dryer. New light fixtures in the livgrm & diinrm with hardwood floors throughout the main floor. Large deck off the kitchen is excellent for family bbq's. Basement has a dedicated office & bdrom. Also a large & bright 1 bddrm mortgage helper suite with washer & dryer, dishwasher, with a separate private entrance. Gas furnace & water softener recently serviced. Large 3 car garage has a gas furnace & new LED pot lights installed & a large mezzanine for extra storage. Lots of parking, large garden & greenhouse. Back of property is fully fenced with green space & sprawling trees. Enjoy wildlife from your front yard with lots of fishing lakes, walking trails, golf & school nearby. Come and enjoy and live the relaxed Cariboo life (id:65446)
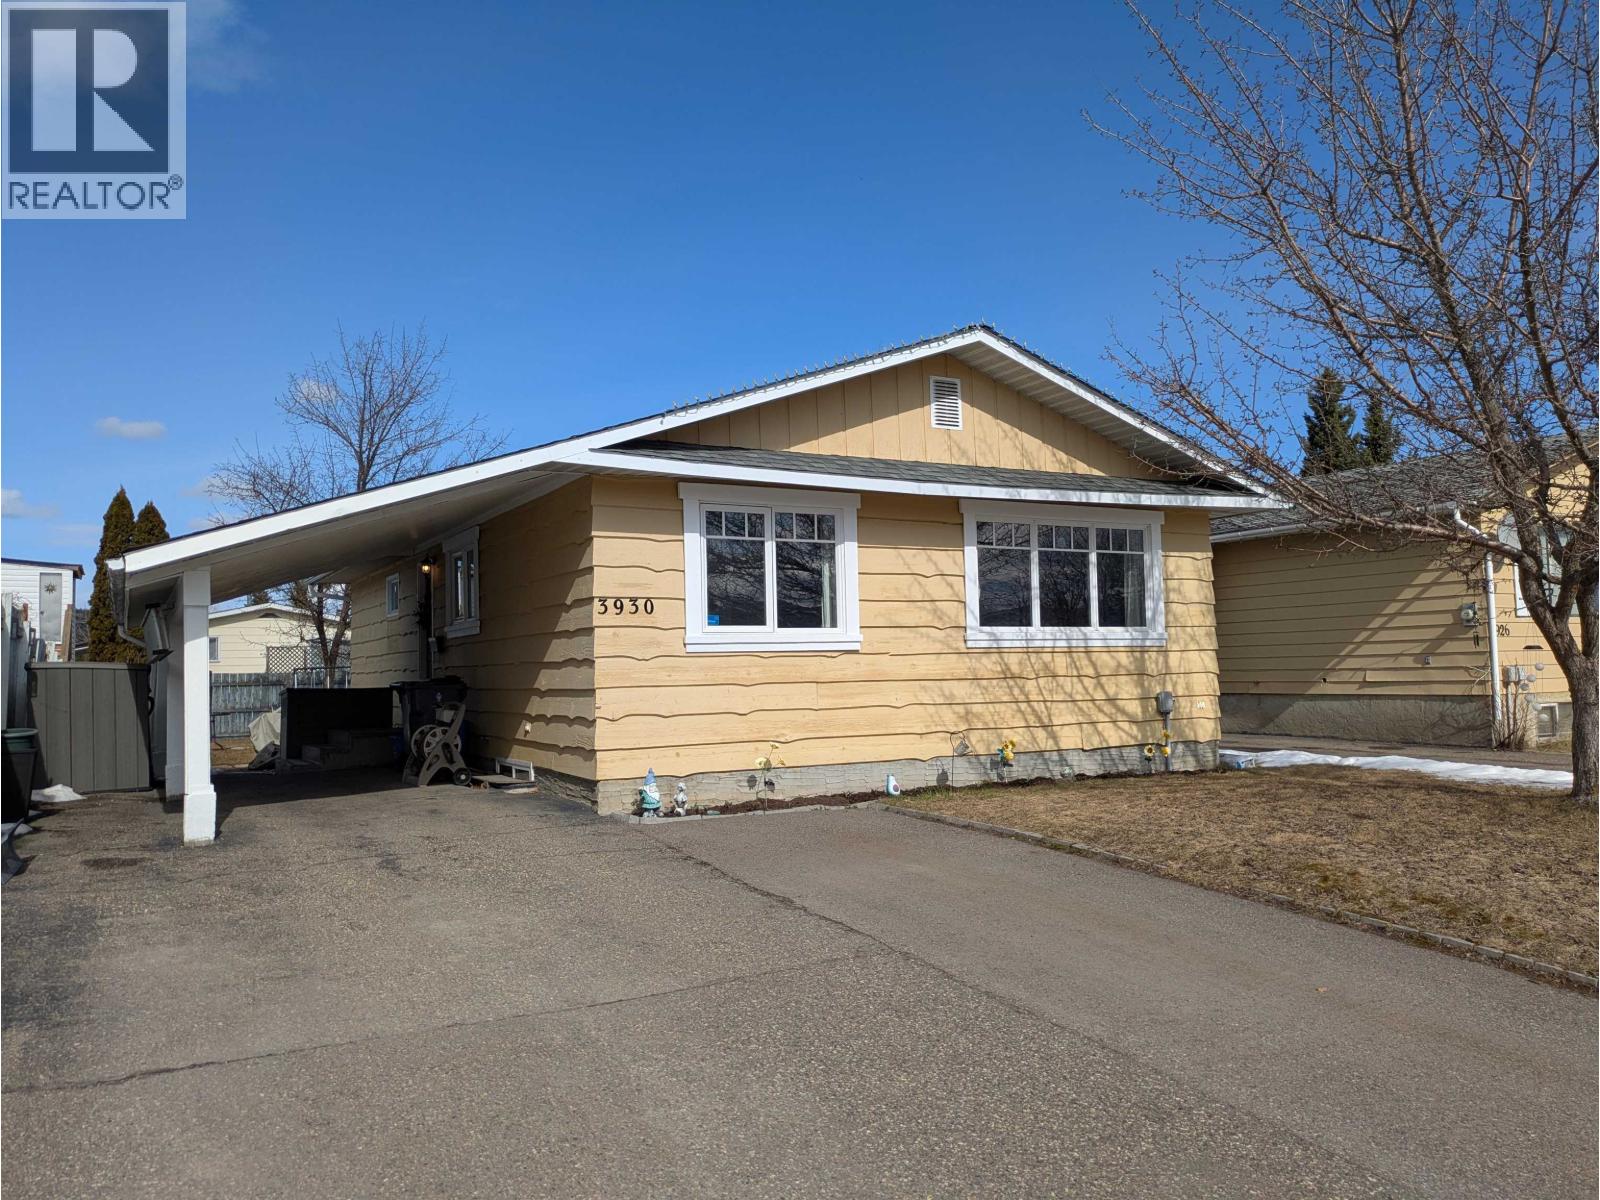
3930 Enemark Crescent
Prince George, British Columbia
Clean, cozy and bright! Well cared for home in a great location close to schools, transit and shopping. Pride of ownership shows through. Three bedrooms up, one bedroom down and 2 bathrooms, perfect starter home or downsizer. Updated roof, water heater, vinyl windows and additional attic insulation. All measurements are approximate, buyer to verify if deemed important (id:65446)
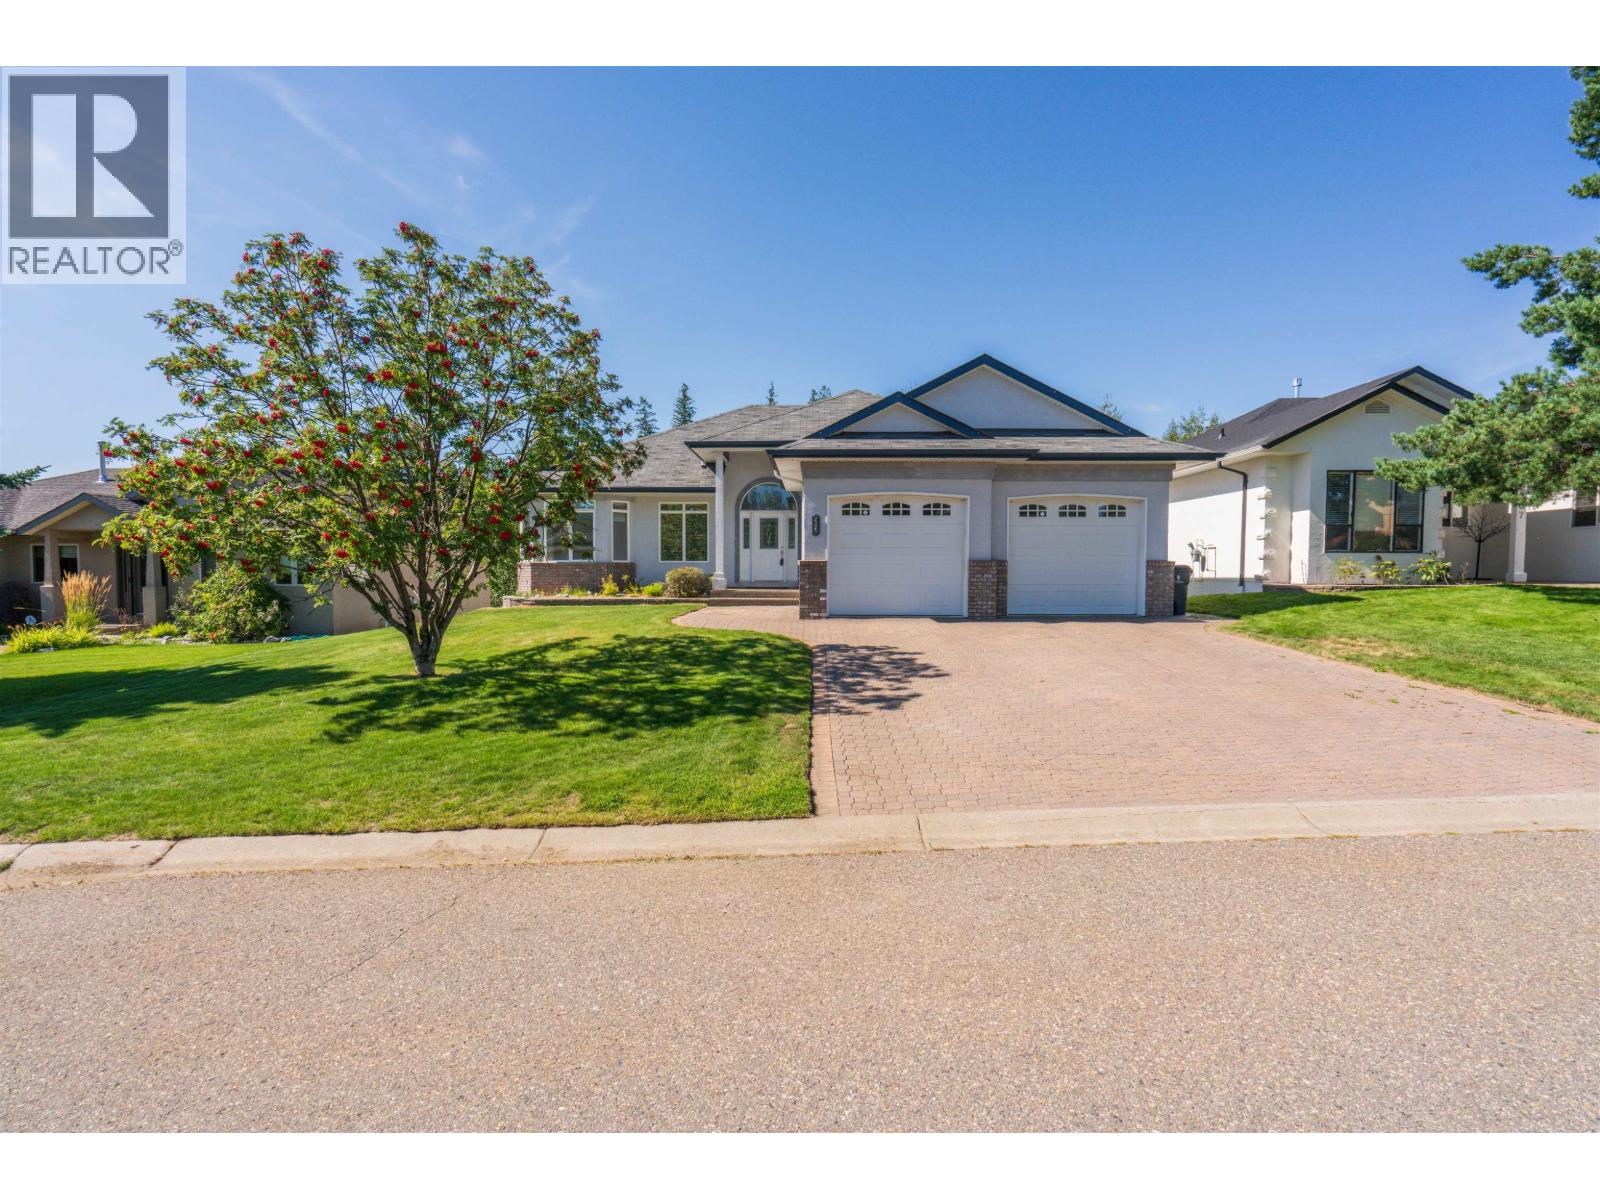
2329 Mctavish Road
Prince George, British Columbia
Beautiful rancher backing onto Aberdeen Golf Course with over 1,800 sq ft per floor and 9’ ceilings on both levels. The main floor offers 2 bedrooms plus a den, convenient main-floor laundry, and a bright open layout highlighted by a 3-sided fireplace. The walkout basement includes a large bedroom, full bath with steam shower, and rough-in for water/drain to easily add a kitchen or wet bar. Outdoor living shines with a covered deck featuring a built-in radiant heater, a stone patio below, and in-ground sprinklers to keep the yard pristine. Radiant in-floor heating runs throughout the home and oversized double garage. With comfort, flexibility, and a prime golf course setting, this home is an exceptional find. Information not to be relied upon without independent verification. (id:65446)
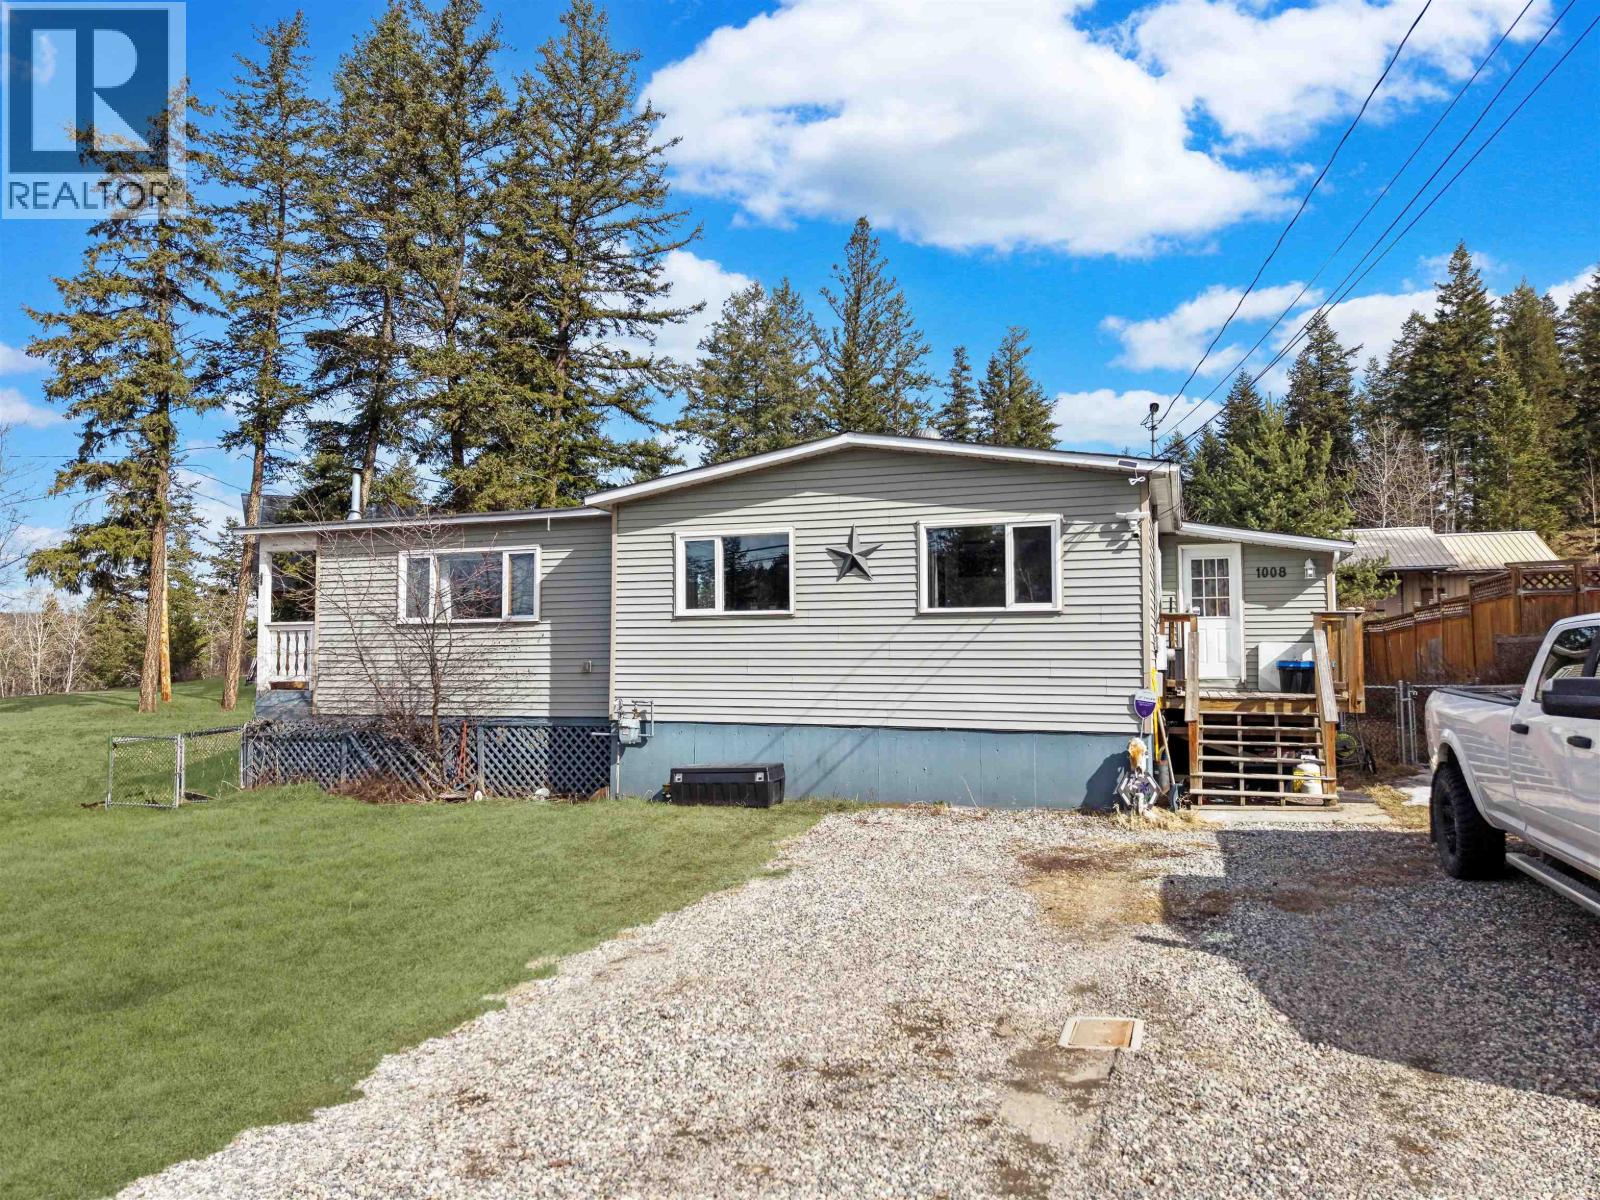
1008 Richard Road
Williams Lake, British Columbia
The kind of home that just makes sense. Situated minutes from town and within walking distance to a great elementary school, this well-maintained property is ideal for first-time buyers or growing families. The main level offers 3 comfortable bedrooms and a bright, open-concept living and dining space designed for everyday living. a sunken living room filled with natural light and anchored by a cozy gas fireplace creates a warm, inviting atmosphere. Downstairs, the flexible layout allows for a rec room, home office, bar room, home gym, or potential 4th bedroom. Step outside and you’ll appreciate the covered patio and expansive, fully fenced yard—ideal for entertaining, gardening, or letting kids and pets roam freely. Ample parking, including room for RVs and toys, completes the package. (id:65446)
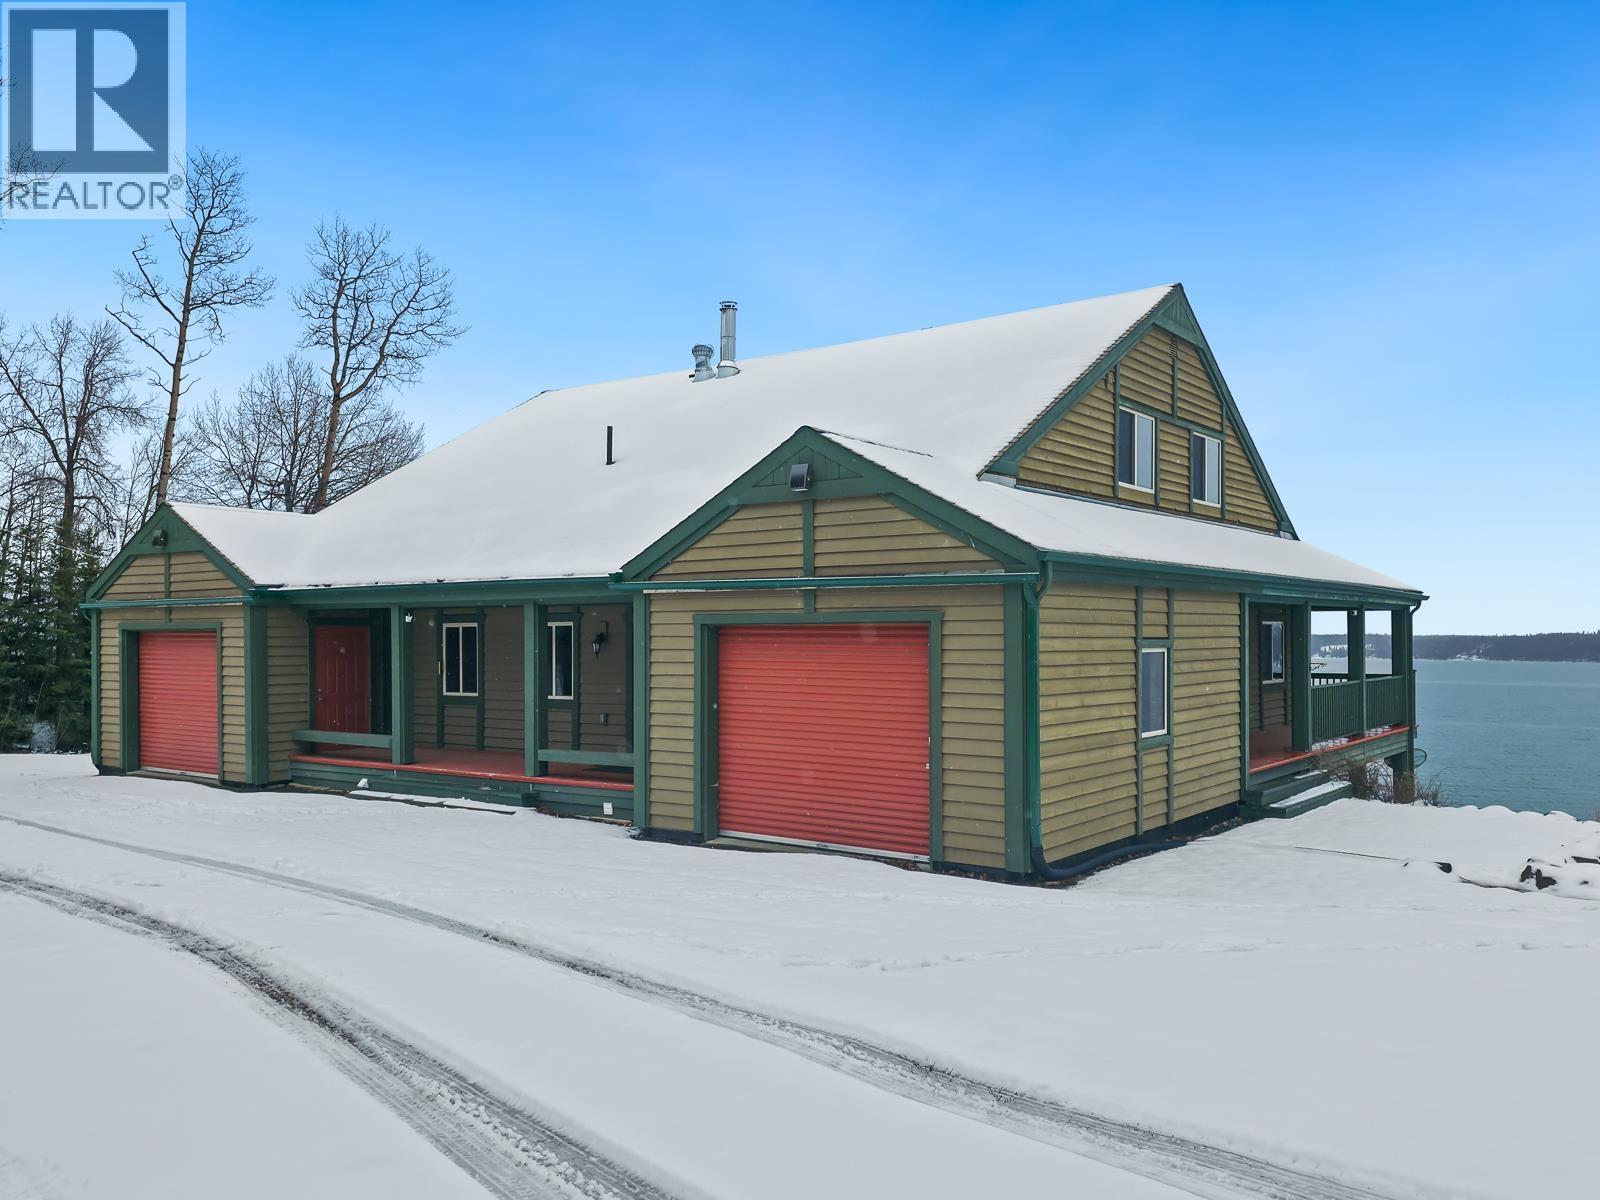
781 E Francois Lake Road
Burns Lake, British Columbia
More than an acre of lakefront on Francois Lake, this private property offers the perfect blend of space, comfort, and natural beauty. The two-storey home with a walkout basement features an open-concept layout, and was partially renovated in 2019, offering a great balance of updates and opportunity to add your own finishing touches. Highlights include a wood stove, stainless steel appliances, and a primary suite with a 3-piece ensuite. Outside, enjoy a private yard surrounded by nature, with the added benefit of two separate single garages for ample storage and parking. Located within the ALR, this property presents a unique opportunity for those seeking a peaceful rural lakefront lifestyle. (id:65446)
RE/MAX Bulkley Valley
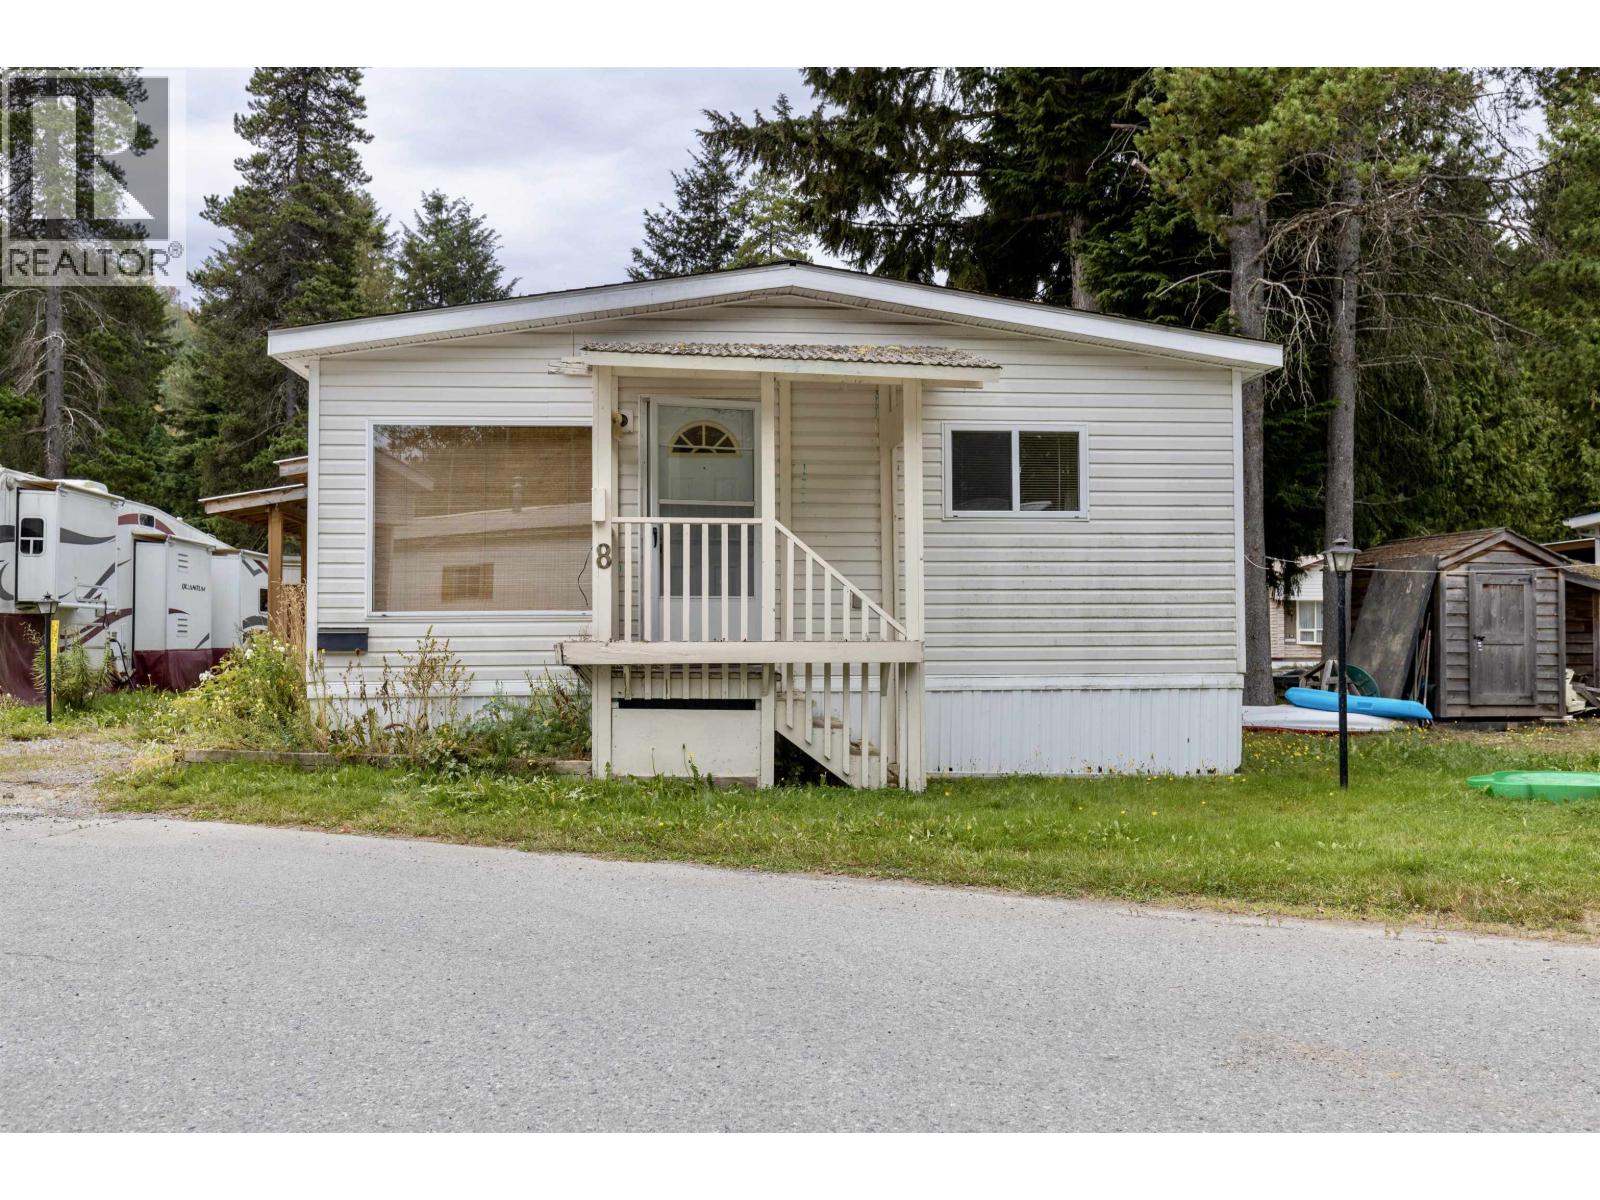
8 4620 Lowrie Drive
Terrace, British Columbia
Tucked away in a serene setting, this 1996 double-wide home offers 2 bedrooms , 2 bathrooms, and a spacious layout designed for comfort and relaxation. Freshly painted throughout with new flooring. Unwind in the large soaker tub beneath a skylight that brings the forest right to you - an everyday retreat that feels like a getaway. The open-concept living area is bright and welcoming, with plenty of space to entertain or stretch out in peace. Step outside to a generous covered deck, perfect for enjoying the outdoors in any season. A unique opportunity to own a home that blends privacy, space, and natural beauty. (id:65446)
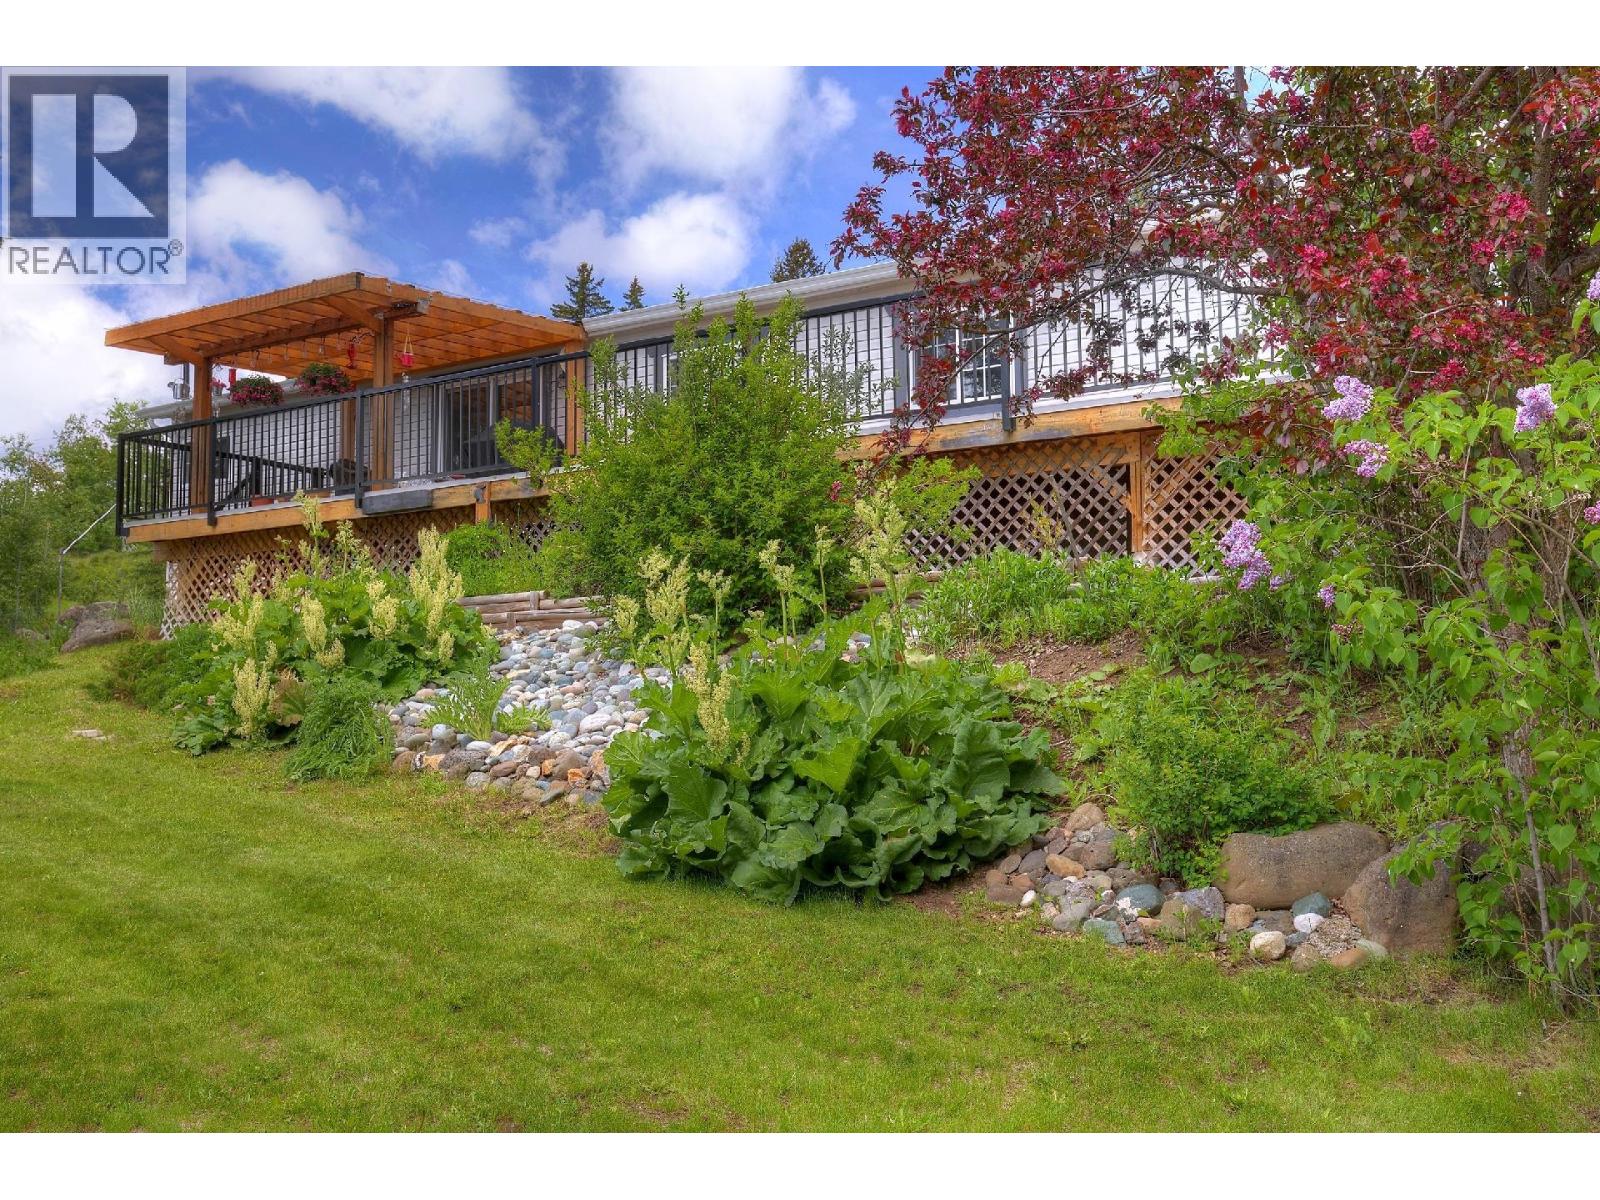
3742 Horsefly Road
150 Mile House, British Columbia
Immaculate rancher with South-facing waterfront on Rose Lake! This enchanting lakefront home offers gorgeous views, gentle lakeshore, private, parklike land w/ fruit trees (2.22ac), yr-round sunshine & a delightful mix of grass & forest. 3 bedrooms, 2 baths, open-concept living/dining/kitchen, family rm & attached double-garage make this a perfect home for a couple or small family. Host your BBQ parties on the 500SF sundeck with covered area. Stargaze around the fire pit by the water. Enjoy birds’ singing, wildlife sighting, and all the recreation that the lake offers! Full pex plumbing in 2024. The home has been meticulously updated in 2018-2025 w/ new roof, decks, insulation, appliances, kitchen+bath renos... & windows etc. Reliable heat provided by natural gas furnace & woodstove. Water from drilled well logged at 8GPM. Connected to BC Hydro, Telus fibre+phone and septic system. RL2 zoning permits home occupation. 15mins to Hwy97 on paved Horsefly Rd. Perfect for a lifestyle restart or lakefront retirement! (id:65446)
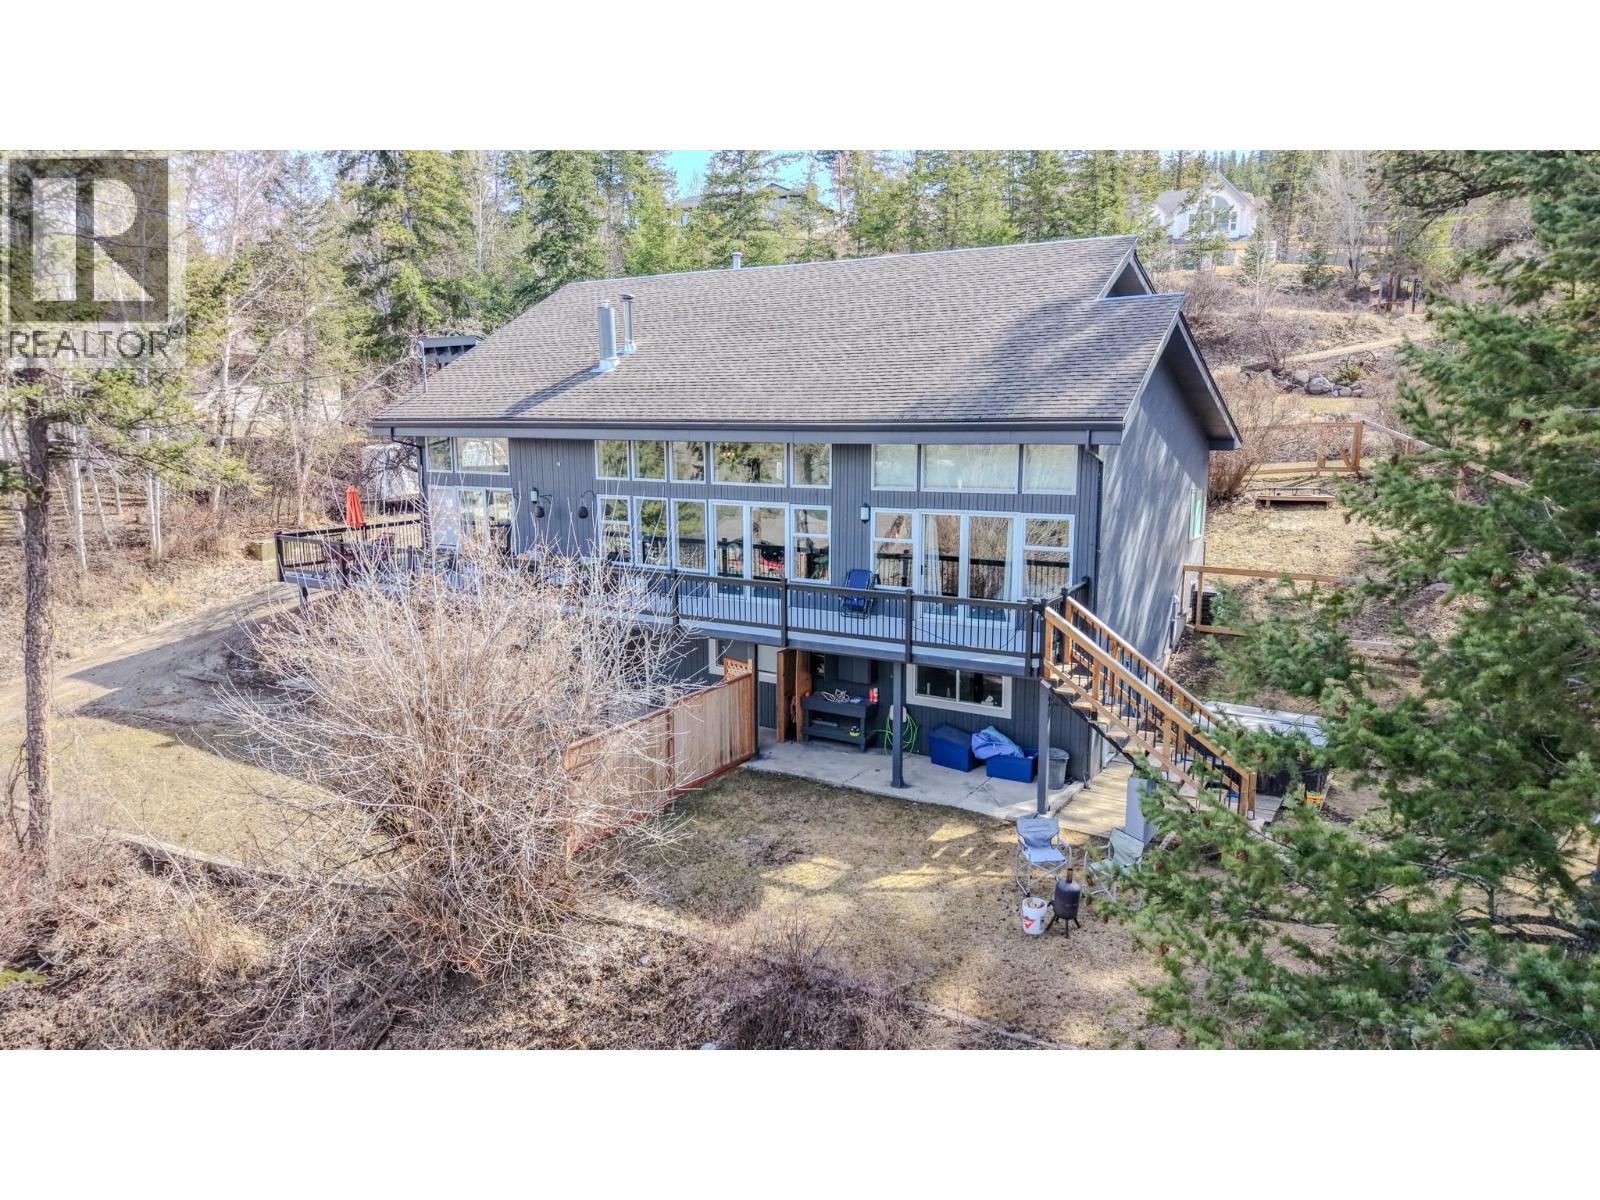
2124 South Lakeside Drive
Williams Lake, British Columbia
This home is a dream for those looking for private and elevated living with incredible investment opportunity. Minutes from the city, this location offers spectacular mountain and lake views which you can enjoy from the wrap-around deck, or nearly every window of the home. The sunken formal living and dining feature a stunning fireplace, cedar-vaulted ceilings, and loft overhead. You will love the gourmet kitchen, with casual dining and adjoining family room. The vaulted ceilings continue in the primary bedroom on the main, showcasing expansive windows, a 4-piece bathroom, WIC, and separate deck access. Upstairs, two large bedrooms share an updated 4-piece bathroom. The property features a secluded hot tub, fenced yard, gym, double garage, & 2 bedroom basement suite w/ separate laundry. (id:65446)
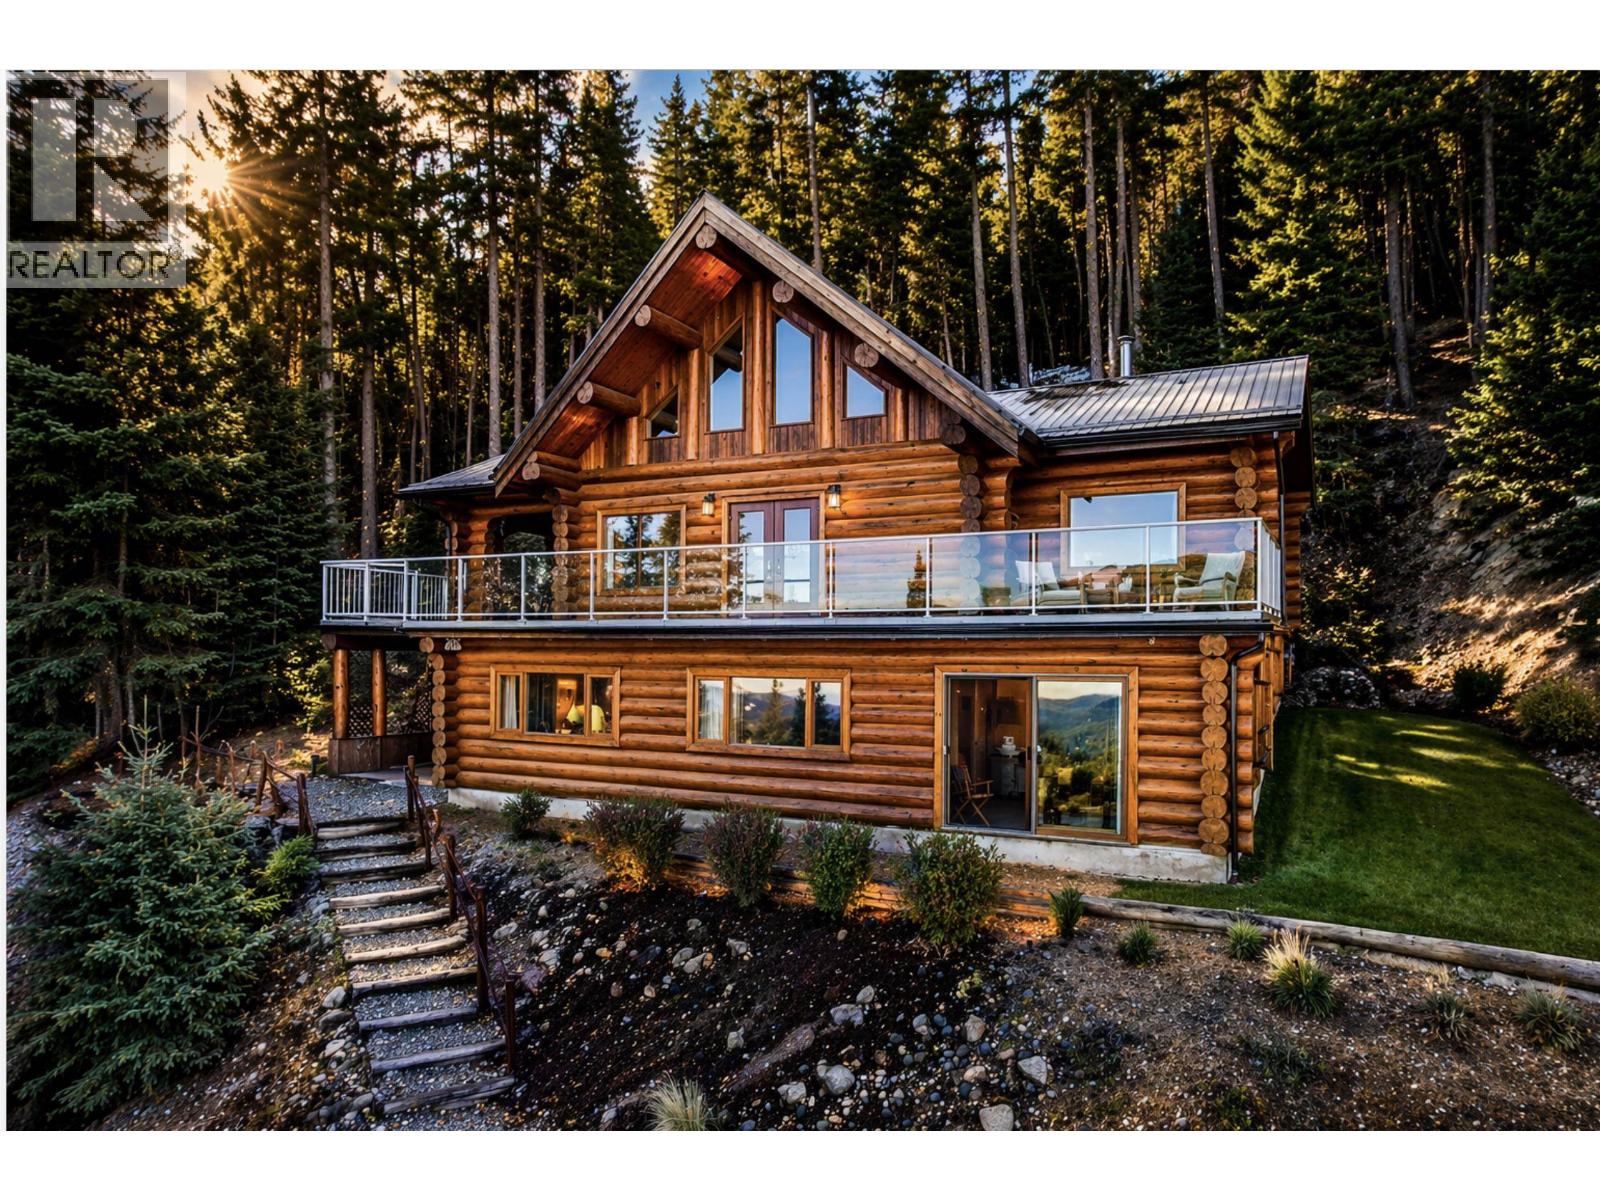
5278 Kallum Drive
108 Mile Ranch, British Columbia
Grand 3,200 sq ft handcrafted log home overlooking the crystal waters of 108 Lake, set on 1.43 private acres. This impeccably maintained residence showcases massive log construction, rich woodwork throughout, and warm, inviting living spaces designed for family and entertaining. Natural gas radiant in-floor heating offers year-round comfort. The spacious layout includes a fully self-contained basement currently operating as a highly successful 5-star Airbnb, creating exceptional income potential. Rare combination of luxury, lifestyle, and investment in one of the Cariboo’s most sought-after lake communities. With sweeping lake views from expansive decks and timeless craftsmanship at every turn, this is a true legacy property ready to welcome family, guests, and continued rental success now. (id:65446)
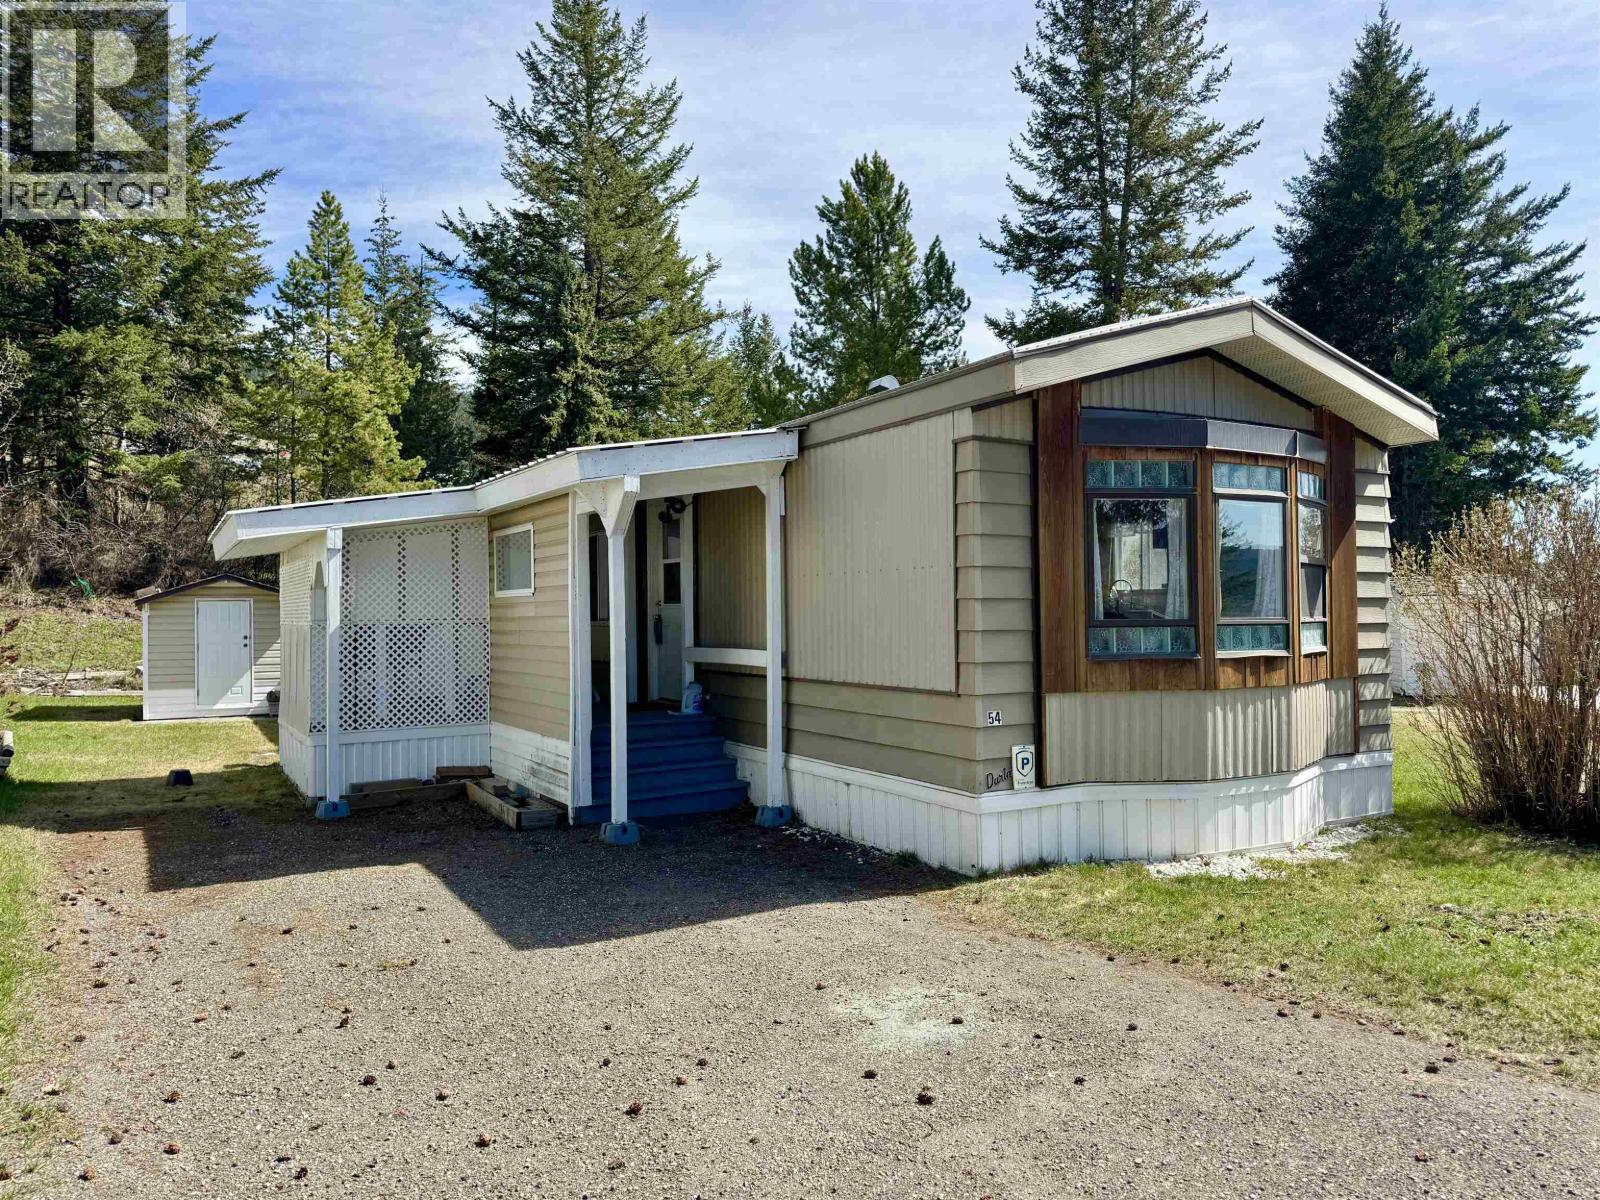
54 770 N 11th Avenue
Williams Lake, British Columbia
Welcome to easy living in Fran Lee Mobile Home Park! This charming 2-bedroom home offers a seamless flow throughout, creating a space that feels both comfortable and functional. The kitchen is full of character and features beautiful built-in China Cabinets. The layout connects effortlessly into the main living areas, making the home feel open and inviting. Step outside to enjoy the covered patio, ideal for morning coffee or relaxing evenings. A convenient shed provides additional storage, and the home is situated in a great location within the park for added privacy and convenience. Whether you're looking to downsize or step into homeownership for the first time, this affordable option offers comfort, charm, and practicality all in one. (id:65446)
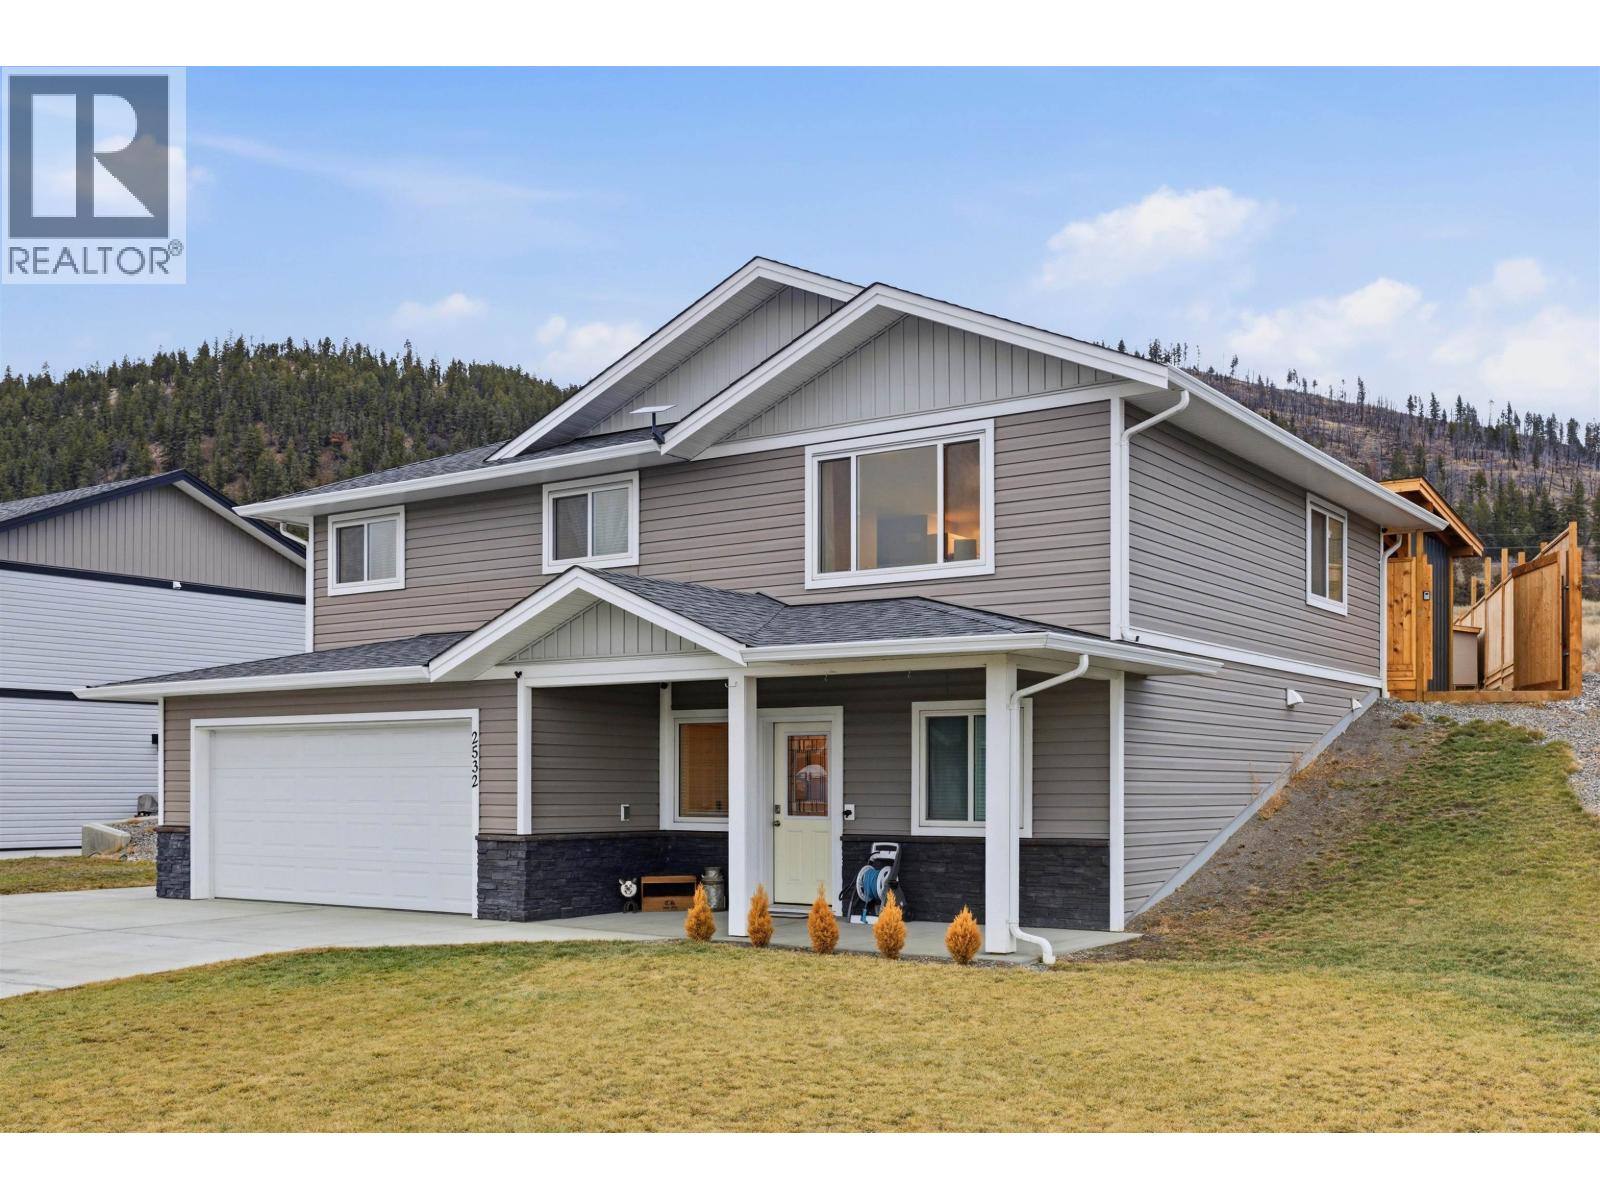
2532 Gopher Drive
Williams Lake, British Columbia
Modern 2022 build on one of the largest lots in the Coyote Rock subdivision with sweeping Williams Lake views and steps to the Coyote Rock golf course - ideal for young professionals and investors. The bright main floor features an open kitchen/dining/living layout, primary bedroom with three-piece ensuite, two more bedrooms and a full four-piece bath. Enjoy a private, fully fenced backyard - perfect for your dog or outdoor entertaining - plus a double garage and extra driveway parking. The lower level offers a legal self-contained one-bedroom + den suite with a four-piece bath, it's own utilities and laundry, ready as a mortgage helper or rental income. Still under new home warranty, this tum-key property combines modem finishes, reliability, and strong long-term investment potential. (id:65446)
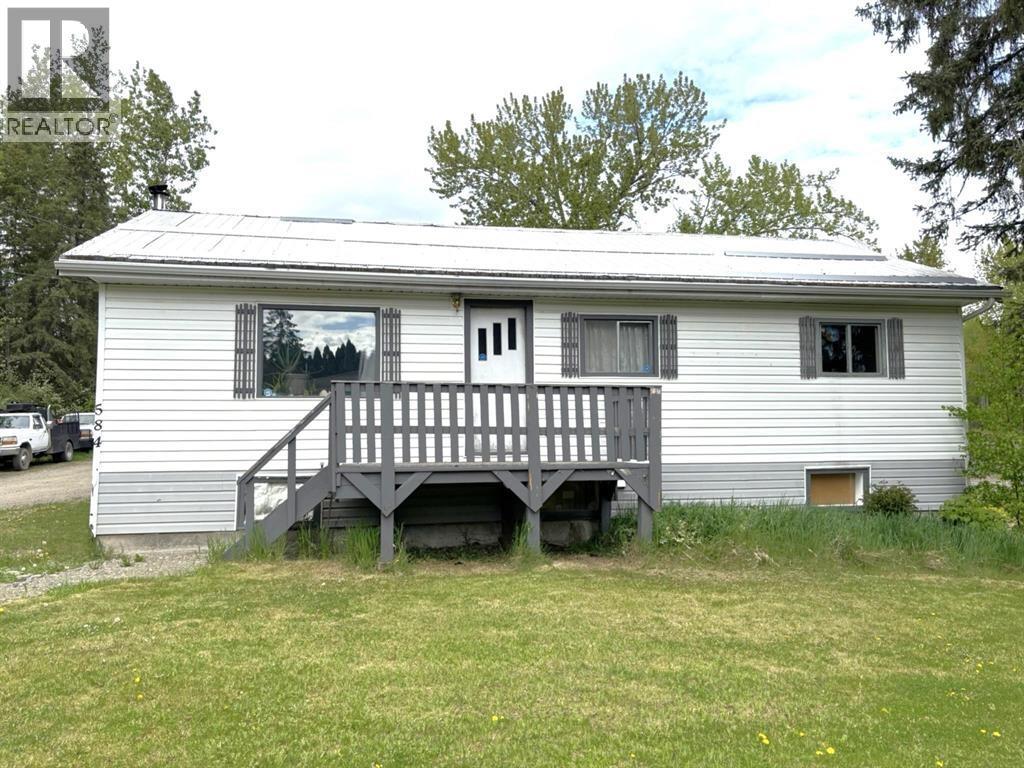
584 Lewis Drive
Quesnel, British Columbia
A great investment opportunity featuring a three-bedroom, two-bathroom home set on just over an acre overlooking Baker Creek. Enjoy a quiet, peaceful setting where you can camp by the creek, swim on hot summer days, and fish close to home — all while being centrally located and minutes from everyday amenities. With two sheds, a garden area, and a spacious yard, this property offers space to relax, gather, and enjoy a slower pace of life without sacrificing convenience. (id:65446)
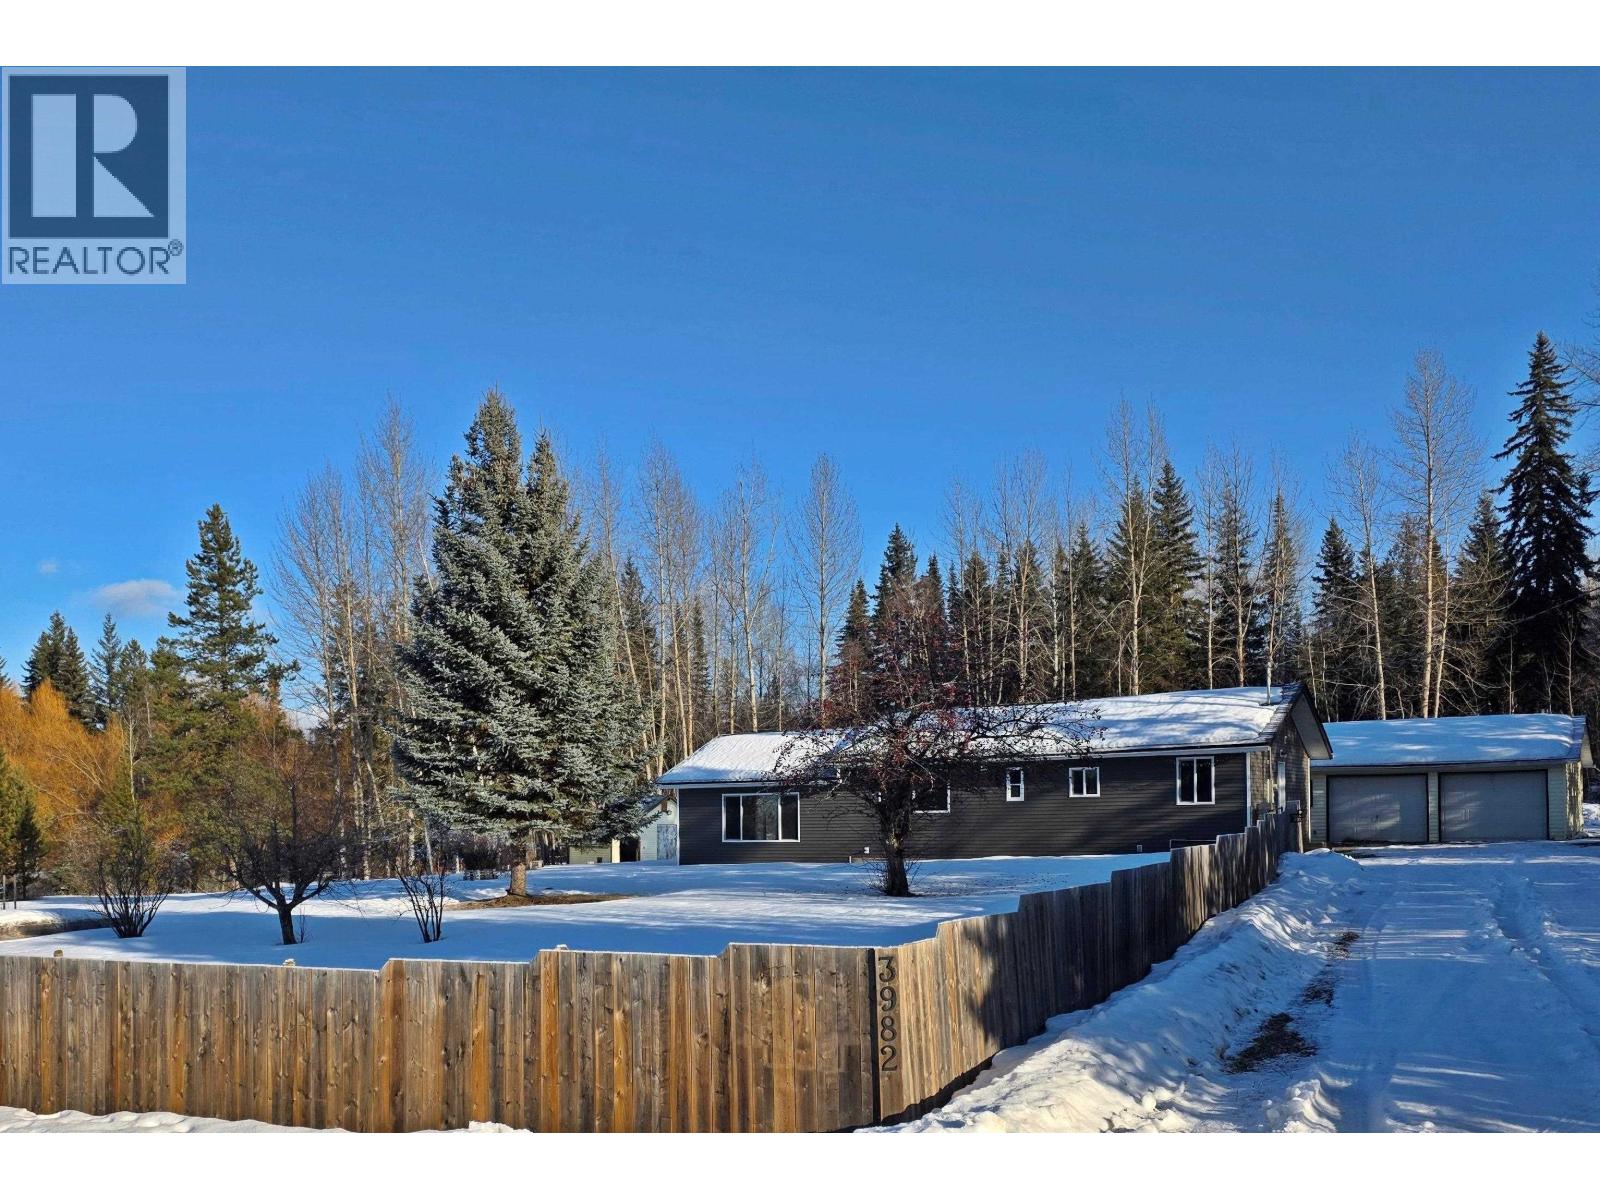
3982 Bulova Road
Quesnel, British Columbia
Barlow Creek living at its finest! Just a quick ten-minute drive from downtown, on the way to the Barkerville Goldfields and Troll Ski Resort, sits this substantially renovated rancher on 1.15 fenced-acres. New kitchen, appliances, flooring, windows, siding, trim, bathrooms and paint make this affordable home even more attractive. Detached 24' x 26' garage/workshop with welding plug and generator plug, enabling you to run the home via generator, if needed. Lots of wildlife and tons of exploring to do in this beautiful area of the Cariboo. Make this place your home base. (id:65446)
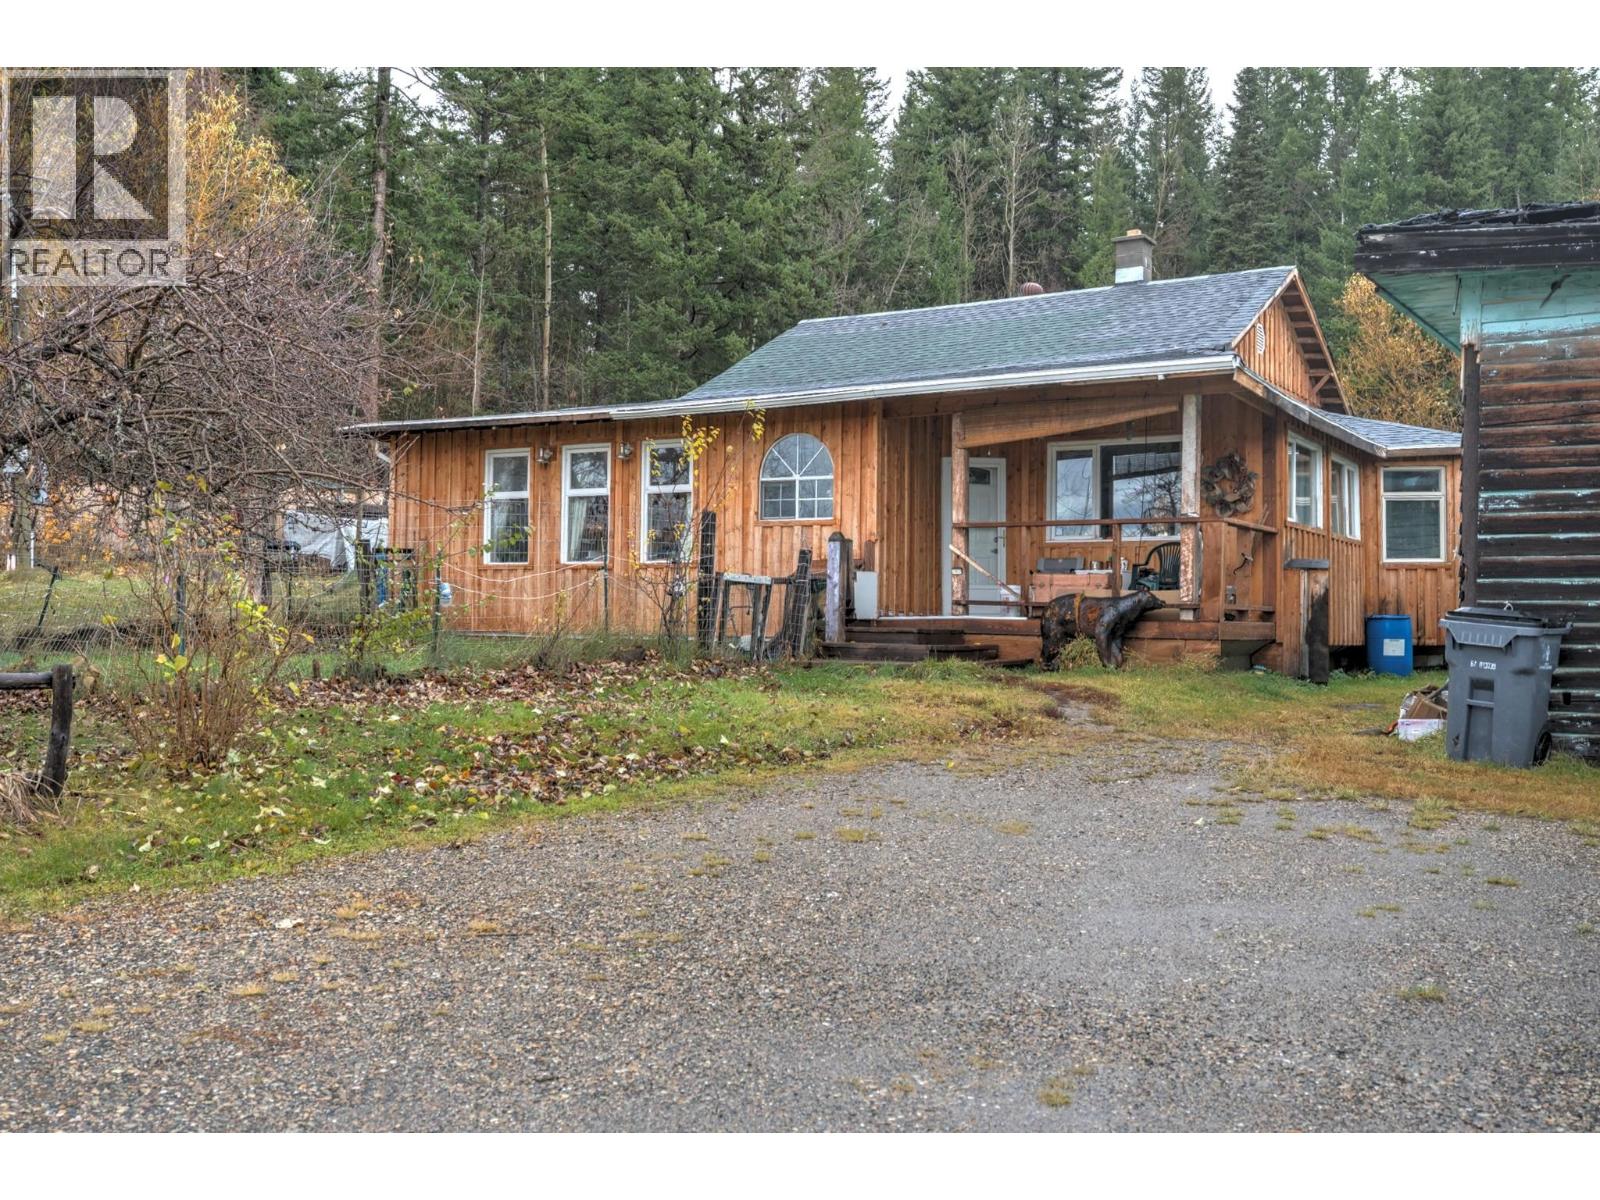
2629 Gunn Road
Prince George, British Columbia
Welcome to the oasis of the creative being! This home has an artistic flair and is ready to house someone new who also enjoys the flow of creative juices. This cozy dwelling is a single level home with a couple of outbuildings and some maintenance required. Though the garage looks a wee bit like a haunted house, it is built with fir and will stand the test of time, though it could use a little bit of roofing done. Chicken coop at the back, plenty of space, and the property has 200 amp to it as a plan at one time was to have a mobile home also on the property as an accessory unit. Rural feel with City Services!! (id:65446)
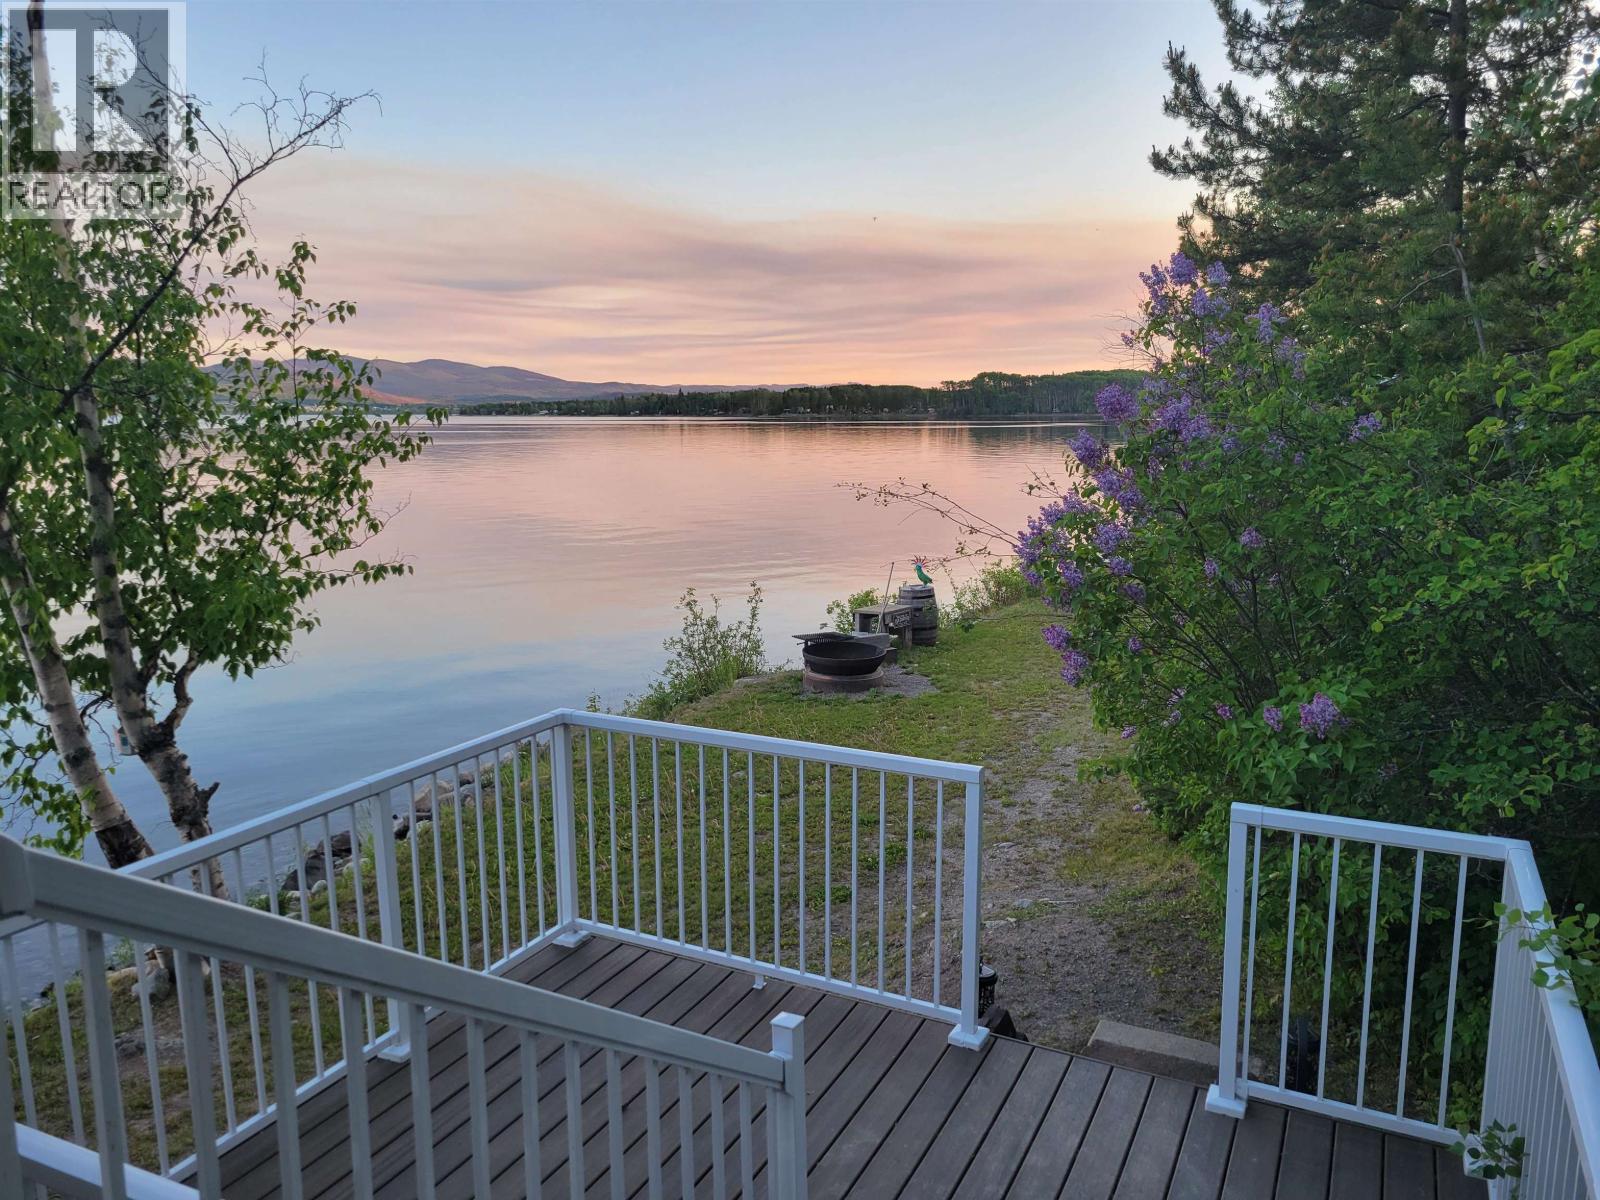
8687 Gala Bay Road
Fraser Lake, British Columbia
Located on the north shore of Fraser Lake. Features of this property include a updated 2 bedroom main cabin , plus a separate guest cabin and both come fully furnished. Enjoy the privacy of this 2.09 acres with approximately 200 ft of lake shore has to offer on a dead end road. Main cabin has a 200 amp service with a sub feed to guest cabin. Check out this property with the views and the relaxing times sitting around the firepit or on the covered deck plus the open deck has to offer. There is year round road access, so you can enjoy your summer, but also winter ice fishing, snowmobiling, or just relaxing enjoying a winter sunny day around the firepit. (id:65446)
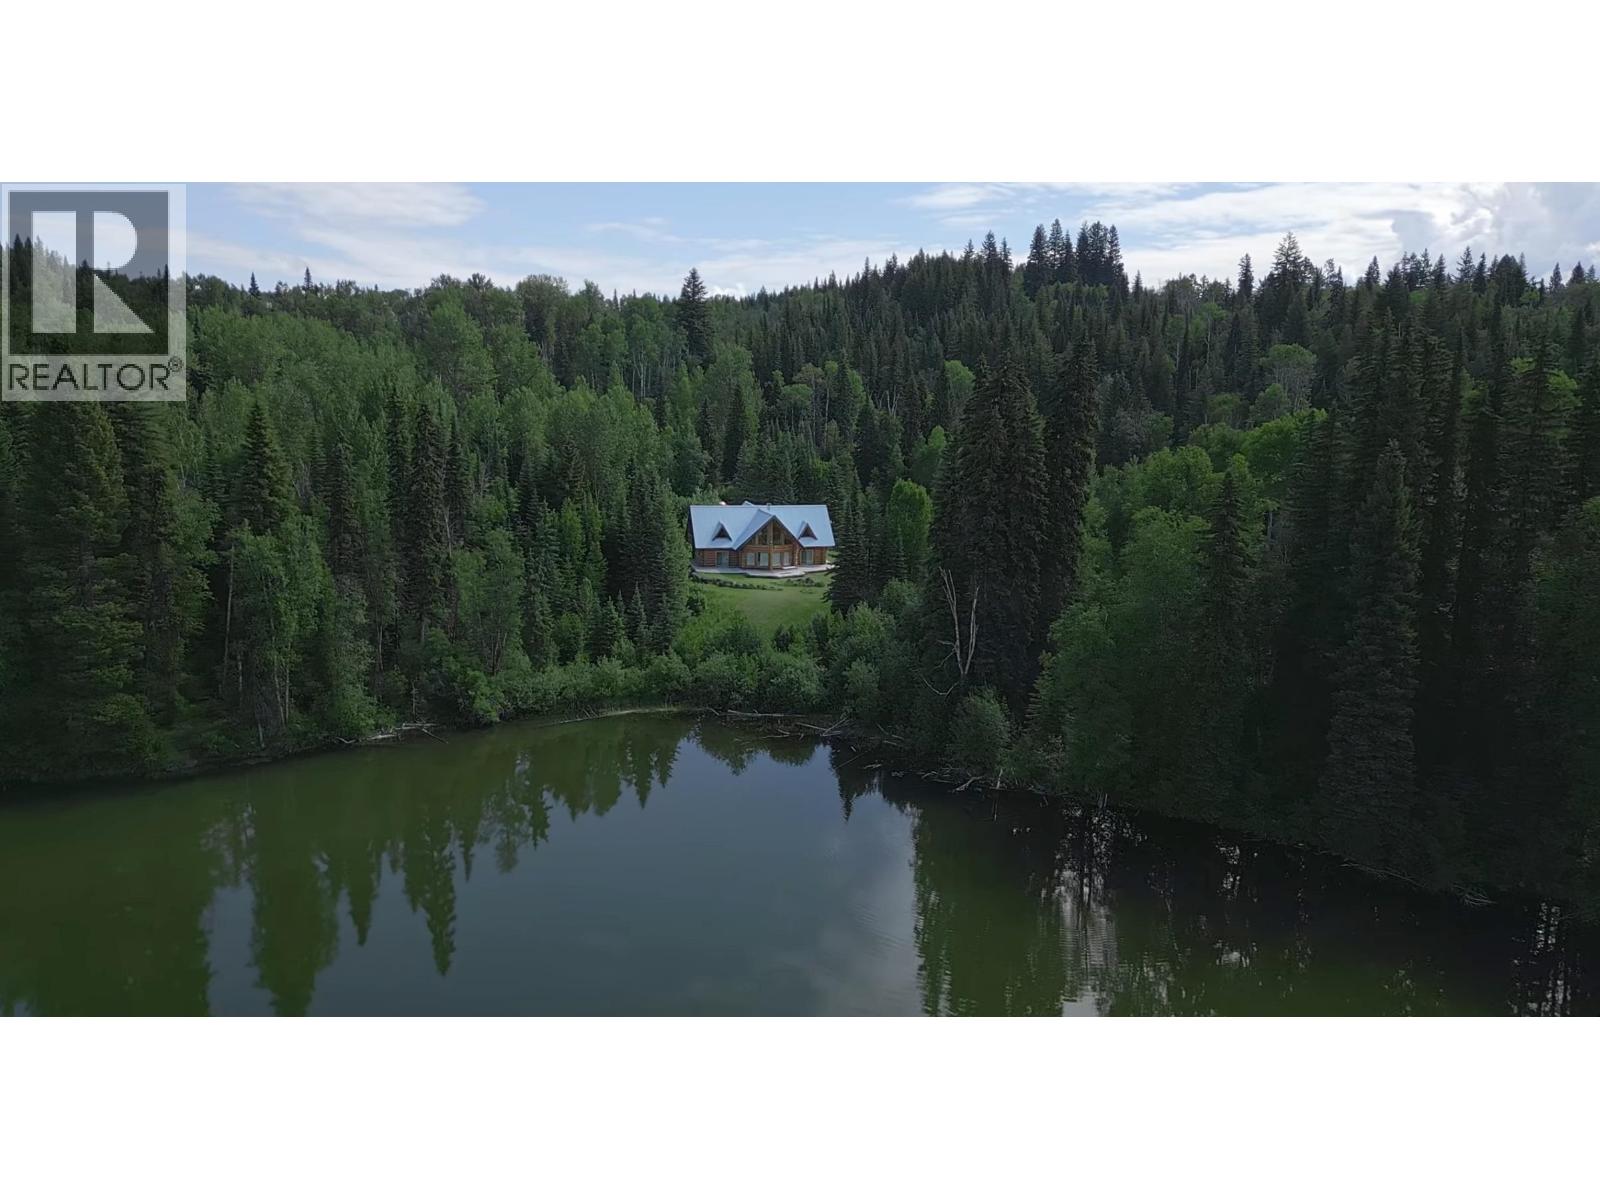
6326 Leamont Place
Horsefly, British Columbia
Private paradise w/10.45ac &720ft pristine waterfront on Little Horsefly Lake! Stunning 2004 loghome exudes classic craftsmanship & modern elegance. Grand 22’ceiling & expansive windows offer gorgeous lakeviews & bright spacious interiors. Features 3 beautifully appointed BRs (2 w/vaulted ceilings, sitting areas & balconies). 3.5 contemporary baths incl luxurious sauna w/ rest area & integrated shower. Chef’s kitchen showcases highend S/S appliances, elegant countertops+island, and ample space for culinary creativity & entertaining. Above the stairs is an open office & add'l living space. Premium Tulikivi fireplace & efficient electric heat ensure ongoing comfort. Outdoor living is equally exceptional, w/wraparound sundeck, level lakefront access (swim, canoe, kayak) & matching garage to house vehicles & recreational toys. The property is treed, perimeter-fenced & located in a serene & exclusive subdivision. 12mins to Horsefly town ctr & short dr to HorseflyLake for watersports, fishing & exciting adventures. (id:65446)
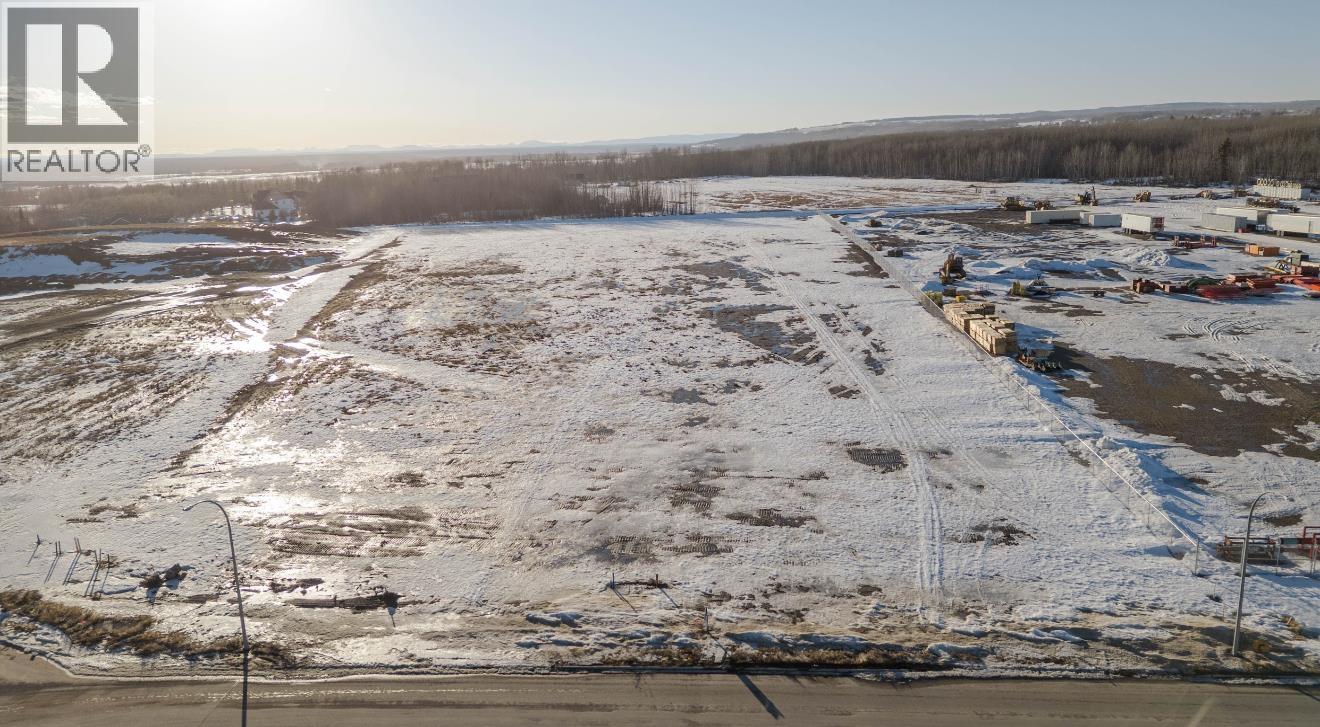
Lot C 121 Street
Fort St. John, British Columbia
Phase 2 now available in Fort St John's newest light industrial subdivision. This 6.80 acre parcel features full city services, paved street, convenient access to the Alaska Highway and located across from Canadian Tire. Parcels can be combined if larger sizes needed. (id:65446)
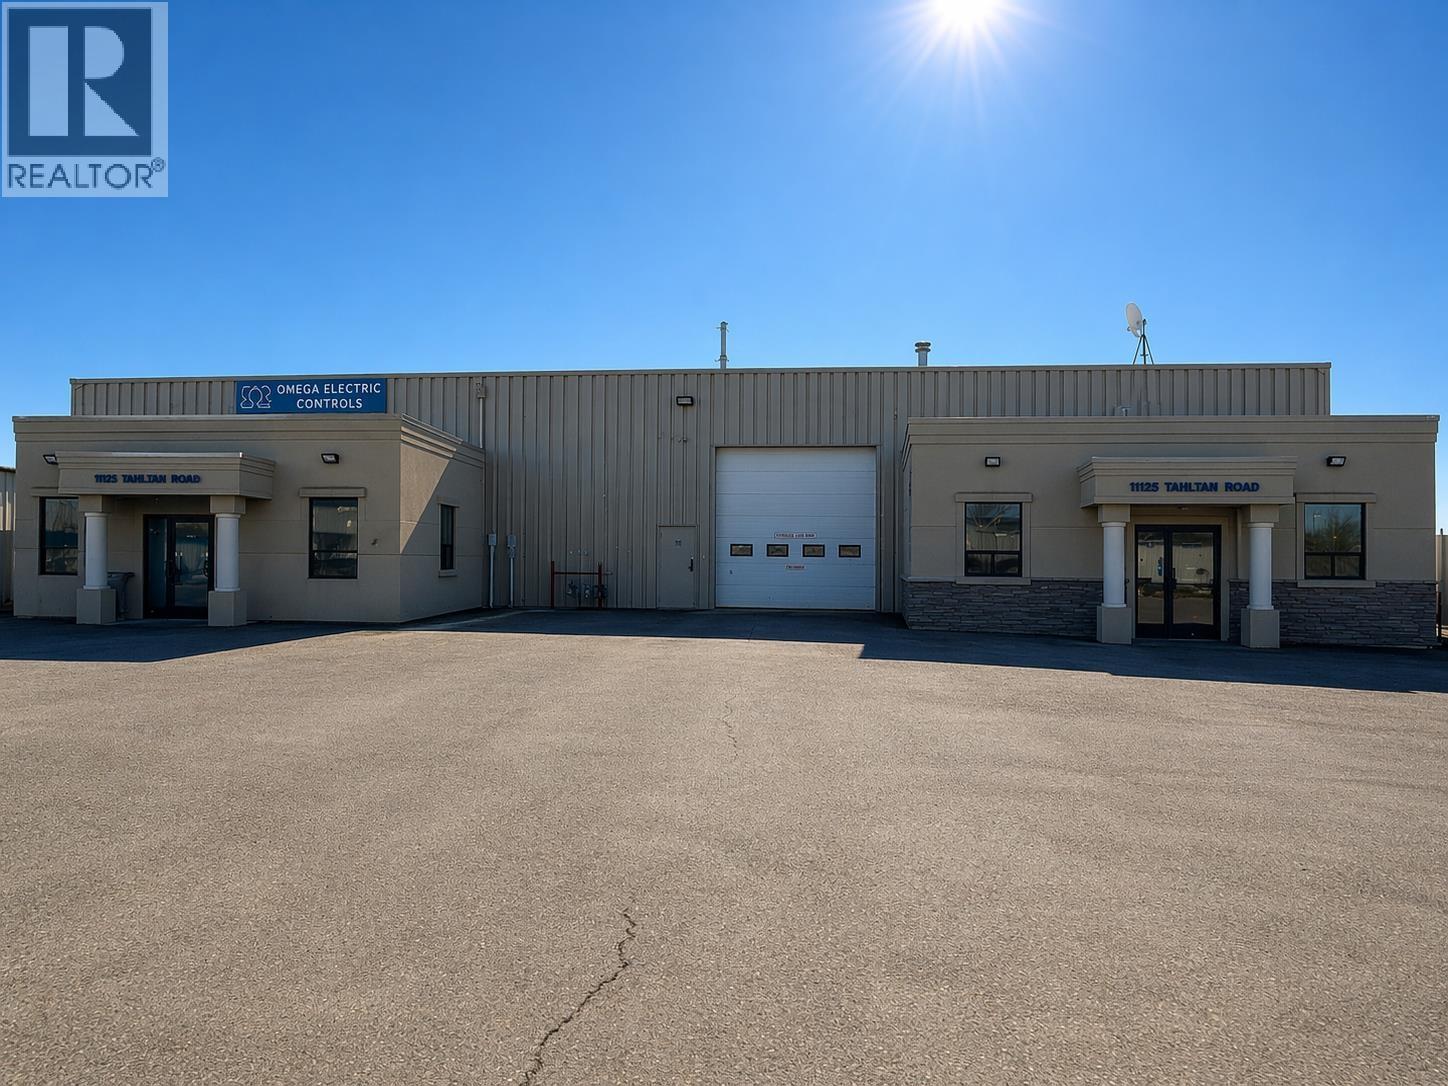
11113 Tahltan Road
Fort St. John, British Columbia
Prime light industrial opportunity in Fort St. John. This 2.49 acre property features a well-maintained 8,280 sq ft ICF shop/office complex plus a 4,800 sq ft steel frame shop, offering excellent functionality for a wide range of industrial users. The site is fully serviced with municipal water and sewer, hydro, and natural gas, and includes a large fenced yard with gravel and asphalt areas ideal for equipment storage and operations. Located with strong access to Tahltan Road and close to the Alaska Highway, the property offers excellent exposure and logistics. Buildings provide a mix of office and high-clearance shop space with multiple bays, radiant heat, and solid construction. Suitable for owner-users or investors seeking stable income potential in a proven industrial corridor. (id:65446)
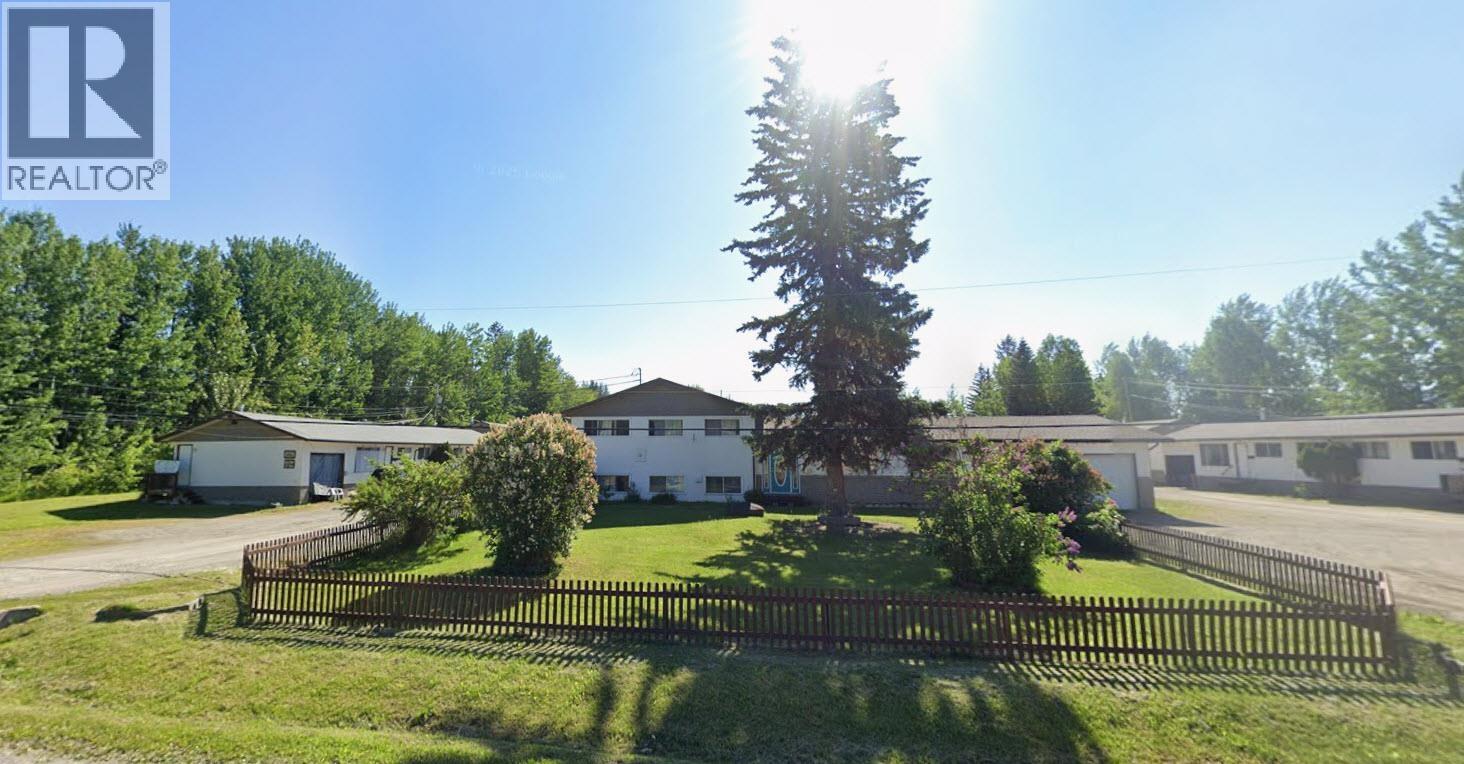
1472 Arbutus Road
Quesnel, British Columbia
Unique income-generating property on 2.82 acres just south of Quesnel, offering a rare combination of scale, stability, and versatility, contributing to established and consistent cash flow. The property consists of 12 side-by-side duplex units, each featuring well-maintained 3-bedroom suites with individual laundry, designed for practical, long-term tenant appeal. Supporting infrastructure includes a shop, outbuilding, double garage, greenhouse, raised garden beds, and a newly drilled well, enhancing both functionality and long-term value. Ideally located close to schools and shopping, the property benefits from strong tenant demand in a desirable area. It also offers flexibility for owner occupancy of the main residence if desired. Rental rates for the duplex units range from $833 to $1,230. (id:65446)
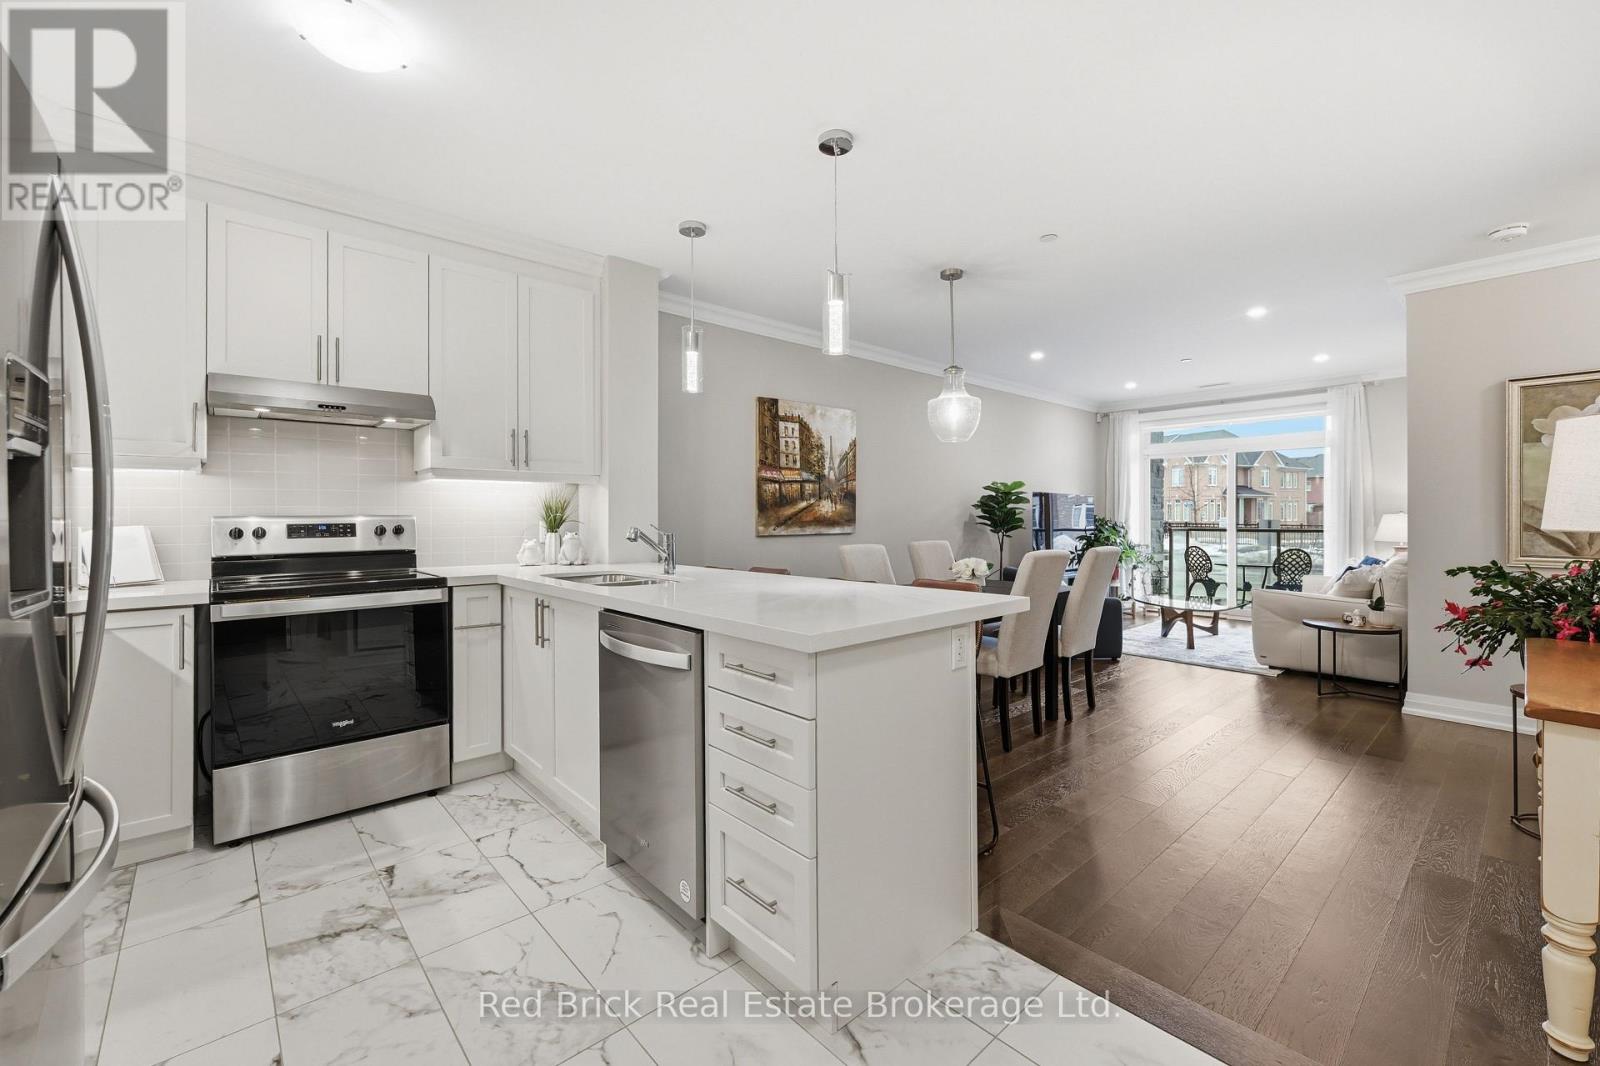
113 - 830 Megson Terrace
Milton, Ontario
Rarely offered, this spectacular main-floor 2-bedroom, 2-bathroom suite with 2 owned, underground parking spaces is now available in the beautiful Bronte West Condominium complex. Located in a young Net Zero, energy-efficient building, owners enjoy exceptional sustainability, very low utility costs and a lifestyle of convenience. This sought-after Birch model showcases a thoughtful layout featuring some modifications for wheel chair accessibility, a well-appointed kitchen with breakfast bar, pantry, dining space, living room, a full-size laundry room, high ceilings and oversized windows. The primary suite intentionally offers wheel-chair accessible space with wider doors, a walk-in closet and enlarged 3-piece ensuite with walk-in shower. Additional high-end upgrades include rich hardwood flooring, quartz countertops, lighting, ceiling-height cabinetry, closet organizers, and remotely operated window blinds. Enjoy peaceful summer days on the balcony, which offers added privacy from the visitor parking thanks to maturing shrubs and flowering bushes. This main floor condo allows convenient access to the main level games room, party room, exercise room, elevator to parking and locker, a fenced outdoor dog run. Impressive Net Zero/Green technologies include geothermal heating and cooling, solar panels, rainwater collection for toilets and landscaping, EV charging stations (available at owner's cost), waste recycling, triple-glazed fiberglass windows with photo-sensitive reflective technology, LED motion-activated lighting, and high-efficiency appliances. Residents benefit from low utility costs and low condo fees while enjoying a property managed with exceptional care and pride. Ideally located within walking distance to shopping, restaurants, the Milton District Hospital, neighbourhood parks and quiet residential streets, while still offering convenient access to major highways. Come see it. Love it. Buy it! (id:65446)
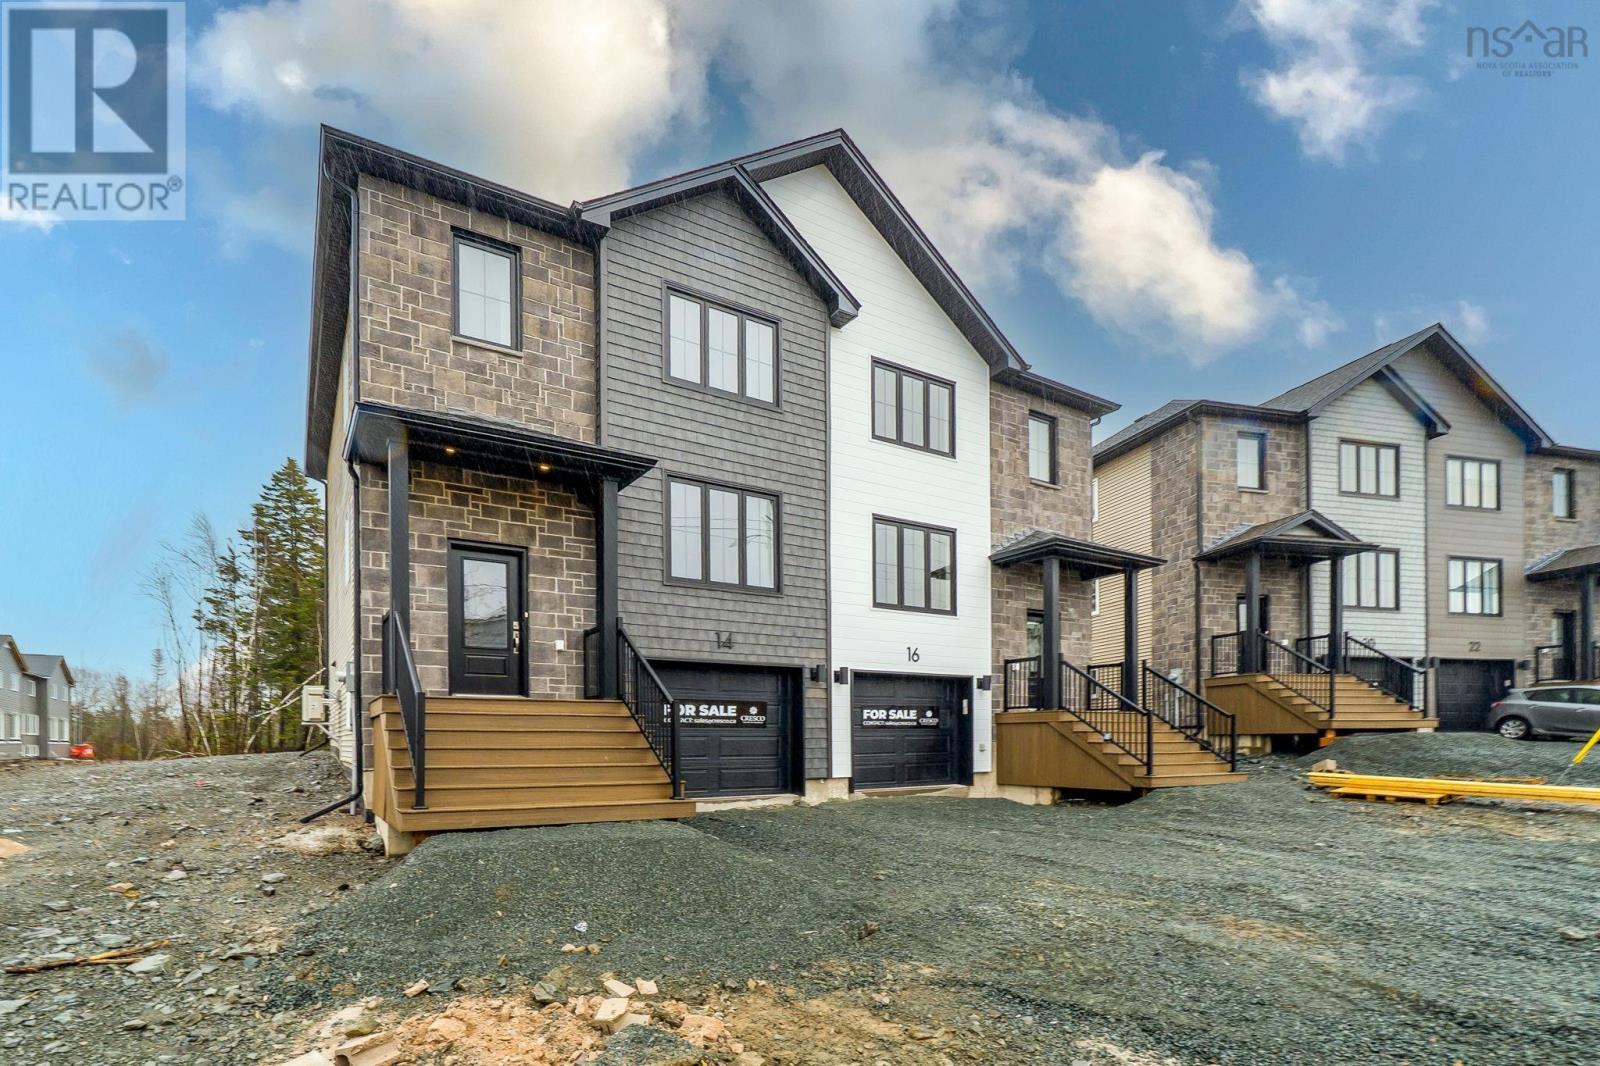
14 Simona Drive
Dartmouth, Nova Scotia
The Semi-Detached Design Youve Been Waiting For in The Parks of Lake Charles! Offering nearly 2,200 sq. ft. of beautifully finished living space, The Pembroke blends functionality with modern comfort across three levels. The main floor impresses with multiple living areas - a family room, living room, dining area, and a spacious kitchen with a large island and quartz countertops - perfect for everyday living or entertaining. Sliding patio doors lead to a private, tree-lined backyard and deck, extending your living space outdoors. Upstairs, the primary suite offers a walk-in closet and a luxurious ensuite with double sinks and a custom tiled shower. Two additional bedrooms share a full bath with a shower/tub combination, while a conveniently located laundry room with built-in shelving adds extra practicality. The fully finished lower level includes a large rec room and full bathroom which is ideal for guests, teens, or a cozy media space. With two ductless heat pumps for year-round comfort, elegant hardwood staircases, and quartz surfaces throughout, this home delivers both efficiency and sophistication. (id:65446)
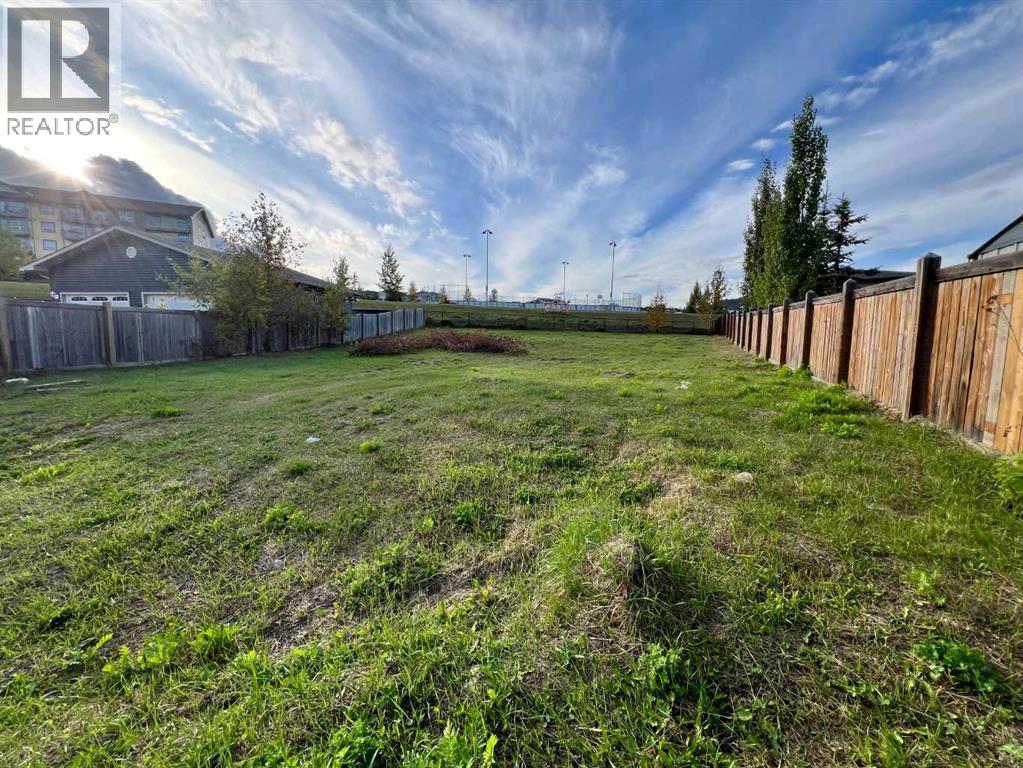
125 Shalestone Place
Fort Mcmurray, Alberta
Build the dream home you’ve been waiting for at 125 Shalestone Place! Situated on a massive 14,000+ sq ft lot in a quiet cul-de-sac, this property offers the space, location, and potential to create something truly special. (id:65446)
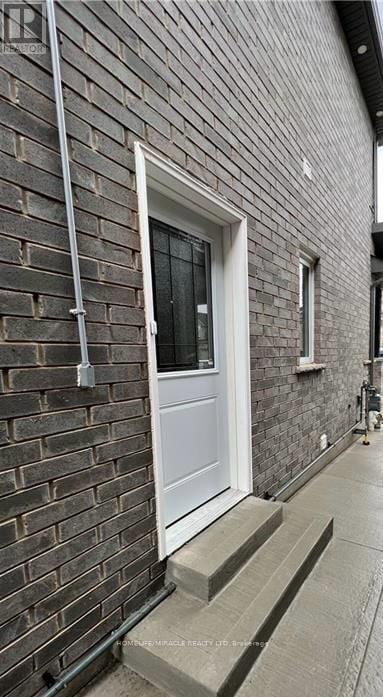
Basement - 22 Pondcliffe Drive
Kitchener, Ontario
This detached home in Doon South offers 1 bedrooms and 1 bathrooms Basement Apartment. This is look out apartment with large windows. Close to all amenities. Excellent place for the couple. This home is located within walking distance to Doon Creek Natural Area, J W Gerth Public School, and is only 6 minutes to Highway 401 for an easy commute. Tenant pay 30% utilities. (id:65446)
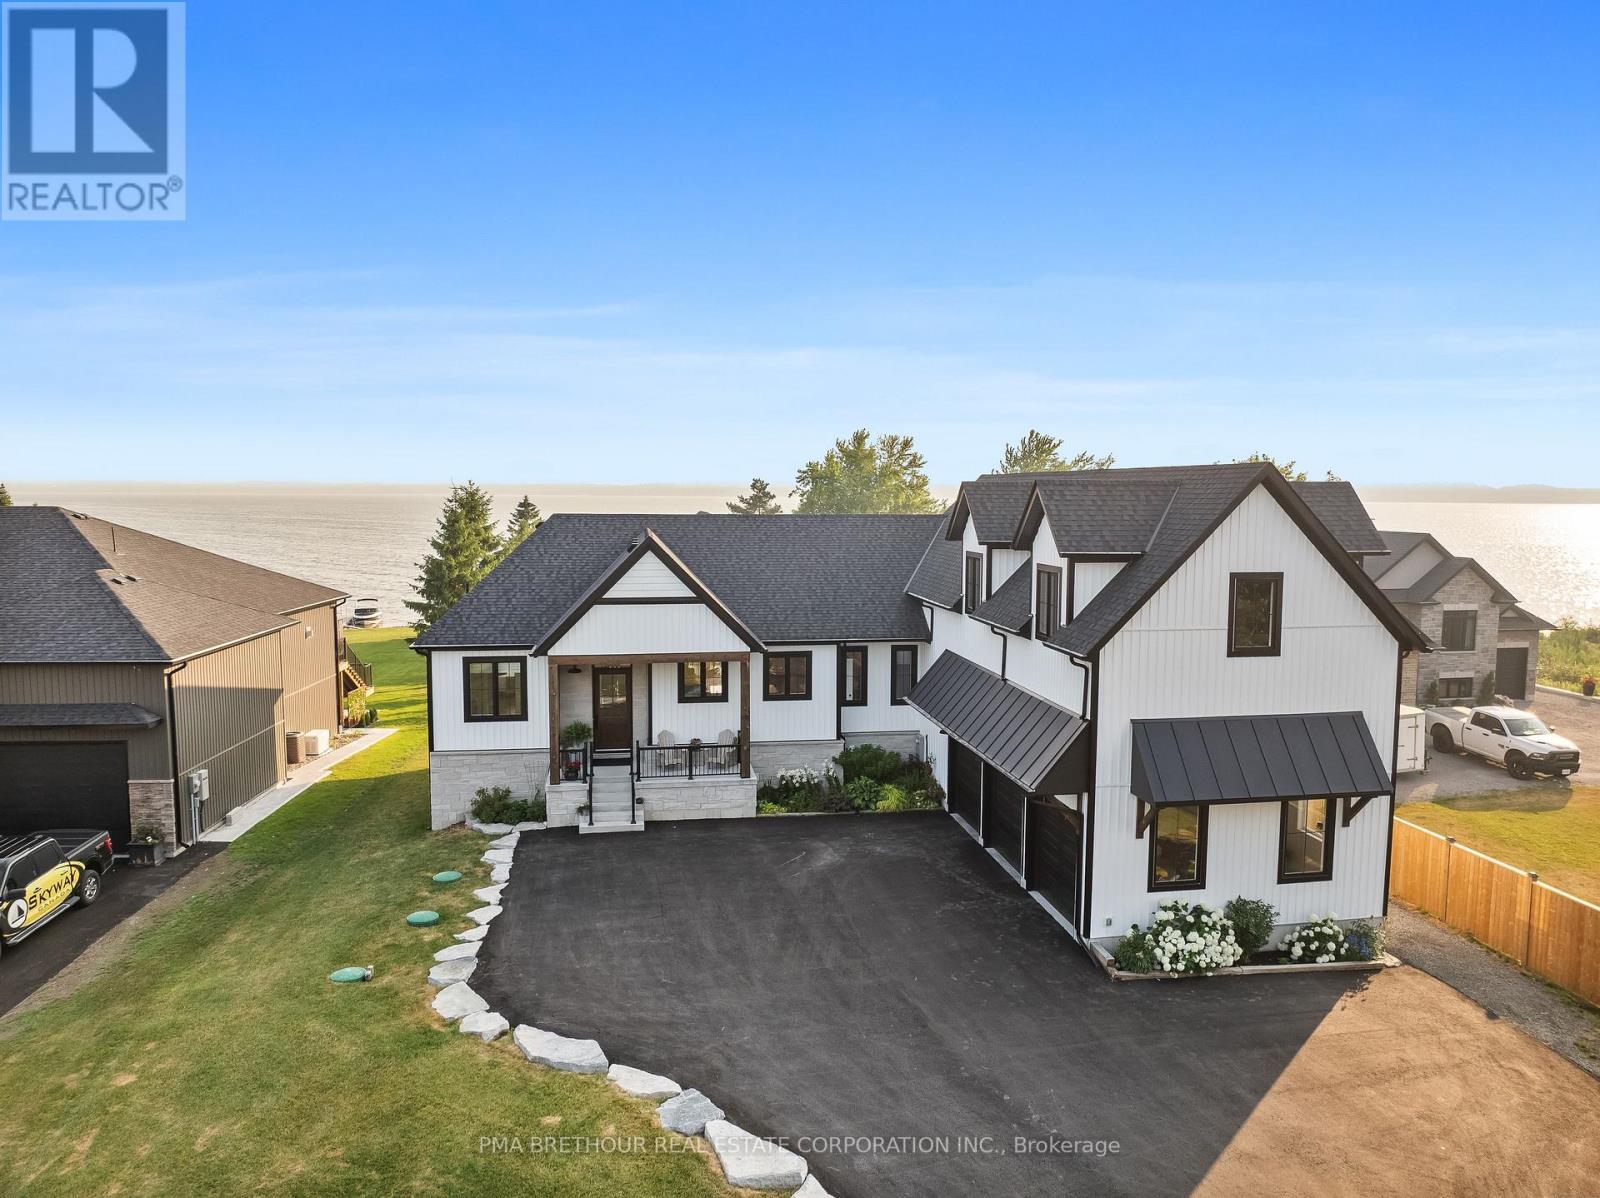
48 Pleasant View Crescent
Kawartha Lakes, Ontario
Luxurious Waterfront Living on Lake Scugog! This extraordinary custom-built masterpiece by Jeffery Homes sits on a premium 89' x 376' lot featuring breathtaking south-facing open water views. Designed for the discerning buyer, the interior boasts soaring 18ft cathedral ceilings in the Great Room and 9ft ceilings throughout the main floor and basement.Entertain in style with a versatile multi-purpose outbuilding-perfect for a lakeside cabana, games room, or elite toy storage-featuring French doors and oversized sliders opening directly to the water. This tech-forward home is equipped with in-floor heating, a tankless boiler system, air-to-air heat pump, and a hardwired full Generac generator for total peace of mind.The gourmet main floor kitchen is complemented by a fully finished basement featuring a second kitchen/bar area. Premium upgrades include a 4-year-old septic, UV water filtration, 200-amp service, and a garage roughed-in for heat. Included: 2 sets of appliances (main/basement), projector & screen, and all ELFs. Truly a "forever home" where luxury meets the lake! (id:65446)
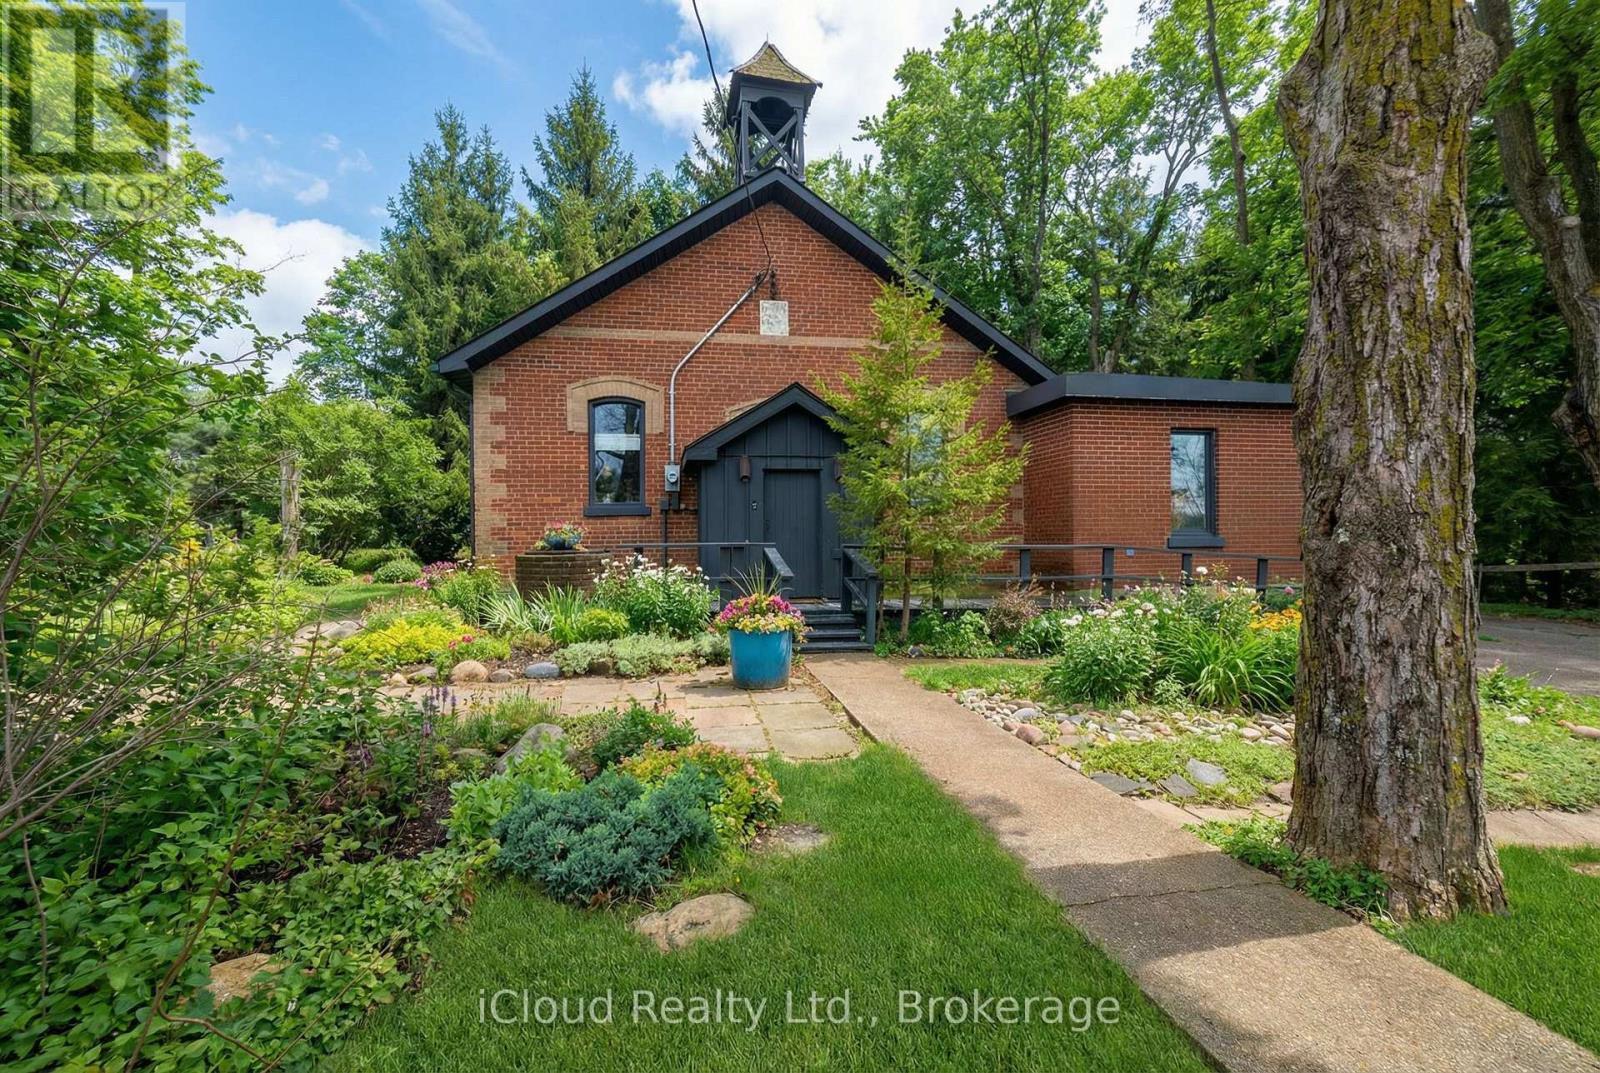
Ehs - 715432 1st Line
Mono, Ontario
Discover a truly rare find, an extraordinary converted schoolhouse set on a serene half-acre along a quiet country road, surrounded by towering trees and rolling countryside. This beautifully updated ~2,007 sq. ft. 3-bedroom bungalow rests on the Niagara Escarpment, perfectly balancing natural seclusion with everyday convenience, just minutes from Orangeville, Brampton, and the GTA. Inside, soaring high ceilings and an abundance of oversized windows fill every room with warm natural light. Charming rustic accents pay homage to the home's unique heritage, while a fresh modern aesthetic keeps it feeling welcoming and move-in ready throughout. The open-concept kitchen, dining, and living room is ideal for family living and entertaining, anchored by a cozy gas heating stove and sleek ceramic flooring. The kitchen, primary bedroom, and both bathrooms are equipped with in-floor radiant heating, ensuring warmth and comfort year-round. Two fully renovated bathrooms add a polished feel, and a high-and-dry partial basement provides generous storage, keeping your living spaces tidy and uncluttered. Step outside to your own private retreat. A walk-out deck surrounds the attached Swim Spa Pool - perfect for swimming, exercising, and unwinding year-round. On the opposite side of the home, a second generous deck offers a wonderful setting for relaxing, entertaining, or dining al fresco amid the natural beauty. The property may also have the potential to accommodate a detached garage. Bordering the iconic Bruce Trail with provincial parks just minutes away, nature and adventure are always at your doorstep. With a few personal updates, this one-of-a-kind home is the perfect canvas for a growing family or a peaceful retirement. (id:65446)
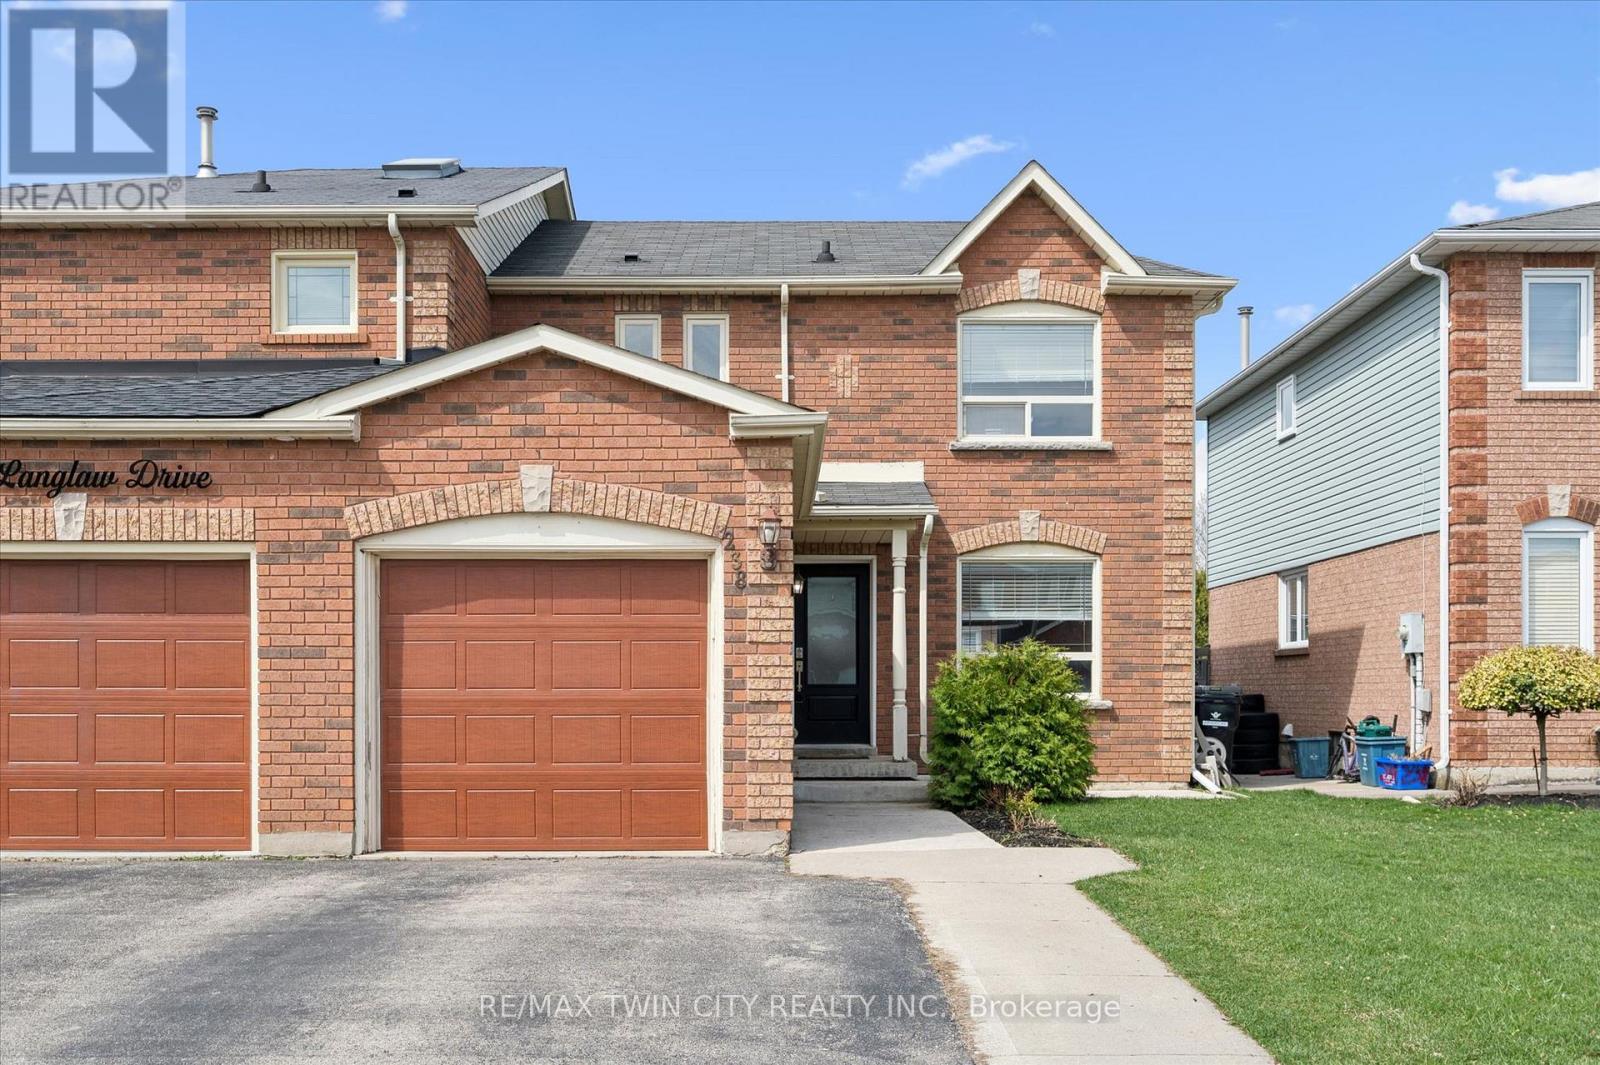
238 Langlaw Drive
Cambridge, Ontario
Welcome to this charming semi-detached home nestled in the highly desirable Branchton Park area of Cambridge-an ideal opportunity for first-time buyers and growing families alike offering over 1700 sqft of living space with 3 bedrooms and 3 bathrooms. Step inside to a functional and inviting traditional L-shaped main floor layout, seamlessly connecting the spacious kitchen to a bright living and dining room combination. The large kitchen is a standout feature, showcasing a brand new backsplash and offering plenty of room for cooking and gathering, with a convenient walkout to a private deck-perfect for outdoor entertaining. An added bonus is the inside entry to the garage, providing everyday ease and practicality. Upstairs, you'll find three generously sized bedrooms, each offering comfortable living space and flexibility for family, guests, or a home office. A well-appointed 4-piece bathroom completes the upper level. The fully finished lower level expands your living space with a cozy recreation room-ideal for movie nights or a kids' play area-along with a 3-piece bathroom and convenient in-suite laundry. Located in a family-friendly neighbourhood close to parks, schools, and amenities, this home offers the perfect blend of comfort, functionality, and value. Don't miss your chance to get into this sought-after community! (id:65446)
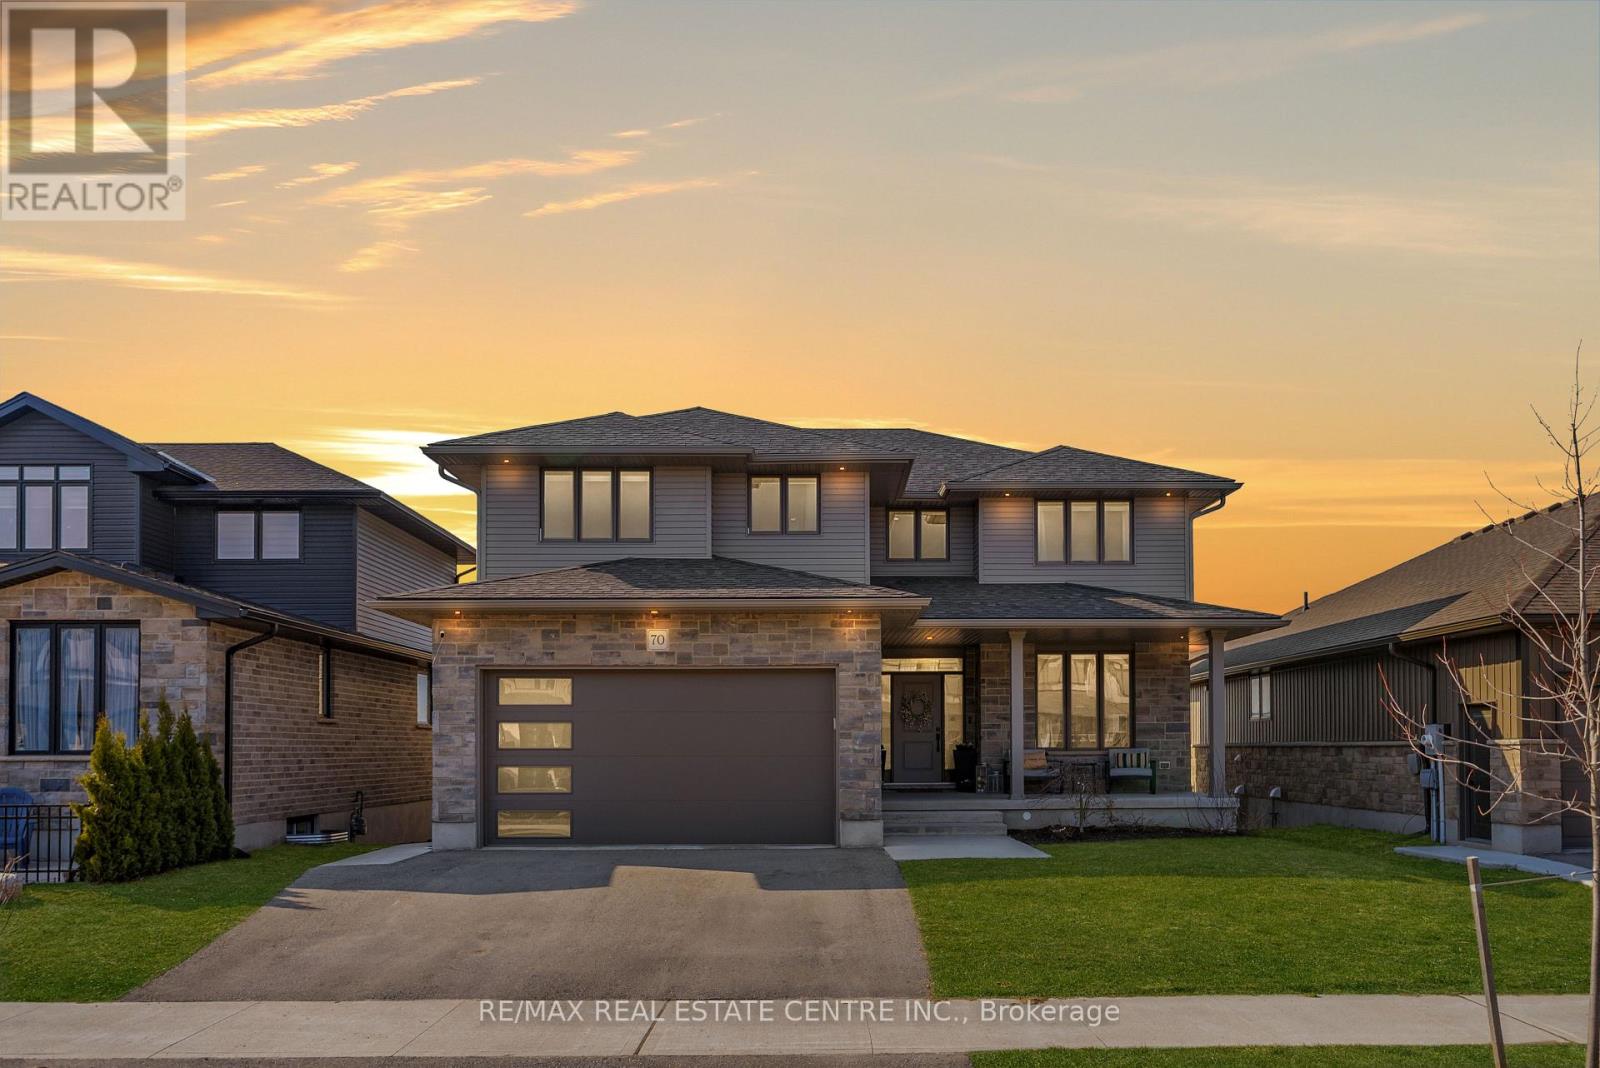
70 Rea Drive
Centre Wellington, Ontario
Backed By Open Skies And Untouched Green Space... Where Deer Wander & Connection To Nature Is Constant... 70 Rea Drive Is A Study In Contrast: Brand New, Yet Deeply Grounded. Fully Customized And Thoughtfully Designed, This Is Where Elevated Finishes Meet Effortless Living, In A Home That Was Never Meant To Feel Like The Rest ... Built By Renowned "James Keating" This 4 Bedroom+ Office. This Residence Offers Over $100k In Designer Finishes. Highlights Include A Show-Stopping Custom Wine Wall And Statement Fireplace Feature By 'Steddy Styles', Premium Appliances, Hardwood Flooring Throughout, And A Bright Walk-Out Basement. The Open-Concept Main Floor Is Designed For Living And Entertaining, With A Walk-In Pantry, Handy Mudroom To Garage And Seamless Flow To An Expansive Composite Deck With Total Privacy And No Rear Neighbours, Just Nature, Sunsets And Wild Turkeys. Upstairs, Spacious Bedrooms Feature Custom Blinds & Oversized Closets, While The Primary Suite Offers A Spa-Like 5 Piece Ensuite, Walk-In Closet, And Elevated Finishes Throughout. Additional Features Include A Fully Insulated Garage With EV Rough-In, Dual High-Efficiency Furnaces, HRV, Reverse Osmosis System, And 200-Amp Service Just To Name A Few...A Rare Opportunity To Own A Turnkey, Design-Forward Home In One Of Ontario's Fastest-Growing And Most Sought-After Communities.. Steps To Parks, Schools, & Church... Minutes To Elora, 20 Minutes To Guelph, & 30 Minutes To Orangeville. (id:65446)