
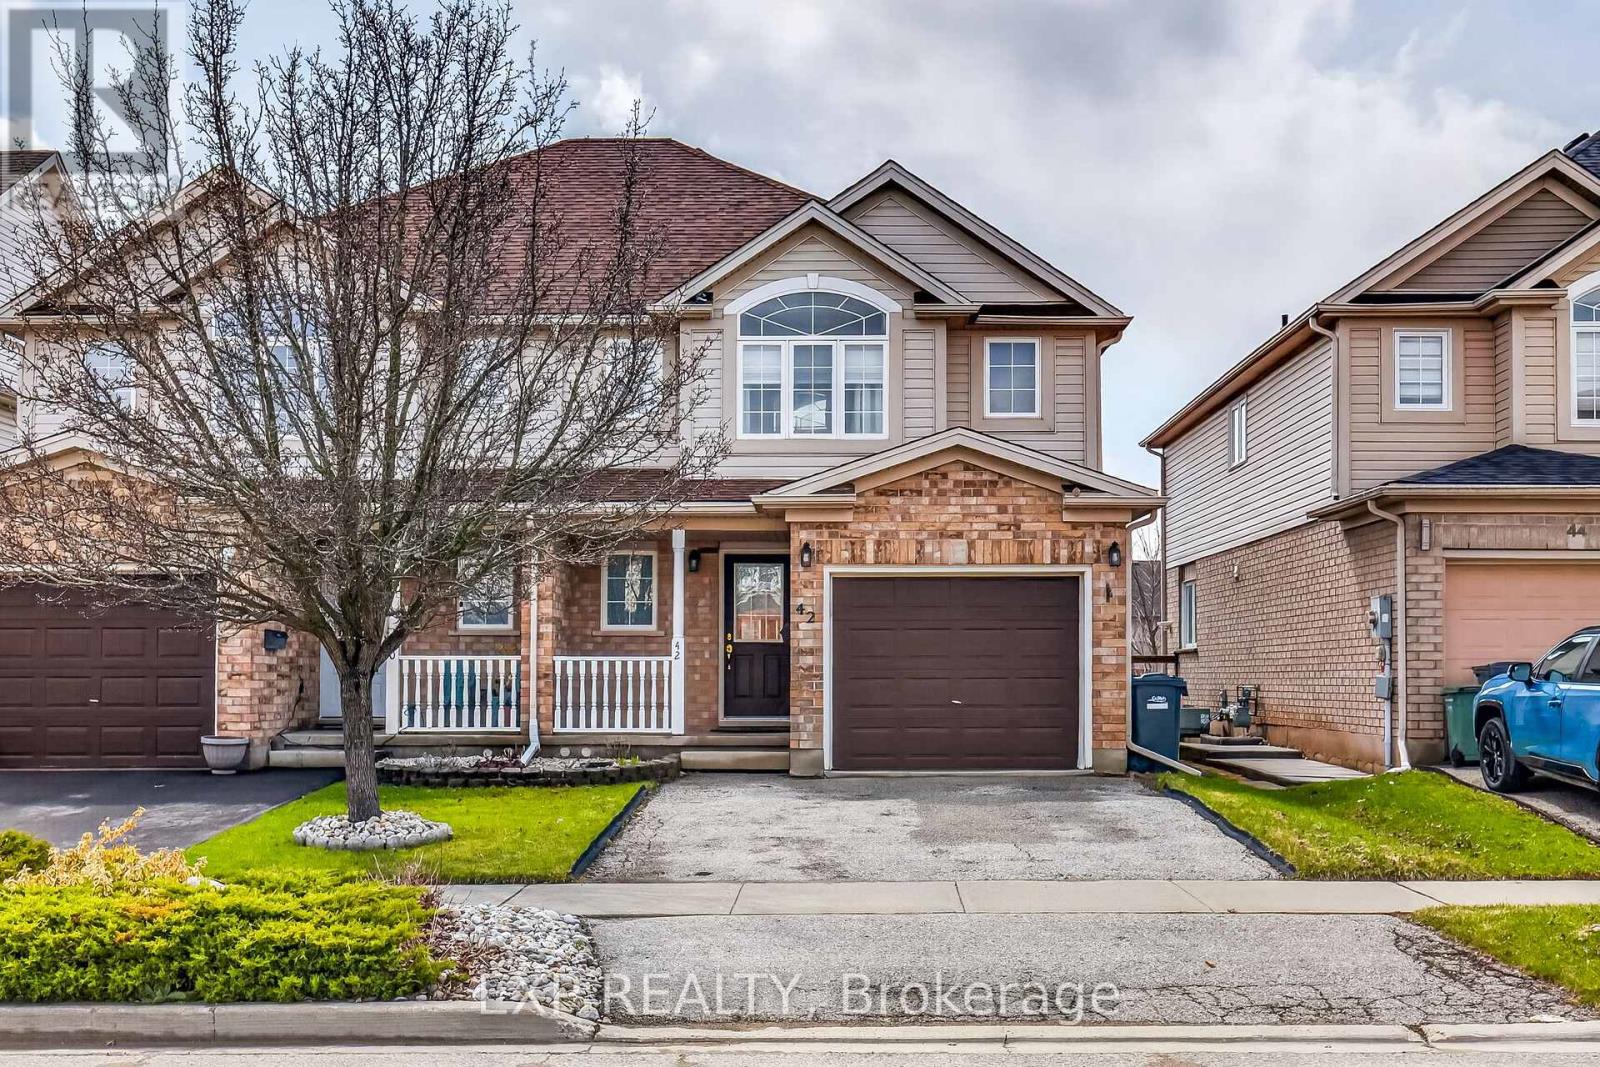
42 Schiedel Drive W
Guelph, Ontario
Welcome to 42 Schiedel Drive! A move-in ready Semi-detached 2-storey with single-car garage in Victoria North's quietest, most family-friendly neighborhood. Step inside to a bright, open-concept main floor filled with natural light. The living and dining areas flow effortlessly together, creating a warm and functional space perfect for families and entertaining alike. The kitchen offers ample cabinetry and counter space, with room to make it your own. A convenient 2-piece powder room completes the main floor. Upstairs, three generous bedrooms and a full 4-piece bath with Soaker Tub. Step outside to Professionally built 6x2 decking, built with privacy in mind, fenced yard and shed. Downstairs, the unfinished basement with bathroom rough-in is ready for your vision - whether that's a rec room, home office, kids' playroom, or future income potential. Steps to Ferndale Park, Wilson Farm Park, Guelph Lake Conservation Area, GORBA trails, and the Speed River Trail system. Close to Schools, Guelph Sportsplex, and Shopping. This is the opportunity your family has been waiting for - come have a look before it's gone. (id:65446)
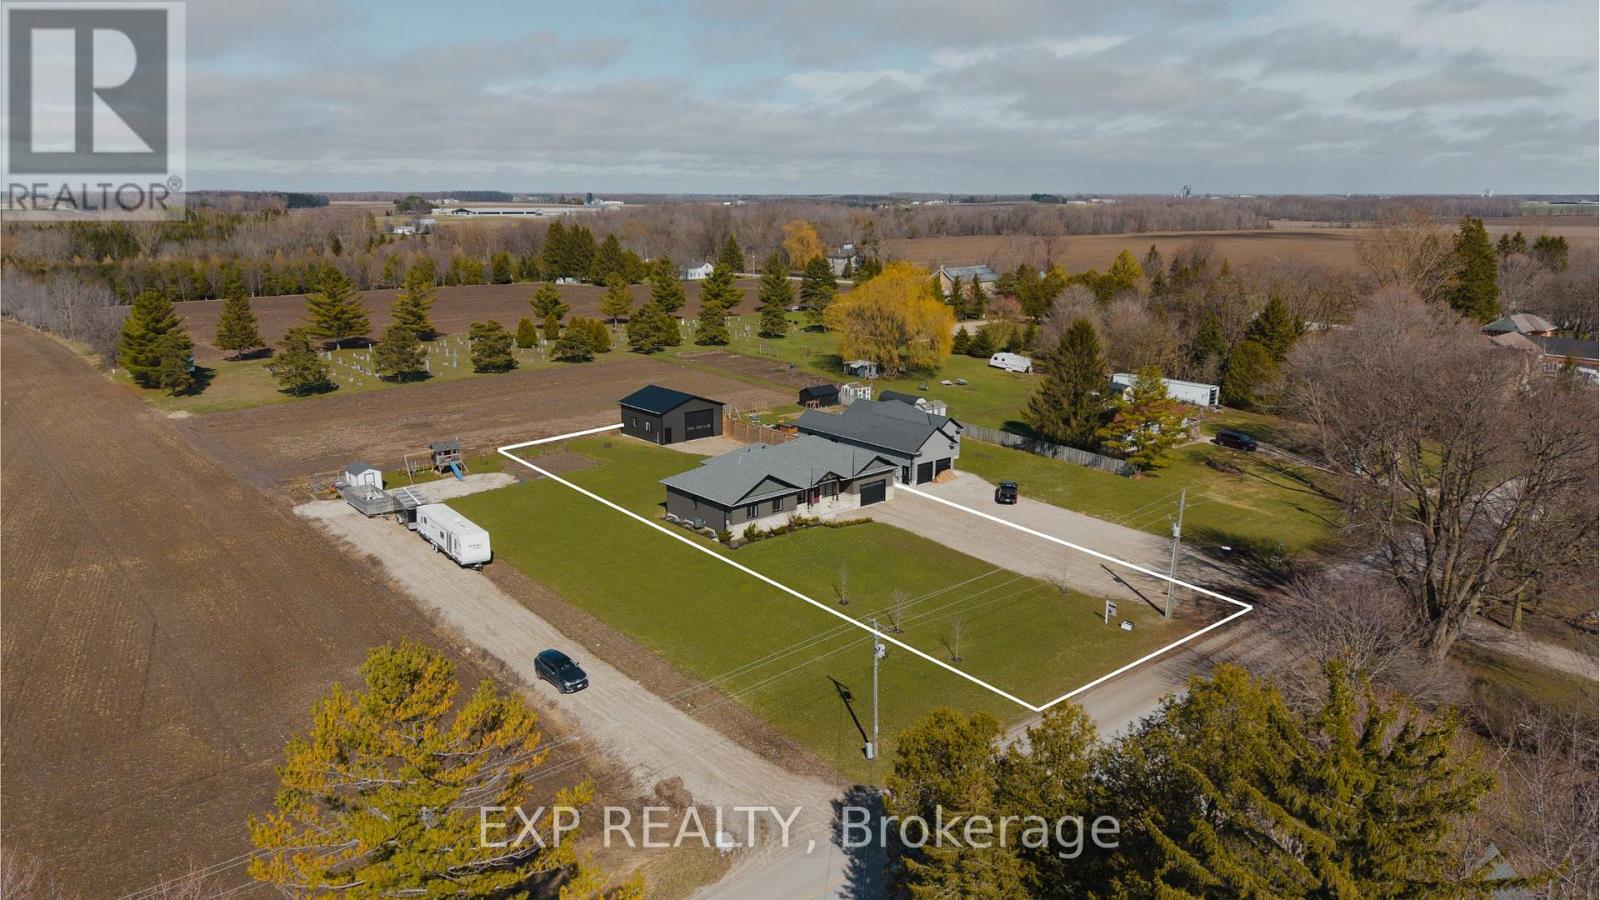
43830 Cranbrook Road
Huron East, Ontario
Room for the whole family. A shop for the dreamer. And a rural address that changes everything. This nearly-new 2021 built bungalow in peaceful Cranbrook checks every box on the wish list. Whether you're a growing family dreaming of space to breathe, or someone ready to trade the city grind for wide open skies and a shop to call your own, this property was made for you. Inside, the open concept main floor stretches out with a chef worthy kitchen, generous dining area, and a living room that practically begs for big family gatherings. With nearly 1,750 sq ft above grade, three bedrooms and two full baths on the main floor, and a massive mudroom/laundry room the day to day of family life just works here. But it's downstairs where the magic really happens. The fully finished basement delivers a rec room so large (over 1,000 sq ft) with incredible 9' ceilings. So big that the kids can claim one end and the adults can claim the other, with room to spare. Two more bedrooms, a 3pc bath, a dedicated toy room to keep the mess at bay, and a cold room to finish it all off. Step outside and enjoy almost half an acre of space. It's the kind of yard where kids play until bikes dark, gardens get planted, and life slows down to the pace it was always meant to be. And then there's the shop. A 30x30 detached workshop sitting right on the property. For the family, it's the place to store all the outdoor gear, the bikes, the ATVs, the hockey equipment. For the retiree, it's something else entirely. It's your sanctuary, where projects come to life, tools have a home, and the best part of "having nothing to do" is actually having everything you want to do. With a 2021 build, virtually everything is pretty new: the roof, the mechanicals, the central air plus all the appliances - You're not buying a renovation project; you're buying freedom. Freedom to simply enjoy where you live. Rural life never looked this good. (id:65446)
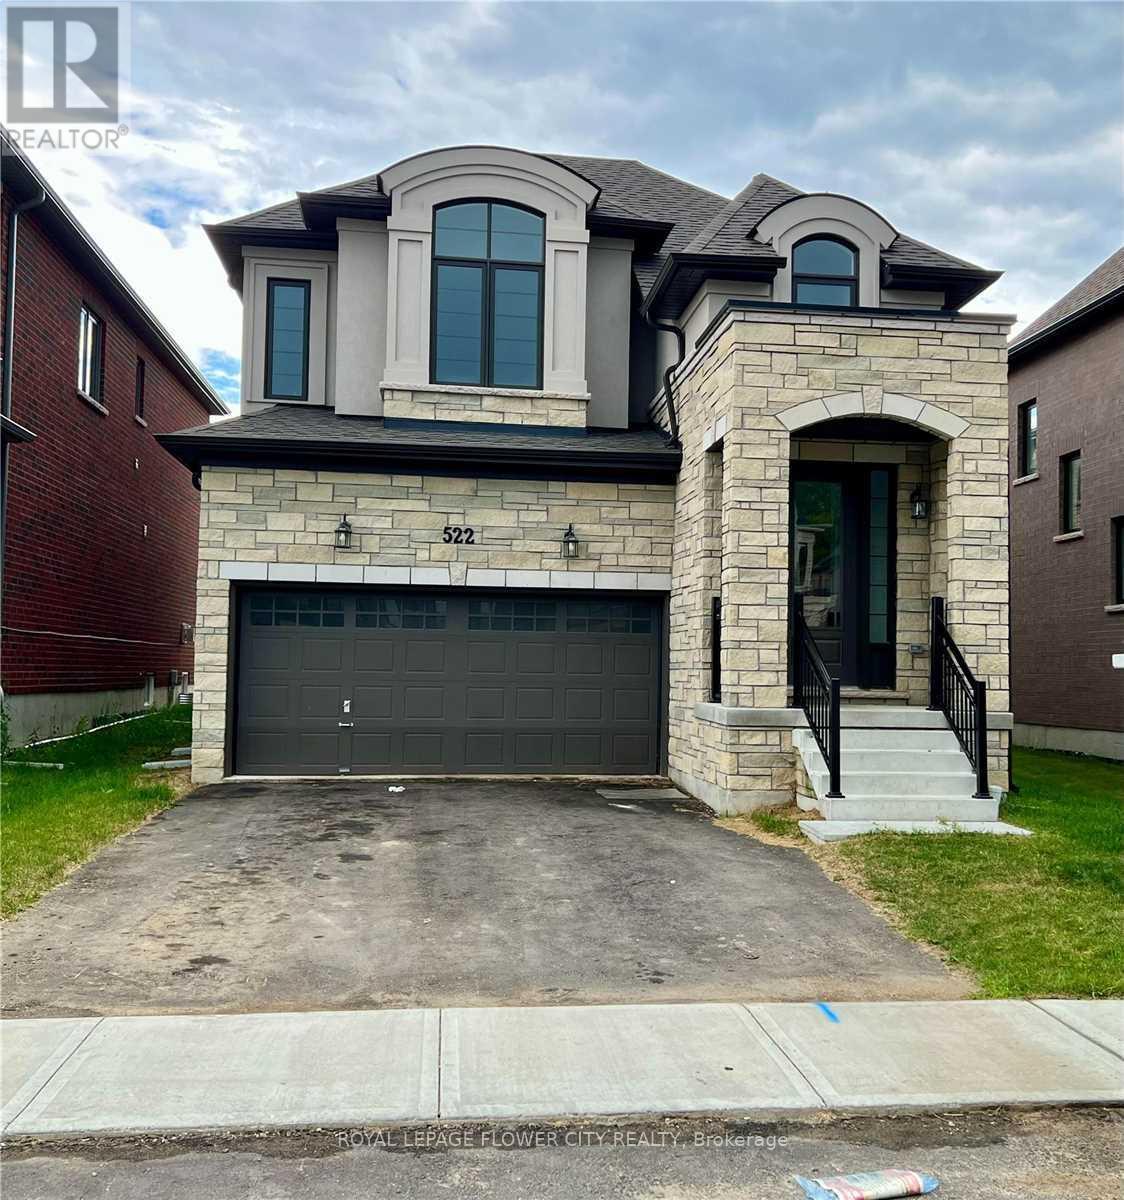
522 Thompson Street
Woodstock, Ontario
Gorgeous 4-Bedroom Detached Home for Lease in Havelock Corners Beautiful double car garage detached home available for lease in the highly desirable, family-friendly community of Havelock Corners. This well-maintained property features a functional layout with premium finishes throughout. The main floor offers elegant hardwood flooring, a modern kitchen with quartz countertops, and a stunning oak staircase. Convenient main-level laundry adds to the home's practicality. The upper level boasts four spacious bedrooms, including a huge primary bedroom complete with a luxurious 5-piece ensuite. Located close to schools, places of worship, and other essential amenities, this home is perfect for families seeking comfort and convenience. (id:65446)
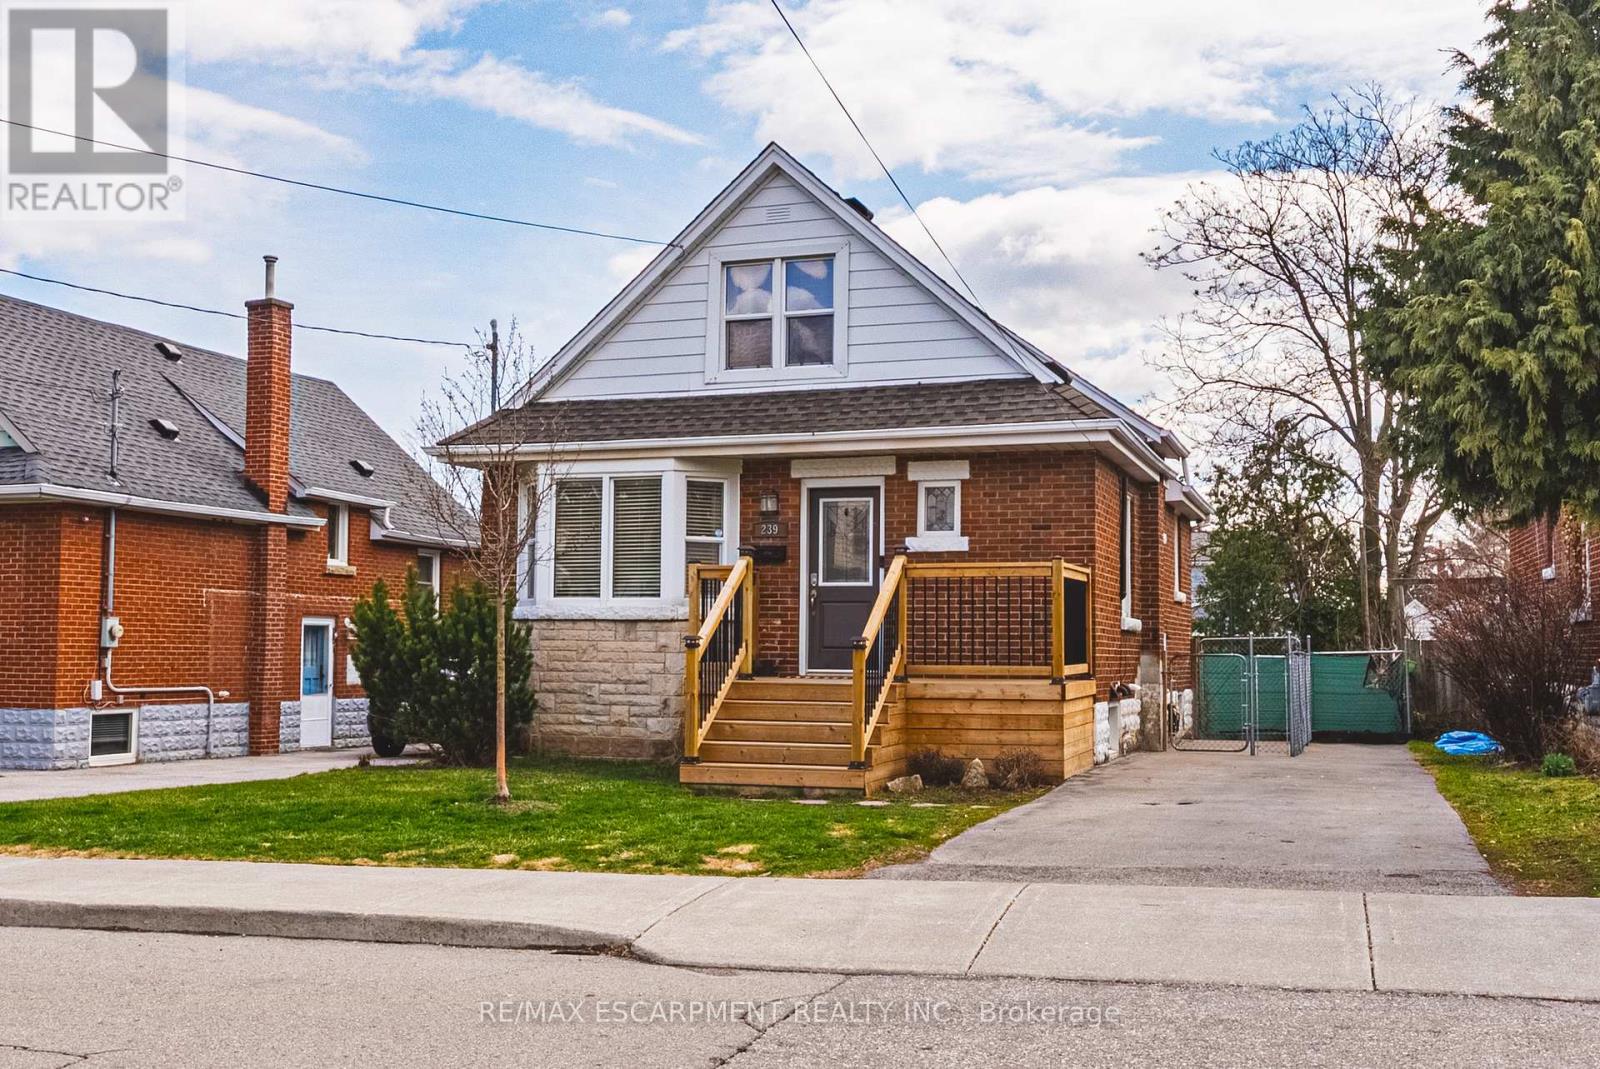
239 Rosewood Road
Hamilton, Ontario
Welcome to this charming and well-maintained 1.5-storey home offering over 1,000 sq ft of comfortable living space in a convenient East Hamilton neighbourhood. Featuring classic curb appeal with a welcoming front porch and private driveway, this home blends character with thoughtful updates throughout. Inside, you'll find hardwood floors, a bright and spacious living room, and a dedicated dining area. The modern kitchen is equipped with stainless steel appliances and ample cabinetry, while a main floor bedroom and convenient powder room add flexibility for guests or home office use. Upstairs offers two well-sized bedrooms and a full bathroom, creating a functional layout for families. The finished lower level includes a large recreation space, laundry area, additional bathroom, and separate entrance with in-law suite potential. Located close to parks, schools, shopping, public transit, and quick Red Hill access, this is a fantastic opportunity for first-time buyers, investors, or those seeking multigenerational living. (id:65446)
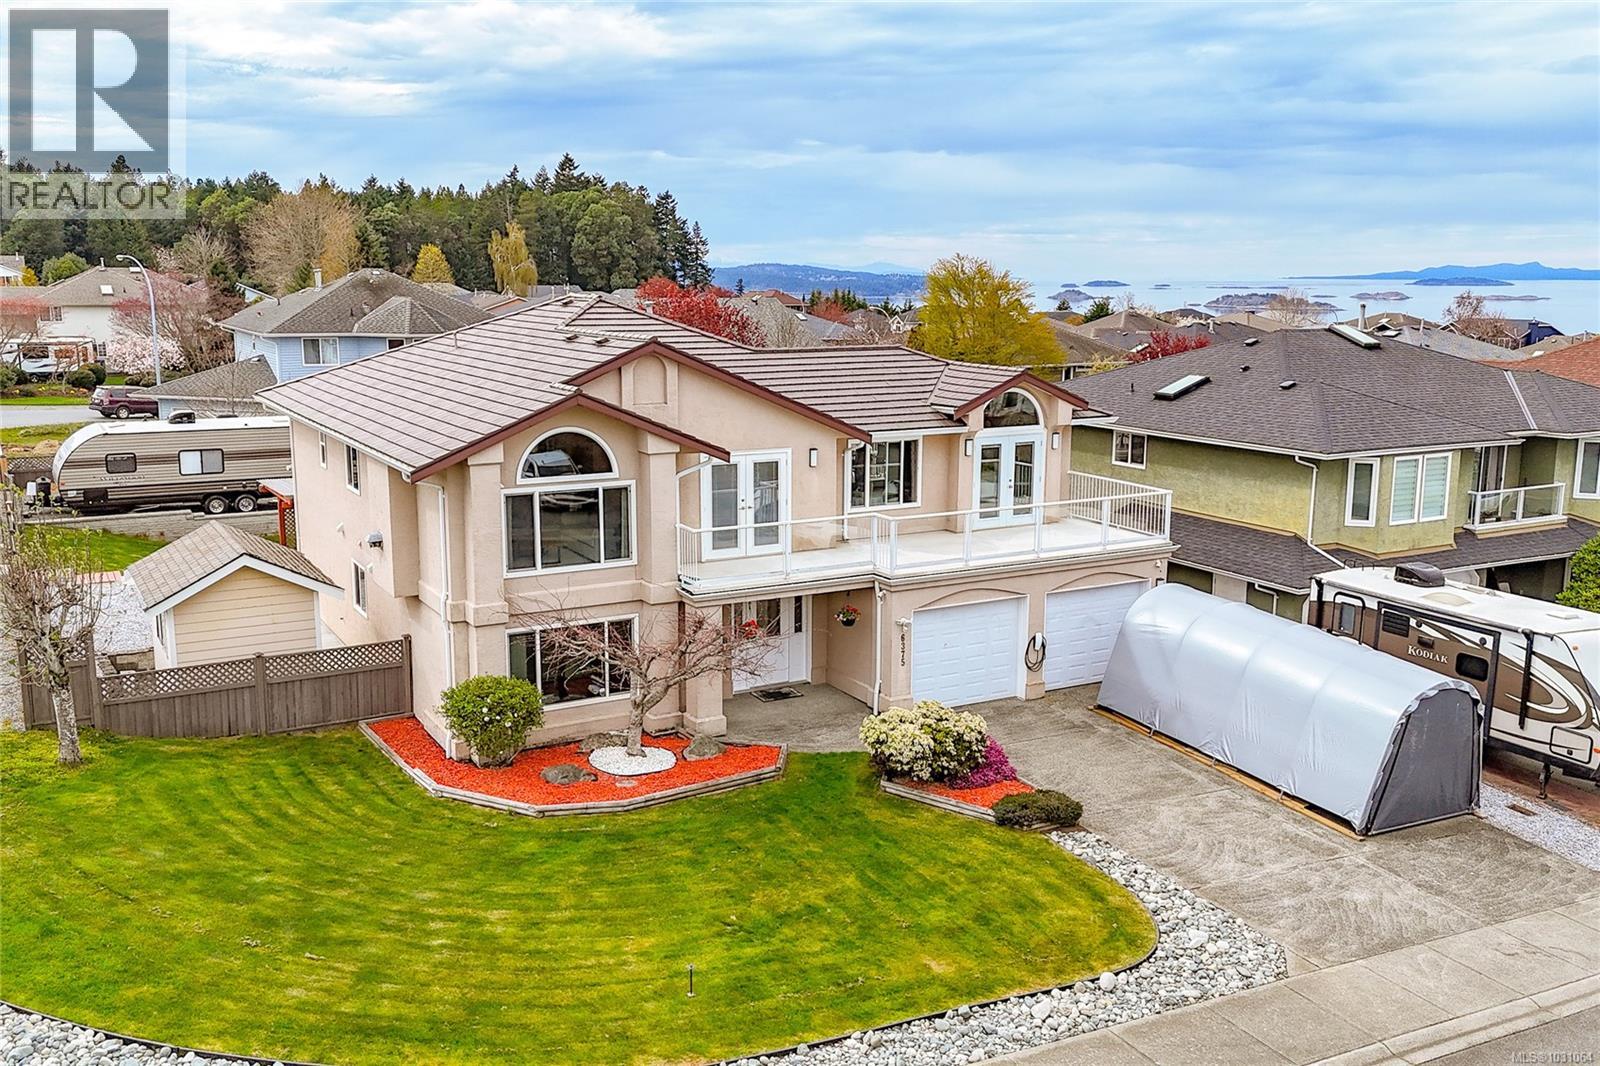
6375 Lasalle Rd
Nanaimo, British Columbia
Situated in desirable North Nanaimo, this well-maintained & extensively upgraded family home offers outstanding space, flexibility and long-term value, complete with a bright self-contained 2-bedroom suite—ideal for multi-generational living. The main residence features a functional layout with a peninsula kitchen and eating nook, a spacious, light-filled family room, and generous formal living and dining areas perfect for entertaining. Three bedrooms are located on the main level, including a large primary suite with walk-in closet and full ensuite. Front and rear decks capture ocean views and create a seamless indoor-outdoor living experience. The lower level offers a welcoming entryway and a versatile space suitable for a home office / optional 4th bedroom.Since ownership, significant upgrades include vinyl windows, two French doors, hardwood flooring, a fully renovated kitchen and bathrooms, a high-efficiency furnace, and a newer hot water tank, along with improvements to the suite for added comfort and functionality. Additional highlights include a durable metal roof, a fully fenced and well-designed yard with patio, newly added RV/boat parking pad with retaining wall to maximize usability. A 27-ft deep double garage, along with ample additional parking, provides excellent space for vehicles, storage, and guests. Ideally located in a highly walkable, family-friendly neighborhood just steps to schools, waterfront access, transit, shopping, and dining, this property presents a rare opportunity to own a move-in-ready home in North Nanaimo. All measurements are approximate & should be verified if important. (id:65446)
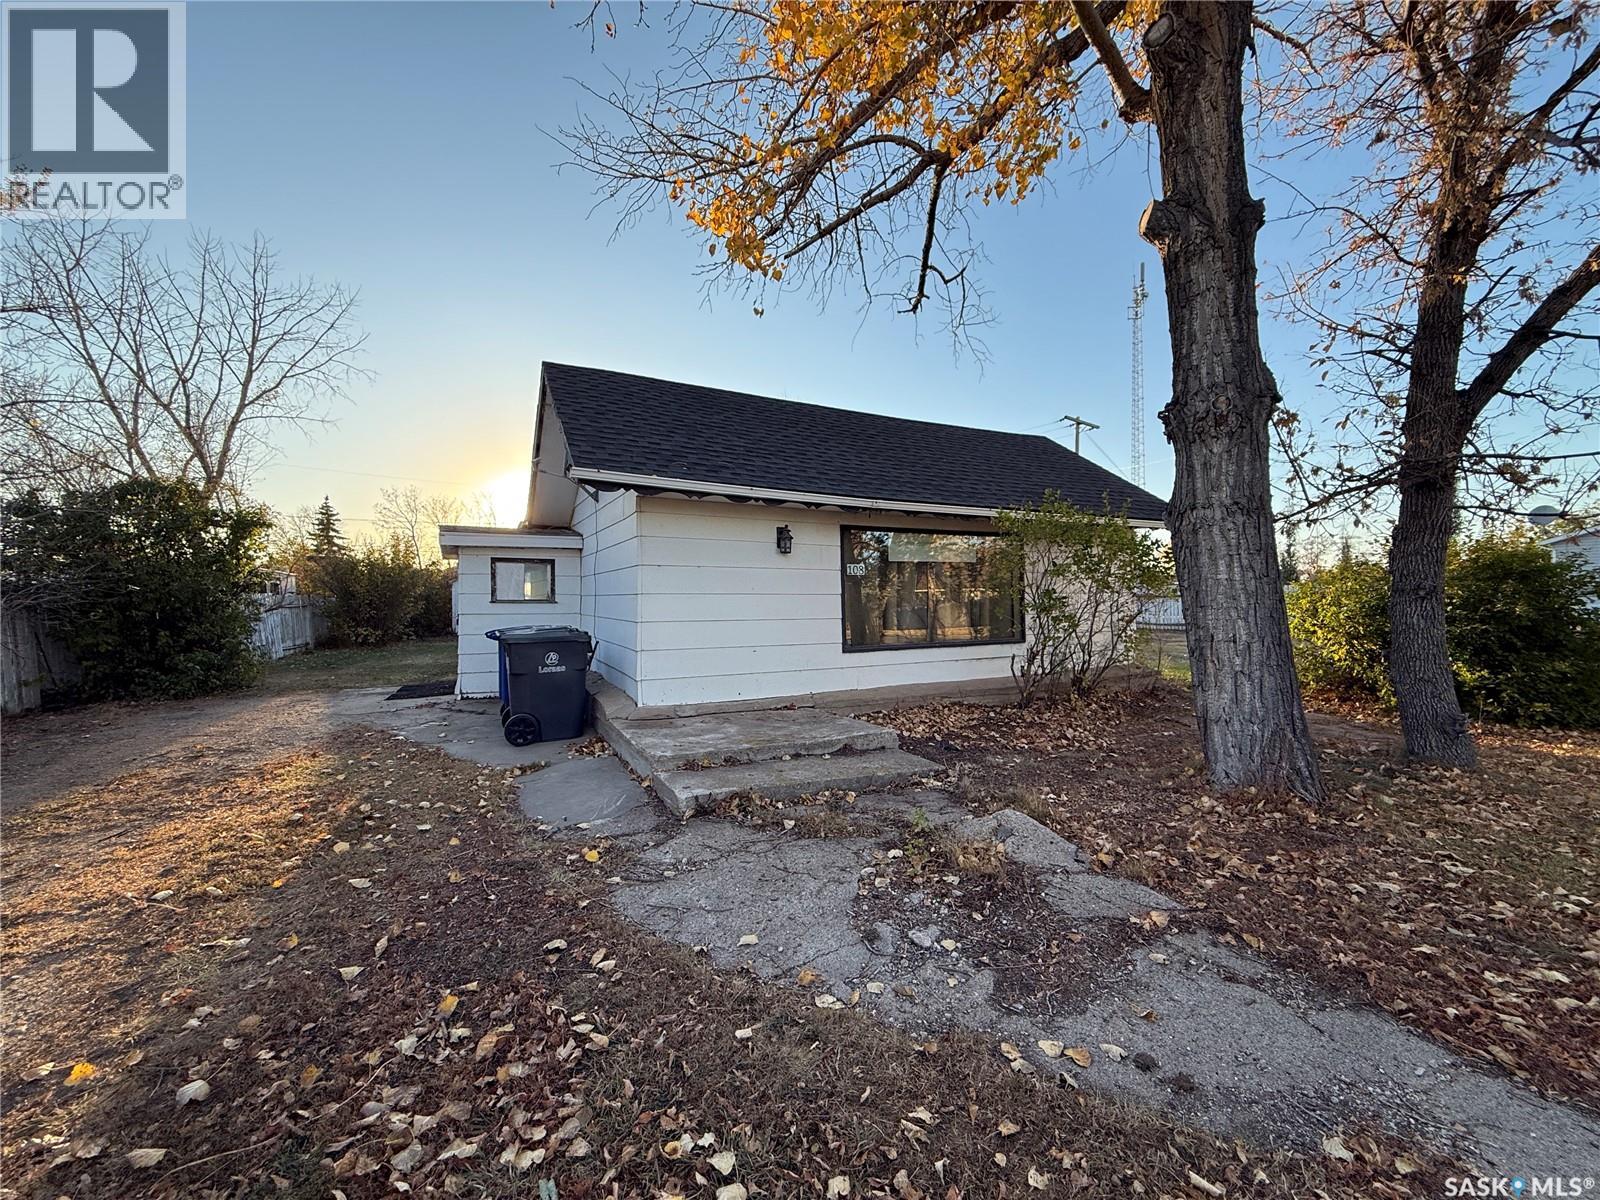
108 2nd Avenue S
Macrorie, Saskatchewan
Perfect for first-time home buyers or savvy investors, this 2-bedroom, 1-bathroom home offers a great chance to to build equity in a peaceful small-town setting. Sitting on a generous 100' x 124' double lot , there's plenty of room to expand, garden, or simply enjoy the outdoor space! This home features 2022 shingles and all the glass has been replaced in the windows, providing a solid start to future improvements. The old flooring in bedrooms and living room has been removed and is ready for your personal touches! With a little love, this property has the potential to shine! Don't miss this affordable opportunity to enter the market or grow your real estate portfolio! Distance to the boat launch on Lake Diefenbaker: 12 minutes, Outlook: 17 minutes. Call for your personal tour today! (id:65446)
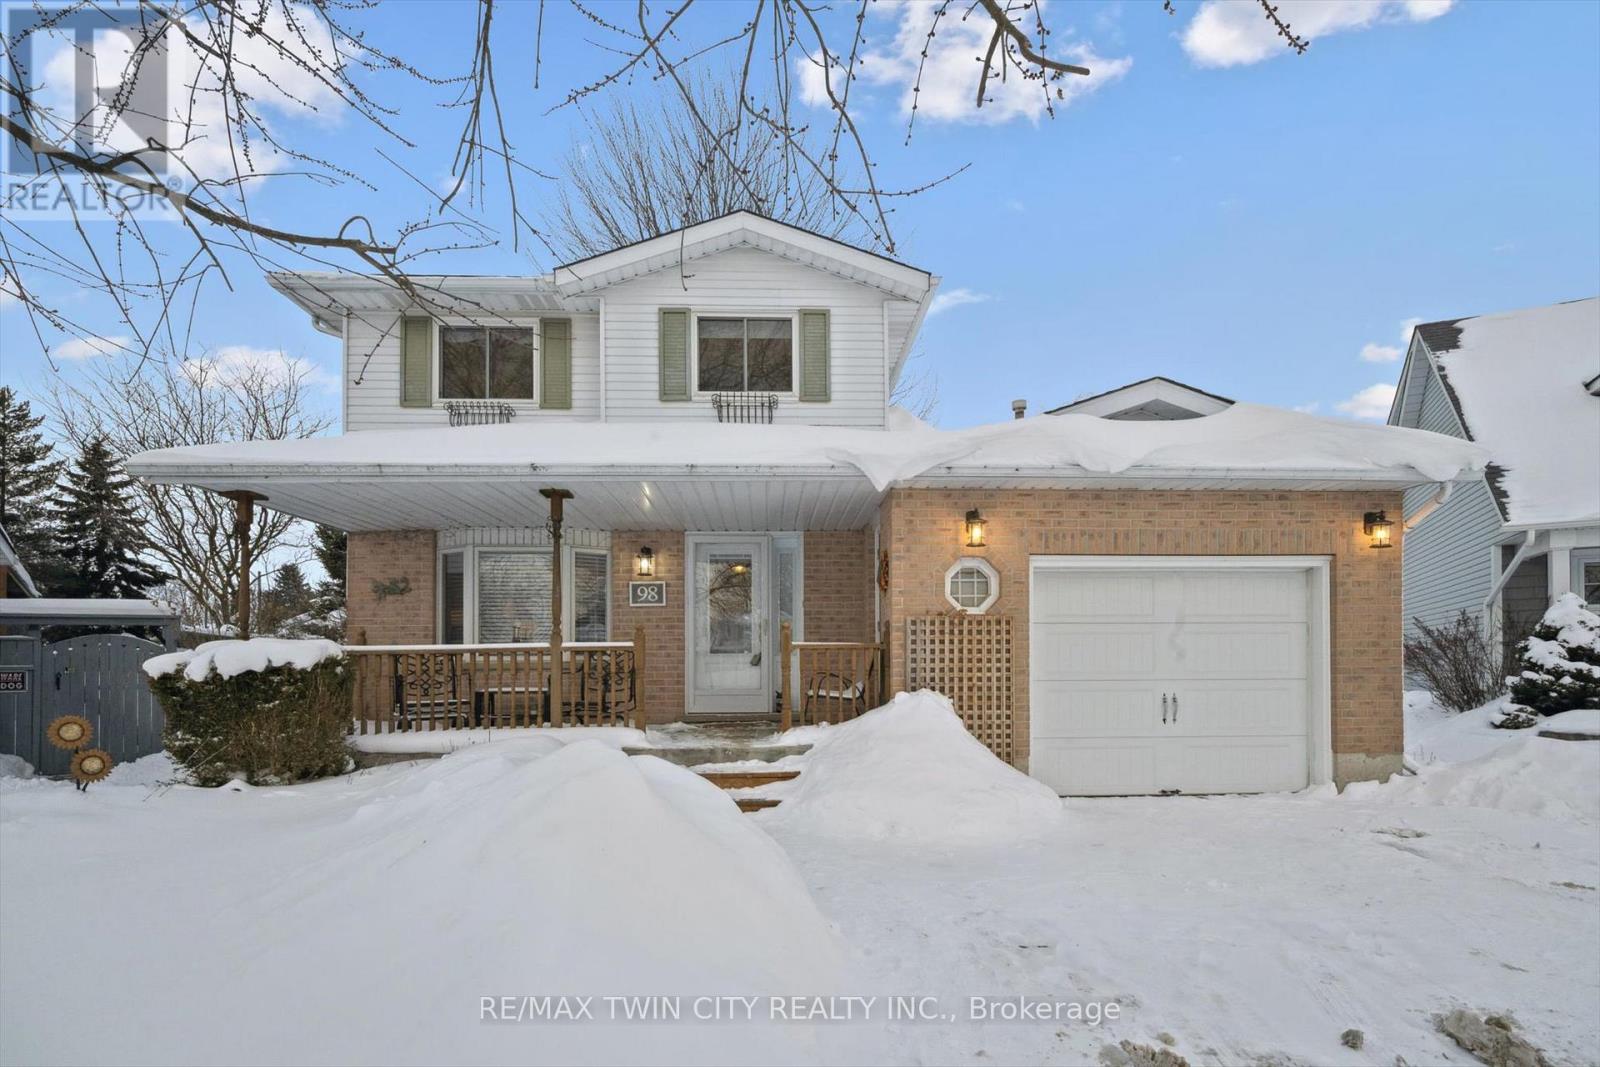
98 Old Maple Lane
Kitchener, Ontario
A rare opportunity in Kitchener's sought-after Forest Heights! Sitting on an impressive -acre lot-a true rural-style property in the heart of the city-this beautifully updated home offers space, privacy, and modern comfort rarely found in this area. Freshly painted throughout with new flooring and upgraded bathrooms, the home features an open-concept main floordesigned for everyday living and entertaining. The bright eat-in kitchen offers abundant counter and cabinet space and a convenient walkout to the backyard, perfect for outdoor dining or enjoying the expansive lot. The upper level includes three generous bedrooms and full bath, with the primary bedroom featuring a desirable cheater ensuite. Downstairs, the finished basement provides an additional bedroom, tons of storage, and flexible space for a family room, home office, or guest suite. An inside entry to the garage adds everyday convenience. With its oversized lot, thoughtful updates, and prime Forest Heights location close to schools, trails, shopping, and transit, this is a one-of-a-kind property that truly stands apart. Paint (2026), A/C (2023), Driveway (2021), Windows (2016), front door (2018), Garage door (2005), carpet (2016), main floor flooring (2026), Basement flooring (2019), and Kitchen (2005). (id:65446)
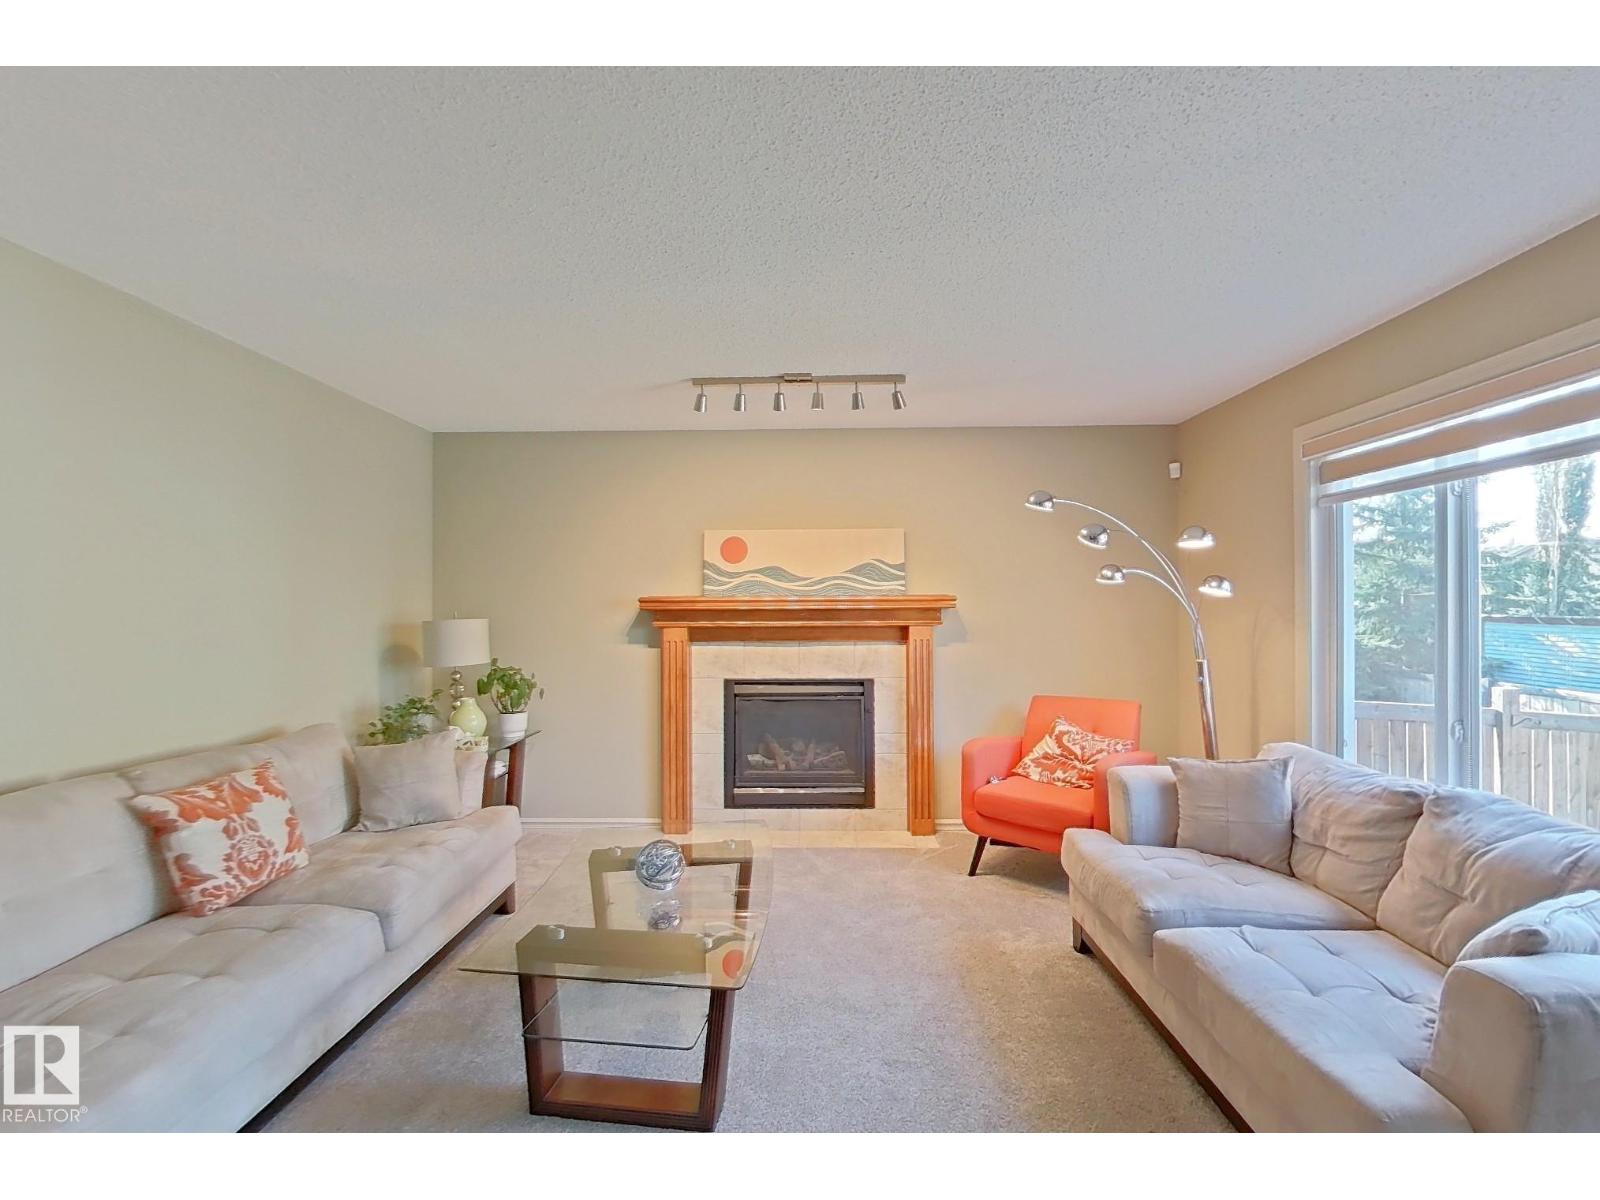
1206 Mckinney Co NW
Edmonton, Alberta
EVERYTHING YOU DESIRE!!.SEPARATE ENTRANCE TO THE BASEMENT!!! Gorgeous home located on a quiet Street in one of Edmonton's most prestigious neighbourhoods, MAGRATH HEIGHTS! Over 3200+ SQFT OF FINISHED LIVING SPACE. Total 5+1 BEDROOM house! 4 on the Top floor with a Bonus Room, 1 in the Basement, & a Den/Bedroom on the Main floor! This home is in fantastic shape, with features such as A/C, Fireplace, high ceilings, Hardwood floor throughout the main floor, an open concept kitchen, quartz countertops, an island, Lots of cabinet space with a pantry. Dedicated dining area overlooking backyard, a BONUS ROOM WITH VAULTED CEILING, FULLY FINISHED BASEMENT WITH A HUGE RECREATION ROOM. Raised Deck in the Backyard comes with a huge Pargola for your summer Enjoyment. Short Walk to Save-On-Food, Shoppers Drugmart, Banks, shopping complex, and public transportation. Short distance to TERWILLEGAR REC CENTRE & HIGH SCHOOL.Easy access to WHITEMUD DRIVE, TERWILLEGAR DRIVE, and ANTHONY HENDAY. Must-See Home. Don't Miss it!!! (id:65446)
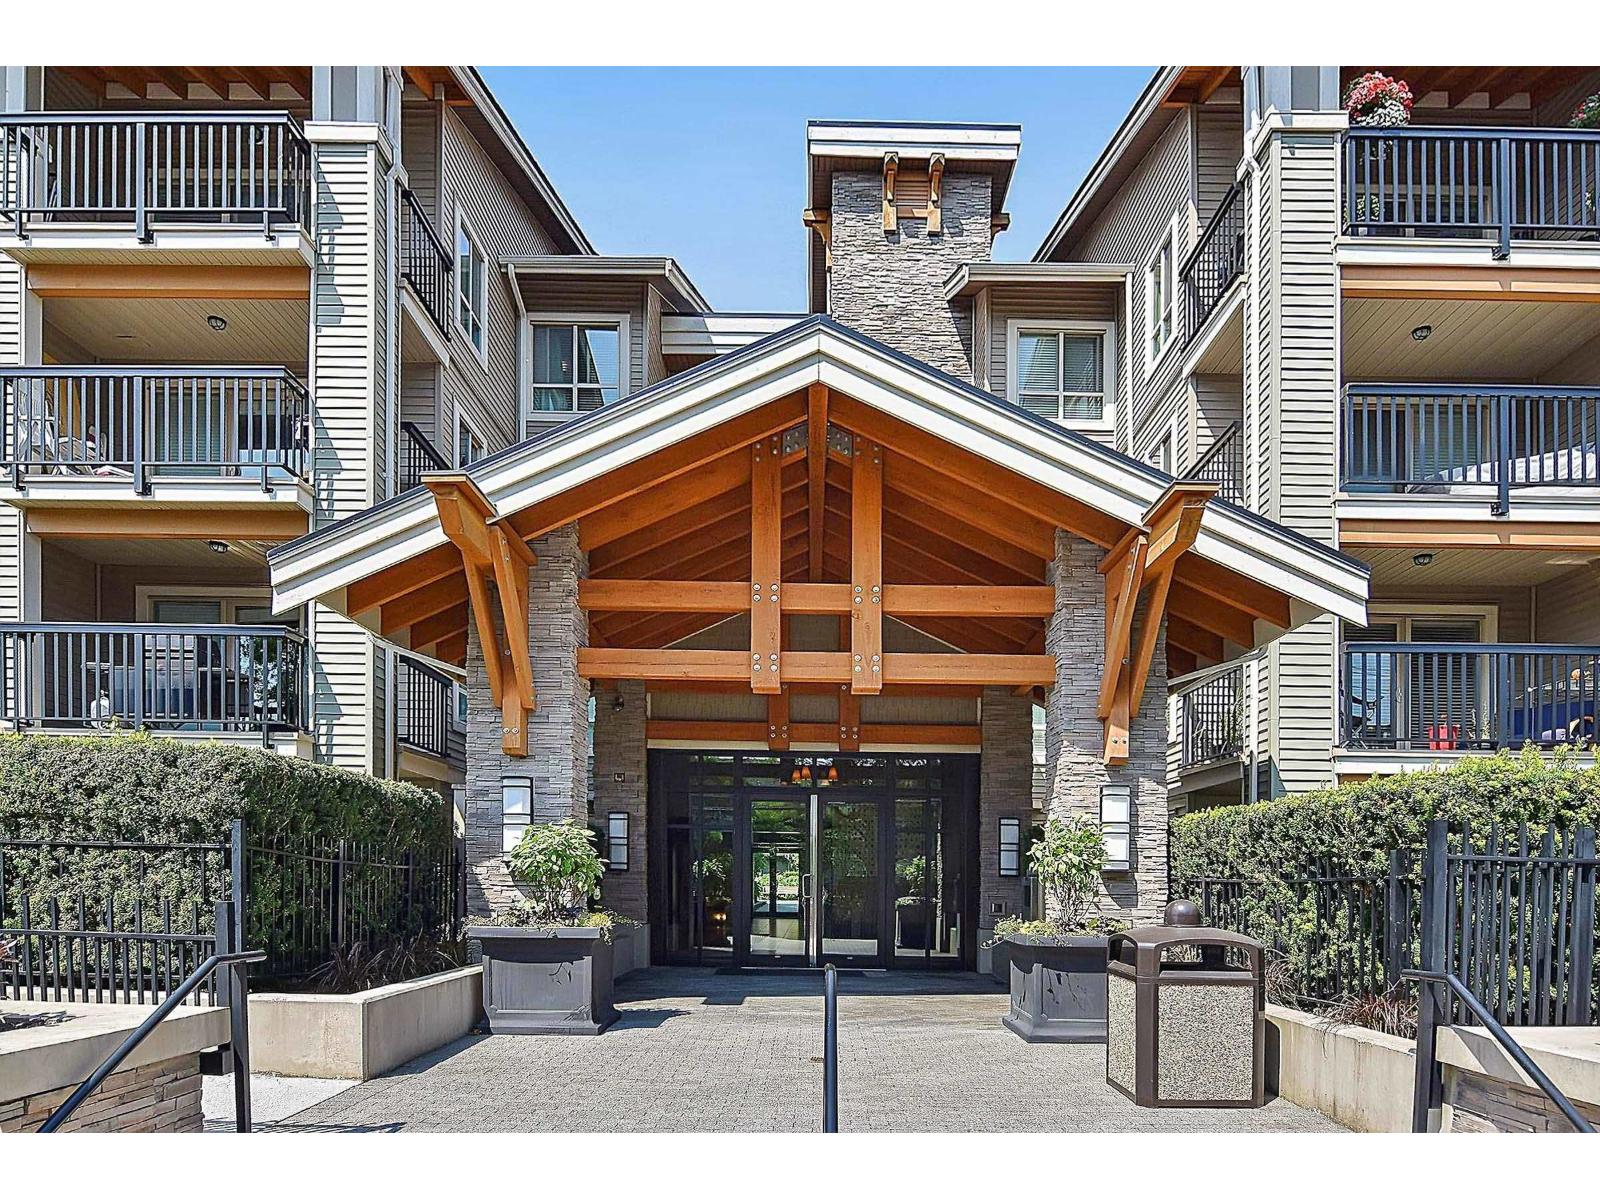
426 21009 56 Avenue
Langley, British Columbia
Welcome to this bright and inviting top floor 1 bedroom, 1 bathroom home in the heart of Langley. This south-facing unit is filled with natural light throughout the day, creating a warm and comfortable living space. Thoughtfully laid out, it offers an open living and dining area and a well-sized bedroom. Enjoy the convenience of a central location, just steps from shopping, restaurants, transit, and everyday amenities. Perfect for first-time buyers, investors, or those looking to downsize while staying close to it all. (id:65446)
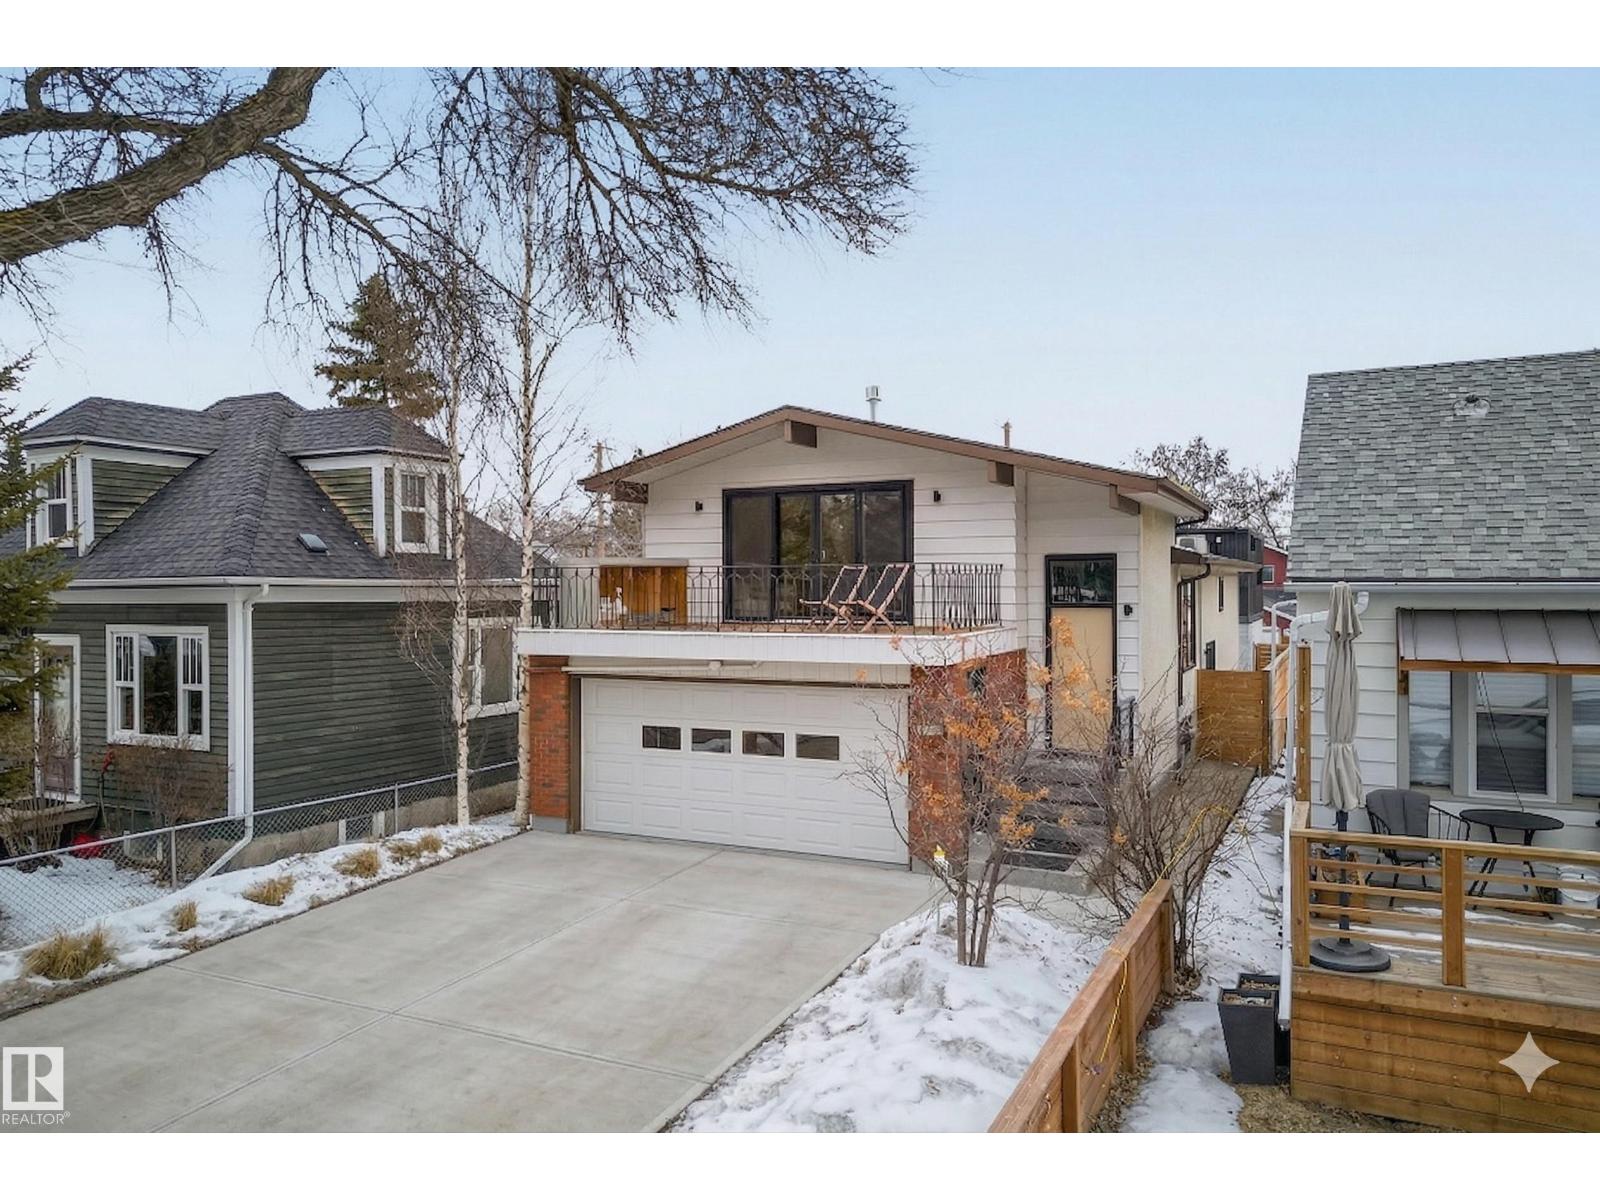
9736 78 Avenue NW
Edmonton, Alberta
Directly across from Ritchie Park, this fully renovated 1,371 sq ft raised bungalow offers 5 bedrooms (3 up, 2 in renovated basement), walnut hardwood floors, Silestone countertops, brick fireplace, front deck overlooking the park, and all new windows & doors (2025). Two garages: 20'x22' front drive and 16'x20' rear concrete. Above the rear garage sits an original Honomobo steel-frame studio — 320 sq ft with floor-to-ceiling windows, cedar accents, and its own entrance off the lane. Perfect home office, guest suite, or rental income. Renovated top to bottom: kitchen (2013), floors (2015), fireplace, bathrooms, driveway & Honomobo (2016), landscaping (2019), basement (2024), countertops, windows & doors (2025). Construction begins this summer on a new net-zero community hall, rink, and courts in the park across the street. Steps to Ritchie Market, Mill Creek Ravine, and Whyte Ave. Move-in ready with nothing left to do. (id:65446)
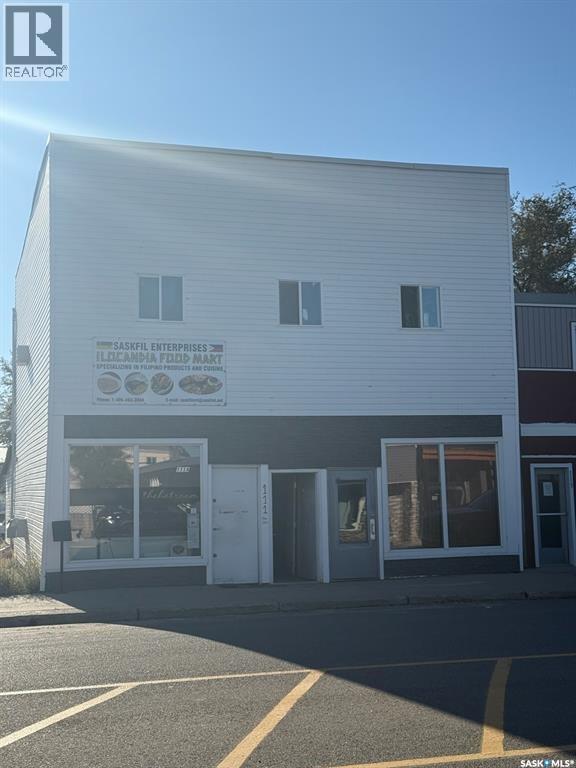
111 Main Street
Kindersley, Saskatchewan
This is a good solid, mixed use building on the Main Street in Kindersley. There are two commercial units on the main floor and two residential units upstairs. The one tenant on the main floor has been in the building for a number of years and has indicated they would like to remain. Income is approx. $3,000 per month. There is also a vacant lot right next door to this building that is also available. Kindersley has a very active, hard working economic development board that is actively helping to bring investors and people to this good town. All room sizes and financial and building information has been supplied by the seller which requires that all buyers must make their own inquiries. (id:65446)
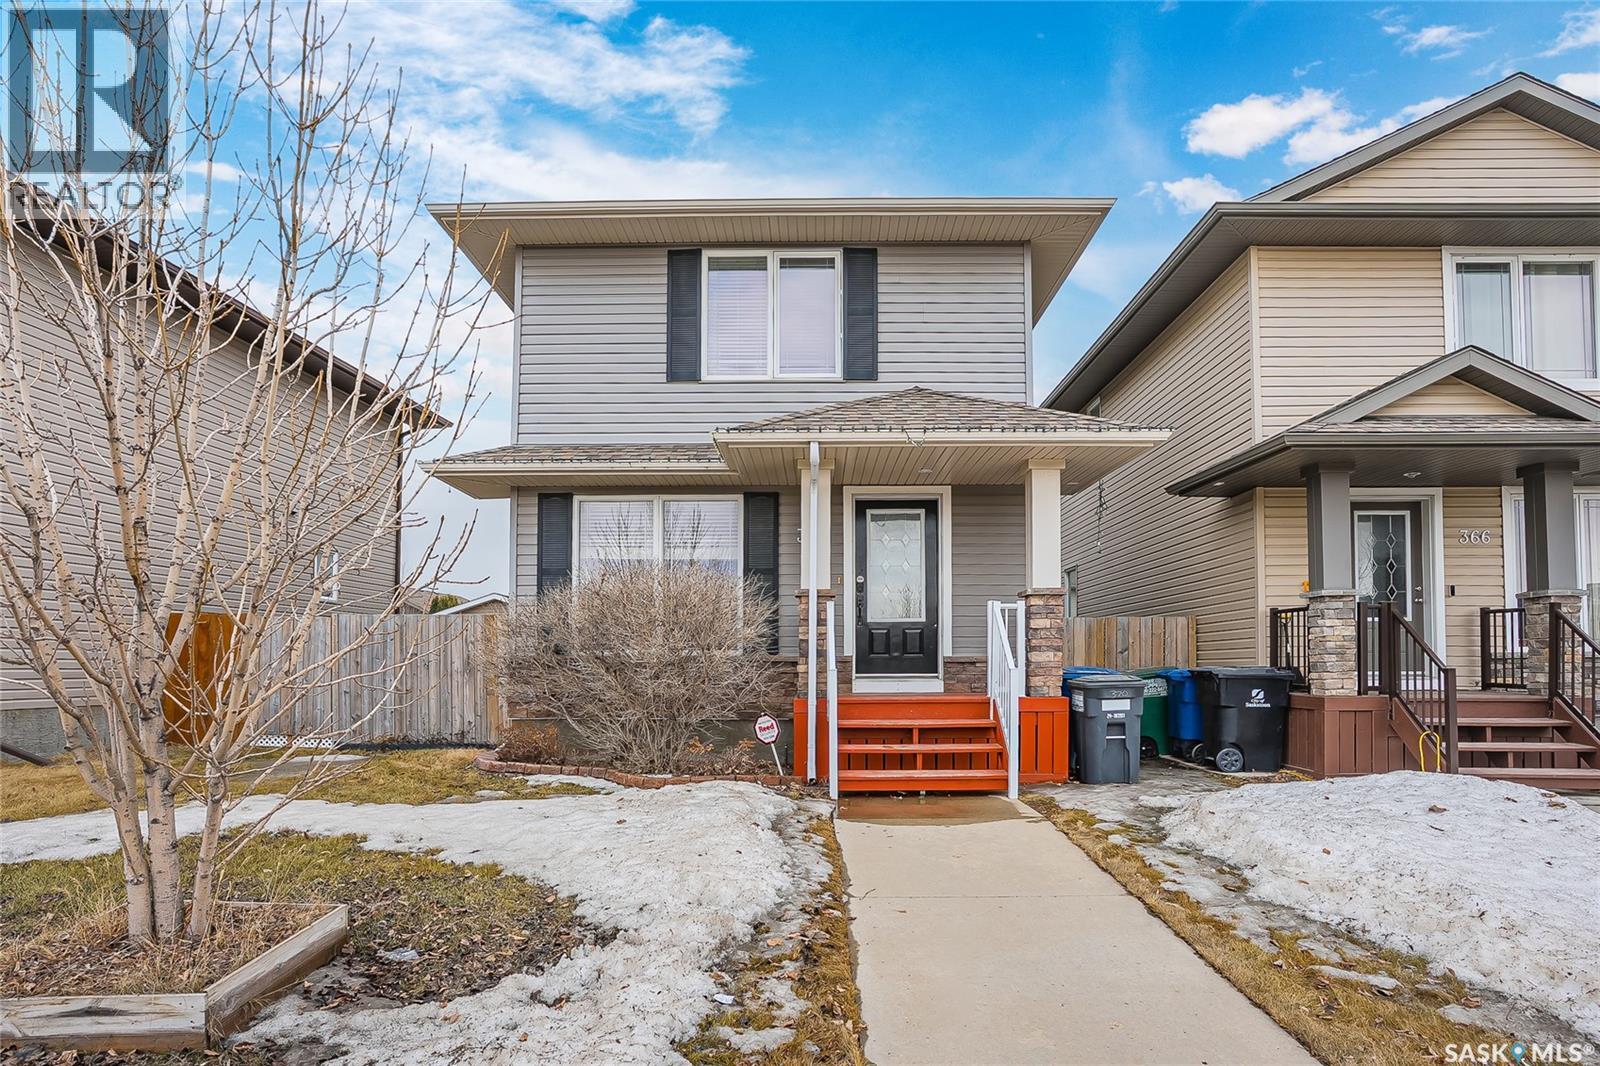
370 Cornish Road
Saskatoon, Saskatchewan
370 Cornish Road is the kind of home that just feels easy to love. Cute curb appeal, a family friendly layout, and a location in Stonebridge that makes daily life run smoother. With 4 bedrooms and 4 bathrooms, there is room for everyone to spread out, settle in, and actually enjoy being home. The fully finished basement is a total parenting win. Movie nights, toys, video games, sleepovers, you can send the kids downstairs and reclaim a little peace and quiet upstairs. It is the kind of setup families are always hoping for but rarely find at just the right time. Outside, the south facing deck is ready for BBQ season, sunny morning coffees, and evenings with friends while the kids play in the fully developed yard with an Apple tree too. There is even a backyard shed for the extras that come with busy family life, plus a 19x24 double garage to make sure the practical side of things is covered too. And when summer shows up in full force, the A/C has your back on those hot Saskatchewan nights. The lifestyle here is a big part of the story too. Starbucks is close enough to walk to, the bus stop is right across the street, and you have incredible access to groceries, gas, shopping, a bakery, and multiple restaurants. This is one of those homes where the neighbourhood genuinely makes life better. Can we talk about how close this fantastic home to 2 nearby schools? It's close enough the kids can easily and safely walk every day. It's cute, functional, family focused, and set in one of Saskatoon’s most convenient neighbourhoods. It's a hard to beat combination! As per the Seller’s direction, all offers will be presented on 04/19/2026 5:00PM. (id:65446)
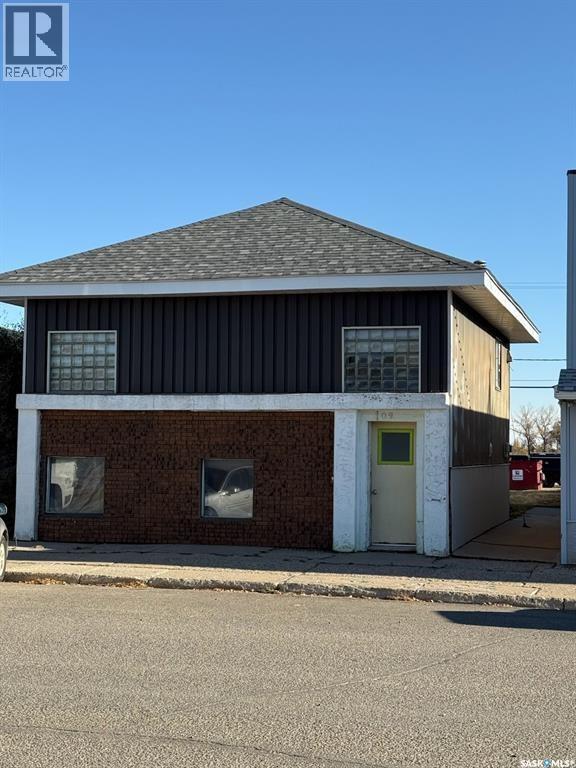
109 1st Avenue
Kindersley, Saskatchewan
Good building that is mixed use with one suite upstairs and one on main floor. All room sizes and building information supplied by the seller and must be verified by any potential buyer. (id:65446)
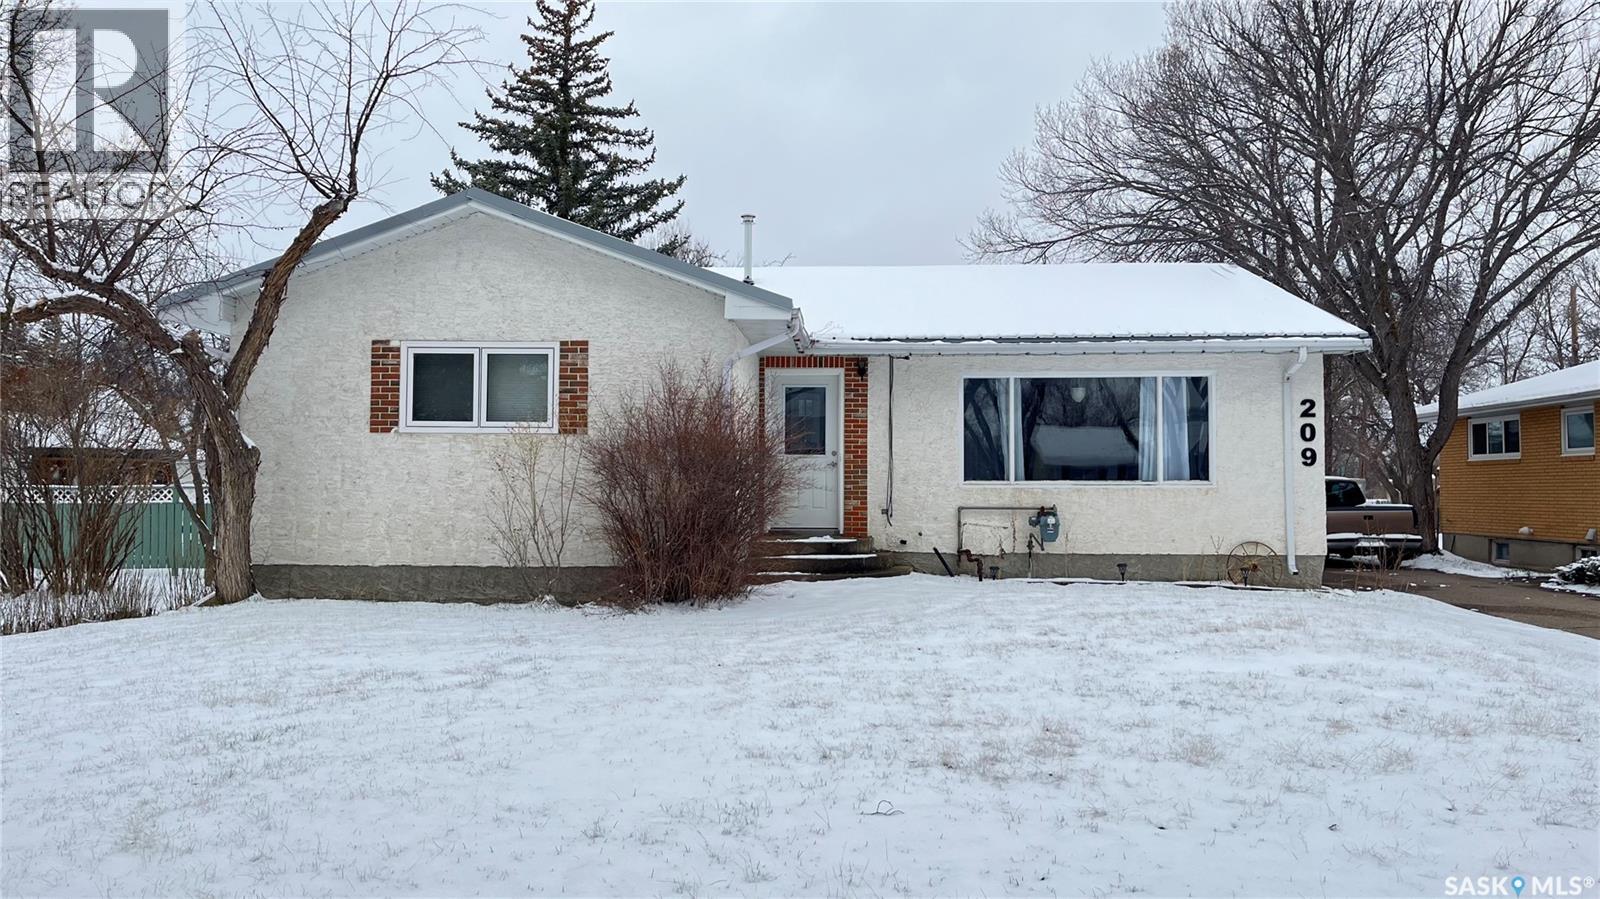
209 Hood Street
Maple Creek, Saskatchewan
Welcome to this spacious four-bedroom, three-bathroom home, offering a fantastic investment opportunity in a desirable neighbourhood. The house features a bright sunroom off the kitchen, complete with a cozy gas fireplace, making it the perfect spot for relaxing or entertaining. Currently, the property is rented out on a month-to-month basis to individuals who lease rooms, providing flexibility for future owners. One unique aspect of this home is the shared garage with the neighbour, and please note that driveway parking is not available as it is owned by the adjoining property. Be sure to inquire about the party wall agreement for further details. With its generous layout and outstanding potential, this large home is ready for your vision. Kindly allow us a day to notify the tenants, and we’ll be pleased to arrange a tour for you. (id:65446)
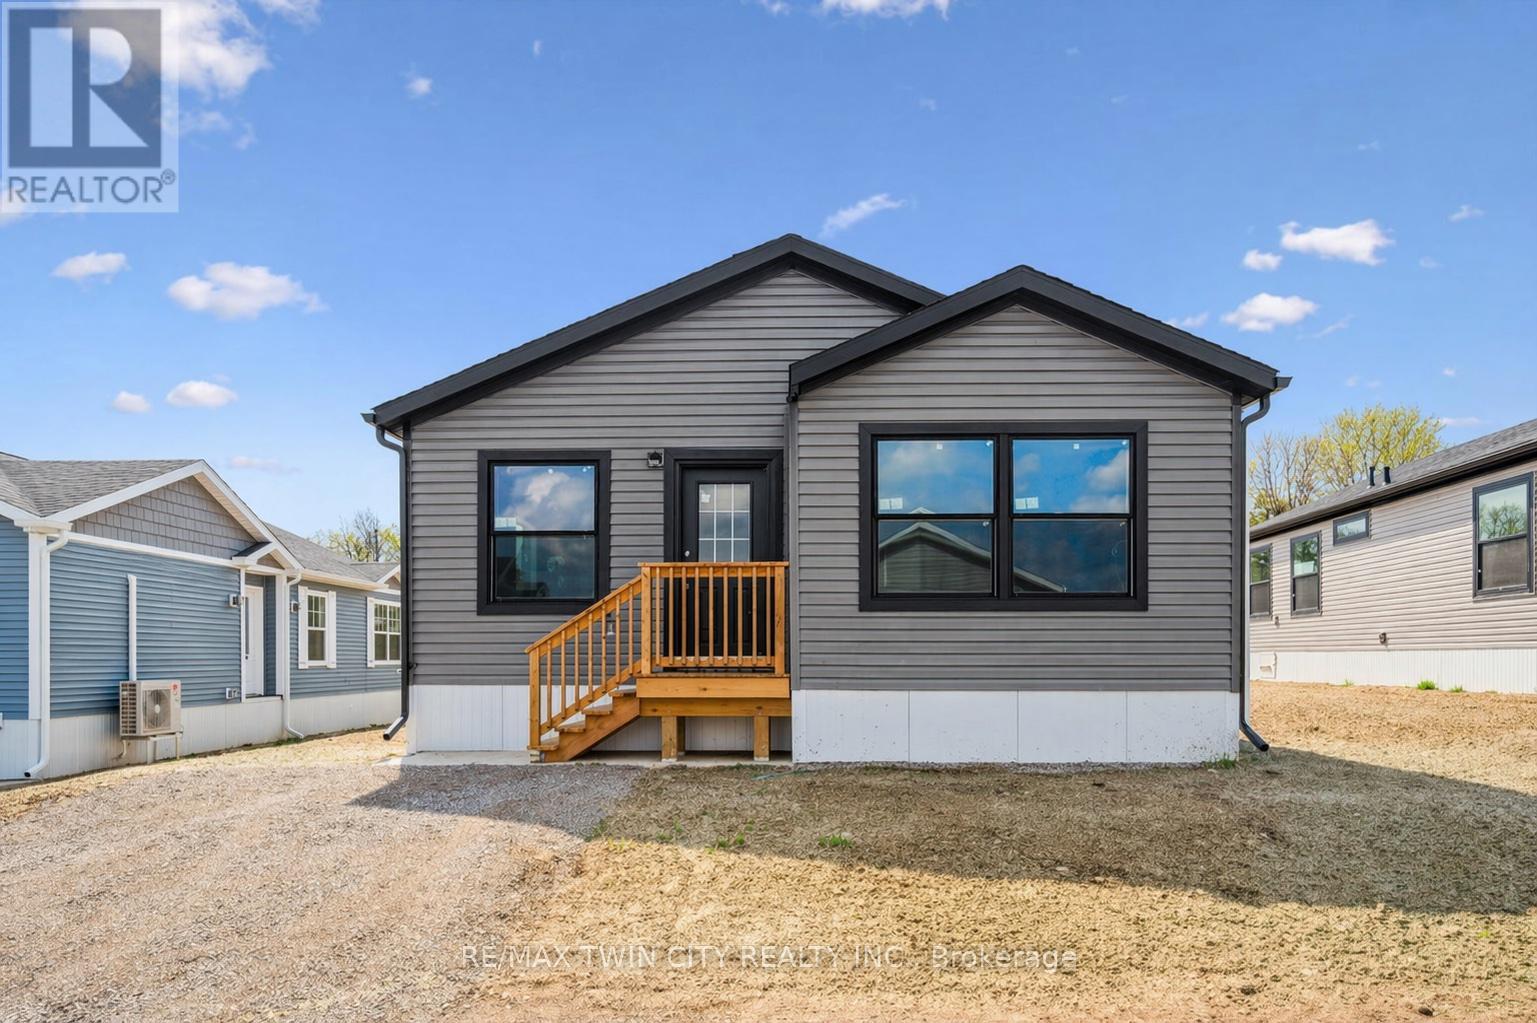
Lot N - 1085 Concession 10 Road W
Hamilton, Ontario
This lovely brand new bungalow built by Fairmont Homes, known as the Freelton Model features 3 beds, 2 baths and over 1300sqft of living space. Situated in the year round land lease community, Rocky Ridge Estates which is conveniently located just off Highway 6 on a quiet side road. Enjoy an easy going lifestyle in this tranquil rural setting while still easily accessing major commuting routes and major centers. Just 8 minutes south of the 401. Enjoy the open concept floor plan which features vinyl flooring throughout, large living and dining area with large windows, a primary 4pc ensuite and separate laundry room. This is the perfect investment for the downsizers or first time home buyers to get into the market at an affordable price! Location may be listed in Freelton. Taxes not yet assessed. Images are of the Model home. Renderings and floor plans are artist concepts only and derived from builder plans. (id:65446)

6320 Hewson Avenue
Red Deer, Alberta
Highland Green 1/2 Duplex with ILLEGAL SUITE! Private side entrance & laundry on both levels. The home features a bright and functional main floor with comfortable living space, a spacious kitchen, and well-sized bedrooms. Downstairs you’ll find an illegal basement suite with its own living area, kitchen, two bedrooms and bathroom. Located in an excellent central location, this property is just minutes from the GH Dawe Recreation Centre, schools, parks, shopping, and public transit. The neighborhood is well-established and family-friendly, making it a great place to live or invest. Both the upper and lower floors are currently tenanted on a month-to-month basis. at $1,450.00 Up & $1,190.00 Down. Rents include utilities. (id:65446)
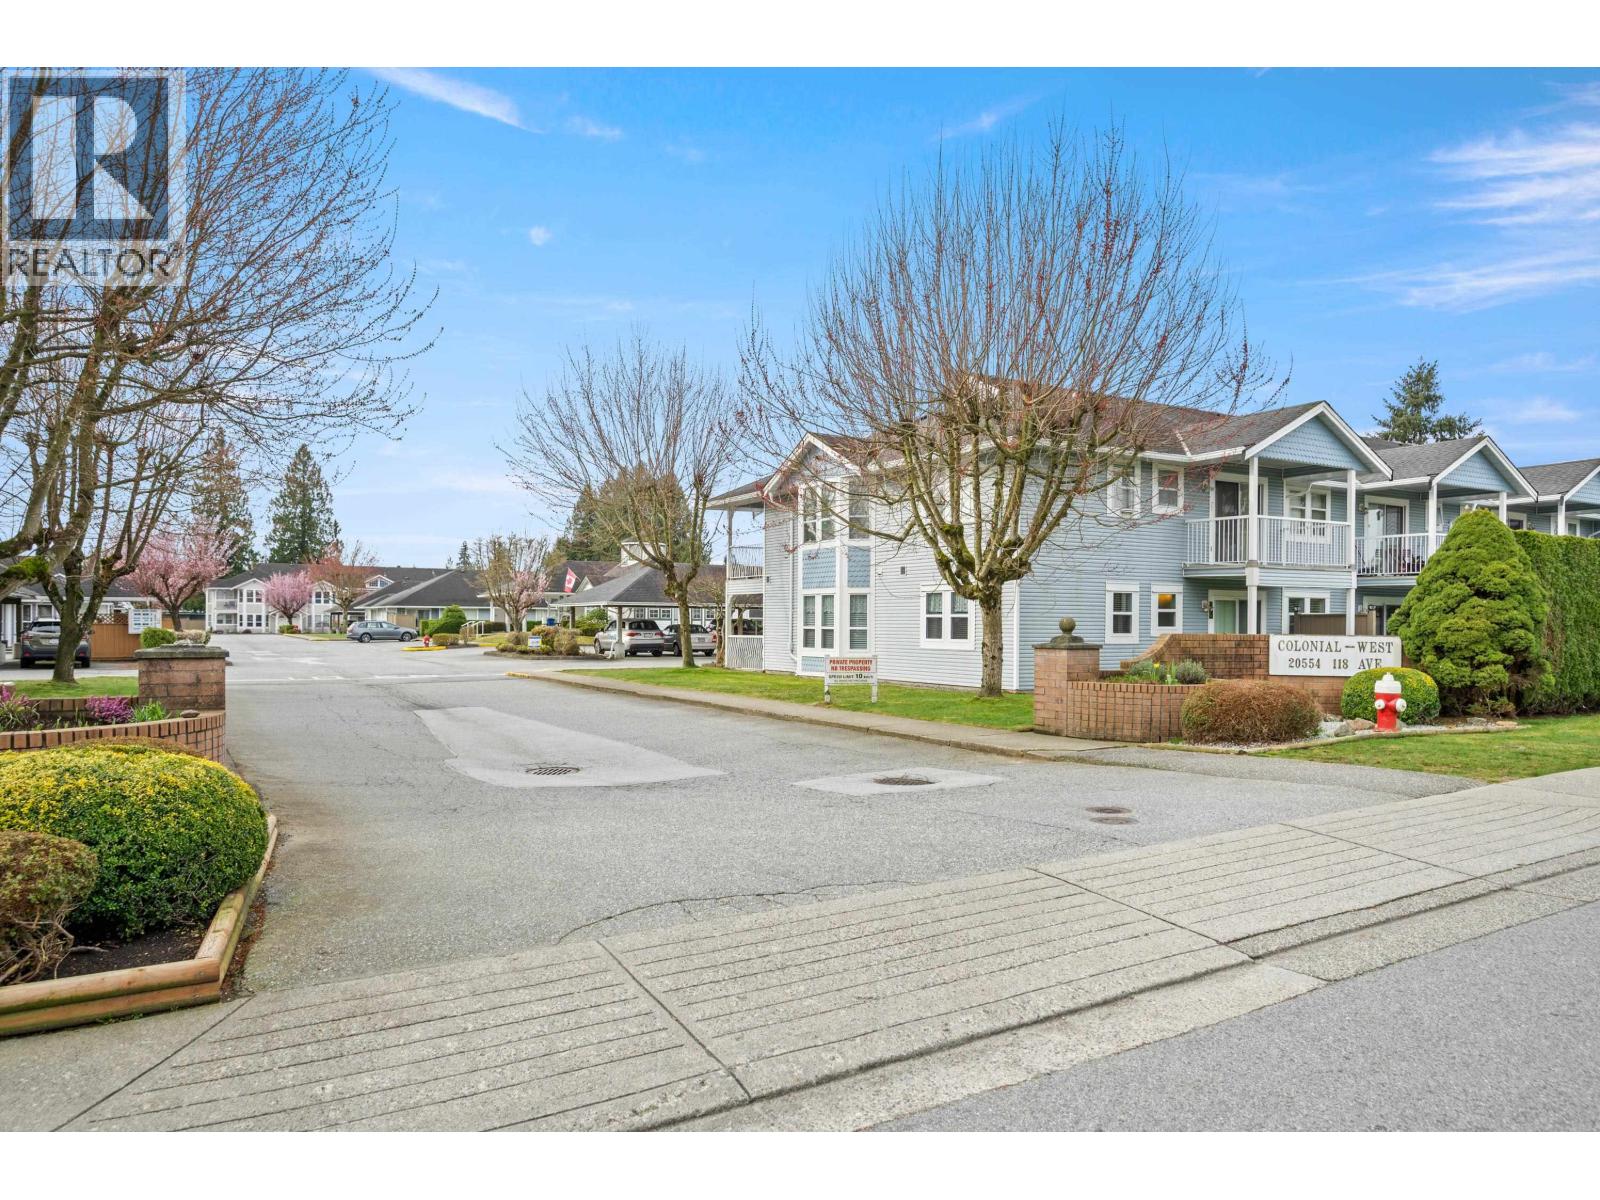
13 20554 118th Avenue
Maple Ridge, British Columbia
Welcome to Colonial West, a well-maintained 55+ townhouse community. This ground-level corner unit is wheelchair accessible, offering easy living with no stairs. The clean, move-in ready home features 2 spacious bedrooms and 2 bathrooms, including a main bath with an upgraded step-in shower. Enjoy oak kitchen cabinets, Corian countertops, and a functional layout throughout. Relax with morning coffee on the sunny south-facing front patio, or unwind in the shade on the north-facing rear patio. The complex also offers a welcoming clubhouse and a well-equipped workshop. Plumbing has been upgraded throughout. Homes here rarely come available-reflecting just how much residents love living here. (id:65446)
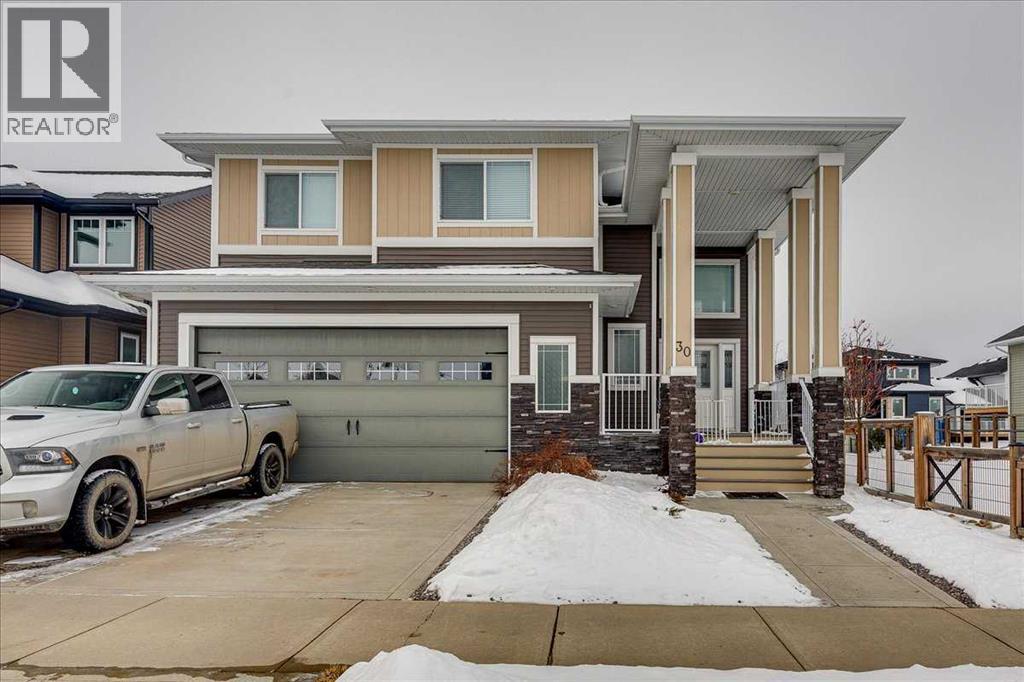
30 Tagish Avenue
Red Deer, Alberta
EXECUTIVE CARRIAGE HOME! Beautifully appointed 2 Storey home with double attached, and double detached garage with legal suite above! This fully finished home (2,144 s.f.) with 22x24 attached garage, offers 5 bedrooms & 3.5 bathrooms, and offers plenty to catch your eye! Vaulted Ceilings, beautifully appointed kitchen with quartz counter tops, large island, full tile backsplash, matching Kitchen-Aid appliances including a double wide refrigerator, & gas stove. This house also features Central Air, large windows, vaulted ceilings, and flexible laundry options (currently upstairs right outside the primary bedroom). The Primary Bedroom comes with a stylish 5 piece ensuite with dual sinks, walk-in shower & walk-in closet. The fully finished legal suite (652 s.f.) above the 20'x27' detached garage has 1 bedroom, 4 piece bathroom, kitchen, living room and stackable laundry in the bathroom. (id:65446)
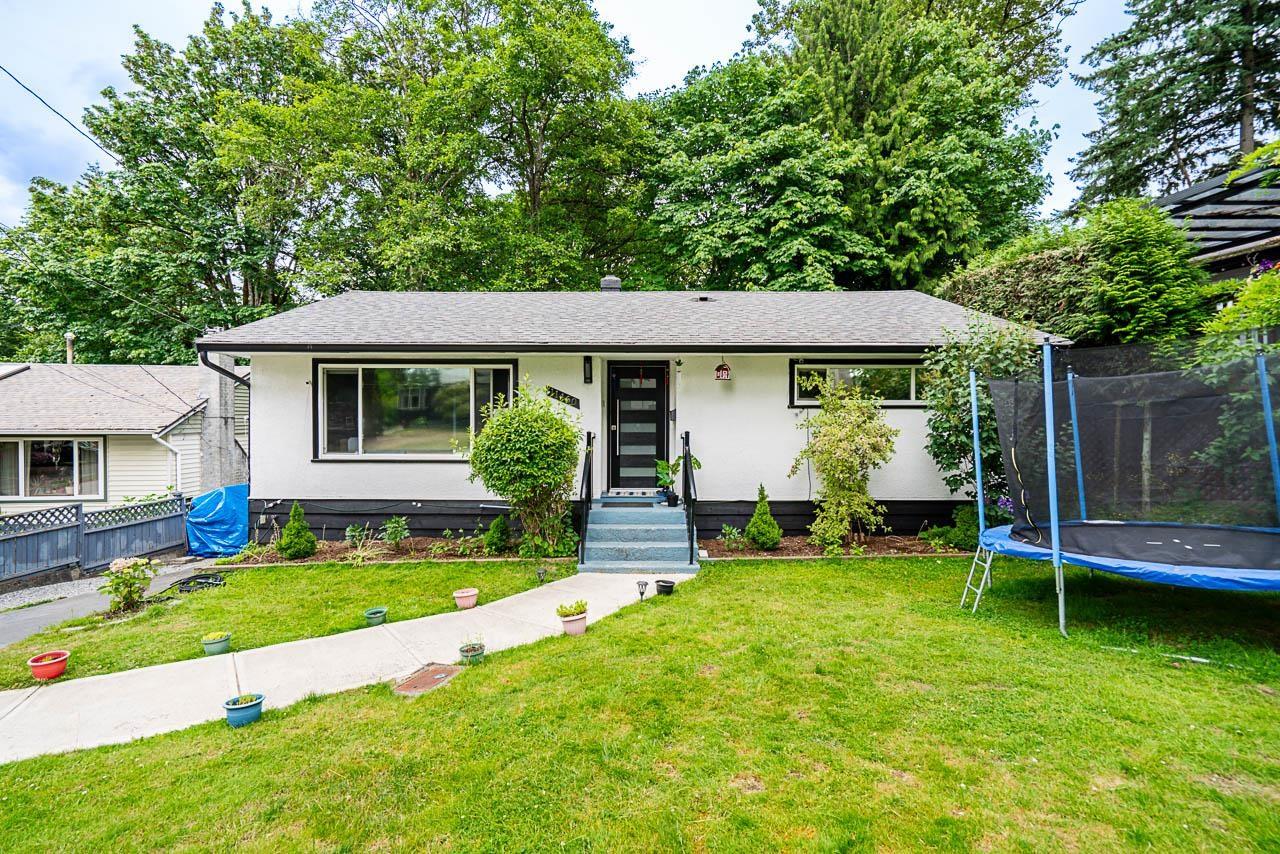
11460 141a Street
Surrey, British Columbia
Nestled on a very quiet street, welcome to this beautifully renovated home in Bolivar Heights. Upstairs offers 3 bedrooms and 2 full bathrooms. The kitchen boasts custom cabinetry, quartz countertops, stainless appliances, and leads to a large balcony. The backyard is a nature lovers paradise with countless trees, greenery and the utmost privacy. The 2+1 basements also provide great mortgage helpers. This home is centrally located near Guildford Mall, James Ardiel elementary school, and minutes to highway 17, Gateway Skytrain Station and much more. This is a great family home and wont last! (id:65446)
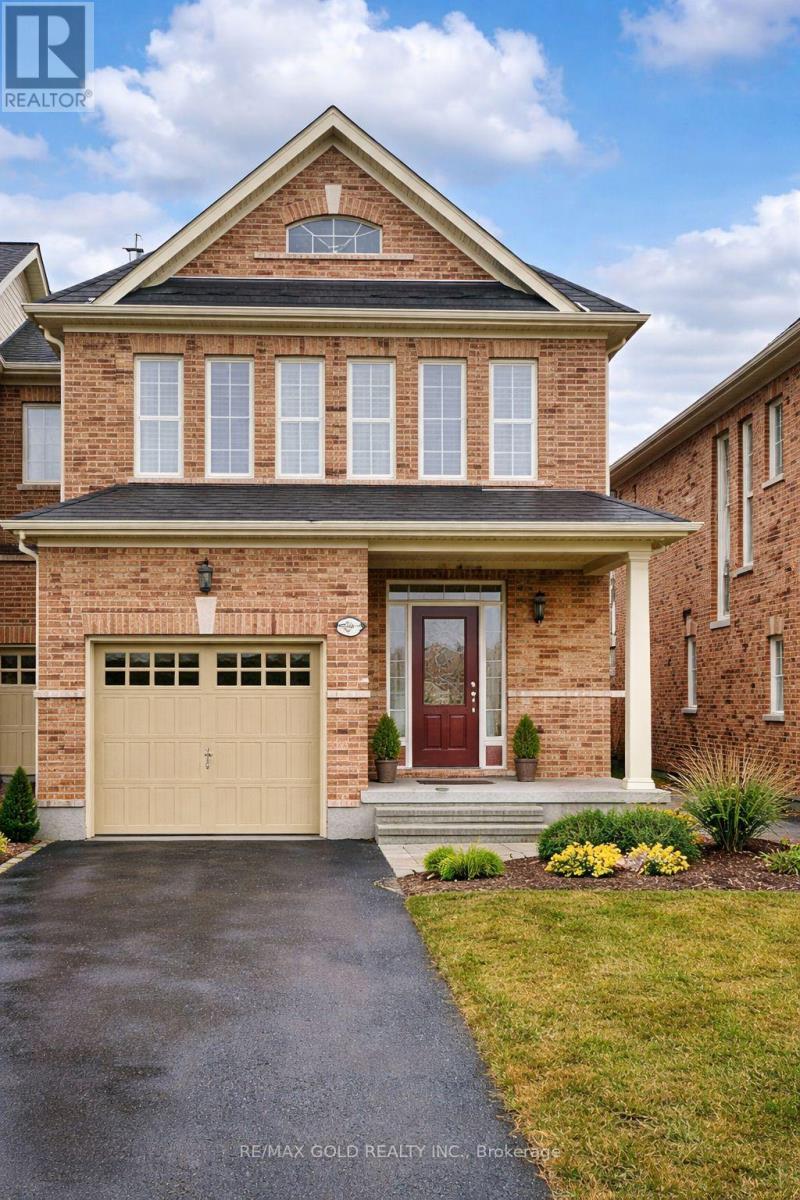
895 Transom Crescent
Milton, Ontario
Beautiful end-unit townhouse offering the space and feel of a semi-detached! This gorgeous upgraded home features rich hardwood flooring throughout, elegant wood stairs with iron picket railings, and a fully finished basement - perfect for entertaining or extra living space.The chef-inspired kitchen boasts quartz countertops and a stylish backsplash, while pot lights and designer light fixtures add warmth throughout. Unwind in the spacious primary bedroom, complete with a large walk-in closet and a private 4-piece ensuite. Basement's Brand New Bedroom and Washroom under construction will complete by end of May. Additional highlights include crown moulding, California shutters, and a double driveway with garage access. Situated on a generous lot in a prime, highly sought-after location - just steps from Milton Hospital, transit, top-rated schools, shopping, and everyday amenities. (id:65446)
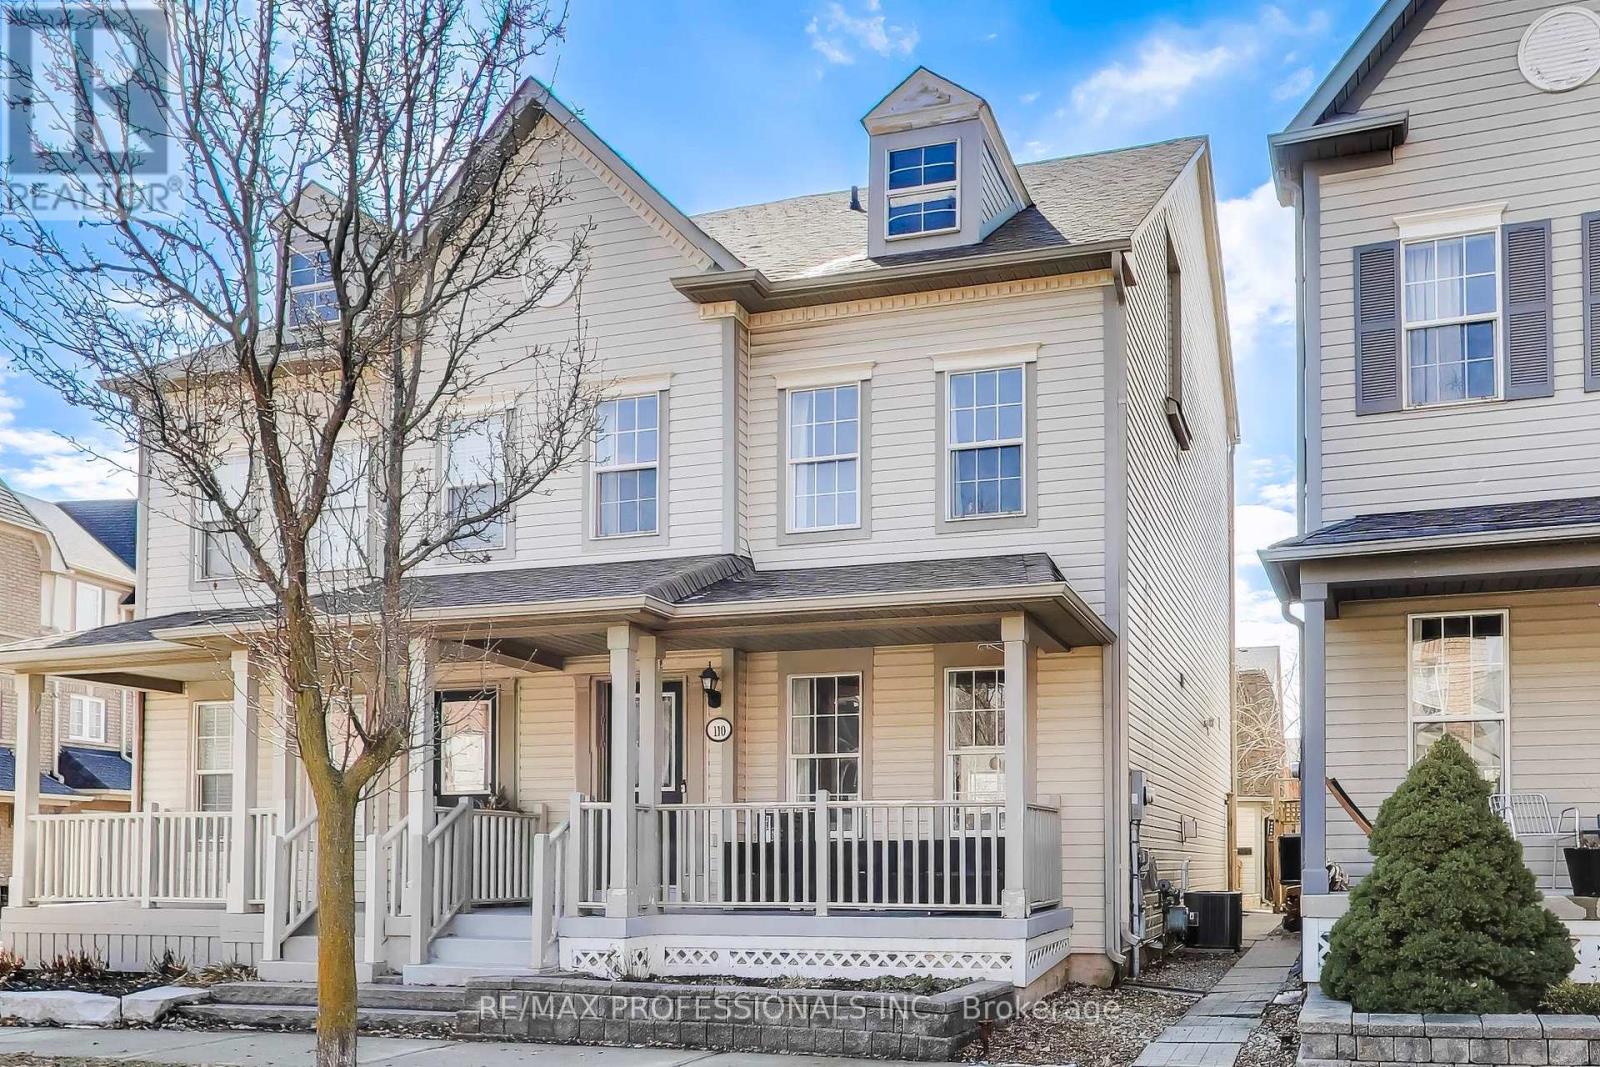
110 Littlewood Drive
Oakville, Ontario
Come check this out! This 3-storey semi-detached home in the highly sought-after Oak Park/Uptown Core where everything you need is just steps away. Featuring 4 bedrooms, 4 bathrooms PLUS a generous upper-level family room. PLUS a finished basement. And here's the KICKER: a fully renovated self-contained Coach house over top of the beautiful two car garage. Recent updates include a brand new kitchen and flooring on the main floor, fresh paint, new light fixtures just a name a few. This location is perfect for families and includes a sought-after school district plus transit routes plus commuting arteries, plus plus plus... (id:65446)
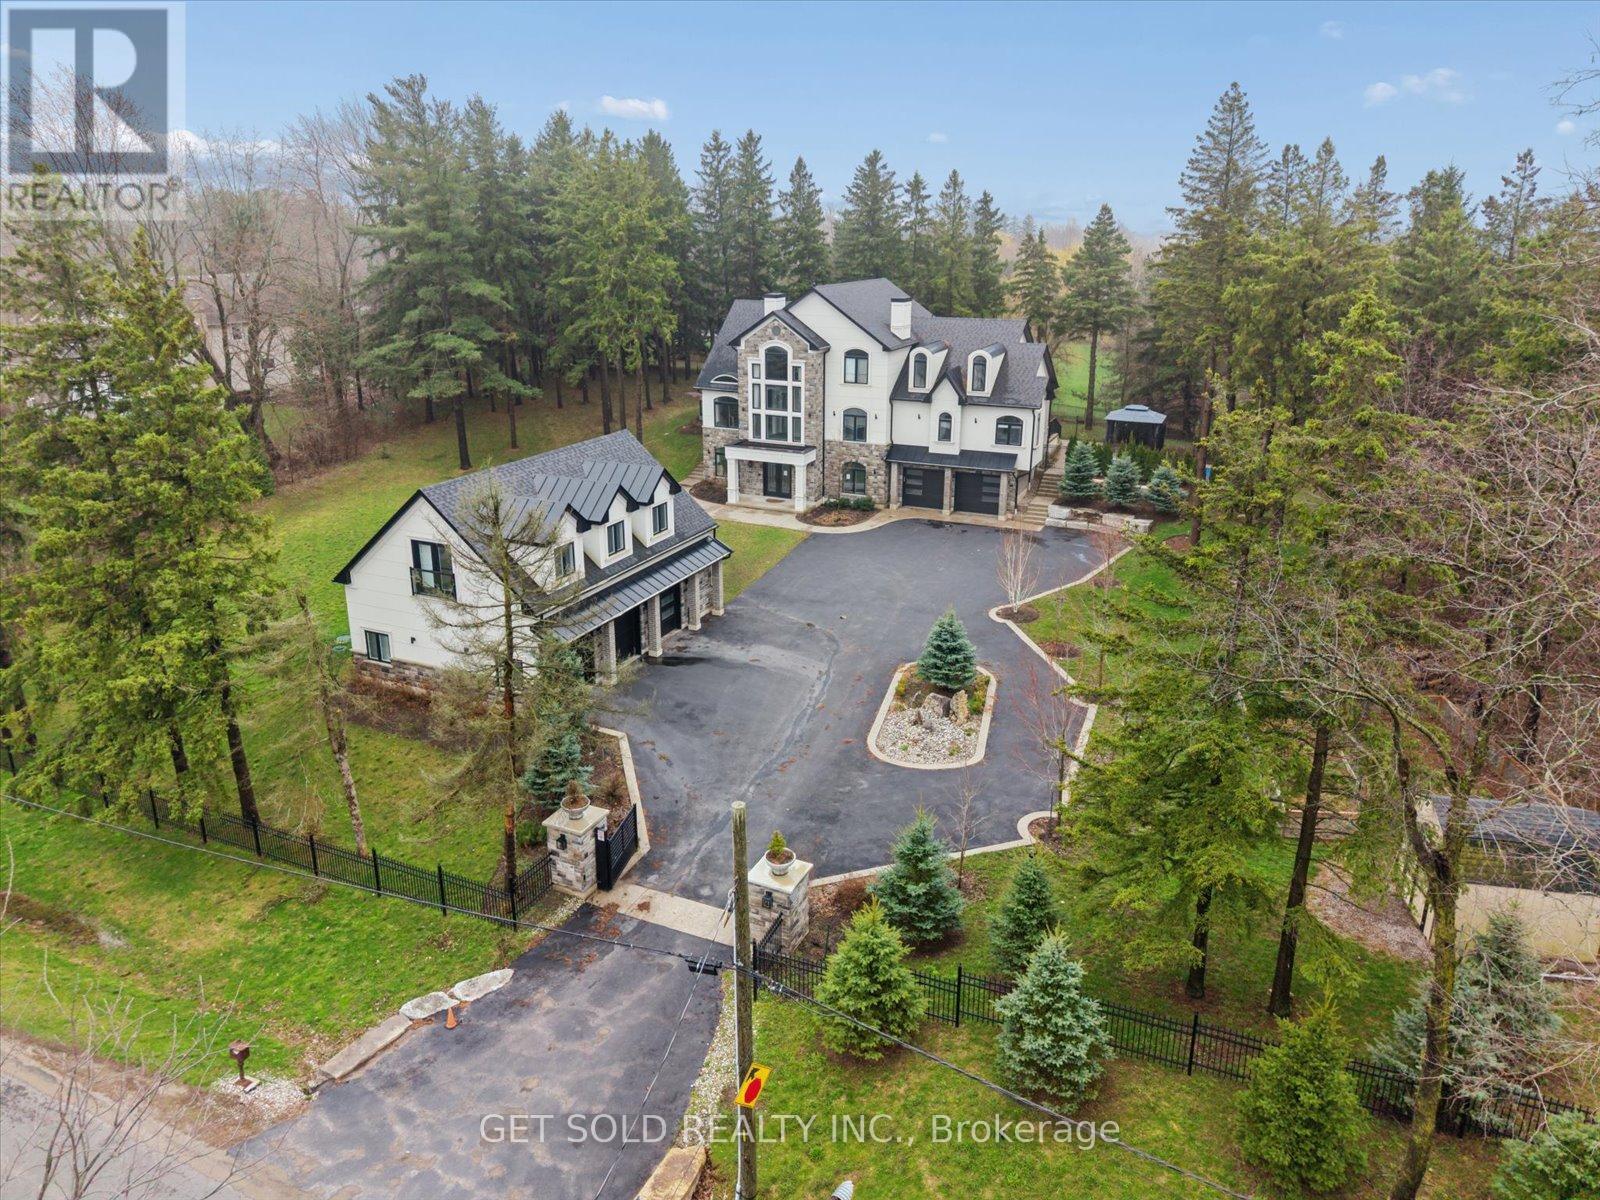
5040 Mount Nemo Crescent
Burlington, Ontario
POWER OF SALE Opportunity - Luxury Estate Living in Prestigious Rural Burlington. An exceptional opportunity to acquire a grand custom-built estate set on over one acre of private, lushly landscaped grounds, surrounded by exclusive multi-million dollar residences in one of Burlington's most coveted rural settings. Positioned behind modern security gates, this striking stone and stucco mansion offers approximately 6,000 square feet of luxurious living space, defined by expansive windows, soaring ceiling heights, and impeccable craftsmanship. A private elevator services all three levels, enhancing convenience. Designed for seamless living and entertaining, the main level showcases an elegant open-concept layout with principal rooms, coffered ceilings, designer lighting, and integrated built-in speakers. The gourmet kitchen is a true showpiece, featuring a dramatic waterfall quartz island, premium Dacor built-in appliances, and extensive custom cabinetry. The main floor primary suite delivers a private retreat experience, complete with a gas fireplace, spacious walk-in closet, direct access to the backyard terrace, and a spa-like 5-piece ensuite. The upper level offers three generously sized bedrooms, each appointed with walk-in closets and private ensuites, along with a hidden bonus space-ideal as a media lounge, playroom, or additional living area. The fully finished lower level extends the home's luxury appeal with a dedicated theatre room, executive office, and expansive recreation area. Outdoors, the property transforms into a resort-style oasis featuring a saltwater pool, professionally landscaped grounds, and entertaining areas designed for relaxation. Additional highlights include a heated detached three-car garage with 12-foot ceilings, a sophisticated Control4 smart home system, and the rare convenience of three separate kitchens.Offered under Power of Sale (id:65446)
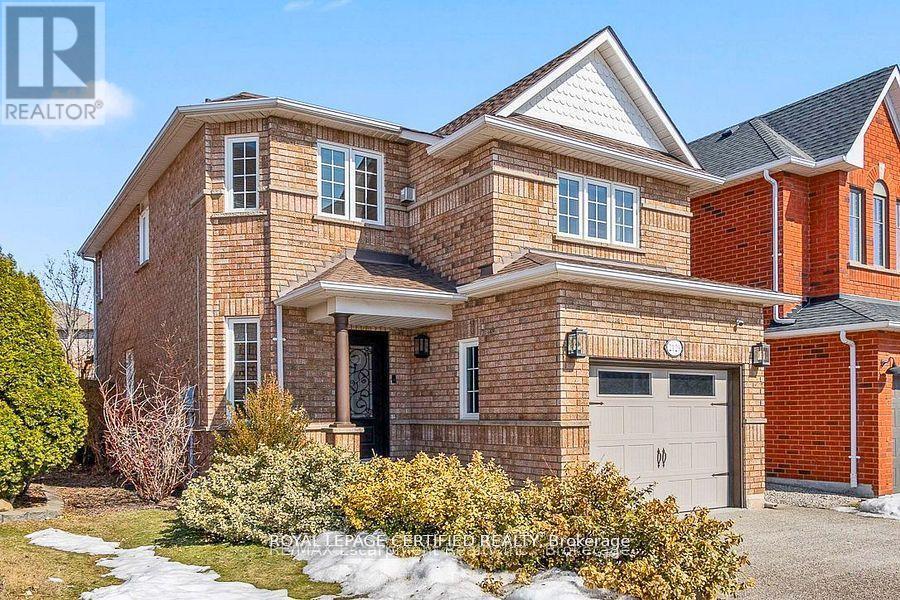
Bsmt - 2129 Glenfield Road
Oakville, Ontario
Available for Lease Immediately - Brand-New Walkout Legal Basement Welcome to 2129 Glenfield Rd, a stunning, brand-new 1 bedroom legal walkout basement in a detached home, located in the highly sought-after West Oak Trails community of Oakville. This modern 1 bathroom (3-piece) suite features ensuite laundry, contemporary finishes, and a thoughtfully designed layout that combines comfort with functionality. Prime Location Enjoy the best of both convenience and tranquility. Just steps away from top-rated schools, parks, and scenic trails, and minutes to Oakville Trafalgar Hospital, shopping centres, GO Train access, and major highways. Utilities & Maintenance Responsibilities. Tenants are responsible for all utilities, split as follows: 70% payable by the Main Unit tenant 30% payable by the Basement Unit tenant Snow removal of the pathway, lawn maintenance, and weekly placement of garbage and recycling bins are shared responsibilities between both tenants. A perfect opportunity to live in a brand-new, legal suite in one of Oakville's most desirable neighbourhoods. (id:65446)
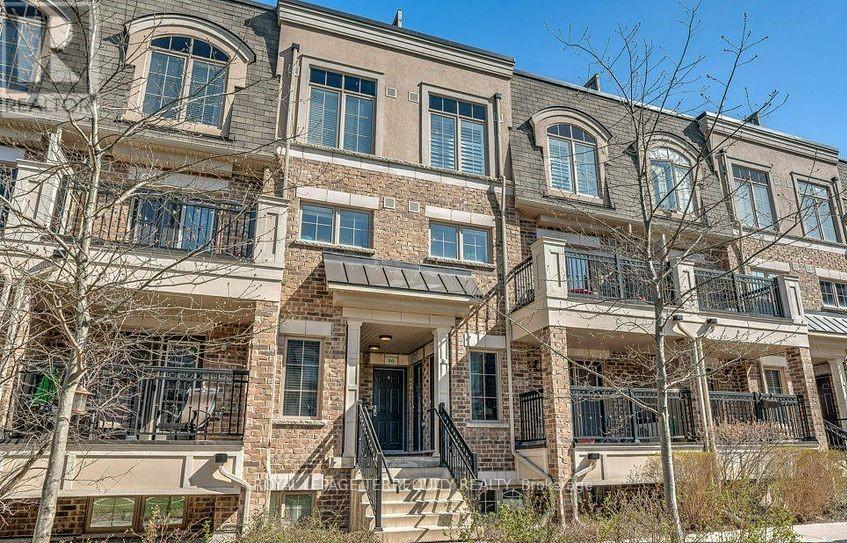
95 - 2441 Greenwich Drive
Oakville, Ontario
Welcome to Millstone on the Park! This Fabulous Menkes Built Stacked Townhome is Loaded with Builder Upgrades: Granite Countertops, No Carpet In Bedrooms, Upgraded Flooring Package, Railings Matched to Flooring, Stainless Steel Appliances And Upgraded Cabinetry with Pot Drawer Feature! 2 Spacious Bedrooms + The Upper Level Den Offers the Perfect Office Space for Homework or Those Who Work From Home. Convenient Ensuite Upper Level Laundry. Enjoy the Toronto Skyline & Southern Indirect Lake Views From Your 270 Sq Ft Rooftop Terrace or Enjoy Your Morning Coffee on Your Private Balcony (2 outdoor spaces)! Just Off the 407 @ Bronte, Mins to the QEW & Bronte GO Station. Walk to Oakville Transit & Beautiful Bronte Creek Provincial Park! (id:65446)
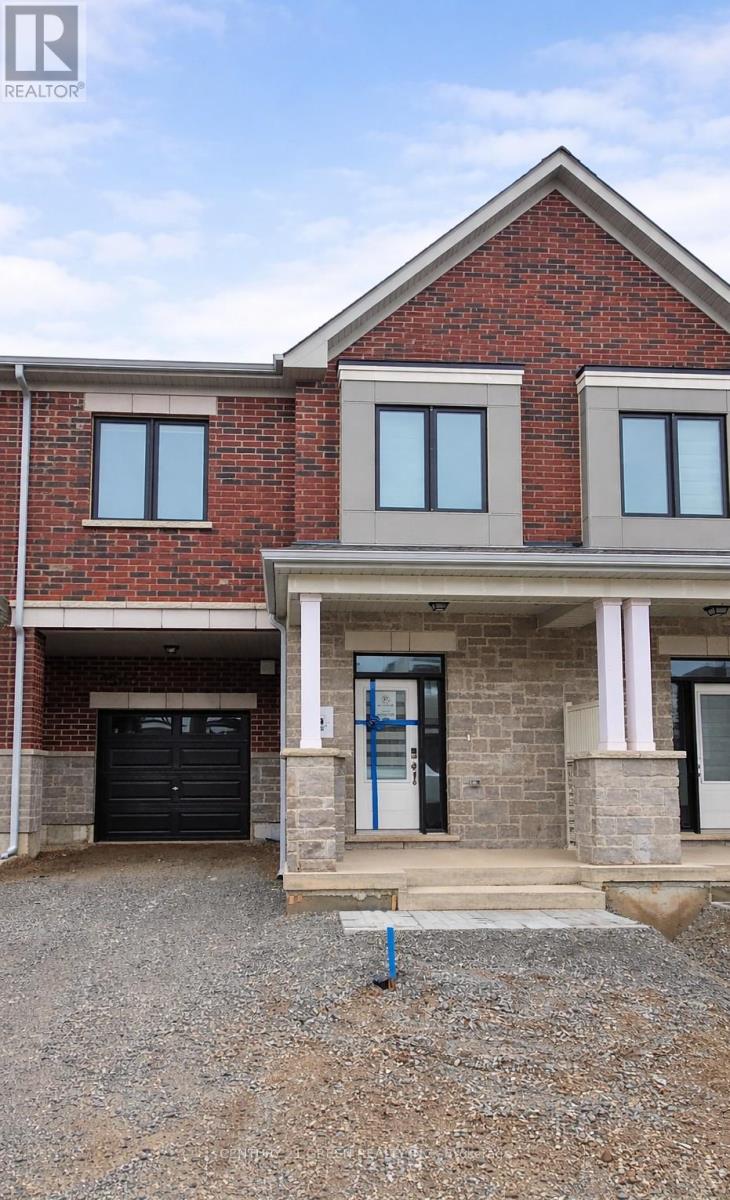
1346 Hearns Place
Milton, Ontario
Brand new, never lived-in 2-story townhouse (entire property) available for lease in a desirable Milton location near Fourth Line and Whitlock. Offering approximately 1,800+ sq ft, this home features 4 bedrooms, 3 bathrooms, and a bright open-concept layout. 10 ft ceiling in the foyer and 9 ft ceilings on both main and second floors. Modern kitchen with quartz countertops, stainless steel appliances, and a breakfast area overlooking the great room and dining space. The second floor includes four generously sized bedrooms, including a primary bedroom with a walk-in closet and a private ensuite, along with a convenient second-floor laundry room. Additional features include zebra blinds throughout, no carpet, large windows providing ample natural light, and two parking spaces. Close to Craig Kielburger Secondary School, St. Kateri Catholic School, St. Anne Catholic School, Milton District Hospital, shopping, restaurants, and Highway 401. Available for immediate occupancy. Tenant is responsible for 100% of the utilities. (id:65446)
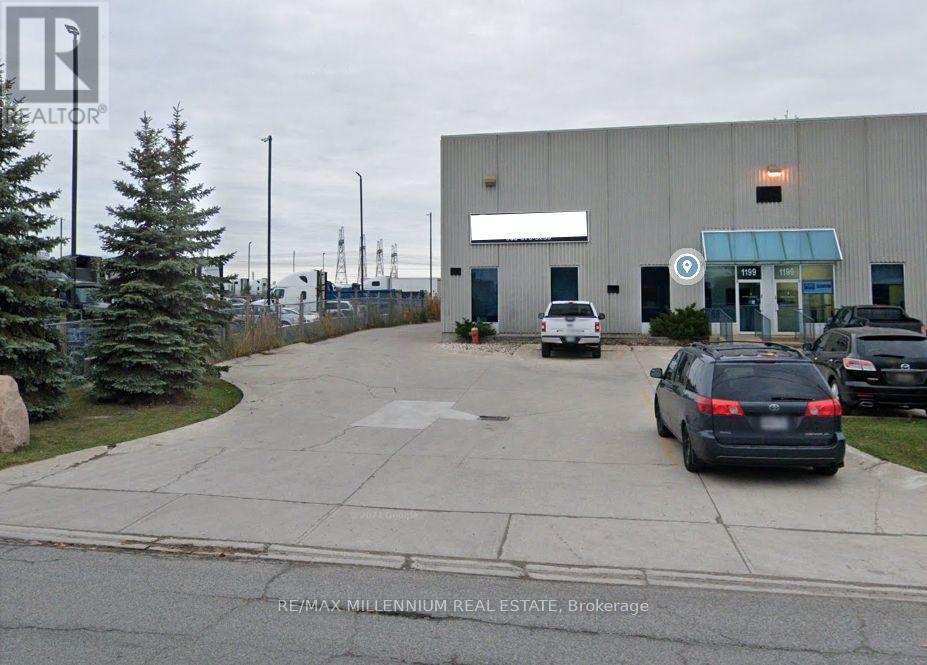
1 - 1199 Cardiff Boulevard
Mississauga, Ontario
Rare opportunity to secure a flourishing high-volume running truck Repair Shop at a freestanding industrial building situated on a 1.0 acre lot. E3 zoned with clear 24feet height building with attractive lease terms. The property permits outdoor storage and a range of automotive/truck-related uses. Excellent location with access to major highways and arterial roads, including close proximity to the Highway 410/401. This location offers an ideal configuration for auto and truck parts, repair or service operations. Current owner is open to support the business after the sale to ensure a smooth and successful transition including hands-on support during an initial transition period, operations and client introductions. (id:65446)
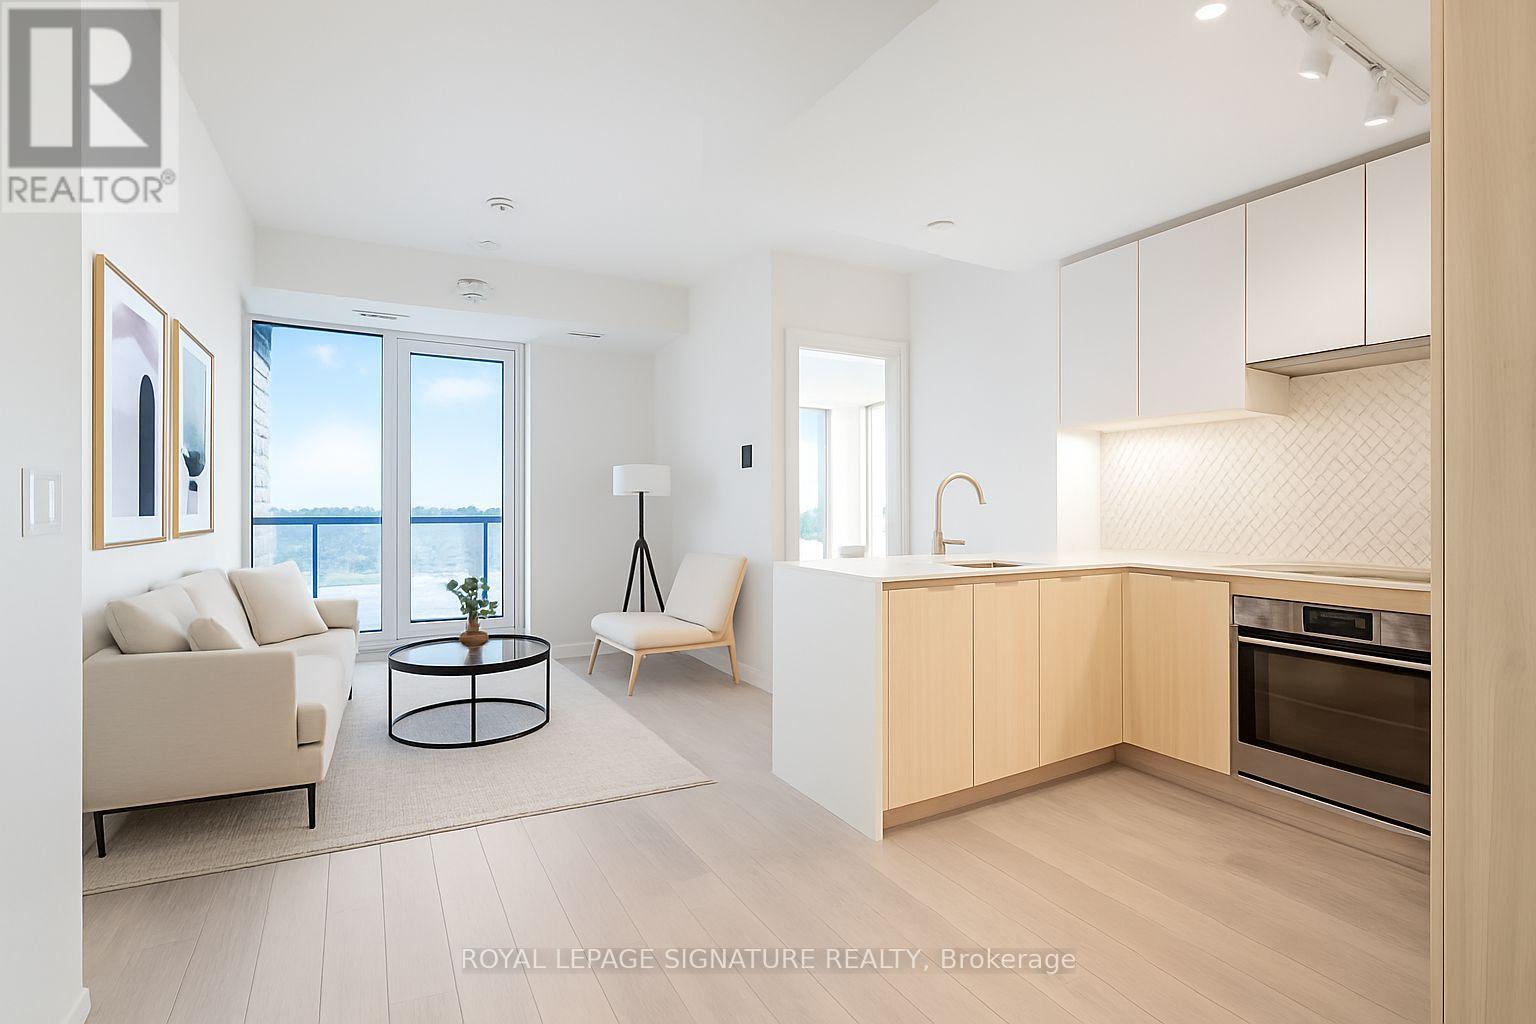
B510 - 3071 Trafalgar Road
Oakville, Ontario
Your New Home Awaits! Sun-Filled, SW Facing, Unobstructed 2 Bed, 2 Bath Ideal Split Layout Over Looking Views Of The Niagara Escarpment and Farmer's Fields. Enjoy A Gracefully Upgraded Unit W/ Waterfall Edge Island, Raised Vanities For Ergonomics And Accessibility, Upgraded Backsplash, Shower In Primary Bedroom, And RARE Walk-In Closets In BOTH Bedrooms! Parking And Locker Conveniently Located On The Same Level Steps From Each Other, And The Elevator! Short Walks To Longos/Starbucks (10 Mins Walk), Walmart/Superstore (13 Mins Walk), Oakville GO (15 Mins Drive), Quick Access To Hwy 407, 403, Oakville Hospital, Sheridan College, & More! Live Connected. Live Well. Live At North Oak At Oakvillage - Where Modern Living Meets Nature. Steps to Trails, Shops, And Everything Oakville Offers. Sustainable Design, Lush Spaces, And Amenities That Elevate Every Day. Move In Ready. Book A Showing Today Before It Goes! (id:65446)
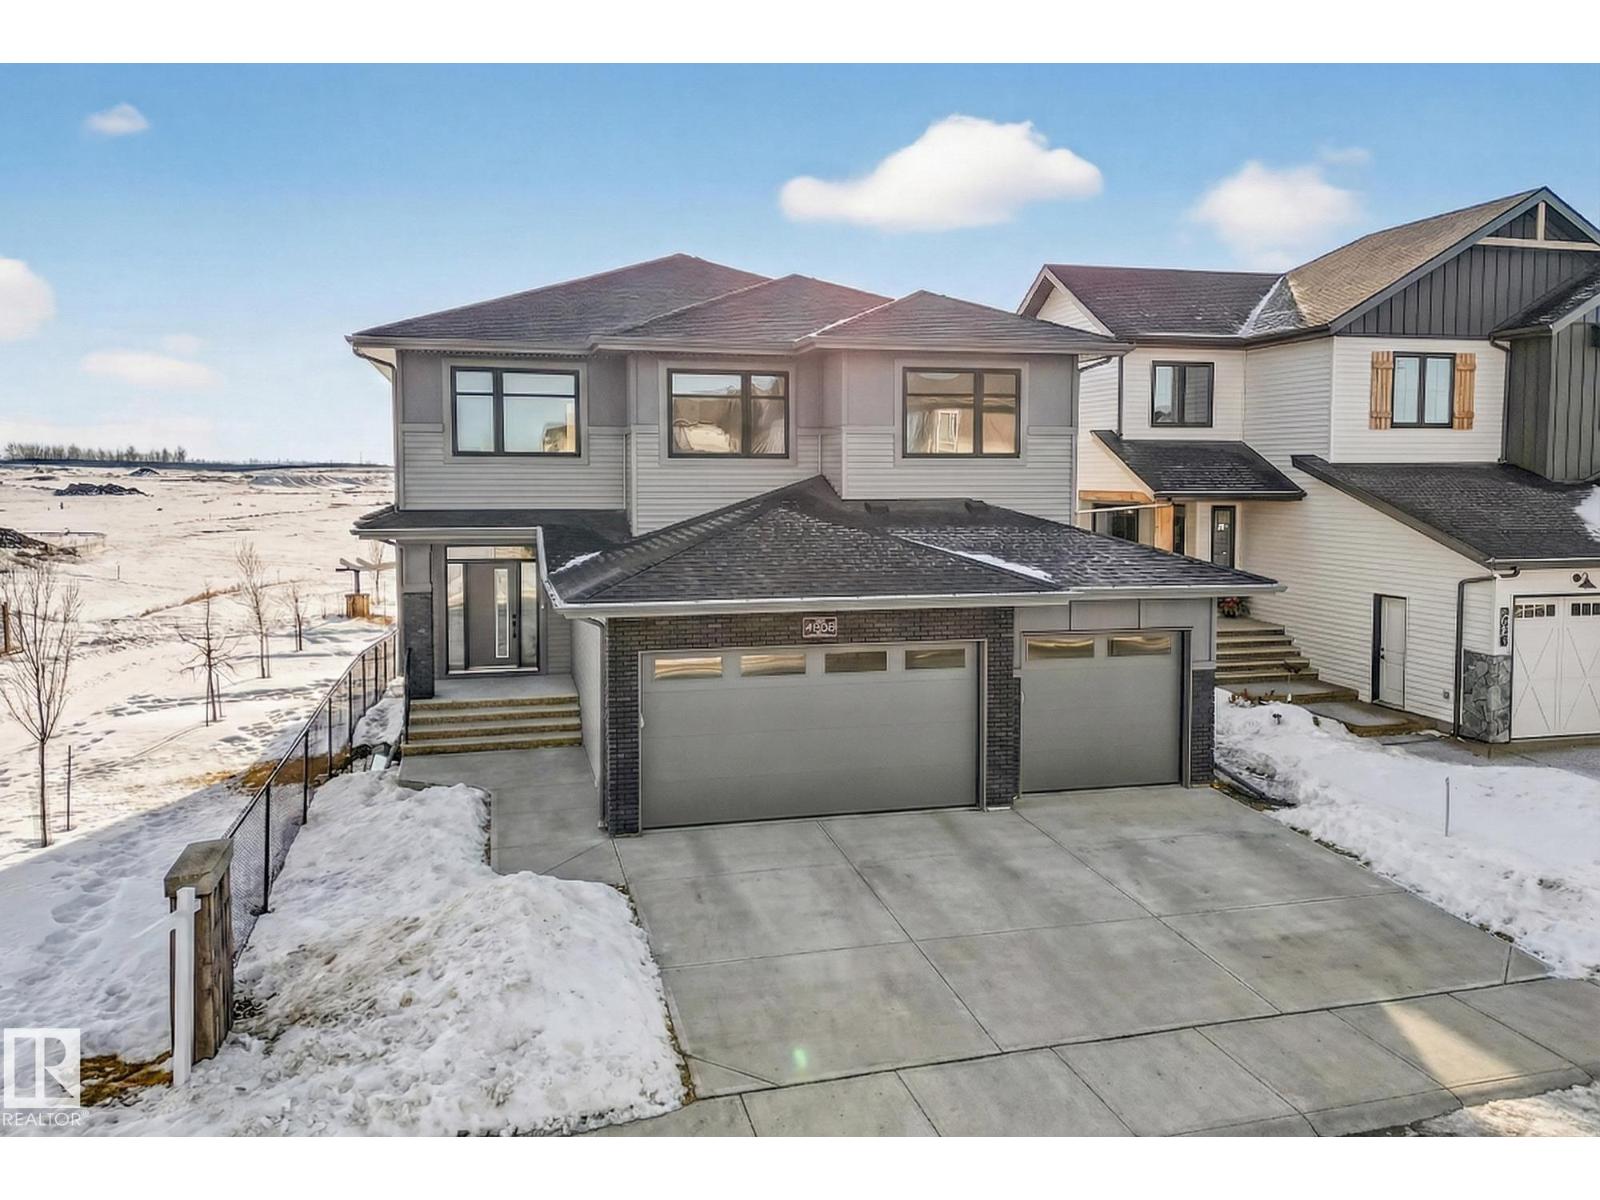
4005 40 Ave
Beaumont, Alberta
Nestled in the prestigious community of Azur, this exceptional AR Homes 2-storey offers luxury and tranquility in a remarkable setting. Backing onto a serene lake and siding onto a walking path, this home provides rare privacy and breathtaking views. Inside, soaring ceilings, expansive windows, and a thoughtfully designed open-concept layout create elegant, light-filled living spaces. The chef-inspired kitchen is complemented by a butler’s pantry flowing into a spacious walk-in pantry and mudroom with an oversized main floor walk-in closet. Upstairs features four generous bedrooms, highlighted by a stunning primary retreat with a spa-inspired ensuite, seamless access to a large walk-in closet, and convenient laundry. The fully finished basement features 9.5 ft ceilings, large windows, a cozy fireplace, a fifth bedroom, bathroom, and expansive recreation space. A triple finished garage and proximity to trails, parks, and amenities complete this elevated lifestyle opportunity. (id:65446)
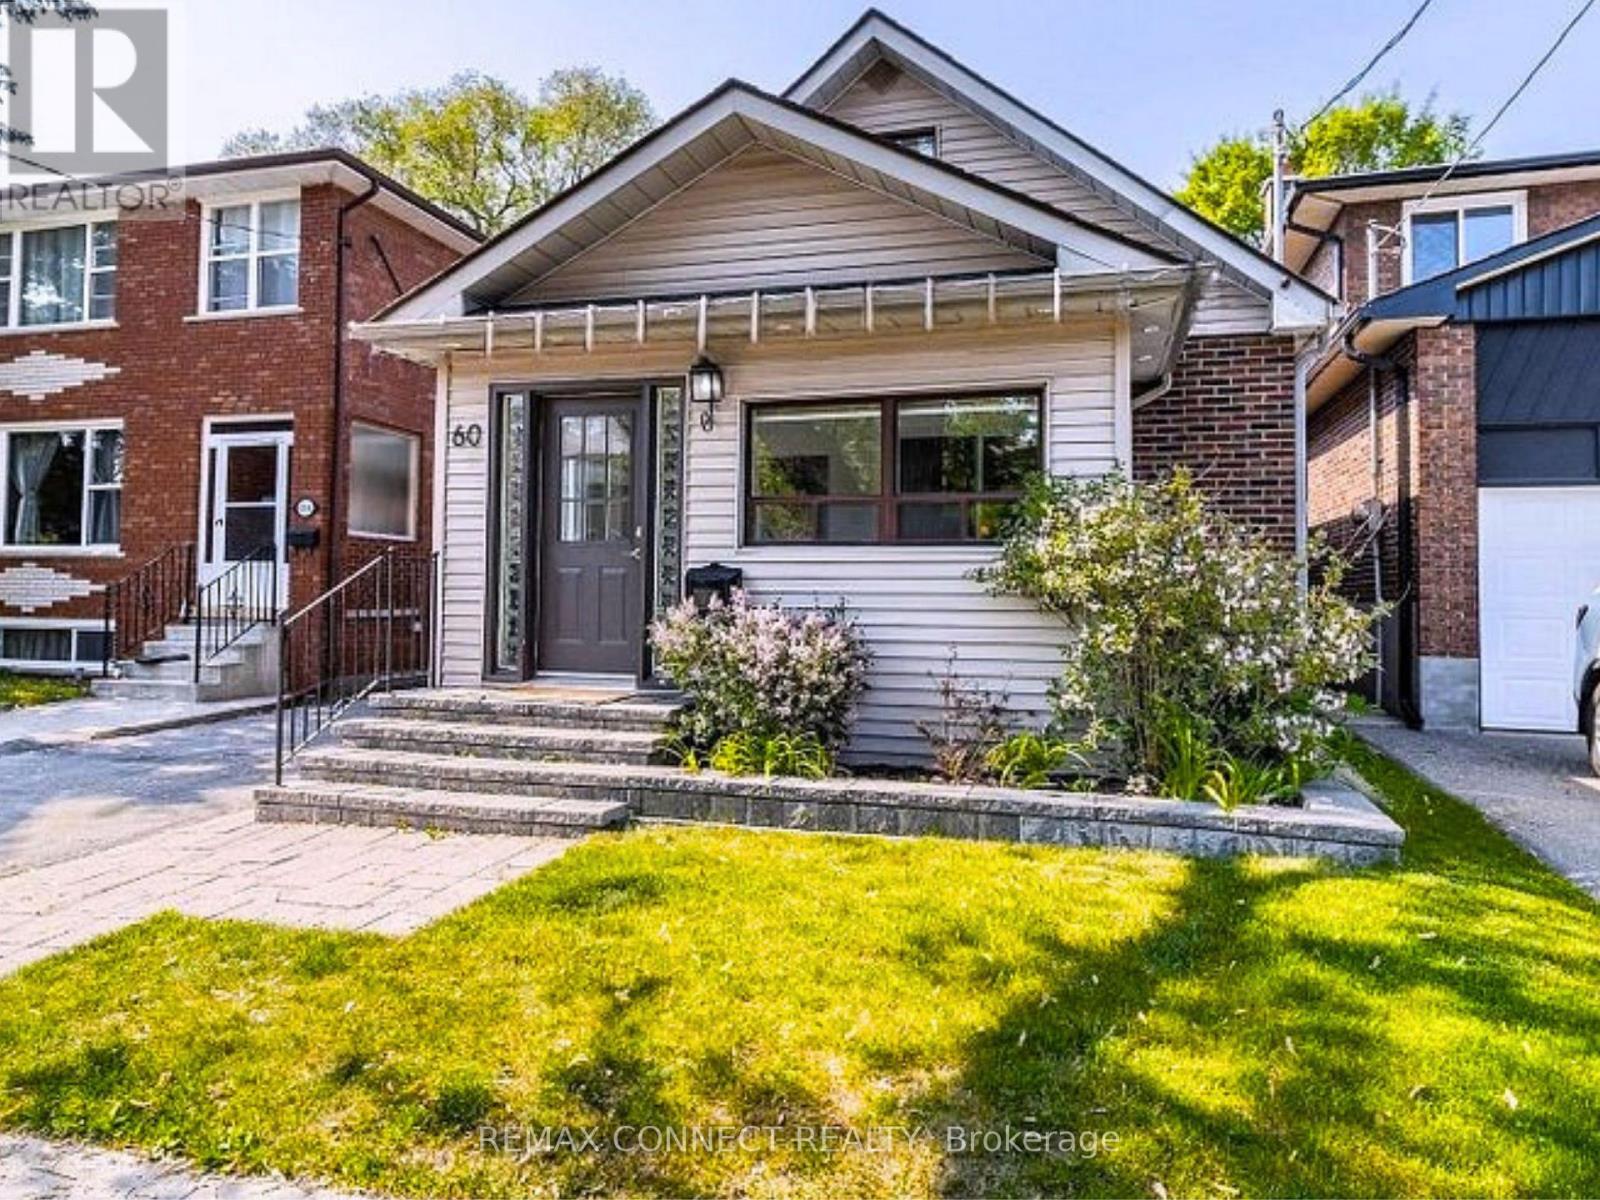
60 Woodbury Road
Toronto, Ontario
High Demand Area + fully updated home!! Second bedroom has bright window & closet! Teens or family can enjoy fully finished lower with huge great room, office, modern bath & full bedroom& laundry. Functions & feels much larger than it looks with over 1500 square feet of living space. Rarely found in the area this home has been beautifully updated to modern standards with luxury finishes! Enjoy this move-in-ready home thoughtfully updated with care & attention to detail. Updated finishes are found throughout most rooms, creating a fresh and contemporary living space. Modern large sunny kitchen + breakfast area + French doors that walk-out to patio. Lots of counter space + ample cabinetry. Open concept living + dining area + main floor bath. The covered & insulated front porch sunroom acts as a bonus space to sit & enjoy your morning coffee. Potential to build a huge Primary suite over the kitchen. Enjoy a private backyard complete with a deck and plenty of space for entertaining or to host family BBQs and outdoor gatherings. Detached garage + room for 3 cars. Quiet treelined street. Located in the heart of Alderwood, one of Toronto's most desirable west-end communities, this home offers convenient access to GO transit, & quick connections to the Gardiner Expressway, Highway 427, and Highway 401.Enjoy life in Alderwood, just steps to Etobicoke Valley Park with baseball diamonds, a playground and scenic creek side trails. Walk or bike to the Lake! Top ranked schools include St. Ambrose CS & Sir John Beck & Father John Redmond. Amenities abound with Alderwood Library, Sir Adam Beck Community Centre, Marie Curtis Park & Dance & Gymnastics centres. Shop nearby at Sherway Gardens, Alderwood Plaza Significant upgrades include interior and exterior basement waterproofing (no structural work involved), insulation improvements, a remodeled staircase, and a sump pump. (id:65446)
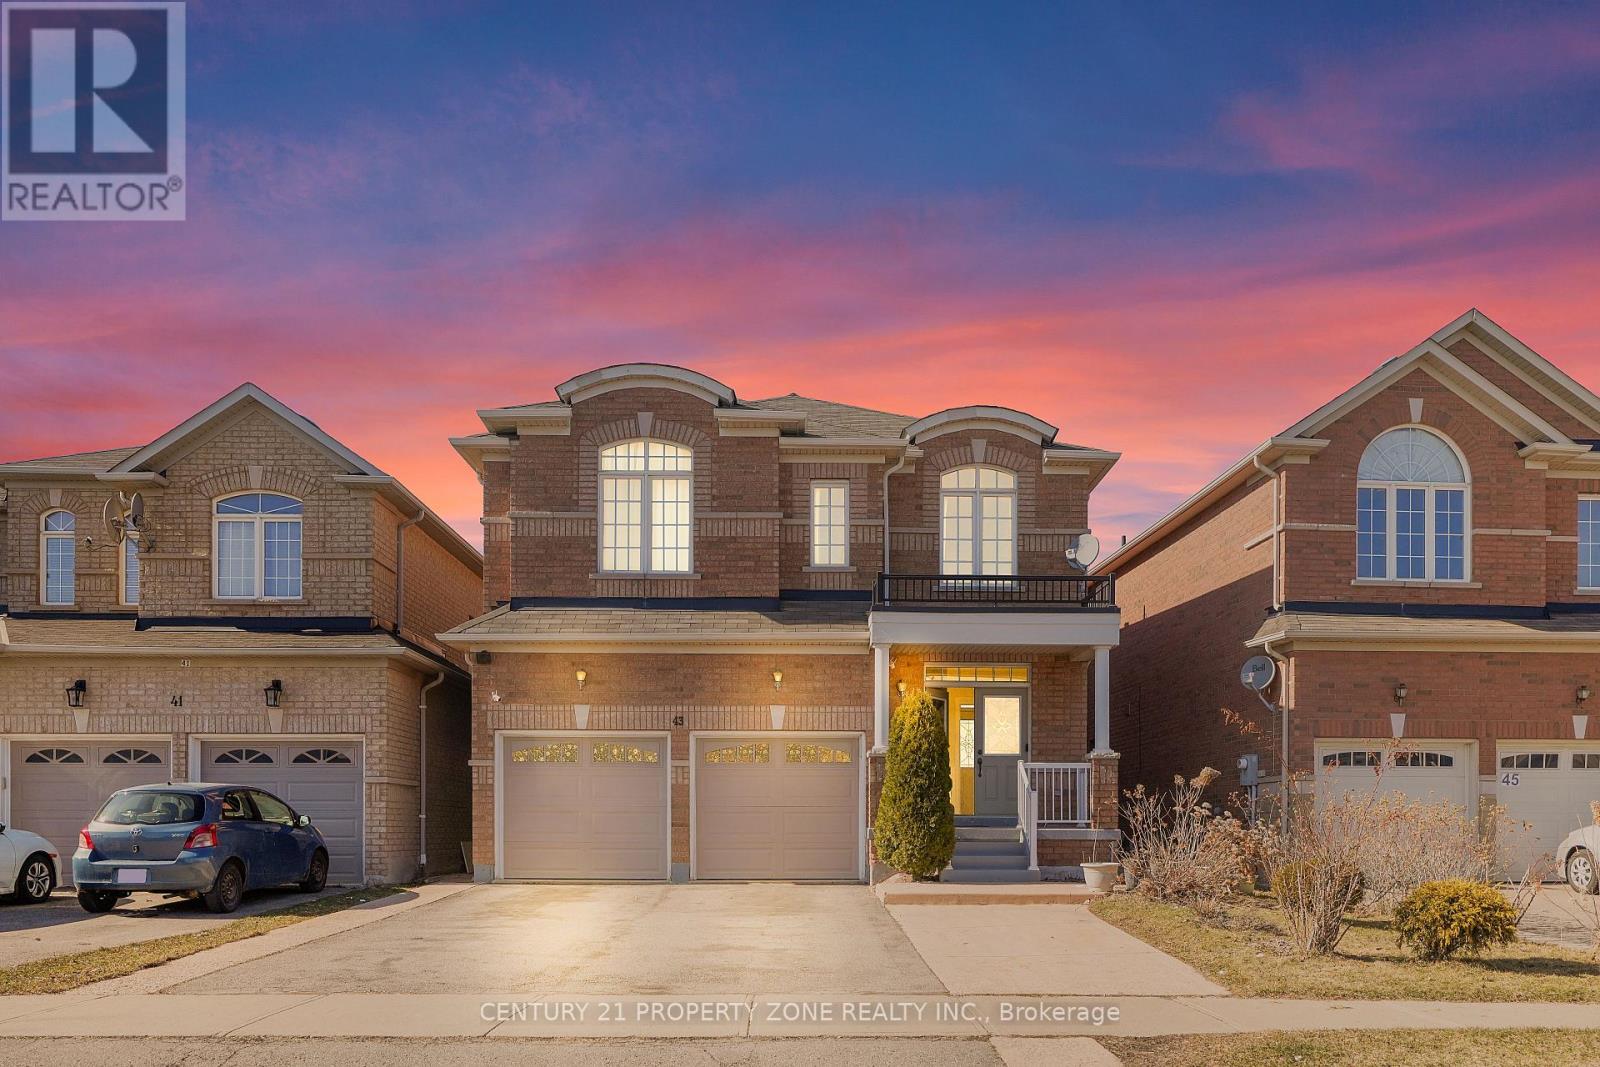
43 Alice Springs Crescent
Brampton, Ontario
Welcome to this stunning 4+2 bedroom, 5 bathrooms detached home located in the prestigious Credit Valley neighborhood. This bright, carpet-free residence features a grand double-door entry and a spacious open-concept layout designed for modern living. The sun-filled family room with a cozy fireplace seamlessly connects to the living area, while oversized windows throughout the home bring in abundant natural light. The kitchen is thoughtfully designed with stainless steel appliances, a built-in microwave, and an open layout perfect for entertaining. Upstairs, the *primary bedroom* offers a custom closet and a luxurious 5-piece ensuite complete with a separate tub and shower. A second bedroom features its own 4-piece ensuite, ideal as a *second primary suite*, while the remaining two bedrooms are generously sized and share a Jack & Jill bathroom, with their own closets. Every bedroom enjoys direct access to a bathroom, and all feature *custom closets*. The fully finished basement includes 2 additional bedrooms, a kitchen, living area, and a separate entrance-perfect for extended family or guests. Outside, enjoy a spacious backyard and a fully concreted driveway and backyard, recently completed for low-maintenance living. Ideally located just 3 minutes from the GO Station, with the station directly across the street, this home offers exceptional convenience. *Recent upgrades* include new garage doors and renovated primary bathroom and powder room. Hardwood flooring runs throughout the home, except kitchen & basement. Main-floor laundry adds everyday convenience. Experience refined living in this meticulous home in a prime location. (id:65446)
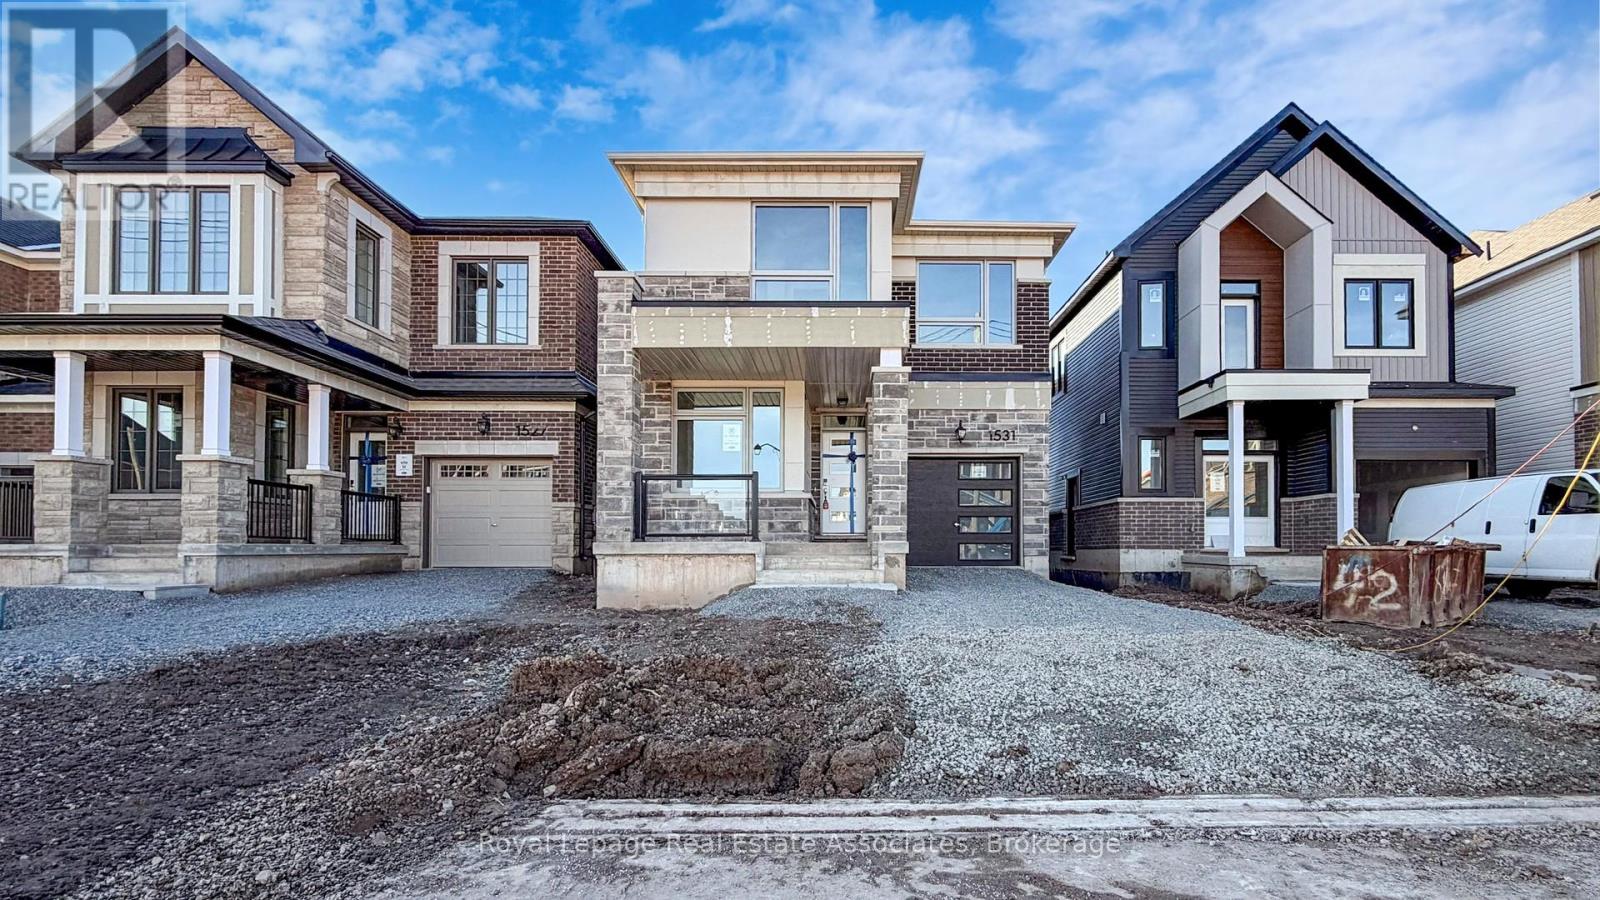
1531 Whitlock Avenue
Milton, Ontario
Discover this brand new, beautifully designed detached home, featuring a sleek modern elevation and thoughtfully crafted living spaces. This spacious residence offers 4 generously sized bedrooms and 3 washrooms plus a dedicated office space-perfect for working from home or creating a quiet study area. Step inside to find a bright, open-concept layout with contemporary finishes throughout, including a stylish kitchen, elegant flooring, and large windows that fill the home with natural light. The primary bedroom boasts ample closet space and a private ensuite, while the additional bedrooms are ideal for families or guests. Enjoy a soon to be finished backyard with no rear neighbours, looking into a green space. Conveniently located close to top-rated schools, parks, Milton Hospital, trails, and major highways. Utilities are extra. (id:65446)
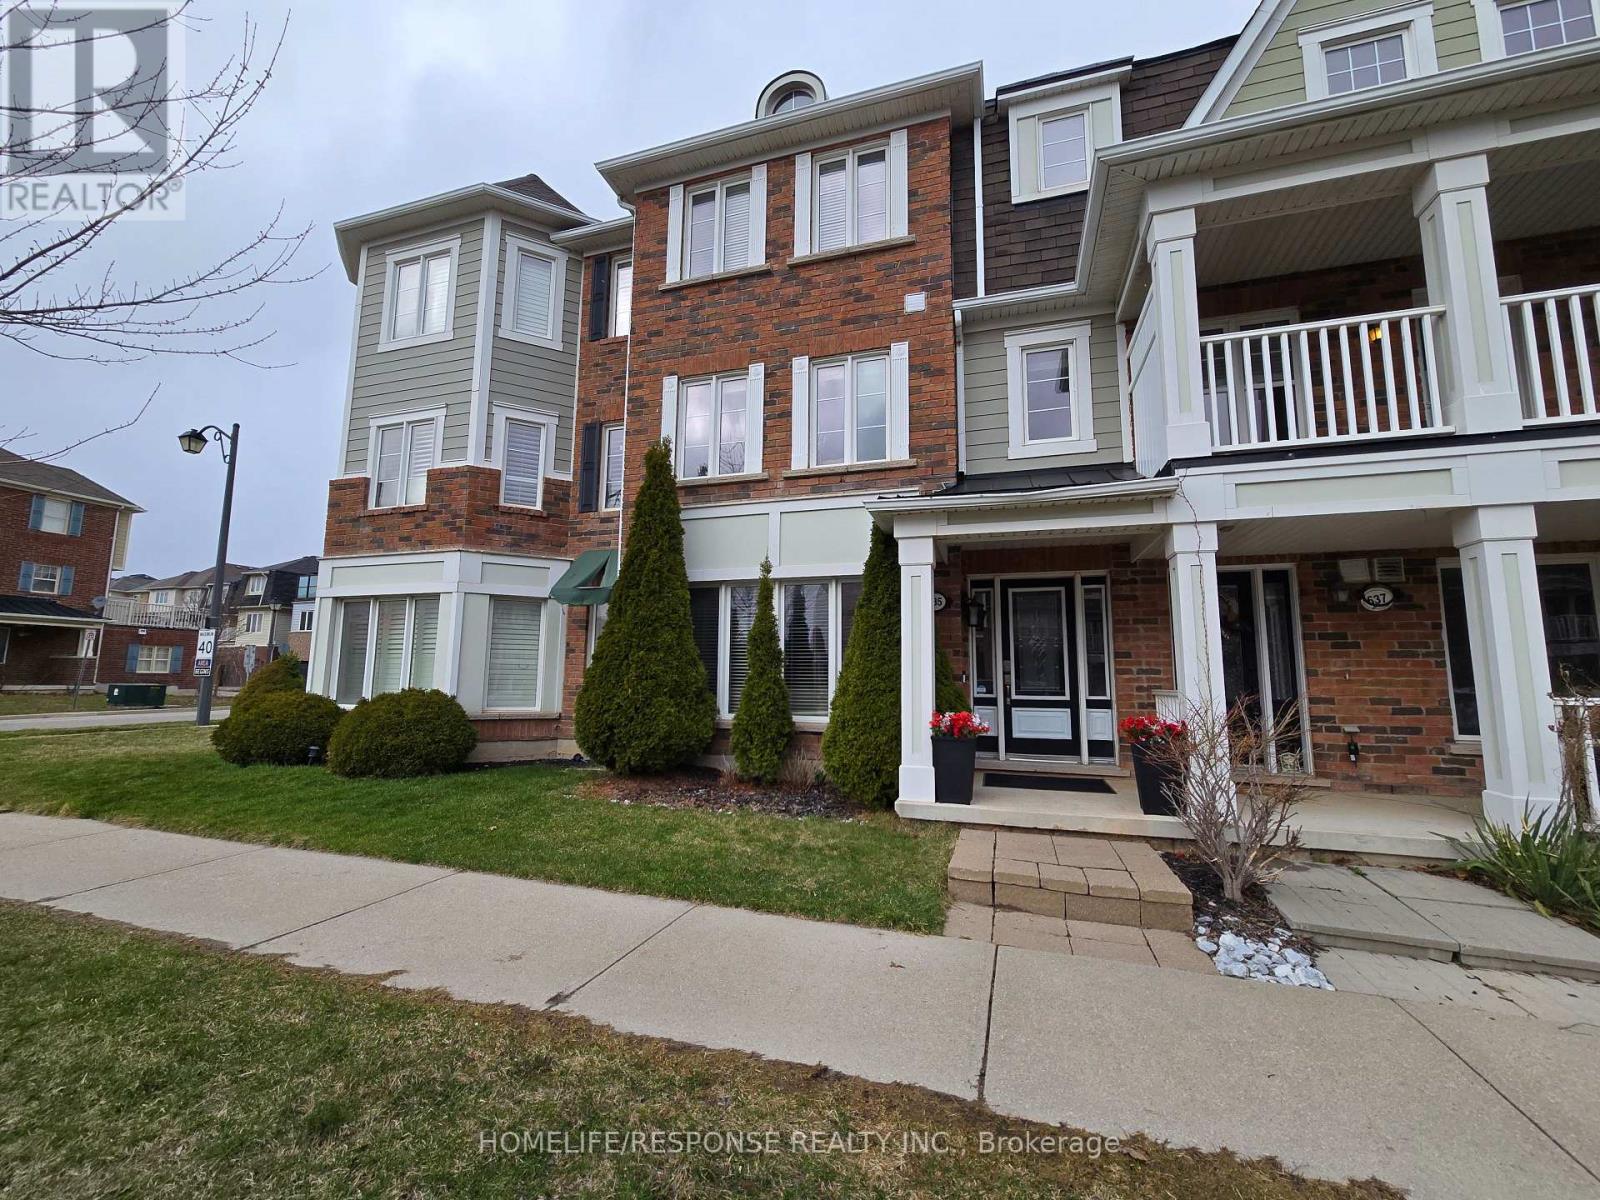
635 Scott Boulevard
Milton, Ontario
Beautiful sun-filled, move-in ready freehold townhouse in the highly desirable Scott community in Milton! This well-maintained home offers 3 bedrooms with the additional room ideal for a home office or study. And 2 full bathrooms plus one. Upon entry, you are welcomed by a bright guest room filled with natural light from large windows, creating a warm and inviting space. The main floor features a separate living room and a spacious kitchen with a breakfast area, connected to the dining area, creating a comfortable space for family meals and entertaining. A cozy coffee corner is conveniently located just outside the kitchen, adding a charming and functional touch. Enjoy hardwood flooring throughout the entire home - completely carpet-free and filled with abundant natural light. The property also offers plenty of storage spaces and a double-car garage. Conveniently located close to schools, shopping, banks, and everyday amenities, making it a perfect family home in a prime Milton location. shows beautifully - A must see! (id:65446)
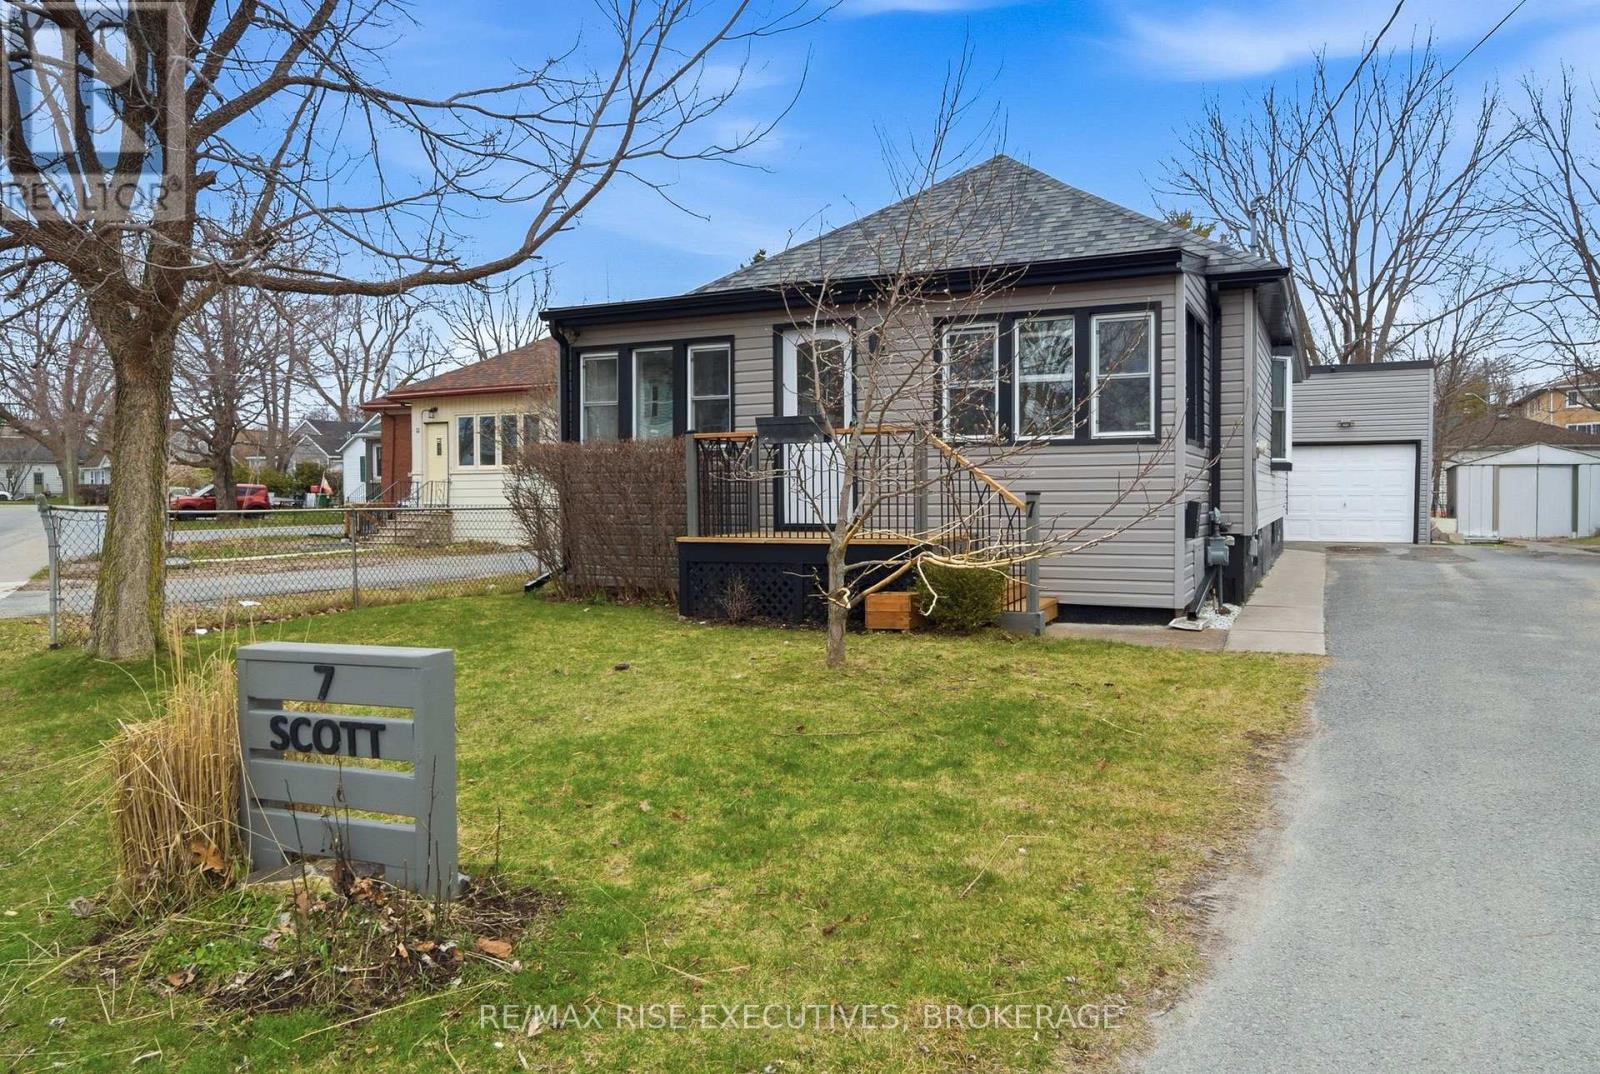
7 Scott Street
Kingston, Ontario
Welcome to 7 Scott Street - a beautifully maintained detached bungalow nestled on a quiet street in downtown Kingston, a place you'll be proud to call home. Step inside through the inviting south-facing sunroom, a bright and versatile space perfect for relaxing or working from home. The main level features spacious living and dining areas, offering comfort and functionality for everyday living and entertaining. The home is completely carpet-free, reflecting both style and ease of maintenance. This home offers three bedrooms on the main floor, along with a fully renovated bathroom. The clean, white kitchen is both stylish and practical, complete with stainless steel appliances, including a chimney-style range hood, and thoughtfully designed storage solutions that maximize space. The lower level provides excellent potential, currently configured with laundry and storage areas, along with two flexible hobby rooms that could easily serve as home offices or future bedrooms. Convenient direct access from the backyard adds to the functionality. Step outside to a fully fenced backyard oasis - truly a standout feature. Enjoy a beautiful deck with gazebo, a fire pit, and mature trees that provide exceptional privacy, creating a peaceful retreat that feels miles away from the downtown core. Additional highlights include a paved shared driveway with parking, leading to a single-car garage ideal for extra storage. The home has been meticulously cared for with updates such as vinyl windows, newer shingles, updated siding on both the home and garage, and modern mechanical systems for improved efficiency and comfort. All of this is within walking distance to everything downtown Kingston has to offer, with easy access to the rest of the city. Move in this summer and start enjoying everything this exceptional home has to offer. Schedule your private viewing today. (id:65446)
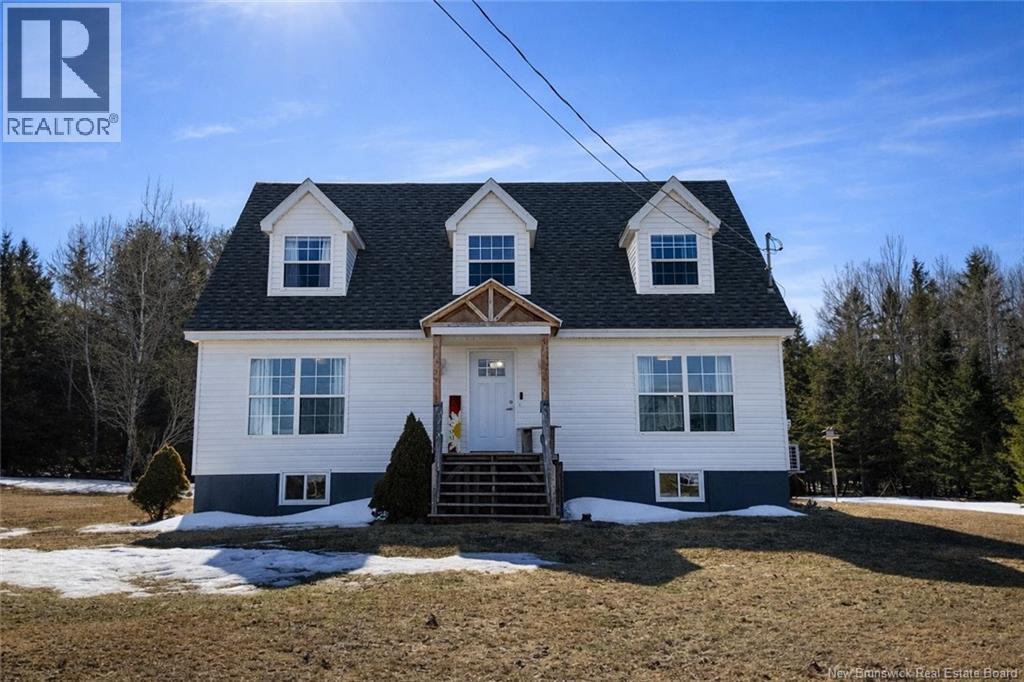
128 Mechanic Street
Bath, New Brunswick
Well-maintained 4-bedroom home on a private 1-acre lot, offering the perfect balance of rural setting and town services with municipal water and sewer. The home features a functional layout with a main floor primary bedroom, two bedrooms on the second level, and additional flexible space in the lower level. The main floor primary includes a large ensuite with space for a closet area, offering great potential for added storage. This property includes 2 full baths and 2 half baths, providing convenience for families and guests. The main floor offers a bright, open-concept kitchen and family room, creating a welcoming space for everyday living and entertaining. The kitchen has been recently updated with white cabinetry, a custom backsplash, and a butcher block island with eat-in space. Main floor laundry and a half bath add to the homes practicality. Year-round comfort is provided by ductless heat pumps on each level, including the partially finished basement. The lower level features a separate entrance, a room suitable as an office or non-conforming bedroom (no egress window), and a bathroom with a freestanding soaker tub. With insulated walls and ample storage, there is excellent potential for additional living space. Located just 10 minutes from the McCain Foods facility in Florenceville, this property offers space, flexibility, and convenience. (id:65446)
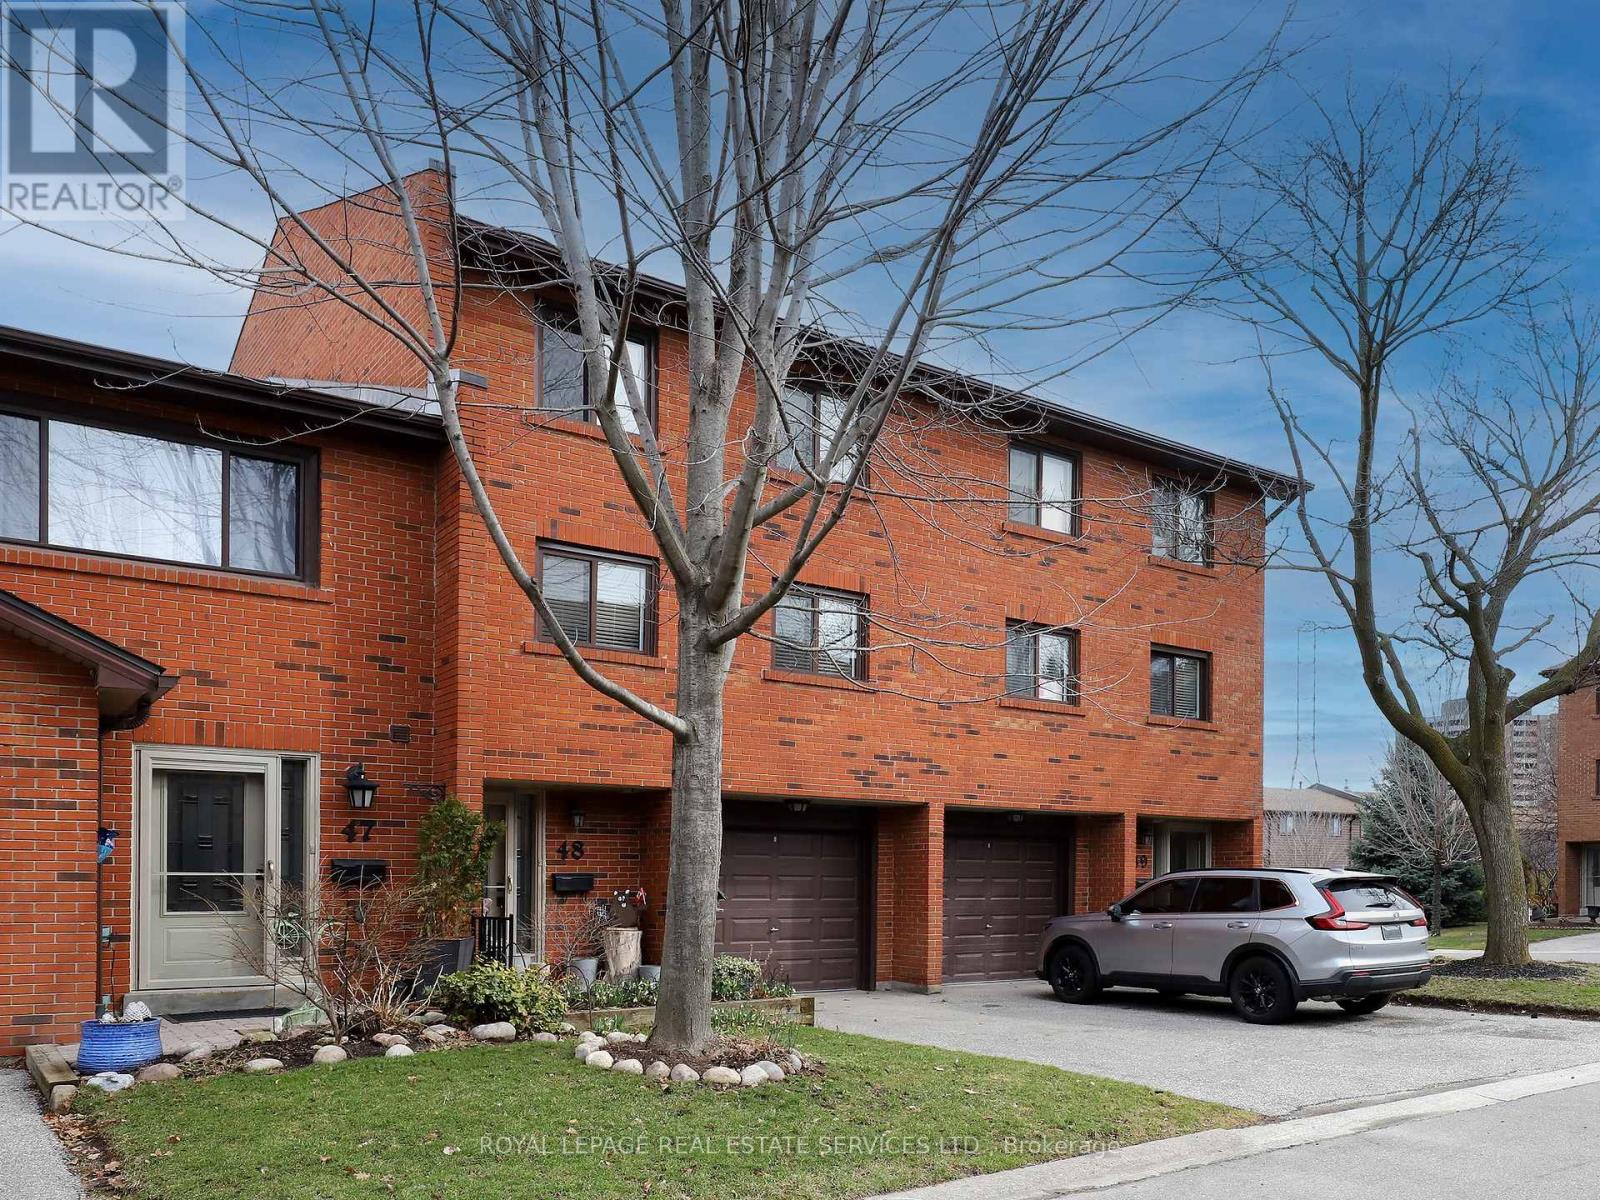
48 - 4165 Fieldgate Drive
Mississauga, Ontario
This charming 3-bedroom, 3-bath townhome is situated in the family-friendly neighbourhood of RockwoodVillage, ideally located near the Etobicoke/Mississauga border. Situated in the well-managed Fieldgate Pines complex, this spacious home is within walking distance to Shaver's Trail and Etobicoke Creek, offering a perfect blend of nature and convenience. Designed with a functional multi-level layout, the home offers exceptional space for both everyday living and entertaining. Enjoy a large family-sized eat-in kitchen, a separate formal dining room overlooking a sun-filled living room with lovely cathedral ceilings, floor-to-ceiling windows, and a cozy brick wood-burning fireplace. A walkout from here leads to a rare, private, fully fenced backyard complete with patio and perennial gardens-an ideal outdoor pet friendly retreat. The upper level features three generously sized bedrooms, including a large primary suite with a walk-in closet and 2-piece ensuite, along with a renovated main bath. The finished lower level provides versatile additional living space-perfect for a rec room, home office, or play area-plus a separate laundry room with additional storage. Close to top-rated schools, multiple parks & trails, shopping, dining, public transit, and major highways, this is an exceptional chance to join this unbeatable close knit community! Don't miss it! (id:65446)
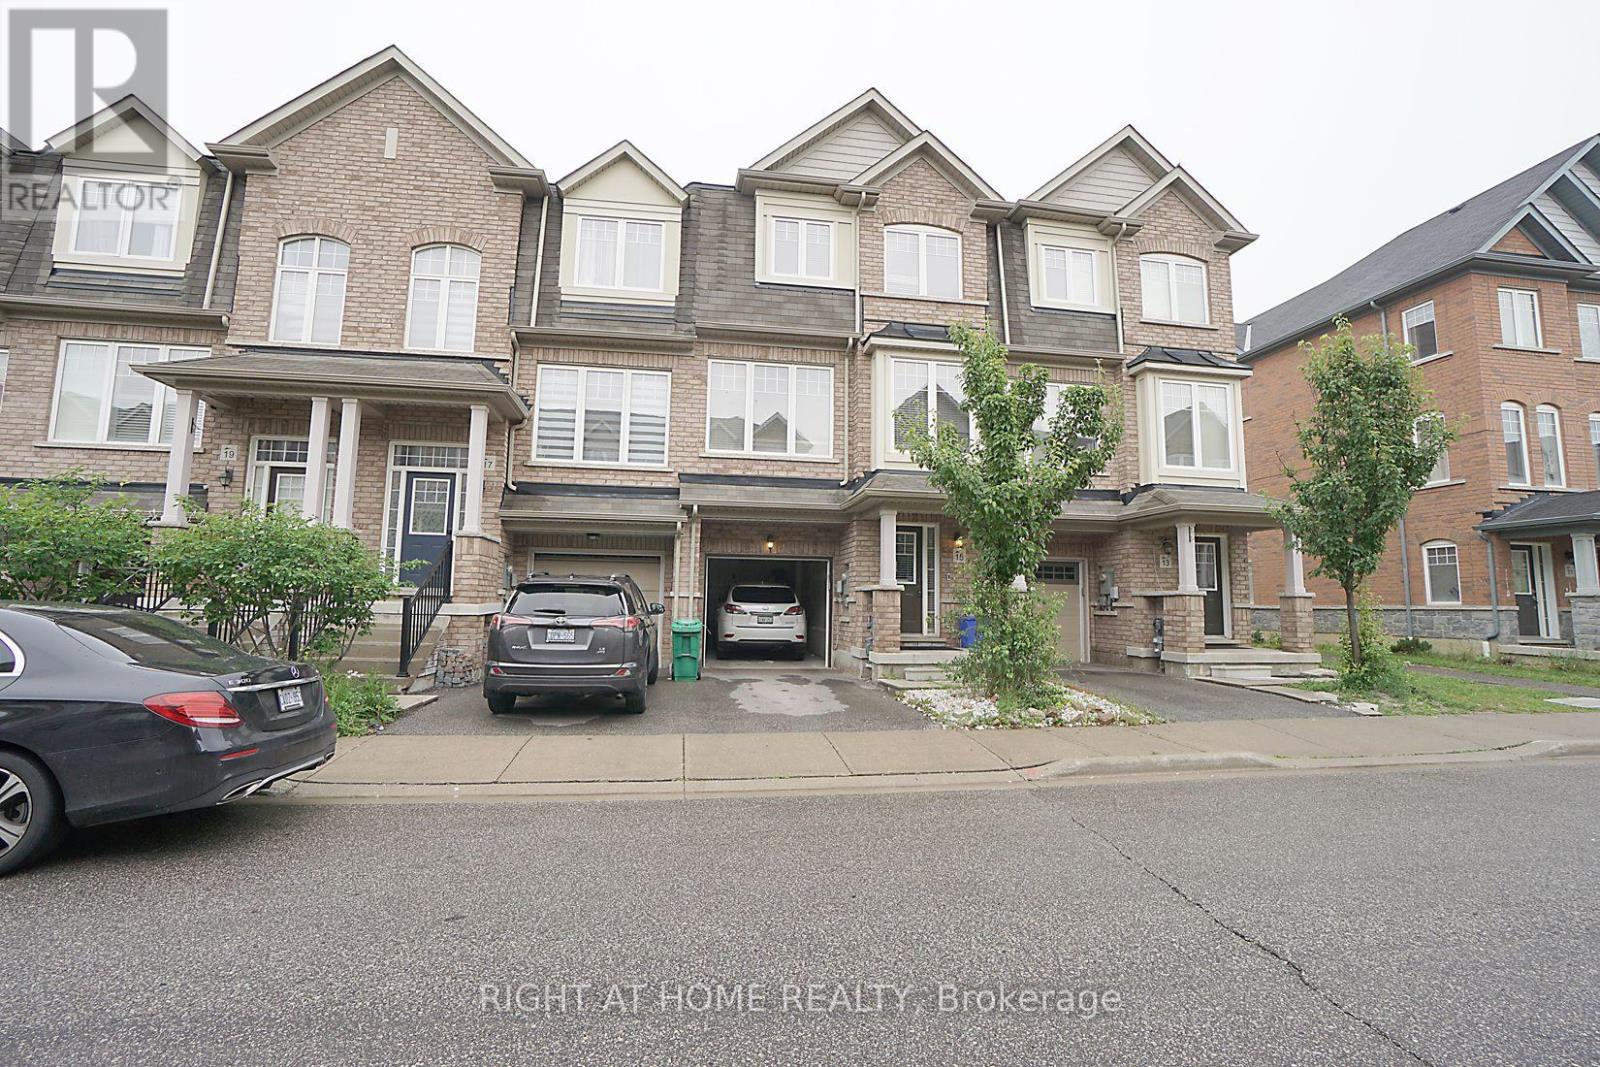
15 Magdalene Crescent
Brampton, Ontario
Immaculately Well Kept 3 Br Townhouse W/Walkout Lower Level To Fully Private Large Backyard In Prestigious And Desirable Area Of Heart Lake. Lovely Upgrades. Over Size Living /Family Room. A Must-See House For All Buyers, Perfect Starter Home For First-Time Buyers & An Excellent Investment Opportunity. Beautifully Upgraded Kitchen W/Granite C/Tops. Steps-To Public Transit, Mins To Highways, Trinity Common, Grocery, Schools, Hospital.High In Demand & Desirable Area Of Heart Lake. **EXTRAS** POTL $85/Monthly ... Status Certificate Ordered!!! (id:65446)
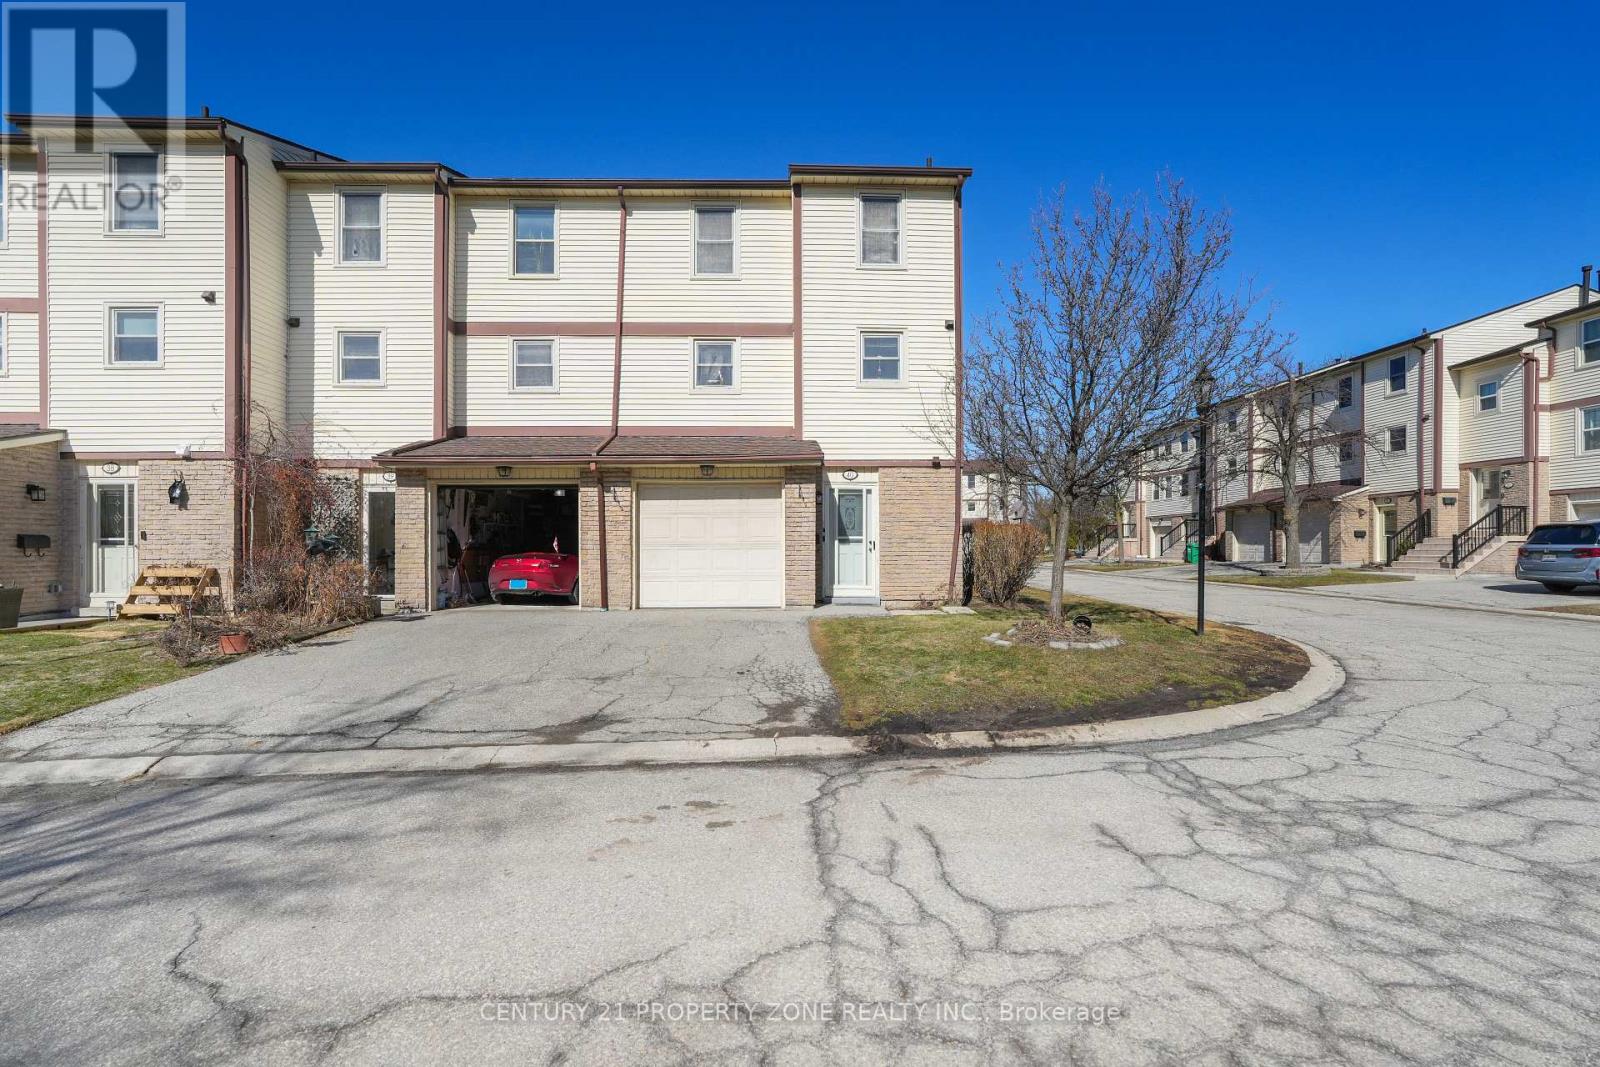
40 - 7340 Copenhagen Road
Mississauga, Ontario
Welcome to this impeccably cared-for 3+1 bedroom, 3-bath end-unit townhome offering the privacy and feel of a semi-detached home in the highly desirable Meadowvale community of Mississauga. This bright and well-maintained home features interlocking patios in both the front and back, a fully fenced backyard, and fresh paint with upgraded lighting throughout. The open-concept kitchen offers ample counter space, tile backsplash, stainless steel appliances, and plenty of cabinetry, flowing into a spacious living and dining area filled with natural light, perfect for everyday living and entertaining. The Upper Level Features a Spacious Primary Bedroom Complete with a *3-Piece Ensuite* and *His and Hers Closets*. Two Additional Bedrooms Are Generously Sized, Each with its own closet and Pot Lights. A Second 3-Piece Bathroom Is Conveniently Located on the Upper Floor for Family and Guests. The fully finished ground level basement provides a versatile rec room or 4th bedroom, a bathroom, and upgraded laundry appliances. Includes garage plus driveway parking, with abundant visitor parking conveniently located just behind the unit. Ideally located steps to parks, trails, schools, transit, and local amenities, with easy access to Meadowvale Town Centre, Meadowvale GO Station, and major highways (401, 403, 407, 410). **Maintenance fees include: Water, Bell TV and Internet, Insurance, Roof maintenance, Windows maintenance, Driveway maintenance, Garage door maintenance, Snow Removal, Summer garden maintenance, Fence maintenance, and Parking.** (id:65446)

7 Powder Mill Court
Brampton, Ontario
If You're Searching For A Bungalow In Rosedale Village, This Is One Of The Strongest Value Opportunities Currently Available. Located In Brampton's Premier 24/7 Gated Adult Lifestyle Community, This Beautifully Maintained 2+2 Bedroom, 2+1 Bathroom Bungalow Offers Smart Downsizing Without Sacrificing Space, Comfort Or Flexibility. Situated On A Quiet Cul-De-Sac, It Delivers Security, Serenity And Lifestyle. The Open-Concept Main Floor Features Hardwood Floors, California Shutters And Crown Moulding. The Eat-In Kitchen Includes Granite Counters, Pot Lights, Ample Storage And Built-In Sideboard, Flowing Into A Bright Sun Room With Vaulted Ceiling And Walkout To A Private Patio - Perfect For Indoor-Outdoor Living. The Spacious Primary Bedroom Offers A Walk-In Closet And Ensuite With Step-In Shower. Cozy Fireplace, Bay Window And Main-Floor Laundry With Direct Garage Access Add Everyday Convenience. Accessibility Upgrades Include A Walk-In Seated Bathtub And Automatic Stairlift For Long-Term Comfort. The Fully Finished Basement Adds Exceptional Value With A Large Sitting Area, Two Additional Bedrooms, Second Kitchen With Appliances And Full Bathroom With Jetted Spa Tub - Ideal For Extended Family, Guests Or A Private Retreat. Ample Storage Plus New Furnace (2024) And A/C (2024) Provide Peace Of Mind. Enjoy A Professionally Landscaped Exterior With Front Porch And Private Mature Patio. Rosedale Village Offers Resort-Style Amenities Including Clubhouse, 9-Hole Golf Course, Tennis, Pickleball, Fitness Centre, Heated Indoor Pool, Sauna And Vibrant Social Activities - All Minutes From Shopping, Dining And Highway Access. For Downsizers Looking To Right-Size Strategically In Rosedale Village, This Is A Rare Combination Of Value, Space And Lifestyle. Homes With This Level Of Flexibility And Pricing Do Not Last. Book Your Private Viewing Today. (id:65446)

5411 26 Street
Lloydminster, Alberta
Welcome to this charming four-level split family home, nestled in a friendly, family-oriented neighborhood. As you step inside, you’ll be greeted by soaring vaulted ceilings in the main living area, where an abundance of windows bathes the space in natural light. With four spacious bedrooms and the potential for a fifth, there’s plenty of room for a growing family. Three well-appointed bathrooms ensure comfort and convenience for everyone. The huge playroom and rec area in the basement offer endless possibilities—perfect for kids, hobbies, or gatherings. Plus, you’ll love the privacy of having no back neighbors and the convenience of being just moments from schools. This home truly has it all! (id:65446)
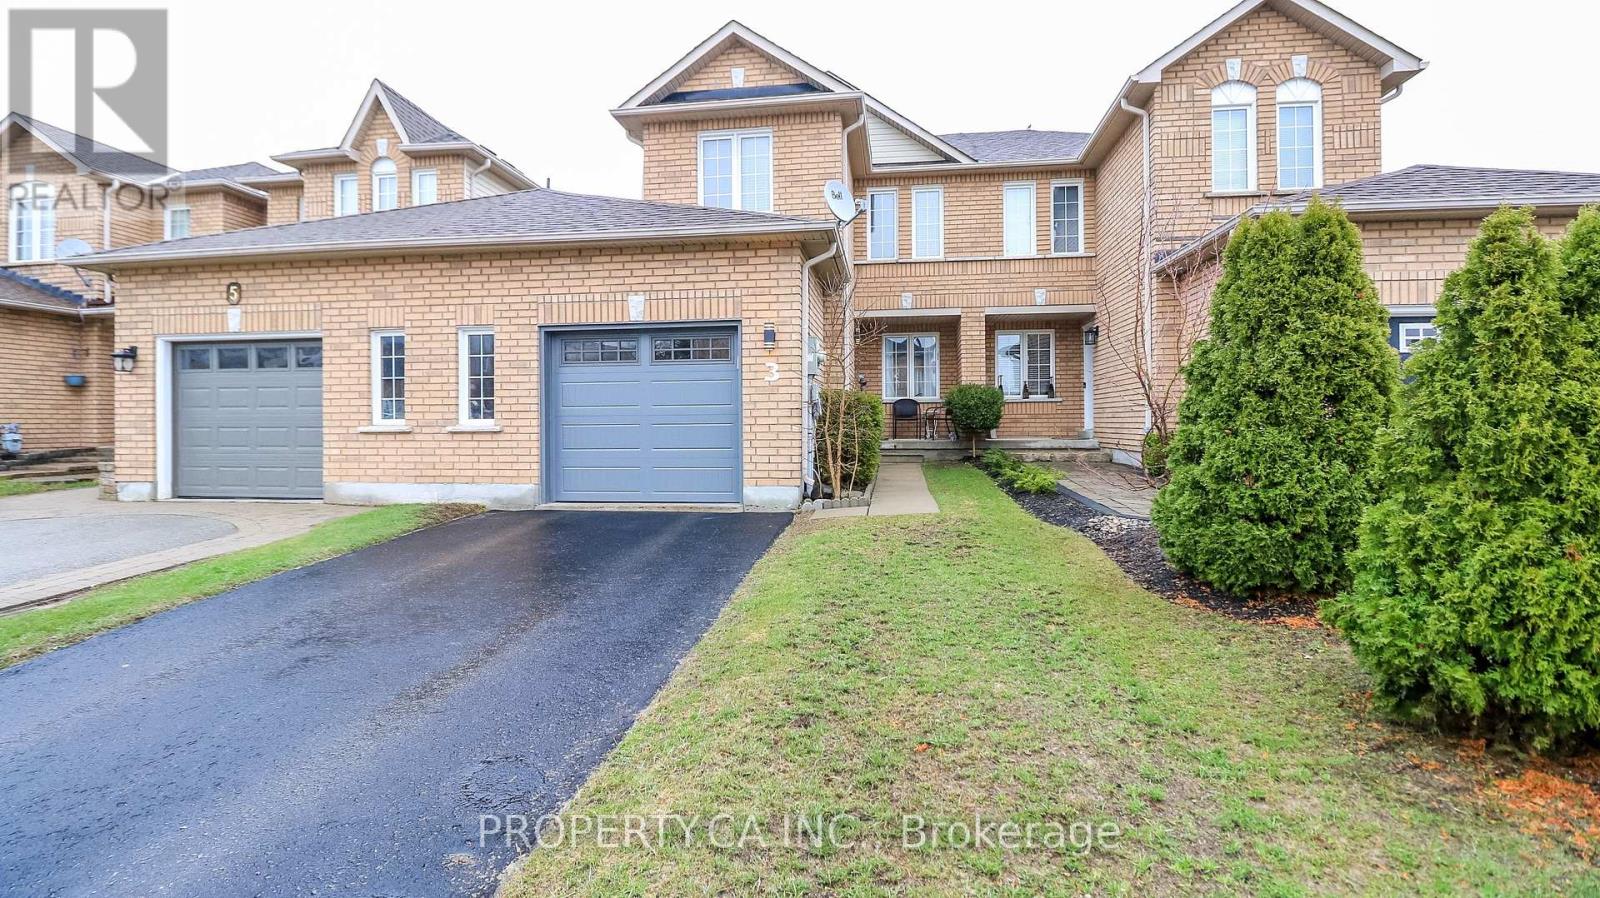
3 Coleman Drive
Barrie, Ontario
Welcome to this beautifully upgraded 3-bedroom, 2.5-bathroom townhome located in the sought-after Edgehill Drive community of Barrie. Offering approximately 1,500 square feet of thoughtfully designed living space, this turn-key home combines modern finishes with comfort, functionality, and a serene outdoor setting. Step inside to discover a bright and stylish interior, highlighted by extensive upgrades completed in 2024. The modern eat-in kitchen is the heart of the home, featuring sleek finishes, including brand new Stainless Steel Appliances, Quartz Countertops, a beautiful Backsplash, Soft Close Cabinetry, and Under Counter Lighting. The three bathrooms in the home have been fully renovated, offering a cohesive, modern aesthetic throughout. New flooring throughout the home adds warmth and continuity across all levels, creating a truly move-in-ready experience. The three bedrooms are terrific sizes, with your Primary featuring a 3-piece semi ensuite bathroom and walk-in closet. Enjoy peace of mind knowing the major systems and components have been well maintained and updated, including a new front door, garage door with opener, and patio doors leading to the backyard. The tranquil rear yard is a true retreat-ideal for bird lovers, morning coffee, or unwinding after a long day, with a private and calming atmosphere rarely found in townhome living. Additional updates include a new sump pump (2024), rented hot water tank and furnace (2024/2025), roof (2018), and air conditioning (2018), offering both efficiency and reliability for years to come. Perfectly situated in a convenient and family-friendly neighborhood, this home is close to parks, schools, shopping, dining, and everyday amenities, with easy access to transit and commuter routes. Whether you're a first-time buyer, growing family, or savvy investor, this fully upgraded Edgehill Drive townhome delivers exceptional value, comfort, and lifestyle. Move in, unpack, and enjoy - this is one you won't want to miss. (id:65446)
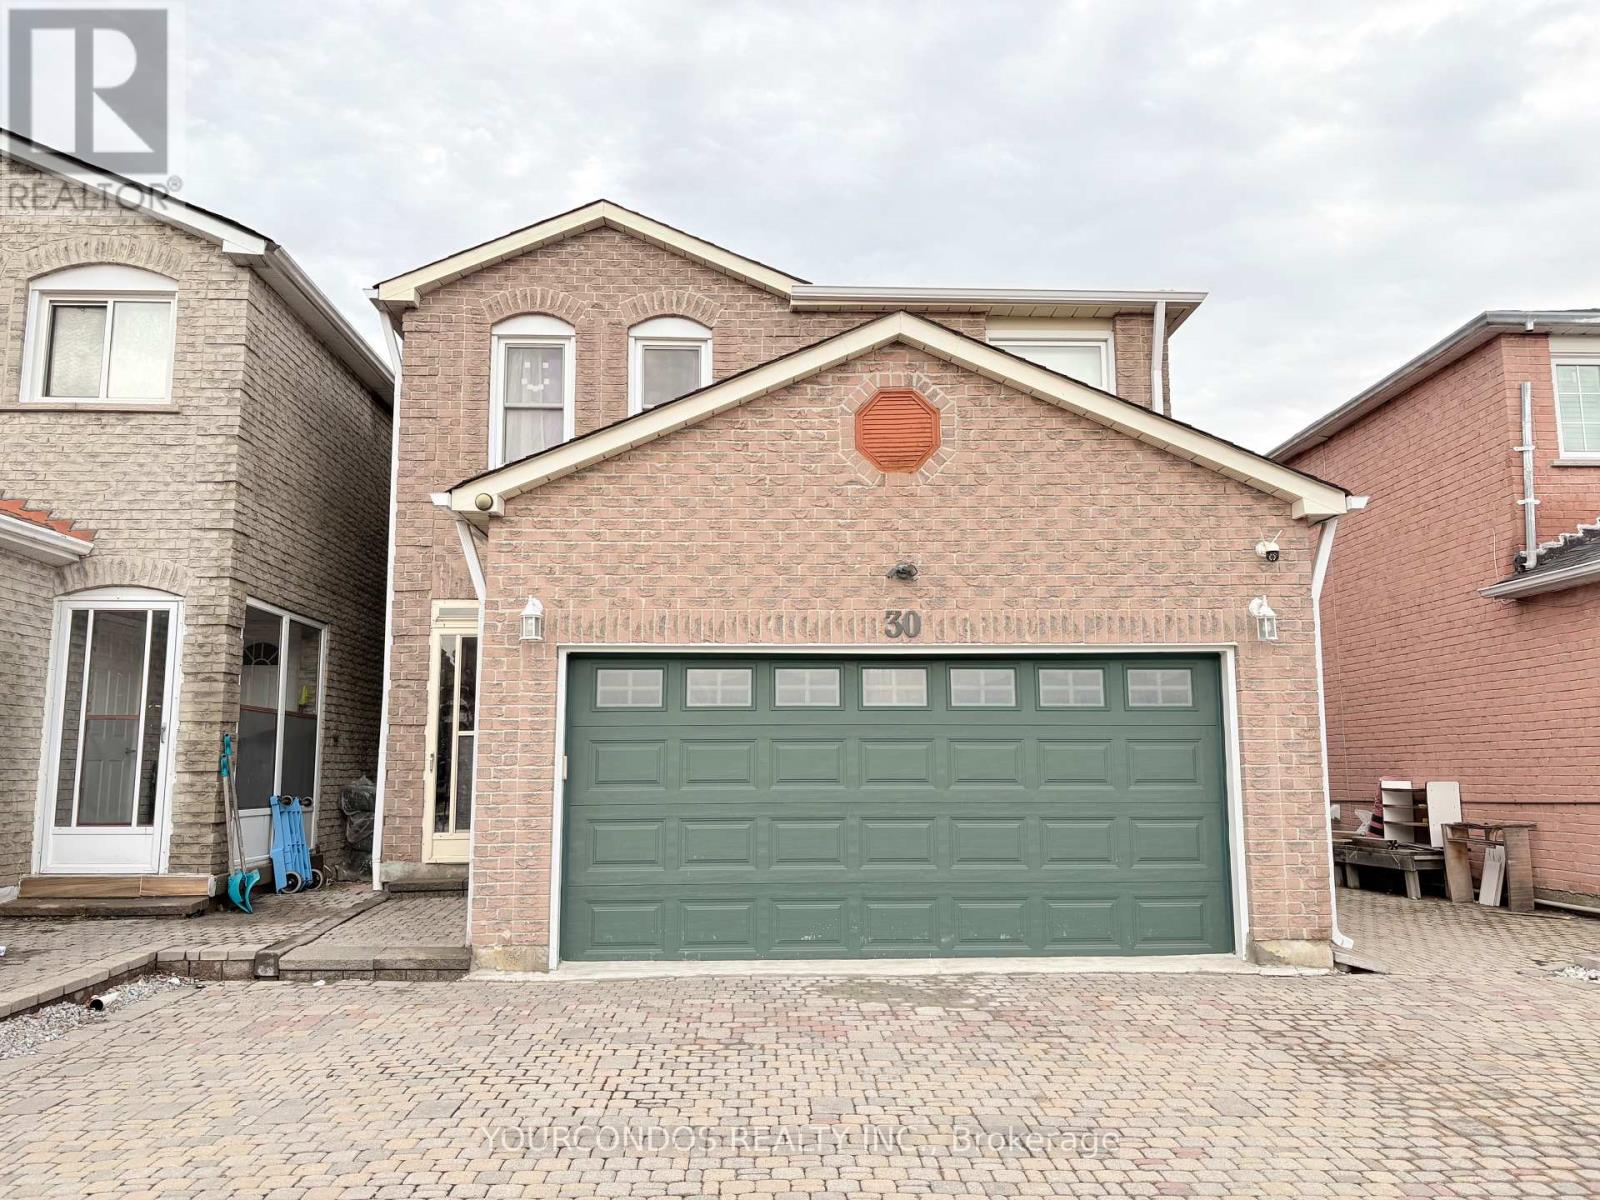
Bsmt - 30 Lavron Court
Markham, Ontario
Students, Family and Professionals Welcome! Beautiful 3-bedroom apartment with a private, separate entrance in a desirable Markham neighbourhood! Each bedroom features a fully upgraded ensuite bathroom. The home offers a modern kitchen with brand-new quartz countertops, highsmooth ceilings, abundant pot lights, and a dedicated laundry area. Conveniently located witheasy access to Hwy 407, Hwy 7, and Steeles Ave, and close to shopping centres, schools, and parks - offering both everyday convenience and a welcoming community atmosphere. Rent Includes 2 parking spaces. Tenant responsible for 40% of utilities. (id:65446)
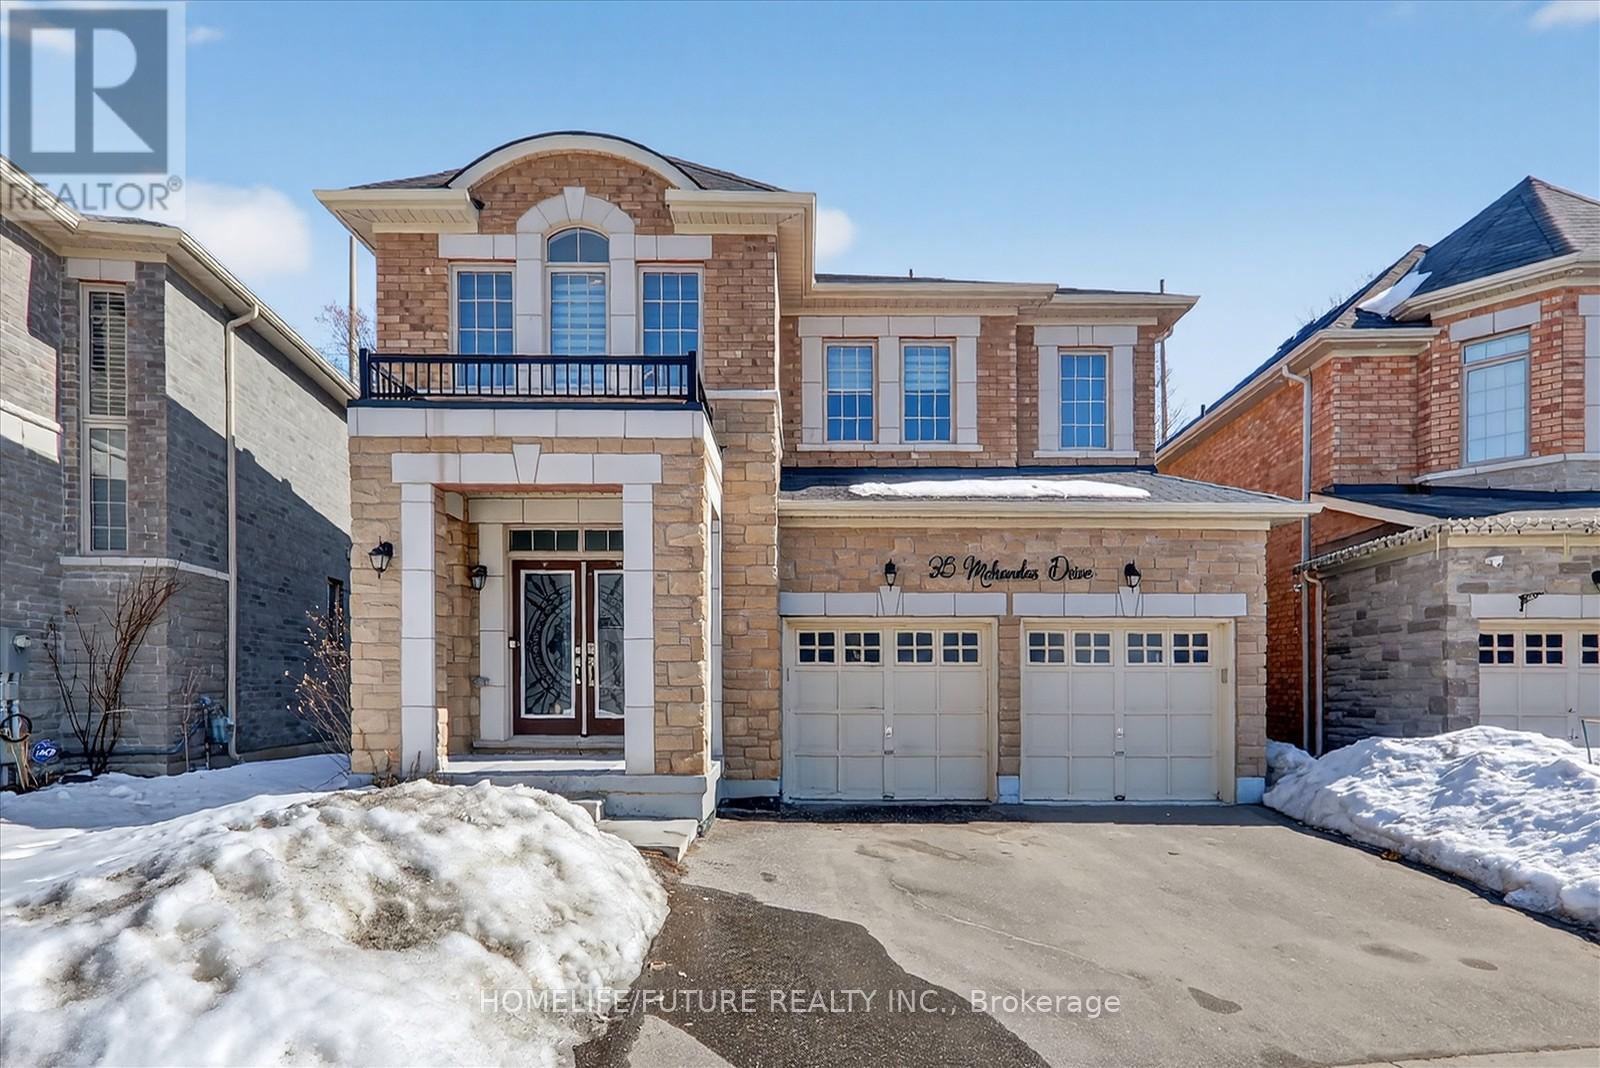
35 Mohandas Drive
Markham, Ontario
Rare Opportunity!!! An Immaculate Home Backing Onto The Remington Golf Club With Separate Entrance. Premium lot with pie shape. The Home Has Many Luxury Features Including double garages detached with best layout and large windows, Hardwood Floor Thru-Out, Oak Staircase W/ Iron Pickets , 9ft Smooth Ceiling On M Flr, Modern Custom Kitchen With Extra High Cabinet, Quartz Countertop in kitchen & bathrooms, Waffle Ceiling On Family Rm, Crown Molding on Main 2nd flr, lots Pot Lights, Elegant Wall Panels On The Entrance, Stair & Hallway, living rm & dining Area. Master Ensuite With Upgraded 5Pc Ens, W.I Closet & D/D Entry. Finished Bsmt W/ 2 Large Bedrooms, Washroom & Separate Entrance. Conveniently Located Near Markham/Steeles Within Mins To 407/401, Top-Ranked Yrdsb Schools, Costco, Banks & Restaurants. Open Concep Plan W/Many Windows For Plenty Of Natural Sunlight. Don't Miss It..... (id:65446)

68 - 30 New Delhi Drive
Markham, Ontario
Great Place To Start Your Own Business. Minutes Away From Highway 407. Ideal For Retail Or Professional Offices, Plenty Of Parking Spaces. Gross Rent - Utilities Are Extra (Heat, Water, & Hydro) Tenant To Pay $3000 Plus Utilities. (id:65446)
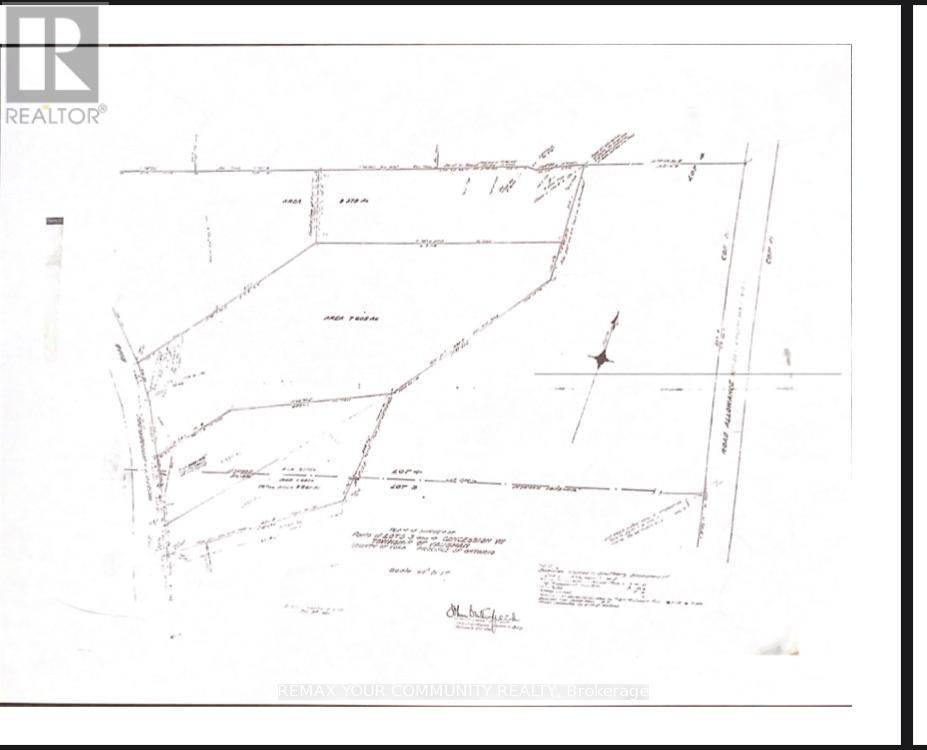
7445 Islington Avenue
Vaughan, Ontario
Great investment opportunity to own approximately 9.469 Acres of Land, in a Park-like setting in Woodbridge. Located just South of HWY 7, on the East side of Islington Avenue. Property is Adjacent to Existing Residential Homes as well as New Development. Close to Major Highways, Schools, Places of Worship, Villa Leonardo Gambin Care Facility, Parks, Restaurants, and Public Transit. (id:65446)
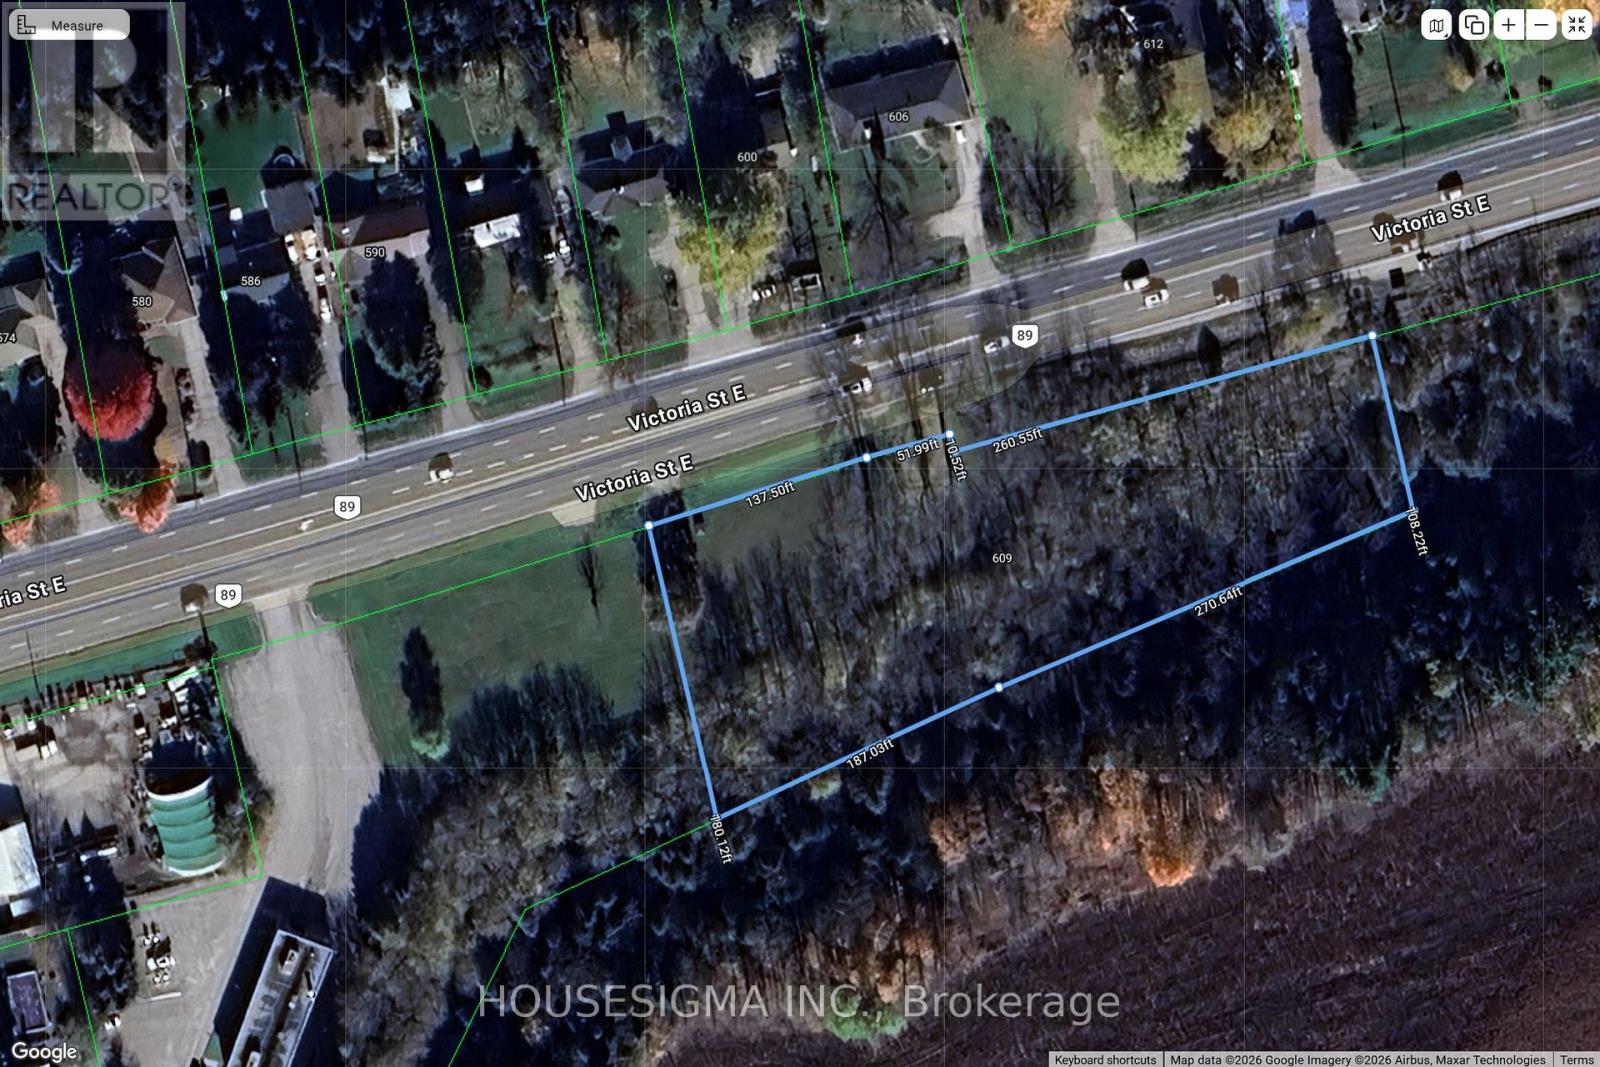
609 Victoria Street E
New Tecumseth, Ontario
Make your 2026 Development dreams a reality. This prime Commercial lot is just waiting for your designs. 1.47 Acres with 450 ft frontage onto Highway 89, on the East side of Alliston. Close to East end Retail center, and around the corner from the Honda Mfg plant. Located beside a very busy Automatic car wash allows for heavy drive-by traffic. Zoned C1-2 as Corridor Commerical which allows for a multitude of uses. Water, Hydro, and Gas at the lotline, with Municipal Sewers nearby, allows for full development in an Urban setting. (id:65446)
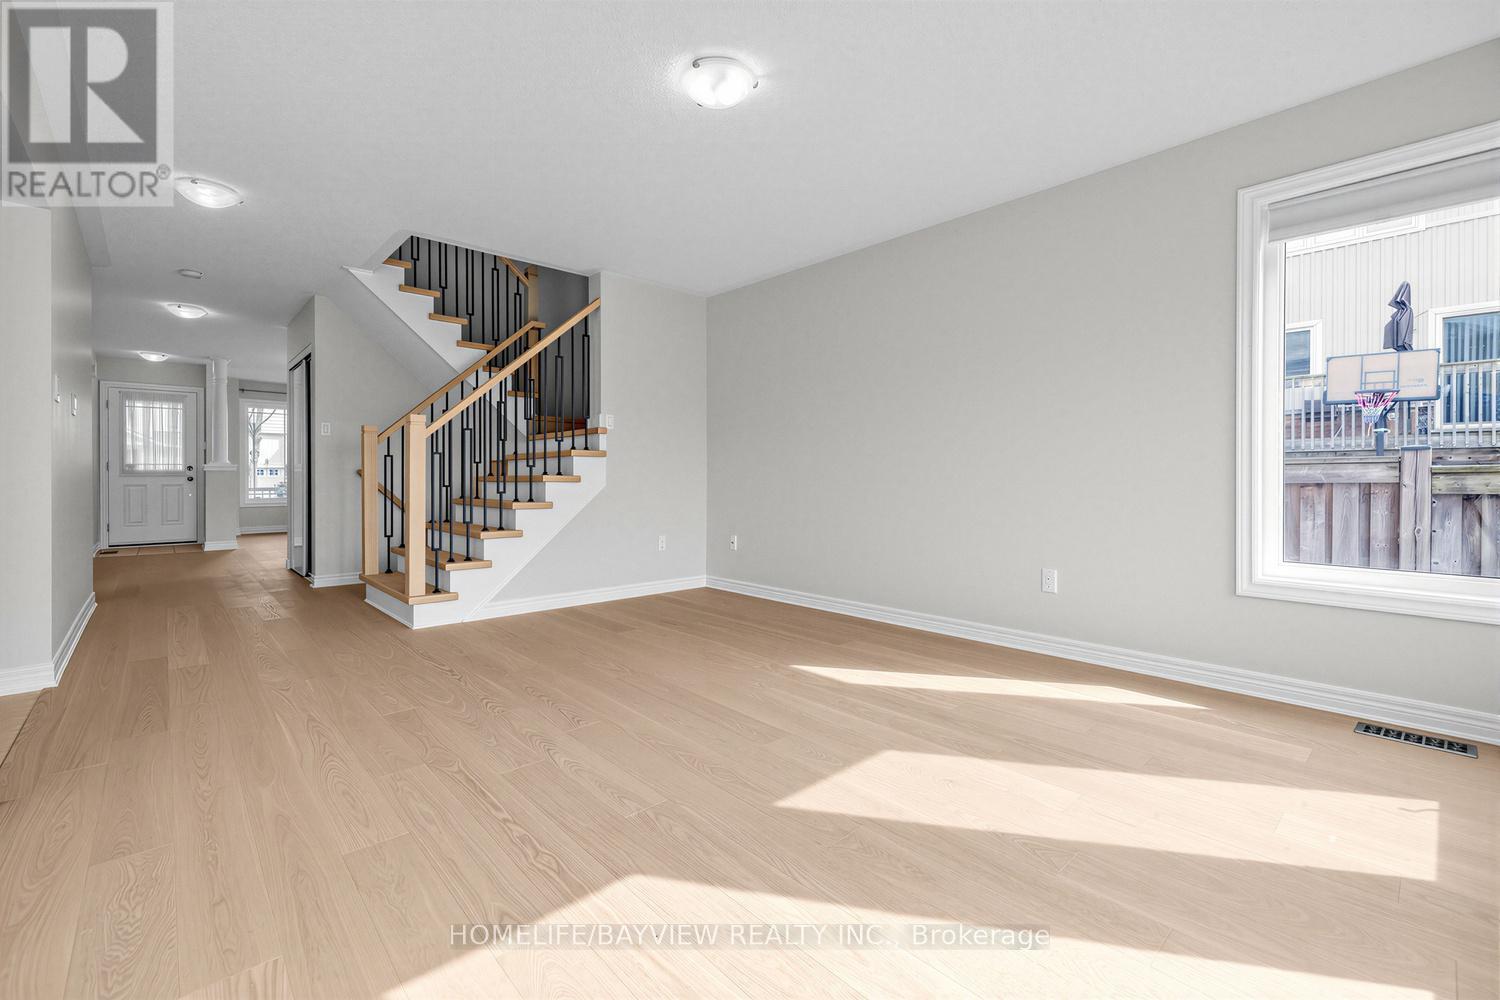
12 Winisk Street
Richmond Hill, Ontario
True Freehold Beautiful 3 Bedroom Plus Den/Media Loft End Unit Town On An Oversized Lot! Nestled Inside The Mcleod's Landing Subdivision. NO SIDEWALKS. Don't Miss This Opportunity To Own This Bright and Well Thought Out Floor Plan! Feel Like a Semi! ***Featuring New Engineered Plank Harwood Floors In White Oak Finish, Landings and Stairs With Wrought Iron Railings (2026) & Freshly Painted (2026) ... Has Not Been Lived In Since.*** Be The First To Live On The New Stunning Floor. Enjoy The Oversized Primary Bedroom With A 3 Piece Ensuite & An Extra Large Walk-In Closet. This Home Has Tonnes Of Entertainment Spaces; Living/Dining Room Combo Overlooking the Front Porch, Family Room, Breakfast, Kitchen are Open Concept. Plus a Media/Entertain/Loft/Office on the 2nd Floor OR You Can Convert It into a 4th Bedroom. 2nd Floor Laundry. Wide Open Hallways Gives this Spacious Floor Plan A Welcoming and Functional Space to Live In and Call Home! Curb Appeal With Front and Back Patio Stone. No More Lugging Propane Tanks, Convenient BBQ Gas Line On The Back Deck.1 Garage Spot (With Extra Space For Storage) Plus 2 Parking Pad Spots. Close to Schools, Parks, Trails, 9 Hole Public Golf Course, Stores, Restaurants, Transit, A Short Drive To Hwy 404 And Hwy 400. Meticulously Maintained By Original Owner. Show's Like a 10! ***Zoned as RWS3 under Zoning By-law 42-02, as amended by By-law 117-04 and 161-02 As Per City of RH.*** (id:65446)
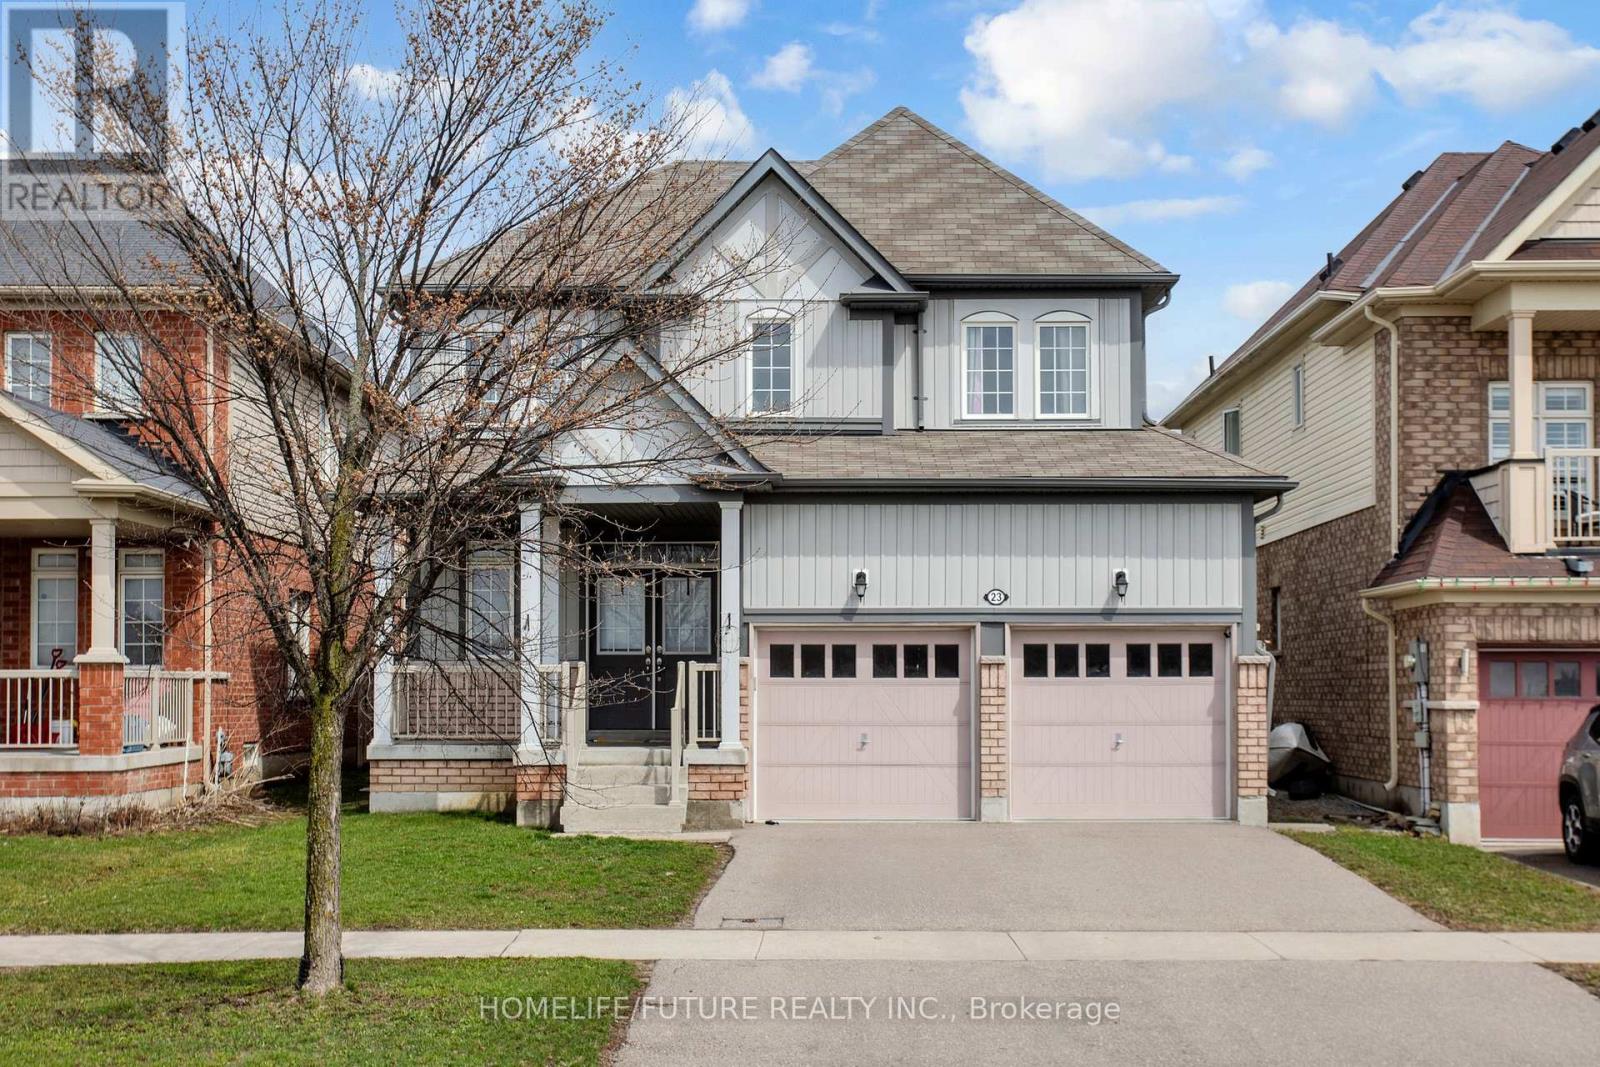
23 Edwin Carr Street
Clarington, Ontario
Welcome To Stunning 4 Bedroom and 3 Washroom Detatched House In The Highly Sought After Location In Bomanville With Easy Access To 401 And 407 Highways. Close Vicinity To Schools, Shopping And Entertainment. Approx 2376 Sq Home In A Family Friendly Neighbourhood. Features Include: Double Door Entry, 9 Ft Ceiling, Large Master Bedroom With 5pc Ensuite. (id:65446)

636 - 1900 Simcoe Street N
Oshawa, Ontario
Luxurious fully furnished studio suite with beautiful contemporary finishes. Perfect for first time buyers, students & turnkey investment opportunity. ***1 parking spot***. Conveniently located within walking distance to Ontario Tech University, Durham College, and a variety of amenities. This suite includes a built-in Murphy bed with a multi-use table, custom cabinets and wardrobe, stainless steel appliances, floor-to-ceiling windows, a television, an electronic adjustable stand-up workstation, and ensuite laundry. The building boasts a gym, a social lounge on every floor, study rooms, and a terrace. Enjoy an unbeatable location with easy access to The Ontario Tech University & Durham College, Costco, Shopping Plaza Highway 407, public transit, restaurants and more! (id:65446)