
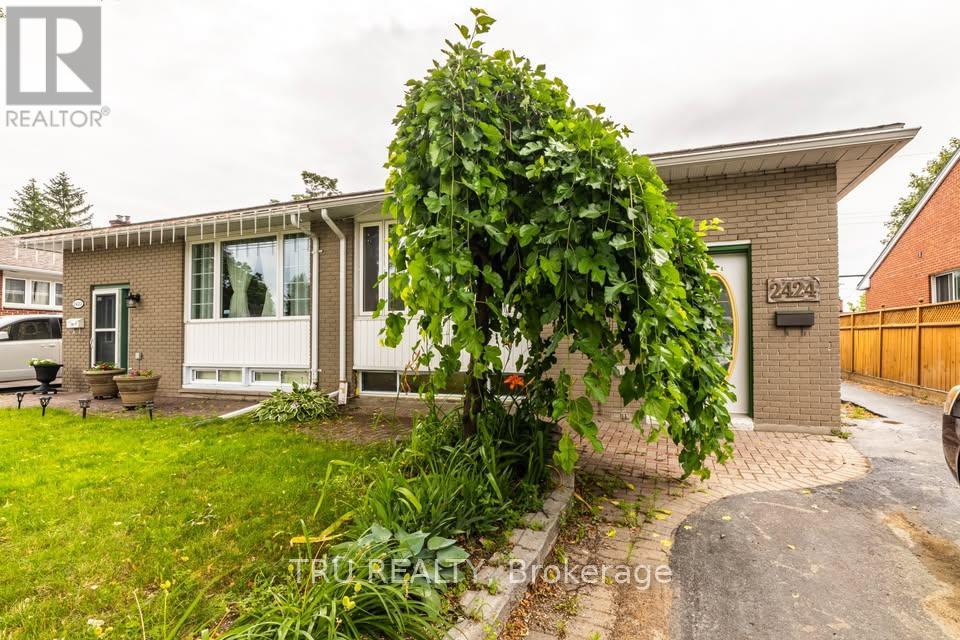
B - 2424 Iris Street
Ottawa, Ontario
2 bedroom basement apartment near Algonquin College, available immediately! Live in this immaculate, new, and bright 2-bedroom lower unit with a new kitchen, washroom, and floors. Soundproof, fireproof, and up to code! Features include: Storage shed on side of the house, shared back yard. Appliances included: stove, fridge, hoodfan, washer and dryer. 1 parking spot included with no other alternatives in the area. Snow removal and landscaping not included. Water and gas are included, Hydro is not included. Conveniently located and in proximity to public transportation, Algonquin College, shopping, bike paths, shops, restaurants, parks, and much more! (id:65446)
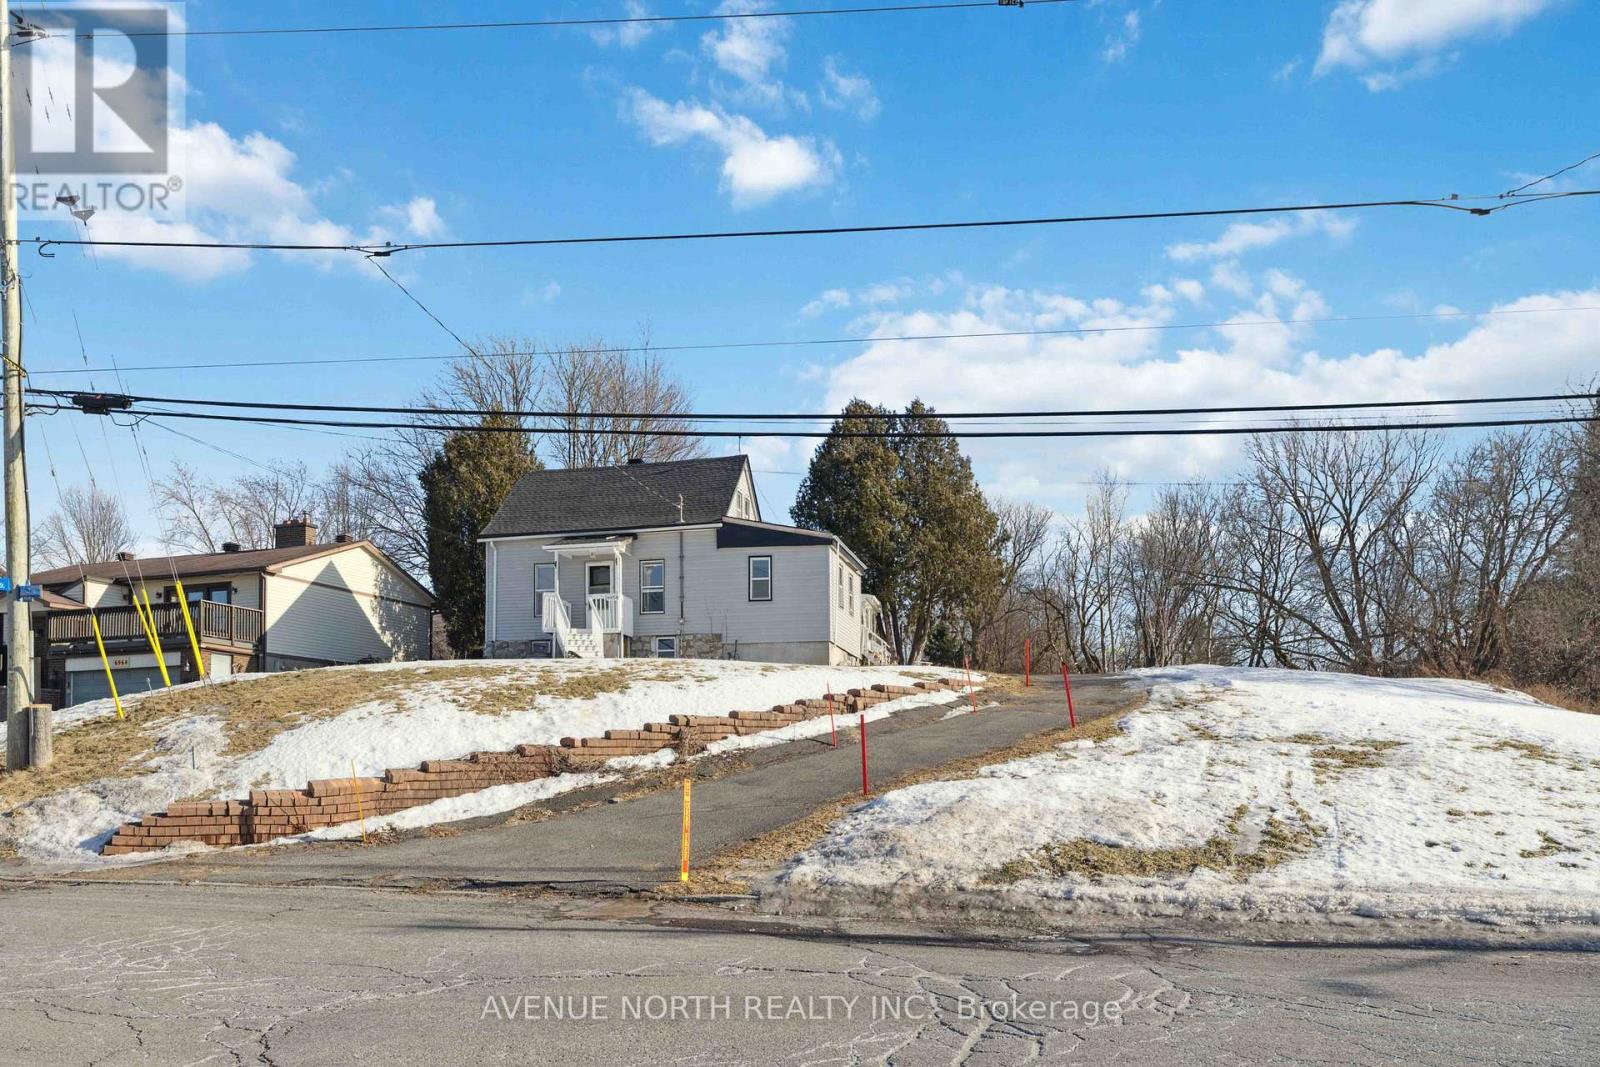
6958 Notre Dame Street
Ottawa, Ontario
Prime Development Property close to Place d'Orleans, the new LRT Station expected to open later this year, and plenty of nearby Shopping & Amenities. This property has been re-zoned, and is designated as N3B under the City of Ottawa's New Zoning By-Law. Redevelopment POTENTIAL of 24+ UNITS under the new zoning code. The lot is 85 x 215 feet, and the property is currently tenanted at $2900/month inclusive of utilities, allowing for the collection of rents while you plan and prepare your lucrative development project. Contact Listing Agent for more information. **Buyers advised to conduct their own due-diligence regarding re-development potential** (id:65446)
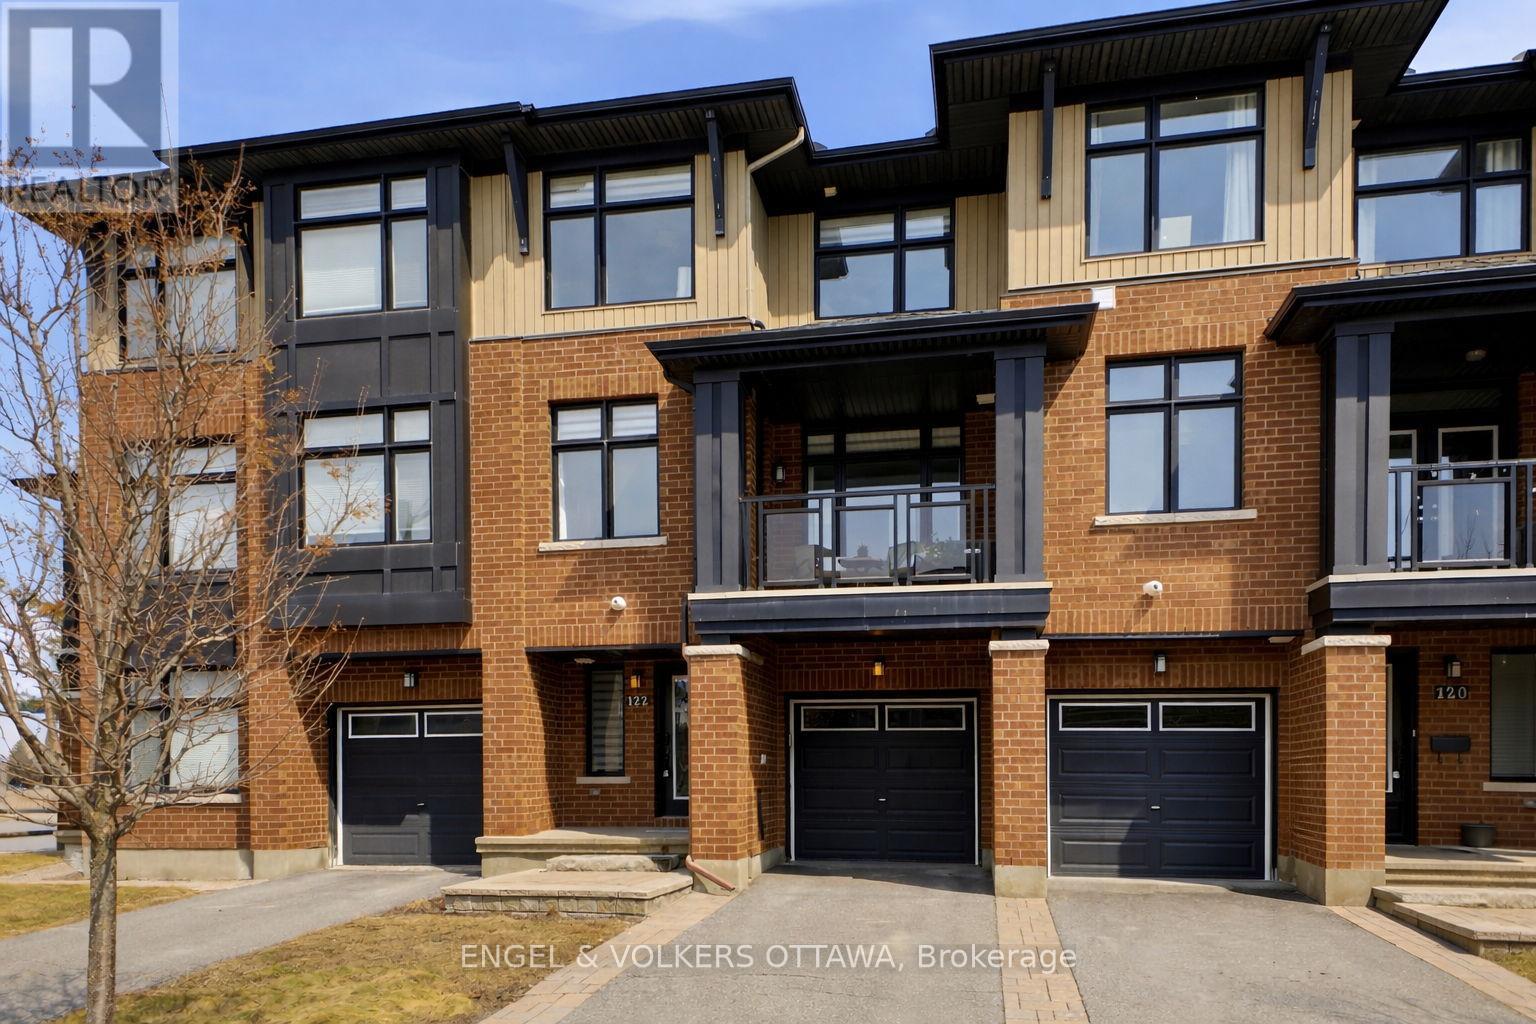
122 Nutting Crescent
Ottawa, Ontario
OPEN HOUSE SAT APRIL 18, 2-4. Home shows like a model with notable upgrades throughout! Discover the modern design & smart functionality of this stylish home! The ground level welcomes you with a spacious foyer & a versatile living area that can easily serve as a home office already outfitted with a built-in desk which is ideal for today's flexible lifestyles. This level also provides convenient interior access to the garage & offers plenty of storage, making day-to-day living both practical & efficient. The second level serves as the heart of the home, showcasing a bright & open-concept design. Filled with natural light & flow creating a warm & inviting space for both entertaining and everyday living. The contemporary kitchen features sleek cabinetry, quality finishes, & a showpiece waterfall edge quartz island that provides additional workspace & casual seating. Convenient 2-piece powder room is located on this level, adding to the overall functionality. This floor also includes access to an outdoor terrace, perfect for enjoying fresh air & relaxing moments. On the upper level, you'll find two well-proportioned bedrooms designed for comfort & privacy along with a loft/flex space ideal for another home office. A full bathroom featuring modern finishes and a clean, efficient layout. The basement offers unfinished storage space. With its thoughtful three-storey design, this home offers a perfect balance of style, efficiency, low maintenance & practicality. Excellent choice for professionals, investors, couples, or small families seeking a contemporary home in a convenient location close to parks, schools, shopping, and transit. This is a fantastic opportunity to own a beautifully designed home that delivers comfort, functionality, and modern appeal. Great location close to many amenities, public transit, parks, schools and more. Low mthly maintenance fee $62.84 covers management, snow removal for common areas, & general maintenance. OPEN HOUSE SATURDAY APRIL 18, 2-4. (id:65446)
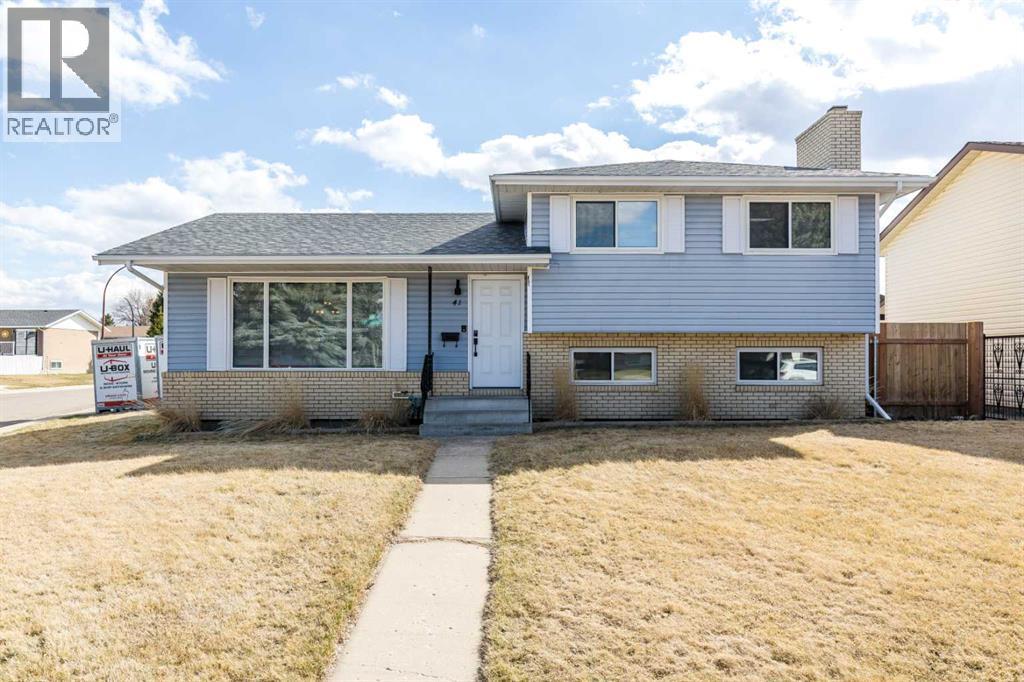
41 Rossdale Street SE
Medicine Hat, Alberta
Welcome to this beautifully updated 4-level split in the desirable community of Ross Glen! Offering a functional and spacious layout, this home features 3 bedrooms up and 1 down—ideal for families of all sizes.The upper level includes a convenient 2-piece ensuite along with a full bathroom, while an additional fully renovated bathroom is located on the third level—perfectly positioned for guests or family living.The stunning new kitchen is a true standout, featuring quartz countertops, under-cabinet lighting, new appliances, and a hot water on demand system with built-in filtration—perfect for a quick cup of tea.The third level offers a cozy and inviting living space with a wood-burning fireplace complete with a gas igniter, plus a separate entrance to the home—adding flexibility and potential.Extensive updates throughout provide peace of mind, including the kitchen, bathrooms, flooring, windows, blinds, roof, and entry doors.Outside, enjoy the convenience of a double detached garage and a great yard space, with underground sprinklers in the front.Located in a family-friendly neighborhood close to schools, parks, and amenities—this move-in ready home is one you won’t want to miss! (id:65446)
3603 Marydale Avenue
South Stormont, Ontario
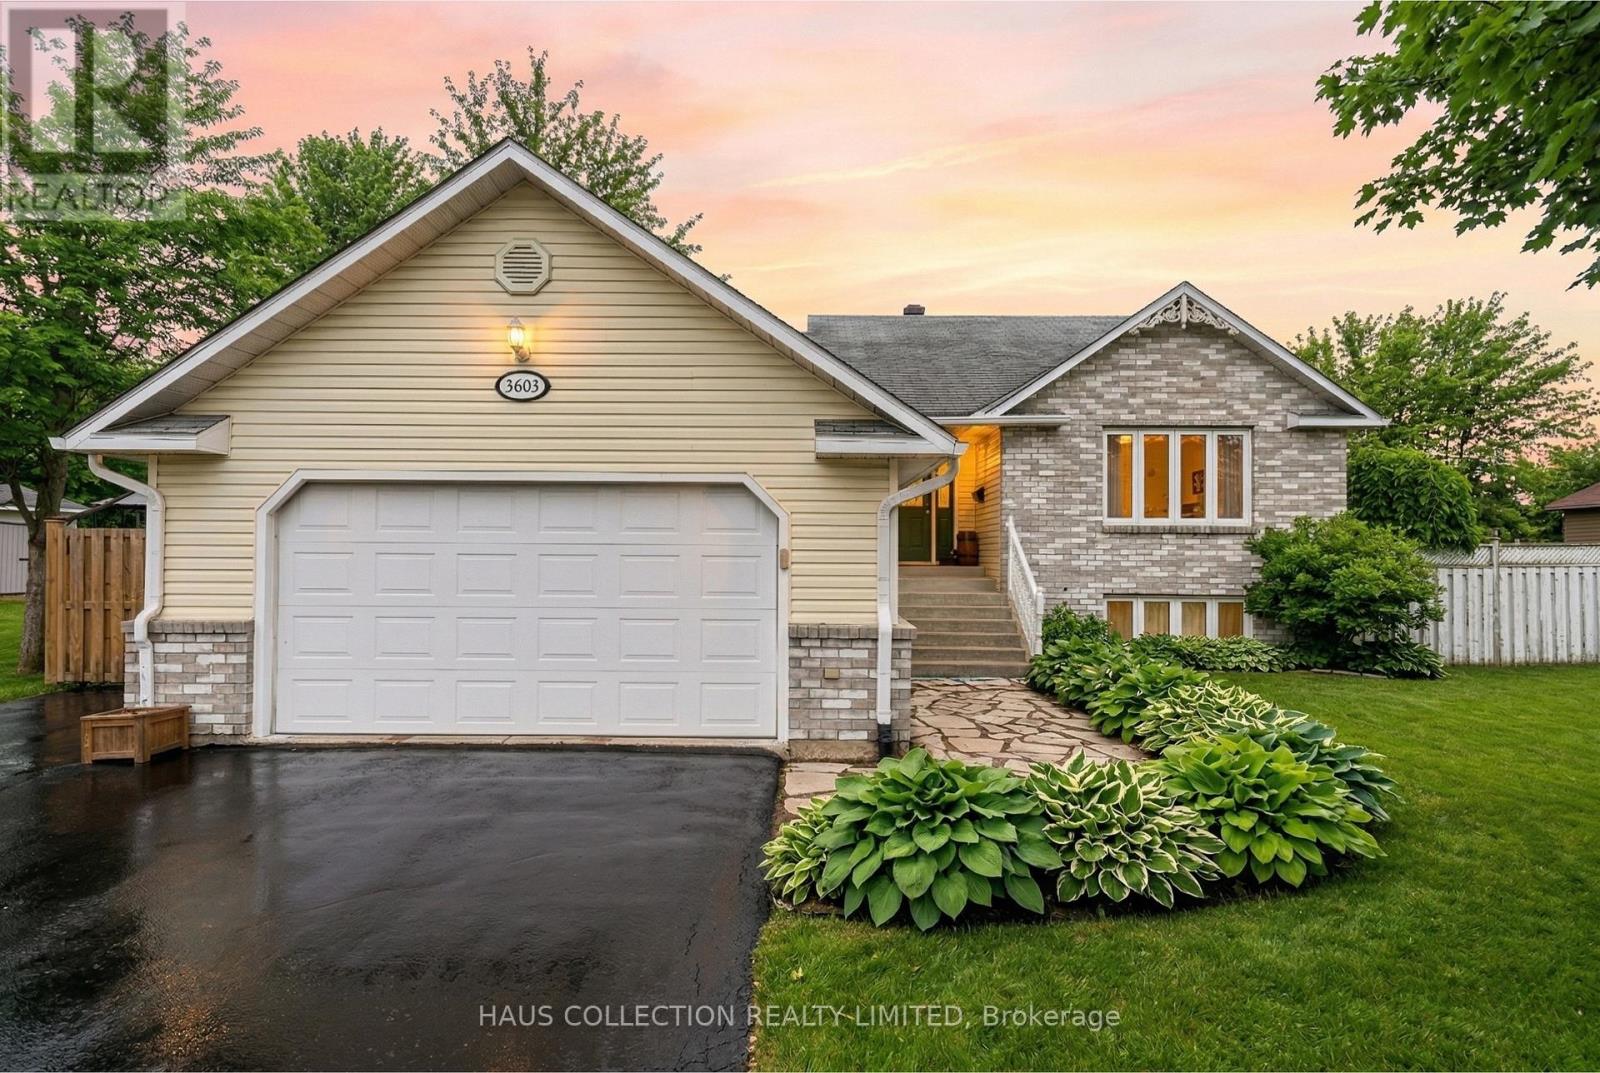
Finding a home that offers both a sense of togetherness and true private retreats is rare, but this sprawling 5-level backsplit at 3603 Marydale Avenue does exactly that. Located in the heart of South Stormont, just minutes from Cornwall, the property immediately stands out with its massive double driveway and tiered architectural design. Inside, the home reveals itself level by level, starting with a bright, airy living room and foyer that leads to two spacious bedrooms. A few steps further brings you to a dedicated upper level featuring a private primary suite with its own ensuite bathroom, providing a quiet sanctuary away from the main living areas. The heart of the home is the updated eat-in kitchen, which flows naturally into a charming sunroom. This space acts as a perfect transition to the outdoors, where you'll find a massive, fully fenced backyard designed for summer living. With no rear neighbors to interrupt the view, the yard is a private paradise centered around a heated pool, allowing you to extend the swimming season well into the autumn months. Whether you're hosting a weekend BBQ or letting the dogs run safely in the enclosed grass, the outdoor space is as functional as it is beautiful. Beyond the property line, the community lifestyle continues at MacLennan Park just down the road, offering everything from tennis and pickleball to a play structure and a winter rink. Back inside, the lower levels continue to impress with a large, cozy recreation room anchored by a gas fireplace and a sub-basement that provides incredible storage or hobby space. This is a solid, meticulously maintained family home that offers significantly more space than meets the eye, all located in one of the area's most tranquil and family-friendly neighbourhoods. (id:65446)
386 Southcote Road
Ancaster, Ontario
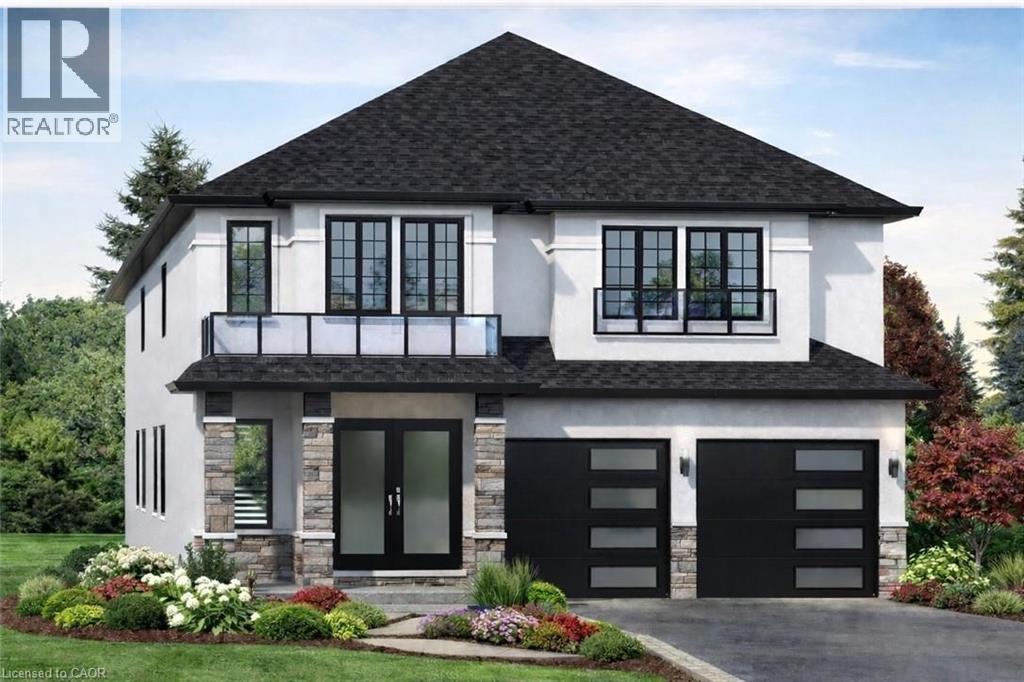
**MOVE-IN READY - Zeina Homes Modified Forestview Model** This beautiful custom home siting on 40 by 124 lot. Features 5 spacious bedrooms plus den and 5 bathrooms, basement with a side entrance, ideal for an in-law suite. The open-concept main floor boasts a welcoming double-door entrance, modern décor, and abundant natural light. The custom kitchen includes a center island, extensive cabinetry, and stylish light fixtures. Sliding doors lead to an oversized concrete porch in the backyard. Additional highlights include an elegant oak staircase, oversized windows, granite/quartz countertops, hardwood floors, a brick-to-roof exterior, and a 2-car garage. Located in a mature Ancaster neighborhood, this home is close to parks, schools, shopping, restaurants, Costco, and more. (id:65446)
Royal LePage Macro Realty
#22 53227 Rge Road 15
Rural Parkland County, Alberta
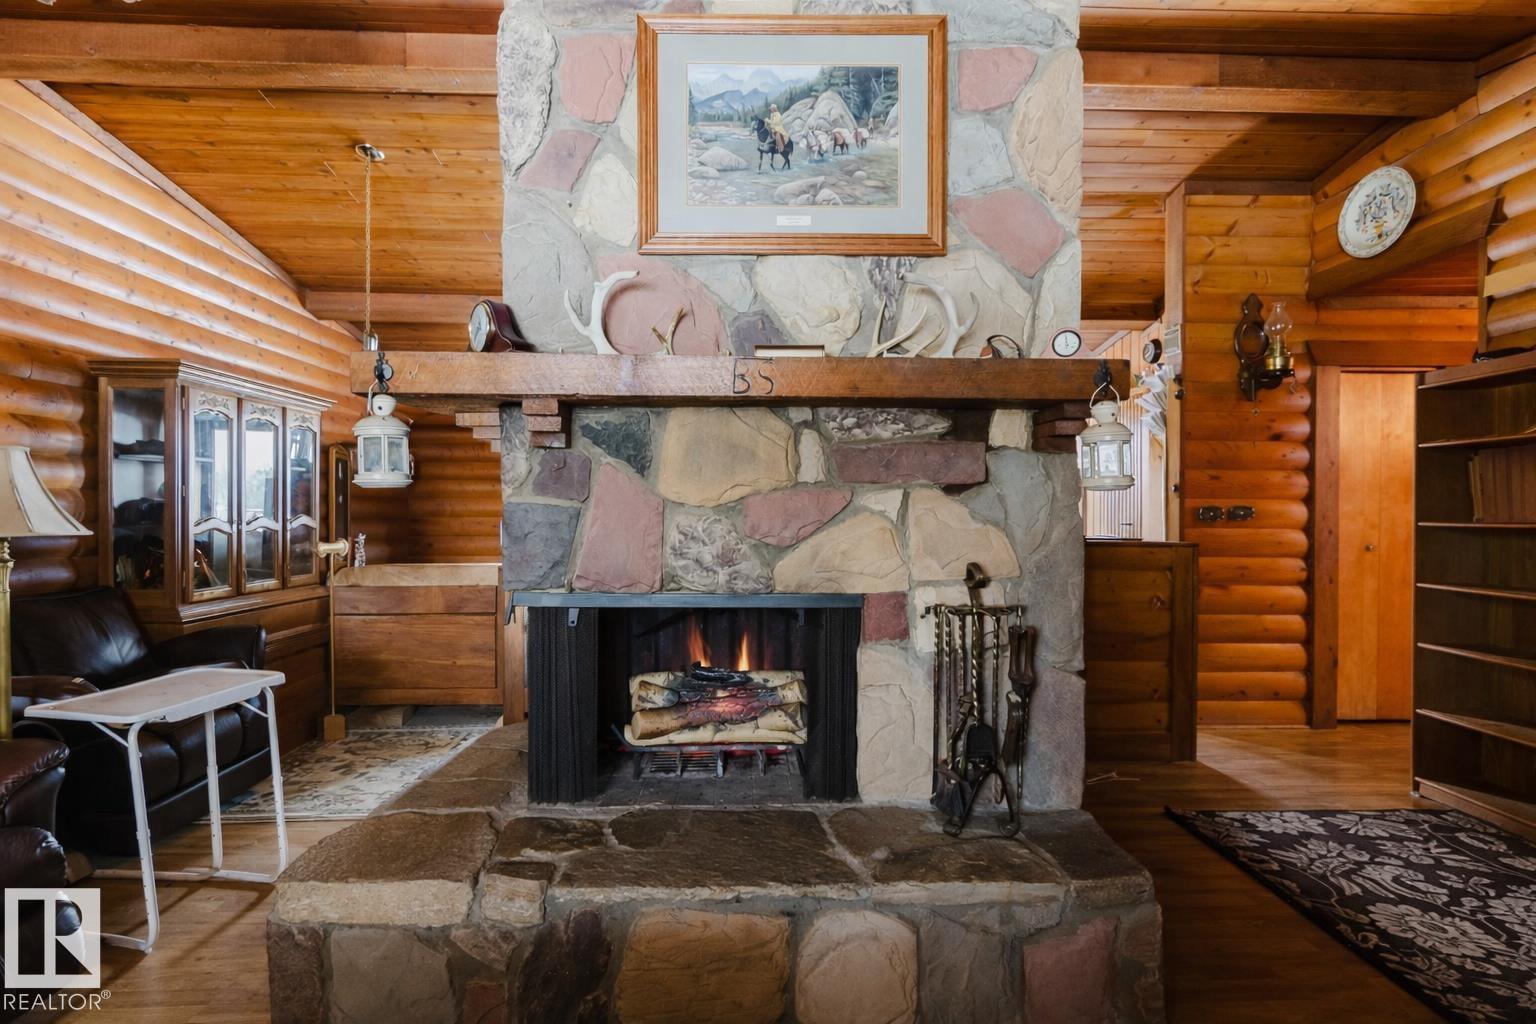
ACREAGE LIVING JUST MINUTES TO TOWN with SPACE, PRIVACY & POTENTIAL Welcome to this BUNGALOW ON 4.77 ACRES, ideally located just 10 MINUTES TO STONY PLAIN and 20 MINUTES TO EDMONTON, offering the perfect balance of PEACEFUL COUNTRY LIVING with EASY ACCESS TO AMENITIES. Tucked into a quiet CUL-DE-SAC with NO THROUGH ROAD, this property delivers PRIVACY, OPEN SPACE, and ROOM TO GROW. Inside, you’ll find a functional layout featuring 2 BEDROOMS and 2 BATHROOMS, a bright kitchen with eating bar, and a spacious living area centered around a STONE WOOD-BURNING FIREPLACE, perfect for cozy evenings. Enjoy your morning coffee on the COVERED FRONT VERANDA or take in the views from the BACK DECK OVERLOOKING ROLLING LAND. The OVERSIZED HEATED DOUBLE ATTACHED GARAGE adds everyday convenience and functionality, and the ROOF WAS UPDATED IN 2023. This home has been WELL LIVED IN and OFFERS OPPORTUNITY FOR UPDATES AND PERSONALIZATION, allowing you to add value and truly make it your own. Some photos digitally decluttered. (id:65446)
36 Mintwood Drive
Toronto, Ontario
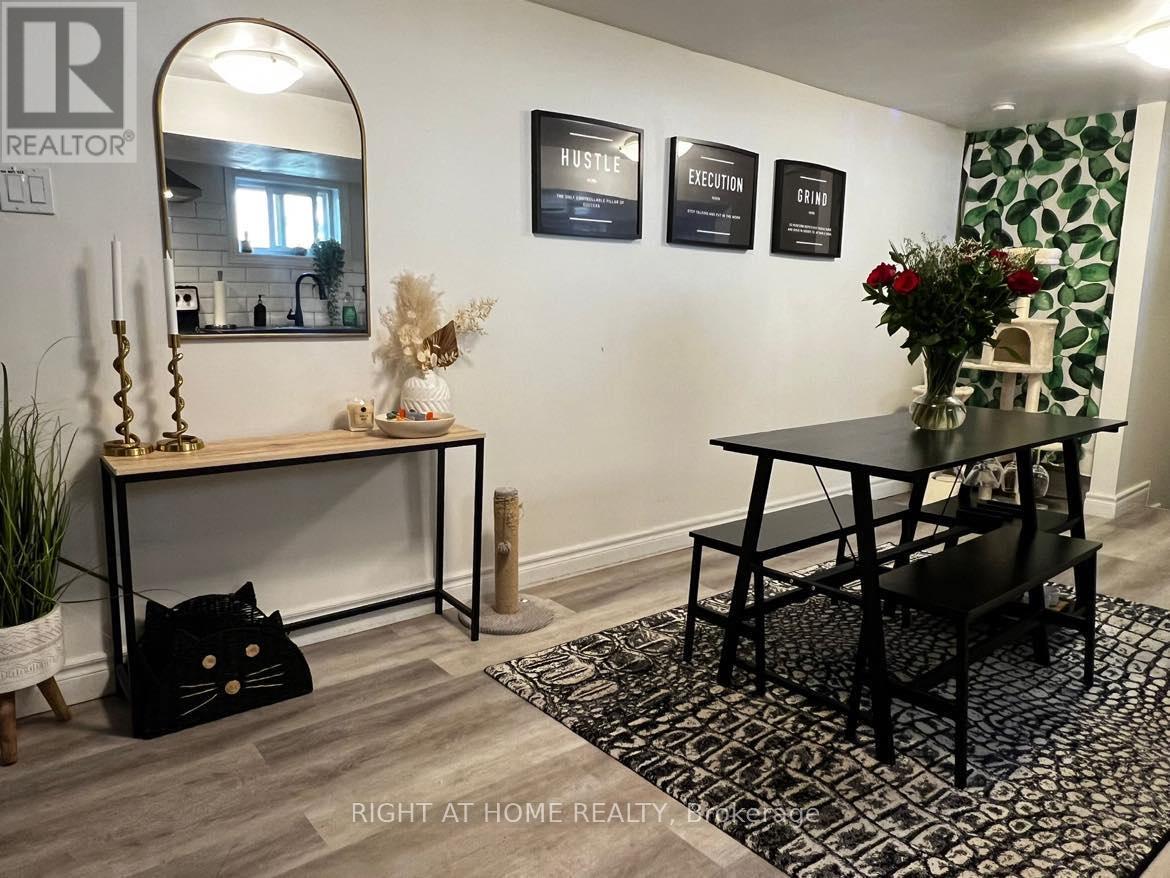
Spacious 1500 sq ft basement with new renovations. Updated kitchen, bathroom, floors, and pot lights. Separate entrance for easy access. One Exclusive Use Parking Space. Minutes away from Steeles East TTC Line, YRT, Old Cummer GO Station, Highways 404, 407, & 401. Great neighbourhood for commuting students and young professionals, with easy access to schools, grocery stores, community centers, and restaurants. Don't miss out! (id:65446)
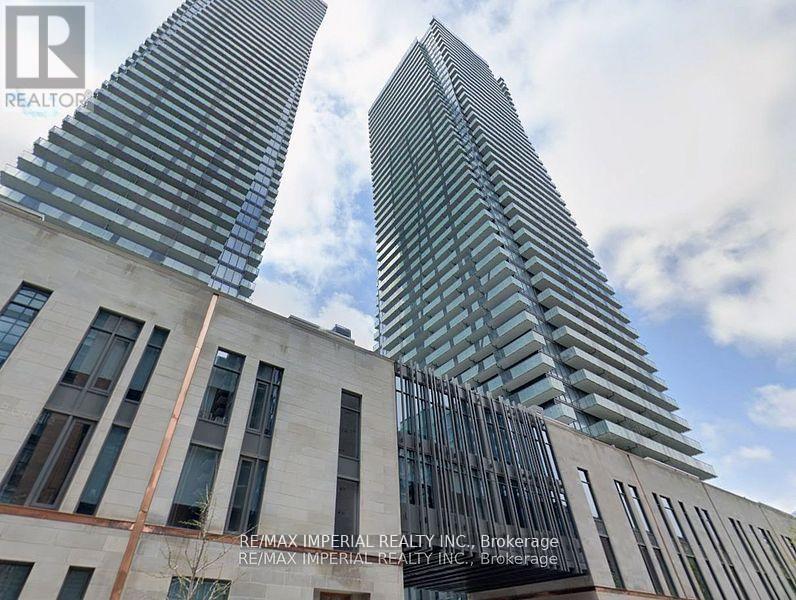
3002 - 65 St Mary Street
Toronto, Ontario
Condo apartment for lease, corner unit, large living room, 2 bedroom, 2 full bathroom. Built by Pemberton, 9 Ft Ceilings, Adjacent To The St. Michael's College Campus Of The University Of Toronto. Students welcome, pet ok, maximum 2 adults. Tenant Pays Electricity, Garbage removal(if not covered by maint fee), Tenant Insurance. Two Underground Parking Spots Available For $200/mth each. Two lockers are available for $50/mth each. (id:65446)
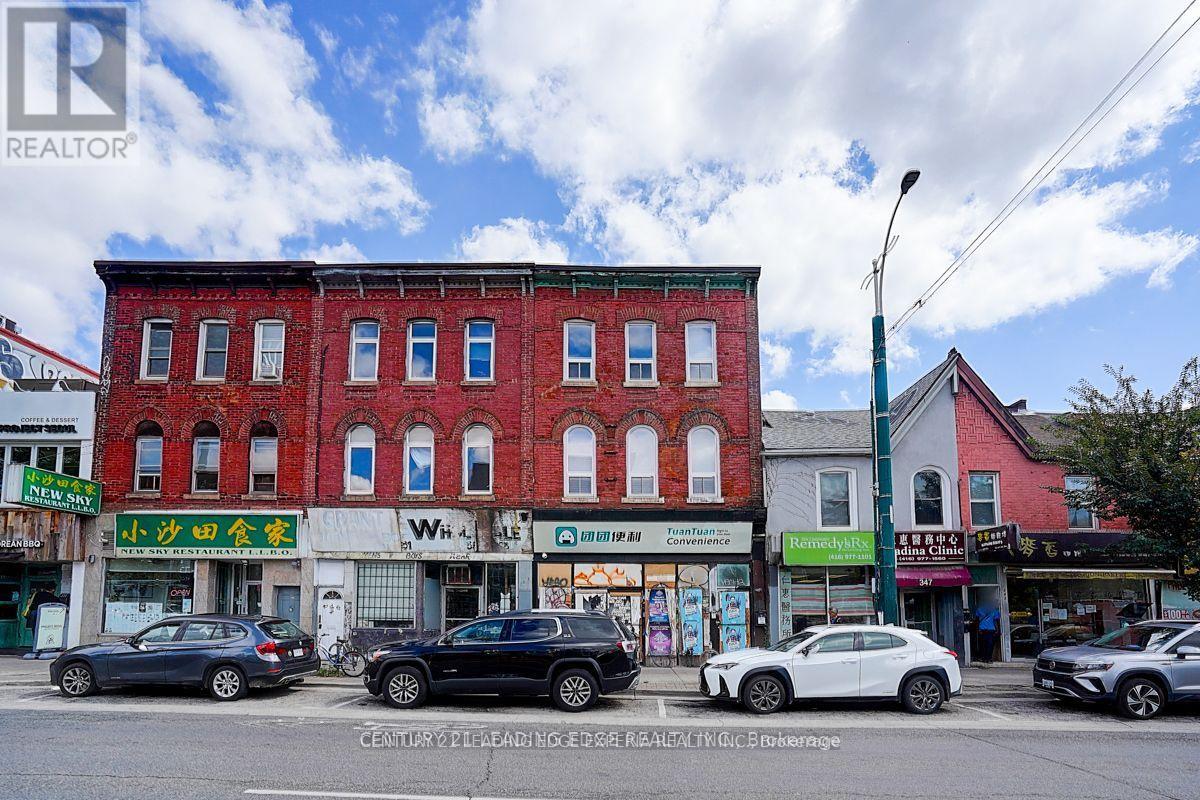
349 Spadina Avenue
Toronto, Ontario
Rare Investment Opportunity to Acquire an Excellent 3-Story Mixed Use Solid Brick-Building In the Heart of Toronto's Dynamic Chinatown, Steps from the University of Toronto, Kensington Market And College St. & More. Positioned On the East Side of Spadina Avenue With a **24.75 Ft** Frontage and **126.71 Ft** Depth. This New Renovated Three-Storey Building Offers Over **3600 SqFt** of Total Space With **1,900 SqFt** Retail Area + **1,700 SqFt** Apartments On 2nd and 3rd Floor (++Extra 1,800 Sq. Ft. Basement). The Retail Main Floor Features **11 Ft & 9.5 Ft** Soaring Ceilings and Two Washrooms, Complemented By Highly Flexible Zoning. **900 SqFt** 2nd Floor Apartment Includes a Large Living Room With **10Ft** Ceiling Height, Two Bedrooms, a Brand-New Kitchen and Washroom, Plus a Generous Terrace (**800 SqFt** or so) With Sweeping City Views. **800 SqFt** 3rd Floor Apartment Offers a Large Living Room, Two Bedrooms, New Kitchen and Washroom With **9 Ft** Ceilings Throughout. The Property Has a Large Backyard, With Significant Potential to Reposition Existing GFA. Located In a Prime High-Traffic Corridor, Surrounded by Banks, Restaurants, and Retails, It Benefits From Both Heavy Pedestrian and Vehicular Exposure. (id:65446)
Century 21 Leading Edge Realty Inc.
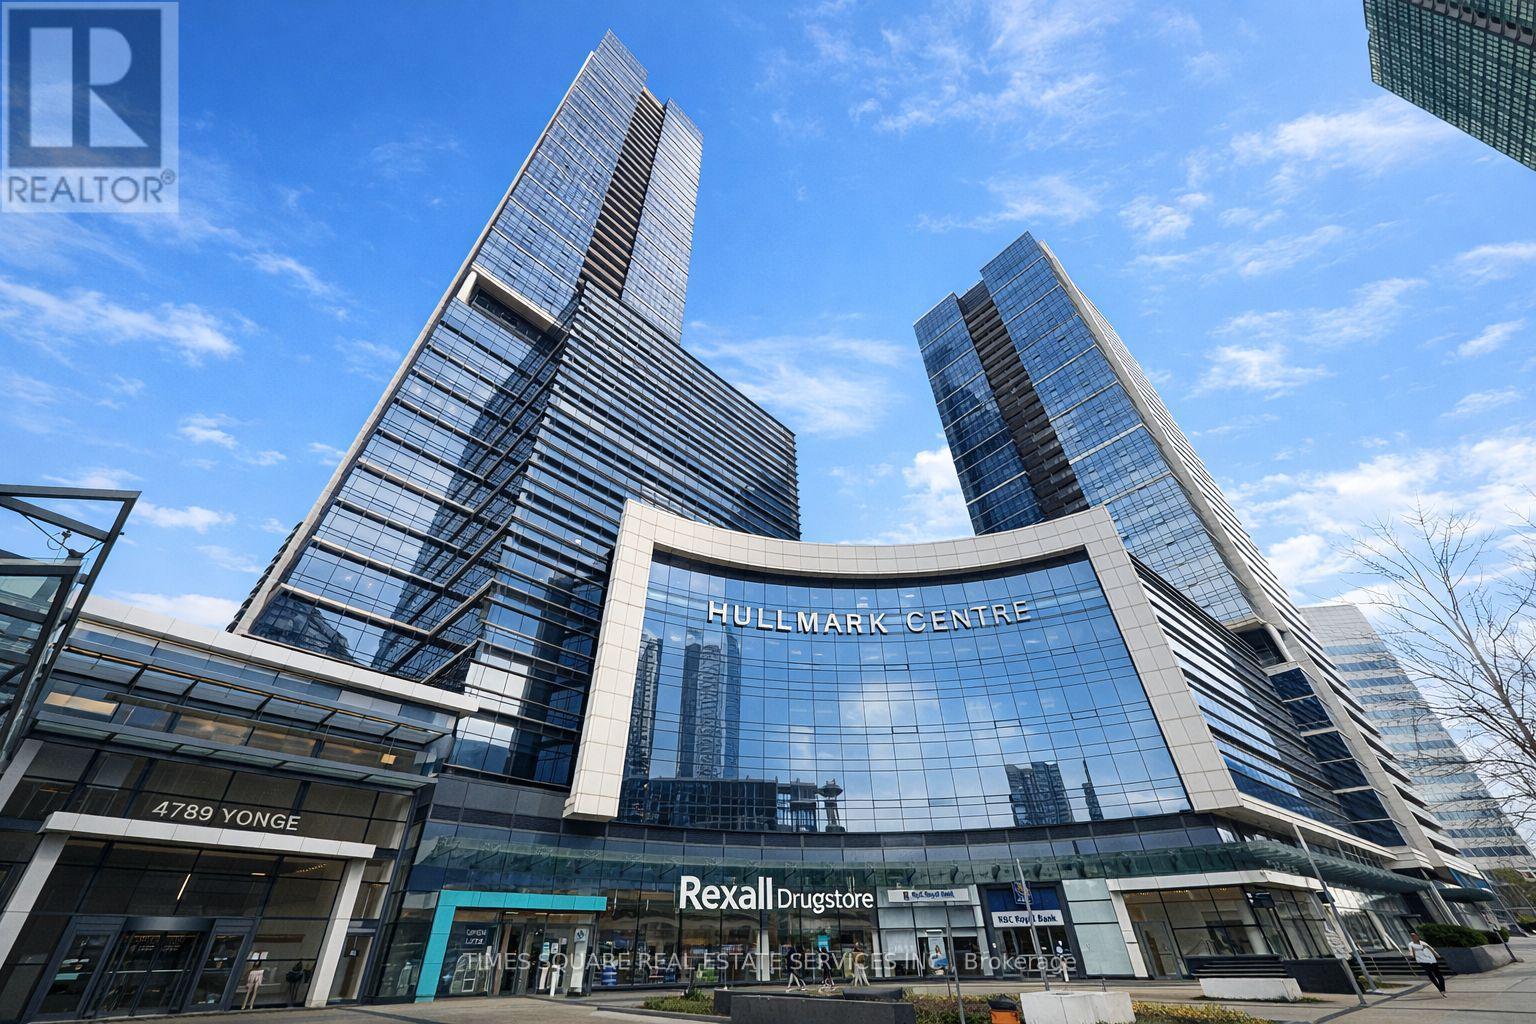
2318 - 5 Sheppard Avenue E
Toronto, Ontario
Experience refined urban living in this beautifully appointed 1-bedroom suite, featuring a thoughtfully designed and efficient layout in the vibrant heart of North York. The contemporary kitchen boasts integrated appliances, seamlessly combining style and functionality. Expansive floor-to-ceiling windows invite in abundant natural light, while the private balcony offers stunning, unobstructed views.One parking space is included. Enjoy seamless indoor connectivity to Yonge & Sheppard Subway, with quick access to Highway 401, grocery stores, cafes, restaurants, banks, and reputable schools just steps away.Residents enjoy an impressive array of upscale amenities, including a 24-hour concierge and security service, a fully equipped fitness studio, an outdoor terrace with BBQ facilities, a resort-style outdoor pool, billiards room, and a sophisticated party lounge. (id:65446)
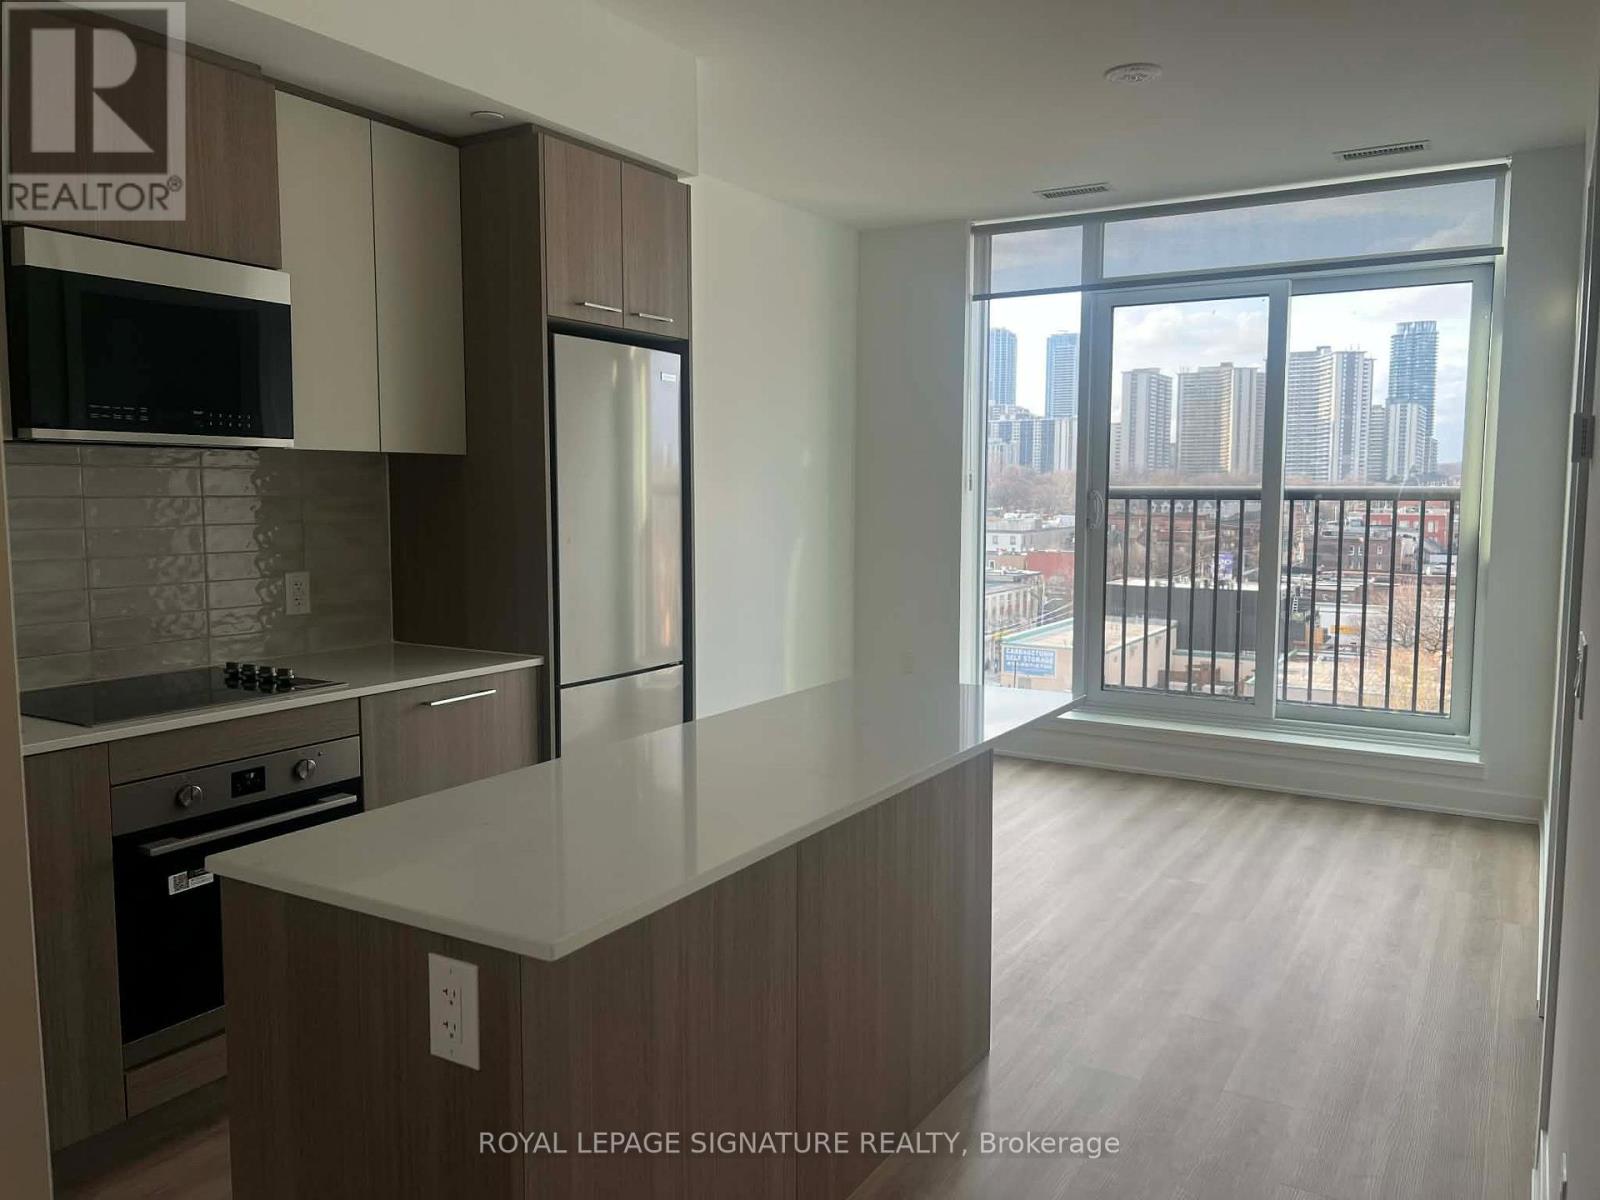
821 - 30 Dreamers Way
Toronto, Ontario
Welcome to this brand new 2-bedroom, 2-bathroom residence at Daniels on Parliament, offering a smartly designed layout and contemporary finishes in the heart of Regent Park. With total area of 629 sq.ft., this suite features two well-separated bedrooms that maximizes privacy and functionality-ideal for end-users, professionals, or investors.The interior showcases a bright, open living space anchored by a modern kitchen with a centre island, clean cabinetry, and efficient storage. Expansive windows bring in natural light, while a Juliette balcony adds an airy feel to the living area. The primary bedroom is complemented by its own 4-piece ensuite, and the second bedroom provides flexibility for guests, work-from-home needs, or additional living space. In-suite laundry adds everyday convenience.Residents enjoy access to a full range of amenities, including a fitness centre, co-working and lounge areas, party room, children's play space, and outdoor terraces. Located steps from Regent Park, Pam McConnell Aquatic Centre, Daniels Spectrum, FreshCo, and public transit, this home offers a seamless blend of comfort and city living in a rapidly growing neighbourhood. (id:65446)
210 Charlton Avenue E
Hamilton, Ontario
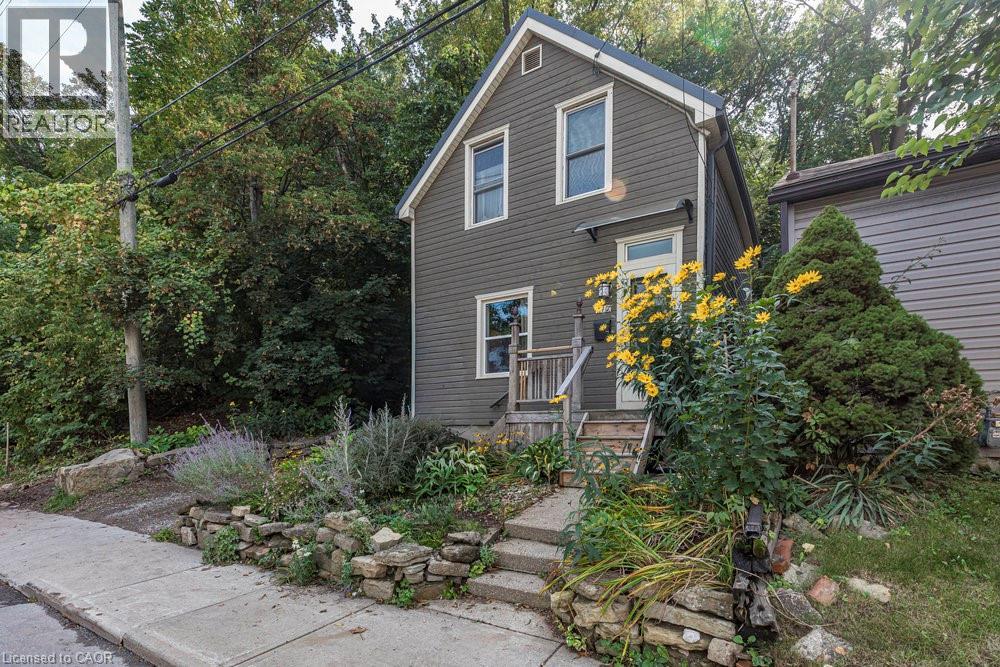
A must-see for those seeking something truly special. Outstanding inside & out with no stone left unturned! Tucked away at the base of the escarpment, this thoughtfully renovated 2-storey, 2-bedroom, 1-bath home is full of character, creativity, and modern comforts and convenience. From its clever storage solutions to its private “secret garden” patio, every detail has been carefully designed to make the most of both space and style. Step inside to discover an updated kitchen that’s as functional as it is beautiful, featuring built-in banquette seating with hidden storage, a pull-out butcher block for added prep space, subway tile backsplash, and generous cabinetry. The living room offers built-in glass display shelves with lighting to add ambiance and charm, perfect space to enjoy company with and the walkout to a private oasis for morning coffee or evening gatherings highlighted with stunning interlock and flagstone patio and the wood stairs to get to a meditating garden! — Upstairs, the primary bedroom delights with a “secret closet” concealed behind a bookshelf, while the large 4-piece bathroom features an extra-long clawfoot tub and pedestal sink for a touch of vintage luxury. Additional highlights include two-car private parking — a rare and valuable find — and a unique sense of privacy and tranquility steps from St. Joe’s, GO station & amenities. Low maintenance with economical running costs, this one-of-a-kind Corktown home offers the perfect blend of historic charm, smart updates, and whimsical details. Like we say this is a must-see for those seeking something truly special. (id:65446)
2700 Priscilla Street
Ottawa, Ontario
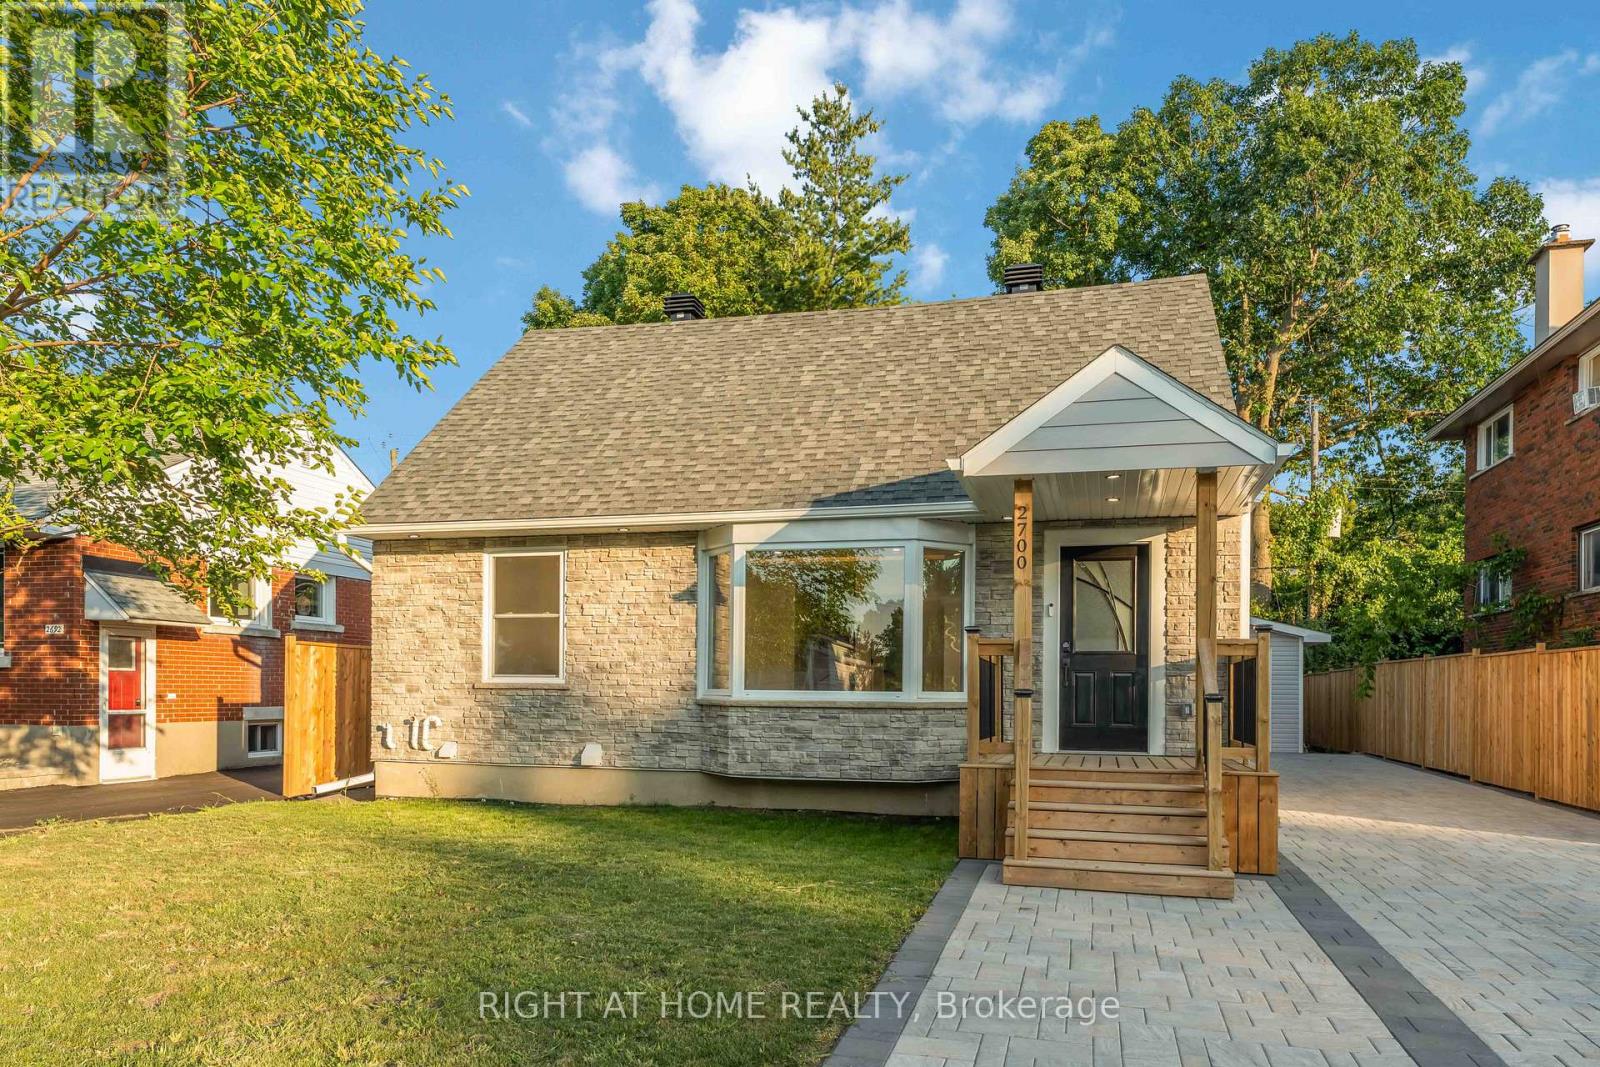
Fully Renovated 1-1/2 Storey Bungalow with Legal Secondary Dwelling Unit (SDU), Turnkey Investment or Perfect Multi-Generational Home!Welcome to this beautifully renovated 1-1/2 storey bungalow that effortlessly blends classic charm with modern design. Situated on a quiet,family-friendly street, this move-in-ready home has been extensively upgraded from top to bottom, offering exceptional versatility and value. Step inside the main unit to discover a bright, open-concept layout featuring stylish finishes, contemporary flooring, and a brand-new kitchen withquartz countertops, stainless steel appliances, and ample cabinetry. The main floor includes spacious living and dining areas, a full bathroom,and a generous bedroom. Upstairs, you'll find a private primary bedroom with bonus space perfect for 2nd bedroom or home office . The fullyfinished legal basement suite has a separate entrance and is thoughtfully designed as a second dwelling unit. It features a modern kitchen, sleekbathroom, comfortable living space, and 2 bedrooms ideal for rental income, in-laws, or extended family. Extensive renovations done in 2024-2025 include new electrical, plumbing, A/C, windows, roof, insulation, flooring, kitchens, bathrooms, and more all completed with permits and attention to detail. Enjoy a fully landscaped yard, private driveway, and a central location close to schools, parks, transit, and shopping.Whether you're looking for a smart investment, mortgage helper, or space for multi-generational living, this home checks all the boxes. KeyFeatures: 1-1/2 storey bungalow with 2 self-contained units, Legal basement suite with private entrance, SDU, in-law suite with high-quality finishes, Updated mechanicals, windows, roof & more Ideal for investors, families, or first-time buyers. New detached garage built in 2025 with Electric Car Charger plug fits any SUVs. Dont miss this rareopportunity to own a completely turnkey property with income. TOTAL S.F OF BOTH UNITS IS 1959. ** This is a linked property.** (id:65446)
1 Greystone Walk Drive Unit# 884
Toronto, Ontario
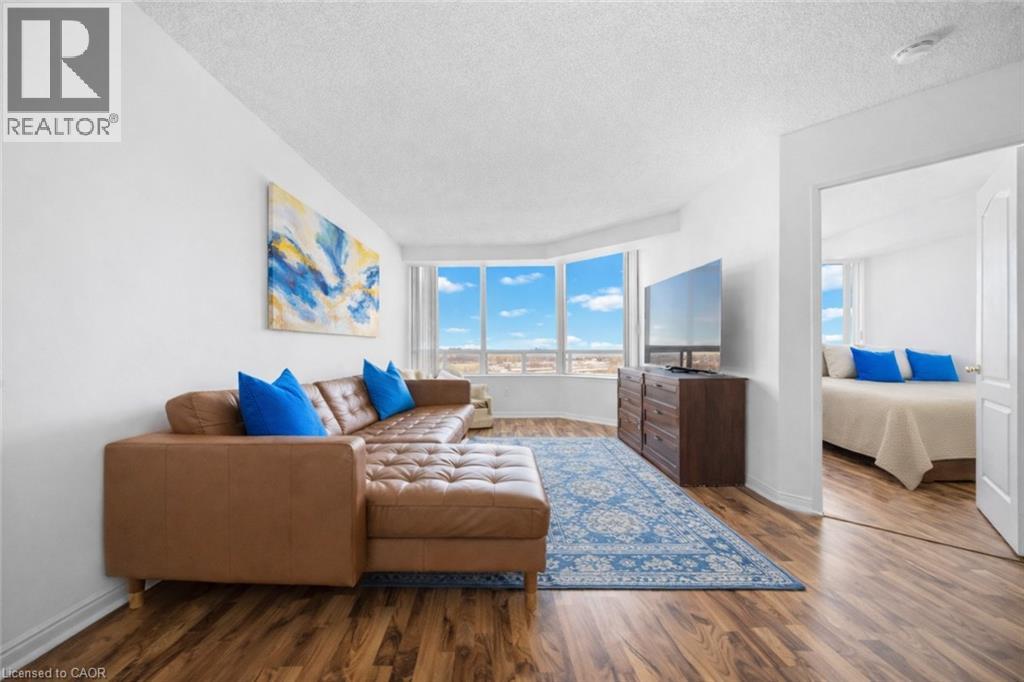
Experience the Perfect Blend of Space & Location! Step into this beautifully appointed 2-bedroom + den/sunroom, 2-bathroom condo, nestled in a meticulously maintained, well-managed building where comfort meets everyday convenience. Enjoy worry-free living with a monthly condo fee of $778 that covers all utilities—no unexpected extra costs. Flooded with natural light from every angle, this stunning suite offers unobstructed panoramic views you’ll fall in love with day after day. Start your mornings with a coffee in the bright den/sunroom or unwind in the evening while taking in the breathtaking cityscape. The versatile den/sunroom provides endless possibilities—perfect as a third bedroom, home office, or creative retreat tailored to your lifestyle. Residents enjoy premium amenities, including a tranquil rooftop garden, 24-hour gatehouse security for peace of mind, and ample visitor parking. Plus, Scarborough GO Train station is just a 10–15 minute walk away, making commuting a breeze. (id:65446)
13141 208a St NW
Edmonton, Alberta
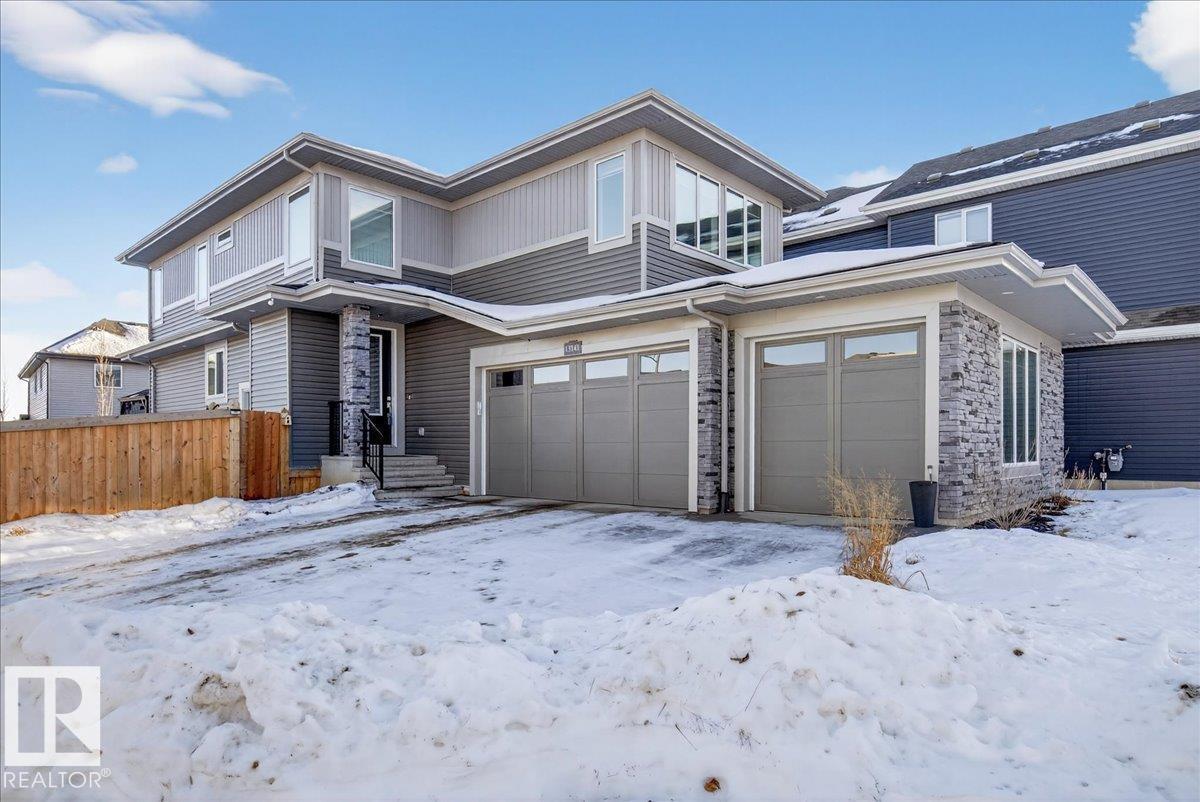
Situated on a massive corner lot in the desirable Trumpeter area, this stunning home offers space, style, and thoughtful upgrades throughout. Step inside to an impressive open-to-above entrance with modern finishes, 8-ft doors, and an inviting electric fireplace. The chef-inspired kitchen features a gas cooktop, built-in wall oven and microwave, and a walk-through pantry leading to a functional mudroom. Enjoy the flexibility of a main floor den and additional room, plus a unique sunken bonus room upstairs alongside 3 spacious bedrooms. Stay comfortable year-round with central A/C (3 ton 14 seer Ameristar unit), HRV system, and a high-efficiency furnace. Outside, relax or entertain in the massive backyard with a double-layer deck, gazebo, and gas BBQ hookup. The triple garage is pre-wired with gas hookup for a future heater, and there’s no sidewalk to shovel. With a walking path nearby, sump pump, and Diablo automatic fire sprinkler system, this home is loaded with value and ready to impress! (id:65446)
29 Gaines Avenue
Dundas, Ontario
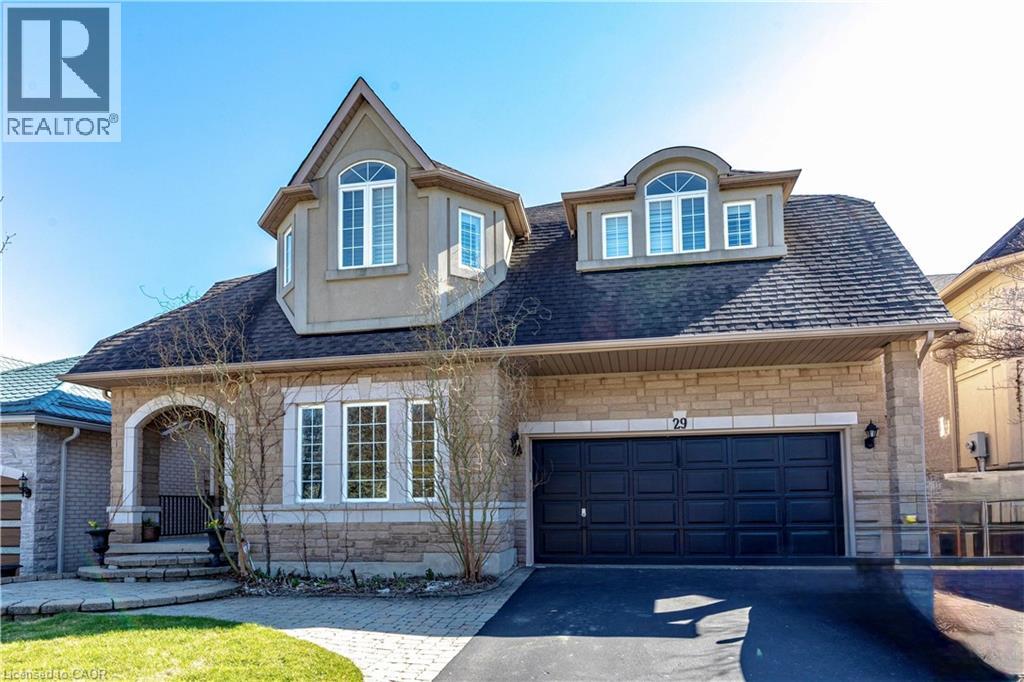
Come see me now! Welcome to 29 Gaines Avenue, a spacious two-storey home in one of Dundas’ most desirable neighbourhoods, ideal for growing or multi-generational families. A dramatic two-storey foyer with an oak staircase creates a welcoming first impression, while hardwood flooring adds warmth throughout much of the main and upper levels. Designed for everyday living and entertaining, the bright eat-in kitchen features professionally painted cabinetry with new hardware, quartz countertops, updated sink, island, stainless steel appliances, generous storage, and a walkout to the large upper deck. A double-sided gas fireplace connects the kitchen and Great Room, creating a natural gathering space. Formal living and dining rooms provide additional space to host, while a flexible office, den, or playroom, a powder room, and main-floor laundry with inside access to the two-car garage complete the main level. Upstairs offers five bedrooms and three full bathrooms. The spacious primary suite includes a five-piece ensuite, two walk-in closets, and a gas fireplace creating a luxurious and relaxing sanctuary. One bedroom features a private ensuite, while another bath offers ensuite privileges for added convenience. The fully finished walk-out basement extends the living space with a full kitchen, expansive recreation and games areas, bedroom, and full bathroom—ideal for extended family, guests, or additional flexibility. Outdoors, the fully fenced backyard is thoughtfully landscaped with perennials, stonework, and exposed aggregate steps. The upper deck with wisteria and gas BBQ hookup overlooks a private yard complete with a hot tub, powered garden shed, koi pond with tiered seating, and in-ground sprinkler system. Fresh décor, updated lighting, and new hardware make this move-in ready home an exceptional opportunity. (id:65446)
258 - 19 Coneflower Crescent
Toronto, Ontario
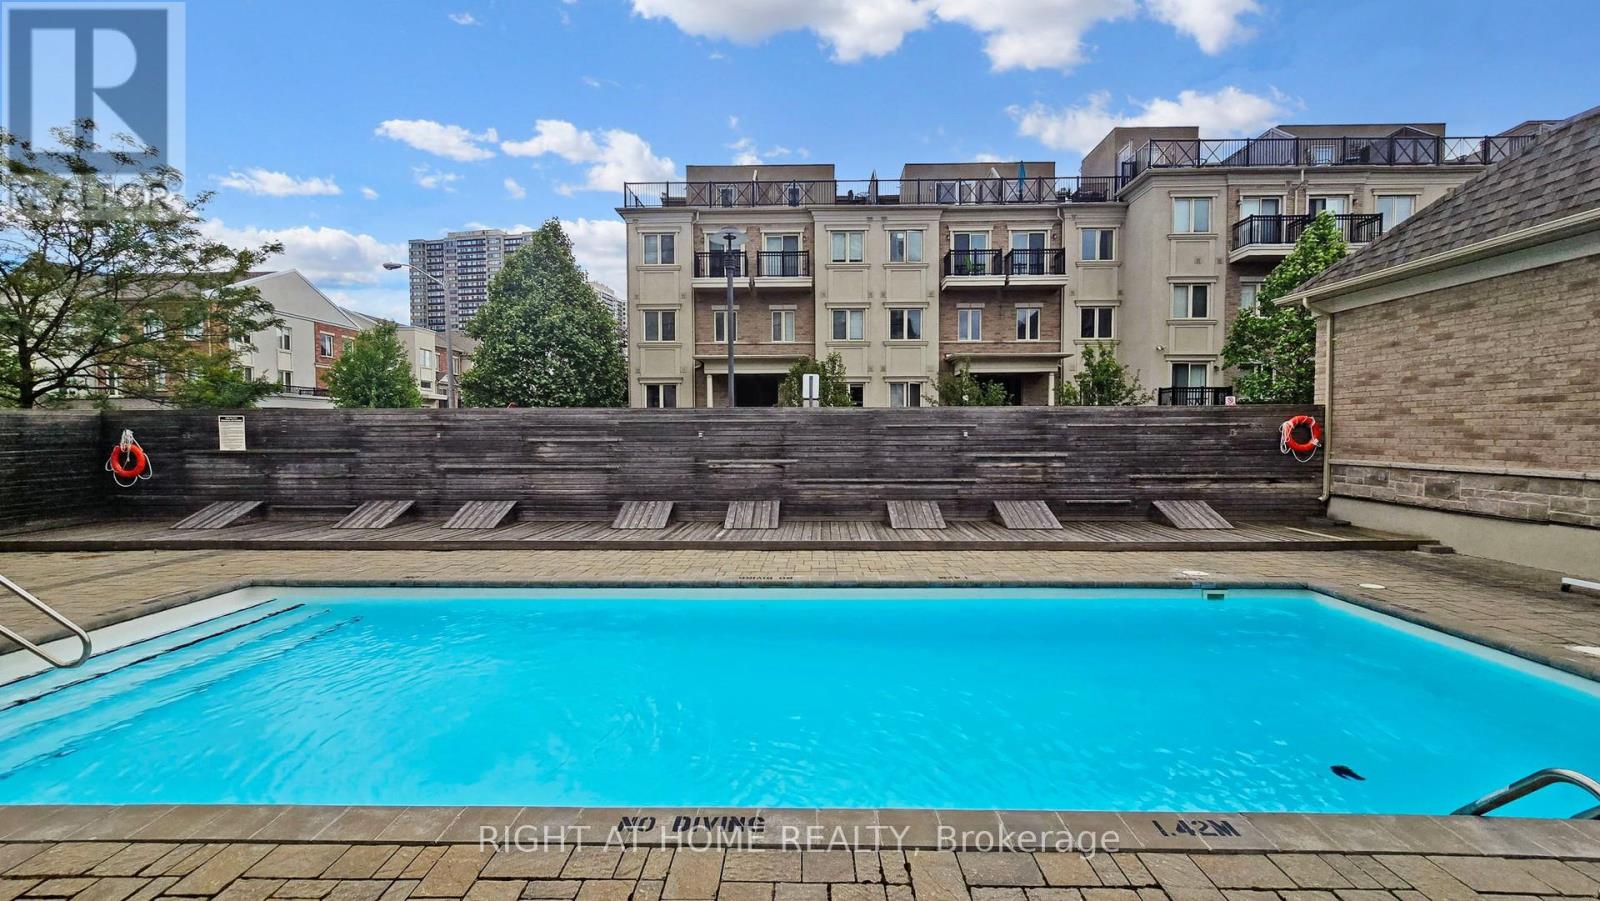
Welcome Home to modern rooftop living in the sought-after Bloom Park Towns community, located in one of North York's most connected and family-friendly neighborhoods. Step into stylish, move-in ready living with a bright open-concept layout that feels welcoming from the moment you walk in. Recently refreshed with new painting, new flooring, and new stairs, this home also features quartz countertops and stainless steel appliances, offering a functional and modern space that has been professionally cleaned and thoughtfully prepared so you can move in with confidence from day one. Enjoy your own private east-facing rooftop terrace with open skyline views, where you can take in the morning sun, start your day with coffee, or host friends and family in your own elevated outdoor retreat. Located in a vibrant and well-established community, you are just steps to TTC transit with convenient access to Finch Station and major highways, making commuting simple and efficient. Outdoor enthusiasts will appreciate being close to Antibes Park, Westminster Creek, and nearby walking trails, offering peaceful green spaces right within the neighborhood. Residents also benefit from proximity to the Antibes Community Centre, known for its recreation programs and activities for all ages. Surrounded by schools, shopping plazas, grocery stores, cafés, restaurants, banks, and everyday essentials, this location delivers the convenience today's buyers are looking for. Whether you are a first-time buyer starting your homeownership journey, a young professional seeking a connected urban lifestyle, a growing family looking for nearby parks and community programs, or an investor searching for a high-demand location, this home offers outstanding value and long-term potential in the desirable Bloom Park Towns community. Move in, settle down, and enjoy a lifestyle that blends comfort, convenience, and community. (id:65446)
100 Beddoe Drive Unit# 101
Hamilton, Ontario
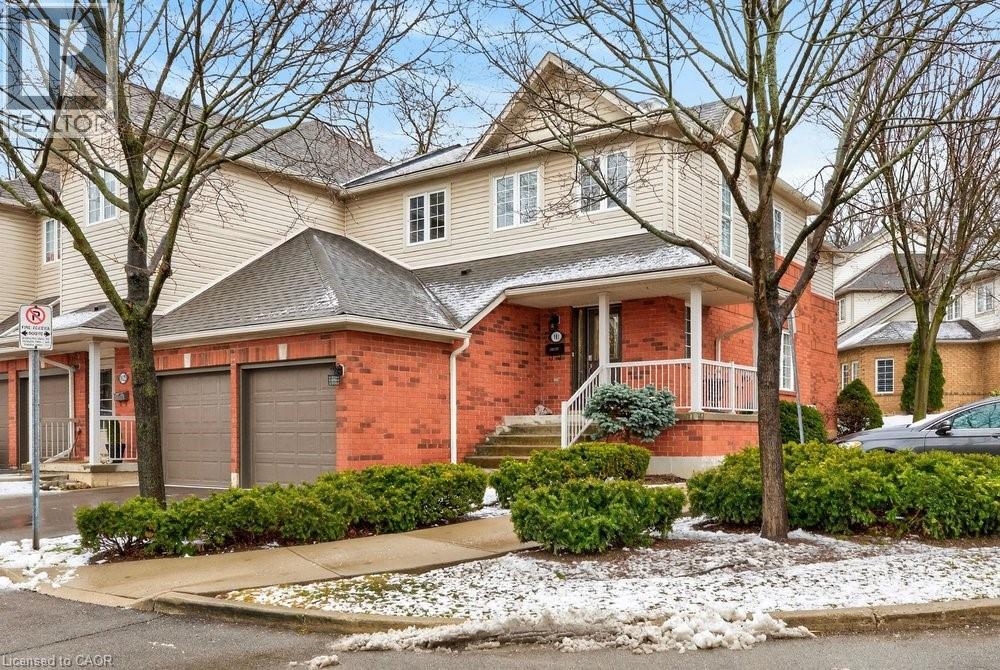
Welcome to this bright end-unit townhome with the rare feature of a double-car garage, located in the Fairways at Chedoke of the south Kirkendall community. Beautifully maintained, this home offers a wonderful blend of comfort, convenience, and a low-maintenance “lock-and-go” lifestyle. Extra windows unique to end units fill the home with natural light. The main level welcomes you with a two-storey foyer that opens to the living and dining rooms, highlighted by gleaming hardwood floors and a cozy gas fireplace. Sliding doors lead to your private deck and yard—perfect for relaxing or entertaining. The stunning kitchen is designed for everyday living and hosting, featuring abundant cabinetry, quartz countertops, a peninsula for casual seating, tile backsplash, and stainless steel built-in appliances, including an induction stove. Upstairs, the spacious primary suite offers two closets, including a walk-in, and a 5-piece ensuite with separate shower and soaker tub. Two additional bedrooms and a 4-piece bath complete the level. California shutters enhance most windows, while blackout blinds in the bedrooms add comfort. Extended living space in the fin'd bsmt. with a large Rec room, a den or gym, a 3-piece bathroom, and storage. A main-floor powder room and laundry with inside entry from the garage add convenience. Enjoy views of Chedoke Golf Course as you come and go. 100 Beddoe Drive offers visitor parking and a central park with walking path and playground. Monthly condo fees of $494.23 include exterior maintenance and insurance, common elements, snow removal, landscaping, and water. Steps to Chedoke Golf Course, the Bruce Trail, conservation lands, and scenic walking paths, and just minutes to schools, McMaster University, Innovation Park, Locke Street Village, and Westdale Village. With easy access to the 403, GO Transit, and bus routes, commuting is simple. Flexible possession available, including the possibility of an early closing. (id:65446)
916 - 150 Sudbury Street
Toronto, Ontario
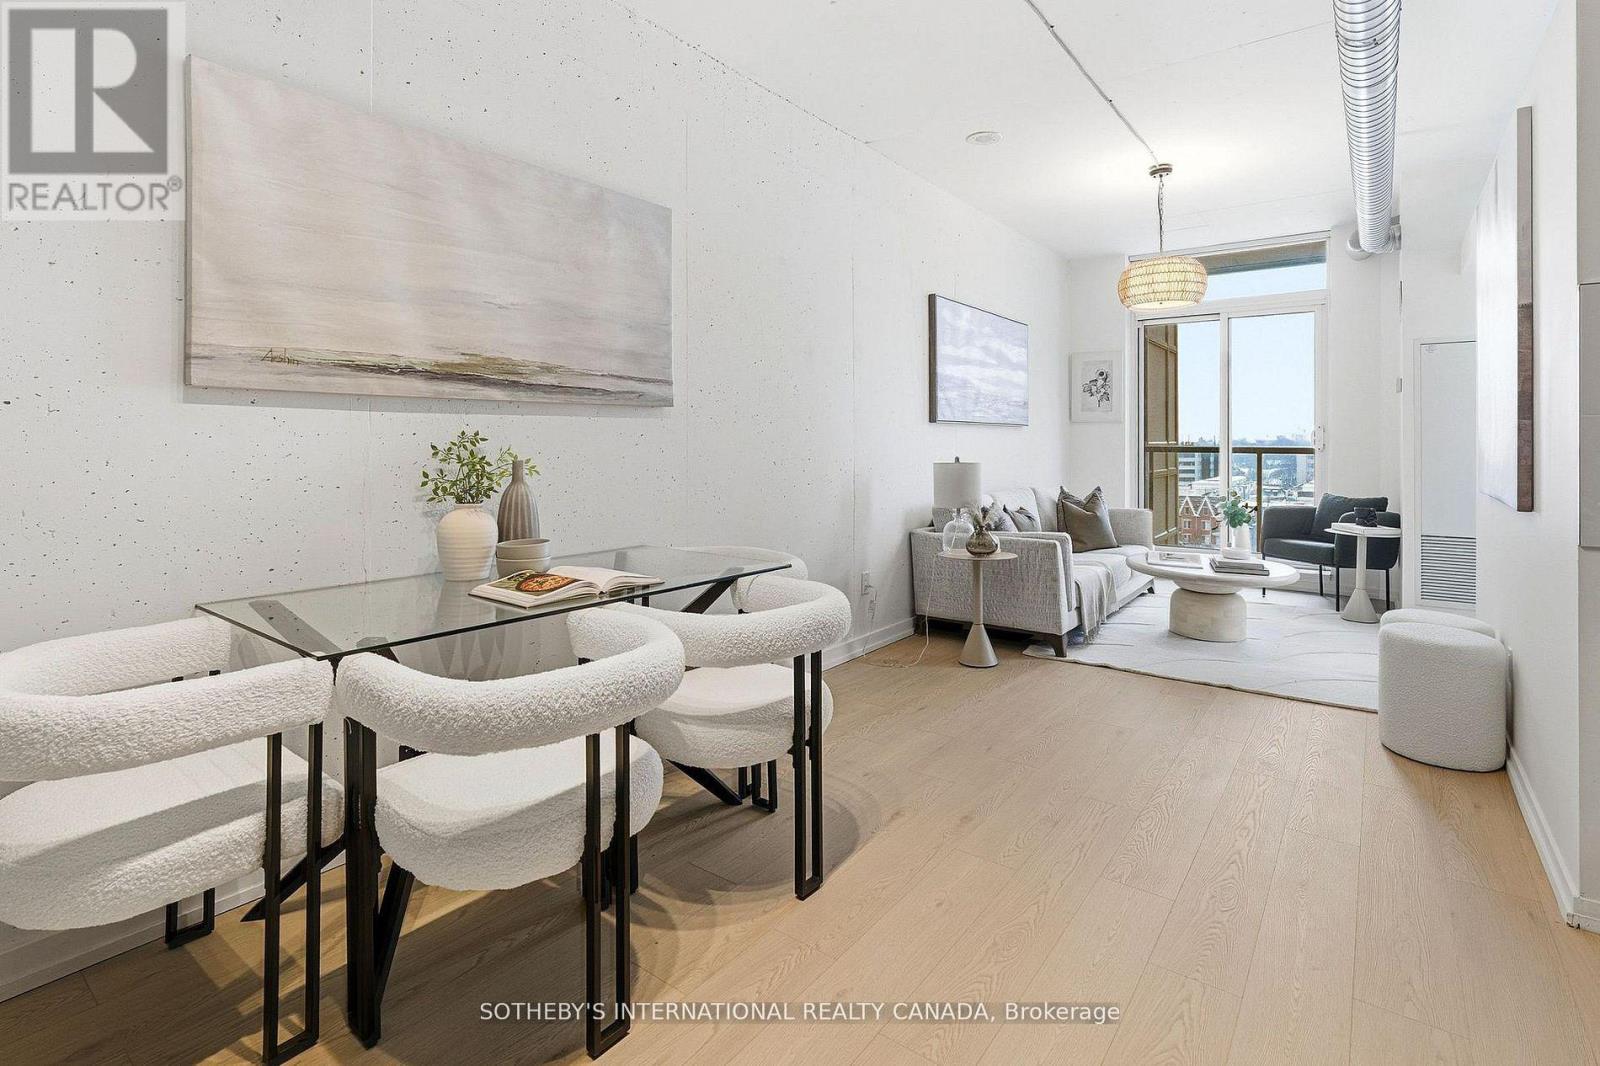
Suite 916 at Westside Gallery Lofts is ideally suited for a single professional or a couple seeking a stylish, low-maintenance home in the heart of West Queen West. The open-concept layout maximizes functionality while maintaining the authentic soft-loft character the building is known for exposed concrete walls, 9-foot ceilings, and visible ductwork. Modern kitchen and bathroom finishes provide comfort and practicality, making the space ideal for both everyday living and hosting friends. Located just south of Queen Street West, this address offers effortless access to King West, Liberty Village, and Ossington Avenue, with Trinity Bellwoods Park and the waterfront within walking distance. Perfect for professionals who work downtown and want to live in one of Toronto's most culturally vibrant and internationally recognized neighbourhoods. Building amenities include a fitness centre, guest suites, party/meeting room, and secure entry. An excellent opportunity for buyers seeking an efficient, design-forward home in a prime West End location. (id:65446)
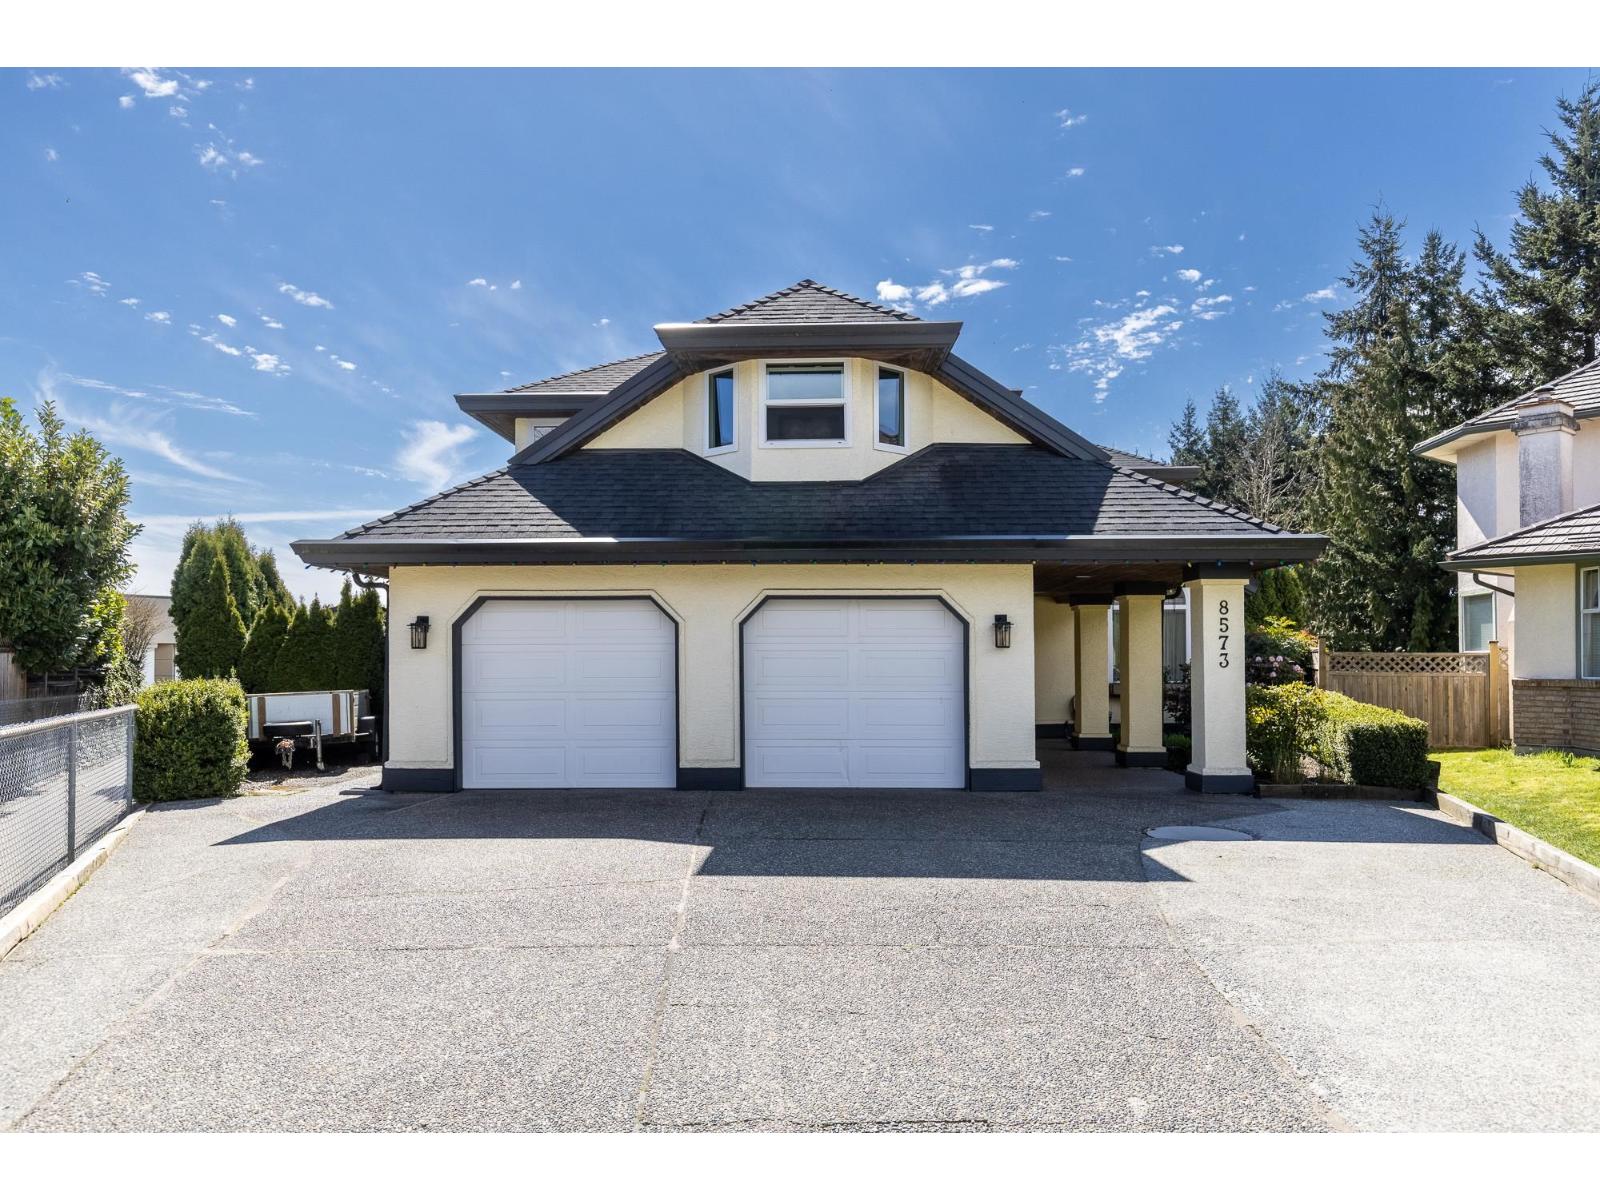
8573 142 Street
Surrey, British Columbia
Welcome home this beautifully maintained & updated 6-bedroom family home, tucked into a quiet cul-de-sac. Offering space & functionality, this home is ideal for growing families or those who love to entertain. Bright main floor features living, dining & family rooms, plus a well-appointed kitchen overlooking the private backyard. Primary bedroom & full bath on the main-ideal for multi-generational living. Upstairs offers 5 bedrooms, including a 2nd primary suite with ensuite & walk-in closet. Updates include interior/exterior paint, furnace, roof, windows, appliances, bathrooms, fence, blinds & built-in vacuum. Enjoy a fully fenced yard, & parking for 7 vehicles. Steps to Brookside Elementary-this home combines comfort, location & value in one exceptional package. (id:65446)
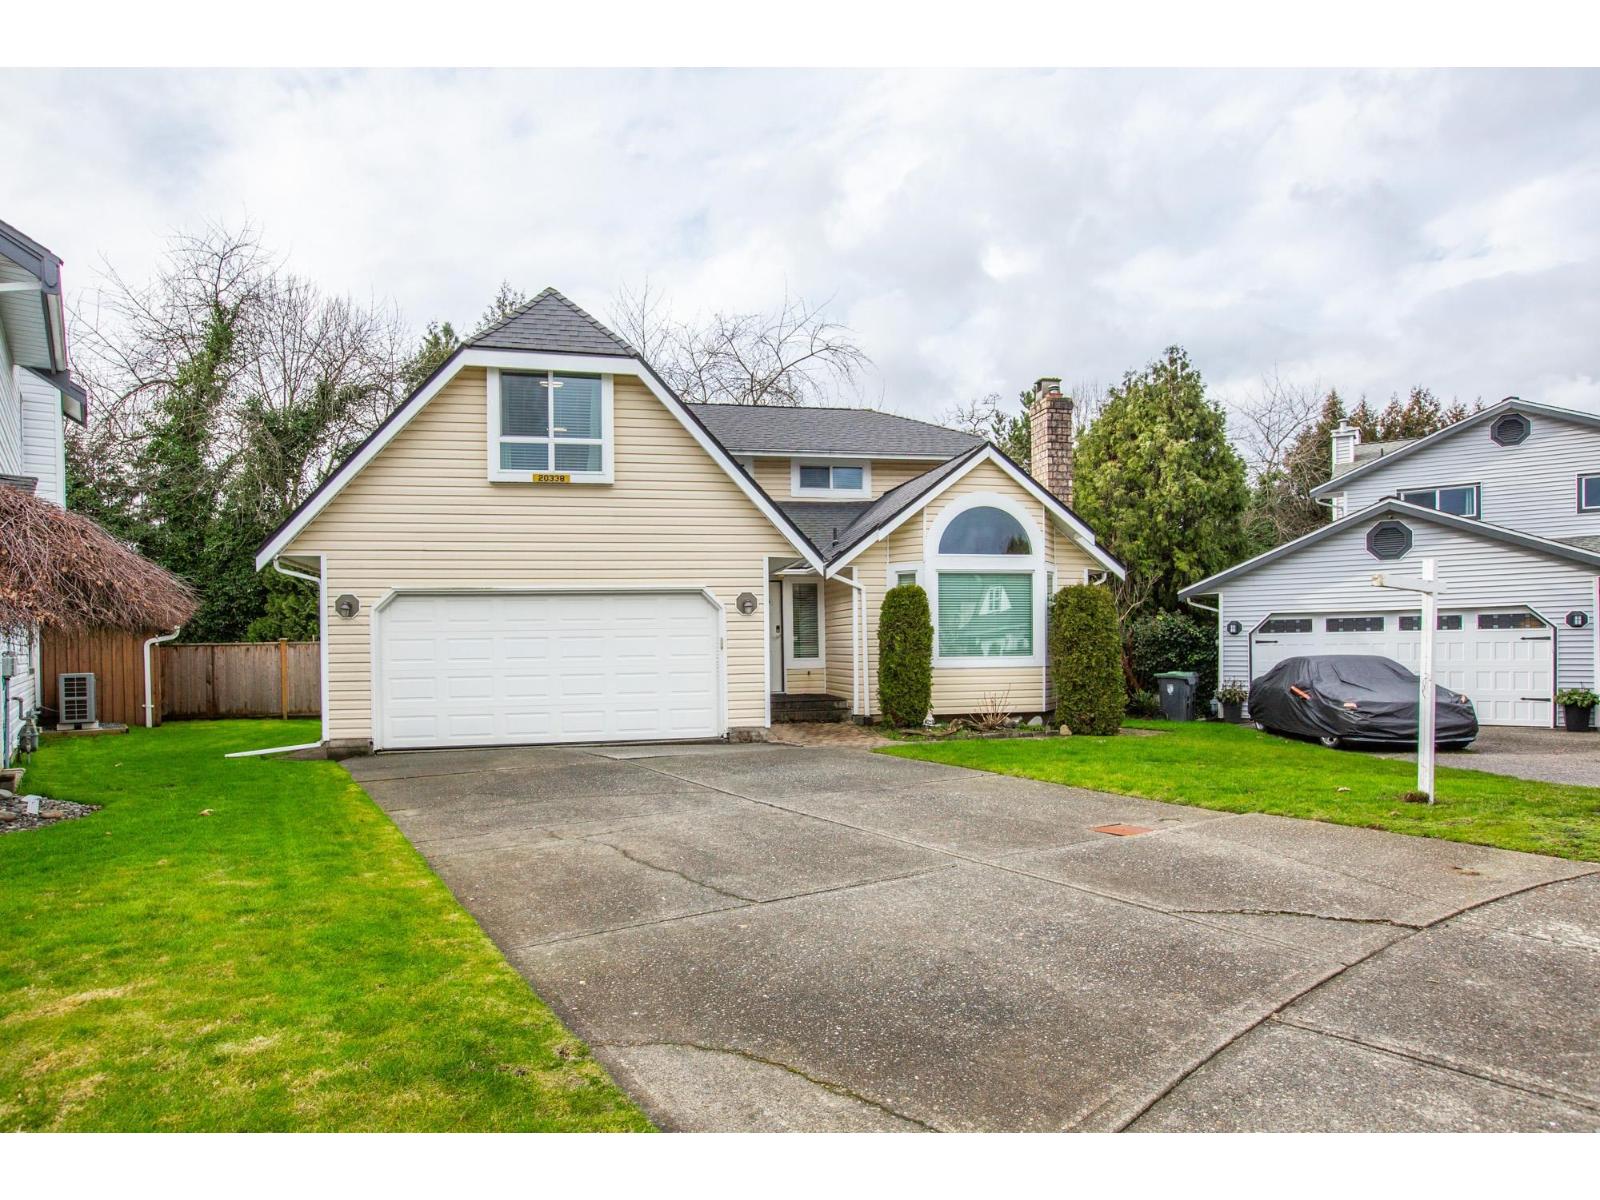
20338 90 Avenue
Langley, British Columbia
If you are looking for the perfect cul-de-sac home, with a great street appeal - here it is! Rarely are homes offered on this desirable neighbourhood and cul-de-sac. Move in ready 0ver 3000 sqft., Many updates with a newer roof, h/w tank/ engineered flooring, new carpets. upper deck, private back yard. Games room could easily be 5th bedroom, 4 baths. High basement with separate entry, Tons of storage throughout. Pride of ownership shown in this home. What a location! Private, quiet, yet close to transportation, schools, rec centre. (id:65446)

18 3122 160 Street
Surrey, British Columbia
Welcome to WILLS CREEK, a prestigious townhome community in Grandview, South Surrey. This beautifully maintained 4 bedroom home features 10' ceiling, creating a bright and spacious environment. The chef-inspired kitchen boasts granite countertops, stainless steel appliances, and upgraded extended cabinet. Enjoy year-round comfort with Geothermal heating/ AC. Thoughtful upgrades including Floor Heating on upper and lower levels, California shutters, and expanded patio backing onto a tranquil Greenbelt. Resort style amenities including an outdoor pool, hot tub, gym, clubhouse and beautifully maintained gardens. Walking distance to the Southridge School, and close to top rated public schools, Grandview Aquatic Centre, shopping, golf and HWY 99. **OPEN HOUSE : Apr 19, Sun (2-4pm) (id:65446)
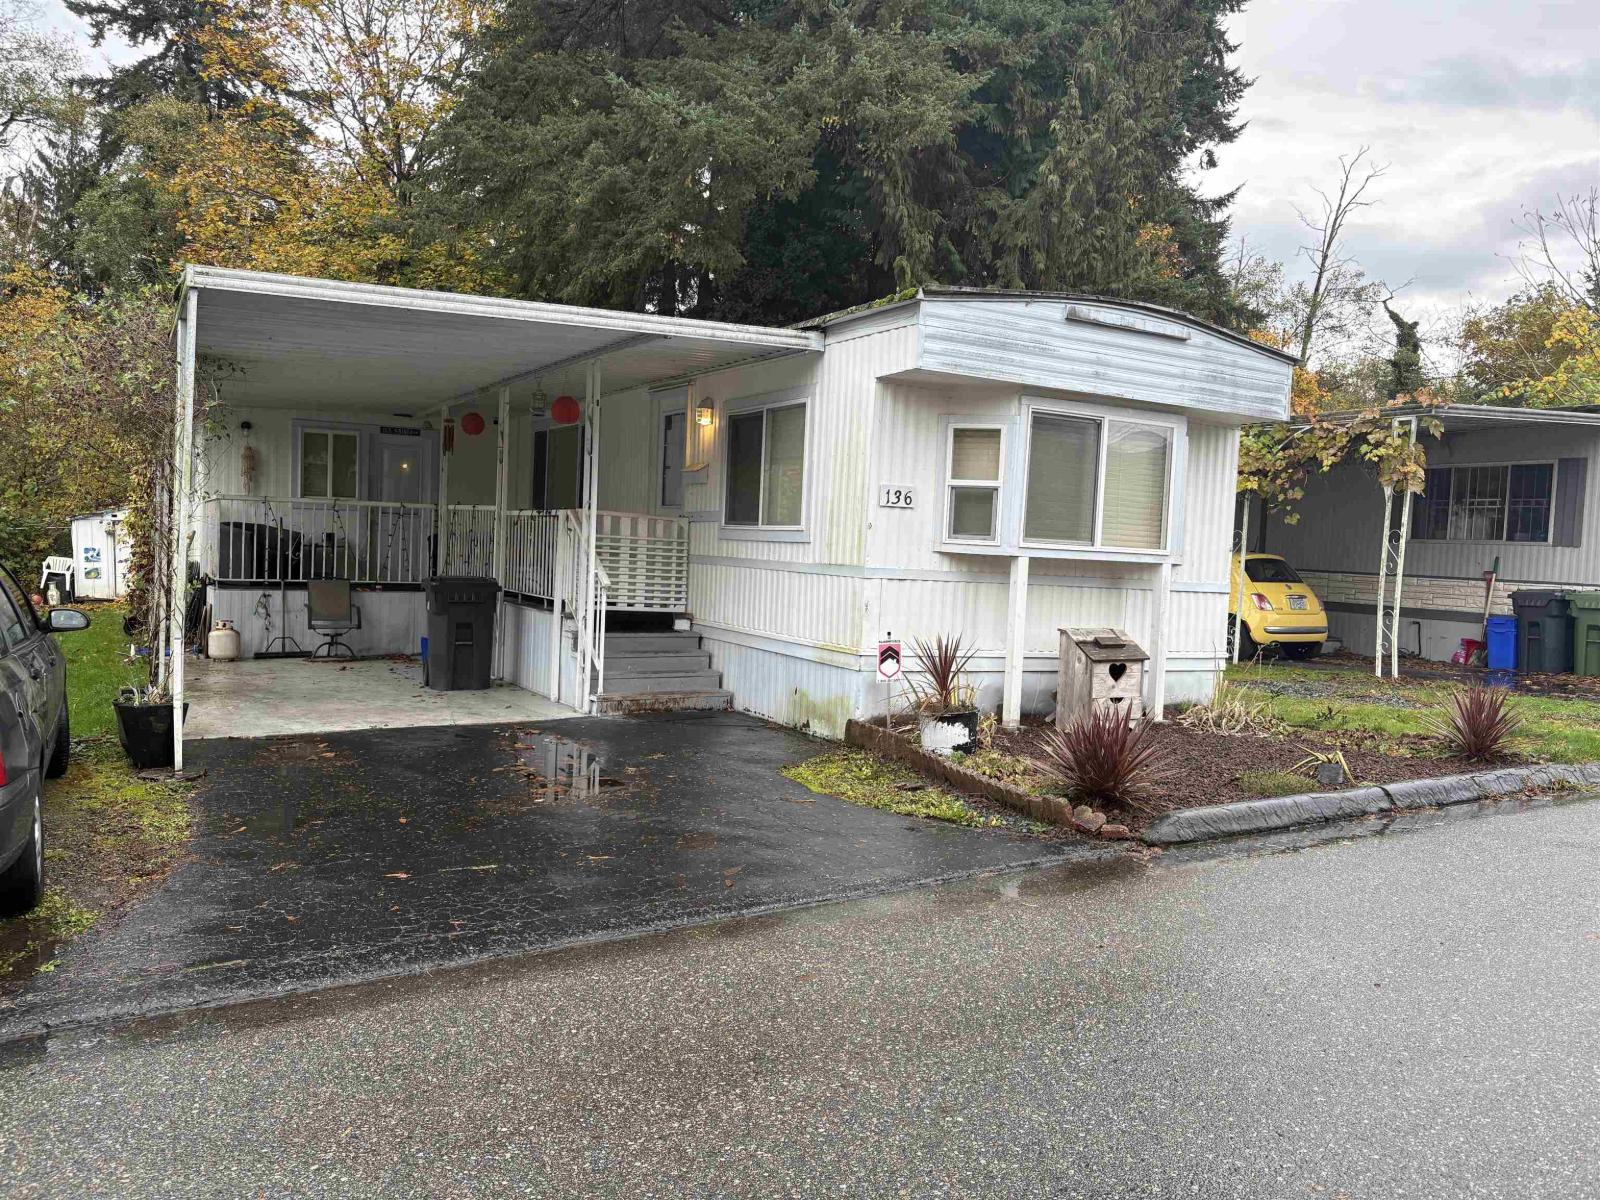
136 7790 King George Boulevard
Surrey, British Columbia
Wow!! Great way to get into the market or downsize. Crispen Bays mobile Home Park, in a very central location, Close to schools, shopping, transit and parks. Nice yard space with outlook onto trees. Home features an enclosed porch that uses as a den. Large living room area open to the kitchen. Bring your paint brush and decorating ideas. (id:65446)
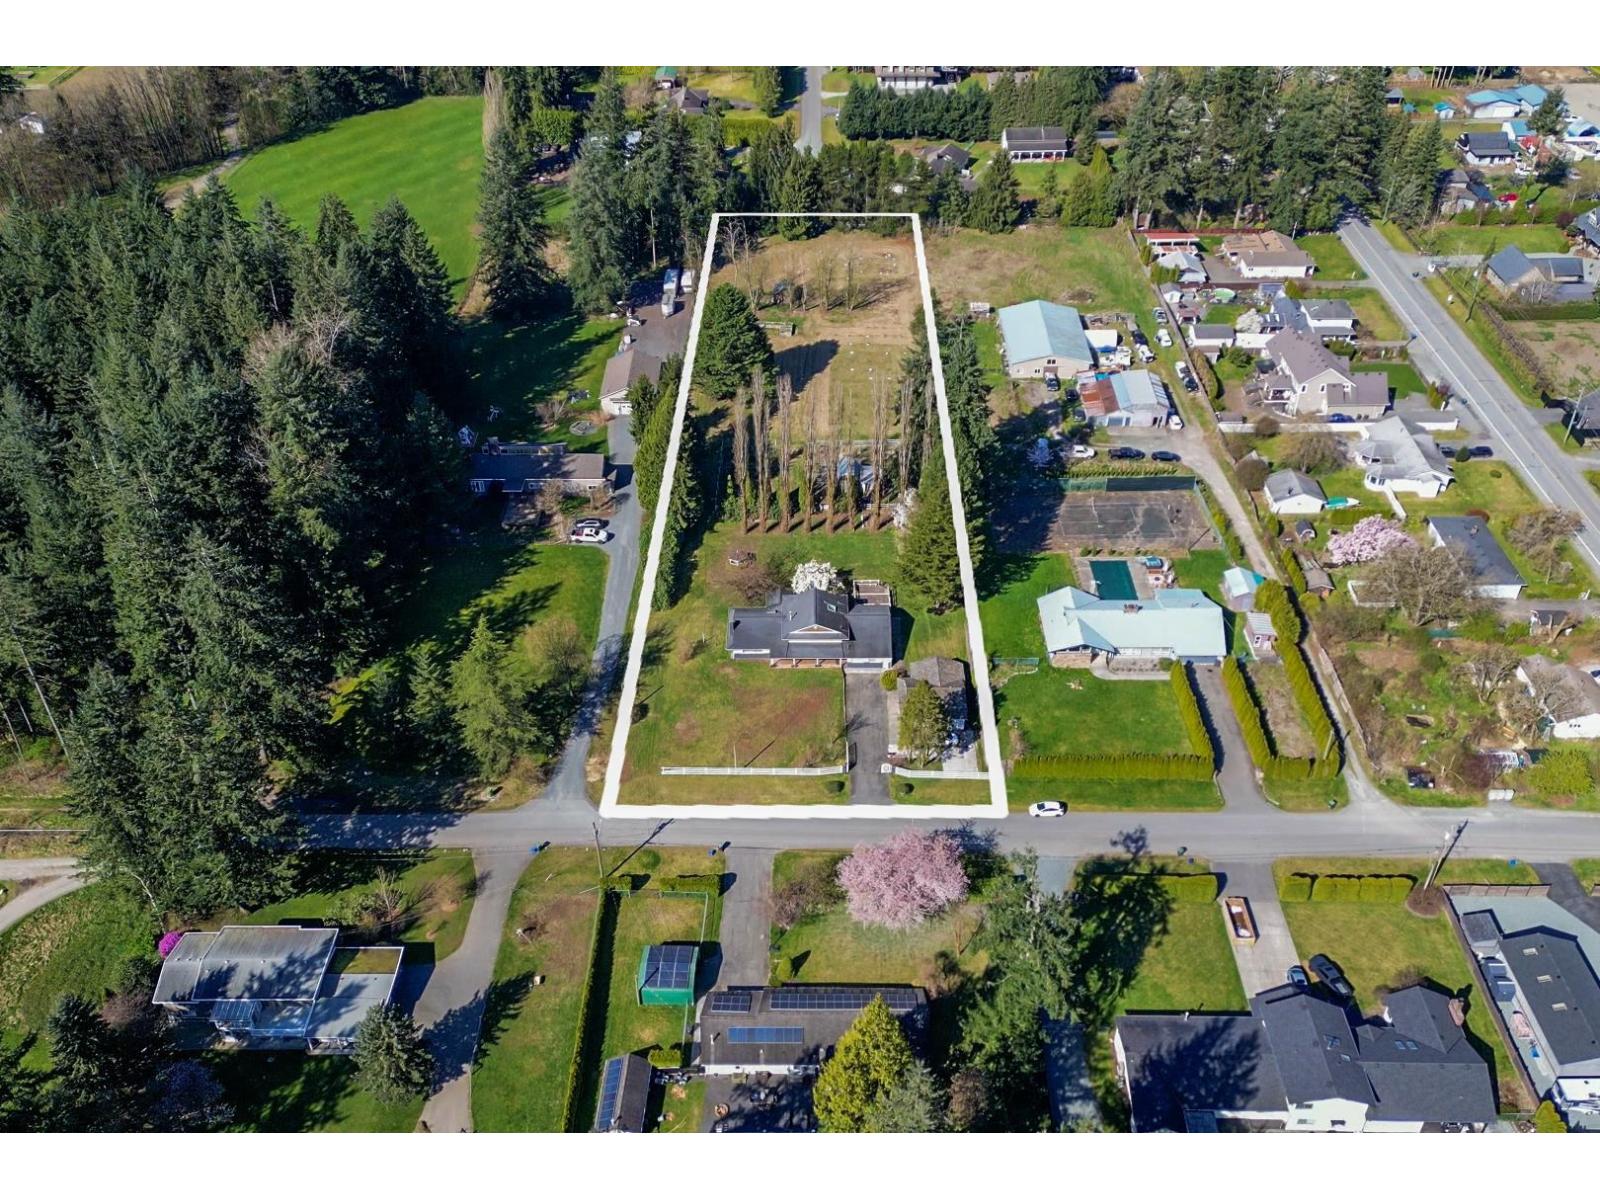
5535 250 Street
Langley, British Columbia
Take a look at this exceptional 2.38-acre property in the heart of Salmon River! Flat and fully usable land featuring fruit trees and chicken facilities, perfect for hobby farming or country living. Farm status offers low property taxes. The home includes an attached studio ideal for in-laws, plus a detached garage/workshop with office, bathroom, and 110V/220V power. Great renovation or investment potential. Located in a family-friendly area just 2 mins to North Otter Elementary, 7 mins to DW Poppy Secondary, 12 mins to Willowbrook and Costco, with quick highway access and close to popular local farm markets and attractions. (id:65446)
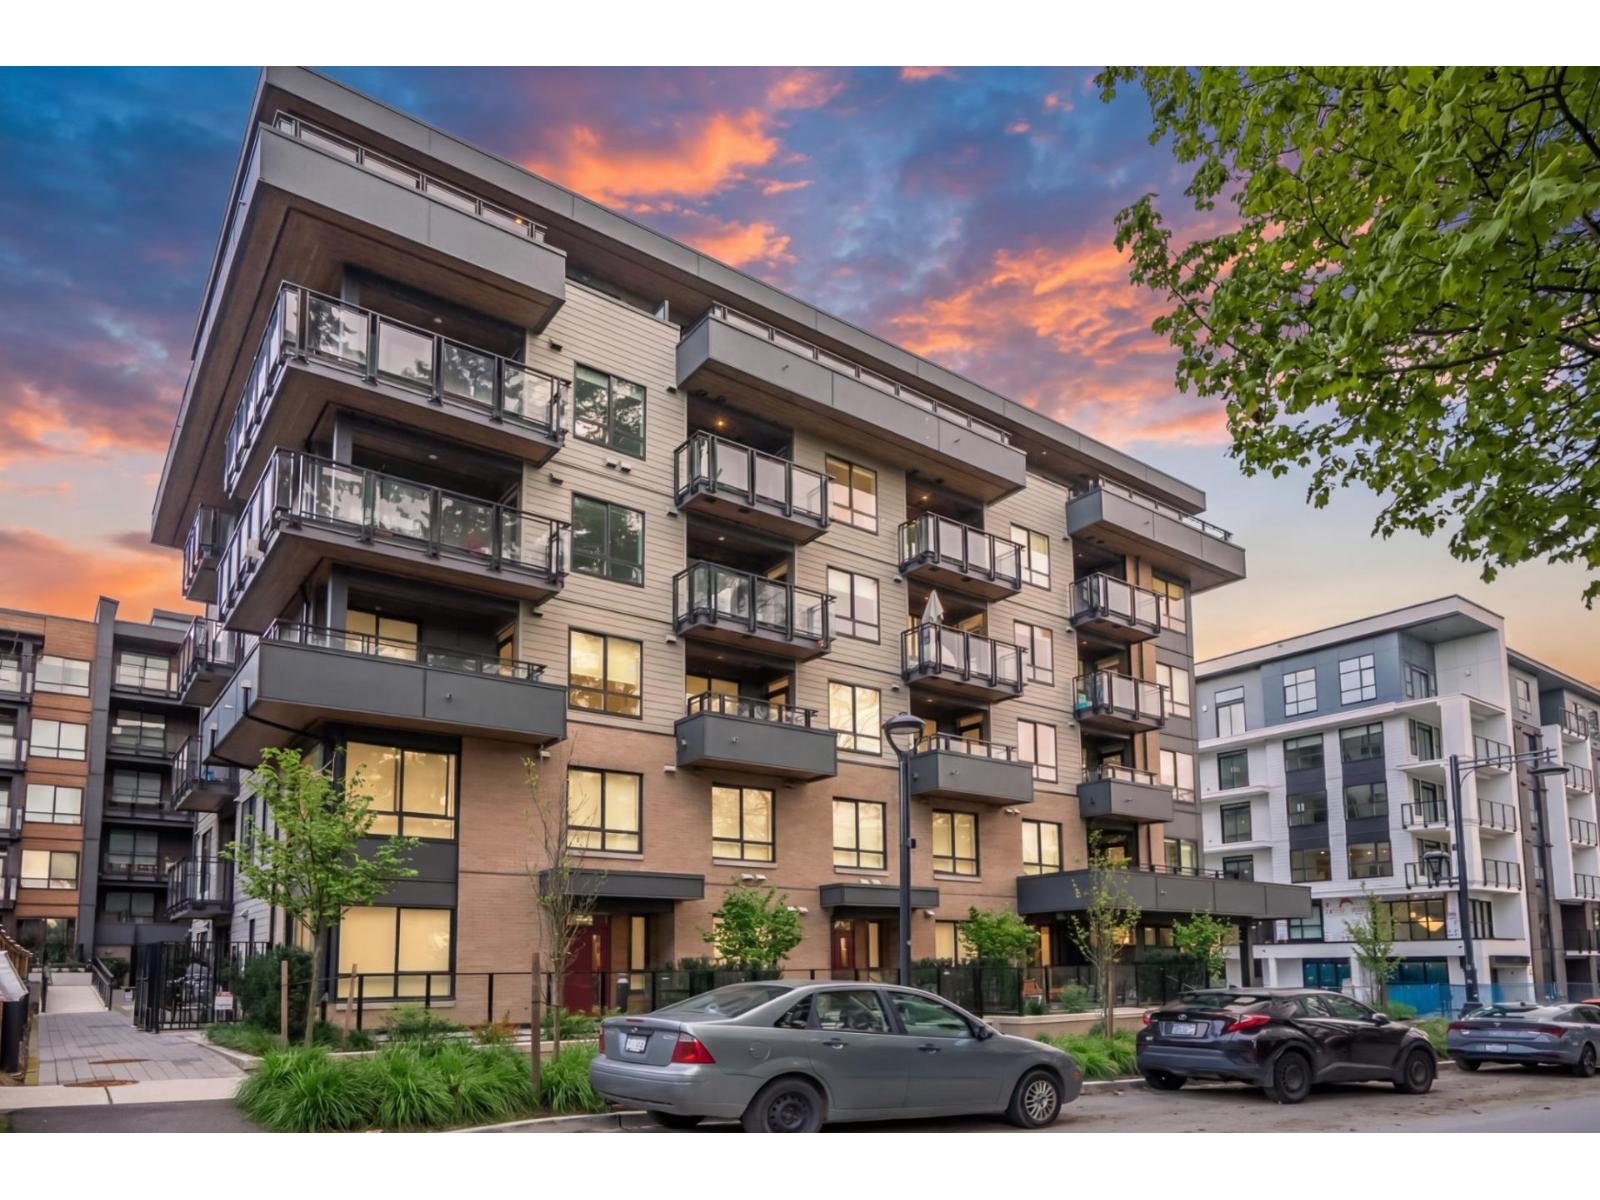
615 13439 94a Avenue
Surrey, British Columbia
Welcome to Quinn by Porte Homes-this bright, top-floor 1-bedroom, 1-bathroom home shows 10/10. This thoughtfully designed unit features large windows that fill the space with natural light, stainless steel appliances, a spacious bedroom, radiant heating throughout, and includes 1 parking stall and a storage locker. Enjoy a full range of premium amenities including a fully equipped gym, party room, co-working lounge, games room, BBQ area, and an impressive rooftop lounge-perfect for relaxing or entertaining. Centrally located close to schools, shopping, parks, King George Station, Surrey Memorial Hospital, this home offers unbeatable accessibility, perfect for home owners and investors! Open house Sunday April 19th (2:00 pm - 4:00 pm) (id:65446)
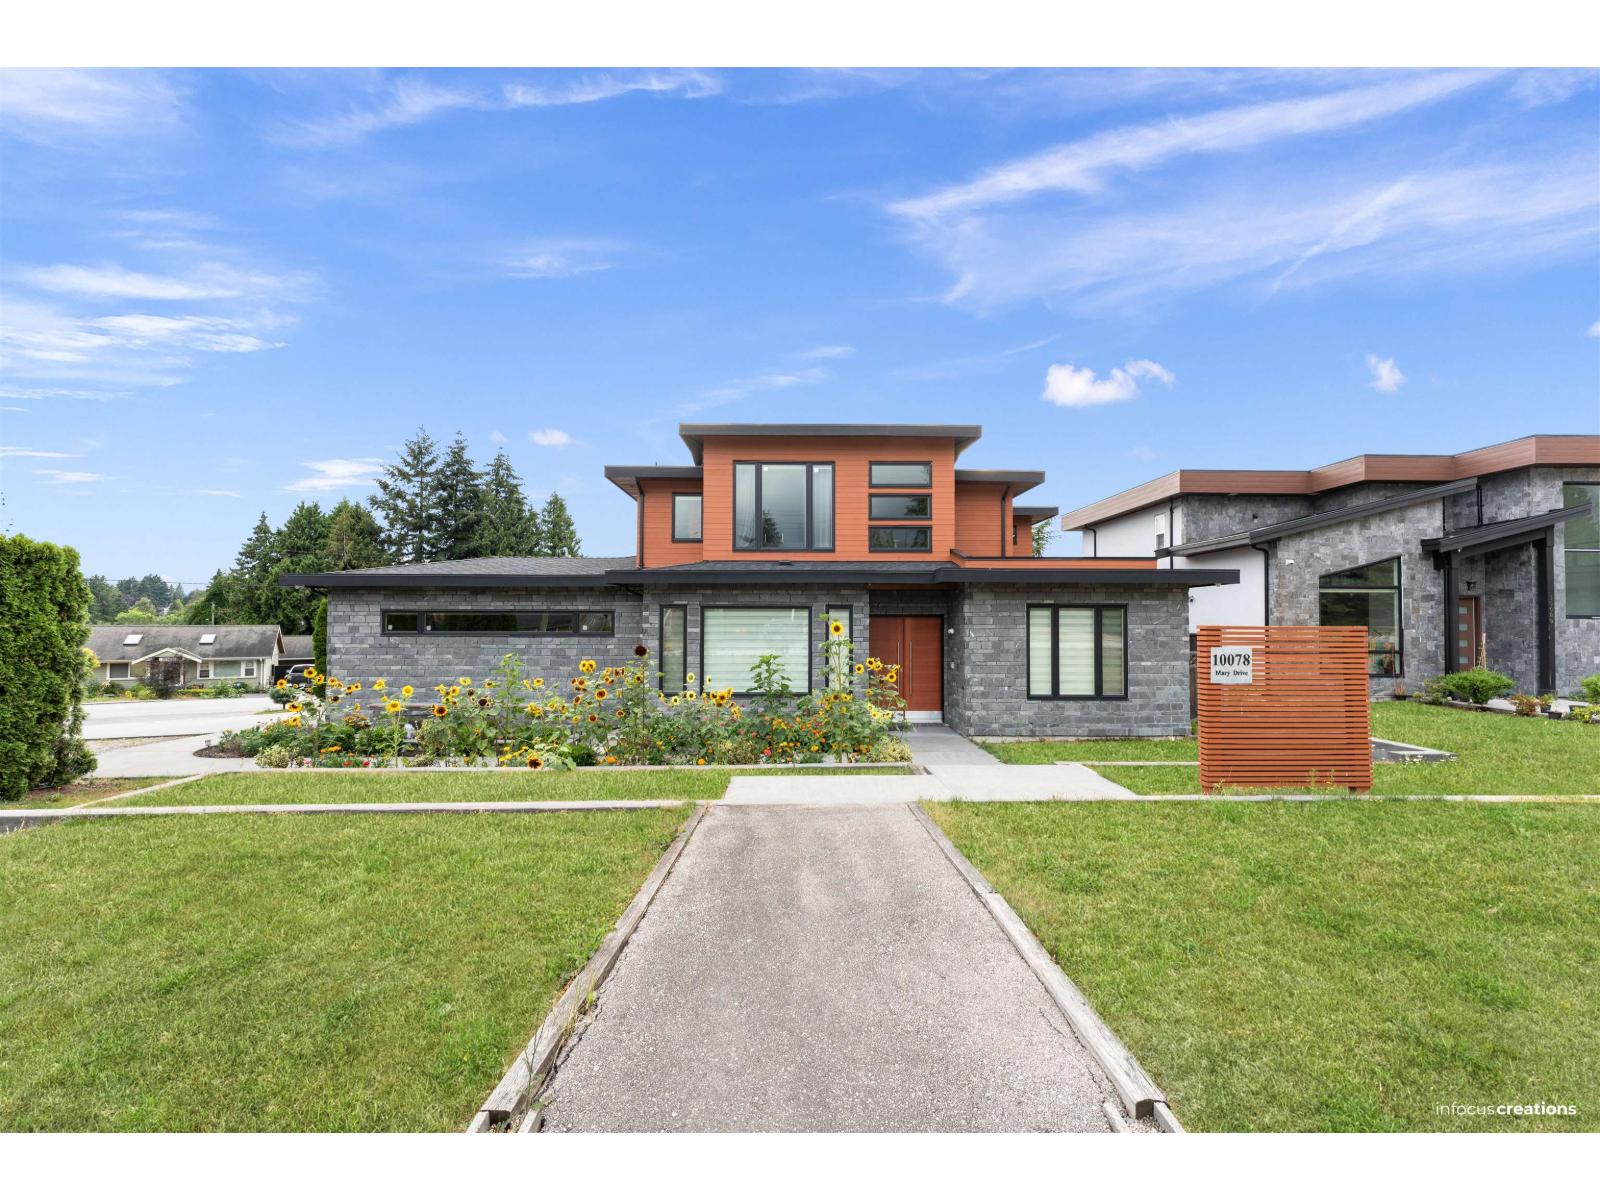
10078 Mary Drive
Surrey, British Columbia
Presenting this magnificent luxury home on a 9,020 sqft lot with 3,201 sqft of elegant living space, offering high ceilings and a beautiful open layout for your family. The main floor features a spacious family room, dining, living, and kitchen, along with a master bedroom complete with walk-in closet & ensuite. Enjoy modern convenience with Control4 smart home app, in-built speakers indoors & on a covered patio with gas hookup that extends your living space into the backyard. The upper level boasts three large bedrooms, each with its own ensuite & closets, plus a home office. With a welcoming water feature in the front yard & parking for 10 vehicles, this home perfectly blends luxury, comfort, & functionality. (id:65446)
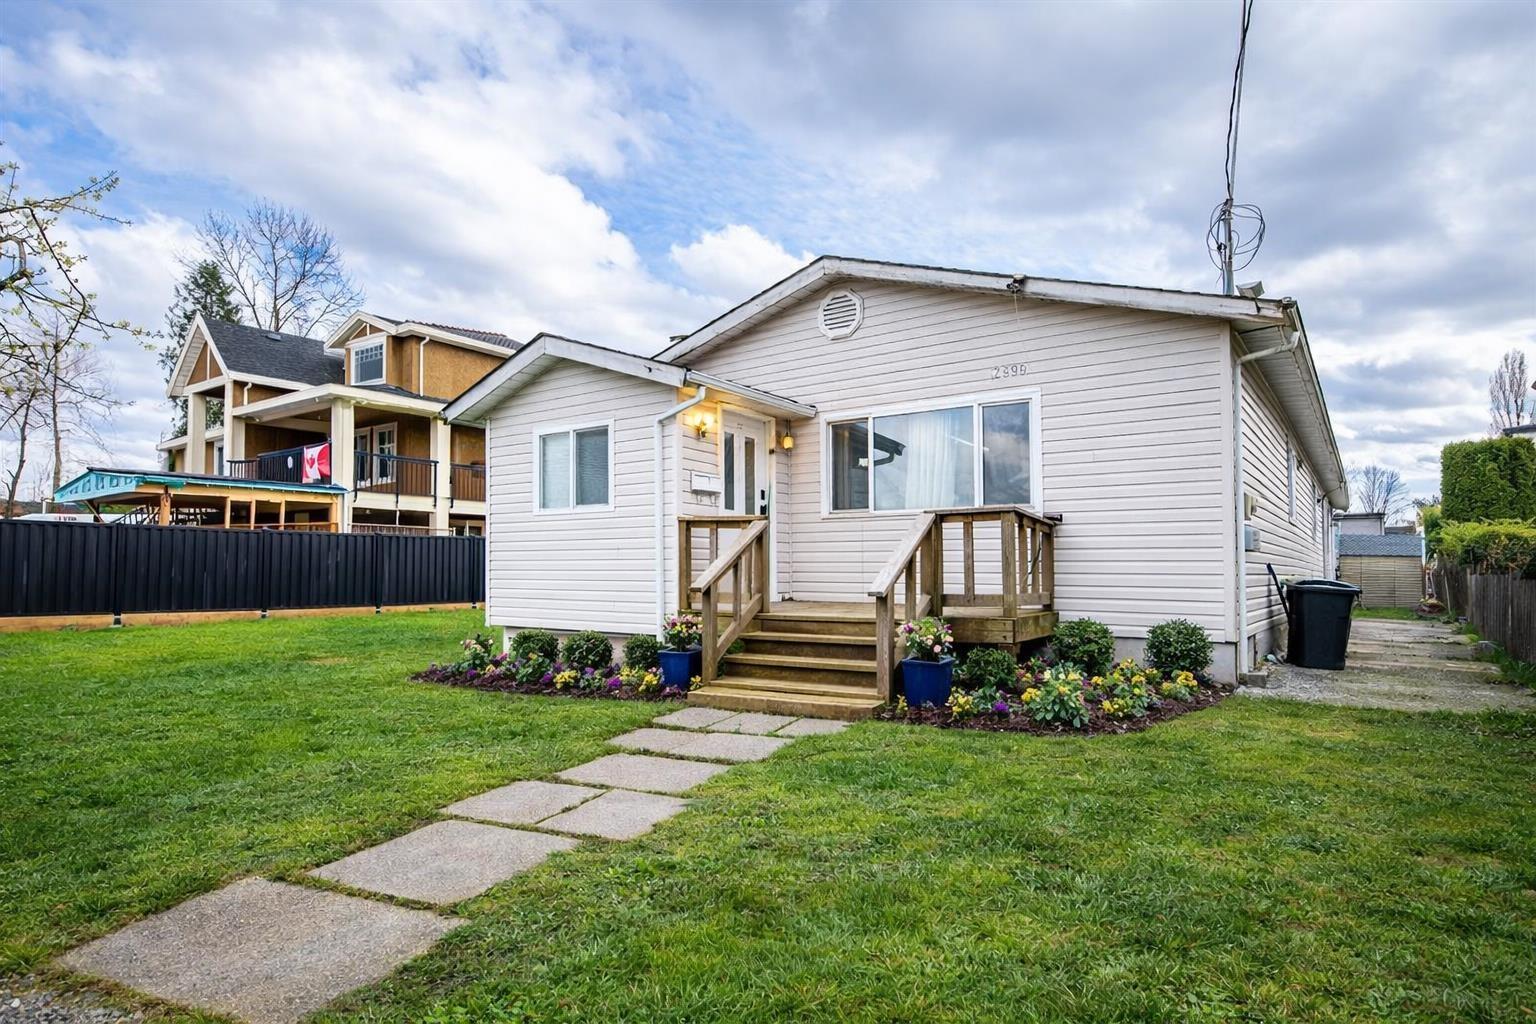
12490 114 Avenue
Surrey, British Columbia
WELCOME TO THIS BEAUTIFUL 4 BEDROOM, 2 BATH HOME SITUATED ON A HUGE 8,719 SQFT LOT. THIS WELL-MAINTAINED PROPERTY IS LOCATED IN A QUIET, FAMILY-FRIENDLY NEIGHBOURHOOD. THE MAIN FLOOR FEATURES A BRIGHT LIVING ROOM, SPACIOUS DINING AREA, FUNCTIONAL KITCHEN, A LARGE PRIMARY BEDROOM, AND TWO ADDITIONAL BEDROOMS. 1-BEDROOM UNAUTHORIZED BASEMENT SUITE, PERFECT AS A MORTGAGE HELPER. ENJOY THE LARGE, PRIVATE BACKYARD-IDEAL FOR FAMILY ENJOYMENT AND ENTERTAINING. CONVENIENTLY LOCATED WITHIN WALKING DISTANCE TO TRANSIT, AND CLOSE TO BOTH LEVELS OF SCHOOLS, SHOPPING, AND THE RECREATION CENTRE, WITH EASY ACCESS TO MAJOR ROUTES. DON'T MISS THIS OPPORTUNITY-BOOK YOUR SHOWING TODAY BEFORE IT'S TOO LATE! (id:65446)
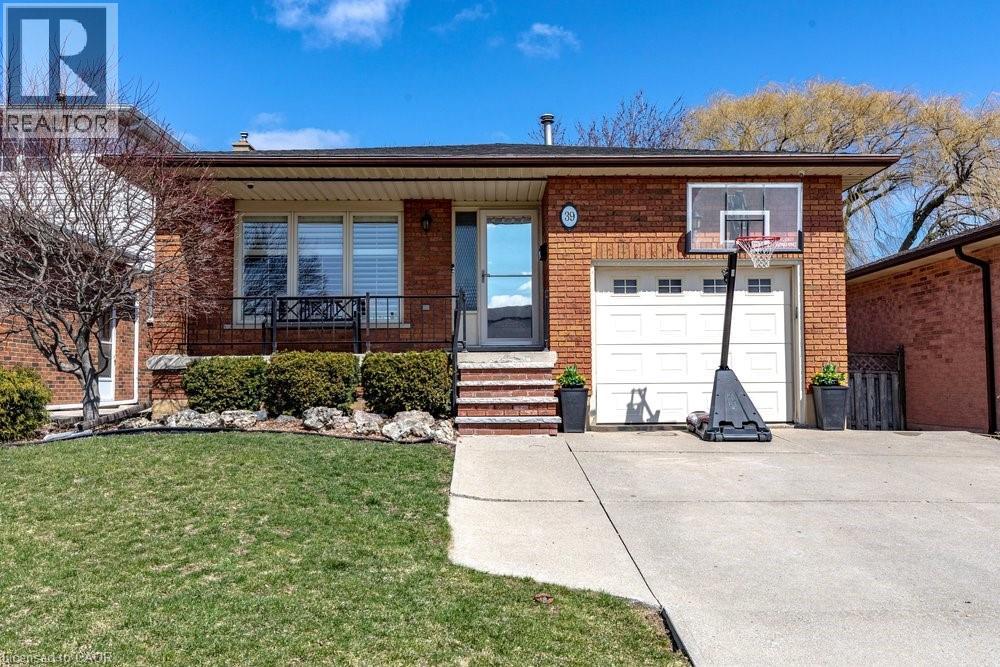
39 Trenholme Crescent
Hamilton, Ontario
Welcome to 39 Trenholme Crescent, set in a quiet, family-friendly neighbourhood on Hamilton’s desirable East Mountain, close to parks, schools, and trails. A welcoming foyer leads into a bright main level featuring hardwood floors, a spacious living room, dining room, and an eat-in kitchen with plenty of cabinet space. Enjoy one-floor living with three spacious bedrooms showcasing updated flooring, along with a 4-piece bathroom on the main level. The finished lower level adds valuable living space with a recreation room featuring a rough-in for a wet bar. With a den, 3-piece bathroom, and separate entrance, there is in-law possibility. Additional features include an attached single garage with inside entry and an owned water purification system. The private backyard backs onto green space and features a generous deck with a hot tub and fire pit—perfect for relaxing or entertaining. Ideal for empty nesters, young families, or anyone seeking one-floor living with additional space. Located near Albion Falls, the Niagara Escarpment, the Twin Pad Arena, and nearby trails, this location supports an active, healthy lifestyle in a well-established community. (id:65446)
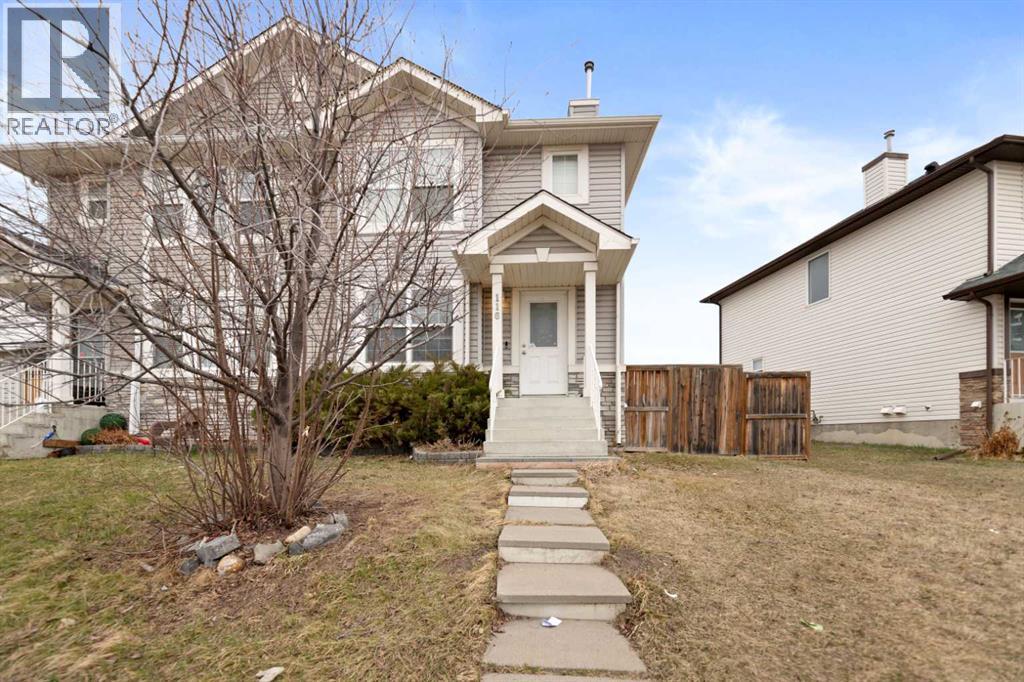
116 Saddlebrook Common NE
Calgary, Alberta
Located directly across from a scenic playground, offers the rare advantage of watching your children play from the comfort of home. This open-concept residence features 3 bedrooms and 2.5 baths, including a fully finished basement with a spacious entertainment room. The massive, fully fenced and landscaped backyard provides a private retreat and leads to a Double detached garage. Perfectly positioned for a growing family, you are within walking distance of the elementary school and transit, with the Saddle Ridge LRT and prime shopping just a 5-minute drive away. This home perfectly blends functional living with an unbeatable park-front location. (id:65446)
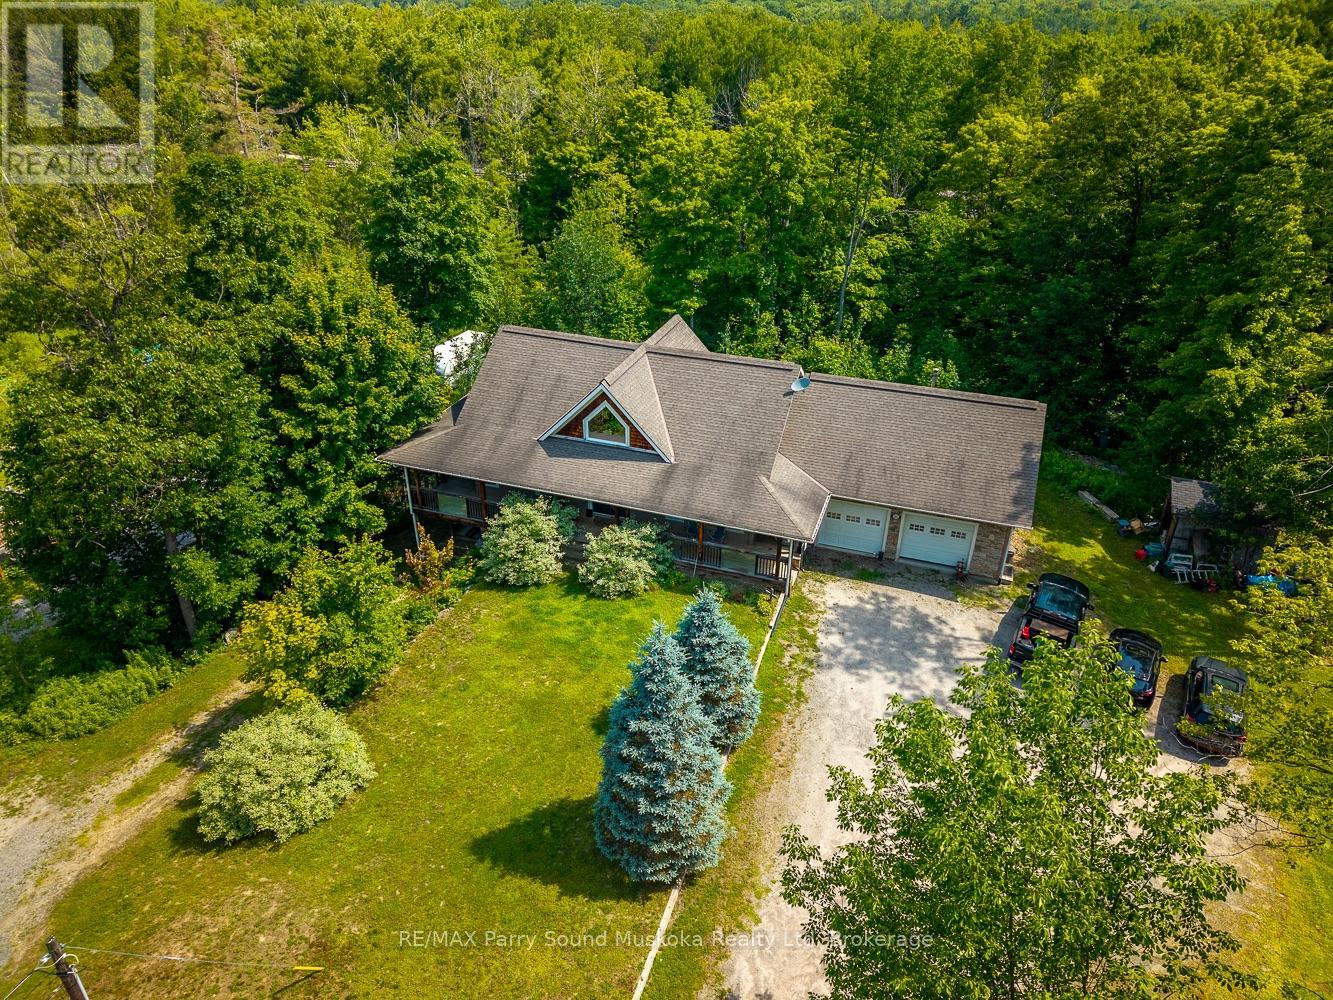
246 High Street
Georgian Bay, Ontario
This exceptional custom-built home is perfectly situated on a rare and expansive double lot right in the desirable community of MacTier. Thoughtfully designed with both functionality and flexibility in mind, the home features five spacious bedrooms and four full bathrooms, offering ample space for large or multi-generational families. The main floor showcases three generously sized bedrooms and two bathrooms, highlighted by soaring cathedral ceilings, rich custom finishes, and an open-concept layout that seamlessly blends the kitchen, dining, and living area for modern family living. Downstairs, the fully developed walkout basement includes two separate and private granny suites, each complete with its own entrance, making it perfect for extended family, guests, or potential rental income. Outdoor living is a true highlight of this property, with expansive decks on both the front and back of the home, providing ideal spaces to relax, entertain, or enjoy peaceful views of the surrounding neighborhood. A large two-car garage offers secure parking and additional storage, while two oversized driveways provide plenty of room for vehicles or recreational toys. This one-of-a-kind home combines craftsmanship, space, and income potential all within a quiet, family-friendly area just minutes from local amenities. Whether you're looking for a forever home or an investment opportunity, this property delivers unmatched value and versatility. (id:65446)
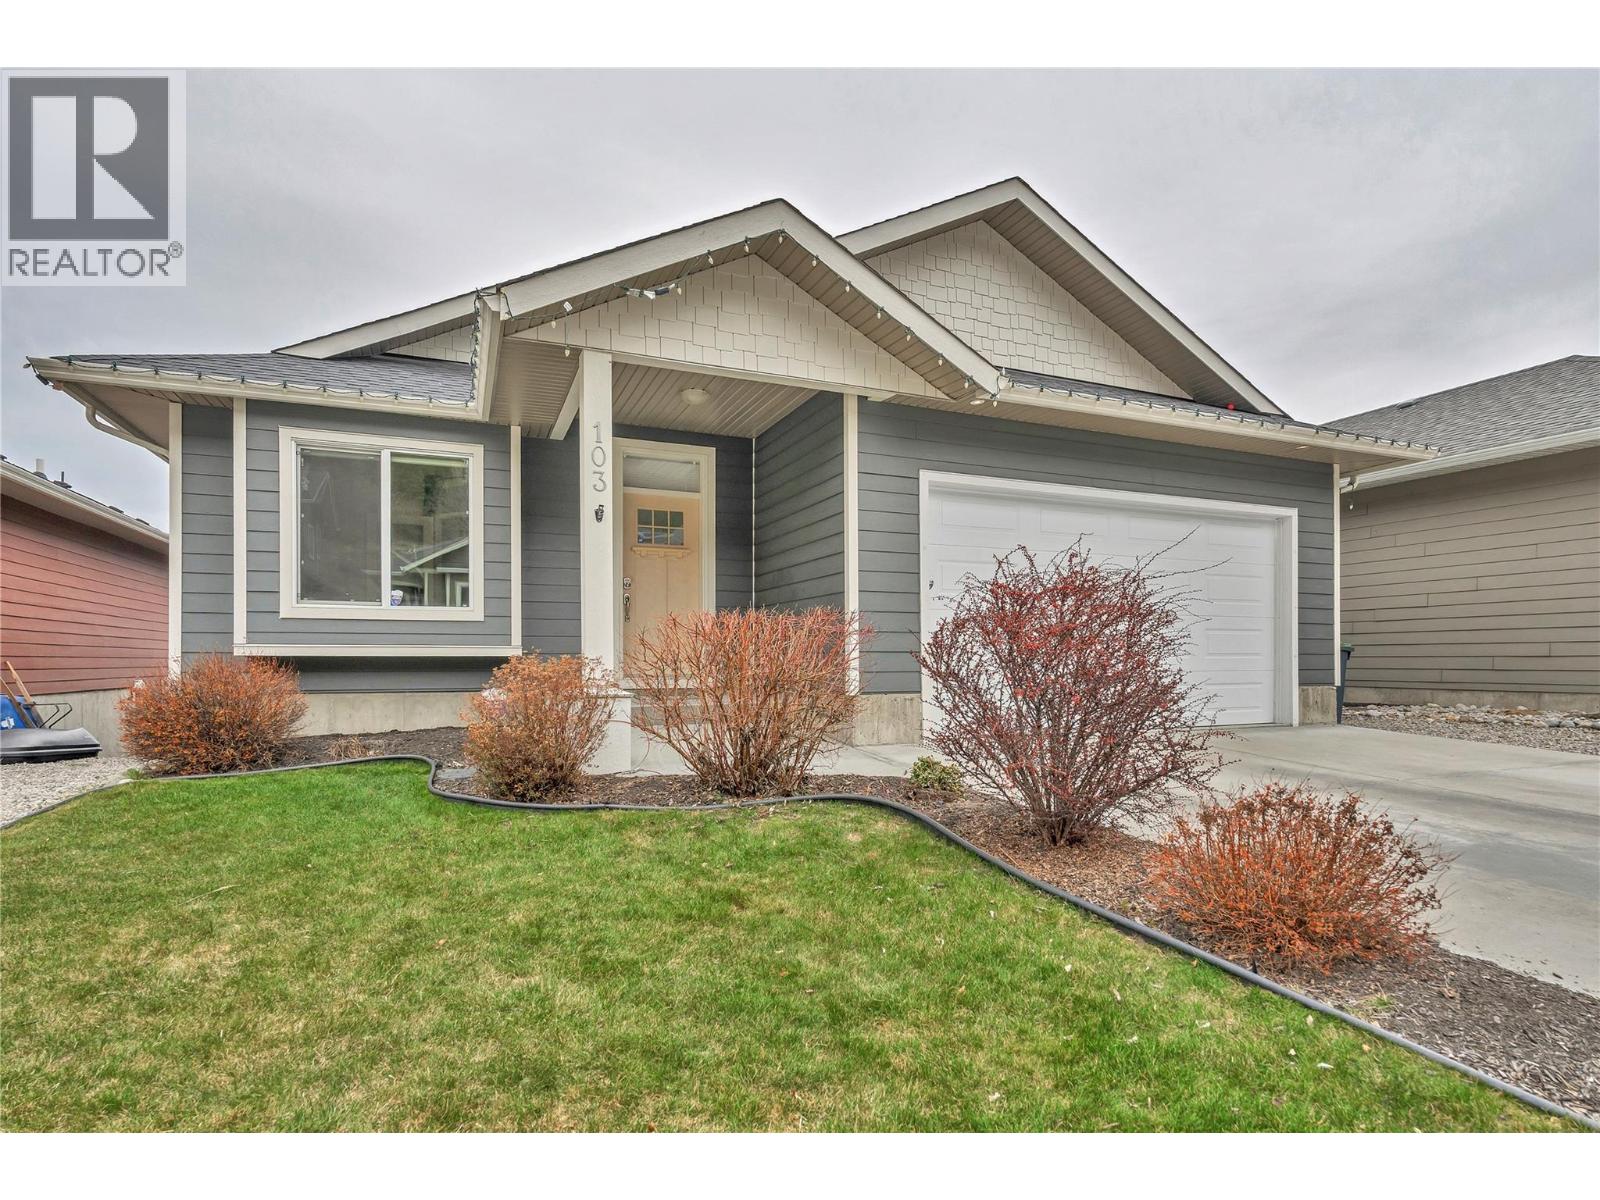
14395 Herron Road Unit# 103
Summerland, British Columbia
With a layout that truly works, this rancher with a full walk-out lower level is set in a quiet, family-friendly neighbourhood, nestled in the hills just minutes from downtown Summerland. Surrounded by nature yet close to schools, parks, and everyday amenities, this location offers the best of both worlds! The main living space is bright and open, filled with natural light and framed by beautiful views, with direct access to a spacious upper deck - an ideal place to take in the scenery, enjoy your morning coffee, or unwind in the evening with friends and family. The oversized primary bedroom offers a comfortable retreat with a generous ensuite and walk-in closet. A second bedroom, office/den, and main floor laundry support easy day-to-day living. Downstairs, the walk-out level is designed with flexibility in mind, featuring two additional bedrooms and a large recreation area to adapt as needs evolve - ideal for teenagers, guests, or extended family. The lower deck and yard offer room to relax or play, complete with a hot tub for year-round enjoyment. Bare land strata with low monthly fees keeps ownership simple and low-maintenance. Contact your Realtor® or the Listing Advisor today to book your private tour! All msmts approximate and to be verified by Buyer if important. (id:65446)
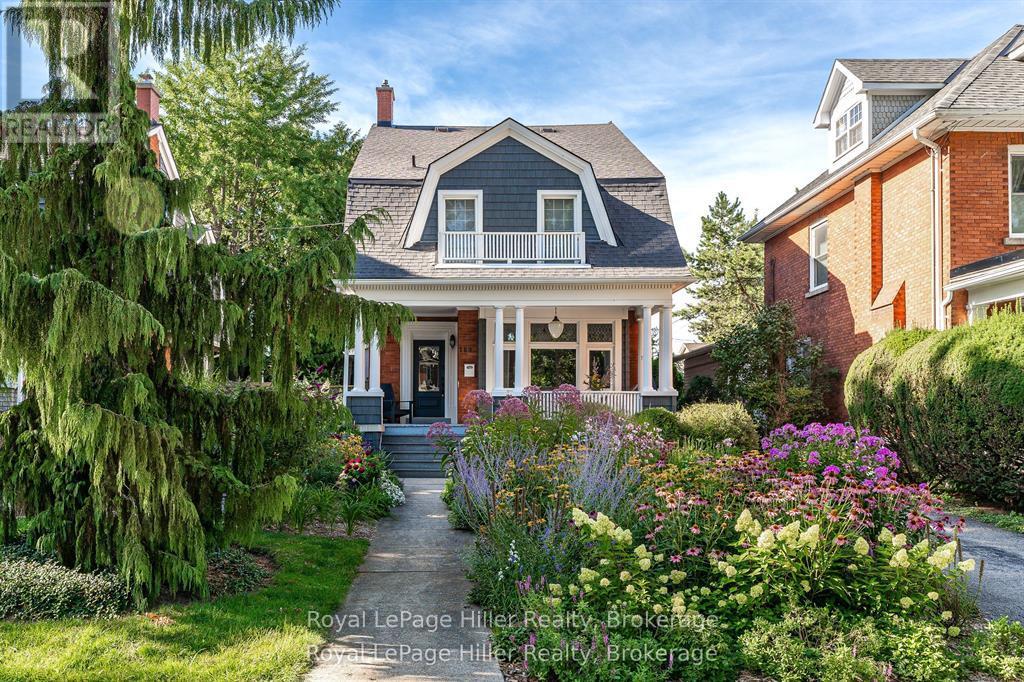
180 Elizabeth Street
Stratford, Ontario
Welcome to 180 Elizabeth Street, a beautifully preserved home filled with intricate character details. Just a short walk to downtown Stratford's shops, restaurants, theatres, and riverfront trails, this home is nestled in one of the city's most desirable mature neighbourhoods. The incredible landscaping, stone walkways, and grand front porch create an inviting atmosphere that highlights the home's striking curb appeal. This spacious, light-filled home blends timeless charm with modern functionality, offering flexibility for families, creatives, or multi-generational living. The main floor is both grand and welcoming, beginning with a lovely front foyer that opens into a stunning formal living area. The beautiful staircase, crown moulding, and detailed trim set the tone for the home's elegance, perfect for welcoming guests. Stunning leaded-glass windows fill the space with natural light, enhancing the warmth and craftsmanship of its heritage architecture. This level also features a tasteful kitchen with pantry, dining area, cozy sitting room, and convenient powder room. Upstairs, the second floor offers a graciously sized primary suite with sitting area, additional bedrooms, a fully renovated bathroom, all connected by a wide, airy hallway that adds to the open feel. The third floor features a charming, loft-like space an ideal setting for a home office, creative studio, or teen retreat. The fully finished basement includes one bedroom. Outside, a detached garage provides added convenience and storage, while the fenced backyard offers a peaceful retreat surrounded by thoughtfully designed gardens. This is a rare opportunity to own a home where rich heritage, thoughtful updates, and an unbeatable location come together in perfect harmony. (id:65446)
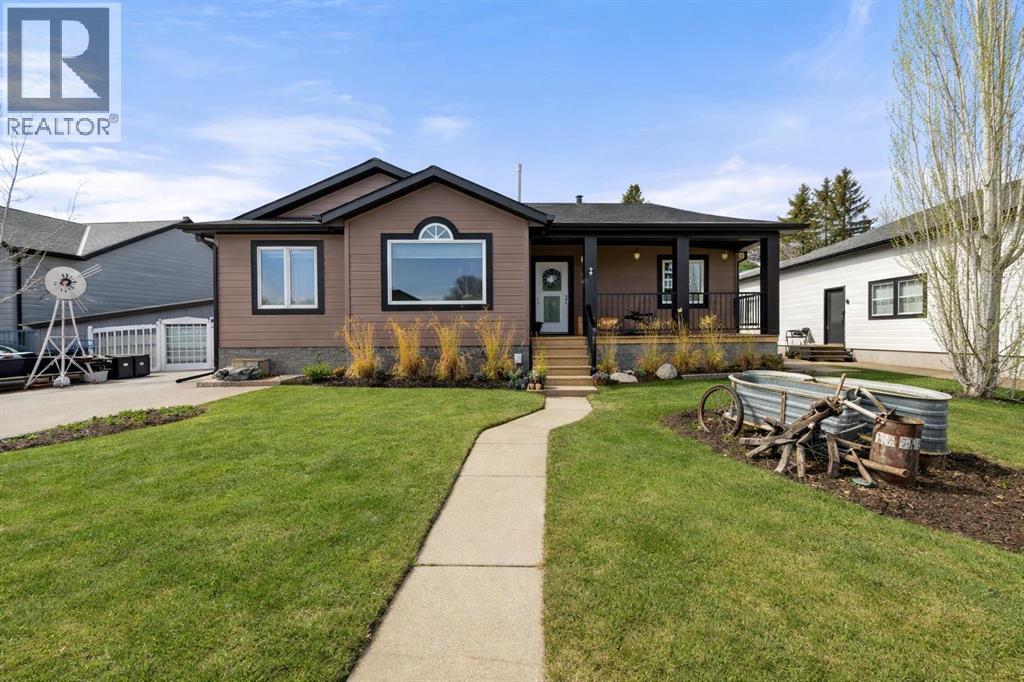
5331 55 Avenue
Bashaw, Alberta
Modern bungalow with custom finishes throughout, offering a well maintained and move-in ready space that balances style and everyday function. Elevated custom kitchen features quartz countertops, custom cabinetry, tile backsplash to the ceiling, and updated appliances. Floating shelving, back island for extra counter space, and an included dining table with bench seating add both function and style. Space continues the flow into the main living area while still offering defined areas. Vaulted ceilings, hardwood floors, triple pane windows, and crown mouldings enhance the home, while a custom stone gas fireplace creates a warm focal point and adds character to the living room. Spacious primary bedroom is set privately at one end of the home with a walk-in closet and ensuite featuring a jetted soaker tub and separate upgraded shower. Two additional bedrooms and a full bathroom are located on the opposite side — a layout that works well for families or guests. Fully developed basement continues the inviting feel with a bright family space designed for movie nights, complete with a custom feature wall, included TV, and wet bar. Two more bedrooms, another full bathroom, and a laundry room bring the total to 5 bedrooms and 3 bathrooms. Added features include central air conditioning, radon extraction system, phantom screen doors, and ample storage with built-in shelving and cabinetry. Outside offers covered front and back porches, a large south-facing deck with custom garden boxes, plus a fully fenced yard with garden plot ready to go. 24x24 detached garage is finished and heated, with room for vehicles, storage, and workspace. Additional yard features include new 10x12 and 8x10 garden sheds for extra storage. Bashaw is a welcoming community with everything you need close by, and kids can ride bikes and play at ease. Enjoy summer nights at Buffalo Lake just a short drive away. Camrose, Stettler, and Red Deer are all within an easy commute. (id:65446)
RE/MAX 1st Choice Realty
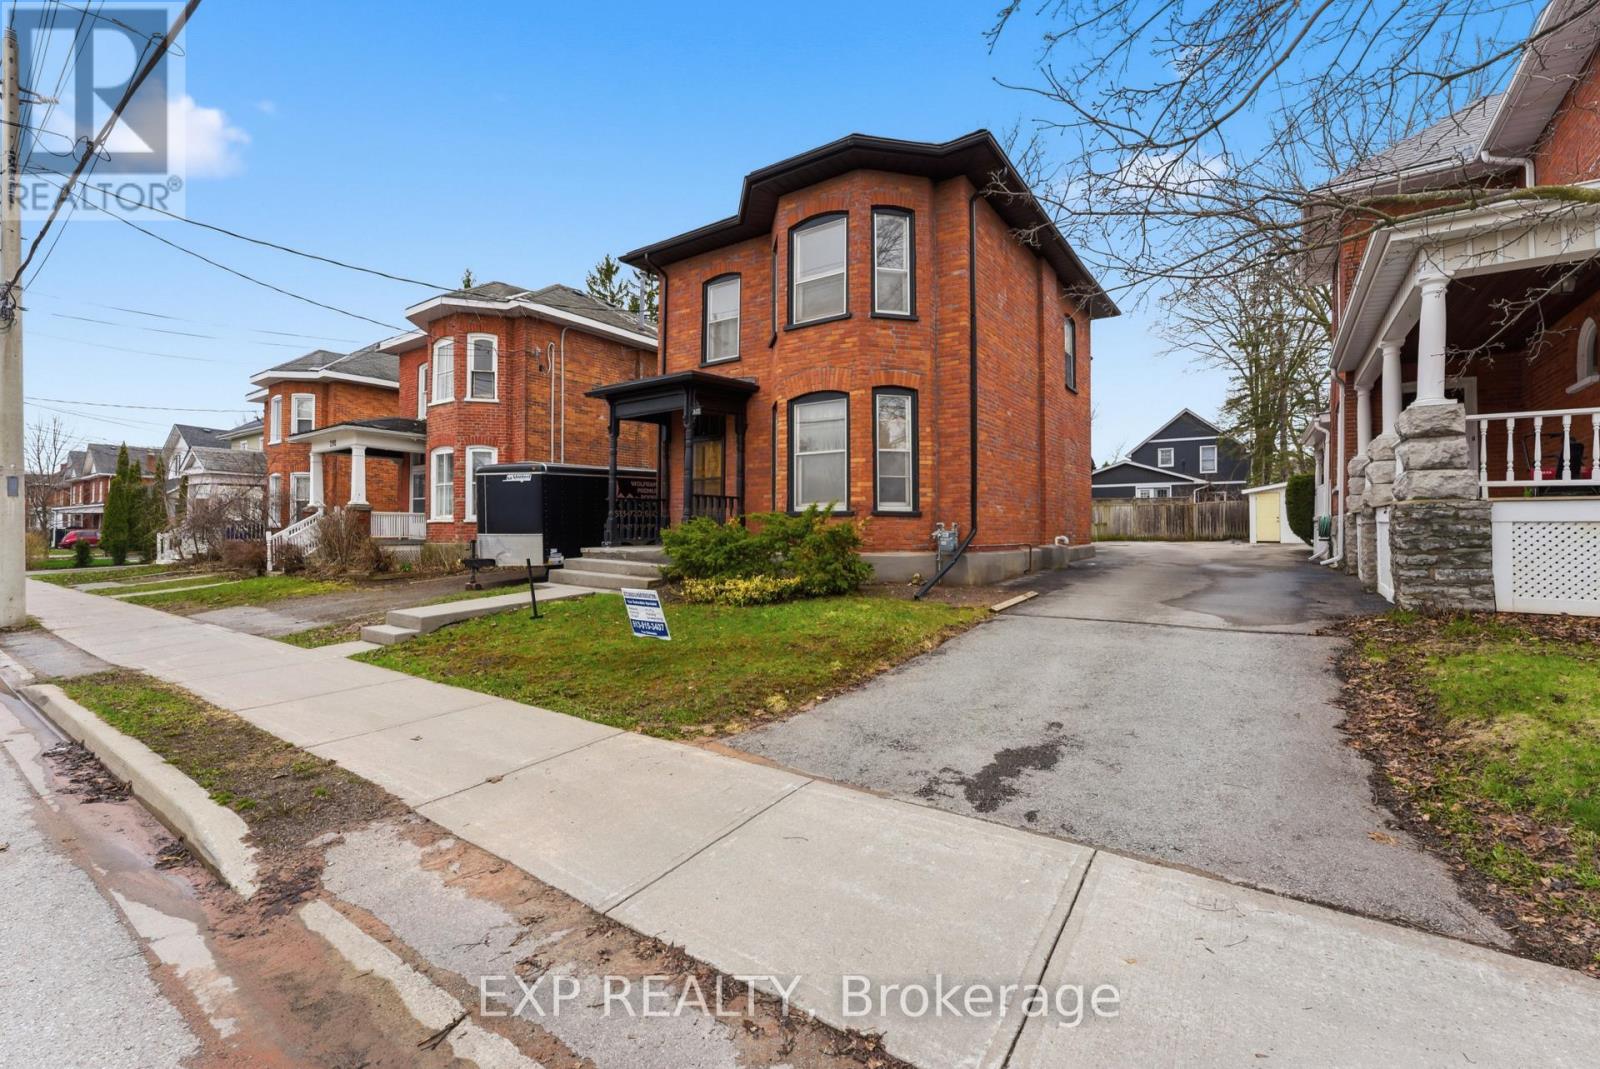
300 Charles Street
Belleville, Ontario
Welcome to this beautifully renovated 2-storey red brick Victorian century home in the highly sought after Old East Hill neighbourhood of Belleville, one of the city's most prestigious and established areas known for its tree-lined streets, historic architecture, and timeless curb appeal. This home perfectly blends classic Victorian charm with modern updates, offering warmth, character, and functionality throughout. Featuring 3 spacious bedrooms upstairs, 2 full bathrooms with one on each level, and the convenience of second floor laundry, it is thoughtfully designed for today's lifestyle. Recent renovations highlight the home's original character while introducing stylish, practical finishes that today's buyers are looking for. Just minutes to downtown Belleville's shops and restaurants, Belleville General Hospital, Nicholson Catholic School, St Michael Catholic School, and Corby Park Rose Garden, this property offers the perfect balance of charm, convenience, and long term value in one of Belleville's most desirable communities. ***Driveway located on right side of the house. Entire original brick exterior fully restored 2025. All new eavestroughs and downspouts 2025. Electrical fully updated 2025. Furnace 6 years old. A/C 4 years old. Roof done last April.*** (id:65446)
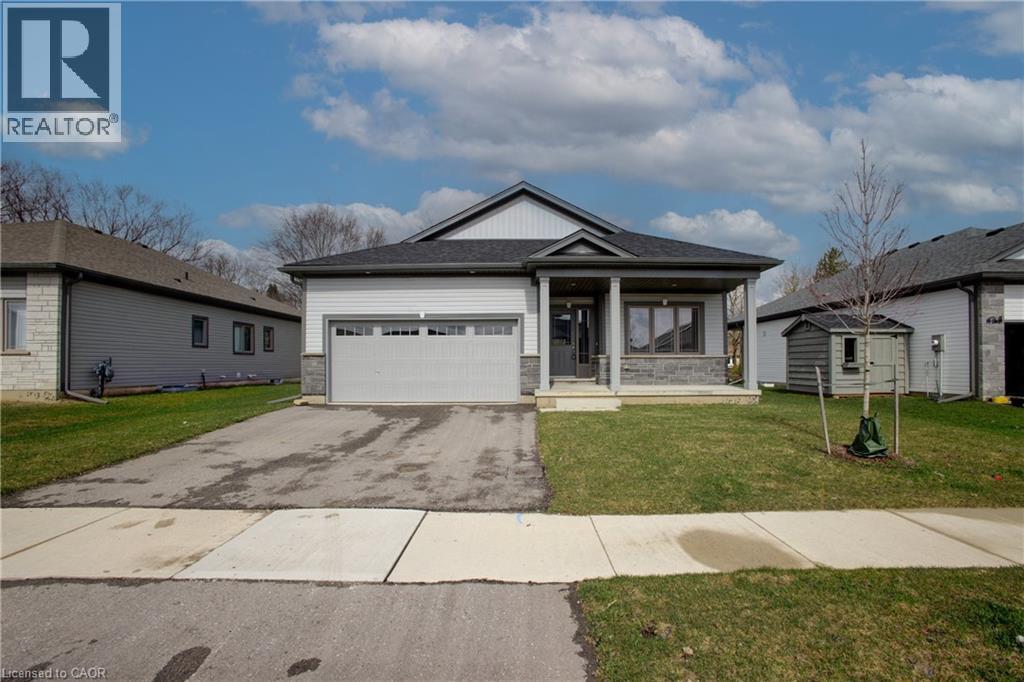
150 Ellen Street
Atwood, Ontario
Welcome to 150 Ellen St in the desirable Atwood Station Community — your opportunity to own a stunning, brand new luxury bungalow at an exceptional value. Situated on a generous 60 ft lot, this home offers impressive curb appeal along with a double car garage for added convenience. This beautifully designed home features a spacious open-concept layout with 2 bedrooms and 2 bathrooms, perfect for comfortable modern living. The main floor boasts 9-foot ceilings, engineered oak hardwood flooring, and elegant granite countertops, all complemented by ample natural light that fills the space and enhances its warm, inviting atmosphere. Enjoy the convenience of main floor laundry and a fully equipped kitchen with brand new appliances. The expansive unfinished basement provides incredible potential, complete with a rough-in for a future 3-piece bathroom and ample space to create a recreation room and up to 3 additional bedrooms — ideal for growing families or investors. Additional features include a CAT 6E rough-in for enhanced connectivity. Originally purchased for $794,900, this home is now offered at just $599,000 — an outstanding opportunity in today’s buyer’s market. Don’t miss your chance to secure a premium property at a significant value before prices rise. (id:65446)
11 Walter Street
Turkey Point, Ontario
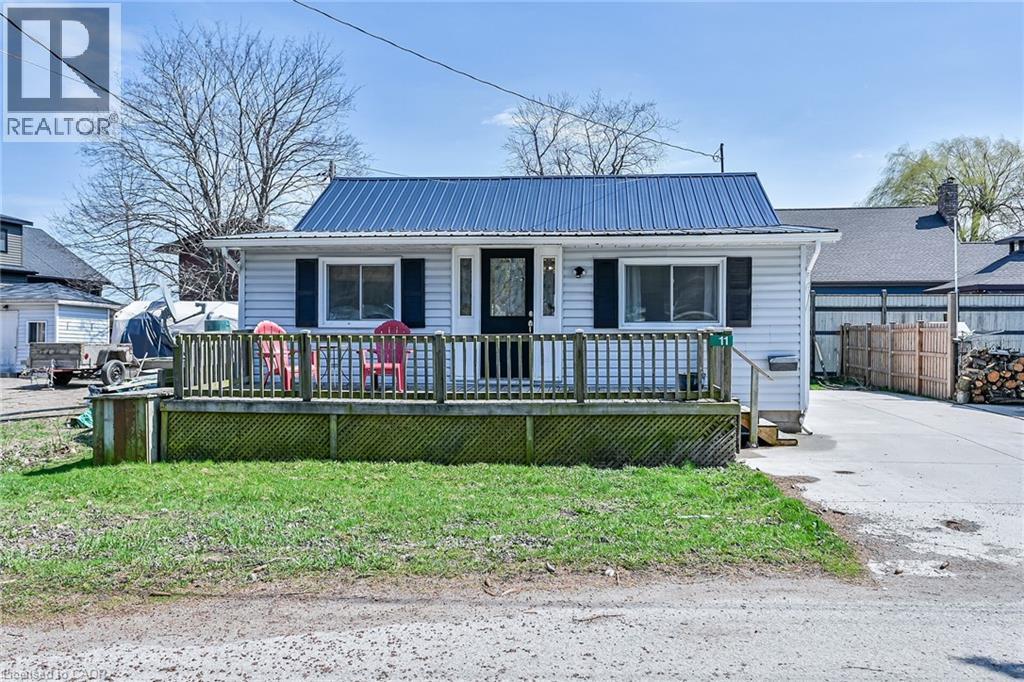
Experience the Turkey Point lifestyle. Beautifully renovated, insulated year round cottage, just a short stroll to the gorgeous beachfront and restaurants. This turn key , 3 bedroom oasis with freshly installed new laminate flooring (2025) , new updated bathroom (2025), barnboard feature walls( 2025), fresh paint and decor & refreshed kitchen leaves nothing to do but relax and enjoy. Exterior boasts a steel roof, concrete driveway, front and back decks, storage shed & a bonfire pit, perfect to relax on those summer evenings. Great opportunity for an Airbnb or for your own personal enjoyment. (id:65446)
6 - 661 Spence Avenue
Hawkesbury, Ontario
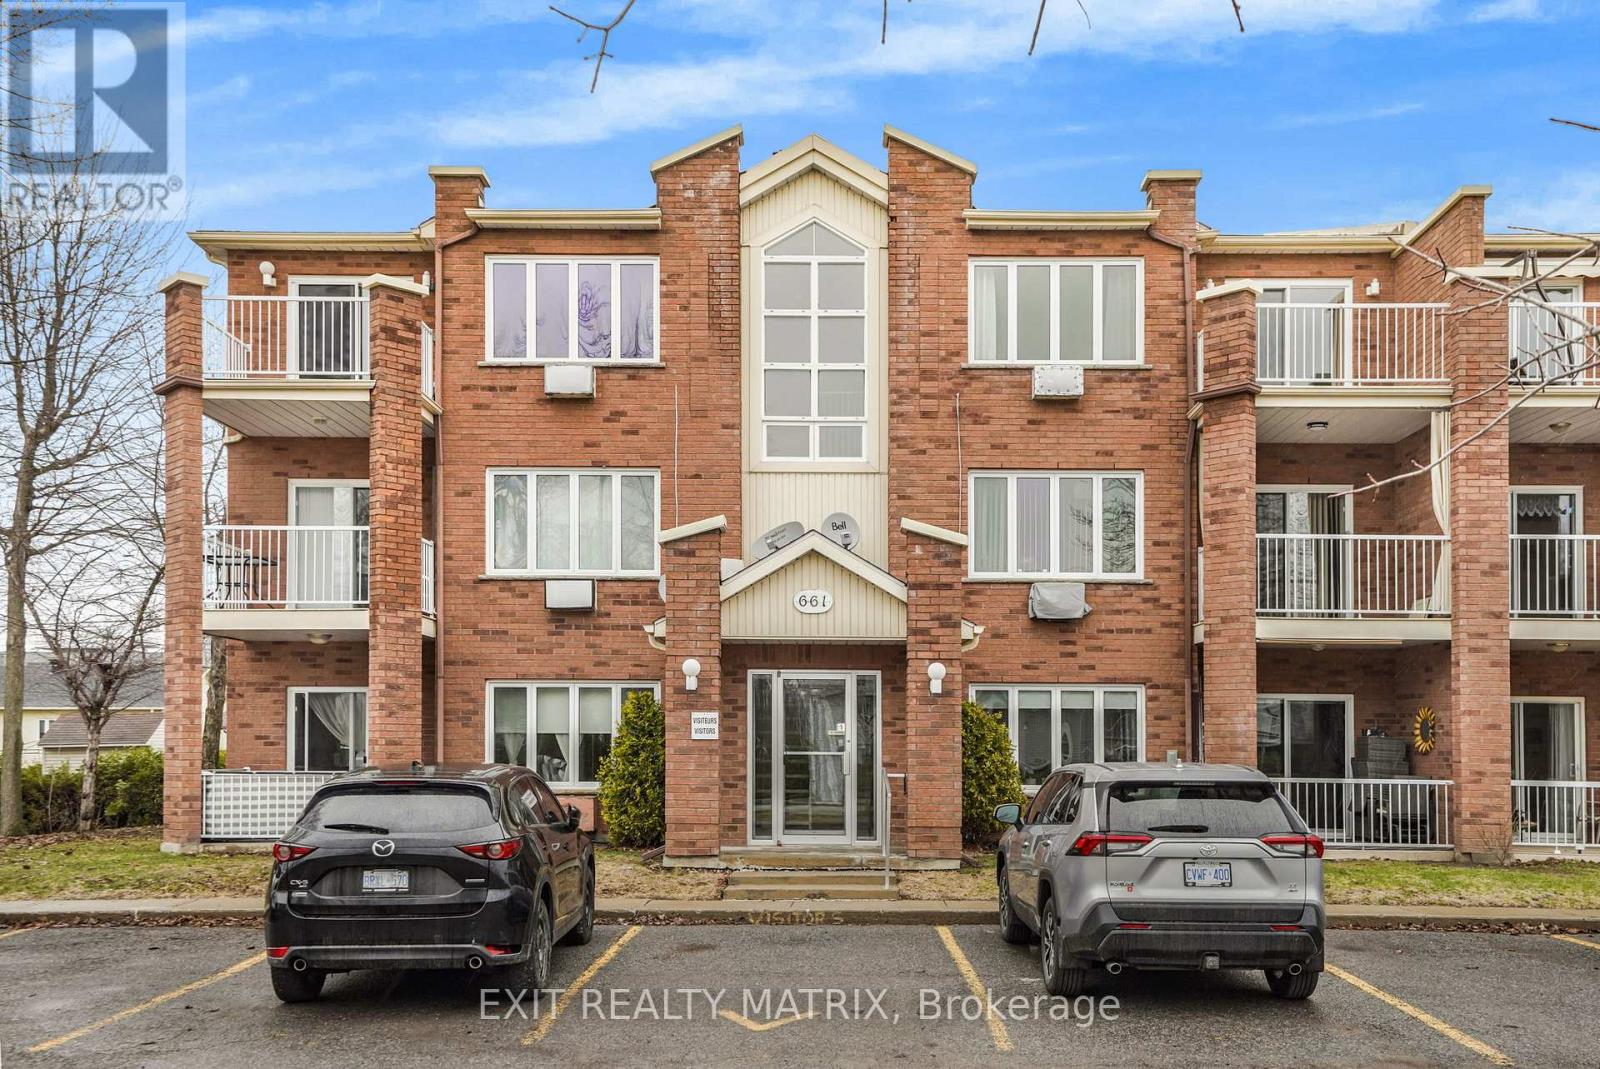
Welcome to this well-maintained 2-bedroom condo, ideally located in the heart of Hawkesbury within walking distance to the hospital, pharmacy, grocery stores, and many other everyday amenities. This main-floor unit offers both convenience and added privacy.Step inside to an inviting open-concept living space featuring a functional kitchen with warm wood cabinetry, a bright family room highlighted by a large window, and a patio door leading to your own private balcony-perfect for relaxing or enjoying fresh air.The unit includes a spacious 4-piece bathroom complete with a large bathtub and separate standing shower. A dedicated laundry room is conveniently located next to the mechanical room, providing additional storage space.Enjoy the benefits of low-maintenance condo living, with less upkeep and more time to focus on what matters most. Ideal for downsizers, first-time buyers, or anyone seeking a convenient, lock-and-leave lifestyle.With two generously sized bedrooms and a practical layout throughout, this condo is an excellent option for comfortable, stress-free living in a prime location. Immediate possession available. (id:65446)
331 960 Assiniboine Avenue
Regina, Saskatchewan
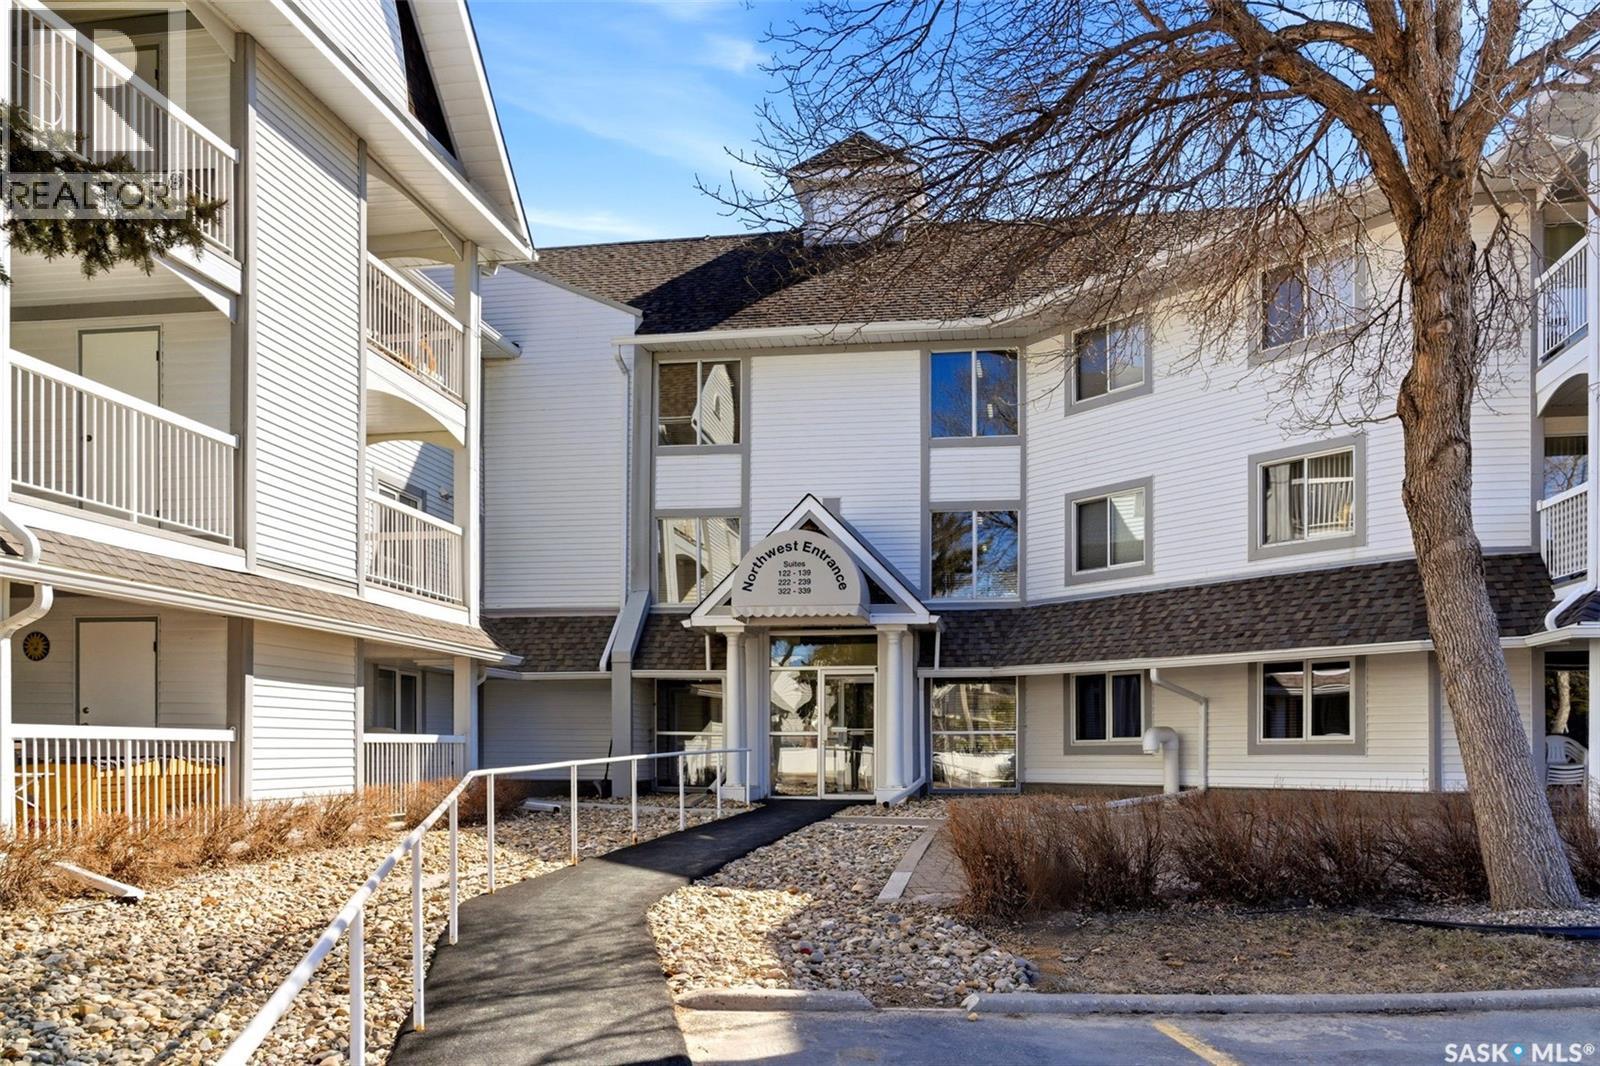
Welcome to Wascana Manor at 960 Assiniboine Avenue, set in Regina’s sought-after University Park neighbourhood. This well-kept building offers a quiet, low-maintenance lifestyle just steps from walking paths and Wascana Park. This 1,163 sq ft corner top floor unit features two bedrooms and two bathrooms. Large upgraded windows bring in plenty of natural light, giving the open layout a bright, comfortable feel. The kitchen is designed with both everyday use and entertaining in mind, overlooking a spacious living area with direct access to a private balcony. The second bedroom, set behind double doors, works well as a guest room, office, or flex space. The primary bedroom offers generous proportions, a walk-in closet, and a convenient two-piece ensuite. Down the hall, you will find two additional storage closets along with a dedicated laundry room that provides more space than typically seen in condo living. A full four-piece bathroom completes the unit. Additional features include in-suite and balcony storage, a second storage unit on the third floor, elevator access, one designated parking stall (with option to rent a 2nd spot) and access to a common amenities room and fitness area. A solid opportunity to own a spacious condo in an established southeast-end location with easy access to parks, walking paths, and everyday amenities. (id:65446)
310 Airdrie Drive
Vaughan, Ontario
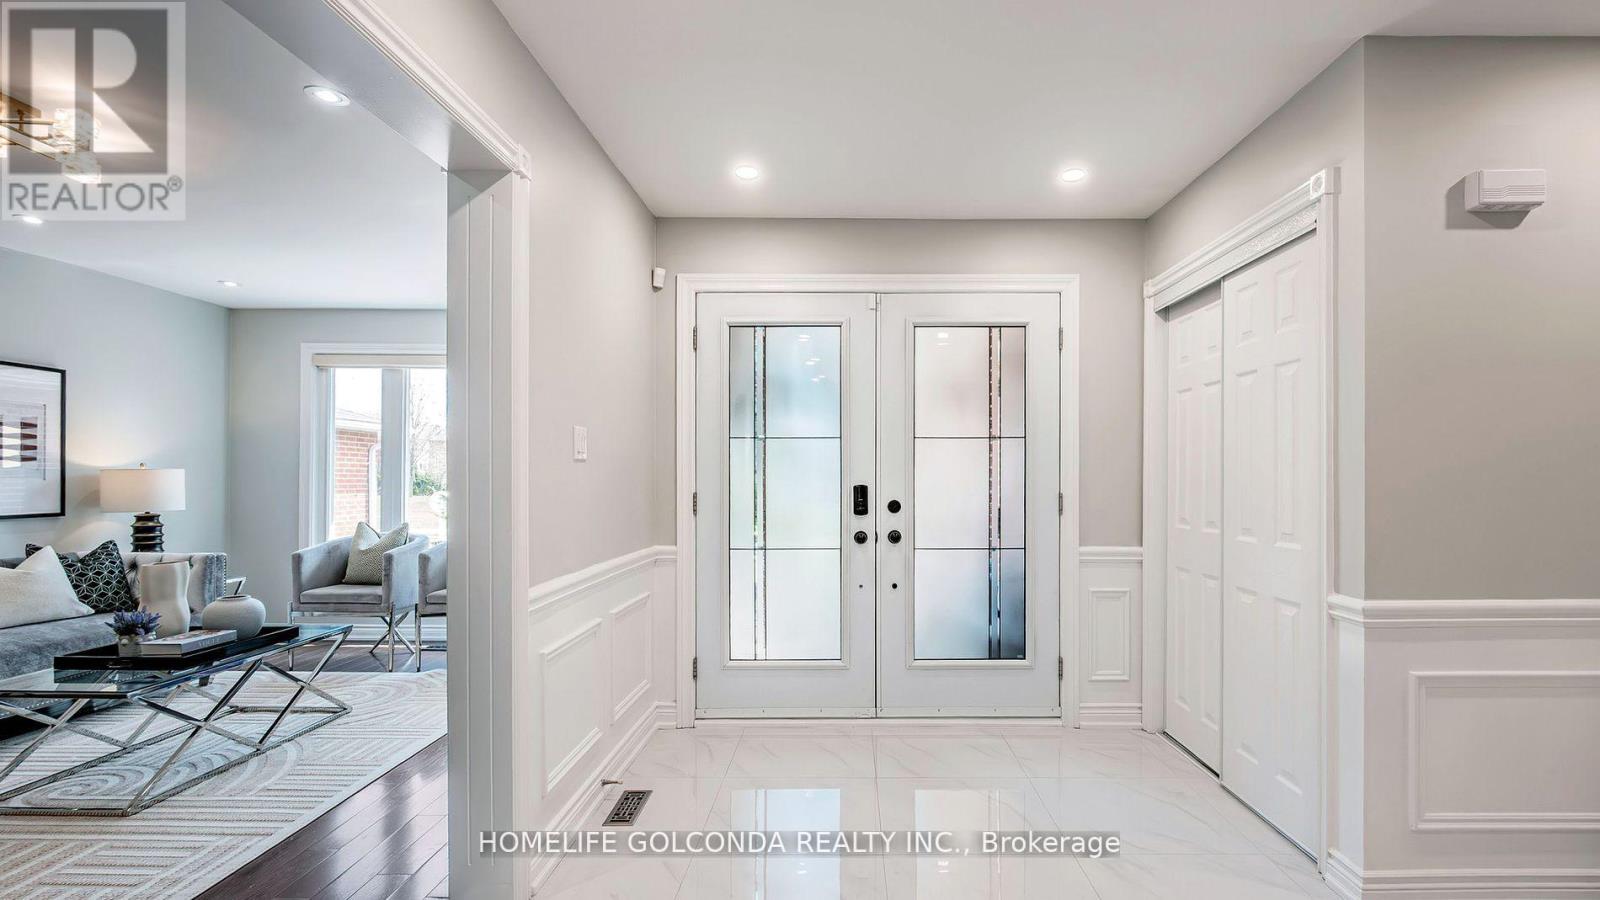
Ravin Lots And Fronting On Park. Spectacular Nature View. $$$ Upgraded In 2025. Stunning Kitchen With Quartz Central Island, Pot Lights & New S.S Appliances. New Modern 5 Pcs Master Ensuite & Bathrooms, Elegant Foyer, Newer Painting. Hardwood Throughout. Walk-out Finished Bsmt With 2 Bedrooms in-law suite. Interlock Private Front Courtyard & Back Patio. Zebra Blinds, Wainscoting, Enclosed Porch, Large Sundeck. Spacious Approximate 4,000 sqt living space, Huge Principal Rooms, Garage Access To Basement. Functional Floor Plan. Central Air Conditioning 2024, Furnace 2019, Roof 2017. Don't Miss This Rare Opportunity To Own The Stunning Home. Previous photos for layout reflection only. (id:65446)
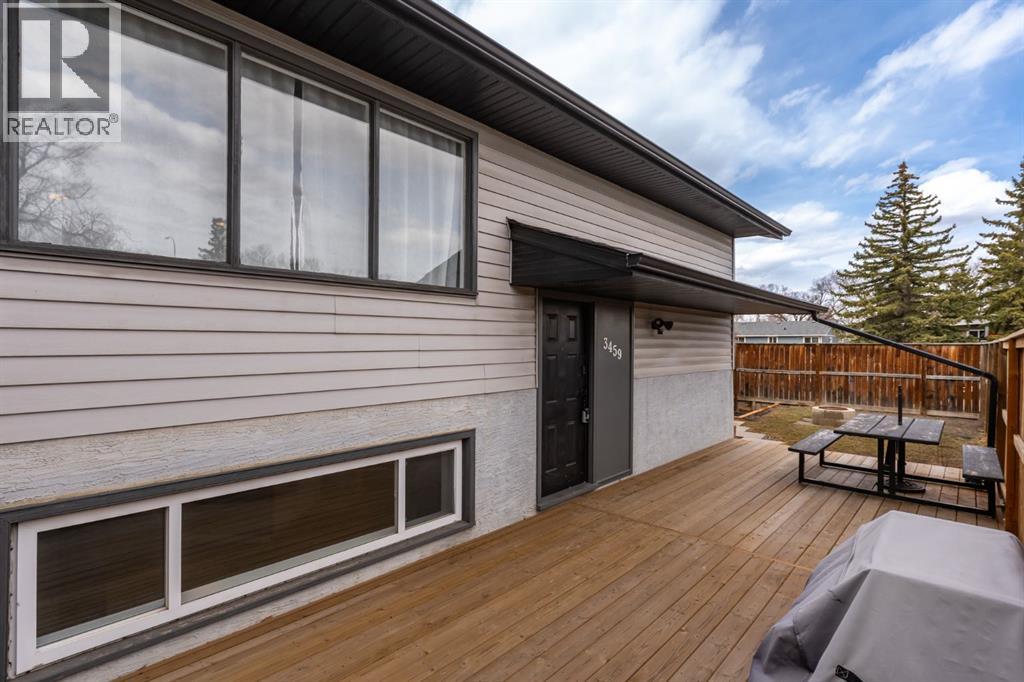
3459 30a Avenue SE
Calgary, Alberta
Set on a rare, expansive corner lot surrounded by green space, this fully renovated 4 bedroom, 2 bath, nearly 1600 sq ft, bi-level home offers an exceptional blend of privacy, style, and inner-city convenience. Just 10 minutes from downtown, the home is ideally positioned to enjoy both peaceful surroundings and quick access to the city core. Thoughtfully redesigned from top to bottom, the open-concept layout is elevated by a soaring vaulted ceiling in the living room, creating a bright, airy atmosphere that immediately feels like home.The heart of the property is the beautifully updated kitchen, seamlessly connected to the main living space and overlooking a sun-drenched south facing green space, perfect for entertaining or unwinding in your own private retreat. With four spacious bedrooms, this home easily accommodates growing families or those seeking flexible living arrangements. Key upgrades, including a newer furnace and hot water tank, add comfort and peace of mind, while the overall renovation delivers a polished, move-in-ready experience. The sunshine basement is perfect for a secondary suite or growing family. Outdoors, the property truly stands apart. The ultra-private rear parking pad, oversized single detached garage 17 x 23 (complete with gas line and sub-panel), new deck, and partial updated fencing, all enhance both functionality and lifestyle. Surrounded by schools, parks, playgrounds, and walking paths, this location offers a strong sense of community while maintaining privacy that’s rarely found at this price point. Whether you’re looking for a family home or a smart investment, this is a standout opportunity in one of Calgary’s most accessible neighbourhoods. (id:65446)
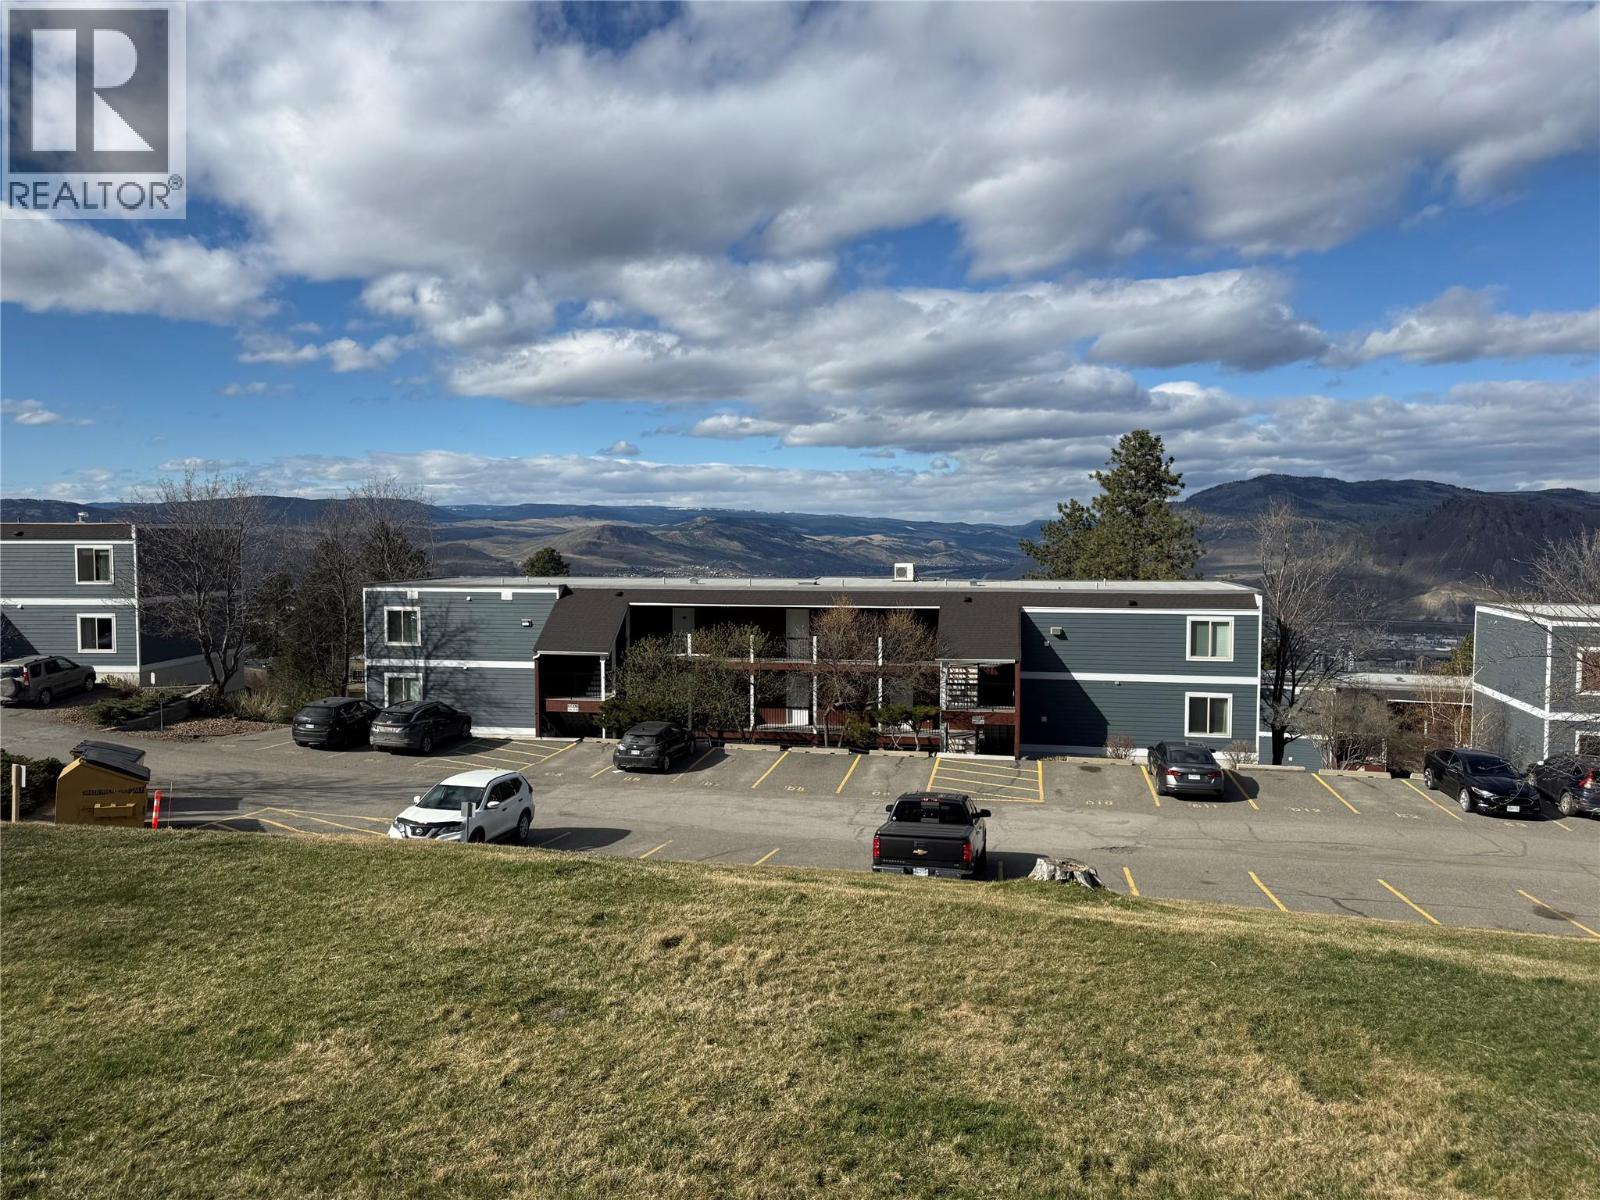
1810 Summit Drive Unit# 33
Kamloops, British Columbia
Top-floor corner 2-bedroom, 1-bath condo with stunning city & mountain views! Enjoy privacy, natural light, and a well-designed layout with generous rooms and in-unit laundry. The strata has completed major exterior upgrades, including modern Hardie board & stucco siding. This unit includes one assigned parking stall, ample visitor parking, and is pet-friendly (one dog or cat with approval). Additional storage may be available. Conveniently located on a bus route, just 10 minutes to TRU & Royal Inland Hospital, with easy access to Peterson Creek, shopping, and all amenities. A fantastic opportunity in sought-after Sahali—quick possession available! (id:65446)
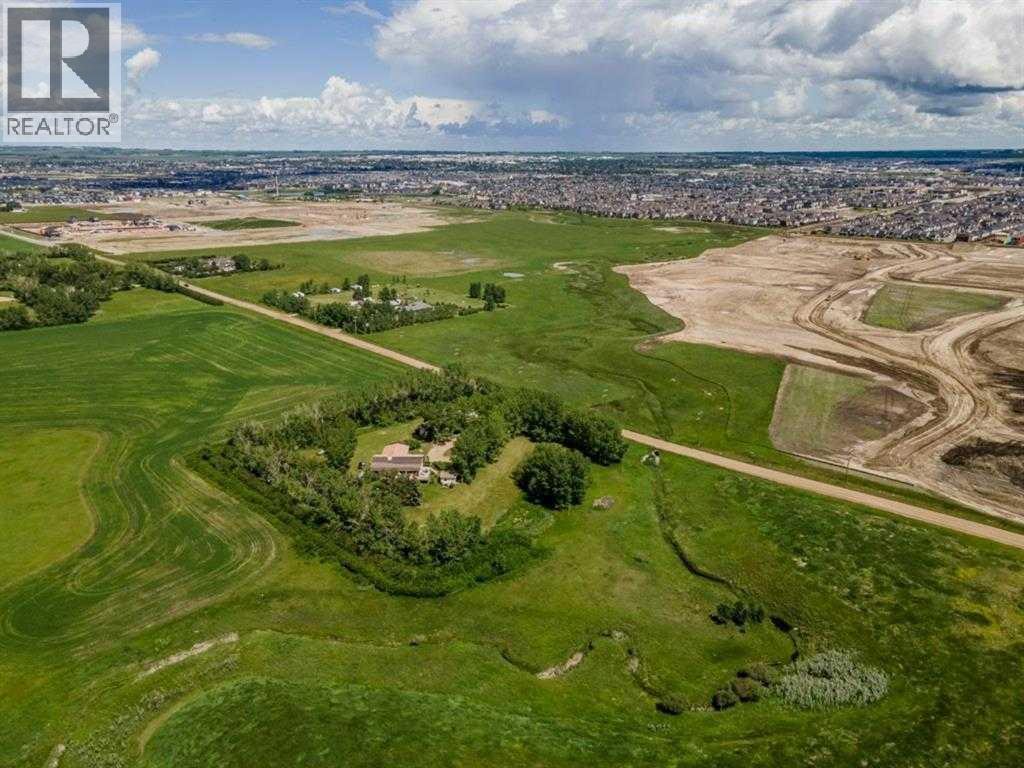
264201 Range Road 12 SW
Airdrie, Alberta
Excellent investment 4.64 Acres located in the fast growing city of Airdrie. Property is designated residential in an approved Community Area Structure Plan (CASP). The city wants multi family on the property with potential TOWNHOMES , APARTMENTS or possible MIXED USE. Close proximity to future High School and Rec Center to be constructed east of the property on Mattamy owned lands. House has an office on Main as well den and porch room ( not included in the main floor area measurement) not heated. Basement fully developed with 2 BR's 3 piece bath storage and large open lounging area with bar. Qualico currently adjacent to the property with Mattamy directly east on 24 St. currently being rough graded. (id:65446)
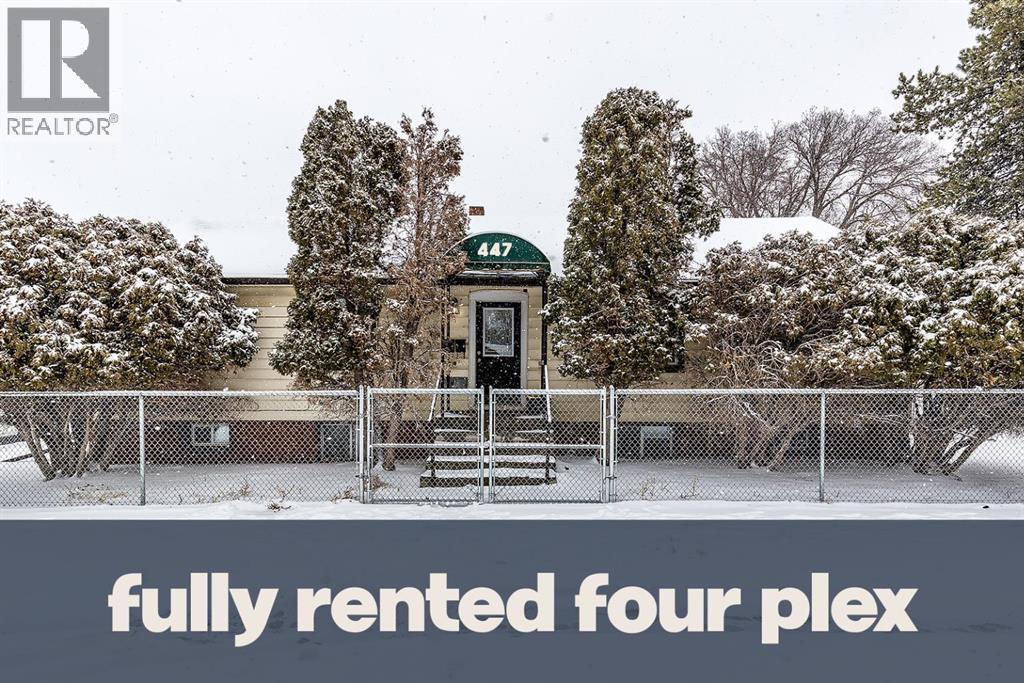
447 Allowance Avenue SE
Medicine Hat, Alberta
Welcome to 447 Allowance Ave SE, a solid four-plex in Medicine Hat’s River Flats offering an excellent opportunity for investors looking for strong rental potential.This property features four self-contained units, including two spacious 2-bedroom, 1-bath suites and two comfortable 1-bedroom, 1-bath plus den suites, appealing to a wide range of tenants. Several units have been updated with modern flooring and fresh paint, creating clean and inviting living spaces.The property also includes a detached garage/workshop, ideal for additional storage, maintenance space, or potential extra rental value (currently rented). Tenants will appreciate the four off-street parking stalls, a valuable feature in this central location. The fully fenced yard adds additional functionality, making it practical for tenant enjoyment, security, and defined outdoor space.Situated in the River Flats, residents enjoy convenient access to downtown amenities, parks, walking trails, and transit, making it an attractive rental location.Whether you’re expanding your portfolio or looking for a solid multi-family investment, 447 Allowance Ave SE is a property worth exploring. Call your REALTOR® to book a private viewing! (id:65446)

3341 Broadview Road
West Kelowna, British Columbia
This beautifully updated home sits on a quiet no-through road serving just three properties, offering privacy and space on a generous 0.34-acre lot. Inside, the main living area features a spacious 4 bedroom + den layout with 3 full bathrooms. The bright open-concept kitchen, living, and dining space boasts vaulted ceilings and a striking oversized brick fireplace with a real wood-burning insert and modern mantle—perfect for family gatherings. Two main-floor bedrooms both enjoy pool views (one with its own full ensuite), complemented by a thoughtfully designed main bath that also serves the pool area. Upstairs, the primary suite offers pool views, an updated ensuite, and a large WIC. There is also a fourth bedroom. In the basement you will find an additional laundry area, and den. Outside, enjoy resort-style summers with an inground pool, oversized shaded deck, and a massive wrap-around deck ideal for family BBQ's, sunbathing, and poolside games. The lower level adds excellent income assistance with a legal 2-bed, 1-bath suite and a separate 1-bed, 1-bath in-law suite; perfect for helping with the mortgage while still offering multi-generational living options. A large front yard offers room to add a garage for family toys and vehicles. Natural wood details and abundant natural light give this home warm Okanagan beach vibes throughout. This is the perfect blend of family comfort, entertaining space, and smart income potential in one of West Kelowna’s most desirable areas. (id:65446)
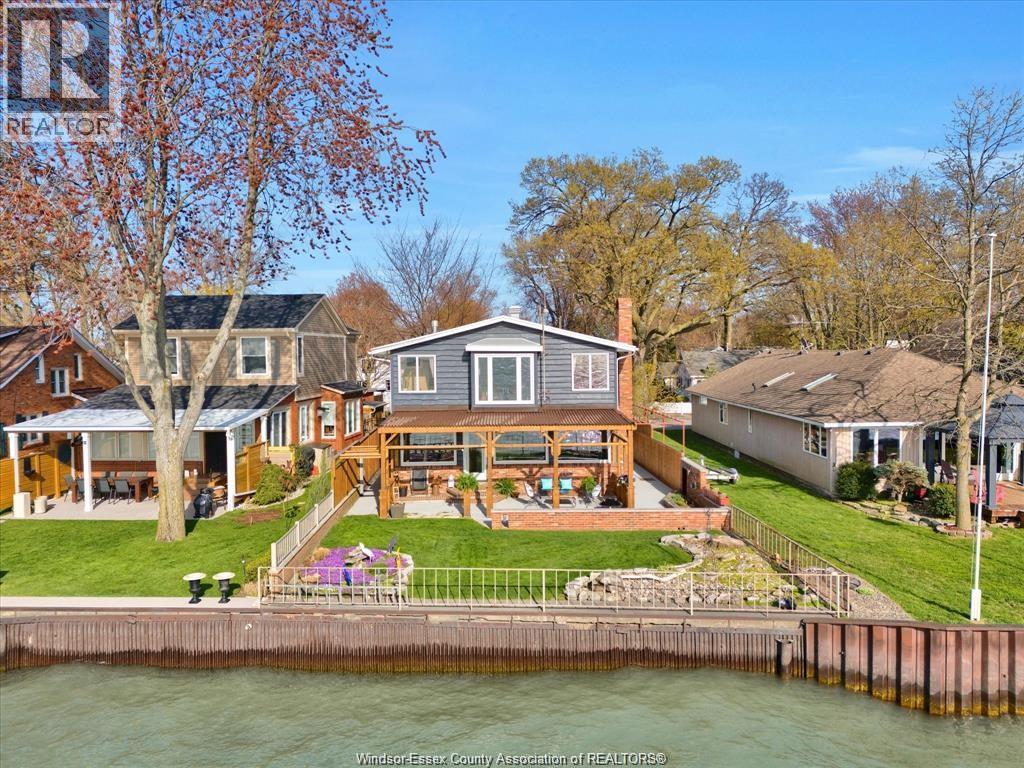
39 Woodbridge Drive
Amherstburg, Ontario
Welcome to 39 Woodbridge! A beautifully renovated waterfront home with unobstructed views where Lake Erie meets the start of the Detroit River. This bright, open concept main floor features a spacious kitchen with quartz countertops and a large centre island overlooking the dining area and living room with a gas fireplace. Patio doors lead to a covered porch with custom blinds, perfect for enjoying panoramic water views. The main floor also offers a versatile den, office nook, 3 piece bathroom, and updated laundry, with hardwood flooring throughout. The upper level features a generous primary bedroom with walk in closet and stunning waterfront views, a second bedroom, and an additional 3 piece bathroom. Enjoy the outdoor space with new decking, cement pad, private fencing, break wall, single car garage with carport, and parking for multiple vehicles. Updates include heat pumps (2021), fireplaces (2019), kitchen and main floor renovation (2017), windows (2021), fencing (2020), and upper level renovation (2018) (all approximate). Call for more info! (id:65446)
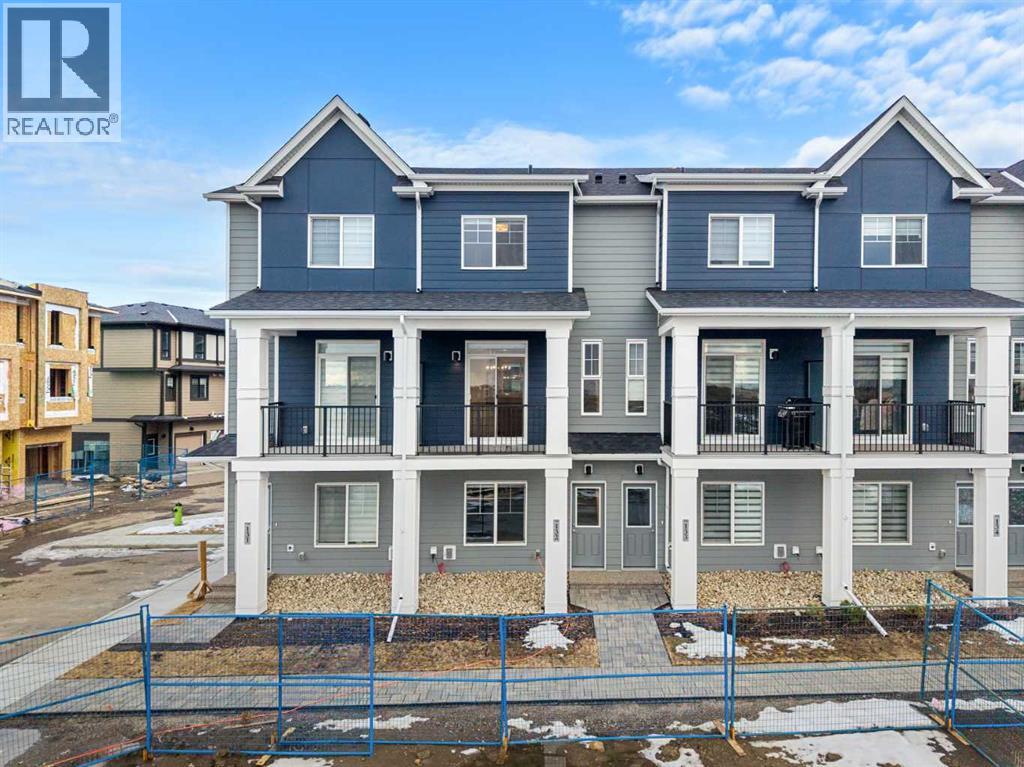
132, 285 Chelsea Court
Chestermere, Alberta
Welcome to #132, 285 Chelsea Court, a beautifully designed brand-new 3-storey townhouse offering 1,270 sq. ft. of modern living space in the growing and vibrant community of Chelsea in Chestermere. With contemporary finishes, thoughtful design, and immediate possession available, this home is ideal for first-time buyers, professionals, or investors seeking low-maintenance living just minutes from Calgary.The main living level features a bright open-concept layout enhanced by luxury vinyl plank flooring and large windows that fill the space with natural light. The kitchen offers both style and functionality with quartz countertops, sleek cabinetry, modern appliances, and a convenient breakfast bar, providing ample prep space for everyday cooking or entertaining. The adjacent dining area flows seamlessly into the comfortable living room, creating a welcoming environment for relaxing or hosting guests. A convenient 2-piece powder room completes this level. Step outside to the private balcony, perfect for enjoying fresh air or morning coffee.Upstairs, the home features two spacious bedrooms, each offering the rare advantage of its own private ensuite bathroom, ideal for roommates, guests, or added privacy for homeowners. The upper level also includes convenient laundry, maximizing functionality and ease of living.Additional highlights include durable Hardie board siding, modern finishes throughout, in-unit storage, and a double tandem attached garage providing secure parking for two vehicles plus additional storage space. The home also includes A/C rough-in, offering future comfort flexibility.This property is part of a bare land condominium with low monthly fees covering common area maintenance, snow removal, and professional management, contributing to a convenient, low-maintenance lifestyle.Located in Chelsea, a welcoming and expanding community in Chestermere, residents enjoy access to parks, playgrounds, walking paths, nearby schools, and local shopping a menities. With quick access to Calgary and major commuting routes, this home offers both comfort and convenience.Combining modern design, practical living space, and excellent value, 285 Chelsea Court #132 is a fantastic opportunity to own a new home in a thriving neighbourhood. (id:65446)
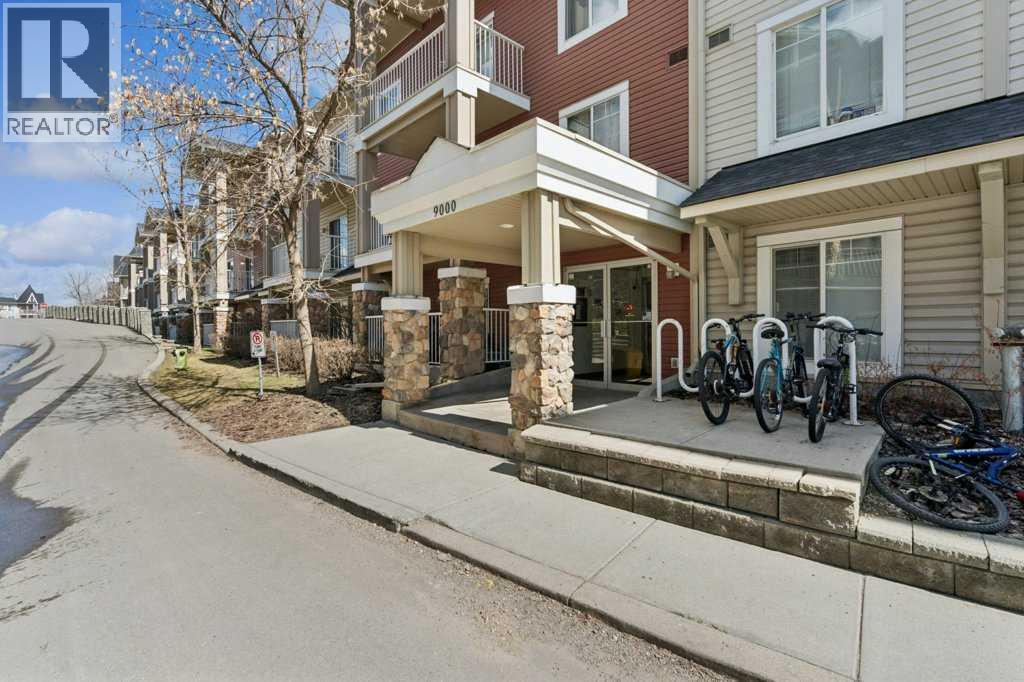
9216, 70 Panamount Drive NW
Calgary, Alberta
Start your homeownership journey or expand your investment portfolio with this fantastic opportunity in the desirable community of Panorama Hills! This bright and inviting 1-bedroom condo offers a clean, functional layout designed for comfortable everyday living. The open-concept space features a welcoming living area with plenty of natural light, flowing seamlessly into a well-appointed kitchen with ample cabinetry and workspace—perfect for both relaxing evenings and casual entertaining.The spacious bedroom provides a quiet retreat, while the overall layout maximizes efficiency and livability. A standout feature on this one? Two parking stalls—one heated underground and one surface stall—offering exceptional flexibility for owners, guests, or added rental income potential.Enjoy unbeatable convenience with transit options just steps away, along with nearby shopping, restaurants, and all the amenities that make Panorama Hills such a sought-after NW community. Whether you're commuting or enjoying the neighbourhood, everything you need is within easy reach.Even better, condo fees include electricity, adding extra value and simplifying your monthly budgeting—an attractive feature for both first-time buyers. Pet policy is 2 pets (dogs or cats) on board approval.With its combination of comfort, location, and income potential, this is a smart, versatile property that checks all the boxes. Book your private showing today! (id:65446)