
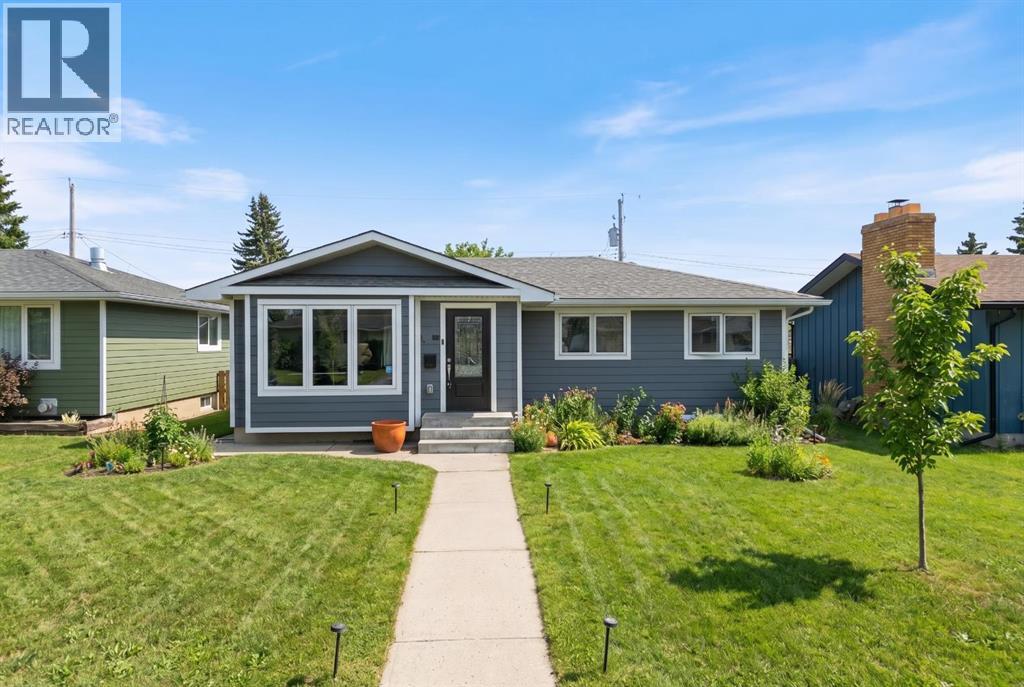
25 Foxwell Road SE
Calgary, Alberta
**OPEN HOUSE SAT APRIL 18 2:00-4:00** Tucked away on one of the quietest streets in Fairview, this beautifully updated and meticulously maintained bungalow offers a rare combination of space, functionality, and a true sense of community. Here, kids can walk to nearby schools and playgrounds, neighbours know each other, and you are just minutes from major routes, transit, and downtown, making everyday life that much easier. Inside, the home opens into a bright and welcoming living space anchored by a large bay window with built-in seating, creating a natural gathering place for family and friends. The expanded open concept layout flows seamlessly into a beautifully updated kitchen featuring quartz countertops, a butcher block island with bar seating, and a dedicated built-in bar that makes entertaining effortless. The main floor offers three well-sized bedrooms, including a primary bedroom retreat designed as a quiet escape with double closets and direct access to the back deck. The updated main bathroom combines style and function with modern finishes and convenient cheater ensuite access. Downstairs, the fully developed basement adds incredible versatility with two additional bedrooms, a spacious recreation area, and a renovated bathroom complete with heated tile floors and a rain shower. Whether it’s movie nights, a play space, or a home gym, this level adapts to your lifestyle. Step outside and you’ll find mountain views and a southwest-facing backyard designed for connection and relaxation. The sunny exposure allows you to enjoy longer days of natural light, helping the deck and patio spaces feel warm and inviting throughout the spring, summer, and fall. With an upper deck, lower patio, and garden areas, there are multiple spaces to gather, unwind, and spend time outdoors. Nestled between the home, garage, and fencing, the lower patio area feels private and cozy, perfect for summer evenings, quiet mornings, or gathering with friends. A heated double garage adds year-round convenience and flexibility. Extensive upgrades and expansions have transformed this home inside and out. From major exterior improvements to meaningful interior renovations, the work here goes well beyond cosmetic. Additional exterior insulation was added during the renovation, improving overall comfort and energy efficiency, while enhancing the functionality and day-to-day livability of the home. For a complete list of updates and upgrades, please click on “BROCHURE", or reach out to the listing agent directly. Located within walking distance to Fairview School, Le Roi Daniels School, playgrounds, the community centre, and off-leash areas, and just a short drive to Deerfoot Meadows shopping and major roadways, this home offers the perfect balance of quiet neighbourhood living and city-wide accessibility. If this feels like the kind of home and neighbourhood you’ve been looking for, it’s worth taking a closer look. Book your showing and see it in person. (id:65446)
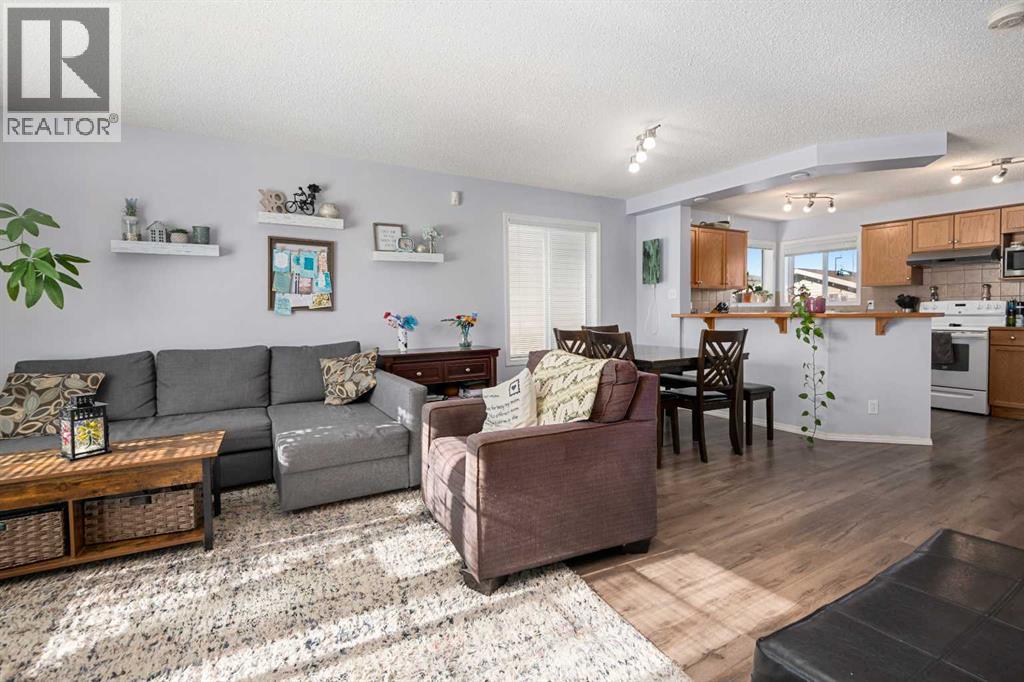
1858 Sagewood Link SW
Airdrie, Alberta
OPEN HOUSE - SUNDAY APRIL 19th, 1-3 PM... AMAZING PRICE on this charming, well cared for home, located in the HIGHLY SOUGHT-AFTER, FAMILY-FRIENDLY COMMUNITY of SAGEWOOD. Just steps from SCHOOLS, PARKS, PLAYGROUNDS, and SCENIC WALKING/BIKING PATHS, and only minutes from shopping, groceries, and restaurants, this location offers the PERFECT BALANCE OF CONVEIENCE & COMMUNITY LIVING. This well-maintained home features 3 bedrooms and 1.5 bathrooms, along with a large backyard, a two-tiered deck, and a double detached garage with alley access. The bright and spacious main floor offers an open-concept layout with large windows that flood the home with natural light, complemented by durable laminate flooring throughout.The kitchen is a true highlight — spacious and thoughtfully designed with ample counter space, generous cabinetry, and windows overlooking the backyard. Whether preparing everyday meals or entertaining guests, this kitchen is both functional and inviting. A convenient main floor powder room, complete with additional storage, adds practicality to the layout.Upstairs, you’ll find the primary bedroom featuring a massive walk-in closet, along with two additional bedrooms and a well-appointed main bathroom offering excellent space and storage. The basement is ready for your development ideas & comes ready with rough-in plumbing. Step outside from the main floor onto the beautiful deck with railings, which flows down to the second tier and into the fully fenced backyard & double detached garage — perfect for soaking up the sun, entertaining, or enjoying quality time with family and friends.THIS IS THE PERFECT OPPORTUNITY TO ENJOY COMFORT, SPACE & COMMUNITY - ALL IN ONE PLACE! (id:65446)
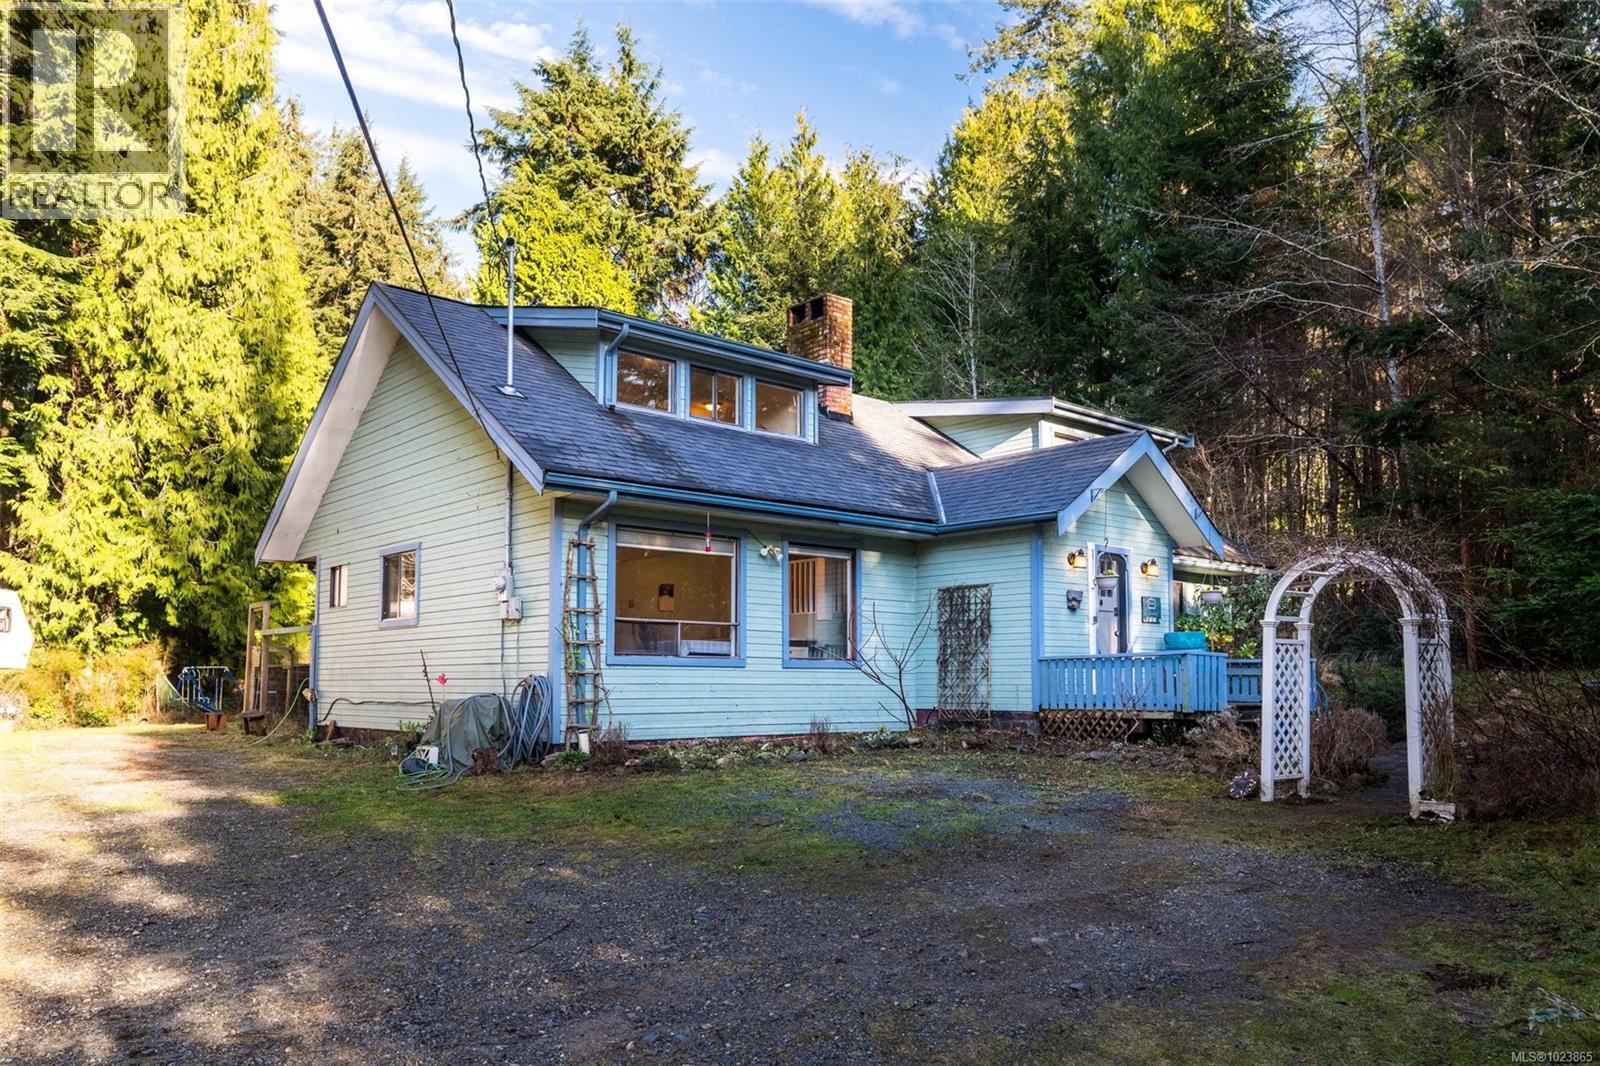
2823 Woodhaven Rd
Sooke, British Columbia
Motivated Sellers! Located in Shirley 20 minutes West of Sooke. Opportunity Knocks – Acreage Property with Huge Potential! Looking for your next project, investment, or a place to create your dream home? This 3-bdrm +den & 2 bathrm property sits on nearly a full acre & is packed with value, flexibility, and opportunity. Perfect for handy homeowners, renovators, or flippers, this property offers solid fundamentals with plenty of room to add sweat equity & unlock serious upside. This is a property with great bones & endless potential for improvement, customization, or resale. Assessed at $808,000 Priced at $699,900 for quick sale. That’s a significant discount for buyers ready to roll up their sleeves & capitalize on the opportunity. Whether you’re an investor, contractor, or someone looking to build equity quickly, this is a rare chance to secure a property with land, infrastructure, and upside at a compelling price. Serious inquiries only – opportunities like this don’t last long (id:65446)
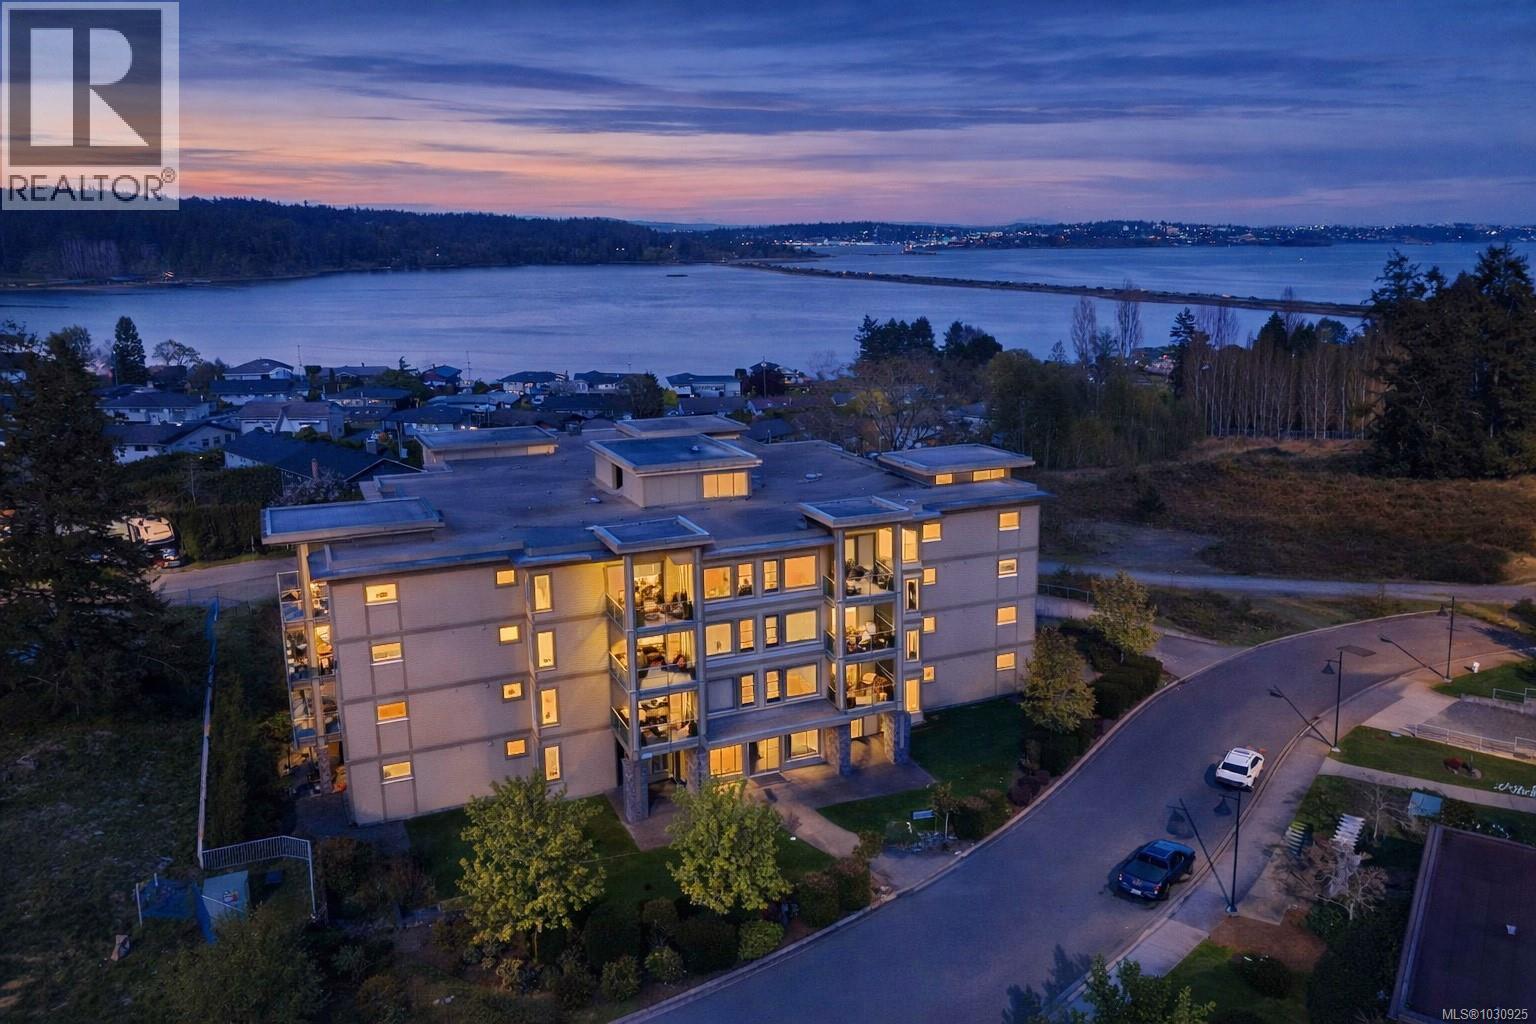
204 3223 Selleck Way
Colwood, British Columbia
*OPEN HOUSE: Sunday-04/19/2026 from 01:00 PM to 3:00 PM** OCEAN GLIMPSES, GEOTHERMAL & PET FRIENDLY. Embrace an effortless lifestyle in this executive residence steps from the ESQUIMALT LAGOON. This 1BD + DEN home features an OPEN-CONCEPT LAYOUT with 9FT CEILINGS, GAS FIREPLACE, and banks of LARGE WINDOWS. The GOURMET KITCHEN impresses with a LARGE ISLAND with WATERFALL GRANITE COUNTERS, a natural gas cooktop, and stainless appliances. Enjoy privacy with a SEPARATE DEN and a PRIMARY SUITE boasting a CUSTOM CLOSET ORGANIZER and CHEATER ENSUITE with SOAKER TUB and WALK-IN SHOWER. Relax on the 166 SQFT COVERED PATIO or explore the nearby BIRD SANCTUARY, beach food trucks, and ROYAL ROADS UNIVERSITY grounds. Amenities include GEOTHERMAL HEATING/COOLING, BIKE STORAGE, UNDERGROUND PARKING, STORAGE LOCKER, and EV CHARGING (STANDARD PLUG). PET FRIENDLY with no size restrictions (2 pets). BBQS ALLOWED. Near JUAN DE FUCA REC and ROYAL BAY. Your Westcoast lifestyle beckons! (id:65446)
2590 Sinclair Rd
Saanich, British Columbia
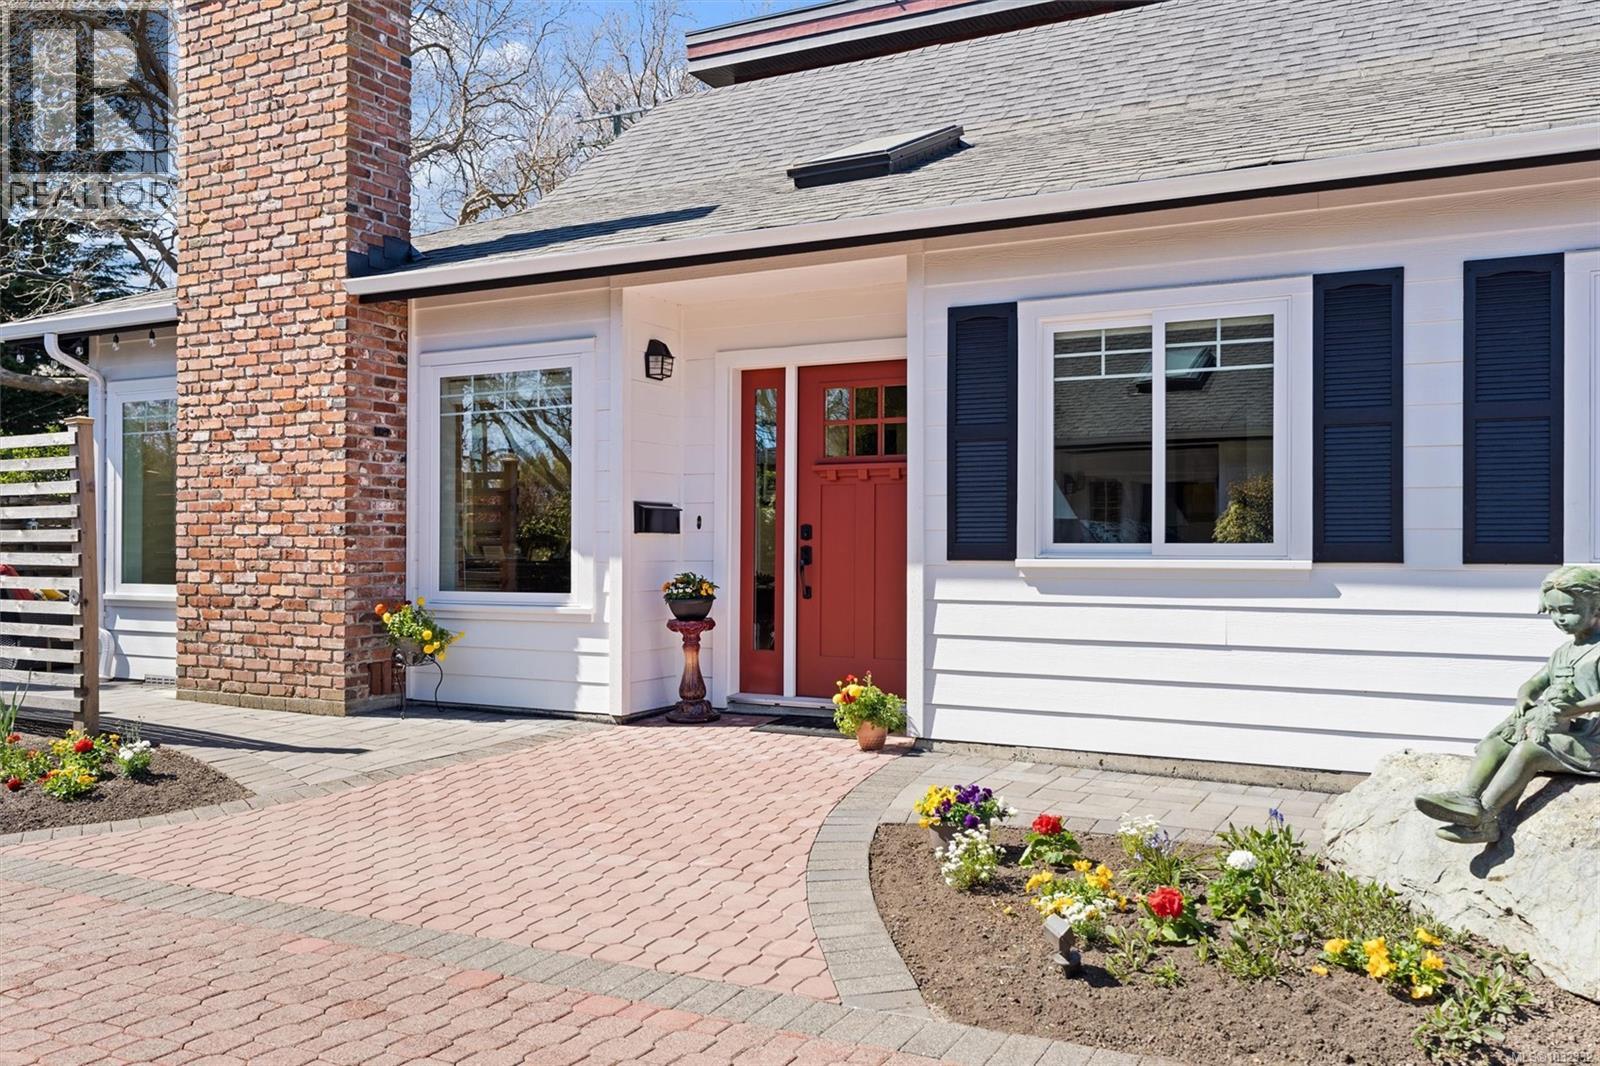
Welcome to your perfect coastal retreat, just moments from Cadboro Bay Beach. This beautifully updated 2BD, 2BA rancher offers effortless one-level living with a bright, modern interior for comfort and style. Step inside to discover a spacious open-concept kitchen, ideal for entertaining, with plenty of room to cook and connect. The large living and dining areas are flooded with natural light from expansive windows and skylights, creating a warm and inviting atmosphere. Enjoy seamless indoor-outdoor living with the private patio just off the dining room, perfect for relaxing afternoons, or hosting friends on sunny days. The home also features a two-car garage with large attic storage for convenience and practicality. Just a short stroll from Peppers Foods, Moka House, liquor store, scenic walking trails, parks, and more! Everything you need is steps away. This is a rare opportunity to own a move-in-ready home in one of Victoria’s most sought-after seaside communities. (id:65446)
32 Anderson Street
Oakville, Ontario
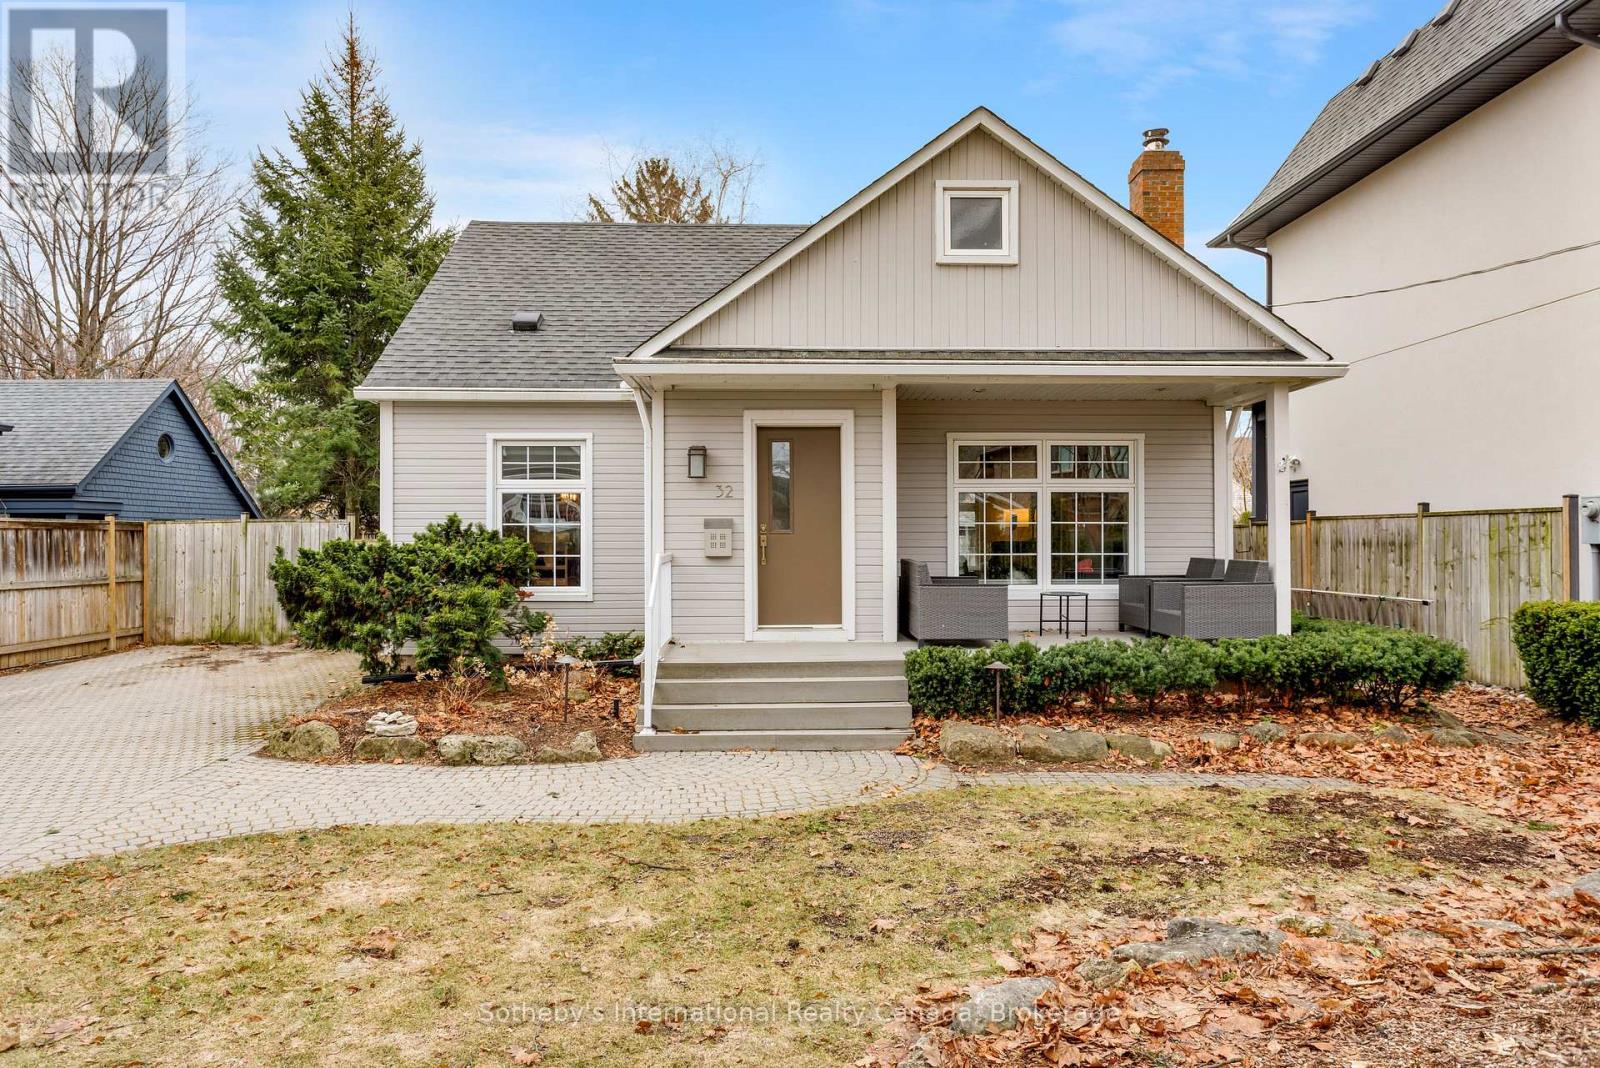
Rarely available in highly sought-after West Harbour, this turnkey home delivers a relaxed, walkable lakeside lifestyle perfect for downsizers or young professionals. The bright interior is modern and move-in ready. Neutral decor and hardwood floors flow seamlessly across the two main levels. Large south-facing windows bring an abundance of natural light. In the living room, custom built-ins flank the ethanol fireplace to add both character and practical storage, while the separate dining room is great for entertaining. The main floor den is a highly flexible space that serves perfectly as a home office or a cozy family room. The chef's kitchen offers a full pantry wall and ample counter space. The adjacent breakfast room is surrounded by large windows and has direct access to the private backyard-the ideal spot for your morning coffee. Upstairs, the primary bedroom features a charming nook with peekaboo lake views, making a lovely spot for a desk, vanity, or reading chair. A spacious second bedroom and an updated 3-piece bathroom with heated floors and towel rack complete the top floor. The finished lower level provides versatile bonus space for a home gym, recreation room, or additional workspace. Outside, the property truly shines. The backyard has undergone extensive landscaping to create a lush, private retreat. The multi-level stone patios provide multiple zones for entertaining and relaxing surrounded by low-maintenance mature perennials. An automated irrigation system and garden shed make maintenance a breeze. A subtle water feature echoes the lakeside setting with its soft, relaxing sounds. Out front, exceptional curb appeal is highlighted by the classic covered porch-the perfect spot to wind down and take in the sunset. The lifestyle here is unbeatable. Leave the car at home and walk straight down to the water, launch your paddleboard or canoe at the harbour-front Tannery Park, or take a short stroll to Oakville's best local shops and restaurants. (id:65446)
6164 Crimson Drive
Niagara Falls, Ontario
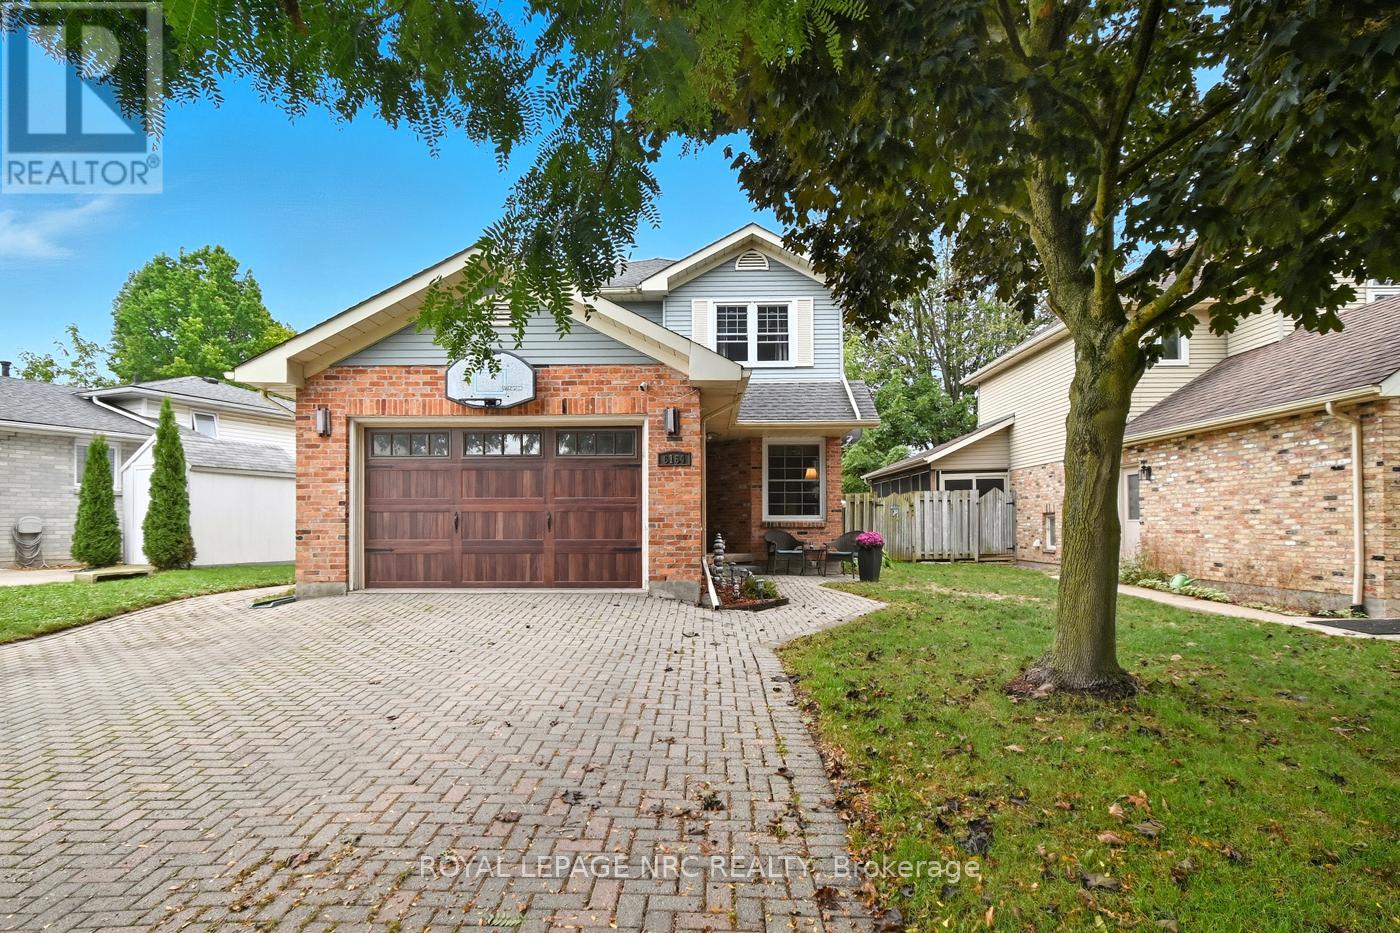
Welcome to this stylish and spacious 2-storey home, perfect for families or anyone looking for comfort and convience. This home exudes pride of ownership. 3 bedrooms up and one in the basement, 4 bathrooms, one being the master BR ensuite, a finished basement with laundry, office, storage space, bedroom, extra storage under the stair landing. This home offers over 200 sq. ft. of thoughtfully designed living space including a huge MF family room addition with a gas fireplace, 3pc bath and patio doors to the fenced in backyard with gazebo and hot tub (5 years old). The main floor also features a dining room, office/pantry, modern kitchen built in 2015 with quartz counter tops, an island breakfast bar, built-in dishwasher, s/s appliances and another main floor family room with a wood burning fireplace. Let's go upstairs! As we go up the stairs the back wall has this custom design storage unit that can accommodate many items. The second floor has the large master bedroom with a private ensuite and plenty of closet space, 2 extra bedrooms that are both good sizes and an updated 4 pc bathroom with skylight. The doublewide interlocking driveway leads you to the 1.5 attached garage with garage door opener and the walkway to the front entrance of the home. This home is situated in a desirable Southend location near highway access, shopping, Costco, Niagara Square, Golf courses, schools, trails, parks, restaurants and public transit. HI-EFF FURNACE 2010, C/A 2010, HWT RENTAL 2021, WINDOWS 2014-2015, ROOF 2014, 3 BATHROOMS DONE OVER 2015, KITCHEN 2015, HOT TUB 5 YEARS. Don't miss your chance to call this beautiful property home!!! (id:65446)
99 Beatrice Street
Welland, Ontario
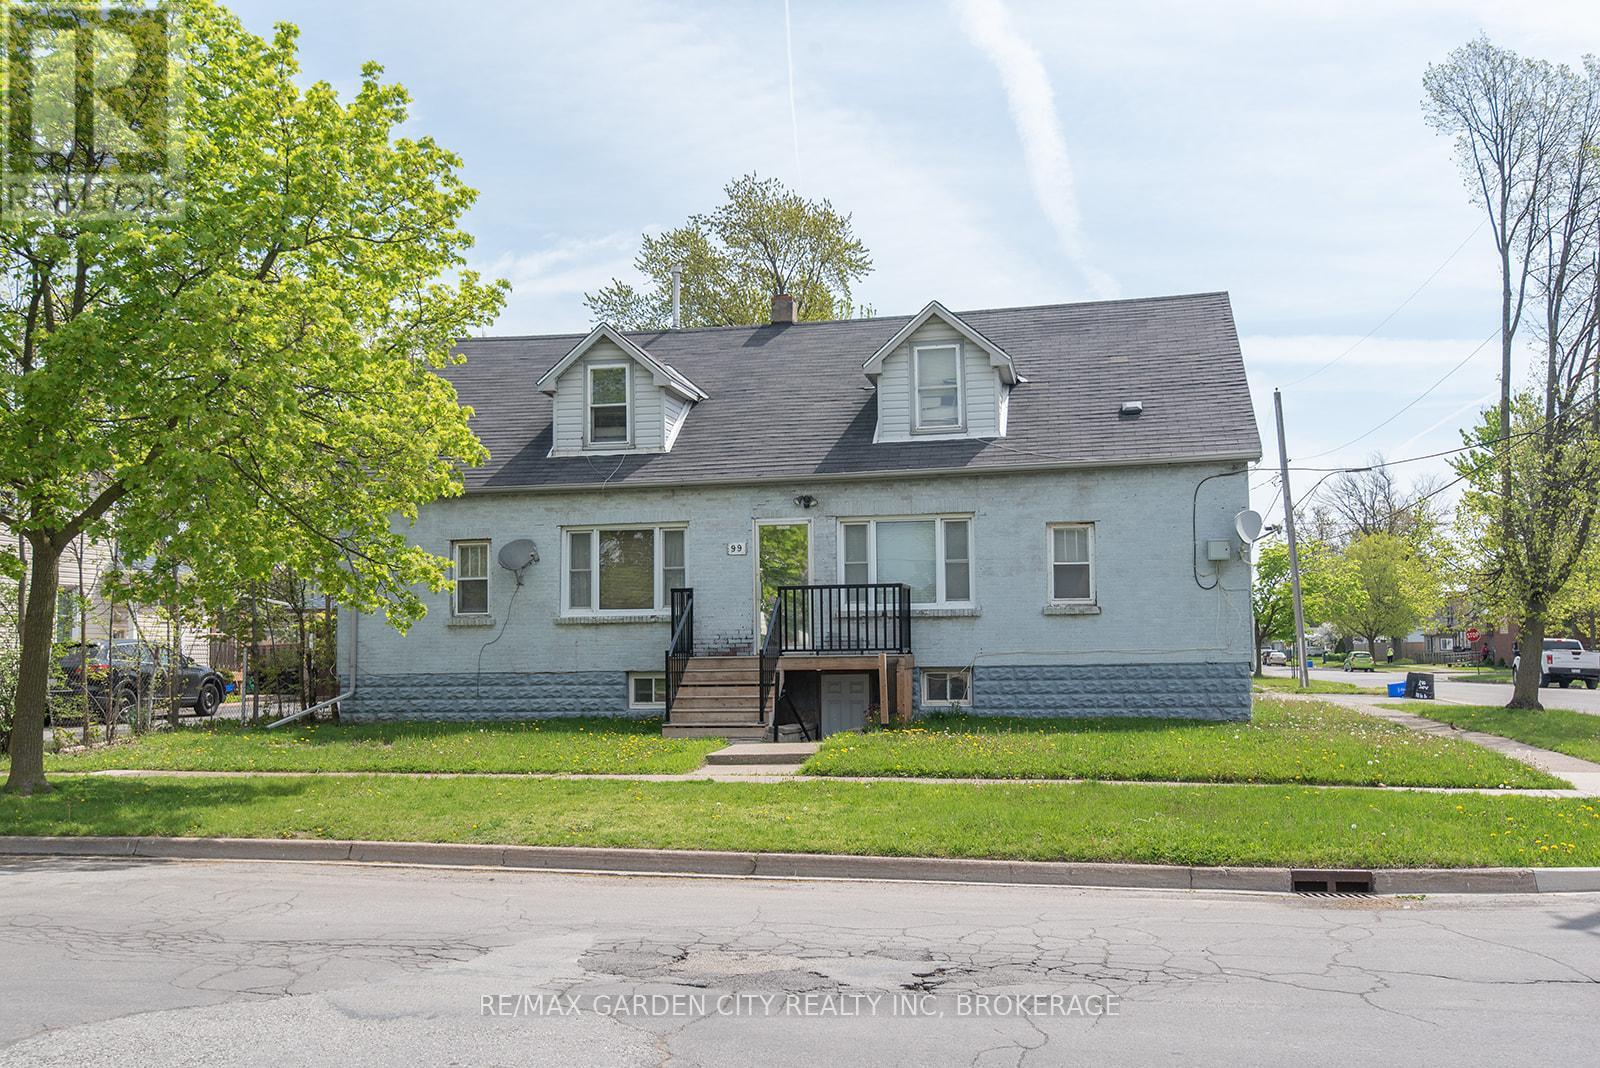
Rare chance to acquire a fully occupied 6-plex in Welland positioned in an area with strong future upside driven by nearby development and ongoing growth. The property includes five 2-bedroom units and 1 3 bedroom, new heat pumps (2024), coin laundry, a large yard, plenty of parking. Three units have already been renovated, creating a strong foundation for increased revenue and further value-add potential. Well maintained and located in a quiet neighbourhood near amenities, this is a turnkey multifamily asset with stable income today and room for tomorrow's upside. (id:65446)
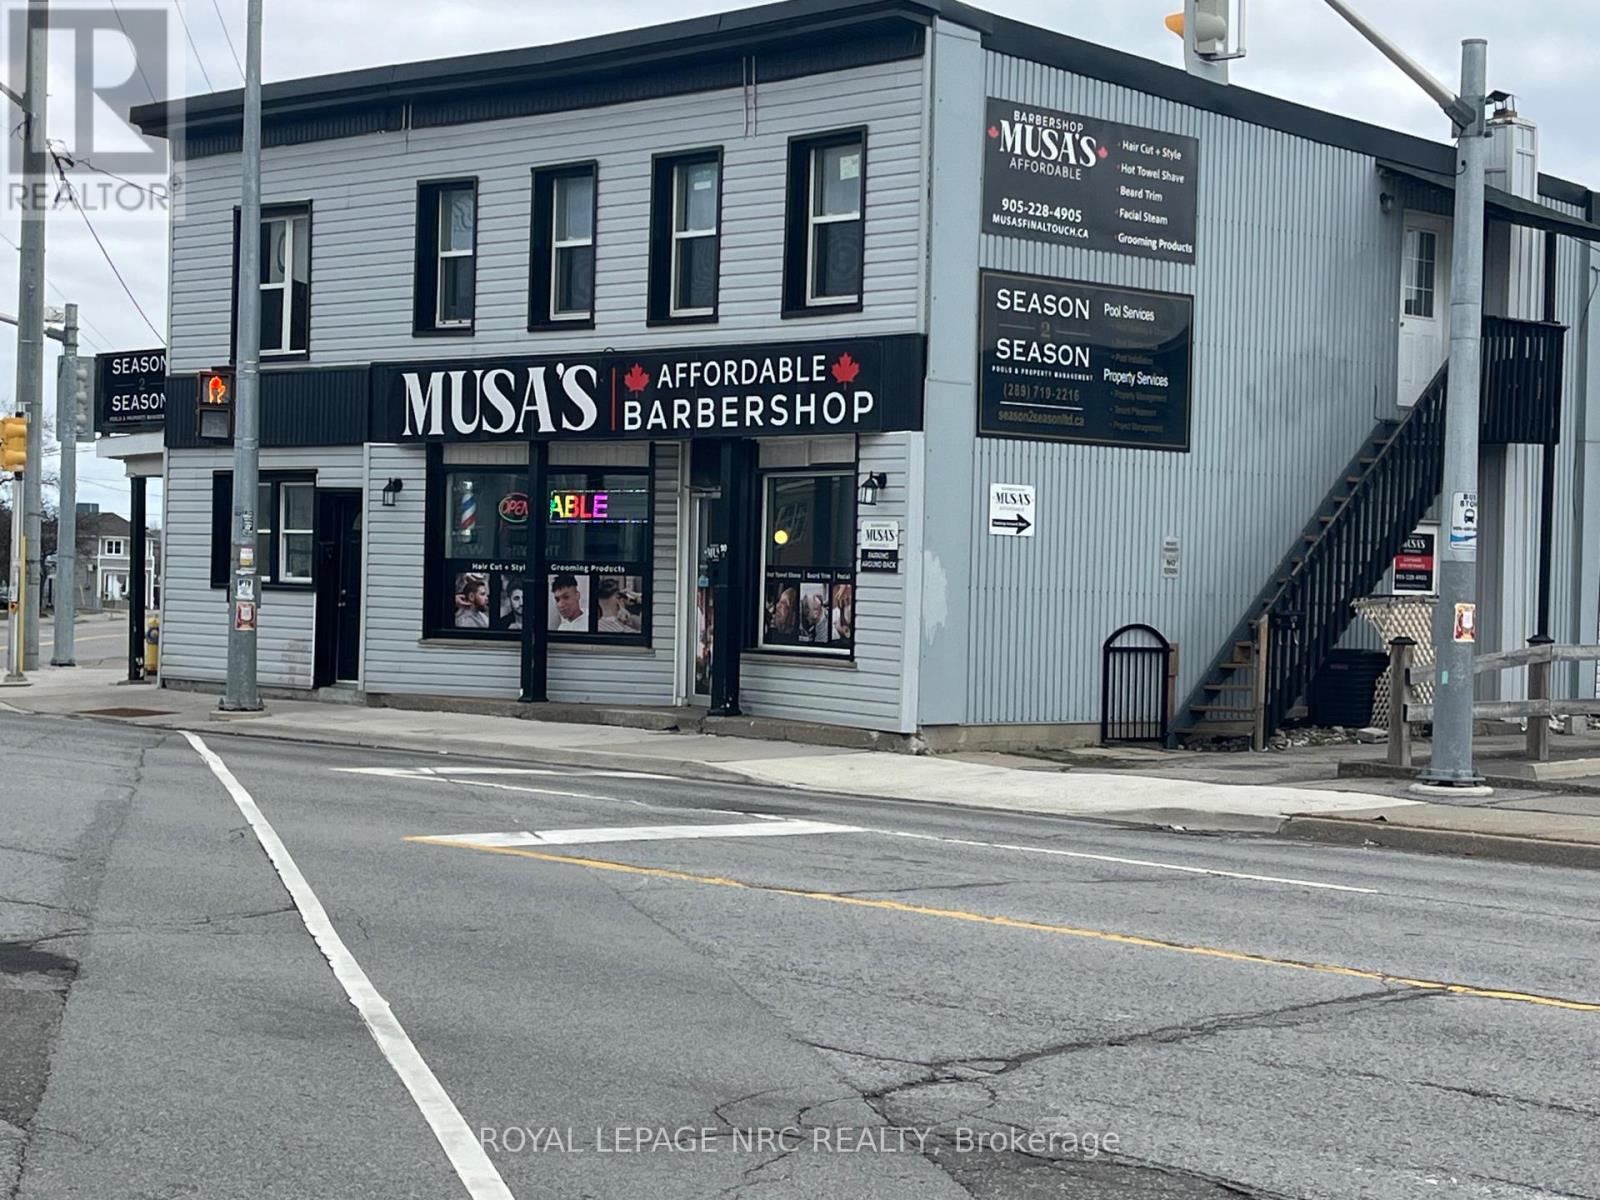
Unit# B - 90 Niagara Street
St. Catharines, Ontario
Excellent opportunity to acquire a well established barbershop in the heart of St. Catharines, located on a high traffic, high visibility intersection with steady walk in clientele. Fully equipped turnkey operation with a modern setup and a proven track record of strong revenue and consistent sales. Sale includes the established franchise, Musa's Affordable Barbershop, offering brand recognition and an existing client base. (id:65446)
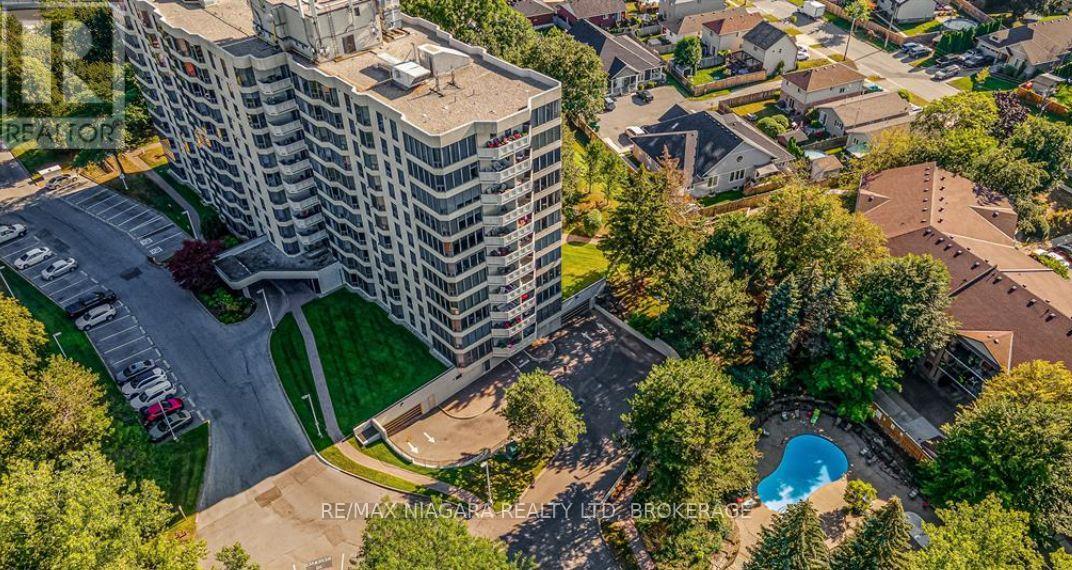
601 - 81 Scott Street
St. Catharines, Ontario
Welcome to Meadowvale Green at 81 Scott Street, one of Niagara's most sought-after condominium residences. Set on approximately 3.3 acres of beautifully landscaped, park-like grounds, this prestigious and impeccably maintained building offers resort-style living in a prime location. Enjoy an exceptional array of amenities including a heated saltwater pool, waterfall and seating areas, BBQ areas, a car wash bay, guest suite, party room, billiards room, fully equipped exercise room, bicycle storage, ample visitor parking, and high-speed internet included in the condo fees. The building is smoke-free and dog-free, offering a quiet and well-maintained environment. This bright, east-facing, open-concept suite features floor-to-ceiling windows with panoramic views, creating an airy and inviting living space. The spacious layout includes in-suite laundry and generous storage throughout. The kitchen is equipped with stainless steel appliances, including a fridge, stove, microwave, and dishwasher. Included with the unit is one underground parking space, a large in-suite storage closet, and an additional storage locker. Extra parking is available to rent. Ideally located within walking distance to shopping, restaurants, transit, and Fairview Mall, with easy access to the QEW. Perfect for retirees, downsizers, or busy professionals seeking low-maintenance living in a beautifully appointed community. (id:65446)
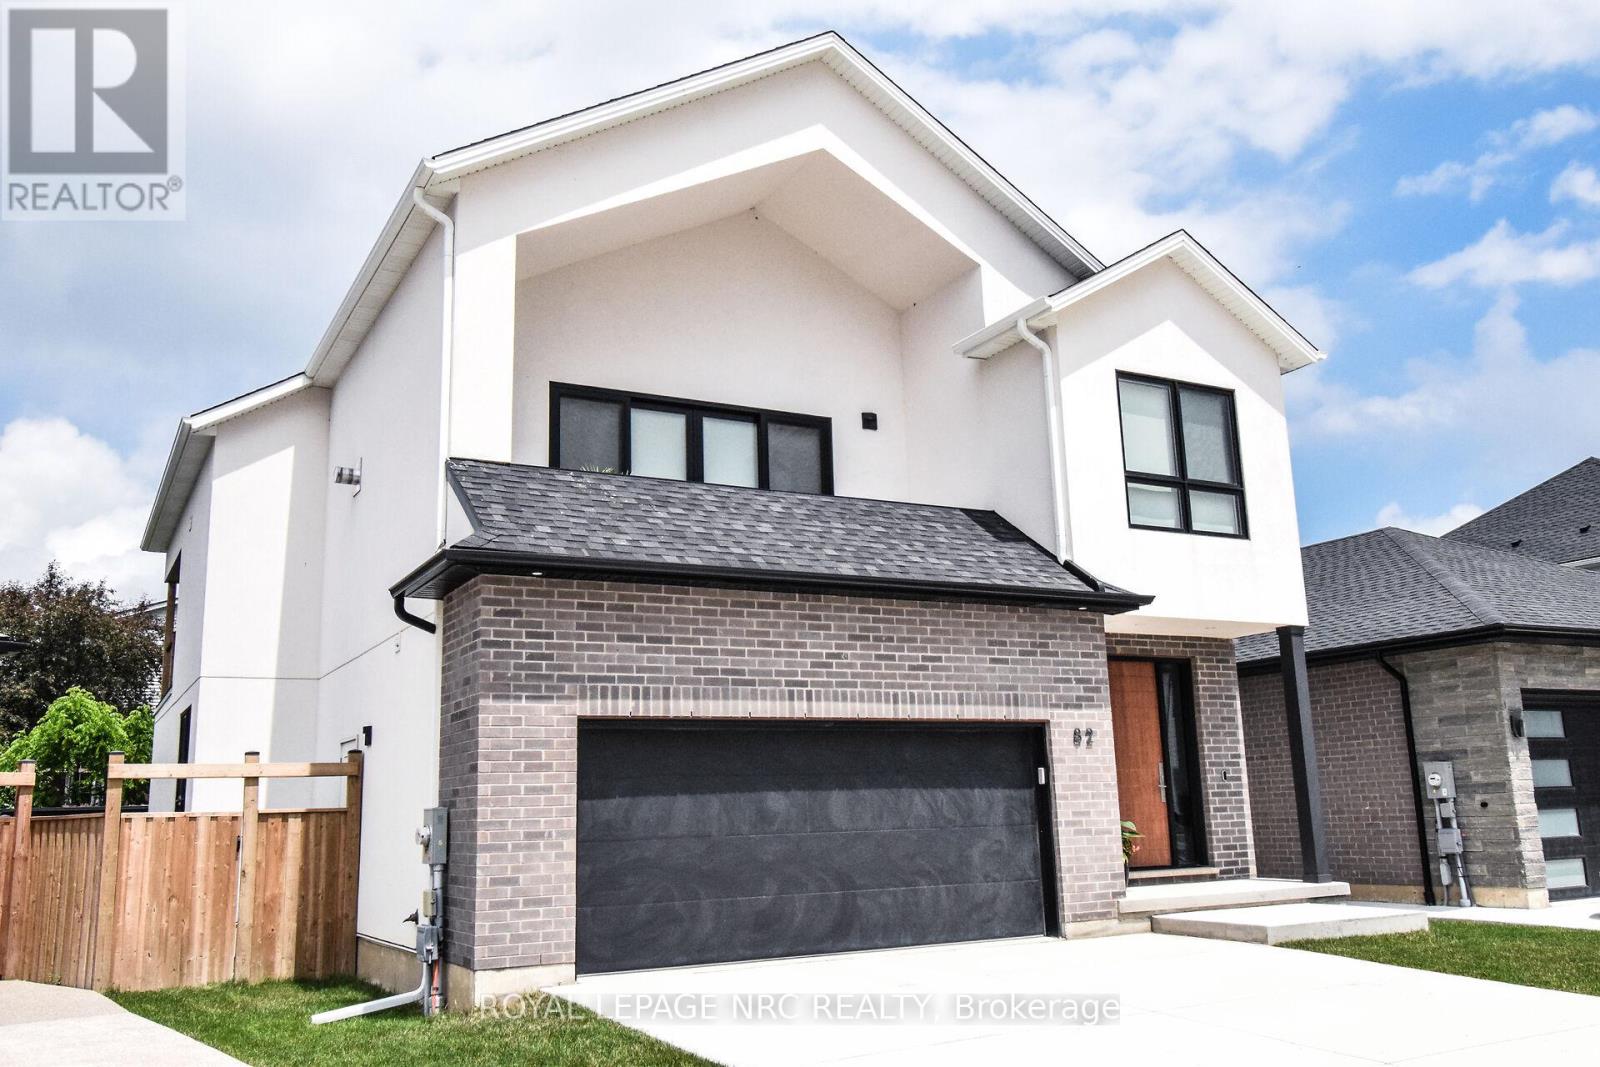
82 Ivy Crescent
Thorold, Ontario
Welcome to this one-of-a-kind, 3 bed plus den area masterpiece, custom designed to impress and perfect for entertaining. As you step onto the second level, you'll be greeted by the expansive living. dining and kitchen area featuring cathedral ceilings adorned with many pot lights to create the perfect ambiance along with contemporary high styled gas fireplace. The highlight of this level is the kitchen, where you'll find modern high end cabinetry and sleek finishes with quartz counters and backsplashes and a spacious well laid out pantry. Stainless steel appliances including Fridge, Stove, speed oven/microwave combo, and cabinet covered dishwasher are all included. Off the dining area is the much sought after massive covered deck, perfect for alfresco dining and outdoors living as you enjoy the Latham fibreglass salt System inground pool with Coverstar Automatic Safety cover, Hayward Variable speed pump and Jandy 400,000 BTU pump. The three main bedrooms are conveniently located on the main level along with a main floor laundry and includes front end loader washer and dryer. The beautiful primary bedroom has an ensuite built with a separate oversized glass and tile shower, freestanding tub, double sink, private toilet room, and walk-in closet. The primary bedroom also boasts a private walkout to the pool area, offering seamless access to your very own backyard oasis. Other outstanding features include Engineered hardwood floors in all main areas and quality ceramics in two of the 3 bathrooms. Automatic remote operated blinds in great room/kitchen areas. Over sized 2 car garage with electronic garage door opener. Additionally the basement is framed for two additional bedrooms a rec room, with the added benefit of a rough in for kitchen and 4rth bath, making it ideal for inlaw living. Fully fenced lot. Well located in prime location with convenient highway access. Truly an rare opportunity to own a beautiful one of a kind home! (id:65446)
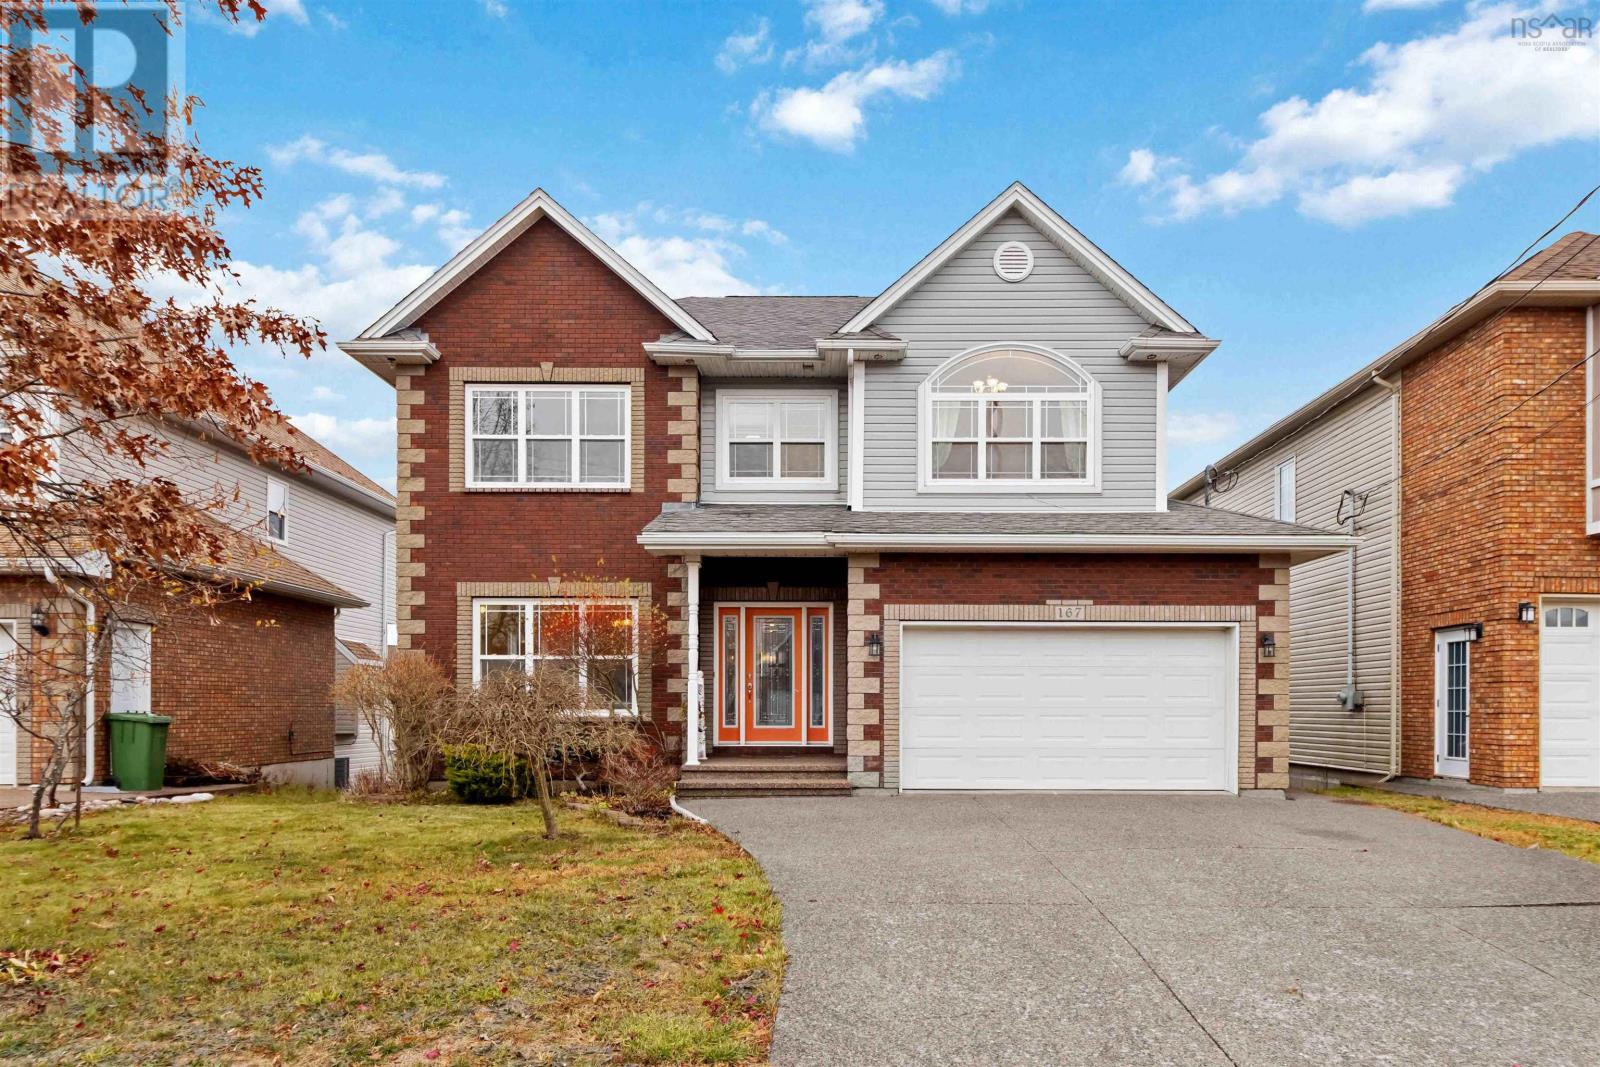
167 Ravines Drive
Bedford, Nova Scotia
Welcome to 167 Ravines Drivean elegant, expansive 5-bedroom, 4-bathroom home in one of Bedfords most sought-after neighbourhoods. Built in 2008 and offering nearly 3,500 sq. ft. of finished living space, this three-level home blends timeless finishes with thoughtful upgrades, including fresh paint throughout, a ducted heat pump, and a 2020 hot water tank. Step inside to a warm and inviting main floor featuring hardwood flooring, a spacious open-concept kitchen and living room, and a cozy propane fireplace. A formal dining room and a bright sitting room create the perfect layout for both family living and entertaining. Hardwood stairs lead to the upper level, where youll find four generous bedrooms and two full bathrooms, including a well-appointed primary suite with a large walk-in closet and an ensuite bathroom featuring a soaker tub. To top it off, you have an upper level laundry room on this second level so no need to walk downstairs to do your laundry! With plenty of space for a growing family, this level is designed for comfort and functionality. The walkout basement adds even more living space, featuring a media room, a spacious fifth bedroom, and a full bathroomideal for guests, teens, or extended family. Outside, the property backs onto a peaceful green belt, offering added privacy and a natural backdrop. The attractive brick exterior and the attached double garage complete the homes strong curb appeal. Located on a quiet, established street in The Ravinesa community known for its beautiful homes, excellent schools, and family-friendly atmospherethis is a rare opportunity to own a well-maintained, move-in-ready home in a premium Bedford location. (id:65446)
5994 Cedar Grove Dr
Nanaimo, British Columbia

Lovely & rare 2 bed/2 bath patio home with single-car garage in popular Cedar Grove Villas. One of only two patio homes in the complex, offering private outdoor living with fenced yard, patio & gas hook-up—perfect for a small dog. Also located right next to a small dog park so both you and your furry family member can make new friends. Bright open floor plan with spacious living room, cozy gas fireplace & dining area. Kitchen features eating nook with patio access. Generous primary bedroom with walk-in closet & 3- piece ensuite, plus comfortable second bedroom and laundry/utility room. Tasteful updates throughout, including bathrooms. Built on a crawl space with extra storage and a newer roof. Garage provides inside access and storage. Enjoy an exceptional walkable lifestyle to shopping, restaurants, gyms at Northridge Village & Longwood Station, plus nearby schools, parks, transit and everyday amenities. Strata maintains the grounds for easy living. (id:65446)
301 9942 Daniel St
Chemainus, British Columbia
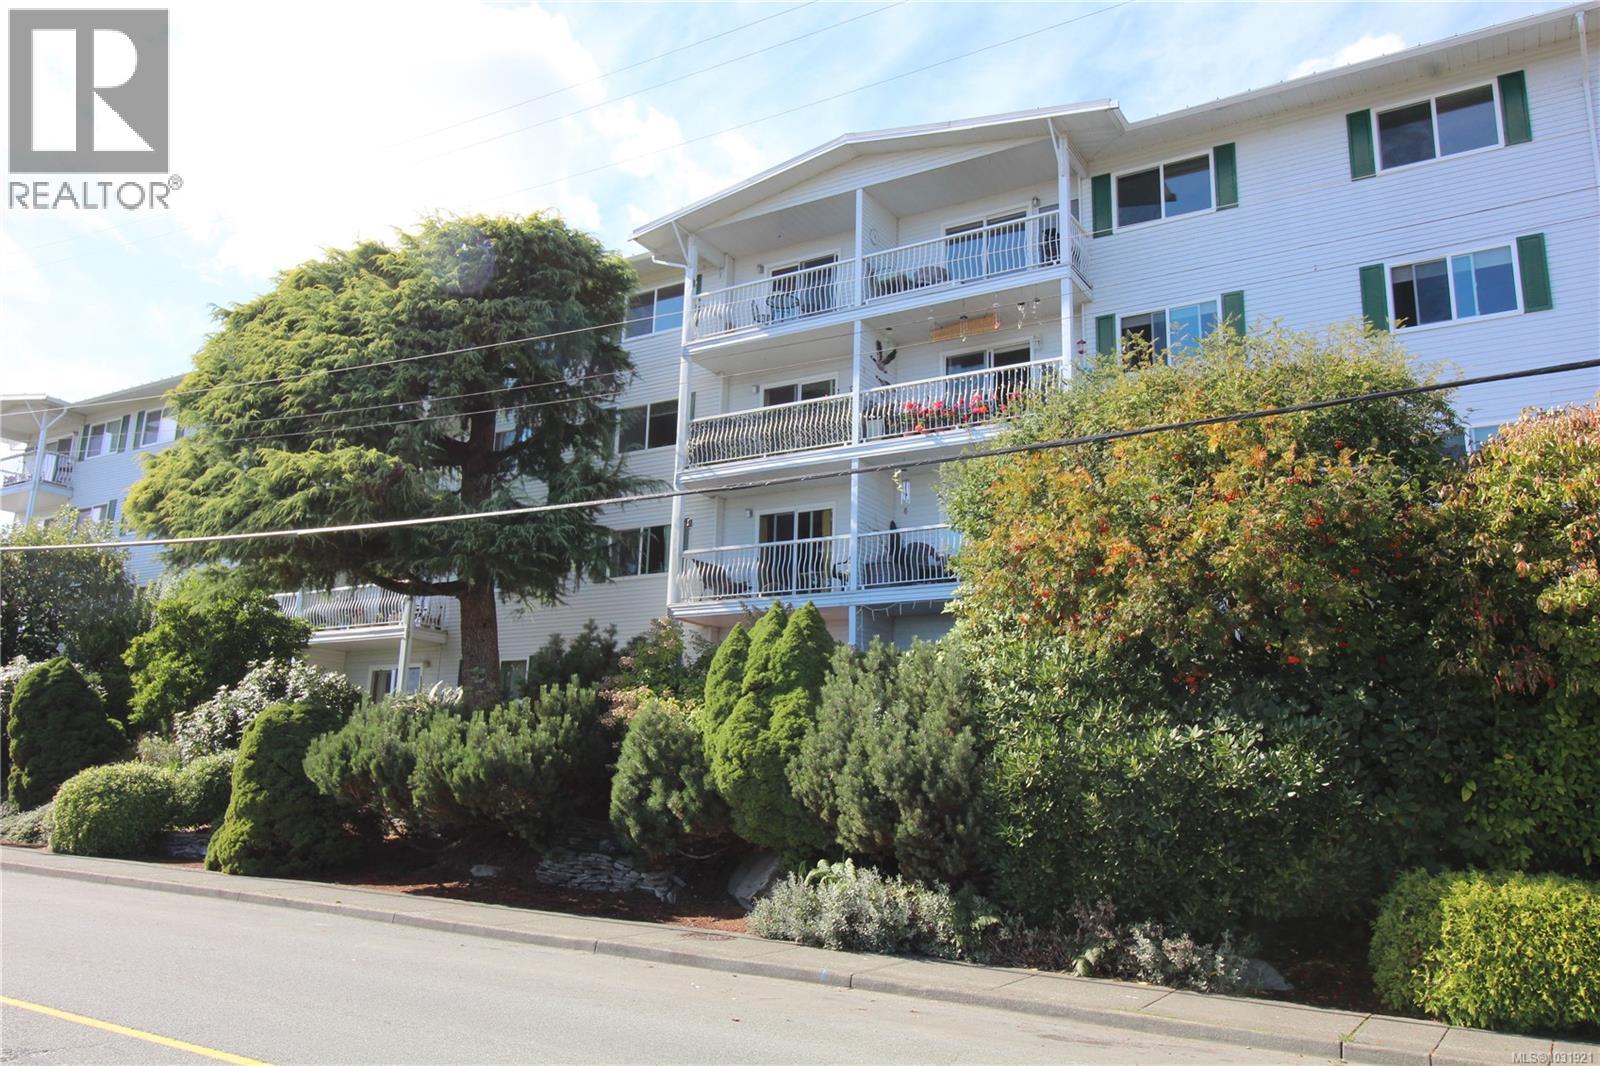
OCEAN VIEW -- One of the largest units at Channel View Manor, this bright, freshly painted two bedroom apartment, boasts an updated kitchen w/ample cabinetry and spacious open concept main living/dining area with a custom built-in banquette. Enjoy the views of the Stuart Channel, Gulf Islands and great sunrises from every room! The primary bedroom includes a bonus partial ensuite with shower and sink. The secondary bedroom is well-sized and flooded with natural light. Lots of in-unit storage plus a dedicated storage locker on the ground floor. Channel View Manor is professionally managed and well maintained with beautiful gardens. Common amenities include a meeting/recreation room, exercise room, sauna, guest room and parking for visitors. Low strata fees of $312.26/month. Located in the quaint seaside town of Chemainus, within walking distance to all amenities, steps away from Chemainus Village Square and the Cowichan Valley Trail. Welcome home! (id:65446)

7405 Cottage Way
Lake Cowichan, British Columbia
***OPEN HOUSE April 25th 2pm to 4pm. West Coast style cottage, w/ use of 1 boat slip in a unique waterfront community on breathtaking Lake Cowichan. Perched overlooking waterfront, offering close proximity to the clubhouse, pool/hot tub, & beach, with captivating views from all sides. Combination of lake/mountain views fills the surrounding backdrop of Cottage Collection. Loft home features large glass sliding doors, soaring ceilings, & plenty of windows. Living space flows into massive covered patio, newly professionally landscaped, fully fenced, sunny south-facing rear yard, complete w/ views of the lake, Bald Mountain, & unforgettable nightscapes. Includes 4 parking stalls & low-maintenance yard w/ plenty of room for all your lake toys + there is dedicated space for an outdoor fire pit & ample room for a personal hot tub if desired. Prime location on the lake is surrounded by hiking/biking trails, beautiful homes, & situated on a private no-through road. Floor plan offers 2 bed & 1 bath, w/ great indoor/outdoor space that will excite you to call this home for the summer or year-round. Immaculately kept home includes efficient heat pump, quartz countertops, tile backsplash, beautiful cabinets & stainless steel appliances. Exclusive use of clubhouse, which features outdoor pool, hot tub, games/meeting room, fitness studio, outdoor entertainment space, gas fire pit, change rooms, as well as access to private sandy/grassy beach & dock w/ new boom & swim-up wharf. Beach has gentle entry ideal for children/older people alike, making for an easy location to launch watercraft. Surrounded by hiking trails, the property offers plenty of activities w/ convenience of being just an hour or so away frm Victoria/Nanaimo, & just minutes from town of Lake Cowichan. Call or email Sean McLintock PREC to view this property at 250-729-1766 or [email protected] & additional information/video at macrealtygroup.ca (All information is approximate & should be verified if important.) (id:65446)
6507 34 Avenue NW
Calgary, Alberta
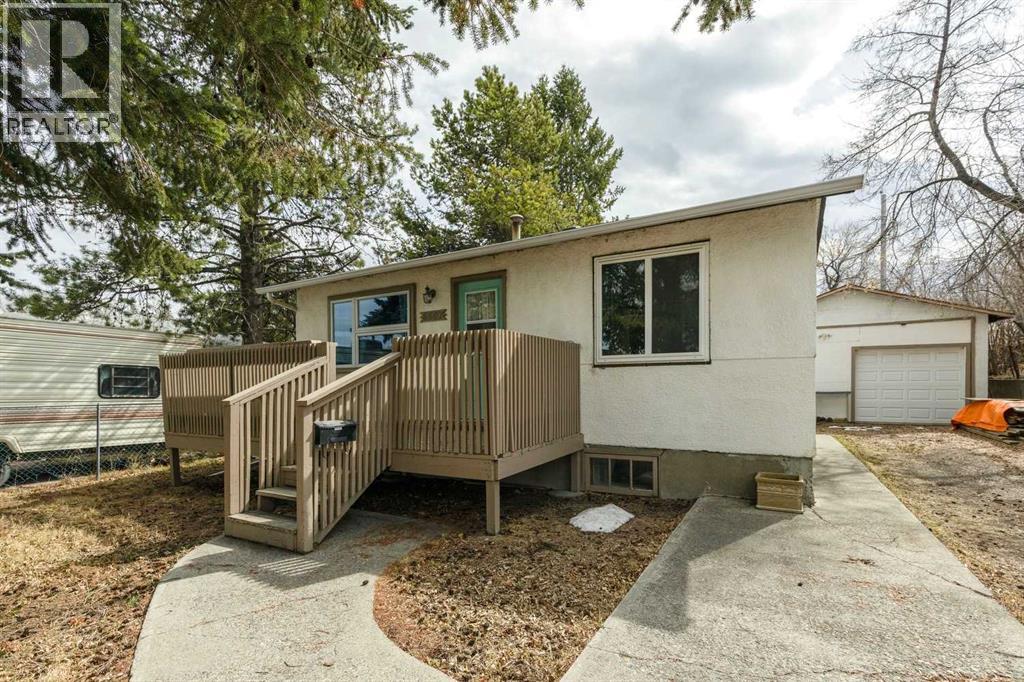
Prime opportunity in Bowness! This character home sits on a 50' x 122' flat, rectangular lot—ideal for investors, developers, or those seeking future potential. The home features a functional layout with newer laminate flooring on the main level, including a cozy living room, two bedrooms, a full bathroom, and a bright kitchen with ample natural light. The basement adds further versatility with a large rec/flex space, laundry area, third bedroom, and a half bath. The south-facing, fully fenced backyard offers privacy and outdoor space, while the oversized double garage and extended driveway provide parking for 4–5 vehicles. Located close to parks, schools, shopping centres, and key amenities, this property offers both immediate livability and long-term value. (id:65446)
611 - 480 Callaway Road
London North, Ontario
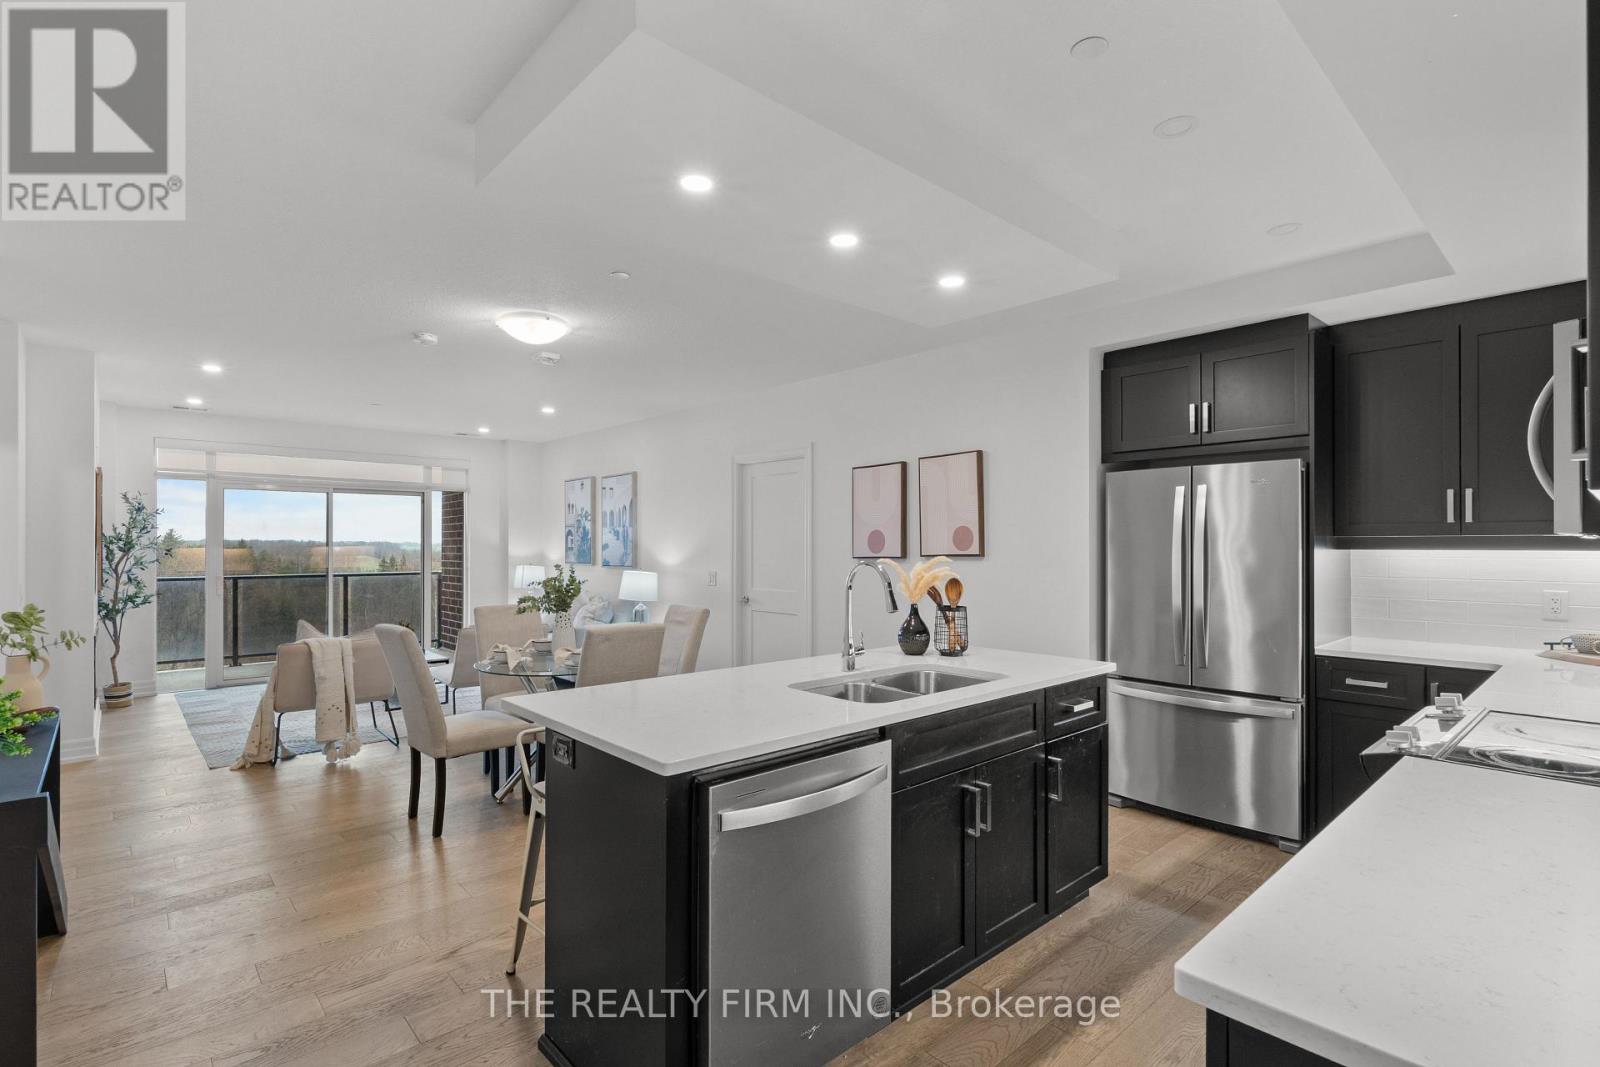
Move-in ready! Discover Luxury Living at Unit 611 - 480 Callaway Road, NorthLink II. In this prestigious NorthLink II, one of London's most sought-after condominium residences. Perfectly located beside the scenic Sunningdale Golf & Country Club in the highly desirable North End, this exceptional unit offers an unparalleled blend of luxury, comfort, and lifestyle. Priced to sell and sure to impress, this highly desirable floor plan offers 1,610 sq. ft. of elegant, carpet-free living space, featuring 2 spacious bedrooms, oversized pantry and laundry room, a versatile den, and 2 beautifully appointed bathrooms with high end finishes throughout. This bright, north-facing unit showcases stunning views from the large 90 sq. ft. balcony, overlooking the peaceful Sunningdale walking trails and lush greenery an outlook that truly sets this unit apart. Enjoy the serene scenery from your sixth-floor balcony, the perfect spot for morning coffee or relaxing evenings. Inside, you'll find engineered hardwood flooring throughout and a modern linear fireplace in the family room that creates a warm and inviting atmosphere. The primary suite offers a generous layout with large windows, a walk-in closet, and a luxurious spa-inspired 4-piece ensuite featuring a glass shower, double sinks, and a quartz vanity. The den provides a flexible space ideal for a home office, reading room, or study. You'll also appreciate the walk-in pantry, excellent storage, and the convenience of a spacious in-suite laundry room designed for everyday ease. Residents of NorthLink II enjoy an impressive collection of upscale amenities including: Elegant Resident Lounge with Billiards Room Guest Suite for visiting friends and family Virtual Golf Simulator Fully equipped Fitness Studio Expansive Outdoor Patio Direct walking trail access Outdoor Pickleball Courts Ideally located close to Western University, University Hospital, Sunningdale Golf Course, Masonville Mall, top-ranked schools. (id:65446)
103 Rose Hip Place
London South, Ontario
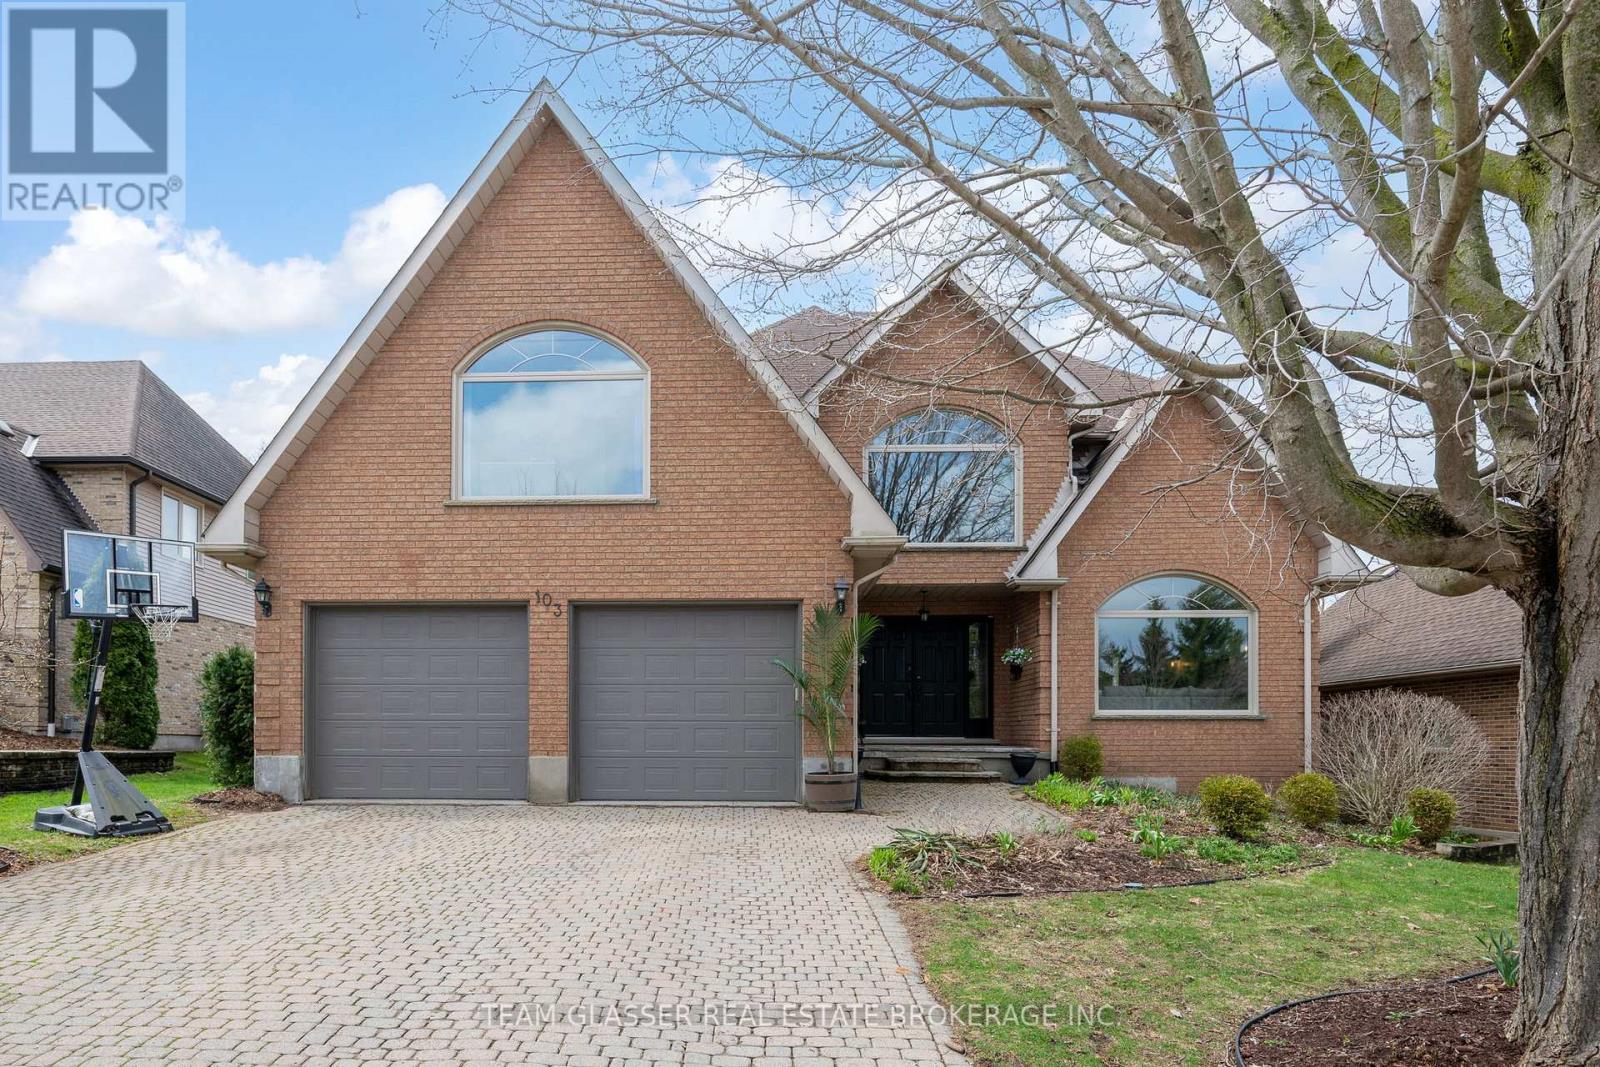
Welcome home! This gorgeous & spacious 5+1 bed, 4 bath is a perfect family residence situated on a quiet cul-de-sac in Rosecliffe Estates. Enter through the front to a grand foyer or through the garage to a newly renovated mudroom. Find a split living & dining room with a double-sided gas fireplace, the perfect place to entertain. The eat-in kitchen overlooks the backyard with rear gardens and an in-ground swimming pool and opens up to another living area. Also on the main floor is the perfect office or library with crown molding throughout. Upstairs, there are four generously sized bedrooms plus an enormous primary bedroom with spa-style ensuite & walk-in closet. The finished lower level has a large bar, games room, bathroom and additional bedroom. There are many upgrades throughout the home with plenty of storage. Book your showing today, this wont last long! (id:65446)
7781 Route 117
Black River Bridge, New Brunswick

Escape the city life and enjoy low taxes with this ideal family home, with so many renovations there are to many to list ! Utilize your own garden to grow cucumbers, turnips, and more, save on food and enjoy the land. Surrounded by mature trees and abundant wildlife, this property offers peace, privacy, and a true back-to-nature lifestyle. This Sitting on just over an acre of land and is located only 15 mintues from town. The main level features 3 bedrooms, including a primary bedroom with a beautifully renovated ensuite. The fully finished basement includes an additional bedroom and a spacious open rec room,perfect for family living, guests, or a home office. Recent upgrades include two fully renovated bathrooms, updated plumbing and electrical, modern stainless-steel appliances, a new patio door, new flooring,fresh interior paint, and stylish modern light fixtures throughout. Year-round comfort is ensured with two energy-efficient mini-split heating and cooling systems.Outside, enjoy a freshly painted deck and landscaped yard featuring 2 Honeycrisp apple trees, 2 blueberry bushes, 2 hydrangeas, and 4 peonies, a true gardeners dream. A massive 27' x 36' heated two-car garage with wood stove provides ample space for vehicles, storage, or a workshop.Furniture and equipment can be purchased separately , including a lawn tractor, snow blower, kitchen table, sofa, and more, making this home truly move-in ready and ready to love. (id:65446)
42 Leesboro Trail
Thames Centre, Ontario
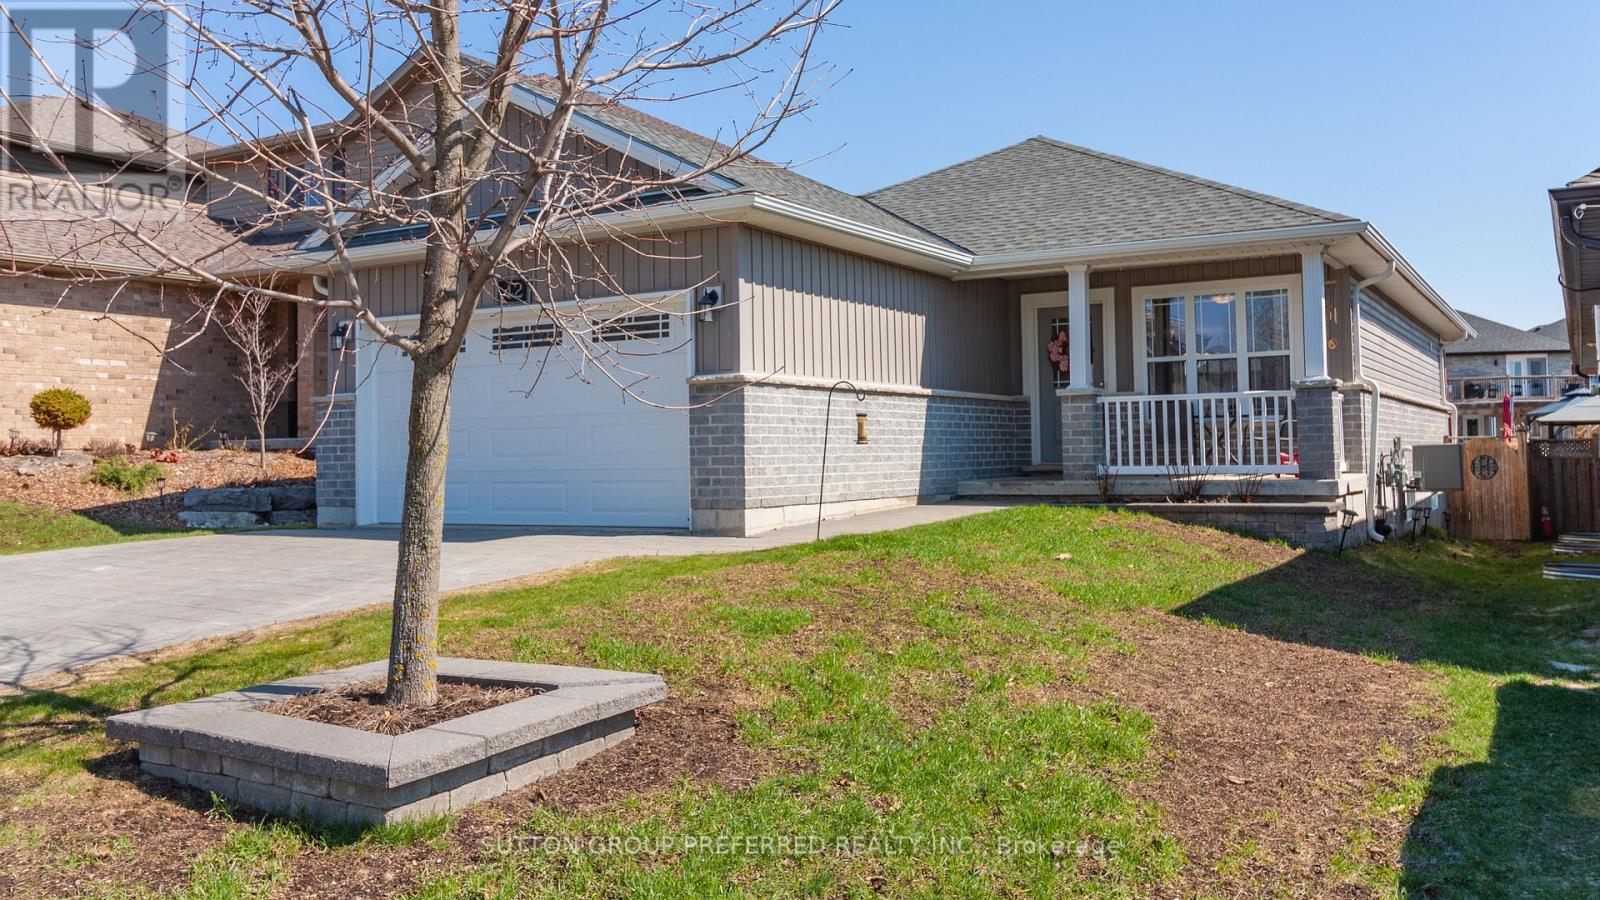
Exceptional value in this 2+3 bedroom Bungalow nestled in a quiet family-friendly neighborhood in the growing community of Thorndale. Featuring 2+3 bedrooms, primary with 4pc ensuite bath. 1.5 car garage with electric garage door opener, wired for an EV Charger. The open concept main floor with large eat-in kitchen, sliding door to large fenced yard, partially covered deck, patio and garden shed. The lower level has oversized window which makes this space very bright and spacious, 3 large bedrooms, 4 pc bath, Great Room with electric fireplace. (id:65446)
96 Reid Court
London North, Ontario
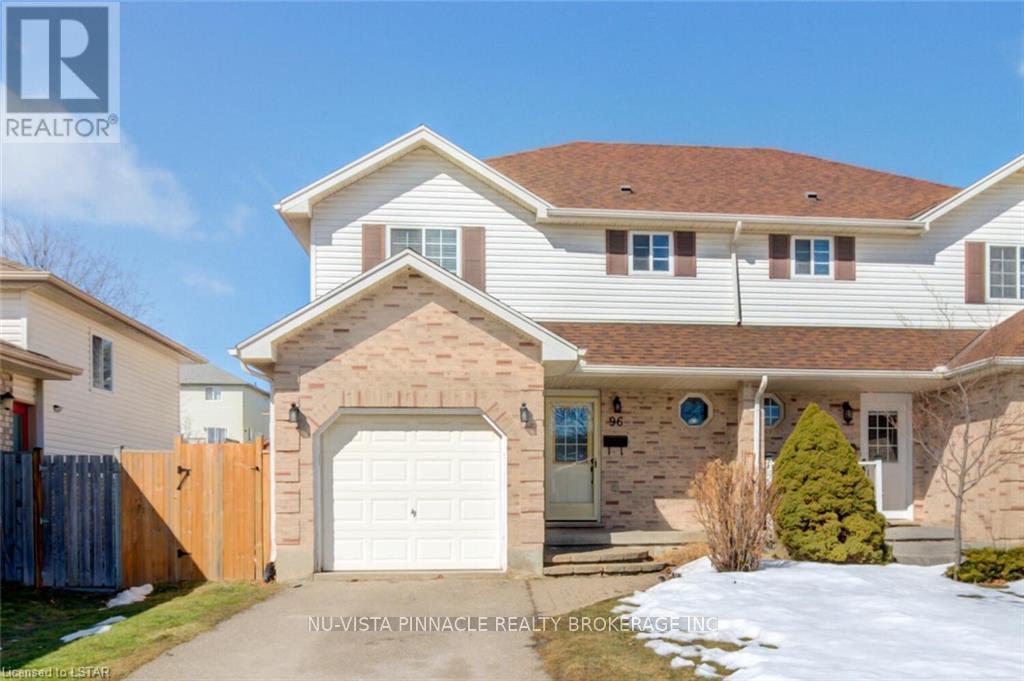
For Family, lease will be $2800 plus utilities. Students rental are also welcome. Each room rent will be from $750-$900 separately including utilities. You will be impressed by this North-West 2 storey semi with attached garage located on desirable Reid Court .Upper floor has spacious 3 bedroom features beautiful Walnut Hardwood flooring through out. Additionally, Basement is fully finished and have 2 bed rooms with full washroom. You will enjoy the large living room open to the dining room and kitchen leading to patio doors. Enjoy your summers on the large deck overlooking a quiet, oversized private backyard. Close to public bus route, Western University, Hospital, Costco, Walmart and shopping, in a great family orientated neighborhood! 24 hrs. advance notice required for showing. (id:65446)
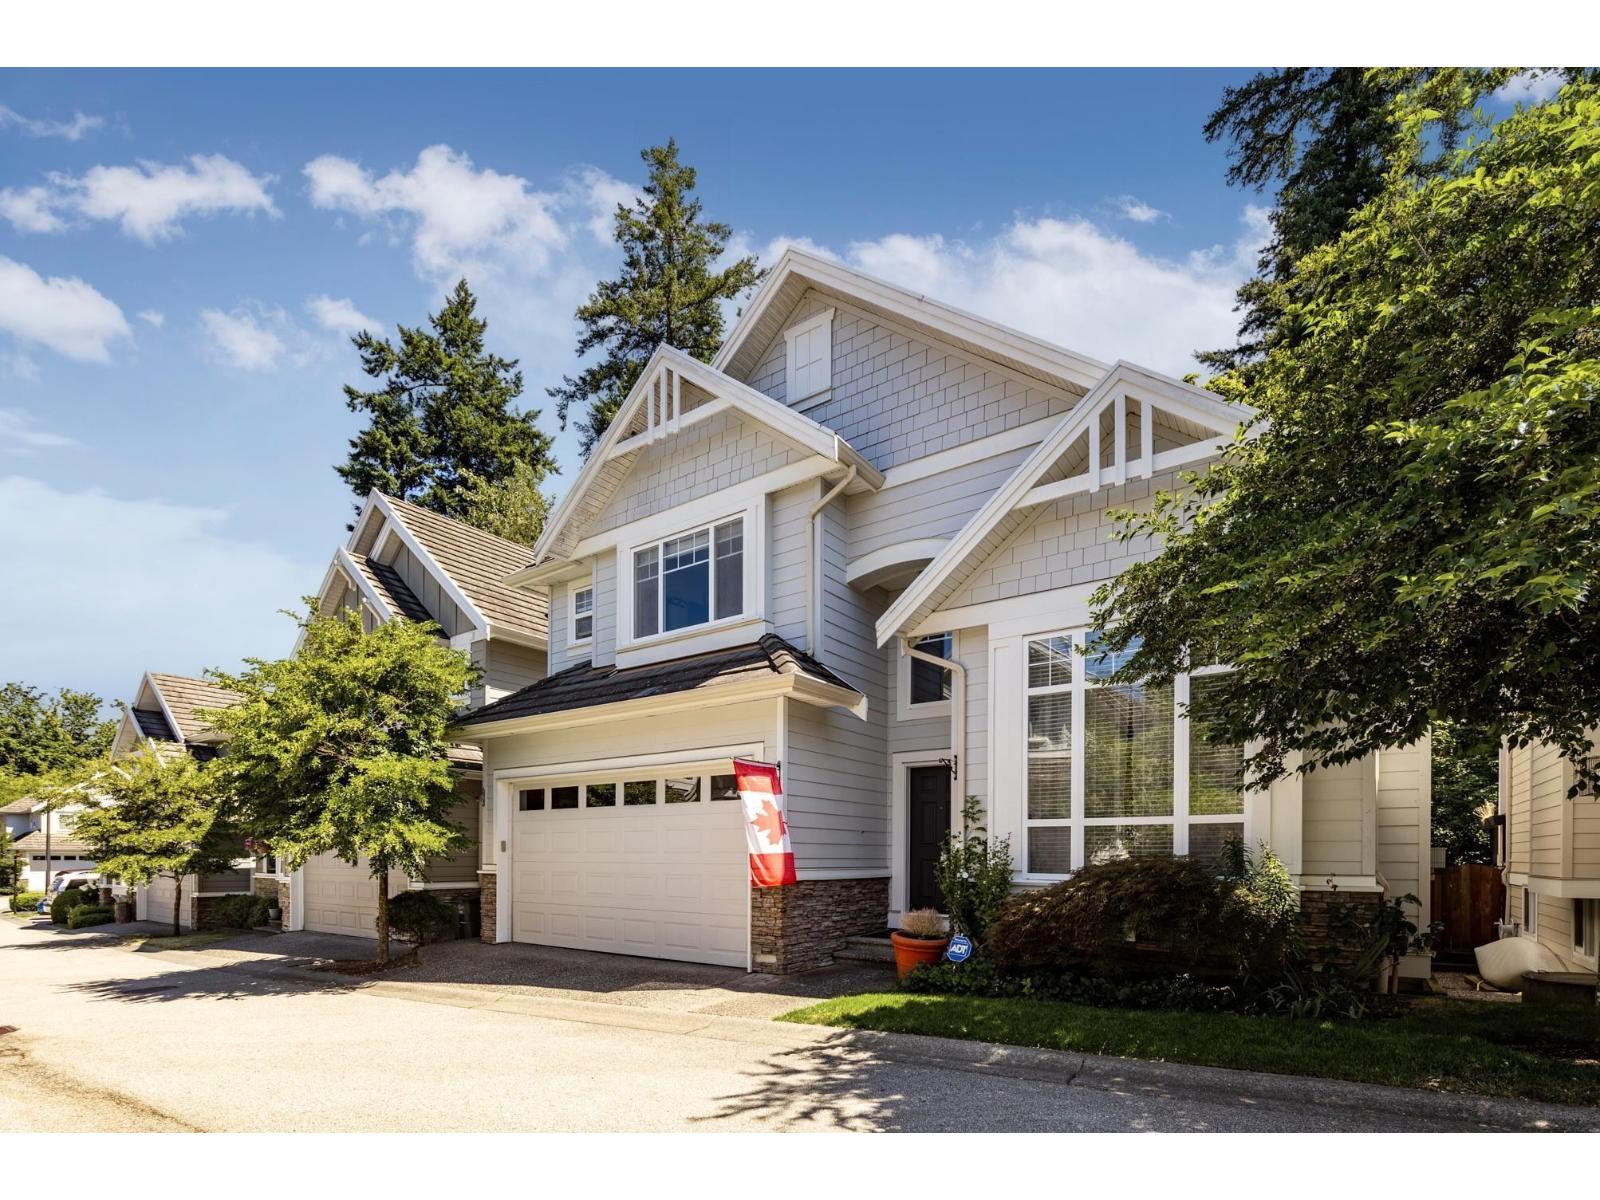
9 3502 150a Street
Surrey, British Columbia
Barber Creek Estates is an exclusive collection of 22 single-family detached homes. This impressive residence offers 6 bedrooms and 5 bathrooms across just over 3,700 sq. ft. of thoughtfully designed living space. The upstairs carpet has been replaced with hardwood flooring, complemented by an efficient heat pump for year-round comfort. The contemporary layout includes formal living and dining rooms, a spacious primary suite with a luxurious ensuite, and a fully finished basement. High-end finishes include crown moulding, granite countertops, and a premium stainless steel appliance package. A beautifully fenced backyard backs onto the greenbelt, offering a private and peaceful outdoor space perfect for an active, growing family. (id:65446)
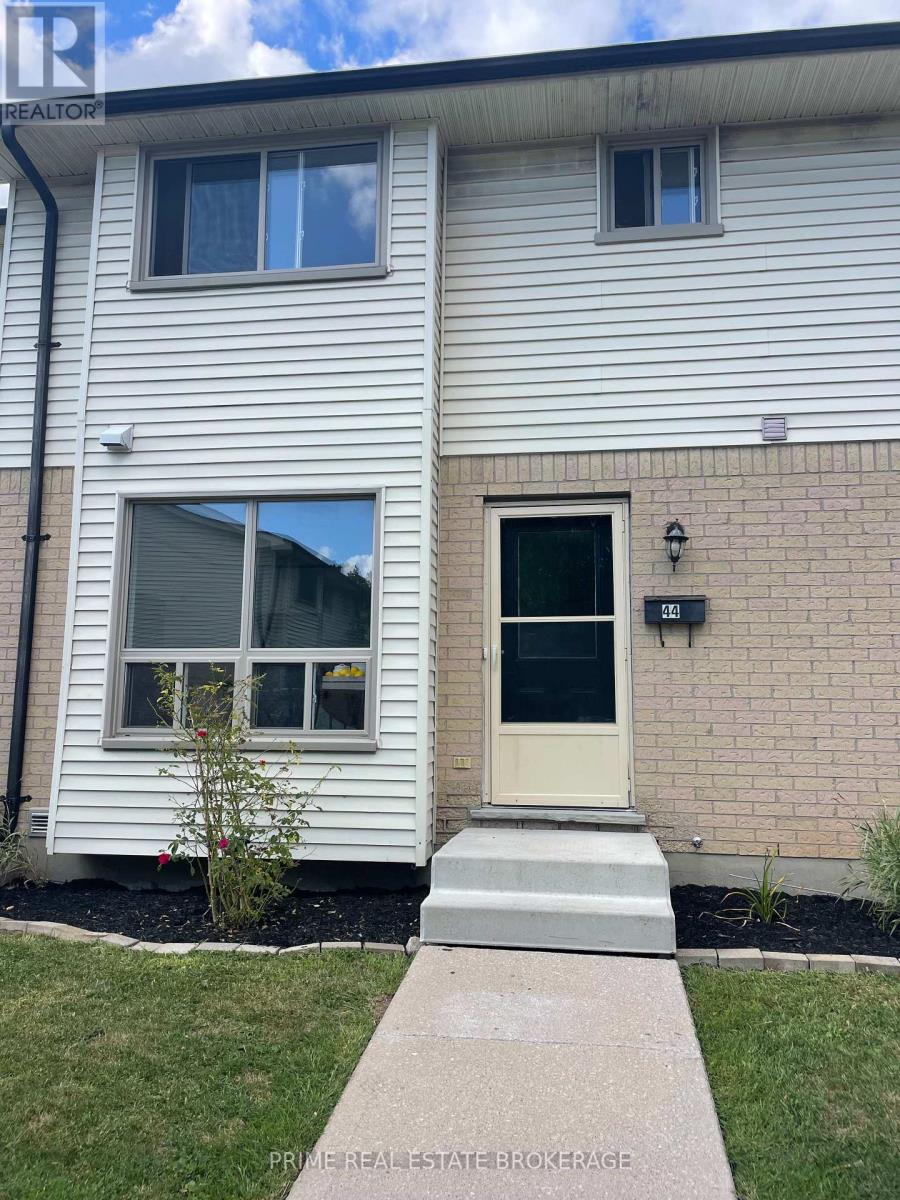
44 - 355 Sandringham Crescent
London South, Ontario
Affordable homeownership awaits you in this charming 3-bedroom, 1.5-bathroom townhome, which is as pretty as it is pristine. The main floor boasts a well-appointed kitchen, spacious living, and dining areas, along with a convenient 2-piece bathroom, making it an ideal space for daily living and entertaining. Venture upstairs to find three comfortable bedrooms, complemented by a full 4-piece bathroom, perfect for family or guests. The lower level features a generous rec room, providing additional space for relaxation or play, as well as a laundry area and ample storage to keep your home organized. Step outside to enjoy your private patio, an excellent spot for outdoor gatherings or a quiet retreat. Recent updates include new flooring in the powder room, hallway, and kitchen, along with a stylish new countertop and backsplash, making the kitchen feel fresh and inviting. Additional improvements include new cabinet doors, lighting, hardware, and sliding closet doors. This move-in-ready townhome is an excellent opportunity for those looking to start their homeownership journey. Don't miss out on this fantastic opportunity! Pictures were taken when unit was staged. Staging has since been removed. (id:65446)
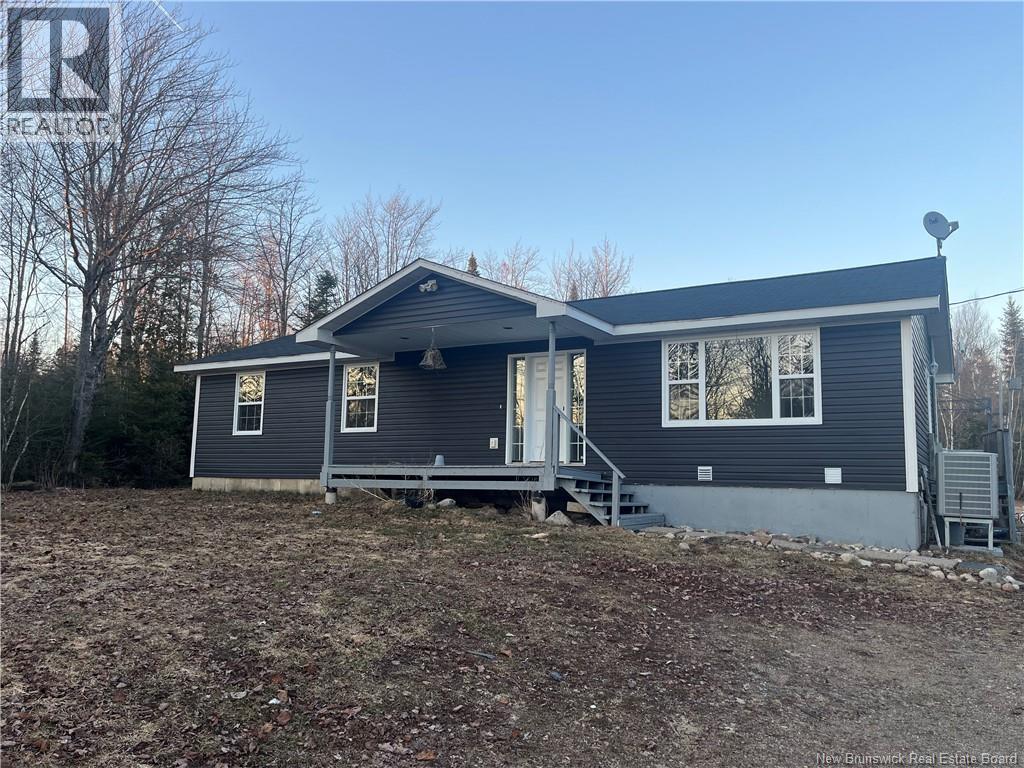
24 Cole Road
Harvey, New Brunswick
Forget everything youve heard about rural fixer-uppers. This modern bungalow is fully rebuilt and ready for your personal touch. At 24 Cole Road, settle in and enjoy the peace & quiet. Step inside to see a bright, open living room on your right. Just up ahead is your chef-friendly kitchen/dining space. Youll find plenty of cupboard storage & a central island with bar seating - perfect for morning coffee or casual meals. The convenience continues with laundry hookups cleverly tucked into the main bath. Across the hall, two bedrooms offer space for the kids, guests or a home office. At the end of a long day on the ATV trails or gardening in the sun, retreat to your spacious primary suite. Your private sanctuary includes a spa-like ensuite where you can melt away stress in the jetted soaker tub. To top off the interior, youll find a blank canvas basement full of potential. Plus, this home also includes a fully ducted heat pump, an air exchange system, a new 200-amp panel and a separate generator panel. Outside, the 3+ acre lot offers both open space & privacy. Enjoy cleared areas for gardening, a treed perimeter, & wooded land behind. Located minutes from Harvey Village's amenities, lakes and nature trails, this property captures the best of rural living. Work in the city? No problem, youre just 40 minutes from Fredericton. Homes this new, on land this private, & this close to the city don't come along often. Book a showing now, 24 Cole Road is ready to welcome you home. (id:65446)
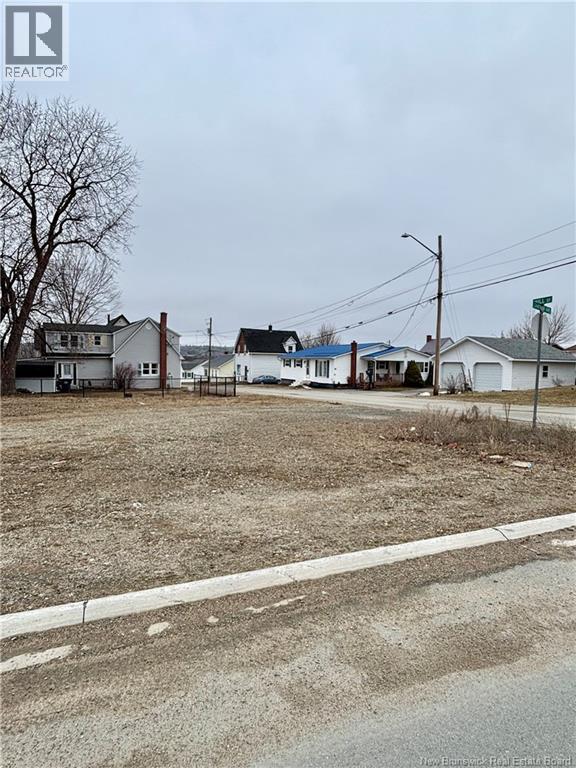
297 Sqm Chatham Avenue
Miramichi, New Brunswick
Corner lot in the heart of the city, ideally located within walking distance to all amenities. Situated at the corner of Hill Street and Chatham Avenue. PID 40198723 (id:65446)
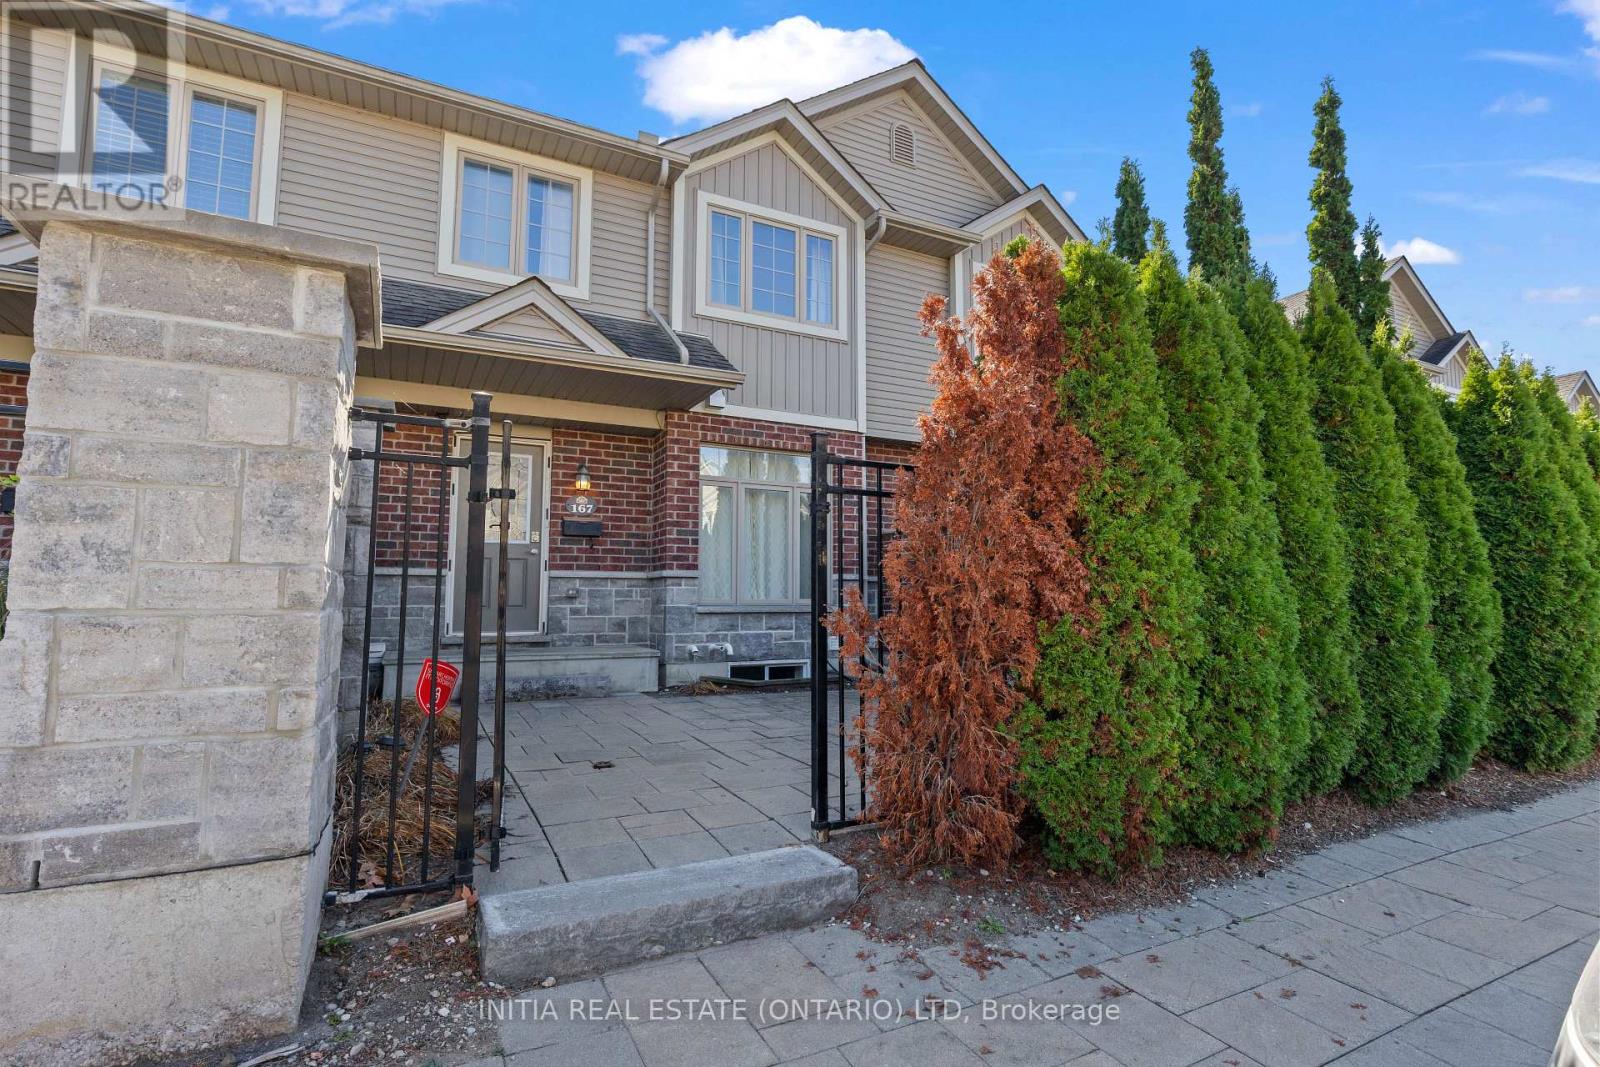
167 - 1010 Fanshawe Park Road E
London North, Ontario
Bright and naturally well-lit townhome in sought-after North London's Jacobs Ridge by Rembrandt Homes. It offers a fenced private patio and two exclusive parking spaces right out front . With 3 spacious bedrooms including a primary with walk-in closet, a versatile finished rec room in basement, and 2022 UPDATES such as new flooring, fresh paint, and modern lighting throughout, this move-in-ready home balances comfort and value . The main level offers a sun-filled living area and a kitchen with pass-through, while the low condo fee includes building insurance, parking, and common elements for added peace of mind . Located within the Stoney Creek Public School zone and close to Masonville Place, trails, and everyday amenities, this is a smart North London opportunity at a great price. (id:65446)

27 Surrey Drive
Ancaster, Ontario
This gorgeous home has it all! You'll never have to leave home, because you're on vacation every day. It offers 4 bedrooms, a custom kitchen with a gorgeous custom island and butler pantry, that will gather many friends and family for the days to come. The open space invites you to the family room, where you can cozy up by the fireplace or sit at the dinner table with everyone, enjoying the company. Do you see the picture yet? Then let's step outside where the pool is set at the perfect temperature for you to jump right in. Too cold? Get into the steamy hot tub! At sunset, cozy up on the deck and enjoy a silent night. Or go to the basement, the game room is waiting for you, and the tv is playing your favourite movie. (rough in bathroom, possibility of adding a 5th bedroom) Professionally cleaned and freshened up, this place is waiting for you! Meadowlands have always been the top location, and this home will not disappoint. Wait until you see for yourself! The home has been professionally cleaned, and touch ups have been made where necessary. Come and enjoy this carpet free, artificial pet friendly residential turf, on a quiet court -like neighbourhood, all perfect for your family to grow! 2025: (pool was built in 2011)pool heater, pool pump, pool liner, stairs and railings, fence, sump pump. 2023: grass, hot tub. 2017: Kitchen and laundry Pool and hot tub always professionally open and closed. *THE SELLER IS ENCOURAGING ALL SHOWINGS!* (id:65446)
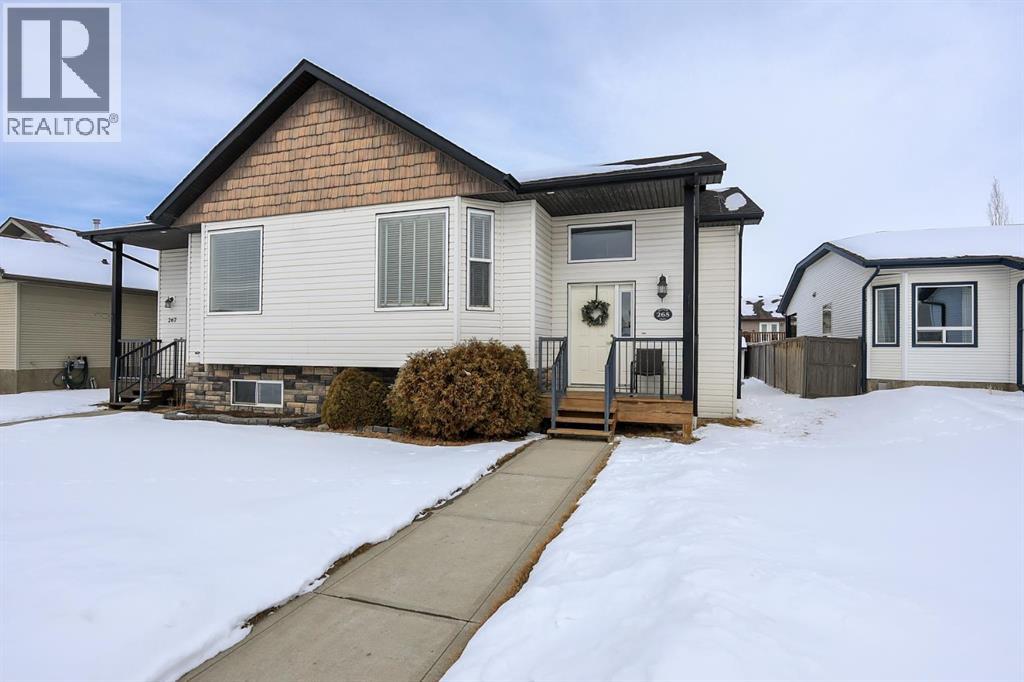
265 Jenner Crescent
Red Deer, Alberta
2 BEDROOM, 2 BATH SEMI DETACHED BI-LEVEL ~ BUILT BY SORENTO CUSTOM HOMES ~ MOVE IN READY ~ Sun filled foyer with high ceilings welcomes you to this well cared for home with recent updates including; shingles (2025), kitchen sink & faucet, stove, dishwasher, and washer ~ The living room features vaulted ceilings, large south facing windows that fill the space with natural light and architectural pillars that create subtle definition while keeping an open concept feel ~ Easily host large gatherings in the dining room that overlooks the living room ~ The kitchen offers plenty of warm stained cabinets, ample counter space, full tile backsplash, breakfast bar, pantry, and stainless steel appliances ~ garden door access from the kitchen leads to the partially covered deck (with storage below) and backyard ~ The primary bedroom can easily accommodate a king size bed, has dual closets and a 4 piece ensuite ~ Second bedroom is conveniently located next to the 4 piece main bathroom ~ The basement has large above grade windows, bathroom plumbing roughed in, in-floor heating roughed in, and tons of space for a family room and additional bedroom(s) with future development ~ The backyard is landscaped, has a shed, rear parking pad and is partially fenced with back alley access ~ Conveniently located close to parks, playgrounds, walking trails, schools, YMCA, shopping & dining with easy access to shopping, dining, and all other amenities ~ Pride of ownership is evident! (id:65446)
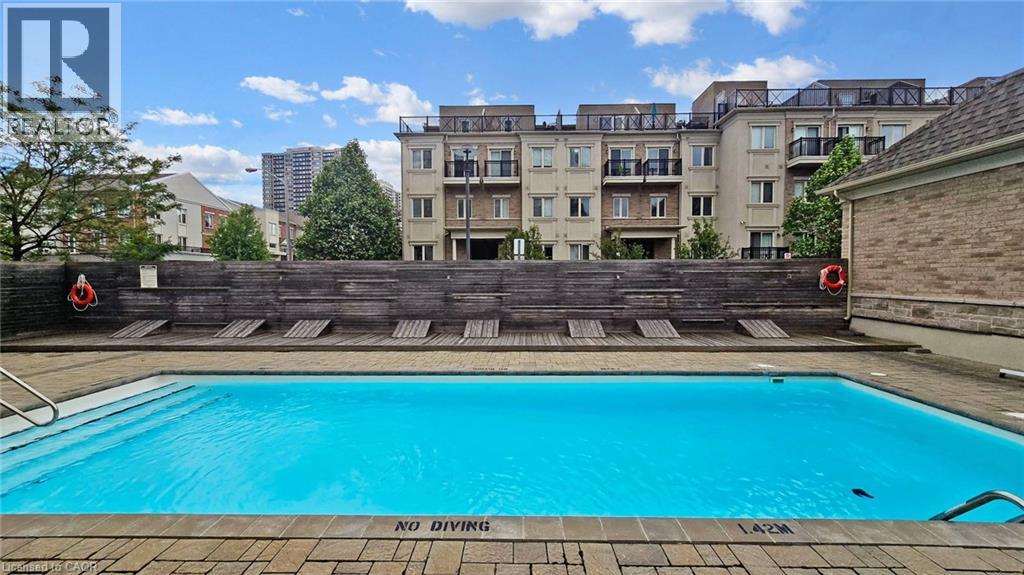
19 Coneflower Crescent Unit# 258
North York, Ontario
Welcome Home to modern rooftop living in the sought-after Bloom Park Towns community, located in one of North York's most connected and family-friendly neighborhoods. Step into stylish, move-in ready living with a bright open-concept layout that feels welcoming from the moment you walk in. Recently refreshed with new painting, new flooring, and new stairs, this home also features quartz countertops and stainless steel appliances, offering a functional and modern space that has been professionally cleaned and thoughtfully prepared so you can move in with confidence from day one. Enjoy your own private east-facing rooftop terrace with open skyline views, where you can take in the morning sun, start your day with coffee, or host friends and family in your own elevated outdoor retreat. Located in a vibrant and well-established community, you are just steps to TTC transit with convenient access to Finch Station and major highways, making commuting simple and efficient. Outdoor enthusiasts will appreciate being close to Antibes Park, Westminster Creek, and nearby walking trails, offering peaceful green spaces right within the neighborhood. Residents also benefit from proximity to the Antibes Community Centre, known for its recreation programs and activities for all ages. Surrounded by schools, shopping plazas, grocery stores, cafes, restaurants, banks, and everyday essentials, this location delivers the convenience today's buyers are looking for. Whether you are a first-time buyer starting your homeownership journey, a young professional seeking a connected urban lifestyle, a growing family looking for nearby parks and community programs, or an investor searching for a high-demand location, this home offers outstanding value and long-term potential in the desirable Bloom Park Towns community. Move in, settle down, and enjoy a lifestyle that blends comfort, convenience, and community. (id:65446)
2250 3 Avenue SE
Salmon Arm, British Columbia
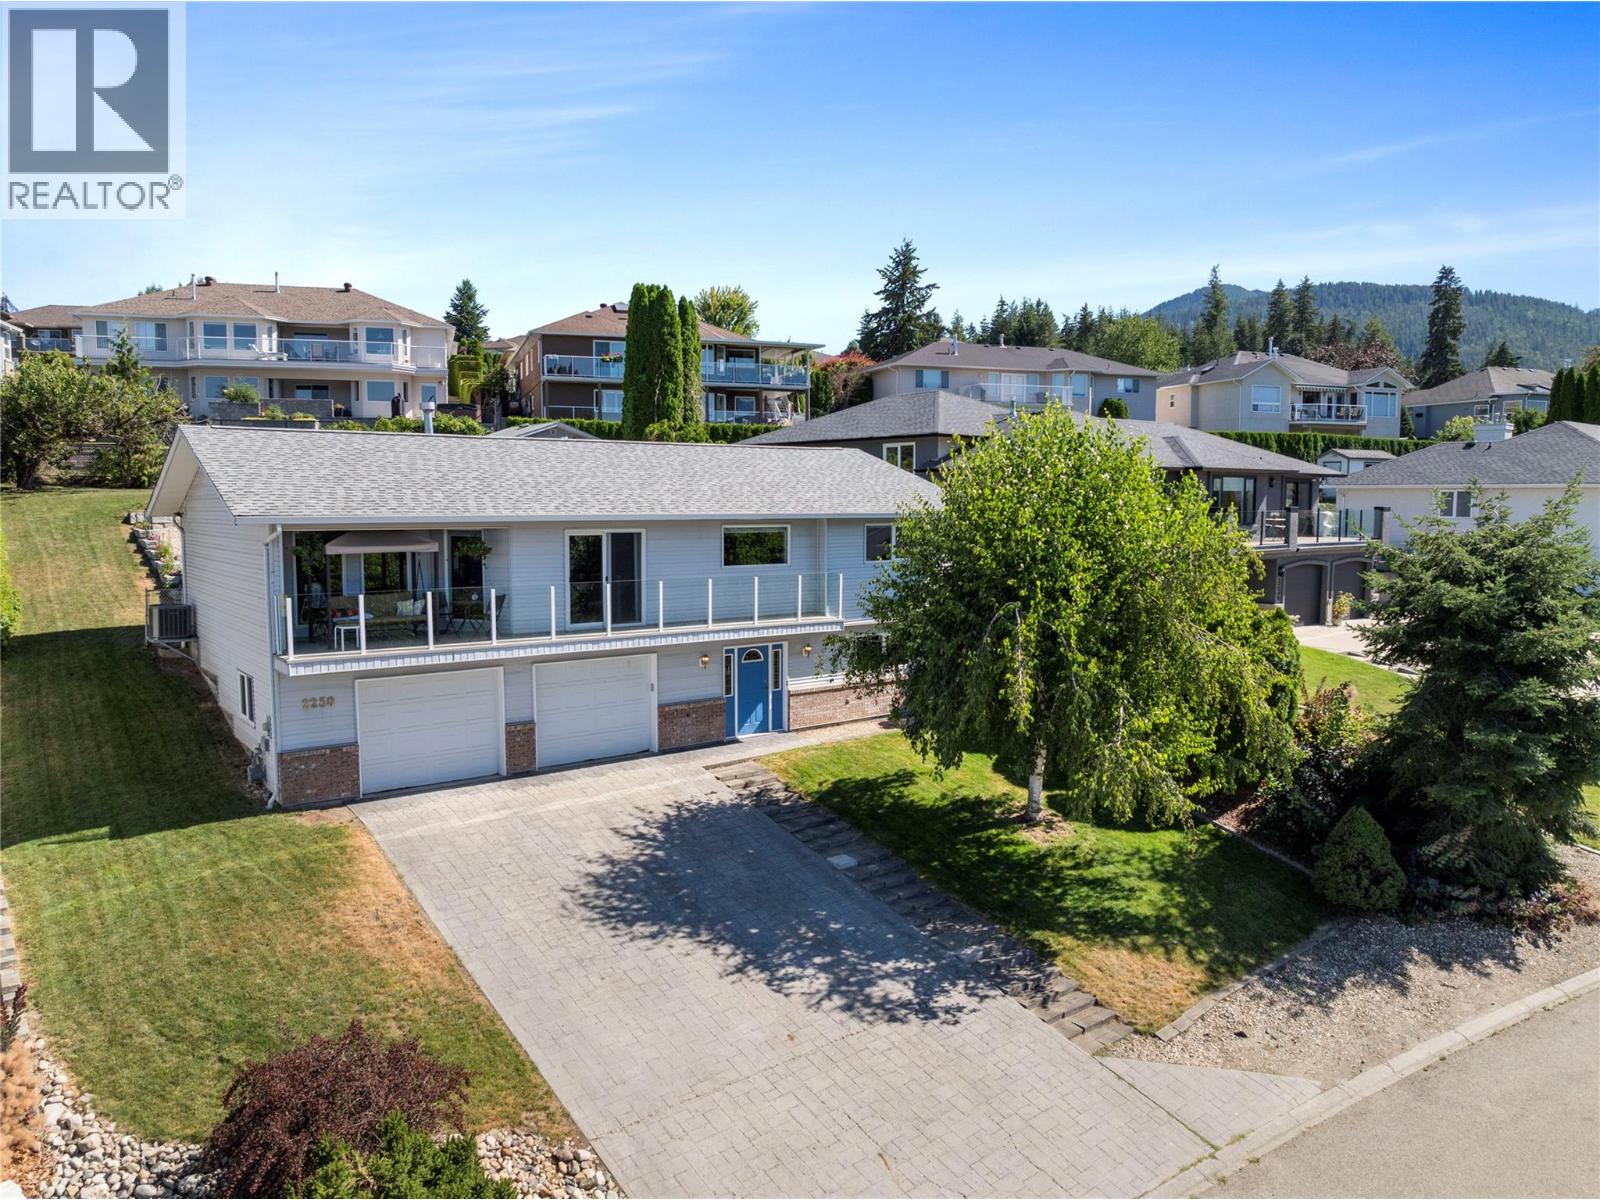
PANORAMIC LAKEVIEW......Pride of ownership in this 4-bedroom, 3-bathroom home. The spacious kitchen, equipped with a gas stove, is a chef's dream, while the laundry room off the kitchen offers ample storage for all your needs. Enjoy cozy evenings in the open living and dining areas, featuring a lovely gas fireplace. The generous primary bedroom boasts a private ensuite with a sizable steam shower, perfect for relaxation. A large guest bedroom and full bath round out the square footage on the main level. The basement features two generous bedrooms, full bath, welcoming foyer and an extra large garage that can fit a long box truck. The exterior of this home has had extensive landscaping with a tiered yard, 10 x 10 storage shed with power and a huge stamped concrete patio. This home blends comfort and style with breathtaking lake views, making it a truly special place to call home. (id:65446)
35 Brookfield Boulevard
Dunnville, Ontario

Welcome to this beautifully renovated two-storey home located on a quiet court in the charming town of Dunnville. Offering 4 spacious bedrooms and 3 modern bathrooms, this move-in-ready property combines stylish updates, comfortable living spaces, and exceptional curb appeal—perfect for families looking for both space and tranquility. Step inside to discover a fully renovated interior featuring bright, open living spaces and tasteful finishes throughout. The main floor offers a welcoming layout with a spacious living room that flows seamlessly into the dining area—perfect for both everyday living and entertaining guests. The updated kitchen is a standout feature, designed with modern cabinetry, quality countertops, and plenty of workspace to inspire your inner chef. Upstairs, you’ll find four generously sized bedrooms, providing plenty of space for family members, guests, or a home office. The primary bedroom offers a comfortable retreat complete with its own beautifully updated ensuite bathroom. The home’s layout is designed with practicality in mind, offering both functionality and style for today’s busy households. Whether you're hosting family gatherings, enjoying quiet evenings at home, or simply appreciating the comfort of a well-updated property, this home delivers. The landscaped yard provides a perfect setting for relaxing, gardening, or entertaining. With ample green space and a serene court location, it’s easy to imagine summer barbecues, morning coffee outdoors, and children playing safely nearby. Located in the heart of Dunnville, this home offers convenient access to local shops, schools, parks, local hospital, and the scenic beauty of the nearby Grand River. Small-town charm meets modern comfort in this exceptional property. If you’ve been searching for a beautifully renovated family home in a quiet and desirable neighborhood, this one is not to be missed. Schedule your viewing today and experience everything this property has to offer. (id:65446)
Part Lot 3 Gesto Side Road
Essex, Ontario
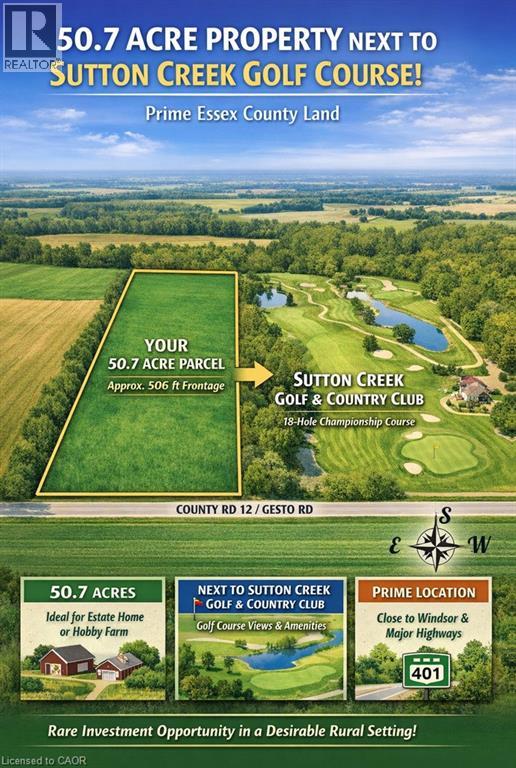
Prime 50.7-Acre Investment Opportunity in Essex County! Exceptional parcel ideally located beside the prestigious Sutton Creek Golf & Country Club, offering approximately 506 ft of frontage and an impressive 4,400 ft depth. This expansive property presents a rare opportunity to own a large tract of level, usable farmland in one of Southwestern Ontario’s most desirable rural growth corridors. Perfect for investors, end-users, or land bankers — this property offers excellent potential to build a custom dream estate, hobby farm, or future country retreat. The generous frontage and depth provide flexibility for various agricultural and residential uses. Strategically positioned close to Windsor, major highways, U.S. border access, and growing communities, while still offering privacy and scenic surroundings near golf, trails, and recreational amenities. With limited supply of large acreage parcels in Essex County and increasing demand for land investment, this property represents a strong long-term hold with upside potential. Seller may consider a Vendor Take-Back (VTB) first mortgage for qualified buyers. Don’t miss this rare opportunity to secure premium farmland in a rapidly developing region! (id:65446)
Part Lot 3 Gesto Side Road
Essex, Ontario
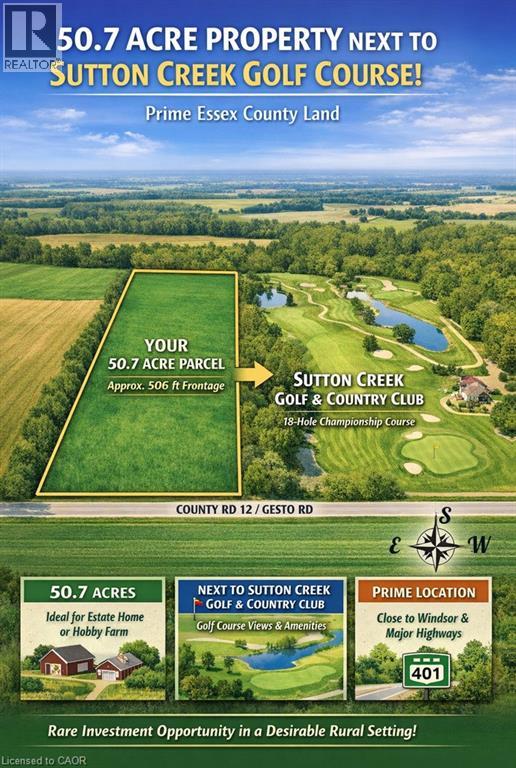
Prime 50.7-Acre Investment Opportunity in Essex County! Exceptional parcel ideally located beside the prestigious Sutton Creek Golf & Country Club, offering approximately 506 ft of frontage and an impressive 4,400 ft depth. This expansive property presents a rare opportunity to own a large tract of level, usable farmland in one of Southwestern Ontario’s most desirable rural growth corridors. Perfect for investors, end-users, or land bankers — this property offers excellent potential to build a custom dream estate, hobby farm, or future country retreat. The generous frontage and depth provide flexibility for various agricultural and residential uses. Strategically positioned close to Windsor, major highways, U.S. border access, and growing communities, while still offering privacy and scenic surroundings near golf, trails, and recreational amenities. With limited supply of large acreage parcels in Essex County and increasing demand for land investment, this property represents a strong long-term hold with upside potential. Seller may consider a Vendor Take-Back (VTB) first mortgage for qualified buyers — a rare opportunity for flexible financing. Don’t miss this rare opportunity to secure premium farmland in a rapidly developing region! (id:65446)
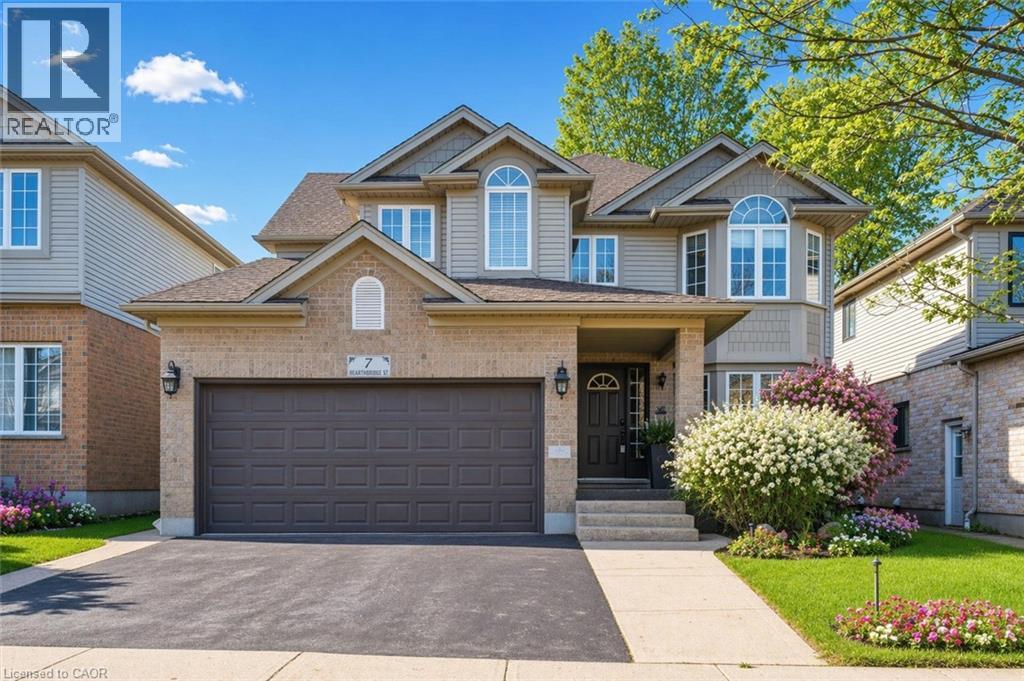
7 Hearthbridge Street
Kitchener, Ontario
Welcome to Your Dream Home in Doon! This stunning family home offers over 3,500 sq. ft. of finished living space in one of Kitchener’s most desirable neighbourhoods. Backing onto serene green space, this 4+1 bedroom, 4-bath home combines luxury, comfort, and functionality. The main level features a spacious layout with a formal dining room, a bright living area, and a cozy family room perfect for relaxing evenings. The eat-in kitchen offers ample cabinetry, a large island, and a walkout to a deck with a built-in pergola, ideal for entertaining or enjoying quiet mornings surrounded by nature. A convenient laundry room with garage access completes this level. Upstairs, you’ll find four generously sized bedrooms, including a primary suite with a walk-in closet and a 4-piece ensuite bath. The fully finished basement extends your living space with a rec room featuring a fireplace, a dry bar, an additional bedroom, and a 3-piece bathroom— perfect for guests or an in-law setup. Located in the sought-after Doon community, this home is close to top-rated schools, scenic trails, shopping, and quick highway access — the perfect balance of tranquility and convenience.Carpet (2018),Roof (2018), windows (2019), basement (2014), water softener (2012) (id:65446)
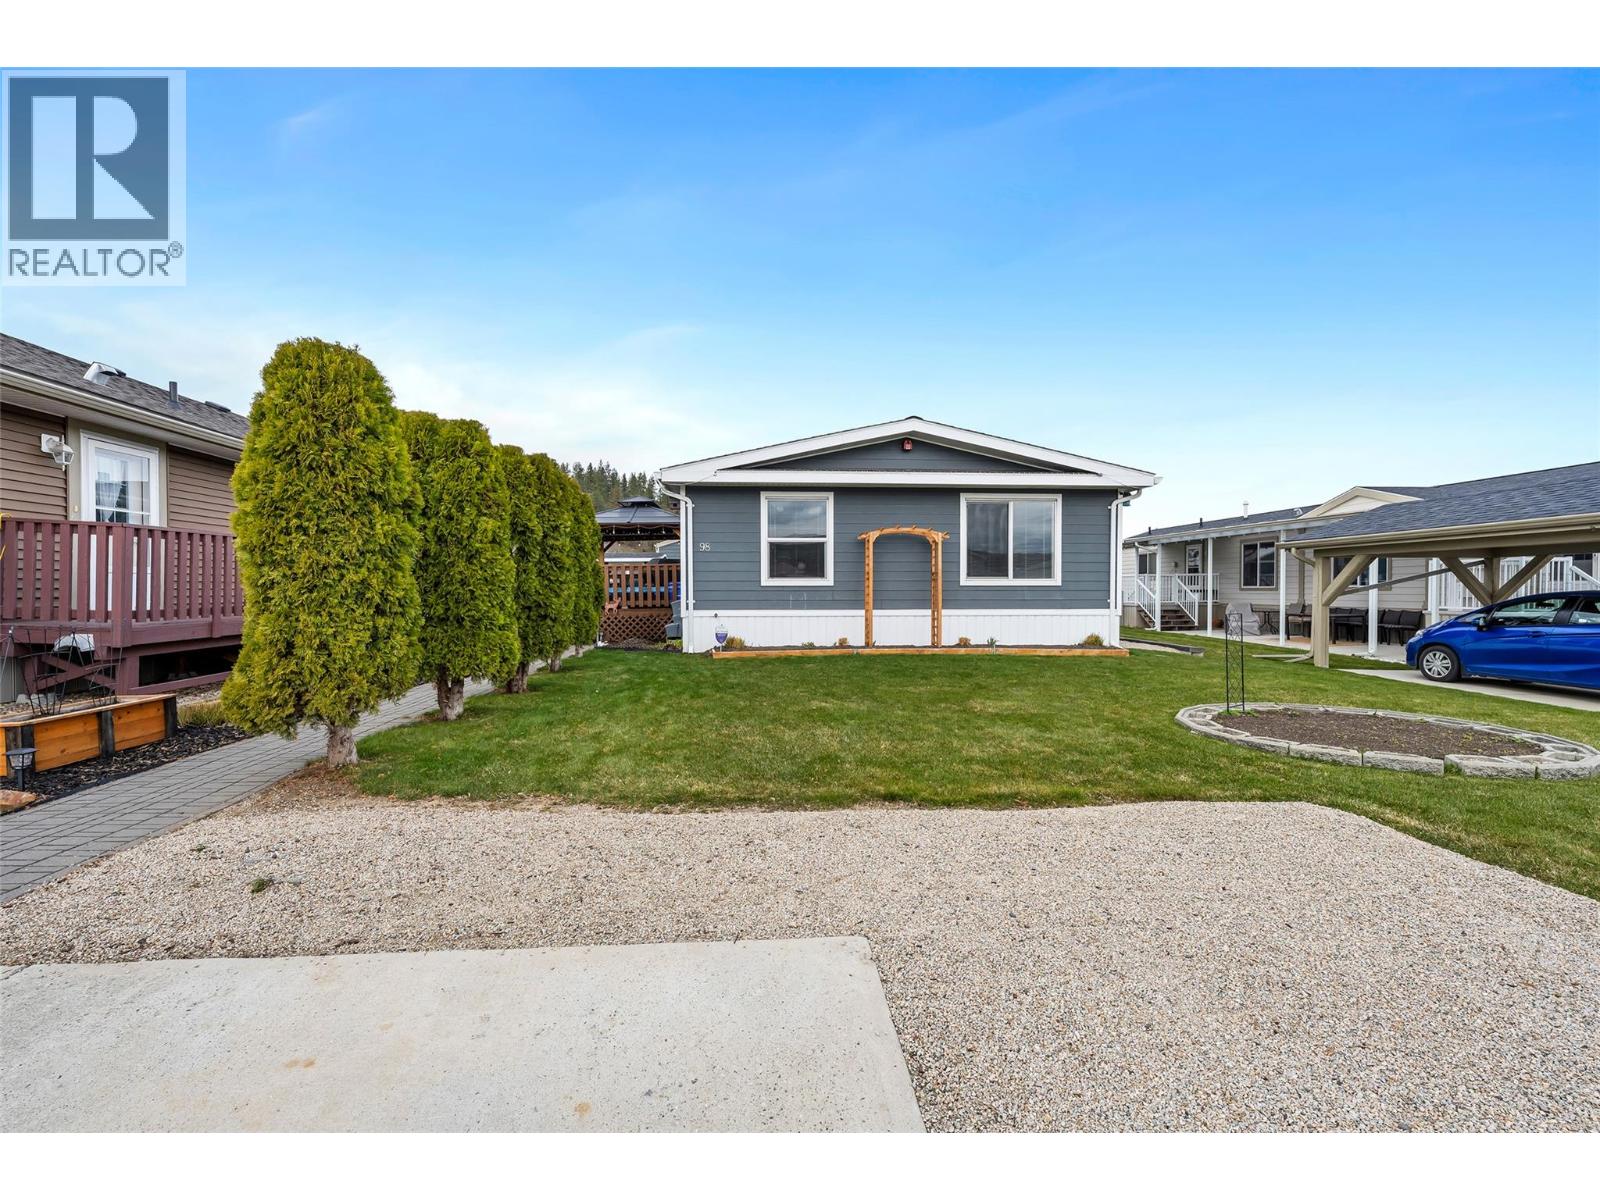
12560 Westside Road Unit# 98
Vernon, British Columbia
This lovely 2-bedroom plus den double-wide manufactured home is located in Coyote Crossing Villa Mobile Home Park, just minutes from Spallumcheen Golf Course and Okanagan Lake. From the moment you walk in, you’ll feel right at home in this comfortable and cozy space. The open-concept layout seamlessly connects the kitchen, living, and dining areas—perfect for everyday living and entertaining. The home has been well maintained and features numerous upgrades in recent years, including the furnace, central air conditioning, hot water tank, kitchen appliances, and more. The spacious primary bedroom offers a private ensuite complete with a corner jetted tub and separate shower. Skylights in both bathrooms provide plenty of natural light. Step outside to enjoy the inviting patio area with lighting and a gas BBQ hookup—ideal for relaxing or hosting guests. The backyard includes gardening boxes, is partially fenced, and also features a garden shed for all your tools and storage needs. The Park also provides RV storage. Come and see for yourself—you won’t be disappointed! (id:65446)
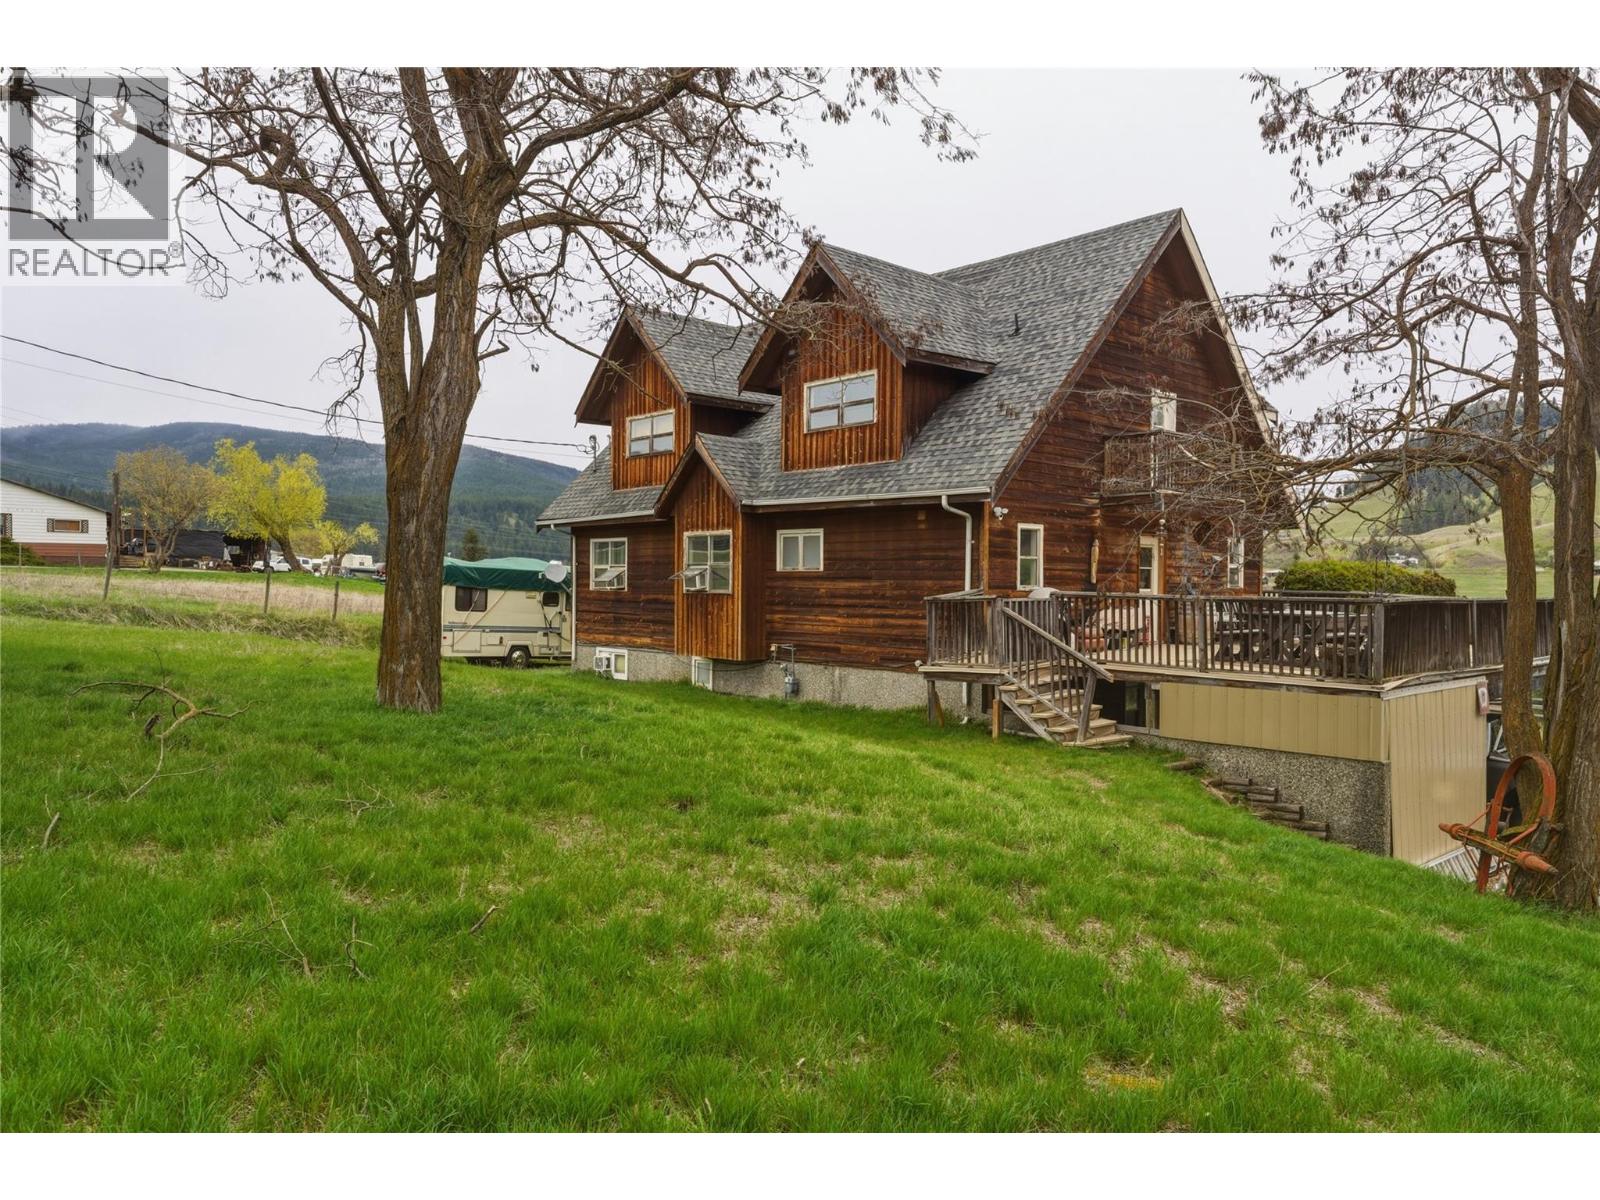
4864 South Grandview Flats Road
Spallumcheen, British Columbia
Bring your ideas to this peaceful slice of Paradise! Situated on a beautiful 3+ acre lot in the Grandview Flats, enjoy stunning sunsets from the spacious patio! There is plenty of space for a few animals, beautiful naturally terraced property ready for your garden beds, or simply relax and enjoy the quietness that comes with semi-rural living. The home offers a stunning design, with vaulted ceiling in the main living space accentuating the stunning views with plenty of North facing windows capturing plenty of natural daylight, exceptional rock work surrounding the gas fireplace, and a spacious loft which offers a large primary bedroom, walk-in closet, ensuite, and a nook which is a terrific office space away from the rest of the family. The ground level entry home offers an easy conversion for the ability to have a full suite, with nearly 1,000 sq ft allocated and ready for your ideas, this space already has a wet bar, full bathroom and plenty of room to build the rest, along with a separate entry way on to the lower patio. This one is the full package (id:65446)
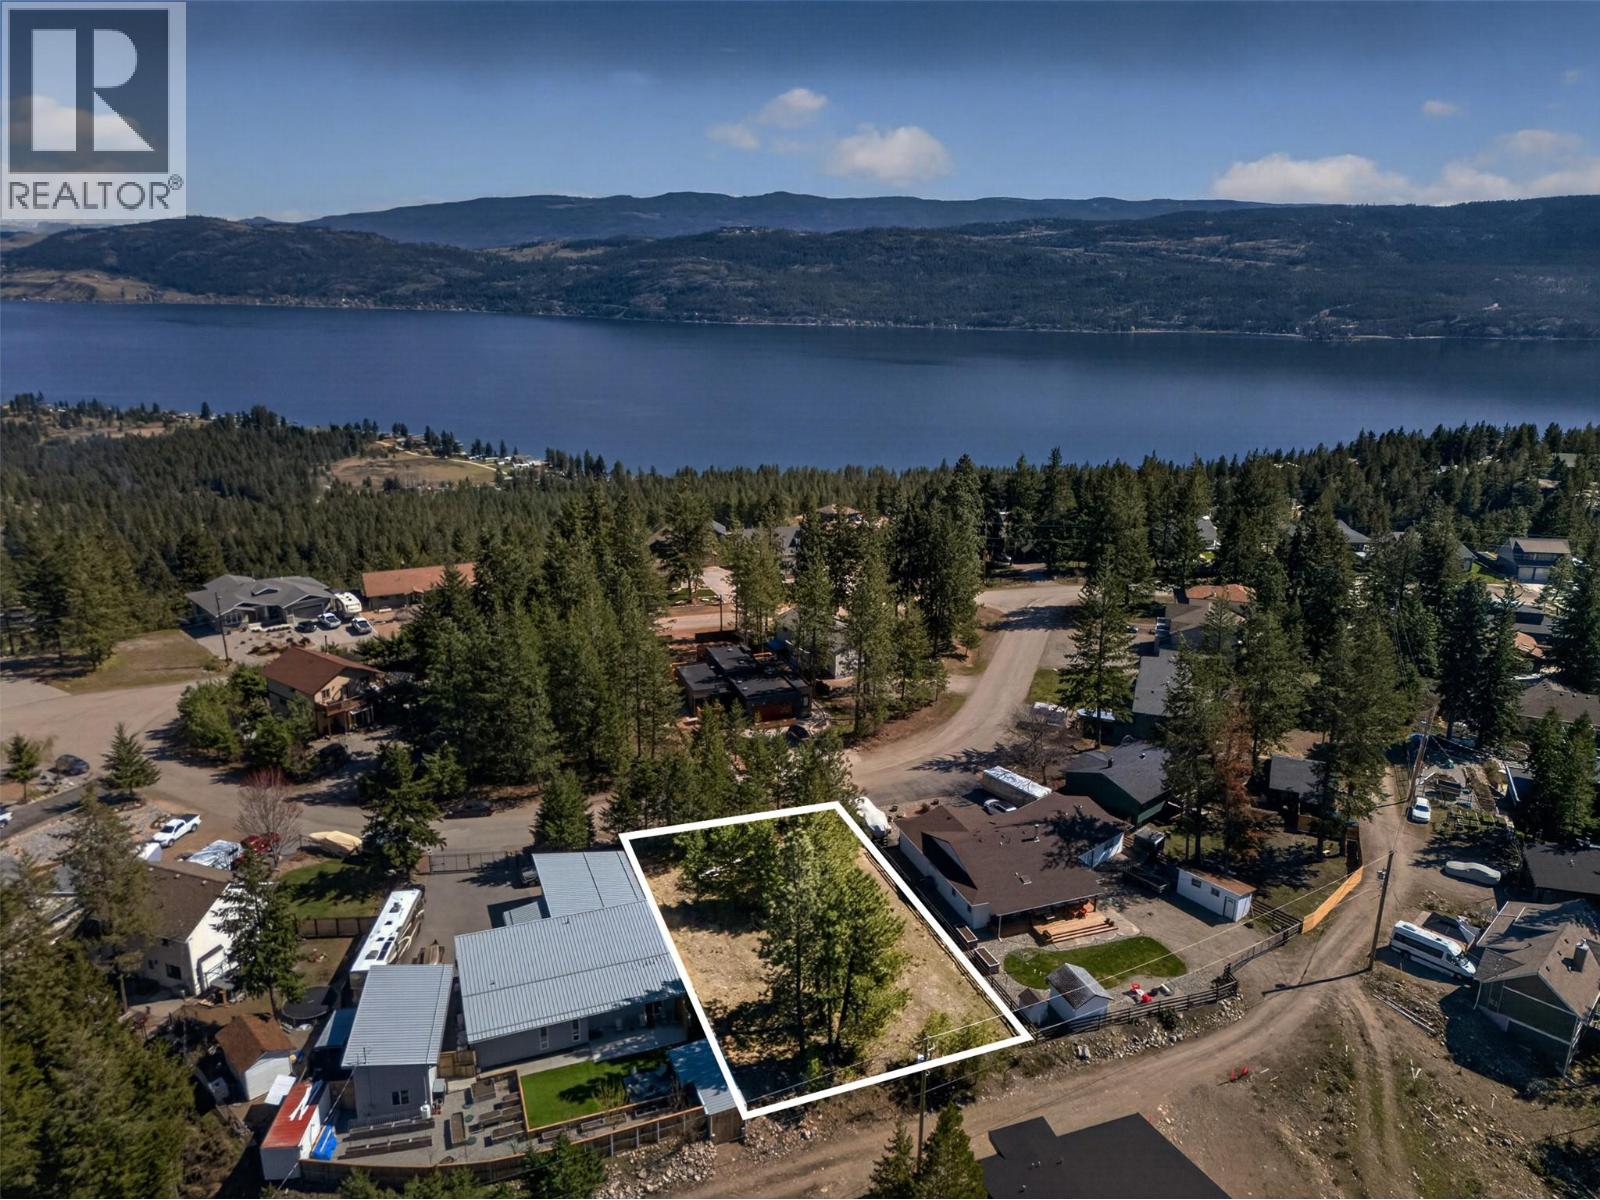
277 Crown Crescent
Vernon, British Columbia
Build your Okanagan escape in a nature-filled, adventure-ready community.Welcome to Westshore Estates—where peaceful living meets year-round recreation. This level 0.24-acre lot offers an easy build opportunity with R1 zoning already in place and services at the lot line, saving you time and upfront costs so you can focus on bringing your vision to life.Surrounded by nature, you’ll love the quiet setting with the gentle sound of trees and endless outdoor access. Explore miles of backcountry trails right from your doorstep—perfect for hiking, ATVing, and sledding. Just minutes to Okanagan Lake, Evely Recreation Site, and close to Fintry Provincial Park for swimming, boating, beaches, and scenic waterfalls.This family-friendly community features a park with a playground, baseball diamond, soccer field, and basketball court. School bus service is available, and the La Casa General Store is only 10 minutes away for everyday essentials.Located approximately 30 minutes to Vernon and 40 minutes to Kelowna, this is the perfect balance of privacy and accessibility.Whether you're building a full-time home or a weekend retreat, this is your opportunity to create the lifestyle you’ve been looking for, book your showing today. (id:65446)
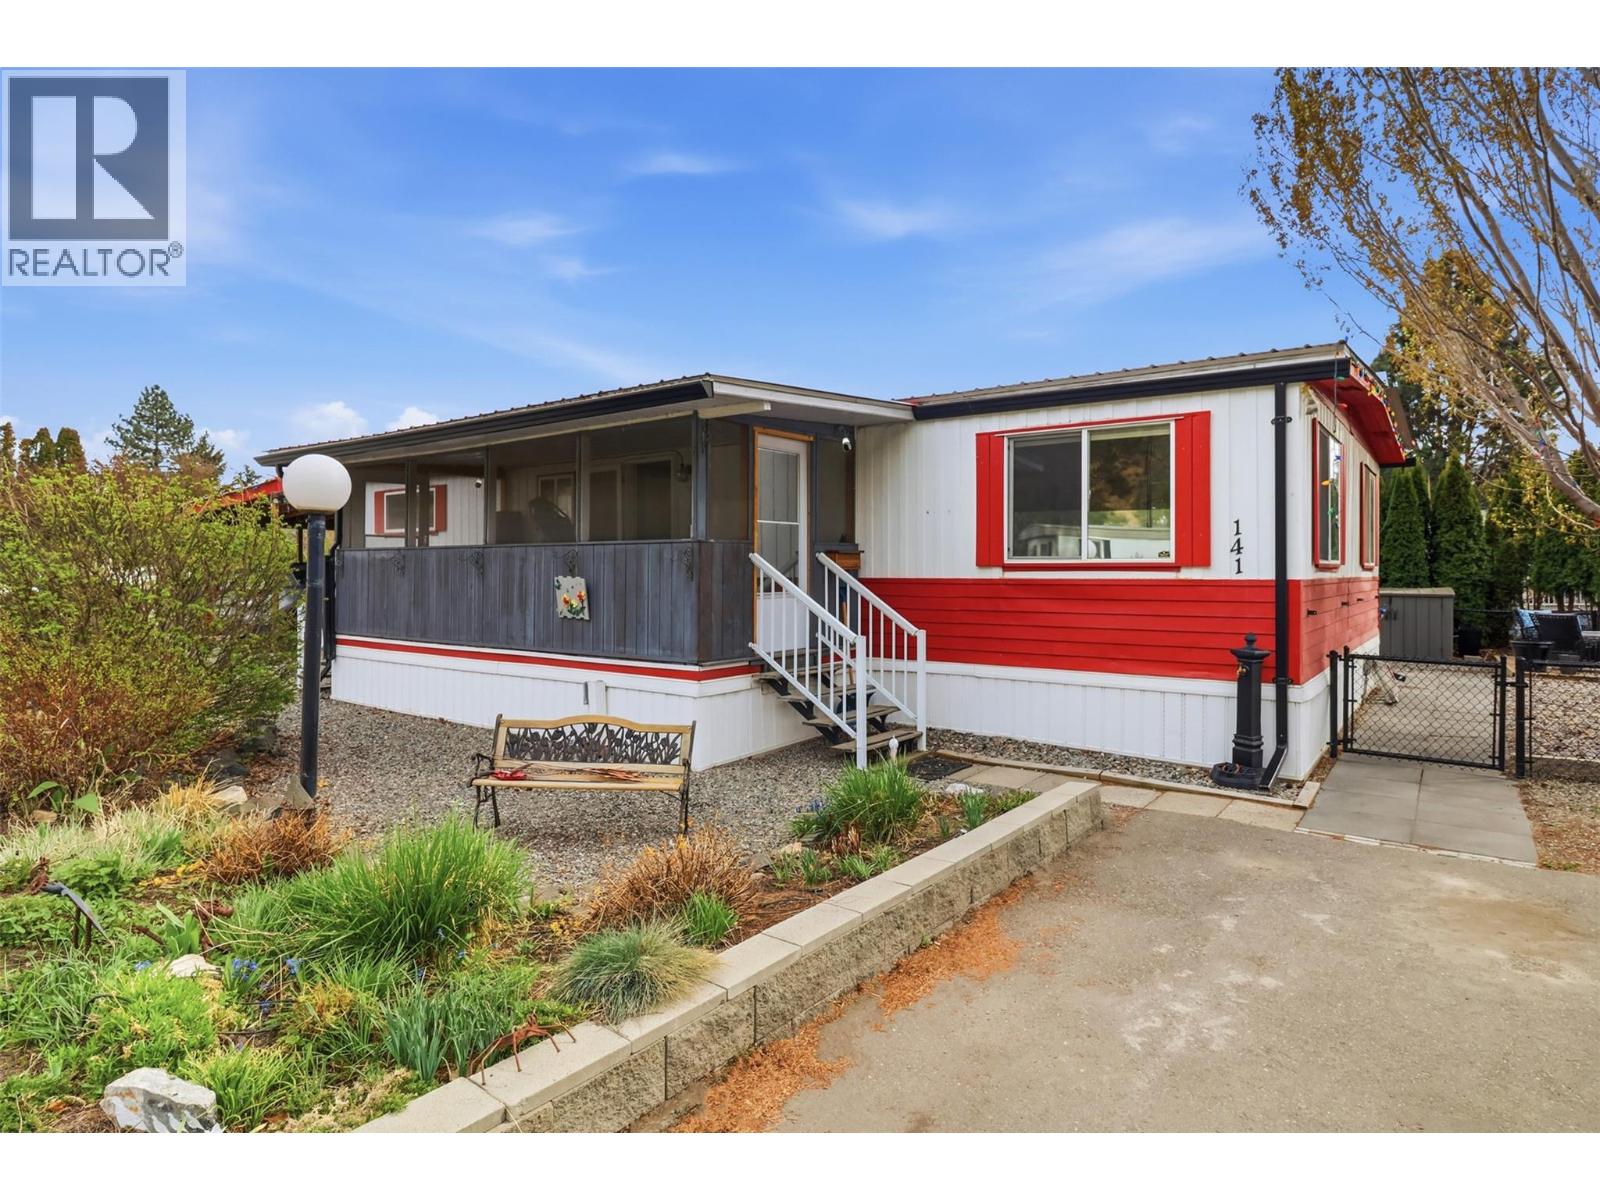
2401 Ord Road Unit# 141
Kamloops, British Columbia
This lovely home has plenty of space for gardening or for kids and pets to play. Enjoy the fully fenced backyard. Spacious nicely kept 3 bedrooms,2 bathrooms, large mud room with lots of storage, covered sundeck to sit on, relax and enjoy the mountain view. Furnace A/C 2014, Hot water tank in 2021, Roof 2014, Updated windows, new gutters, updated electrical with silver label. torch on roof in 2012. Underground sprinklers, carport plus extra parking. Friendly neighbours and it's a well managed park. Call now to view! (id:65446)
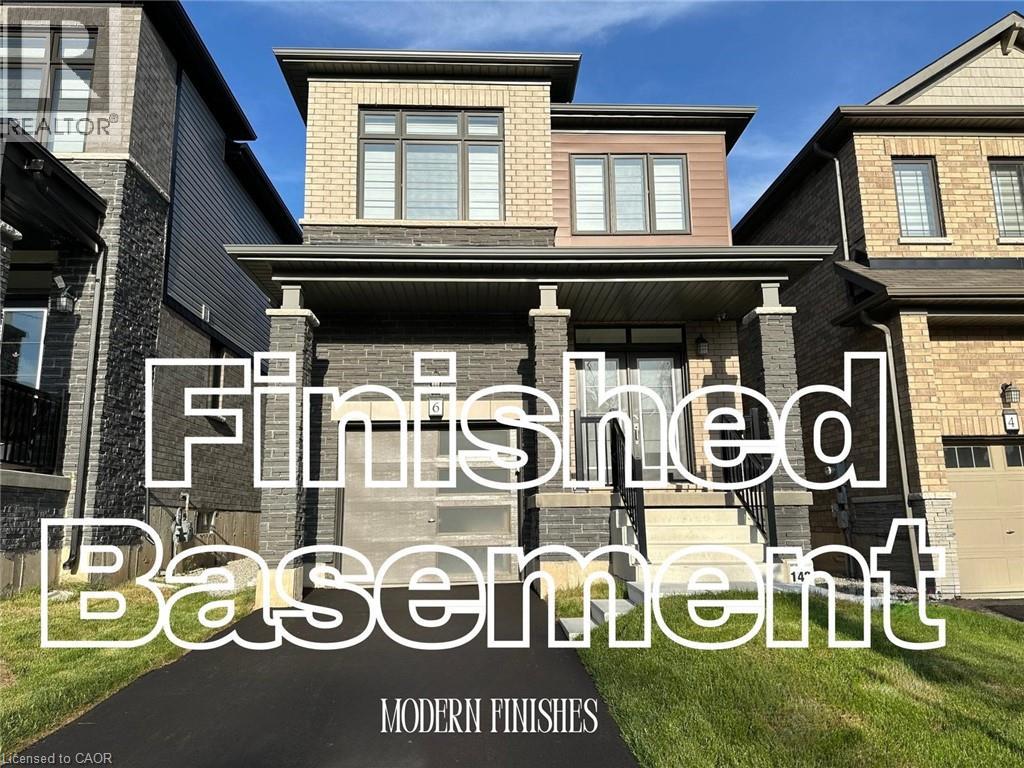
6 Sundin Drive
Caledonia, Ontario
Welcome to this modern detached home offering over 2,400 sq ft of finished living space, including a fully finished basement with in-law potential. This well-maintained property features 3 spacious bedrooms above grade and 3 well-appointed bathrooms, along with hardwood flooring, 8-ft doors, zebra blinds, and central A/C throughout. The upgraded kitchen is designed for both everyday living and entertaining, featuring a large island, walk-in pantry, stainless steel appliances, and gas line ready for a stove. Step outside and enjoy outdoor entertaining with a gas line for BBQ. The bright, finished basement provides excellent flexibility with an additional bedroom, bathroom, living space, and kitchenette area - ideal for extended family, guests, or future rental potential. Additional highlights include a 200 AMP electrical panel, EV rough-in in the garage, and automatic garage door opener. The property is vacant and ready for immediate occupancy, making it perfect for buyers looking for a quick move-in opportunity. Located near Grand River trails, parks, and amenities, this home is ideal for families, investors, or anyone seeking a move-in-ready property in a desirable location. (id:65446)
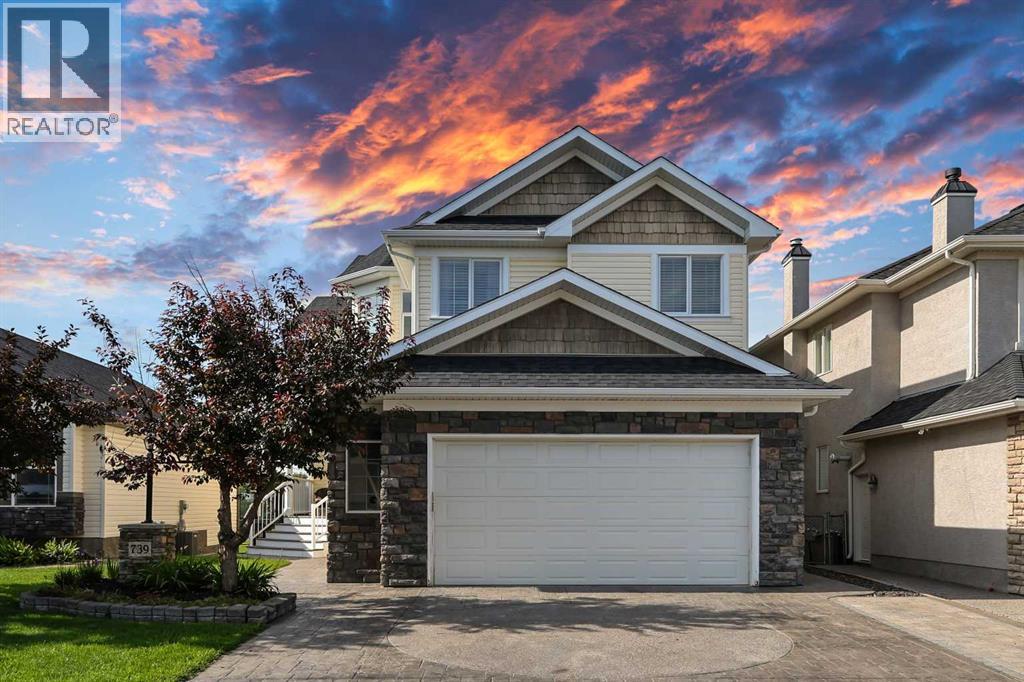
739 Cimarron Close
Okotoks, Alberta
One of the most rare and exclusive lots in all of Okotoks! This beautifully renovated walkout home designed for families who value both lifestyle and location. Tucked away on a quiet close in one of Okotoks’ most sought-after, family-oriented communities, this property offers the perfect balance of peace, safety, and everyday convenience. Here, children can walk to nearby schools, families can spend evenings exploring the extensive pathway systems and green spaces just steps from home, and weekends are made effortless with shopping, restaurants, and Costco only minutes away. It is a neighbourhood where community still matters, where families put down roots, and where quality of life comes first.Inside, the home has been fully renovated to reflect a modern, elevated style while maintaining the warmth and functionality today’s families need. The open-concept layout creates a seamless flow between the kitchen, dining, and living spaces, making it ideal for both entertaining and day-to-day living. The kitchen serves as the centerpiece of the home, thoughtfully updated with stylish finishes and designed for gathering, whether hosting guests or enjoying time with family. Large windows throughout the home bring in an abundance of natural light, while the walkout basement extends the living space even further, creating a bright and versatile lower level that connects effortlessly to the outdoors.The fully finished Illegal Suite t, walkout basement with separate in floor hea also presents a valuable opportunity with its existing suite setup, offering flexibility for multi-generational living. Whether used for extended family, a private guest space this added functionality enhances both the practicality and long-term value of the home. The walkout lot itself provides increased privacy, better natural light, and a more desirable outdoor living experience, all of which contribute to stronger future resale potential.This home is ideally suited for professionals and familie s seeking a move-in-ready property in a community that supports their lifestyle. It offers the space to grow, the convenience of nearby amenities, and the comfort of knowing everything has already been thoughtfully updated. (id:65446)
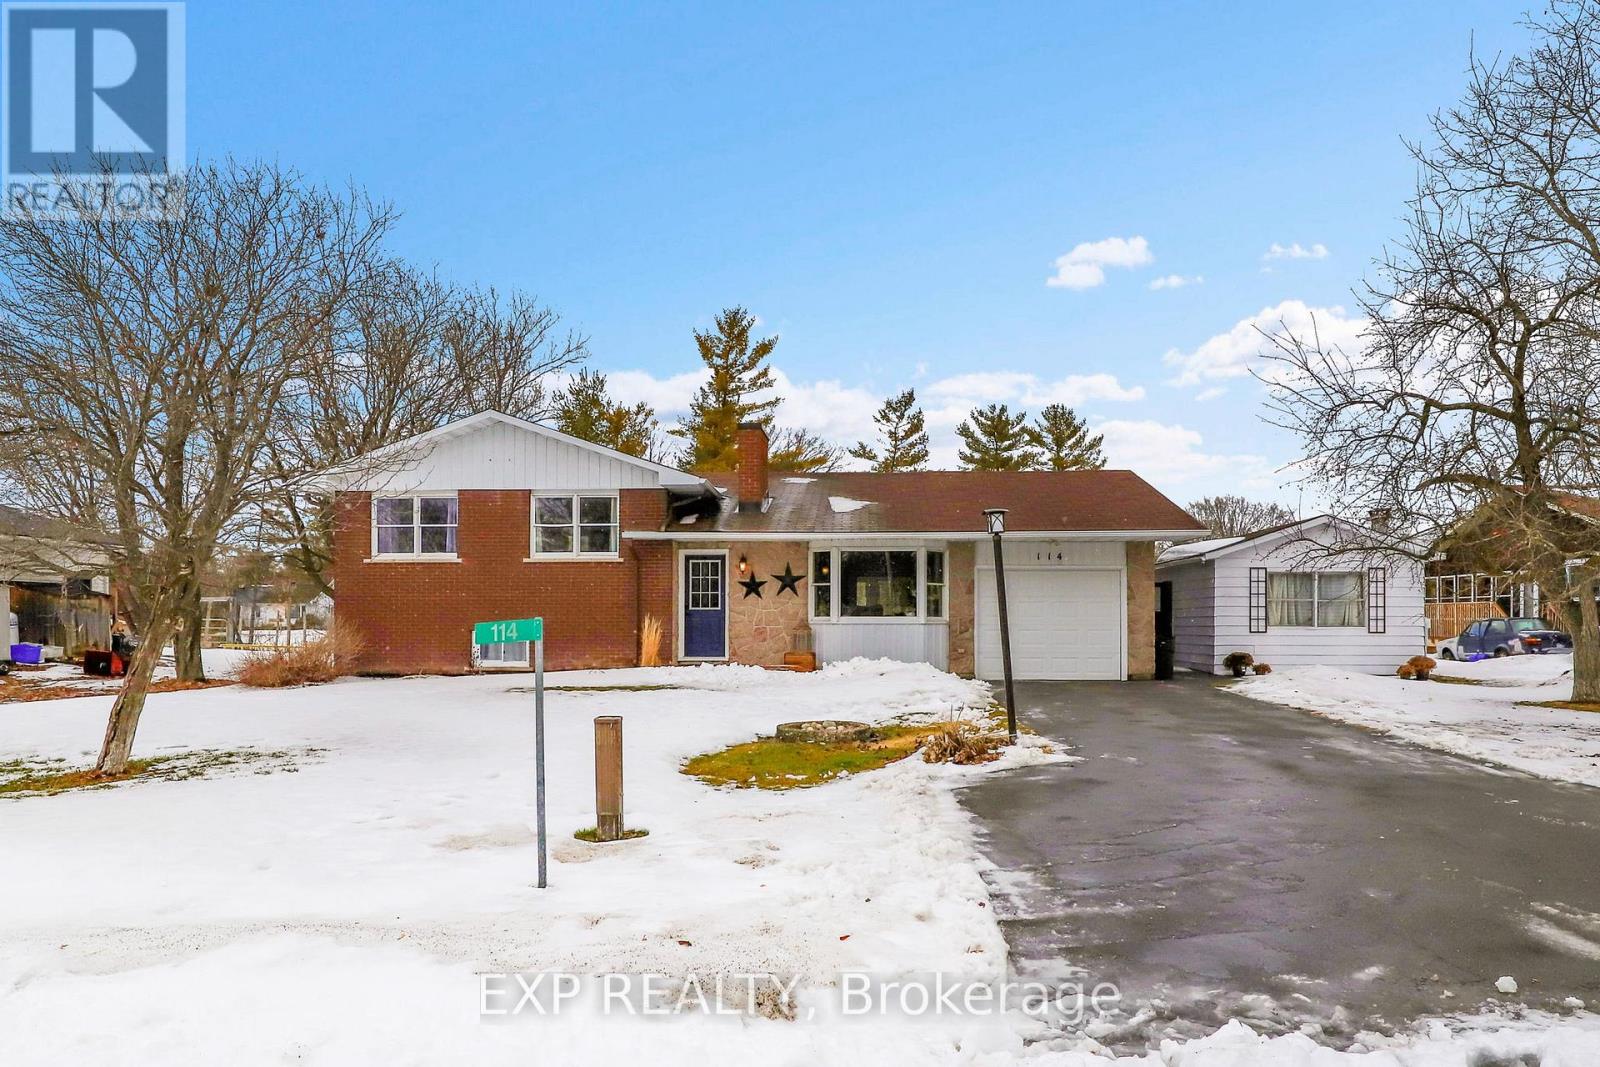
114 Kedey St Street
Ottawa, Ontario
Tucked into the charming village of Fitzroy Harbour, this beautifully updated 3-bedroom, 2-bath side-split sits on a generous 99' x 207' lot with no rear neighbours-offering exceptional privacy, access to nature, and the feel of small-town living, all within close proximity to local schools. Step inside to a refreshed interior featuring hardwood and tile flooring, highlighted by a fully updated kitchen with a bright eating area-perfect for everyday living and entertaining. The spacious living room is anchored by a beautiful mantle and electric fireplace, creating a warm and inviting atmosphere, while updated paint in select areas adds a fresh, modern touch. The upper level offers a large primary bedroom along with two additional well-sized bedrooms. The lower level features a finished basement, providing flexible space for a rec room, home office, or growing family needs as well as a large crawl space and utilities room perfect for storage. This home has seen extensive recent upgrades for added comfort and peace of mind, including a new furnace and A/C (2022), updated hot water tank (2022), water softener, and iron remover, professionally cleaned ductwork, and chimney cleaned. The brick chimney has also been newly rebuilt by professional masons, and the septic was pumped in December 2025. Outside, enjoy the expansive yard from your newly built front and back decks, complemented by added eavestroughs. The property also features an attached garage plus a detached garage/workshop with its own separate driveway, complete with a new man door-ideal for hobbies, storage, or extra vehicles. Enjoy a true lifestyle location just a short walk to Fitzroy Provincial Park and its beach, a local boat launch, community centre, and nearby amenities including Harbour Pizza, a convenience store with post office, and LCBO. A move-in ready home in a peaceful community-offering privacy, space, and a lifestyle you'll love. 24 hour irrevocable on all offers. (id:65446)
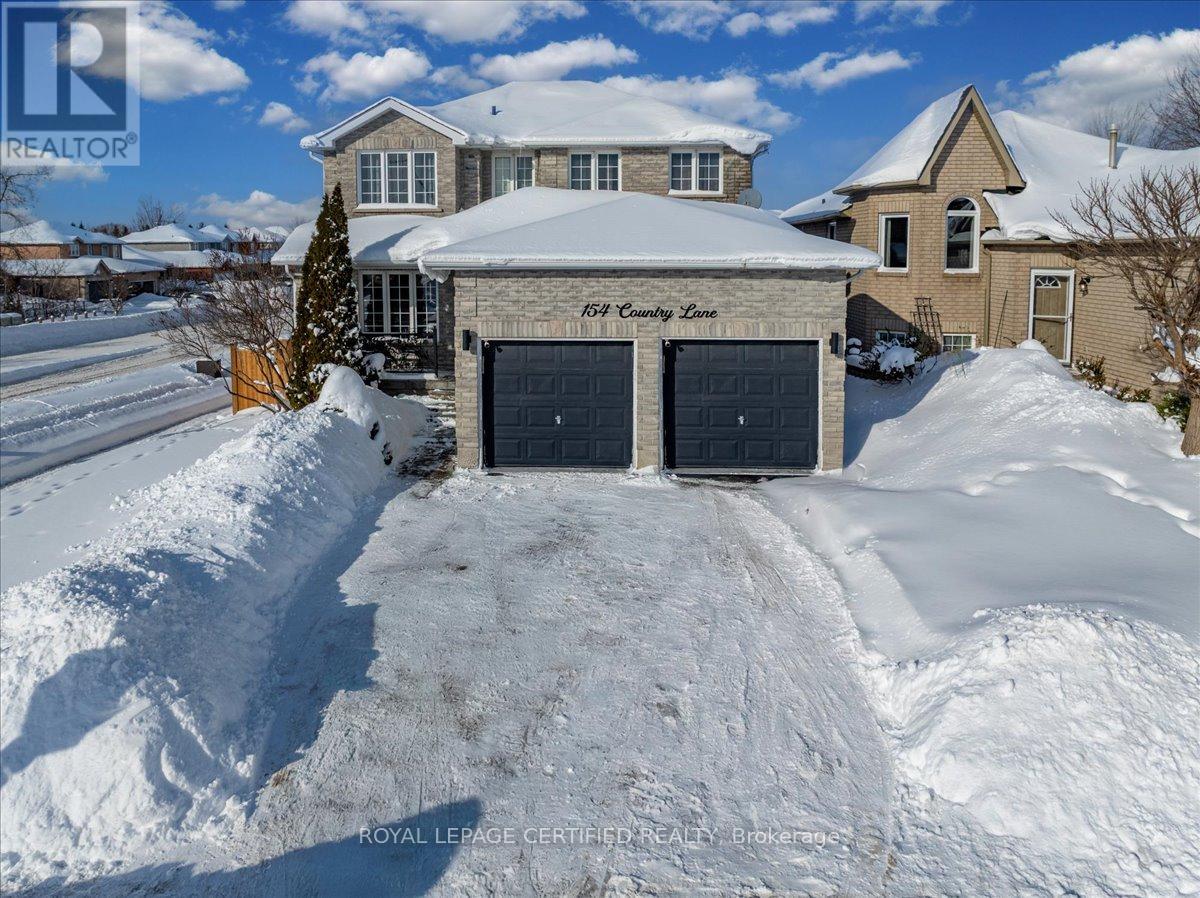
154 Country Lane
Barrie, Ontario
Discover the charm of 154 Country Lane, perfectly situated in the coveted South Barrie area! This stunning corner-lot home boasts 4 spacious bedrooms and 3.5 modern bathrooms, including a convenient powder room. With approximately 2,732 square feet of beautifully designed living space, the home features a recently finished basement (about 5 years old), providing ample room for recreation or additional living areas. Nestled in a vibrant community, you'll love the proximity to the South Go Station, making commuting a breeze. The neighbourhood is renowned for its gorgeous parks, recreational facilities, and a warm, welcoming atmosphere. Enjoy abundant natural sunlight, elegant finishes, and the comfort of a meticulously maintained home. Don't miss the opportunity to own this exceptional property in one of South Barrie's most desirable locations! (id:65446)
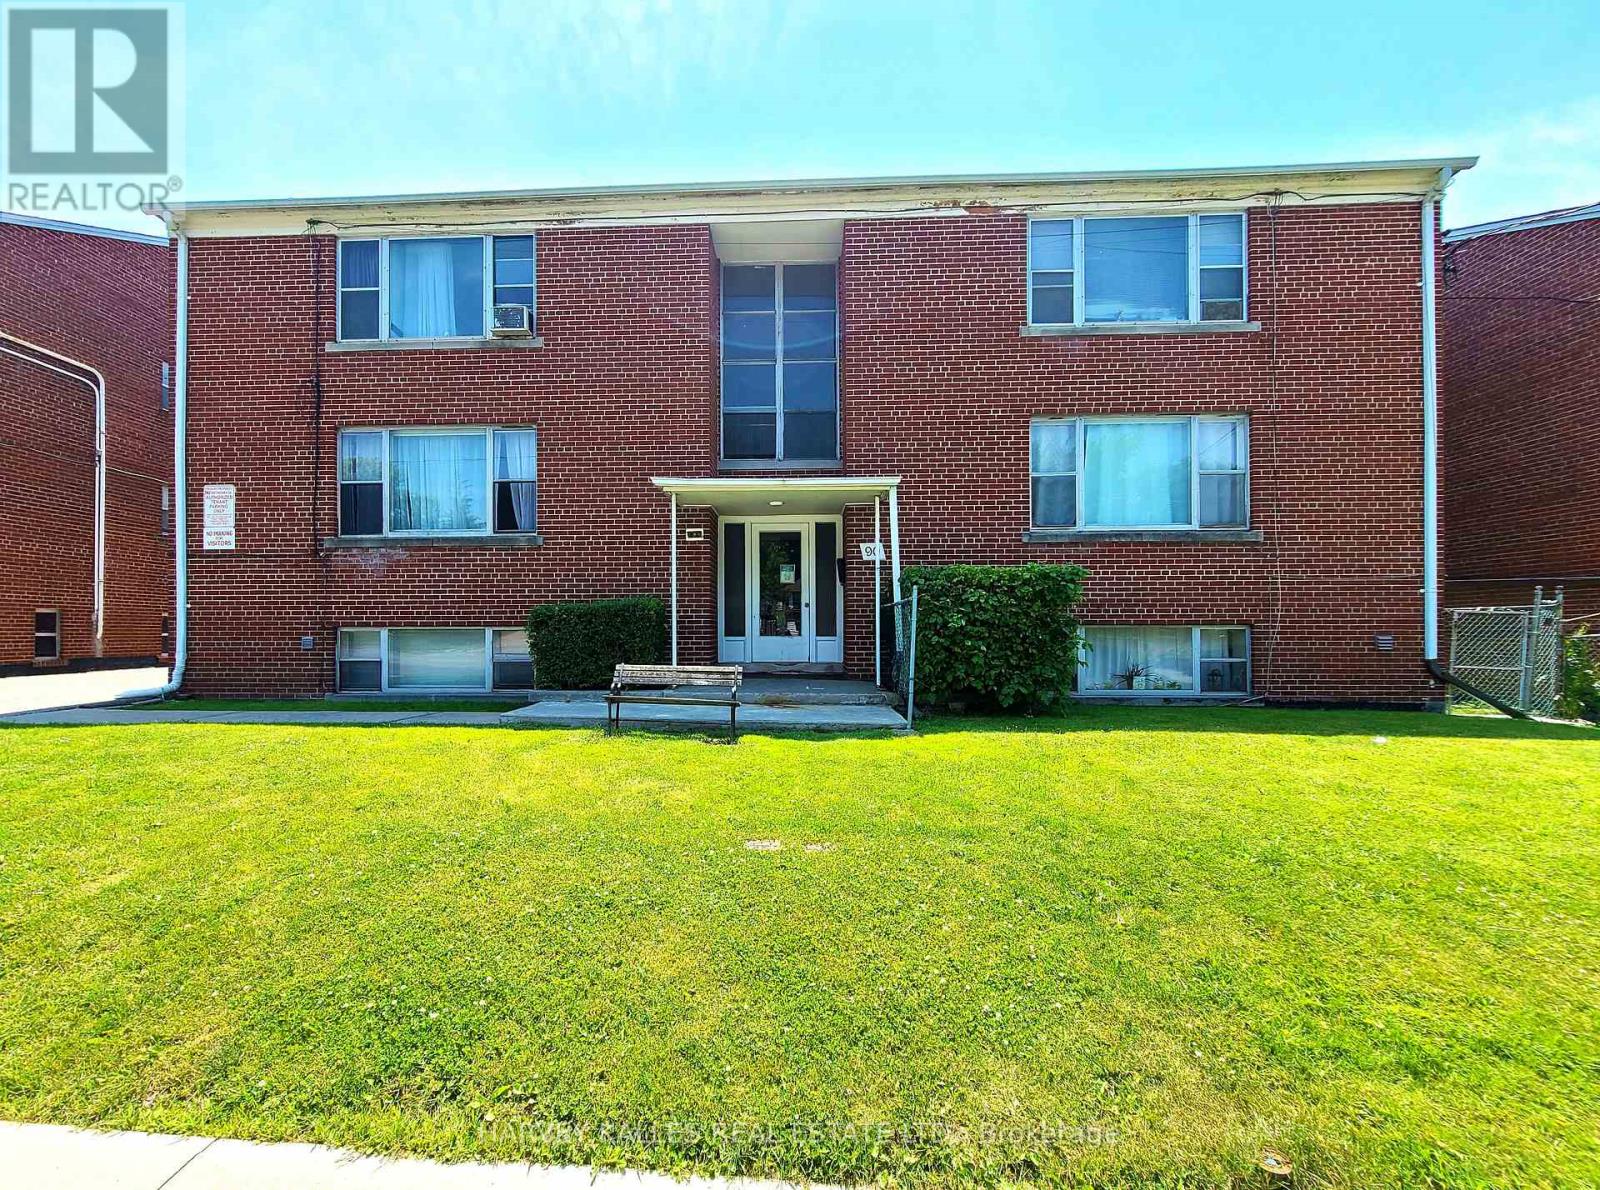
90 Trethewey Drive
Toronto, Ontario
Purpose-Built Multiplex - Six Spacious Units! Well-maintained detached building near Eglinton &Black Creek, offering 5 large two-bedroom suites plus 1 bachelor. Conveniently located with easy access to Hwy 401 & 400, TTC service on Trethewey with a direct bus to the new Eglinton Crosstown Subway, and within walking distance to local schools. Building Highlights: Roof(2018), Furnace (2009), Boiler (2009) Garage doors (2017) All units converted from fuses to breakers (2019). No knob & tube wiring. Approx. 6,888 sq. ft. (per attached floor plans, including basement) 5-car garage. Income: Gross annual rent of $101,240 (Approx., as per Seller). Important Notes: Fully tenanted. All tenants to be assumed. Vacant possession will not be provided. Photos are from a previous listing; current floor plans attached. AGENTS -FINANCIALS AND FLOORPLANS ARE ON THE ATTACHMENTS (id:65446)
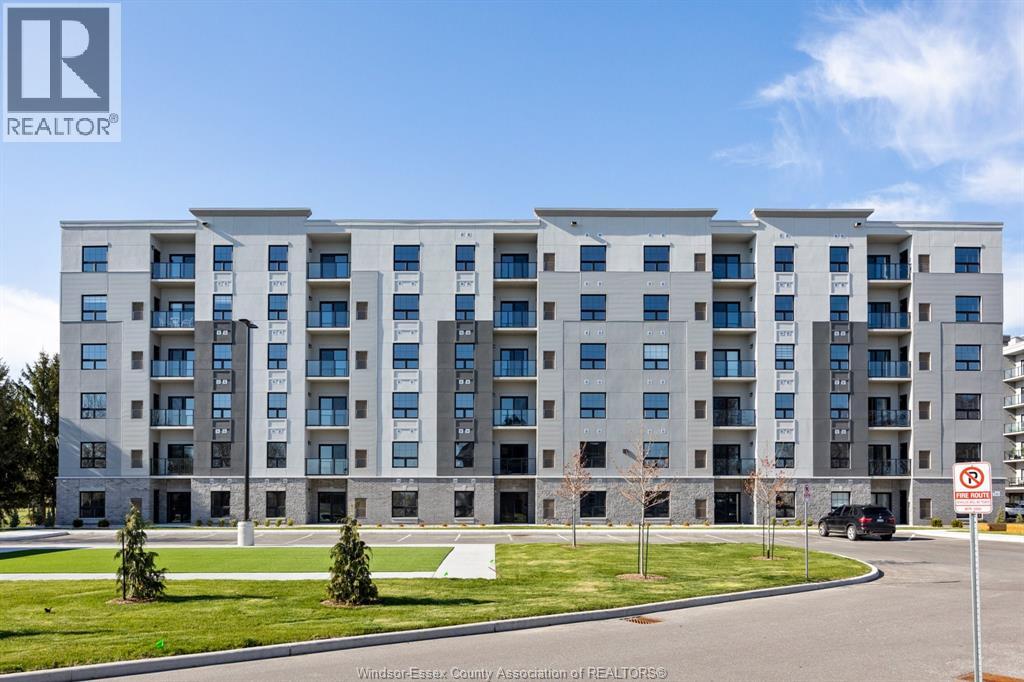
190 Main Street East Unit# 203
Kingsville, Ontario
Luxury living in the heart of Kingsville! This beautiful Valente Development built 2 bedroom unit is located in Kingsville's newest condominium building, just steps from Main St. This unit has never been occupied, and is walking distance to shops, restaurants, grocery stores, gyms, parks, schools & much much more. Take a quick drive down to the lakefront, wineries, or take a walk around the beautiful town located only 15 minutes to Essex or Leamington, and 25 minutes to Windsor. 1 large bedroom with ensuite & walk-in closet, storage closets, bright open kitchen w/ quartz countertop, & under cabinet lighting. Additional main bath, laundry room, & private balcony. Secure entrance, dual elevator & common room. Garage available for purchase. * PHOTOS ARE FROM ANOTHER MODEL & MAY NOT BE EXACTLY AS SHOWN * (id:65446)
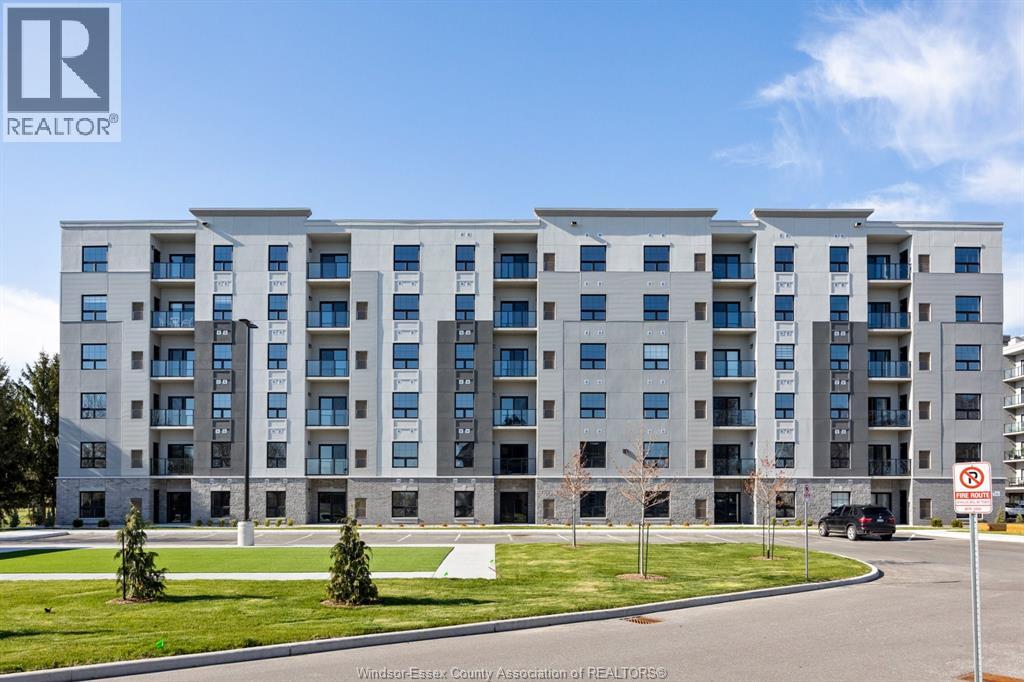
190 Main Street East Unit# 410
Kingsville, Ontario
Luxury living in the heart of Kingsville! This beautiful Valente Development built 1 bedroom unit is located in Kingsville's newest condominium building, just steps from Main St. This unit has never been occupied, and is walking distance to shops, restaurants, grocery stores, gyms, parks, schools & much much more. Take a quick drive down to the lakefront, wineries, or take a walk around the beautiful town located only 15 minutes to Essex or Leamington, and 25 minutes to Windsor. 1 large bedroom with ensuite & walk-in closet, storage closets, bright open kitchen w/ quartz countertop, & under cabinet lighting. Additional half bath, laundry room, & private balcony. Secure entrance, dual elevator & common room. Garage available for purchase. * PHOTOS ARE FROM ANOTHER MODEL & MAY NOT BE EXACTLY AS SHOWN * (id:65446)
190 Main Street East Unit# 103
Kingsville, Ontario
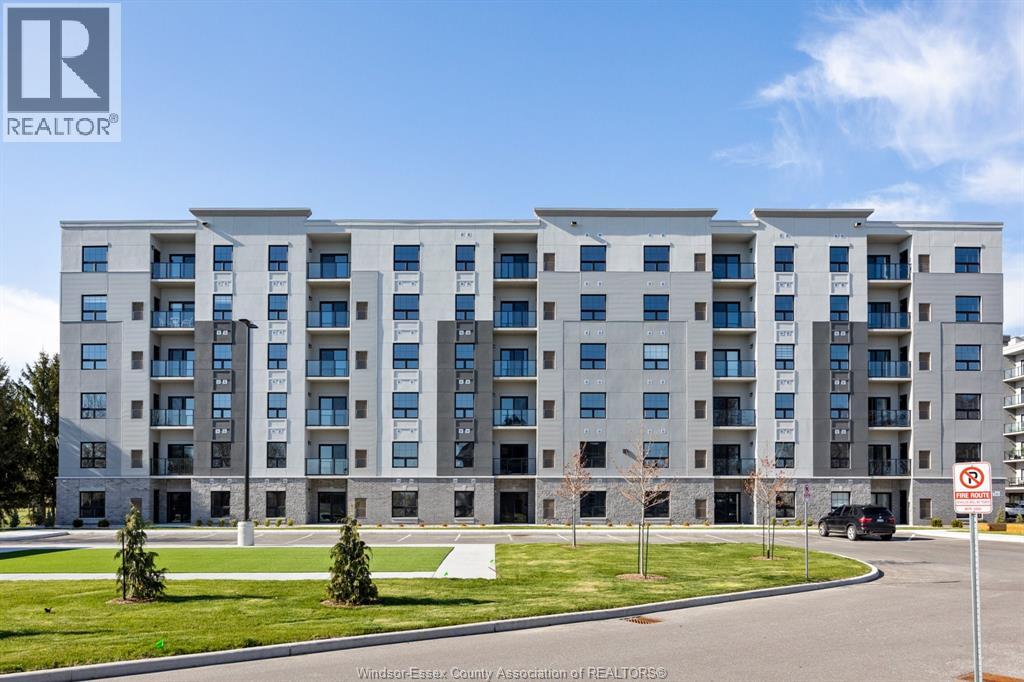
Luxury living in the heart of Kingsville! This beautiful Valente Development built 2 bedroom unit is located in Kingsville's newest condominium building, just steps from Main St. This unit has never been occupied, and is walking distance to shops, restaurants, grocery stores, gyms, parks, schools & much much more. Take a quick drive down to the lakefront, wineries, or take a walk around the beautiful town located only 15 minutes to Essex or Leamington, and 25 minutes to Windsor. 1 large bedroom with ensuite & walk-in closet, storage closets, bright open kitchen w/ quartz countertop, & under cabinet lighting. Additional main bath, laundry room, & private balcony. Secure entrance, dual elevator & common room. Garage available for purchase. (id:65446)
190 Main Street East Unit# 108
Kingsville, Ontario
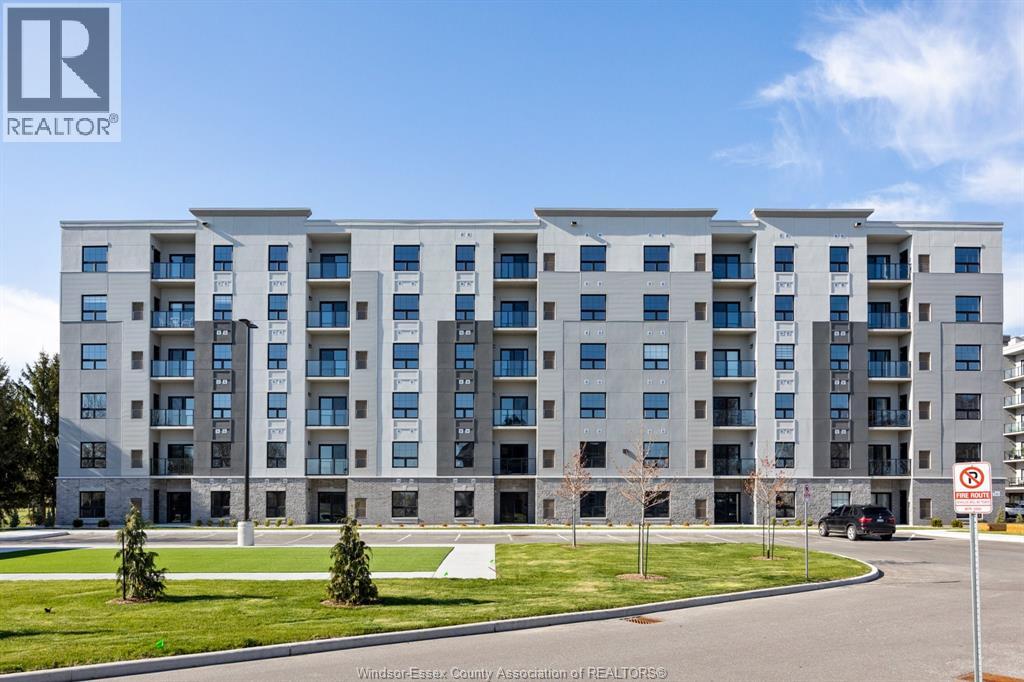
Luxury living in the heart of Kingsville! This beautiful Valente Development built 2 bedroom unit is located in Kingsville's newest condominium building, just steps from Main St. This unit has never been occupied, and is walking distance to shops, restaurants, grocery stores, gyms, parks, schools & much much more. Take a quick drive down to the lakefront, wineries, or take a walk around the beautiful town located only 15 minutes to Essex or Leamington, and 25 minutes to Windsor. 1 large bedroom with ensuite & walk-in closet, storage closets, bright open kitchen w/ quartz countertop, & under cabinet lighting. Additional main bath, laundry room, & private balcony. Secure entrance, dual elevator & common room. Garage available for purchase. (id:65446)
1069 Cherry Avenue
Kingsville, Ontario
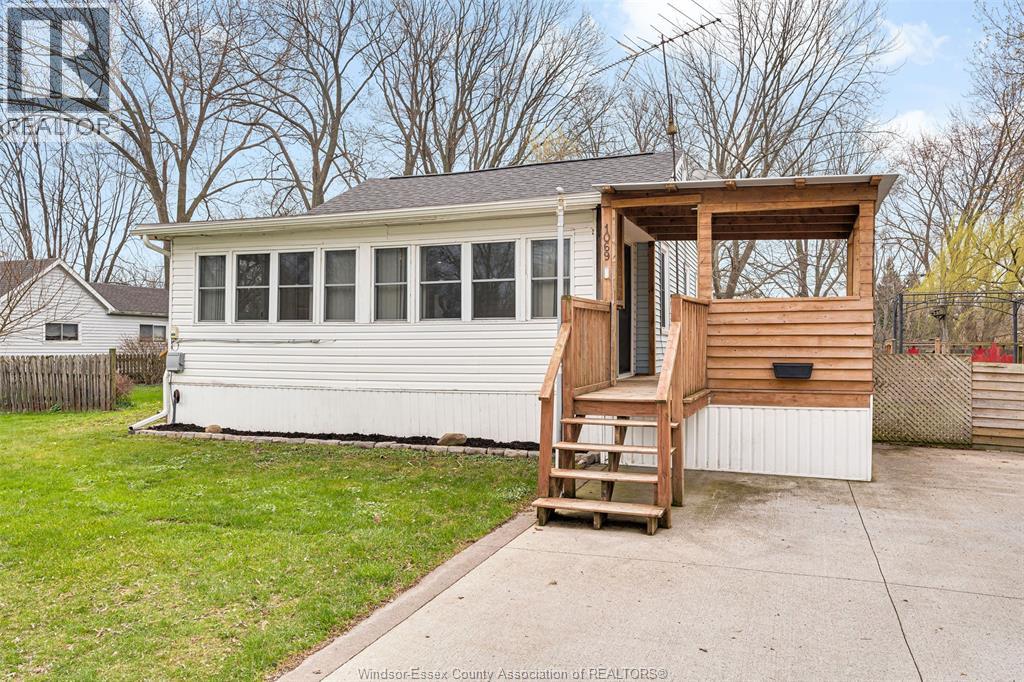
Great opportunity to lease in a sought-after Kingsville location. This freshly updated 2 bedroom bungalow offers convenient one-floor living, ideal for those looking to downsize into a quiet area. On site laundry, large sundeck and private yard with storage sheds. Located just steps from Cedar Beach and close to many wineries and shopping downtown. Minimum one-year lease required. Credit check, employment verification, first and last month's rent, and a completed rental application are required. A pet may be welcomed with landlord's approval. Tenants are responsible for their own utilities. (id:65446)